
Halal Travel Guide: Cairo - 22 Ancient Mosques, Part Three
Reposted from the web
Summary: This final part of the Cairo mosque journey continues through later historic mosques, including the Rifa'i Mosque and other Islamic monuments in the city. It preserves the source's mosque names, construction dates, rulers, architectural notes, and photographs in clear English.
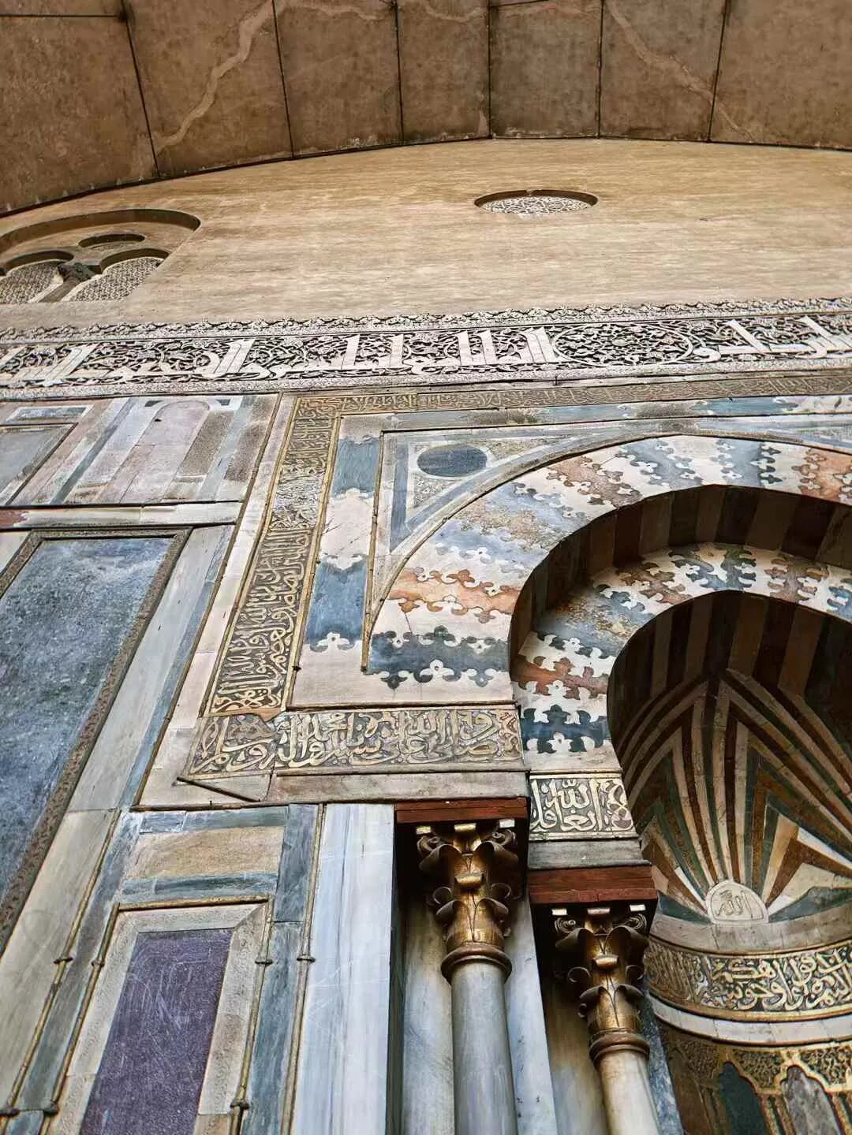
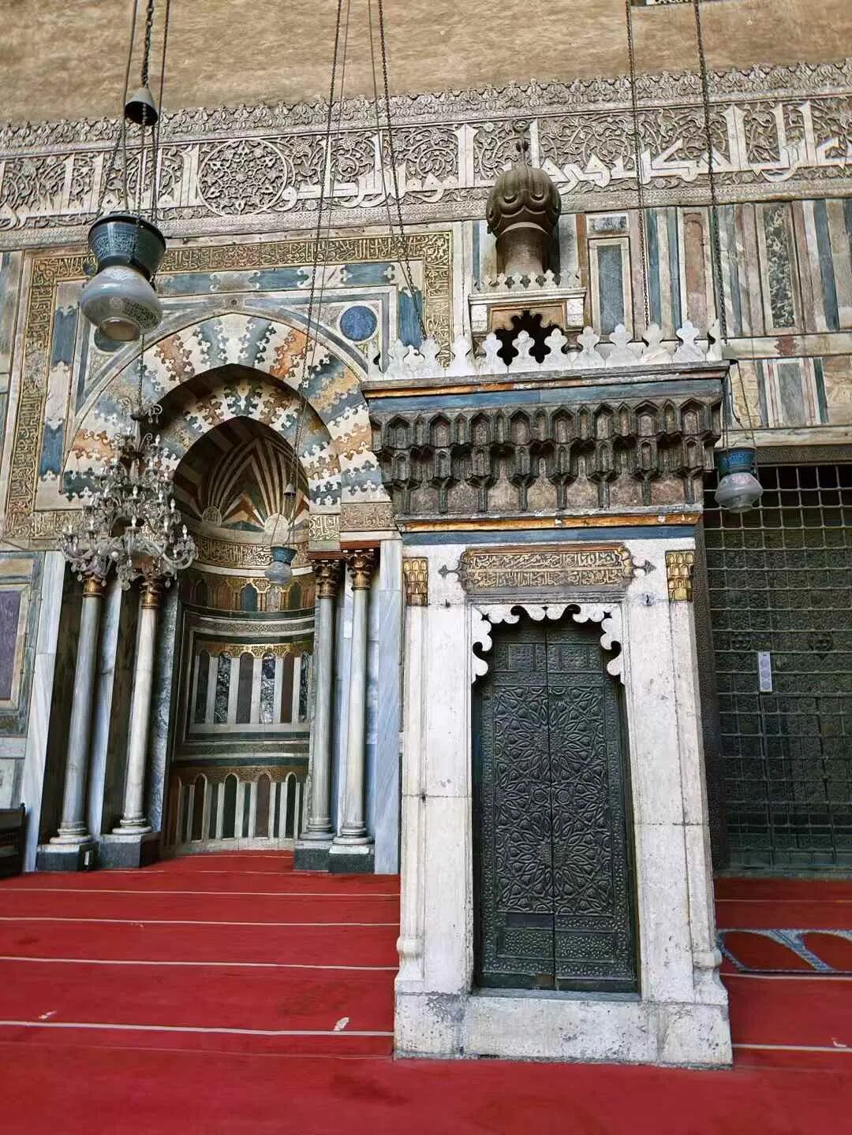
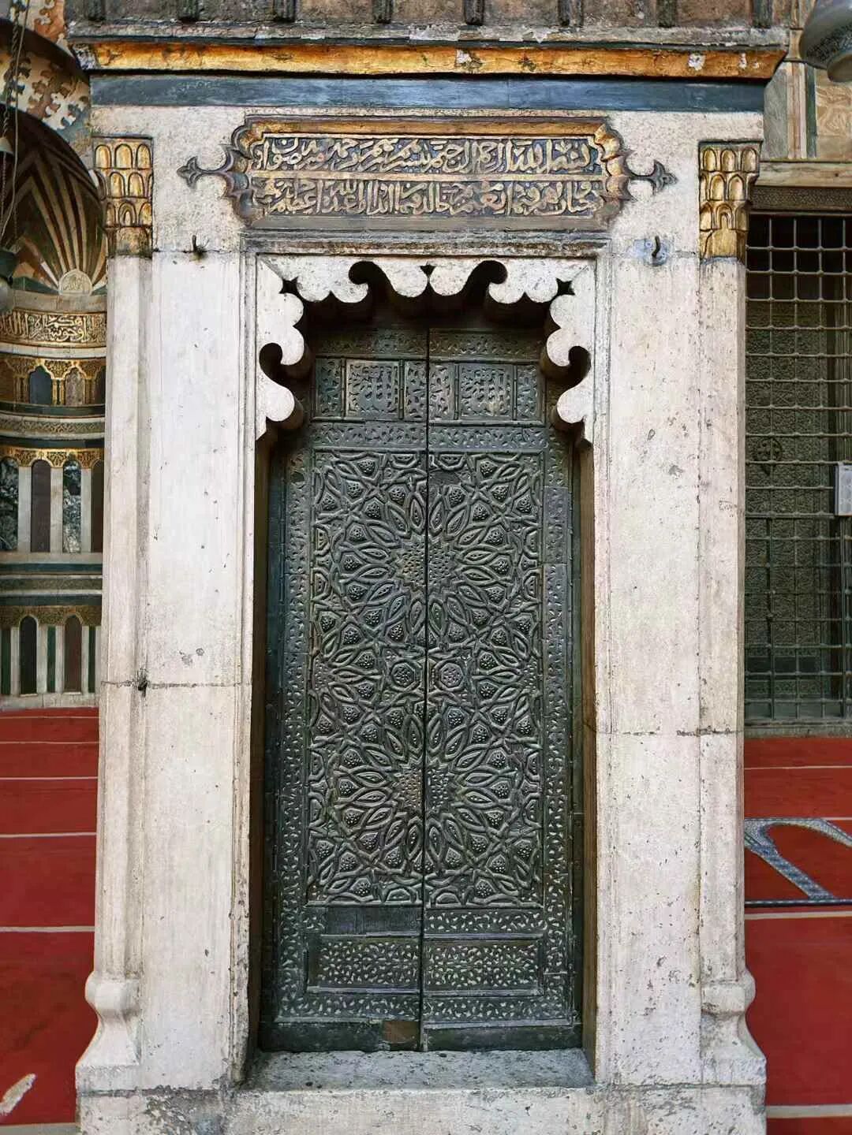
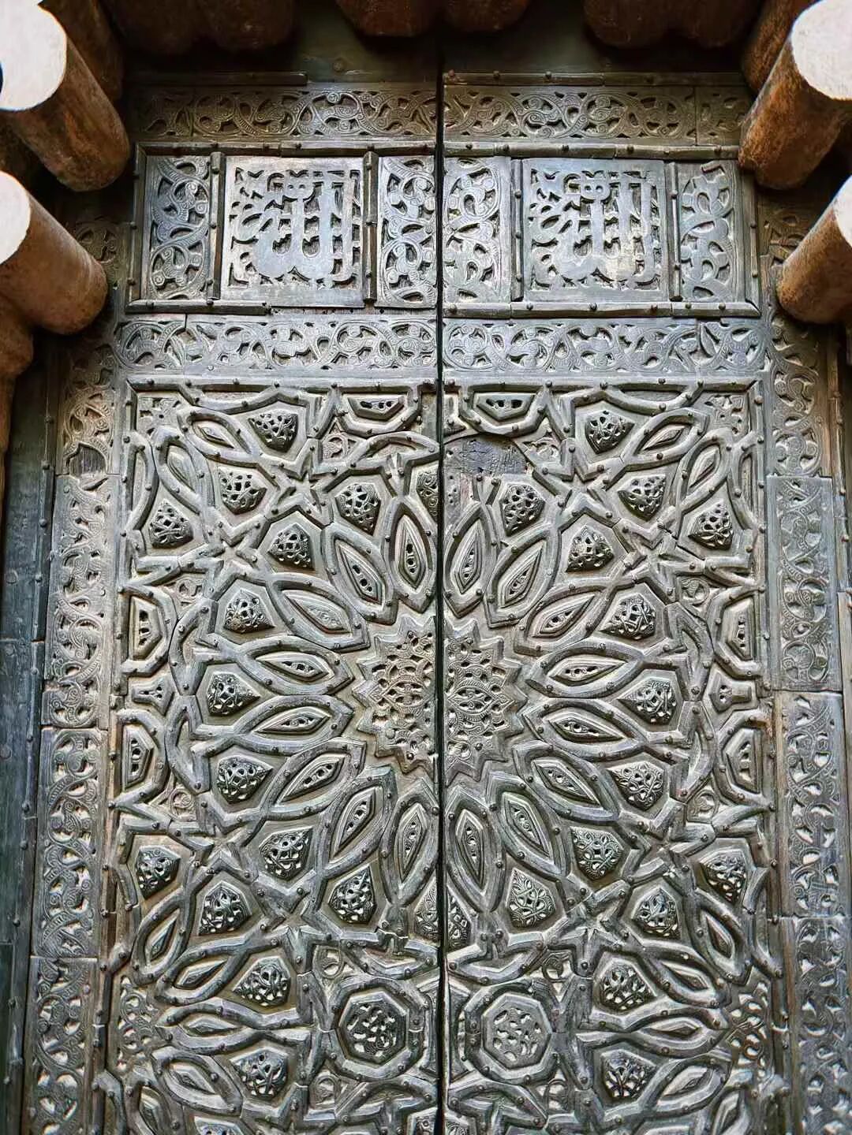
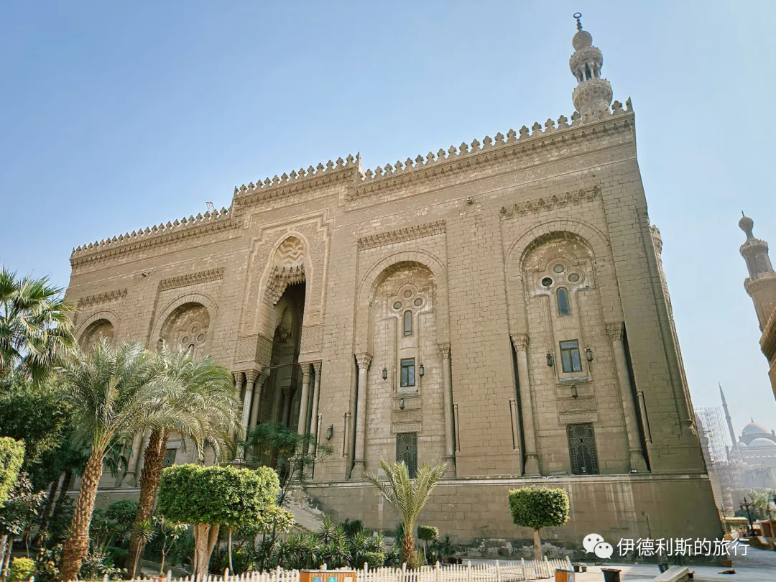
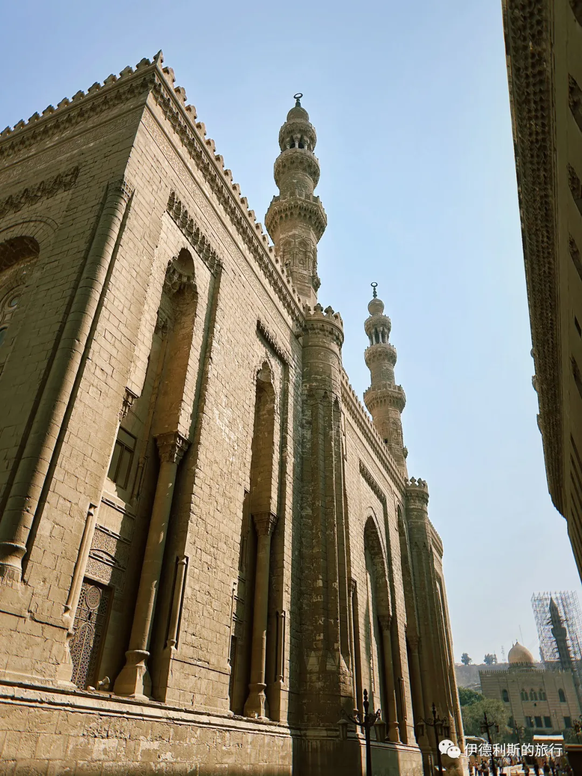
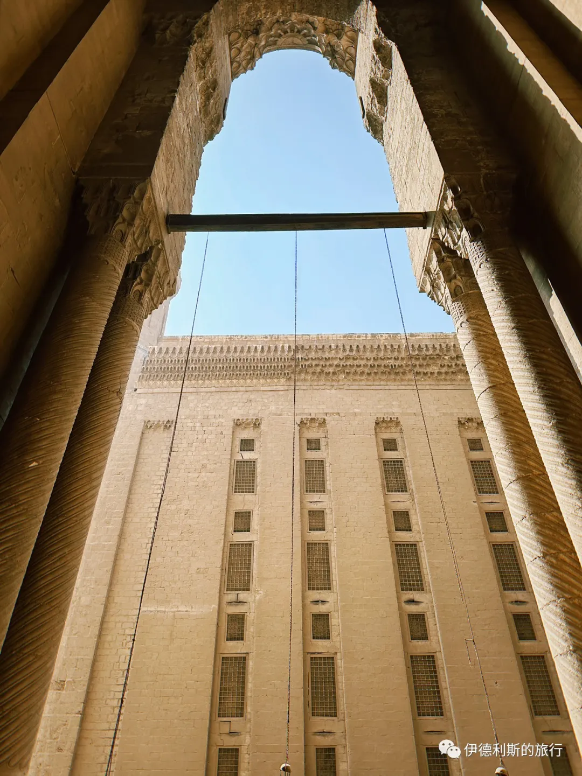
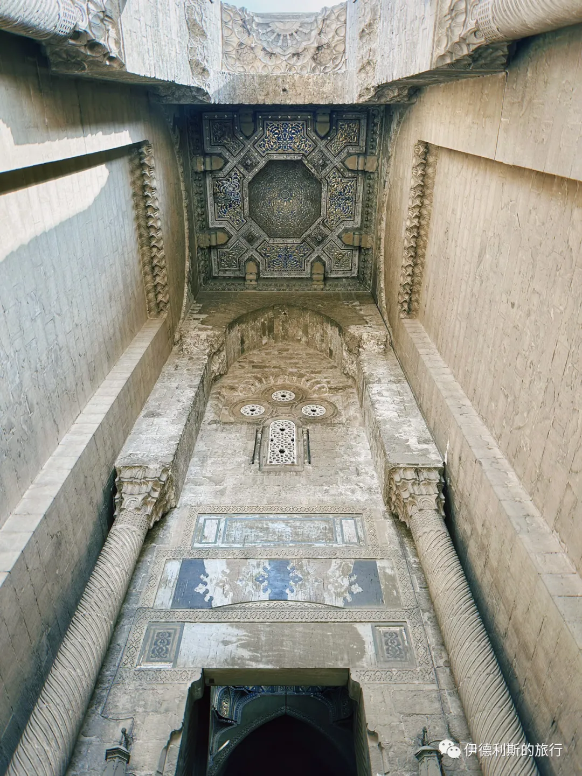
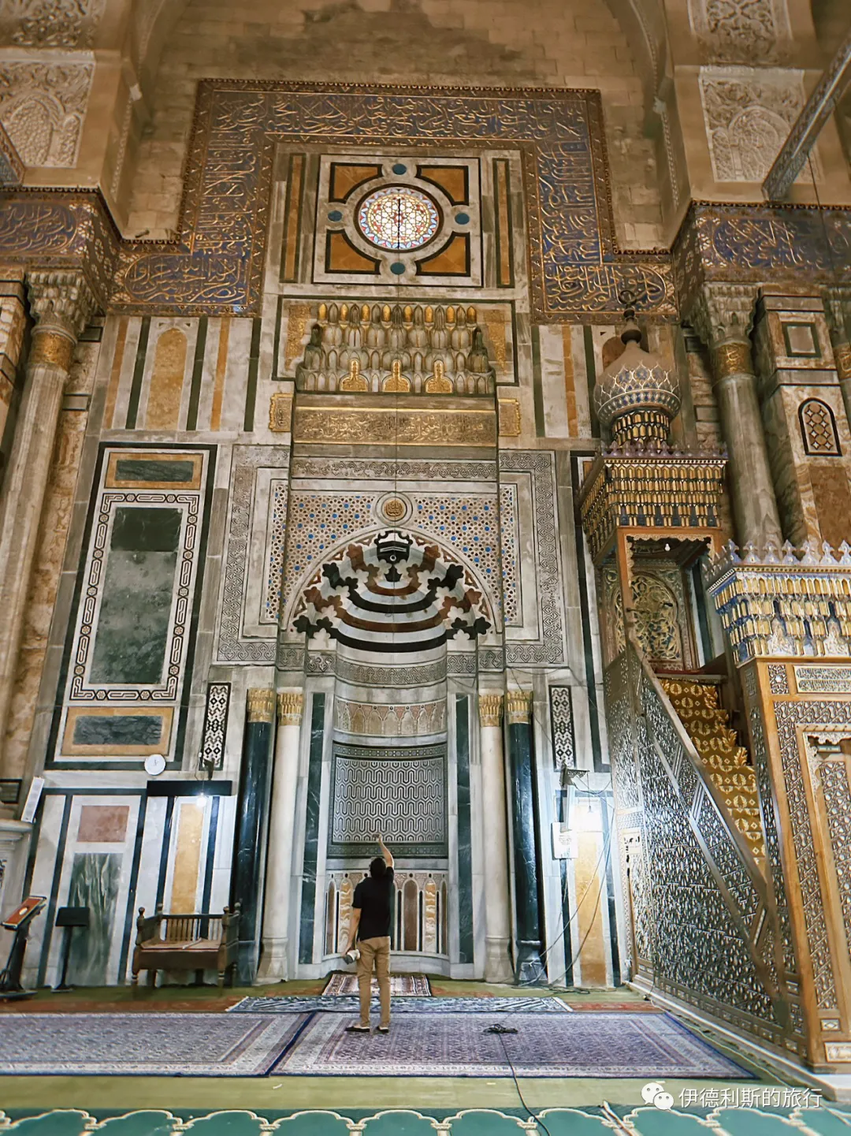
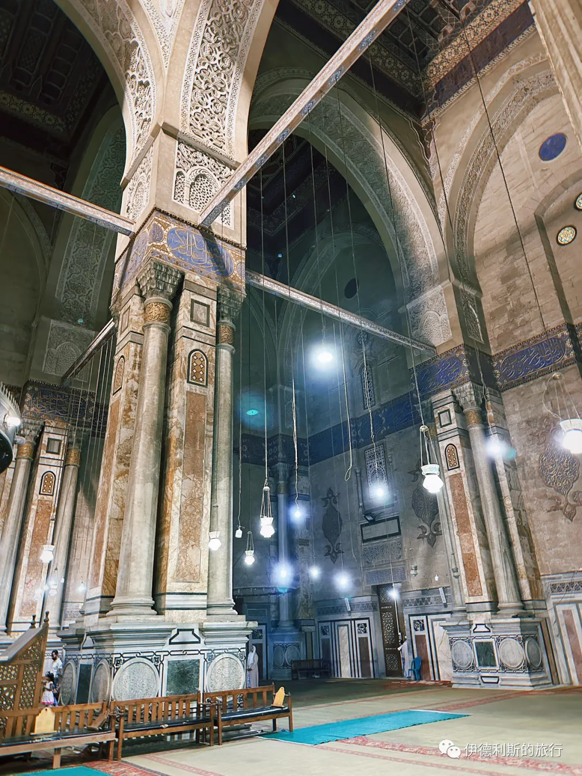
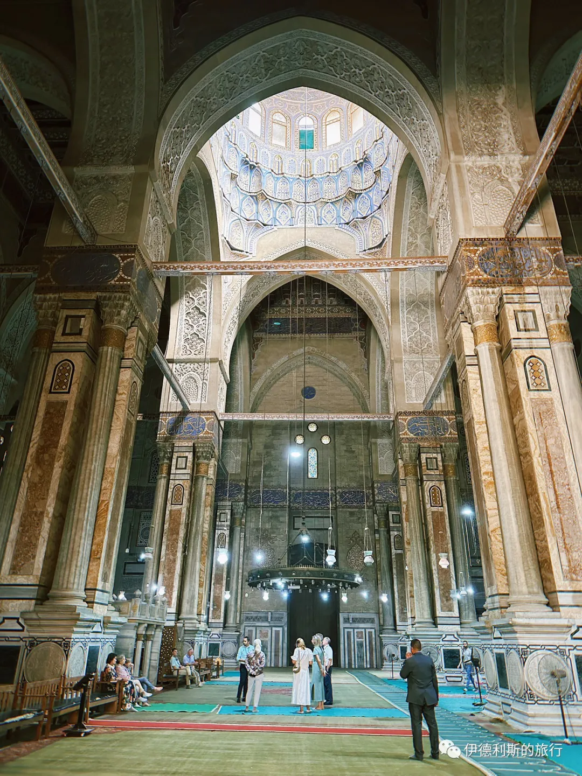
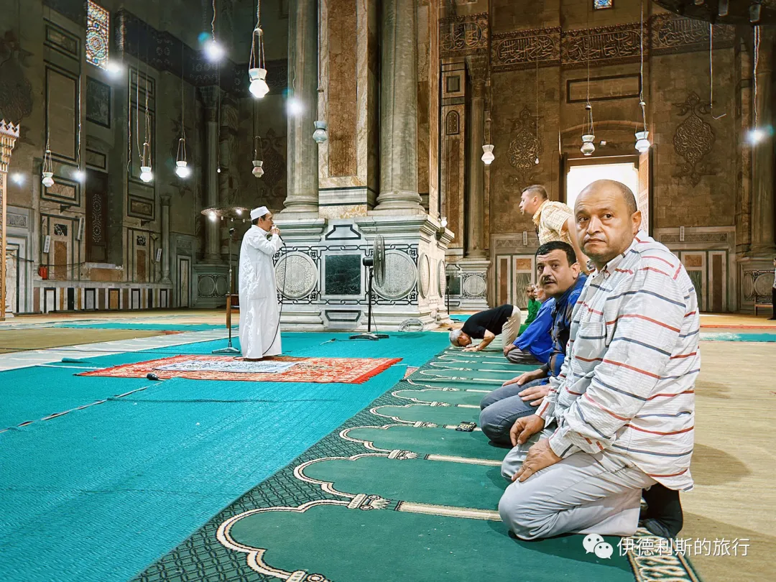
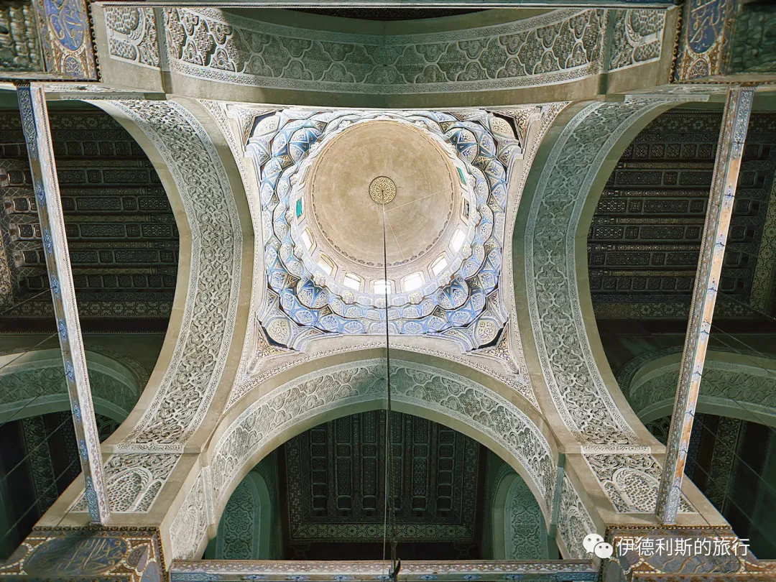
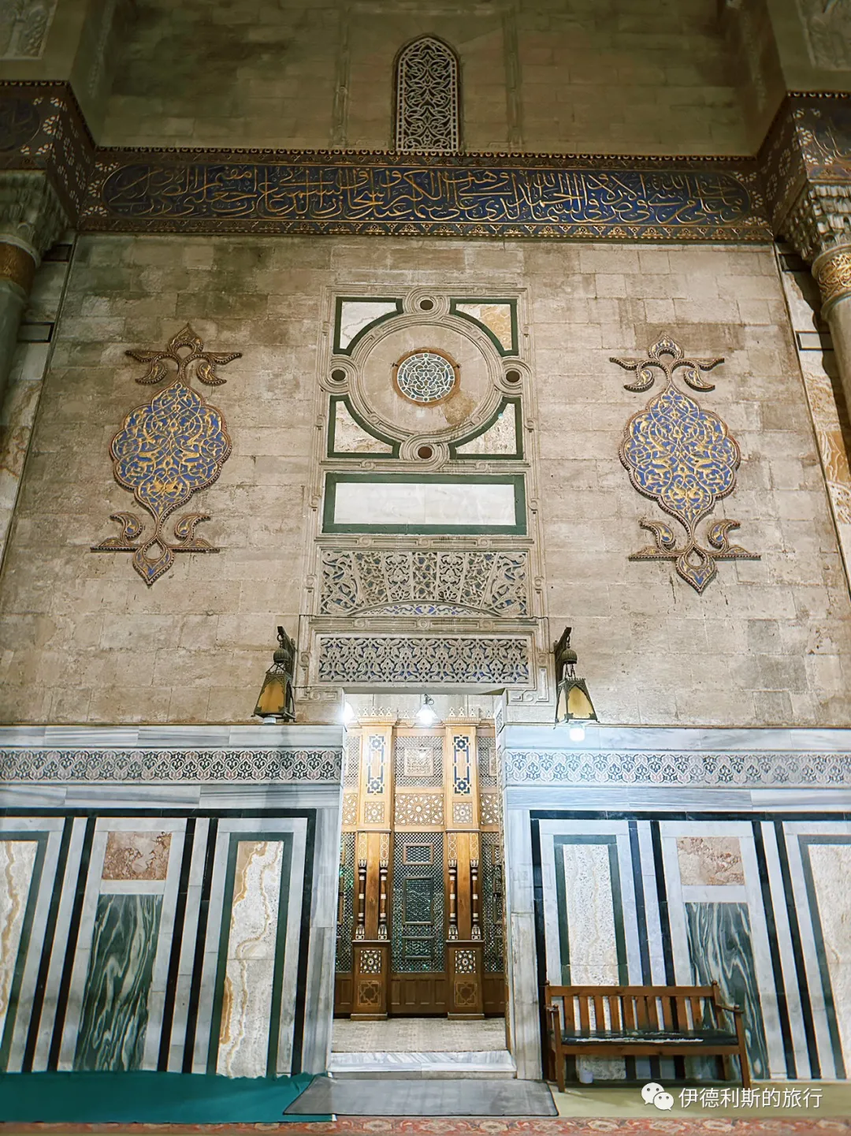
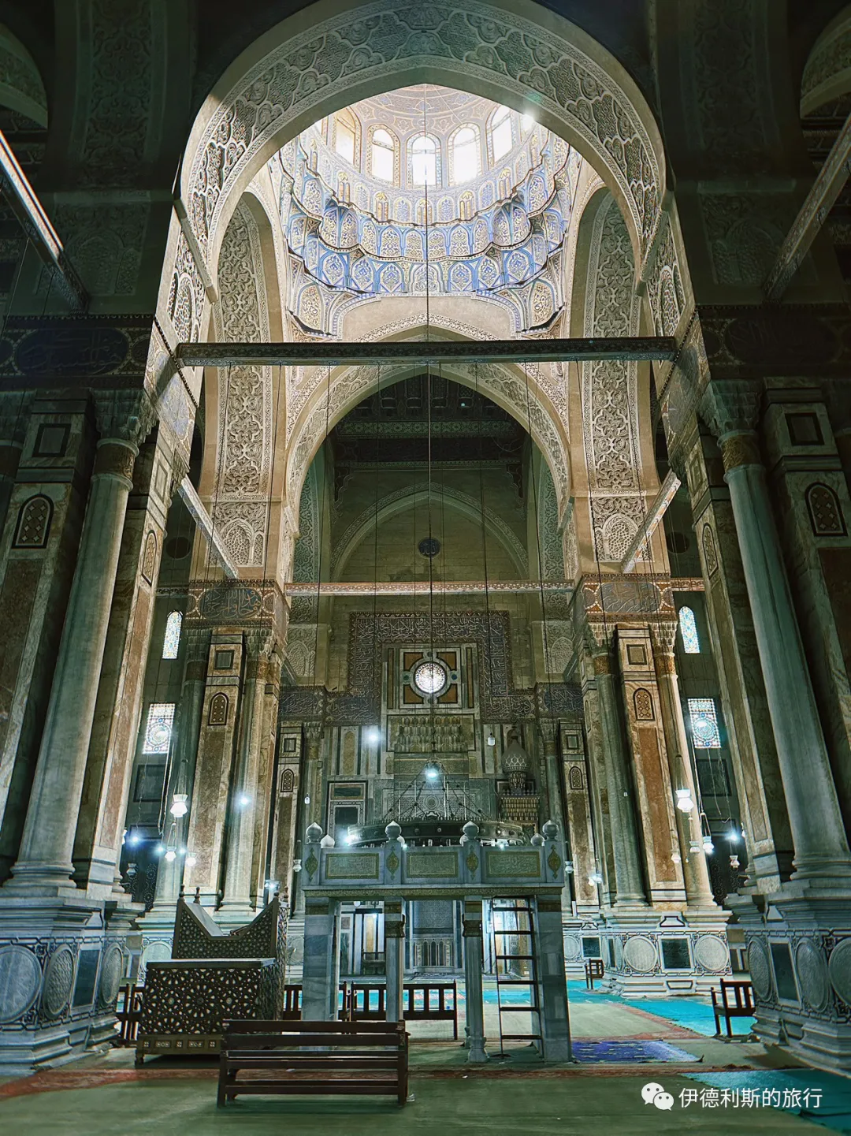
Rifa'i Mosque: 1869.
The Rifa'i is a Sufi order founded in Iraq in the 12th century, with a wide presence across Egypt and Syria. The Rifa'i Mosque in Cairo is named after Ali Abu Shubbak al-Rifa'i, the grandson of the order's founder, Ahmad al-Rifa'i, who is buried there. This site started as a Sufi lodge. Between 1869 and 1912, the Muhammad Ali dynasty of Egypt rebuilt it into the current grand mosque. It holds the graves of many Egyptian royals, including several kings, as well as the last Shah of Iran, Pahlavi.
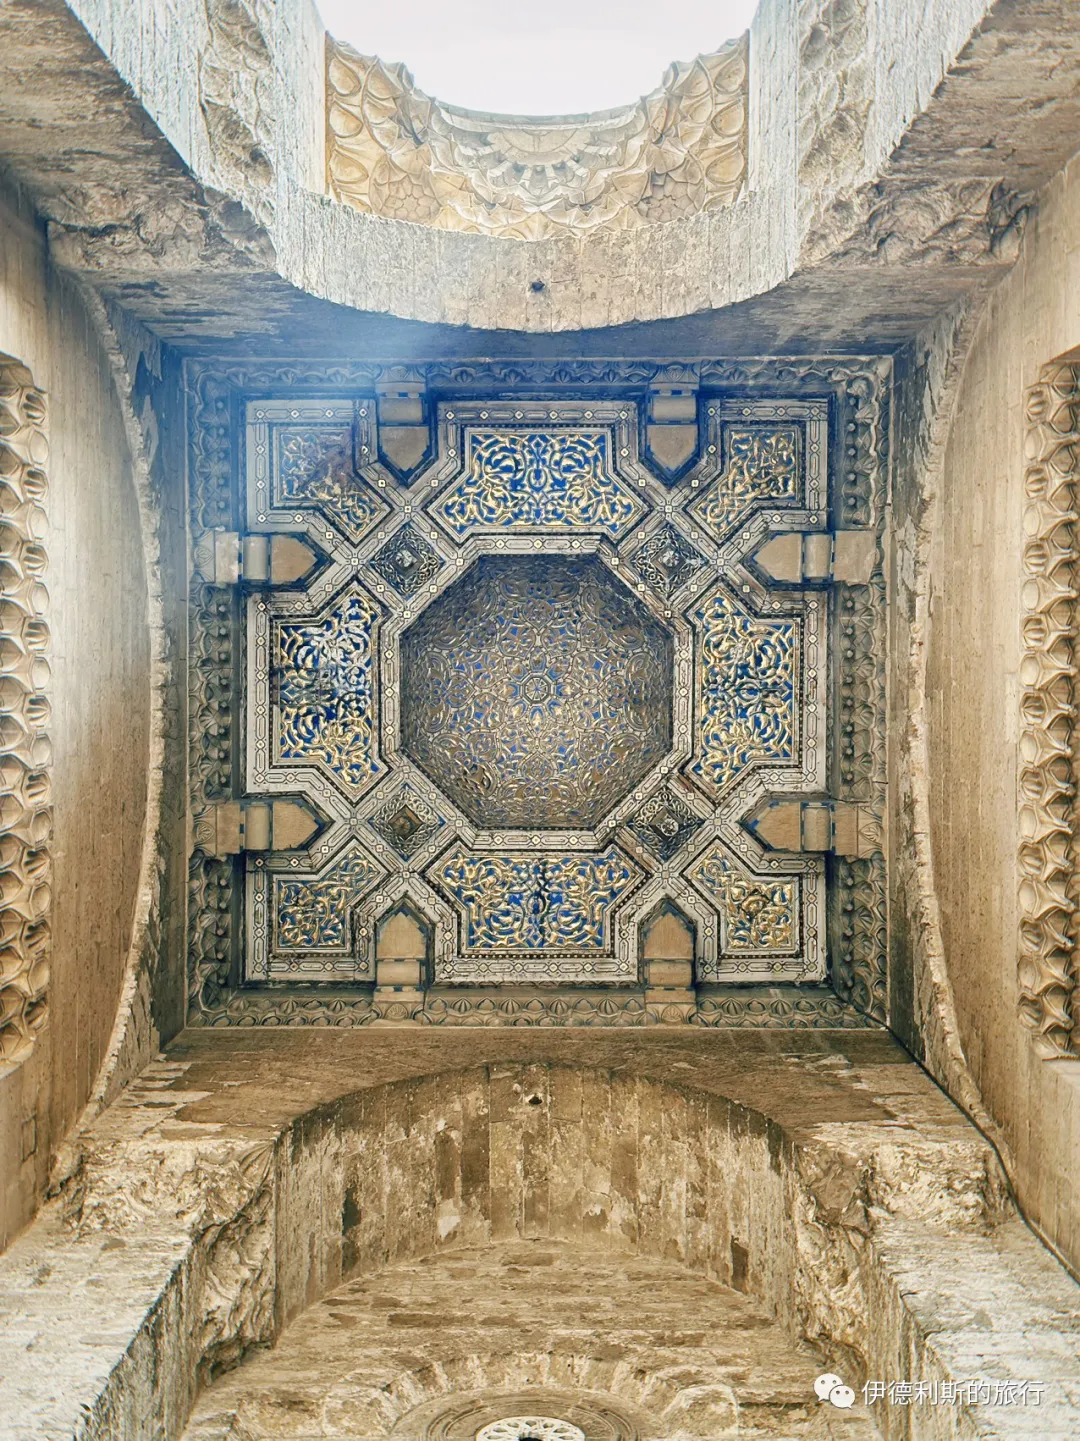
Ibn Tulun Mosque: 876.
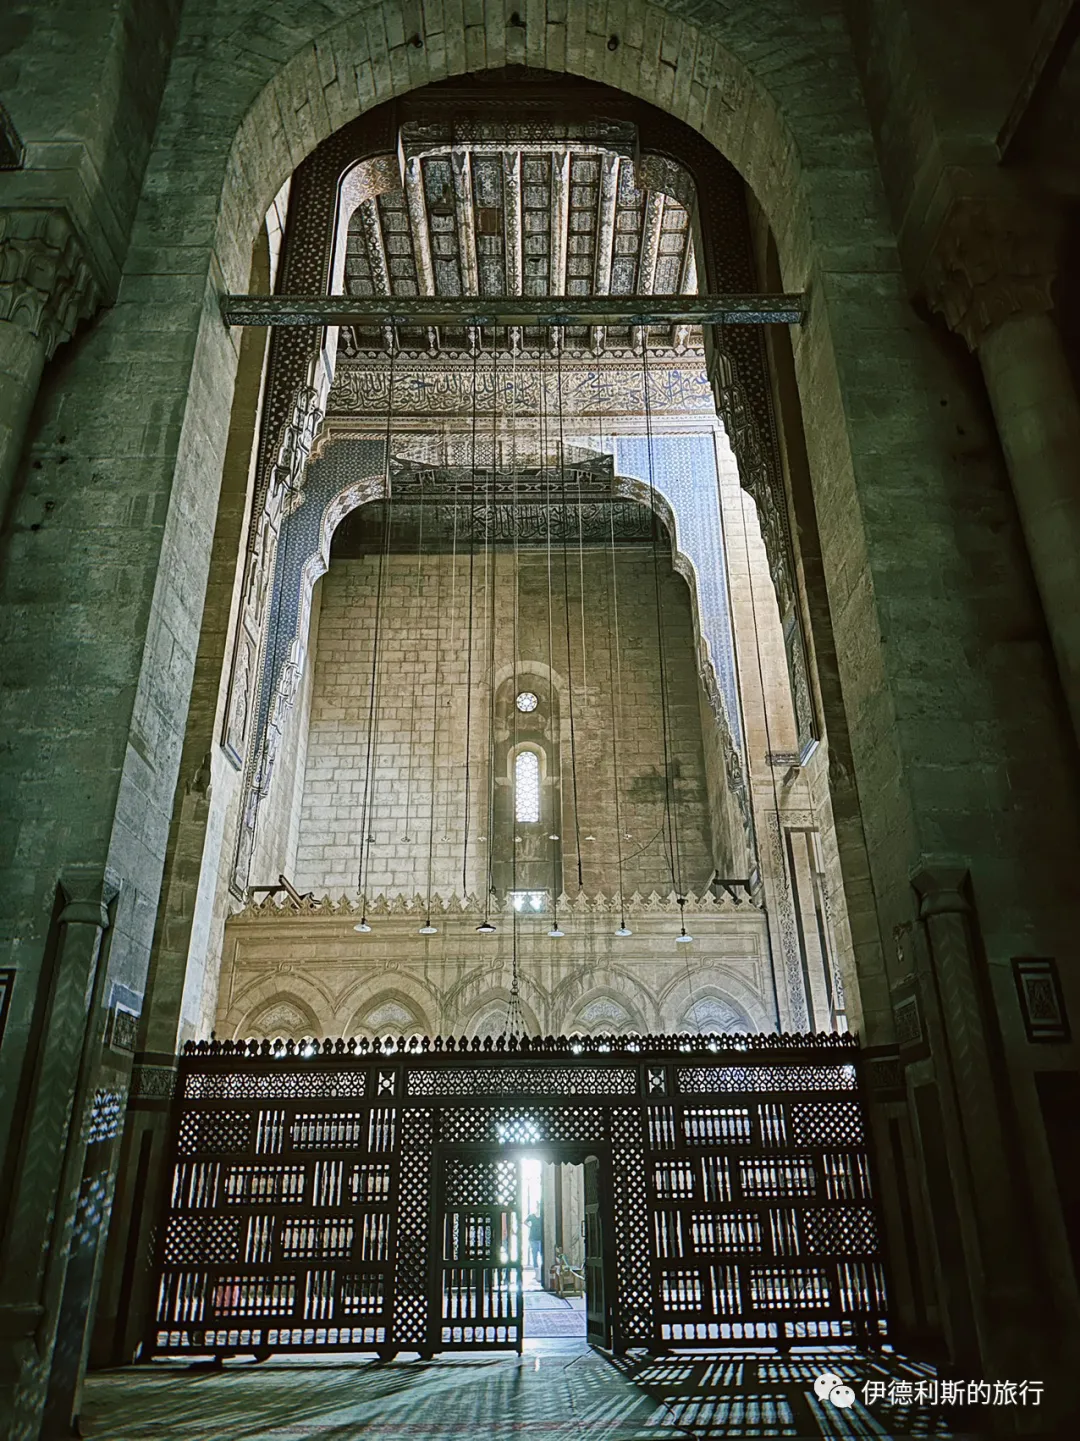
The Ibn Tulun Mosque is the oldest surviving mosque building in Egypt and the largest in Cairo.
The mosque was built between 876 and 879 by the Tulunid Emir Ahmad ibn Tulun (reigned 868-884) to serve as the Friday mosque for the Tulunid capital, al-Qata'i. Ahmad ibn Tulun was originally the Abbasid governor of Egypt. He later took control of the finances and the army to rule Egypt himself.
The city of al-Qata'i was modeled after Samarra in Iraq. The Ibn Tulun Mosque sat at its center, and Ibn Tulun's own palace was built right next to it. He could enter the minbar (pulpit) directly through a secret door. Next to the palace were a large parade ground, gardens, and a horse racing track. The city also featured water aqueducts, irrigation canals, a sewage system, and Cairo's first public hospital. In 905, the Abbasid dynasty took back Egypt and razed the city of al-Qata'i to the ground. The Ibn Tulun Mosque was the only building left standing.
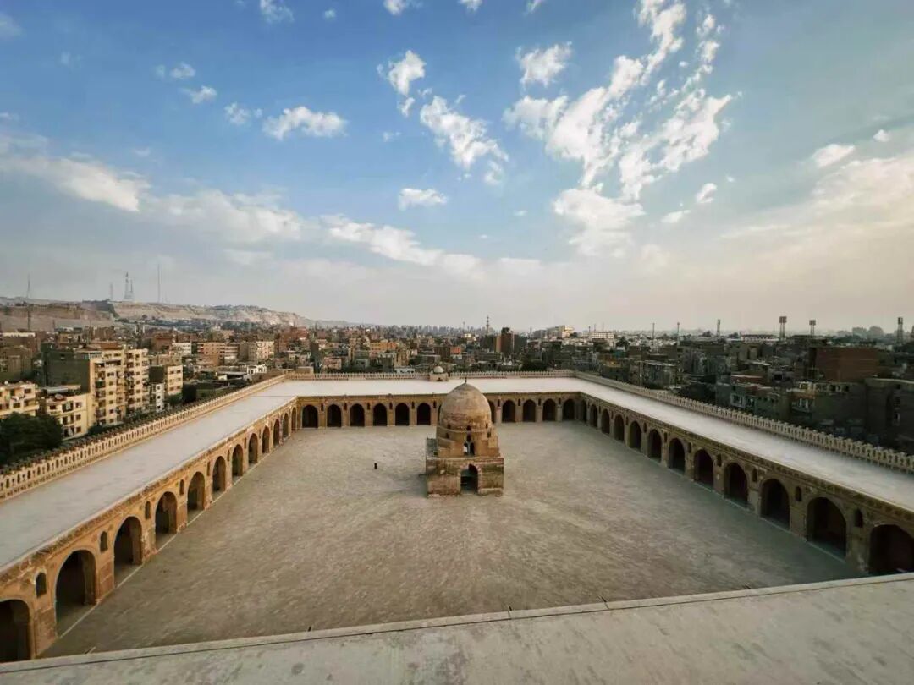
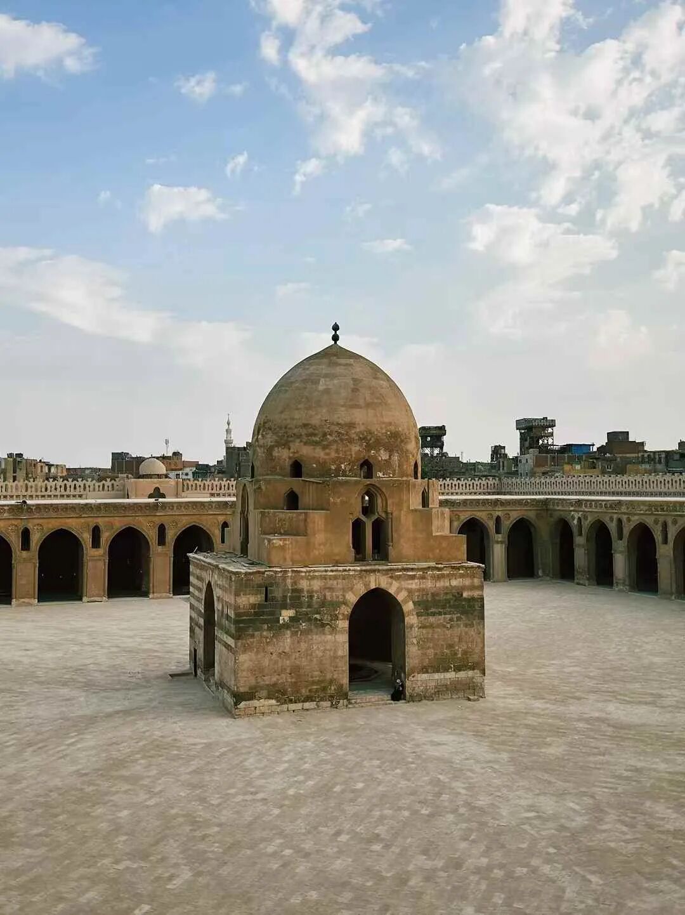
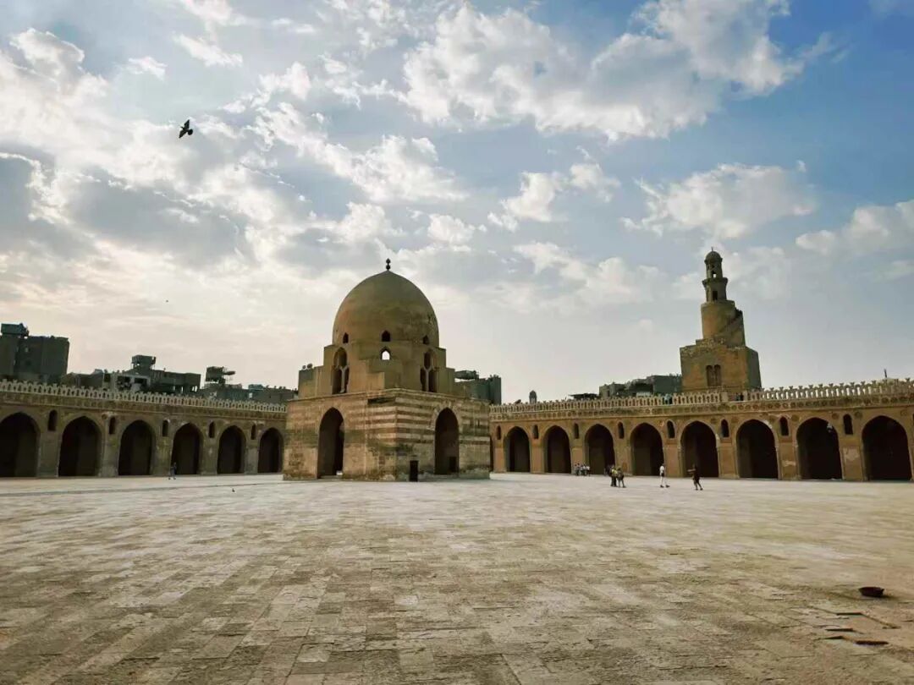
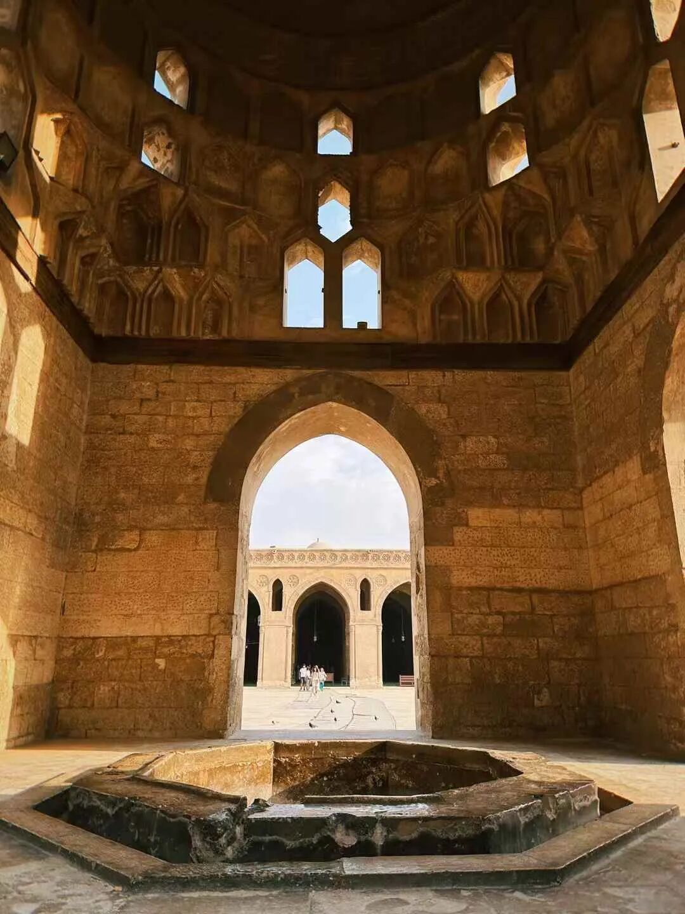
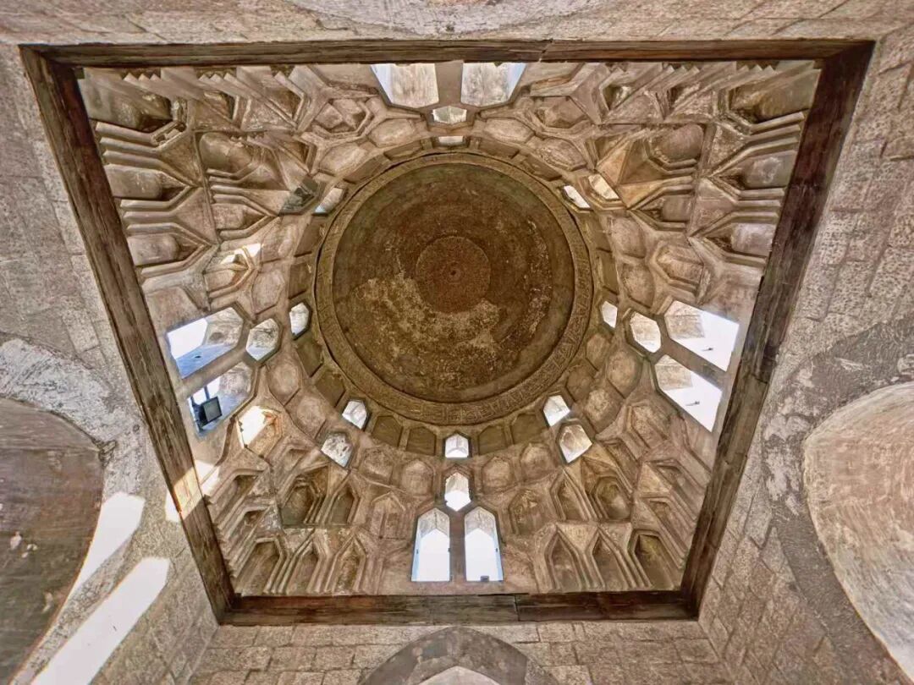
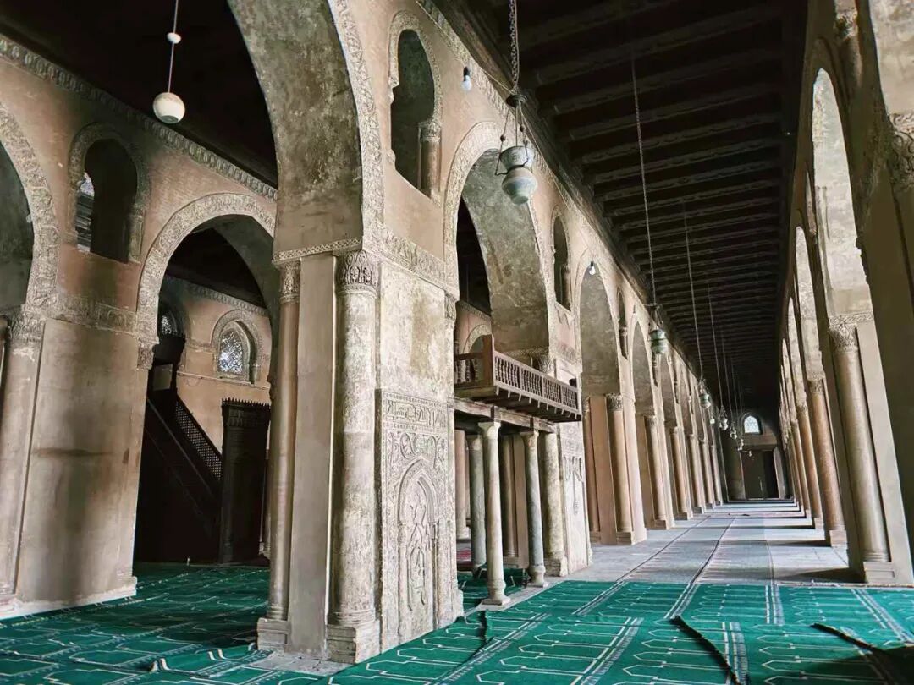
The Ibn Tulun Mosque was built to copy the Great Mosque of Samarra in Iraq and shows the classic Abbasid style. The mosque consists of a rectangular courtyard surrounded by halls supported by stone pillars. The side facing the Kaaba is the largest. In the center of the courtyard is a wudu (ablution) fountain. The one seen today was built by the Mamluk Sultan Lajin (reigned 1296-1299) at the end of the 13th century and features a tall dome.
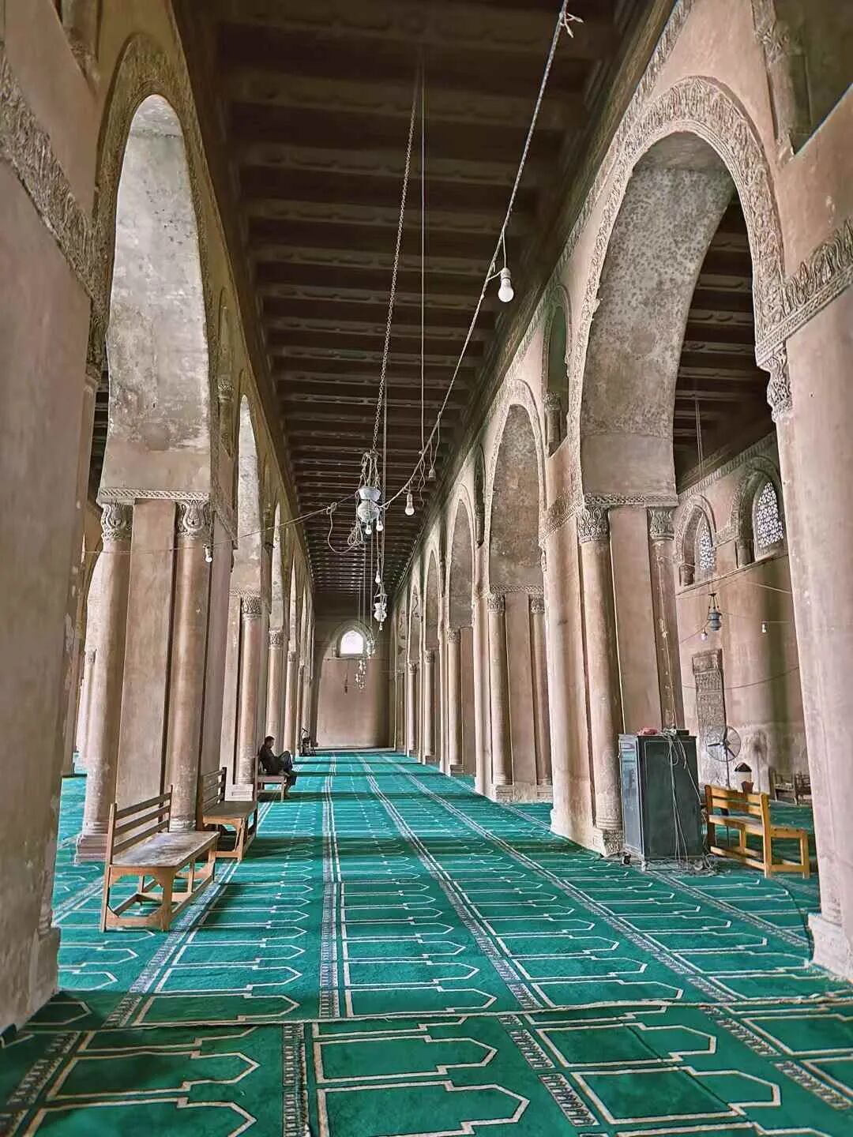
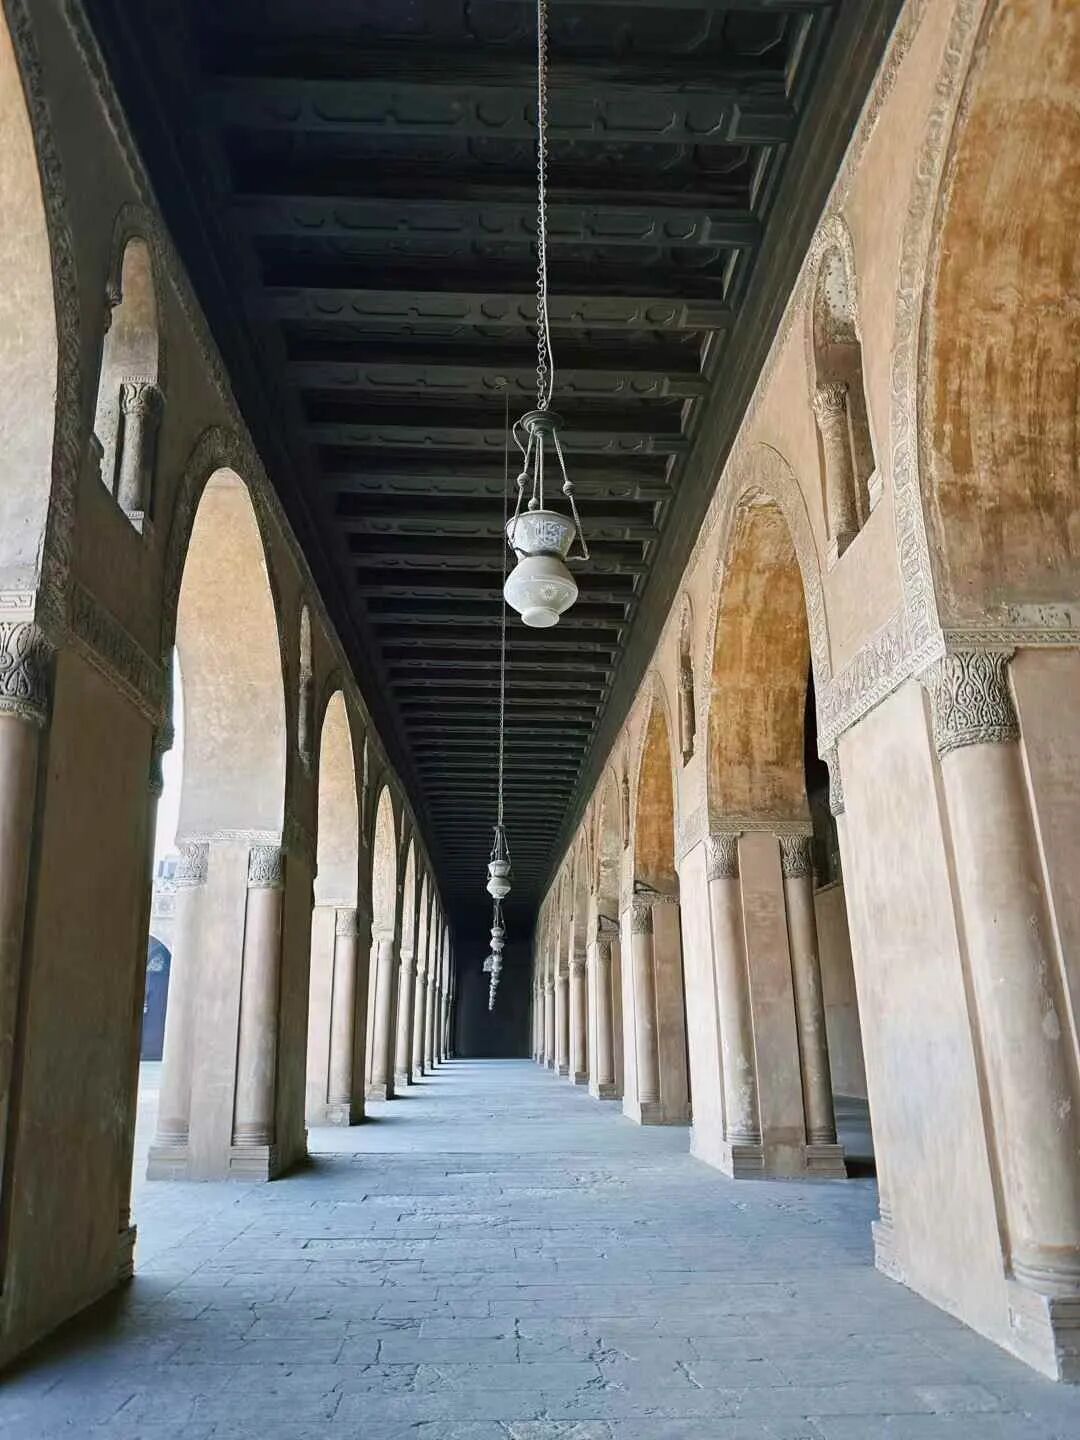
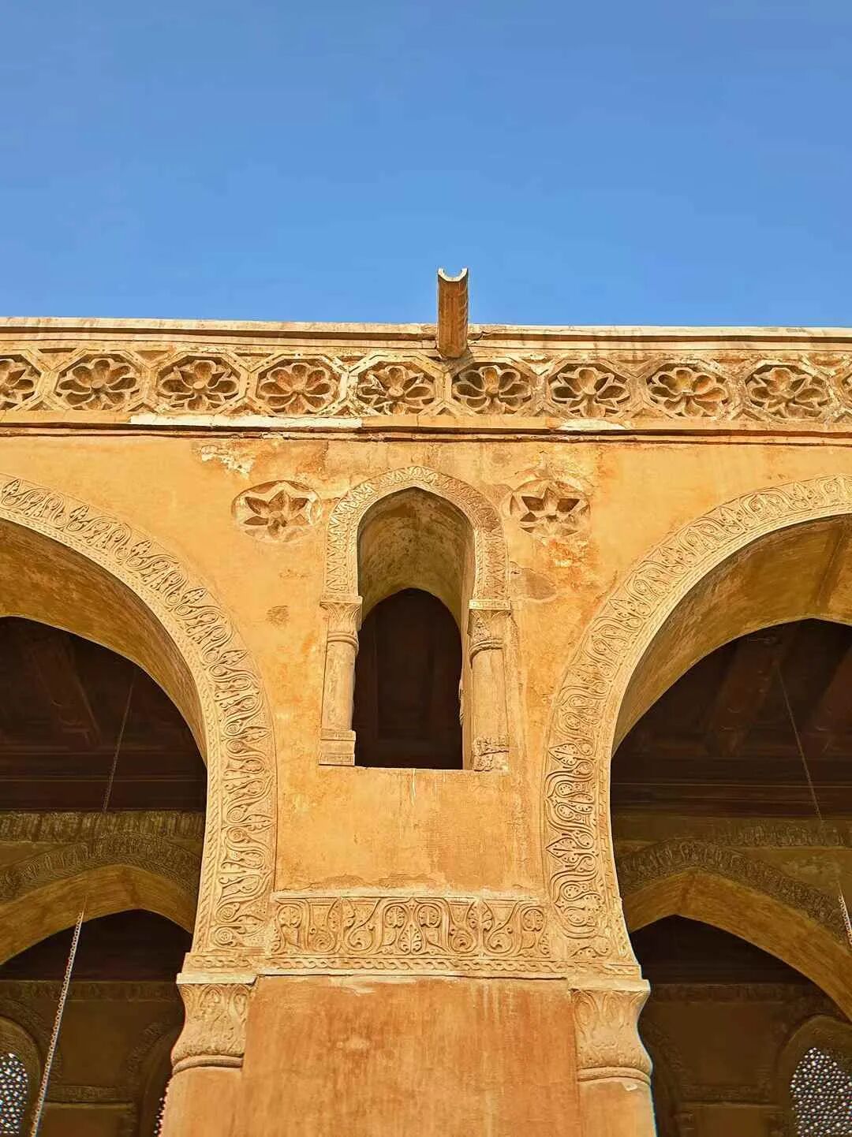
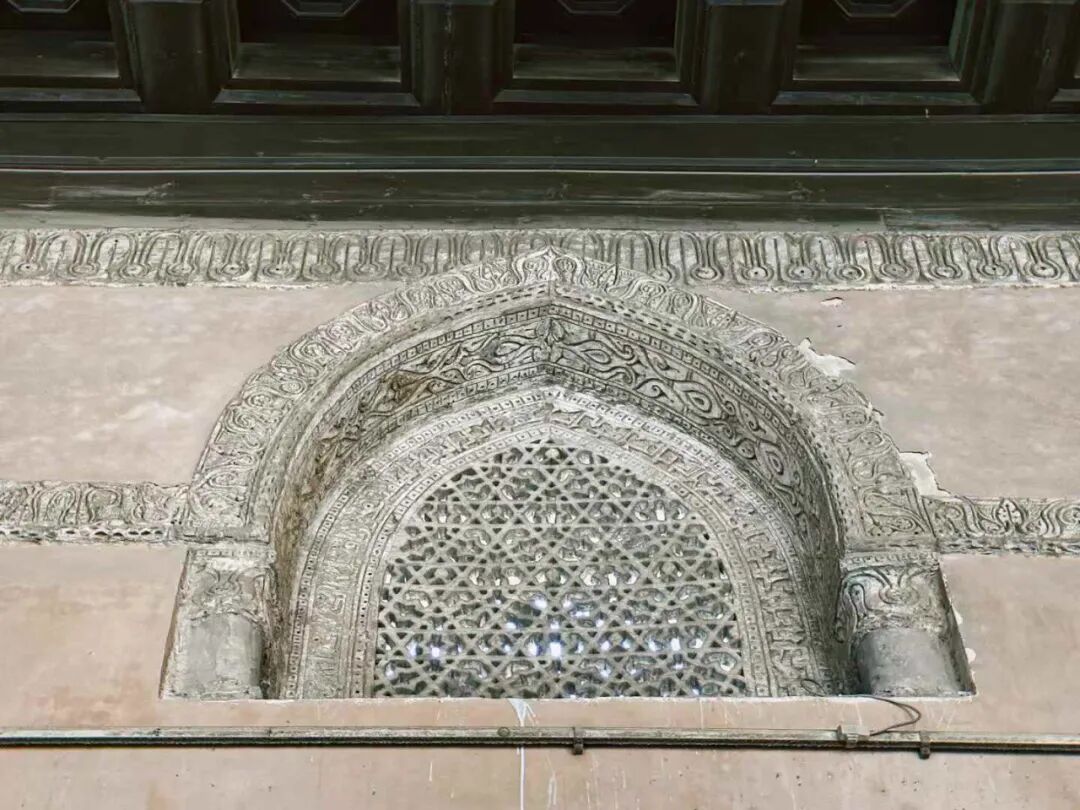
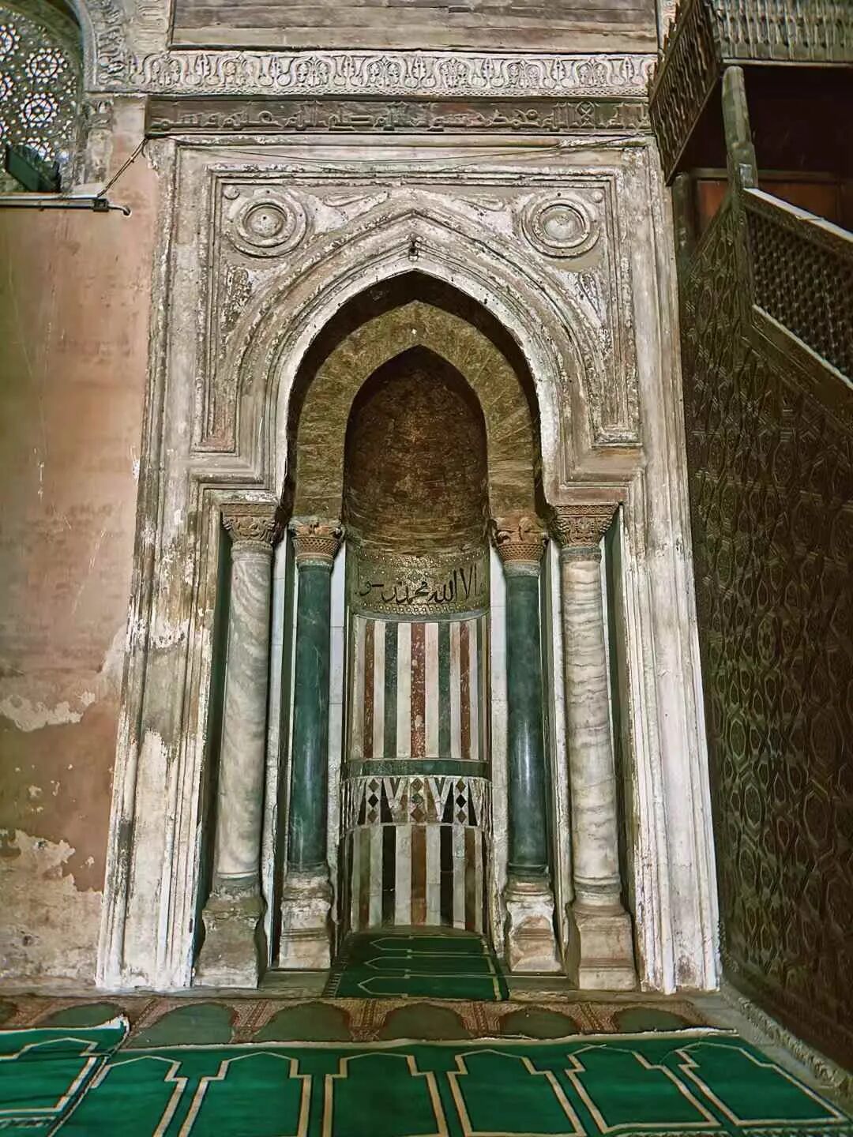
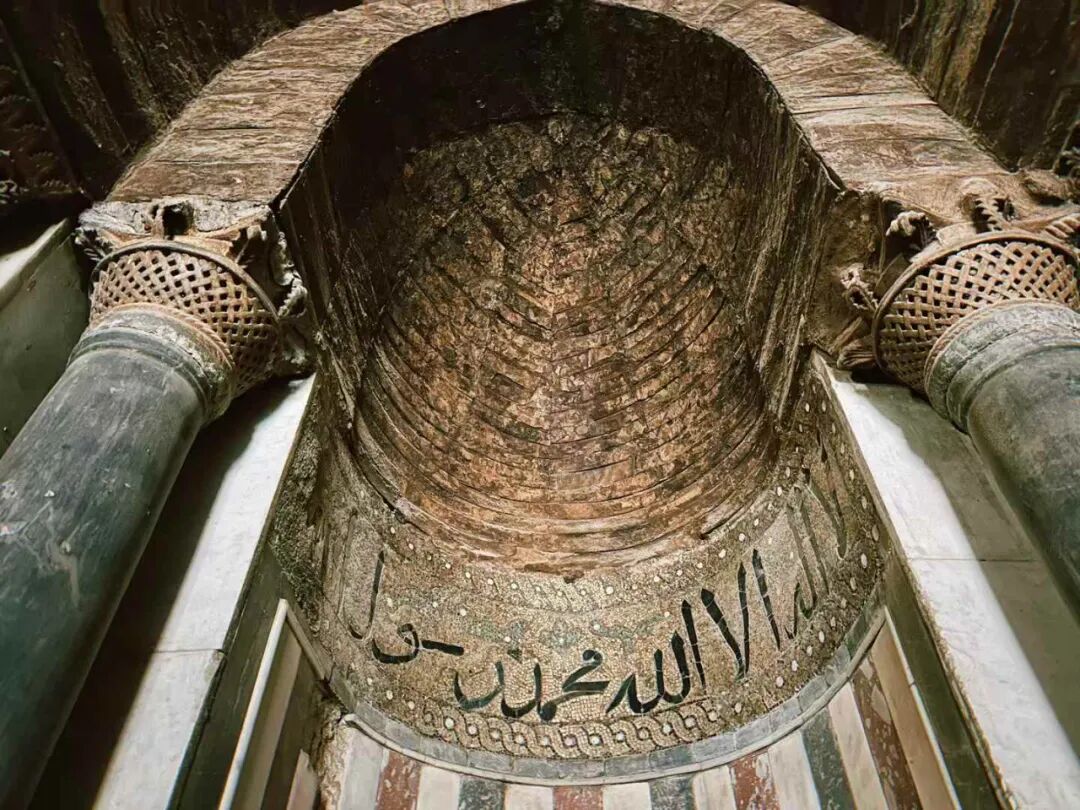
Inside the main hall of the Ibn Tulun Mosque are six mihrabs (prayer niches). The one in the center of the qibla wall was built by Mamluk Sultan Lajin in the late 13th century. It features painted wooden panels, mosaic decorations in the middle, and colored marble at the bottom.
The stucco mihrab to the left of the qibla wall is decorated with muqarnas (stalactite) cornices and Thuluth script. It is believed to date back to the early Mamluk period.
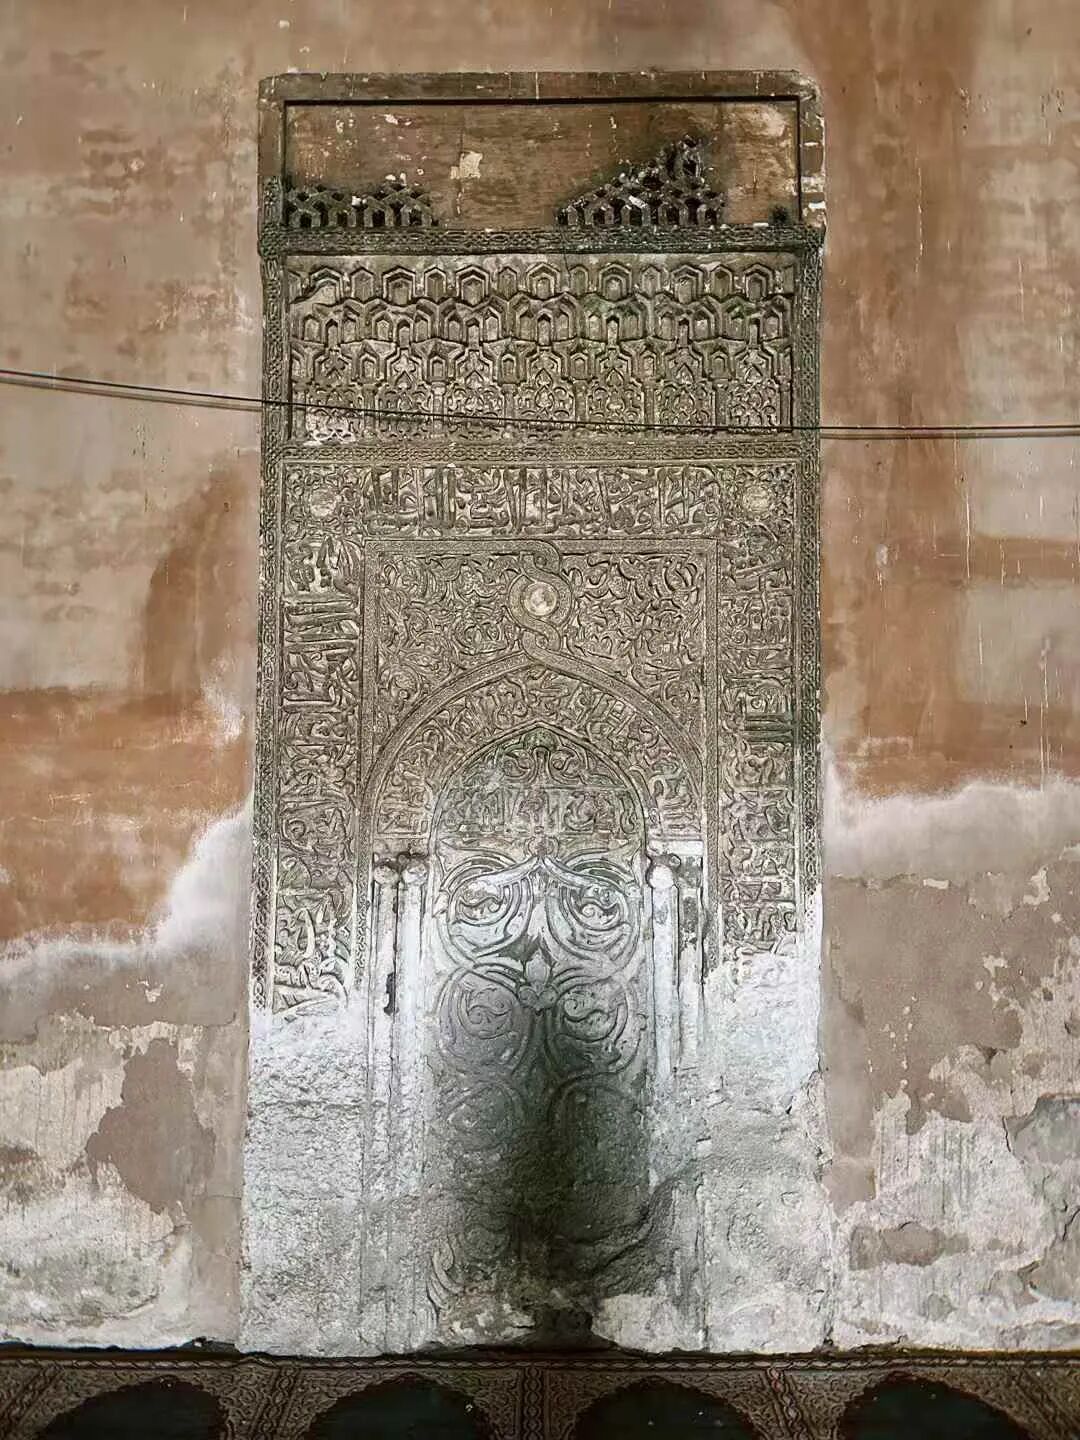
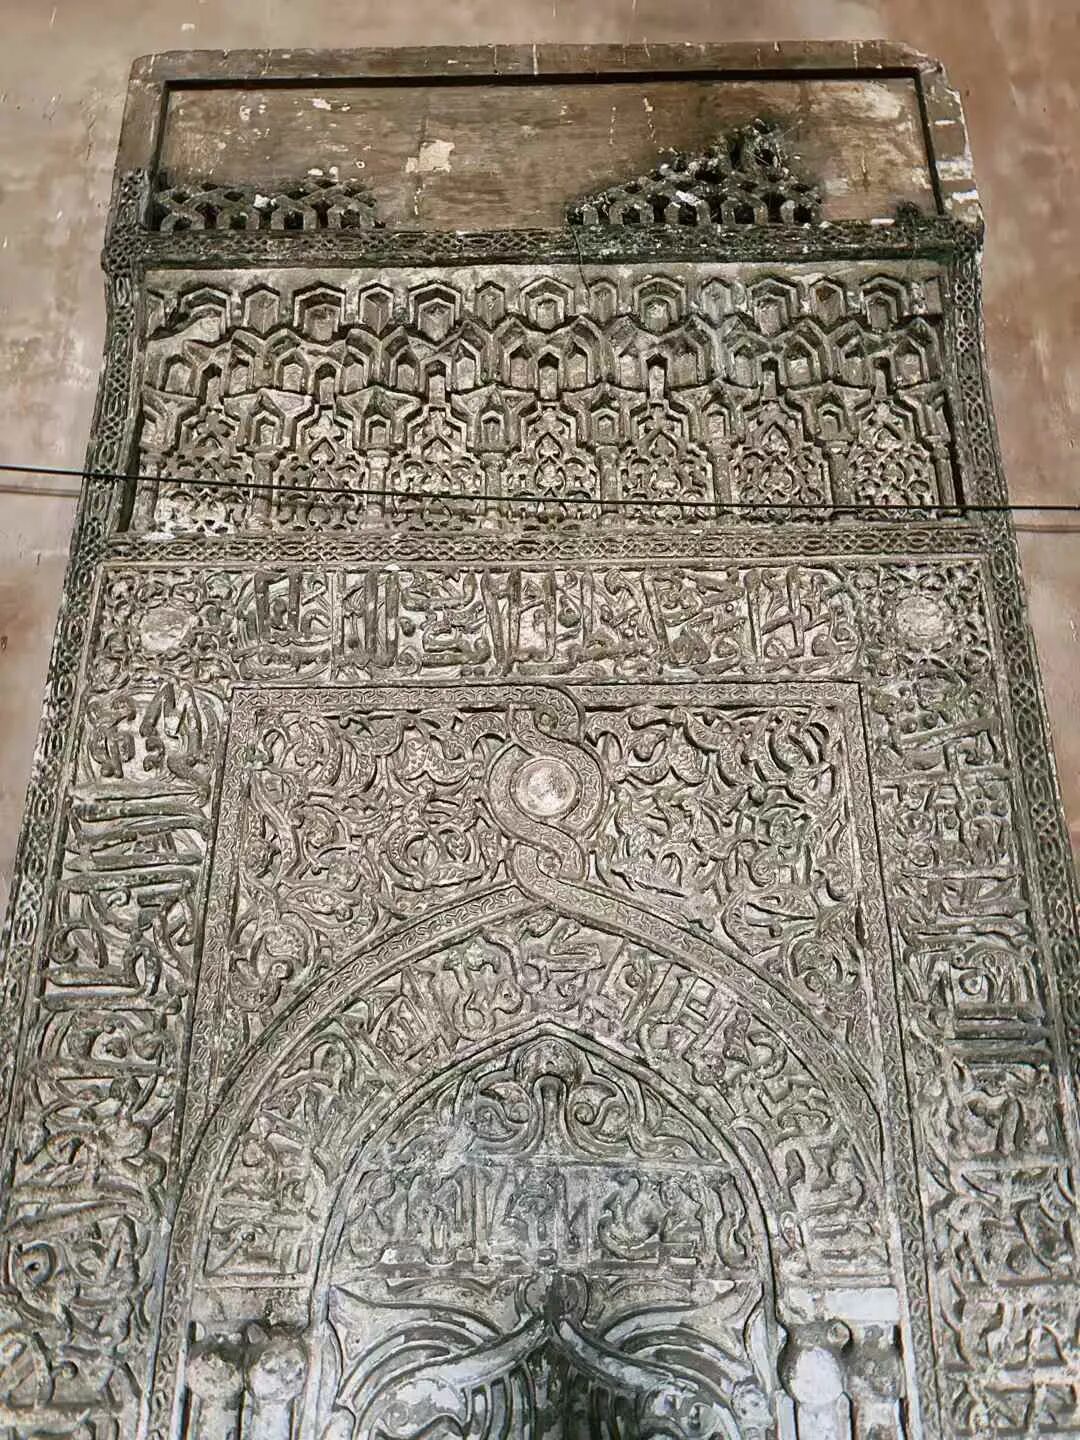
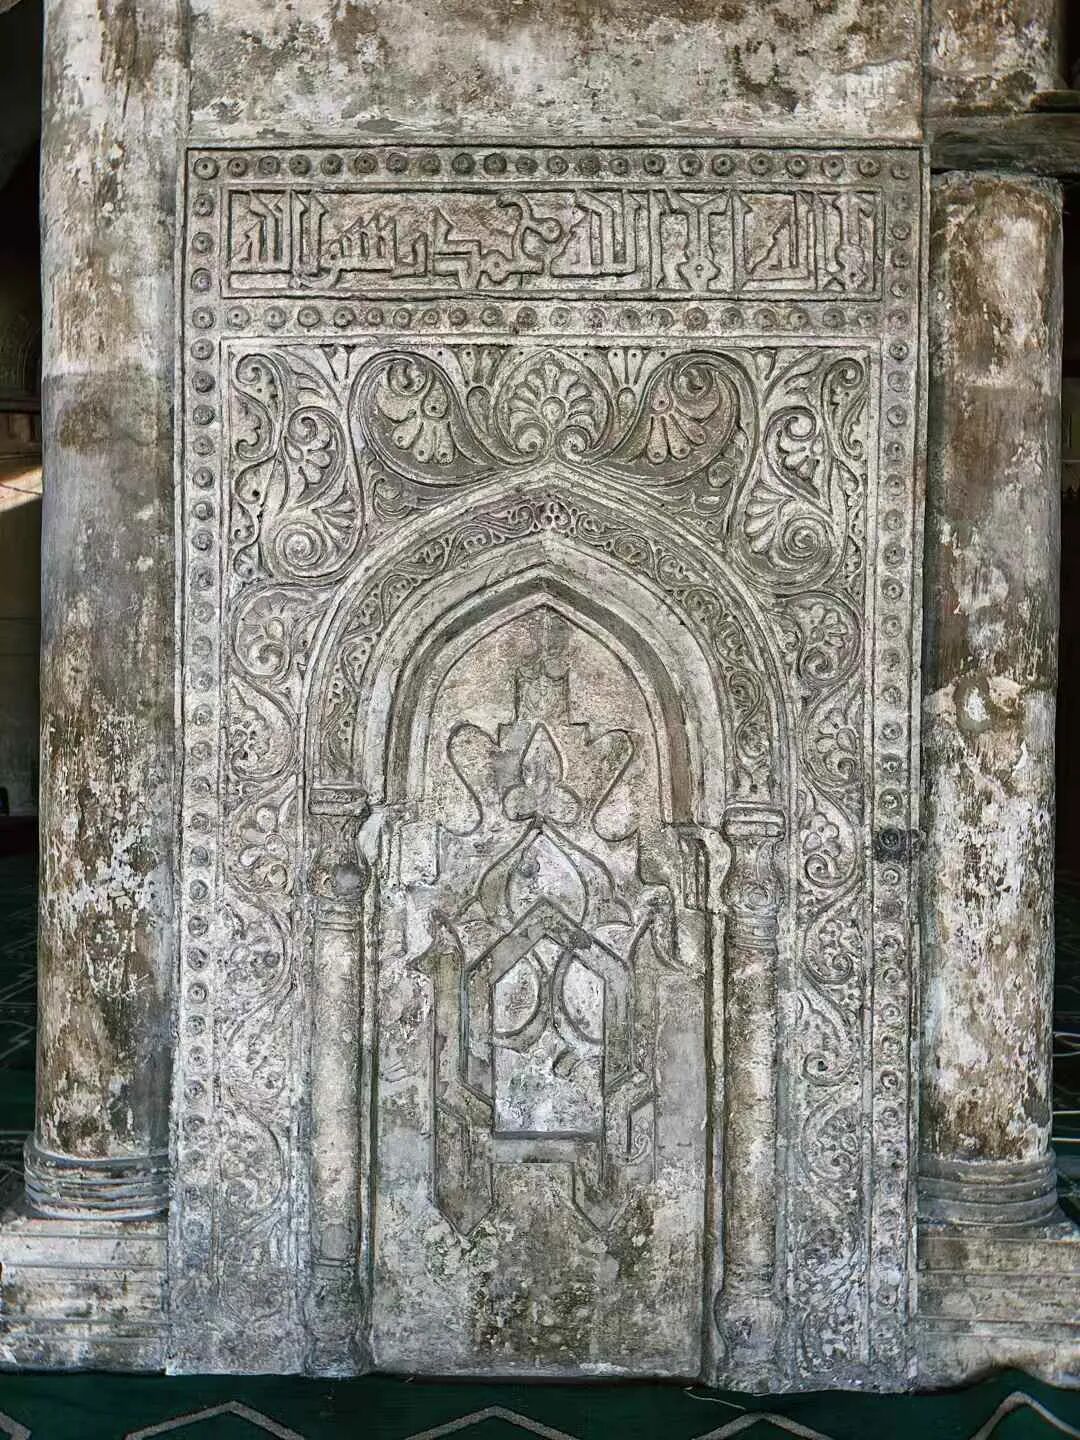
On both sides of the dikka (raised platform for the muezzin) are stucco-carved mihrabs in the Samarra style of Iraq. The one on the right is carved with stars hanging from chains. Neither of these two mihrabs mentions Ali, so they predate the rise of the Shia Fatimid dynasty in the 10th century. They are likely original works from the 9th-century Tulunid period.
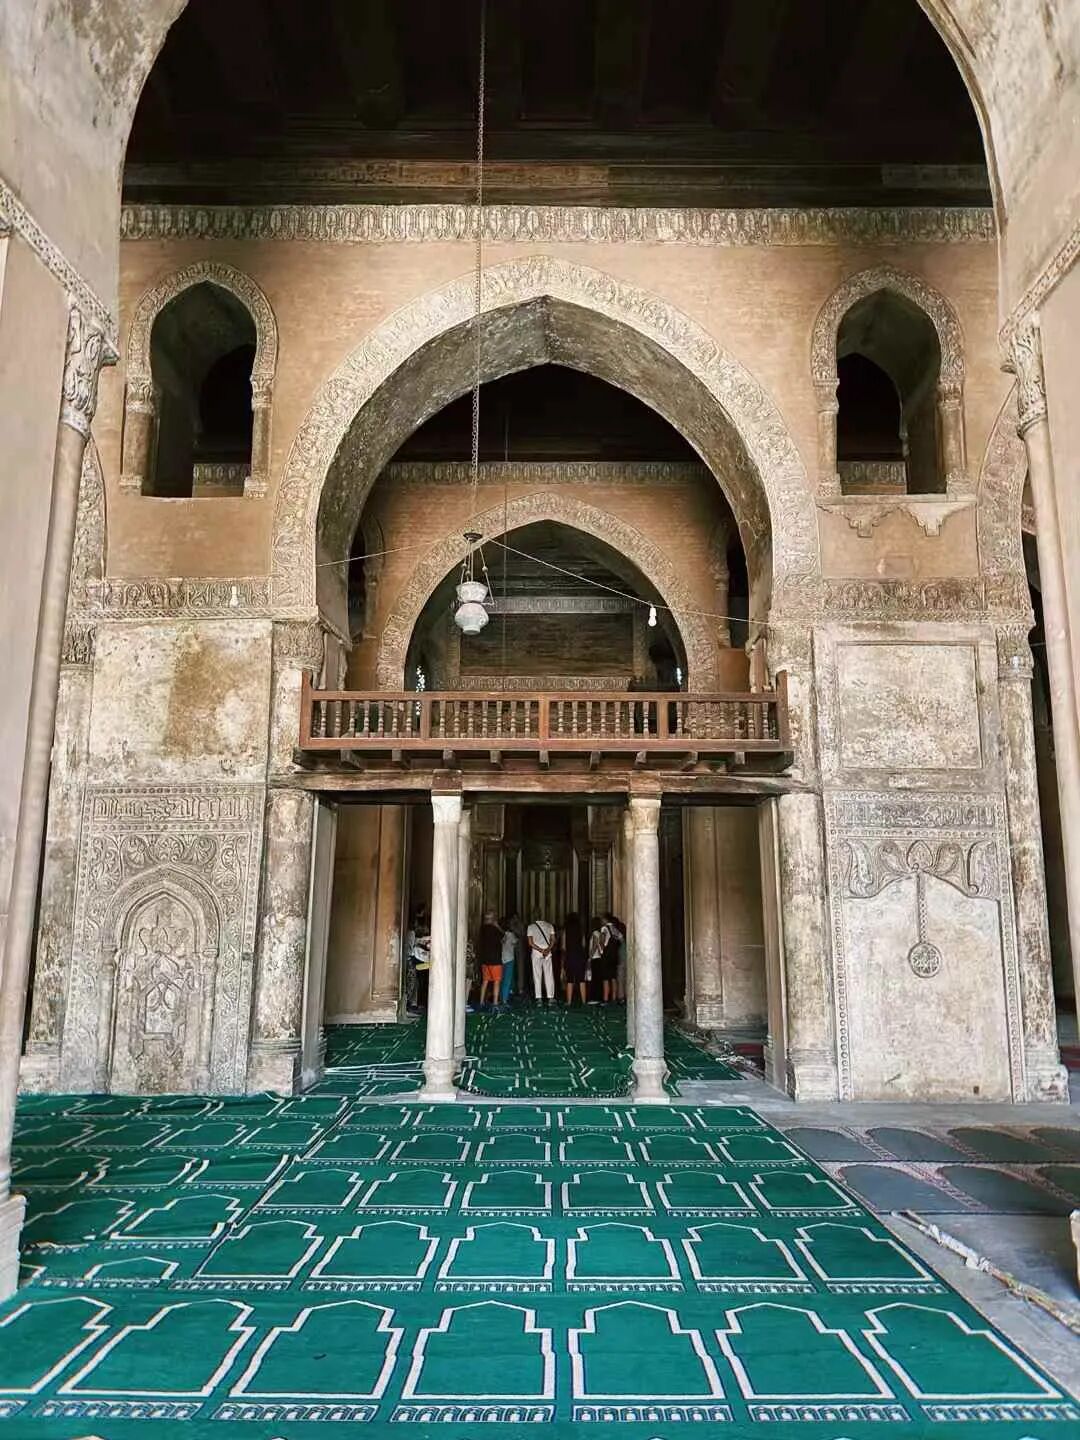
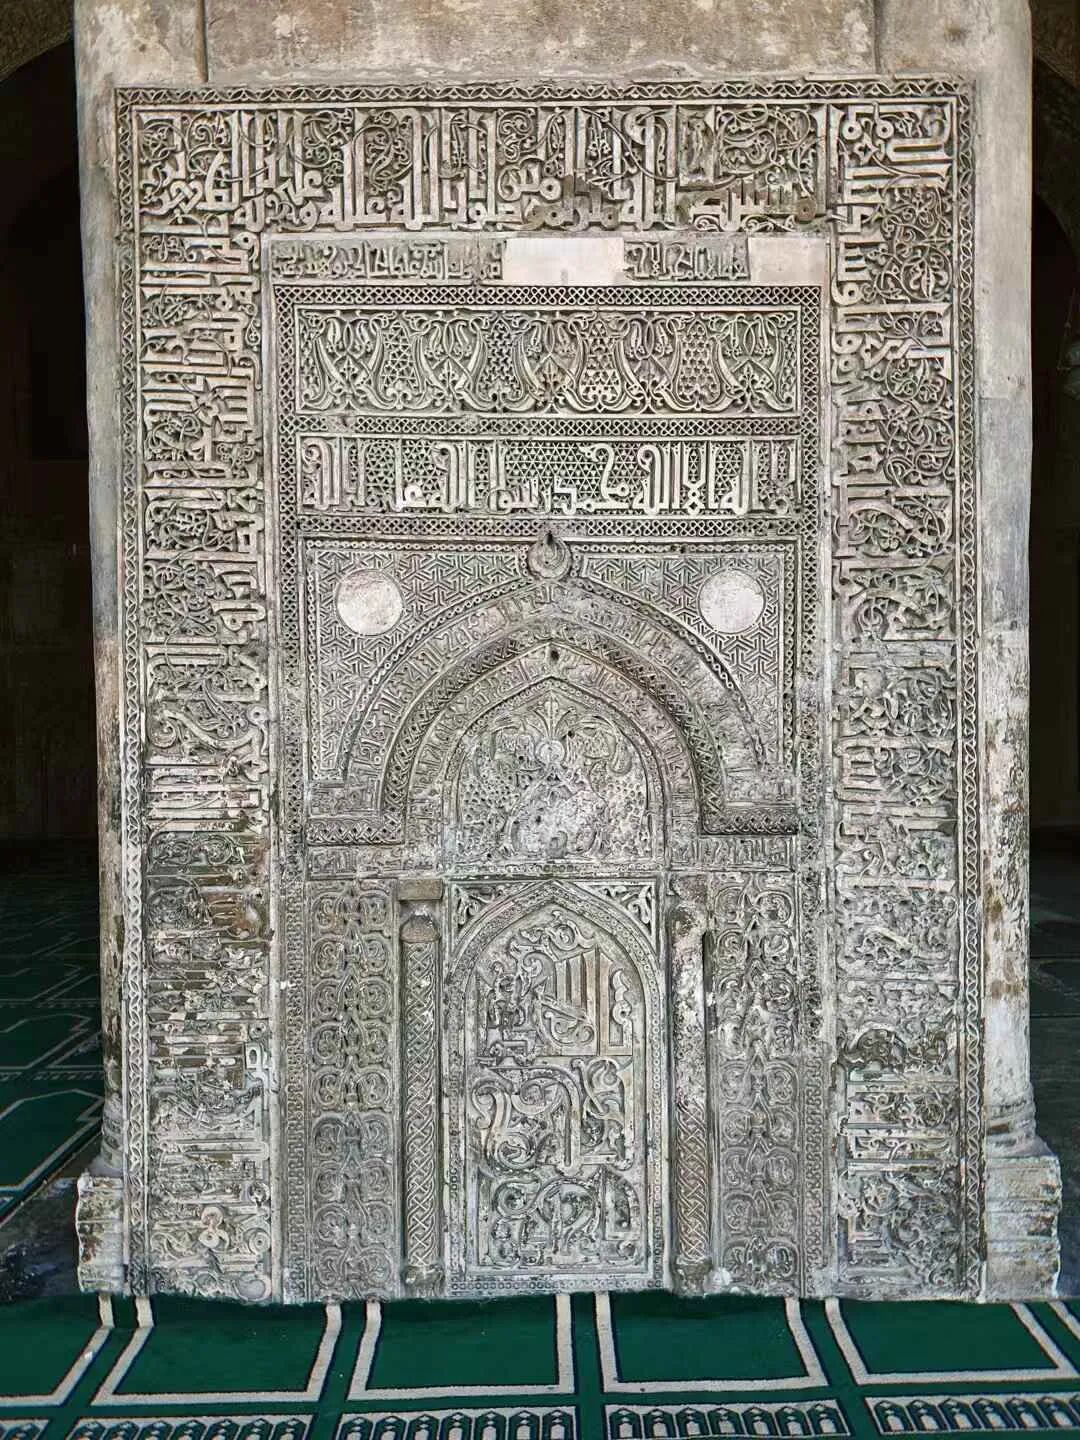
The westernmost mihrab was made by the Fatimid vizier Al-Afdal Shahanshah (in office 1094-1121). The original is kept in the Museum of Islamic Art in Cairo. This mihrab is heavily decorated with Persian-influenced style. Its inscriptions mention the Fatimid Caliph al-Mustansir and the Shia Shahada.
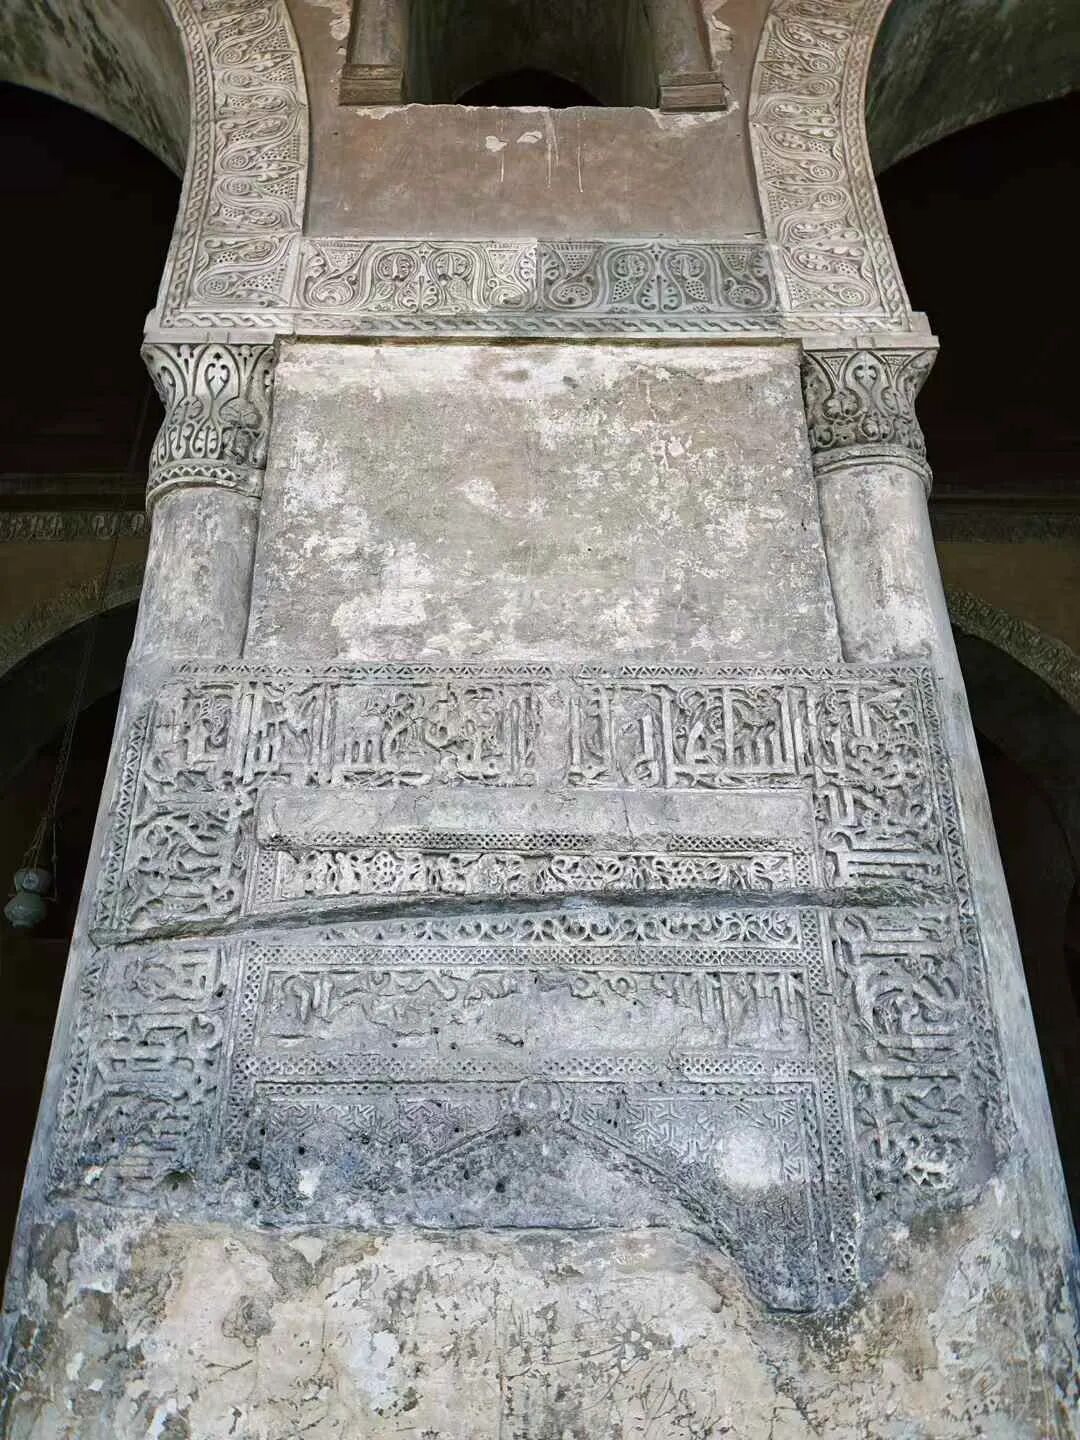
There is another mihrab modeled after the Al-Afdal mihrab, though only parts of it remain today. Unlike the original, this one mentions the Mamluk Sultan Lajin and does not mention Ali, so it is believed to have been built during the Mamluk period.
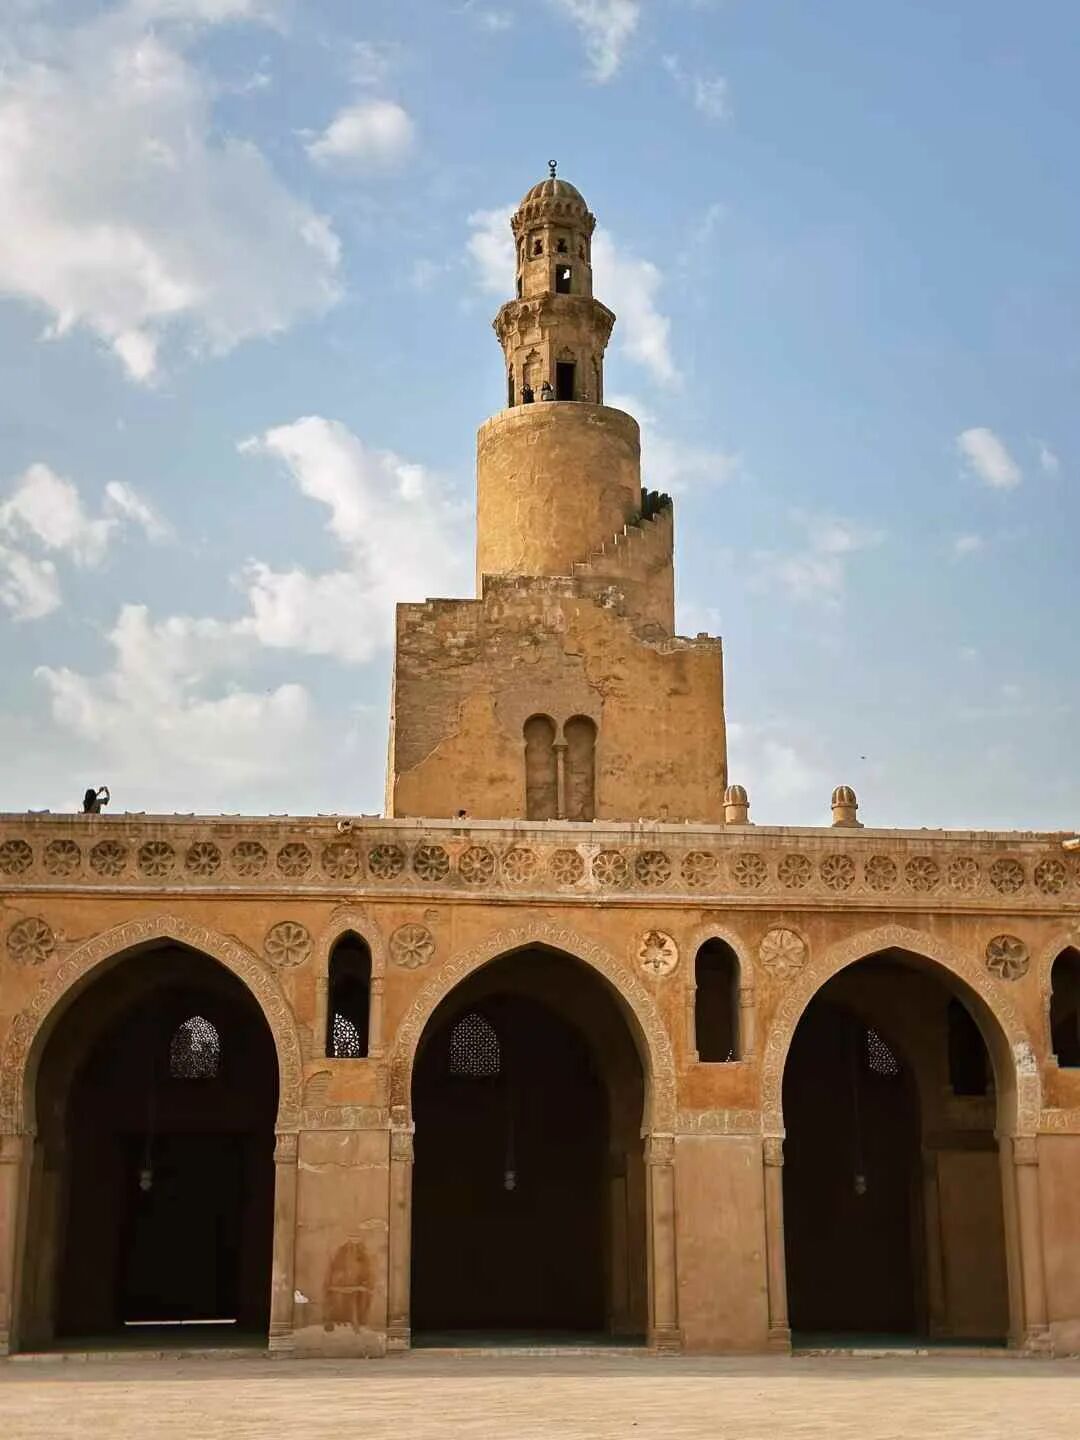
The minaret of the Ibn Tulun Mosque was also modeled after the Great Mosque of Samarra in Iraq and is the only spiral minaret in Egypt. One theory says Ibn Tulun built it himself, while another says it was built by the Mamluk Sultan Lajin in 1296.
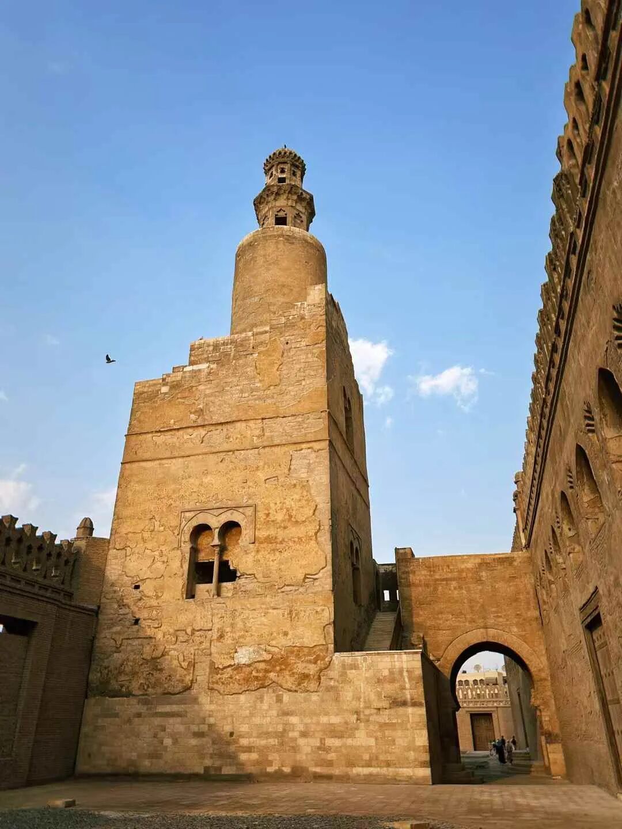
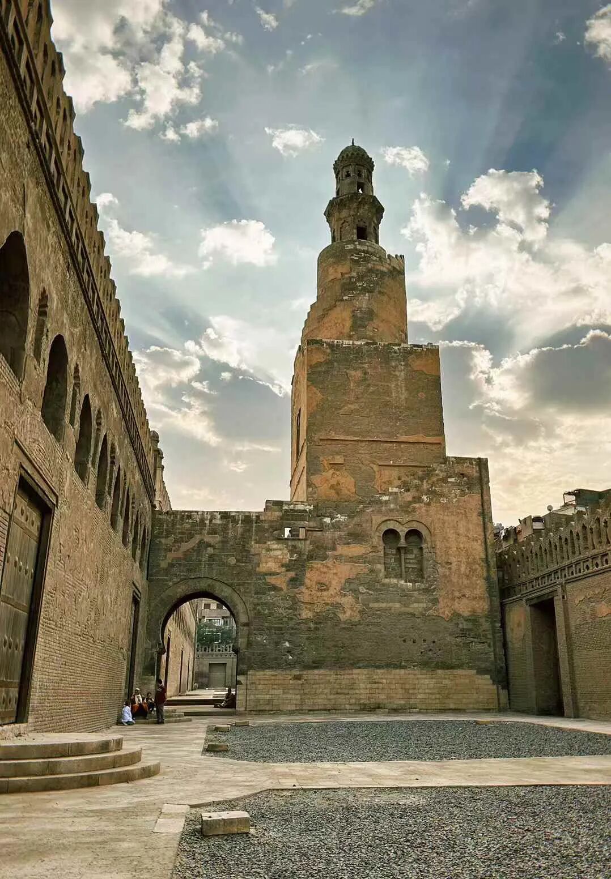
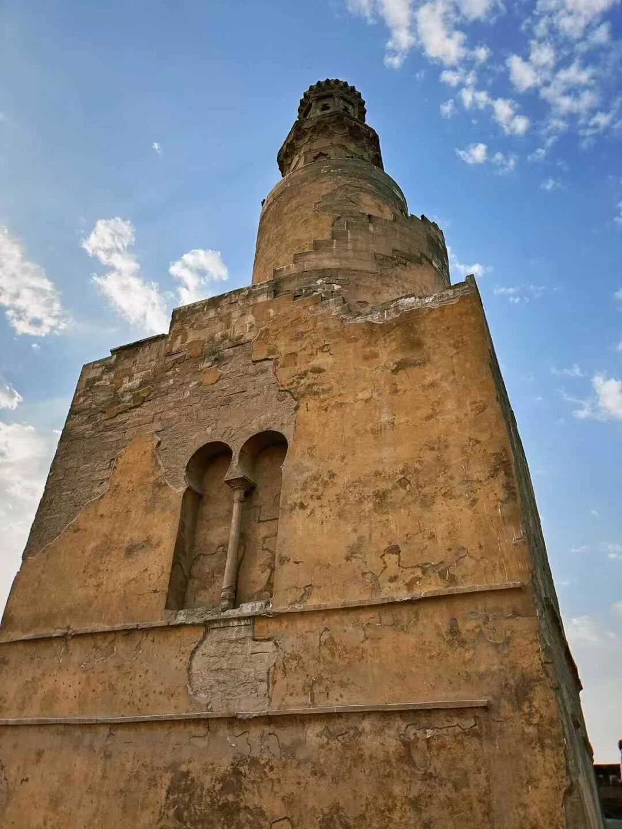
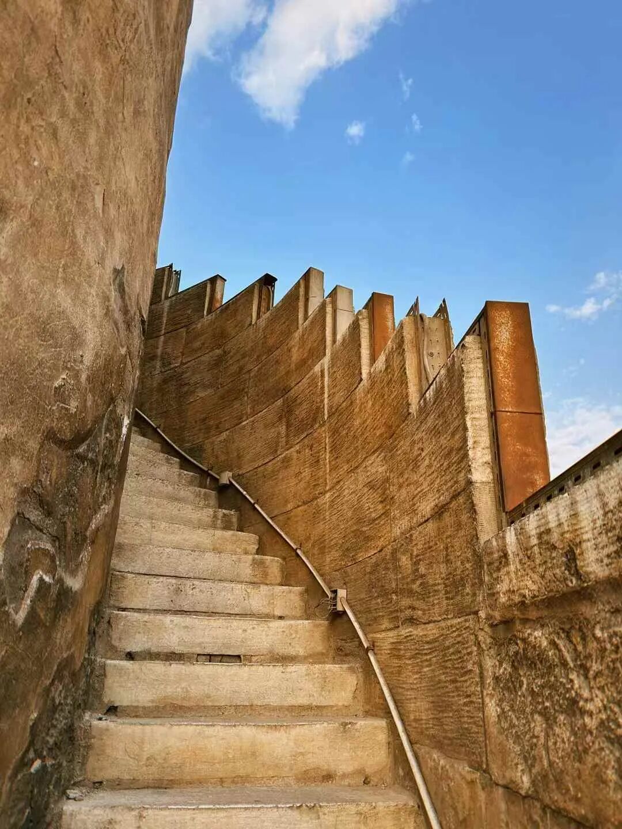
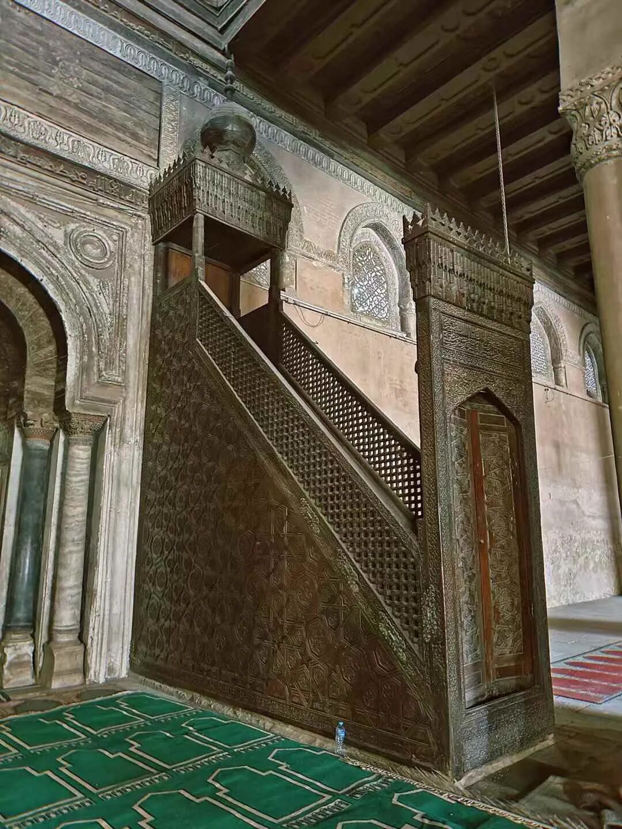
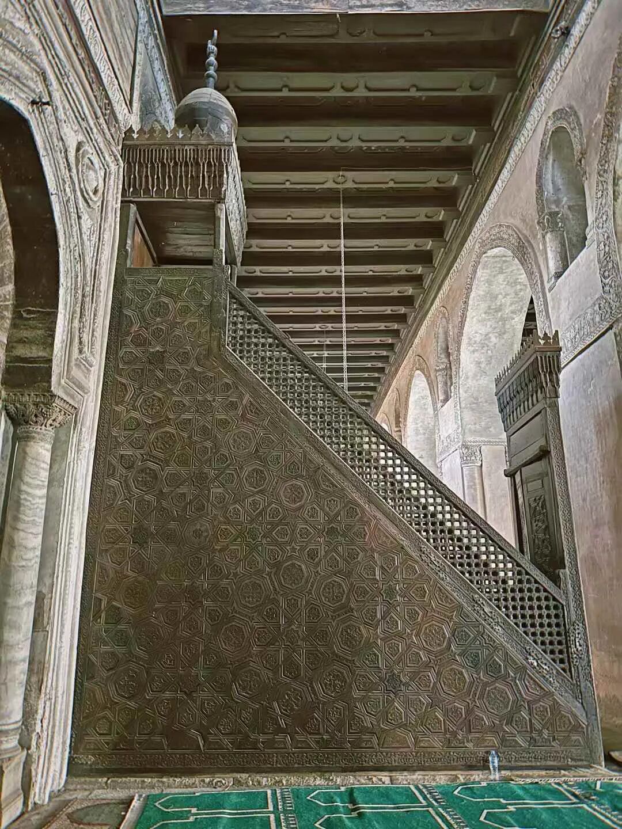
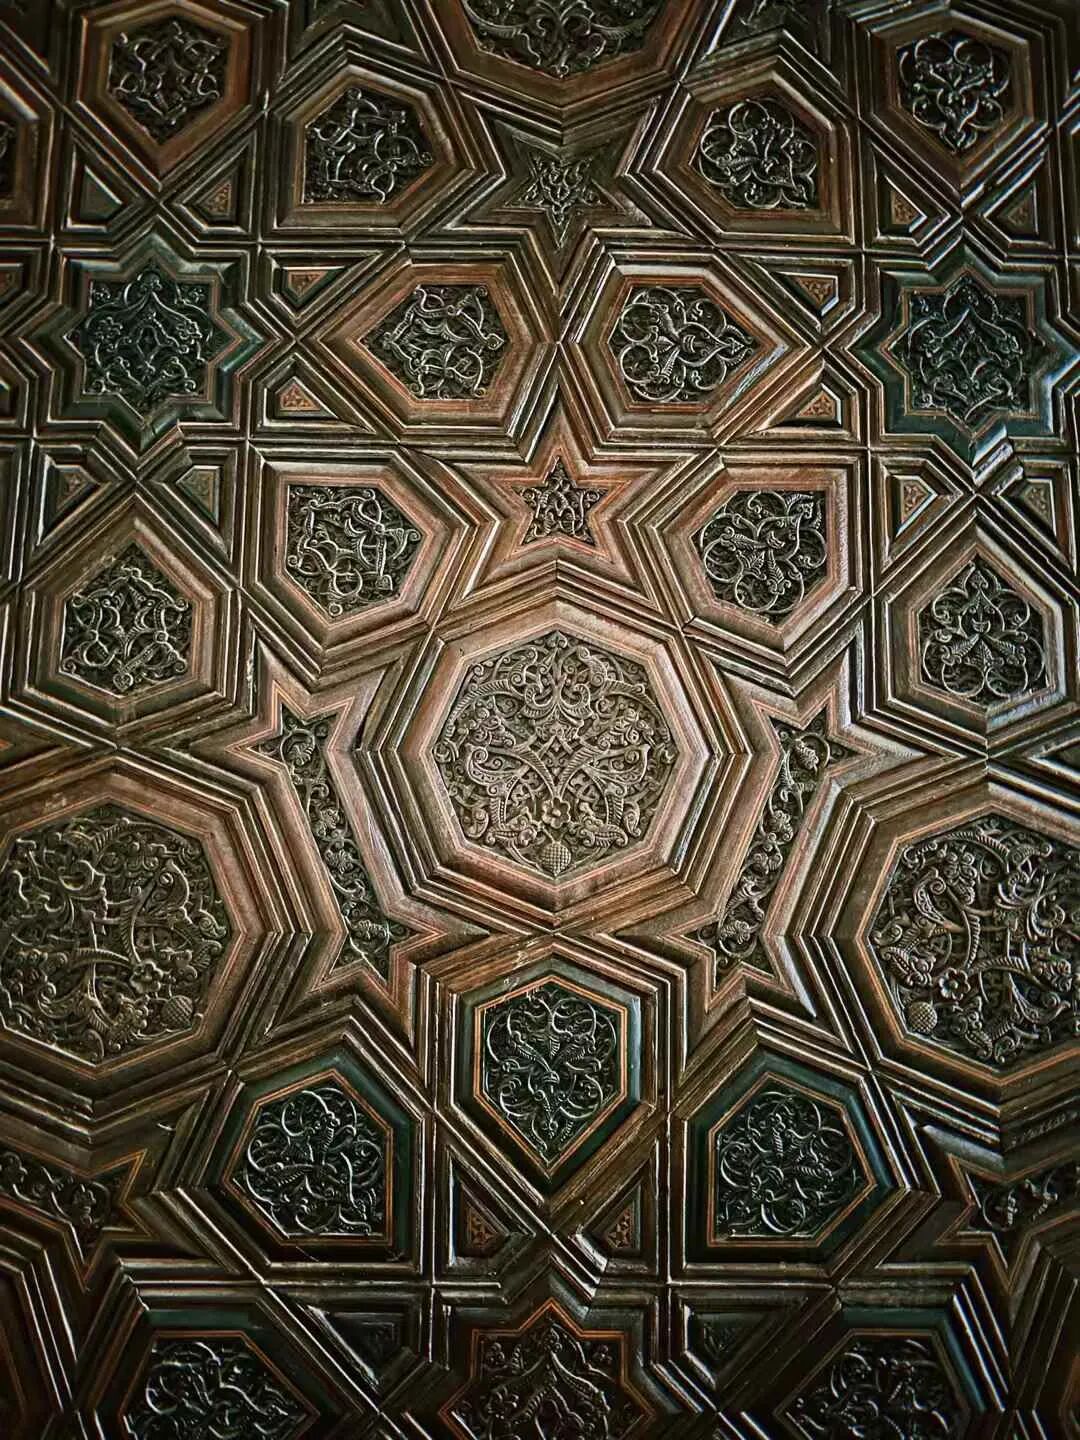
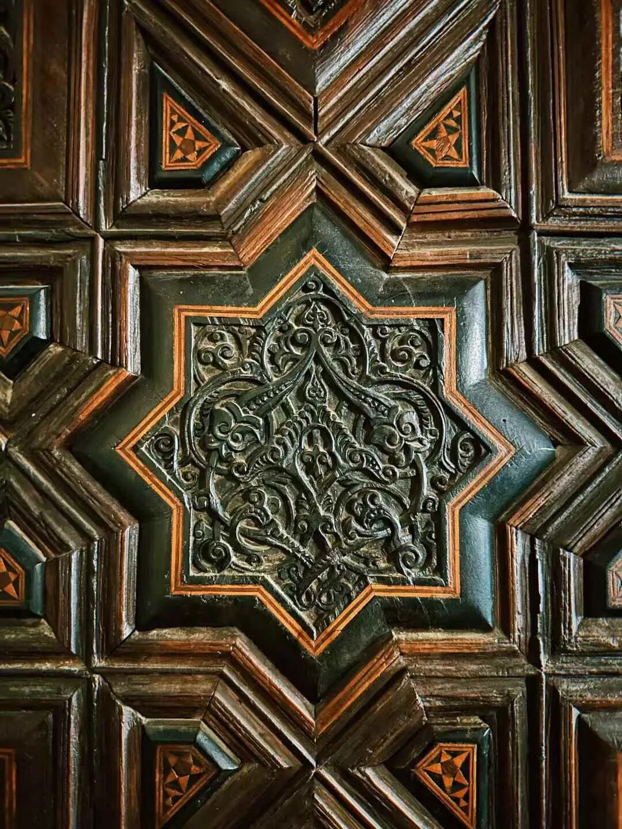
The Mosque of Ibn Tulun has a minbar pulpit made entirely of wood, featuring beautiful wood carving and inlay work.
Taghribirdi Mosque: 1440
Taghribirdi Mosque was built in 1440 by Emir Taghribirdi, who was a secretary to the Mamluk Sultan. Emir Taghribirdi became a respected emir under the Sultan after he performed meritorious service in the Mamluk army's war against the Kingdom of Cyprus.
The mosque has a typical Mamluk architectural style, and the Sabil fountain on the left side of the main gate was rebuilt in 1911. The main gate features ablaq, which is a technique of alternating colored stone masonry. The dome to the right of the main gate has diamond-shaped patterns.
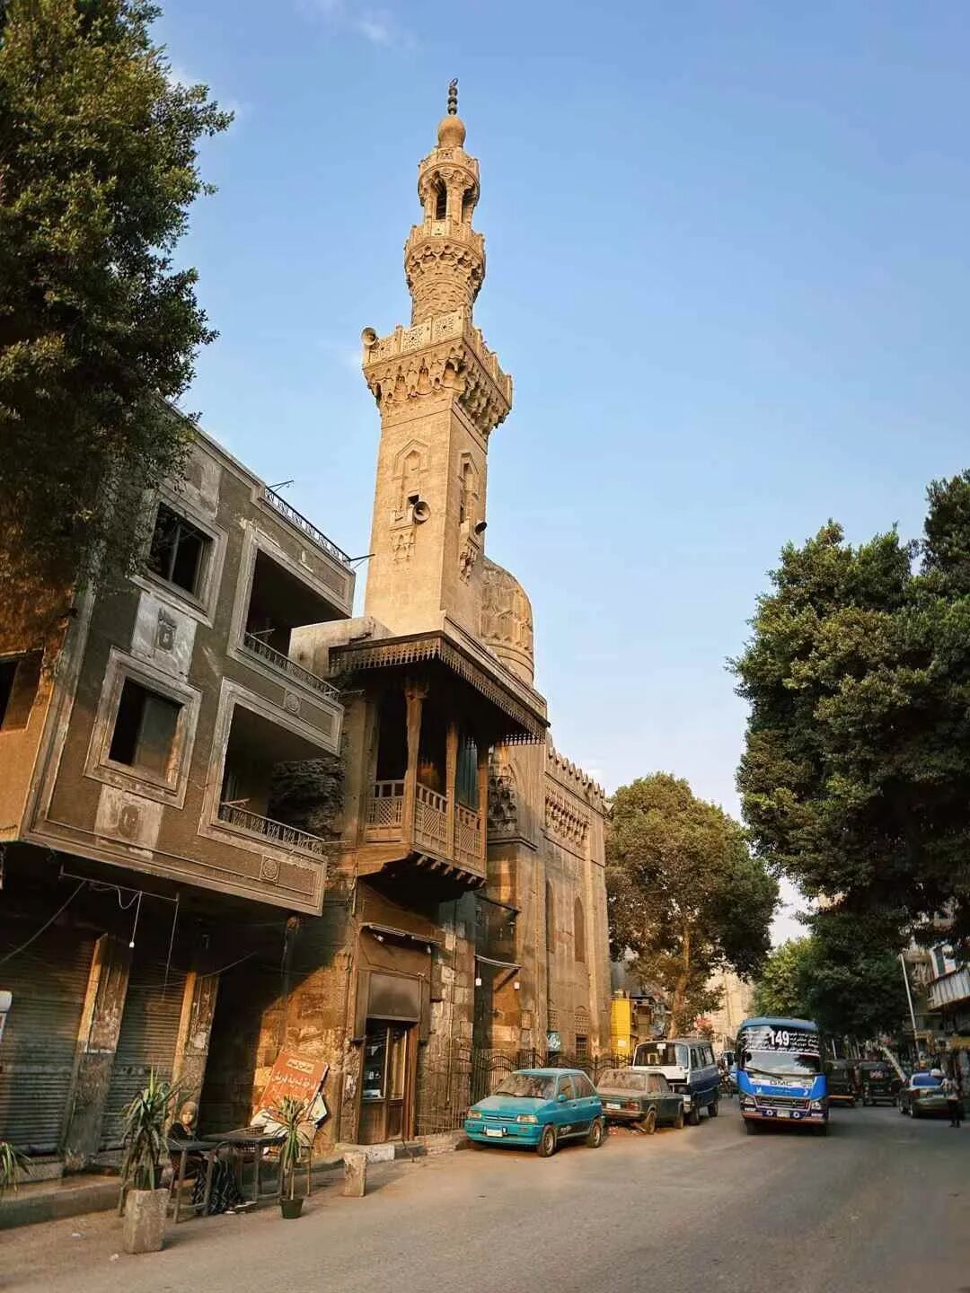
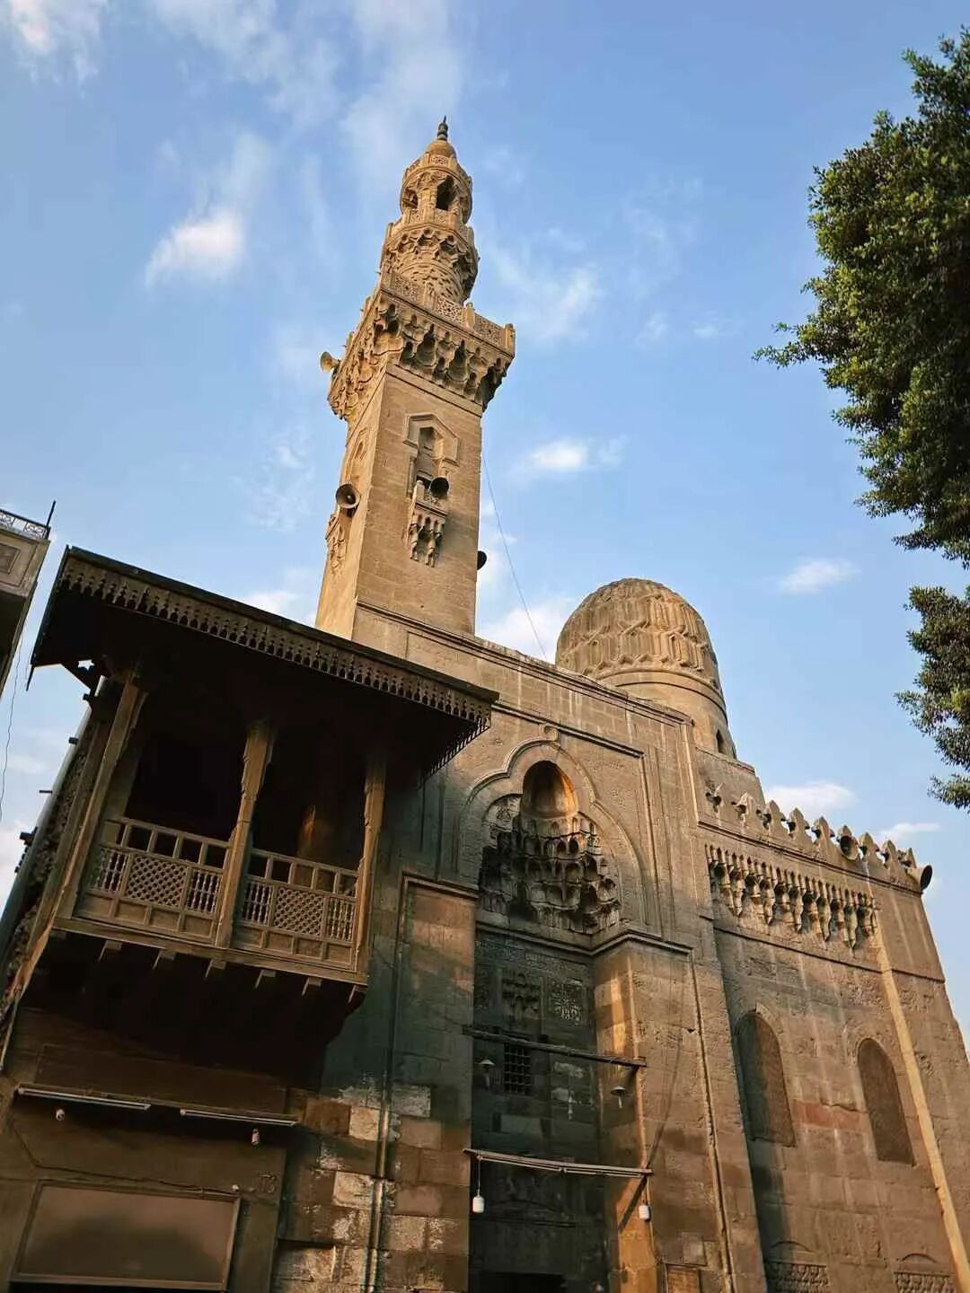
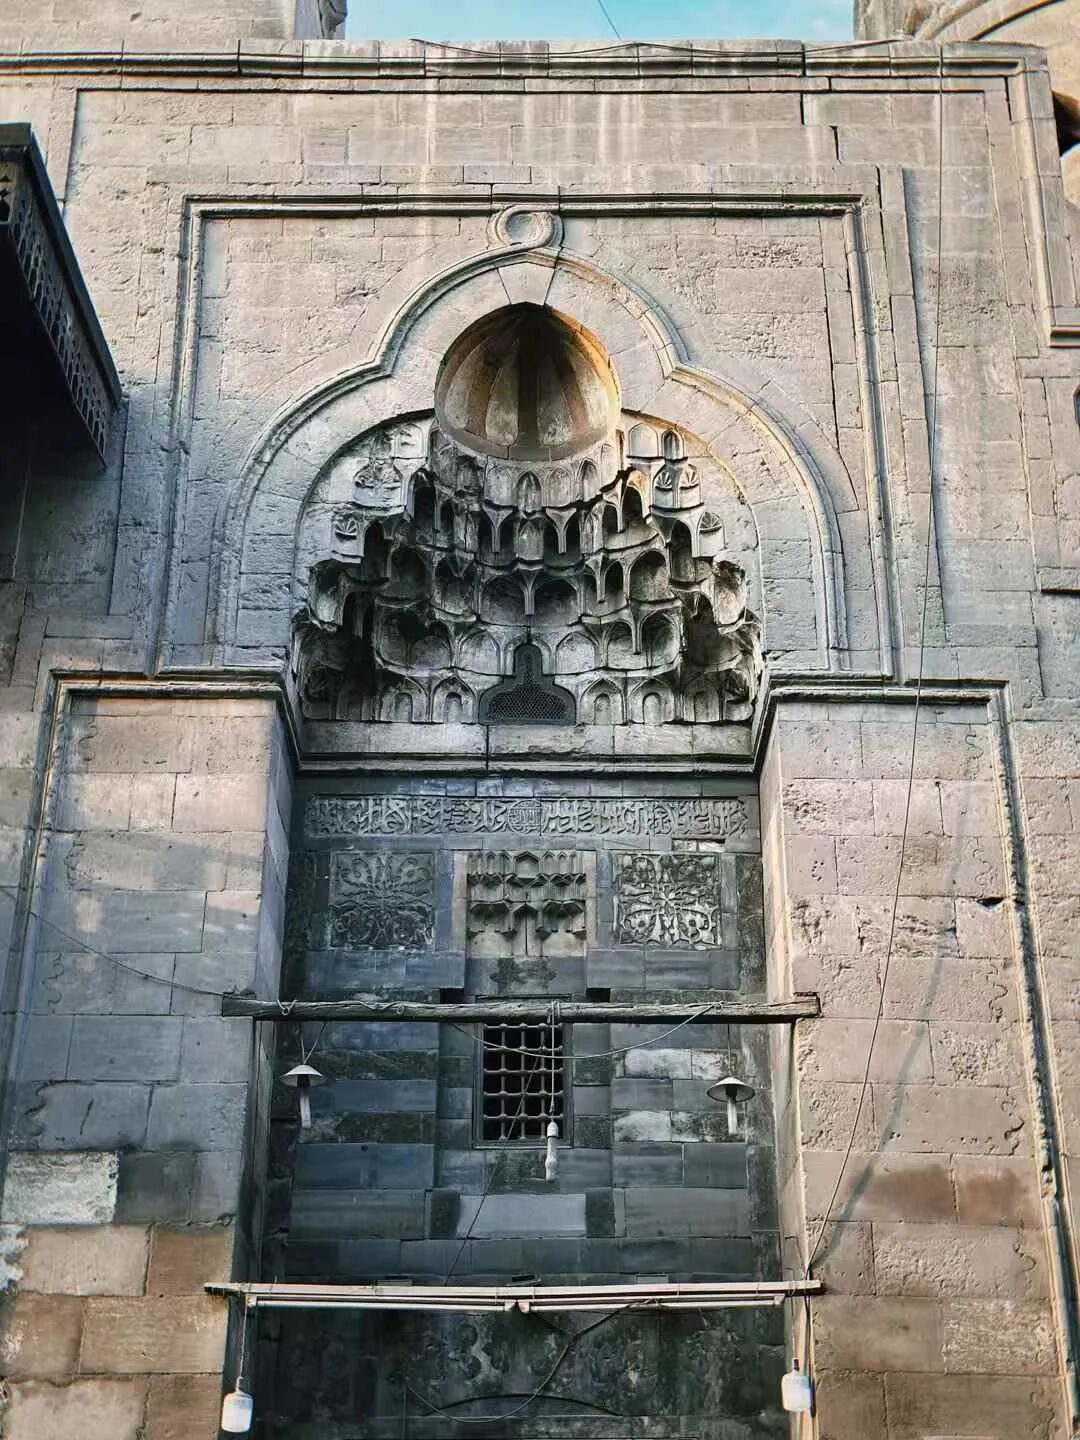
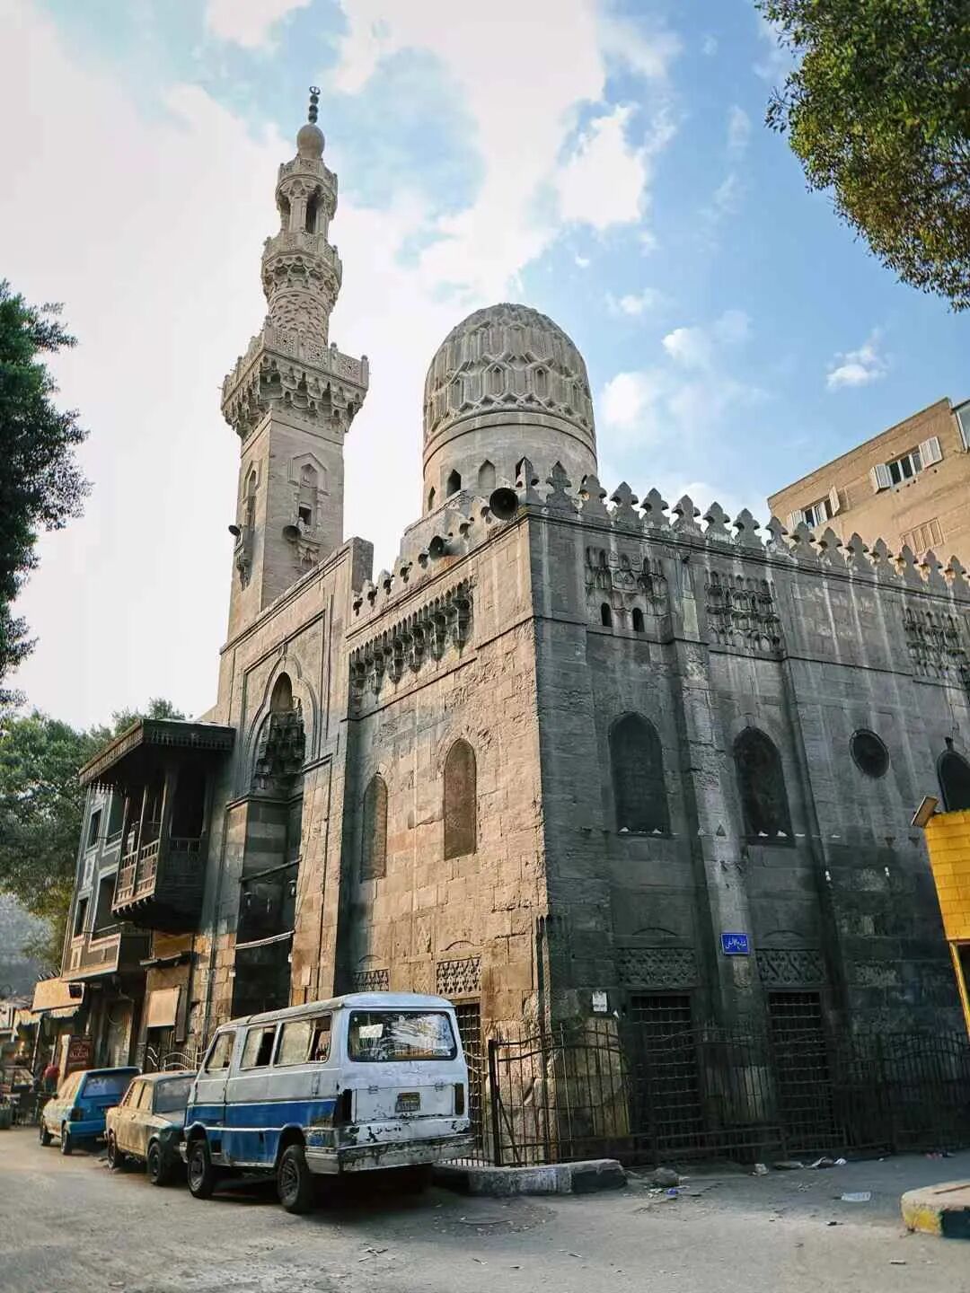
Shaykhu Mosque: 1349
Shaykhu Mosque was built in 1349 by the great Mamluk Emir Shaykhu al-Umari an-Nasiri. In the mid-14th century, Shaykhu was one of the most influential emirs in the Mamluk Sultanate and served as commander-in-chief of the army.
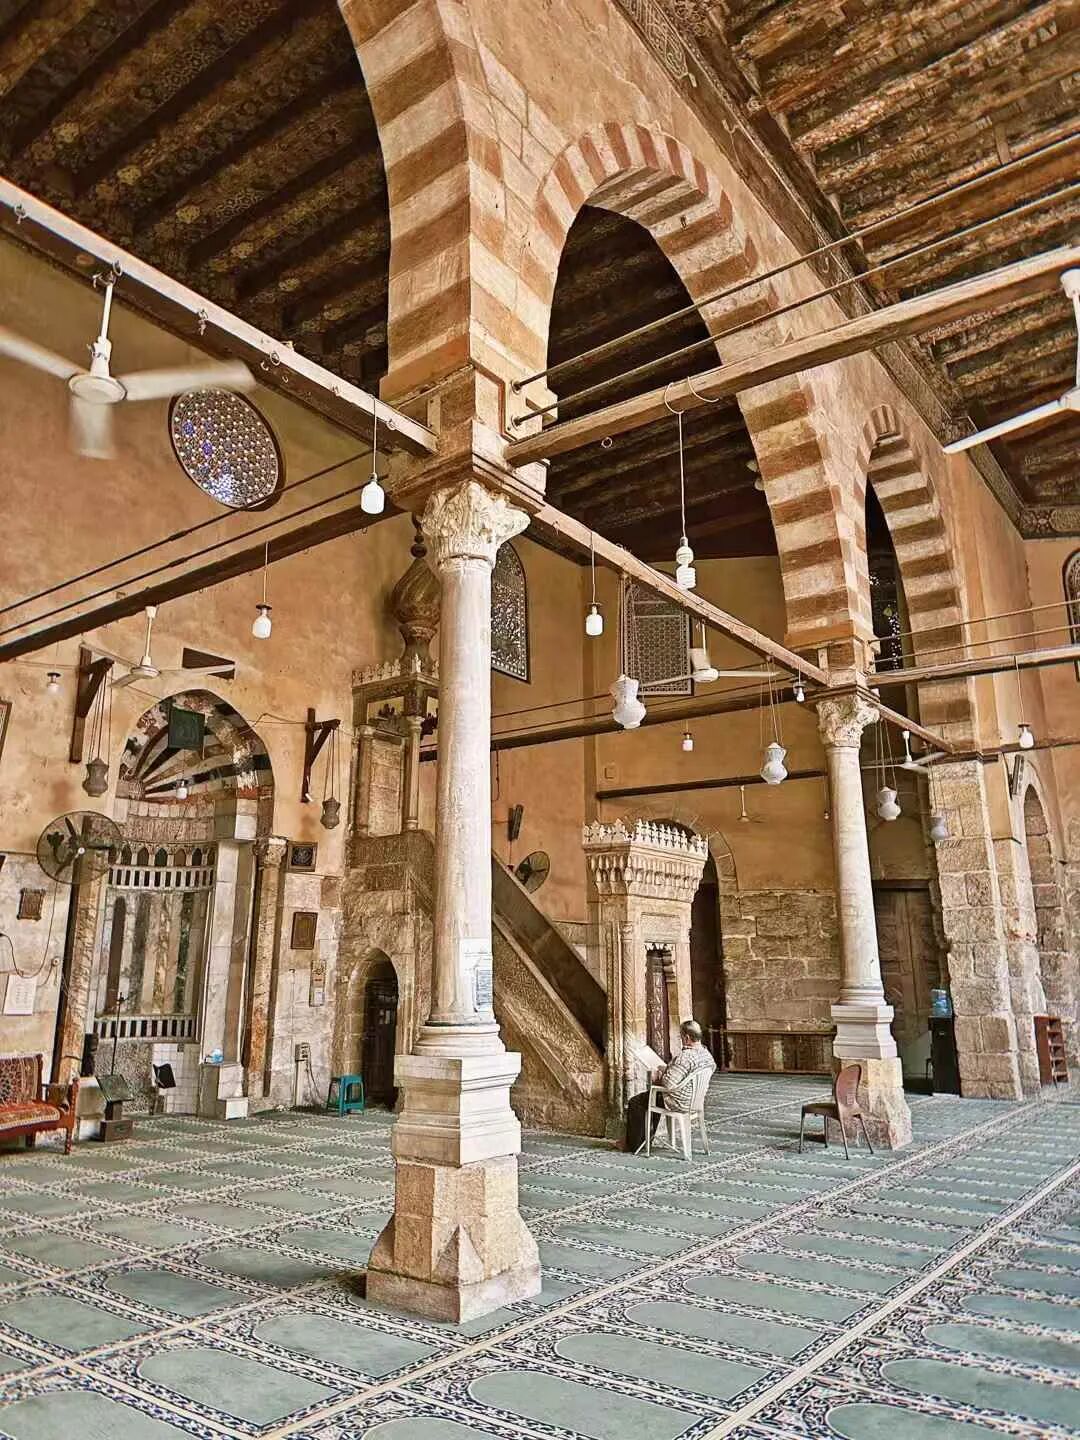
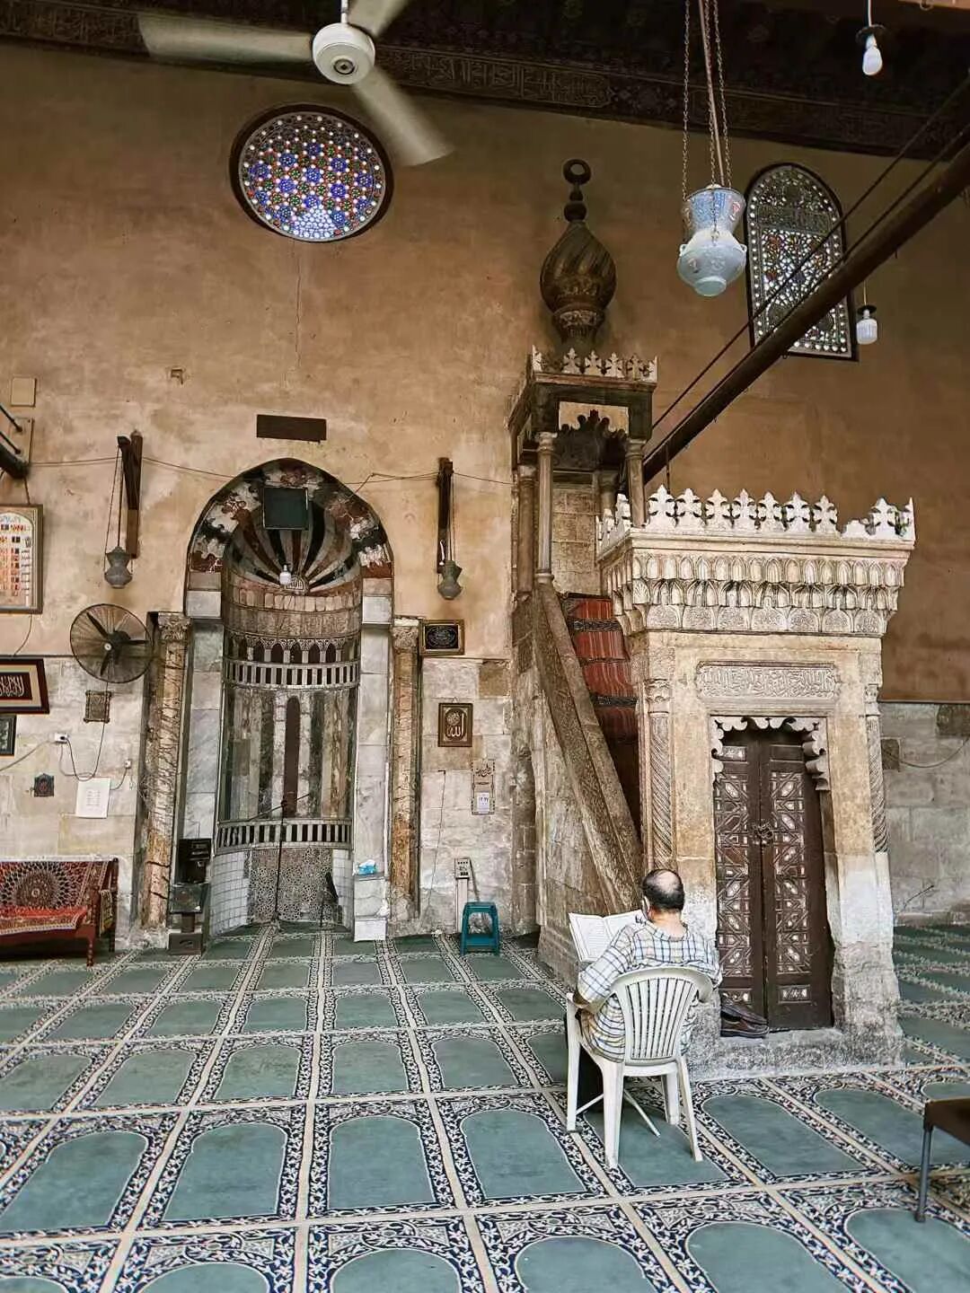
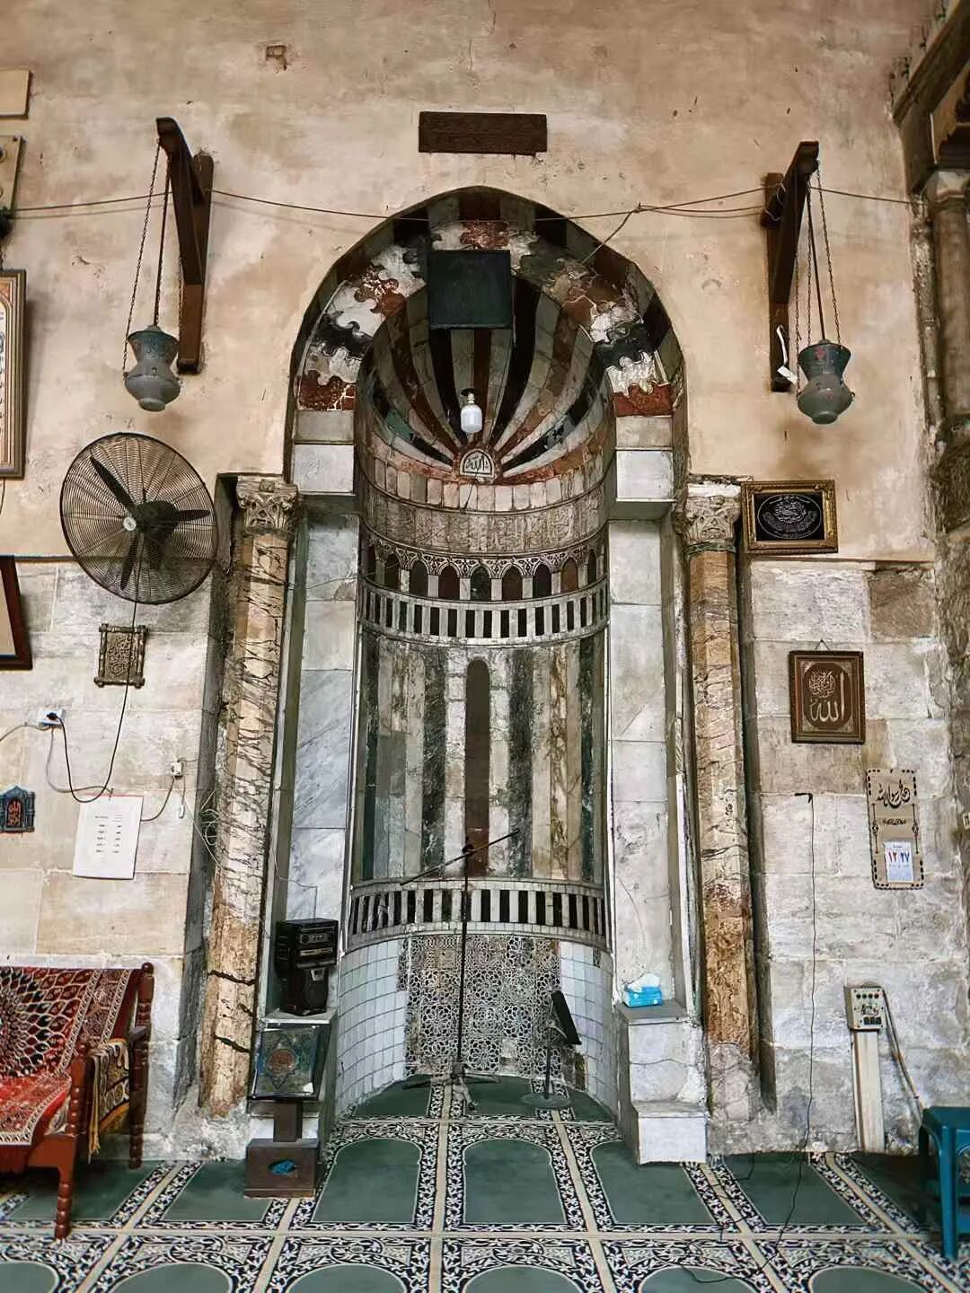
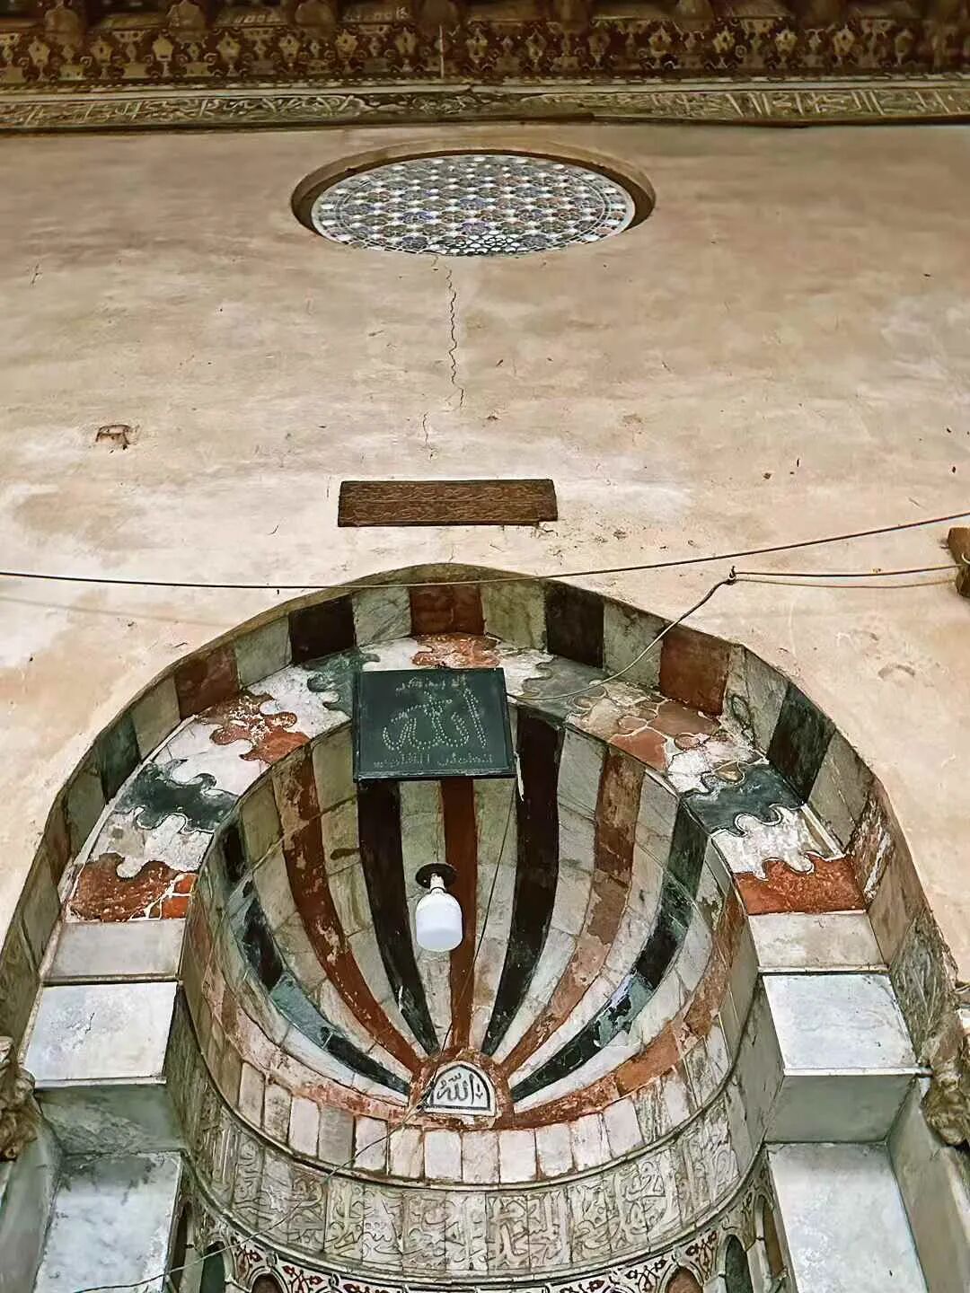
Shaykhu Mosque has the earliest open-arcade riwaq courtyard in Egypt, which is paved with colored marble. The upper part of the mihrab features original Mamluk colored marble with the name of Allah in the center of a sunrise, while the lower part is paved with 18th-century Tunisian tiles.
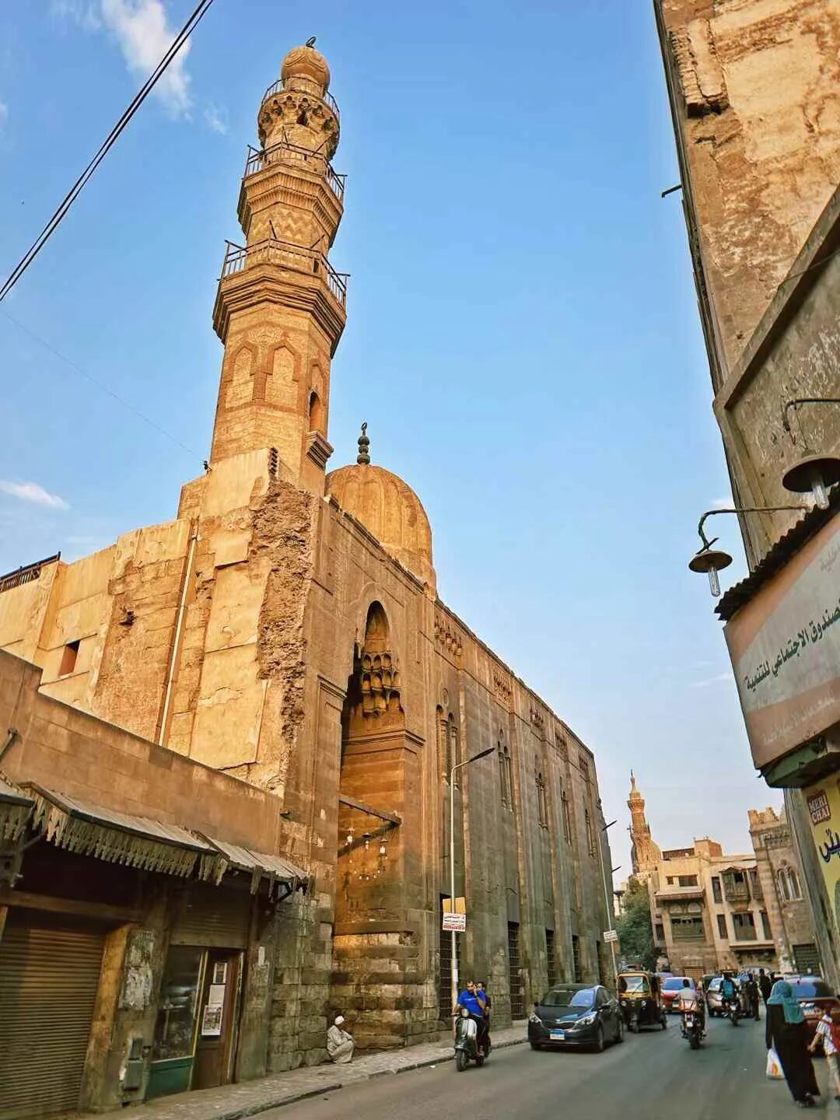
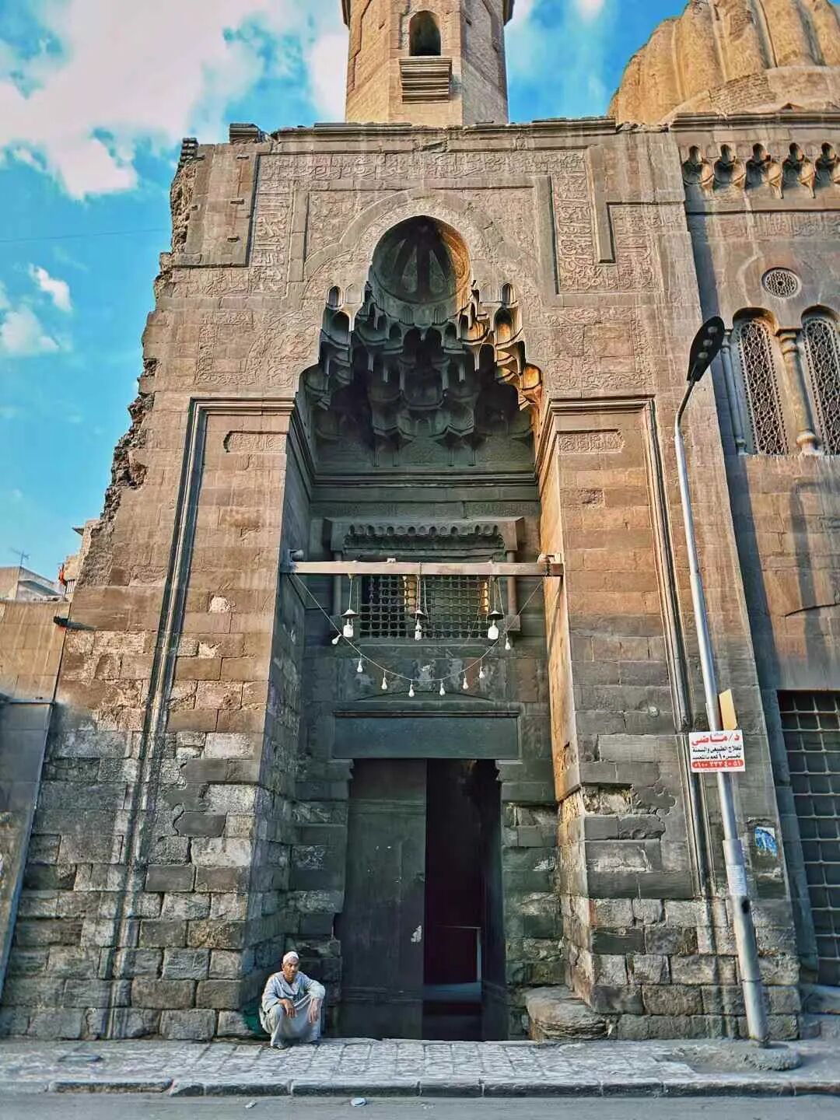
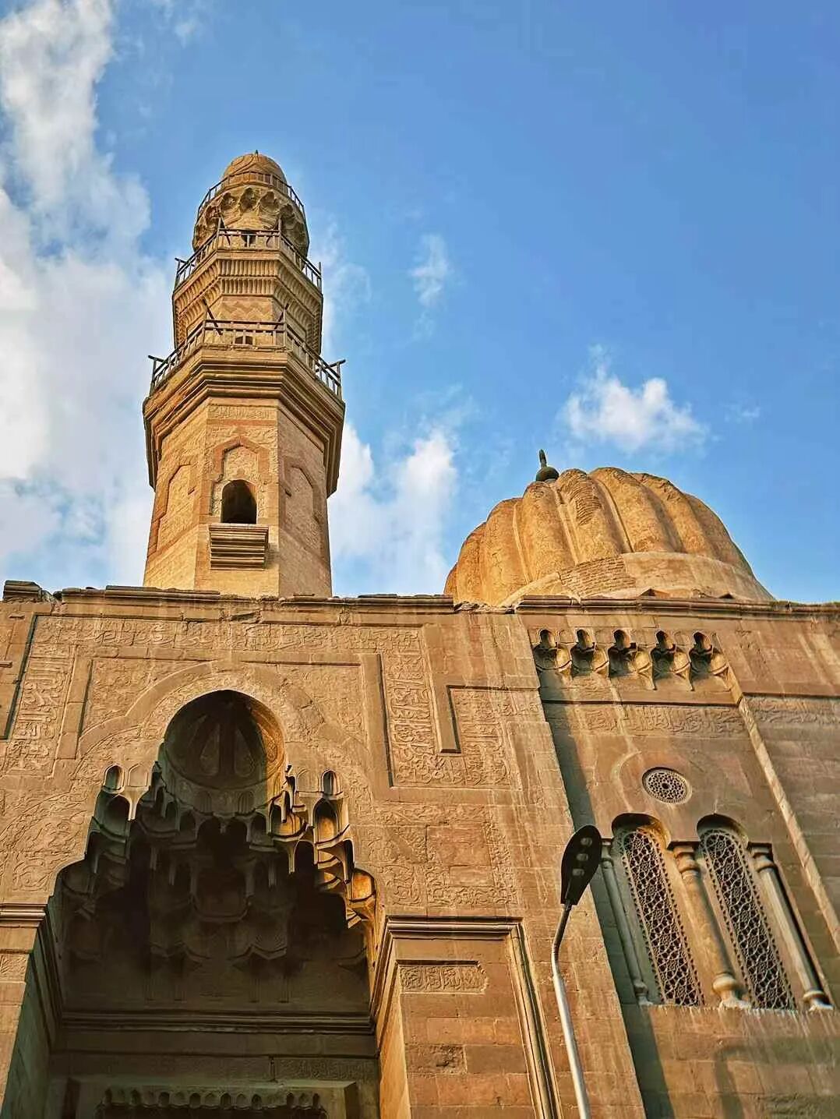
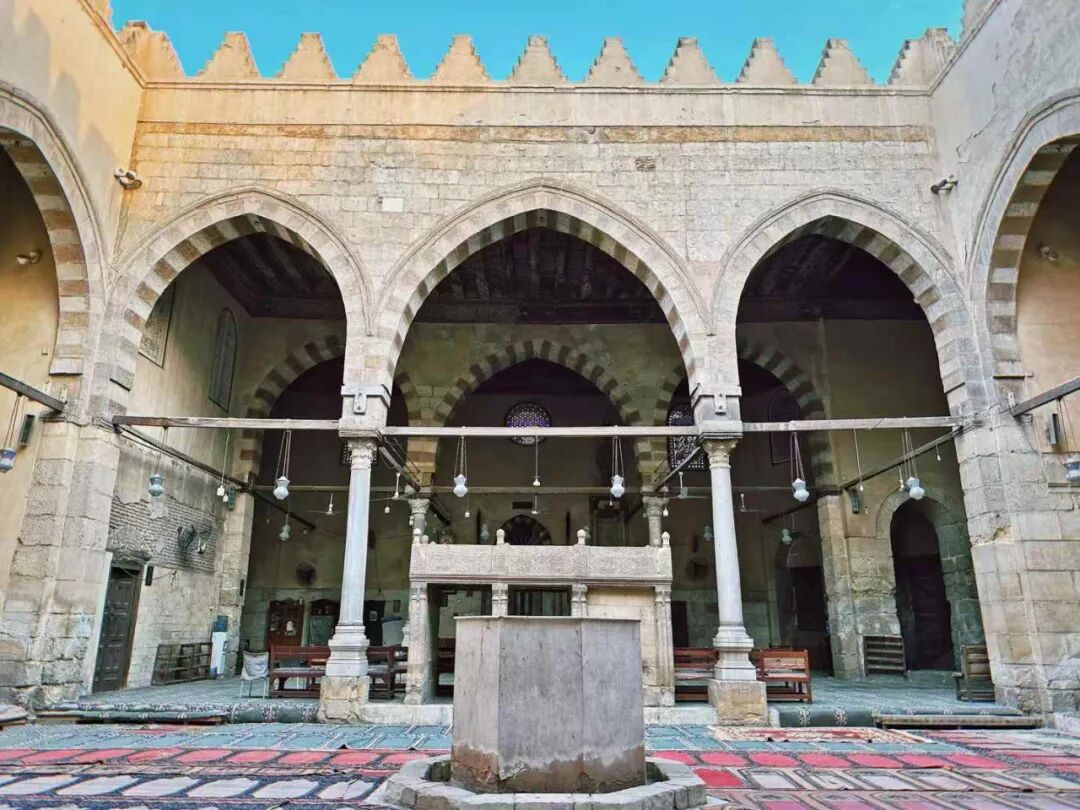
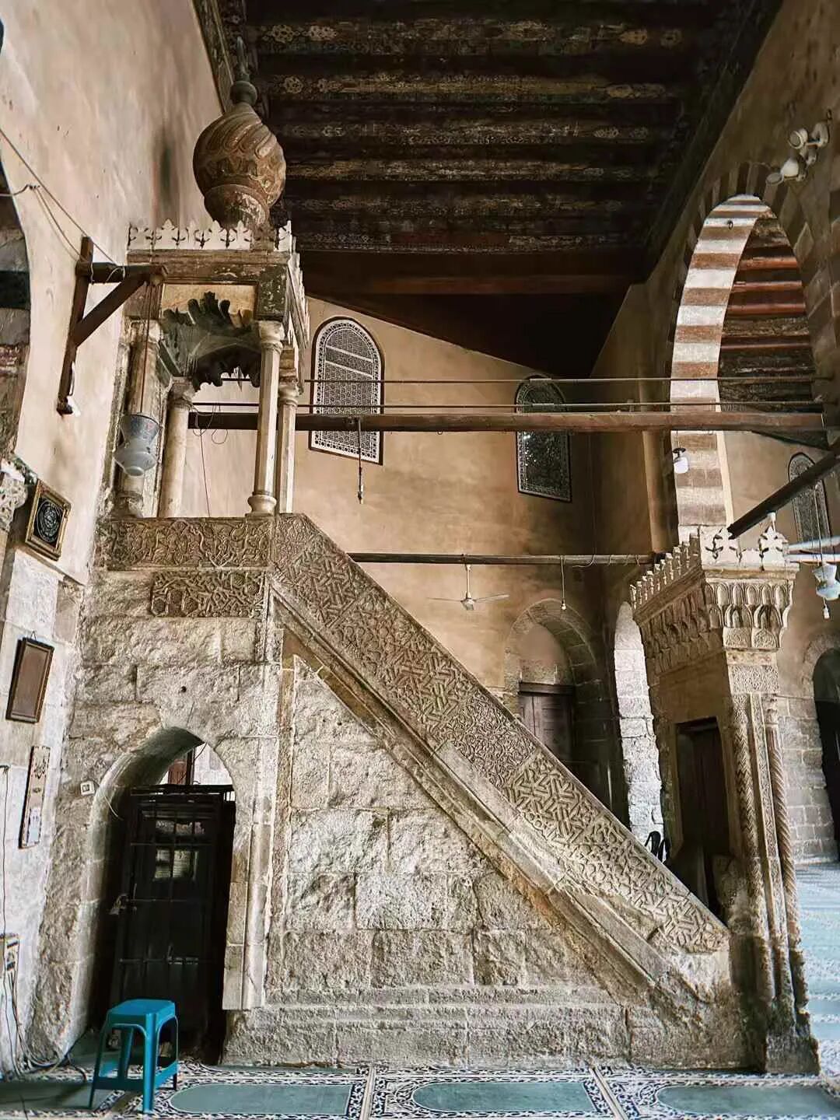
Qanibay al-Muhammadi Mosque: 1413
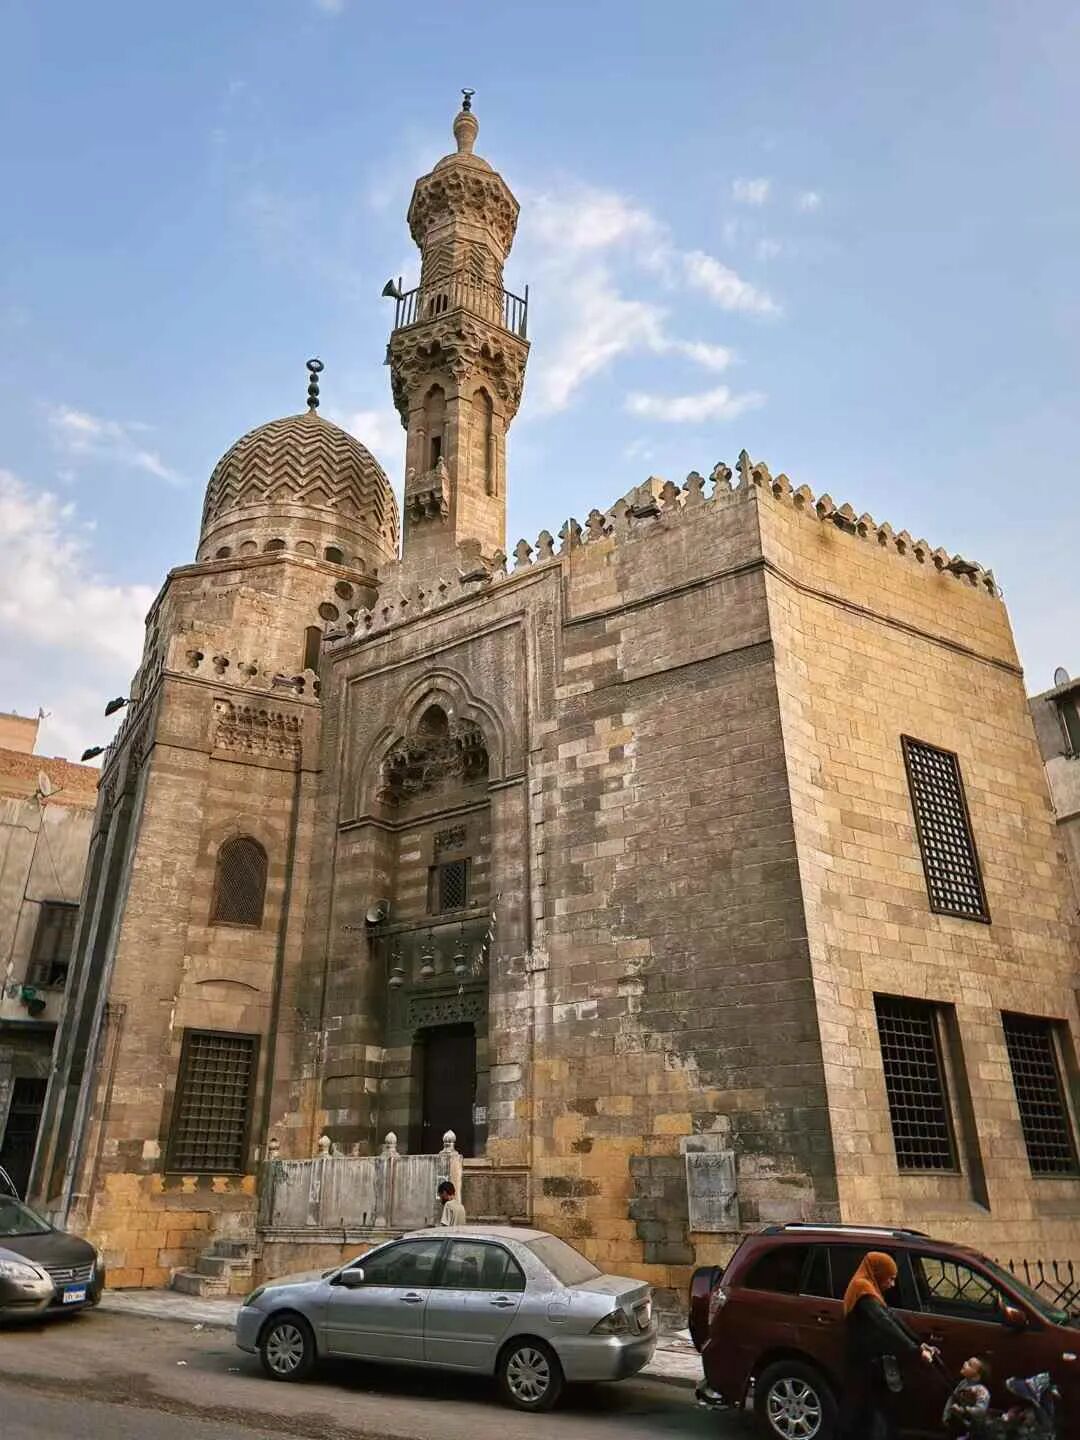
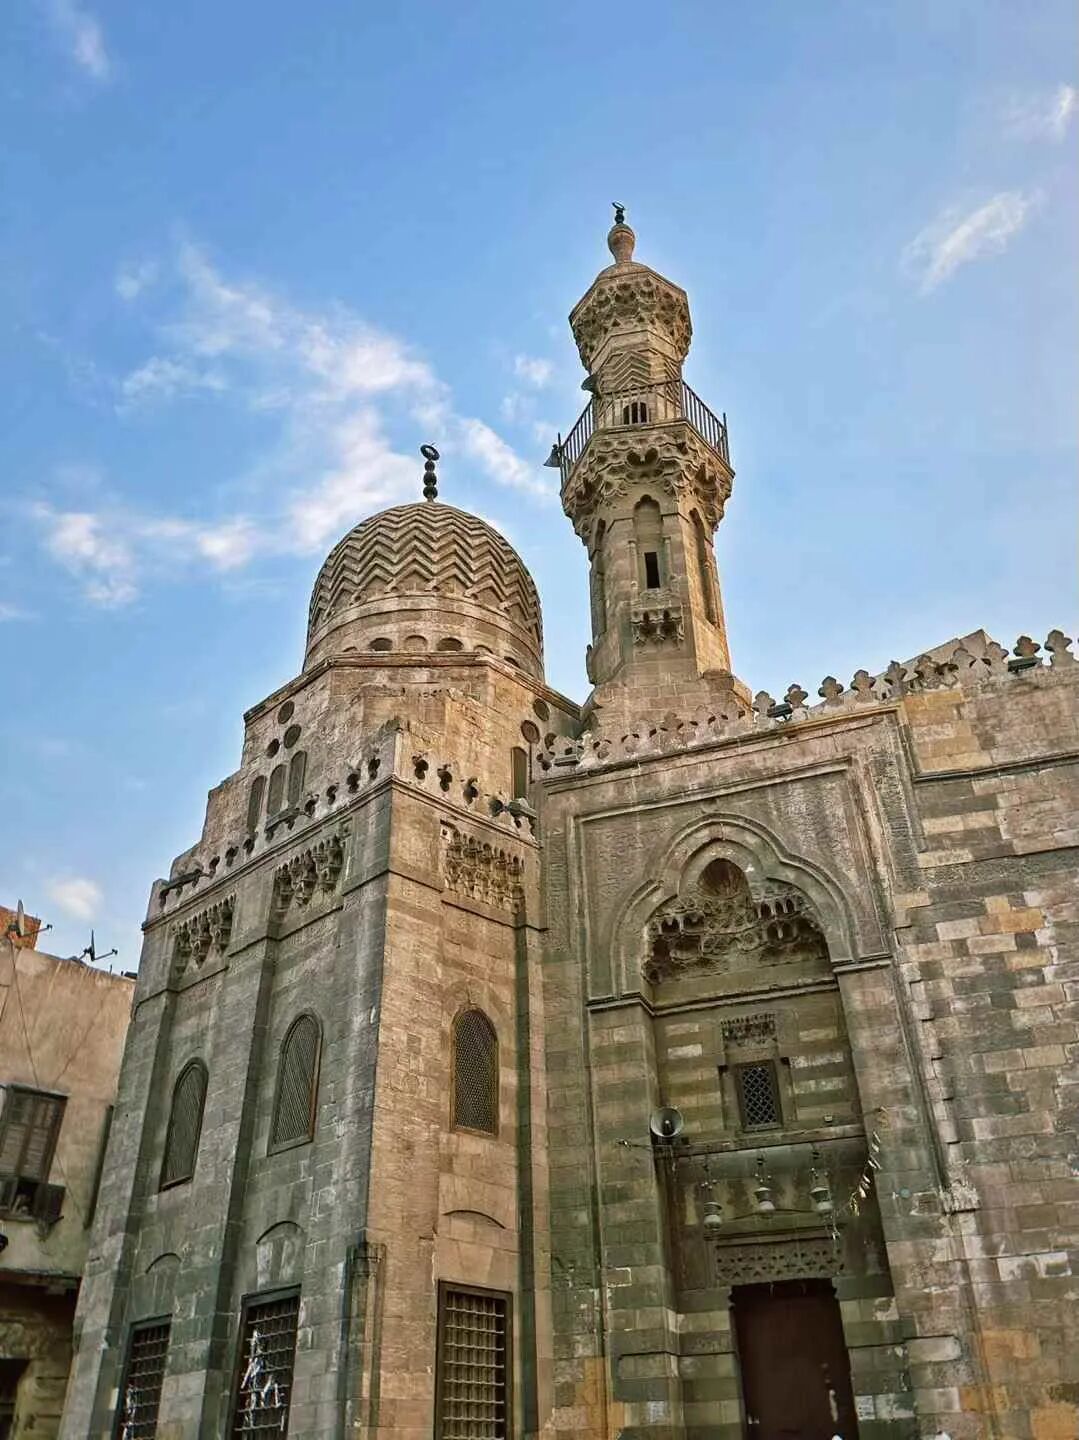
Qanibay al-Muhammadi Mosque was built in 1413 by Qanibay al-Muhammadi, a high-ranking official of the Mamluk Sultanate. Qanibay was purchased by the Mamluk Sultan Barquq. He later became responsible for drafting official correspondence and sending letters from the Sultan to various kings and princes, eventually becoming the representative of the Mamluk Sultanate in the Levant region.
The mosque has a typical Mamluk style, featuring a dome with V-shaped patterns and a minaret with stalactite cornices.
Summary: This final part of the Cairo mosque journey continues through later historic mosques, including the Rifa'i Mosque and other Islamic monuments in the city. It preserves the source's mosque names, construction dates, rulers, architectural notes, and photographs in clear English.
Rifa'i Mosque: 1869.
The Rifa'i is a Sufi order founded in Iraq in the 12th century, with a wide presence across Egypt and Syria. The Rifa'i Mosque in Cairo is named after Ali Abu Shubbak al-Rifa'i, the grandson of the order's founder, Ahmad al-Rifa'i, who is buried there. This site started as a Sufi lodge. Between 1869 and 1912, the Muhammad Ali dynasty of Egypt rebuilt it into the current grand mosque. It holds the graves of many Egyptian royals, including several kings, as well as the last Shah of Iran, Pahlavi.
Ibn Tulun Mosque: 876.
The Ibn Tulun Mosque is the oldest surviving mosque building in Egypt and the largest in Cairo.
The mosque was built between 876 and 879 by the Tulunid Emir Ahmad ibn Tulun (reigned 868-884) to serve as the Friday mosque for the Tulunid capital, al-Qata'i. Ahmad ibn Tulun was originally the Abbasid governor of Egypt. He later took control of the finances and the army to rule Egypt himself.
The city of al-Qata'i was modeled after Samarra in Iraq. The Ibn Tulun Mosque sat at its center, and Ibn Tulun's own palace was built right next to it. He could enter the minbar (pulpit) directly through a secret door. Next to the palace were a large parade ground, gardens, and a horse racing track. The city also featured water aqueducts, irrigation canals, a sewage system, and Cairo's first public hospital. In 905, the Abbasid dynasty took back Egypt and razed the city of al-Qata'i to the ground. The Ibn Tulun Mosque was the only building left standing.
The Ibn Tulun Mosque was built to copy the Great Mosque of Samarra in Iraq and shows the classic Abbasid style. The mosque consists of a rectangular courtyard surrounded by halls supported by stone pillars. The side facing the Kaaba is the largest. In the center of the courtyard is a wudu (ablution) fountain. The one seen today was built by the Mamluk Sultan Lajin (reigned 1296-1299) at the end of the 13th century and features a tall dome.
Inside the main hall of the Ibn Tulun Mosque are six mihrabs (prayer niches). The one in the center of the qibla wall was built by Mamluk Sultan Lajin in the late 13th century. It features painted wooden panels, mosaic decorations in the middle, and colored marble at the bottom.
The stucco mihrab to the left of the qibla wall is decorated with muqarnas (stalactite) cornices and Thuluth script. It is believed to date back to the early Mamluk period.
On both sides of the dikka (raised platform for the muezzin) are stucco-carved mihrabs in the Samarra style of Iraq. The one on the right is carved with stars hanging from chains. Neither of these two mihrabs mentions Ali, so they predate the rise of the Shia Fatimid dynasty in the 10th century. They are likely original works from the 9th-century Tulunid period.
The westernmost mihrab was made by the Fatimid vizier Al-Afdal Shahanshah (in office 1094-1121). The original is kept in the Museum of Islamic Art in Cairo. This mihrab is heavily decorated with Persian-influenced style. Its inscriptions mention the Fatimid Caliph al-Mustansir and the Shia Shahada.
There is another mihrab modeled after the Al-Afdal mihrab, though only parts of it remain today. Unlike the original, this one mentions the Mamluk Sultan Lajin and does not mention Ali, so it is believed to have been built during the Mamluk period.
The minaret of the Ibn Tulun Mosque was also modeled after the Great Mosque of Samarra in Iraq and is the only spiral minaret in Egypt. One theory says Ibn Tulun built it himself, while another says it was built by the Mamluk Sultan Lajin in 1296.
The Mosque of Ibn Tulun has a minbar pulpit made entirely of wood, featuring beautiful wood carving and inlay work.
Taghribirdi Mosque: 1440
Taghribirdi Mosque was built in 1440 by Emir Taghribirdi, who was a secretary to the Mamluk Sultan. Emir Taghribirdi became a respected emir under the Sultan after he performed meritorious service in the Mamluk army's war against the Kingdom of Cyprus.
The mosque has a typical Mamluk architectural style, and the Sabil fountain on the left side of the main gate was rebuilt in 1911. The main gate features ablaq, which is a technique of alternating colored stone masonry. The dome to the right of the main gate has diamond-shaped patterns.
Shaykhu Mosque: 1349
Shaykhu Mosque was built in 1349 by the great Mamluk Emir Shaykhu al-Umari an-Nasiri. In the mid-14th century, Shaykhu was one of the most influential emirs in the Mamluk Sultanate and served as commander-in-chief of the army.
Shaykhu Mosque has the earliest open-arcade riwaq courtyard in Egypt, which is paved with colored marble. The upper part of the mihrab features original Mamluk colored marble with the name of Allah in the center of a sunrise, while the lower part is paved with 18th-century Tunisian tiles.
Qanibay al-Muhammadi Mosque: 1413
Qanibay al-Muhammadi Mosque was built in 1413 by Qanibay al-Muhammadi, a high-ranking official of the Mamluk Sultanate. Qanibay was purchased by the Mamluk Sultan Barquq. He later became responsible for drafting official correspondence and sending letters from the Sultan to various kings and princes, eventually becoming the representative of the Mamluk Sultanate in the Levant region.
The mosque has a typical Mamluk style, featuring a dome with V-shaped patterns and a minaret with stalactite cornices.
