

Al_Azhar Mosque
Islamic History Guide: Old Cairo - Al-Azhar Mosque and Historic Streets
Articles • ali2007fr posted the article • 0 comments • 173 views • 2026-05-19 21:17
Reposted from the web
Summary: Old Cairo - Al-Azhar Mosque and Historic Streets is presented as a clear English travel account for readers interested in Muslim life, halal food, mosques, and local history. The article keeps the original place names, food details, photographs, and cultural context while focusing on Old Cairo, Al-Azhar Mosque, Islamic History.
In our first article, 'Experiencing the Thousand-Year History of Old Cairo (Inside the North Gate),' we started at the North Gate of Cairo, built during the 11th-century Fatimid Caliphate. We entered the thousand-year-old city from there and visited 13 historic buildings from the Fatimid, Mamluk, and Ottoman eras, moving from north to south.
In the second article, 'Experiencing the Thousand-Year History of Old Cairo (Between Two Palaces),' we continued south. We visited eight grand building complexes from the Ayyubid, Mamluk, and Ottoman dynasties that were built on the ruins of Fatimid palaces.
In the third article, we reached the heart of Old Cairo to visit the Al-Azhar Mosque and the historic buildings surrounding it.
1. Al-Azhar Mosque: 972
2. Al-Hussein Mosque: First built in 1154, rebuilt in 1874
3. Qaytbay Caravanserai complex: 1477
4. Abu al-Dhahab Mosque: 1774
5. Al-Ghuri complex: 1505
6. Other buildings
1. Al-Azhar Mosque: 972
In 969 AD, the Shia Ismaili Fatimid dynasty conquered Egypt and immediately began building their new capital, Cairo. At that time, the Sunni city of Fustat was already densely populated in the south of Cairo, so the newly built Cairo became the religious center for the Shia Ismailis.
After two years of construction, the first Friday mosque (Jami al-Qahira) in Cairo officially opened in 972 and was named after the city. The mosque was later renamed the Al-Azhar Mosque (al-Jami al-Azhar), with Al-Azhar meaning "the radiant."
After the Al-Azhar Mosque opened, the Ismailis shifted from secret to public preaching. The mosque's first chief judge, Qadi al-Numan, became the founder of Ismaili law and the author of the authoritative Ismaili text, The Pillars of Islam (Kitab da'a'im al-Islam).
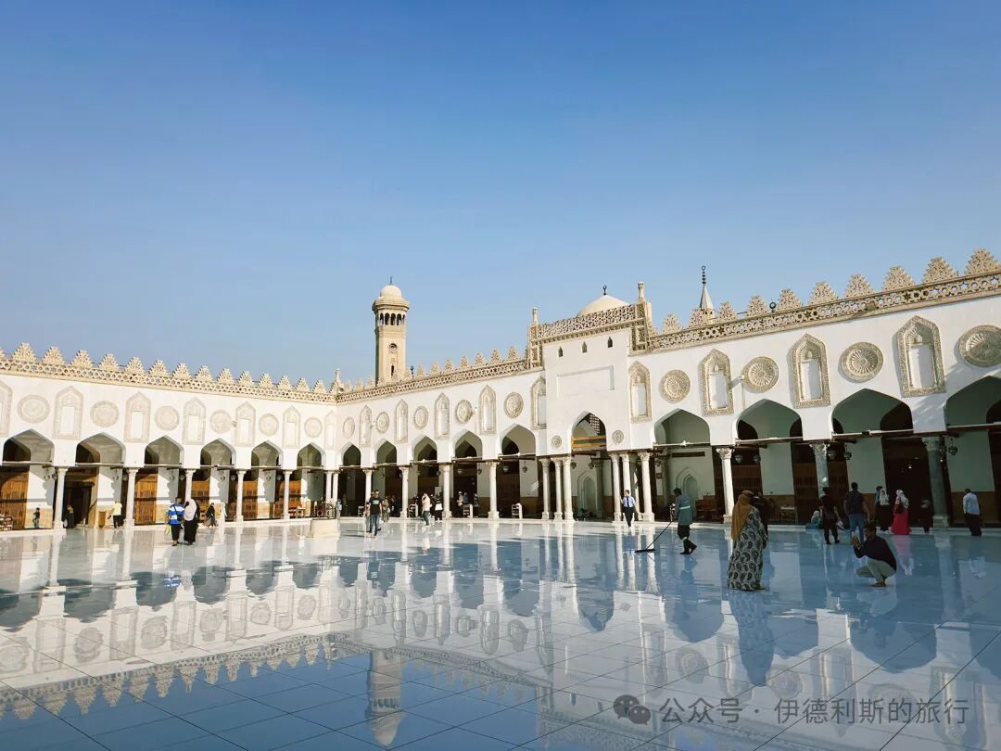
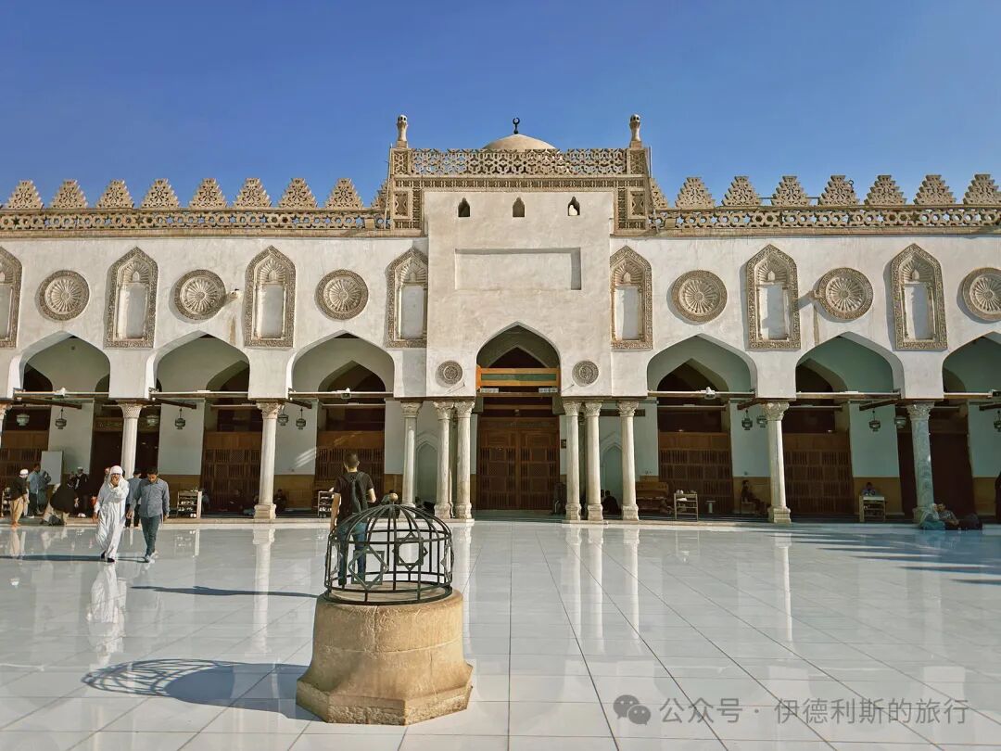
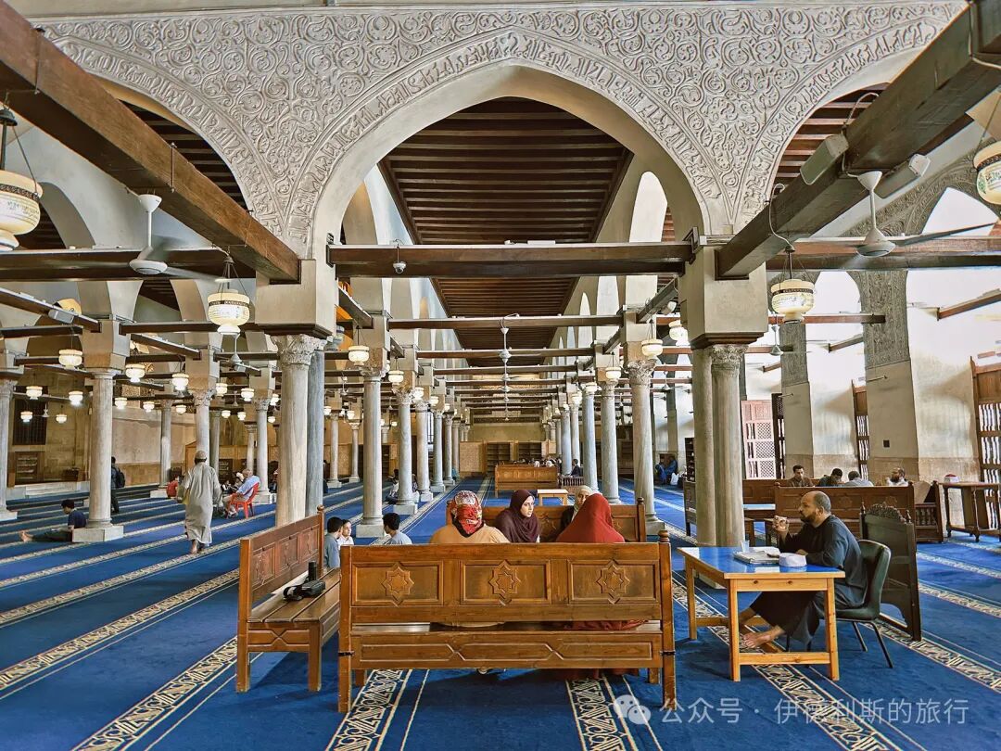
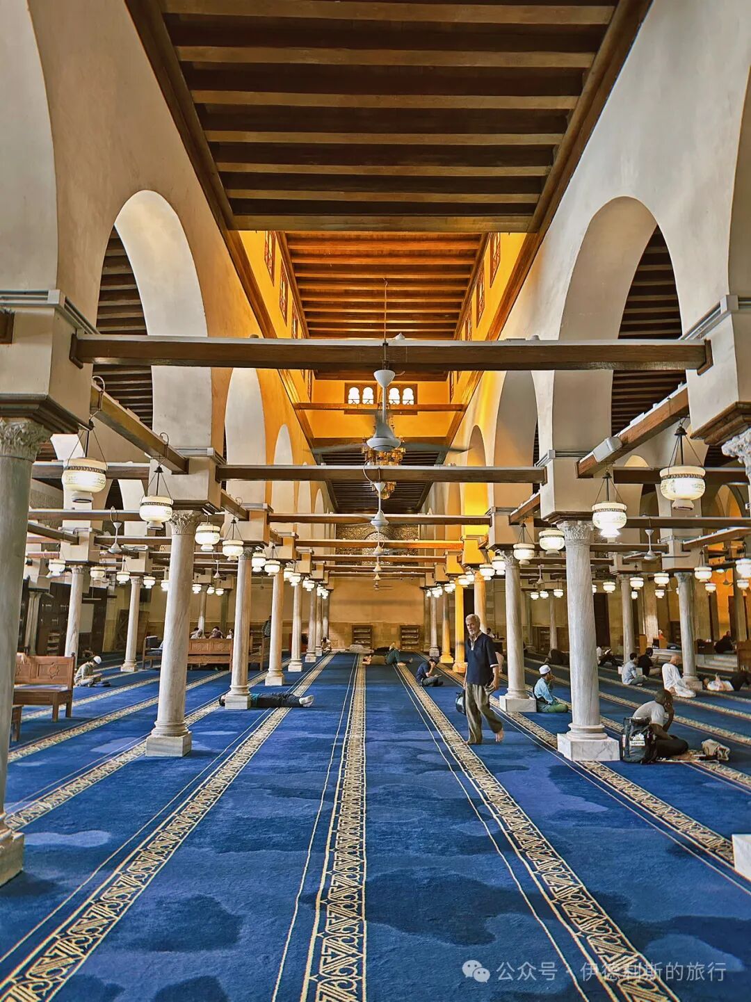
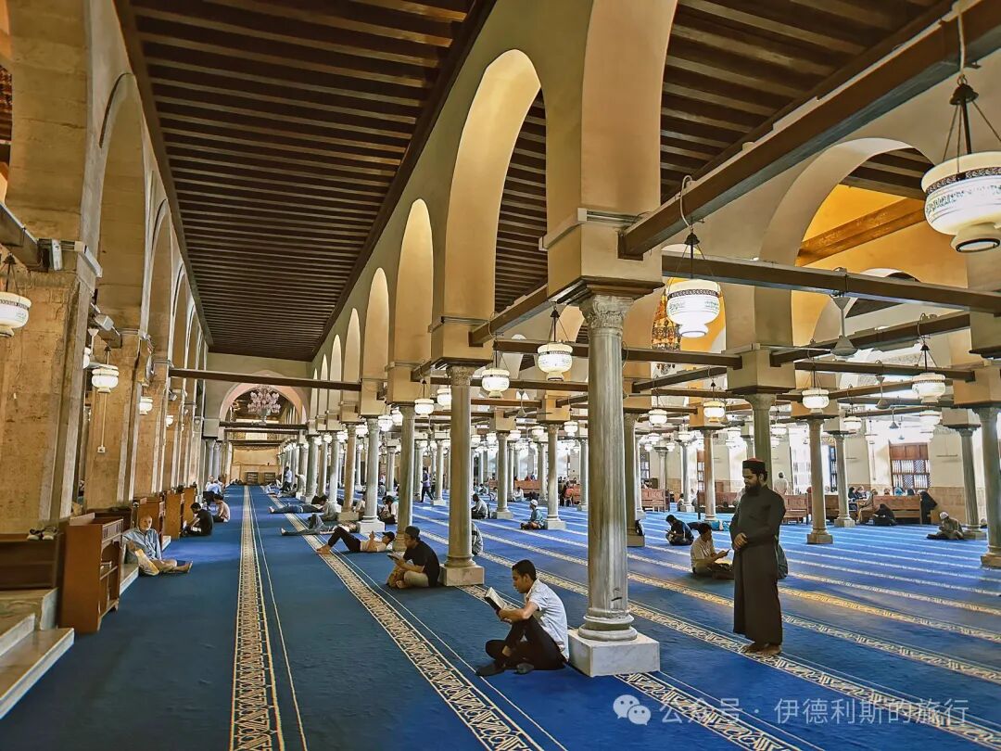
The main prayer hall of the Al-Azhar Mosque is a hypostyle hall. The marble columns in its four rows of arcades came from architectural ruins of different eras, including those of the pharaohs, ancient Rome, and the Copts, and they were leveled using column bases of varying heights.
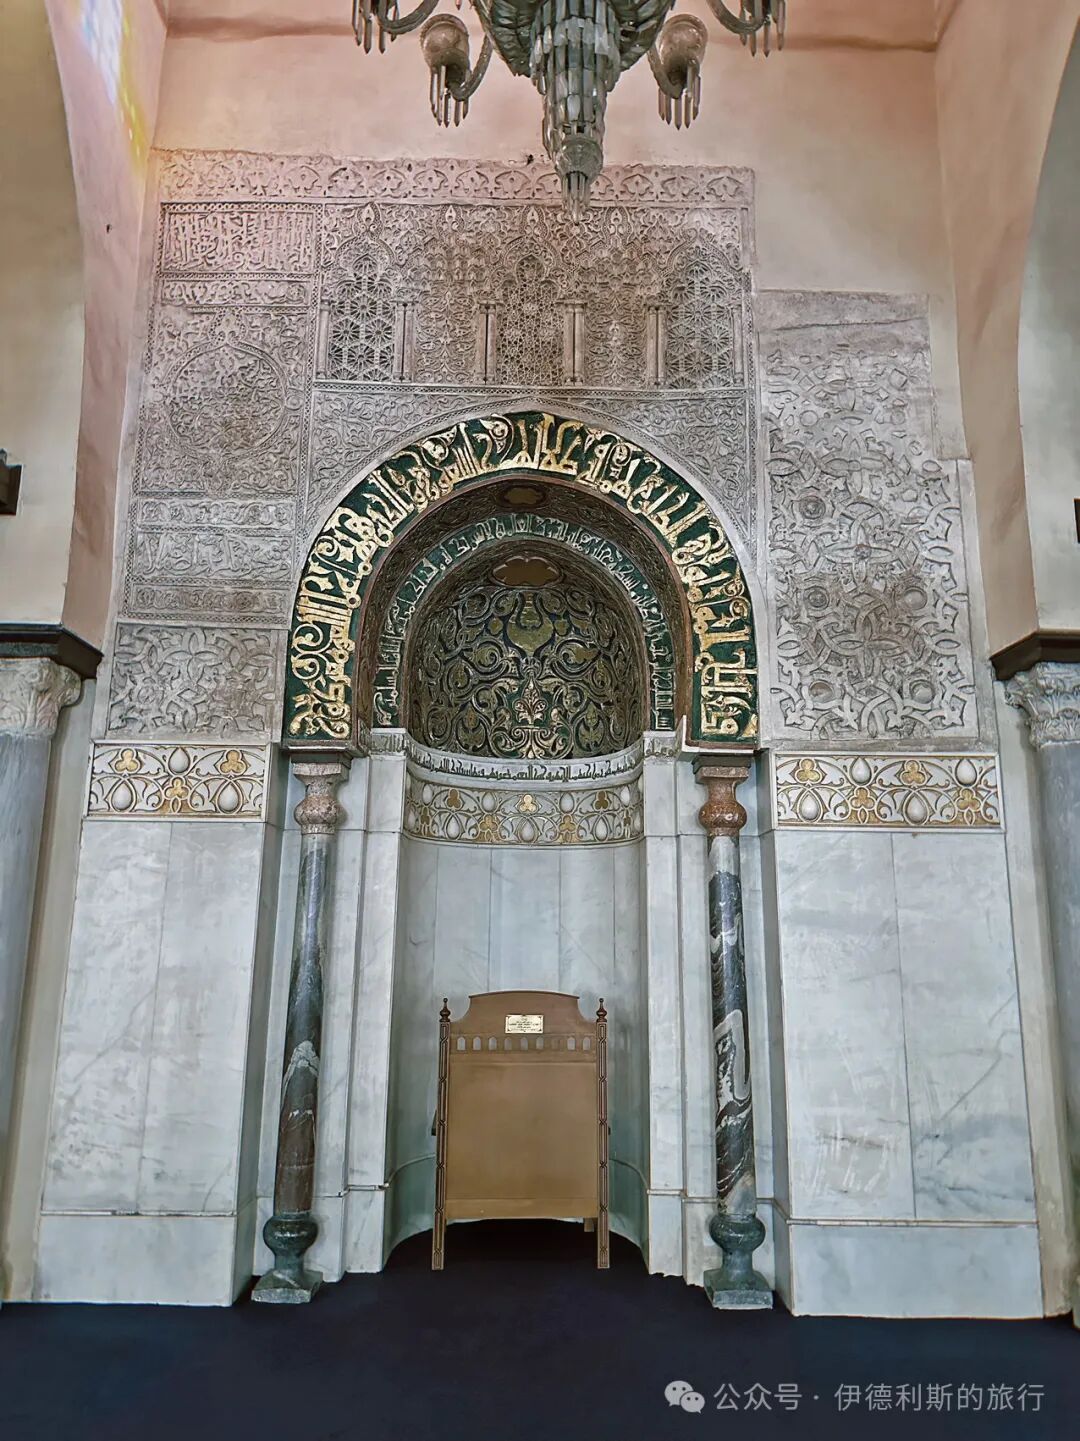
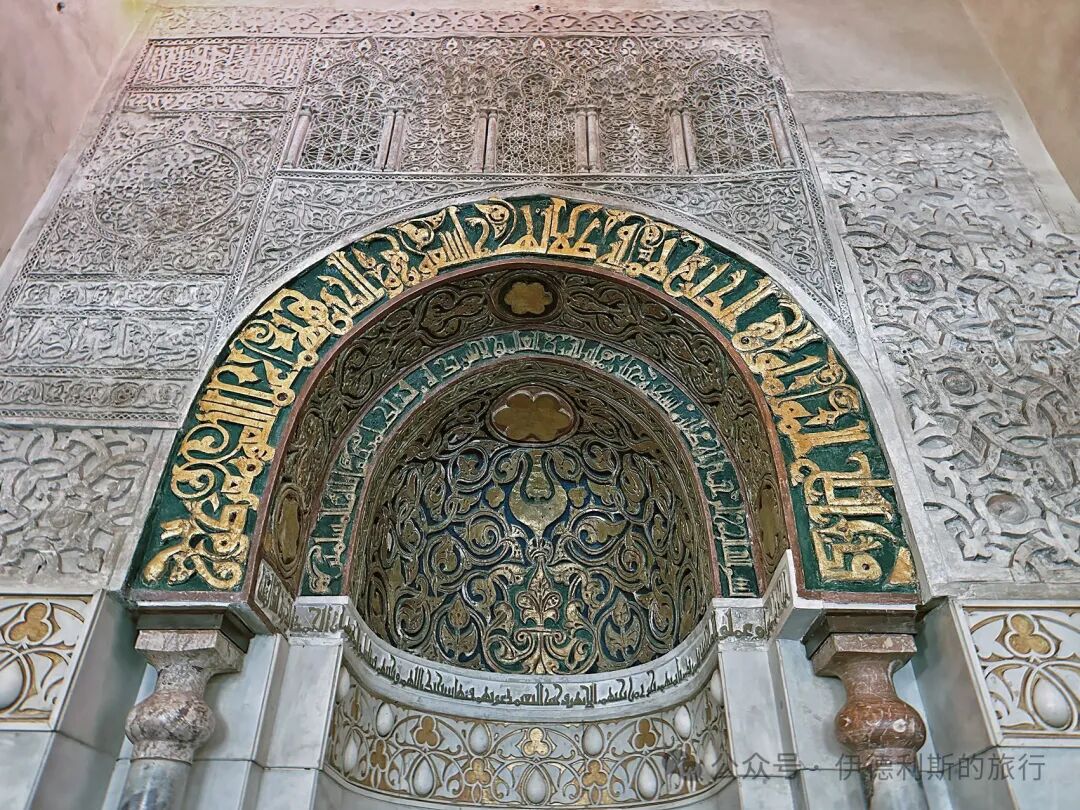
The main hall originally had three domes on top, but none survived later renovations. The original mihrab was rediscovered in 1933, and the prayer niche still holds ornate stucco carvings from the Fatimid period.
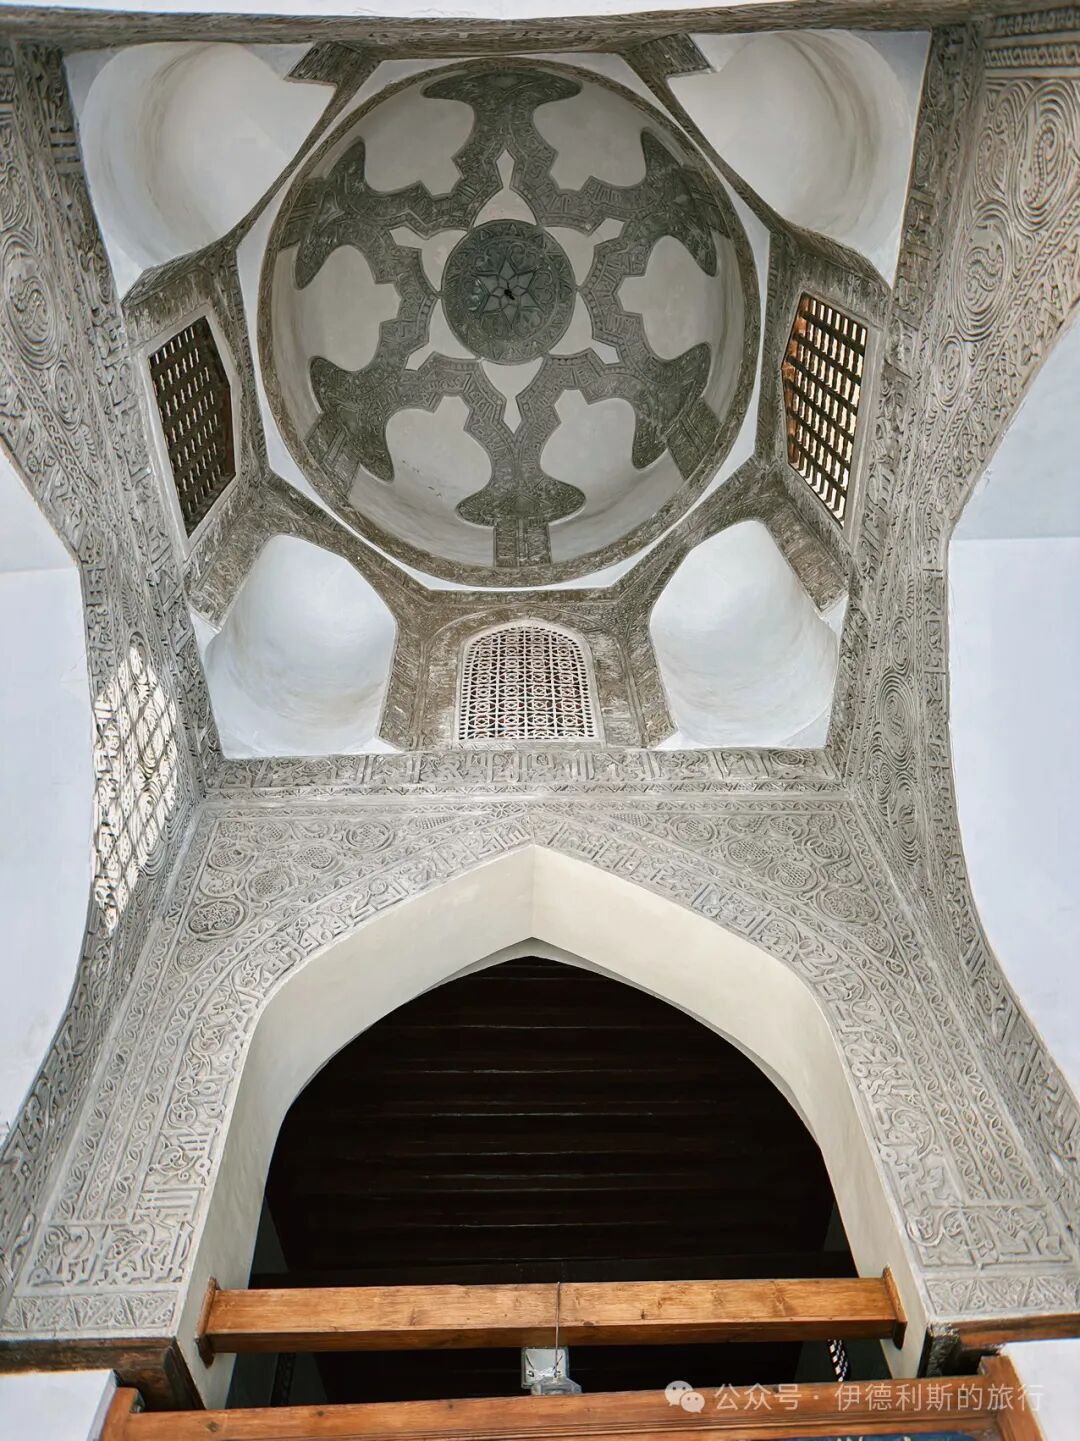
Several Fatimid caliphs expanded and renovated Al-Azhar Mosque. Caliph al-Hafiz (reigned 1132-1149) carried out a major renovation in 1138. The four-centered arches in the courtyard and the dome at the entrance to the main hall date back to this time. The stucco patterns in the courtyard also come from this period, though they were renovated again in 1891.
In 1171, Saladin overthrew the Fatimid dynasty and established the Sunni Ayyubid dynasty. Cairo's main Friday mosque moved to Al-Hakim Mosque in the north of the city, and Al-Azhar Mosque was neglected because it had been the center of Ismaili teachings. Saladin removed the silver bands inscribed with the names of Fatimid caliphs from the mihrab niche at Al-Azhar Mosque and destroyed all the Ismaili manuscripts kept there.
It was not until 1266 that the Mamluk Sultan Baybars (reigned 1260-1277) restored Friday prayers at Al-Azhar Mosque and repaired the building. The Ayyubid dynasty followed the Shafi'i school of law, which held that a community could have only one main Friday mosque, while the Mamluk dynasty followed the Hanafi school, which had no such rule.
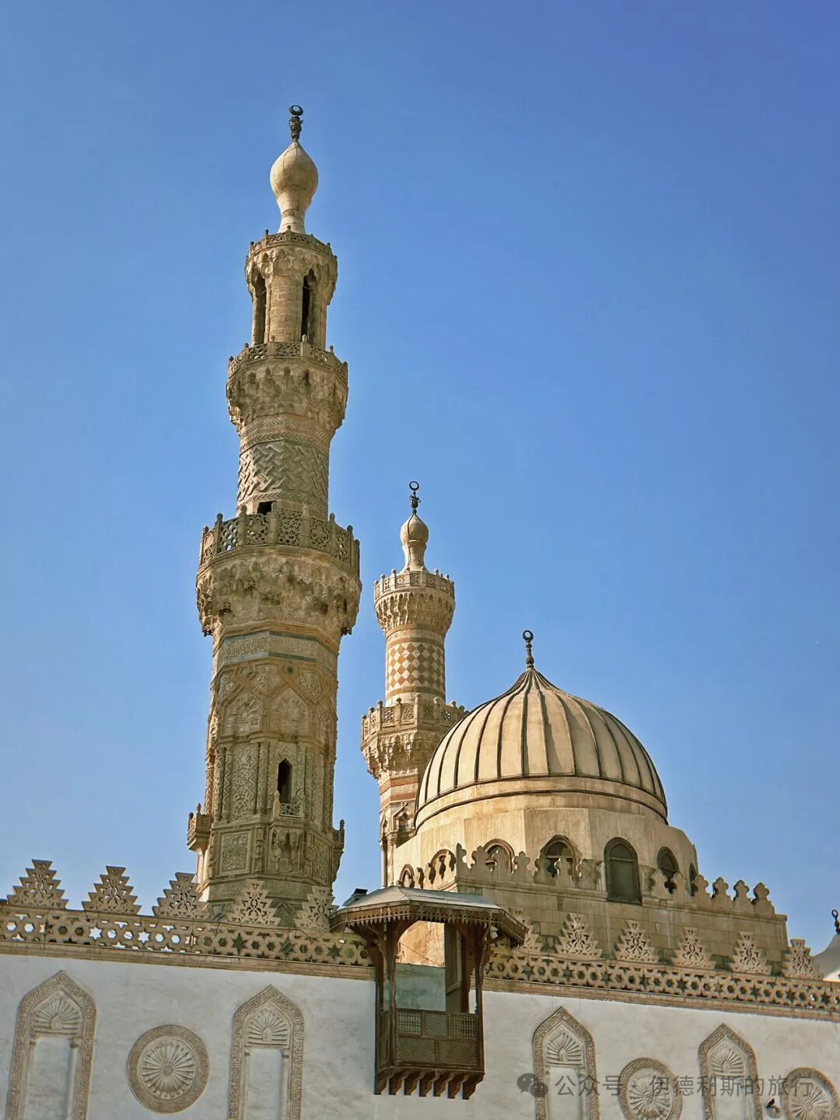
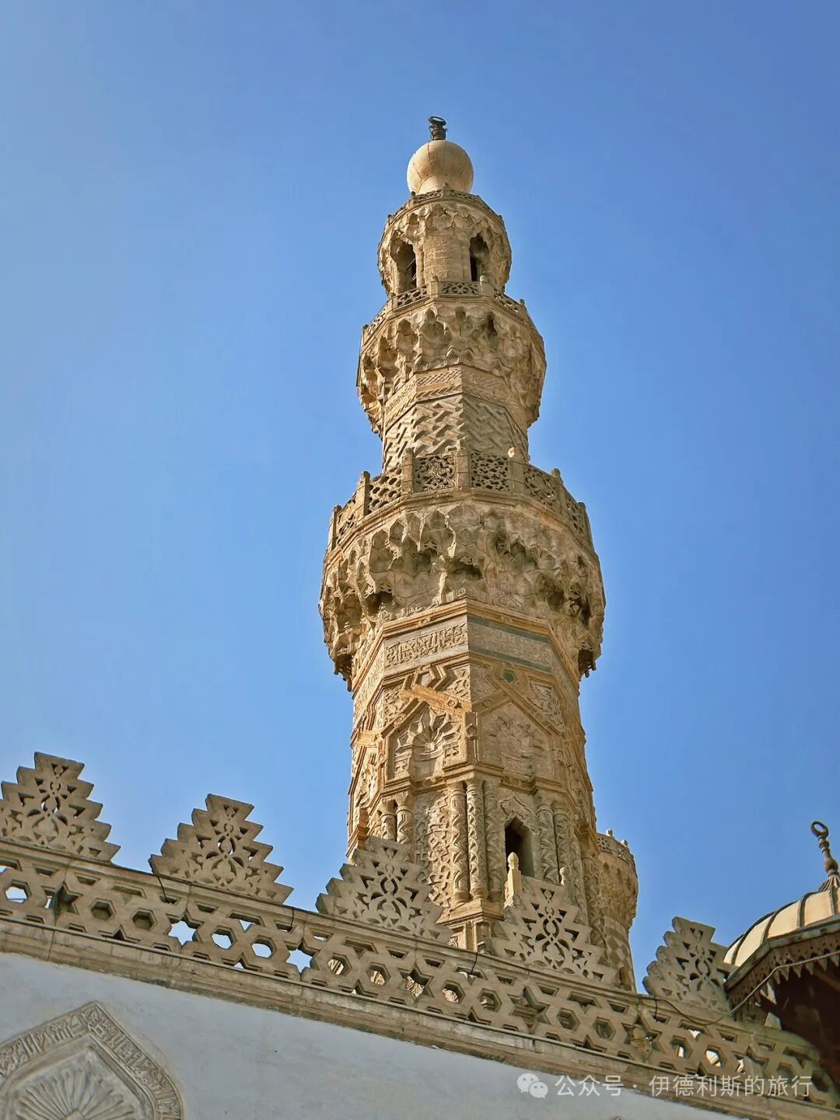
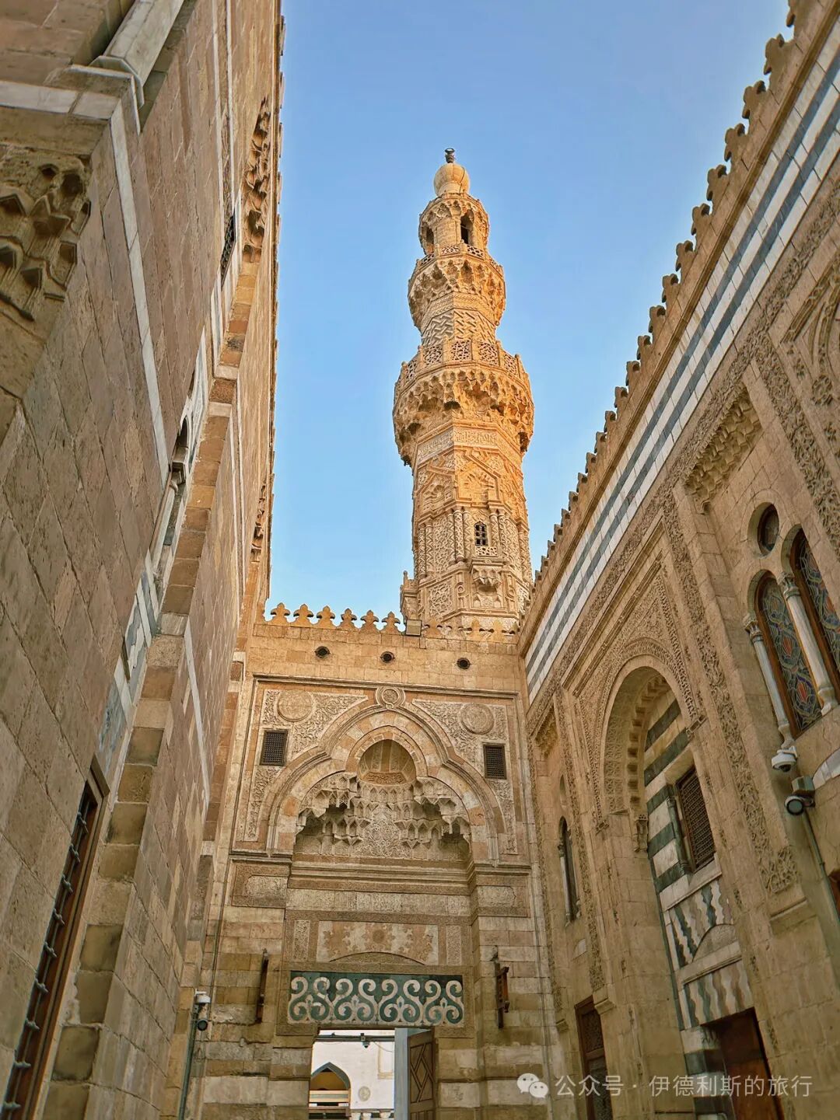
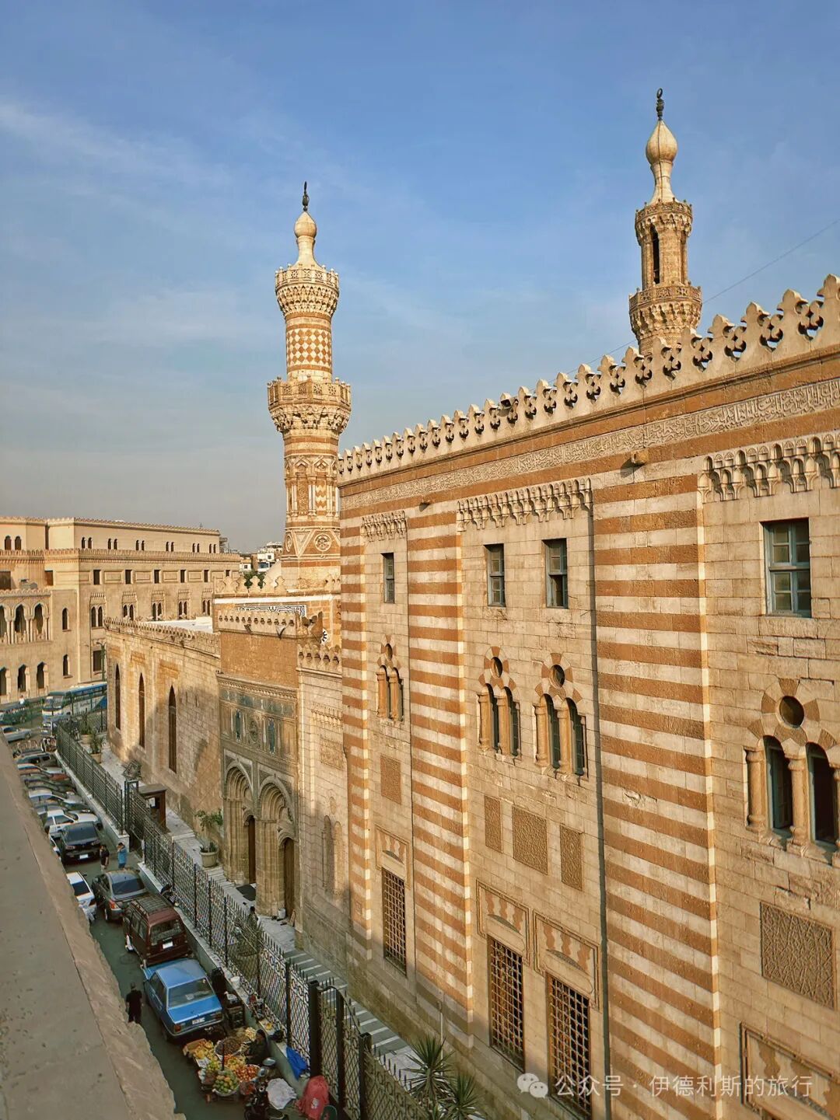
The Mamluk dynasty left two grand minarets for the Al-Azhar Mosque—the Qaytbay minaret and the twin minarets of Ghuri—along with a Qaytbay gate. The Qaytbay minaret was built in 1483 or 1495 and features three balconies decorated with ornate carvings, while the Qaytbay gate was built in 1495 and leads directly into the courtyard. Both are fine examples of late Mamluk dynasty architecture. During the reign of Sultan Qaytbay (1468-96), the Mamluk dynasty enjoyed political and economic stability and won several military victories against the Ottoman dynasty. The Sultan had a deep interest in art and architecture and funded as many as 230 buildings.
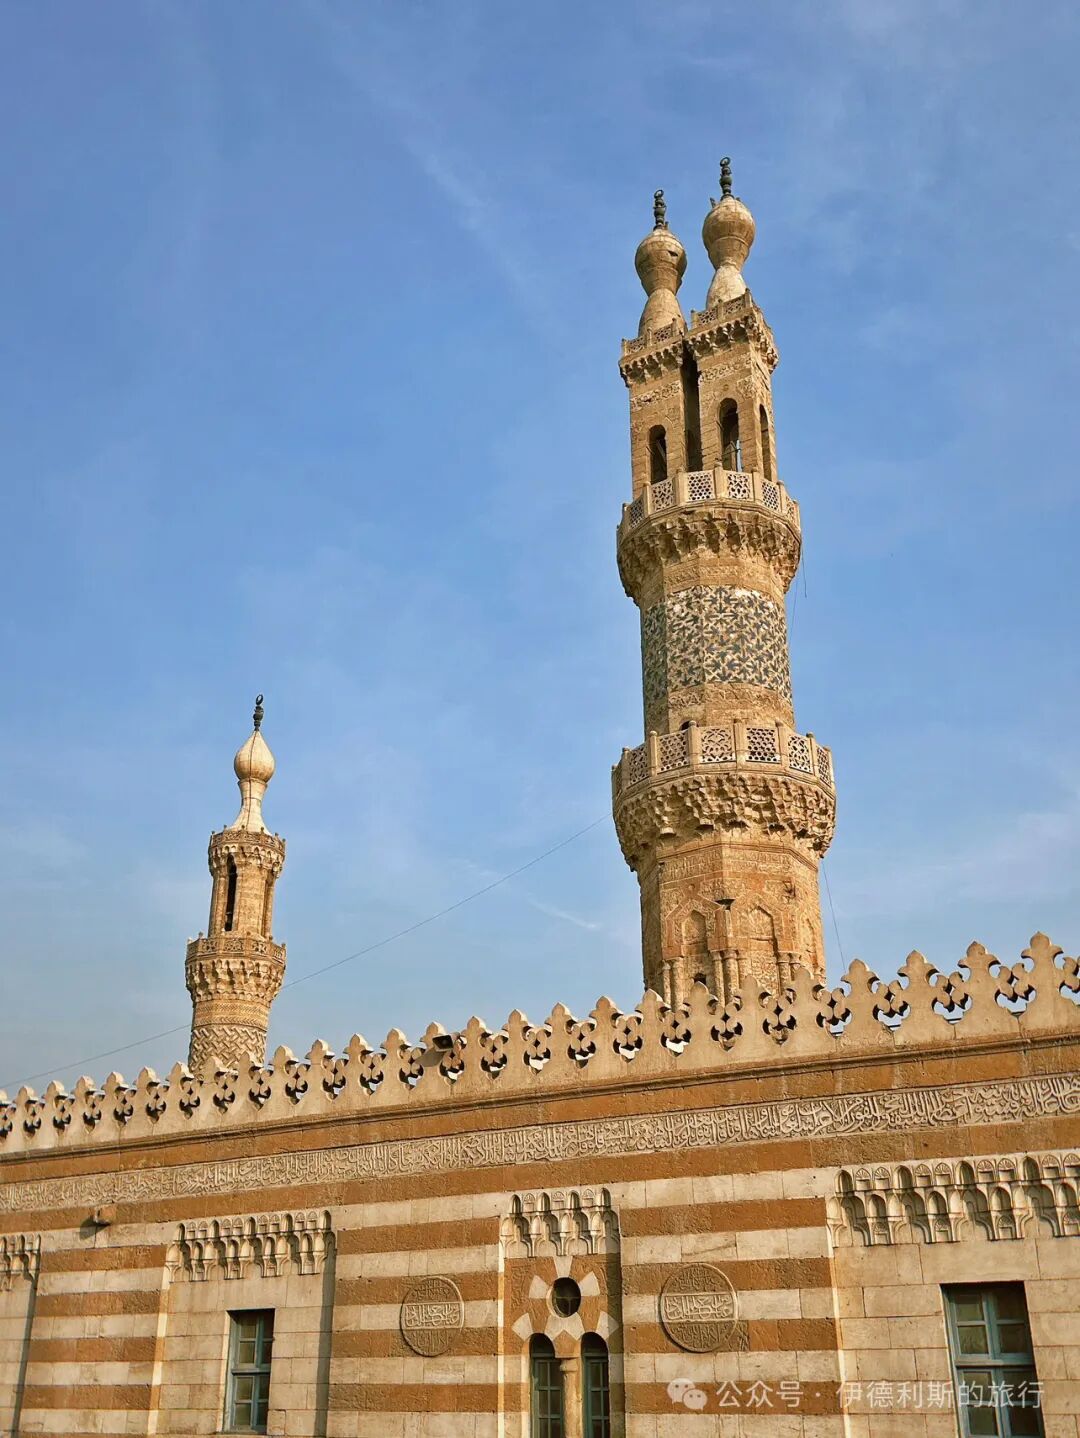
In 1509, the Mamluk Sultan Ghuri (Al-Ashraf Qansuh al-Ghuri, reigned 1501-16) built the twin minarets of Ghuri. Ghuri was the last powerful ruler of the Mamluk dynasty; he was eventually defeated by the Ottoman dynasty and fell on the battlefield in Syria.
In 1517, the Ottoman dynasty conquered the Mamluk dynasty and occupied Egypt, causing the status of the Al-Azhar Mosque to decline once again. It was not until after the 18th century, when the Mamluk elite regained influence in Egypt, that the renovation and expansion of the Al-Azhar Mosque continued.
In 1749, Abd al-Rahman was appointed as the head of the guards (Katkhuda). In 1753, he oversaw the construction of three Ottoman-style gates for the Al-Azhar Mosque: the Barbers' Gate (Bab al-Muzayinīn), the Sa'ayida Gate (Bab al-Sa'ayida), and the Soup Gate (Bab al-Shurba). Outside the Barbers' Gate was where students got their hair cut, Sa'ayida means people from Upper Egypt, and the Soup Gate was where students went to get soup. From then on, the Barbers' Gate became the main entrance to the Al-Azhar Mosque.
Abd al-Rahman also doubled the size of the main prayer hall of the Al-Azhar Mosque by expanding it to the south and added a new mihrab, giving the hall its final shape. After Abd al-Rahman died in 1776, he was buried inside the Al-Azhar Mosque, becoming the last person in history to be buried there.
After the 18th century, the Al-Azhar Mosque became the most influential educational institution in Egypt, and the ulama (scholars) were able to report to the pasha (governor) as official advisors.
Napoleon occupied Cairo on July 22, 1798. On October 21, an uprising against the French broke out at the Al-Azhar Mosque. Napoleon shelled the mosque directly from the Cairo Citadel, resulting in over 3,000 Egyptian casualties and the deaths of six ulama from the Al-Azhar Mosque. Napoleon's army tied their horses to the mihrab of Al-Azhar Mosque and looted the student dorms and library. In 1800, a student from Al-Azhar assassinated the commander-in-chief of the French expeditionary force, leading Napoleon to order the closure of Al-Azhar Mosque. Cairo was recaptured by the British and the Ottoman Empire in June 1801, and Al-Azhar Mosque reopened.
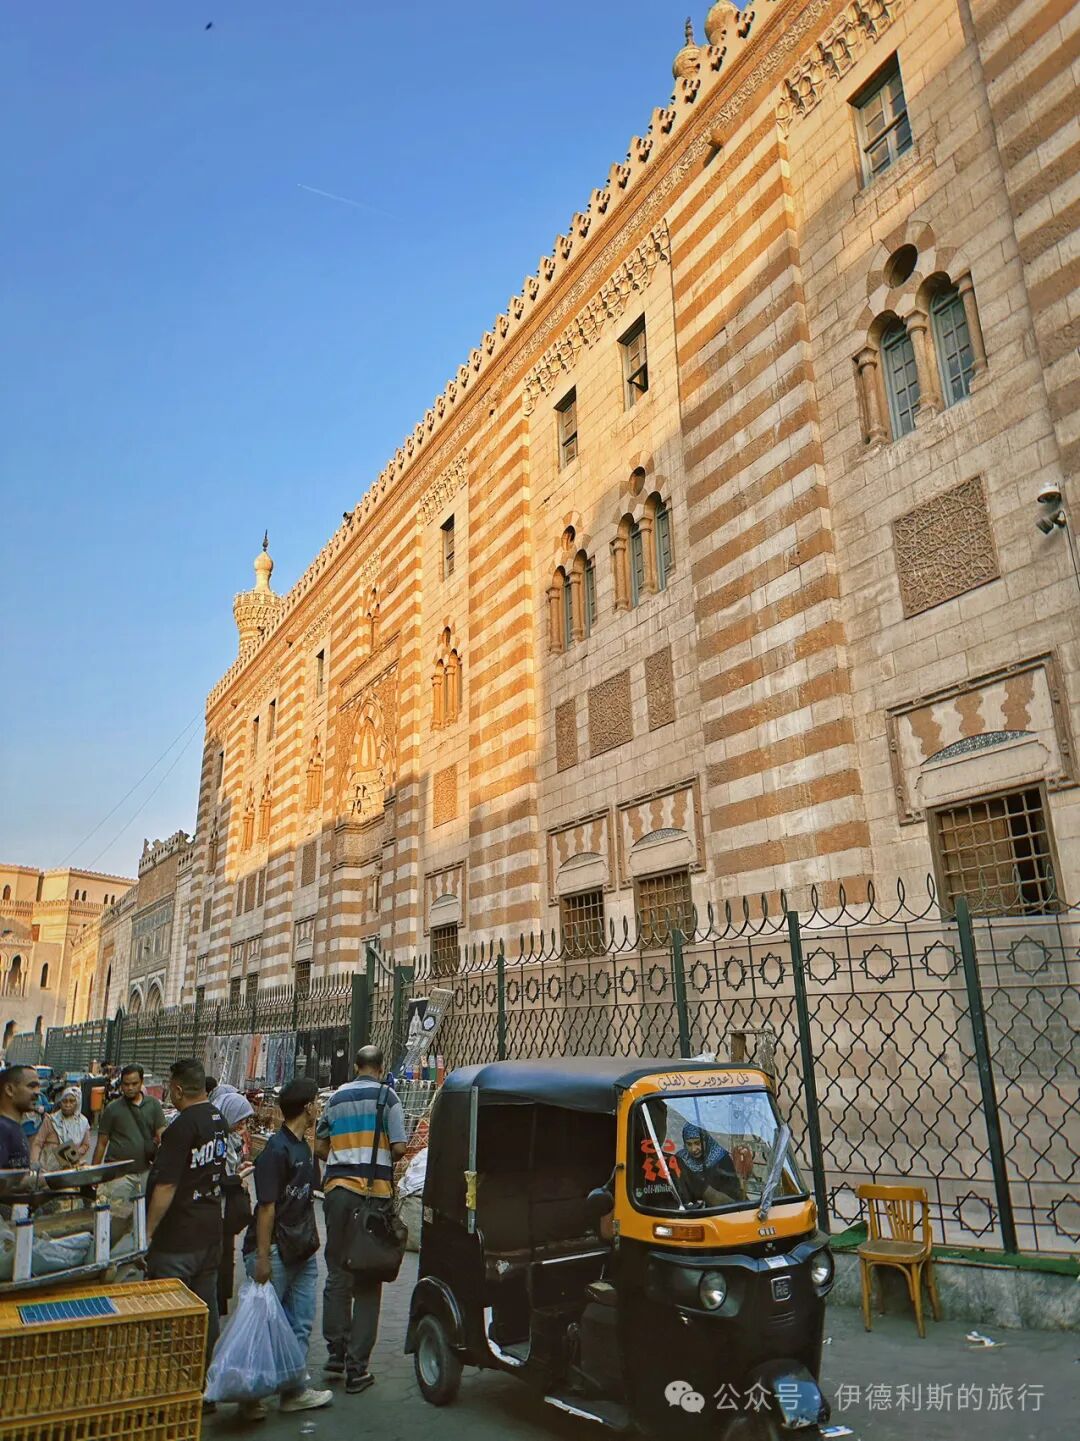
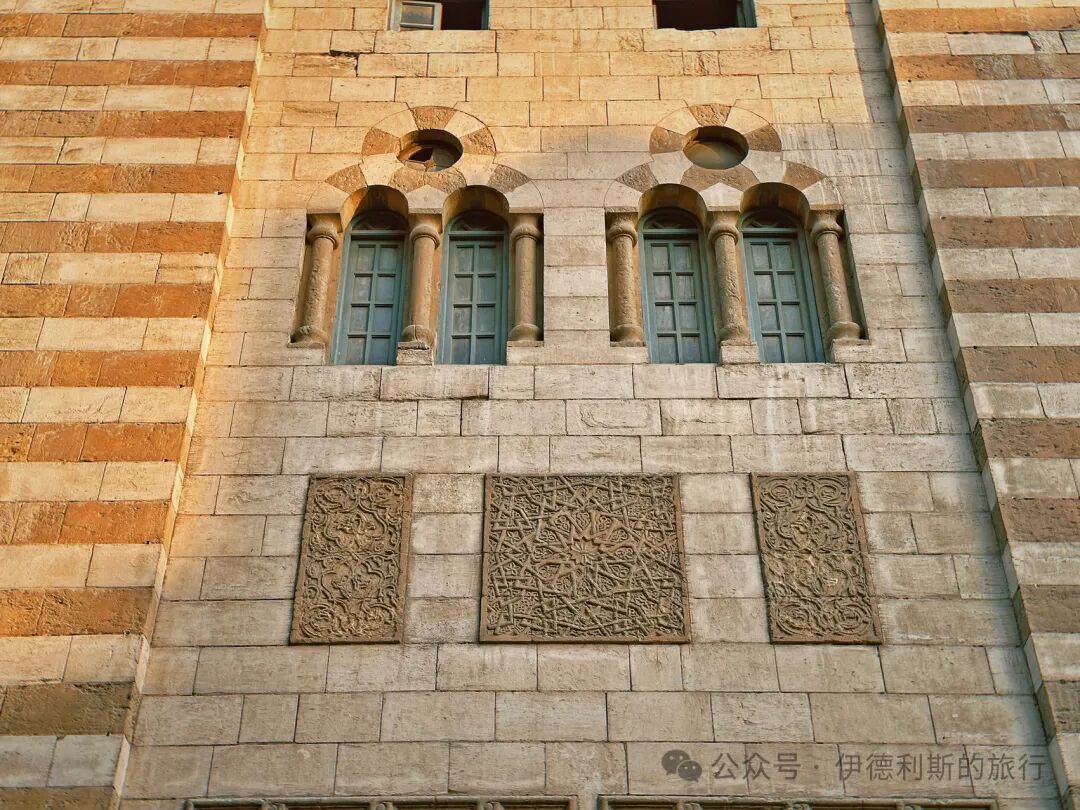
Between 1892 and 1901, Abbas II Hilmi Pasha, the last Khedive of Egypt under the Ottoman Empire, rebuilt the facade of Al-Azhar Mosque as part of the modernization wave in British-occupied Egypt. At the same time, Al-Azhar University carried out educational reforms to oppose fundamentalism. To counter the influence of the Saudi Wahhabi movement, many students from Southeast Asia, including Indonesia, came to study at Al-Azhar University during this period.
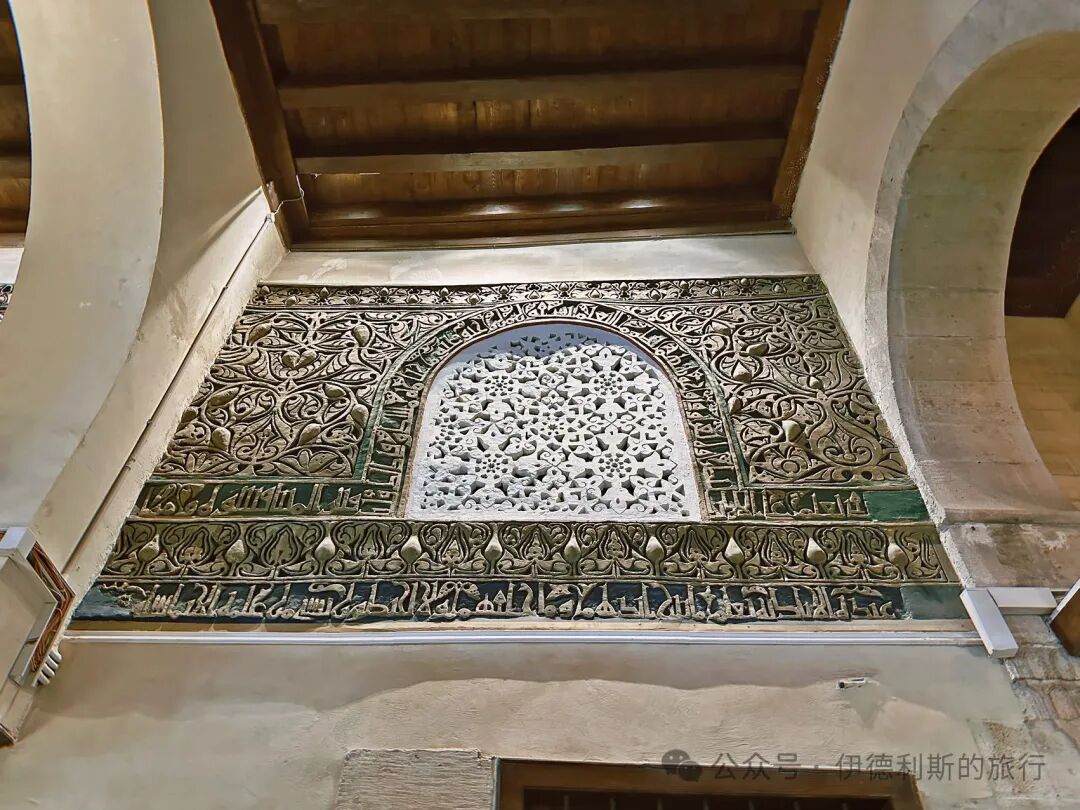
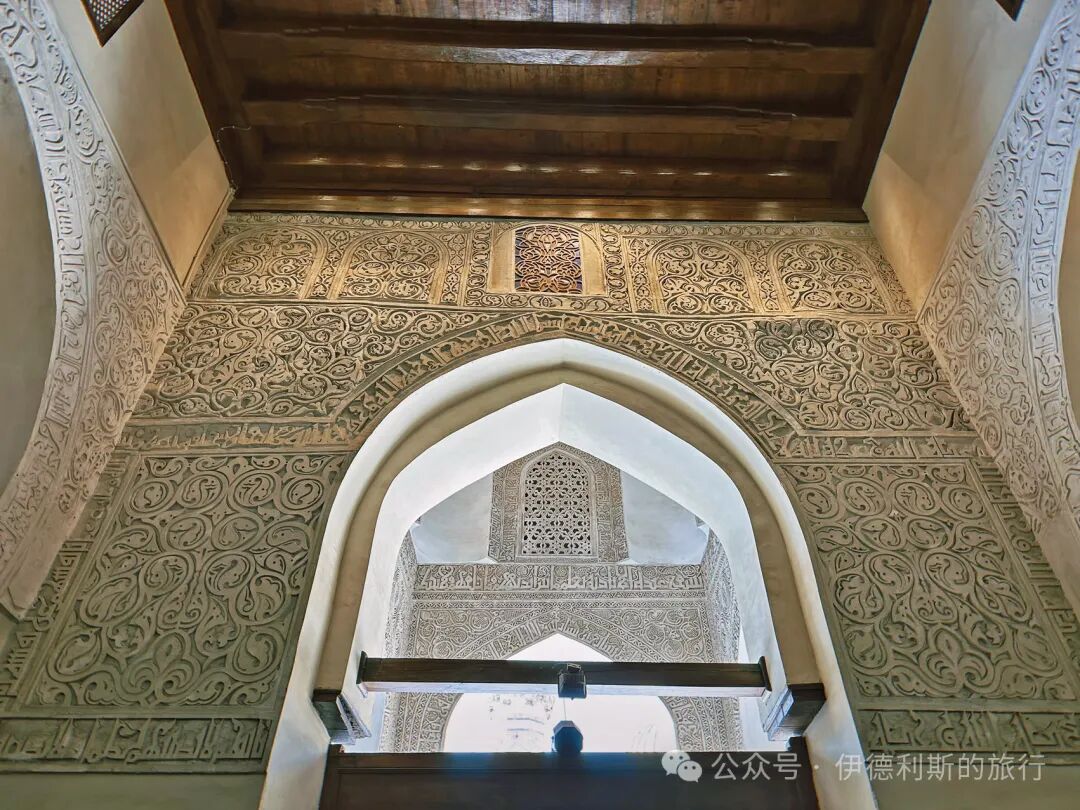
The last two photos show the Fatimid dynasty stucco carvings restored by the Committee for the Conservation of Monuments of Arab Art during the reign of Abbas II Hilmi Pasha.
2. Al-Hussein Mosque: First built in 1154, rebuilt in 1874
Across from the Al-Azhar Mosque is the Al-Hussein Mosque, where Shia Muslims believe the head of Imam Hussein is buried. The mosque was first built in 1154, but the current structure dates back to its reconstruction in 1874.
The Fatimid dynasty believed that the Abbasid dynasty secretly moved Imam Hussein's head from a grave at the Umayyad Mosque in Damascus. The Fatimids later rediscovered it in 1091 and built a shrine for it in Ashkelon, Palestine.
In 1153, the Fatimid dynasty ordered the head of Hussein to be moved to Cairo to be buried with the Fatimid caliphs, and they built the Al-Hussein Mosque in 1154. Today, the lower part of the south gate of the Al-Hussein Mosque still keeps its original Fatimid structure.
The Ayyubid dynasty rebuilt the Al-Hussein Mosque in 1237, but it later burned down, leaving only one Ayyubid minaret (bangke ta) standing today.
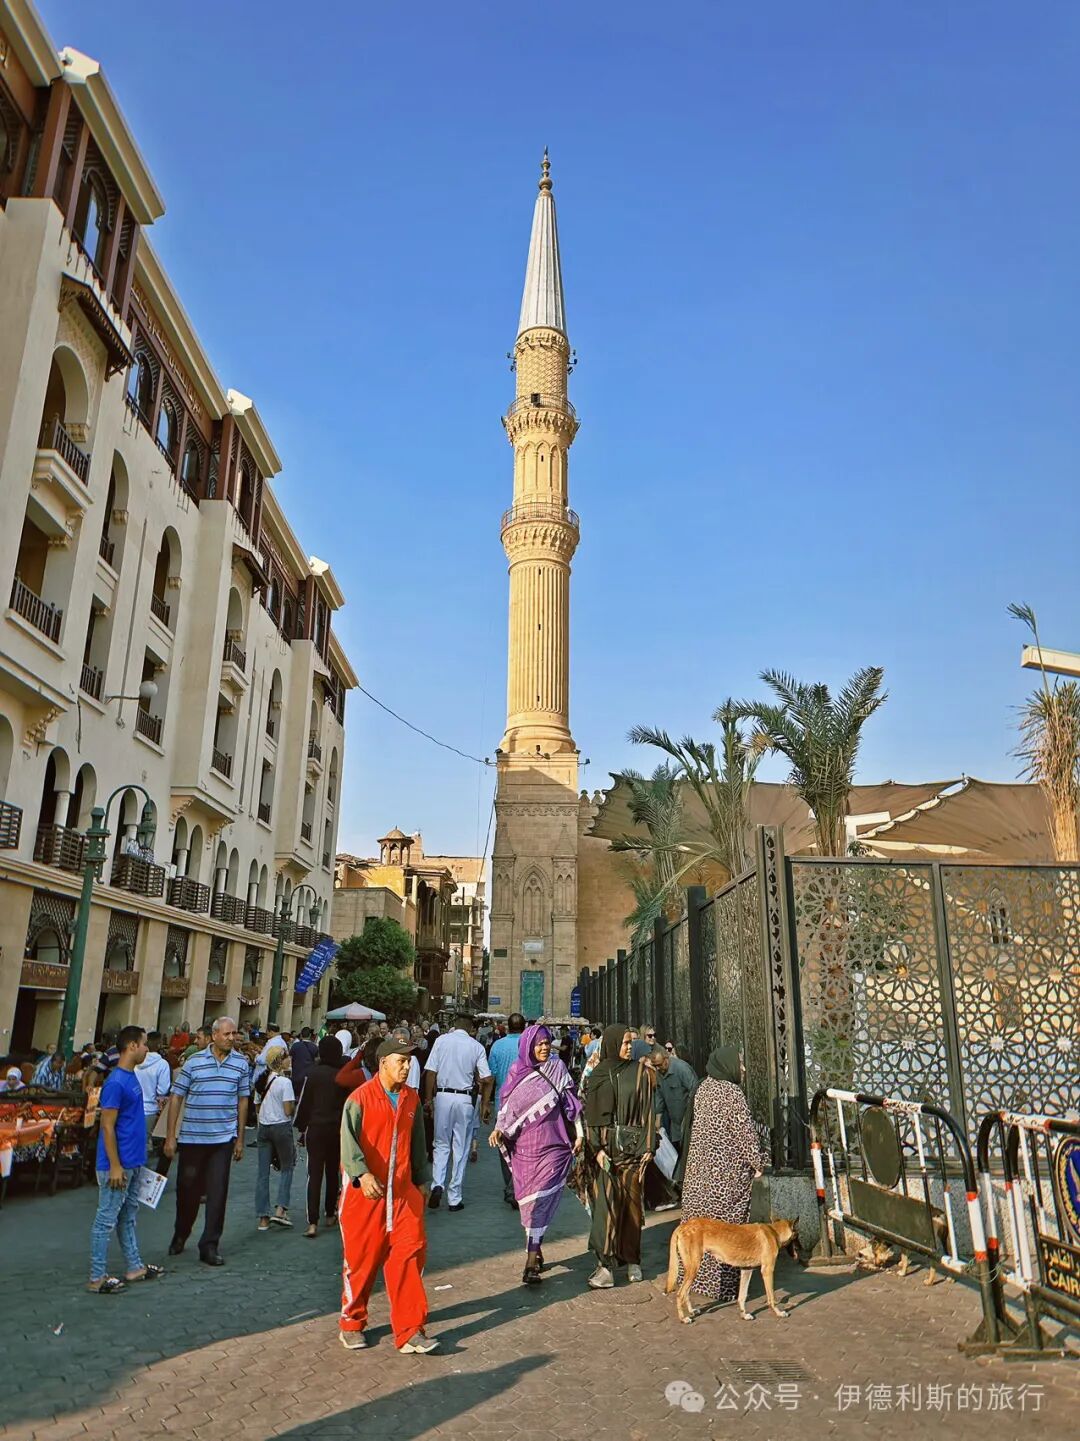
In 1874, Isma'il Pasha, the ruler of the Muhammad Ali dynasty who reigned from 1863 to 1879, rebuilt the Al-Hussein Mosque in a Gothic Revival style and added a minaret that blends Gothic and Ottoman styles. During his rule, Isma'il Pasha carried out large-scale modernization projects to make Egypt more European, and the Al-Hussein Mosque was part of this transformation.
In 1893, a room for storing items of the Prophet (Bab al-Mukhallafat al-Nabawiyya) was added next to the shrine of the head of Hussein. It contains four strands of the Prophet's hair, a linen cloak he wore during his lifetime, his lantern, a copper kohl applicator, his staff, and a sword given to him by one of his companions.
Today, the center of the shrine of the head of Hussein is the Zarih grille, which was crafted in Mumbai in 1965 by Taher Saifuddin, the leader of the Dawoodi Bohras branch of Ismailism. People say this Zarih was originally designed for the shrine of Abbas ibn Ali in Karbala, but it could not be installed there. Taher Saifuddin believed this was guided by Allah, so he had the Zarih flown to Cairo and installed inside the Hussein Mosque.
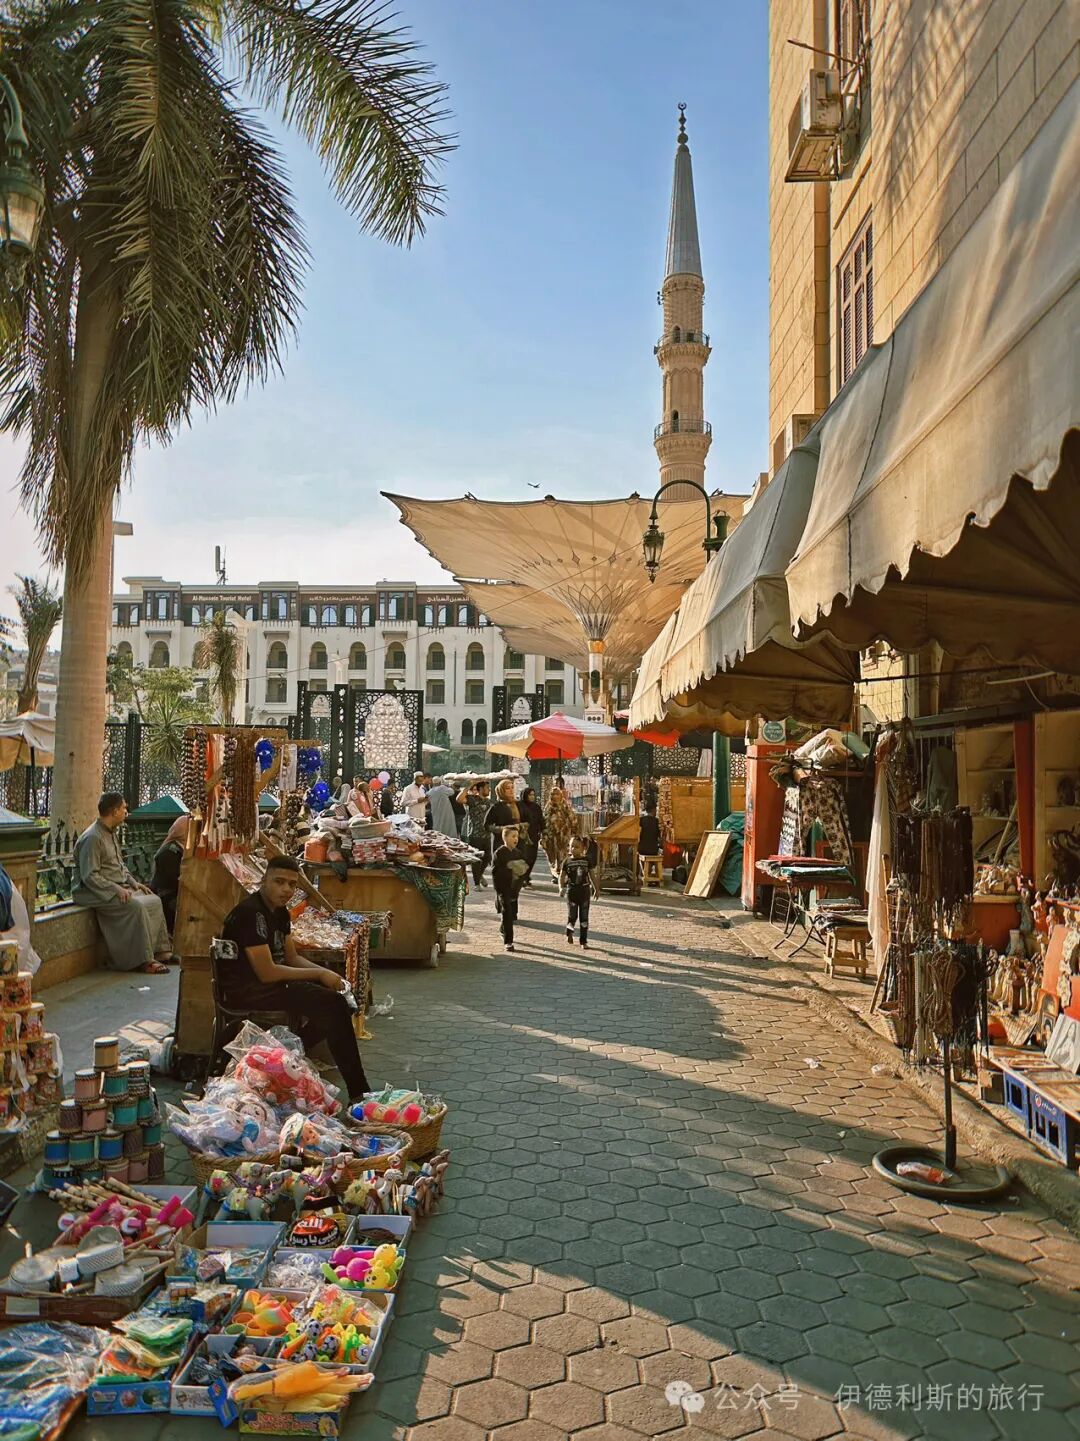
The area around the Hussein Mosque is very busy. There are so many people during namaz that sometimes they cannot all fit in at once and have to pray in two separate groups, which is a rare sight in Cairo.
3. Qaytbay Caravanserai complex: 1477
Right next to the south wall of the Al-Azhar Mosque is the Qaytbay caravanserai (Wikala) complex, built in 1477 by the Mamluk Sultan Qaytbay. The entire complex consists of a caravanserai (Wikala), a fountain (Sabil), an elementary school (Kuttab), and an animal drinking trough (Hod). Sultan Qaytbay built two caravanserais in Cairo. We have already introduced the other one, which is located inside the north gate.
The caravan inn consists of storage rooms on the first floor and guest rooms on the second floor. The upstairs area is now abandoned, while the ground floor has become a street of bookstores. To the west of the caravan inn is a fountain-primary school. The fountain on the ground floor provides drinking water for the community, and the classrooms upstairs are where children study the Quran. At that time, it was very popular for sultans of the Mamluk dynasty to build fountain-primary schools as a waqf (endowment) to seek the mercy of Allah.
4. Abu al-Dhahab Mosque: 1774
Right next to the west wall of the Al-Azhar Mosque stands the Abu al-Dhahab Mosque, built in 1774 by the Egyptian Mamluk ruler Abu al-Dhahab. This was the last large building complex constructed by the Mamluks in Egypt, but only the mosque remains today.
Abu al-Dhahab means 'Father of Gold,' and he was a wealthy and generous Mamluk emir. During the Russo-Turkish War, the Mamluk emir Ali Bey of Egypt declared independence from the Ottoman Empire, and Abu al-Dhahab led an army to conquer most of the Hejaz and Syria. After taking Damascus in 1772, Abu al-Dhahab turned his army to occupy Cairo and became the de facto ruler of Egypt until he died suddenly of the plague in 1775 while conquering Palestine.
The architecture of the Abu al-Dhahab Mosque mixes different styles, featuring Mamluk-style outer walls and Ottoman-style domes, while the minaret was inspired by the early 16th-century minaret of the nearby Sultan al-Ghuri complex.
The mihrab (prayer niche) and minbar (pulpit) of the Abu al-Dhahab Mosque feature Mamluk-style decorations inlaid with mother-of-pearl and marble.
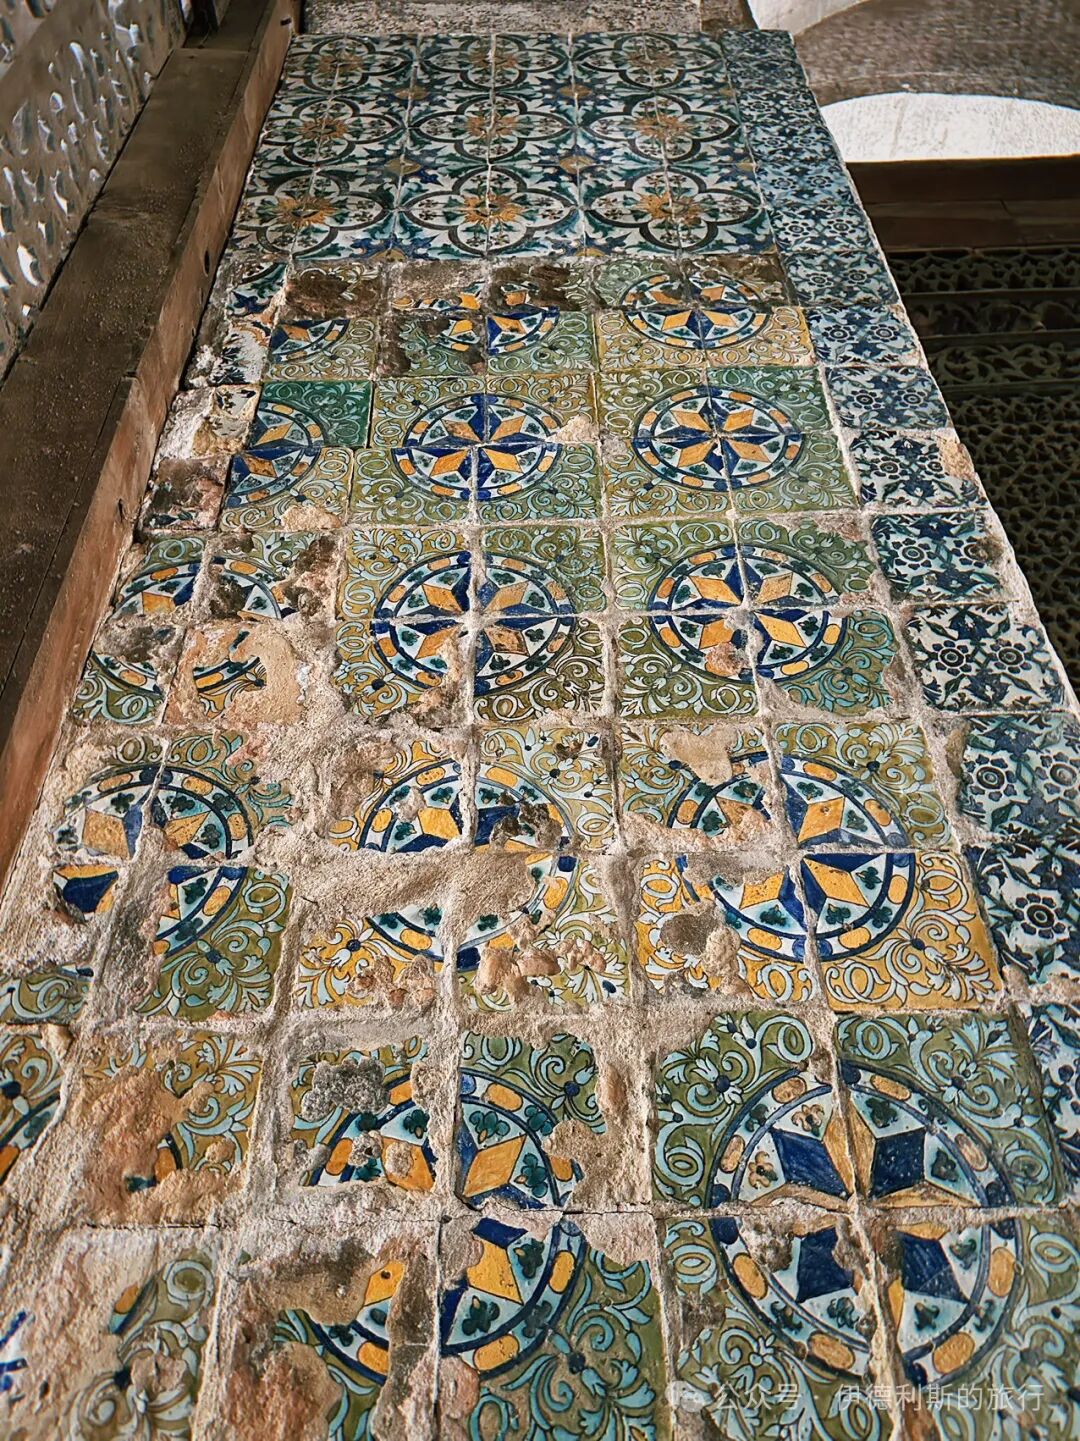
The tomb of Abu al-Dhahab is in the northeast corner of the mosque's front portico, with walls decorated in tiles from Iznik, Istanbul, Tunisia, and local Cairo.
On the west side of the Abu al-Dhahab Mosque is the Abu al-Dhahab Sufi lodge (takiya) built in the late 18th century, which is now the museum for the Nobel Prize-winning Egyptian novelist Naguib Mahfouz.
5. Al-Ghuri complex: 1505
Heading west from the Al-Azhar Mosque back to al-Muizz Street, the main road of Old Cairo, you can see the Al-Ghuri complex built between 1503 and 1505 by the Mamluk Sultan Al-Ashraf Qansuh al-Ghuri, who reigned from 1501 to 1516. This massive complex includes a caravanserai, a mausoleum, a Sufi lodge (daotang), a fountain, a primary school, a main hall, and a madrasa.
The Ghouri Caravanserai (Wikala) sits at the far east end of the complex and was built between 1504 and 1505. The ground floor of the inn stored goods and livestock, the second floor held guest rooms for merchants, and the third and fourth floors were apartment units (Rab). Income from the inn and apartments went toward a charitable endowment (Waqf). The inn features beautiful latticed window screens (Mashrabiyas), which were a signature style for Mamluk-era caravanserais.
I compared the Sultan Ghouri complex I photographed with a painting by Orientalist artist David Roberts from 1839. This area has been a textile market in Old Cairo for hundreds of years.
The west building of the Ghouri complex houses the main hall and madrasa. It follows the classic late Mamluk layout of a central courtyard with four vaulted halls (Iwan). The building is decorated with rich, colorful marble and arabesque stone carvings. Elegant Kufic calligraphy is inlaid into white marble using black bitumen. The mihrab in the main hall features black and white marble mosaic patterns, with marble mosaic panels covering both sides.
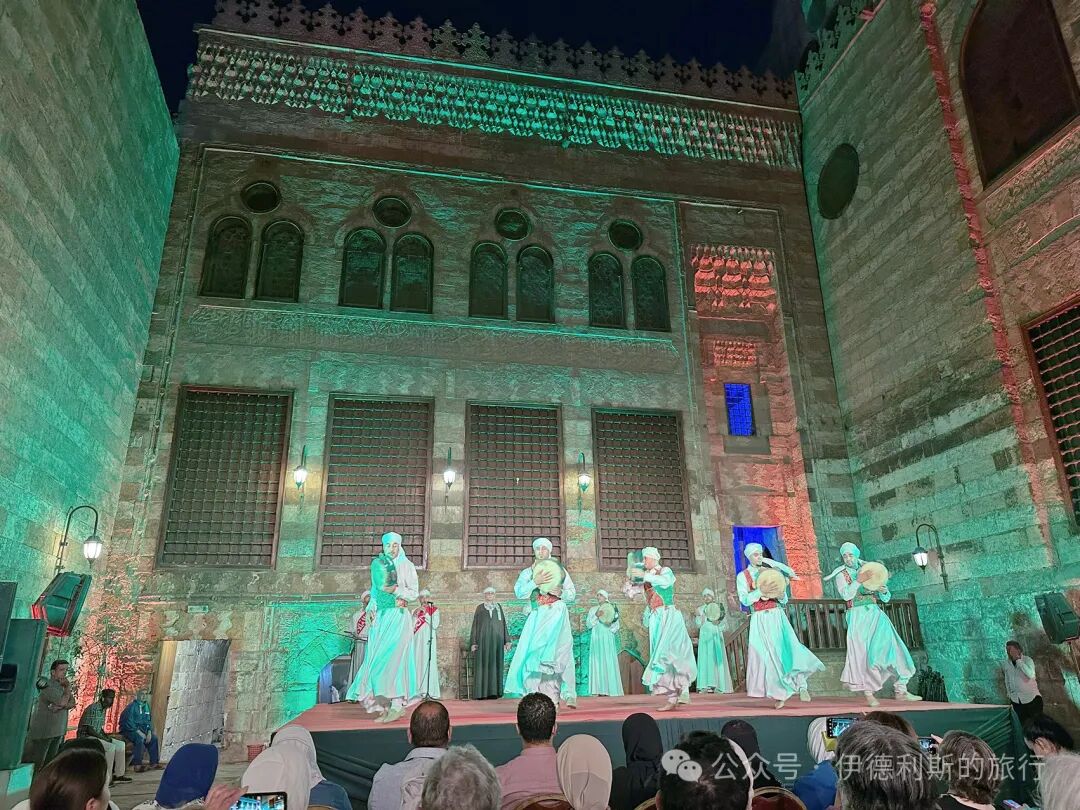
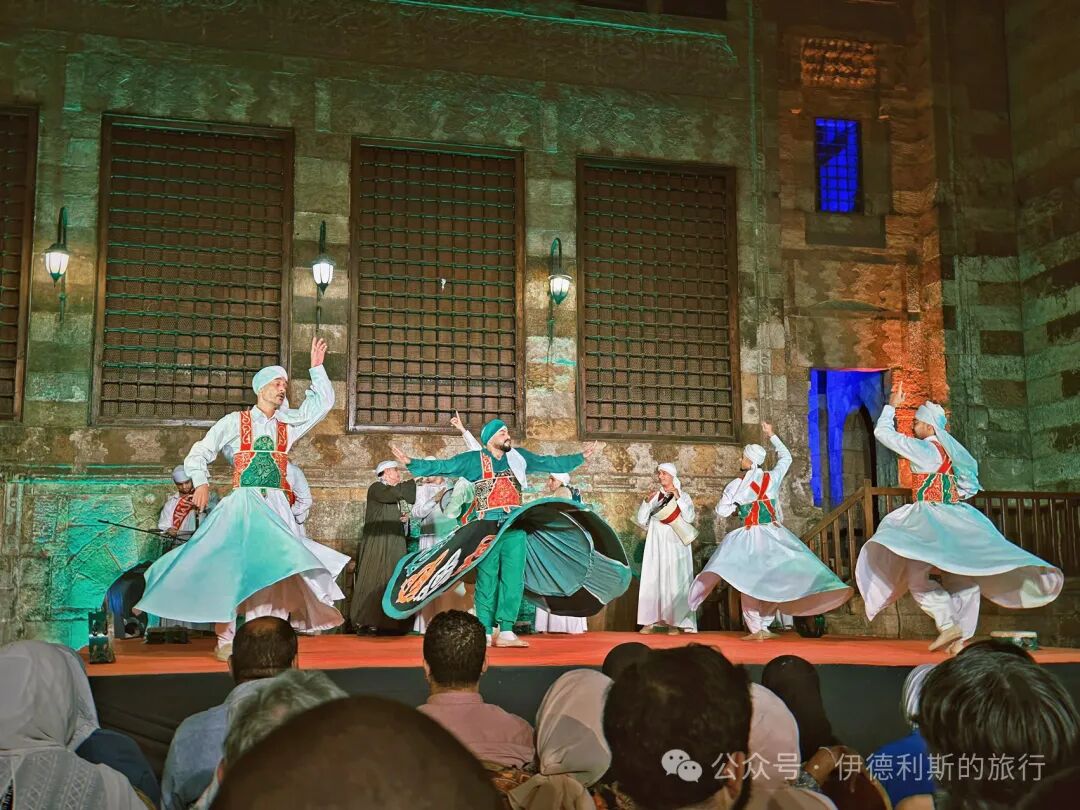
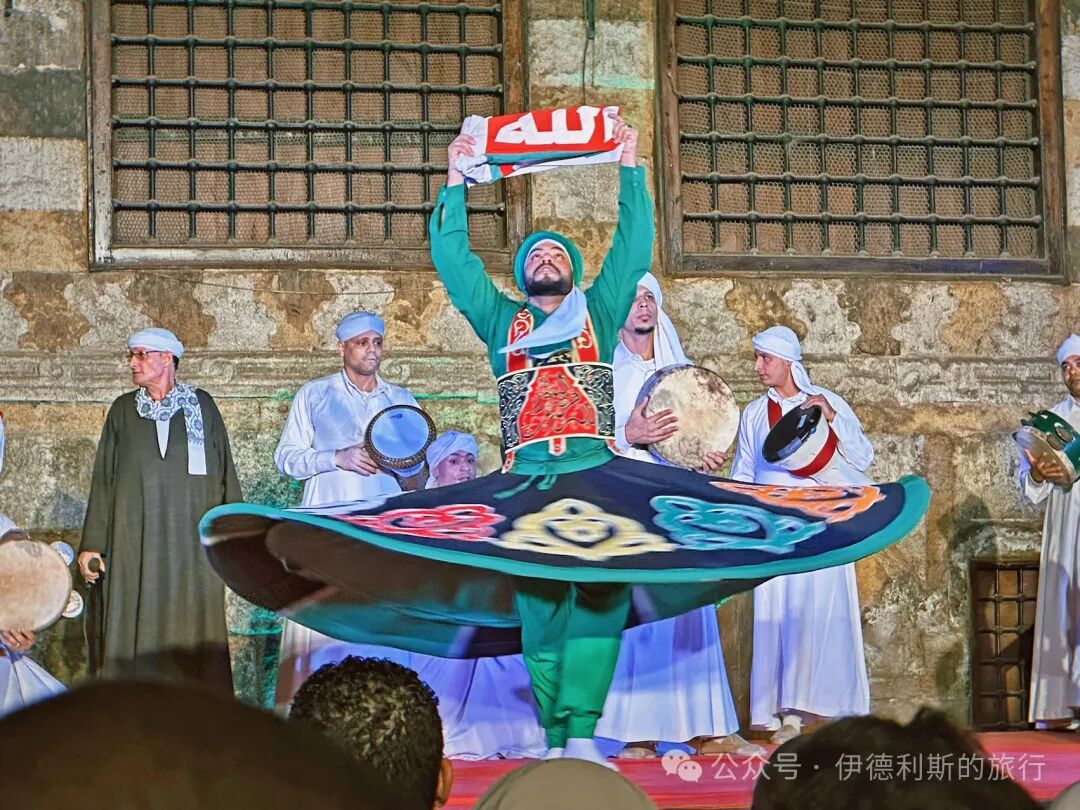
The east building of the Qansuh al-Ghuri complex houses the tomb and the prayer hall (daotang). The prayer hall is where Sufis perform dhikr, and today it serves as a venue for whirling dervish dances and traditional music.
Next to the prayer hall is a fountain-primary school, which is a classic example of Mamluk dynasty architecture.
On August 24, 1516, the Mamluk Sultanate and the Ottoman Empire fought a decisive battle in the town of Dabiq, Syria. Sultan al-Ghuri was killed in the battle, and the Ottoman Empire successfully occupied Syria. Because Sultan al-Ghuri's body (mayyit) was never found, he is not buried in the Sultan al-Ghuri tomb.
Today, the tomb holds the remains of Tuman Bay II, the last sultan of the Mamluk dynasty, who reigned from 1516 to 1517. Tuman Bay II took the throne after Sultan al-Ghuri died in Syria. On January 22, 1517, he fought a final battle against the Ottoman army at Ridaniya in Egypt. Sultan Tuman Bay II bravely charged into the Ottoman camp and personally killed the Ottoman Grand Vizier, Hadım Sinan Pasha. But he was eventually defeated by the Ottoman army and retreated to Giza on the other side of the Nile.
In late March 1517, Sultan Tuman Bay II led his army in a final battle against the Ottoman forces beneath the Giza pyramids. After two days of bitter fighting, the Sultan was betrayed by his Bedouin allies and taken prisoner by the Ottoman dynasty. On April 15, 1517, Sultan Tuman Bay II was hanged at the gates of Cairo, and his body was left hanging there for three days, marking the end of the Mamluk dynasty that had ruled Egypt for 267 years.
6. Other buildings
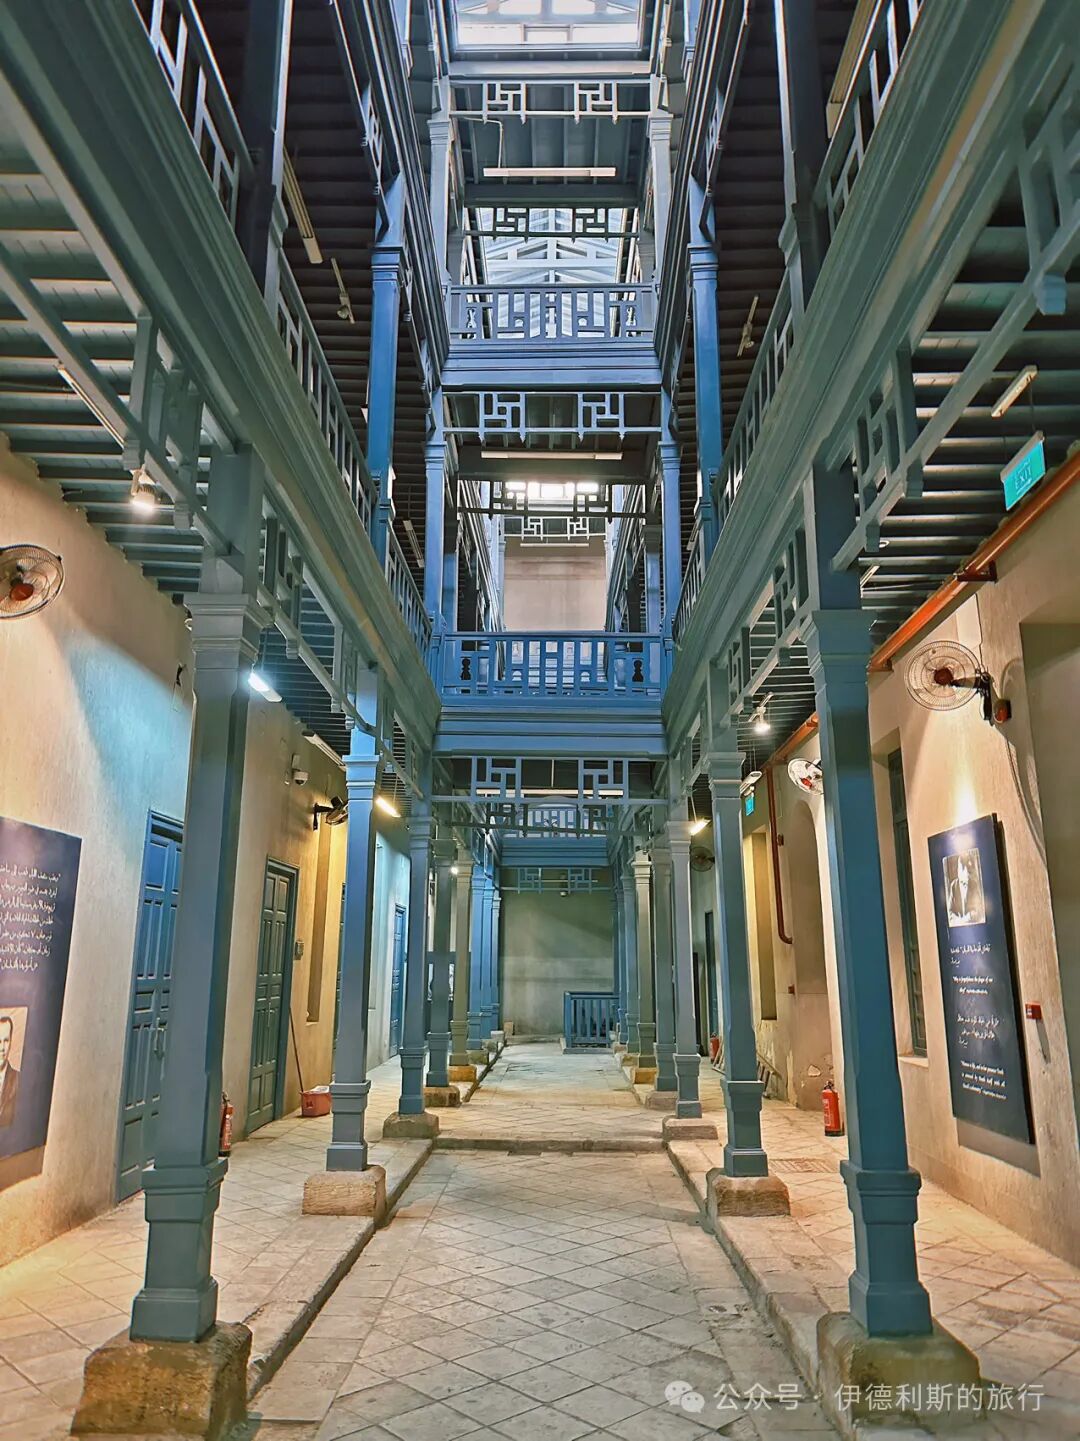
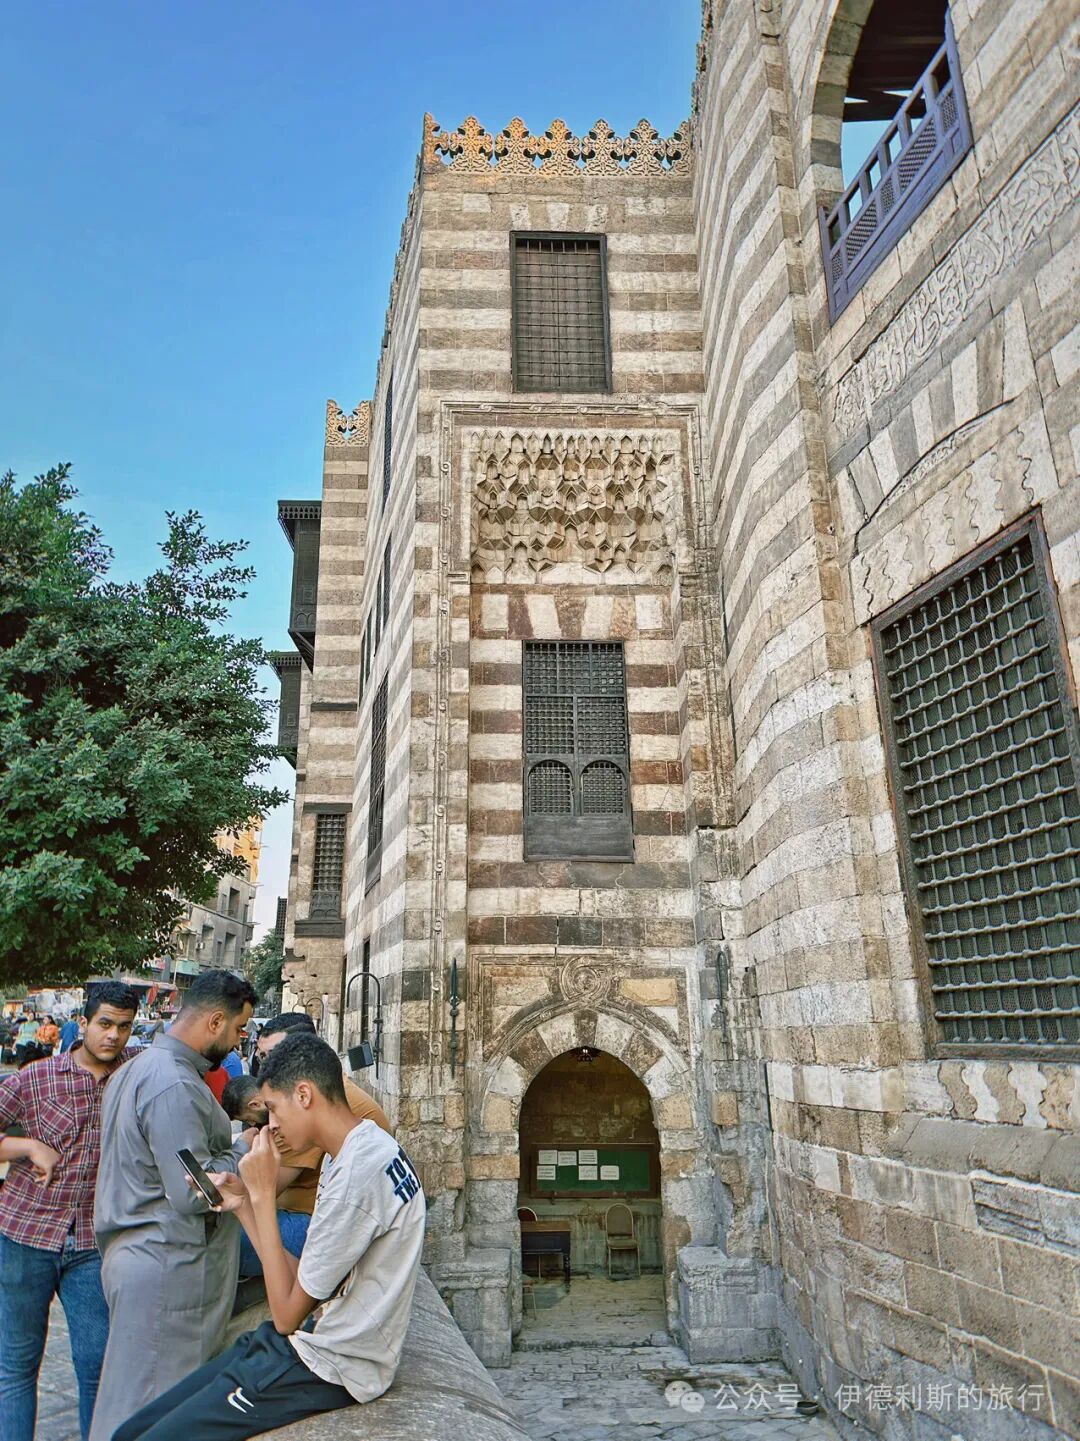
The Ottoman-era Zarakesha caravan inn (Khan) features beautiful wooden lattice (Mashrabiya) window shutters.
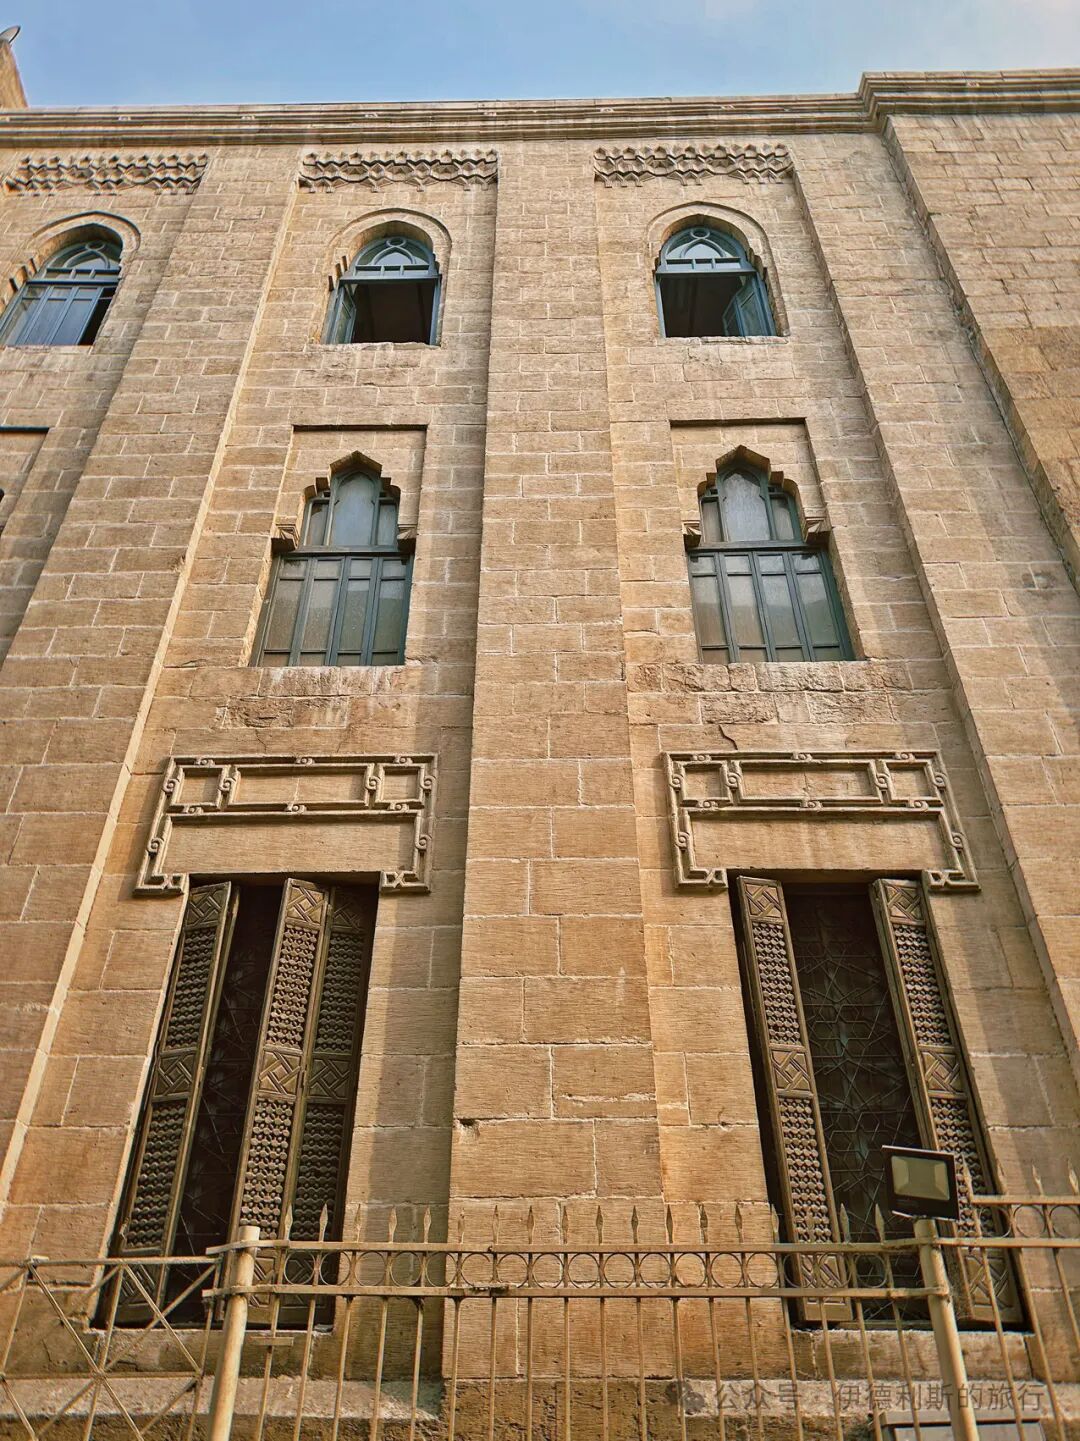
The Ainy Madrasa was built in 1411 by the famous Hanafi scholar Muhammad Badr El-Din El-Ayntabi, who served as an advisor in the courts of three Mamluk sultans.
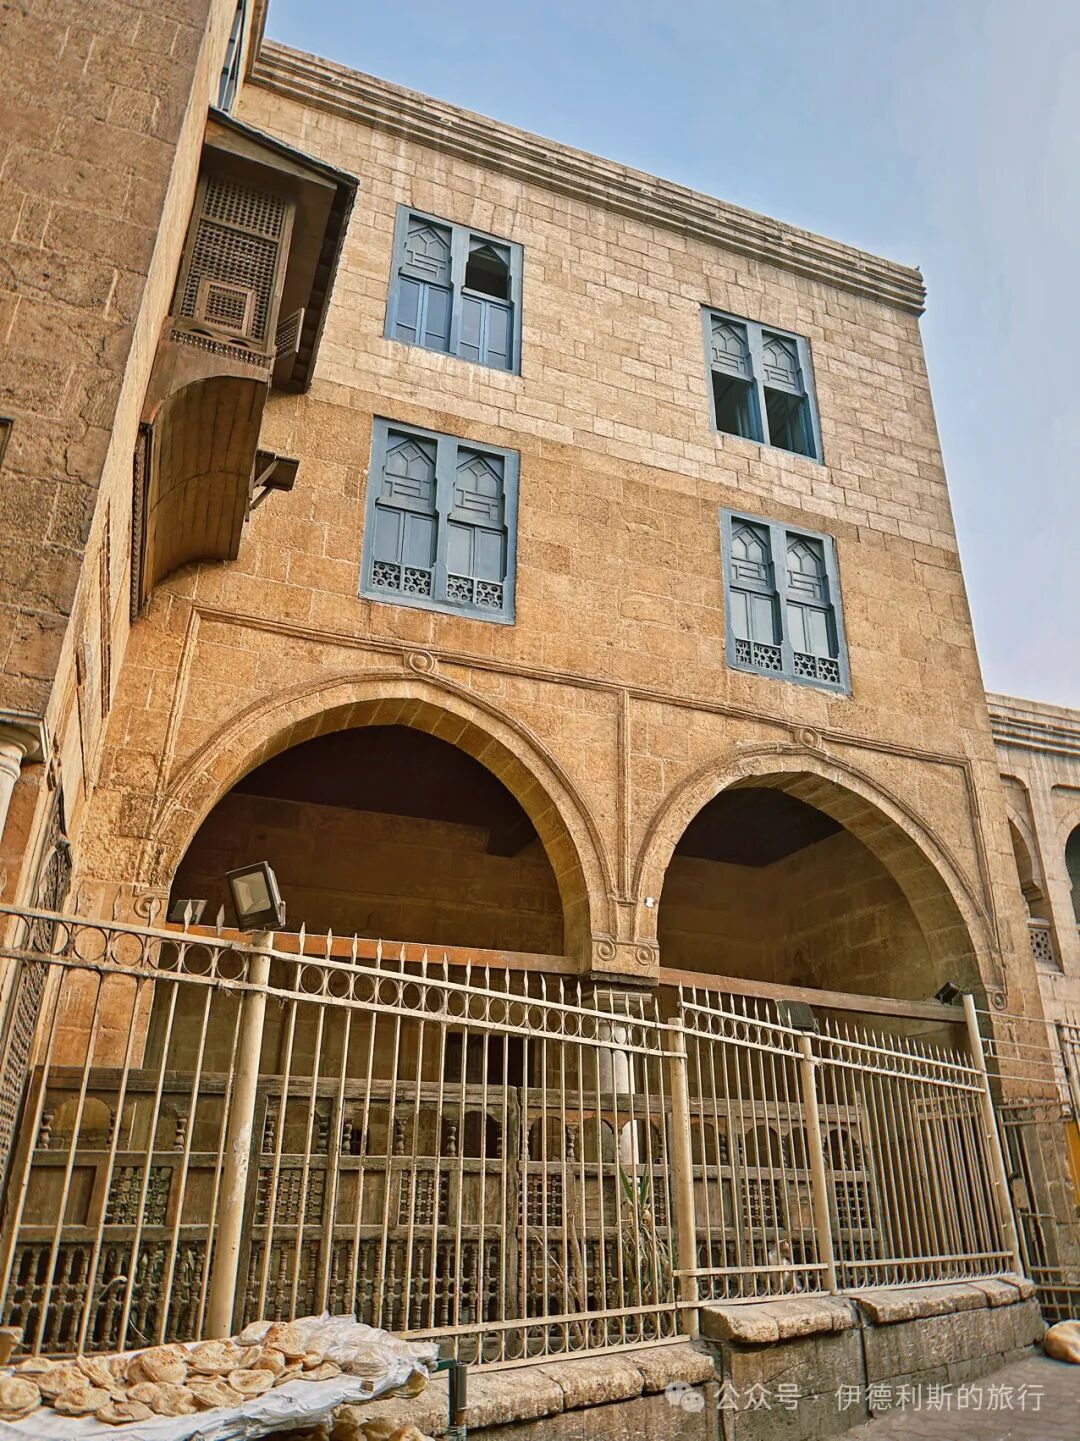
The residence of Mamluk Princess Zeinab Khatoon was built in 1486 during the Mamluk dynasty and was later renovated in 1713. view all
Summary: Old Cairo - Al-Azhar Mosque and Historic Streets is presented as a clear English travel account for readers interested in Muslim life, halal food, mosques, and local history. The article keeps the original place names, food details, photographs, and cultural context while focusing on Old Cairo, Al-Azhar Mosque, Islamic History.
In our first article, 'Experiencing the Thousand-Year History of Old Cairo (Inside the North Gate),' we started at the North Gate of Cairo, built during the 11th-century Fatimid Caliphate. We entered the thousand-year-old city from there and visited 13 historic buildings from the Fatimid, Mamluk, and Ottoman eras, moving from north to south.
In the second article, 'Experiencing the Thousand-Year History of Old Cairo (Between Two Palaces),' we continued south. We visited eight grand building complexes from the Ayyubid, Mamluk, and Ottoman dynasties that were built on the ruins of Fatimid palaces.
In the third article, we reached the heart of Old Cairo to visit the Al-Azhar Mosque and the historic buildings surrounding it.
1. Al-Azhar Mosque: 972
2. Al-Hussein Mosque: First built in 1154, rebuilt in 1874
3. Qaytbay Caravanserai complex: 1477
4. Abu al-Dhahab Mosque: 1774
5. Al-Ghuri complex: 1505
6. Other buildings
1. Al-Azhar Mosque: 972
In 969 AD, the Shia Ismaili Fatimid dynasty conquered Egypt and immediately began building their new capital, Cairo. At that time, the Sunni city of Fustat was already densely populated in the south of Cairo, so the newly built Cairo became the religious center for the Shia Ismailis.
After two years of construction, the first Friday mosque (Jami al-Qahira) in Cairo officially opened in 972 and was named after the city. The mosque was later renamed the Al-Azhar Mosque (al-Jami al-Azhar), with Al-Azhar meaning "the radiant."
After the Al-Azhar Mosque opened, the Ismailis shifted from secret to public preaching. The mosque's first chief judge, Qadi al-Numan, became the founder of Ismaili law and the author of the authoritative Ismaili text, The Pillars of Islam (Kitab da'a'im al-Islam).
The main prayer hall of the Al-Azhar Mosque is a hypostyle hall. The marble columns in its four rows of arcades came from architectural ruins of different eras, including those of the pharaohs, ancient Rome, and the Copts, and they were leveled using column bases of varying heights.
The main hall originally had three domes on top, but none survived later renovations. The original mihrab was rediscovered in 1933, and the prayer niche still holds ornate stucco carvings from the Fatimid period.
Several Fatimid caliphs expanded and renovated Al-Azhar Mosque. Caliph al-Hafiz (reigned 1132-1149) carried out a major renovation in 1138. The four-centered arches in the courtyard and the dome at the entrance to the main hall date back to this time. The stucco patterns in the courtyard also come from this period, though they were renovated again in 1891.
In 1171, Saladin overthrew the Fatimid dynasty and established the Sunni Ayyubid dynasty. Cairo's main Friday mosque moved to Al-Hakim Mosque in the north of the city, and Al-Azhar Mosque was neglected because it had been the center of Ismaili teachings. Saladin removed the silver bands inscribed with the names of Fatimid caliphs from the mihrab niche at Al-Azhar Mosque and destroyed all the Ismaili manuscripts kept there.
It was not until 1266 that the Mamluk Sultan Baybars (reigned 1260-1277) restored Friday prayers at Al-Azhar Mosque and repaired the building. The Ayyubid dynasty followed the Shafi'i school of law, which held that a community could have only one main Friday mosque, while the Mamluk dynasty followed the Hanafi school, which had no such rule.
The Mamluk dynasty left two grand minarets for the Al-Azhar Mosque—the Qaytbay minaret and the twin minarets of Ghuri—along with a Qaytbay gate. The Qaytbay minaret was built in 1483 or 1495 and features three balconies decorated with ornate carvings, while the Qaytbay gate was built in 1495 and leads directly into the courtyard. Both are fine examples of late Mamluk dynasty architecture. During the reign of Sultan Qaytbay (1468-96), the Mamluk dynasty enjoyed political and economic stability and won several military victories against the Ottoman dynasty. The Sultan had a deep interest in art and architecture and funded as many as 230 buildings.
In 1509, the Mamluk Sultan Ghuri (Al-Ashraf Qansuh al-Ghuri, reigned 1501-16) built the twin minarets of Ghuri. Ghuri was the last powerful ruler of the Mamluk dynasty; he was eventually defeated by the Ottoman dynasty and fell on the battlefield in Syria.
In 1517, the Ottoman dynasty conquered the Mamluk dynasty and occupied Egypt, causing the status of the Al-Azhar Mosque to decline once again. It was not until after the 18th century, when the Mamluk elite regained influence in Egypt, that the renovation and expansion of the Al-Azhar Mosque continued.
In 1749, Abd al-Rahman was appointed as the head of the guards (Katkhuda). In 1753, he oversaw the construction of three Ottoman-style gates for the Al-Azhar Mosque: the Barbers' Gate (Bab al-Muzayinīn), the Sa'ayida Gate (Bab al-Sa'ayida), and the Soup Gate (Bab al-Shurba). Outside the Barbers' Gate was where students got their hair cut, Sa'ayida means people from Upper Egypt, and the Soup Gate was where students went to get soup. From then on, the Barbers' Gate became the main entrance to the Al-Azhar Mosque.
Abd al-Rahman also doubled the size of the main prayer hall of the Al-Azhar Mosque by expanding it to the south and added a new mihrab, giving the hall its final shape. After Abd al-Rahman died in 1776, he was buried inside the Al-Azhar Mosque, becoming the last person in history to be buried there.
After the 18th century, the Al-Azhar Mosque became the most influential educational institution in Egypt, and the ulama (scholars) were able to report to the pasha (governor) as official advisors.
Napoleon occupied Cairo on July 22, 1798. On October 21, an uprising against the French broke out at the Al-Azhar Mosque. Napoleon shelled the mosque directly from the Cairo Citadel, resulting in over 3,000 Egyptian casualties and the deaths of six ulama from the Al-Azhar Mosque. Napoleon's army tied their horses to the mihrab of Al-Azhar Mosque and looted the student dorms and library. In 1800, a student from Al-Azhar assassinated the commander-in-chief of the French expeditionary force, leading Napoleon to order the closure of Al-Azhar Mosque. Cairo was recaptured by the British and the Ottoman Empire in June 1801, and Al-Azhar Mosque reopened.
Between 1892 and 1901, Abbas II Hilmi Pasha, the last Khedive of Egypt under the Ottoman Empire, rebuilt the facade of Al-Azhar Mosque as part of the modernization wave in British-occupied Egypt. At the same time, Al-Azhar University carried out educational reforms to oppose fundamentalism. To counter the influence of the Saudi Wahhabi movement, many students from Southeast Asia, including Indonesia, came to study at Al-Azhar University during this period.
The last two photos show the Fatimid dynasty stucco carvings restored by the Committee for the Conservation of Monuments of Arab Art during the reign of Abbas II Hilmi Pasha.
2. Al-Hussein Mosque: First built in 1154, rebuilt in 1874
Across from the Al-Azhar Mosque is the Al-Hussein Mosque, where Shia Muslims believe the head of Imam Hussein is buried. The mosque was first built in 1154, but the current structure dates back to its reconstruction in 1874.
The Fatimid dynasty believed that the Abbasid dynasty secretly moved Imam Hussein's head from a grave at the Umayyad Mosque in Damascus. The Fatimids later rediscovered it in 1091 and built a shrine for it in Ashkelon, Palestine.
In 1153, the Fatimid dynasty ordered the head of Hussein to be moved to Cairo to be buried with the Fatimid caliphs, and they built the Al-Hussein Mosque in 1154. Today, the lower part of the south gate of the Al-Hussein Mosque still keeps its original Fatimid structure.
The Ayyubid dynasty rebuilt the Al-Hussein Mosque in 1237, but it later burned down, leaving only one Ayyubid minaret (bangke ta) standing today.
In 1874, Isma'il Pasha, the ruler of the Muhammad Ali dynasty who reigned from 1863 to 1879, rebuilt the Al-Hussein Mosque in a Gothic Revival style and added a minaret that blends Gothic and Ottoman styles. During his rule, Isma'il Pasha carried out large-scale modernization projects to make Egypt more European, and the Al-Hussein Mosque was part of this transformation.
In 1893, a room for storing items of the Prophet (Bab al-Mukhallafat al-Nabawiyya) was added next to the shrine of the head of Hussein. It contains four strands of the Prophet's hair, a linen cloak he wore during his lifetime, his lantern, a copper kohl applicator, his staff, and a sword given to him by one of his companions.
Today, the center of the shrine of the head of Hussein is the Zarih grille, which was crafted in Mumbai in 1965 by Taher Saifuddin, the leader of the Dawoodi Bohras branch of Ismailism. People say this Zarih was originally designed for the shrine of Abbas ibn Ali in Karbala, but it could not be installed there. Taher Saifuddin believed this was guided by Allah, so he had the Zarih flown to Cairo and installed inside the Hussein Mosque.
The area around the Hussein Mosque is very busy. There are so many people during namaz that sometimes they cannot all fit in at once and have to pray in two separate groups, which is a rare sight in Cairo.
3. Qaytbay Caravanserai complex: 1477
Right next to the south wall of the Al-Azhar Mosque is the Qaytbay caravanserai (Wikala) complex, built in 1477 by the Mamluk Sultan Qaytbay. The entire complex consists of a caravanserai (Wikala), a fountain (Sabil), an elementary school (Kuttab), and an animal drinking trough (Hod). Sultan Qaytbay built two caravanserais in Cairo. We have already introduced the other one, which is located inside the north gate.
The caravan inn consists of storage rooms on the first floor and guest rooms on the second floor. The upstairs area is now abandoned, while the ground floor has become a street of bookstores. To the west of the caravan inn is a fountain-primary school. The fountain on the ground floor provides drinking water for the community, and the classrooms upstairs are where children study the Quran. At that time, it was very popular for sultans of the Mamluk dynasty to build fountain-primary schools as a waqf (endowment) to seek the mercy of Allah.
4. Abu al-Dhahab Mosque: 1774
Right next to the west wall of the Al-Azhar Mosque stands the Abu al-Dhahab Mosque, built in 1774 by the Egyptian Mamluk ruler Abu al-Dhahab. This was the last large building complex constructed by the Mamluks in Egypt, but only the mosque remains today.
Abu al-Dhahab means 'Father of Gold,' and he was a wealthy and generous Mamluk emir. During the Russo-Turkish War, the Mamluk emir Ali Bey of Egypt declared independence from the Ottoman Empire, and Abu al-Dhahab led an army to conquer most of the Hejaz and Syria. After taking Damascus in 1772, Abu al-Dhahab turned his army to occupy Cairo and became the de facto ruler of Egypt until he died suddenly of the plague in 1775 while conquering Palestine.
The architecture of the Abu al-Dhahab Mosque mixes different styles, featuring Mamluk-style outer walls and Ottoman-style domes, while the minaret was inspired by the early 16th-century minaret of the nearby Sultan al-Ghuri complex.
The mihrab (prayer niche) and minbar (pulpit) of the Abu al-Dhahab Mosque feature Mamluk-style decorations inlaid with mother-of-pearl and marble.
The tomb of Abu al-Dhahab is in the northeast corner of the mosque's front portico, with walls decorated in tiles from Iznik, Istanbul, Tunisia, and local Cairo.
On the west side of the Abu al-Dhahab Mosque is the Abu al-Dhahab Sufi lodge (takiya) built in the late 18th century, which is now the museum for the Nobel Prize-winning Egyptian novelist Naguib Mahfouz.
5. Al-Ghuri complex: 1505
Heading west from the Al-Azhar Mosque back to al-Muizz Street, the main road of Old Cairo, you can see the Al-Ghuri complex built between 1503 and 1505 by the Mamluk Sultan Al-Ashraf Qansuh al-Ghuri, who reigned from 1501 to 1516. This massive complex includes a caravanserai, a mausoleum, a Sufi lodge (daotang), a fountain, a primary school, a main hall, and a madrasa.
The Ghouri Caravanserai (Wikala) sits at the far east end of the complex and was built between 1504 and 1505. The ground floor of the inn stored goods and livestock, the second floor held guest rooms for merchants, and the third and fourth floors were apartment units (Rab). Income from the inn and apartments went toward a charitable endowment (Waqf). The inn features beautiful latticed window screens (Mashrabiyas), which were a signature style for Mamluk-era caravanserais.
I compared the Sultan Ghouri complex I photographed with a painting by Orientalist artist David Roberts from 1839. This area has been a textile market in Old Cairo for hundreds of years.
The west building of the Ghouri complex houses the main hall and madrasa. It follows the classic late Mamluk layout of a central courtyard with four vaulted halls (Iwan). The building is decorated with rich, colorful marble and arabesque stone carvings. Elegant Kufic calligraphy is inlaid into white marble using black bitumen. The mihrab in the main hall features black and white marble mosaic patterns, with marble mosaic panels covering both sides.
The east building of the Qansuh al-Ghuri complex houses the tomb and the prayer hall (daotang). The prayer hall is where Sufis perform dhikr, and today it serves as a venue for whirling dervish dances and traditional music.
Next to the prayer hall is a fountain-primary school, which is a classic example of Mamluk dynasty architecture.
On August 24, 1516, the Mamluk Sultanate and the Ottoman Empire fought a decisive battle in the town of Dabiq, Syria. Sultan al-Ghuri was killed in the battle, and the Ottoman Empire successfully occupied Syria. Because Sultan al-Ghuri's body (mayyit) was never found, he is not buried in the Sultan al-Ghuri tomb.
Today, the tomb holds the remains of Tuman Bay II, the last sultan of the Mamluk dynasty, who reigned from 1516 to 1517. Tuman Bay II took the throne after Sultan al-Ghuri died in Syria. On January 22, 1517, he fought a final battle against the Ottoman army at Ridaniya in Egypt. Sultan Tuman Bay II bravely charged into the Ottoman camp and personally killed the Ottoman Grand Vizier, Hadım Sinan Pasha. But he was eventually defeated by the Ottoman army and retreated to Giza on the other side of the Nile.
In late March 1517, Sultan Tuman Bay II led his army in a final battle against the Ottoman forces beneath the Giza pyramids. After two days of bitter fighting, the Sultan was betrayed by his Bedouin allies and taken prisoner by the Ottoman dynasty. On April 15, 1517, Sultan Tuman Bay II was hanged at the gates of Cairo, and his body was left hanging there for three days, marking the end of the Mamluk dynasty that had ruled Egypt for 267 years.
6. Other buildings
The Ottoman-era Zarakesha caravan inn (Khan) features beautiful wooden lattice (Mashrabiya) window shutters.
The Ainy Madrasa was built in 1411 by the famous Hanafi scholar Muhammad Badr El-Din El-Ayntabi, who served as an advisor in the courts of three Mamluk sultans.
The residence of Mamluk Princess Zeinab Khatoon was built in 1486 during the Mamluk dynasty and was later renovated in 1713. view all
Reposted from the web
Summary: Old Cairo - Al-Azhar Mosque and Historic Streets is presented as a clear English travel account for readers interested in Muslim life, halal food, mosques, and local history. The article keeps the original place names, food details, photographs, and cultural context while focusing on Old Cairo, Al-Azhar Mosque, Islamic History.
In our first article, 'Experiencing the Thousand-Year History of Old Cairo (Inside the North Gate),' we started at the North Gate of Cairo, built during the 11th-century Fatimid Caliphate. We entered the thousand-year-old city from there and visited 13 historic buildings from the Fatimid, Mamluk, and Ottoman eras, moving from north to south.
In the second article, 'Experiencing the Thousand-Year History of Old Cairo (Between Two Palaces),' we continued south. We visited eight grand building complexes from the Ayyubid, Mamluk, and Ottoman dynasties that were built on the ruins of Fatimid palaces.
In the third article, we reached the heart of Old Cairo to visit the Al-Azhar Mosque and the historic buildings surrounding it.
1. Al-Azhar Mosque: 972
2. Al-Hussein Mosque: First built in 1154, rebuilt in 1874
3. Qaytbay Caravanserai complex: 1477
4. Abu al-Dhahab Mosque: 1774
5. Al-Ghuri complex: 1505
6. Other buildings
1. Al-Azhar Mosque: 972
In 969 AD, the Shia Ismaili Fatimid dynasty conquered Egypt and immediately began building their new capital, Cairo. At that time, the Sunni city of Fustat was already densely populated in the south of Cairo, so the newly built Cairo became the religious center for the Shia Ismailis.
After two years of construction, the first Friday mosque (Jami al-Qahira) in Cairo officially opened in 972 and was named after the city. The mosque was later renamed the Al-Azhar Mosque (al-Jami al-Azhar), with Al-Azhar meaning "the radiant."
After the Al-Azhar Mosque opened, the Ismailis shifted from secret to public preaching. The mosque's first chief judge, Qadi al-Numan, became the founder of Ismaili law and the author of the authoritative Ismaili text, The Pillars of Islam (Kitab da'a'im al-Islam).
The main prayer hall of the Al-Azhar Mosque is a hypostyle hall. The marble columns in its four rows of arcades came from architectural ruins of different eras, including those of the pharaohs, ancient Rome, and the Copts, and they were leveled using column bases of varying heights.
The main hall originally had three domes on top, but none survived later renovations. The original mihrab was rediscovered in 1933, and the prayer niche still holds ornate stucco carvings from the Fatimid period.
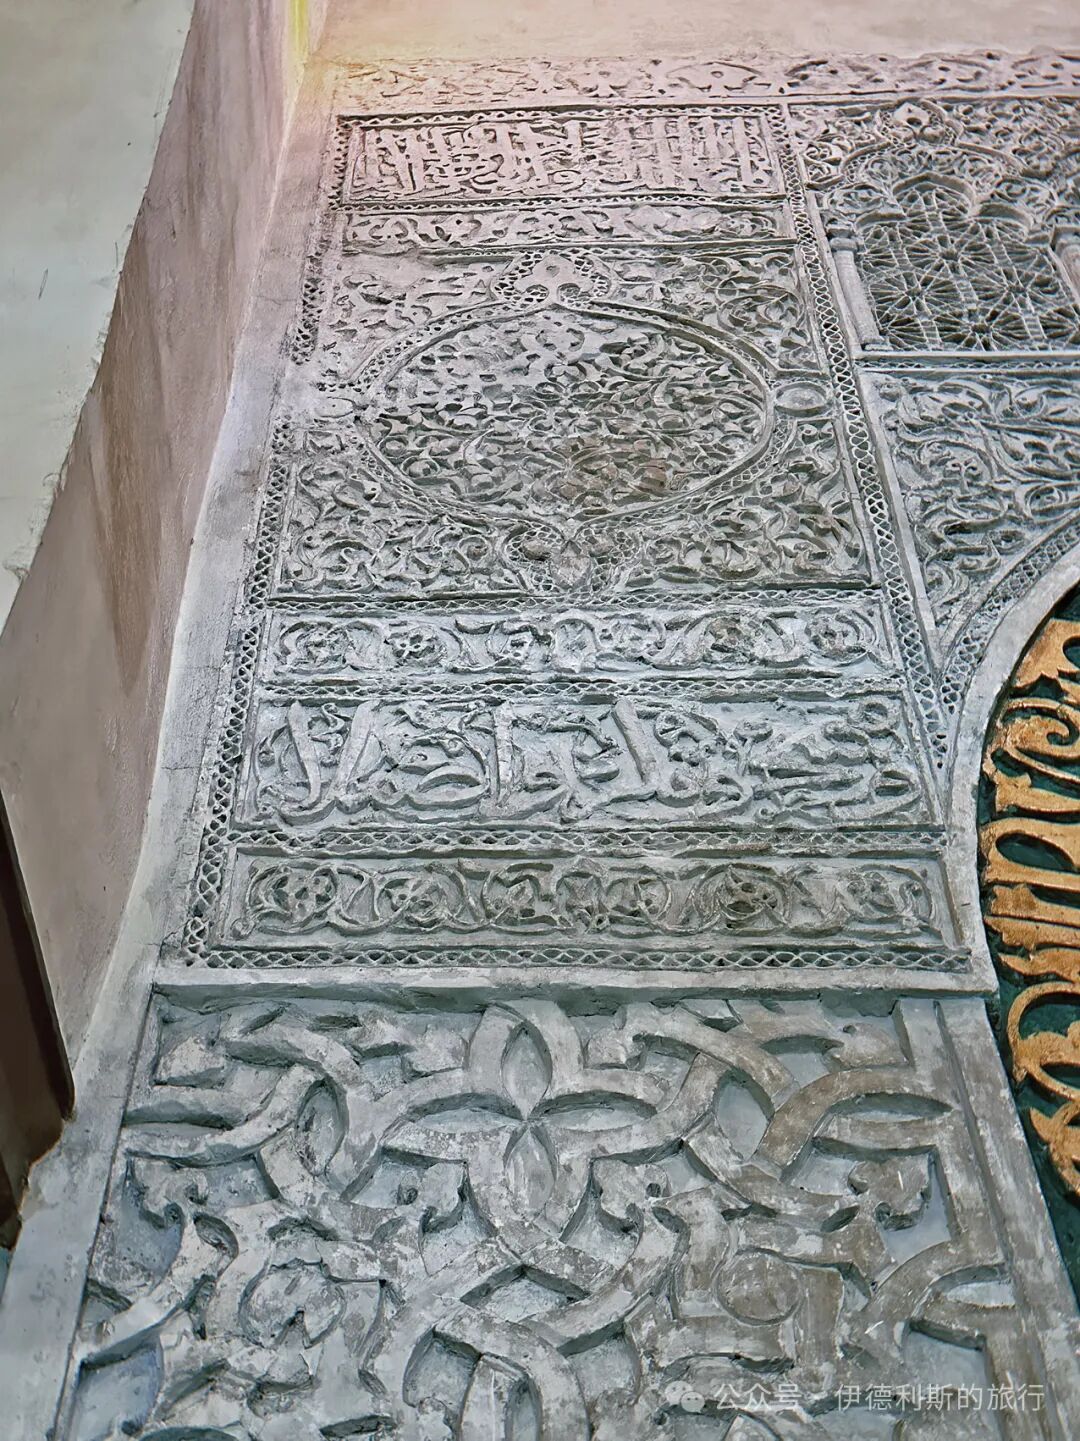
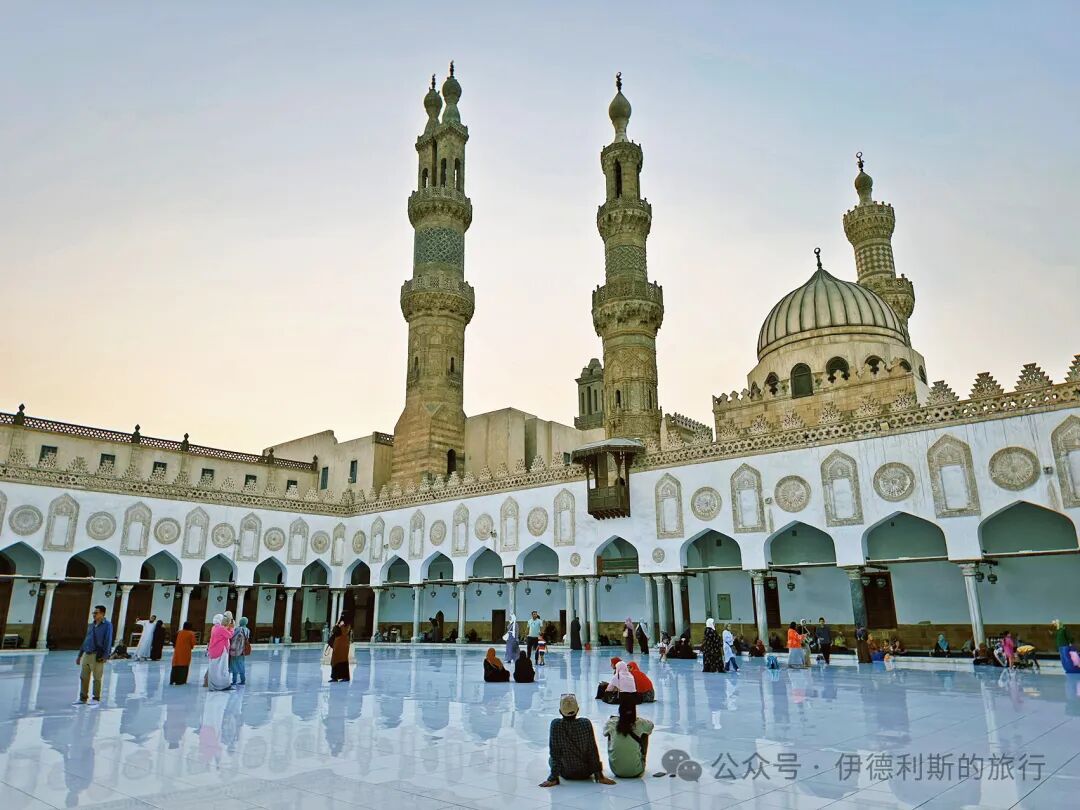
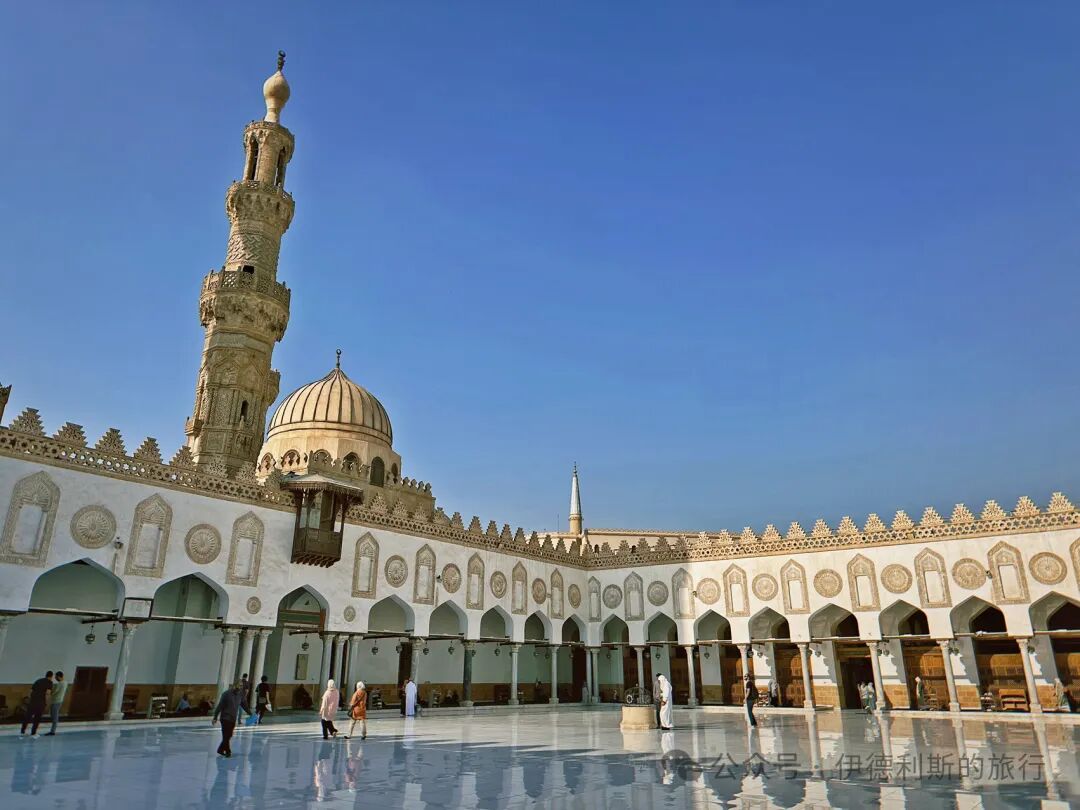
Several Fatimid caliphs expanded and renovated Al-Azhar Mosque. Caliph al-Hafiz (reigned 1132-1149) carried out a major renovation in 1138. The four-centered arches in the courtyard and the dome at the entrance to the main hall date back to this time. The stucco patterns in the courtyard also come from this period, though they were renovated again in 1891.
In 1171, Saladin overthrew the Fatimid dynasty and established the Sunni Ayyubid dynasty. Cairo's main Friday mosque moved to Al-Hakim Mosque in the north of the city, and Al-Azhar Mosque was neglected because it had been the center of Ismaili teachings. Saladin removed the silver bands inscribed with the names of Fatimid caliphs from the mihrab niche at Al-Azhar Mosque and destroyed all the Ismaili manuscripts kept there.
It was not until 1266 that the Mamluk Sultan Baybars (reigned 1260-1277) restored Friday prayers at Al-Azhar Mosque and repaired the building. The Ayyubid dynasty followed the Shafi'i school of law, which held that a community could have only one main Friday mosque, while the Mamluk dynasty followed the Hanafi school, which had no such rule.
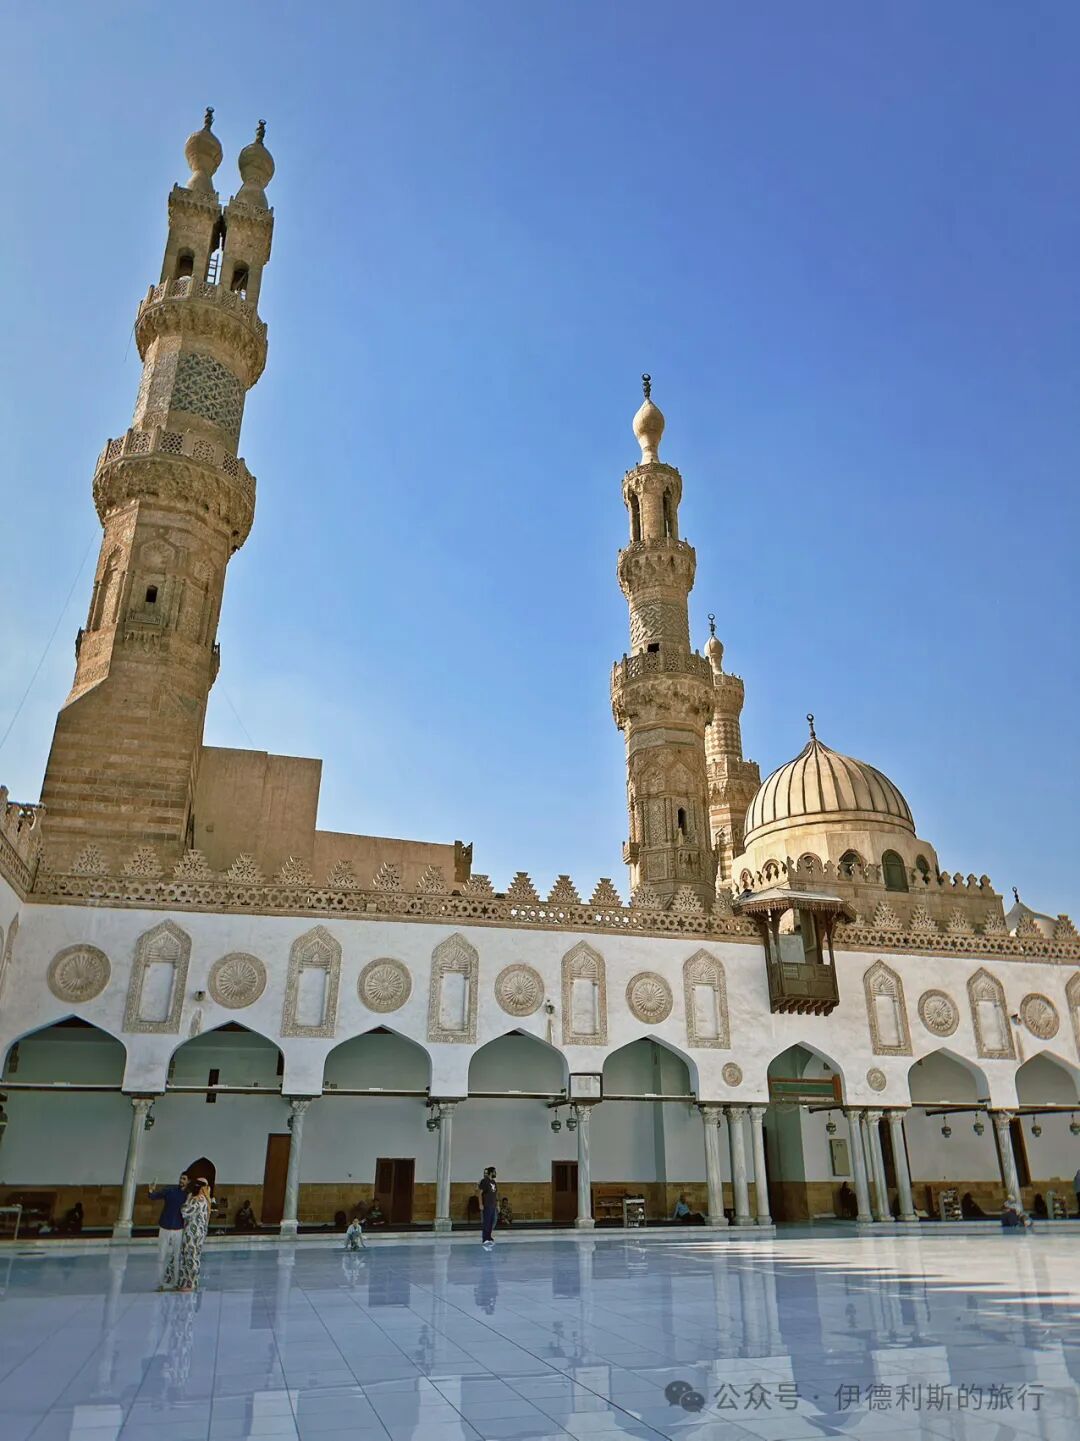
The Mamluk dynasty left two grand minarets for the Al-Azhar Mosque—the Qaytbay minaret and the twin minarets of Ghuri—along with a Qaytbay gate. The Qaytbay minaret was built in 1483 or 1495 and features three balconies decorated with ornate carvings, while the Qaytbay gate was built in 1495 and leads directly into the courtyard. Both are fine examples of late Mamluk dynasty architecture. During the reign of Sultan Qaytbay (1468-96), the Mamluk dynasty enjoyed political and economic stability and won several military victories against the Ottoman dynasty. The Sultan had a deep interest in art and architecture and funded as many as 230 buildings.
In 1509, the Mamluk Sultan Ghuri (Al-Ashraf Qansuh al-Ghuri, reigned 1501-16) built the twin minarets of Ghuri. Ghuri was the last powerful ruler of the Mamluk dynasty; he was eventually defeated by the Ottoman dynasty and fell on the battlefield in Syria.
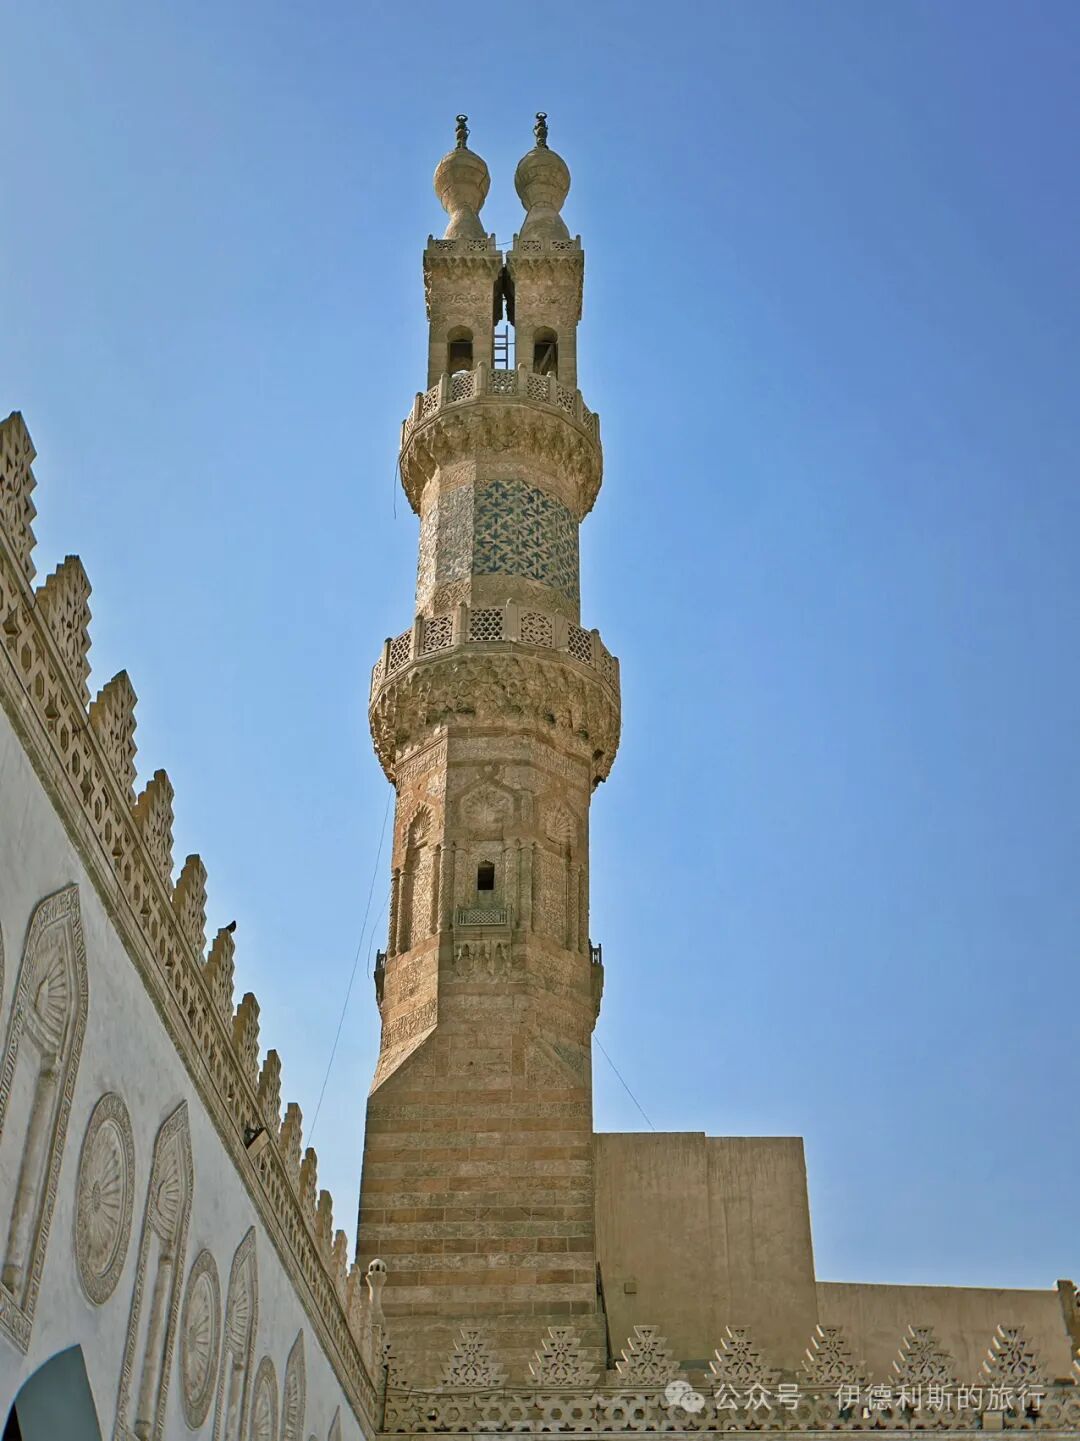
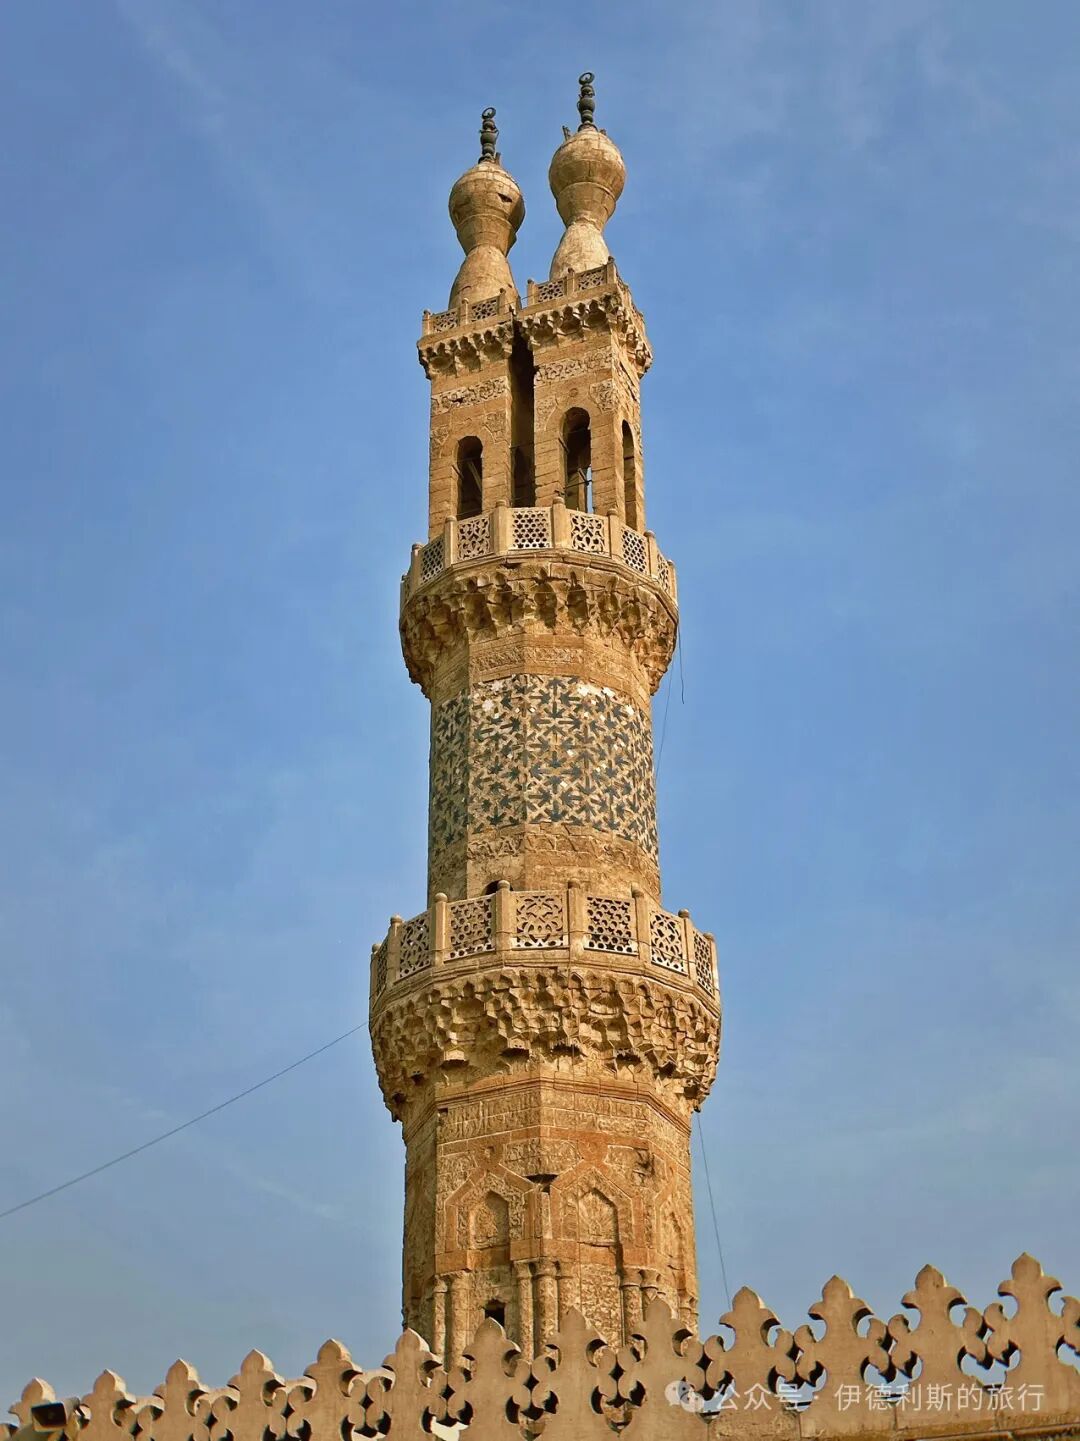
In 1517, the Ottoman dynasty conquered the Mamluk dynasty and occupied Egypt, causing the status of the Al-Azhar Mosque to decline once again. It was not until after the 18th century, when the Mamluk elite regained influence in Egypt, that the renovation and expansion of the Al-Azhar Mosque continued.
In 1749, Abd al-Rahman was appointed as the head of the guards (Katkhuda). In 1753, he oversaw the construction of three Ottoman-style gates for the Al-Azhar Mosque: the Barbers' Gate (Bab al-Muzayinīn), the Sa'ayida Gate (Bab al-Sa'ayida), and the Soup Gate (Bab al-Shurba). Outside the Barbers' Gate was where students got their hair cut, Sa'ayida means people from Upper Egypt, and the Soup Gate was where students went to get soup. From then on, the Barbers' Gate became the main entrance to the Al-Azhar Mosque.
Abd al-Rahman also doubled the size of the main prayer hall of the Al-Azhar Mosque by expanding it to the south and added a new mihrab, giving the hall its final shape. After Abd al-Rahman died in 1776, he was buried inside the Al-Azhar Mosque, becoming the last person in history to be buried there.
After the 18th century, the Al-Azhar Mosque became the most influential educational institution in Egypt, and the ulama (scholars) were able to report to the pasha (governor) as official advisors.
Napoleon occupied Cairo on July 22, 1798. On October 21, an uprising against the French broke out at the Al-Azhar Mosque. Napoleon shelled the mosque directly from the Cairo Citadel, resulting in over 3,000 Egyptian casualties and the deaths of six ulama from the Al-Azhar Mosque. Napoleon's army tied their horses to the mihrab of Al-Azhar Mosque and looted the student dorms and library. In 1800, a student from Al-Azhar assassinated the commander-in-chief of the French expeditionary force, leading Napoleon to order the closure of Al-Azhar Mosque. Cairo was recaptured by the British and the Ottoman Empire in June 1801, and Al-Azhar Mosque reopened.
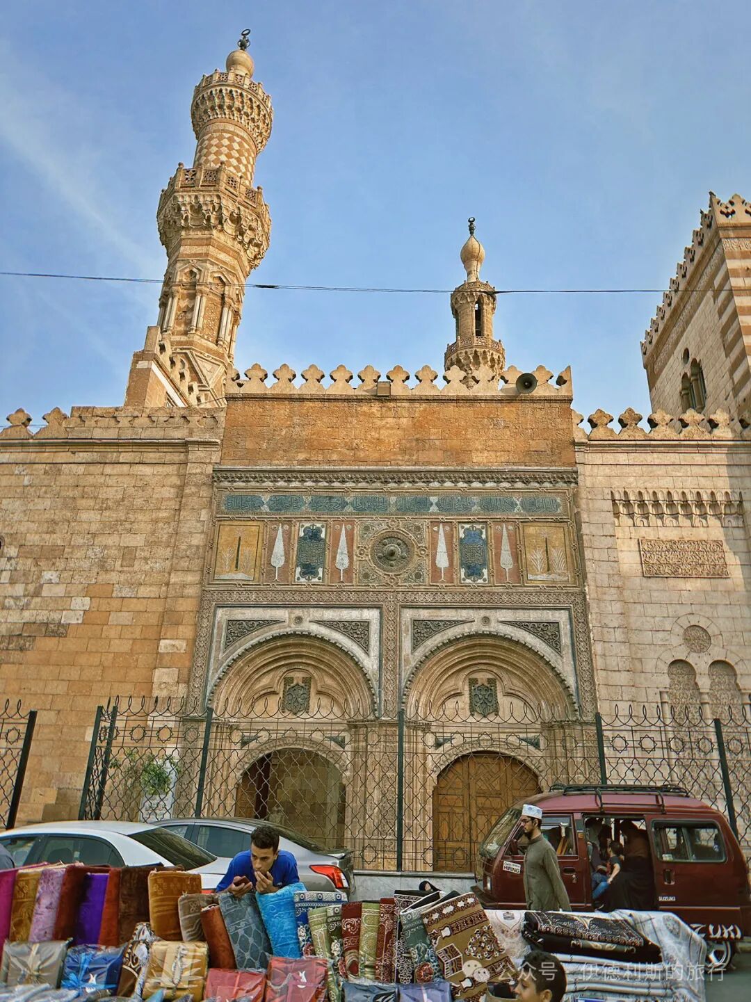
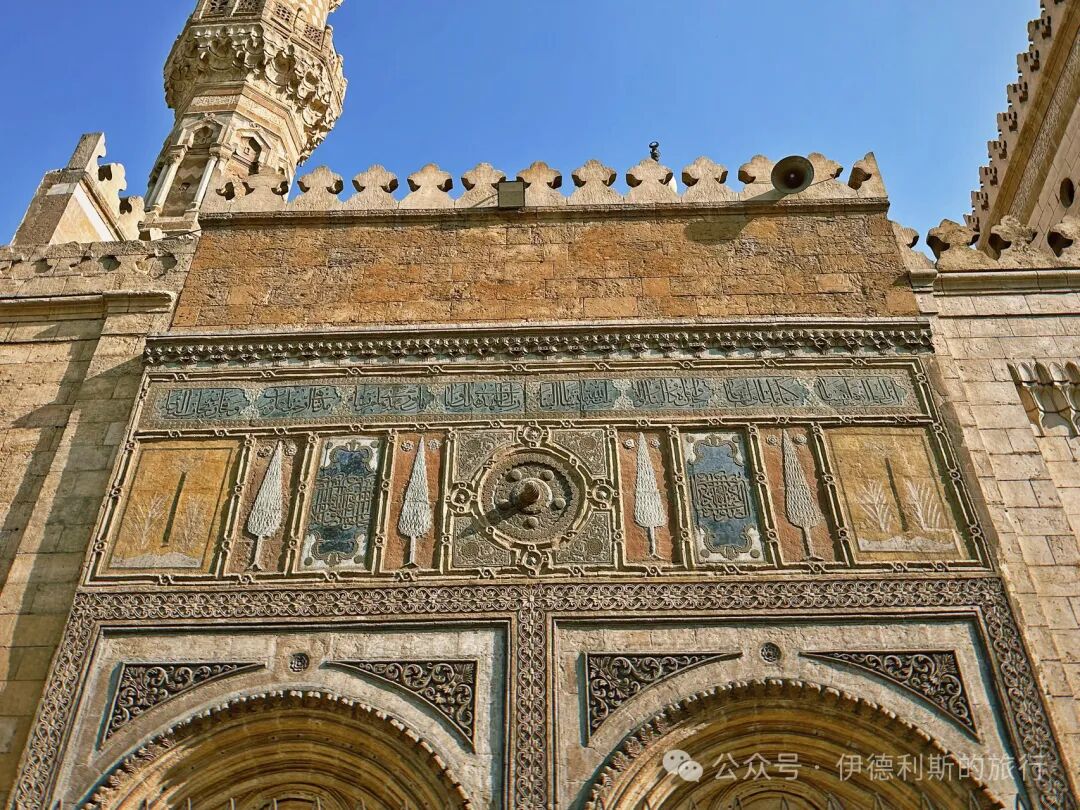
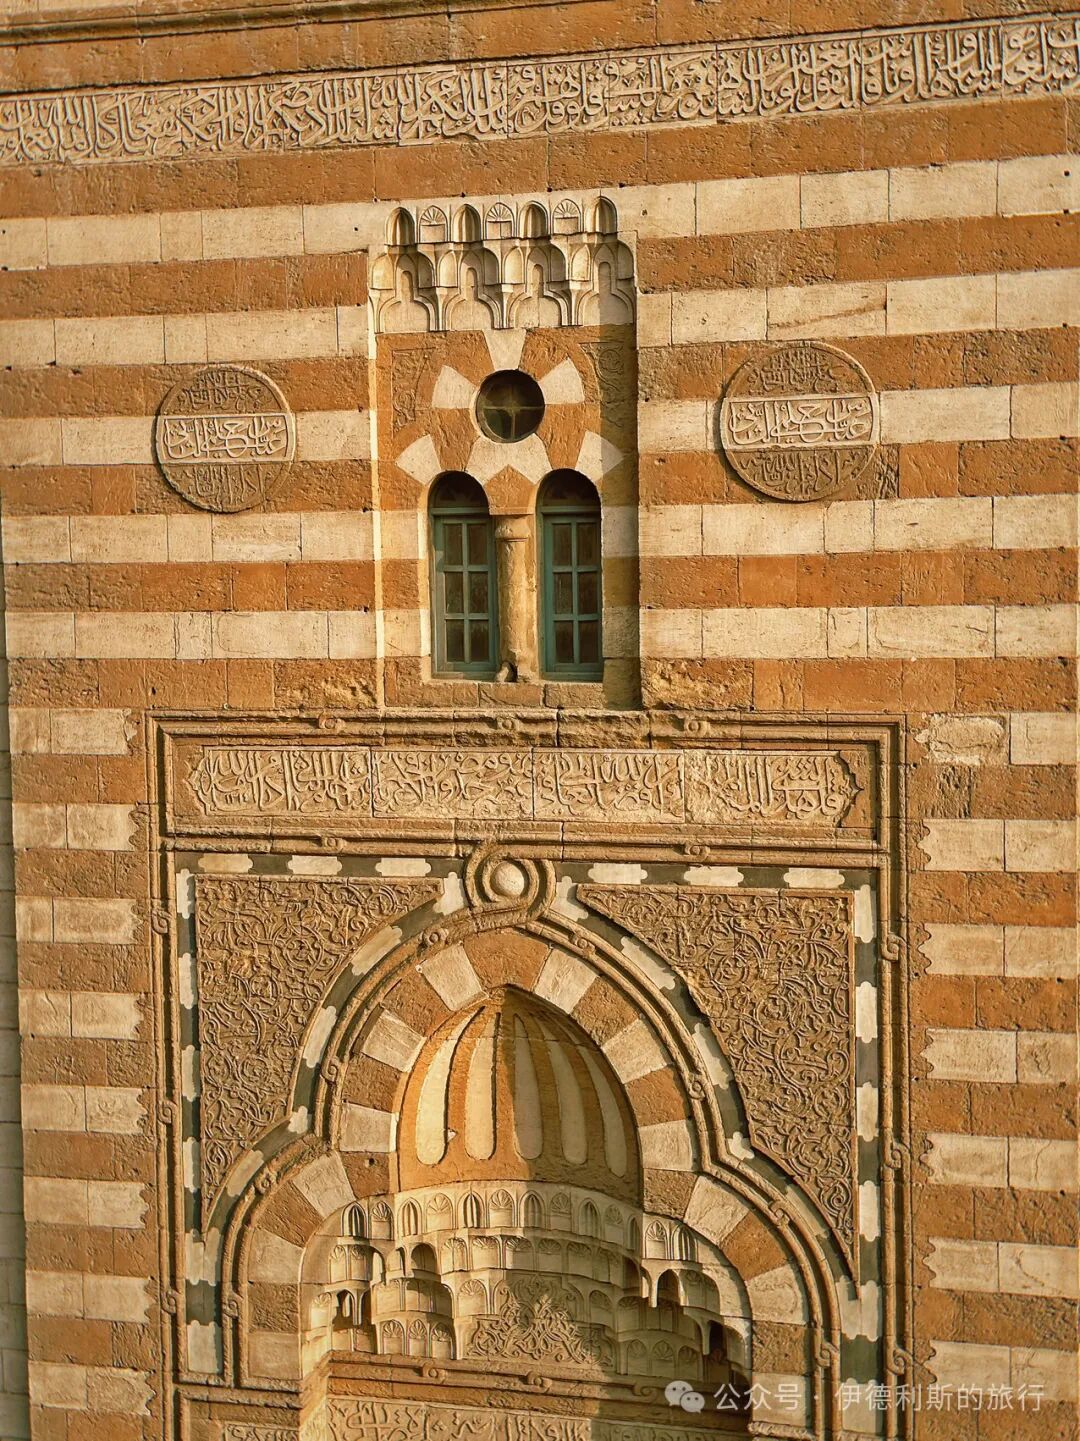
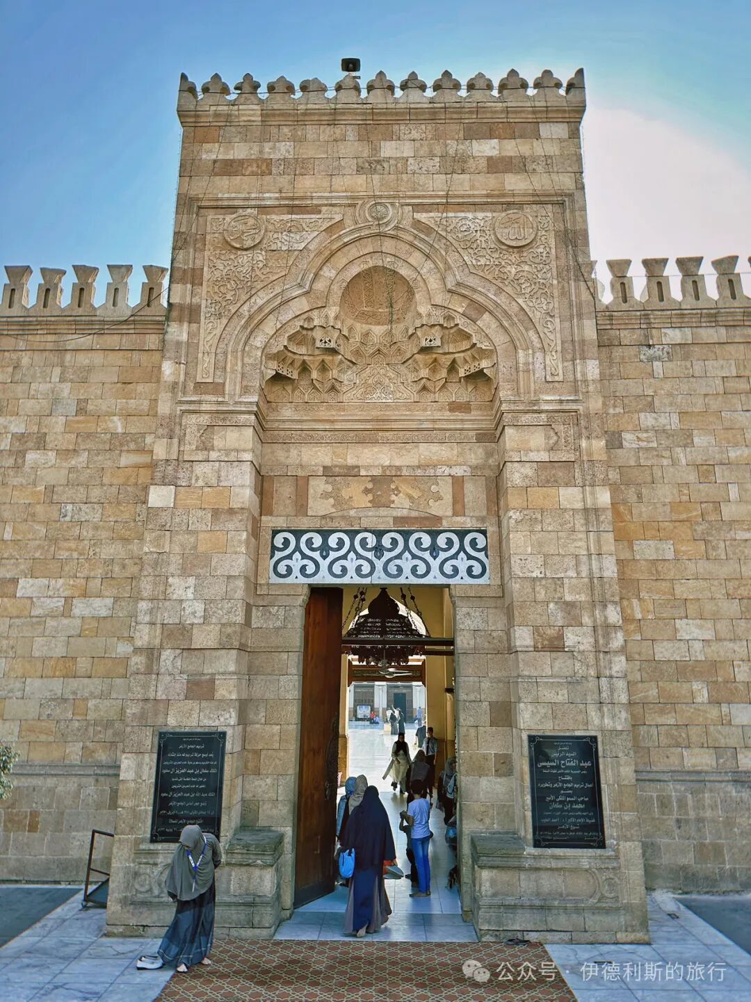
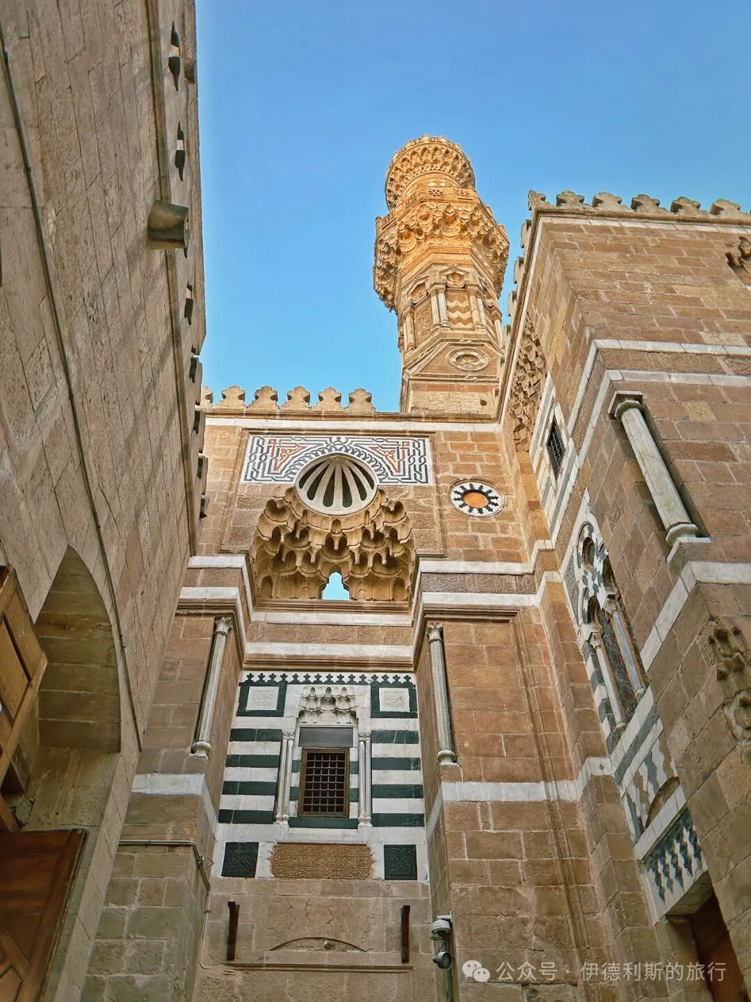
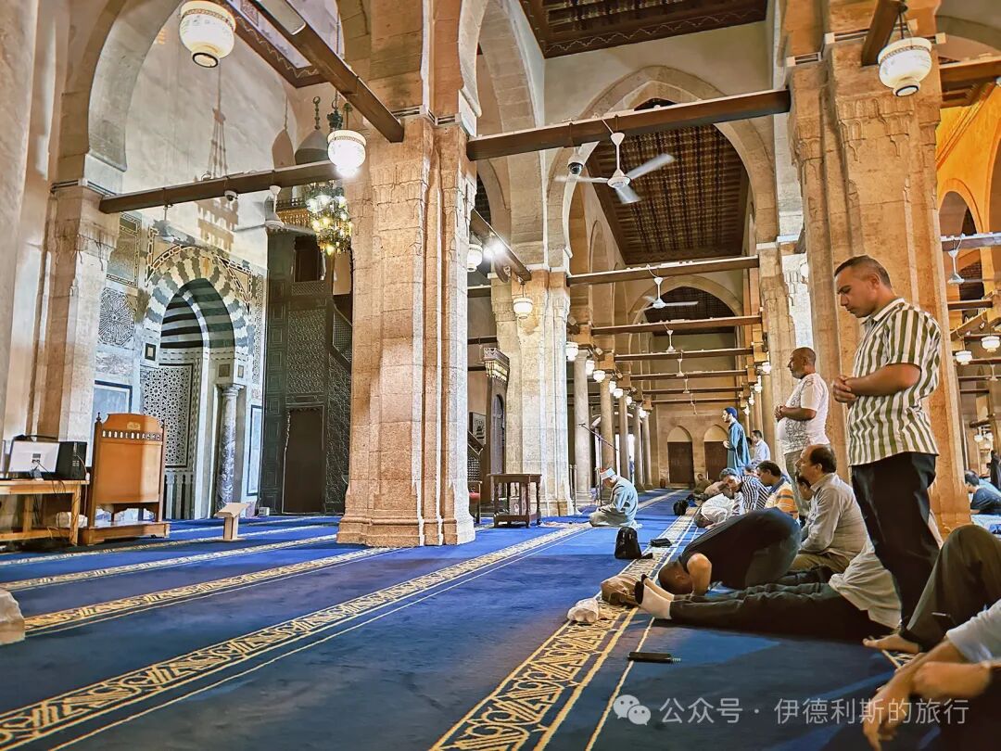
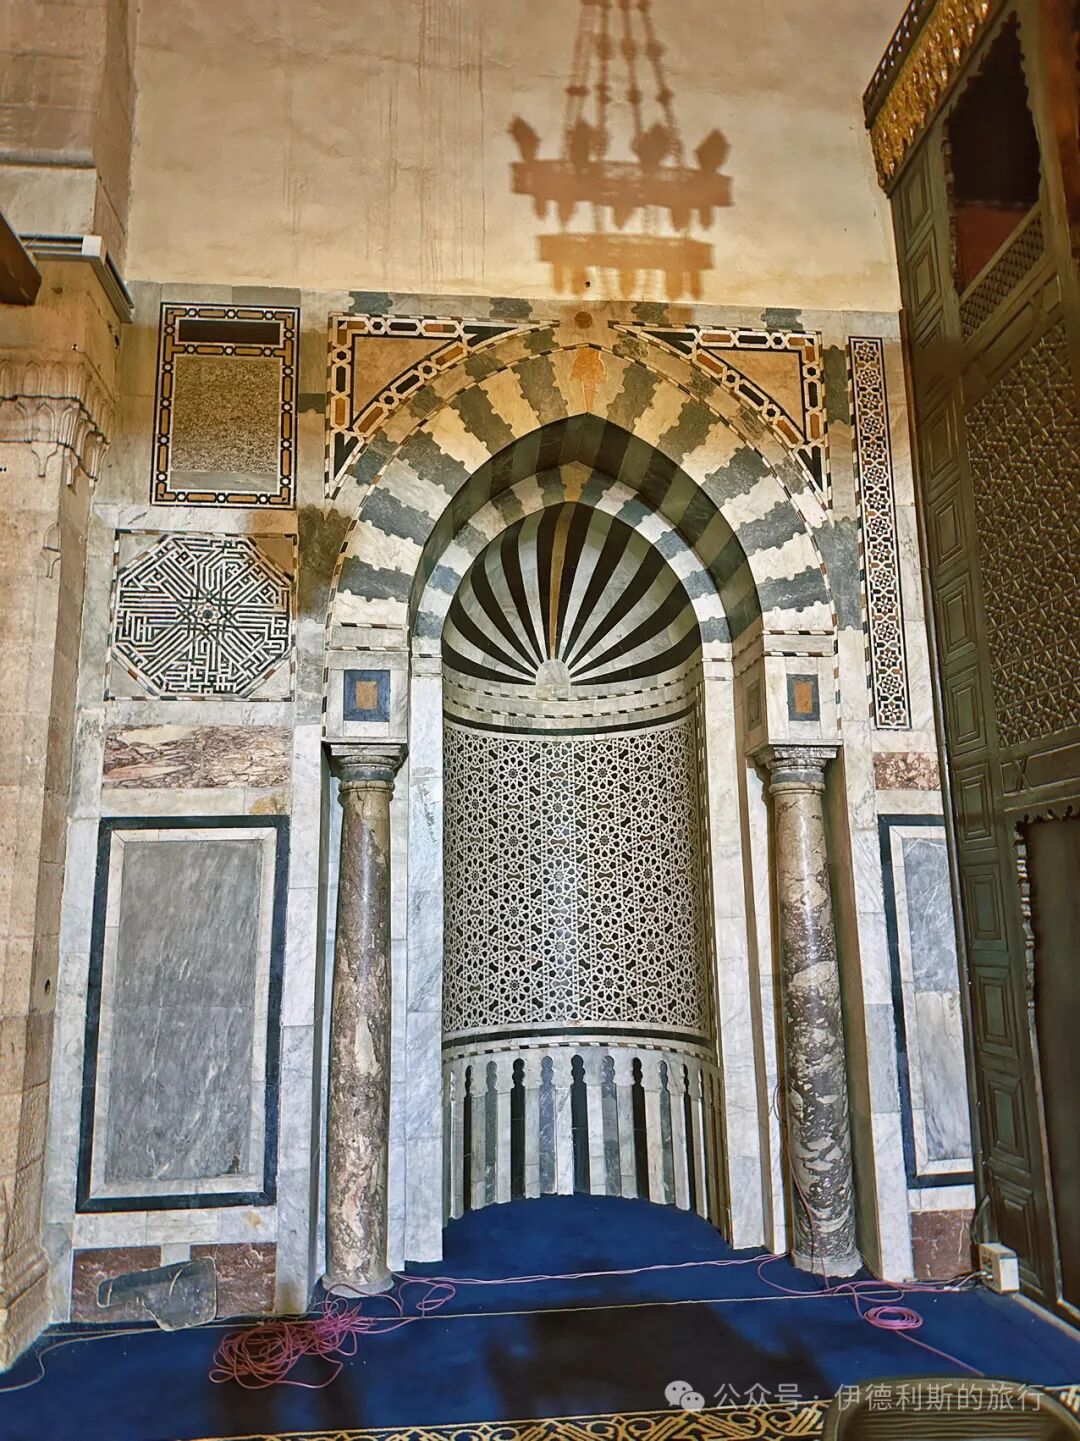
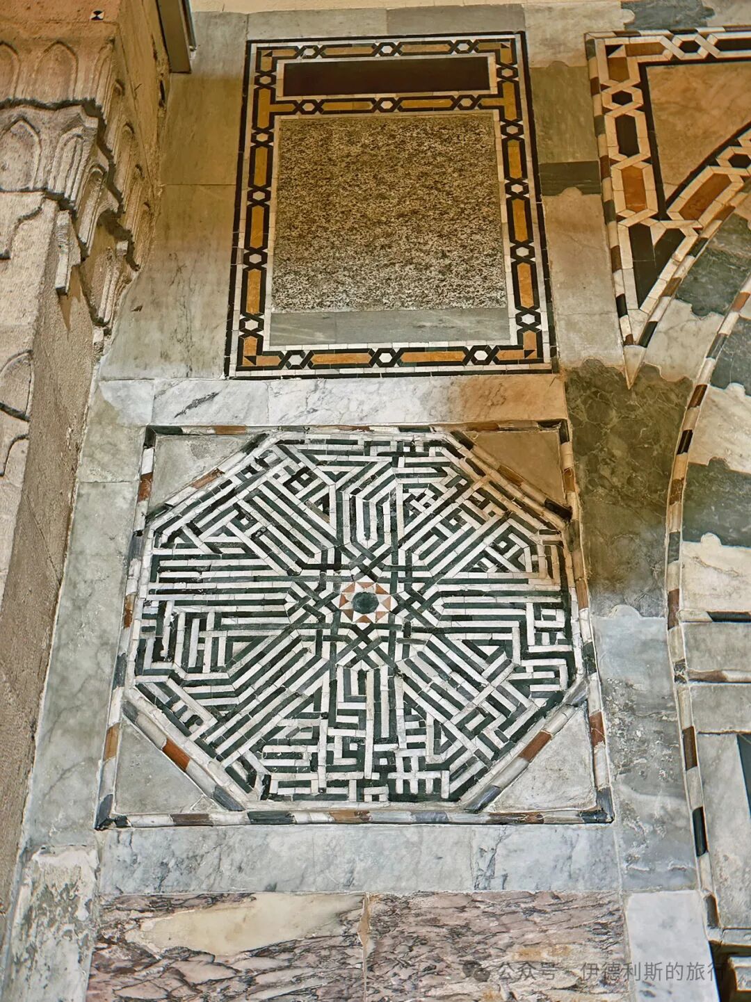
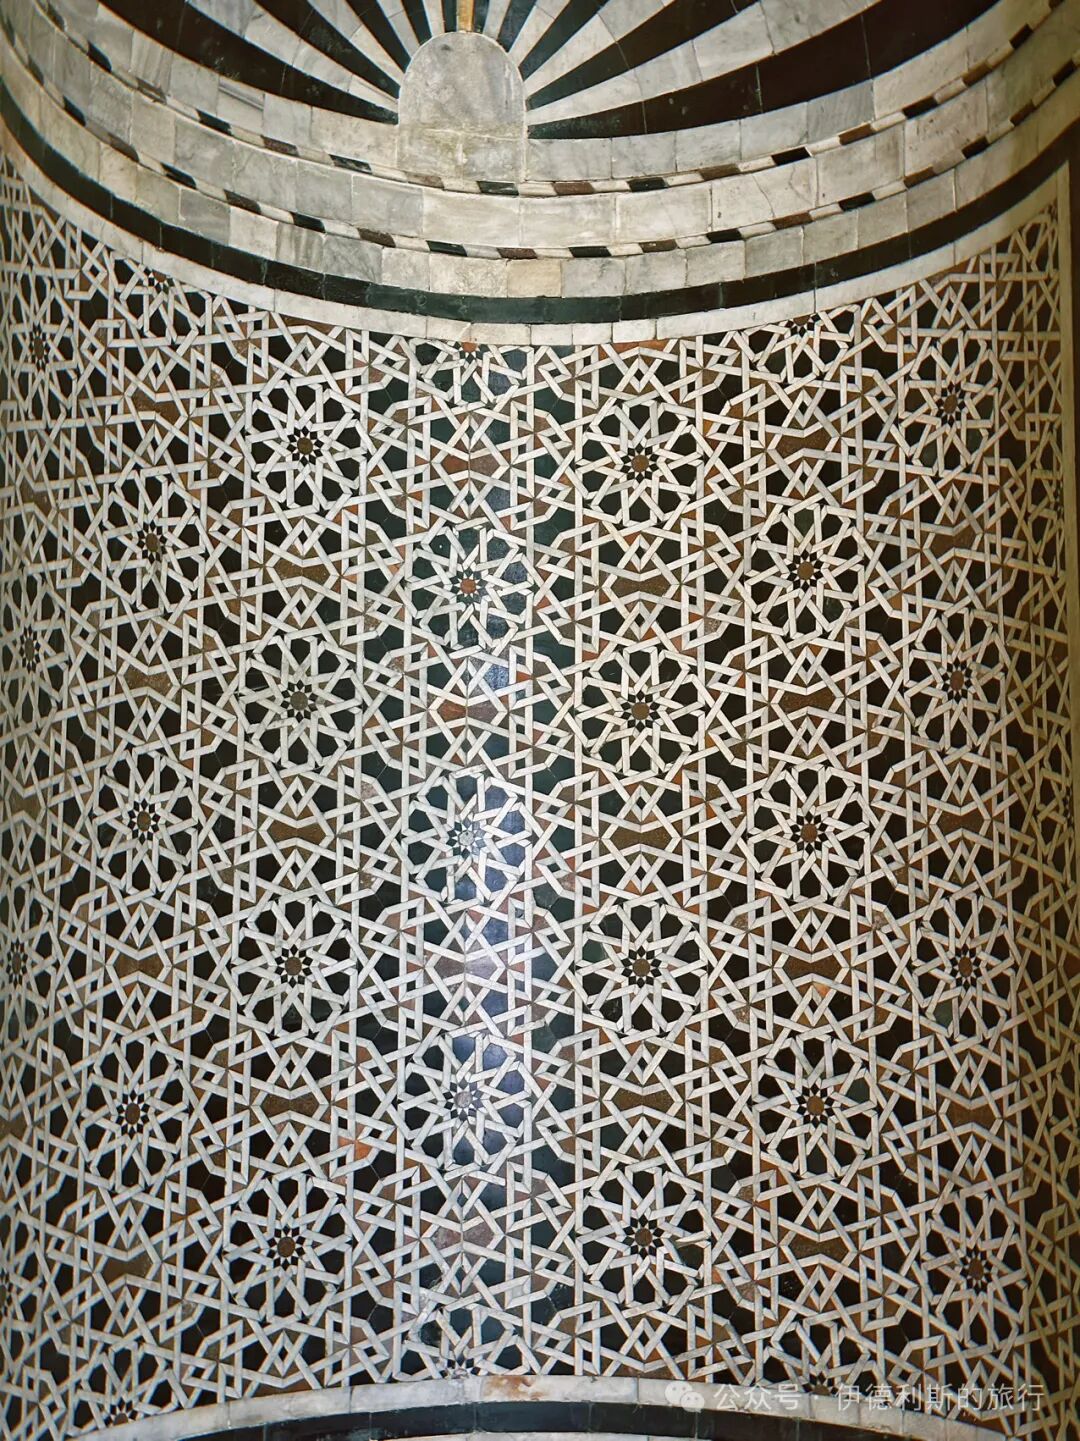
Between 1892 and 1901, Abbas II Hilmi Pasha, the last Khedive of Egypt under the Ottoman Empire, rebuilt the facade of Al-Azhar Mosque as part of the modernization wave in British-occupied Egypt. At the same time, Al-Azhar University carried out educational reforms to oppose fundamentalism. To counter the influence of the Saudi Wahhabi movement, many students from Southeast Asia, including Indonesia, came to study at Al-Azhar University during this period.
The last two photos show the Fatimid dynasty stucco carvings restored by the Committee for the Conservation of Monuments of Arab Art during the reign of Abbas II Hilmi Pasha.
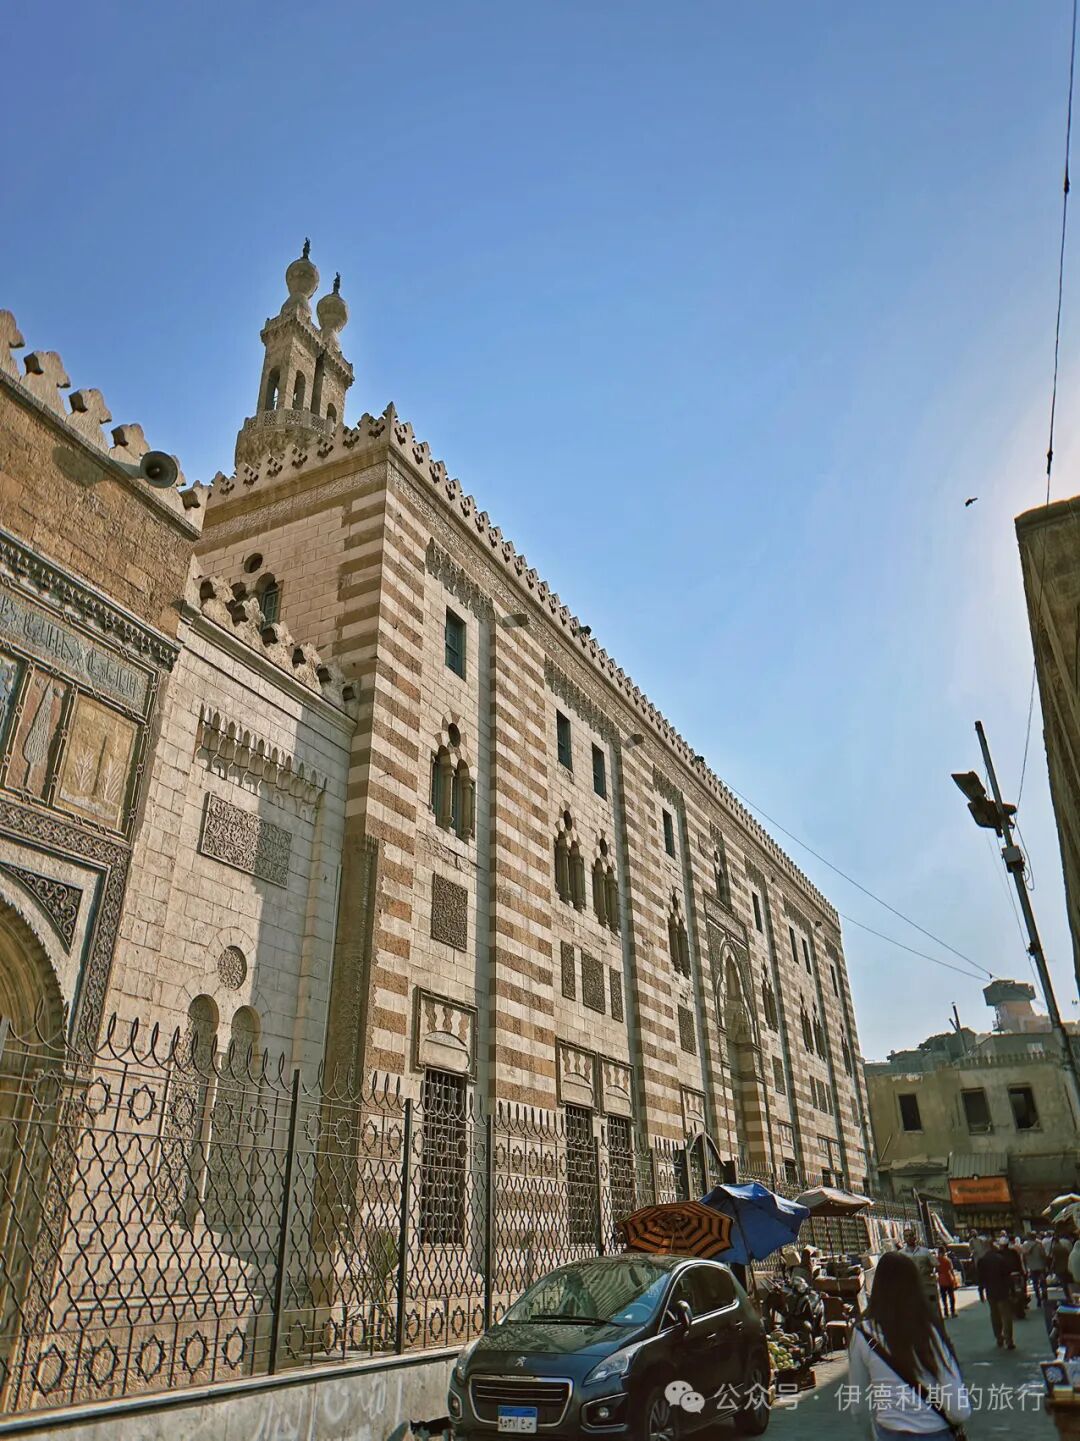
2. Al-Hussein Mosque: First built in 1154, rebuilt in 1874
Across from the Al-Azhar Mosque is the Al-Hussein Mosque, where Shia Muslims believe the head of Imam Hussein is buried. The mosque was first built in 1154, but the current structure dates back to its reconstruction in 1874.
The Fatimid dynasty believed that the Abbasid dynasty secretly moved Imam Hussein's head from a grave at the Umayyad Mosque in Damascus. The Fatimids later rediscovered it in 1091 and built a shrine for it in Ashkelon, Palestine.
In 1153, the Fatimid dynasty ordered the head of Hussein to be moved to Cairo to be buried with the Fatimid caliphs, and they built the Al-Hussein Mosque in 1154. Today, the lower part of the south gate of the Al-Hussein Mosque still keeps its original Fatimid structure.
The Ayyubid dynasty rebuilt the Al-Hussein Mosque in 1237, but it later burned down, leaving only one Ayyubid minaret (bangke ta) standing today.
In 1874, Isma'il Pasha, the ruler of the Muhammad Ali dynasty who reigned from 1863 to 1879, rebuilt the Al-Hussein Mosque in a Gothic Revival style and added a minaret that blends Gothic and Ottoman styles. During his rule, Isma'il Pasha carried out large-scale modernization projects to make Egypt more European, and the Al-Hussein Mosque was part of this transformation.
In 1893, a room for storing items of the Prophet (Bab al-Mukhallafat al-Nabawiyya) was added next to the shrine of the head of Hussein. It contains four strands of the Prophet's hair, a linen cloak he wore during his lifetime, his lantern, a copper kohl applicator, his staff, and a sword given to him by one of his companions.
Today, the center of the shrine of the head of Hussein is the Zarih grille, which was crafted in Mumbai in 1965 by Taher Saifuddin, the leader of the Dawoodi Bohras branch of Ismailism. People say this Zarih was originally designed for the shrine of Abbas ibn Ali in Karbala, but it could not be installed there. Taher Saifuddin believed this was guided by Allah, so he had the Zarih flown to Cairo and installed inside the Hussein Mosque.
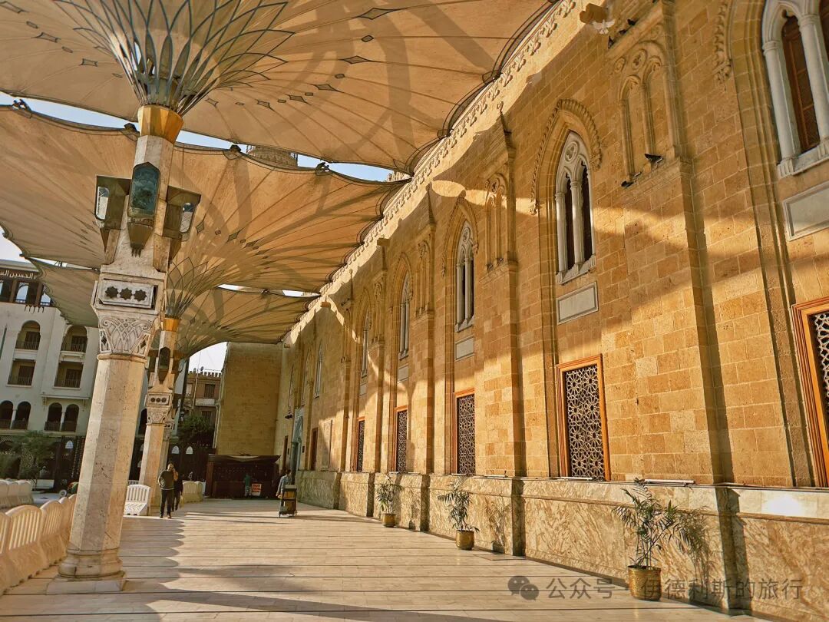
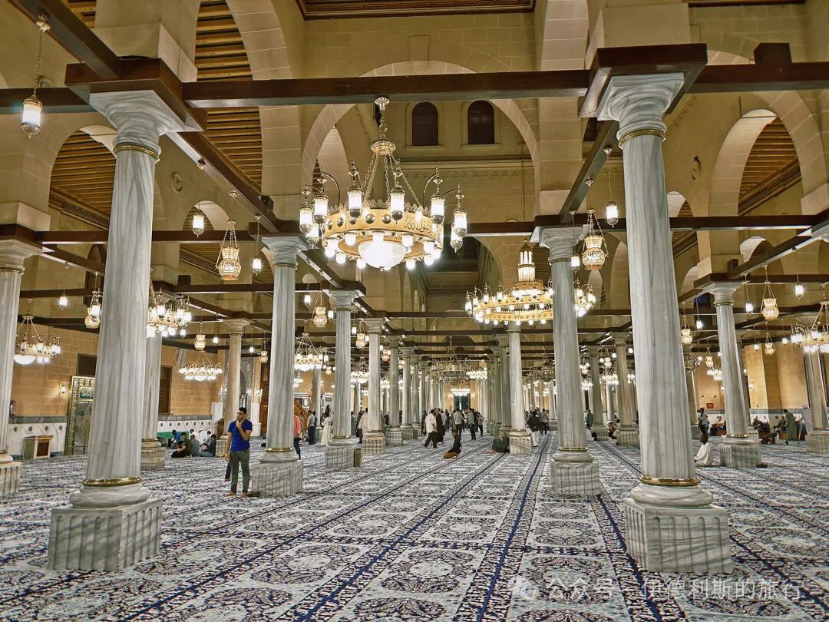
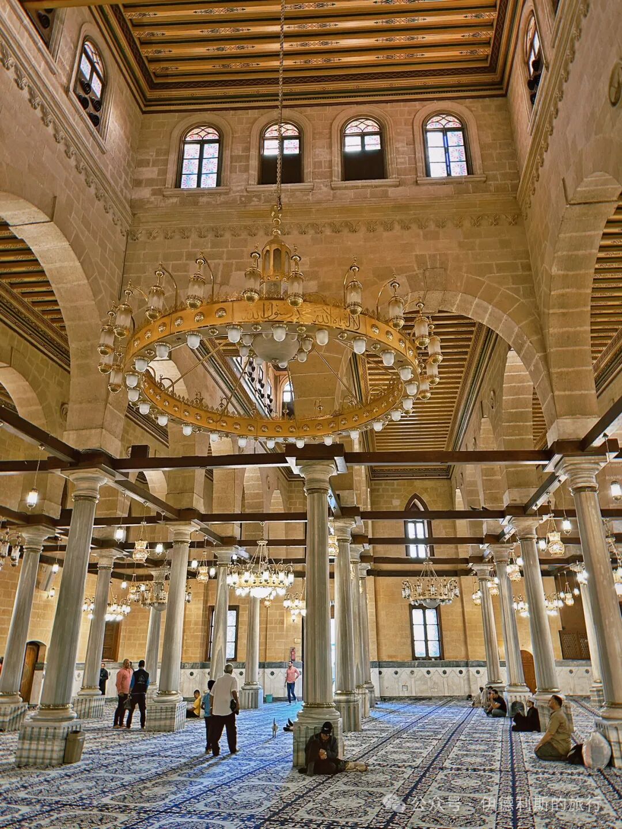
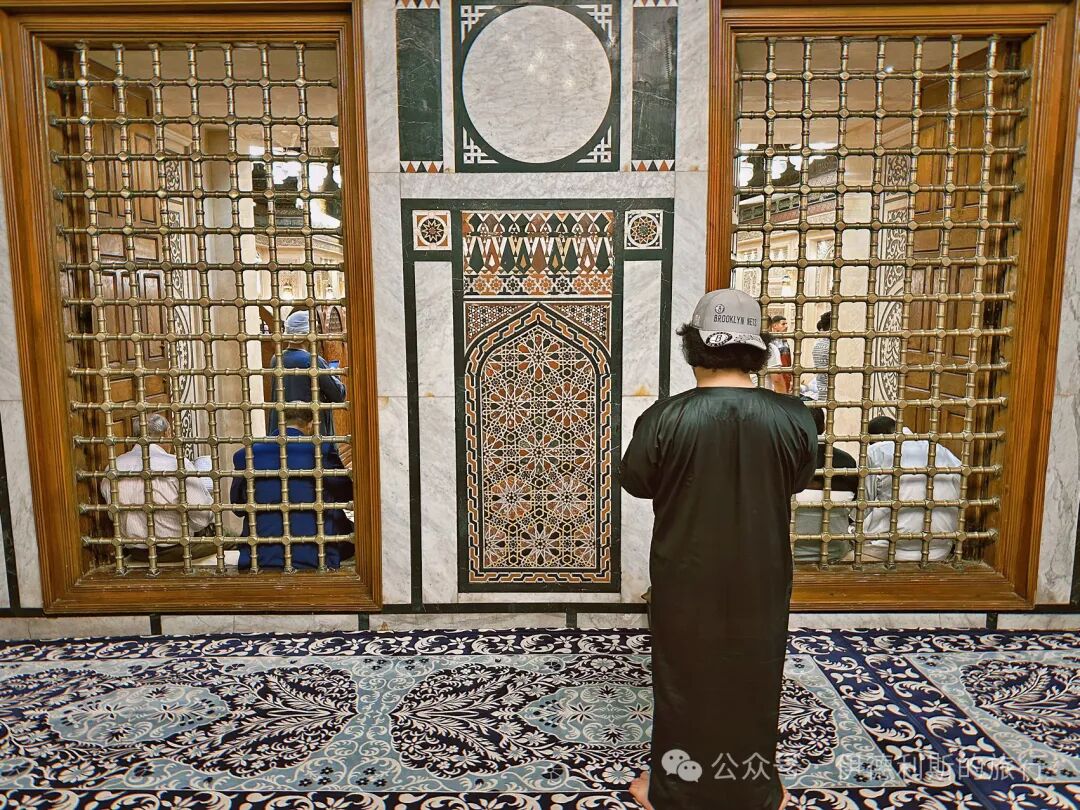
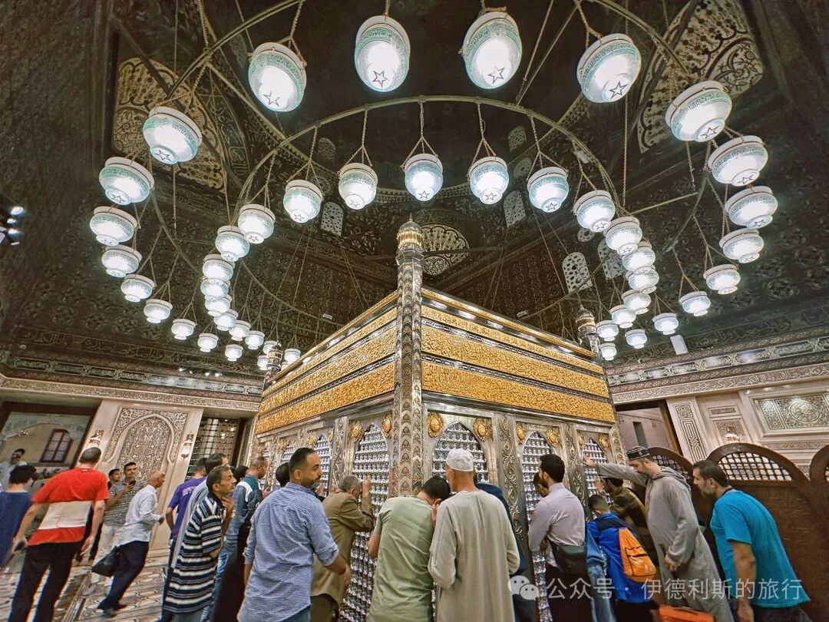
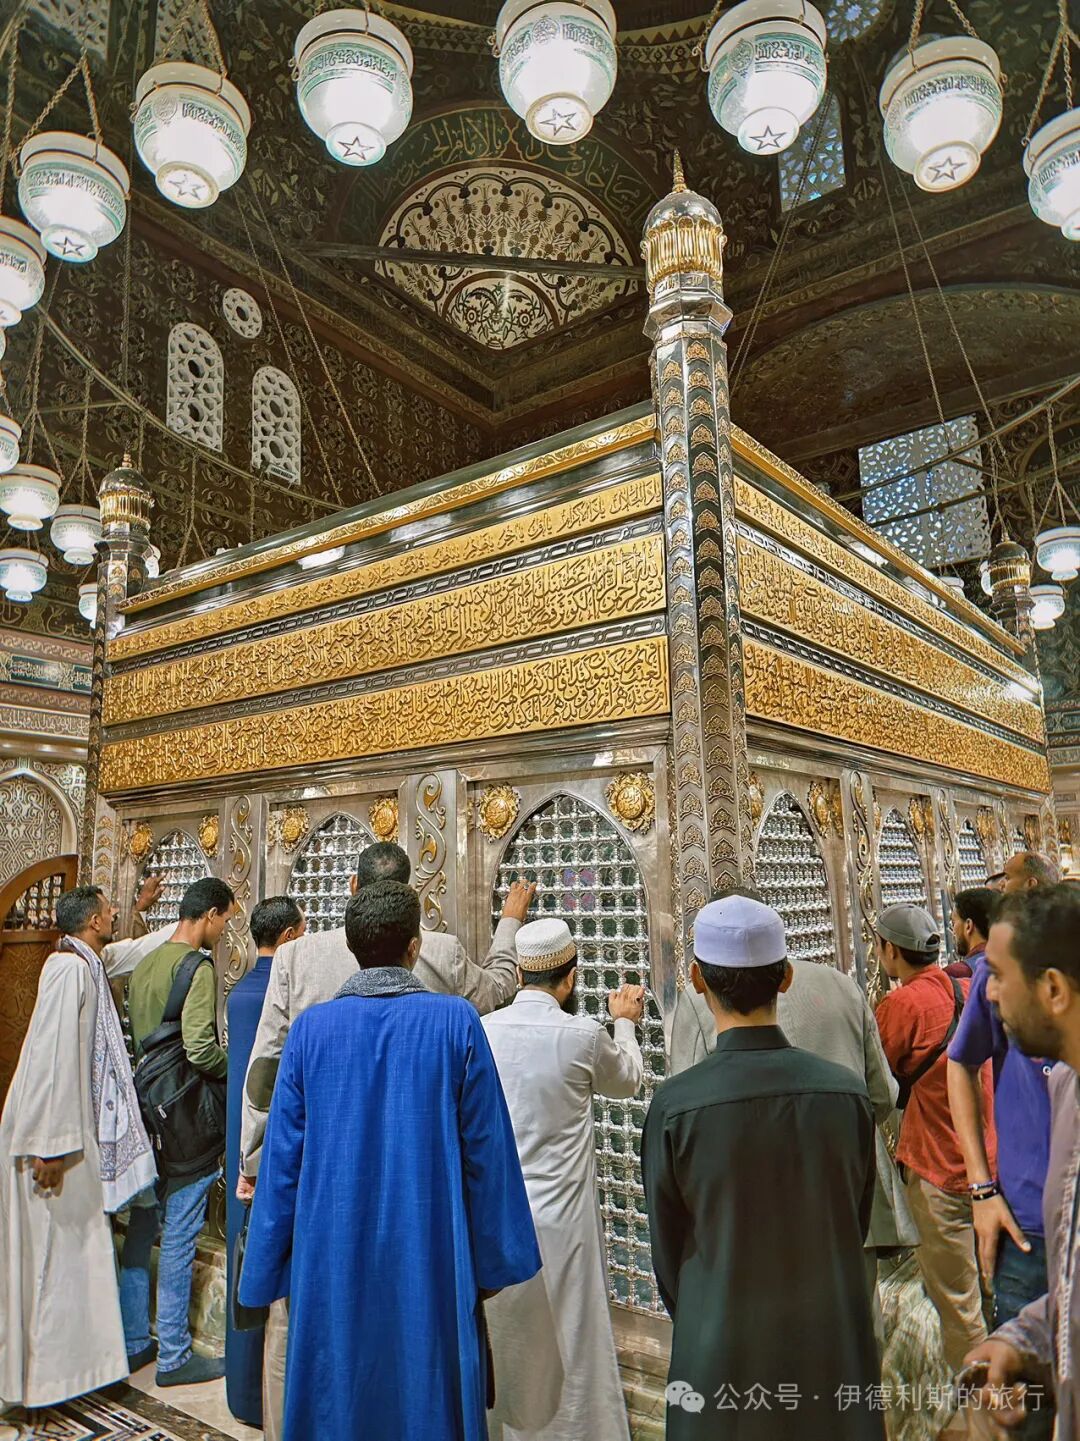
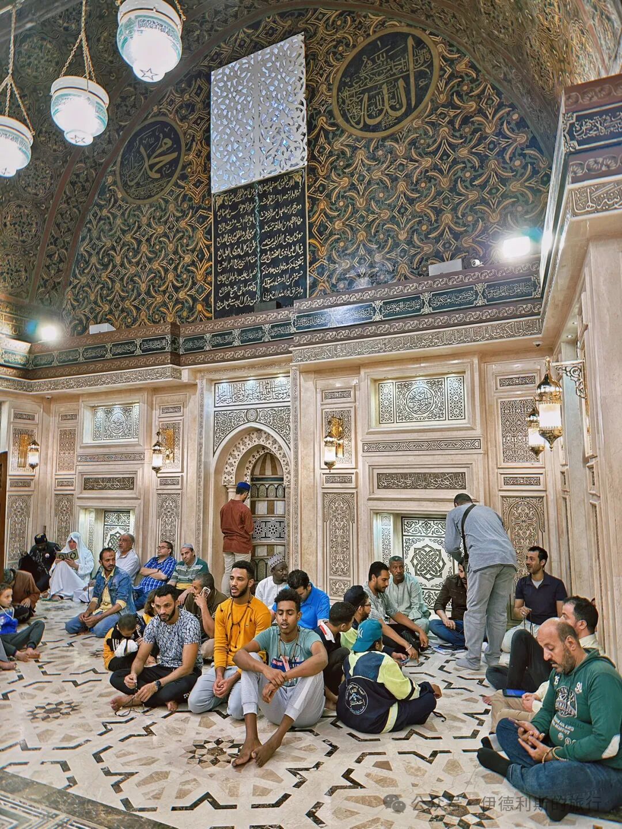
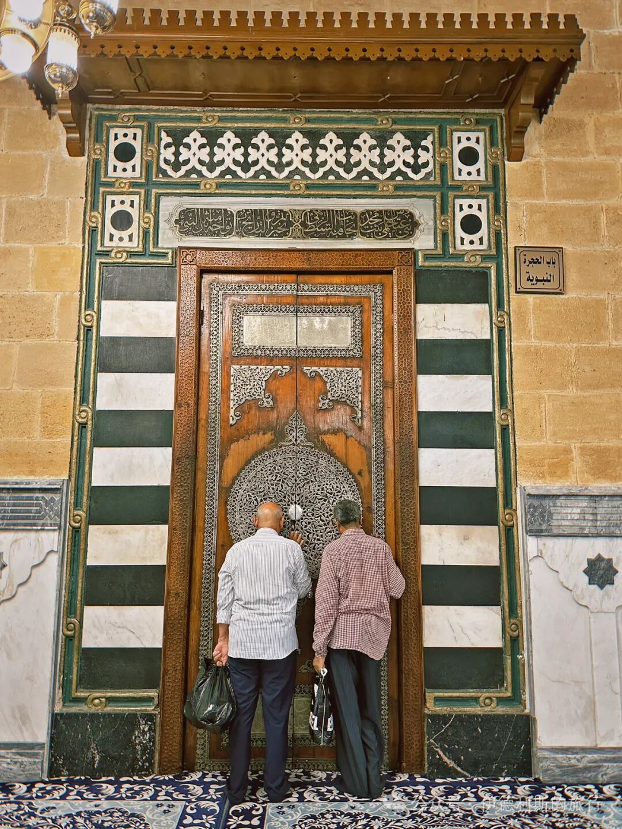
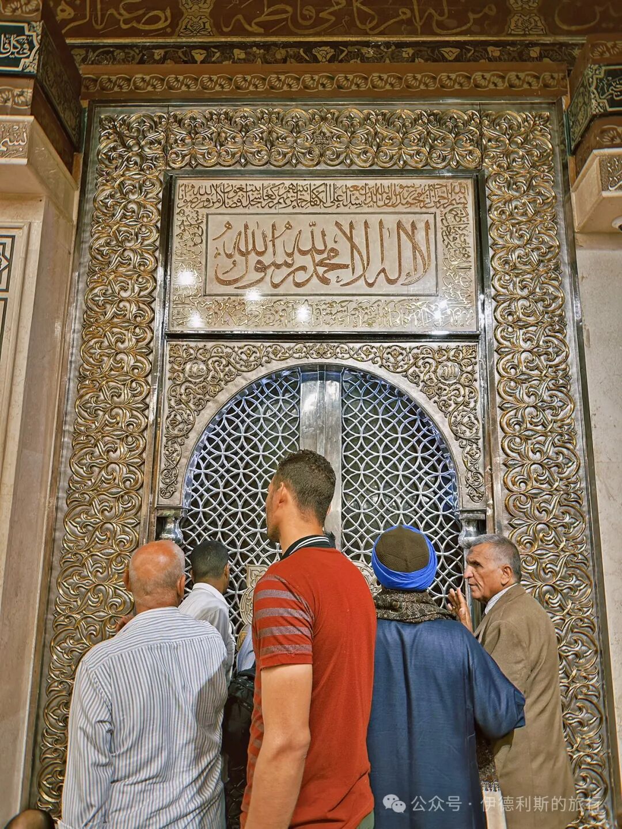
The area around the Hussein Mosque is very busy. There are so many people during namaz that sometimes they cannot all fit in at once and have to pray in two separate groups, which is a rare sight in Cairo.
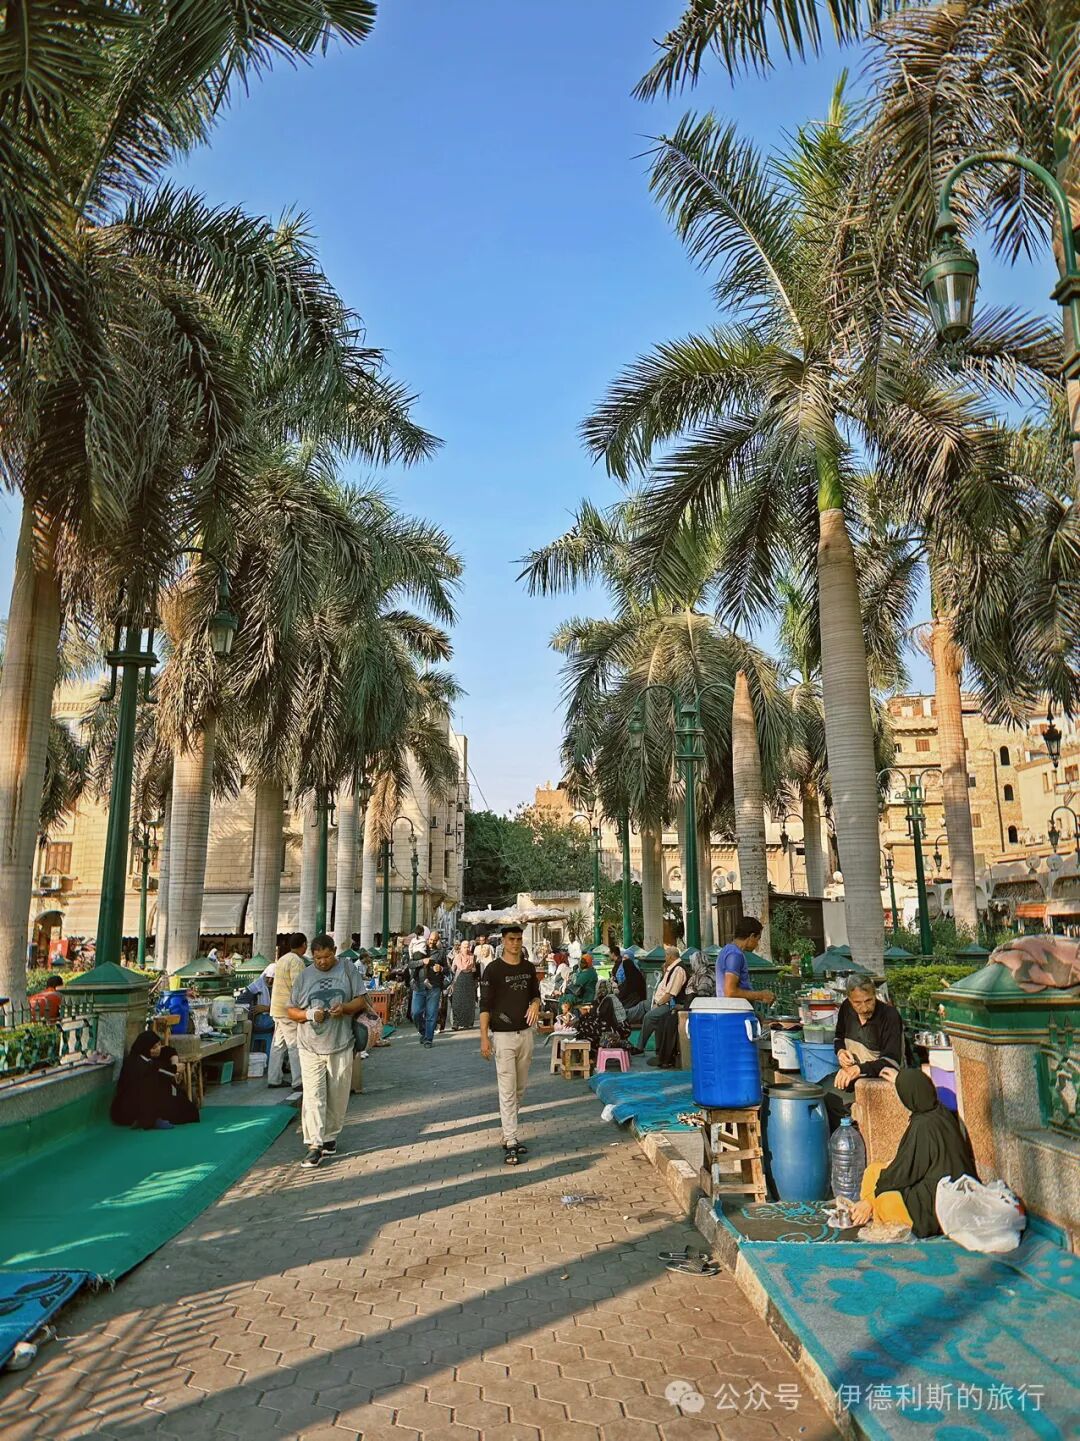
3. Qaytbay Caravanserai complex: 1477
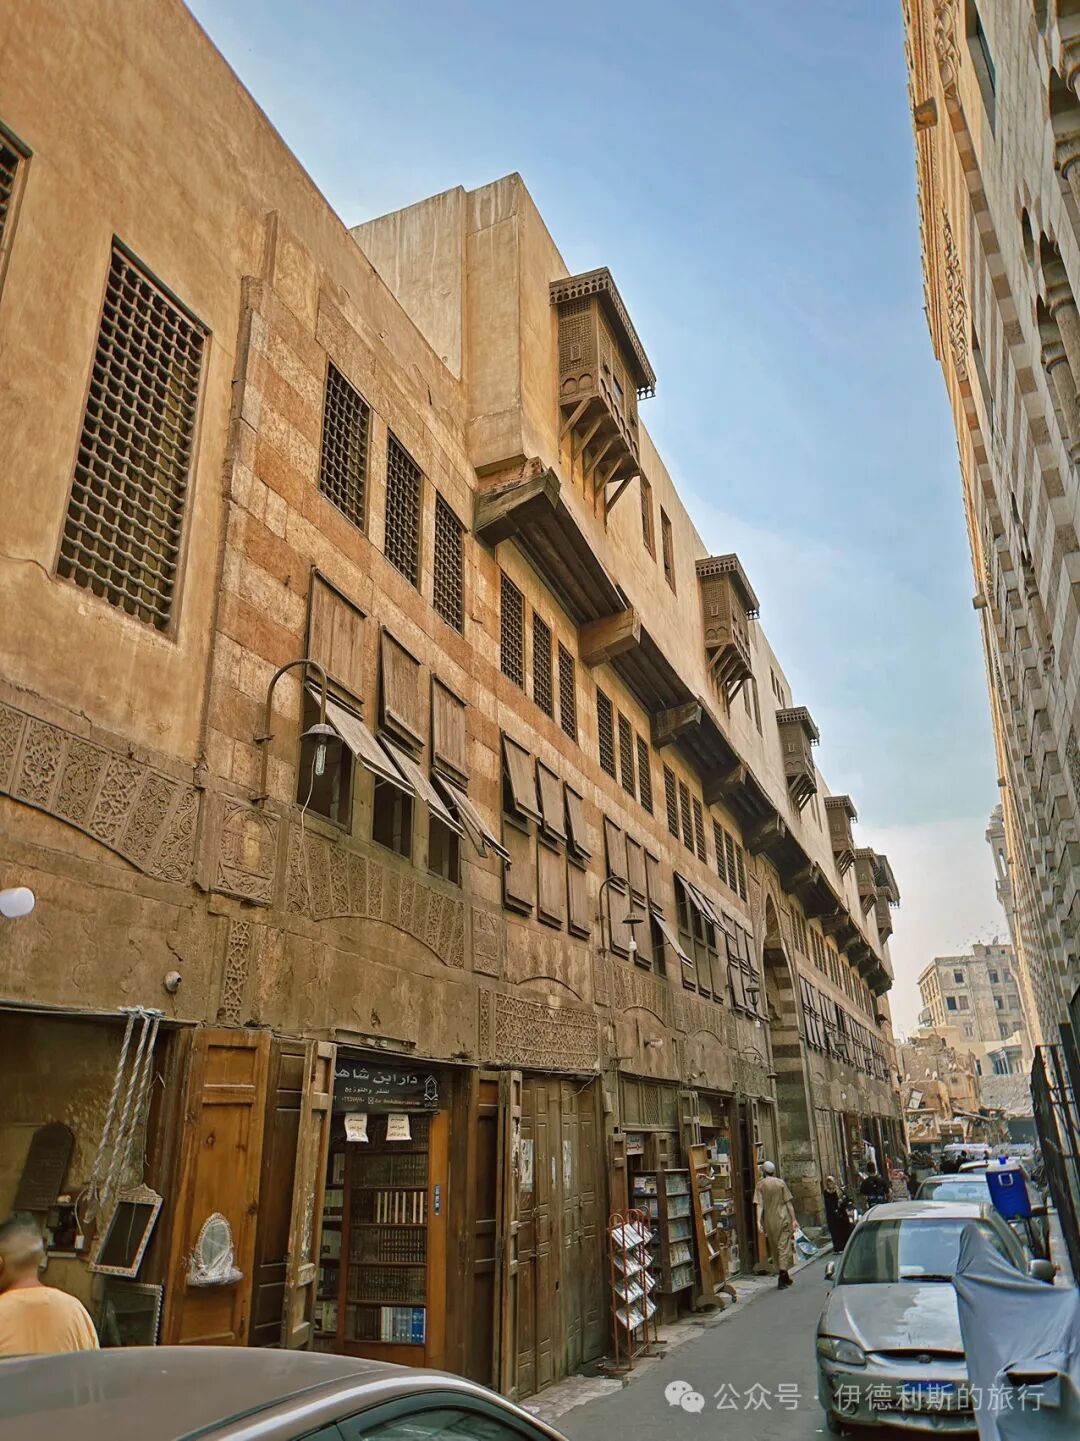
Right next to the south wall of the Al-Azhar Mosque is the Qaytbay caravanserai (Wikala) complex, built in 1477 by the Mamluk Sultan Qaytbay. The entire complex consists of a caravanserai (Wikala), a fountain (Sabil), an elementary school (Kuttab), and an animal drinking trough (Hod). Sultan Qaytbay built two caravanserais in Cairo. We have already introduced the other one, which is located inside the north gate.
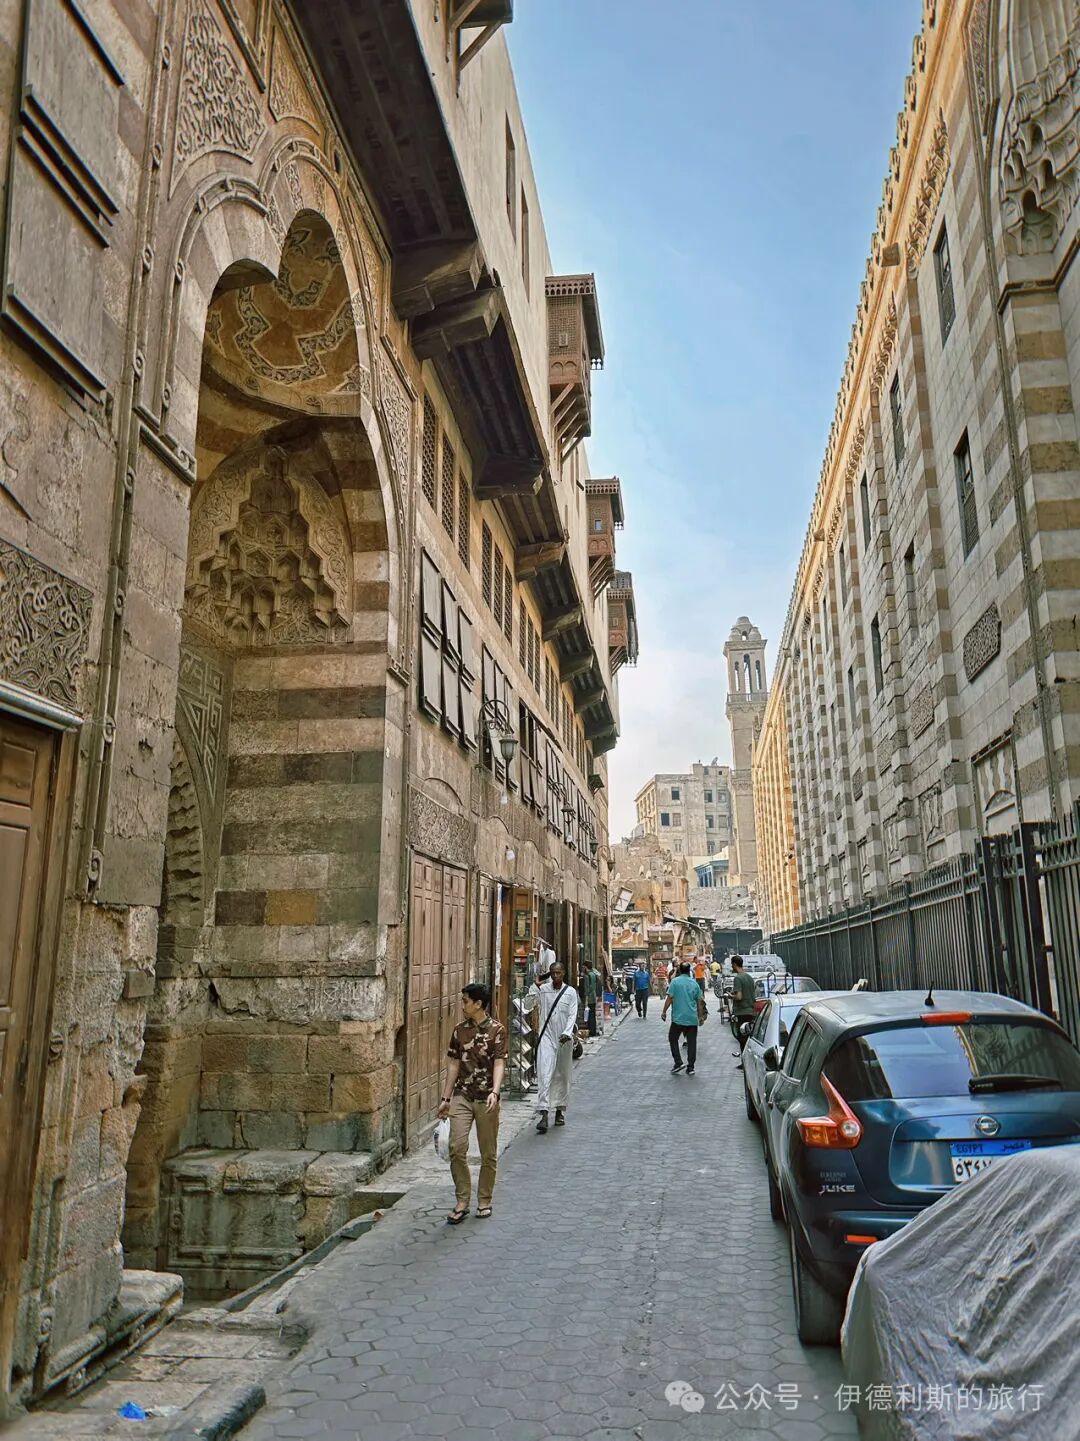
The caravan inn consists of storage rooms on the first floor and guest rooms on the second floor. The upstairs area is now abandoned, while the ground floor has become a street of bookstores. To the west of the caravan inn is a fountain-primary school. The fountain on the ground floor provides drinking water for the community, and the classrooms upstairs are where children study the Quran. At that time, it was very popular for sultans of the Mamluk dynasty to build fountain-primary schools as a waqf (endowment) to seek the mercy of Allah.
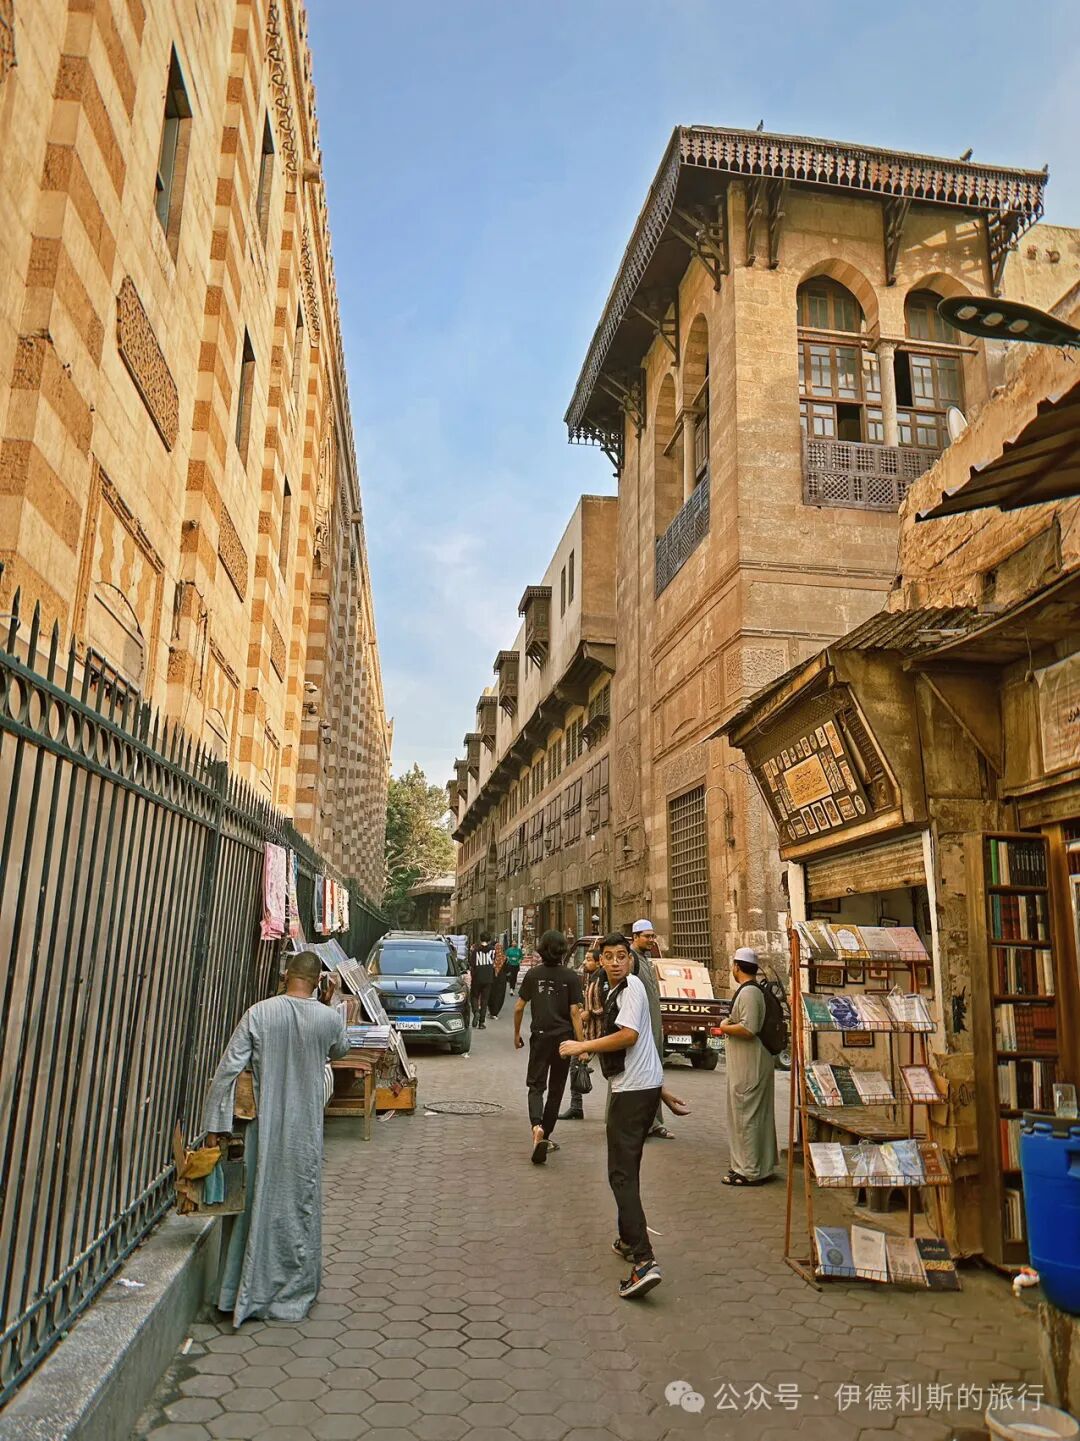
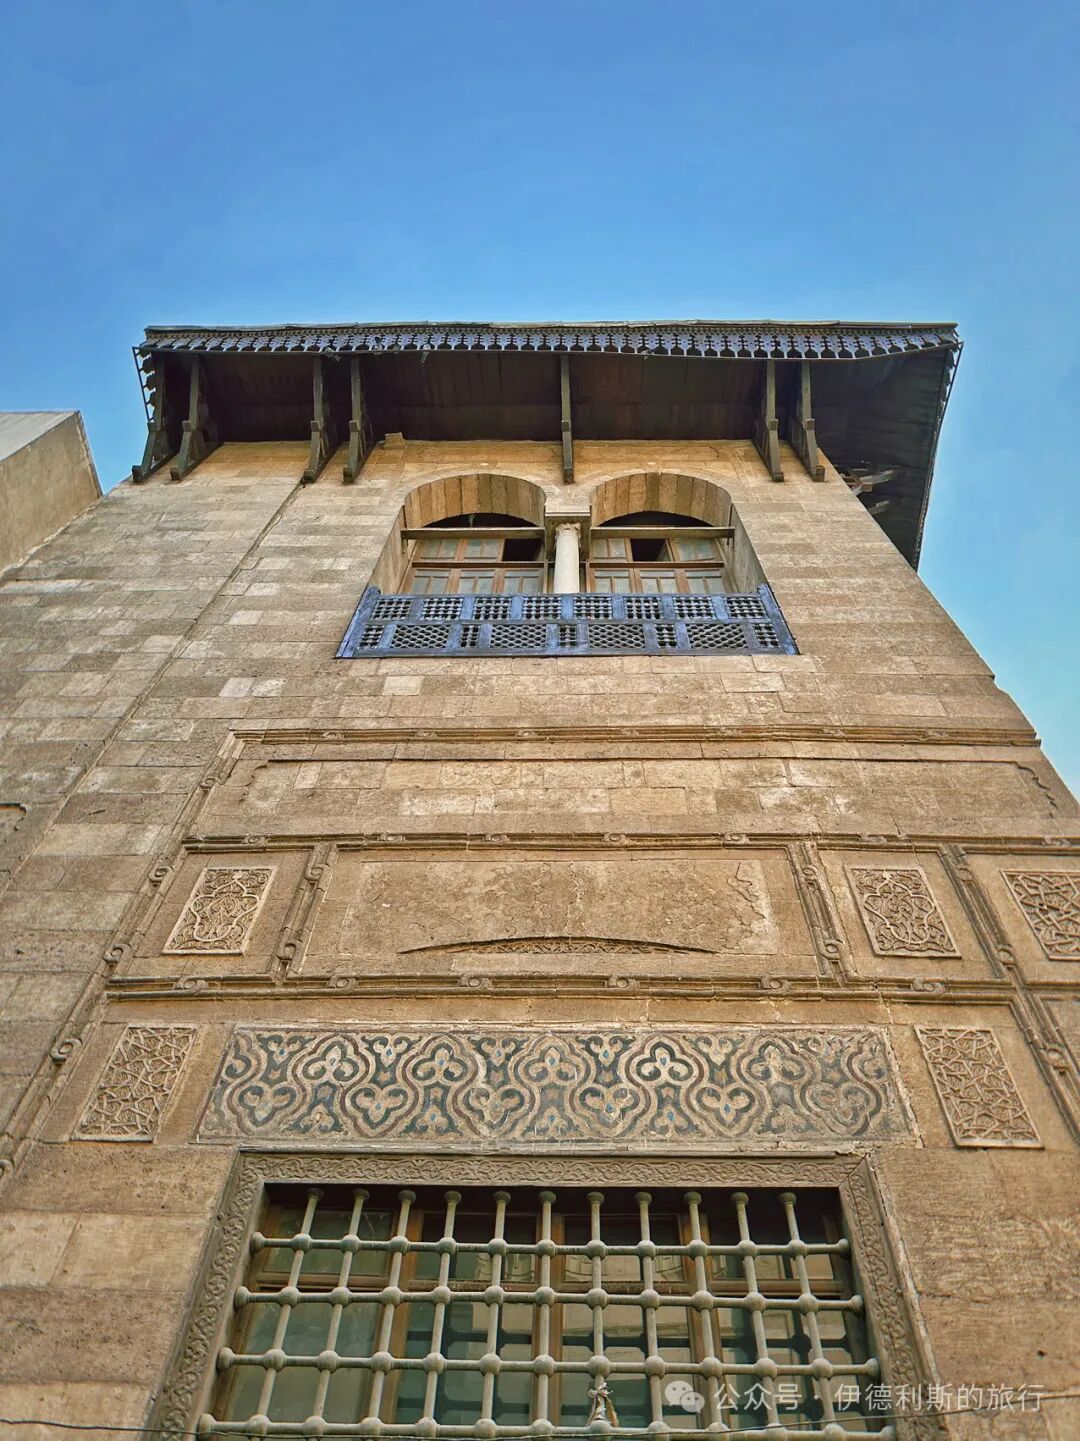
4. Abu al-Dhahab Mosque: 1774
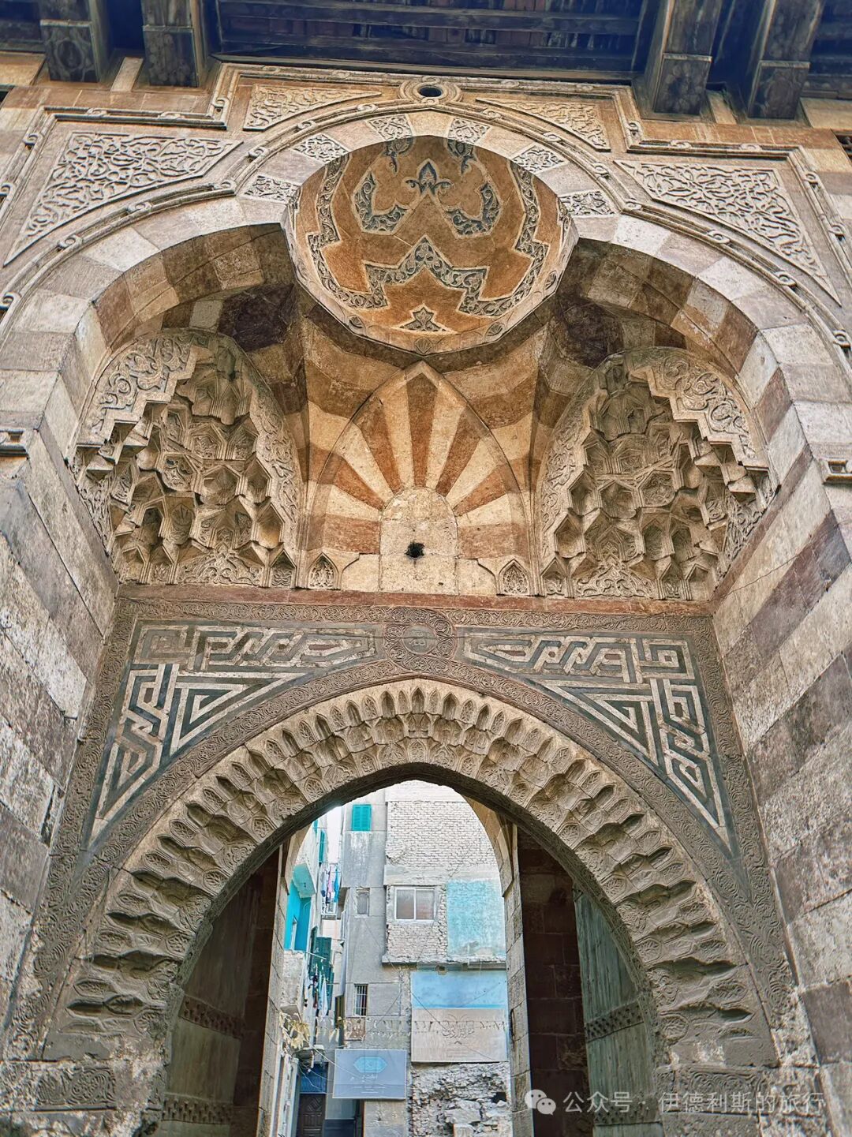
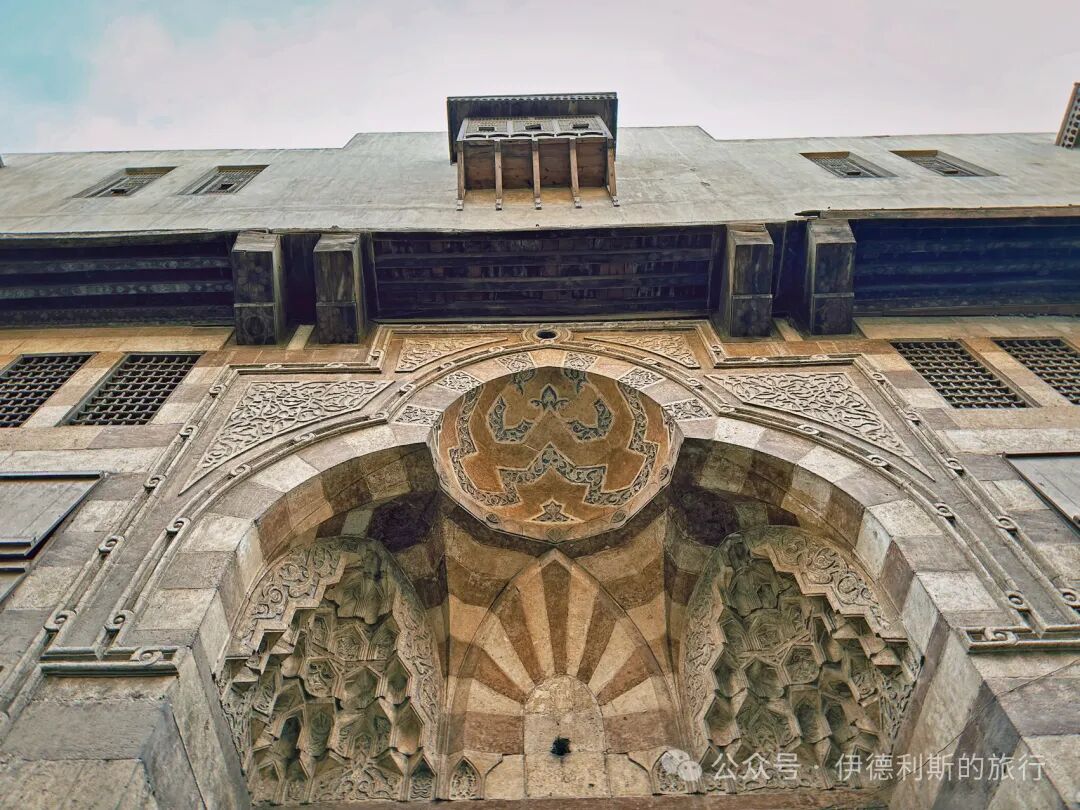
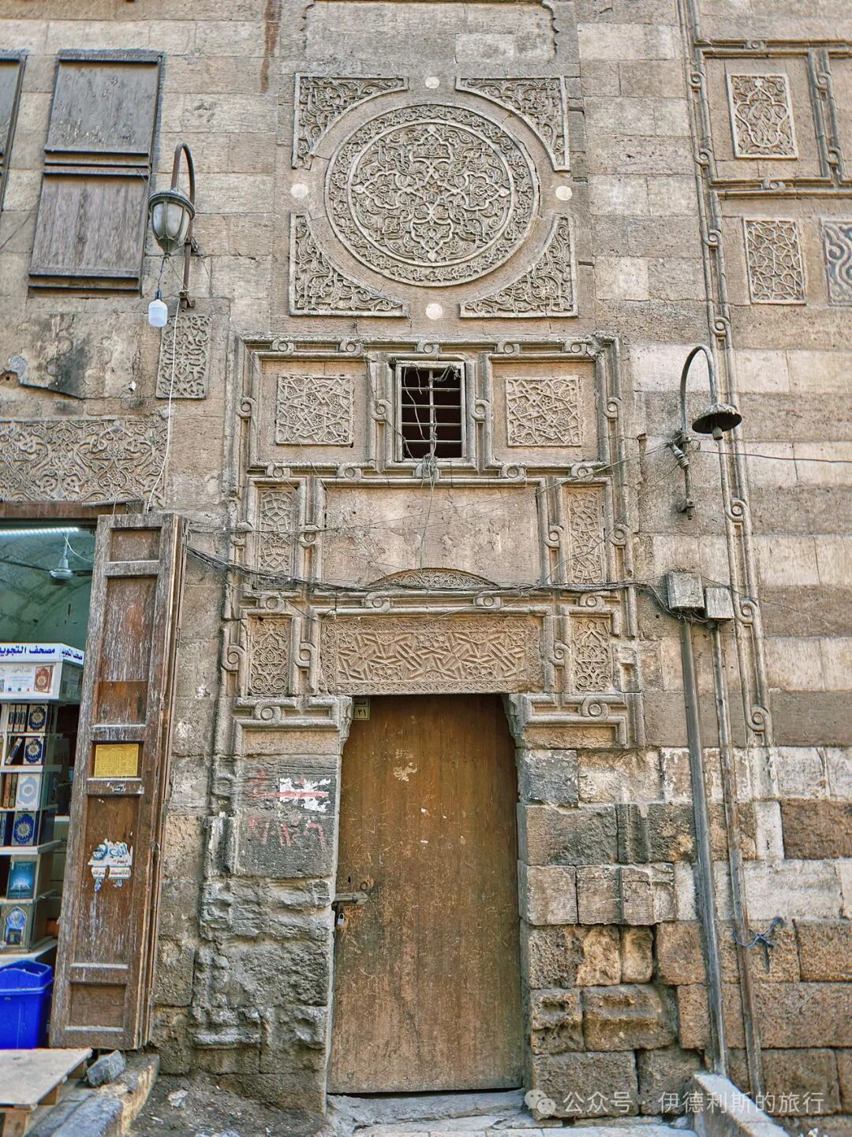
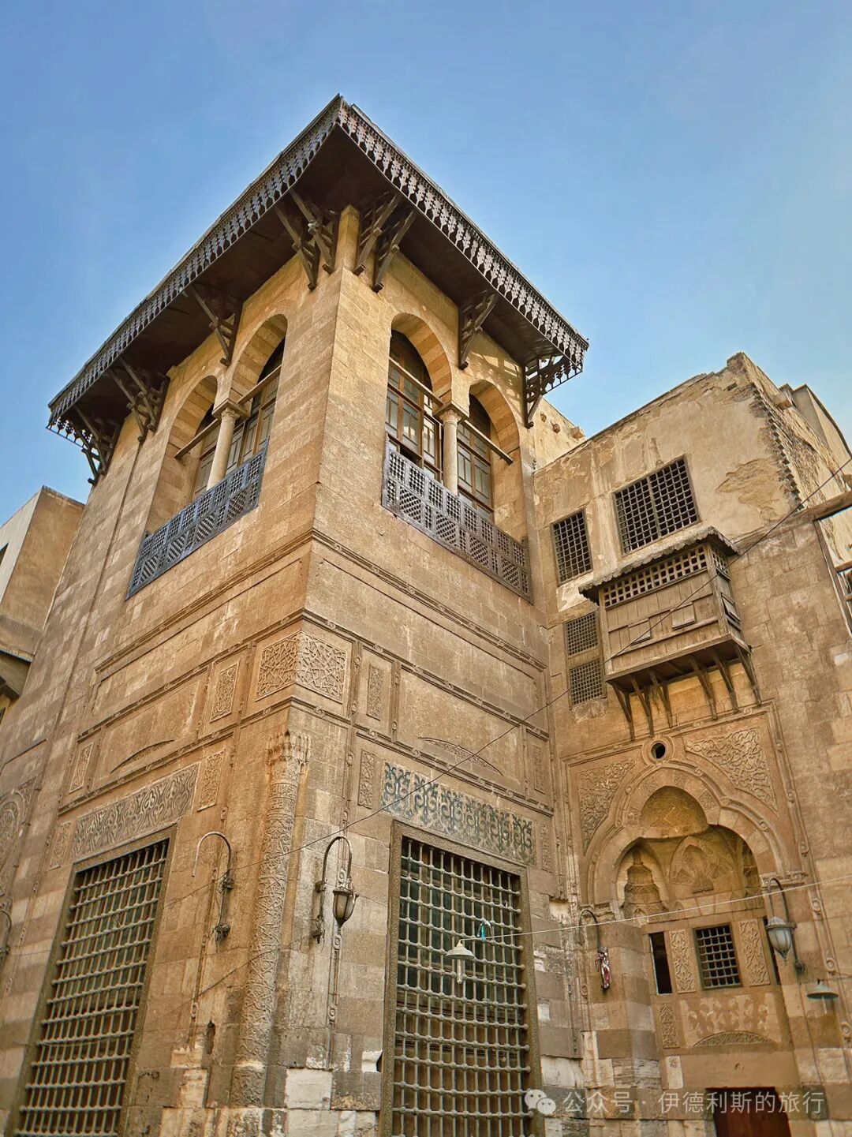
Right next to the west wall of the Al-Azhar Mosque stands the Abu al-Dhahab Mosque, built in 1774 by the Egyptian Mamluk ruler Abu al-Dhahab. This was the last large building complex constructed by the Mamluks in Egypt, but only the mosque remains today.
Abu al-Dhahab means 'Father of Gold,' and he was a wealthy and generous Mamluk emir. During the Russo-Turkish War, the Mamluk emir Ali Bey of Egypt declared independence from the Ottoman Empire, and Abu al-Dhahab led an army to conquer most of the Hejaz and Syria. After taking Damascus in 1772, Abu al-Dhahab turned his army to occupy Cairo and became the de facto ruler of Egypt until he died suddenly of the plague in 1775 while conquering Palestine.
The architecture of the Abu al-Dhahab Mosque mixes different styles, featuring Mamluk-style outer walls and Ottoman-style domes, while the minaret was inspired by the early 16th-century minaret of the nearby Sultan al-Ghuri complex.
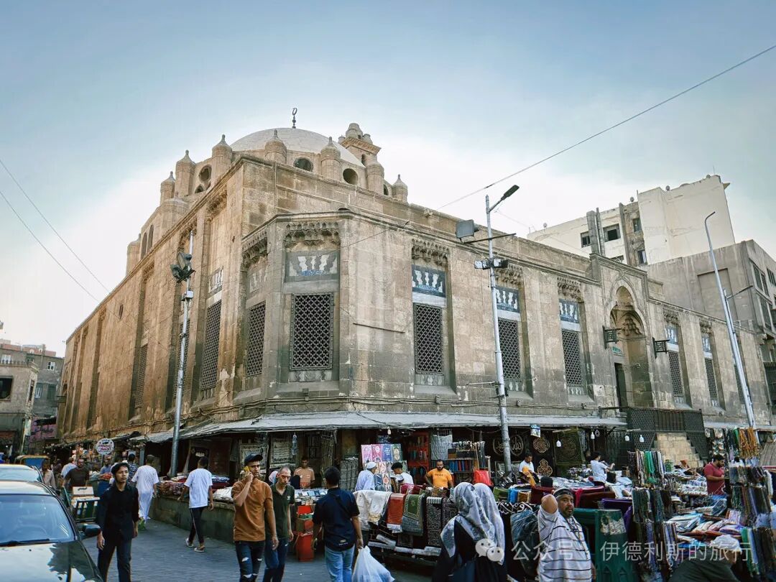
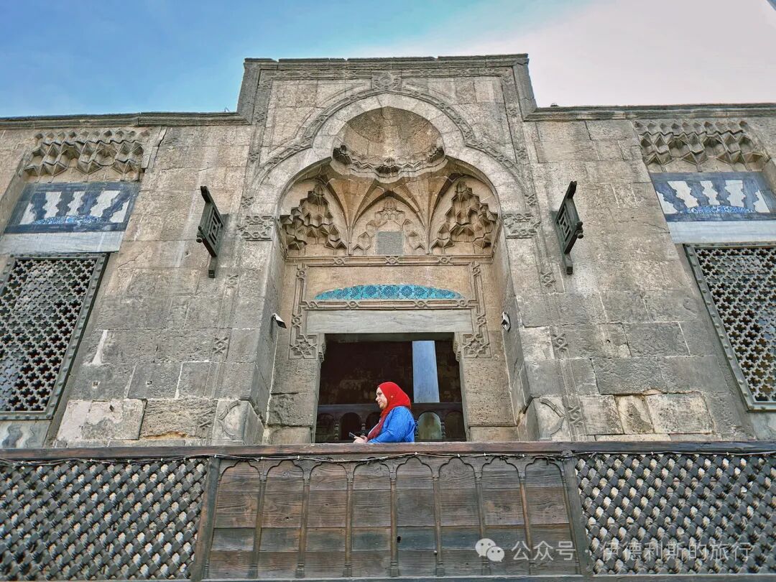
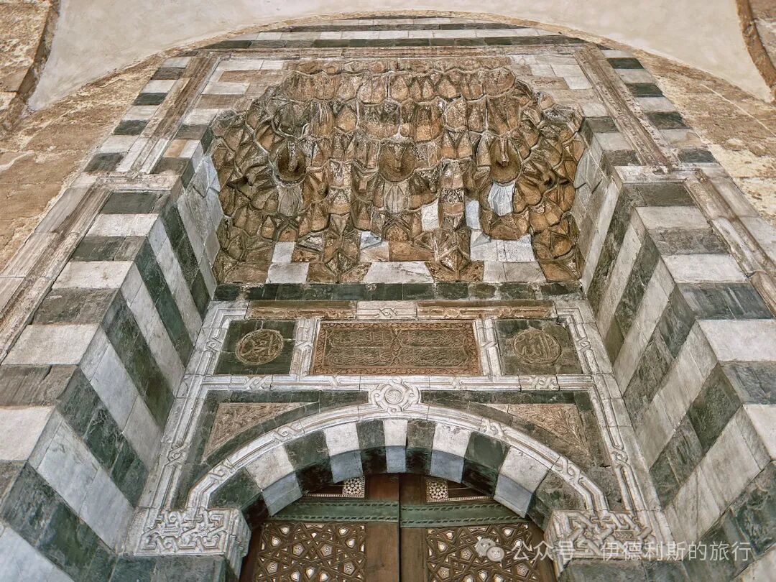
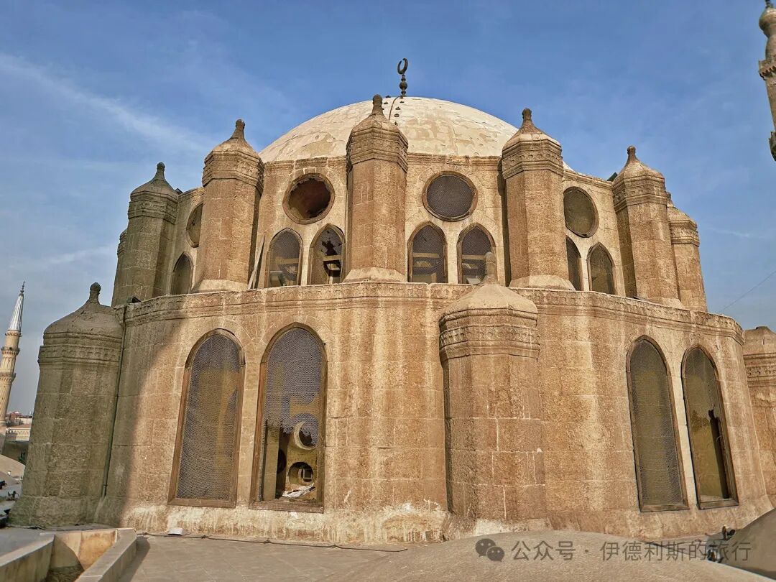
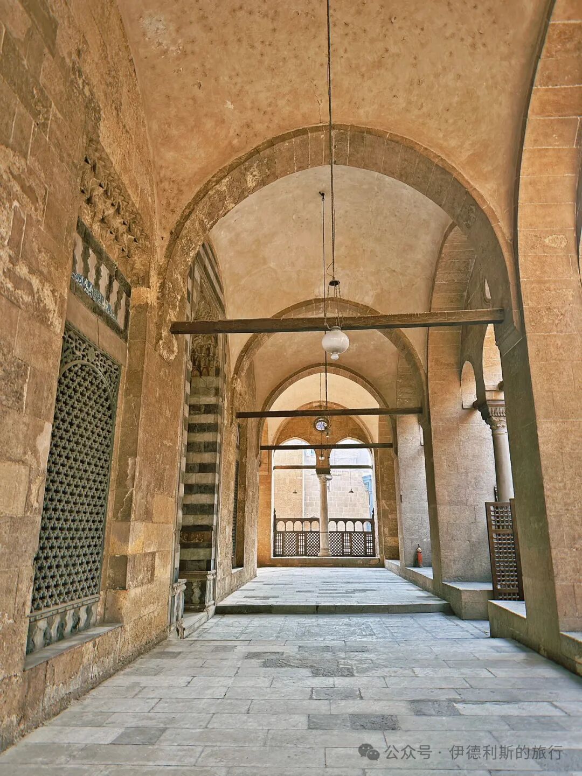
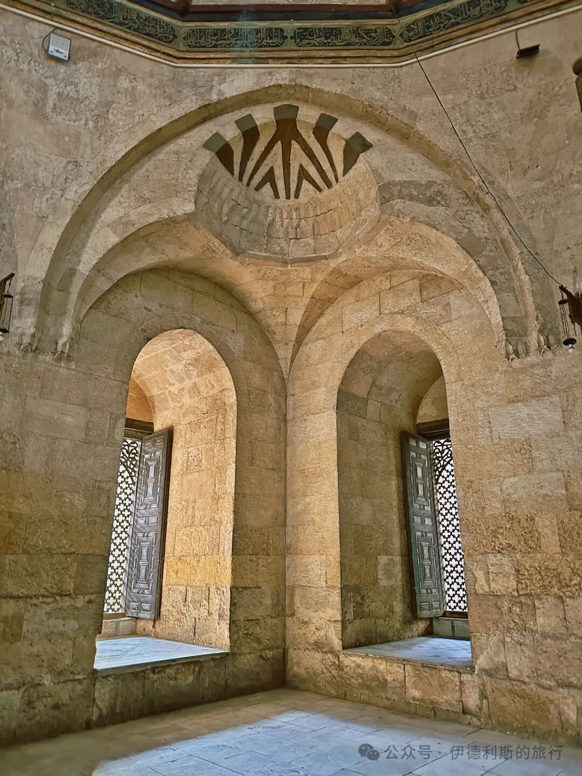
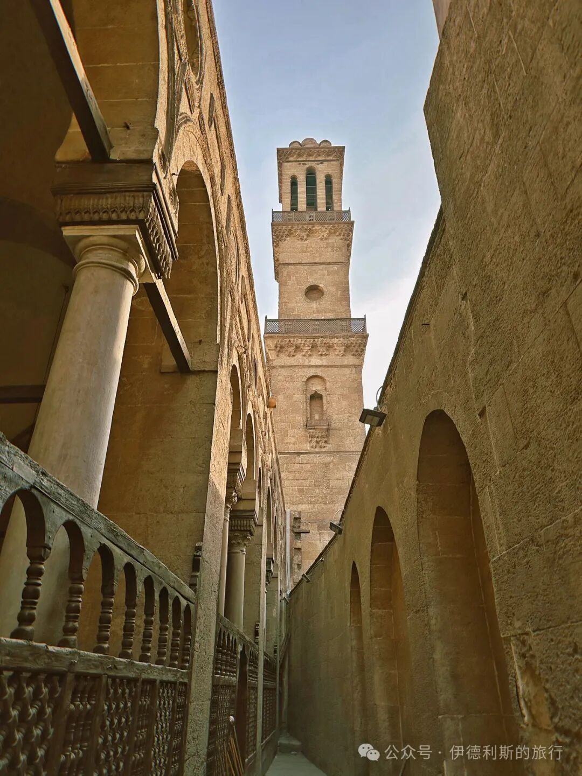
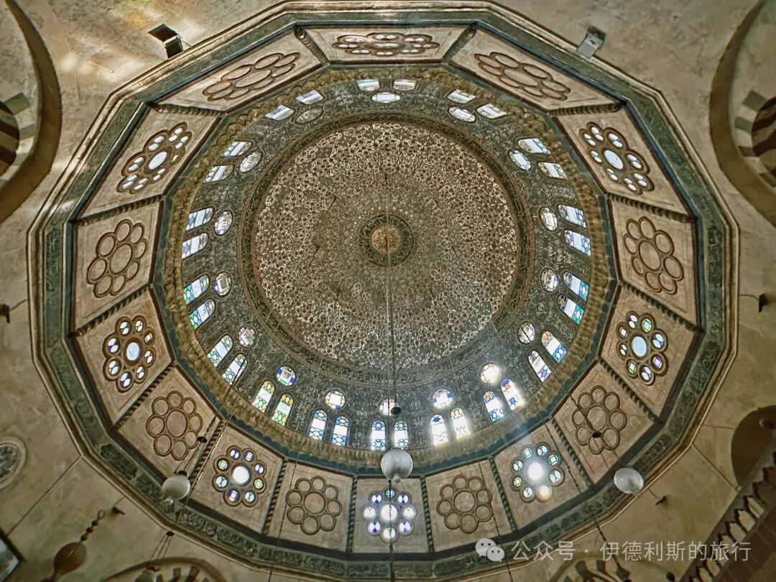
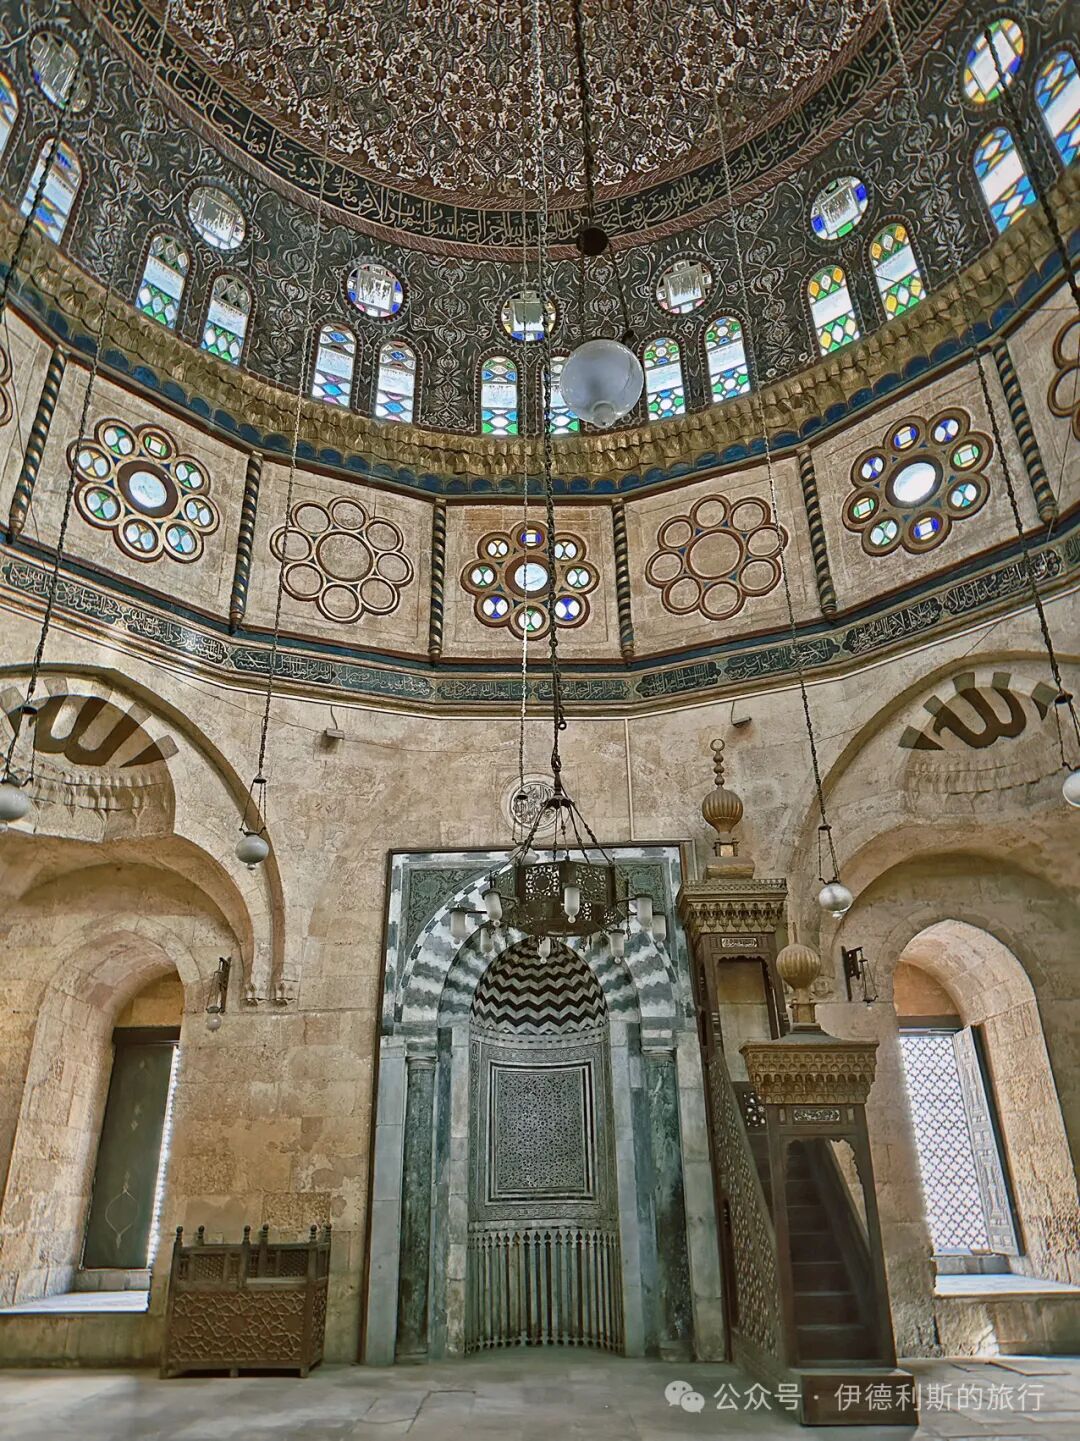
The mihrab (prayer niche) and minbar (pulpit) of the Abu al-Dhahab Mosque feature Mamluk-style decorations inlaid with mother-of-pearl and marble.
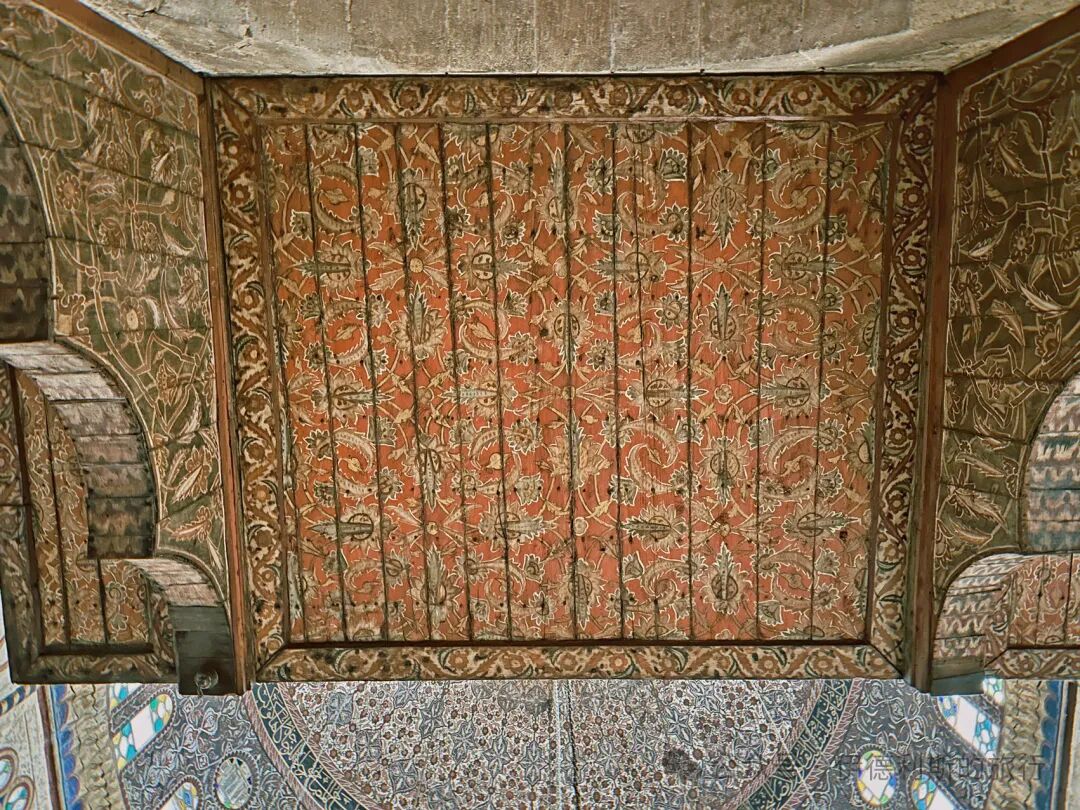
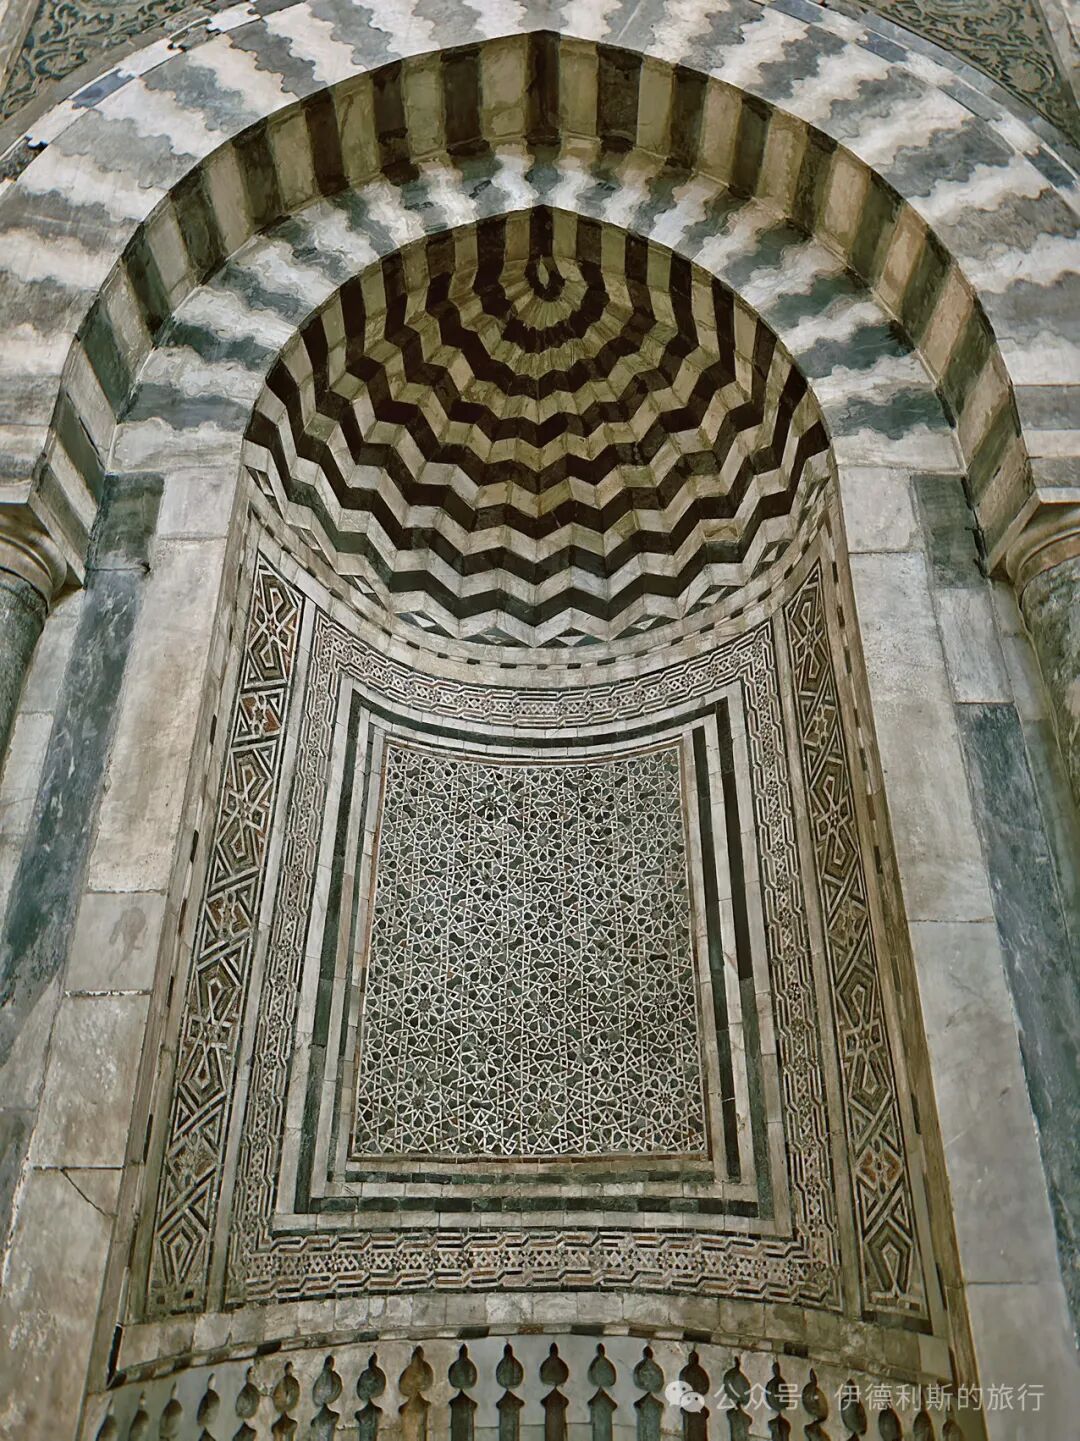
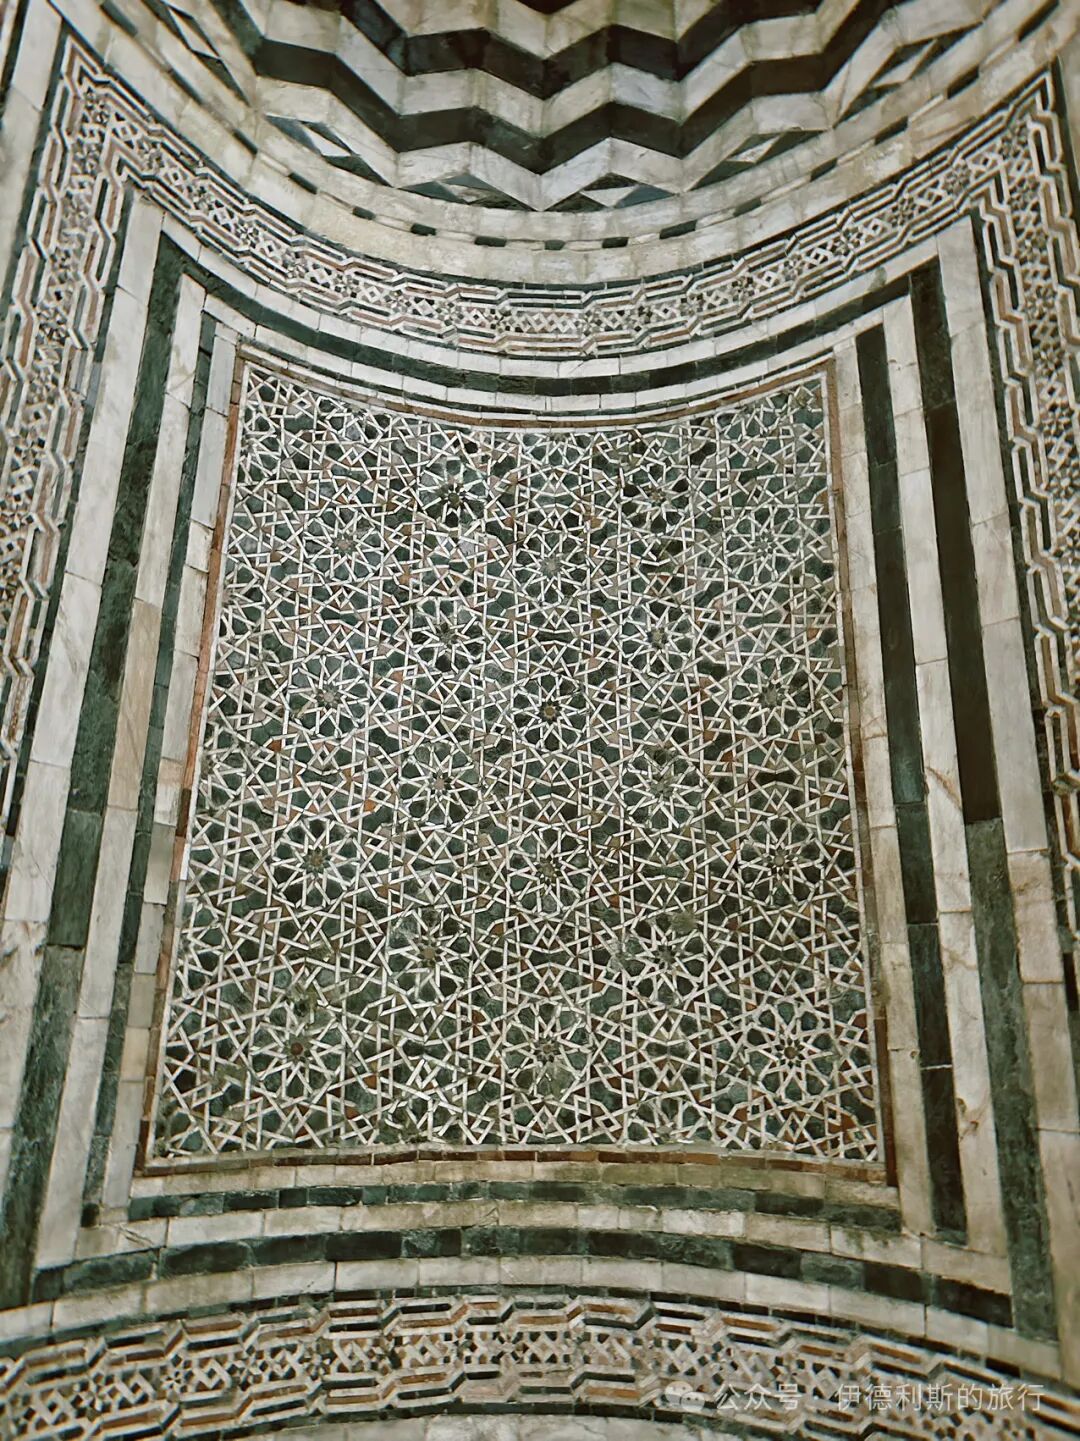
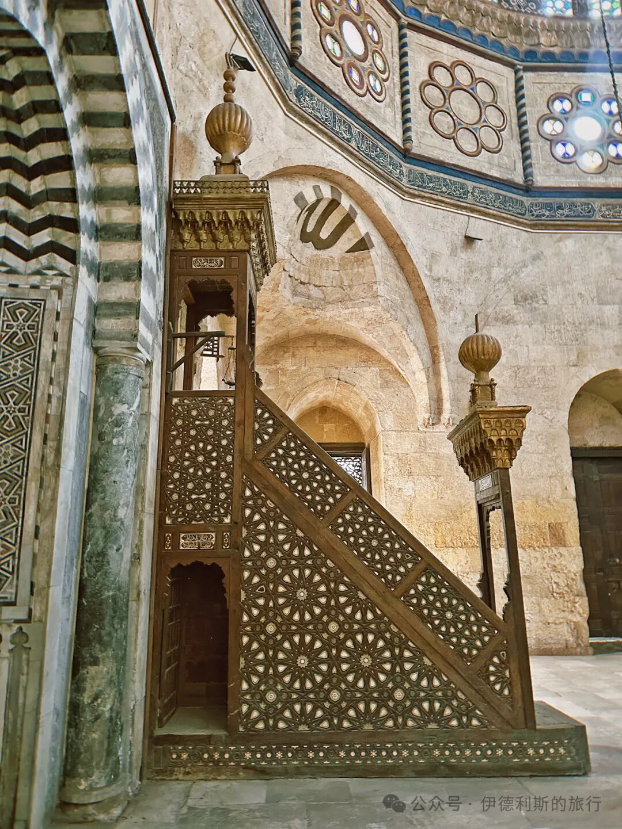
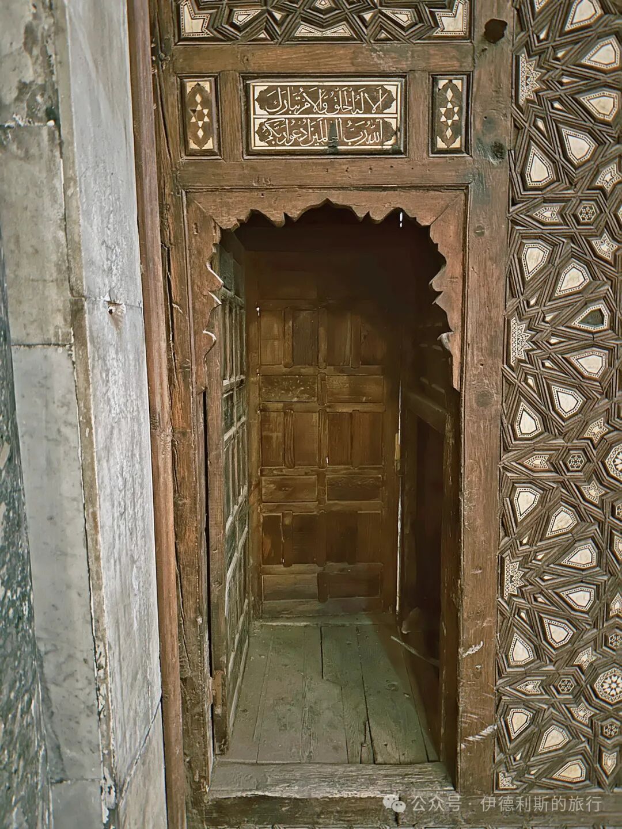
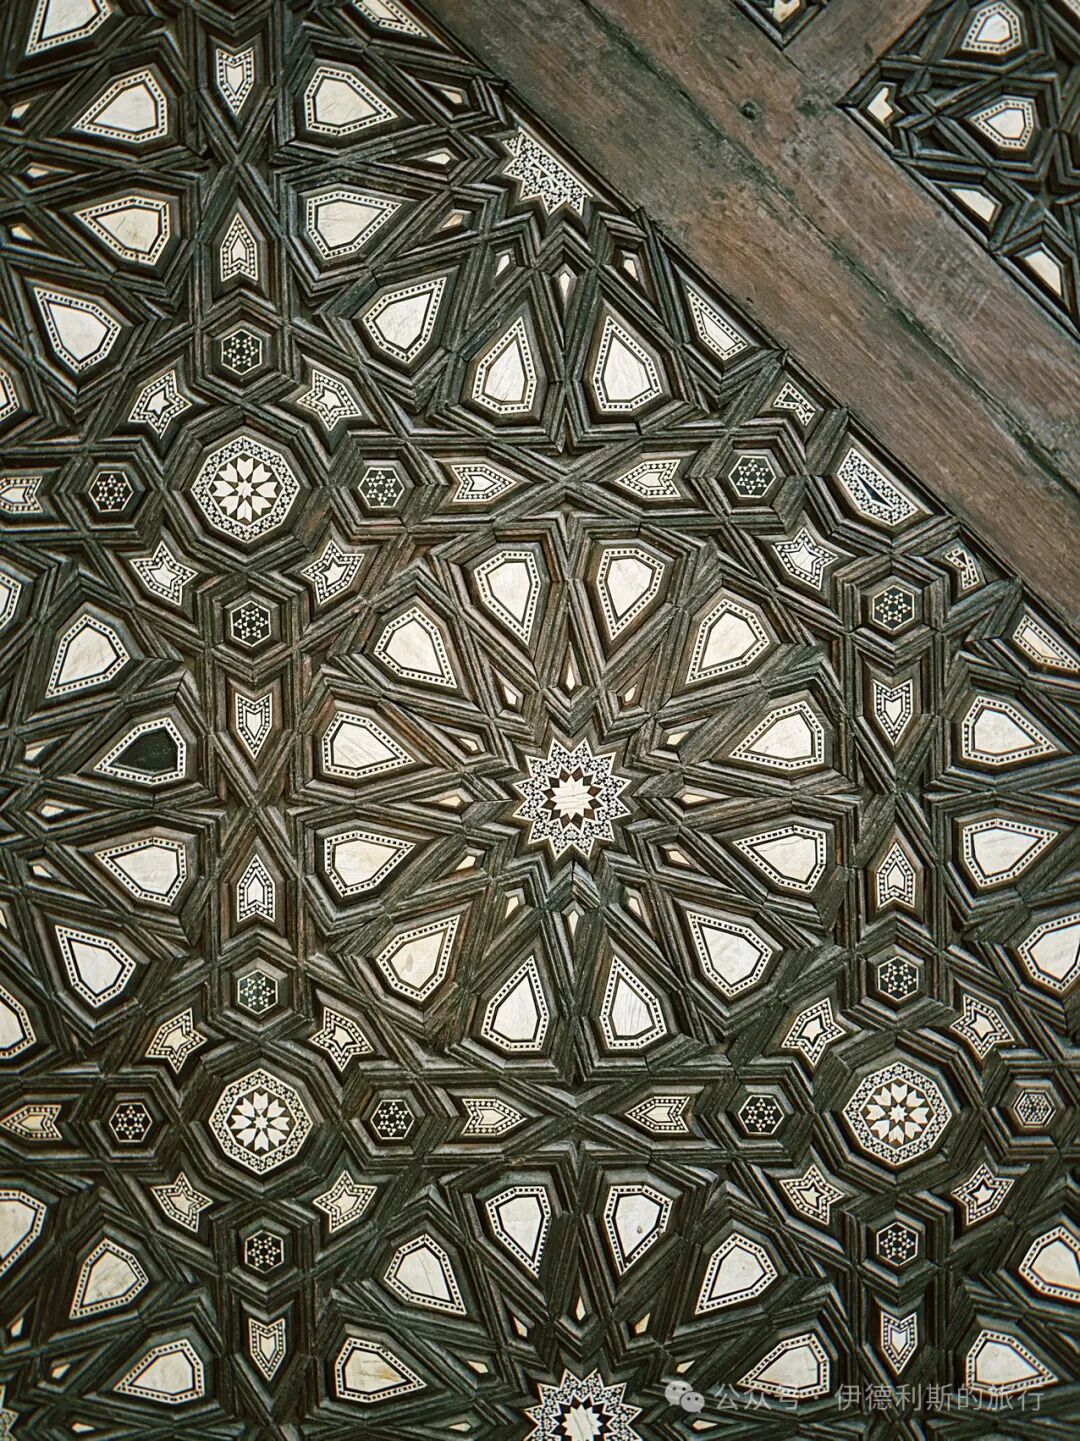
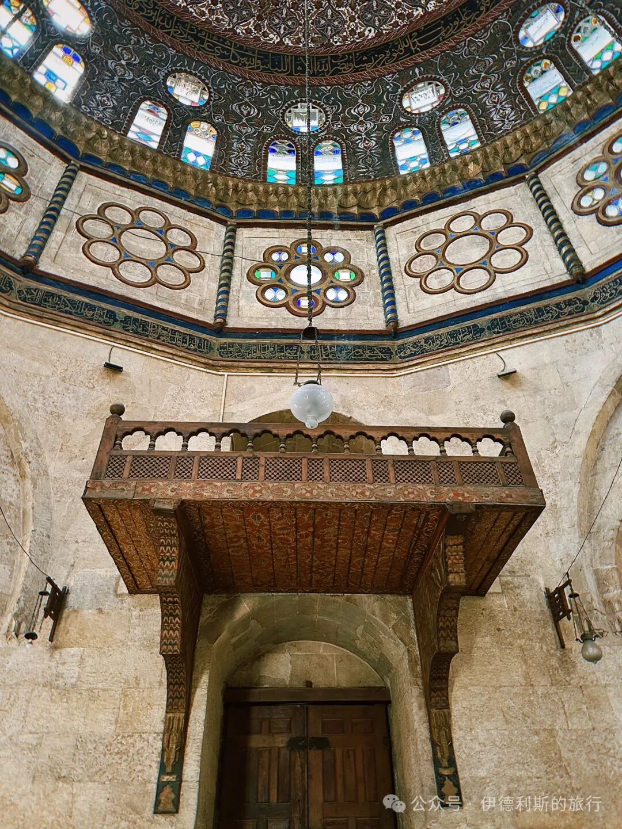
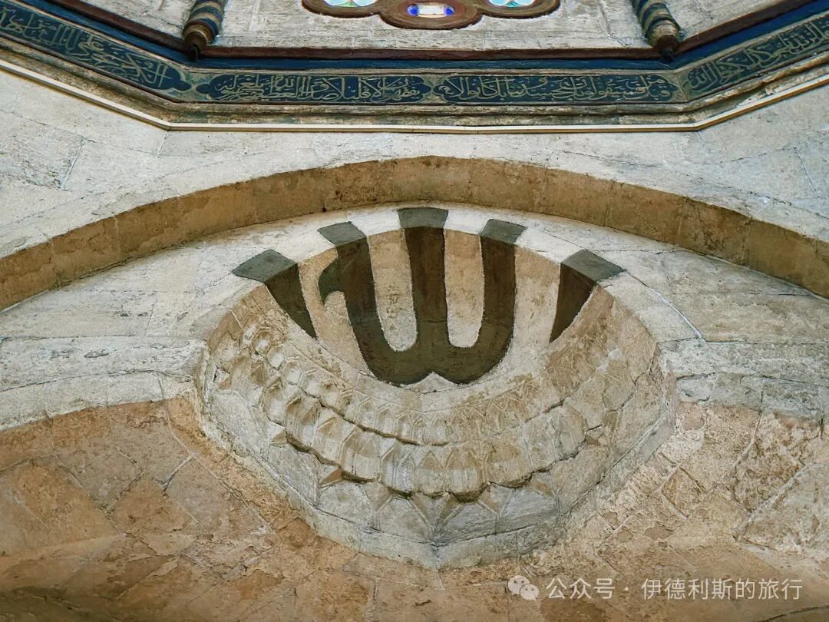
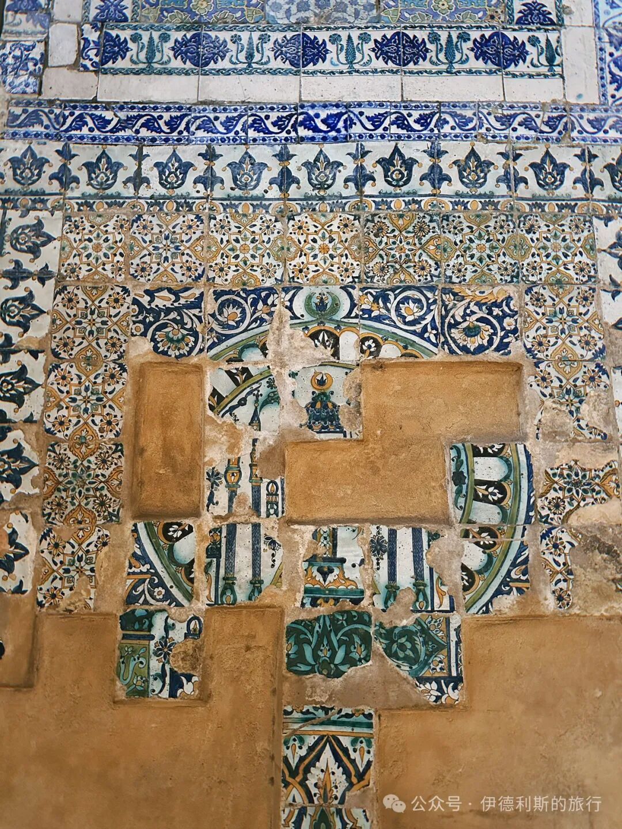
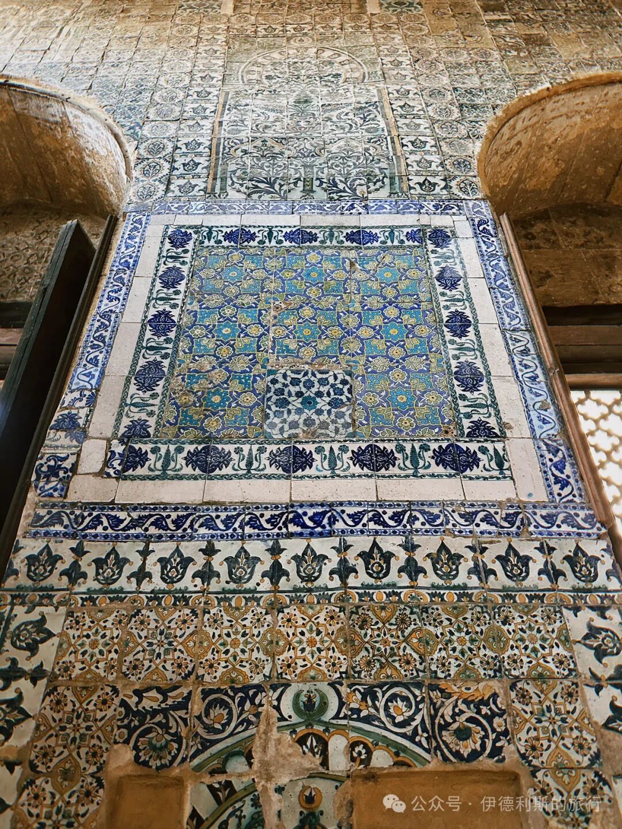
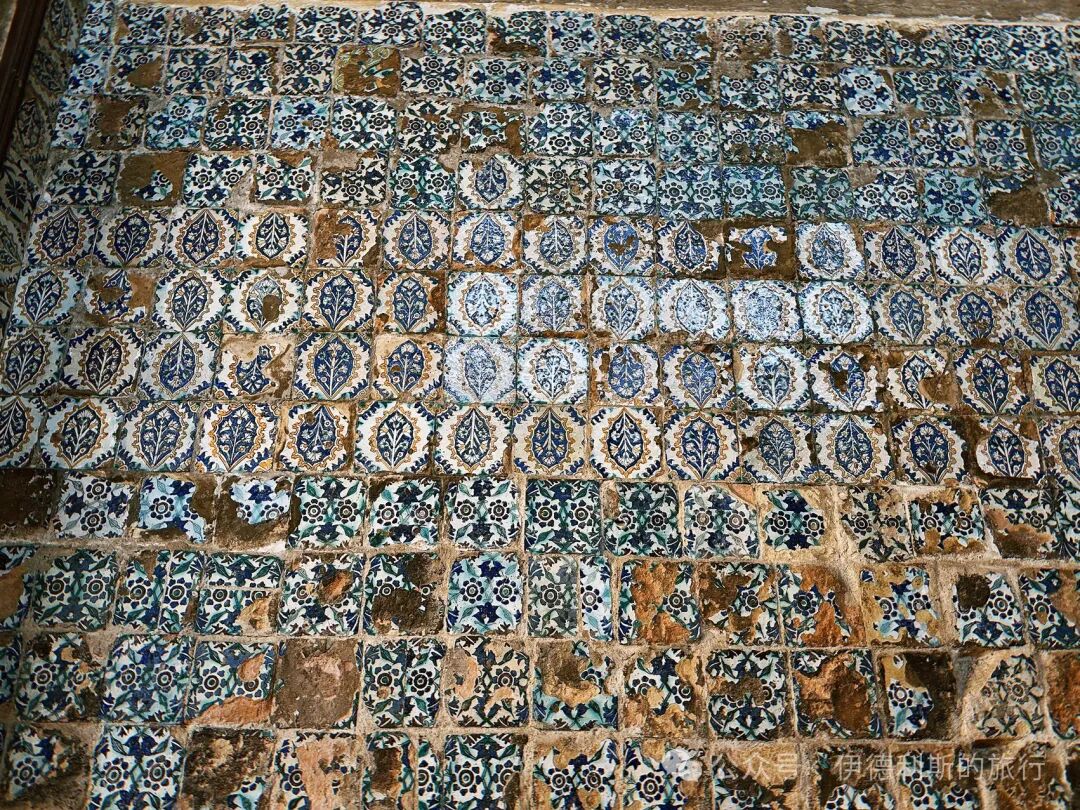
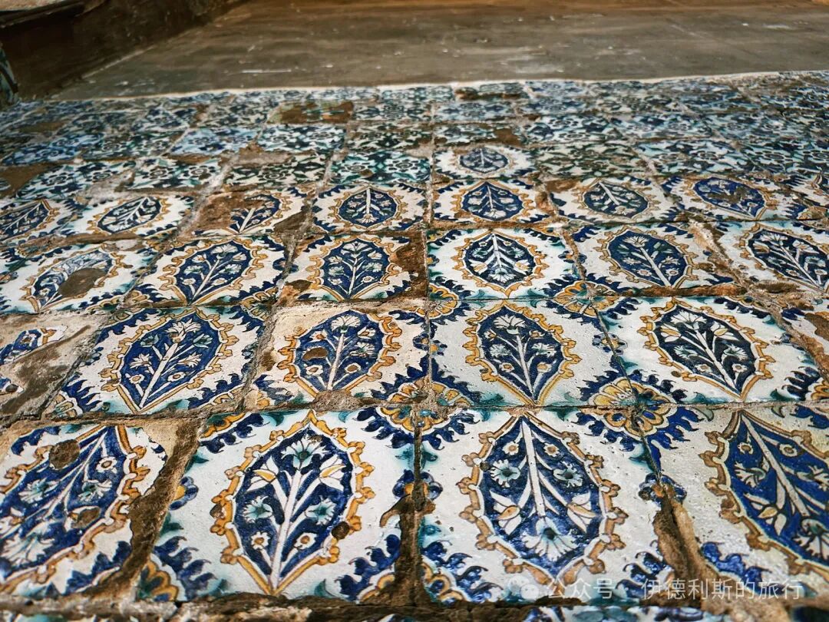
The tomb of Abu al-Dhahab is in the northeast corner of the mosque's front portico, with walls decorated in tiles from Iznik, Istanbul, Tunisia, and local Cairo.
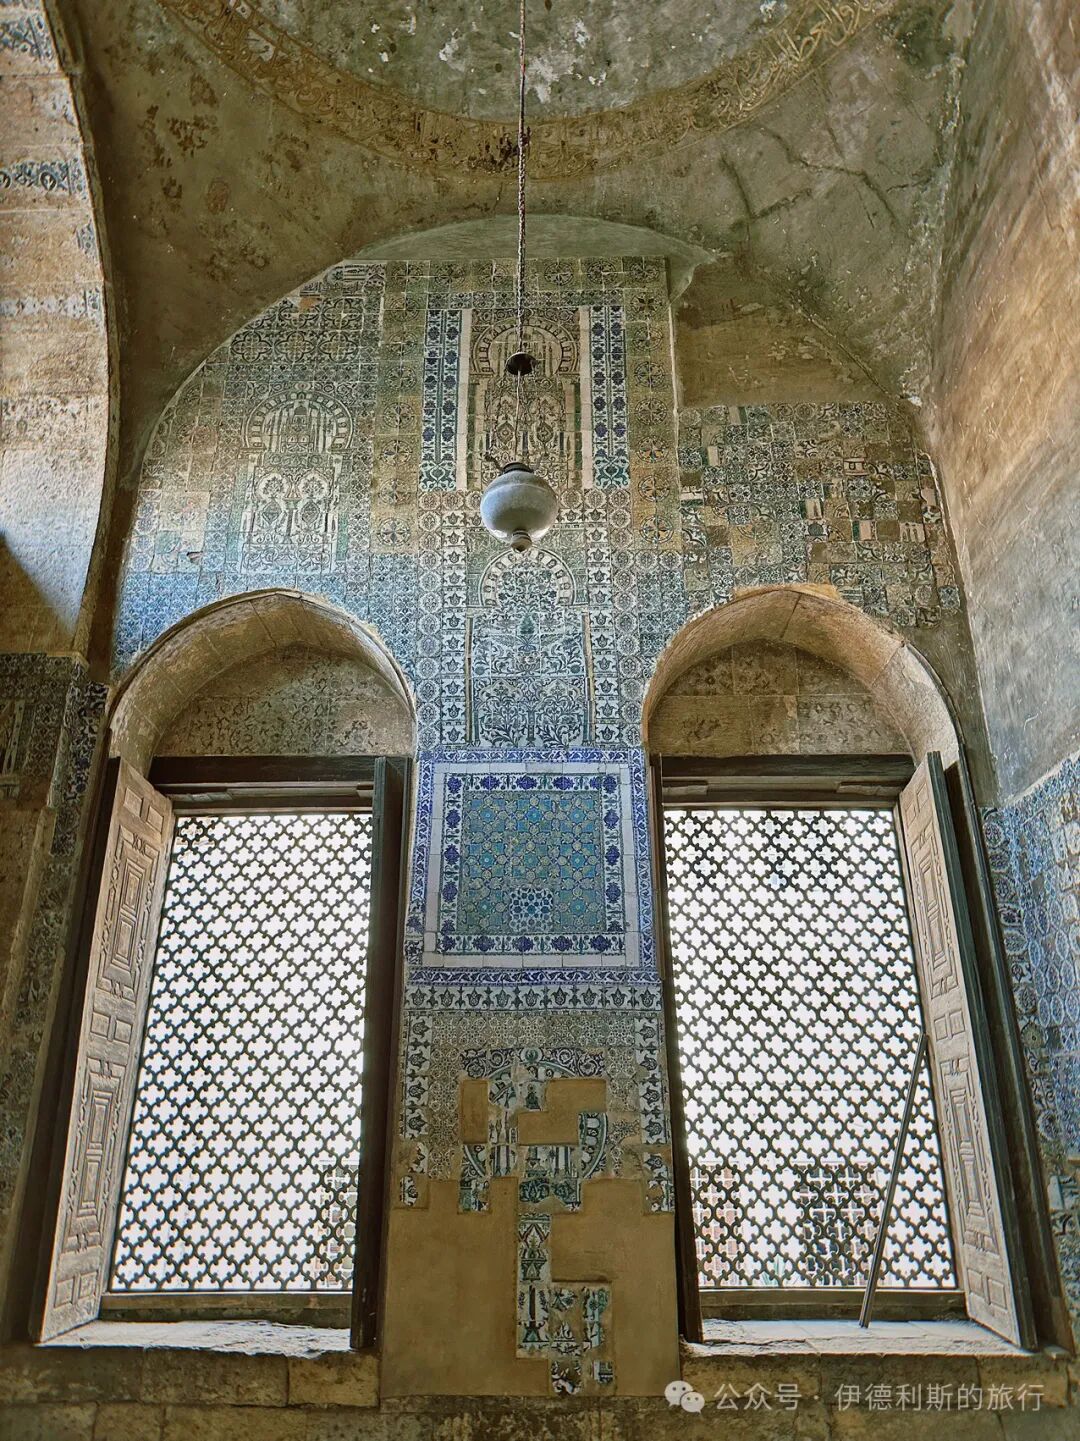
On the west side of the Abu al-Dhahab Mosque is the Abu al-Dhahab Sufi lodge (takiya) built in the late 18th century, which is now the museum for the Nobel Prize-winning Egyptian novelist Naguib Mahfouz.
5. Al-Ghuri complex: 1505
Heading west from the Al-Azhar Mosque back to al-Muizz Street, the main road of Old Cairo, you can see the Al-Ghuri complex built between 1503 and 1505 by the Mamluk Sultan Al-Ashraf Qansuh al-Ghuri, who reigned from 1501 to 1516. This massive complex includes a caravanserai, a mausoleum, a Sufi lodge (daotang), a fountain, a primary school, a main hall, and a madrasa.
The Ghouri Caravanserai (Wikala) sits at the far east end of the complex and was built between 1504 and 1505. The ground floor of the inn stored goods and livestock, the second floor held guest rooms for merchants, and the third and fourth floors were apartment units (Rab). Income from the inn and apartments went toward a charitable endowment (Waqf). The inn features beautiful latticed window screens (Mashrabiyas), which were a signature style for Mamluk-era caravanserais.
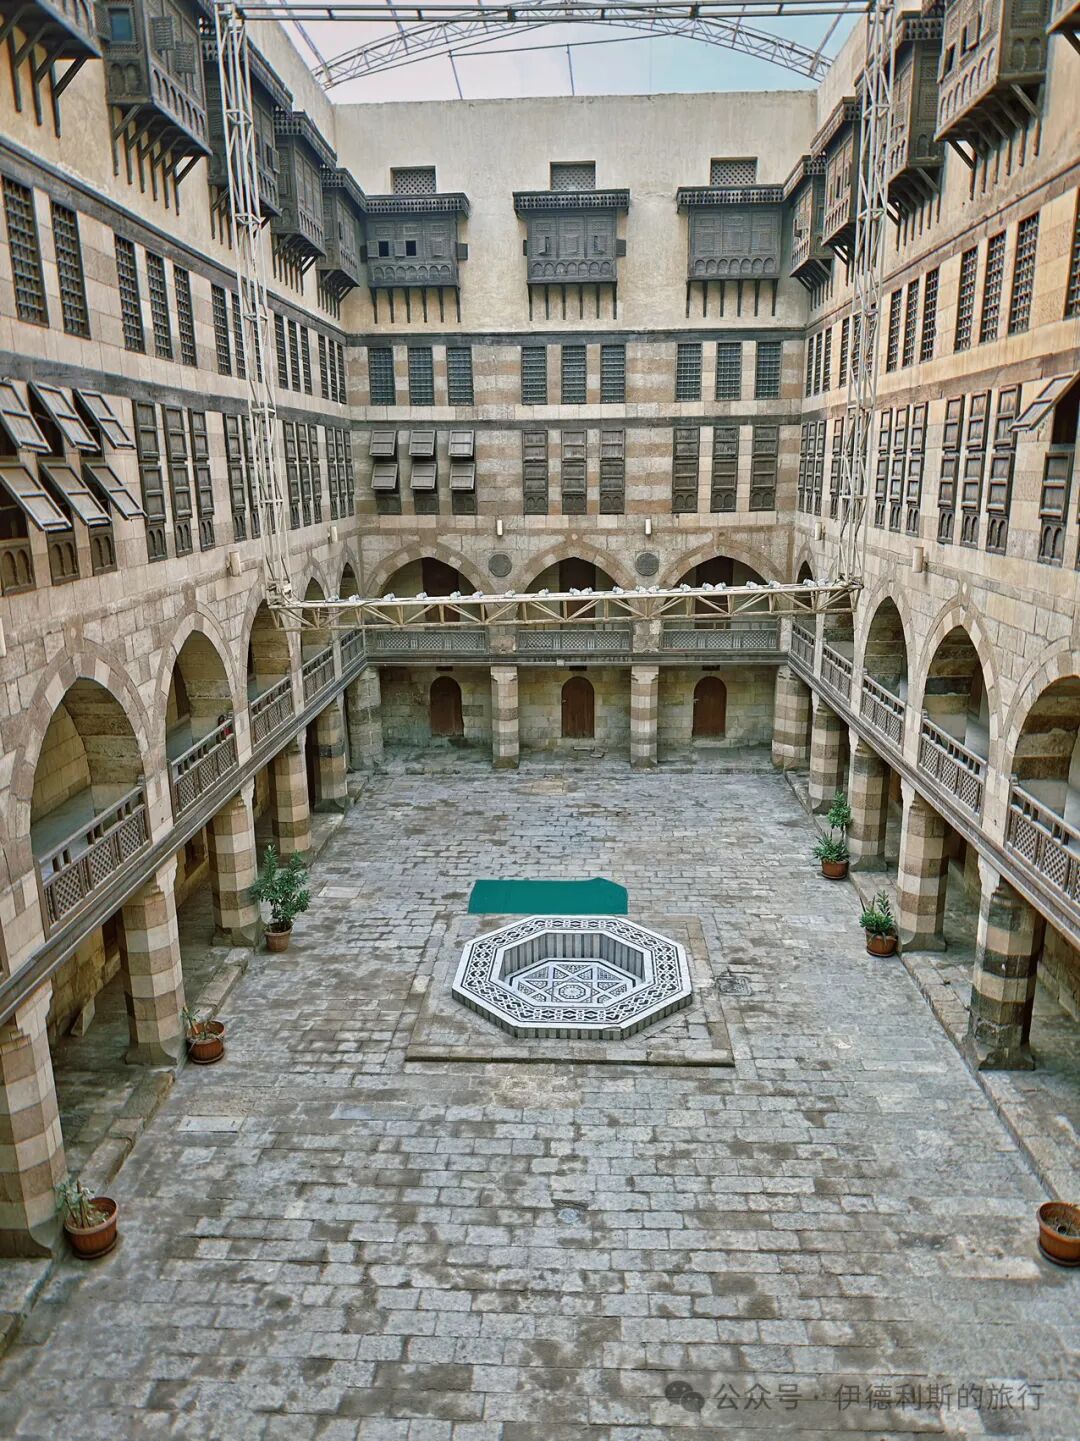
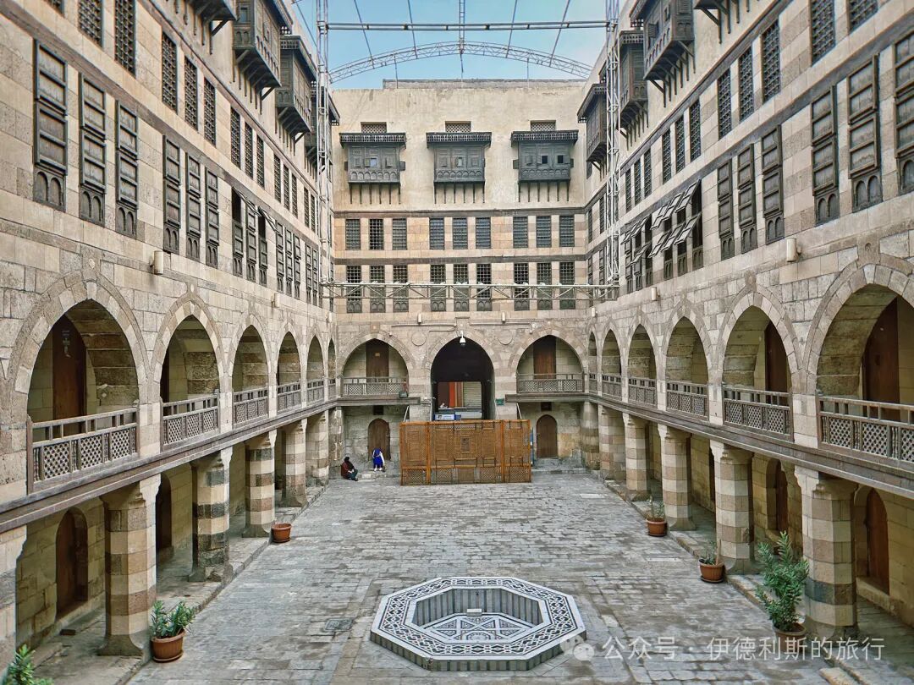
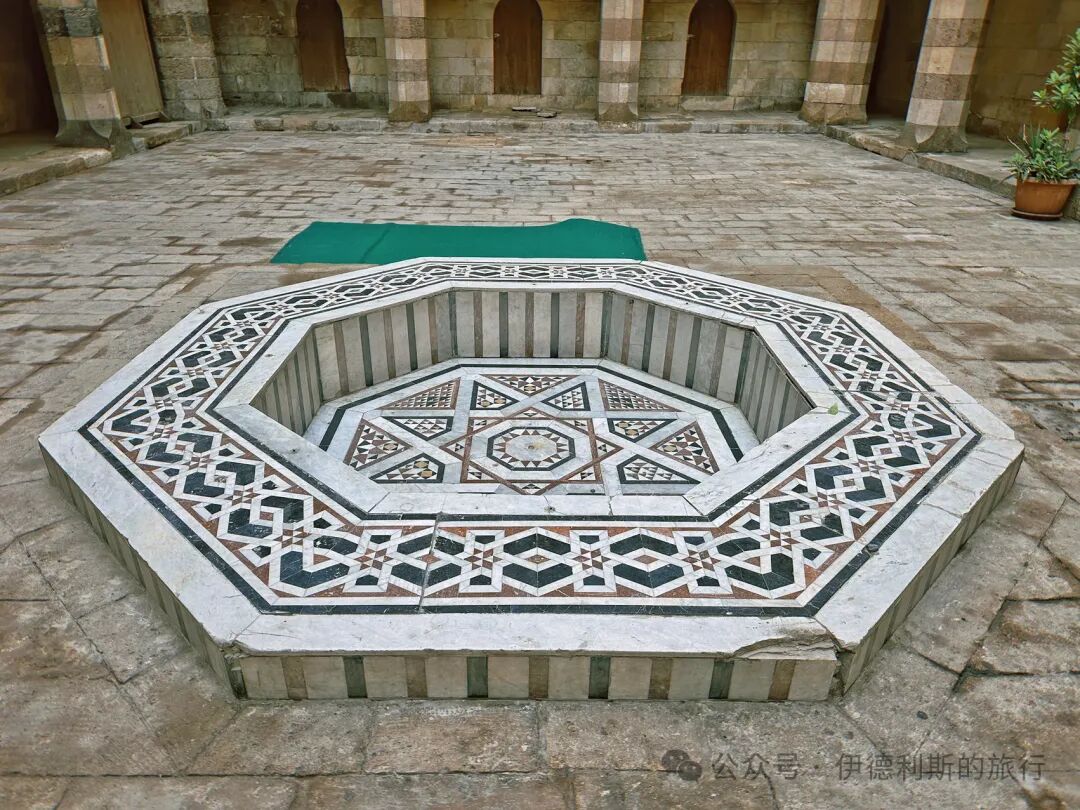
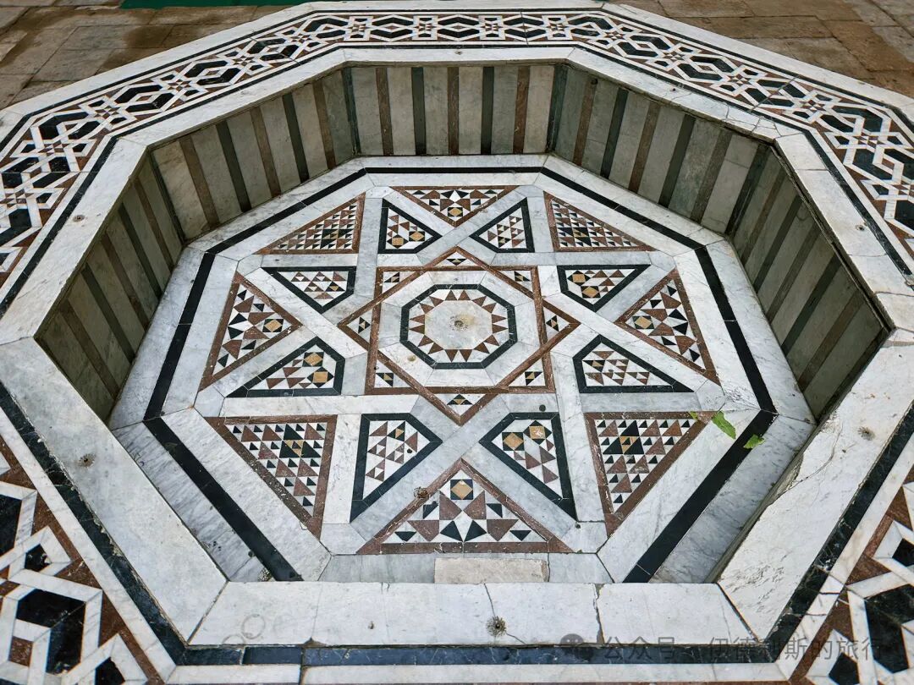
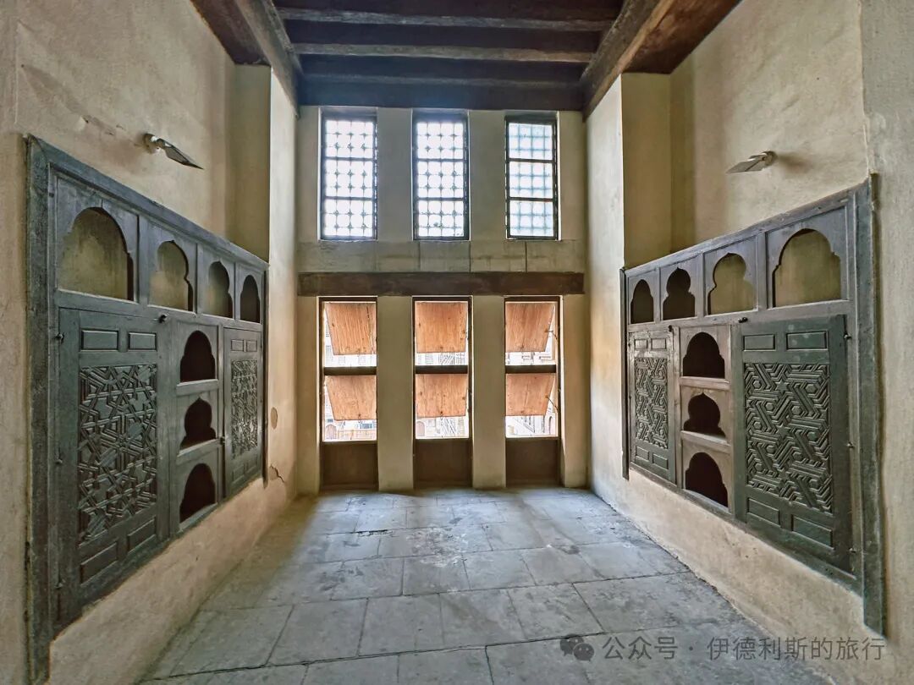
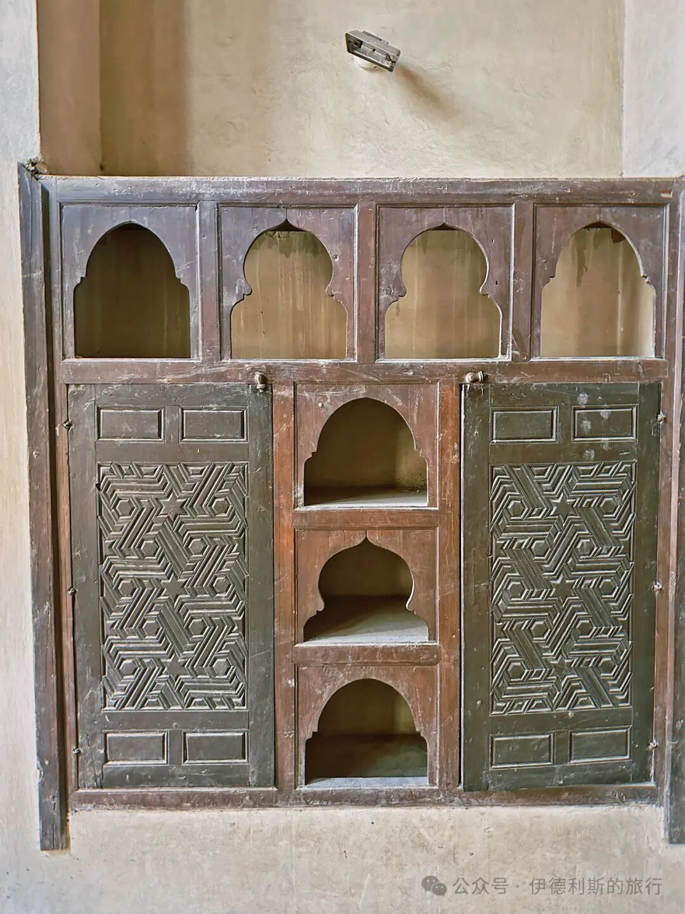
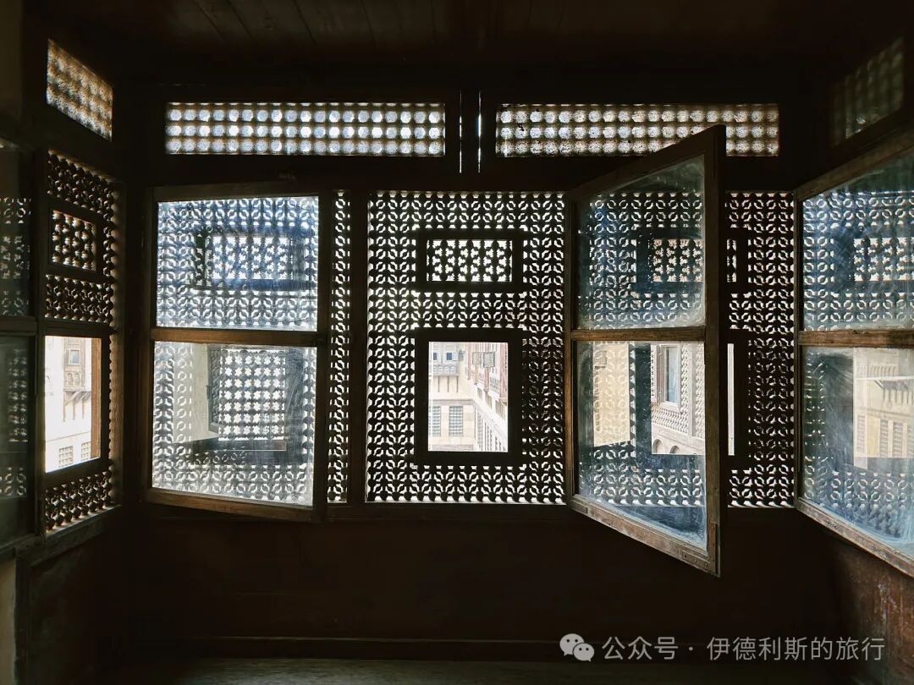
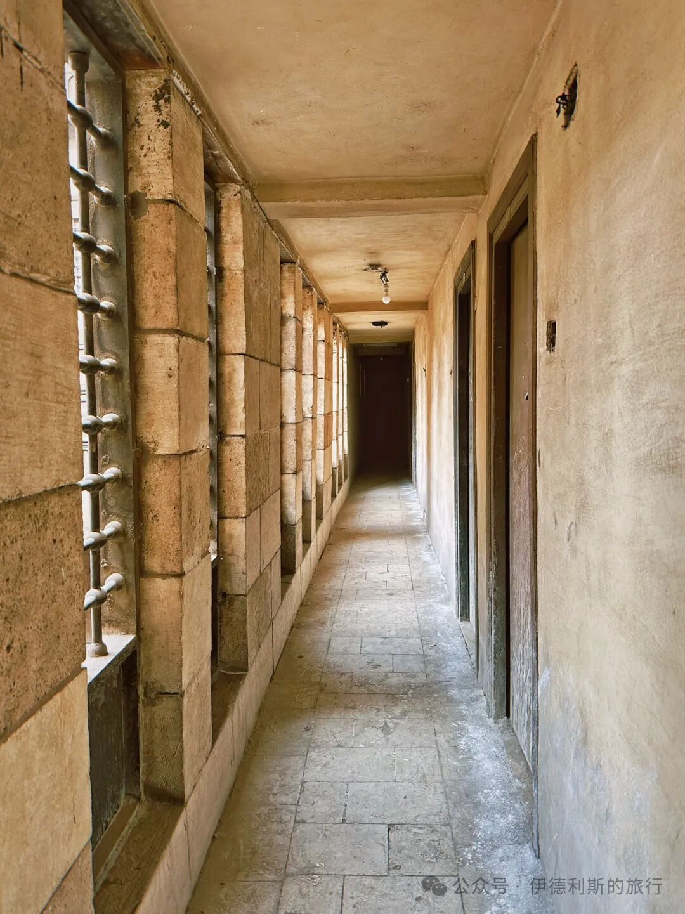
I compared the Sultan Ghouri complex I photographed with a painting by Orientalist artist David Roberts from 1839. This area has been a textile market in Old Cairo for hundreds of years.
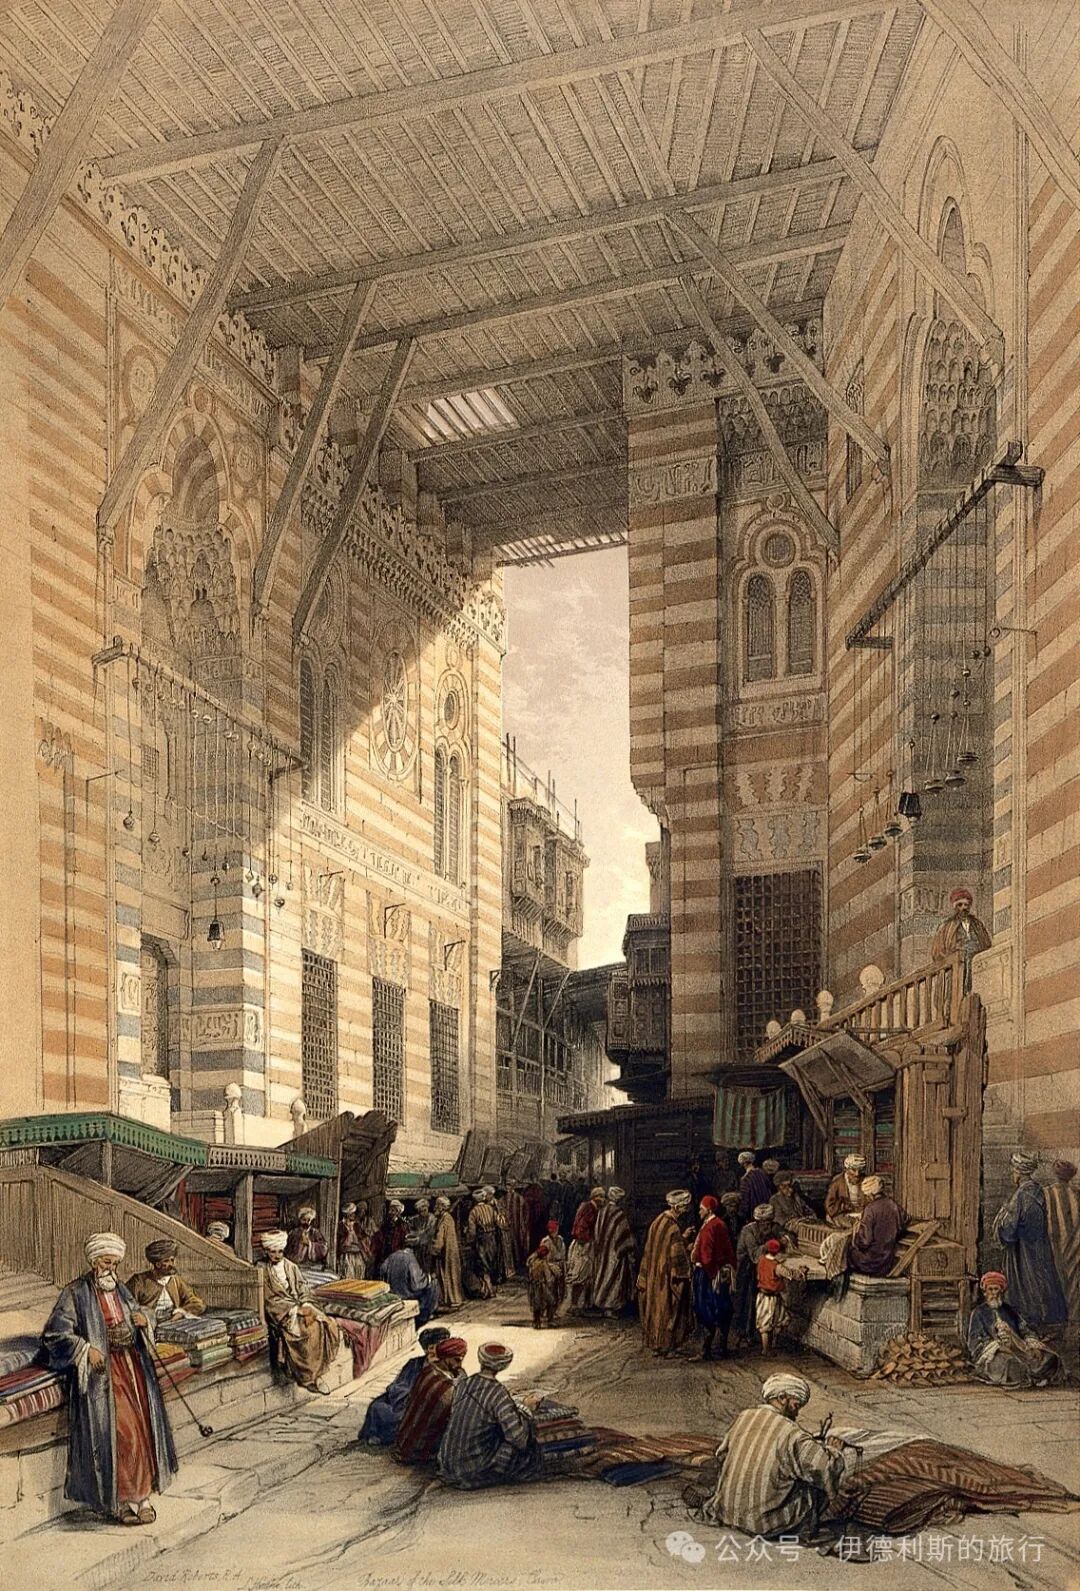
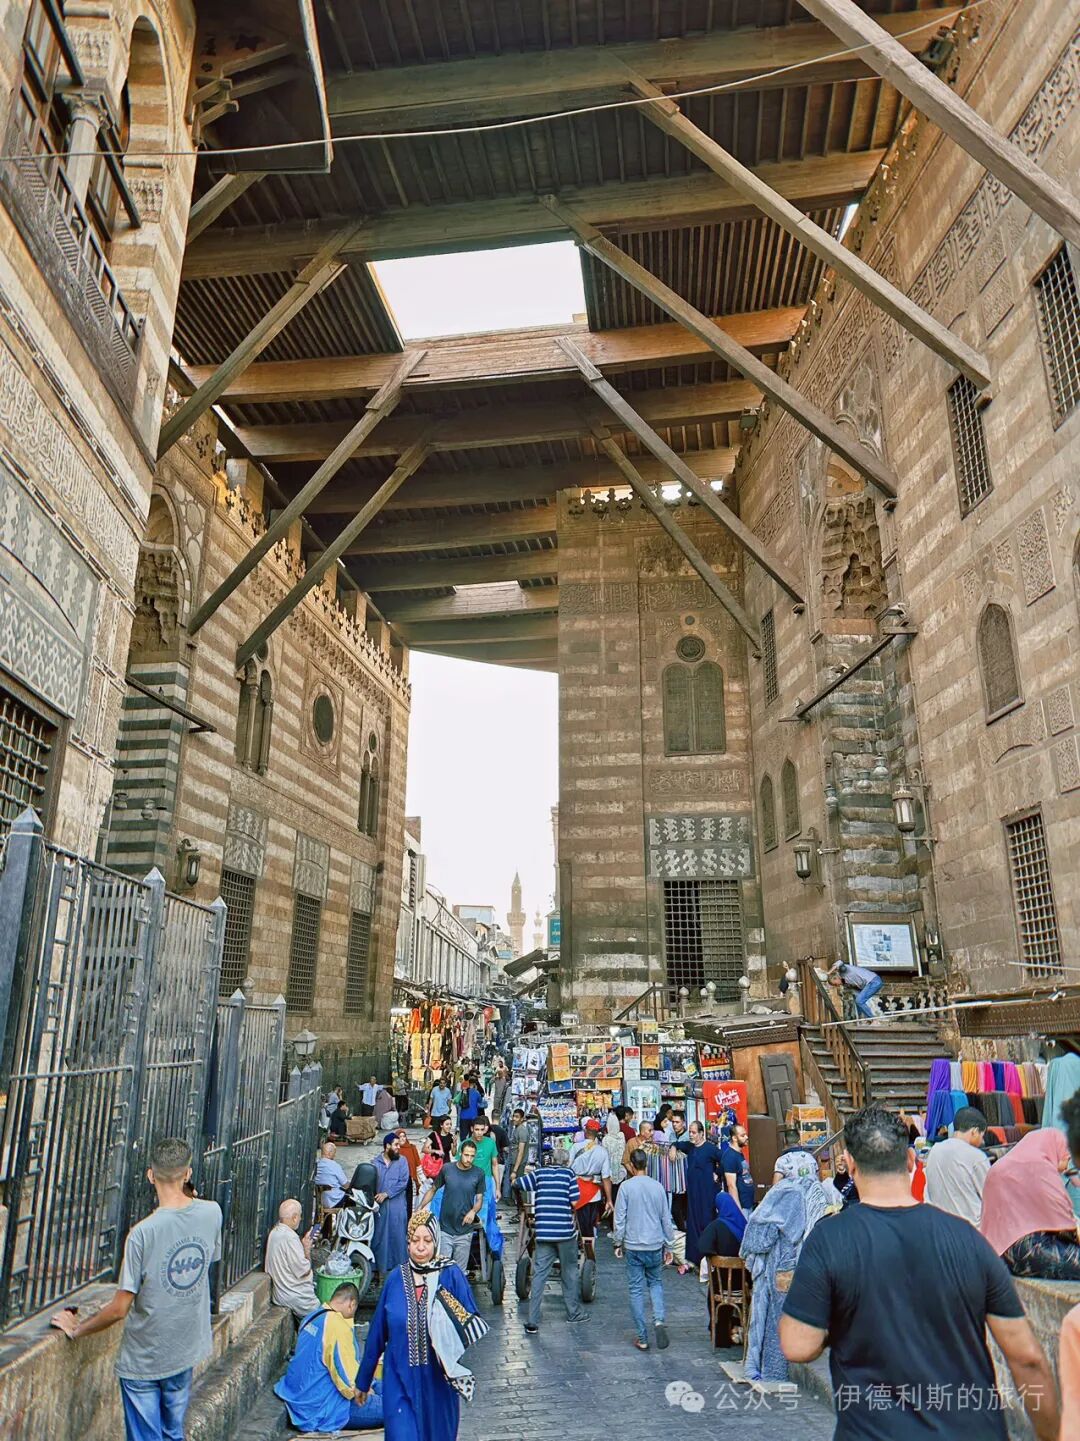
The west building of the Ghouri complex houses the main hall and madrasa. It follows the classic late Mamluk layout of a central courtyard with four vaulted halls (Iwan). The building is decorated with rich, colorful marble and arabesque stone carvings. Elegant Kufic calligraphy is inlaid into white marble using black bitumen. The mihrab in the main hall features black and white marble mosaic patterns, with marble mosaic panels covering both sides.
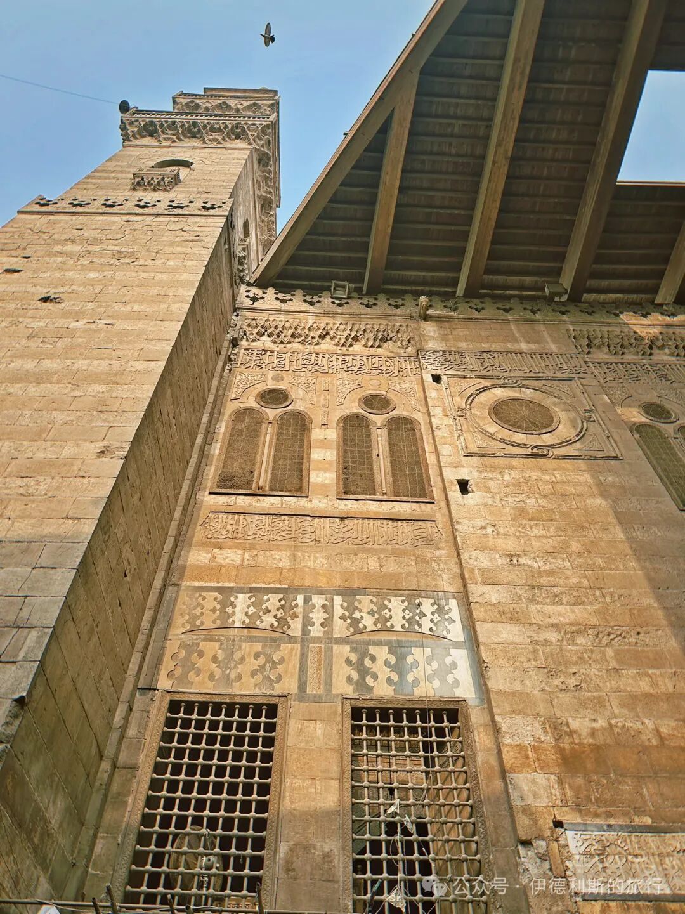
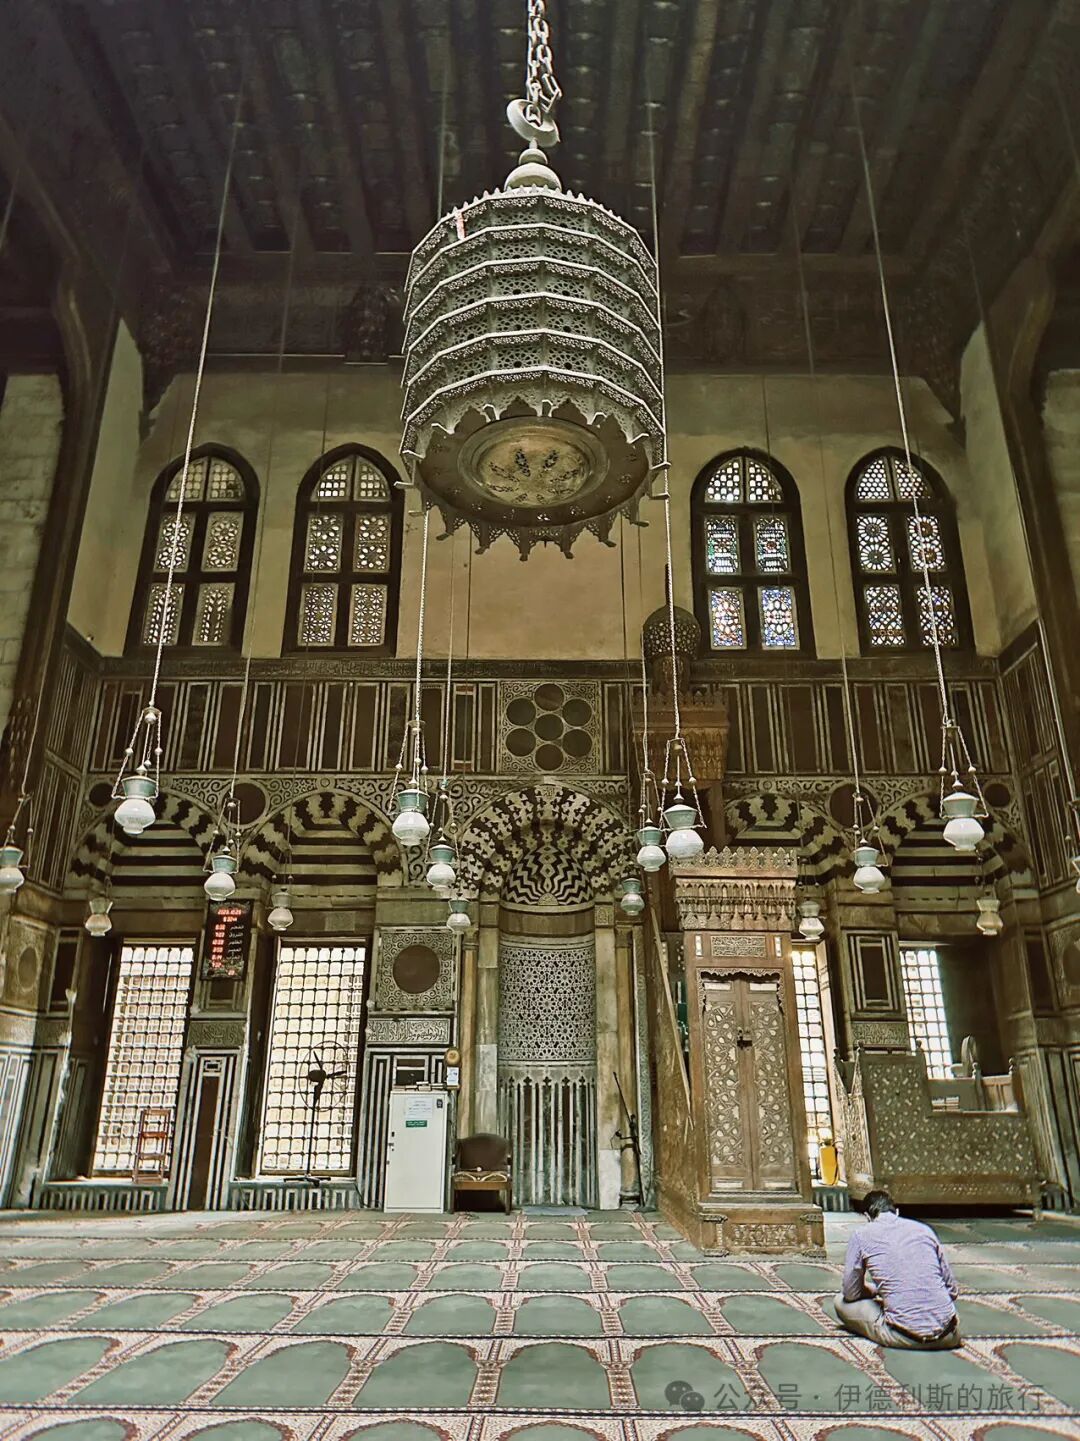
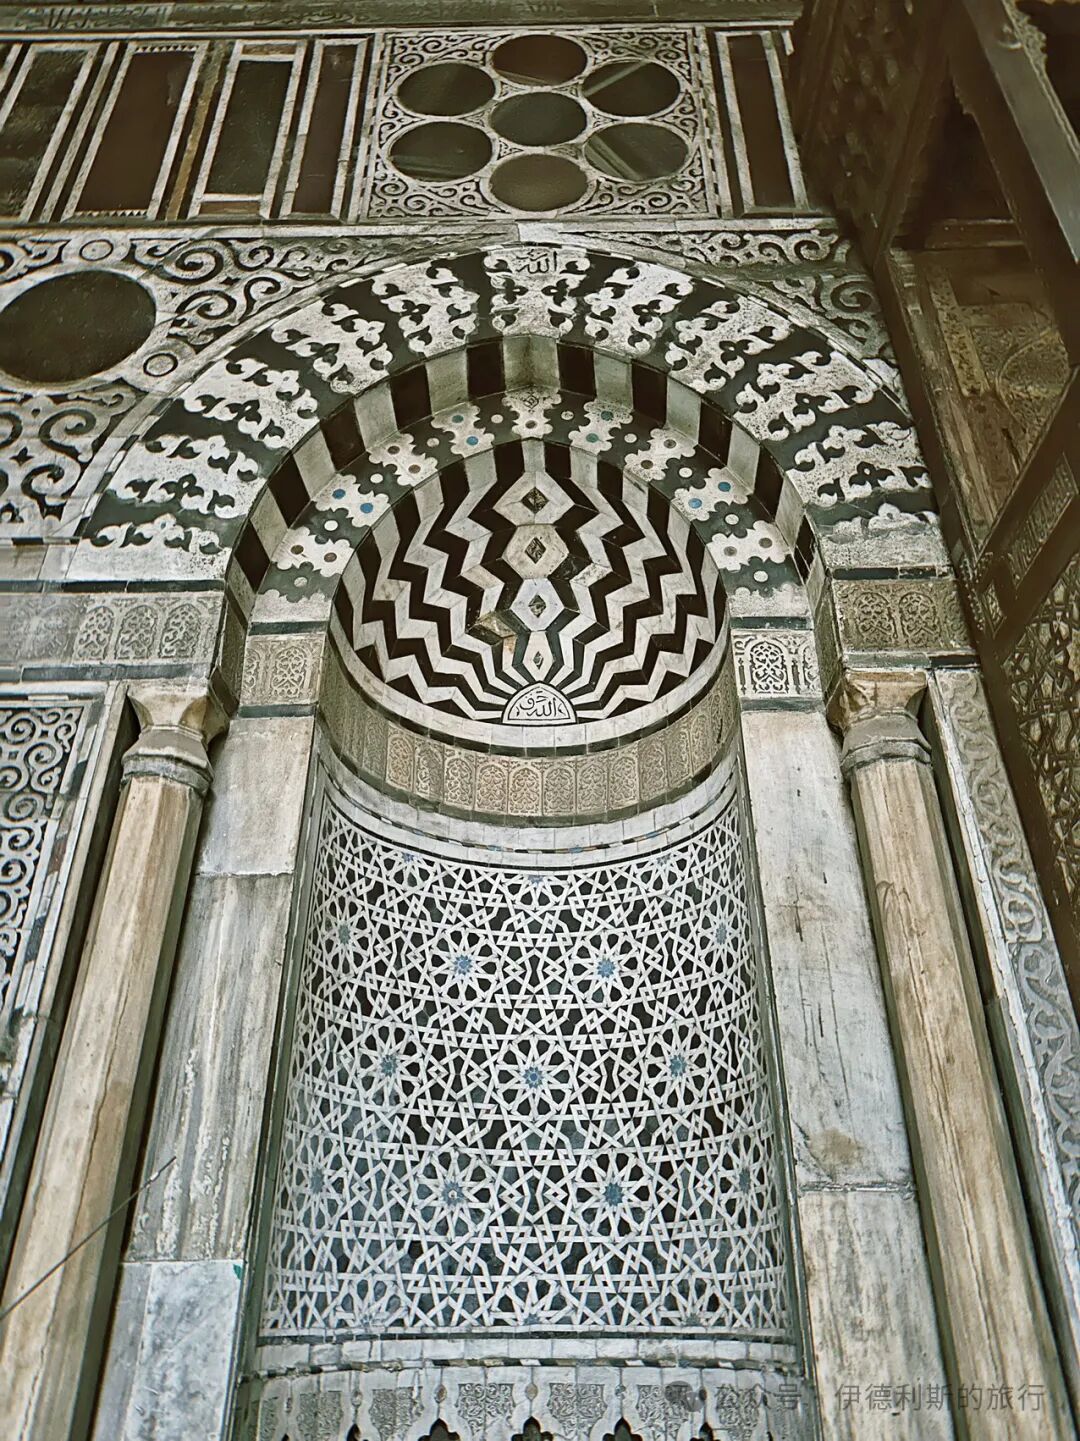
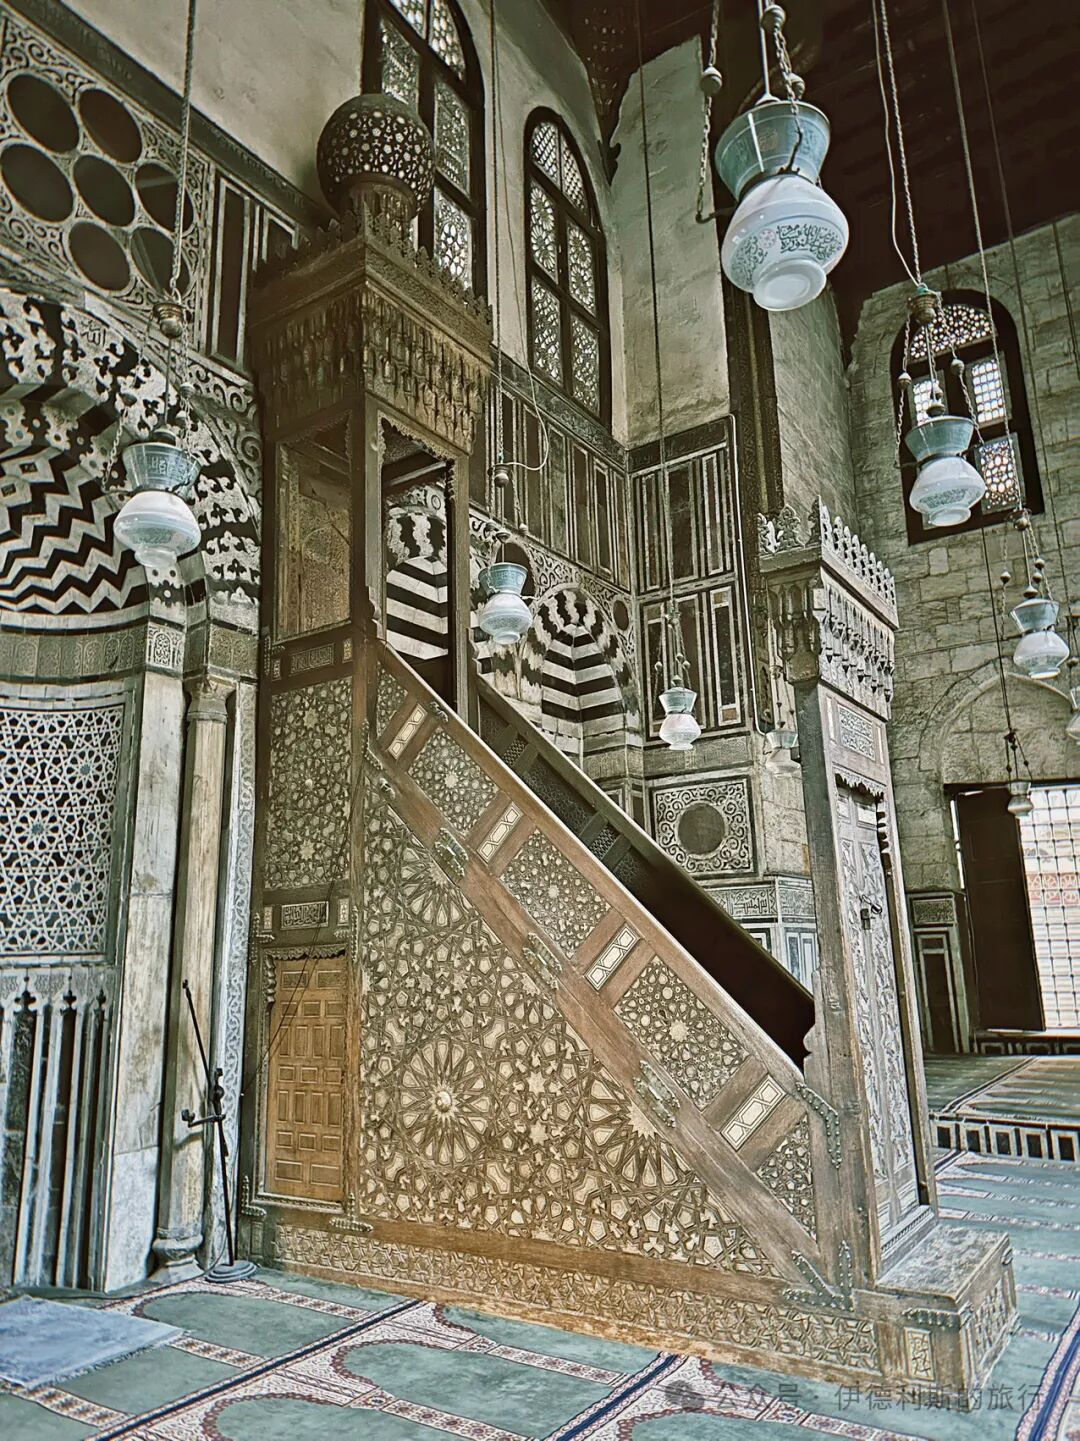
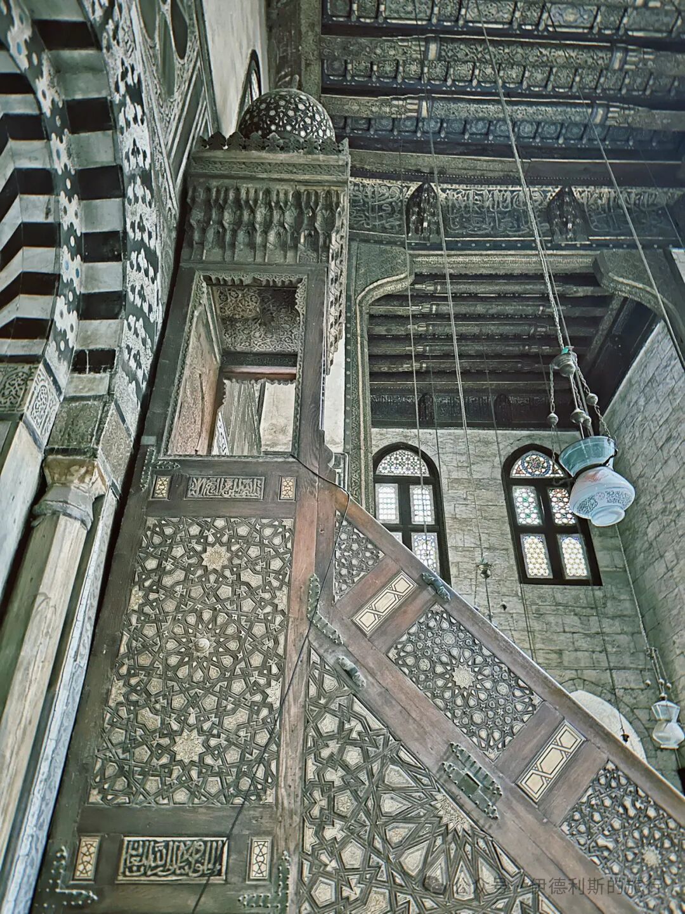
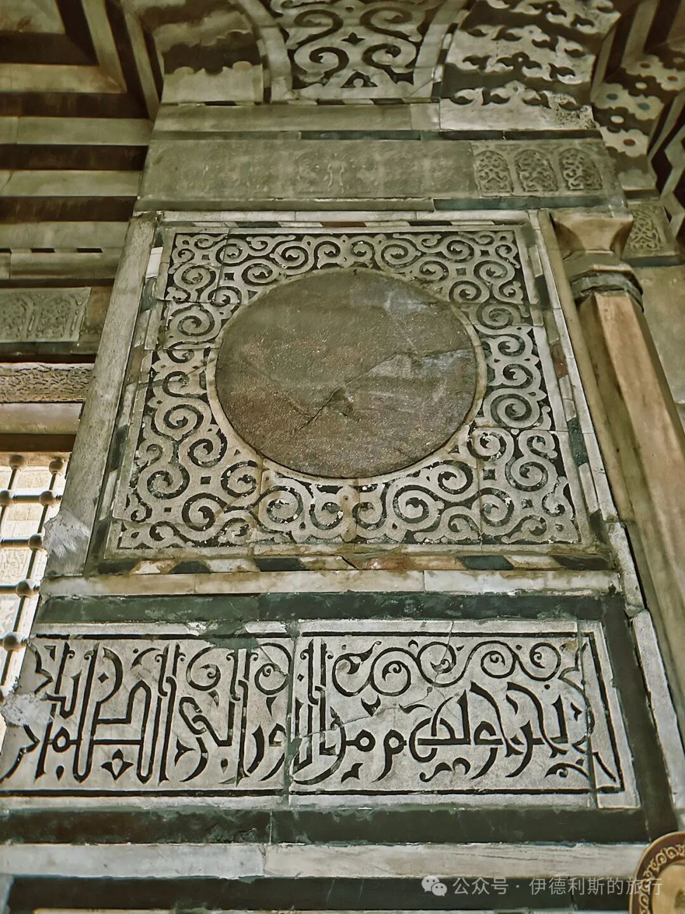
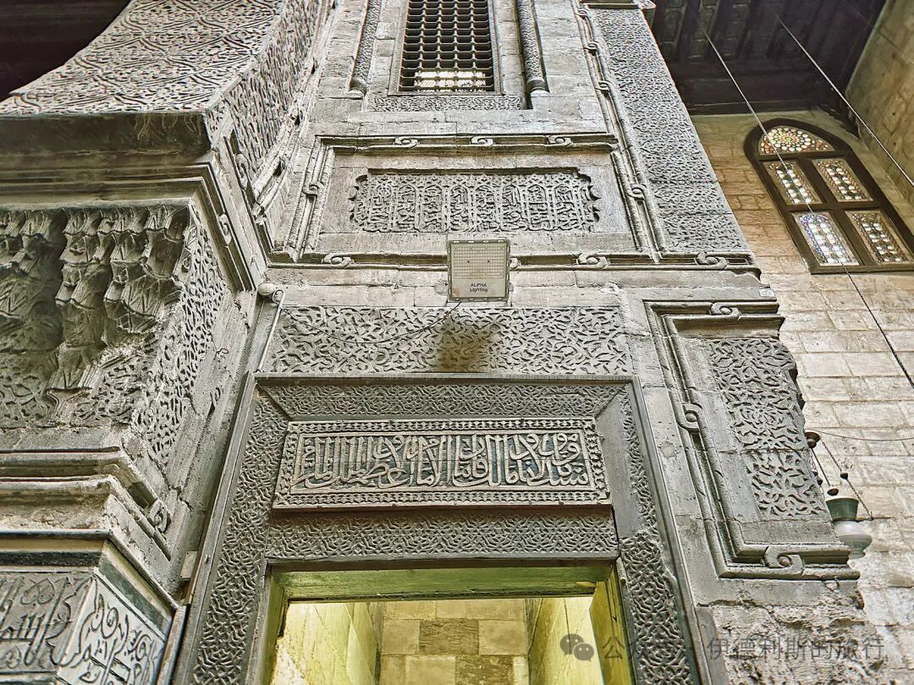
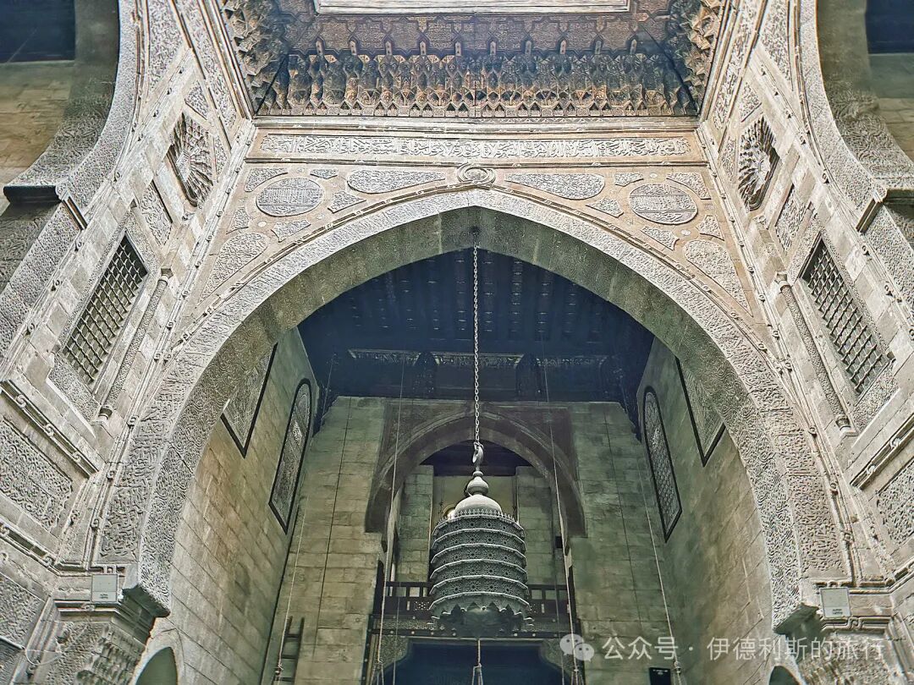
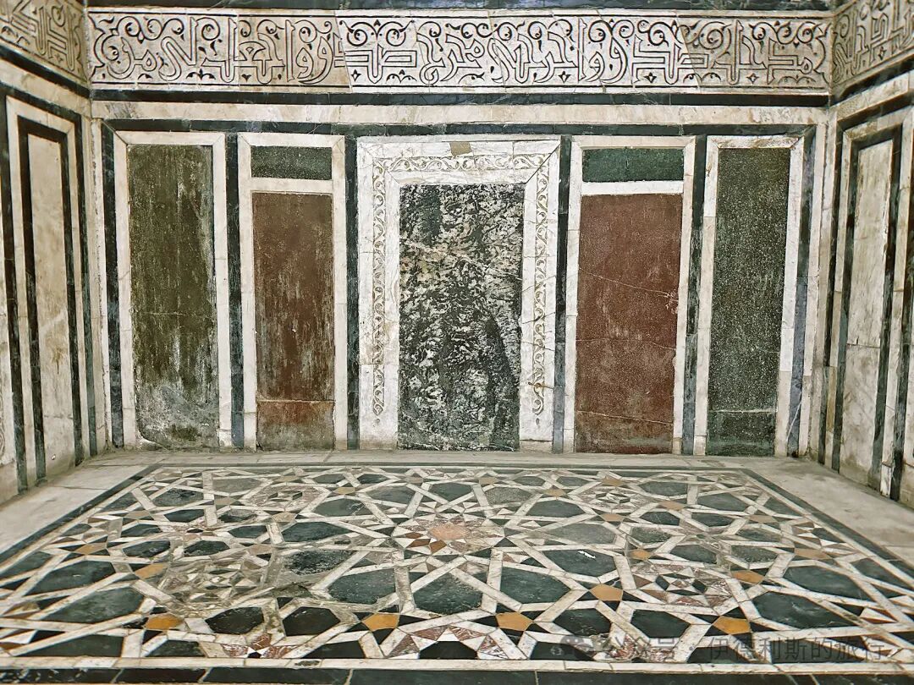
The east building of the Qansuh al-Ghuri complex houses the tomb and the prayer hall (daotang). The prayer hall is where Sufis perform dhikr, and today it serves as a venue for whirling dervish dances and traditional music.
Next to the prayer hall is a fountain-primary school, which is a classic example of Mamluk dynasty architecture.
On August 24, 1516, the Mamluk Sultanate and the Ottoman Empire fought a decisive battle in the town of Dabiq, Syria. Sultan al-Ghuri was killed in the battle, and the Ottoman Empire successfully occupied Syria. Because Sultan al-Ghuri's body (mayyit) was never found, he is not buried in the Sultan al-Ghuri tomb.
Today, the tomb holds the remains of Tuman Bay II, the last sultan of the Mamluk dynasty, who reigned from 1516 to 1517. Tuman Bay II took the throne after Sultan al-Ghuri died in Syria. On January 22, 1517, he fought a final battle against the Ottoman army at Ridaniya in Egypt. Sultan Tuman Bay II bravely charged into the Ottoman camp and personally killed the Ottoman Grand Vizier, Hadım Sinan Pasha. But he was eventually defeated by the Ottoman army and retreated to Giza on the other side of the Nile.
In late March 1517, Sultan Tuman Bay II led his army in a final battle against the Ottoman forces beneath the Giza pyramids. After two days of bitter fighting, the Sultan was betrayed by his Bedouin allies and taken prisoner by the Ottoman dynasty. On April 15, 1517, Sultan Tuman Bay II was hanged at the gates of Cairo, and his body was left hanging there for three days, marking the end of the Mamluk dynasty that had ruled Egypt for 267 years.
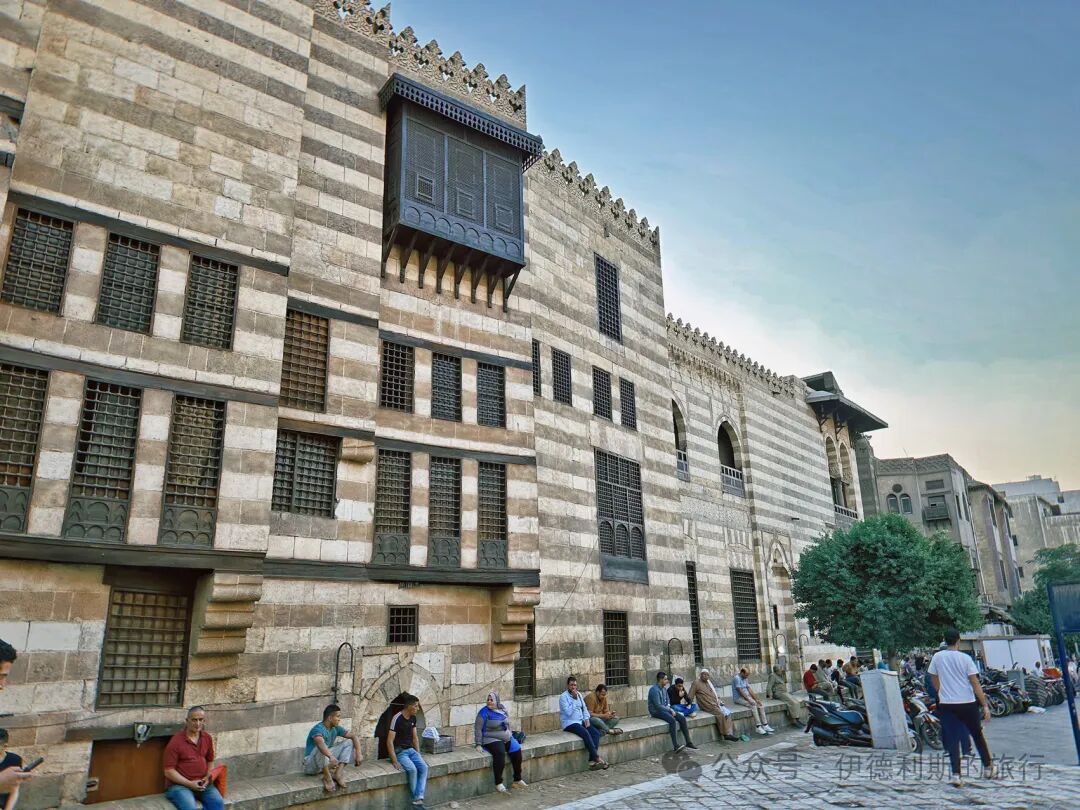
6. Other buildings
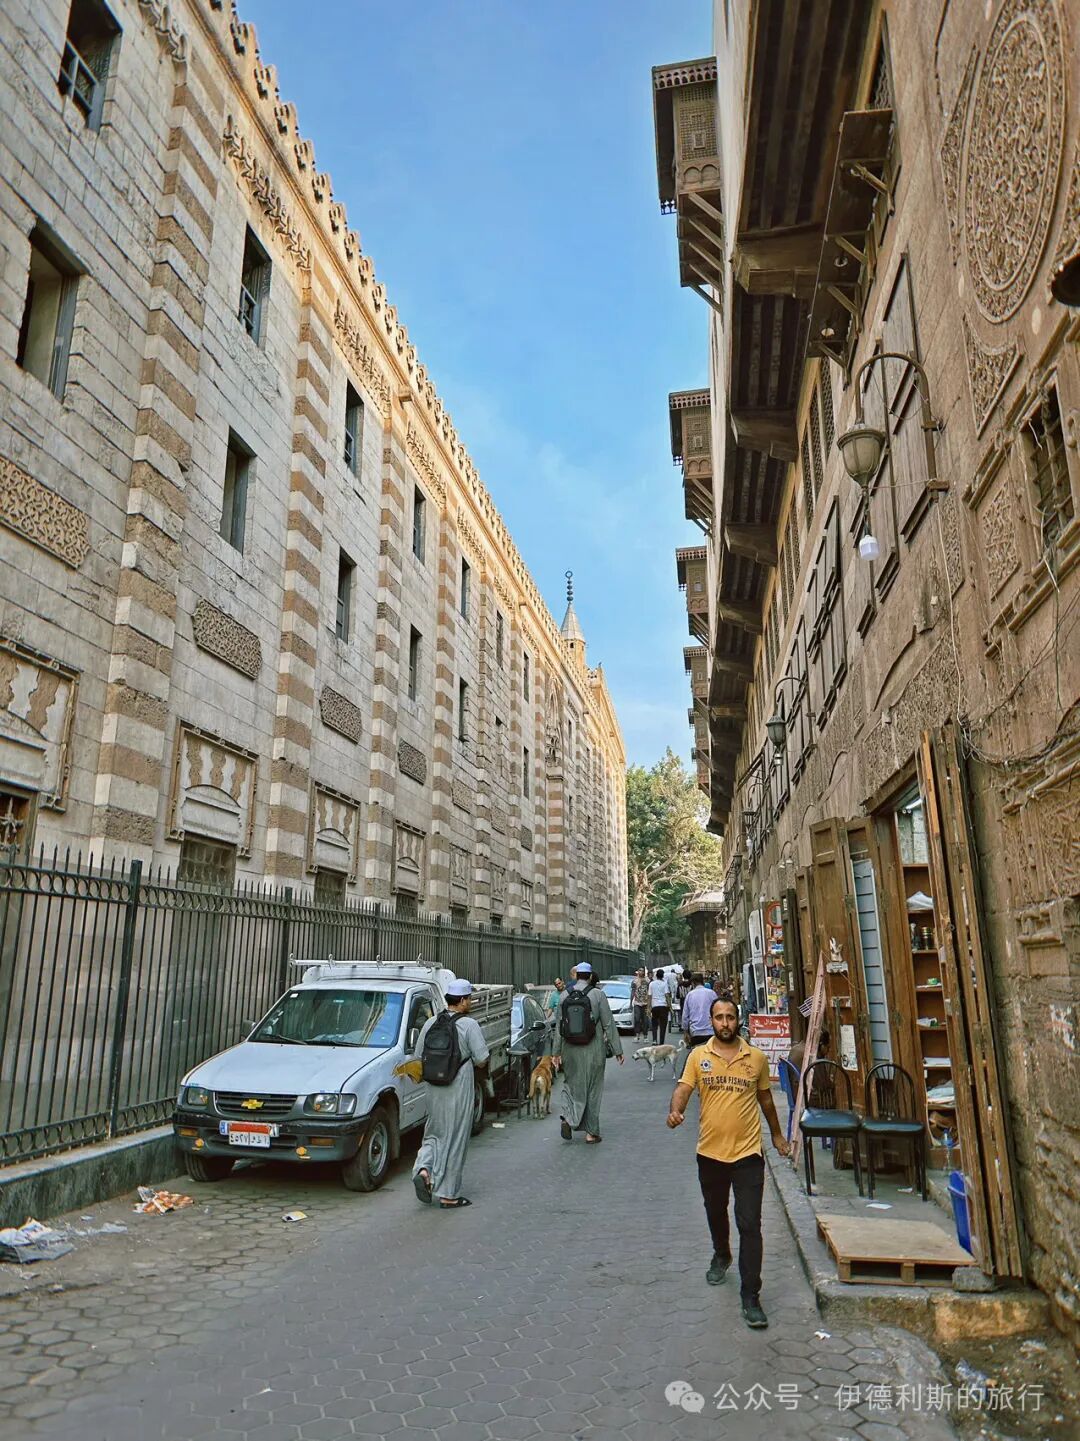
The Ottoman-era Zarakesha caravan inn (Khan) features beautiful wooden lattice (Mashrabiya) window shutters.
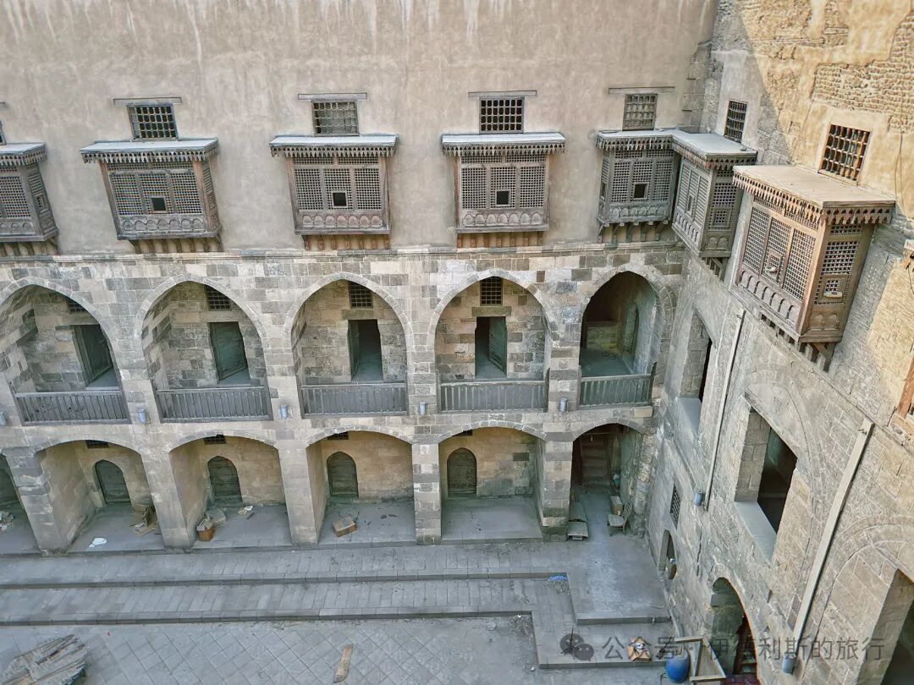
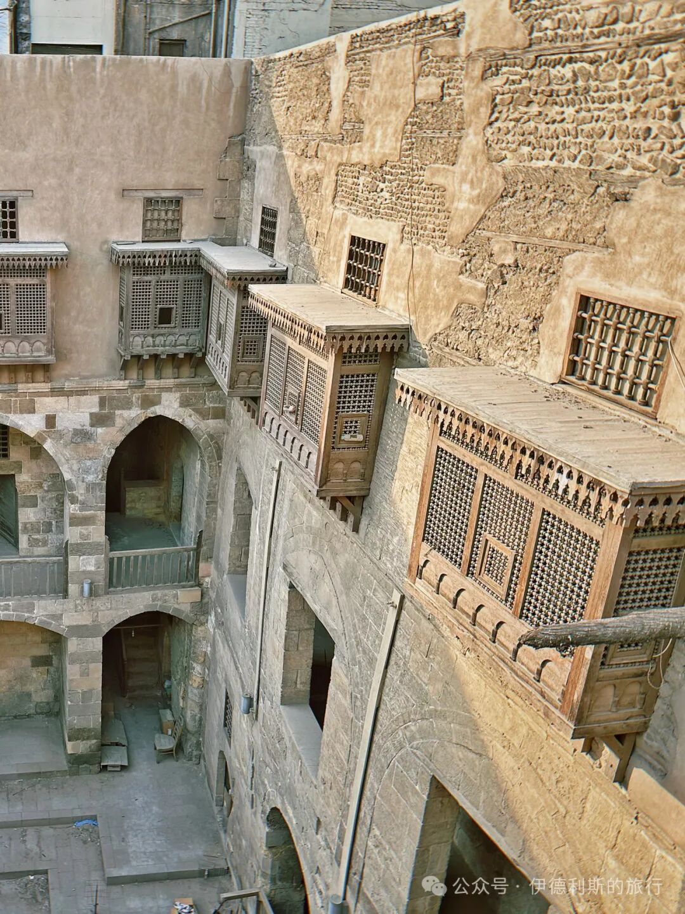
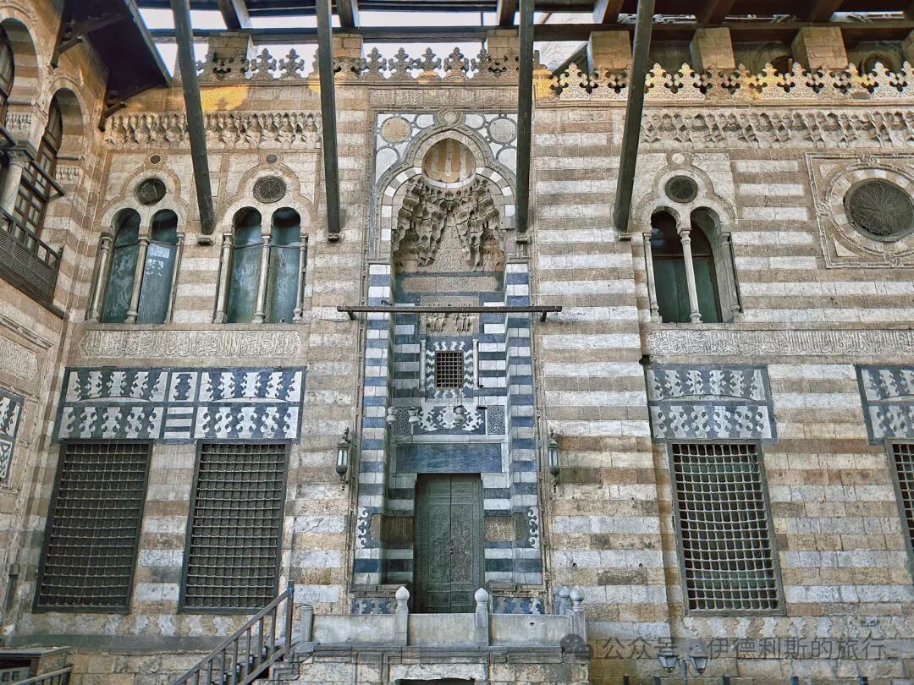
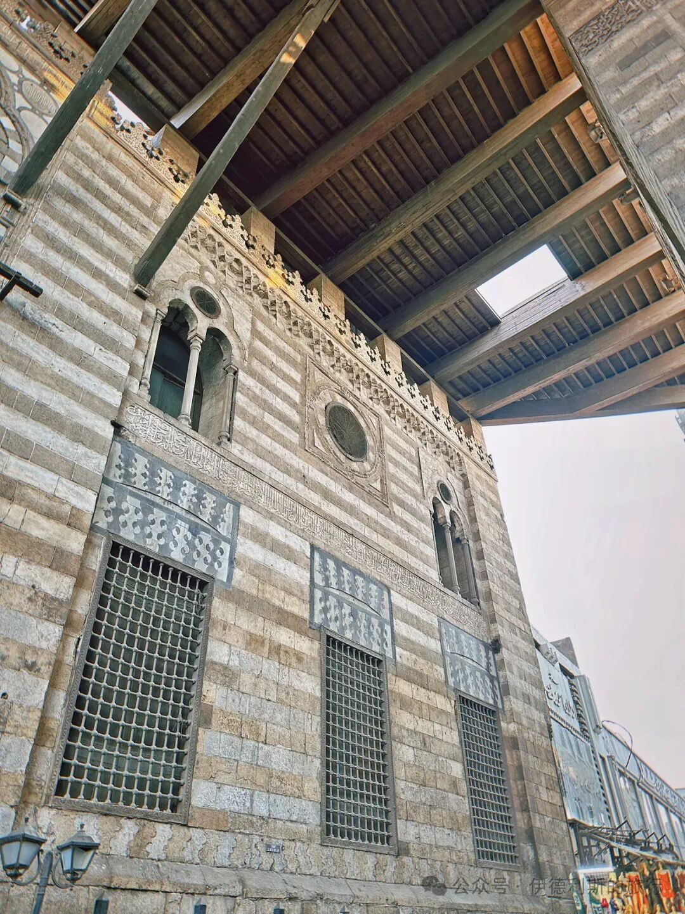
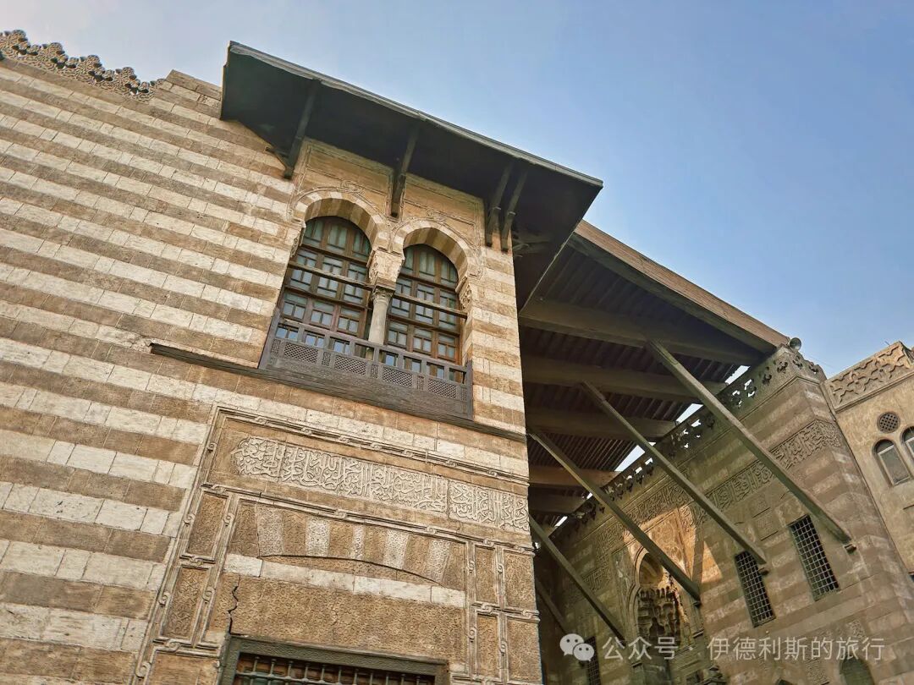
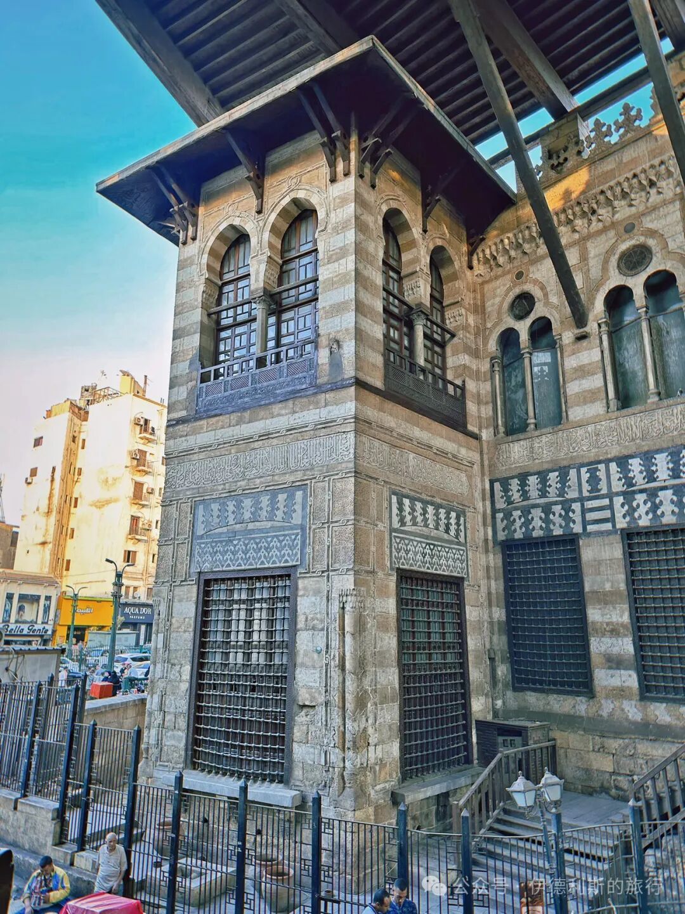
The Ainy Madrasa was built in 1411 by the famous Hanafi scholar Muhammad Badr El-Din El-Ayntabi, who served as an advisor in the courts of three Mamluk sultans.
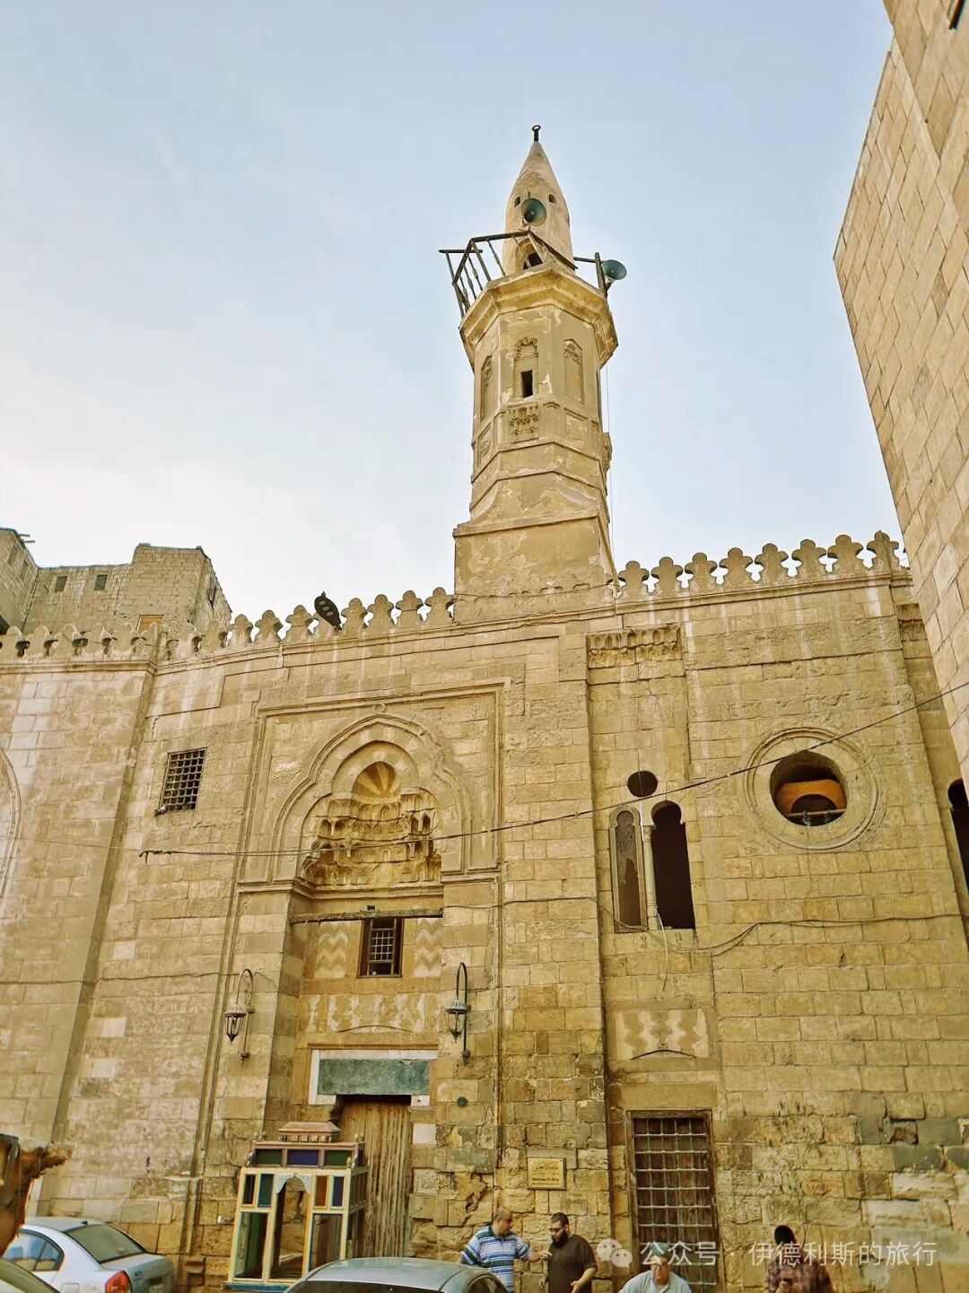
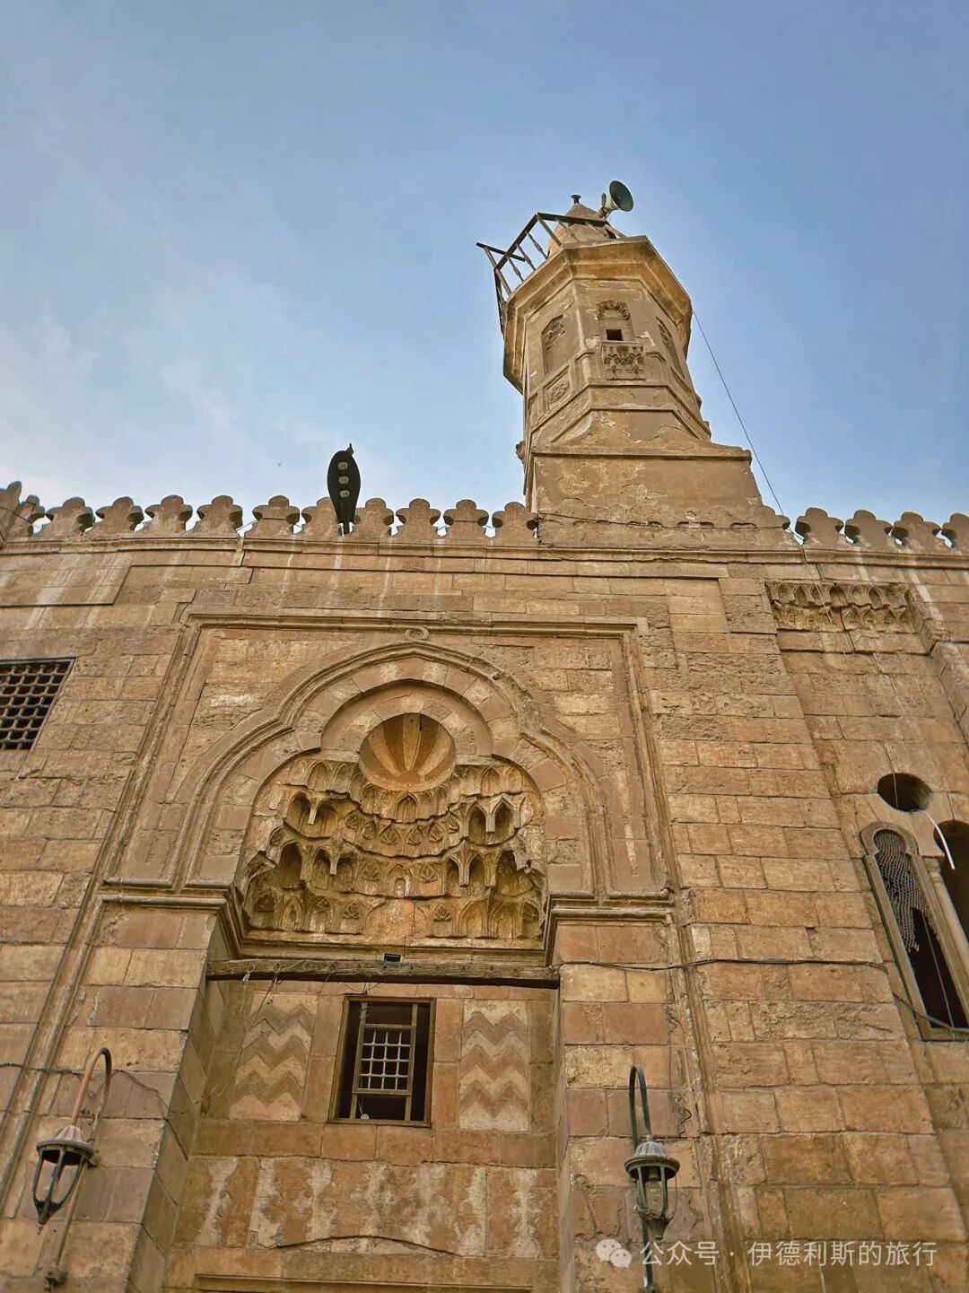
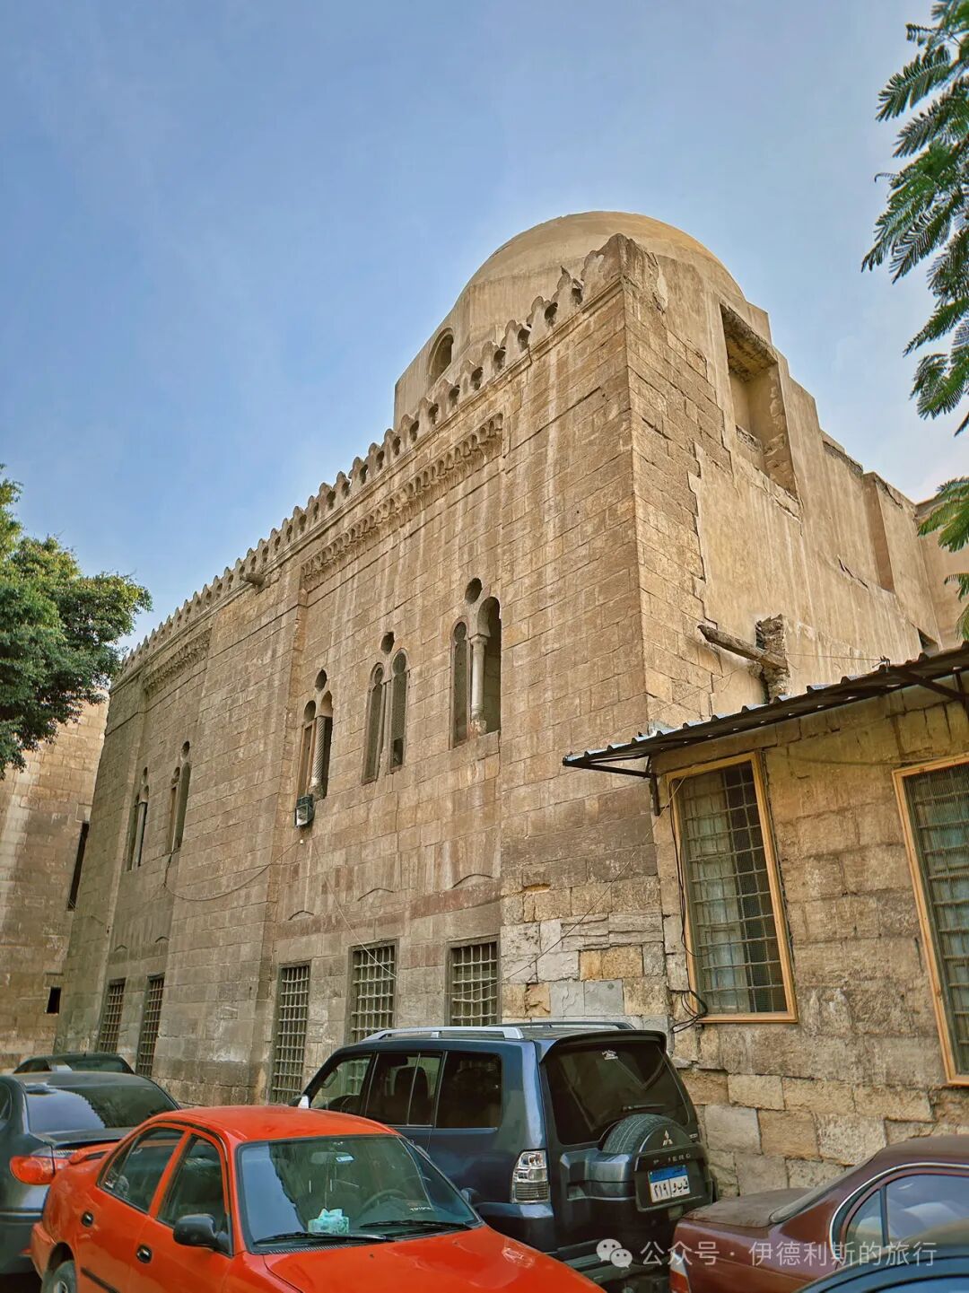
The residence of Mamluk Princess Zeinab Khatoon was built in 1486 during the Mamluk dynasty and was later renovated in 1713.
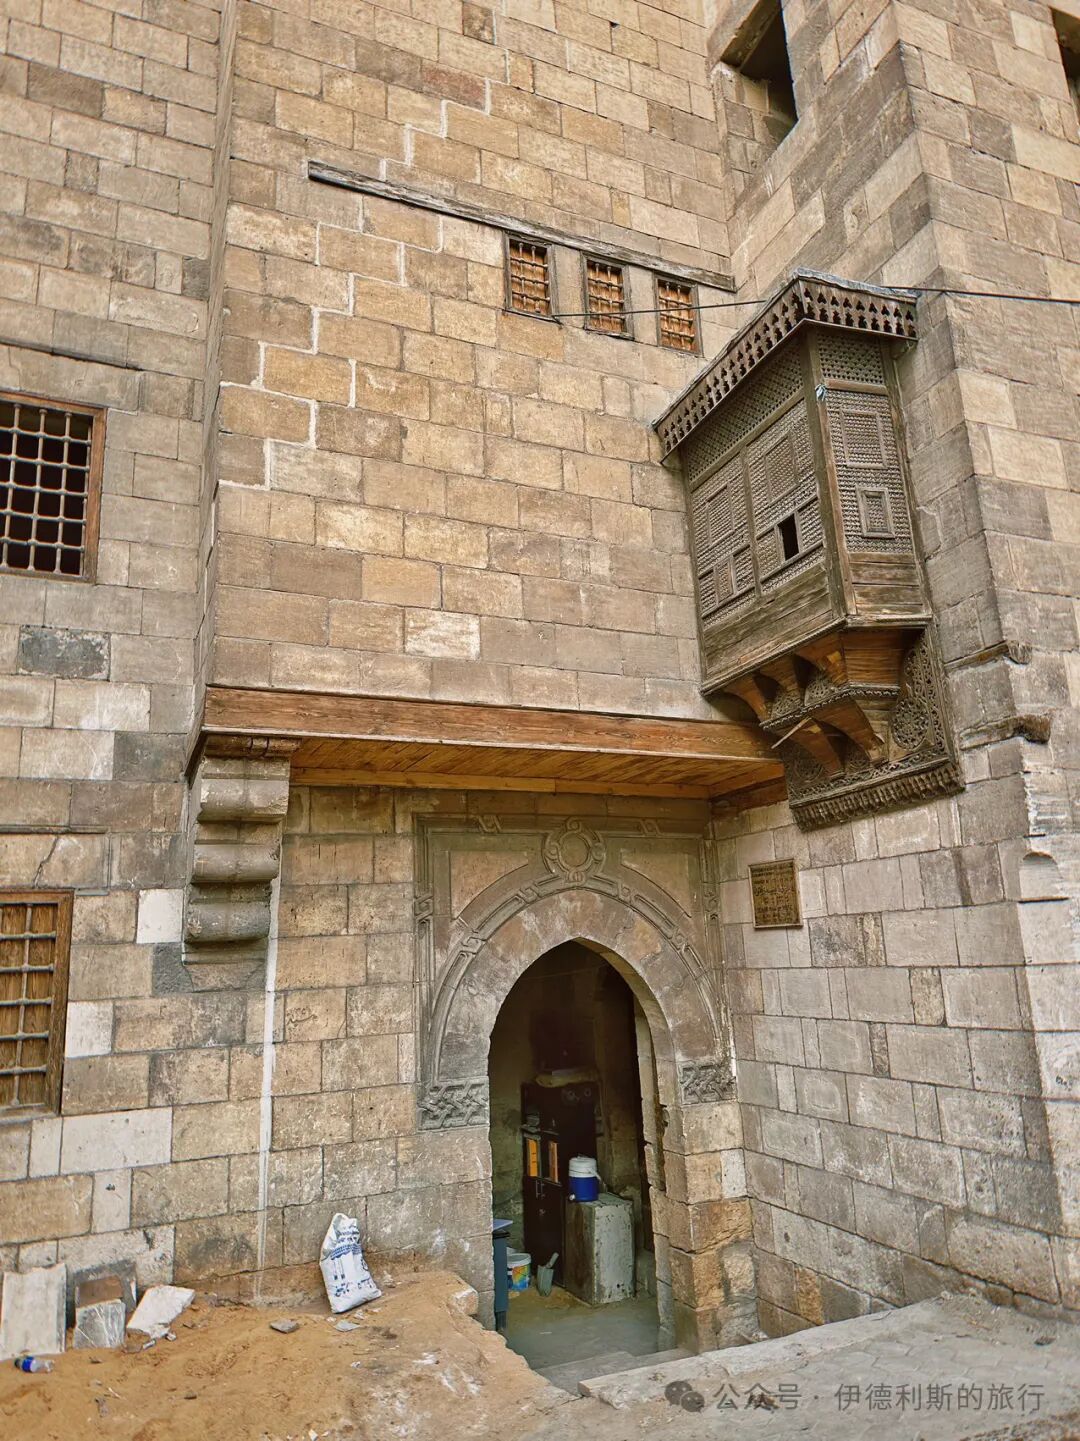
Summary: Old Cairo - Al-Azhar Mosque and Historic Streets is presented as a clear English travel account for readers interested in Muslim life, halal food, mosques, and local history. The article keeps the original place names, food details, photographs, and cultural context while focusing on Old Cairo, Al-Azhar Mosque, Islamic History.
In our first article, 'Experiencing the Thousand-Year History of Old Cairo (Inside the North Gate),' we started at the North Gate of Cairo, built during the 11th-century Fatimid Caliphate. We entered the thousand-year-old city from there and visited 13 historic buildings from the Fatimid, Mamluk, and Ottoman eras, moving from north to south.
In the second article, 'Experiencing the Thousand-Year History of Old Cairo (Between Two Palaces),' we continued south. We visited eight grand building complexes from the Ayyubid, Mamluk, and Ottoman dynasties that were built on the ruins of Fatimid palaces.
In the third article, we reached the heart of Old Cairo to visit the Al-Azhar Mosque and the historic buildings surrounding it.
1. Al-Azhar Mosque: 972
2. Al-Hussein Mosque: First built in 1154, rebuilt in 1874
3. Qaytbay Caravanserai complex: 1477
4. Abu al-Dhahab Mosque: 1774
5. Al-Ghuri complex: 1505
6. Other buildings
1. Al-Azhar Mosque: 972
In 969 AD, the Shia Ismaili Fatimid dynasty conquered Egypt and immediately began building their new capital, Cairo. At that time, the Sunni city of Fustat was already densely populated in the south of Cairo, so the newly built Cairo became the religious center for the Shia Ismailis.
After two years of construction, the first Friday mosque (Jami al-Qahira) in Cairo officially opened in 972 and was named after the city. The mosque was later renamed the Al-Azhar Mosque (al-Jami al-Azhar), with Al-Azhar meaning "the radiant."
After the Al-Azhar Mosque opened, the Ismailis shifted from secret to public preaching. The mosque's first chief judge, Qadi al-Numan, became the founder of Ismaili law and the author of the authoritative Ismaili text, The Pillars of Islam (Kitab da'a'im al-Islam).
The main prayer hall of the Al-Azhar Mosque is a hypostyle hall. The marble columns in its four rows of arcades came from architectural ruins of different eras, including those of the pharaohs, ancient Rome, and the Copts, and they were leveled using column bases of varying heights.
The main hall originally had three domes on top, but none survived later renovations. The original mihrab was rediscovered in 1933, and the prayer niche still holds ornate stucco carvings from the Fatimid period.
Several Fatimid caliphs expanded and renovated Al-Azhar Mosque. Caliph al-Hafiz (reigned 1132-1149) carried out a major renovation in 1138. The four-centered arches in the courtyard and the dome at the entrance to the main hall date back to this time. The stucco patterns in the courtyard also come from this period, though they were renovated again in 1891.
In 1171, Saladin overthrew the Fatimid dynasty and established the Sunni Ayyubid dynasty. Cairo's main Friday mosque moved to Al-Hakim Mosque in the north of the city, and Al-Azhar Mosque was neglected because it had been the center of Ismaili teachings. Saladin removed the silver bands inscribed with the names of Fatimid caliphs from the mihrab niche at Al-Azhar Mosque and destroyed all the Ismaili manuscripts kept there.
It was not until 1266 that the Mamluk Sultan Baybars (reigned 1260-1277) restored Friday prayers at Al-Azhar Mosque and repaired the building. The Ayyubid dynasty followed the Shafi'i school of law, which held that a community could have only one main Friday mosque, while the Mamluk dynasty followed the Hanafi school, which had no such rule.
The Mamluk dynasty left two grand minarets for the Al-Azhar Mosque—the Qaytbay minaret and the twin minarets of Ghuri—along with a Qaytbay gate. The Qaytbay minaret was built in 1483 or 1495 and features three balconies decorated with ornate carvings, while the Qaytbay gate was built in 1495 and leads directly into the courtyard. Both are fine examples of late Mamluk dynasty architecture. During the reign of Sultan Qaytbay (1468-96), the Mamluk dynasty enjoyed political and economic stability and won several military victories against the Ottoman dynasty. The Sultan had a deep interest in art and architecture and funded as many as 230 buildings.
In 1509, the Mamluk Sultan Ghuri (Al-Ashraf Qansuh al-Ghuri, reigned 1501-16) built the twin minarets of Ghuri. Ghuri was the last powerful ruler of the Mamluk dynasty; he was eventually defeated by the Ottoman dynasty and fell on the battlefield in Syria.
In 1517, the Ottoman dynasty conquered the Mamluk dynasty and occupied Egypt, causing the status of the Al-Azhar Mosque to decline once again. It was not until after the 18th century, when the Mamluk elite regained influence in Egypt, that the renovation and expansion of the Al-Azhar Mosque continued.
In 1749, Abd al-Rahman was appointed as the head of the guards (Katkhuda). In 1753, he oversaw the construction of three Ottoman-style gates for the Al-Azhar Mosque: the Barbers' Gate (Bab al-Muzayinīn), the Sa'ayida Gate (Bab al-Sa'ayida), and the Soup Gate (Bab al-Shurba). Outside the Barbers' Gate was where students got their hair cut, Sa'ayida means people from Upper Egypt, and the Soup Gate was where students went to get soup. From then on, the Barbers' Gate became the main entrance to the Al-Azhar Mosque.
Abd al-Rahman also doubled the size of the main prayer hall of the Al-Azhar Mosque by expanding it to the south and added a new mihrab, giving the hall its final shape. After Abd al-Rahman died in 1776, he was buried inside the Al-Azhar Mosque, becoming the last person in history to be buried there.
After the 18th century, the Al-Azhar Mosque became the most influential educational institution in Egypt, and the ulama (scholars) were able to report to the pasha (governor) as official advisors.
Napoleon occupied Cairo on July 22, 1798. On October 21, an uprising against the French broke out at the Al-Azhar Mosque. Napoleon shelled the mosque directly from the Cairo Citadel, resulting in over 3,000 Egyptian casualties and the deaths of six ulama from the Al-Azhar Mosque. Napoleon's army tied their horses to the mihrab of Al-Azhar Mosque and looted the student dorms and library. In 1800, a student from Al-Azhar assassinated the commander-in-chief of the French expeditionary force, leading Napoleon to order the closure of Al-Azhar Mosque. Cairo was recaptured by the British and the Ottoman Empire in June 1801, and Al-Azhar Mosque reopened.
Between 1892 and 1901, Abbas II Hilmi Pasha, the last Khedive of Egypt under the Ottoman Empire, rebuilt the facade of Al-Azhar Mosque as part of the modernization wave in British-occupied Egypt. At the same time, Al-Azhar University carried out educational reforms to oppose fundamentalism. To counter the influence of the Saudi Wahhabi movement, many students from Southeast Asia, including Indonesia, came to study at Al-Azhar University during this period.
The last two photos show the Fatimid dynasty stucco carvings restored by the Committee for the Conservation of Monuments of Arab Art during the reign of Abbas II Hilmi Pasha.
2. Al-Hussein Mosque: First built in 1154, rebuilt in 1874
Across from the Al-Azhar Mosque is the Al-Hussein Mosque, where Shia Muslims believe the head of Imam Hussein is buried. The mosque was first built in 1154, but the current structure dates back to its reconstruction in 1874.
The Fatimid dynasty believed that the Abbasid dynasty secretly moved Imam Hussein's head from a grave at the Umayyad Mosque in Damascus. The Fatimids later rediscovered it in 1091 and built a shrine for it in Ashkelon, Palestine.
In 1153, the Fatimid dynasty ordered the head of Hussein to be moved to Cairo to be buried with the Fatimid caliphs, and they built the Al-Hussein Mosque in 1154. Today, the lower part of the south gate of the Al-Hussein Mosque still keeps its original Fatimid structure.
The Ayyubid dynasty rebuilt the Al-Hussein Mosque in 1237, but it later burned down, leaving only one Ayyubid minaret (bangke ta) standing today.
In 1874, Isma'il Pasha, the ruler of the Muhammad Ali dynasty who reigned from 1863 to 1879, rebuilt the Al-Hussein Mosque in a Gothic Revival style and added a minaret that blends Gothic and Ottoman styles. During his rule, Isma'il Pasha carried out large-scale modernization projects to make Egypt more European, and the Al-Hussein Mosque was part of this transformation.
In 1893, a room for storing items of the Prophet (Bab al-Mukhallafat al-Nabawiyya) was added next to the shrine of the head of Hussein. It contains four strands of the Prophet's hair, a linen cloak he wore during his lifetime, his lantern, a copper kohl applicator, his staff, and a sword given to him by one of his companions.
Today, the center of the shrine of the head of Hussein is the Zarih grille, which was crafted in Mumbai in 1965 by Taher Saifuddin, the leader of the Dawoodi Bohras branch of Ismailism. People say this Zarih was originally designed for the shrine of Abbas ibn Ali in Karbala, but it could not be installed there. Taher Saifuddin believed this was guided by Allah, so he had the Zarih flown to Cairo and installed inside the Hussein Mosque.
The area around the Hussein Mosque is very busy. There are so many people during namaz that sometimes they cannot all fit in at once and have to pray in two separate groups, which is a rare sight in Cairo.
3. Qaytbay Caravanserai complex: 1477
Right next to the south wall of the Al-Azhar Mosque is the Qaytbay caravanserai (Wikala) complex, built in 1477 by the Mamluk Sultan Qaytbay. The entire complex consists of a caravanserai (Wikala), a fountain (Sabil), an elementary school (Kuttab), and an animal drinking trough (Hod). Sultan Qaytbay built two caravanserais in Cairo. We have already introduced the other one, which is located inside the north gate.
The caravan inn consists of storage rooms on the first floor and guest rooms on the second floor. The upstairs area is now abandoned, while the ground floor has become a street of bookstores. To the west of the caravan inn is a fountain-primary school. The fountain on the ground floor provides drinking water for the community, and the classrooms upstairs are where children study the Quran. At that time, it was very popular for sultans of the Mamluk dynasty to build fountain-primary schools as a waqf (endowment) to seek the mercy of Allah.
4. Abu al-Dhahab Mosque: 1774
Right next to the west wall of the Al-Azhar Mosque stands the Abu al-Dhahab Mosque, built in 1774 by the Egyptian Mamluk ruler Abu al-Dhahab. This was the last large building complex constructed by the Mamluks in Egypt, but only the mosque remains today.
Abu al-Dhahab means 'Father of Gold,' and he was a wealthy and generous Mamluk emir. During the Russo-Turkish War, the Mamluk emir Ali Bey of Egypt declared independence from the Ottoman Empire, and Abu al-Dhahab led an army to conquer most of the Hejaz and Syria. After taking Damascus in 1772, Abu al-Dhahab turned his army to occupy Cairo and became the de facto ruler of Egypt until he died suddenly of the plague in 1775 while conquering Palestine.
The architecture of the Abu al-Dhahab Mosque mixes different styles, featuring Mamluk-style outer walls and Ottoman-style domes, while the minaret was inspired by the early 16th-century minaret of the nearby Sultan al-Ghuri complex.
The mihrab (prayer niche) and minbar (pulpit) of the Abu al-Dhahab Mosque feature Mamluk-style decorations inlaid with mother-of-pearl and marble.
The tomb of Abu al-Dhahab is in the northeast corner of the mosque's front portico, with walls decorated in tiles from Iznik, Istanbul, Tunisia, and local Cairo.
On the west side of the Abu al-Dhahab Mosque is the Abu al-Dhahab Sufi lodge (takiya) built in the late 18th century, which is now the museum for the Nobel Prize-winning Egyptian novelist Naguib Mahfouz.
5. Al-Ghuri complex: 1505
Heading west from the Al-Azhar Mosque back to al-Muizz Street, the main road of Old Cairo, you can see the Al-Ghuri complex built between 1503 and 1505 by the Mamluk Sultan Al-Ashraf Qansuh al-Ghuri, who reigned from 1501 to 1516. This massive complex includes a caravanserai, a mausoleum, a Sufi lodge (daotang), a fountain, a primary school, a main hall, and a madrasa.
The Ghouri Caravanserai (Wikala) sits at the far east end of the complex and was built between 1504 and 1505. The ground floor of the inn stored goods and livestock, the second floor held guest rooms for merchants, and the third and fourth floors were apartment units (Rab). Income from the inn and apartments went toward a charitable endowment (Waqf). The inn features beautiful latticed window screens (Mashrabiyas), which were a signature style for Mamluk-era caravanserais.
I compared the Sultan Ghouri complex I photographed with a painting by Orientalist artist David Roberts from 1839. This area has been a textile market in Old Cairo for hundreds of years.
The west building of the Ghouri complex houses the main hall and madrasa. It follows the classic late Mamluk layout of a central courtyard with four vaulted halls (Iwan). The building is decorated with rich, colorful marble and arabesque stone carvings. Elegant Kufic calligraphy is inlaid into white marble using black bitumen. The mihrab in the main hall features black and white marble mosaic patterns, with marble mosaic panels covering both sides.
The east building of the Qansuh al-Ghuri complex houses the tomb and the prayer hall (daotang). The prayer hall is where Sufis perform dhikr, and today it serves as a venue for whirling dervish dances and traditional music.
Next to the prayer hall is a fountain-primary school, which is a classic example of Mamluk dynasty architecture.
On August 24, 1516, the Mamluk Sultanate and the Ottoman Empire fought a decisive battle in the town of Dabiq, Syria. Sultan al-Ghuri was killed in the battle, and the Ottoman Empire successfully occupied Syria. Because Sultan al-Ghuri's body (mayyit) was never found, he is not buried in the Sultan al-Ghuri tomb.
Today, the tomb holds the remains of Tuman Bay II, the last sultan of the Mamluk dynasty, who reigned from 1516 to 1517. Tuman Bay II took the throne after Sultan al-Ghuri died in Syria. On January 22, 1517, he fought a final battle against the Ottoman army at Ridaniya in Egypt. Sultan Tuman Bay II bravely charged into the Ottoman camp and personally killed the Ottoman Grand Vizier, Hadım Sinan Pasha. But he was eventually defeated by the Ottoman army and retreated to Giza on the other side of the Nile.
In late March 1517, Sultan Tuman Bay II led his army in a final battle against the Ottoman forces beneath the Giza pyramids. After two days of bitter fighting, the Sultan was betrayed by his Bedouin allies and taken prisoner by the Ottoman dynasty. On April 15, 1517, Sultan Tuman Bay II was hanged at the gates of Cairo, and his body was left hanging there for three days, marking the end of the Mamluk dynasty that had ruled Egypt for 267 years.
6. Other buildings
The Ottoman-era Zarakesha caravan inn (Khan) features beautiful wooden lattice (Mashrabiya) window shutters.
The Ainy Madrasa was built in 1411 by the famous Hanafi scholar Muhammad Badr El-Din El-Ayntabi, who served as an advisor in the courts of three Mamluk sultans.
The residence of Mamluk Princess Zeinab Khatoon was built in 1486 during the Mamluk dynasty and was later renovated in 1713.
Islamic History Guide: Old Cairo - Al-Azhar Mosque and Historic Streets
Articles • ali2007fr posted the article • 0 comments • 173 views • 2026-05-19 21:17
Reposted from the web
Summary: Old Cairo - Al-Azhar Mosque and Historic Streets is presented as a clear English travel account for readers interested in Muslim life, halal food, mosques, and local history. The article keeps the original place names, food details, photographs, and cultural context while focusing on Old Cairo, Al-Azhar Mosque, Islamic History.
In our first article, 'Experiencing the Thousand-Year History of Old Cairo (Inside the North Gate),' we started at the North Gate of Cairo, built during the 11th-century Fatimid Caliphate. We entered the thousand-year-old city from there and visited 13 historic buildings from the Fatimid, Mamluk, and Ottoman eras, moving from north to south.
In the second article, 'Experiencing the Thousand-Year History of Old Cairo (Between Two Palaces),' we continued south. We visited eight grand building complexes from the Ayyubid, Mamluk, and Ottoman dynasties that were built on the ruins of Fatimid palaces.
In the third article, we reached the heart of Old Cairo to visit the Al-Azhar Mosque and the historic buildings surrounding it.
1. Al-Azhar Mosque: 972
2. Al-Hussein Mosque: First built in 1154, rebuilt in 1874
3. Qaytbay Caravanserai complex: 1477
4. Abu al-Dhahab Mosque: 1774
5. Al-Ghuri complex: 1505
6. Other buildings
1. Al-Azhar Mosque: 972
In 969 AD, the Shia Ismaili Fatimid dynasty conquered Egypt and immediately began building their new capital, Cairo. At that time, the Sunni city of Fustat was already densely populated in the south of Cairo, so the newly built Cairo became the religious center for the Shia Ismailis.
After two years of construction, the first Friday mosque (Jami al-Qahira) in Cairo officially opened in 972 and was named after the city. The mosque was later renamed the Al-Azhar Mosque (al-Jami al-Azhar), with Al-Azhar meaning "the radiant."
After the Al-Azhar Mosque opened, the Ismailis shifted from secret to public preaching. The mosque's first chief judge, Qadi al-Numan, became the founder of Ismaili law and the author of the authoritative Ismaili text, The Pillars of Islam (Kitab da'a'im al-Islam).
The main prayer hall of the Al-Azhar Mosque is a hypostyle hall. The marble columns in its four rows of arcades came from architectural ruins of different eras, including those of the pharaohs, ancient Rome, and the Copts, and they were leveled using column bases of varying heights.
The main hall originally had three domes on top, but none survived later renovations. The original mihrab was rediscovered in 1933, and the prayer niche still holds ornate stucco carvings from the Fatimid period.
Several Fatimid caliphs expanded and renovated Al-Azhar Mosque. Caliph al-Hafiz (reigned 1132-1149) carried out a major renovation in 1138. The four-centered arches in the courtyard and the dome at the entrance to the main hall date back to this time. The stucco patterns in the courtyard also come from this period, though they were renovated again in 1891.
In 1171, Saladin overthrew the Fatimid dynasty and established the Sunni Ayyubid dynasty. Cairo's main Friday mosque moved to Al-Hakim Mosque in the north of the city, and Al-Azhar Mosque was neglected because it had been the center of Ismaili teachings. Saladin removed the silver bands inscribed with the names of Fatimid caliphs from the mihrab niche at Al-Azhar Mosque and destroyed all the Ismaili manuscripts kept there.
It was not until 1266 that the Mamluk Sultan Baybars (reigned 1260-1277) restored Friday prayers at Al-Azhar Mosque and repaired the building. The Ayyubid dynasty followed the Shafi'i school of law, which held that a community could have only one main Friday mosque, while the Mamluk dynasty followed the Hanafi school, which had no such rule.
The Mamluk dynasty left two grand minarets for the Al-Azhar Mosque—the Qaytbay minaret and the twin minarets of Ghuri—along with a Qaytbay gate. The Qaytbay minaret was built in 1483 or 1495 and features three balconies decorated with ornate carvings, while the Qaytbay gate was built in 1495 and leads directly into the courtyard. Both are fine examples of late Mamluk dynasty architecture. During the reign of Sultan Qaytbay (1468-96), the Mamluk dynasty enjoyed political and economic stability and won several military victories against the Ottoman dynasty. The Sultan had a deep interest in art and architecture and funded as many as 230 buildings.
In 1509, the Mamluk Sultan Ghuri (Al-Ashraf Qansuh al-Ghuri, reigned 1501-16) built the twin minarets of Ghuri. Ghuri was the last powerful ruler of the Mamluk dynasty; he was eventually defeated by the Ottoman dynasty and fell on the battlefield in Syria.
In 1517, the Ottoman dynasty conquered the Mamluk dynasty and occupied Egypt, causing the status of the Al-Azhar Mosque to decline once again. It was not until after the 18th century, when the Mamluk elite regained influence in Egypt, that the renovation and expansion of the Al-Azhar Mosque continued.
In 1749, Abd al-Rahman was appointed as the head of the guards (Katkhuda). In 1753, he oversaw the construction of three Ottoman-style gates for the Al-Azhar Mosque: the Barbers' Gate (Bab al-Muzayinīn), the Sa'ayida Gate (Bab al-Sa'ayida), and the Soup Gate (Bab al-Shurba). Outside the Barbers' Gate was where students got their hair cut, Sa'ayida means people from Upper Egypt, and the Soup Gate was where students went to get soup. From then on, the Barbers' Gate became the main entrance to the Al-Azhar Mosque.
Abd al-Rahman also doubled the size of the main prayer hall of the Al-Azhar Mosque by expanding it to the south and added a new mihrab, giving the hall its final shape. After Abd al-Rahman died in 1776, he was buried inside the Al-Azhar Mosque, becoming the last person in history to be buried there.
After the 18th century, the Al-Azhar Mosque became the most influential educational institution in Egypt, and the ulama (scholars) were able to report to the pasha (governor) as official advisors.
Napoleon occupied Cairo on July 22, 1798. On October 21, an uprising against the French broke out at the Al-Azhar Mosque. Napoleon shelled the mosque directly from the Cairo Citadel, resulting in over 3,000 Egyptian casualties and the deaths of six ulama from the Al-Azhar Mosque. Napoleon's army tied their horses to the mihrab of Al-Azhar Mosque and looted the student dorms and library. In 1800, a student from Al-Azhar assassinated the commander-in-chief of the French expeditionary force, leading Napoleon to order the closure of Al-Azhar Mosque. Cairo was recaptured by the British and the Ottoman Empire in June 1801, and Al-Azhar Mosque reopened.
Between 1892 and 1901, Abbas II Hilmi Pasha, the last Khedive of Egypt under the Ottoman Empire, rebuilt the facade of Al-Azhar Mosque as part of the modernization wave in British-occupied Egypt. At the same time, Al-Azhar University carried out educational reforms to oppose fundamentalism. To counter the influence of the Saudi Wahhabi movement, many students from Southeast Asia, including Indonesia, came to study at Al-Azhar University during this period.
The last two photos show the Fatimid dynasty stucco carvings restored by the Committee for the Conservation of Monuments of Arab Art during the reign of Abbas II Hilmi Pasha.
2. Al-Hussein Mosque: First built in 1154, rebuilt in 1874
Across from the Al-Azhar Mosque is the Al-Hussein Mosque, where Shia Muslims believe the head of Imam Hussein is buried. The mosque was first built in 1154, but the current structure dates back to its reconstruction in 1874.
The Fatimid dynasty believed that the Abbasid dynasty secretly moved Imam Hussein's head from a grave at the Umayyad Mosque in Damascus. The Fatimids later rediscovered it in 1091 and built a shrine for it in Ashkelon, Palestine.
In 1153, the Fatimid dynasty ordered the head of Hussein to be moved to Cairo to be buried with the Fatimid caliphs, and they built the Al-Hussein Mosque in 1154. Today, the lower part of the south gate of the Al-Hussein Mosque still keeps its original Fatimid structure.
The Ayyubid dynasty rebuilt the Al-Hussein Mosque in 1237, but it later burned down, leaving only one Ayyubid minaret (bangke ta) standing today.
In 1874, Isma'il Pasha, the ruler of the Muhammad Ali dynasty who reigned from 1863 to 1879, rebuilt the Al-Hussein Mosque in a Gothic Revival style and added a minaret that blends Gothic and Ottoman styles. During his rule, Isma'il Pasha carried out large-scale modernization projects to make Egypt more European, and the Al-Hussein Mosque was part of this transformation.
In 1893, a room for storing items of the Prophet (Bab al-Mukhallafat al-Nabawiyya) was added next to the shrine of the head of Hussein. It contains four strands of the Prophet's hair, a linen cloak he wore during his lifetime, his lantern, a copper kohl applicator, his staff, and a sword given to him by one of his companions.
Today, the center of the shrine of the head of Hussein is the Zarih grille, which was crafted in Mumbai in 1965 by Taher Saifuddin, the leader of the Dawoodi Bohras branch of Ismailism. People say this Zarih was originally designed for the shrine of Abbas ibn Ali in Karbala, but it could not be installed there. Taher Saifuddin believed this was guided by Allah, so he had the Zarih flown to Cairo and installed inside the Hussein Mosque.
The area around the Hussein Mosque is very busy. There are so many people during namaz that sometimes they cannot all fit in at once and have to pray in two separate groups, which is a rare sight in Cairo.
3. Qaytbay Caravanserai complex: 1477
Right next to the south wall of the Al-Azhar Mosque is the Qaytbay caravanserai (Wikala) complex, built in 1477 by the Mamluk Sultan Qaytbay. The entire complex consists of a caravanserai (Wikala), a fountain (Sabil), an elementary school (Kuttab), and an animal drinking trough (Hod). Sultan Qaytbay built two caravanserais in Cairo. We have already introduced the other one, which is located inside the north gate.
The caravan inn consists of storage rooms on the first floor and guest rooms on the second floor. The upstairs area is now abandoned, while the ground floor has become a street of bookstores. To the west of the caravan inn is a fountain-primary school. The fountain on the ground floor provides drinking water for the community, and the classrooms upstairs are where children study the Quran. At that time, it was very popular for sultans of the Mamluk dynasty to build fountain-primary schools as a waqf (endowment) to seek the mercy of Allah.
4. Abu al-Dhahab Mosque: 1774
Right next to the west wall of the Al-Azhar Mosque stands the Abu al-Dhahab Mosque, built in 1774 by the Egyptian Mamluk ruler Abu al-Dhahab. This was the last large building complex constructed by the Mamluks in Egypt, but only the mosque remains today.
Abu al-Dhahab means 'Father of Gold,' and he was a wealthy and generous Mamluk emir. During the Russo-Turkish War, the Mamluk emir Ali Bey of Egypt declared independence from the Ottoman Empire, and Abu al-Dhahab led an army to conquer most of the Hejaz and Syria. After taking Damascus in 1772, Abu al-Dhahab turned his army to occupy Cairo and became the de facto ruler of Egypt until he died suddenly of the plague in 1775 while conquering Palestine.
The architecture of the Abu al-Dhahab Mosque mixes different styles, featuring Mamluk-style outer walls and Ottoman-style domes, while the minaret was inspired by the early 16th-century minaret of the nearby Sultan al-Ghuri complex.
The mihrab (prayer niche) and minbar (pulpit) of the Abu al-Dhahab Mosque feature Mamluk-style decorations inlaid with mother-of-pearl and marble.
The tomb of Abu al-Dhahab is in the northeast corner of the mosque's front portico, with walls decorated in tiles from Iznik, Istanbul, Tunisia, and local Cairo.
On the west side of the Abu al-Dhahab Mosque is the Abu al-Dhahab Sufi lodge (takiya) built in the late 18th century, which is now the museum for the Nobel Prize-winning Egyptian novelist Naguib Mahfouz.
5. Al-Ghuri complex: 1505
Heading west from the Al-Azhar Mosque back to al-Muizz Street, the main road of Old Cairo, you can see the Al-Ghuri complex built between 1503 and 1505 by the Mamluk Sultan Al-Ashraf Qansuh al-Ghuri, who reigned from 1501 to 1516. This massive complex includes a caravanserai, a mausoleum, a Sufi lodge (daotang), a fountain, a primary school, a main hall, and a madrasa.
The Ghouri Caravanserai (Wikala) sits at the far east end of the complex and was built between 1504 and 1505. The ground floor of the inn stored goods and livestock, the second floor held guest rooms for merchants, and the third and fourth floors were apartment units (Rab). Income from the inn and apartments went toward a charitable endowment (Waqf). The inn features beautiful latticed window screens (Mashrabiyas), which were a signature style for Mamluk-era caravanserais.
I compared the Sultan Ghouri complex I photographed with a painting by Orientalist artist David Roberts from 1839. This area has been a textile market in Old Cairo for hundreds of years.
The west building of the Ghouri complex houses the main hall and madrasa. It follows the classic late Mamluk layout of a central courtyard with four vaulted halls (Iwan). The building is decorated with rich, colorful marble and arabesque stone carvings. Elegant Kufic calligraphy is inlaid into white marble using black bitumen. The mihrab in the main hall features black and white marble mosaic patterns, with marble mosaic panels covering both sides.
The east building of the Qansuh al-Ghuri complex houses the tomb and the prayer hall (daotang). The prayer hall is where Sufis perform dhikr, and today it serves as a venue for whirling dervish dances and traditional music.
Next to the prayer hall is a fountain-primary school, which is a classic example of Mamluk dynasty architecture.
On August 24, 1516, the Mamluk Sultanate and the Ottoman Empire fought a decisive battle in the town of Dabiq, Syria. Sultan al-Ghuri was killed in the battle, and the Ottoman Empire successfully occupied Syria. Because Sultan al-Ghuri's body (mayyit) was never found, he is not buried in the Sultan al-Ghuri tomb.
Today, the tomb holds the remains of Tuman Bay II, the last sultan of the Mamluk dynasty, who reigned from 1516 to 1517. Tuman Bay II took the throne after Sultan al-Ghuri died in Syria. On January 22, 1517, he fought a final battle against the Ottoman army at Ridaniya in Egypt. Sultan Tuman Bay II bravely charged into the Ottoman camp and personally killed the Ottoman Grand Vizier, Hadım Sinan Pasha. But he was eventually defeated by the Ottoman army and retreated to Giza on the other side of the Nile.
In late March 1517, Sultan Tuman Bay II led his army in a final battle against the Ottoman forces beneath the Giza pyramids. After two days of bitter fighting, the Sultan was betrayed by his Bedouin allies and taken prisoner by the Ottoman dynasty. On April 15, 1517, Sultan Tuman Bay II was hanged at the gates of Cairo, and his body was left hanging there for three days, marking the end of the Mamluk dynasty that had ruled Egypt for 267 years.
6. Other buildings
The Ottoman-era Zarakesha caravan inn (Khan) features beautiful wooden lattice (Mashrabiya) window shutters.
The Ainy Madrasa was built in 1411 by the famous Hanafi scholar Muhammad Badr El-Din El-Ayntabi, who served as an advisor in the courts of three Mamluk sultans.
The residence of Mamluk Princess Zeinab Khatoon was built in 1486 during the Mamluk dynasty and was later renovated in 1713. view all
Summary: Old Cairo - Al-Azhar Mosque and Historic Streets is presented as a clear English travel account for readers interested in Muslim life, halal food, mosques, and local history. The article keeps the original place names, food details, photographs, and cultural context while focusing on Old Cairo, Al-Azhar Mosque, Islamic History.
In our first article, 'Experiencing the Thousand-Year History of Old Cairo (Inside the North Gate),' we started at the North Gate of Cairo, built during the 11th-century Fatimid Caliphate. We entered the thousand-year-old city from there and visited 13 historic buildings from the Fatimid, Mamluk, and Ottoman eras, moving from north to south.
In the second article, 'Experiencing the Thousand-Year History of Old Cairo (Between Two Palaces),' we continued south. We visited eight grand building complexes from the Ayyubid, Mamluk, and Ottoman dynasties that were built on the ruins of Fatimid palaces.
In the third article, we reached the heart of Old Cairo to visit the Al-Azhar Mosque and the historic buildings surrounding it.
1. Al-Azhar Mosque: 972
2. Al-Hussein Mosque: First built in 1154, rebuilt in 1874
3. Qaytbay Caravanserai complex: 1477
4. Abu al-Dhahab Mosque: 1774
5. Al-Ghuri complex: 1505
6. Other buildings
1. Al-Azhar Mosque: 972
In 969 AD, the Shia Ismaili Fatimid dynasty conquered Egypt and immediately began building their new capital, Cairo. At that time, the Sunni city of Fustat was already densely populated in the south of Cairo, so the newly built Cairo became the religious center for the Shia Ismailis.
After two years of construction, the first Friday mosque (Jami al-Qahira) in Cairo officially opened in 972 and was named after the city. The mosque was later renamed the Al-Azhar Mosque (al-Jami al-Azhar), with Al-Azhar meaning "the radiant."
After the Al-Azhar Mosque opened, the Ismailis shifted from secret to public preaching. The mosque's first chief judge, Qadi al-Numan, became the founder of Ismaili law and the author of the authoritative Ismaili text, The Pillars of Islam (Kitab da'a'im al-Islam).
The main prayer hall of the Al-Azhar Mosque is a hypostyle hall. The marble columns in its four rows of arcades came from architectural ruins of different eras, including those of the pharaohs, ancient Rome, and the Copts, and they were leveled using column bases of varying heights.
The main hall originally had three domes on top, but none survived later renovations. The original mihrab was rediscovered in 1933, and the prayer niche still holds ornate stucco carvings from the Fatimid period.
Several Fatimid caliphs expanded and renovated Al-Azhar Mosque. Caliph al-Hafiz (reigned 1132-1149) carried out a major renovation in 1138. The four-centered arches in the courtyard and the dome at the entrance to the main hall date back to this time. The stucco patterns in the courtyard also come from this period, though they were renovated again in 1891.
In 1171, Saladin overthrew the Fatimid dynasty and established the Sunni Ayyubid dynasty. Cairo's main Friday mosque moved to Al-Hakim Mosque in the north of the city, and Al-Azhar Mosque was neglected because it had been the center of Ismaili teachings. Saladin removed the silver bands inscribed with the names of Fatimid caliphs from the mihrab niche at Al-Azhar Mosque and destroyed all the Ismaili manuscripts kept there.
It was not until 1266 that the Mamluk Sultan Baybars (reigned 1260-1277) restored Friday prayers at Al-Azhar Mosque and repaired the building. The Ayyubid dynasty followed the Shafi'i school of law, which held that a community could have only one main Friday mosque, while the Mamluk dynasty followed the Hanafi school, which had no such rule.
The Mamluk dynasty left two grand minarets for the Al-Azhar Mosque—the Qaytbay minaret and the twin minarets of Ghuri—along with a Qaytbay gate. The Qaytbay minaret was built in 1483 or 1495 and features three balconies decorated with ornate carvings, while the Qaytbay gate was built in 1495 and leads directly into the courtyard. Both are fine examples of late Mamluk dynasty architecture. During the reign of Sultan Qaytbay (1468-96), the Mamluk dynasty enjoyed political and economic stability and won several military victories against the Ottoman dynasty. The Sultan had a deep interest in art and architecture and funded as many as 230 buildings.
In 1509, the Mamluk Sultan Ghuri (Al-Ashraf Qansuh al-Ghuri, reigned 1501-16) built the twin minarets of Ghuri. Ghuri was the last powerful ruler of the Mamluk dynasty; he was eventually defeated by the Ottoman dynasty and fell on the battlefield in Syria.
In 1517, the Ottoman dynasty conquered the Mamluk dynasty and occupied Egypt, causing the status of the Al-Azhar Mosque to decline once again. It was not until after the 18th century, when the Mamluk elite regained influence in Egypt, that the renovation and expansion of the Al-Azhar Mosque continued.
In 1749, Abd al-Rahman was appointed as the head of the guards (Katkhuda). In 1753, he oversaw the construction of three Ottoman-style gates for the Al-Azhar Mosque: the Barbers' Gate (Bab al-Muzayinīn), the Sa'ayida Gate (Bab al-Sa'ayida), and the Soup Gate (Bab al-Shurba). Outside the Barbers' Gate was where students got their hair cut, Sa'ayida means people from Upper Egypt, and the Soup Gate was where students went to get soup. From then on, the Barbers' Gate became the main entrance to the Al-Azhar Mosque.
Abd al-Rahman also doubled the size of the main prayer hall of the Al-Azhar Mosque by expanding it to the south and added a new mihrab, giving the hall its final shape. After Abd al-Rahman died in 1776, he was buried inside the Al-Azhar Mosque, becoming the last person in history to be buried there.
After the 18th century, the Al-Azhar Mosque became the most influential educational institution in Egypt, and the ulama (scholars) were able to report to the pasha (governor) as official advisors.
Napoleon occupied Cairo on July 22, 1798. On October 21, an uprising against the French broke out at the Al-Azhar Mosque. Napoleon shelled the mosque directly from the Cairo Citadel, resulting in over 3,000 Egyptian casualties and the deaths of six ulama from the Al-Azhar Mosque. Napoleon's army tied their horses to the mihrab of Al-Azhar Mosque and looted the student dorms and library. In 1800, a student from Al-Azhar assassinated the commander-in-chief of the French expeditionary force, leading Napoleon to order the closure of Al-Azhar Mosque. Cairo was recaptured by the British and the Ottoman Empire in June 1801, and Al-Azhar Mosque reopened.
Between 1892 and 1901, Abbas II Hilmi Pasha, the last Khedive of Egypt under the Ottoman Empire, rebuilt the facade of Al-Azhar Mosque as part of the modernization wave in British-occupied Egypt. At the same time, Al-Azhar University carried out educational reforms to oppose fundamentalism. To counter the influence of the Saudi Wahhabi movement, many students from Southeast Asia, including Indonesia, came to study at Al-Azhar University during this period.
The last two photos show the Fatimid dynasty stucco carvings restored by the Committee for the Conservation of Monuments of Arab Art during the reign of Abbas II Hilmi Pasha.
2. Al-Hussein Mosque: First built in 1154, rebuilt in 1874
Across from the Al-Azhar Mosque is the Al-Hussein Mosque, where Shia Muslims believe the head of Imam Hussein is buried. The mosque was first built in 1154, but the current structure dates back to its reconstruction in 1874.
The Fatimid dynasty believed that the Abbasid dynasty secretly moved Imam Hussein's head from a grave at the Umayyad Mosque in Damascus. The Fatimids later rediscovered it in 1091 and built a shrine for it in Ashkelon, Palestine.
In 1153, the Fatimid dynasty ordered the head of Hussein to be moved to Cairo to be buried with the Fatimid caliphs, and they built the Al-Hussein Mosque in 1154. Today, the lower part of the south gate of the Al-Hussein Mosque still keeps its original Fatimid structure.
The Ayyubid dynasty rebuilt the Al-Hussein Mosque in 1237, but it later burned down, leaving only one Ayyubid minaret (bangke ta) standing today.
In 1874, Isma'il Pasha, the ruler of the Muhammad Ali dynasty who reigned from 1863 to 1879, rebuilt the Al-Hussein Mosque in a Gothic Revival style and added a minaret that blends Gothic and Ottoman styles. During his rule, Isma'il Pasha carried out large-scale modernization projects to make Egypt more European, and the Al-Hussein Mosque was part of this transformation.
In 1893, a room for storing items of the Prophet (Bab al-Mukhallafat al-Nabawiyya) was added next to the shrine of the head of Hussein. It contains four strands of the Prophet's hair, a linen cloak he wore during his lifetime, his lantern, a copper kohl applicator, his staff, and a sword given to him by one of his companions.
Today, the center of the shrine of the head of Hussein is the Zarih grille, which was crafted in Mumbai in 1965 by Taher Saifuddin, the leader of the Dawoodi Bohras branch of Ismailism. People say this Zarih was originally designed for the shrine of Abbas ibn Ali in Karbala, but it could not be installed there. Taher Saifuddin believed this was guided by Allah, so he had the Zarih flown to Cairo and installed inside the Hussein Mosque.
The area around the Hussein Mosque is very busy. There are so many people during namaz that sometimes they cannot all fit in at once and have to pray in two separate groups, which is a rare sight in Cairo.
3. Qaytbay Caravanserai complex: 1477
Right next to the south wall of the Al-Azhar Mosque is the Qaytbay caravanserai (Wikala) complex, built in 1477 by the Mamluk Sultan Qaytbay. The entire complex consists of a caravanserai (Wikala), a fountain (Sabil), an elementary school (Kuttab), and an animal drinking trough (Hod). Sultan Qaytbay built two caravanserais in Cairo. We have already introduced the other one, which is located inside the north gate.
The caravan inn consists of storage rooms on the first floor and guest rooms on the second floor. The upstairs area is now abandoned, while the ground floor has become a street of bookstores. To the west of the caravan inn is a fountain-primary school. The fountain on the ground floor provides drinking water for the community, and the classrooms upstairs are where children study the Quran. At that time, it was very popular for sultans of the Mamluk dynasty to build fountain-primary schools as a waqf (endowment) to seek the mercy of Allah.
4. Abu al-Dhahab Mosque: 1774
Right next to the west wall of the Al-Azhar Mosque stands the Abu al-Dhahab Mosque, built in 1774 by the Egyptian Mamluk ruler Abu al-Dhahab. This was the last large building complex constructed by the Mamluks in Egypt, but only the mosque remains today.
Abu al-Dhahab means 'Father of Gold,' and he was a wealthy and generous Mamluk emir. During the Russo-Turkish War, the Mamluk emir Ali Bey of Egypt declared independence from the Ottoman Empire, and Abu al-Dhahab led an army to conquer most of the Hejaz and Syria. After taking Damascus in 1772, Abu al-Dhahab turned his army to occupy Cairo and became the de facto ruler of Egypt until he died suddenly of the plague in 1775 while conquering Palestine.
The architecture of the Abu al-Dhahab Mosque mixes different styles, featuring Mamluk-style outer walls and Ottoman-style domes, while the minaret was inspired by the early 16th-century minaret of the nearby Sultan al-Ghuri complex.
The mihrab (prayer niche) and minbar (pulpit) of the Abu al-Dhahab Mosque feature Mamluk-style decorations inlaid with mother-of-pearl and marble.
The tomb of Abu al-Dhahab is in the northeast corner of the mosque's front portico, with walls decorated in tiles from Iznik, Istanbul, Tunisia, and local Cairo.
On the west side of the Abu al-Dhahab Mosque is the Abu al-Dhahab Sufi lodge (takiya) built in the late 18th century, which is now the museum for the Nobel Prize-winning Egyptian novelist Naguib Mahfouz.
5. Al-Ghuri complex: 1505
Heading west from the Al-Azhar Mosque back to al-Muizz Street, the main road of Old Cairo, you can see the Al-Ghuri complex built between 1503 and 1505 by the Mamluk Sultan Al-Ashraf Qansuh al-Ghuri, who reigned from 1501 to 1516. This massive complex includes a caravanserai, a mausoleum, a Sufi lodge (daotang), a fountain, a primary school, a main hall, and a madrasa.
The Ghouri Caravanserai (Wikala) sits at the far east end of the complex and was built between 1504 and 1505. The ground floor of the inn stored goods and livestock, the second floor held guest rooms for merchants, and the third and fourth floors were apartment units (Rab). Income from the inn and apartments went toward a charitable endowment (Waqf). The inn features beautiful latticed window screens (Mashrabiyas), which were a signature style for Mamluk-era caravanserais.
I compared the Sultan Ghouri complex I photographed with a painting by Orientalist artist David Roberts from 1839. This area has been a textile market in Old Cairo for hundreds of years.
The west building of the Ghouri complex houses the main hall and madrasa. It follows the classic late Mamluk layout of a central courtyard with four vaulted halls (Iwan). The building is decorated with rich, colorful marble and arabesque stone carvings. Elegant Kufic calligraphy is inlaid into white marble using black bitumen. The mihrab in the main hall features black and white marble mosaic patterns, with marble mosaic panels covering both sides.
The east building of the Qansuh al-Ghuri complex houses the tomb and the prayer hall (daotang). The prayer hall is where Sufis perform dhikr, and today it serves as a venue for whirling dervish dances and traditional music.
Next to the prayer hall is a fountain-primary school, which is a classic example of Mamluk dynasty architecture.
On August 24, 1516, the Mamluk Sultanate and the Ottoman Empire fought a decisive battle in the town of Dabiq, Syria. Sultan al-Ghuri was killed in the battle, and the Ottoman Empire successfully occupied Syria. Because Sultan al-Ghuri's body (mayyit) was never found, he is not buried in the Sultan al-Ghuri tomb.
Today, the tomb holds the remains of Tuman Bay II, the last sultan of the Mamluk dynasty, who reigned from 1516 to 1517. Tuman Bay II took the throne after Sultan al-Ghuri died in Syria. On January 22, 1517, he fought a final battle against the Ottoman army at Ridaniya in Egypt. Sultan Tuman Bay II bravely charged into the Ottoman camp and personally killed the Ottoman Grand Vizier, Hadım Sinan Pasha. But he was eventually defeated by the Ottoman army and retreated to Giza on the other side of the Nile.
In late March 1517, Sultan Tuman Bay II led his army in a final battle against the Ottoman forces beneath the Giza pyramids. After two days of bitter fighting, the Sultan was betrayed by his Bedouin allies and taken prisoner by the Ottoman dynasty. On April 15, 1517, Sultan Tuman Bay II was hanged at the gates of Cairo, and his body was left hanging there for three days, marking the end of the Mamluk dynasty that had ruled Egypt for 267 years.
6. Other buildings
The Ottoman-era Zarakesha caravan inn (Khan) features beautiful wooden lattice (Mashrabiya) window shutters.
The Ainy Madrasa was built in 1411 by the famous Hanafi scholar Muhammad Badr El-Din El-Ayntabi, who served as an advisor in the courts of three Mamluk sultans.
The residence of Mamluk Princess Zeinab Khatoon was built in 1486 during the Mamluk dynasty and was later renovated in 1713. view all
Reposted from the web
Summary: Old Cairo - Al-Azhar Mosque and Historic Streets is presented as a clear English travel account for readers interested in Muslim life, halal food, mosques, and local history. The article keeps the original place names, food details, photographs, and cultural context while focusing on Old Cairo, Al-Azhar Mosque, Islamic History.
In our first article, 'Experiencing the Thousand-Year History of Old Cairo (Inside the North Gate),' we started at the North Gate of Cairo, built during the 11th-century Fatimid Caliphate. We entered the thousand-year-old city from there and visited 13 historic buildings from the Fatimid, Mamluk, and Ottoman eras, moving from north to south.
In the second article, 'Experiencing the Thousand-Year History of Old Cairo (Between Two Palaces),' we continued south. We visited eight grand building complexes from the Ayyubid, Mamluk, and Ottoman dynasties that were built on the ruins of Fatimid palaces.
In the third article, we reached the heart of Old Cairo to visit the Al-Azhar Mosque and the historic buildings surrounding it.
1. Al-Azhar Mosque: 972
2. Al-Hussein Mosque: First built in 1154, rebuilt in 1874
3. Qaytbay Caravanserai complex: 1477
4. Abu al-Dhahab Mosque: 1774
5. Al-Ghuri complex: 1505
6. Other buildings
1. Al-Azhar Mosque: 972
In 969 AD, the Shia Ismaili Fatimid dynasty conquered Egypt and immediately began building their new capital, Cairo. At that time, the Sunni city of Fustat was already densely populated in the south of Cairo, so the newly built Cairo became the religious center for the Shia Ismailis.
After two years of construction, the first Friday mosque (Jami al-Qahira) in Cairo officially opened in 972 and was named after the city. The mosque was later renamed the Al-Azhar Mosque (al-Jami al-Azhar), with Al-Azhar meaning "the radiant."
After the Al-Azhar Mosque opened, the Ismailis shifted from secret to public preaching. The mosque's first chief judge, Qadi al-Numan, became the founder of Ismaili law and the author of the authoritative Ismaili text, The Pillars of Islam (Kitab da'a'im al-Islam).
The main prayer hall of the Al-Azhar Mosque is a hypostyle hall. The marble columns in its four rows of arcades came from architectural ruins of different eras, including those of the pharaohs, ancient Rome, and the Copts, and they were leveled using column bases of varying heights.
The main hall originally had three domes on top, but none survived later renovations. The original mihrab was rediscovered in 1933, and the prayer niche still holds ornate stucco carvings from the Fatimid period.
Several Fatimid caliphs expanded and renovated Al-Azhar Mosque. Caliph al-Hafiz (reigned 1132-1149) carried out a major renovation in 1138. The four-centered arches in the courtyard and the dome at the entrance to the main hall date back to this time. The stucco patterns in the courtyard also come from this period, though they were renovated again in 1891.
In 1171, Saladin overthrew the Fatimid dynasty and established the Sunni Ayyubid dynasty. Cairo's main Friday mosque moved to Al-Hakim Mosque in the north of the city, and Al-Azhar Mosque was neglected because it had been the center of Ismaili teachings. Saladin removed the silver bands inscribed with the names of Fatimid caliphs from the mihrab niche at Al-Azhar Mosque and destroyed all the Ismaili manuscripts kept there.
It was not until 1266 that the Mamluk Sultan Baybars (reigned 1260-1277) restored Friday prayers at Al-Azhar Mosque and repaired the building. The Ayyubid dynasty followed the Shafi'i school of law, which held that a community could have only one main Friday mosque, while the Mamluk dynasty followed the Hanafi school, which had no such rule.
The Mamluk dynasty left two grand minarets for the Al-Azhar Mosque—the Qaytbay minaret and the twin minarets of Ghuri—along with a Qaytbay gate. The Qaytbay minaret was built in 1483 or 1495 and features three balconies decorated with ornate carvings, while the Qaytbay gate was built in 1495 and leads directly into the courtyard. Both are fine examples of late Mamluk dynasty architecture. During the reign of Sultan Qaytbay (1468-96), the Mamluk dynasty enjoyed political and economic stability and won several military victories against the Ottoman dynasty. The Sultan had a deep interest in art and architecture and funded as many as 230 buildings.
In 1509, the Mamluk Sultan Ghuri (Al-Ashraf Qansuh al-Ghuri, reigned 1501-16) built the twin minarets of Ghuri. Ghuri was the last powerful ruler of the Mamluk dynasty; he was eventually defeated by the Ottoman dynasty and fell on the battlefield in Syria.
In 1517, the Ottoman dynasty conquered the Mamluk dynasty and occupied Egypt, causing the status of the Al-Azhar Mosque to decline once again. It was not until after the 18th century, when the Mamluk elite regained influence in Egypt, that the renovation and expansion of the Al-Azhar Mosque continued.
In 1749, Abd al-Rahman was appointed as the head of the guards (Katkhuda). In 1753, he oversaw the construction of three Ottoman-style gates for the Al-Azhar Mosque: the Barbers' Gate (Bab al-Muzayinīn), the Sa'ayida Gate (Bab al-Sa'ayida), and the Soup Gate (Bab al-Shurba). Outside the Barbers' Gate was where students got their hair cut, Sa'ayida means people from Upper Egypt, and the Soup Gate was where students went to get soup. From then on, the Barbers' Gate became the main entrance to the Al-Azhar Mosque.
Abd al-Rahman also doubled the size of the main prayer hall of the Al-Azhar Mosque by expanding it to the south and added a new mihrab, giving the hall its final shape. After Abd al-Rahman died in 1776, he was buried inside the Al-Azhar Mosque, becoming the last person in history to be buried there.
After the 18th century, the Al-Azhar Mosque became the most influential educational institution in Egypt, and the ulama (scholars) were able to report to the pasha (governor) as official advisors.
Napoleon occupied Cairo on July 22, 1798. On October 21, an uprising against the French broke out at the Al-Azhar Mosque. Napoleon shelled the mosque directly from the Cairo Citadel, resulting in over 3,000 Egyptian casualties and the deaths of six ulama from the Al-Azhar Mosque. Napoleon's army tied their horses to the mihrab of Al-Azhar Mosque and looted the student dorms and library. In 1800, a student from Al-Azhar assassinated the commander-in-chief of the French expeditionary force, leading Napoleon to order the closure of Al-Azhar Mosque. Cairo was recaptured by the British and the Ottoman Empire in June 1801, and Al-Azhar Mosque reopened.
Between 1892 and 1901, Abbas II Hilmi Pasha, the last Khedive of Egypt under the Ottoman Empire, rebuilt the facade of Al-Azhar Mosque as part of the modernization wave in British-occupied Egypt. At the same time, Al-Azhar University carried out educational reforms to oppose fundamentalism. To counter the influence of the Saudi Wahhabi movement, many students from Southeast Asia, including Indonesia, came to study at Al-Azhar University during this period.
The last two photos show the Fatimid dynasty stucco carvings restored by the Committee for the Conservation of Monuments of Arab Art during the reign of Abbas II Hilmi Pasha.
2. Al-Hussein Mosque: First built in 1154, rebuilt in 1874
Across from the Al-Azhar Mosque is the Al-Hussein Mosque, where Shia Muslims believe the head of Imam Hussein is buried. The mosque was first built in 1154, but the current structure dates back to its reconstruction in 1874.
The Fatimid dynasty believed that the Abbasid dynasty secretly moved Imam Hussein's head from a grave at the Umayyad Mosque in Damascus. The Fatimids later rediscovered it in 1091 and built a shrine for it in Ashkelon, Palestine.
In 1153, the Fatimid dynasty ordered the head of Hussein to be moved to Cairo to be buried with the Fatimid caliphs, and they built the Al-Hussein Mosque in 1154. Today, the lower part of the south gate of the Al-Hussein Mosque still keeps its original Fatimid structure.
The Ayyubid dynasty rebuilt the Al-Hussein Mosque in 1237, but it later burned down, leaving only one Ayyubid minaret (bangke ta) standing today.
In 1874, Isma'il Pasha, the ruler of the Muhammad Ali dynasty who reigned from 1863 to 1879, rebuilt the Al-Hussein Mosque in a Gothic Revival style and added a minaret that blends Gothic and Ottoman styles. During his rule, Isma'il Pasha carried out large-scale modernization projects to make Egypt more European, and the Al-Hussein Mosque was part of this transformation.
In 1893, a room for storing items of the Prophet (Bab al-Mukhallafat al-Nabawiyya) was added next to the shrine of the head of Hussein. It contains four strands of the Prophet's hair, a linen cloak he wore during his lifetime, his lantern, a copper kohl applicator, his staff, and a sword given to him by one of his companions.
Today, the center of the shrine of the head of Hussein is the Zarih grille, which was crafted in Mumbai in 1965 by Taher Saifuddin, the leader of the Dawoodi Bohras branch of Ismailism. People say this Zarih was originally designed for the shrine of Abbas ibn Ali in Karbala, but it could not be installed there. Taher Saifuddin believed this was guided by Allah, so he had the Zarih flown to Cairo and installed inside the Hussein Mosque.
The area around the Hussein Mosque is very busy. There are so many people during namaz that sometimes they cannot all fit in at once and have to pray in two separate groups, which is a rare sight in Cairo.
3. Qaytbay Caravanserai complex: 1477
Right next to the south wall of the Al-Azhar Mosque is the Qaytbay caravanserai (Wikala) complex, built in 1477 by the Mamluk Sultan Qaytbay. The entire complex consists of a caravanserai (Wikala), a fountain (Sabil), an elementary school (Kuttab), and an animal drinking trough (Hod). Sultan Qaytbay built two caravanserais in Cairo. We have already introduced the other one, which is located inside the north gate.
The caravan inn consists of storage rooms on the first floor and guest rooms on the second floor. The upstairs area is now abandoned, while the ground floor has become a street of bookstores. To the west of the caravan inn is a fountain-primary school. The fountain on the ground floor provides drinking water for the community, and the classrooms upstairs are where children study the Quran. At that time, it was very popular for sultans of the Mamluk dynasty to build fountain-primary schools as a waqf (endowment) to seek the mercy of Allah.
4. Abu al-Dhahab Mosque: 1774
Right next to the west wall of the Al-Azhar Mosque stands the Abu al-Dhahab Mosque, built in 1774 by the Egyptian Mamluk ruler Abu al-Dhahab. This was the last large building complex constructed by the Mamluks in Egypt, but only the mosque remains today.
Abu al-Dhahab means 'Father of Gold,' and he was a wealthy and generous Mamluk emir. During the Russo-Turkish War, the Mamluk emir Ali Bey of Egypt declared independence from the Ottoman Empire, and Abu al-Dhahab led an army to conquer most of the Hejaz and Syria. After taking Damascus in 1772, Abu al-Dhahab turned his army to occupy Cairo and became the de facto ruler of Egypt until he died suddenly of the plague in 1775 while conquering Palestine.
The architecture of the Abu al-Dhahab Mosque mixes different styles, featuring Mamluk-style outer walls and Ottoman-style domes, while the minaret was inspired by the early 16th-century minaret of the nearby Sultan al-Ghuri complex.
The mihrab (prayer niche) and minbar (pulpit) of the Abu al-Dhahab Mosque feature Mamluk-style decorations inlaid with mother-of-pearl and marble.
The tomb of Abu al-Dhahab is in the northeast corner of the mosque's front portico, with walls decorated in tiles from Iznik, Istanbul, Tunisia, and local Cairo.
On the west side of the Abu al-Dhahab Mosque is the Abu al-Dhahab Sufi lodge (takiya) built in the late 18th century, which is now the museum for the Nobel Prize-winning Egyptian novelist Naguib Mahfouz.
5. Al-Ghuri complex: 1505
Heading west from the Al-Azhar Mosque back to al-Muizz Street, the main road of Old Cairo, you can see the Al-Ghuri complex built between 1503 and 1505 by the Mamluk Sultan Al-Ashraf Qansuh al-Ghuri, who reigned from 1501 to 1516. This massive complex includes a caravanserai, a mausoleum, a Sufi lodge (daotang), a fountain, a primary school, a main hall, and a madrasa.
The Ghouri Caravanserai (Wikala) sits at the far east end of the complex and was built between 1504 and 1505. The ground floor of the inn stored goods and livestock, the second floor held guest rooms for merchants, and the third and fourth floors were apartment units (Rab). Income from the inn and apartments went toward a charitable endowment (Waqf). The inn features beautiful latticed window screens (Mashrabiyas), which were a signature style for Mamluk-era caravanserais.
I compared the Sultan Ghouri complex I photographed with a painting by Orientalist artist David Roberts from 1839. This area has been a textile market in Old Cairo for hundreds of years.
The west building of the Ghouri complex houses the main hall and madrasa. It follows the classic late Mamluk layout of a central courtyard with four vaulted halls (Iwan). The building is decorated with rich, colorful marble and arabesque stone carvings. Elegant Kufic calligraphy is inlaid into white marble using black bitumen. The mihrab in the main hall features black and white marble mosaic patterns, with marble mosaic panels covering both sides.
The east building of the Qansuh al-Ghuri complex houses the tomb and the prayer hall (daotang). The prayer hall is where Sufis perform dhikr, and today it serves as a venue for whirling dervish dances and traditional music.
Next to the prayer hall is a fountain-primary school, which is a classic example of Mamluk dynasty architecture.
On August 24, 1516, the Mamluk Sultanate and the Ottoman Empire fought a decisive battle in the town of Dabiq, Syria. Sultan al-Ghuri was killed in the battle, and the Ottoman Empire successfully occupied Syria. Because Sultan al-Ghuri's body (mayyit) was never found, he is not buried in the Sultan al-Ghuri tomb.
Today, the tomb holds the remains of Tuman Bay II, the last sultan of the Mamluk dynasty, who reigned from 1516 to 1517. Tuman Bay II took the throne after Sultan al-Ghuri died in Syria. On January 22, 1517, he fought a final battle against the Ottoman army at Ridaniya in Egypt. Sultan Tuman Bay II bravely charged into the Ottoman camp and personally killed the Ottoman Grand Vizier, Hadım Sinan Pasha. But he was eventually defeated by the Ottoman army and retreated to Giza on the other side of the Nile.
In late March 1517, Sultan Tuman Bay II led his army in a final battle against the Ottoman forces beneath the Giza pyramids. After two days of bitter fighting, the Sultan was betrayed by his Bedouin allies and taken prisoner by the Ottoman dynasty. On April 15, 1517, Sultan Tuman Bay II was hanged at the gates of Cairo, and his body was left hanging there for three days, marking the end of the Mamluk dynasty that had ruled Egypt for 267 years.
6. Other buildings
The Ottoman-era Zarakesha caravan inn (Khan) features beautiful wooden lattice (Mashrabiya) window shutters.
The Ainy Madrasa was built in 1411 by the famous Hanafi scholar Muhammad Badr El-Din El-Ayntabi, who served as an advisor in the courts of three Mamluk sultans.
The residence of Mamluk Princess Zeinab Khatoon was built in 1486 during the Mamluk dynasty and was later renovated in 1713.
Summary: Old Cairo - Al-Azhar Mosque and Historic Streets is presented as a clear English travel account for readers interested in Muslim life, halal food, mosques, and local history. The article keeps the original place names, food details, photographs, and cultural context while focusing on Old Cairo, Al-Azhar Mosque, Islamic History.
In our first article, 'Experiencing the Thousand-Year History of Old Cairo (Inside the North Gate),' we started at the North Gate of Cairo, built during the 11th-century Fatimid Caliphate. We entered the thousand-year-old city from there and visited 13 historic buildings from the Fatimid, Mamluk, and Ottoman eras, moving from north to south.
In the second article, 'Experiencing the Thousand-Year History of Old Cairo (Between Two Palaces),' we continued south. We visited eight grand building complexes from the Ayyubid, Mamluk, and Ottoman dynasties that were built on the ruins of Fatimid palaces.
In the third article, we reached the heart of Old Cairo to visit the Al-Azhar Mosque and the historic buildings surrounding it.
1. Al-Azhar Mosque: 972
2. Al-Hussein Mosque: First built in 1154, rebuilt in 1874
3. Qaytbay Caravanserai complex: 1477
4. Abu al-Dhahab Mosque: 1774
5. Al-Ghuri complex: 1505
6. Other buildings
1. Al-Azhar Mosque: 972
In 969 AD, the Shia Ismaili Fatimid dynasty conquered Egypt and immediately began building their new capital, Cairo. At that time, the Sunni city of Fustat was already densely populated in the south of Cairo, so the newly built Cairo became the religious center for the Shia Ismailis.
After two years of construction, the first Friday mosque (Jami al-Qahira) in Cairo officially opened in 972 and was named after the city. The mosque was later renamed the Al-Azhar Mosque (al-Jami al-Azhar), with Al-Azhar meaning "the radiant."
After the Al-Azhar Mosque opened, the Ismailis shifted from secret to public preaching. The mosque's first chief judge, Qadi al-Numan, became the founder of Ismaili law and the author of the authoritative Ismaili text, The Pillars of Islam (Kitab da'a'im al-Islam).
The main prayer hall of the Al-Azhar Mosque is a hypostyle hall. The marble columns in its four rows of arcades came from architectural ruins of different eras, including those of the pharaohs, ancient Rome, and the Copts, and they were leveled using column bases of varying heights.
The main hall originally had three domes on top, but none survived later renovations. The original mihrab was rediscovered in 1933, and the prayer niche still holds ornate stucco carvings from the Fatimid period.
Several Fatimid caliphs expanded and renovated Al-Azhar Mosque. Caliph al-Hafiz (reigned 1132-1149) carried out a major renovation in 1138. The four-centered arches in the courtyard and the dome at the entrance to the main hall date back to this time. The stucco patterns in the courtyard also come from this period, though they were renovated again in 1891.
In 1171, Saladin overthrew the Fatimid dynasty and established the Sunni Ayyubid dynasty. Cairo's main Friday mosque moved to Al-Hakim Mosque in the north of the city, and Al-Azhar Mosque was neglected because it had been the center of Ismaili teachings. Saladin removed the silver bands inscribed with the names of Fatimid caliphs from the mihrab niche at Al-Azhar Mosque and destroyed all the Ismaili manuscripts kept there.
It was not until 1266 that the Mamluk Sultan Baybars (reigned 1260-1277) restored Friday prayers at Al-Azhar Mosque and repaired the building. The Ayyubid dynasty followed the Shafi'i school of law, which held that a community could have only one main Friday mosque, while the Mamluk dynasty followed the Hanafi school, which had no such rule.
The Mamluk dynasty left two grand minarets for the Al-Azhar Mosque—the Qaytbay minaret and the twin minarets of Ghuri—along with a Qaytbay gate. The Qaytbay minaret was built in 1483 or 1495 and features three balconies decorated with ornate carvings, while the Qaytbay gate was built in 1495 and leads directly into the courtyard. Both are fine examples of late Mamluk dynasty architecture. During the reign of Sultan Qaytbay (1468-96), the Mamluk dynasty enjoyed political and economic stability and won several military victories against the Ottoman dynasty. The Sultan had a deep interest in art and architecture and funded as many as 230 buildings.
In 1509, the Mamluk Sultan Ghuri (Al-Ashraf Qansuh al-Ghuri, reigned 1501-16) built the twin minarets of Ghuri. Ghuri was the last powerful ruler of the Mamluk dynasty; he was eventually defeated by the Ottoman dynasty and fell on the battlefield in Syria.
In 1517, the Ottoman dynasty conquered the Mamluk dynasty and occupied Egypt, causing the status of the Al-Azhar Mosque to decline once again. It was not until after the 18th century, when the Mamluk elite regained influence in Egypt, that the renovation and expansion of the Al-Azhar Mosque continued.
In 1749, Abd al-Rahman was appointed as the head of the guards (Katkhuda). In 1753, he oversaw the construction of three Ottoman-style gates for the Al-Azhar Mosque: the Barbers' Gate (Bab al-Muzayinīn), the Sa'ayida Gate (Bab al-Sa'ayida), and the Soup Gate (Bab al-Shurba). Outside the Barbers' Gate was where students got their hair cut, Sa'ayida means people from Upper Egypt, and the Soup Gate was where students went to get soup. From then on, the Barbers' Gate became the main entrance to the Al-Azhar Mosque.
Abd al-Rahman also doubled the size of the main prayer hall of the Al-Azhar Mosque by expanding it to the south and added a new mihrab, giving the hall its final shape. After Abd al-Rahman died in 1776, he was buried inside the Al-Azhar Mosque, becoming the last person in history to be buried there.
After the 18th century, the Al-Azhar Mosque became the most influential educational institution in Egypt, and the ulama (scholars) were able to report to the pasha (governor) as official advisors.
Napoleon occupied Cairo on July 22, 1798. On October 21, an uprising against the French broke out at the Al-Azhar Mosque. Napoleon shelled the mosque directly from the Cairo Citadel, resulting in over 3,000 Egyptian casualties and the deaths of six ulama from the Al-Azhar Mosque. Napoleon's army tied their horses to the mihrab of Al-Azhar Mosque and looted the student dorms and library. In 1800, a student from Al-Azhar assassinated the commander-in-chief of the French expeditionary force, leading Napoleon to order the closure of Al-Azhar Mosque. Cairo was recaptured by the British and the Ottoman Empire in June 1801, and Al-Azhar Mosque reopened.
Between 1892 and 1901, Abbas II Hilmi Pasha, the last Khedive of Egypt under the Ottoman Empire, rebuilt the facade of Al-Azhar Mosque as part of the modernization wave in British-occupied Egypt. At the same time, Al-Azhar University carried out educational reforms to oppose fundamentalism. To counter the influence of the Saudi Wahhabi movement, many students from Southeast Asia, including Indonesia, came to study at Al-Azhar University during this period.
The last two photos show the Fatimid dynasty stucco carvings restored by the Committee for the Conservation of Monuments of Arab Art during the reign of Abbas II Hilmi Pasha.
2. Al-Hussein Mosque: First built in 1154, rebuilt in 1874
Across from the Al-Azhar Mosque is the Al-Hussein Mosque, where Shia Muslims believe the head of Imam Hussein is buried. The mosque was first built in 1154, but the current structure dates back to its reconstruction in 1874.
The Fatimid dynasty believed that the Abbasid dynasty secretly moved Imam Hussein's head from a grave at the Umayyad Mosque in Damascus. The Fatimids later rediscovered it in 1091 and built a shrine for it in Ashkelon, Palestine.
In 1153, the Fatimid dynasty ordered the head of Hussein to be moved to Cairo to be buried with the Fatimid caliphs, and they built the Al-Hussein Mosque in 1154. Today, the lower part of the south gate of the Al-Hussein Mosque still keeps its original Fatimid structure.
The Ayyubid dynasty rebuilt the Al-Hussein Mosque in 1237, but it later burned down, leaving only one Ayyubid minaret (bangke ta) standing today.
In 1874, Isma'il Pasha, the ruler of the Muhammad Ali dynasty who reigned from 1863 to 1879, rebuilt the Al-Hussein Mosque in a Gothic Revival style and added a minaret that blends Gothic and Ottoman styles. During his rule, Isma'il Pasha carried out large-scale modernization projects to make Egypt more European, and the Al-Hussein Mosque was part of this transformation.
In 1893, a room for storing items of the Prophet (Bab al-Mukhallafat al-Nabawiyya) was added next to the shrine of the head of Hussein. It contains four strands of the Prophet's hair, a linen cloak he wore during his lifetime, his lantern, a copper kohl applicator, his staff, and a sword given to him by one of his companions.
Today, the center of the shrine of the head of Hussein is the Zarih grille, which was crafted in Mumbai in 1965 by Taher Saifuddin, the leader of the Dawoodi Bohras branch of Ismailism. People say this Zarih was originally designed for the shrine of Abbas ibn Ali in Karbala, but it could not be installed there. Taher Saifuddin believed this was guided by Allah, so he had the Zarih flown to Cairo and installed inside the Hussein Mosque.
The area around the Hussein Mosque is very busy. There are so many people during namaz that sometimes they cannot all fit in at once and have to pray in two separate groups, which is a rare sight in Cairo.
3. Qaytbay Caravanserai complex: 1477
Right next to the south wall of the Al-Azhar Mosque is the Qaytbay caravanserai (Wikala) complex, built in 1477 by the Mamluk Sultan Qaytbay. The entire complex consists of a caravanserai (Wikala), a fountain (Sabil), an elementary school (Kuttab), and an animal drinking trough (Hod). Sultan Qaytbay built two caravanserais in Cairo. We have already introduced the other one, which is located inside the north gate.
The caravan inn consists of storage rooms on the first floor and guest rooms on the second floor. The upstairs area is now abandoned, while the ground floor has become a street of bookstores. To the west of the caravan inn is a fountain-primary school. The fountain on the ground floor provides drinking water for the community, and the classrooms upstairs are where children study the Quran. At that time, it was very popular for sultans of the Mamluk dynasty to build fountain-primary schools as a waqf (endowment) to seek the mercy of Allah.
4. Abu al-Dhahab Mosque: 1774
Right next to the west wall of the Al-Azhar Mosque stands the Abu al-Dhahab Mosque, built in 1774 by the Egyptian Mamluk ruler Abu al-Dhahab. This was the last large building complex constructed by the Mamluks in Egypt, but only the mosque remains today.
Abu al-Dhahab means 'Father of Gold,' and he was a wealthy and generous Mamluk emir. During the Russo-Turkish War, the Mamluk emir Ali Bey of Egypt declared independence from the Ottoman Empire, and Abu al-Dhahab led an army to conquer most of the Hejaz and Syria. After taking Damascus in 1772, Abu al-Dhahab turned his army to occupy Cairo and became the de facto ruler of Egypt until he died suddenly of the plague in 1775 while conquering Palestine.
The architecture of the Abu al-Dhahab Mosque mixes different styles, featuring Mamluk-style outer walls and Ottoman-style domes, while the minaret was inspired by the early 16th-century minaret of the nearby Sultan al-Ghuri complex.
The mihrab (prayer niche) and minbar (pulpit) of the Abu al-Dhahab Mosque feature Mamluk-style decorations inlaid with mother-of-pearl and marble.
The tomb of Abu al-Dhahab is in the northeast corner of the mosque's front portico, with walls decorated in tiles from Iznik, Istanbul, Tunisia, and local Cairo.
On the west side of the Abu al-Dhahab Mosque is the Abu al-Dhahab Sufi lodge (takiya) built in the late 18th century, which is now the museum for the Nobel Prize-winning Egyptian novelist Naguib Mahfouz.
5. Al-Ghuri complex: 1505
Heading west from the Al-Azhar Mosque back to al-Muizz Street, the main road of Old Cairo, you can see the Al-Ghuri complex built between 1503 and 1505 by the Mamluk Sultan Al-Ashraf Qansuh al-Ghuri, who reigned from 1501 to 1516. This massive complex includes a caravanserai, a mausoleum, a Sufi lodge (daotang), a fountain, a primary school, a main hall, and a madrasa.
The Ghouri Caravanserai (Wikala) sits at the far east end of the complex and was built between 1504 and 1505. The ground floor of the inn stored goods and livestock, the second floor held guest rooms for merchants, and the third and fourth floors were apartment units (Rab). Income from the inn and apartments went toward a charitable endowment (Waqf). The inn features beautiful latticed window screens (Mashrabiyas), which were a signature style for Mamluk-era caravanserais.
I compared the Sultan Ghouri complex I photographed with a painting by Orientalist artist David Roberts from 1839. This area has been a textile market in Old Cairo for hundreds of years.
The west building of the Ghouri complex houses the main hall and madrasa. It follows the classic late Mamluk layout of a central courtyard with four vaulted halls (Iwan). The building is decorated with rich, colorful marble and arabesque stone carvings. Elegant Kufic calligraphy is inlaid into white marble using black bitumen. The mihrab in the main hall features black and white marble mosaic patterns, with marble mosaic panels covering both sides.
The east building of the Qansuh al-Ghuri complex houses the tomb and the prayer hall (daotang). The prayer hall is where Sufis perform dhikr, and today it serves as a venue for whirling dervish dances and traditional music.
Next to the prayer hall is a fountain-primary school, which is a classic example of Mamluk dynasty architecture.
On August 24, 1516, the Mamluk Sultanate and the Ottoman Empire fought a decisive battle in the town of Dabiq, Syria. Sultan al-Ghuri was killed in the battle, and the Ottoman Empire successfully occupied Syria. Because Sultan al-Ghuri's body (mayyit) was never found, he is not buried in the Sultan al-Ghuri tomb.
Today, the tomb holds the remains of Tuman Bay II, the last sultan of the Mamluk dynasty, who reigned from 1516 to 1517. Tuman Bay II took the throne after Sultan al-Ghuri died in Syria. On January 22, 1517, he fought a final battle against the Ottoman army at Ridaniya in Egypt. Sultan Tuman Bay II bravely charged into the Ottoman camp and personally killed the Ottoman Grand Vizier, Hadım Sinan Pasha. But he was eventually defeated by the Ottoman army and retreated to Giza on the other side of the Nile.
In late March 1517, Sultan Tuman Bay II led his army in a final battle against the Ottoman forces beneath the Giza pyramids. After two days of bitter fighting, the Sultan was betrayed by his Bedouin allies and taken prisoner by the Ottoman dynasty. On April 15, 1517, Sultan Tuman Bay II was hanged at the gates of Cairo, and his body was left hanging there for three days, marking the end of the Mamluk dynasty that had ruled Egypt for 267 years.
6. Other buildings
The Ottoman-era Zarakesha caravan inn (Khan) features beautiful wooden lattice (Mashrabiya) window shutters.
The Ainy Madrasa was built in 1411 by the famous Hanafi scholar Muhammad Badr El-Din El-Ayntabi, who served as an advisor in the courts of three Mamluk sultans.
The residence of Mamluk Princess Zeinab Khatoon was built in 1486 during the Mamluk dynasty and was later renovated in 1713.