

Amman
Halal Travel Guide: Amman Citadel - Jordan's Umayyad City Ruins
Articles • ali2007fr posted the article • 0 comments • 259 views • 2026-05-21 02:36
Reposted from the web
Summary: The Amman Citadel stands beside Anjar in Lebanon as one of the key sites for understanding Umayyad urban planning. This English version keeps the source's notes on the mosque, audience hall, palace area, Roman and Byzantine remains, and images.
The Amman Citadel, located in the heart of the old city of Amman, Jordan, holds the largest Umayyad urban ruins in the country. You need a ticket to enter the main gate of the Amman Citadel. It is open until 7:00 PM from Monday to Saturday, making it a perfect final stop for exploring the Umayyad palace.
The Amman Citadel has been inhabited since the Neolithic period, and the southern part of the site features ruins of a Roman temple and a Byzantine church. In the early 8th century, the Umayyad Caliph Hisham ibn Abd al-Malik (reigned 724-743) built a massive urban complex in the northern part of the citadel, including a grand mosque, a market square, a domed hall, baths, a cistern, a palace, colonnaded streets, and many houses. The Amman Citadel stands alongside the ancient city of Anjar in Lebanon as one of the two most significant historical sites reflecting Umayyad urban planning.
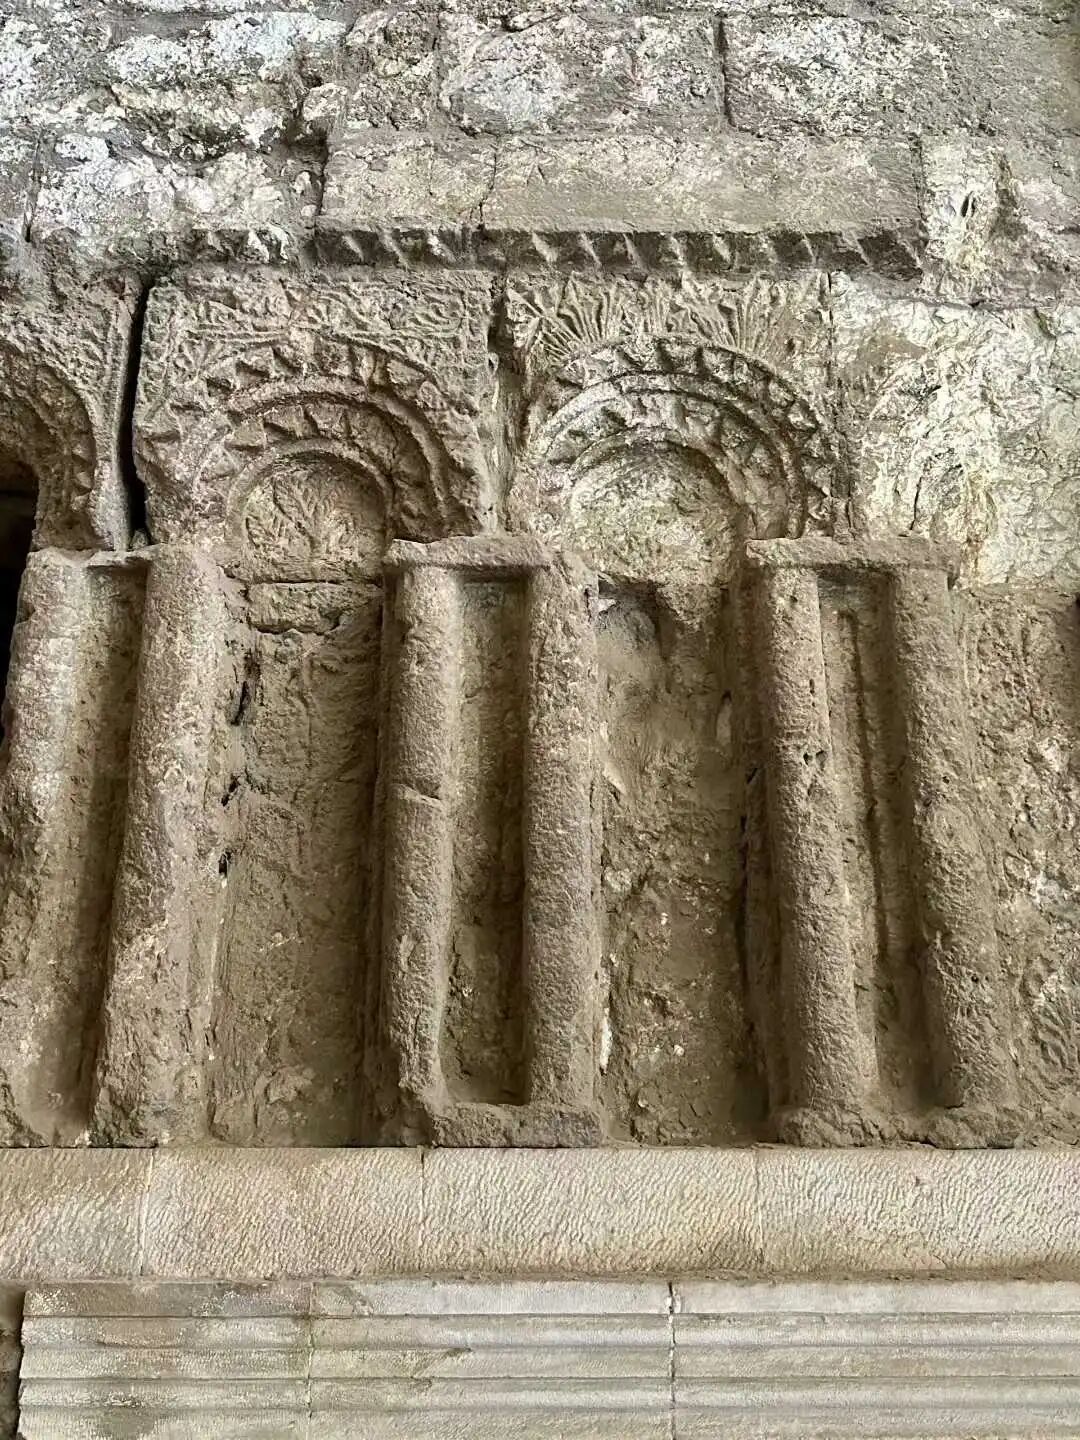
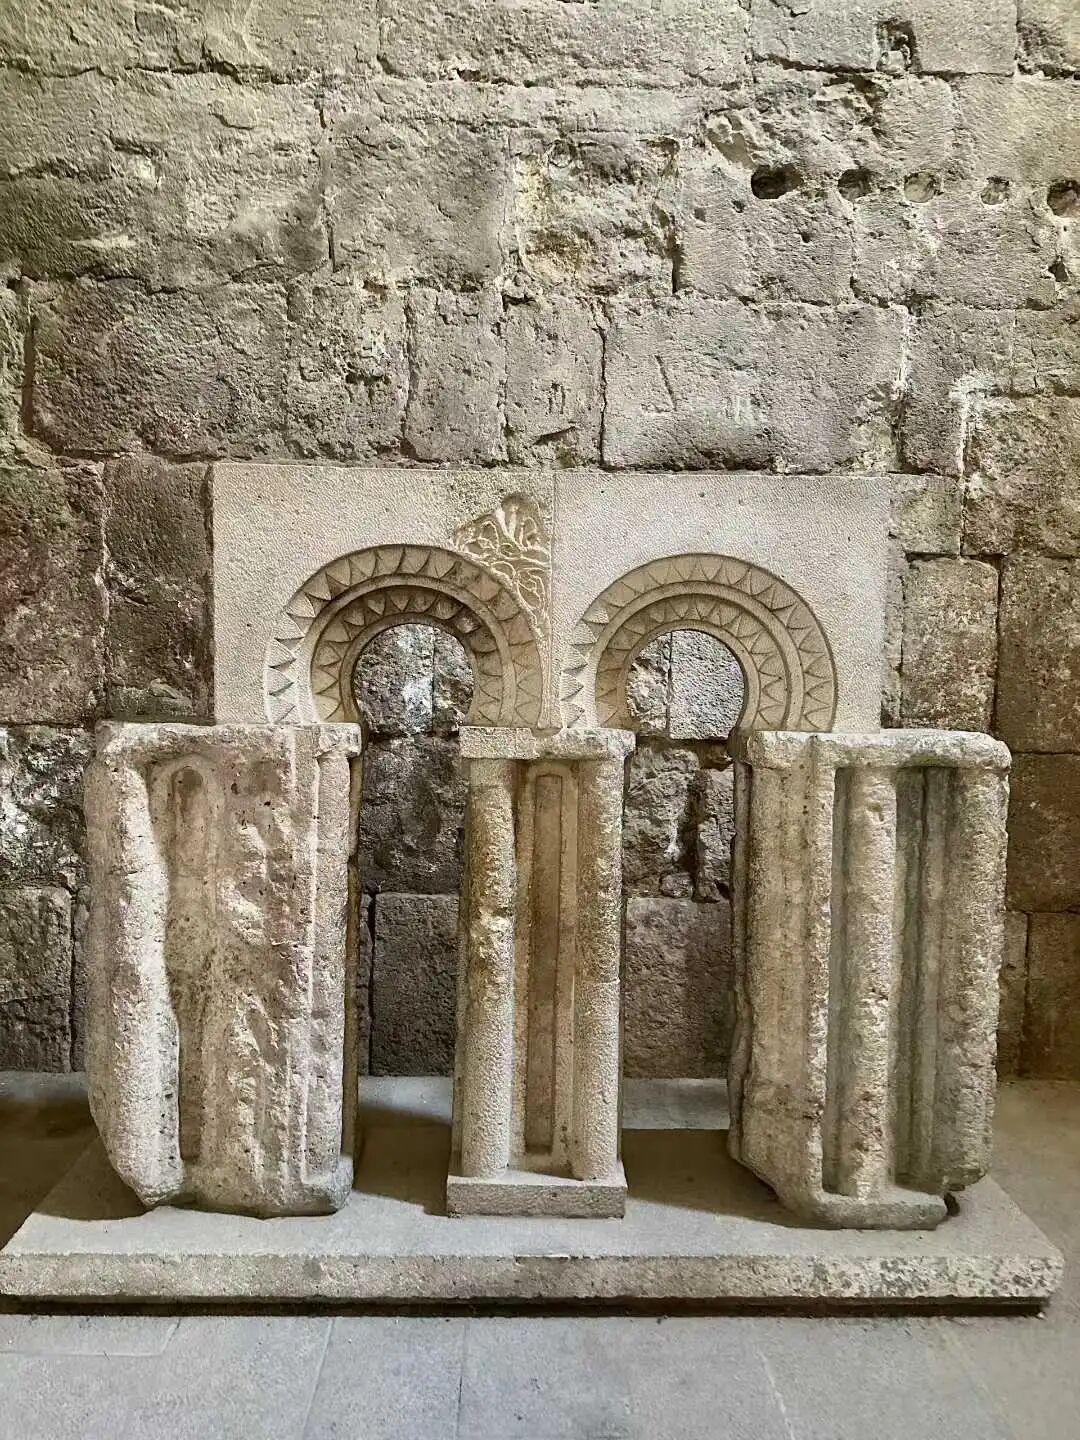
The Umayyad Grand Mosque sits at the highest point of the Amman Citadel on a raised platform and is the largest surviving Umayyad mosque ruin in Jordan. The main hall is a 34-meter square supported by a series of columns. Its design is completely different from the Umayyad Mosque in Damascus and looks more like the Apadana columned hall in Persepolis, Iran. the stucco carvings in the Umayyad Grand Mosque at the Amman Citadel feature a strong decorative style from the Iranian Sassanid Empire.
The decorative patterns in each niche of the Grand Mosque are unique.
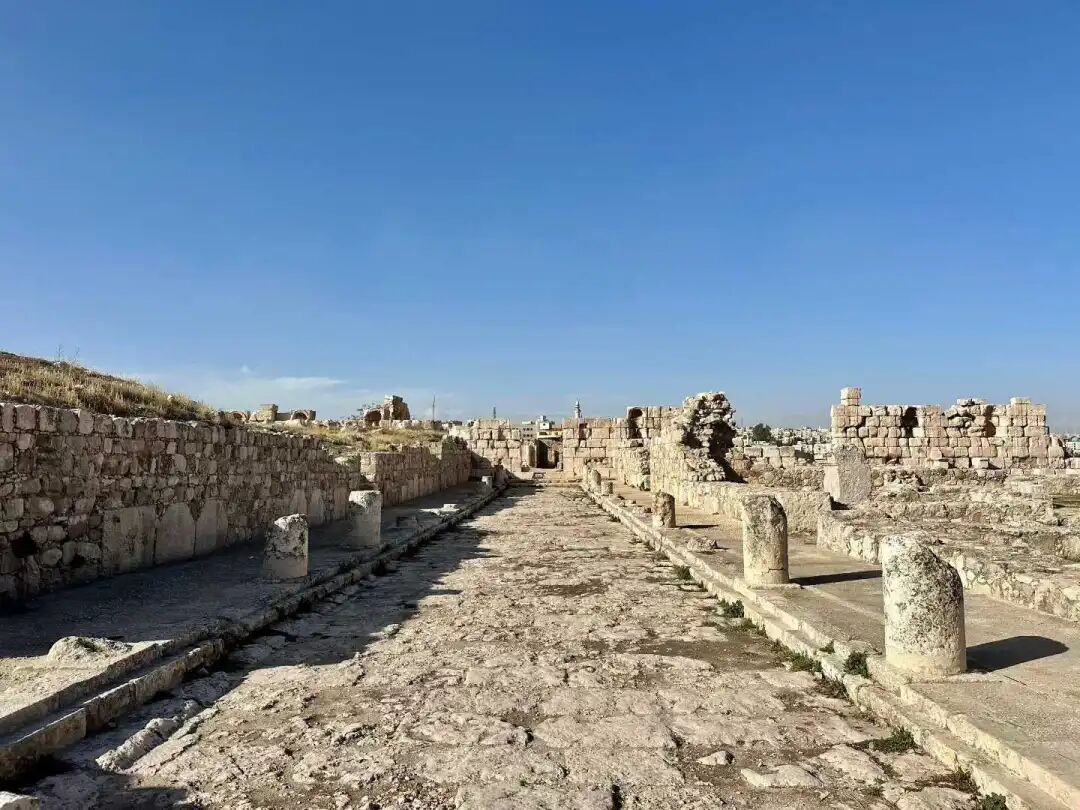
The north gate of the Grand Mosque faces the market (souq) square, which has rows of colonnaded shops on its east and west sides.
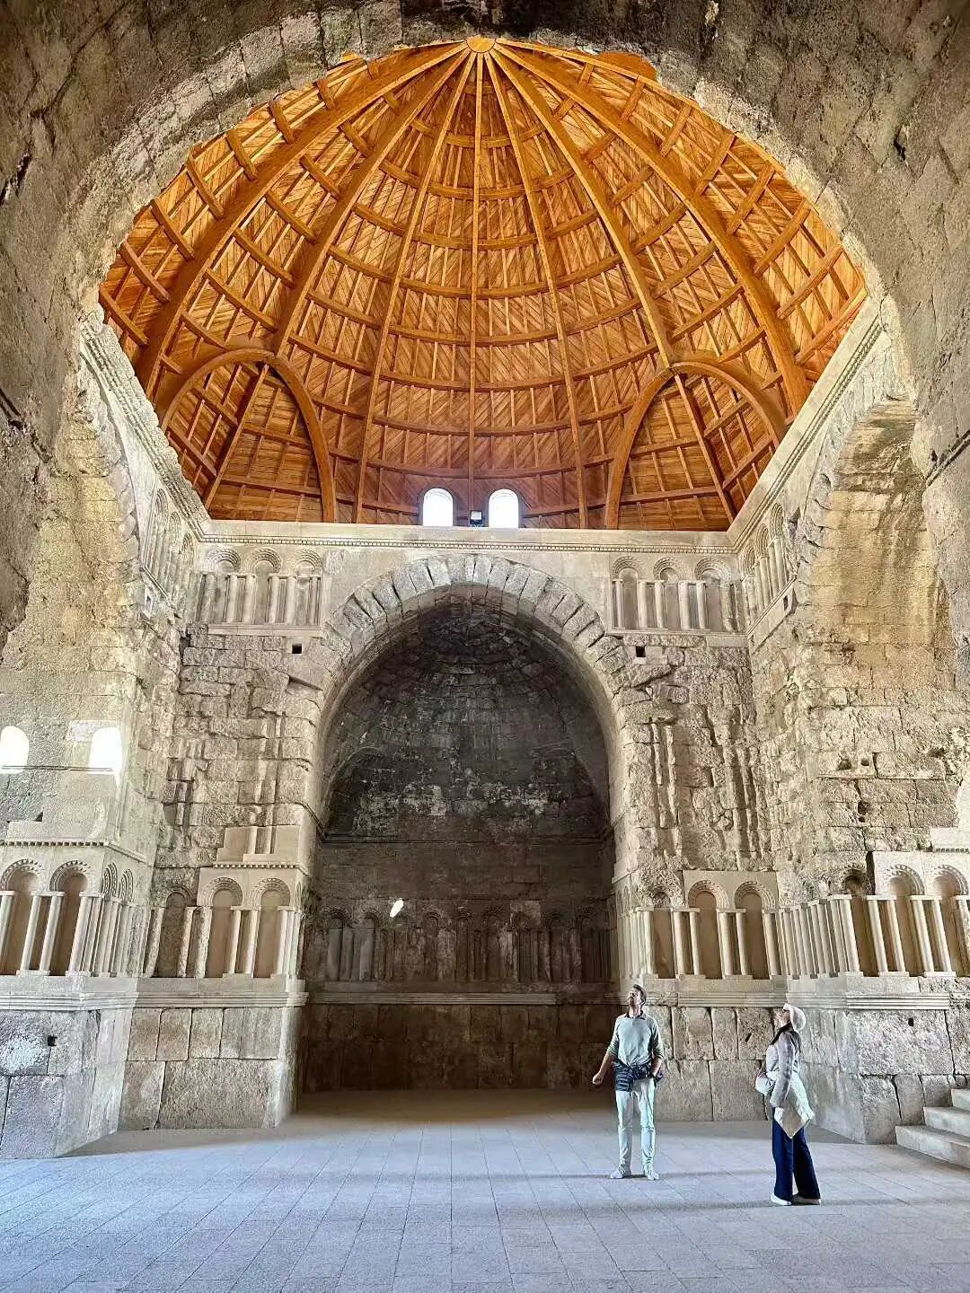
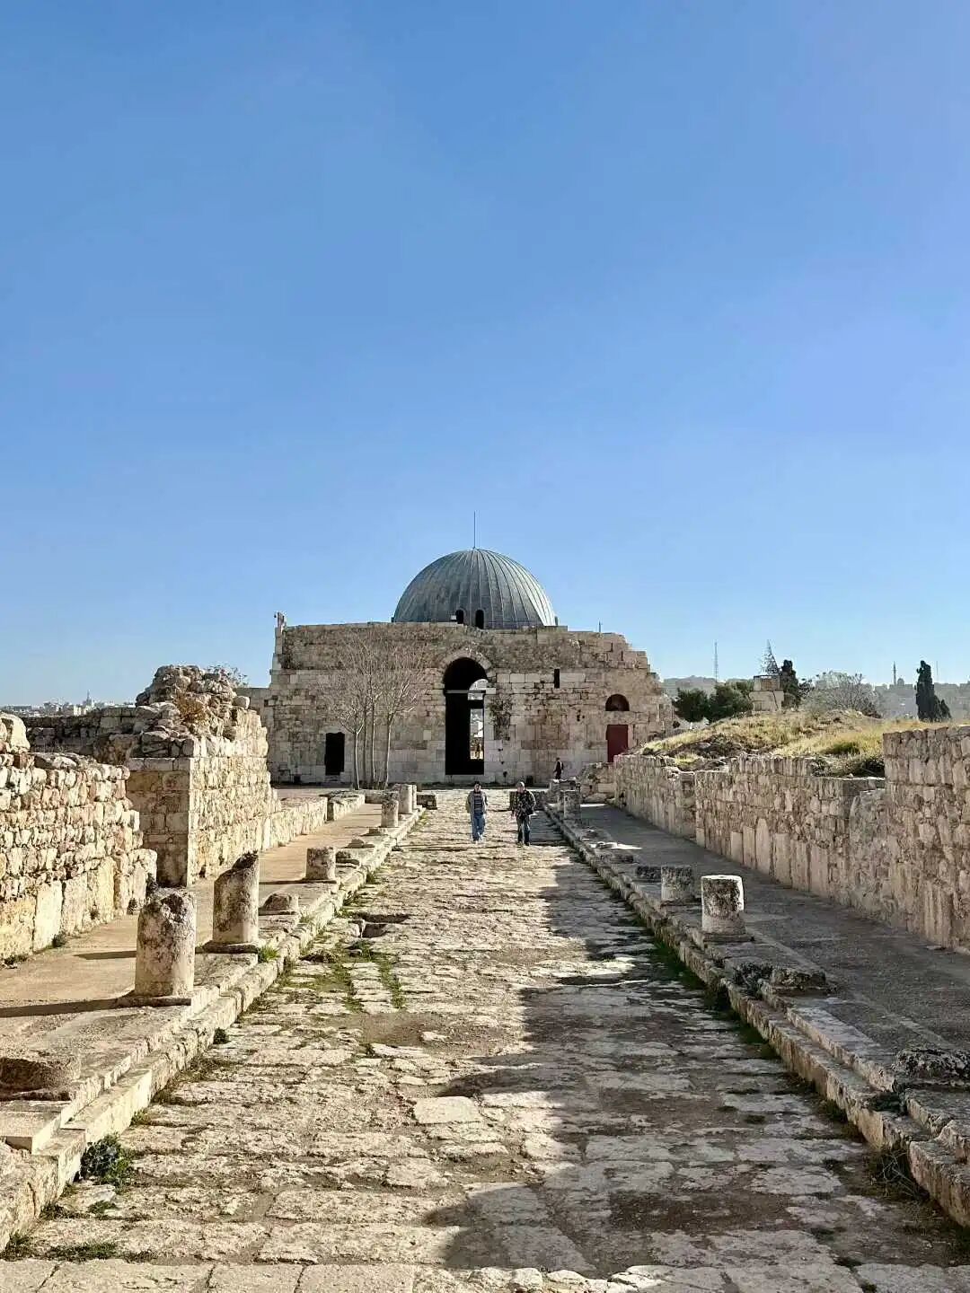
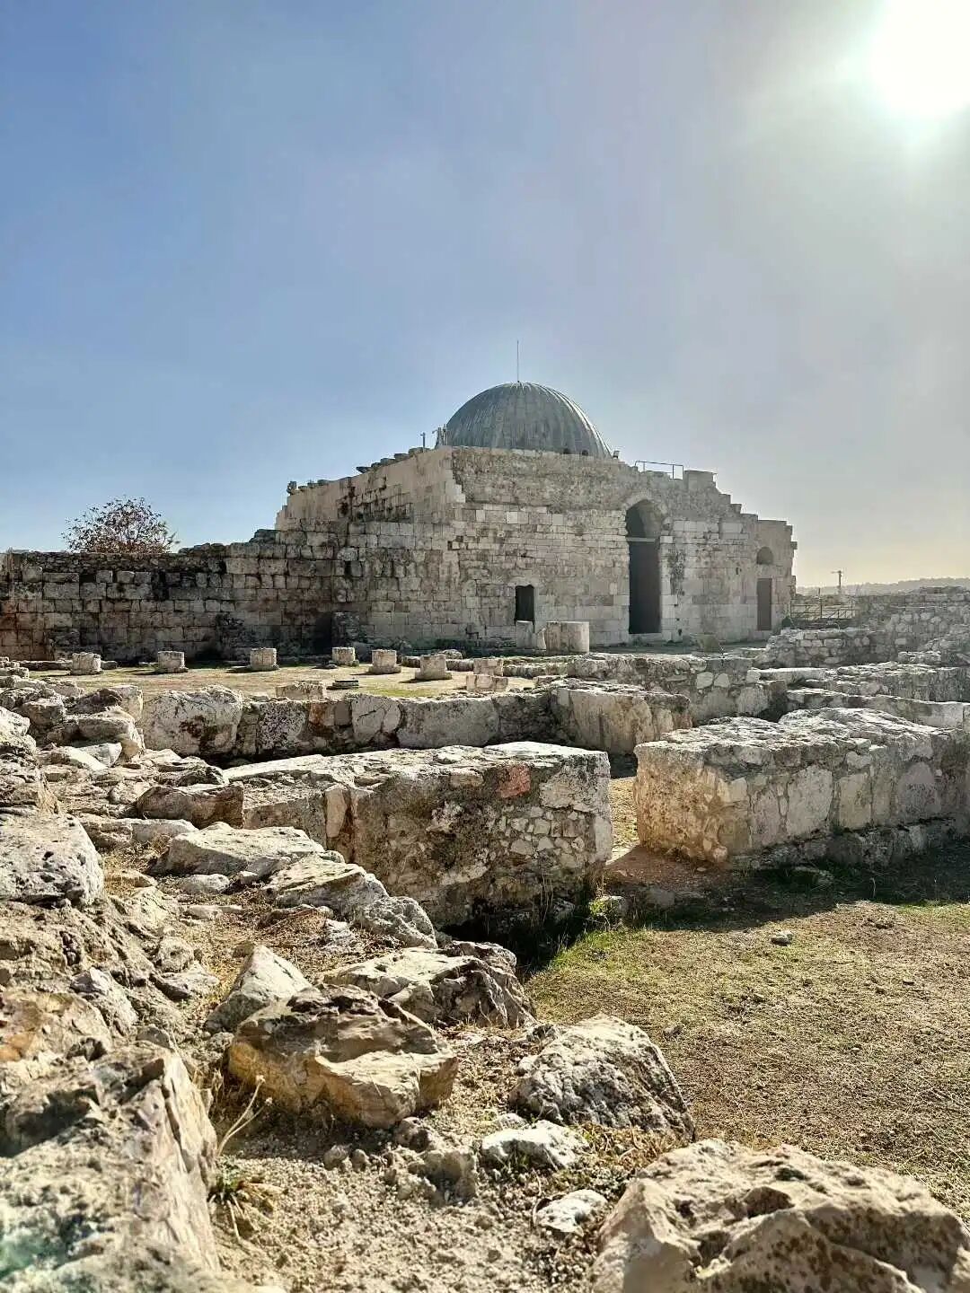
To the north of the market square is the reception hall, where the Umayyad governor met with delegations, tribal leaders, and foreign envoys, making it the largest Umayyad palace building in the Amman Citadel. The reception hall was built over existing Byzantine structures, so its axis differs from the Umayyad Grand Mosque and instead aligns with the orientation of the citadel hill.
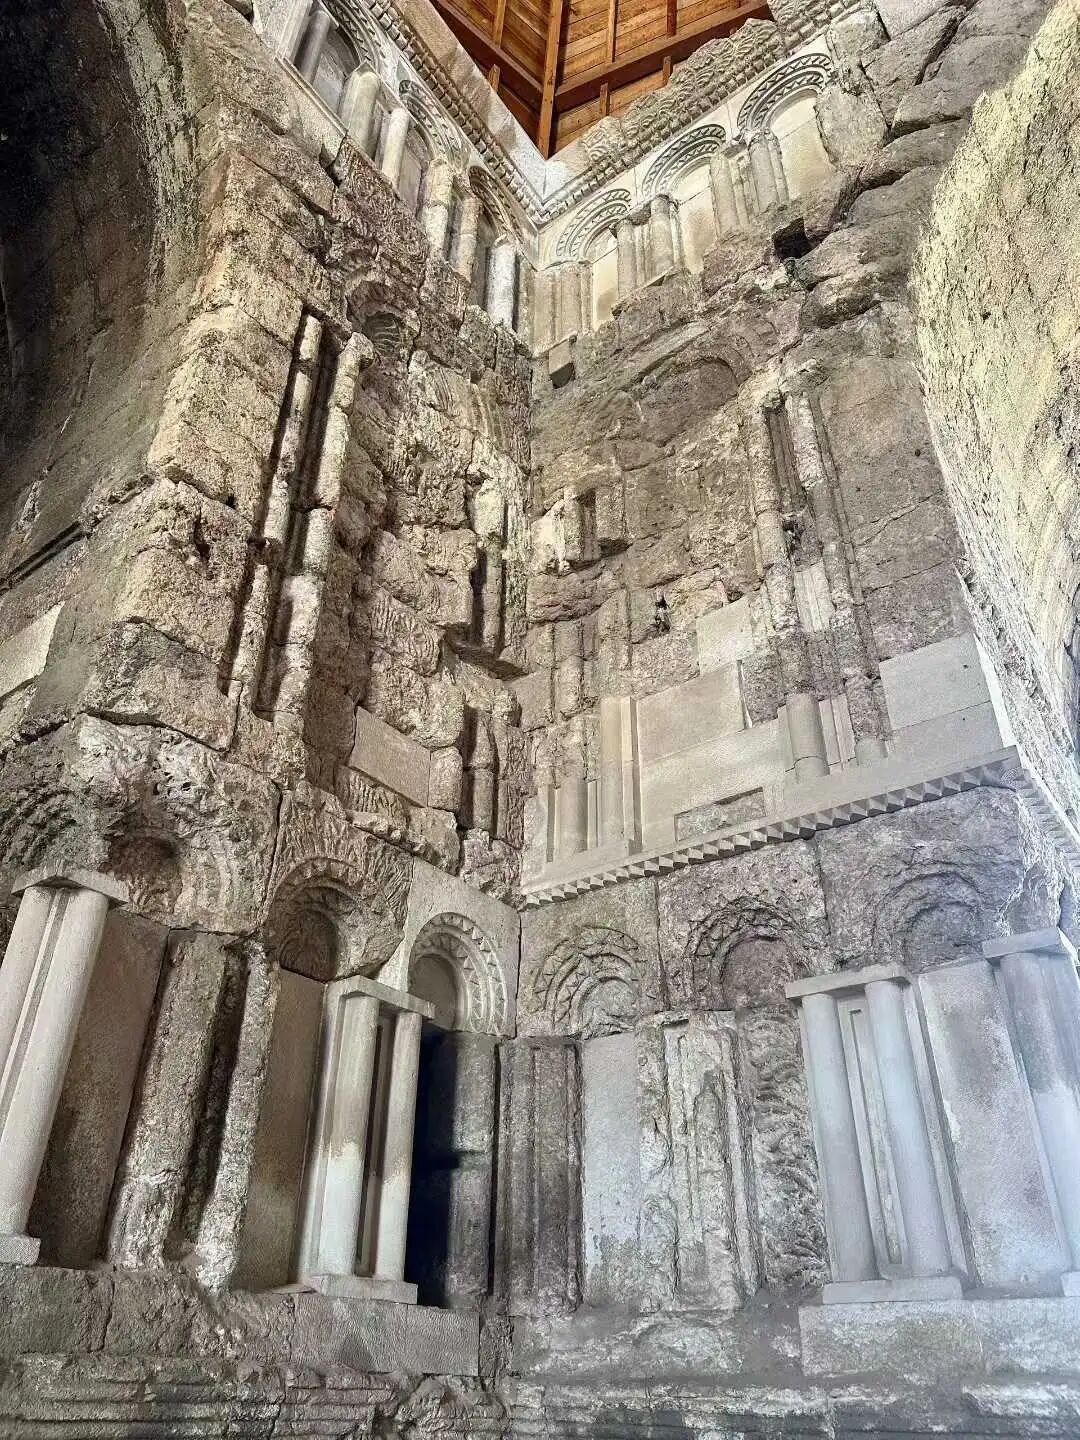
The center of the reception hall is cross-shaped, with barrel vaults to the north and south and semi-domes to the east and west. It likely originally had a wooden dome, while the current dome is a later reconstruction. The interior of the hall is decorated with rich plant patterns, also in a strong Iranian Sassanid style.
To the east of the reception hall are the baths and the cistern. You can enter the baths from the market on the south side through an arcade, or from the palace on the north side through a small alley. This alley has two doors and was once guarded by a security room inside the reception hall.
The bathhouse consists of a changing room (apodyterium), a cold room (frigidarium), a warm room (tepidarium), a hot room (caldarium), and a boiler. The changing room has a barrel-vaulted ceiling and a semi-dome, and it also includes a niche-style lounge. The changing room also served as a place for receiving guests, continuing the traditions of Roman bath etiquette. Umayyad caliphs used the baths as a diplomatic tool to communicate with various delegations.
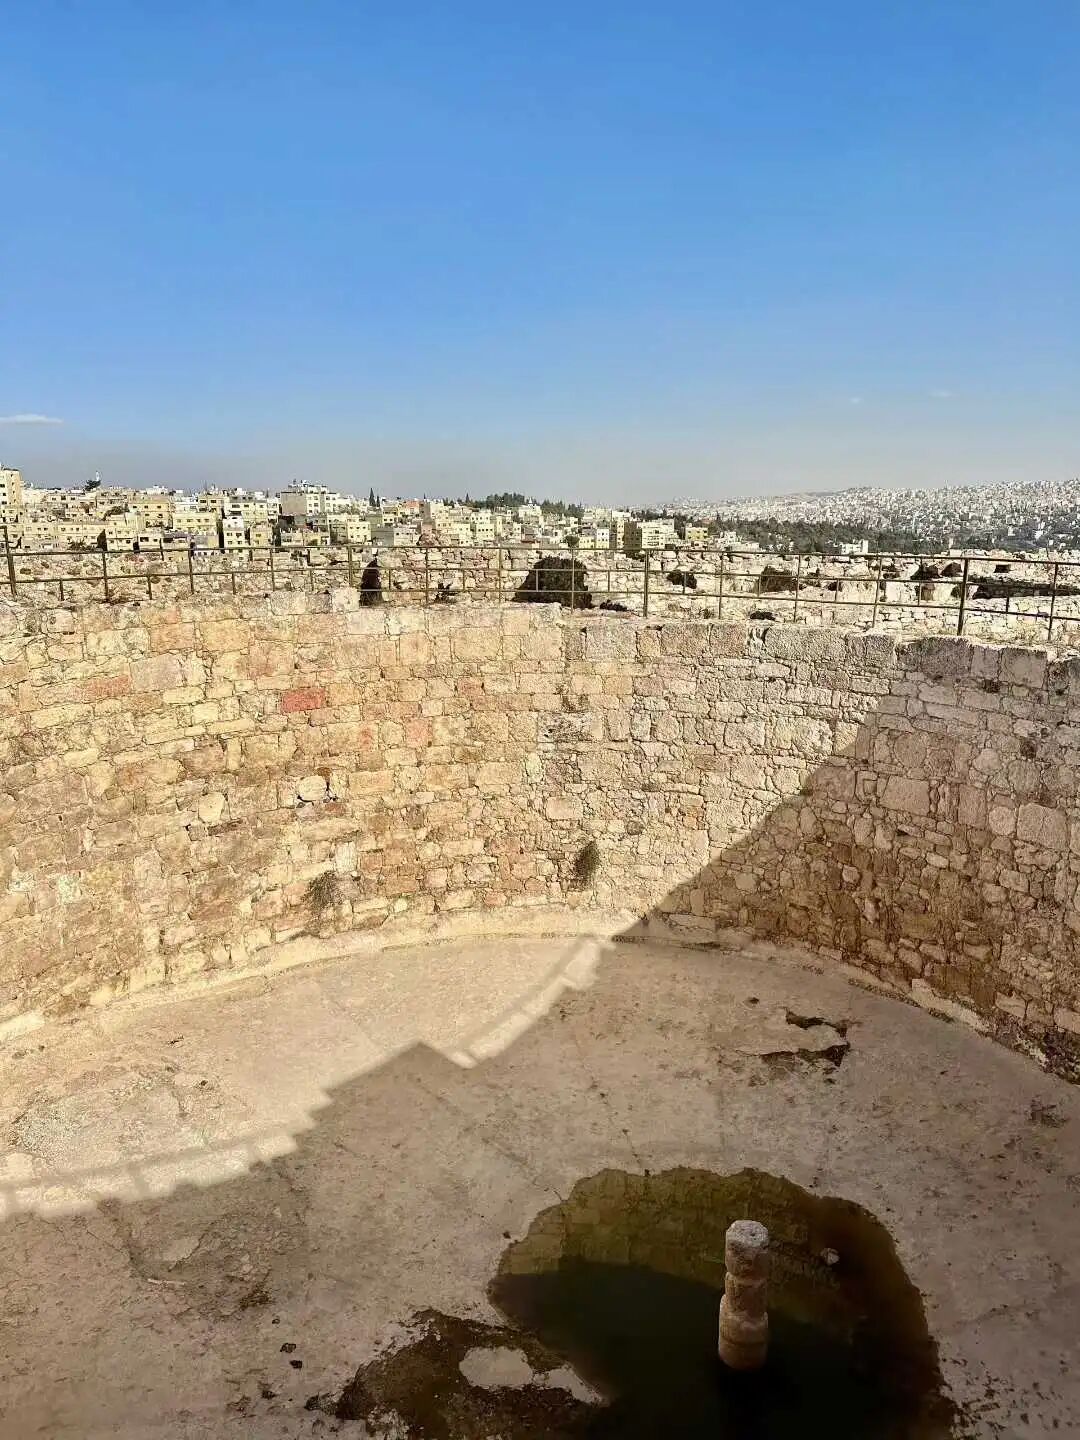
Next to the baths is an open-air circular cistern. Its main water source is rainwater, which is supplied to the baths through a complex and efficient hydraulic system. The cistern is 7 meters deep, and its inner walls are coated with thick mortar to prevent rainwater leakage. The floor is designed with a slope so that silt and impurities settle at the bottom. When the pool is dry, you can use the stone steps to reach the bottom for cleaning. The stone pillar in the middle of the pool is used to measure the water level.
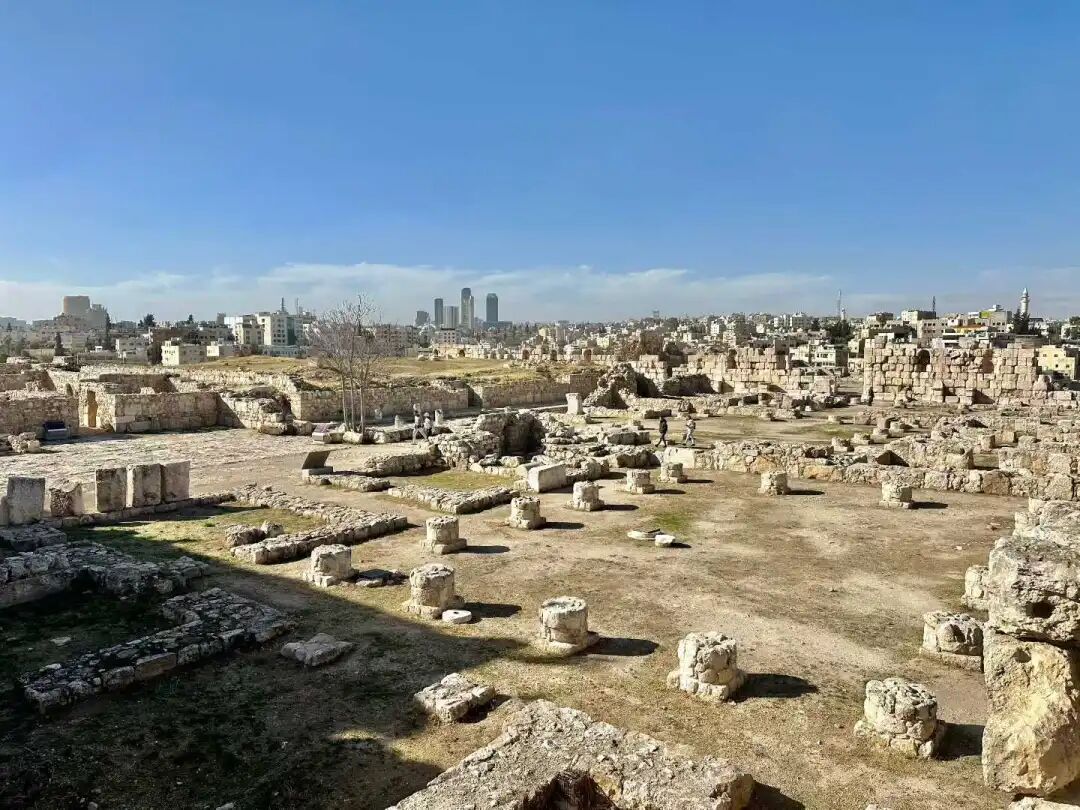
After entering the reception hall, you reach the living area, where the main axis features a square courtyard and a colonnaded path, with nine sets of typical Umayyad-style suites on both sides. Each suite consists of a small courtyard with a central colonnade surrounded by rooms; some were renovated during the Abbasid and Fatimid periods, but the main layout remains today.
The northernmost part of the complex is the palace area, right next to the north wall of the citadel. The main axis of the palace area features an arched gateway (Iwan) and a cross-shaped throne room. The palace area has four suites, including the residence of the Umayyad governor.
On the south side of the Umayyad Mosque is the Jordan Archaeological Museum, founded in 1951, which displays many artifacts from the Umayyad period.
Plaster carvings from an Umayyad palace in the southern desert of Jordan, dating from 720-740. The carvings feature rich plant patterns, including roses, grapes, and leaves.
A window with geometric decorations at Hisham's Palace (Qasr Hisham) in Palestine. Hisham's Palace is located on the West Bank and was built in the early 8th century; it includes a palace, a bathhouse, and a farm, all connected to nearby springs by a complex water system. The Tree of Life mosaic in the bathhouse is considered the most famous Umayyad work.
Plaster decorations from Hisham's Palace.
A female carving from Mushatta Palace (Qasr Al-Mushatta) in Jordan. Mushatta Palace is a palace built by the Umayyad Caliph Walid II in 743-744.
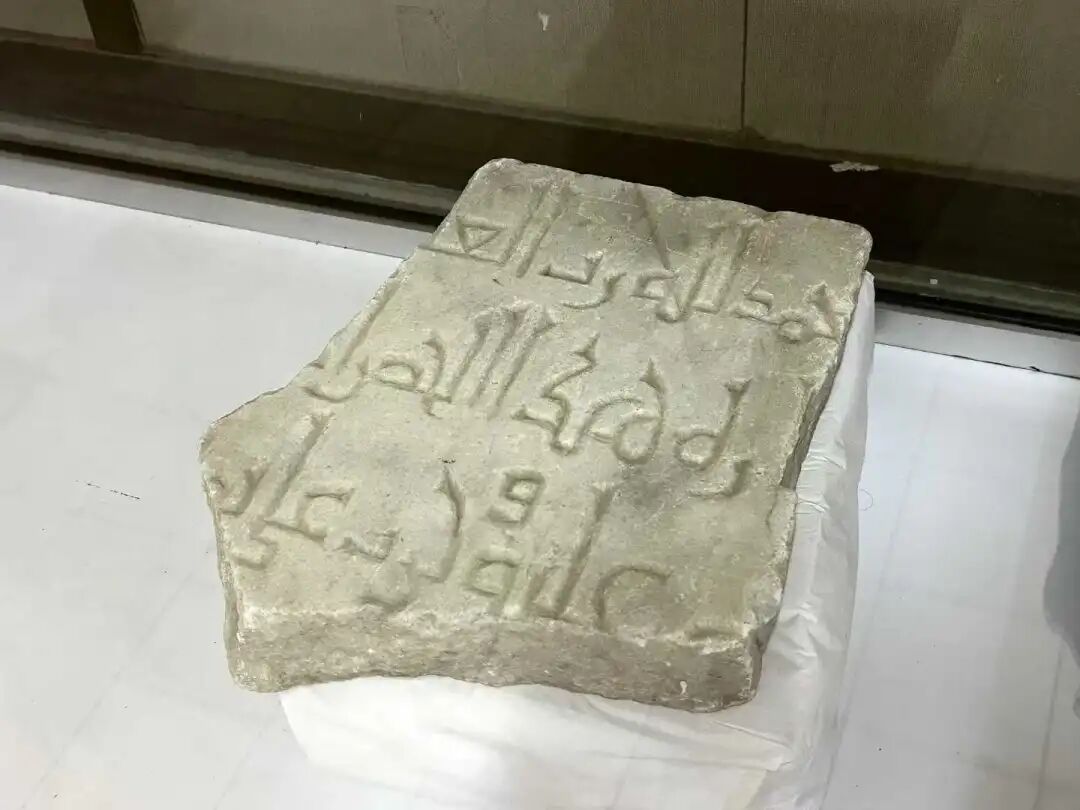
A stone inscription in Kufic script, though unfortunately, there is no sign.
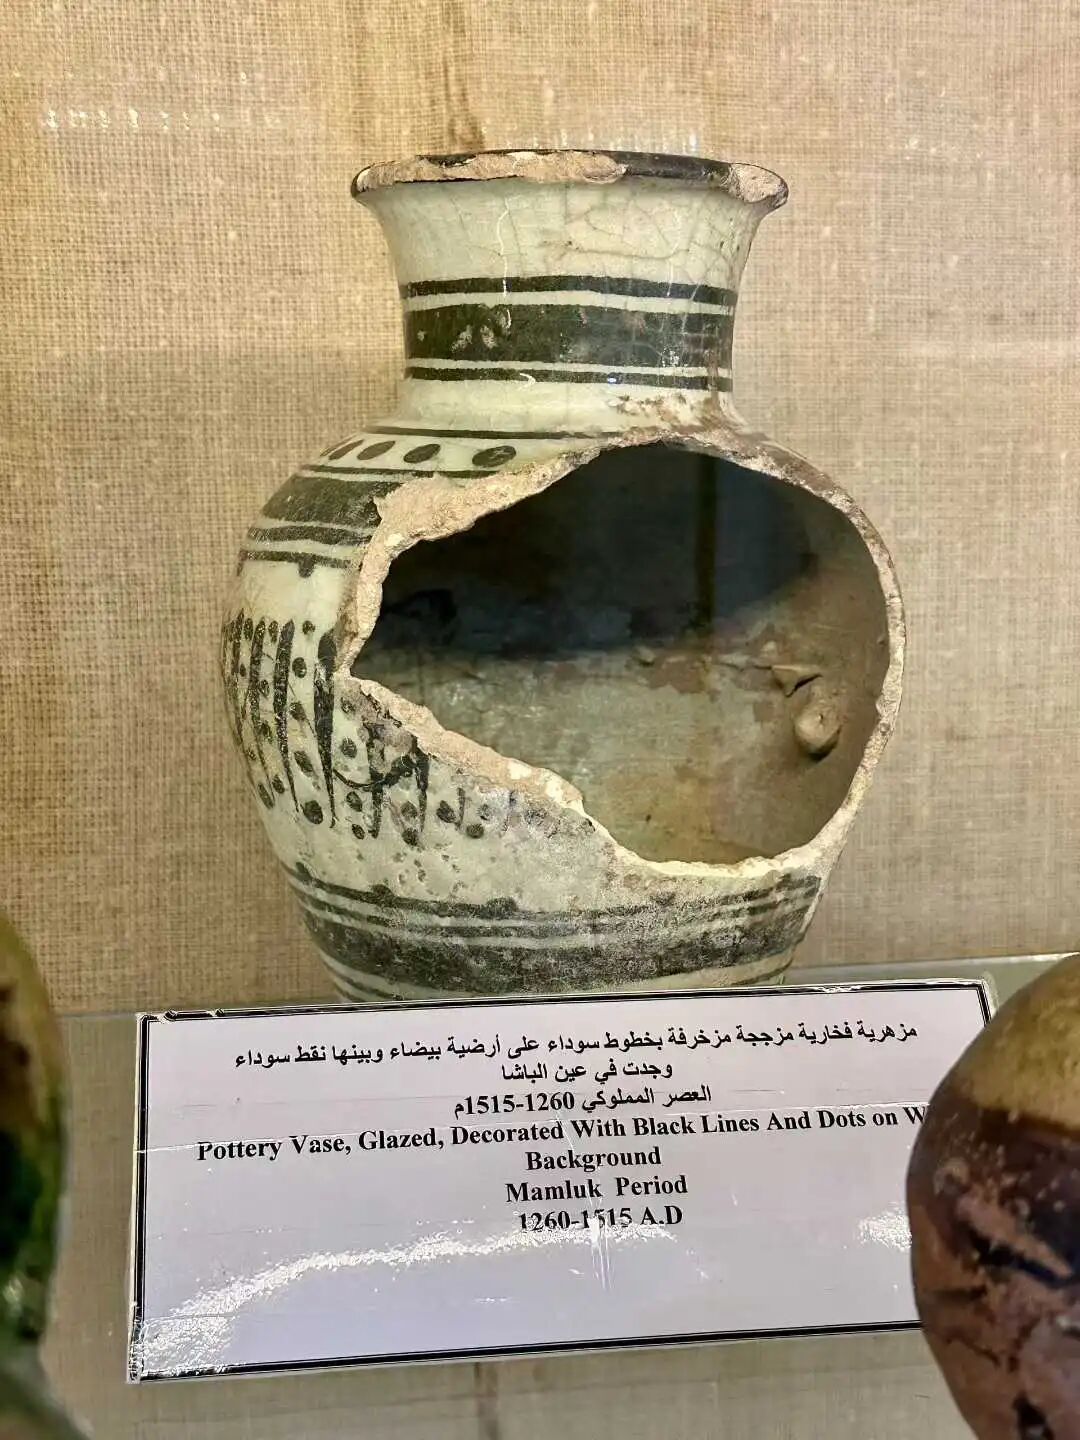
A jar from the Mamluk period.
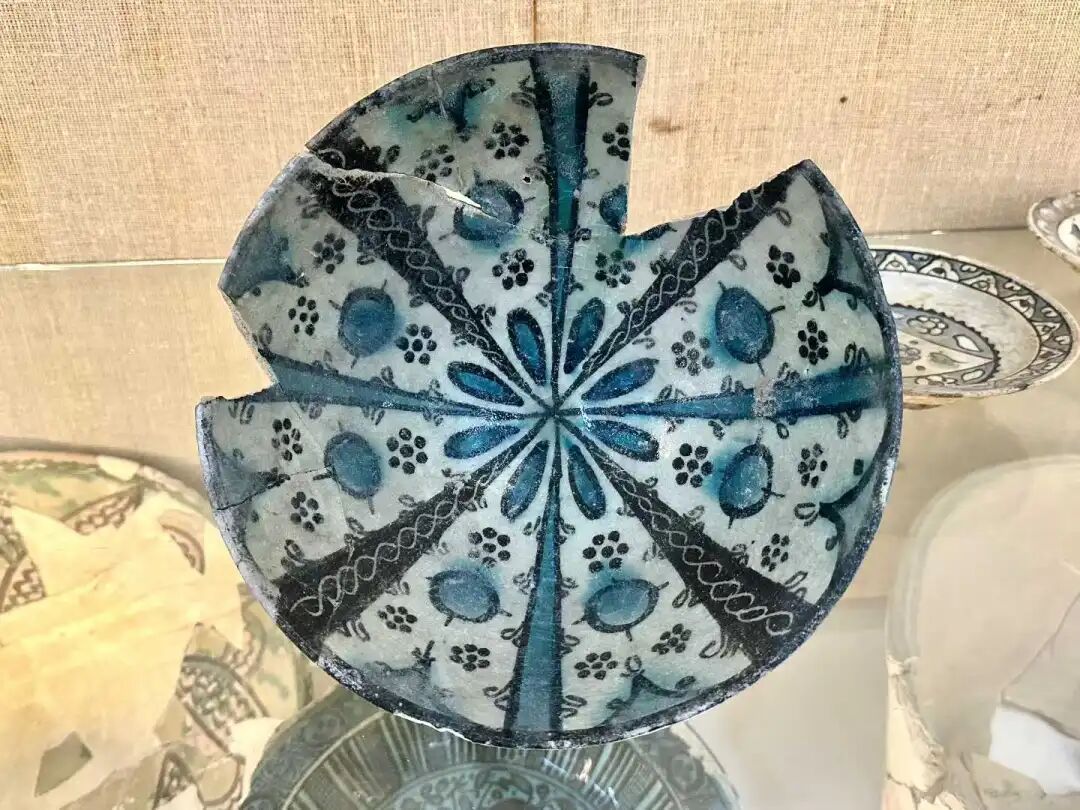
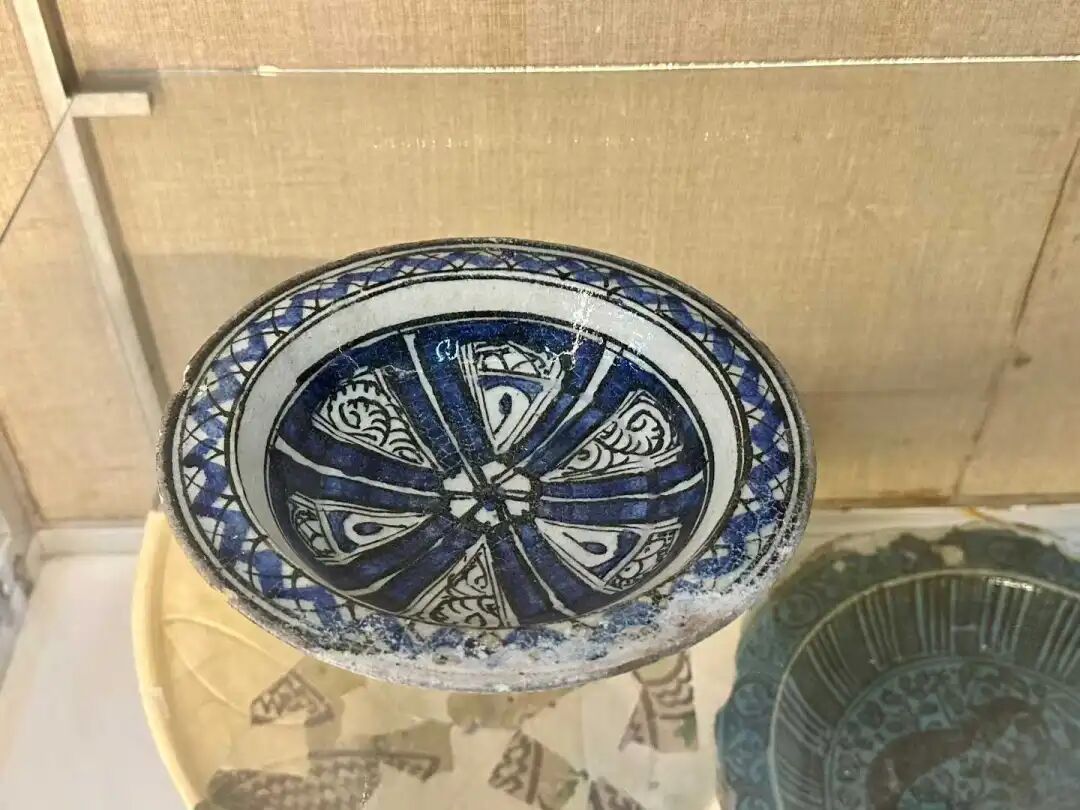
A plate from the Mamluk period unearthed in Ain Basha, Jordan.
A bronze cannon from the Mamluk period.
An iron elephant mold from the Umayyad period.
A cooking pot from the Umayyad period.
The walls of the Amman Citadel were rebuilt many times during the Umayyad and Abbasid dynasties; you can still see towers built by the Ayyubid dynasty on the south wall, which offer a panoramic view of the city below.
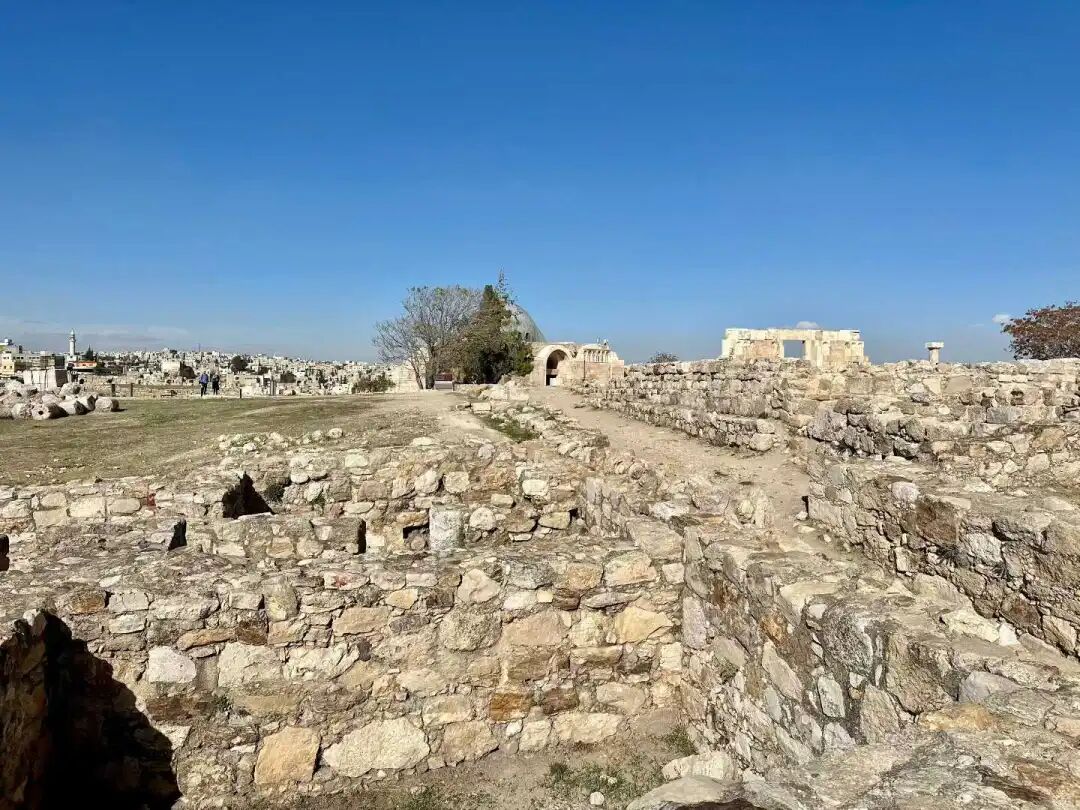
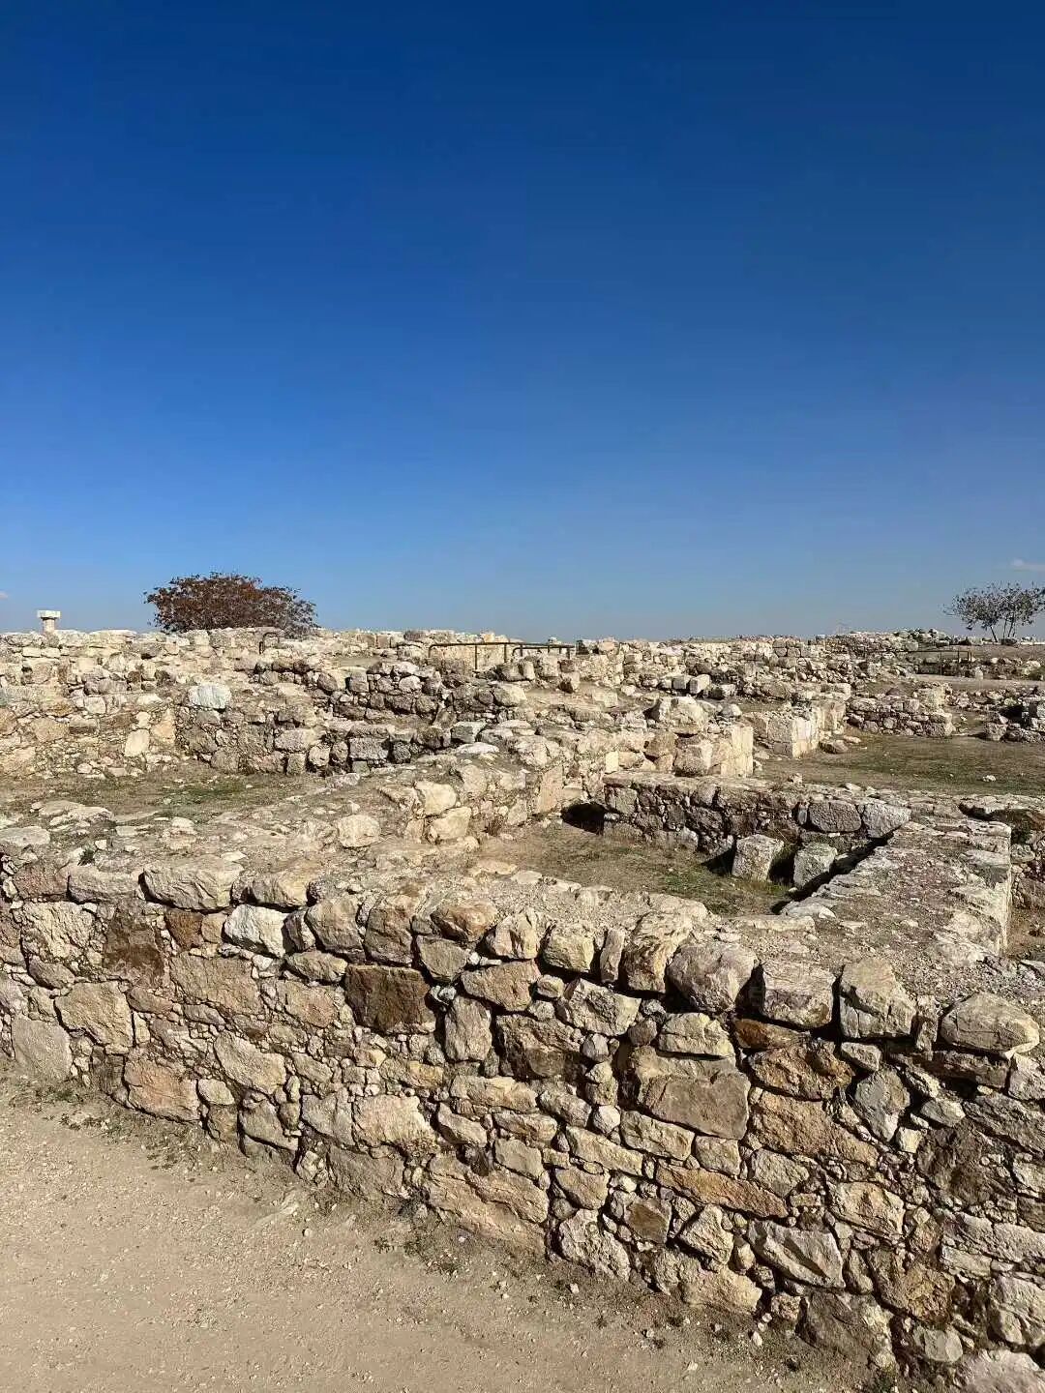
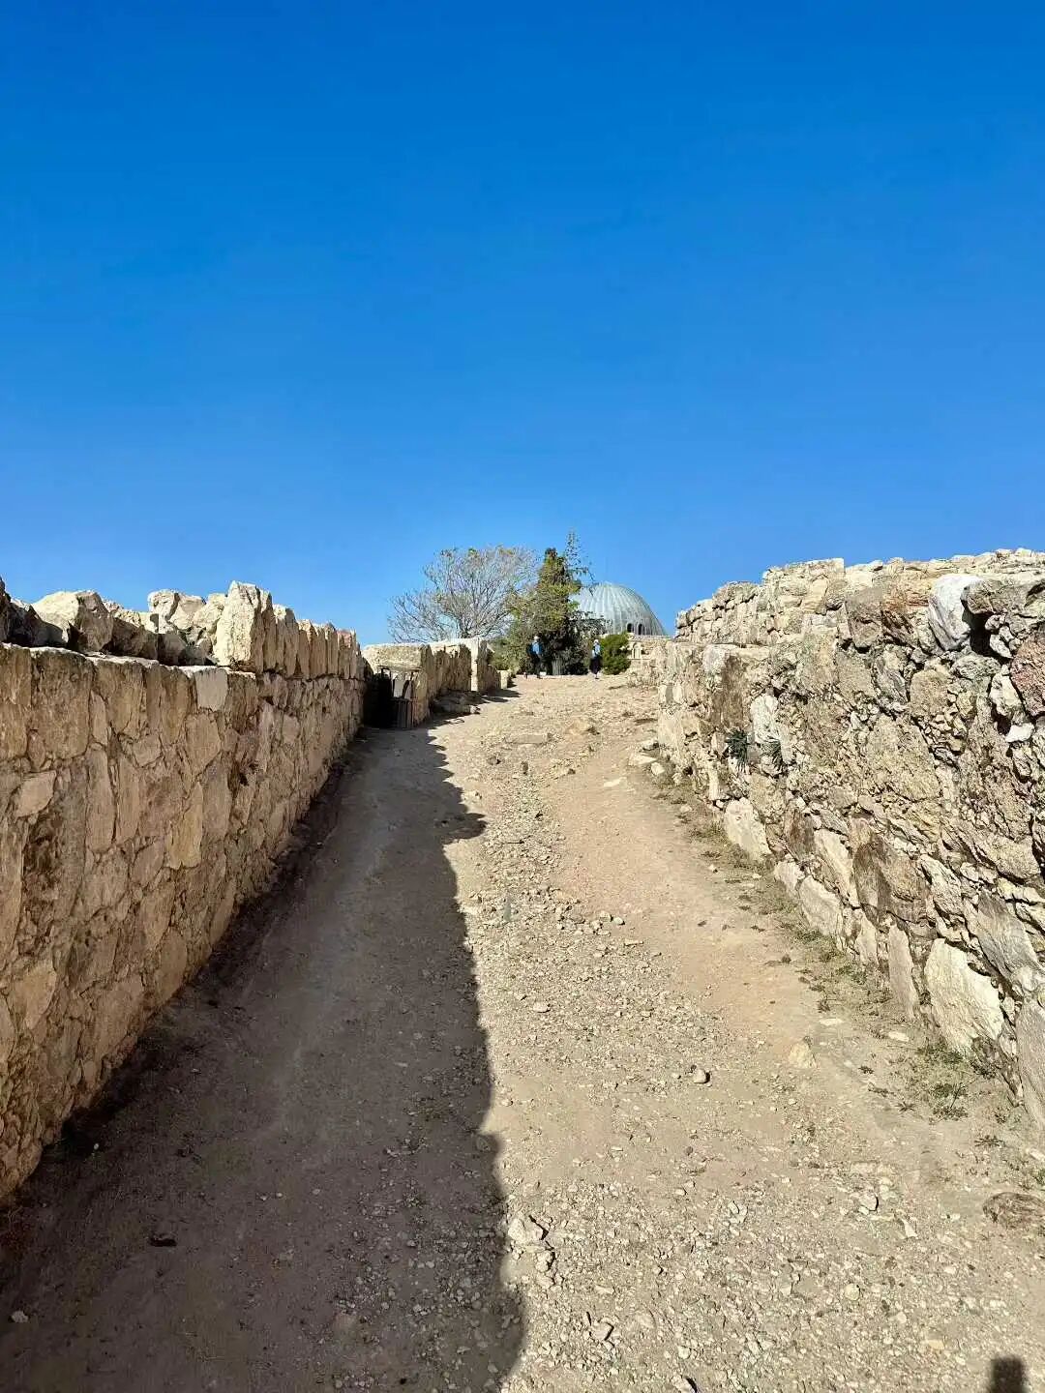
Next to the Umayyad Mosque, there is a preserved site of Umayyad-period houses, including streets from 1,300 years ago; walking through them feels like stepping back into history. view all
Summary: The Amman Citadel stands beside Anjar in Lebanon as one of the key sites for understanding Umayyad urban planning. This English version keeps the source's notes on the mosque, audience hall, palace area, Roman and Byzantine remains, and images.
The Amman Citadel, located in the heart of the old city of Amman, Jordan, holds the largest Umayyad urban ruins in the country. You need a ticket to enter the main gate of the Amman Citadel. It is open until 7:00 PM from Monday to Saturday, making it a perfect final stop for exploring the Umayyad palace.
The Amman Citadel has been inhabited since the Neolithic period, and the southern part of the site features ruins of a Roman temple and a Byzantine church. In the early 8th century, the Umayyad Caliph Hisham ibn Abd al-Malik (reigned 724-743) built a massive urban complex in the northern part of the citadel, including a grand mosque, a market square, a domed hall, baths, a cistern, a palace, colonnaded streets, and many houses. The Amman Citadel stands alongside the ancient city of Anjar in Lebanon as one of the two most significant historical sites reflecting Umayyad urban planning.
The Umayyad Grand Mosque sits at the highest point of the Amman Citadel on a raised platform and is the largest surviving Umayyad mosque ruin in Jordan. The main hall is a 34-meter square supported by a series of columns. Its design is completely different from the Umayyad Mosque in Damascus and looks more like the Apadana columned hall in Persepolis, Iran. the stucco carvings in the Umayyad Grand Mosque at the Amman Citadel feature a strong decorative style from the Iranian Sassanid Empire.
The decorative patterns in each niche of the Grand Mosque are unique.
The north gate of the Grand Mosque faces the market (souq) square, which has rows of colonnaded shops on its east and west sides.
To the north of the market square is the reception hall, where the Umayyad governor met with delegations, tribal leaders, and foreign envoys, making it the largest Umayyad palace building in the Amman Citadel. The reception hall was built over existing Byzantine structures, so its axis differs from the Umayyad Grand Mosque and instead aligns with the orientation of the citadel hill.
The center of the reception hall is cross-shaped, with barrel vaults to the north and south and semi-domes to the east and west. It likely originally had a wooden dome, while the current dome is a later reconstruction. The interior of the hall is decorated with rich plant patterns, also in a strong Iranian Sassanid style.
To the east of the reception hall are the baths and the cistern. You can enter the baths from the market on the south side through an arcade, or from the palace on the north side through a small alley. This alley has two doors and was once guarded by a security room inside the reception hall.
The bathhouse consists of a changing room (apodyterium), a cold room (frigidarium), a warm room (tepidarium), a hot room (caldarium), and a boiler. The changing room has a barrel-vaulted ceiling and a semi-dome, and it also includes a niche-style lounge. The changing room also served as a place for receiving guests, continuing the traditions of Roman bath etiquette. Umayyad caliphs used the baths as a diplomatic tool to communicate with various delegations.
Next to the baths is an open-air circular cistern. Its main water source is rainwater, which is supplied to the baths through a complex and efficient hydraulic system. The cistern is 7 meters deep, and its inner walls are coated with thick mortar to prevent rainwater leakage. The floor is designed with a slope so that silt and impurities settle at the bottom. When the pool is dry, you can use the stone steps to reach the bottom for cleaning. The stone pillar in the middle of the pool is used to measure the water level.
After entering the reception hall, you reach the living area, where the main axis features a square courtyard and a colonnaded path, with nine sets of typical Umayyad-style suites on both sides. Each suite consists of a small courtyard with a central colonnade surrounded by rooms; some were renovated during the Abbasid and Fatimid periods, but the main layout remains today.
The northernmost part of the complex is the palace area, right next to the north wall of the citadel. The main axis of the palace area features an arched gateway (Iwan) and a cross-shaped throne room. The palace area has four suites, including the residence of the Umayyad governor.
On the south side of the Umayyad Mosque is the Jordan Archaeological Museum, founded in 1951, which displays many artifacts from the Umayyad period.
Plaster carvings from an Umayyad palace in the southern desert of Jordan, dating from 720-740. The carvings feature rich plant patterns, including roses, grapes, and leaves.
A window with geometric decorations at Hisham's Palace (Qasr Hisham) in Palestine. Hisham's Palace is located on the West Bank and was built in the early 8th century; it includes a palace, a bathhouse, and a farm, all connected to nearby springs by a complex water system. The Tree of Life mosaic in the bathhouse is considered the most famous Umayyad work.
Plaster decorations from Hisham's Palace.
A female carving from Mushatta Palace (Qasr Al-Mushatta) in Jordan. Mushatta Palace is a palace built by the Umayyad Caliph Walid II in 743-744.
A stone inscription in Kufic script, though unfortunately, there is no sign.
A jar from the Mamluk period.
A plate from the Mamluk period unearthed in Ain Basha, Jordan.
A bronze cannon from the Mamluk period.
An iron elephant mold from the Umayyad period.
A cooking pot from the Umayyad period.
The walls of the Amman Citadel were rebuilt many times during the Umayyad and Abbasid dynasties; you can still see towers built by the Ayyubid dynasty on the south wall, which offer a panoramic view of the city below.
Next to the Umayyad Mosque, there is a preserved site of Umayyad-period houses, including streets from 1,300 years ago; walking through them feels like stepping back into history. view all
Reposted from the web
Summary: The Amman Citadel stands beside Anjar in Lebanon as one of the key sites for understanding Umayyad urban planning. This English version keeps the source's notes on the mosque, audience hall, palace area, Roman and Byzantine remains, and images.
The Amman Citadel, located in the heart of the old city of Amman, Jordan, holds the largest Umayyad urban ruins in the country. You need a ticket to enter the main gate of the Amman Citadel. It is open until 7:00 PM from Monday to Saturday, making it a perfect final stop for exploring the Umayyad palace.
The Amman Citadel has been inhabited since the Neolithic period, and the southern part of the site features ruins of a Roman temple and a Byzantine church. In the early 8th century, the Umayyad Caliph Hisham ibn Abd al-Malik (reigned 724-743) built a massive urban complex in the northern part of the citadel, including a grand mosque, a market square, a domed hall, baths, a cistern, a palace, colonnaded streets, and many houses. The Amman Citadel stands alongside the ancient city of Anjar in Lebanon as one of the two most significant historical sites reflecting Umayyad urban planning.
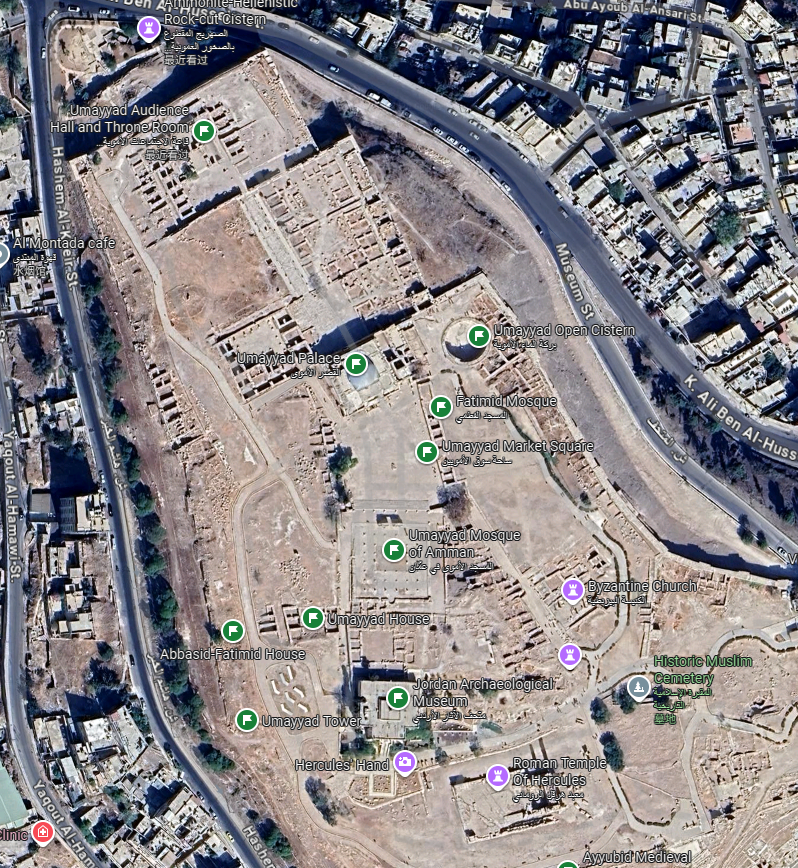
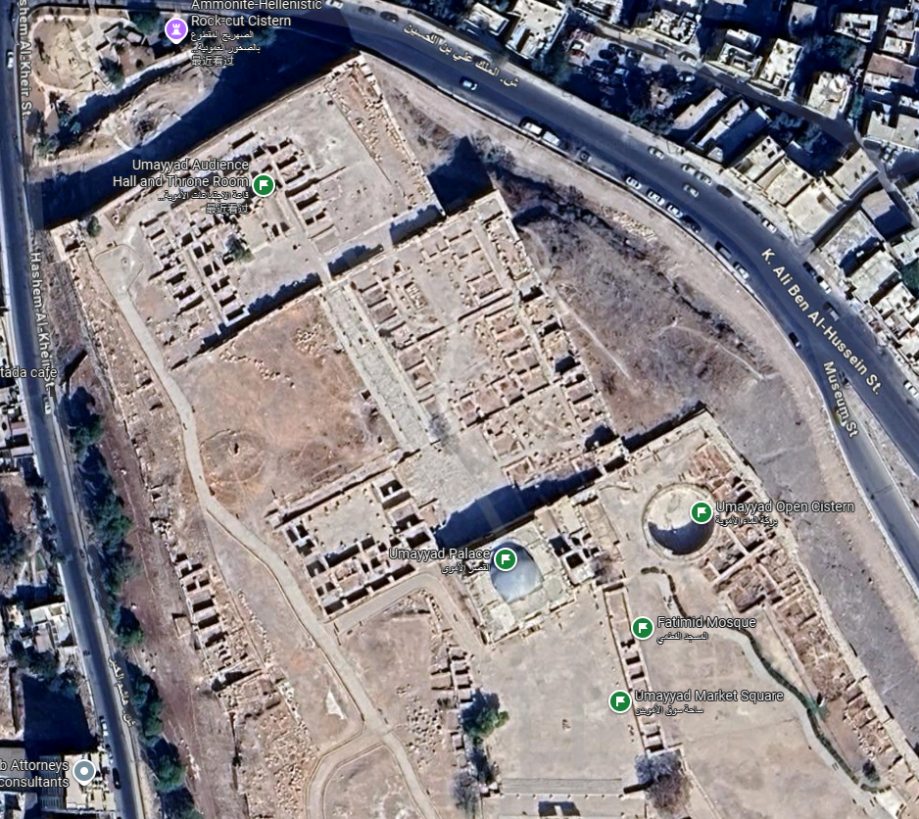
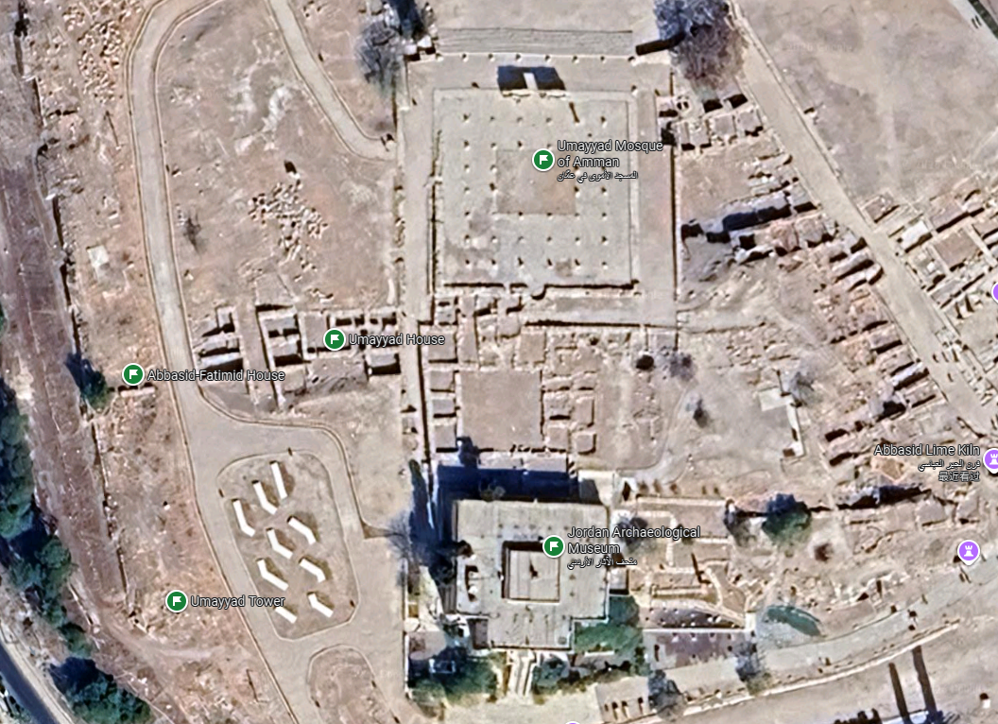
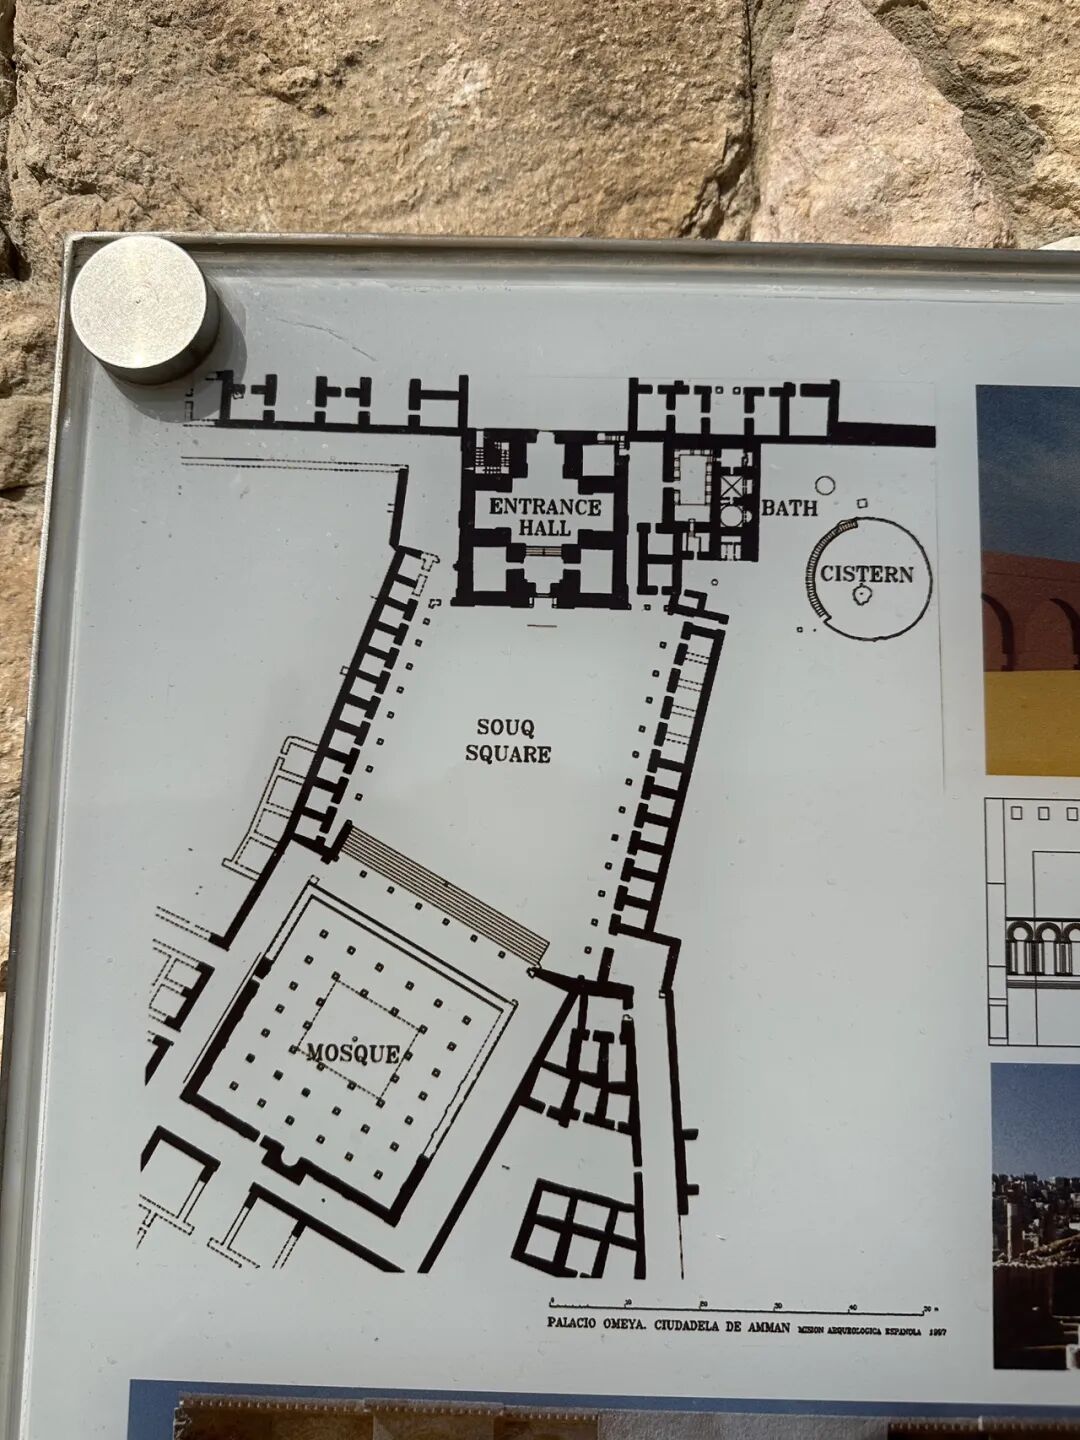
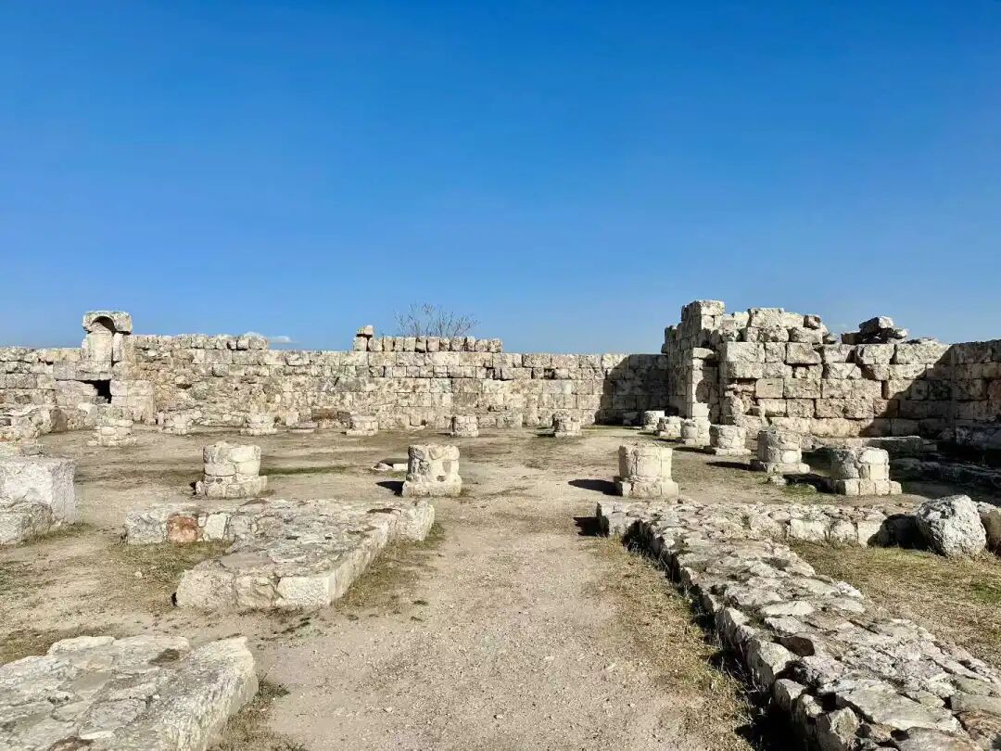
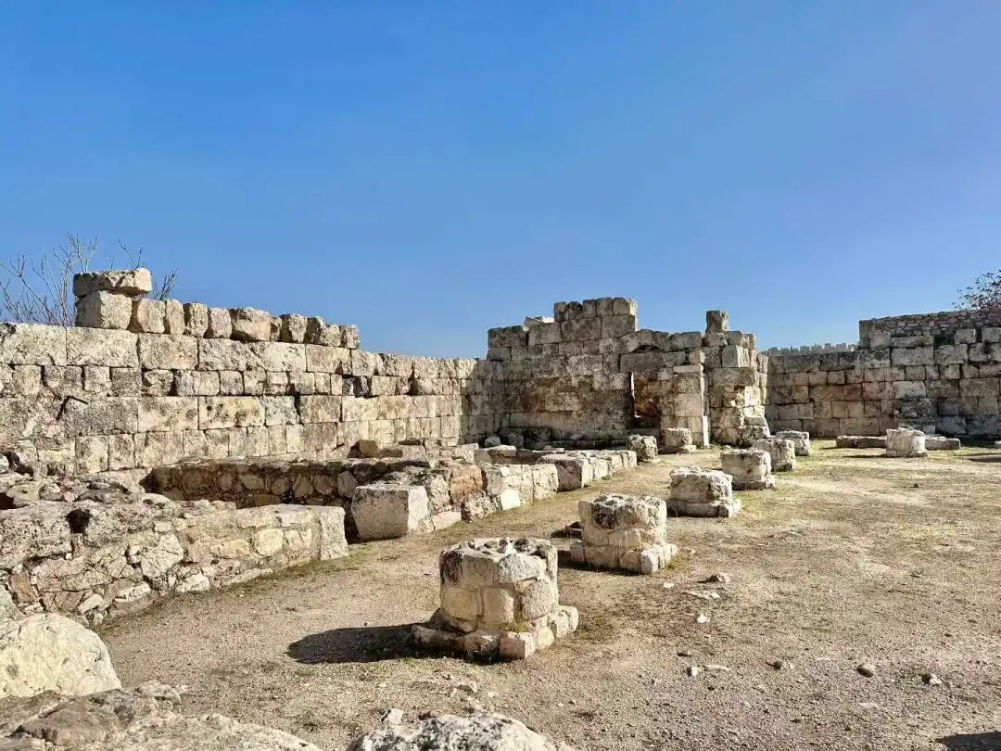
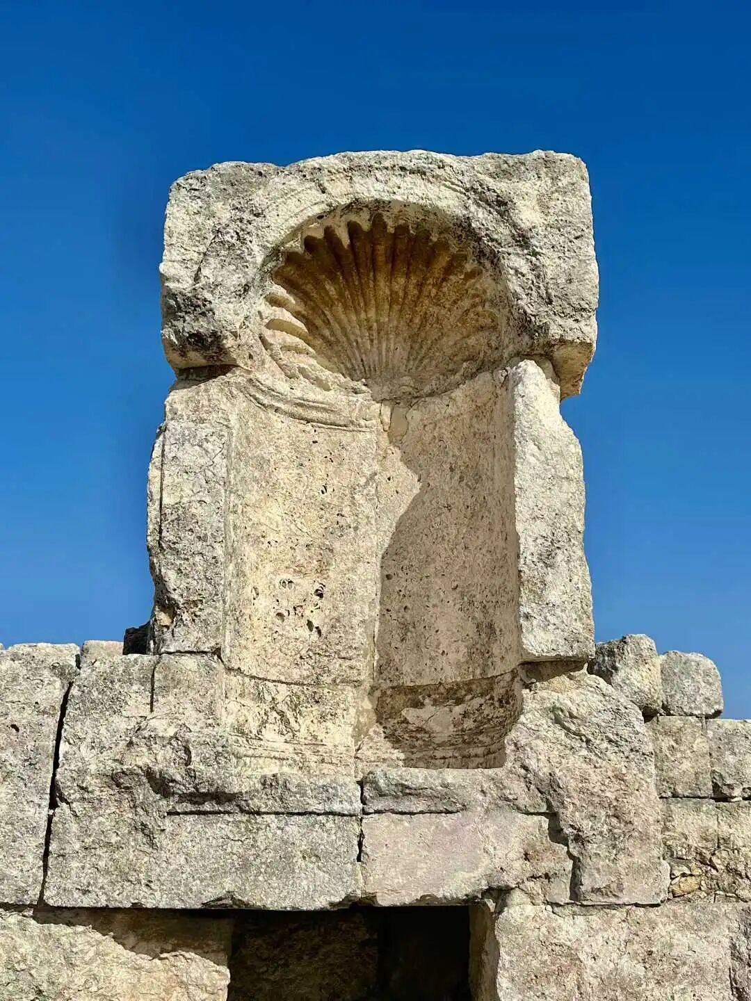
The Umayyad Grand Mosque sits at the highest point of the Amman Citadel on a raised platform and is the largest surviving Umayyad mosque ruin in Jordan. The main hall is a 34-meter square supported by a series of columns. Its design is completely different from the Umayyad Mosque in Damascus and looks more like the Apadana columned hall in Persepolis, Iran. the stucco carvings in the Umayyad Grand Mosque at the Amman Citadel feature a strong decorative style from the Iranian Sassanid Empire.
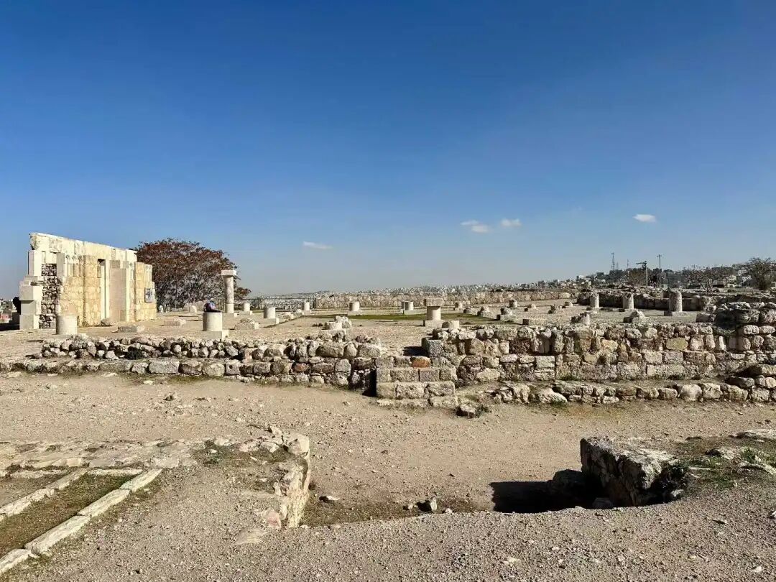
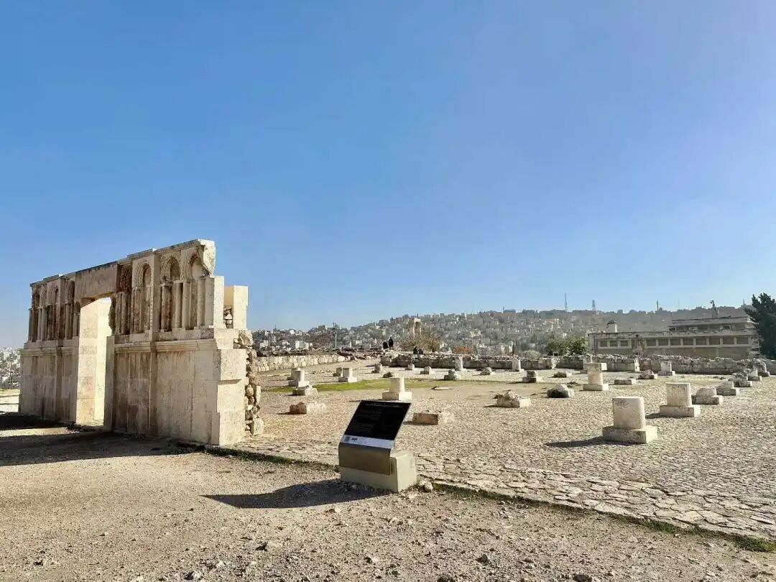
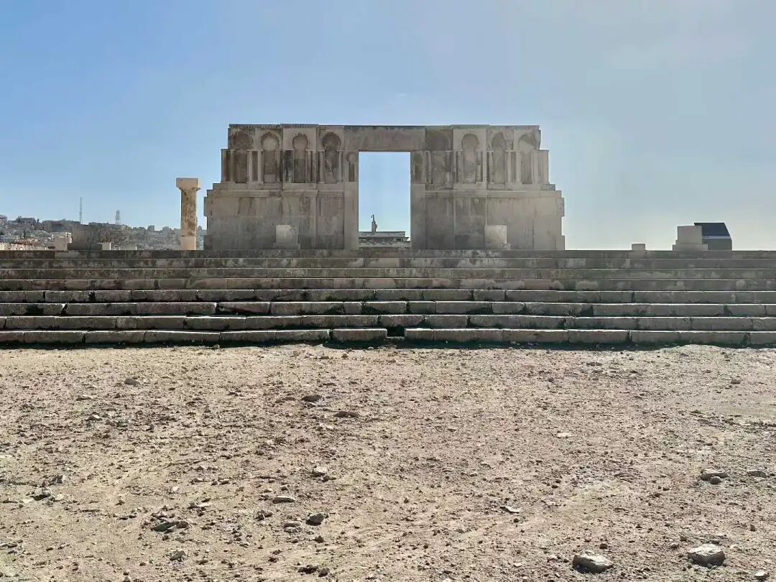
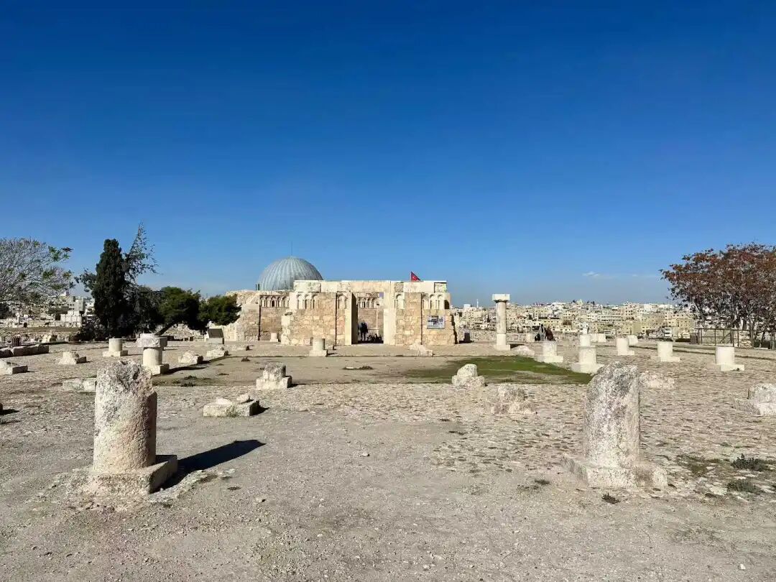
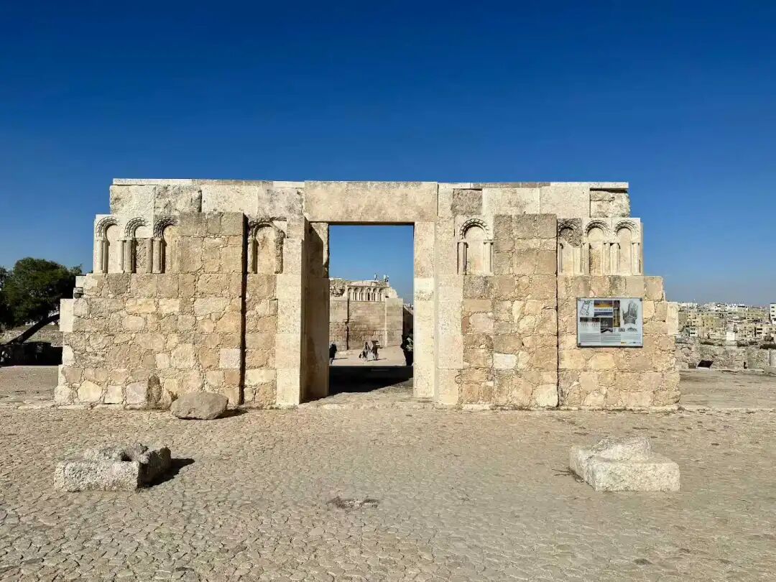
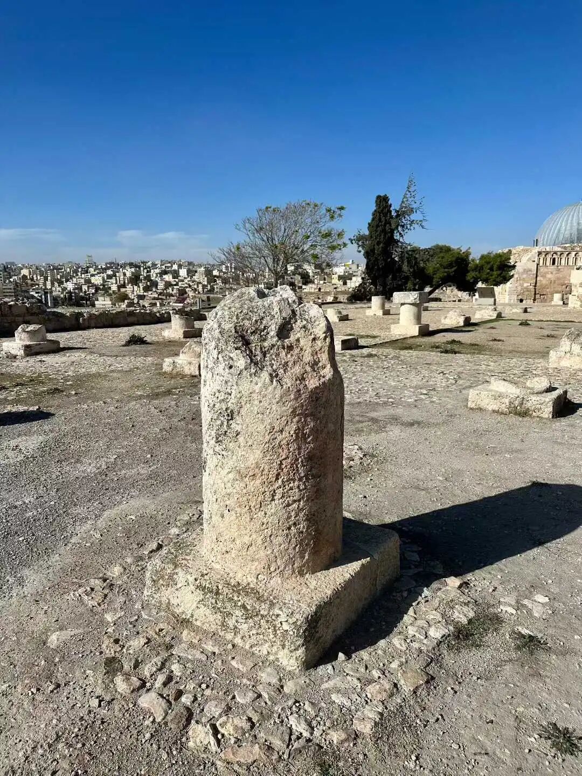
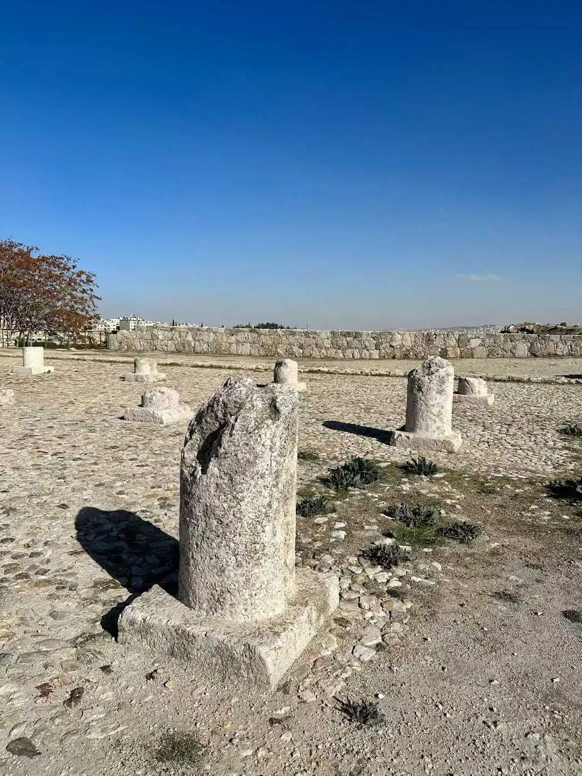
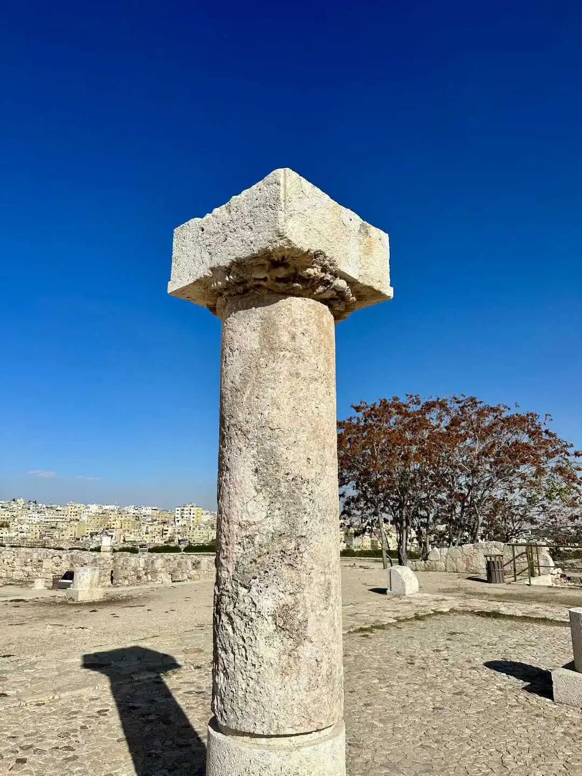
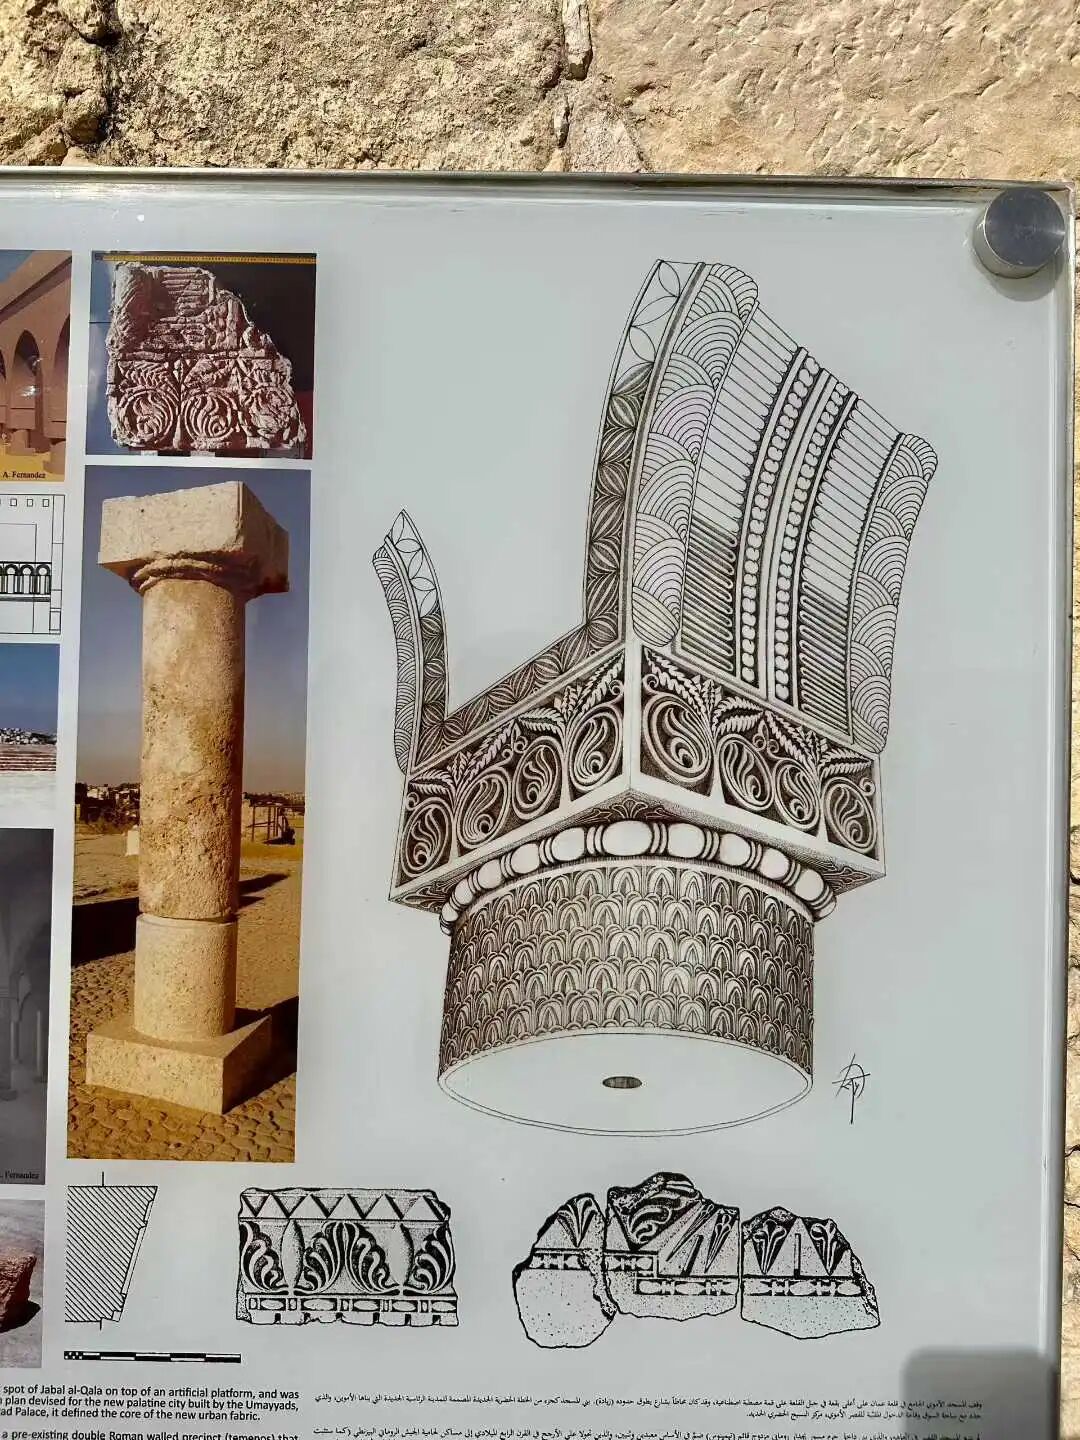
The decorative patterns in each niche of the Grand Mosque are unique.
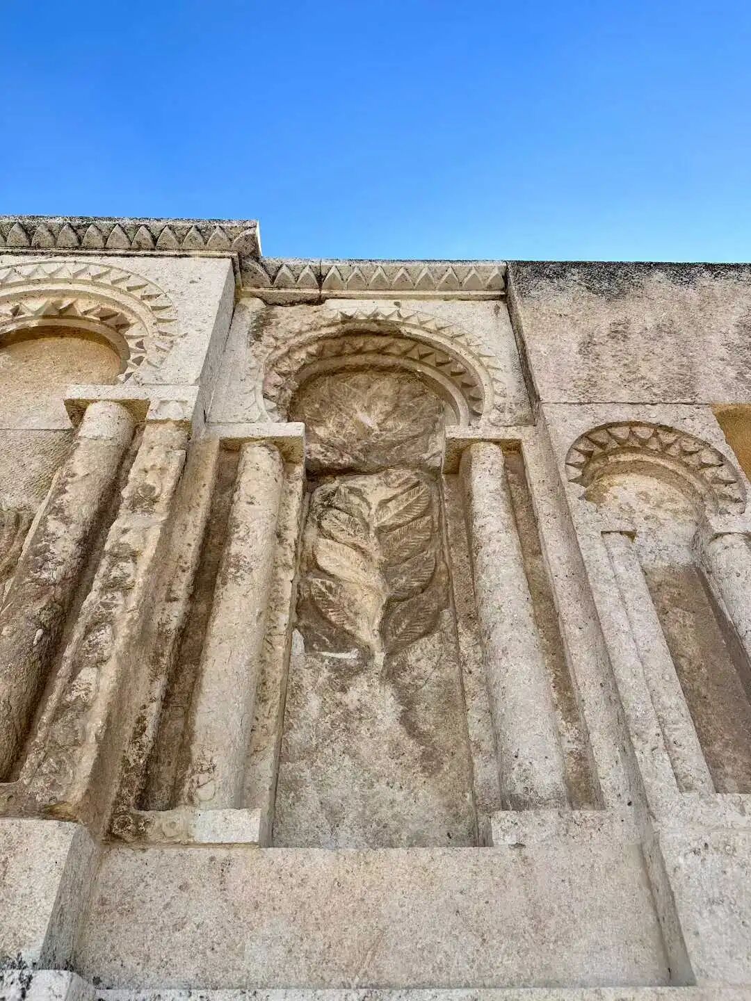
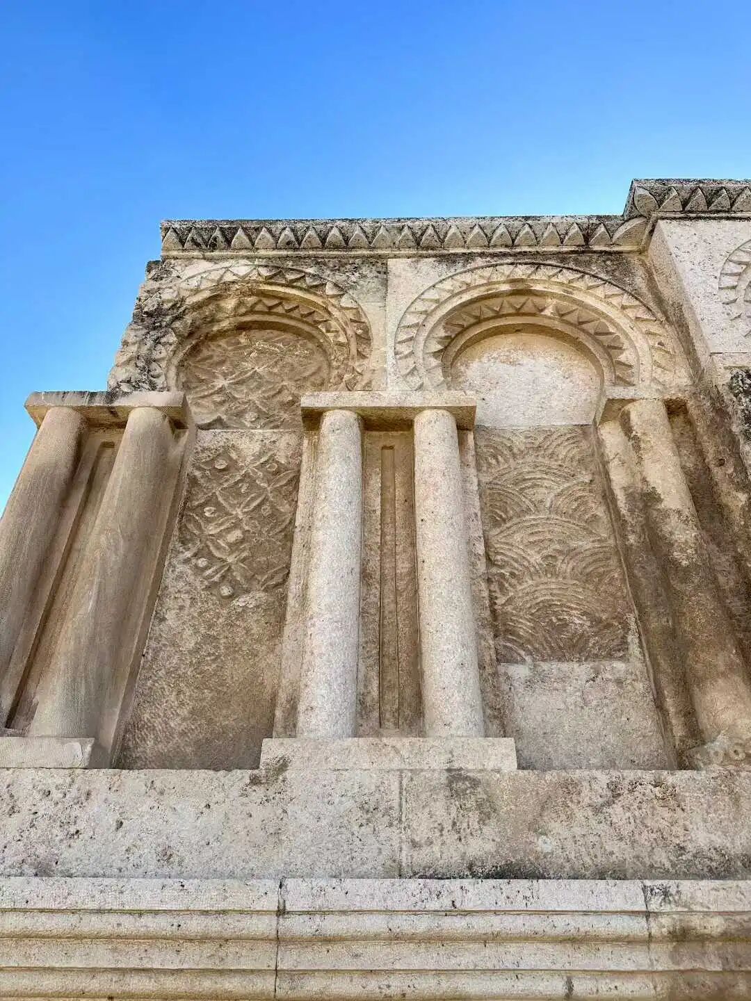
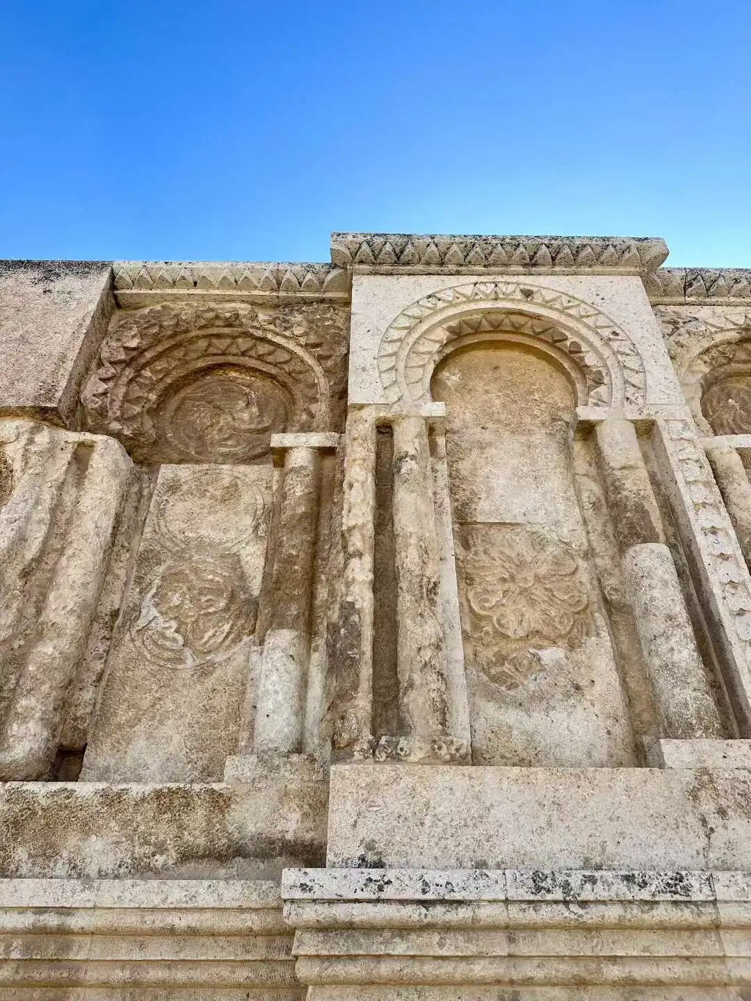
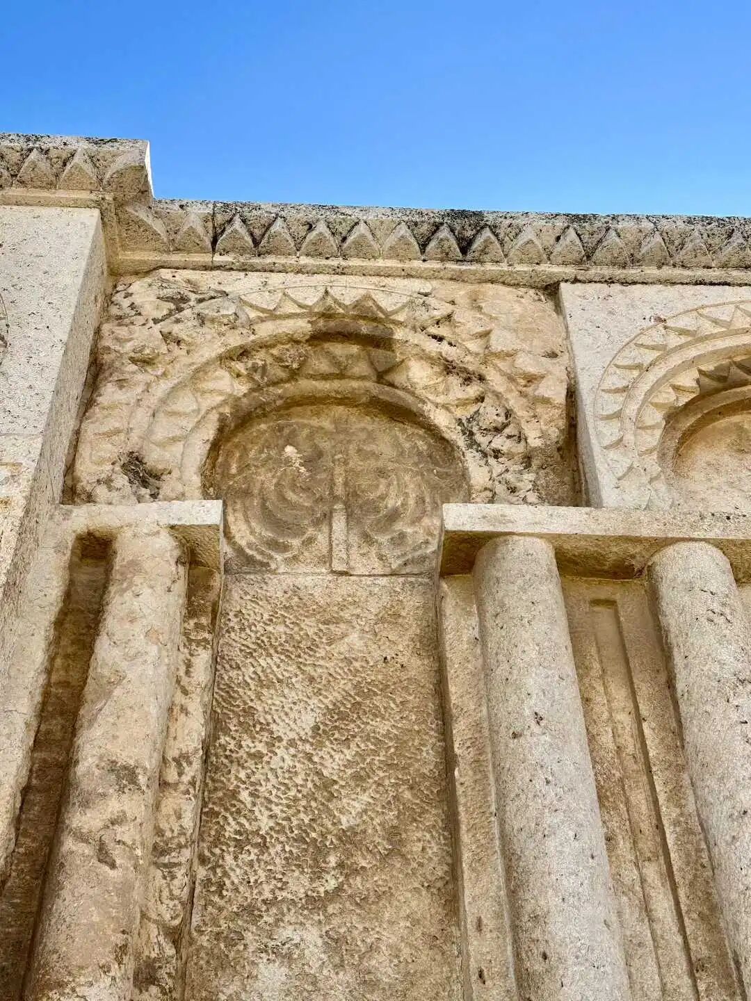
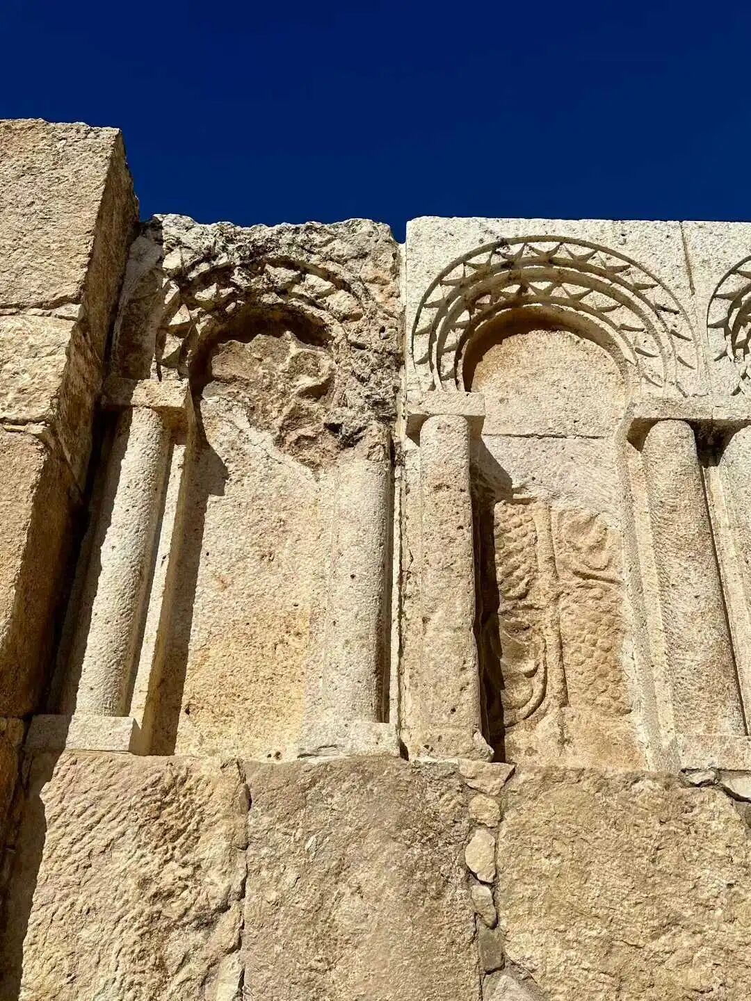
The north gate of the Grand Mosque faces the market (souq) square, which has rows of colonnaded shops on its east and west sides.
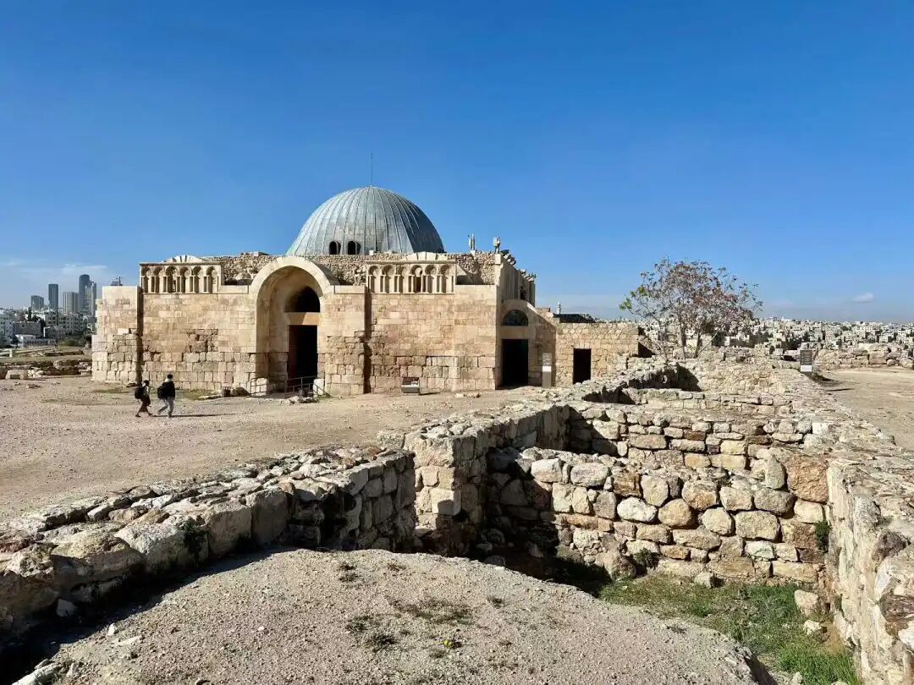
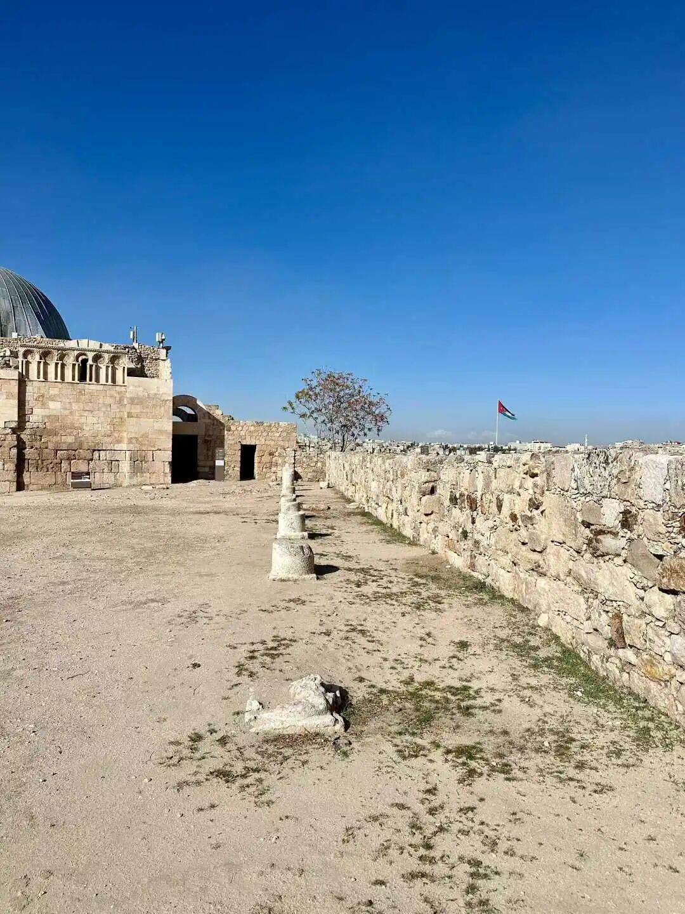
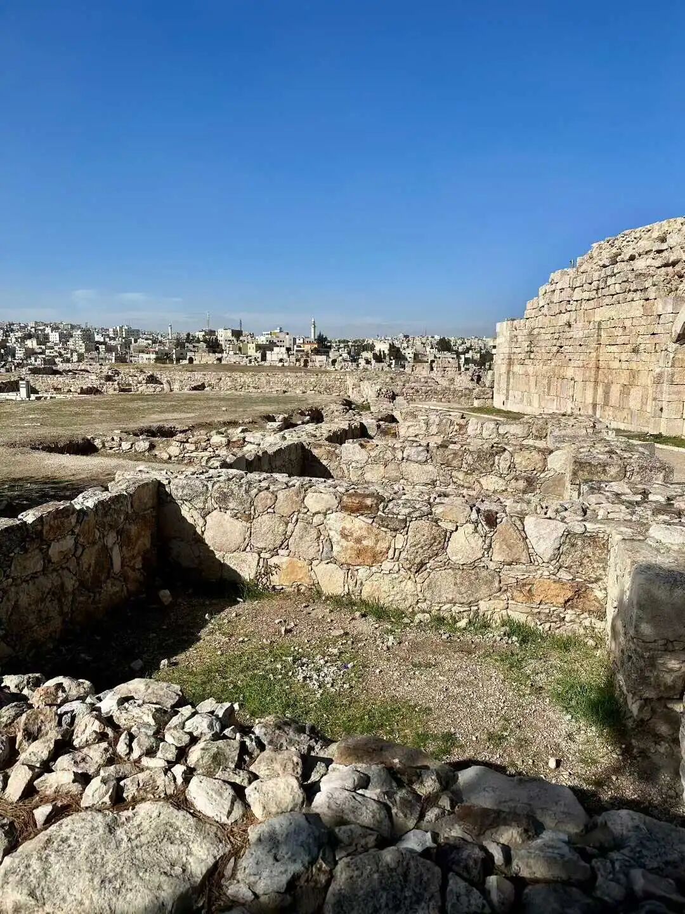
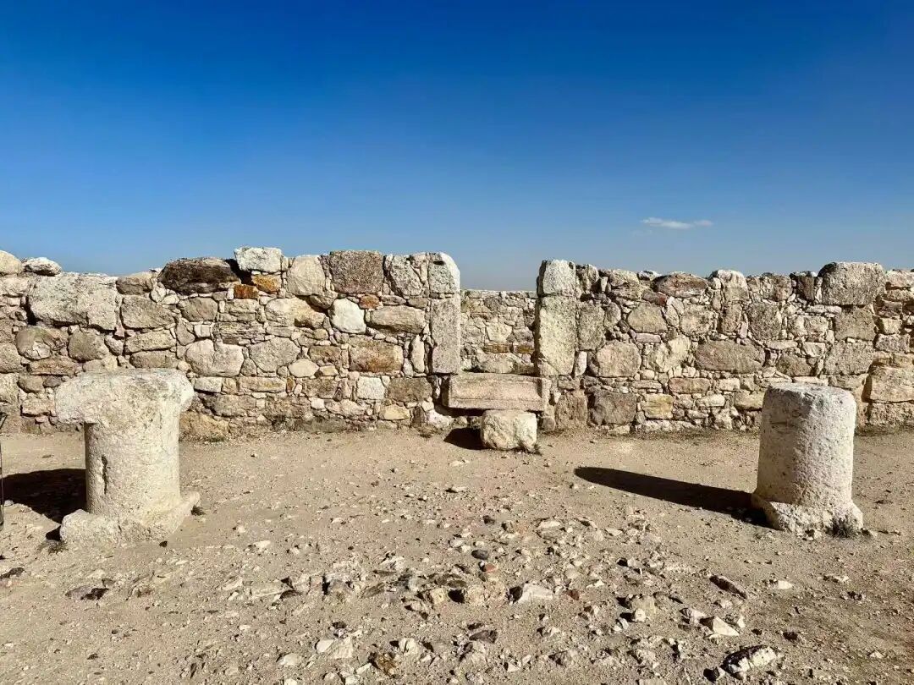
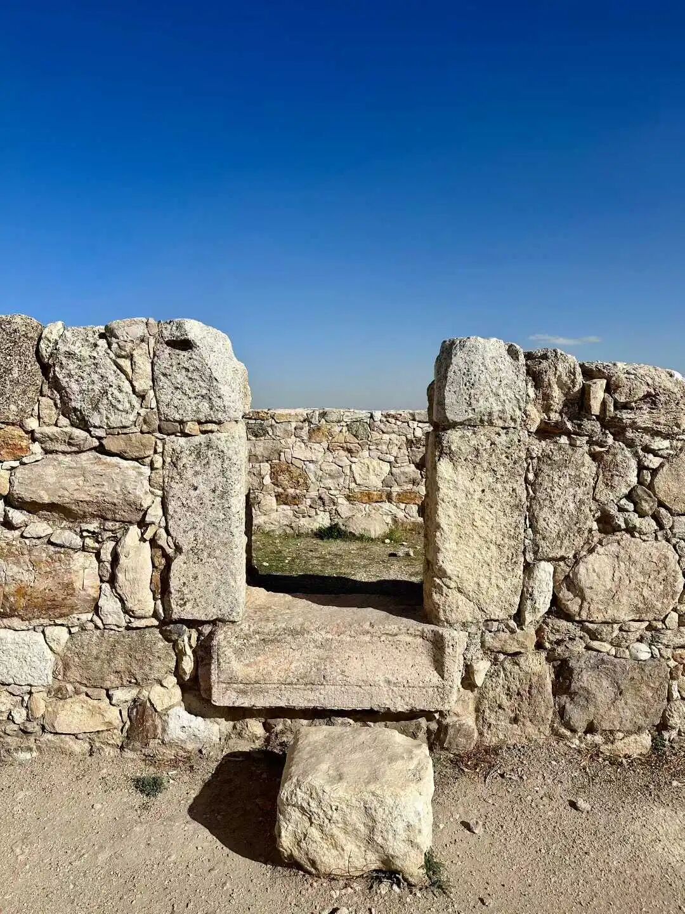
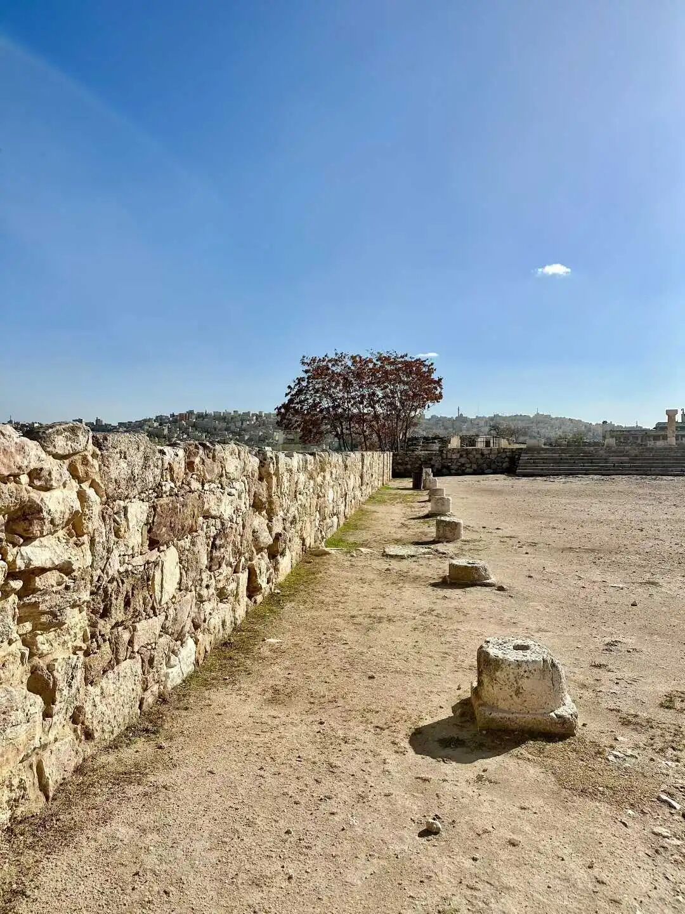
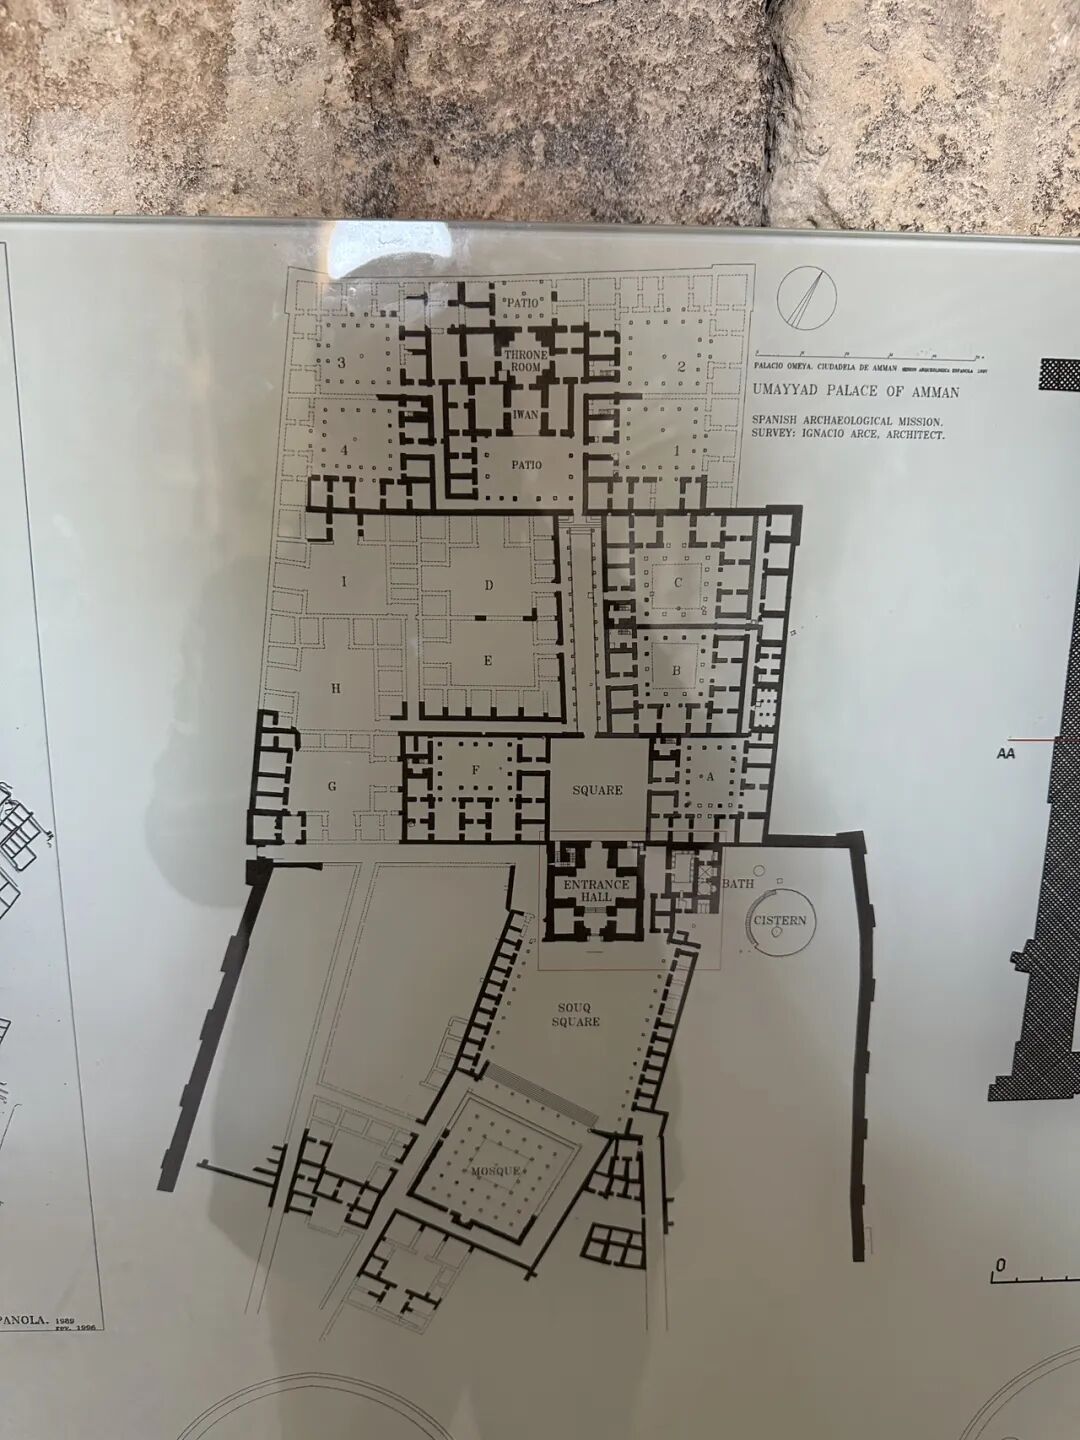
To the north of the market square is the reception hall, where the Umayyad governor met with delegations, tribal leaders, and foreign envoys, making it the largest Umayyad palace building in the Amman Citadel. The reception hall was built over existing Byzantine structures, so its axis differs from the Umayyad Grand Mosque and instead aligns with the orientation of the citadel hill.
The center of the reception hall is cross-shaped, with barrel vaults to the north and south and semi-domes to the east and west. It likely originally had a wooden dome, while the current dome is a later reconstruction. The interior of the hall is decorated with rich plant patterns, also in a strong Iranian Sassanid style.
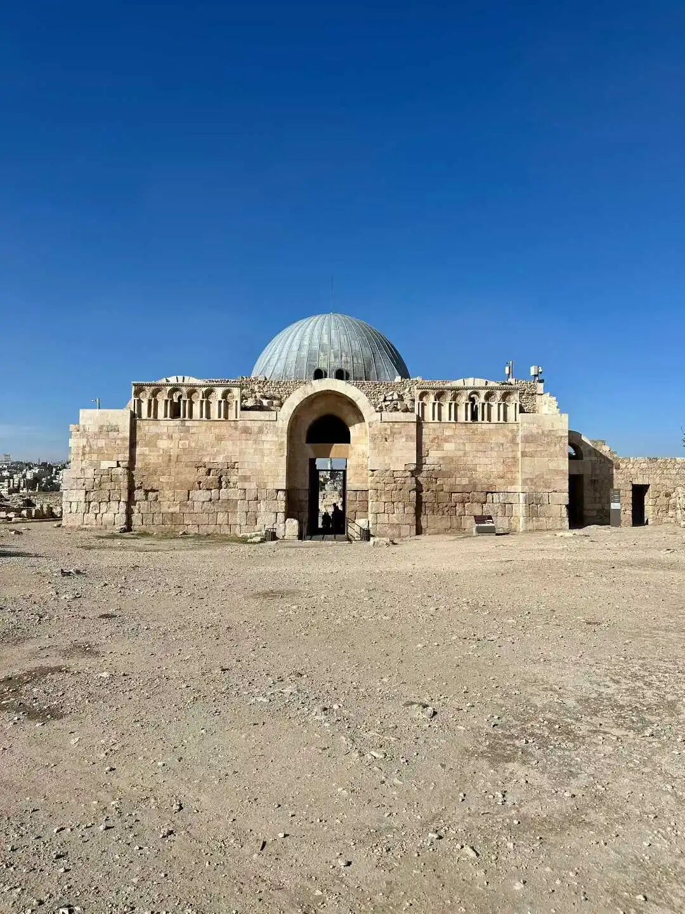
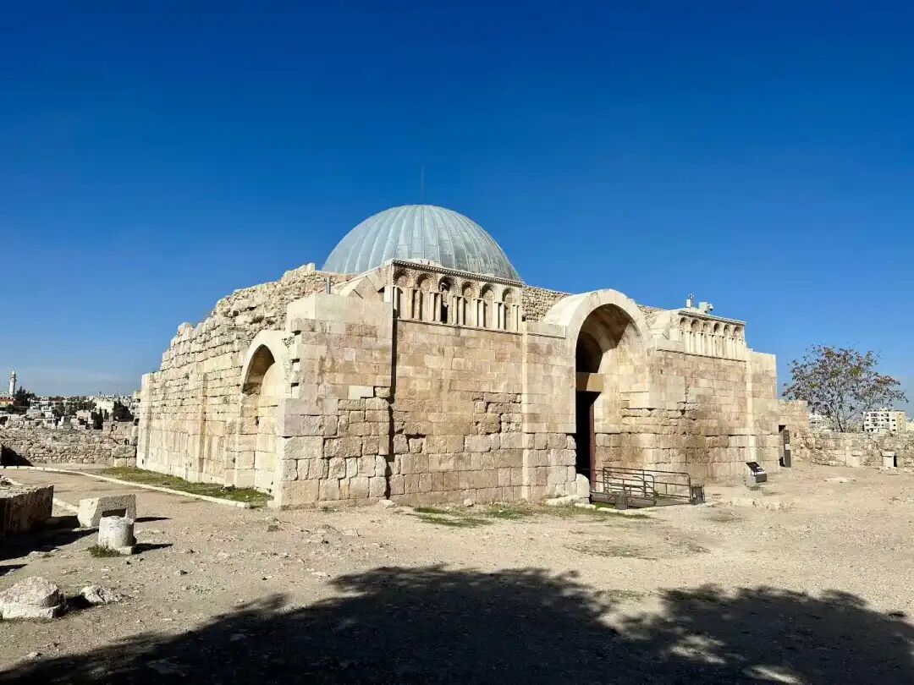
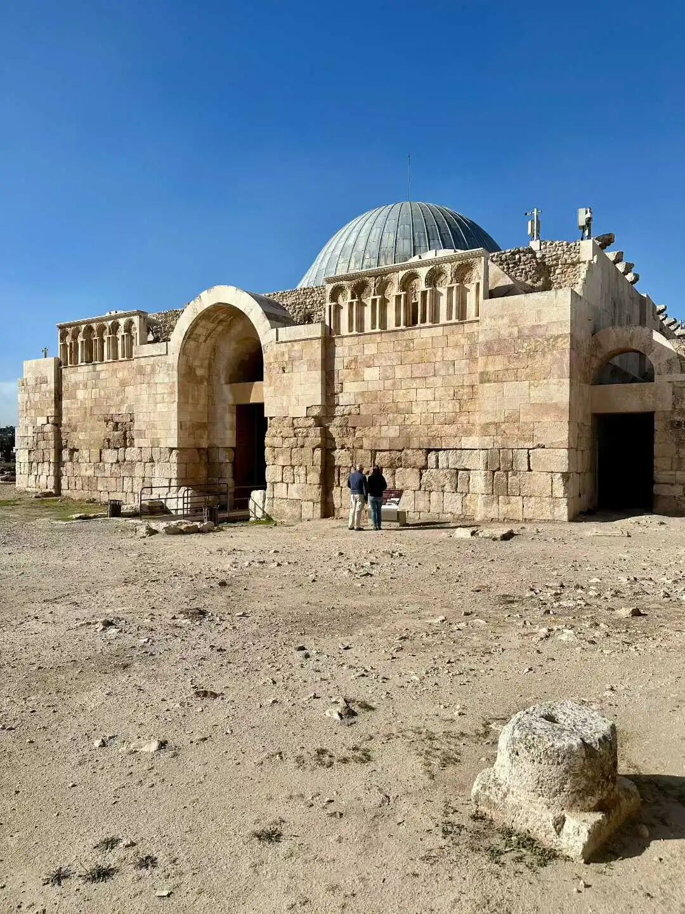
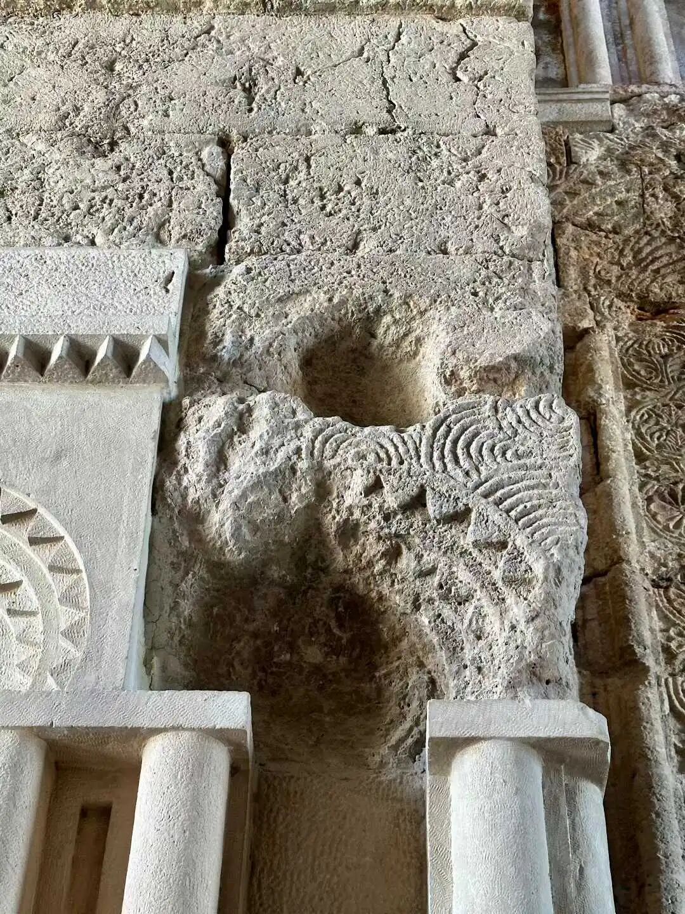
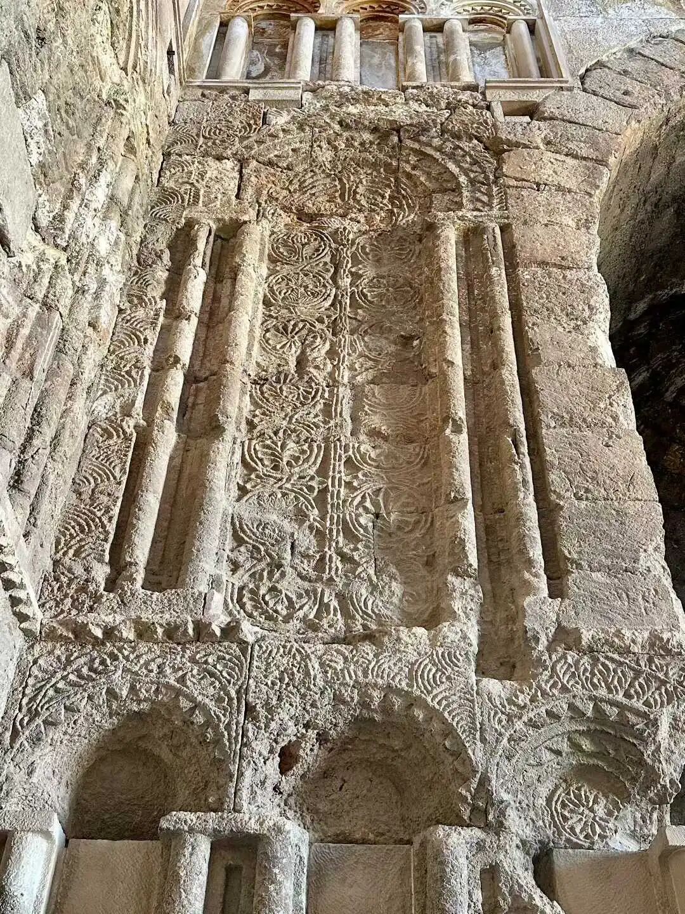
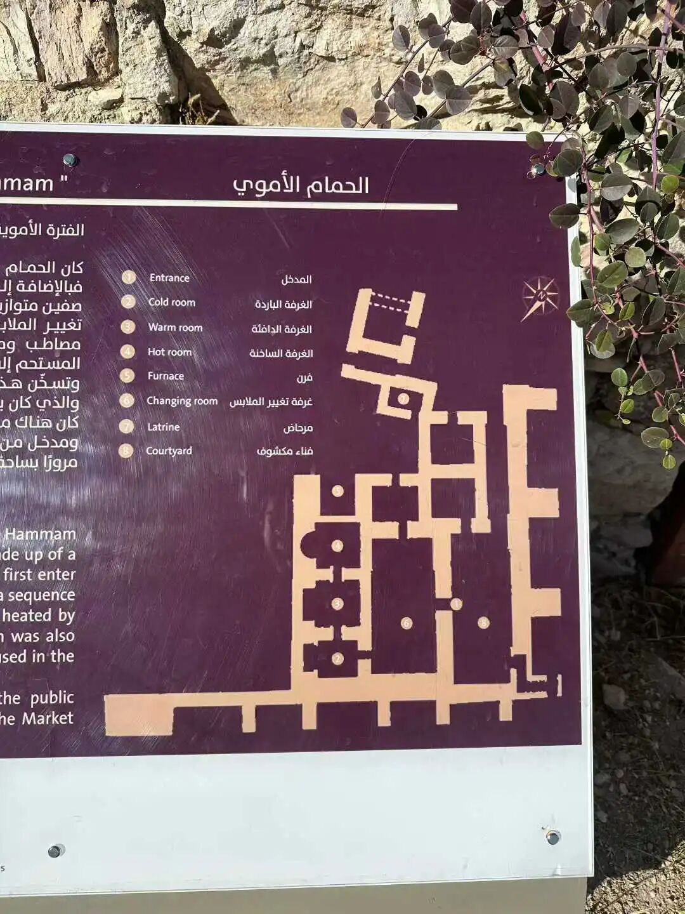
To the east of the reception hall are the baths and the cistern. You can enter the baths from the market on the south side through an arcade, or from the palace on the north side through a small alley. This alley has two doors and was once guarded by a security room inside the reception hall.
The bathhouse consists of a changing room (apodyterium), a cold room (frigidarium), a warm room (tepidarium), a hot room (caldarium), and a boiler. The changing room has a barrel-vaulted ceiling and a semi-dome, and it also includes a niche-style lounge. The changing room also served as a place for receiving guests, continuing the traditions of Roman bath etiquette. Umayyad caliphs used the baths as a diplomatic tool to communicate with various delegations.
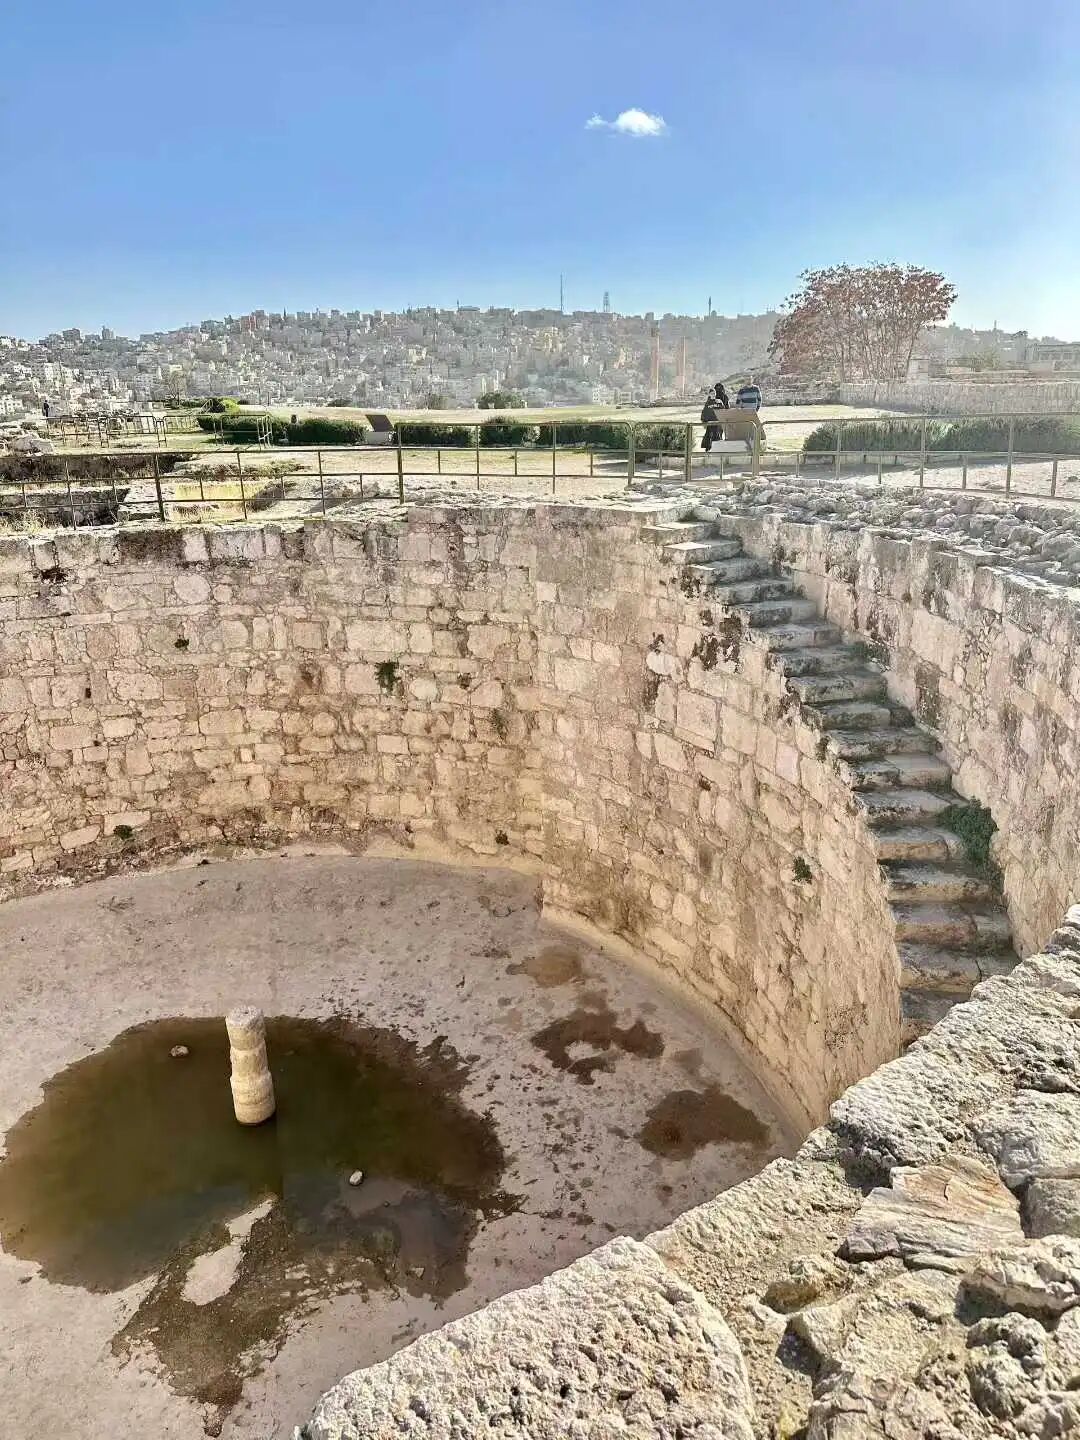
Next to the baths is an open-air circular cistern. Its main water source is rainwater, which is supplied to the baths through a complex and efficient hydraulic system. The cistern is 7 meters deep, and its inner walls are coated with thick mortar to prevent rainwater leakage. The floor is designed with a slope so that silt and impurities settle at the bottom. When the pool is dry, you can use the stone steps to reach the bottom for cleaning. The stone pillar in the middle of the pool is used to measure the water level.
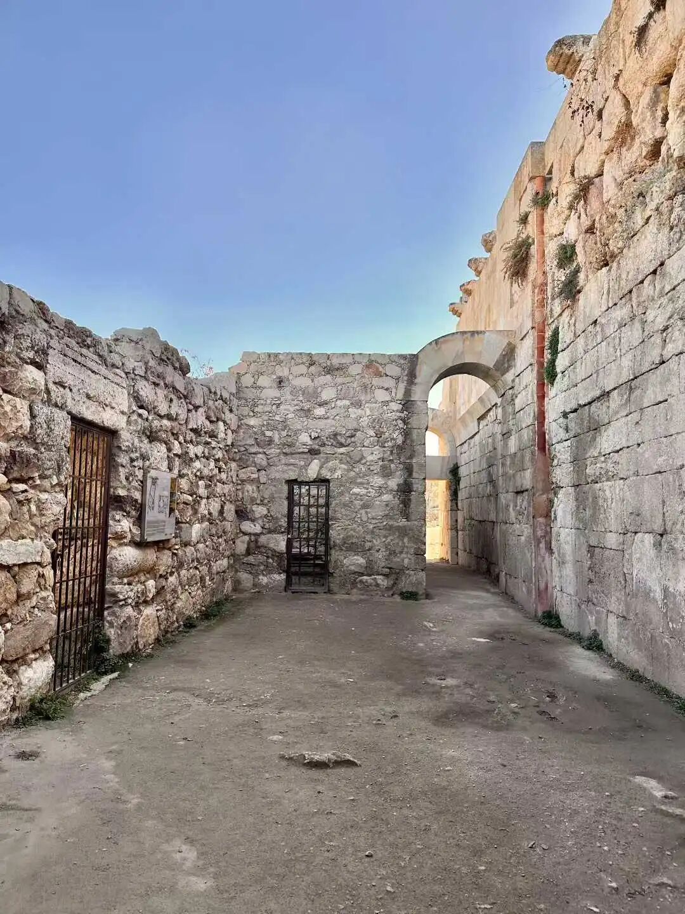
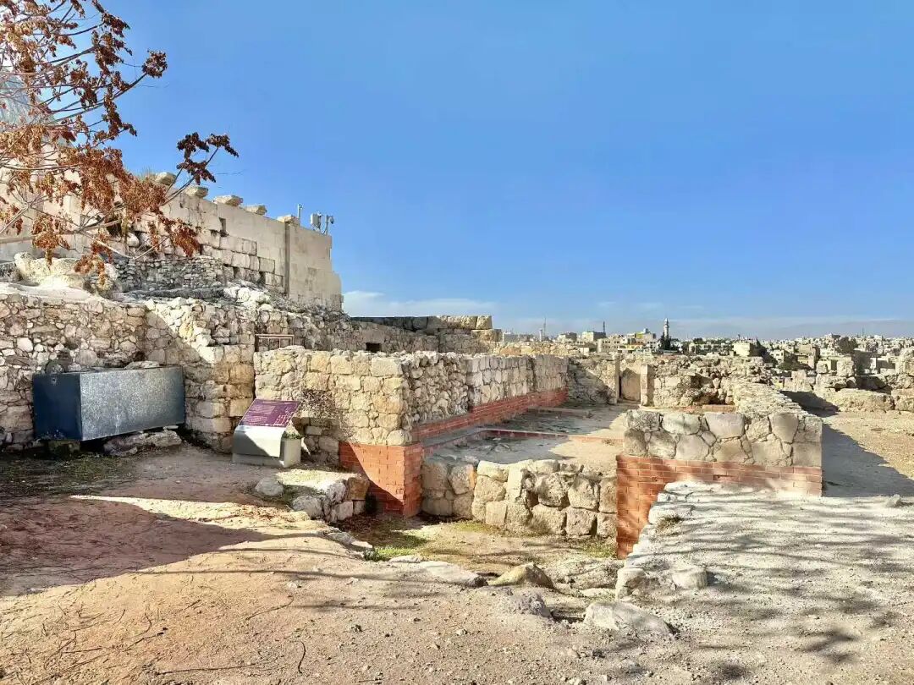
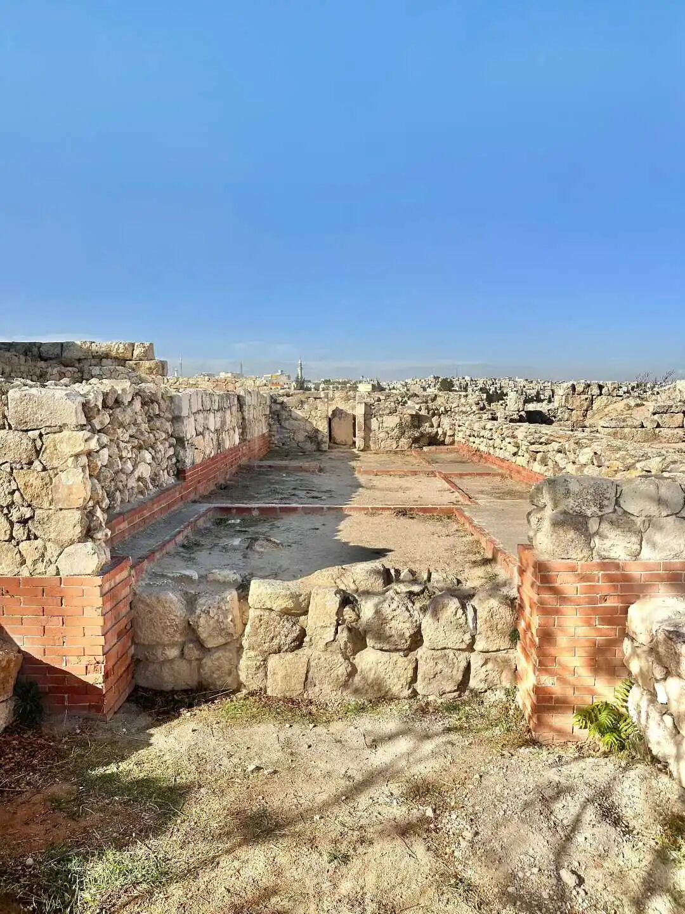
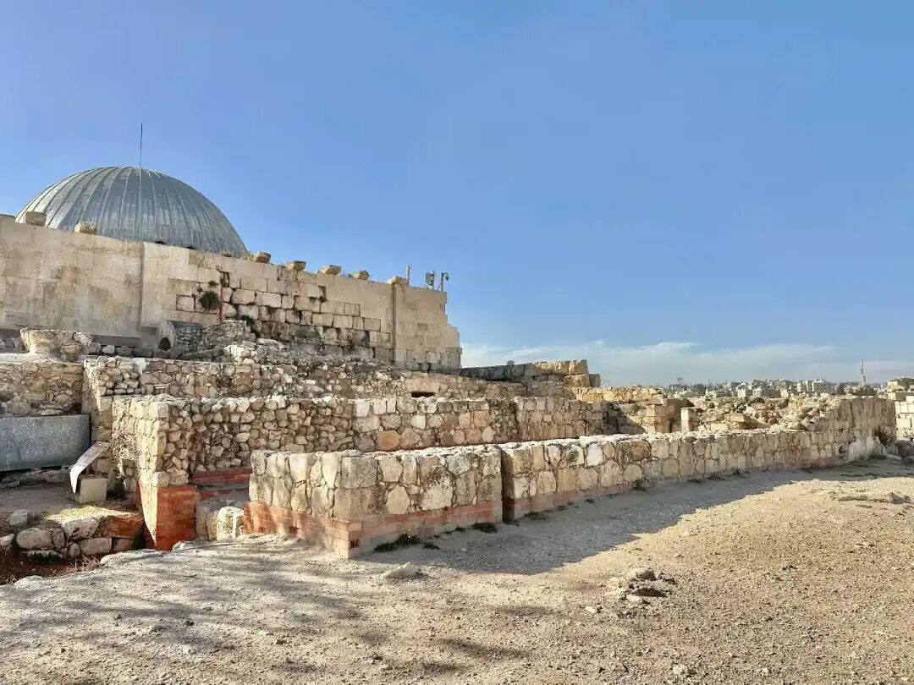
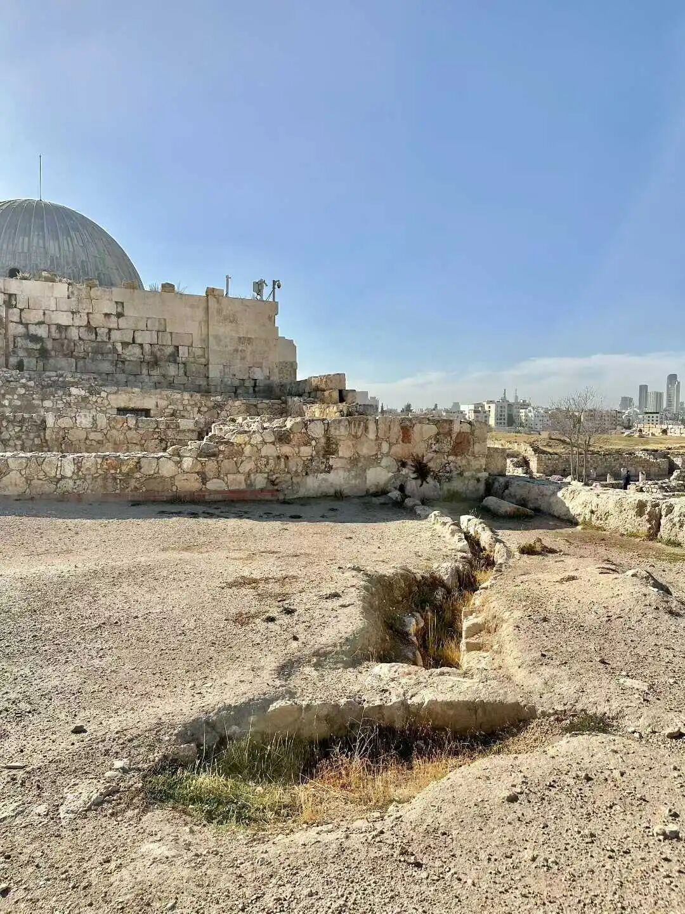
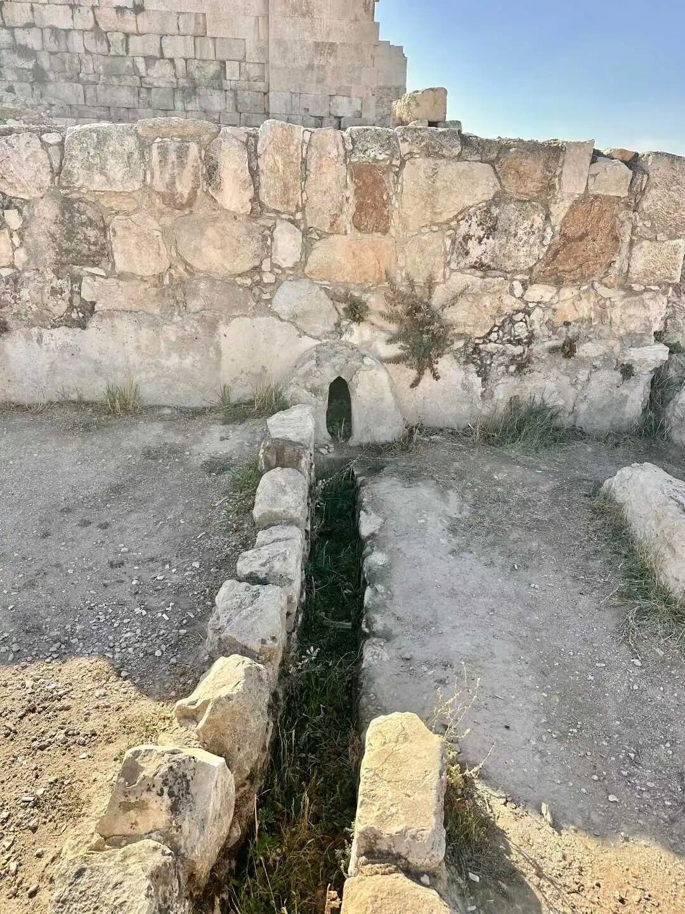
After entering the reception hall, you reach the living area, where the main axis features a square courtyard and a colonnaded path, with nine sets of typical Umayyad-style suites on both sides. Each suite consists of a small courtyard with a central colonnade surrounded by rooms; some were renovated during the Abbasid and Fatimid periods, but the main layout remains today.
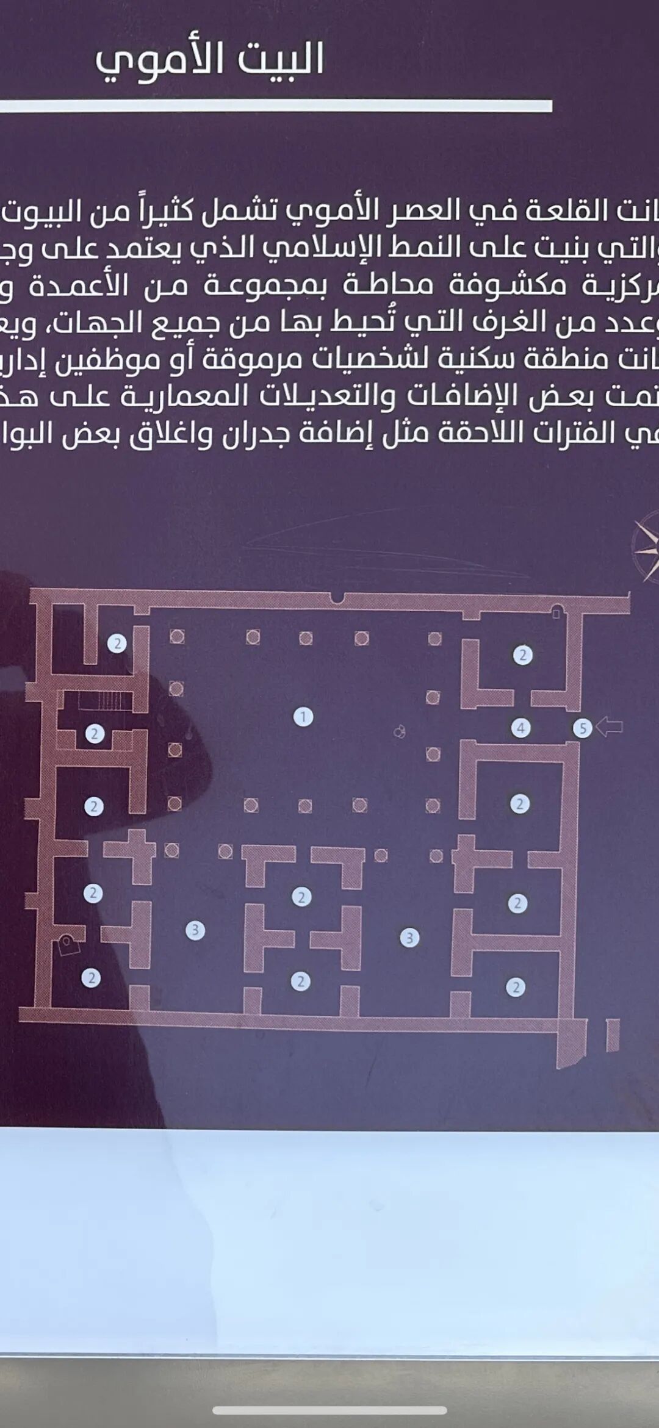
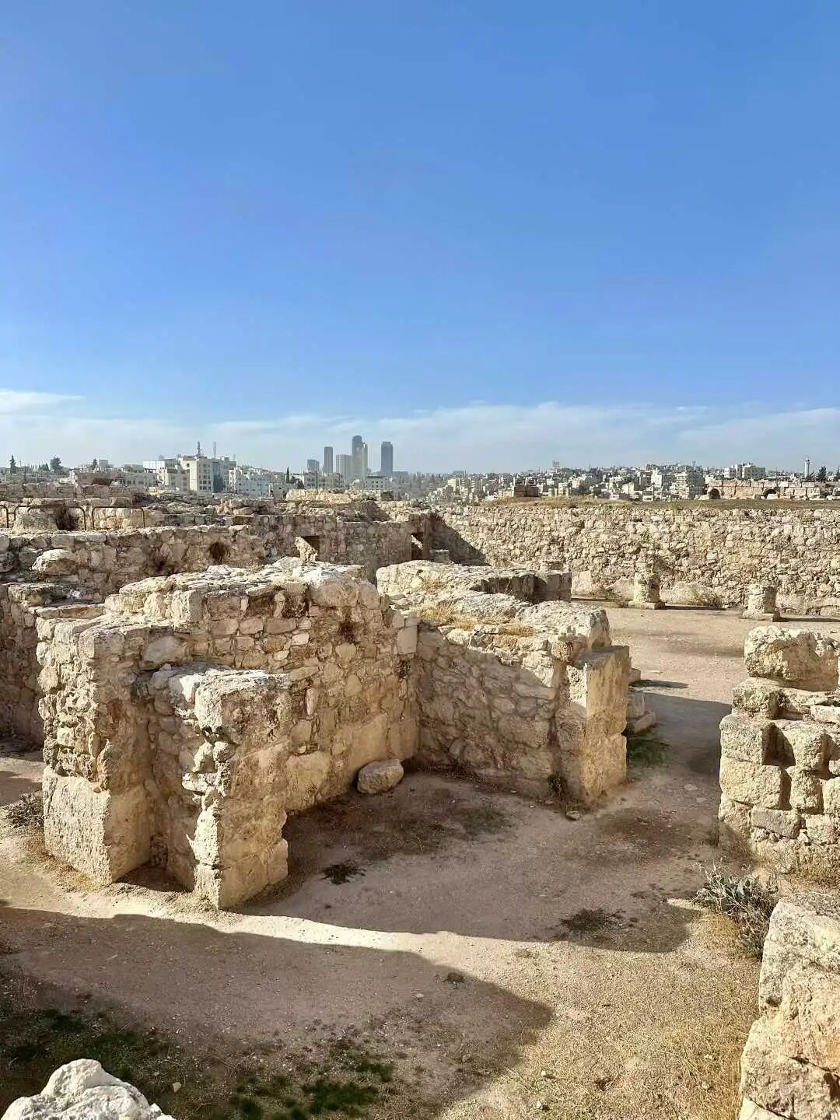
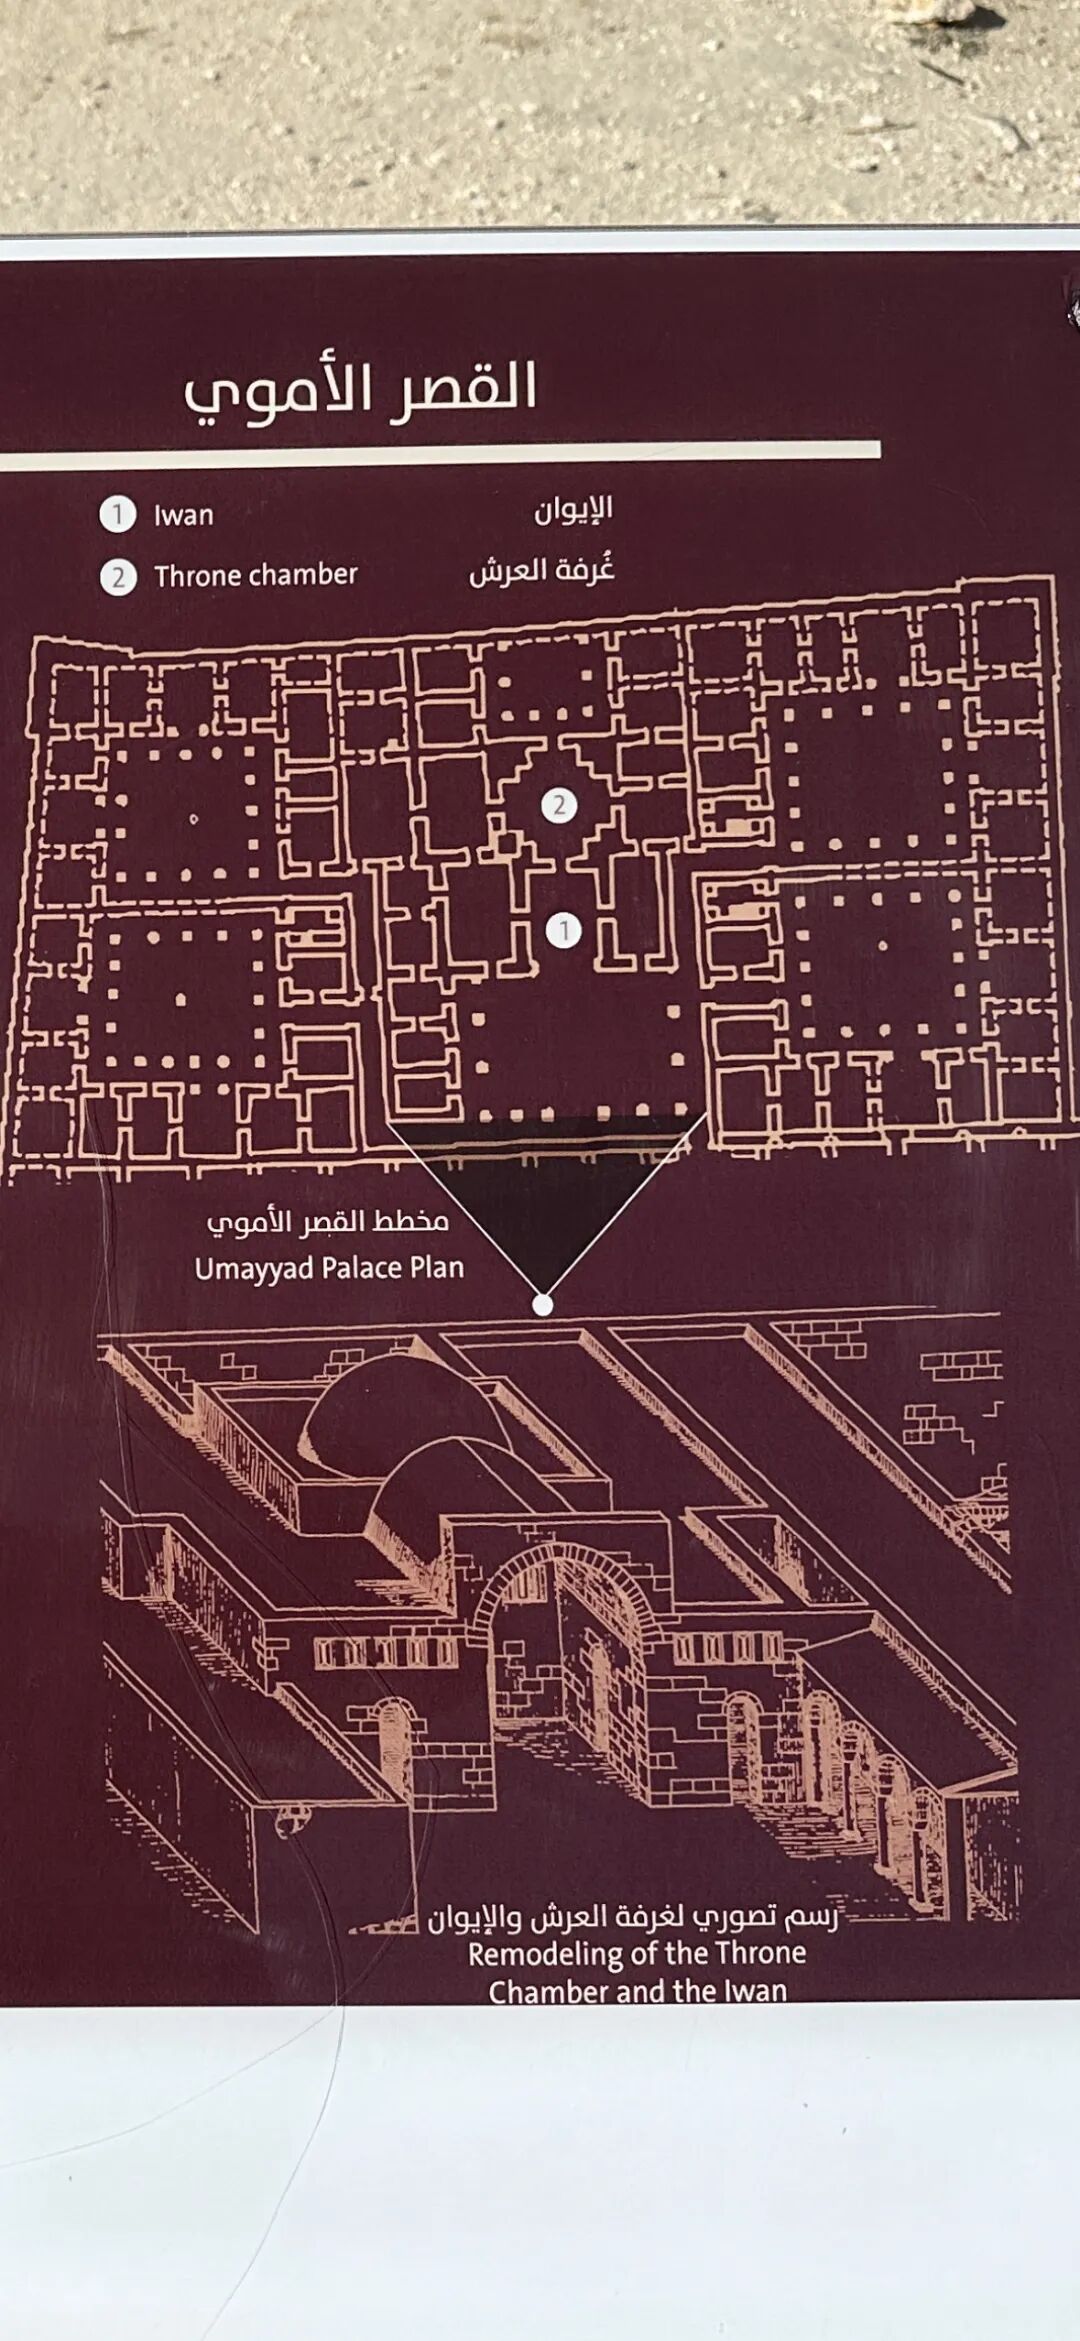
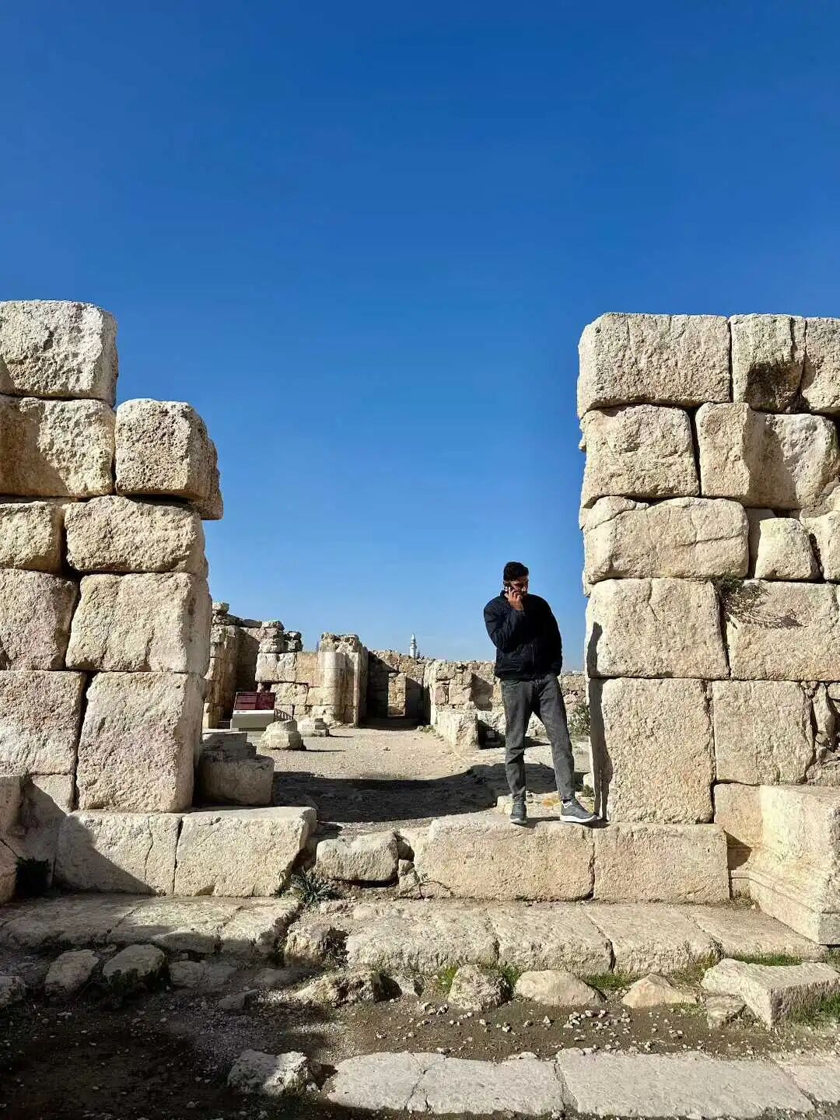
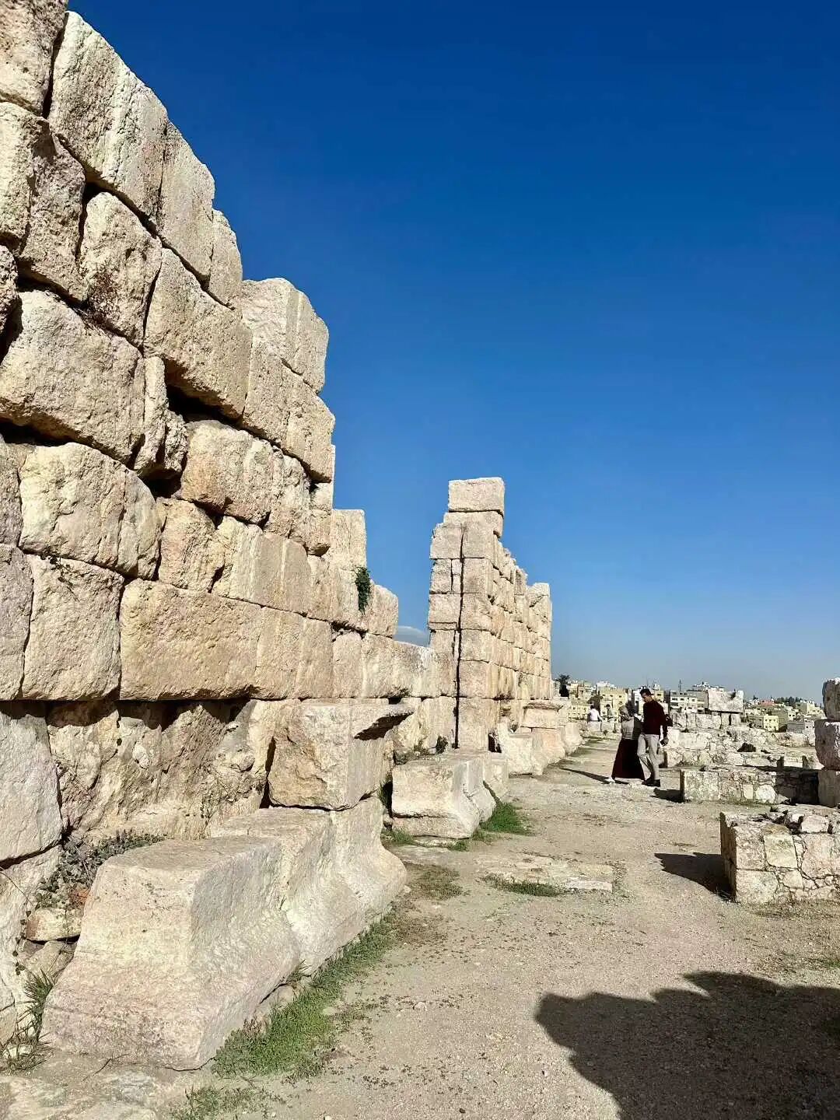
The northernmost part of the complex is the palace area, right next to the north wall of the citadel. The main axis of the palace area features an arched gateway (Iwan) and a cross-shaped throne room. The palace area has four suites, including the residence of the Umayyad governor.
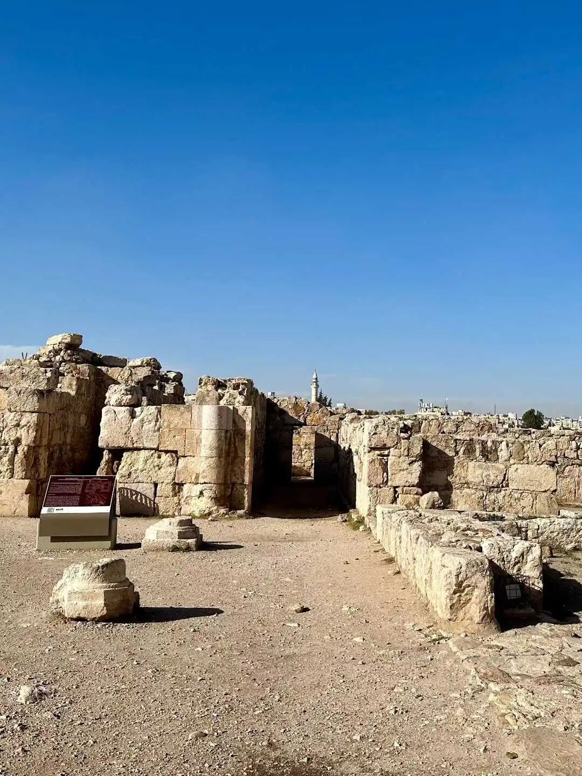
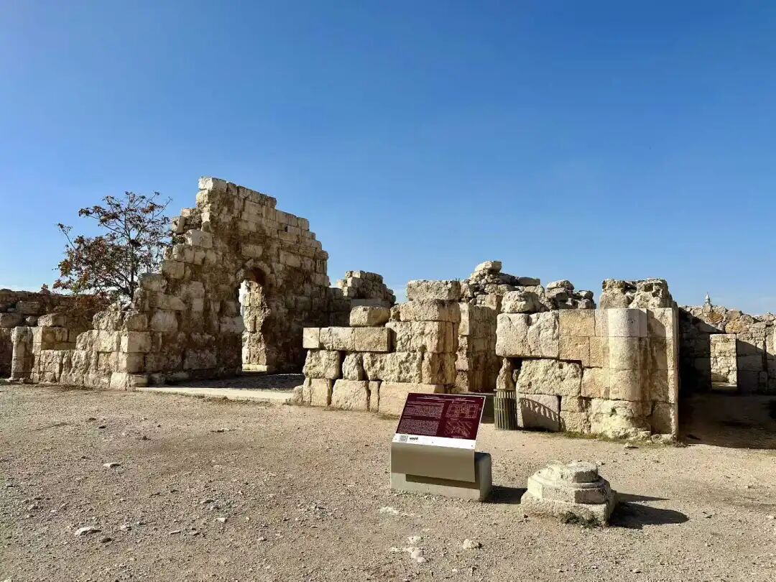
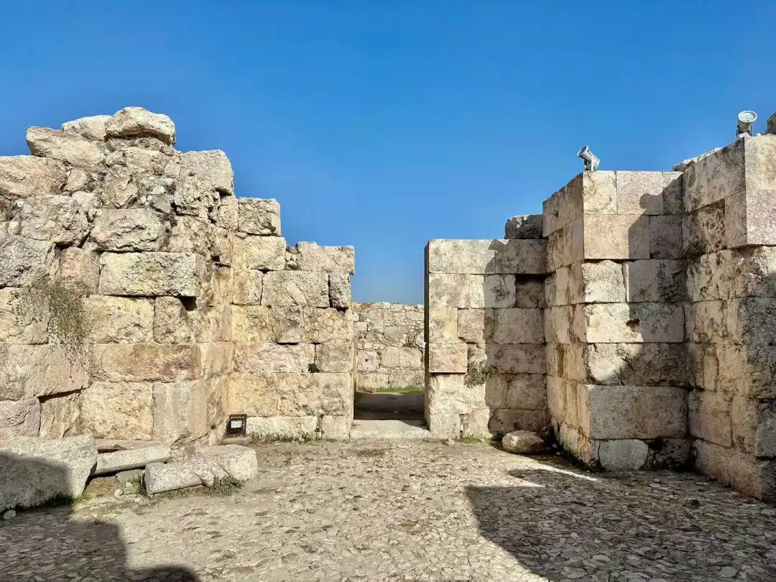
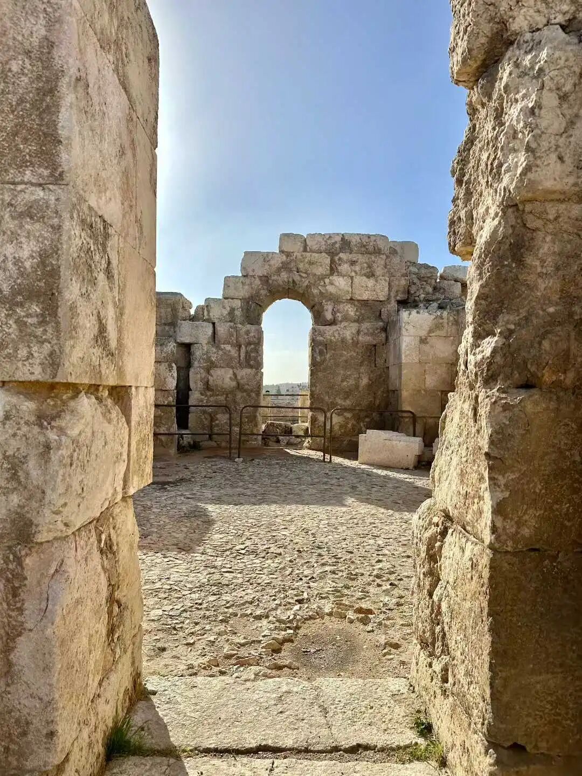
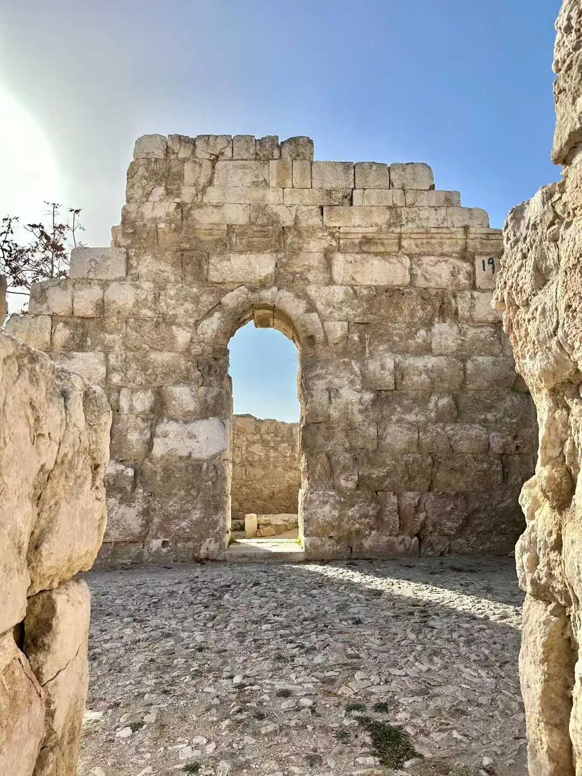
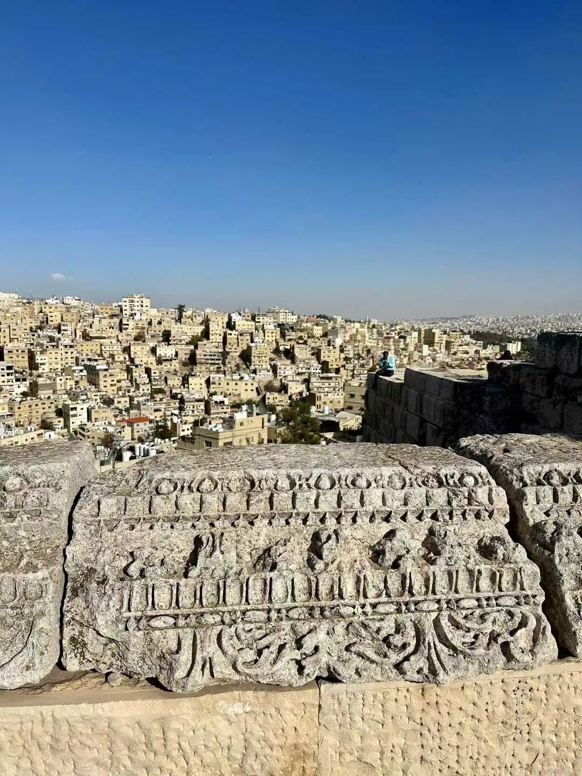
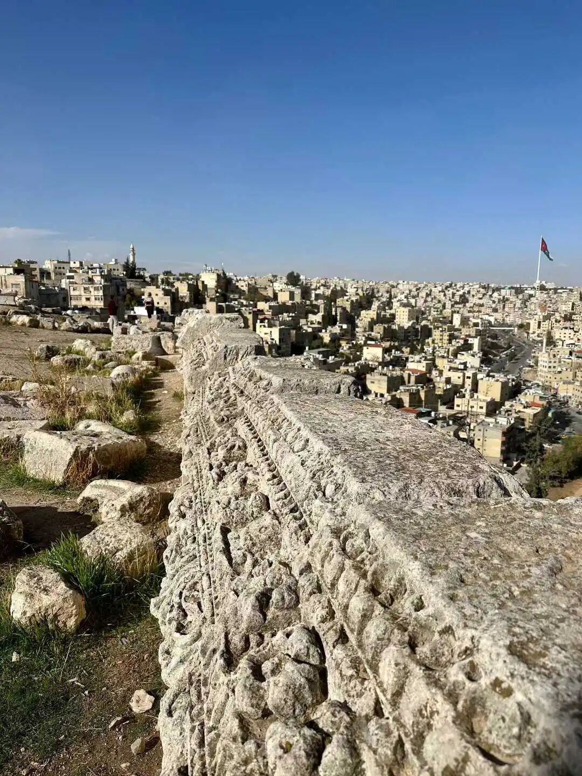
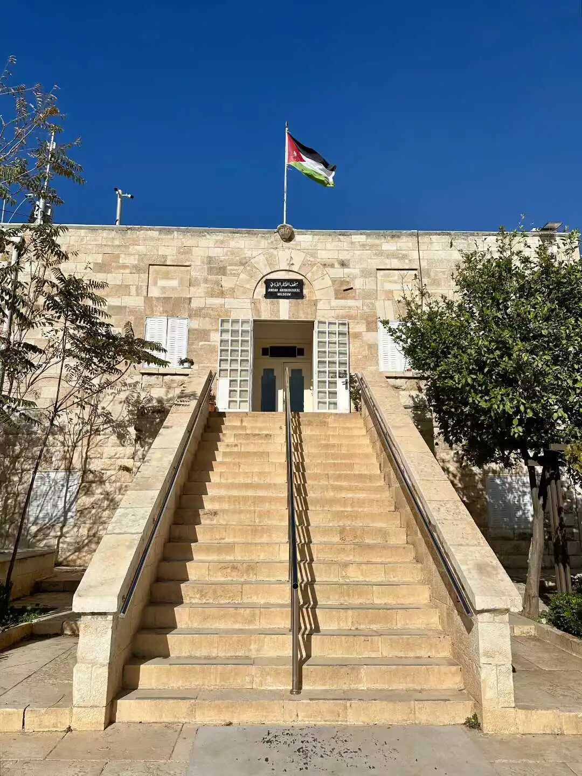
On the south side of the Umayyad Mosque is the Jordan Archaeological Museum, founded in 1951, which displays many artifacts from the Umayyad period.
Plaster carvings from an Umayyad palace in the southern desert of Jordan, dating from 720-740. The carvings feature rich plant patterns, including roses, grapes, and leaves.
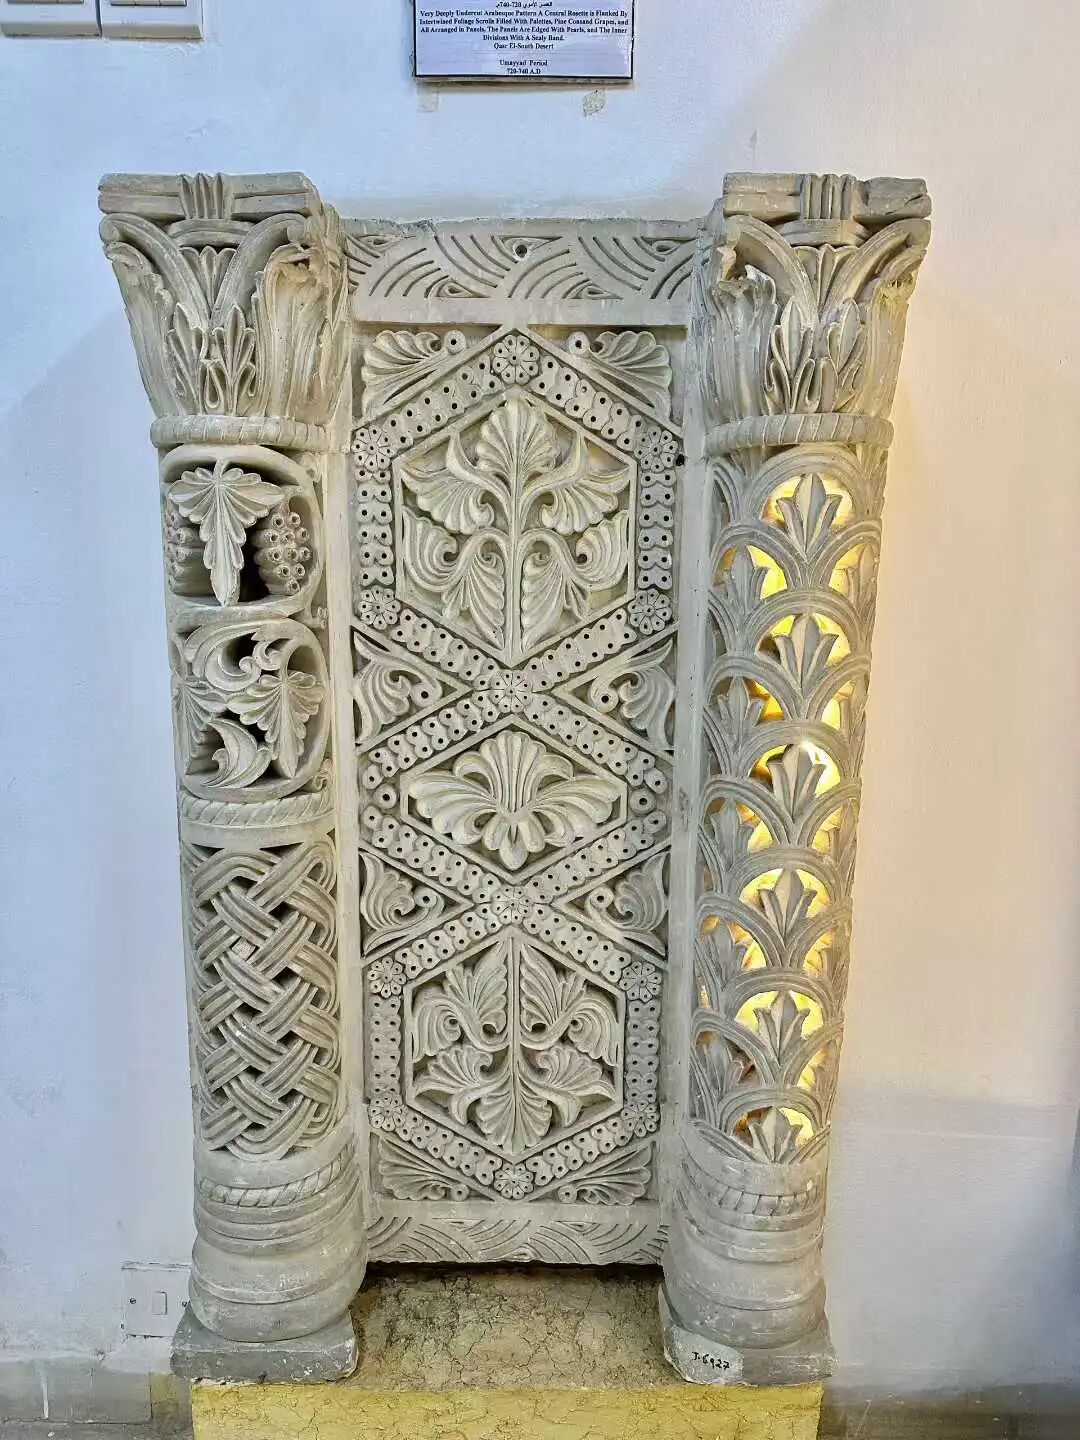
A window with geometric decorations at Hisham's Palace (Qasr Hisham) in Palestine. Hisham's Palace is located on the West Bank and was built in the early 8th century; it includes a palace, a bathhouse, and a farm, all connected to nearby springs by a complex water system. The Tree of Life mosaic in the bathhouse is considered the most famous Umayyad work.
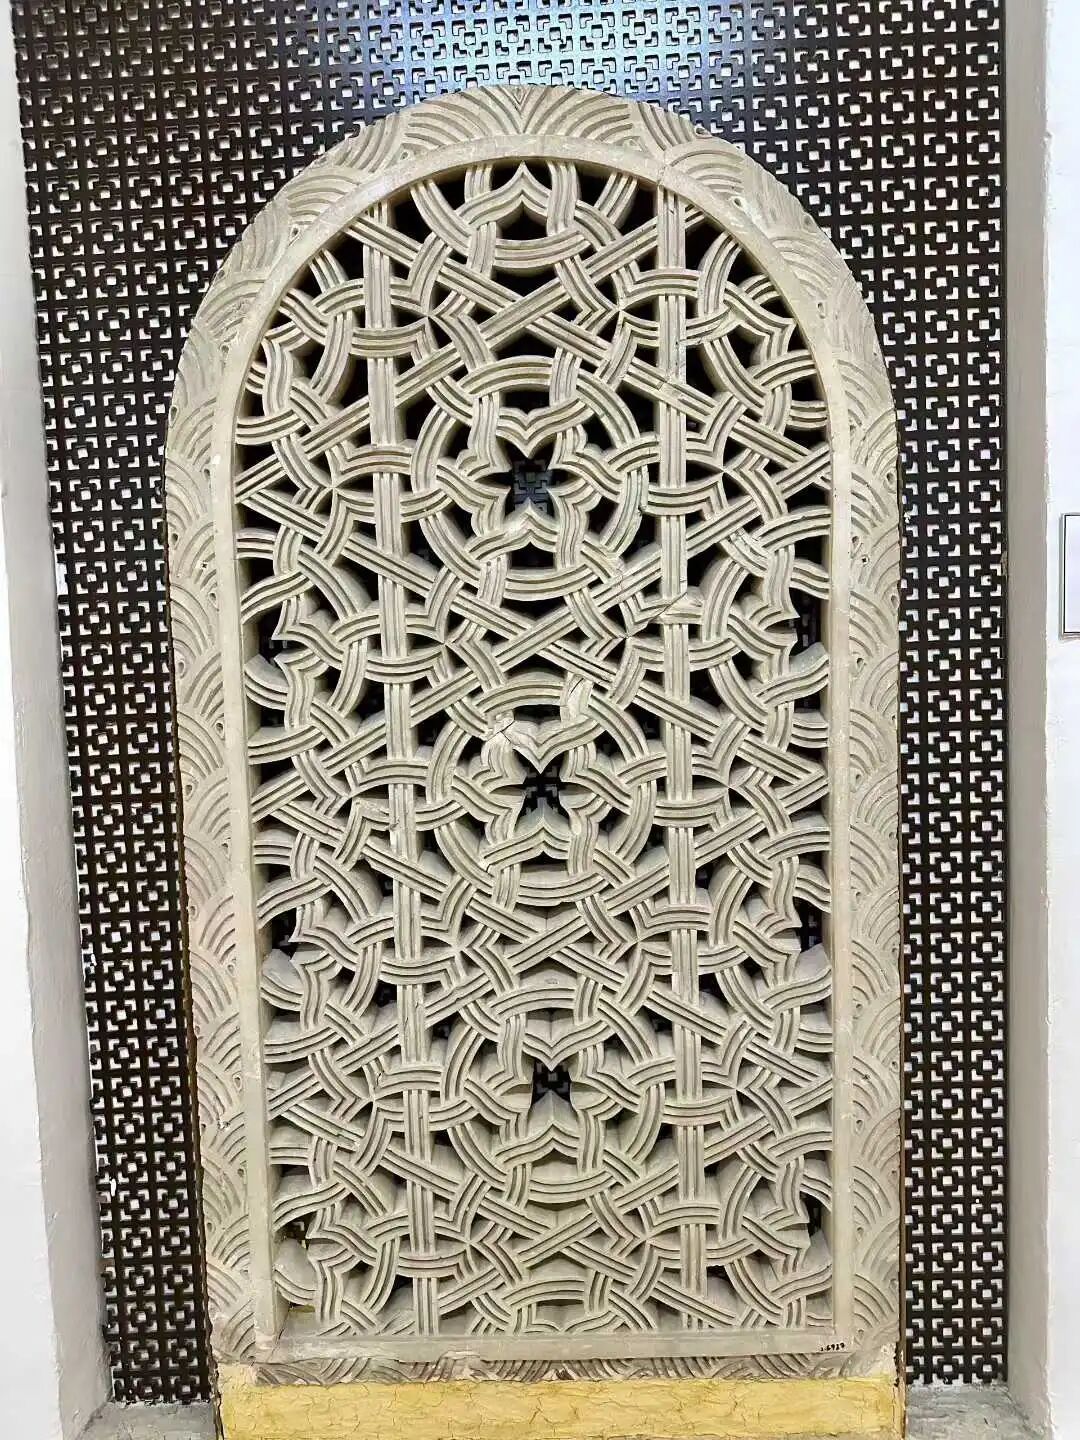
Plaster decorations from Hisham's Palace.
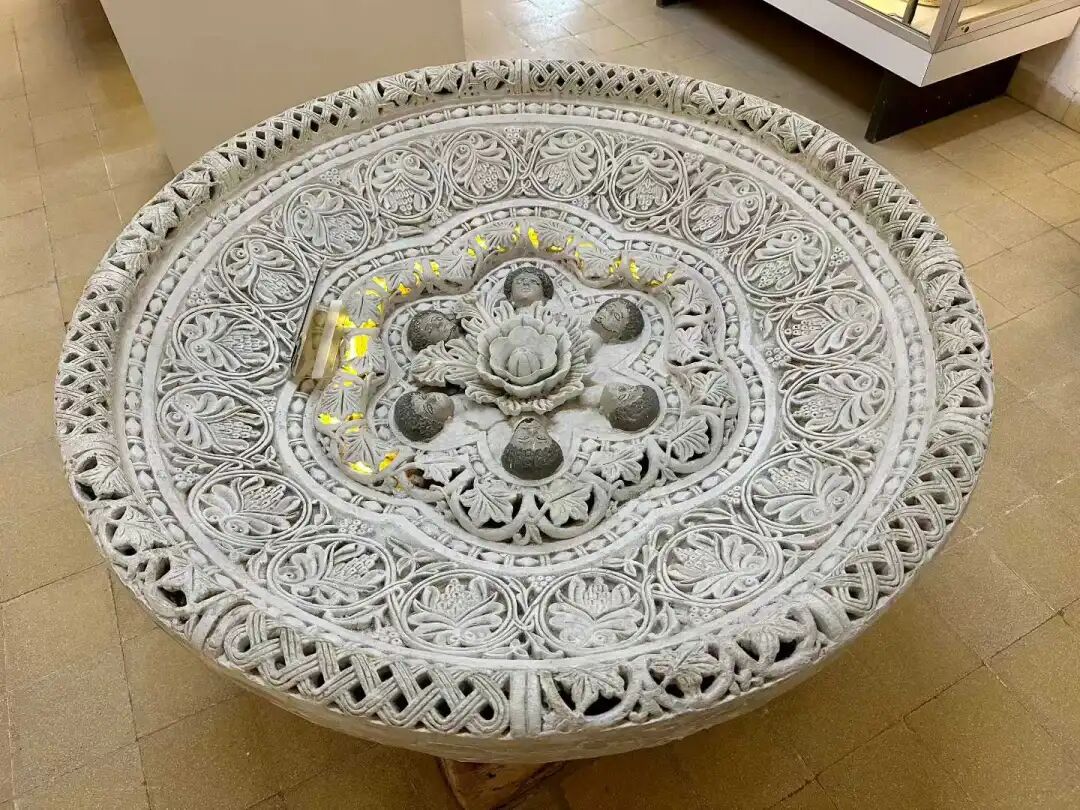
A female carving from Mushatta Palace (Qasr Al-Mushatta) in Jordan. Mushatta Palace is a palace built by the Umayyad Caliph Walid II in 743-744.
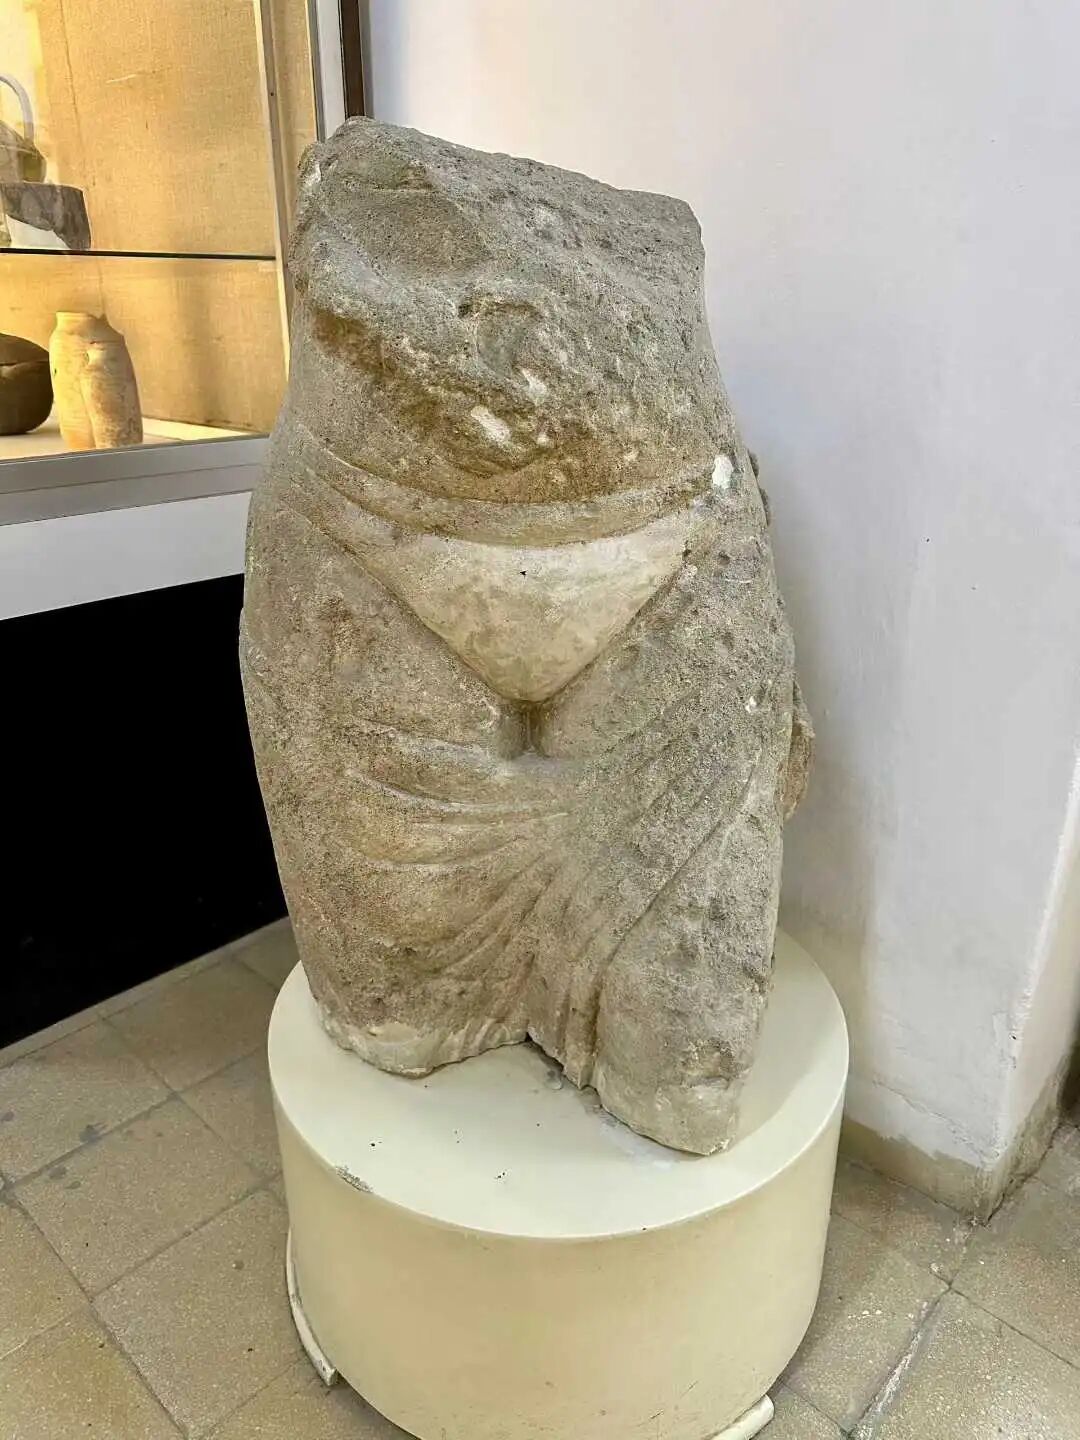
A stone inscription in Kufic script, though unfortunately, there is no sign.
A jar from the Mamluk period.
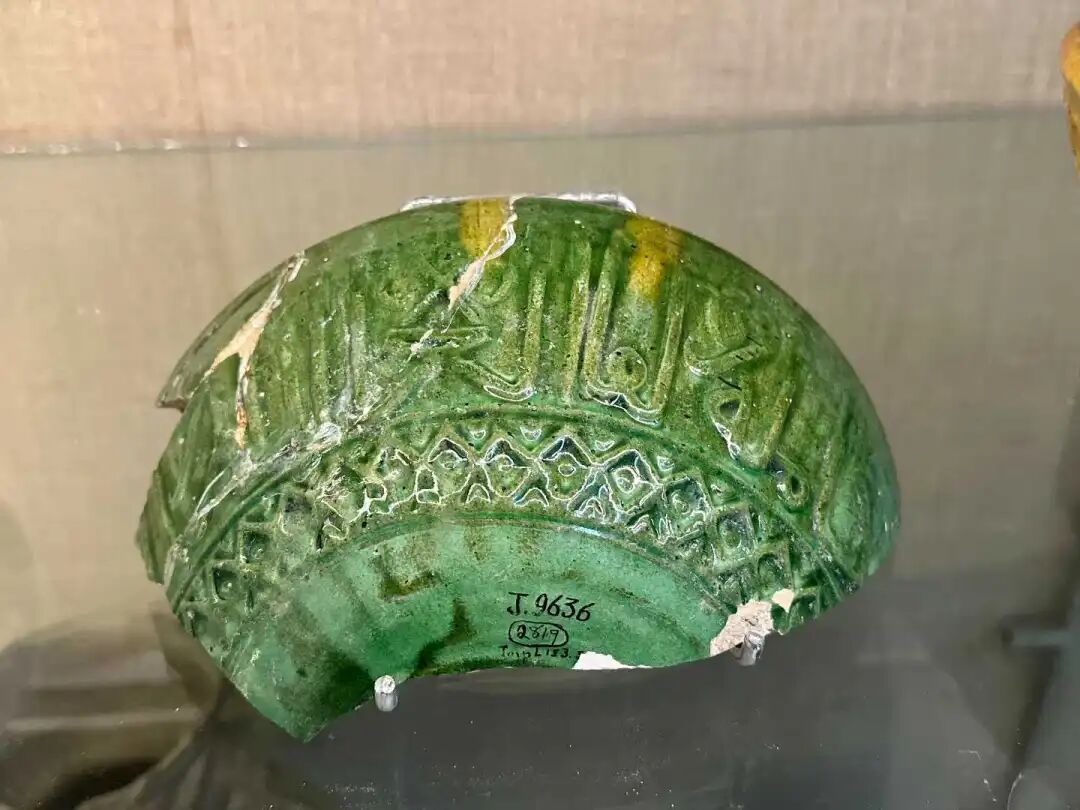
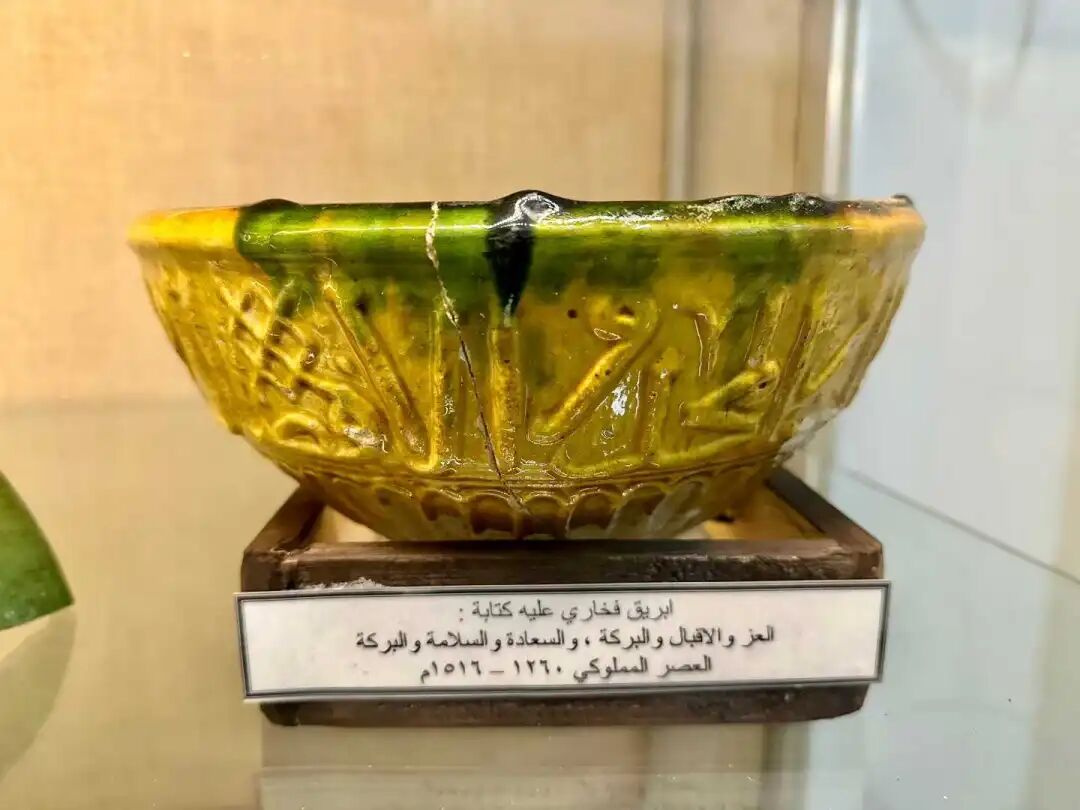
A plate from the Mamluk period unearthed in Ain Basha, Jordan.
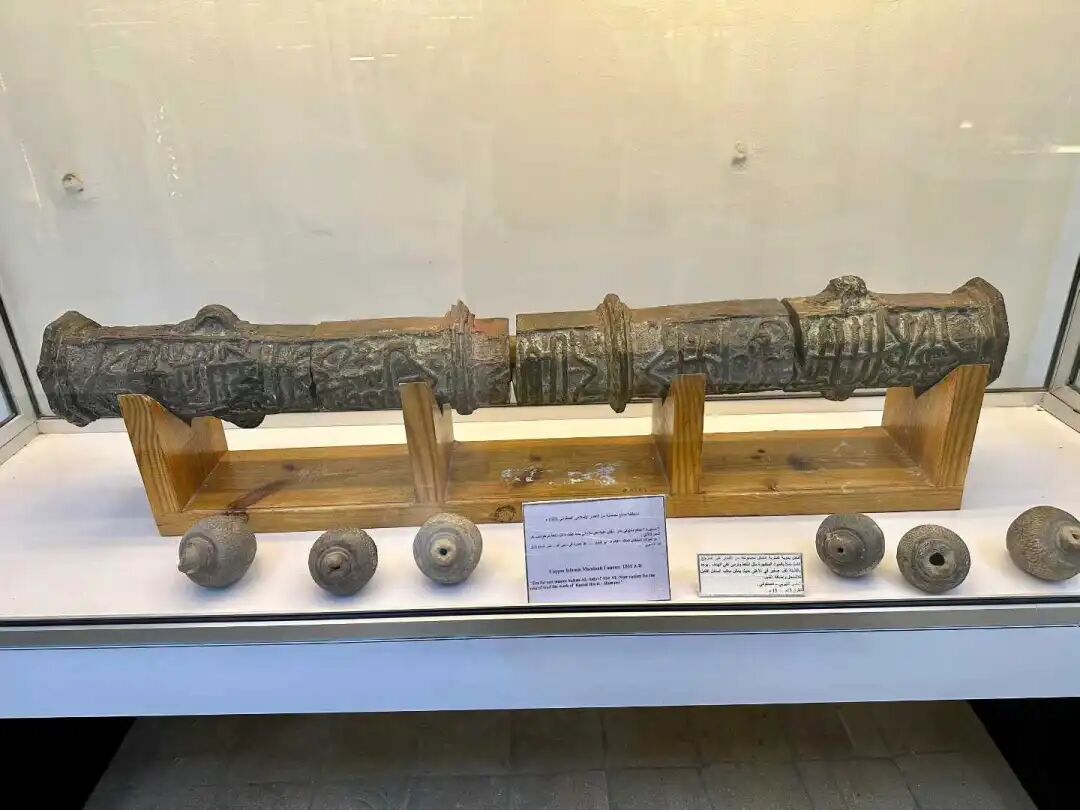
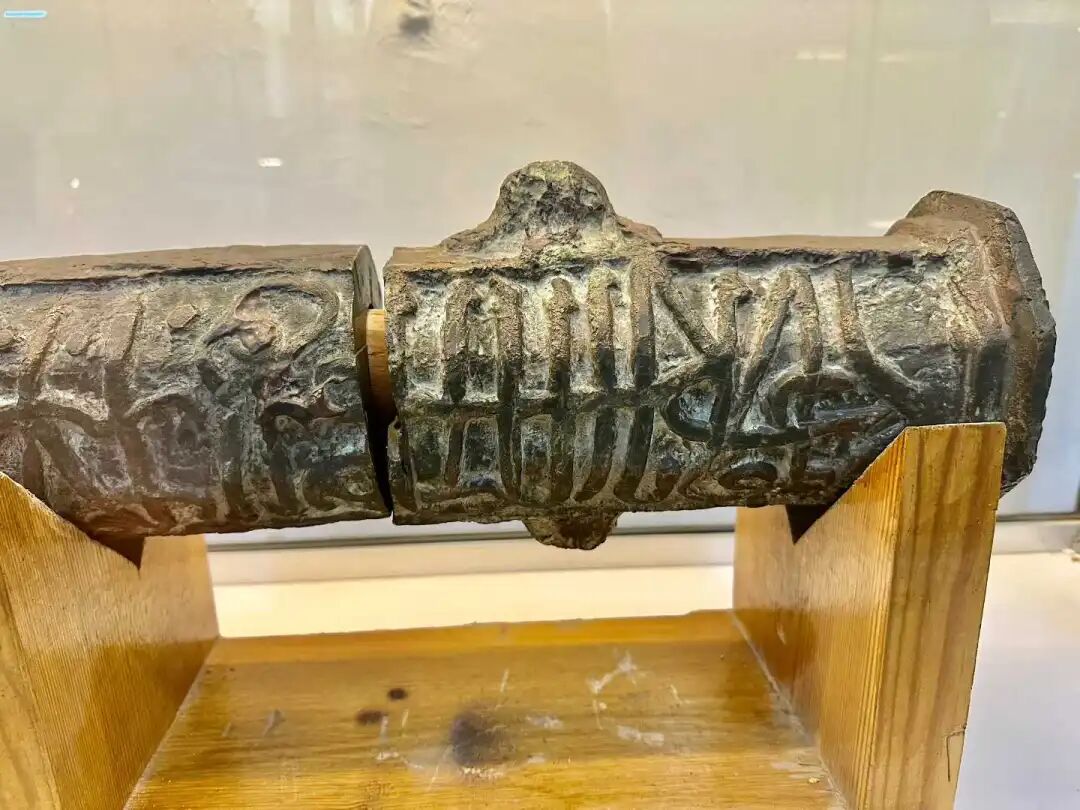
A bronze cannon from the Mamluk period.
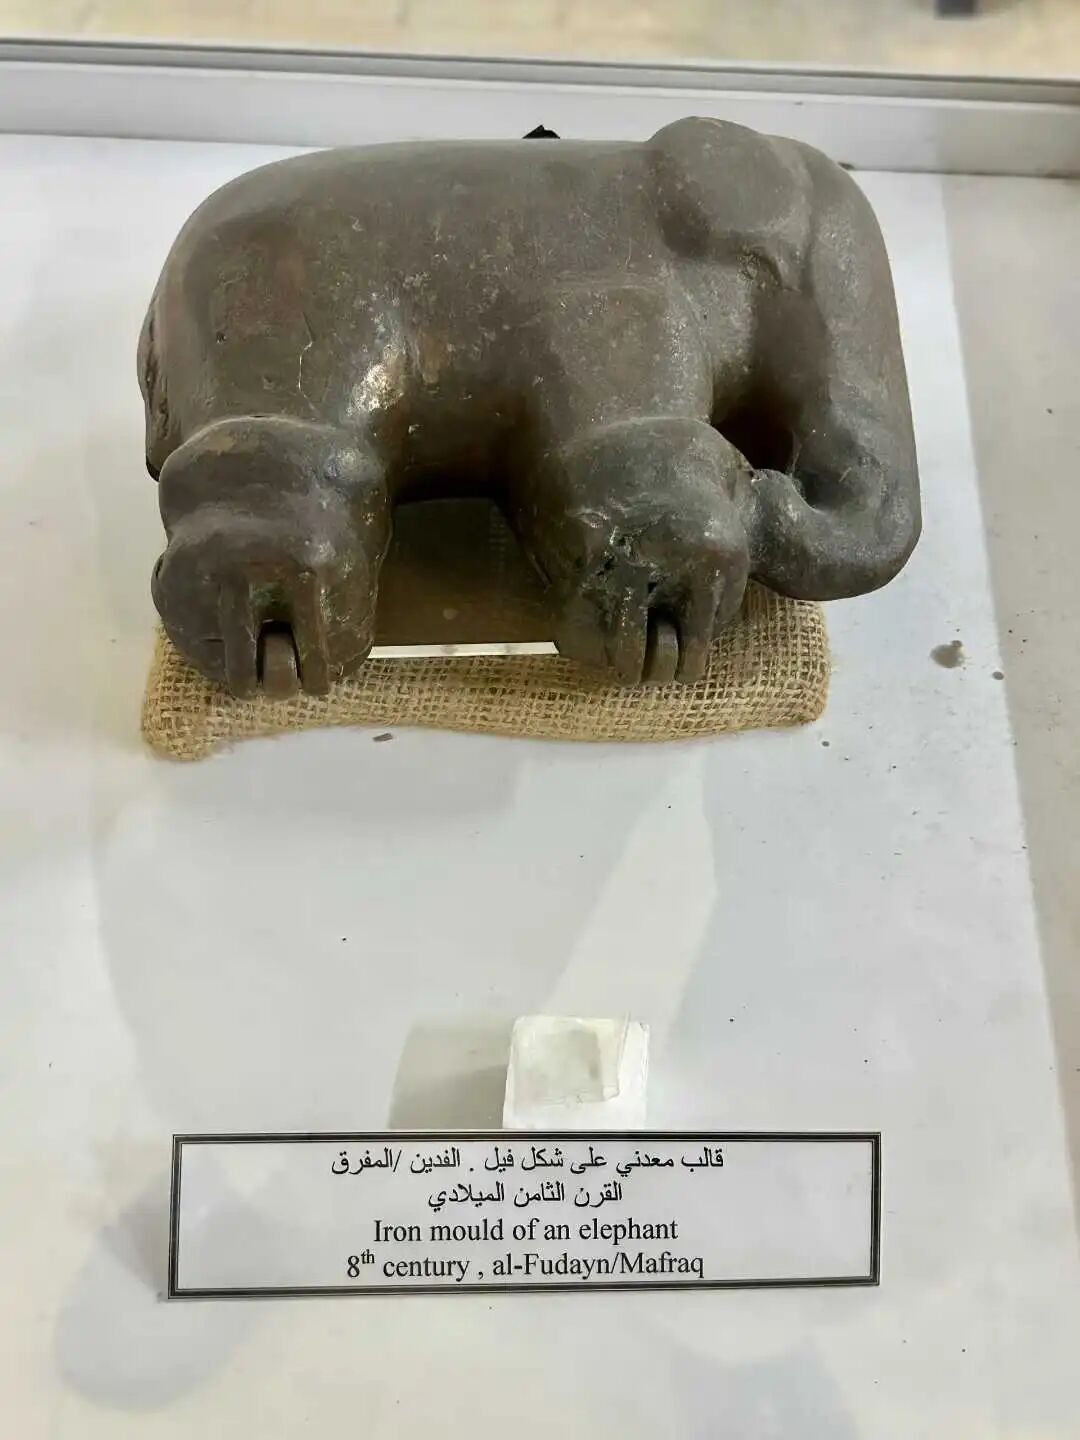
An iron elephant mold from the Umayyad period.
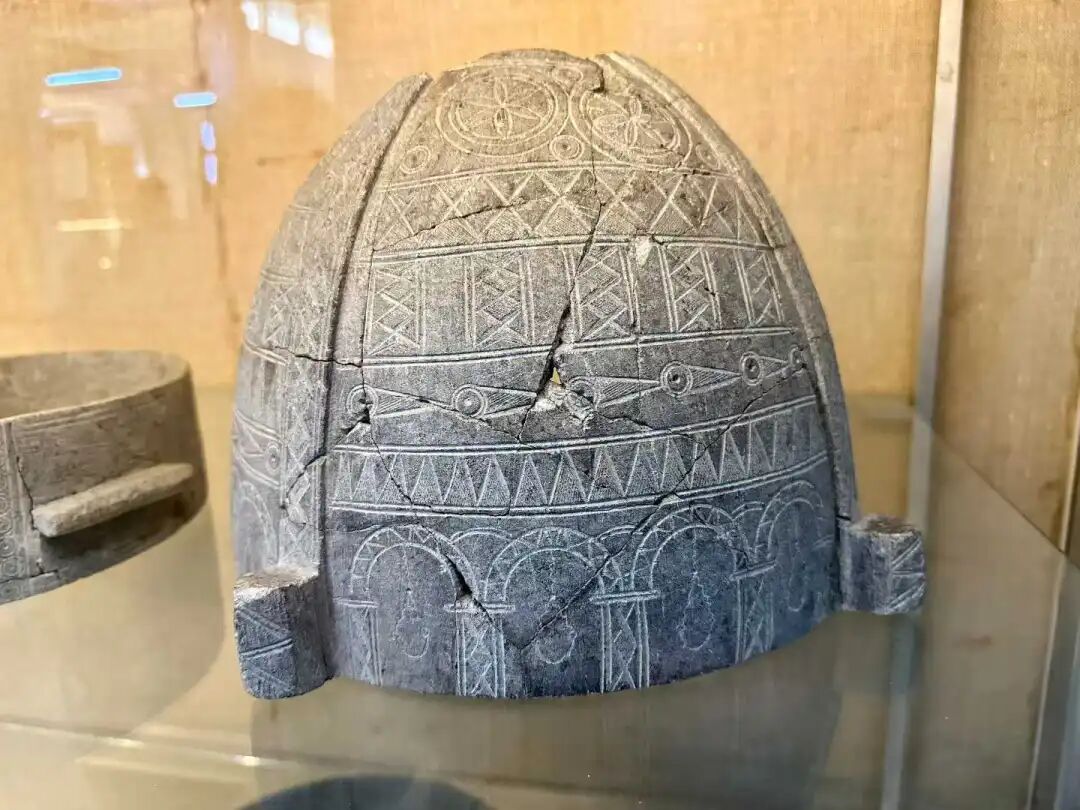
A cooking pot from the Umayyad period.
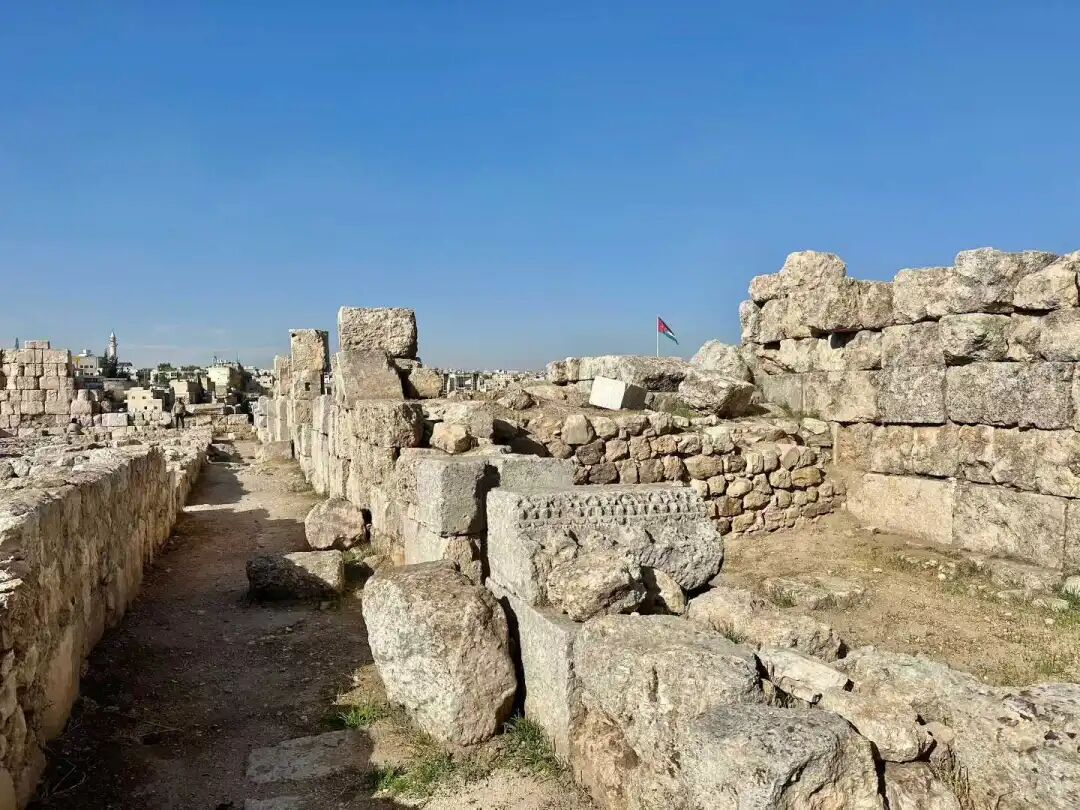
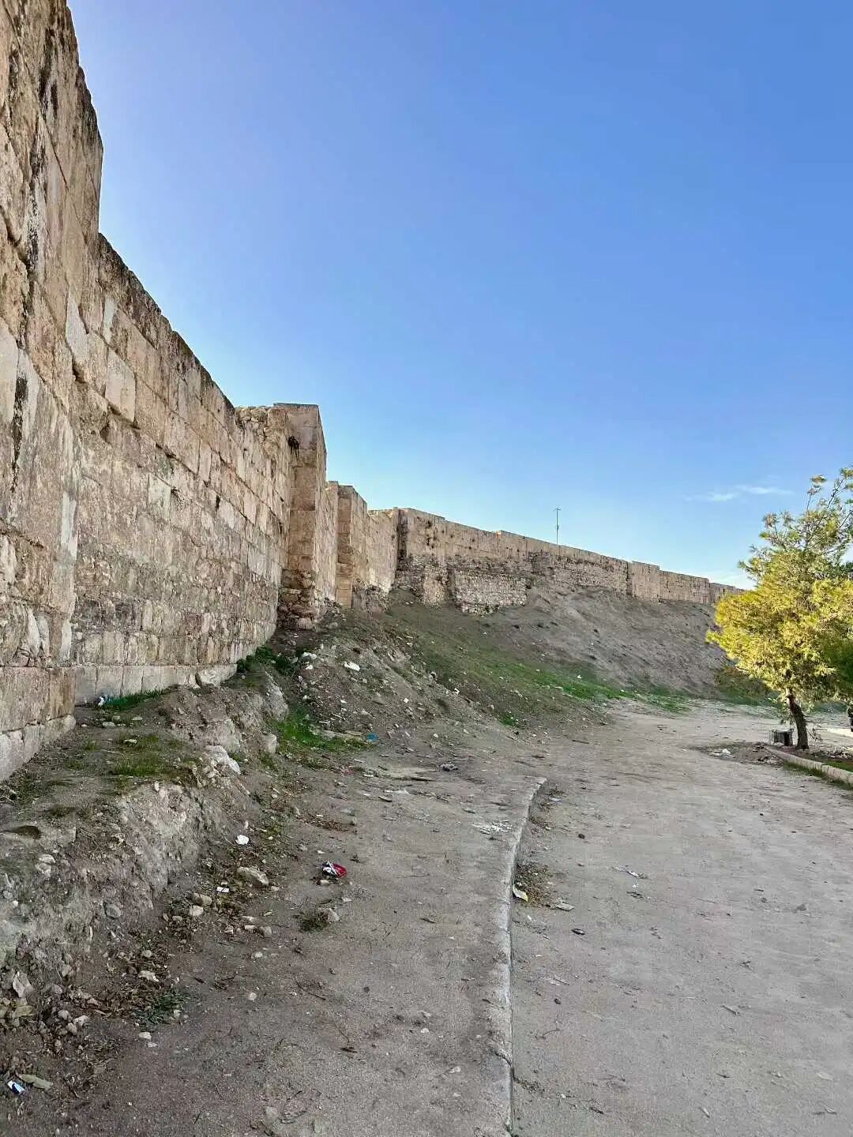
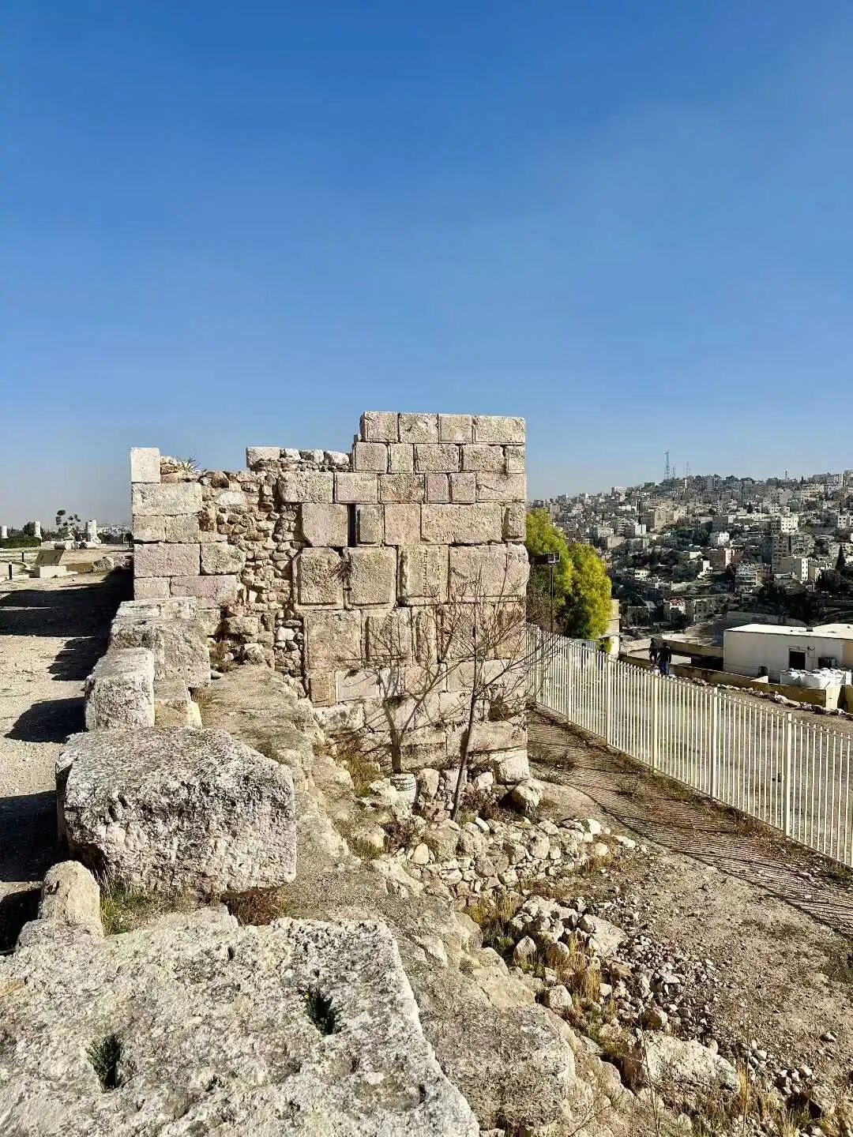
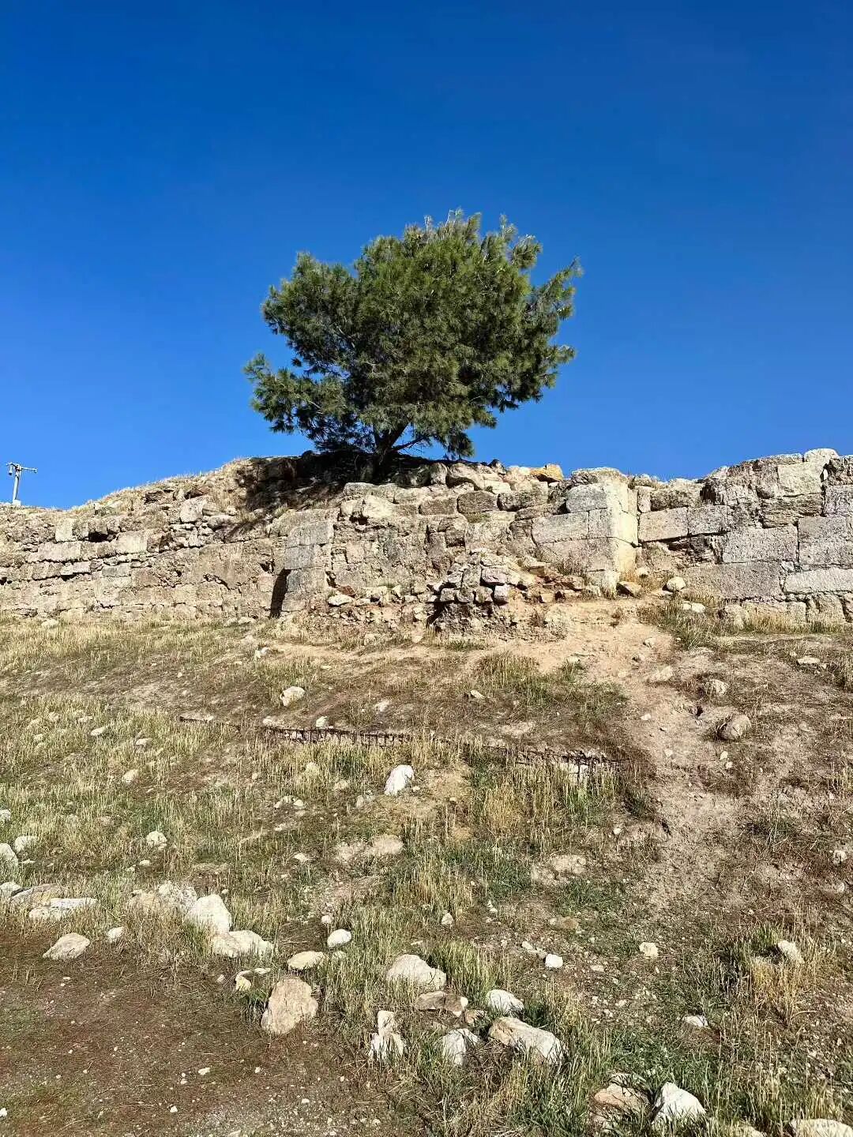
The walls of the Amman Citadel were rebuilt many times during the Umayyad and Abbasid dynasties; you can still see towers built by the Ayyubid dynasty on the south wall, which offer a panoramic view of the city below.
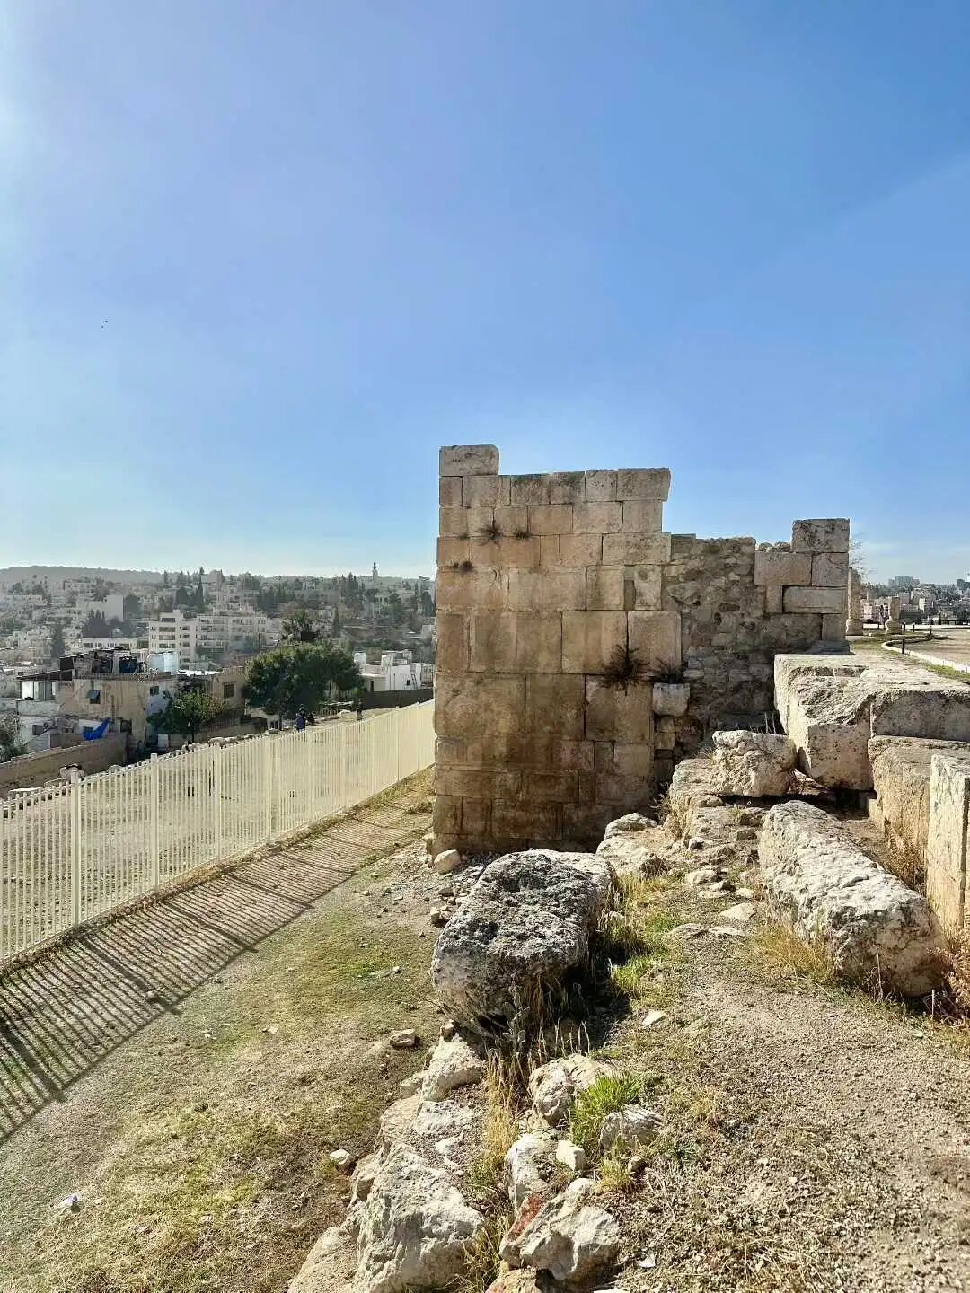
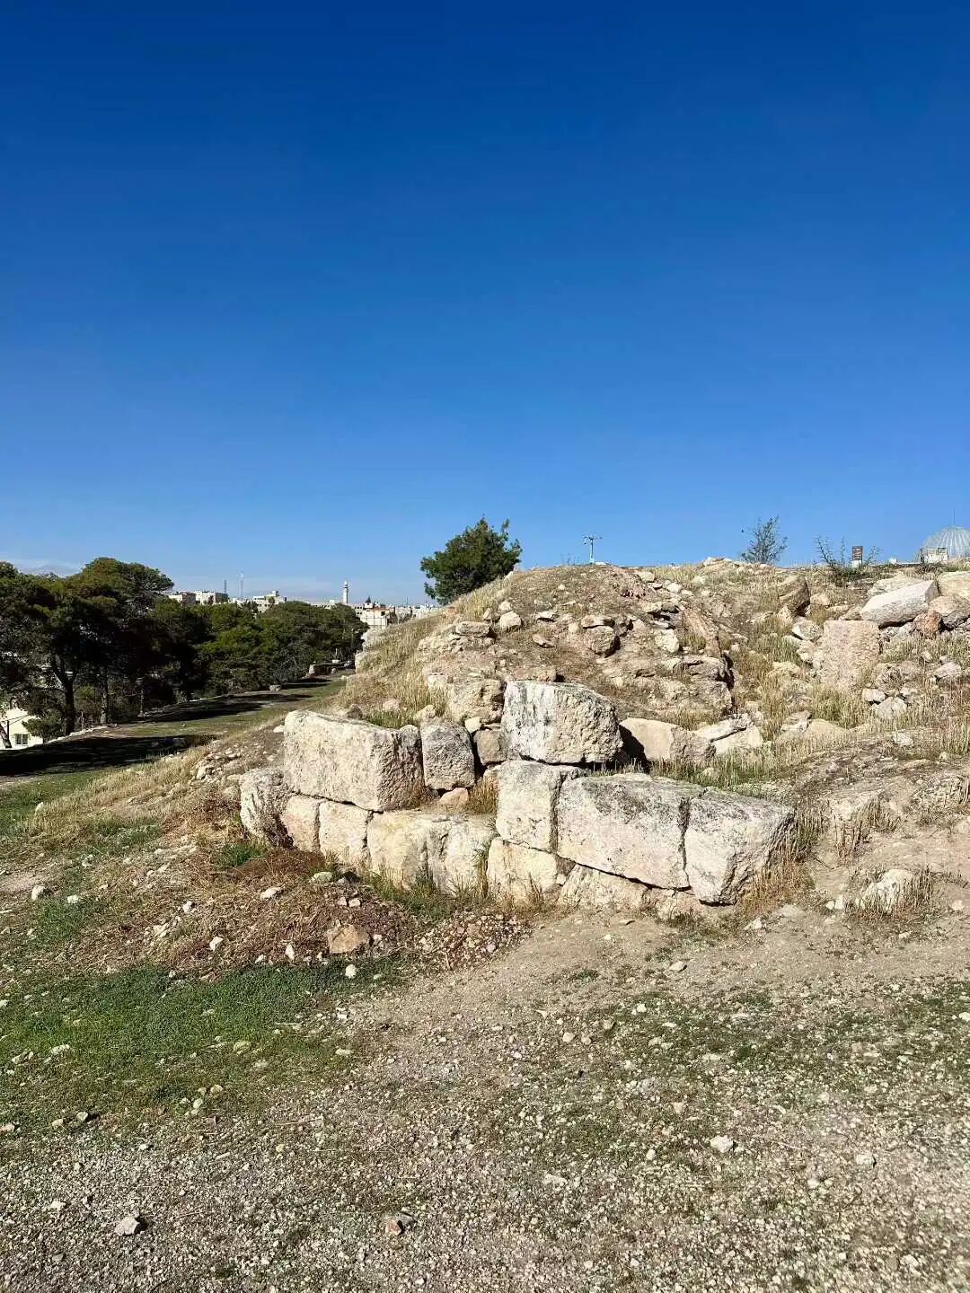
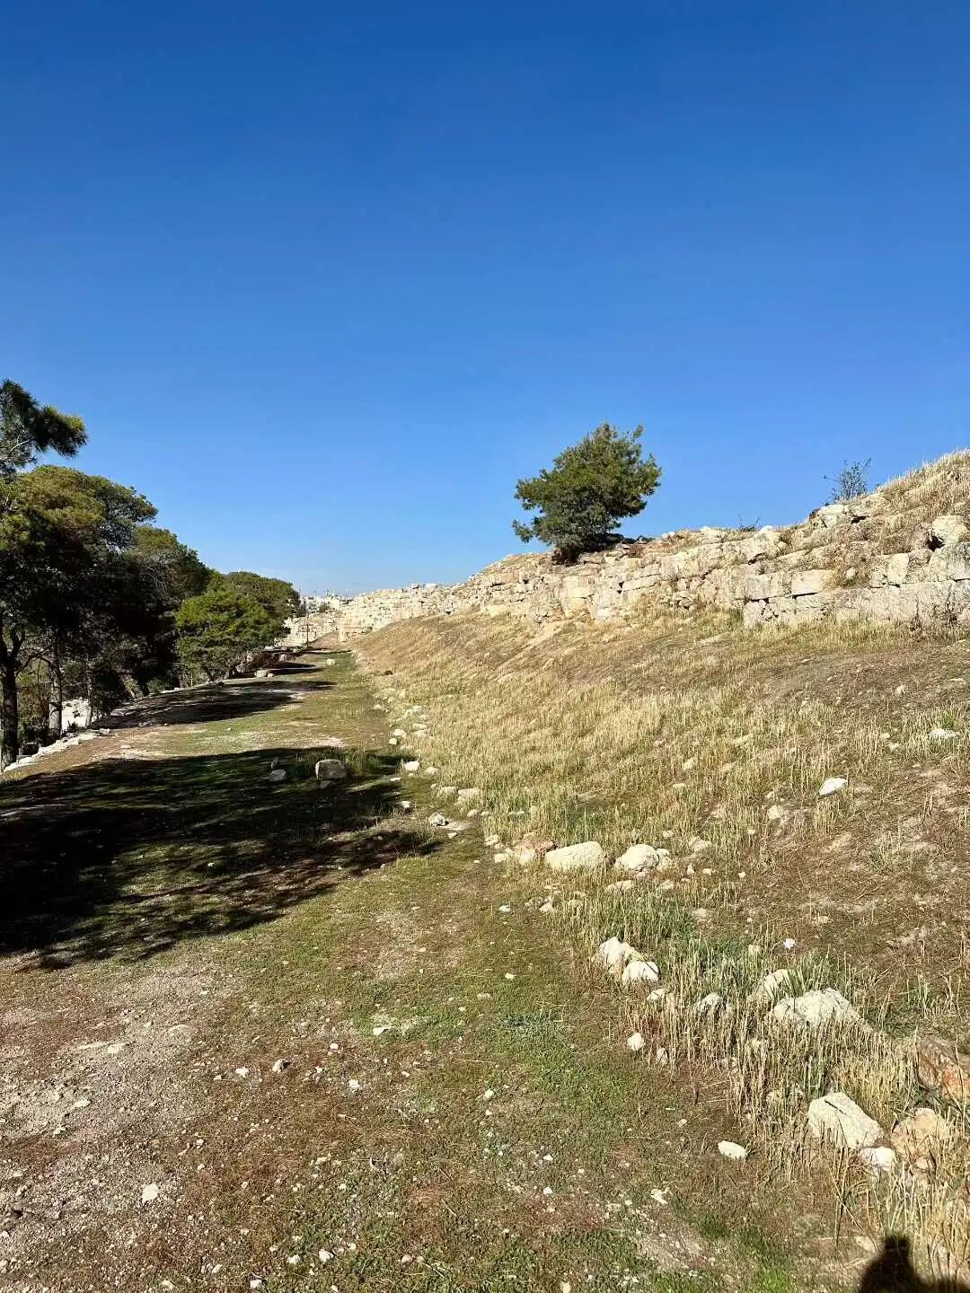
Next to the Umayyad Mosque, there is a preserved site of Umayyad-period houses, including streets from 1,300 years ago; walking through them feels like stepping back into history.
Summary: The Amman Citadel stands beside Anjar in Lebanon as one of the key sites for understanding Umayyad urban planning. This English version keeps the source's notes on the mosque, audience hall, palace area, Roman and Byzantine remains, and images.
The Amman Citadel, located in the heart of the old city of Amman, Jordan, holds the largest Umayyad urban ruins in the country. You need a ticket to enter the main gate of the Amman Citadel. It is open until 7:00 PM from Monday to Saturday, making it a perfect final stop for exploring the Umayyad palace.
The Amman Citadel has been inhabited since the Neolithic period, and the southern part of the site features ruins of a Roman temple and a Byzantine church. In the early 8th century, the Umayyad Caliph Hisham ibn Abd al-Malik (reigned 724-743) built a massive urban complex in the northern part of the citadel, including a grand mosque, a market square, a domed hall, baths, a cistern, a palace, colonnaded streets, and many houses. The Amman Citadel stands alongside the ancient city of Anjar in Lebanon as one of the two most significant historical sites reflecting Umayyad urban planning.
The Umayyad Grand Mosque sits at the highest point of the Amman Citadel on a raised platform and is the largest surviving Umayyad mosque ruin in Jordan. The main hall is a 34-meter square supported by a series of columns. Its design is completely different from the Umayyad Mosque in Damascus and looks more like the Apadana columned hall in Persepolis, Iran. the stucco carvings in the Umayyad Grand Mosque at the Amman Citadel feature a strong decorative style from the Iranian Sassanid Empire.
The decorative patterns in each niche of the Grand Mosque are unique.
The north gate of the Grand Mosque faces the market (souq) square, which has rows of colonnaded shops on its east and west sides.
To the north of the market square is the reception hall, where the Umayyad governor met with delegations, tribal leaders, and foreign envoys, making it the largest Umayyad palace building in the Amman Citadel. The reception hall was built over existing Byzantine structures, so its axis differs from the Umayyad Grand Mosque and instead aligns with the orientation of the citadel hill.
The center of the reception hall is cross-shaped, with barrel vaults to the north and south and semi-domes to the east and west. It likely originally had a wooden dome, while the current dome is a later reconstruction. The interior of the hall is decorated with rich plant patterns, also in a strong Iranian Sassanid style.
To the east of the reception hall are the baths and the cistern. You can enter the baths from the market on the south side through an arcade, or from the palace on the north side through a small alley. This alley has two doors and was once guarded by a security room inside the reception hall.
The bathhouse consists of a changing room (apodyterium), a cold room (frigidarium), a warm room (tepidarium), a hot room (caldarium), and a boiler. The changing room has a barrel-vaulted ceiling and a semi-dome, and it also includes a niche-style lounge. The changing room also served as a place for receiving guests, continuing the traditions of Roman bath etiquette. Umayyad caliphs used the baths as a diplomatic tool to communicate with various delegations.
Next to the baths is an open-air circular cistern. Its main water source is rainwater, which is supplied to the baths through a complex and efficient hydraulic system. The cistern is 7 meters deep, and its inner walls are coated with thick mortar to prevent rainwater leakage. The floor is designed with a slope so that silt and impurities settle at the bottom. When the pool is dry, you can use the stone steps to reach the bottom for cleaning. The stone pillar in the middle of the pool is used to measure the water level.
After entering the reception hall, you reach the living area, where the main axis features a square courtyard and a colonnaded path, with nine sets of typical Umayyad-style suites on both sides. Each suite consists of a small courtyard with a central colonnade surrounded by rooms; some were renovated during the Abbasid and Fatimid periods, but the main layout remains today.
The northernmost part of the complex is the palace area, right next to the north wall of the citadel. The main axis of the palace area features an arched gateway (Iwan) and a cross-shaped throne room. The palace area has four suites, including the residence of the Umayyad governor.
On the south side of the Umayyad Mosque is the Jordan Archaeological Museum, founded in 1951, which displays many artifacts from the Umayyad period.
Plaster carvings from an Umayyad palace in the southern desert of Jordan, dating from 720-740. The carvings feature rich plant patterns, including roses, grapes, and leaves.
A window with geometric decorations at Hisham's Palace (Qasr Hisham) in Palestine. Hisham's Palace is located on the West Bank and was built in the early 8th century; it includes a palace, a bathhouse, and a farm, all connected to nearby springs by a complex water system. The Tree of Life mosaic in the bathhouse is considered the most famous Umayyad work.
Plaster decorations from Hisham's Palace.
A female carving from Mushatta Palace (Qasr Al-Mushatta) in Jordan. Mushatta Palace is a palace built by the Umayyad Caliph Walid II in 743-744.
A stone inscription in Kufic script, though unfortunately, there is no sign.
A jar from the Mamluk period.
A plate from the Mamluk period unearthed in Ain Basha, Jordan.
A bronze cannon from the Mamluk period.
An iron elephant mold from the Umayyad period.
A cooking pot from the Umayyad period.
The walls of the Amman Citadel were rebuilt many times during the Umayyad and Abbasid dynasties; you can still see towers built by the Ayyubid dynasty on the south wall, which offer a panoramic view of the city below.
Next to the Umayyad Mosque, there is a preserved site of Umayyad-period houses, including streets from 1,300 years ago; walking through them feels like stepping back into history.
Halal Travel Guide: Amman Citadel - Umayyad Mosque and Palace Ruins
Articles • ali2007fr posted the article • 0 comments • 227 views • 2026-05-21 02:36
Reposted from the web
Summary: The Amman Citadel contains the largest surviving Umayyad urban ruins in Jordan, including a grand mosque, market square, domed hall, baths, cistern, palace, streets, and houses. This article preserves the source's site route, building details, dates, opening notes, and photographs.
The Amman Citadel, located in the heart of the old city of Amman, Jordan, holds the largest Umayyad urban ruins in the country. You need a ticket to enter the main gate of the Amman Citadel. It is open until 7:00 PM from Monday to Saturday, making it a perfect final stop for exploring the Umayyad palace.
The Amman Citadel has been inhabited since the Neolithic period, and the southern part of the site features ruins of a Roman temple and a Byzantine church. In the early 8th century, the Umayyad Caliph Hisham ibn Abd al-Malik (reigned 724-743) built a massive urban complex in the northern part of the citadel, including a grand mosque, a market square, a domed hall, baths, a cistern, a palace, colonnaded streets, and many houses. The Amman Citadel stands alongside the ancient city of Anjar in Lebanon as one of the two most significant historical sites reflecting Umayyad urban planning.
The Umayyad Grand Mosque sits at the highest point of the Amman Citadel on a raised platform and is the largest surviving Umayyad mosque ruin in Jordan. The main hall is a 34-meter square supported by a series of columns. Its design is completely different from the Umayyad Mosque in Damascus and looks more like the Apadana columned hall in Persepolis, Iran. the stucco carvings in the Umayyad Grand Mosque at the Amman Citadel feature a strong decorative style from the Iranian Sassanid Empire.
The decorative patterns in each niche of the Grand Mosque are unique.
The north gate of the Grand Mosque faces the market (souq) square, which has rows of colonnaded shops on its east and west sides.
To the north of the market square is the reception hall, where the Umayyad governor met with delegations, tribal leaders, and foreign envoys, making it the largest Umayyad palace building in the Amman Citadel. The reception hall was built over existing Byzantine structures, so its axis differs from the Umayyad Grand Mosque and instead aligns with the orientation of the citadel hill.
The center of the reception hall is cross-shaped, with barrel vaults to the north and south and semi-domes to the east and west. It likely originally had a wooden dome, while the current dome is a later reconstruction. The interior of the hall is decorated with rich plant patterns, also in a strong Iranian Sassanid style.
To the east of the reception hall are the baths and the cistern. You can enter the baths from the market on the south side through an arcade, or from the palace on the north side through a small alley. This alley has two doors and was once guarded by a security room inside the reception hall.
The bathhouse consists of a changing room (apodyterium), a cold room (frigidarium), a warm room (tepidarium), a hot room (caldarium), and a boiler. The changing room has a barrel-vaulted ceiling and a semi-dome, and it also includes a niche-style lounge. The changing room also served as a place for receiving guests, continuing the traditions of Roman bath etiquette. Umayyad caliphs used the baths as a diplomatic tool to communicate with various delegations.
Next to the baths is an open-air circular cistern. Its main water source is rainwater, which is supplied to the baths through a complex and efficient hydraulic system. The cistern is 7 meters deep, and its inner walls are coated with thick mortar to prevent rainwater leakage. The floor is designed with a slope so that silt and impurities settle at the bottom. When the pool is dry, you can use the stone steps to reach the bottom for cleaning. The stone pillar in the middle of the pool is used to measure the water level.
After entering the reception hall, you reach the living area, where the main axis features a square courtyard and a colonnaded path, with nine sets of typical Umayyad-style suites on both sides. Each suite consists of a small courtyard with a central colonnade surrounded by rooms; some were renovated during the Abbasid and Fatimid periods, but the main layout remains today.
The northernmost part of the complex is the palace area, right next to the north wall of the citadel. The main axis of the palace area features an arched gateway (Iwan) and a cross-shaped throne room. The palace area has four suites, including the residence of the Umayyad governor.
On the south side of the Umayyad Mosque is the Jordan Archaeological Museum, founded in 1951, which displays many artifacts from the Umayyad period.
Plaster carvings from an Umayyad palace in the southern desert of Jordan, dating from 720-740. The carvings feature rich plant patterns, including roses, grapes, and leaves.
A window with geometric decorations at Hisham's Palace (Qasr Hisham) in Palestine. Hisham's Palace is located on the West Bank and was built in the early 8th century; it includes a palace, a bathhouse, and a farm, all connected to nearby springs by a complex water system. The Tree of Life mosaic in the bathhouse is considered the most famous Umayyad work.
Plaster decorations from Hisham's Palace.
A female carving from Mushatta Palace (Qasr Al-Mushatta) in Jordan. Mushatta Palace is a palace built by the Umayyad Caliph Walid II in 743-744.
A stone inscription in Kufic script, though unfortunately, there is no sign.
A jar from the Mamluk period.
A plate from the Mamluk period unearthed in Ain Basha, Jordan.
A bronze cannon from the Mamluk period.
An iron elephant mold from the Umayyad period.
A cooking pot from the Umayyad period.
The walls of the Amman Citadel were rebuilt many times during the Umayyad and Abbasid dynasties; you can still see towers built by the Ayyubid dynasty on the south wall, which offer a panoramic view of the city below.
Next to the Umayyad Mosque, there is a preserved site of Umayyad-period houses, including streets from 1,300 years ago; walking through them feels like stepping back into history. view all
Summary: The Amman Citadel contains the largest surviving Umayyad urban ruins in Jordan, including a grand mosque, market square, domed hall, baths, cistern, palace, streets, and houses. This article preserves the source's site route, building details, dates, opening notes, and photographs.
The Amman Citadel, located in the heart of the old city of Amman, Jordan, holds the largest Umayyad urban ruins in the country. You need a ticket to enter the main gate of the Amman Citadel. It is open until 7:00 PM from Monday to Saturday, making it a perfect final stop for exploring the Umayyad palace.
The Amman Citadel has been inhabited since the Neolithic period, and the southern part of the site features ruins of a Roman temple and a Byzantine church. In the early 8th century, the Umayyad Caliph Hisham ibn Abd al-Malik (reigned 724-743) built a massive urban complex in the northern part of the citadel, including a grand mosque, a market square, a domed hall, baths, a cistern, a palace, colonnaded streets, and many houses. The Amman Citadel stands alongside the ancient city of Anjar in Lebanon as one of the two most significant historical sites reflecting Umayyad urban planning.
The Umayyad Grand Mosque sits at the highest point of the Amman Citadel on a raised platform and is the largest surviving Umayyad mosque ruin in Jordan. The main hall is a 34-meter square supported by a series of columns. Its design is completely different from the Umayyad Mosque in Damascus and looks more like the Apadana columned hall in Persepolis, Iran. the stucco carvings in the Umayyad Grand Mosque at the Amman Citadel feature a strong decorative style from the Iranian Sassanid Empire.
The decorative patterns in each niche of the Grand Mosque are unique.
The north gate of the Grand Mosque faces the market (souq) square, which has rows of colonnaded shops on its east and west sides.
To the north of the market square is the reception hall, where the Umayyad governor met with delegations, tribal leaders, and foreign envoys, making it the largest Umayyad palace building in the Amman Citadel. The reception hall was built over existing Byzantine structures, so its axis differs from the Umayyad Grand Mosque and instead aligns with the orientation of the citadel hill.
The center of the reception hall is cross-shaped, with barrel vaults to the north and south and semi-domes to the east and west. It likely originally had a wooden dome, while the current dome is a later reconstruction. The interior of the hall is decorated with rich plant patterns, also in a strong Iranian Sassanid style.
To the east of the reception hall are the baths and the cistern. You can enter the baths from the market on the south side through an arcade, or from the palace on the north side through a small alley. This alley has two doors and was once guarded by a security room inside the reception hall.
The bathhouse consists of a changing room (apodyterium), a cold room (frigidarium), a warm room (tepidarium), a hot room (caldarium), and a boiler. The changing room has a barrel-vaulted ceiling and a semi-dome, and it also includes a niche-style lounge. The changing room also served as a place for receiving guests, continuing the traditions of Roman bath etiquette. Umayyad caliphs used the baths as a diplomatic tool to communicate with various delegations.
Next to the baths is an open-air circular cistern. Its main water source is rainwater, which is supplied to the baths through a complex and efficient hydraulic system. The cistern is 7 meters deep, and its inner walls are coated with thick mortar to prevent rainwater leakage. The floor is designed with a slope so that silt and impurities settle at the bottom. When the pool is dry, you can use the stone steps to reach the bottom for cleaning. The stone pillar in the middle of the pool is used to measure the water level.
After entering the reception hall, you reach the living area, where the main axis features a square courtyard and a colonnaded path, with nine sets of typical Umayyad-style suites on both sides. Each suite consists of a small courtyard with a central colonnade surrounded by rooms; some were renovated during the Abbasid and Fatimid periods, but the main layout remains today.
The northernmost part of the complex is the palace area, right next to the north wall of the citadel. The main axis of the palace area features an arched gateway (Iwan) and a cross-shaped throne room. The palace area has four suites, including the residence of the Umayyad governor.
On the south side of the Umayyad Mosque is the Jordan Archaeological Museum, founded in 1951, which displays many artifacts from the Umayyad period.
Plaster carvings from an Umayyad palace in the southern desert of Jordan, dating from 720-740. The carvings feature rich plant patterns, including roses, grapes, and leaves.
A window with geometric decorations at Hisham's Palace (Qasr Hisham) in Palestine. Hisham's Palace is located on the West Bank and was built in the early 8th century; it includes a palace, a bathhouse, and a farm, all connected to nearby springs by a complex water system. The Tree of Life mosaic in the bathhouse is considered the most famous Umayyad work.
Plaster decorations from Hisham's Palace.
A female carving from Mushatta Palace (Qasr Al-Mushatta) in Jordan. Mushatta Palace is a palace built by the Umayyad Caliph Walid II in 743-744.
A stone inscription in Kufic script, though unfortunately, there is no sign.
A jar from the Mamluk period.
A plate from the Mamluk period unearthed in Ain Basha, Jordan.
A bronze cannon from the Mamluk period.
An iron elephant mold from the Umayyad period.
A cooking pot from the Umayyad period.
The walls of the Amman Citadel were rebuilt many times during the Umayyad and Abbasid dynasties; you can still see towers built by the Ayyubid dynasty on the south wall, which offer a panoramic view of the city below.
Next to the Umayyad Mosque, there is a preserved site of Umayyad-period houses, including streets from 1,300 years ago; walking through them feels like stepping back into history. view all
Reposted from the web
Summary: The Amman Citadel contains the largest surviving Umayyad urban ruins in Jordan, including a grand mosque, market square, domed hall, baths, cistern, palace, streets, and houses. This article preserves the source's site route, building details, dates, opening notes, and photographs.
The Amman Citadel, located in the heart of the old city of Amman, Jordan, holds the largest Umayyad urban ruins in the country. You need a ticket to enter the main gate of the Amman Citadel. It is open until 7:00 PM from Monday to Saturday, making it a perfect final stop for exploring the Umayyad palace.
The Amman Citadel has been inhabited since the Neolithic period, and the southern part of the site features ruins of a Roman temple and a Byzantine church. In the early 8th century, the Umayyad Caliph Hisham ibn Abd al-Malik (reigned 724-743) built a massive urban complex in the northern part of the citadel, including a grand mosque, a market square, a domed hall, baths, a cistern, a palace, colonnaded streets, and many houses. The Amman Citadel stands alongside the ancient city of Anjar in Lebanon as one of the two most significant historical sites reflecting Umayyad urban planning.
The Umayyad Grand Mosque sits at the highest point of the Amman Citadel on a raised platform and is the largest surviving Umayyad mosque ruin in Jordan. The main hall is a 34-meter square supported by a series of columns. Its design is completely different from the Umayyad Mosque in Damascus and looks more like the Apadana columned hall in Persepolis, Iran. the stucco carvings in the Umayyad Grand Mosque at the Amman Citadel feature a strong decorative style from the Iranian Sassanid Empire.
The decorative patterns in each niche of the Grand Mosque are unique.
The north gate of the Grand Mosque faces the market (souq) square, which has rows of colonnaded shops on its east and west sides.
To the north of the market square is the reception hall, where the Umayyad governor met with delegations, tribal leaders, and foreign envoys, making it the largest Umayyad palace building in the Amman Citadel. The reception hall was built over existing Byzantine structures, so its axis differs from the Umayyad Grand Mosque and instead aligns with the orientation of the citadel hill.
The center of the reception hall is cross-shaped, with barrel vaults to the north and south and semi-domes to the east and west. It likely originally had a wooden dome, while the current dome is a later reconstruction. The interior of the hall is decorated with rich plant patterns, also in a strong Iranian Sassanid style.
To the east of the reception hall are the baths and the cistern. You can enter the baths from the market on the south side through an arcade, or from the palace on the north side through a small alley. This alley has two doors and was once guarded by a security room inside the reception hall.
The bathhouse consists of a changing room (apodyterium), a cold room (frigidarium), a warm room (tepidarium), a hot room (caldarium), and a boiler. The changing room has a barrel-vaulted ceiling and a semi-dome, and it also includes a niche-style lounge. The changing room also served as a place for receiving guests, continuing the traditions of Roman bath etiquette. Umayyad caliphs used the baths as a diplomatic tool to communicate with various delegations.
Next to the baths is an open-air circular cistern. Its main water source is rainwater, which is supplied to the baths through a complex and efficient hydraulic system. The cistern is 7 meters deep, and its inner walls are coated with thick mortar to prevent rainwater leakage. The floor is designed with a slope so that silt and impurities settle at the bottom. When the pool is dry, you can use the stone steps to reach the bottom for cleaning. The stone pillar in the middle of the pool is used to measure the water level.
After entering the reception hall, you reach the living area, where the main axis features a square courtyard and a colonnaded path, with nine sets of typical Umayyad-style suites on both sides. Each suite consists of a small courtyard with a central colonnade surrounded by rooms; some were renovated during the Abbasid and Fatimid periods, but the main layout remains today.
The northernmost part of the complex is the palace area, right next to the north wall of the citadel. The main axis of the palace area features an arched gateway (Iwan) and a cross-shaped throne room. The palace area has four suites, including the residence of the Umayyad governor.
On the south side of the Umayyad Mosque is the Jordan Archaeological Museum, founded in 1951, which displays many artifacts from the Umayyad period.
Plaster carvings from an Umayyad palace in the southern desert of Jordan, dating from 720-740. The carvings feature rich plant patterns, including roses, grapes, and leaves.
A window with geometric decorations at Hisham's Palace (Qasr Hisham) in Palestine. Hisham's Palace is located on the West Bank and was built in the early 8th century; it includes a palace, a bathhouse, and a farm, all connected to nearby springs by a complex water system. The Tree of Life mosaic in the bathhouse is considered the most famous Umayyad work.
Plaster decorations from Hisham's Palace.
A female carving from Mushatta Palace (Qasr Al-Mushatta) in Jordan. Mushatta Palace is a palace built by the Umayyad Caliph Walid II in 743-744.
A stone inscription in Kufic script, though unfortunately, there is no sign.
A jar from the Mamluk period.
A plate from the Mamluk period unearthed in Ain Basha, Jordan.
A bronze cannon from the Mamluk period.
An iron elephant mold from the Umayyad period.
A cooking pot from the Umayyad period.
The walls of the Amman Citadel were rebuilt many times during the Umayyad and Abbasid dynasties; you can still see towers built by the Ayyubid dynasty on the south wall, which offer a panoramic view of the city below.
Next to the Umayyad Mosque, there is a preserved site of Umayyad-period houses, including streets from 1,300 years ago; walking through them feels like stepping back into history.
Summary: The Amman Citadel contains the largest surviving Umayyad urban ruins in Jordan, including a grand mosque, market square, domed hall, baths, cistern, palace, streets, and houses. This article preserves the source's site route, building details, dates, opening notes, and photographs.
The Amman Citadel, located in the heart of the old city of Amman, Jordan, holds the largest Umayyad urban ruins in the country. You need a ticket to enter the main gate of the Amman Citadel. It is open until 7:00 PM from Monday to Saturday, making it a perfect final stop for exploring the Umayyad palace.
The Amman Citadel has been inhabited since the Neolithic period, and the southern part of the site features ruins of a Roman temple and a Byzantine church. In the early 8th century, the Umayyad Caliph Hisham ibn Abd al-Malik (reigned 724-743) built a massive urban complex in the northern part of the citadel, including a grand mosque, a market square, a domed hall, baths, a cistern, a palace, colonnaded streets, and many houses. The Amman Citadel stands alongside the ancient city of Anjar in Lebanon as one of the two most significant historical sites reflecting Umayyad urban planning.
The Umayyad Grand Mosque sits at the highest point of the Amman Citadel on a raised platform and is the largest surviving Umayyad mosque ruin in Jordan. The main hall is a 34-meter square supported by a series of columns. Its design is completely different from the Umayyad Mosque in Damascus and looks more like the Apadana columned hall in Persepolis, Iran. the stucco carvings in the Umayyad Grand Mosque at the Amman Citadel feature a strong decorative style from the Iranian Sassanid Empire.
The decorative patterns in each niche of the Grand Mosque are unique.
The north gate of the Grand Mosque faces the market (souq) square, which has rows of colonnaded shops on its east and west sides.
To the north of the market square is the reception hall, where the Umayyad governor met with delegations, tribal leaders, and foreign envoys, making it the largest Umayyad palace building in the Amman Citadel. The reception hall was built over existing Byzantine structures, so its axis differs from the Umayyad Grand Mosque and instead aligns with the orientation of the citadel hill.
The center of the reception hall is cross-shaped, with barrel vaults to the north and south and semi-domes to the east and west. It likely originally had a wooden dome, while the current dome is a later reconstruction. The interior of the hall is decorated with rich plant patterns, also in a strong Iranian Sassanid style.
To the east of the reception hall are the baths and the cistern. You can enter the baths from the market on the south side through an arcade, or from the palace on the north side through a small alley. This alley has two doors and was once guarded by a security room inside the reception hall.
The bathhouse consists of a changing room (apodyterium), a cold room (frigidarium), a warm room (tepidarium), a hot room (caldarium), and a boiler. The changing room has a barrel-vaulted ceiling and a semi-dome, and it also includes a niche-style lounge. The changing room also served as a place for receiving guests, continuing the traditions of Roman bath etiquette. Umayyad caliphs used the baths as a diplomatic tool to communicate with various delegations.
Next to the baths is an open-air circular cistern. Its main water source is rainwater, which is supplied to the baths through a complex and efficient hydraulic system. The cistern is 7 meters deep, and its inner walls are coated with thick mortar to prevent rainwater leakage. The floor is designed with a slope so that silt and impurities settle at the bottom. When the pool is dry, you can use the stone steps to reach the bottom for cleaning. The stone pillar in the middle of the pool is used to measure the water level.
After entering the reception hall, you reach the living area, where the main axis features a square courtyard and a colonnaded path, with nine sets of typical Umayyad-style suites on both sides. Each suite consists of a small courtyard with a central colonnade surrounded by rooms; some were renovated during the Abbasid and Fatimid periods, but the main layout remains today.
The northernmost part of the complex is the palace area, right next to the north wall of the citadel. The main axis of the palace area features an arched gateway (Iwan) and a cross-shaped throne room. The palace area has four suites, including the residence of the Umayyad governor.
On the south side of the Umayyad Mosque is the Jordan Archaeological Museum, founded in 1951, which displays many artifacts from the Umayyad period.
Plaster carvings from an Umayyad palace in the southern desert of Jordan, dating from 720-740. The carvings feature rich plant patterns, including roses, grapes, and leaves.
A window with geometric decorations at Hisham's Palace (Qasr Hisham) in Palestine. Hisham's Palace is located on the West Bank and was built in the early 8th century; it includes a palace, a bathhouse, and a farm, all connected to nearby springs by a complex water system. The Tree of Life mosaic in the bathhouse is considered the most famous Umayyad work.
Plaster decorations from Hisham's Palace.
A female carving from Mushatta Palace (Qasr Al-Mushatta) in Jordan. Mushatta Palace is a palace built by the Umayyad Caliph Walid II in 743-744.
A stone inscription in Kufic script, though unfortunately, there is no sign.
A jar from the Mamluk period.
A plate from the Mamluk period unearthed in Ain Basha, Jordan.
A bronze cannon from the Mamluk period.
An iron elephant mold from the Umayyad period.
A cooking pot from the Umayyad period.
The walls of the Amman Citadel were rebuilt many times during the Umayyad and Abbasid dynasties; you can still see towers built by the Ayyubid dynasty on the south wall, which offer a panoramic view of the city below.
Next to the Umayyad Mosque, there is a preserved site of Umayyad-period houses, including streets from 1,300 years ago; walking through them feels like stepping back into history.
Halal Travel Guide: Amman Citadel - Jordan's Umayyad City Ruins
Articles • ali2007fr posted the article • 0 comments • 259 views • 2026-05-21 02:36
Reposted from the web
Summary: The Amman Citadel stands beside Anjar in Lebanon as one of the key sites for understanding Umayyad urban planning. This English version keeps the source's notes on the mosque, audience hall, palace area, Roman and Byzantine remains, and images.
The Amman Citadel, located in the heart of the old city of Amman, Jordan, holds the largest Umayyad urban ruins in the country. You need a ticket to enter the main gate of the Amman Citadel. It is open until 7:00 PM from Monday to Saturday, making it a perfect final stop for exploring the Umayyad palace.
The Amman Citadel has been inhabited since the Neolithic period, and the southern part of the site features ruins of a Roman temple and a Byzantine church. In the early 8th century, the Umayyad Caliph Hisham ibn Abd al-Malik (reigned 724-743) built a massive urban complex in the northern part of the citadel, including a grand mosque, a market square, a domed hall, baths, a cistern, a palace, colonnaded streets, and many houses. The Amman Citadel stands alongside the ancient city of Anjar in Lebanon as one of the two most significant historical sites reflecting Umayyad urban planning.
The Umayyad Grand Mosque sits at the highest point of the Amman Citadel on a raised platform and is the largest surviving Umayyad mosque ruin in Jordan. The main hall is a 34-meter square supported by a series of columns. Its design is completely different from the Umayyad Mosque in Damascus and looks more like the Apadana columned hall in Persepolis, Iran. the stucco carvings in the Umayyad Grand Mosque at the Amman Citadel feature a strong decorative style from the Iranian Sassanid Empire.
The decorative patterns in each niche of the Grand Mosque are unique.
The north gate of the Grand Mosque faces the market (souq) square, which has rows of colonnaded shops on its east and west sides.
To the north of the market square is the reception hall, where the Umayyad governor met with delegations, tribal leaders, and foreign envoys, making it the largest Umayyad palace building in the Amman Citadel. The reception hall was built over existing Byzantine structures, so its axis differs from the Umayyad Grand Mosque and instead aligns with the orientation of the citadel hill.
The center of the reception hall is cross-shaped, with barrel vaults to the north and south and semi-domes to the east and west. It likely originally had a wooden dome, while the current dome is a later reconstruction. The interior of the hall is decorated with rich plant patterns, also in a strong Iranian Sassanid style.
To the east of the reception hall are the baths and the cistern. You can enter the baths from the market on the south side through an arcade, or from the palace on the north side through a small alley. This alley has two doors and was once guarded by a security room inside the reception hall.
The bathhouse consists of a changing room (apodyterium), a cold room (frigidarium), a warm room (tepidarium), a hot room (caldarium), and a boiler. The changing room has a barrel-vaulted ceiling and a semi-dome, and it also includes a niche-style lounge. The changing room also served as a place for receiving guests, continuing the traditions of Roman bath etiquette. Umayyad caliphs used the baths as a diplomatic tool to communicate with various delegations.
Next to the baths is an open-air circular cistern. Its main water source is rainwater, which is supplied to the baths through a complex and efficient hydraulic system. The cistern is 7 meters deep, and its inner walls are coated with thick mortar to prevent rainwater leakage. The floor is designed with a slope so that silt and impurities settle at the bottom. When the pool is dry, you can use the stone steps to reach the bottom for cleaning. The stone pillar in the middle of the pool is used to measure the water level.
After entering the reception hall, you reach the living area, where the main axis features a square courtyard and a colonnaded path, with nine sets of typical Umayyad-style suites on both sides. Each suite consists of a small courtyard with a central colonnade surrounded by rooms; some were renovated during the Abbasid and Fatimid periods, but the main layout remains today.
The northernmost part of the complex is the palace area, right next to the north wall of the citadel. The main axis of the palace area features an arched gateway (Iwan) and a cross-shaped throne room. The palace area has four suites, including the residence of the Umayyad governor.
On the south side of the Umayyad Mosque is the Jordan Archaeological Museum, founded in 1951, which displays many artifacts from the Umayyad period.
Plaster carvings from an Umayyad palace in the southern desert of Jordan, dating from 720-740. The carvings feature rich plant patterns, including roses, grapes, and leaves.
A window with geometric decorations at Hisham's Palace (Qasr Hisham) in Palestine. Hisham's Palace is located on the West Bank and was built in the early 8th century; it includes a palace, a bathhouse, and a farm, all connected to nearby springs by a complex water system. The Tree of Life mosaic in the bathhouse is considered the most famous Umayyad work.
Plaster decorations from Hisham's Palace.
A female carving from Mushatta Palace (Qasr Al-Mushatta) in Jordan. Mushatta Palace is a palace built by the Umayyad Caliph Walid II in 743-744.
A stone inscription in Kufic script, though unfortunately, there is no sign.
A jar from the Mamluk period.
A plate from the Mamluk period unearthed in Ain Basha, Jordan.
A bronze cannon from the Mamluk period.
An iron elephant mold from the Umayyad period.
A cooking pot from the Umayyad period.
The walls of the Amman Citadel were rebuilt many times during the Umayyad and Abbasid dynasties; you can still see towers built by the Ayyubid dynasty on the south wall, which offer a panoramic view of the city below.
Next to the Umayyad Mosque, there is a preserved site of Umayyad-period houses, including streets from 1,300 years ago; walking through them feels like stepping back into history. view all
Summary: The Amman Citadel stands beside Anjar in Lebanon as one of the key sites for understanding Umayyad urban planning. This English version keeps the source's notes on the mosque, audience hall, palace area, Roman and Byzantine remains, and images.
The Amman Citadel, located in the heart of the old city of Amman, Jordan, holds the largest Umayyad urban ruins in the country. You need a ticket to enter the main gate of the Amman Citadel. It is open until 7:00 PM from Monday to Saturday, making it a perfect final stop for exploring the Umayyad palace.
The Amman Citadel has been inhabited since the Neolithic period, and the southern part of the site features ruins of a Roman temple and a Byzantine church. In the early 8th century, the Umayyad Caliph Hisham ibn Abd al-Malik (reigned 724-743) built a massive urban complex in the northern part of the citadel, including a grand mosque, a market square, a domed hall, baths, a cistern, a palace, colonnaded streets, and many houses. The Amman Citadel stands alongside the ancient city of Anjar in Lebanon as one of the two most significant historical sites reflecting Umayyad urban planning.
The Umayyad Grand Mosque sits at the highest point of the Amman Citadel on a raised platform and is the largest surviving Umayyad mosque ruin in Jordan. The main hall is a 34-meter square supported by a series of columns. Its design is completely different from the Umayyad Mosque in Damascus and looks more like the Apadana columned hall in Persepolis, Iran. the stucco carvings in the Umayyad Grand Mosque at the Amman Citadel feature a strong decorative style from the Iranian Sassanid Empire.
The decorative patterns in each niche of the Grand Mosque are unique.
The north gate of the Grand Mosque faces the market (souq) square, which has rows of colonnaded shops on its east and west sides.
To the north of the market square is the reception hall, where the Umayyad governor met with delegations, tribal leaders, and foreign envoys, making it the largest Umayyad palace building in the Amman Citadel. The reception hall was built over existing Byzantine structures, so its axis differs from the Umayyad Grand Mosque and instead aligns with the orientation of the citadel hill.
The center of the reception hall is cross-shaped, with barrel vaults to the north and south and semi-domes to the east and west. It likely originally had a wooden dome, while the current dome is a later reconstruction. The interior of the hall is decorated with rich plant patterns, also in a strong Iranian Sassanid style.
To the east of the reception hall are the baths and the cistern. You can enter the baths from the market on the south side through an arcade, or from the palace on the north side through a small alley. This alley has two doors and was once guarded by a security room inside the reception hall.
The bathhouse consists of a changing room (apodyterium), a cold room (frigidarium), a warm room (tepidarium), a hot room (caldarium), and a boiler. The changing room has a barrel-vaulted ceiling and a semi-dome, and it also includes a niche-style lounge. The changing room also served as a place for receiving guests, continuing the traditions of Roman bath etiquette. Umayyad caliphs used the baths as a diplomatic tool to communicate with various delegations.
Next to the baths is an open-air circular cistern. Its main water source is rainwater, which is supplied to the baths through a complex and efficient hydraulic system. The cistern is 7 meters deep, and its inner walls are coated with thick mortar to prevent rainwater leakage. The floor is designed with a slope so that silt and impurities settle at the bottom. When the pool is dry, you can use the stone steps to reach the bottom for cleaning. The stone pillar in the middle of the pool is used to measure the water level.
After entering the reception hall, you reach the living area, where the main axis features a square courtyard and a colonnaded path, with nine sets of typical Umayyad-style suites on both sides. Each suite consists of a small courtyard with a central colonnade surrounded by rooms; some were renovated during the Abbasid and Fatimid periods, but the main layout remains today.
The northernmost part of the complex is the palace area, right next to the north wall of the citadel. The main axis of the palace area features an arched gateway (Iwan) and a cross-shaped throne room. The palace area has four suites, including the residence of the Umayyad governor.
On the south side of the Umayyad Mosque is the Jordan Archaeological Museum, founded in 1951, which displays many artifacts from the Umayyad period.
Plaster carvings from an Umayyad palace in the southern desert of Jordan, dating from 720-740. The carvings feature rich plant patterns, including roses, grapes, and leaves.
A window with geometric decorations at Hisham's Palace (Qasr Hisham) in Palestine. Hisham's Palace is located on the West Bank and was built in the early 8th century; it includes a palace, a bathhouse, and a farm, all connected to nearby springs by a complex water system. The Tree of Life mosaic in the bathhouse is considered the most famous Umayyad work.
Plaster decorations from Hisham's Palace.
A female carving from Mushatta Palace (Qasr Al-Mushatta) in Jordan. Mushatta Palace is a palace built by the Umayyad Caliph Walid II in 743-744.
A stone inscription in Kufic script, though unfortunately, there is no sign.
A jar from the Mamluk period.
A plate from the Mamluk period unearthed in Ain Basha, Jordan.
A bronze cannon from the Mamluk period.
An iron elephant mold from the Umayyad period.
A cooking pot from the Umayyad period.
The walls of the Amman Citadel were rebuilt many times during the Umayyad and Abbasid dynasties; you can still see towers built by the Ayyubid dynasty on the south wall, which offer a panoramic view of the city below.
Next to the Umayyad Mosque, there is a preserved site of Umayyad-period houses, including streets from 1,300 years ago; walking through them feels like stepping back into history. view all
Reposted from the web
Summary: The Amman Citadel stands beside Anjar in Lebanon as one of the key sites for understanding Umayyad urban planning. This English version keeps the source's notes on the mosque, audience hall, palace area, Roman and Byzantine remains, and images.
The Amman Citadel, located in the heart of the old city of Amman, Jordan, holds the largest Umayyad urban ruins in the country. You need a ticket to enter the main gate of the Amman Citadel. It is open until 7:00 PM from Monday to Saturday, making it a perfect final stop for exploring the Umayyad palace.
The Amman Citadel has been inhabited since the Neolithic period, and the southern part of the site features ruins of a Roman temple and a Byzantine church. In the early 8th century, the Umayyad Caliph Hisham ibn Abd al-Malik (reigned 724-743) built a massive urban complex in the northern part of the citadel, including a grand mosque, a market square, a domed hall, baths, a cistern, a palace, colonnaded streets, and many houses. The Amman Citadel stands alongside the ancient city of Anjar in Lebanon as one of the two most significant historical sites reflecting Umayyad urban planning.
The Umayyad Grand Mosque sits at the highest point of the Amman Citadel on a raised platform and is the largest surviving Umayyad mosque ruin in Jordan. The main hall is a 34-meter square supported by a series of columns. Its design is completely different from the Umayyad Mosque in Damascus and looks more like the Apadana columned hall in Persepolis, Iran. the stucco carvings in the Umayyad Grand Mosque at the Amman Citadel feature a strong decorative style from the Iranian Sassanid Empire.
The decorative patterns in each niche of the Grand Mosque are unique.
The north gate of the Grand Mosque faces the market (souq) square, which has rows of colonnaded shops on its east and west sides.
To the north of the market square is the reception hall, where the Umayyad governor met with delegations, tribal leaders, and foreign envoys, making it the largest Umayyad palace building in the Amman Citadel. The reception hall was built over existing Byzantine structures, so its axis differs from the Umayyad Grand Mosque and instead aligns with the orientation of the citadel hill.
The center of the reception hall is cross-shaped, with barrel vaults to the north and south and semi-domes to the east and west. It likely originally had a wooden dome, while the current dome is a later reconstruction. The interior of the hall is decorated with rich plant patterns, also in a strong Iranian Sassanid style.
To the east of the reception hall are the baths and the cistern. You can enter the baths from the market on the south side through an arcade, or from the palace on the north side through a small alley. This alley has two doors and was once guarded by a security room inside the reception hall.
The bathhouse consists of a changing room (apodyterium), a cold room (frigidarium), a warm room (tepidarium), a hot room (caldarium), and a boiler. The changing room has a barrel-vaulted ceiling and a semi-dome, and it also includes a niche-style lounge. The changing room also served as a place for receiving guests, continuing the traditions of Roman bath etiquette. Umayyad caliphs used the baths as a diplomatic tool to communicate with various delegations.
Next to the baths is an open-air circular cistern. Its main water source is rainwater, which is supplied to the baths through a complex and efficient hydraulic system. The cistern is 7 meters deep, and its inner walls are coated with thick mortar to prevent rainwater leakage. The floor is designed with a slope so that silt and impurities settle at the bottom. When the pool is dry, you can use the stone steps to reach the bottom for cleaning. The stone pillar in the middle of the pool is used to measure the water level.
After entering the reception hall, you reach the living area, where the main axis features a square courtyard and a colonnaded path, with nine sets of typical Umayyad-style suites on both sides. Each suite consists of a small courtyard with a central colonnade surrounded by rooms; some were renovated during the Abbasid and Fatimid periods, but the main layout remains today.
The northernmost part of the complex is the palace area, right next to the north wall of the citadel. The main axis of the palace area features an arched gateway (Iwan) and a cross-shaped throne room. The palace area has four suites, including the residence of the Umayyad governor.
On the south side of the Umayyad Mosque is the Jordan Archaeological Museum, founded in 1951, which displays many artifacts from the Umayyad period.
Plaster carvings from an Umayyad palace in the southern desert of Jordan, dating from 720-740. The carvings feature rich plant patterns, including roses, grapes, and leaves.
A window with geometric decorations at Hisham's Palace (Qasr Hisham) in Palestine. Hisham's Palace is located on the West Bank and was built in the early 8th century; it includes a palace, a bathhouse, and a farm, all connected to nearby springs by a complex water system. The Tree of Life mosaic in the bathhouse is considered the most famous Umayyad work.
Plaster decorations from Hisham's Palace.
A female carving from Mushatta Palace (Qasr Al-Mushatta) in Jordan. Mushatta Palace is a palace built by the Umayyad Caliph Walid II in 743-744.
A stone inscription in Kufic script, though unfortunately, there is no sign.
A jar from the Mamluk period.
A plate from the Mamluk period unearthed in Ain Basha, Jordan.
A bronze cannon from the Mamluk period.
An iron elephant mold from the Umayyad period.
A cooking pot from the Umayyad period.
The walls of the Amman Citadel were rebuilt many times during the Umayyad and Abbasid dynasties; you can still see towers built by the Ayyubid dynasty on the south wall, which offer a panoramic view of the city below.
Next to the Umayyad Mosque, there is a preserved site of Umayyad-period houses, including streets from 1,300 years ago; walking through them feels like stepping back into history.
Summary: The Amman Citadel stands beside Anjar in Lebanon as one of the key sites for understanding Umayyad urban planning. This English version keeps the source's notes on the mosque, audience hall, palace area, Roman and Byzantine remains, and images.
The Amman Citadel, located in the heart of the old city of Amman, Jordan, holds the largest Umayyad urban ruins in the country. You need a ticket to enter the main gate of the Amman Citadel. It is open until 7:00 PM from Monday to Saturday, making it a perfect final stop for exploring the Umayyad palace.
The Amman Citadel has been inhabited since the Neolithic period, and the southern part of the site features ruins of a Roman temple and a Byzantine church. In the early 8th century, the Umayyad Caliph Hisham ibn Abd al-Malik (reigned 724-743) built a massive urban complex in the northern part of the citadel, including a grand mosque, a market square, a domed hall, baths, a cistern, a palace, colonnaded streets, and many houses. The Amman Citadel stands alongside the ancient city of Anjar in Lebanon as one of the two most significant historical sites reflecting Umayyad urban planning.
The Umayyad Grand Mosque sits at the highest point of the Amman Citadel on a raised platform and is the largest surviving Umayyad mosque ruin in Jordan. The main hall is a 34-meter square supported by a series of columns. Its design is completely different from the Umayyad Mosque in Damascus and looks more like the Apadana columned hall in Persepolis, Iran. the stucco carvings in the Umayyad Grand Mosque at the Amman Citadel feature a strong decorative style from the Iranian Sassanid Empire.
The decorative patterns in each niche of the Grand Mosque are unique.
The north gate of the Grand Mosque faces the market (souq) square, which has rows of colonnaded shops on its east and west sides.
To the north of the market square is the reception hall, where the Umayyad governor met with delegations, tribal leaders, and foreign envoys, making it the largest Umayyad palace building in the Amman Citadel. The reception hall was built over existing Byzantine structures, so its axis differs from the Umayyad Grand Mosque and instead aligns with the orientation of the citadel hill.
The center of the reception hall is cross-shaped, with barrel vaults to the north and south and semi-domes to the east and west. It likely originally had a wooden dome, while the current dome is a later reconstruction. The interior of the hall is decorated with rich plant patterns, also in a strong Iranian Sassanid style.
To the east of the reception hall are the baths and the cistern. You can enter the baths from the market on the south side through an arcade, or from the palace on the north side through a small alley. This alley has two doors and was once guarded by a security room inside the reception hall.
The bathhouse consists of a changing room (apodyterium), a cold room (frigidarium), a warm room (tepidarium), a hot room (caldarium), and a boiler. The changing room has a barrel-vaulted ceiling and a semi-dome, and it also includes a niche-style lounge. The changing room also served as a place for receiving guests, continuing the traditions of Roman bath etiquette. Umayyad caliphs used the baths as a diplomatic tool to communicate with various delegations.
Next to the baths is an open-air circular cistern. Its main water source is rainwater, which is supplied to the baths through a complex and efficient hydraulic system. The cistern is 7 meters deep, and its inner walls are coated with thick mortar to prevent rainwater leakage. The floor is designed with a slope so that silt and impurities settle at the bottom. When the pool is dry, you can use the stone steps to reach the bottom for cleaning. The stone pillar in the middle of the pool is used to measure the water level.
After entering the reception hall, you reach the living area, where the main axis features a square courtyard and a colonnaded path, with nine sets of typical Umayyad-style suites on both sides. Each suite consists of a small courtyard with a central colonnade surrounded by rooms; some were renovated during the Abbasid and Fatimid periods, but the main layout remains today.
The northernmost part of the complex is the palace area, right next to the north wall of the citadel. The main axis of the palace area features an arched gateway (Iwan) and a cross-shaped throne room. The palace area has four suites, including the residence of the Umayyad governor.
On the south side of the Umayyad Mosque is the Jordan Archaeological Museum, founded in 1951, which displays many artifacts from the Umayyad period.
Plaster carvings from an Umayyad palace in the southern desert of Jordan, dating from 720-740. The carvings feature rich plant patterns, including roses, grapes, and leaves.
A window with geometric decorations at Hisham's Palace (Qasr Hisham) in Palestine. Hisham's Palace is located on the West Bank and was built in the early 8th century; it includes a palace, a bathhouse, and a farm, all connected to nearby springs by a complex water system. The Tree of Life mosaic in the bathhouse is considered the most famous Umayyad work.
Plaster decorations from Hisham's Palace.
A female carving from Mushatta Palace (Qasr Al-Mushatta) in Jordan. Mushatta Palace is a palace built by the Umayyad Caliph Walid II in 743-744.
A stone inscription in Kufic script, though unfortunately, there is no sign.
A jar from the Mamluk period.
A plate from the Mamluk period unearthed in Ain Basha, Jordan.
A bronze cannon from the Mamluk period.
An iron elephant mold from the Umayyad period.
A cooking pot from the Umayyad period.
The walls of the Amman Citadel were rebuilt many times during the Umayyad and Abbasid dynasties; you can still see towers built by the Ayyubid dynasty on the south wall, which offer a panoramic view of the city below.
Next to the Umayyad Mosque, there is a preserved site of Umayyad-period houses, including streets from 1,300 years ago; walking through them feels like stepping back into history.
Halal Travel Guide: Amman Citadel - Umayyad Mosque and Palace Ruins
Articles • ali2007fr posted the article • 0 comments • 227 views • 2026-05-21 02:36
Reposted from the web
Summary: The Amman Citadel contains the largest surviving Umayyad urban ruins in Jordan, including a grand mosque, market square, domed hall, baths, cistern, palace, streets, and houses. This article preserves the source's site route, building details, dates, opening notes, and photographs.
The Amman Citadel, located in the heart of the old city of Amman, Jordan, holds the largest Umayyad urban ruins in the country. You need a ticket to enter the main gate of the Amman Citadel. It is open until 7:00 PM from Monday to Saturday, making it a perfect final stop for exploring the Umayyad palace.
The Amman Citadel has been inhabited since the Neolithic period, and the southern part of the site features ruins of a Roman temple and a Byzantine church. In the early 8th century, the Umayyad Caliph Hisham ibn Abd al-Malik (reigned 724-743) built a massive urban complex in the northern part of the citadel, including a grand mosque, a market square, a domed hall, baths, a cistern, a palace, colonnaded streets, and many houses. The Amman Citadel stands alongside the ancient city of Anjar in Lebanon as one of the two most significant historical sites reflecting Umayyad urban planning.
The Umayyad Grand Mosque sits at the highest point of the Amman Citadel on a raised platform and is the largest surviving Umayyad mosque ruin in Jordan. The main hall is a 34-meter square supported by a series of columns. Its design is completely different from the Umayyad Mosque in Damascus and looks more like the Apadana columned hall in Persepolis, Iran. the stucco carvings in the Umayyad Grand Mosque at the Amman Citadel feature a strong decorative style from the Iranian Sassanid Empire.
The decorative patterns in each niche of the Grand Mosque are unique.
The north gate of the Grand Mosque faces the market (souq) square, which has rows of colonnaded shops on its east and west sides.
To the north of the market square is the reception hall, where the Umayyad governor met with delegations, tribal leaders, and foreign envoys, making it the largest Umayyad palace building in the Amman Citadel. The reception hall was built over existing Byzantine structures, so its axis differs from the Umayyad Grand Mosque and instead aligns with the orientation of the citadel hill.
The center of the reception hall is cross-shaped, with barrel vaults to the north and south and semi-domes to the east and west. It likely originally had a wooden dome, while the current dome is a later reconstruction. The interior of the hall is decorated with rich plant patterns, also in a strong Iranian Sassanid style.
To the east of the reception hall are the baths and the cistern. You can enter the baths from the market on the south side through an arcade, or from the palace on the north side through a small alley. This alley has two doors and was once guarded by a security room inside the reception hall.
The bathhouse consists of a changing room (apodyterium), a cold room (frigidarium), a warm room (tepidarium), a hot room (caldarium), and a boiler. The changing room has a barrel-vaulted ceiling and a semi-dome, and it also includes a niche-style lounge. The changing room also served as a place for receiving guests, continuing the traditions of Roman bath etiquette. Umayyad caliphs used the baths as a diplomatic tool to communicate with various delegations.
Next to the baths is an open-air circular cistern. Its main water source is rainwater, which is supplied to the baths through a complex and efficient hydraulic system. The cistern is 7 meters deep, and its inner walls are coated with thick mortar to prevent rainwater leakage. The floor is designed with a slope so that silt and impurities settle at the bottom. When the pool is dry, you can use the stone steps to reach the bottom for cleaning. The stone pillar in the middle of the pool is used to measure the water level.
After entering the reception hall, you reach the living area, where the main axis features a square courtyard and a colonnaded path, with nine sets of typical Umayyad-style suites on both sides. Each suite consists of a small courtyard with a central colonnade surrounded by rooms; some were renovated during the Abbasid and Fatimid periods, but the main layout remains today.
The northernmost part of the complex is the palace area, right next to the north wall of the citadel. The main axis of the palace area features an arched gateway (Iwan) and a cross-shaped throne room. The palace area has four suites, including the residence of the Umayyad governor.
On the south side of the Umayyad Mosque is the Jordan Archaeological Museum, founded in 1951, which displays many artifacts from the Umayyad period.
Plaster carvings from an Umayyad palace in the southern desert of Jordan, dating from 720-740. The carvings feature rich plant patterns, including roses, grapes, and leaves.
A window with geometric decorations at Hisham's Palace (Qasr Hisham) in Palestine. Hisham's Palace is located on the West Bank and was built in the early 8th century; it includes a palace, a bathhouse, and a farm, all connected to nearby springs by a complex water system. The Tree of Life mosaic in the bathhouse is considered the most famous Umayyad work.
Plaster decorations from Hisham's Palace.
A female carving from Mushatta Palace (Qasr Al-Mushatta) in Jordan. Mushatta Palace is a palace built by the Umayyad Caliph Walid II in 743-744.
A stone inscription in Kufic script, though unfortunately, there is no sign.
A jar from the Mamluk period.
A plate from the Mamluk period unearthed in Ain Basha, Jordan.
A bronze cannon from the Mamluk period.
An iron elephant mold from the Umayyad period.
A cooking pot from the Umayyad period.
The walls of the Amman Citadel were rebuilt many times during the Umayyad and Abbasid dynasties; you can still see towers built by the Ayyubid dynasty on the south wall, which offer a panoramic view of the city below.
Next to the Umayyad Mosque, there is a preserved site of Umayyad-period houses, including streets from 1,300 years ago; walking through them feels like stepping back into history. view all
Summary: The Amman Citadel contains the largest surviving Umayyad urban ruins in Jordan, including a grand mosque, market square, domed hall, baths, cistern, palace, streets, and houses. This article preserves the source's site route, building details, dates, opening notes, and photographs.
The Amman Citadel, located in the heart of the old city of Amman, Jordan, holds the largest Umayyad urban ruins in the country. You need a ticket to enter the main gate of the Amman Citadel. It is open until 7:00 PM from Monday to Saturday, making it a perfect final stop for exploring the Umayyad palace.
The Amman Citadel has been inhabited since the Neolithic period, and the southern part of the site features ruins of a Roman temple and a Byzantine church. In the early 8th century, the Umayyad Caliph Hisham ibn Abd al-Malik (reigned 724-743) built a massive urban complex in the northern part of the citadel, including a grand mosque, a market square, a domed hall, baths, a cistern, a palace, colonnaded streets, and many houses. The Amman Citadel stands alongside the ancient city of Anjar in Lebanon as one of the two most significant historical sites reflecting Umayyad urban planning.
The Umayyad Grand Mosque sits at the highest point of the Amman Citadel on a raised platform and is the largest surviving Umayyad mosque ruin in Jordan. The main hall is a 34-meter square supported by a series of columns. Its design is completely different from the Umayyad Mosque in Damascus and looks more like the Apadana columned hall in Persepolis, Iran. the stucco carvings in the Umayyad Grand Mosque at the Amman Citadel feature a strong decorative style from the Iranian Sassanid Empire.
The decorative patterns in each niche of the Grand Mosque are unique.
The north gate of the Grand Mosque faces the market (souq) square, which has rows of colonnaded shops on its east and west sides.
To the north of the market square is the reception hall, where the Umayyad governor met with delegations, tribal leaders, and foreign envoys, making it the largest Umayyad palace building in the Amman Citadel. The reception hall was built over existing Byzantine structures, so its axis differs from the Umayyad Grand Mosque and instead aligns with the orientation of the citadel hill.
The center of the reception hall is cross-shaped, with barrel vaults to the north and south and semi-domes to the east and west. It likely originally had a wooden dome, while the current dome is a later reconstruction. The interior of the hall is decorated with rich plant patterns, also in a strong Iranian Sassanid style.
To the east of the reception hall are the baths and the cistern. You can enter the baths from the market on the south side through an arcade, or from the palace on the north side through a small alley. This alley has two doors and was once guarded by a security room inside the reception hall.
The bathhouse consists of a changing room (apodyterium), a cold room (frigidarium), a warm room (tepidarium), a hot room (caldarium), and a boiler. The changing room has a barrel-vaulted ceiling and a semi-dome, and it also includes a niche-style lounge. The changing room also served as a place for receiving guests, continuing the traditions of Roman bath etiquette. Umayyad caliphs used the baths as a diplomatic tool to communicate with various delegations.
Next to the baths is an open-air circular cistern. Its main water source is rainwater, which is supplied to the baths through a complex and efficient hydraulic system. The cistern is 7 meters deep, and its inner walls are coated with thick mortar to prevent rainwater leakage. The floor is designed with a slope so that silt and impurities settle at the bottom. When the pool is dry, you can use the stone steps to reach the bottom for cleaning. The stone pillar in the middle of the pool is used to measure the water level.
After entering the reception hall, you reach the living area, where the main axis features a square courtyard and a colonnaded path, with nine sets of typical Umayyad-style suites on both sides. Each suite consists of a small courtyard with a central colonnade surrounded by rooms; some were renovated during the Abbasid and Fatimid periods, but the main layout remains today.
The northernmost part of the complex is the palace area, right next to the north wall of the citadel. The main axis of the palace area features an arched gateway (Iwan) and a cross-shaped throne room. The palace area has four suites, including the residence of the Umayyad governor.
On the south side of the Umayyad Mosque is the Jordan Archaeological Museum, founded in 1951, which displays many artifacts from the Umayyad period.
Plaster carvings from an Umayyad palace in the southern desert of Jordan, dating from 720-740. The carvings feature rich plant patterns, including roses, grapes, and leaves.
A window with geometric decorations at Hisham's Palace (Qasr Hisham) in Palestine. Hisham's Palace is located on the West Bank and was built in the early 8th century; it includes a palace, a bathhouse, and a farm, all connected to nearby springs by a complex water system. The Tree of Life mosaic in the bathhouse is considered the most famous Umayyad work.
Plaster decorations from Hisham's Palace.
A female carving from Mushatta Palace (Qasr Al-Mushatta) in Jordan. Mushatta Palace is a palace built by the Umayyad Caliph Walid II in 743-744.
A stone inscription in Kufic script, though unfortunately, there is no sign.
A jar from the Mamluk period.
A plate from the Mamluk period unearthed in Ain Basha, Jordan.
A bronze cannon from the Mamluk period.
An iron elephant mold from the Umayyad period.
A cooking pot from the Umayyad period.
The walls of the Amman Citadel were rebuilt many times during the Umayyad and Abbasid dynasties; you can still see towers built by the Ayyubid dynasty on the south wall, which offer a panoramic view of the city below.
Next to the Umayyad Mosque, there is a preserved site of Umayyad-period houses, including streets from 1,300 years ago; walking through them feels like stepping back into history. view all
Reposted from the web
Summary: The Amman Citadel contains the largest surviving Umayyad urban ruins in Jordan, including a grand mosque, market square, domed hall, baths, cistern, palace, streets, and houses. This article preserves the source's site route, building details, dates, opening notes, and photographs.
The Amman Citadel, located in the heart of the old city of Amman, Jordan, holds the largest Umayyad urban ruins in the country. You need a ticket to enter the main gate of the Amman Citadel. It is open until 7:00 PM from Monday to Saturday, making it a perfect final stop for exploring the Umayyad palace.
The Amman Citadel has been inhabited since the Neolithic period, and the southern part of the site features ruins of a Roman temple and a Byzantine church. In the early 8th century, the Umayyad Caliph Hisham ibn Abd al-Malik (reigned 724-743) built a massive urban complex in the northern part of the citadel, including a grand mosque, a market square, a domed hall, baths, a cistern, a palace, colonnaded streets, and many houses. The Amman Citadel stands alongside the ancient city of Anjar in Lebanon as one of the two most significant historical sites reflecting Umayyad urban planning.
The Umayyad Grand Mosque sits at the highest point of the Amman Citadel on a raised platform and is the largest surviving Umayyad mosque ruin in Jordan. The main hall is a 34-meter square supported by a series of columns. Its design is completely different from the Umayyad Mosque in Damascus and looks more like the Apadana columned hall in Persepolis, Iran. the stucco carvings in the Umayyad Grand Mosque at the Amman Citadel feature a strong decorative style from the Iranian Sassanid Empire.
The decorative patterns in each niche of the Grand Mosque are unique.
The north gate of the Grand Mosque faces the market (souq) square, which has rows of colonnaded shops on its east and west sides.
To the north of the market square is the reception hall, where the Umayyad governor met with delegations, tribal leaders, and foreign envoys, making it the largest Umayyad palace building in the Amman Citadel. The reception hall was built over existing Byzantine structures, so its axis differs from the Umayyad Grand Mosque and instead aligns with the orientation of the citadel hill.
The center of the reception hall is cross-shaped, with barrel vaults to the north and south and semi-domes to the east and west. It likely originally had a wooden dome, while the current dome is a later reconstruction. The interior of the hall is decorated with rich plant patterns, also in a strong Iranian Sassanid style.
To the east of the reception hall are the baths and the cistern. You can enter the baths from the market on the south side through an arcade, or from the palace on the north side through a small alley. This alley has two doors and was once guarded by a security room inside the reception hall.
The bathhouse consists of a changing room (apodyterium), a cold room (frigidarium), a warm room (tepidarium), a hot room (caldarium), and a boiler. The changing room has a barrel-vaulted ceiling and a semi-dome, and it also includes a niche-style lounge. The changing room also served as a place for receiving guests, continuing the traditions of Roman bath etiquette. Umayyad caliphs used the baths as a diplomatic tool to communicate with various delegations.
Next to the baths is an open-air circular cistern. Its main water source is rainwater, which is supplied to the baths through a complex and efficient hydraulic system. The cistern is 7 meters deep, and its inner walls are coated with thick mortar to prevent rainwater leakage. The floor is designed with a slope so that silt and impurities settle at the bottom. When the pool is dry, you can use the stone steps to reach the bottom for cleaning. The stone pillar in the middle of the pool is used to measure the water level.
After entering the reception hall, you reach the living area, where the main axis features a square courtyard and a colonnaded path, with nine sets of typical Umayyad-style suites on both sides. Each suite consists of a small courtyard with a central colonnade surrounded by rooms; some were renovated during the Abbasid and Fatimid periods, but the main layout remains today.
The northernmost part of the complex is the palace area, right next to the north wall of the citadel. The main axis of the palace area features an arched gateway (Iwan) and a cross-shaped throne room. The palace area has four suites, including the residence of the Umayyad governor.
On the south side of the Umayyad Mosque is the Jordan Archaeological Museum, founded in 1951, which displays many artifacts from the Umayyad period.
Plaster carvings from an Umayyad palace in the southern desert of Jordan, dating from 720-740. The carvings feature rich plant patterns, including roses, grapes, and leaves.
A window with geometric decorations at Hisham's Palace (Qasr Hisham) in Palestine. Hisham's Palace is located on the West Bank and was built in the early 8th century; it includes a palace, a bathhouse, and a farm, all connected to nearby springs by a complex water system. The Tree of Life mosaic in the bathhouse is considered the most famous Umayyad work.
Plaster decorations from Hisham's Palace.
A female carving from Mushatta Palace (Qasr Al-Mushatta) in Jordan. Mushatta Palace is a palace built by the Umayyad Caliph Walid II in 743-744.
A stone inscription in Kufic script, though unfortunately, there is no sign.
A jar from the Mamluk period.
A plate from the Mamluk period unearthed in Ain Basha, Jordan.
A bronze cannon from the Mamluk period.
An iron elephant mold from the Umayyad period.
A cooking pot from the Umayyad period.
The walls of the Amman Citadel were rebuilt many times during the Umayyad and Abbasid dynasties; you can still see towers built by the Ayyubid dynasty on the south wall, which offer a panoramic view of the city below.
Next to the Umayyad Mosque, there is a preserved site of Umayyad-period houses, including streets from 1,300 years ago; walking through them feels like stepping back into history.
Summary: The Amman Citadel contains the largest surviving Umayyad urban ruins in Jordan, including a grand mosque, market square, domed hall, baths, cistern, palace, streets, and houses. This article preserves the source's site route, building details, dates, opening notes, and photographs.
The Amman Citadel, located in the heart of the old city of Amman, Jordan, holds the largest Umayyad urban ruins in the country. You need a ticket to enter the main gate of the Amman Citadel. It is open until 7:00 PM from Monday to Saturday, making it a perfect final stop for exploring the Umayyad palace.
The Amman Citadel has been inhabited since the Neolithic period, and the southern part of the site features ruins of a Roman temple and a Byzantine church. In the early 8th century, the Umayyad Caliph Hisham ibn Abd al-Malik (reigned 724-743) built a massive urban complex in the northern part of the citadel, including a grand mosque, a market square, a domed hall, baths, a cistern, a palace, colonnaded streets, and many houses. The Amman Citadel stands alongside the ancient city of Anjar in Lebanon as one of the two most significant historical sites reflecting Umayyad urban planning.
The Umayyad Grand Mosque sits at the highest point of the Amman Citadel on a raised platform and is the largest surviving Umayyad mosque ruin in Jordan. The main hall is a 34-meter square supported by a series of columns. Its design is completely different from the Umayyad Mosque in Damascus and looks more like the Apadana columned hall in Persepolis, Iran. the stucco carvings in the Umayyad Grand Mosque at the Amman Citadel feature a strong decorative style from the Iranian Sassanid Empire.
The decorative patterns in each niche of the Grand Mosque are unique.
The north gate of the Grand Mosque faces the market (souq) square, which has rows of colonnaded shops on its east and west sides.
To the north of the market square is the reception hall, where the Umayyad governor met with delegations, tribal leaders, and foreign envoys, making it the largest Umayyad palace building in the Amman Citadel. The reception hall was built over existing Byzantine structures, so its axis differs from the Umayyad Grand Mosque and instead aligns with the orientation of the citadel hill.
The center of the reception hall is cross-shaped, with barrel vaults to the north and south and semi-domes to the east and west. It likely originally had a wooden dome, while the current dome is a later reconstruction. The interior of the hall is decorated with rich plant patterns, also in a strong Iranian Sassanid style.
To the east of the reception hall are the baths and the cistern. You can enter the baths from the market on the south side through an arcade, or from the palace on the north side through a small alley. This alley has two doors and was once guarded by a security room inside the reception hall.
The bathhouse consists of a changing room (apodyterium), a cold room (frigidarium), a warm room (tepidarium), a hot room (caldarium), and a boiler. The changing room has a barrel-vaulted ceiling and a semi-dome, and it also includes a niche-style lounge. The changing room also served as a place for receiving guests, continuing the traditions of Roman bath etiquette. Umayyad caliphs used the baths as a diplomatic tool to communicate with various delegations.
Next to the baths is an open-air circular cistern. Its main water source is rainwater, which is supplied to the baths through a complex and efficient hydraulic system. The cistern is 7 meters deep, and its inner walls are coated with thick mortar to prevent rainwater leakage. The floor is designed with a slope so that silt and impurities settle at the bottom. When the pool is dry, you can use the stone steps to reach the bottom for cleaning. The stone pillar in the middle of the pool is used to measure the water level.
After entering the reception hall, you reach the living area, where the main axis features a square courtyard and a colonnaded path, with nine sets of typical Umayyad-style suites on both sides. Each suite consists of a small courtyard with a central colonnade surrounded by rooms; some were renovated during the Abbasid and Fatimid periods, but the main layout remains today.
The northernmost part of the complex is the palace area, right next to the north wall of the citadel. The main axis of the palace area features an arched gateway (Iwan) and a cross-shaped throne room. The palace area has four suites, including the residence of the Umayyad governor.
On the south side of the Umayyad Mosque is the Jordan Archaeological Museum, founded in 1951, which displays many artifacts from the Umayyad period.
Plaster carvings from an Umayyad palace in the southern desert of Jordan, dating from 720-740. The carvings feature rich plant patterns, including roses, grapes, and leaves.
A window with geometric decorations at Hisham's Palace (Qasr Hisham) in Palestine. Hisham's Palace is located on the West Bank and was built in the early 8th century; it includes a palace, a bathhouse, and a farm, all connected to nearby springs by a complex water system. The Tree of Life mosaic in the bathhouse is considered the most famous Umayyad work.
Plaster decorations from Hisham's Palace.
A female carving from Mushatta Palace (Qasr Al-Mushatta) in Jordan. Mushatta Palace is a palace built by the Umayyad Caliph Walid II in 743-744.
A stone inscription in Kufic script, though unfortunately, there is no sign.
A jar from the Mamluk period.
A plate from the Mamluk period unearthed in Ain Basha, Jordan.
A bronze cannon from the Mamluk period.
An iron elephant mold from the Umayyad period.
A cooking pot from the Umayyad period.
The walls of the Amman Citadel were rebuilt many times during the Umayyad and Abbasid dynasties; you can still see towers built by the Ayyubid dynasty on the south wall, which offer a panoramic view of the city below.
Next to the Umayyad Mosque, there is a preserved site of Umayyad-period houses, including streets from 1,300 years ago; walking through them feels like stepping back into history.