
Halal Travel Guide: Topkapi Palace — Ottoman History and Imperial Istanbul
Reposted from the web
Summary: Topkapi Palace — Ottoman History and Imperial Istanbul is presented here as a firsthand travel account in clear English, beginning with this scene: Topkapi Palace (Topkapi Saray) sits on the site of the old Byzantine acropolis in the eastern part of Istanbul's old city, overlooking the Golden Horn. The account keeps its focus on Topkapi Palace, Ottoman History, Istanbul while preserving the names, places, food, and historical details from the Chinese source.
Topkapi Palace (Topkapi Saray) sits on the site of the old Byzantine acropolis in the eastern part of Istanbul's old city, overlooking the Golden Horn. Ottoman Sultan Mehmed the Conqueror ordered its construction in 1459. Topkapi Palace was first called the New Palace (Yeni Saray) to tell it apart from the Old Palace (Eski Saray), which was built between 1454 and 1459. Topkapi Palace went through several major expansions and renovations in the 16th century. Its importance faded after the 17th century, and by the 19th century, it only served as a treasury, library, and mint.
Imperial Gate (Bâb-ı Hümâyûn)
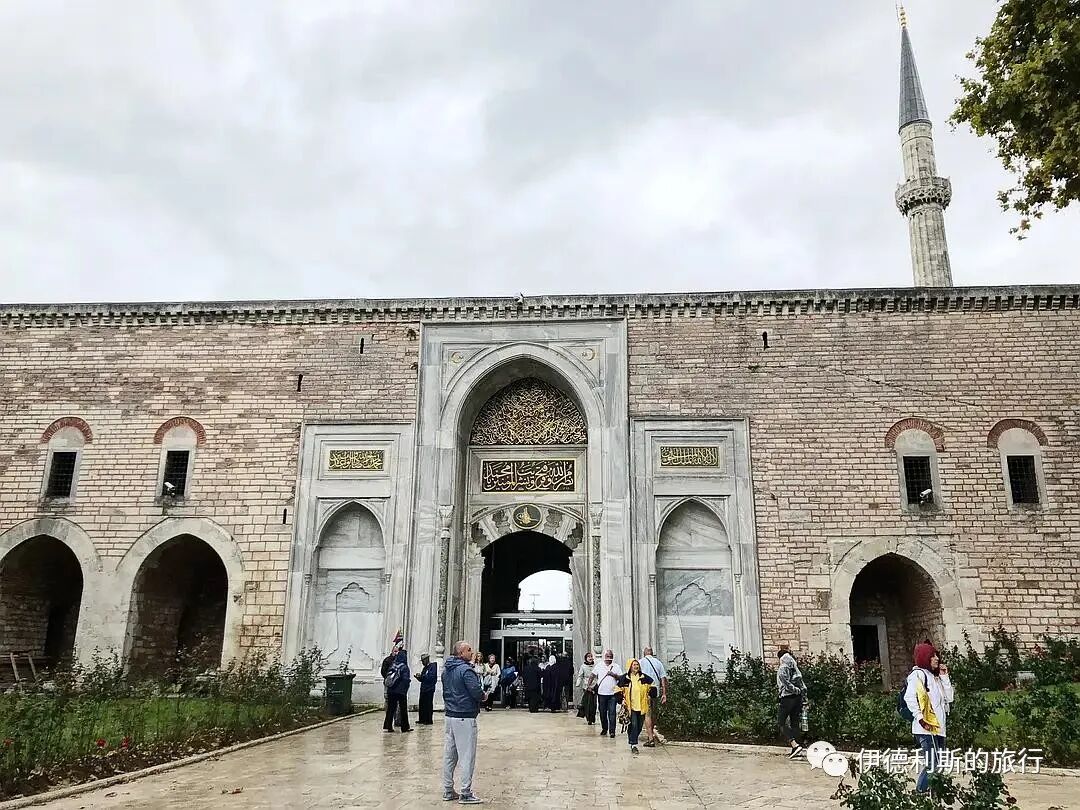
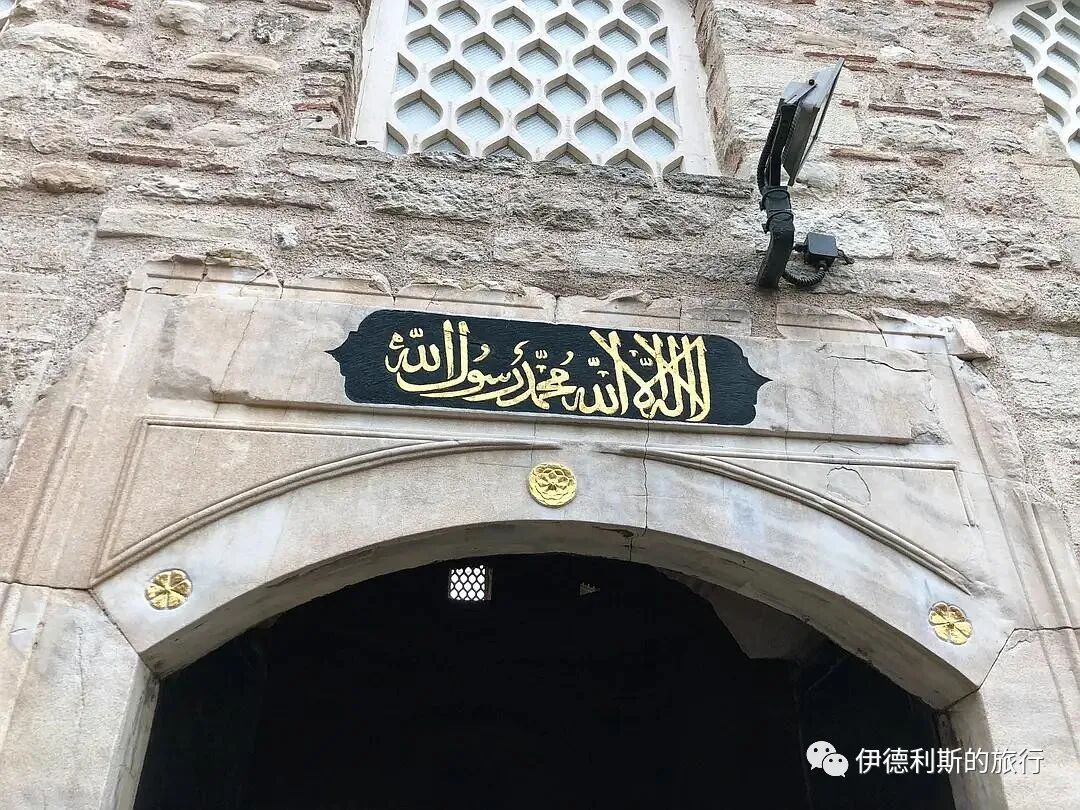
The Imperial Gate (Bâb-ı Hümâyûn) is the main entrance to Topkapi Palace. The Imperial Gate was built in 1478 and covered in marble during the 19th century. Above the central arch is gilded Ottoman calligraphy. Besides verses, it features the tughras of two sultans who renovated the gate: Mehmed the Conqueror (reigned 1444-46, 1451-81) and Abdülaziz I (reigned 1861-76). There are guard rooms on both sides of the arch. The gate opens every day at the time of the dawn namaz and closes after the night namaz.
Hagia Irene Church (Hagia Irene)
After passing through the Gate of the Emperors, you enter the First Courtyard (I. Avlu), also known as the Court of the Janissaries or the Parade Court. Ottoman Janissaries would line both sides of the path here to welcome important guests.
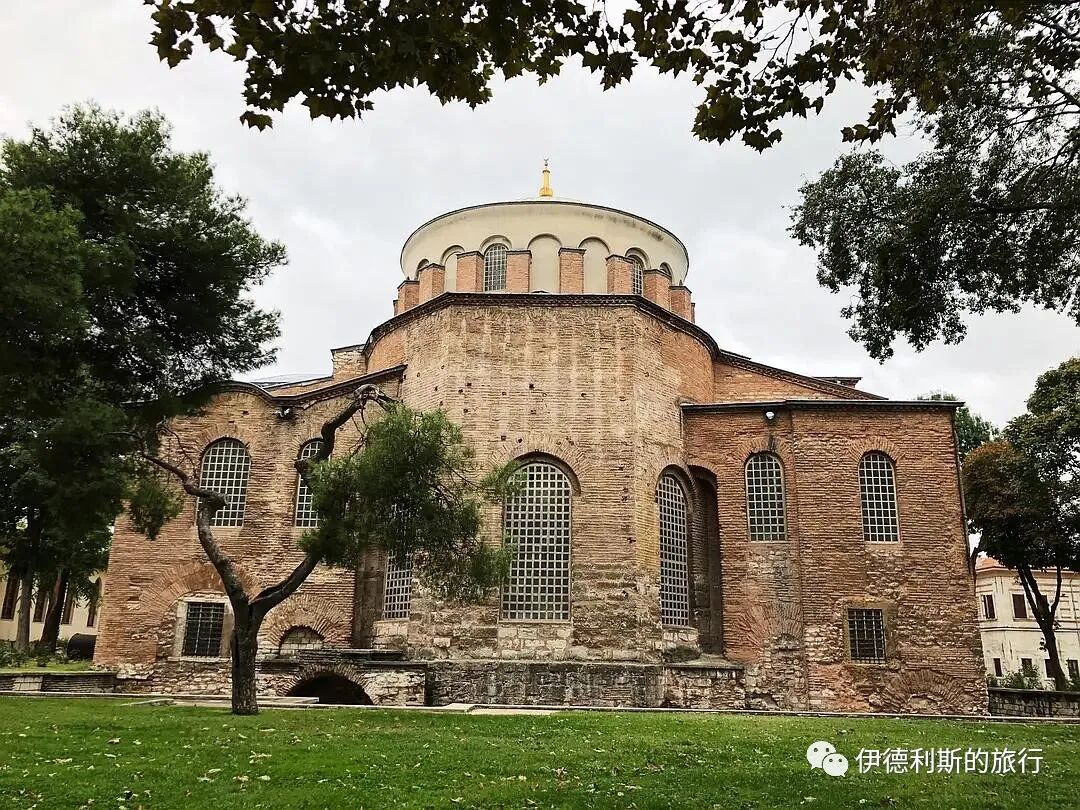
On the west side of the path in the First Courtyard, you can see the Hagia Irene Church (Hagia Irene), which was built during the Byzantine period. After the palace was completed, the church was turned into an armory, and today it serves as a concert hall.
Middle Gate (Orta Kapı)
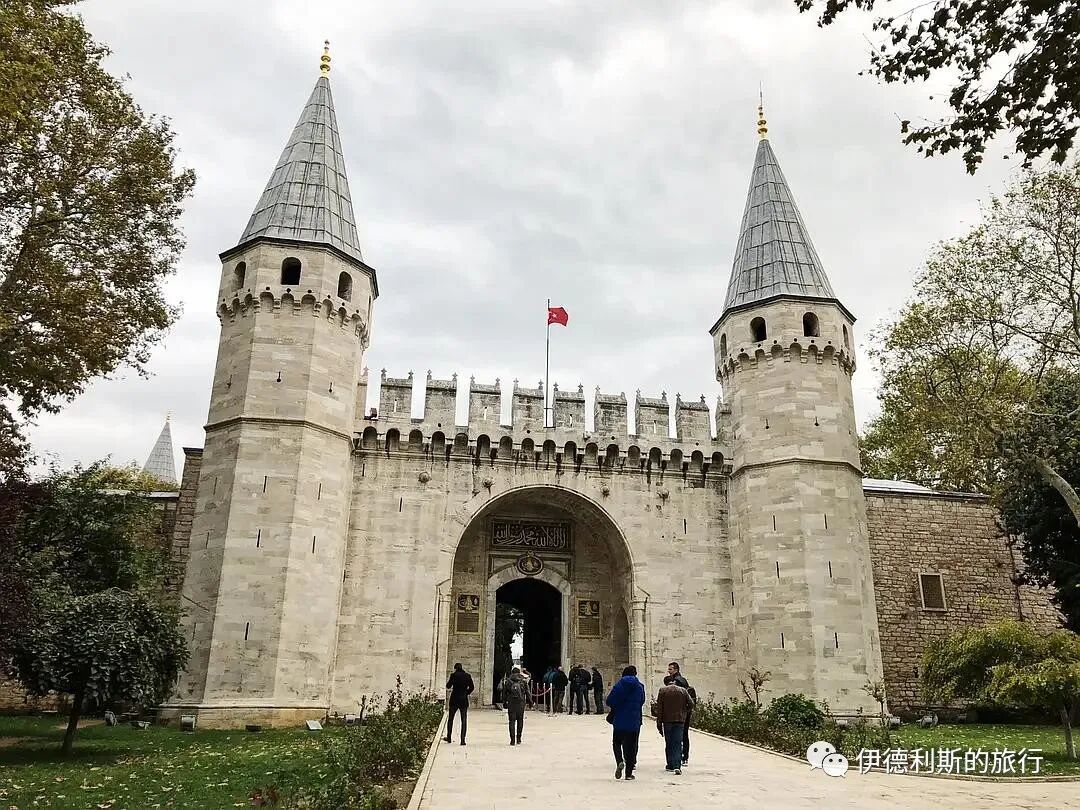
The Middle Gate (Orta Kapı) sits between the First Courtyard and the Second Courtyard (II. Avlu). This gate has two octagonal towers, and inscriptions on the gate show it dates back to 1542. During the Ottoman era, only the Sultan and the Queen Mother could ride horses through the Middle Gate. Everyone else had to dismount here.
Palace Kitchens (Saray Mutfakları)
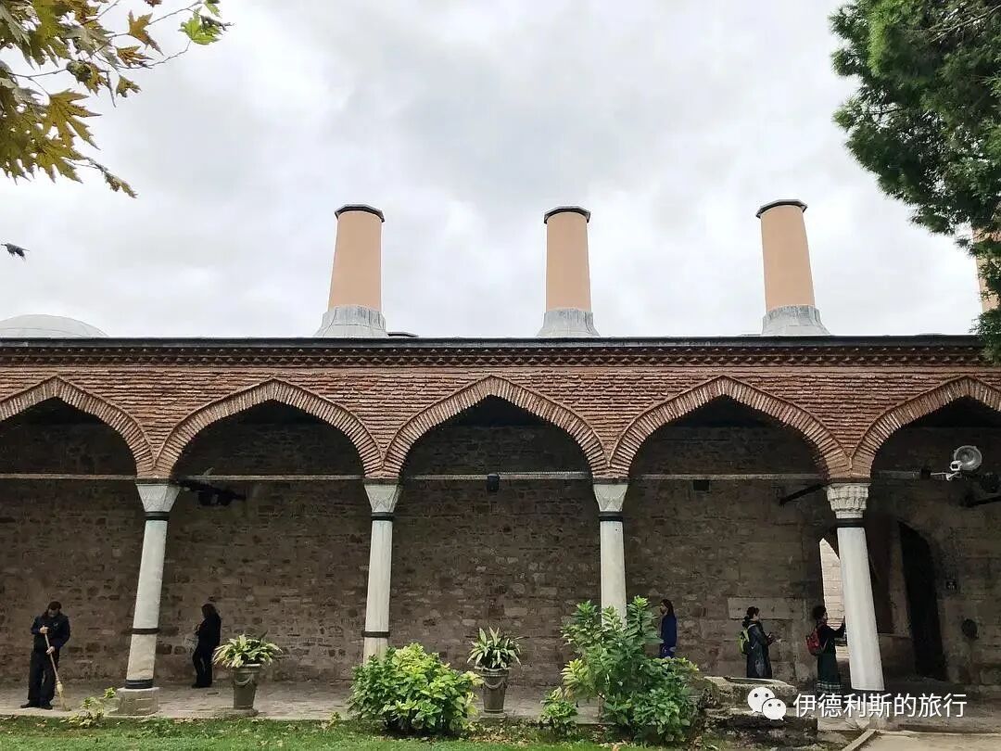
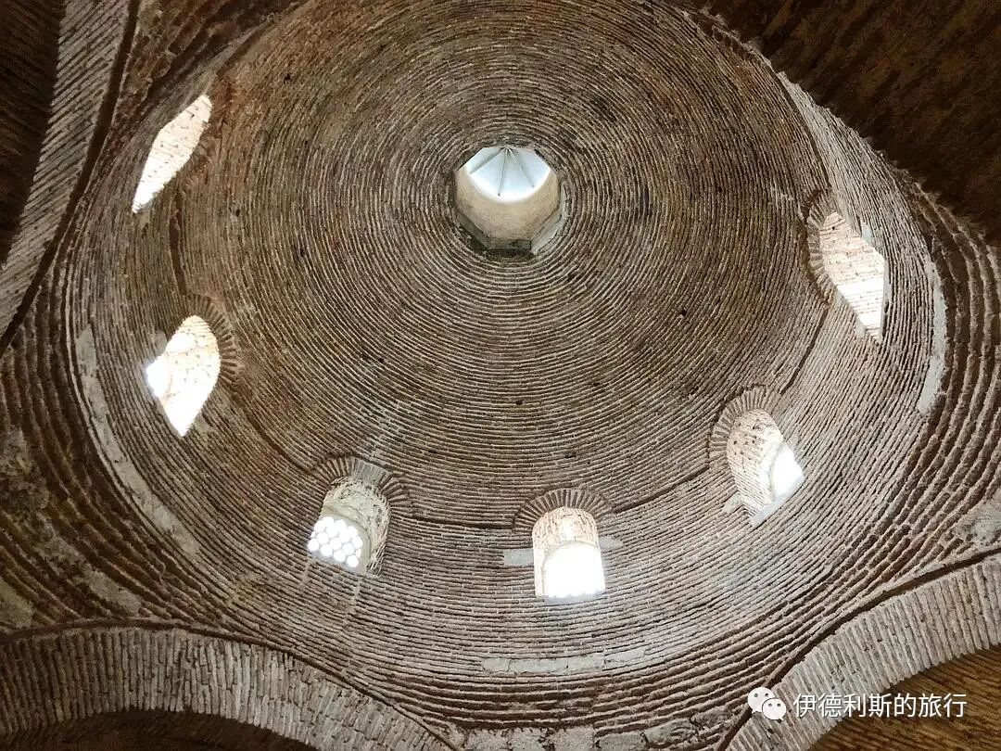
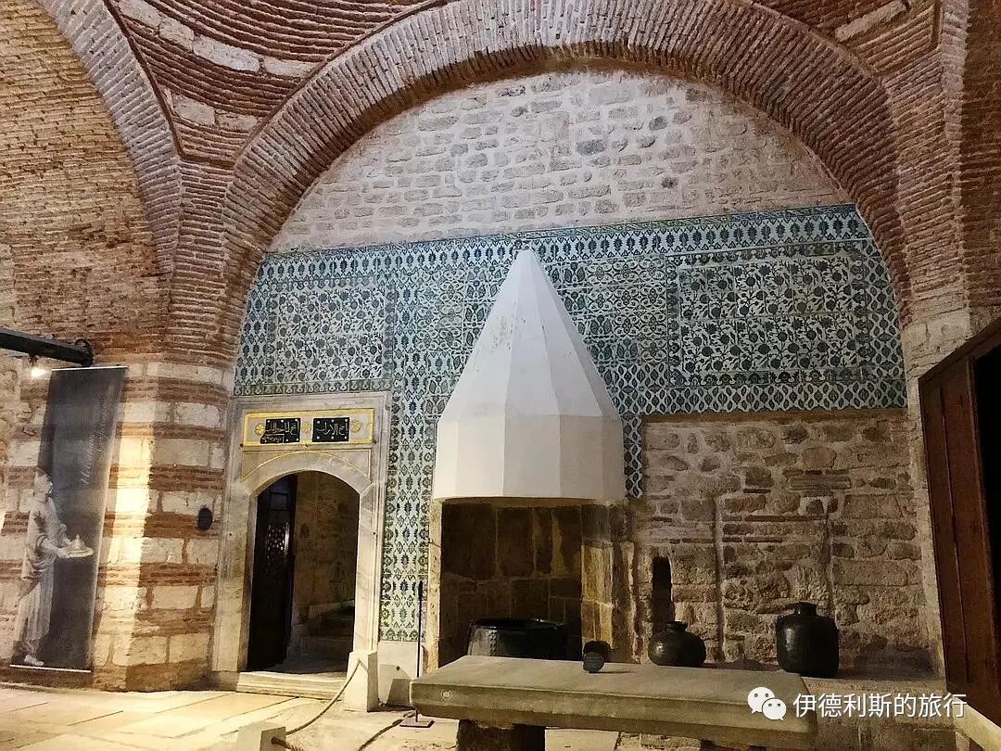
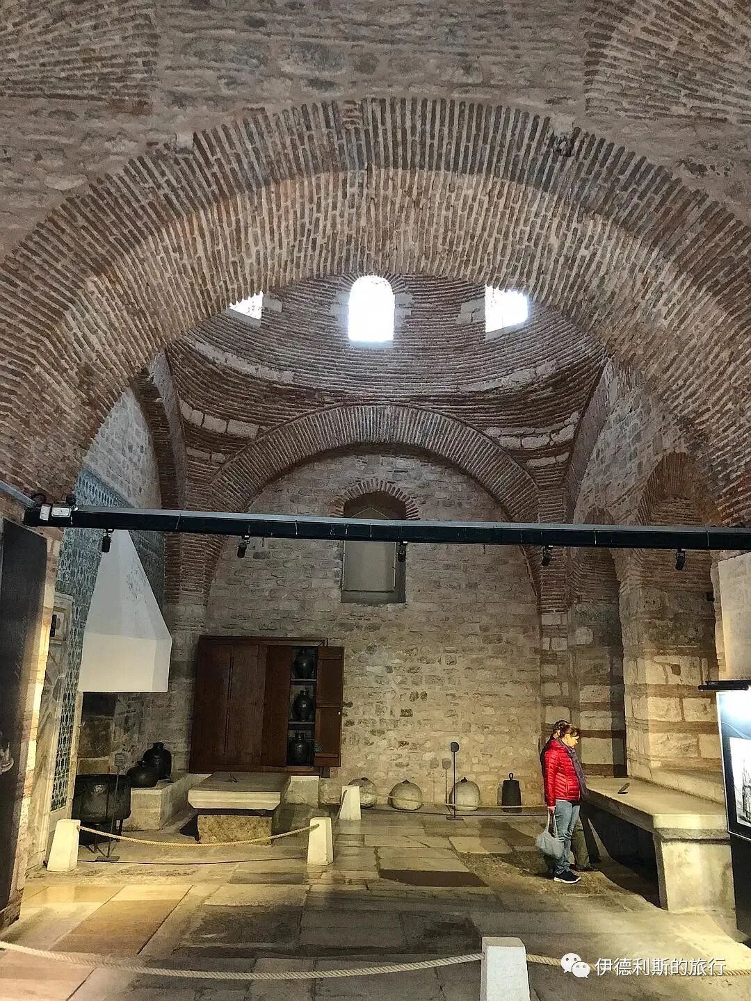
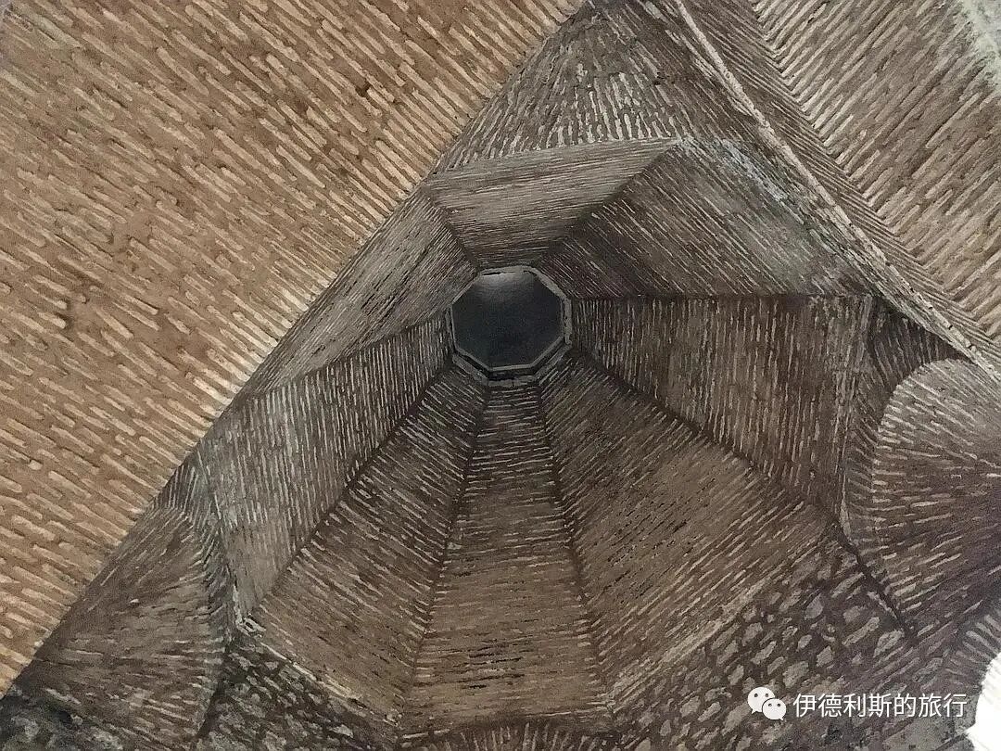
The eastern part of the second courtyard holds the Imperial Kitchens (Saray Mutfakları). They were built in the 15th century based on the kitchens at Edirne Palace and were expanded during the reign of Suleiman the Magnificent. After a fire destroyed the kitchens in 1574, the chief Ottoman architect Mimar Sinan led the reconstruction. He added the two rows of 20 chimneys you see today.
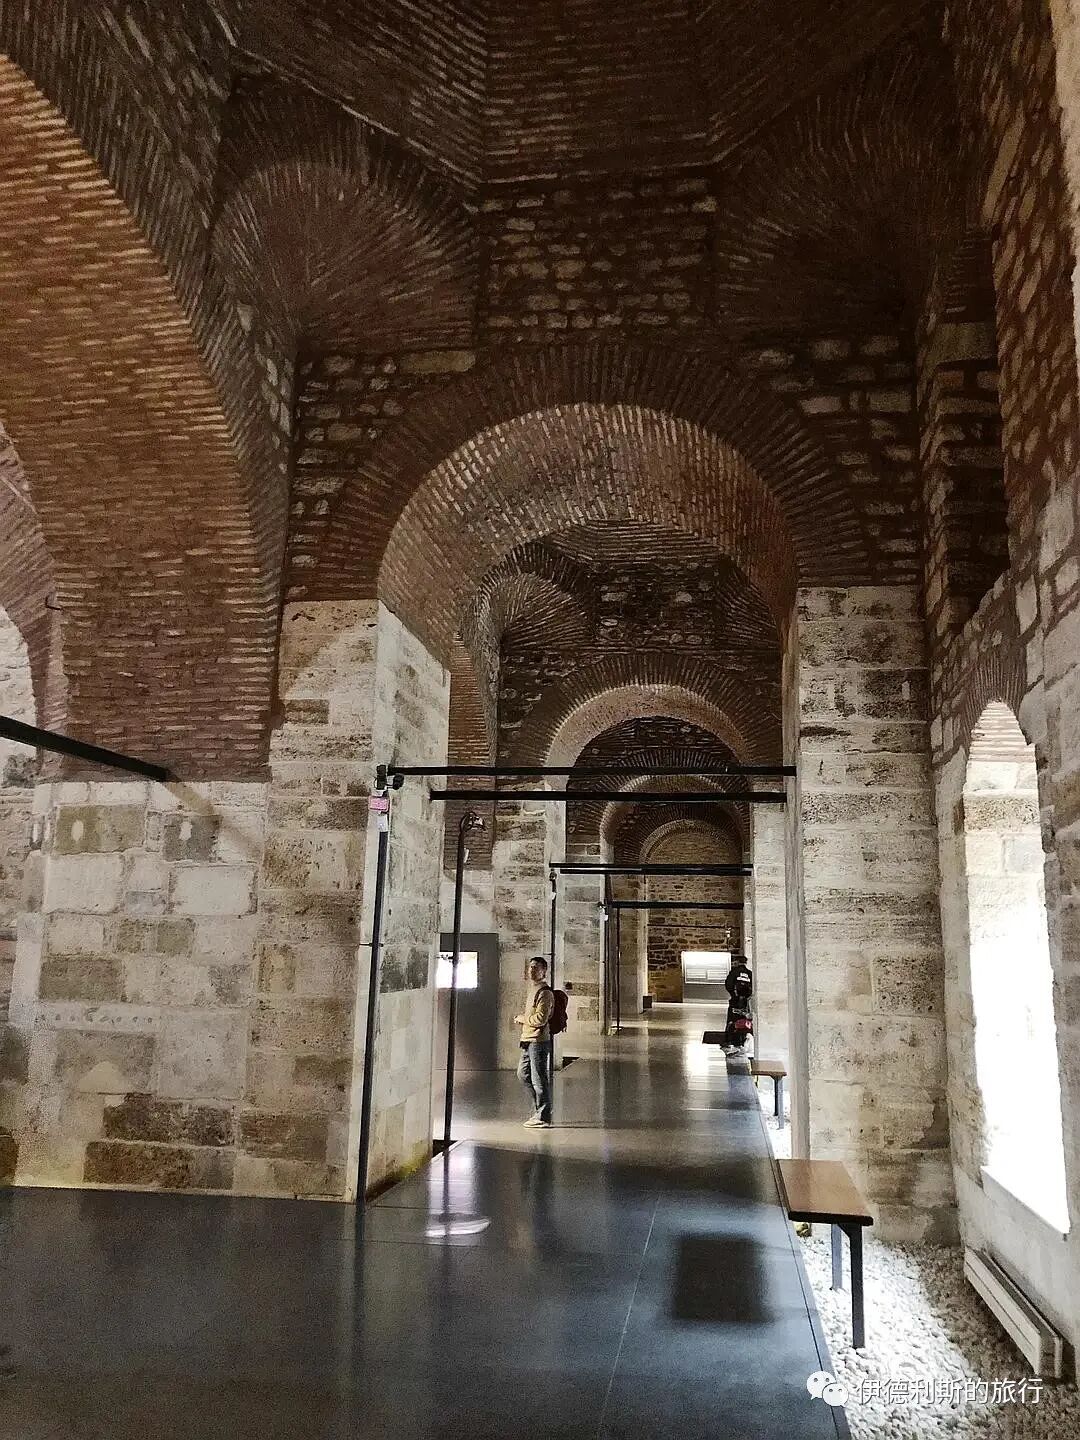
The kitchens consist of 10 domed buildings connected together. These include the Harem kitchen, the outer court kitchen (Birûn), and kitchens for drinks, sweets, and dairy, along with storage rooms and staff quarters. About 800 kitchen staff members prepared food for 4,000 people.
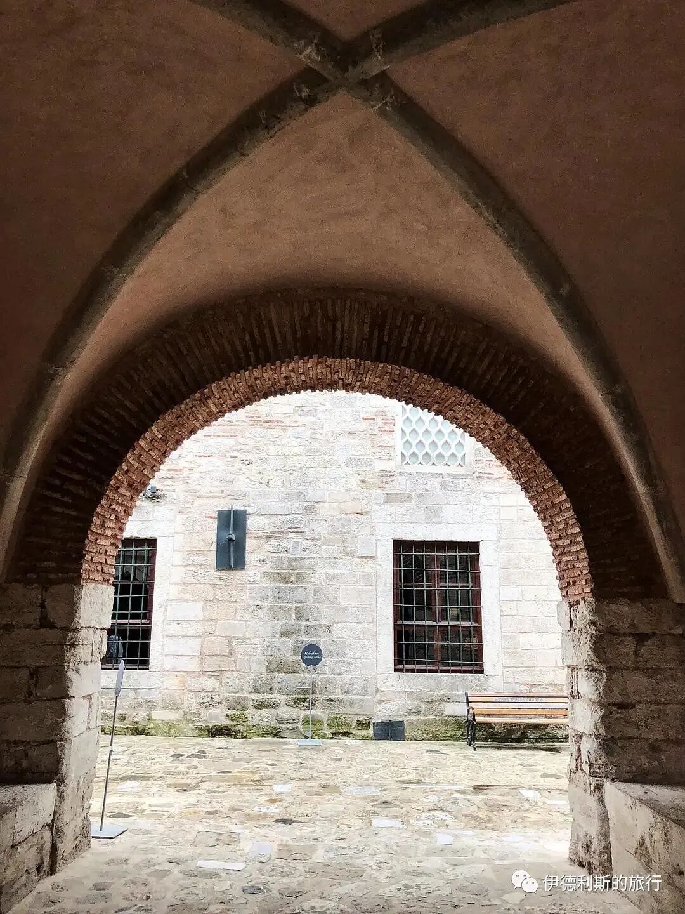
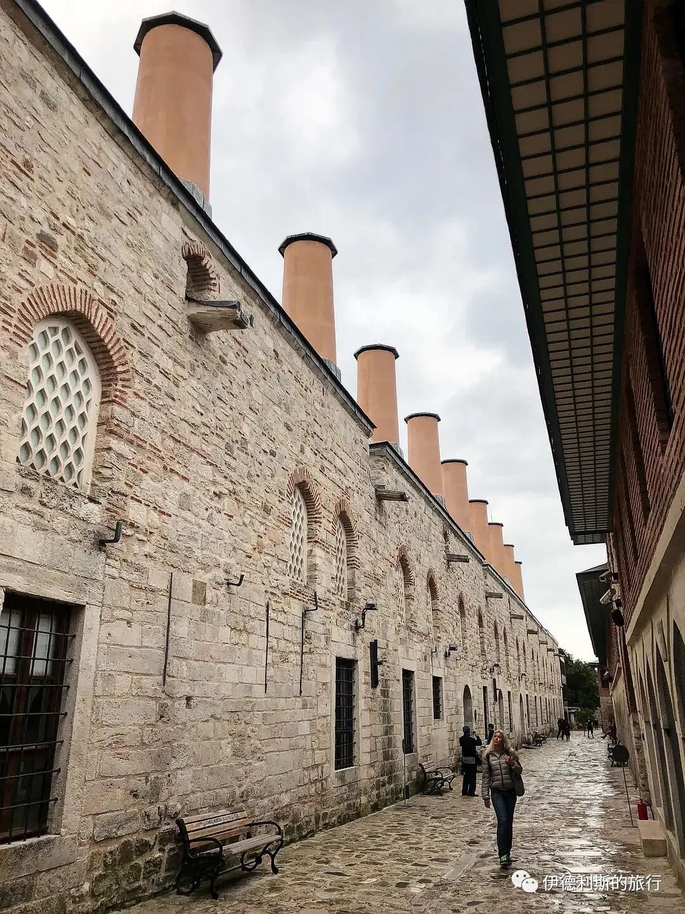
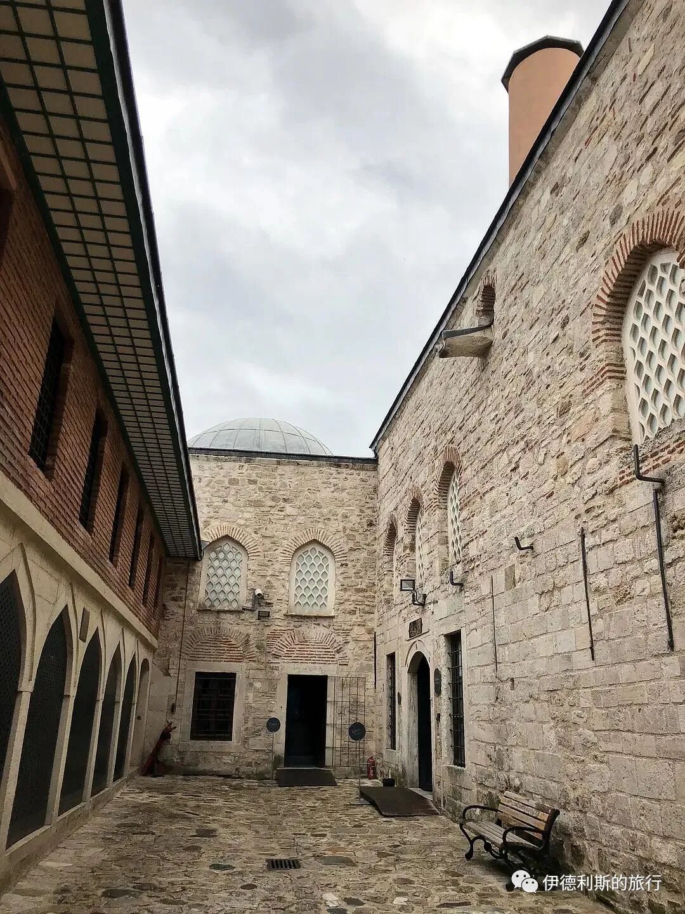
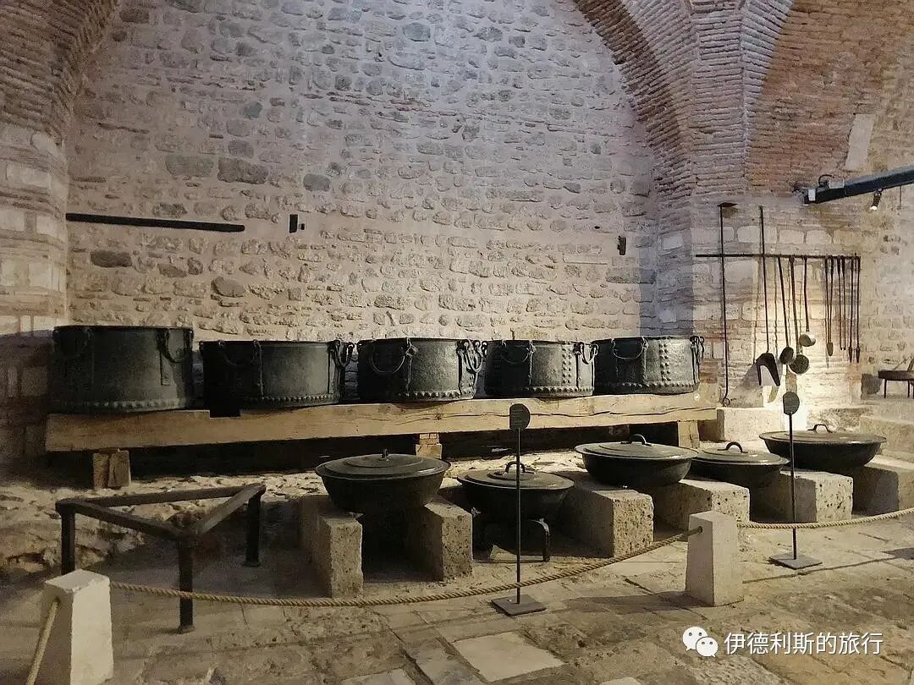
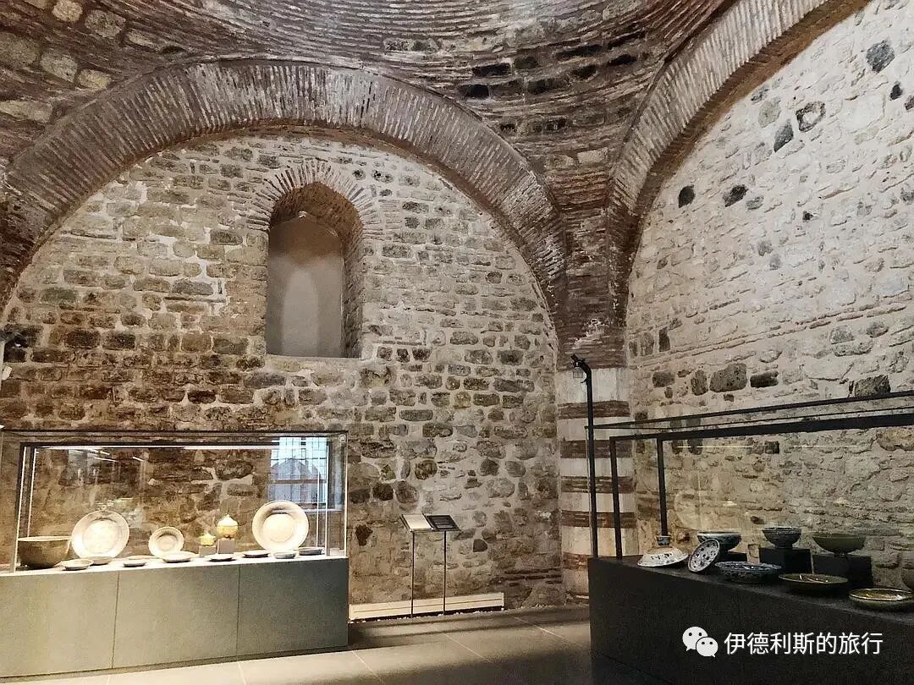
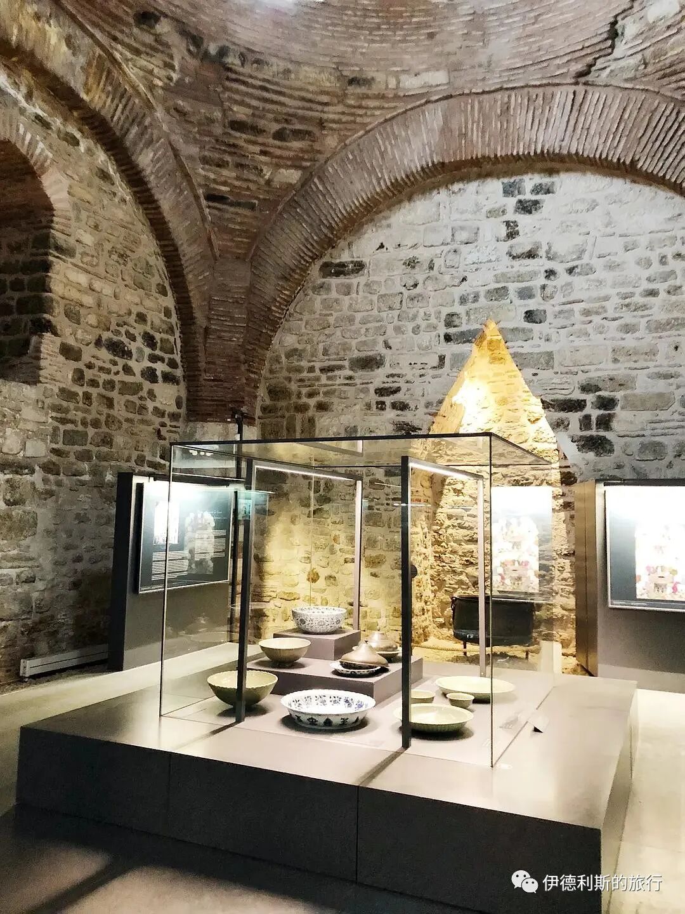
The kitchens now display a large collection of gold, silver, and porcelain from the Ottoman court, including many pieces of Chinese porcelain.
Tower of Justice (Adalet Kulesi)
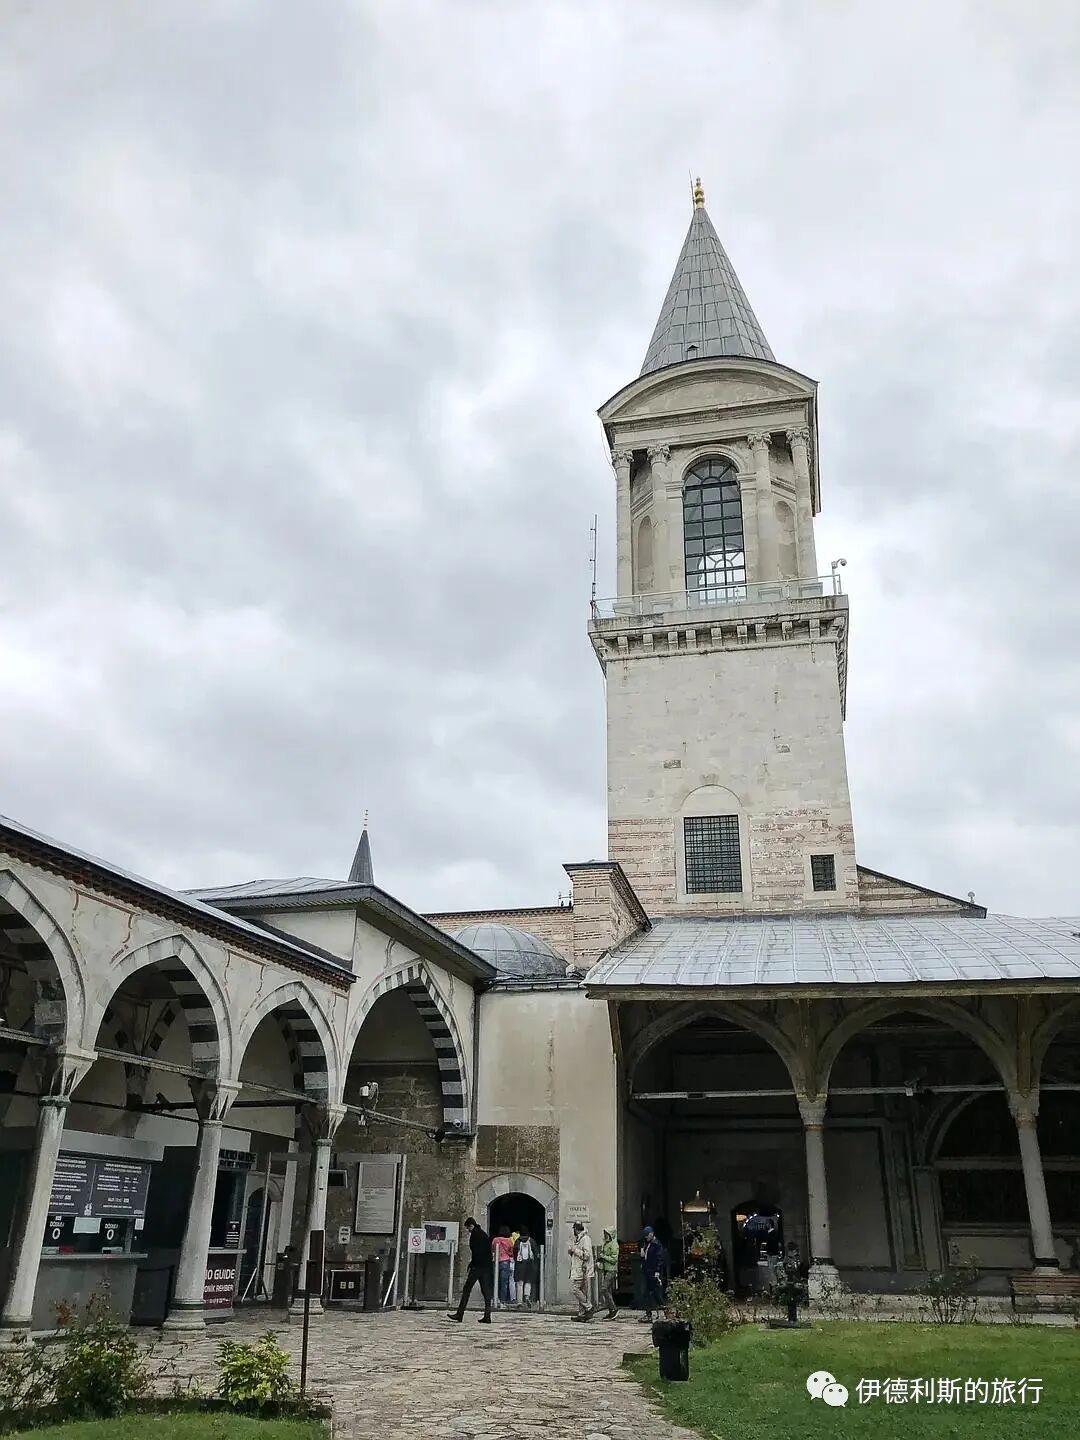
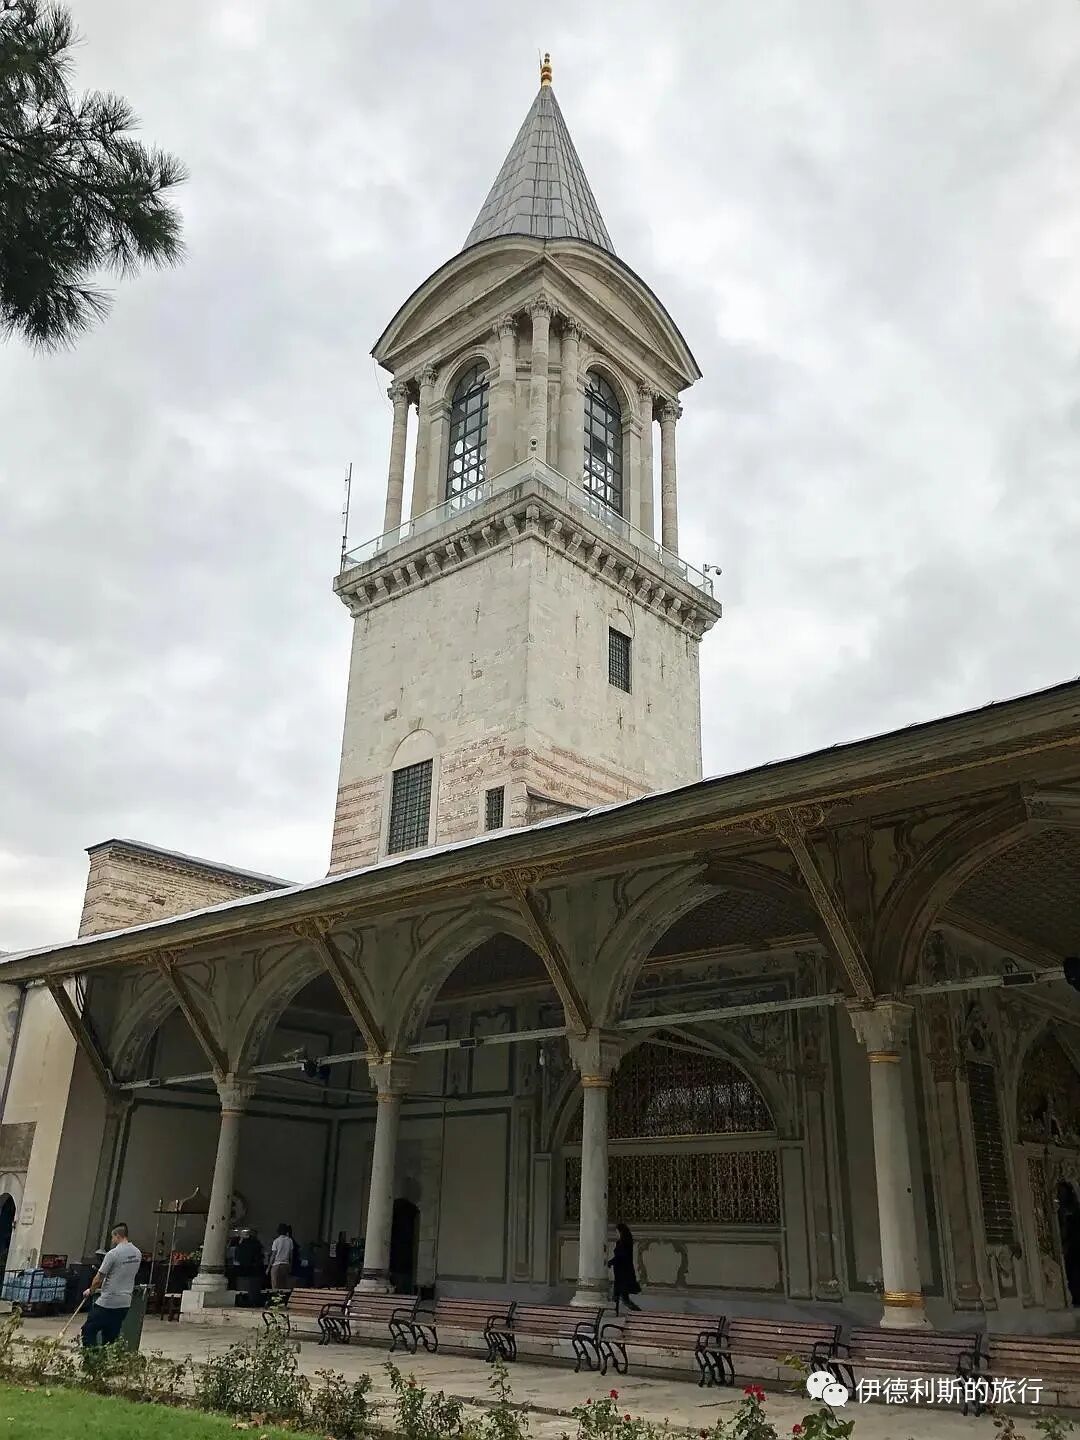
On the west side of the third courtyard is the Imperial Council Chamber (Dîvân-ı Hümâyûn), where ministers held meetings. Further to the northwest is the Sultan's Harem. A tall Tower of Justice (Adalet Kulesi) stands between the council chamber and the Harem.
The Tower of Justice is the tallest building in Topkapi Palace, and you can see it clearly from the Bosphorus Strait. The Ottoman Sultan could discuss matters with the Imperial Council through a gold-framed window in the Tower of Justice. In 1527, the scholar Celalzade Mustafa Çelebi first mentioned this window: 'His Majesty... built a towering throne and a grand loggia above the outer council hall where the viziers sat, overlooking the council hall below through a curtained window.'
The Tower of Justice was first built by Mehmed the Conqueror, expanded by Suleiman the Magnificent between 1527 and 1529, and the top was rebuilt in 1825 to give it a neoclassical style.
Gate of Carriages (Arabalar Kapısı)
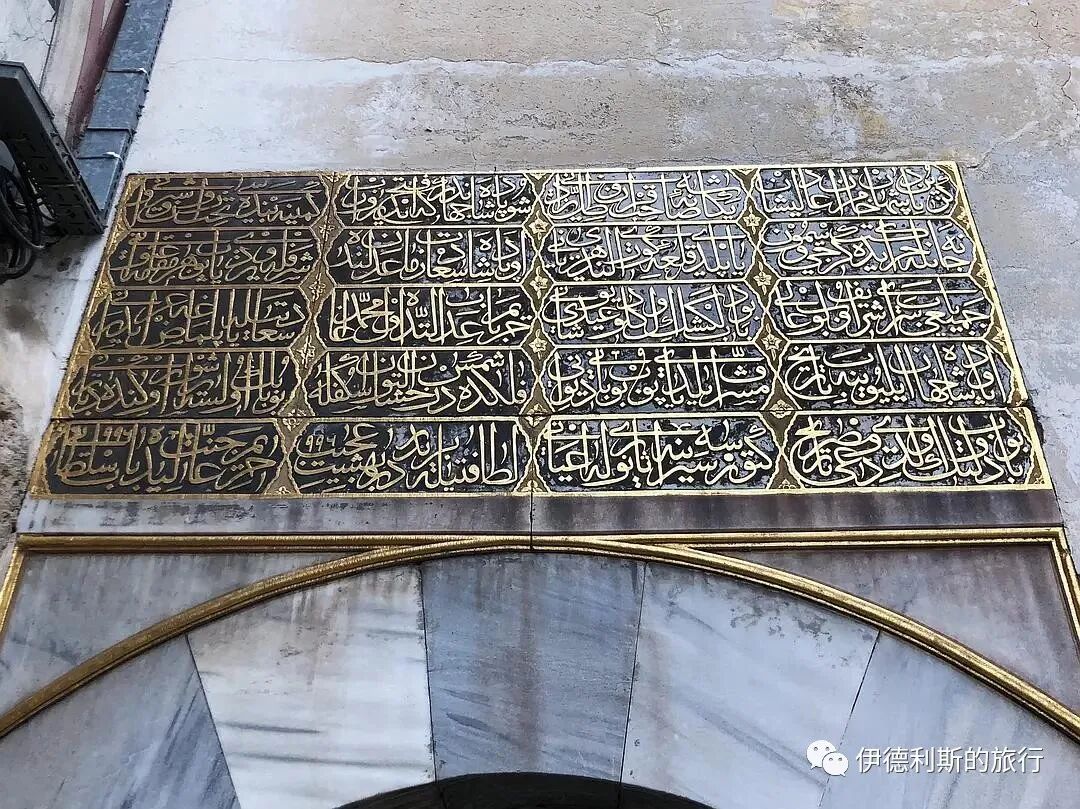
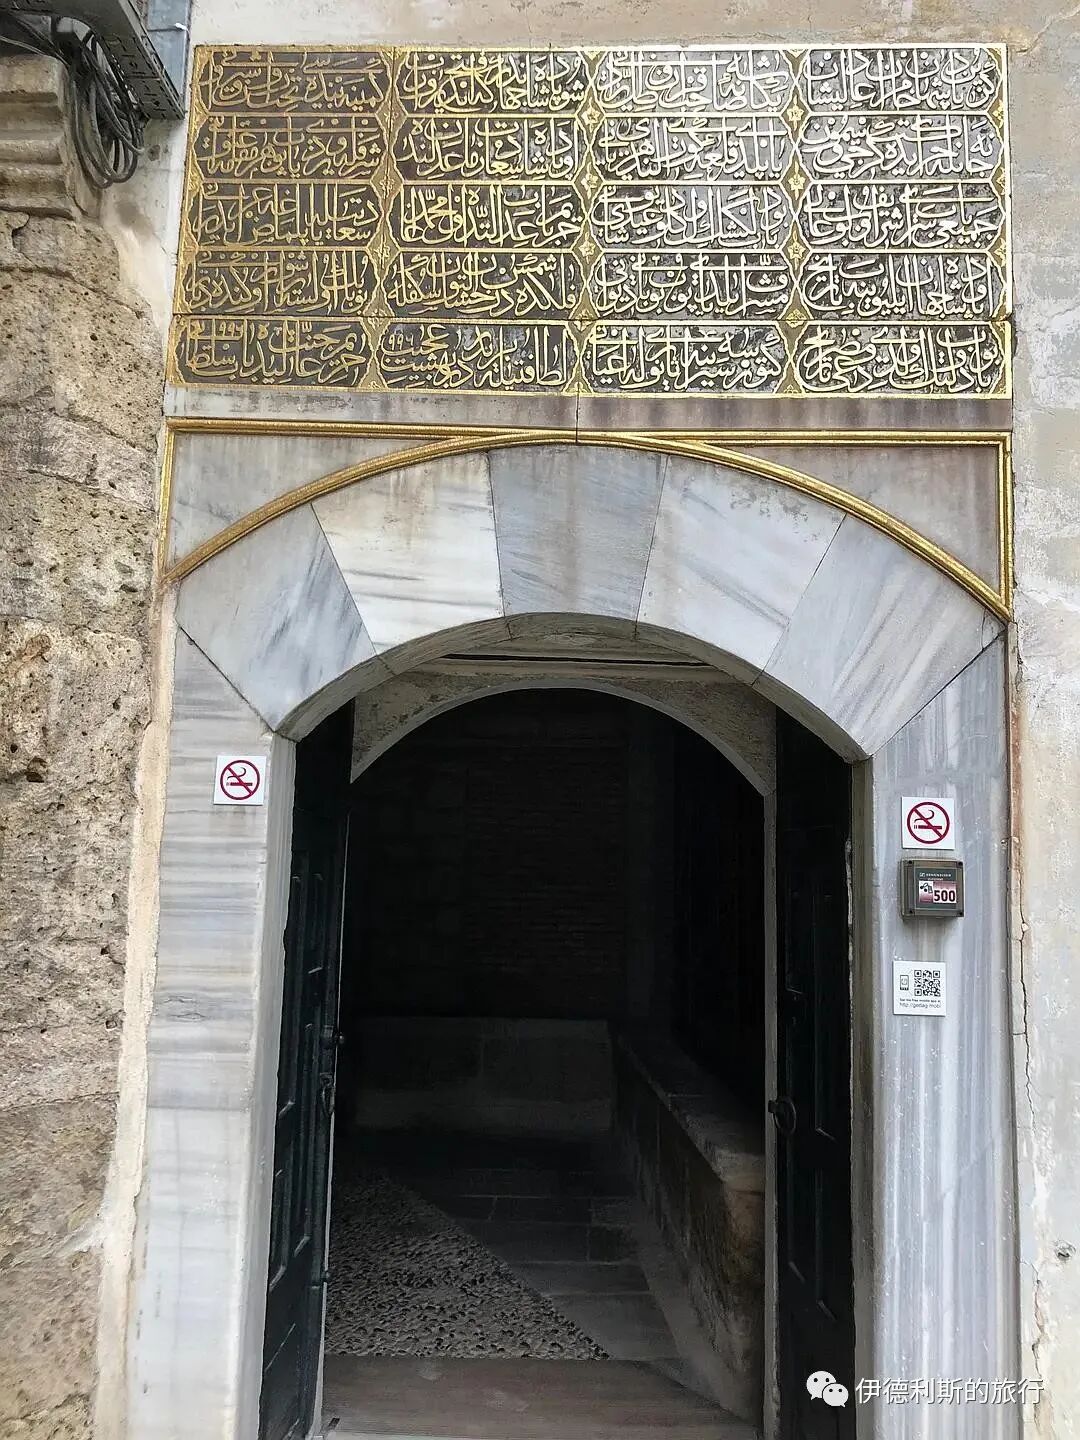
The entrance connecting the Second Courtyard to the Harem is called the Gate of Carriages (Arabalar Kapısı). Inside is the Domed Cupboard Room (Dolaplı Kubbe), built in 1587 during the reign of Murad III. It served as the finance office for the Harem. The cupboards held financial records, contracts, and foundation funds for the Harem, all managed by the Chief Harem Eunuch.
Fountain Hall (Şadirvanli Sofa)
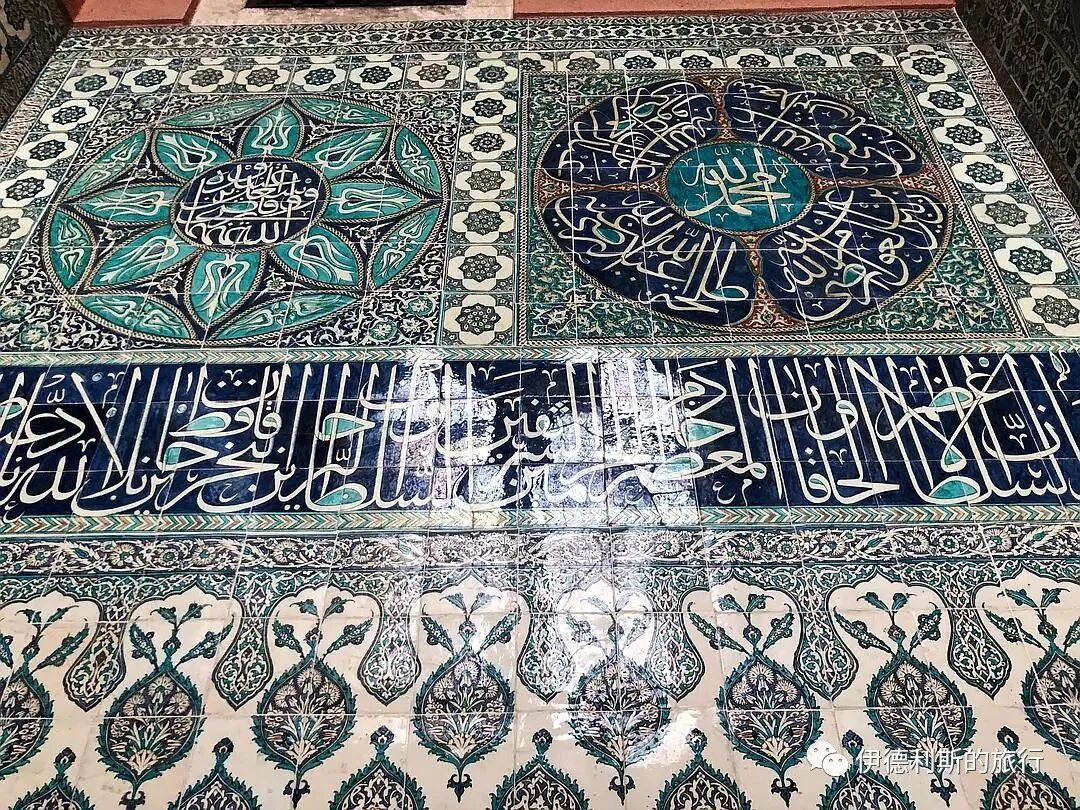
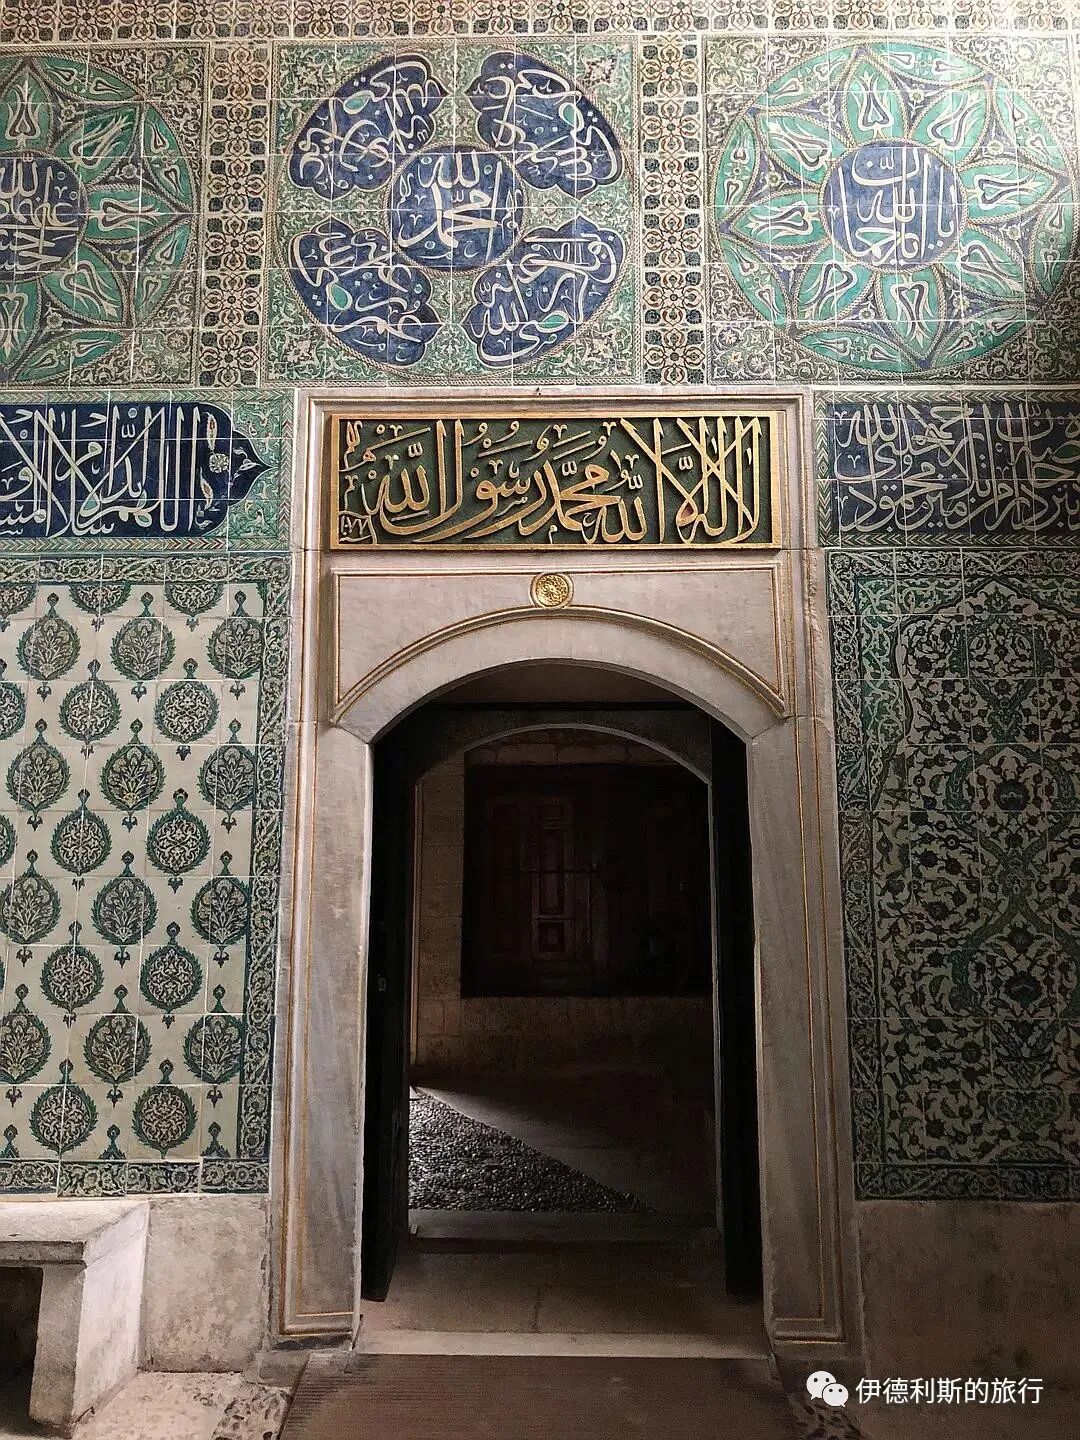
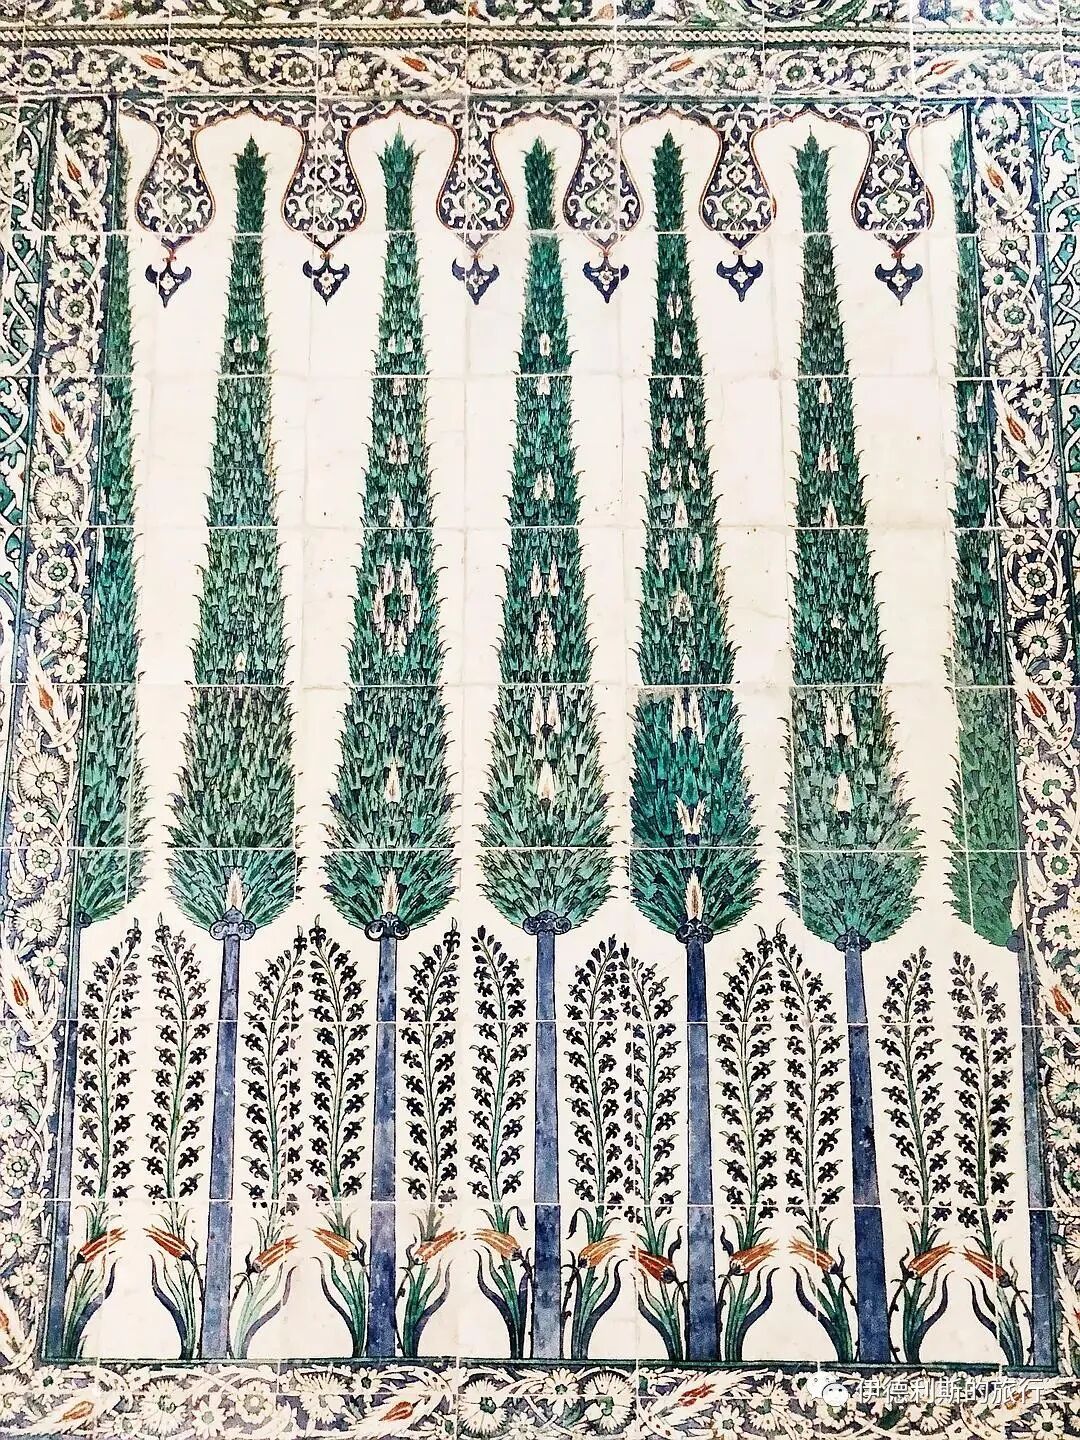
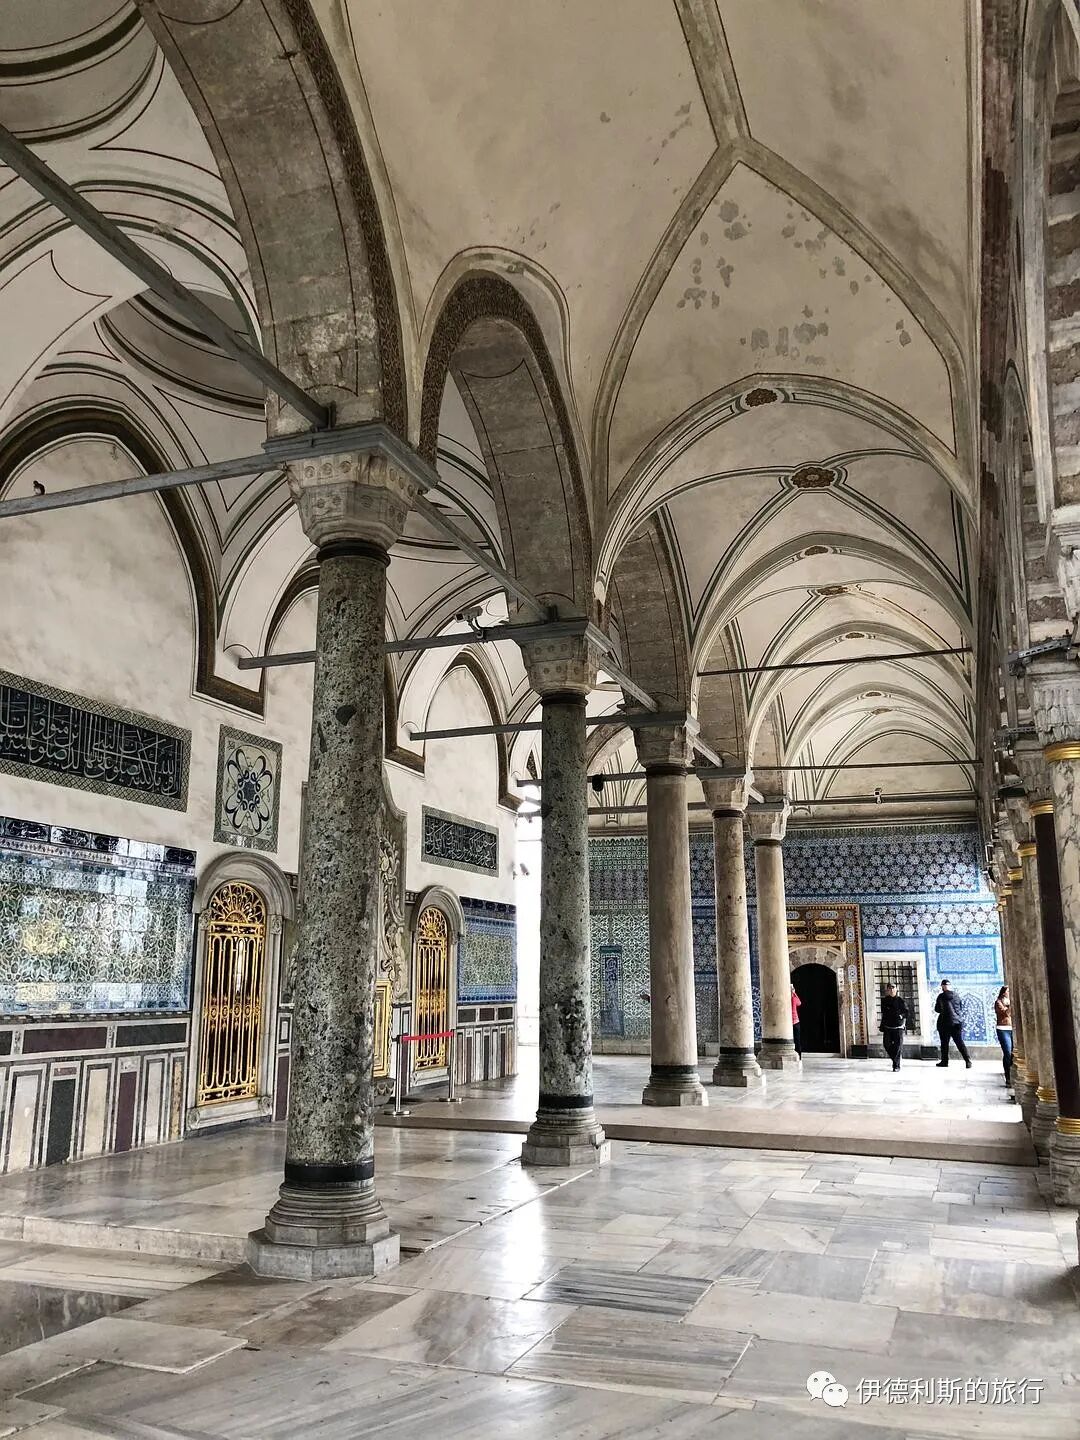
The front hall leading into the Harem is called the Fountain Hall (Şadirvanli Sofa). It connects the Harem, the private gardens, the Harem Eunuch mosque, and the Tower of Justice, and it is guarded by the Harem eunuchs. The Ablution Fountain Hall was destroyed by fire in 1665 and rebuilt in 1666, decorated with 17th-century Kutahya tiles. The bench under the tiles was for guards to rest, and there is a mounting block nearby that the Sultan used to get on his horse. There used to be a fountain here, but it was later moved to the private chamber of Murad III.
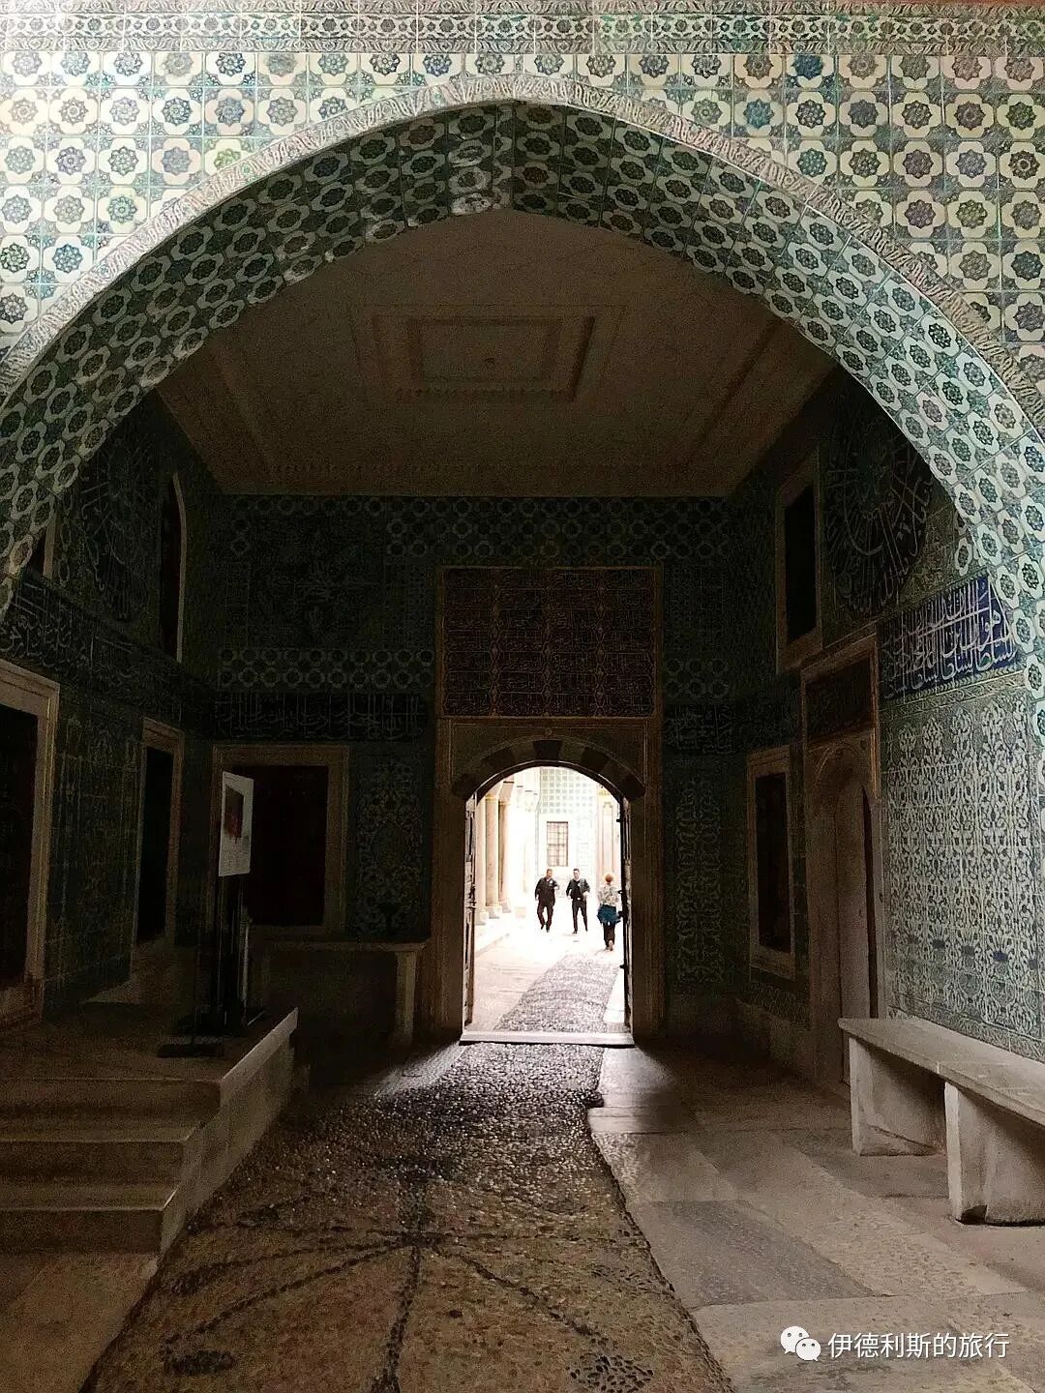
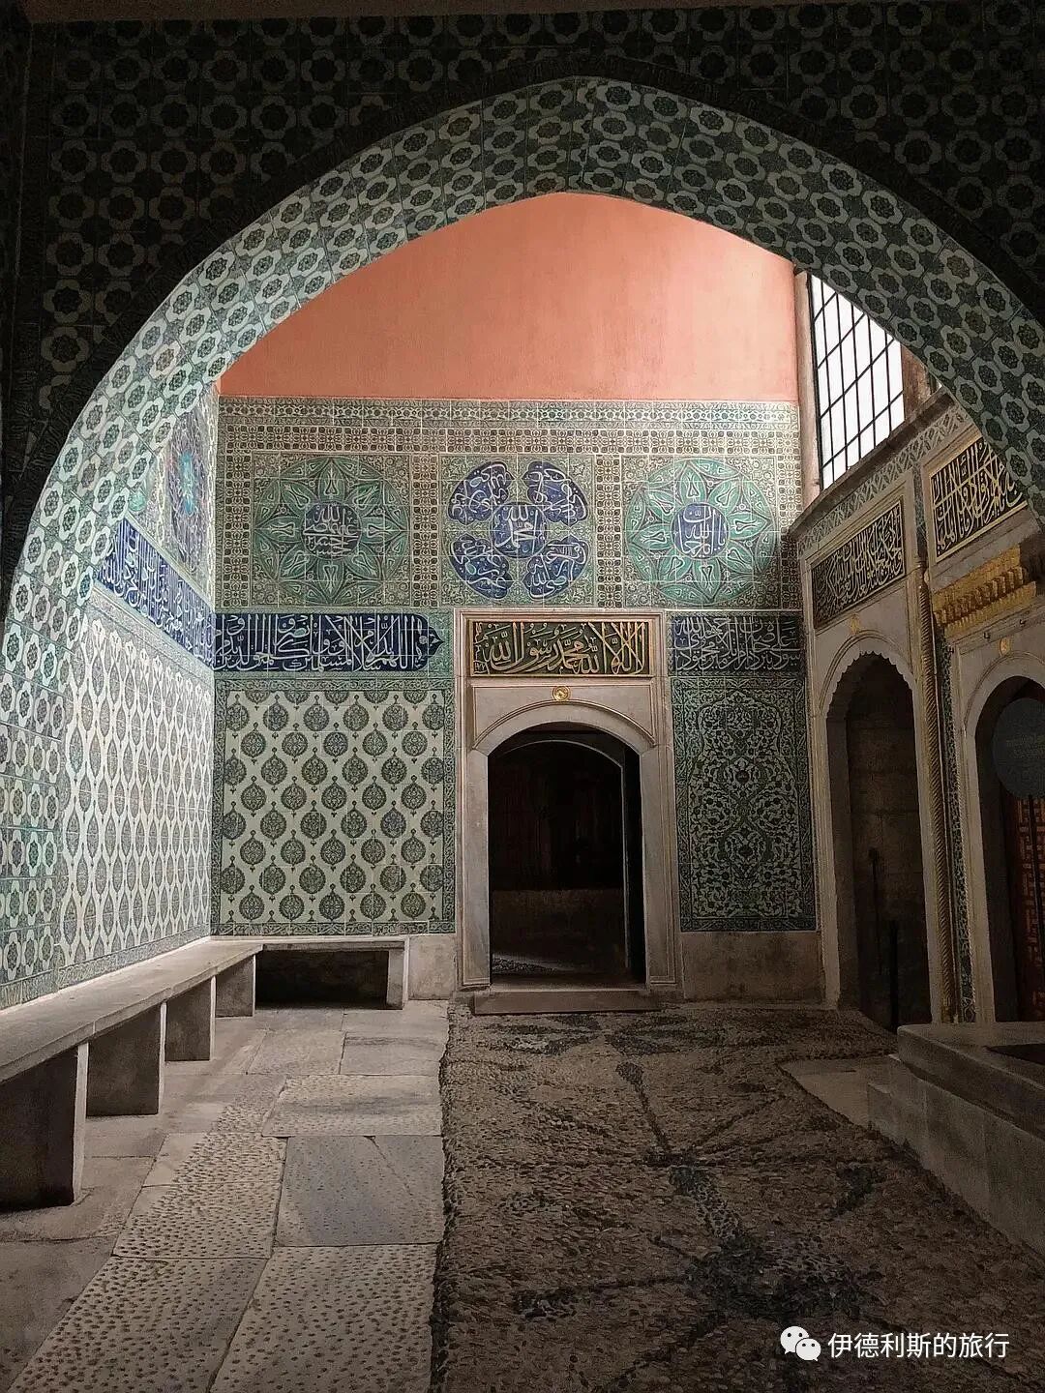
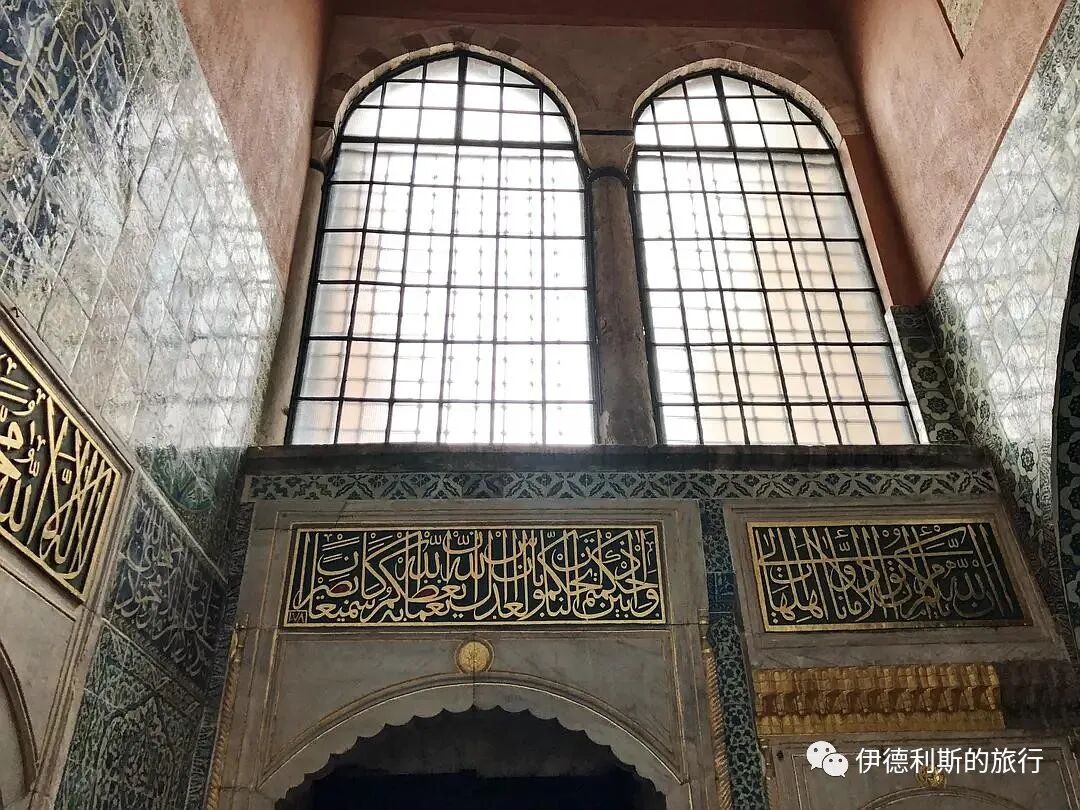
Courtyard of the Black Eunuchs (Harem Ağaları Taşlığı)
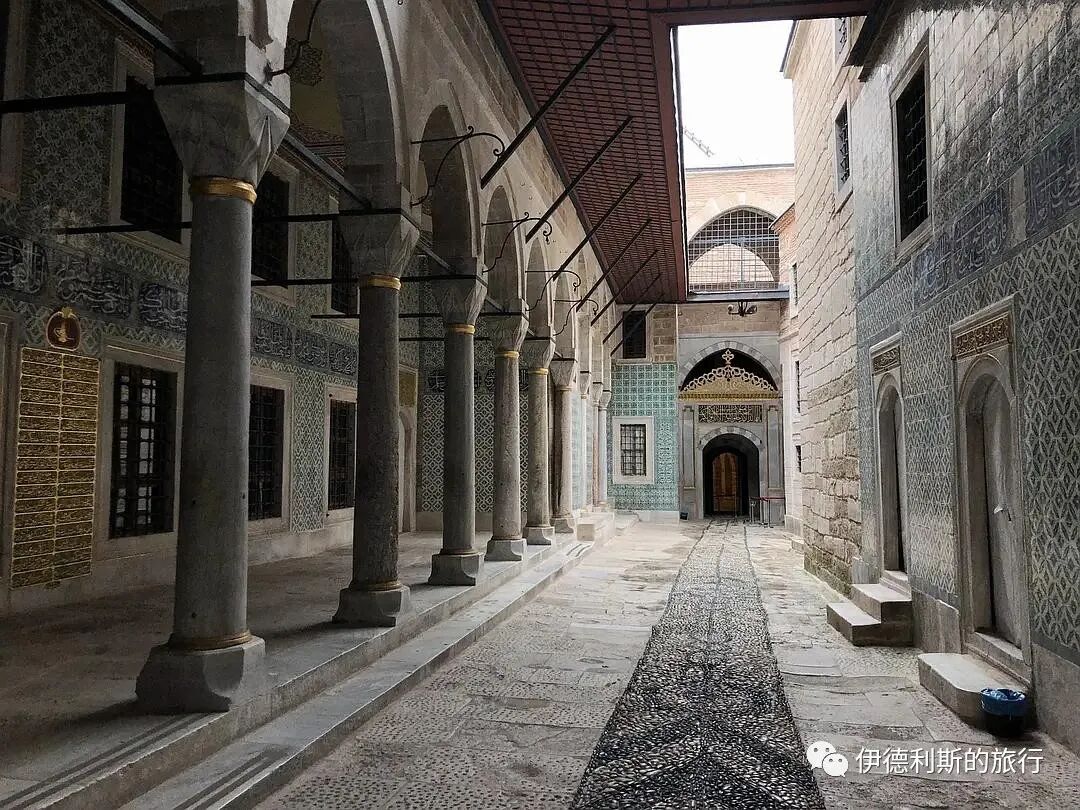
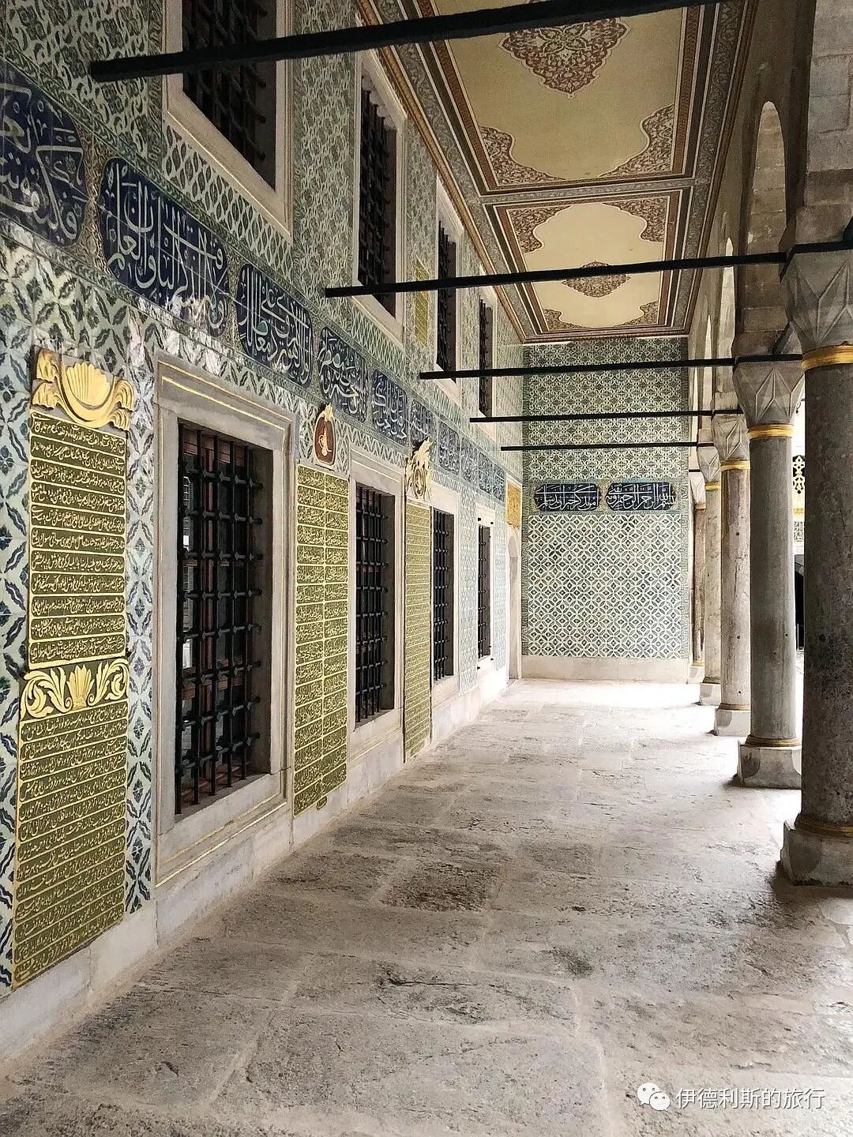
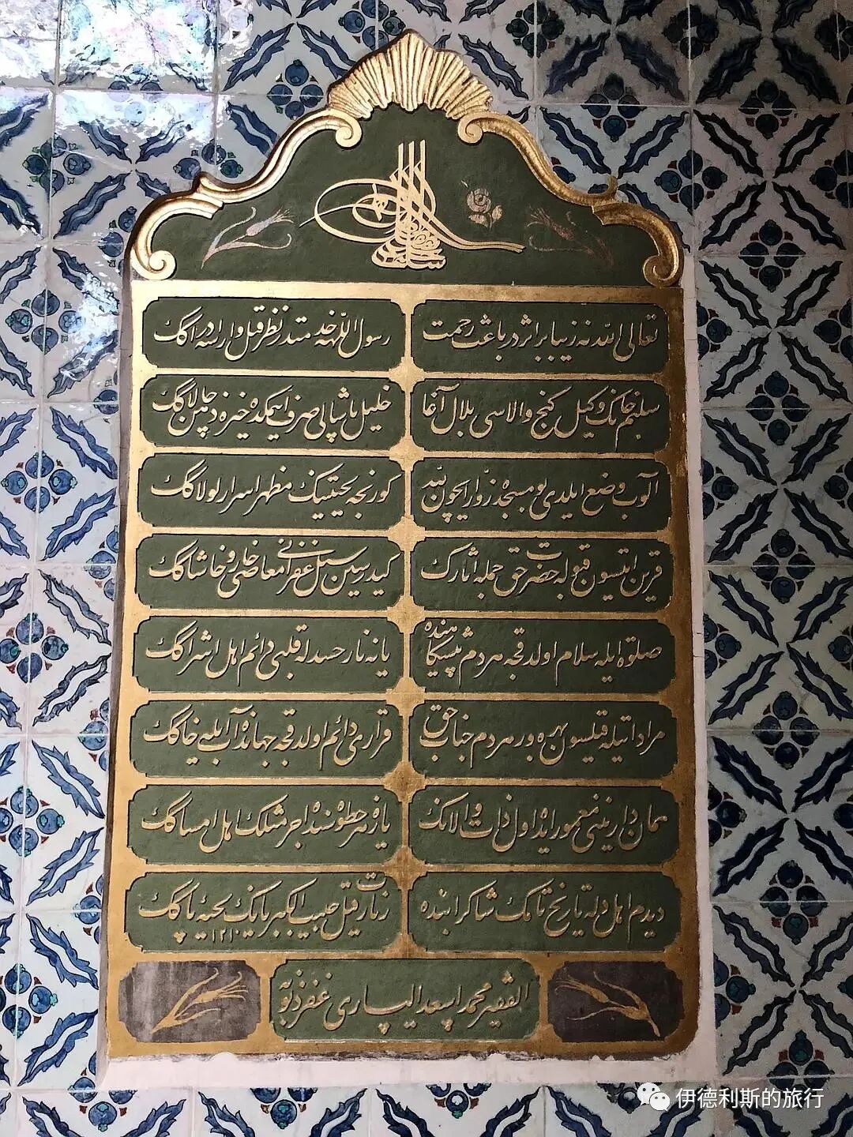
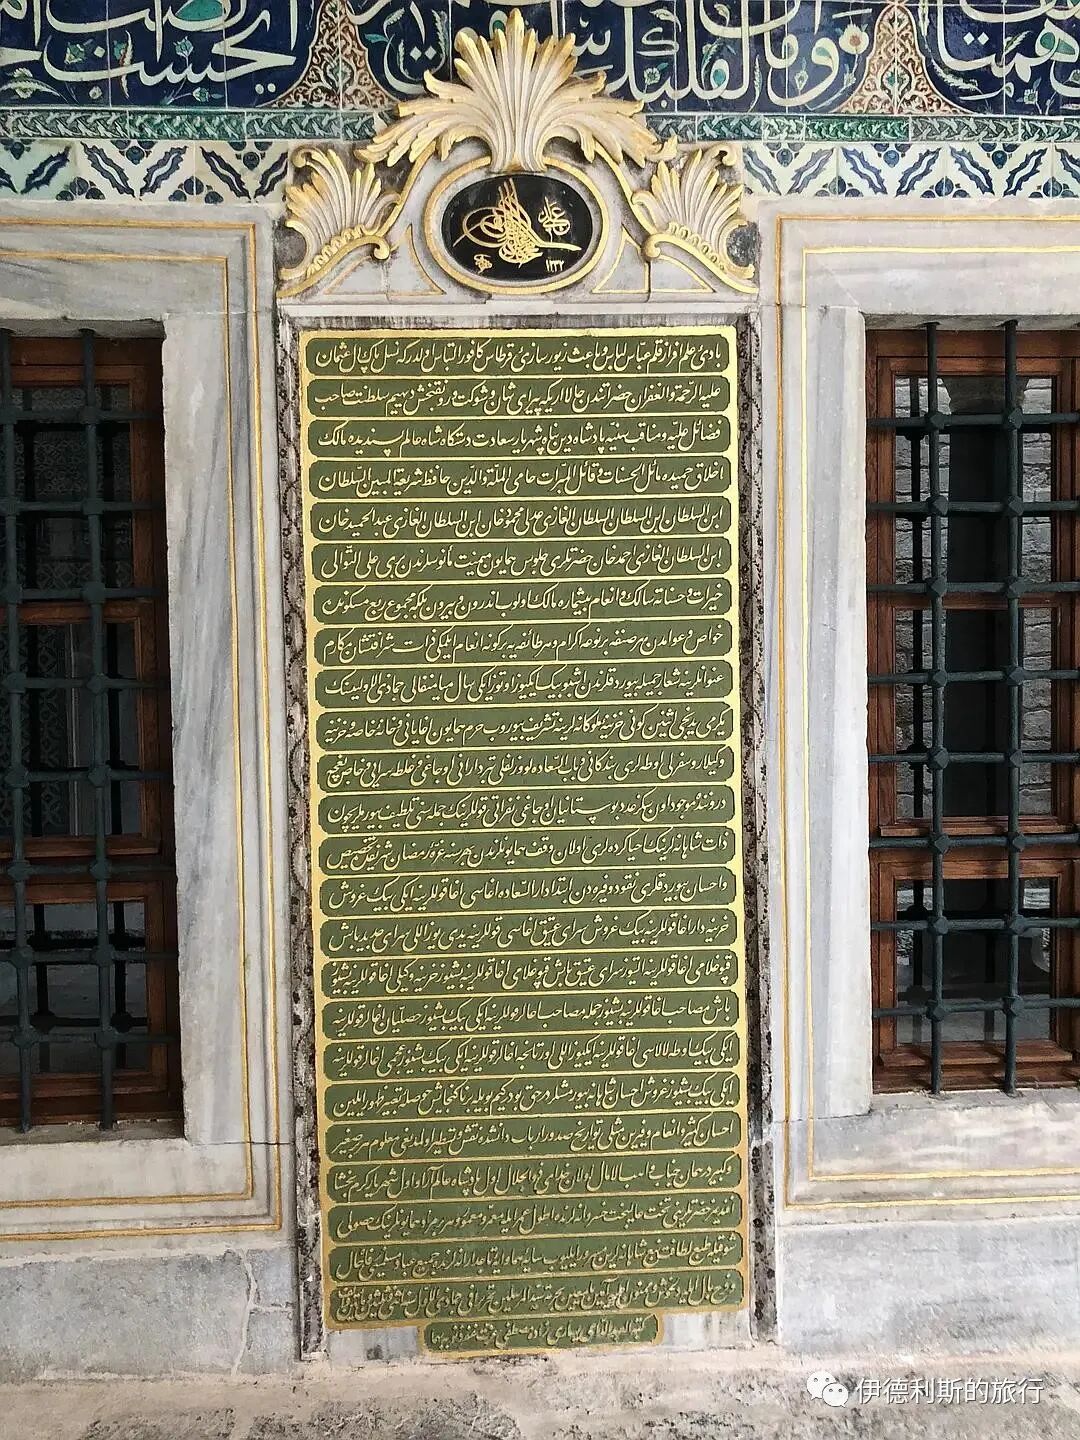
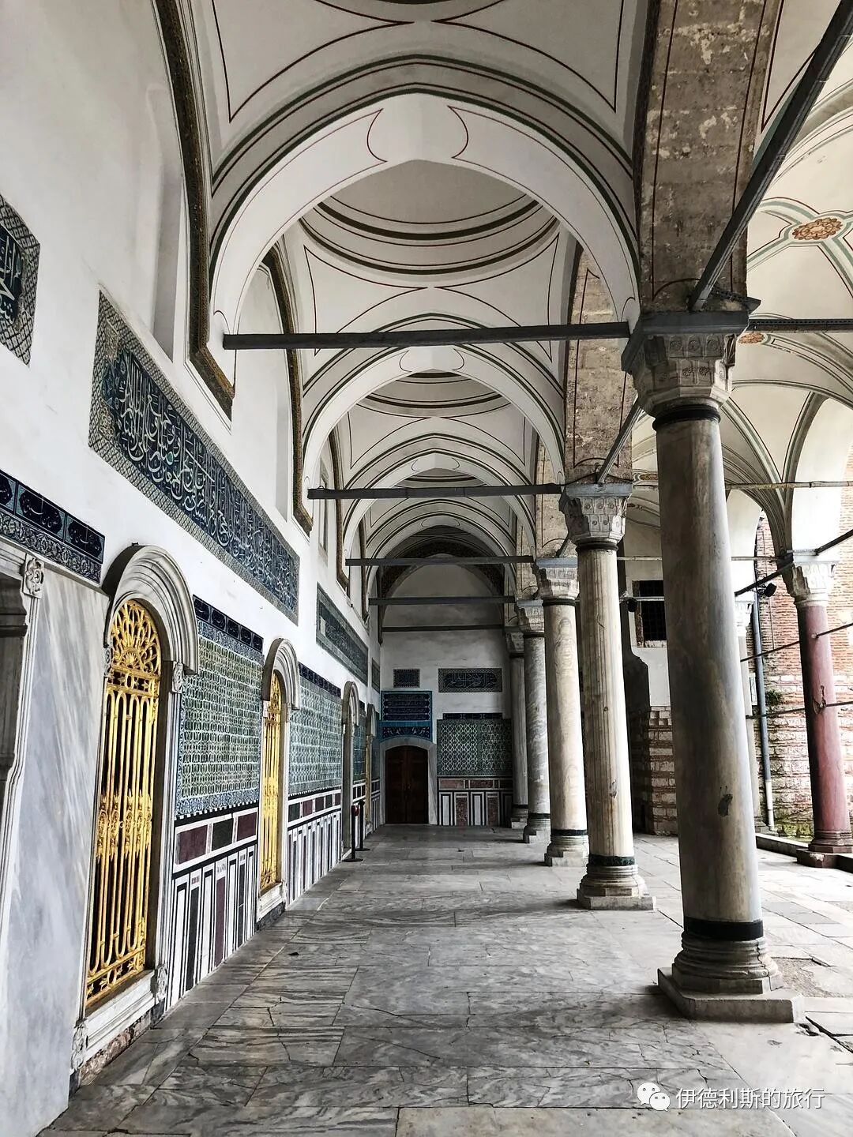
One side of the Ablution Fountain Hall leads to the Courtyard of the Black Eunuchs (Harem Ağaları Taşlığı), which is the first courtyard of the Harem. On the left side of the courtyard are the dormitories for the black eunuchs, the Princes' School, and the rooms of the Chief Black Eunuch (Kızlar Ağası), while the right side has the eunuchs' mosque and the rooms of the Harem supervisor. The buildings around the courtyard were destroyed by fire in 1665 and were later rebuilt.
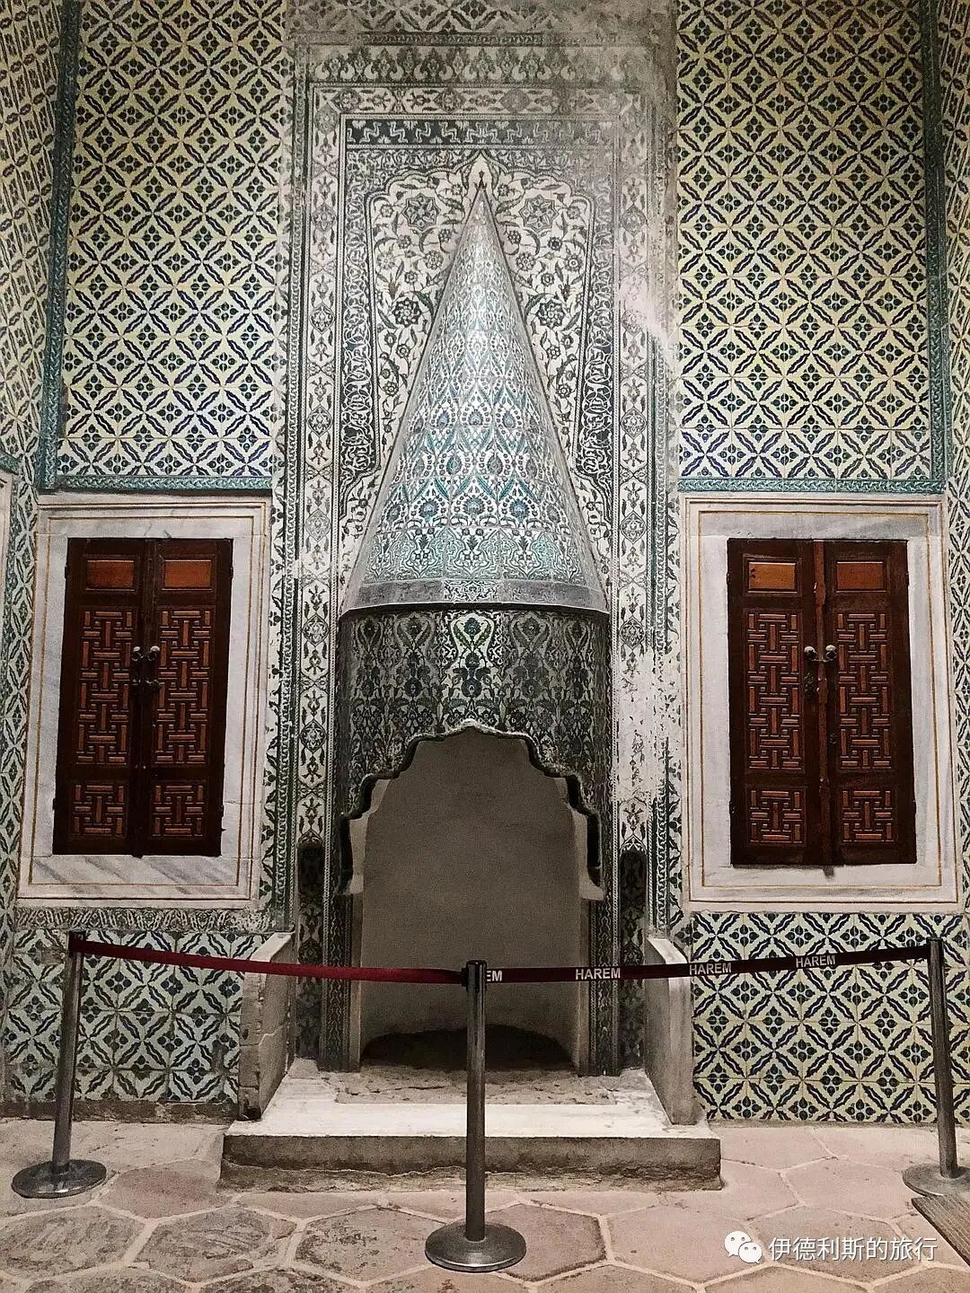
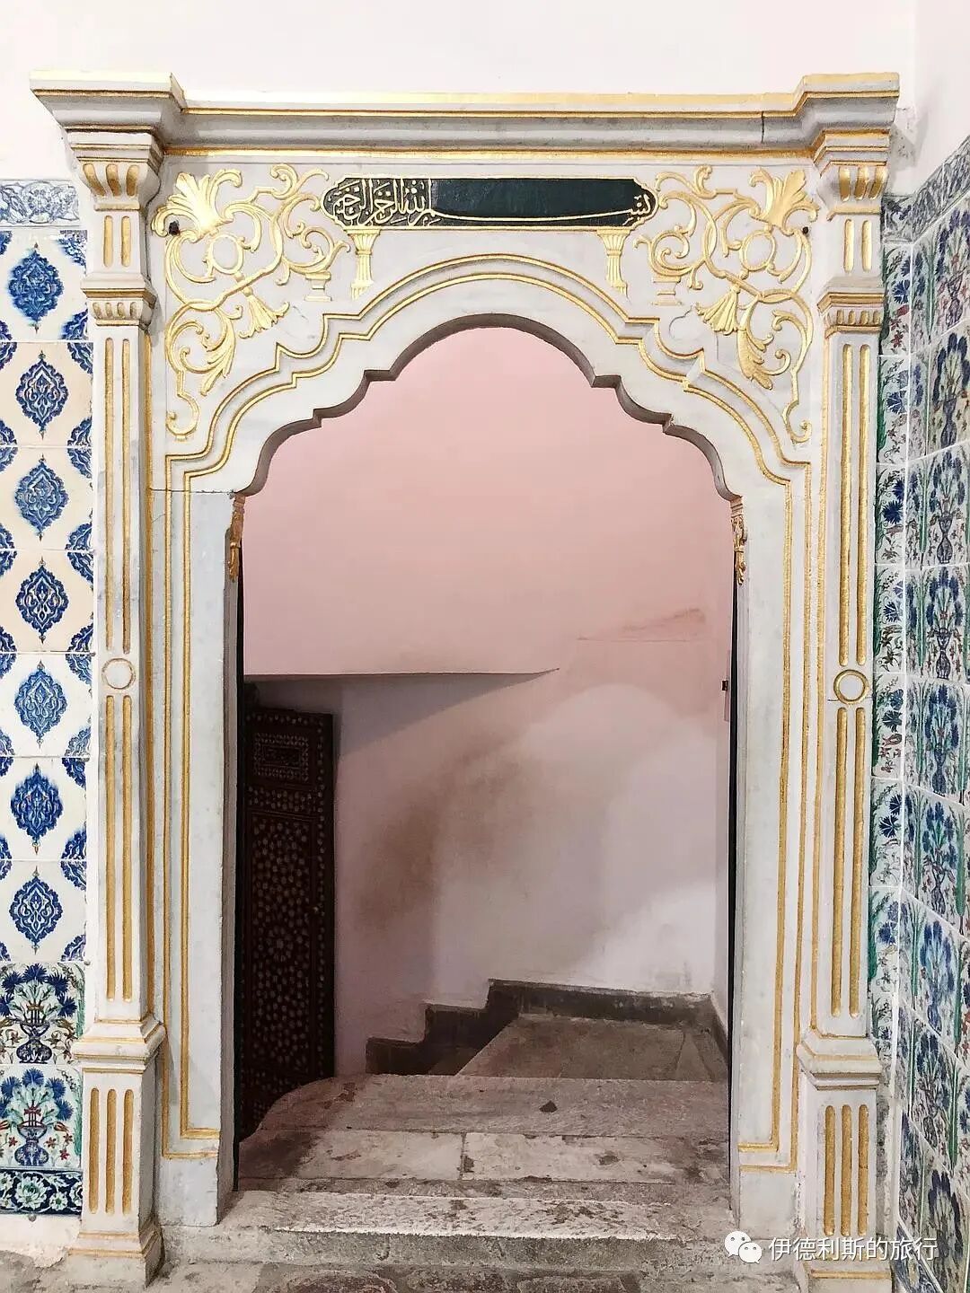
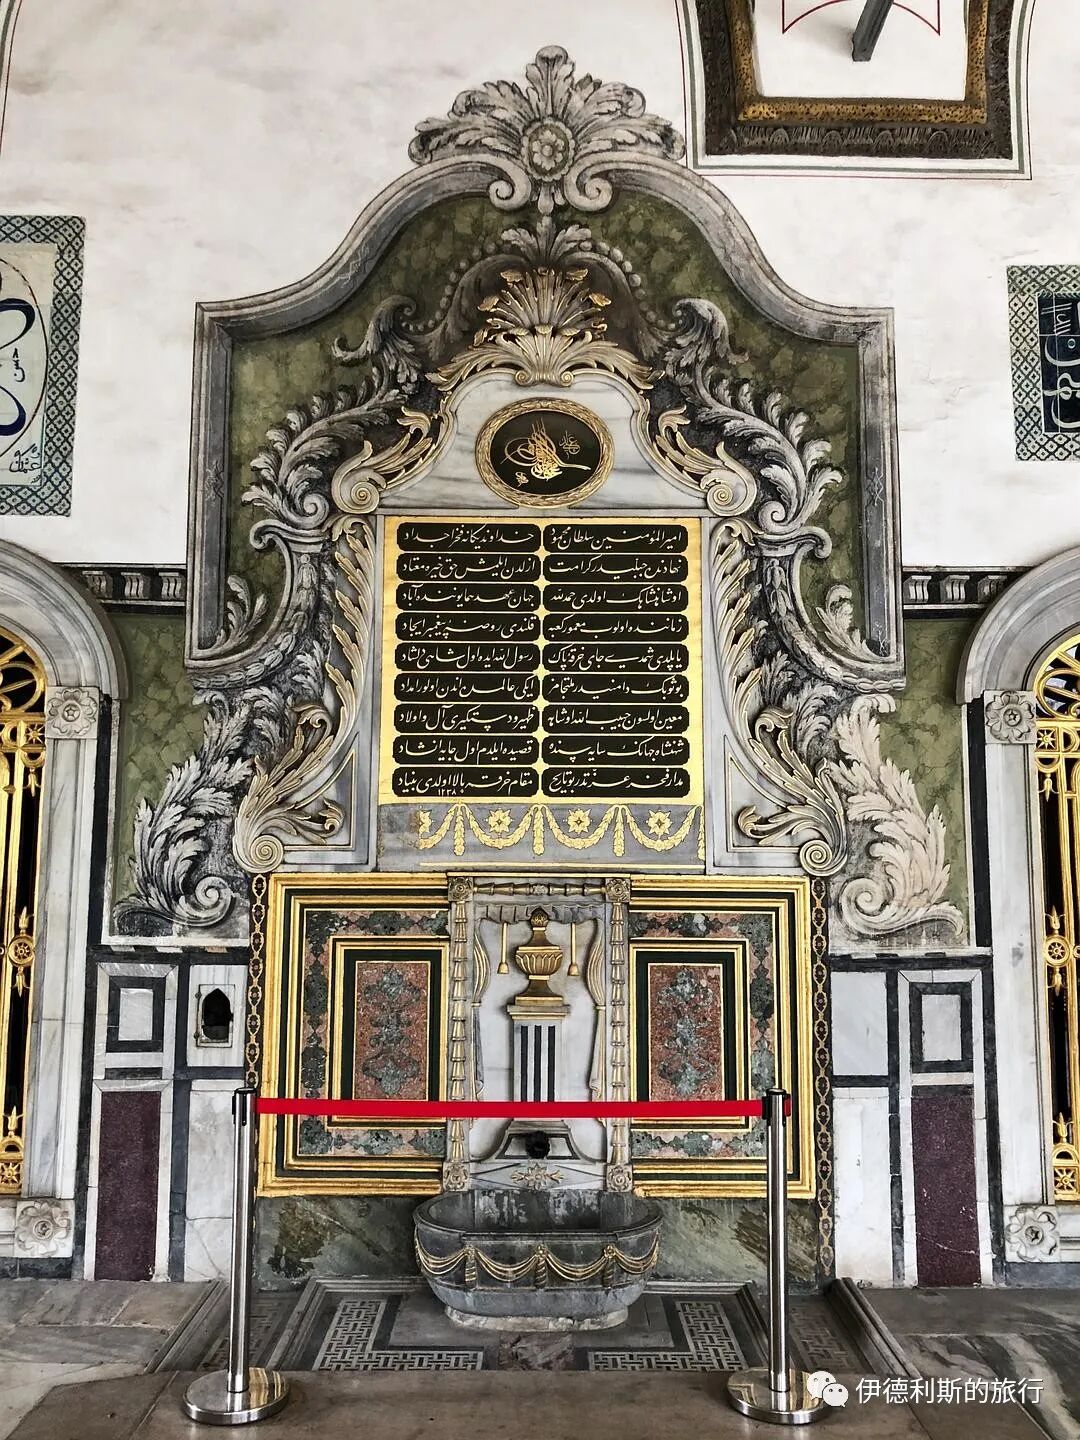
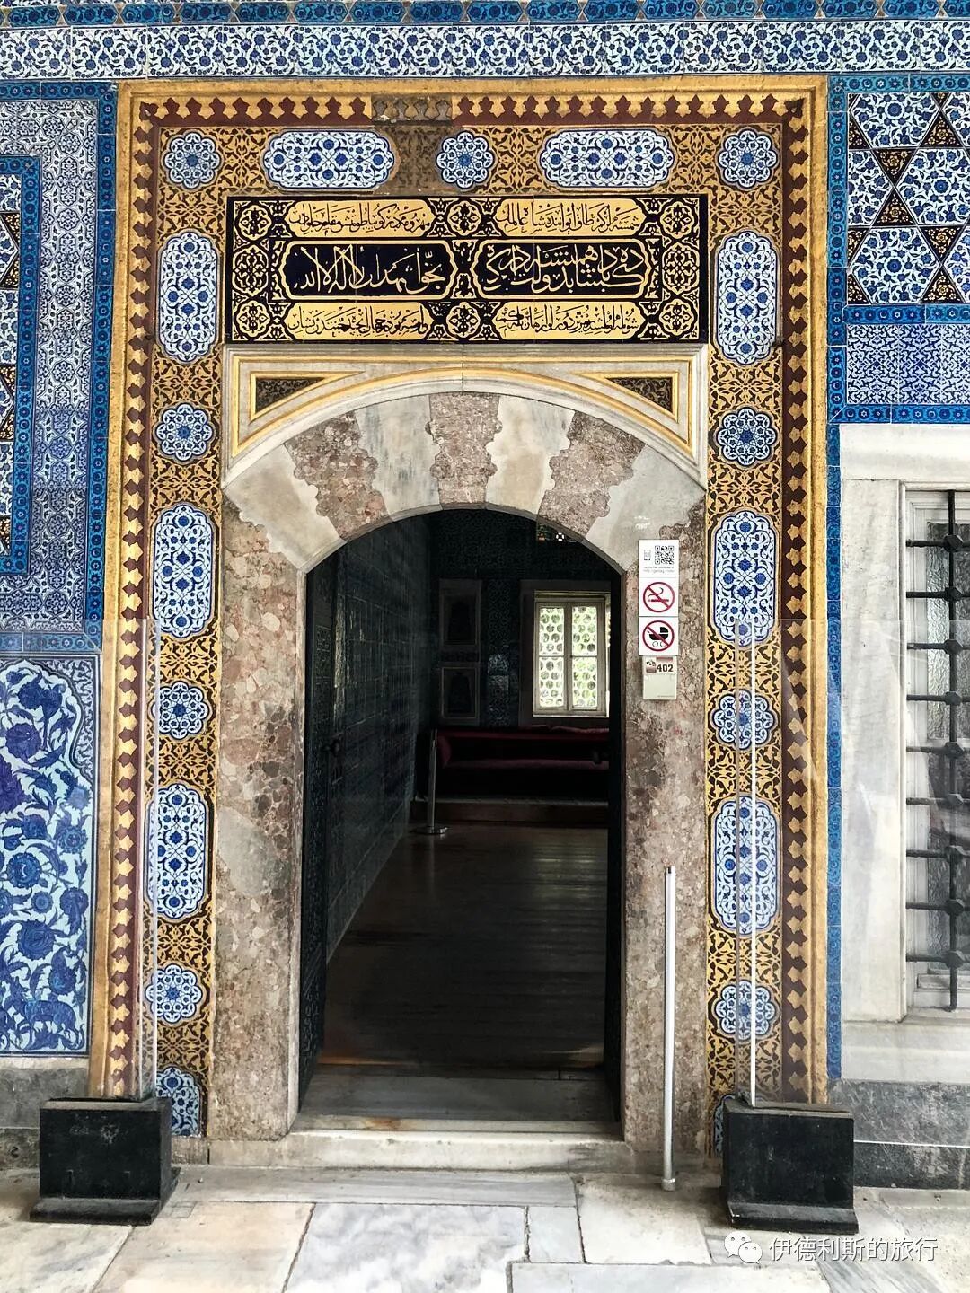
On the left side of the courtyard, you can see valuable 17th to 18th-century tiles and gilded wainscoting, which feature the decrees of Sultan Mustafa IV (reigned 1807-08), Mahmud II (reigned 1808-39), and Abdulmejid I (reigned 1839-61).
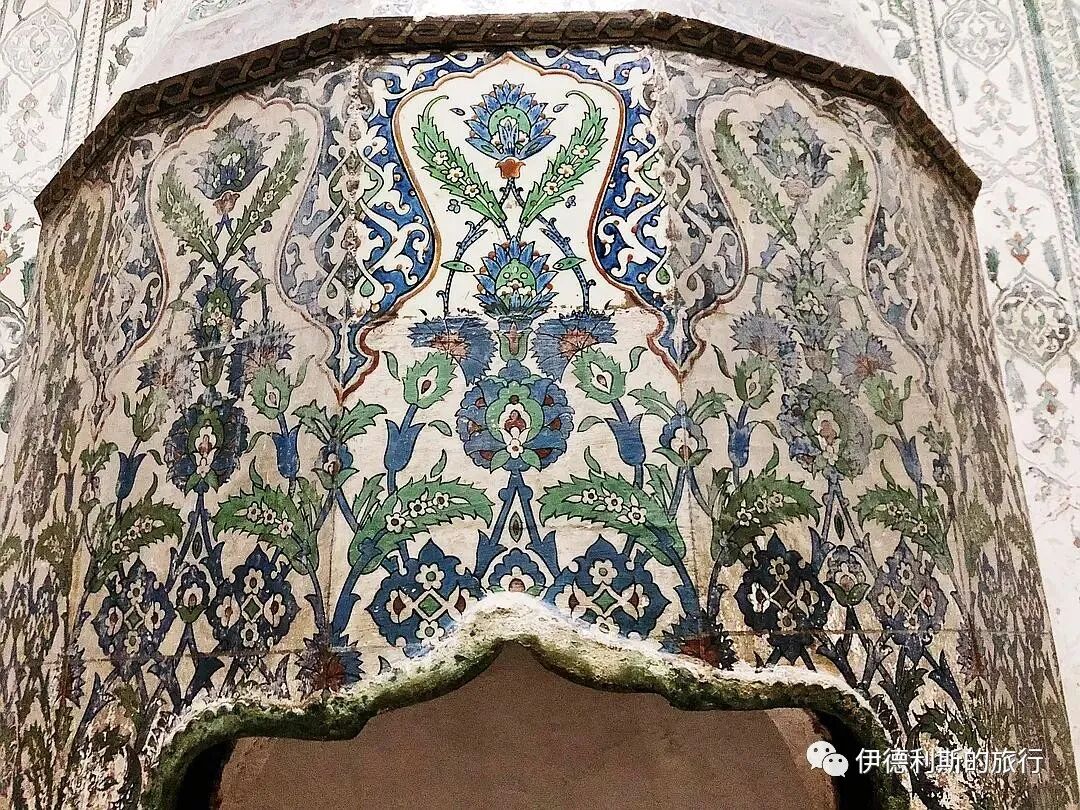
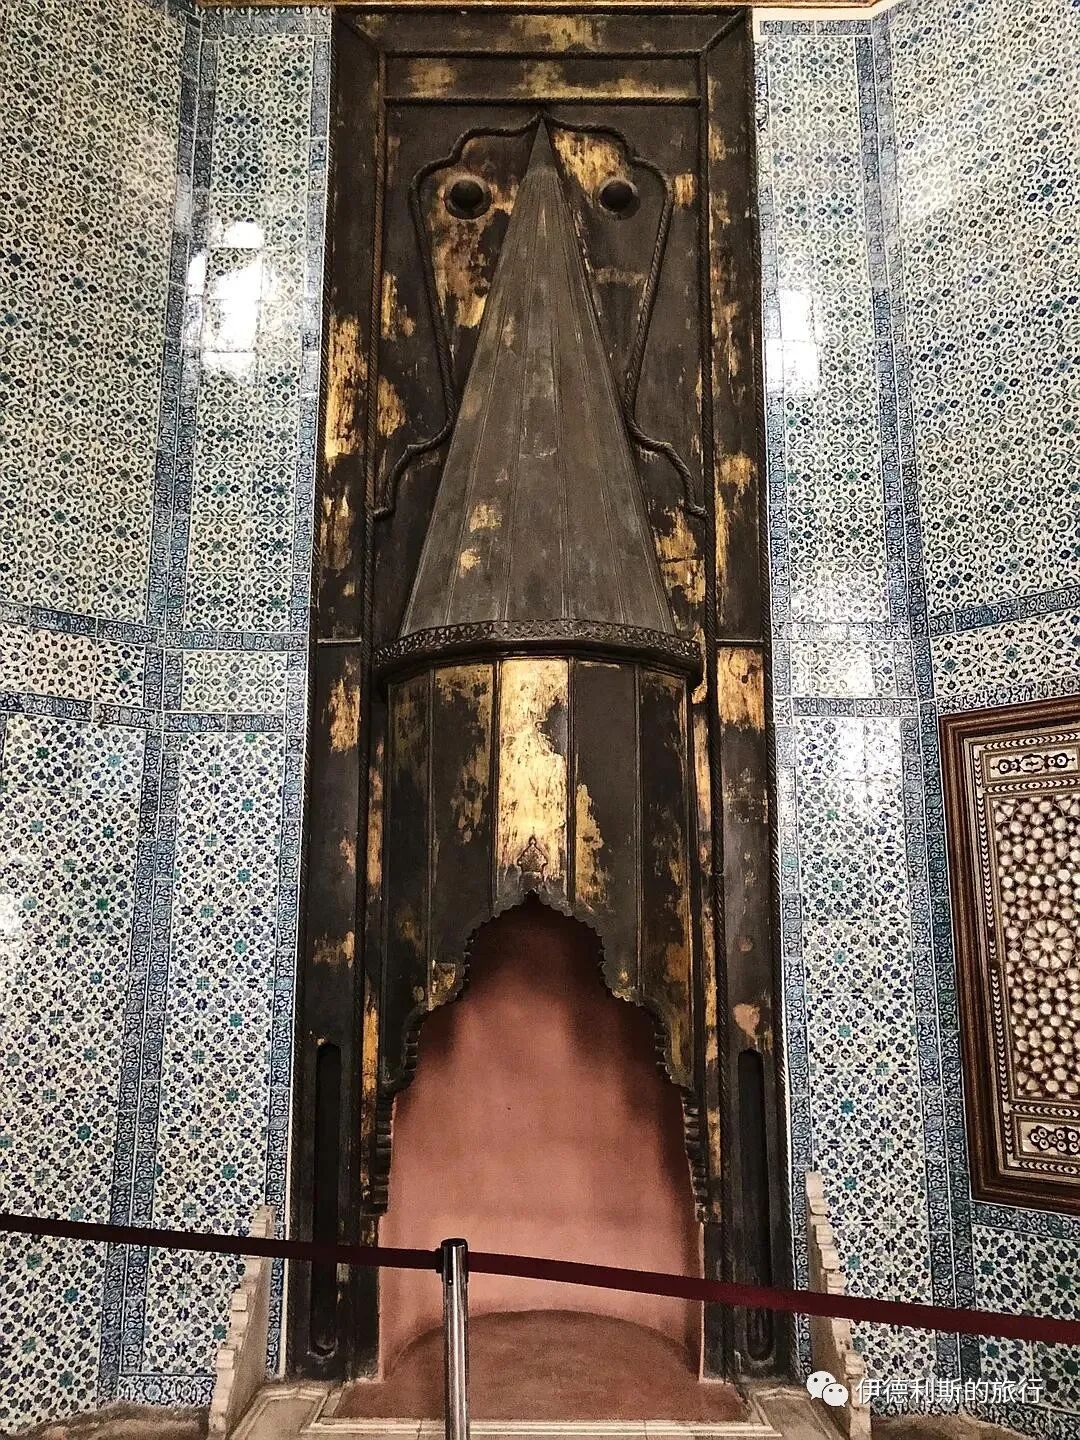
The courtyard also has a beautiful fireplace decorated with 18th-century Kutahya tiles.
Queen Mother's Apartments (Valide Sultan Dairesi)
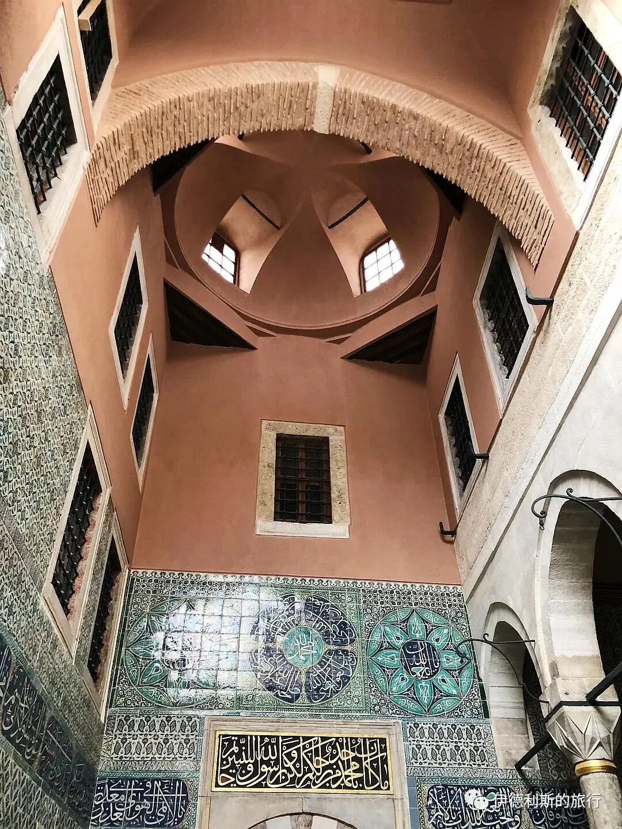
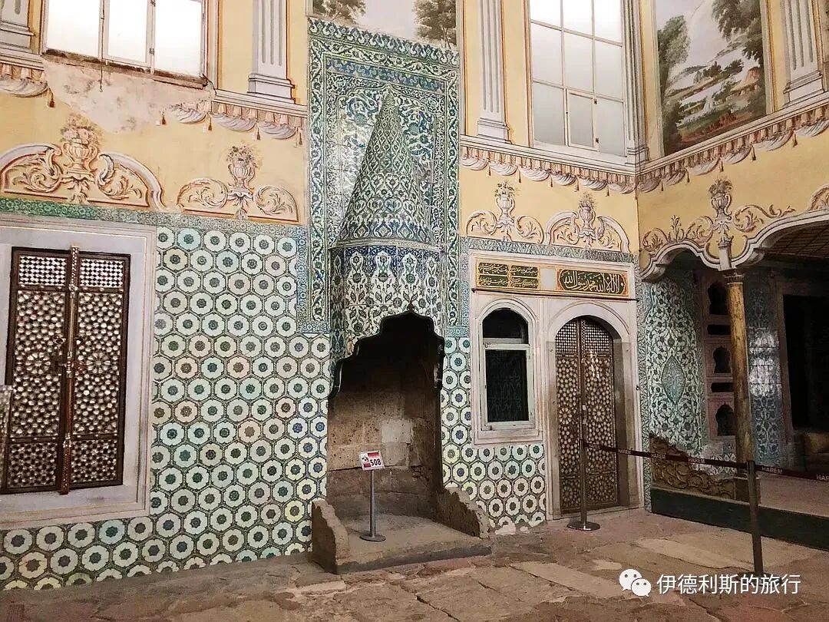
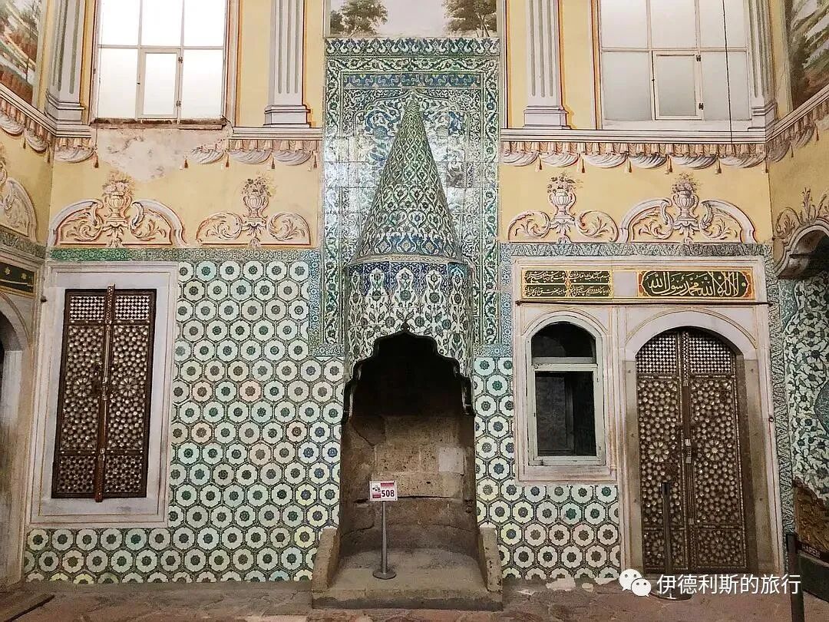
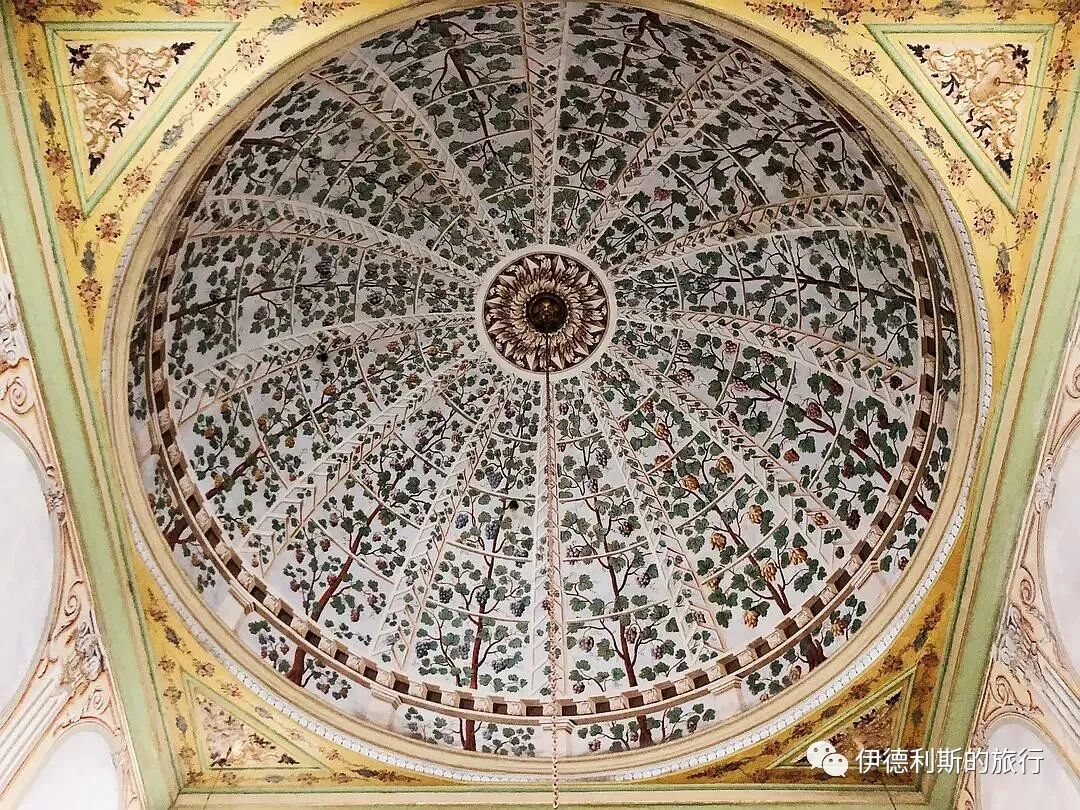
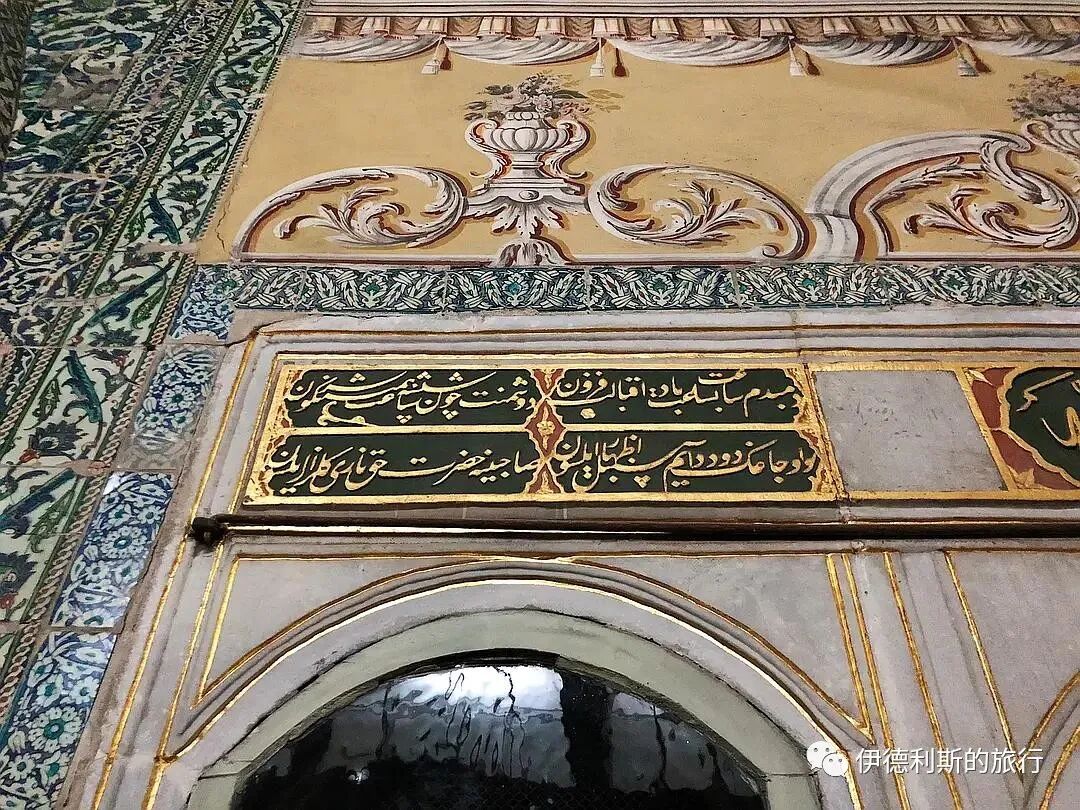
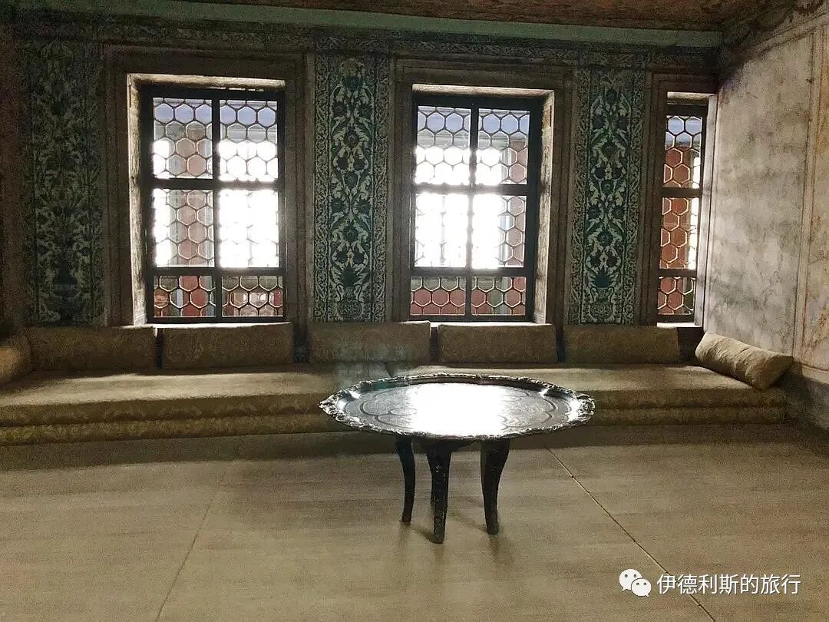
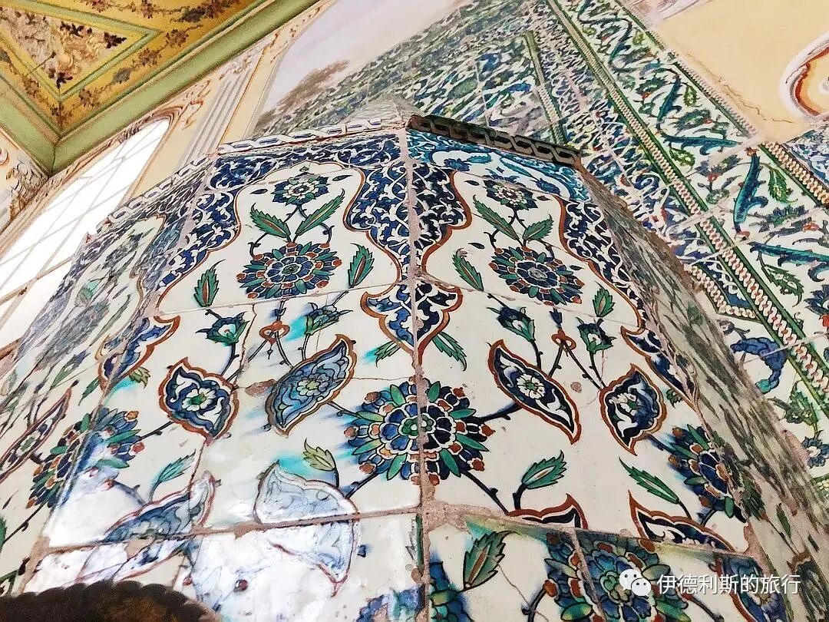
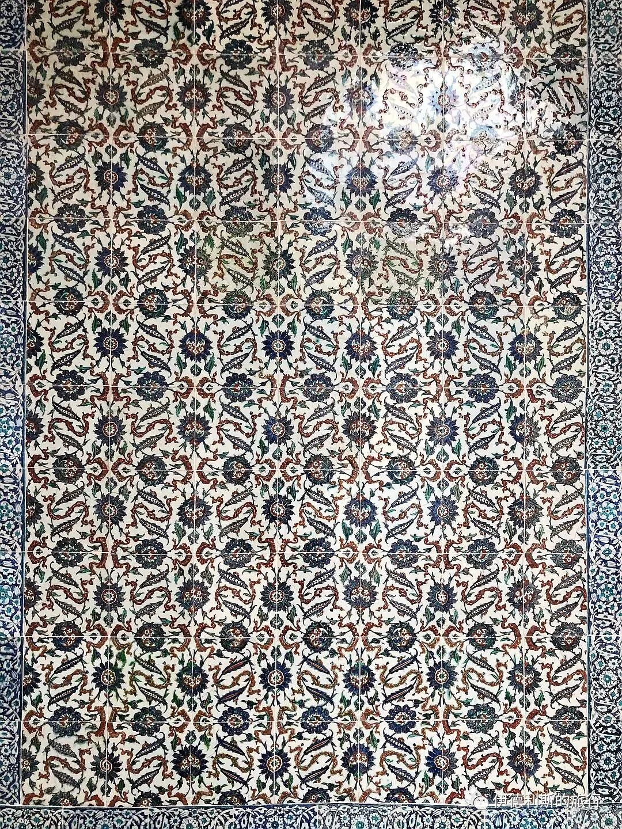
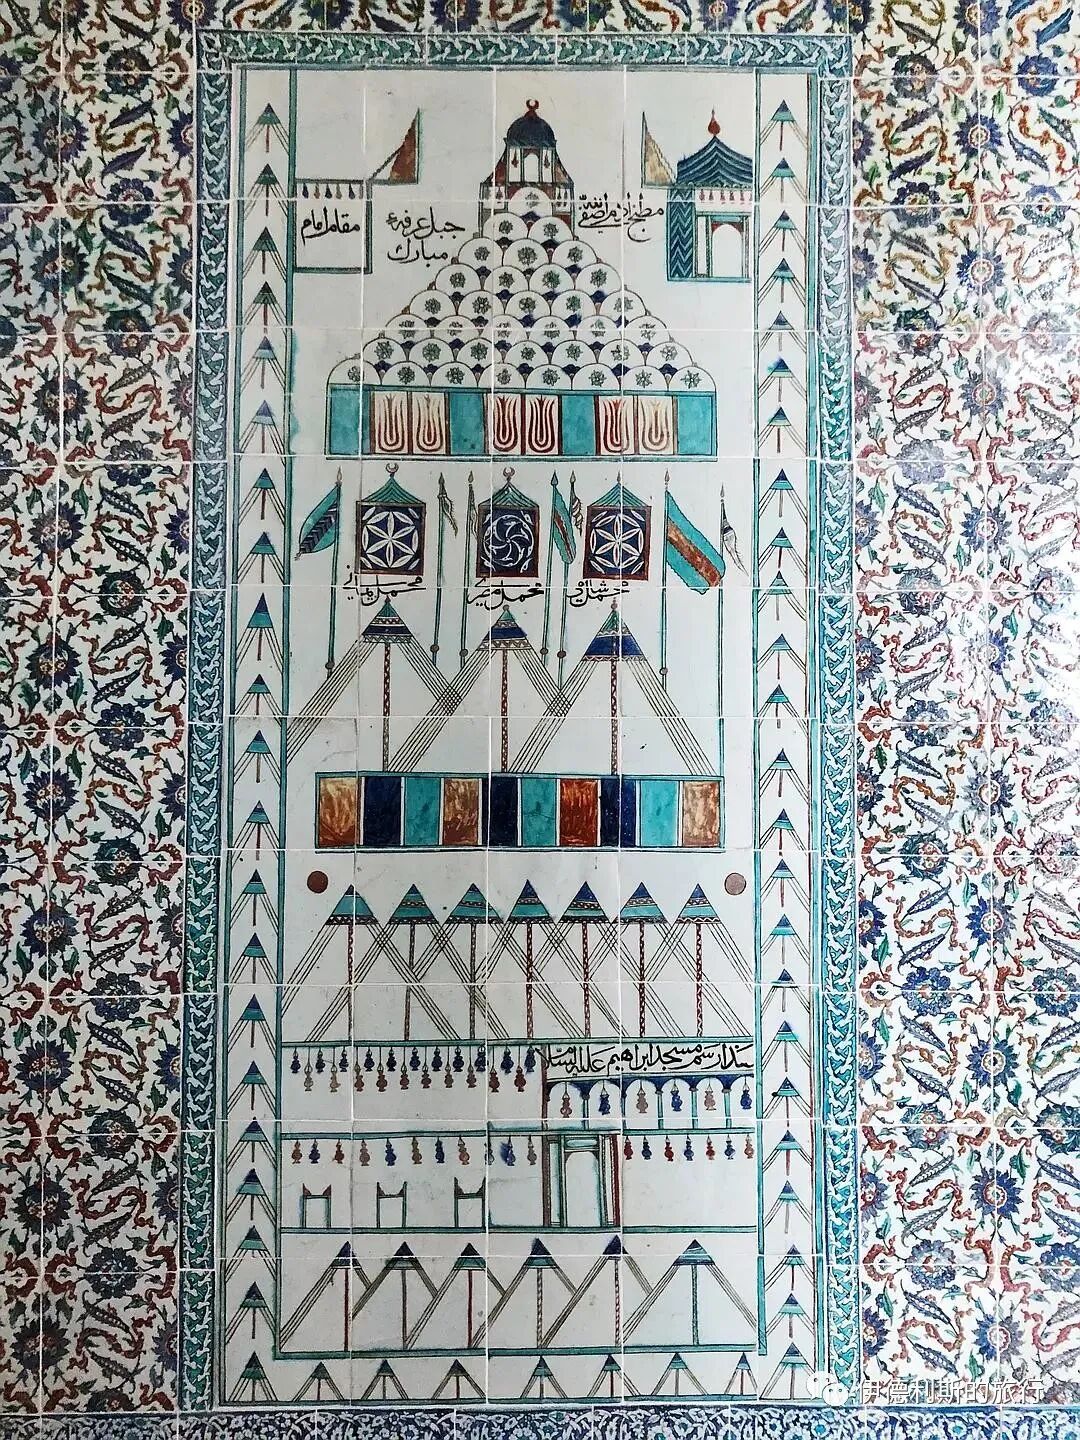
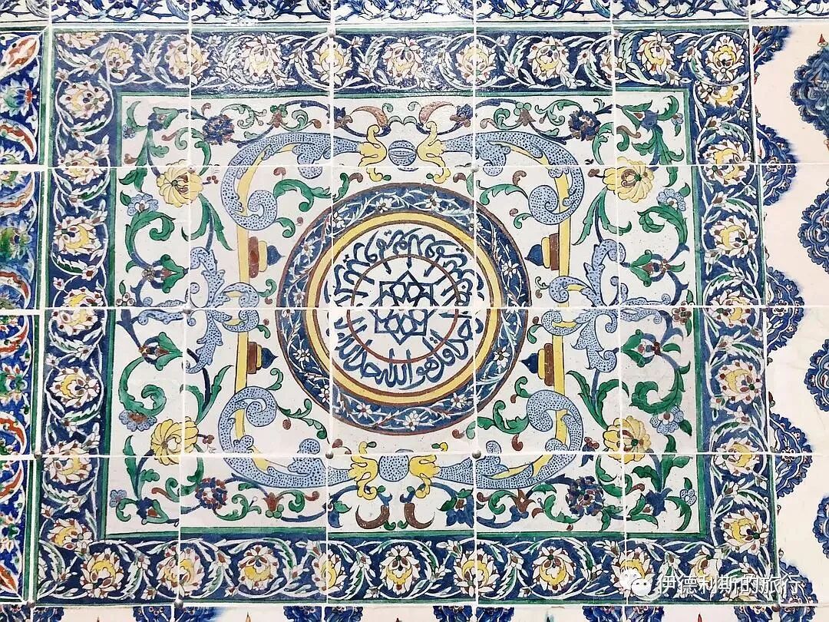
Moving forward, you reach the Queen Mother's Apartments (Valide Sultan Dairesi), which served as the center of power for the entire harem. The Queen Mother's Apartments were destroyed in a harem fire in 1665, rebuilt between 1666 and 1668, and expanded throughout the 18th century. The rooms are covered in 17th-century blue and white, yellow and green, and Iznik tiles, while the upper levels feature 18th to 19th-century European paintings and various floral patterns.
Imperial Hall (Hünkâr Sofası)
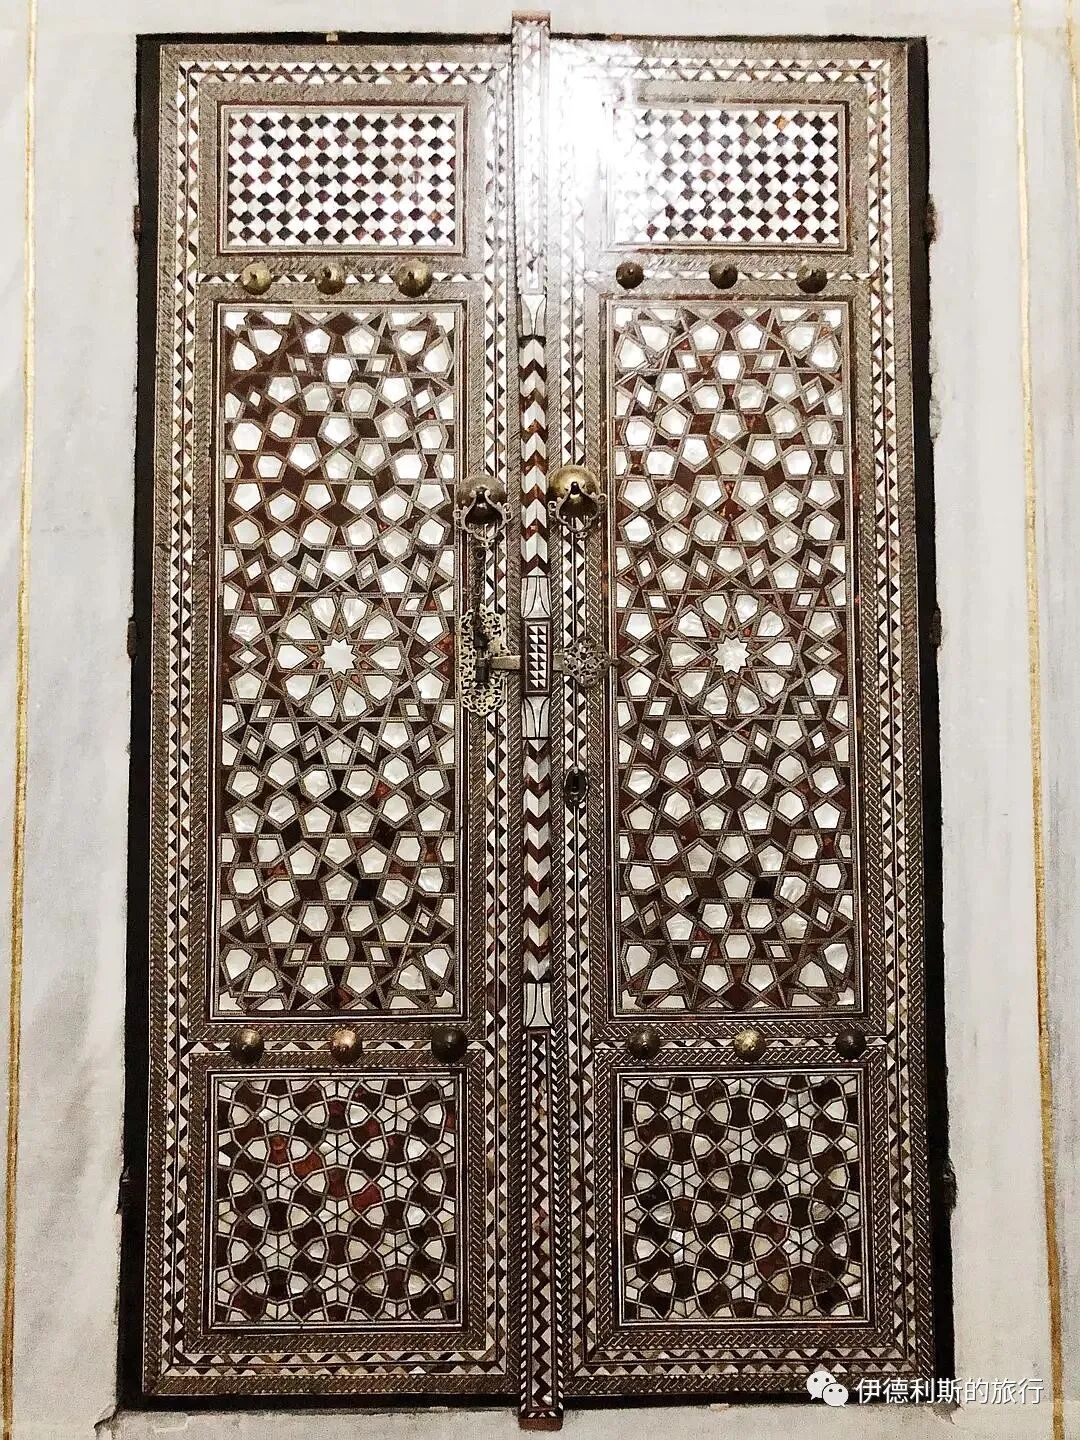
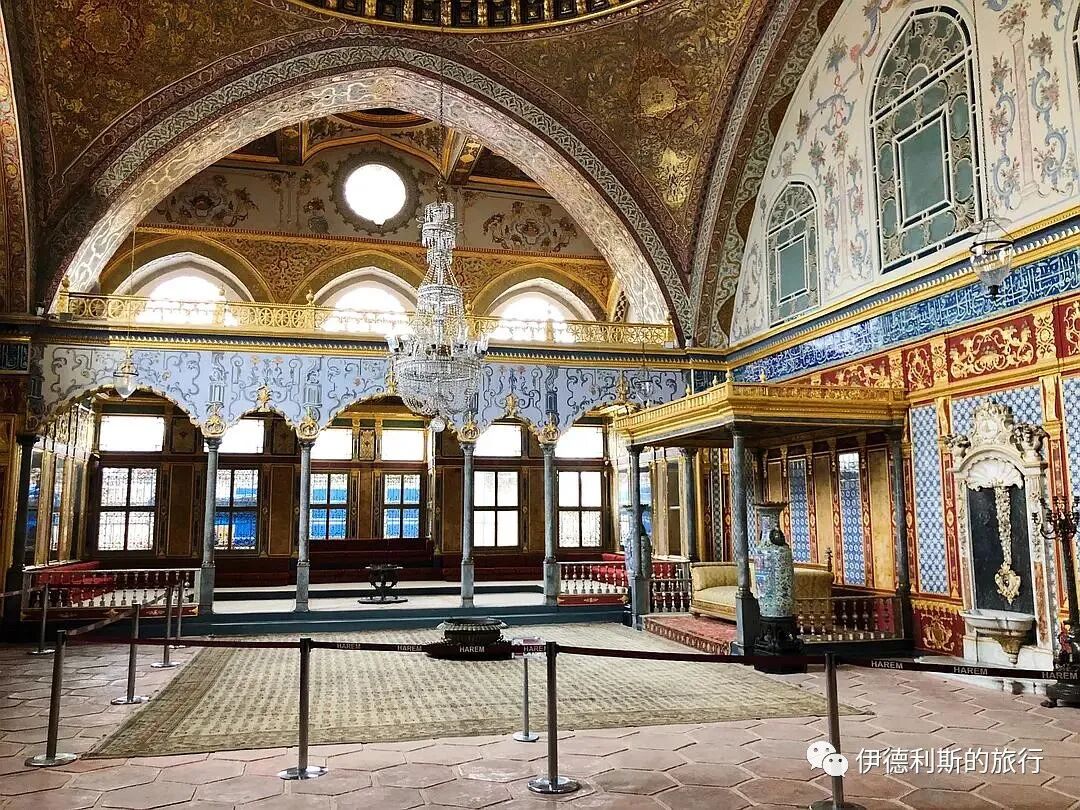
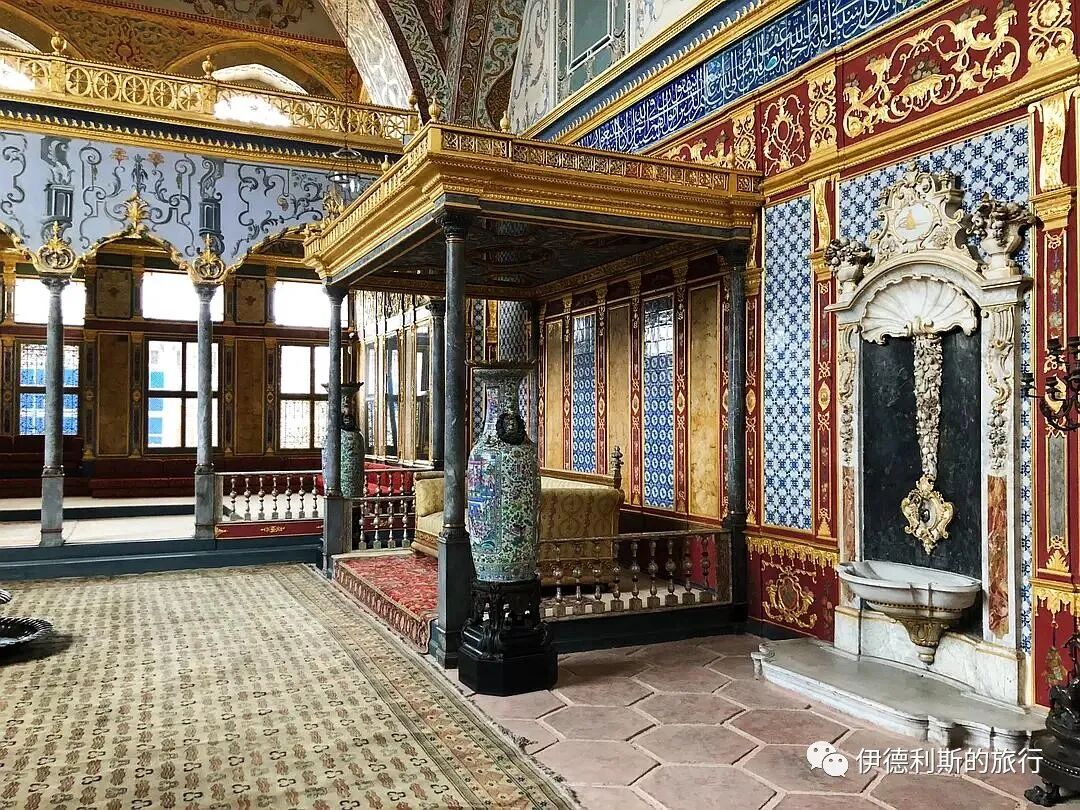
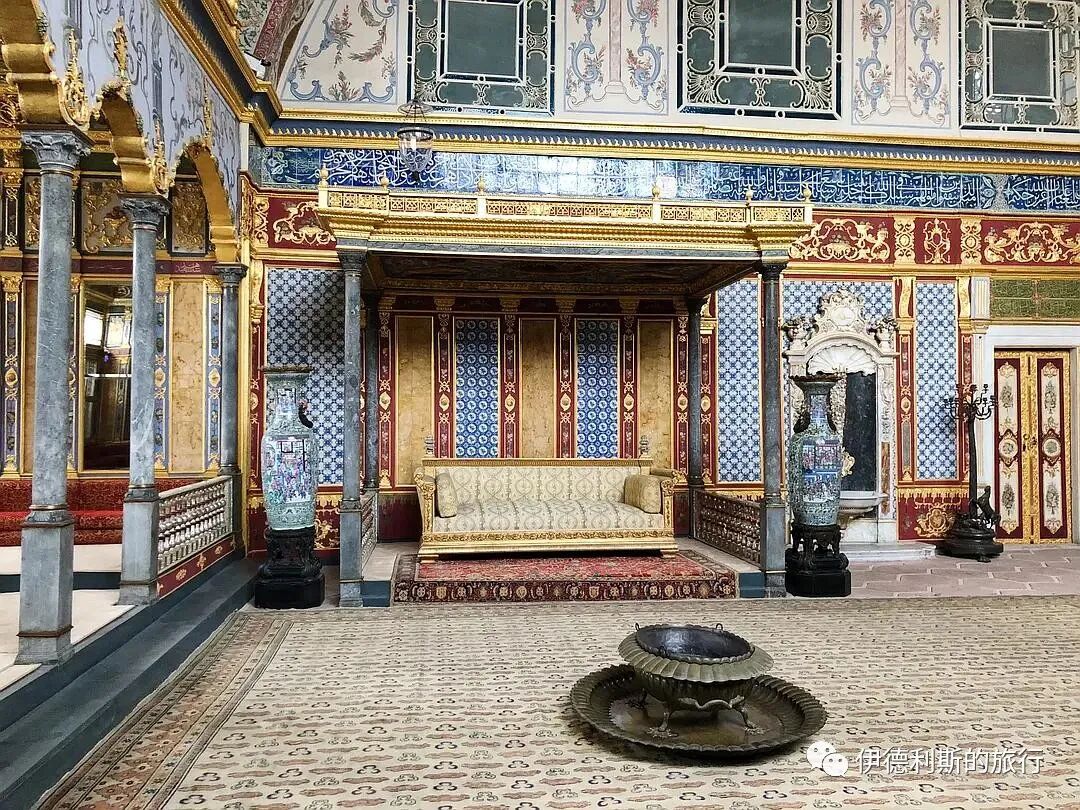
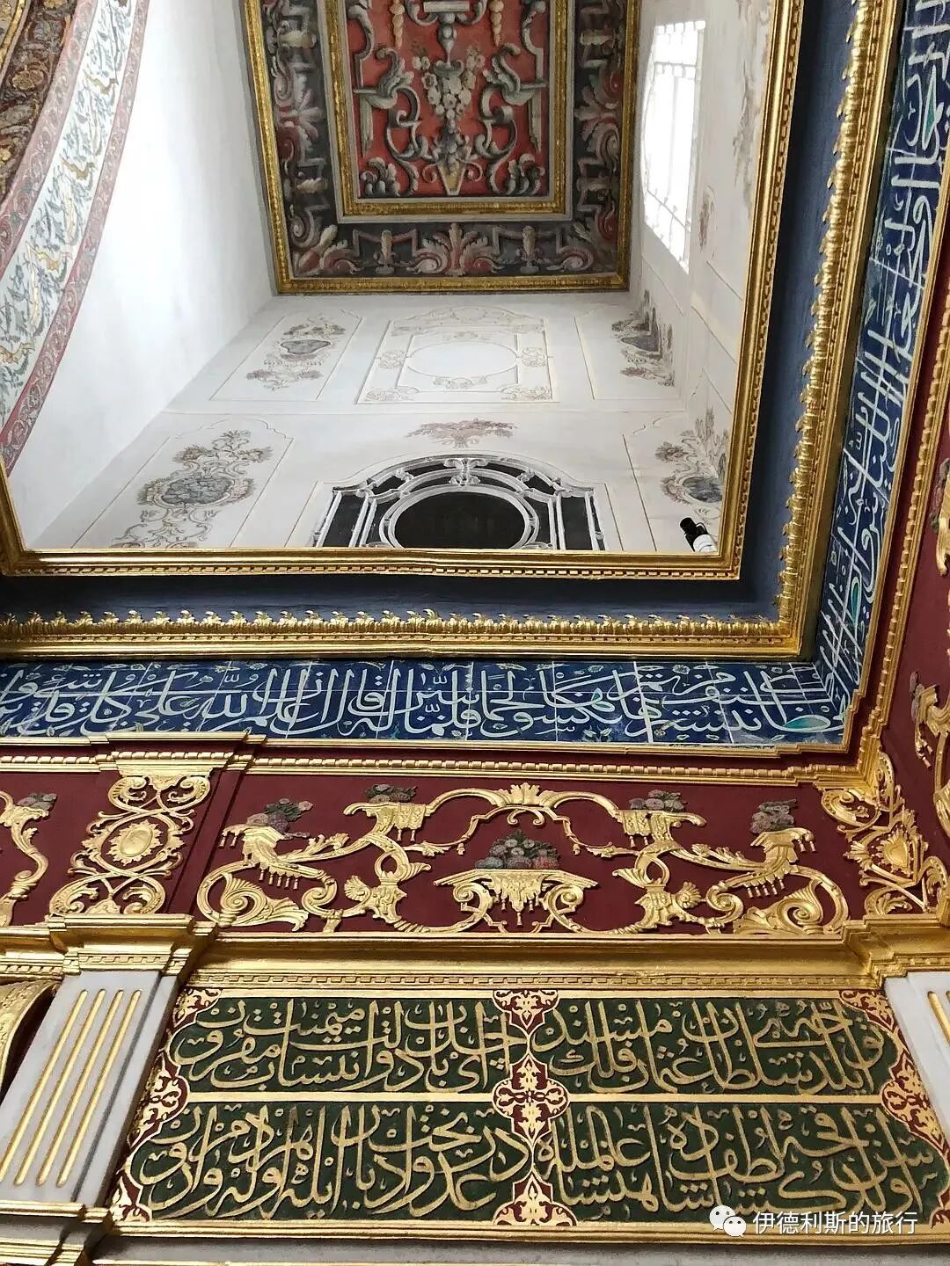
The Imperial Hall (Hünkâr Sofası), also known as the Imperial Sofa or Throne Room, has the largest dome in the harem. The Imperial Hall served as the reception room and entertainment space for the Ottoman Sultan. The Sultan received his inner circle, guests, and family here. Various court events, including religious holidays and weddings, were held here.
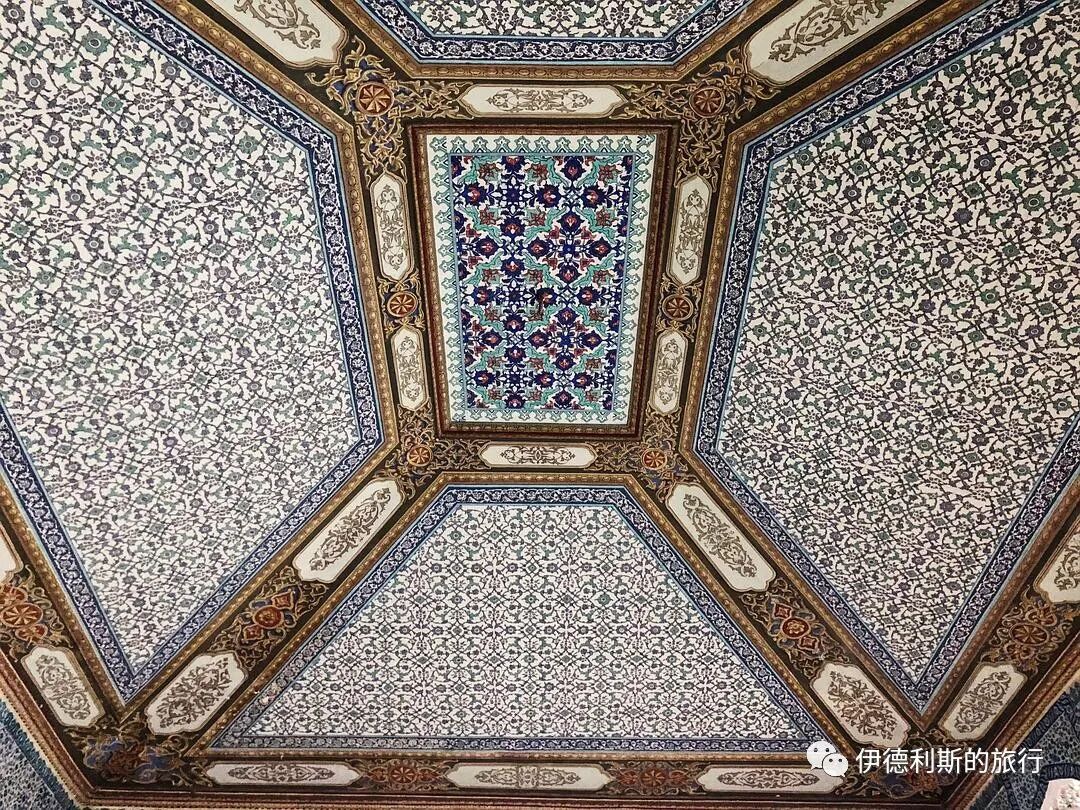
The Imperial Hall was first built in the late 16th century and renovated into the Rococo style during the reign of Sultan Osman III (reigned 1754-1757). The walls of the hall are decorated with 18th-century blue and white Delftware tiles and Venetian glass mirrors, but the original classical paintings remain on the dome arches and pendentives.
The hall contains a gilded throne gifted to the Sultan by German Emperor Wilhelm II, with seats for the Queen Mother and the Sultan's wives located in the side galleries. The grandfather clock inside the hall was a gift from Queen Victoria of England.
Private Chamber of Murad III (III. Murad Has Odası)
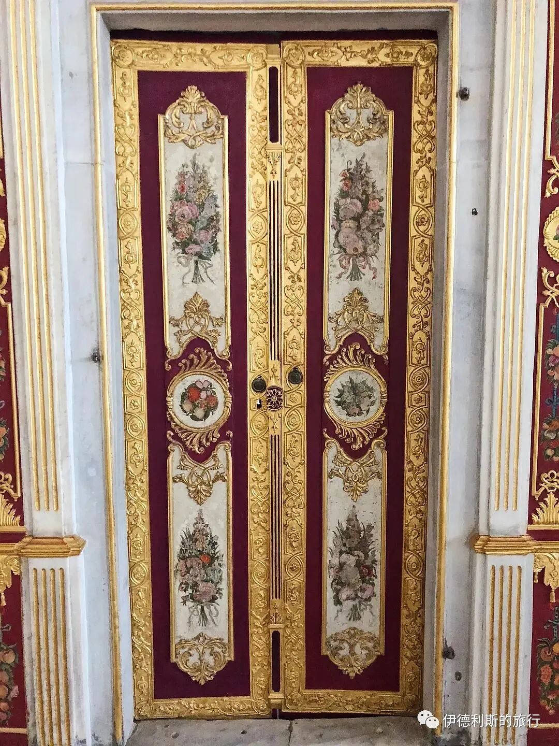
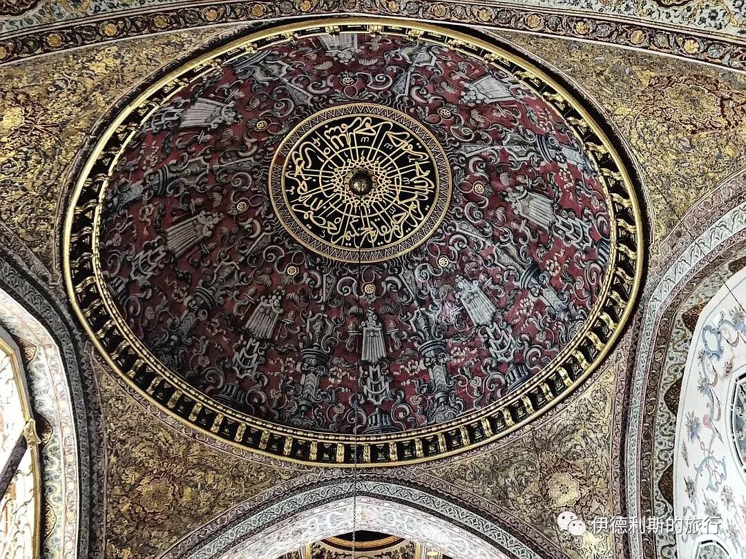
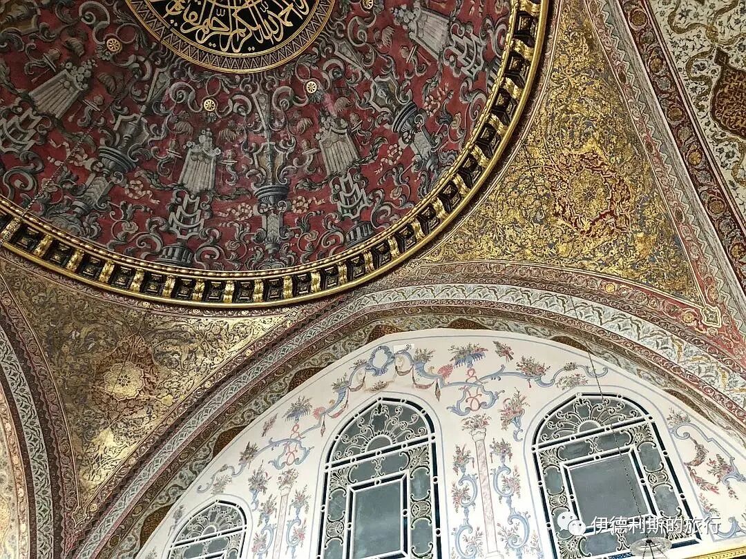
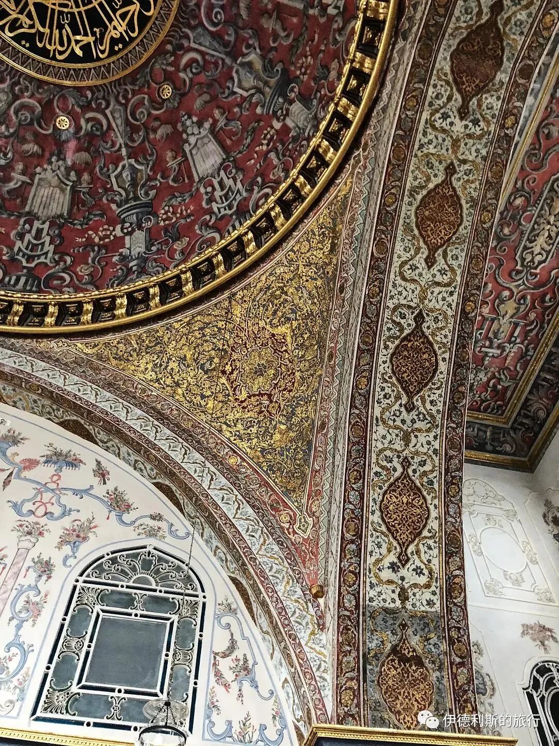
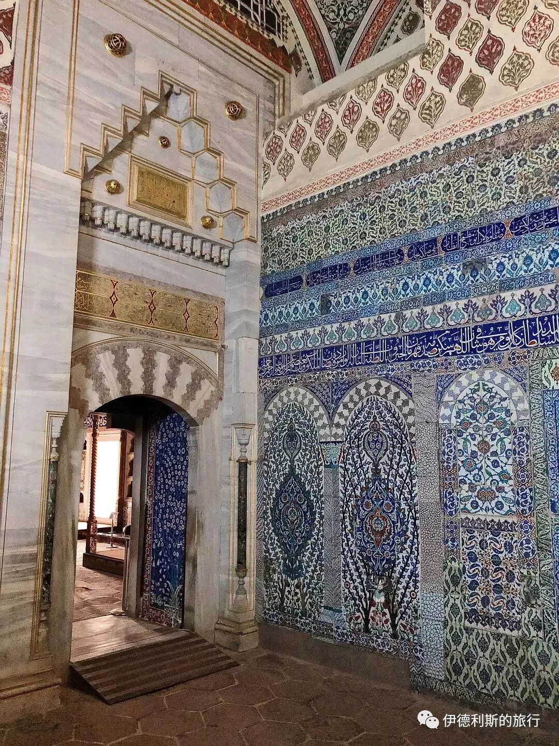
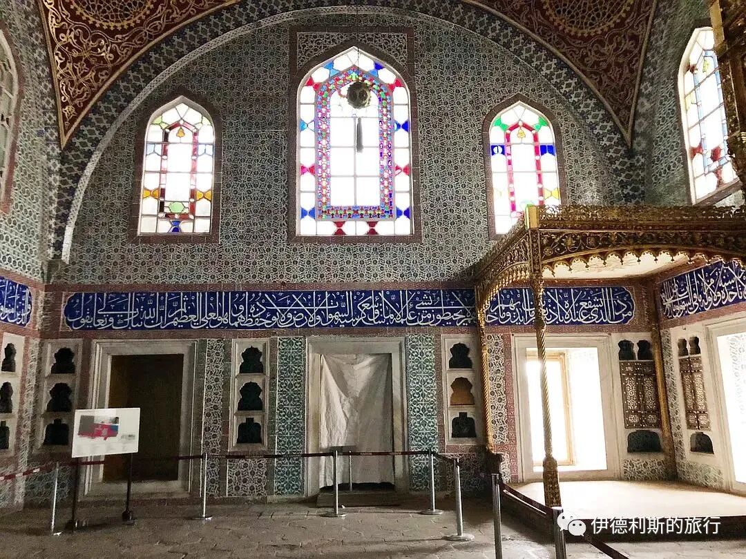
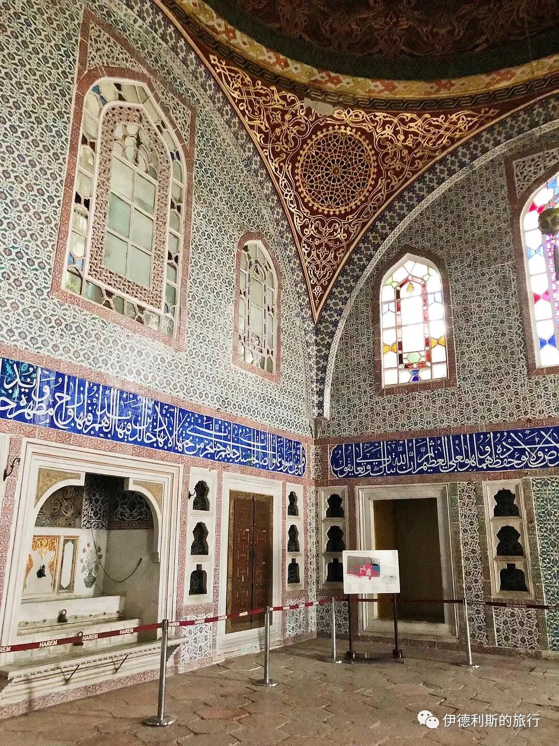
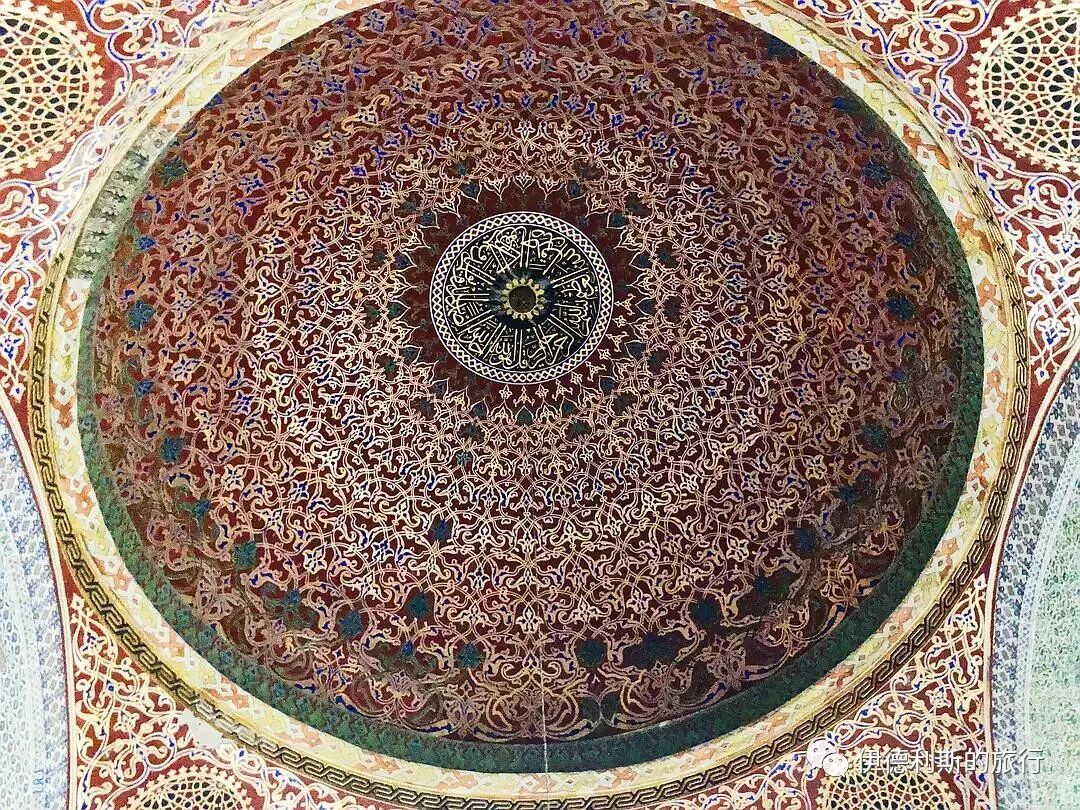
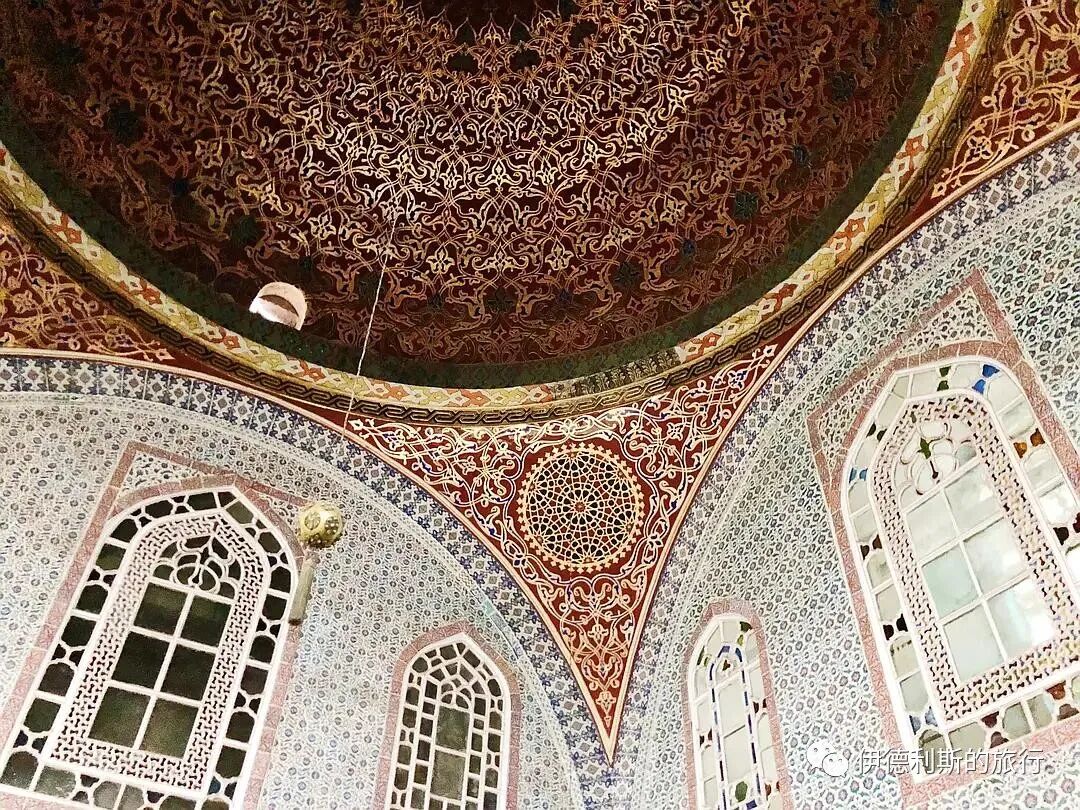
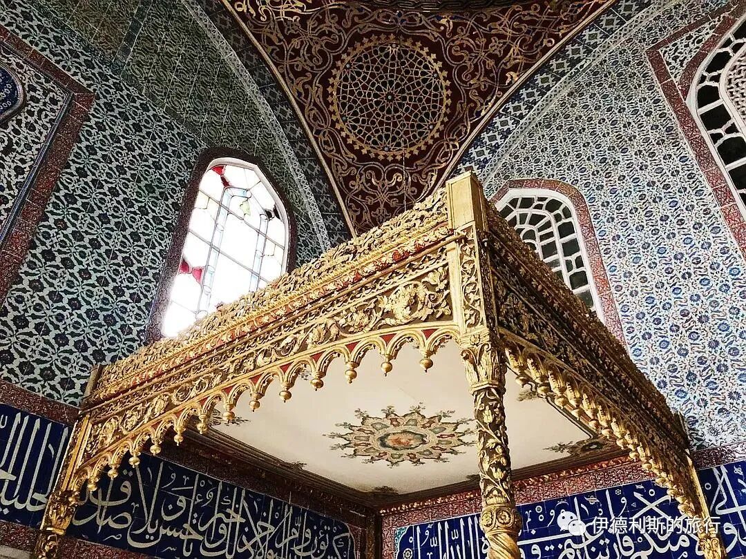
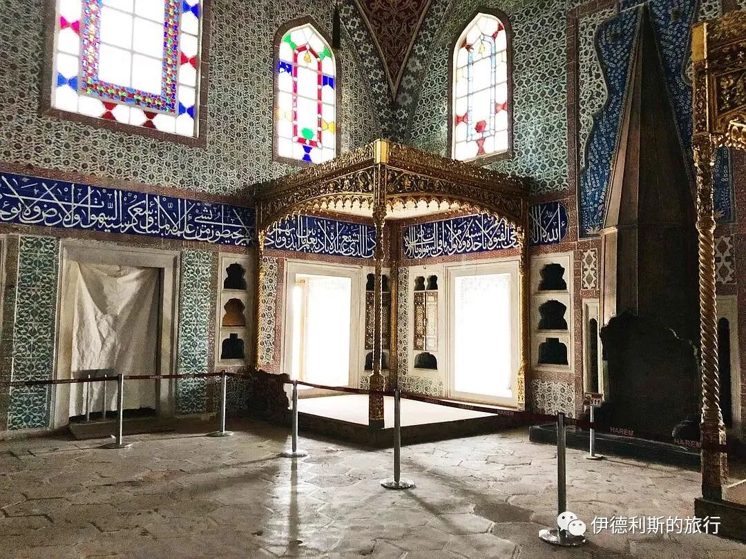
The Private Chamber of Murad III (III. Murad Has Odası) is one of the best-preserved and most complete buildings in the harem, built in 1578 by the chief Ottoman architect Mimar Sinan. The private chamber of Murad III has balanced proportions and a sensible design, showing the peak of Ottoman architecture in the late 16th century.
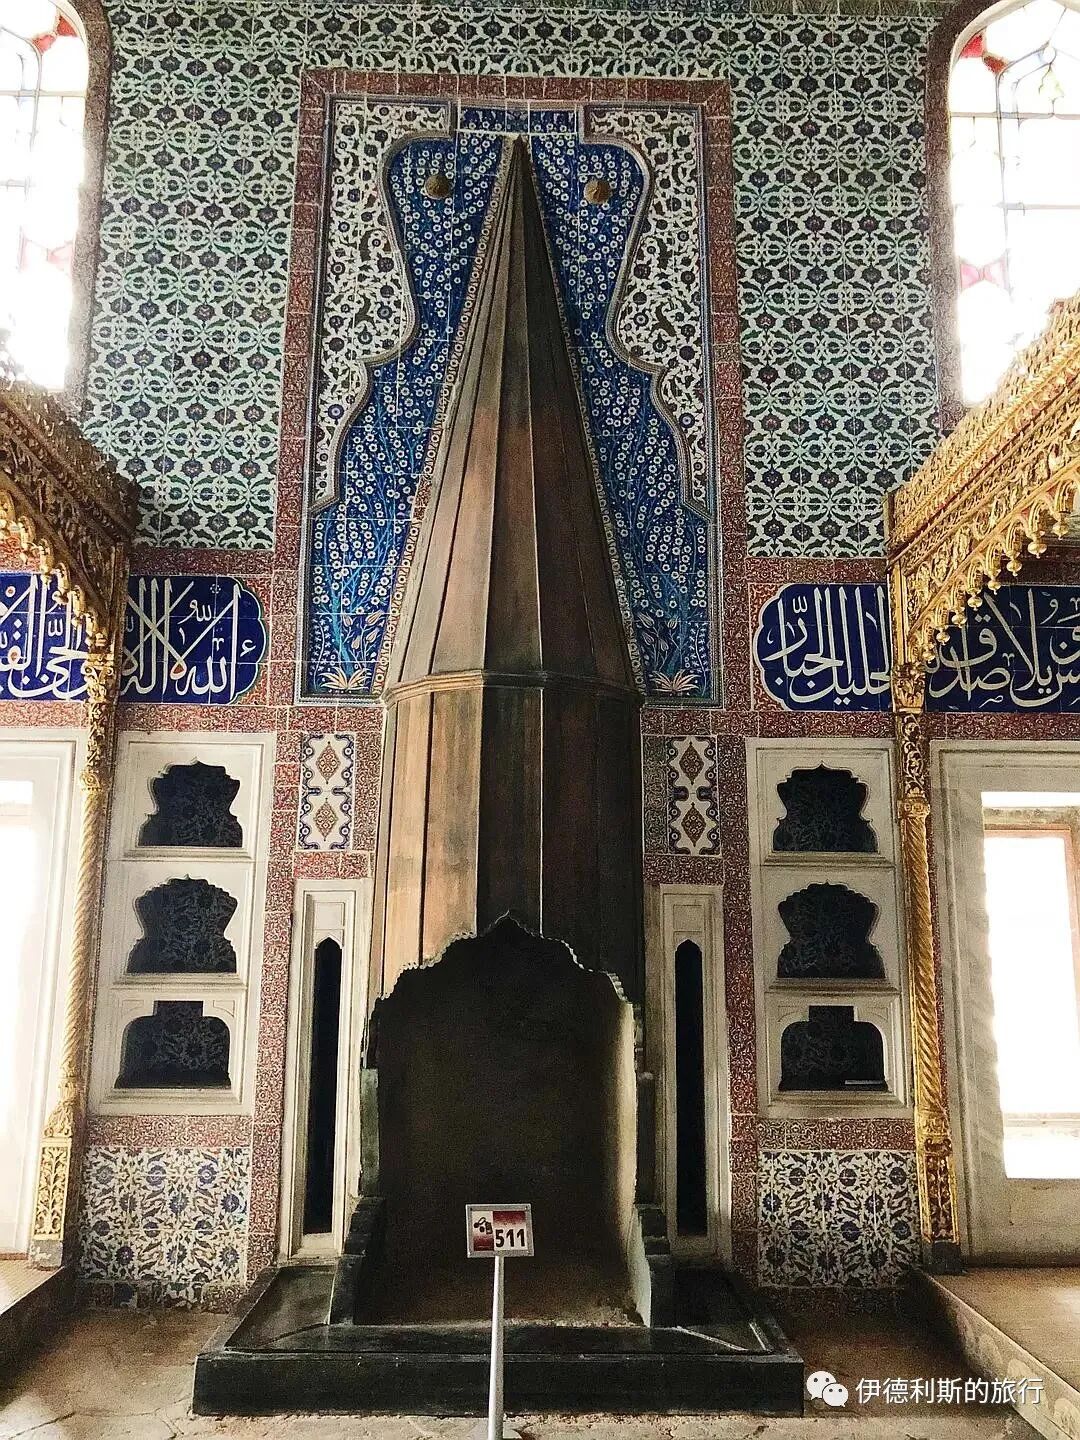
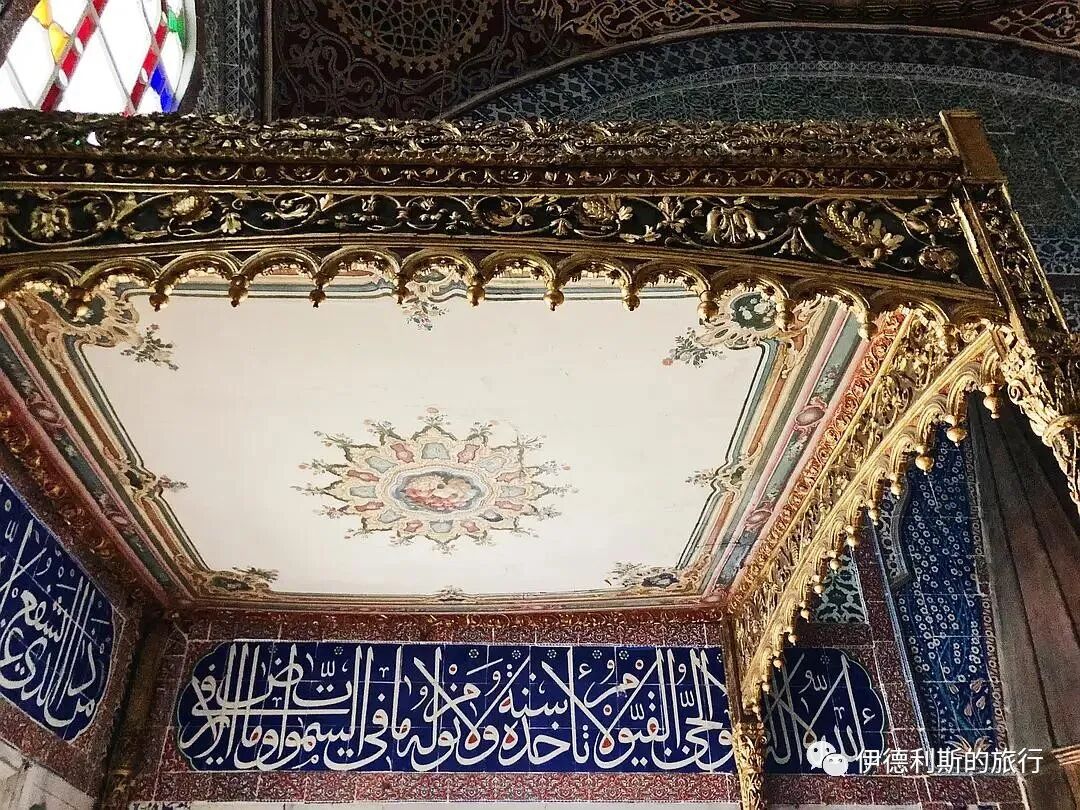
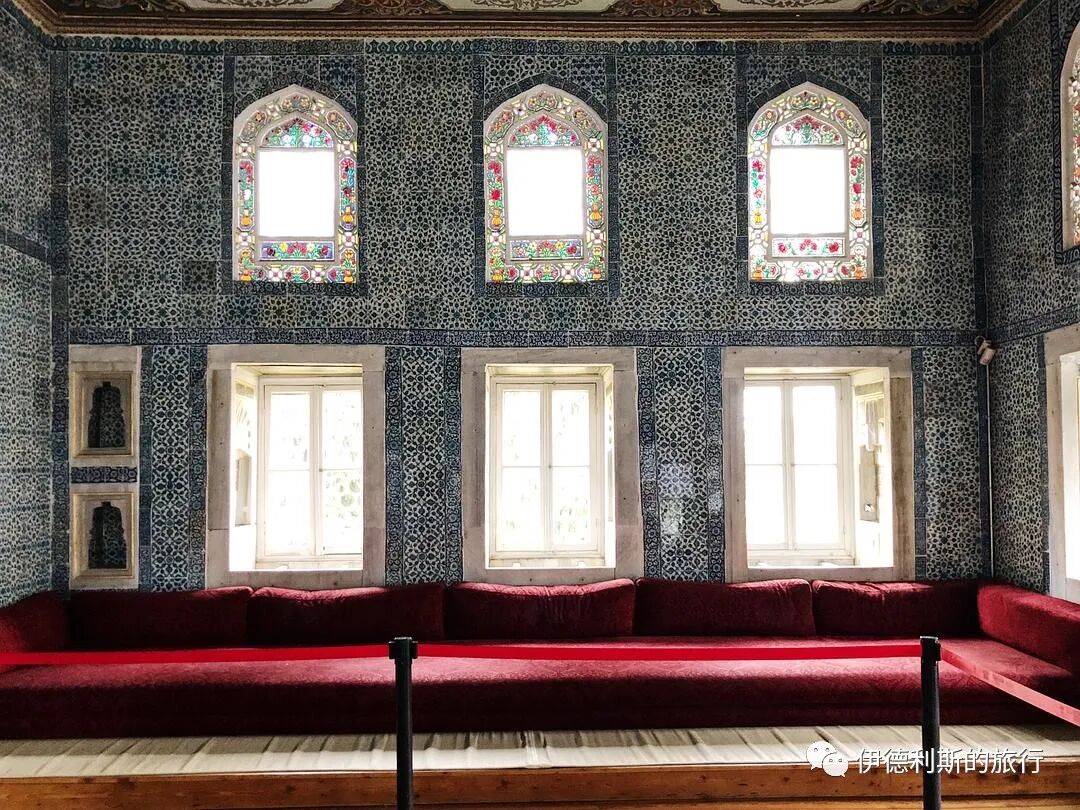
This private chamber has the second-largest dome in the harem, smaller only than the Imperial Hall. The room is lined with blue, white, and red Iznik tiles framed in orange, with a band of calligraphy tiles running across the middle of the walls. Inside, there is a two-story fountain; the sound of running water prevents eavesdropping and creates a relaxing atmosphere. The room also features a large fireplace decorated with colorful marble. Two luxurious 18th-century beds are also on display in the room.
Sultan Murad III reigned from 1574 to 1595. During his final years, he rarely left the palace and spent his days reading and resting in this private chamber.
Harem Mosque (Harem Mescidi)
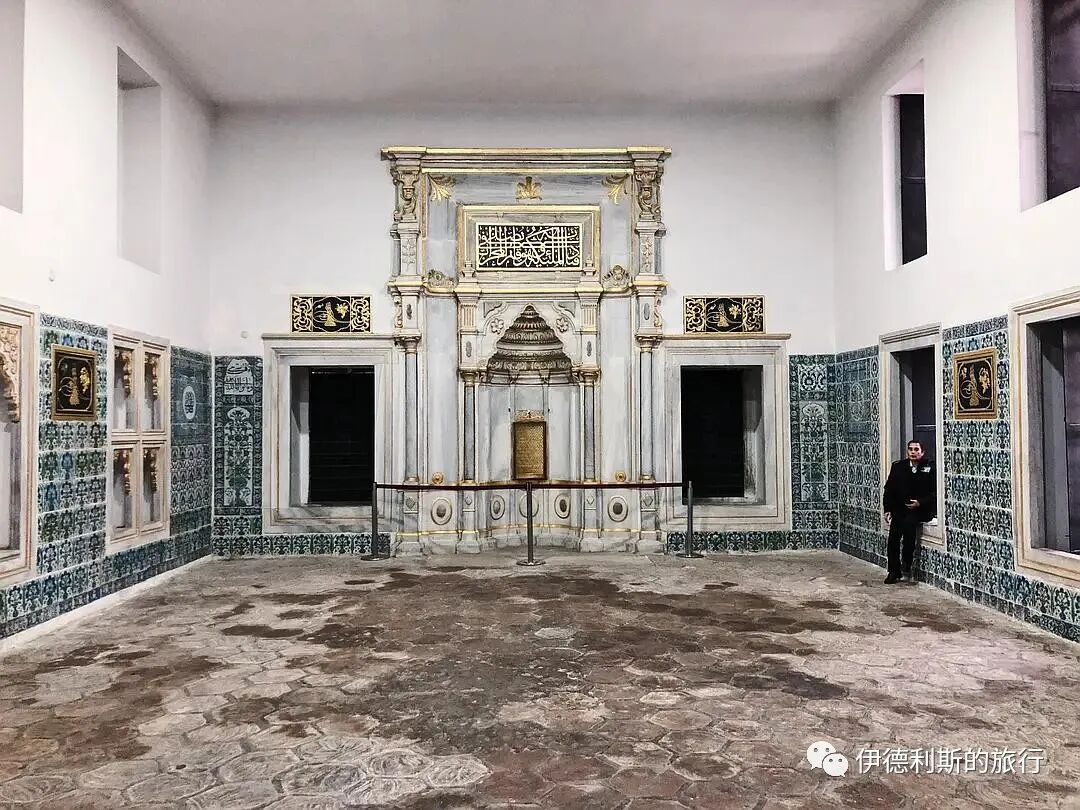
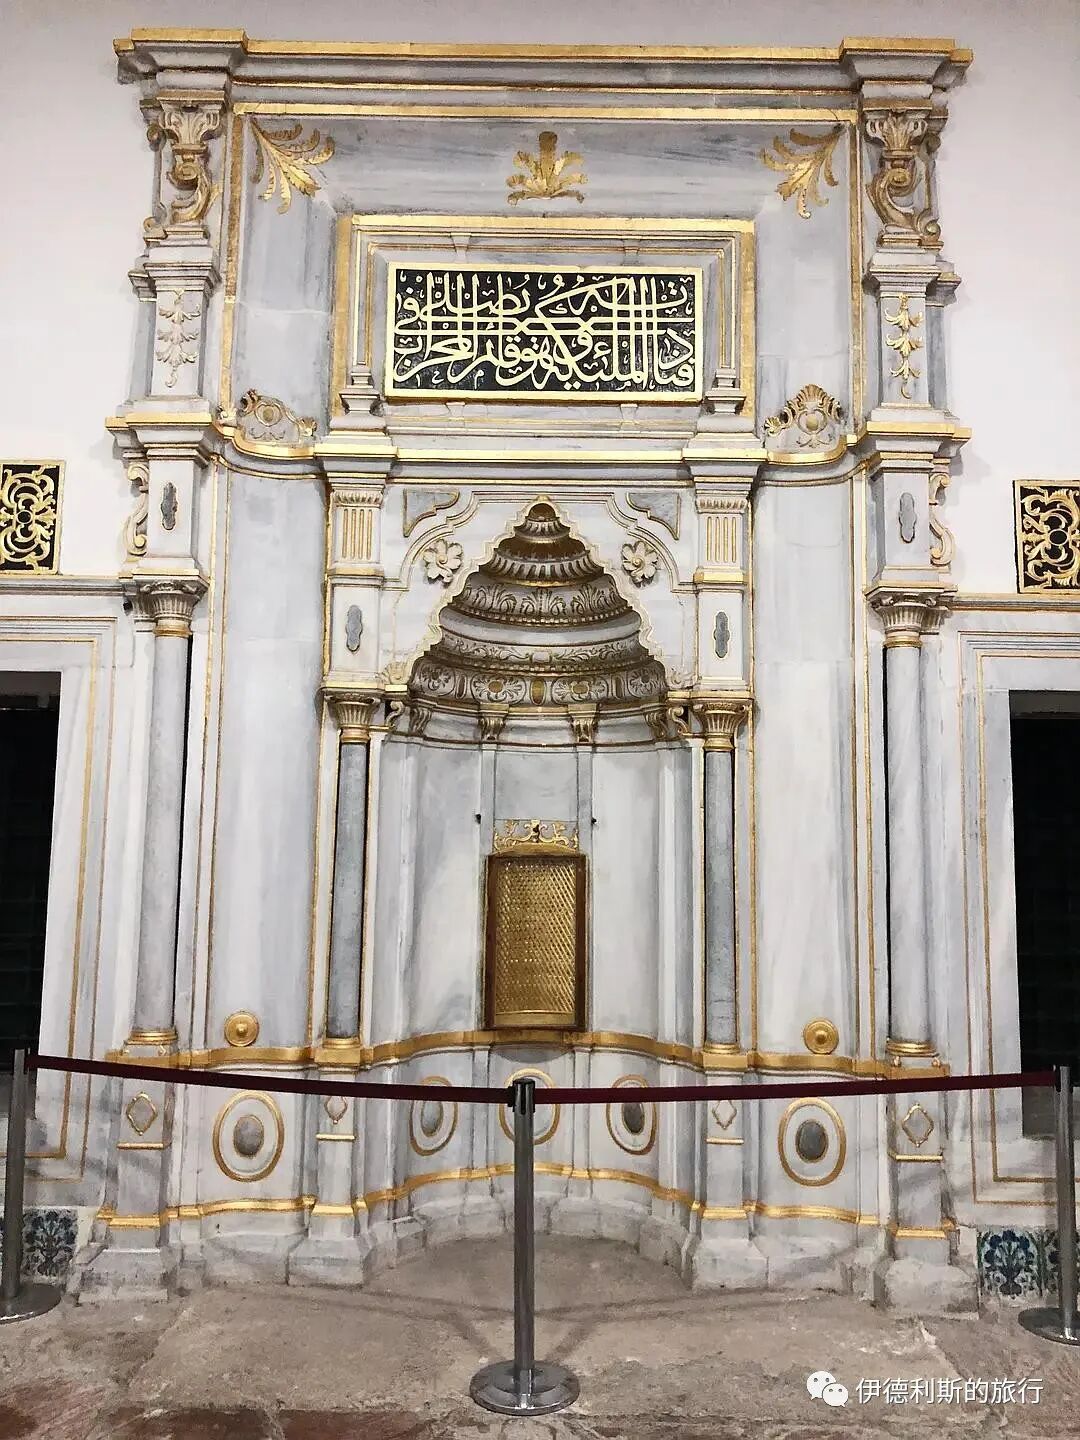
The Harem Mosque (Harem Mescidi) is in the northeast part of the Harem. It is where the concubines prayed and features beautiful tile decorations. This area once had fancy carpets, but now only the plain floor remains.
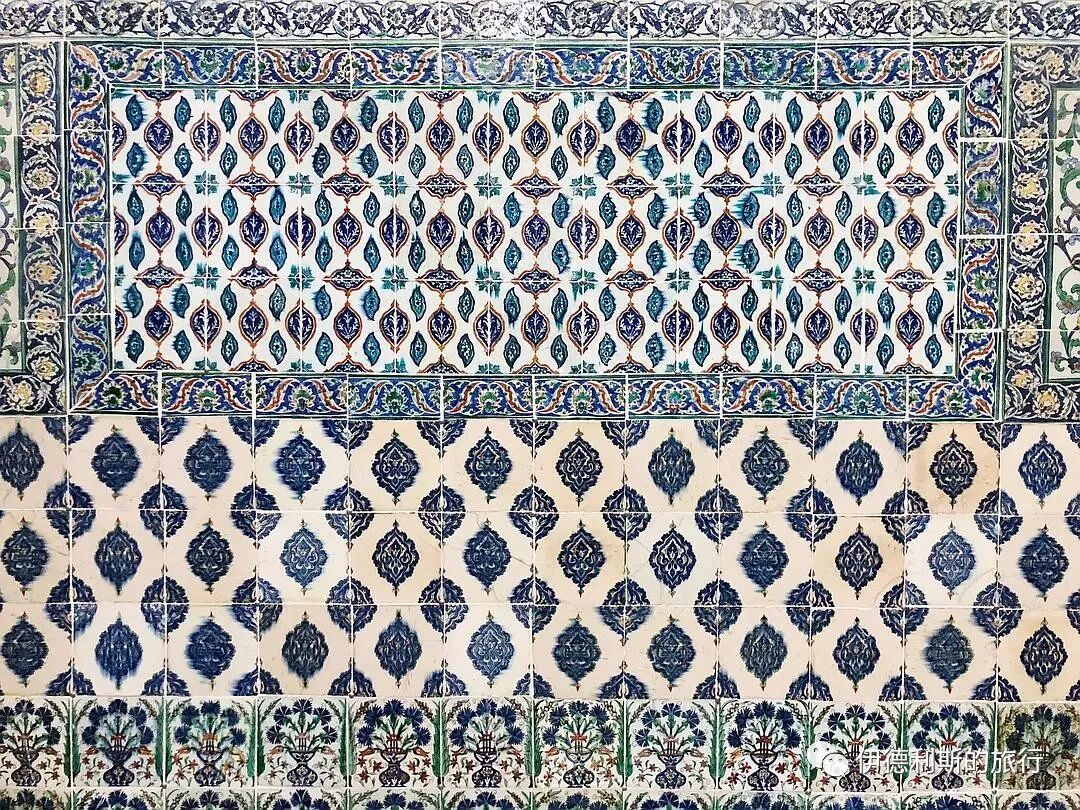
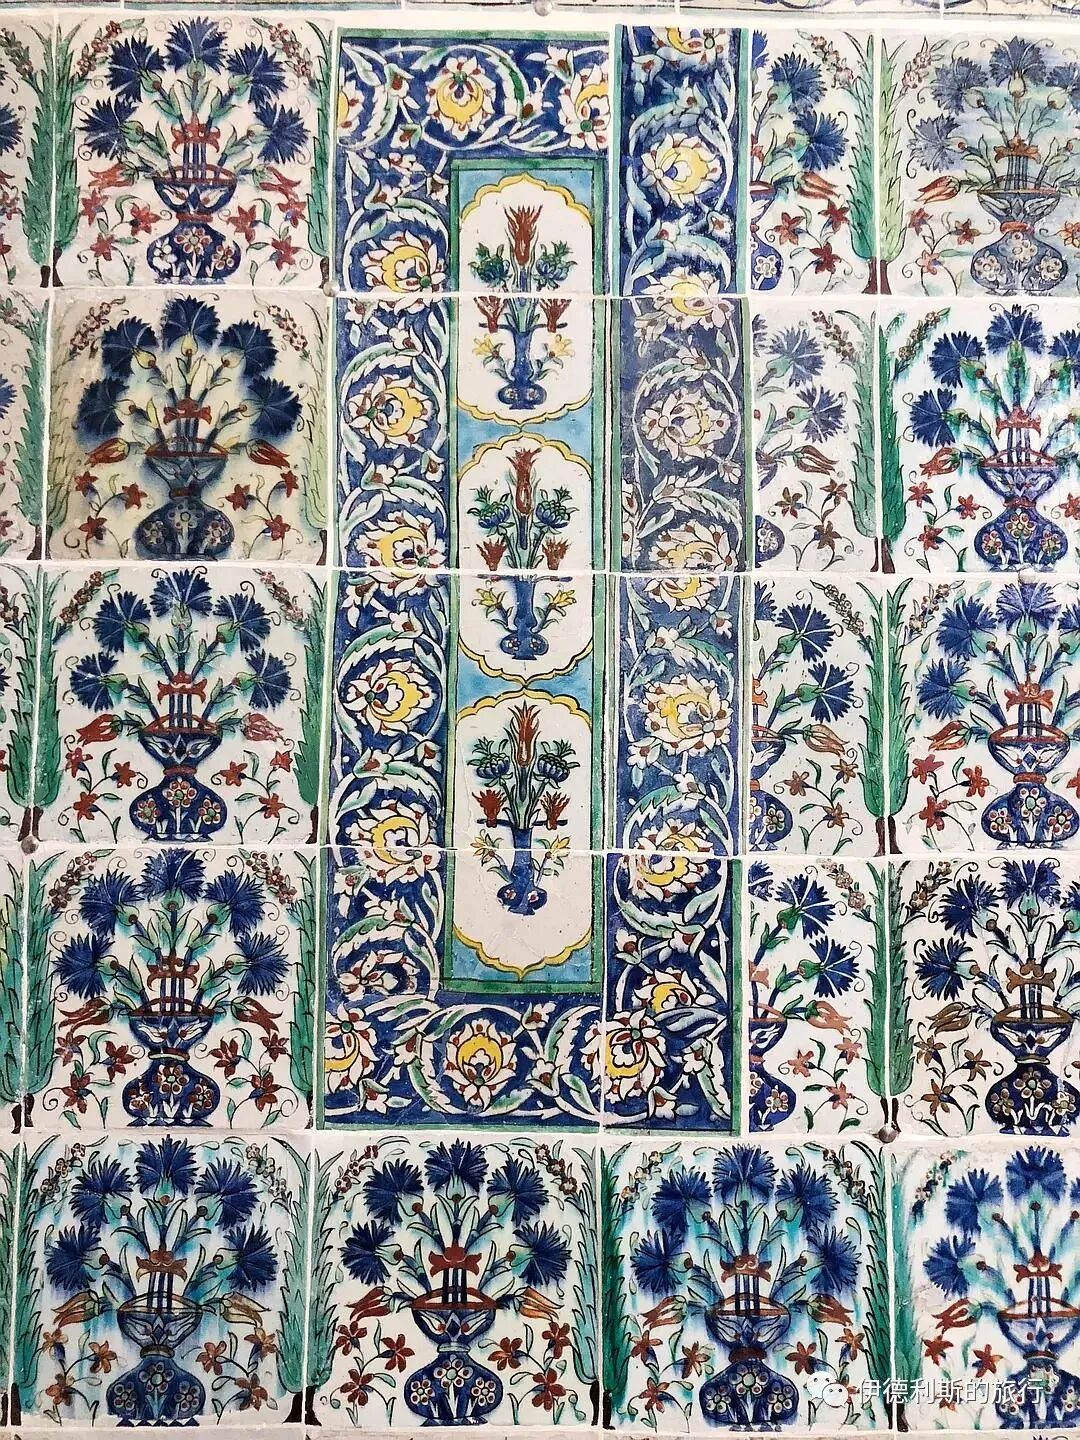
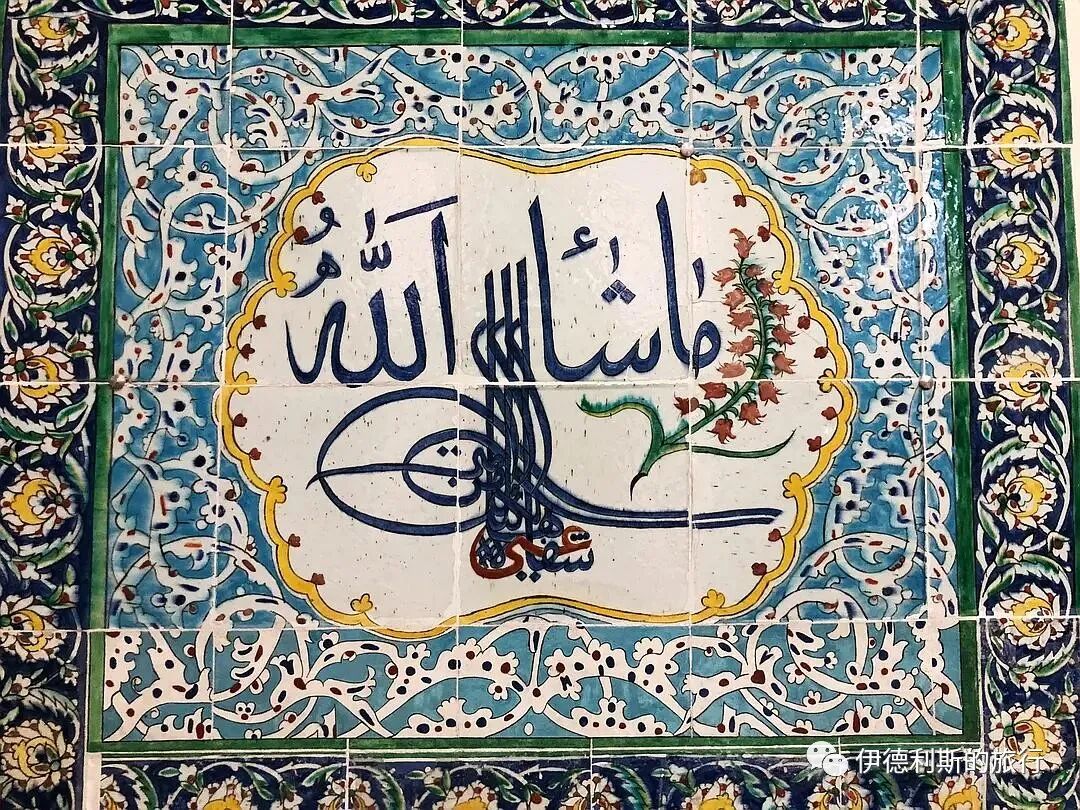
Courtyard of the Favorites (Gözdeler/Mabeyn Taşlığı ve Dairesi)
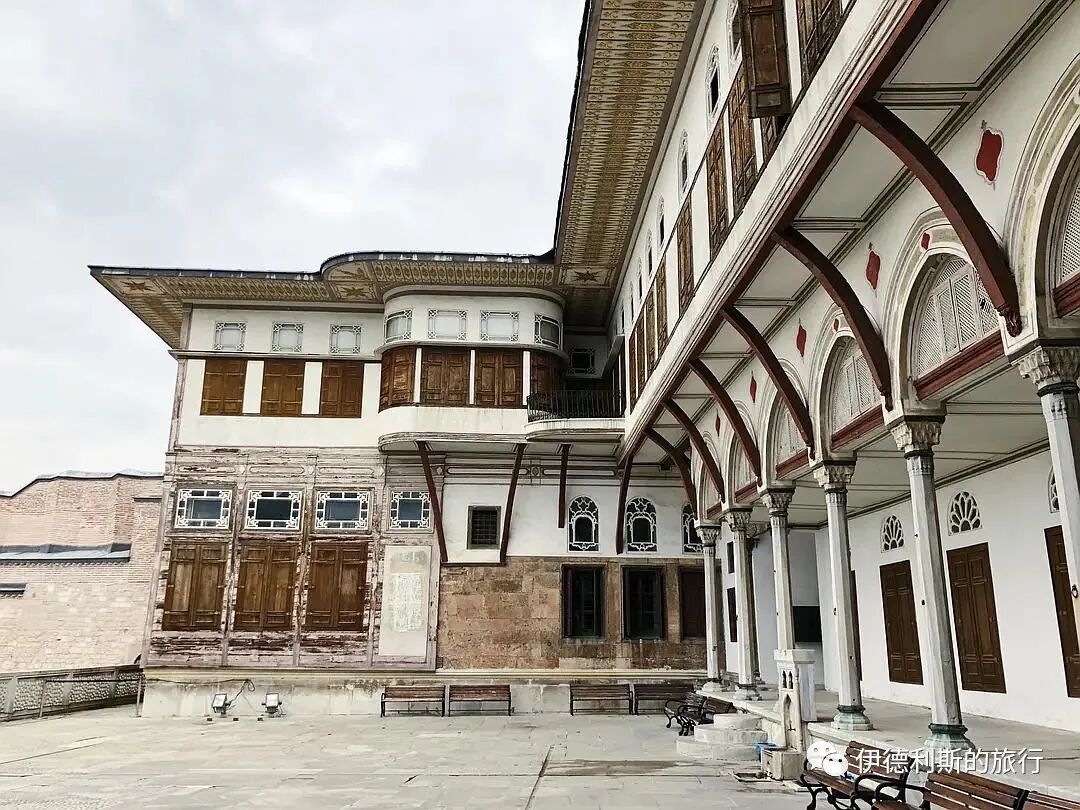
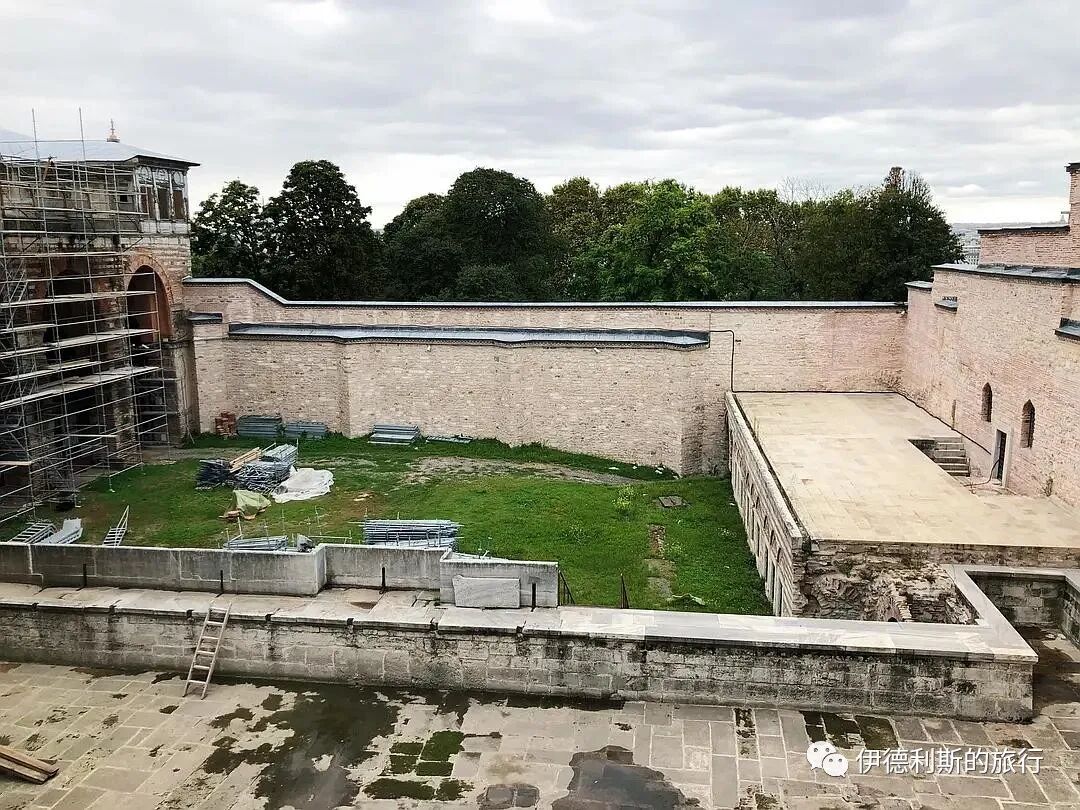
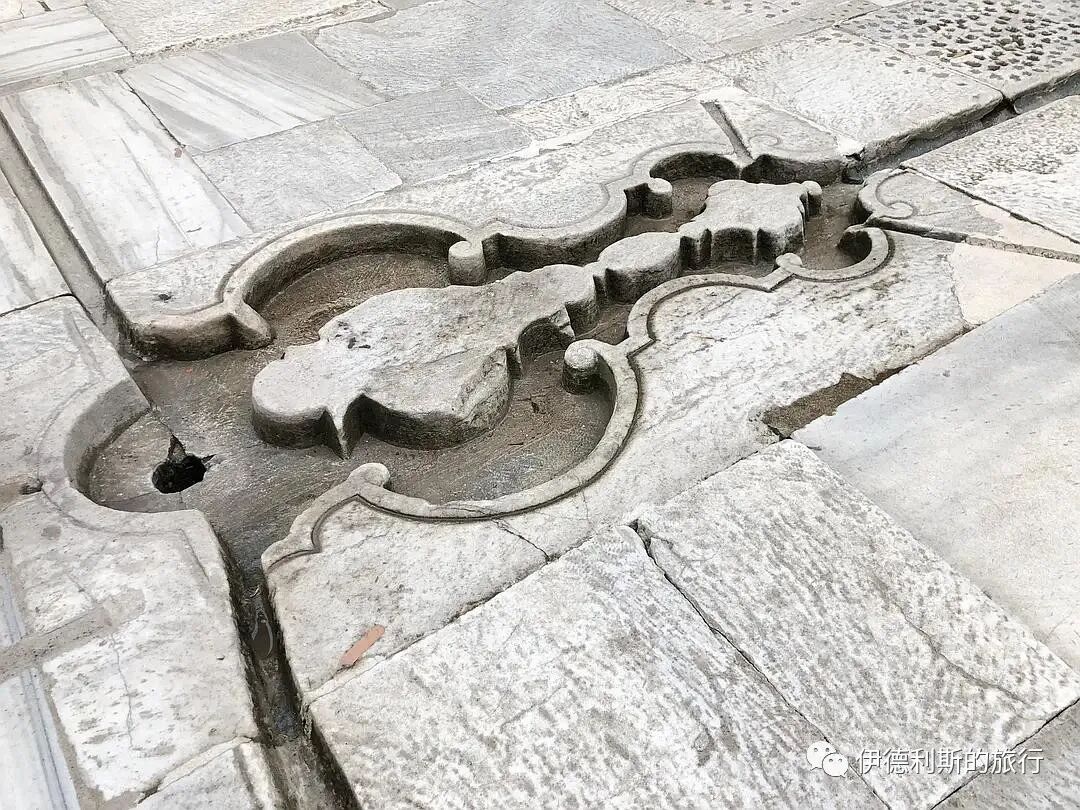
The Courtyard of the Favorites (Gözdeler/Mabeyn Taşlığı ve Dairesi) is at the northernmost end of the Harem. It was expanded in the 18th century and overlooks the large pool and Boxwood Garden (Şimşirlik Bahçesi) behind the Harem. This is where the favorites (Gözdeler/İkballer) lived. If they became pregnant, they could be promoted to official consorts (Kadınefendi).
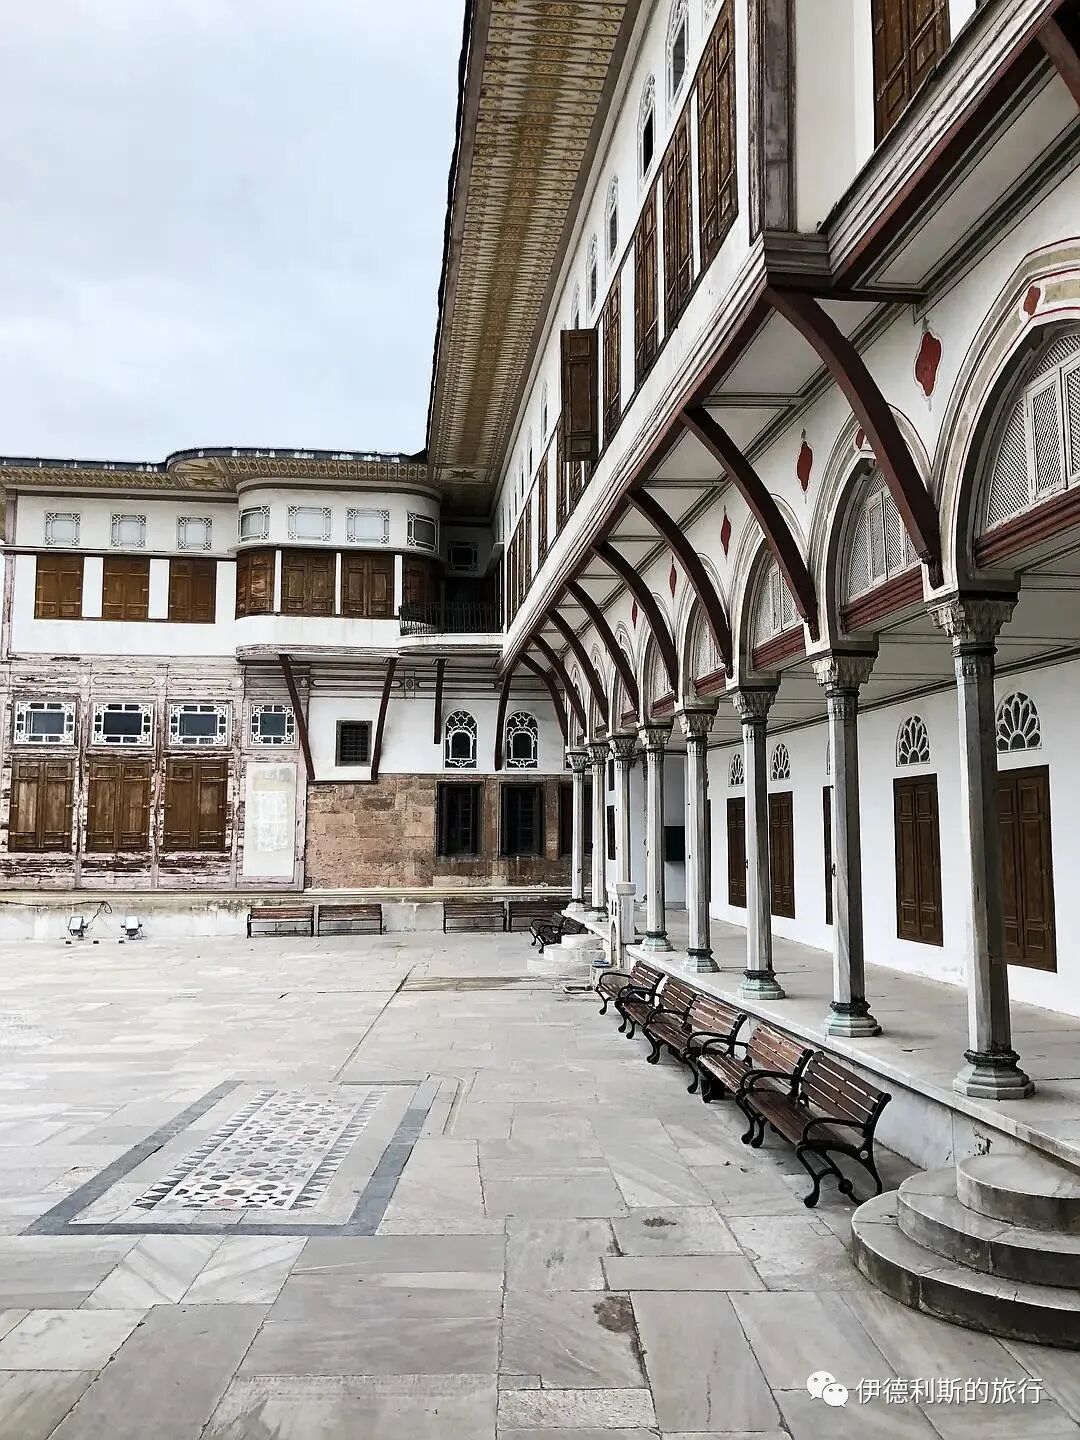
Golden Road (Altınyol)
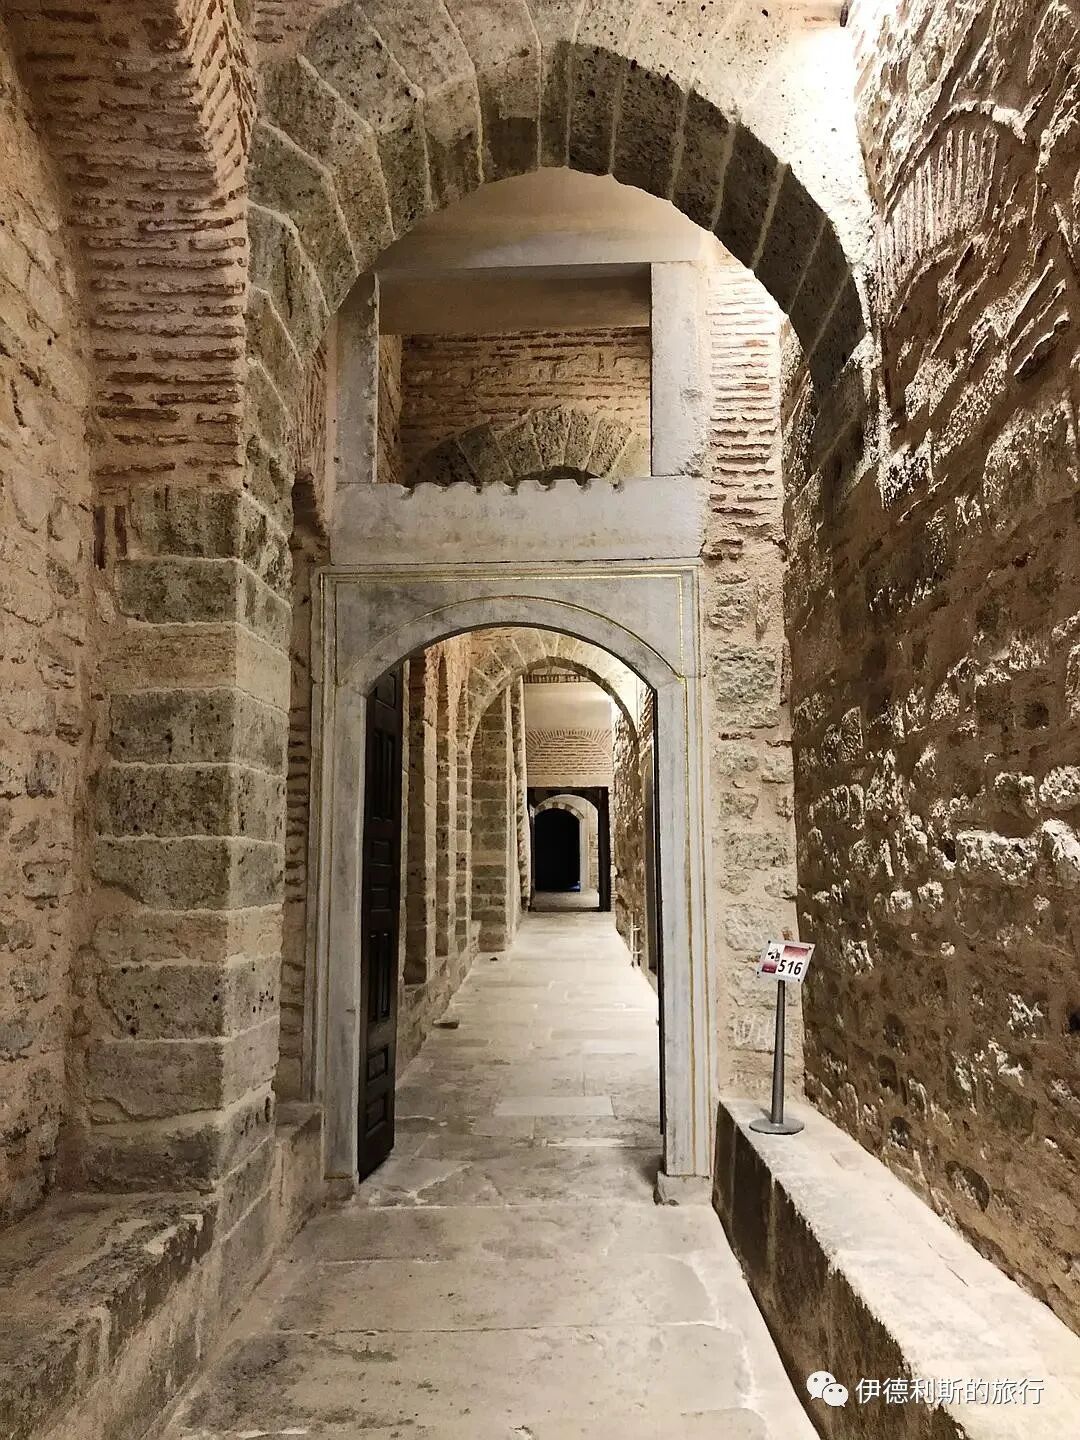
The Golden Road (Altınyol) is a narrow passage along the main axis of the Harem. It connects the Courtyard of the Eunuchs, the Queen Mother's Courtyard, the consorts' courtyard, and the princes' chambers. You can reach the Harem exit through the Golden Road to continue touring other parts of the palace.
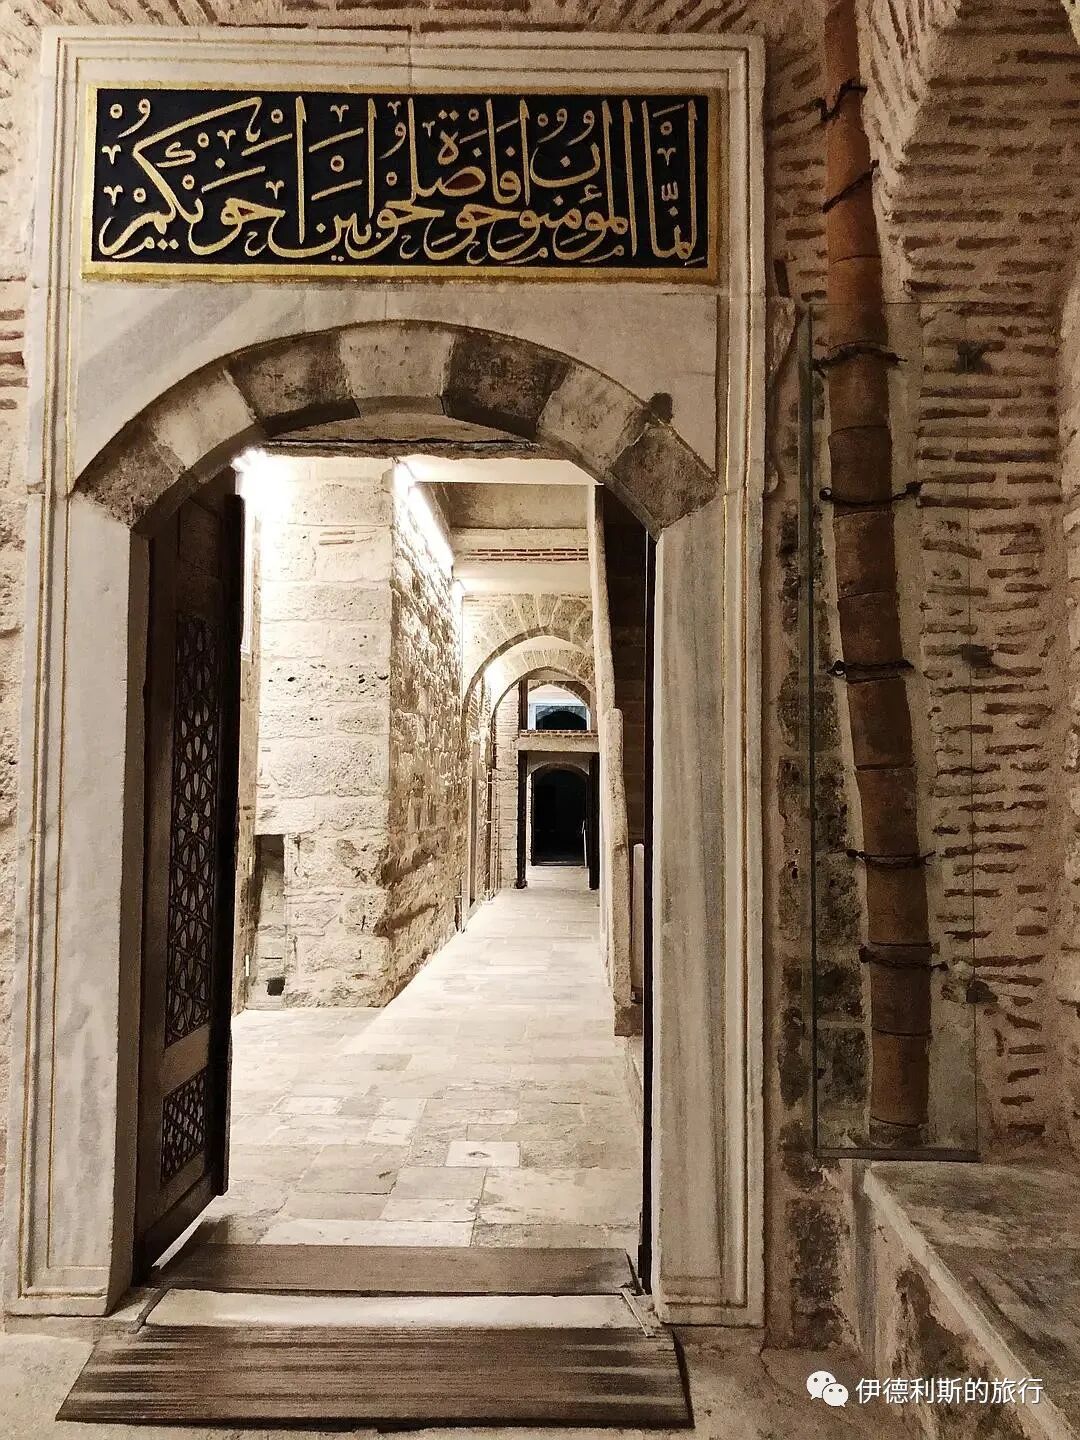
Mosque of the Eunuchs (Ağalar Camii)
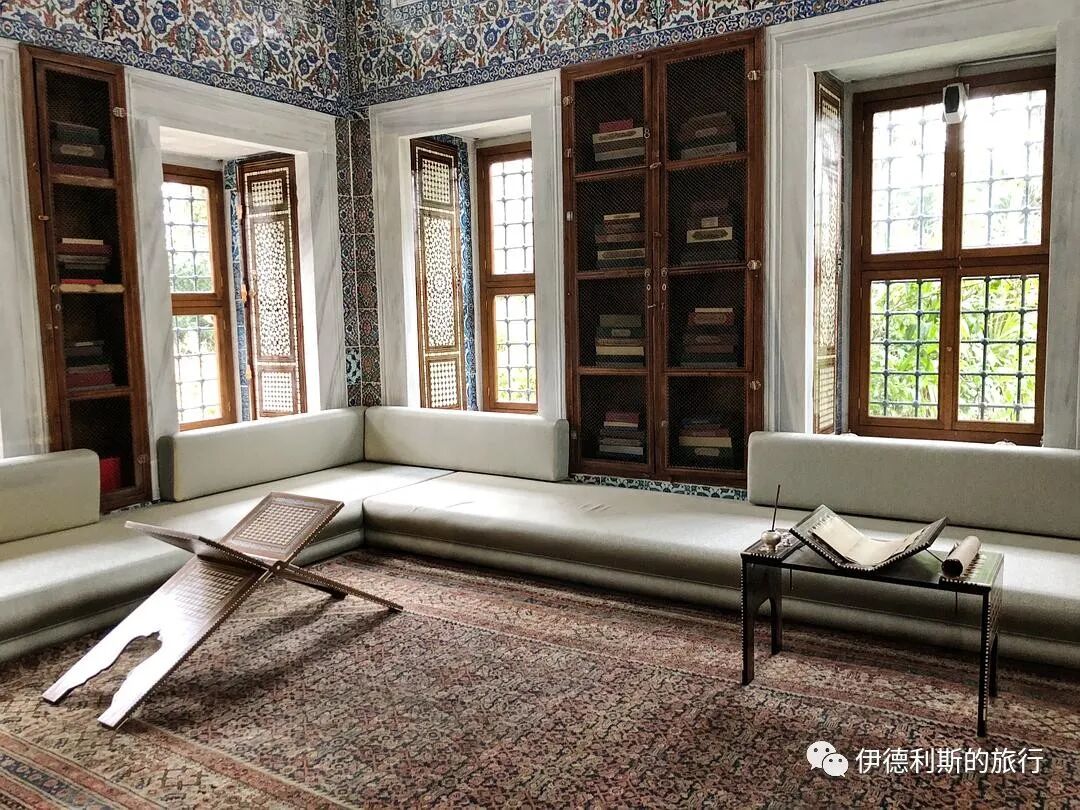
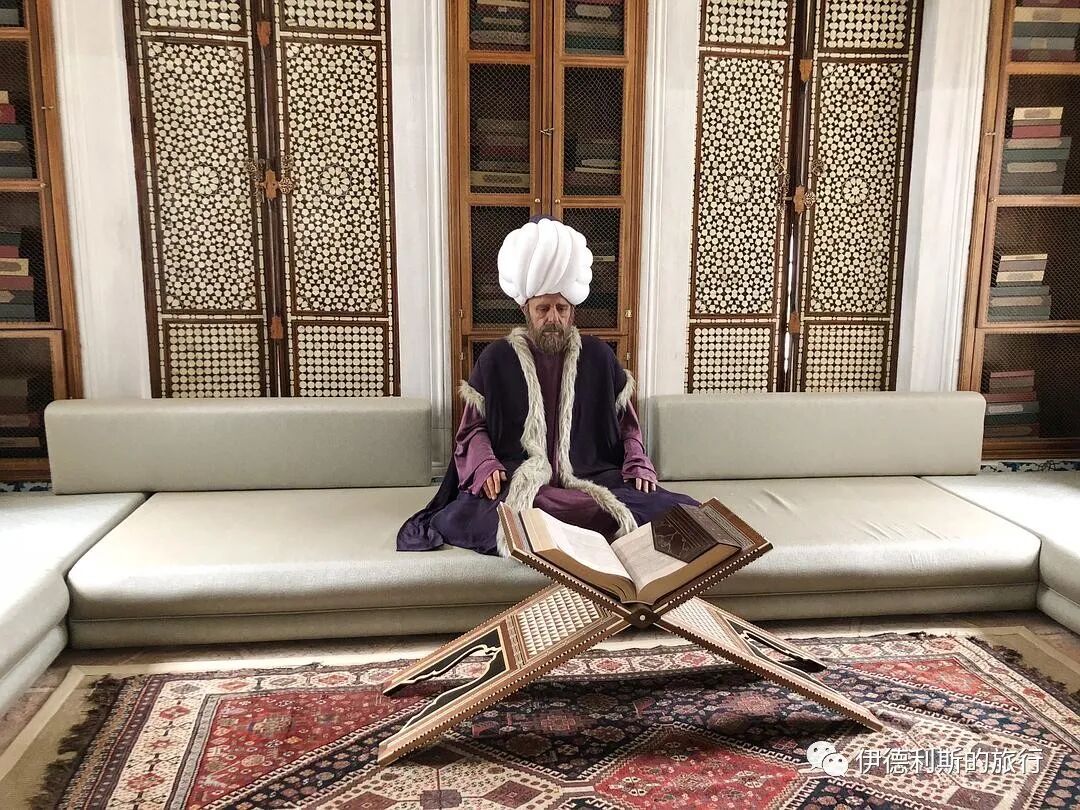
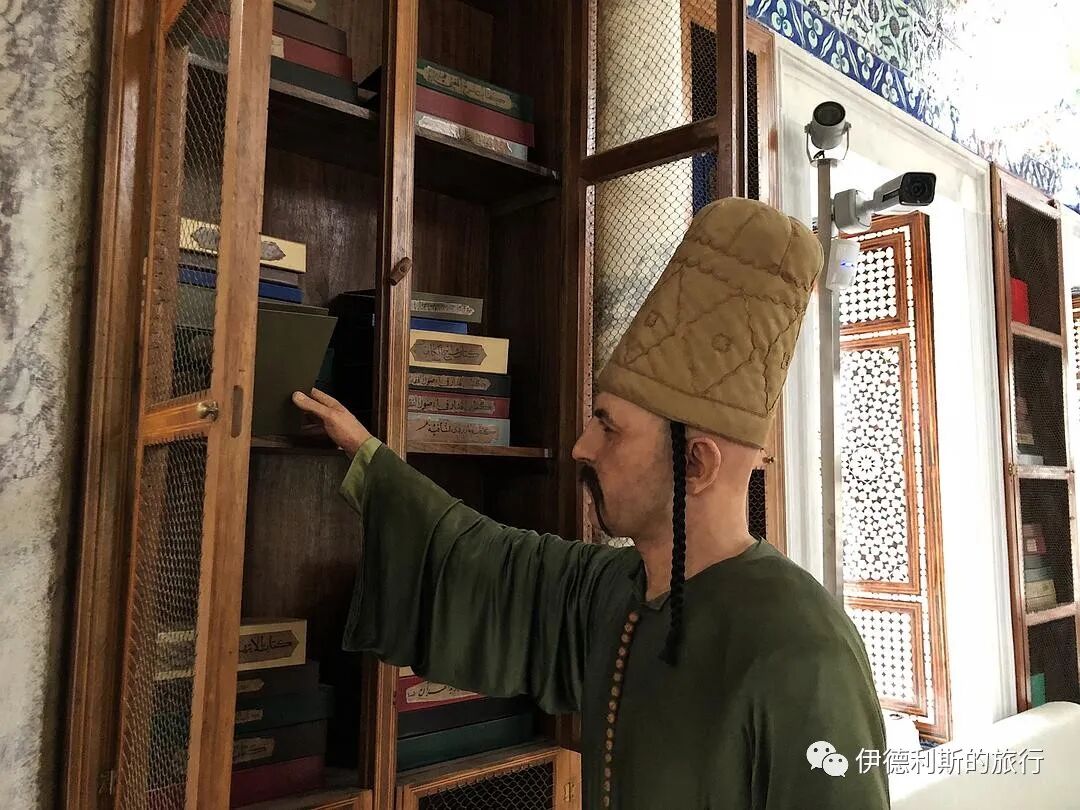
The Servants' Mosque (Ağalar Camii) is the main mosque in the palace, dating back to the 15th-century reign of Mehmed the Conqueror. Ottoman sultans, servants (ağas), and guards all came here to perform namaz. After 1928, it became the Palace Library (Sarayı Kütüphanesi), housing tens of thousands of books and manuscripts in Turkish, Arabic, Persian, and Greek from the Ottoman Empire era.
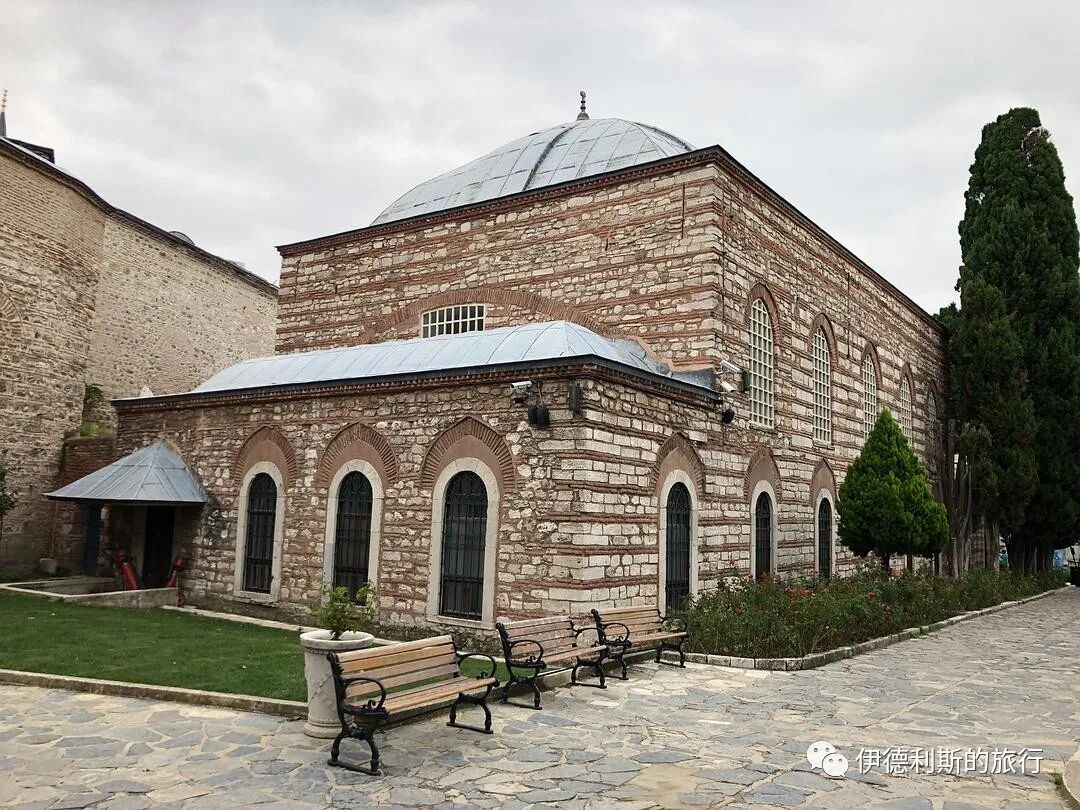
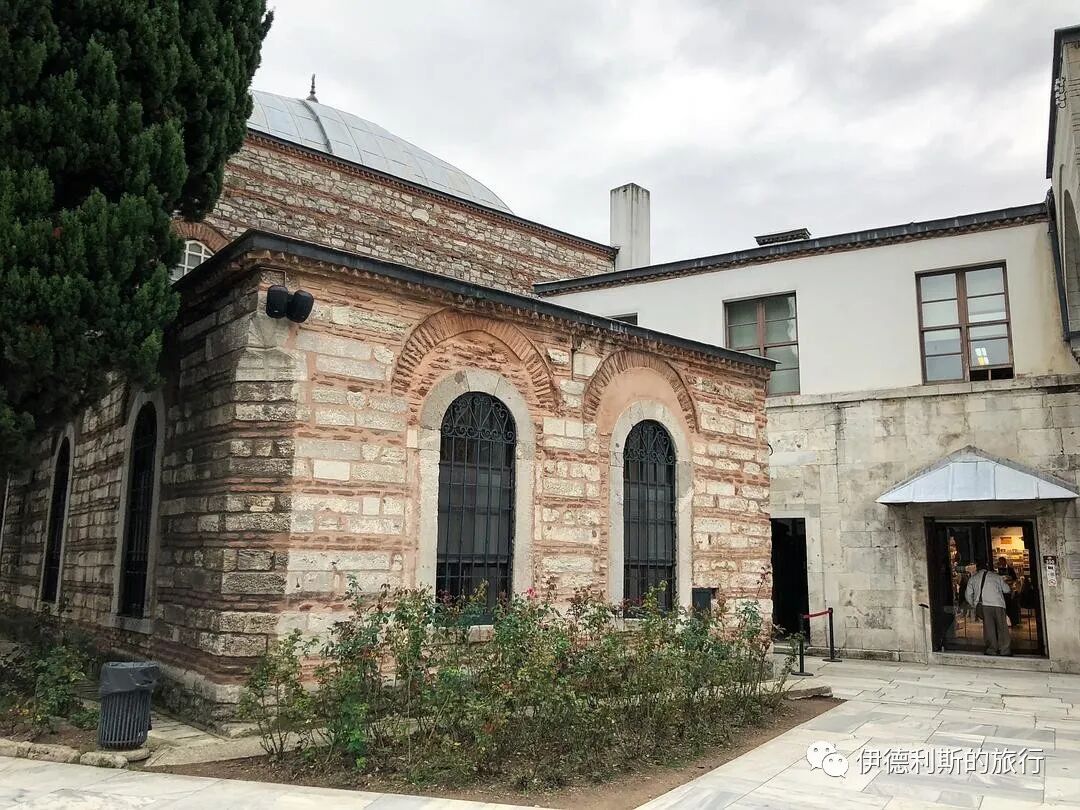
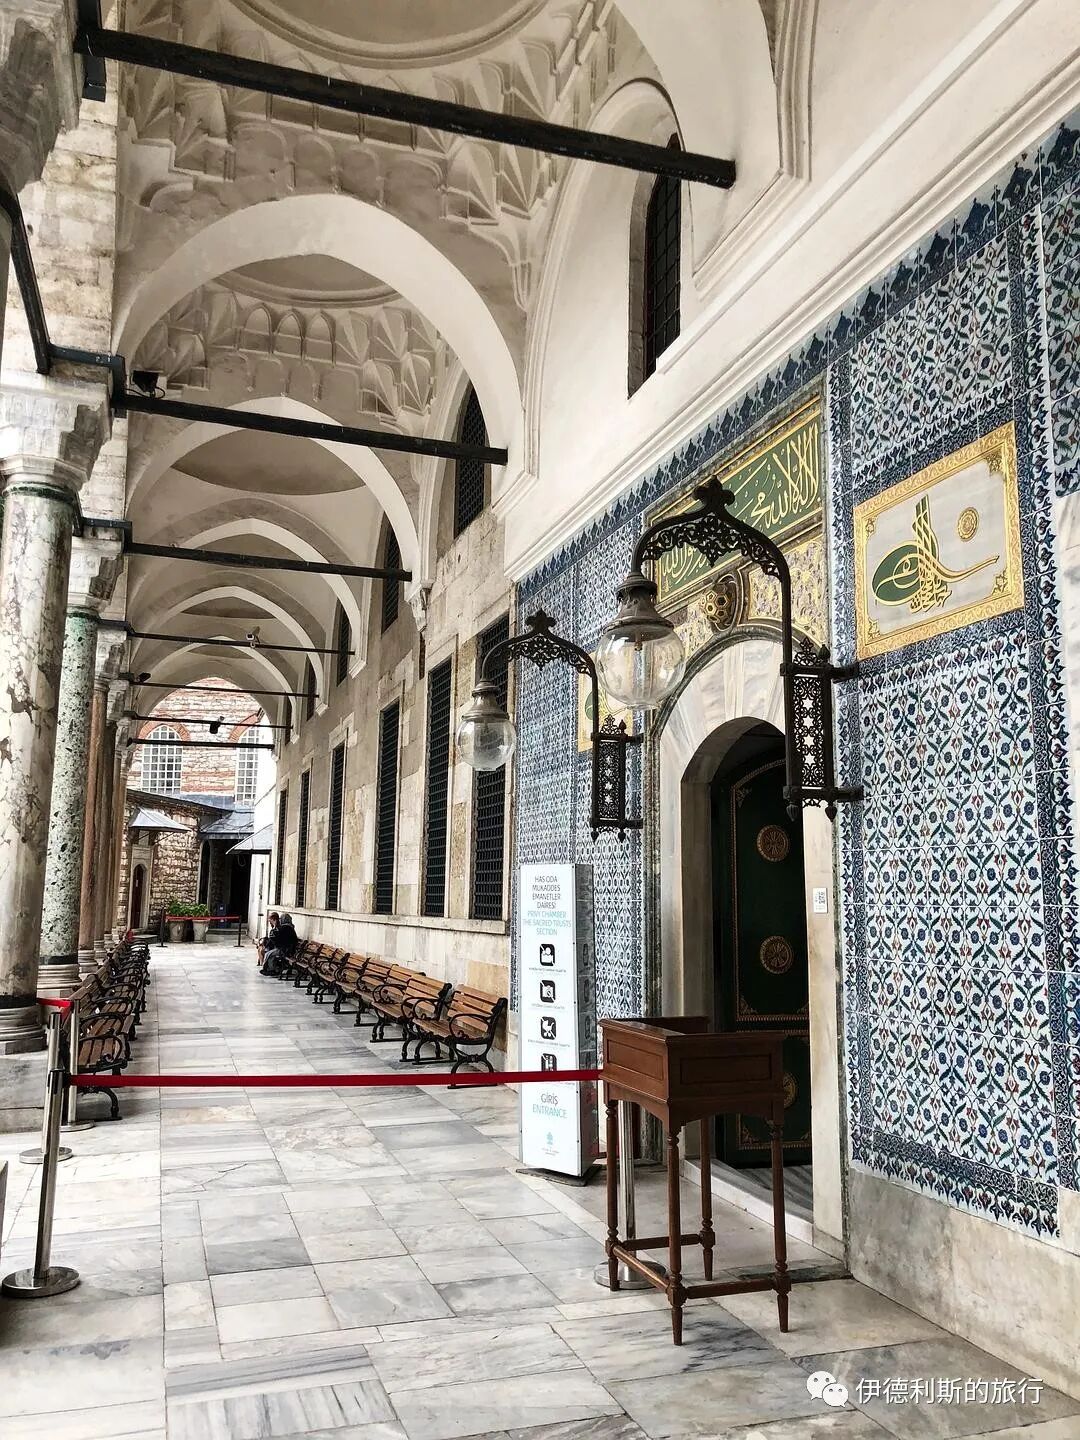
Privy Chamber
The Privy Chamber was built in the 16th century by the Ottoman architect Mimar Sinan and served as the Sultan's office. The room holds precious sacred relics (Mukaddes emanetler), including the Prophet Muhammad's cloak, sword, bow, tooth, beard, saber, and handwritten letters. It also contains relics of the prophets Ibrahim, Musa, and Yusuf, as well as the four Rightly Guided Caliphs. Photography is not allowed inside.
In 1517, Ottoman Sultan Selim I (reigned 1512–1520) conquered the Mamluk Sultanate, and the last Abbasid Caliph, al-Mutawakkil III, handed the Prophet Muhammad's sword and cloak to the Ottoman Empire. According to tradition, every year on the 15th day of Ramadan, the Ottoman Sultan would lead the court to visit the sacred relics and kiss the Holy Cloak.
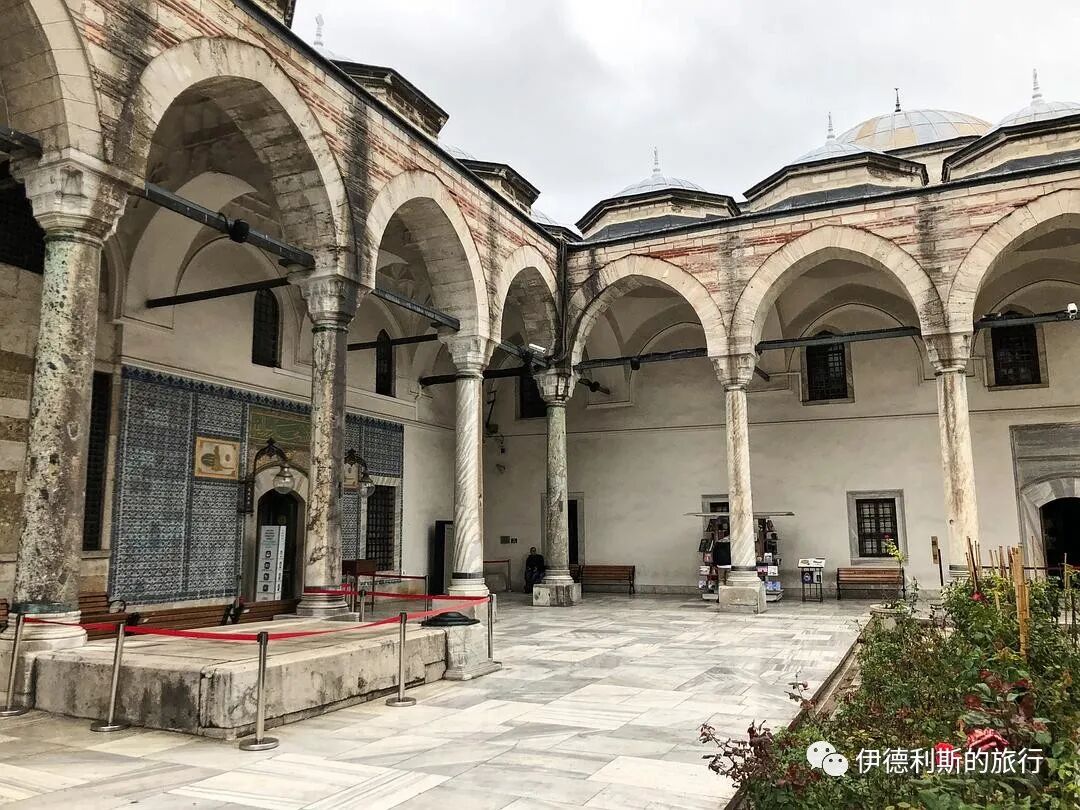
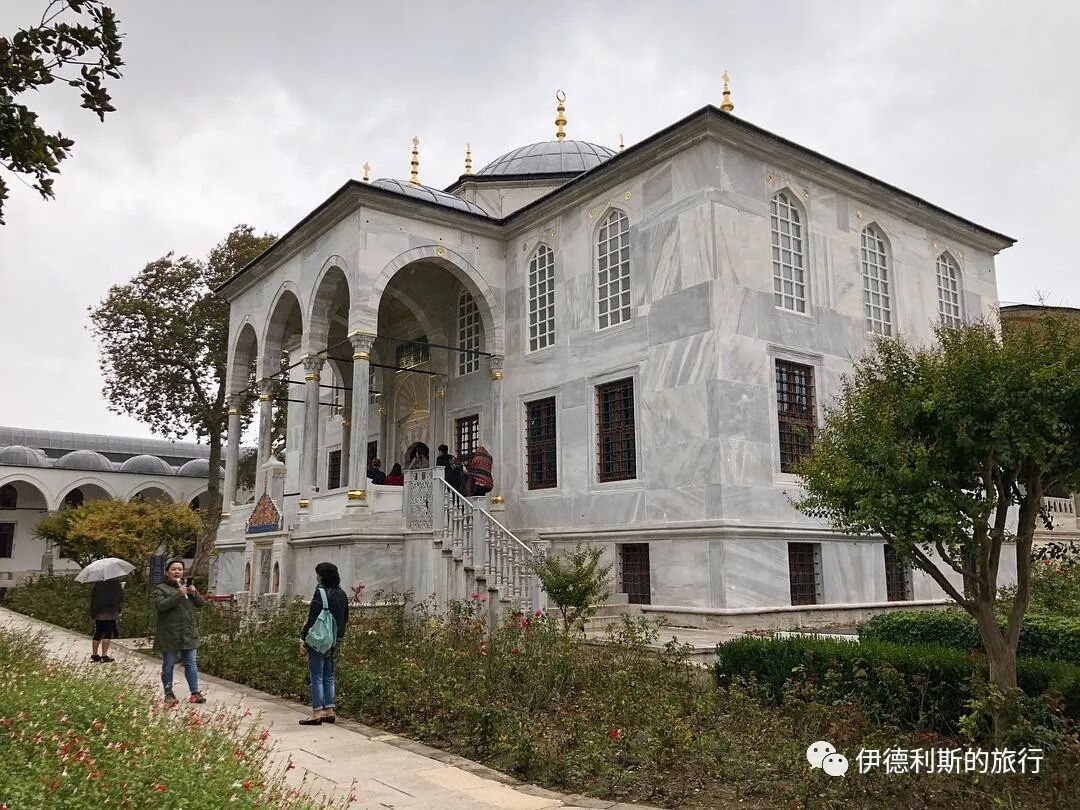
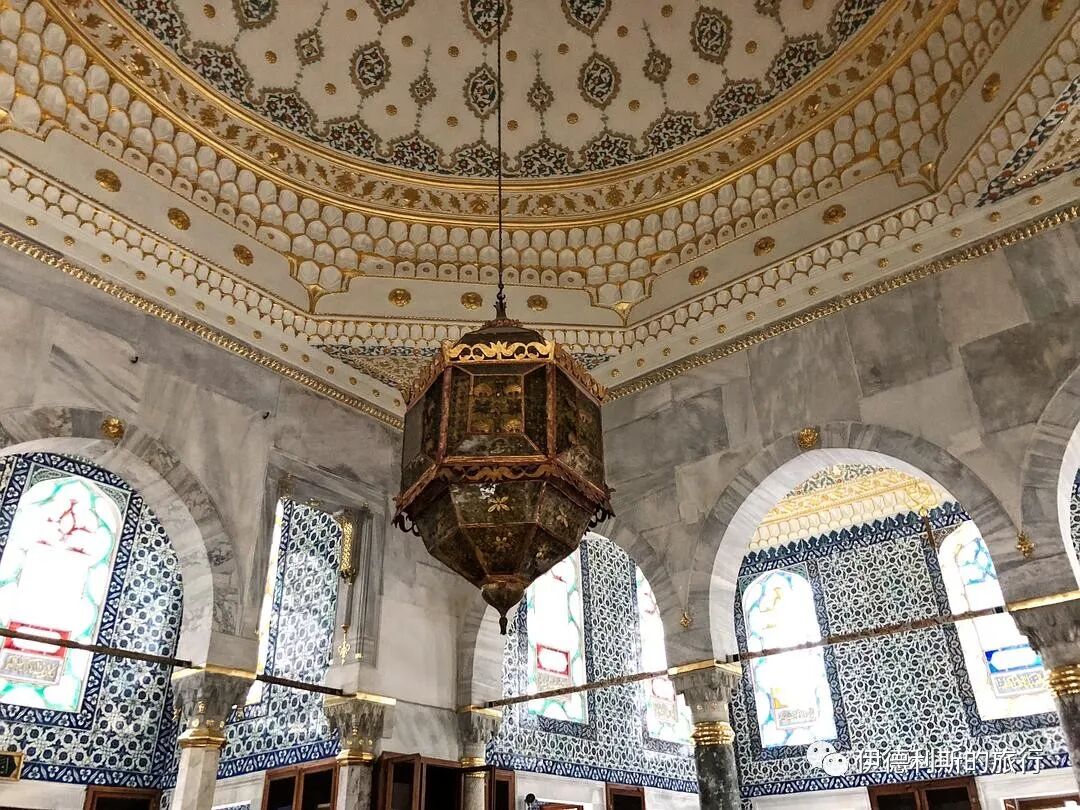
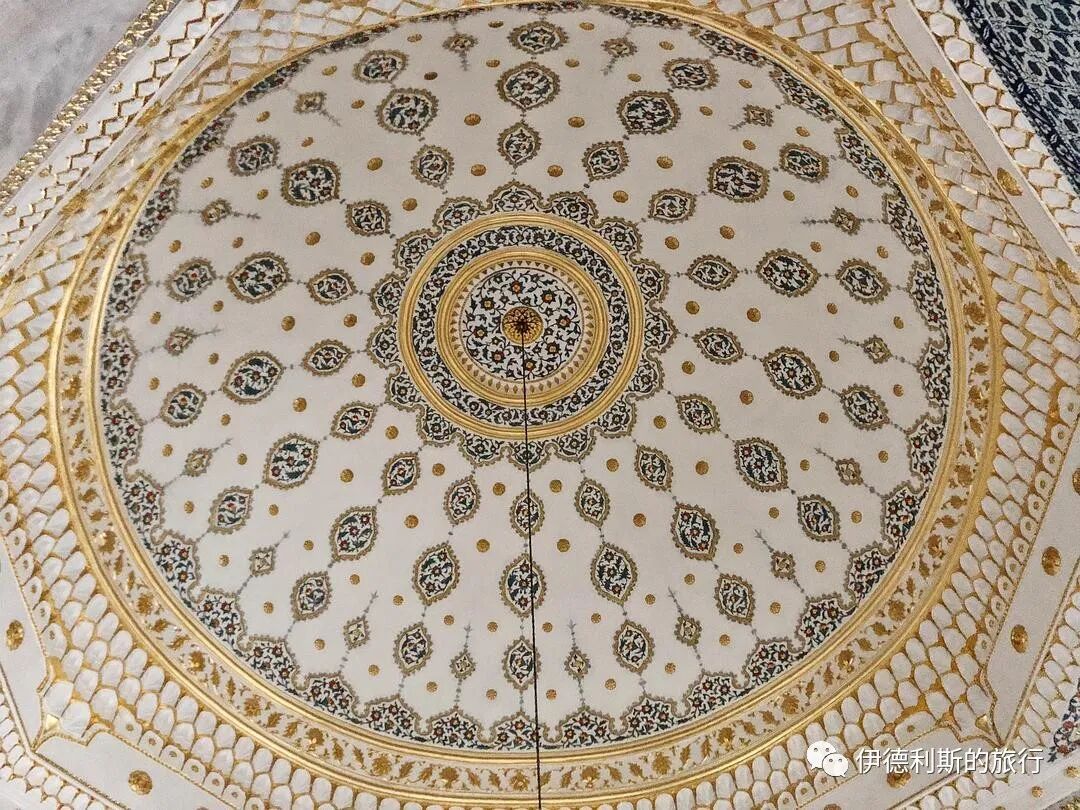
Inner Palace Library (Enderûn Kütüphanesi)
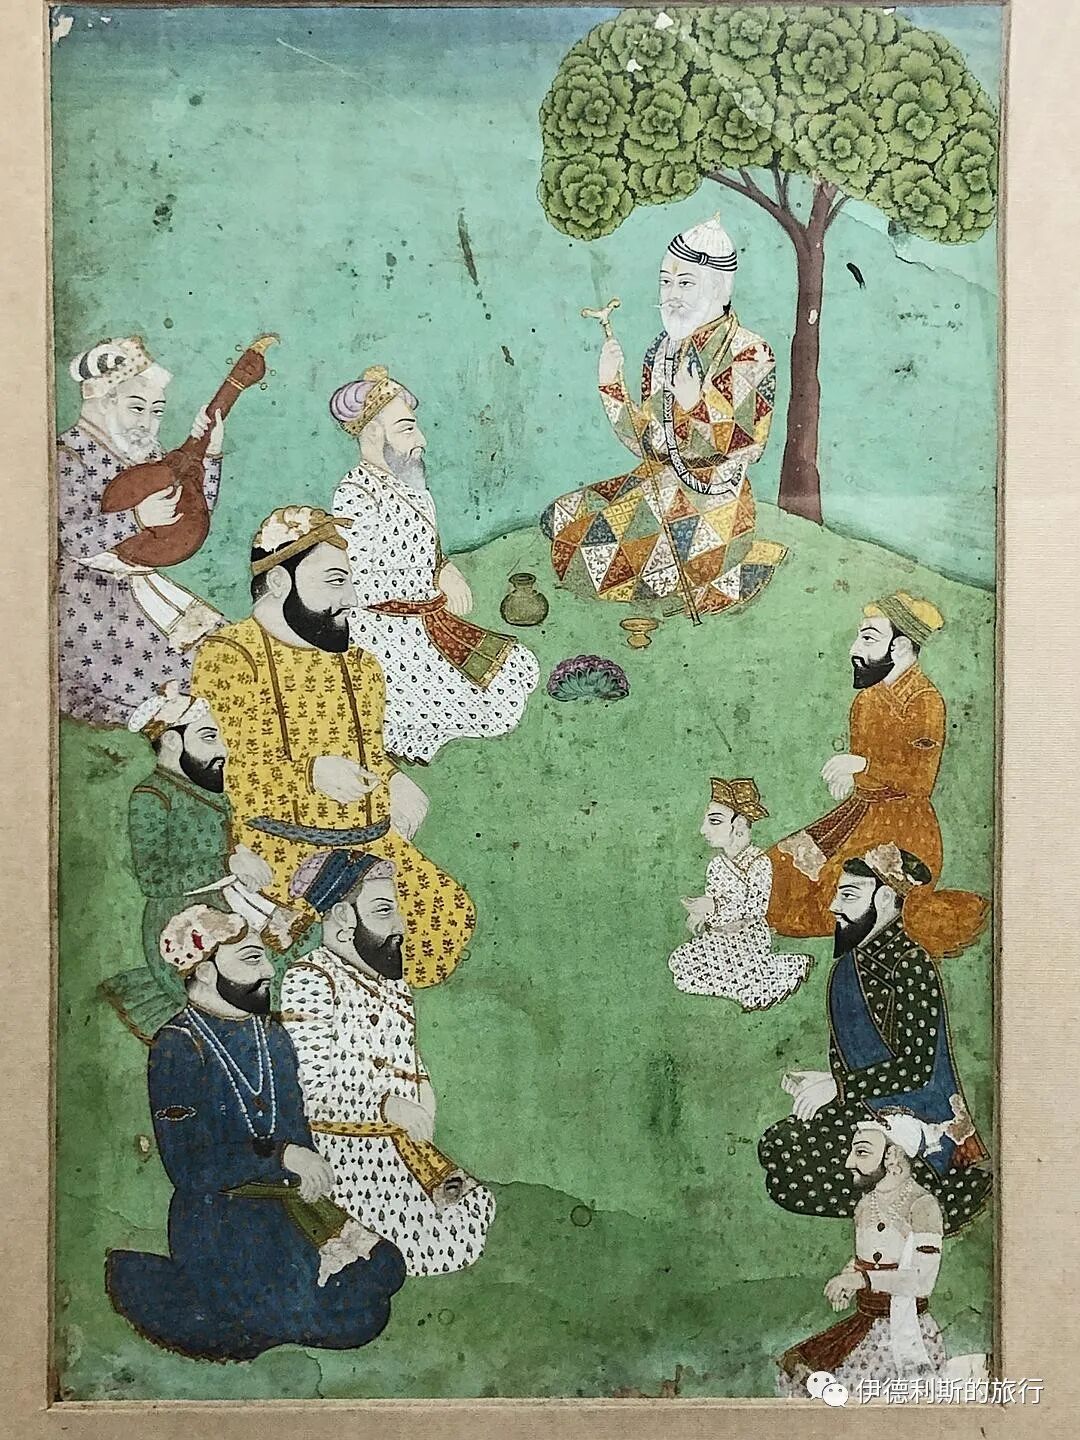
The Inner Palace Library (Enderûn Kütüphanesi), also called the Sultan Ahmed III Library (III. Ahmed Kütüphanesi), was built in 1719 by order of Sultan Ahmed III (reigned 1703-1730). It is known as a model of 18th-century Ottoman architecture. The library holds over 3,500 precious manuscripts, which are currently kept in the Servant Mosque (Ağalar Camii).
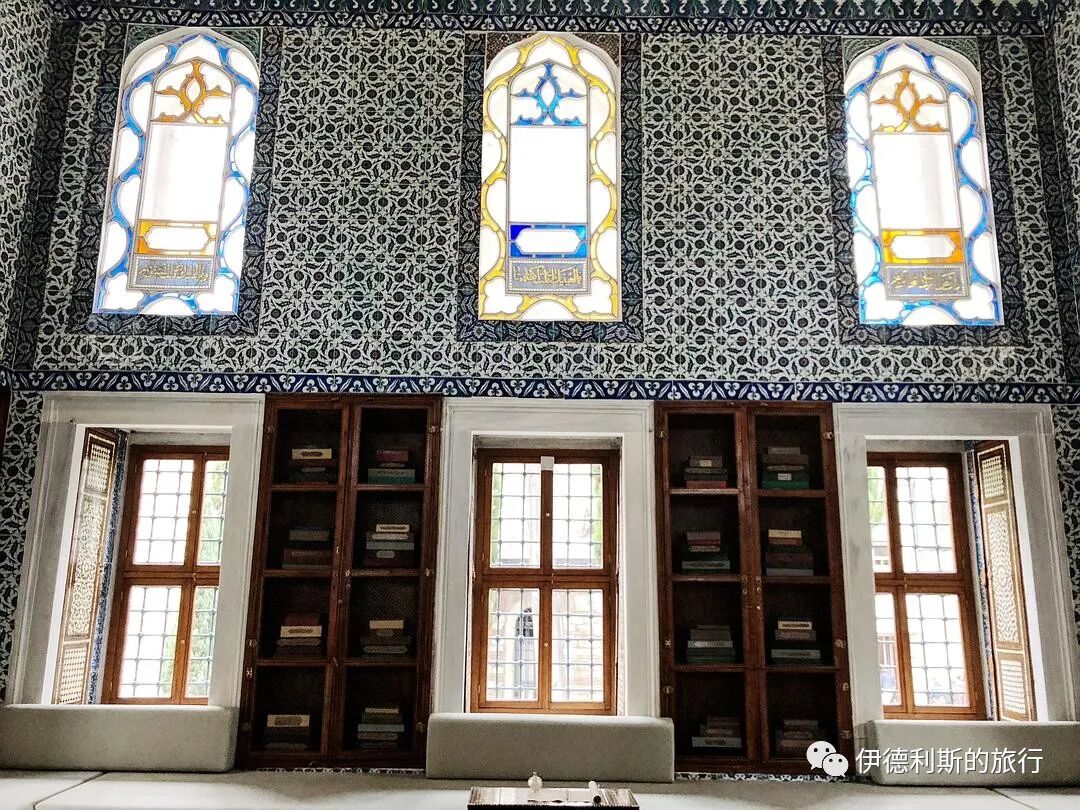
Balcony Mosque (Sofa Camii)
The Balcony Mosque, also called the Sofa Mosque (Sofa Camii), was built by order of Sultan Mahmud II (reigned 1808-1839) for the Sofa Ocağı military corps.
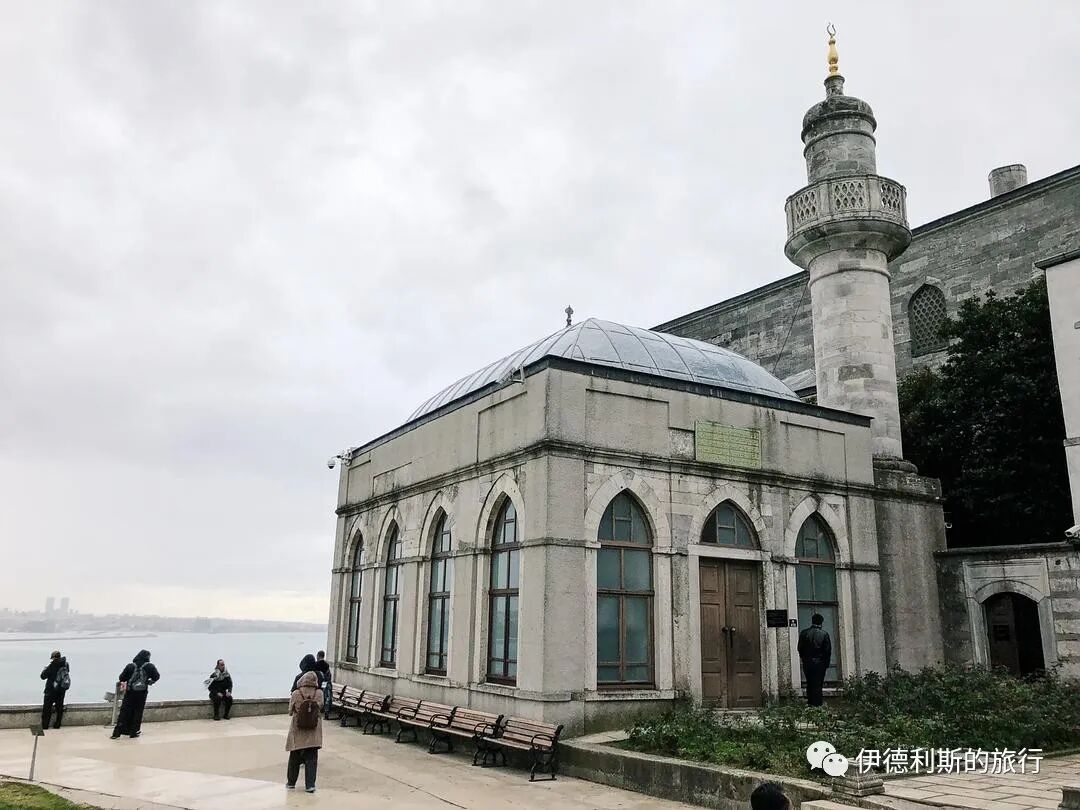
Erevan Pavilion (Revan Köşkü)
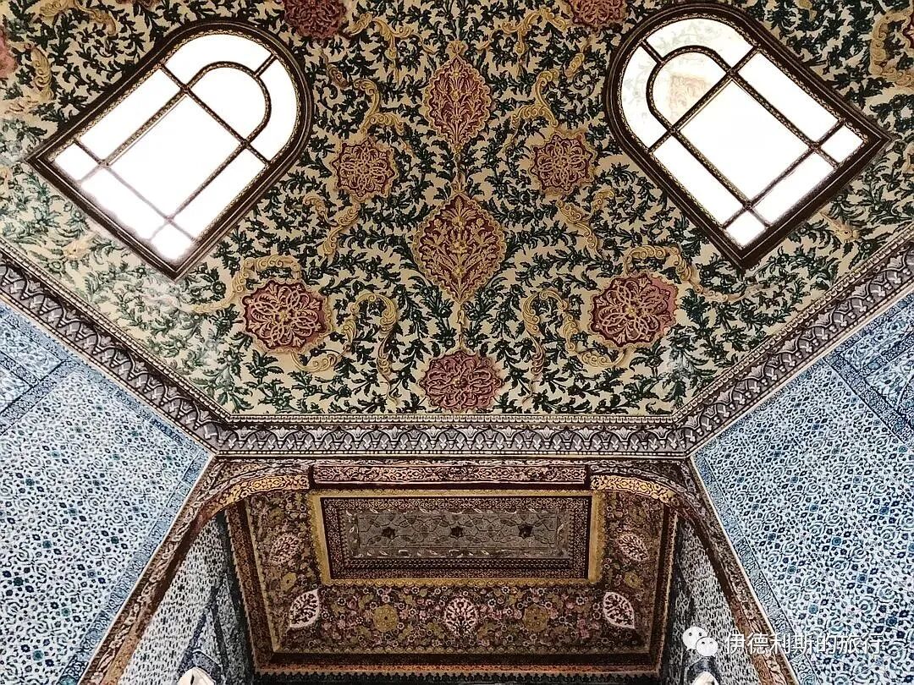
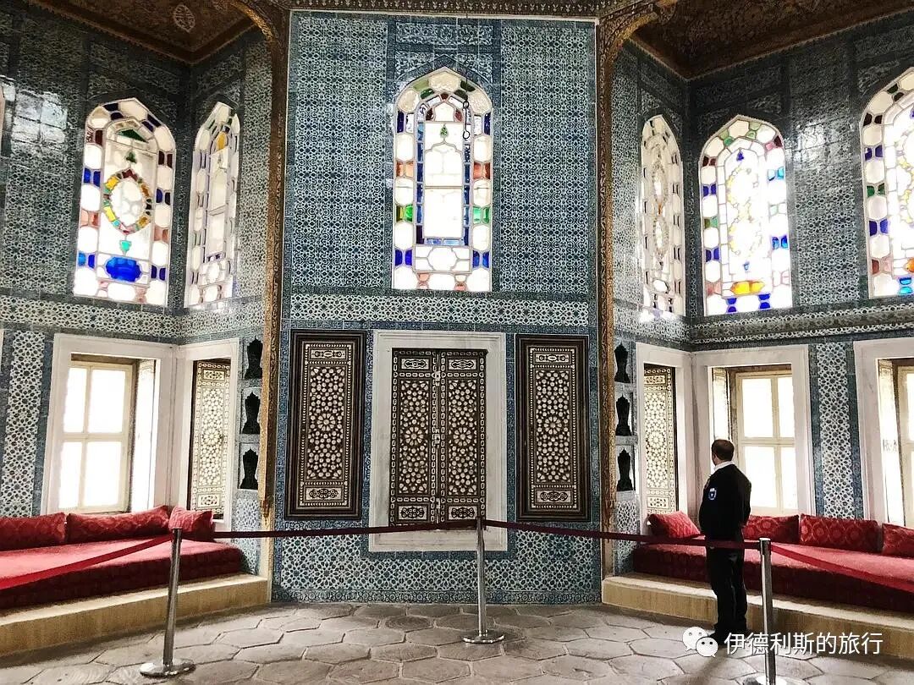
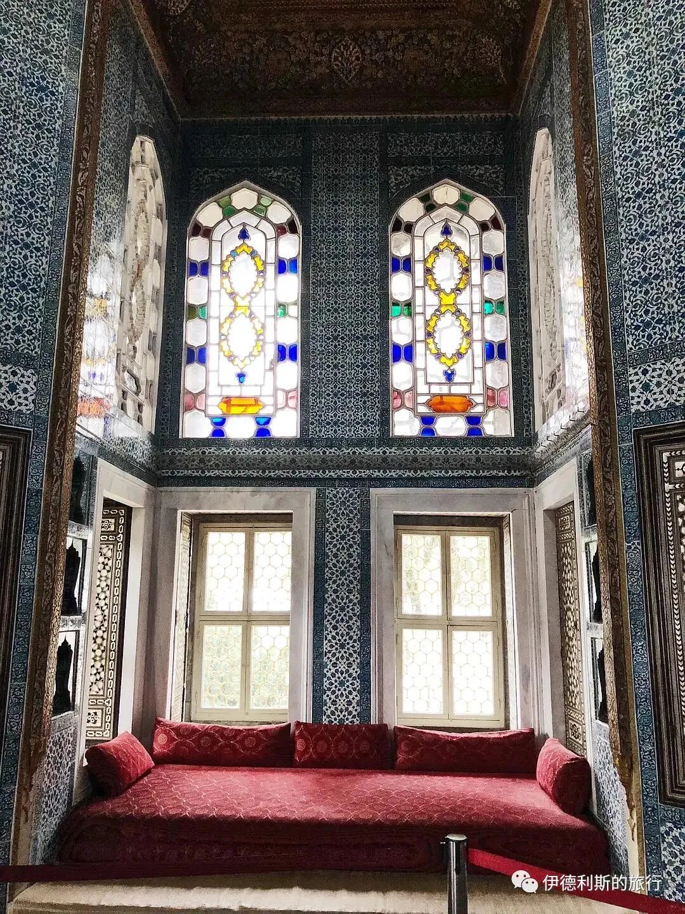
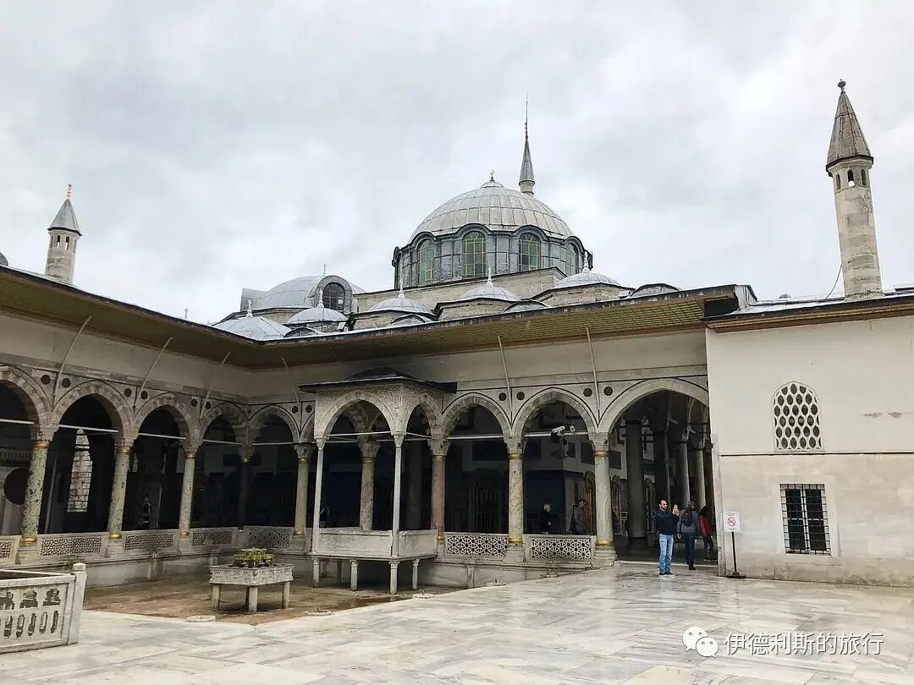
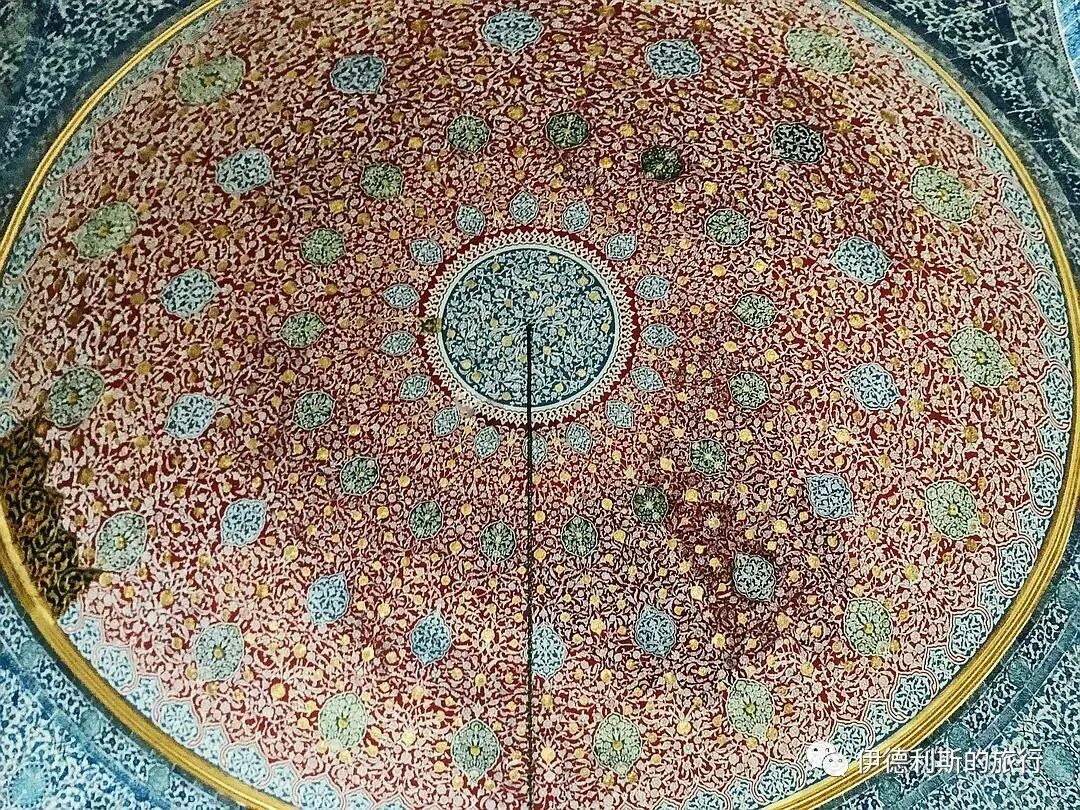
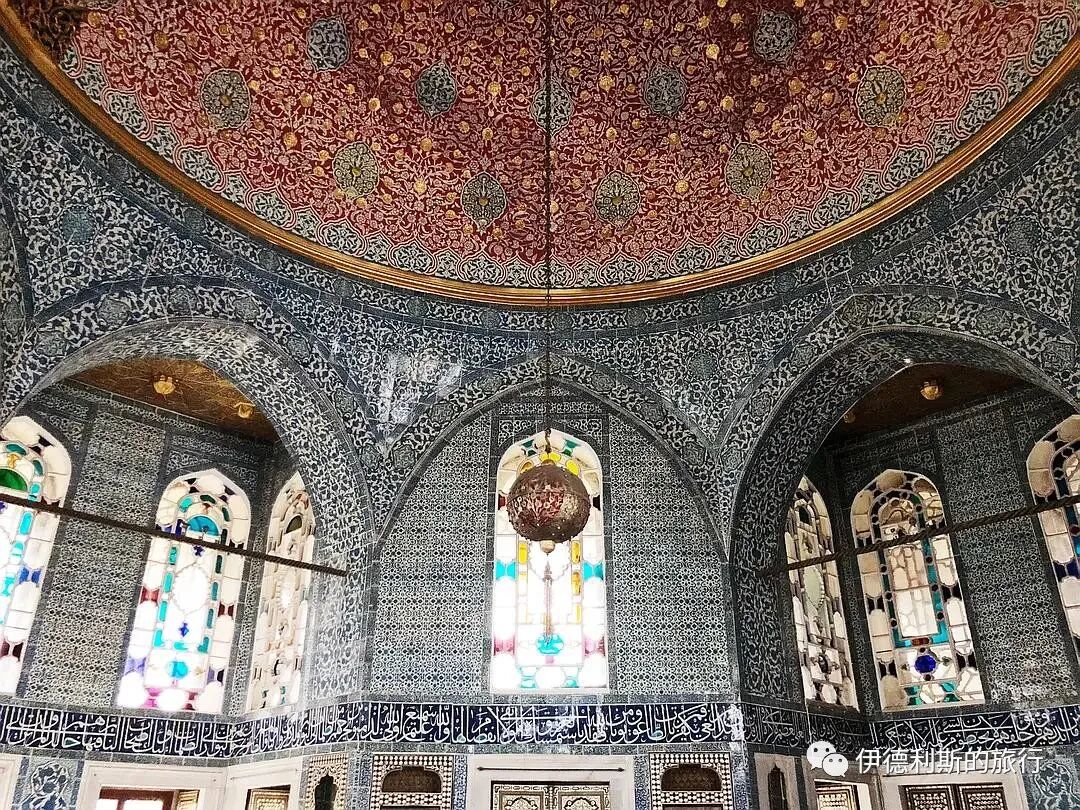
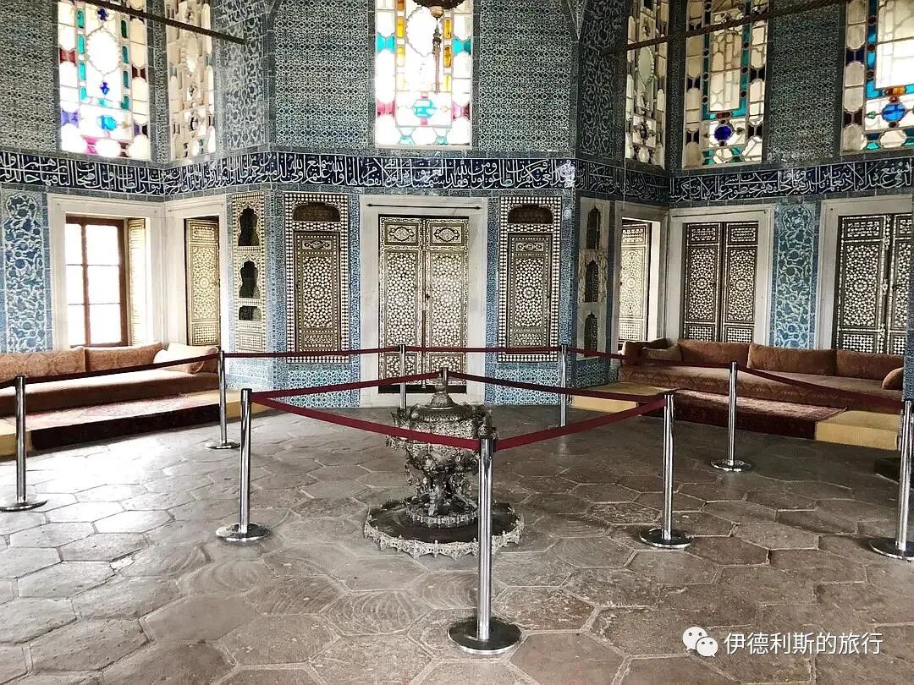
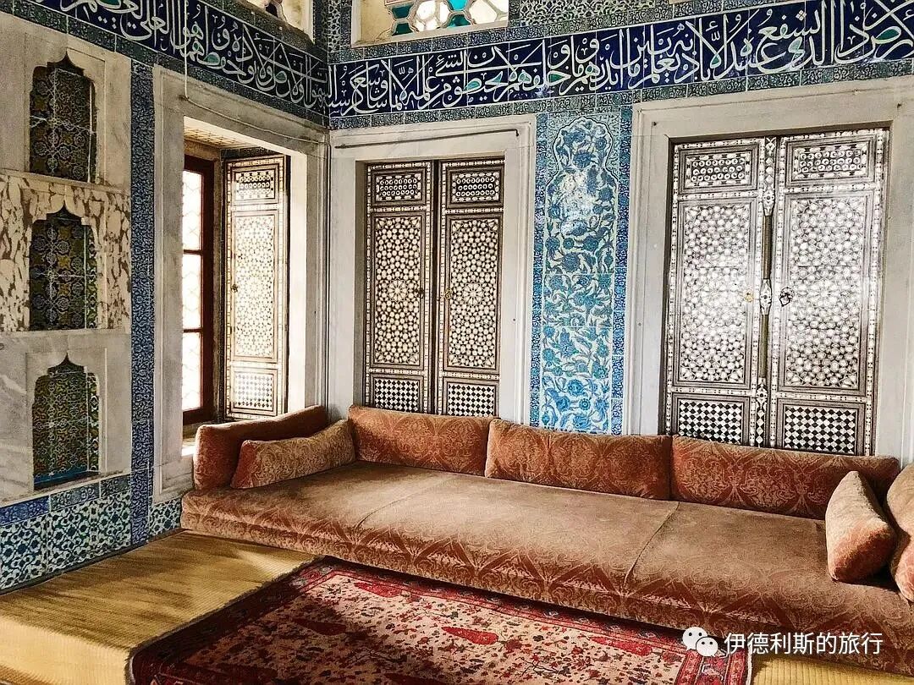
The Erevan Pavilion (Revan Köşkü) is known as the final model of classical Ottoman palace architecture. Its walls are decorated with colored marble and Iznik tiles. Ottoman Sultan Murad IV (reigned 1623-1640) built this structure in 1635-1636 to commemorate the Ottoman Empire's victory over the Persian Safavid dynasty and the capture of Erevan, which is the current capital of Armenia. The Yerevan Pavilion is called the Turban Room (Sark Odasi) because it was once the place where the Sultan's turbans were kept. In 1733, Sultan Mahmud I (reigned 1730-54) converted the Yerevan Pavilion into a private library for the Sultan.
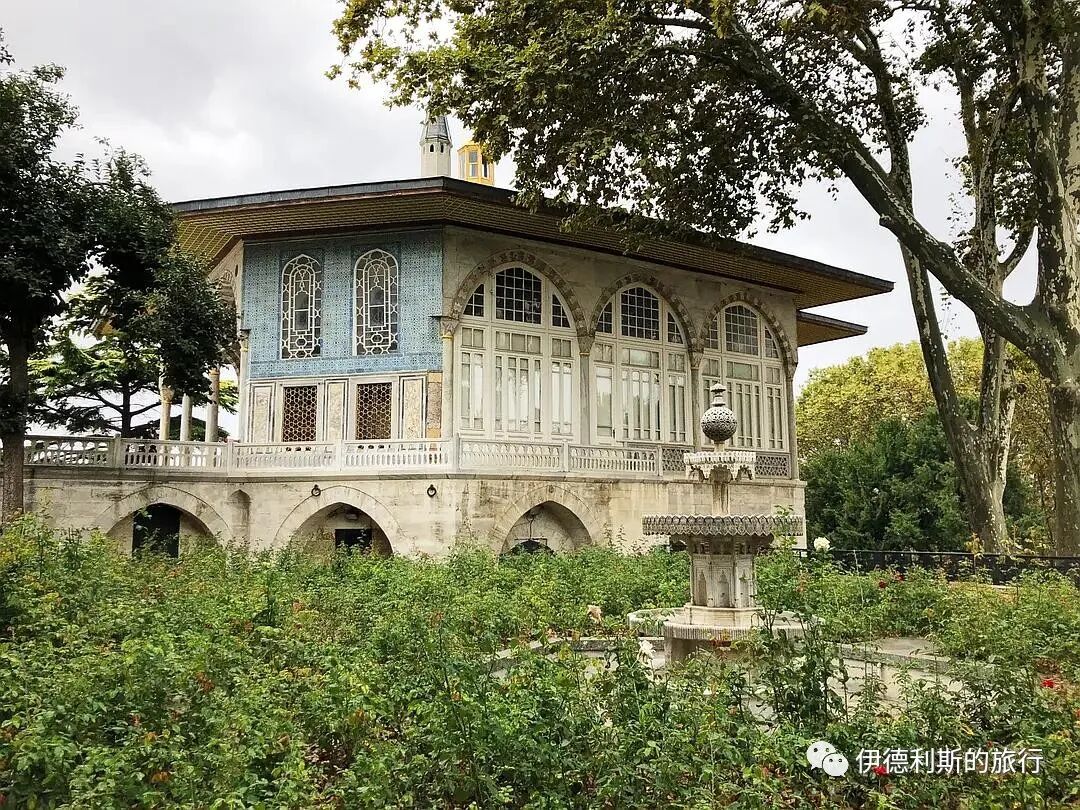
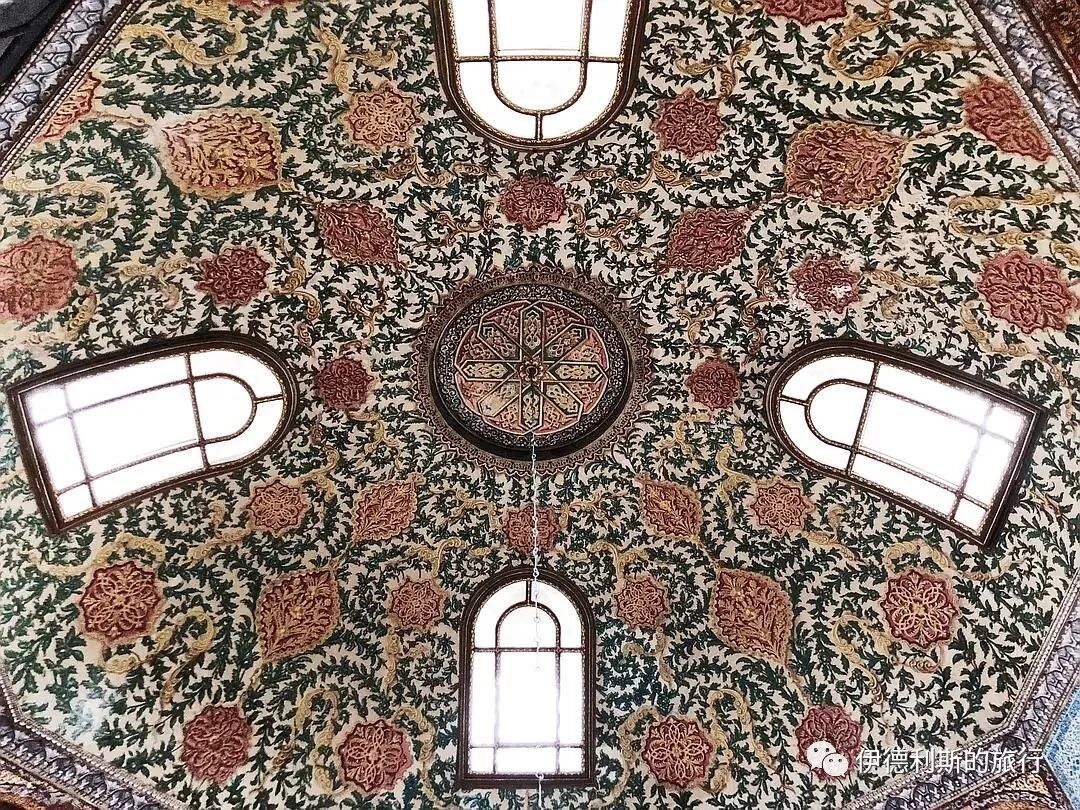
Baghdad Pavilion (Bağdat Köşkü)
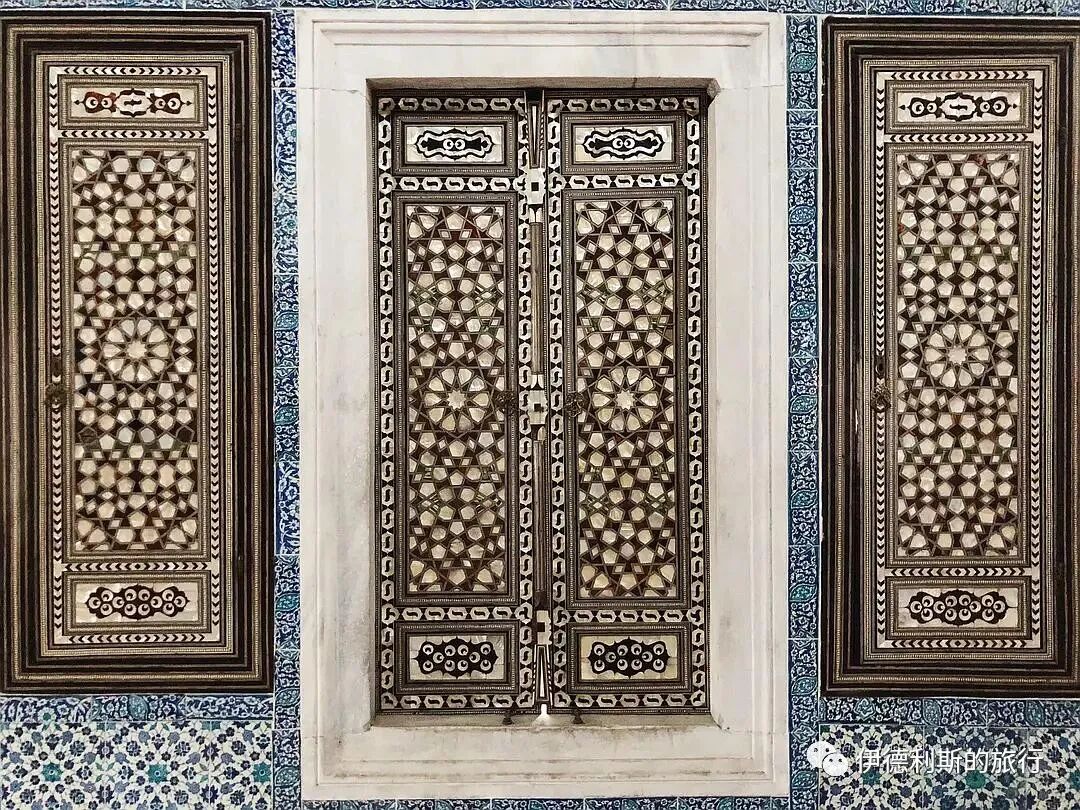
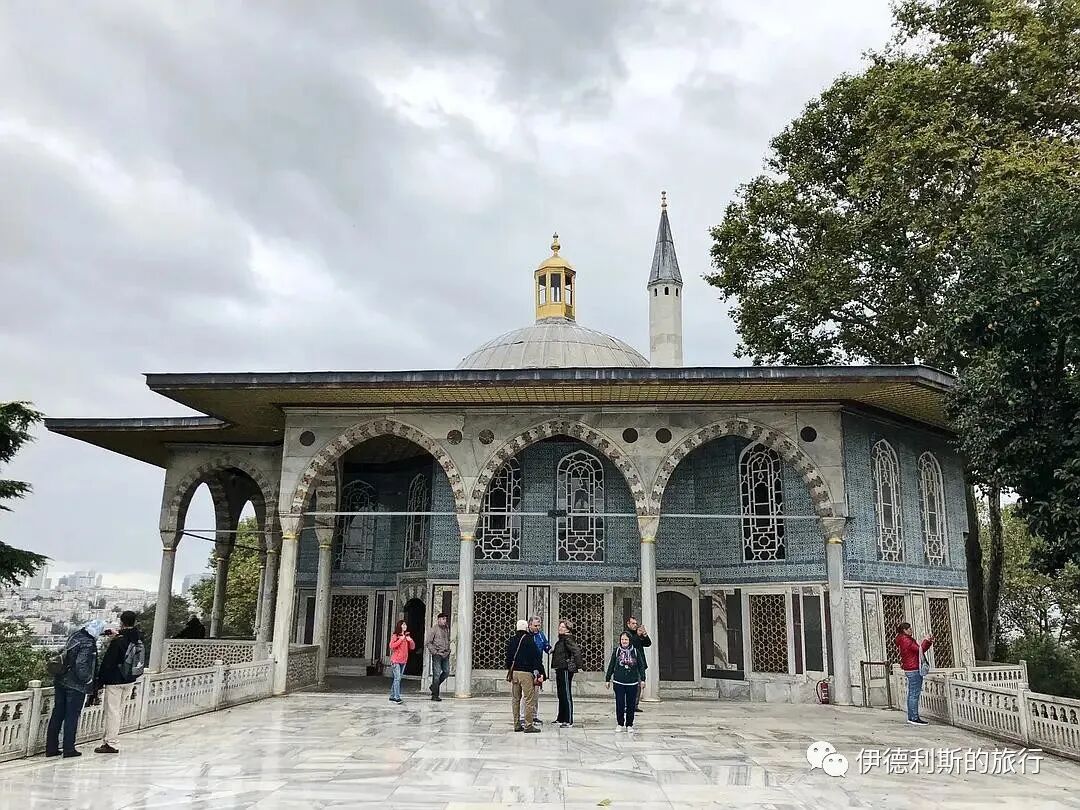
The Baghdad Pavilion (Bağdat Köşkü) is also known as the final example of classic Ottoman palace architecture. Sultan Murad IV built it in 1638 to celebrate the Ottoman Empire's victory over the Persian Safavid dynasty and the capture of Baghdad. The Baghdad Pavilion has a similar shape to the Yerevan Pavilion. It is a prime example of Ottoman hall architecture and features high-level craftsmanship. The marble panels in the porch have a Cairo Mamluk style, and the window frames are decorated with mother-of-pearl and tortoiseshell. The charcoal brazier (Mangal) in the center room was a gift from King Louis XIV of France (reigned 1643-1715). Starting in the mid-18th century, this place was also used as the Sultan's private library.
Circumcision Room (Sünnet Odası)
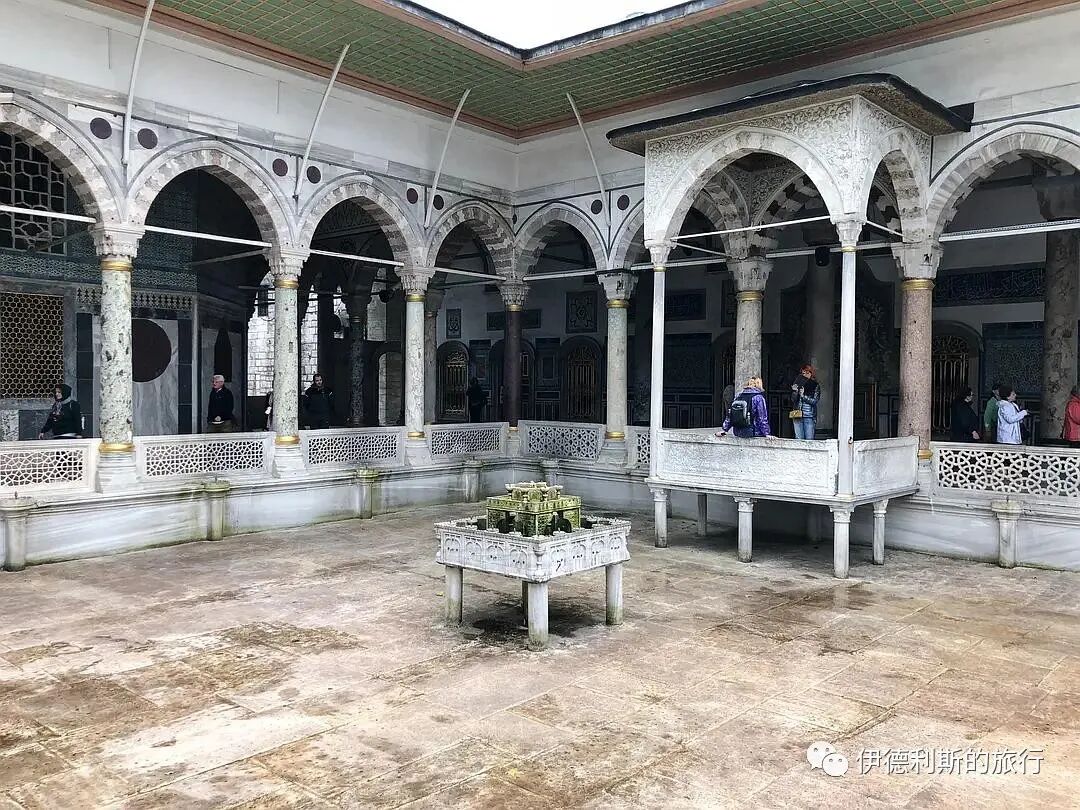
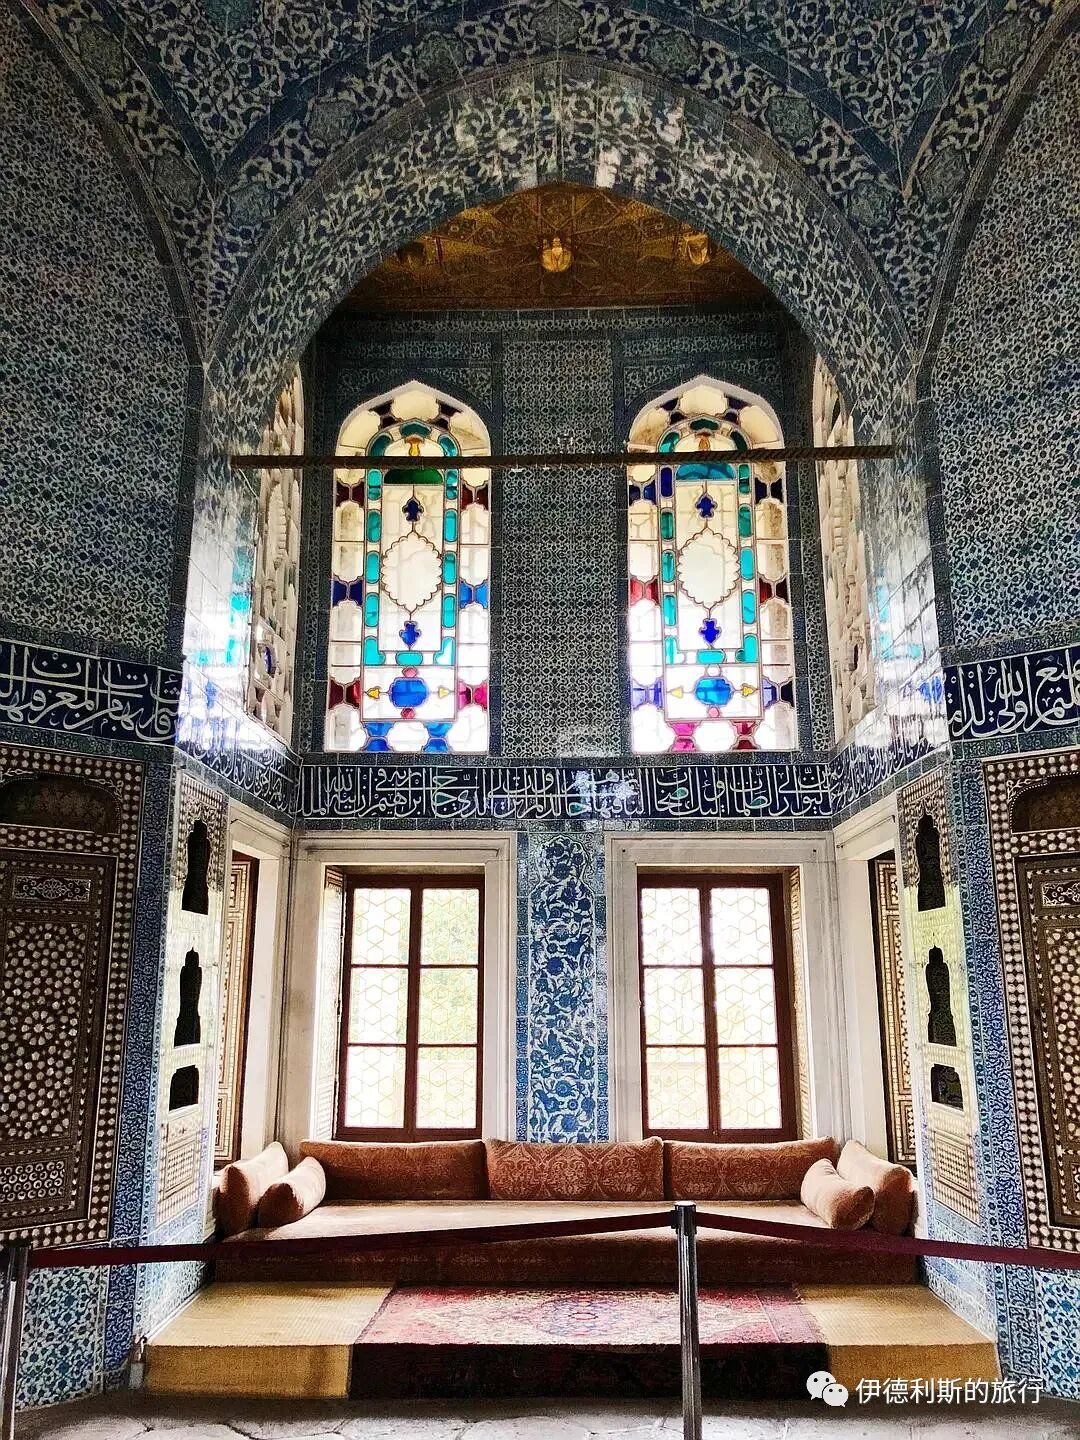
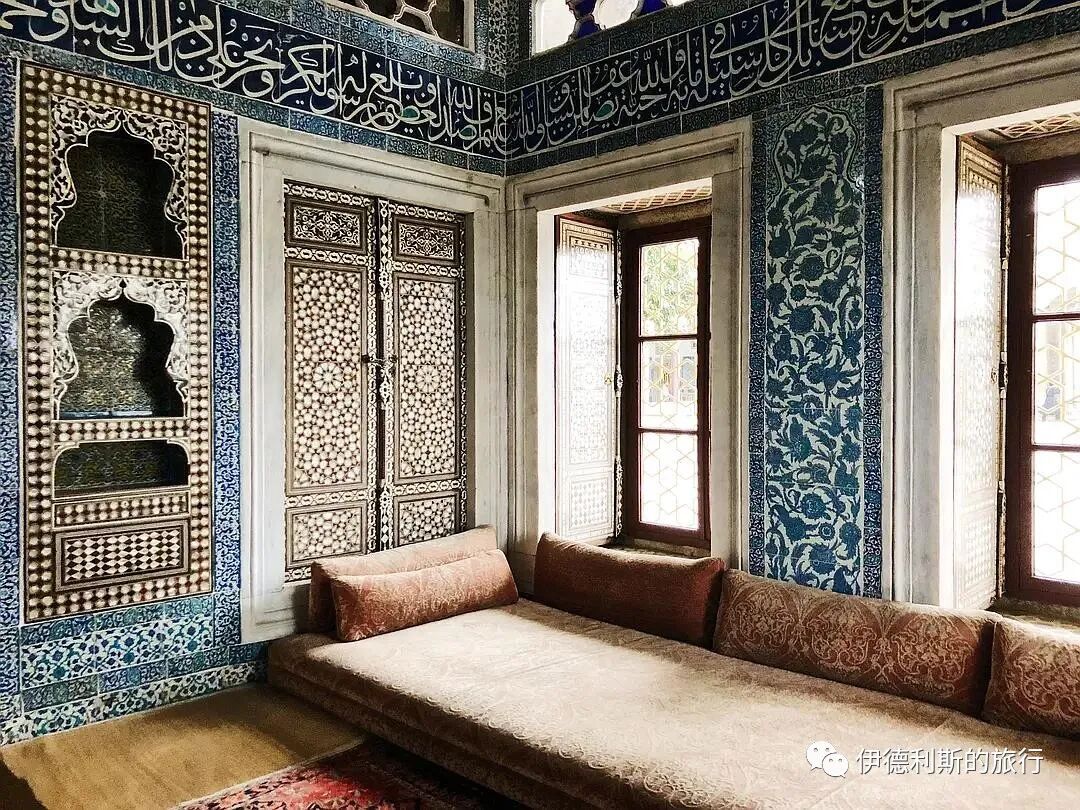
The Circumcision Room (Sünnet Odası) was built in 1640 by the Ottoman Sultan Ibrahim (reigned 1640-1648) as a place for Ottoman princes to have their circumcisions. The inside and outside of the Circumcision Room are decorated with rare tiles collected from many different places. The most precious ones are the blue and white tiles made in 1529, which were used to decorate the palace during the time of Suleiman the Magnificent (reigned 1520-1566).
Summary: Topkapi Palace — Ottoman History and Imperial Istanbul is presented here as a firsthand travel account in clear English, beginning with this scene: Topkapi Palace (Topkapi Saray) sits on the site of the old Byzantine acropolis in the eastern part of Istanbul's old city, overlooking the Golden Horn. The account keeps its focus on Topkapi Palace, Ottoman History, Istanbul while preserving the names, places, food, and historical details from the Chinese source.
Topkapi Palace (Topkapi Saray) sits on the site of the old Byzantine acropolis in the eastern part of Istanbul's old city, overlooking the Golden Horn. Ottoman Sultan Mehmed the Conqueror ordered its construction in 1459. Topkapi Palace was first called the New Palace (Yeni Saray) to tell it apart from the Old Palace (Eski Saray), which was built between 1454 and 1459. Topkapi Palace went through several major expansions and renovations in the 16th century. Its importance faded after the 17th century, and by the 19th century, it only served as a treasury, library, and mint.
Imperial Gate (Bâb-ı Hümâyûn)
The Imperial Gate (Bâb-ı Hümâyûn) is the main entrance to Topkapi Palace. The Imperial Gate was built in 1478 and covered in marble during the 19th century. Above the central arch is gilded Ottoman calligraphy. Besides verses, it features the tughras of two sultans who renovated the gate: Mehmed the Conqueror (reigned 1444-46, 1451-81) and Abdülaziz I (reigned 1861-76). There are guard rooms on both sides of the arch. The gate opens every day at the time of the dawn namaz and closes after the night namaz.
Hagia Irene Church (Hagia Irene)
After passing through the Gate of the Emperors, you enter the First Courtyard (I. Avlu), also known as the Court of the Janissaries or the Parade Court. Ottoman Janissaries would line both sides of the path here to welcome important guests.
On the west side of the path in the First Courtyard, you can see the Hagia Irene Church (Hagia Irene), which was built during the Byzantine period. After the palace was completed, the church was turned into an armory, and today it serves as a concert hall.
Middle Gate (Orta Kapı)
The Middle Gate (Orta Kapı) sits between the First Courtyard and the Second Courtyard (II. Avlu). This gate has two octagonal towers, and inscriptions on the gate show it dates back to 1542. During the Ottoman era, only the Sultan and the Queen Mother could ride horses through the Middle Gate. Everyone else had to dismount here.
Palace Kitchens (Saray Mutfakları)
The eastern part of the second courtyard holds the Imperial Kitchens (Saray Mutfakları). They were built in the 15th century based on the kitchens at Edirne Palace and were expanded during the reign of Suleiman the Magnificent. After a fire destroyed the kitchens in 1574, the chief Ottoman architect Mimar Sinan led the reconstruction. He added the two rows of 20 chimneys you see today.
The kitchens consist of 10 domed buildings connected together. These include the Harem kitchen, the outer court kitchen (Birûn), and kitchens for drinks, sweets, and dairy, along with storage rooms and staff quarters. About 800 kitchen staff members prepared food for 4,000 people.
The kitchens now display a large collection of gold, silver, and porcelain from the Ottoman court, including many pieces of Chinese porcelain.
Tower of Justice (Adalet Kulesi)
On the west side of the third courtyard is the Imperial Council Chamber (Dîvân-ı Hümâyûn), where ministers held meetings. Further to the northwest is the Sultan's Harem. A tall Tower of Justice (Adalet Kulesi) stands between the council chamber and the Harem.
The Tower of Justice is the tallest building in Topkapi Palace, and you can see it clearly from the Bosphorus Strait. The Ottoman Sultan could discuss matters with the Imperial Council through a gold-framed window in the Tower of Justice. In 1527, the scholar Celalzade Mustafa Çelebi first mentioned this window: 'His Majesty... built a towering throne and a grand loggia above the outer council hall where the viziers sat, overlooking the council hall below through a curtained window.'
The Tower of Justice was first built by Mehmed the Conqueror, expanded by Suleiman the Magnificent between 1527 and 1529, and the top was rebuilt in 1825 to give it a neoclassical style.
Gate of Carriages (Arabalar Kapısı)
The entrance connecting the Second Courtyard to the Harem is called the Gate of Carriages (Arabalar Kapısı). Inside is the Domed Cupboard Room (Dolaplı Kubbe), built in 1587 during the reign of Murad III. It served as the finance office for the Harem. The cupboards held financial records, contracts, and foundation funds for the Harem, all managed by the Chief Harem Eunuch.
Fountain Hall (Şadirvanli Sofa)
The front hall leading into the Harem is called the Fountain Hall (Şadirvanli Sofa). It connects the Harem, the private gardens, the Harem Eunuch mosque, and the Tower of Justice, and it is guarded by the Harem eunuchs. The Ablution Fountain Hall was destroyed by fire in 1665 and rebuilt in 1666, decorated with 17th-century Kutahya tiles. The bench under the tiles was for guards to rest, and there is a mounting block nearby that the Sultan used to get on his horse. There used to be a fountain here, but it was later moved to the private chamber of Murad III.
Courtyard of the Black Eunuchs (Harem Ağaları Taşlığı)
One side of the Ablution Fountain Hall leads to the Courtyard of the Black Eunuchs (Harem Ağaları Taşlığı), which is the first courtyard of the Harem. On the left side of the courtyard are the dormitories for the black eunuchs, the Princes' School, and the rooms of the Chief Black Eunuch (Kızlar Ağası), while the right side has the eunuchs' mosque and the rooms of the Harem supervisor. The buildings around the courtyard were destroyed by fire in 1665 and were later rebuilt.
On the left side of the courtyard, you can see valuable 17th to 18th-century tiles and gilded wainscoting, which feature the decrees of Sultan Mustafa IV (reigned 1807-08), Mahmud II (reigned 1808-39), and Abdulmejid I (reigned 1839-61).
The courtyard also has a beautiful fireplace decorated with 18th-century Kutahya tiles.
Queen Mother's Apartments (Valide Sultan Dairesi)
Moving forward, you reach the Queen Mother's Apartments (Valide Sultan Dairesi), which served as the center of power for the entire harem. The Queen Mother's Apartments were destroyed in a harem fire in 1665, rebuilt between 1666 and 1668, and expanded throughout the 18th century. The rooms are covered in 17th-century blue and white, yellow and green, and Iznik tiles, while the upper levels feature 18th to 19th-century European paintings and various floral patterns.
Imperial Hall (Hünkâr Sofası)
The Imperial Hall (Hünkâr Sofası), also known as the Imperial Sofa or Throne Room, has the largest dome in the harem. The Imperial Hall served as the reception room and entertainment space for the Ottoman Sultan. The Sultan received his inner circle, guests, and family here. Various court events, including religious holidays and weddings, were held here.
The Imperial Hall was first built in the late 16th century and renovated into the Rococo style during the reign of Sultan Osman III (reigned 1754-1757). The walls of the hall are decorated with 18th-century blue and white Delftware tiles and Venetian glass mirrors, but the original classical paintings remain on the dome arches and pendentives.
The hall contains a gilded throne gifted to the Sultan by German Emperor Wilhelm II, with seats for the Queen Mother and the Sultan's wives located in the side galleries. The grandfather clock inside the hall was a gift from Queen Victoria of England.
Private Chamber of Murad III (III. Murad Has Odası)
The Private Chamber of Murad III (III. Murad Has Odası) is one of the best-preserved and most complete buildings in the harem, built in 1578 by the chief Ottoman architect Mimar Sinan. The private chamber of Murad III has balanced proportions and a sensible design, showing the peak of Ottoman architecture in the late 16th century.
This private chamber has the second-largest dome in the harem, smaller only than the Imperial Hall. The room is lined with blue, white, and red Iznik tiles framed in orange, with a band of calligraphy tiles running across the middle of the walls. Inside, there is a two-story fountain; the sound of running water prevents eavesdropping and creates a relaxing atmosphere. The room also features a large fireplace decorated with colorful marble. Two luxurious 18th-century beds are also on display in the room.
Sultan Murad III reigned from 1574 to 1595. During his final years, he rarely left the palace and spent his days reading and resting in this private chamber.
Harem Mosque (Harem Mescidi)
The Harem Mosque (Harem Mescidi) is in the northeast part of the Harem. It is where the concubines prayed and features beautiful tile decorations. This area once had fancy carpets, but now only the plain floor remains.
Courtyard of the Favorites (Gözdeler/Mabeyn Taşlığı ve Dairesi)
The Courtyard of the Favorites (Gözdeler/Mabeyn Taşlığı ve Dairesi) is at the northernmost end of the Harem. It was expanded in the 18th century and overlooks the large pool and Boxwood Garden (Şimşirlik Bahçesi) behind the Harem. This is where the favorites (Gözdeler/İkballer) lived. If they became pregnant, they could be promoted to official consorts (Kadınefendi).
Golden Road (Altınyol)
The Golden Road (Altınyol) is a narrow passage along the main axis of the Harem. It connects the Courtyard of the Eunuchs, the Queen Mother's Courtyard, the consorts' courtyard, and the princes' chambers. You can reach the Harem exit through the Golden Road to continue touring other parts of the palace.
Mosque of the Eunuchs (Ağalar Camii)
The Servants' Mosque (Ağalar Camii) is the main mosque in the palace, dating back to the 15th-century reign of Mehmed the Conqueror. Ottoman sultans, servants (ağas), and guards all came here to perform namaz. After 1928, it became the Palace Library (Sarayı Kütüphanesi), housing tens of thousands of books and manuscripts in Turkish, Arabic, Persian, and Greek from the Ottoman Empire era.
Privy Chamber
The Privy Chamber was built in the 16th century by the Ottoman architect Mimar Sinan and served as the Sultan's office. The room holds precious sacred relics (Mukaddes emanetler), including the Prophet Muhammad's cloak, sword, bow, tooth, beard, saber, and handwritten letters. It also contains relics of the prophets Ibrahim, Musa, and Yusuf, as well as the four Rightly Guided Caliphs. Photography is not allowed inside.
In 1517, Ottoman Sultan Selim I (reigned 1512–1520) conquered the Mamluk Sultanate, and the last Abbasid Caliph, al-Mutawakkil III, handed the Prophet Muhammad's sword and cloak to the Ottoman Empire. According to tradition, every year on the 15th day of Ramadan, the Ottoman Sultan would lead the court to visit the sacred relics and kiss the Holy Cloak.
Inner Palace Library (Enderûn Kütüphanesi)
The Inner Palace Library (Enderûn Kütüphanesi), also called the Sultan Ahmed III Library (III. Ahmed Kütüphanesi), was built in 1719 by order of Sultan Ahmed III (reigned 1703-1730). It is known as a model of 18th-century Ottoman architecture. The library holds over 3,500 precious manuscripts, which are currently kept in the Servant Mosque (Ağalar Camii).
Balcony Mosque (Sofa Camii)
The Balcony Mosque, also called the Sofa Mosque (Sofa Camii), was built by order of Sultan Mahmud II (reigned 1808-1839) for the Sofa Ocağı military corps.
Erevan Pavilion (Revan Köşkü)
The Erevan Pavilion (Revan Köşkü) is known as the final model of classical Ottoman palace architecture. Its walls are decorated with colored marble and Iznik tiles. Ottoman Sultan Murad IV (reigned 1623-1640) built this structure in 1635-1636 to commemorate the Ottoman Empire's victory over the Persian Safavid dynasty and the capture of Erevan, which is the current capital of Armenia. The Yerevan Pavilion is called the Turban Room (Sark Odasi) because it was once the place where the Sultan's turbans were kept. In 1733, Sultan Mahmud I (reigned 1730-54) converted the Yerevan Pavilion into a private library for the Sultan.
Baghdad Pavilion (Bağdat Köşkü)
The Baghdad Pavilion (Bağdat Köşkü) is also known as the final example of classic Ottoman palace architecture. Sultan Murad IV built it in 1638 to celebrate the Ottoman Empire's victory over the Persian Safavid dynasty and the capture of Baghdad. The Baghdad Pavilion has a similar shape to the Yerevan Pavilion. It is a prime example of Ottoman hall architecture and features high-level craftsmanship. The marble panels in the porch have a Cairo Mamluk style, and the window frames are decorated with mother-of-pearl and tortoiseshell. The charcoal brazier (Mangal) in the center room was a gift from King Louis XIV of France (reigned 1643-1715). Starting in the mid-18th century, this place was also used as the Sultan's private library.
Circumcision Room (Sünnet Odası)
The Circumcision Room (Sünnet Odası) was built in 1640 by the Ottoman Sultan Ibrahim (reigned 1640-1648) as a place for Ottoman princes to have their circumcisions. The inside and outside of the Circumcision Room are decorated with rare tiles collected from many different places. The most precious ones are the blue and white tiles made in 1529, which were used to decorate the palace during the time of Suleiman the Magnificent (reigned 1520-1566).
