
Halal Travel Guide: Mehrauli Archaeological Park — Delhi Muslim History (Part 1)
Reposted from the web
Summary: Mehrauli Archaeological Park — Delhi Muslim History is presented here as a firsthand travel account in clear English, beginning with this scene: Today I am introducing an archaeological park in the southern suburbs of Delhi that is well worth a visit. The account keeps its focus on Delhi Travel, Mehrauli, Muslim Heritage while preserving the names, places, food, and historical details from the Chinese source.
Today I am introducing an archaeological park in the southern suburbs of Delhi that is well worth a visit.
I previously mentioned in 'The First City of Delhi—The Minaret Reaching the Clouds' that in 1193, the Ghurid dynasty general Qutb al-Din Aibak became the governor of northern India. He ruled from the city of Lal Kot in Delhi and officially established the Delhi Sultanate in 1206.
Qutb al-Din Aibak built a massive mosque in Lal Kot, and the Qutb Minar is known as the tallest ancient minaret. Later, two large-scale expansions by his successors, Iltutmish in 1225 and Alauddin Khalji in 1310, made Lal Kot the political, religious, and cultural center of the Delhi Sultanate.
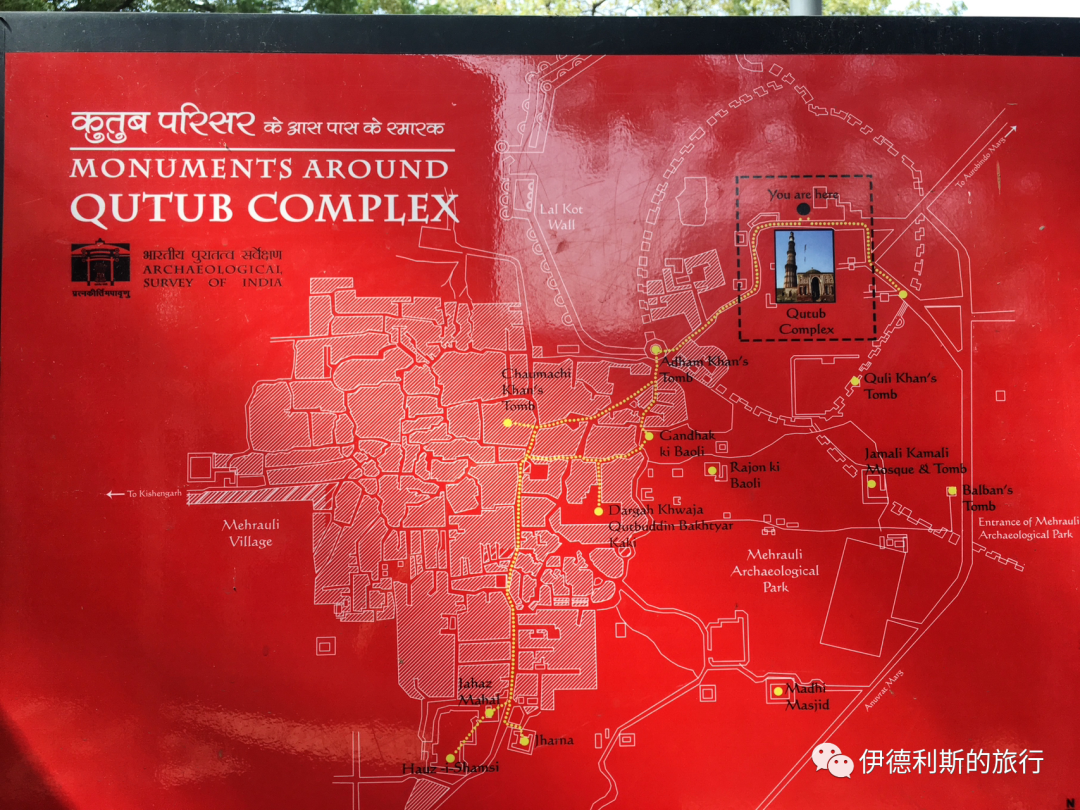
The Qutb Minar site was listed as a UNESCO World Heritage site in 1993, and many tourists visit it for its fame. However, on the south side of the site, there is also the 80-hectare Mehrauli Archaeological Park. Although it is not as famous as the Qutb Minar site, it is dotted with over 100 historical monuments spanning a thousand years hidden in the forest, making it equally worth exploring.
The heart of Mehrauli Archaeological Park is the gongbei (shrine) of the famous South Asian Sufi sheikh Qutbuddin Bakhtiyar Kaki (1173-1235). This is the first Sufi gongbei in Delhi and is very prestigious. Around the Qutbuddin gongbei are buried many nobles from the Delhi Sultanate and Mughal Empire periods, spanning from the 13th to the 19th century. These include the son and nephew of a Mamluk sultan, the Sufi mentor of a Lodi sultan, and the foster mother and a general of the Mughal Emperor Akbar. In the 18th century, the Mughal dynasty even built a summer palace right next to the Qutbuddin gongbei, where three Mughal emperors are buried. The tomb of the last emperor, Bahadur Shah II, was also prepared, but he died in exile in Myanmar after being banished by the British.
There are also many mosques in the park. The 15th-century Madhi Mosque combines the styles of an open-air prayer wall mosque and a roofed indoor mosque, making its architectural structure unique. The 16th-century Jamali Kamali Mosque is considered a transition between the Lodi and Mughal architectural styles and holds an important place in the history of Indian architecture. The 18th-century Moti Mosque was built by the Mughal Emperor Bahadur Shah I using pure white marble, representing the Mughal dynasty's respect for the Sufi sheikh.
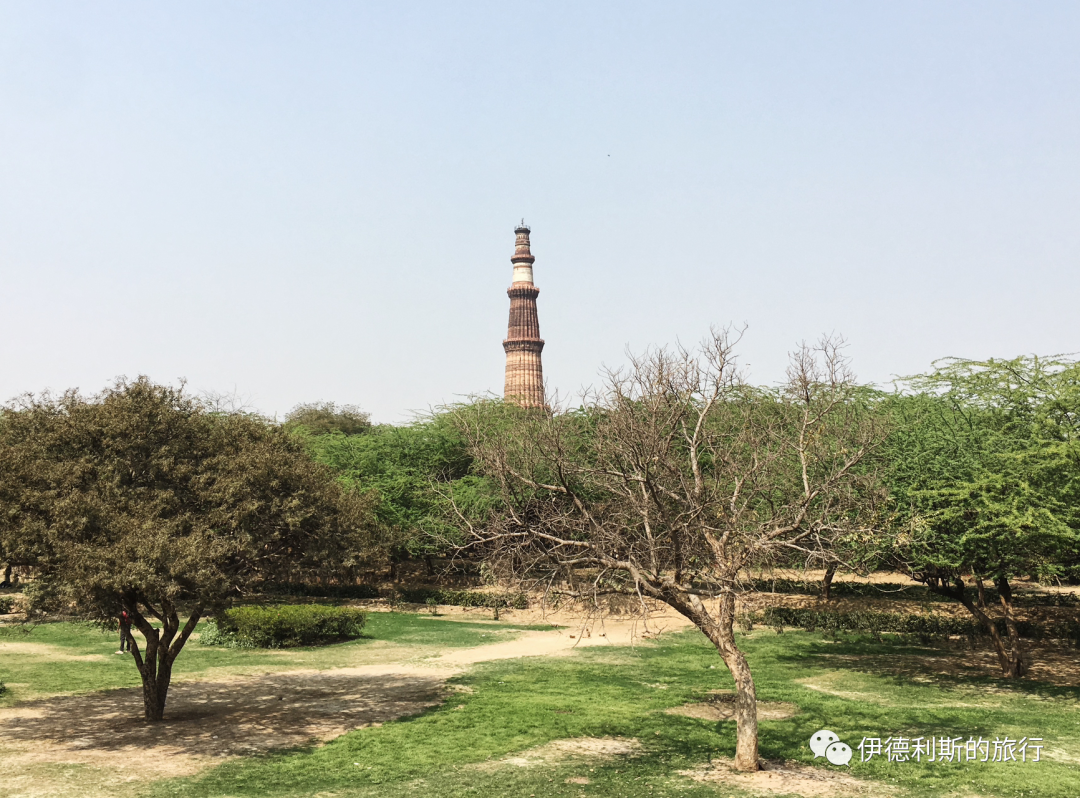
Looking out at Delhi's landmark, the Qutb Minar, from within the park.
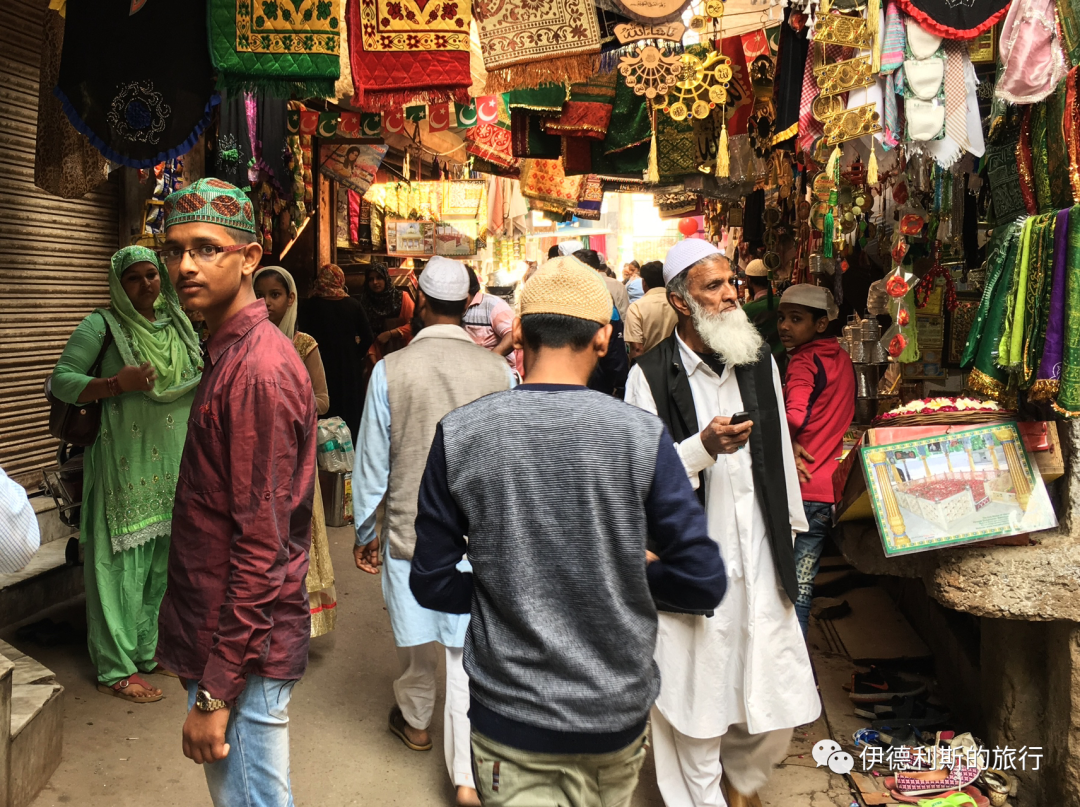
Mehrauli Village
The Sufi sheikh Qutbuddin Bakhtiyar Kaki (1173-1235) was born in Osh, in present-day Kyrgyzstan. After inheriting the Sufi tradition of Sheikh Mu'in al-Din Chishti in Osh, he began leading the Chishti Order and came to Delhi to preach during the reign of Iltutmish (reigned 1211-1236), the third sultan of the Mamluk dynasty of the Delhi Sultanate. The sheikh's khanqah (spiritual retreat) was built outside the southwest wall of the Delhi Sultanate capital, Lal Kot, and his dargah (gongbei) was also built there after he returned to Allah.
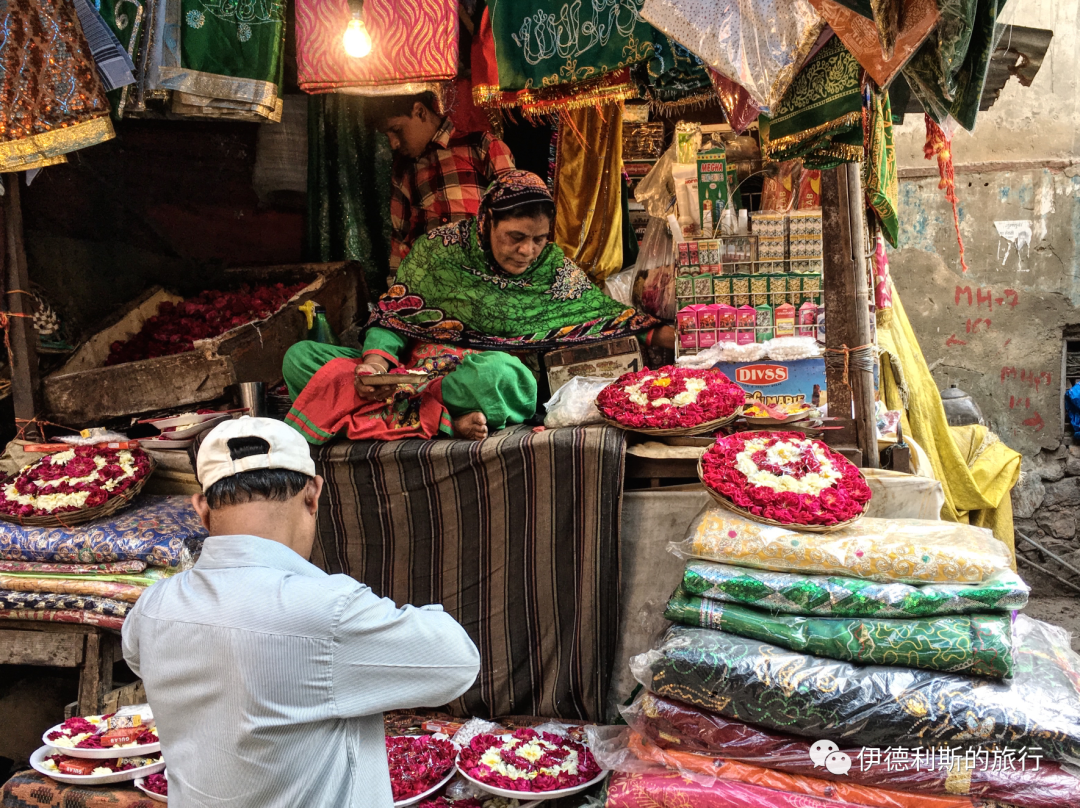
After the gongbei was built, the Mehrauli village, primarily inhabited by Muslims, gradually formed around it. Because Qutbuddin had a major influence on the development of Sufism in South Asia, his ideas of love and charity influenced not only Muslims but also Hindus, Christians, and Sikhs. Therefore, not only is a grand ceremony held every year on the sheikh's death anniversary (Urs), but believers of various religions also visit the sheikh's gongbei every week. Mehrauli village is very lively every day. On the street, you can see various shops selling Sufi supplies, mainly burial shrouds and fresh flowers for offerings, as well as various scripture amulets and perfumes.
Interestingly, Mehrauli village is also the venue for Delhi's famous interfaith festival, Phool Waalon Ki Sair. This is a celebration attended by both Muslims and Hindus, usually held in September after the rainy season. Led by musicians and dancers, people walk 32 kilometers from Old Delhi, carrying giant fans made of fresh flowers called pankhas, to offer them to both the Qutbuddin Bakhtiyar Kaki gongbei and the nearby Hindu mosque, Yogmaya. This festival originated in 1812. At that time, the Mughal Emperor Akbar II (reigned 1806-1837) had his youngest son, Mirza Jahangir, exiled after a conflict with an East India Company official. His mother, Mumtaz Mahal Begum, made a dua that if her son returned safely, she would offer flowers at the Qutbuddin Bakhtiyar Kaki gongbei. A few years later, Mirza Jahangir returned safely, so his mother went to the gongbei to offer flowers and held a grand celebration in Mehrauli village. to cockfighting, kite flying, wrestling, and swimming, the Mughal court also offered flowers to the Hindu mosque in the village.
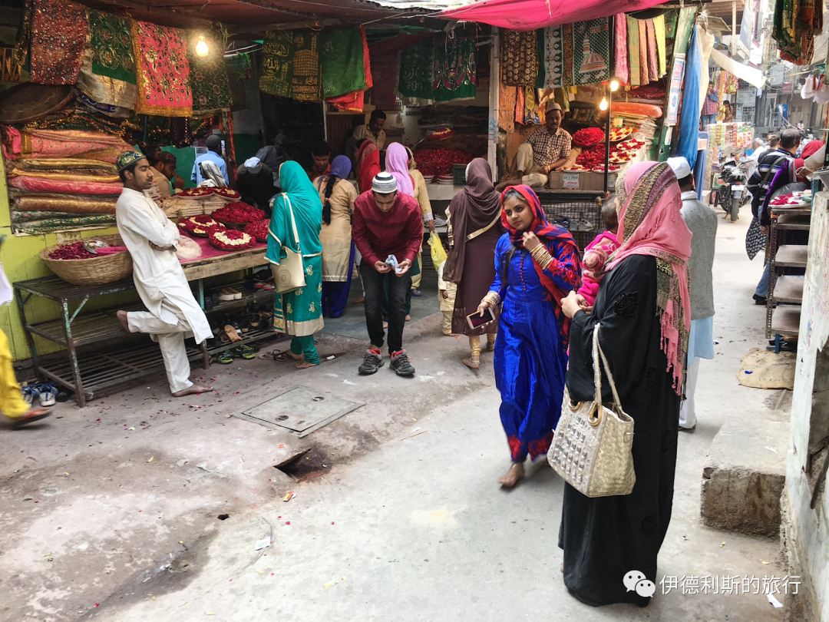
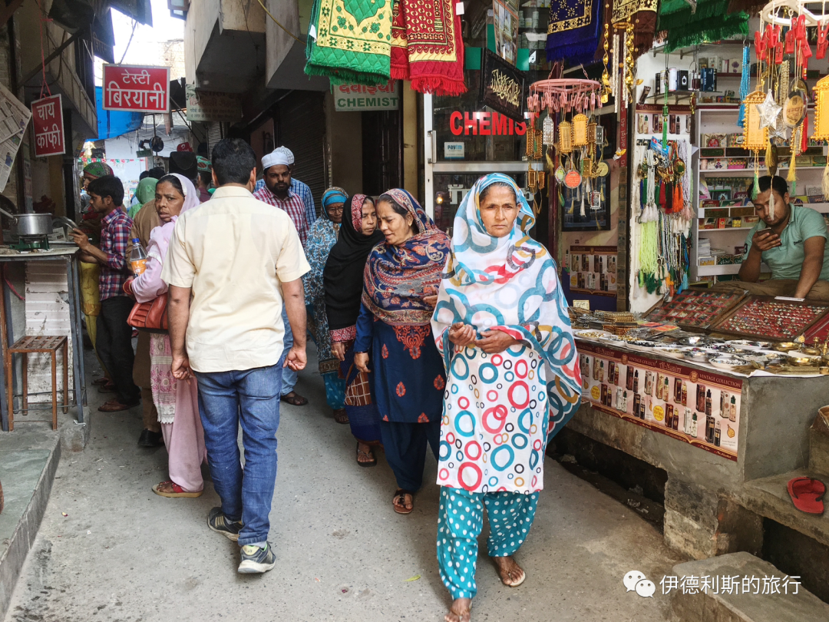
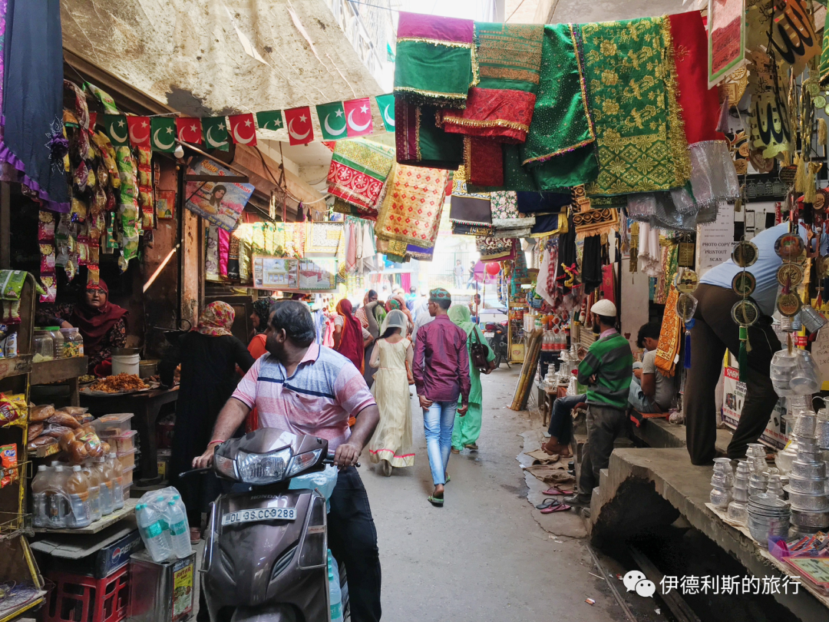
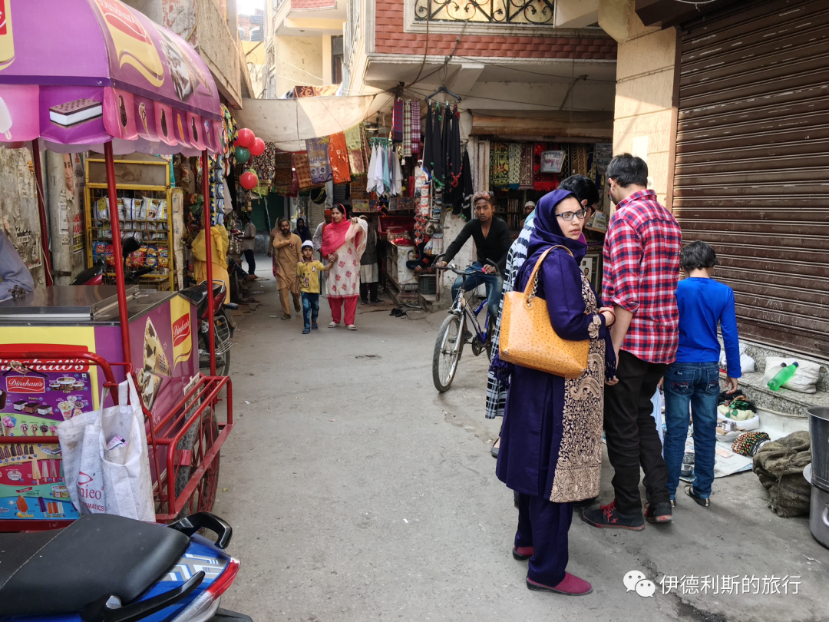
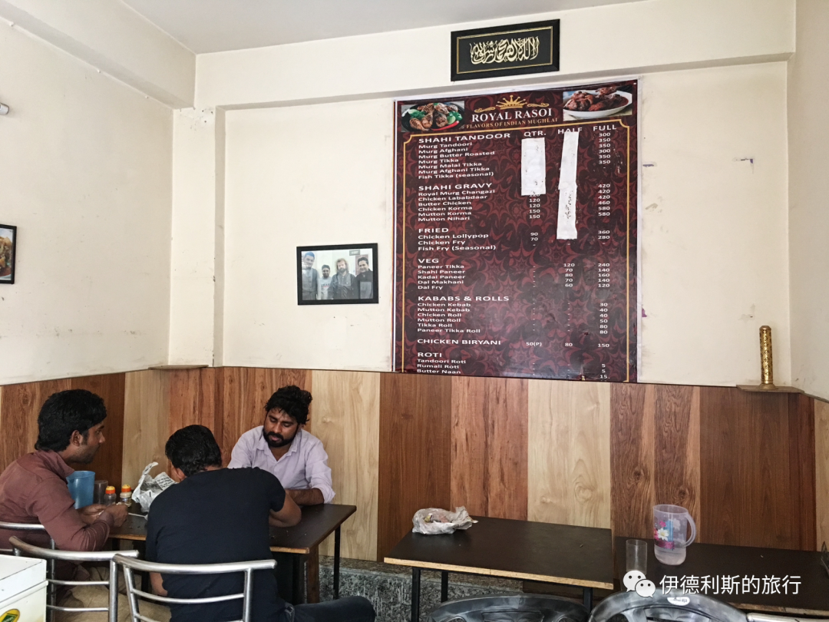
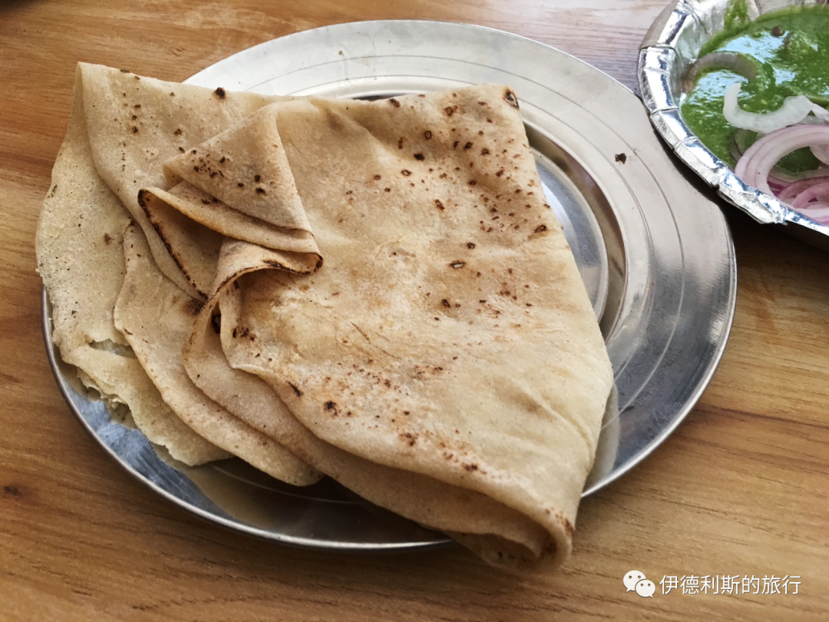
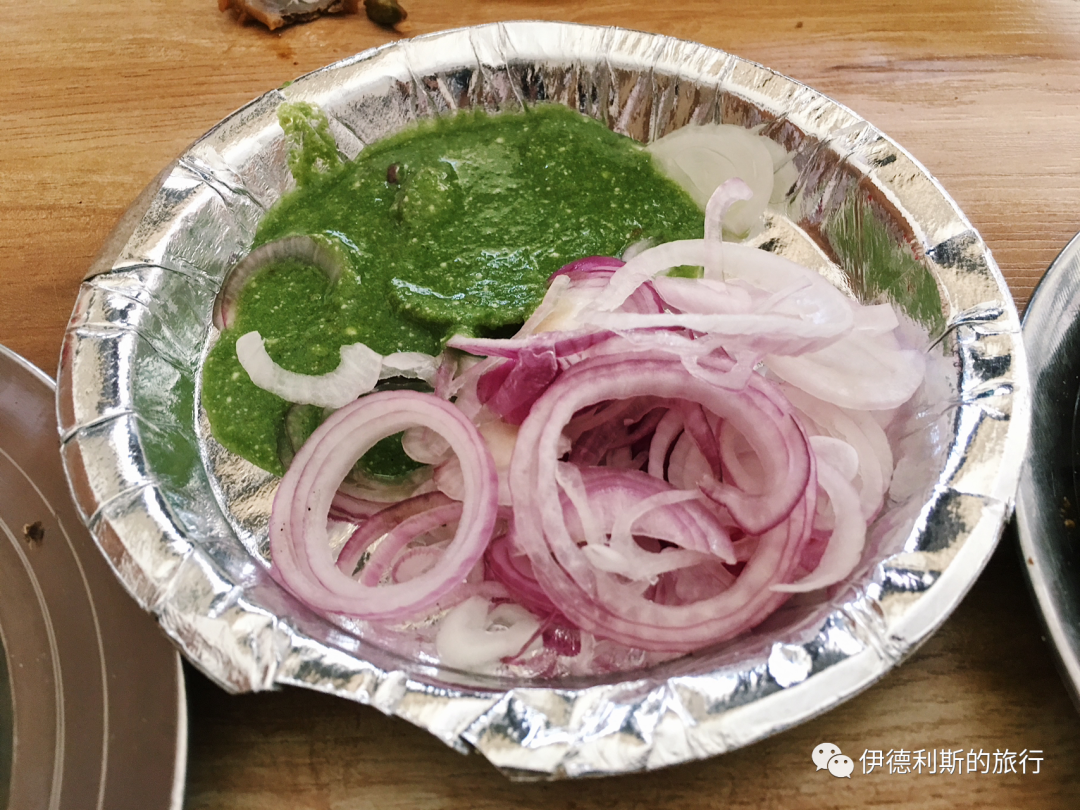
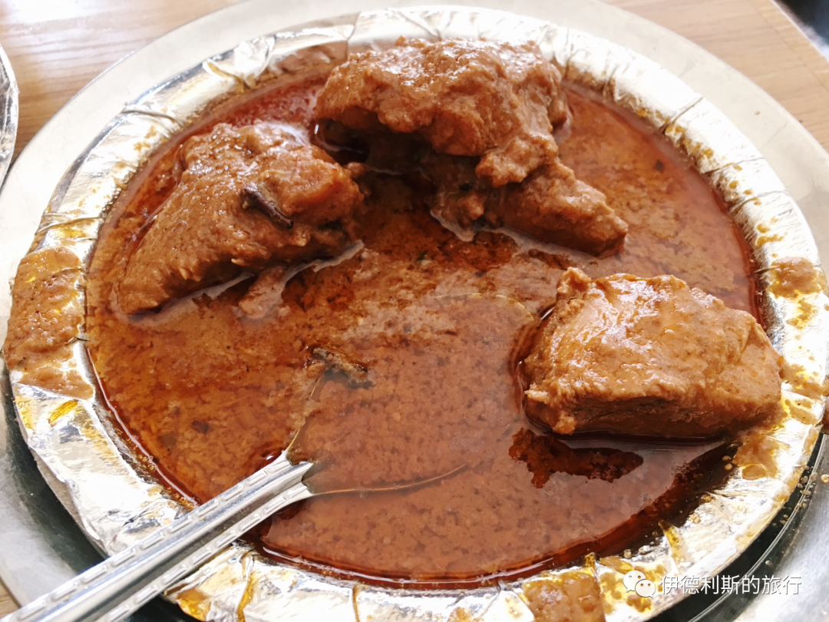
There are also many small halal snack shops here. I ate curry with roti bread at one of them, along with onions (piyaz) and a mint-garlic sauce.
The last summer palace of the Mughal dynasty—Zafar Mahal
Right next to the Sufi sheikh Qutbuddin gongbei is the last summer palace of the Mughal dynasty—Zafar Mahal.
Both the Delhi Sultanate and the Mughal dynasty attached great importance to the Qutbuddin gongbei, so much so that the Mughal Emperor Akbar II (reigned 1806-1837) built a summer palace right next to it, later known as Zafar Mahal, meaning 'Palace of Victory'.
The entrance to the palace was rebuilt in 1842 by the last Mughal emperor, Bahadur Shah II (reigned 1837-1857). This red sandstone gate was built in the style of a Hathi gate, designed specifically for riding elephants carrying a Howdah throne to pass through.
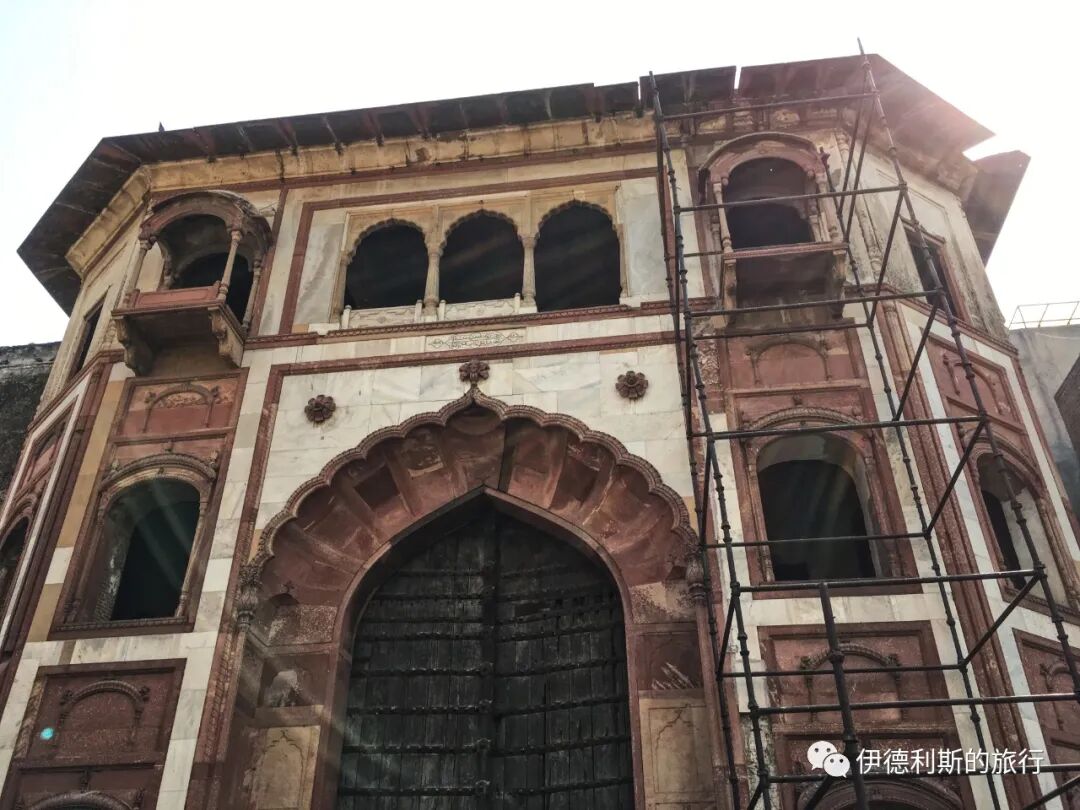
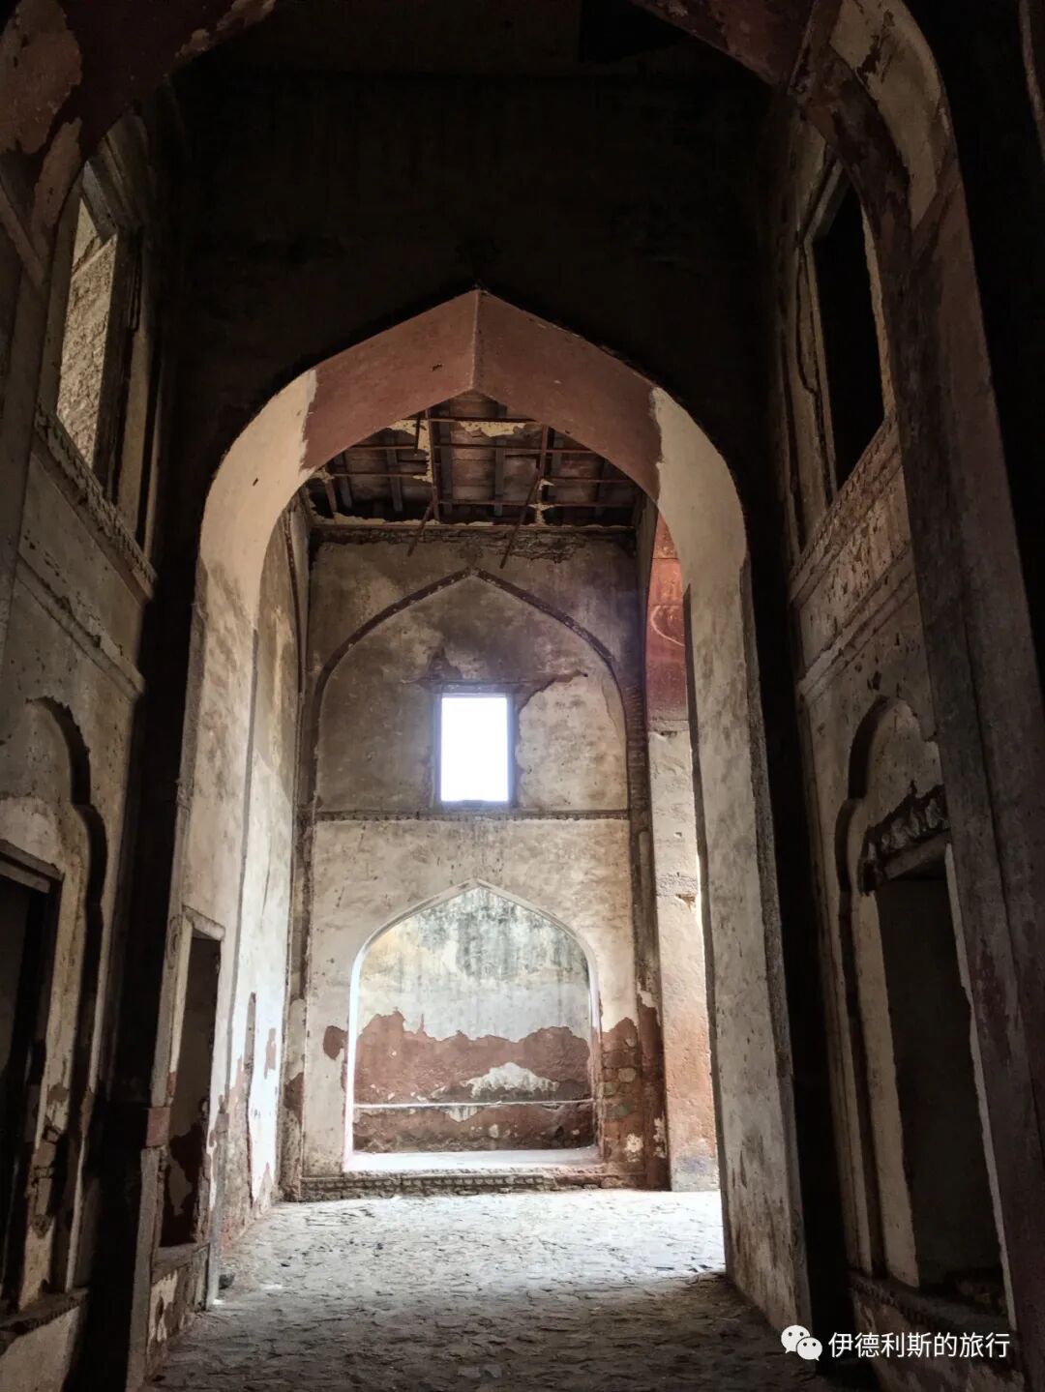
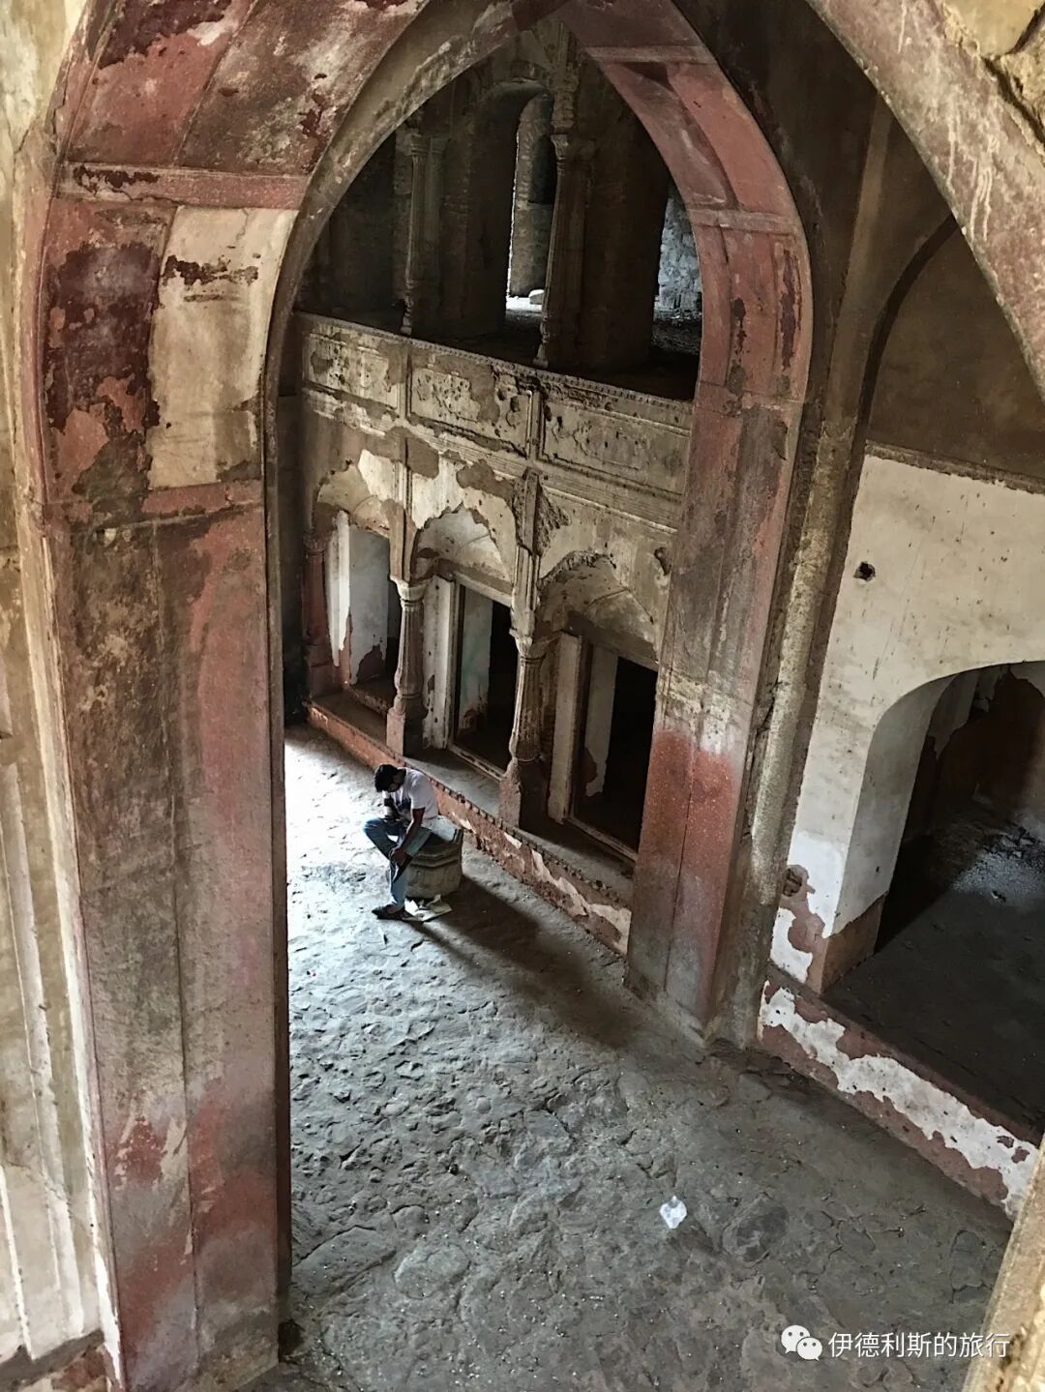
The top floor of the gatehouse is an arched room where the court band performed ceremonies, known as Naqqar Khana, which translates to drum house. This type of arched gallery overlooking a courtyard is called a Dalan in Indian architecture. At the very top is the traditional Indian roof eave known as a Chhajja.
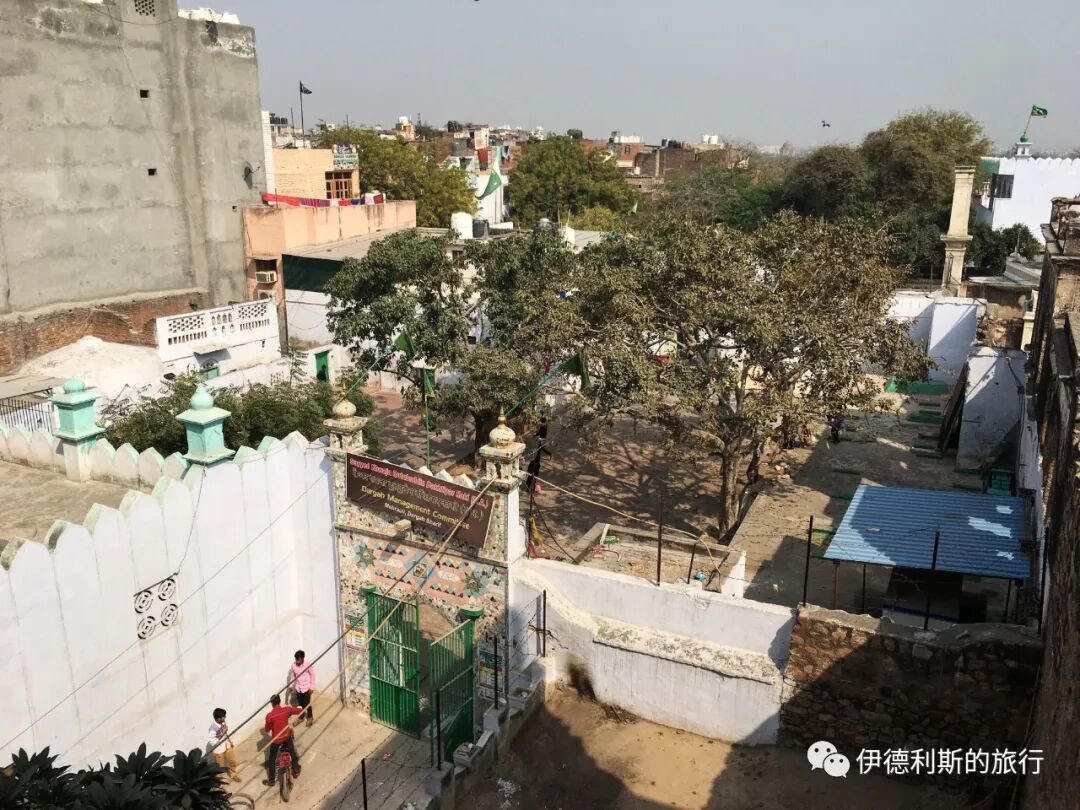
Looking down from the Dalan, you see the management committee for the gongbei of Sheikh Qutbuddin to the north. The courtyard contains a 19th-century mosque and several Mughal-era tombs. One of these, the tomb of Empress Murad Bakht, wife of Mughal Emperor Shah Alam II (reigned 1759-1806), has now been turned into a residence.
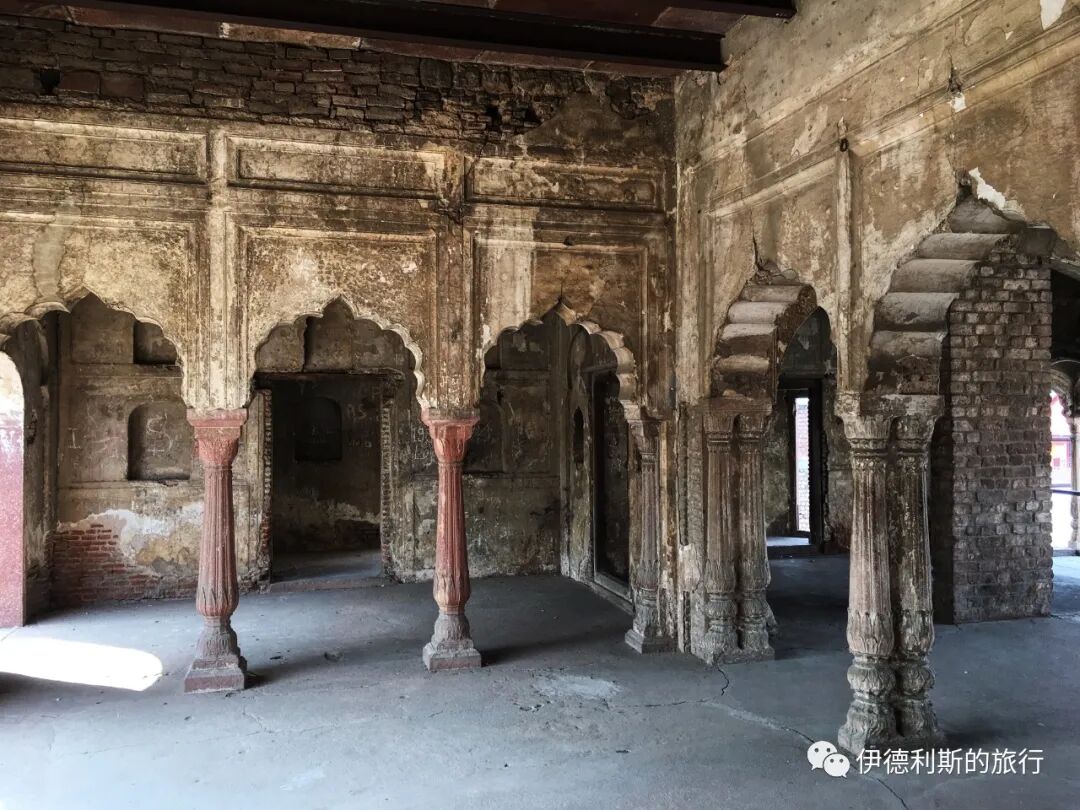
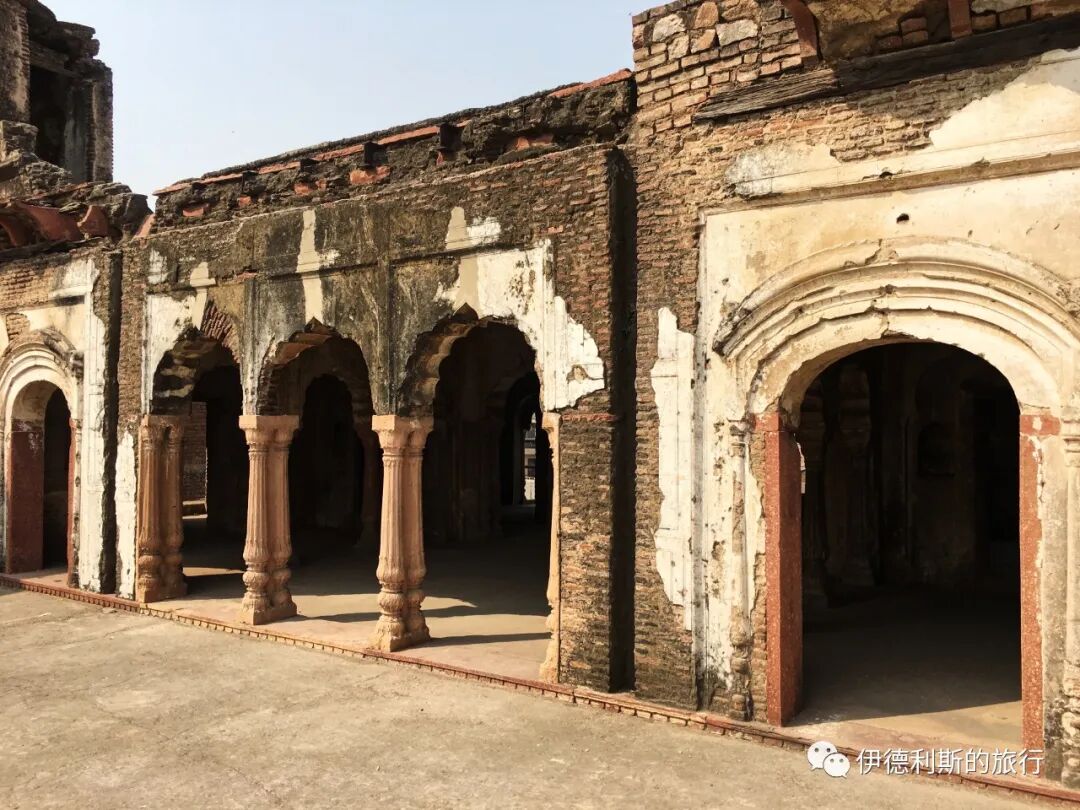
To the east of the gate are rows of palace ruins. The nearby houses were once built in a European style and featured classic fireplaces. The houses further to the right were built using the traditional Indian Dalan arched structure.
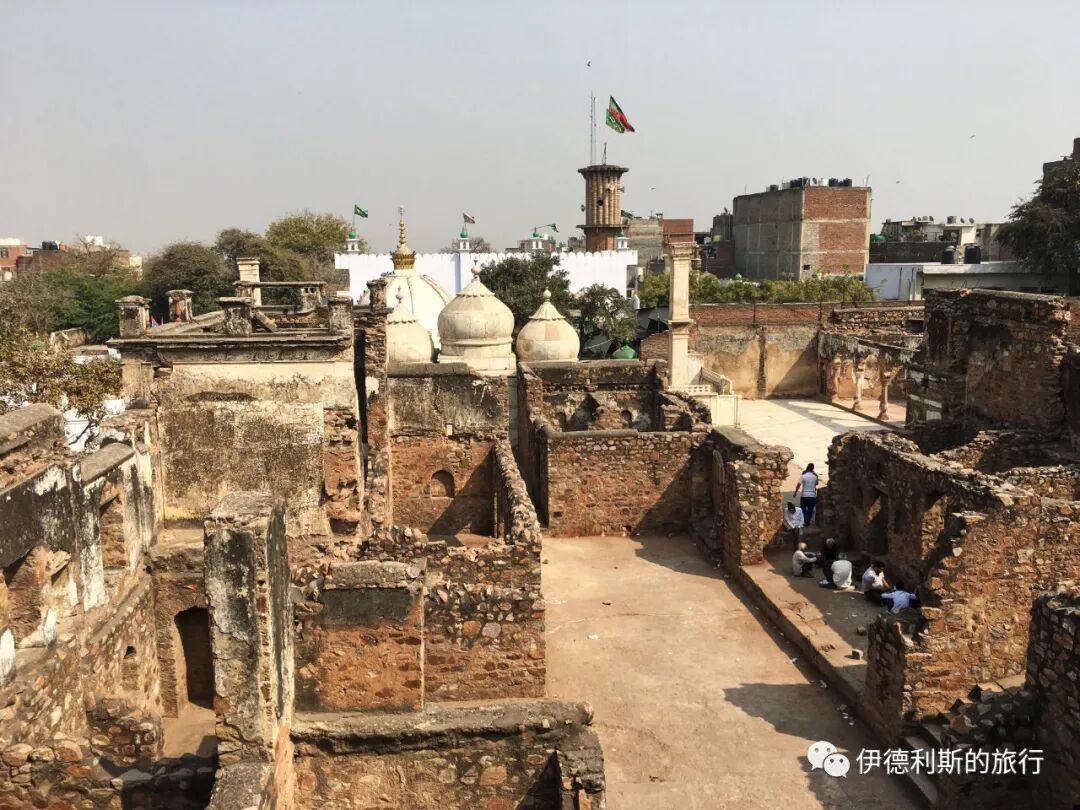
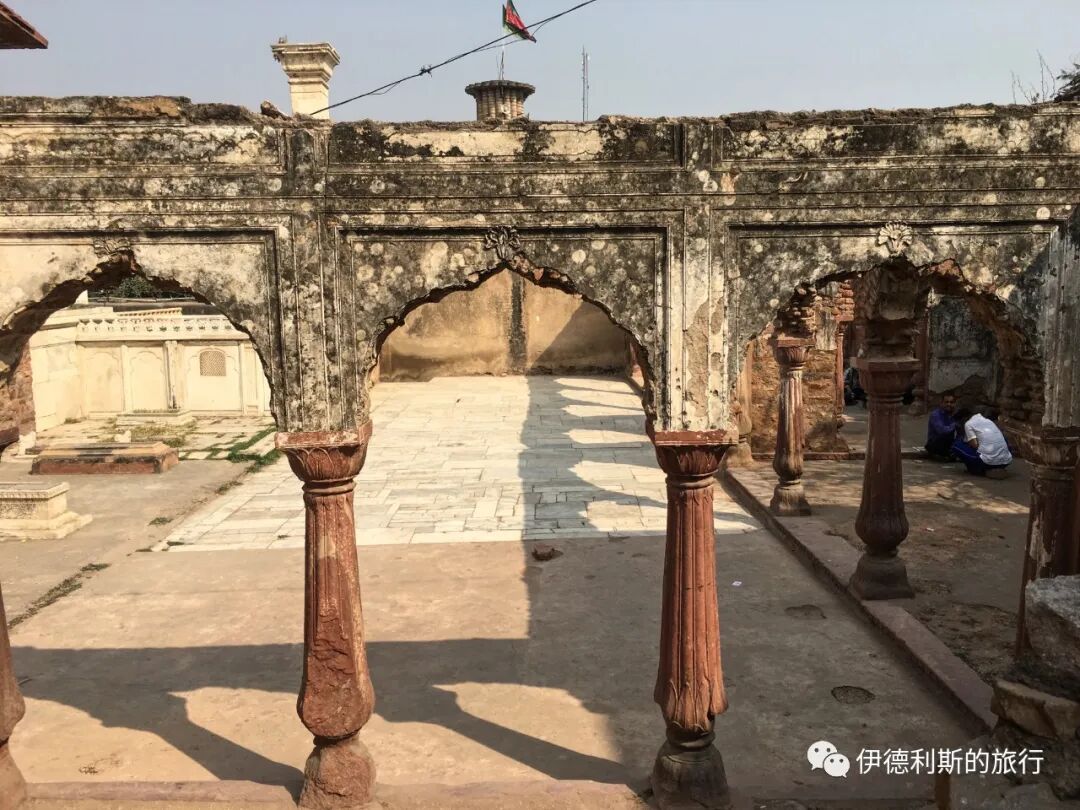
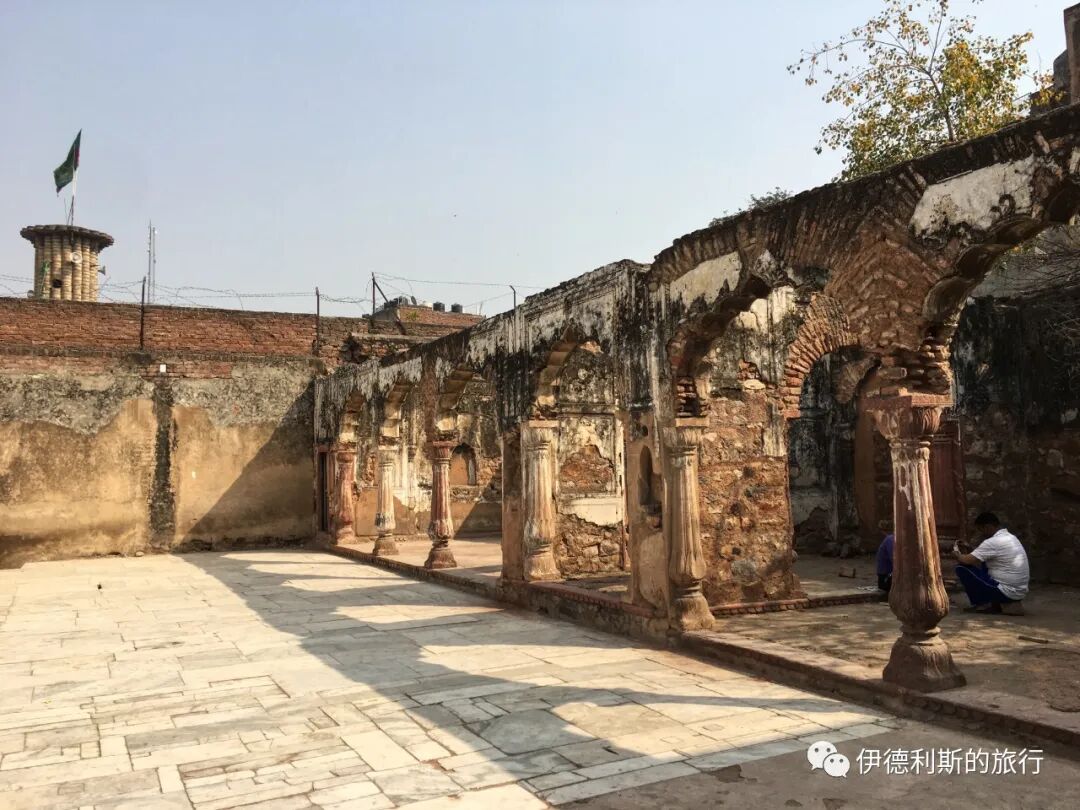
The tomb garden of four Mughal emperors: 1713-1857.
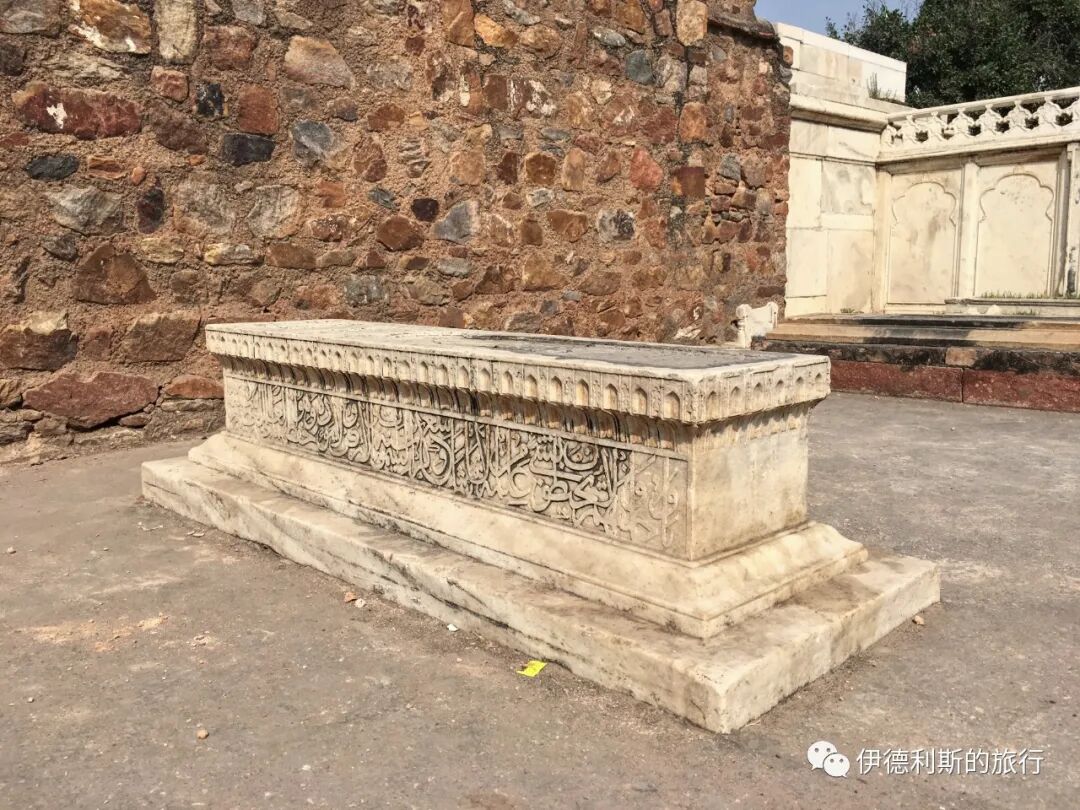
At the far east of Zafar Mahal are two pure white marble buildings, right next to the gongbei of the Sufi Sheikh Qutbuddin. The marble screen enclosure inside was built by Mughal Emperor Jahandar Shah (reigned 1712-1713) as a tomb garden for his father, Bahadur Shah I (reigned 1707-1712). Later Mughal emperors Shah Alam II (reigned 1759-1806) and Akbar II (reigned 1806-1837) are also buried here. It is arguably the best place to experience the history of the late Mughal Empire. The tomb of the last emperor, Bahadur Shah II (reigned 1837-1857), was already prepared, but because he was held under house arrest by the British in Myanmar after 1857 and died far from home, only an empty grave remains for him in Zafar Mahal.
As a follower of Sheikh Qutbuddin, Bahadur Shah II felt a special attachment to this place. Shortly before he passed away, he wrote several Urdu Ghazal lyric poems expressing his sorrow at not being able to be buried here.
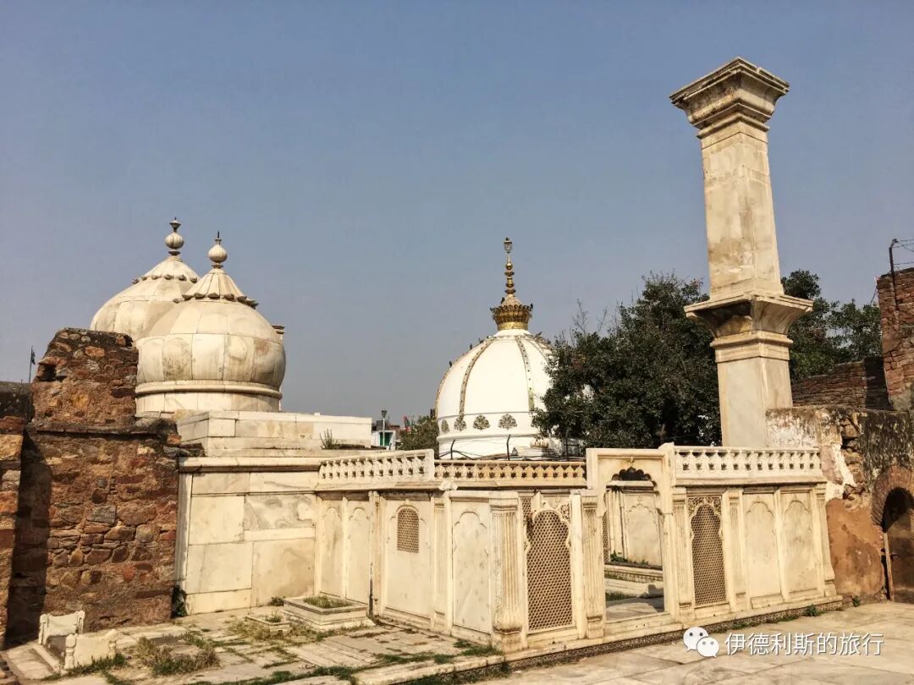
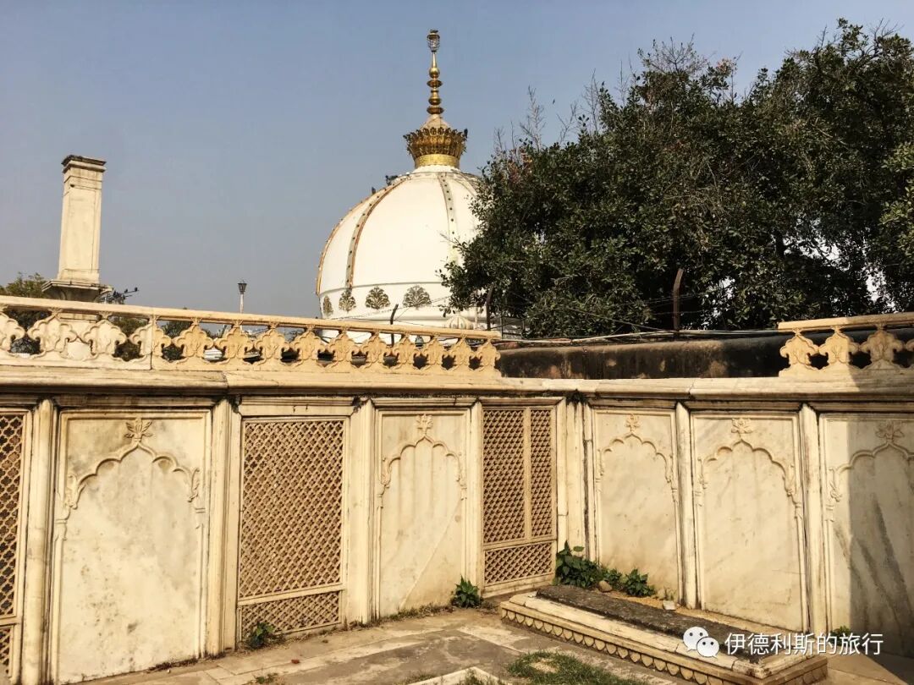
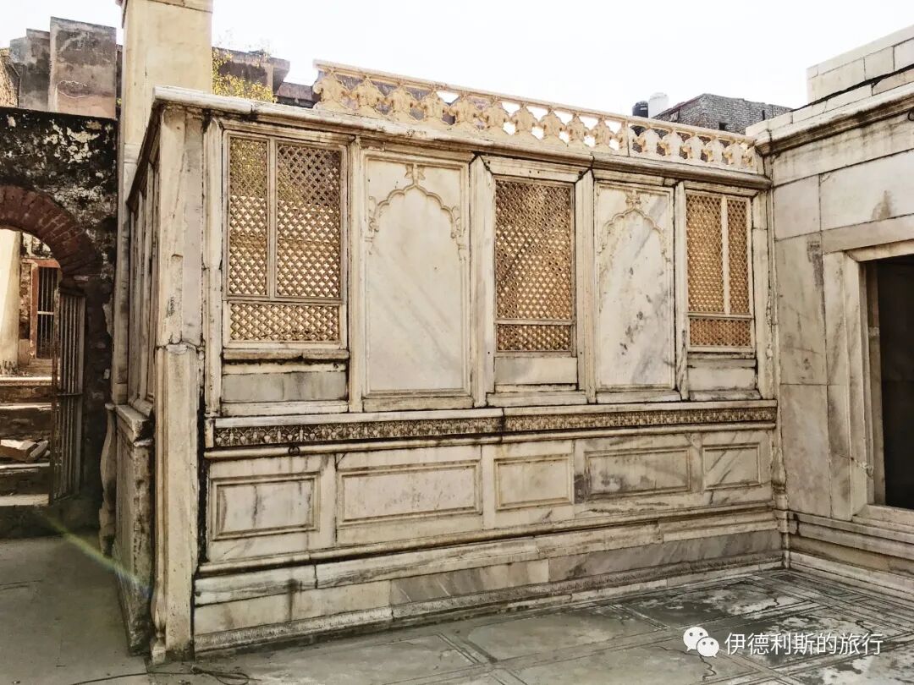
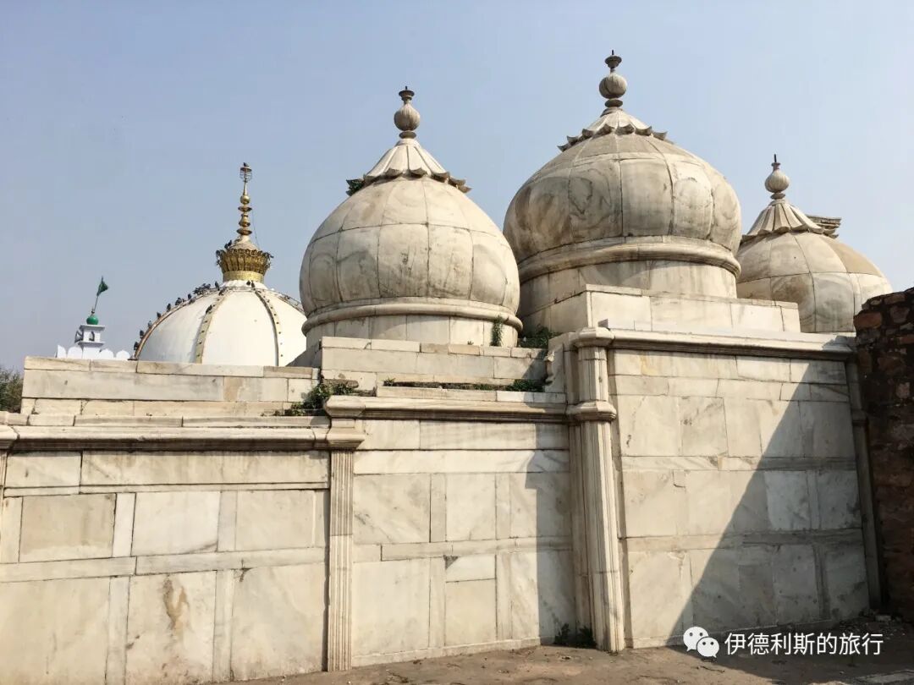
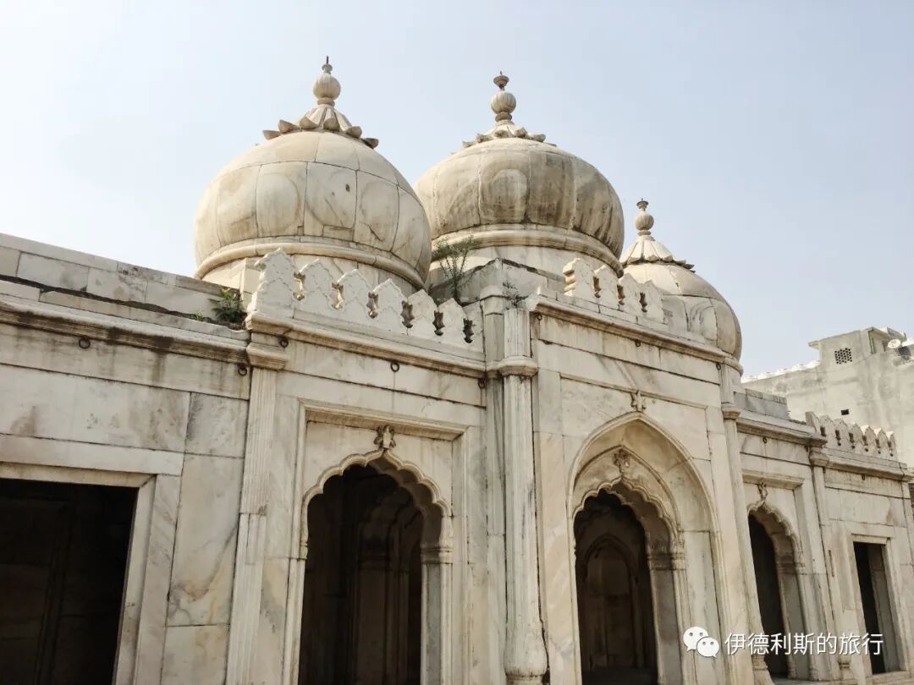
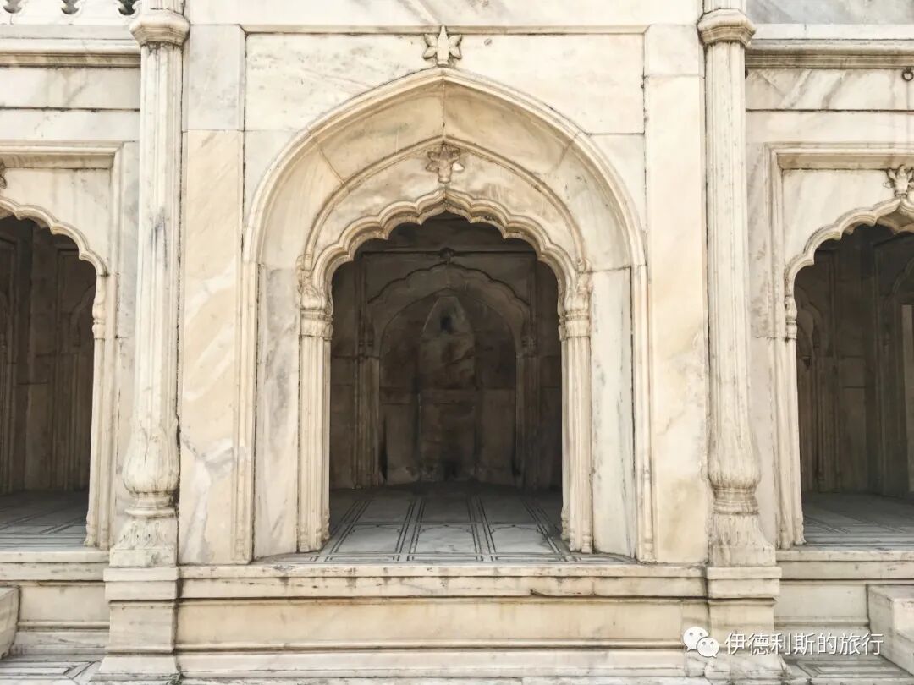
Moti Mosque: 1709.
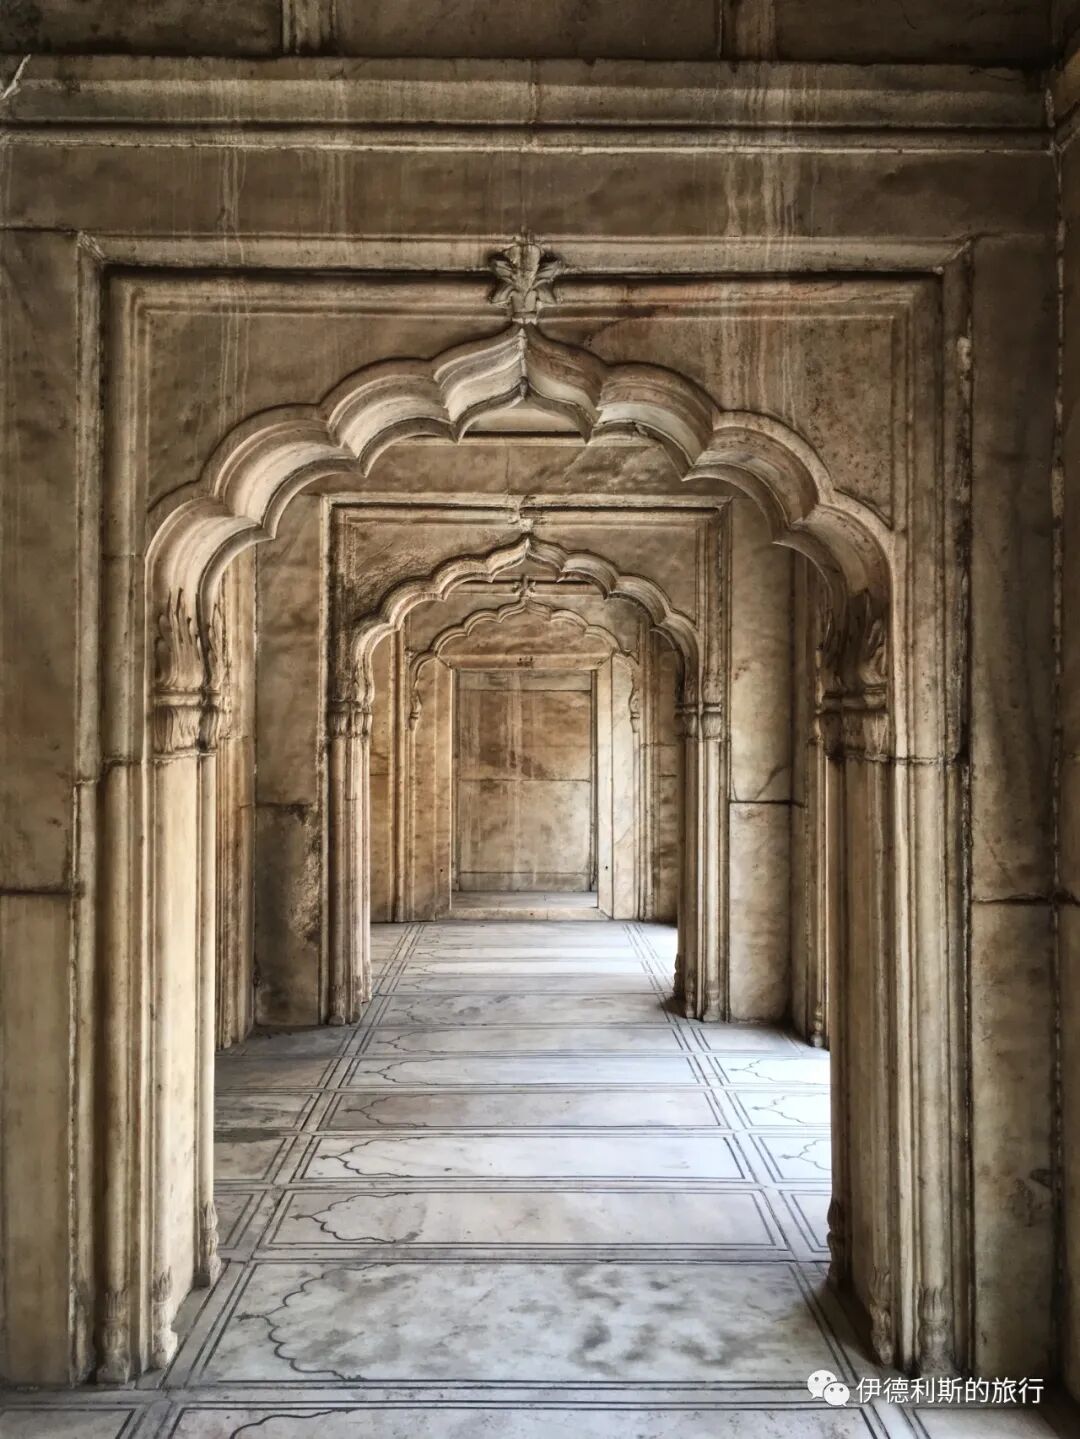
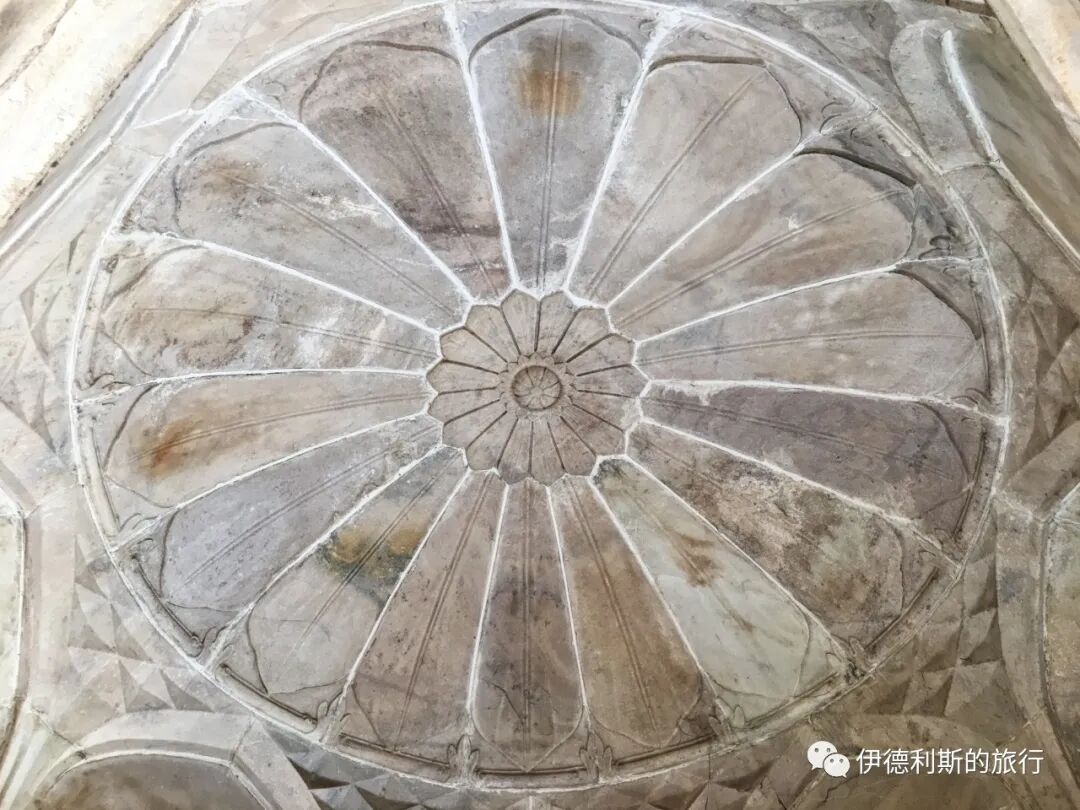
North of the tomb garden is the Moti Mosque, built in 1709 by Mughal Emperor Bahadur Shah I, representing the respect the Mughal court held for the Sufi Sheikh Qutbuddin at the time. Bahadur Shah I's father, Mughal Emperor Aurangzeb (reigned 1658-1707), also built a white marble Moti Mosque inside the Red Fort in Delhi. It is larger than the one in Zafar Mahal, but both share the same design of three arches and three domes.
Tomb of Alauddin: 13th century.
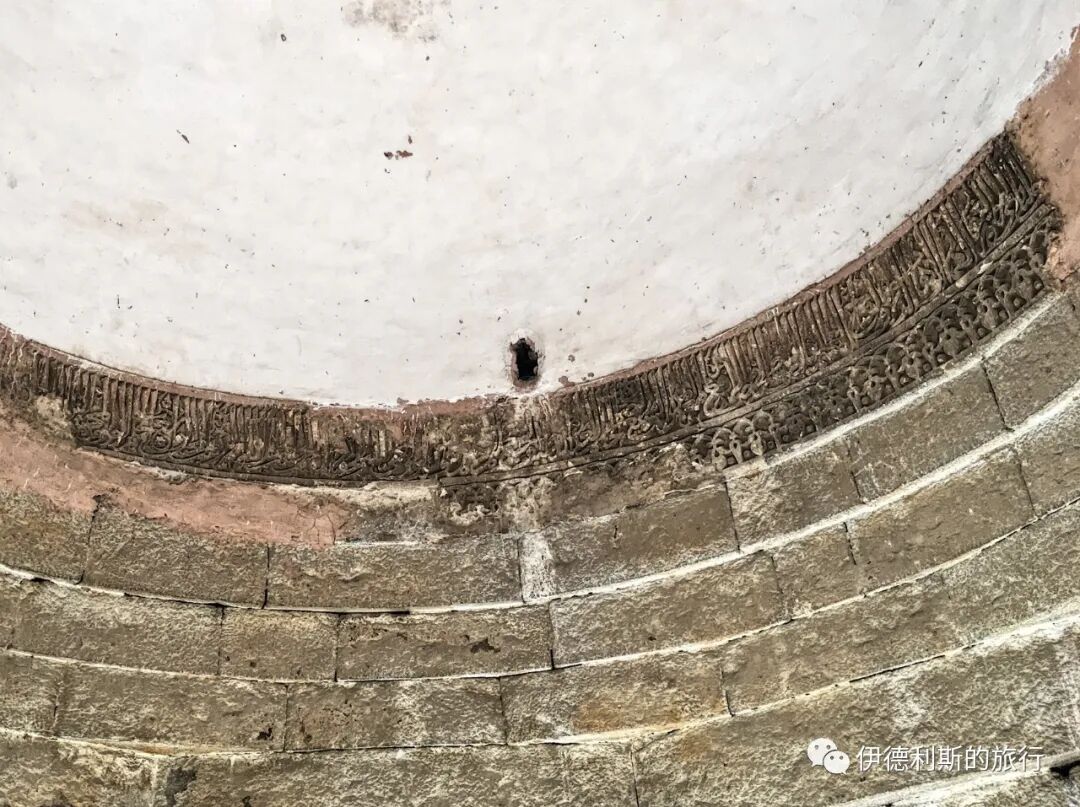
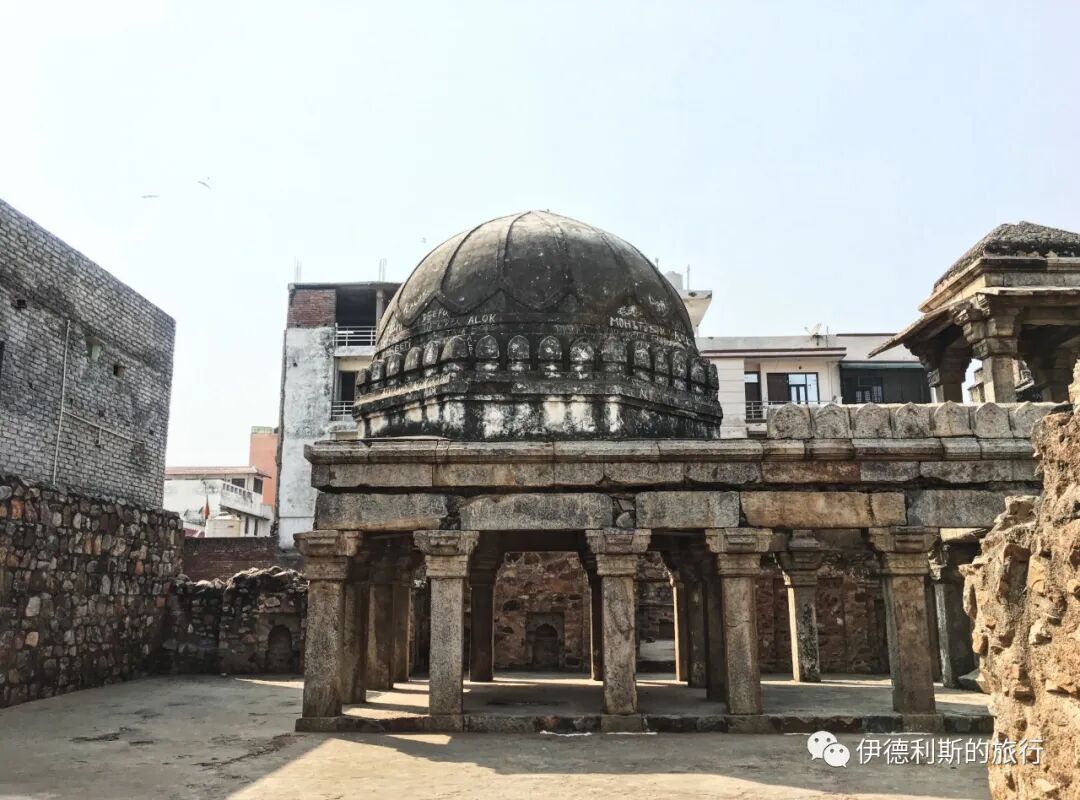
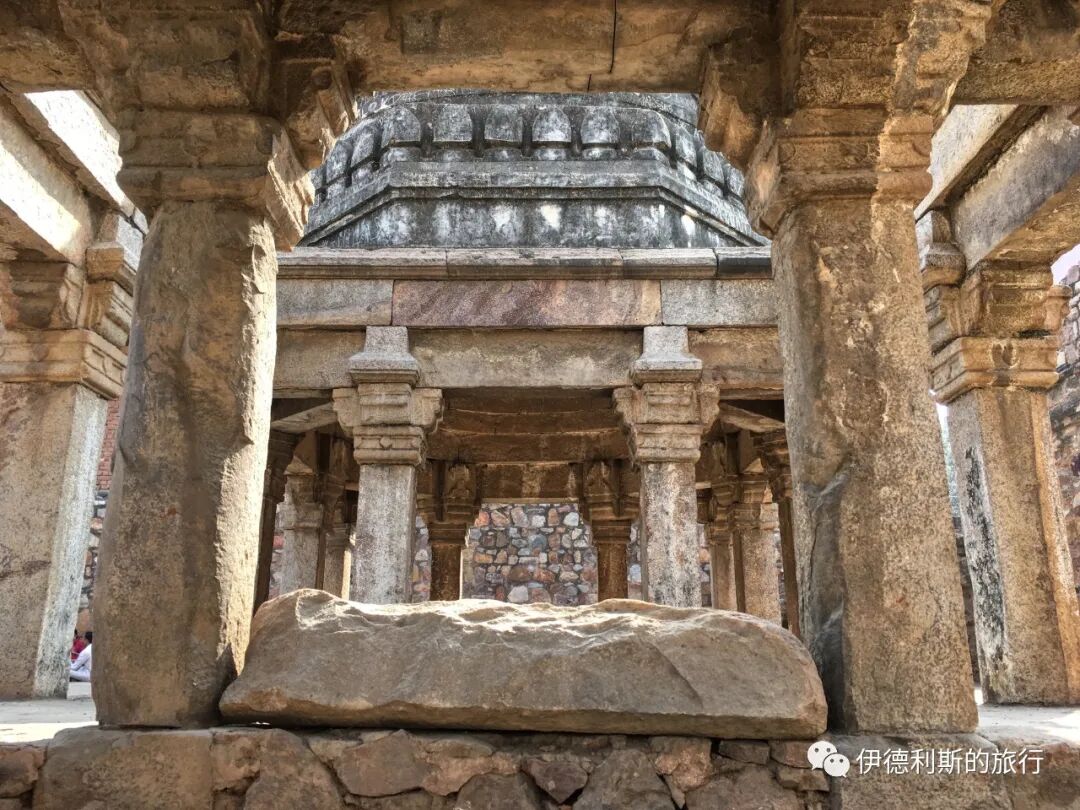
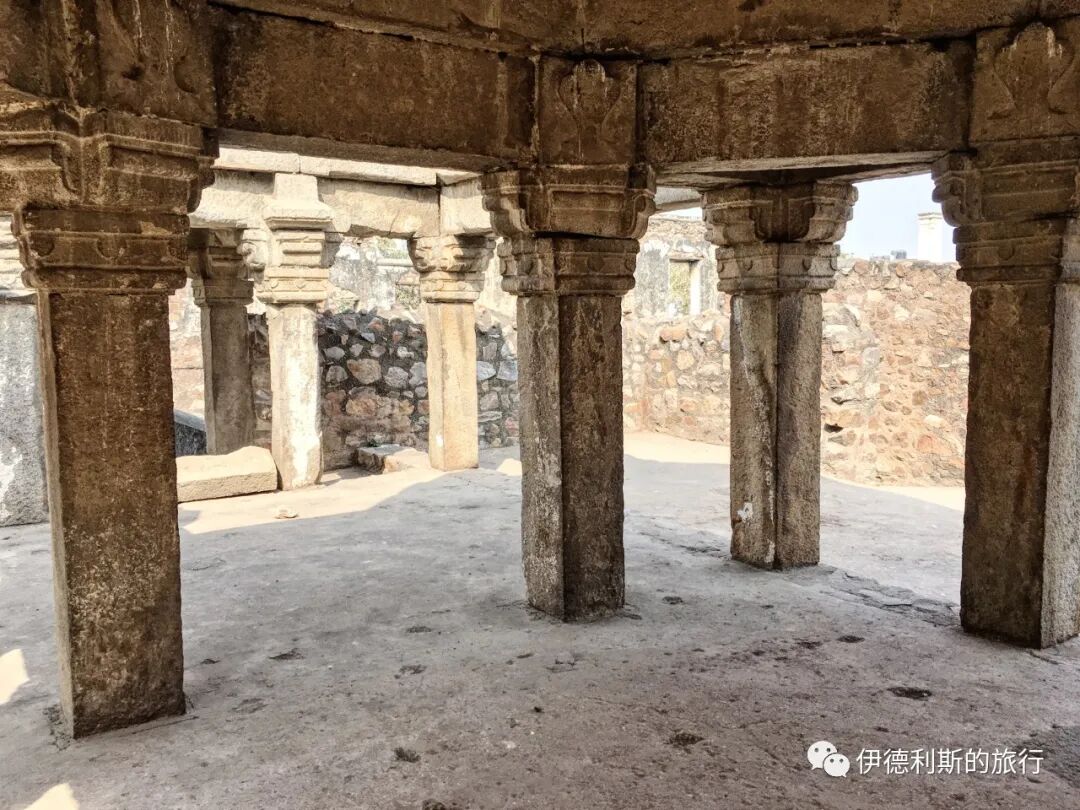
In the courtyard of Zafar Mahal lies the tomb of Alauddin, the nephew of Iltutmish (reigned 1211-1236), the third sultan of the Mamluk dynasty of the Delhi Sultanate. He was a loyal follower of the Sufi Sheikh Qutbuddin and was buried next to the Sheikh's gongbei after he passed away.
Jamali Kamali Mosque: 1528-29.
In the southeast of Mehrauli Archaeological Park stands the Jamali Kamali Mosque and tomb, built between 1528 and 1529. The tomb belongs to the famous South Asian Sufi Sheikh and Persian poet Jamali Kamboh, who was a mentor to Sultan Sikandar Khan Lodi (reigned 1489-1517) of the Delhi Sultanate's Lodi dynasty.
The name Jamali comes from the Urdu word Jamal, which means beauty. Jamali belonged to the Suhrawardiyya Sufi order. He traveled widely in his youth and later became a court poet for the Lodi dynasty. Sultan Sikandar Khan Lodi also enjoyed writing poetry, so he often asked Jamali for advice on his work.
After the Lodi dynasty fell in 1526, the first two Mughal emperors, Babur and Humayun, continued to support Jamali. Between 1530 and 1536, Jamali wrote the book Siyar-l-Arifin in Persian, which documented the two major South Asian Sufi orders of the time, the Chishti and the Suhrawardiyya. In 1536, Jamali passed away while accompanying Mughal Emperor Humayun on a military campaign to Gujarat.
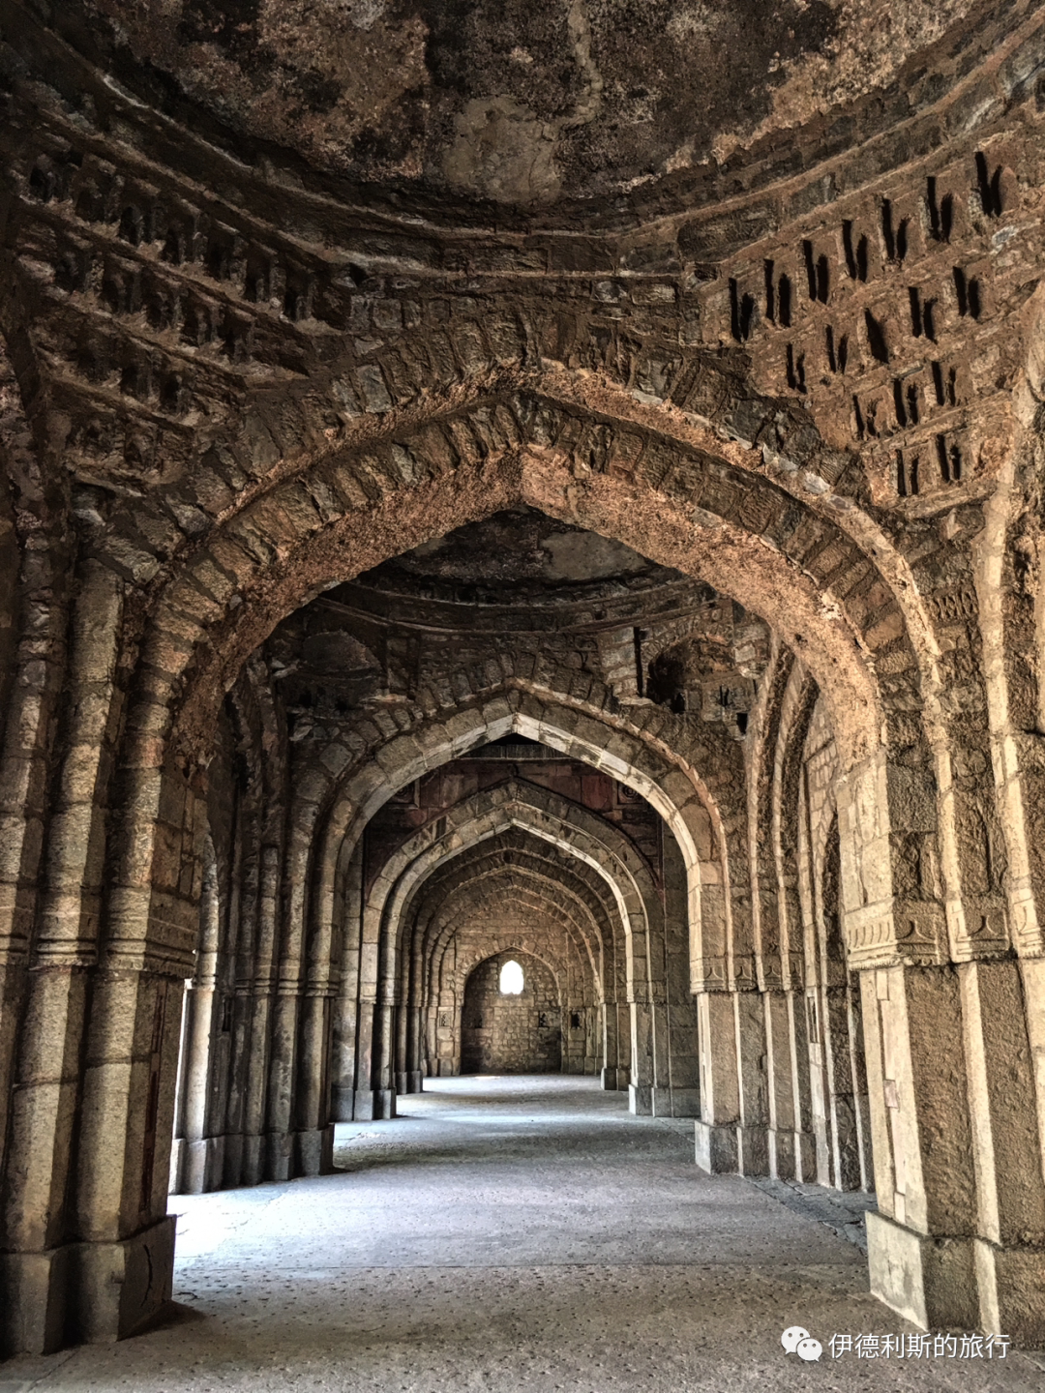
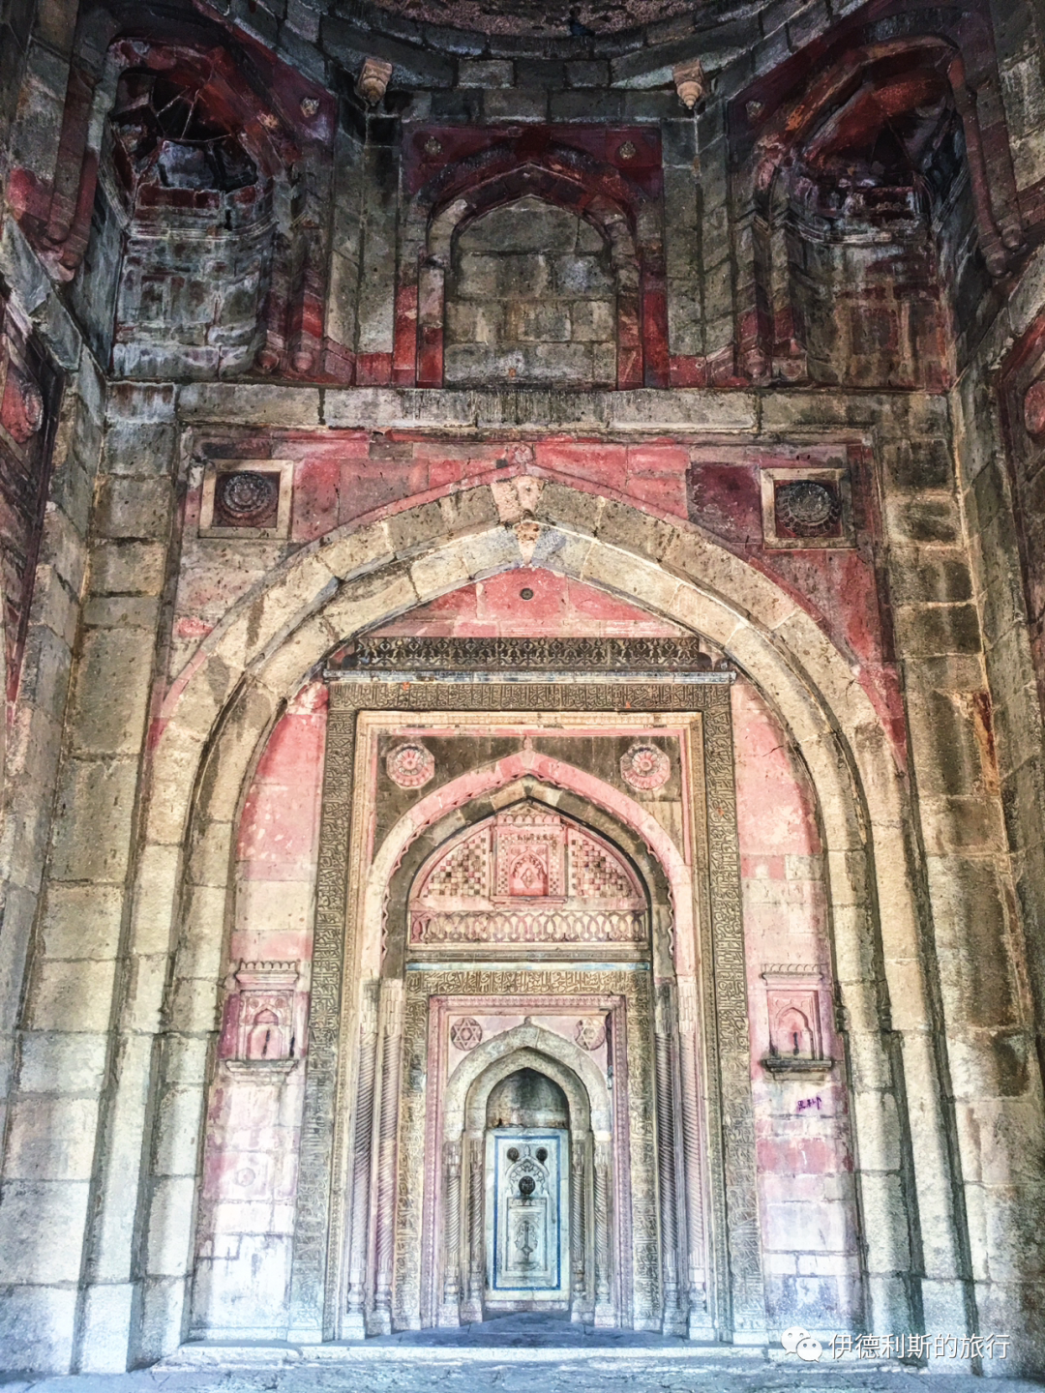
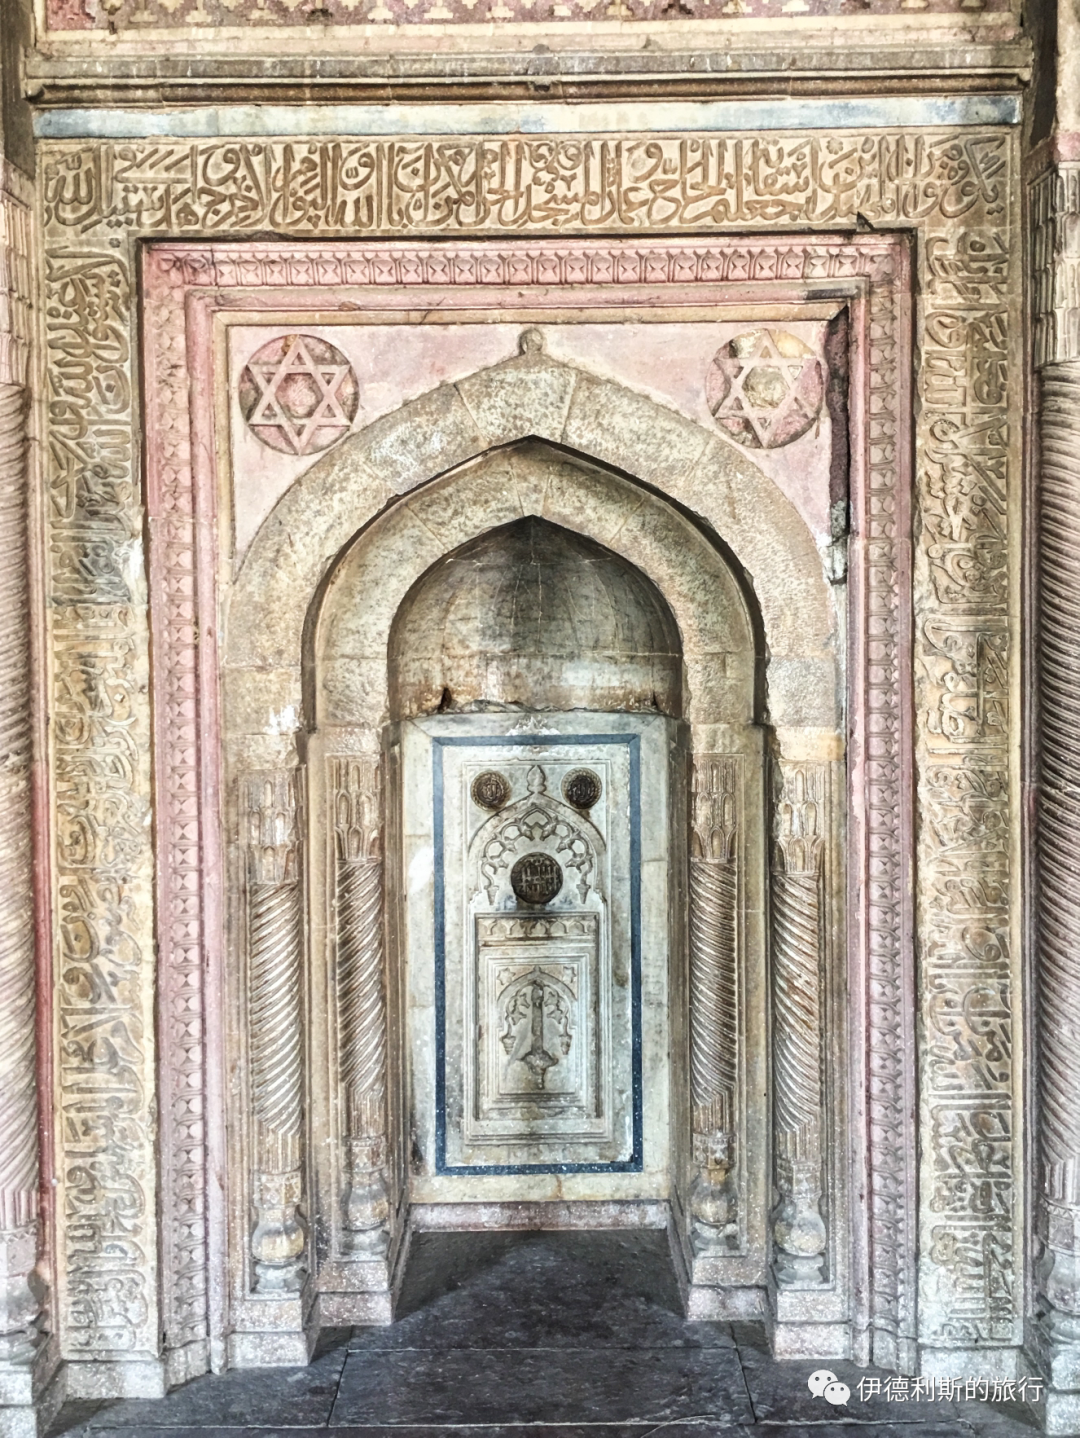
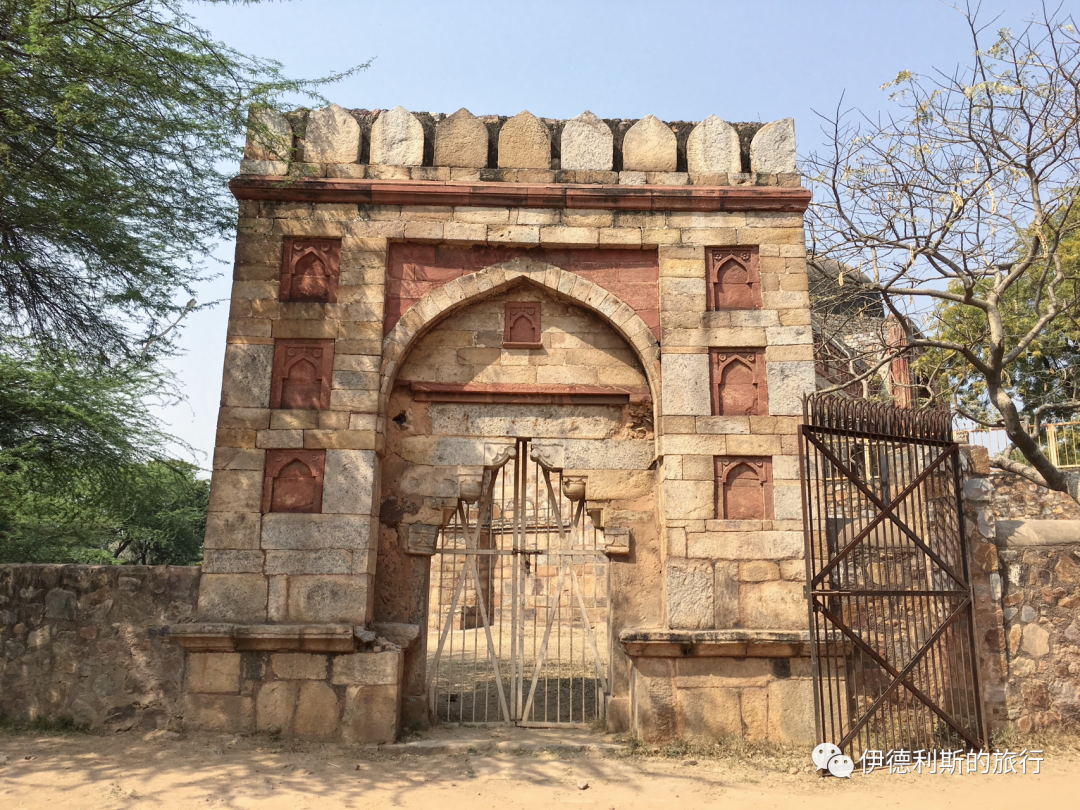
The mosque is built of red sandstone and white marble. It is considered a transition between the architectural styles of the Lodi and Mughal dynasties and holds an important place in the history of Indian architecture. The overall design continues the five-arch style of the Lodi dynasty, with the middle arch being the largest and topped by a Lodi-style dome. The mosque sits on a platform, making it look taller from the back, where you can also see octagonal towers and traditional Indian Jharokha stone windows.
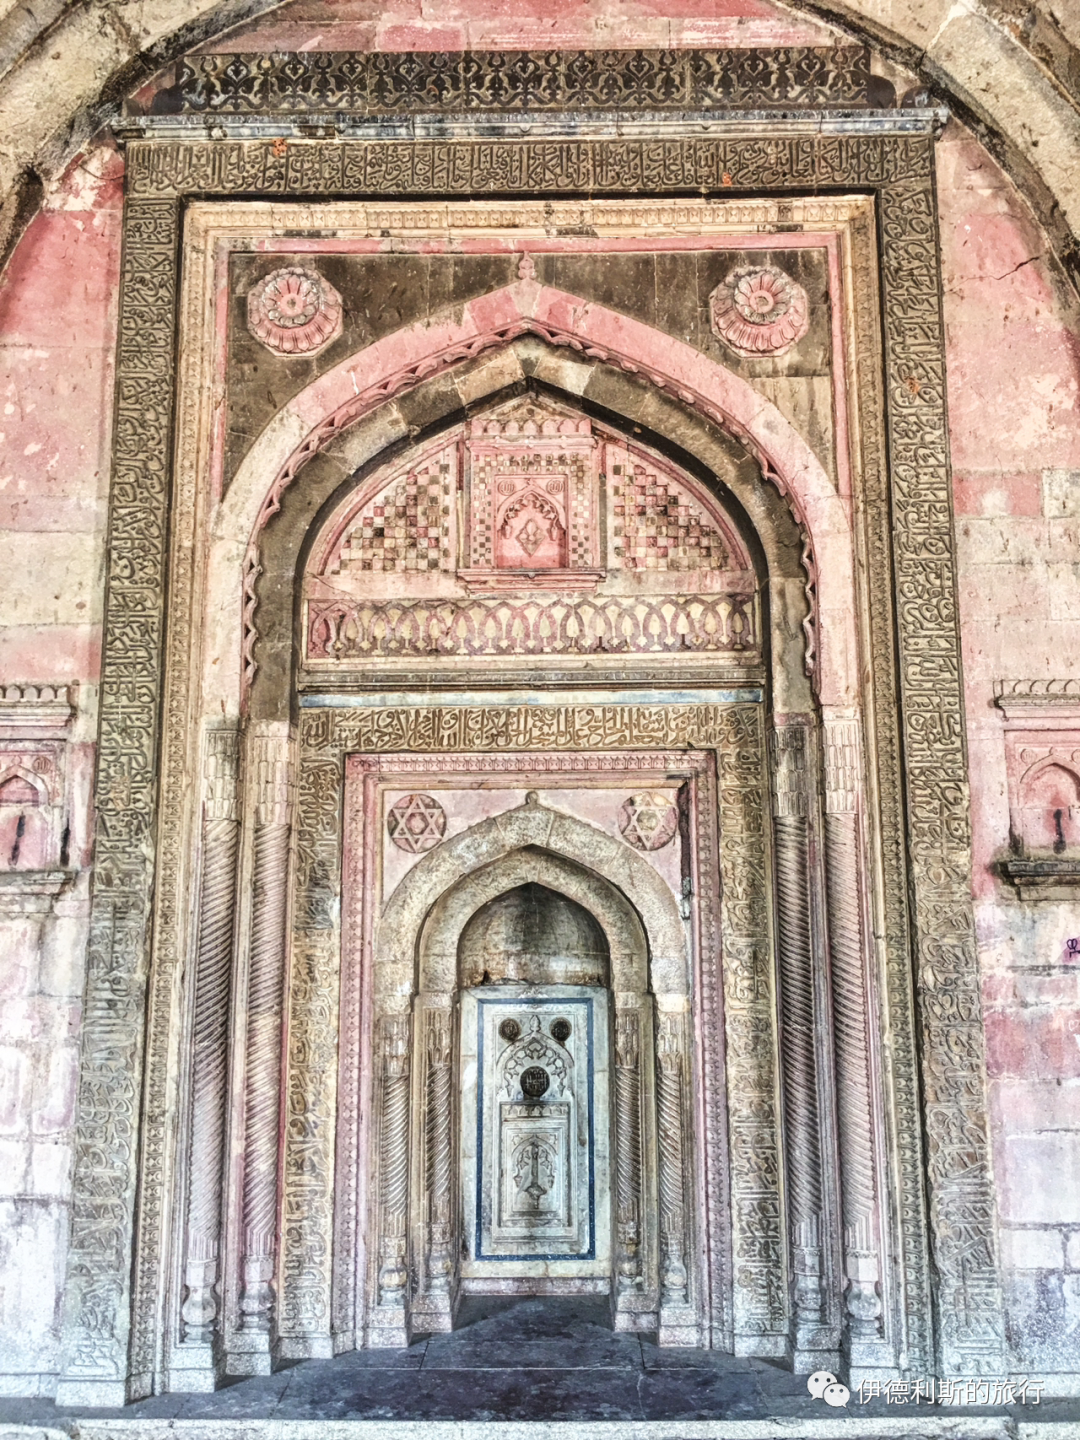
The pilasters inside the mosque have a unique grooved design. The five arches correspond to five mihrabs, with the central mihrab being the most exquisite.
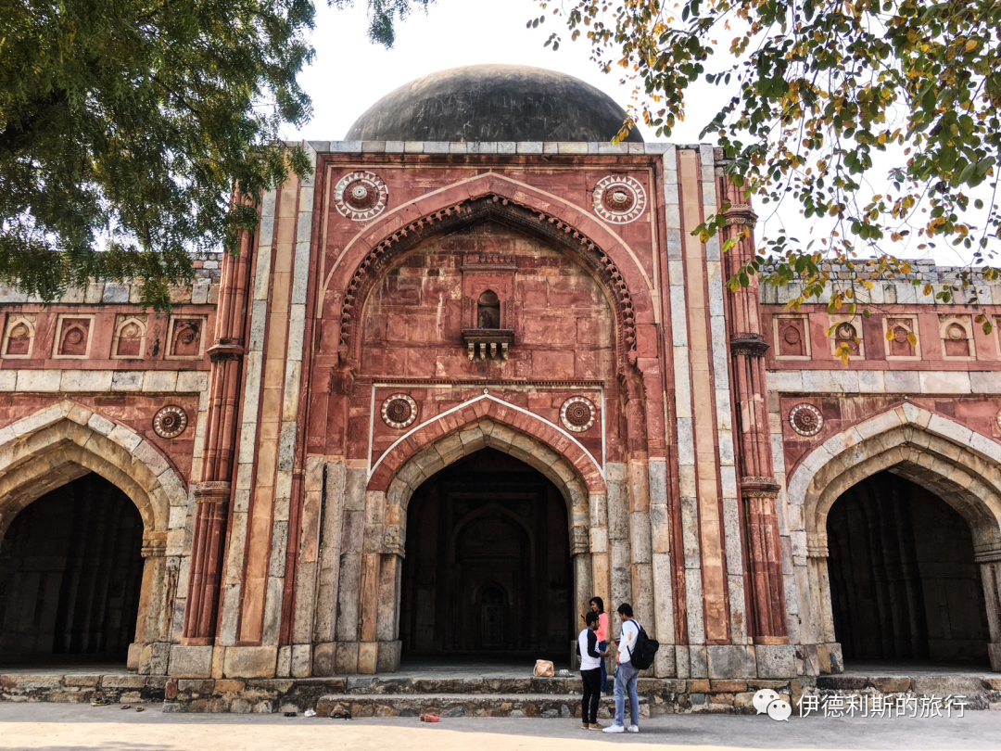
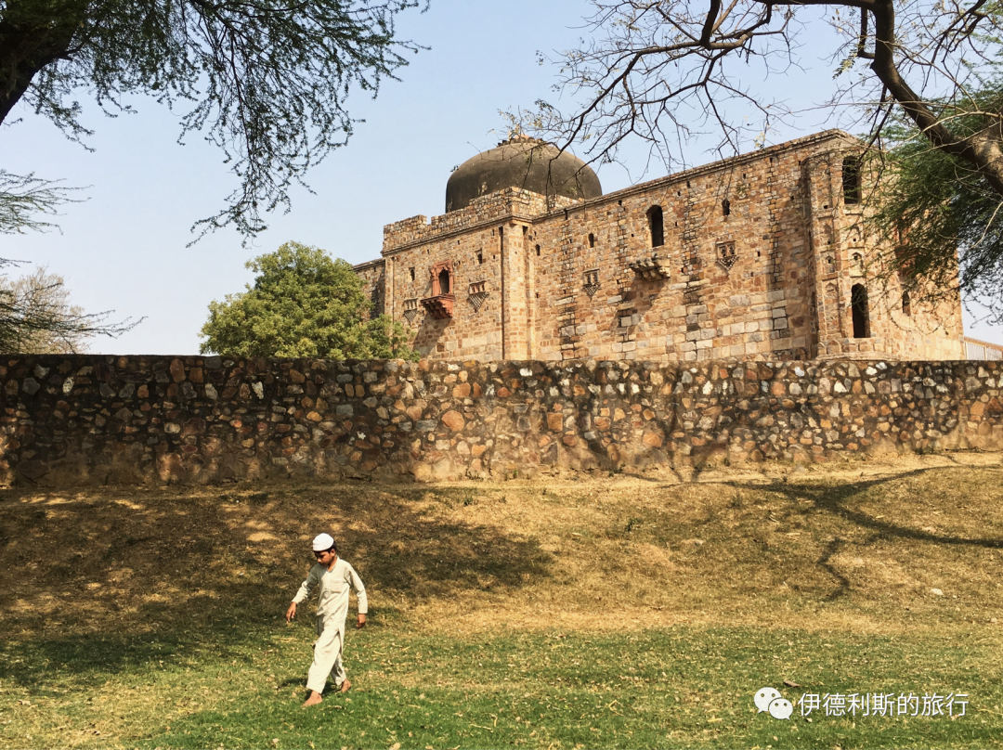
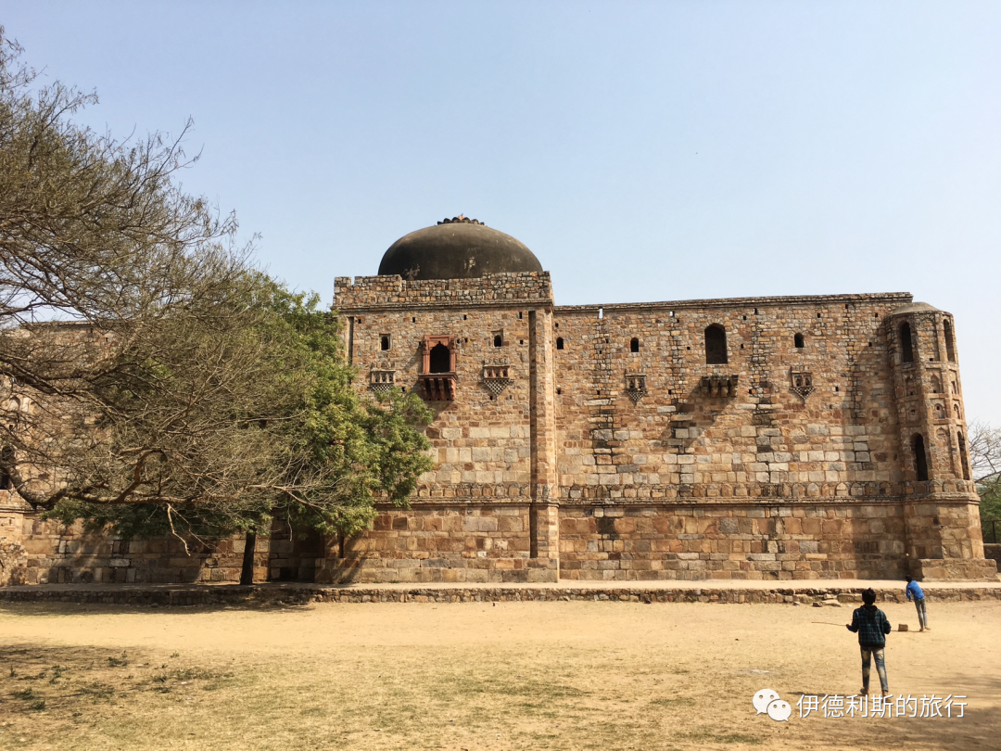
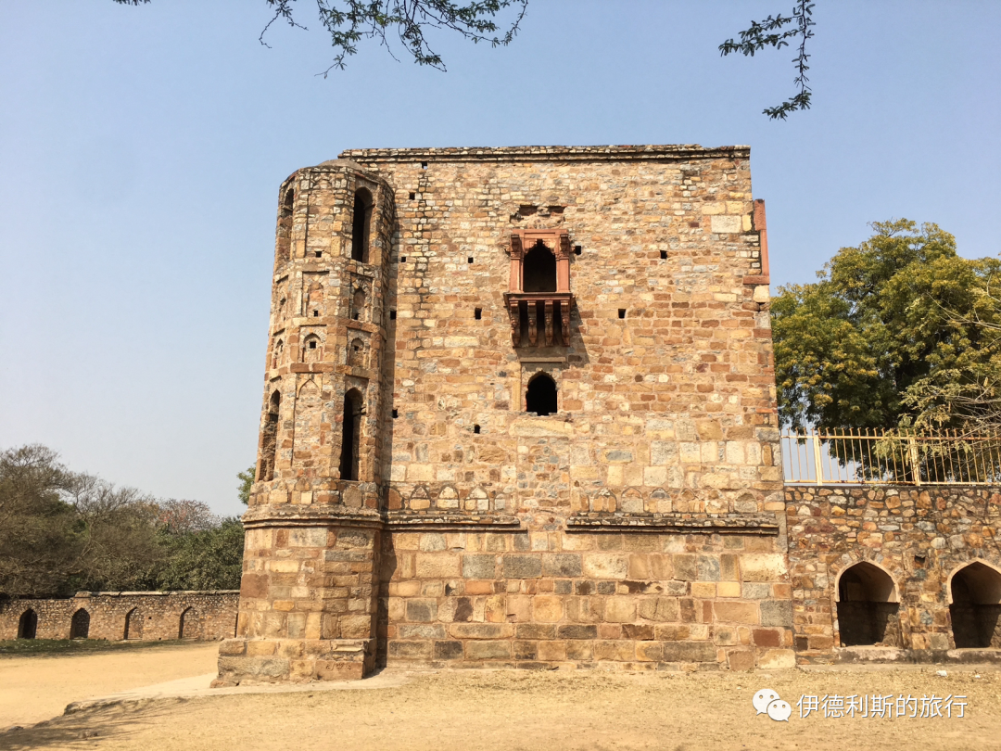
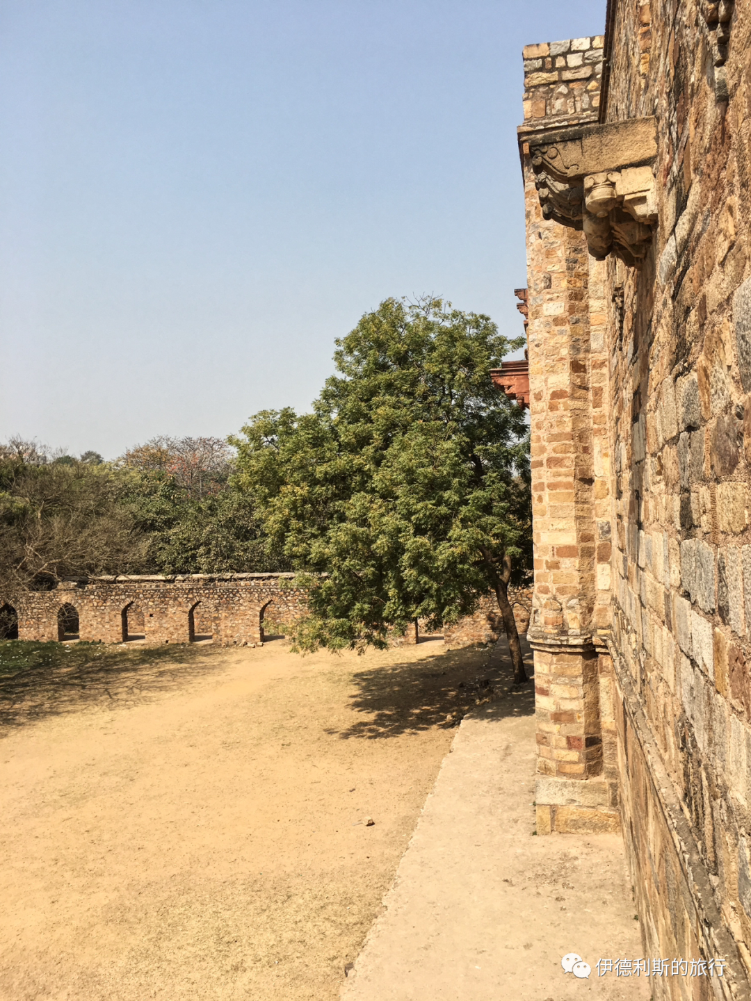
The south gate of the mosque is built of red sandstone and marble and is one of the earliest examples of Mughal architecture.
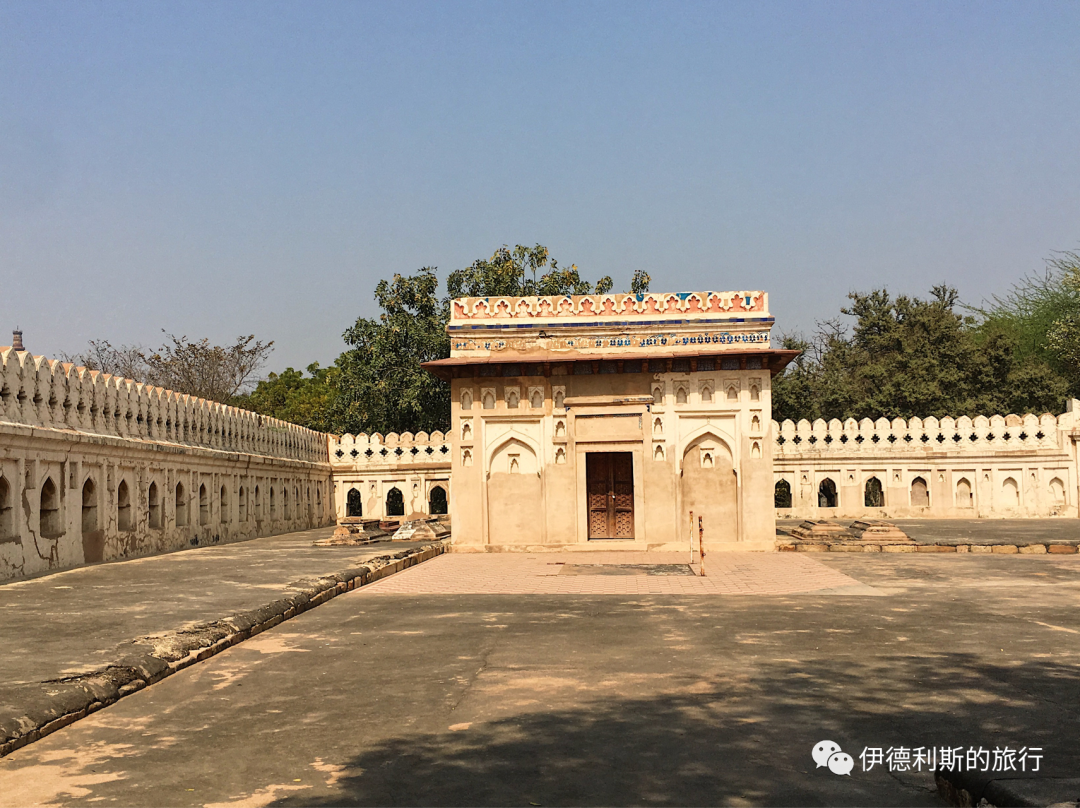
The tomb has a flat roof decorated with colorful tiles and plaster patterns, carved with inscriptions written by Jamali himself. The decorations inside are said to be beautiful, but unfortunately, the door was locked when I visited, so I could not see them.
Tomb of Khan Shahid: 1286
Further south of Jamali Kamali mosque is a 13th-century tomb. It belongs to Khan Shahid, the son of Ghiyas ud din Balban, the ninth sultan of the Mamluk dynasty of the Delhi Sultanate, who reigned from 1266 to 1286. Khan Shahid died in battle against the Chagatai Mongols in 1286, which is how he earned the title Khan Shahid.
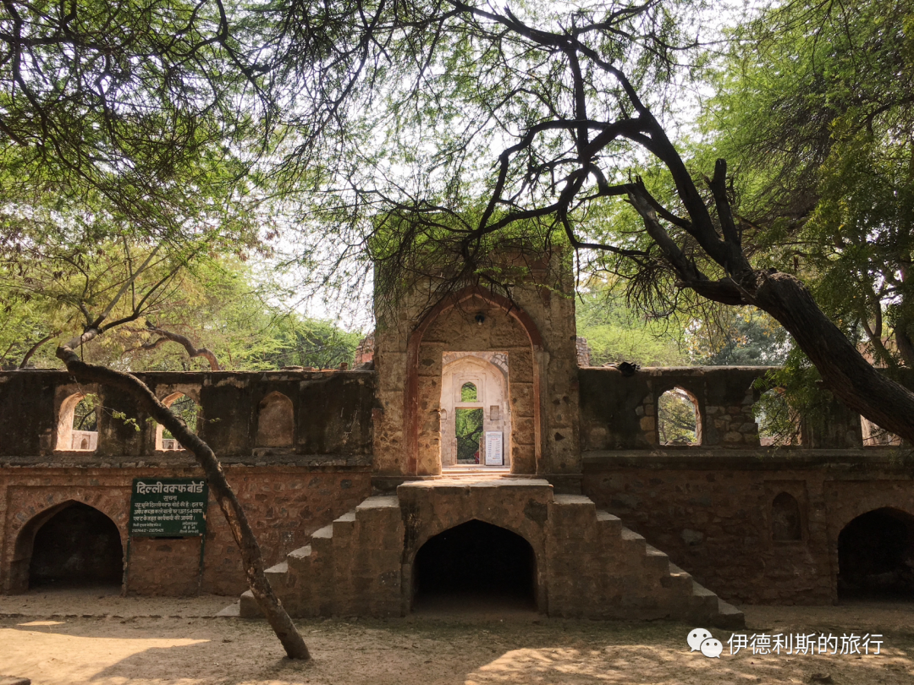
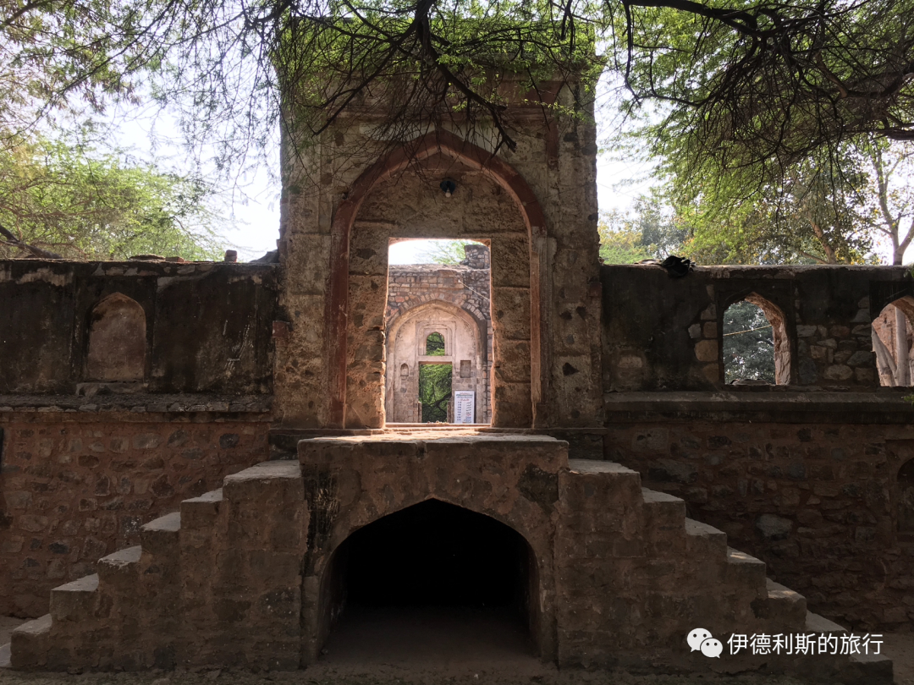
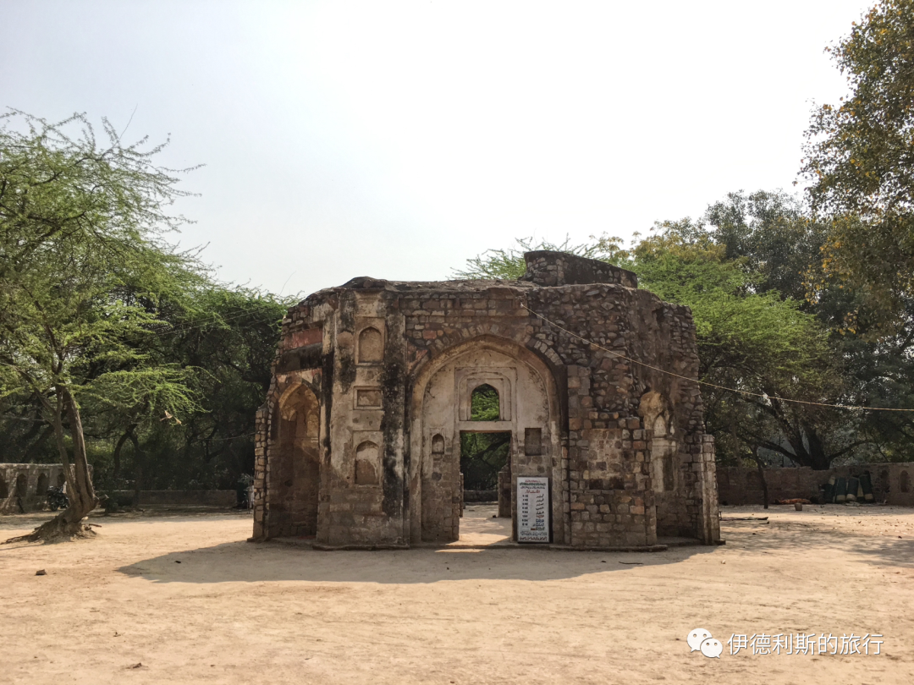
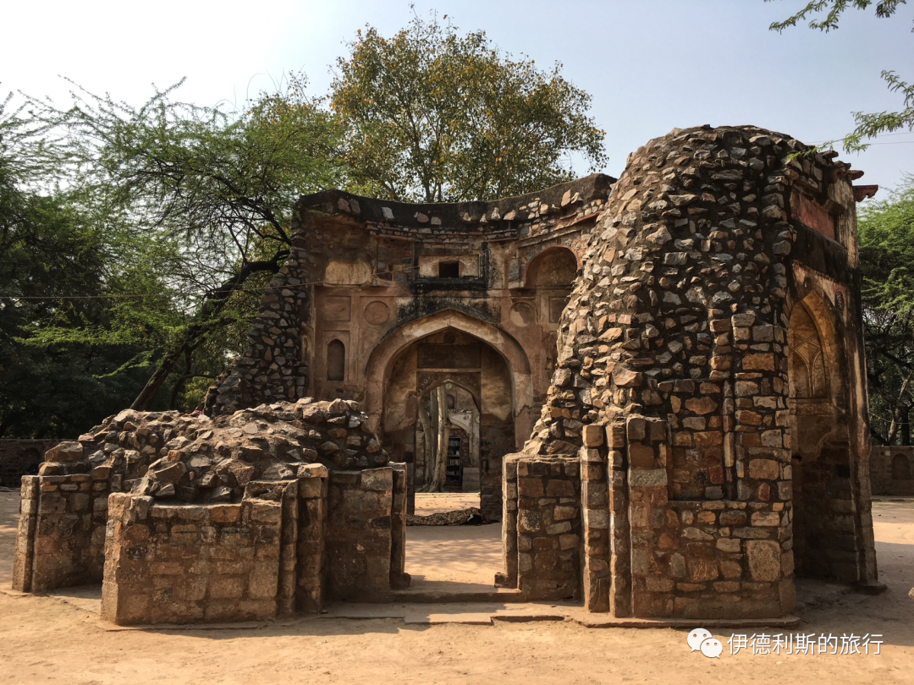
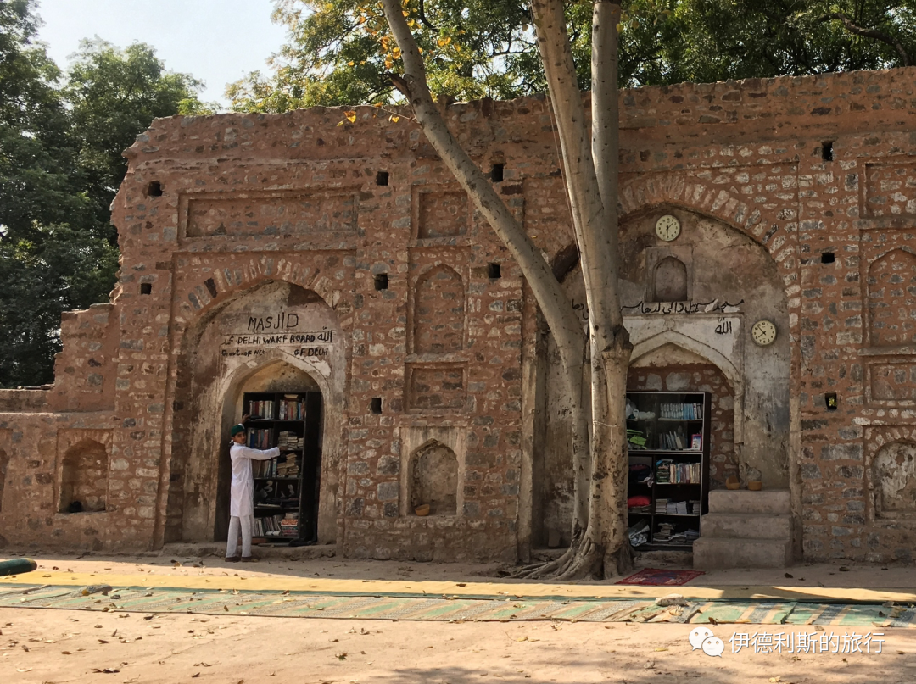
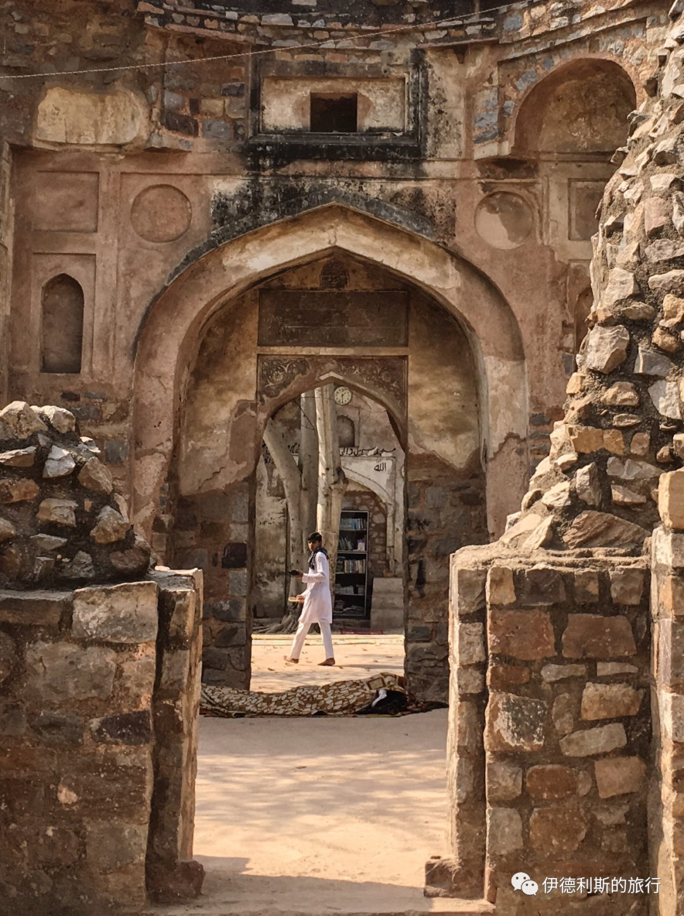
The entire site has a 5-meter-high wall, three gates, and two heavily collapsed tomb structures inside.
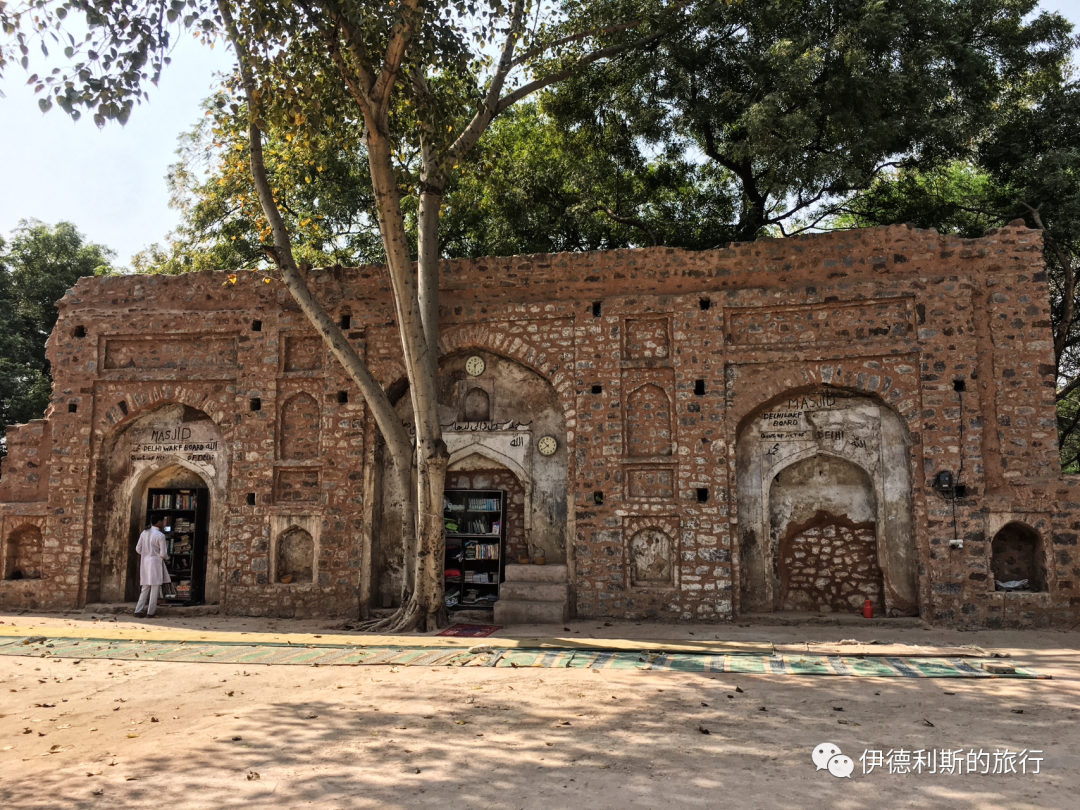
Today, it is a simple and tidy open-air mosque. I had never seen an open-air mosque among ancient ruins deep in the woods back home, and this was my first time seeing one in India. I was deeply moved the moment I walked through the gate, a feeling you cannot get just by looking at photos. It lacks the grandeur and bustle of a large mosque, but it has a unique charm that drew me in. Time seems to stand still here, free from outside interference, with only the centuries-old devotion of the Muslim community. No matter the environment, as long as you have faith in your heart, even ruins can be a place for prayer.
Madhi mosque: Lodi dynasty, 15th century
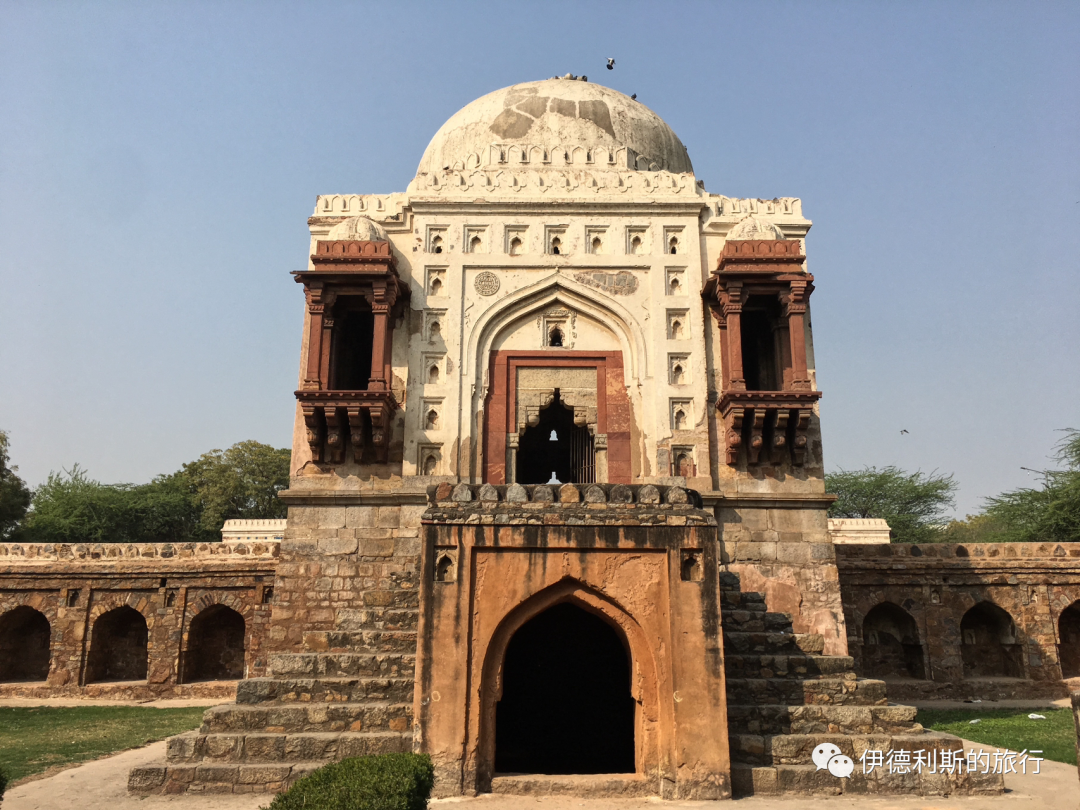
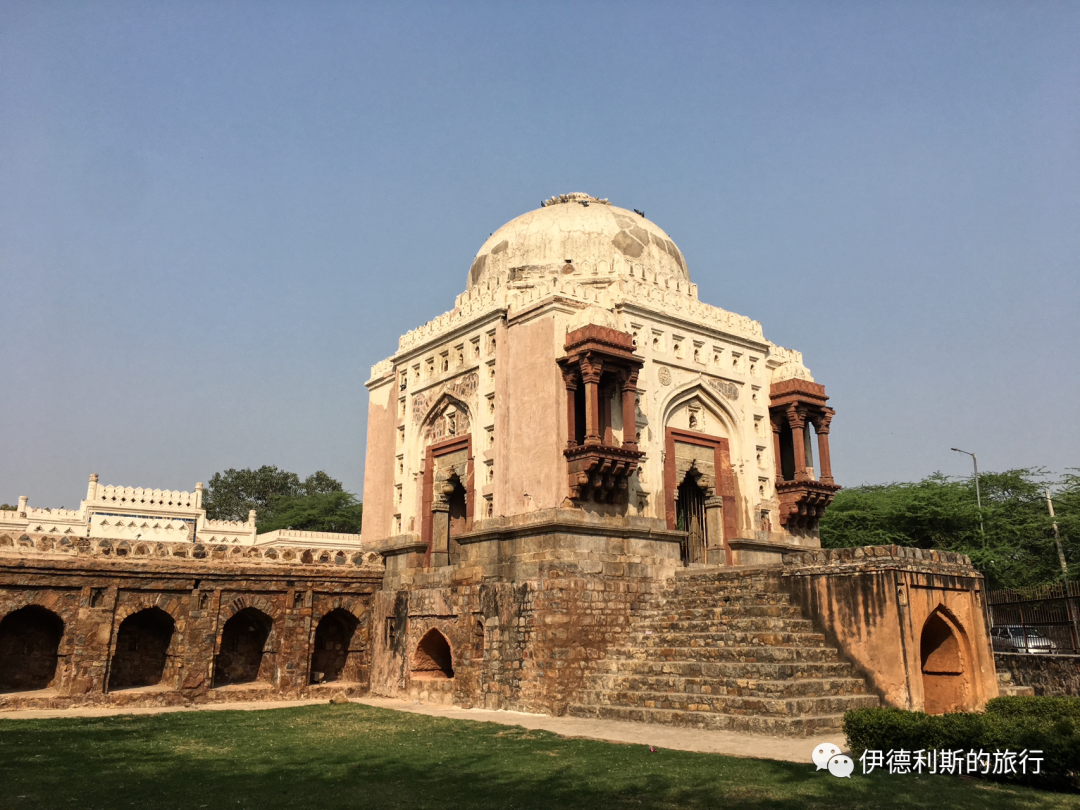
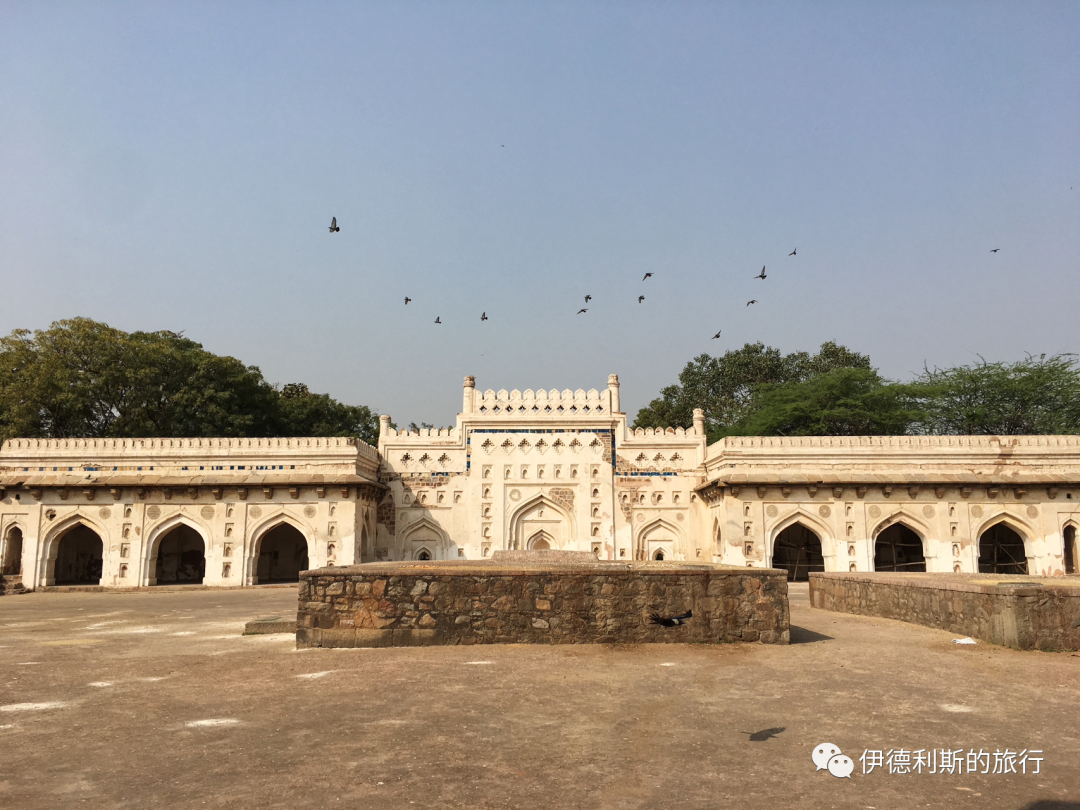
Continuing south from Jamali Kamali mosque, you reach Madhi mosque, built during the Lodi dynasty in the 15th century. The mosque is hidden in a mango orchard and is now a playground for pigeons and monkeys.
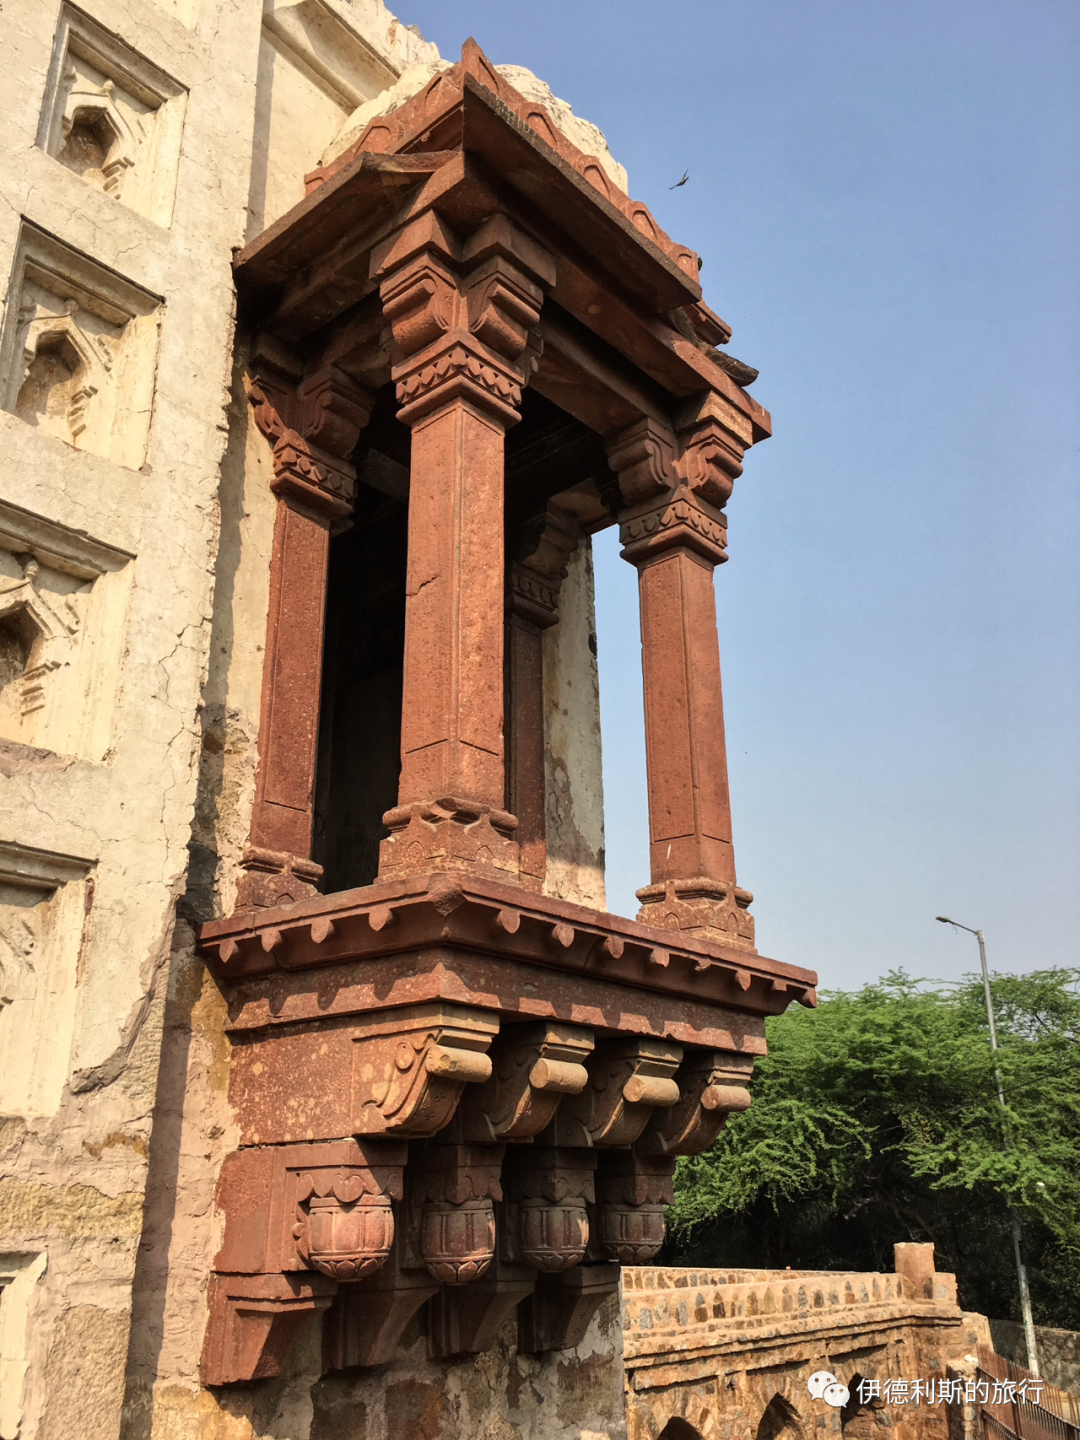
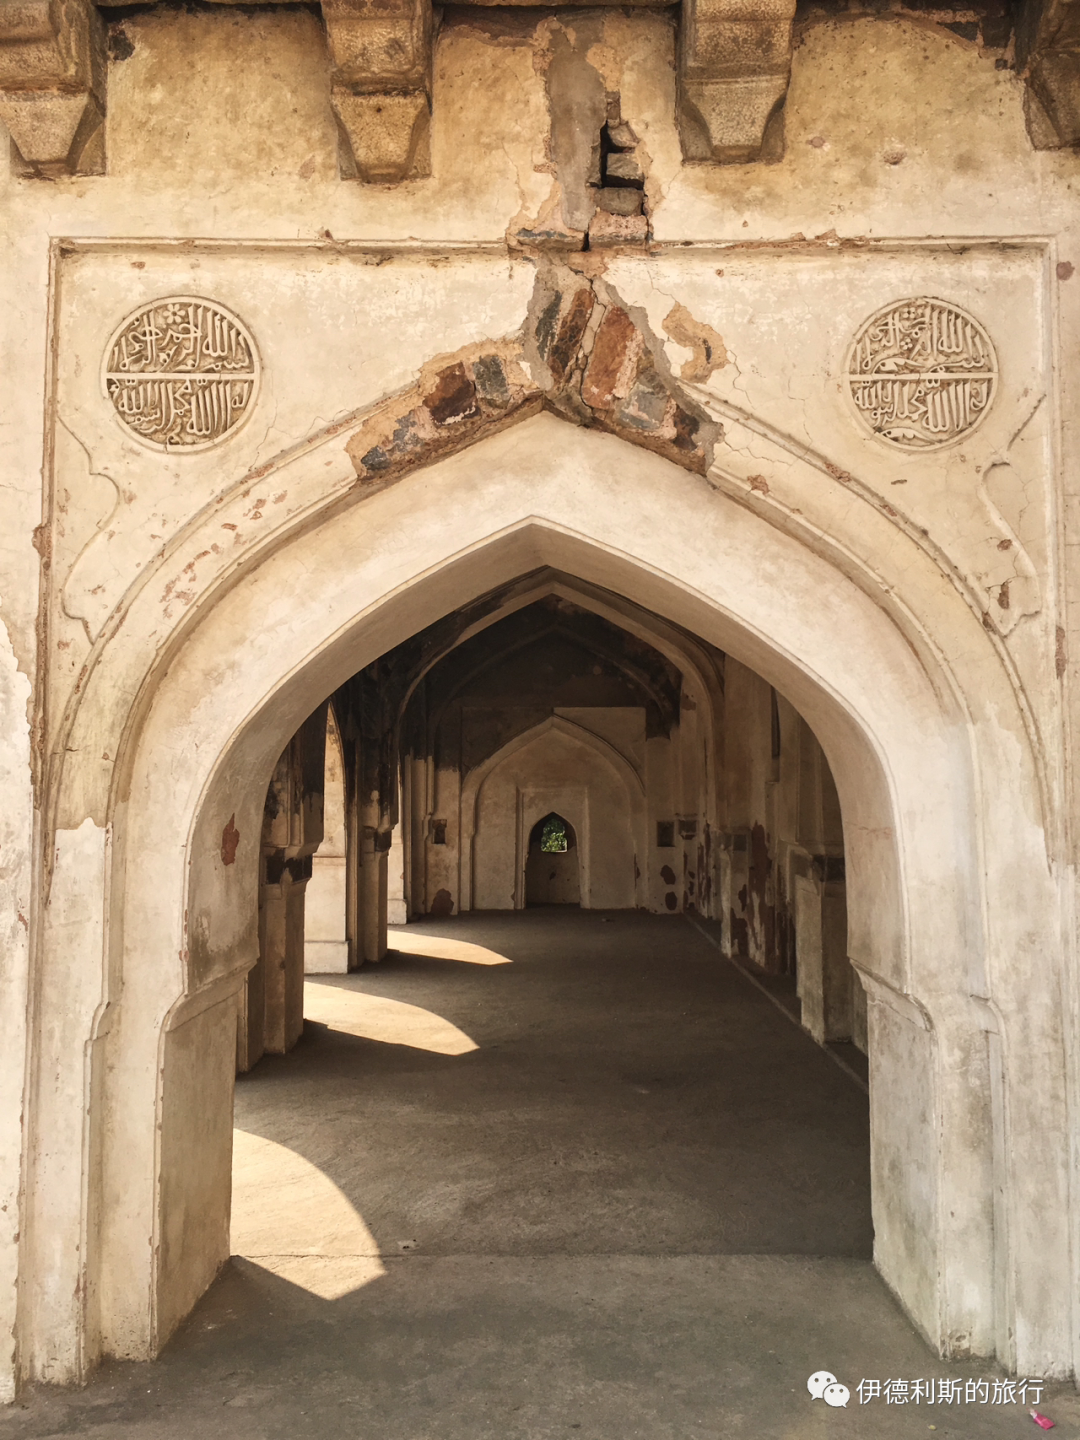
The design of this mosque is unique and very distinctive. The mosque sits on a platform. On the east side is a Lodi-style domed gate featuring stone windows (jharokha) in a very local Indian style. After climbing the steps and passing through the gate, you can see a spacious courtyard. There used to be graves in the middle of the courtyard, but most are gone now.
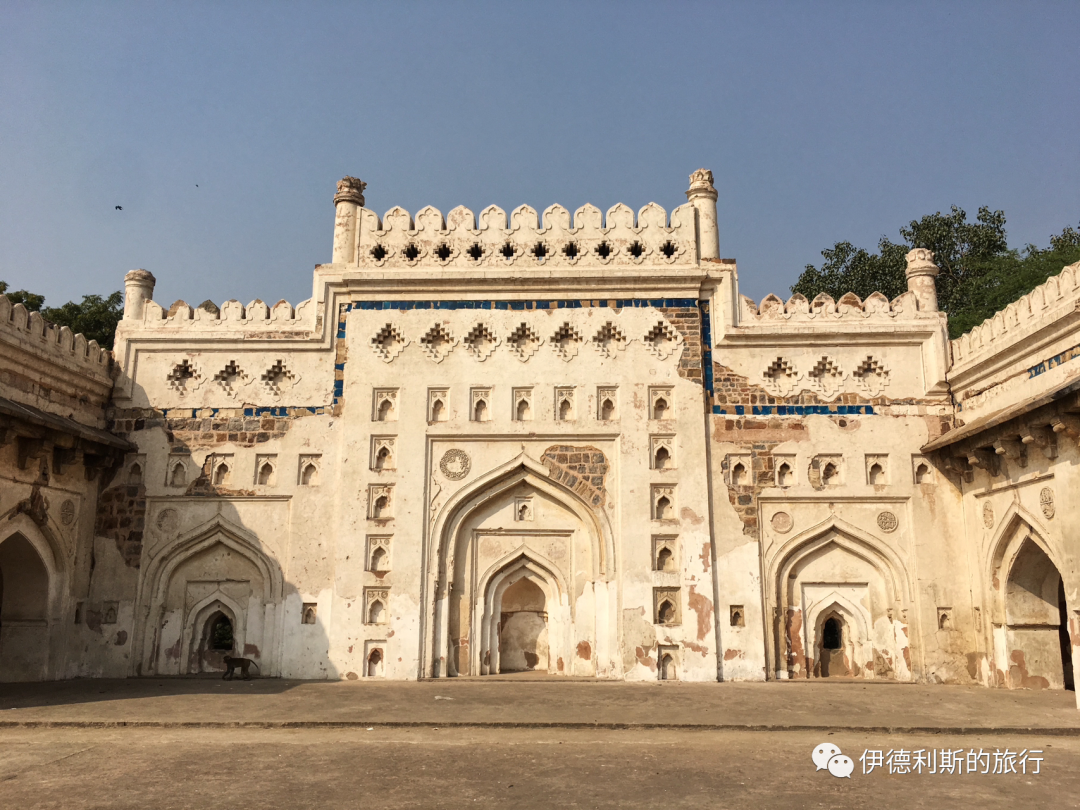
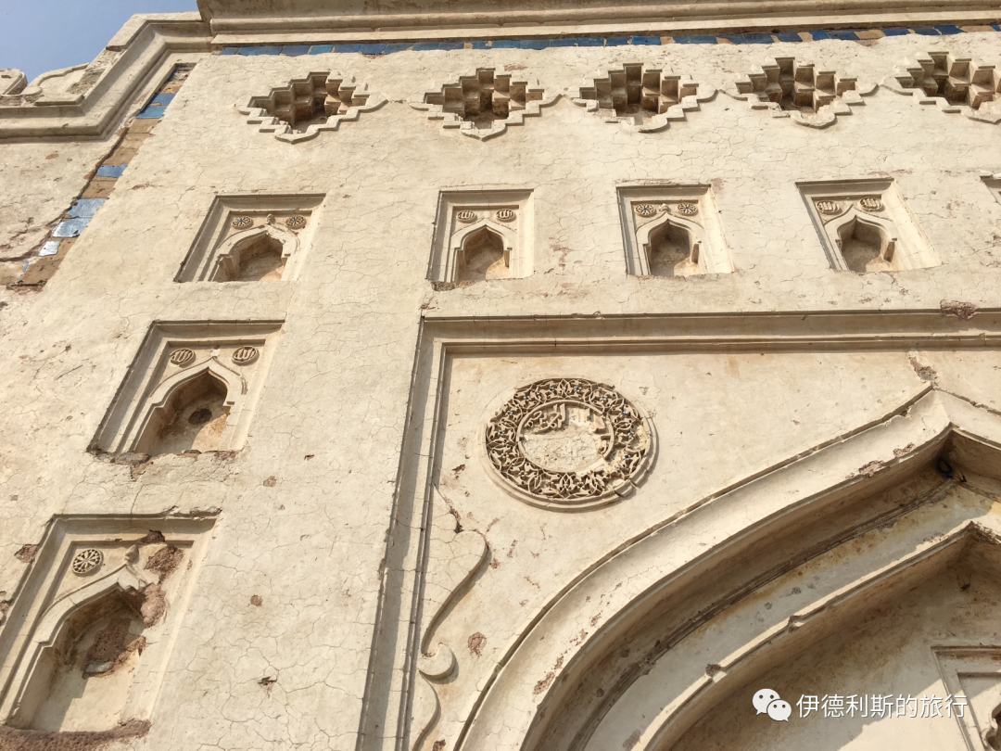
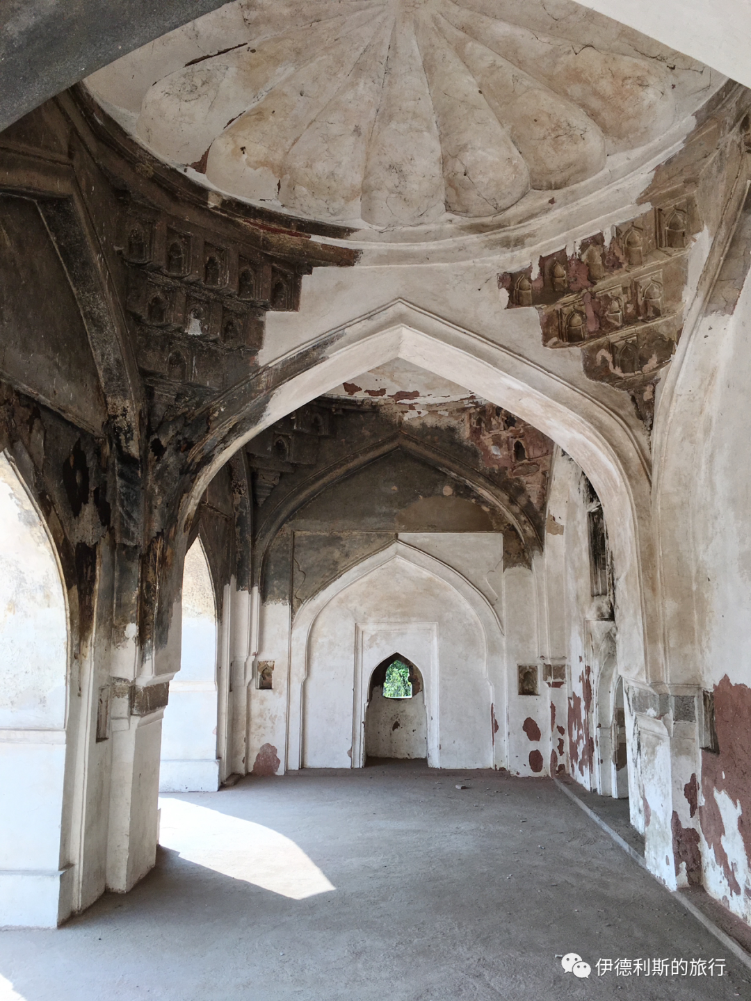
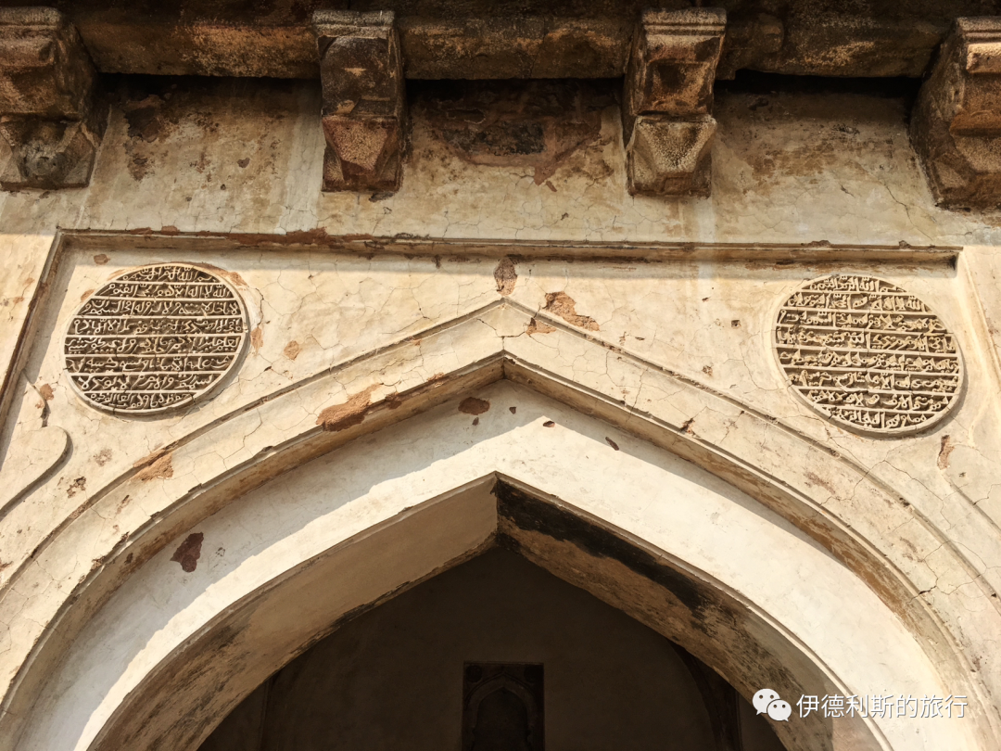
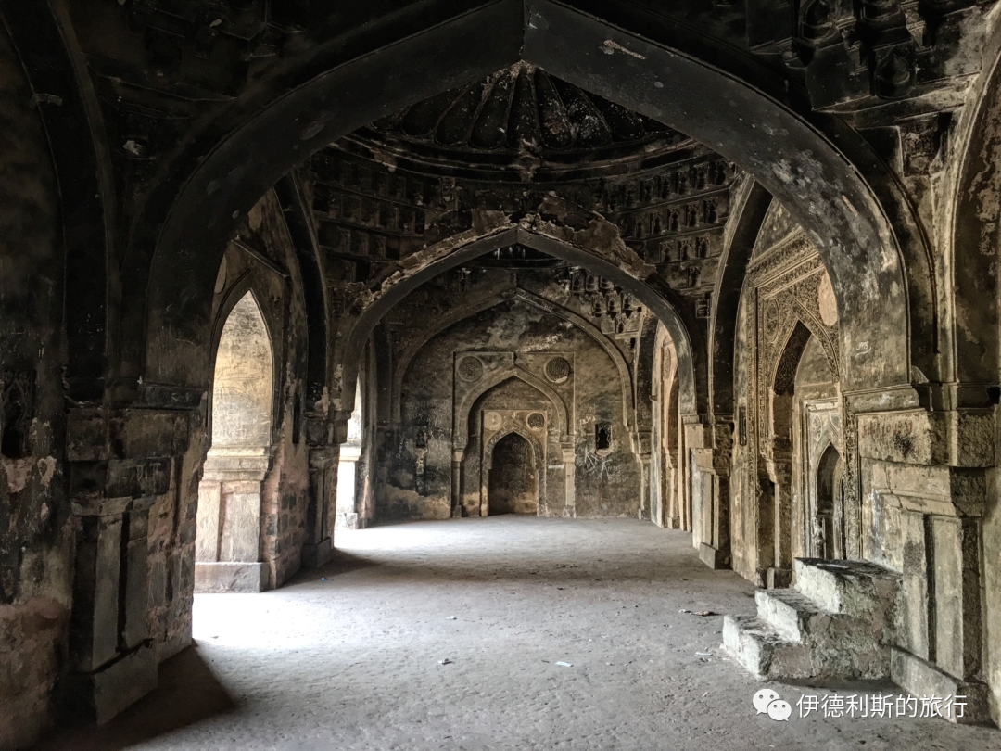
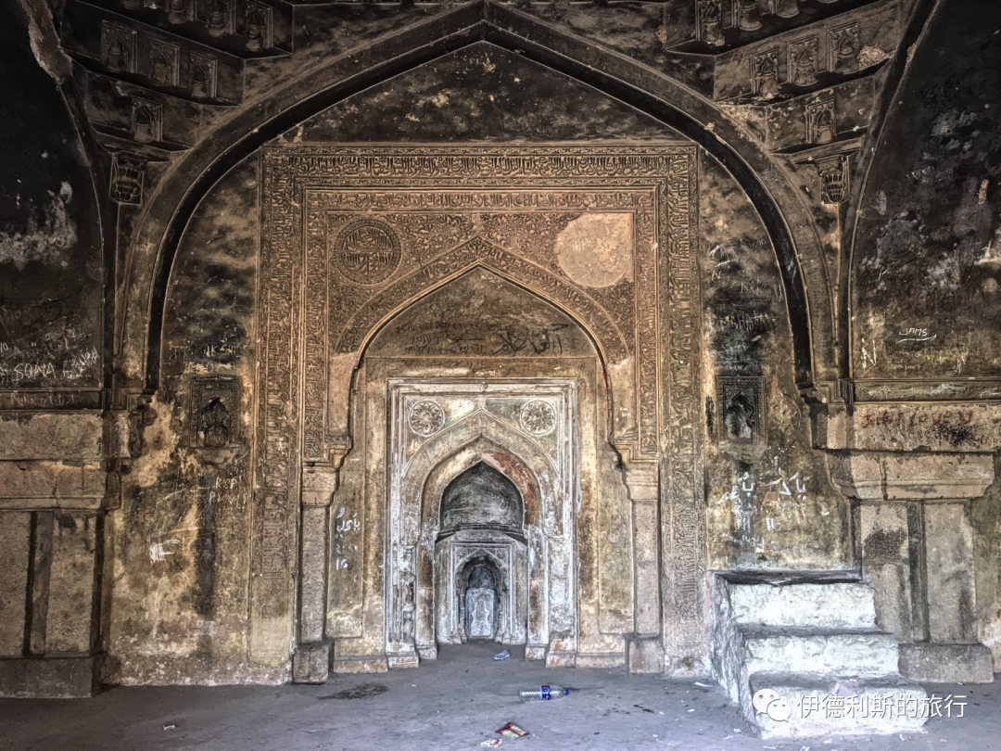
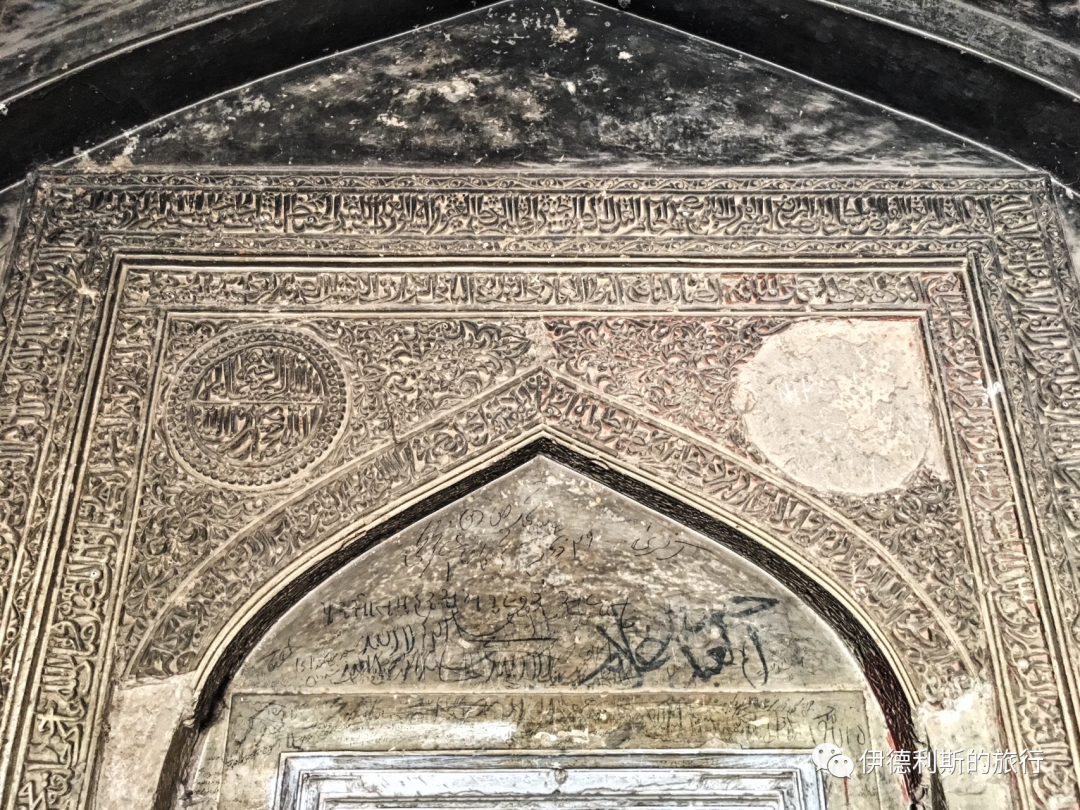
On the west side of the courtyard is an open-air prayer wall (qibla wall) consisting of three mihrabs, one large and two small. There were once carvings of scriptures on it, but almost nothing remains. Around the mihrabs are a series of small niches, and the top still has blue tiles often seen on Lodi dynasty buildings.
Interestingly, two roofed arcades were built on both sides of the prayer wall. This structure, which sits between an open-air prayer wall mosque and a roofed indoor mosque, is extremely rare, and there is still no definitive research explaining why it was built this way.
Bagichi mosque: Lodi dynasty, 15th century
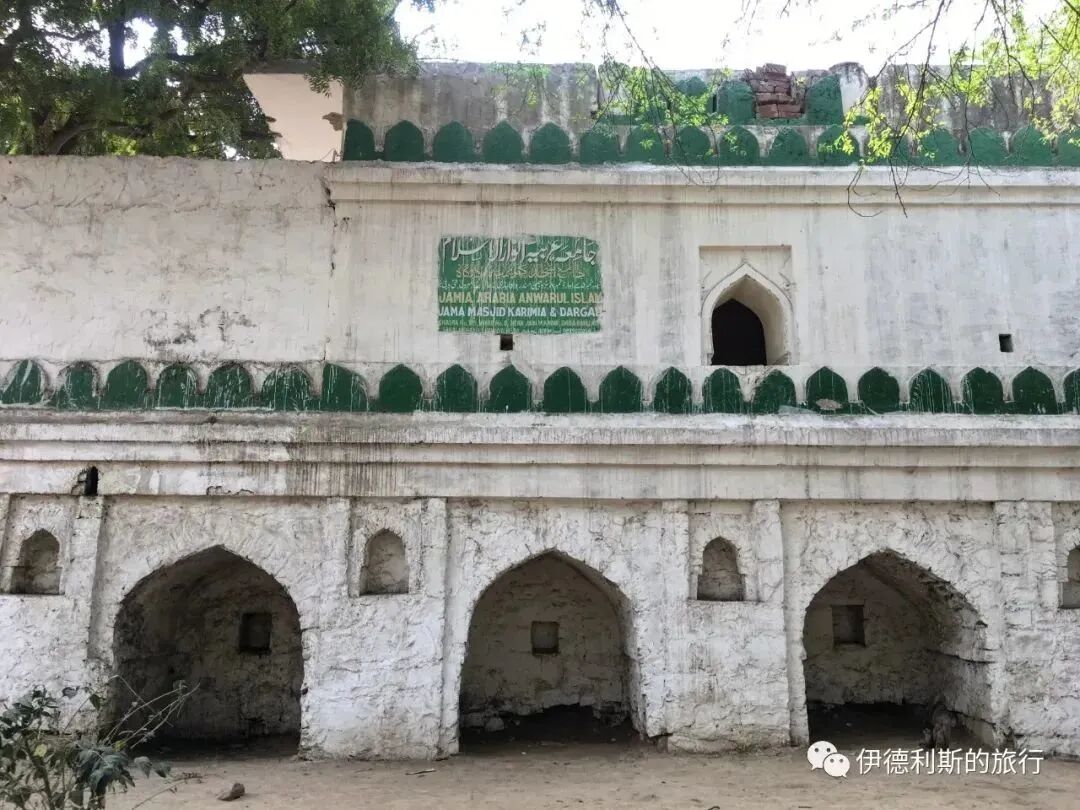
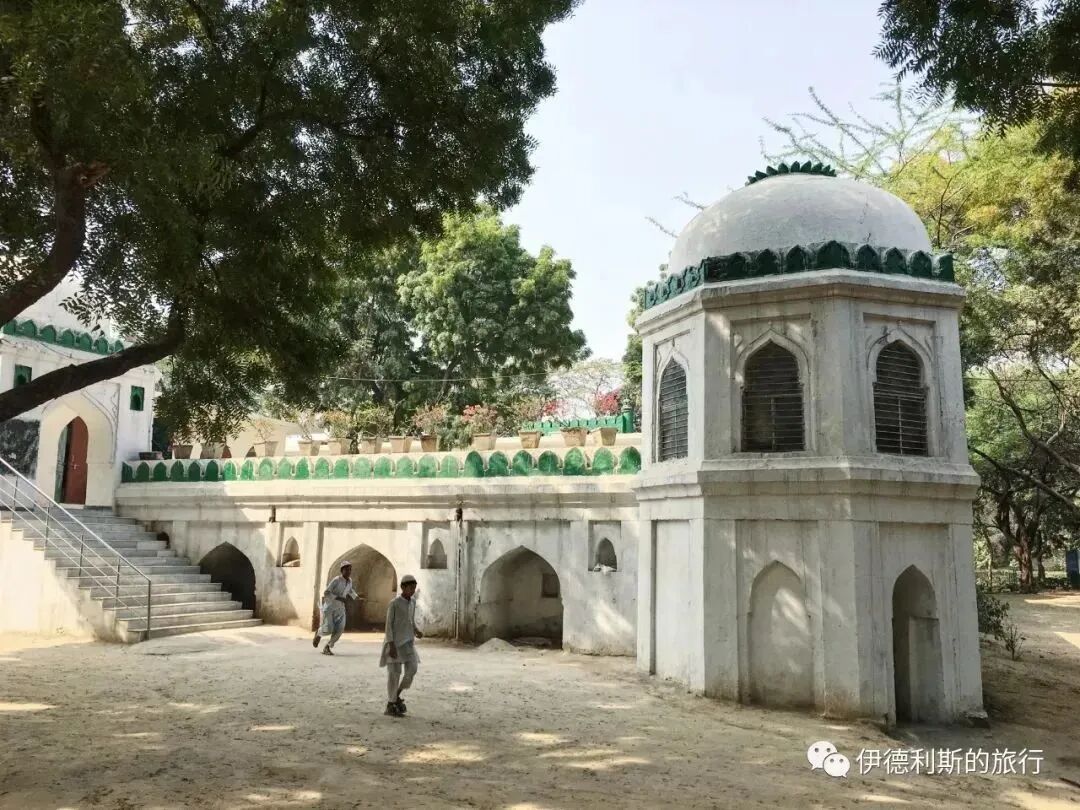
To the west of Madhi mosque is another Lodi-era open-air prayer wall mosque called Bagichi. These two mosques are very similar in shape, both on large platforms, and the mihrabs are almost identical.
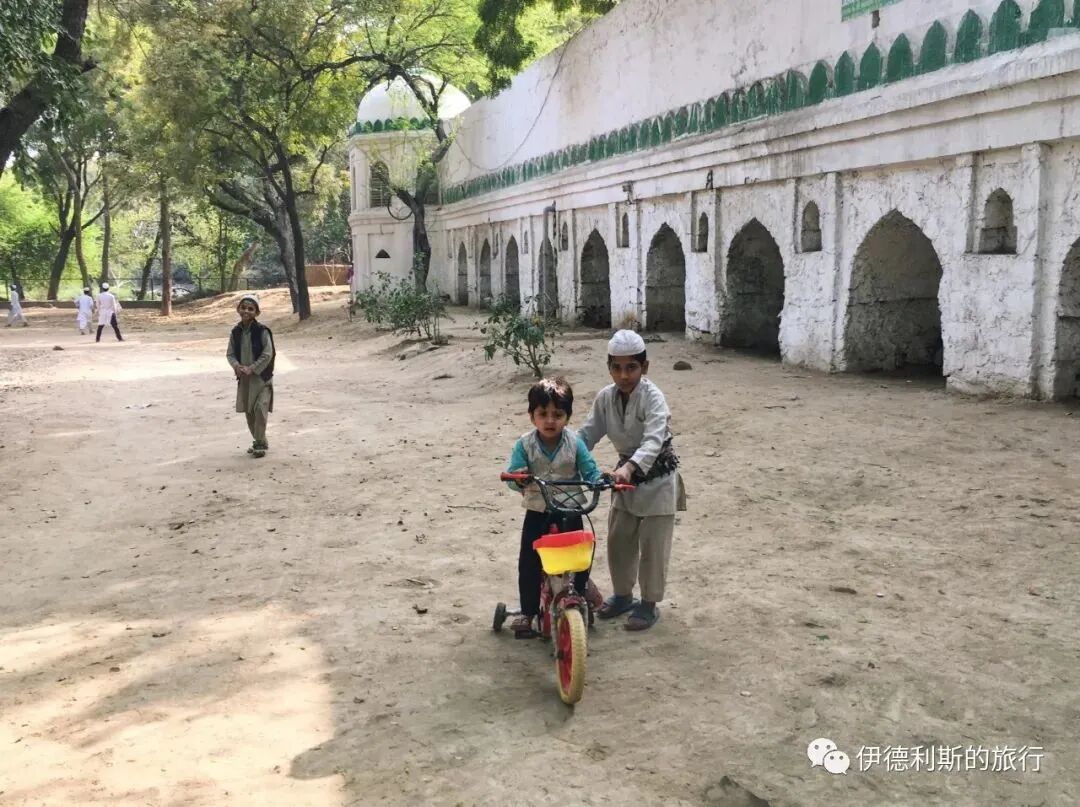
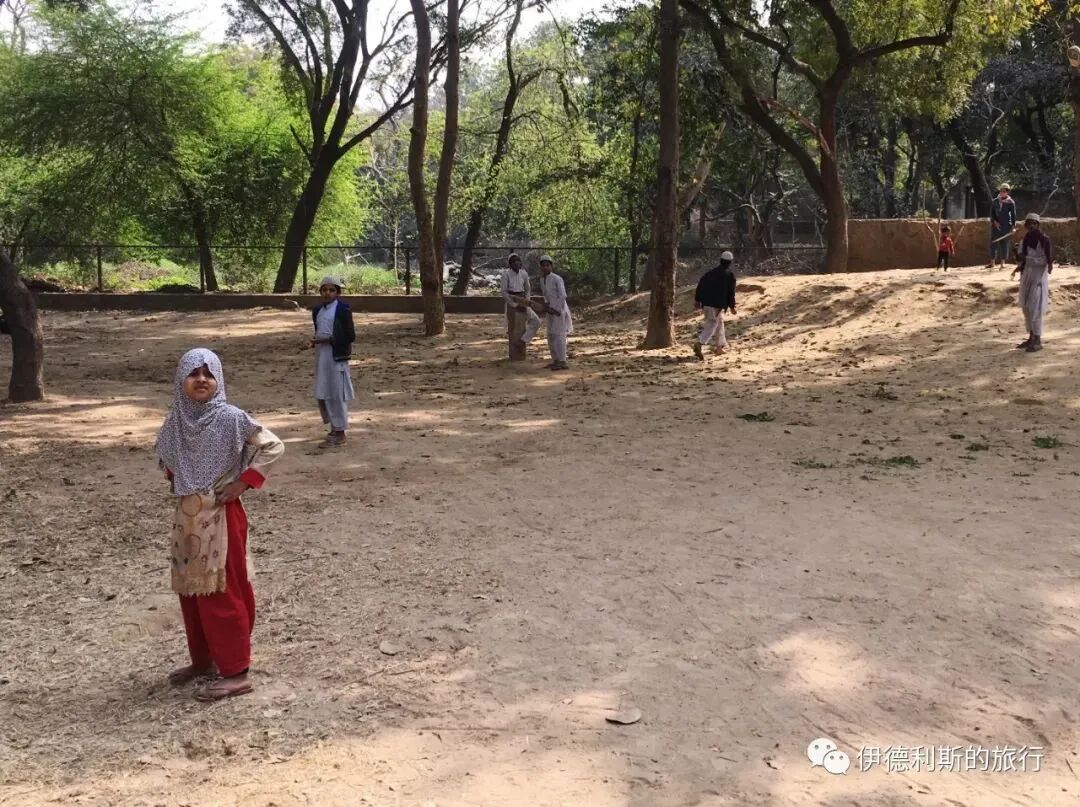
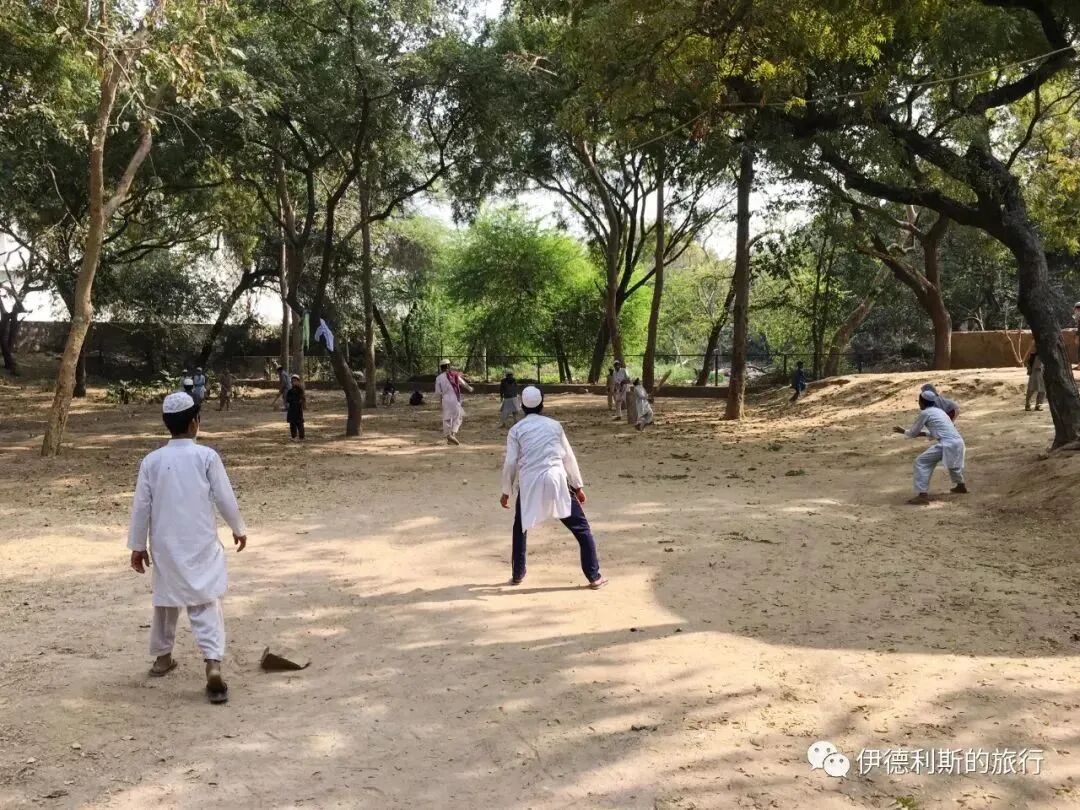
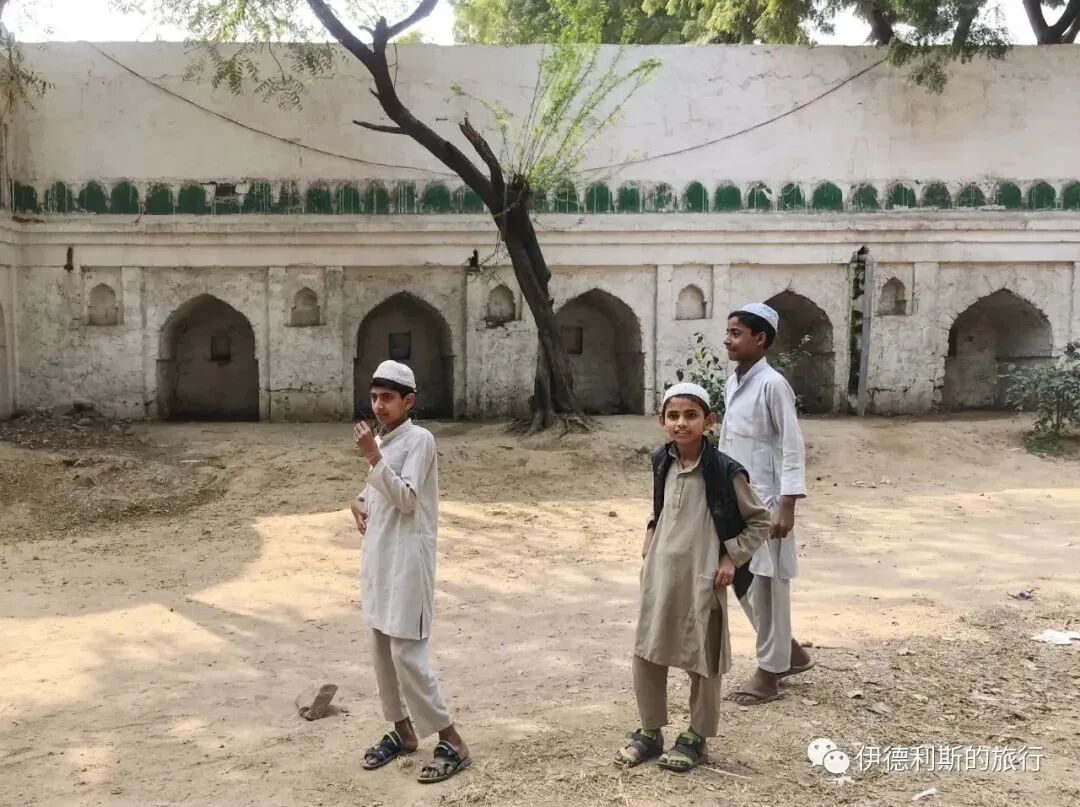
As a historical site in the archaeological park, it should be managed by the Archaeological Survey of India (ASI) like Madhi mosque. However, to address the education of local Muslim children, the Wakf board, which manages the mosque, currently uses it as a madrasa where local children can come to study.
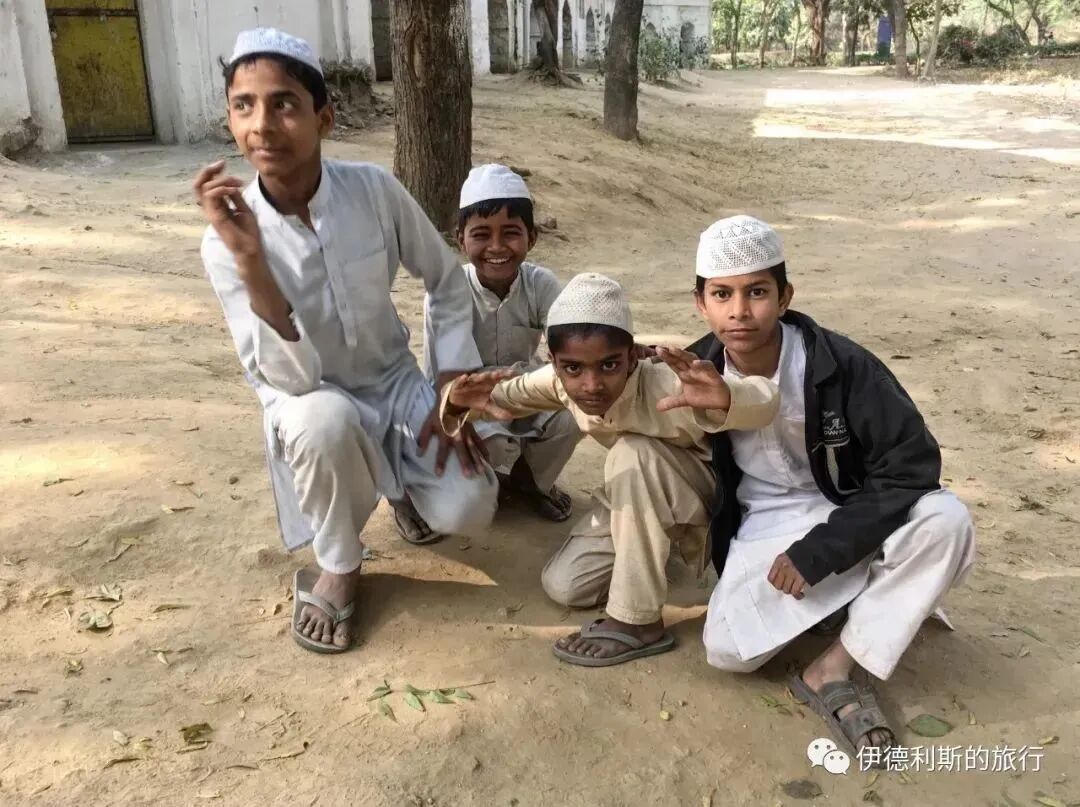
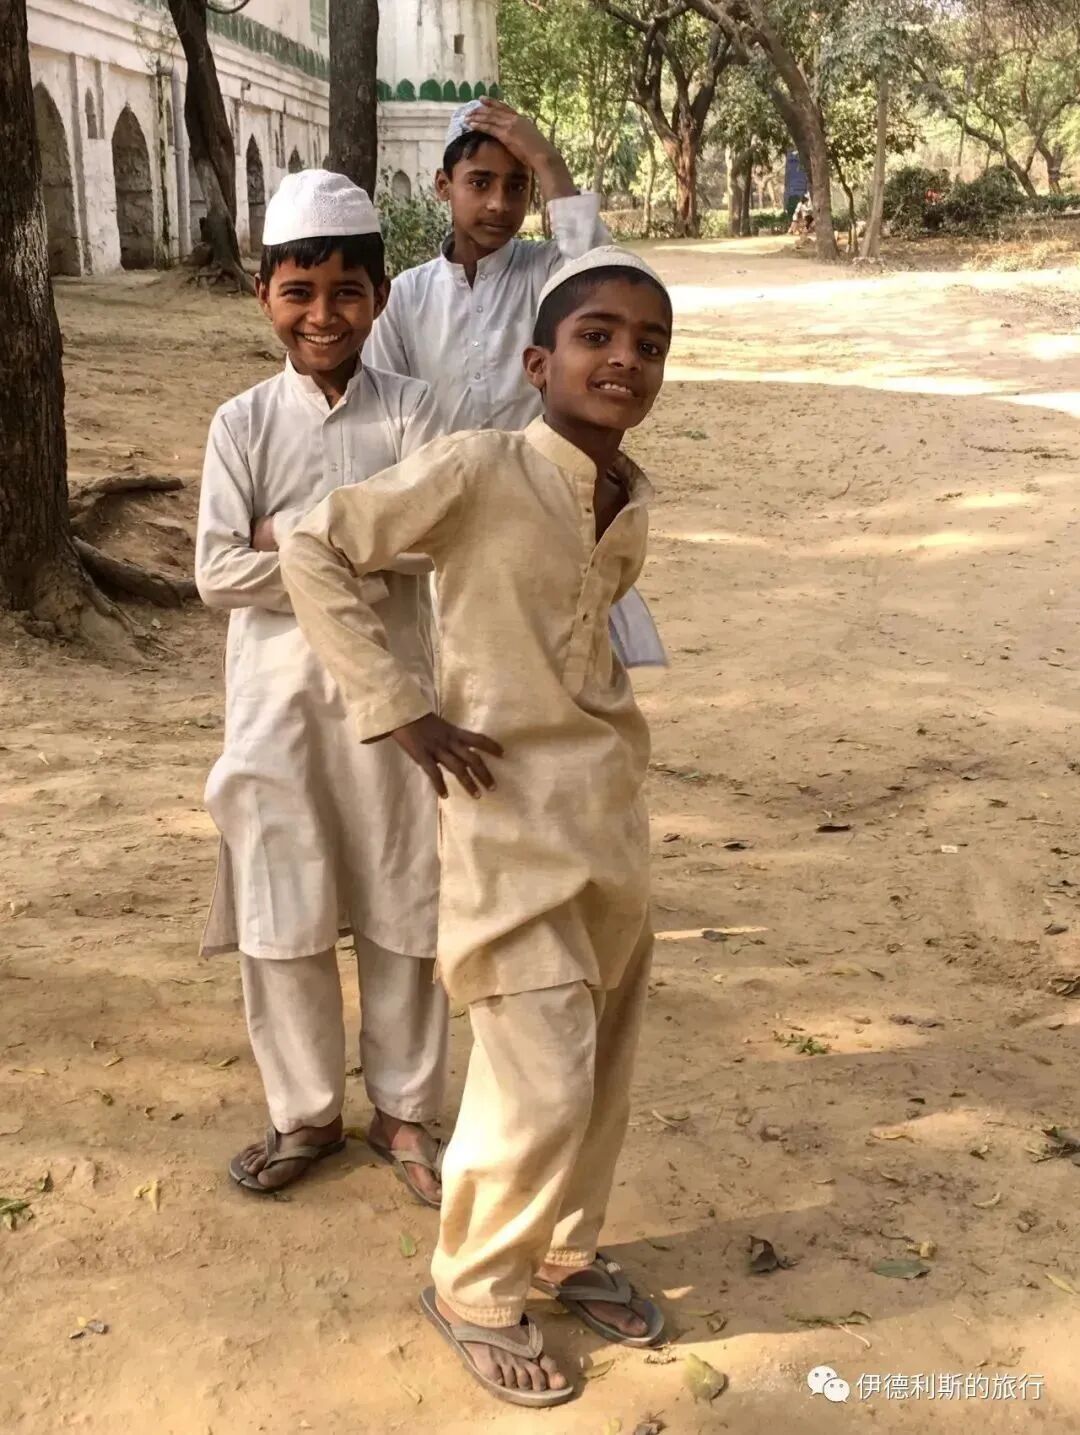
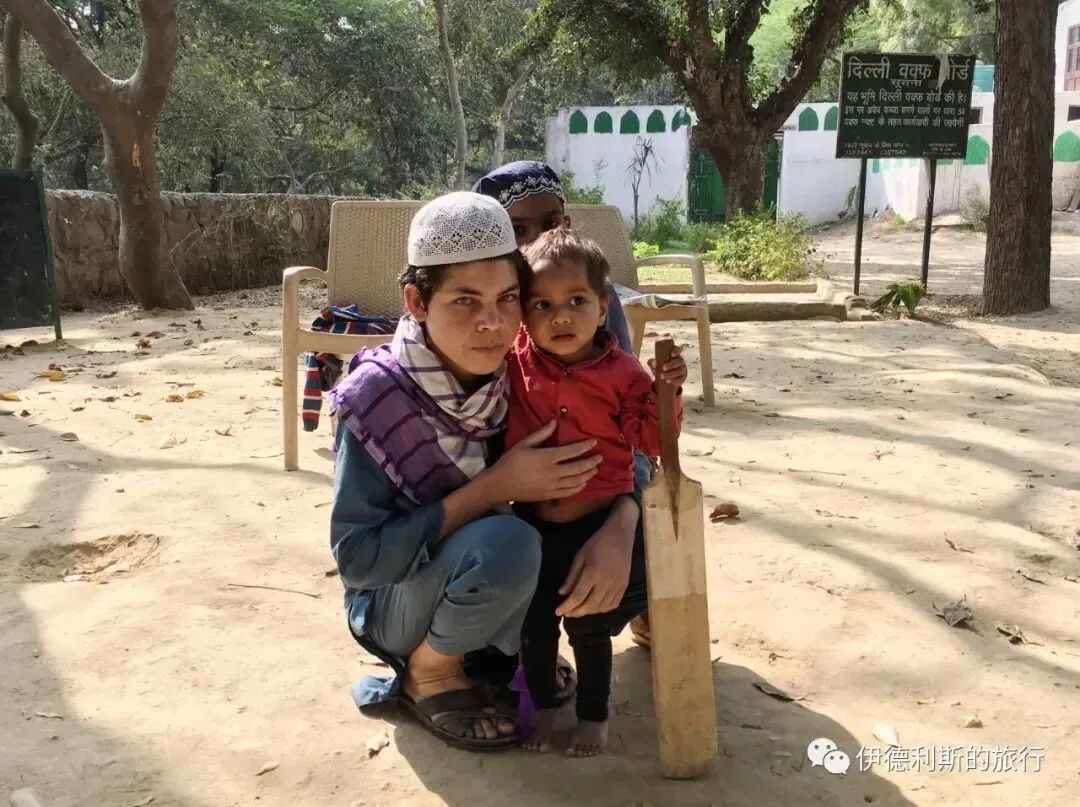
After being kindly reminded that photography is prohibited inside the courtyard, I stayed outside and filmed the students playing cricket. The children here are all very cute and love to have their photos taken.
Rajon ki Boli stepwell: 1506
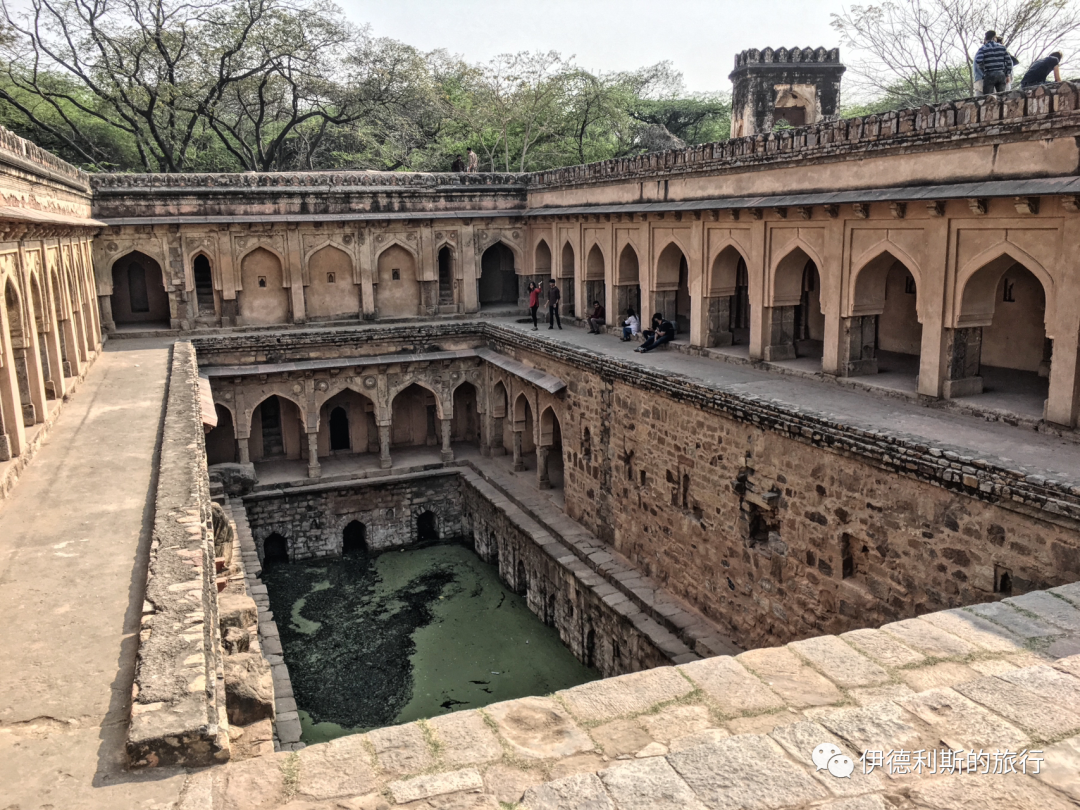
In the forest of the Mehrauli Archaeological Park in Delhi, there is a very beautiful stepwell (boli) called Rajon ki Boli, built in 1506 during the Lodi dynasty (1451-1526). The name Rojan likely comes from the stonemason Raj.
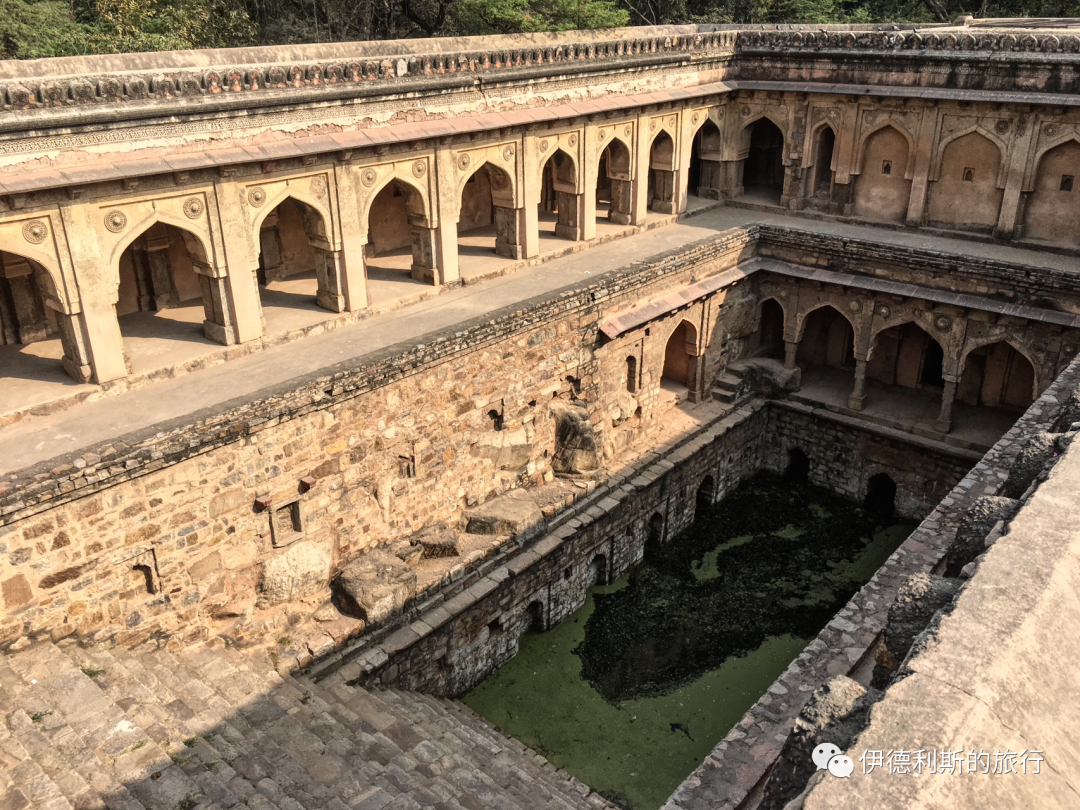
This Boli stepwell has four levels, including arched walkways and inner rooms, but you can usually only see three levels because the bottom one holds water. The Boli stepwell was not just for storing water; it was also a great place to cool off during the summer.
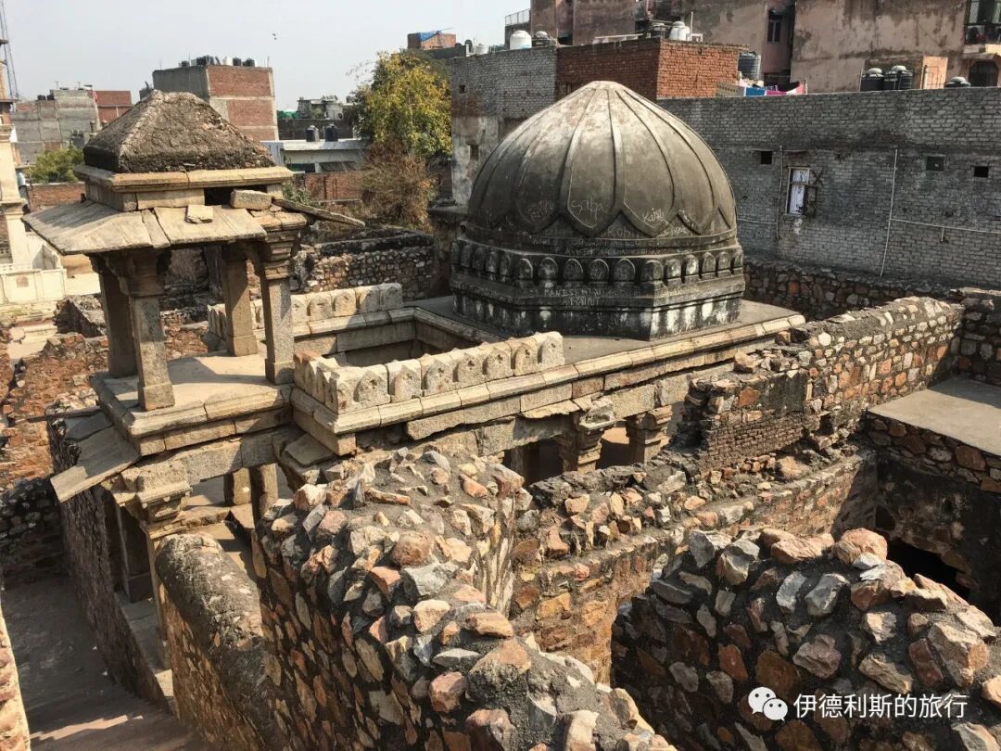
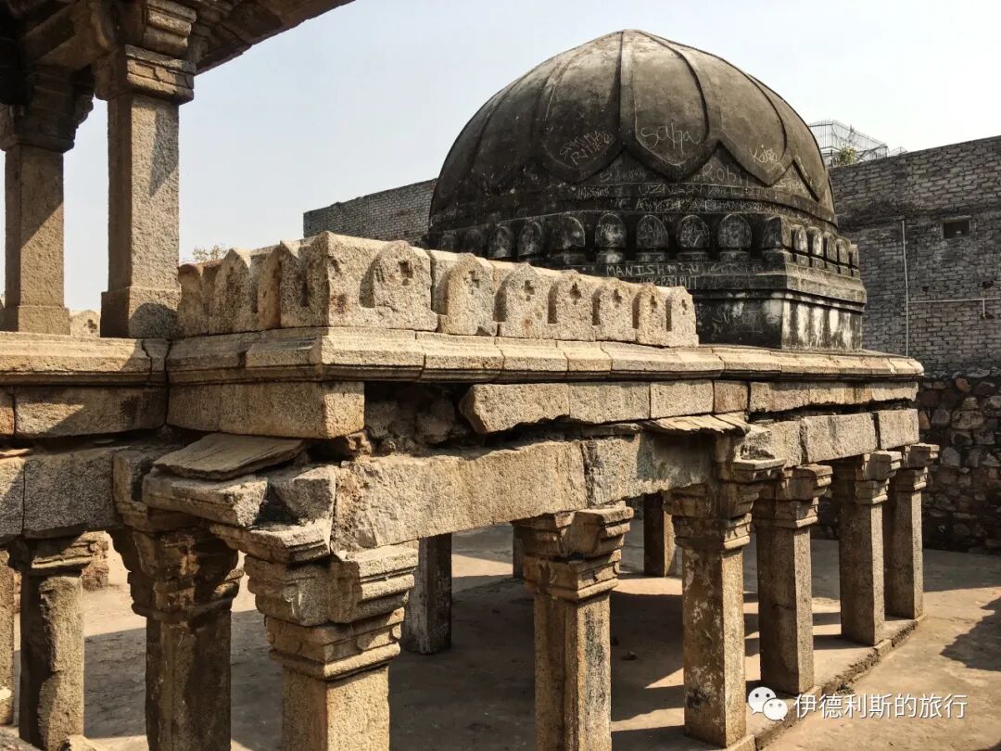
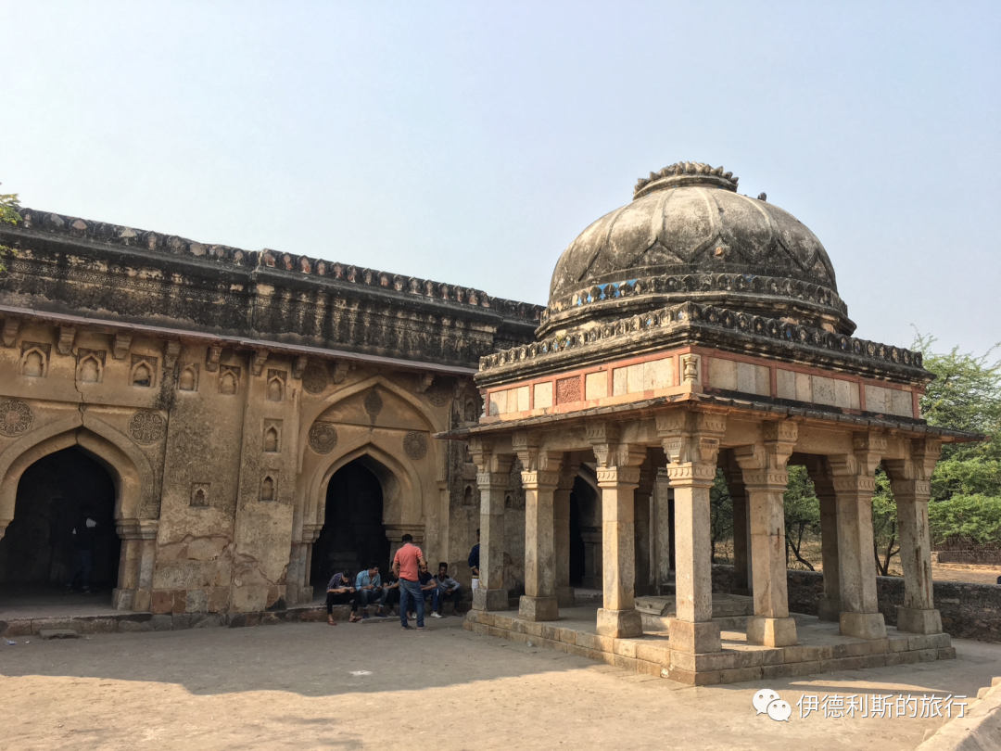
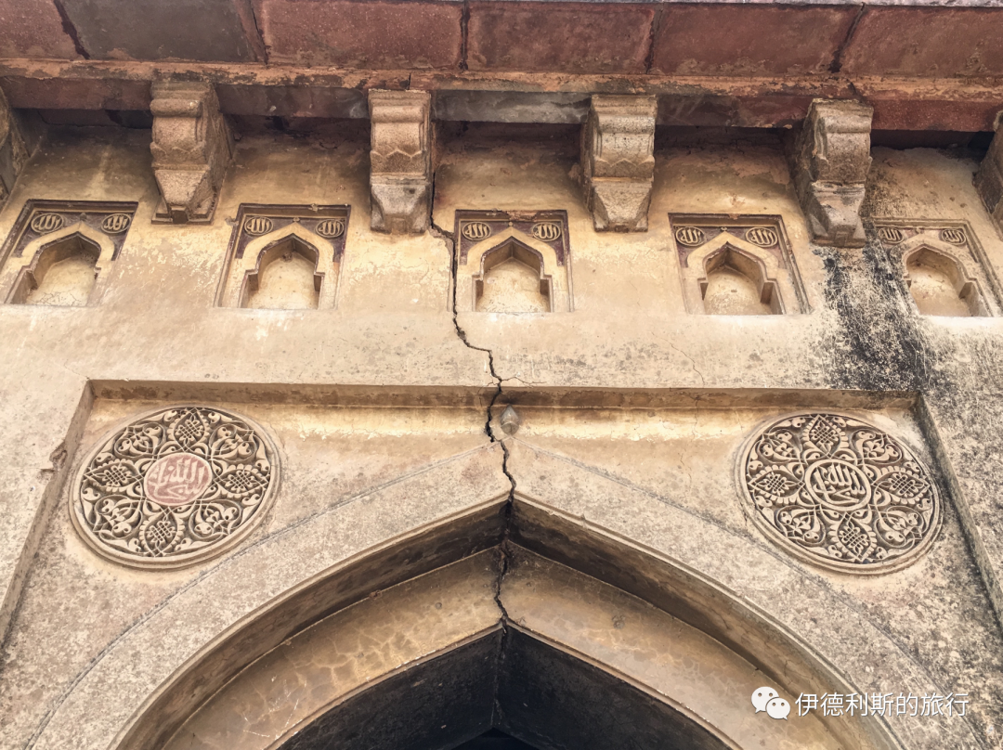
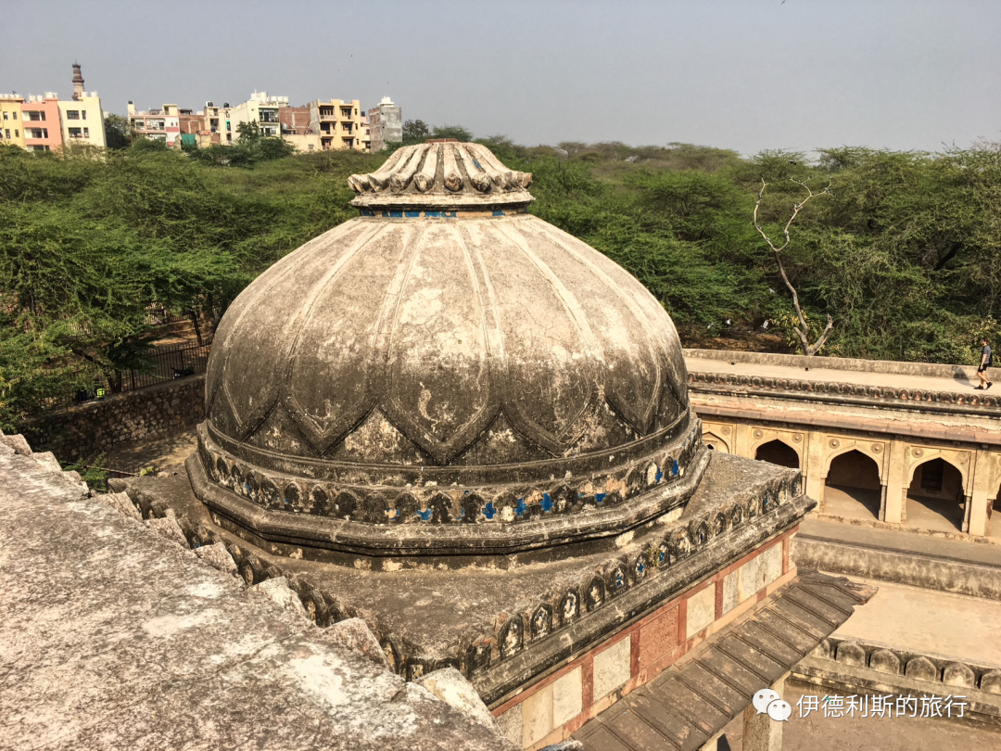
Above the Boli, there is a mosque and a tomb with a twelve-pillared domed pavilion (chhatri). The inscription says it was built in 1506 by Daulat Khan Khwaja Muhammad. The mosque features rich calligraphy carvings, and the top of the tomb has the classic petal design of the Lodi dynasty.
This combination of a stepwell, mosque, and tomb represents the Muslim view of the two worlds. The stepwell was built to help the neighborhood in this life, while the mosque and tomb were built to help reach Paradise in the next life.
Adham Khan's Tomb: 1562
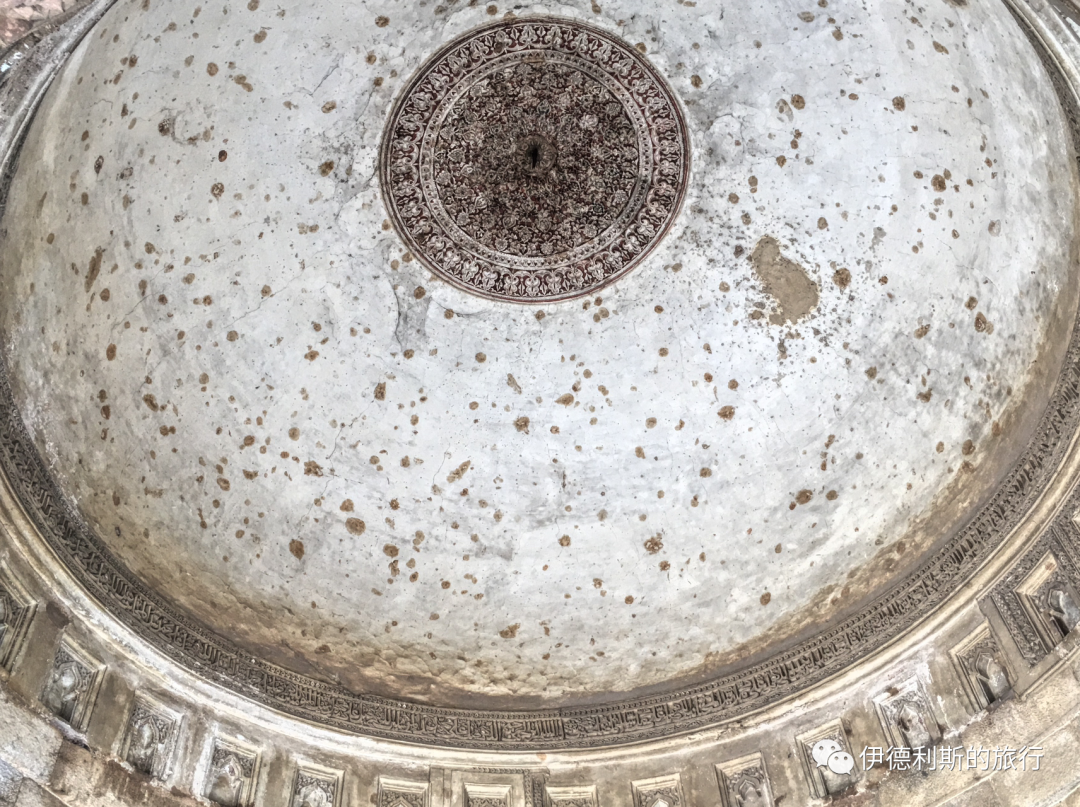
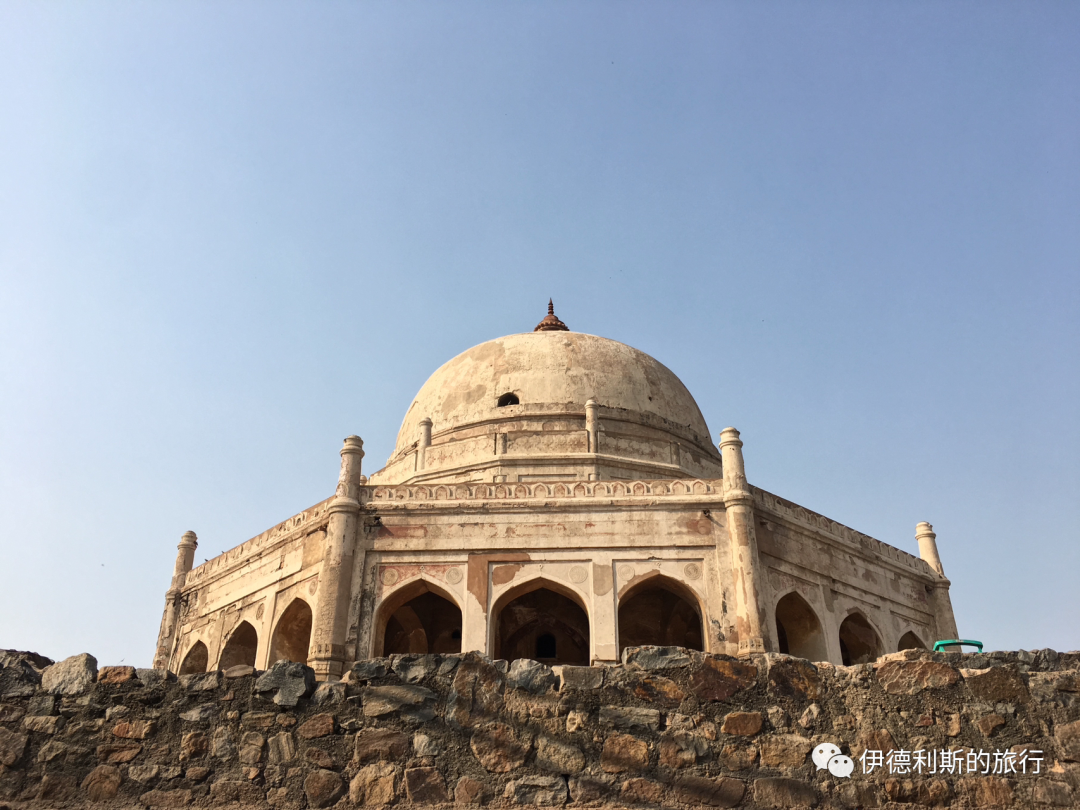
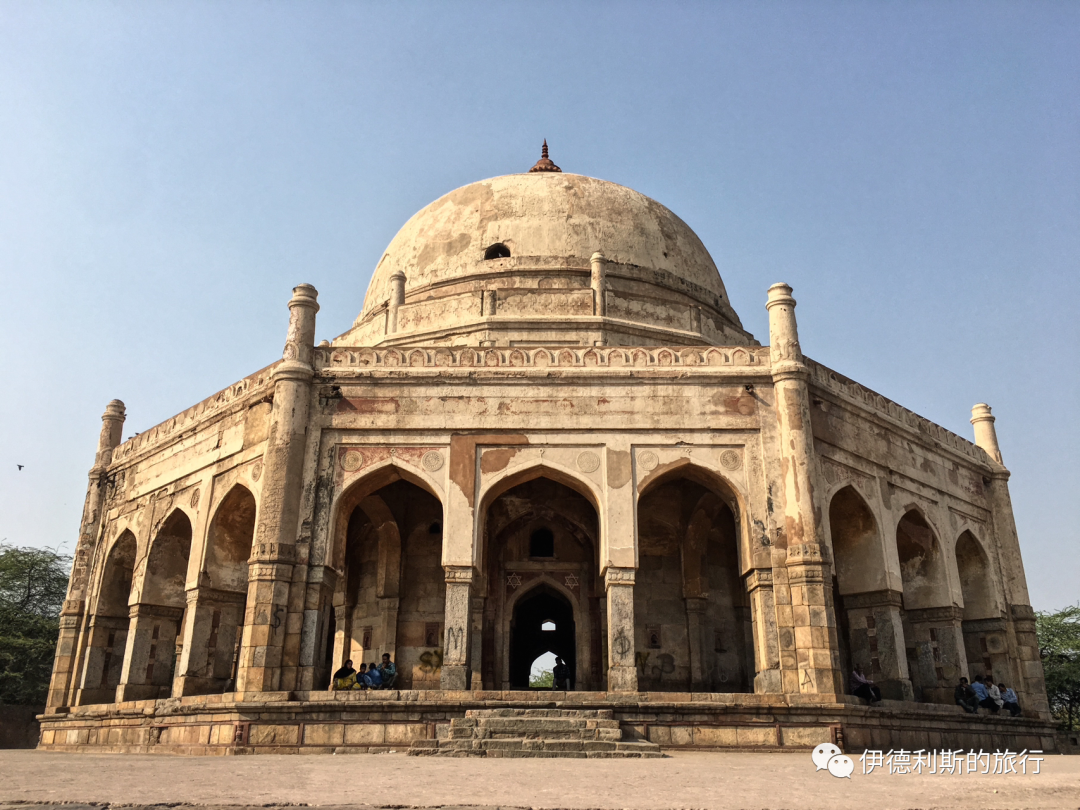
At the intersection southwest of the Qutub Minar area stands an octagonal tomb (gongbei) from the Mughal dynasty, built in 1562. It sits on the southern wall of Lal Kot, the first city of Delhi. The tomb belongs to Maham Anga, the foster mother of the Mughal Emperor Akbar, and her son, Adham Khan.
Maham Anga was very skilled at improving her own status and her son's position in the Mughal court. In 1560, Akbar had a falling out with his regent, Bairam Khan. For the next two years, Maham Anga became the actual regent of the Mughal dynasty, and her son became a top general.
In 1562, Adham Khan tried to murder his rival, Atagh Khan, who was Akbar's favorite general. Akbar caught him immediately. Akbar ordered his men to throw Adham Khan off the city wall twice until he died. Maham Anga was heartbroken when she heard the news of her son's death and died of grief just forty days later.
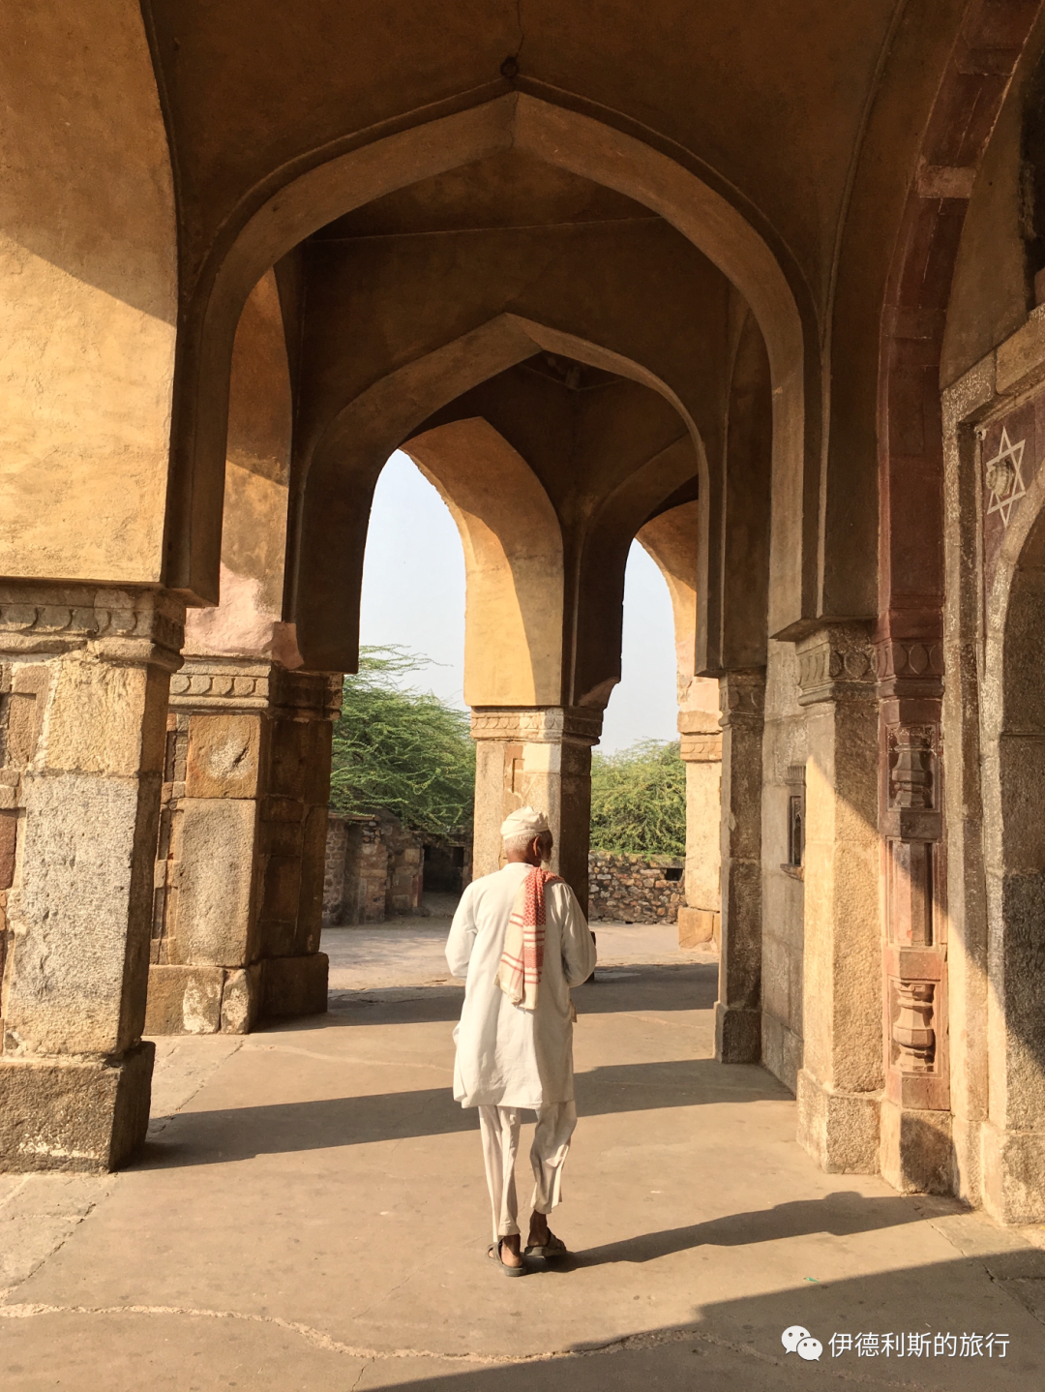
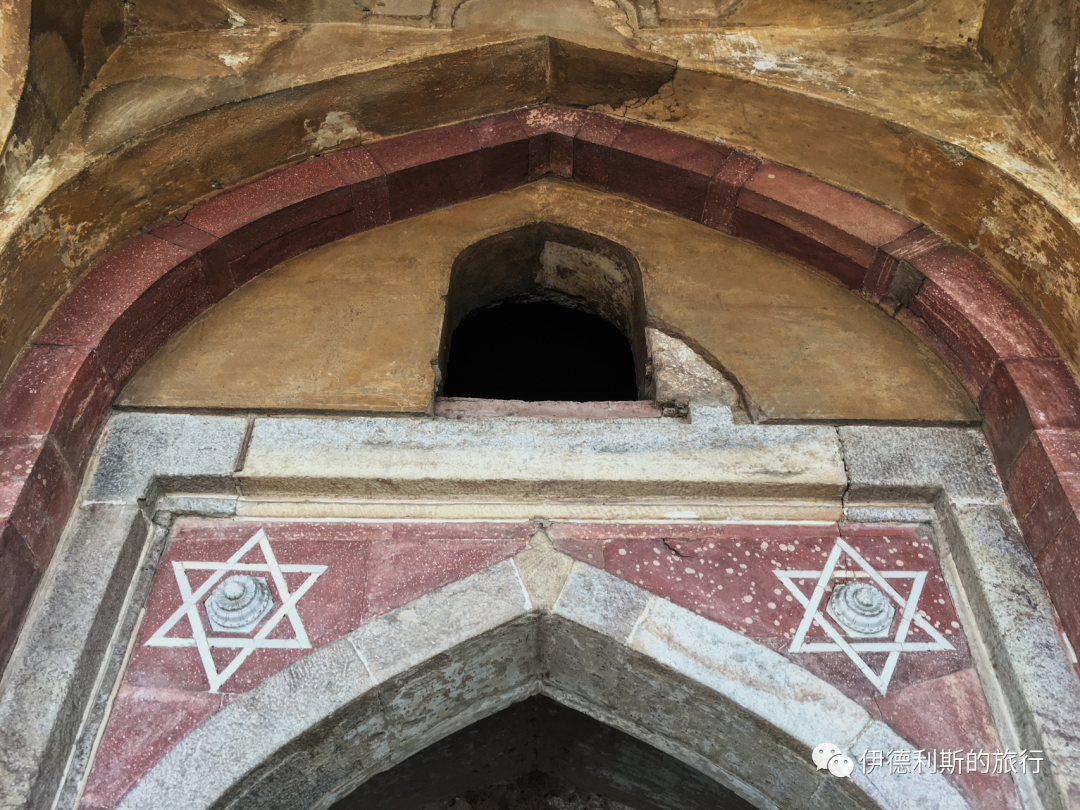
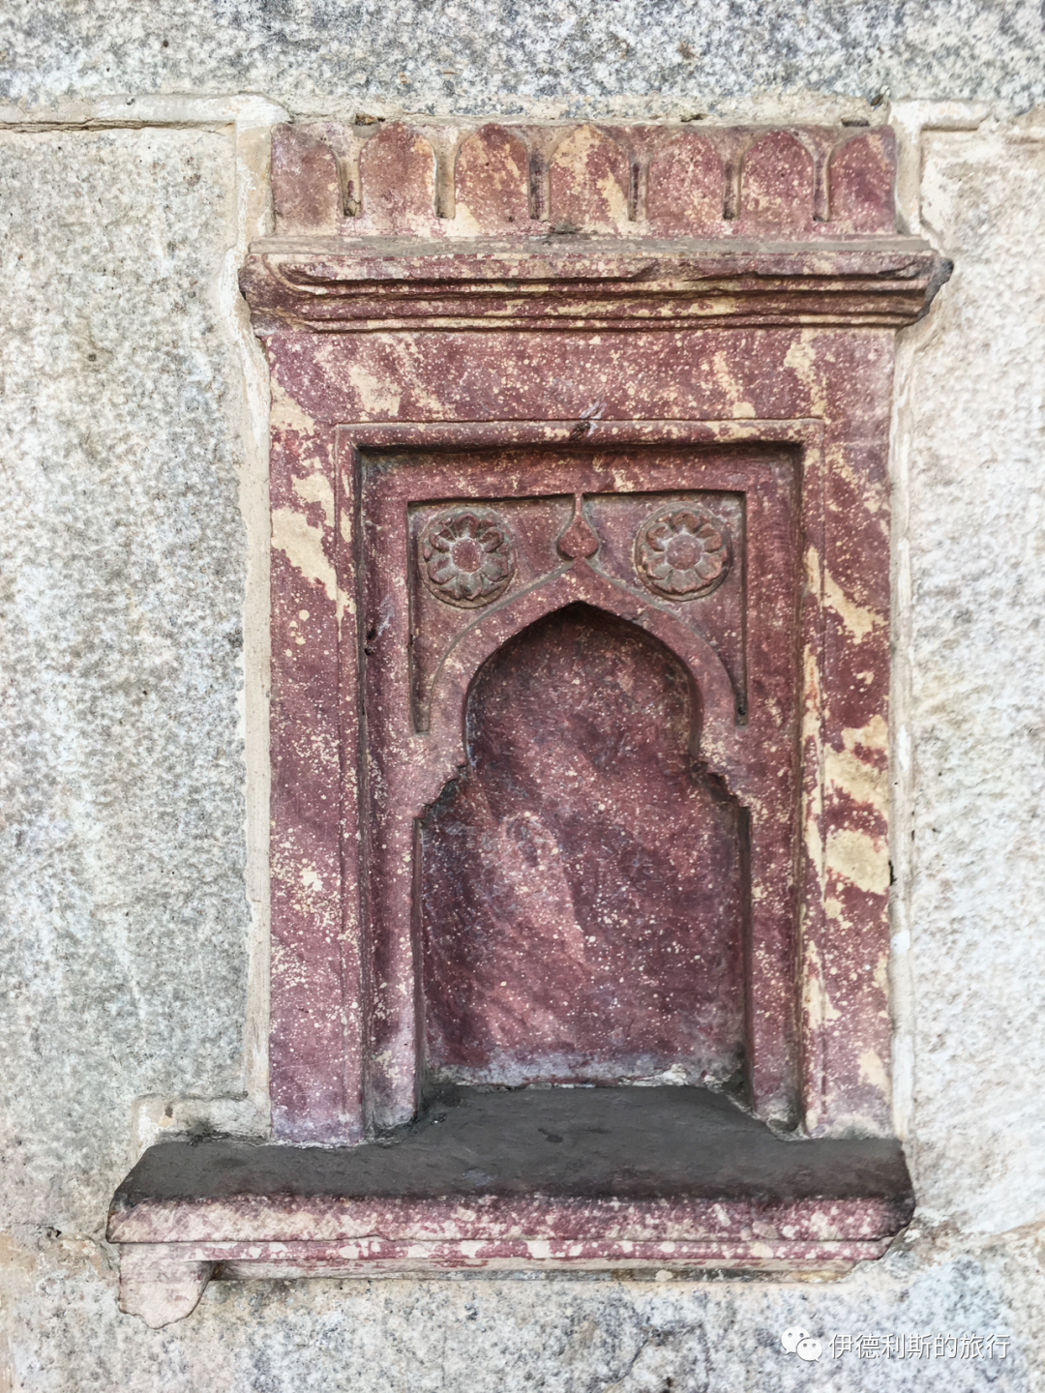
After Maham Anga and her son died, Akbar ordered a tomb to be built for them. Although it was built at the same time as Humayun's Tomb, this is the last octagonal tomb (gongbei) in the Lodi dynasty style in Indian history. Some say it was designed specifically for a traitor because octagonal shapes do not appear in any other Mughal buildings of that time, though they were common in the earlier Sur dynasty and the Lodi dynasty of the Delhi Sultanate. Adham Khan's tomb also has some early Mughal features, such as the six-pointed star patterns on the outer wall, which are exactly the same as those on Humayun's Tomb.
In the 1830s, a British officer named Blake turned this place into a dining hall and removed the tombstones of Maham Anga and her son. After Blake died, the site was used as a guesthouse, a police station, and a post office. Between 1899 and 1905, Viceroy George Nathaniel Curzon ordered the tomb to be restored and Adham Khan's tombstone replaced, but his mother Maham Anga's tombstone was never found.
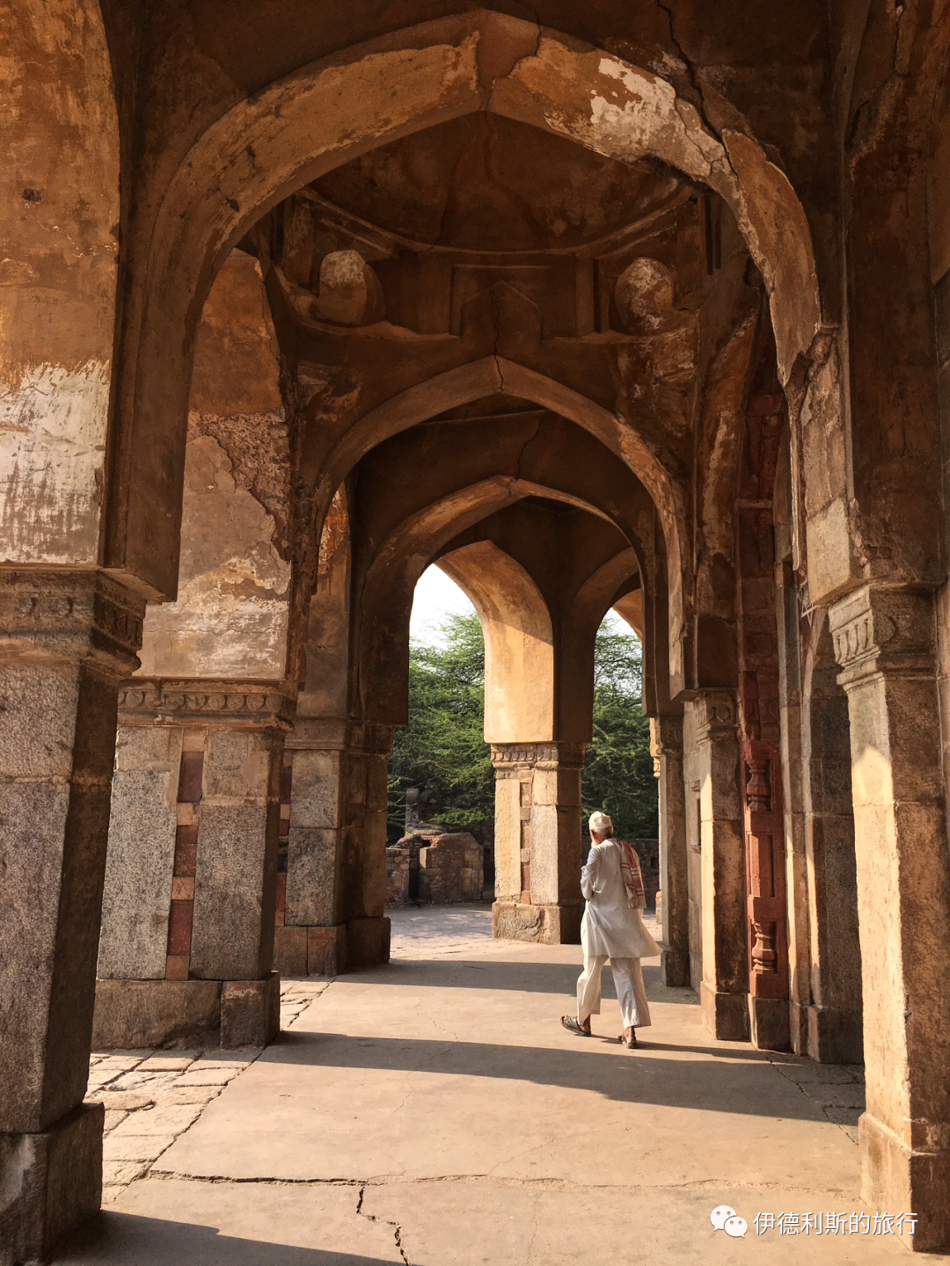
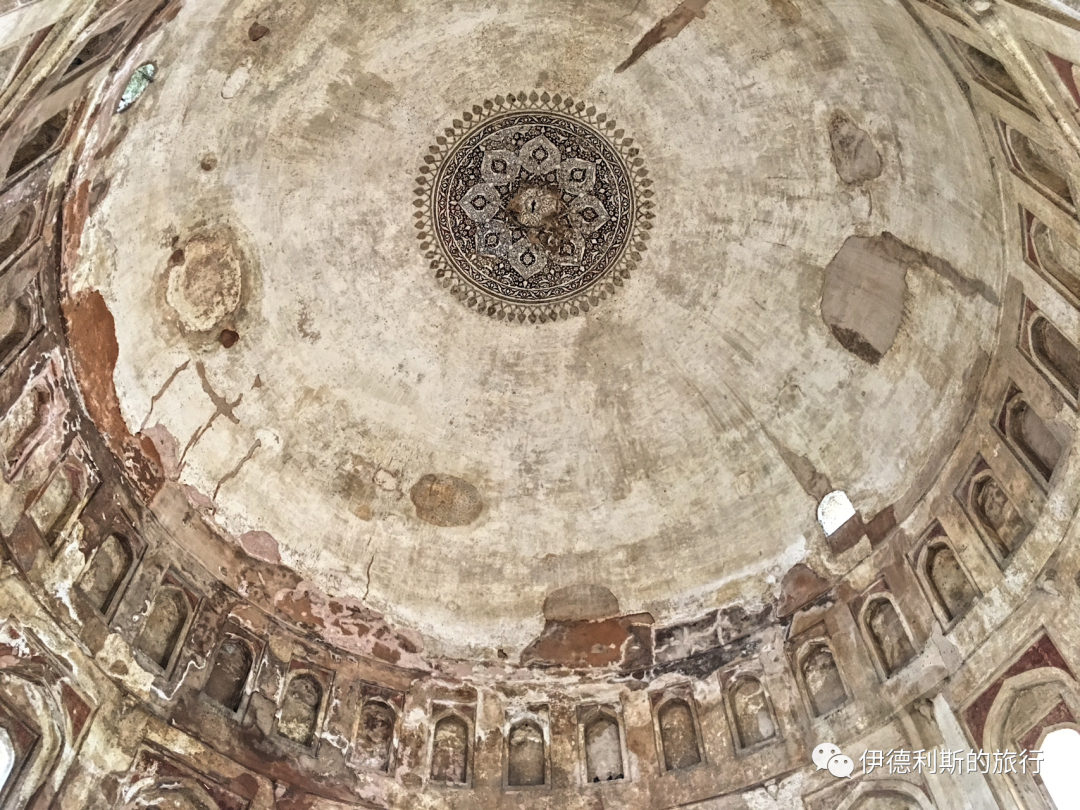
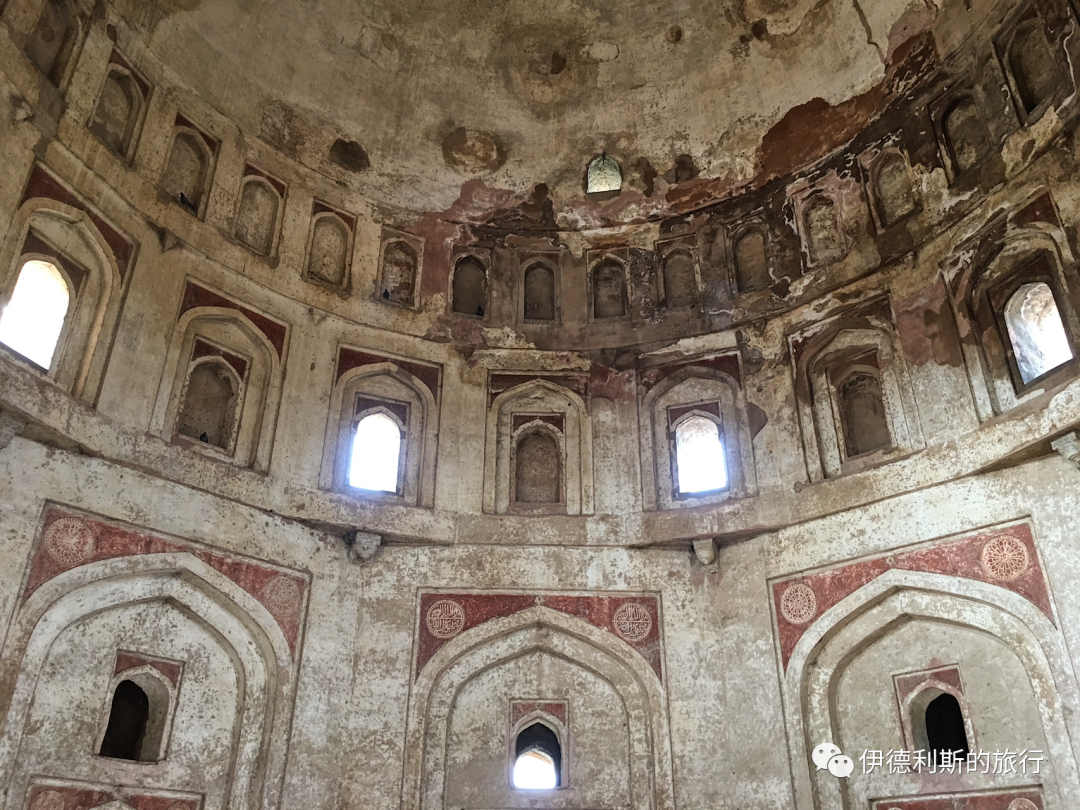
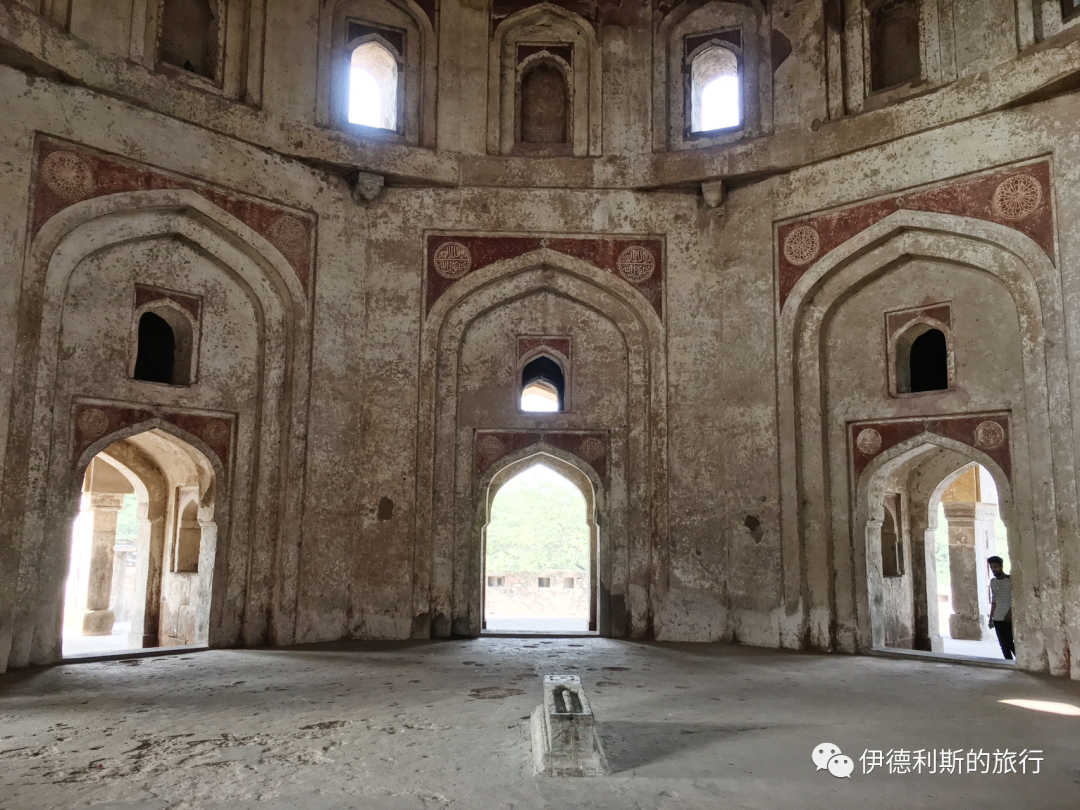
Chaumukha Darwaza: 14th-15th century
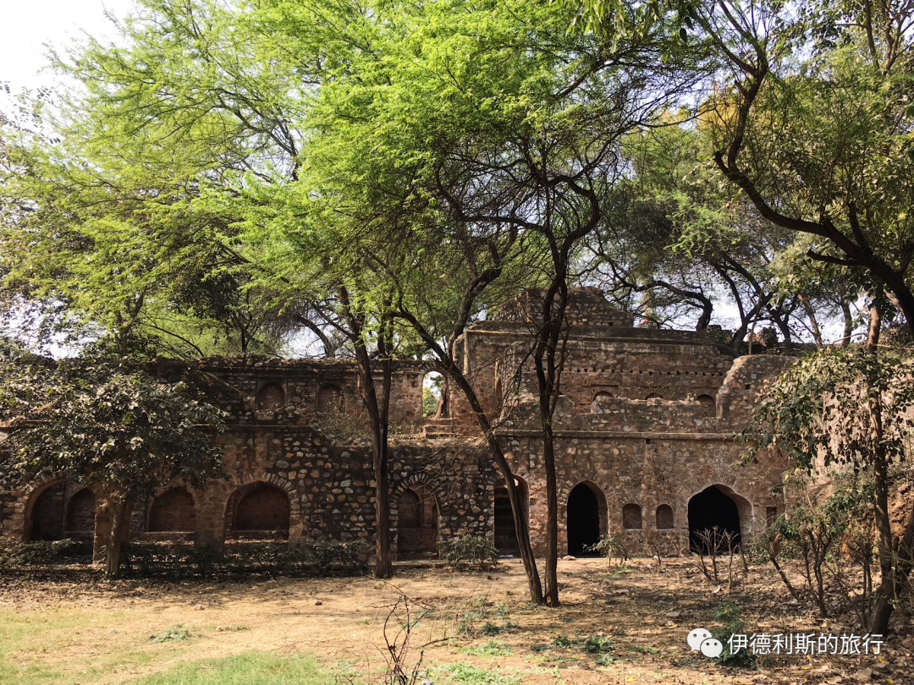
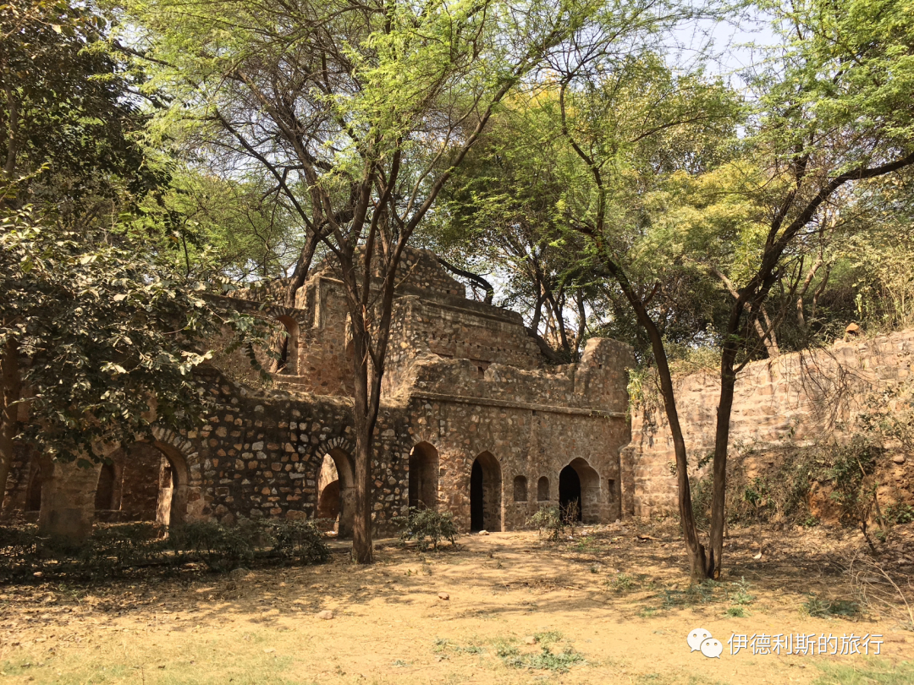
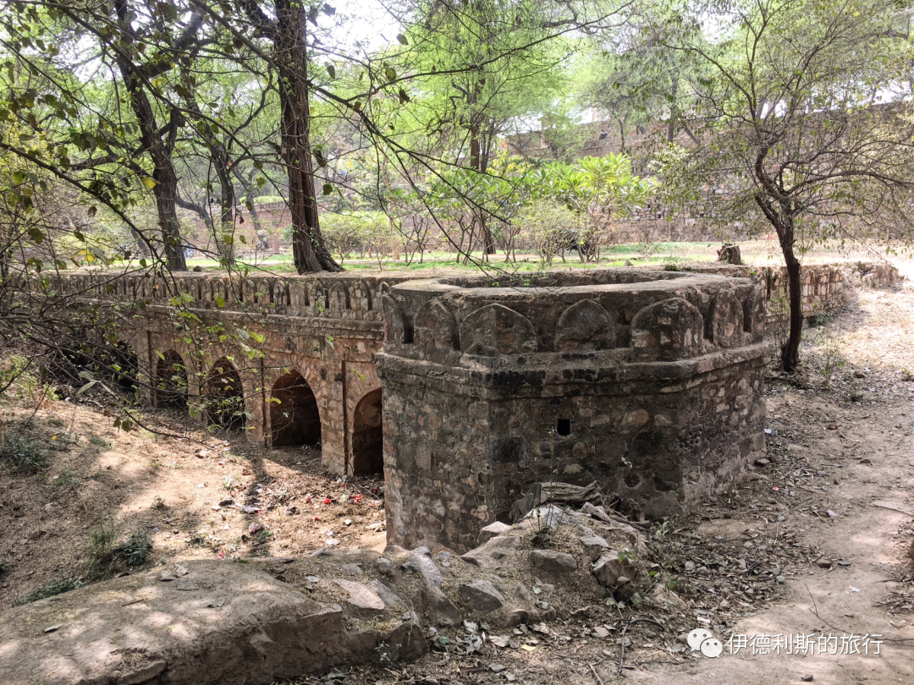
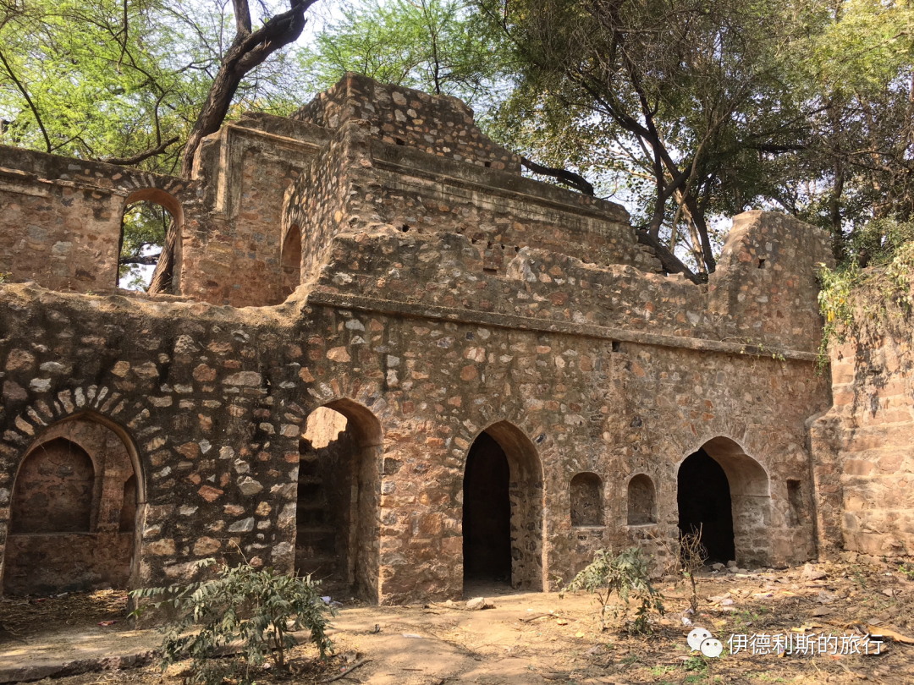
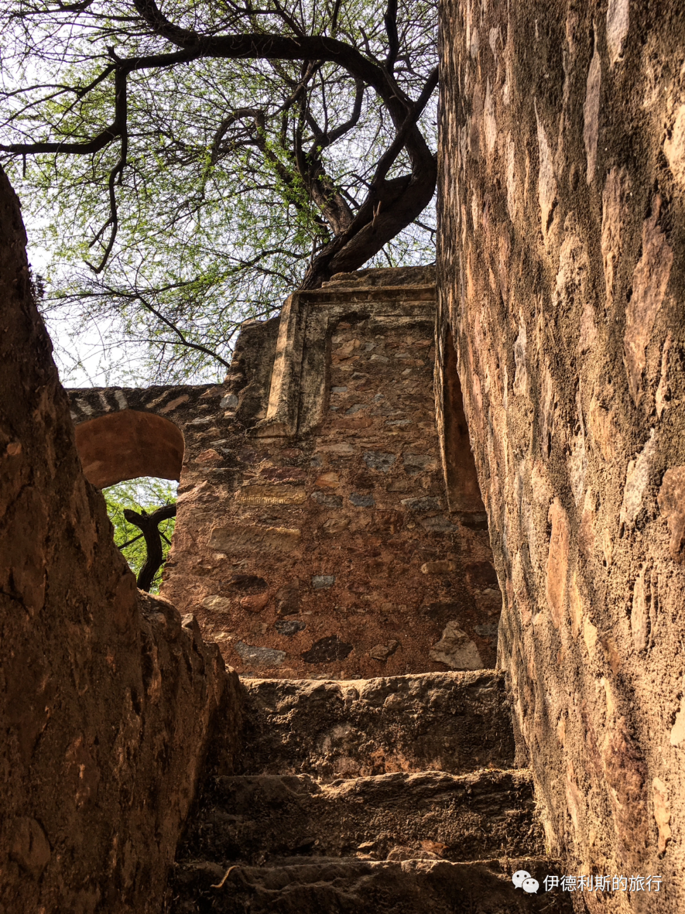
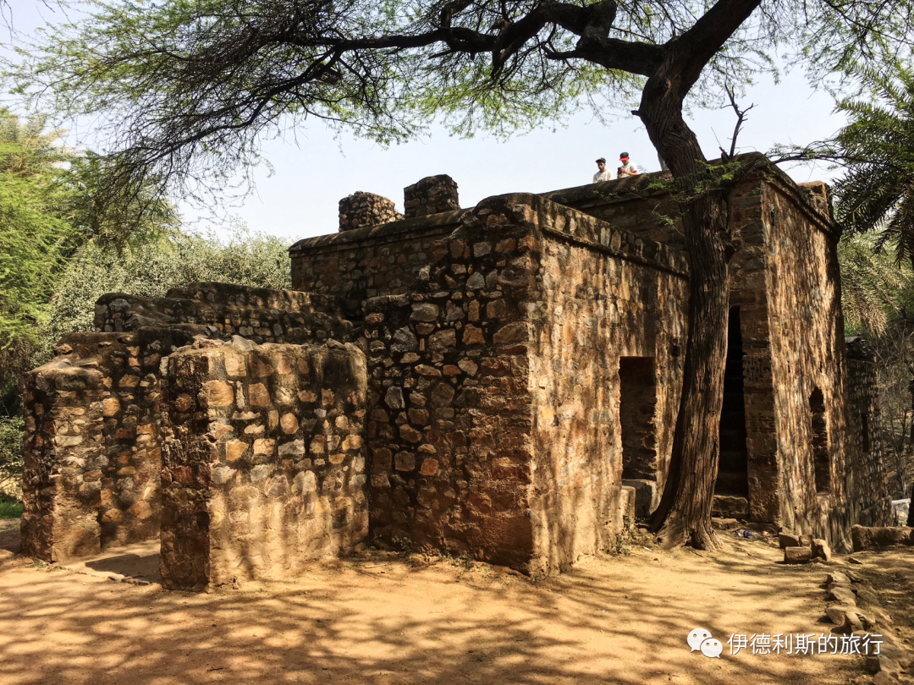
When you exit the southeast gate of the Qutub Minar area and take the small path into the archaeological park, the first monument you see is the ruins called Chaumukha Darwaza. It is believed that this was once a gate to the city of Lal Kot. It has the style of the Tughlaq dynasty (1320-1413) of the Delhi Sultanate and may have been repaired during the Lodi dynasty.
Muhammad Quli Khan's Tomb: Early 17th century
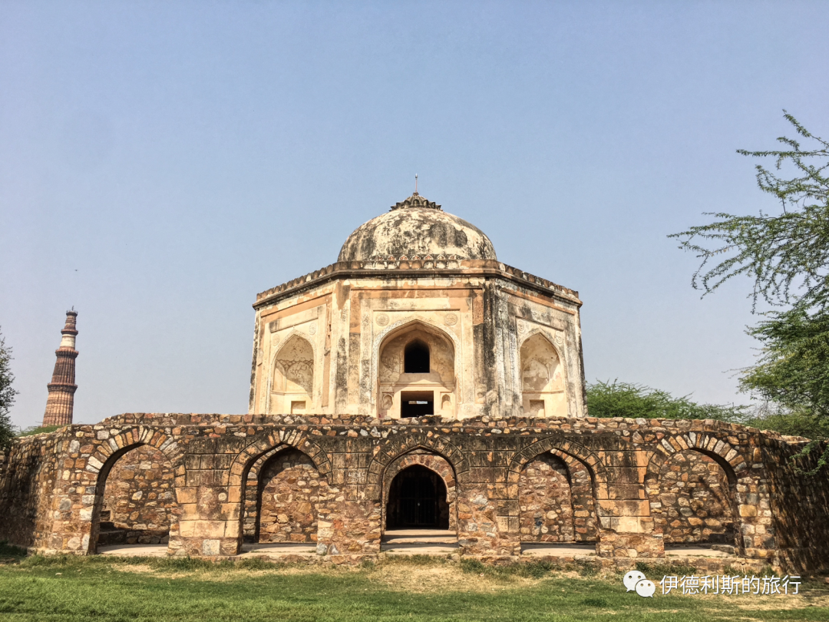
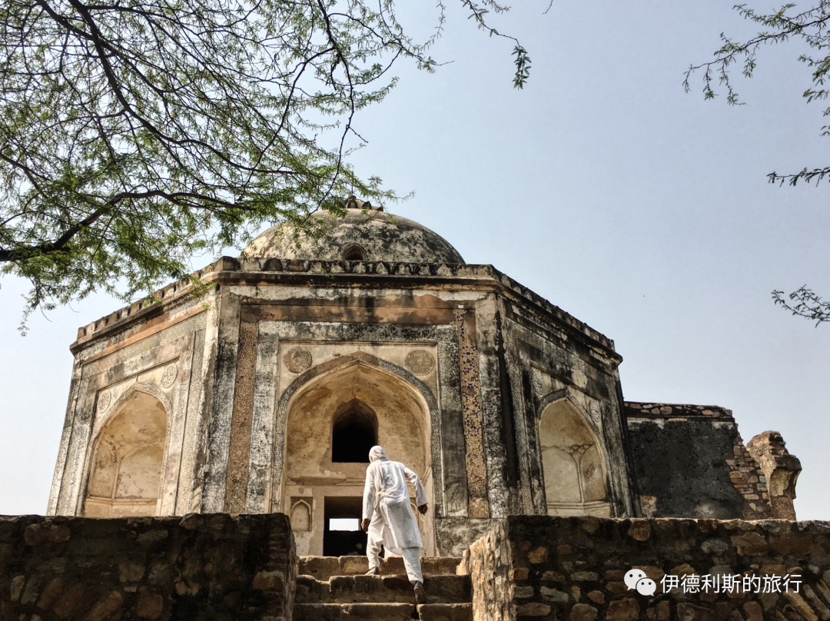
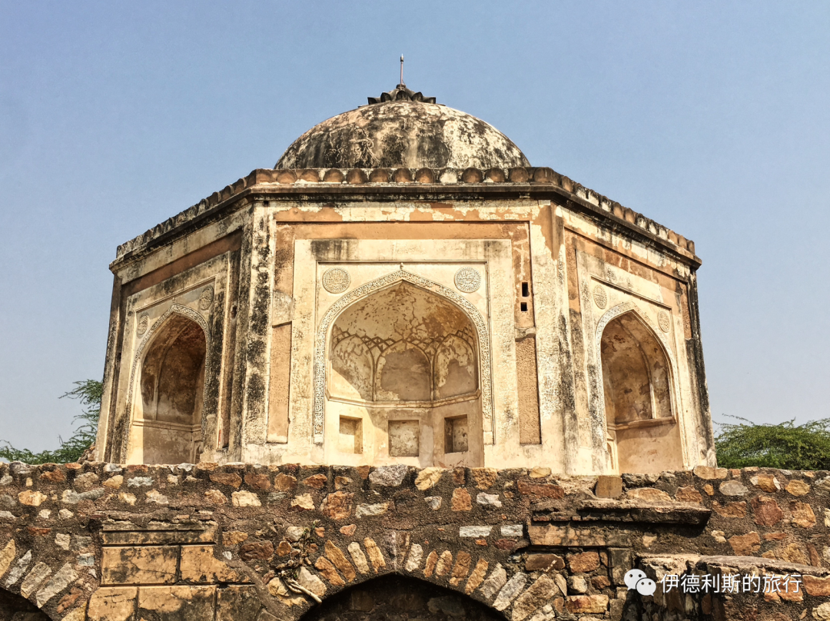
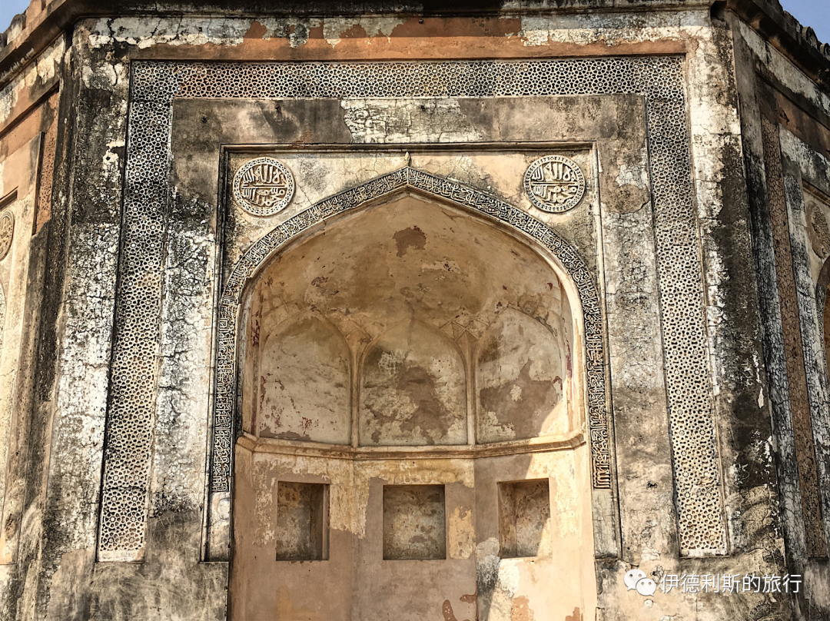
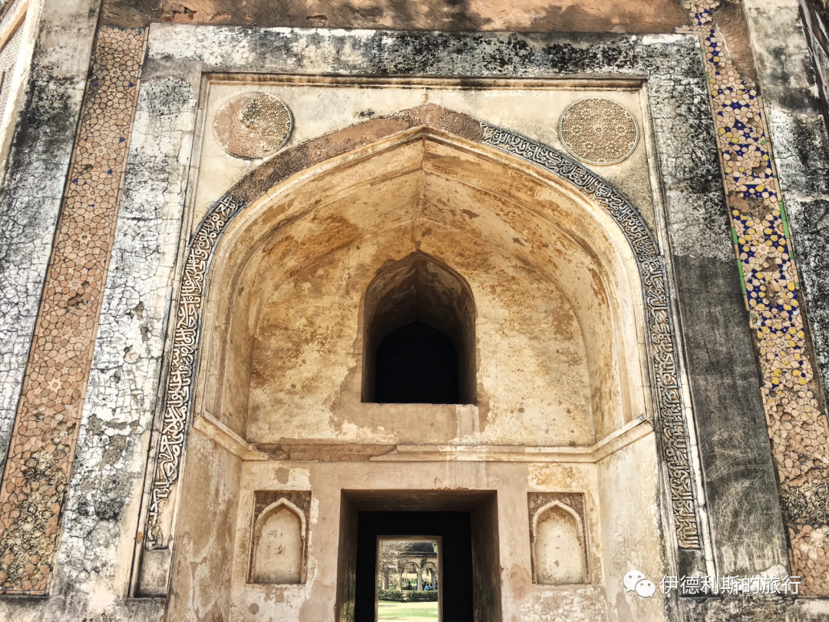
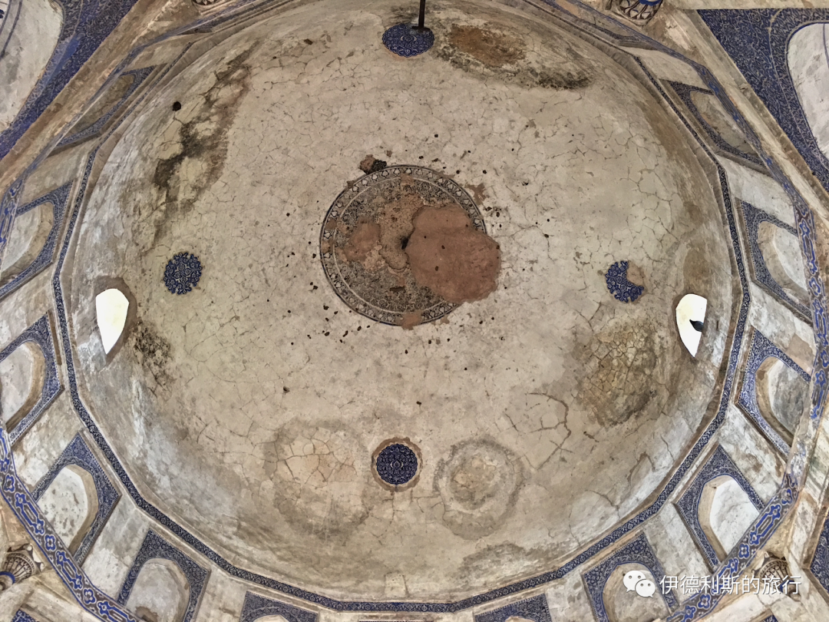
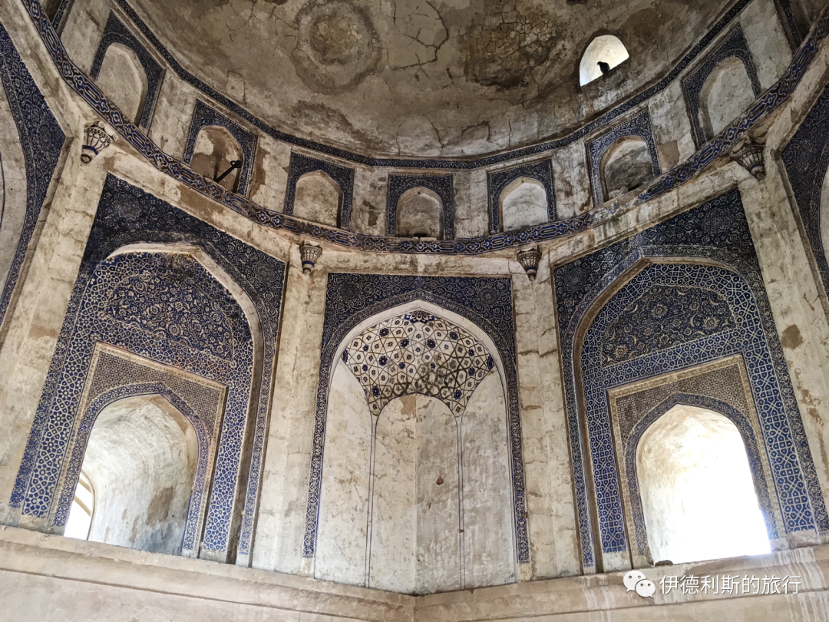
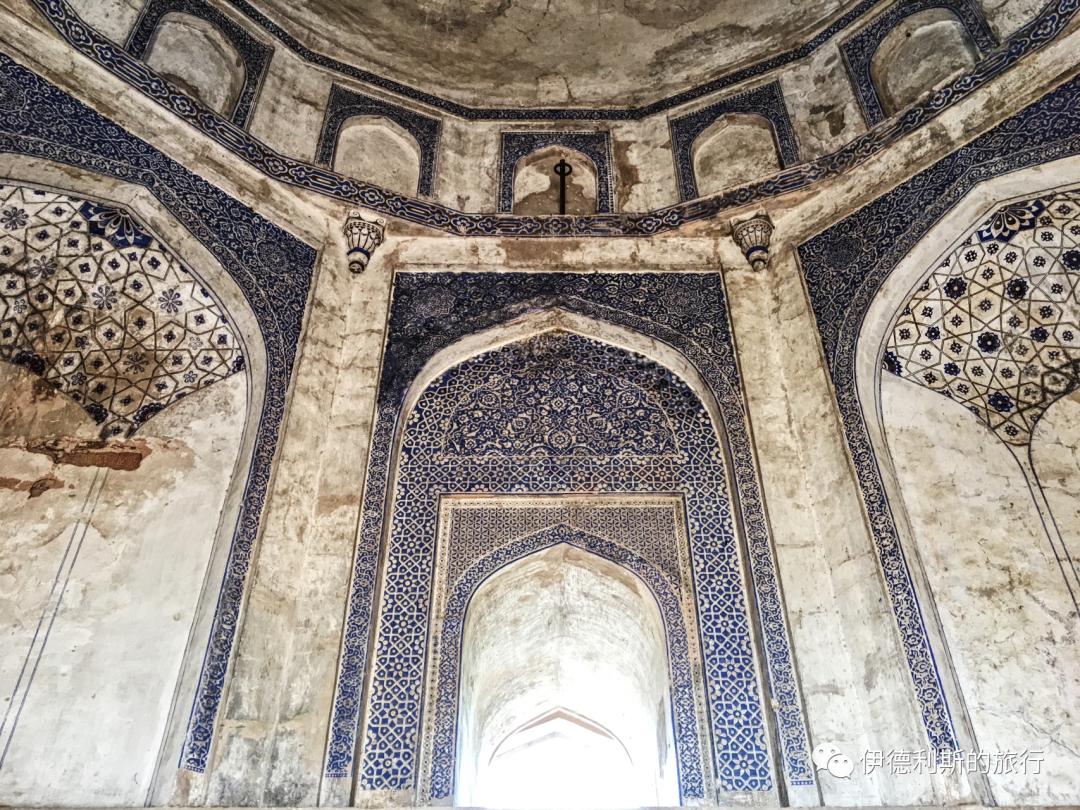
South of Chaumukha Darwaza is an octagonal Mughal tomb from the early 17th century with beautiful calligraphy carvings. The tomb belongs to Muhammad Quli Khan, who was the son of Maham Anga, the foster mother of the Mughal Emperor Akbar (reigned 1556-1605), and the younger brother of Adham Khan.
After the 19th century, the site was bought by Sir Thomas Metcalfe, an agent to the court of the last Mughal Emperor Bahadur Shah II (reigned 1837-1857). He converted it into a vacation garden in the European style called Dilkhusha, which means 'joy of the heart' in Urdu.
Sir Metcalfe turned the tomb into a dining hall and added wings as living rooms, bedrooms, and bathrooms. Today, only the ruins of one wing remain. Besides this, Sir Metcalfe converted other nearby buildings into guest rooms, staff quarters, and stables, but many of these have not survived.
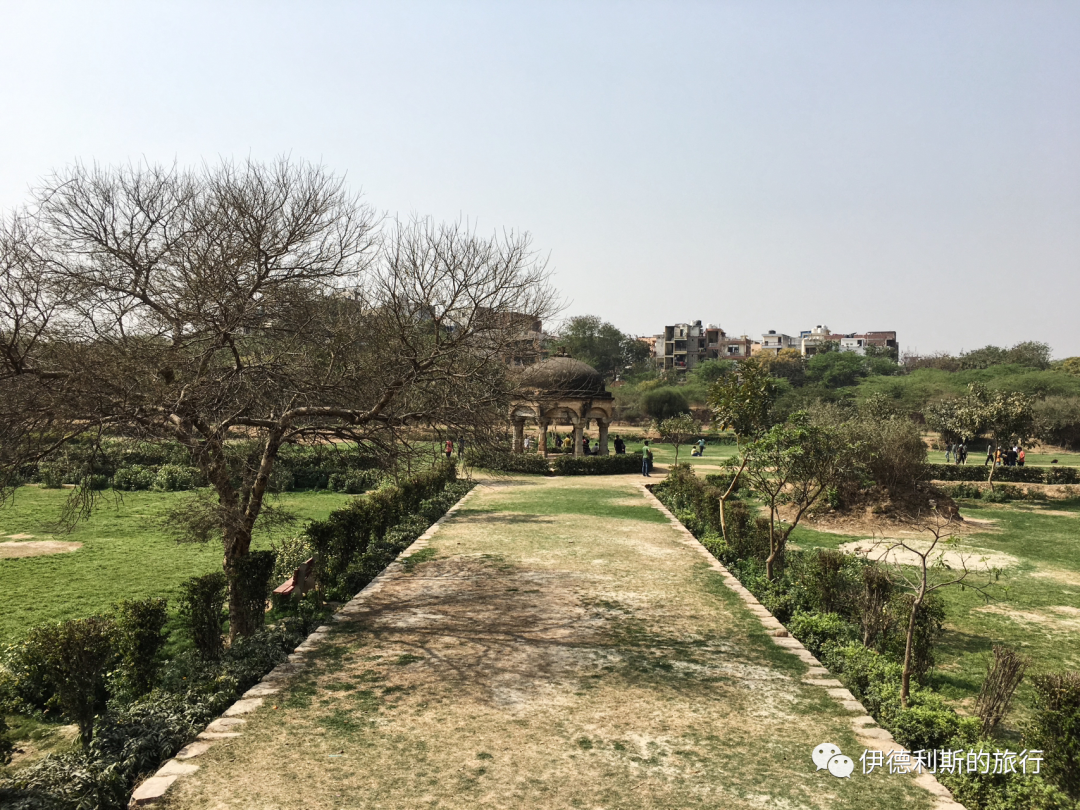
Other Lodi Dynasty Tombs: 15th-16th century
South of Adham Khan's tomb is a tomb from the Lodi dynasty (1451-1526) of the Delhi Sultanate. The person buried here is unknown. The tomb sits on a platform. In the center is a domed pavilion (chhatri) made of twelve pillars, surrounded by more than twenty graves. There is an octagonal corner platform on each side of the terrace.
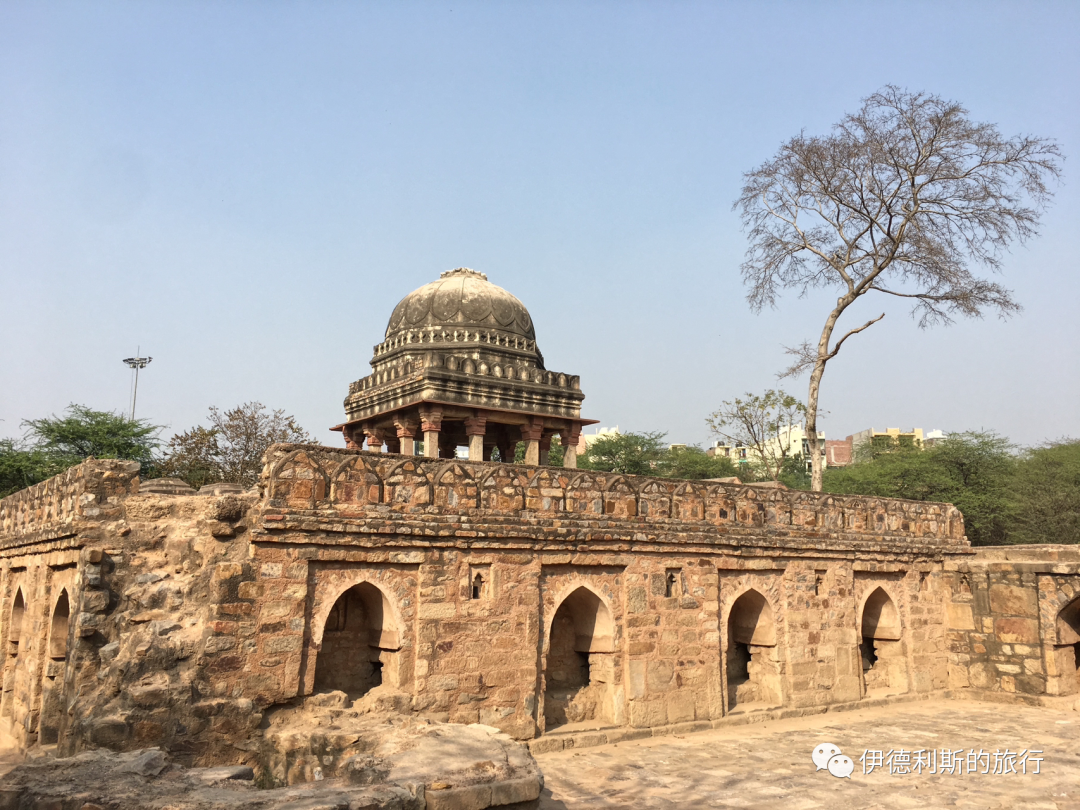
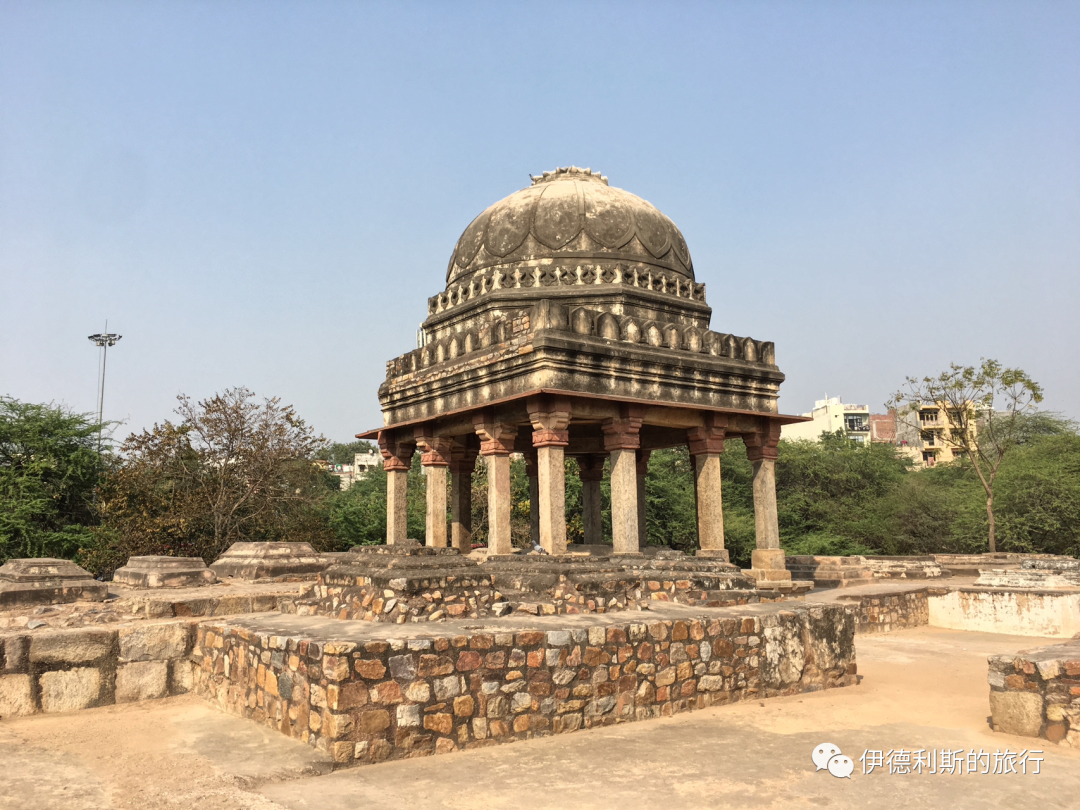
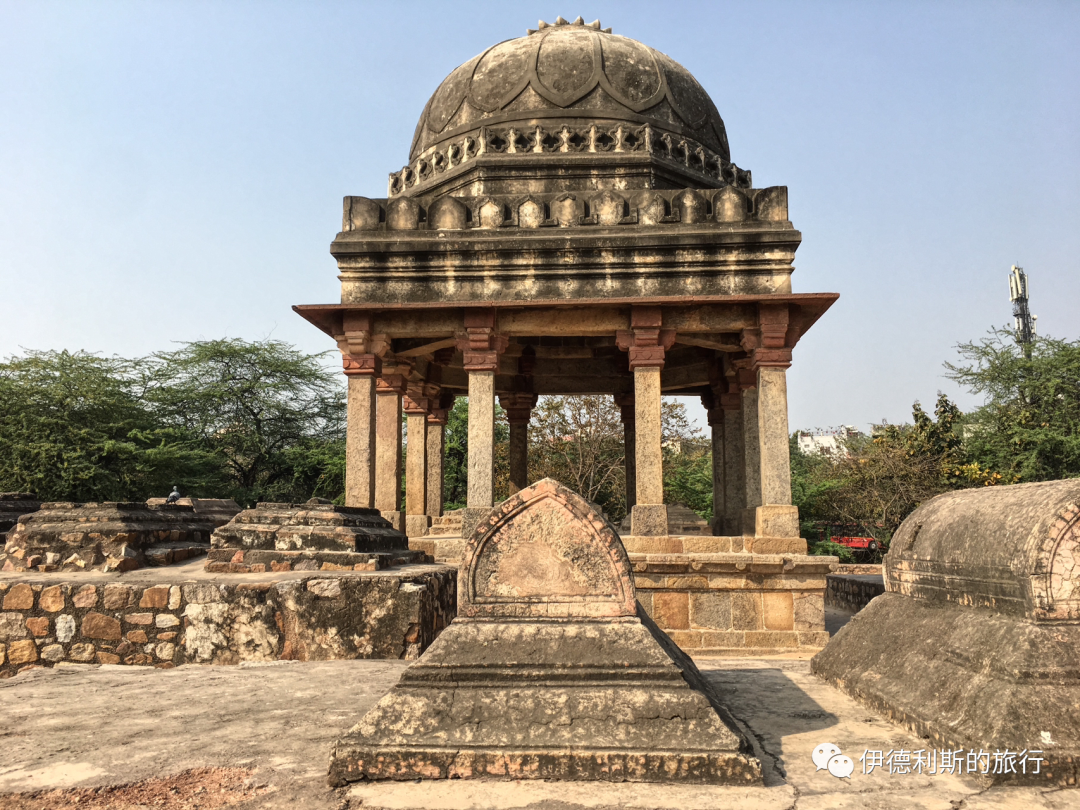
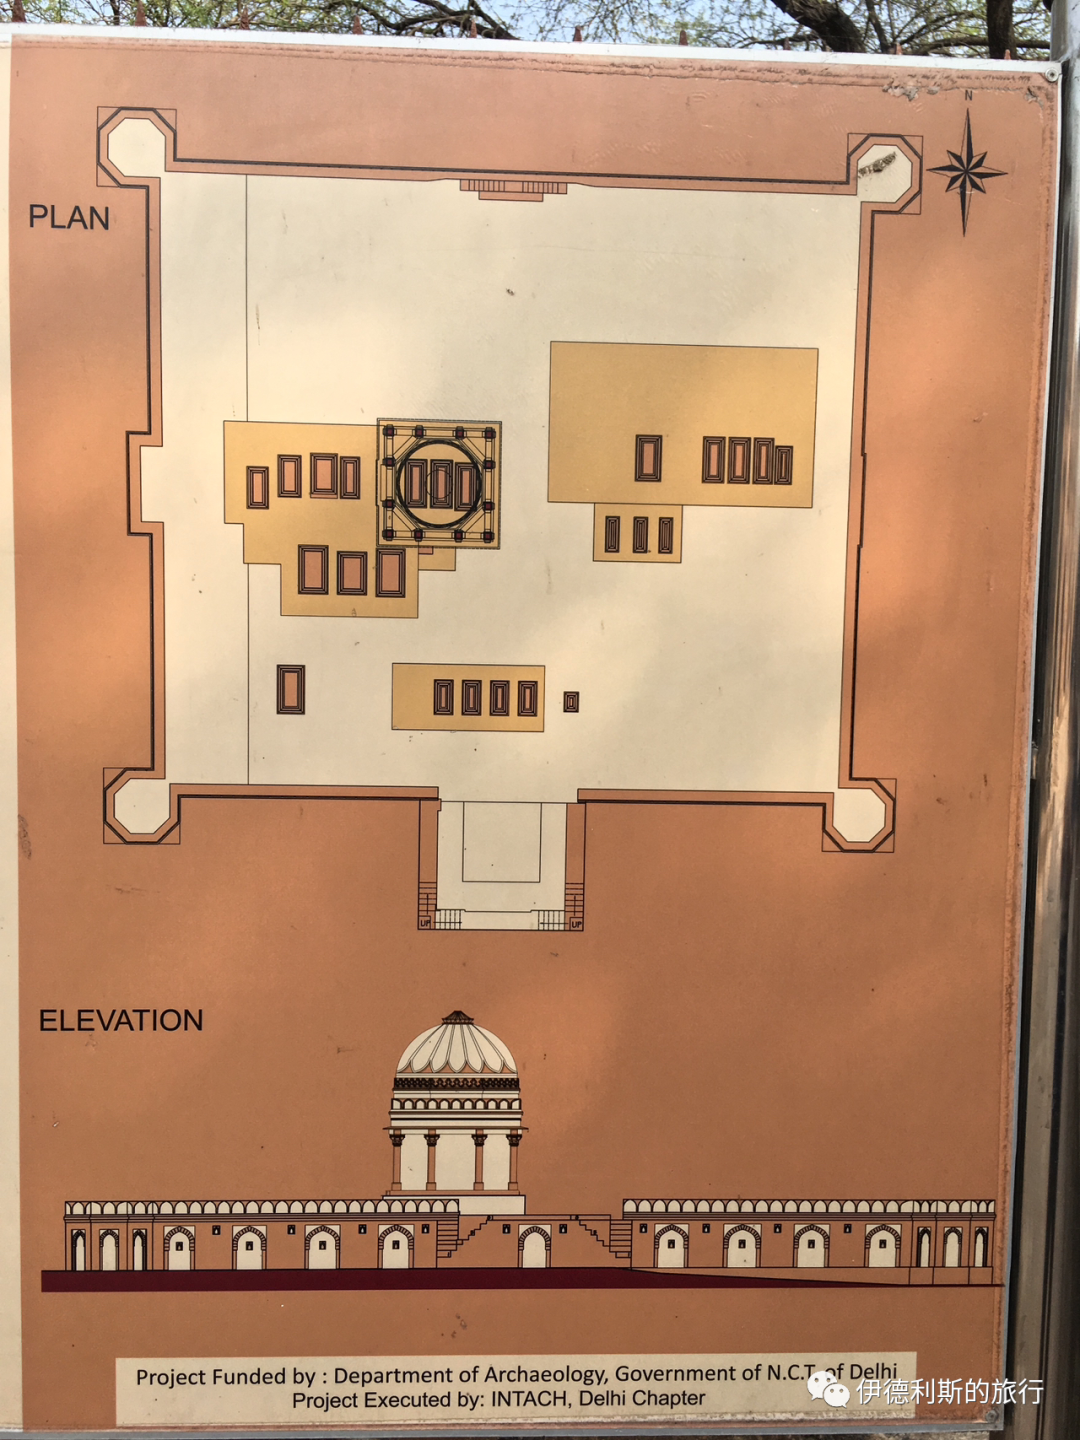
Stroll along the forest paths in the eastern part of the archaeological park to see a series of tombs from the Lodi dynasty. These structures were once half-buried in silt, but the Indian National Trust for Art and Cultural Heritage (INTACH) recently cleaned and restored them.
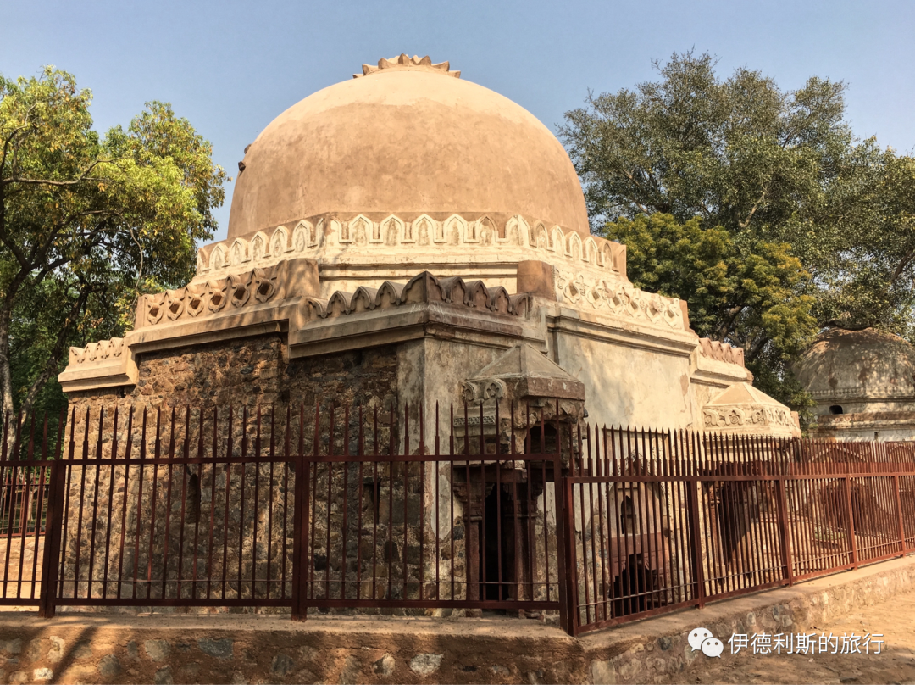
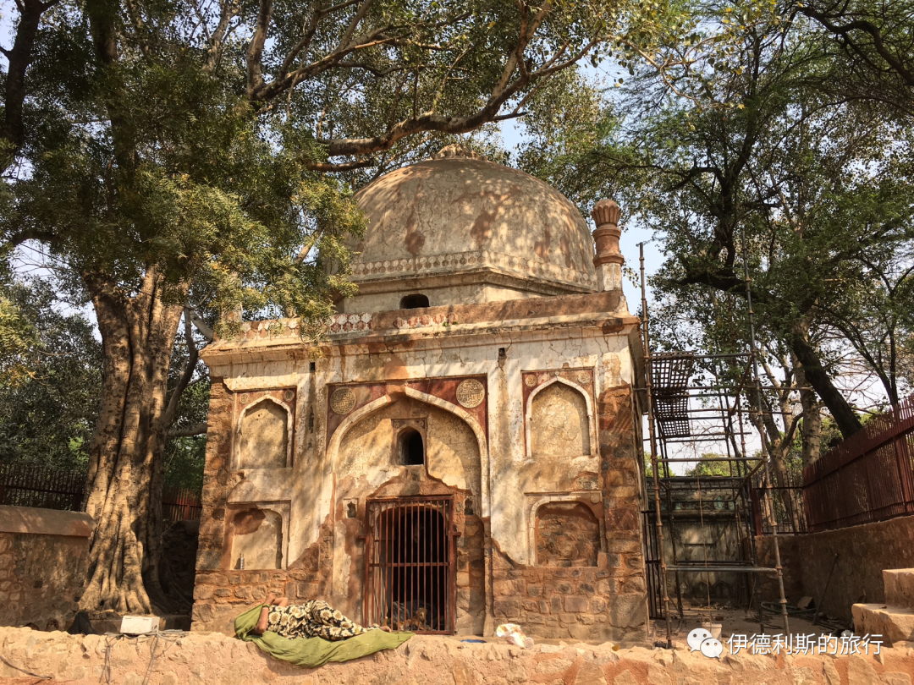
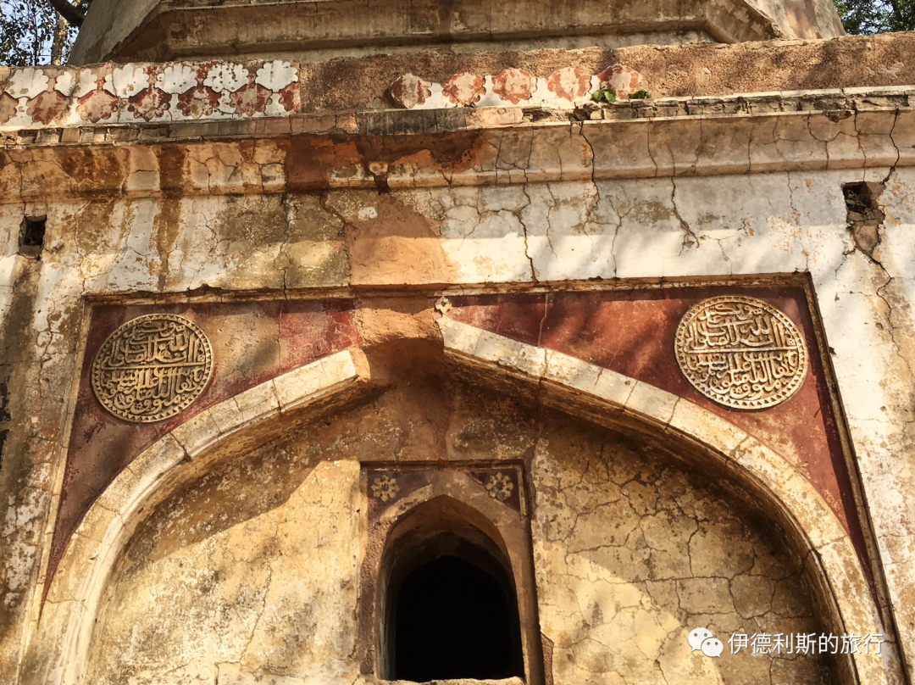
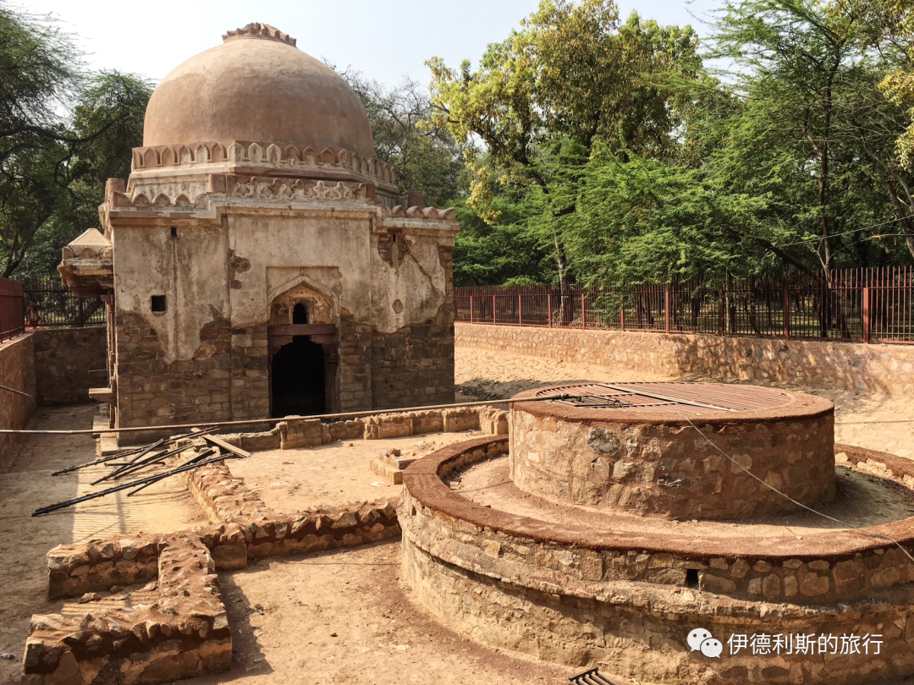
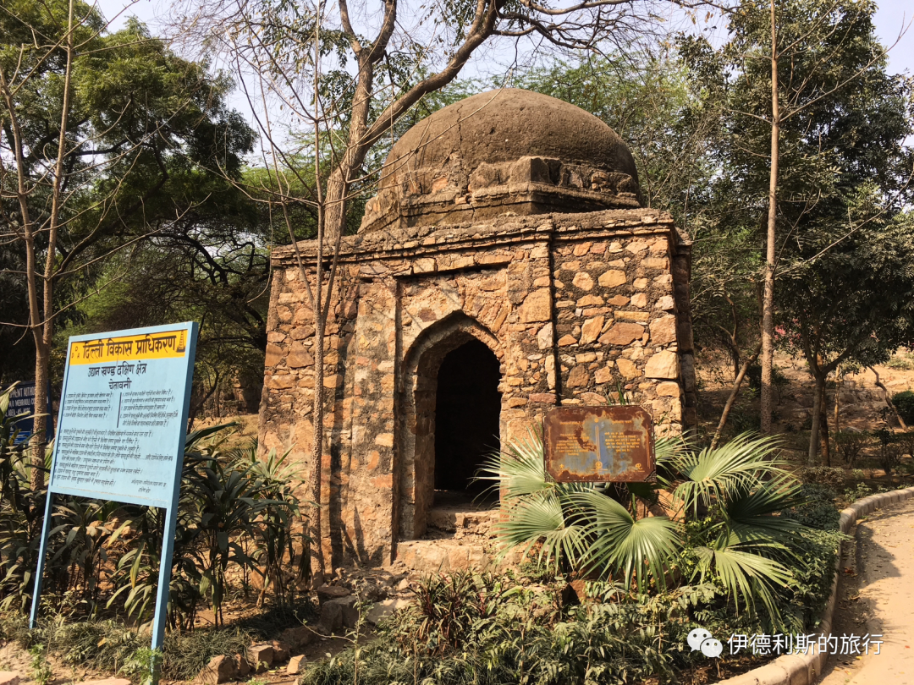
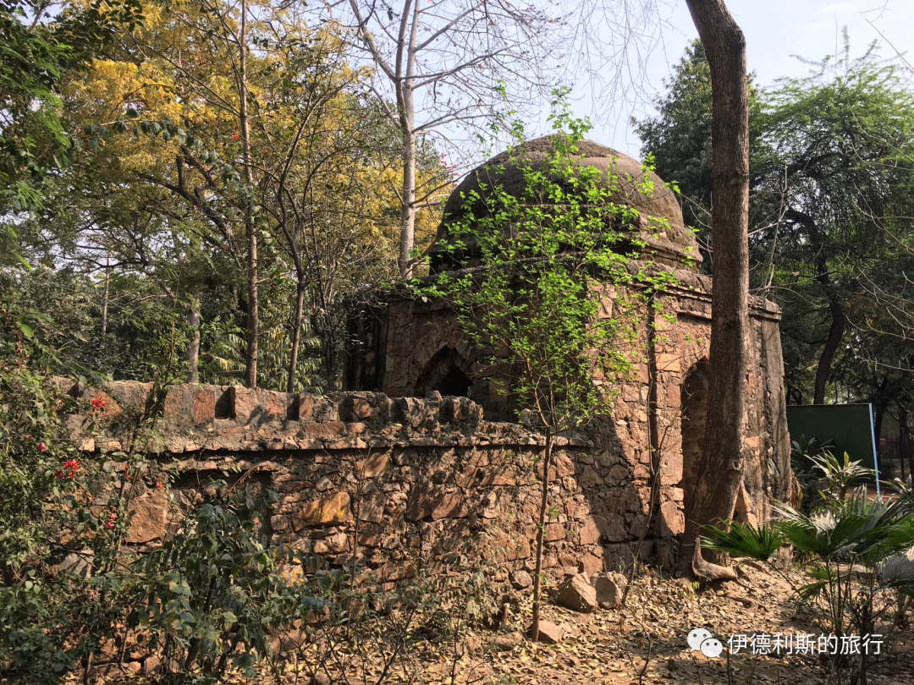
The park contains many other Lodi dynasty tombs and prayer wall mosques, including many ancient monuments with no clear historical records.
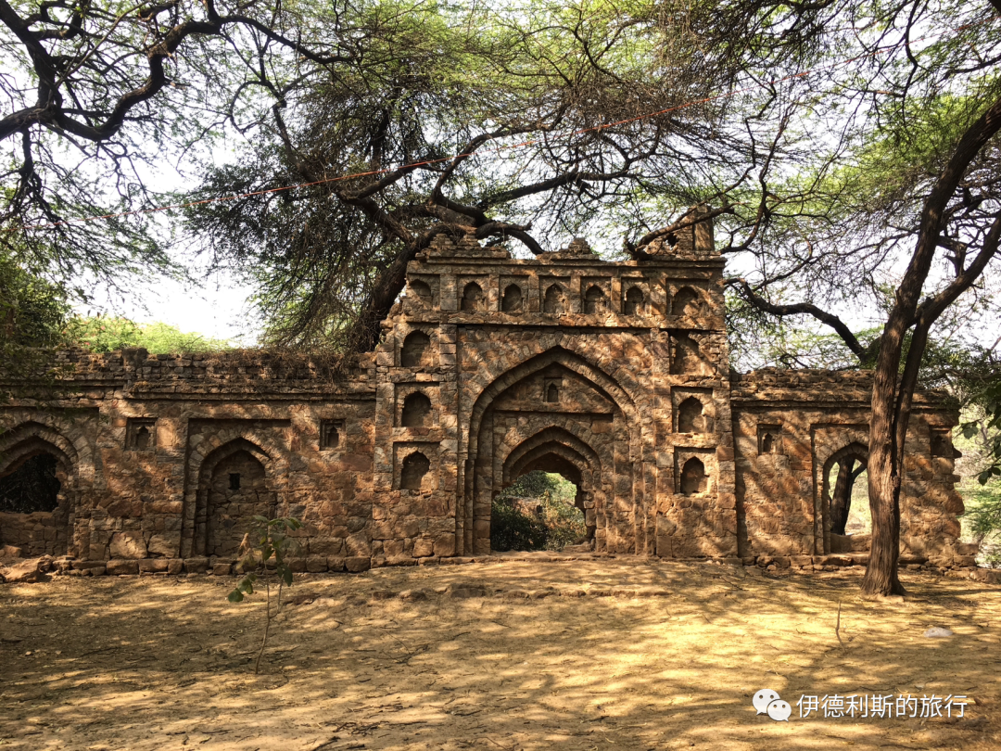
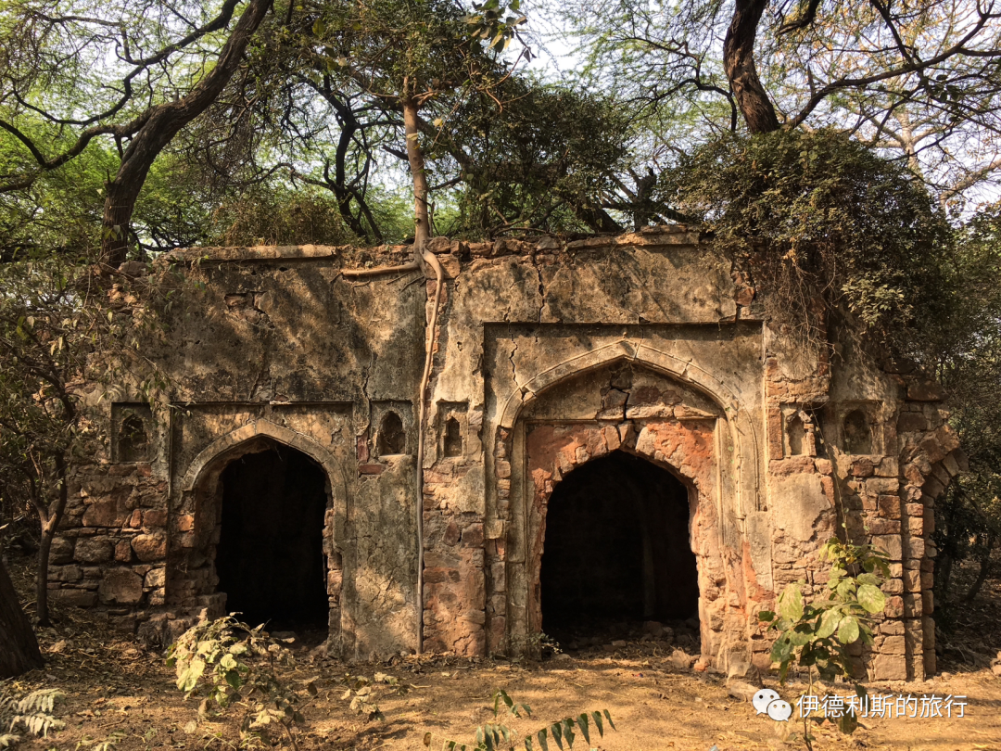
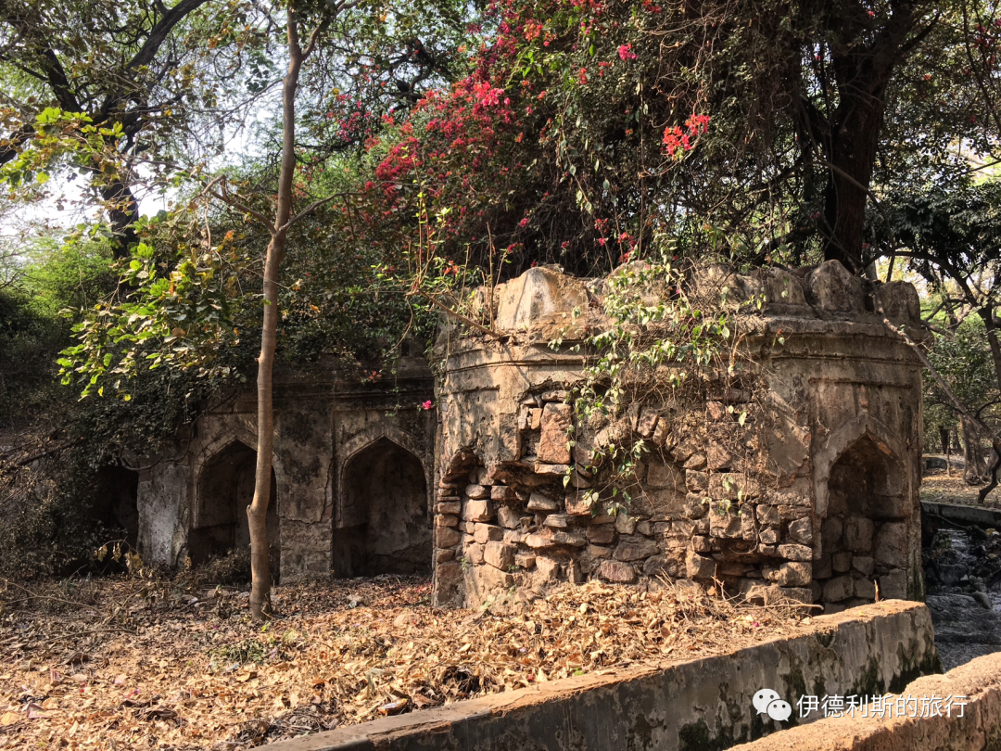
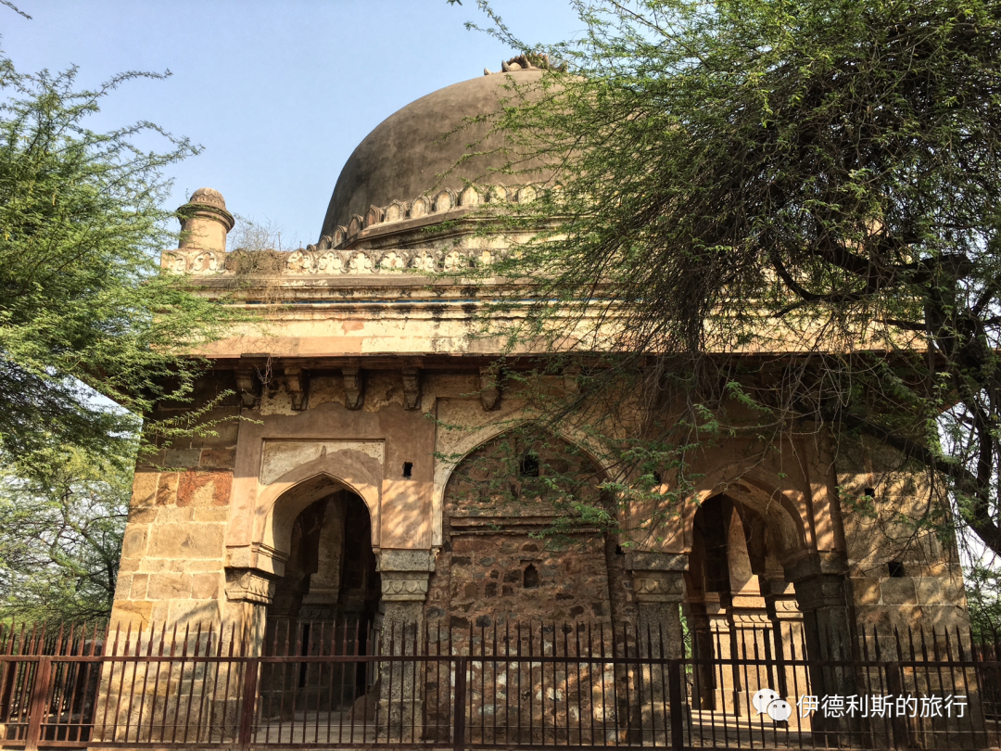
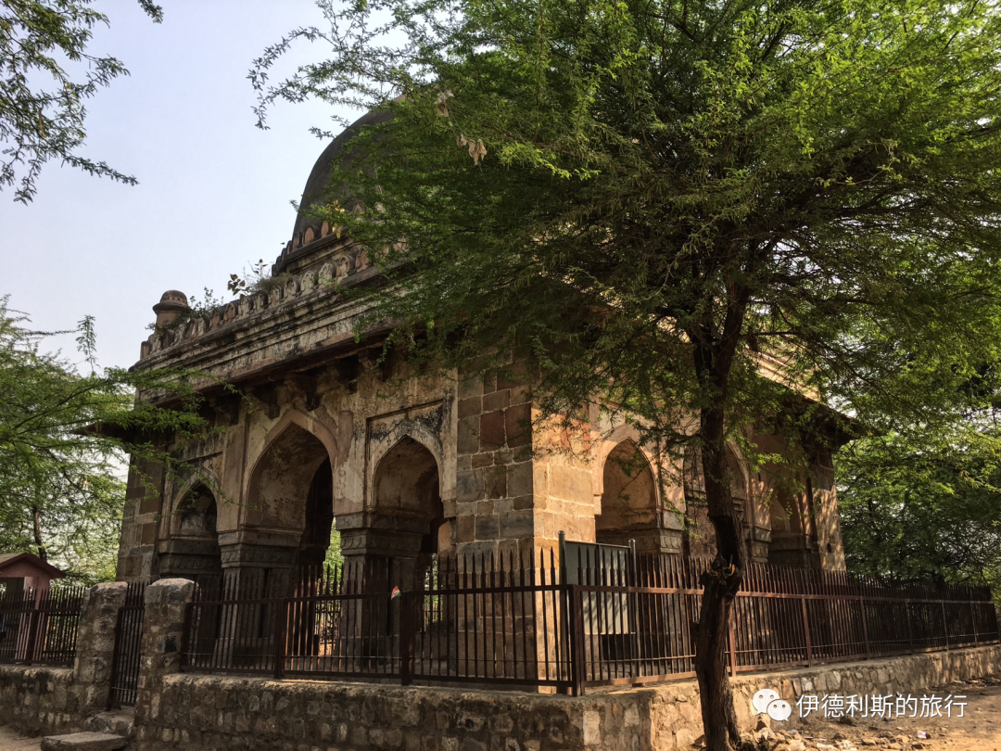
A simple and classic Lodi dynasty tomb and prayer wall design. The tomb connects to the prayer wall, which features three mihrabs—one large and two small.
Summary: Mehrauli Archaeological Park — Delhi Muslim History is presented here as a firsthand travel account in clear English, beginning with this scene: Today I am introducing an archaeological park in the southern suburbs of Delhi that is well worth a visit. The account keeps its focus on Delhi Travel, Mehrauli, Muslim Heritage while preserving the names, places, food, and historical details from the Chinese source.
Today I am introducing an archaeological park in the southern suburbs of Delhi that is well worth a visit.
I previously mentioned in 'The First City of Delhi—The Minaret Reaching the Clouds' that in 1193, the Ghurid dynasty general Qutb al-Din Aibak became the governor of northern India. He ruled from the city of Lal Kot in Delhi and officially established the Delhi Sultanate in 1206.
Qutb al-Din Aibak built a massive mosque in Lal Kot, and the Qutb Minar is known as the tallest ancient minaret. Later, two large-scale expansions by his successors, Iltutmish in 1225 and Alauddin Khalji in 1310, made Lal Kot the political, religious, and cultural center of the Delhi Sultanate.
The Qutb Minar site was listed as a UNESCO World Heritage site in 1993, and many tourists visit it for its fame. However, on the south side of the site, there is also the 80-hectare Mehrauli Archaeological Park. Although it is not as famous as the Qutb Minar site, it is dotted with over 100 historical monuments spanning a thousand years hidden in the forest, making it equally worth exploring.
The heart of Mehrauli Archaeological Park is the gongbei (shrine) of the famous South Asian Sufi sheikh Qutbuddin Bakhtiyar Kaki (1173-1235). This is the first Sufi gongbei in Delhi and is very prestigious. Around the Qutbuddin gongbei are buried many nobles from the Delhi Sultanate and Mughal Empire periods, spanning from the 13th to the 19th century. These include the son and nephew of a Mamluk sultan, the Sufi mentor of a Lodi sultan, and the foster mother and a general of the Mughal Emperor Akbar. In the 18th century, the Mughal dynasty even built a summer palace right next to the Qutbuddin gongbei, where three Mughal emperors are buried. The tomb of the last emperor, Bahadur Shah II, was also prepared, but he died in exile in Myanmar after being banished by the British.
There are also many mosques in the park. The 15th-century Madhi Mosque combines the styles of an open-air prayer wall mosque and a roofed indoor mosque, making its architectural structure unique. The 16th-century Jamali Kamali Mosque is considered a transition between the Lodi and Mughal architectural styles and holds an important place in the history of Indian architecture. The 18th-century Moti Mosque was built by the Mughal Emperor Bahadur Shah I using pure white marble, representing the Mughal dynasty's respect for the Sufi sheikh.
Looking out at Delhi's landmark, the Qutb Minar, from within the park.
Mehrauli Village
The Sufi sheikh Qutbuddin Bakhtiyar Kaki (1173-1235) was born in Osh, in present-day Kyrgyzstan. After inheriting the Sufi tradition of Sheikh Mu'in al-Din Chishti in Osh, he began leading the Chishti Order and came to Delhi to preach during the reign of Iltutmish (reigned 1211-1236), the third sultan of the Mamluk dynasty of the Delhi Sultanate. The sheikh's khanqah (spiritual retreat) was built outside the southwest wall of the Delhi Sultanate capital, Lal Kot, and his dargah (gongbei) was also built there after he returned to Allah.
After the gongbei was built, the Mehrauli village, primarily inhabited by Muslims, gradually formed around it. Because Qutbuddin had a major influence on the development of Sufism in South Asia, his ideas of love and charity influenced not only Muslims but also Hindus, Christians, and Sikhs. Therefore, not only is a grand ceremony held every year on the sheikh's death anniversary (Urs), but believers of various religions also visit the sheikh's gongbei every week. Mehrauli village is very lively every day. On the street, you can see various shops selling Sufi supplies, mainly burial shrouds and fresh flowers for offerings, as well as various scripture amulets and perfumes.
Interestingly, Mehrauli village is also the venue for Delhi's famous interfaith festival, Phool Waalon Ki Sair. This is a celebration attended by both Muslims and Hindus, usually held in September after the rainy season. Led by musicians and dancers, people walk 32 kilometers from Old Delhi, carrying giant fans made of fresh flowers called pankhas, to offer them to both the Qutbuddin Bakhtiyar Kaki gongbei and the nearby Hindu mosque, Yogmaya. This festival originated in 1812. At that time, the Mughal Emperor Akbar II (reigned 1806-1837) had his youngest son, Mirza Jahangir, exiled after a conflict with an East India Company official. His mother, Mumtaz Mahal Begum, made a dua that if her son returned safely, she would offer flowers at the Qutbuddin Bakhtiyar Kaki gongbei. A few years later, Mirza Jahangir returned safely, so his mother went to the gongbei to offer flowers and held a grand celebration in Mehrauli village. to cockfighting, kite flying, wrestling, and swimming, the Mughal court also offered flowers to the Hindu mosque in the village.
There are also many small halal snack shops here. I ate curry with roti bread at one of them, along with onions (piyaz) and a mint-garlic sauce.
The last summer palace of the Mughal dynasty—Zafar Mahal
Right next to the Sufi sheikh Qutbuddin gongbei is the last summer palace of the Mughal dynasty—Zafar Mahal.
Both the Delhi Sultanate and the Mughal dynasty attached great importance to the Qutbuddin gongbei, so much so that the Mughal Emperor Akbar II (reigned 1806-1837) built a summer palace right next to it, later known as Zafar Mahal, meaning 'Palace of Victory'.
The entrance to the palace was rebuilt in 1842 by the last Mughal emperor, Bahadur Shah II (reigned 1837-1857). This red sandstone gate was built in the style of a Hathi gate, designed specifically for riding elephants carrying a Howdah throne to pass through.
The top floor of the gatehouse is an arched room where the court band performed ceremonies, known as Naqqar Khana, which translates to drum house. This type of arched gallery overlooking a courtyard is called a Dalan in Indian architecture. At the very top is the traditional Indian roof eave known as a Chhajja.
Looking down from the Dalan, you see the management committee for the gongbei of Sheikh Qutbuddin to the north. The courtyard contains a 19th-century mosque and several Mughal-era tombs. One of these, the tomb of Empress Murad Bakht, wife of Mughal Emperor Shah Alam II (reigned 1759-1806), has now been turned into a residence.
To the east of the gate are rows of palace ruins. The nearby houses were once built in a European style and featured classic fireplaces. The houses further to the right were built using the traditional Indian Dalan arched structure.
The tomb garden of four Mughal emperors: 1713-1857.
At the far east of Zafar Mahal are two pure white marble buildings, right next to the gongbei of the Sufi Sheikh Qutbuddin. The marble screen enclosure inside was built by Mughal Emperor Jahandar Shah (reigned 1712-1713) as a tomb garden for his father, Bahadur Shah I (reigned 1707-1712). Later Mughal emperors Shah Alam II (reigned 1759-1806) and Akbar II (reigned 1806-1837) are also buried here. It is arguably the best place to experience the history of the late Mughal Empire. The tomb of the last emperor, Bahadur Shah II (reigned 1837-1857), was already prepared, but because he was held under house arrest by the British in Myanmar after 1857 and died far from home, only an empty grave remains for him in Zafar Mahal.
As a follower of Sheikh Qutbuddin, Bahadur Shah II felt a special attachment to this place. Shortly before he passed away, he wrote several Urdu Ghazal lyric poems expressing his sorrow at not being able to be buried here.
Moti Mosque: 1709.
North of the tomb garden is the Moti Mosque, built in 1709 by Mughal Emperor Bahadur Shah I, representing the respect the Mughal court held for the Sufi Sheikh Qutbuddin at the time. Bahadur Shah I's father, Mughal Emperor Aurangzeb (reigned 1658-1707), also built a white marble Moti Mosque inside the Red Fort in Delhi. It is larger than the one in Zafar Mahal, but both share the same design of three arches and three domes.
Tomb of Alauddin: 13th century.
In the courtyard of Zafar Mahal lies the tomb of Alauddin, the nephew of Iltutmish (reigned 1211-1236), the third sultan of the Mamluk dynasty of the Delhi Sultanate. He was a loyal follower of the Sufi Sheikh Qutbuddin and was buried next to the Sheikh's gongbei after he passed away.
Jamali Kamali Mosque: 1528-29.
In the southeast of Mehrauli Archaeological Park stands the Jamali Kamali Mosque and tomb, built between 1528 and 1529. The tomb belongs to the famous South Asian Sufi Sheikh and Persian poet Jamali Kamboh, who was a mentor to Sultan Sikandar Khan Lodi (reigned 1489-1517) of the Delhi Sultanate's Lodi dynasty.
The name Jamali comes from the Urdu word Jamal, which means beauty. Jamali belonged to the Suhrawardiyya Sufi order. He traveled widely in his youth and later became a court poet for the Lodi dynasty. Sultan Sikandar Khan Lodi also enjoyed writing poetry, so he often asked Jamali for advice on his work.
After the Lodi dynasty fell in 1526, the first two Mughal emperors, Babur and Humayun, continued to support Jamali. Between 1530 and 1536, Jamali wrote the book Siyar-l-Arifin in Persian, which documented the two major South Asian Sufi orders of the time, the Chishti and the Suhrawardiyya. In 1536, Jamali passed away while accompanying Mughal Emperor Humayun on a military campaign to Gujarat.
The mosque is built of red sandstone and white marble. It is considered a transition between the architectural styles of the Lodi and Mughal dynasties and holds an important place in the history of Indian architecture. The overall design continues the five-arch style of the Lodi dynasty, with the middle arch being the largest and topped by a Lodi-style dome. The mosque sits on a platform, making it look taller from the back, where you can also see octagonal towers and traditional Indian Jharokha stone windows.
The pilasters inside the mosque have a unique grooved design. The five arches correspond to five mihrabs, with the central mihrab being the most exquisite.
The south gate of the mosque is built of red sandstone and marble and is one of the earliest examples of Mughal architecture.
The tomb has a flat roof decorated with colorful tiles and plaster patterns, carved with inscriptions written by Jamali himself. The decorations inside are said to be beautiful, but unfortunately, the door was locked when I visited, so I could not see them.
Tomb of Khan Shahid: 1286
Further south of Jamali Kamali mosque is a 13th-century tomb. It belongs to Khan Shahid, the son of Ghiyas ud din Balban, the ninth sultan of the Mamluk dynasty of the Delhi Sultanate, who reigned from 1266 to 1286. Khan Shahid died in battle against the Chagatai Mongols in 1286, which is how he earned the title Khan Shahid.
The entire site has a 5-meter-high wall, three gates, and two heavily collapsed tomb structures inside.
Today, it is a simple and tidy open-air mosque. I had never seen an open-air mosque among ancient ruins deep in the woods back home, and this was my first time seeing one in India. I was deeply moved the moment I walked through the gate, a feeling you cannot get just by looking at photos. It lacks the grandeur and bustle of a large mosque, but it has a unique charm that drew me in. Time seems to stand still here, free from outside interference, with only the centuries-old devotion of the Muslim community. No matter the environment, as long as you have faith in your heart, even ruins can be a place for prayer.
Madhi mosque: Lodi dynasty, 15th century
Continuing south from Jamali Kamali mosque, you reach Madhi mosque, built during the Lodi dynasty in the 15th century. The mosque is hidden in a mango orchard and is now a playground for pigeons and monkeys.
The design of this mosque is unique and very distinctive. The mosque sits on a platform. On the east side is a Lodi-style domed gate featuring stone windows (jharokha) in a very local Indian style. After climbing the steps and passing through the gate, you can see a spacious courtyard. There used to be graves in the middle of the courtyard, but most are gone now.
On the west side of the courtyard is an open-air prayer wall (qibla wall) consisting of three mihrabs, one large and two small. There were once carvings of scriptures on it, but almost nothing remains. Around the mihrabs are a series of small niches, and the top still has blue tiles often seen on Lodi dynasty buildings.
Interestingly, two roofed arcades were built on both sides of the prayer wall. This structure, which sits between an open-air prayer wall mosque and a roofed indoor mosque, is extremely rare, and there is still no definitive research explaining why it was built this way.
Bagichi mosque: Lodi dynasty, 15th century
To the west of Madhi mosque is another Lodi-era open-air prayer wall mosque called Bagichi. These two mosques are very similar in shape, both on large platforms, and the mihrabs are almost identical.
As a historical site in the archaeological park, it should be managed by the Archaeological Survey of India (ASI) like Madhi mosque. However, to address the education of local Muslim children, the Wakf board, which manages the mosque, currently uses it as a madrasa where local children can come to study.
After being kindly reminded that photography is prohibited inside the courtyard, I stayed outside and filmed the students playing cricket. The children here are all very cute and love to have their photos taken.
Rajon ki Boli stepwell: 1506
In the forest of the Mehrauli Archaeological Park in Delhi, there is a very beautiful stepwell (boli) called Rajon ki Boli, built in 1506 during the Lodi dynasty (1451-1526). The name Rojan likely comes from the stonemason Raj.
This Boli stepwell has four levels, including arched walkways and inner rooms, but you can usually only see three levels because the bottom one holds water. The Boli stepwell was not just for storing water; it was also a great place to cool off during the summer.
Above the Boli, there is a mosque and a tomb with a twelve-pillared domed pavilion (chhatri). The inscription says it was built in 1506 by Daulat Khan Khwaja Muhammad. The mosque features rich calligraphy carvings, and the top of the tomb has the classic petal design of the Lodi dynasty.
This combination of a stepwell, mosque, and tomb represents the Muslim view of the two worlds. The stepwell was built to help the neighborhood in this life, while the mosque and tomb were built to help reach Paradise in the next life.
Adham Khan's Tomb: 1562
At the intersection southwest of the Qutub Minar area stands an octagonal tomb (gongbei) from the Mughal dynasty, built in 1562. It sits on the southern wall of Lal Kot, the first city of Delhi. The tomb belongs to Maham Anga, the foster mother of the Mughal Emperor Akbar, and her son, Adham Khan.
Maham Anga was very skilled at improving her own status and her son's position in the Mughal court. In 1560, Akbar had a falling out with his regent, Bairam Khan. For the next two years, Maham Anga became the actual regent of the Mughal dynasty, and her son became a top general.
In 1562, Adham Khan tried to murder his rival, Atagh Khan, who was Akbar's favorite general. Akbar caught him immediately. Akbar ordered his men to throw Adham Khan off the city wall twice until he died. Maham Anga was heartbroken when she heard the news of her son's death and died of grief just forty days later.
After Maham Anga and her son died, Akbar ordered a tomb to be built for them. Although it was built at the same time as Humayun's Tomb, this is the last octagonal tomb (gongbei) in the Lodi dynasty style in Indian history. Some say it was designed specifically for a traitor because octagonal shapes do not appear in any other Mughal buildings of that time, though they were common in the earlier Sur dynasty and the Lodi dynasty of the Delhi Sultanate. Adham Khan's tomb also has some early Mughal features, such as the six-pointed star patterns on the outer wall, which are exactly the same as those on Humayun's Tomb.
In the 1830s, a British officer named Blake turned this place into a dining hall and removed the tombstones of Maham Anga and her son. After Blake died, the site was used as a guesthouse, a police station, and a post office. Between 1899 and 1905, Viceroy George Nathaniel Curzon ordered the tomb to be restored and Adham Khan's tombstone replaced, but his mother Maham Anga's tombstone was never found.
Chaumukha Darwaza: 14th-15th century
When you exit the southeast gate of the Qutub Minar area and take the small path into the archaeological park, the first monument you see is the ruins called Chaumukha Darwaza. It is believed that this was once a gate to the city of Lal Kot. It has the style of the Tughlaq dynasty (1320-1413) of the Delhi Sultanate and may have been repaired during the Lodi dynasty.
Muhammad Quli Khan's Tomb: Early 17th century
South of Chaumukha Darwaza is an octagonal Mughal tomb from the early 17th century with beautiful calligraphy carvings. The tomb belongs to Muhammad Quli Khan, who was the son of Maham Anga, the foster mother of the Mughal Emperor Akbar (reigned 1556-1605), and the younger brother of Adham Khan.
After the 19th century, the site was bought by Sir Thomas Metcalfe, an agent to the court of the last Mughal Emperor Bahadur Shah II (reigned 1837-1857). He converted it into a vacation garden in the European style called Dilkhusha, which means 'joy of the heart' in Urdu.
Sir Metcalfe turned the tomb into a dining hall and added wings as living rooms, bedrooms, and bathrooms. Today, only the ruins of one wing remain. Besides this, Sir Metcalfe converted other nearby buildings into guest rooms, staff quarters, and stables, but many of these have not survived.
Other Lodi Dynasty Tombs: 15th-16th century
South of Adham Khan's tomb is a tomb from the Lodi dynasty (1451-1526) of the Delhi Sultanate. The person buried here is unknown. The tomb sits on a platform. In the center is a domed pavilion (chhatri) made of twelve pillars, surrounded by more than twenty graves. There is an octagonal corner platform on each side of the terrace.
Stroll along the forest paths in the eastern part of the archaeological park to see a series of tombs from the Lodi dynasty. These structures were once half-buried in silt, but the Indian National Trust for Art and Cultural Heritage (INTACH) recently cleaned and restored them.
The park contains many other Lodi dynasty tombs and prayer wall mosques, including many ancient monuments with no clear historical records.
A simple and classic Lodi dynasty tomb and prayer wall design. The tomb connects to the prayer wall, which features three mihrabs—one large and two small.
