
Exploring Qinghai’s Ancient Mosque Architecture: 7 Stunning Hui Muslim and Salar Cultural Landmarks
We have documented 7 classic Chinese-style mosque complexes in the Xunhua Salar Autonomous County of Qinghai through a collection of 220 high-definition, real-life photos. From the flying eaves and upturned corners of the prayer halls to the exquisite brick and wood carvings, this project captures the architectural treasures of the Salar people in the Hehuang Valley.
Quick note: This article is about 5,000 words long and includes 220 photos.
All text and images are original; copyright infringement will be prosecuted.
The origins of the Salar people can be traced back to the Salur tribe of the Oghuz Turkic tribal alliance in Central Asia. The Salur tribe is listed among the descendants of the twenty-four Oghuz branches in the Jami' al-tawarikh (Compendium of Chronicles). By the 11th century, there was still a branch of the Turkmens known as 'Salar,' which is the direct ancestral lineage of the Salar people. The ancestors of the Salar began moving eastward around the Yuan Dynasty, with some theories suggesting they traveled with the Mongol expeditionary forces in 1225. The mainstream view on their starting point is Sarakhs in modern-day Iran; the Tejen River (Hari Rud) flowing through this area originates from the Hindu Kush mountains in Afghanistan and eventually vanishes into the heart of the Karakum Desert in Turkmenistan.


▲ Autumn in Xunhua
Folk narratives turned the Salar migration into the legend of the Camel Spring: Brothers Galeman and Aheman led their people eastward, pulling a white camel carrying the soil, water, and a copy of the Quran from their homeland. When they reached Jiezi, the white camel transformed into stone and lay down by a spring. Seeing that the water and soil were similar to their home, they settled down. Over time, they lived and intermarried with the surrounding Han, Tibetan, Hui, and Mongol peoples, forming a new ethnic community by the Ming Dynasty.
During this process, 'Agni' (derived from the Turkic words for 'older brother' and 'younger brother'), based on patrilineal blood ties, became the basic organizational unit of grassroots society, playing a crucial role in maintaining social internal relations among the Salar.


▲ The Salar People


▲ Salar Prayer (Dua)
Salar history took a profound turn during the Qing Dynasty: In the eighth year of the Yongzheng reign, the Qing court, seeking to bring them under 'royal influence,' granted the name 'Xunhua' and established the Xunhua Sub-prefecture. Following this, the region experienced major events like the anti-Qing uprising in the 46th year of the Qianlong reign, the Shaanxi-Gansu Hui uprising during the Tongzhi reign, and the 'Hehuang Incident' during the Guangxi reign. Salar grassroots society continued to evolve under the development of the Tusi (local chieftain) system, the Gazui (religious leader) system, and the feudal landlord system. Today, the Salar people number about 100,000, mainly living in the Yellow River valley across Xunhua, Hualong, and Jishishan counties, speaking the Salar language, which belongs to the Turkic language family.
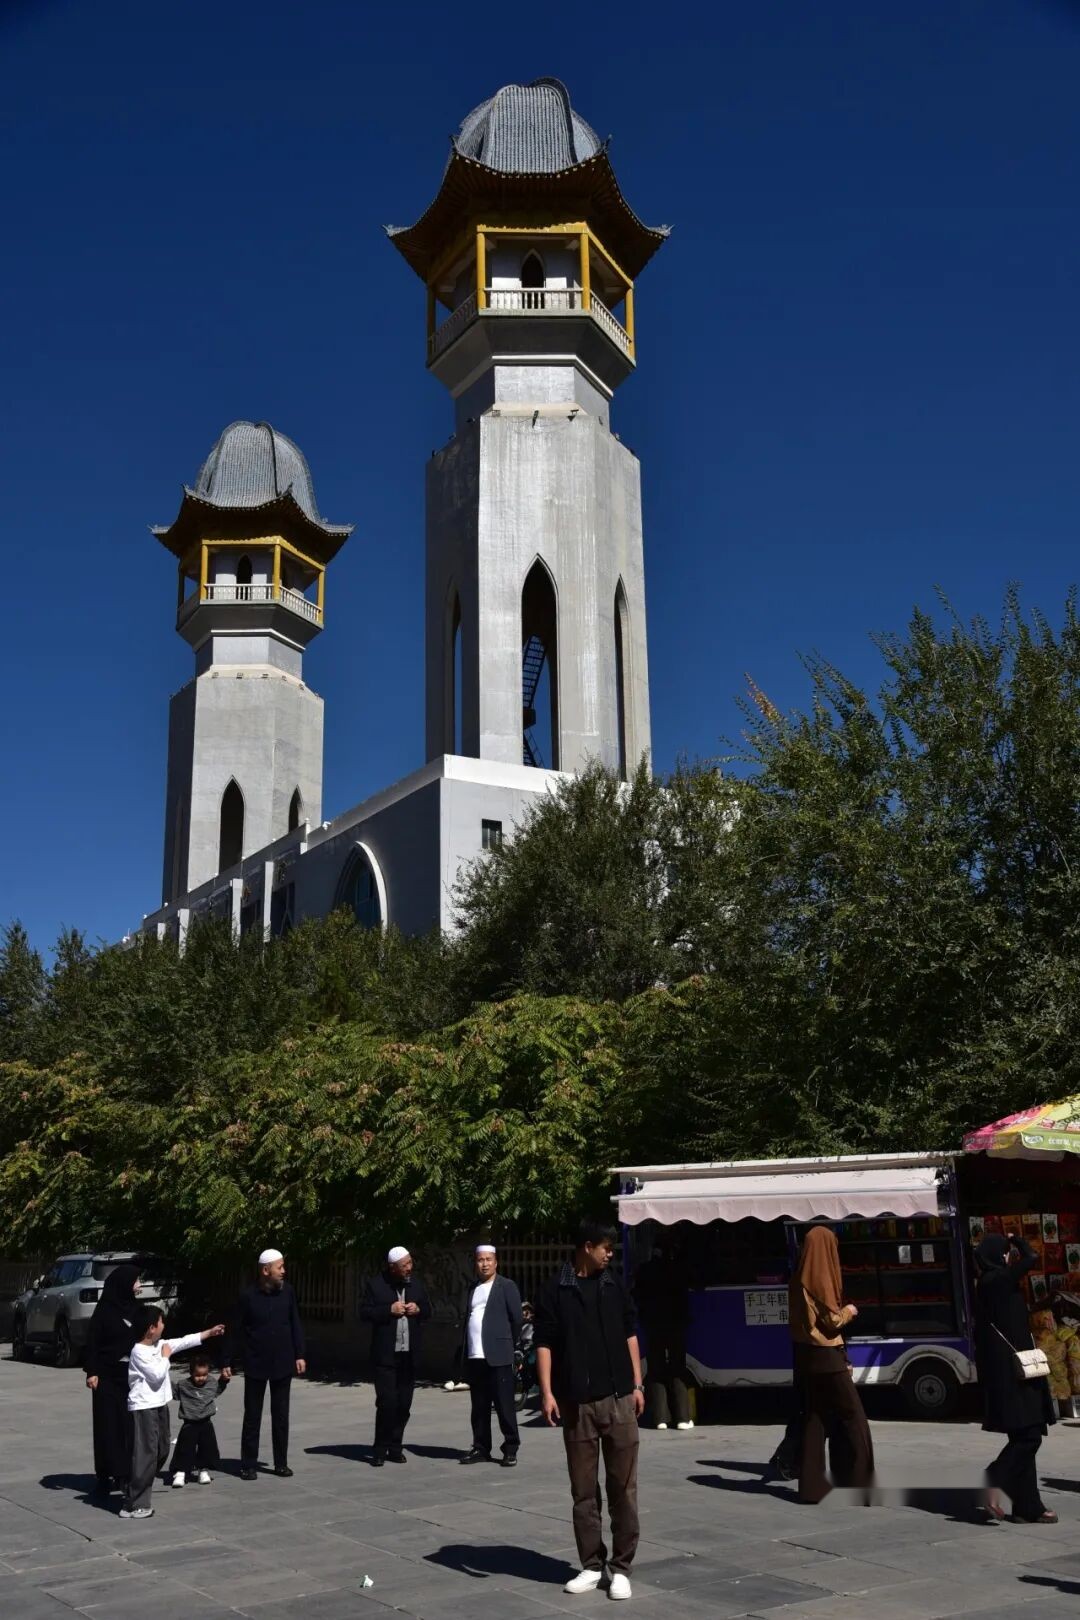
▲ Jiezi Grand Mosque in Xunhua County


▲ A glimpse of Qingshuihe Township in the Yellow River Valley
Salar homes are primarily unique 'fence-style buildings' (libaolou). They use a post-and-lintel timber frame structure made of pine, while the walls are built with an internal lattice of saplings and shrub branches rather than mud bricks or masonry. Both sides are plastered with mud, leaving a hollow space in the middle. This design saves material, reduces weight, and provides ventilation and insulation, making the homes warm in winter and cool in summer. Ornate carvings are often found on the doors, windows, and beams. These houses are typically two stories: the upper floor serves as bedrooms and guest rooms, while the ground floor is used for storage and livestock pens. The layout is mostly a three-sided courtyard, with the main room, entrance, and side rooms arranged to suit the terrain.

▲ Salar traditional home in Mengda Dazhuang


▲ Salar traditional home in Tashapo Village

▲ Salar traditional clothing


▲ Salar household items
Salar mosques are characterized by expansive internal wooden prayer halls and helmet-shaped minarets. Under the Chinese-style building shell, they retain the function of climbing to call for prayer, which echoes Central Asian architectural traditions. They integrate local Hehuang construction techniques; the helmet-shaped minarets often feature layered beam frames—such as the well-style, lifting-beam, and curved-shed styles—topped with intricate, overlapping roofs that are both structured and visually distinct.
01
Hongshuiquan Mosque
Seventh batch of Major Historical and Cultural Sites Protected at the National Level
Hongshuiquan Mosque is located in Hongshuiquan Village, Hongshuiquan Hui Ethnic Township, Ping'an District, hidden deep in the mountains south of the Huangshui Valley. It was first built in the second year of the Ming Yongle reign. Since then, it has undergone five renovations and expansions, reaching its current complete layout during the Qianlong period of the Qing Dynasty. The Qianlong-era expansion took 13 years, funded by local Muslims, with hundreds of Han, Tibetan, and Hui craftsmen from places like Shanxi participating, eventually setting the standards seen today.

▲ Hongshuiquan Village

▲ Hongshuiquan Mosque
The Hongshuiquan Mosque faces west towards the east (Islamic architecture requires the Qibla wall and Mihrab to face Mecca, so the complex is oriented away from Mecca), with the entrance facing south, consisting of two courtyards. The imitation wood blue-brick screen wall is 10 meters long and 6 meters high, featuring five-step dougong (traditional interlocking brackets) under the eaves and an imitation hip-and-gable roof with ridge beasts. In the center of the screen wall, there is a diamond-shaped frame containing brick carvings of 'Kylin and Phoenix bringing prosperity.' The four corners feature carvings of pumpkins, Buddha's hand citrus, pomegranates, and longevity peaches. The wall is based on a hexagonal embroidered flower pattern, with 255 unique flower patterns carved into the center of each, featuring peonies, lotus flowers, pomegranates, Buddha's hand, and gourds, interspersed with lions, bats, and the character for 'Longevity' (Shou). Locals call this the 'Hundred Flower Picture' or 'Hundred Steamed Bun Picture,' as it is said the craftsmen were inspired by the floral patterns local women steamed into their bread. The top of the screen wall features a Taiji diagram, the base is decorated with lotus pedestals, and both sides feature carvings of 'lions playing with embroidered balls' and 'senior and junior lions.'
The structure of the main gate is astonishing; it lacks a main beam, with the top constructed by stacking short wooden pieces in a crisscross pattern. The enormous load of the roof is dispersed through layers of dougong brackets, a technique folk-named 'two ghosts carrying the burden.' The brick carvings on the screen walls on both sides of the gate are equally sophisticated: one side depicts 'mice stealing grapes,' implying many children and much happiness; the other depicts a 'Kylin with a pine tree,' symbolizing a lucky creature guarding wealth and a Kylin bestowing children.


▲ Hongshuiquan Mosque main gate
Passing through the main gate, the minaret comes into view. This is a triple-eaved, hexagonal, pyramid-roof pavilion—distinct from the more common octagonal shapes in Buddhist or Taoist architecture. It stands about 20 meters high, with stacked eaves and soaring wings, narrowing layer by layer as it rises. It features airy corridors and lattice windows, giving it a towering, elegant, and expansive appearance. The dougong on each level are different, becoming more intricate as they reach the top. The interior is supported by two massive 'heaven-reaching pillars' that extend to the top to hold the helmet-shaped roof, with 12 outer wooden pillars; the overall structure is known as 'Erlang carrying the mountain with twelve cows.' The ground-floor brick carvings depict 'cats leaping and butterflies dancing' and 'rabbits guarding Chinese cabbage.' Since cats and butterflies sound like the word for 'old age' (maodie) and cabbage sounds like 'hundred wealth' (baicai), these designs blend secular wishes with spiritual belief.


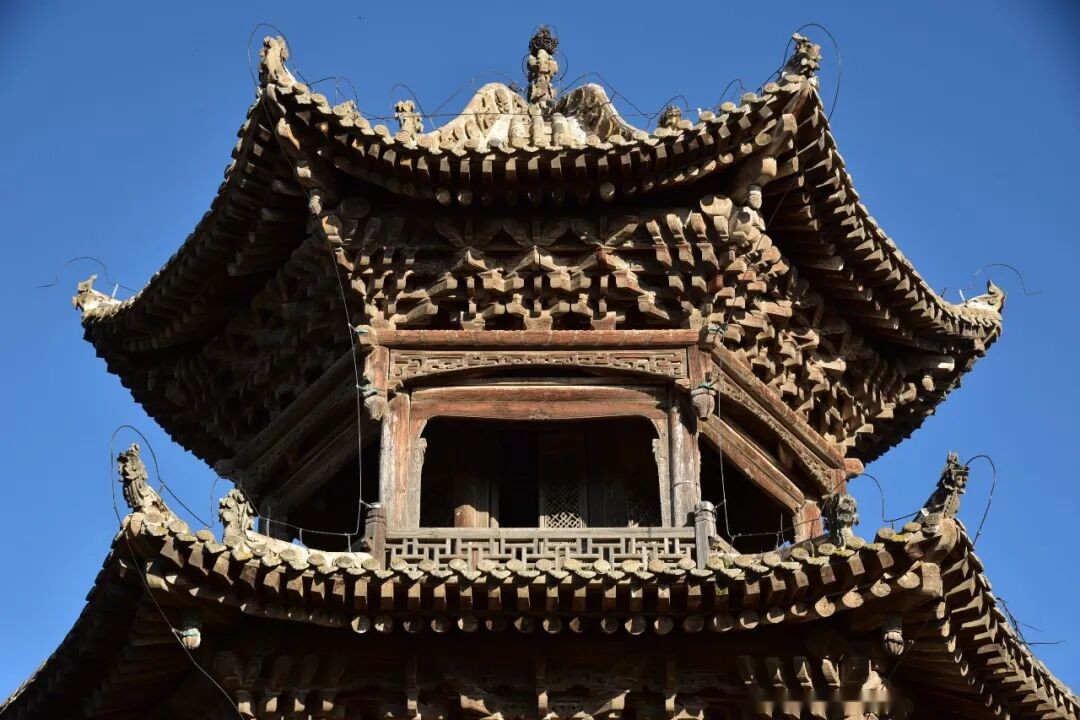


▲ Hongshuiquan Mosque minaret
To the west of the minaret lies the core building of the mosque: the prayer hall. It consists of a front hall and a rear kiln hall, with roofs connected in a series of rising and falling heights, creating a rhythmic, layered appearance in the limited courtyard space. The front hall is five rooms wide and seven rooms deep, with a T-shaped plan, a single-eave hip-and-gable roof, and a treasure roof on the main ridge. The ridge features clearly layered brick carvings of flowers. The front porch column heads use corbels to support the beam frames, while the wooden lintels are carved with 'two dragons playing with a pearl,' 'dragons and phoenixes,' and 'dragons and tigers.' The screen walls on both sides of the front hall feature rich and lively brick carvings of 'peacocks playing with peonies,' 'mandarin ducks playing in the water,' 'pomegranates with many seeds,' and various flowers.


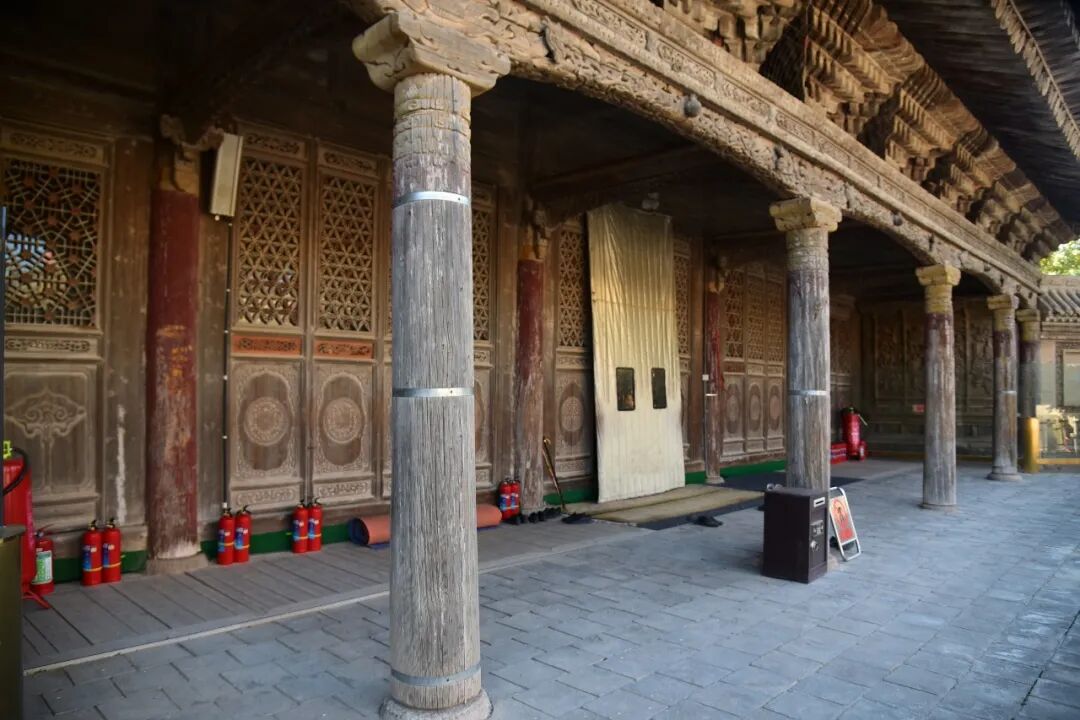


▲ Hongshuiquan Mosque prayer hall
The interior of the prayer hall is unpainted and plain, famous for its exquisite wooden structure, which represents the climax of the mosque's decorative art. The kiln hall features a double-eave hip-and-gable roof. The upper part is a 'heavenly palace pavilion,' with balcony railings, partitioned doors, and dougong carved in layers. The ceiling in the center is an octagonal caisson (sunken panel), which recedes inward in layers, looking like a giant open umbrella—thus it is called the 'Sky-Dropped Umbrella.' The screen doors in the lower part of the kiln hall are carved with mountains, flowers, and pavilions, and the door skirt panels are engraved with the character for 'Longevity' (Shou) in different fonts. The Mihrab is shaped like a vase with carved flowers at the mouth, and the flower petals are decorated with the Eight Auspicious Symbols of Tibetan Buddhism.


▲ Hongshuiquan Mosque kiln hall


▲ Hongshuiquan Mosque prayer hall interior

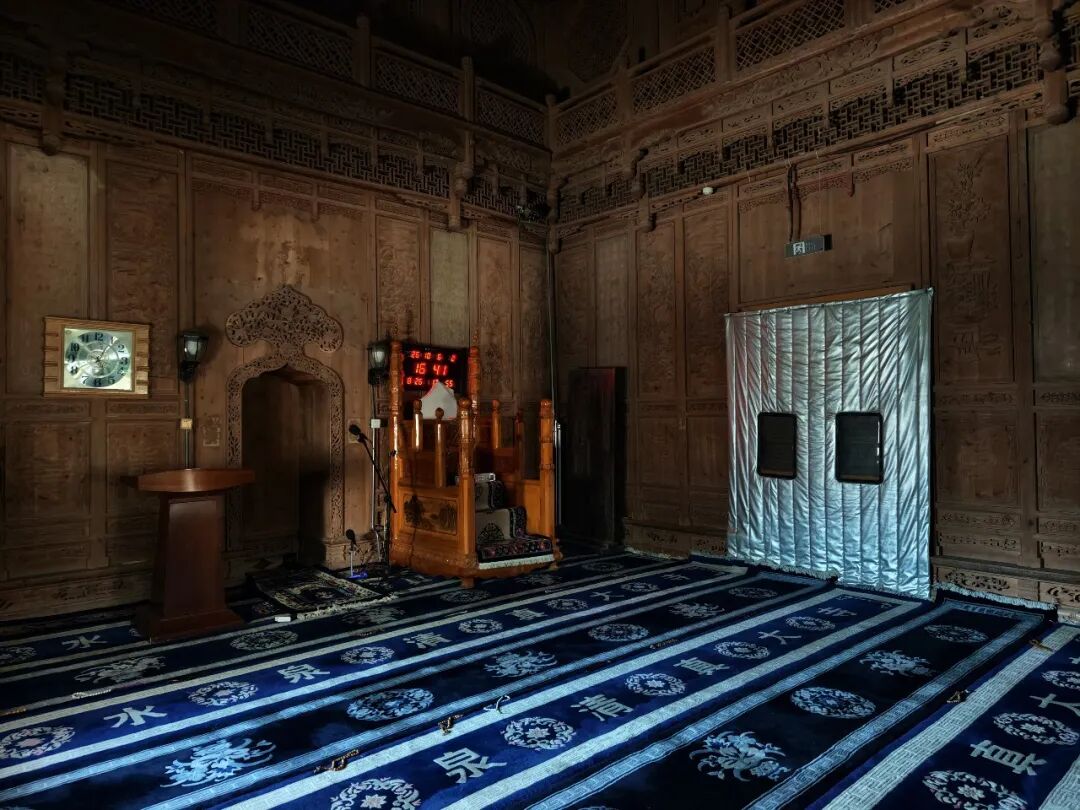


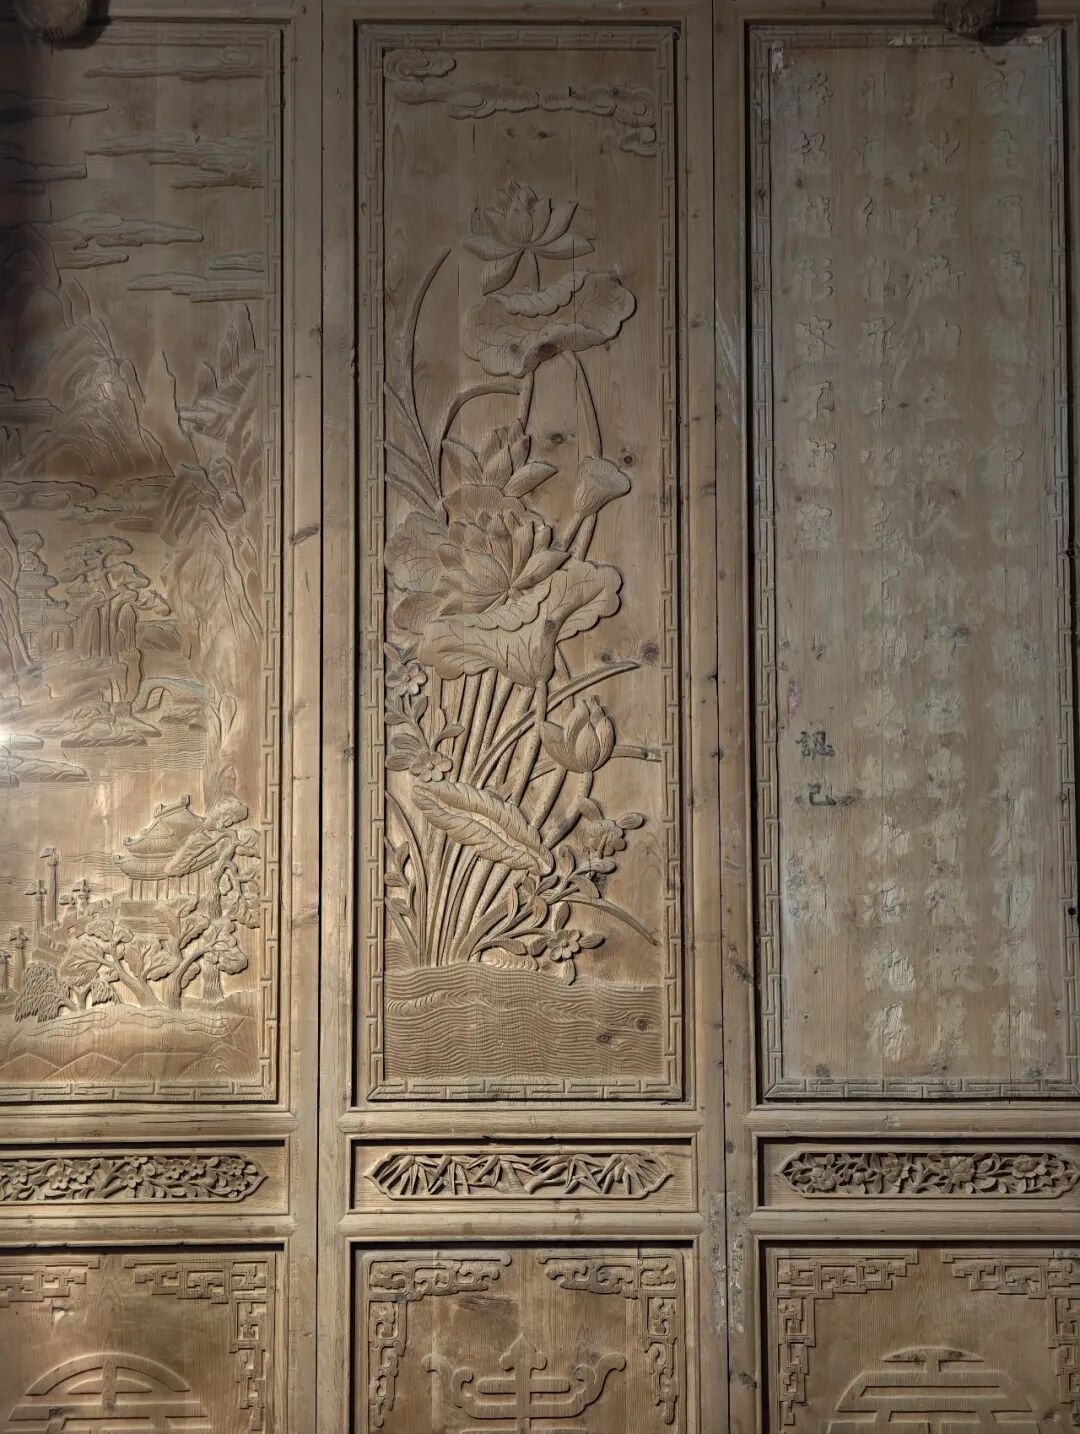
▲ Hongshuiquan Mosque kiln hall interior

▲ Hongshuiquan Mosque Mihrab


▲ Hongshuiquan Mosque kiln hall's 'heavenly palace pavilion' and its caisson ceiling
Outside the prayer hall, the mosque still has auxiliary buildings like study rooms, which, along with the screen wall, main gate, and minaret, form a main-secondary complex that conforms to the mountain terrain. The decorative elements throughout the mosque are perfectly placed, blending cultures from various ethnic groups. Animal figures like dragons, phoenixes, Kylins, and lions, as well as the Taiji diagram, the Eight Immortals, the four arts (qin, chess, calligraphy, painting), plum blossoms, orchids, bamboo, chrysanthemums, and the Eight Auspicious Symbols of Tibetan Buddhism, all appear in abundance.
02
Ahetan Mosque
Seventh Batch of Major Historical and Cultural Sites Protected at the National Level
The Ahetan Mosque is tucked away in Ahetan Village, Gendu Town, Hualong County, right on the north bank of the Yellow River. Originally built in the third year of the Zhiyuan era of the Yuan Dynasty (1322), it was constructed by the ancestors of the Salar people when they migrated from the south bank of the river. It was expanded during the Wanli era of the Ming Dynasty and repaired again in the forty-fifth year of the Qianlong era of the Qing Dynasty, yet it has preserved its original Yuan and Ming architectural layout and style. Facing east, the mosque follows a courtyard layout consisting of a screen wall, a main gate, a minaret (call-to-prayer tower), the main prayer hall, and study rooms, all seamlessly integrated in a balanced design.

Ahetan Mosque
The main gate faces the screen wall and is a brick-and-wood structure with three bays, four pillars, and three gabled roofs. It features elaborate nine-step, four-curve dougong (traditional interlocking wooden brackets) in a 'pin' shape, with the Five Pillars of Islam—Shahada (faith), Salah (prayer), Zakat (charity), Sawm (fasting), and Hajj (pilgrimage)—carved onto the lintel.


Ahetan Mosque Main Gate
The minaret is a three-story, hexagonal, pavilion-style tower about nine meters high. The base is built of brick while the upper levels are wood. It features swooping eaves, dragon and tiger-head roof tiles, and a distinctive hexagonal helmet-shaped roof.
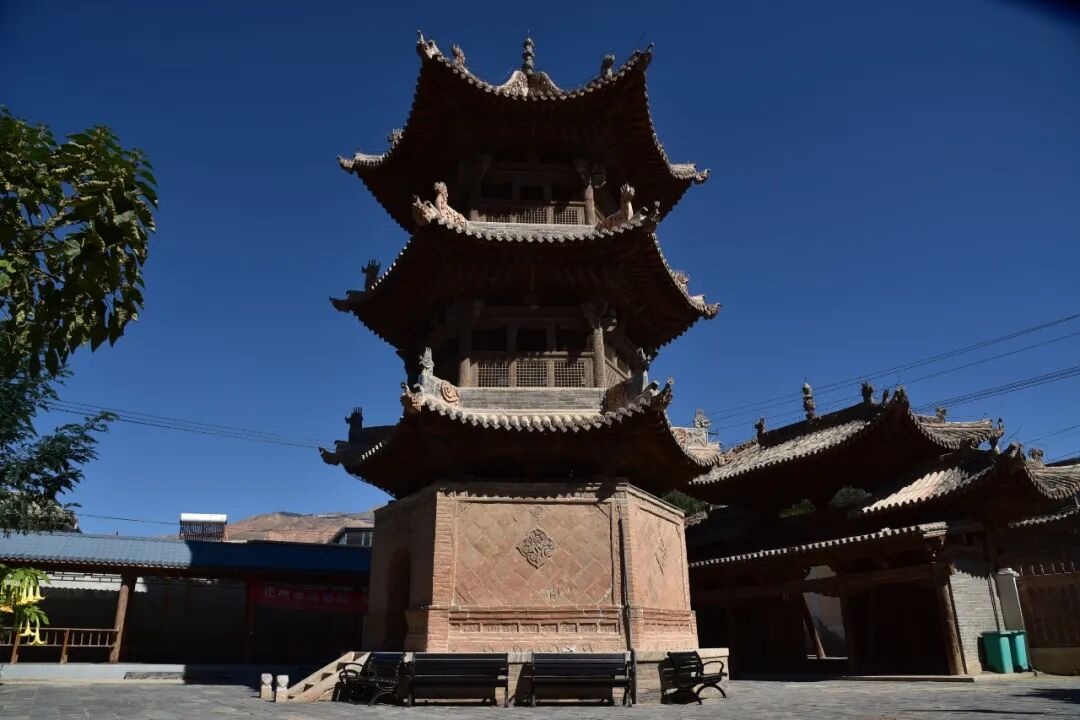


Ahetan Mosque Minaret
The main prayer hall faces east and is massive in scale, with the front hall and the mihrab (prayer niche) chamber connected. It has a single-eave, hip-and-gable roof covered in grey tiles. The main and side roof ridges feature intricate and beautiful brick carvings of flowers. The exterior walls under the eaves are also stacked with grey bricks. Inside, the walls are left unpainted and plain, while numerous pointed arch windows make the space feel bright and airy.


Ahetan Mosque Main Prayer Hall
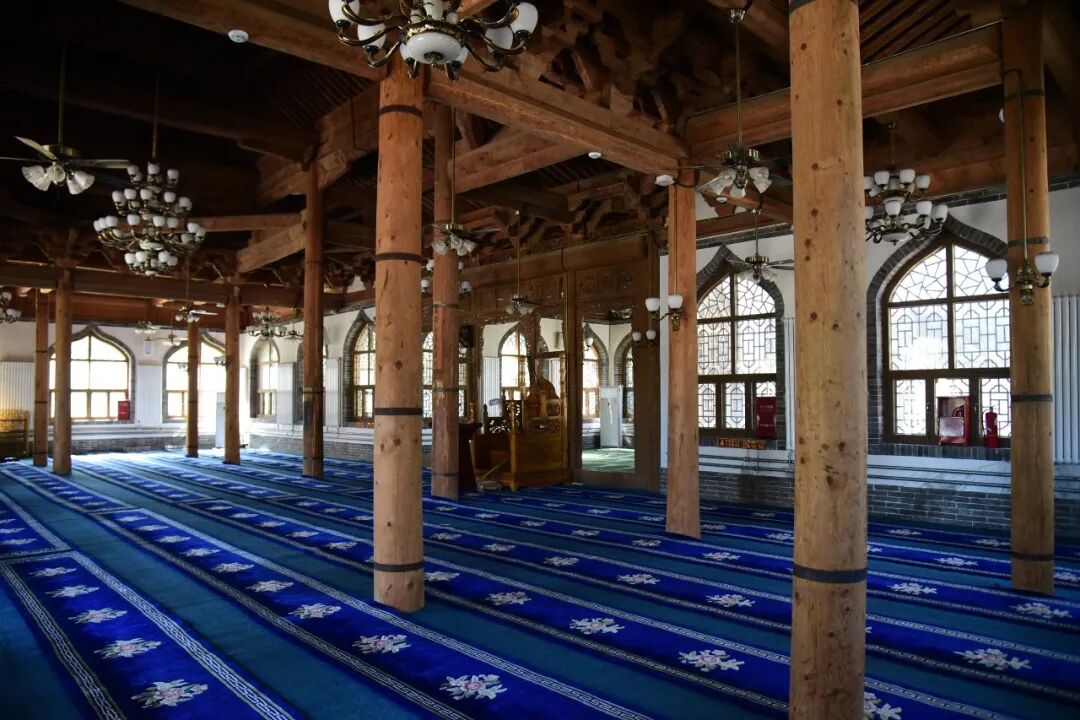


Ahetan Mosque Interior


Ahetan Mosque Mihrab Chamber Interior
03
Jiezi Gongbei
Seventh Batch of Major Historical and Cultural Sites Protected at the National Level
The Jiezi Gongbei is located in Jiezi Town, Xunhua County, within a Sufi Daotang (monastery). It is a vital sacred site for the Qadiriyya (Arabic for 'the capable ones') order—one of the four major Sufi orders in China—and serves as the birthplace of its 'Four Gate' branch. It houses the tomb of Han Chengxiang (known by his religious name, Musa), the founder of the Four Gate Qadiriyya. (The term 'Gongbei' is a transliteration of the Persian 'Gonbad' or Turkic 'Kumbet', meaning tomb or dome).


Jiezi Daotang
Han Chengxiang traveled twice to the Daotang in Yarkant (Shache, Xinjiang) in 1858 and 1883 to seek guidance from masters. During his time in Yarkant, he accompanied the Khwaja (Arabic for a respected elder) of the Daotang on Hajj to Mecca. After studying the theories of the four major Sufi orders, he was sent back to his hometown in 1877 to spread the teachings. He returned to Xunhua again in 1889 by his master's order, where he continued to spread the Four Gate Qadiriyya until his passing in the twenty-sixth year of the Guangxu era (1900). He was originally buried in the public cemetery next to the Great Mosque of Jiezi, moved to its current location in 1950, and saw the Gongbei rebuilt in 1984 and again in 1998.
The Jiezi Gongbei is an eight-sided, three-story pavilion-style structure about 25 meters tall. It is a mix of brick and wood. The base is built of grey bricks carved with suns, waves, pine trees, and various flowers. The second and third stories feature relief carvings of dougong under the flat tie-beams, with additional dougong at the pillar heads. The hanging flower-shaped pillars under the corner beams support the layered roof, which is topped with a treasure vase and a crescent moon and star.
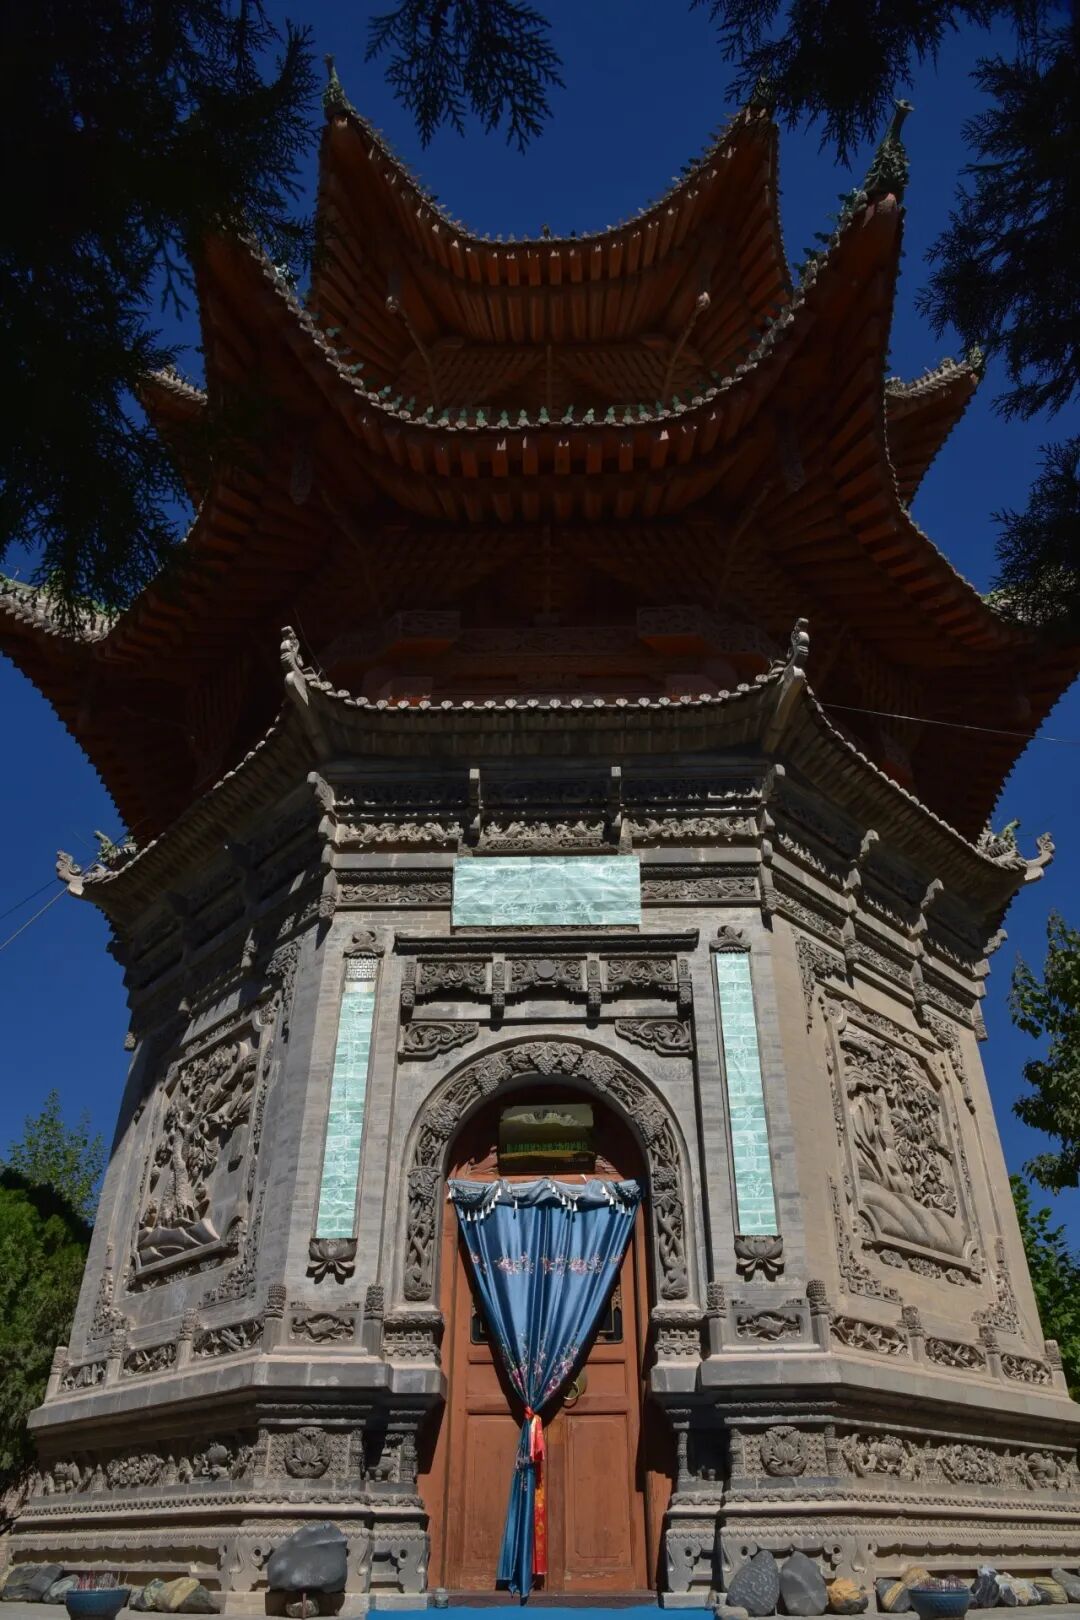


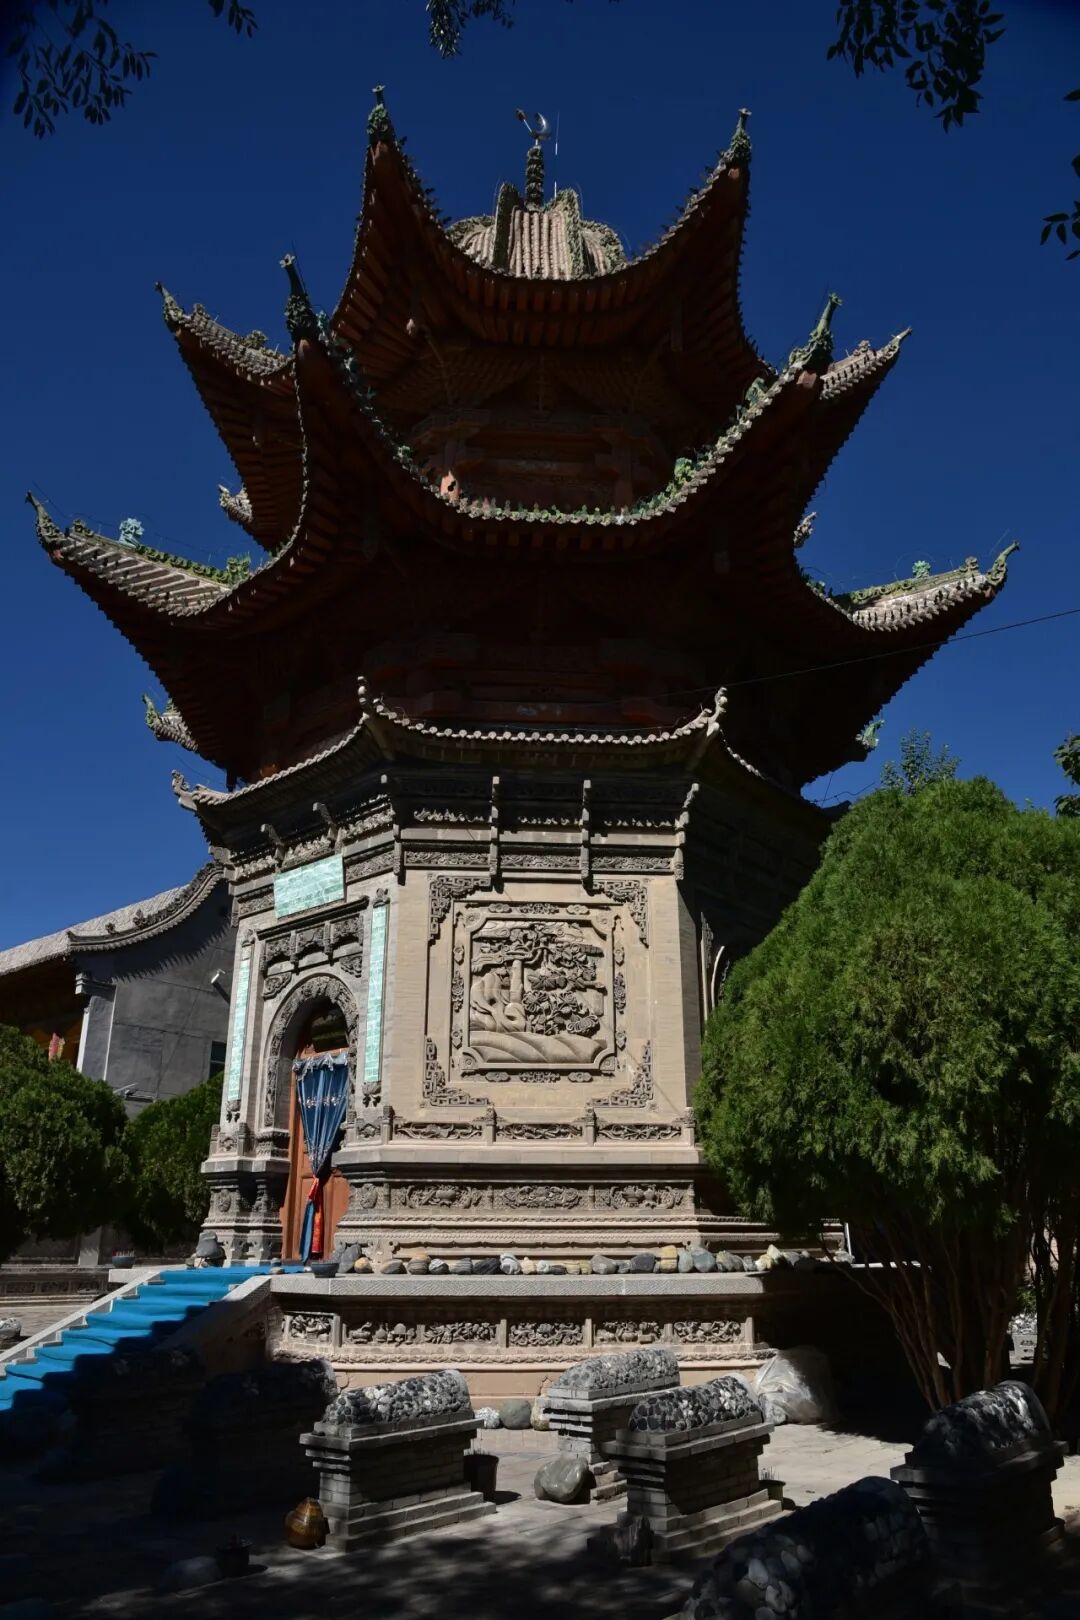


Jiezi Gongbei
The Jiezi Gongbei, along with the adjacent mosque, meditation rooms, and lecture halls, forms a complete architectural complex. The screen wall in the courtyard, which has existed since the initial construction in 1953, defines the entrance and shields the inner courtyard with its beautiful and detailed brick carvings.

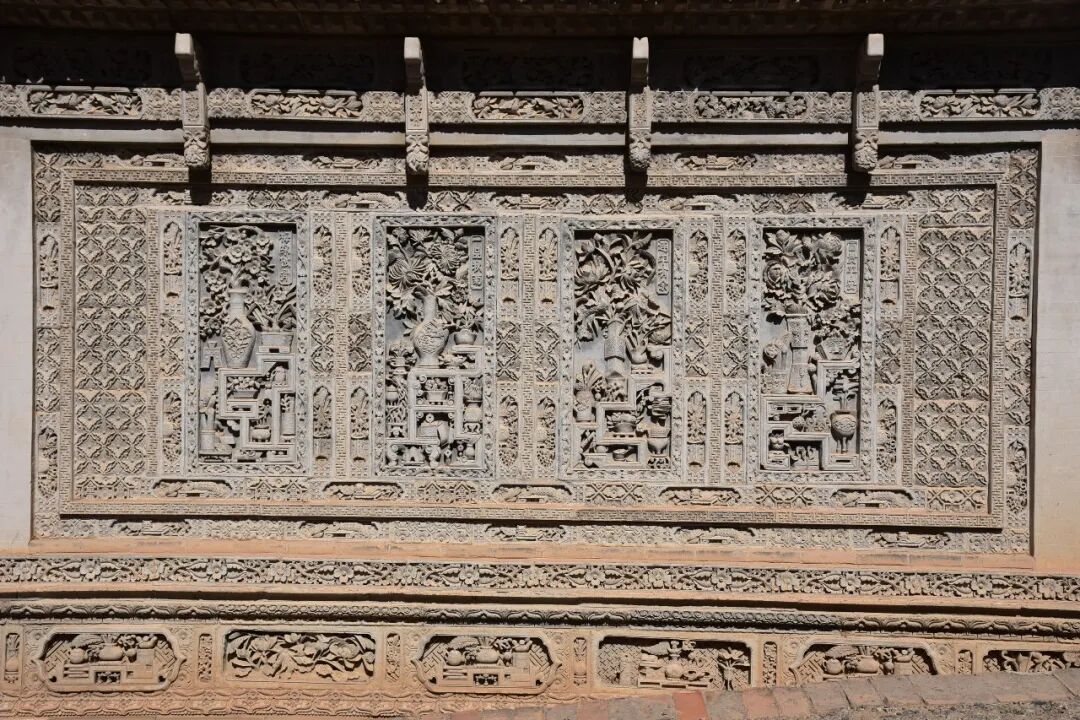
Jiezi Gongbei and Courtyard Screen Wall
04
Purihouxixi Tomb Complex
Unclassified
The Purihouxixi Tomb Complex is located in Jiezi Town, Xunhua County, right next to the Jiezi Great Mosque. It consists of six tombs of varying sizes. The original sites of the tombs of the Salar founding ancestors, Galeman and Aheman, are nearby. 'Purihouxixi' is not a name but is said to be a respectful title for officials in Samarkand. The six people buried here were Samarkand officials and their attendants. Legend says the Samarkand government sent them to check on their kin who had migrated east; upon arriving in Jiezi and seeing the fertile land and peaceful life, they decided to stay.


Purihouxixi Tomb Complex
05
Qingshui Hedong Mosque
Seventh Batch of Major Historical and Cultural Sites Protected at the National Level
The Qingshui Hedong Mosque is situated on the south bank of the Yellow River in Qingshui Township, Xunhua County. First built in the first year of the Hongxi era of the Ming Dynasty (1425), it is the Haiyi Mosque (head mosque) of the eight Salar districts. Despite various renovations over the centuries, it maintains its Ming Dynasty scale and style. It is a single-courtyard complex arranged along a central axis containing a screen wall, the main gate, and the prayer hall, with study rooms to the north and the minaret to the south, creating a compact and orderly layout.
The mosque's main gate faces the screen wall and is a three-bay, four-pillar, three-story brick-and-wood structure with a gabled roof and five-step dougong. The minaret on the south side is a three-story, hexagonal, pavilion-style tower 17 meters high. It features a brick base, a wooden upper structure, and a hexagonal helmet-shaped roof. Inside, six wooden pillars extend to the top, leaning inward. The dougong are complex and ornate, and the railings and hanging pillars are delicately carved. Climbing to the top offers a stunning view of the Yellow River and the distant Jishi Mountains.


Qingshui Hedong Mosque Minaret


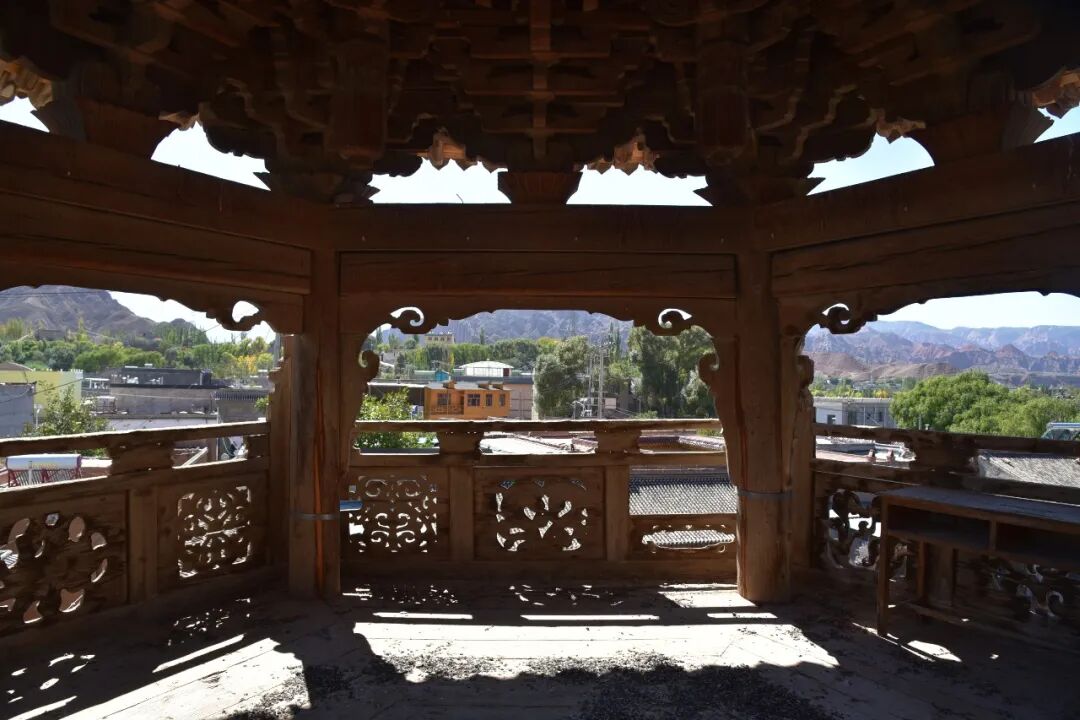


Qingshui Hedong Mosque Minaret Interior
The prayer hall is massive, with the front hall and the mihrab chamber connected. The front hall has a single-eave, hip-and-gable roof and measures five bays in both width and depth. Under the eaves, you'll find wooden carved lintels and sparrow braces (bracket supports). Between the eaves pillars are wooden partitions, with brick-carved screen walls on both sides. Inside, the hall is unpainted and kept simple, supported by 42 wooden pillars that give it a grand, spacious feel. The mihrab chamber is separated from the front hall by exquisite wooden folding screens featuring intricate openwork carvings of canopies, dougong, and hanging pillars, all drawing the eye naturally toward the mihrab on the center of the Qibla wall.


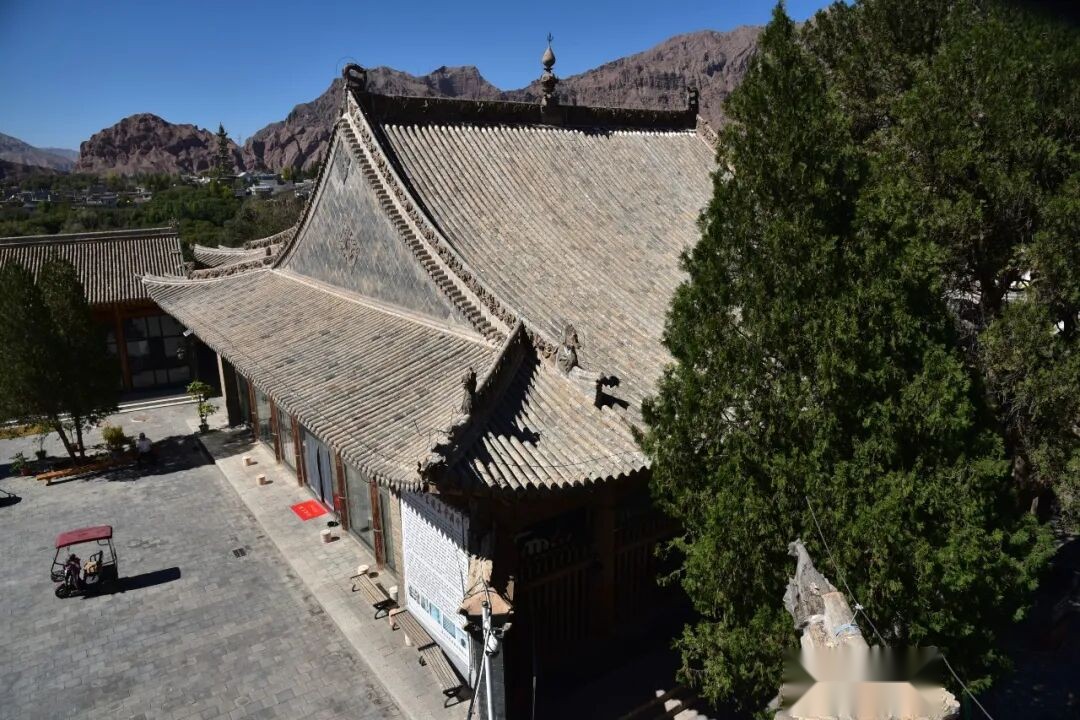
Qingshui Hedong Mosque Main Prayer Hall


Qingshui Hedong Mosque Main Prayer Hall Interior
The wooden carvings on the Qibla wall of the mihrab chamber are particularly exquisite. The wall is composed of many rectangular wooden panels carved with Arabic calligraphy, flames, scrolls, and vase-and-flower patterns. The craftsmanship is incredibly precise and delicate. The mihrab is framed by a double-flame pointed arch with openwork carvings of tangled flowers, and the interior is filled with floral patterns that cover every corner, even faintly revealing outlines of traditional Chinese instruments like the qin (zither) and pipa (lute).
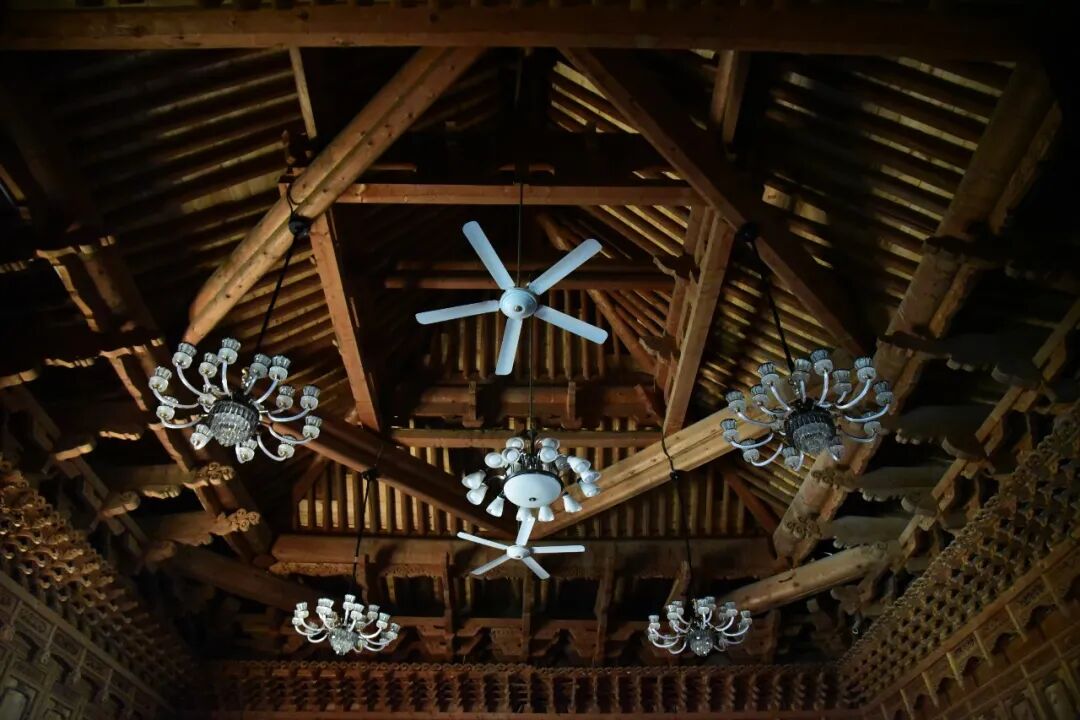


Qingshui Hedong Mosque Mihrab Chamber Interior

Qingshui Hedong Mosque Mihrab
06
Mengda Dazhuang Mosque
A Seventh-Batch Major Historical and Cultural Site Protected at the National Level
The Mengda Dazhuang Mosque is located in Dazhuang Village, Mengda Township, Xunhua County. Nestled right by the Yellow River with mountains in the background, it’s the head mosque of the Mengda Gong (a traditional local Salar administrative unit) and stands as the most exquisite example of Salar architecture today. Its exact founding date is debated, but a 1984 renovation uncovered an inscription on the southern wall of the main prayer hall dating back to the Tianqi era of the Ming Dynasty, suggesting it was built during that period. While it saw multiple expansions during the Qing Dynasty, its core structure and architectural style have stayed true to their original Ming Dynasty roots.
The mosque doesn't have a single front gate; instead, it features a central minaret with symmetrical triangular archway gates on the north and south sides. This arrangement gives the eastern facade a horizontal, "mountain-shaped" (shan-zi-xing) silhouette, with the two side gates also forming smaller mountain-shaped profiles, creating a layered and harmonious look. The minaret is a three-story, hexagonal pavilion with a pointed roof. The base is brick, while the upper levels are timber. The roof is topped with an ornate, multi-layered hexagonal helmet design, supported by complex and gorgeous double-tiered dougong (traditional interlocking wooden brackets).


Mengda Dazhuang Mosque Minaret
The prayer hall has a T-shaped floor plan, featuring a dynamic exterior profile and a deep, multi-layered interior space that feels much larger than it looks from the outside. The front hall is five bays wide and five bays deep, utilizing a timber-frame construction and the jian-zhu (pillar reduction) technique, with a juanpeng (cradle-vaulted) roof for the front porch. The inner prayer niche area is three bays wide and three bays deep, featuring a tai-liang (raised beam) frame and decorative five-step dougong brackets between the pillars.


Mengda Dazhuang Mosque Prayer Hall
The interior of the prayer hall is incredibly ornate and stunning. The beams and brackets are decorated with official-style xuanzi (swirling) paintings, while the main pillars are painted in blue, yellow, red, and green with intricate golden-edged floral designs. The timber framing, brackets, and architraves feature complex patterns of peonies, chrysanthemums, passion flowers, and cloud motifs. You can even spot honeycomb patterns on the spacer boards, which are influenced by Tibetan art, while the walls are filled with large-scale floral murals, seashell patterns, and beautiful Arabic calligraphy.
The mihrab (niche indicating the direction of Mecca) is painted in a vibrant vermilion, accented with stone blue, dark green, and gold. It features Arabic calligraphy, circular scripture seals on the sides and the lintel, and gold-leaf floral patterns along the arch. The center of the niche holds a circular scripture emblem, with radiating colorful bands reminiscent of Mamluk-era design, though the style is also clearly influenced by the "precious light" motifs found in Tibetan Buddhism. The base features traditional patterns like peonies and swastikas, perfectly blending local Hehuang culture with Han and Tibetan artistic elements.


Mengda Dazhuang Mosque Interior


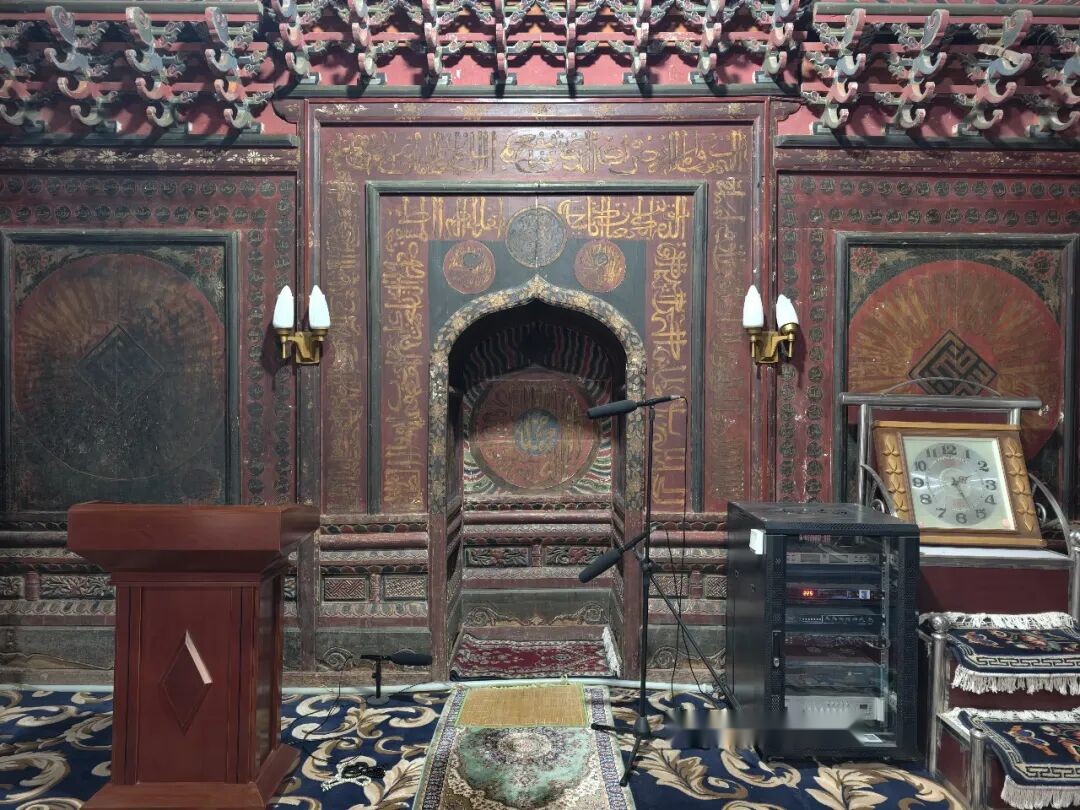


Mengda Dazhuang Mosque Interior of the Prayer Niche

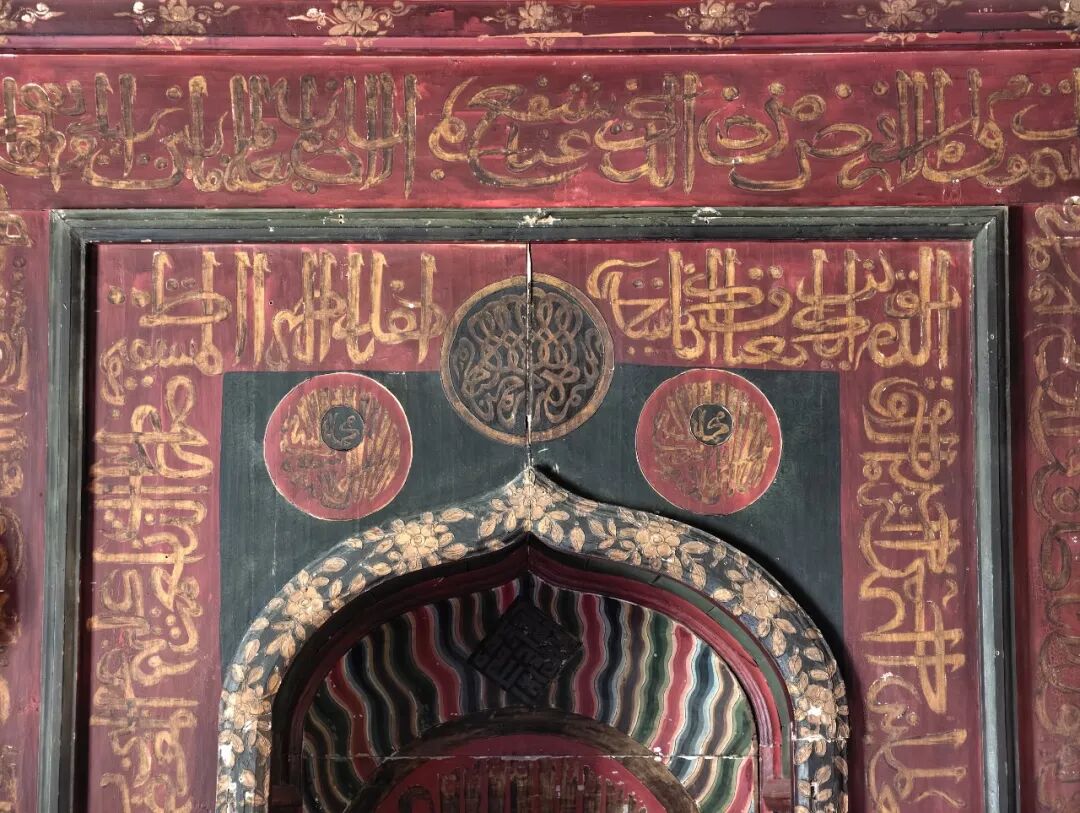

Mengda Dazhuang Mosque Mihrab
North and south of the main prayer hall are several rooms with front porches, serving as study rooms, ritual washing facilities, and kitchens, creating a classic courtyard layout. Tucked away to the west is a separate gongbei (tomb of a Sufi saint), which sits slightly apart from the main complex.

Mengda Dazhuang Mosque Gongbei
07
Tashapo Mosque
A Seventh-Batch Major Historical and Cultural Site Protected at the National Level
Tashapo Mosque is located in Tashapo Village, Mengda Township, Xunhua County. "Tashapo" means "a place to escape danger" in Tibetan. The village was built into the mountains, creating a layout where everyone lives clustered around the mosque. After the Salar people settled in Xunhua, some moved further east from areas like Jiezi and Mengda to live here. The mosque dates back to the 15th year of the Chenghua era in the Ming Dynasty. An inscription on the brickwork north of the minaret marks a major renovation or expansion around 1755, during the 20th year of the Qianlong Emperor’s reign.
Facing the entrance, the mosque features a brick-and-timber archway gate with three bays, four pillars, and three levels of roof, topped with a hip roof and eleven-step dougong brackets. Inside, it connects to a back porch with a cradle-vaulted roof, flanked by brick walls intricately carved with trees, flowers, and dragon-phoenix motifs.

Tashapo Mosque Front Gate
The minaret is an 18-meter-tall, three-story, hexagonal pavilion with a pointed roof. The base is made of brick, featuring detailed carvings of flowers and clouds. The second and third floors are timber-built with double-layered railings. Inside the third floor, there is a beautiful zaojing (caisson ceiling). The structure is wider at the top than the bottom, allowing rainwater to fall directly to the ground from the third-story eaves—a unique "top-heavy" design that is one of a kind among minarets in the Hehuang region.
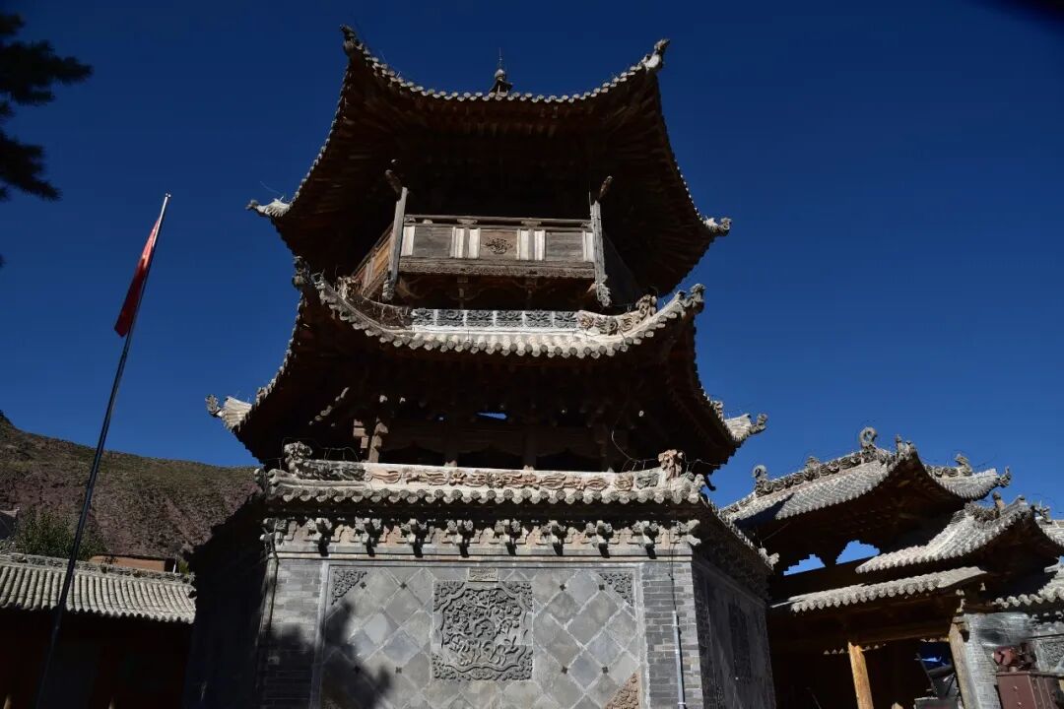
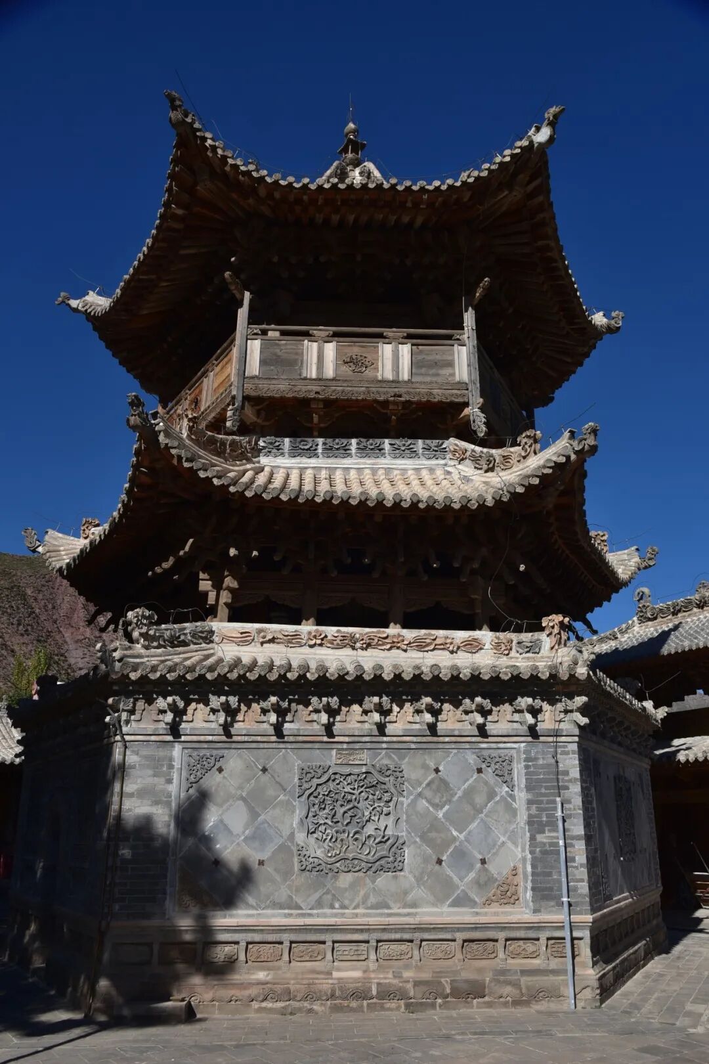

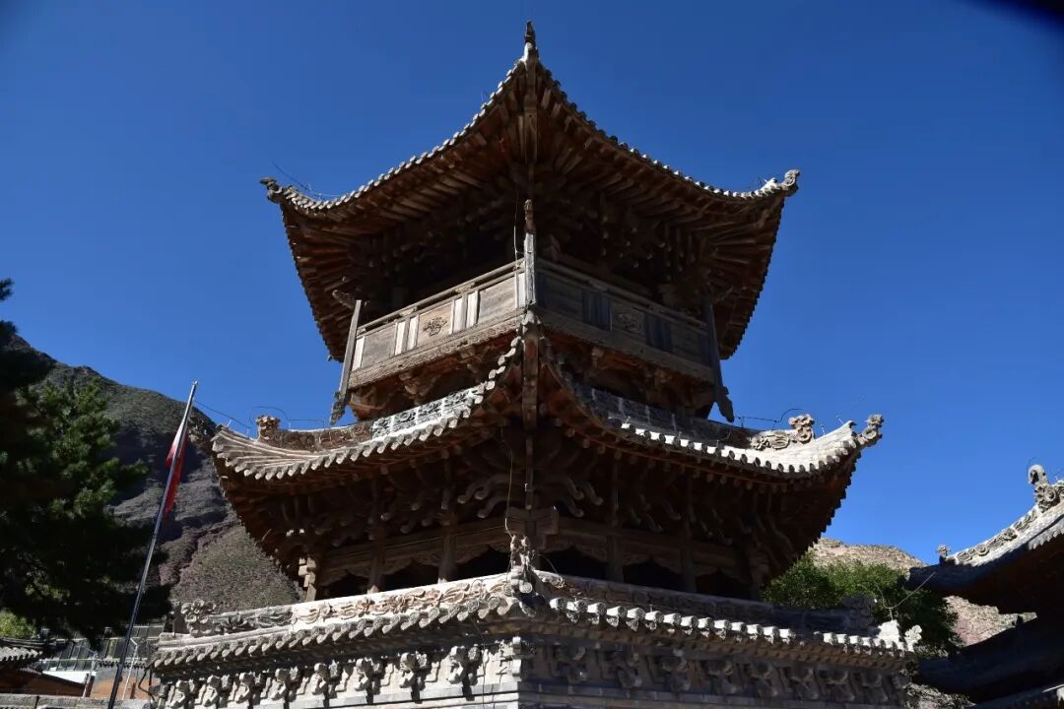

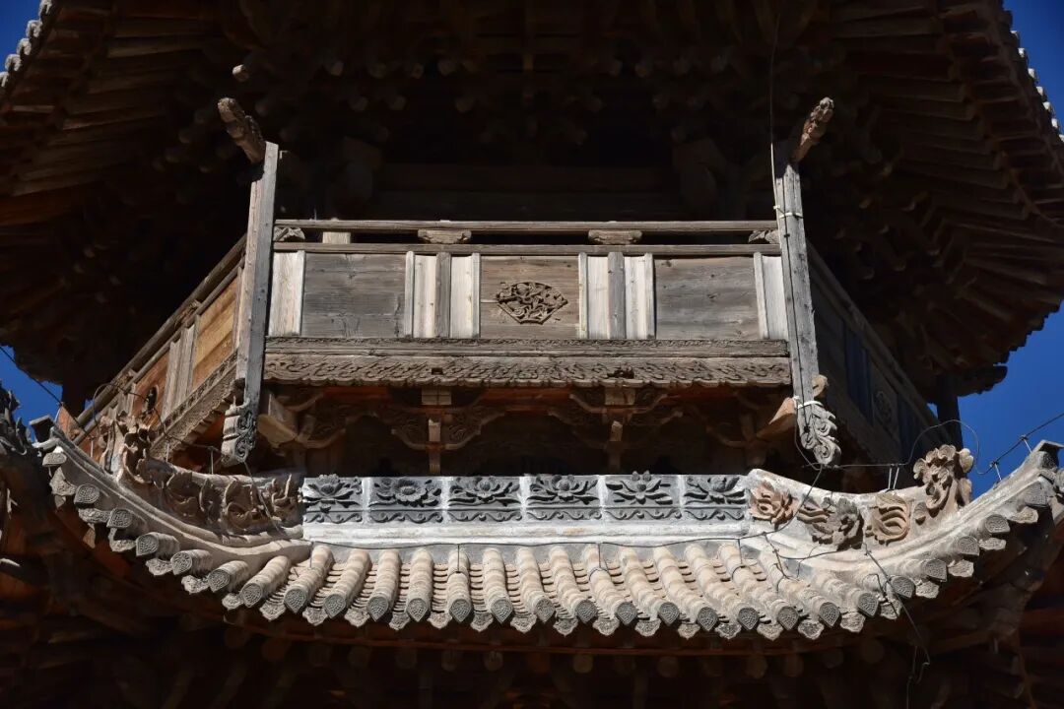
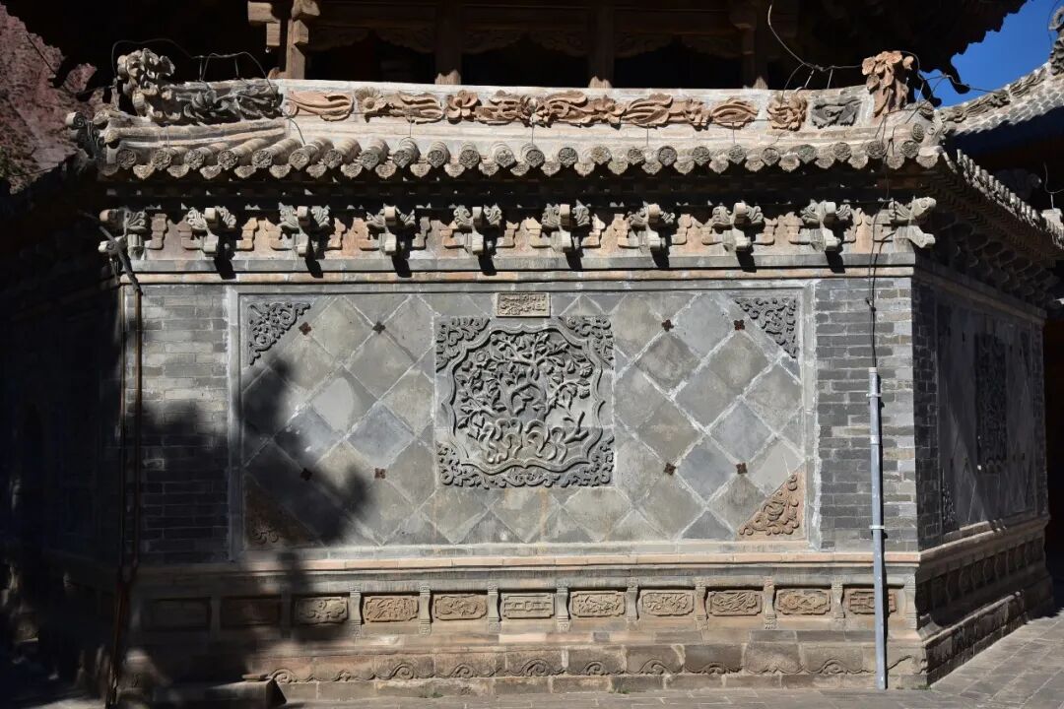
Tashapo Mosque Minaret
The prayer hall is T-shaped. The front hall is five bays wide and five bays deep with a single-eave hip-and-gable roof. The main and secondary bays feature doors with intricate three-interlaced-six-petal lattice patterns. Under the eaves, you’ll find seven-step dougong brackets, while the architraves are decorated with floral carvings. The massive beams are supported by qima queti (horse-riding braces) carved with cloud and floral patterns, and the front porch features a cradle-vaulted roof. The prayer niche area is three bays wide and three bays deep. Inside, the space is divided by delicate wooden lattice screens, and the mihrab is covered in complex, deeply carved floral relief. The End


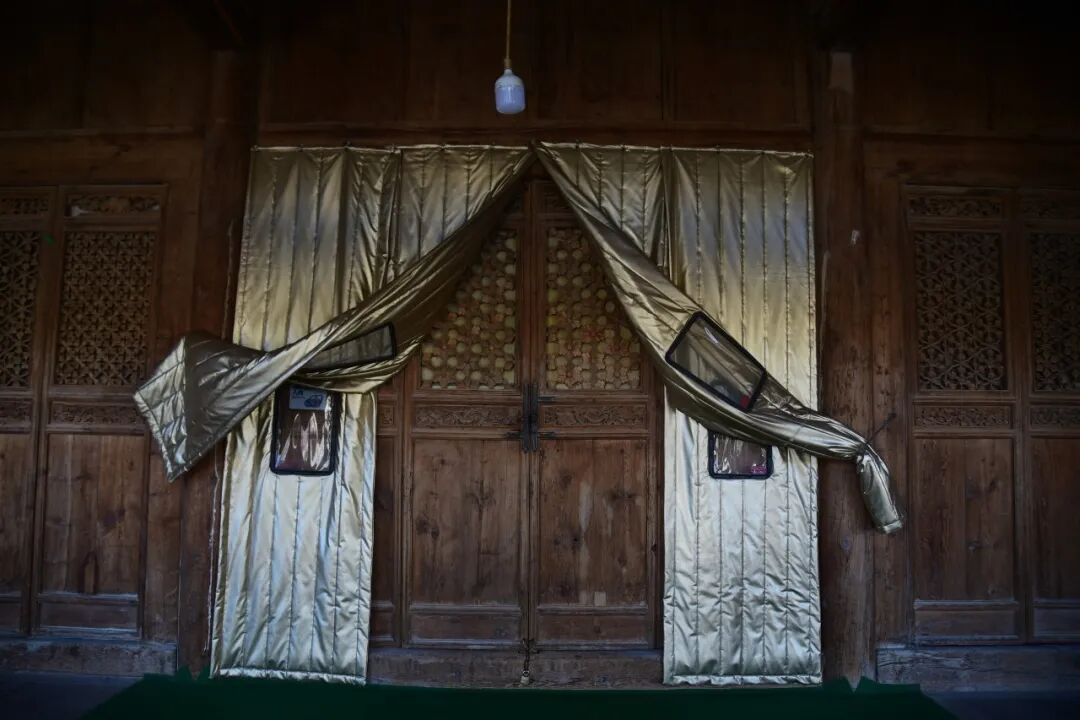
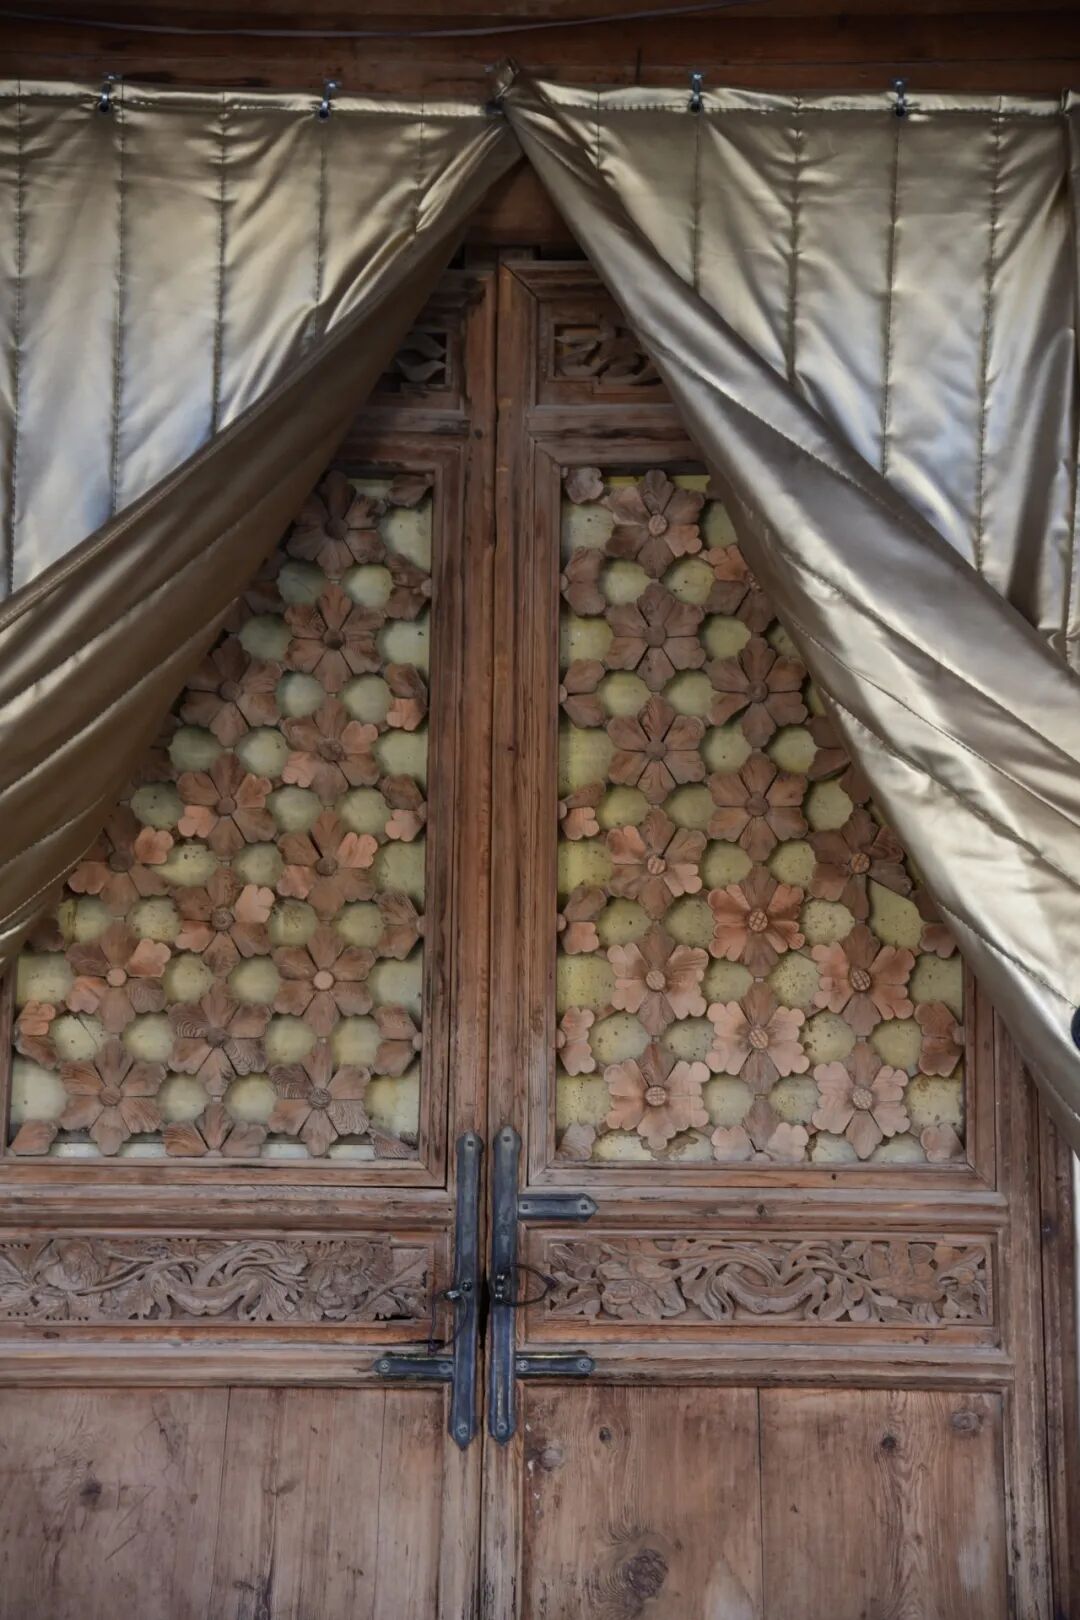


Tashapo Mosque Prayer Hall
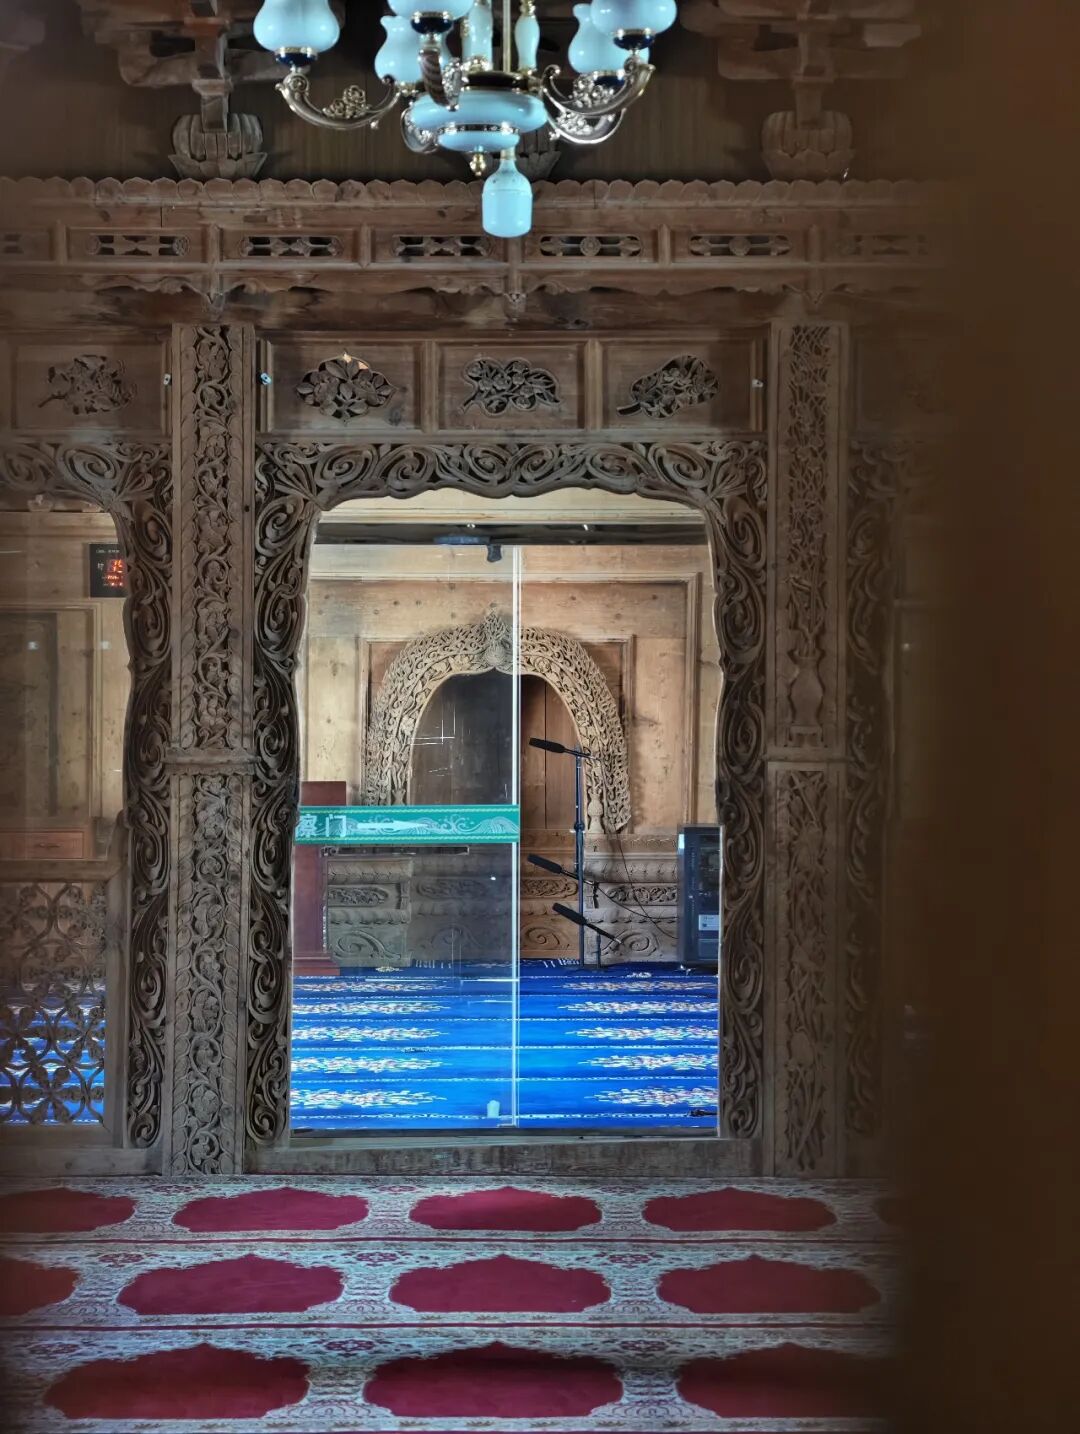
Tashapo Mosque Interior and its Mihrab
Quick note: This article is about 5,000 words long and includes 220 photos.
All text and images are original; copyright infringement will be prosecuted.
The origins of the Salar people can be traced back to the Salur tribe of the Oghuz Turkic tribal alliance in Central Asia. The Salur tribe is listed among the descendants of the twenty-four Oghuz branches in the Jami' al-tawarikh (Compendium of Chronicles). By the 11th century, there was still a branch of the Turkmens known as 'Salar,' which is the direct ancestral lineage of the Salar people. The ancestors of the Salar began moving eastward around the Yuan Dynasty, with some theories suggesting they traveled with the Mongol expeditionary forces in 1225. The mainstream view on their starting point is Sarakhs in modern-day Iran; the Tejen River (Hari Rud) flowing through this area originates from the Hindu Kush mountains in Afghanistan and eventually vanishes into the heart of the Karakum Desert in Turkmenistan.
▲ Autumn in Xunhua
Folk narratives turned the Salar migration into the legend of the Camel Spring: Brothers Galeman and Aheman led their people eastward, pulling a white camel carrying the soil, water, and a copy of the Quran from their homeland. When they reached Jiezi, the white camel transformed into stone and lay down by a spring. Seeing that the water and soil were similar to their home, they settled down. Over time, they lived and intermarried with the surrounding Han, Tibetan, Hui, and Mongol peoples, forming a new ethnic community by the Ming Dynasty.
During this process, 'Agni' (derived from the Turkic words for 'older brother' and 'younger brother'), based on patrilineal blood ties, became the basic organizational unit of grassroots society, playing a crucial role in maintaining social internal relations among the Salar.
▲ The Salar People
▲ Salar Prayer (Dua)
Salar history took a profound turn during the Qing Dynasty: In the eighth year of the Yongzheng reign, the Qing court, seeking to bring them under 'royal influence,' granted the name 'Xunhua' and established the Xunhua Sub-prefecture. Following this, the region experienced major events like the anti-Qing uprising in the 46th year of the Qianlong reign, the Shaanxi-Gansu Hui uprising during the Tongzhi reign, and the 'Hehuang Incident' during the Guangxi reign. Salar grassroots society continued to evolve under the development of the Tusi (local chieftain) system, the Gazui (religious leader) system, and the feudal landlord system. Today, the Salar people number about 100,000, mainly living in the Yellow River valley across Xunhua, Hualong, and Jishishan counties, speaking the Salar language, which belongs to the Turkic language family.
▲ Jiezi Grand Mosque in Xunhua County
▲ A glimpse of Qingshuihe Township in the Yellow River Valley
Salar homes are primarily unique 'fence-style buildings' (libaolou). They use a post-and-lintel timber frame structure made of pine, while the walls are built with an internal lattice of saplings and shrub branches rather than mud bricks or masonry. Both sides are plastered with mud, leaving a hollow space in the middle. This design saves material, reduces weight, and provides ventilation and insulation, making the homes warm in winter and cool in summer. Ornate carvings are often found on the doors, windows, and beams. These houses are typically two stories: the upper floor serves as bedrooms and guest rooms, while the ground floor is used for storage and livestock pens. The layout is mostly a three-sided courtyard, with the main room, entrance, and side rooms arranged to suit the terrain.
▲ Salar traditional home in Mengda Dazhuang
▲ Salar traditional home in Tashapo Village
▲ Salar traditional clothing
▲ Salar household items
Salar mosques are characterized by expansive internal wooden prayer halls and helmet-shaped minarets. Under the Chinese-style building shell, they retain the function of climbing to call for prayer, which echoes Central Asian architectural traditions. They integrate local Hehuang construction techniques; the helmet-shaped minarets often feature layered beam frames—such as the well-style, lifting-beam, and curved-shed styles—topped with intricate, overlapping roofs that are both structured and visually distinct.
01
Hongshuiquan Mosque
Seventh batch of Major Historical and Cultural Sites Protected at the National Level
Hongshuiquan Mosque is located in Hongshuiquan Village, Hongshuiquan Hui Ethnic Township, Ping'an District, hidden deep in the mountains south of the Huangshui Valley. It was first built in the second year of the Ming Yongle reign. Since then, it has undergone five renovations and expansions, reaching its current complete layout during the Qianlong period of the Qing Dynasty. The Qianlong-era expansion took 13 years, funded by local Muslims, with hundreds of Han, Tibetan, and Hui craftsmen from places like Shanxi participating, eventually setting the standards seen today.
▲ Hongshuiquan Village
▲ Hongshuiquan Mosque
The Hongshuiquan Mosque faces west towards the east (Islamic architecture requires the Qibla wall and Mihrab to face Mecca, so the complex is oriented away from Mecca), with the entrance facing south, consisting of two courtyards. The imitation wood blue-brick screen wall is 10 meters long and 6 meters high, featuring five-step dougong (traditional interlocking brackets) under the eaves and an imitation hip-and-gable roof with ridge beasts. In the center of the screen wall, there is a diamond-shaped frame containing brick carvings of 'Kylin and Phoenix bringing prosperity.' The four corners feature carvings of pumpkins, Buddha's hand citrus, pomegranates, and longevity peaches. The wall is based on a hexagonal embroidered flower pattern, with 255 unique flower patterns carved into the center of each, featuring peonies, lotus flowers, pomegranates, Buddha's hand, and gourds, interspersed with lions, bats, and the character for 'Longevity' (Shou). Locals call this the 'Hundred Flower Picture' or 'Hundred Steamed Bun Picture,' as it is said the craftsmen were inspired by the floral patterns local women steamed into their bread. The top of the screen wall features a Taiji diagram, the base is decorated with lotus pedestals, and both sides feature carvings of 'lions playing with embroidered balls' and 'senior and junior lions.'
The structure of the main gate is astonishing; it lacks a main beam, with the top constructed by stacking short wooden pieces in a crisscross pattern. The enormous load of the roof is dispersed through layers of dougong brackets, a technique folk-named 'two ghosts carrying the burden.' The brick carvings on the screen walls on both sides of the gate are equally sophisticated: one side depicts 'mice stealing grapes,' implying many children and much happiness; the other depicts a 'Kylin with a pine tree,' symbolizing a lucky creature guarding wealth and a Kylin bestowing children.
▲ Hongshuiquan Mosque main gate
Passing through the main gate, the minaret comes into view. This is a triple-eaved, hexagonal, pyramid-roof pavilion—distinct from the more common octagonal shapes in Buddhist or Taoist architecture. It stands about 20 meters high, with stacked eaves and soaring wings, narrowing layer by layer as it rises. It features airy corridors and lattice windows, giving it a towering, elegant, and expansive appearance. The dougong on each level are different, becoming more intricate as they reach the top. The interior is supported by two massive 'heaven-reaching pillars' that extend to the top to hold the helmet-shaped roof, with 12 outer wooden pillars; the overall structure is known as 'Erlang carrying the mountain with twelve cows.' The ground-floor brick carvings depict 'cats leaping and butterflies dancing' and 'rabbits guarding Chinese cabbage.' Since cats and butterflies sound like the word for 'old age' (maodie) and cabbage sounds like 'hundred wealth' (baicai), these designs blend secular wishes with spiritual belief.
▲ Hongshuiquan Mosque minaret
To the west of the minaret lies the core building of the mosque: the prayer hall. It consists of a front hall and a rear kiln hall, with roofs connected in a series of rising and falling heights, creating a rhythmic, layered appearance in the limited courtyard space. The front hall is five rooms wide and seven rooms deep, with a T-shaped plan, a single-eave hip-and-gable roof, and a treasure roof on the main ridge. The ridge features clearly layered brick carvings of flowers. The front porch column heads use corbels to support the beam frames, while the wooden lintels are carved with 'two dragons playing with a pearl,' 'dragons and phoenixes,' and 'dragons and tigers.' The screen walls on both sides of the front hall feature rich and lively brick carvings of 'peacocks playing with peonies,' 'mandarin ducks playing in the water,' 'pomegranates with many seeds,' and various flowers.
▲ Hongshuiquan Mosque prayer hall
The interior of the prayer hall is unpainted and plain, famous for its exquisite wooden structure, which represents the climax of the mosque's decorative art. The kiln hall features a double-eave hip-and-gable roof. The upper part is a 'heavenly palace pavilion,' with balcony railings, partitioned doors, and dougong carved in layers. The ceiling in the center is an octagonal caisson (sunken panel), which recedes inward in layers, looking like a giant open umbrella—thus it is called the 'Sky-Dropped Umbrella.' The screen doors in the lower part of the kiln hall are carved with mountains, flowers, and pavilions, and the door skirt panels are engraved with the character for 'Longevity' (Shou) in different fonts. The Mihrab is shaped like a vase with carved flowers at the mouth, and the flower petals are decorated with the Eight Auspicious Symbols of Tibetan Buddhism.
▲ Hongshuiquan Mosque kiln hall
▲ Hongshuiquan Mosque prayer hall interior
▲ Hongshuiquan Mosque kiln hall interior
▲ Hongshuiquan Mosque Mihrab
▲ Hongshuiquan Mosque kiln hall's 'heavenly palace pavilion' and its caisson ceiling
Outside the prayer hall, the mosque still has auxiliary buildings like study rooms, which, along with the screen wall, main gate, and minaret, form a main-secondary complex that conforms to the mountain terrain. The decorative elements throughout the mosque are perfectly placed, blending cultures from various ethnic groups. Animal figures like dragons, phoenixes, Kylins, and lions, as well as the Taiji diagram, the Eight Immortals, the four arts (qin, chess, calligraphy, painting), plum blossoms, orchids, bamboo, chrysanthemums, and the Eight Auspicious Symbols of Tibetan Buddhism, all appear in abundance.
02
Ahetan Mosque
Seventh Batch of Major Historical and Cultural Sites Protected at the National Level
The Ahetan Mosque is tucked away in Ahetan Village, Gendu Town, Hualong County, right on the north bank of the Yellow River. Originally built in the third year of the Zhiyuan era of the Yuan Dynasty (1322), it was constructed by the ancestors of the Salar people when they migrated from the south bank of the river. It was expanded during the Wanli era of the Ming Dynasty and repaired again in the forty-fifth year of the Qianlong era of the Qing Dynasty, yet it has preserved its original Yuan and Ming architectural layout and style. Facing east, the mosque follows a courtyard layout consisting of a screen wall, a main gate, a minaret (call-to-prayer tower), the main prayer hall, and study rooms, all seamlessly integrated in a balanced design.
Ahetan Mosque
The main gate faces the screen wall and is a brick-and-wood structure with three bays, four pillars, and three gabled roofs. It features elaborate nine-step, four-curve dougong (traditional interlocking wooden brackets) in a 'pin' shape, with the Five Pillars of Islam—Shahada (faith), Salah (prayer), Zakat (charity), Sawm (fasting), and Hajj (pilgrimage)—carved onto the lintel.
Ahetan Mosque Main Gate
The minaret is a three-story, hexagonal, pavilion-style tower about nine meters high. The base is built of brick while the upper levels are wood. It features swooping eaves, dragon and tiger-head roof tiles, and a distinctive hexagonal helmet-shaped roof.
Ahetan Mosque Minaret
The main prayer hall faces east and is massive in scale, with the front hall and the mihrab (prayer niche) chamber connected. It has a single-eave, hip-and-gable roof covered in grey tiles. The main and side roof ridges feature intricate and beautiful brick carvings of flowers. The exterior walls under the eaves are also stacked with grey bricks. Inside, the walls are left unpainted and plain, while numerous pointed arch windows make the space feel bright and airy.
Ahetan Mosque Main Prayer Hall
Ahetan Mosque Interior
Ahetan Mosque Mihrab Chamber Interior
03
Jiezi Gongbei
Seventh Batch of Major Historical and Cultural Sites Protected at the National Level
The Jiezi Gongbei is located in Jiezi Town, Xunhua County, within a Sufi Daotang (monastery). It is a vital sacred site for the Qadiriyya (Arabic for 'the capable ones') order—one of the four major Sufi orders in China—and serves as the birthplace of its 'Four Gate' branch. It houses the tomb of Han Chengxiang (known by his religious name, Musa), the founder of the Four Gate Qadiriyya. (The term 'Gongbei' is a transliteration of the Persian 'Gonbad' or Turkic 'Kumbet', meaning tomb or dome).
Jiezi Daotang
Han Chengxiang traveled twice to the Daotang in Yarkant (Shache, Xinjiang) in 1858 and 1883 to seek guidance from masters. During his time in Yarkant, he accompanied the Khwaja (Arabic for a respected elder) of the Daotang on Hajj to Mecca. After studying the theories of the four major Sufi orders, he was sent back to his hometown in 1877 to spread the teachings. He returned to Xunhua again in 1889 by his master's order, where he continued to spread the Four Gate Qadiriyya until his passing in the twenty-sixth year of the Guangxu era (1900). He was originally buried in the public cemetery next to the Great Mosque of Jiezi, moved to its current location in 1950, and saw the Gongbei rebuilt in 1984 and again in 1998.
The Jiezi Gongbei is an eight-sided, three-story pavilion-style structure about 25 meters tall. It is a mix of brick and wood. The base is built of grey bricks carved with suns, waves, pine trees, and various flowers. The second and third stories feature relief carvings of dougong under the flat tie-beams, with additional dougong at the pillar heads. The hanging flower-shaped pillars under the corner beams support the layered roof, which is topped with a treasure vase and a crescent moon and star.
Jiezi Gongbei
The Jiezi Gongbei, along with the adjacent mosque, meditation rooms, and lecture halls, forms a complete architectural complex. The screen wall in the courtyard, which has existed since the initial construction in 1953, defines the entrance and shields the inner courtyard with its beautiful and detailed brick carvings.
Jiezi Gongbei and Courtyard Screen Wall
04
Purihouxixi Tomb Complex
Unclassified
The Purihouxixi Tomb Complex is located in Jiezi Town, Xunhua County, right next to the Jiezi Great Mosque. It consists of six tombs of varying sizes. The original sites of the tombs of the Salar founding ancestors, Galeman and Aheman, are nearby. 'Purihouxixi' is not a name but is said to be a respectful title for officials in Samarkand. The six people buried here were Samarkand officials and their attendants. Legend says the Samarkand government sent them to check on their kin who had migrated east; upon arriving in Jiezi and seeing the fertile land and peaceful life, they decided to stay.
Purihouxixi Tomb Complex
05
Qingshui Hedong Mosque
Seventh Batch of Major Historical and Cultural Sites Protected at the National Level
The Qingshui Hedong Mosque is situated on the south bank of the Yellow River in Qingshui Township, Xunhua County. First built in the first year of the Hongxi era of the Ming Dynasty (1425), it is the Haiyi Mosque (head mosque) of the eight Salar districts. Despite various renovations over the centuries, it maintains its Ming Dynasty scale and style. It is a single-courtyard complex arranged along a central axis containing a screen wall, the main gate, and the prayer hall, with study rooms to the north and the minaret to the south, creating a compact and orderly layout.
The mosque's main gate faces the screen wall and is a three-bay, four-pillar, three-story brick-and-wood structure with a gabled roof and five-step dougong. The minaret on the south side is a three-story, hexagonal, pavilion-style tower 17 meters high. It features a brick base, a wooden upper structure, and a hexagonal helmet-shaped roof. Inside, six wooden pillars extend to the top, leaning inward. The dougong are complex and ornate, and the railings and hanging pillars are delicately carved. Climbing to the top offers a stunning view of the Yellow River and the distant Jishi Mountains.
Qingshui Hedong Mosque Minaret
Qingshui Hedong Mosque Minaret Interior
The prayer hall is massive, with the front hall and the mihrab chamber connected. The front hall has a single-eave, hip-and-gable roof and measures five bays in both width and depth. Under the eaves, you'll find wooden carved lintels and sparrow braces (bracket supports). Between the eaves pillars are wooden partitions, with brick-carved screen walls on both sides. Inside, the hall is unpainted and kept simple, supported by 42 wooden pillars that give it a grand, spacious feel. The mihrab chamber is separated from the front hall by exquisite wooden folding screens featuring intricate openwork carvings of canopies, dougong, and hanging pillars, all drawing the eye naturally toward the mihrab on the center of the Qibla wall.
Qingshui Hedong Mosque Main Prayer Hall
Qingshui Hedong Mosque Main Prayer Hall Interior
The wooden carvings on the Qibla wall of the mihrab chamber are particularly exquisite. The wall is composed of many rectangular wooden panels carved with Arabic calligraphy, flames, scrolls, and vase-and-flower patterns. The craftsmanship is incredibly precise and delicate. The mihrab is framed by a double-flame pointed arch with openwork carvings of tangled flowers, and the interior is filled with floral patterns that cover every corner, even faintly revealing outlines of traditional Chinese instruments like the qin (zither) and pipa (lute).
Qingshui Hedong Mosque Mihrab Chamber Interior
Qingshui Hedong Mosque Mihrab
06
Mengda Dazhuang Mosque
A Seventh-Batch Major Historical and Cultural Site Protected at the National Level
The Mengda Dazhuang Mosque is located in Dazhuang Village, Mengda Township, Xunhua County. Nestled right by the Yellow River with mountains in the background, it’s the head mosque of the Mengda Gong (a traditional local Salar administrative unit) and stands as the most exquisite example of Salar architecture today. Its exact founding date is debated, but a 1984 renovation uncovered an inscription on the southern wall of the main prayer hall dating back to the Tianqi era of the Ming Dynasty, suggesting it was built during that period. While it saw multiple expansions during the Qing Dynasty, its core structure and architectural style have stayed true to their original Ming Dynasty roots.
The mosque doesn't have a single front gate; instead, it features a central minaret with symmetrical triangular archway gates on the north and south sides. This arrangement gives the eastern facade a horizontal, "mountain-shaped" (shan-zi-xing) silhouette, with the two side gates also forming smaller mountain-shaped profiles, creating a layered and harmonious look. The minaret is a three-story, hexagonal pavilion with a pointed roof. The base is brick, while the upper levels are timber. The roof is topped with an ornate, multi-layered hexagonal helmet design, supported by complex and gorgeous double-tiered dougong (traditional interlocking wooden brackets).
Mengda Dazhuang Mosque Minaret
The prayer hall has a T-shaped floor plan, featuring a dynamic exterior profile and a deep, multi-layered interior space that feels much larger than it looks from the outside. The front hall is five bays wide and five bays deep, utilizing a timber-frame construction and the jian-zhu (pillar reduction) technique, with a juanpeng (cradle-vaulted) roof for the front porch. The inner prayer niche area is three bays wide and three bays deep, featuring a tai-liang (raised beam) frame and decorative five-step dougong brackets between the pillars.
Mengda Dazhuang Mosque Prayer Hall
The interior of the prayer hall is incredibly ornate and stunning. The beams and brackets are decorated with official-style xuanzi (swirling) paintings, while the main pillars are painted in blue, yellow, red, and green with intricate golden-edged floral designs. The timber framing, brackets, and architraves feature complex patterns of peonies, chrysanthemums, passion flowers, and cloud motifs. You can even spot honeycomb patterns on the spacer boards, which are influenced by Tibetan art, while the walls are filled with large-scale floral murals, seashell patterns, and beautiful Arabic calligraphy.
The mihrab (niche indicating the direction of Mecca) is painted in a vibrant vermilion, accented with stone blue, dark green, and gold. It features Arabic calligraphy, circular scripture seals on the sides and the lintel, and gold-leaf floral patterns along the arch. The center of the niche holds a circular scripture emblem, with radiating colorful bands reminiscent of Mamluk-era design, though the style is also clearly influenced by the "precious light" motifs found in Tibetan Buddhism. The base features traditional patterns like peonies and swastikas, perfectly blending local Hehuang culture with Han and Tibetan artistic elements.
Mengda Dazhuang Mosque Interior
Mengda Dazhuang Mosque Interior of the Prayer Niche
Mengda Dazhuang Mosque Mihrab
North and south of the main prayer hall are several rooms with front porches, serving as study rooms, ritual washing facilities, and kitchens, creating a classic courtyard layout. Tucked away to the west is a separate gongbei (tomb of a Sufi saint), which sits slightly apart from the main complex.
Mengda Dazhuang Mosque Gongbei
07
Tashapo Mosque
A Seventh-Batch Major Historical and Cultural Site Protected at the National Level
Tashapo Mosque is located in Tashapo Village, Mengda Township, Xunhua County. "Tashapo" means "a place to escape danger" in Tibetan. The village was built into the mountains, creating a layout where everyone lives clustered around the mosque. After the Salar people settled in Xunhua, some moved further east from areas like Jiezi and Mengda to live here. The mosque dates back to the 15th year of the Chenghua era in the Ming Dynasty. An inscription on the brickwork north of the minaret marks a major renovation or expansion around 1755, during the 20th year of the Qianlong Emperor’s reign.
Facing the entrance, the mosque features a brick-and-timber archway gate with three bays, four pillars, and three levels of roof, topped with a hip roof and eleven-step dougong brackets. Inside, it connects to a back porch with a cradle-vaulted roof, flanked by brick walls intricately carved with trees, flowers, and dragon-phoenix motifs.
Tashapo Mosque Front Gate
The minaret is an 18-meter-tall, three-story, hexagonal pavilion with a pointed roof. The base is made of brick, featuring detailed carvings of flowers and clouds. The second and third floors are timber-built with double-layered railings. Inside the third floor, there is a beautiful zaojing (caisson ceiling). The structure is wider at the top than the bottom, allowing rainwater to fall directly to the ground from the third-story eaves—a unique "top-heavy" design that is one of a kind among minarets in the Hehuang region.
Tashapo Mosque Minaret
The prayer hall is T-shaped. The front hall is five bays wide and five bays deep with a single-eave hip-and-gable roof. The main and secondary bays feature doors with intricate three-interlaced-six-petal lattice patterns. Under the eaves, you’ll find seven-step dougong brackets, while the architraves are decorated with floral carvings. The massive beams are supported by qima queti (horse-riding braces) carved with cloud and floral patterns, and the front porch features a cradle-vaulted roof. The prayer niche area is three bays wide and three bays deep. Inside, the space is divided by delicate wooden lattice screens, and the mihrab is covered in complex, deeply carved floral relief. The End
Tashapo Mosque Prayer Hall
Tashapo Mosque Interior and its Mihrab
