

Traditional Homes
Islamic Architecture Guide: Tunisia and Egypt Traditional Homes - Courtyards, Rooms and Heritage
Articles • ali2007fr posted the article • 0 comments • 170 views • 2026-05-19 21:38
Reposted from the web
Summary: Tunisia and Egypt Traditional Homes - Courtyards, Rooms and Heritage is presented as a clear English travel account for readers interested in Muslim life, halal food, architecture, and local history. The article keeps the original names, food details, photographs, and cultural context while focusing on Tunisia, Egypt, Traditional Homes.
Name: Dar Bach Hamba
Location: Southern part of the Medina of Tunis.
Date: Built in the 17th century.
Description: The Rassa family built Dar Bach Hamba in the 17th century. This family moved to Tunis from Tlemcen, Algeria, before the 16th century. The house was later owned by the Naccache family and Haj Ahmed Bach Hamba. During the French protectorate period (1881-1956), it became a school run by French nuns.
Dar Bach Hamba is a classic noble residence in the Medina of Tunis. It has a central courtyard with a grand room on each of its four sides, and the north and east rooms feature porches. Today, it serves as the office for the L'Art Rue association. This group works to promote local Tunisian art heritage and provides a space for children's art workshops, concerts, and art projects.
Name: Dar al Jaziri
Location: Northern part of the Medina of Tunis.
Date: Before the 18th century.
Description: Dar al Jaziri served as the home for the Jaziri family in Tunis from the 12th to the 18th century. The Neo Destour party, which led the Tunisian independence movement, held its second congress here in 1937. They also became the ruling party of Tunisia after 1956. Today, it houses the House of Poetry of Tunisia and hosts regular poetry readings.
Dar al Jaziri features a courtyard surrounded by a porch, with very classical columns and capitals, and a water well in the center of the courtyard.
Name: Dar El Monastiri.
Location: Northern part of the Medina of Tunis.
Date: Between 1814 and 1824.
Introduction: Dar El Monastiri was built by Al-Husayn II ibn Mahmud of the Husainid dynasty in Tunisia during the reign of his father, Mahmud (who ruled from 1814 to 1824). It was later given to the Chechia hat merchant M'hamed El Monastiri. After 1924, the building served as an arts and crafts school, an office for craft education, and a regional center for Tunisian arts. Today, it is the National Center for Calligraphy.
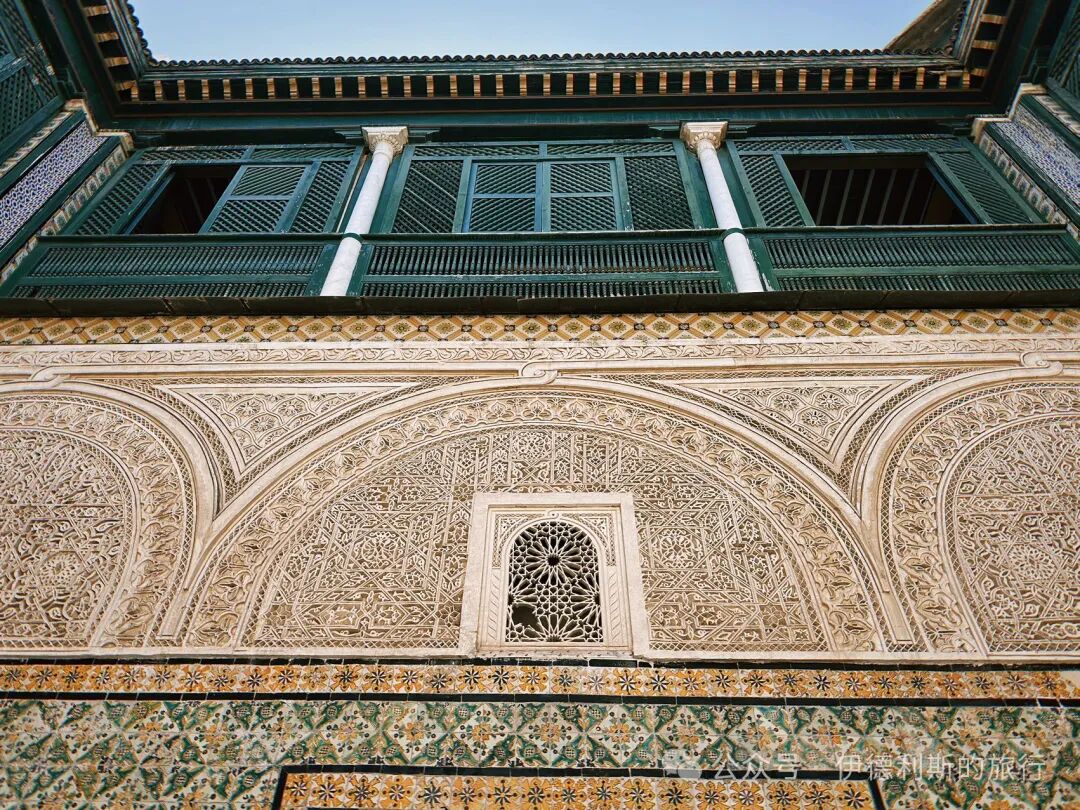
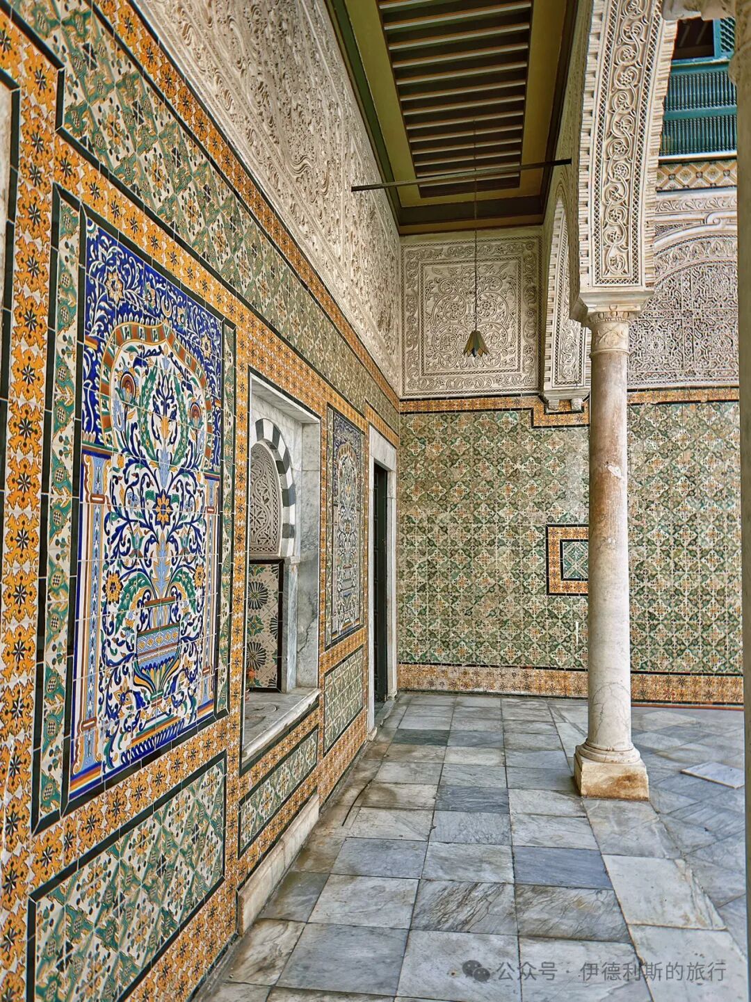
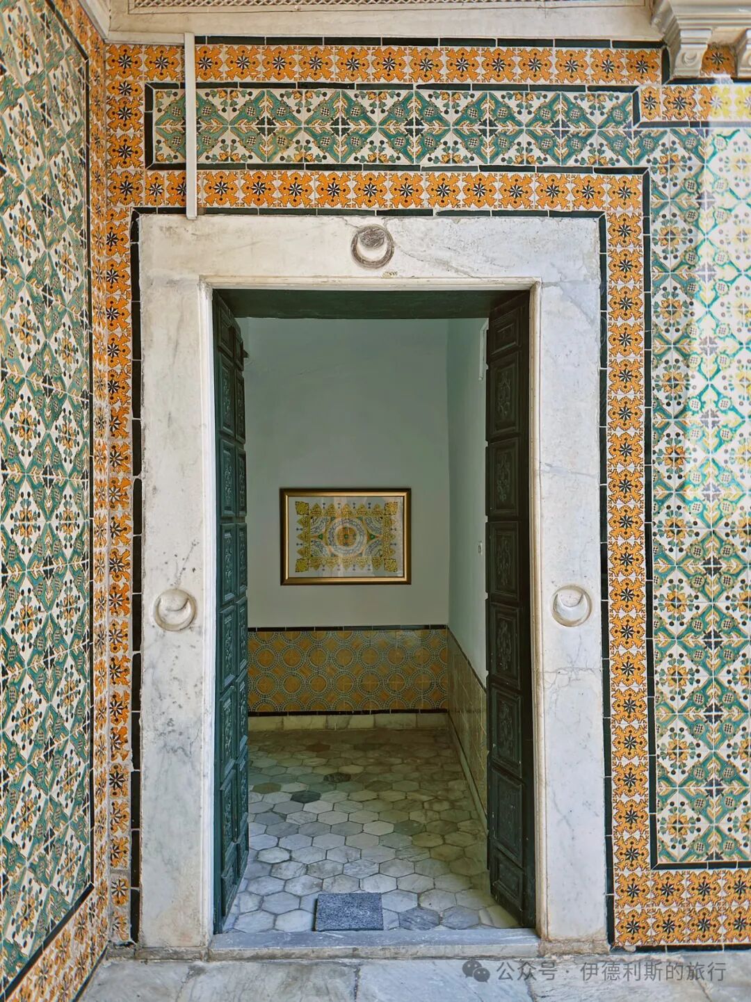
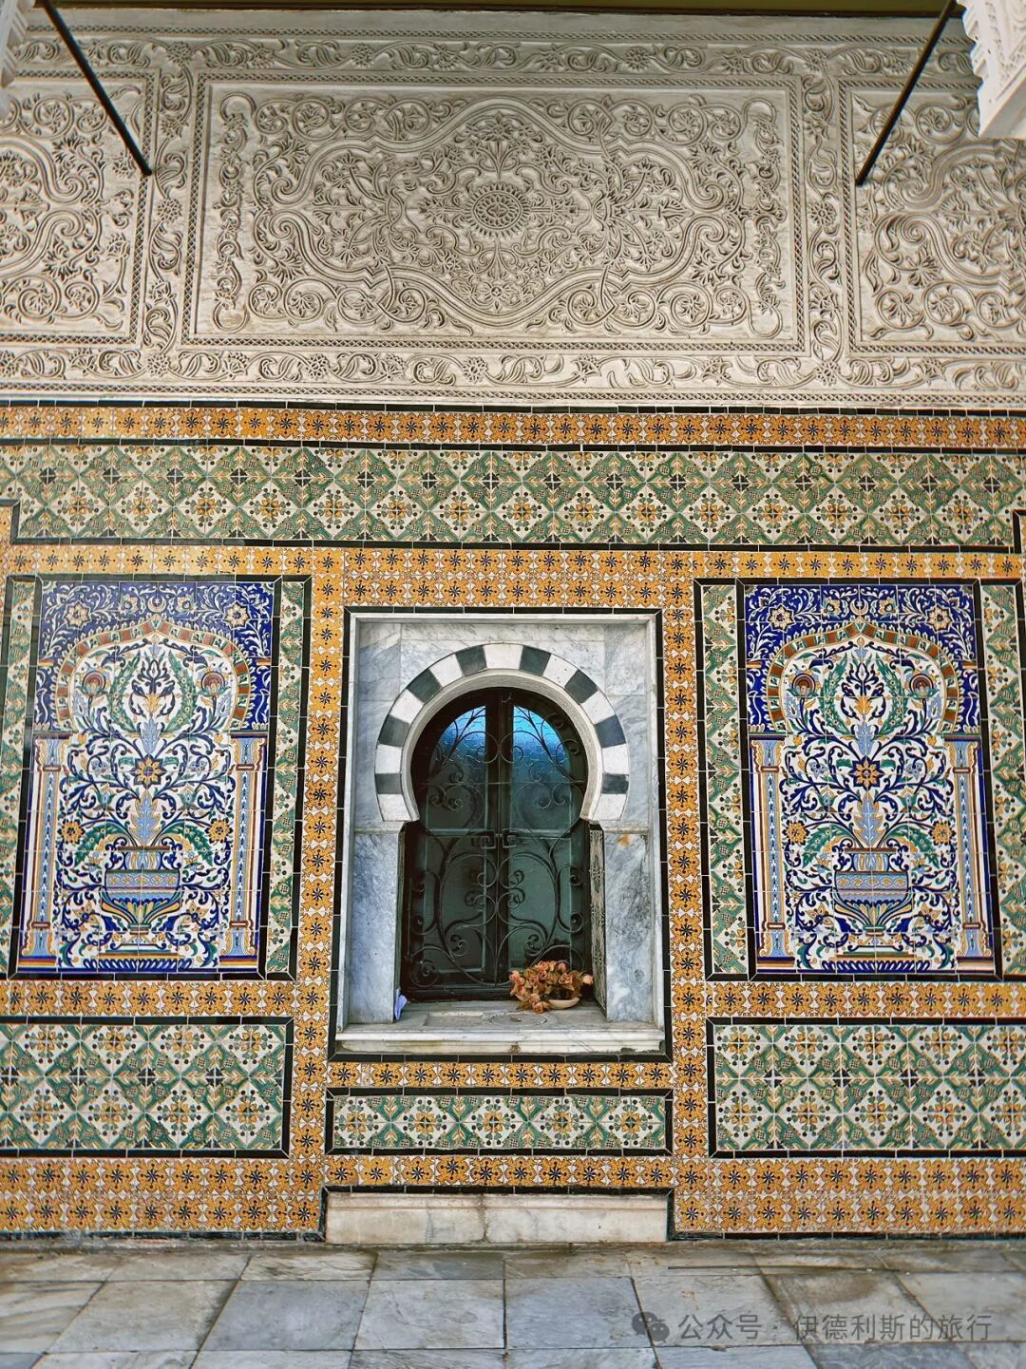
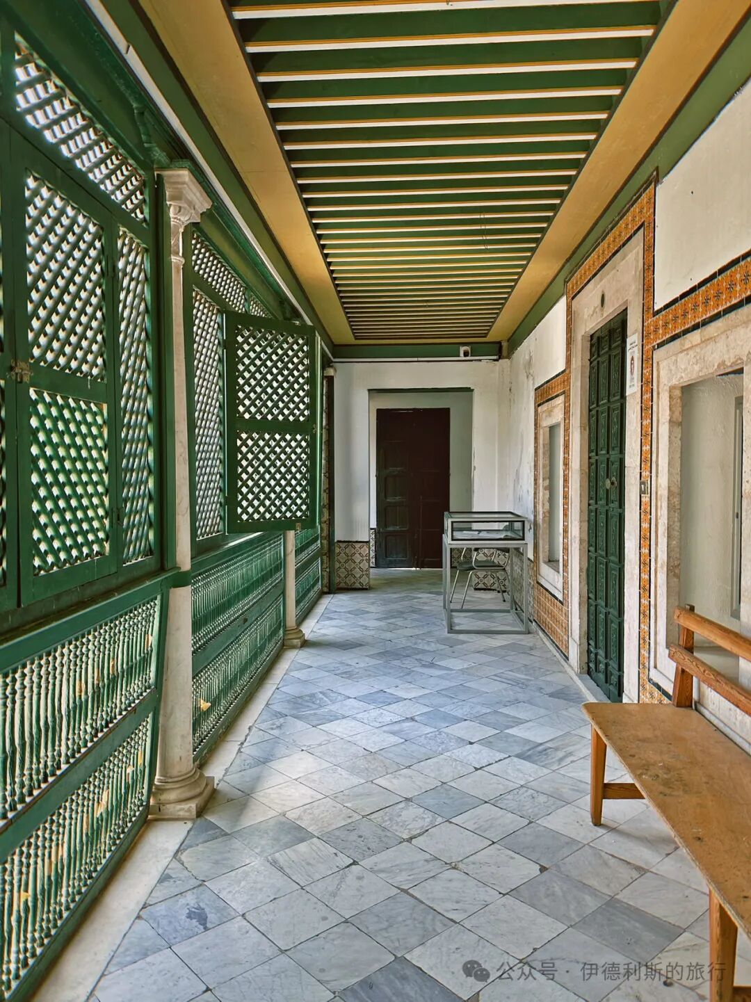
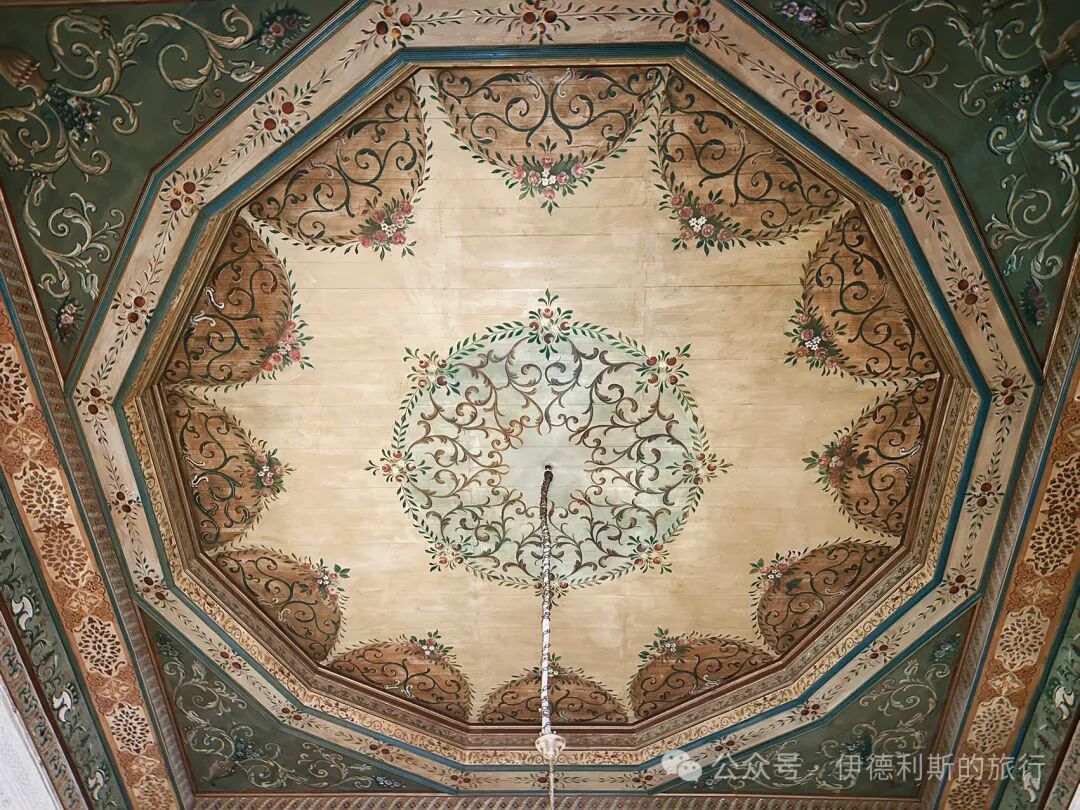
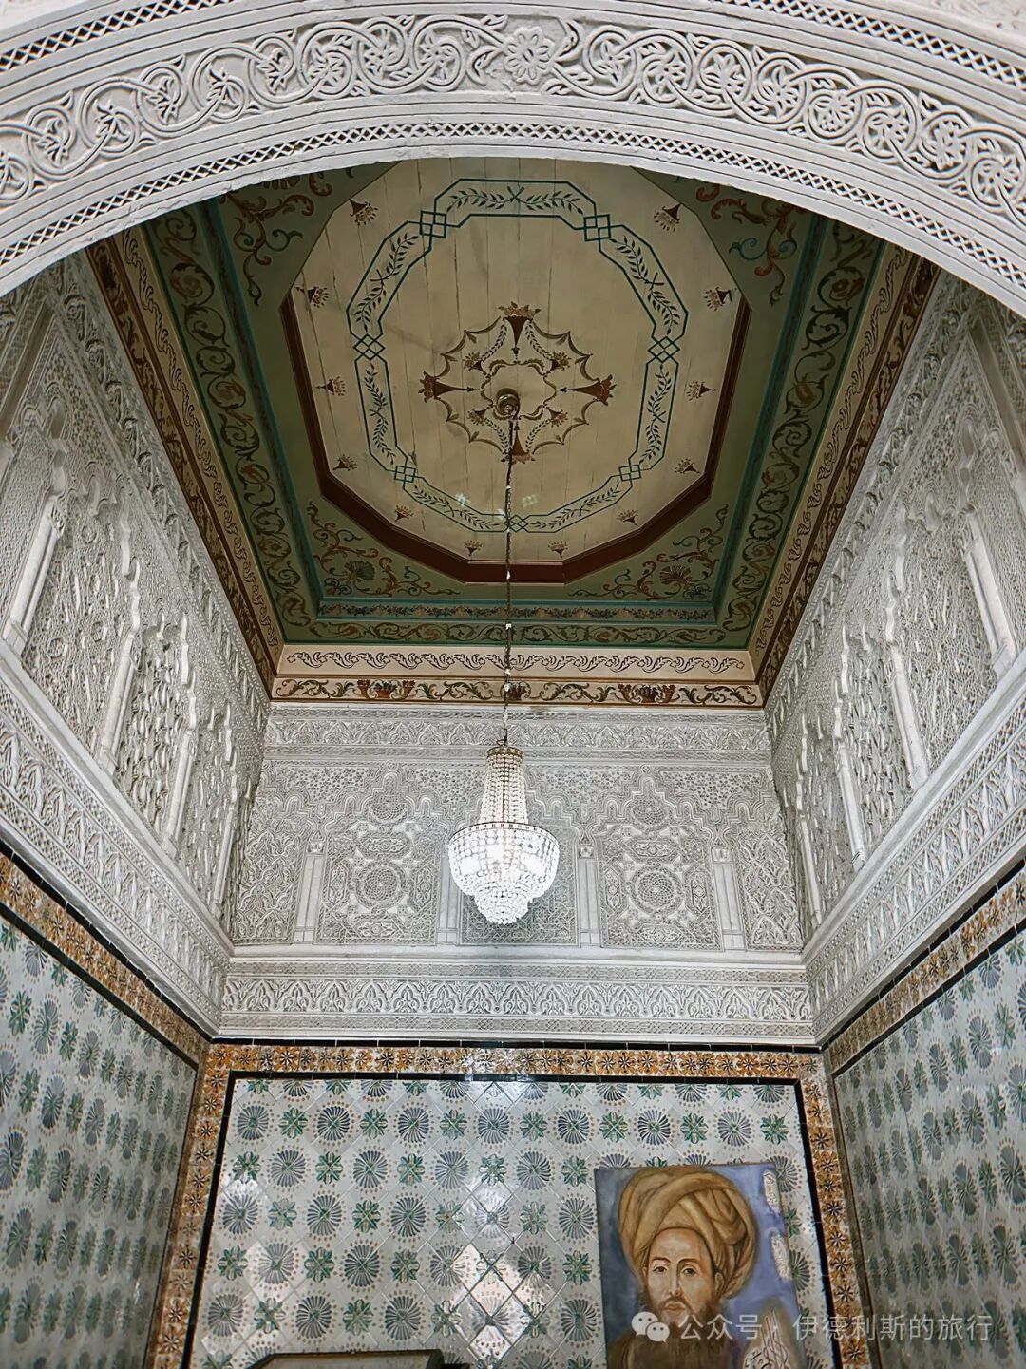
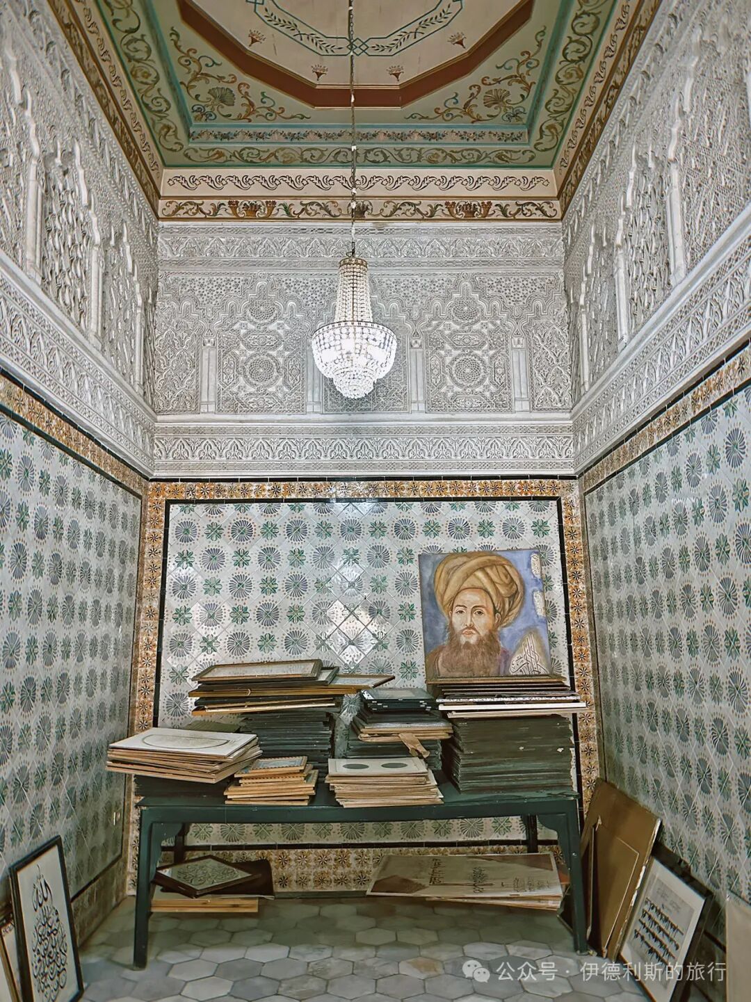
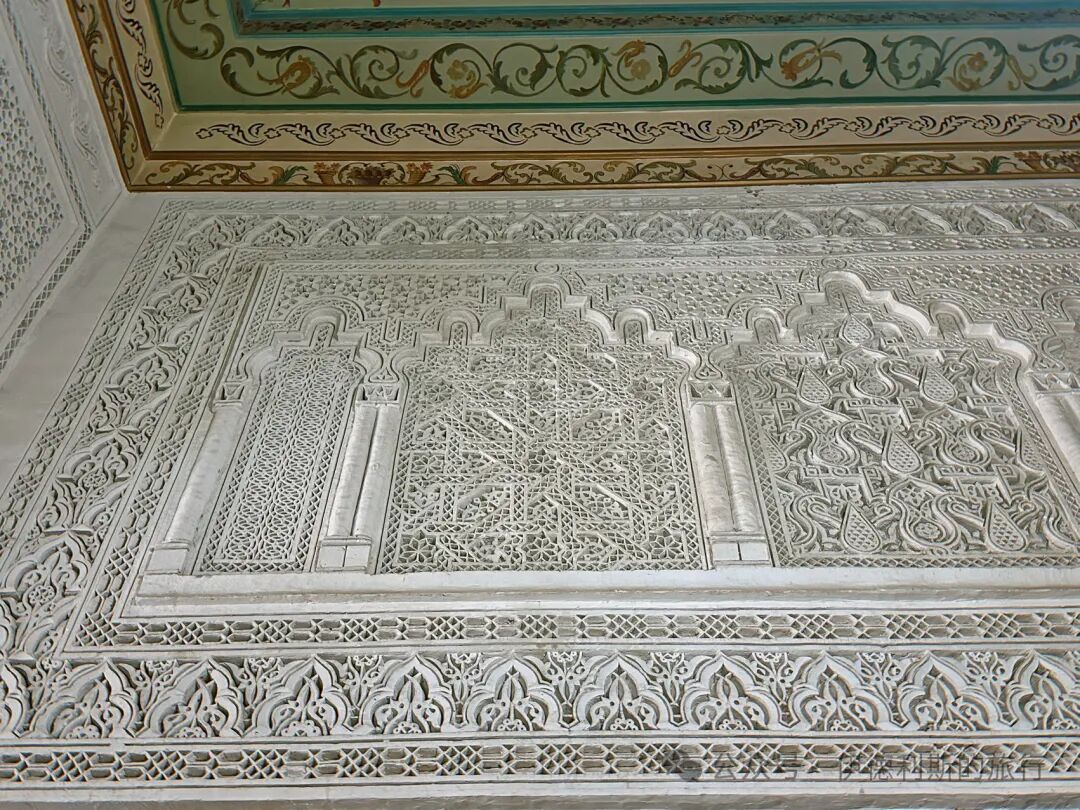
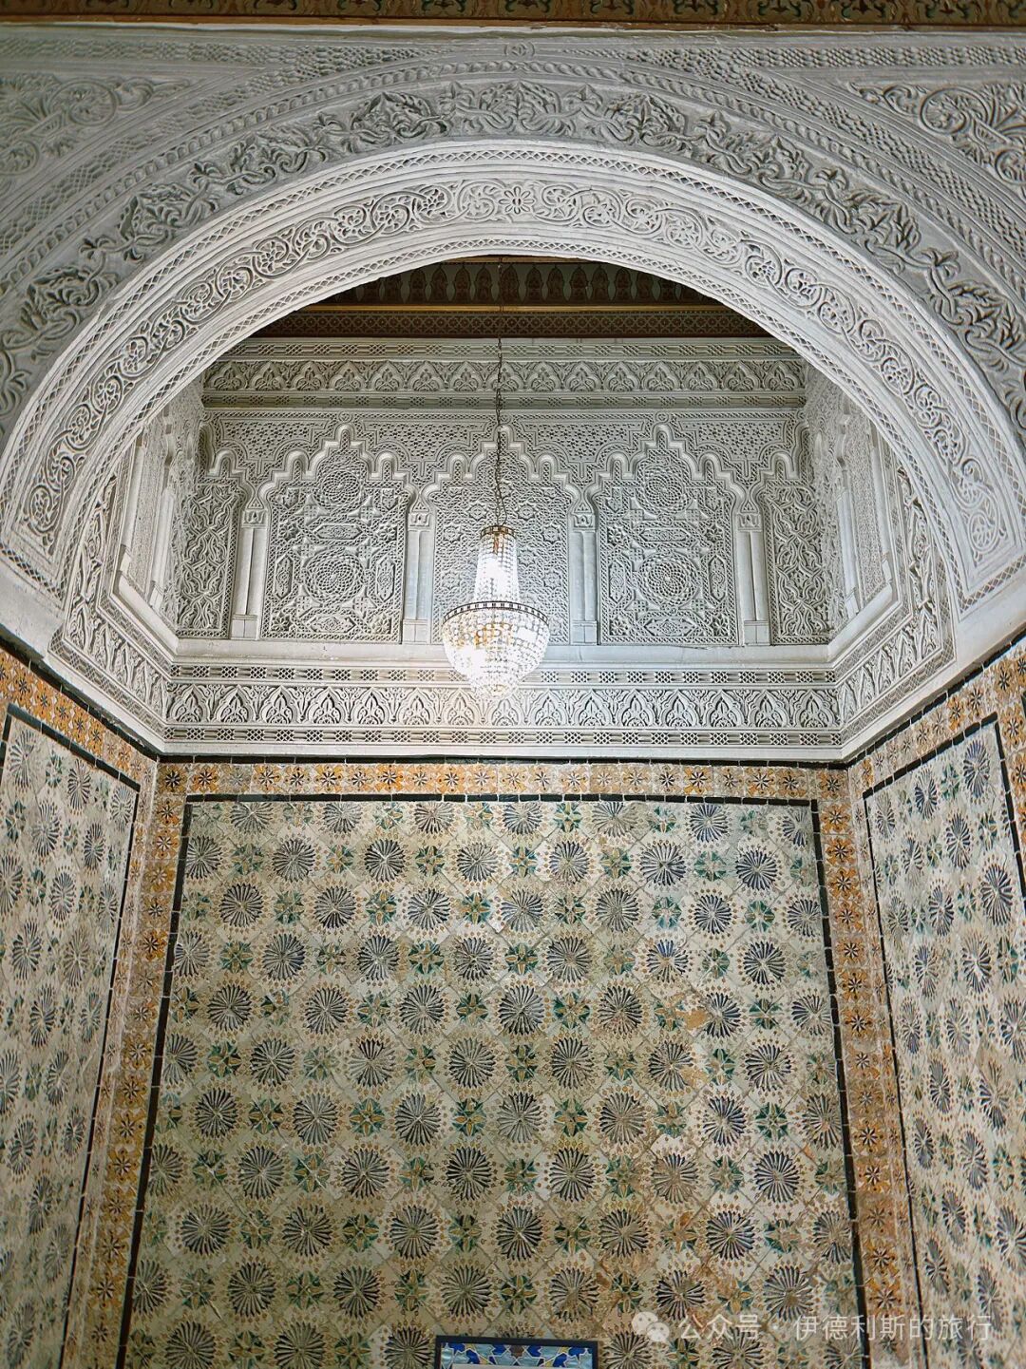
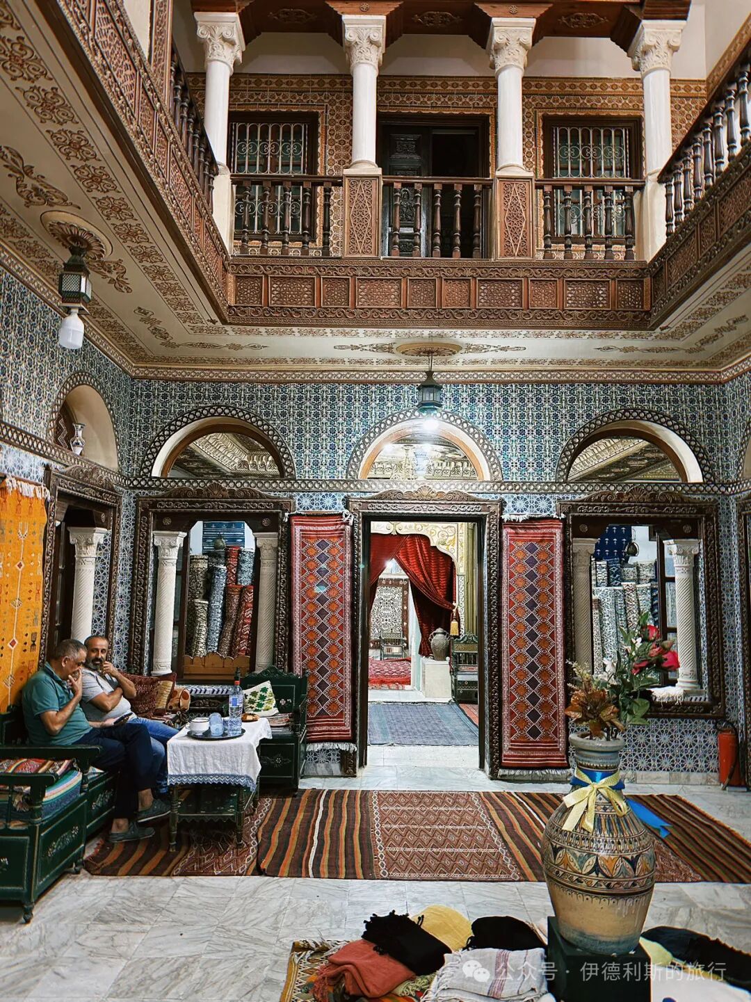
The courtyard inside Dar El Monastiri features intricate lime carvings and colorful tiles. The latticed windows (mashrabiya) on the second floor are also very distinctive.
Name: Dar El Bey.
Location: Southern part of the Medina of Kairouan, Tunisia.
Date: 18th century.
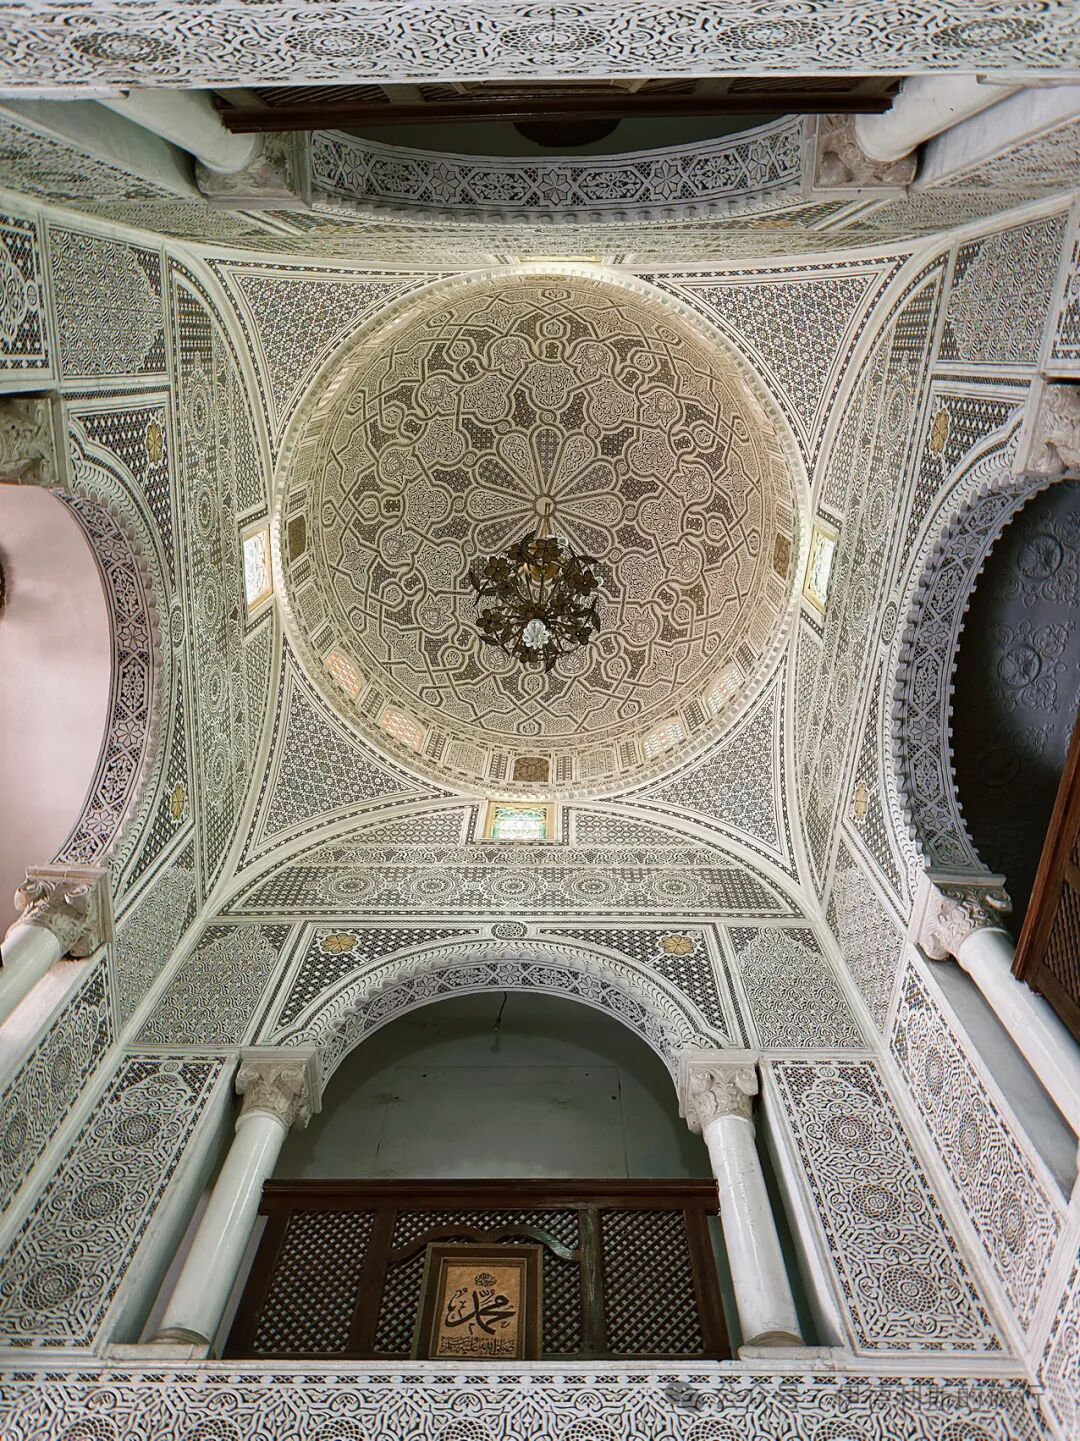
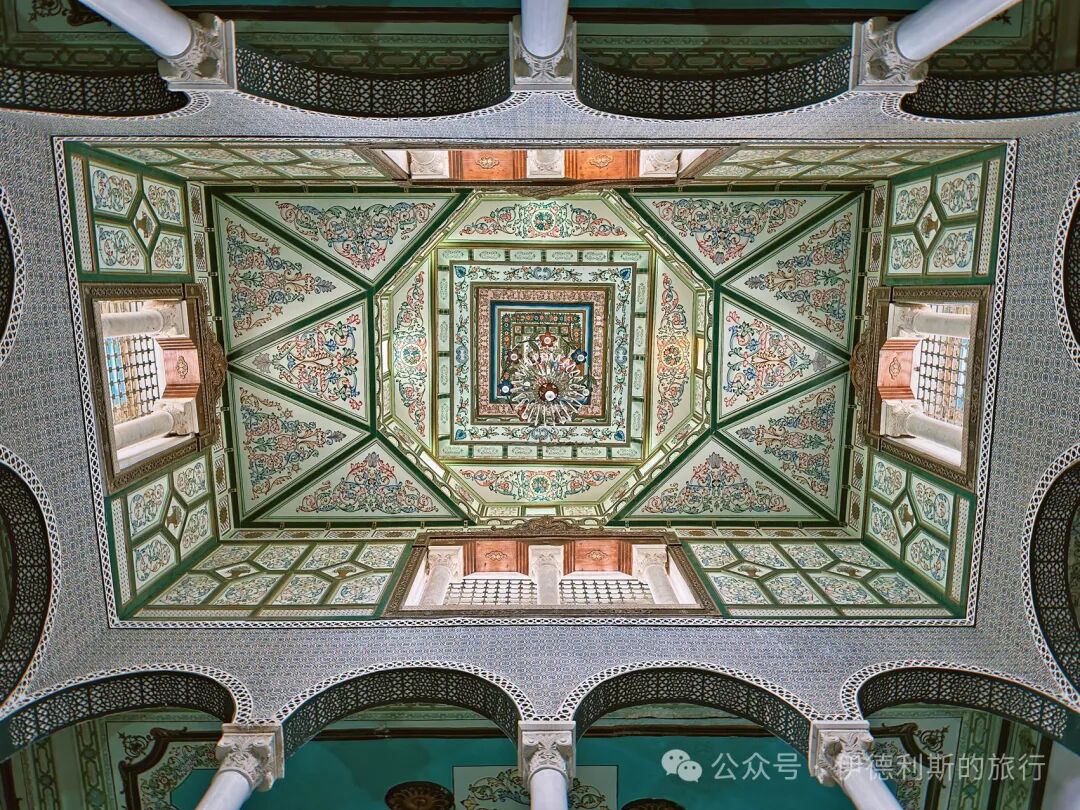
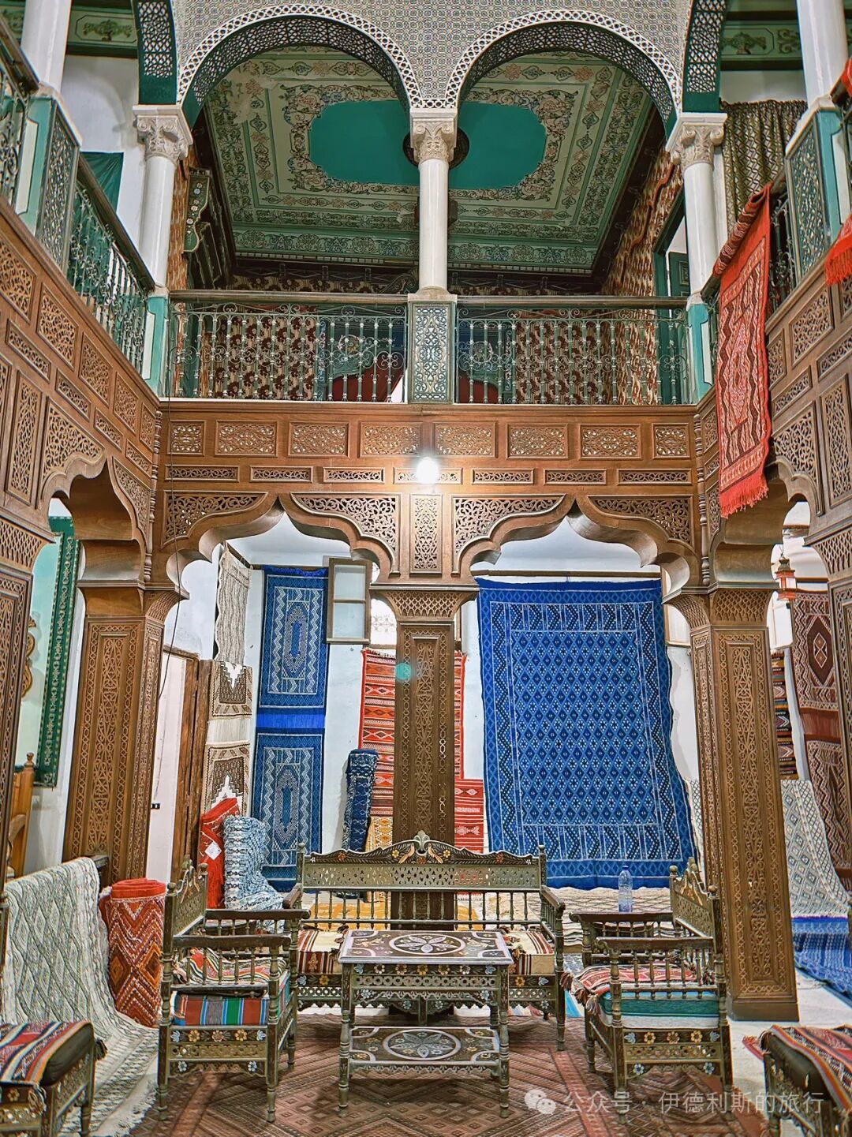
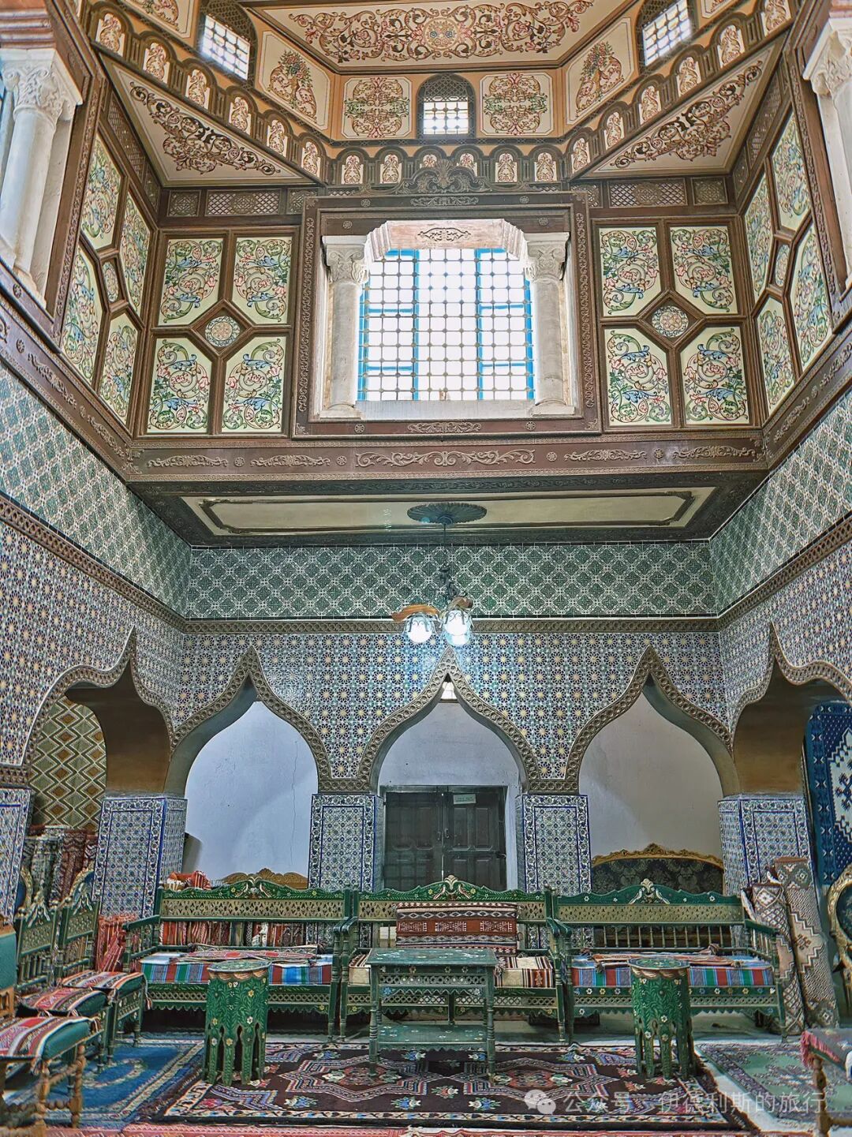
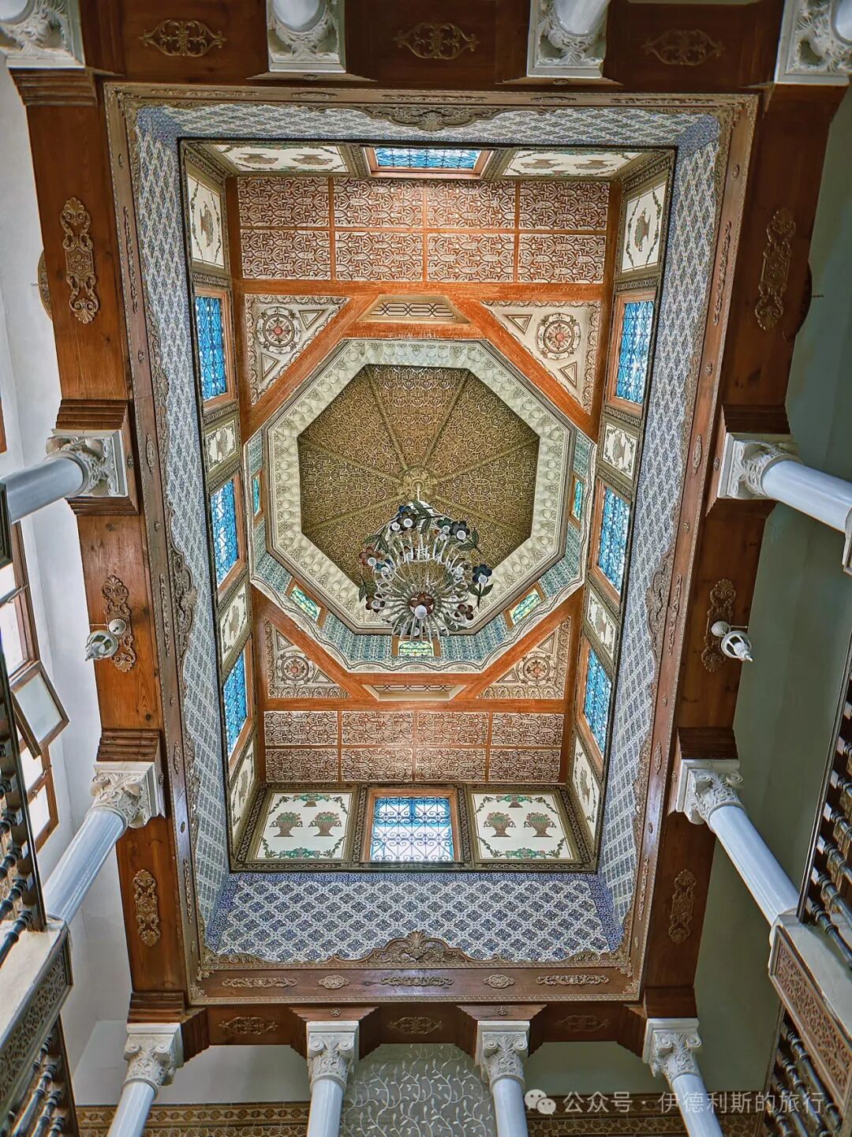
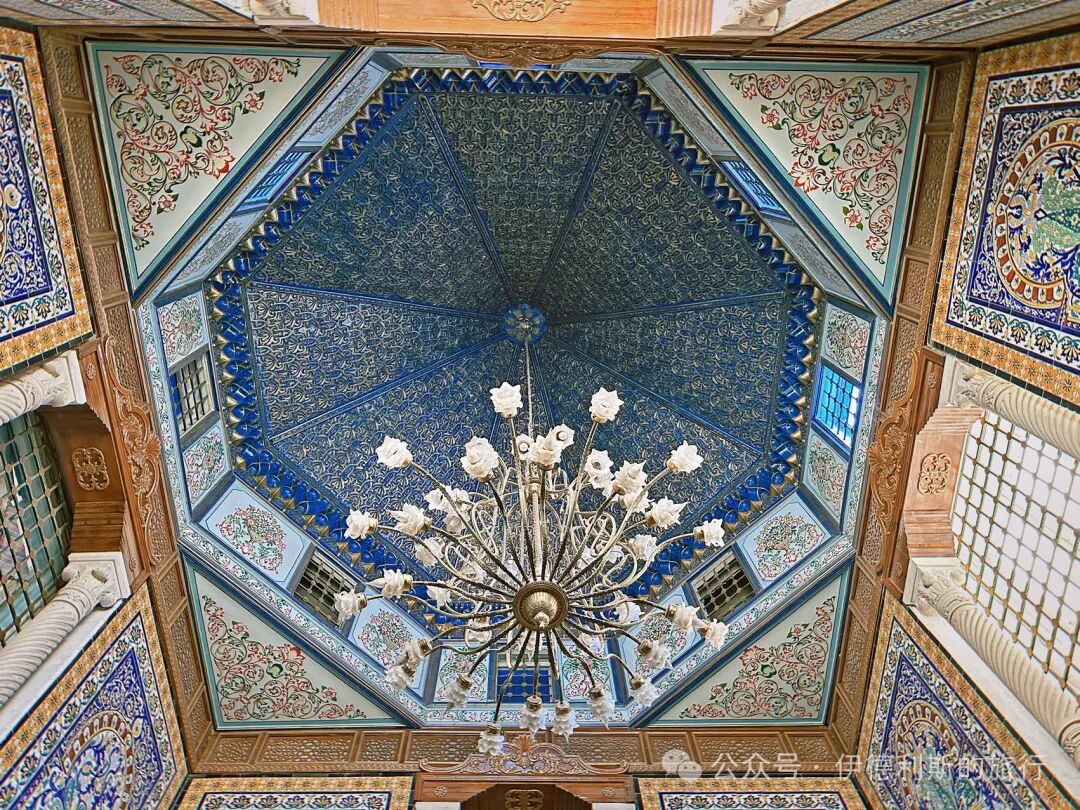
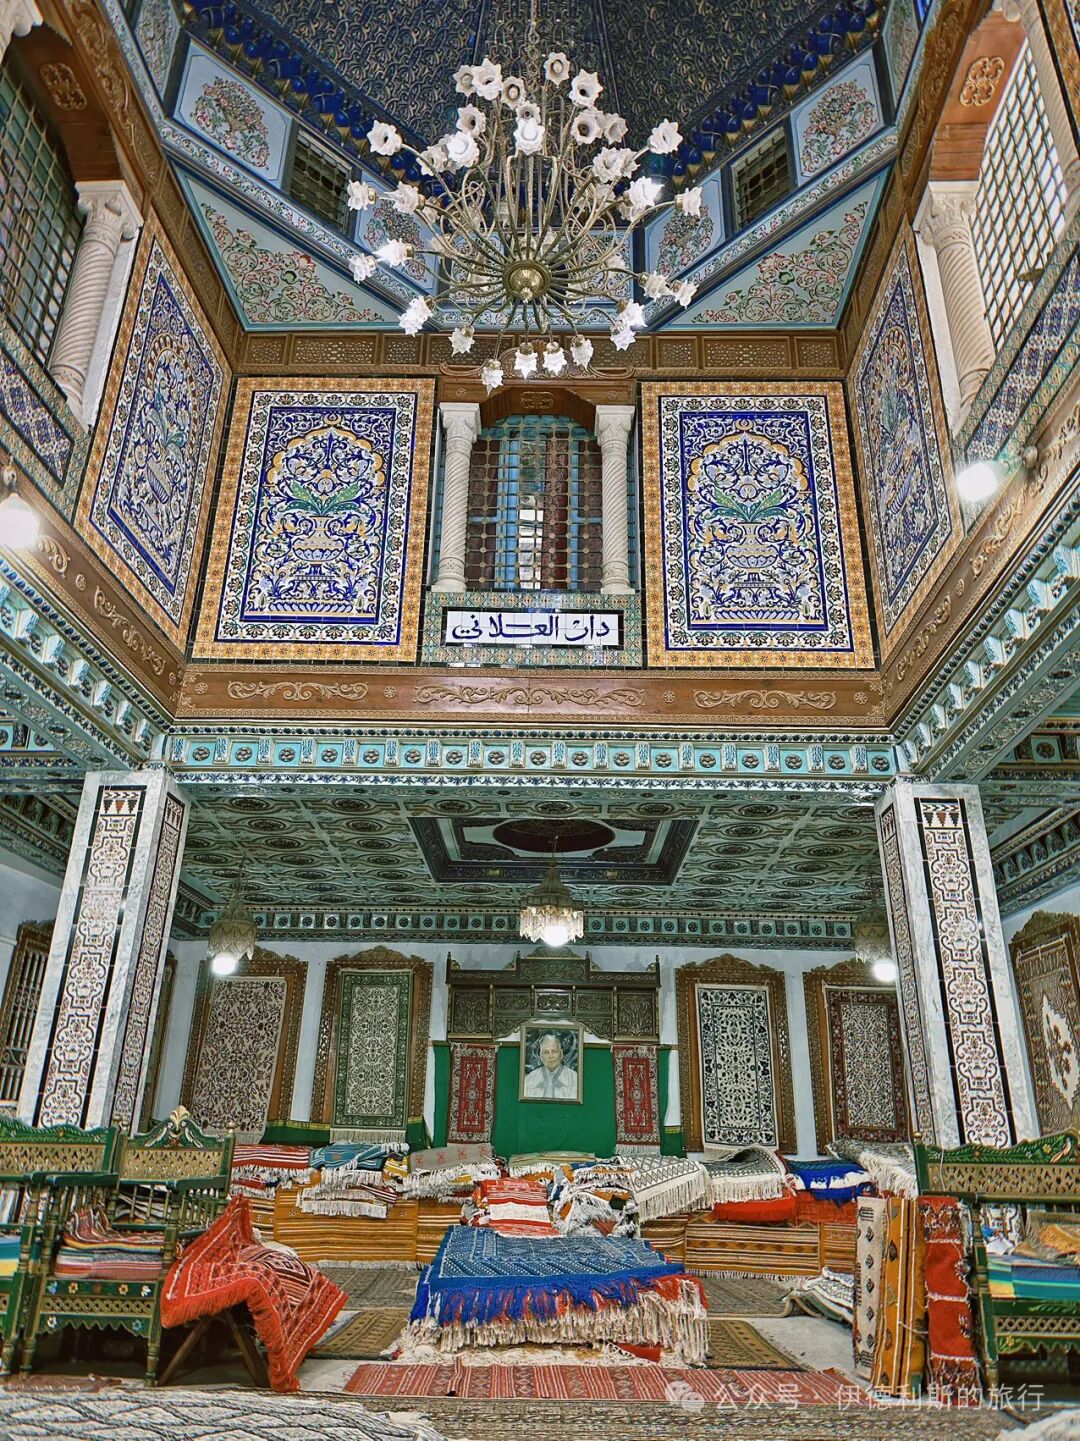
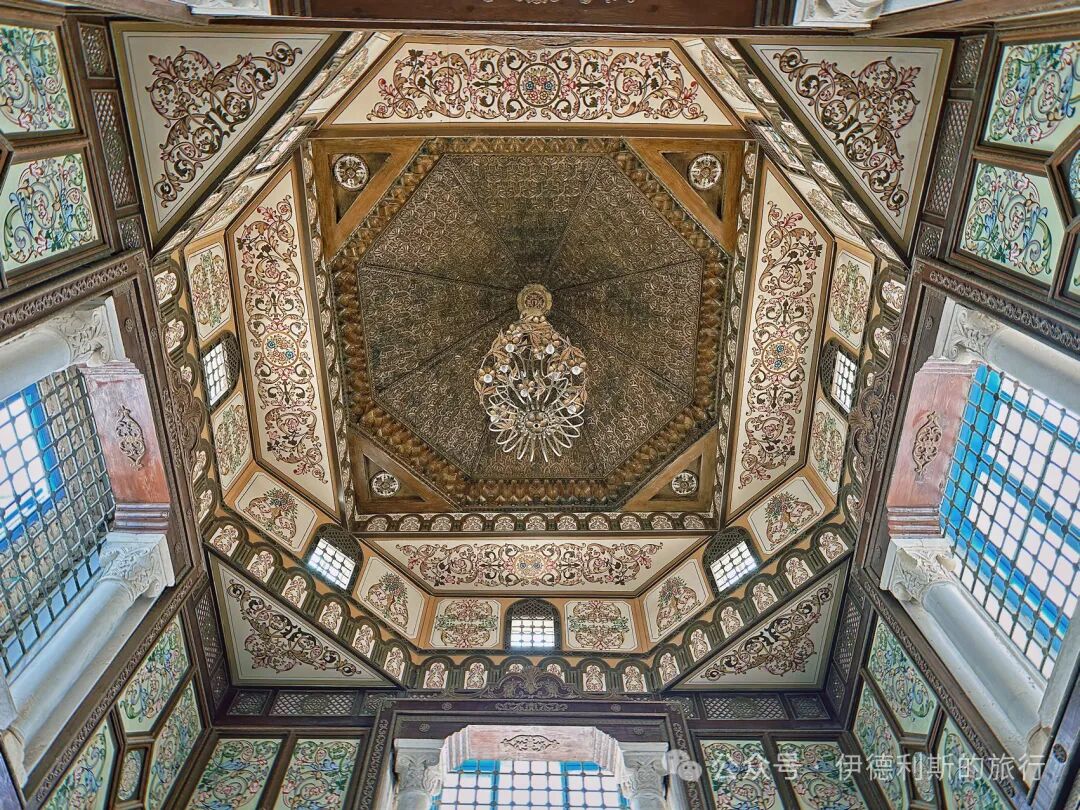
Introduction: Built in the 18th century, this former residence of the Bey of Kairouan is now a carpet shop. The house has 18 rooms inside with very fancy ceilings. But if you do not buy a rug, the shop staff might not show you all the rooms.
Name: Bayt al-Kritliyya
Location: Next to the Mosque of Ibn Tulun in Cairo, Egypt.
Date: 1545 and 1631.
Introduction: Bayt al-Kritliyya is built right against the outer wall of the Mosque of Ibn Tulun and is an outstanding example of a traditional Ottoman-era house in Cairo. The residence consists of two houses connected by a bridge. One was built by the scholar Abdel-Qader al-Haddad in 1545, and the other was built by Hajj Mohammad ibn al-Hajj Salem ibn Galman al-Gazzar in 1631. It was later owned by a Muslim noblewoman from the Greek island of Crete, which is how it got the name Bayt al-Kritliyya. In 1928, Egypt began clearing the houses outside the Mosque of Ibn Tulun. This house survived because it was well-preserved, and it was also restored. Major Gayer-Anderson moved into the house in 1935 and filled it with his collection of furniture, carpets, and antiques. When he left Egypt in 1942, he gave the house to the Committee for the Conservation of Arab Monuments, which later turned it into the Gayer-Anderson Museum.
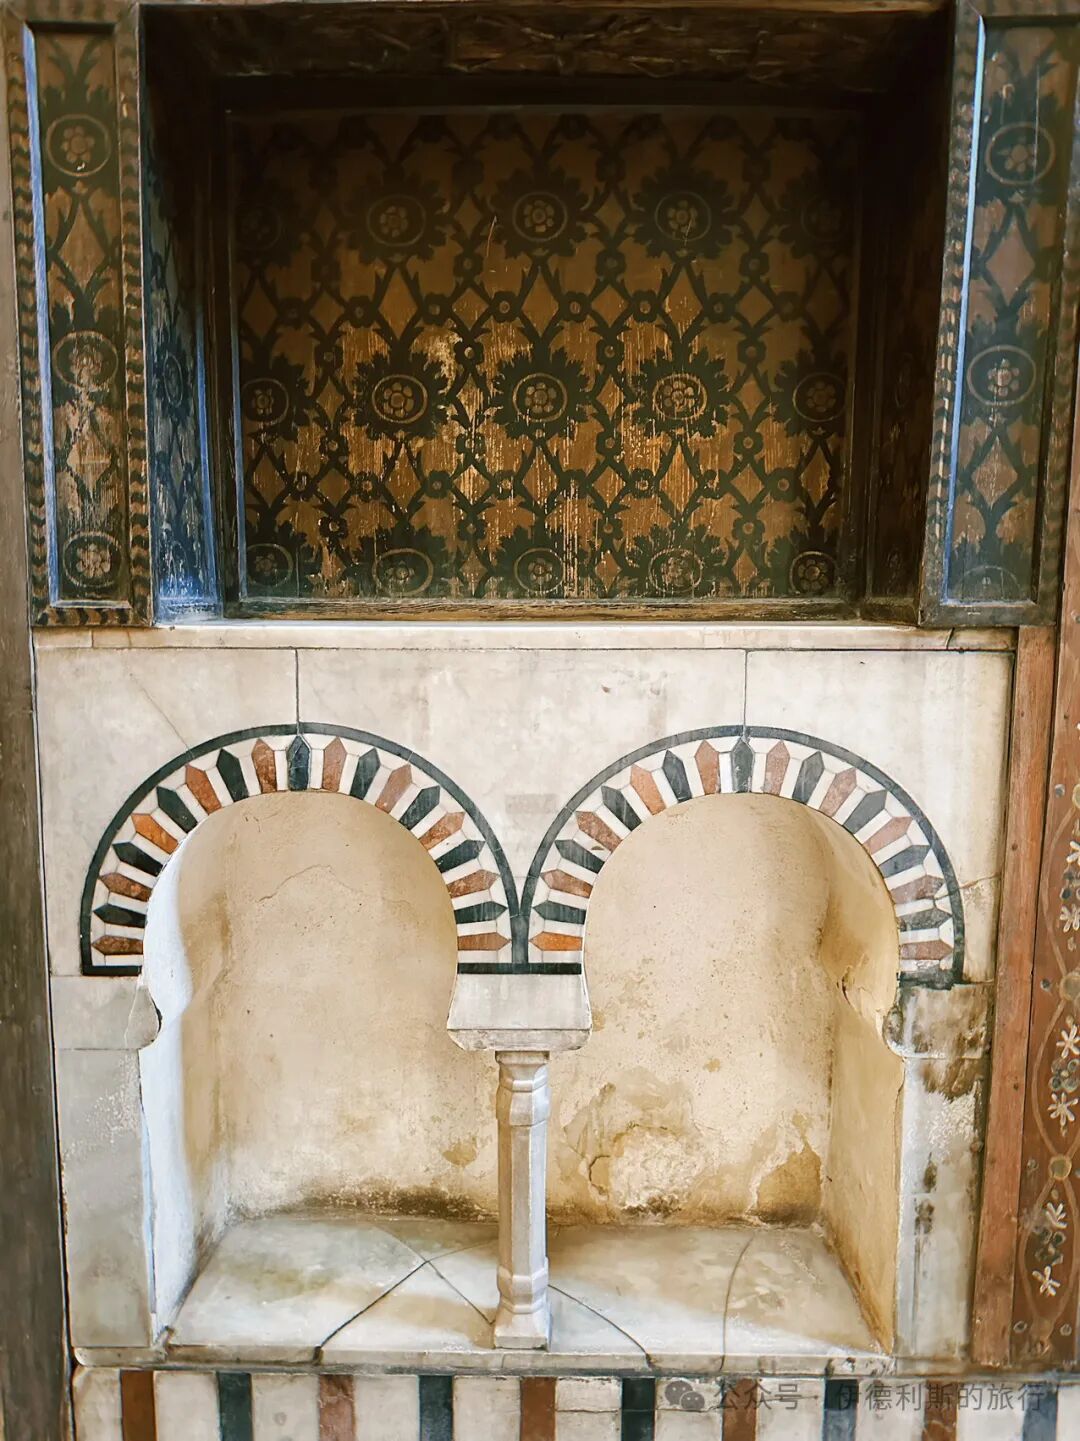
Both houses have their own courtyards, each featuring a fountain from Gayer-Anderson's collection in the center. From one of the courtyards, you can climb up to the summer balcony (Maq'ad) with its horseshoe-shaped arches, where the owner and his guests would go to cool off during the summer.
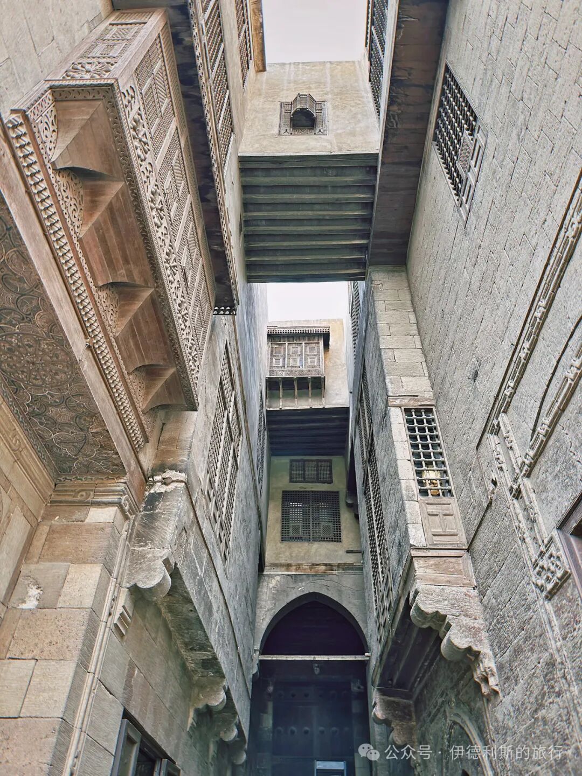
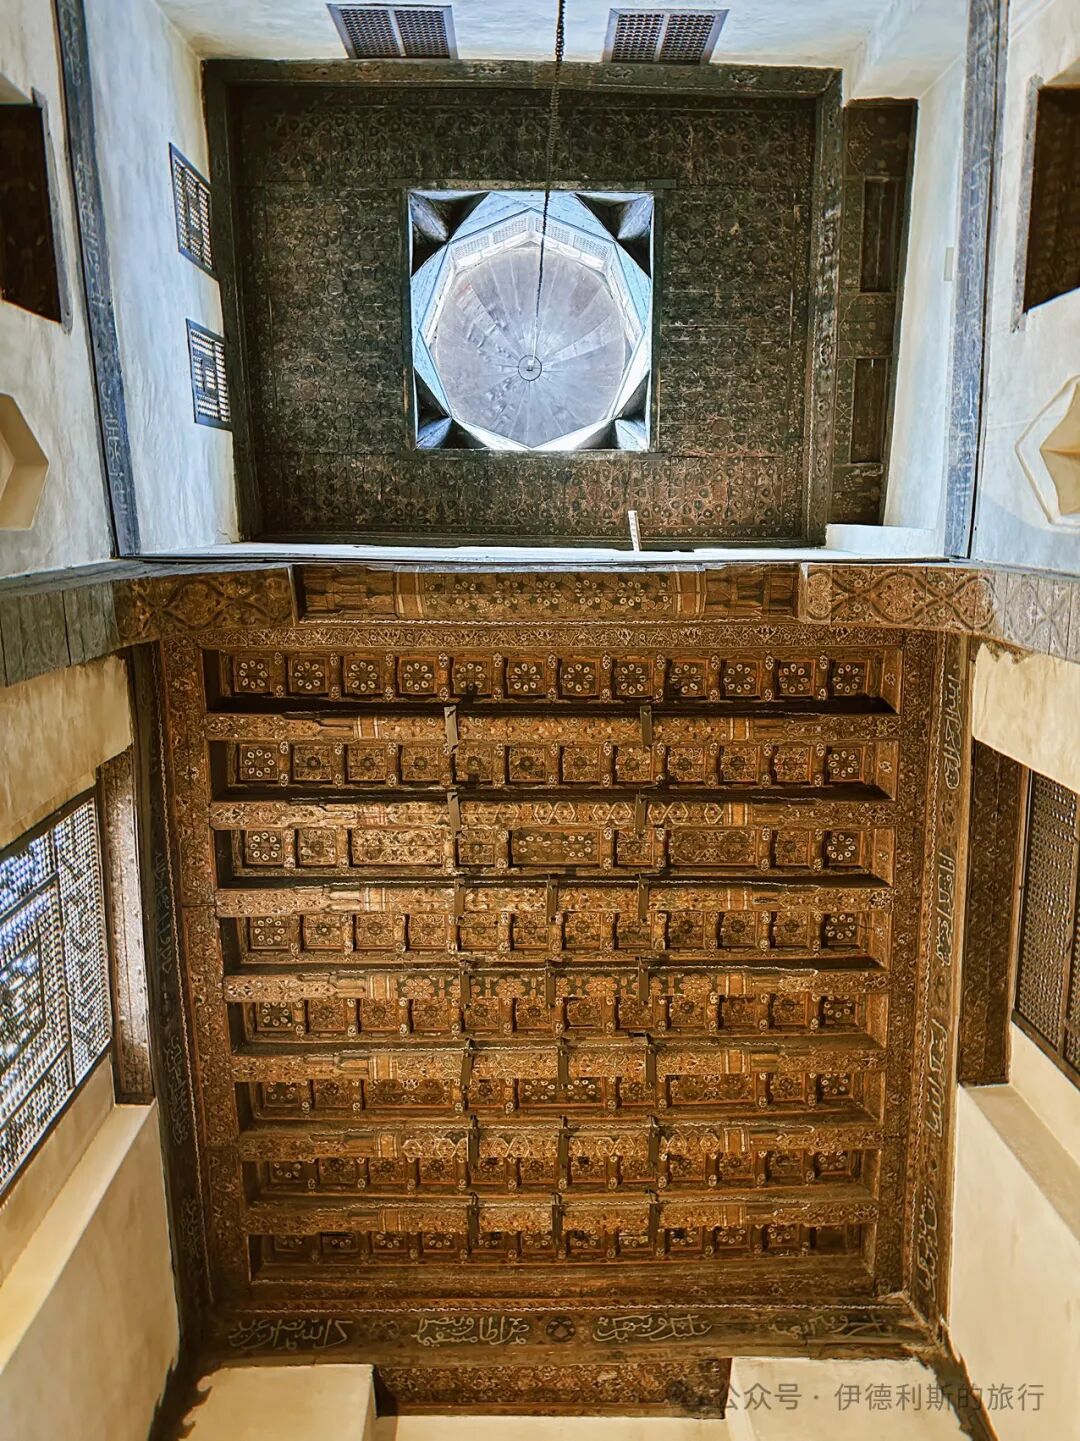
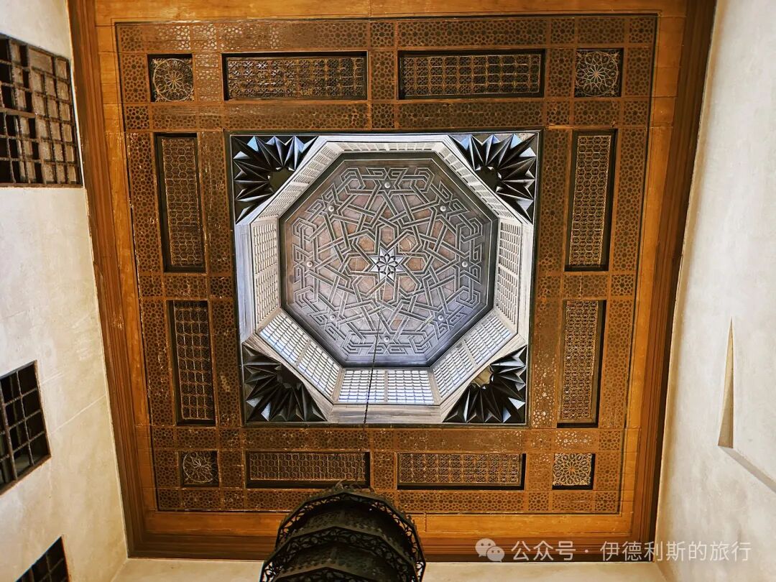
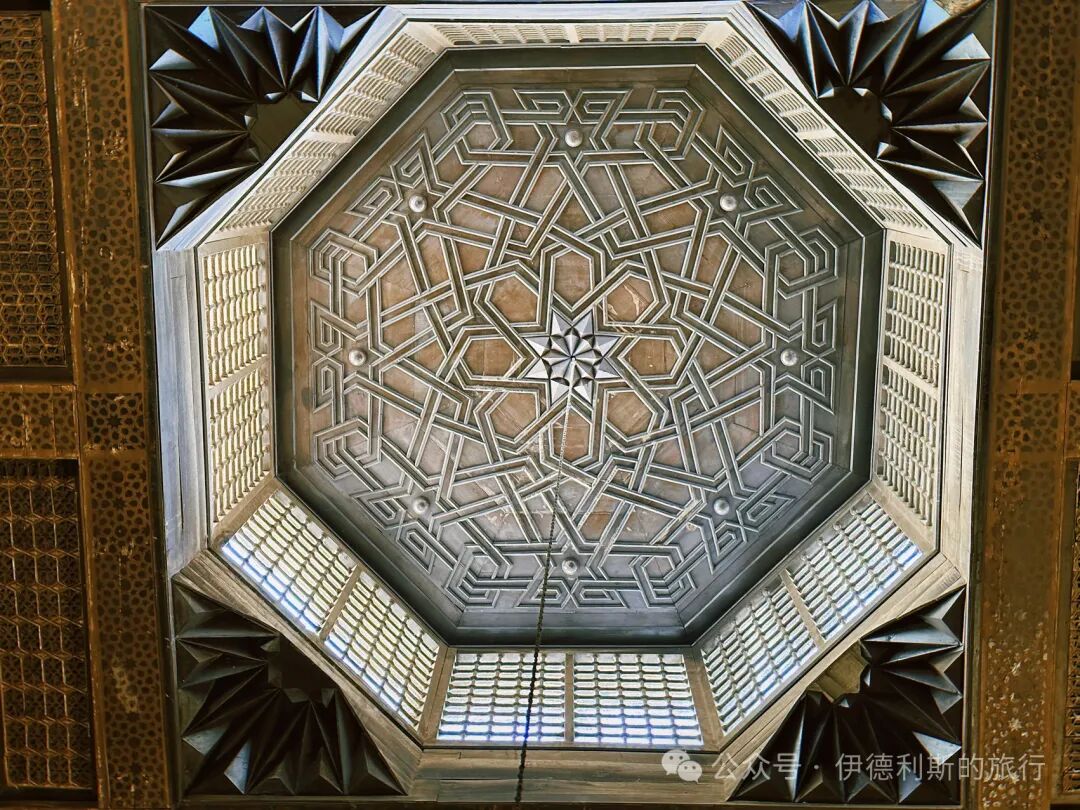
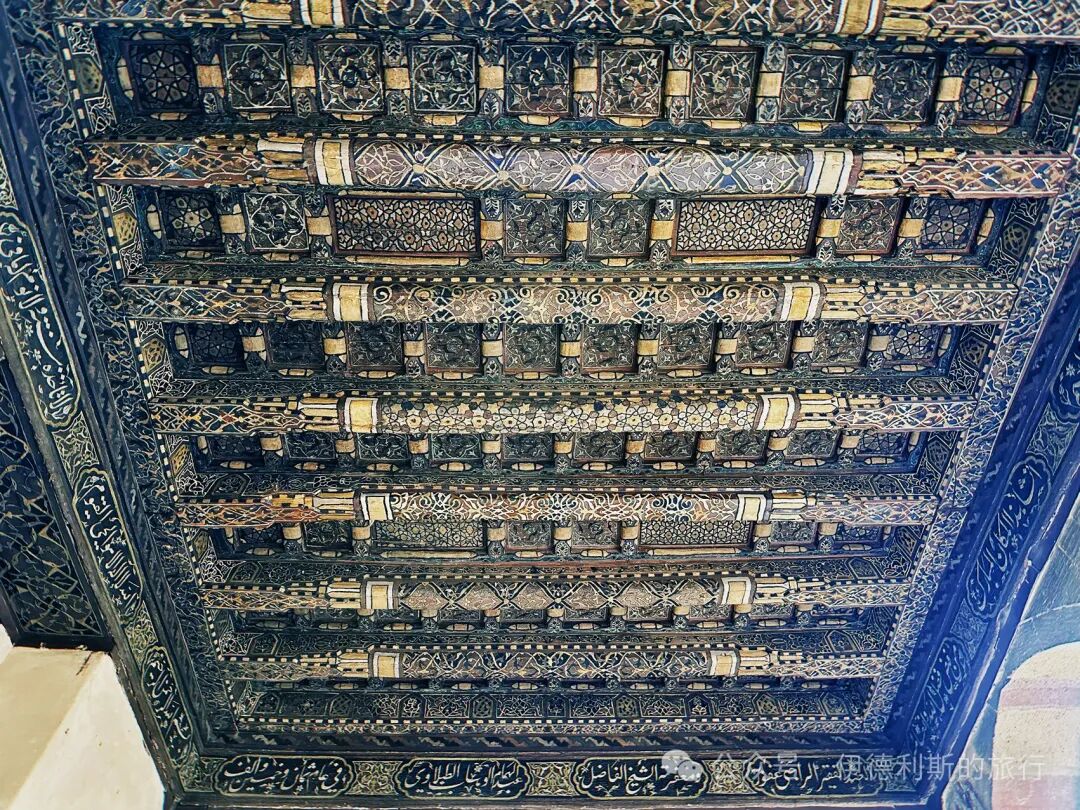
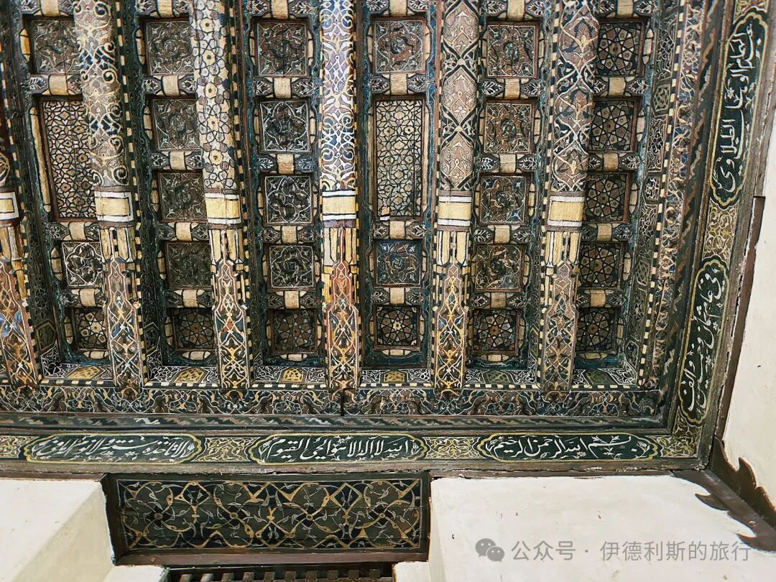
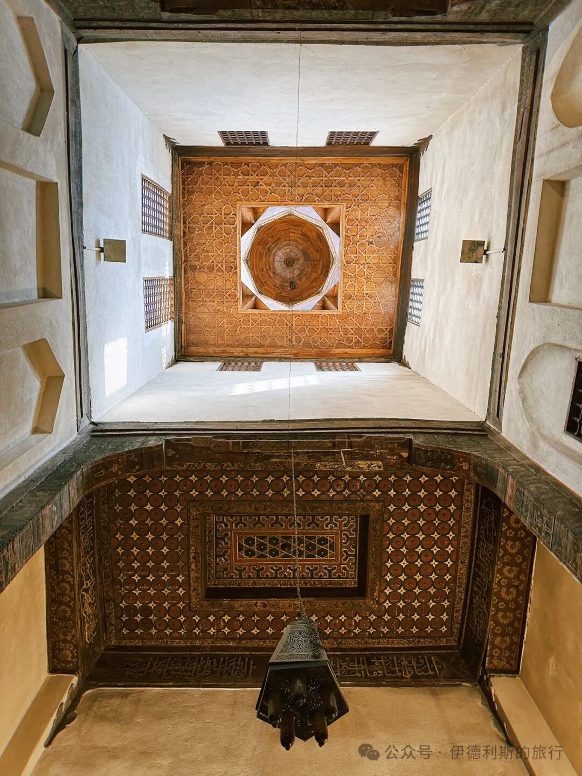
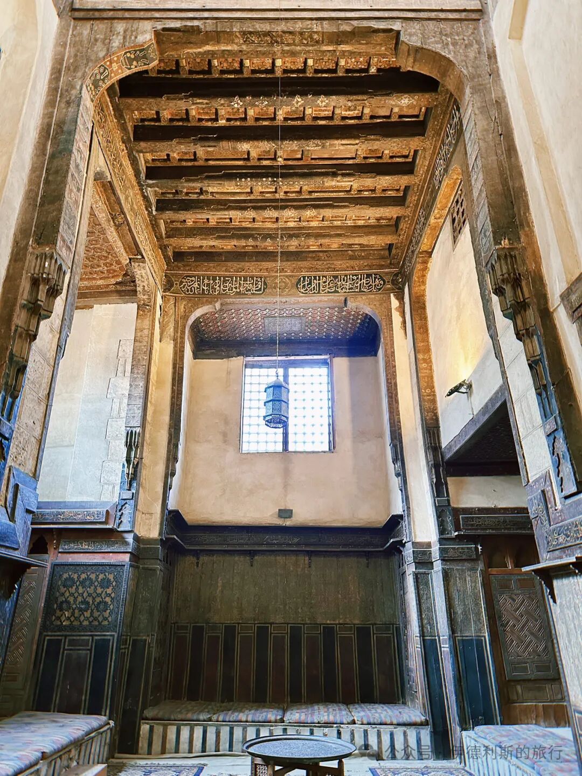
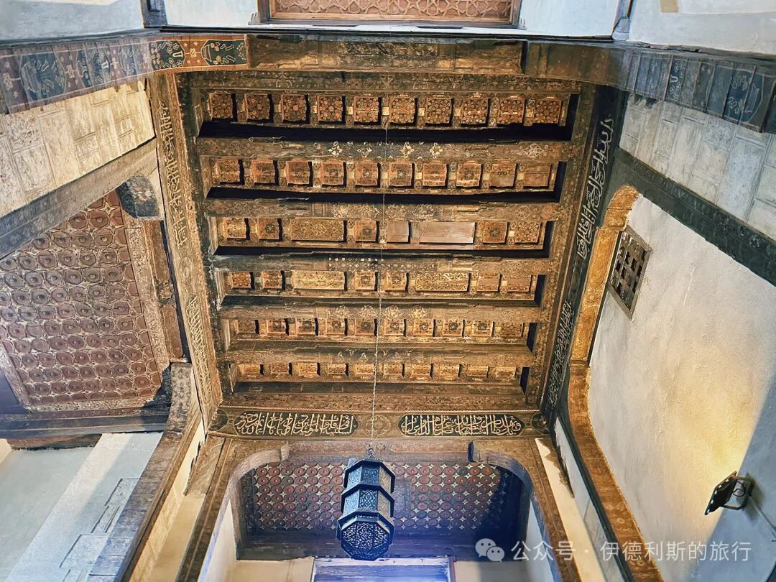
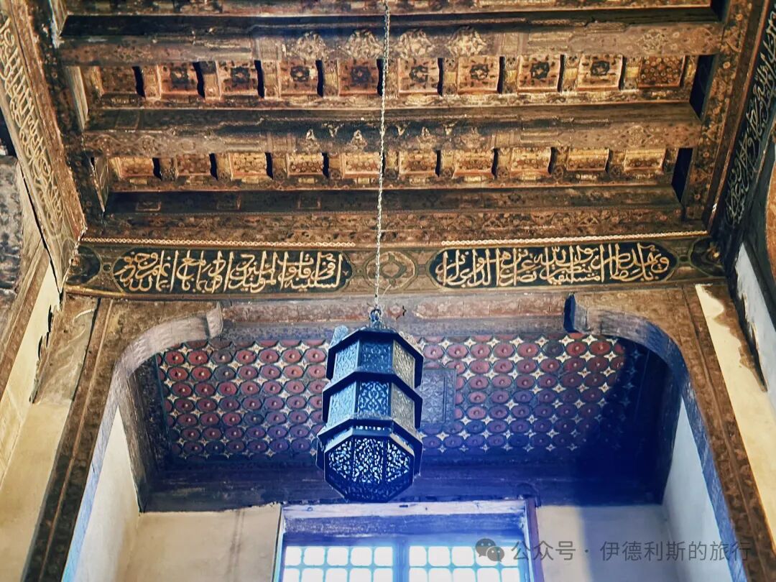
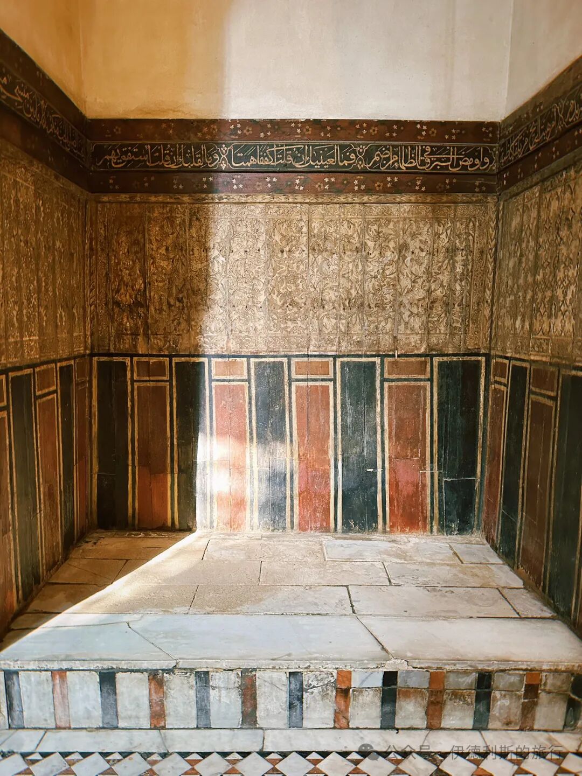
After passing through the summer balcony, you reach the winter hall, which was the living area for men during the colder months. The hall features a beautiful carved wooden ceiling decorated with fine calligraphy.
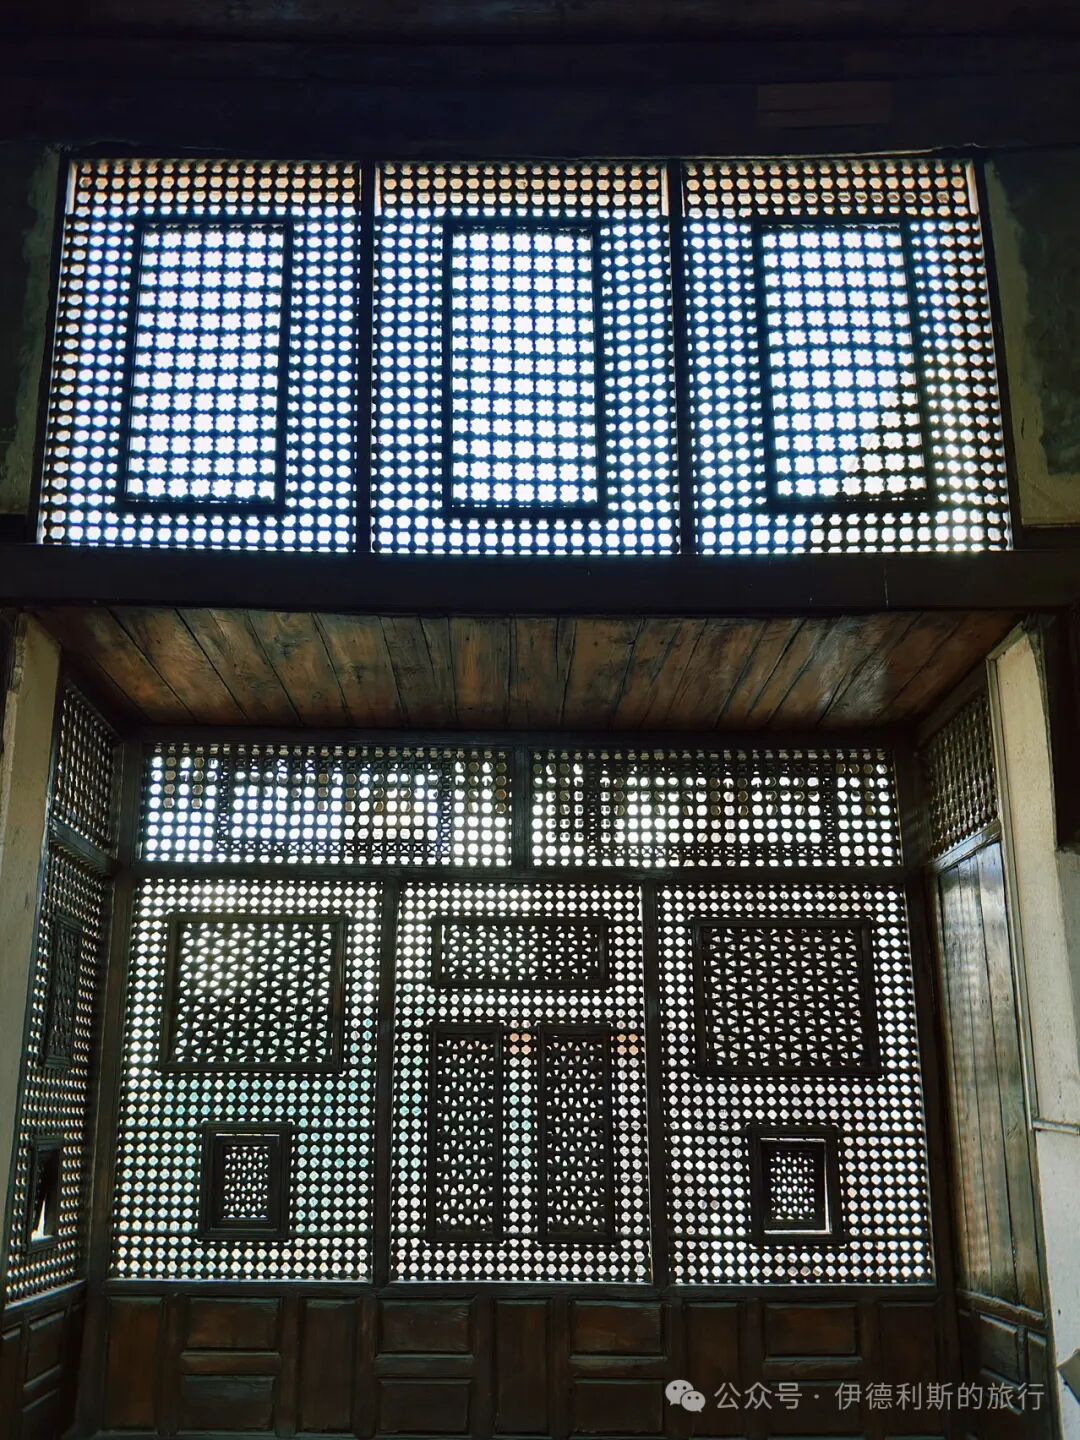
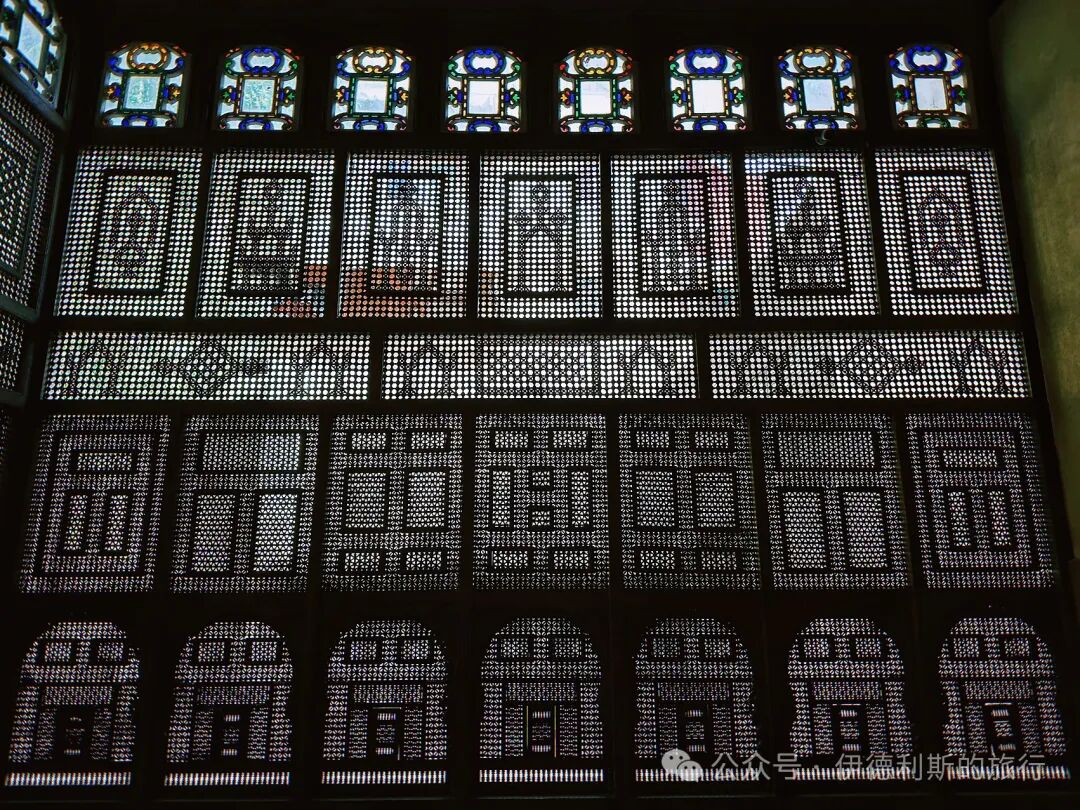
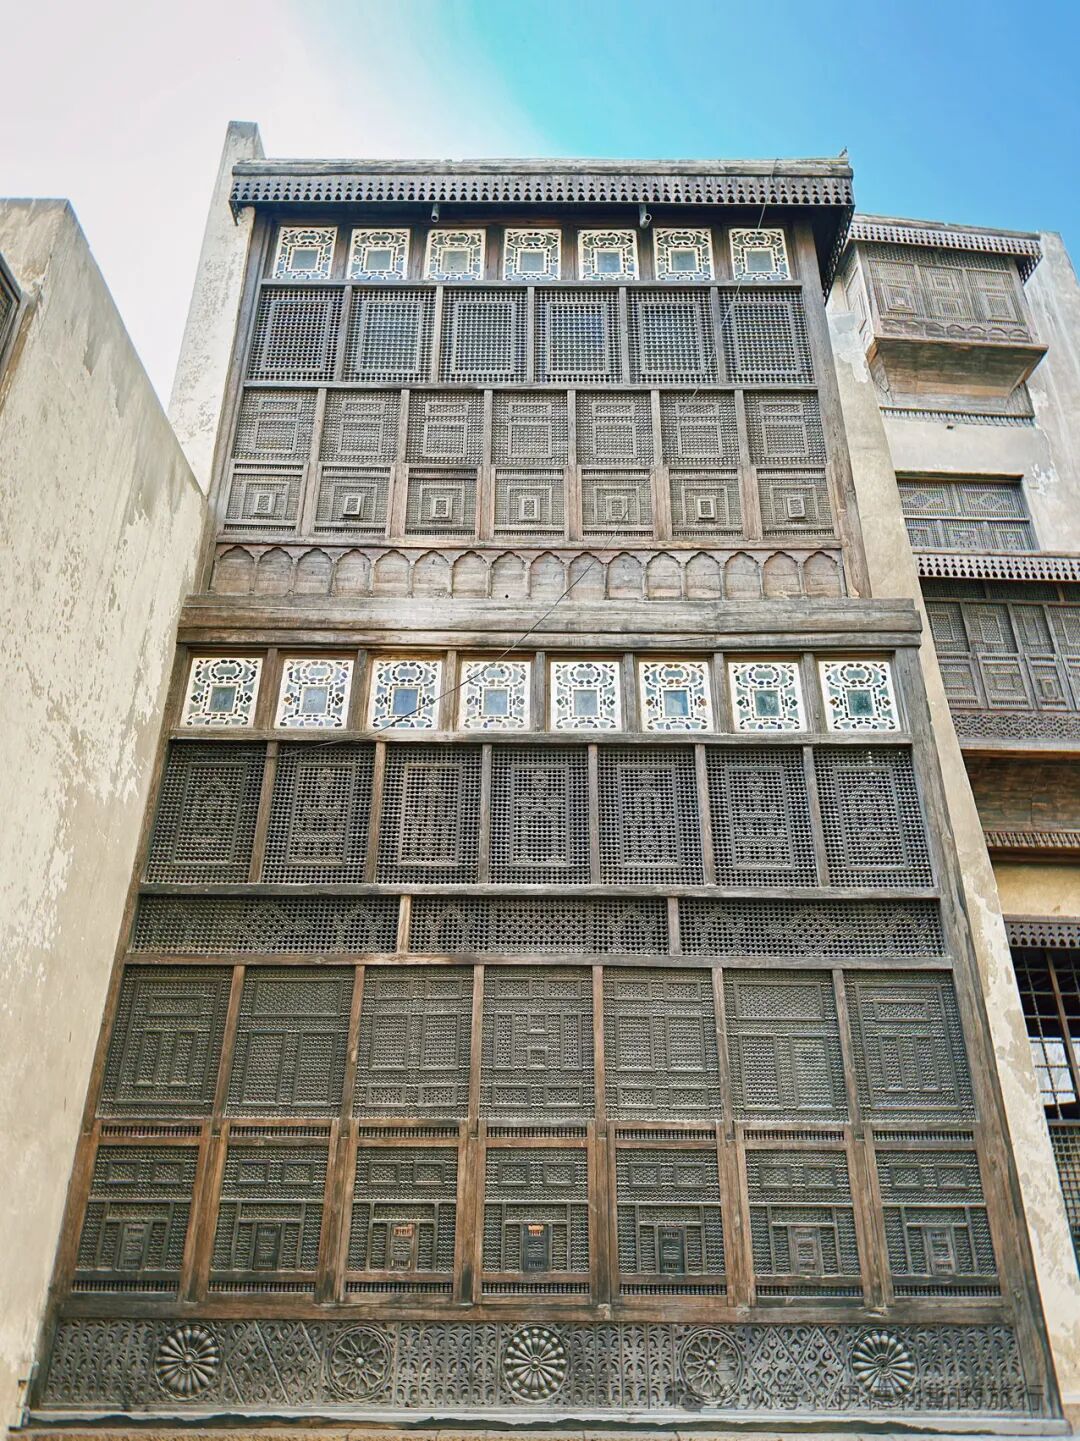
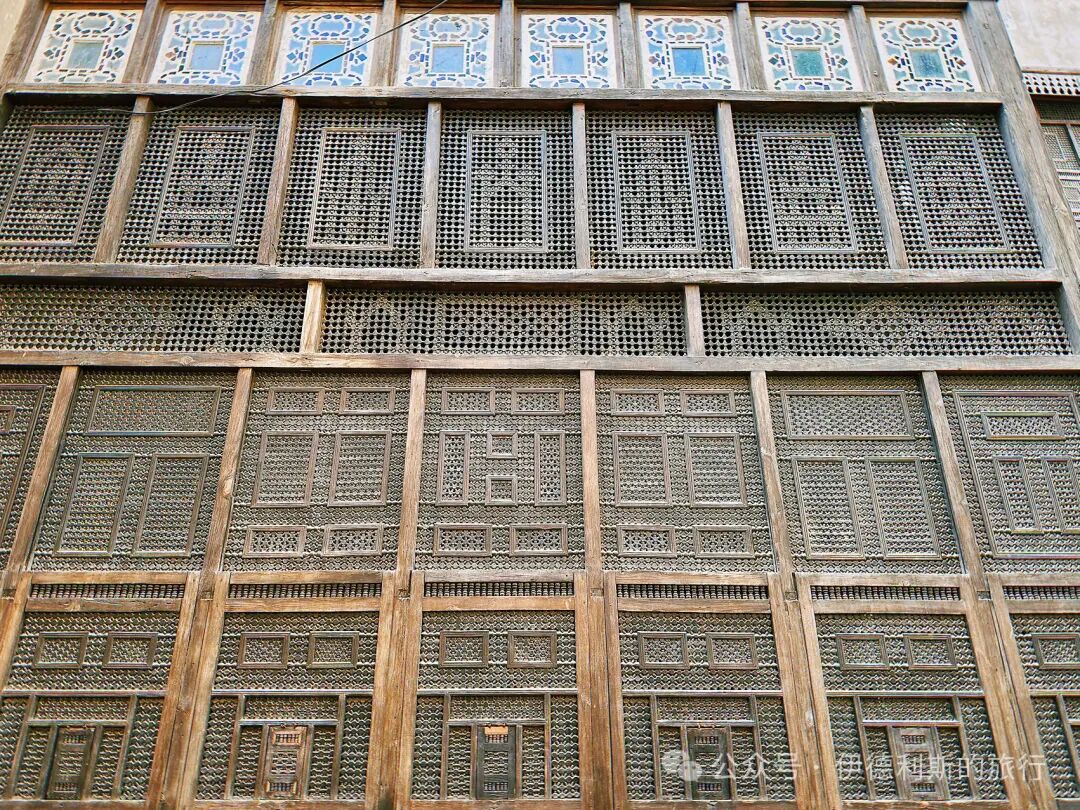
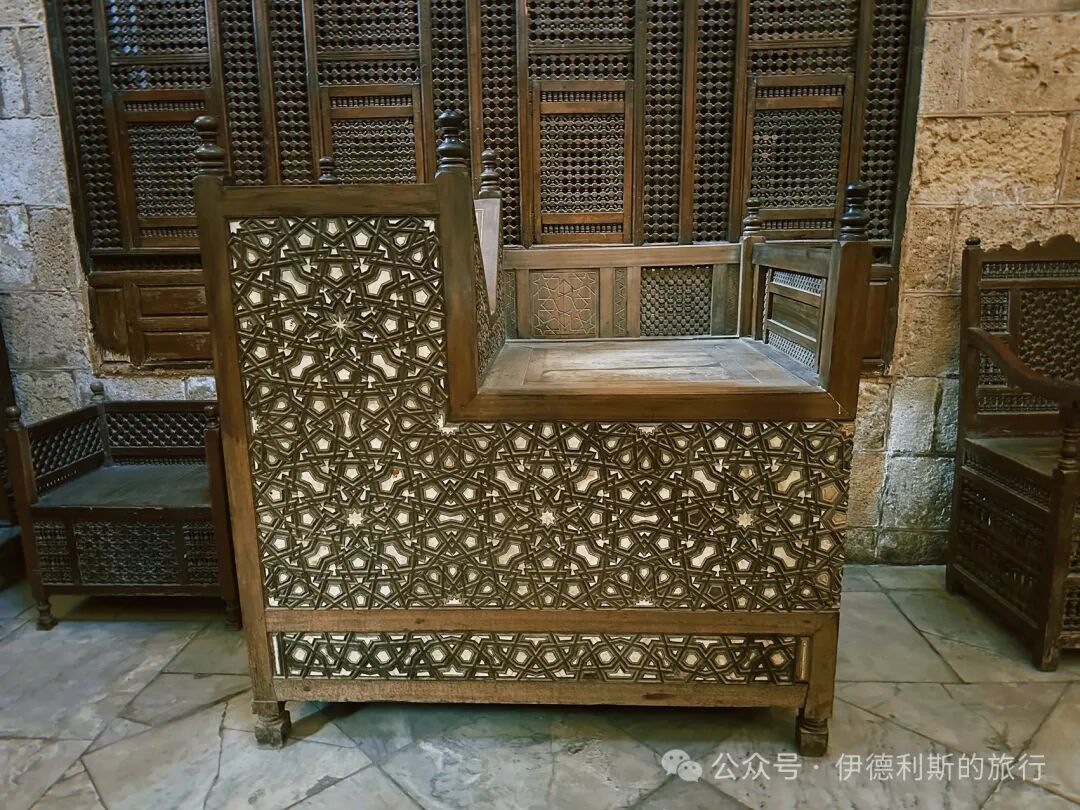
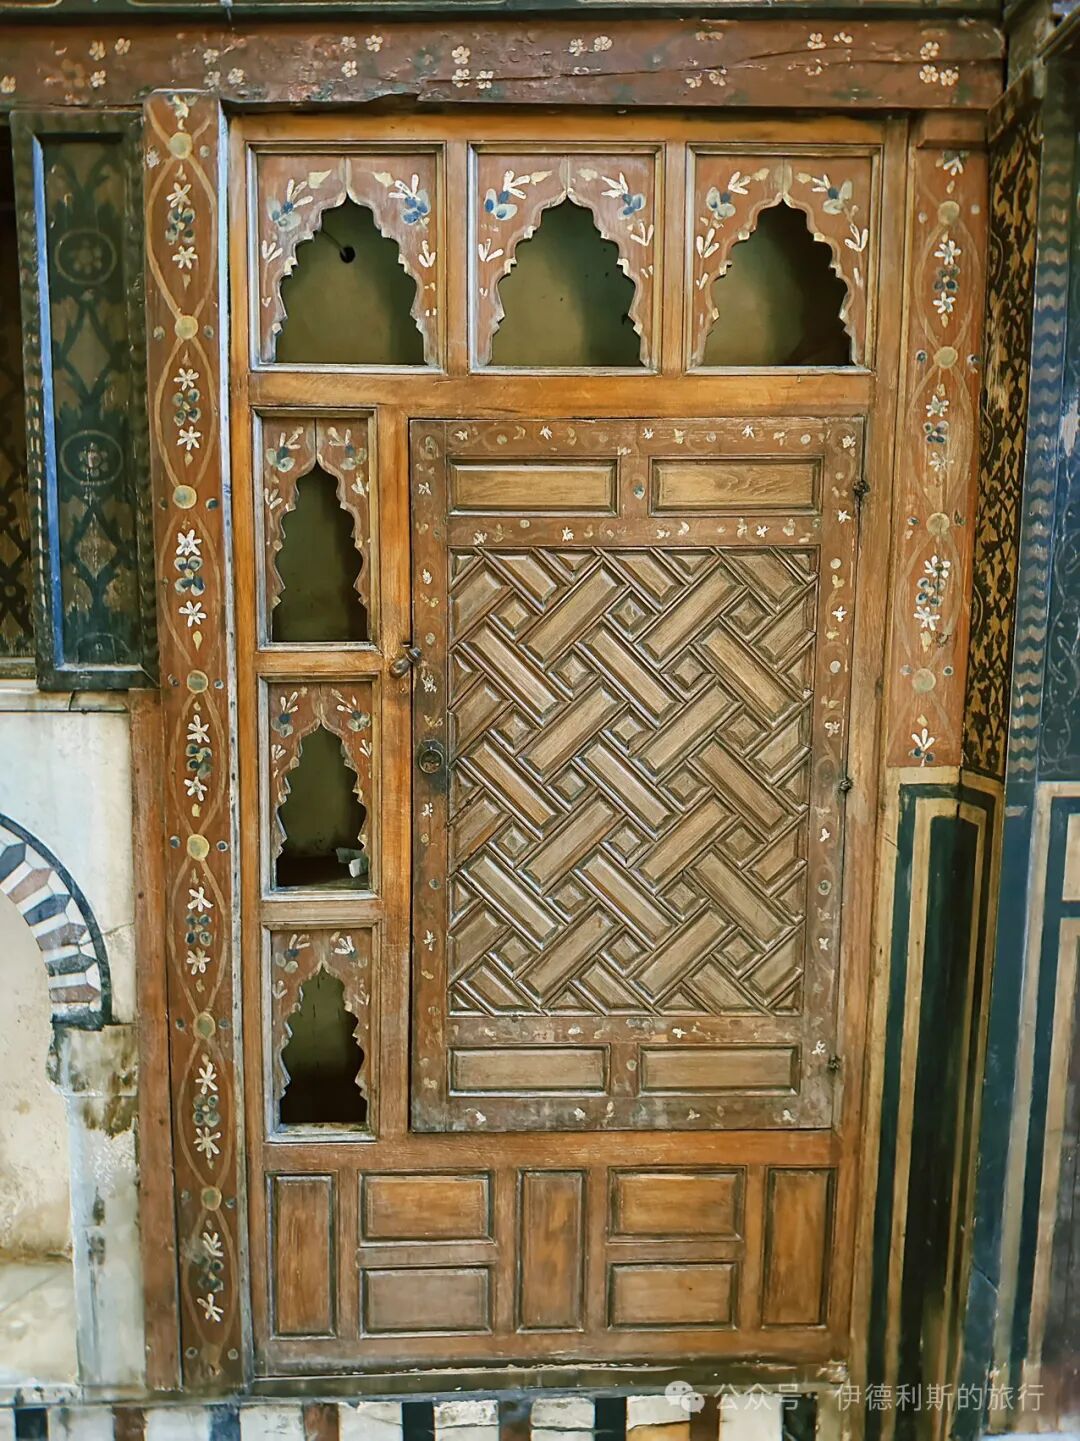
Walking further inside leads to the women's and children's quarters (Haramlek), where you can look down over the entire courtyard through the latticed windows (Mashrabiya). The walls of the women's quarters are decorated with Persian and Turkish-style tiles, and the wooden ceilings feature scripture, plant motifs, and geometric patterns.
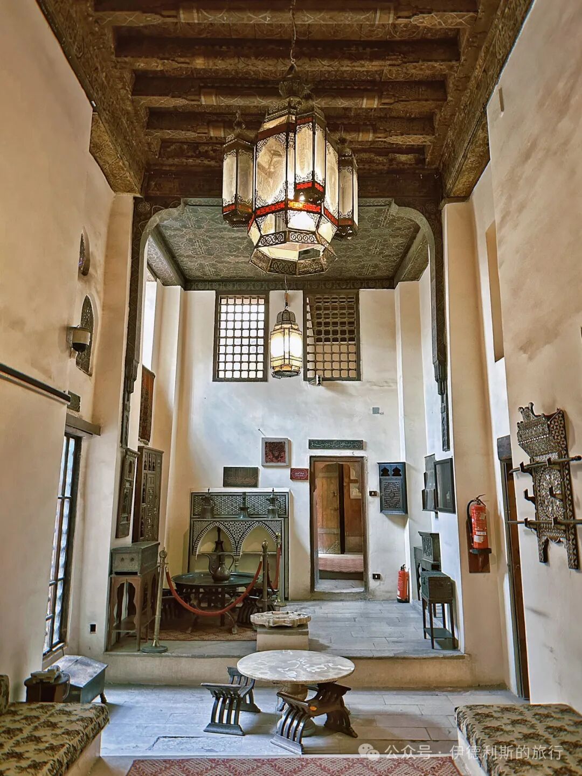
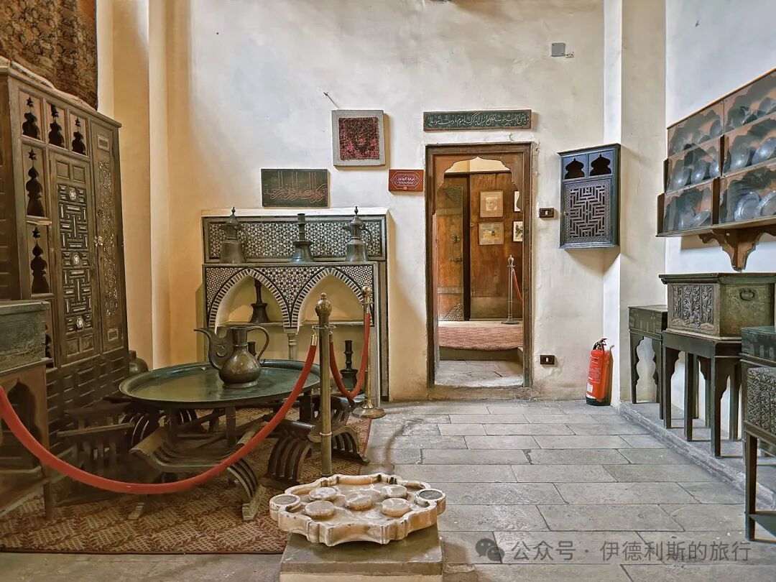
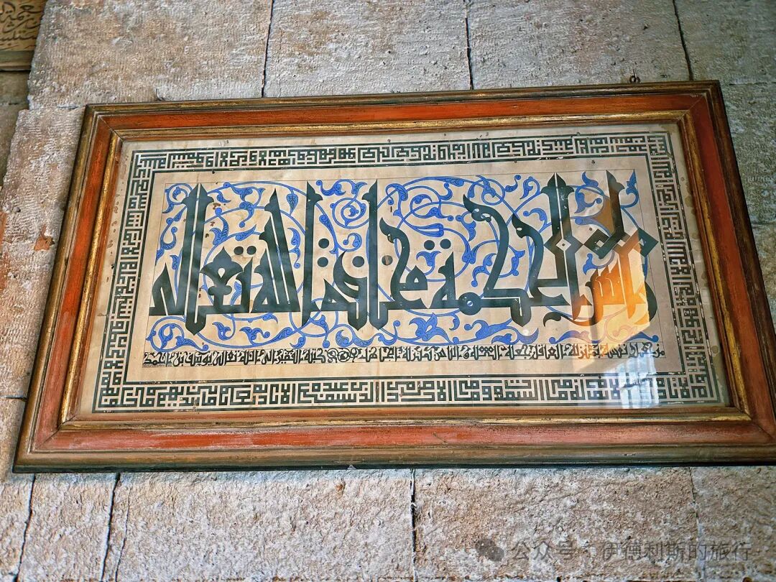
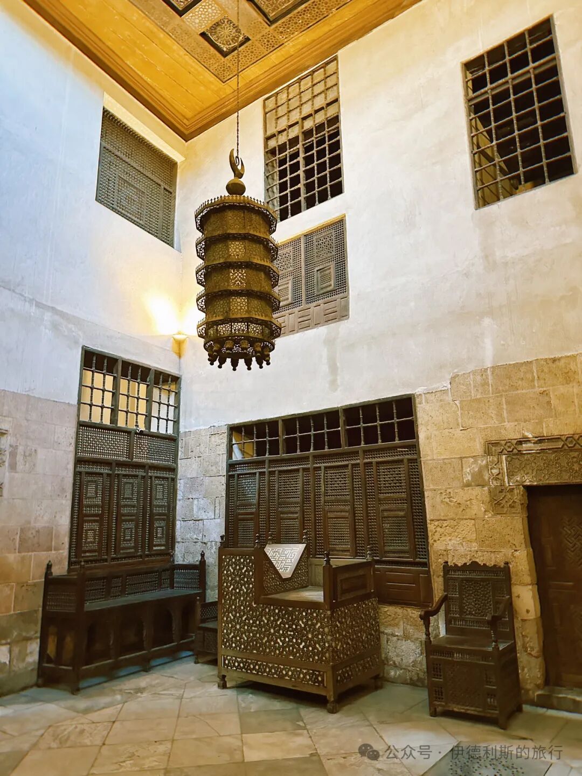
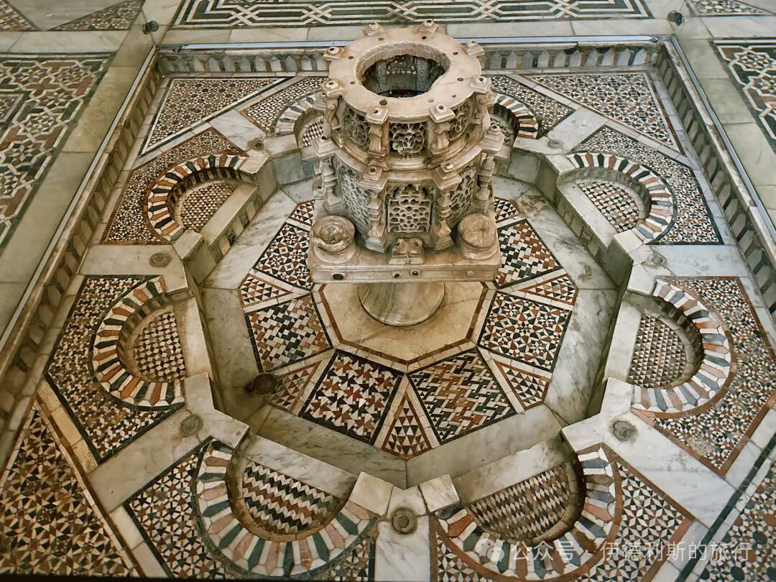
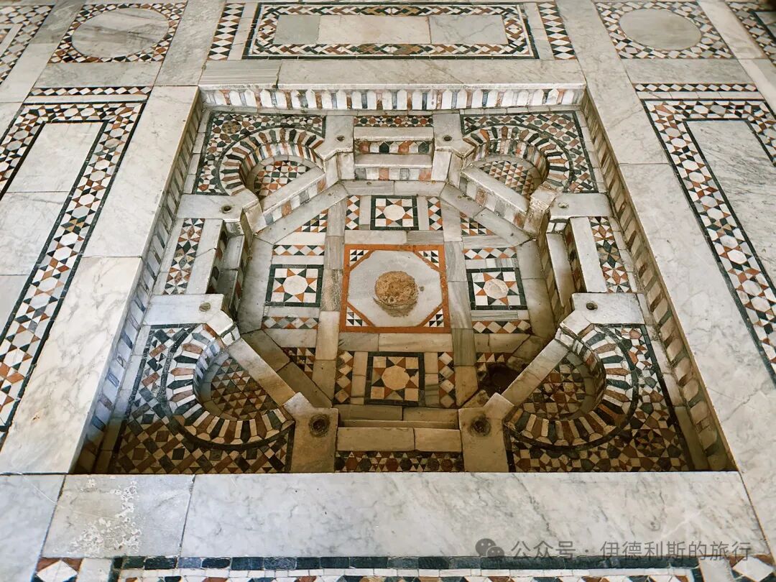
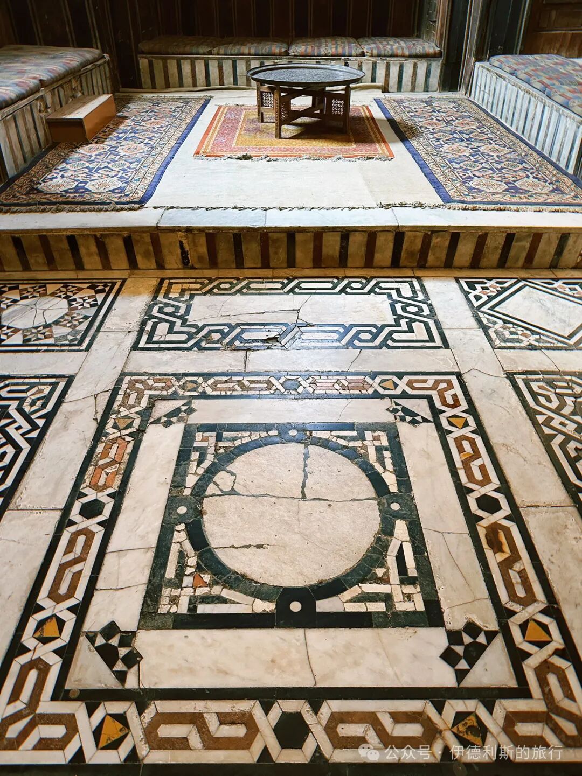
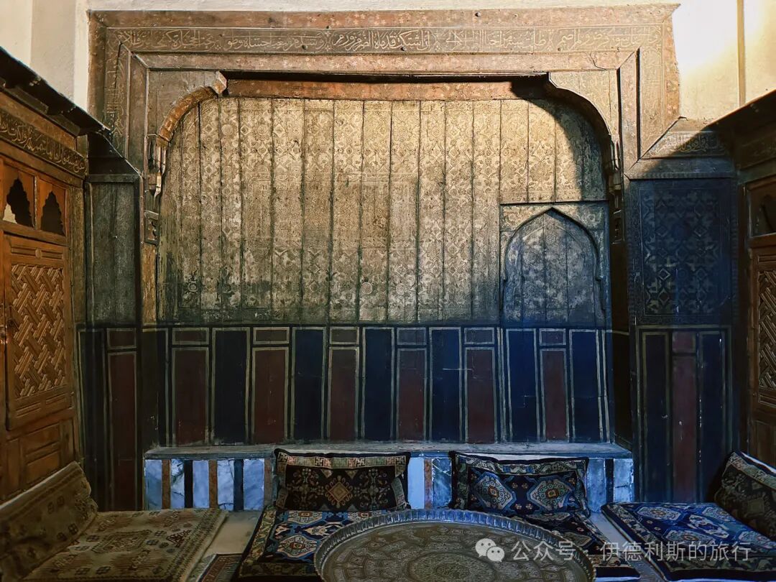
The largest room in the house is the celebration hall (Salamlek). This is a spacious Ottoman-style room. The lower marble area in the center is called a durqa'a, with a marble fountain (fasqiyya) at the very middle and an arched alcove (iwan) on each side. The room is decorated with verses by the Egyptian poet Ahmed Rami (1892-1981) and several wise sayings.
Above the celebration hall is the harem (haramlek), a space for women and children. From here, you can look down into the celebration hall and watch ceremonies and performances through the windows during festivals.
The third floor holds Gayer-Anderson's various collections, including the Persian, Egyptian, Byzantine, Chinese, Indian, and Turkish rooms. The collection covers major civilizations and is truly fascinating.
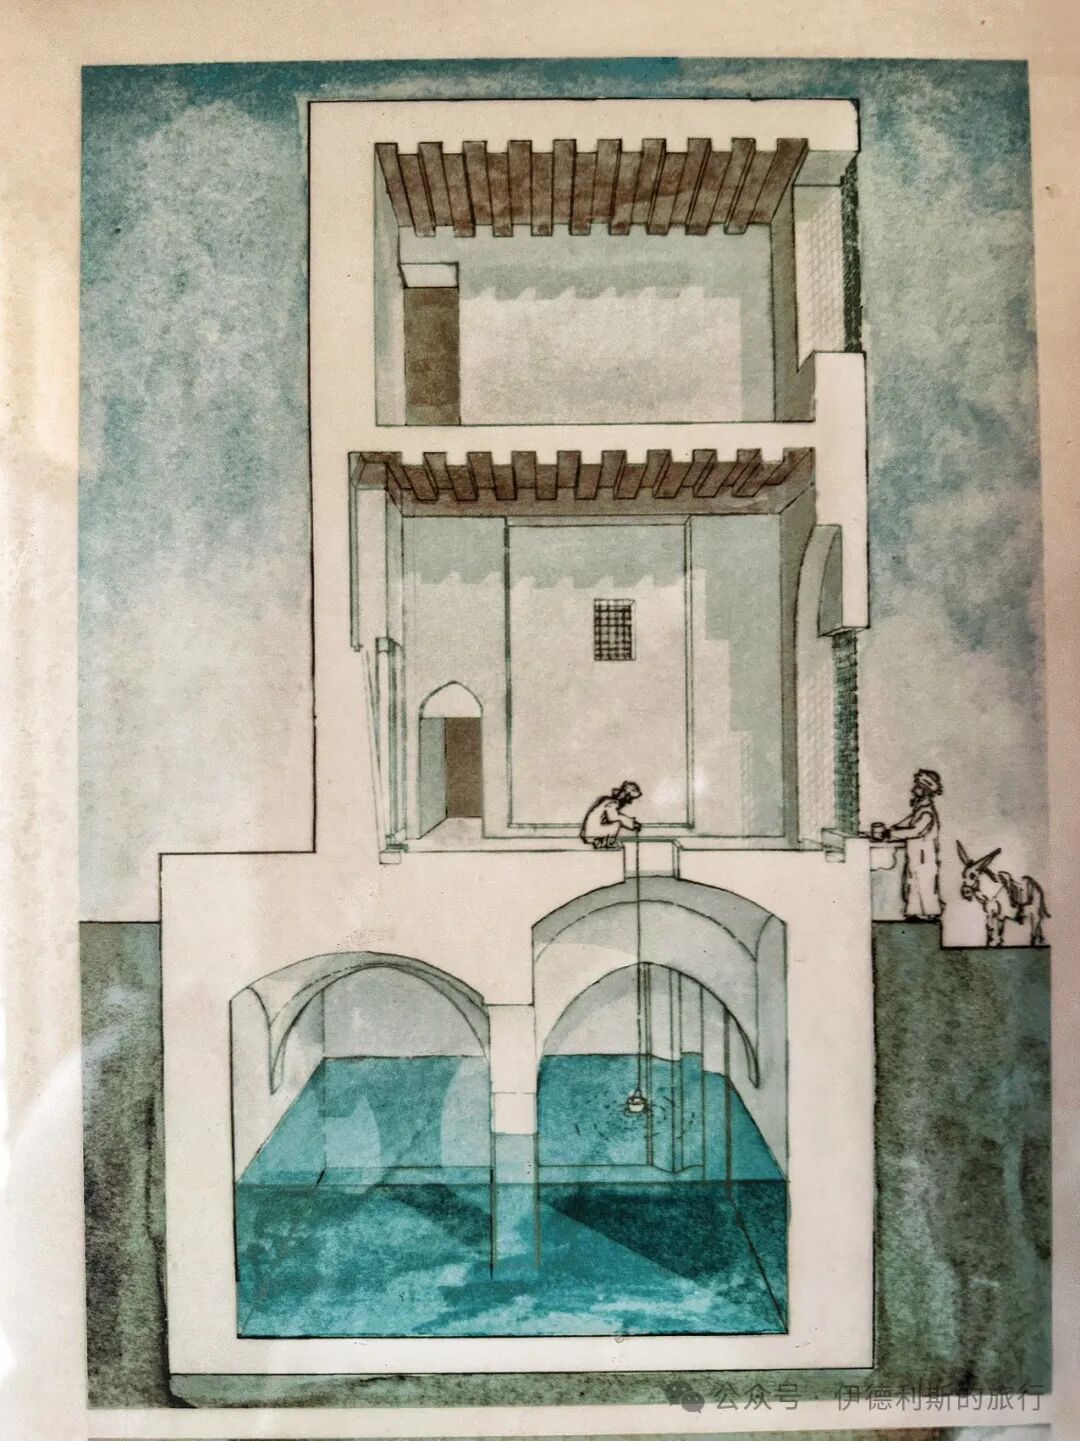
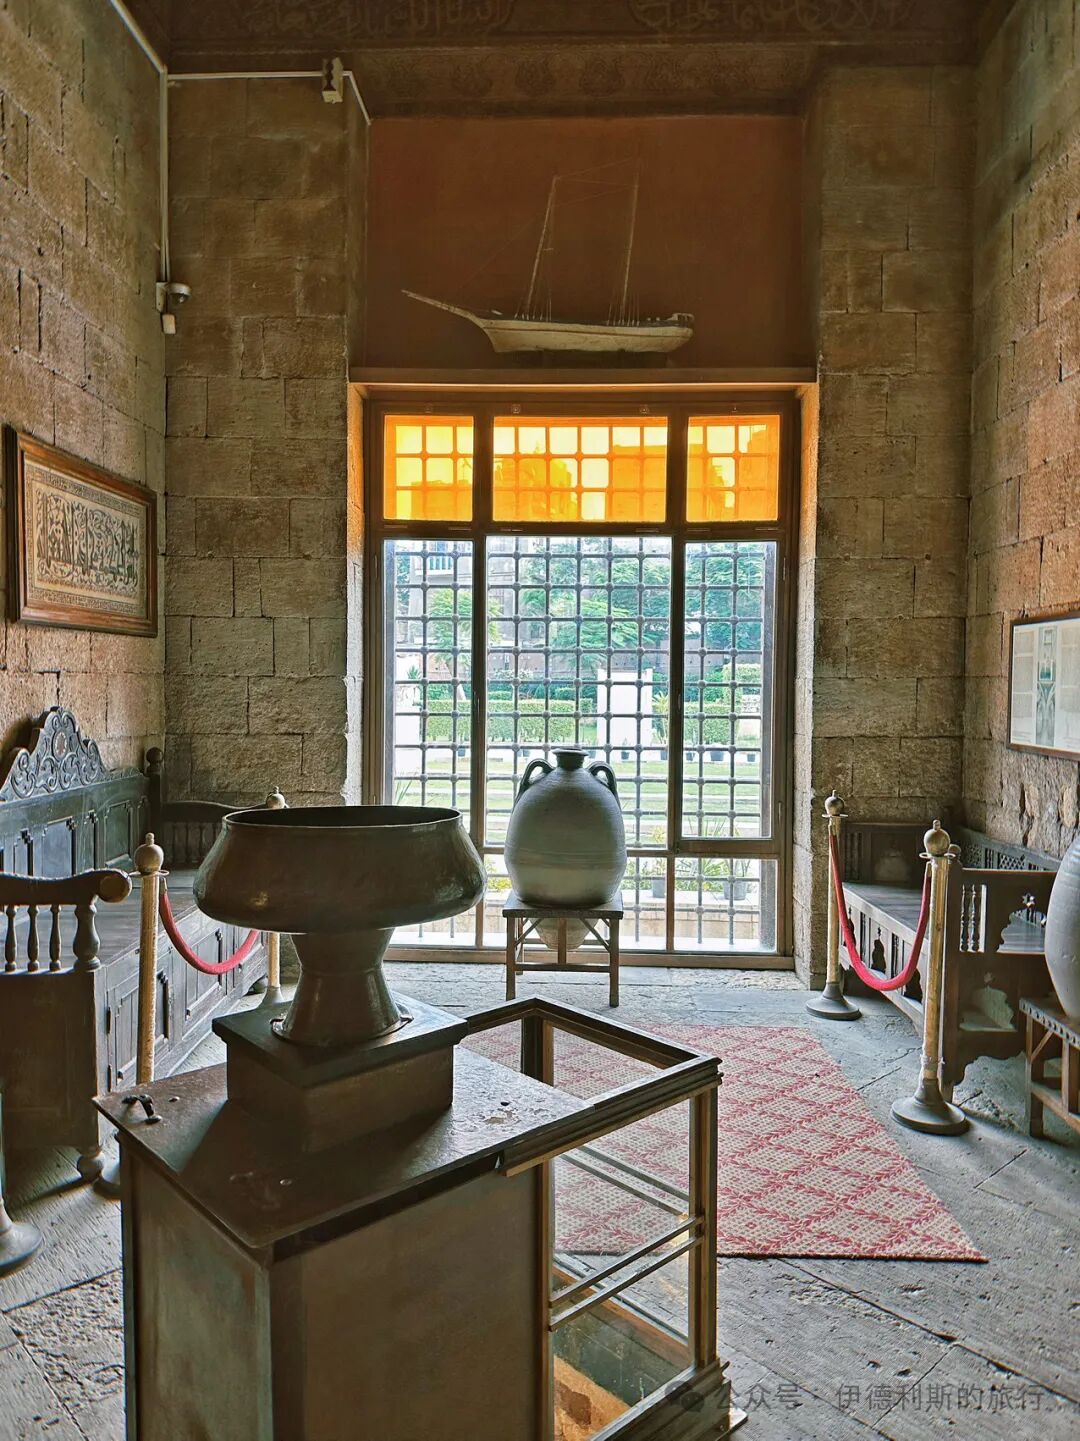
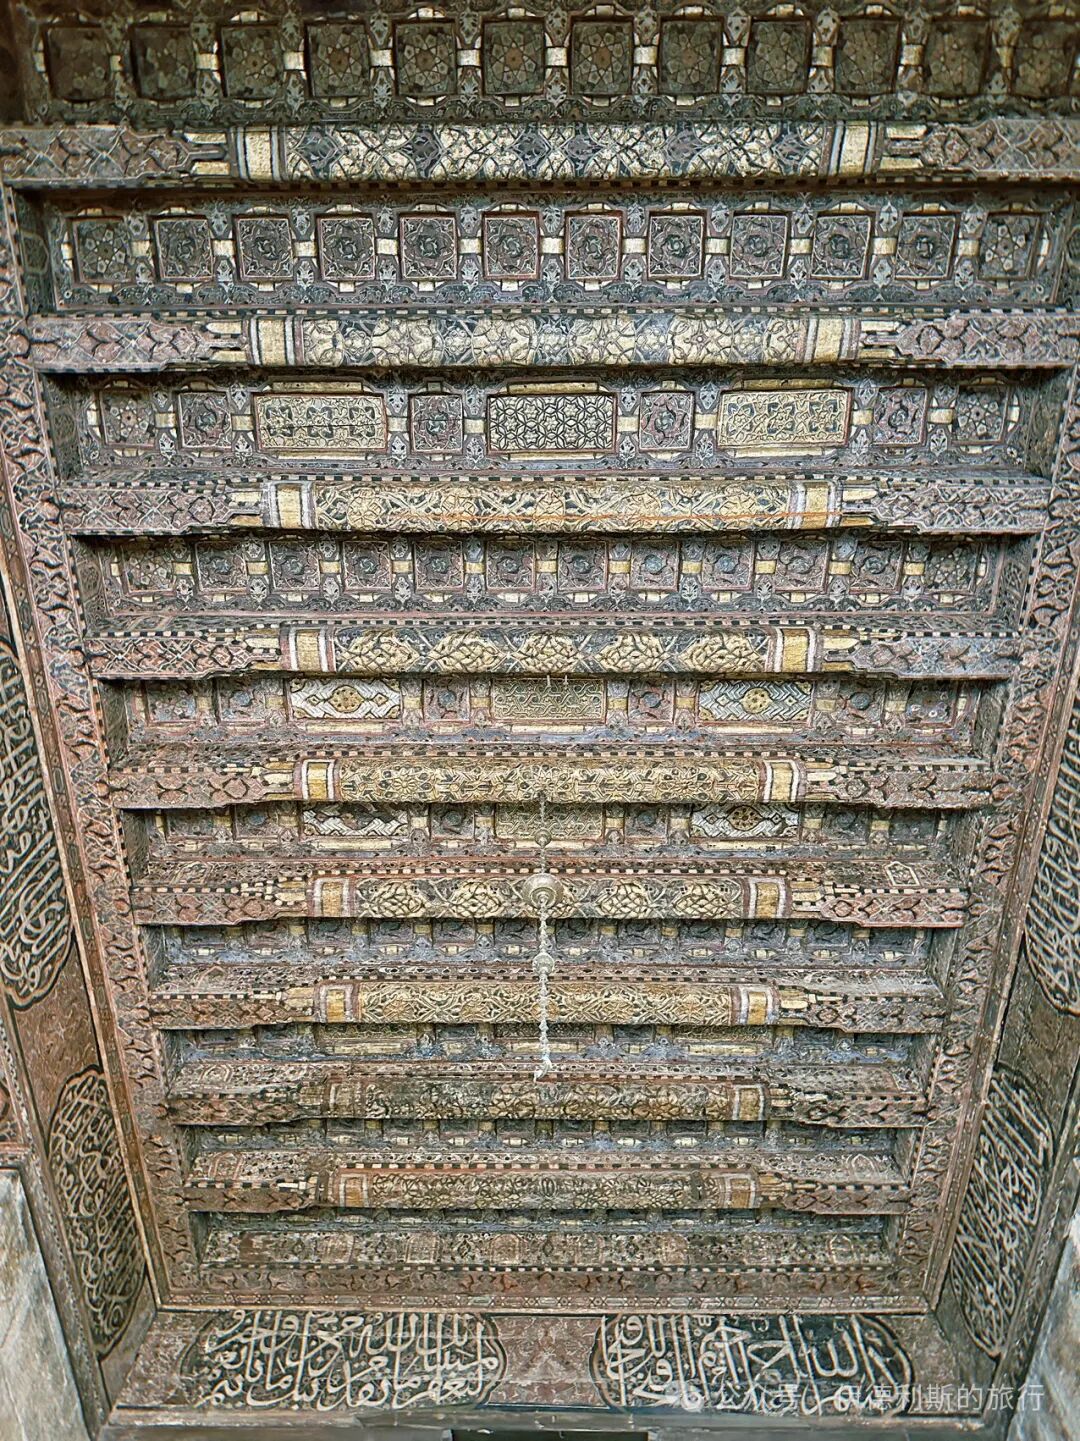
The water fountain (sabil) inside Bayt al-Kritliyya. In the old city of Cairo, a sabil is usually found on the side of a road for citizens to drink water, so having one inside a private residence is very rare. The sabil at Bayt al-Kritliyya was built in 1631. Its original painted wooden ceiling is perfectly preserved and features scriptures, the builder's name, and the date of construction. The sabil could store 500 cubic meters of water. Historically, the water carriers' guild (saqgain) was responsible for transporting this water, and the guild operated until the early 20th century.
Name: Bayt al-Suhaymi
Location: Inside the northern gate of Old Cairo, Egypt.
Date: Construction began in 1648, with expansions in 1797.
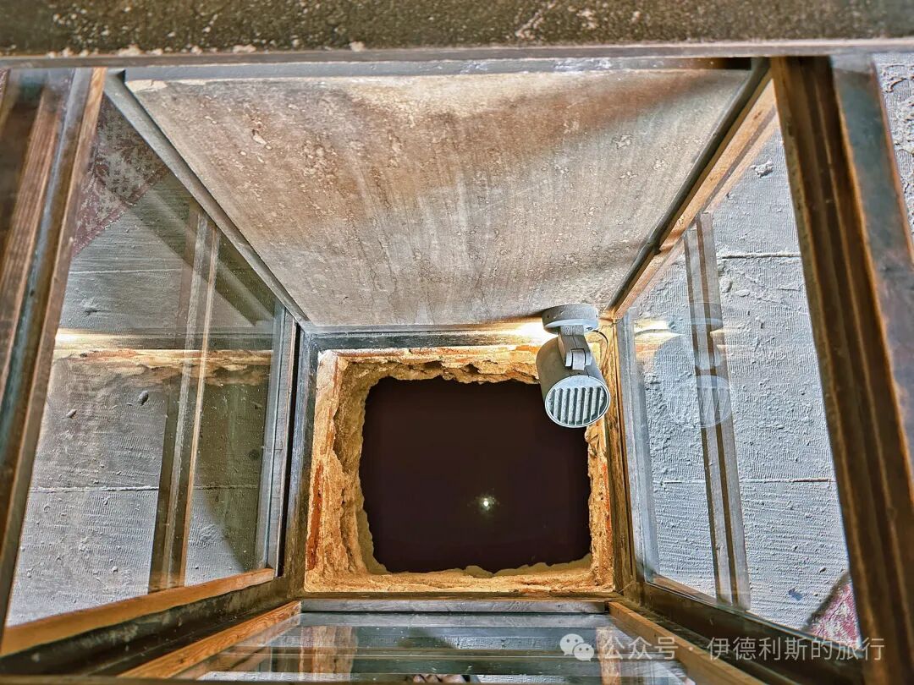
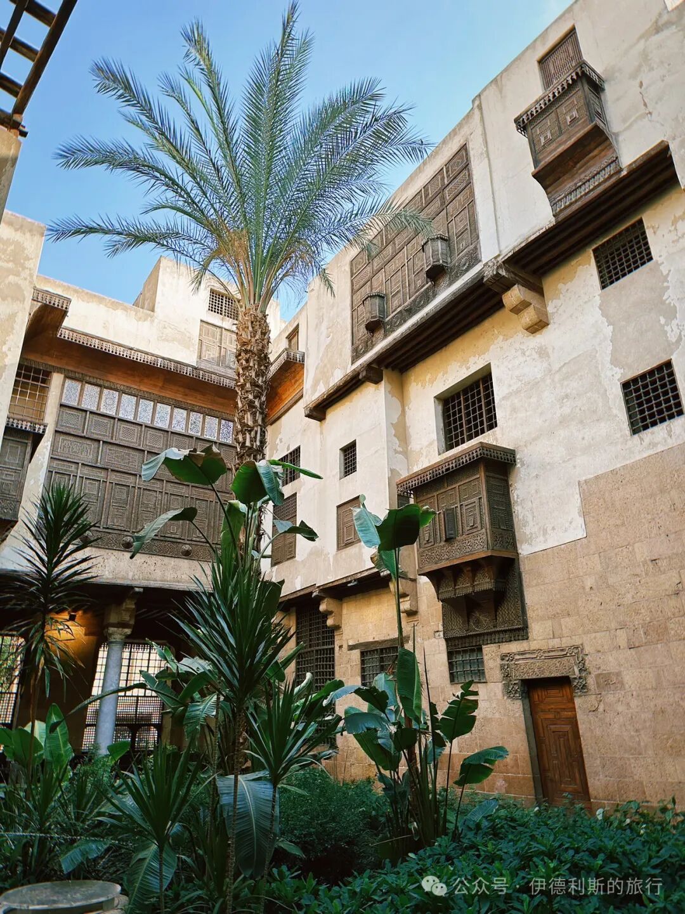
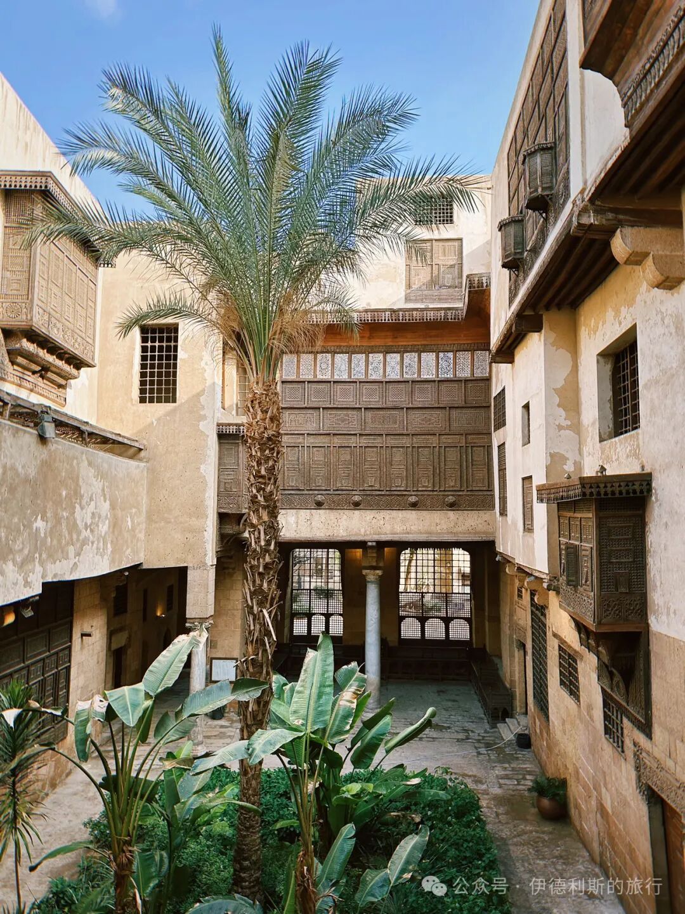
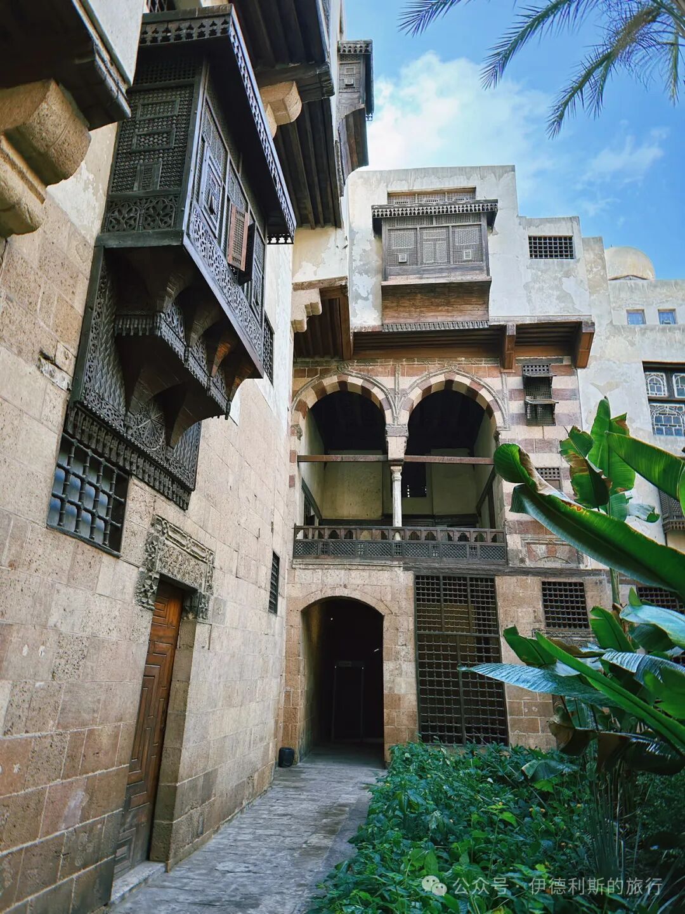
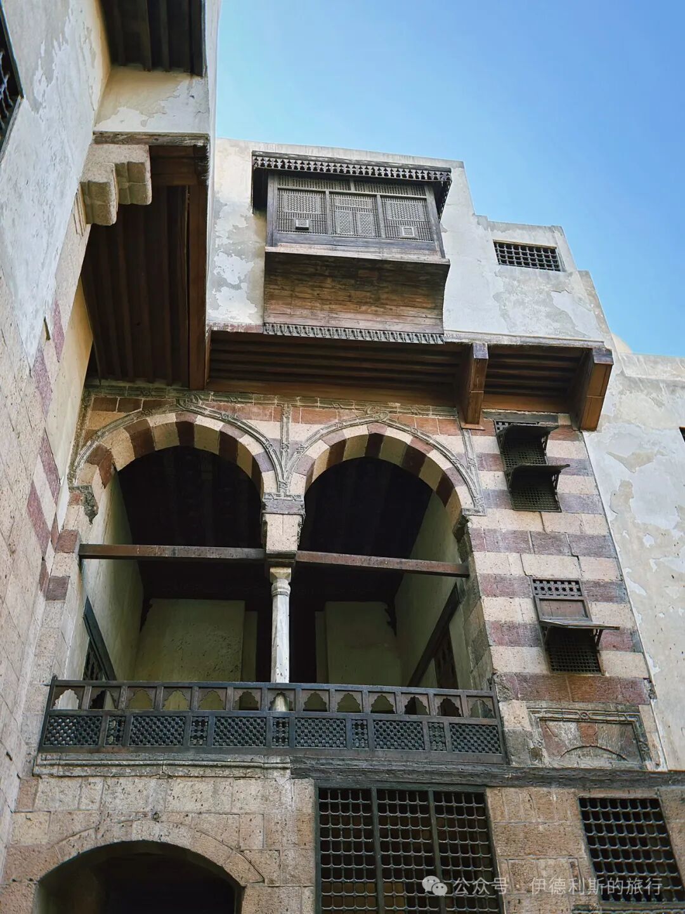
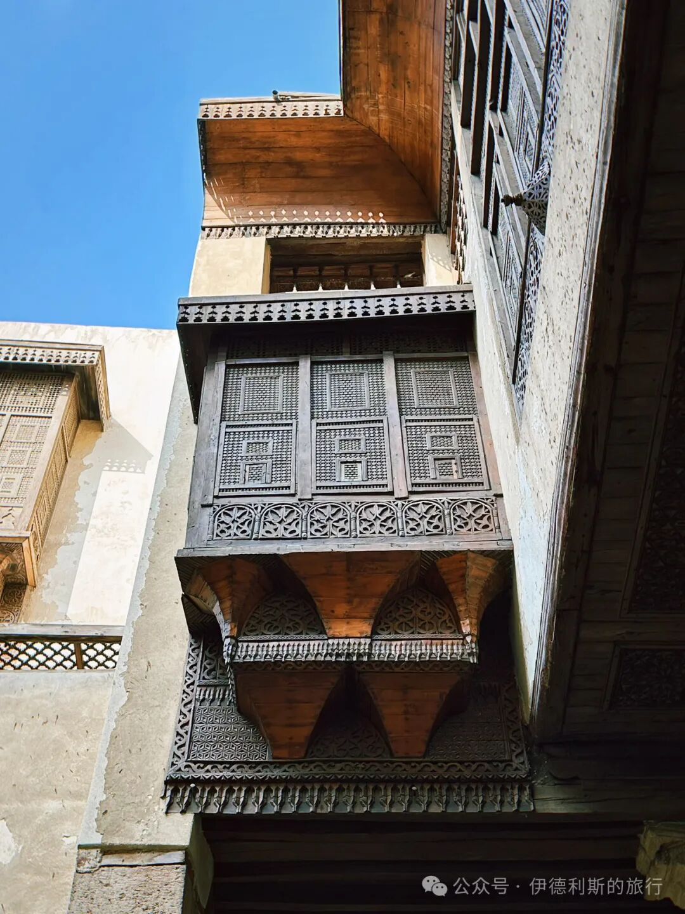
Introduction: Bayt al-Suhaymi is the best-preserved private Ottoman-era house in Old Cairo and is now open as a tourist site. The house is built around a courtyard (Sahn), which features a small garden with palm trees in the center. You can see beautiful wooden lattice windows (Mashrabiya) in the courtyard. The south side of the mansion is the original 1648 structure, while the north side was added in 1797. It is named after its last owner, Sheikh Muhammad Amin al-Suhaymi, who was a sheikh at Al-Azhar Mosque. In 1930, King Fuad I of Egypt provided funds to buy the mansion and placed it under the management of the Committee for the Conservation of Arab Art Monuments. view all
Summary: Tunisia and Egypt Traditional Homes - Courtyards, Rooms and Heritage is presented as a clear English travel account for readers interested in Muslim life, halal food, architecture, and local history. The article keeps the original names, food details, photographs, and cultural context while focusing on Tunisia, Egypt, Traditional Homes.
Name: Dar Bach Hamba
Location: Southern part of the Medina of Tunis.
Date: Built in the 17th century.
Description: The Rassa family built Dar Bach Hamba in the 17th century. This family moved to Tunis from Tlemcen, Algeria, before the 16th century. The house was later owned by the Naccache family and Haj Ahmed Bach Hamba. During the French protectorate period (1881-1956), it became a school run by French nuns.
Dar Bach Hamba is a classic noble residence in the Medina of Tunis. It has a central courtyard with a grand room on each of its four sides, and the north and east rooms feature porches. Today, it serves as the office for the L'Art Rue association. This group works to promote local Tunisian art heritage and provides a space for children's art workshops, concerts, and art projects.
Name: Dar al Jaziri
Location: Northern part of the Medina of Tunis.
Date: Before the 18th century.
Description: Dar al Jaziri served as the home for the Jaziri family in Tunis from the 12th to the 18th century. The Neo Destour party, which led the Tunisian independence movement, held its second congress here in 1937. They also became the ruling party of Tunisia after 1956. Today, it houses the House of Poetry of Tunisia and hosts regular poetry readings.
Dar al Jaziri features a courtyard surrounded by a porch, with very classical columns and capitals, and a water well in the center of the courtyard.
Name: Dar El Monastiri.
Location: Northern part of the Medina of Tunis.
Date: Between 1814 and 1824.
Introduction: Dar El Monastiri was built by Al-Husayn II ibn Mahmud of the Husainid dynasty in Tunisia during the reign of his father, Mahmud (who ruled from 1814 to 1824). It was later given to the Chechia hat merchant M'hamed El Monastiri. After 1924, the building served as an arts and crafts school, an office for craft education, and a regional center for Tunisian arts. Today, it is the National Center for Calligraphy.
The courtyard inside Dar El Monastiri features intricate lime carvings and colorful tiles. The latticed windows (mashrabiya) on the second floor are also very distinctive.
Name: Dar El Bey.
Location: Southern part of the Medina of Kairouan, Tunisia.
Date: 18th century.
Introduction: Built in the 18th century, this former residence of the Bey of Kairouan is now a carpet shop. The house has 18 rooms inside with very fancy ceilings. But if you do not buy a rug, the shop staff might not show you all the rooms.
Name: Bayt al-Kritliyya
Location: Next to the Mosque of Ibn Tulun in Cairo, Egypt.
Date: 1545 and 1631.
Introduction: Bayt al-Kritliyya is built right against the outer wall of the Mosque of Ibn Tulun and is an outstanding example of a traditional Ottoman-era house in Cairo. The residence consists of two houses connected by a bridge. One was built by the scholar Abdel-Qader al-Haddad in 1545, and the other was built by Hajj Mohammad ibn al-Hajj Salem ibn Galman al-Gazzar in 1631. It was later owned by a Muslim noblewoman from the Greek island of Crete, which is how it got the name Bayt al-Kritliyya. In 1928, Egypt began clearing the houses outside the Mosque of Ibn Tulun. This house survived because it was well-preserved, and it was also restored. Major Gayer-Anderson moved into the house in 1935 and filled it with his collection of furniture, carpets, and antiques. When he left Egypt in 1942, he gave the house to the Committee for the Conservation of Arab Monuments, which later turned it into the Gayer-Anderson Museum.
Both houses have their own courtyards, each featuring a fountain from Gayer-Anderson's collection in the center. From one of the courtyards, you can climb up to the summer balcony (Maq'ad) with its horseshoe-shaped arches, where the owner and his guests would go to cool off during the summer.
After passing through the summer balcony, you reach the winter hall, which was the living area for men during the colder months. The hall features a beautiful carved wooden ceiling decorated with fine calligraphy.
Walking further inside leads to the women's and children's quarters (Haramlek), where you can look down over the entire courtyard through the latticed windows (Mashrabiya). The walls of the women's quarters are decorated with Persian and Turkish-style tiles, and the wooden ceilings feature scripture, plant motifs, and geometric patterns.
The largest room in the house is the celebration hall (Salamlek). This is a spacious Ottoman-style room. The lower marble area in the center is called a durqa'a, with a marble fountain (fasqiyya) at the very middle and an arched alcove (iwan) on each side. The room is decorated with verses by the Egyptian poet Ahmed Rami (1892-1981) and several wise sayings.
Above the celebration hall is the harem (haramlek), a space for women and children. From here, you can look down into the celebration hall and watch ceremonies and performances through the windows during festivals.
The third floor holds Gayer-Anderson's various collections, including the Persian, Egyptian, Byzantine, Chinese, Indian, and Turkish rooms. The collection covers major civilizations and is truly fascinating.
The water fountain (sabil) inside Bayt al-Kritliyya. In the old city of Cairo, a sabil is usually found on the side of a road for citizens to drink water, so having one inside a private residence is very rare. The sabil at Bayt al-Kritliyya was built in 1631. Its original painted wooden ceiling is perfectly preserved and features scriptures, the builder's name, and the date of construction. The sabil could store 500 cubic meters of water. Historically, the water carriers' guild (saqgain) was responsible for transporting this water, and the guild operated until the early 20th century.
Name: Bayt al-Suhaymi
Location: Inside the northern gate of Old Cairo, Egypt.
Date: Construction began in 1648, with expansions in 1797.
Introduction: Bayt al-Suhaymi is the best-preserved private Ottoman-era house in Old Cairo and is now open as a tourist site. The house is built around a courtyard (Sahn), which features a small garden with palm trees in the center. You can see beautiful wooden lattice windows (Mashrabiya) in the courtyard. The south side of the mansion is the original 1648 structure, while the north side was added in 1797. It is named after its last owner, Sheikh Muhammad Amin al-Suhaymi, who was a sheikh at Al-Azhar Mosque. In 1930, King Fuad I of Egypt provided funds to buy the mansion and placed it under the management of the Committee for the Conservation of Arab Art Monuments. view all
Reposted from the web
Summary: Tunisia and Egypt Traditional Homes - Courtyards, Rooms and Heritage is presented as a clear English travel account for readers interested in Muslim life, halal food, architecture, and local history. The article keeps the original names, food details, photographs, and cultural context while focusing on Tunisia, Egypt, Traditional Homes.
Name: Dar Bach Hamba
Location: Southern part of the Medina of Tunis.
Date: Built in the 17th century.
Description: The Rassa family built Dar Bach Hamba in the 17th century. This family moved to Tunis from Tlemcen, Algeria, before the 16th century. The house was later owned by the Naccache family and Haj Ahmed Bach Hamba. During the French protectorate period (1881-1956), it became a school run by French nuns.
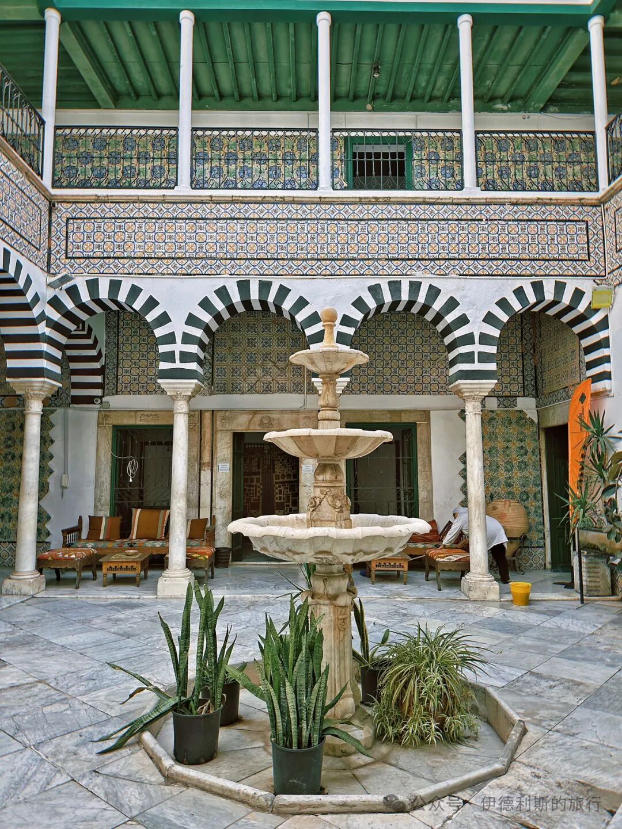
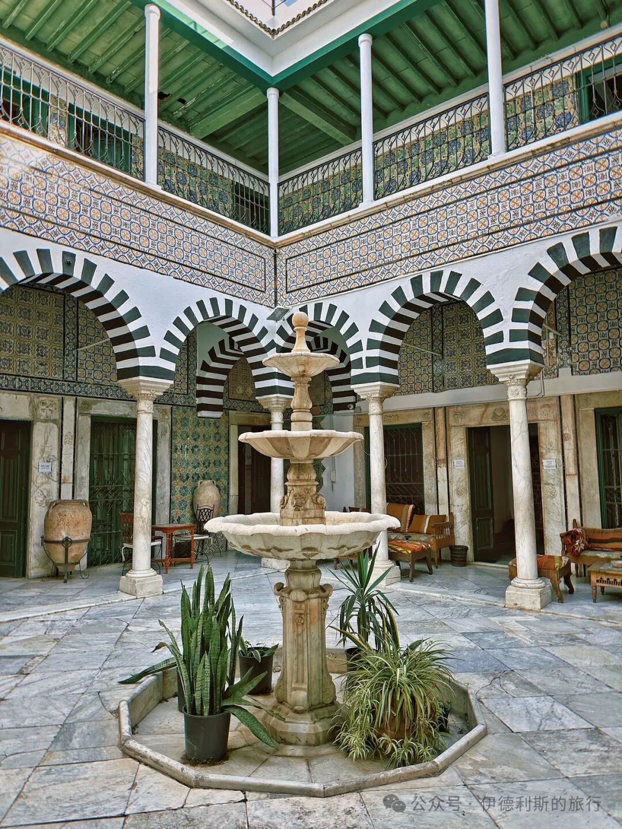
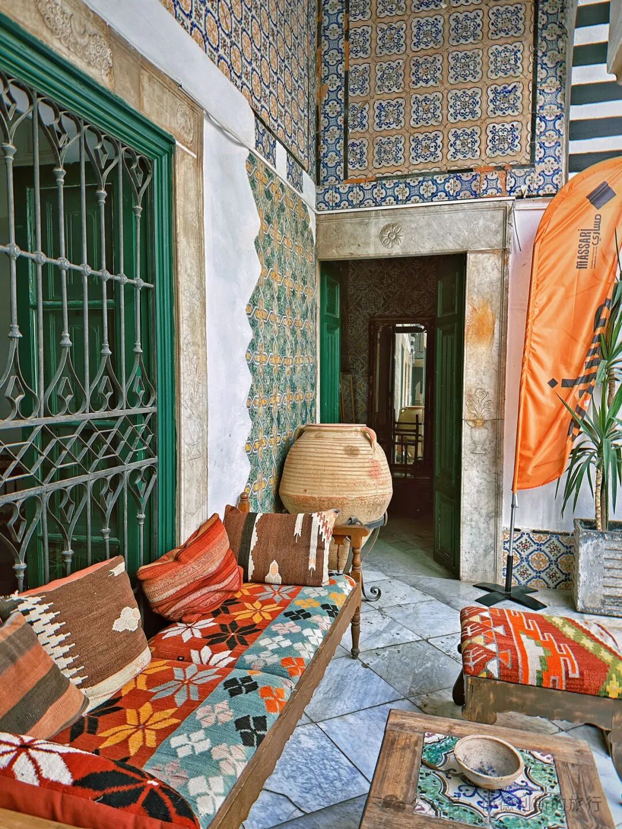
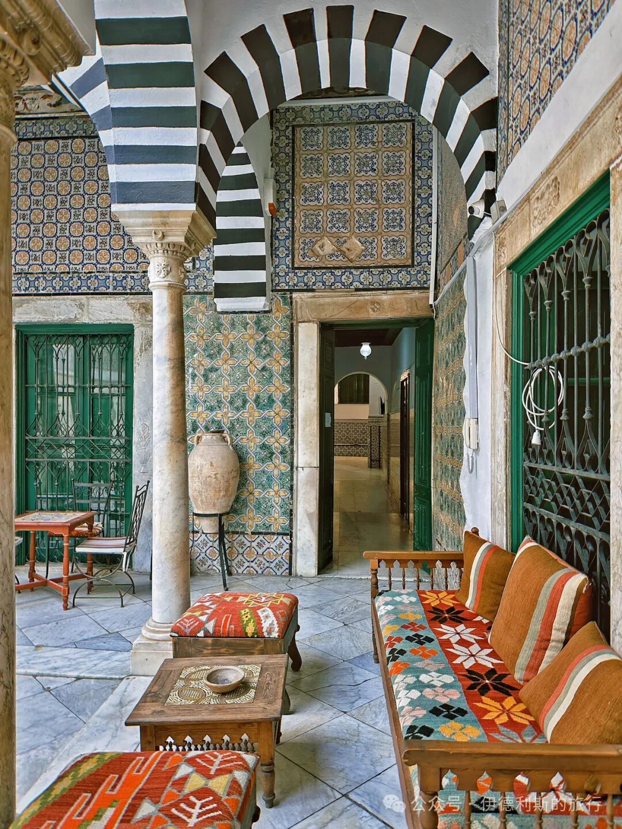
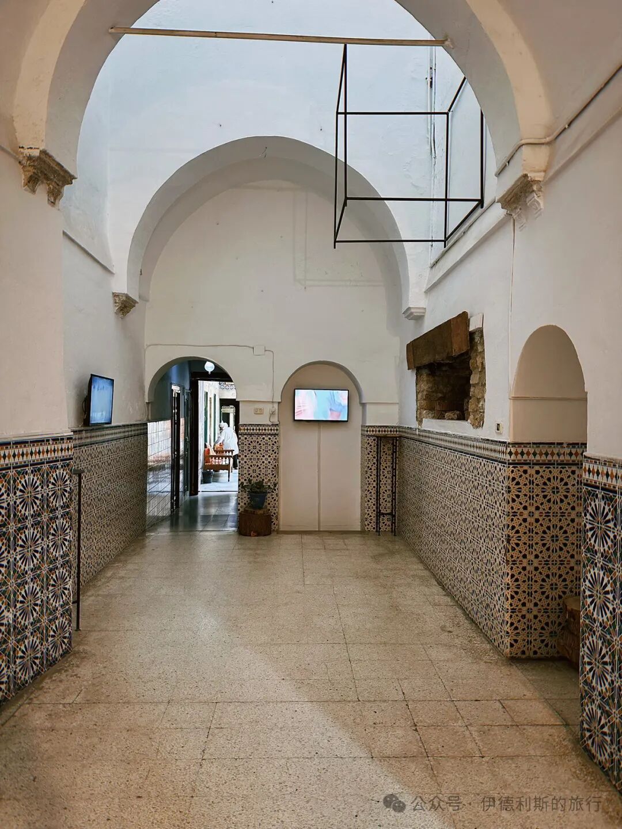
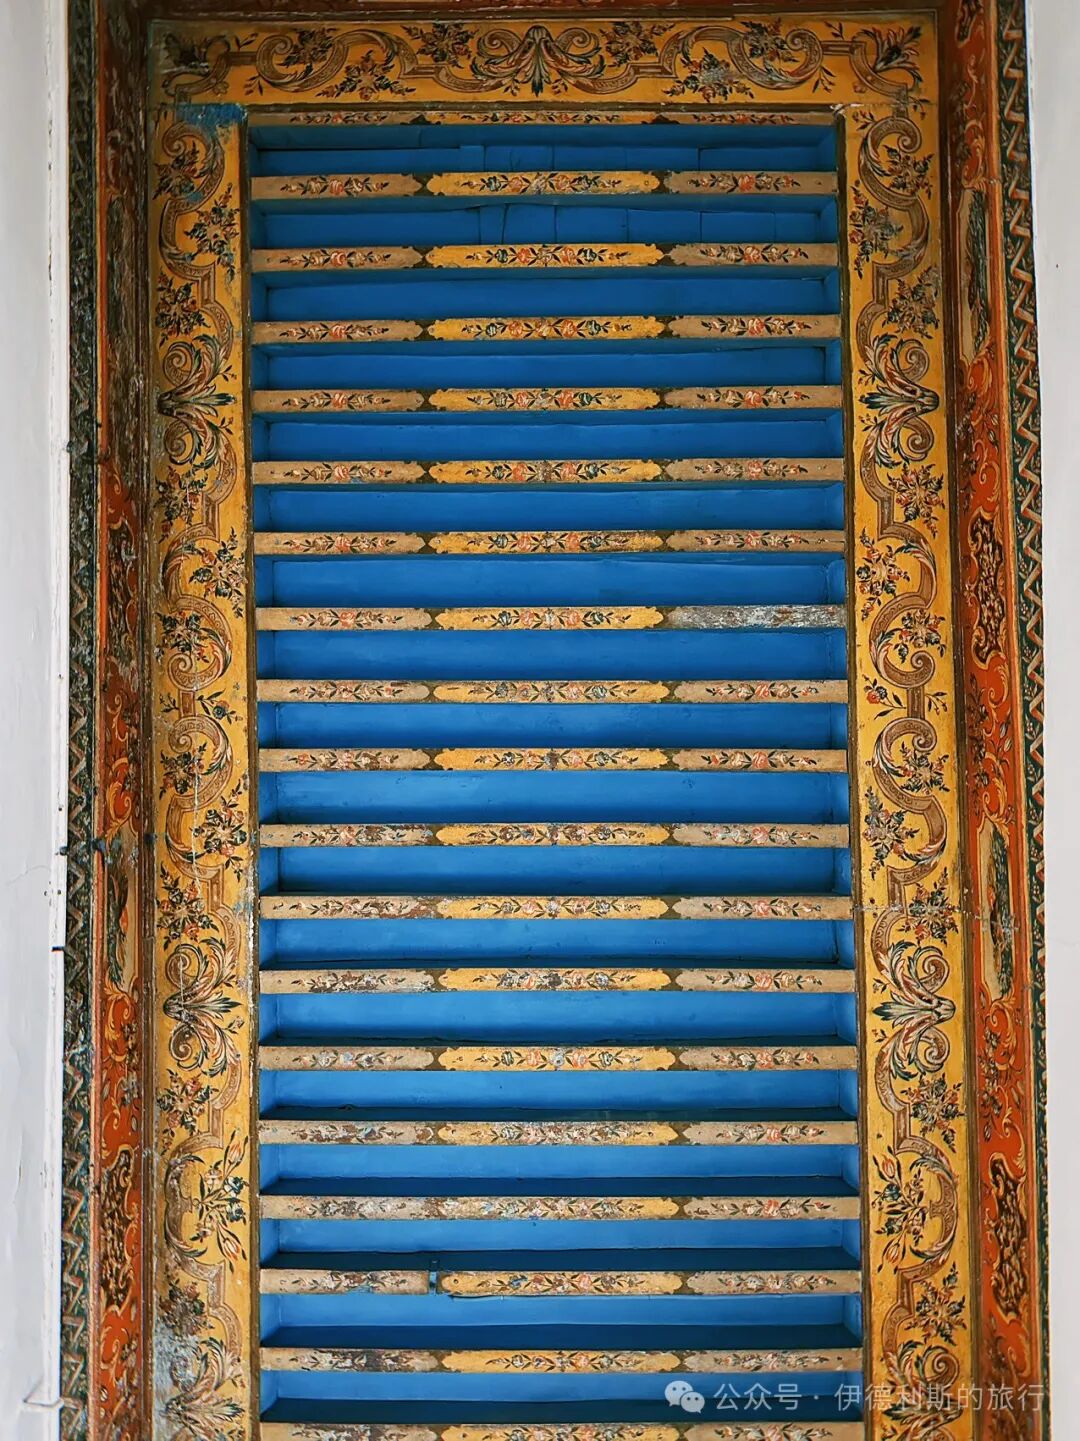
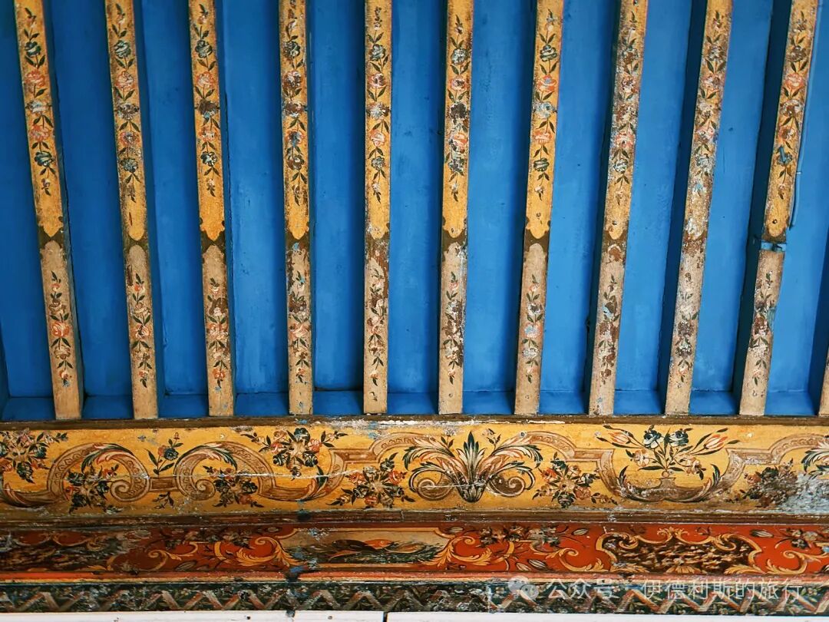
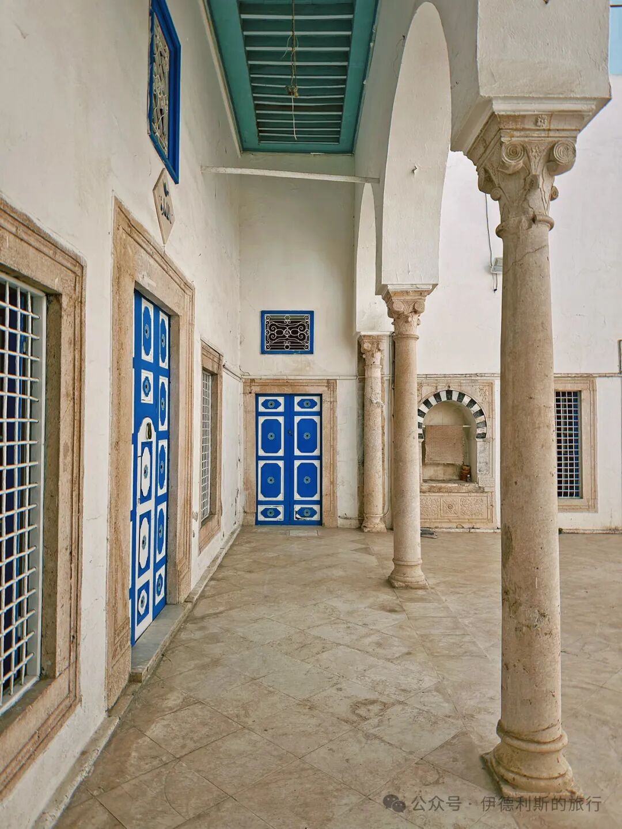
Dar Bach Hamba is a classic noble residence in the Medina of Tunis. It has a central courtyard with a grand room on each of its four sides, and the north and east rooms feature porches. Today, it serves as the office for the L'Art Rue association. This group works to promote local Tunisian art heritage and provides a space for children's art workshops, concerts, and art projects.
Name: Dar al Jaziri
Location: Northern part of the Medina of Tunis.
Date: Before the 18th century.
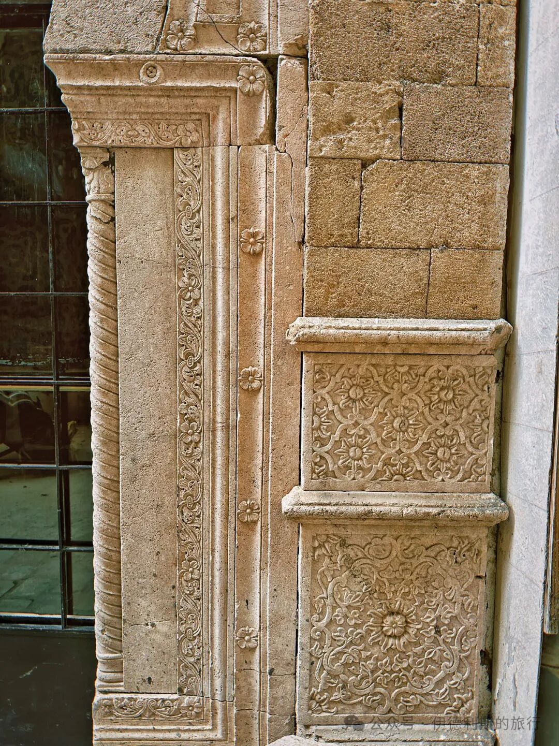
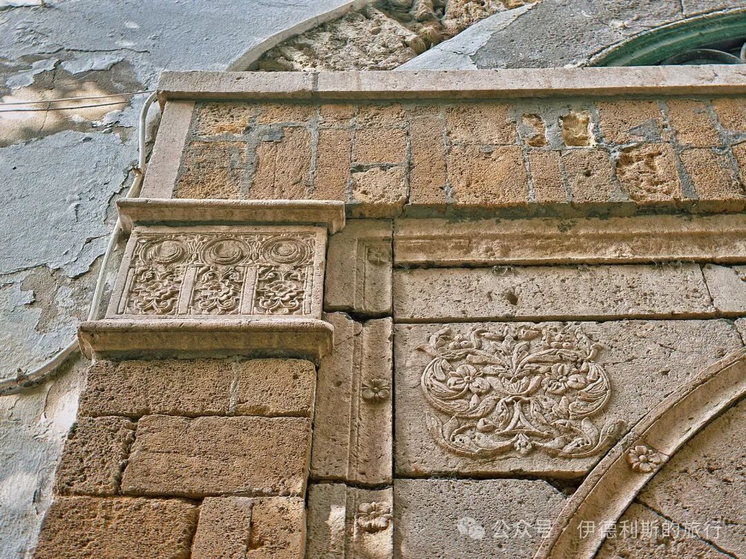
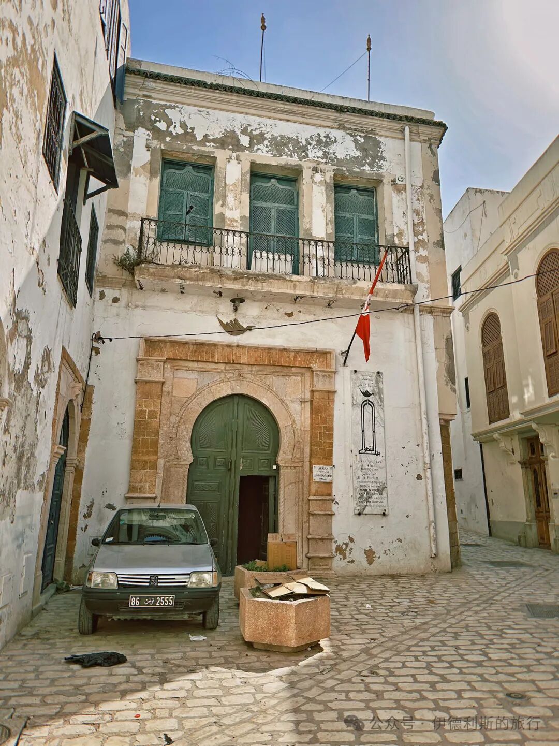
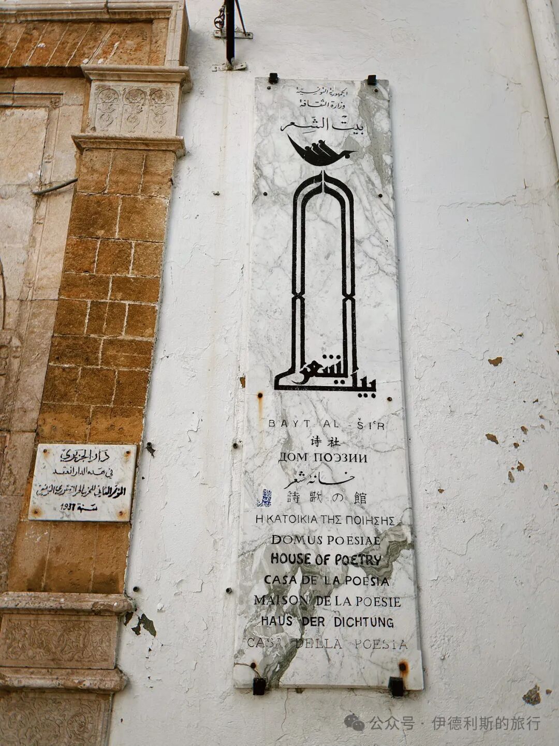
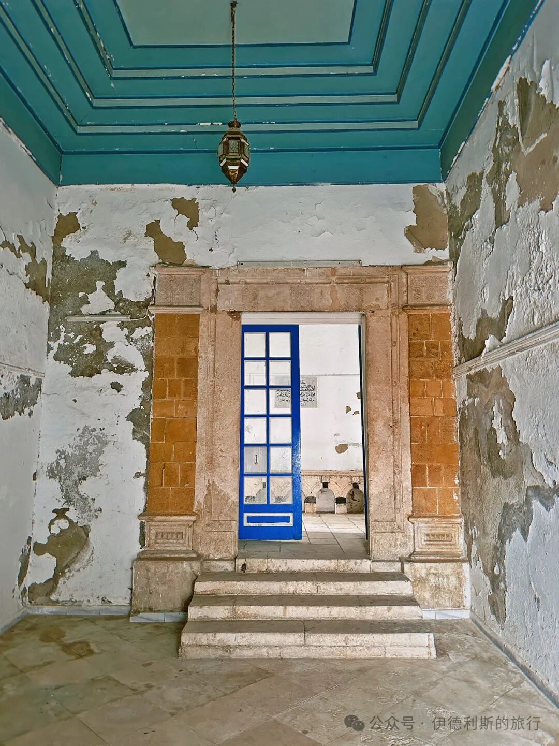
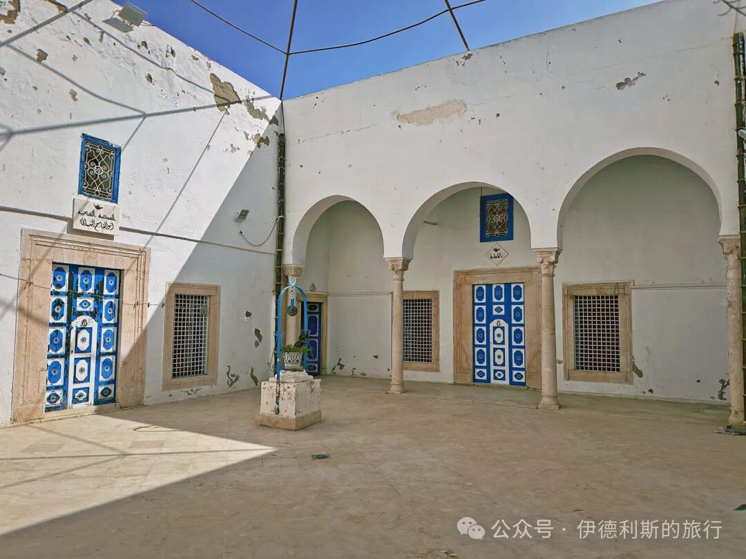
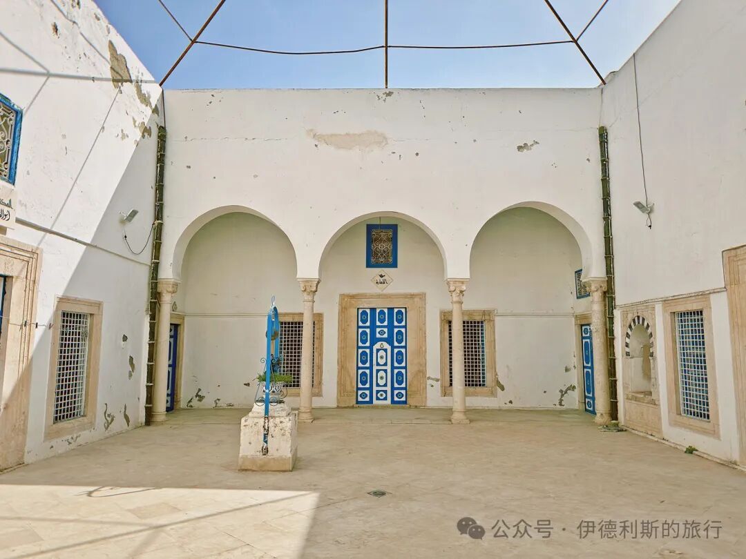
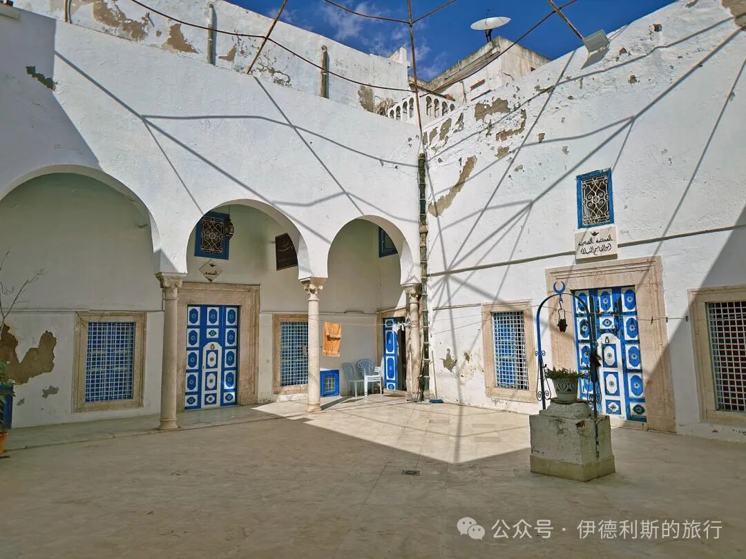
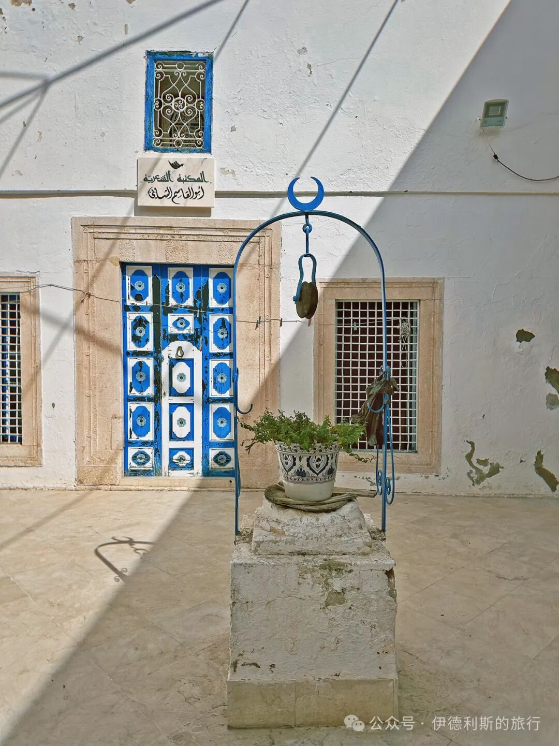
Description: Dar al Jaziri served as the home for the Jaziri family in Tunis from the 12th to the 18th century. The Neo Destour party, which led the Tunisian independence movement, held its second congress here in 1937. They also became the ruling party of Tunisia after 1956. Today, it houses the House of Poetry of Tunisia and hosts regular poetry readings.
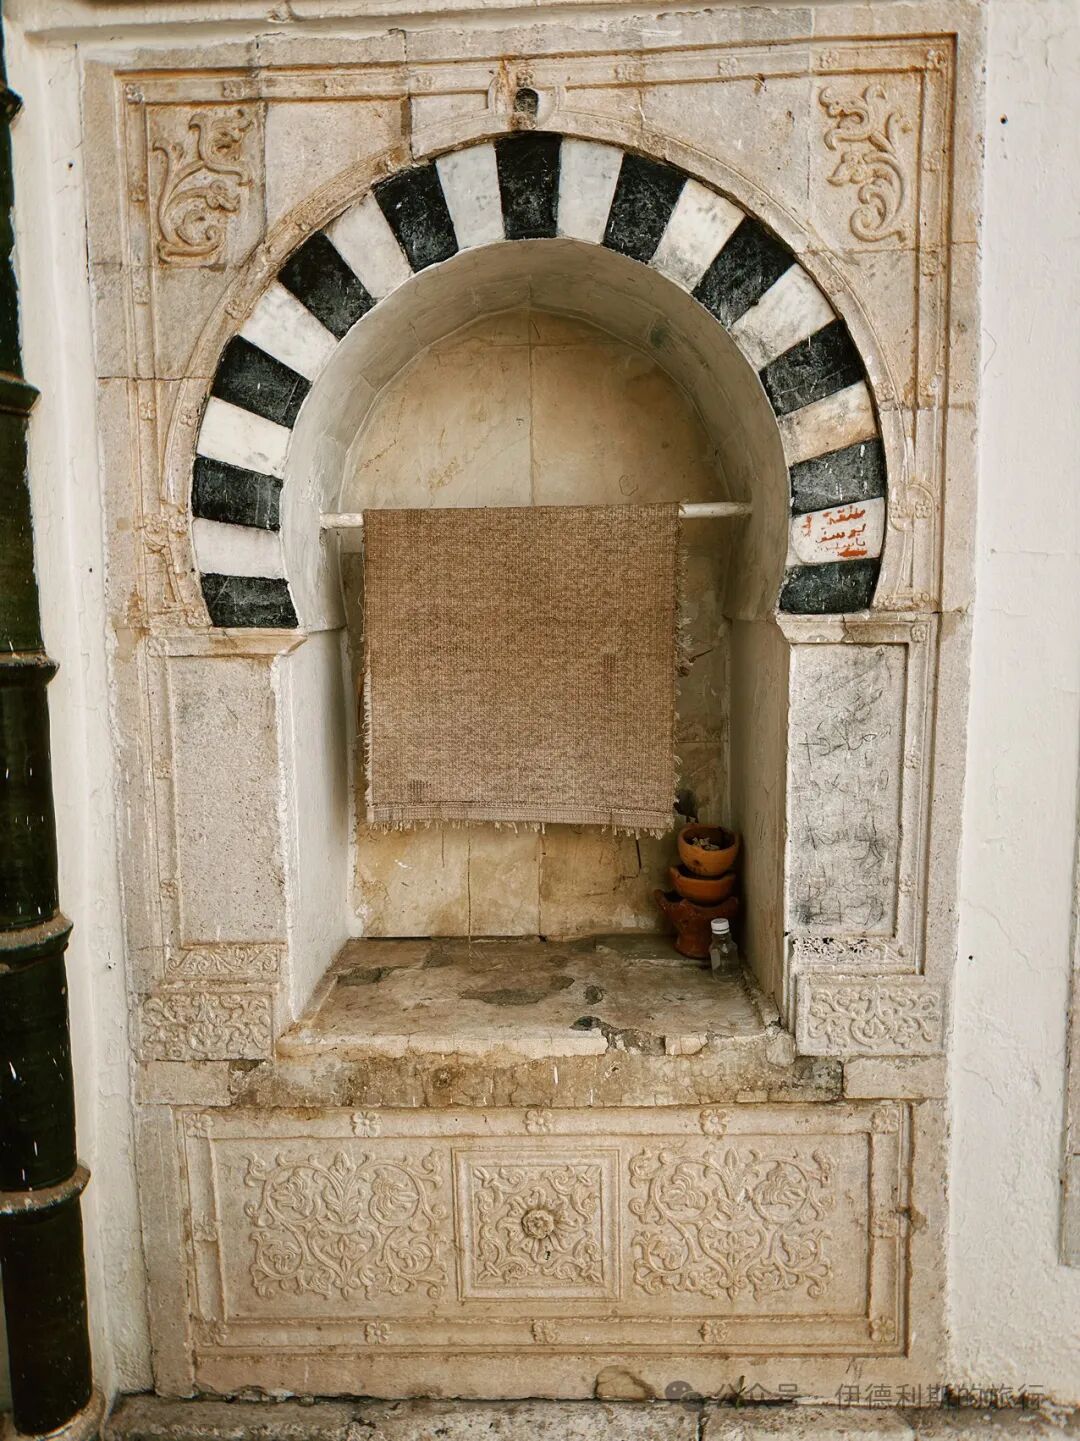
Dar al Jaziri features a courtyard surrounded by a porch, with very classical columns and capitals, and a water well in the center of the courtyard.
Name: Dar El Monastiri.
Location: Northern part of the Medina of Tunis.
Date: Between 1814 and 1824.
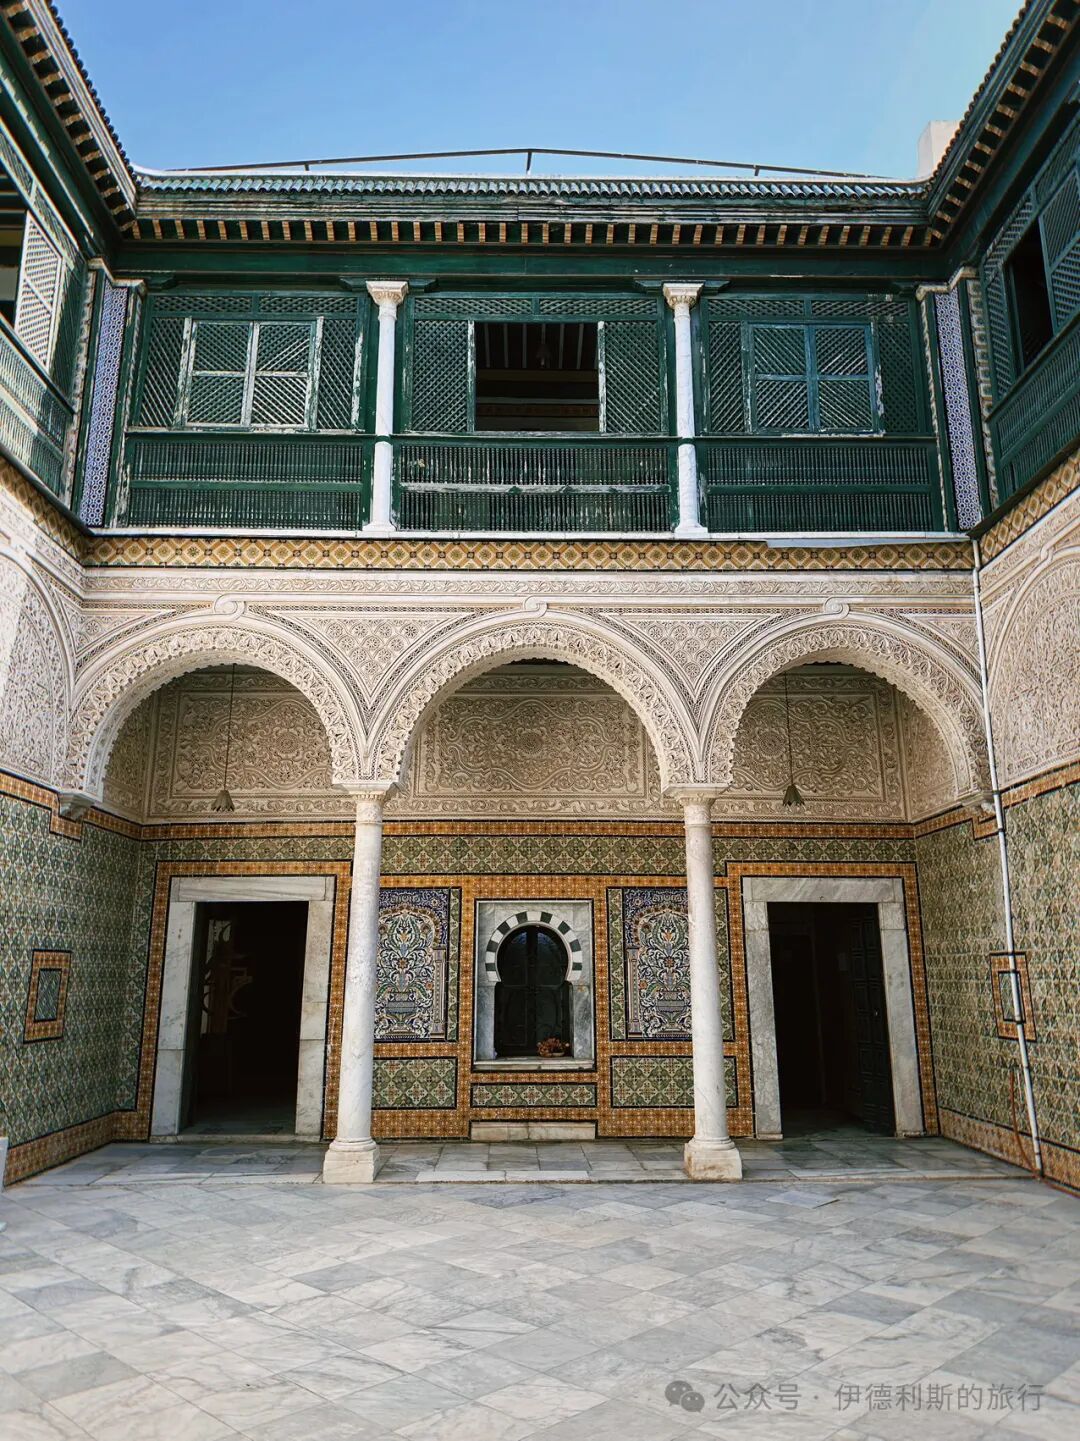
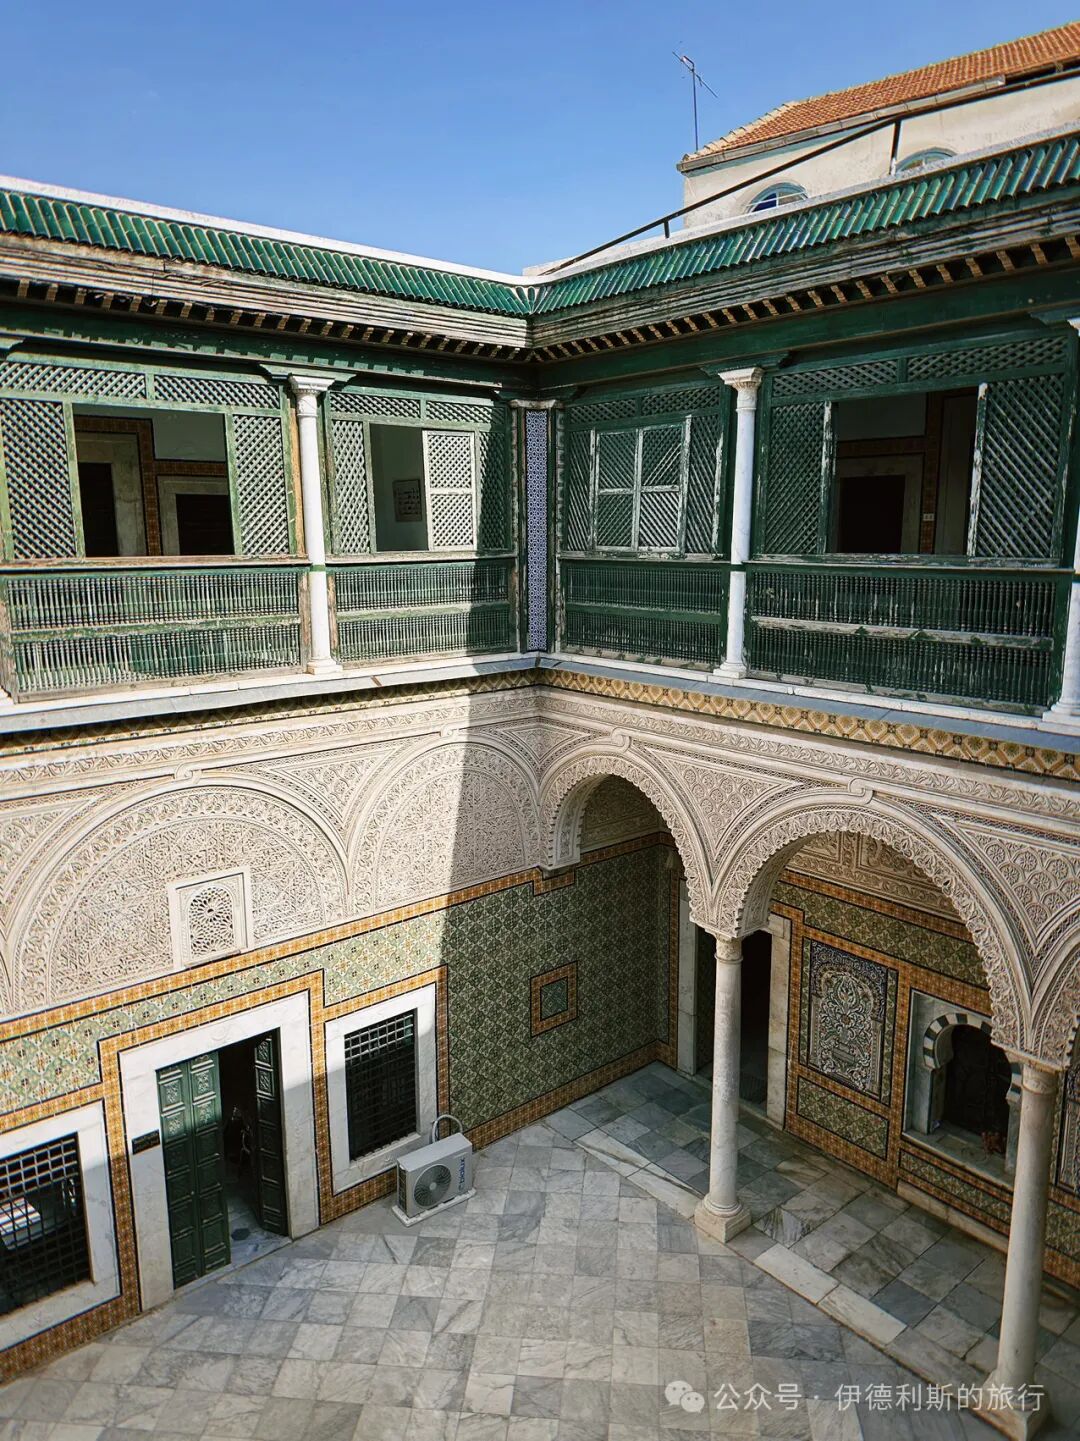
Introduction: Dar El Monastiri was built by Al-Husayn II ibn Mahmud of the Husainid dynasty in Tunisia during the reign of his father, Mahmud (who ruled from 1814 to 1824). It was later given to the Chechia hat merchant M'hamed El Monastiri. After 1924, the building served as an arts and crafts school, an office for craft education, and a regional center for Tunisian arts. Today, it is the National Center for Calligraphy.
The courtyard inside Dar El Monastiri features intricate lime carvings and colorful tiles. The latticed windows (mashrabiya) on the second floor are also very distinctive.
Name: Dar El Bey.
Location: Southern part of the Medina of Kairouan, Tunisia.
Date: 18th century.
Introduction: Built in the 18th century, this former residence of the Bey of Kairouan is now a carpet shop. The house has 18 rooms inside with very fancy ceilings. But if you do not buy a rug, the shop staff might not show you all the rooms.
Name: Bayt al-Kritliyya
Location: Next to the Mosque of Ibn Tulun in Cairo, Egypt.
Date: 1545 and 1631.
Introduction: Bayt al-Kritliyya is built right against the outer wall of the Mosque of Ibn Tulun and is an outstanding example of a traditional Ottoman-era house in Cairo. The residence consists of two houses connected by a bridge. One was built by the scholar Abdel-Qader al-Haddad in 1545, and the other was built by Hajj Mohammad ibn al-Hajj Salem ibn Galman al-Gazzar in 1631. It was later owned by a Muslim noblewoman from the Greek island of Crete, which is how it got the name Bayt al-Kritliyya. In 1928, Egypt began clearing the houses outside the Mosque of Ibn Tulun. This house survived because it was well-preserved, and it was also restored. Major Gayer-Anderson moved into the house in 1935 and filled it with his collection of furniture, carpets, and antiques. When he left Egypt in 1942, he gave the house to the Committee for the Conservation of Arab Monuments, which later turned it into the Gayer-Anderson Museum.
Both houses have their own courtyards, each featuring a fountain from Gayer-Anderson's collection in the center. From one of the courtyards, you can climb up to the summer balcony (Maq'ad) with its horseshoe-shaped arches, where the owner and his guests would go to cool off during the summer.
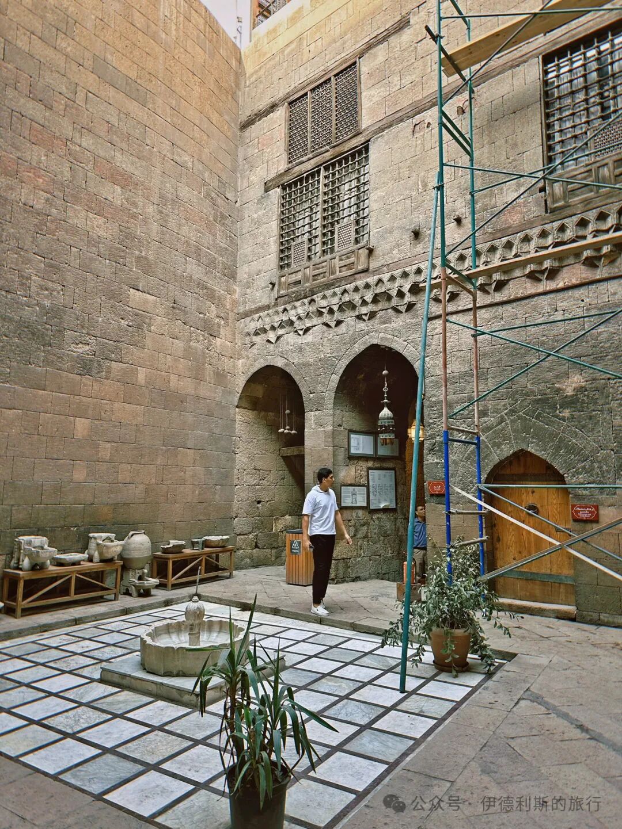
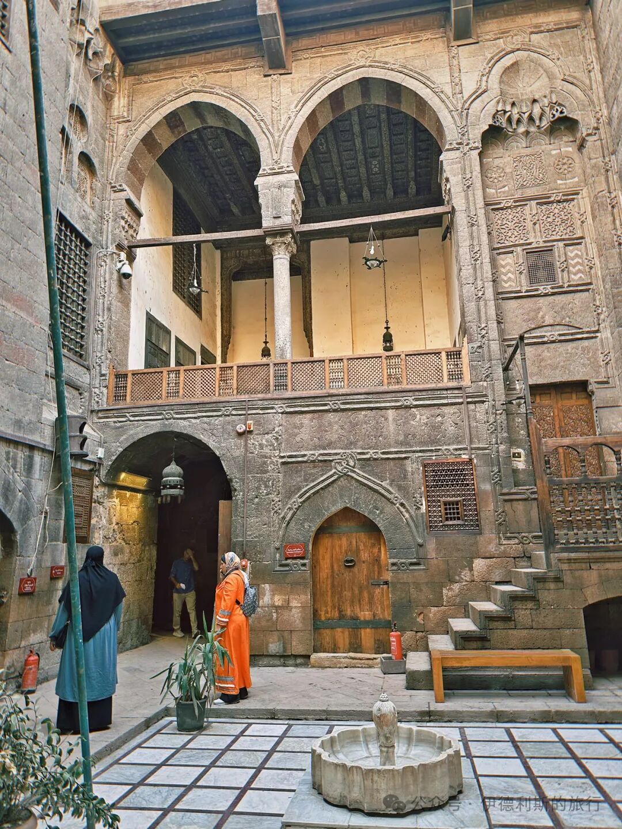
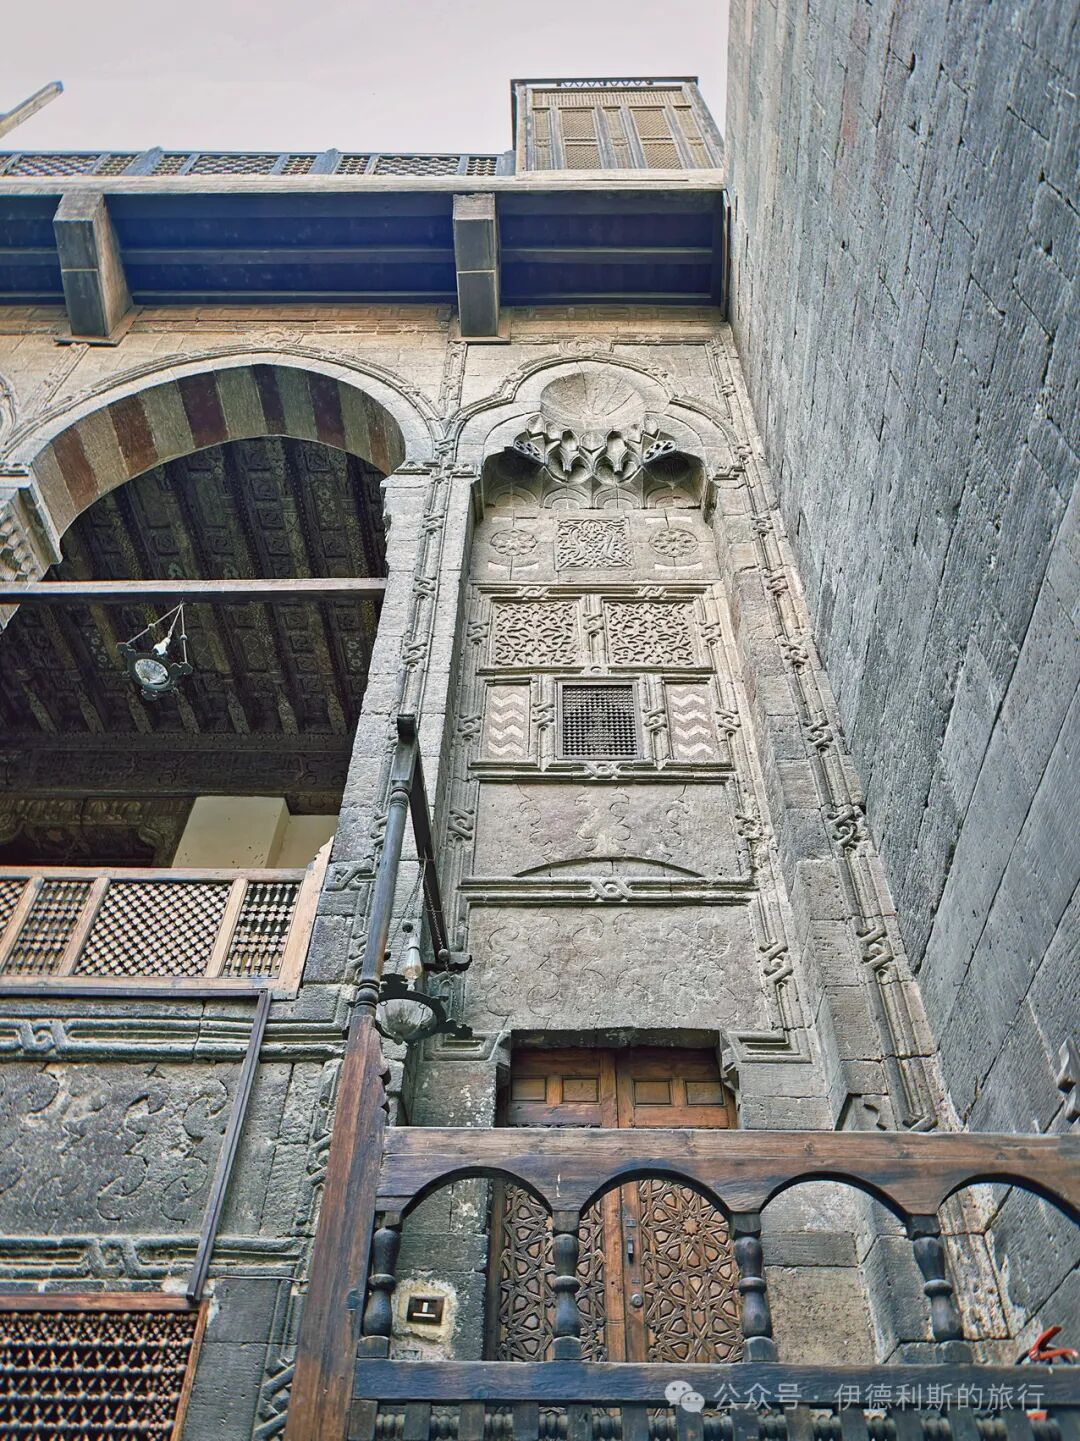
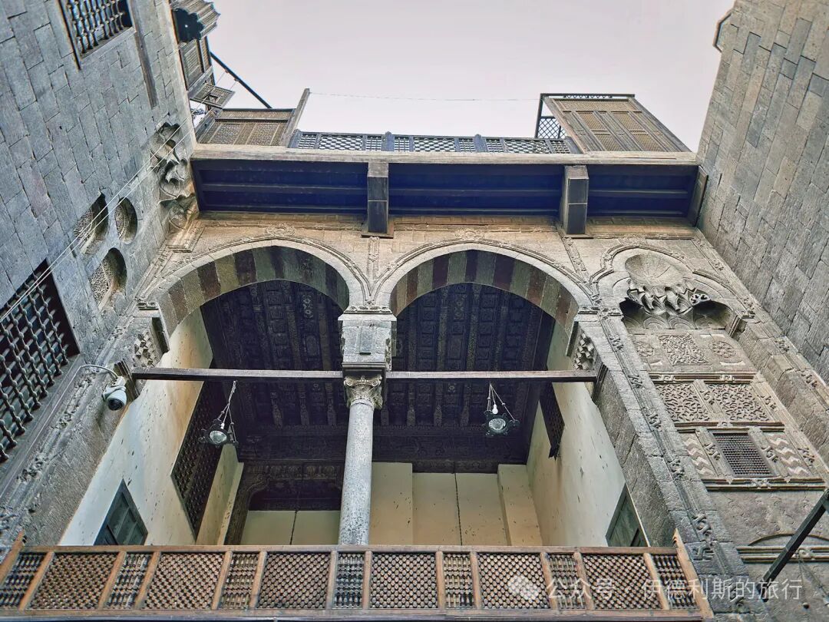
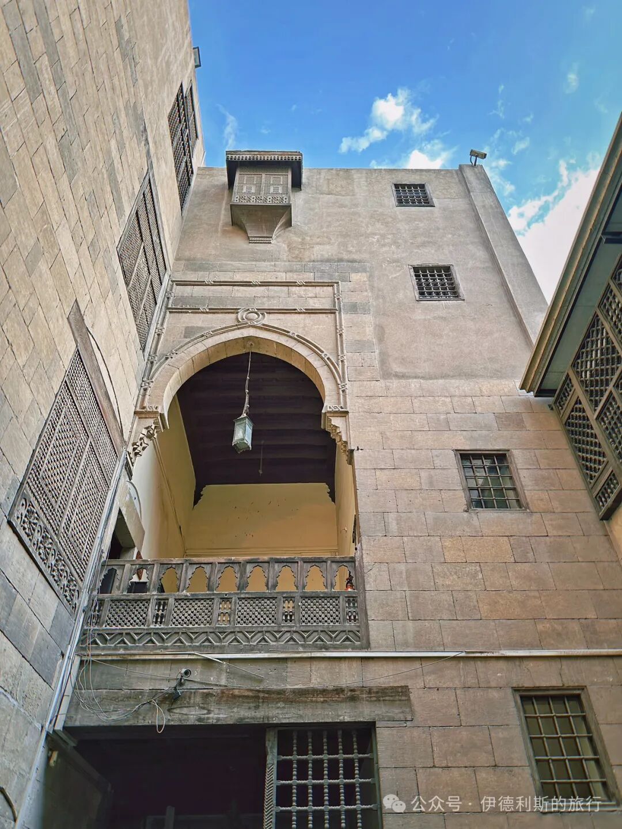
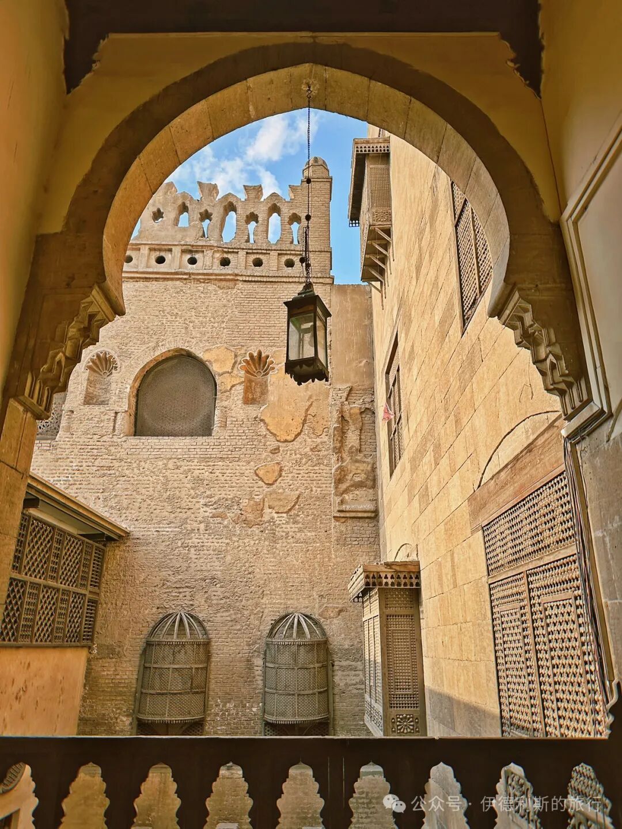
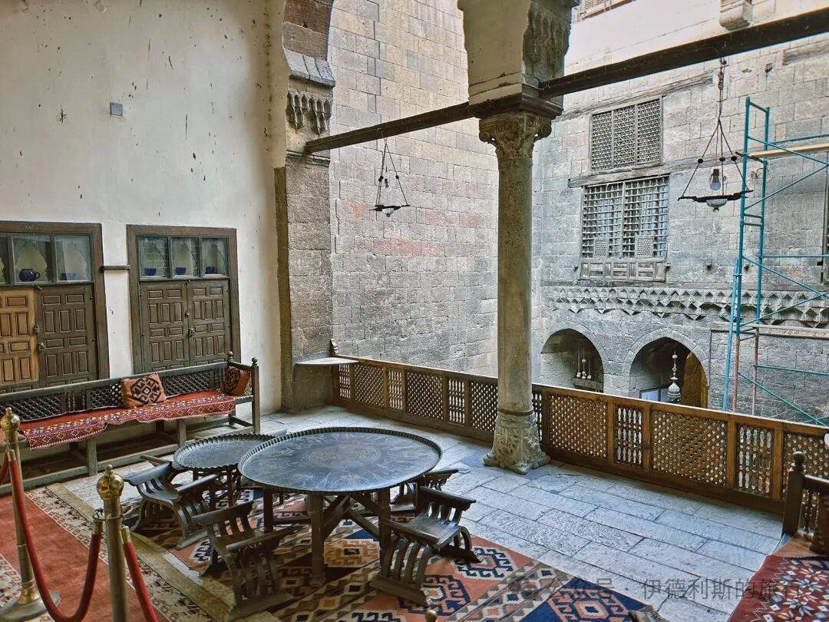
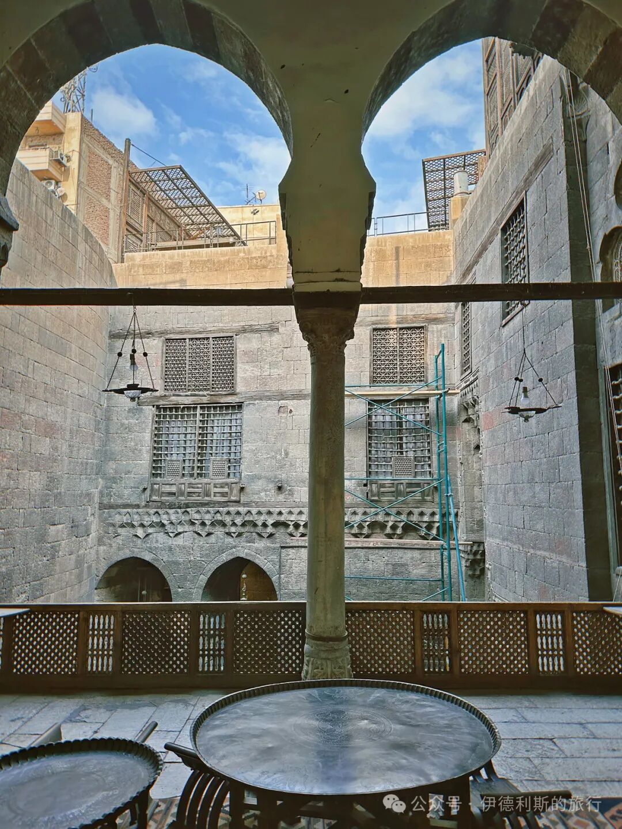
After passing through the summer balcony, you reach the winter hall, which was the living area for men during the colder months. The hall features a beautiful carved wooden ceiling decorated with fine calligraphy.
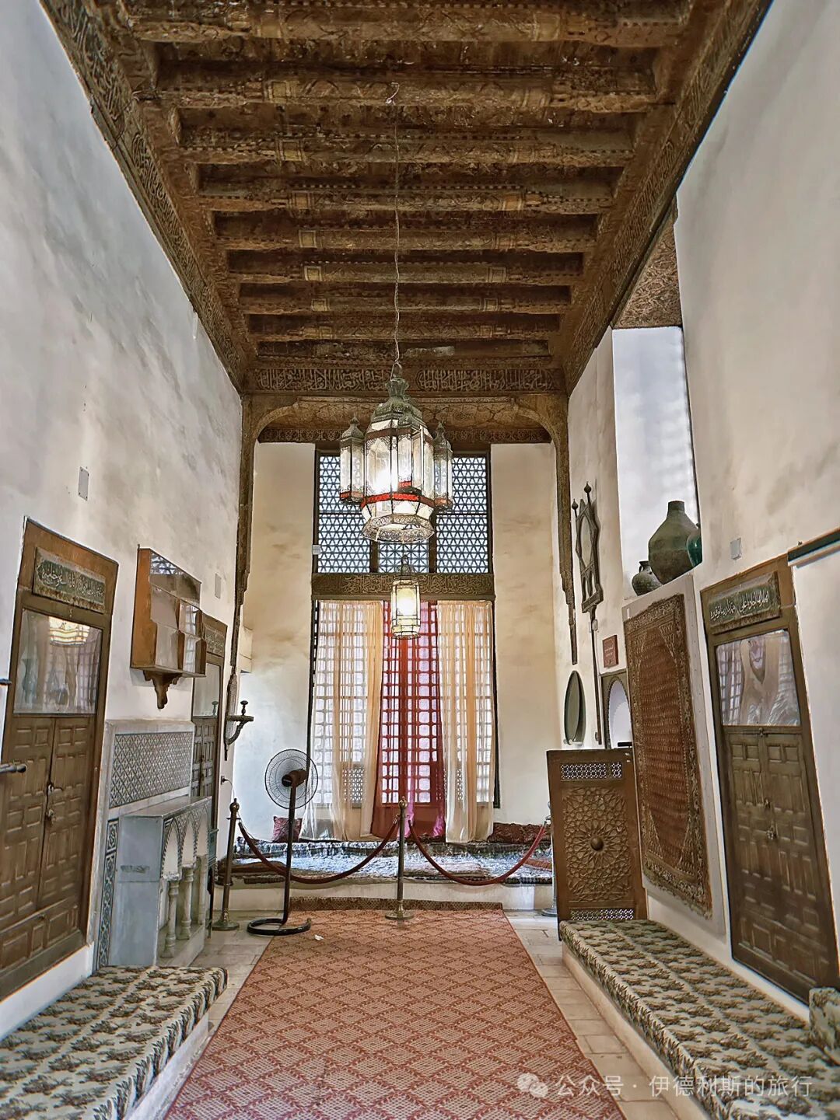
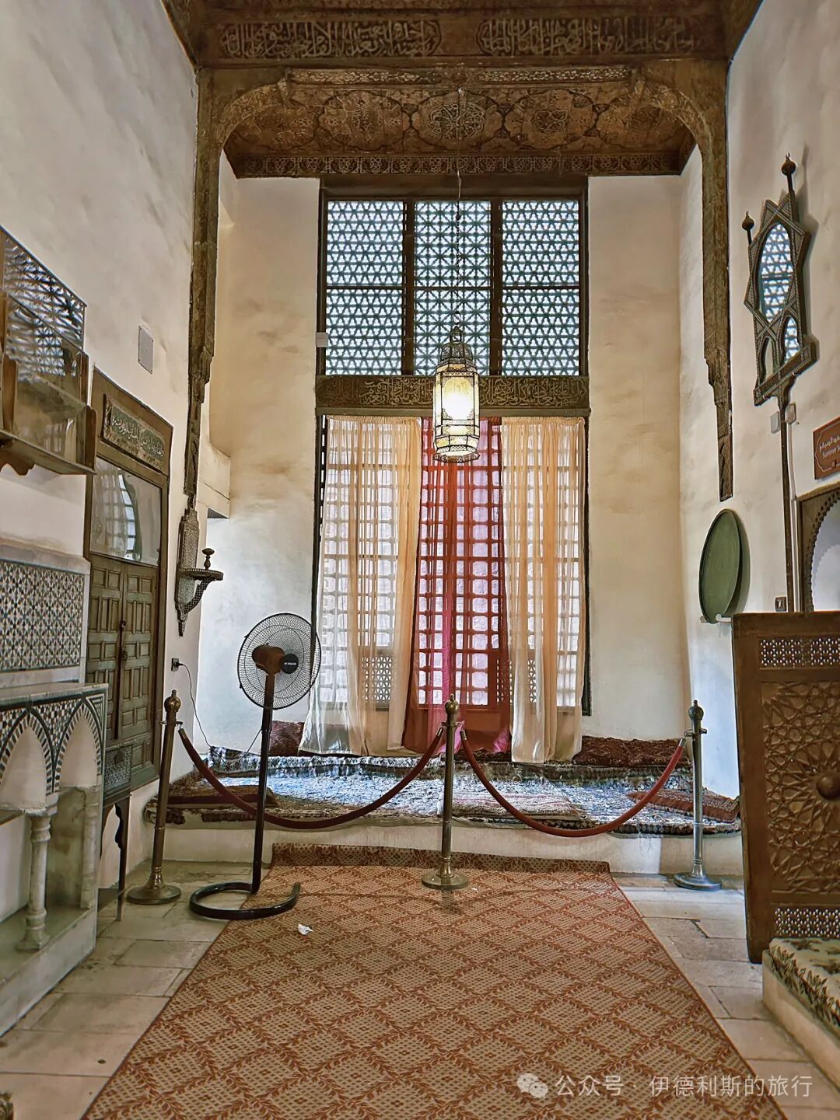
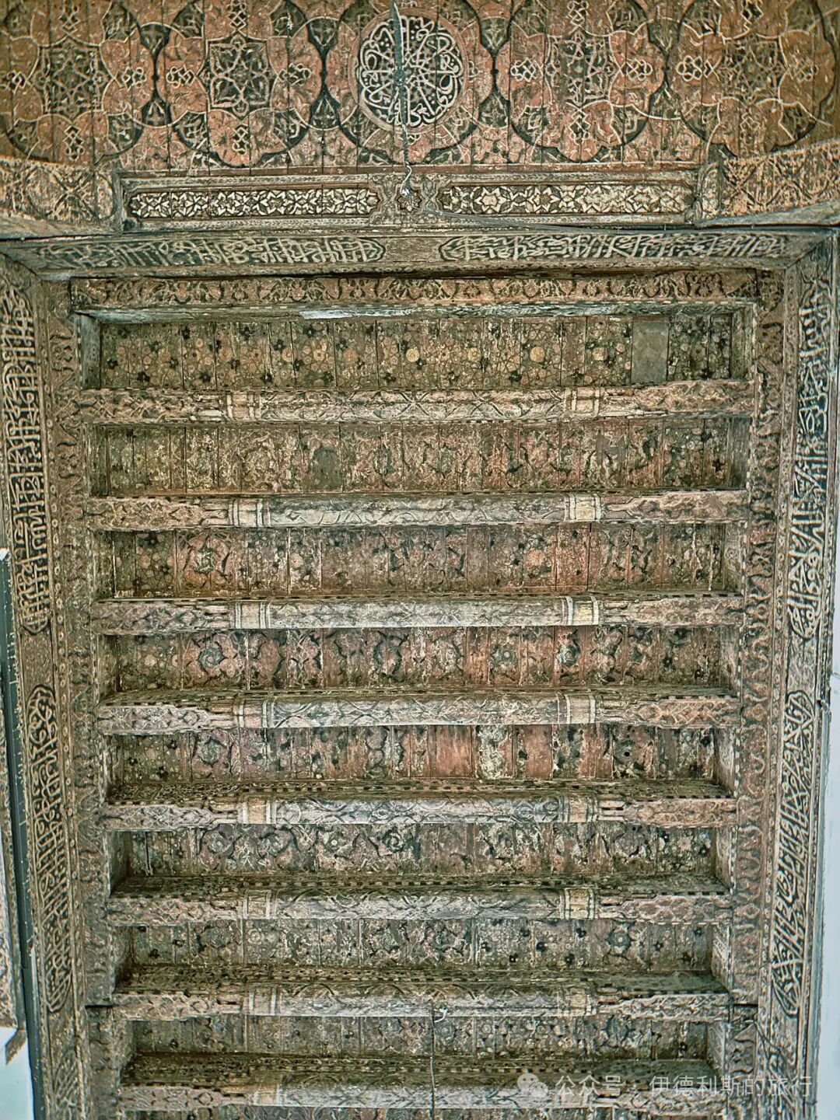
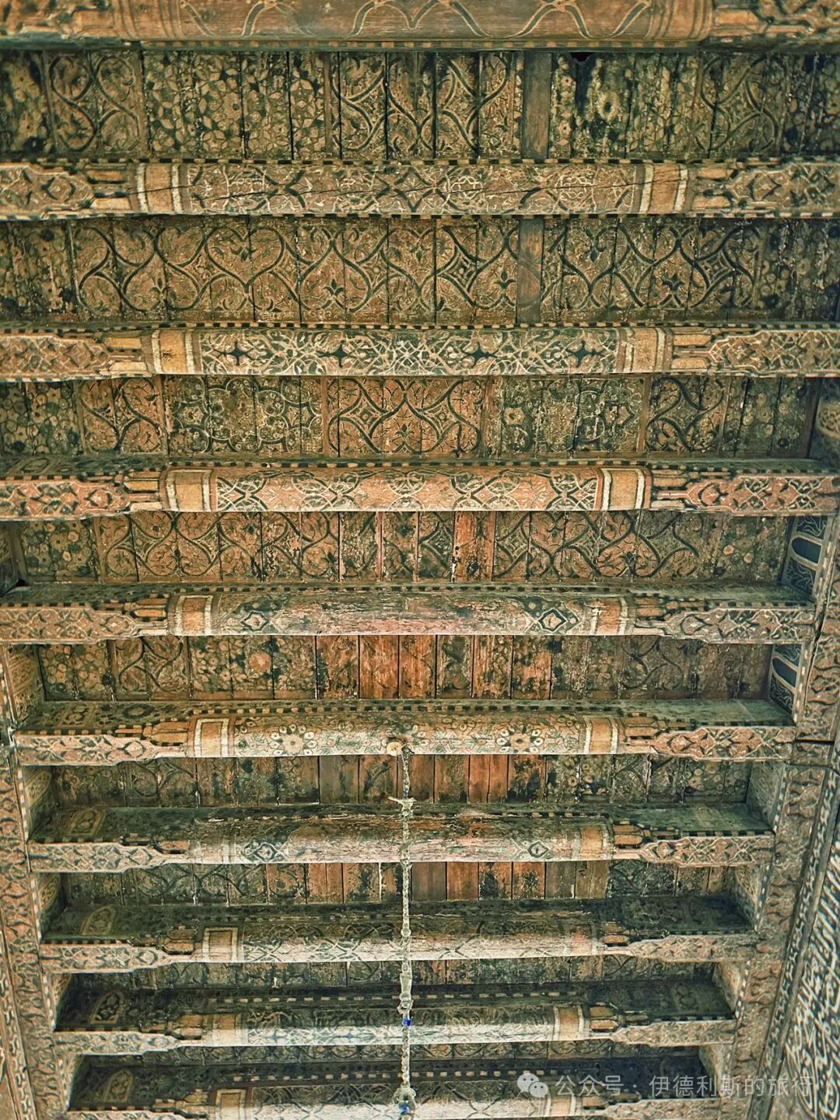
Walking further inside leads to the women's and children's quarters (Haramlek), where you can look down over the entire courtyard through the latticed windows (Mashrabiya). The walls of the women's quarters are decorated with Persian and Turkish-style tiles, and the wooden ceilings feature scripture, plant motifs, and geometric patterns.
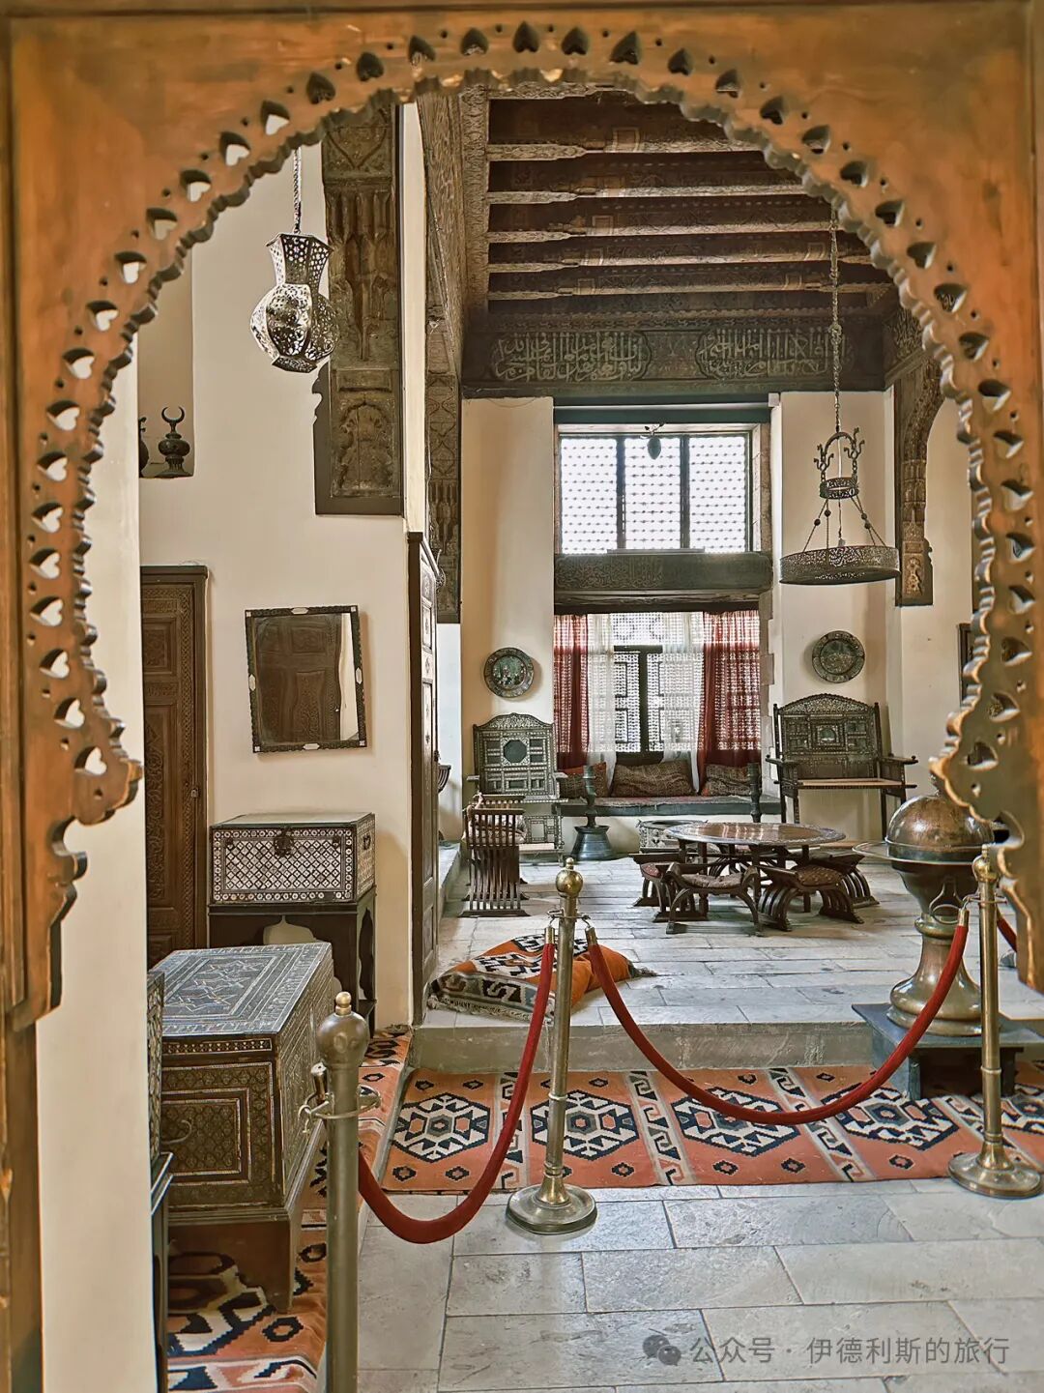
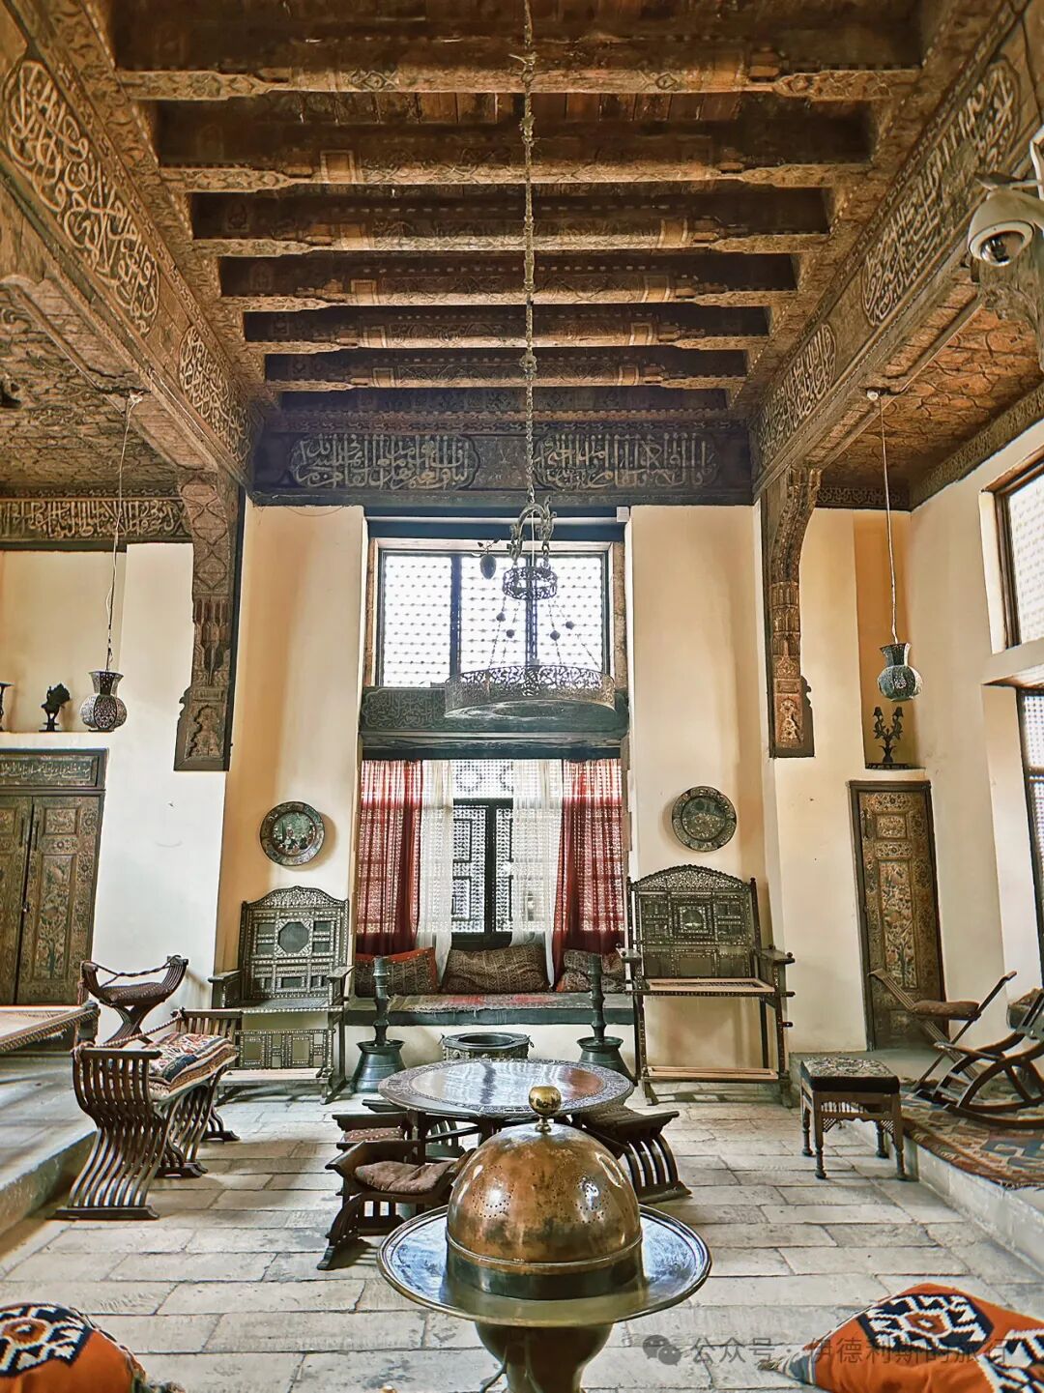
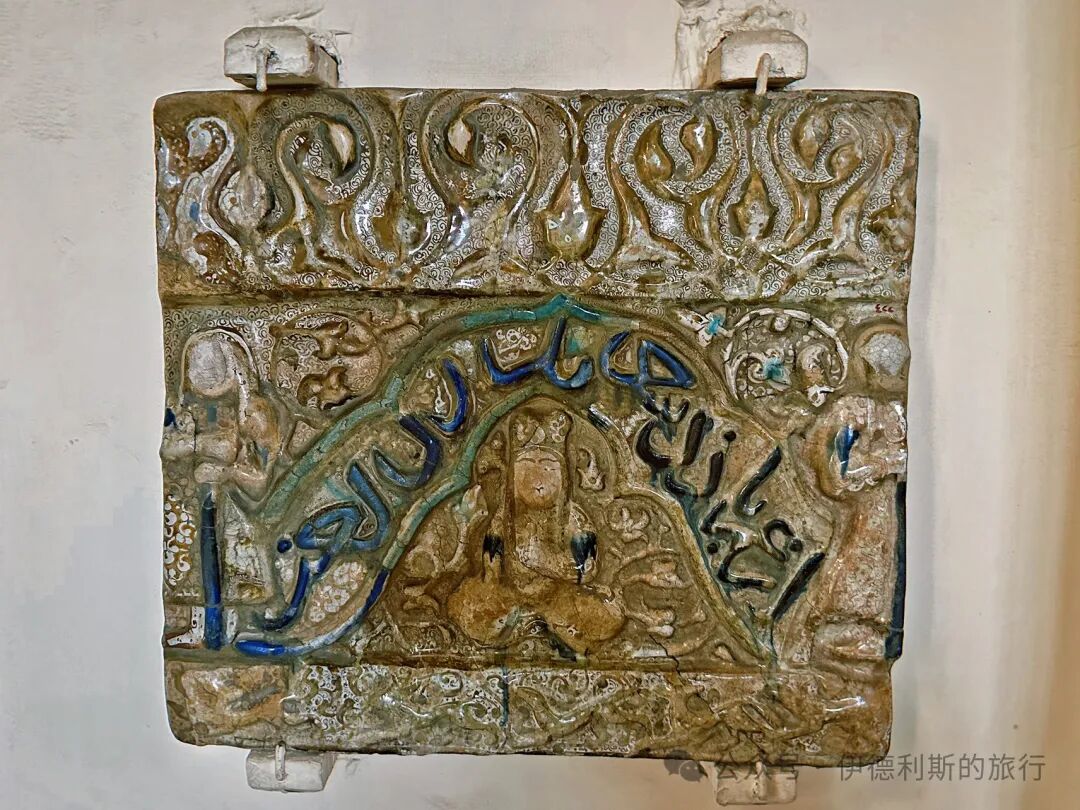
The largest room in the house is the celebration hall (Salamlek). This is a spacious Ottoman-style room. The lower marble area in the center is called a durqa'a, with a marble fountain (fasqiyya) at the very middle and an arched alcove (iwan) on each side. The room is decorated with verses by the Egyptian poet Ahmed Rami (1892-1981) and several wise sayings.
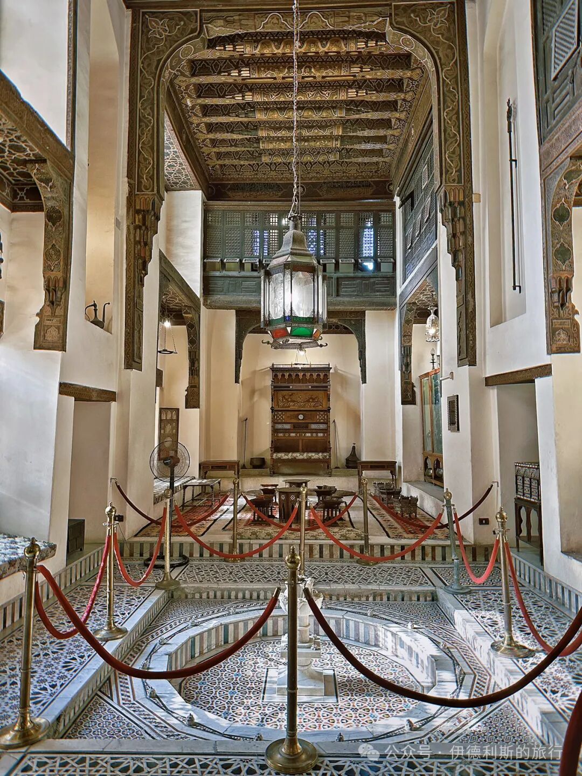
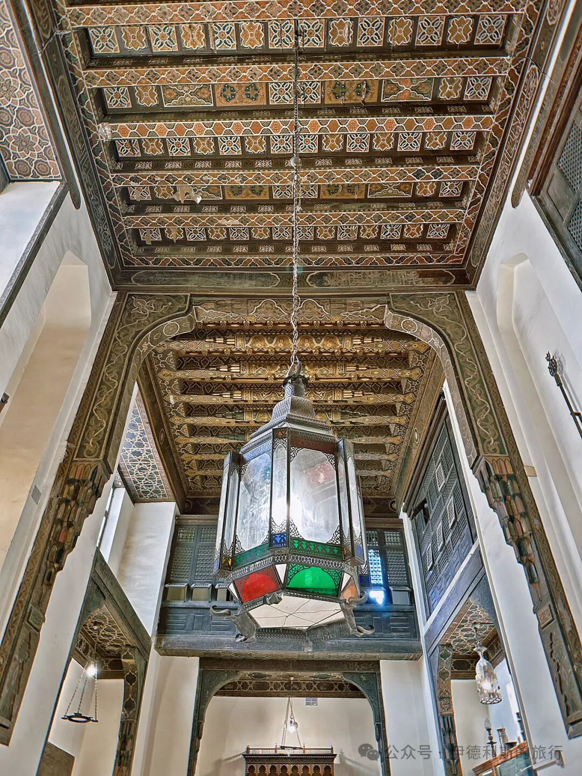
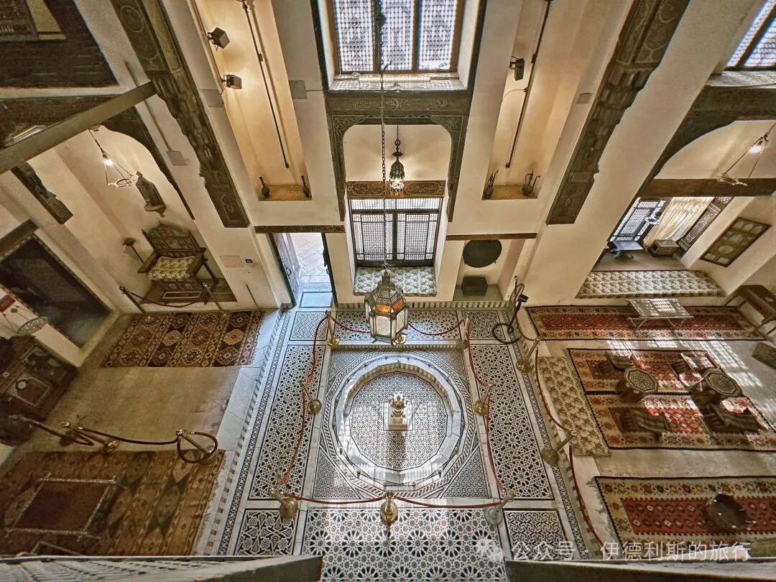
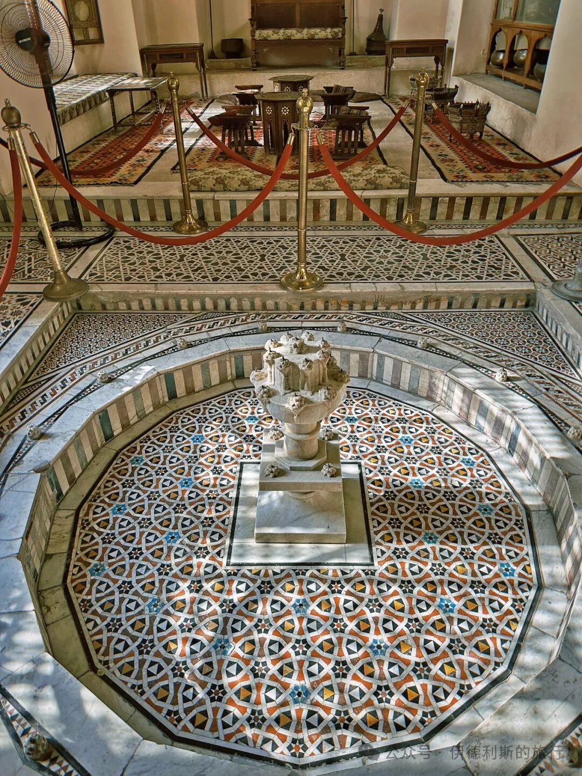
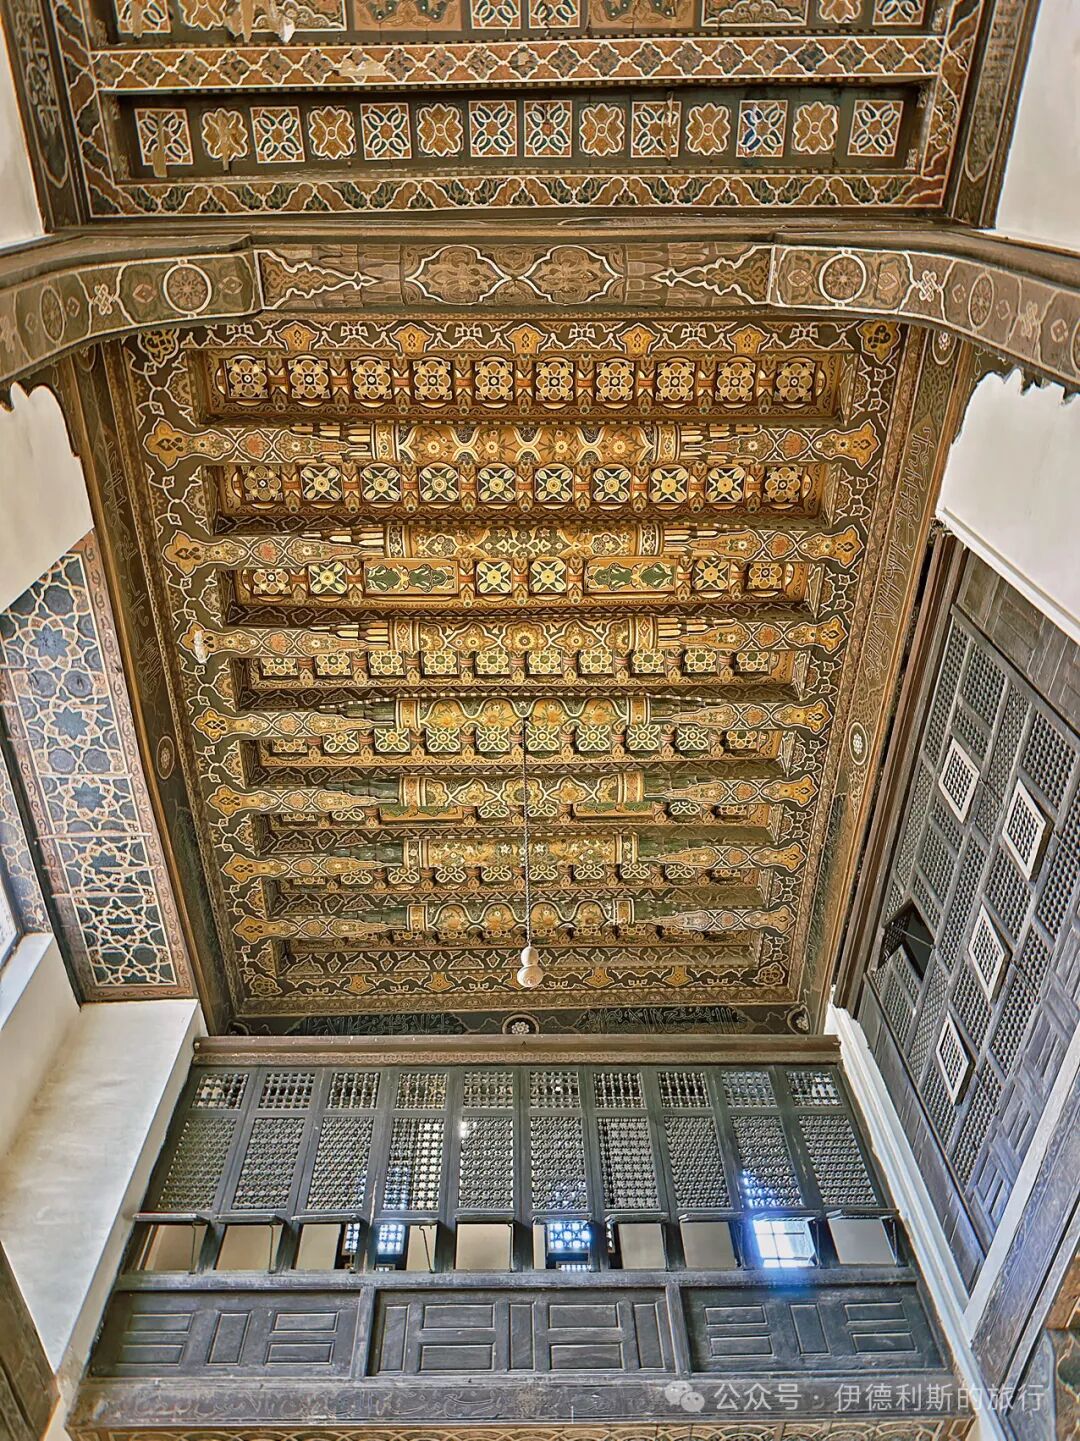
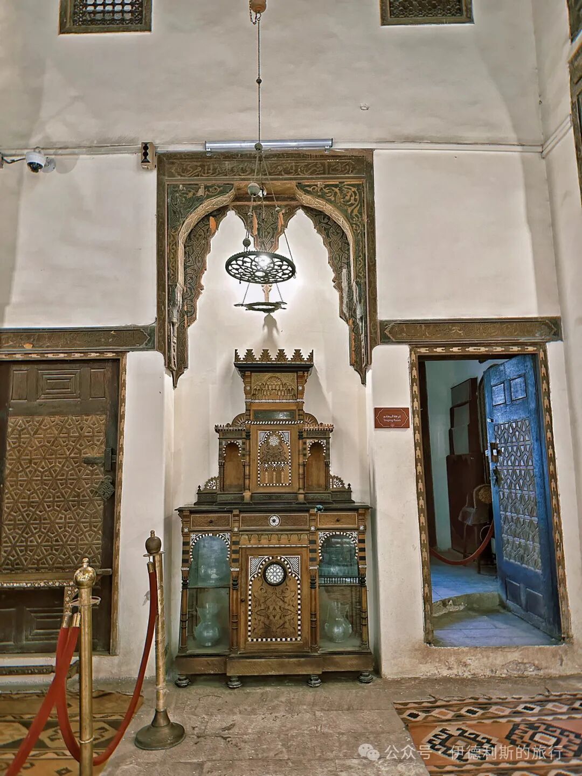
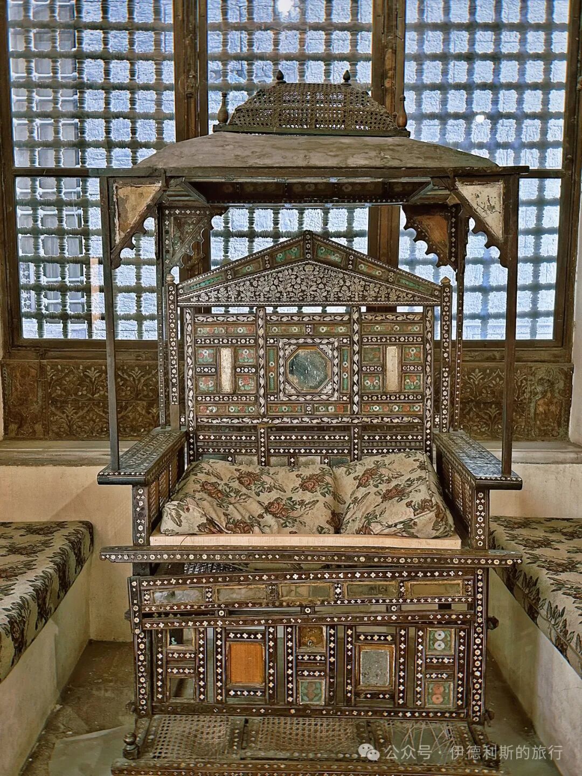
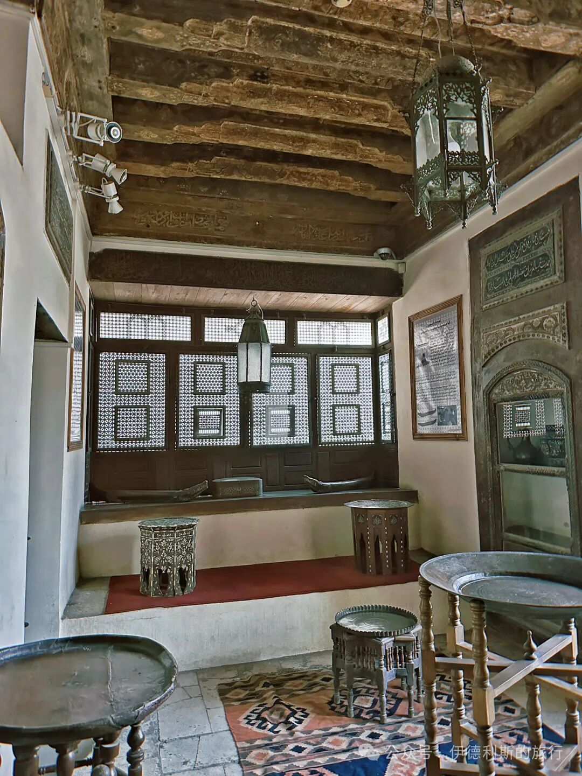
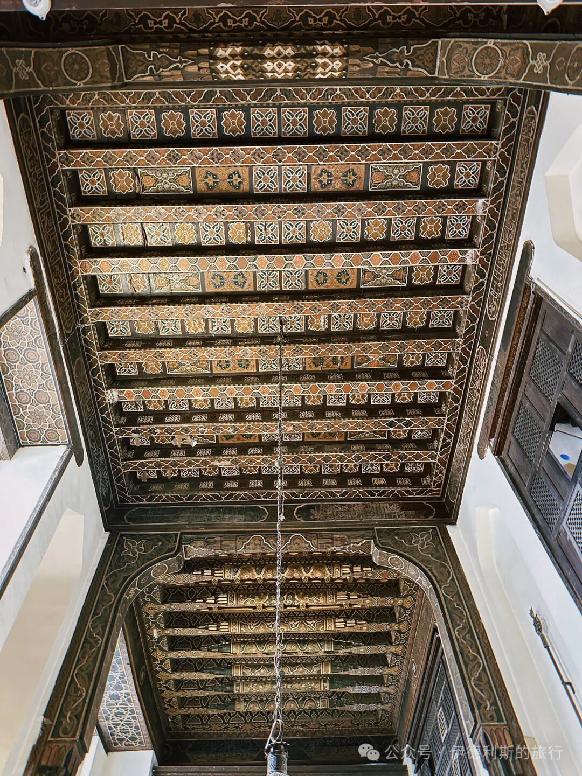
Above the celebration hall is the harem (haramlek), a space for women and children. From here, you can look down into the celebration hall and watch ceremonies and performances through the windows during festivals.
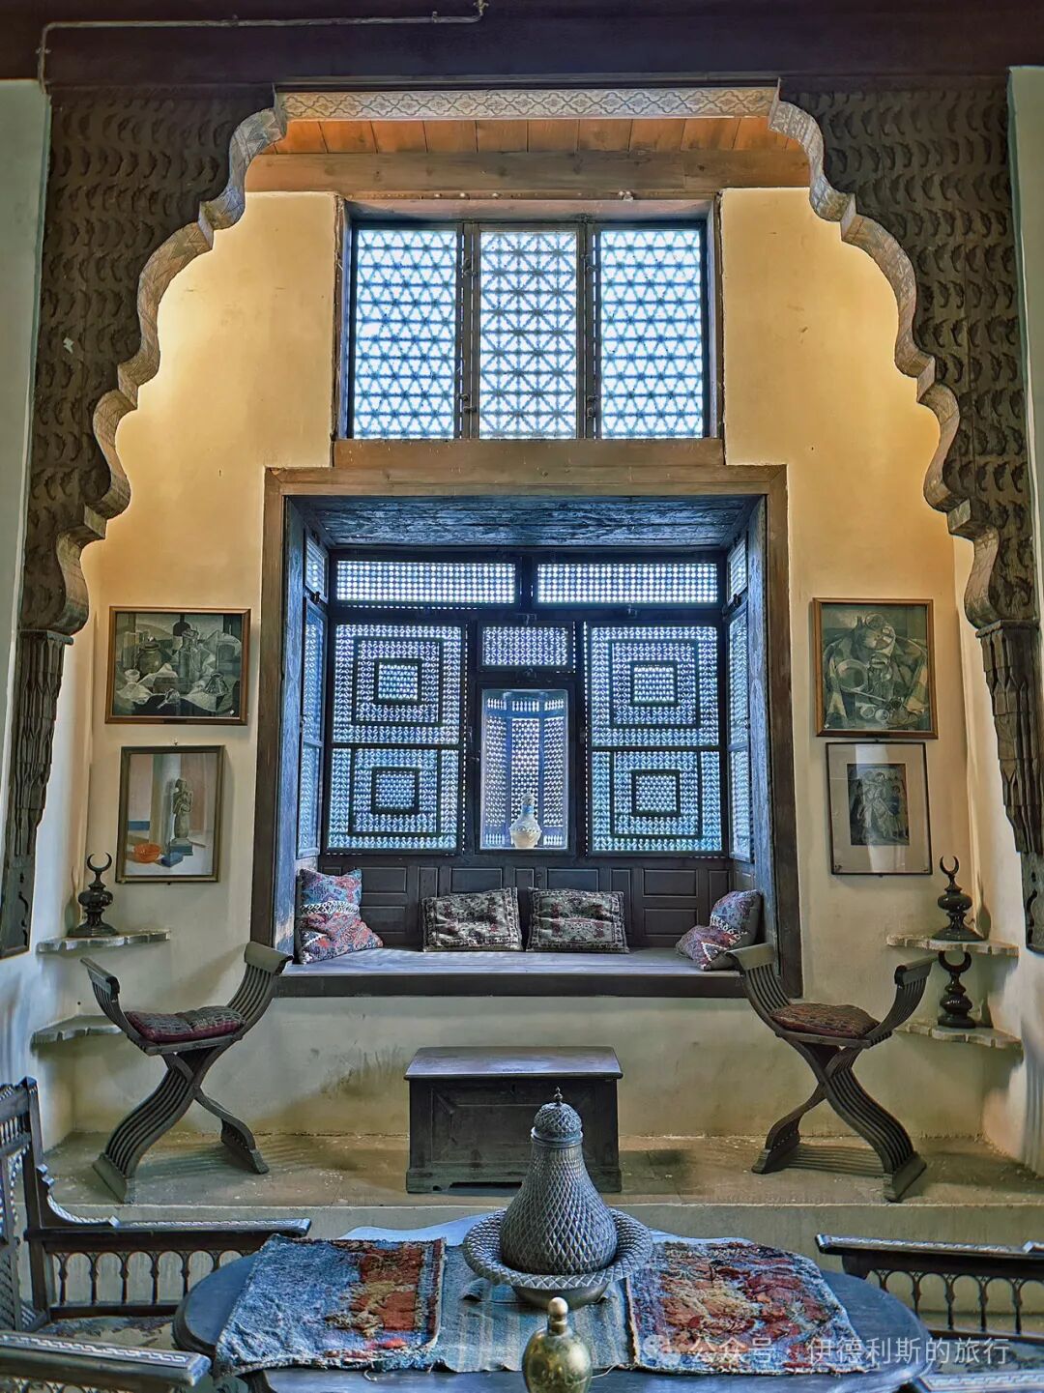
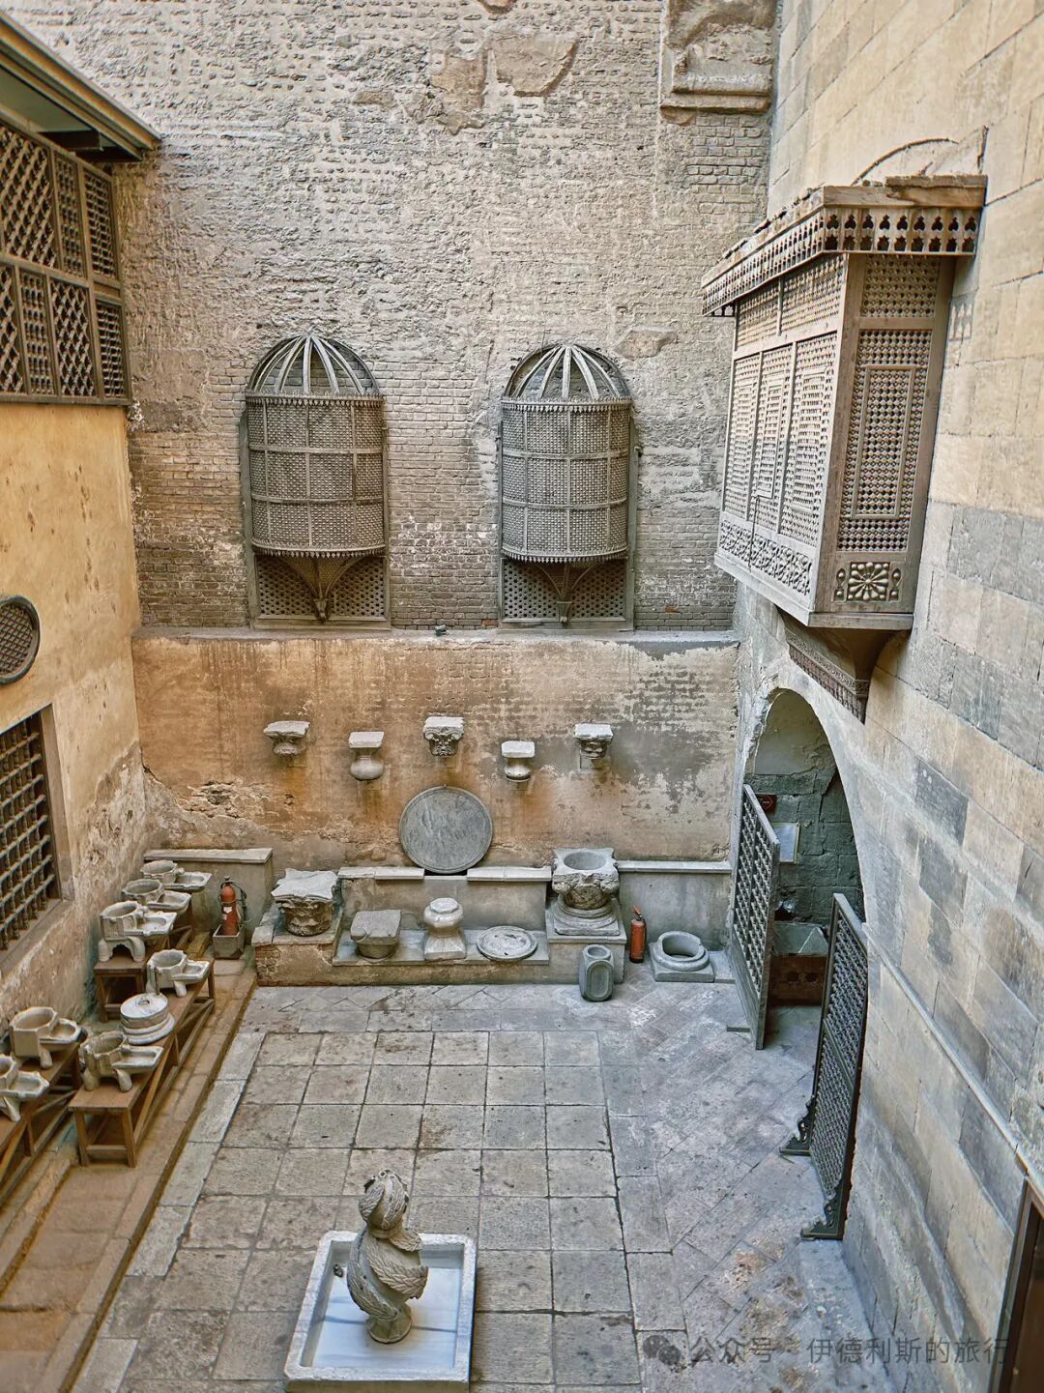
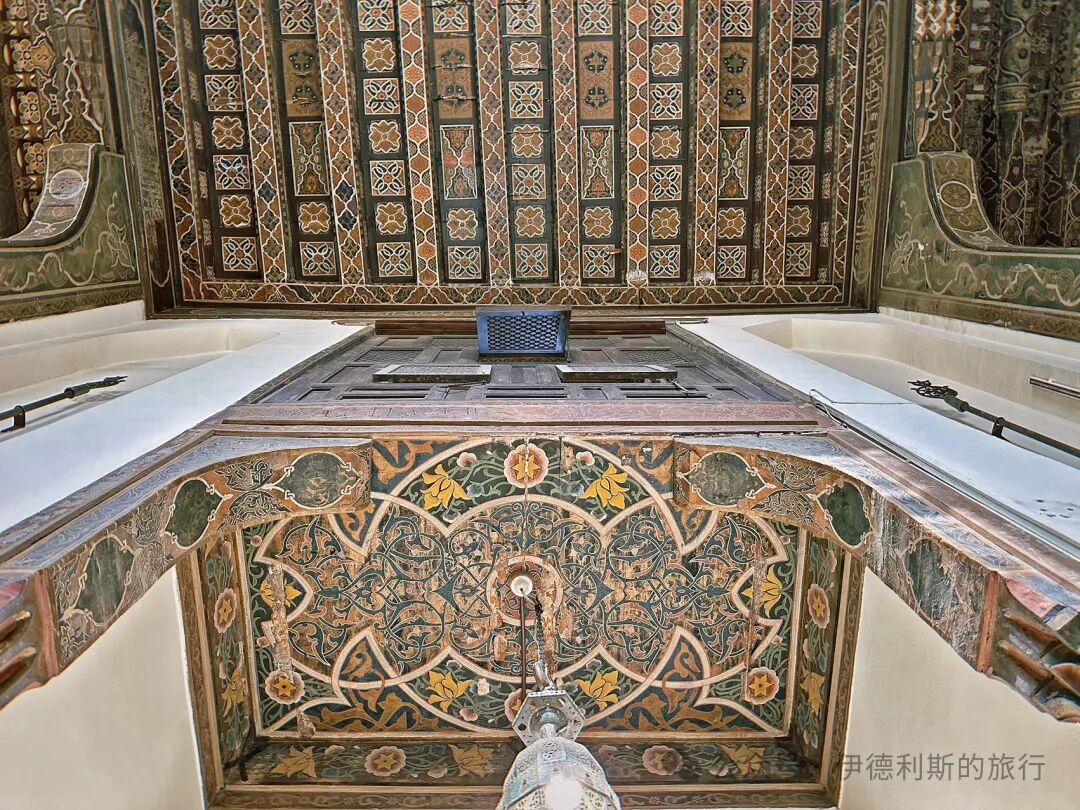
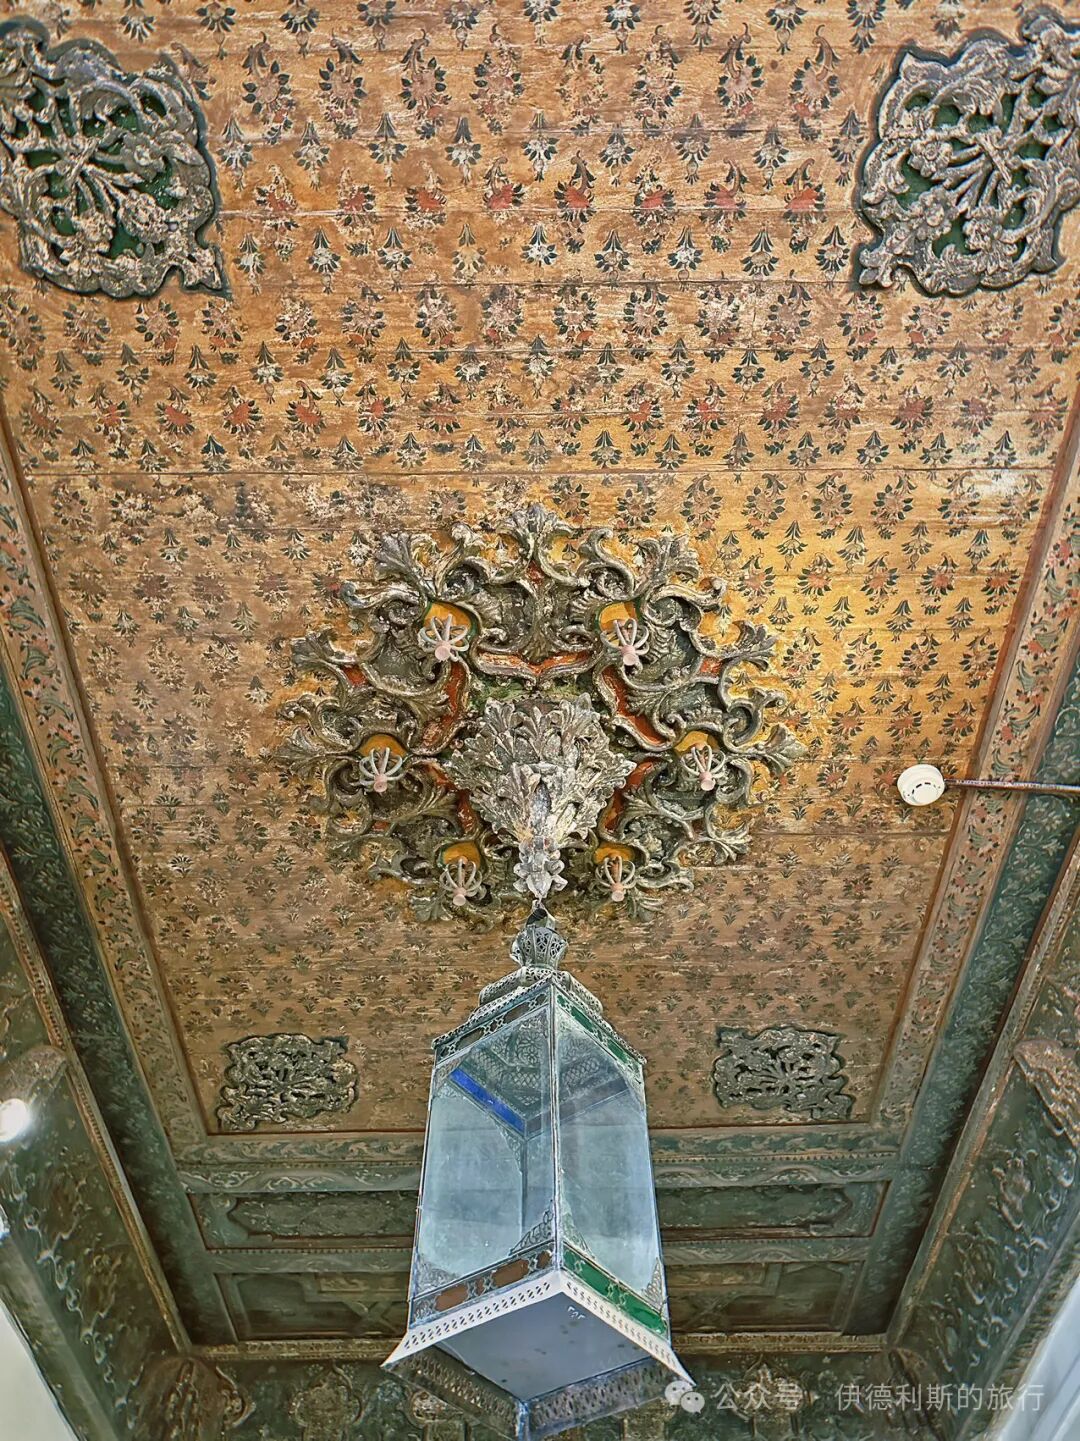
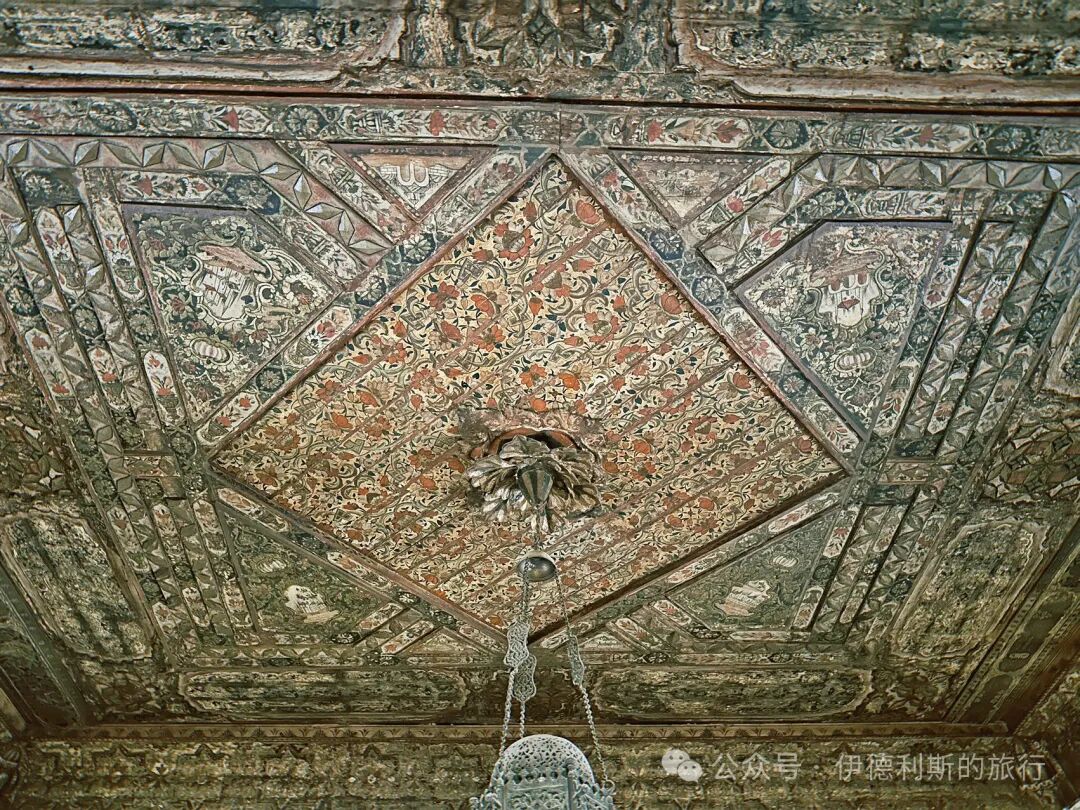
The third floor holds Gayer-Anderson's various collections, including the Persian, Egyptian, Byzantine, Chinese, Indian, and Turkish rooms. The collection covers major civilizations and is truly fascinating.
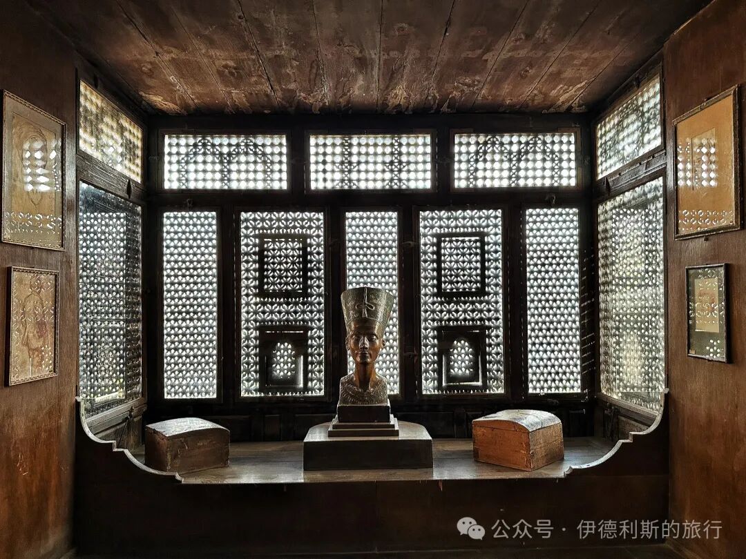
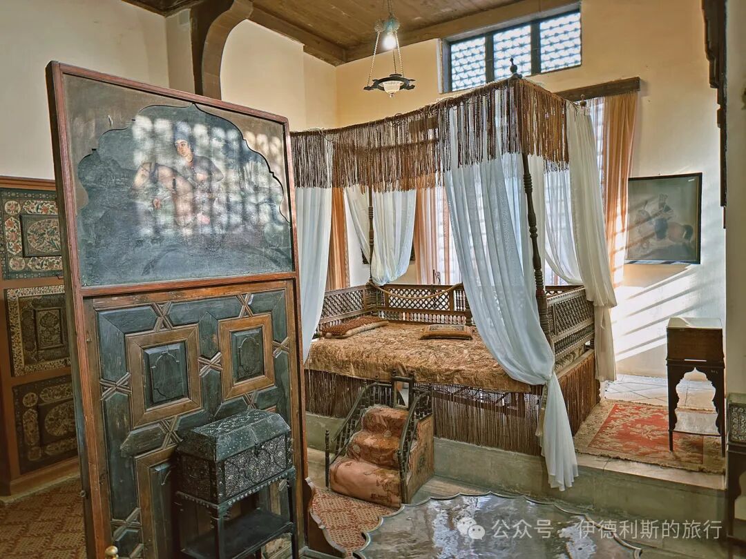
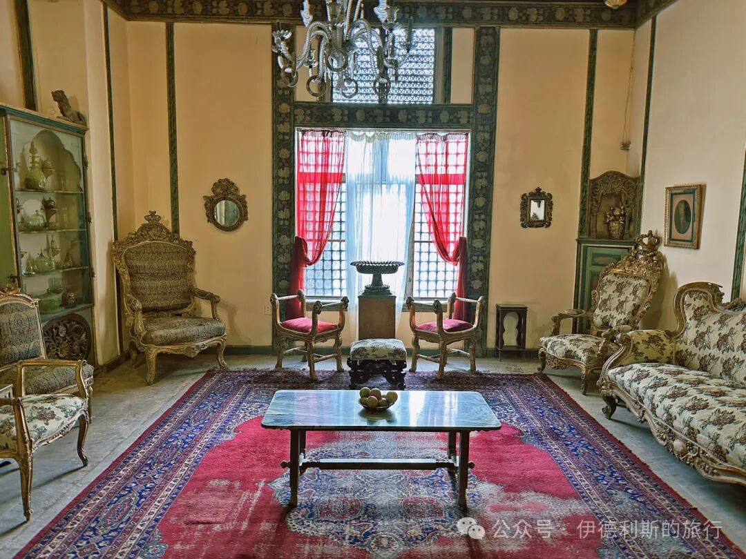
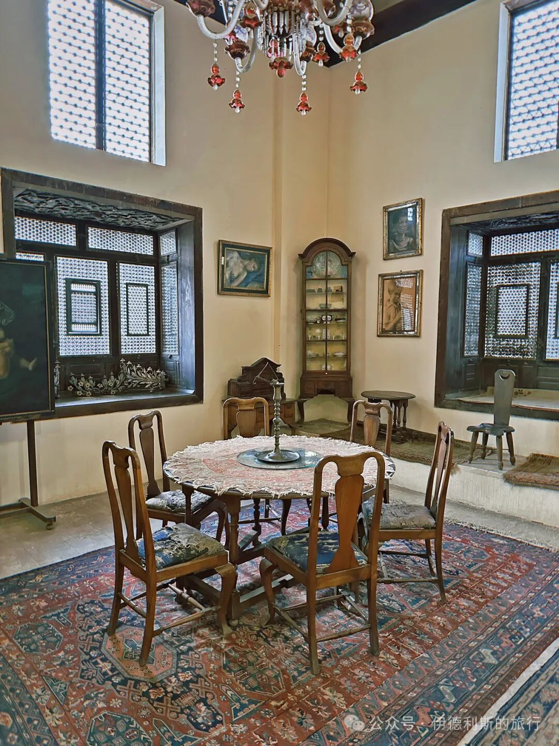
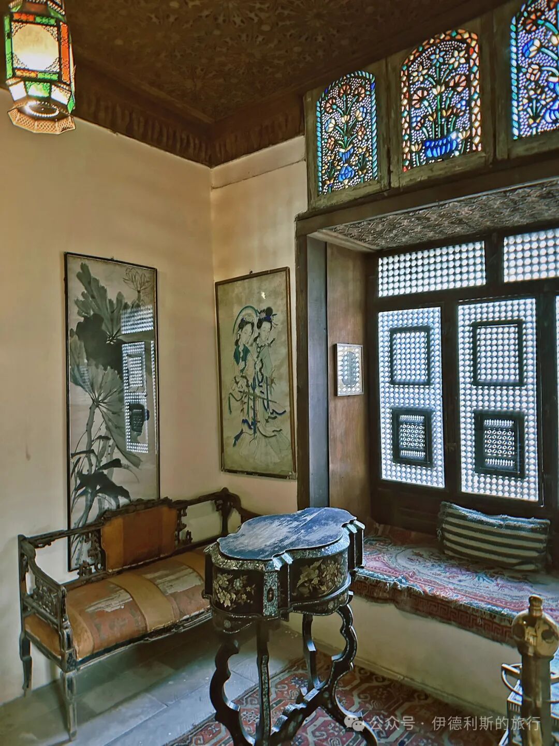
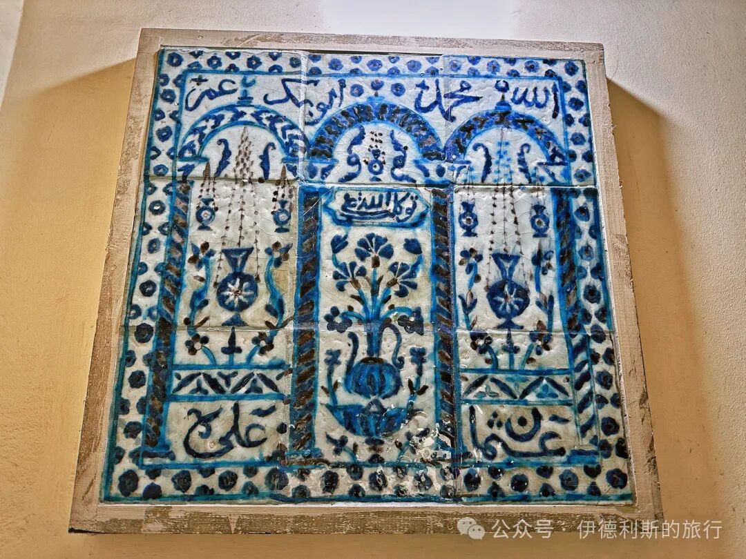
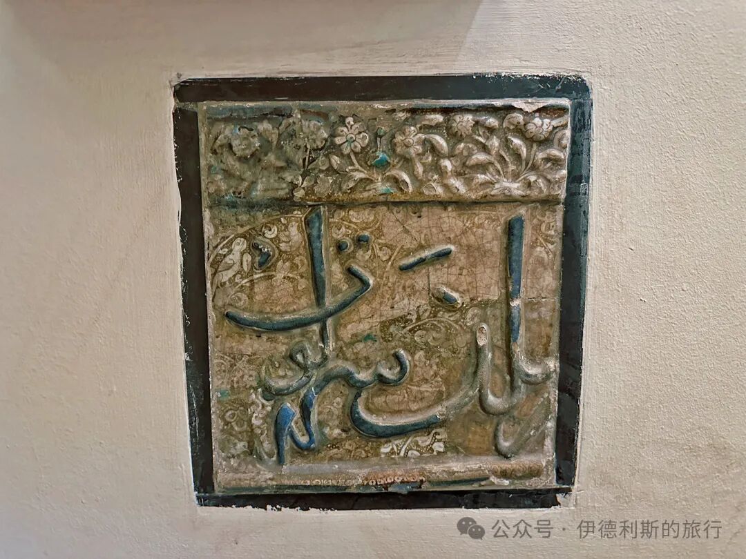
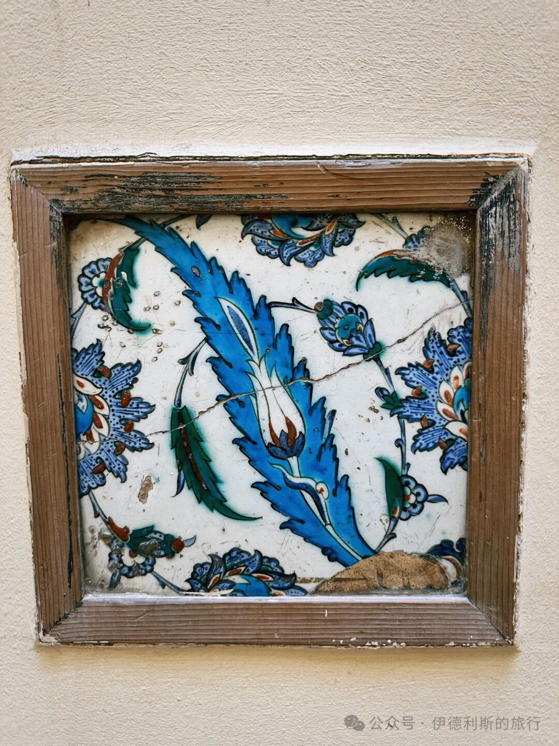
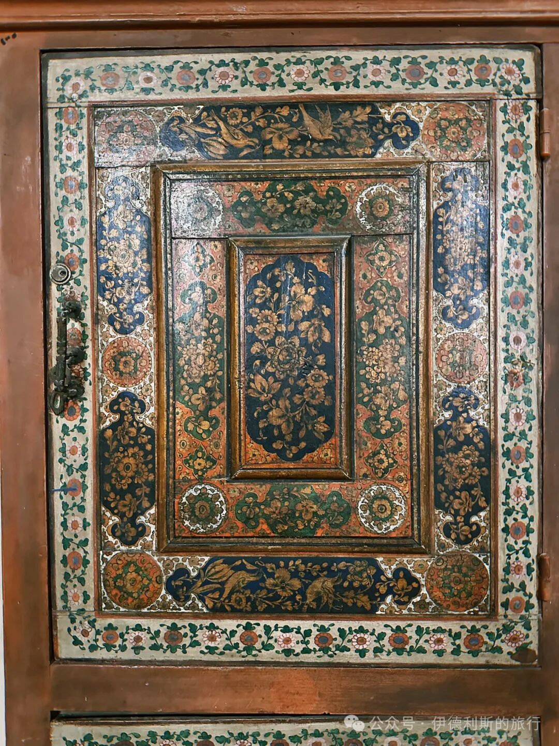
The water fountain (sabil) inside Bayt al-Kritliyya. In the old city of Cairo, a sabil is usually found on the side of a road for citizens to drink water, so having one inside a private residence is very rare. The sabil at Bayt al-Kritliyya was built in 1631. Its original painted wooden ceiling is perfectly preserved and features scriptures, the builder's name, and the date of construction. The sabil could store 500 cubic meters of water. Historically, the water carriers' guild (saqgain) was responsible for transporting this water, and the guild operated until the early 20th century.
Name: Bayt al-Suhaymi
Location: Inside the northern gate of Old Cairo, Egypt.
Date: Construction began in 1648, with expansions in 1797.
Introduction: Bayt al-Suhaymi is the best-preserved private Ottoman-era house in Old Cairo and is now open as a tourist site. The house is built around a courtyard (Sahn), which features a small garden with palm trees in the center. You can see beautiful wooden lattice windows (Mashrabiya) in the courtyard. The south side of the mansion is the original 1648 structure, while the north side was added in 1797. It is named after its last owner, Sheikh Muhammad Amin al-Suhaymi, who was a sheikh at Al-Azhar Mosque. In 1930, King Fuad I of Egypt provided funds to buy the mansion and placed it under the management of the Committee for the Conservation of Arab Art Monuments.
Summary: Tunisia and Egypt Traditional Homes - Courtyards, Rooms and Heritage is presented as a clear English travel account for readers interested in Muslim life, halal food, architecture, and local history. The article keeps the original names, food details, photographs, and cultural context while focusing on Tunisia, Egypt, Traditional Homes.
Name: Dar Bach Hamba
Location: Southern part of the Medina of Tunis.
Date: Built in the 17th century.
Description: The Rassa family built Dar Bach Hamba in the 17th century. This family moved to Tunis from Tlemcen, Algeria, before the 16th century. The house was later owned by the Naccache family and Haj Ahmed Bach Hamba. During the French protectorate period (1881-1956), it became a school run by French nuns.
Dar Bach Hamba is a classic noble residence in the Medina of Tunis. It has a central courtyard with a grand room on each of its four sides, and the north and east rooms feature porches. Today, it serves as the office for the L'Art Rue association. This group works to promote local Tunisian art heritage and provides a space for children's art workshops, concerts, and art projects.
Name: Dar al Jaziri
Location: Northern part of the Medina of Tunis.
Date: Before the 18th century.
Description: Dar al Jaziri served as the home for the Jaziri family in Tunis from the 12th to the 18th century. The Neo Destour party, which led the Tunisian independence movement, held its second congress here in 1937. They also became the ruling party of Tunisia after 1956. Today, it houses the House of Poetry of Tunisia and hosts regular poetry readings.
Dar al Jaziri features a courtyard surrounded by a porch, with very classical columns and capitals, and a water well in the center of the courtyard.
Name: Dar El Monastiri.
Location: Northern part of the Medina of Tunis.
Date: Between 1814 and 1824.
Introduction: Dar El Monastiri was built by Al-Husayn II ibn Mahmud of the Husainid dynasty in Tunisia during the reign of his father, Mahmud (who ruled from 1814 to 1824). It was later given to the Chechia hat merchant M'hamed El Monastiri. After 1924, the building served as an arts and crafts school, an office for craft education, and a regional center for Tunisian arts. Today, it is the National Center for Calligraphy.
The courtyard inside Dar El Monastiri features intricate lime carvings and colorful tiles. The latticed windows (mashrabiya) on the second floor are also very distinctive.
Name: Dar El Bey.
Location: Southern part of the Medina of Kairouan, Tunisia.
Date: 18th century.
Introduction: Built in the 18th century, this former residence of the Bey of Kairouan is now a carpet shop. The house has 18 rooms inside with very fancy ceilings. But if you do not buy a rug, the shop staff might not show you all the rooms.
Name: Bayt al-Kritliyya
Location: Next to the Mosque of Ibn Tulun in Cairo, Egypt.
Date: 1545 and 1631.
Introduction: Bayt al-Kritliyya is built right against the outer wall of the Mosque of Ibn Tulun and is an outstanding example of a traditional Ottoman-era house in Cairo. The residence consists of two houses connected by a bridge. One was built by the scholar Abdel-Qader al-Haddad in 1545, and the other was built by Hajj Mohammad ibn al-Hajj Salem ibn Galman al-Gazzar in 1631. It was later owned by a Muslim noblewoman from the Greek island of Crete, which is how it got the name Bayt al-Kritliyya. In 1928, Egypt began clearing the houses outside the Mosque of Ibn Tulun. This house survived because it was well-preserved, and it was also restored. Major Gayer-Anderson moved into the house in 1935 and filled it with his collection of furniture, carpets, and antiques. When he left Egypt in 1942, he gave the house to the Committee for the Conservation of Arab Monuments, which later turned it into the Gayer-Anderson Museum.
Both houses have their own courtyards, each featuring a fountain from Gayer-Anderson's collection in the center. From one of the courtyards, you can climb up to the summer balcony (Maq'ad) with its horseshoe-shaped arches, where the owner and his guests would go to cool off during the summer.
After passing through the summer balcony, you reach the winter hall, which was the living area for men during the colder months. The hall features a beautiful carved wooden ceiling decorated with fine calligraphy.
Walking further inside leads to the women's and children's quarters (Haramlek), where you can look down over the entire courtyard through the latticed windows (Mashrabiya). The walls of the women's quarters are decorated with Persian and Turkish-style tiles, and the wooden ceilings feature scripture, plant motifs, and geometric patterns.
The largest room in the house is the celebration hall (Salamlek). This is a spacious Ottoman-style room. The lower marble area in the center is called a durqa'a, with a marble fountain (fasqiyya) at the very middle and an arched alcove (iwan) on each side. The room is decorated with verses by the Egyptian poet Ahmed Rami (1892-1981) and several wise sayings.
Above the celebration hall is the harem (haramlek), a space for women and children. From here, you can look down into the celebration hall and watch ceremonies and performances through the windows during festivals.
The third floor holds Gayer-Anderson's various collections, including the Persian, Egyptian, Byzantine, Chinese, Indian, and Turkish rooms. The collection covers major civilizations and is truly fascinating.
The water fountain (sabil) inside Bayt al-Kritliyya. In the old city of Cairo, a sabil is usually found on the side of a road for citizens to drink water, so having one inside a private residence is very rare. The sabil at Bayt al-Kritliyya was built in 1631. Its original painted wooden ceiling is perfectly preserved and features scriptures, the builder's name, and the date of construction. The sabil could store 500 cubic meters of water. Historically, the water carriers' guild (saqgain) was responsible for transporting this water, and the guild operated until the early 20th century.
Name: Bayt al-Suhaymi
Location: Inside the northern gate of Old Cairo, Egypt.
Date: Construction began in 1648, with expansions in 1797.
Introduction: Bayt al-Suhaymi is the best-preserved private Ottoman-era house in Old Cairo and is now open as a tourist site. The house is built around a courtyard (Sahn), which features a small garden with palm trees in the center. You can see beautiful wooden lattice windows (Mashrabiya) in the courtyard. The south side of the mansion is the original 1648 structure, while the north side was added in 1797. It is named after its last owner, Sheikh Muhammad Amin al-Suhaymi, who was a sheikh at Al-Azhar Mosque. In 1930, King Fuad I of Egypt provided funds to buy the mansion and placed it under the management of the Committee for the Conservation of Arab Art Monuments.
Islamic Architecture Guide: Southeastern Turkey Traditional Homes - Courtyards and Stone Houses
Articles • ali2007fr posted the article • 0 comments • 135 views • 2026-05-19 21:36
Reposted from the web
Summary: Southeastern Turkey Traditional Homes - Courtyards and Stone Houses is presented as a clear English travel account for readers interested in Muslim life, halal food, architecture, and local history. The article keeps the original names, food details, photographs, and cultural context while focusing on Turkey, Traditional Homes, Architecture.
Continued from the previous post: Visiting traditional homes in Tunisia and Egypt.
Name: İskender Paşa Konağı.
Location: Northwest of the old city of Diyarbakır, Turkey.
Date: 1551.
Introduction: This home was built in 1551 by İskender Paşa, the twelfth governor of the Ottoman Empire in Diyarbakır, during the peak of the Ottoman Empire under Suleiman the Magnificent. Today, the mansion houses a breakfast shop, and a plane tree that is over 400 years old still stands in the courtyard.
During the 1540s and 1550s, İskender Paşa spent years on the eastern border of the Ottoman Empire fighting the Georgians and the Persian Safavid Empire, successfully stopping the Safavid Empire from moving westward.
Name: Ziya Gokalp Museum.
Location: Northwest of the old city of Diyarbakır, Turkey.
Date: Early 19th century
Introduction: The Ziya Gökalp Museum, dedicated to the father of Turkish nationalism, is housed in a black basalt home built in the early 19th century. His family bought the house in 1824, and he was born there in 1876.
In 2014, ISIS besieged the Syrian Kurdish city of Kobani, leaving many Kurds displaced. Because the Turkish government viewed the Kurdish People's Protection Units (YPG) defending Kobani as a threat, they blocked Turkish Kurds from helping. This led to large-scale protests by Turkish Kurds. During the clashes, the Ziya Gökalp Museum was damaged, and some archives and books were destroyed. The Association of Turkish Travel Agencies (TÜRSAB) later restored it.
Name: Cemil Paşa Konağı
Location: Southwest of the old city of Diyarbakır, Turkey
Date: Between 1888 and 1902.
Introduction: The Cemil Paşa Mansion (Cemil Paşa Konağı) is the best-preserved traditional house in Diyarbakır, and it now serves as the Diyarbakır City Museum.
Cemil Paşa served as the Ottoman governor of Yemen and later the governor of Siirt. He built this mansion between 1888 and 1902 and lived there until 1927. In 2012, the Diyarbakır municipal government reached an agreement with Cemil Paşa's descendants to restore the mansion, and it officially opened as a city museum in 2014.
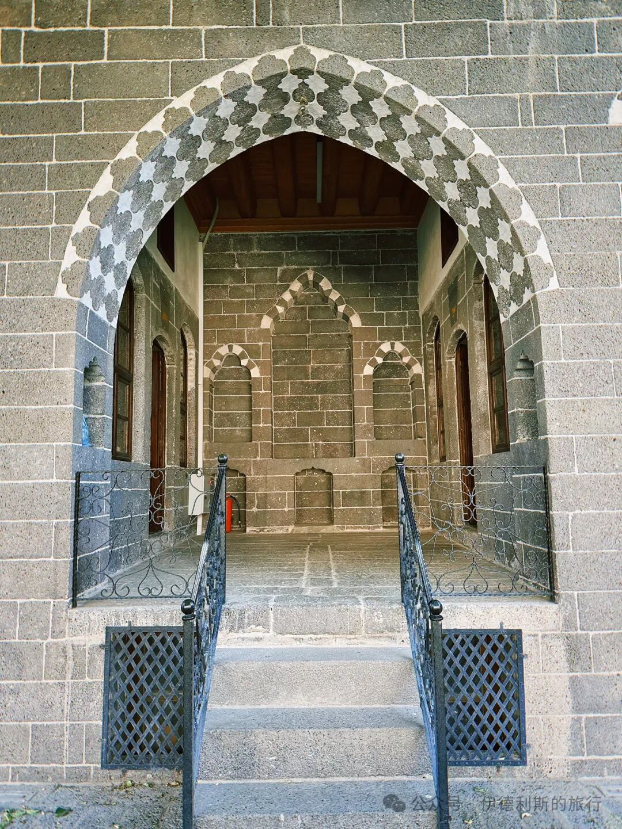
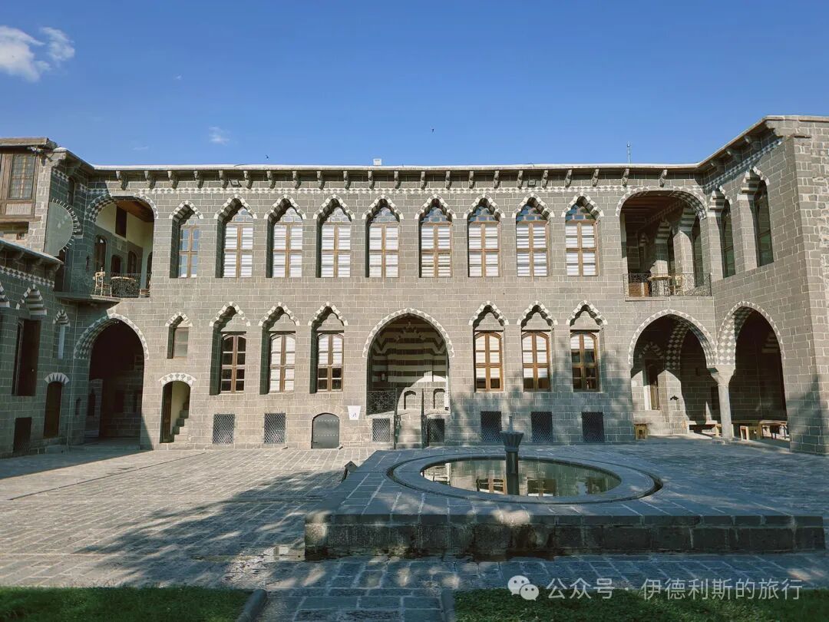
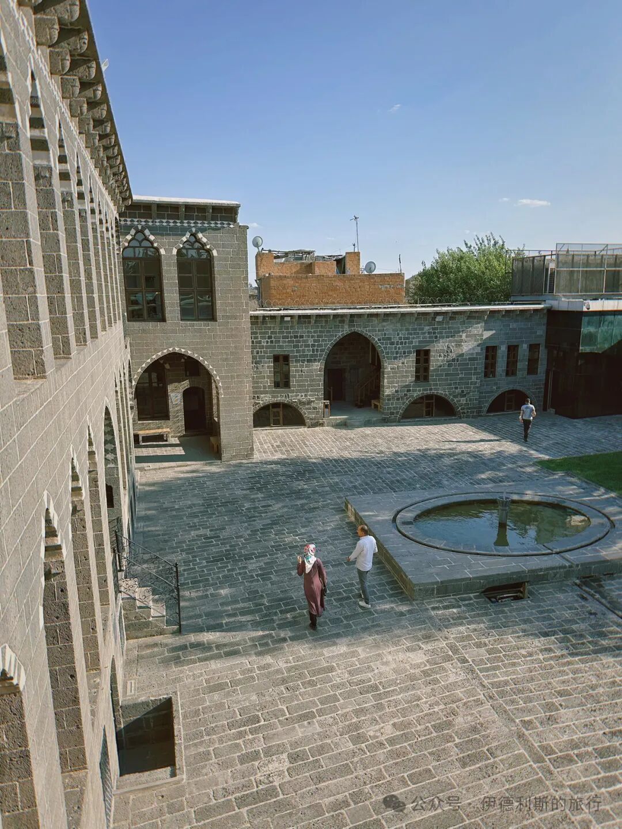
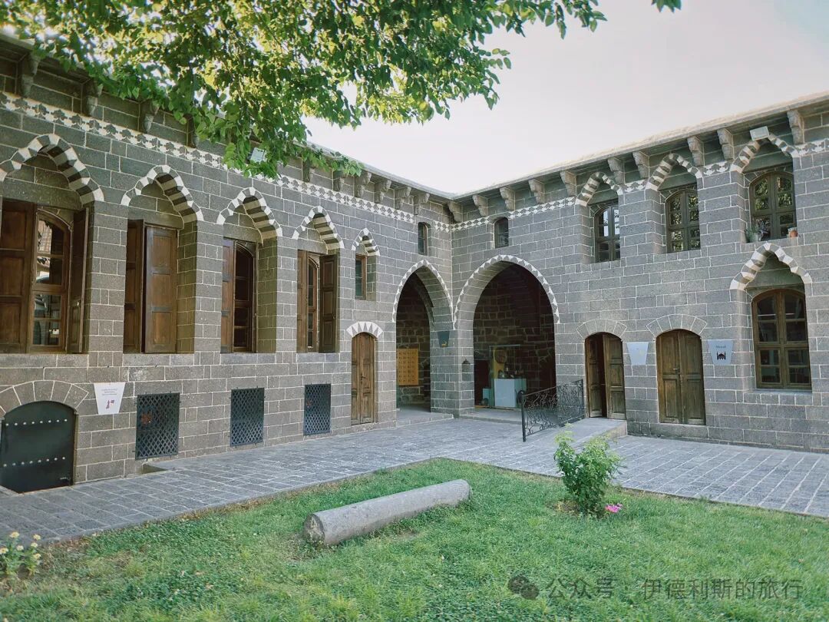
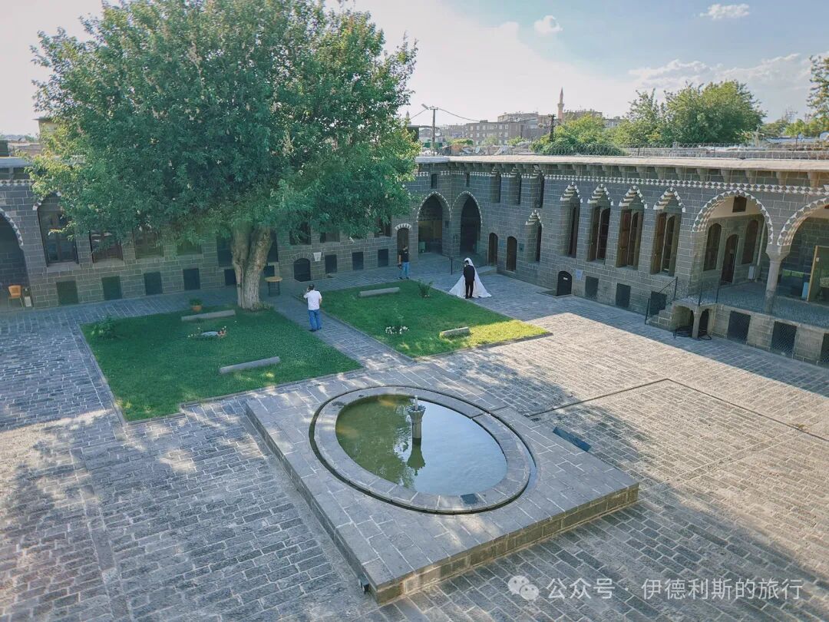
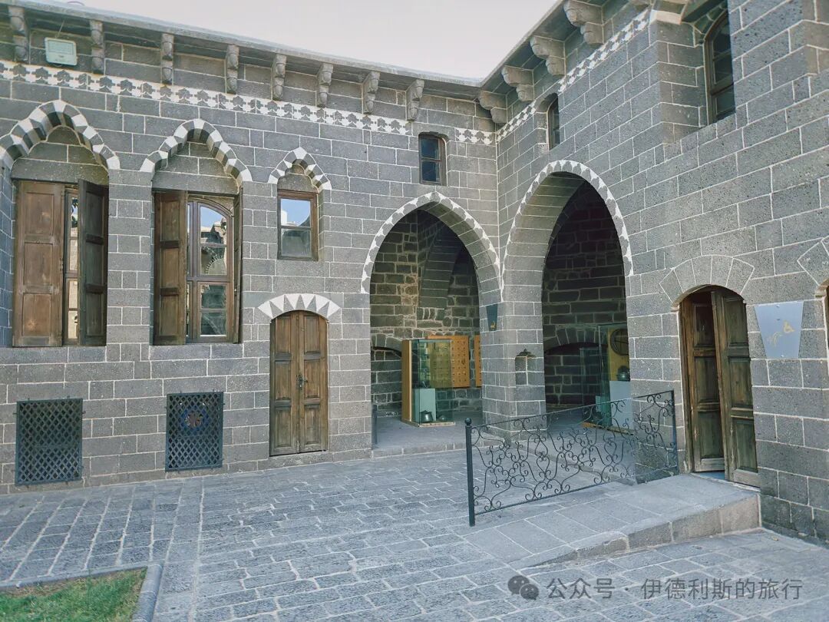
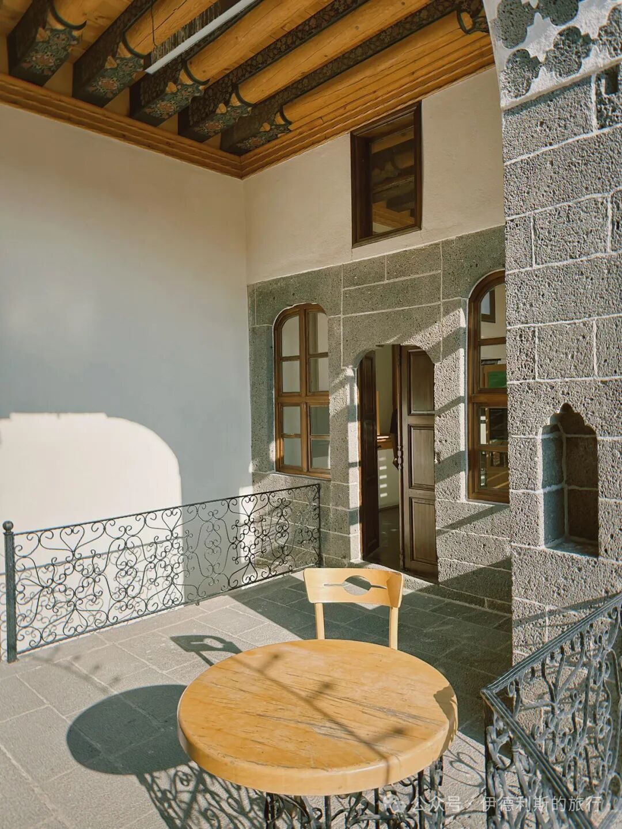
The Cemil Paşa Mansion consists of two large courtyards. One is called the Harem, a private area for family life, and the other is called the Selamlık, a public area for receiving guests and discussing business. This layout was the standard design for mansions built by high-ranking officials during the Ottoman Empire. The north side of the Harem was the winter residence, which gets plenty of sun, while the south side was the summer residence, which stays in the shade to keep cool. The Selamlık includes stables, servant rooms, reception rooms, a coffee room, and a water pool.
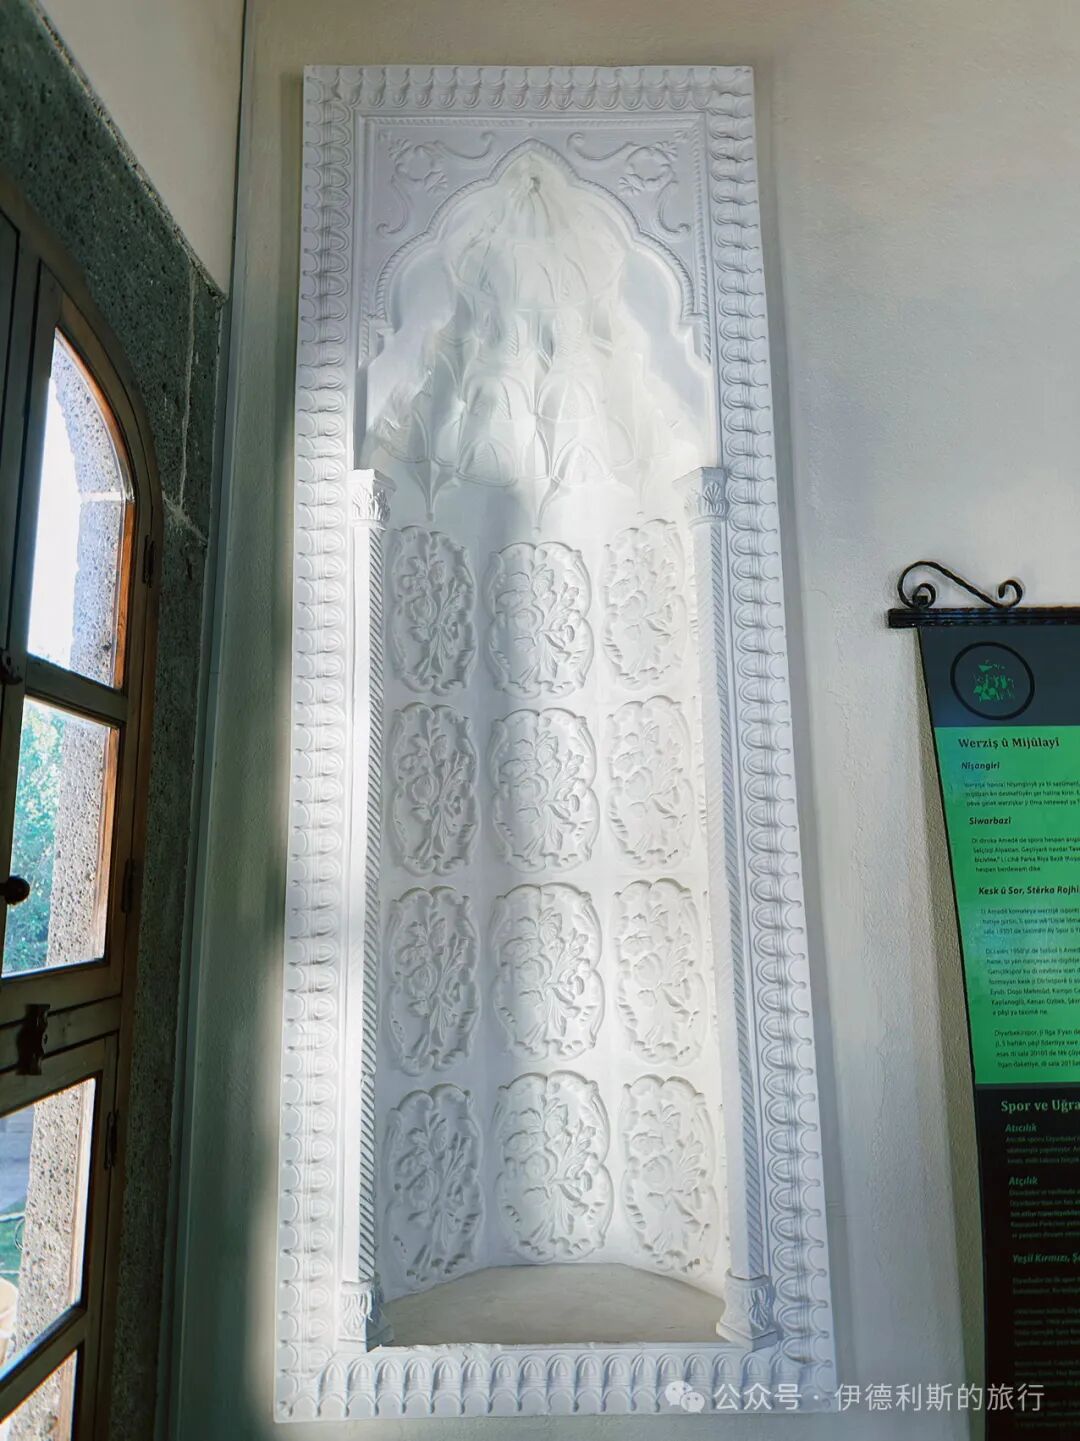
The interior displays of the Cemil Paşa Mansion, now the Diyarbakır City Museum, cover all aspects of life for the Kurds in Turkey.
Name: Şehzadeler Konağı
Location: Southeast of the old city of Diyarbakır, Turkey
Date: Late 16th century
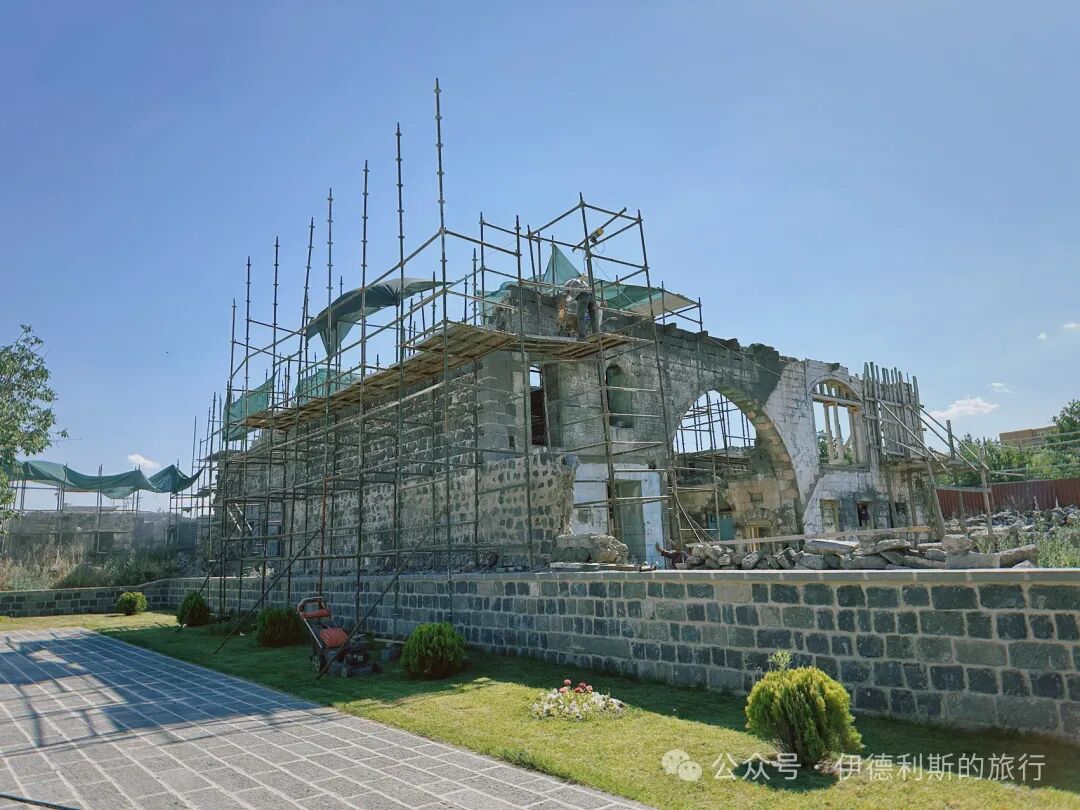
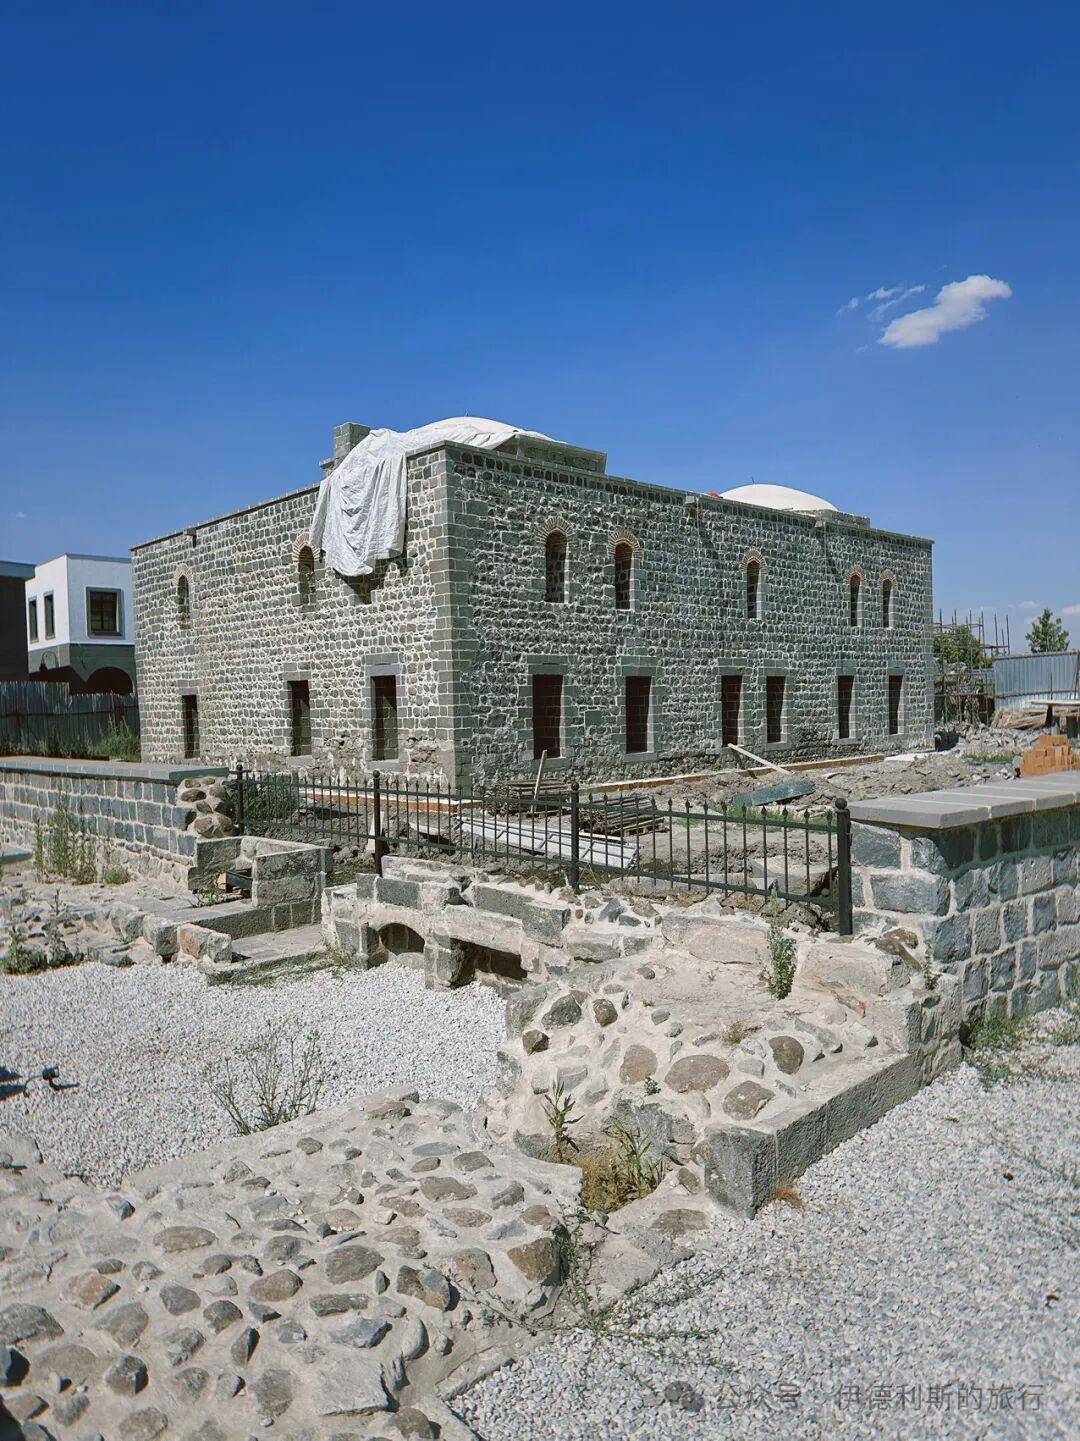
Description: The Prince's Mansion (Şehzadeler Konağı) is an Ottoman-era house built in the late 16th century. It was severely damaged during the 2015 conflict between Turkey and the Kurdistan Workers' Party. Restoration began in 2021, and it was still under construction when I visited in 2023. We met a friend (dosti) at the Kurşunlu Mosque who works here, and he warmly invited us for tea.
Once the restoration is finished, it is expected to open as a literary youth center named after the famous Diyarbakır poet Sezai Karakoç, who passed away in 2021, serving as a home for literature for young people.
Name: Hacı Halid Konağı
Location: Northwest of the old city of Diyarbakır, Turkey.
Date: Late 19th century.
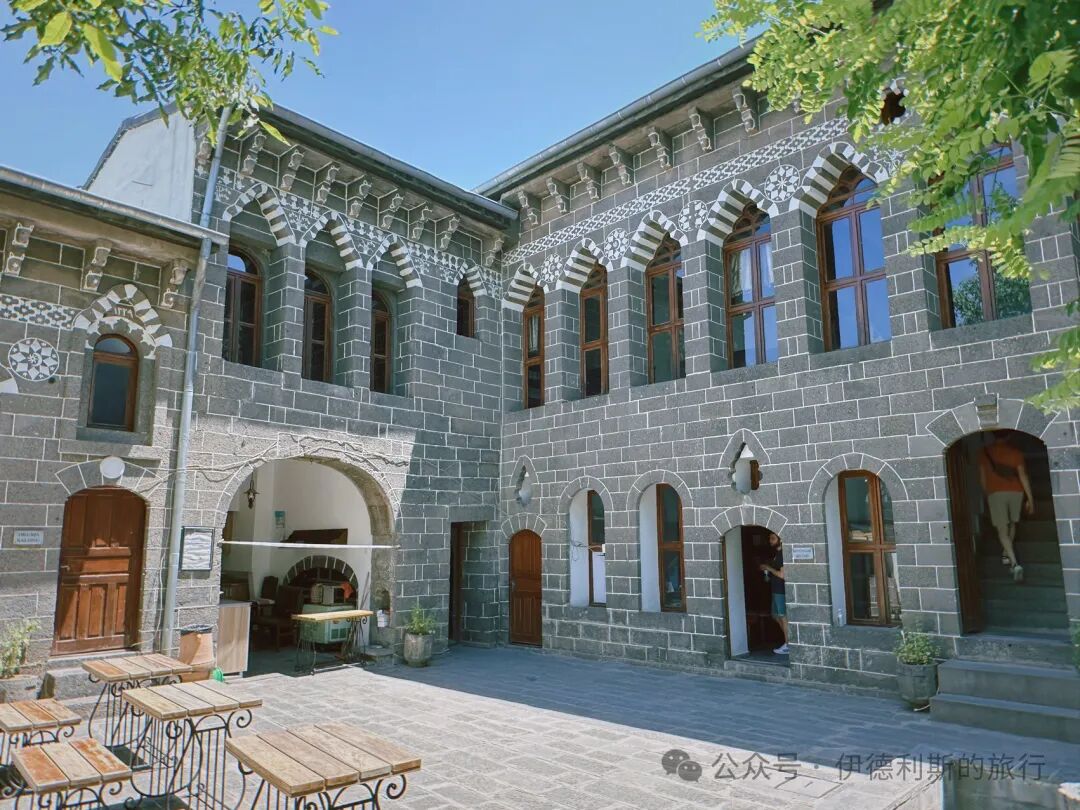
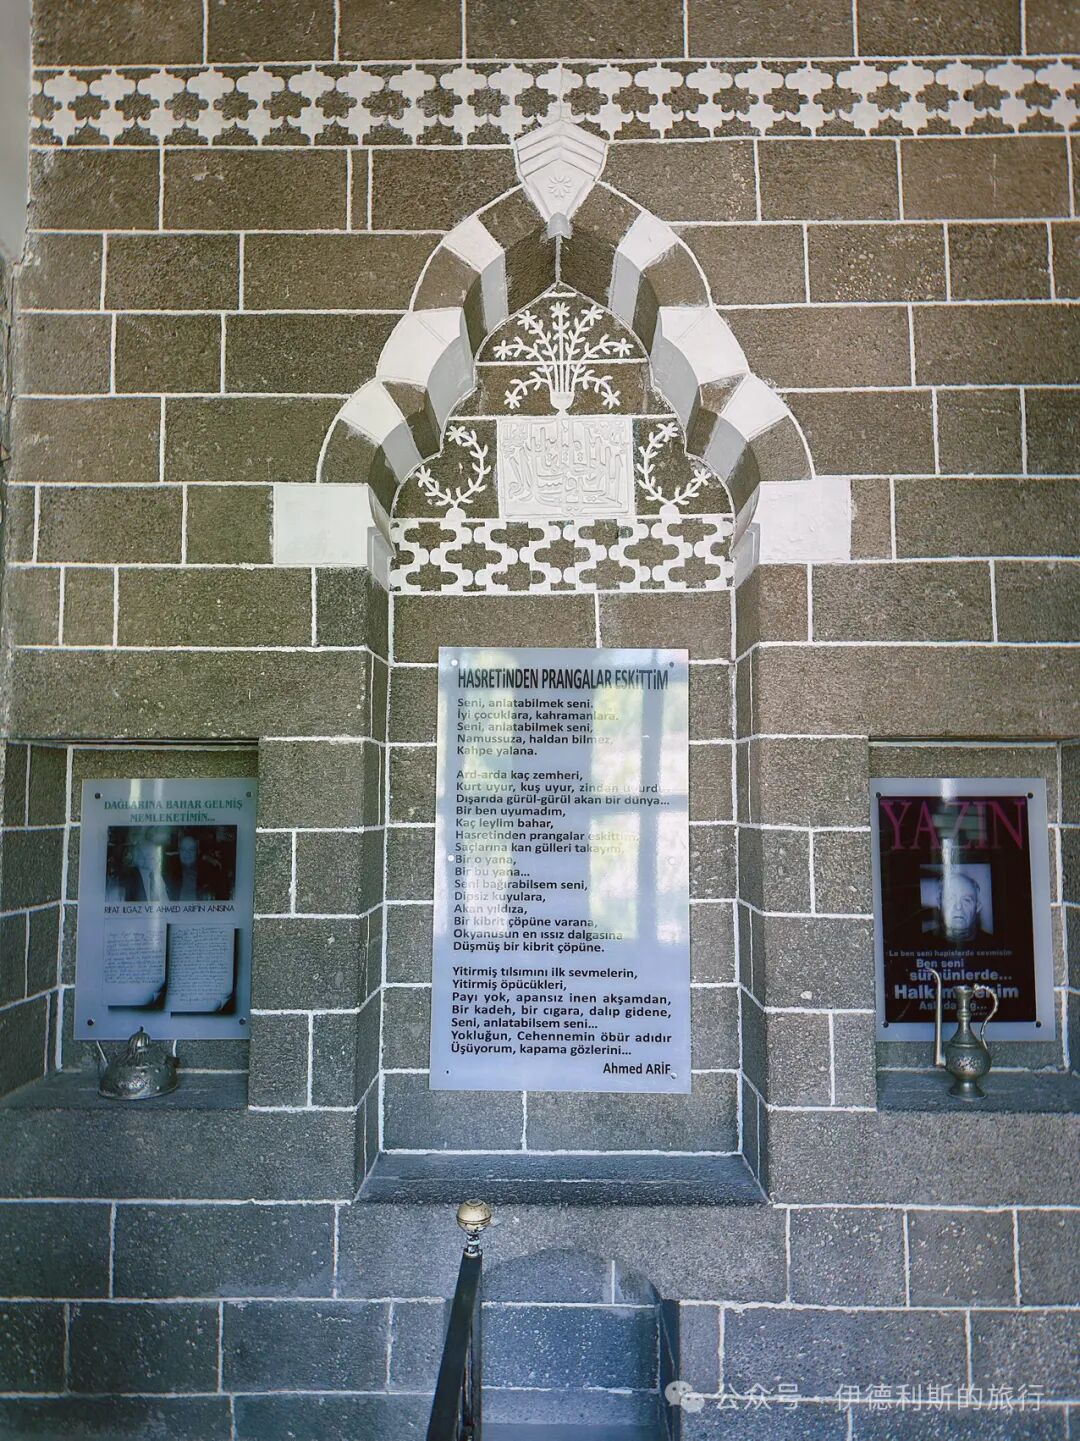
Introduction: On the north side of the Great Mosque of Diyarbakir stands the Haji Khalid House (Haci Halid Evi), a traditional home over 120 years old that is now open to the public as the Ahmed Arif Literature Museum. Ahmed Arif (1927-1991) was a famous poet from Diyarbakir. His father was a Turkmen from Iraq and his mother was Kurdish. His poetry is deeply influenced by Anatolian folk literature and is widely loved by people across Turkey. view all
Summary: Southeastern Turkey Traditional Homes - Courtyards and Stone Houses is presented as a clear English travel account for readers interested in Muslim life, halal food, architecture, and local history. The article keeps the original names, food details, photographs, and cultural context while focusing on Turkey, Traditional Homes, Architecture.
Continued from the previous post: Visiting traditional homes in Tunisia and Egypt.
Name: İskender Paşa Konağı.
Location: Northwest of the old city of Diyarbakır, Turkey.
Date: 1551.
Introduction: This home was built in 1551 by İskender Paşa, the twelfth governor of the Ottoman Empire in Diyarbakır, during the peak of the Ottoman Empire under Suleiman the Magnificent. Today, the mansion houses a breakfast shop, and a plane tree that is over 400 years old still stands in the courtyard.
During the 1540s and 1550s, İskender Paşa spent years on the eastern border of the Ottoman Empire fighting the Georgians and the Persian Safavid Empire, successfully stopping the Safavid Empire from moving westward.
Name: Ziya Gokalp Museum.
Location: Northwest of the old city of Diyarbakır, Turkey.
Date: Early 19th century
Introduction: The Ziya Gökalp Museum, dedicated to the father of Turkish nationalism, is housed in a black basalt home built in the early 19th century. His family bought the house in 1824, and he was born there in 1876.
In 2014, ISIS besieged the Syrian Kurdish city of Kobani, leaving many Kurds displaced. Because the Turkish government viewed the Kurdish People's Protection Units (YPG) defending Kobani as a threat, they blocked Turkish Kurds from helping. This led to large-scale protests by Turkish Kurds. During the clashes, the Ziya Gökalp Museum was damaged, and some archives and books were destroyed. The Association of Turkish Travel Agencies (TÜRSAB) later restored it.
Name: Cemil Paşa Konağı
Location: Southwest of the old city of Diyarbakır, Turkey
Date: Between 1888 and 1902.
Introduction: The Cemil Paşa Mansion (Cemil Paşa Konağı) is the best-preserved traditional house in Diyarbakır, and it now serves as the Diyarbakır City Museum.
Cemil Paşa served as the Ottoman governor of Yemen and later the governor of Siirt. He built this mansion between 1888 and 1902 and lived there until 1927. In 2012, the Diyarbakır municipal government reached an agreement with Cemil Paşa's descendants to restore the mansion, and it officially opened as a city museum in 2014.
The Cemil Paşa Mansion consists of two large courtyards. One is called the Harem, a private area for family life, and the other is called the Selamlık, a public area for receiving guests and discussing business. This layout was the standard design for mansions built by high-ranking officials during the Ottoman Empire. The north side of the Harem was the winter residence, which gets plenty of sun, while the south side was the summer residence, which stays in the shade to keep cool. The Selamlık includes stables, servant rooms, reception rooms, a coffee room, and a water pool.
The interior displays of the Cemil Paşa Mansion, now the Diyarbakır City Museum, cover all aspects of life for the Kurds in Turkey.
Name: Şehzadeler Konağı
Location: Southeast of the old city of Diyarbakır, Turkey
Date: Late 16th century
Description: The Prince's Mansion (Şehzadeler Konağı) is an Ottoman-era house built in the late 16th century. It was severely damaged during the 2015 conflict between Turkey and the Kurdistan Workers' Party. Restoration began in 2021, and it was still under construction when I visited in 2023. We met a friend (dosti) at the Kurşunlu Mosque who works here, and he warmly invited us for tea.
Once the restoration is finished, it is expected to open as a literary youth center named after the famous Diyarbakır poet Sezai Karakoç, who passed away in 2021, serving as a home for literature for young people.
Name: Hacı Halid Konağı
Location: Northwest of the old city of Diyarbakır, Turkey.
Date: Late 19th century.
Introduction: On the north side of the Great Mosque of Diyarbakir stands the Haji Khalid House (Haci Halid Evi), a traditional home over 120 years old that is now open to the public as the Ahmed Arif Literature Museum. Ahmed Arif (1927-1991) was a famous poet from Diyarbakir. His father was a Turkmen from Iraq and his mother was Kurdish. His poetry is deeply influenced by Anatolian folk literature and is widely loved by people across Turkey. view all
Reposted from the web
Summary: Southeastern Turkey Traditional Homes - Courtyards and Stone Houses is presented as a clear English travel account for readers interested in Muslim life, halal food, architecture, and local history. The article keeps the original names, food details, photographs, and cultural context while focusing on Turkey, Traditional Homes, Architecture.
Continued from the previous post: Visiting traditional homes in Tunisia and Egypt.
Name: İskender Paşa Konağı.
Location: Northwest of the old city of Diyarbakır, Turkey.
Date: 1551.
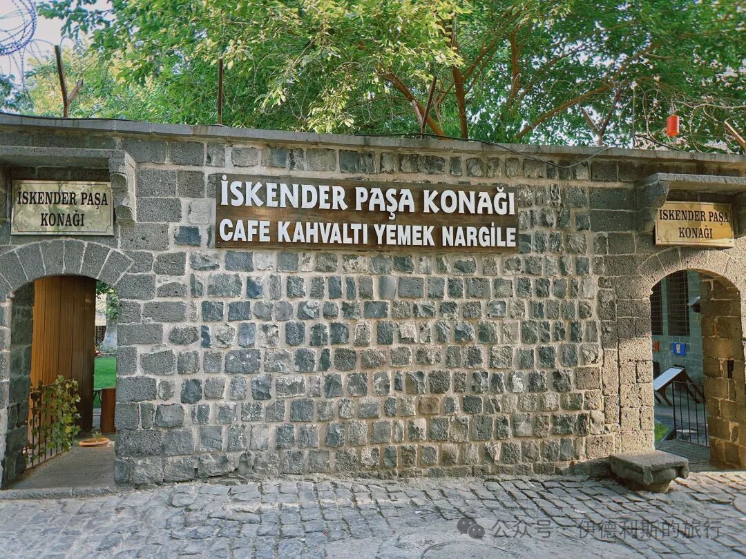
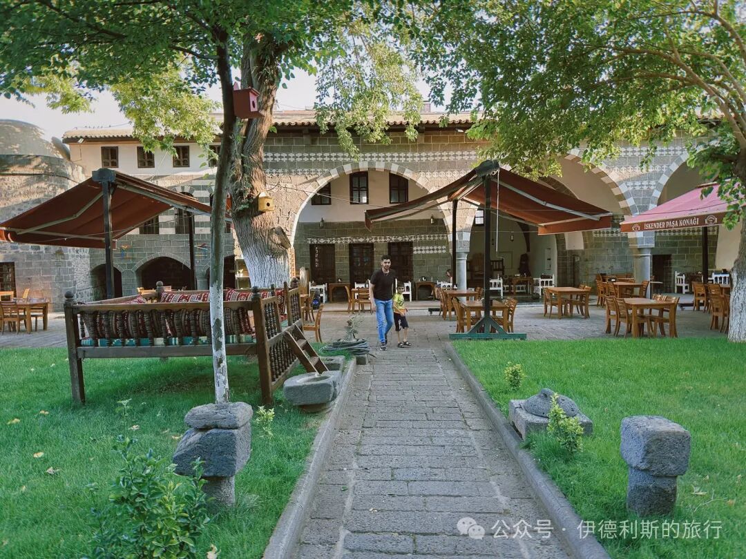
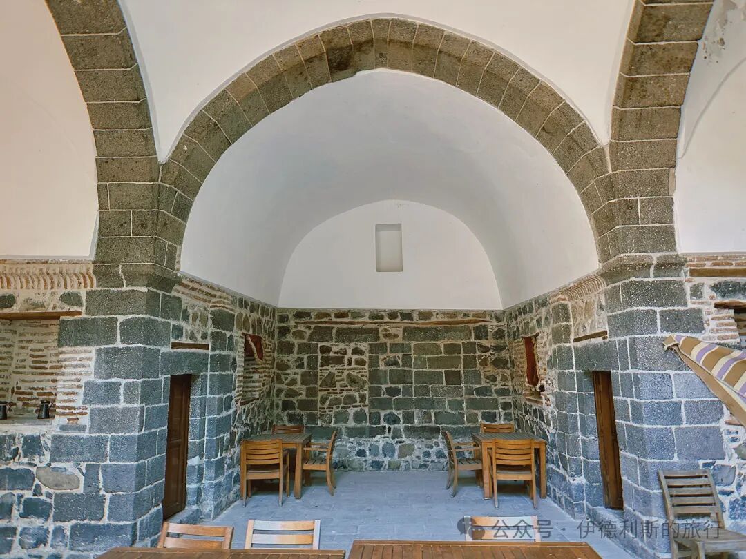
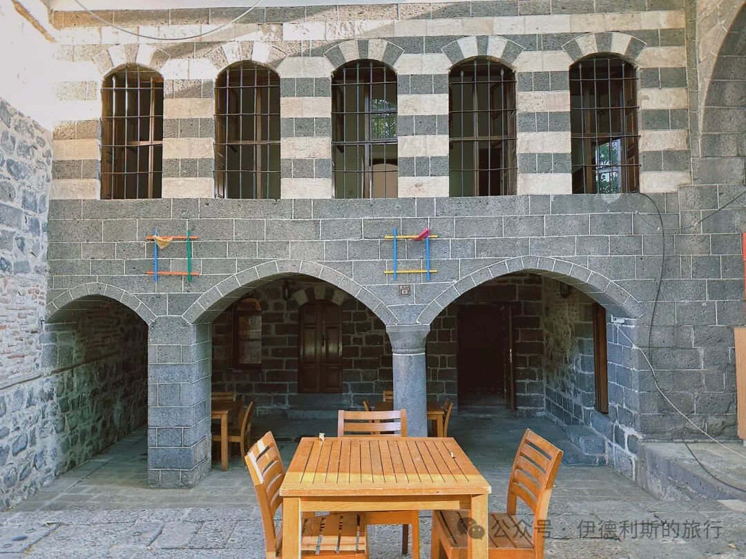
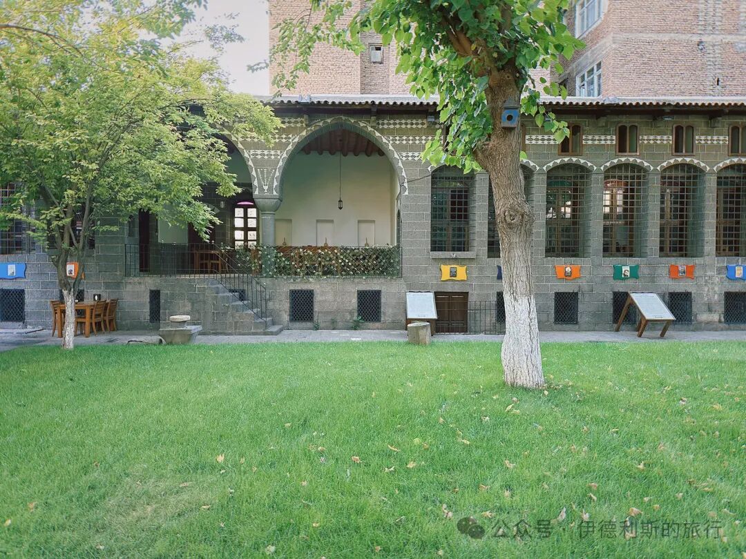
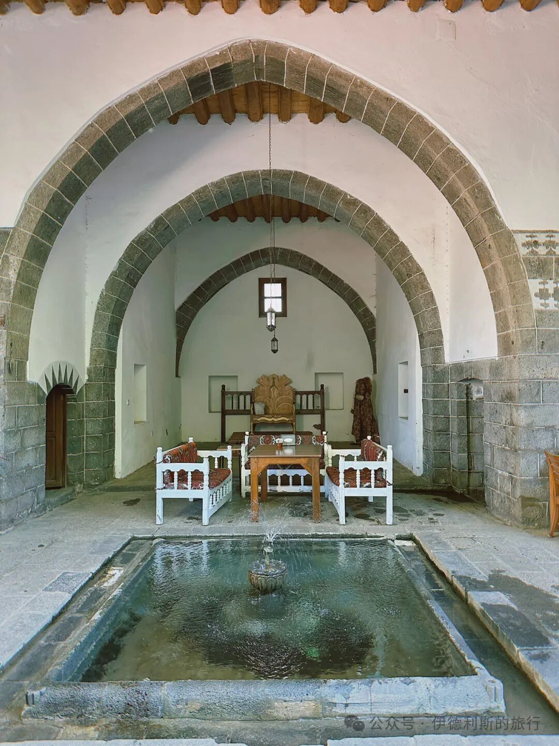
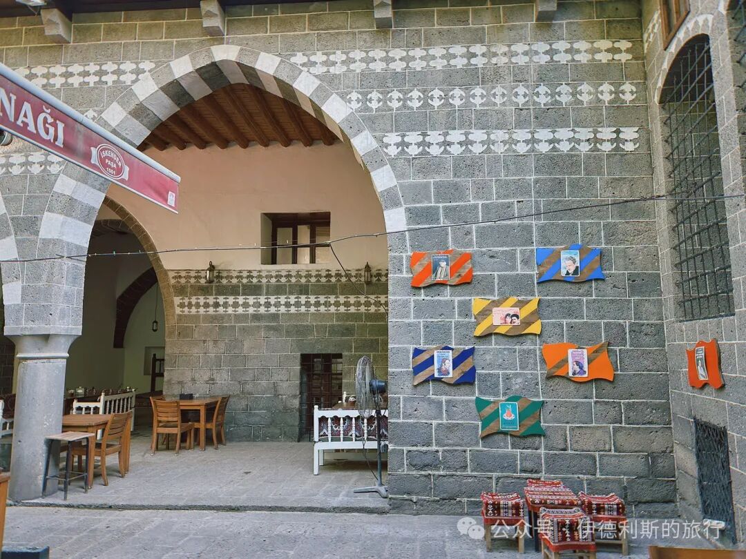
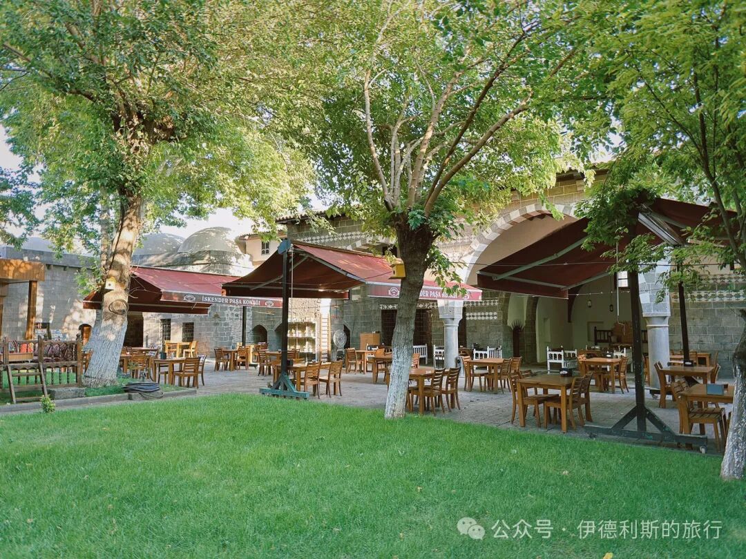
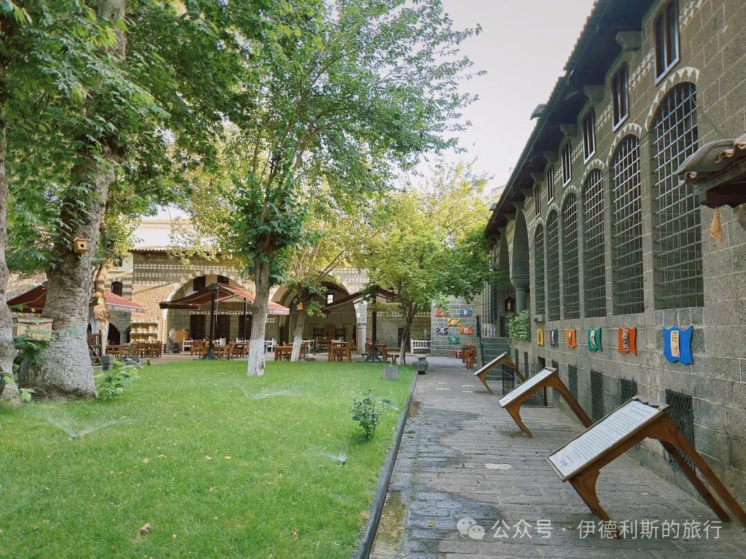
Introduction: This home was built in 1551 by İskender Paşa, the twelfth governor of the Ottoman Empire in Diyarbakır, during the peak of the Ottoman Empire under Suleiman the Magnificent. Today, the mansion houses a breakfast shop, and a plane tree that is over 400 years old still stands in the courtyard.
During the 1540s and 1550s, İskender Paşa spent years on the eastern border of the Ottoman Empire fighting the Georgians and the Persian Safavid Empire, successfully stopping the Safavid Empire from moving westward.
Name: Ziya Gokalp Museum.
Location: Northwest of the old city of Diyarbakır, Turkey.
Date: Early 19th century
Introduction: The Ziya Gökalp Museum, dedicated to the father of Turkish nationalism, is housed in a black basalt home built in the early 19th century. His family bought the house in 1824, and he was born there in 1876.
In 2014, ISIS besieged the Syrian Kurdish city of Kobani, leaving many Kurds displaced. Because the Turkish government viewed the Kurdish People's Protection Units (YPG) defending Kobani as a threat, they blocked Turkish Kurds from helping. This led to large-scale protests by Turkish Kurds. During the clashes, the Ziya Gökalp Museum was damaged, and some archives and books were destroyed. The Association of Turkish Travel Agencies (TÜRSAB) later restored it.
Name: Cemil Paşa Konağı
Location: Southwest of the old city of Diyarbakır, Turkey
Date: Between 1888 and 1902.
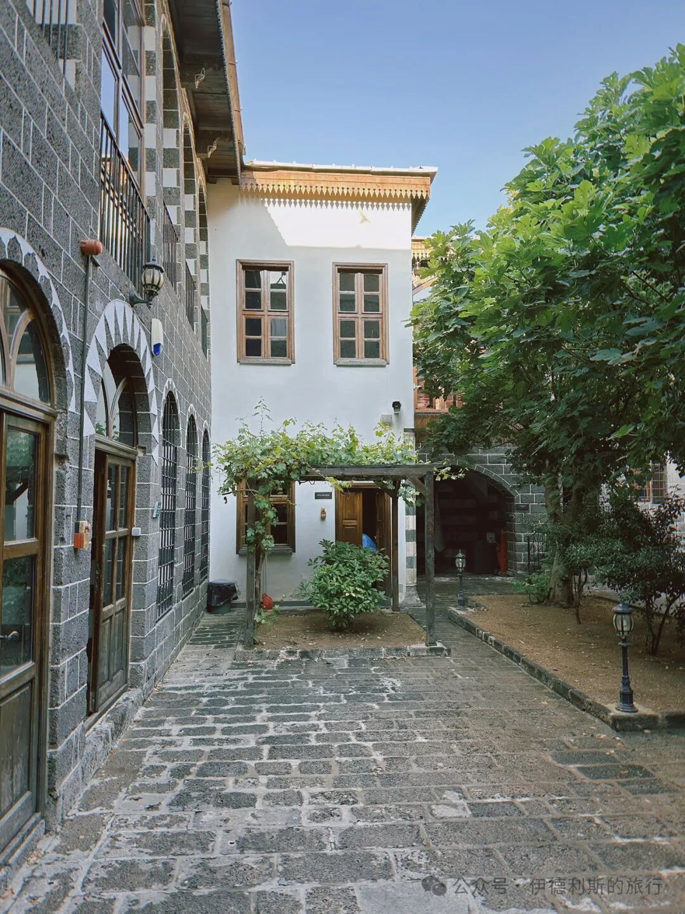
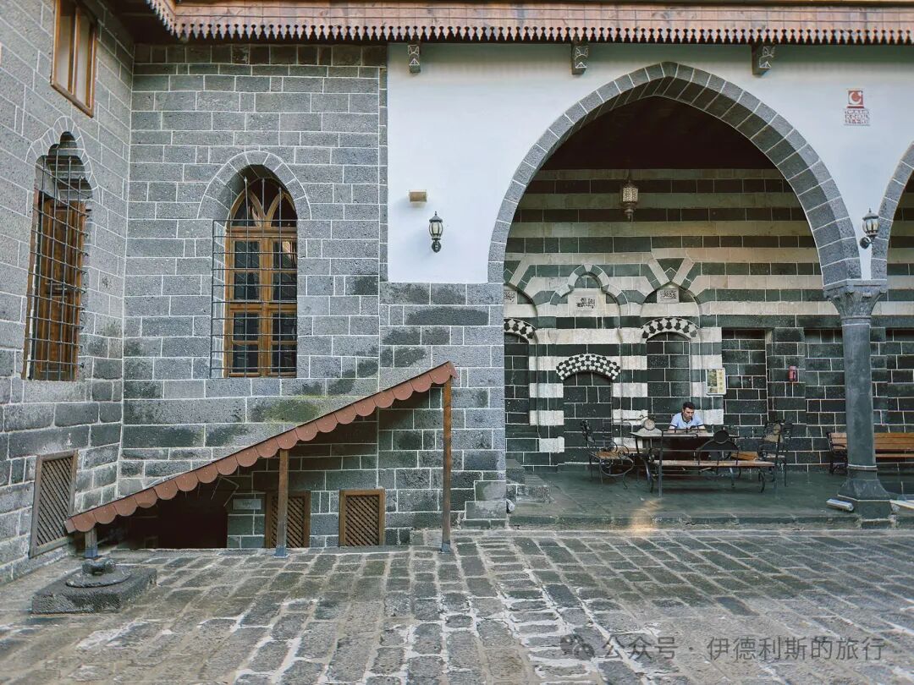
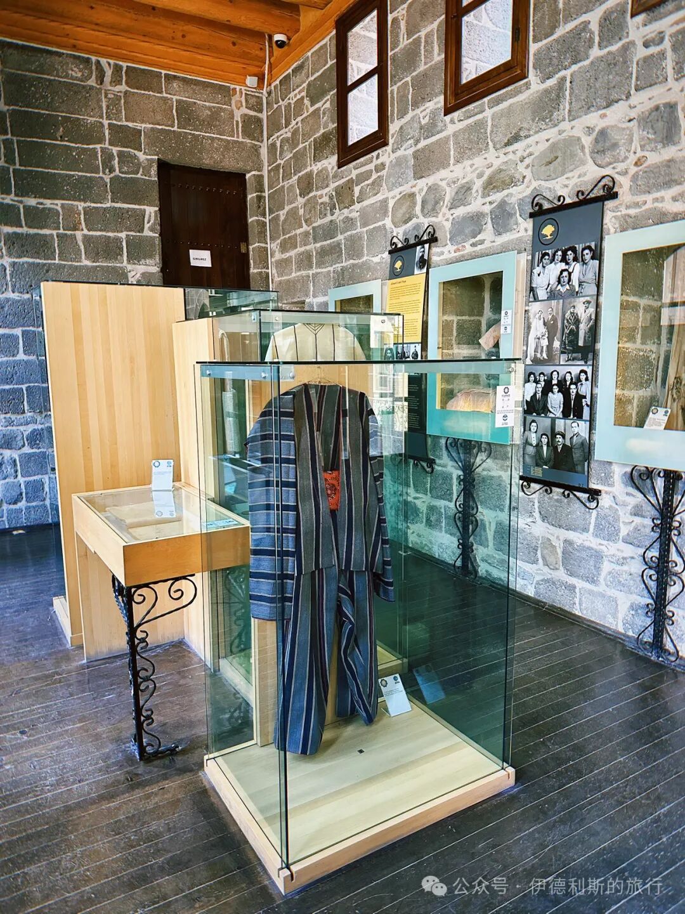
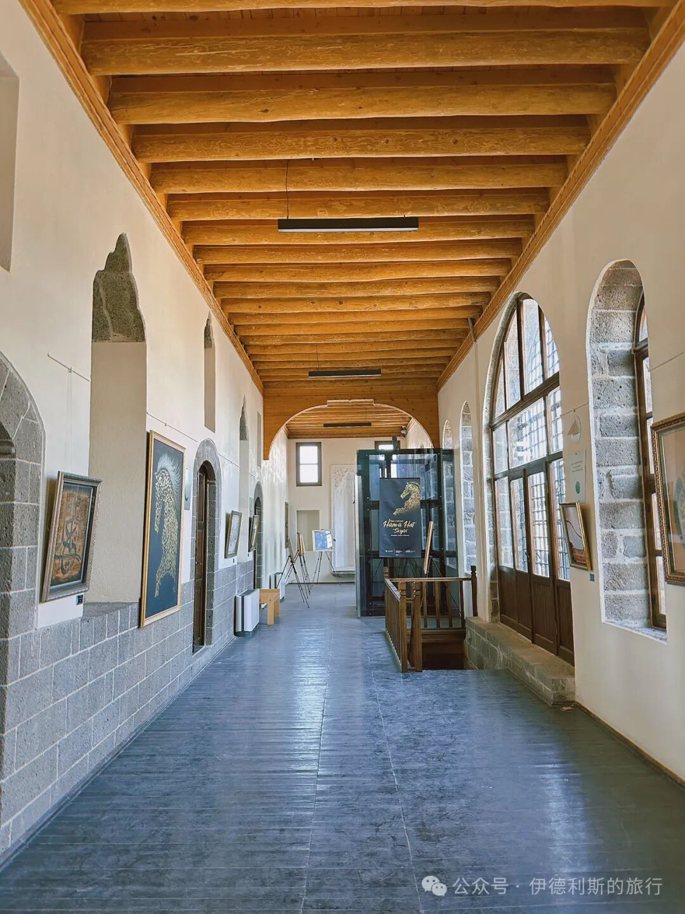
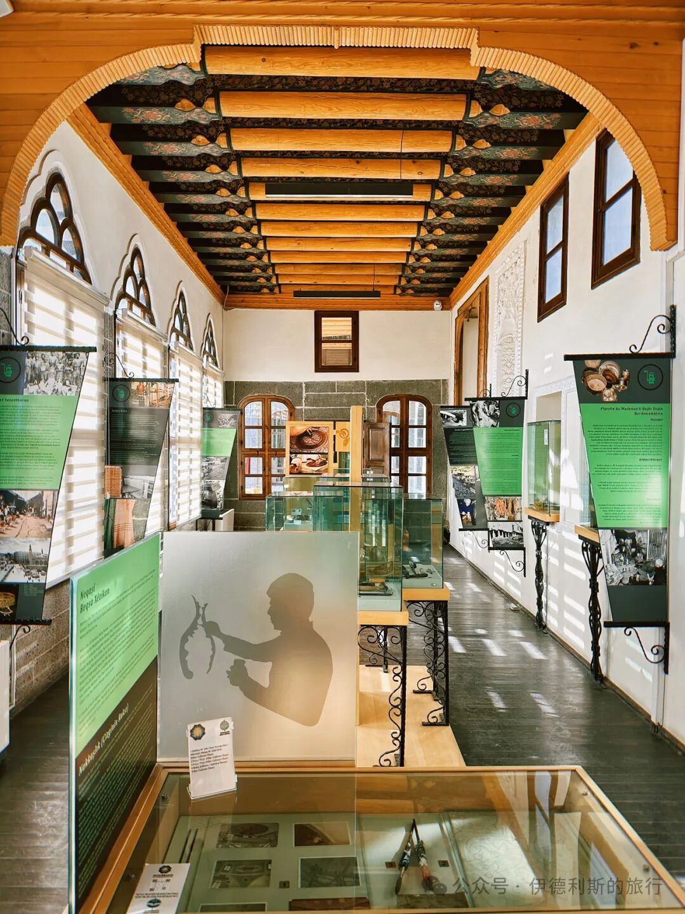
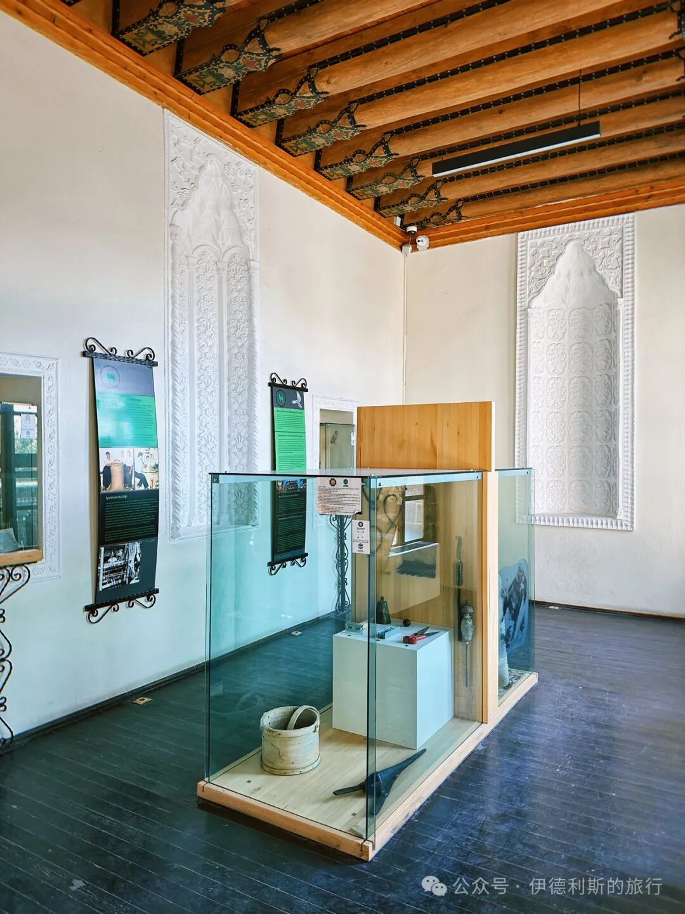
Introduction: The Cemil Paşa Mansion (Cemil Paşa Konağı) is the best-preserved traditional house in Diyarbakır, and it now serves as the Diyarbakır City Museum.
Cemil Paşa served as the Ottoman governor of Yemen and later the governor of Siirt. He built this mansion between 1888 and 1902 and lived there until 1927. In 2012, the Diyarbakır municipal government reached an agreement with Cemil Paşa's descendants to restore the mansion, and it officially opened as a city museum in 2014.
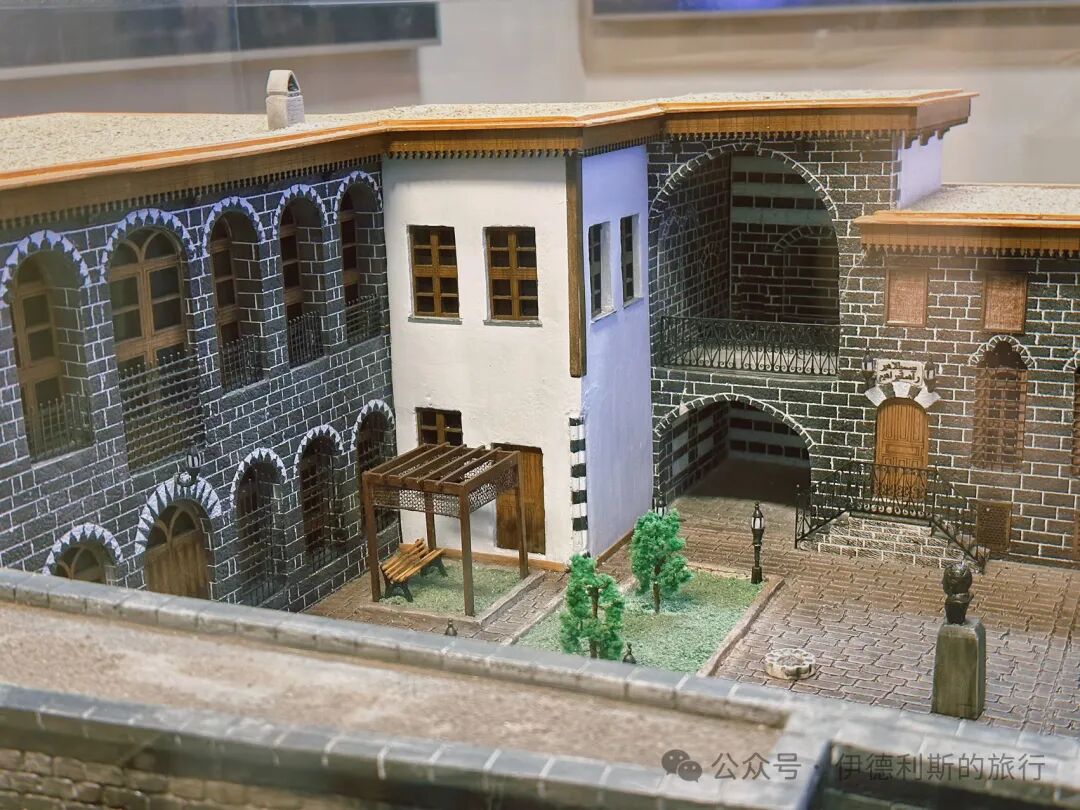
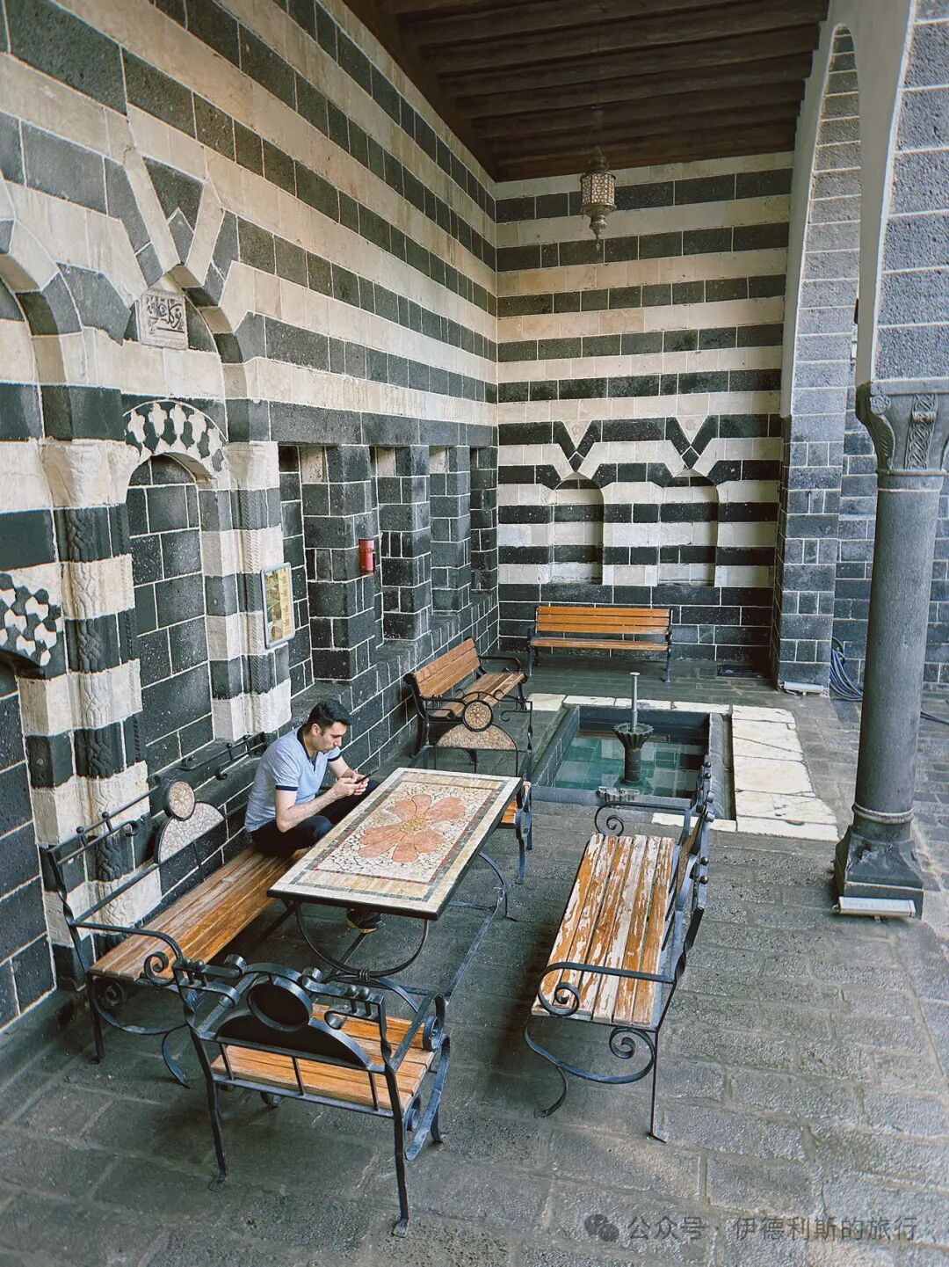
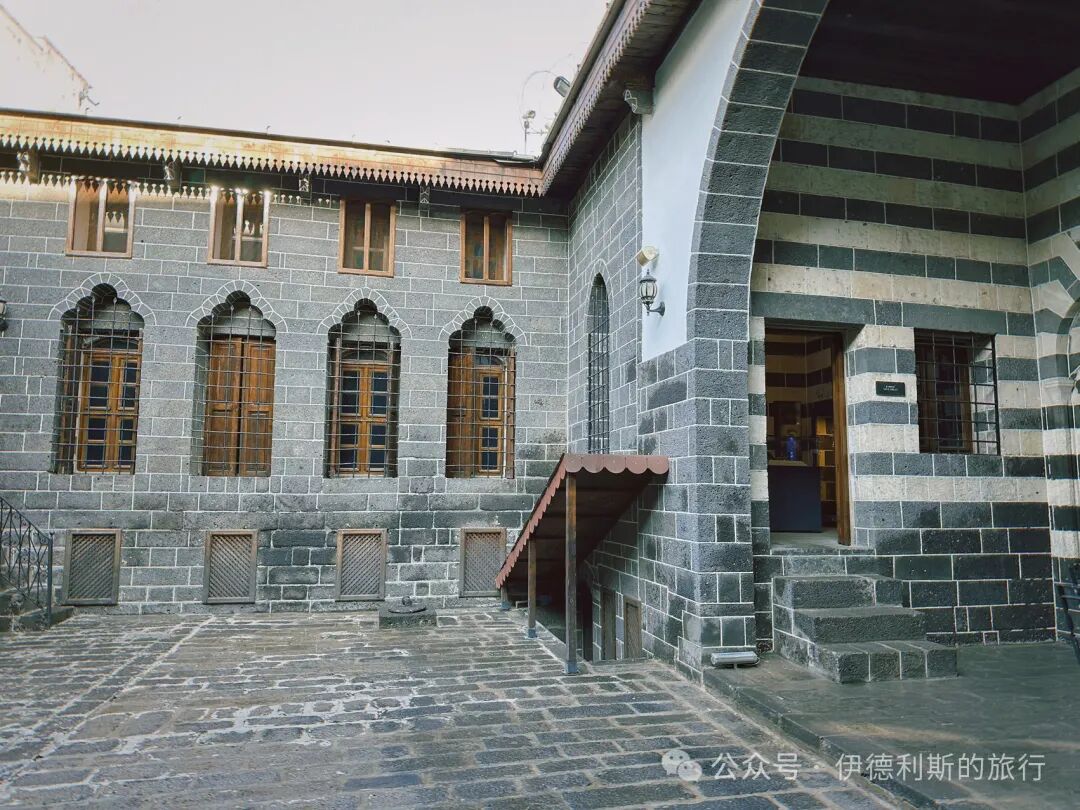
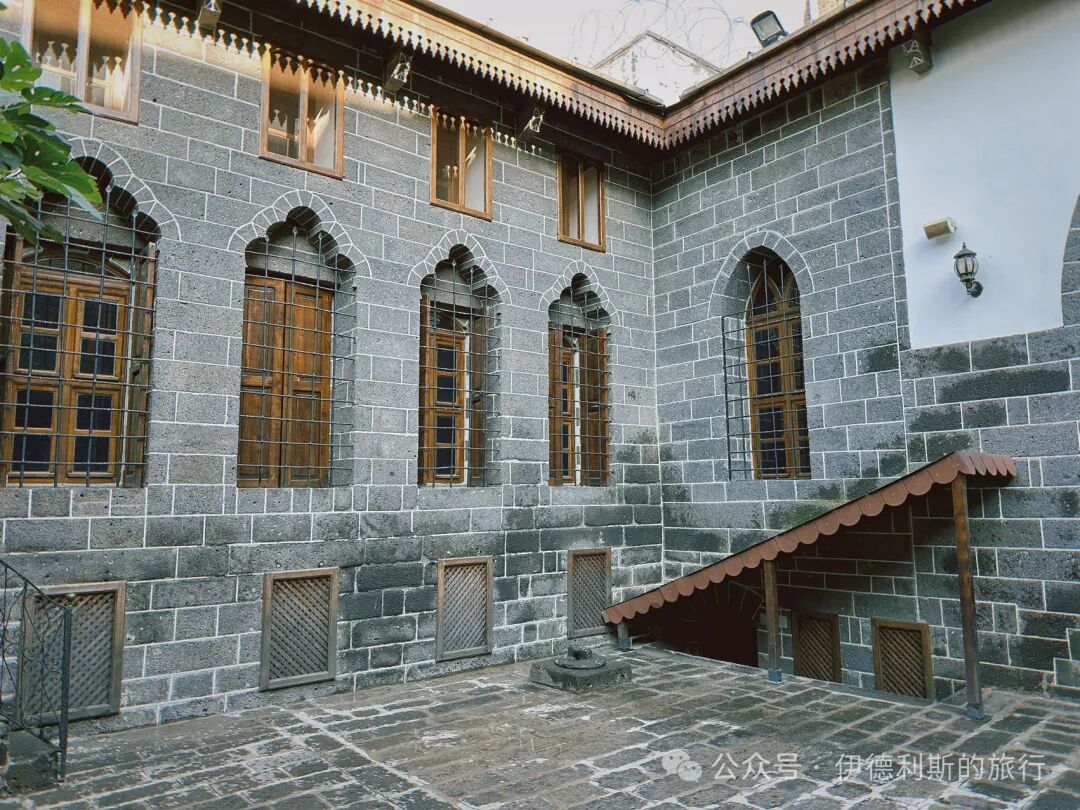
The Cemil Paşa Mansion consists of two large courtyards. One is called the Harem, a private area for family life, and the other is called the Selamlık, a public area for receiving guests and discussing business. This layout was the standard design for mansions built by high-ranking officials during the Ottoman Empire. The north side of the Harem was the winter residence, which gets plenty of sun, while the south side was the summer residence, which stays in the shade to keep cool. The Selamlık includes stables, servant rooms, reception rooms, a coffee room, and a water pool.
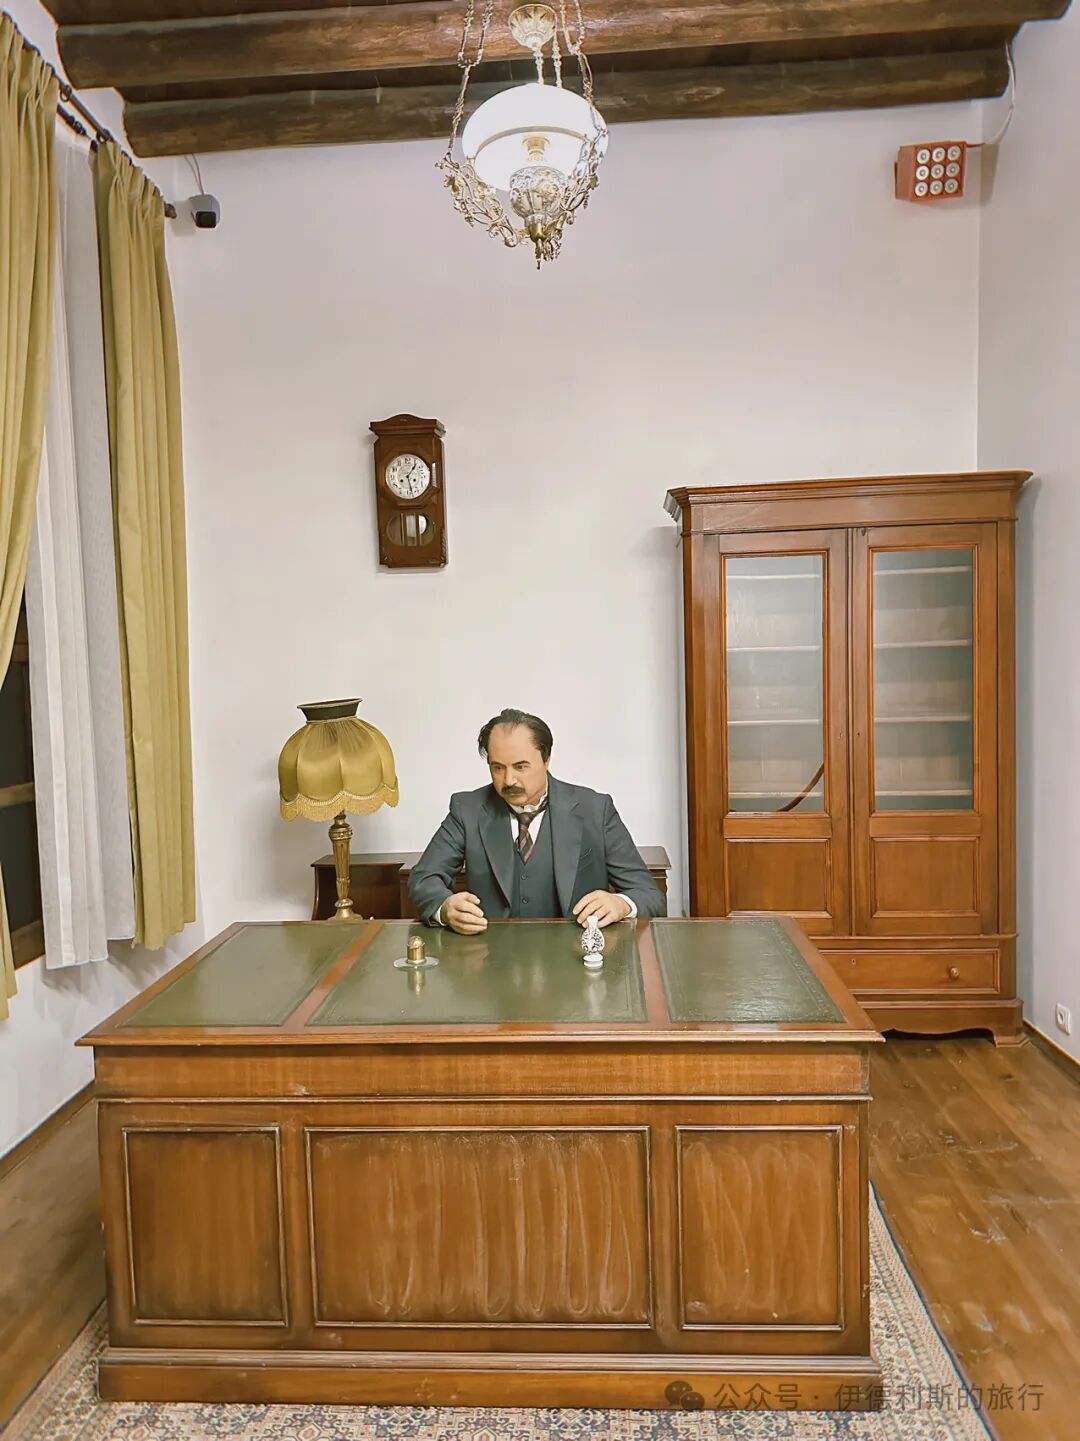
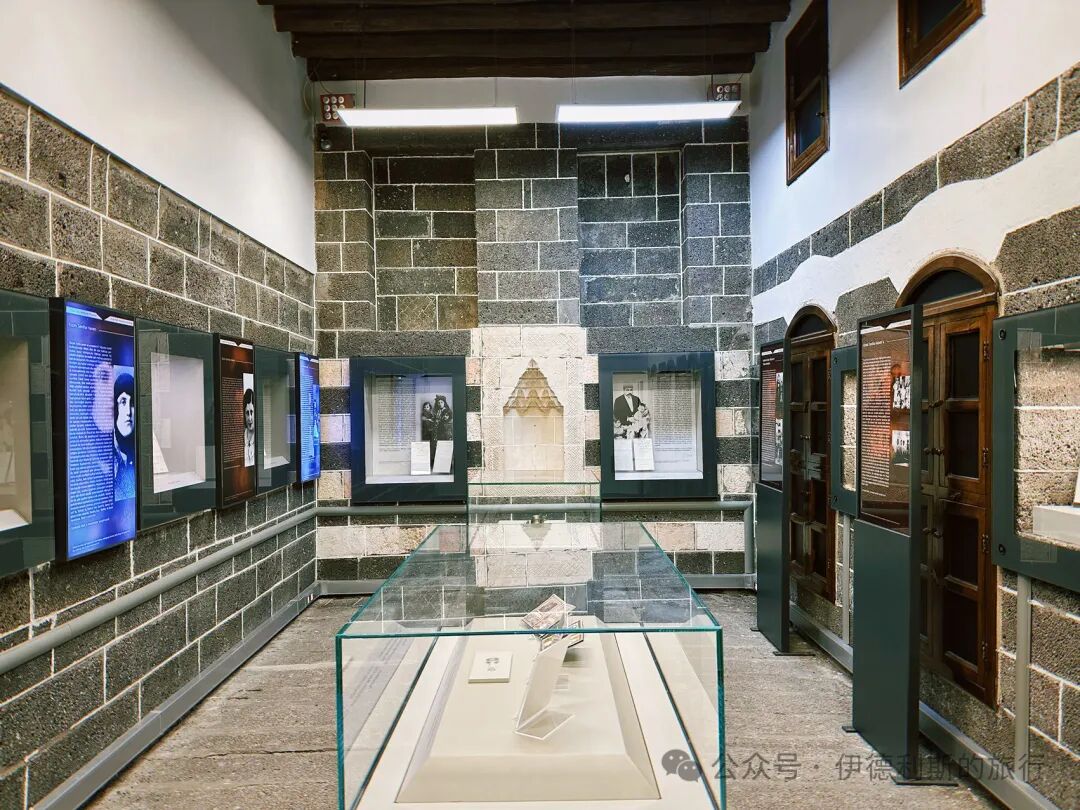
The interior displays of the Cemil Paşa Mansion, now the Diyarbakır City Museum, cover all aspects of life for the Kurds in Turkey.
Name: Şehzadeler Konağı
Location: Southeast of the old city of Diyarbakır, Turkey
Date: Late 16th century
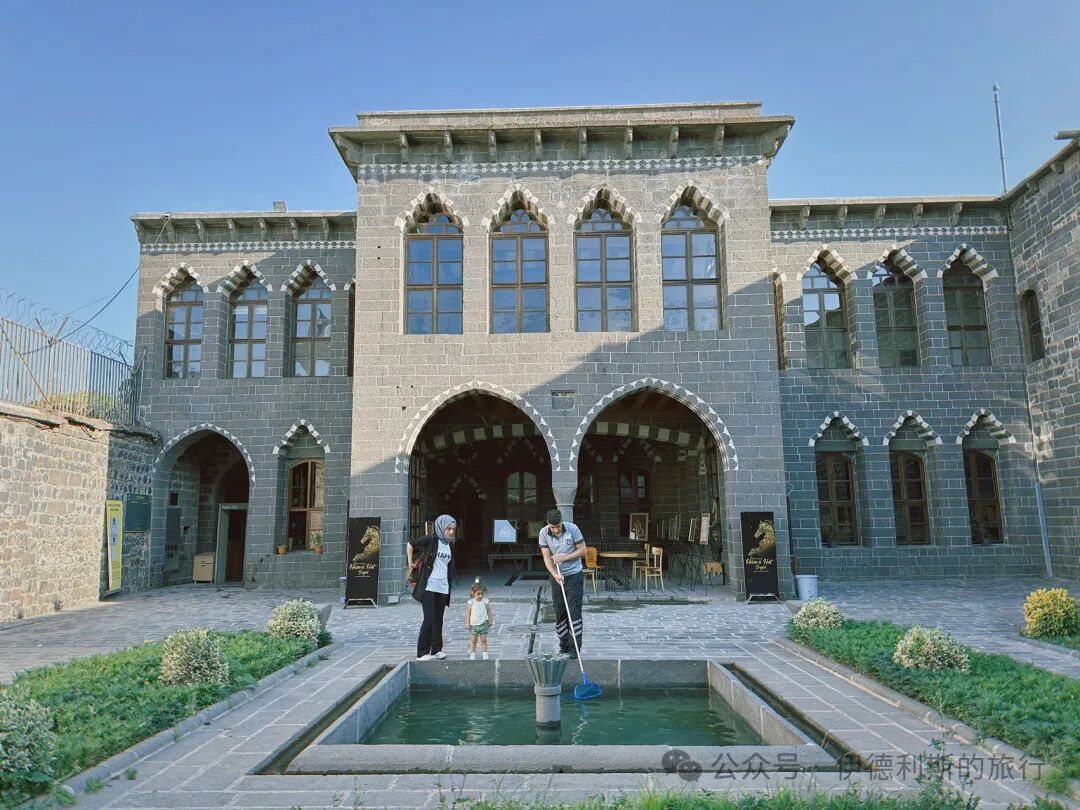
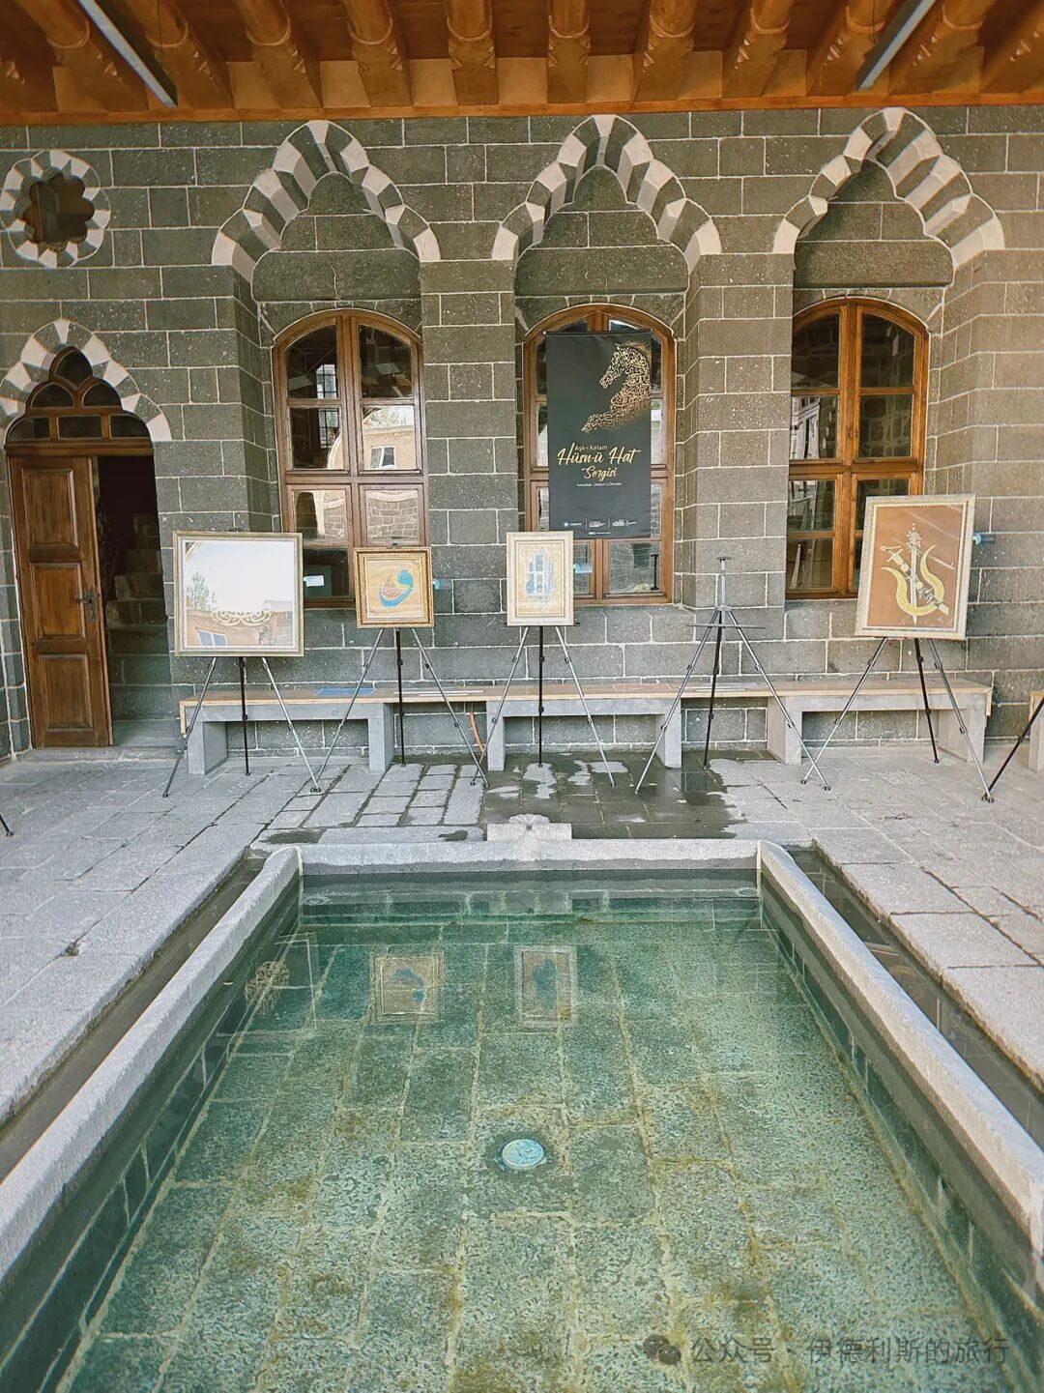
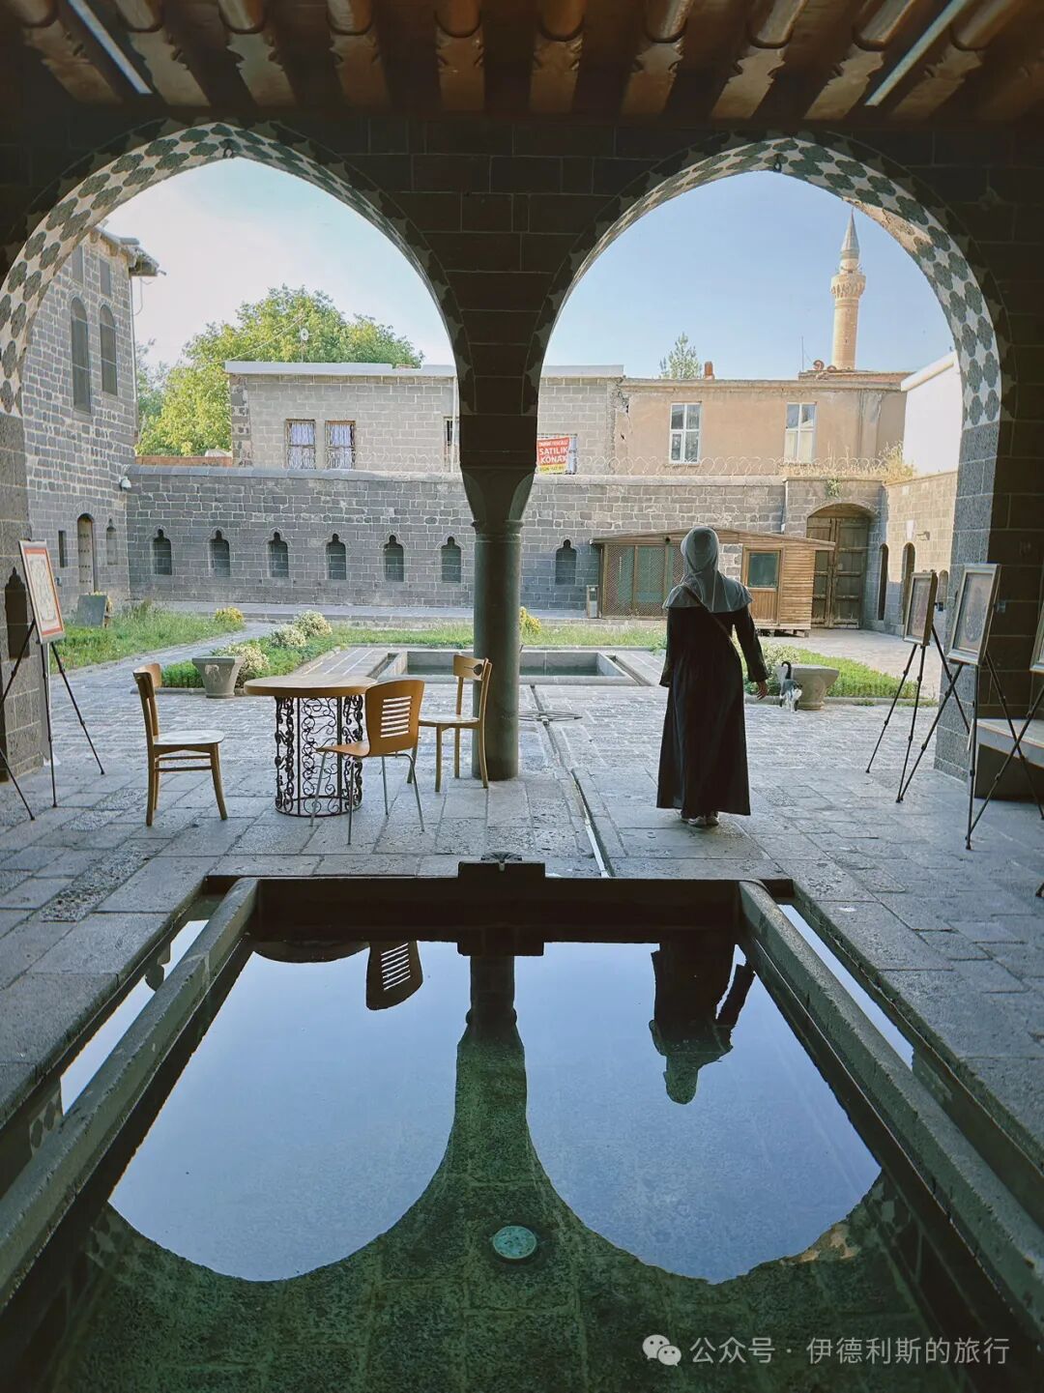
Description: The Prince's Mansion (Şehzadeler Konağı) is an Ottoman-era house built in the late 16th century. It was severely damaged during the 2015 conflict between Turkey and the Kurdistan Workers' Party. Restoration began in 2021, and it was still under construction when I visited in 2023. We met a friend (dosti) at the Kurşunlu Mosque who works here, and he warmly invited us for tea.
Once the restoration is finished, it is expected to open as a literary youth center named after the famous Diyarbakır poet Sezai Karakoç, who passed away in 2021, serving as a home for literature for young people.
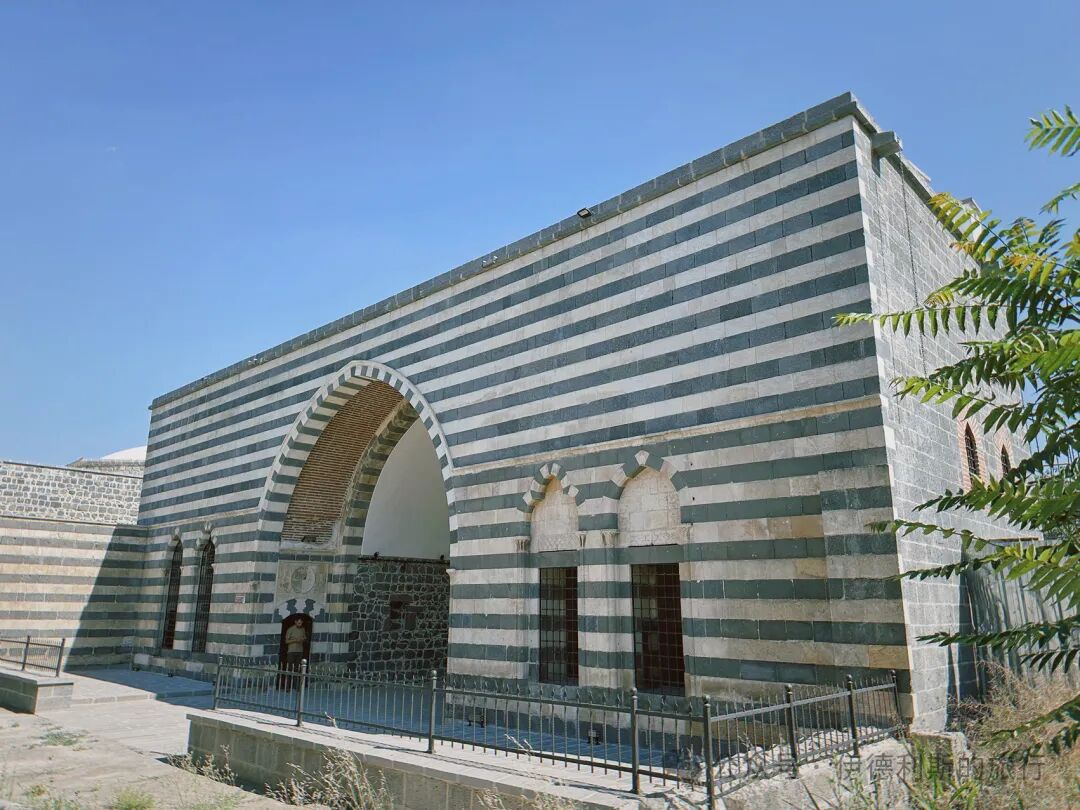
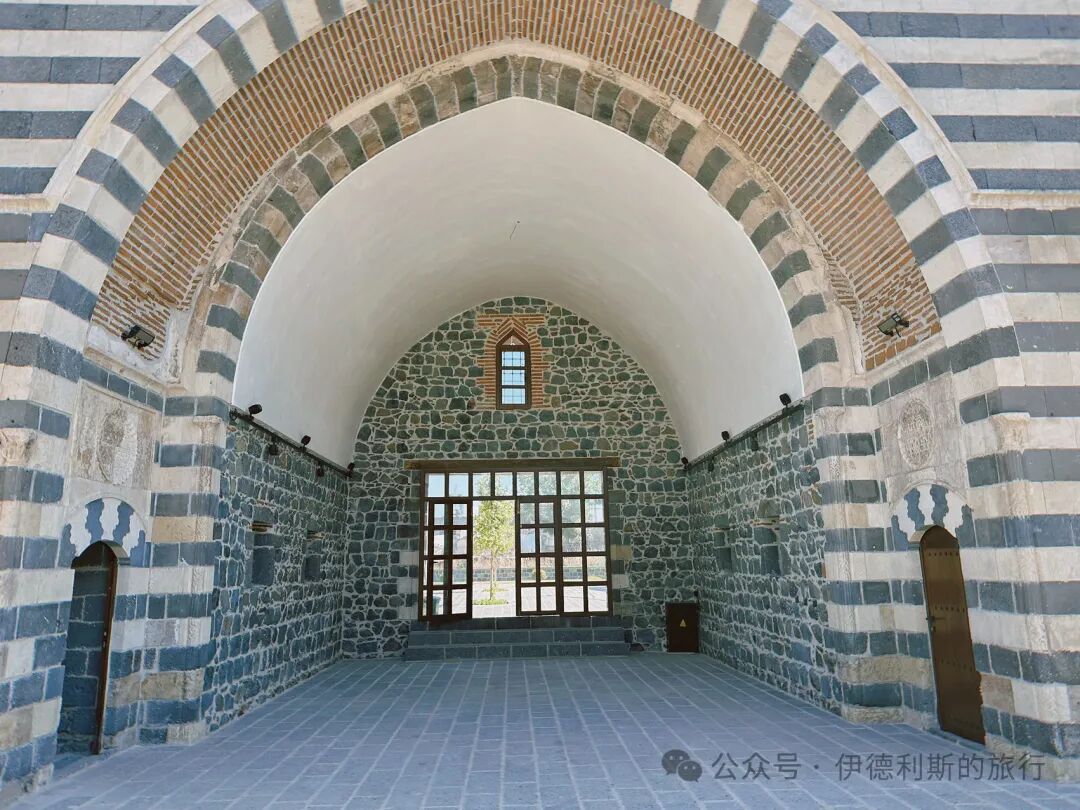
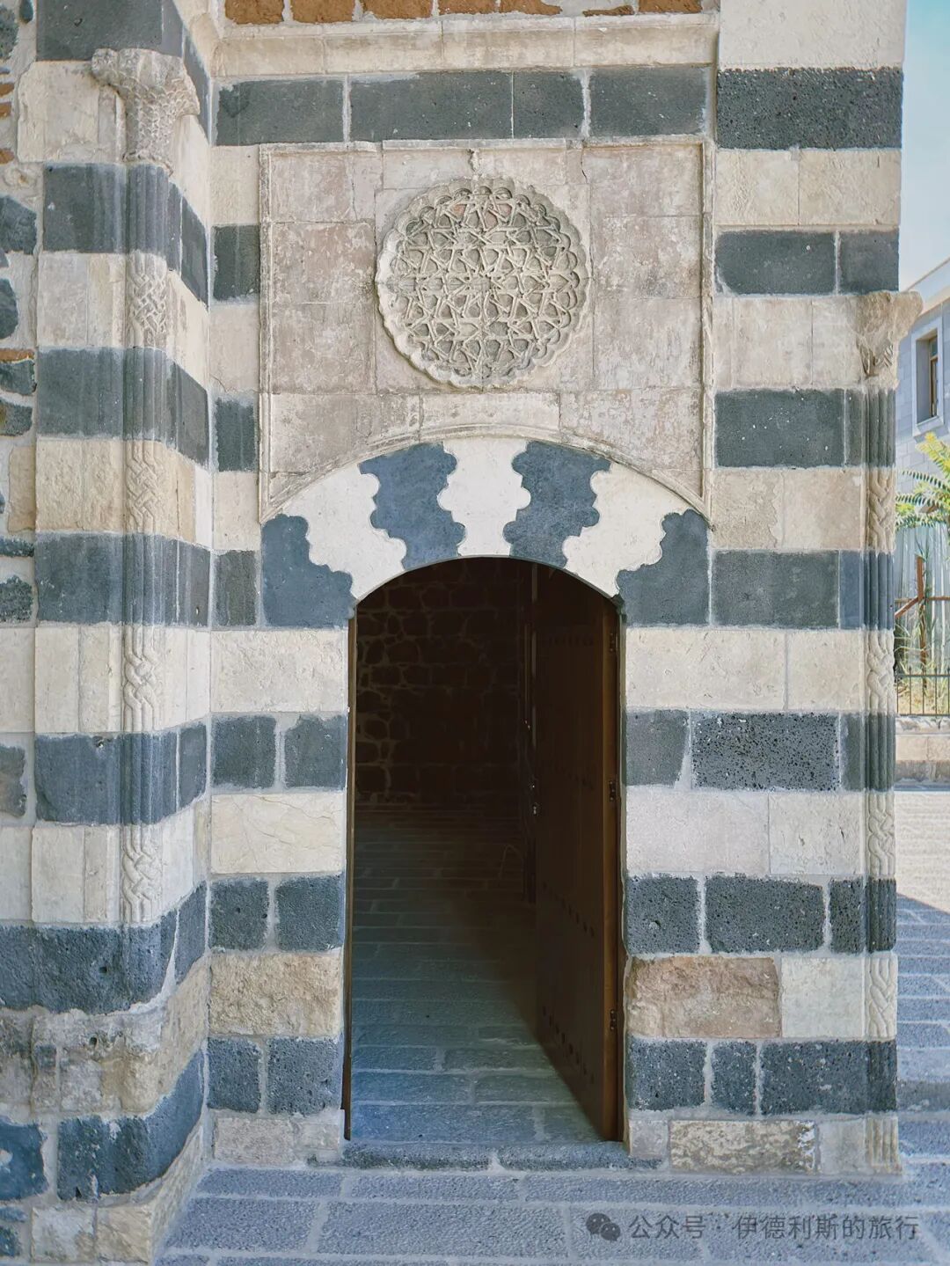
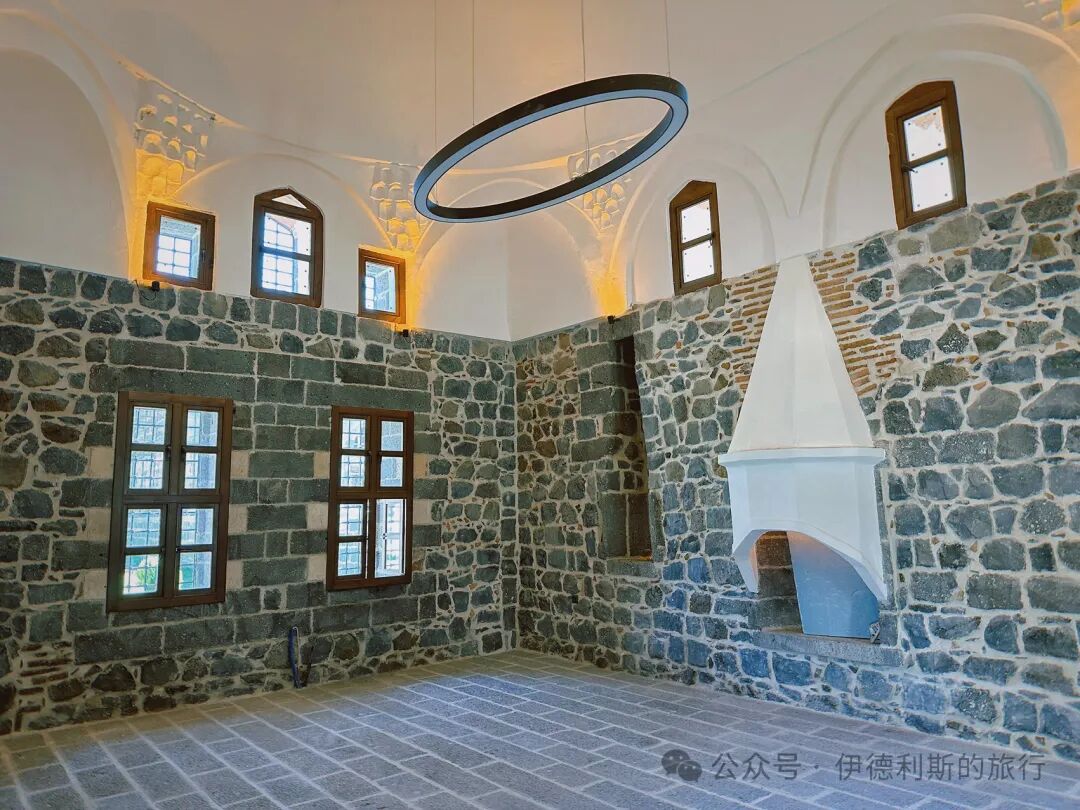
Name: Hacı Halid Konağı
Location: Northwest of the old city of Diyarbakır, Turkey.
Date: Late 19th century.
Introduction: On the north side of the Great Mosque of Diyarbakir stands the Haji Khalid House (Haci Halid Evi), a traditional home over 120 years old that is now open to the public as the Ahmed Arif Literature Museum. Ahmed Arif (1927-1991) was a famous poet from Diyarbakir. His father was a Turkmen from Iraq and his mother was Kurdish. His poetry is deeply influenced by Anatolian folk literature and is widely loved by people across Turkey.
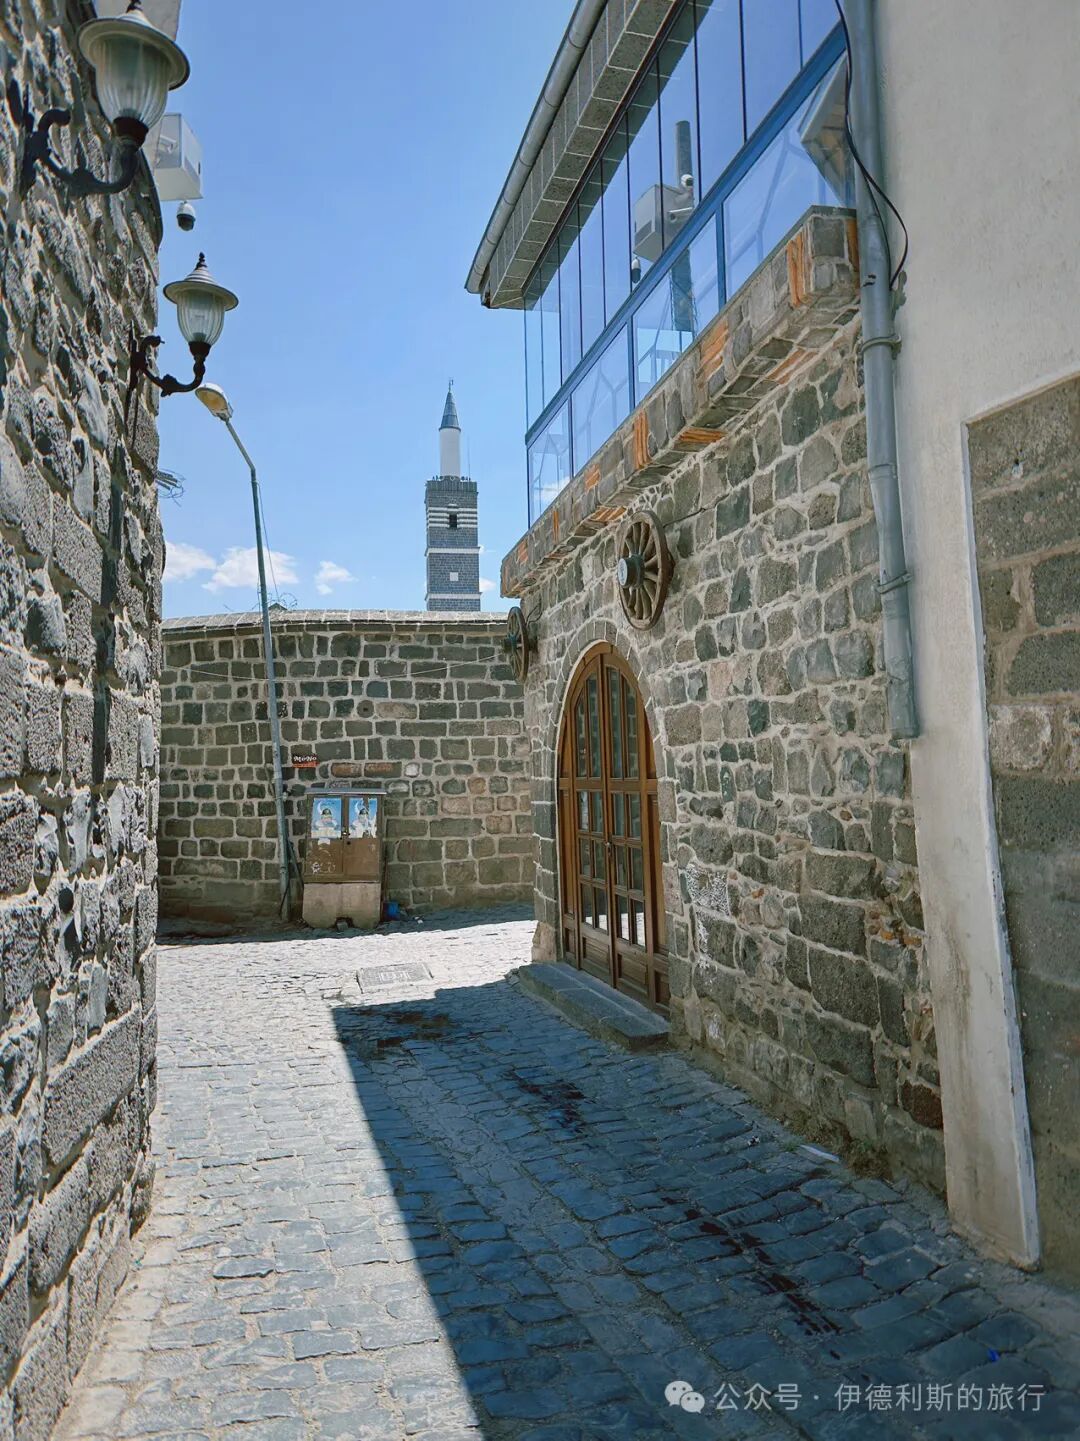
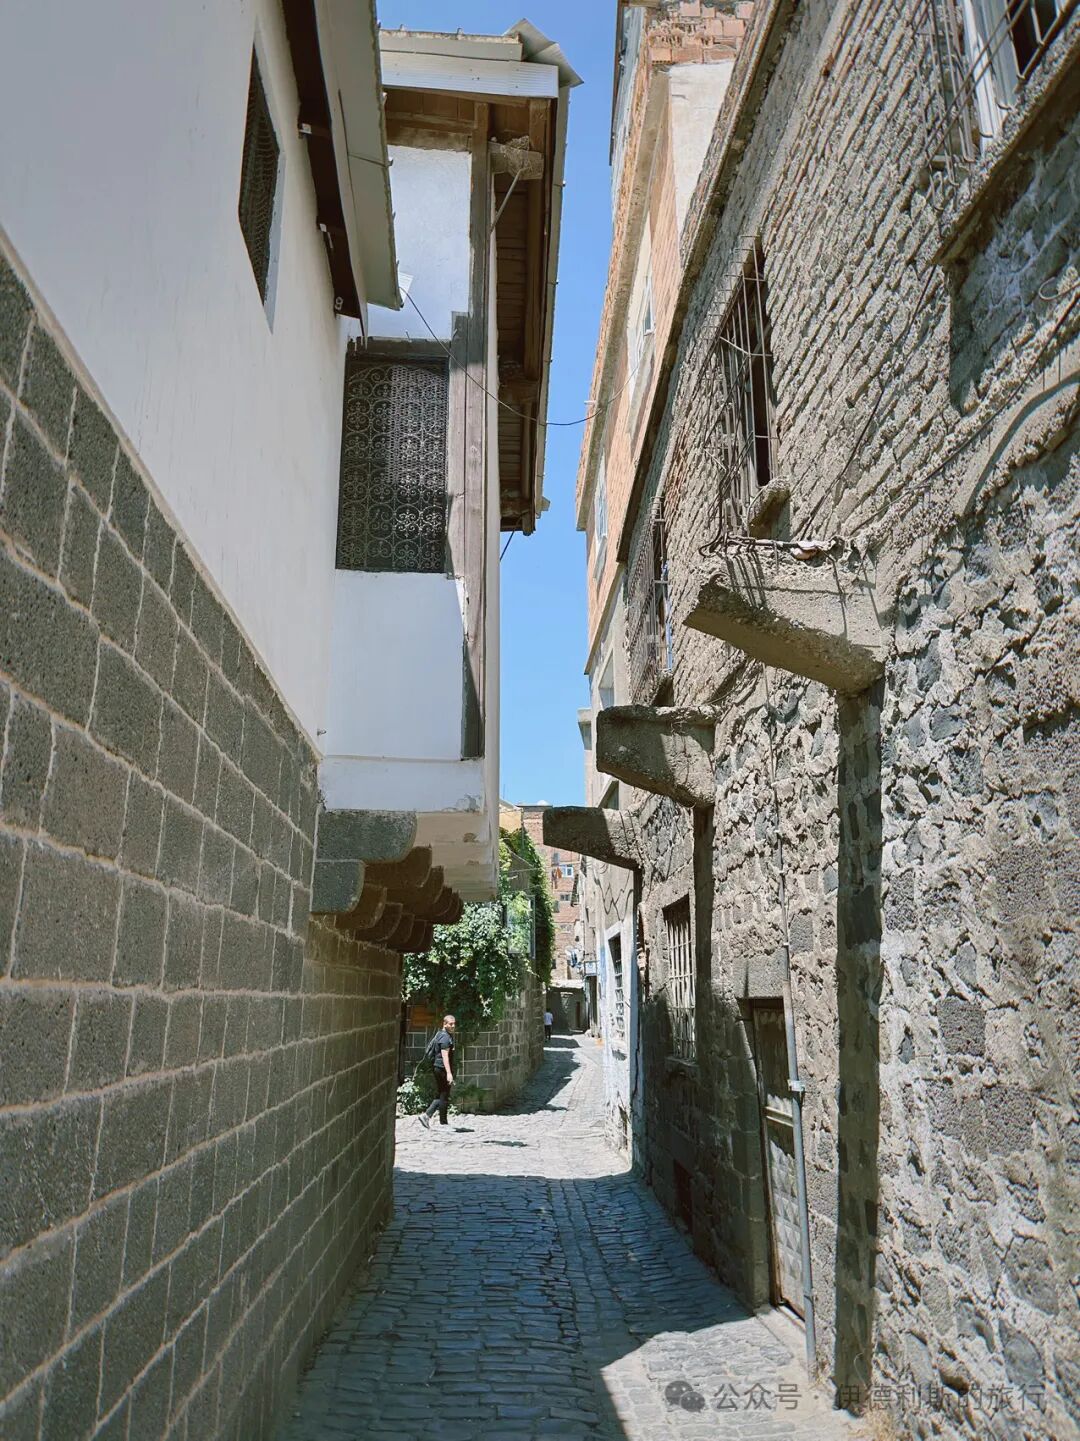
Summary: Southeastern Turkey Traditional Homes - Courtyards and Stone Houses is presented as a clear English travel account for readers interested in Muslim life, halal food, architecture, and local history. The article keeps the original names, food details, photographs, and cultural context while focusing on Turkey, Traditional Homes, Architecture.
Continued from the previous post: Visiting traditional homes in Tunisia and Egypt.
Name: İskender Paşa Konağı.
Location: Northwest of the old city of Diyarbakır, Turkey.
Date: 1551.
Introduction: This home was built in 1551 by İskender Paşa, the twelfth governor of the Ottoman Empire in Diyarbakır, during the peak of the Ottoman Empire under Suleiman the Magnificent. Today, the mansion houses a breakfast shop, and a plane tree that is over 400 years old still stands in the courtyard.
During the 1540s and 1550s, İskender Paşa spent years on the eastern border of the Ottoman Empire fighting the Georgians and the Persian Safavid Empire, successfully stopping the Safavid Empire from moving westward.
Name: Ziya Gokalp Museum.
Location: Northwest of the old city of Diyarbakır, Turkey.
Date: Early 19th century
Introduction: The Ziya Gökalp Museum, dedicated to the father of Turkish nationalism, is housed in a black basalt home built in the early 19th century. His family bought the house in 1824, and he was born there in 1876.
In 2014, ISIS besieged the Syrian Kurdish city of Kobani, leaving many Kurds displaced. Because the Turkish government viewed the Kurdish People's Protection Units (YPG) defending Kobani as a threat, they blocked Turkish Kurds from helping. This led to large-scale protests by Turkish Kurds. During the clashes, the Ziya Gökalp Museum was damaged, and some archives and books were destroyed. The Association of Turkish Travel Agencies (TÜRSAB) later restored it.
Name: Cemil Paşa Konağı
Location: Southwest of the old city of Diyarbakır, Turkey
Date: Between 1888 and 1902.
Introduction: The Cemil Paşa Mansion (Cemil Paşa Konağı) is the best-preserved traditional house in Diyarbakır, and it now serves as the Diyarbakır City Museum.
Cemil Paşa served as the Ottoman governor of Yemen and later the governor of Siirt. He built this mansion between 1888 and 1902 and lived there until 1927. In 2012, the Diyarbakır municipal government reached an agreement with Cemil Paşa's descendants to restore the mansion, and it officially opened as a city museum in 2014.
The Cemil Paşa Mansion consists of two large courtyards. One is called the Harem, a private area for family life, and the other is called the Selamlık, a public area for receiving guests and discussing business. This layout was the standard design for mansions built by high-ranking officials during the Ottoman Empire. The north side of the Harem was the winter residence, which gets plenty of sun, while the south side was the summer residence, which stays in the shade to keep cool. The Selamlık includes stables, servant rooms, reception rooms, a coffee room, and a water pool.
The interior displays of the Cemil Paşa Mansion, now the Diyarbakır City Museum, cover all aspects of life for the Kurds in Turkey.
Name: Şehzadeler Konağı
Location: Southeast of the old city of Diyarbakır, Turkey
Date: Late 16th century
Description: The Prince's Mansion (Şehzadeler Konağı) is an Ottoman-era house built in the late 16th century. It was severely damaged during the 2015 conflict between Turkey and the Kurdistan Workers' Party. Restoration began in 2021, and it was still under construction when I visited in 2023. We met a friend (dosti) at the Kurşunlu Mosque who works here, and he warmly invited us for tea.
Once the restoration is finished, it is expected to open as a literary youth center named after the famous Diyarbakır poet Sezai Karakoç, who passed away in 2021, serving as a home for literature for young people.
Name: Hacı Halid Konağı
Location: Northwest of the old city of Diyarbakır, Turkey.
Date: Late 19th century.
Introduction: On the north side of the Great Mosque of Diyarbakir stands the Haji Khalid House (Haci Halid Evi), a traditional home over 120 years old that is now open to the public as the Ahmed Arif Literature Museum. Ahmed Arif (1927-1991) was a famous poet from Diyarbakir. His father was a Turkmen from Iraq and his mother was Kurdish. His poetry is deeply influenced by Anatolian folk literature and is widely loved by people across Turkey.
Islamic Architecture Guide: Tunisia and Egypt Traditional Homes - Courtyards, Rooms and Heritage
Articles • ali2007fr posted the article • 0 comments • 170 views • 2026-05-19 21:38
Reposted from the web
Summary: Tunisia and Egypt Traditional Homes - Courtyards, Rooms and Heritage is presented as a clear English travel account for readers interested in Muslim life, halal food, architecture, and local history. The article keeps the original names, food details, photographs, and cultural context while focusing on Tunisia, Egypt, Traditional Homes.
Name: Dar Bach Hamba
Location: Southern part of the Medina of Tunis.
Date: Built in the 17th century.
Description: The Rassa family built Dar Bach Hamba in the 17th century. This family moved to Tunis from Tlemcen, Algeria, before the 16th century. The house was later owned by the Naccache family and Haj Ahmed Bach Hamba. During the French protectorate period (1881-1956), it became a school run by French nuns.
Dar Bach Hamba is a classic noble residence in the Medina of Tunis. It has a central courtyard with a grand room on each of its four sides, and the north and east rooms feature porches. Today, it serves as the office for the L'Art Rue association. This group works to promote local Tunisian art heritage and provides a space for children's art workshops, concerts, and art projects.
Name: Dar al Jaziri
Location: Northern part of the Medina of Tunis.
Date: Before the 18th century.
Description: Dar al Jaziri served as the home for the Jaziri family in Tunis from the 12th to the 18th century. The Neo Destour party, which led the Tunisian independence movement, held its second congress here in 1937. They also became the ruling party of Tunisia after 1956. Today, it houses the House of Poetry of Tunisia and hosts regular poetry readings.
Dar al Jaziri features a courtyard surrounded by a porch, with very classical columns and capitals, and a water well in the center of the courtyard.
Name: Dar El Monastiri.
Location: Northern part of the Medina of Tunis.
Date: Between 1814 and 1824.
Introduction: Dar El Monastiri was built by Al-Husayn II ibn Mahmud of the Husainid dynasty in Tunisia during the reign of his father, Mahmud (who ruled from 1814 to 1824). It was later given to the Chechia hat merchant M'hamed El Monastiri. After 1924, the building served as an arts and crafts school, an office for craft education, and a regional center for Tunisian arts. Today, it is the National Center for Calligraphy.
The courtyard inside Dar El Monastiri features intricate lime carvings and colorful tiles. The latticed windows (mashrabiya) on the second floor are also very distinctive.
Name: Dar El Bey.
Location: Southern part of the Medina of Kairouan, Tunisia.
Date: 18th century.
Introduction: Built in the 18th century, this former residence of the Bey of Kairouan is now a carpet shop. The house has 18 rooms inside with very fancy ceilings. But if you do not buy a rug, the shop staff might not show you all the rooms.
Name: Bayt al-Kritliyya
Location: Next to the Mosque of Ibn Tulun in Cairo, Egypt.
Date: 1545 and 1631.
Introduction: Bayt al-Kritliyya is built right against the outer wall of the Mosque of Ibn Tulun and is an outstanding example of a traditional Ottoman-era house in Cairo. The residence consists of two houses connected by a bridge. One was built by the scholar Abdel-Qader al-Haddad in 1545, and the other was built by Hajj Mohammad ibn al-Hajj Salem ibn Galman al-Gazzar in 1631. It was later owned by a Muslim noblewoman from the Greek island of Crete, which is how it got the name Bayt al-Kritliyya. In 1928, Egypt began clearing the houses outside the Mosque of Ibn Tulun. This house survived because it was well-preserved, and it was also restored. Major Gayer-Anderson moved into the house in 1935 and filled it with his collection of furniture, carpets, and antiques. When he left Egypt in 1942, he gave the house to the Committee for the Conservation of Arab Monuments, which later turned it into the Gayer-Anderson Museum.
Both houses have their own courtyards, each featuring a fountain from Gayer-Anderson's collection in the center. From one of the courtyards, you can climb up to the summer balcony (Maq'ad) with its horseshoe-shaped arches, where the owner and his guests would go to cool off during the summer.
After passing through the summer balcony, you reach the winter hall, which was the living area for men during the colder months. The hall features a beautiful carved wooden ceiling decorated with fine calligraphy.
Walking further inside leads to the women's and children's quarters (Haramlek), where you can look down over the entire courtyard through the latticed windows (Mashrabiya). The walls of the women's quarters are decorated with Persian and Turkish-style tiles, and the wooden ceilings feature scripture, plant motifs, and geometric patterns.
The largest room in the house is the celebration hall (Salamlek). This is a spacious Ottoman-style room. The lower marble area in the center is called a durqa'a, with a marble fountain (fasqiyya) at the very middle and an arched alcove (iwan) on each side. The room is decorated with verses by the Egyptian poet Ahmed Rami (1892-1981) and several wise sayings.
Above the celebration hall is the harem (haramlek), a space for women and children. From here, you can look down into the celebration hall and watch ceremonies and performances through the windows during festivals.
The third floor holds Gayer-Anderson's various collections, including the Persian, Egyptian, Byzantine, Chinese, Indian, and Turkish rooms. The collection covers major civilizations and is truly fascinating.
The water fountain (sabil) inside Bayt al-Kritliyya. In the old city of Cairo, a sabil is usually found on the side of a road for citizens to drink water, so having one inside a private residence is very rare. The sabil at Bayt al-Kritliyya was built in 1631. Its original painted wooden ceiling is perfectly preserved and features scriptures, the builder's name, and the date of construction. The sabil could store 500 cubic meters of water. Historically, the water carriers' guild (saqgain) was responsible for transporting this water, and the guild operated until the early 20th century.
Name: Bayt al-Suhaymi
Location: Inside the northern gate of Old Cairo, Egypt.
Date: Construction began in 1648, with expansions in 1797.
Introduction: Bayt al-Suhaymi is the best-preserved private Ottoman-era house in Old Cairo and is now open as a tourist site. The house is built around a courtyard (Sahn), which features a small garden with palm trees in the center. You can see beautiful wooden lattice windows (Mashrabiya) in the courtyard. The south side of the mansion is the original 1648 structure, while the north side was added in 1797. It is named after its last owner, Sheikh Muhammad Amin al-Suhaymi, who was a sheikh at Al-Azhar Mosque. In 1930, King Fuad I of Egypt provided funds to buy the mansion and placed it under the management of the Committee for the Conservation of Arab Art Monuments. view all
Summary: Tunisia and Egypt Traditional Homes - Courtyards, Rooms and Heritage is presented as a clear English travel account for readers interested in Muslim life, halal food, architecture, and local history. The article keeps the original names, food details, photographs, and cultural context while focusing on Tunisia, Egypt, Traditional Homes.
Name: Dar Bach Hamba
Location: Southern part of the Medina of Tunis.
Date: Built in the 17th century.
Description: The Rassa family built Dar Bach Hamba in the 17th century. This family moved to Tunis from Tlemcen, Algeria, before the 16th century. The house was later owned by the Naccache family and Haj Ahmed Bach Hamba. During the French protectorate period (1881-1956), it became a school run by French nuns.
Dar Bach Hamba is a classic noble residence in the Medina of Tunis. It has a central courtyard with a grand room on each of its four sides, and the north and east rooms feature porches. Today, it serves as the office for the L'Art Rue association. This group works to promote local Tunisian art heritage and provides a space for children's art workshops, concerts, and art projects.
Name: Dar al Jaziri
Location: Northern part of the Medina of Tunis.
Date: Before the 18th century.
Description: Dar al Jaziri served as the home for the Jaziri family in Tunis from the 12th to the 18th century. The Neo Destour party, which led the Tunisian independence movement, held its second congress here in 1937. They also became the ruling party of Tunisia after 1956. Today, it houses the House of Poetry of Tunisia and hosts regular poetry readings.
Dar al Jaziri features a courtyard surrounded by a porch, with very classical columns and capitals, and a water well in the center of the courtyard.
Name: Dar El Monastiri.
Location: Northern part of the Medina of Tunis.
Date: Between 1814 and 1824.
Introduction: Dar El Monastiri was built by Al-Husayn II ibn Mahmud of the Husainid dynasty in Tunisia during the reign of his father, Mahmud (who ruled from 1814 to 1824). It was later given to the Chechia hat merchant M'hamed El Monastiri. After 1924, the building served as an arts and crafts school, an office for craft education, and a regional center for Tunisian arts. Today, it is the National Center for Calligraphy.
The courtyard inside Dar El Monastiri features intricate lime carvings and colorful tiles. The latticed windows (mashrabiya) on the second floor are also very distinctive.
Name: Dar El Bey.
Location: Southern part of the Medina of Kairouan, Tunisia.
Date: 18th century.
Introduction: Built in the 18th century, this former residence of the Bey of Kairouan is now a carpet shop. The house has 18 rooms inside with very fancy ceilings. But if you do not buy a rug, the shop staff might not show you all the rooms.
Name: Bayt al-Kritliyya
Location: Next to the Mosque of Ibn Tulun in Cairo, Egypt.
Date: 1545 and 1631.
Introduction: Bayt al-Kritliyya is built right against the outer wall of the Mosque of Ibn Tulun and is an outstanding example of a traditional Ottoman-era house in Cairo. The residence consists of two houses connected by a bridge. One was built by the scholar Abdel-Qader al-Haddad in 1545, and the other was built by Hajj Mohammad ibn al-Hajj Salem ibn Galman al-Gazzar in 1631. It was later owned by a Muslim noblewoman from the Greek island of Crete, which is how it got the name Bayt al-Kritliyya. In 1928, Egypt began clearing the houses outside the Mosque of Ibn Tulun. This house survived because it was well-preserved, and it was also restored. Major Gayer-Anderson moved into the house in 1935 and filled it with his collection of furniture, carpets, and antiques. When he left Egypt in 1942, he gave the house to the Committee for the Conservation of Arab Monuments, which later turned it into the Gayer-Anderson Museum.
Both houses have their own courtyards, each featuring a fountain from Gayer-Anderson's collection in the center. From one of the courtyards, you can climb up to the summer balcony (Maq'ad) with its horseshoe-shaped arches, where the owner and his guests would go to cool off during the summer.
After passing through the summer balcony, you reach the winter hall, which was the living area for men during the colder months. The hall features a beautiful carved wooden ceiling decorated with fine calligraphy.
Walking further inside leads to the women's and children's quarters (Haramlek), where you can look down over the entire courtyard through the latticed windows (Mashrabiya). The walls of the women's quarters are decorated with Persian and Turkish-style tiles, and the wooden ceilings feature scripture, plant motifs, and geometric patterns.
The largest room in the house is the celebration hall (Salamlek). This is a spacious Ottoman-style room. The lower marble area in the center is called a durqa'a, with a marble fountain (fasqiyya) at the very middle and an arched alcove (iwan) on each side. The room is decorated with verses by the Egyptian poet Ahmed Rami (1892-1981) and several wise sayings.
Above the celebration hall is the harem (haramlek), a space for women and children. From here, you can look down into the celebration hall and watch ceremonies and performances through the windows during festivals.
The third floor holds Gayer-Anderson's various collections, including the Persian, Egyptian, Byzantine, Chinese, Indian, and Turkish rooms. The collection covers major civilizations and is truly fascinating.
The water fountain (sabil) inside Bayt al-Kritliyya. In the old city of Cairo, a sabil is usually found on the side of a road for citizens to drink water, so having one inside a private residence is very rare. The sabil at Bayt al-Kritliyya was built in 1631. Its original painted wooden ceiling is perfectly preserved and features scriptures, the builder's name, and the date of construction. The sabil could store 500 cubic meters of water. Historically, the water carriers' guild (saqgain) was responsible for transporting this water, and the guild operated until the early 20th century.
Name: Bayt al-Suhaymi
Location: Inside the northern gate of Old Cairo, Egypt.
Date: Construction began in 1648, with expansions in 1797.
Introduction: Bayt al-Suhaymi is the best-preserved private Ottoman-era house in Old Cairo and is now open as a tourist site. The house is built around a courtyard (Sahn), which features a small garden with palm trees in the center. You can see beautiful wooden lattice windows (Mashrabiya) in the courtyard. The south side of the mansion is the original 1648 structure, while the north side was added in 1797. It is named after its last owner, Sheikh Muhammad Amin al-Suhaymi, who was a sheikh at Al-Azhar Mosque. In 1930, King Fuad I of Egypt provided funds to buy the mansion and placed it under the management of the Committee for the Conservation of Arab Art Monuments. view all
Reposted from the web
Summary: Tunisia and Egypt Traditional Homes - Courtyards, Rooms and Heritage is presented as a clear English travel account for readers interested in Muslim life, halal food, architecture, and local history. The article keeps the original names, food details, photographs, and cultural context while focusing on Tunisia, Egypt, Traditional Homes.
Name: Dar Bach Hamba
Location: Southern part of the Medina of Tunis.
Date: Built in the 17th century.
Description: The Rassa family built Dar Bach Hamba in the 17th century. This family moved to Tunis from Tlemcen, Algeria, before the 16th century. The house was later owned by the Naccache family and Haj Ahmed Bach Hamba. During the French protectorate period (1881-1956), it became a school run by French nuns.
Dar Bach Hamba is a classic noble residence in the Medina of Tunis. It has a central courtyard with a grand room on each of its four sides, and the north and east rooms feature porches. Today, it serves as the office for the L'Art Rue association. This group works to promote local Tunisian art heritage and provides a space for children's art workshops, concerts, and art projects.
Name: Dar al Jaziri
Location: Northern part of the Medina of Tunis.
Date: Before the 18th century.
Description: Dar al Jaziri served as the home for the Jaziri family in Tunis from the 12th to the 18th century. The Neo Destour party, which led the Tunisian independence movement, held its second congress here in 1937. They also became the ruling party of Tunisia after 1956. Today, it houses the House of Poetry of Tunisia and hosts regular poetry readings.
Dar al Jaziri features a courtyard surrounded by a porch, with very classical columns and capitals, and a water well in the center of the courtyard.
Name: Dar El Monastiri.
Location: Northern part of the Medina of Tunis.
Date: Between 1814 and 1824.
Introduction: Dar El Monastiri was built by Al-Husayn II ibn Mahmud of the Husainid dynasty in Tunisia during the reign of his father, Mahmud (who ruled from 1814 to 1824). It was later given to the Chechia hat merchant M'hamed El Monastiri. After 1924, the building served as an arts and crafts school, an office for craft education, and a regional center for Tunisian arts. Today, it is the National Center for Calligraphy.
The courtyard inside Dar El Monastiri features intricate lime carvings and colorful tiles. The latticed windows (mashrabiya) on the second floor are also very distinctive.
Name: Dar El Bey.
Location: Southern part of the Medina of Kairouan, Tunisia.
Date: 18th century.
Introduction: Built in the 18th century, this former residence of the Bey of Kairouan is now a carpet shop. The house has 18 rooms inside with very fancy ceilings. But if you do not buy a rug, the shop staff might not show you all the rooms.
Name: Bayt al-Kritliyya
Location: Next to the Mosque of Ibn Tulun in Cairo, Egypt.
Date: 1545 and 1631.
Introduction: Bayt al-Kritliyya is built right against the outer wall of the Mosque of Ibn Tulun and is an outstanding example of a traditional Ottoman-era house in Cairo. The residence consists of two houses connected by a bridge. One was built by the scholar Abdel-Qader al-Haddad in 1545, and the other was built by Hajj Mohammad ibn al-Hajj Salem ibn Galman al-Gazzar in 1631. It was later owned by a Muslim noblewoman from the Greek island of Crete, which is how it got the name Bayt al-Kritliyya. In 1928, Egypt began clearing the houses outside the Mosque of Ibn Tulun. This house survived because it was well-preserved, and it was also restored. Major Gayer-Anderson moved into the house in 1935 and filled it with his collection of furniture, carpets, and antiques. When he left Egypt in 1942, he gave the house to the Committee for the Conservation of Arab Monuments, which later turned it into the Gayer-Anderson Museum.
Both houses have their own courtyards, each featuring a fountain from Gayer-Anderson's collection in the center. From one of the courtyards, you can climb up to the summer balcony (Maq'ad) with its horseshoe-shaped arches, where the owner and his guests would go to cool off during the summer.
After passing through the summer balcony, you reach the winter hall, which was the living area for men during the colder months. The hall features a beautiful carved wooden ceiling decorated with fine calligraphy.
Walking further inside leads to the women's and children's quarters (Haramlek), where you can look down over the entire courtyard through the latticed windows (Mashrabiya). The walls of the women's quarters are decorated with Persian and Turkish-style tiles, and the wooden ceilings feature scripture, plant motifs, and geometric patterns.
The largest room in the house is the celebration hall (Salamlek). This is a spacious Ottoman-style room. The lower marble area in the center is called a durqa'a, with a marble fountain (fasqiyya) at the very middle and an arched alcove (iwan) on each side. The room is decorated with verses by the Egyptian poet Ahmed Rami (1892-1981) and several wise sayings.
Above the celebration hall is the harem (haramlek), a space for women and children. From here, you can look down into the celebration hall and watch ceremonies and performances through the windows during festivals.
The third floor holds Gayer-Anderson's various collections, including the Persian, Egyptian, Byzantine, Chinese, Indian, and Turkish rooms. The collection covers major civilizations and is truly fascinating.
The water fountain (sabil) inside Bayt al-Kritliyya. In the old city of Cairo, a sabil is usually found on the side of a road for citizens to drink water, so having one inside a private residence is very rare. The sabil at Bayt al-Kritliyya was built in 1631. Its original painted wooden ceiling is perfectly preserved and features scriptures, the builder's name, and the date of construction. The sabil could store 500 cubic meters of water. Historically, the water carriers' guild (saqgain) was responsible for transporting this water, and the guild operated until the early 20th century.
Name: Bayt al-Suhaymi
Location: Inside the northern gate of Old Cairo, Egypt.
Date: Construction began in 1648, with expansions in 1797.
Introduction: Bayt al-Suhaymi is the best-preserved private Ottoman-era house in Old Cairo and is now open as a tourist site. The house is built around a courtyard (Sahn), which features a small garden with palm trees in the center. You can see beautiful wooden lattice windows (Mashrabiya) in the courtyard. The south side of the mansion is the original 1648 structure, while the north side was added in 1797. It is named after its last owner, Sheikh Muhammad Amin al-Suhaymi, who was a sheikh at Al-Azhar Mosque. In 1930, King Fuad I of Egypt provided funds to buy the mansion and placed it under the management of the Committee for the Conservation of Arab Art Monuments.
Summary: Tunisia and Egypt Traditional Homes - Courtyards, Rooms and Heritage is presented as a clear English travel account for readers interested in Muslim life, halal food, architecture, and local history. The article keeps the original names, food details, photographs, and cultural context while focusing on Tunisia, Egypt, Traditional Homes.
Name: Dar Bach Hamba
Location: Southern part of the Medina of Tunis.
Date: Built in the 17th century.
Description: The Rassa family built Dar Bach Hamba in the 17th century. This family moved to Tunis from Tlemcen, Algeria, before the 16th century. The house was later owned by the Naccache family and Haj Ahmed Bach Hamba. During the French protectorate period (1881-1956), it became a school run by French nuns.
Dar Bach Hamba is a classic noble residence in the Medina of Tunis. It has a central courtyard with a grand room on each of its four sides, and the north and east rooms feature porches. Today, it serves as the office for the L'Art Rue association. This group works to promote local Tunisian art heritage and provides a space for children's art workshops, concerts, and art projects.
Name: Dar al Jaziri
Location: Northern part of the Medina of Tunis.
Date: Before the 18th century.
Description: Dar al Jaziri served as the home for the Jaziri family in Tunis from the 12th to the 18th century. The Neo Destour party, which led the Tunisian independence movement, held its second congress here in 1937. They also became the ruling party of Tunisia after 1956. Today, it houses the House of Poetry of Tunisia and hosts regular poetry readings.
Dar al Jaziri features a courtyard surrounded by a porch, with very classical columns and capitals, and a water well in the center of the courtyard.
Name: Dar El Monastiri.
Location: Northern part of the Medina of Tunis.
Date: Between 1814 and 1824.
Introduction: Dar El Monastiri was built by Al-Husayn II ibn Mahmud of the Husainid dynasty in Tunisia during the reign of his father, Mahmud (who ruled from 1814 to 1824). It was later given to the Chechia hat merchant M'hamed El Monastiri. After 1924, the building served as an arts and crafts school, an office for craft education, and a regional center for Tunisian arts. Today, it is the National Center for Calligraphy.
The courtyard inside Dar El Monastiri features intricate lime carvings and colorful tiles. The latticed windows (mashrabiya) on the second floor are also very distinctive.
Name: Dar El Bey.
Location: Southern part of the Medina of Kairouan, Tunisia.
Date: 18th century.
Introduction: Built in the 18th century, this former residence of the Bey of Kairouan is now a carpet shop. The house has 18 rooms inside with very fancy ceilings. But if you do not buy a rug, the shop staff might not show you all the rooms.
Name: Bayt al-Kritliyya
Location: Next to the Mosque of Ibn Tulun in Cairo, Egypt.
Date: 1545 and 1631.
Introduction: Bayt al-Kritliyya is built right against the outer wall of the Mosque of Ibn Tulun and is an outstanding example of a traditional Ottoman-era house in Cairo. The residence consists of two houses connected by a bridge. One was built by the scholar Abdel-Qader al-Haddad in 1545, and the other was built by Hajj Mohammad ibn al-Hajj Salem ibn Galman al-Gazzar in 1631. It was later owned by a Muslim noblewoman from the Greek island of Crete, which is how it got the name Bayt al-Kritliyya. In 1928, Egypt began clearing the houses outside the Mosque of Ibn Tulun. This house survived because it was well-preserved, and it was also restored. Major Gayer-Anderson moved into the house in 1935 and filled it with his collection of furniture, carpets, and antiques. When he left Egypt in 1942, he gave the house to the Committee for the Conservation of Arab Monuments, which later turned it into the Gayer-Anderson Museum.
Both houses have their own courtyards, each featuring a fountain from Gayer-Anderson's collection in the center. From one of the courtyards, you can climb up to the summer balcony (Maq'ad) with its horseshoe-shaped arches, where the owner and his guests would go to cool off during the summer.
After passing through the summer balcony, you reach the winter hall, which was the living area for men during the colder months. The hall features a beautiful carved wooden ceiling decorated with fine calligraphy.
Walking further inside leads to the women's and children's quarters (Haramlek), where you can look down over the entire courtyard through the latticed windows (Mashrabiya). The walls of the women's quarters are decorated with Persian and Turkish-style tiles, and the wooden ceilings feature scripture, plant motifs, and geometric patterns.
The largest room in the house is the celebration hall (Salamlek). This is a spacious Ottoman-style room. The lower marble area in the center is called a durqa'a, with a marble fountain (fasqiyya) at the very middle and an arched alcove (iwan) on each side. The room is decorated with verses by the Egyptian poet Ahmed Rami (1892-1981) and several wise sayings.
Above the celebration hall is the harem (haramlek), a space for women and children. From here, you can look down into the celebration hall and watch ceremonies and performances through the windows during festivals.
The third floor holds Gayer-Anderson's various collections, including the Persian, Egyptian, Byzantine, Chinese, Indian, and Turkish rooms. The collection covers major civilizations and is truly fascinating.
The water fountain (sabil) inside Bayt al-Kritliyya. In the old city of Cairo, a sabil is usually found on the side of a road for citizens to drink water, so having one inside a private residence is very rare. The sabil at Bayt al-Kritliyya was built in 1631. Its original painted wooden ceiling is perfectly preserved and features scriptures, the builder's name, and the date of construction. The sabil could store 500 cubic meters of water. Historically, the water carriers' guild (saqgain) was responsible for transporting this water, and the guild operated until the early 20th century.
Name: Bayt al-Suhaymi
Location: Inside the northern gate of Old Cairo, Egypt.
Date: Construction began in 1648, with expansions in 1797.
Introduction: Bayt al-Suhaymi is the best-preserved private Ottoman-era house in Old Cairo and is now open as a tourist site. The house is built around a courtyard (Sahn), which features a small garden with palm trees in the center. You can see beautiful wooden lattice windows (Mashrabiya) in the courtyard. The south side of the mansion is the original 1648 structure, while the north side was added in 1797. It is named after its last owner, Sheikh Muhammad Amin al-Suhaymi, who was a sheikh at Al-Azhar Mosque. In 1930, King Fuad I of Egypt provided funds to buy the mansion and placed it under the management of the Committee for the Conservation of Arab Art Monuments.
Islamic Architecture Guide: Southeastern Turkey Traditional Homes - Courtyards and Stone Houses
Articles • ali2007fr posted the article • 0 comments • 135 views • 2026-05-19 21:36
Reposted from the web
Summary: Southeastern Turkey Traditional Homes - Courtyards and Stone Houses is presented as a clear English travel account for readers interested in Muslim life, halal food, architecture, and local history. The article keeps the original names, food details, photographs, and cultural context while focusing on Turkey, Traditional Homes, Architecture.
Continued from the previous post: Visiting traditional homes in Tunisia and Egypt.
Name: İskender Paşa Konağı.
Location: Northwest of the old city of Diyarbakır, Turkey.
Date: 1551.
Introduction: This home was built in 1551 by İskender Paşa, the twelfth governor of the Ottoman Empire in Diyarbakır, during the peak of the Ottoman Empire under Suleiman the Magnificent. Today, the mansion houses a breakfast shop, and a plane tree that is over 400 years old still stands in the courtyard.
During the 1540s and 1550s, İskender Paşa spent years on the eastern border of the Ottoman Empire fighting the Georgians and the Persian Safavid Empire, successfully stopping the Safavid Empire from moving westward.
Name: Ziya Gokalp Museum.
Location: Northwest of the old city of Diyarbakır, Turkey.
Date: Early 19th century
Introduction: The Ziya Gökalp Museum, dedicated to the father of Turkish nationalism, is housed in a black basalt home built in the early 19th century. His family bought the house in 1824, and he was born there in 1876.
In 2014, ISIS besieged the Syrian Kurdish city of Kobani, leaving many Kurds displaced. Because the Turkish government viewed the Kurdish People's Protection Units (YPG) defending Kobani as a threat, they blocked Turkish Kurds from helping. This led to large-scale protests by Turkish Kurds. During the clashes, the Ziya Gökalp Museum was damaged, and some archives and books were destroyed. The Association of Turkish Travel Agencies (TÜRSAB) later restored it.
Name: Cemil Paşa Konağı
Location: Southwest of the old city of Diyarbakır, Turkey
Date: Between 1888 and 1902.
Introduction: The Cemil Paşa Mansion (Cemil Paşa Konağı) is the best-preserved traditional house in Diyarbakır, and it now serves as the Diyarbakır City Museum.
Cemil Paşa served as the Ottoman governor of Yemen and later the governor of Siirt. He built this mansion between 1888 and 1902 and lived there until 1927. In 2012, the Diyarbakır municipal government reached an agreement with Cemil Paşa's descendants to restore the mansion, and it officially opened as a city museum in 2014.
The Cemil Paşa Mansion consists of two large courtyards. One is called the Harem, a private area for family life, and the other is called the Selamlık, a public area for receiving guests and discussing business. This layout was the standard design for mansions built by high-ranking officials during the Ottoman Empire. The north side of the Harem was the winter residence, which gets plenty of sun, while the south side was the summer residence, which stays in the shade to keep cool. The Selamlık includes stables, servant rooms, reception rooms, a coffee room, and a water pool.
The interior displays of the Cemil Paşa Mansion, now the Diyarbakır City Museum, cover all aspects of life for the Kurds in Turkey.
Name: Şehzadeler Konağı
Location: Southeast of the old city of Diyarbakır, Turkey
Date: Late 16th century
Description: The Prince's Mansion (Şehzadeler Konağı) is an Ottoman-era house built in the late 16th century. It was severely damaged during the 2015 conflict between Turkey and the Kurdistan Workers' Party. Restoration began in 2021, and it was still under construction when I visited in 2023. We met a friend (dosti) at the Kurşunlu Mosque who works here, and he warmly invited us for tea.
Once the restoration is finished, it is expected to open as a literary youth center named after the famous Diyarbakır poet Sezai Karakoç, who passed away in 2021, serving as a home for literature for young people.
Name: Hacı Halid Konağı
Location: Northwest of the old city of Diyarbakır, Turkey.
Date: Late 19th century.
Introduction: On the north side of the Great Mosque of Diyarbakir stands the Haji Khalid House (Haci Halid Evi), a traditional home over 120 years old that is now open to the public as the Ahmed Arif Literature Museum. Ahmed Arif (1927-1991) was a famous poet from Diyarbakir. His father was a Turkmen from Iraq and his mother was Kurdish. His poetry is deeply influenced by Anatolian folk literature and is widely loved by people across Turkey. view all
Summary: Southeastern Turkey Traditional Homes - Courtyards and Stone Houses is presented as a clear English travel account for readers interested in Muslim life, halal food, architecture, and local history. The article keeps the original names, food details, photographs, and cultural context while focusing on Turkey, Traditional Homes, Architecture.
Continued from the previous post: Visiting traditional homes in Tunisia and Egypt.
Name: İskender Paşa Konağı.
Location: Northwest of the old city of Diyarbakır, Turkey.
Date: 1551.
Introduction: This home was built in 1551 by İskender Paşa, the twelfth governor of the Ottoman Empire in Diyarbakır, during the peak of the Ottoman Empire under Suleiman the Magnificent. Today, the mansion houses a breakfast shop, and a plane tree that is over 400 years old still stands in the courtyard.
During the 1540s and 1550s, İskender Paşa spent years on the eastern border of the Ottoman Empire fighting the Georgians and the Persian Safavid Empire, successfully stopping the Safavid Empire from moving westward.
Name: Ziya Gokalp Museum.
Location: Northwest of the old city of Diyarbakır, Turkey.
Date: Early 19th century
Introduction: The Ziya Gökalp Museum, dedicated to the father of Turkish nationalism, is housed in a black basalt home built in the early 19th century. His family bought the house in 1824, and he was born there in 1876.
In 2014, ISIS besieged the Syrian Kurdish city of Kobani, leaving many Kurds displaced. Because the Turkish government viewed the Kurdish People's Protection Units (YPG) defending Kobani as a threat, they blocked Turkish Kurds from helping. This led to large-scale protests by Turkish Kurds. During the clashes, the Ziya Gökalp Museum was damaged, and some archives and books were destroyed. The Association of Turkish Travel Agencies (TÜRSAB) later restored it.
Name: Cemil Paşa Konağı
Location: Southwest of the old city of Diyarbakır, Turkey
Date: Between 1888 and 1902.
Introduction: The Cemil Paşa Mansion (Cemil Paşa Konağı) is the best-preserved traditional house in Diyarbakır, and it now serves as the Diyarbakır City Museum.
Cemil Paşa served as the Ottoman governor of Yemen and later the governor of Siirt. He built this mansion between 1888 and 1902 and lived there until 1927. In 2012, the Diyarbakır municipal government reached an agreement with Cemil Paşa's descendants to restore the mansion, and it officially opened as a city museum in 2014.
The Cemil Paşa Mansion consists of two large courtyards. One is called the Harem, a private area for family life, and the other is called the Selamlık, a public area for receiving guests and discussing business. This layout was the standard design for mansions built by high-ranking officials during the Ottoman Empire. The north side of the Harem was the winter residence, which gets plenty of sun, while the south side was the summer residence, which stays in the shade to keep cool. The Selamlık includes stables, servant rooms, reception rooms, a coffee room, and a water pool.
The interior displays of the Cemil Paşa Mansion, now the Diyarbakır City Museum, cover all aspects of life for the Kurds in Turkey.
Name: Şehzadeler Konağı
Location: Southeast of the old city of Diyarbakır, Turkey
Date: Late 16th century
Description: The Prince's Mansion (Şehzadeler Konağı) is an Ottoman-era house built in the late 16th century. It was severely damaged during the 2015 conflict between Turkey and the Kurdistan Workers' Party. Restoration began in 2021, and it was still under construction when I visited in 2023. We met a friend (dosti) at the Kurşunlu Mosque who works here, and he warmly invited us for tea.
Once the restoration is finished, it is expected to open as a literary youth center named after the famous Diyarbakır poet Sezai Karakoç, who passed away in 2021, serving as a home for literature for young people.
Name: Hacı Halid Konağı
Location: Northwest of the old city of Diyarbakır, Turkey.
Date: Late 19th century.
Introduction: On the north side of the Great Mosque of Diyarbakir stands the Haji Khalid House (Haci Halid Evi), a traditional home over 120 years old that is now open to the public as the Ahmed Arif Literature Museum. Ahmed Arif (1927-1991) was a famous poet from Diyarbakir. His father was a Turkmen from Iraq and his mother was Kurdish. His poetry is deeply influenced by Anatolian folk literature and is widely loved by people across Turkey. view all
Reposted from the web
Summary: Southeastern Turkey Traditional Homes - Courtyards and Stone Houses is presented as a clear English travel account for readers interested in Muslim life, halal food, architecture, and local history. The article keeps the original names, food details, photographs, and cultural context while focusing on Turkey, Traditional Homes, Architecture.
Continued from the previous post: Visiting traditional homes in Tunisia and Egypt.
Name: İskender Paşa Konağı.
Location: Northwest of the old city of Diyarbakır, Turkey.
Date: 1551.
Introduction: This home was built in 1551 by İskender Paşa, the twelfth governor of the Ottoman Empire in Diyarbakır, during the peak of the Ottoman Empire under Suleiman the Magnificent. Today, the mansion houses a breakfast shop, and a plane tree that is over 400 years old still stands in the courtyard.
During the 1540s and 1550s, İskender Paşa spent years on the eastern border of the Ottoman Empire fighting the Georgians and the Persian Safavid Empire, successfully stopping the Safavid Empire from moving westward.
Name: Ziya Gokalp Museum.
Location: Northwest of the old city of Diyarbakır, Turkey.
Date: Early 19th century
Introduction: The Ziya Gökalp Museum, dedicated to the father of Turkish nationalism, is housed in a black basalt home built in the early 19th century. His family bought the house in 1824, and he was born there in 1876.
In 2014, ISIS besieged the Syrian Kurdish city of Kobani, leaving many Kurds displaced. Because the Turkish government viewed the Kurdish People's Protection Units (YPG) defending Kobani as a threat, they blocked Turkish Kurds from helping. This led to large-scale protests by Turkish Kurds. During the clashes, the Ziya Gökalp Museum was damaged, and some archives and books were destroyed. The Association of Turkish Travel Agencies (TÜRSAB) later restored it.
Name: Cemil Paşa Konağı
Location: Southwest of the old city of Diyarbakır, Turkey
Date: Between 1888 and 1902.
Introduction: The Cemil Paşa Mansion (Cemil Paşa Konağı) is the best-preserved traditional house in Diyarbakır, and it now serves as the Diyarbakır City Museum.
Cemil Paşa served as the Ottoman governor of Yemen and later the governor of Siirt. He built this mansion between 1888 and 1902 and lived there until 1927. In 2012, the Diyarbakır municipal government reached an agreement with Cemil Paşa's descendants to restore the mansion, and it officially opened as a city museum in 2014.
The Cemil Paşa Mansion consists of two large courtyards. One is called the Harem, a private area for family life, and the other is called the Selamlık, a public area for receiving guests and discussing business. This layout was the standard design for mansions built by high-ranking officials during the Ottoman Empire. The north side of the Harem was the winter residence, which gets plenty of sun, while the south side was the summer residence, which stays in the shade to keep cool. The Selamlık includes stables, servant rooms, reception rooms, a coffee room, and a water pool.
The interior displays of the Cemil Paşa Mansion, now the Diyarbakır City Museum, cover all aspects of life for the Kurds in Turkey.
Name: Şehzadeler Konağı
Location: Southeast of the old city of Diyarbakır, Turkey
Date: Late 16th century
Description: The Prince's Mansion (Şehzadeler Konağı) is an Ottoman-era house built in the late 16th century. It was severely damaged during the 2015 conflict between Turkey and the Kurdistan Workers' Party. Restoration began in 2021, and it was still under construction when I visited in 2023. We met a friend (dosti) at the Kurşunlu Mosque who works here, and he warmly invited us for tea.
Once the restoration is finished, it is expected to open as a literary youth center named after the famous Diyarbakır poet Sezai Karakoç, who passed away in 2021, serving as a home for literature for young people.
Name: Hacı Halid Konağı
Location: Northwest of the old city of Diyarbakır, Turkey.
Date: Late 19th century.
Introduction: On the north side of the Great Mosque of Diyarbakir stands the Haji Khalid House (Haci Halid Evi), a traditional home over 120 years old that is now open to the public as the Ahmed Arif Literature Museum. Ahmed Arif (1927-1991) was a famous poet from Diyarbakir. His father was a Turkmen from Iraq and his mother was Kurdish. His poetry is deeply influenced by Anatolian folk literature and is widely loved by people across Turkey.
Summary: Southeastern Turkey Traditional Homes - Courtyards and Stone Houses is presented as a clear English travel account for readers interested in Muslim life, halal food, architecture, and local history. The article keeps the original names, food details, photographs, and cultural context while focusing on Turkey, Traditional Homes, Architecture.
Continued from the previous post: Visiting traditional homes in Tunisia and Egypt.
Name: İskender Paşa Konağı.
Location: Northwest of the old city of Diyarbakır, Turkey.
Date: 1551.
Introduction: This home was built in 1551 by İskender Paşa, the twelfth governor of the Ottoman Empire in Diyarbakır, during the peak of the Ottoman Empire under Suleiman the Magnificent. Today, the mansion houses a breakfast shop, and a plane tree that is over 400 years old still stands in the courtyard.
During the 1540s and 1550s, İskender Paşa spent years on the eastern border of the Ottoman Empire fighting the Georgians and the Persian Safavid Empire, successfully stopping the Safavid Empire from moving westward.
Name: Ziya Gokalp Museum.
Location: Northwest of the old city of Diyarbakır, Turkey.
Date: Early 19th century
Introduction: The Ziya Gökalp Museum, dedicated to the father of Turkish nationalism, is housed in a black basalt home built in the early 19th century. His family bought the house in 1824, and he was born there in 1876.
In 2014, ISIS besieged the Syrian Kurdish city of Kobani, leaving many Kurds displaced. Because the Turkish government viewed the Kurdish People's Protection Units (YPG) defending Kobani as a threat, they blocked Turkish Kurds from helping. This led to large-scale protests by Turkish Kurds. During the clashes, the Ziya Gökalp Museum was damaged, and some archives and books were destroyed. The Association of Turkish Travel Agencies (TÜRSAB) later restored it.
Name: Cemil Paşa Konağı
Location: Southwest of the old city of Diyarbakır, Turkey
Date: Between 1888 and 1902.
Introduction: The Cemil Paşa Mansion (Cemil Paşa Konağı) is the best-preserved traditional house in Diyarbakır, and it now serves as the Diyarbakır City Museum.
Cemil Paşa served as the Ottoman governor of Yemen and later the governor of Siirt. He built this mansion between 1888 and 1902 and lived there until 1927. In 2012, the Diyarbakır municipal government reached an agreement with Cemil Paşa's descendants to restore the mansion, and it officially opened as a city museum in 2014.
The Cemil Paşa Mansion consists of two large courtyards. One is called the Harem, a private area for family life, and the other is called the Selamlık, a public area for receiving guests and discussing business. This layout was the standard design for mansions built by high-ranking officials during the Ottoman Empire. The north side of the Harem was the winter residence, which gets plenty of sun, while the south side was the summer residence, which stays in the shade to keep cool. The Selamlık includes stables, servant rooms, reception rooms, a coffee room, and a water pool.
The interior displays of the Cemil Paşa Mansion, now the Diyarbakır City Museum, cover all aspects of life for the Kurds in Turkey.
Name: Şehzadeler Konağı
Location: Southeast of the old city of Diyarbakır, Turkey
Date: Late 16th century
Description: The Prince's Mansion (Şehzadeler Konağı) is an Ottoman-era house built in the late 16th century. It was severely damaged during the 2015 conflict between Turkey and the Kurdistan Workers' Party. Restoration began in 2021, and it was still under construction when I visited in 2023. We met a friend (dosti) at the Kurşunlu Mosque who works here, and he warmly invited us for tea.
Once the restoration is finished, it is expected to open as a literary youth center named after the famous Diyarbakır poet Sezai Karakoç, who passed away in 2021, serving as a home for literature for young people.
Name: Hacı Halid Konağı
Location: Northwest of the old city of Diyarbakır, Turkey.
Date: Late 19th century.
Introduction: On the north side of the Great Mosque of Diyarbakir stands the Haji Khalid House (Haci Halid Evi), a traditional home over 120 years old that is now open to the public as the Ahmed Arif Literature Museum. Ahmed Arif (1927-1991) was a famous poet from Diyarbakir. His father was a Turkmen from Iraq and his mother was Kurdish. His poetry is deeply influenced by Anatolian folk literature and is widely loved by people across Turkey.