
Halal Travel Guide: Beijing Mishi Hutong Mosque — Southern-Style Architecture
Reposted from the web
Summary: Beijing Mishi Hutong Mosque — Southern-Style Architecture is presented here as a firsthand travel account in clear English, beginning with this scene: Today, tucked behind construction hoardings next to the Caishikou subway station in Beijing, two historical buildings remain from the Daji area demolition ten years ago. The account keeps its focus on Beijing Mosques, Mishi Hutong, Muslim Heritage while preserving the names, places, food, and historical details from the Chinese source.
Today, tucked behind construction hoardings next to the Caishikou subway station in Beijing, two historical buildings remain from the Daji area demolition ten years ago. One of them is the famous former residence of Kang Youwei. The other is a two-story building that once housed the old Bianyifang restaurant, which first opened in the 14th year of the Yongle reign of the Ming Dynasty (1416). The old Bianyifang closed in 1937 due to the war. Soon after, Hui Muslims from the five northwestern provinces living in Beijing raised over 10,000 yuan to buy the building. After renovations, it officially became the Mishihutong Mosque on January 1, 1940, and also served as the office for the Northwest Five Provinces Association.
The building housing the Mishihutong Mosque was originally built in the mid-to-late Qing Dynasty. It started as an L-shaped structure made of three northern rooms and four western rooms. It featured a hard-mountain roof with a rolled-shed style (yingshan juanpeng ding) and a suspended-mountain open corridor (xuanshan changlang) connected together, with a garden on the east side.
The old Mishihutong area has been completely leveled, leaving only the mosque building.
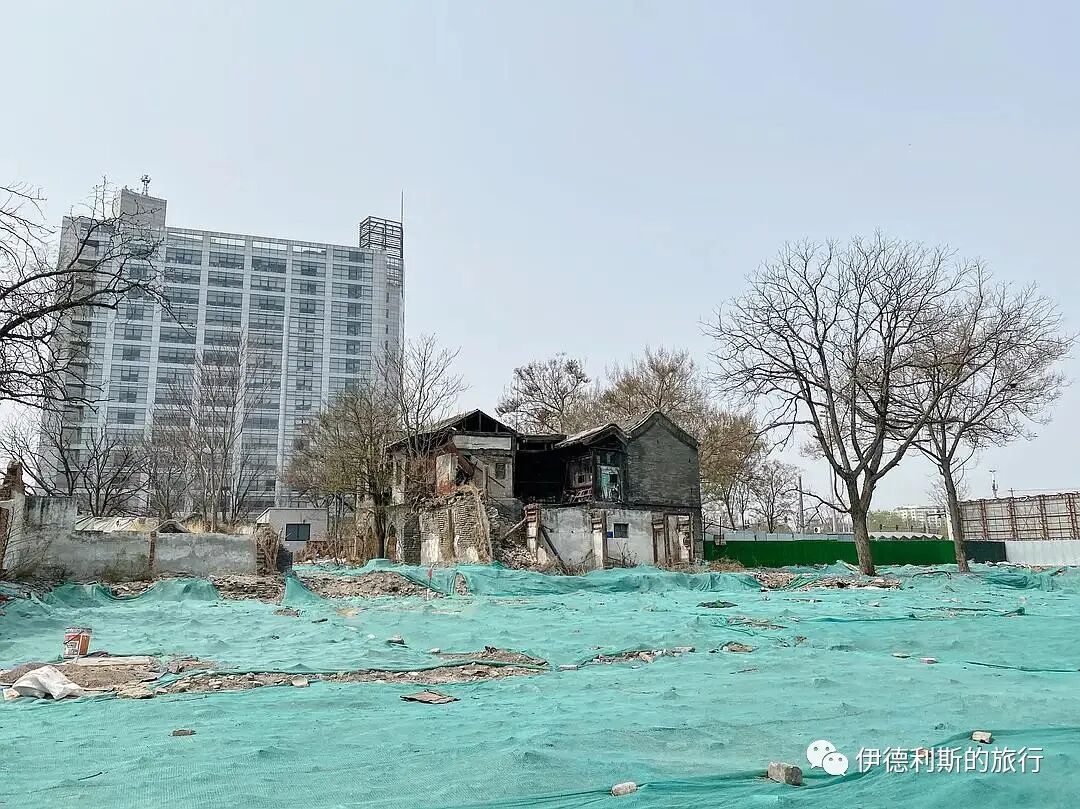
A view of the mosque from the northeast.
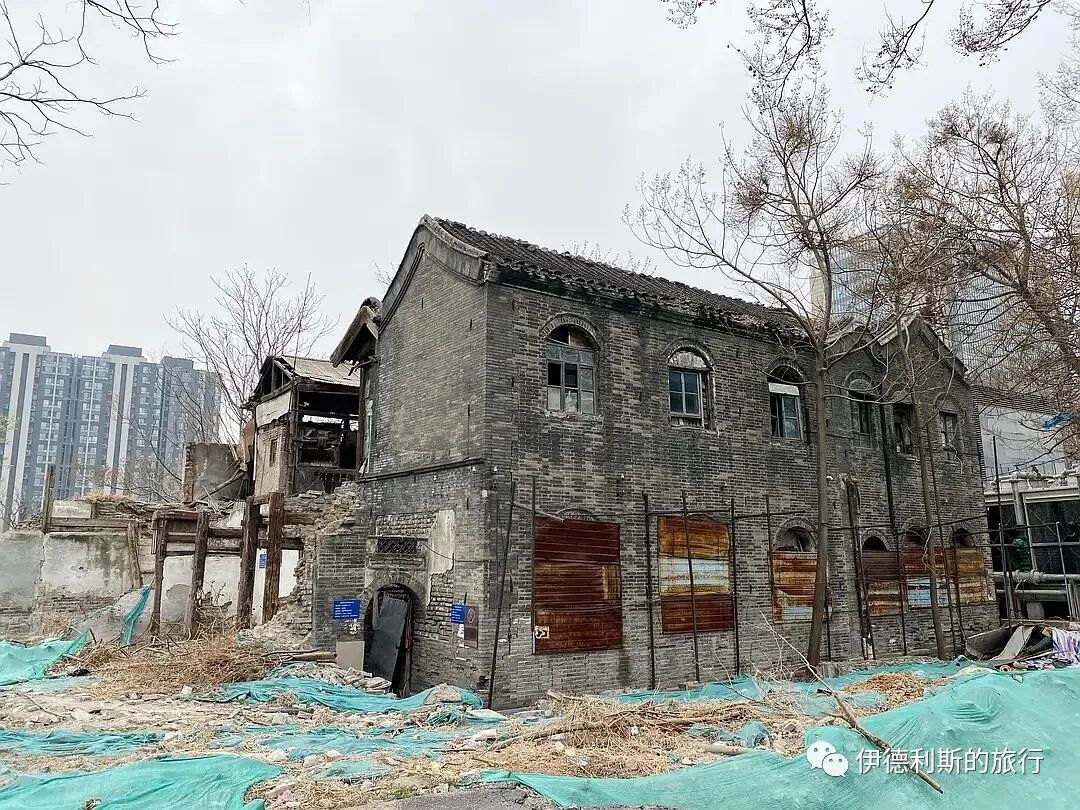
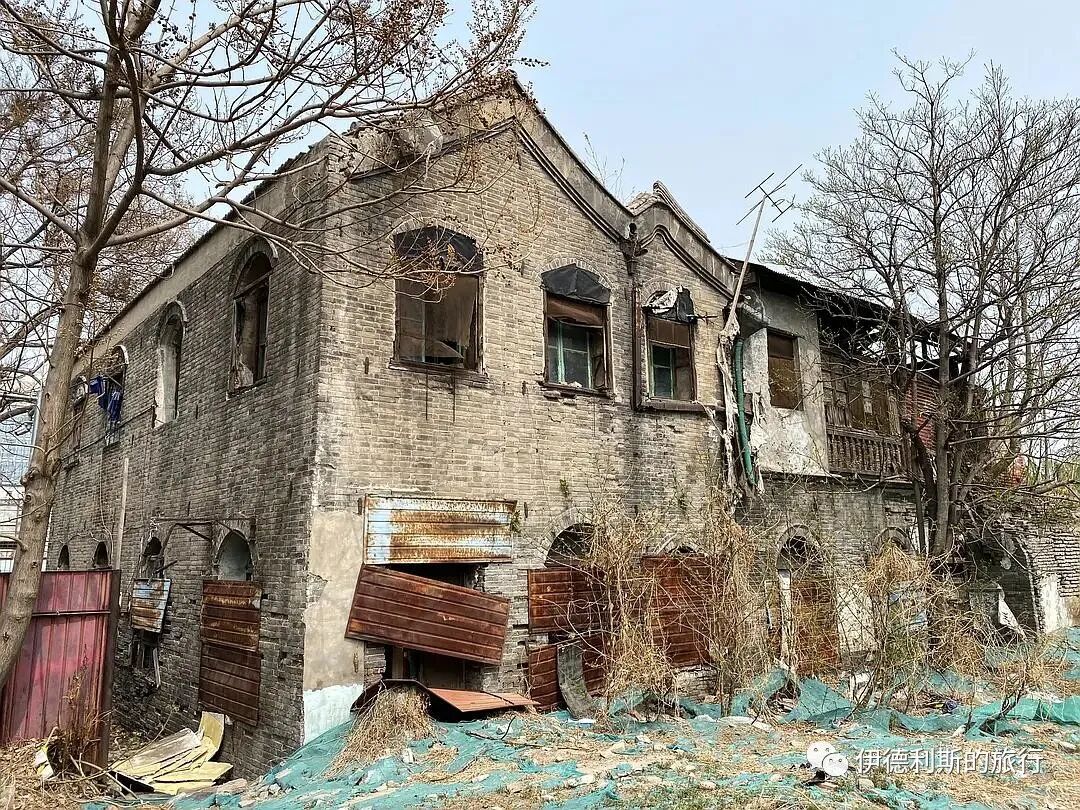
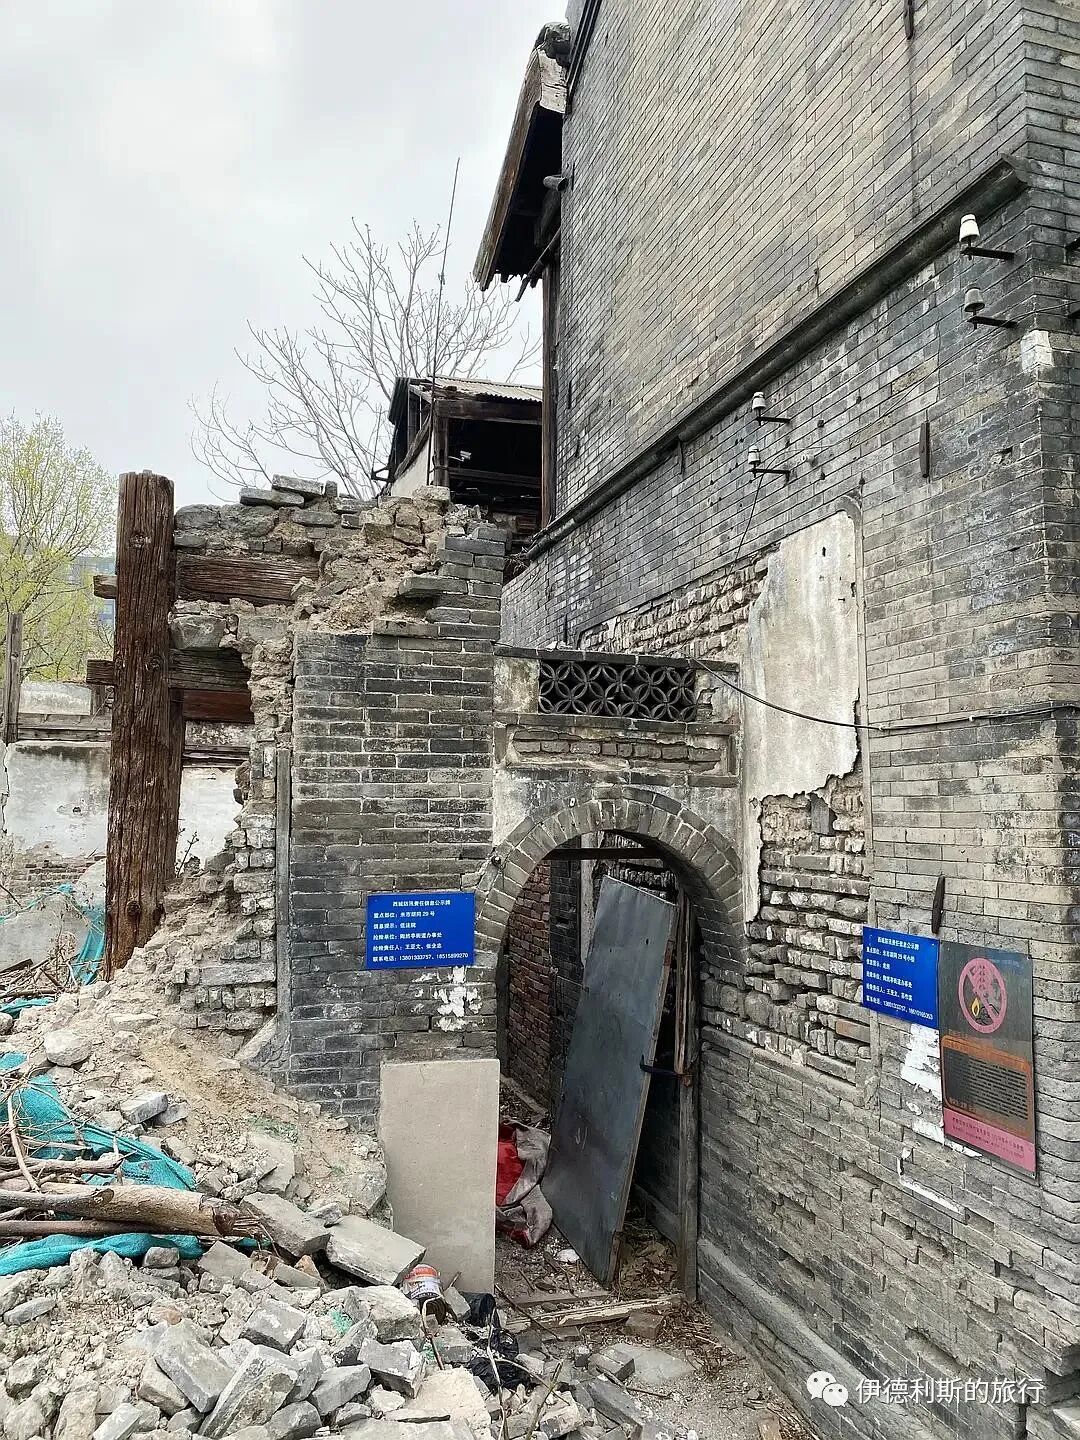
A view of the mosque from the north. The north building is on the left and the west building is on the right. You can see the simple gray brick walls and arched windows.
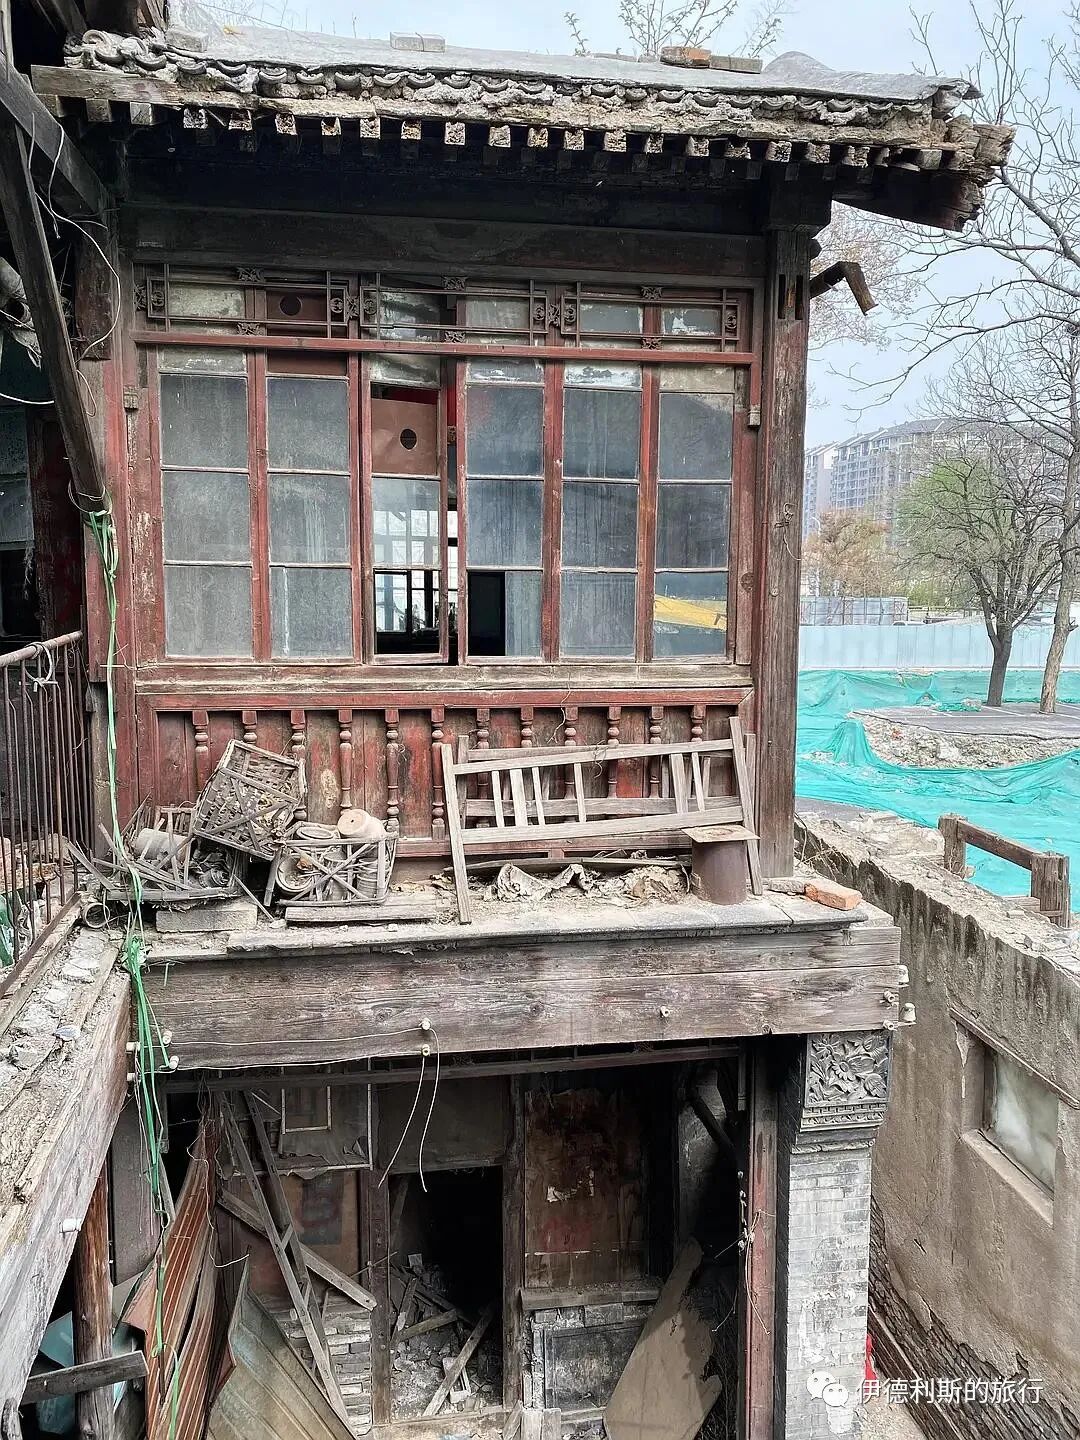
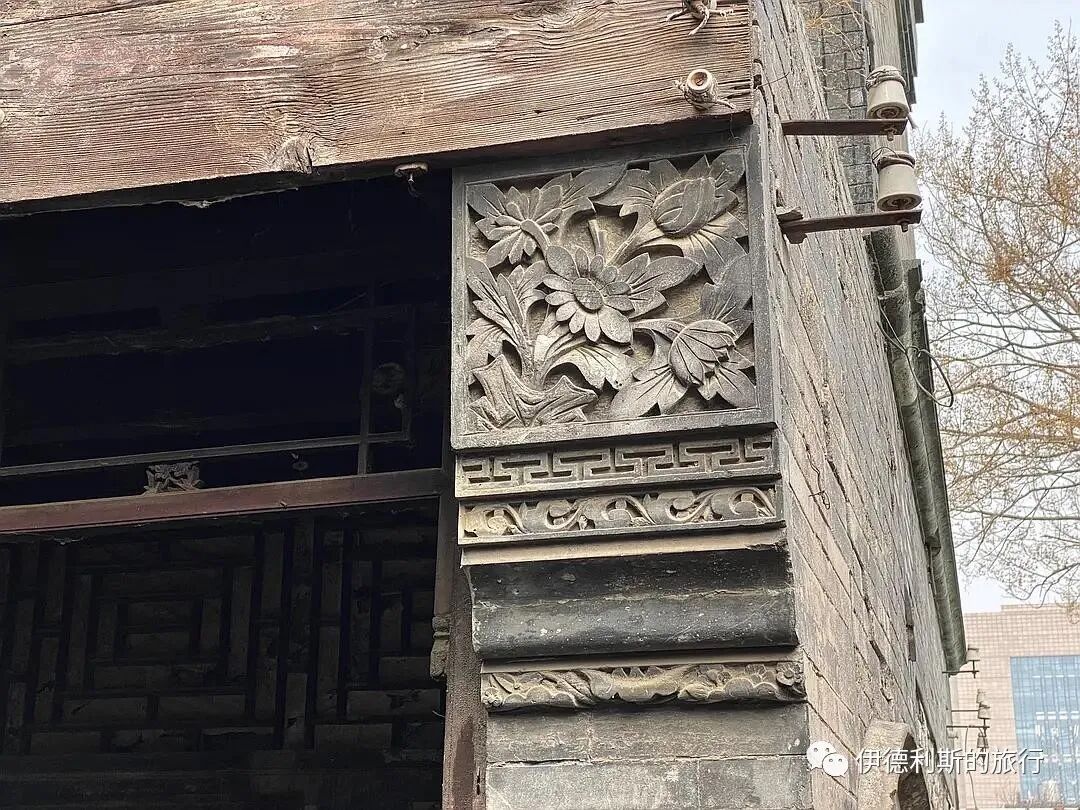
On the connected roof of the north building, you can see exquisite hanging eaves (daogua meizi), wooden railings, and brick carvings.
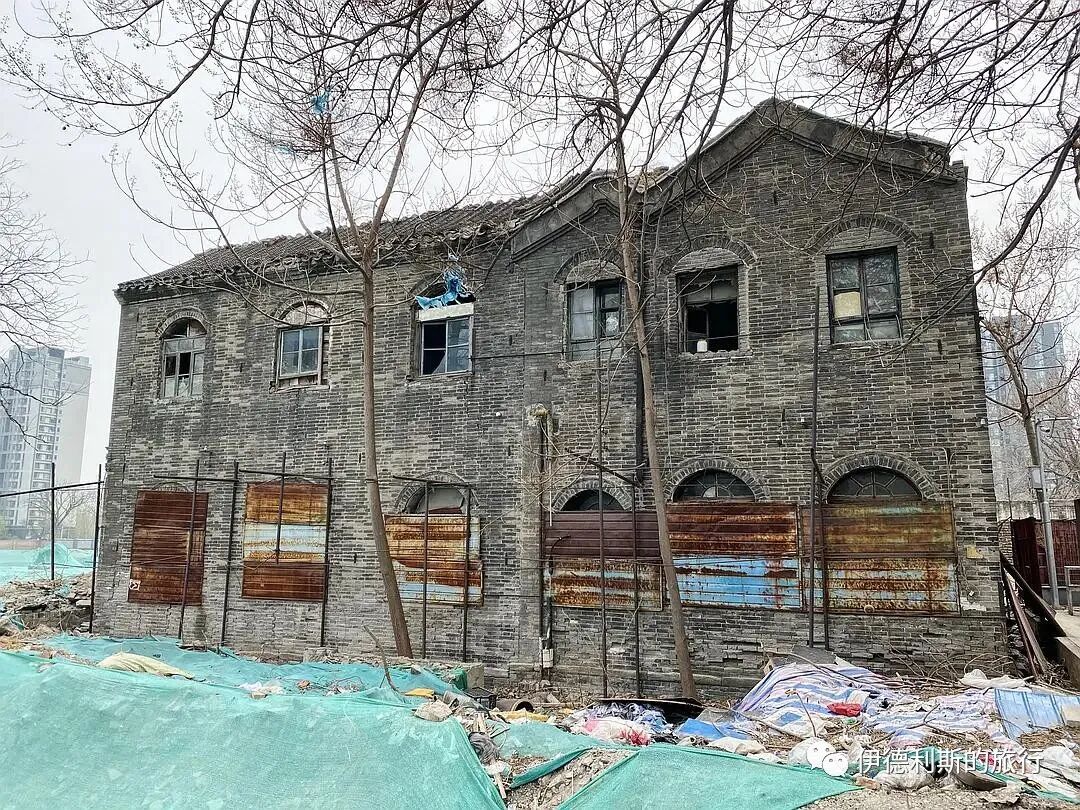
When it was converted into a mosque in 1940, three southern open-hall rooms were added, changing the L-shaped layout into a U-shaped one. At the same time, a two-story flat-roofed open hall was built in the recessed area, connecting with the southern open-hall rooms to create a semi-enclosed space on the second floor used as the main prayer hall. After the renovation, the building only kept a small courtyard on the east side, and you must pass through the open hall to enter each room, which is a typical feature of southern architecture.
Looking at the mosque from south to north, the west building is on the left, and the south open-style pavilion (changxuan) added in 1940 is on the right.
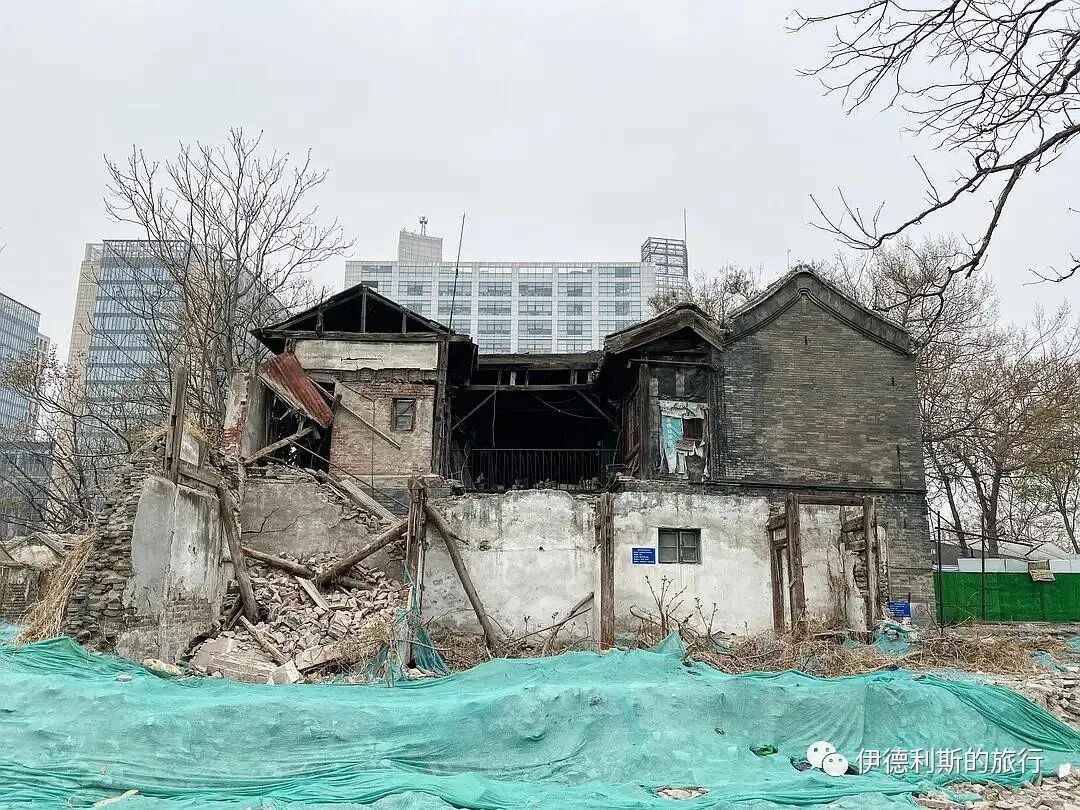
Looking at the mosque from east to west, the south open-style pavilion is on the left, and the connected north building is on the right.
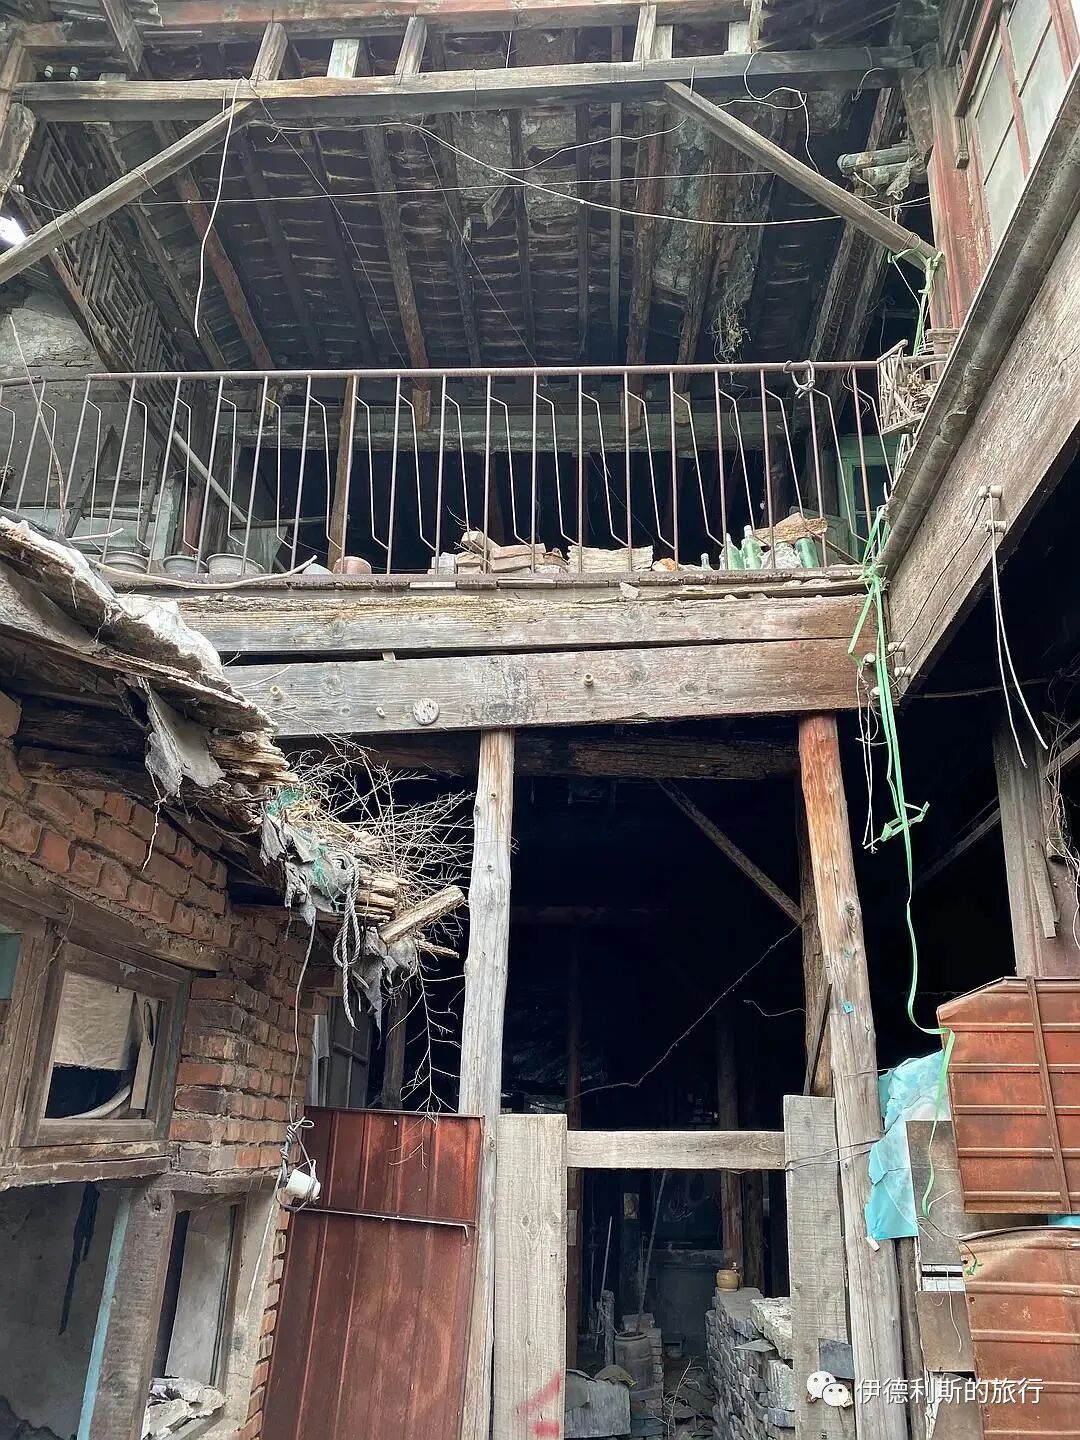
The flat-roofed open hall (changting) added in 1940.
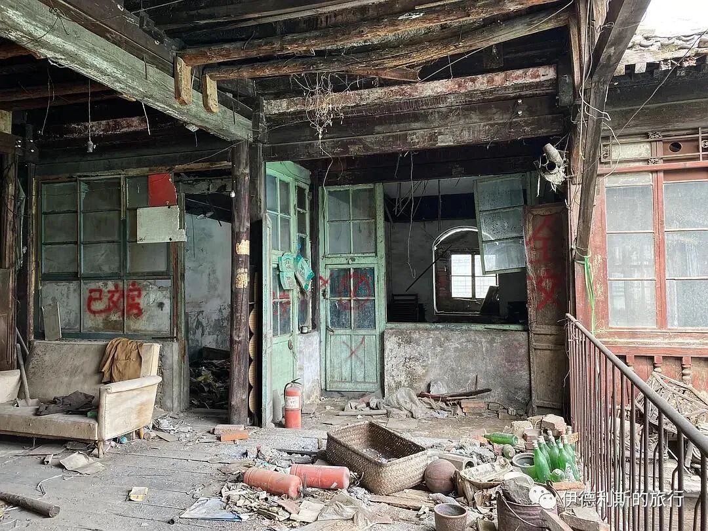
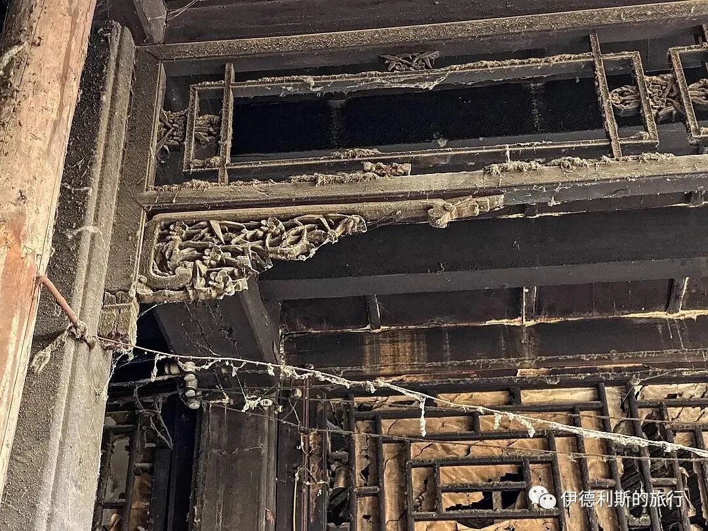
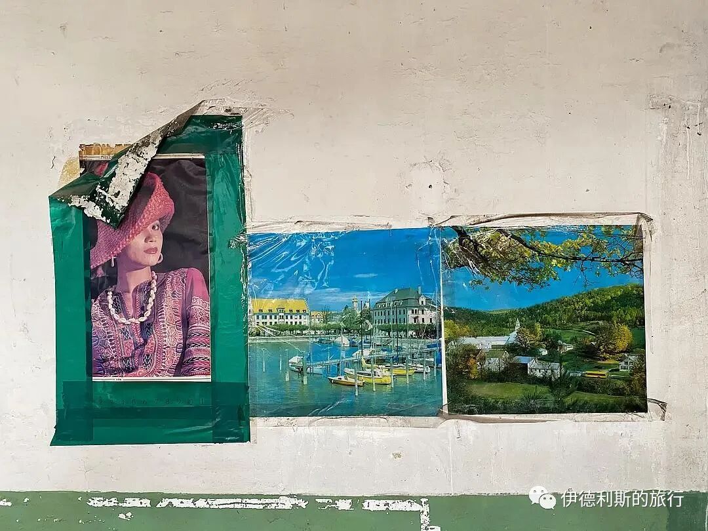
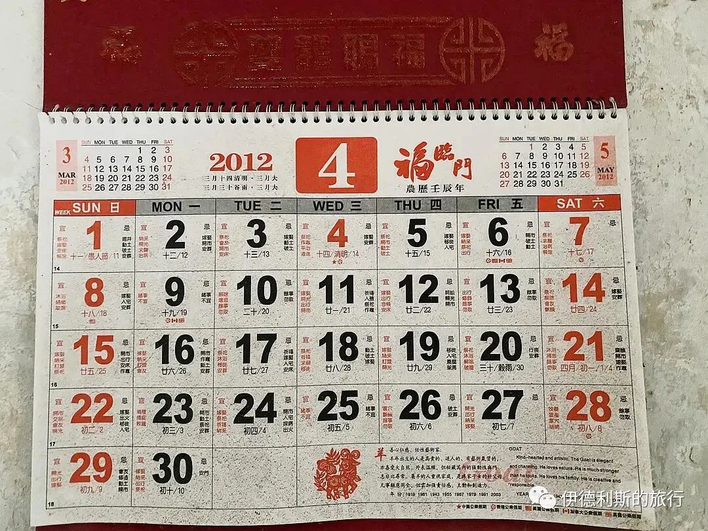
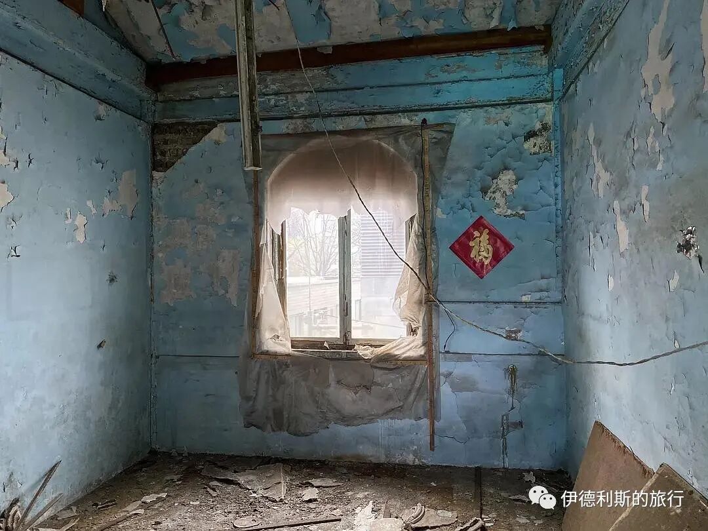
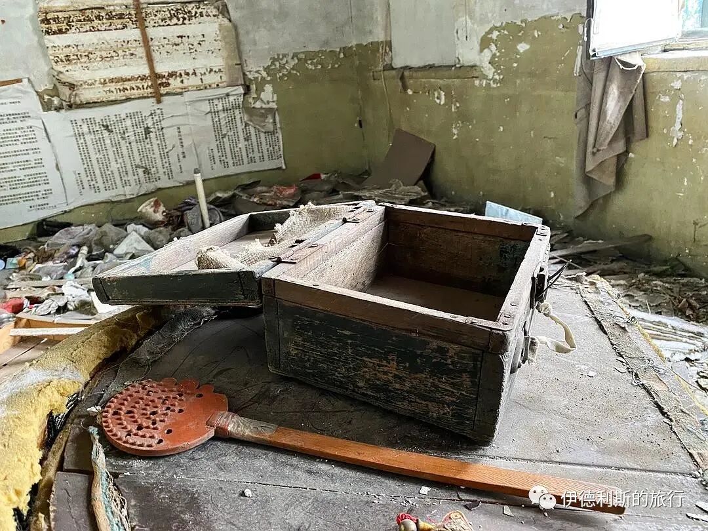
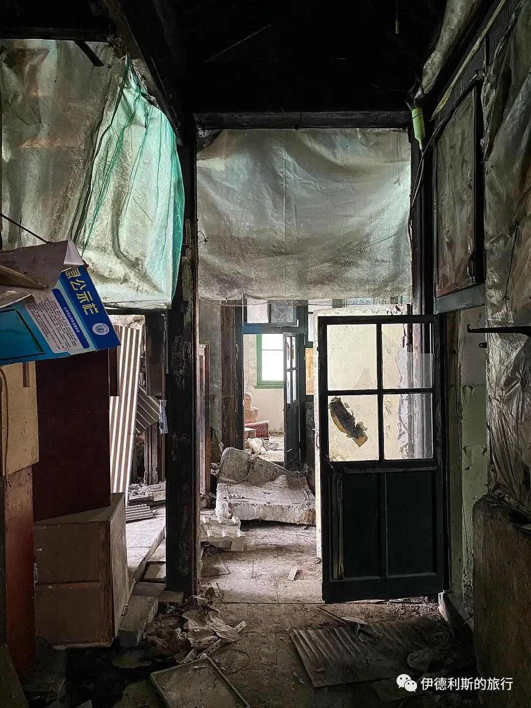
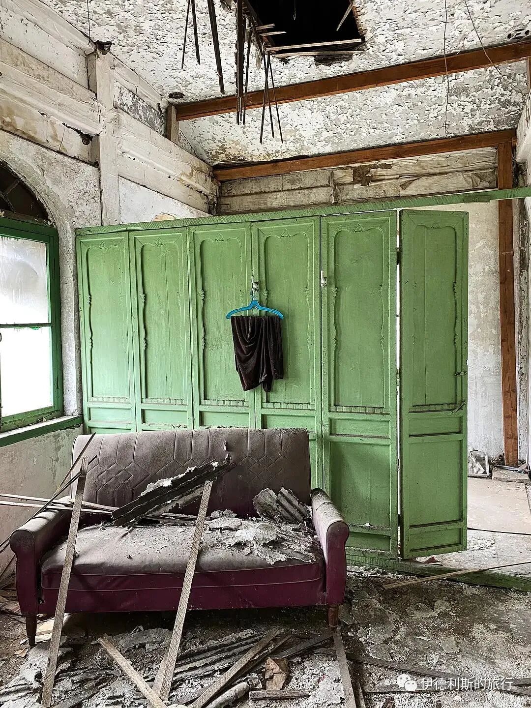
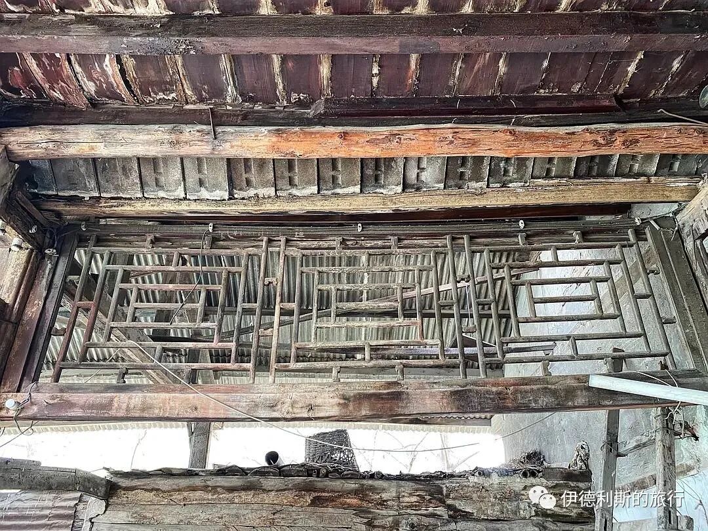
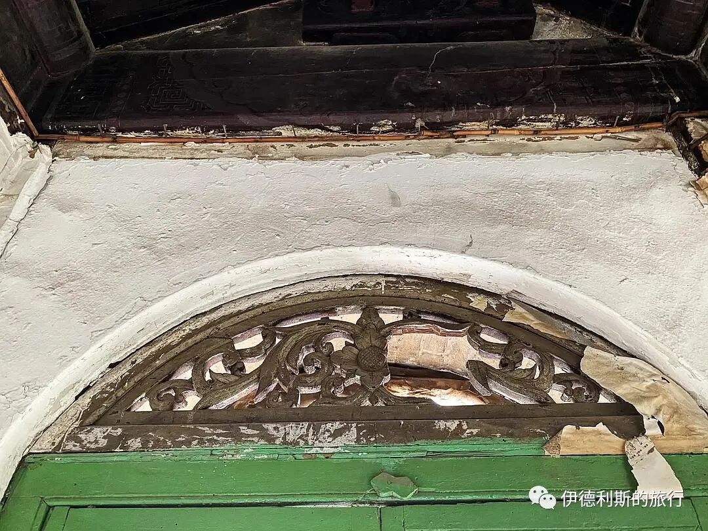
The exquisite wooden lattice screens and door lintel carvings on the first floor of the mosque, along with some abandoned rooms. You can see that time stopped here in April 2012, exactly 10 years ago.
In the 1940s, the Mishi Hutong Mosque became a center for Hui Muslims from the northwest living in Beijing, with Imam Ye Liangpu serving as the first head imam. At that time, the Mishi Hutong Mosque and the Tianqiao Mosque, also built during the Republic of China era, were brother mosques that would invite each other's imams.
After the 1960s, the Mishi Hutong Mosque was turned into a dormitory for a toy factory and later became a residential compound.
After the Daji area southeast of Caishikou was demolished, more than 30 guild halls, various temples, shops, and former residences of famous people were turned into ruins. By 2012, only the former residence of Kang Youwei and the Mishi Hutong Mosque remained as historical buildings. It is a pity that the original gate of the Mishi Hutong Mosque, which featured traditional Arabic calligraphy, has been torn down, leaving only the small two-story building inside. People say both the Mishi Hutong Mosque and the former residence of Kang Youwei will be renovated and repurposed, but it is unclear what this place will look like then.
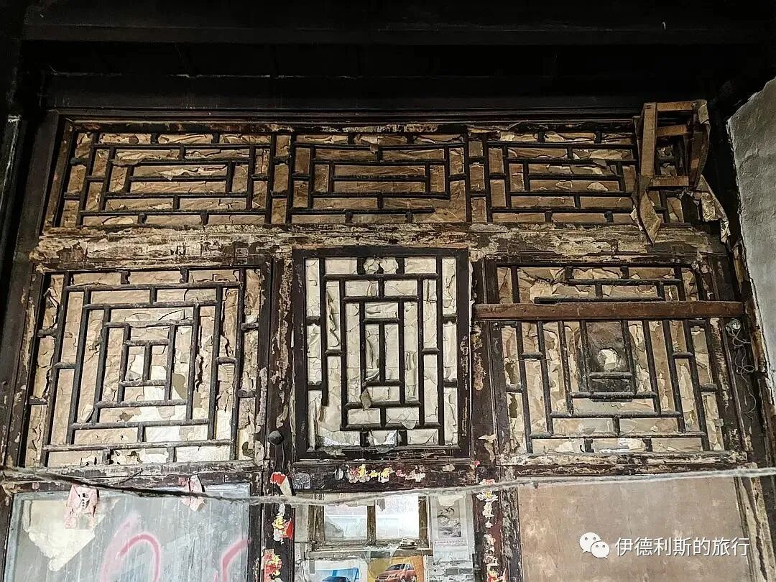
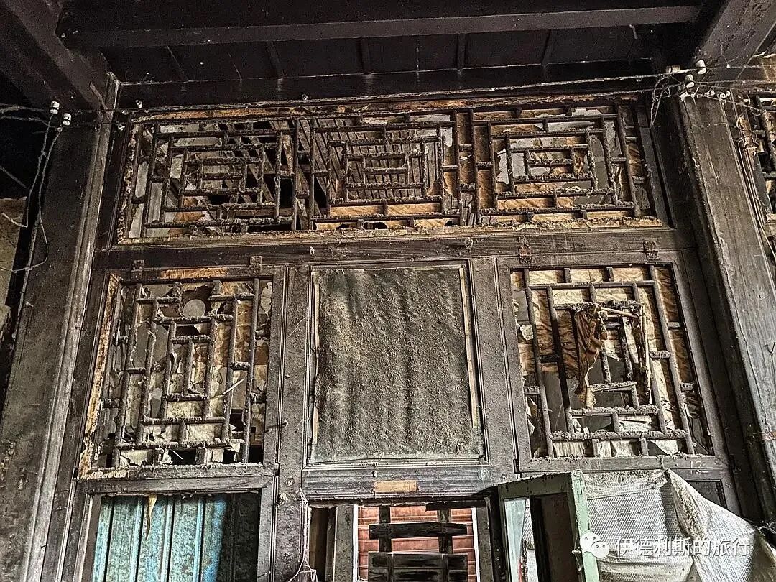
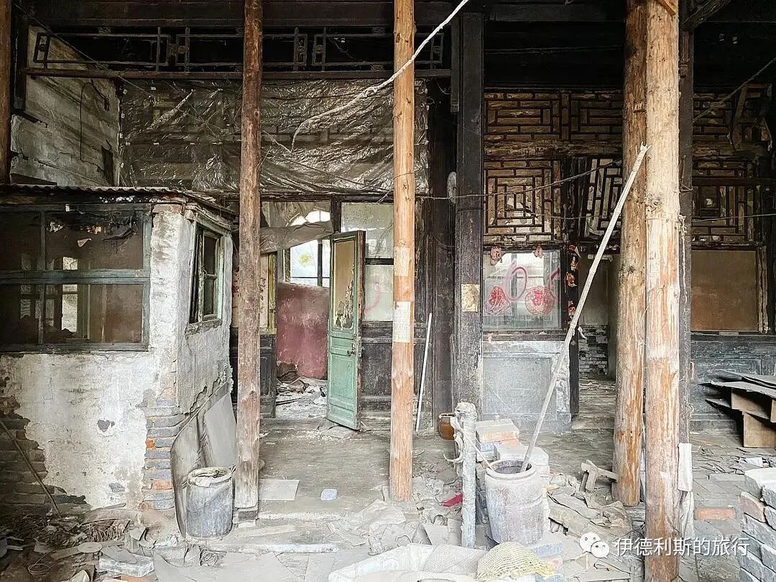
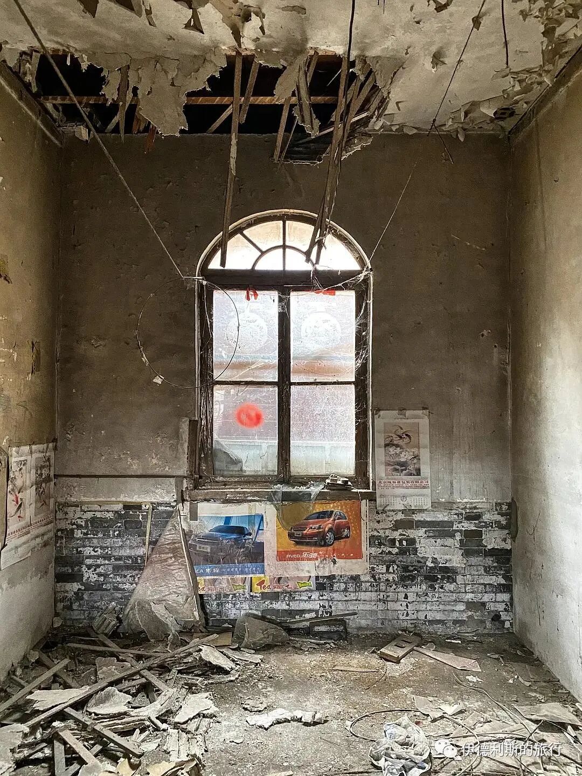
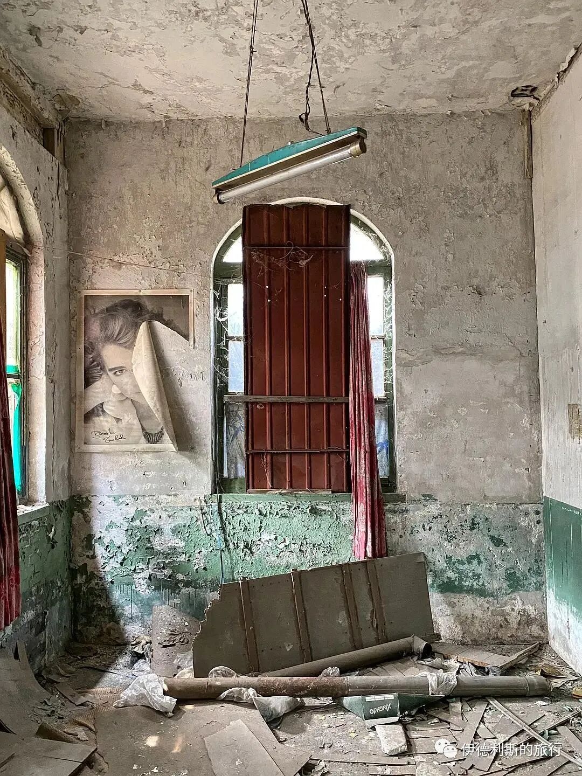
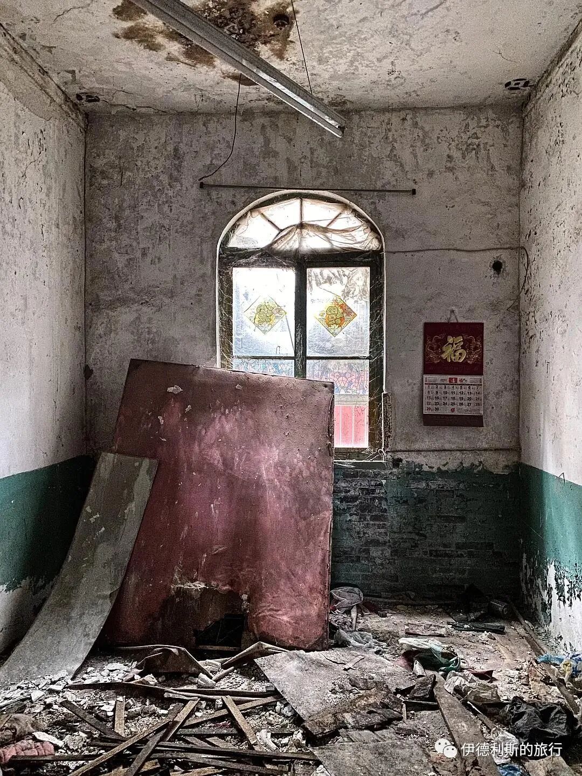
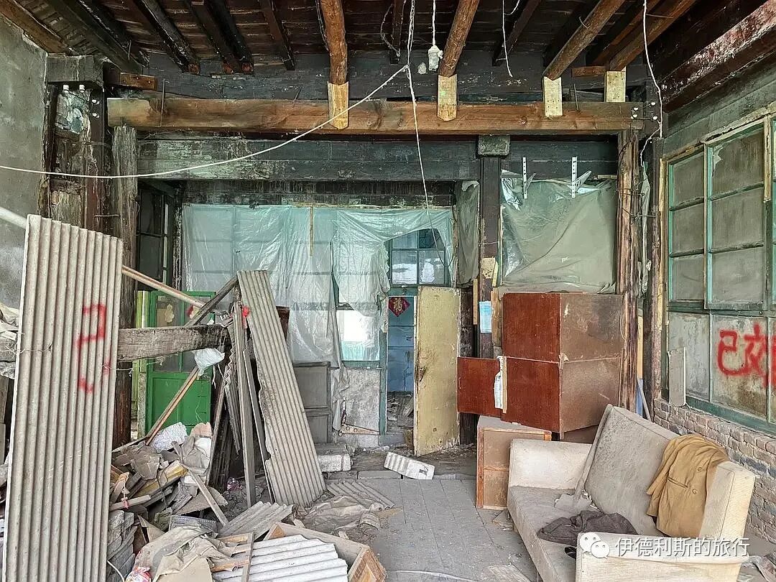
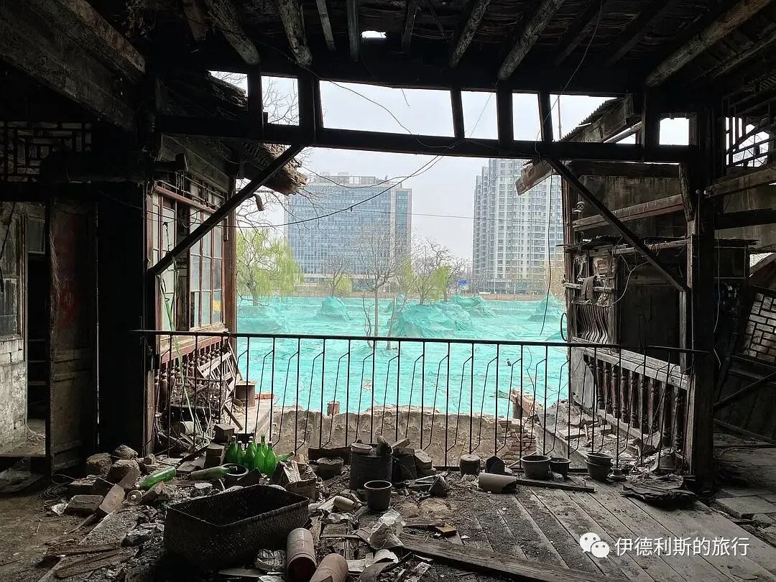
The second floor of the mosque was once a private dining room for the Old Bianyifang Restaurant. Later, it became the office for the Northwest Five Provinces Association and the main prayer hall of the mosque. It then served as a dormitory for a toy factory and a crowded residential courtyard, before finally falling into ruins.
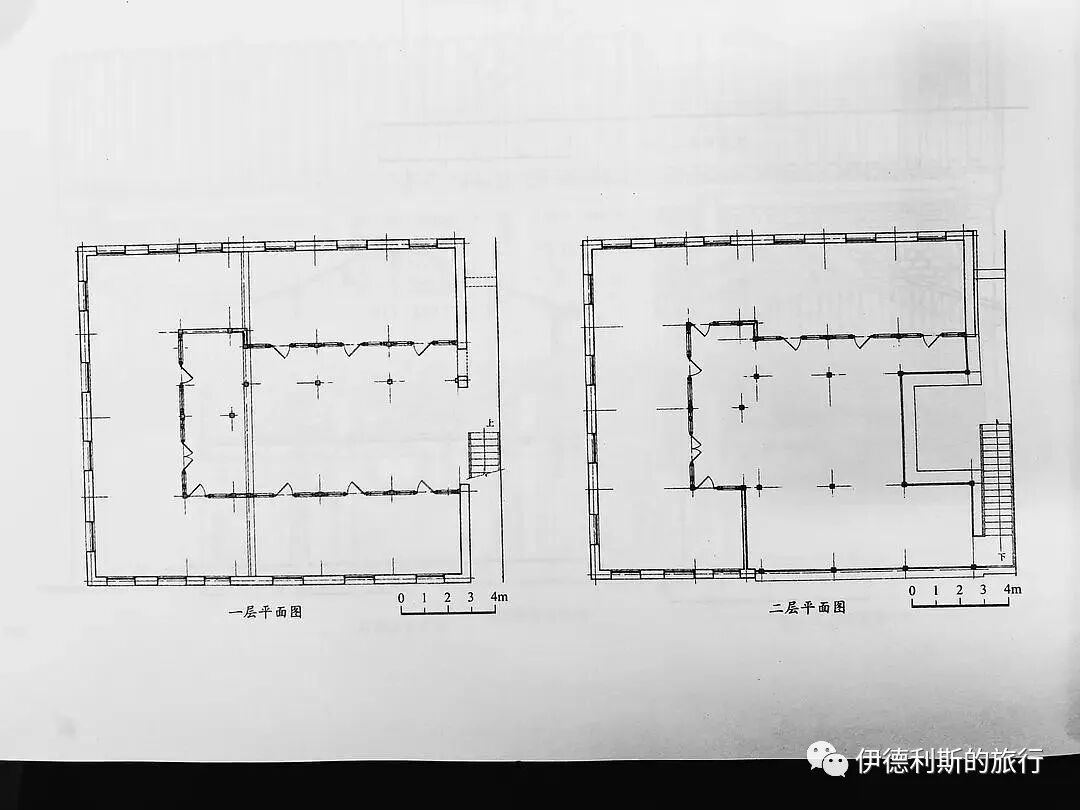
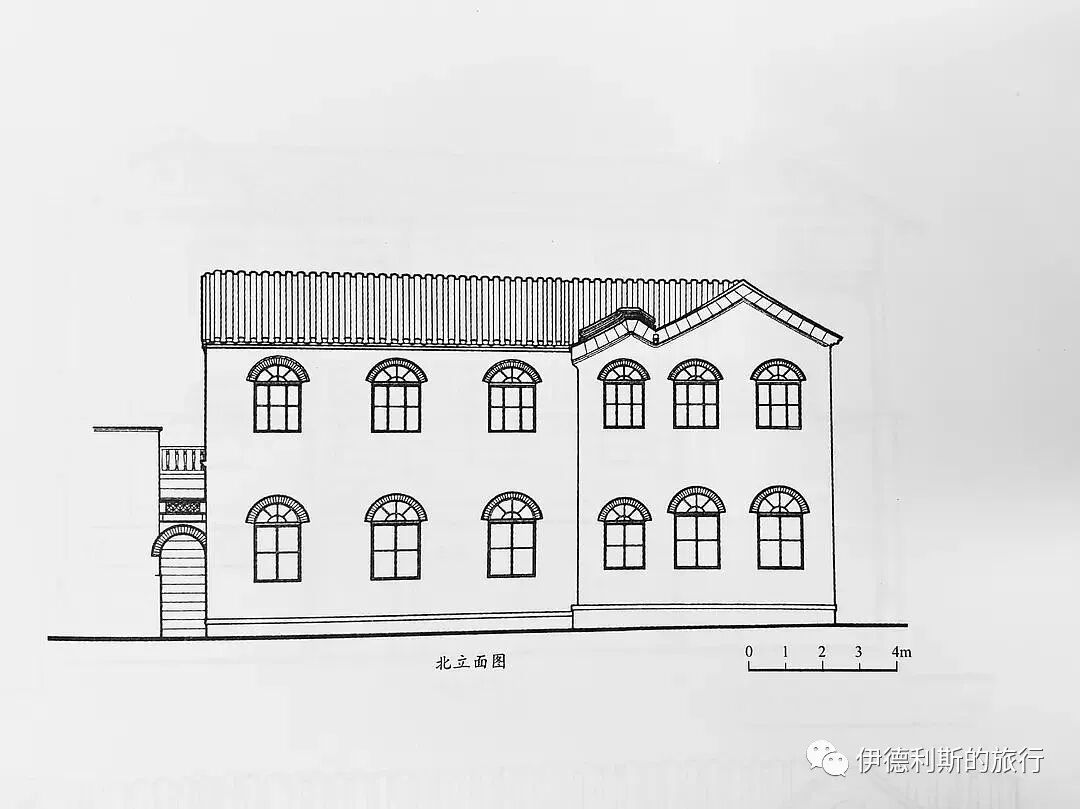
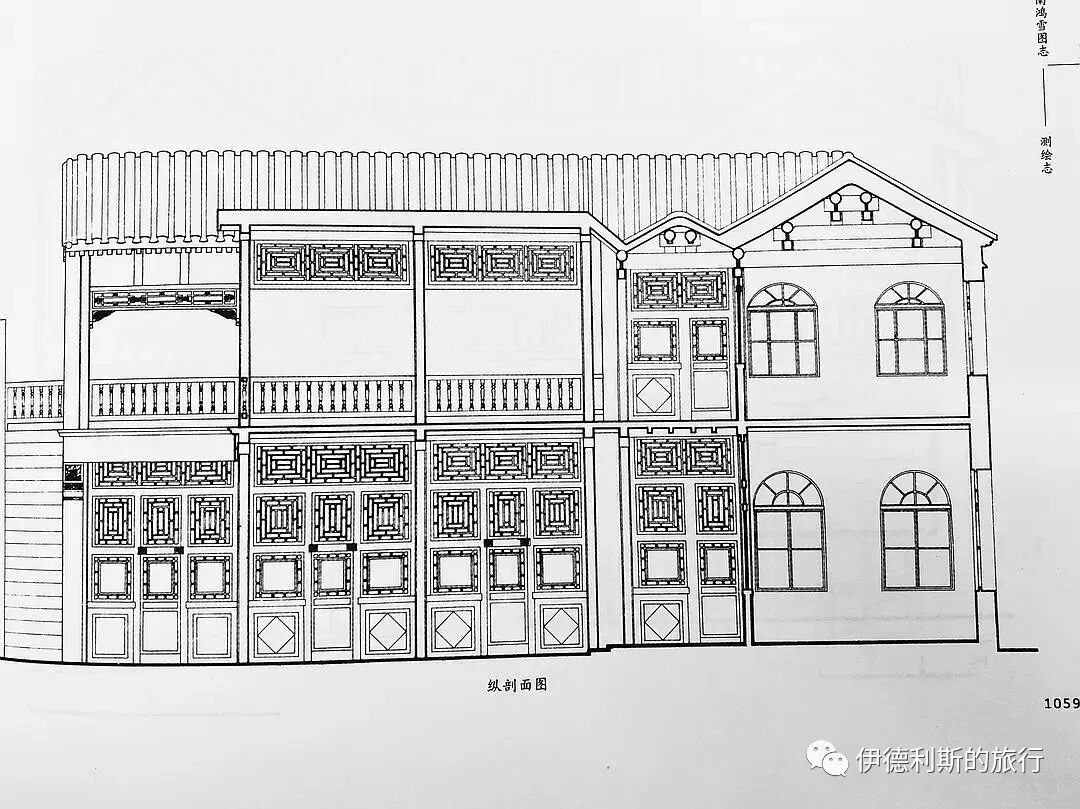
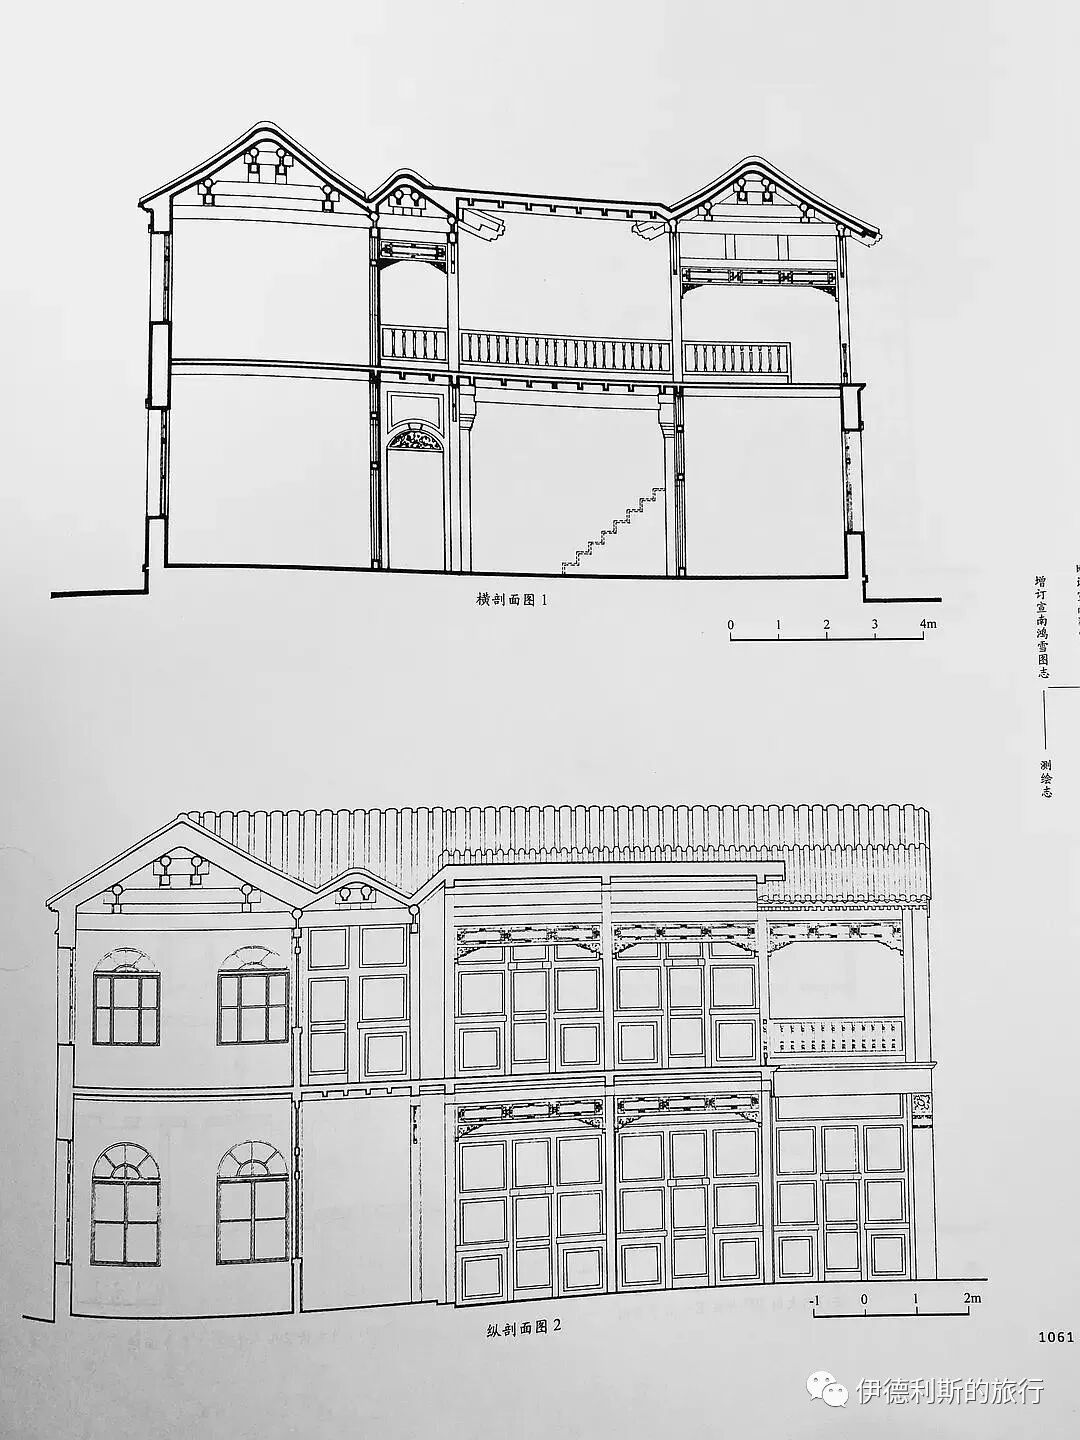
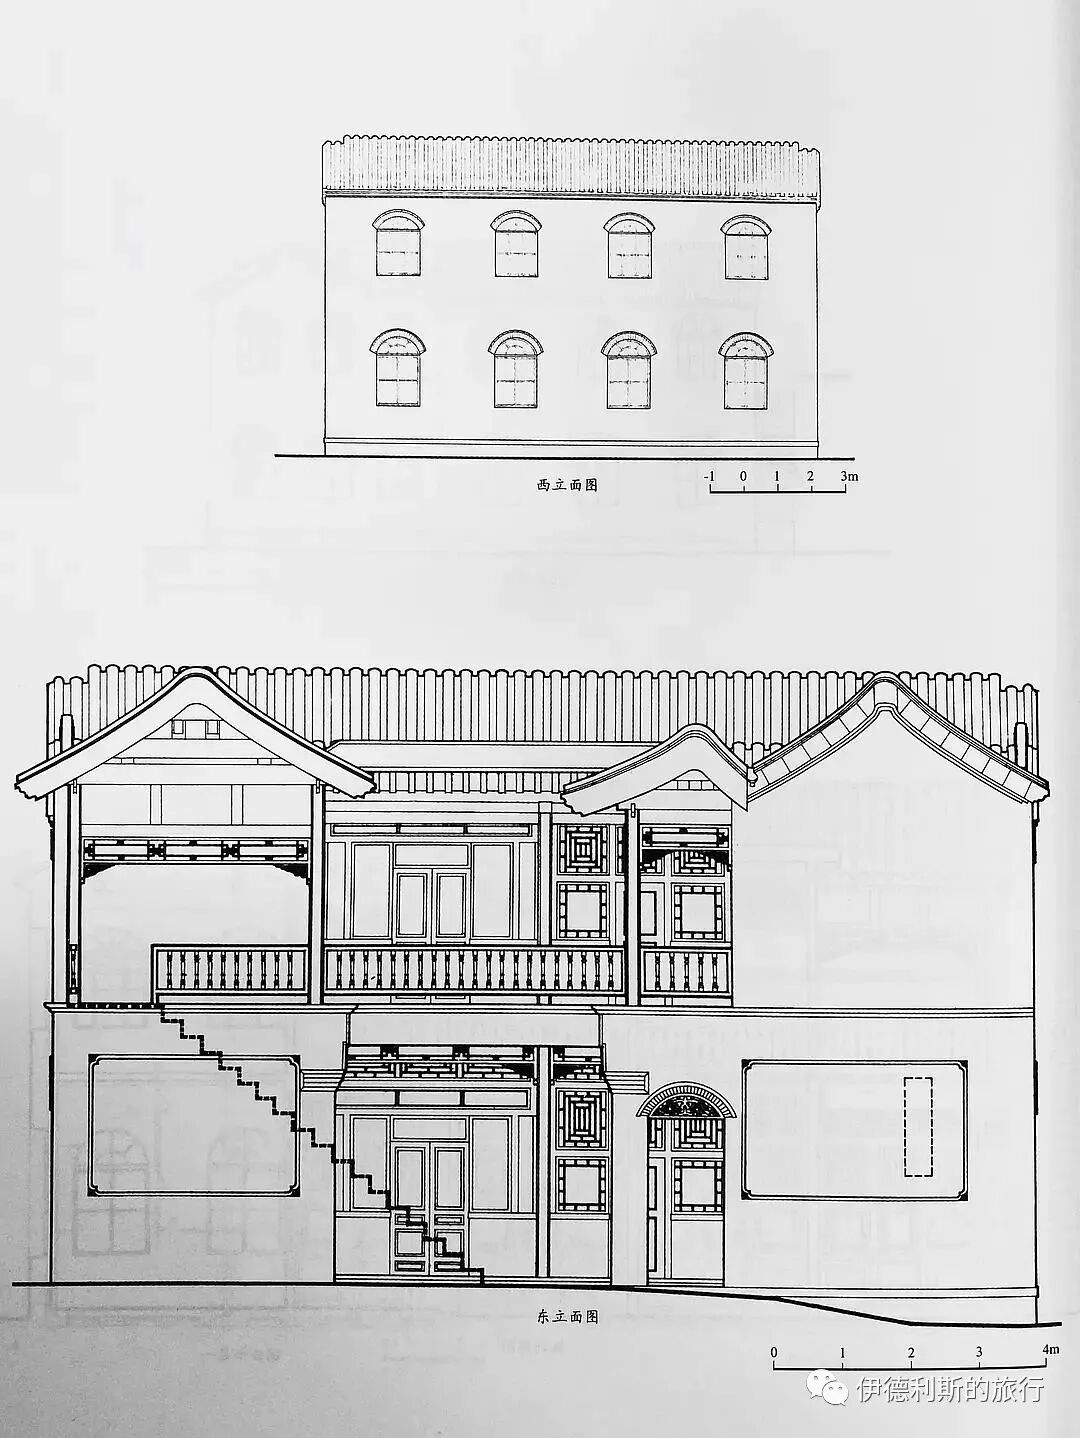
After visiting the ruins of the Mishihutong Mosque, I rode my bike to the Zhengyang Bookstore in Xisi. I looked through the Xuannan Hongxue Tuzhi, a book about the history and culture of the Xuannan area, and found the original architectural surveys of the Mishihutong Mosque inside. You can clearly see the open space added to the second floor, along with many wooden lattice screens.
Summary: Beijing Mishi Hutong Mosque — Southern-Style Architecture is presented here as a firsthand travel account in clear English, beginning with this scene: Today, tucked behind construction hoardings next to the Caishikou subway station in Beijing, two historical buildings remain from the Daji area demolition ten years ago. The account keeps its focus on Beijing Mosques, Mishi Hutong, Muslim Heritage while preserving the names, places, food, and historical details from the Chinese source.
Today, tucked behind construction hoardings next to the Caishikou subway station in Beijing, two historical buildings remain from the Daji area demolition ten years ago. One of them is the famous former residence of Kang Youwei. The other is a two-story building that once housed the old Bianyifang restaurant, which first opened in the 14th year of the Yongle reign of the Ming Dynasty (1416). The old Bianyifang closed in 1937 due to the war. Soon after, Hui Muslims from the five northwestern provinces living in Beijing raised over 10,000 yuan to buy the building. After renovations, it officially became the Mishihutong Mosque on January 1, 1940, and also served as the office for the Northwest Five Provinces Association.
The building housing the Mishihutong Mosque was originally built in the mid-to-late Qing Dynasty. It started as an L-shaped structure made of three northern rooms and four western rooms. It featured a hard-mountain roof with a rolled-shed style (yingshan juanpeng ding) and a suspended-mountain open corridor (xuanshan changlang) connected together, with a garden on the east side.
The old Mishihutong area has been completely leveled, leaving only the mosque building.
A view of the mosque from the northeast.
A view of the mosque from the north. The north building is on the left and the west building is on the right. You can see the simple gray brick walls and arched windows.
On the connected roof of the north building, you can see exquisite hanging eaves (daogua meizi), wooden railings, and brick carvings.
When it was converted into a mosque in 1940, three southern open-hall rooms were added, changing the L-shaped layout into a U-shaped one. At the same time, a two-story flat-roofed open hall was built in the recessed area, connecting with the southern open-hall rooms to create a semi-enclosed space on the second floor used as the main prayer hall. After the renovation, the building only kept a small courtyard on the east side, and you must pass through the open hall to enter each room, which is a typical feature of southern architecture.
Looking at the mosque from south to north, the west building is on the left, and the south open-style pavilion (changxuan) added in 1940 is on the right.
Looking at the mosque from east to west, the south open-style pavilion is on the left, and the connected north building is on the right.
The flat-roofed open hall (changting) added in 1940.
The exquisite wooden lattice screens and door lintel carvings on the first floor of the mosque, along with some abandoned rooms. You can see that time stopped here in April 2012, exactly 10 years ago.
In the 1940s, the Mishi Hutong Mosque became a center for Hui Muslims from the northwest living in Beijing, with Imam Ye Liangpu serving as the first head imam. At that time, the Mishi Hutong Mosque and the Tianqiao Mosque, also built during the Republic of China era, were brother mosques that would invite each other's imams.
After the 1960s, the Mishi Hutong Mosque was turned into a dormitory for a toy factory and later became a residential compound.
After the Daji area southeast of Caishikou was demolished, more than 30 guild halls, various temples, shops, and former residences of famous people were turned into ruins. By 2012, only the former residence of Kang Youwei and the Mishi Hutong Mosque remained as historical buildings. It is a pity that the original gate of the Mishi Hutong Mosque, which featured traditional Arabic calligraphy, has been torn down, leaving only the small two-story building inside. People say both the Mishi Hutong Mosque and the former residence of Kang Youwei will be renovated and repurposed, but it is unclear what this place will look like then.
The second floor of the mosque was once a private dining room for the Old Bianyifang Restaurant. Later, it became the office for the Northwest Five Provinces Association and the main prayer hall of the mosque. It then served as a dormitory for a toy factory and a crowded residential courtyard, before finally falling into ruins.
After visiting the ruins of the Mishihutong Mosque, I rode my bike to the Zhengyang Bookstore in Xisi. I looked through the Xuannan Hongxue Tuzhi, a book about the history and culture of the Xuannan area, and found the original architectural surveys of the Mishihutong Mosque inside. You can clearly see the open space added to the second floor, along with many wooden lattice screens.
