

Tunisia
Halal Travel Guide: Tunisia - 15 Ancient Mosques, Part One
Articles • ali2007fr posted the article • 0 comments • 216 views • 2026-05-21 02:26
Summary: This first part of the Tunisia mosque journey begins with the Great Mosque of Kairouan, founded in 670 and rebuilt in 836, and follows a route through major early Islamic sites. It keeps the source's mosque names, dates, dynastic references, architecture, images, and travel observations in one English long-form article.
Great Mosque of Kairouan: founded in 670, rebuilt in 836.
Mosque of the Three Doors (Jami al-Thalathat Abwab) in Kairouan: 866.
Mosque of the Barber (Zaouia of Sidi Sahab) in Kairouan: 1629.
Zaytuna Mosque in Kairouan: date unknown.
Great Mosque of Zaytuna in Tunis: founded in 698, rebuilt in 864.
Kasbah Mosque in Tunis: 1230.
New Mosque (Jami al-Jadid) in Tunis: 1726.
Ksar Mosque in Tunis: founded in 1106, rebuilt in 1647.
Hammouda Pasha Mosque in Tunis: 1655.
Sidi Mahrez Mosque in Tunis: 1692.
El Ichbili Mosque in Tunis: founded in the 10th century.
Youssef Dey Mosque in Tunis: 1616.
Great Mosque of Sousse: 851.
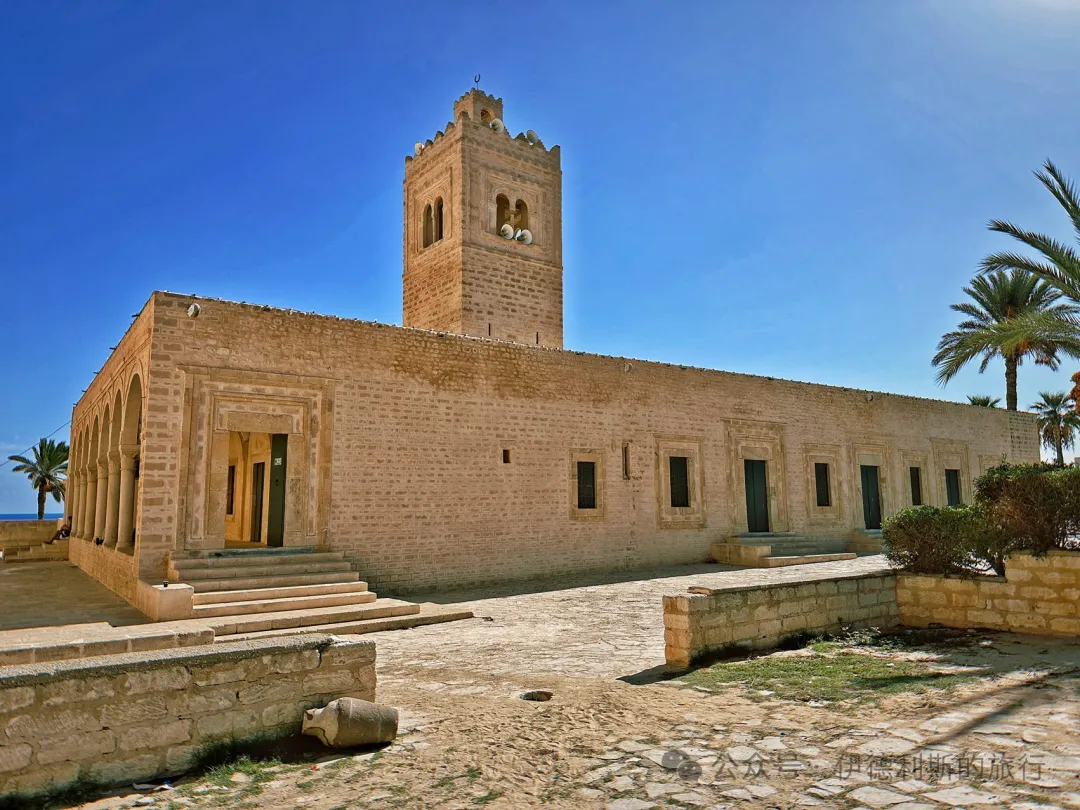
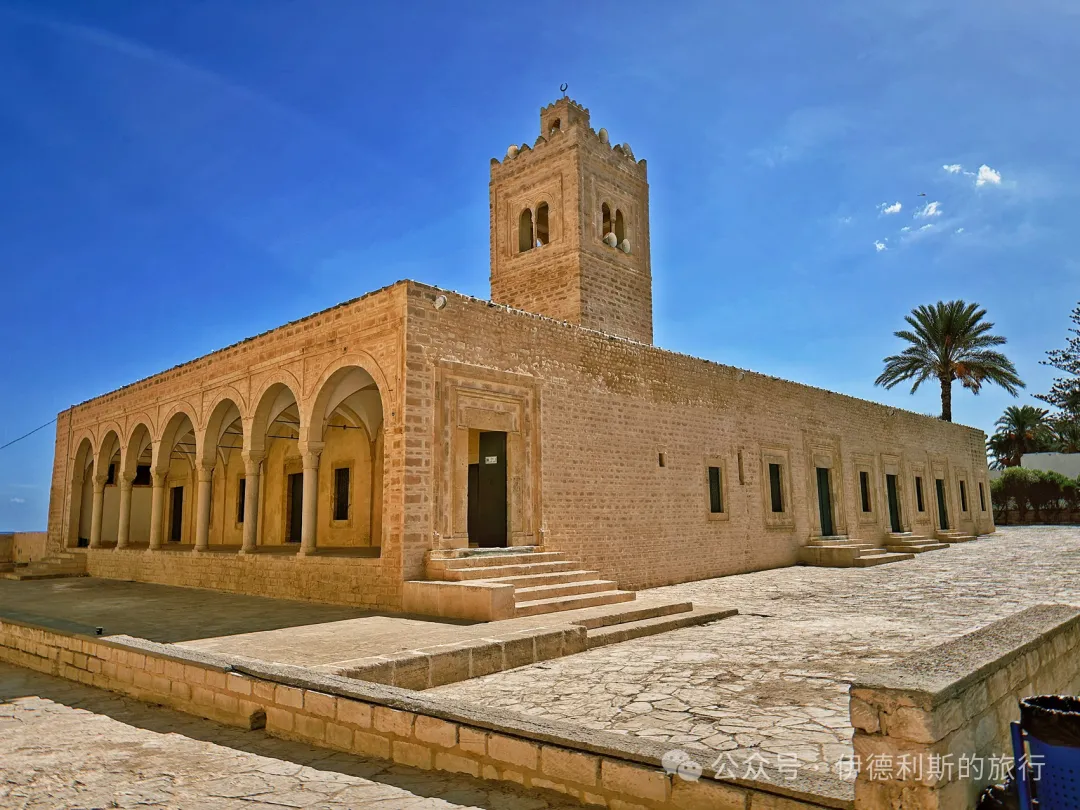
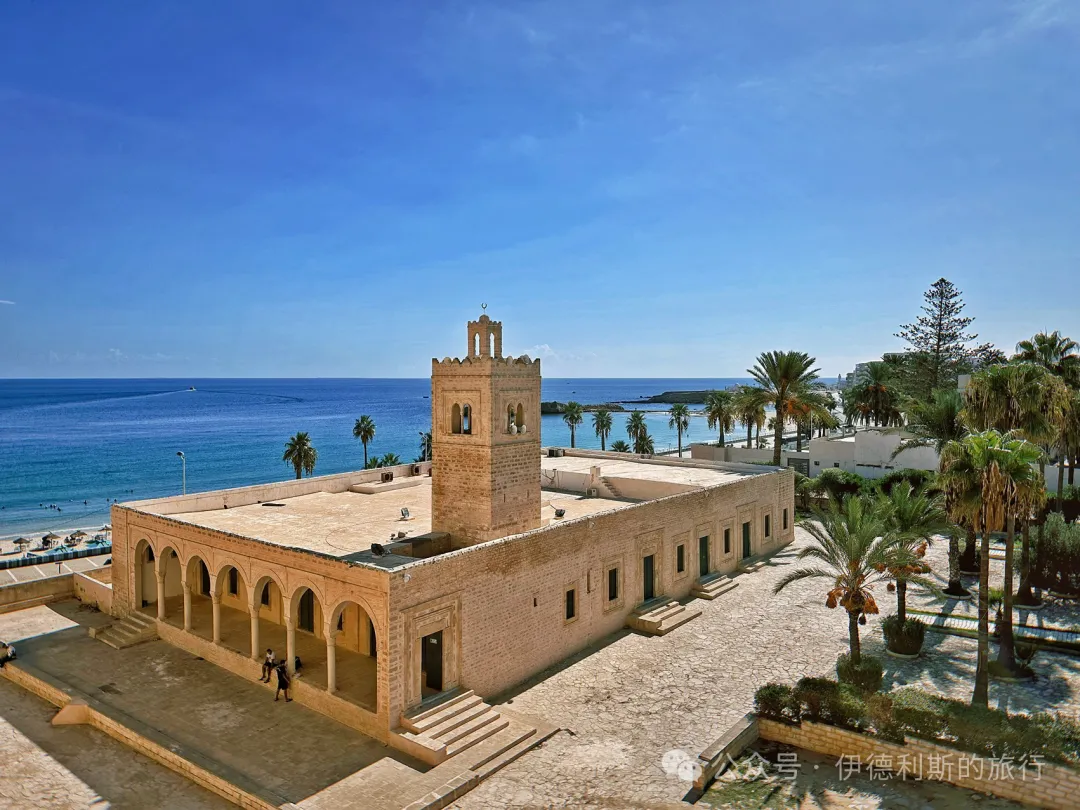
Great Mosque of Monastir: founded in the 9th century.
Great Mosque of Hammamet: founded in the 12th century.
Great Mosque of Kairouan: founded in 670, rebuilt in 836.
The Great Mosque of Kairouan is the oldest and most spectacular Friday mosque in Tunisia. It was founded in 670 by order of the Arab Umayyad general Uqba ibn Nafi. It was destroyed by Christian Berbers in 690 and rebuilt by the Umayyad dynasty in 703. As Arabs spread the faith across the Tunisia region, the number of Muslims in Kairouan grew. The Great Mosque of Kairouan underwent many rebuilds and renovations in 724-728, 774, 836, 862-863, and 875, finally taking its current form in the 9th century.
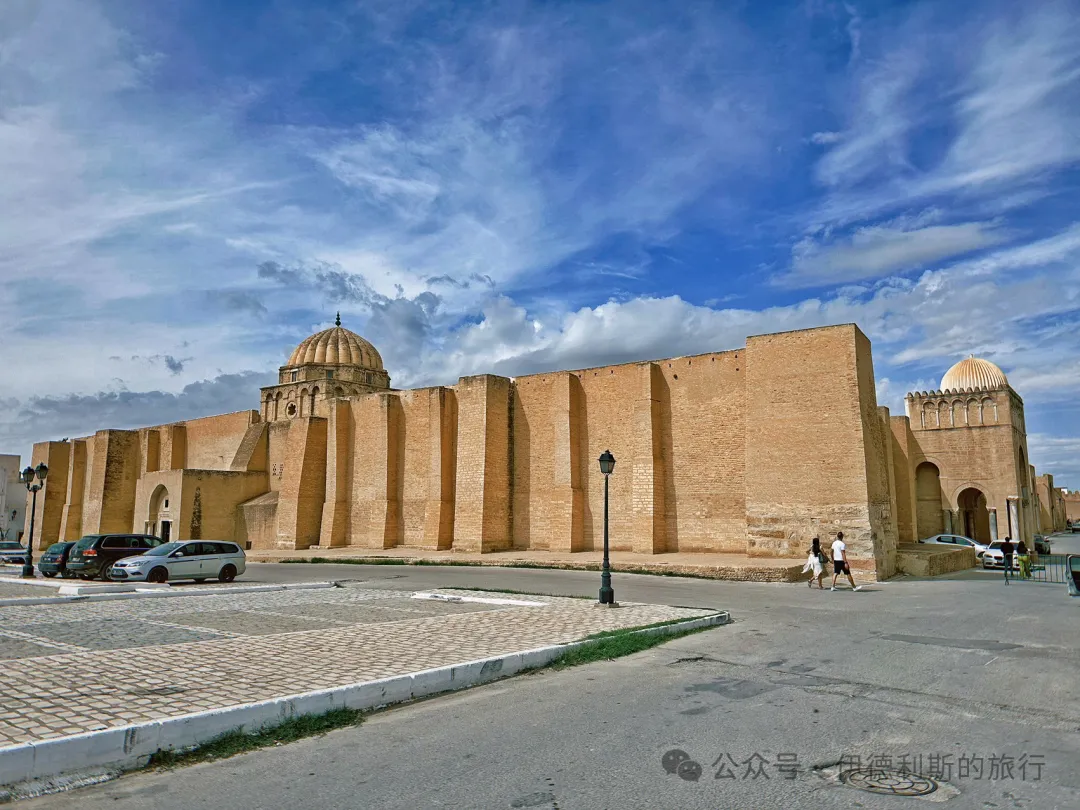
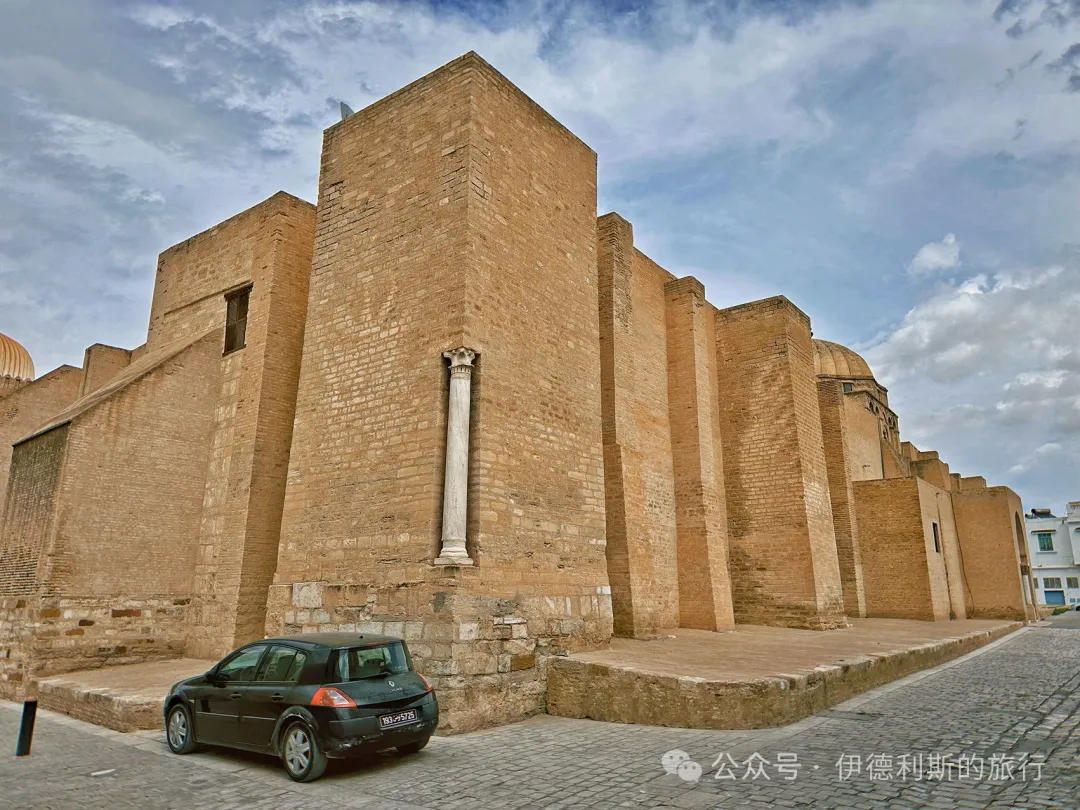
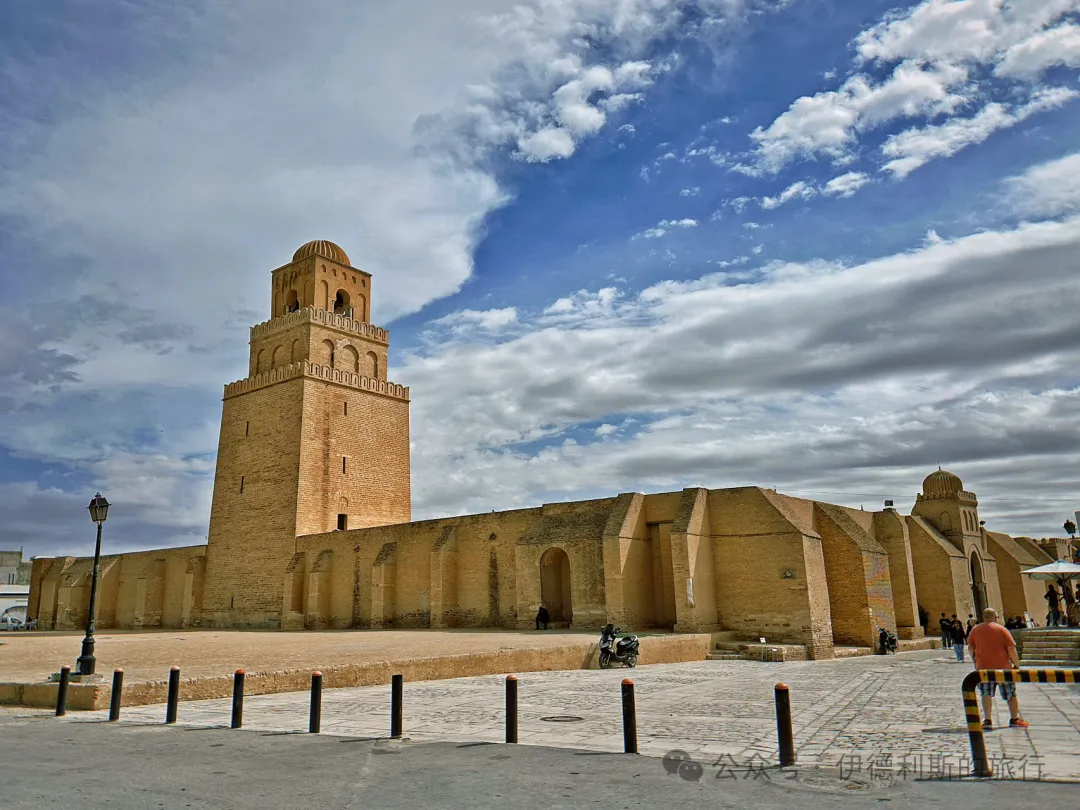
The Great Mosque of Kairouan is a massive, irregular quadrilateral with a perimeter of 405 meters. From the outside, it looks like a fortress. The outer walls are 1.9 meters thick and built from stone, rubble, and bricks. Because the ground is quite soft, the mosque's outer walls have many buttresses to add stability.
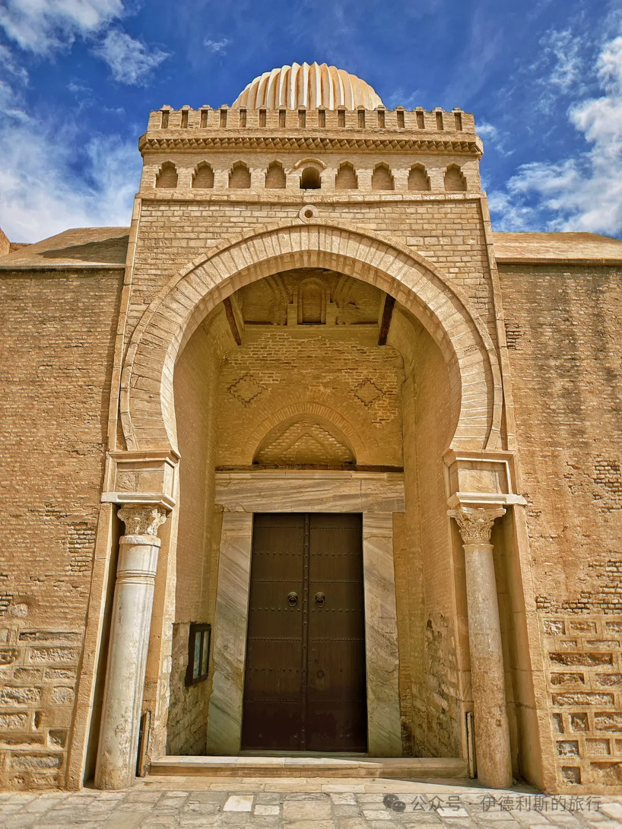
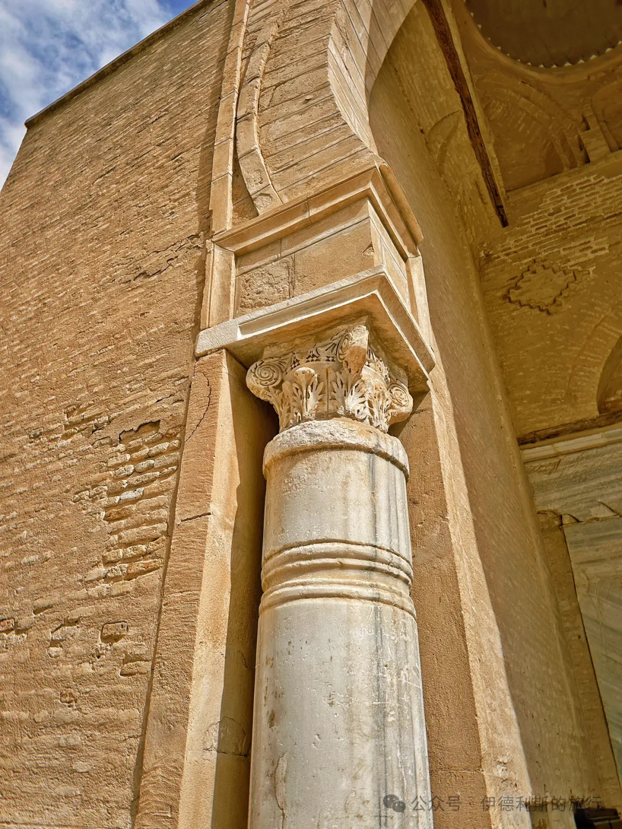
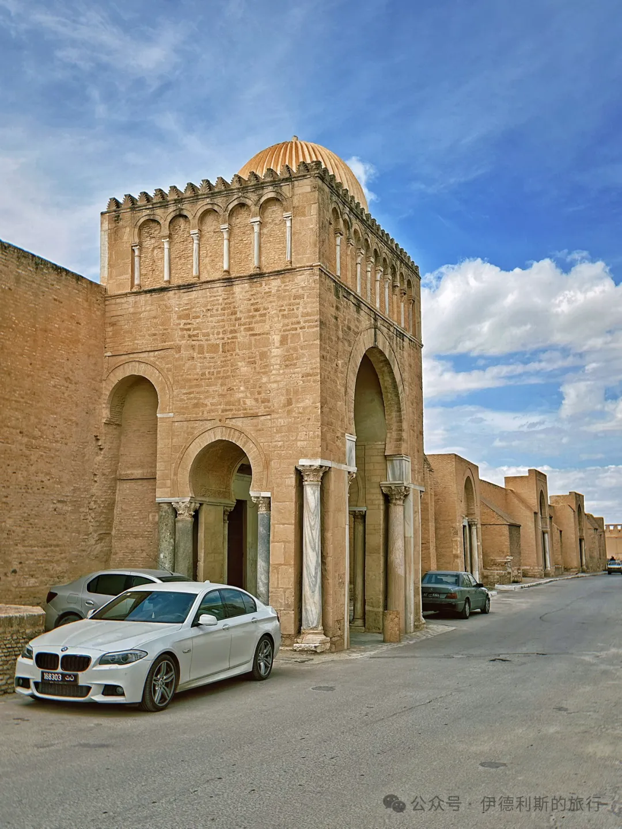
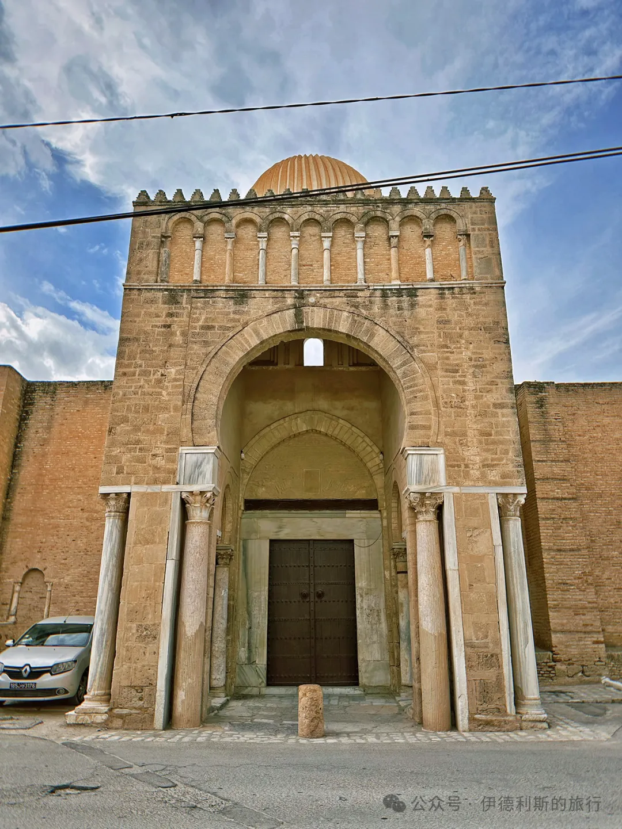
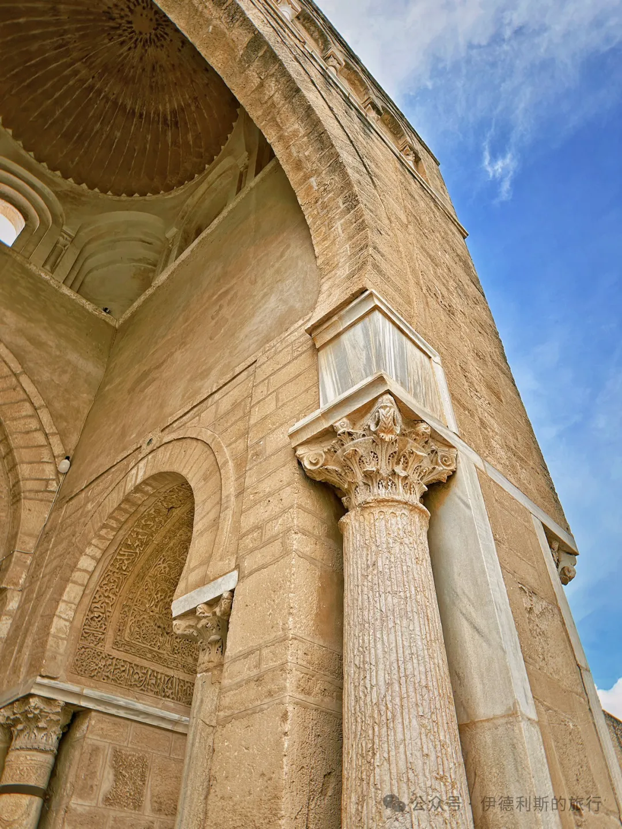
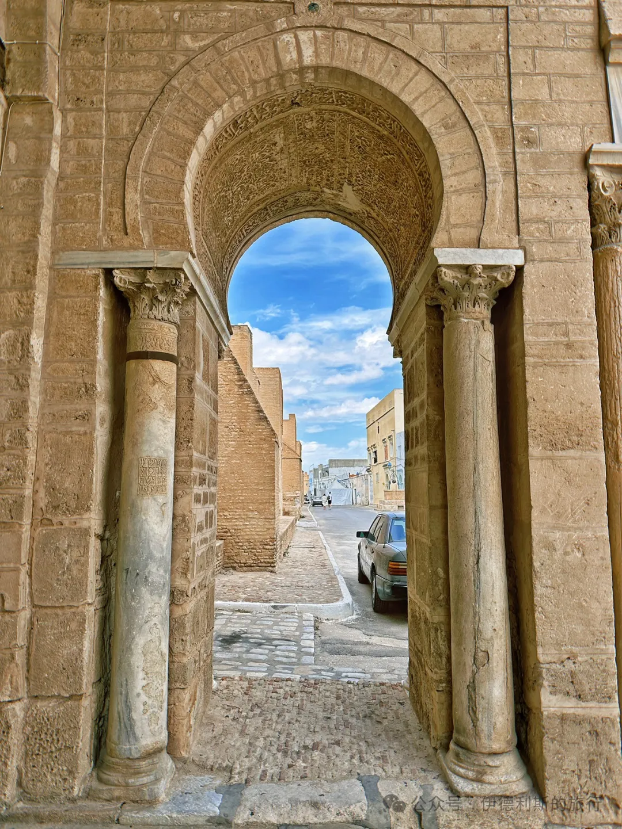
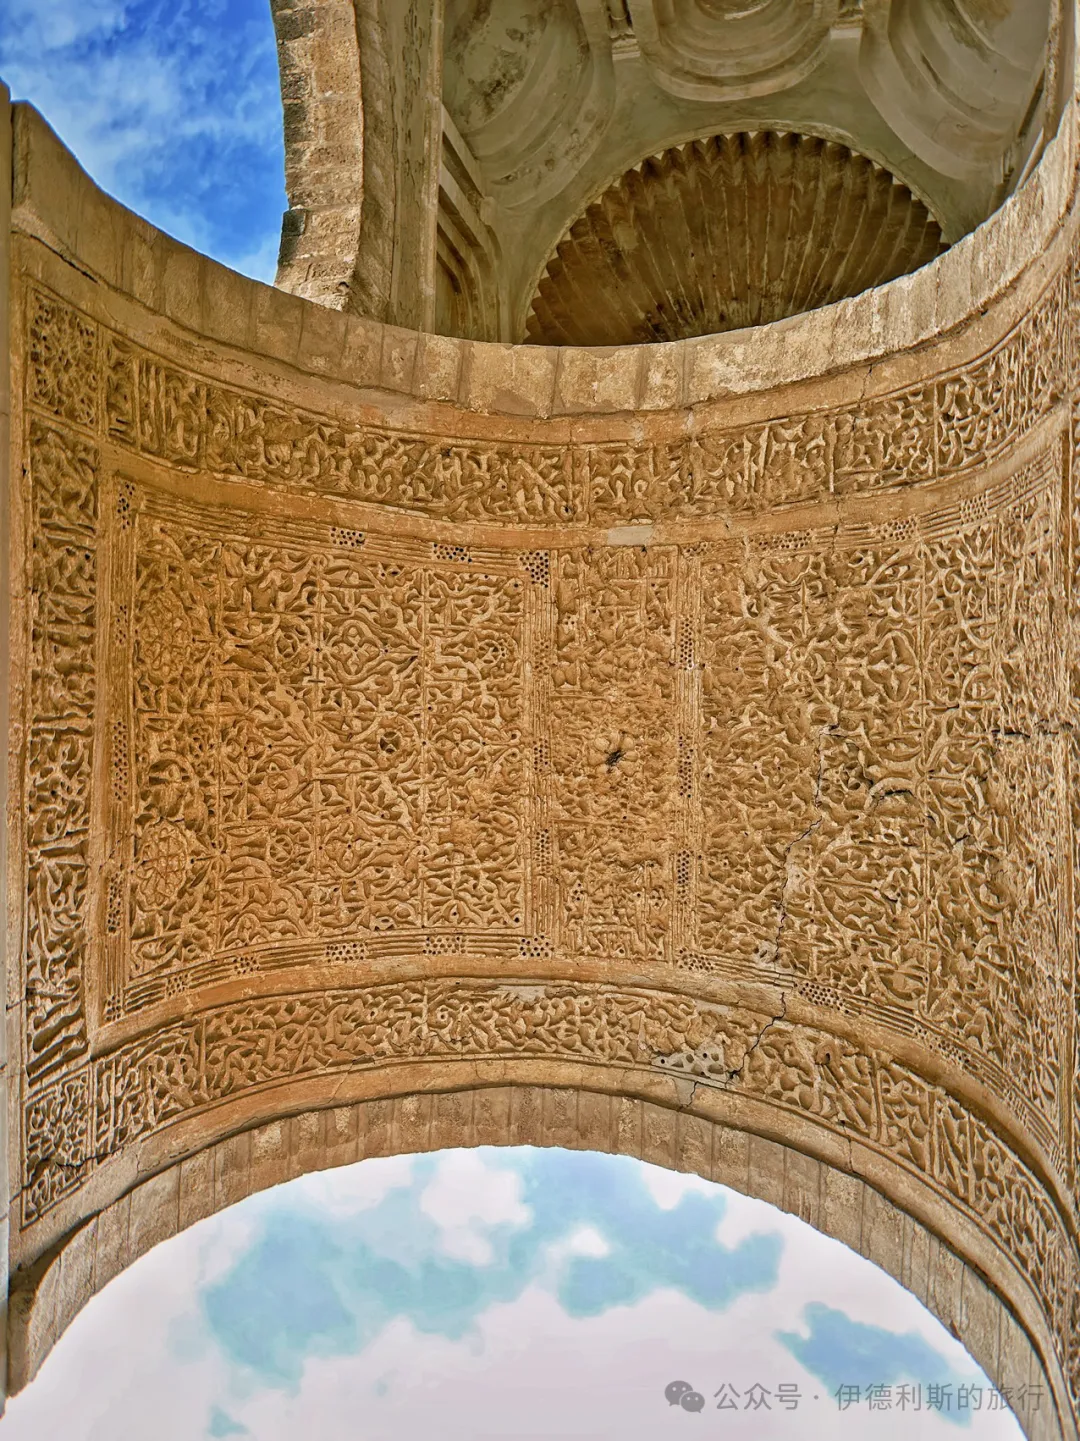
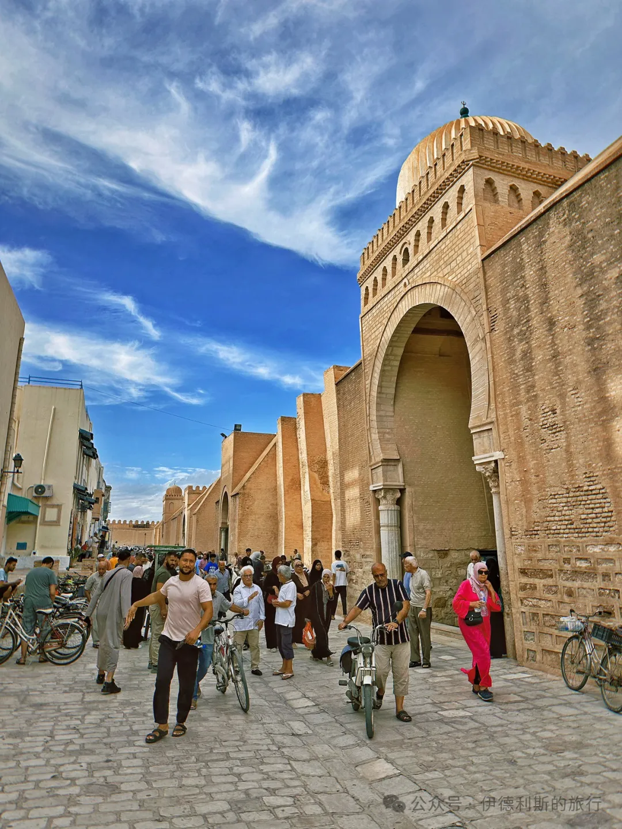
The Great Mosque of Kairouan has nine gates, some of which feature porches and ribbed domes. Bab Lalla Rihana on the southeast side was built in 1293 during the Hafsid dynasty. It features a horseshoe arch and ancient stone columns that blend perfectly with the 9th-century walls.
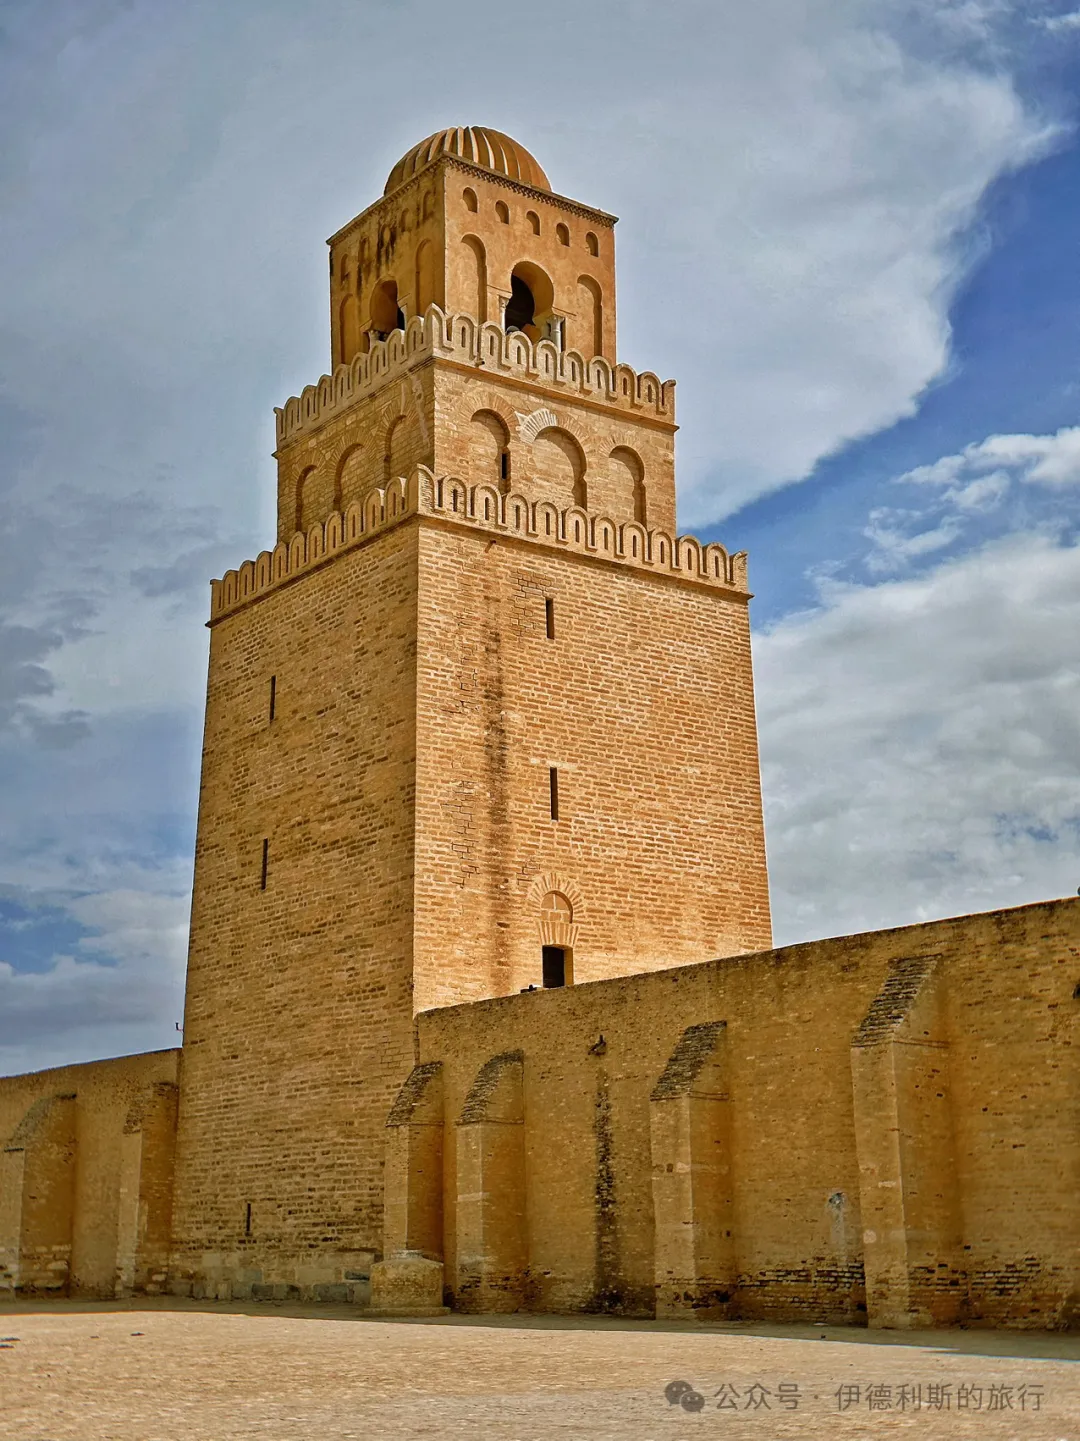
The minaret of the Great Mosque of Kairouan was built between the 8th and 9th centuries. The current structure mostly dates to 836. It is ranked as one of the three most important early minarets, alongside the spiral minaret of the Great Mosque of Samarra in Iraq (built 848-852) and the spiral minaret of the Abu Dulaf Mosque in Iraq (built 859). It served as a model for later minarets across Andalusia and the Maghreb.
During the time of the Prophet and the four Caliphs, there were no minarets. People called for prayer from the mosque entrance or the roof. Platforms for the call to prayer appeared during the Umayyad Caliphate in the 7th century, but true minarets did not emerge until the Abbasid Caliphate in the 8th century. There is no final conclusion on the origin of the minaret. Some say it mimics Syrian church towers, while others suggest it copies the Lighthouse of Alexandria or Mesopotamian ziggurats. Four towers were built during the reconstruction of the Sacred Mosque in Mecca in the late 8th century, but they have not survived. The oldest surviving minarets are the Great Mosque of Kairouan and two in Iraq. The Bride Minaret at the Umayyad Mosque in Damascus may also date to the 9th century, but there is no clear record of this.
The minaret of the Great Mosque of Kairouan is 31.5 meters high. Its base dates back to the Umayyad period in 725, and you can see Latin inscriptions from the Roman era on the walls. The first and second levels of the minaret were built in 836 using carefully cut stone. There are windows facing the courtyard and arrow slits on the other three sides. The third level of the minaret is a four-arched structure (chahartaq), which was likely added later.
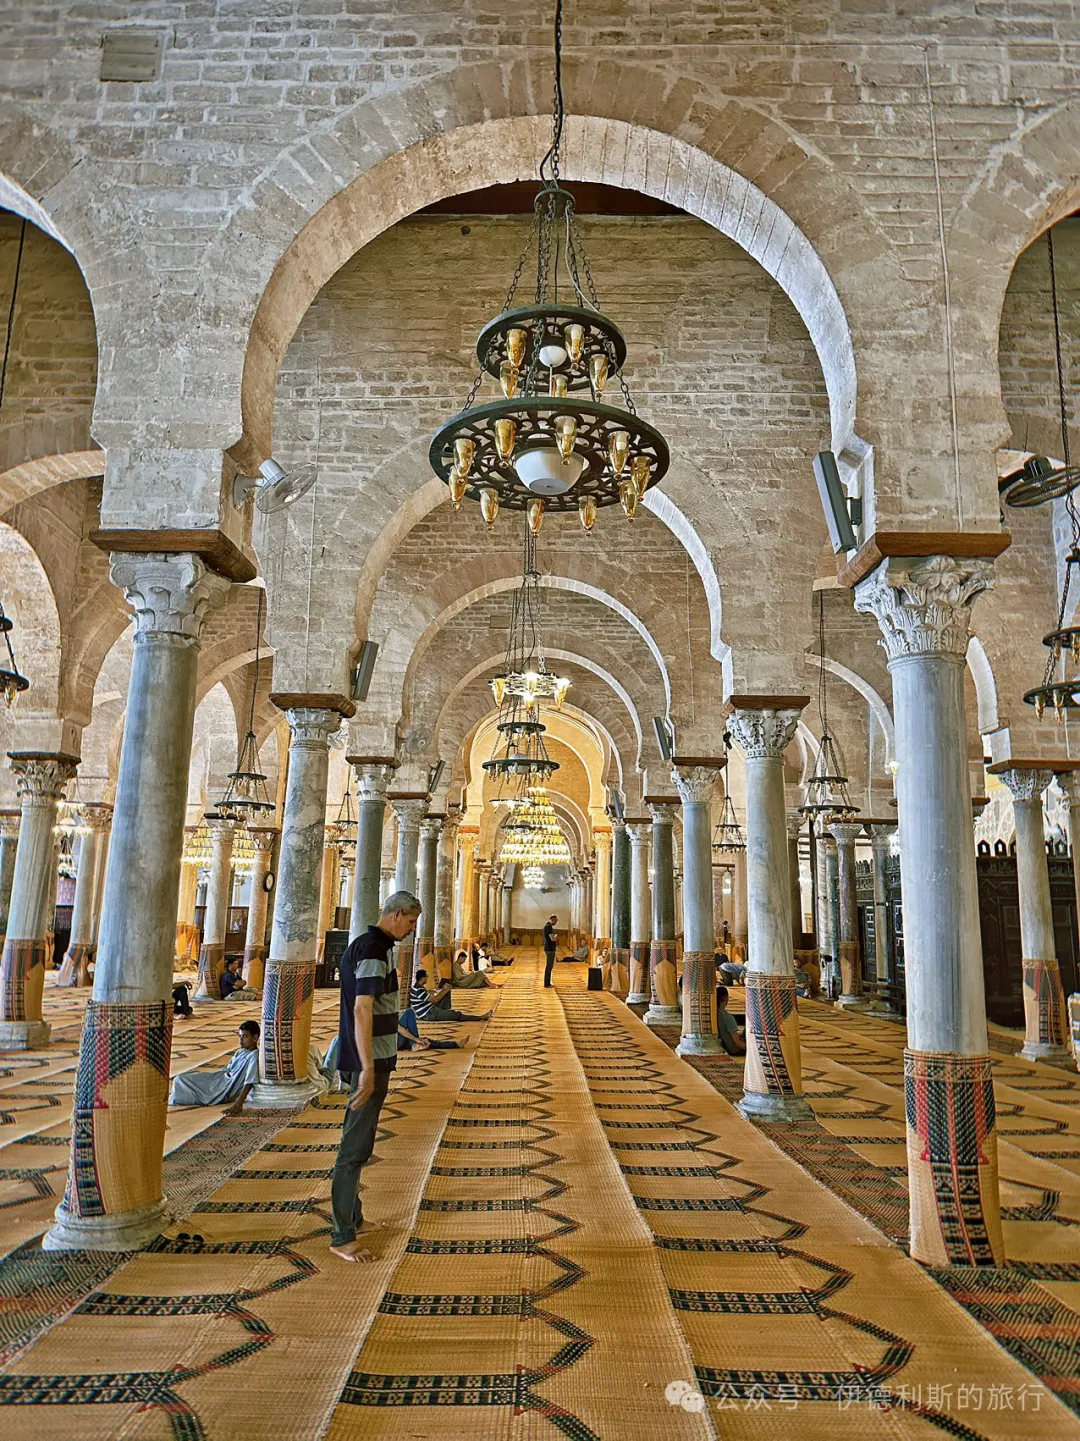
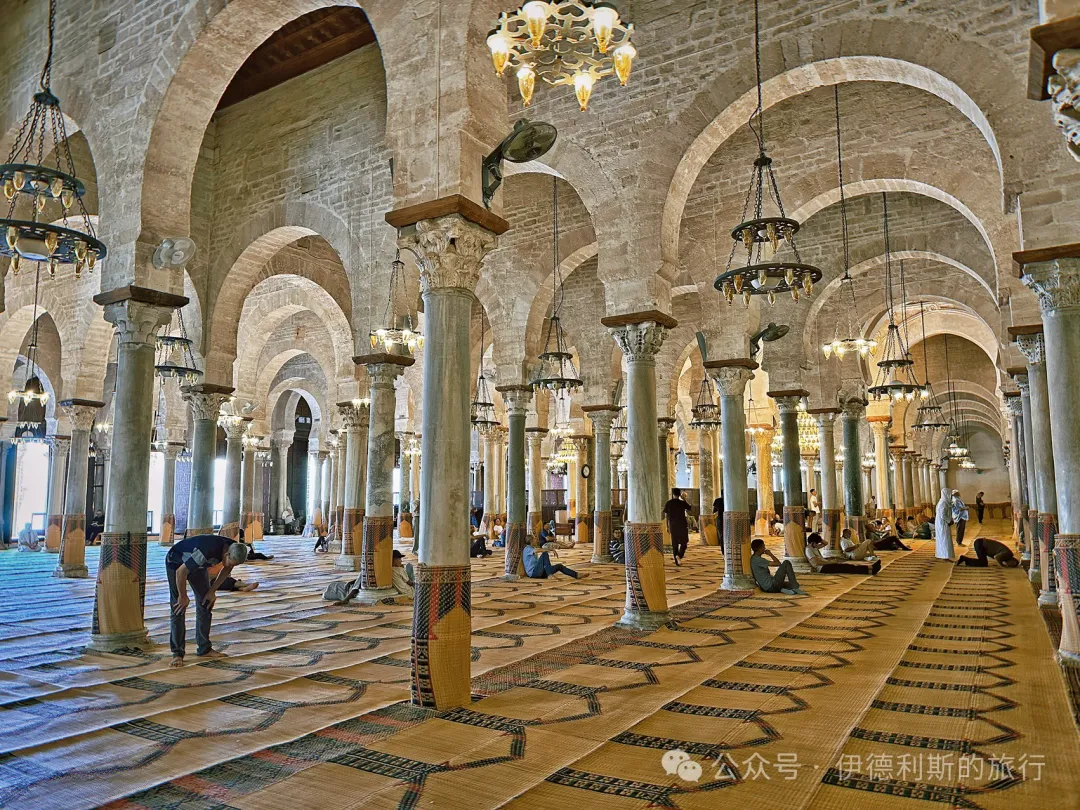
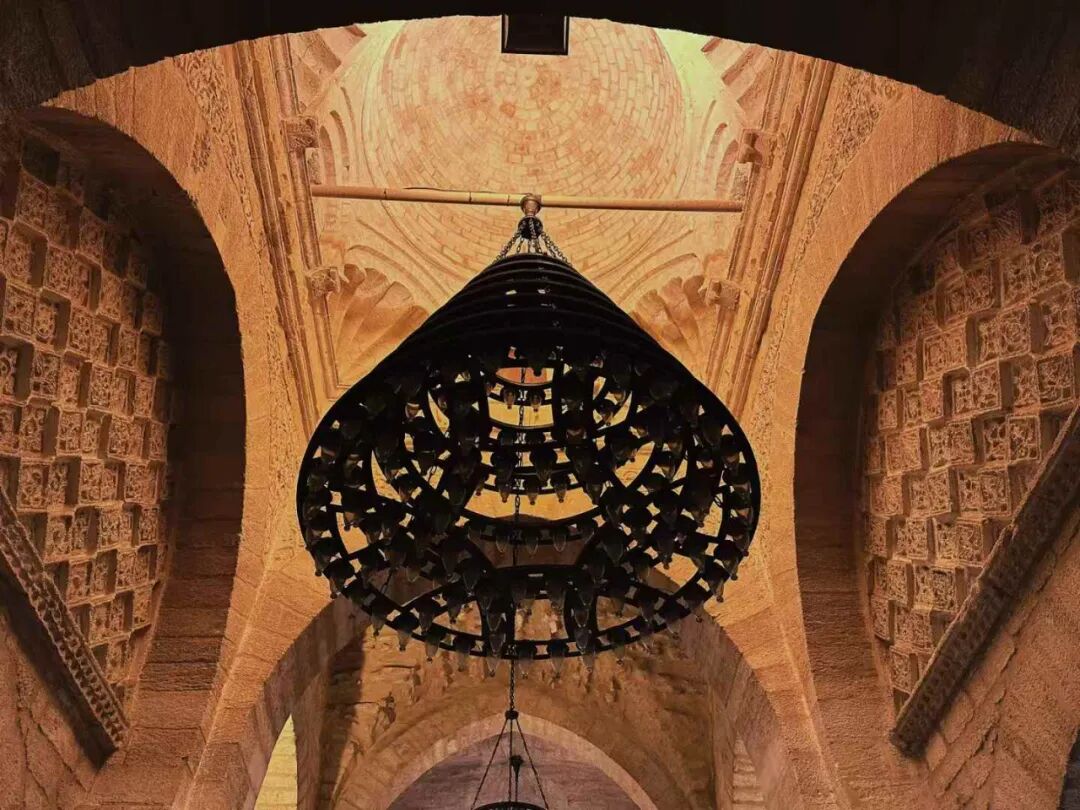
Three sides of the Great Mosque are surrounded by double-row horseshoe arches. The columns come from various ancient Roman and Byzantine ruins, including some from the famous site of Carthage.
There is a dome above the main entrance of the prayer hall and another above the mihrab. These domes, built in 836, are important examples of early mosque architecture.
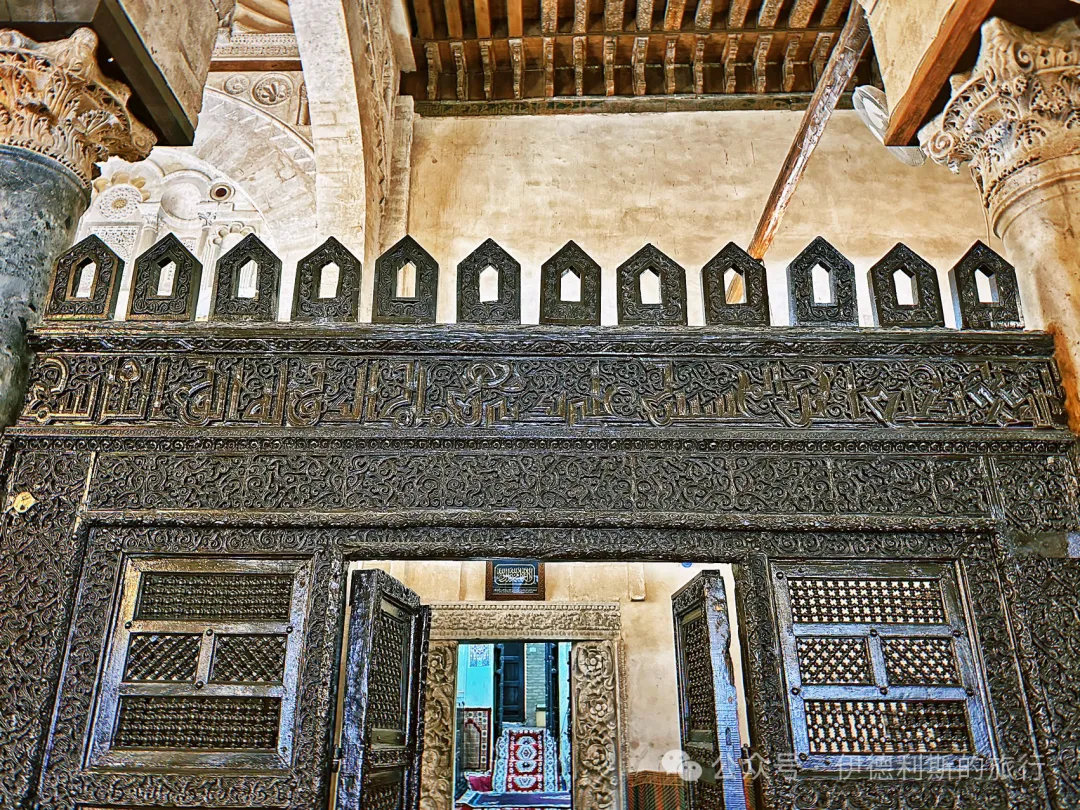
The prayer hall connects to the arcades through 17 carved wooden doors. The most exquisite one in the center was built in 1828 and features rich geometric and floral patterns.
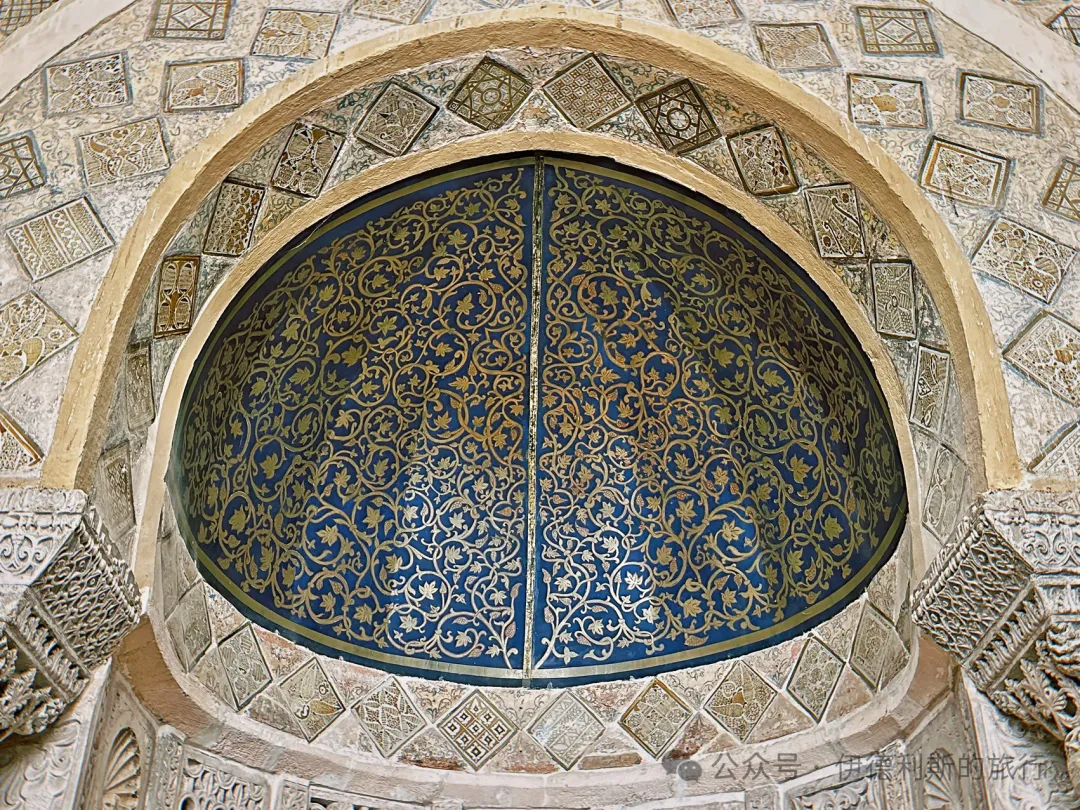
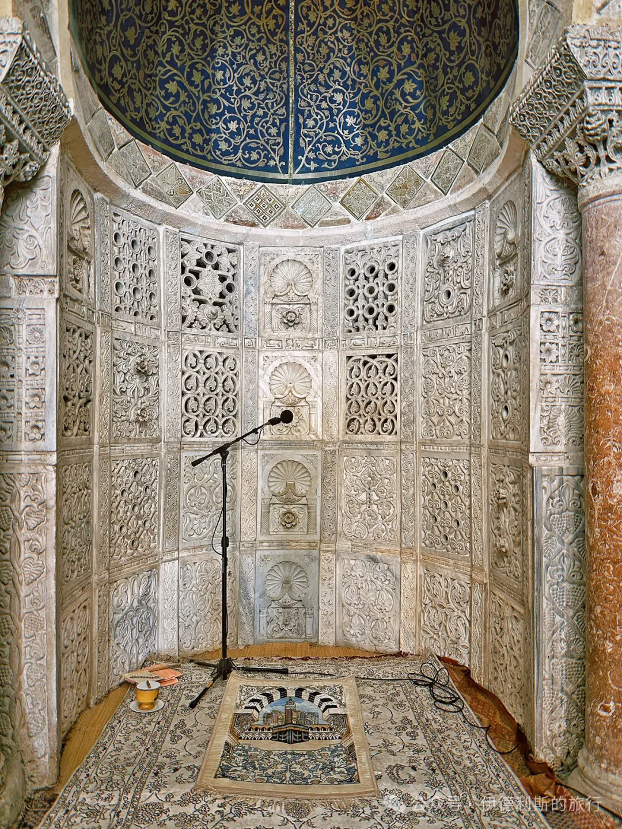
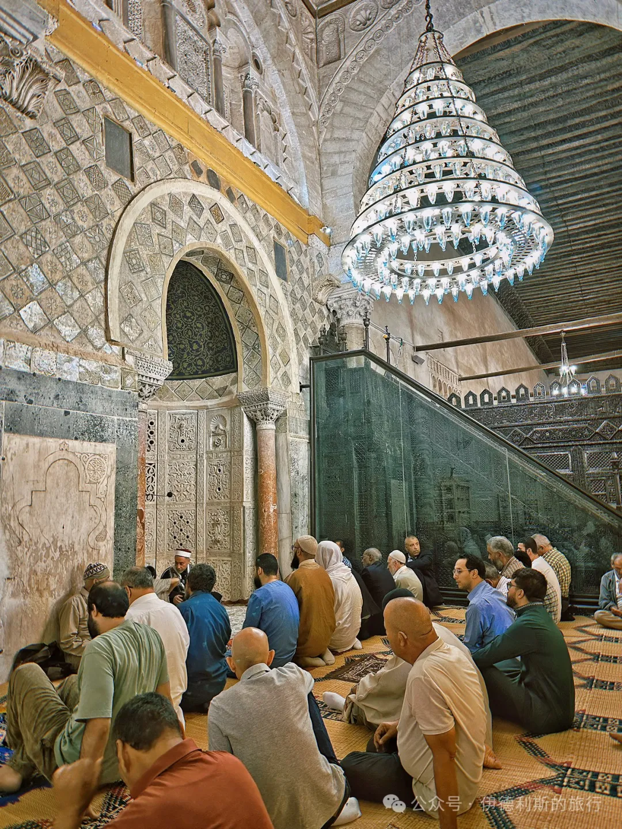
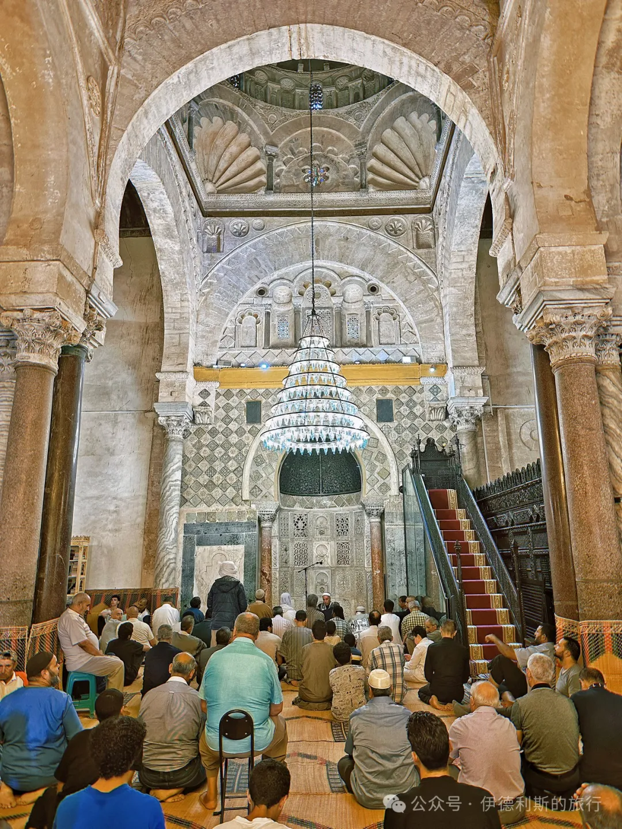
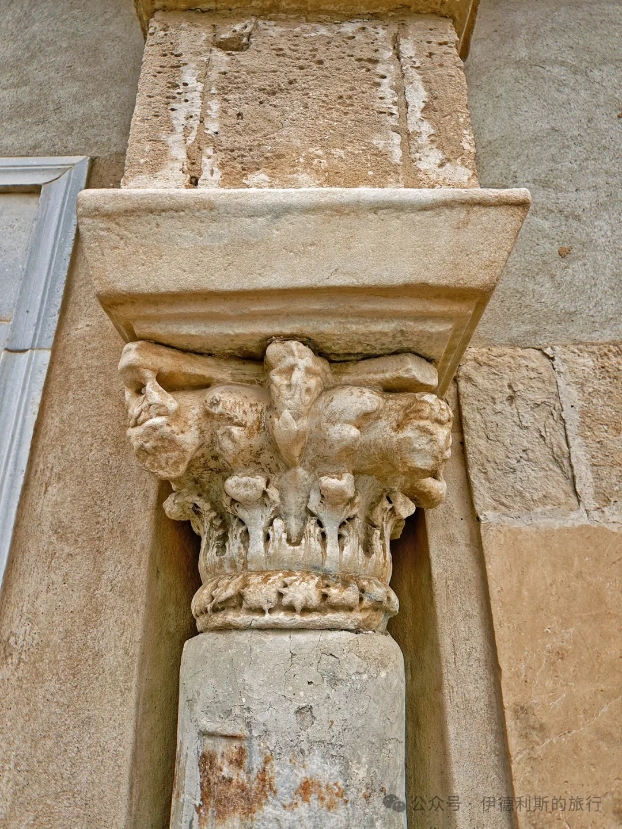
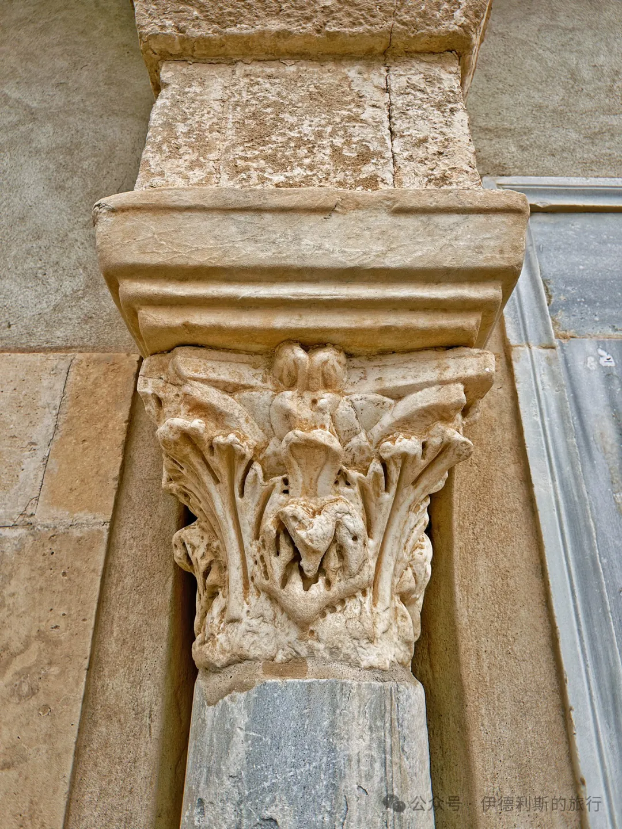
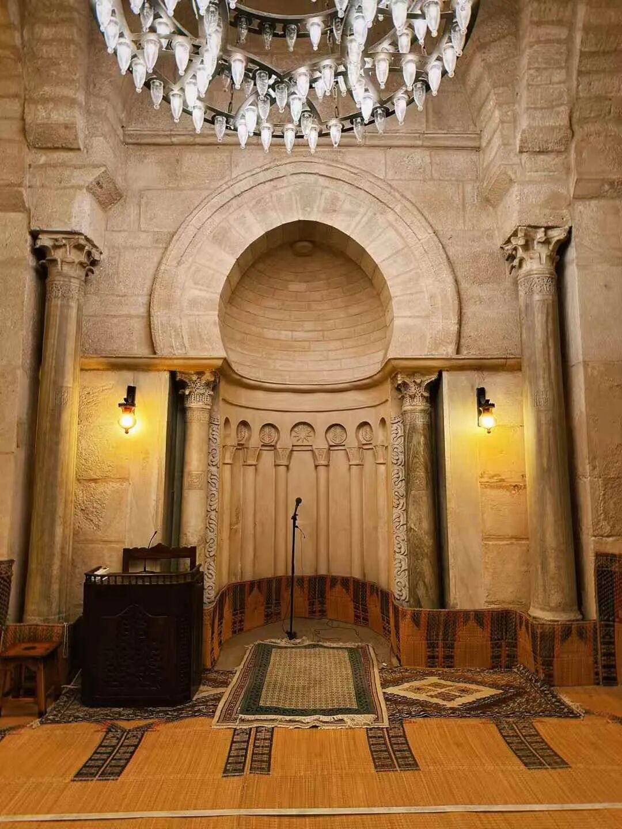
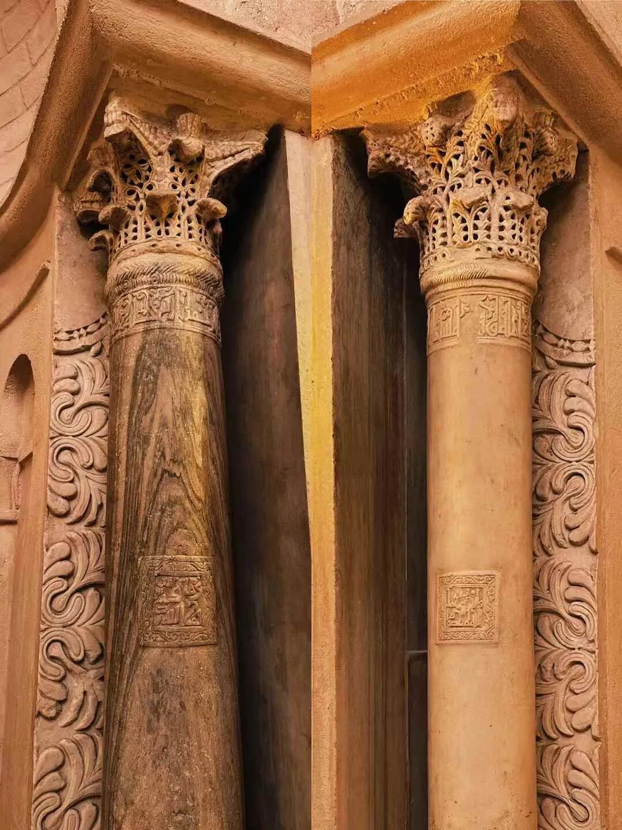
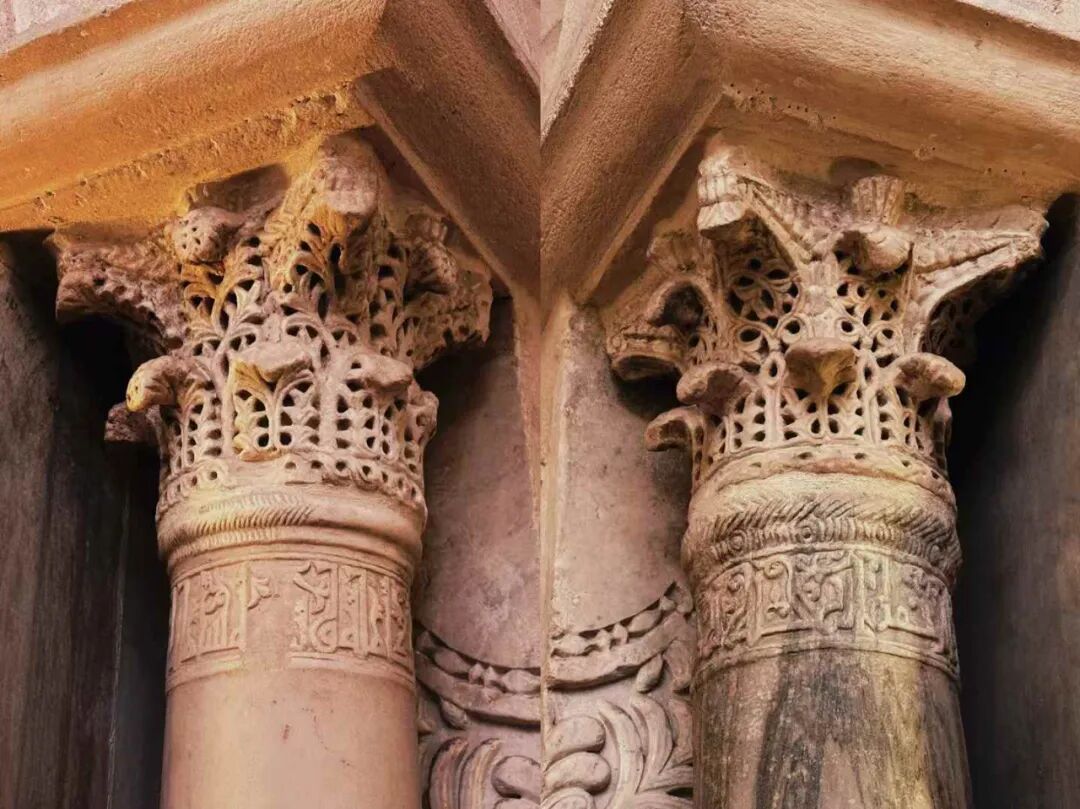
The mosque's mihrab is 5.1 meters high and was also built in 863. It is the oldest concave mihrab in the world. The main body of the mihrab is a horseshoe arch supported by two red marble columns. The columns have Byzantine-style capitals with very fine carvings.
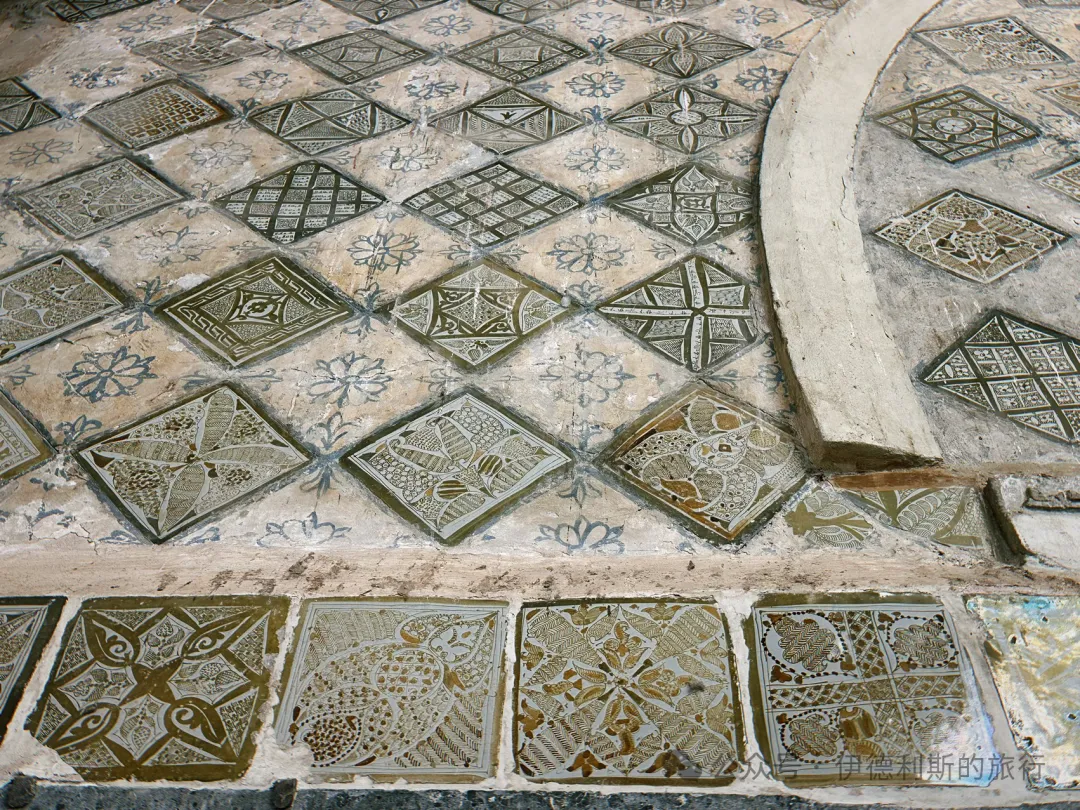
The upper part of the mihrab has 139 luster tiles fired in the second half of the 9th century. This metallic-glazed pottery originated in Abbasid-ruled Iraq and circulated throughout West Asia and North Africa. It is not yet certain whether the luster tiles of the Great Mosque of Kairouan were fired in Iraq or if Iraqi craftsmen were invited to Kairouan to make them.
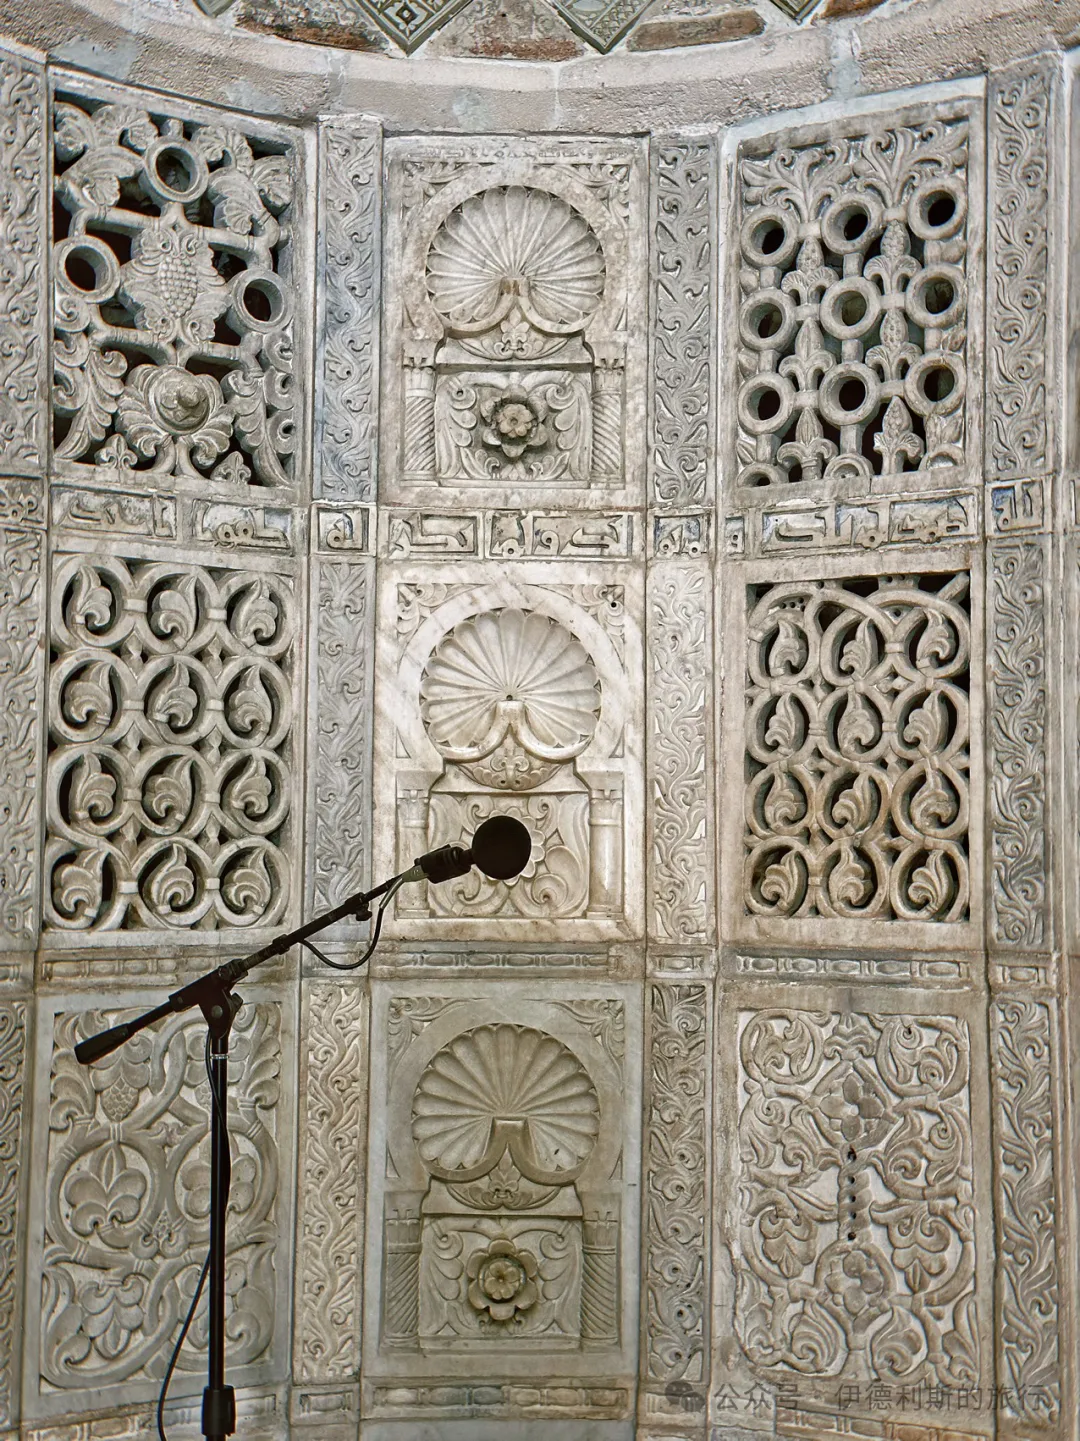
The concave surface in the center of the upper section is painted wood, featuring complex vine patterns in yellow on a blue background. The lower section is inlaid with 28 white marble slabs carved with complex plant and geometric patterns, including stylized grape leaves, flowers, and shells.
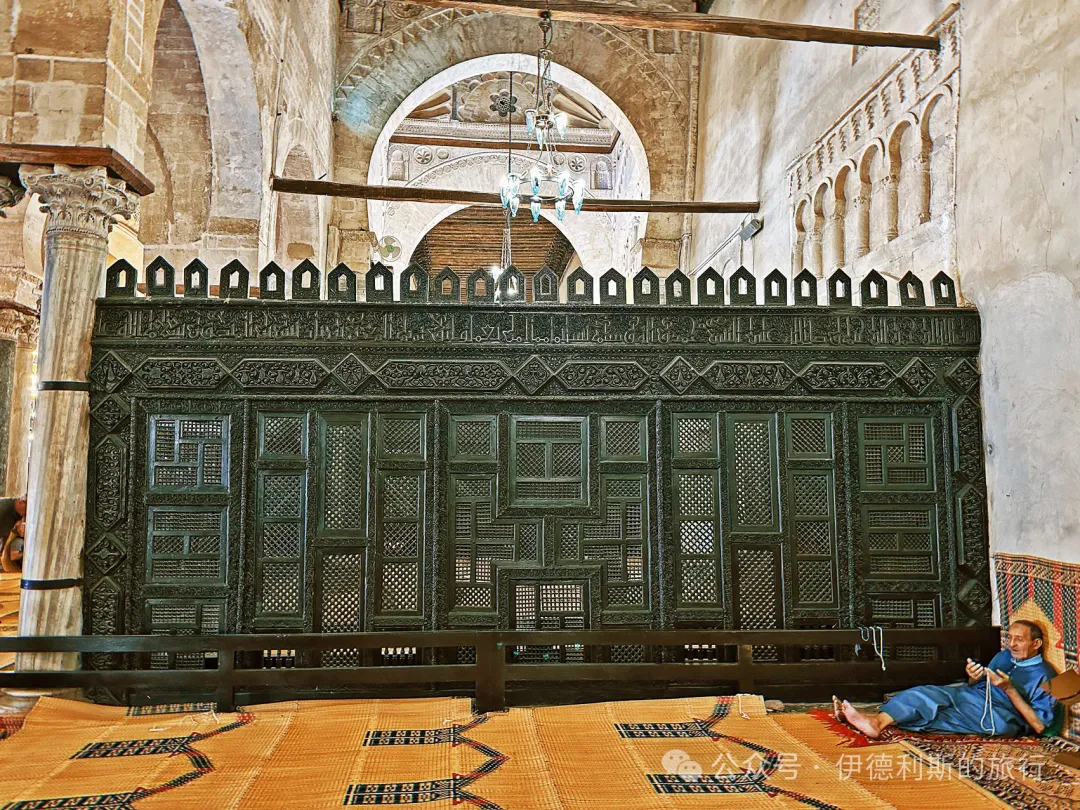
Next to the mihrab are the minbar for the Friday sermon and the enclosure (maqsurah) used by kings and nobles.
The minbar of the Great Mosque of Kairouan was also built in 863 and is the oldest surviving minbar in the world. The minbar is made of teak imported from India and is assembled from over 300 wooden panels carved with plant and geometric designs. Although it was restored in the early 20th century, all but nine of the wooden panels are original pieces from over a thousand years ago. Today, the sides of the minbar are protected by glass, making it difficult to take photos due to the reflection.
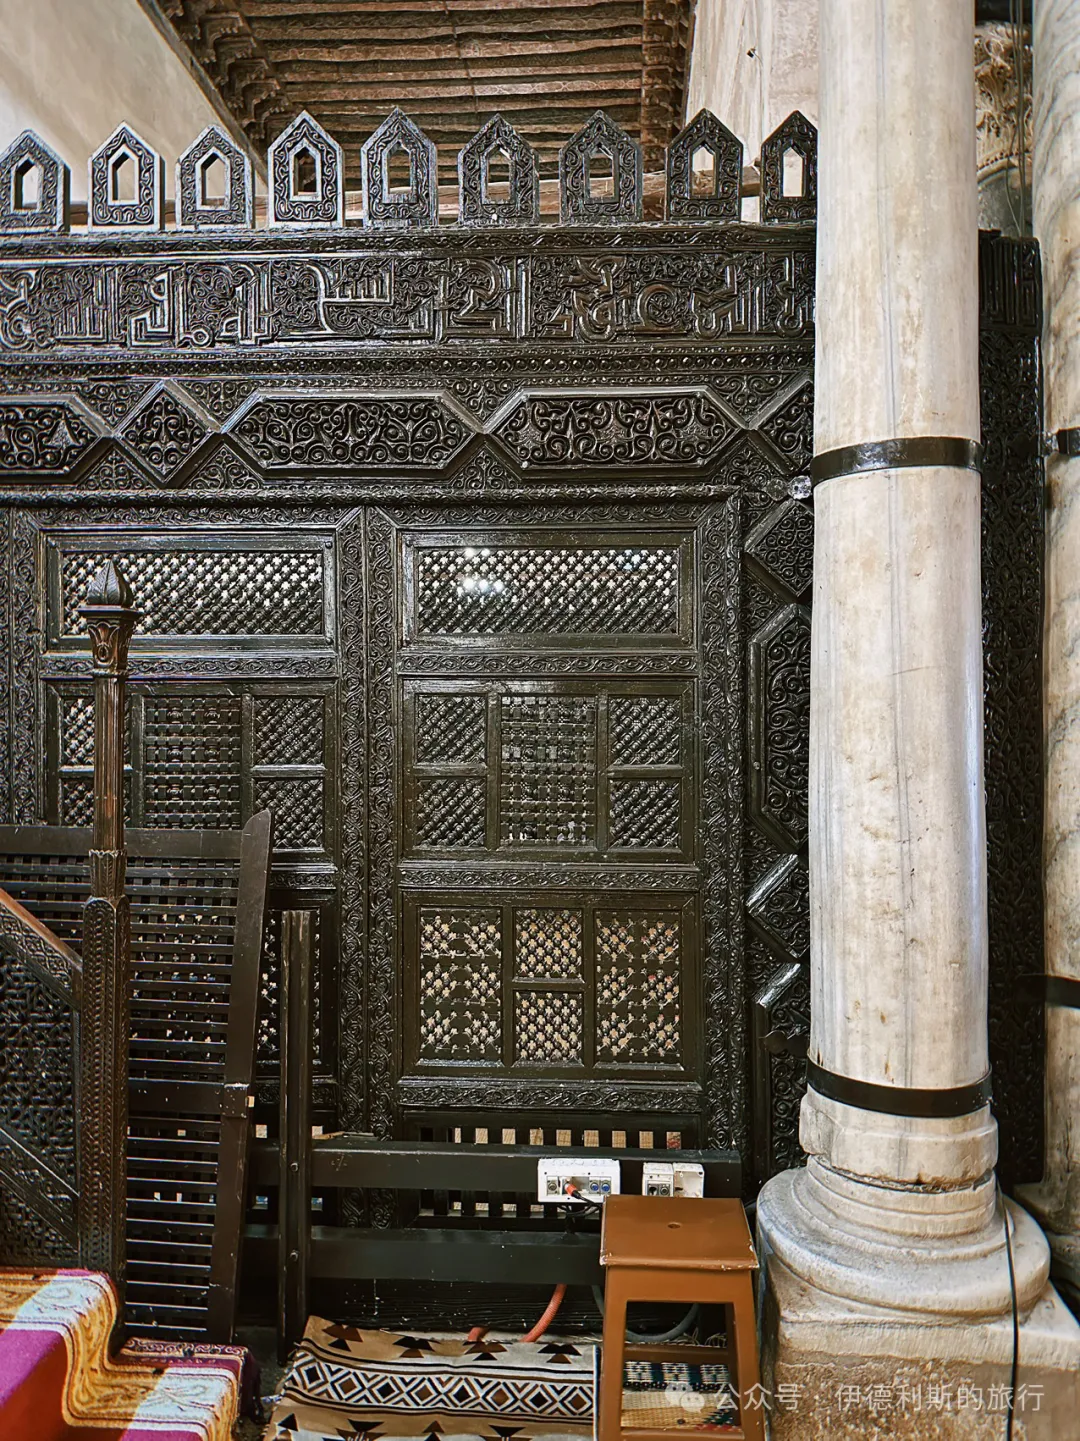
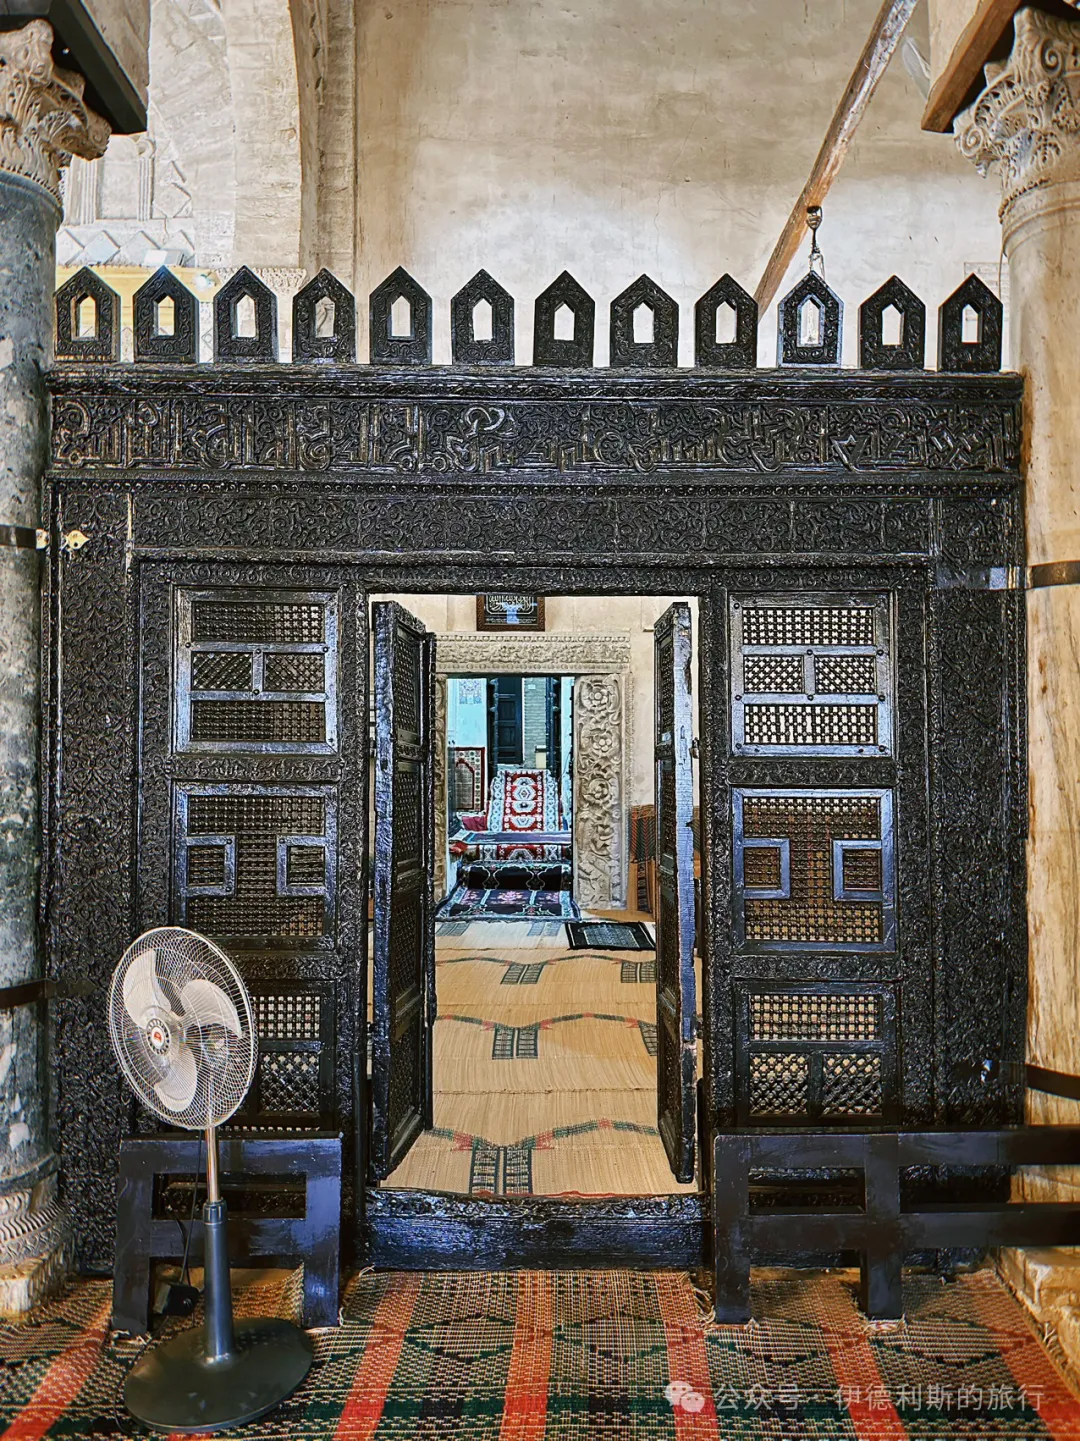
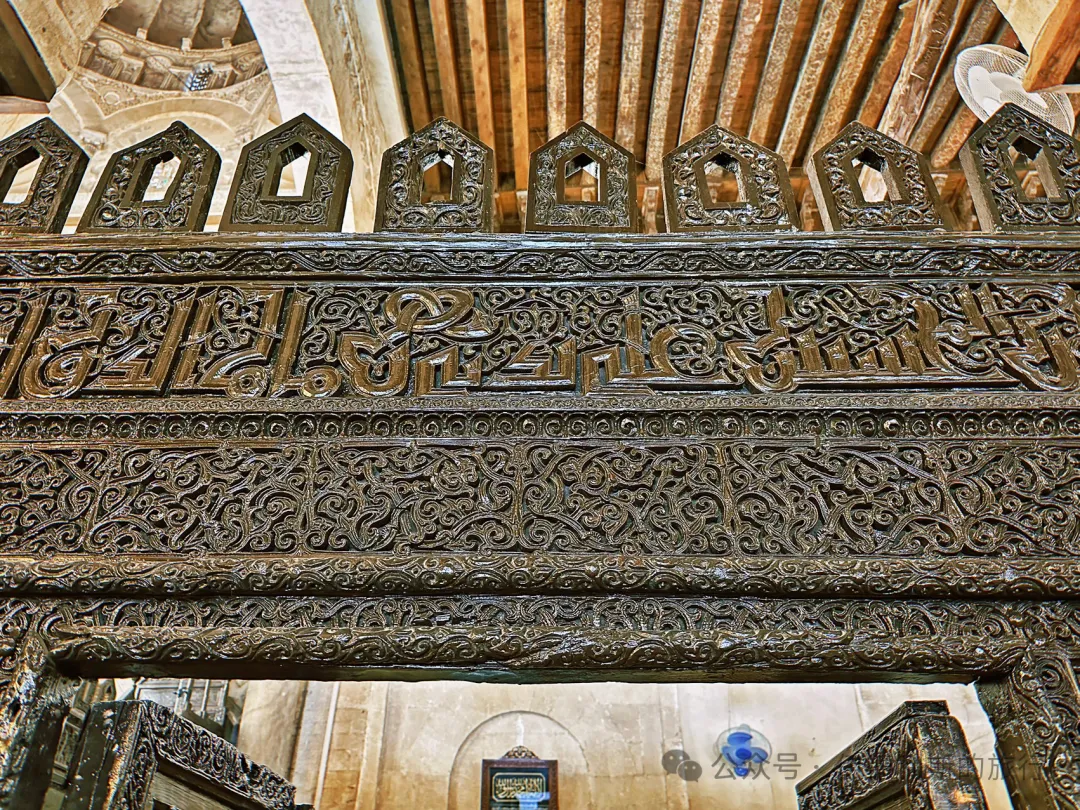
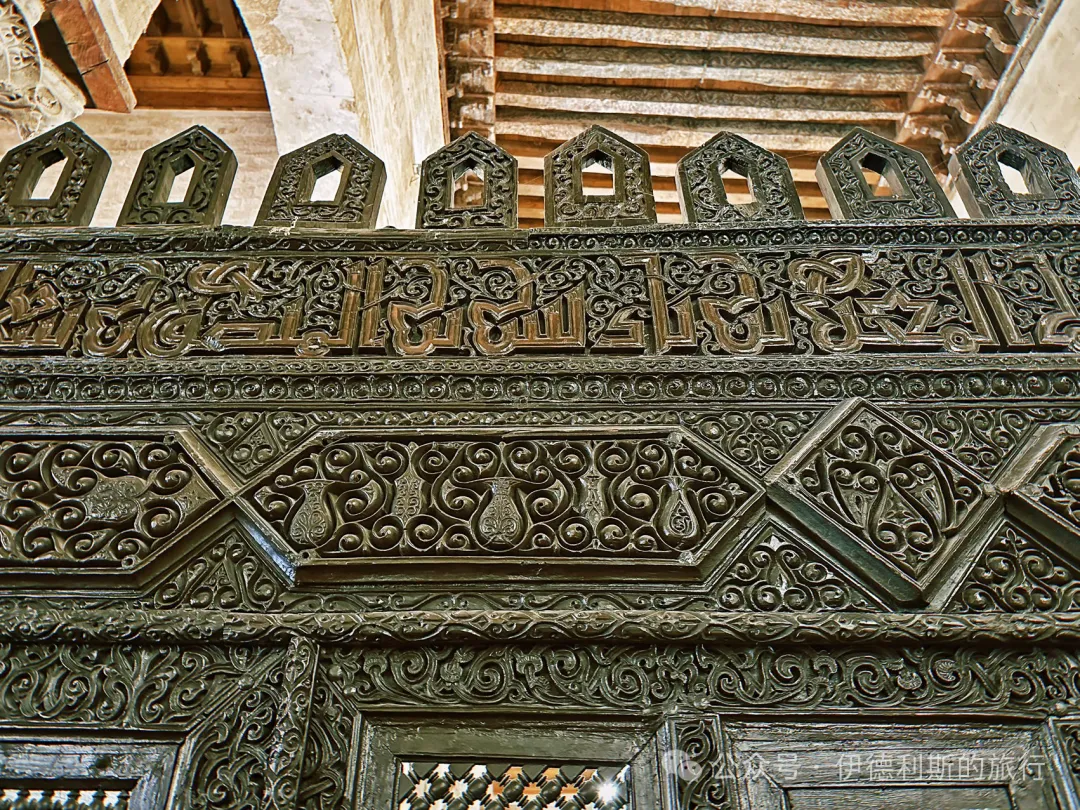
The maqsurah of the Great Mosque of Kairouan was built in the first half of the 11th century and is the oldest one still in use in the world (the maqsurah of the Great Mosque of Cordoba in Spain was built in 965 but is no longer in use). The prayer enclosure (maqsura) is made of cedar wood and measures 14 meters long. It is carved with ornate Kufic calligraphy and floral patterns, representing the highest achievement in Tunisian carving art at the time.
The maqsura originated in the mid-7th century during the time of Caliph Uthman. After Caliph Umar was assassinated inside the main prayer hall, Uthman built a wall inside the hall to protect himself. Later, a maqsura was built in every mosque where a caliph prayed.
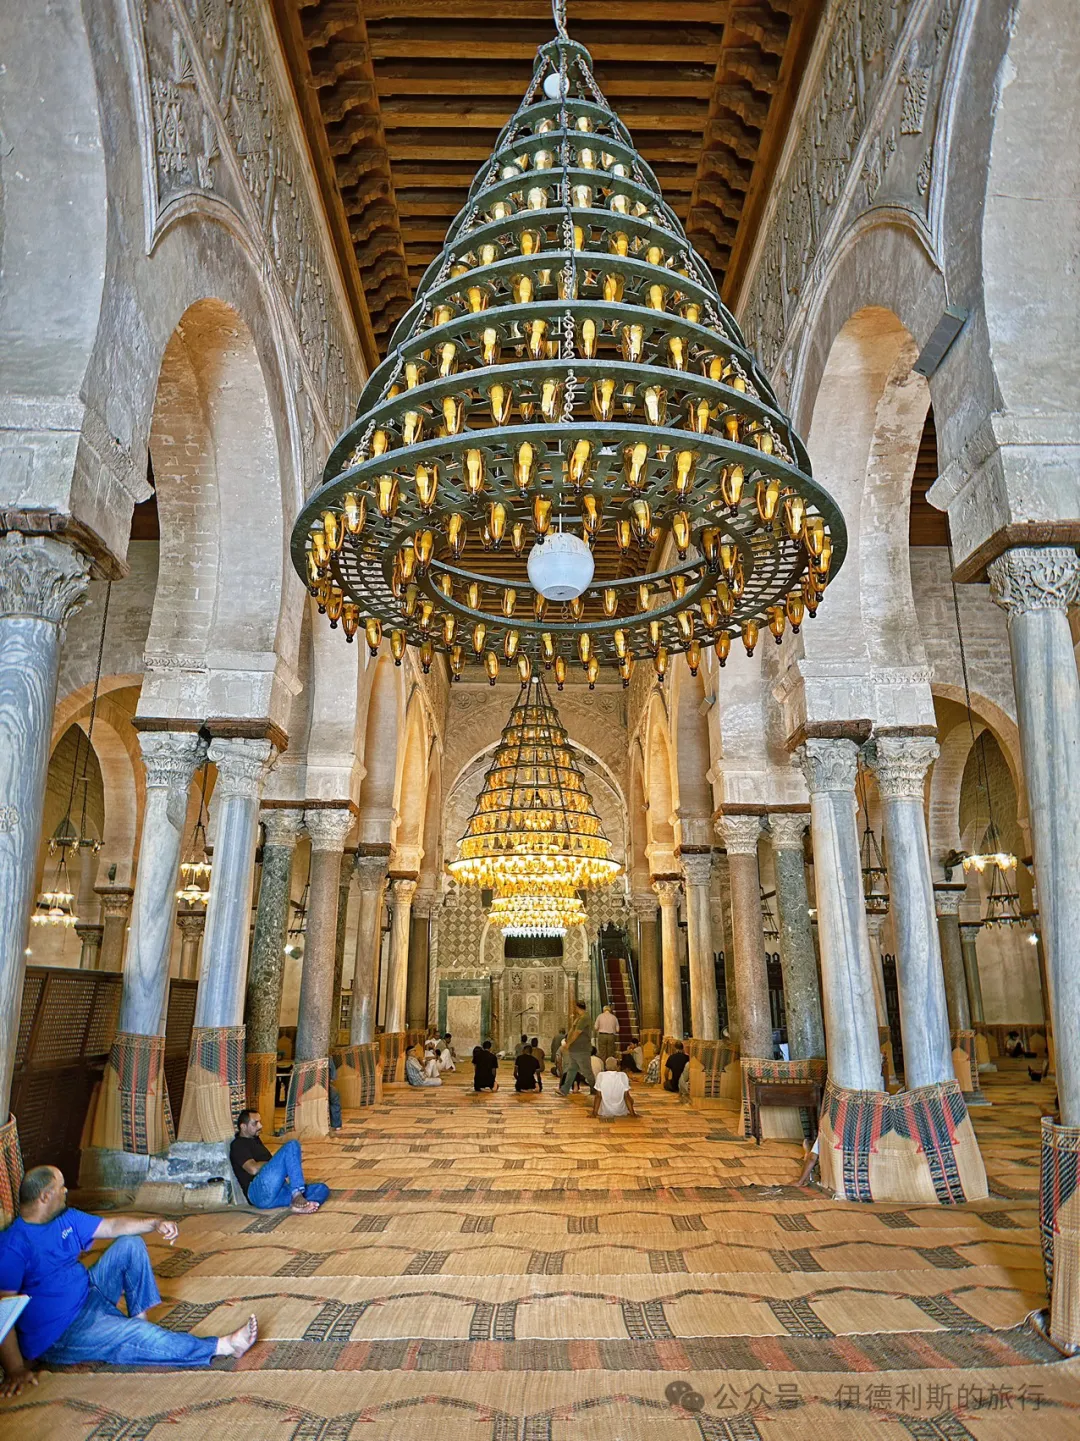
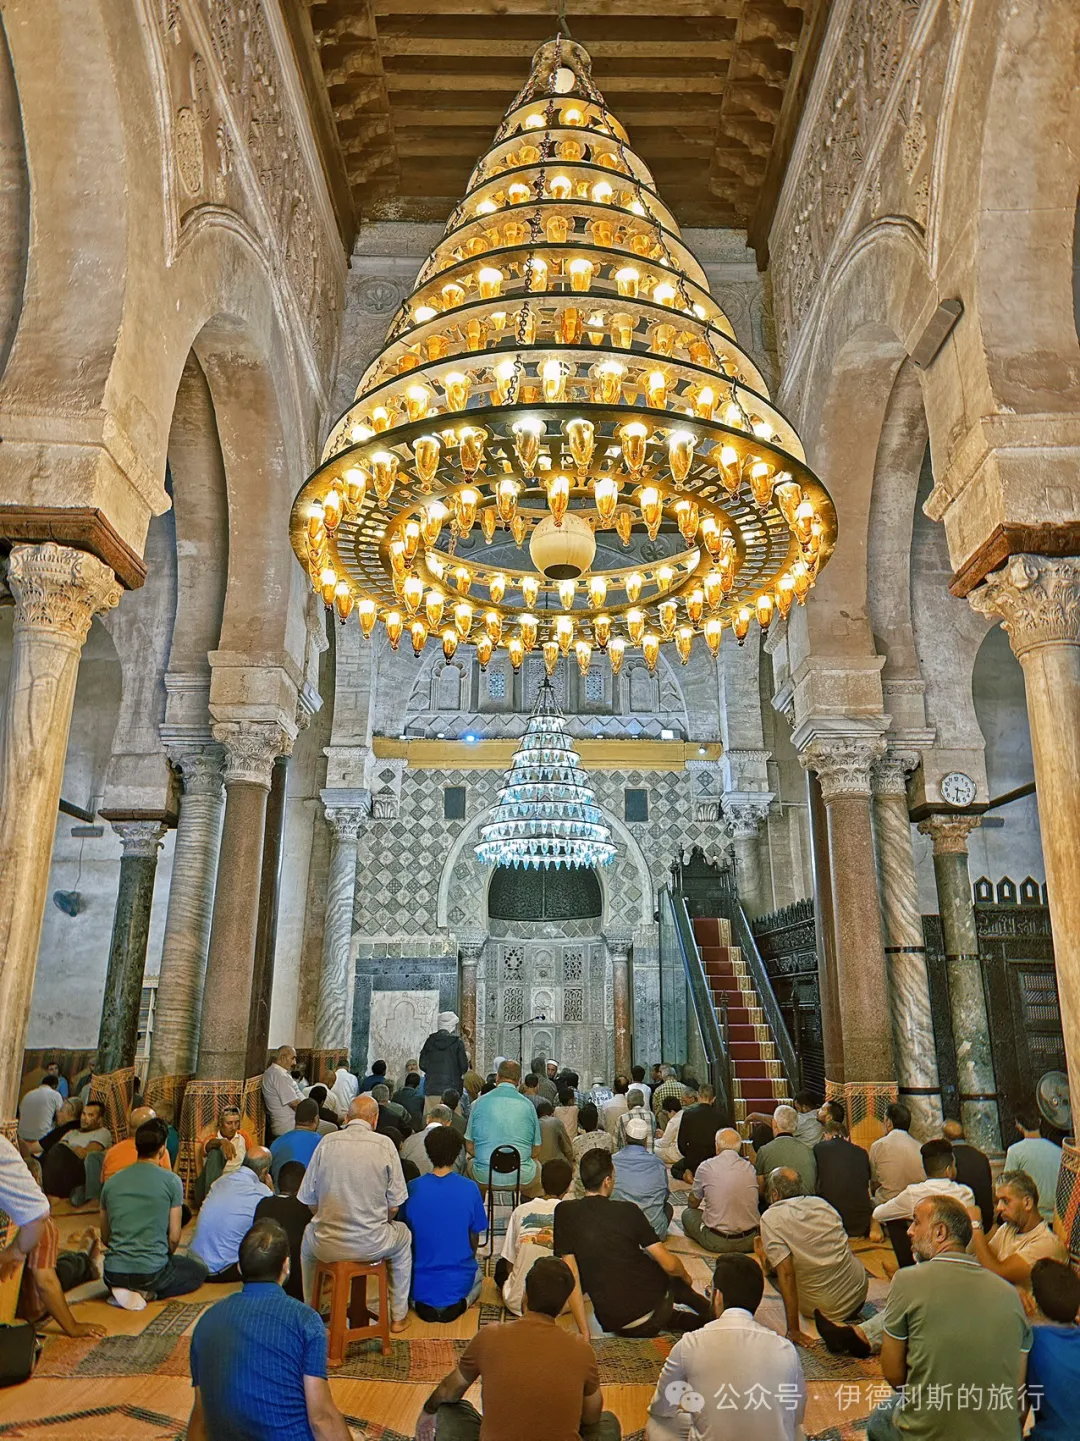
The main prayer hall of the Great Mosque of Kairouan is 70.6 meters wide and 37.5 meters deep. It consists of 17 aisles, with the aisle directly facing the mihrab being the tallest and widest. This layout was later adopted by major mosques across the Maghreb and Andalusia.
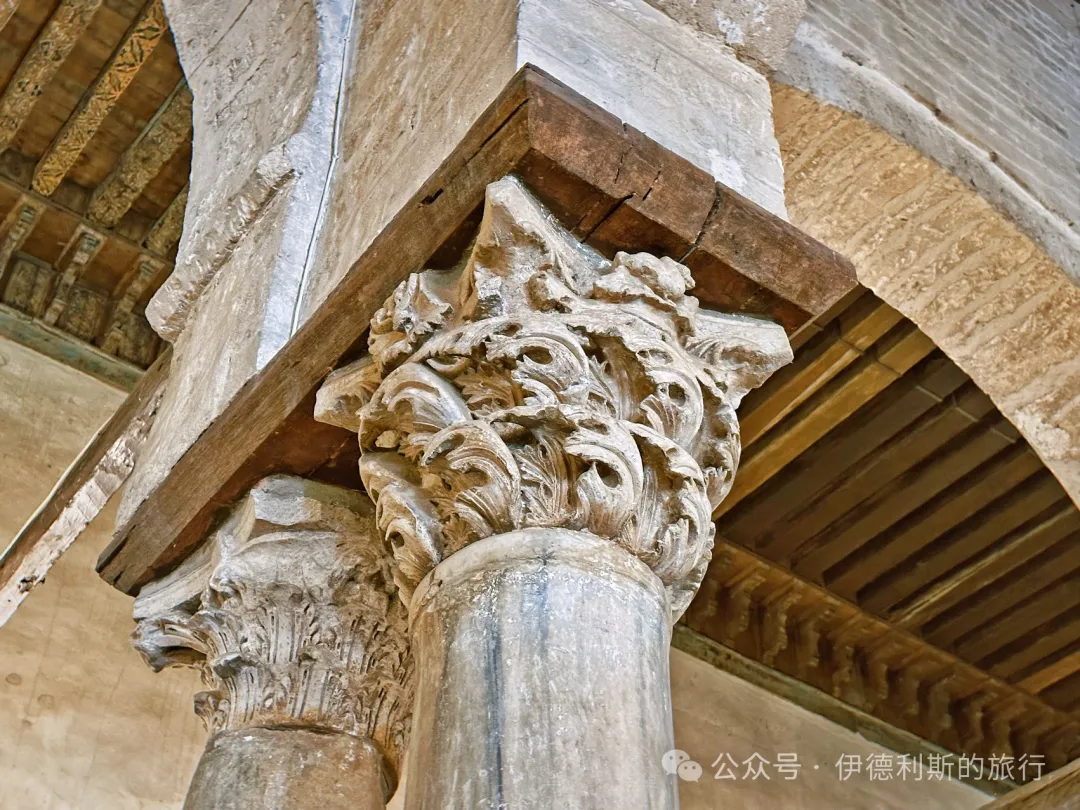
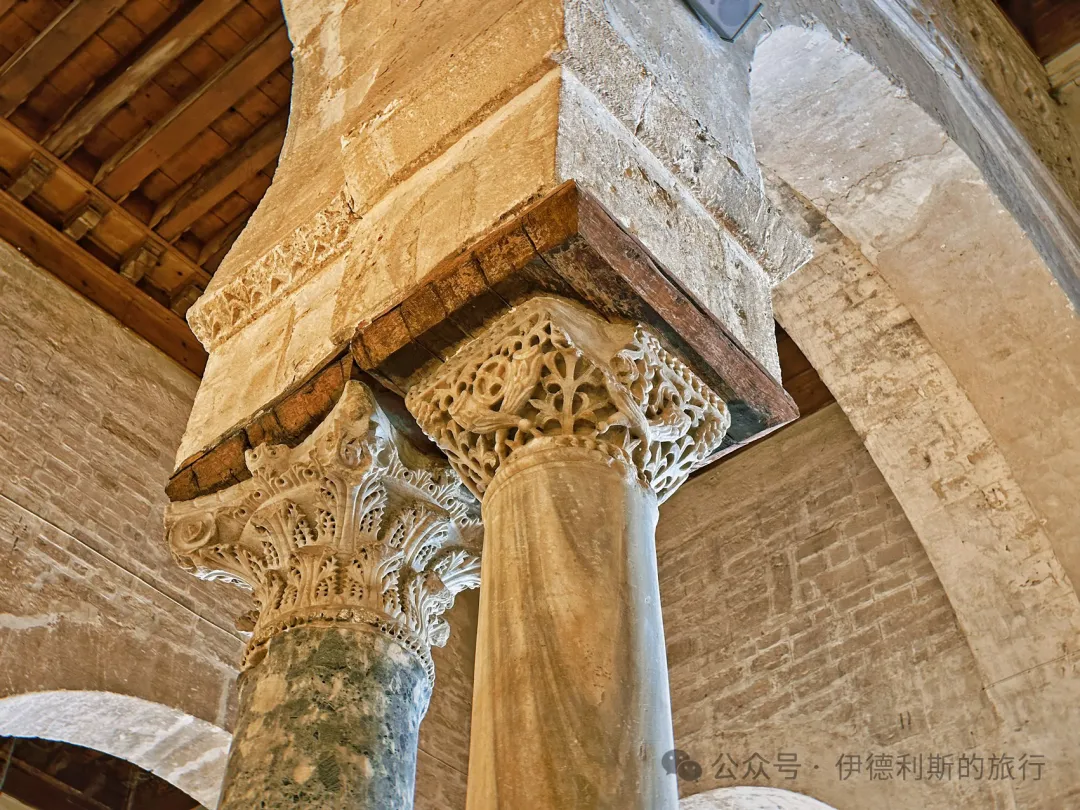
The main hall contains 414 stone columns made of marble, granite, and porphyry. The column capitals feature Corinthian, Ionic, and composite styles. Some capitals were carved specifically for the main hall, while many others came from ancient Roman, Phoenician, and Byzantine sites in Tunisia, including the famous ancient city of Carthage.
The gate inside the main hall's maqsura is decorated with marble floral carvings. This gate leads to the library behind the qibla wall, which is also where the imam usually stays. The imam only comes out from here to lead the prayer and deliver the khutbah.
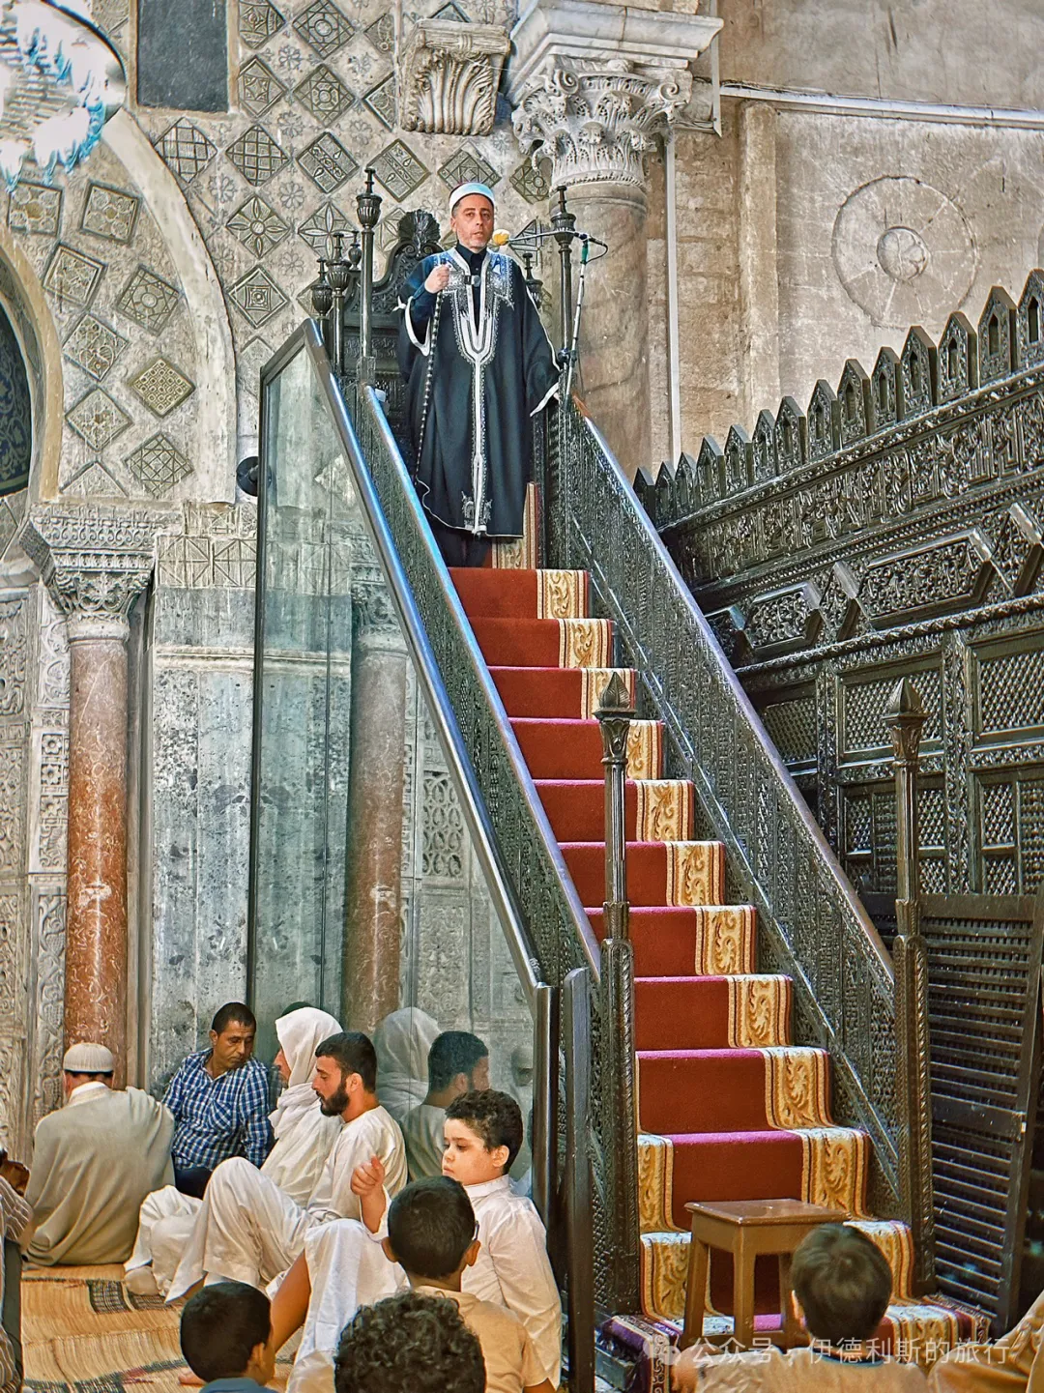
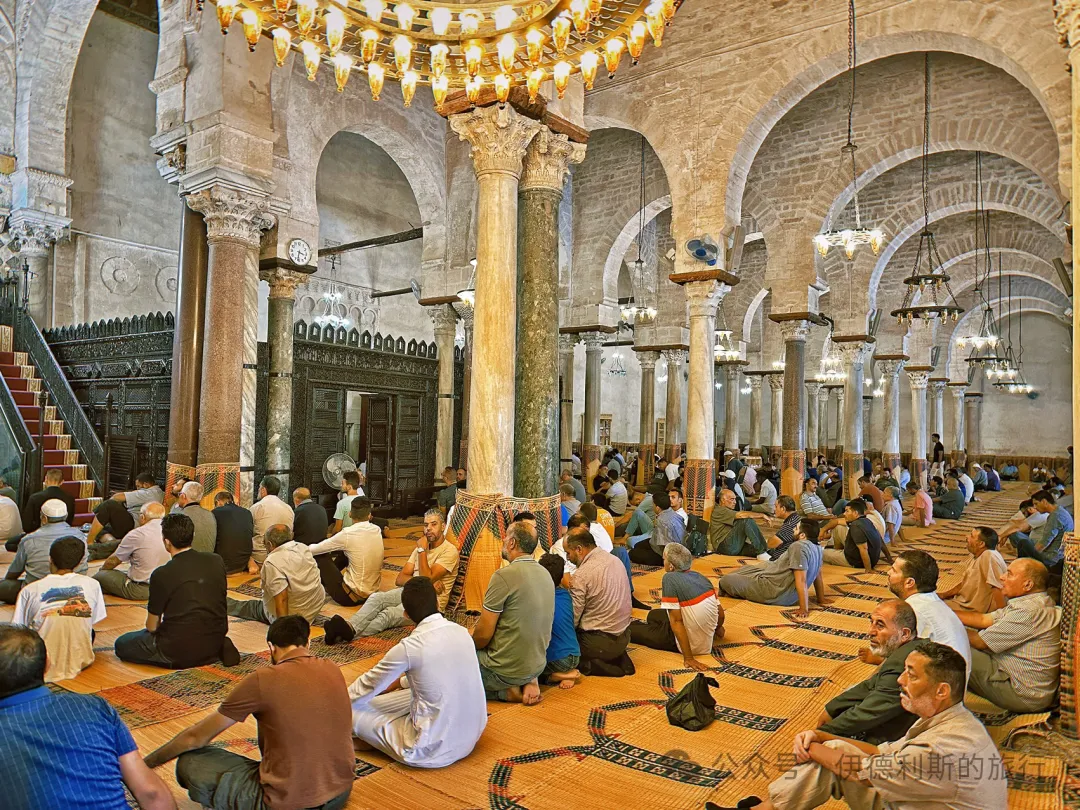
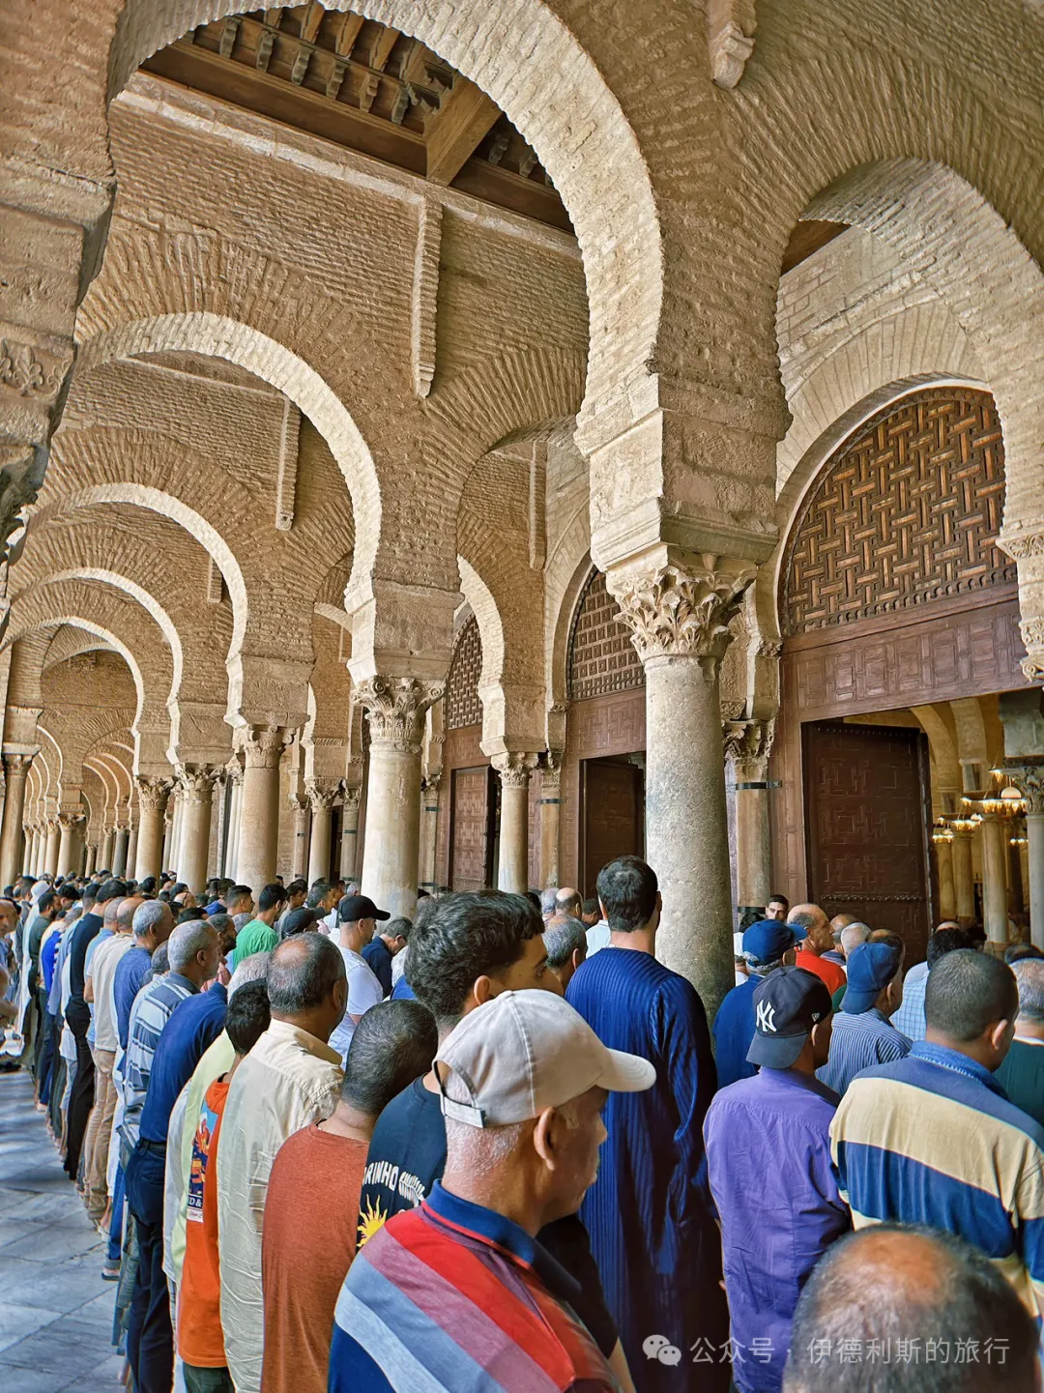
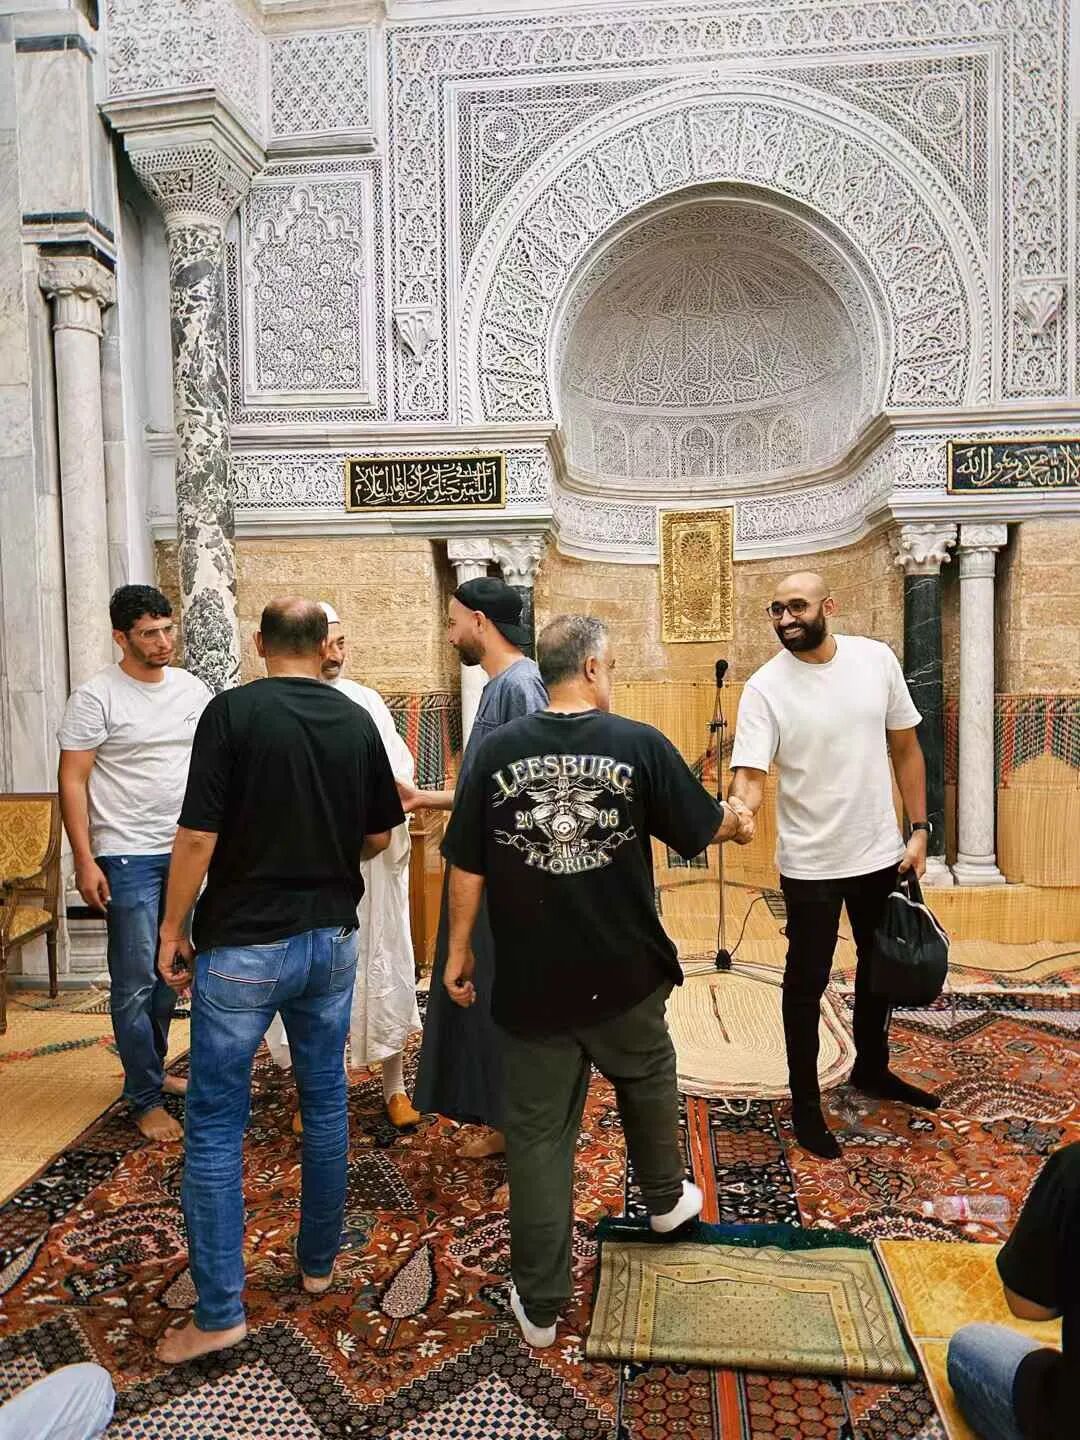
The grand scene of Jumu'ah at the Great Mosque of Kairouan. After the adhan is called, the imam slowly walks up the minbar to begin the khutbah. In Arabic-speaking regions, everyone understands the khutbah, so there is no need for a prior sermon (wa'z).
Tunisia follows the Maliki school of thought. The namaz movements are quite similar to our Hanafi school, including the initial raising of the hands, but the main difference is that they also fold their arms when making the intention.
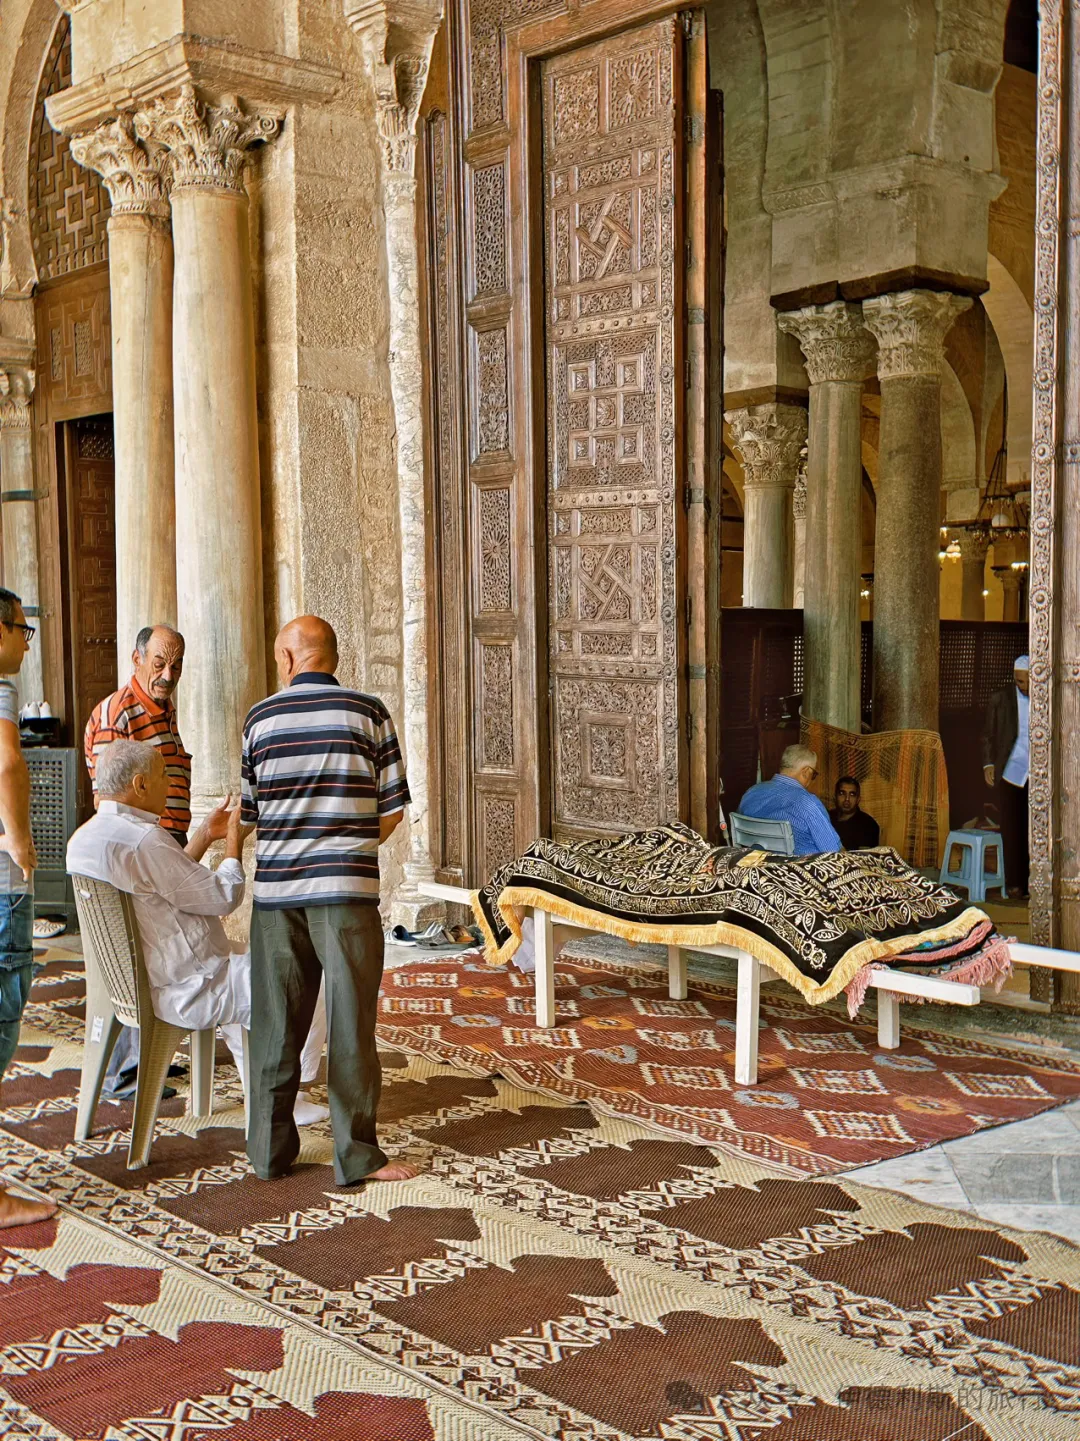
After the prayer, we stood outside the main hall for the funeral prayer (janazah). Because Jumu'ah was at three o'clock, we immediately returned to the main hall to pray the Asr prayer (dhuhr/asr context) after finishing.
From the 9th to the 11th century, the Great Mosque of Kairouan was the academic center for the entire Maghreb region and the Maliki school. to religious courses, it offered subjects like mathematics, astronomy, medicine, and botany. In 1045, the Zirid dynasty court in Kairouan announced its adherence to the Sunni faith. Upon hearing this, the Shi'a Fatimid dynasty in Egypt sent a group of Arab tribes to invade Kairouan. In 1057, these Arab tribes occupied and destroyed Kairouan. The Great Mosque of Kairouan declined from then on and did not slowly recover until after the 13th century.
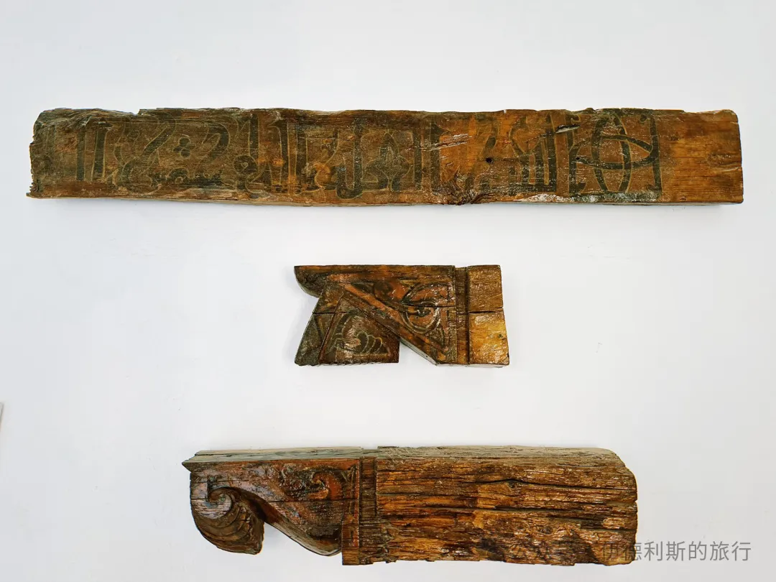
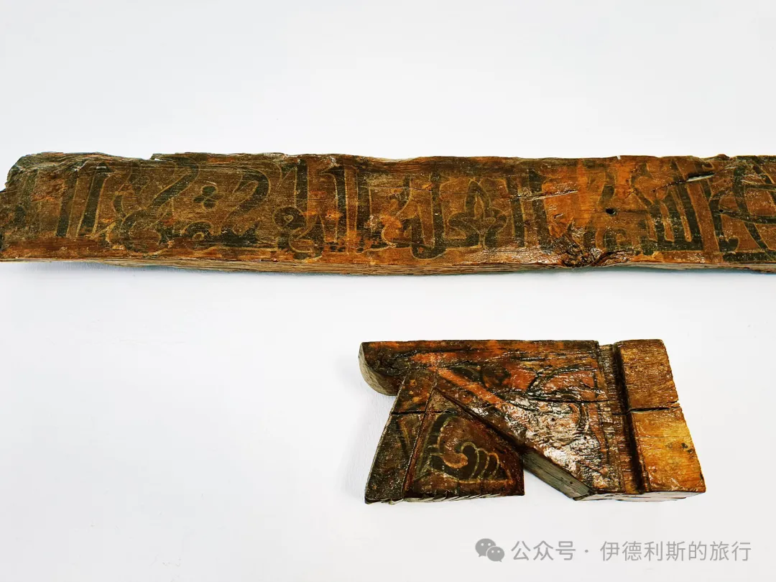
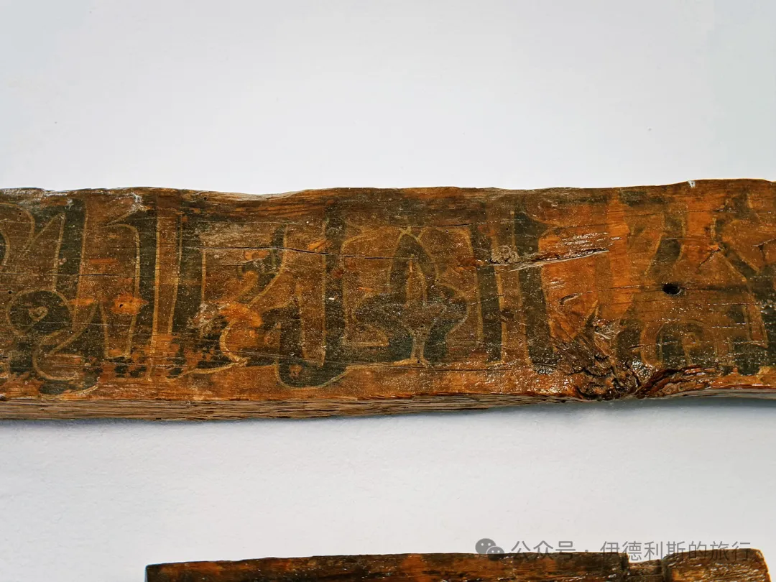
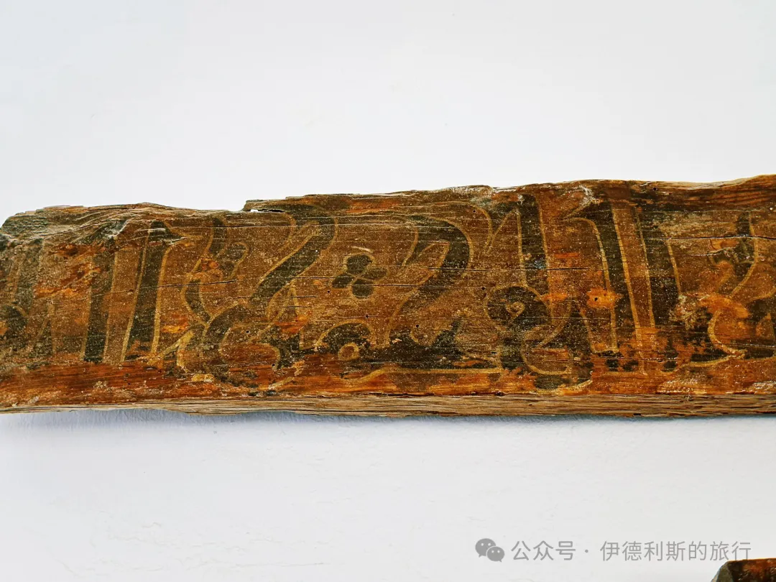
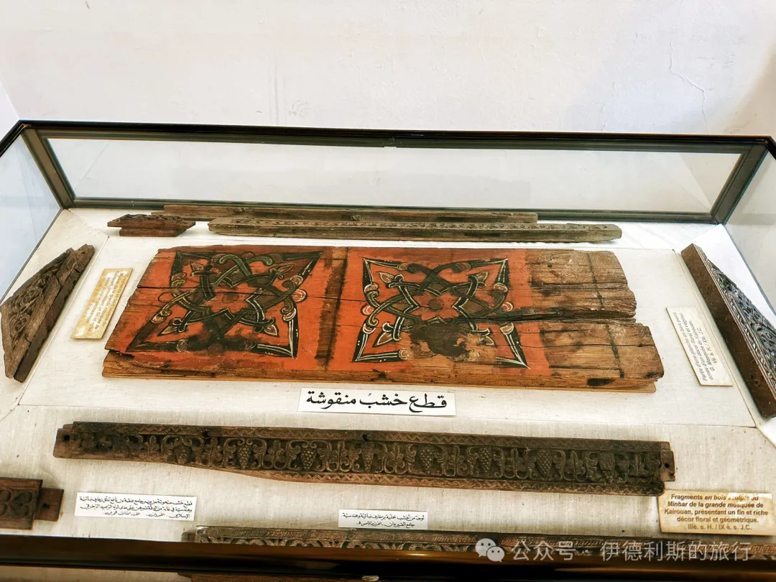
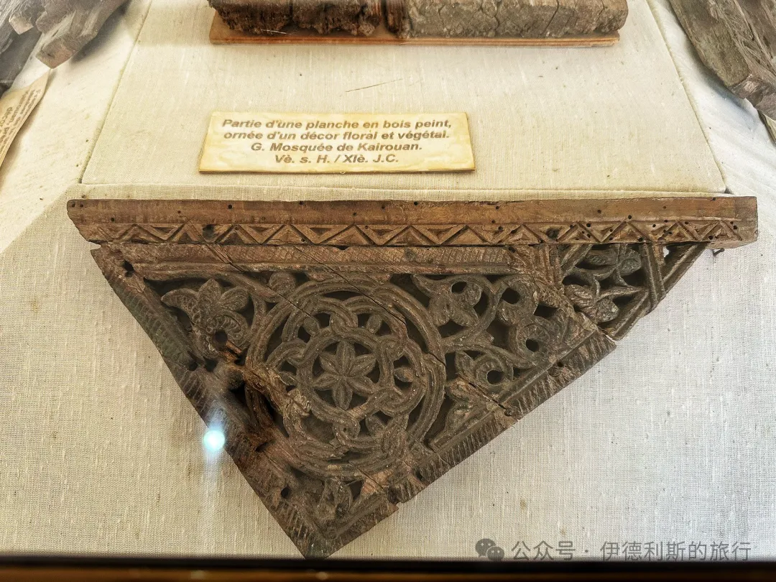
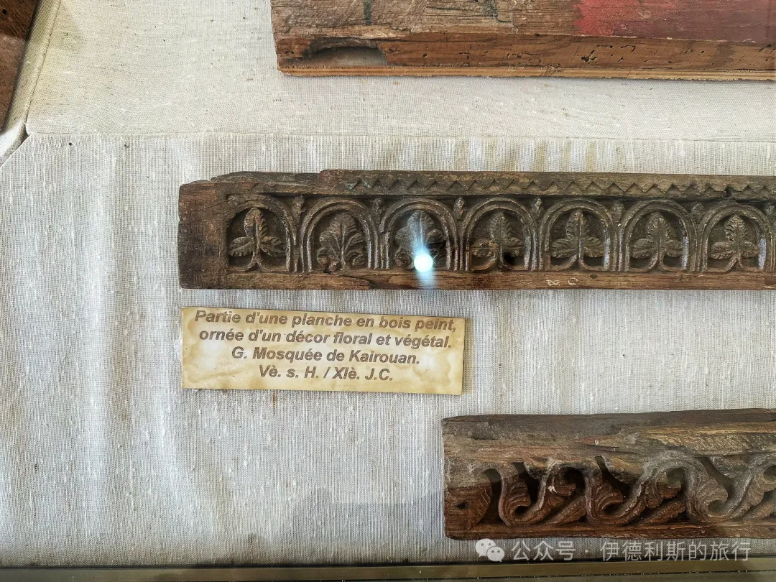
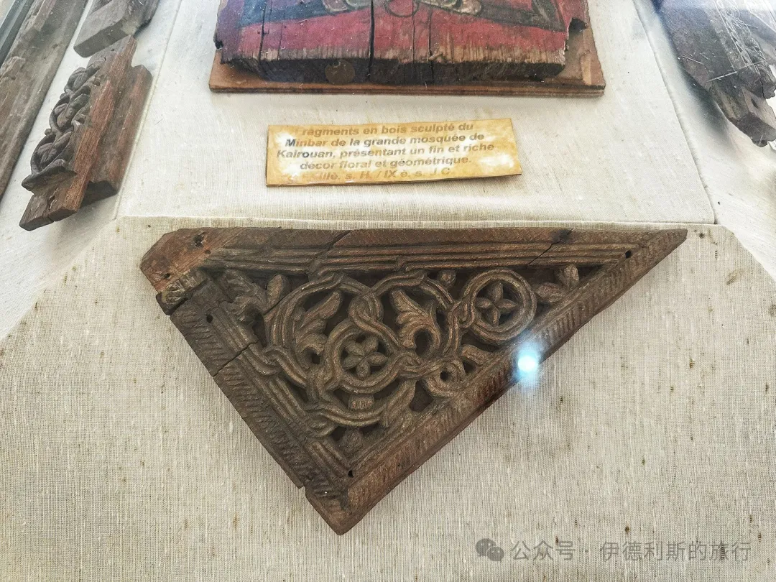
The Museum of the Ribat of Monastir in Tunisia houses wooden components from the 9th to 11th centuries from the main hall of the Great Mosque of Kairouan. Seeing these thousand-year-old North African wooden structures is truly stunning.
Mosque of the Three Doors (Jami al-Thalathat Abwab) in Kairouan: 866.
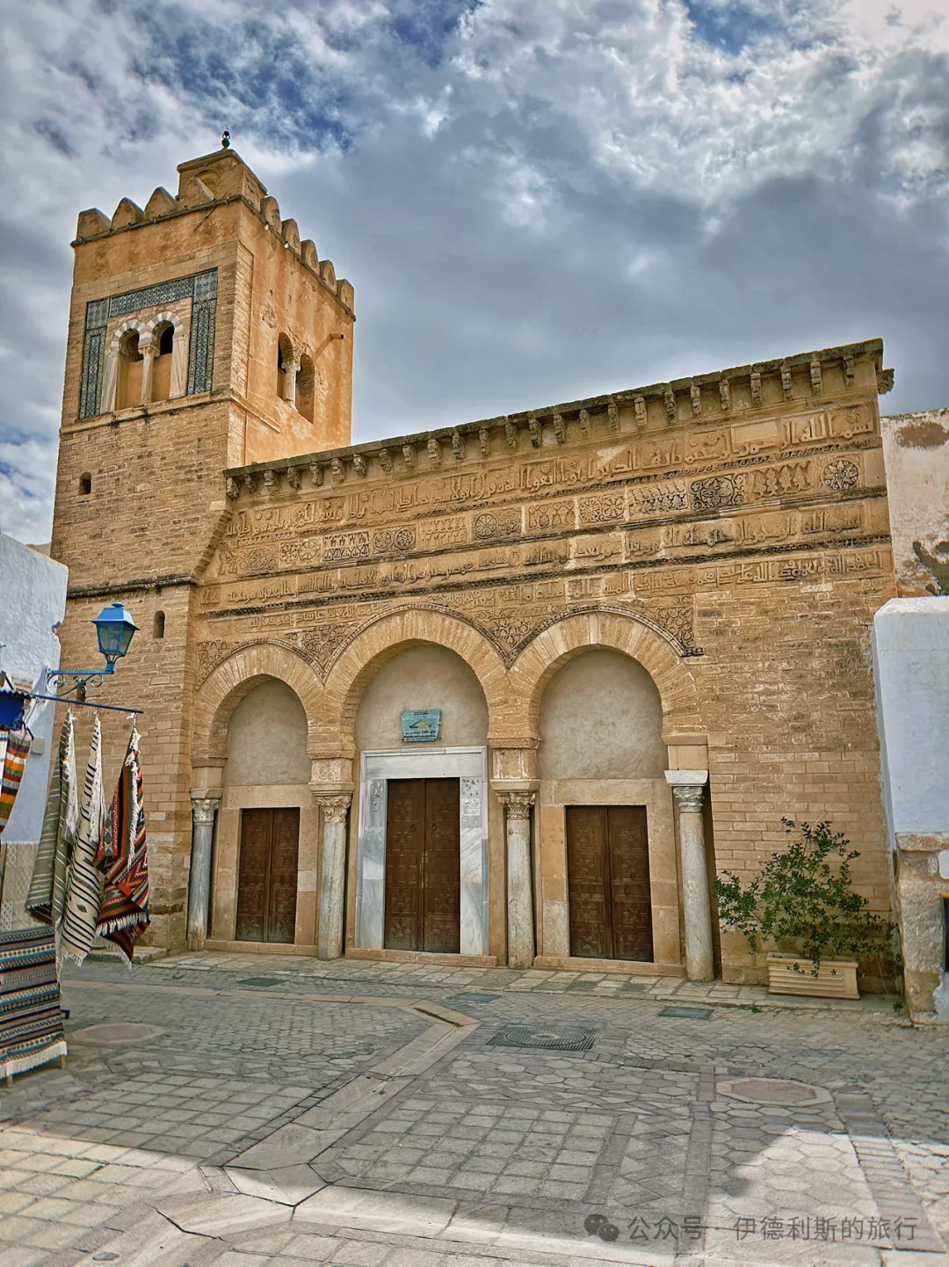
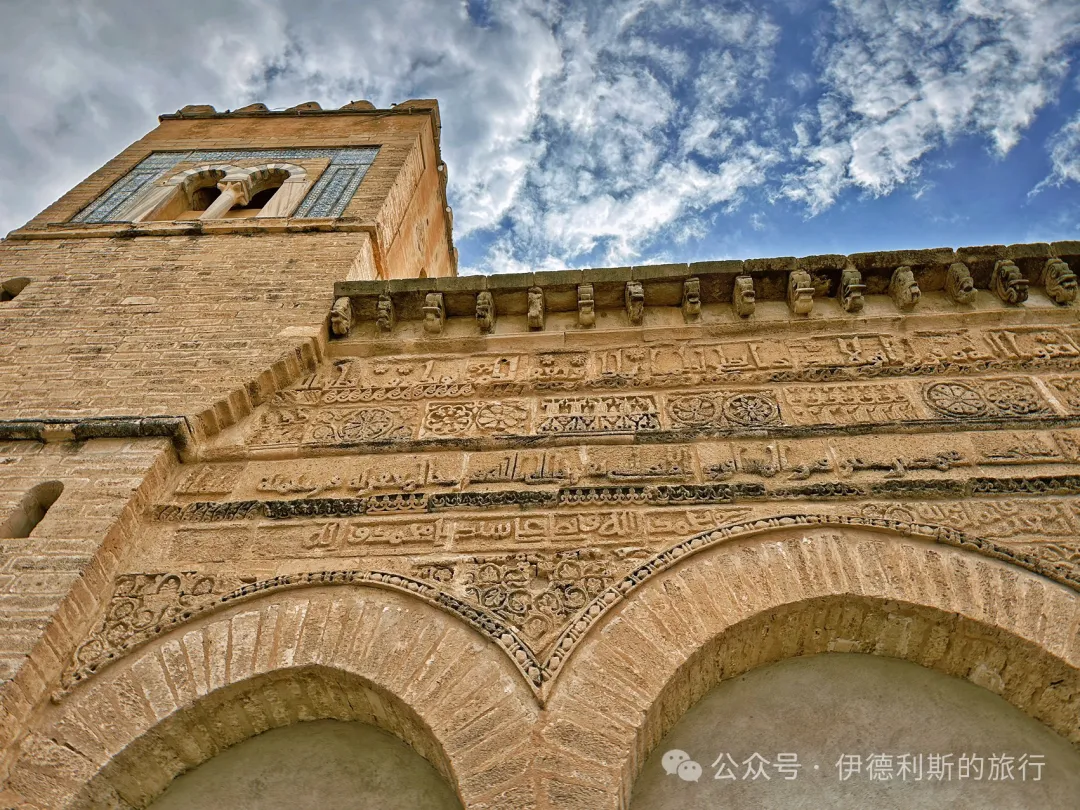
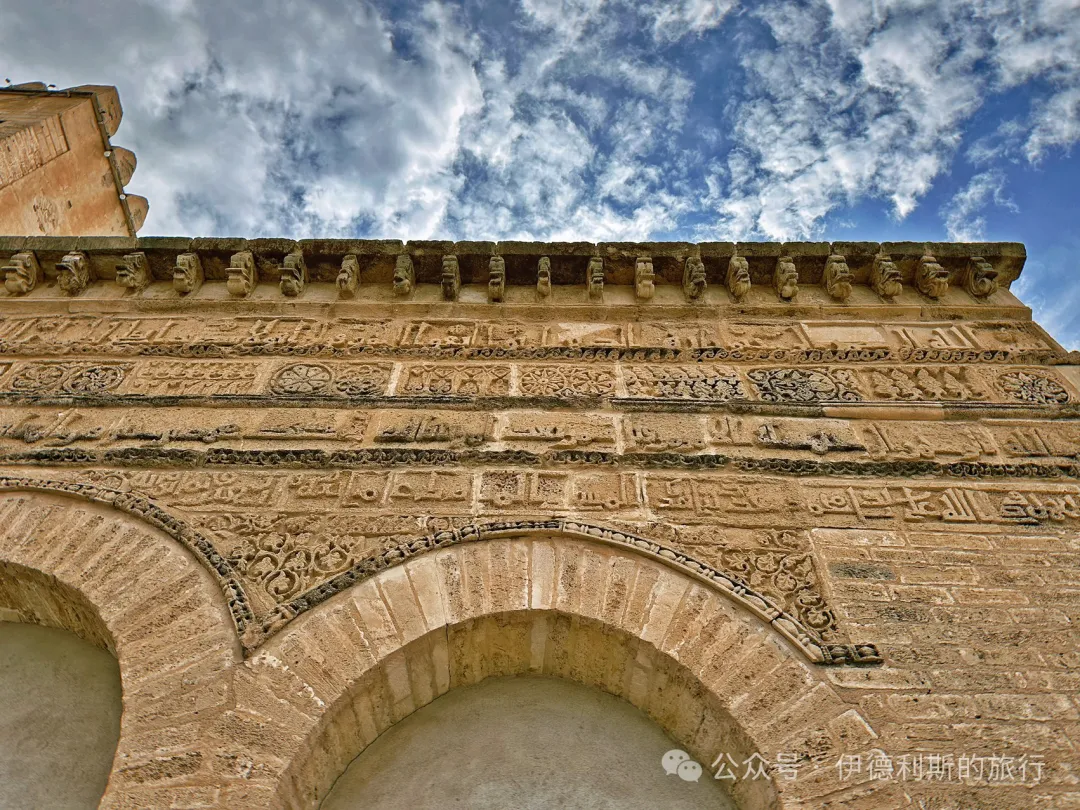
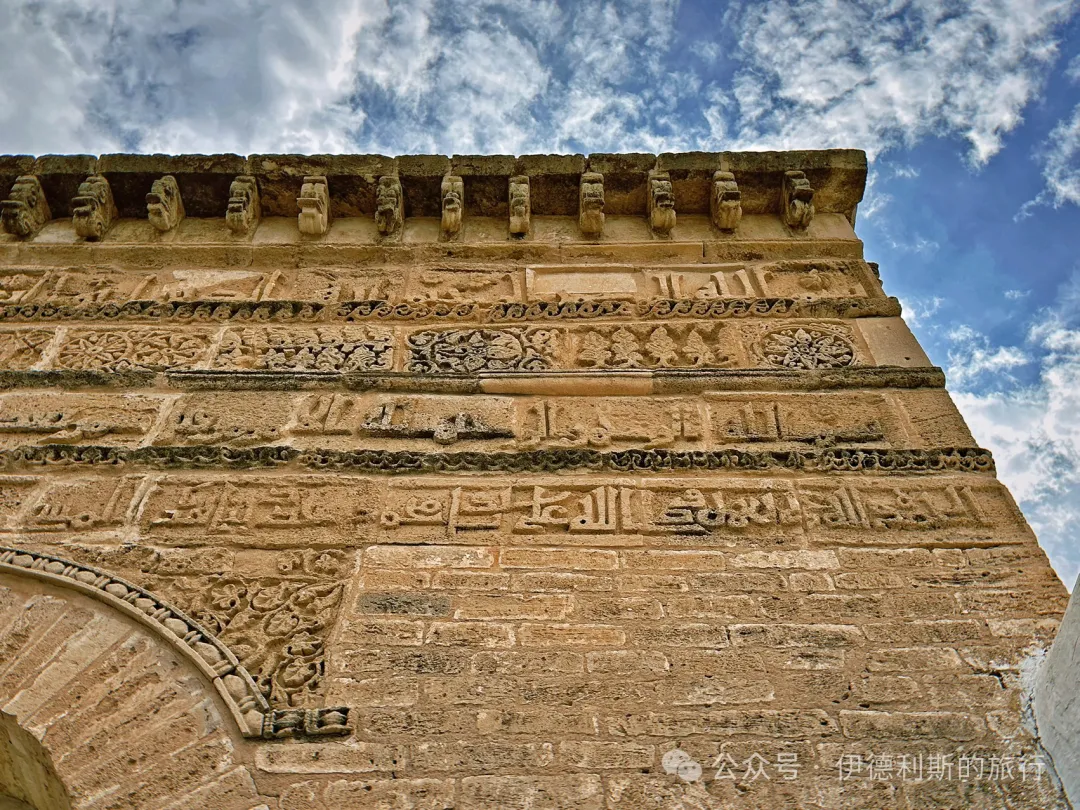
Besides the Great Mosque, another ancient mosque existing in Kairouan is the Mosque of the Three Doors (Jami' al-Thalathat Abwab), built in 866. This mosque has the oldest decorated facade of any religious building in the world.
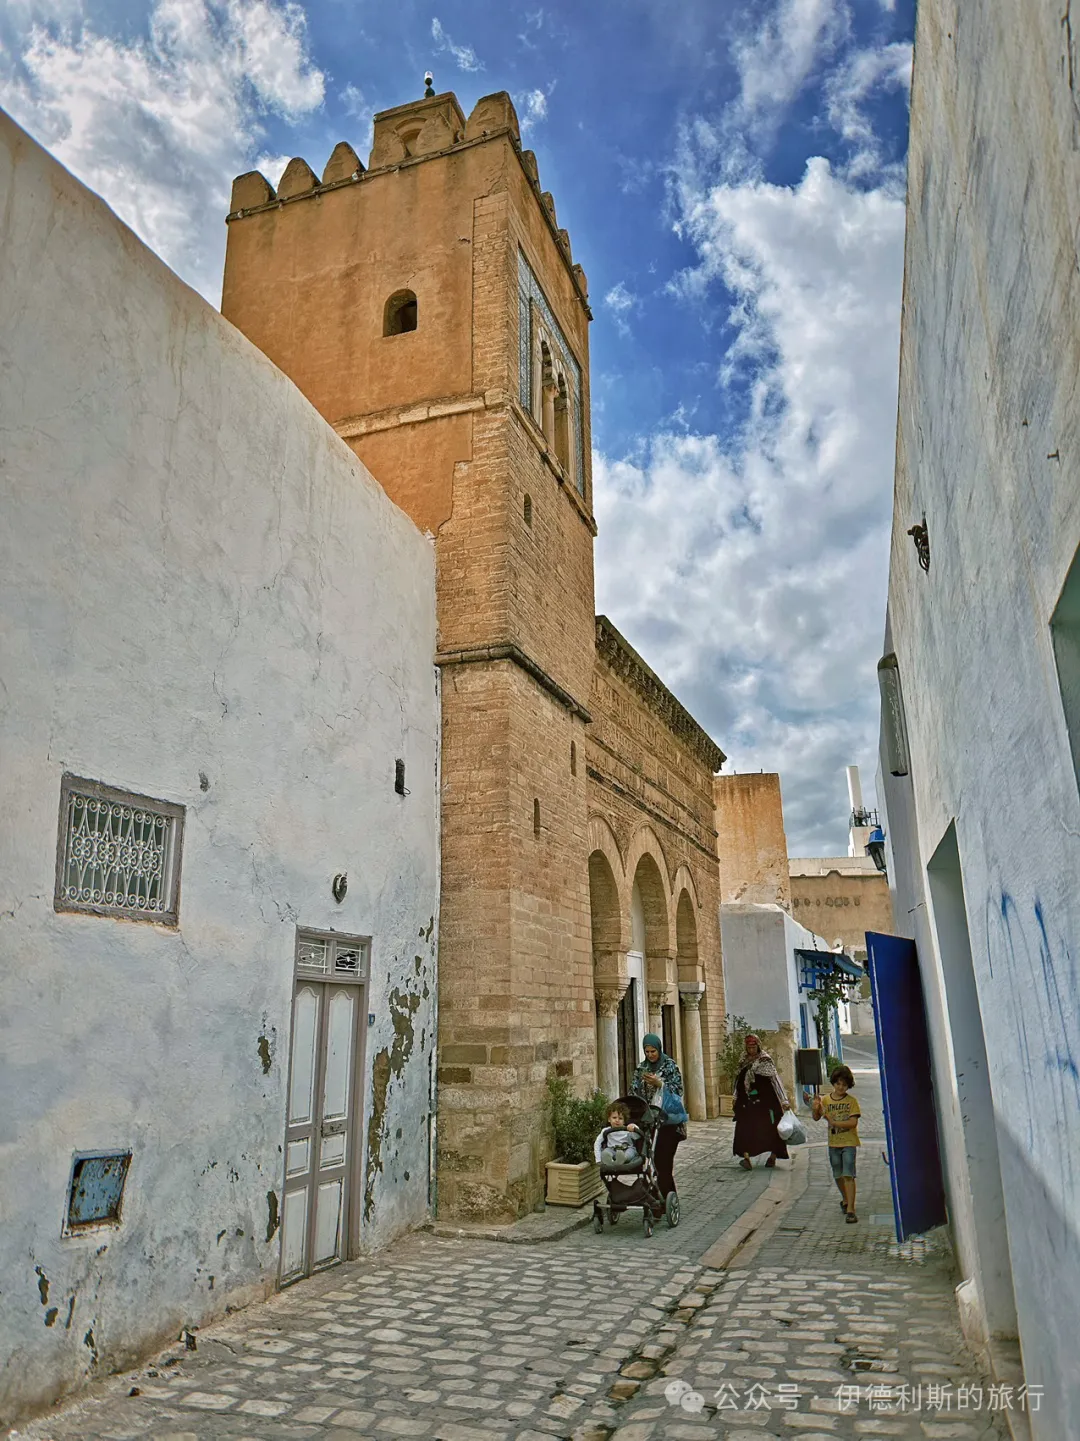
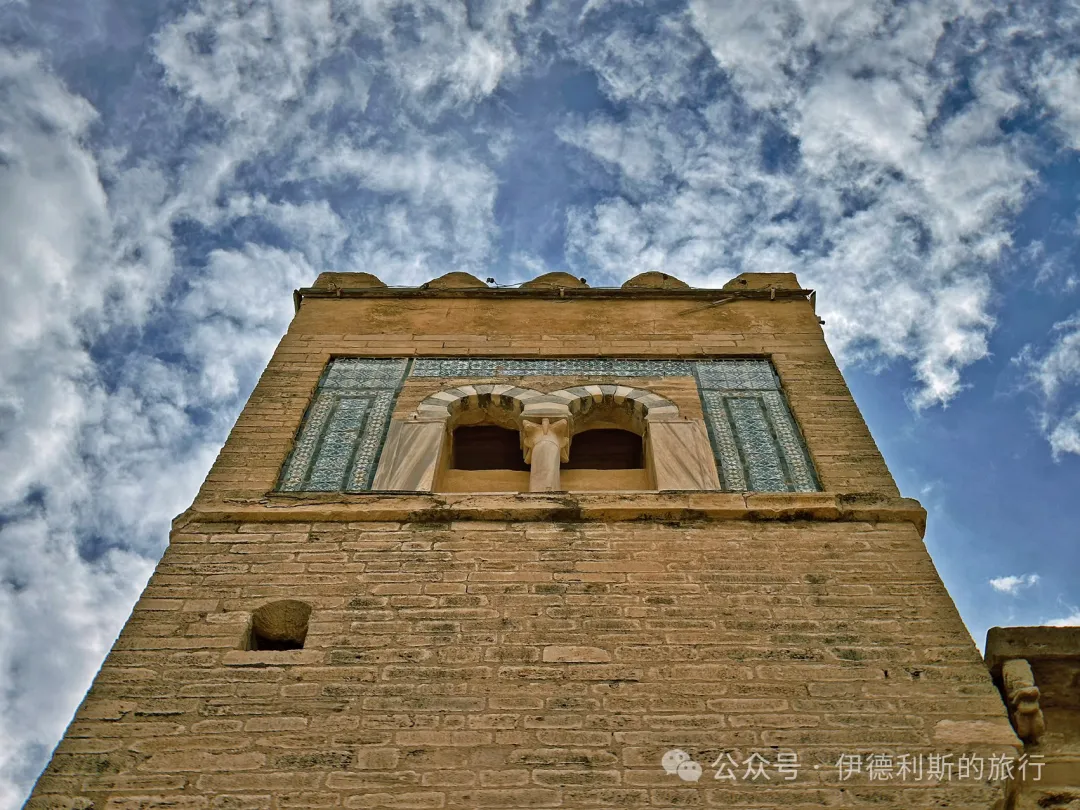
Today, only the facade of the Mosque of the Three Doors retains its 9th-century appearance, while the adjacent minaret was added in 1440. The gate of the Mosque of the Three Doors consists of three horseshoe arches and features four ancient stone columns. Above the arch are carved floral patterns and Kufic calligraphy, which include verses and the name of the builder, Muhammad ibn Khairun. Muhammad ibn Khairun was a scholar and merchant from Andalusia who traveled through Iraq and Egypt to reach Kairouan, Tunisia. When the minaret was added in 1440, the original 9th-century inscriptions were rearranged to make room for new text.
Mosque of the Barber (Zaouia of Sidi Sahab) in Kairouan: 1629.
In the northwest of the Kairouan Medina stands an important tomb for Sidi Sahib, a companion and barber to the Prophet, which is why it is also called the Barber Mosque.
Legend says Sidi Sahib died in a battle in 654 and was buried here. By the 11th century, this place had become a famous religious site, and the gongbei (tomb shrine) was built in the 14th century. The Bey of Tunis, Hammuda Pasha (reigned 1631-66), expanded the tomb significantly in 1629 and built a new main hall. Another Bey, Mohamed (reigned 1675-96), built a new minaret and madrasa between 1690 and 1695. After the 19th century, the tomb of Sidi Sahib underwent several renovations, but it kept its 17th-century architectural style.
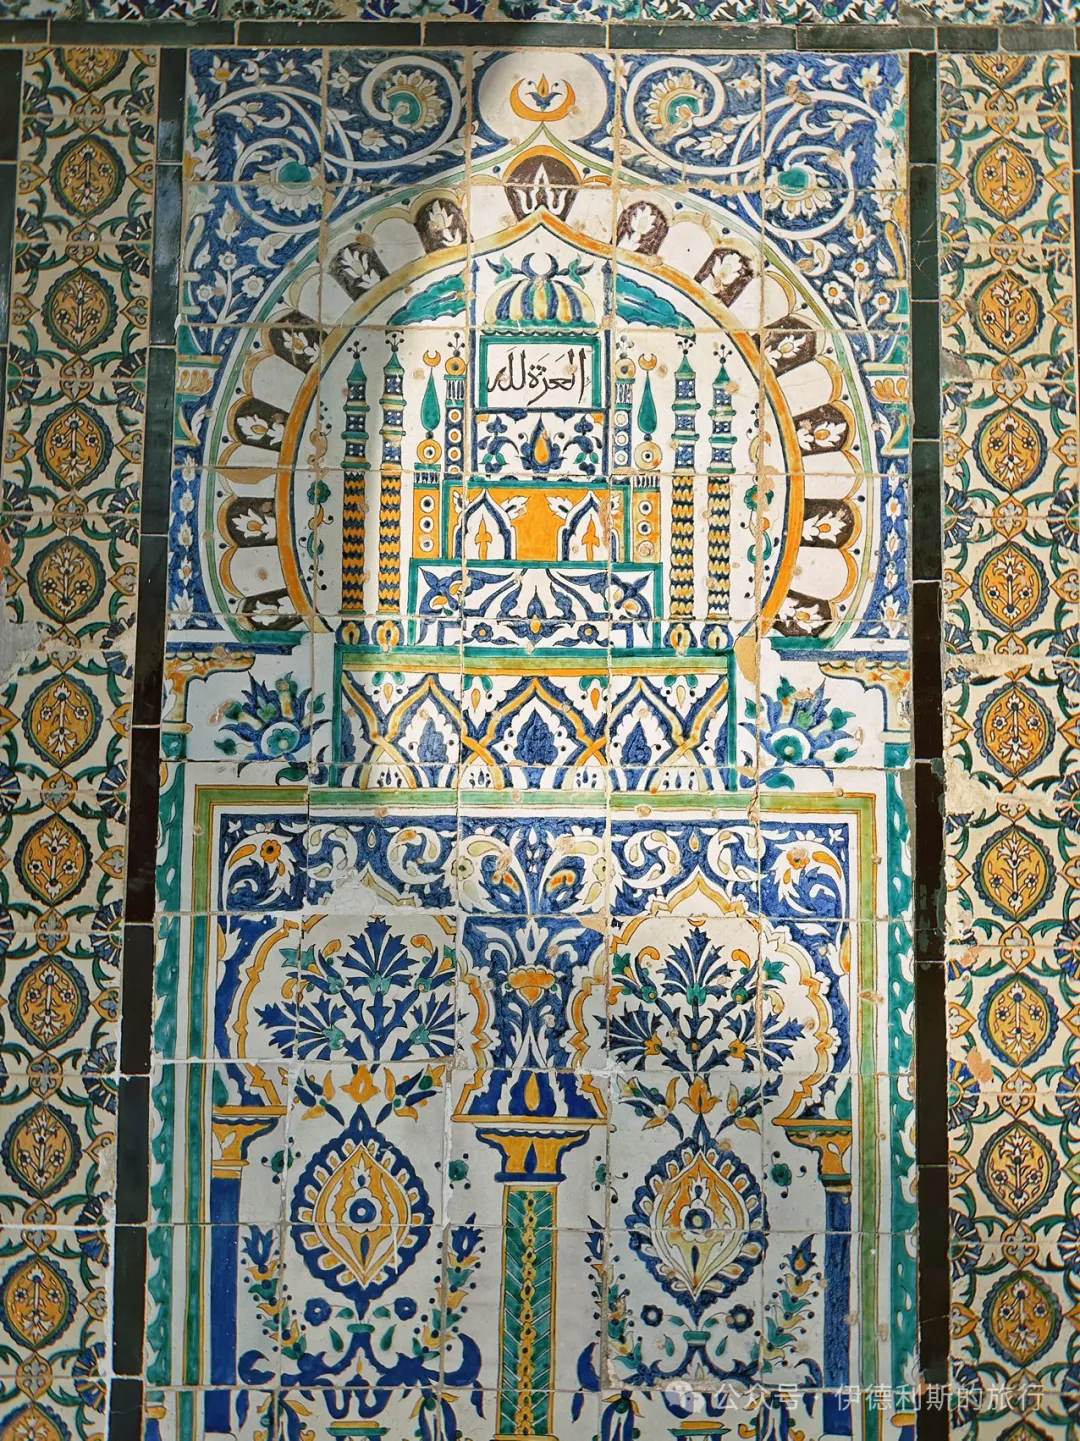
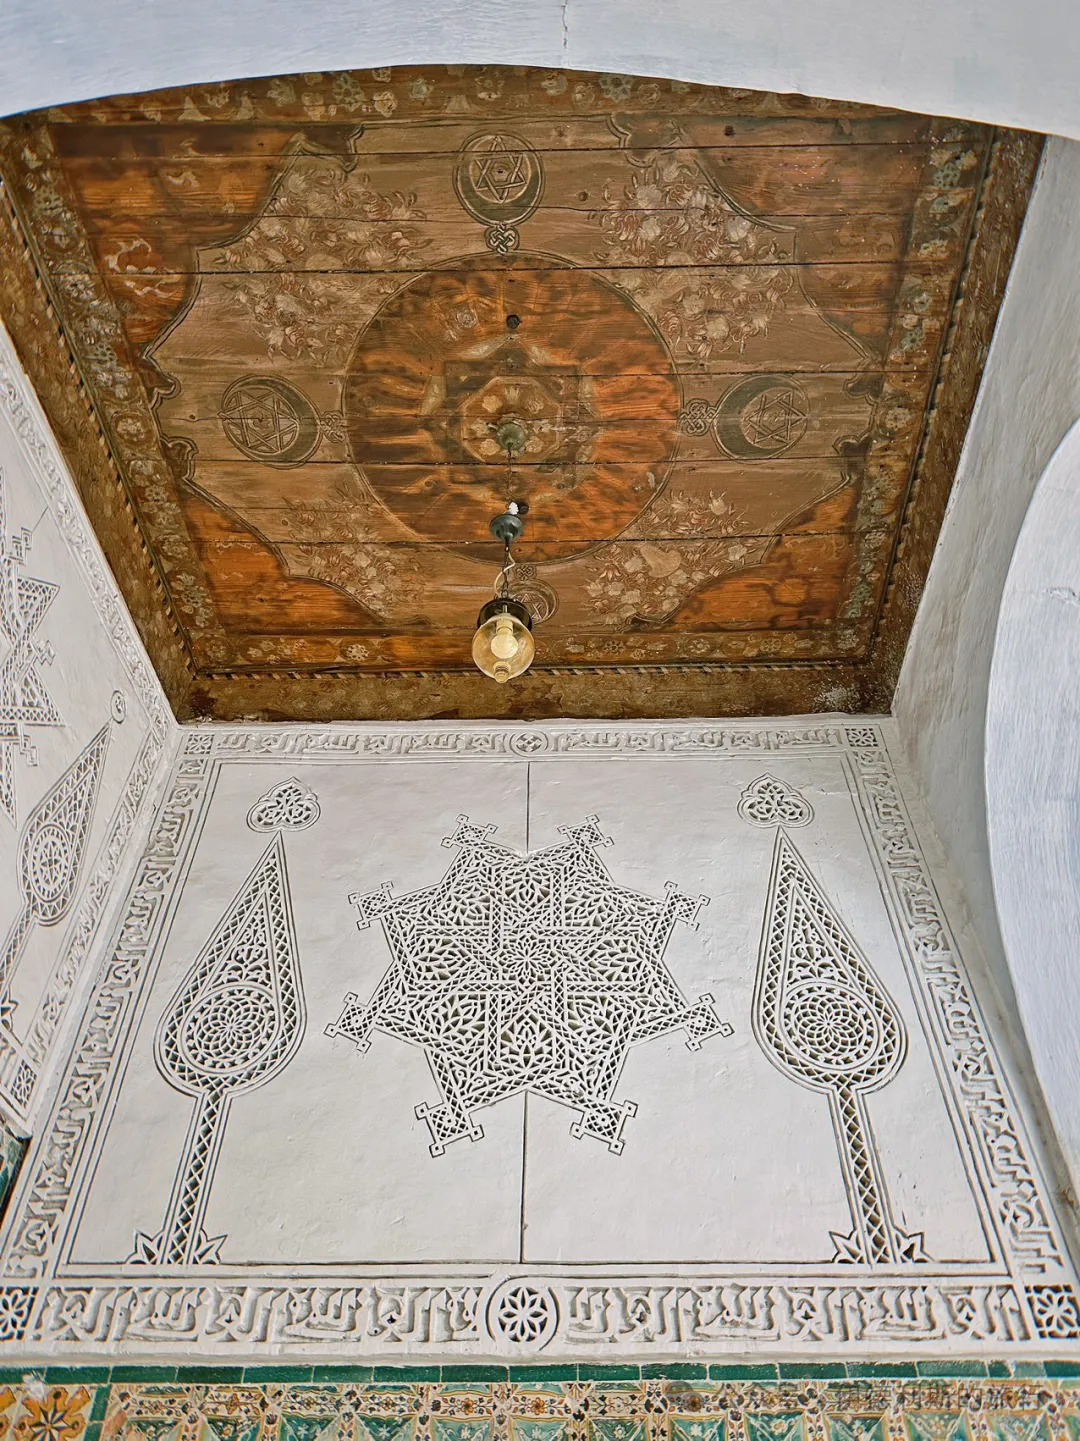
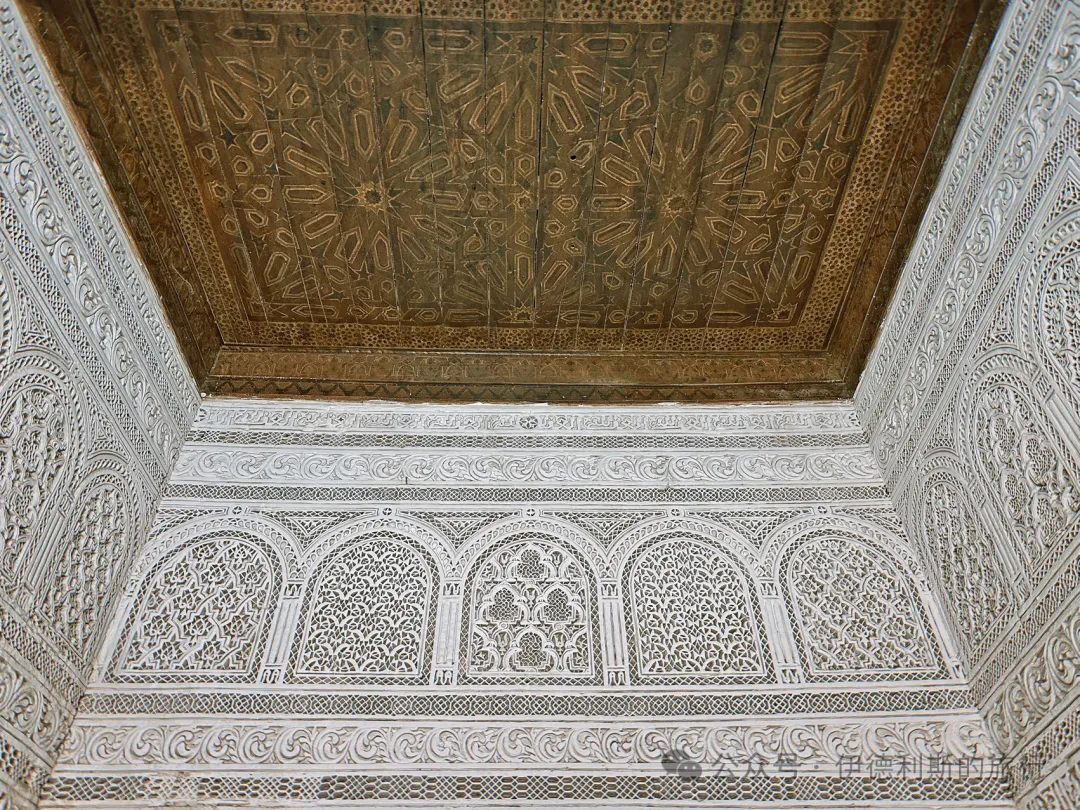
The interior features many classic 17th-century Tunisian Qallalin tiles and rich stucco carvings.
In the courtyard with the minaret, gate, and main hall, an old man pours perfume into the hands of every dost (friend/visitor) who comes to visit the grave.
Zaytuna Mosque in Kairouan: date unknown.
Outside the west gate of the Kairouan Medina is the Zeitouna Mosque, which has a similar architectural style to the Great Mosque of Kairouan but is smaller in scale.
Great Mosque of Zaytuna in Tunis: founded in 698, rebuilt in 864.
The Great Mosque of Al-Zaytuna in Tunis is the second great mosque built by Arabs in the Maghreb region after the Great Mosque of Kairouan, and it is the grandest mosque in Tunis.
One theory suggests the Umayyad general Hasan ibn al-Nu'man built the mosque after conquering Carthage in 698, while another suggests the Umayyad governor Ubayd Allah ibn al-Habhab built it between 732 and 733. The current structure of the Great Mosque of Al-Zaytuna mainly follows the design from the Aghlabid dynasty's reconstruction in 864-65, making it very similar to the Great Mosque of Kairouan, which was rebuilt in the same period. Stone inscriptions inside the mosque mention that the main patron of the reconstruction was the Abbasid Caliph al-Musta'in bi-llah. The original 9th-century structure remains mostly in the interior of the main hall and the round corner towers in the north and east.
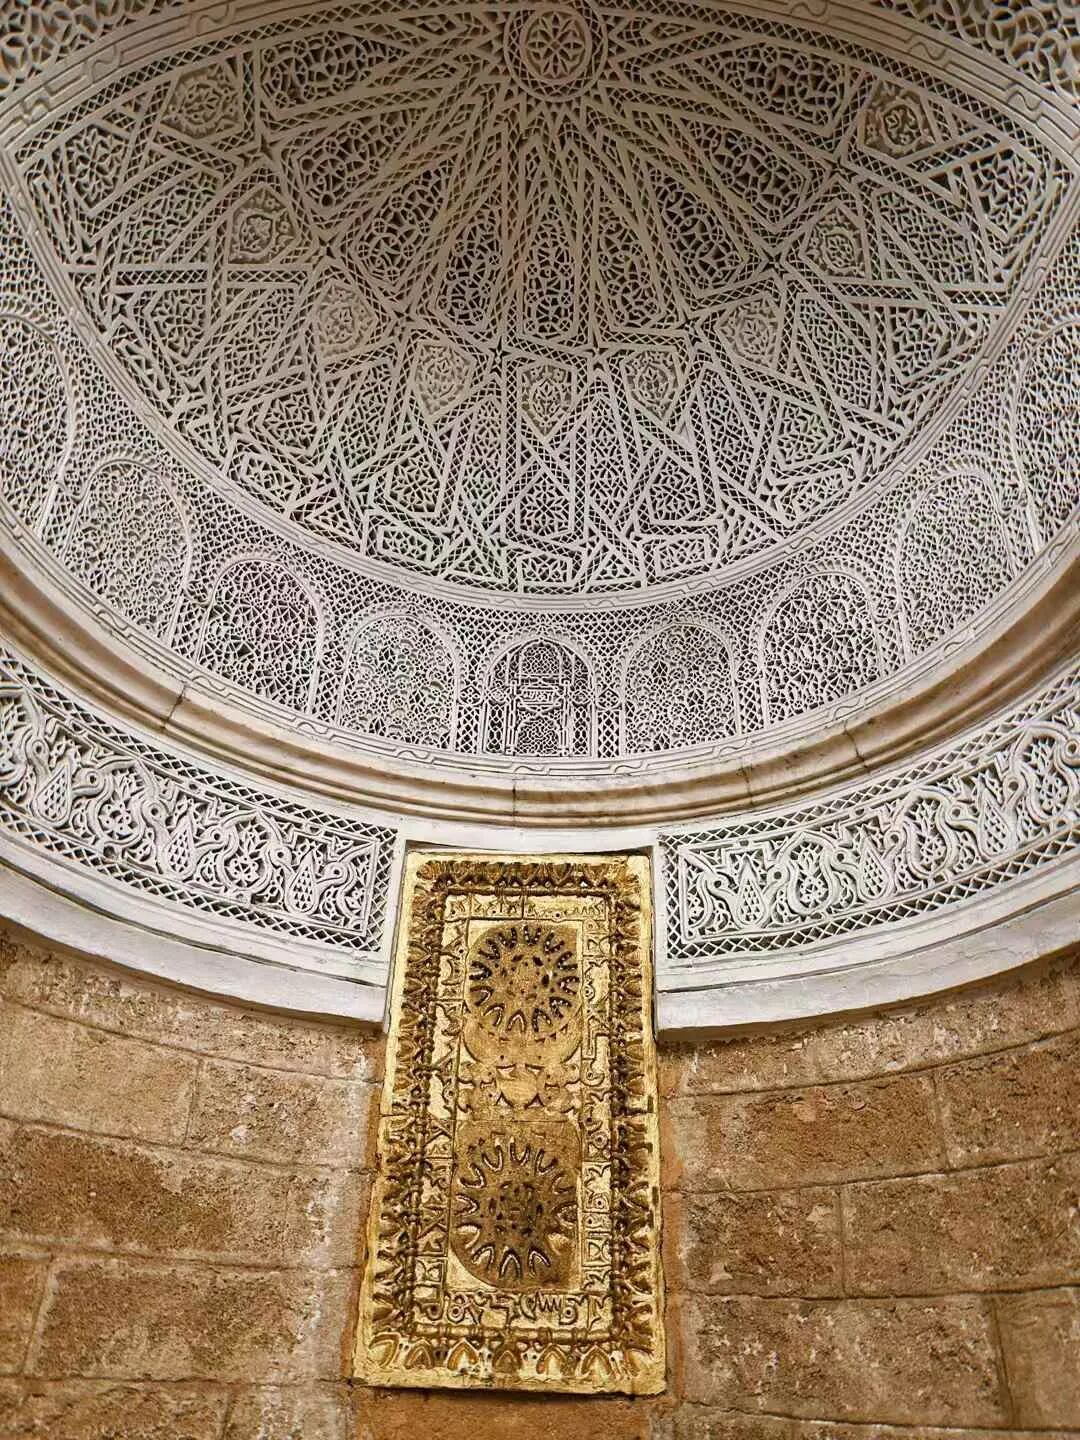
Between 990 and 995, the Zirid dynasty expanded the mosque, adding a gallery and a dome at the entrance to the main hall. The main hall contains 160 ancient stone columns, many of which were taken from the ruins of Carthage. The dome in front of the mihrab was built in the 9th century and is carved with Kufic inscriptions. The stucco carvings on the walls of the central corridor also date back to the 9th century, while other decorations can be traced to after the 13th century.
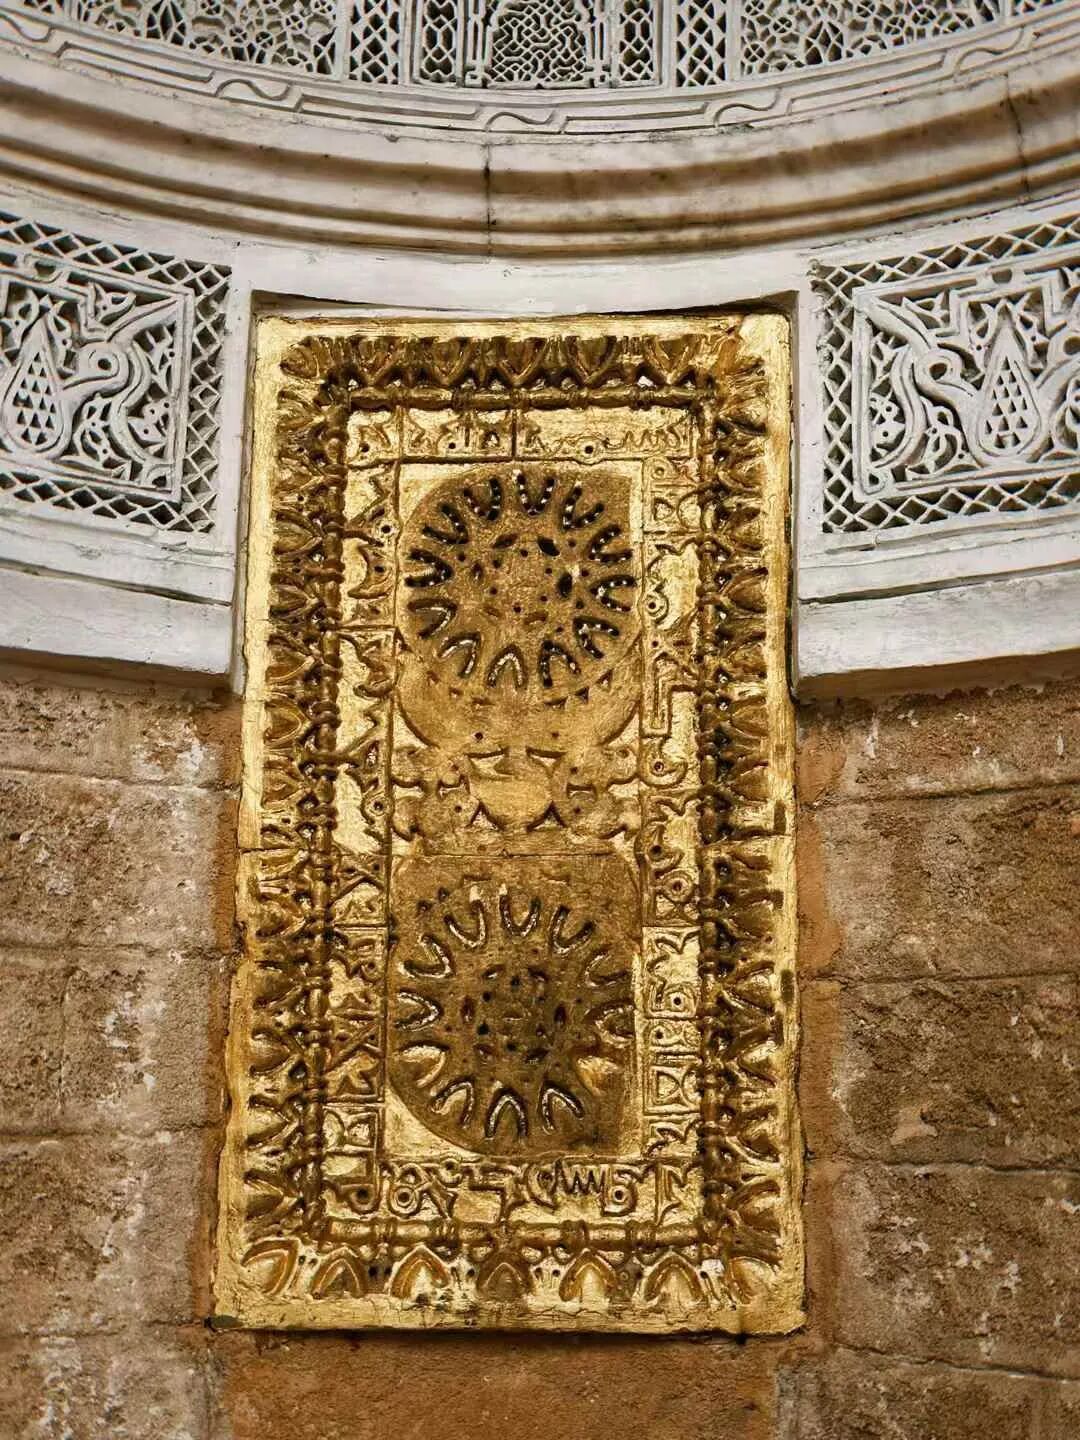
The gold-leaf marble carving at the center of the mihrab in the Great Mosque of Zaytuna dates back to the 9th century, while the surrounding plaster carvings were added during the Ottoman period in 1638. view all
Summary: This first part of the Tunisia mosque journey begins with the Great Mosque of Kairouan, founded in 670 and rebuilt in 836, and follows a route through major early Islamic sites. It keeps the source's mosque names, dates, dynastic references, architecture, images, and travel observations in one English long-form article.
Great Mosque of Kairouan: founded in 670, rebuilt in 836.
Mosque of the Three Doors (Jami al-Thalathat Abwab) in Kairouan: 866.
Mosque of the Barber (Zaouia of Sidi Sahab) in Kairouan: 1629.
Zaytuna Mosque in Kairouan: date unknown.
Great Mosque of Zaytuna in Tunis: founded in 698, rebuilt in 864.
Kasbah Mosque in Tunis: 1230.
New Mosque (Jami al-Jadid) in Tunis: 1726.
Ksar Mosque in Tunis: founded in 1106, rebuilt in 1647.
Hammouda Pasha Mosque in Tunis: 1655.
Sidi Mahrez Mosque in Tunis: 1692.
El Ichbili Mosque in Tunis: founded in the 10th century.
Youssef Dey Mosque in Tunis: 1616.
Great Mosque of Sousse: 851.
Great Mosque of Monastir: founded in the 9th century.
Great Mosque of Hammamet: founded in the 12th century.
Great Mosque of Kairouan: founded in 670, rebuilt in 836.
The Great Mosque of Kairouan is the oldest and most spectacular Friday mosque in Tunisia. It was founded in 670 by order of the Arab Umayyad general Uqba ibn Nafi. It was destroyed by Christian Berbers in 690 and rebuilt by the Umayyad dynasty in 703. As Arabs spread the faith across the Tunisia region, the number of Muslims in Kairouan grew. The Great Mosque of Kairouan underwent many rebuilds and renovations in 724-728, 774, 836, 862-863, and 875, finally taking its current form in the 9th century.
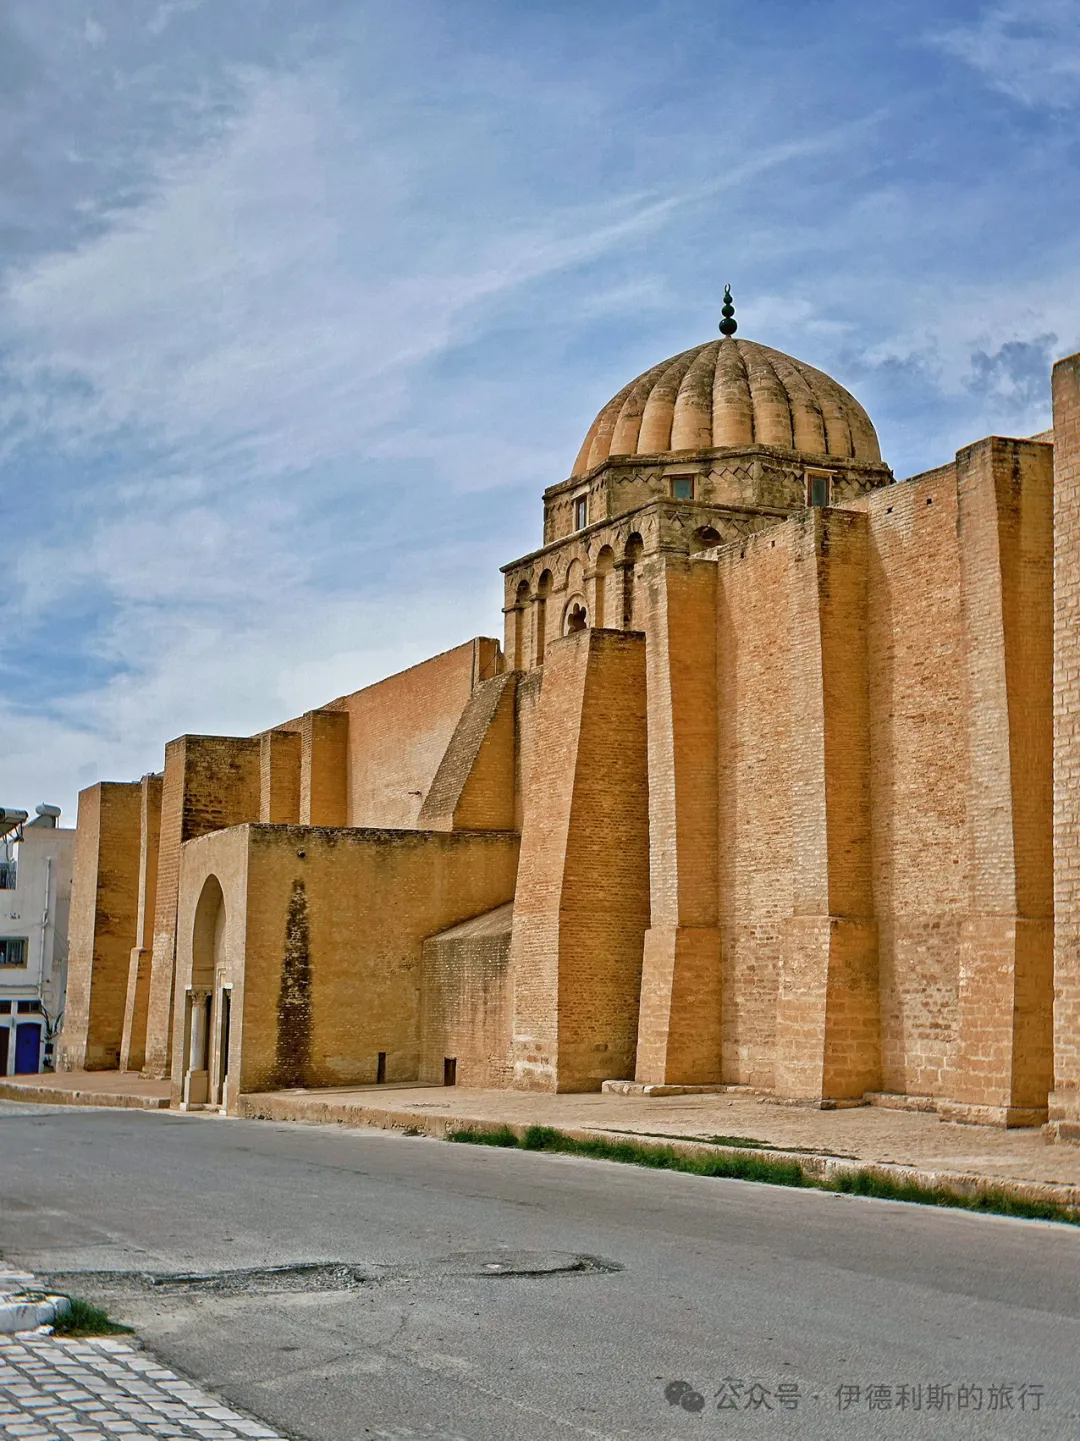
The Great Mosque of Kairouan is a massive, irregular quadrilateral with a perimeter of 405 meters. From the outside, it looks like a fortress. The outer walls are 1.9 meters thick and built from stone, rubble, and bricks. Because the ground is quite soft, the mosque's outer walls have many buttresses to add stability.
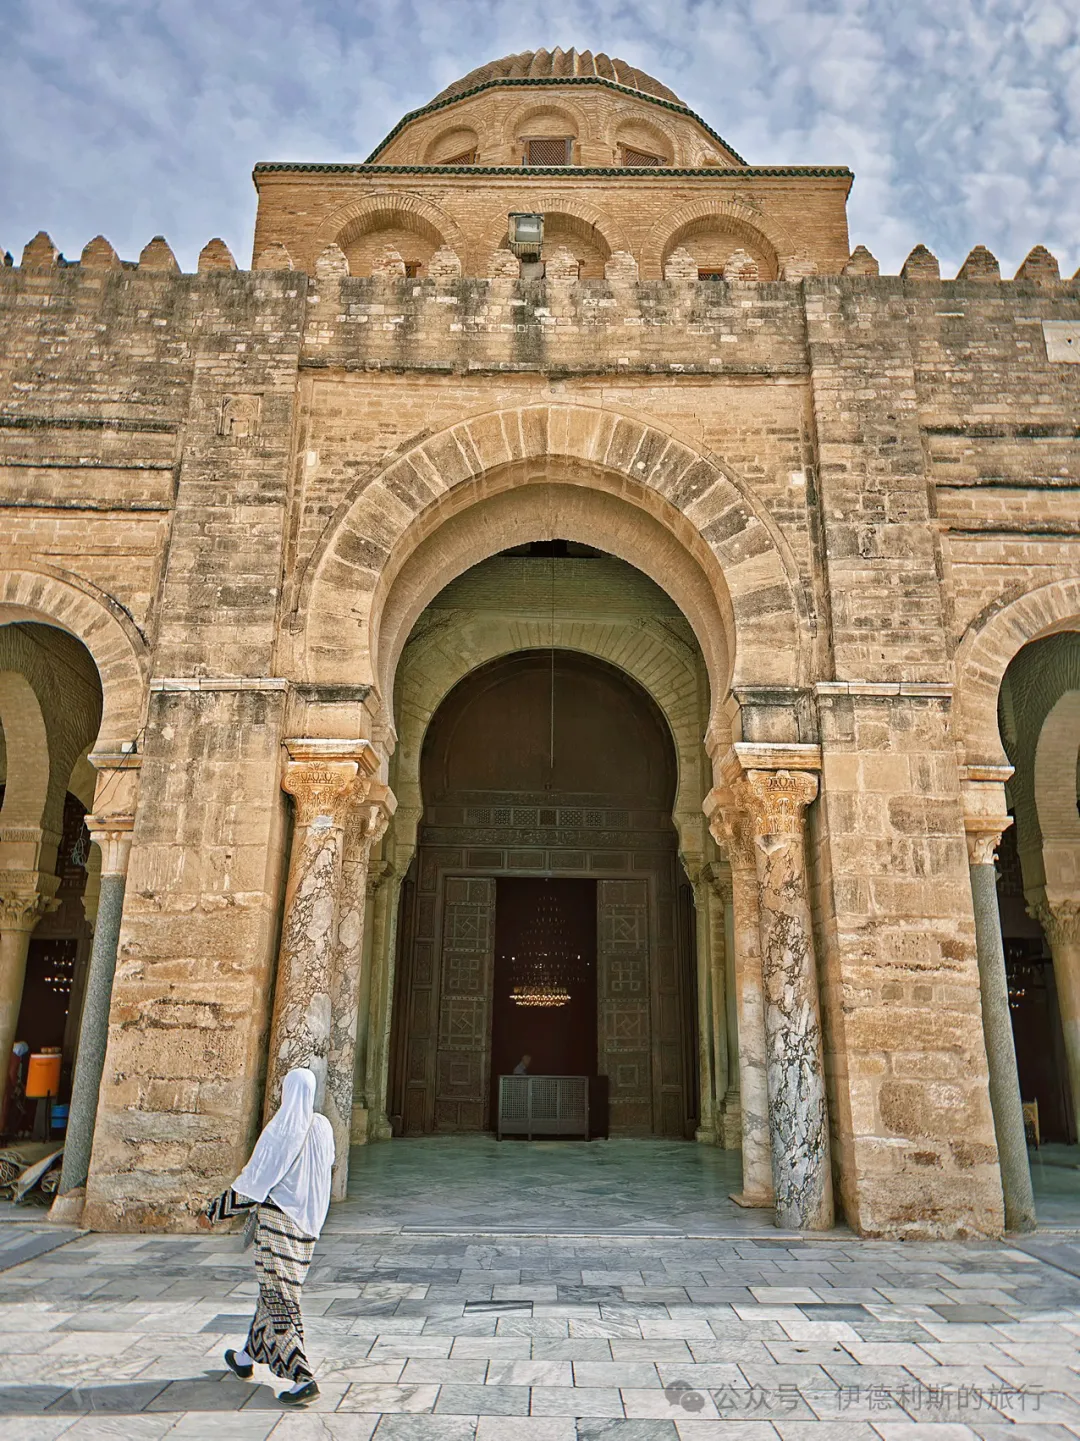
The Great Mosque of Kairouan has nine gates, some of which feature porches and ribbed domes. Bab Lalla Rihana on the southeast side was built in 1293 during the Hafsid dynasty. It features a horseshoe arch and ancient stone columns that blend perfectly with the 9th-century walls.
The minaret of the Great Mosque of Kairouan was built between the 8th and 9th centuries. The current structure mostly dates to 836. It is ranked as one of the three most important early minarets, alongside the spiral minaret of the Great Mosque of Samarra in Iraq (built 848-852) and the spiral minaret of the Abu Dulaf Mosque in Iraq (built 859). It served as a model for later minarets across Andalusia and the Maghreb.
During the time of the Prophet and the four Caliphs, there were no minarets. People called for prayer from the mosque entrance or the roof. Platforms for the call to prayer appeared during the Umayyad Caliphate in the 7th century, but true minarets did not emerge until the Abbasid Caliphate in the 8th century. There is no final conclusion on the origin of the minaret. Some say it mimics Syrian church towers, while others suggest it copies the Lighthouse of Alexandria or Mesopotamian ziggurats. Four towers were built during the reconstruction of the Sacred Mosque in Mecca in the late 8th century, but they have not survived. The oldest surviving minarets are the Great Mosque of Kairouan and two in Iraq. The Bride Minaret at the Umayyad Mosque in Damascus may also date to the 9th century, but there is no clear record of this.
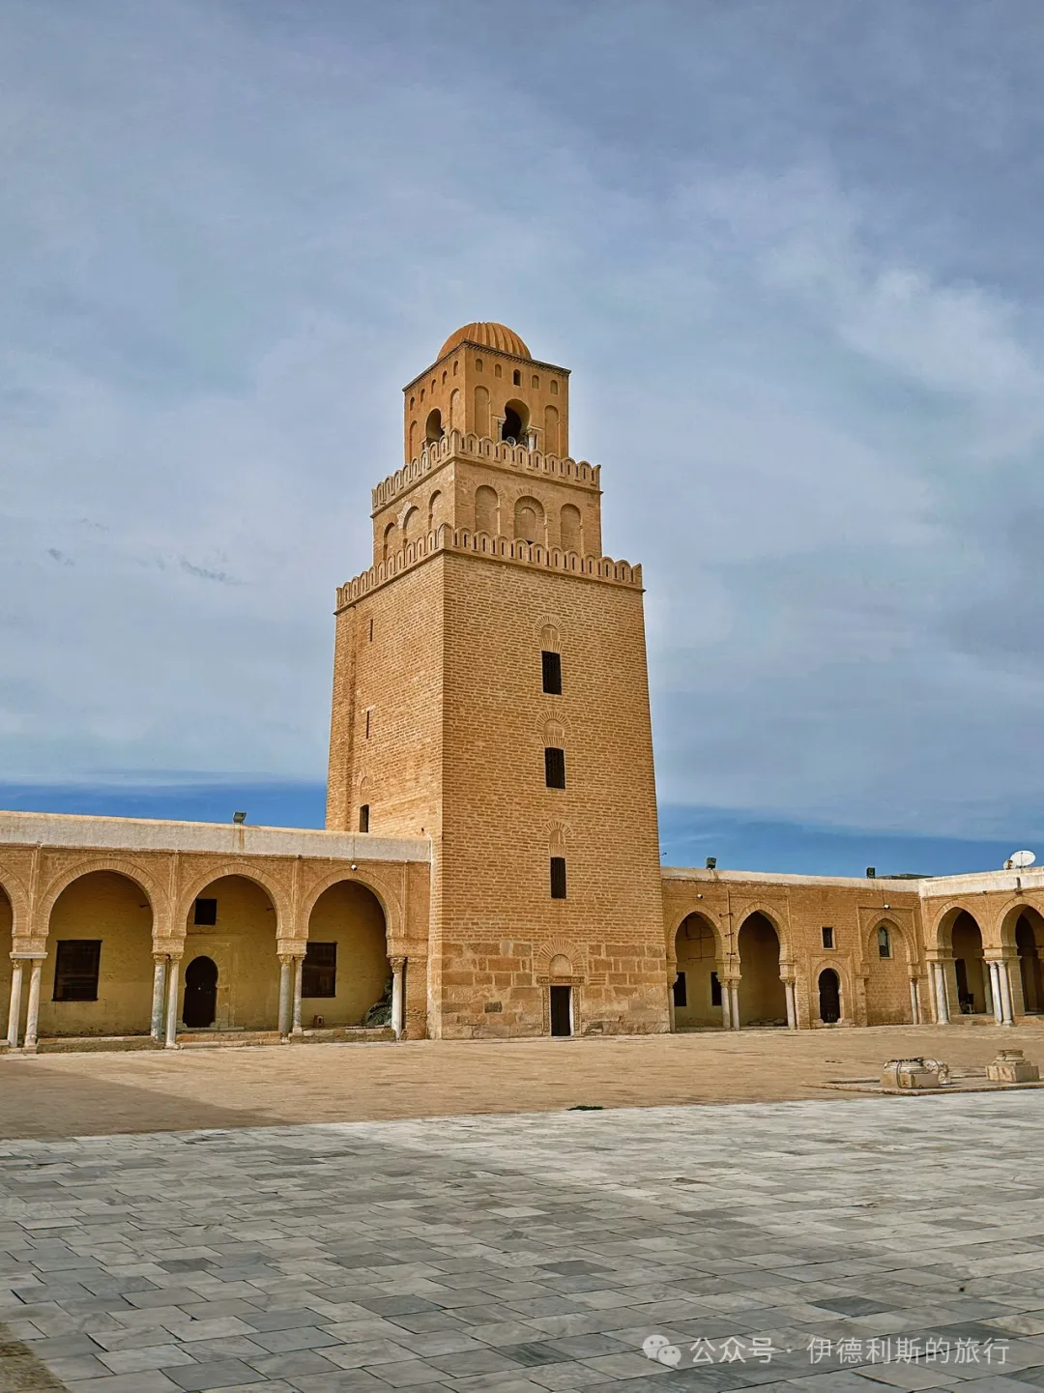
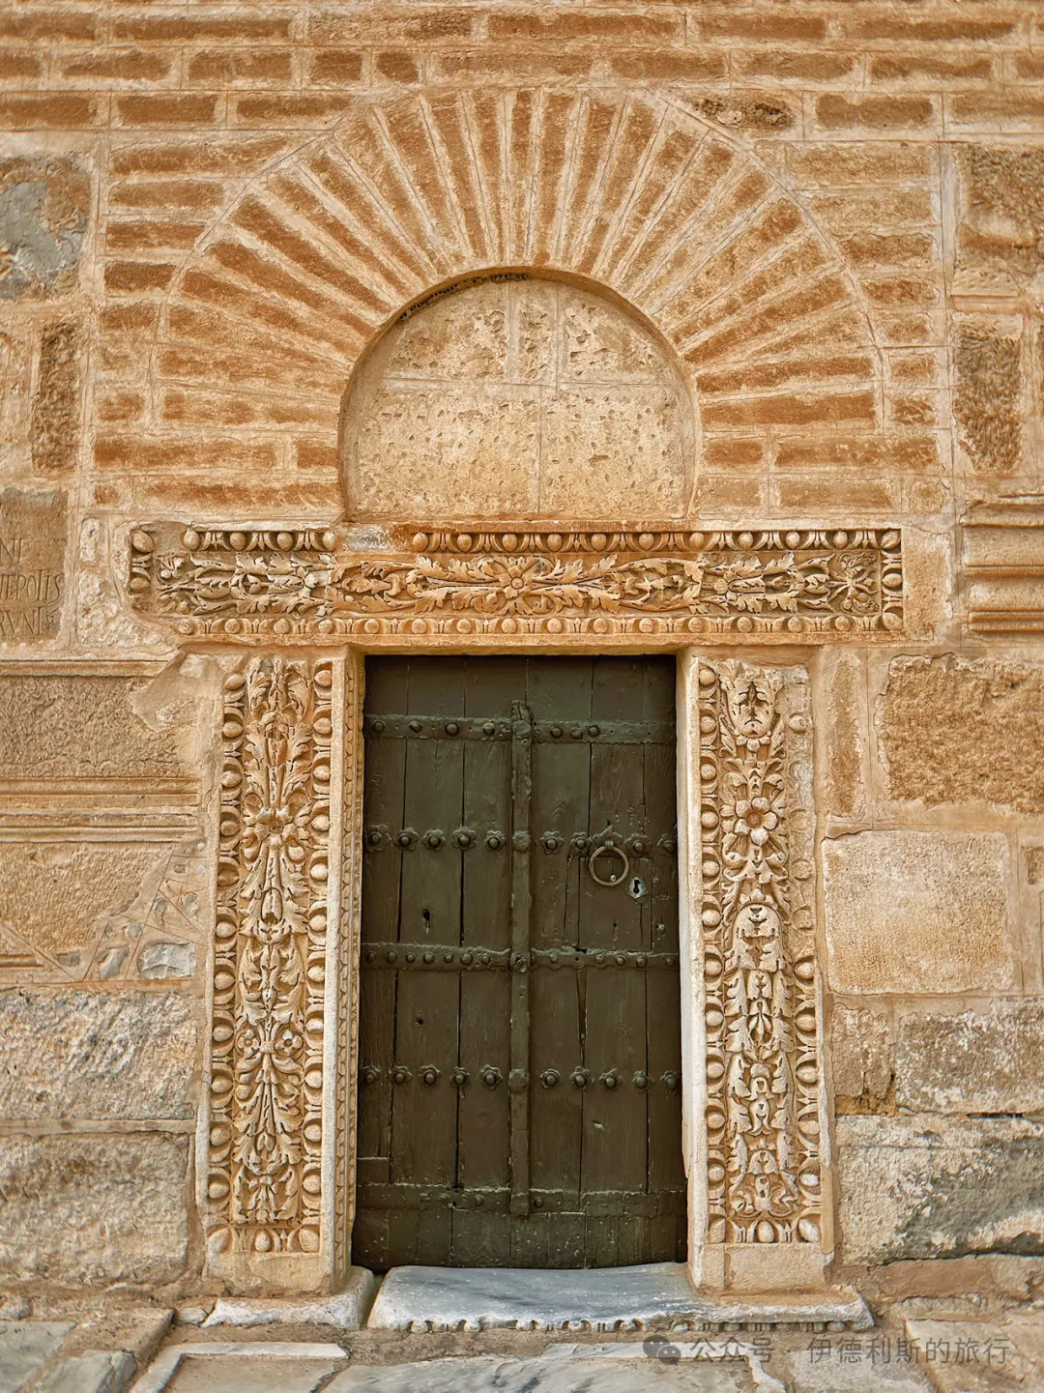
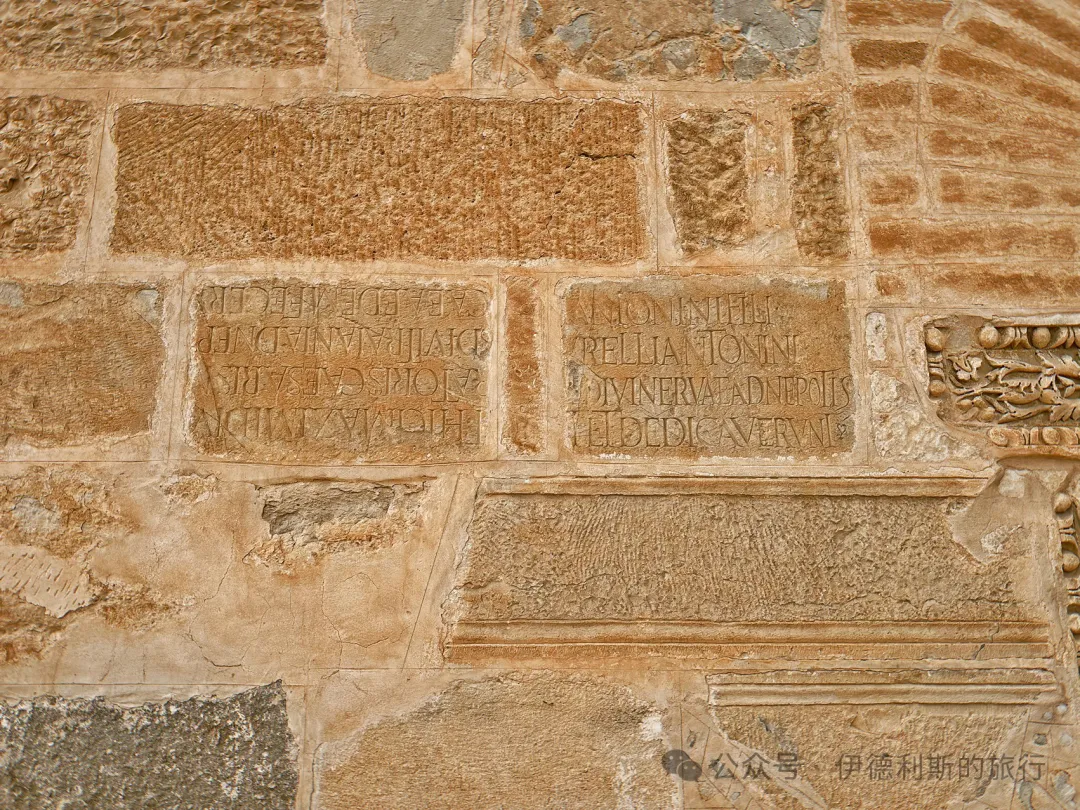
The minaret of the Great Mosque of Kairouan is 31.5 meters high. Its base dates back to the Umayyad period in 725, and you can see Latin inscriptions from the Roman era on the walls. The first and second levels of the minaret were built in 836 using carefully cut stone. There are windows facing the courtyard and arrow slits on the other three sides. The third level of the minaret is a four-arched structure (chahartaq), which was likely added later.
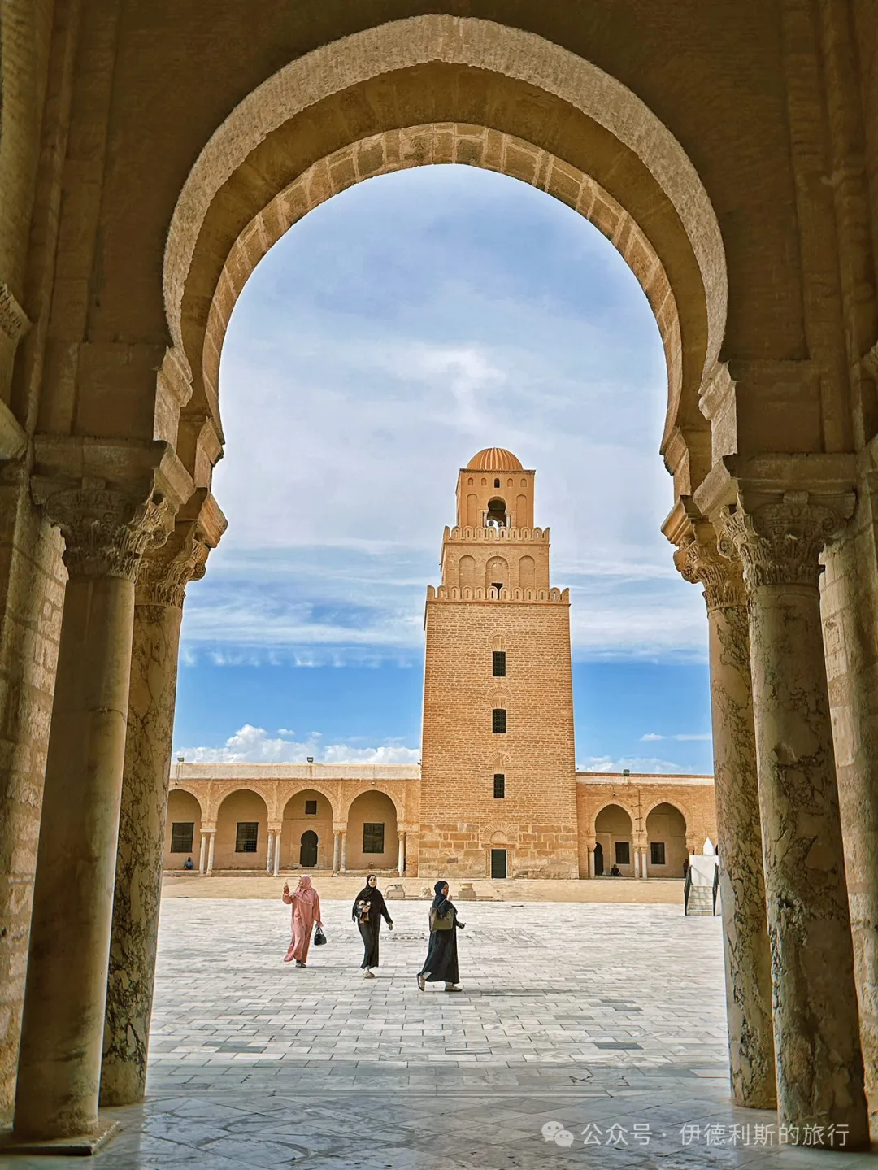
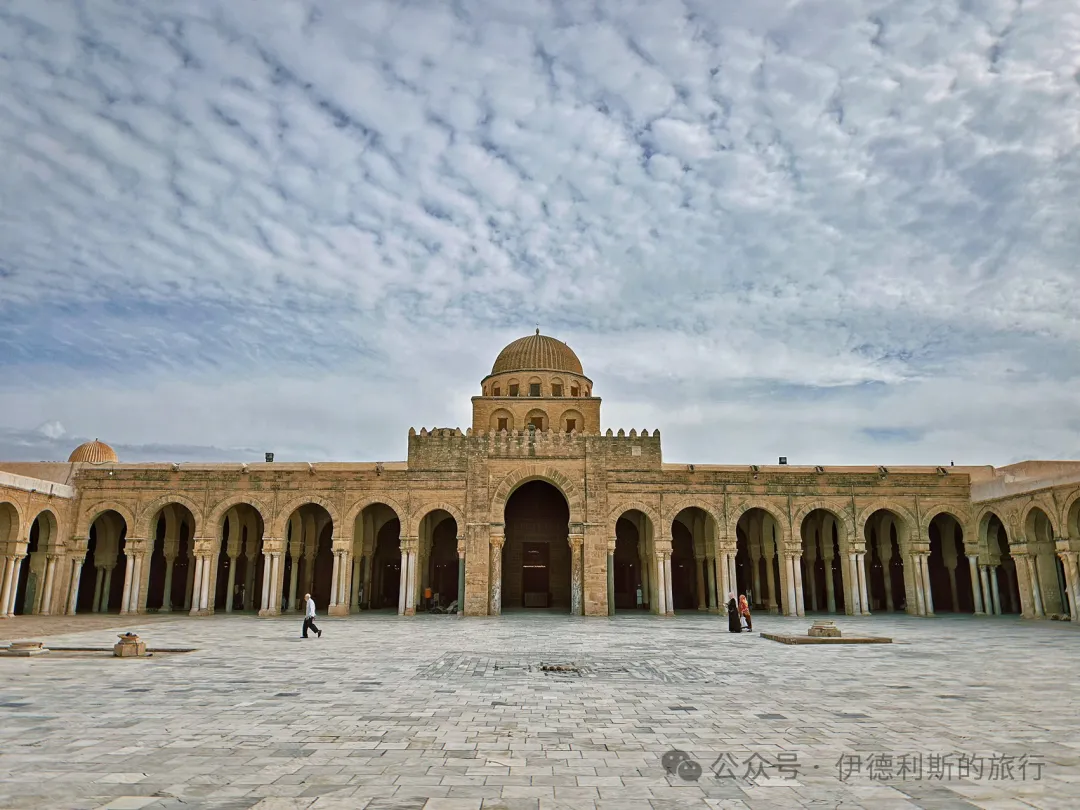
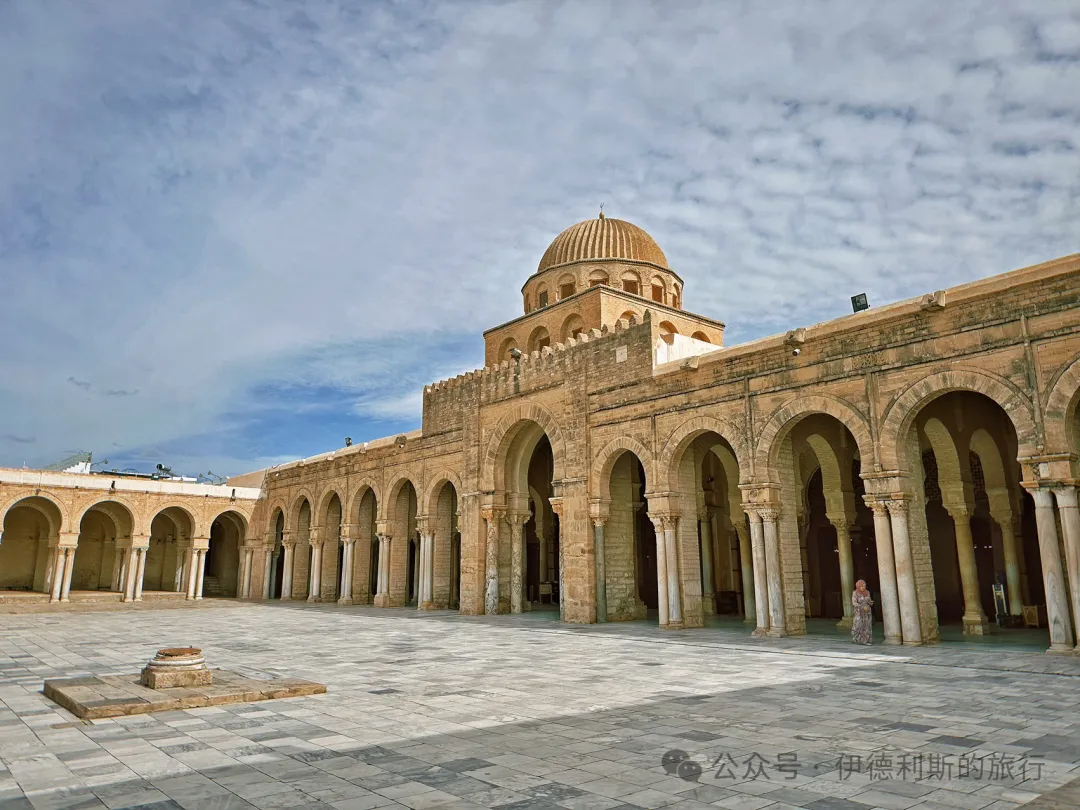
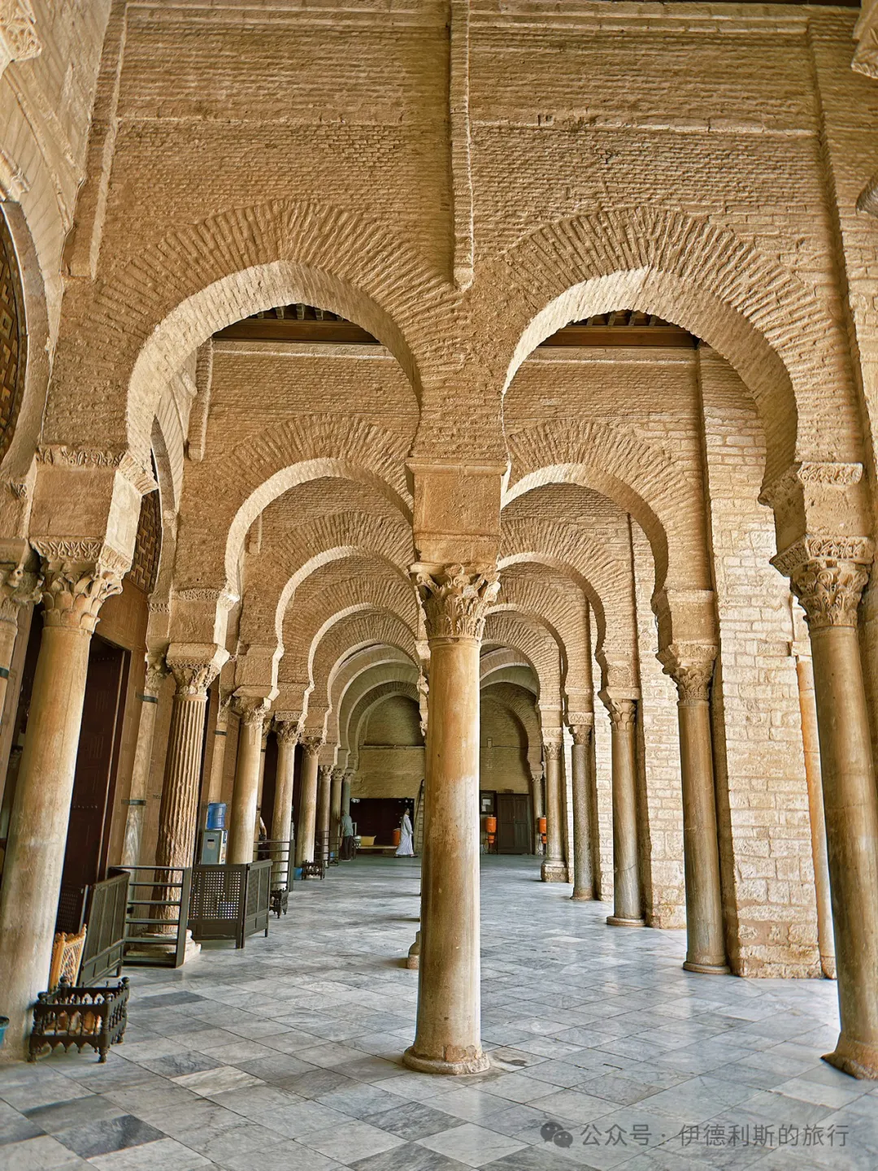
Three sides of the Great Mosque are surrounded by double-row horseshoe arches. The columns come from various ancient Roman and Byzantine ruins, including some from the famous site of Carthage.
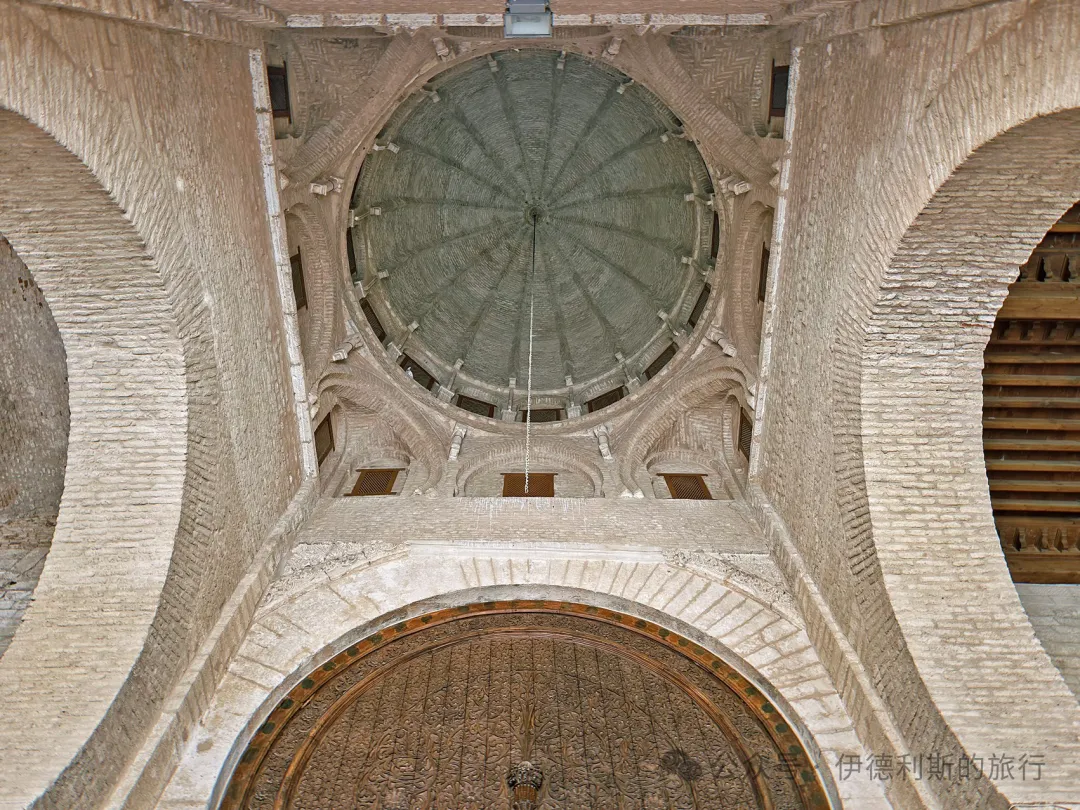
There is a dome above the main entrance of the prayer hall and another above the mihrab. These domes, built in 836, are important examples of early mosque architecture.
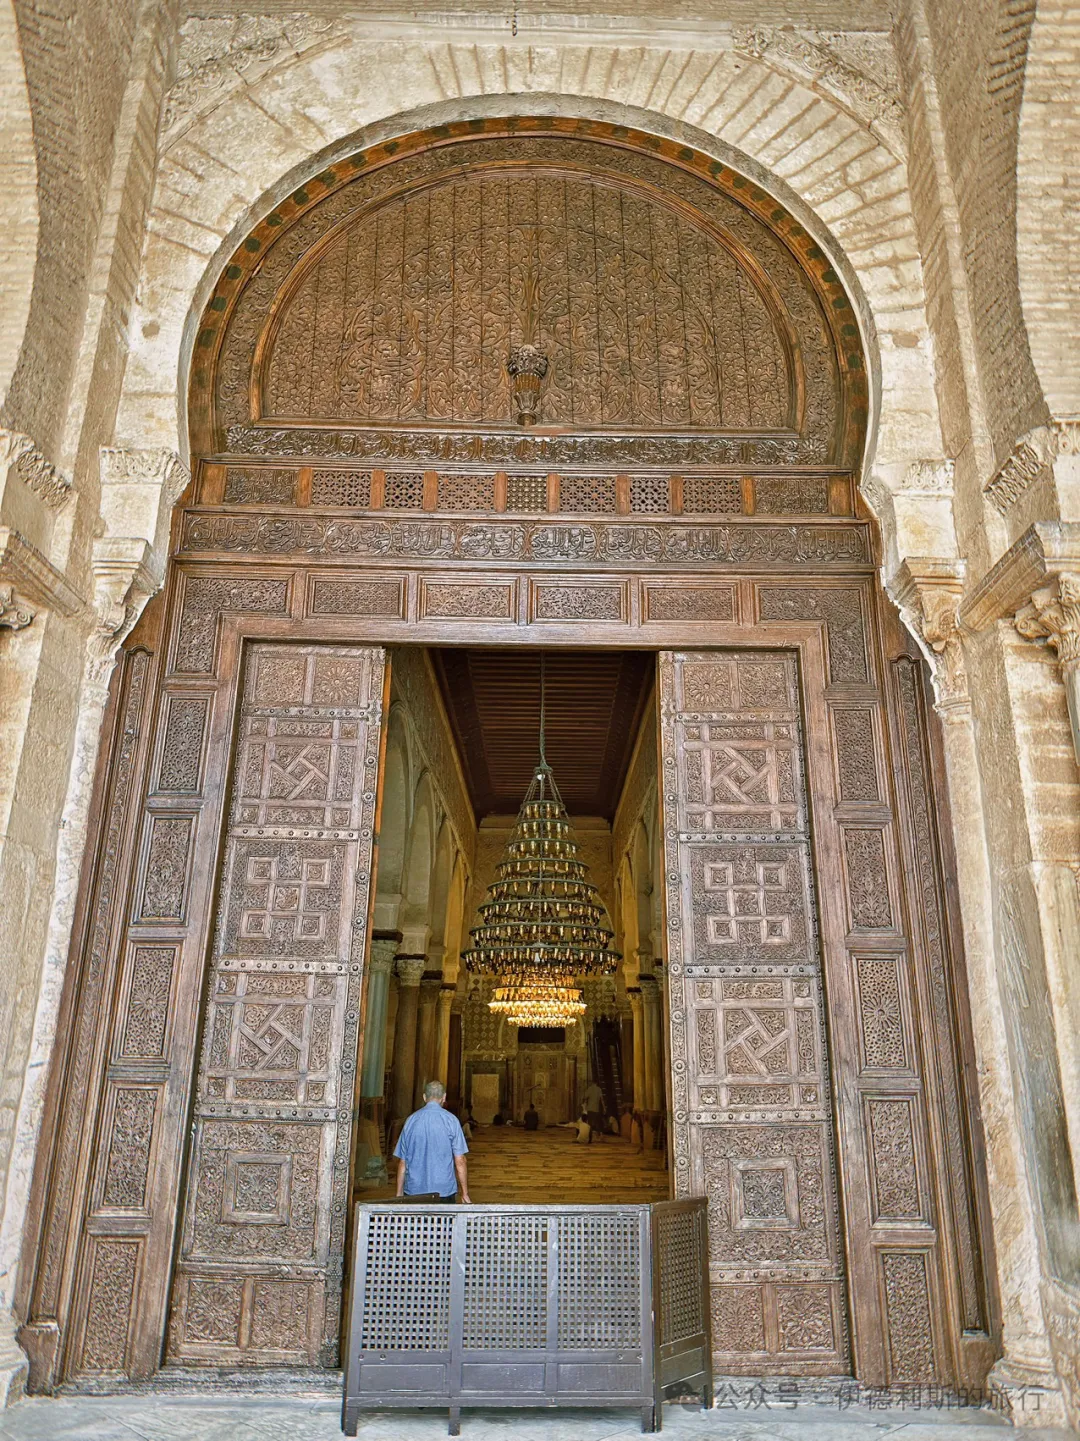
The prayer hall connects to the arcades through 17 carved wooden doors. The most exquisite one in the center was built in 1828 and features rich geometric and floral patterns.
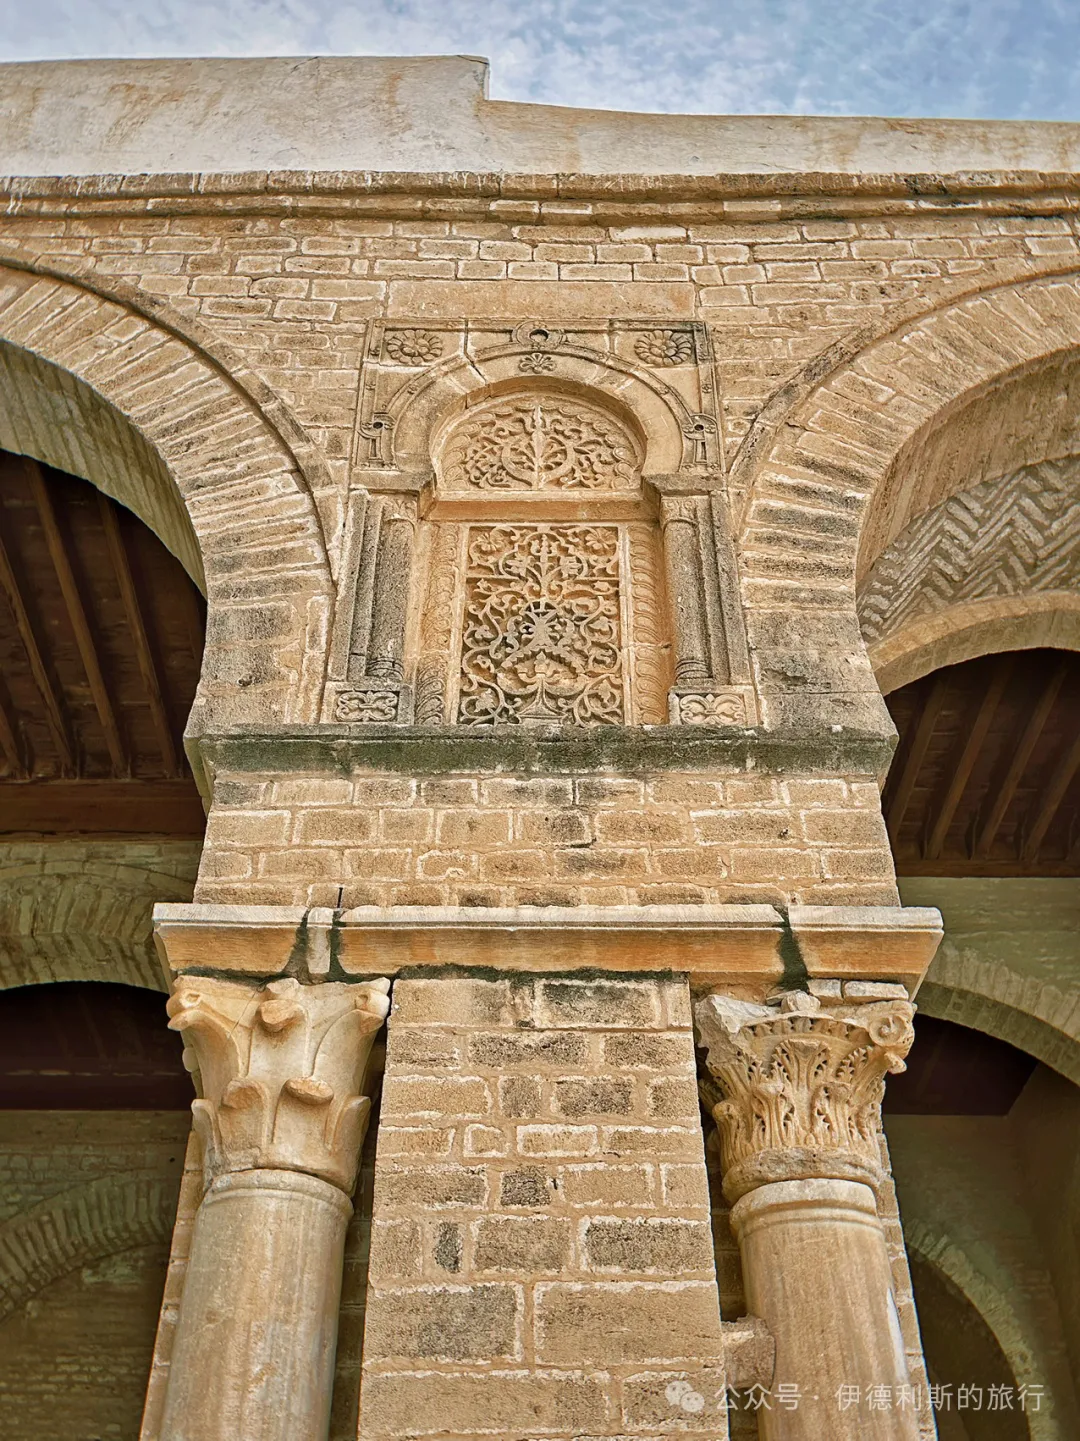
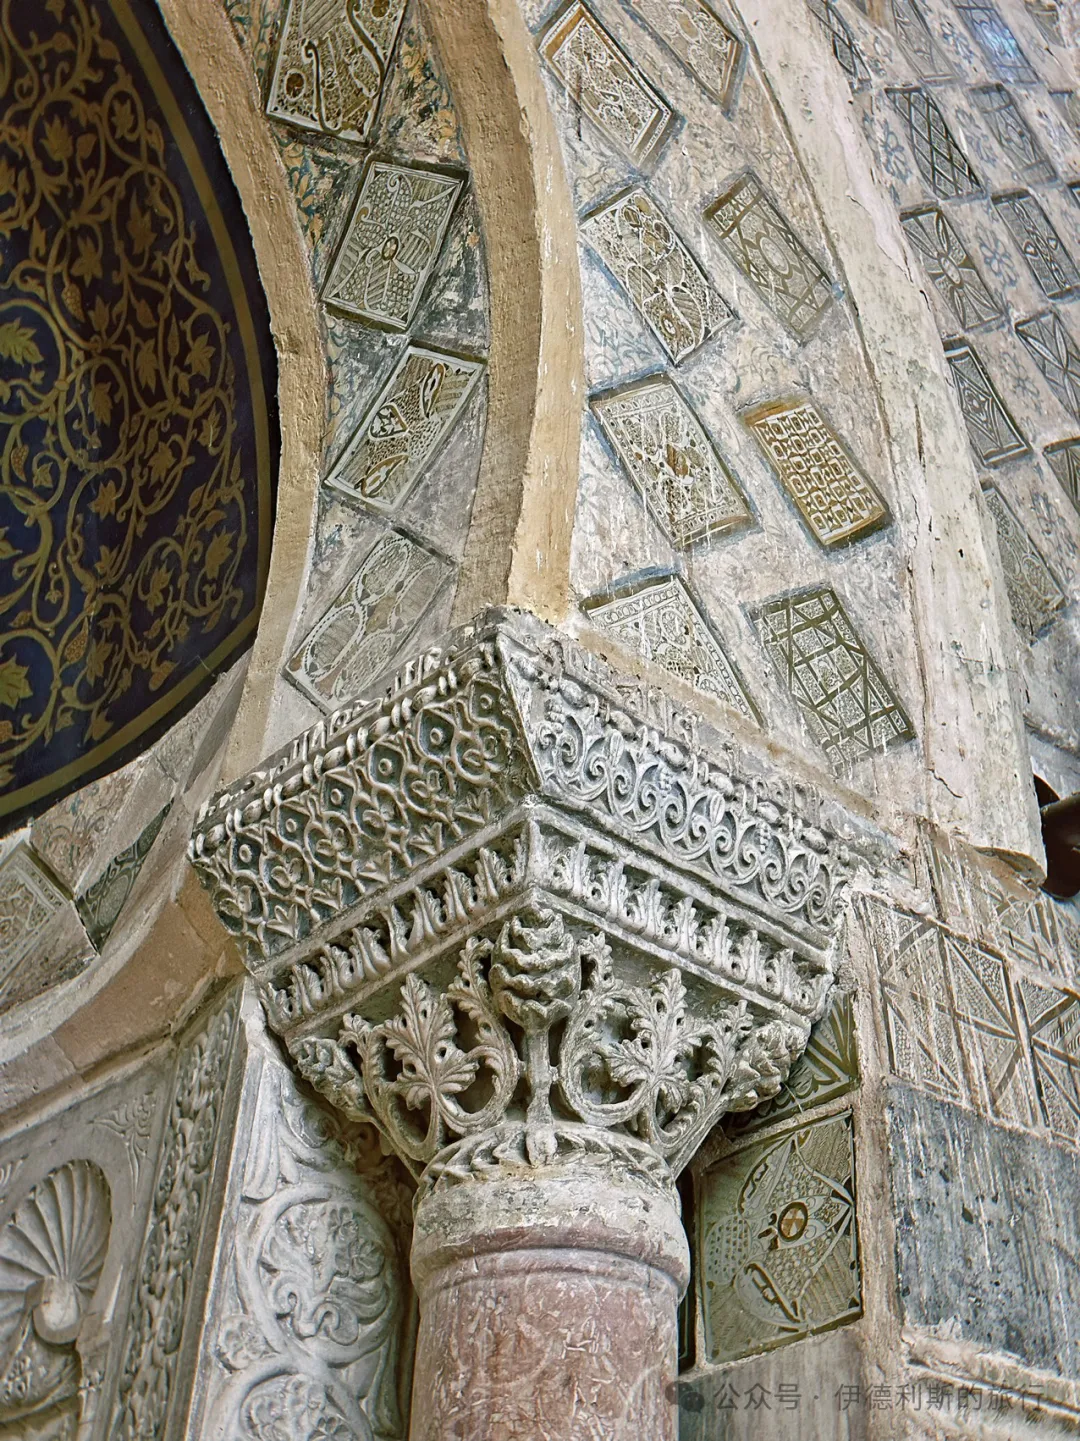
The mosque's mihrab is 5.1 meters high and was also built in 863. It is the oldest concave mihrab in the world. The main body of the mihrab is a horseshoe arch supported by two red marble columns. The columns have Byzantine-style capitals with very fine carvings.
The upper part of the mihrab has 139 luster tiles fired in the second half of the 9th century. This metallic-glazed pottery originated in Abbasid-ruled Iraq and circulated throughout West Asia and North Africa. It is not yet certain whether the luster tiles of the Great Mosque of Kairouan were fired in Iraq or if Iraqi craftsmen were invited to Kairouan to make them.
The concave surface in the center of the upper section is painted wood, featuring complex vine patterns in yellow on a blue background. The lower section is inlaid with 28 white marble slabs carved with complex plant and geometric patterns, including stylized grape leaves, flowers, and shells.
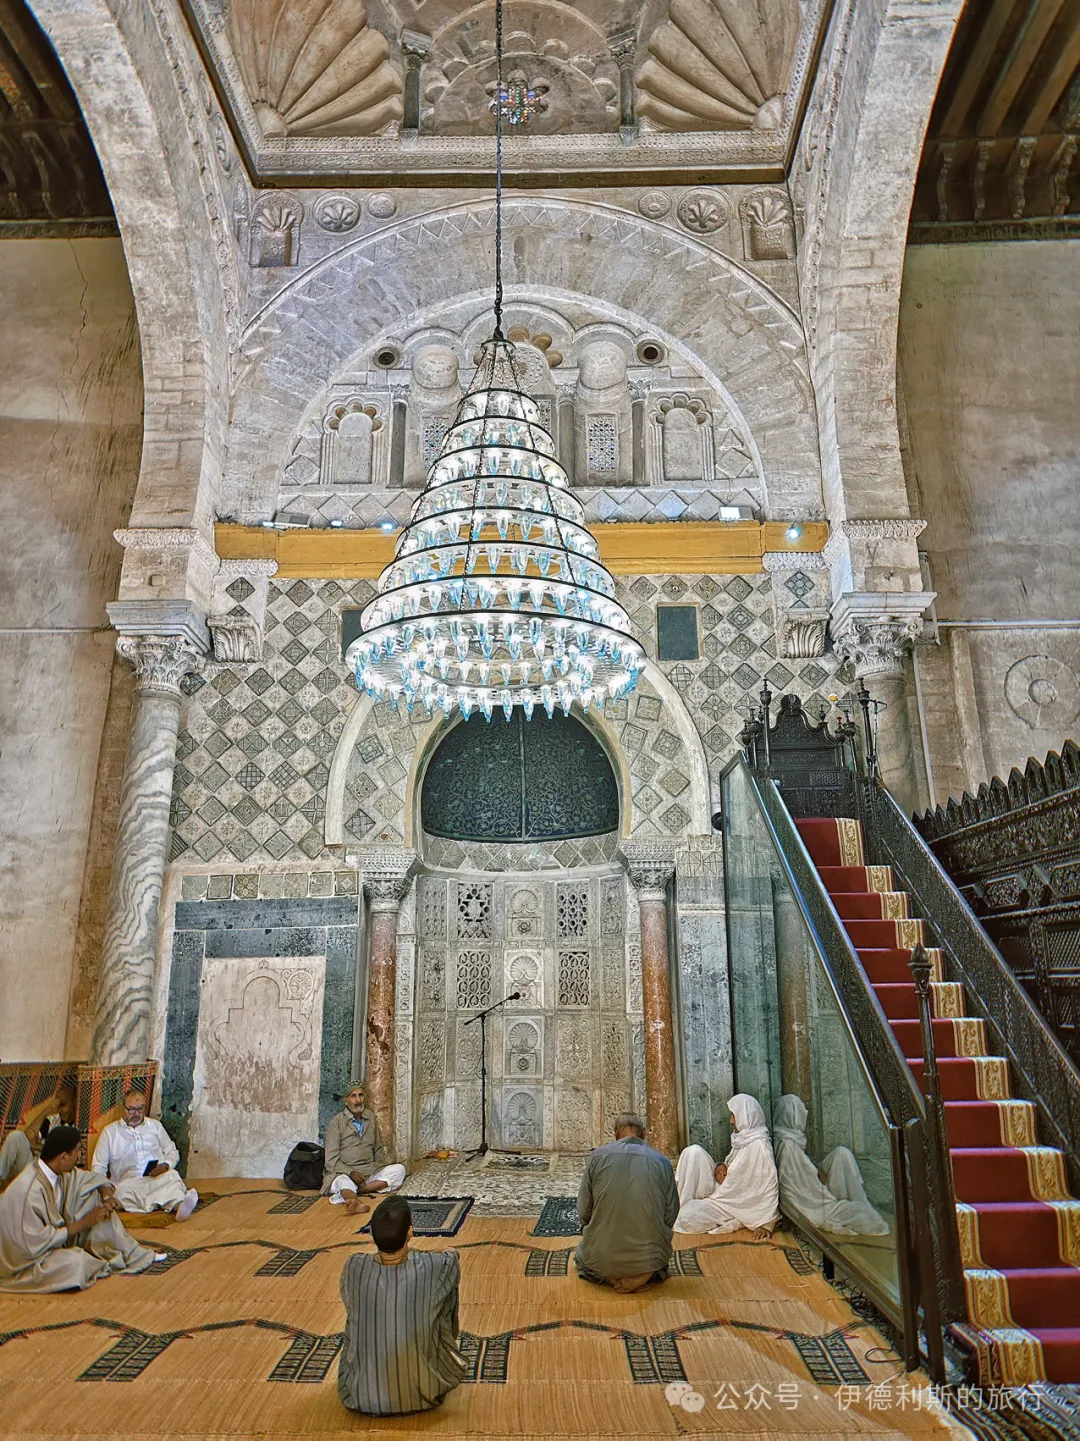
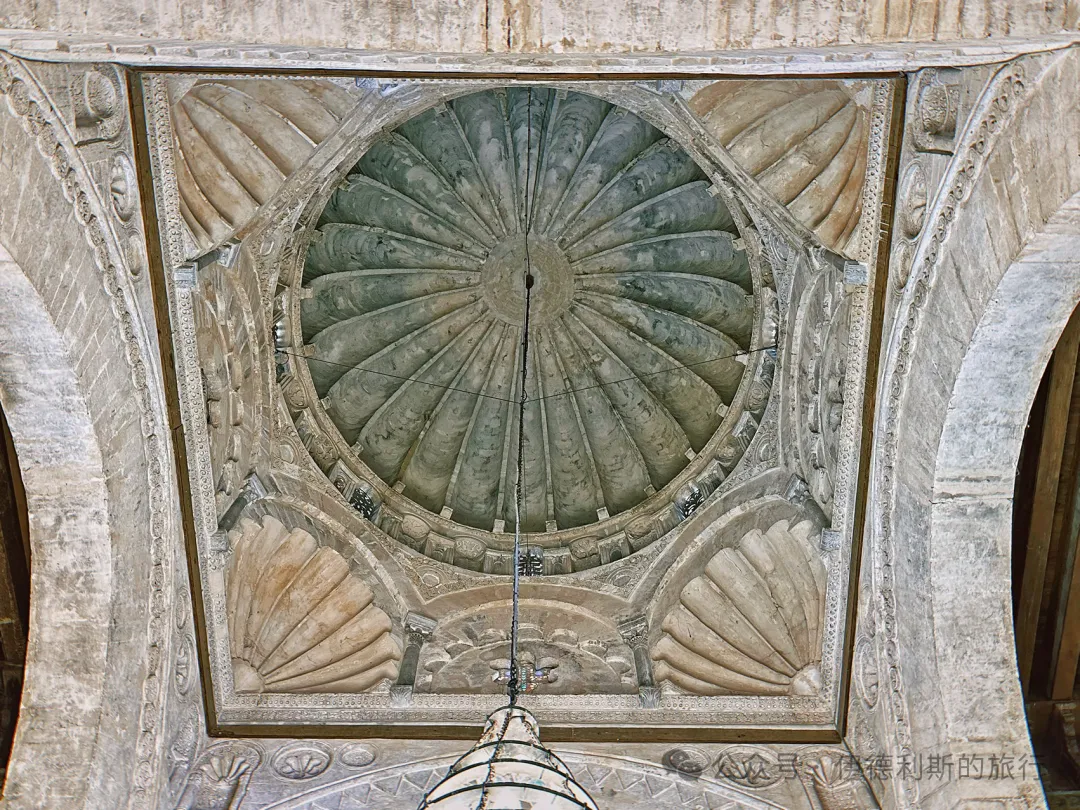
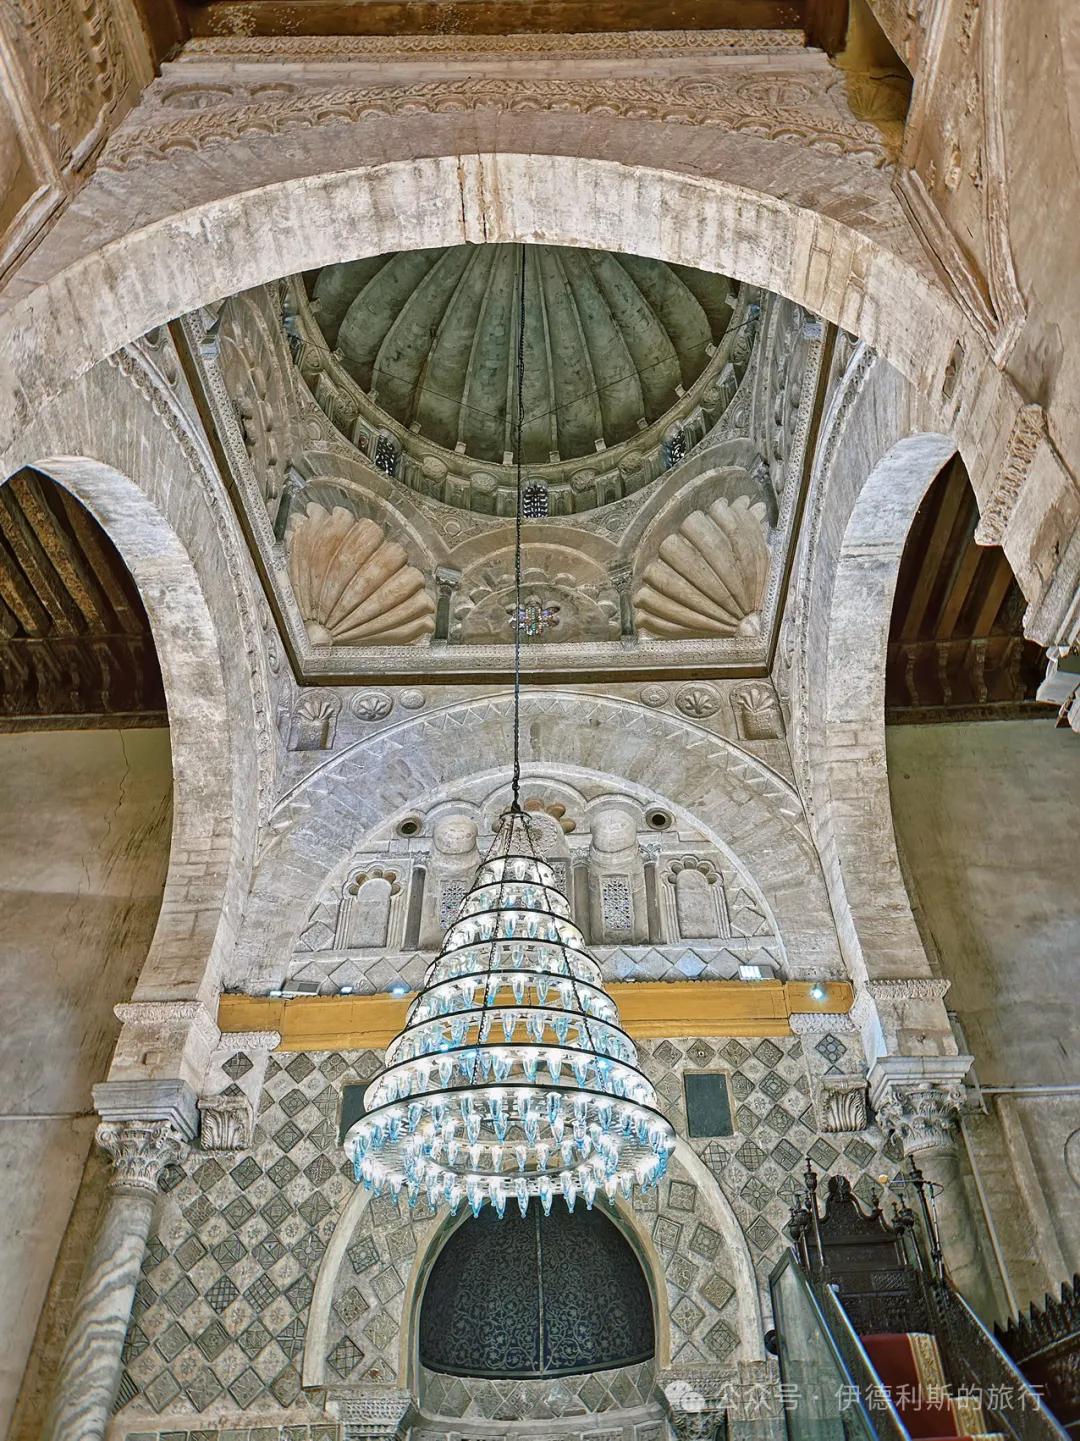
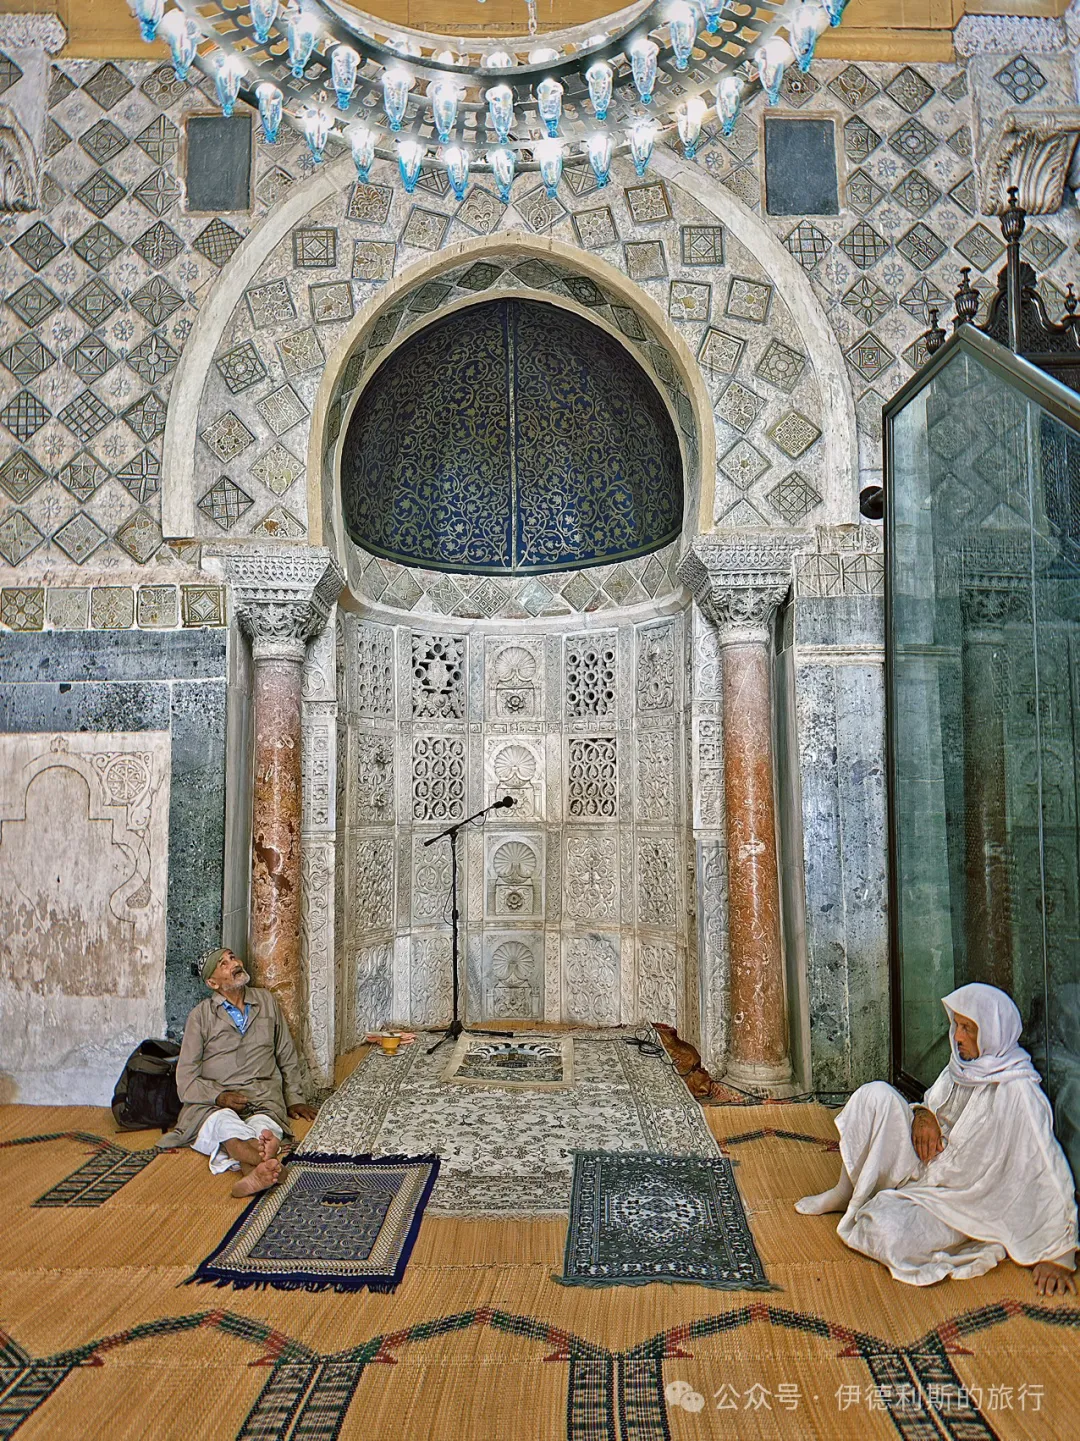
Next to the mihrab are the minbar for the Friday sermon and the enclosure (maqsurah) used by kings and nobles.
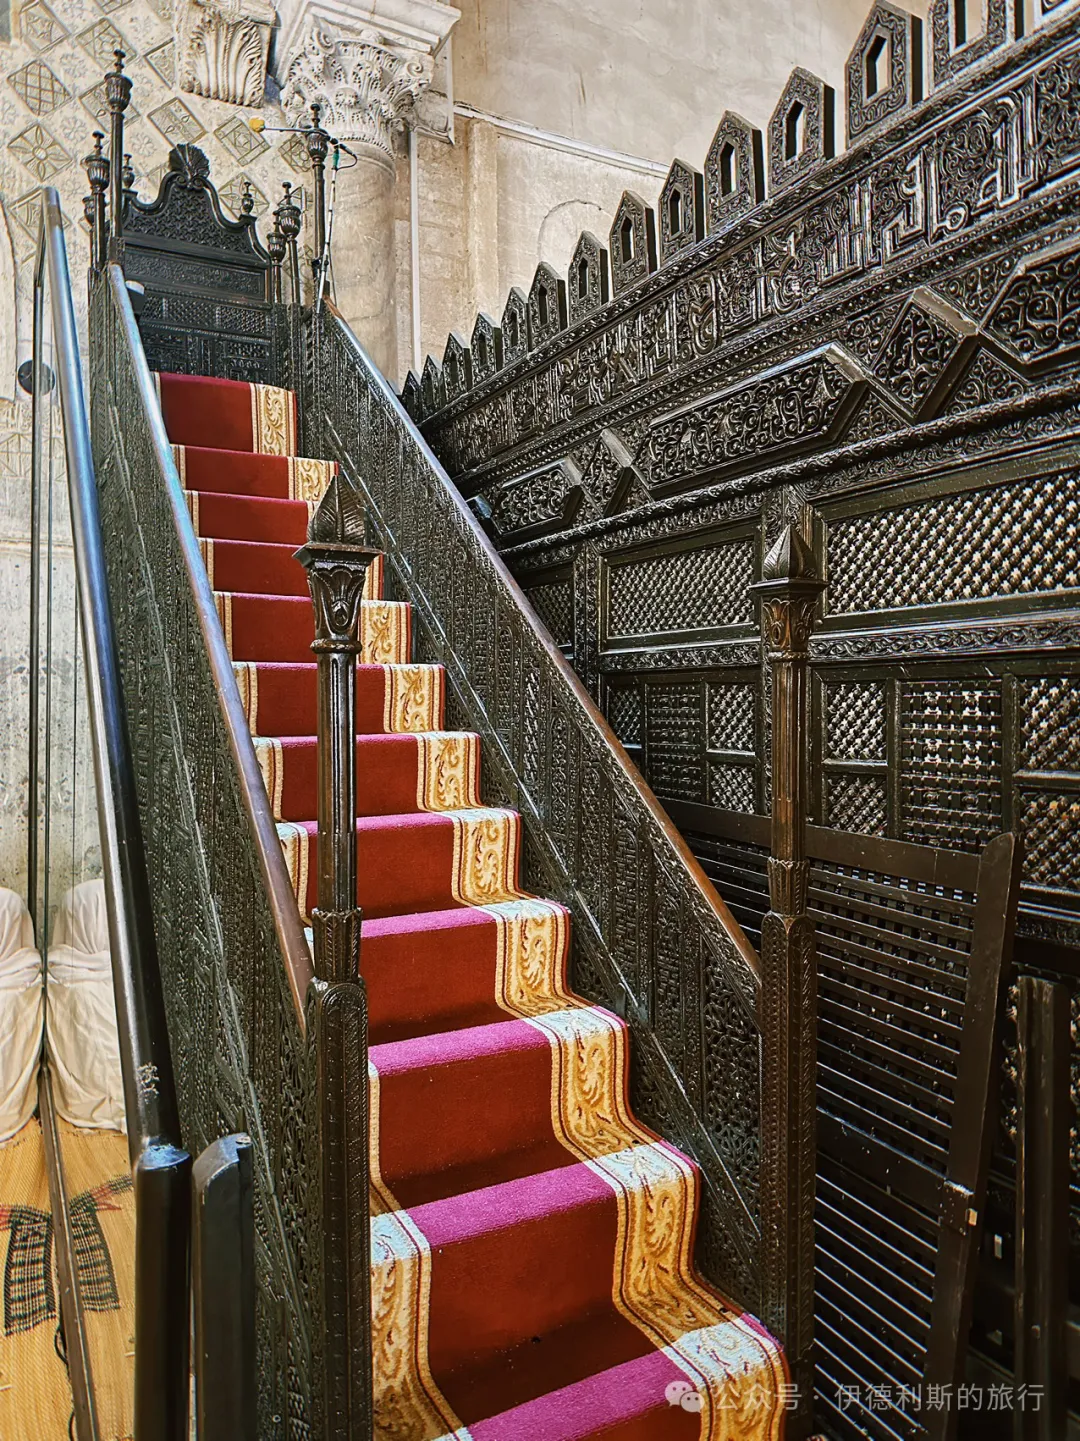
The minbar of the Great Mosque of Kairouan was also built in 863 and is the oldest surviving minbar in the world. The minbar is made of teak imported from India and is assembled from over 300 wooden panels carved with plant and geometric designs. Although it was restored in the early 20th century, all but nine of the wooden panels are original pieces from over a thousand years ago. Today, the sides of the minbar are protected by glass, making it difficult to take photos due to the reflection.
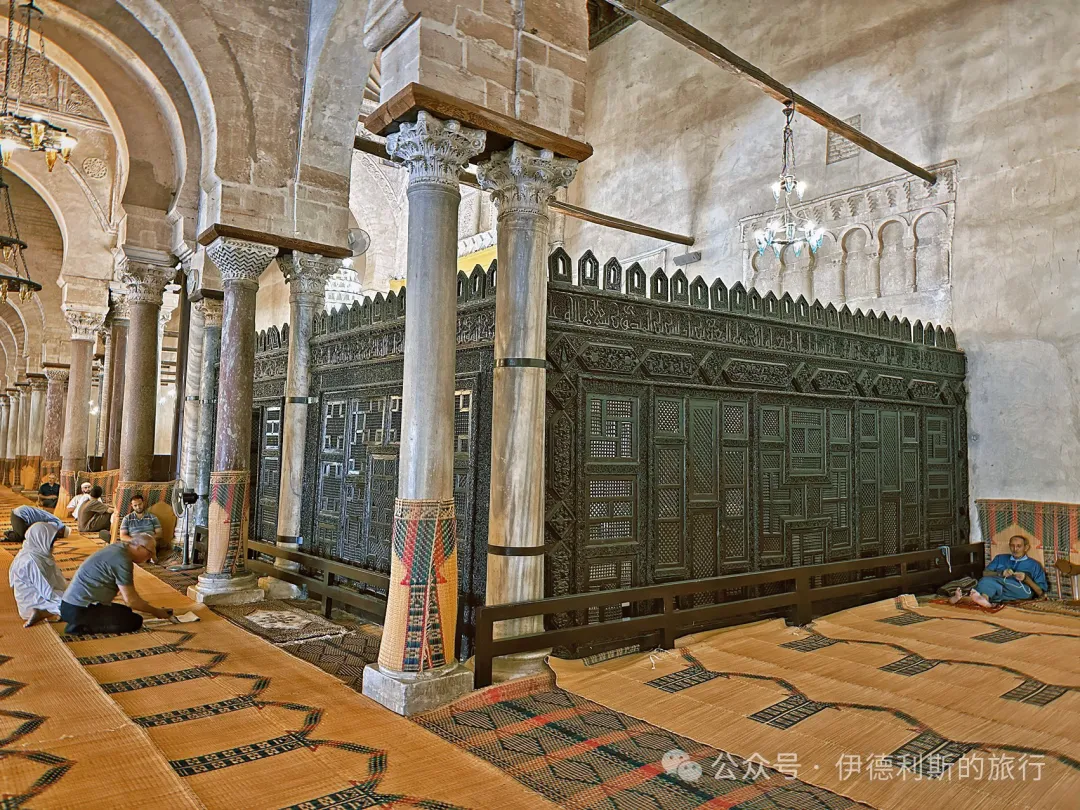
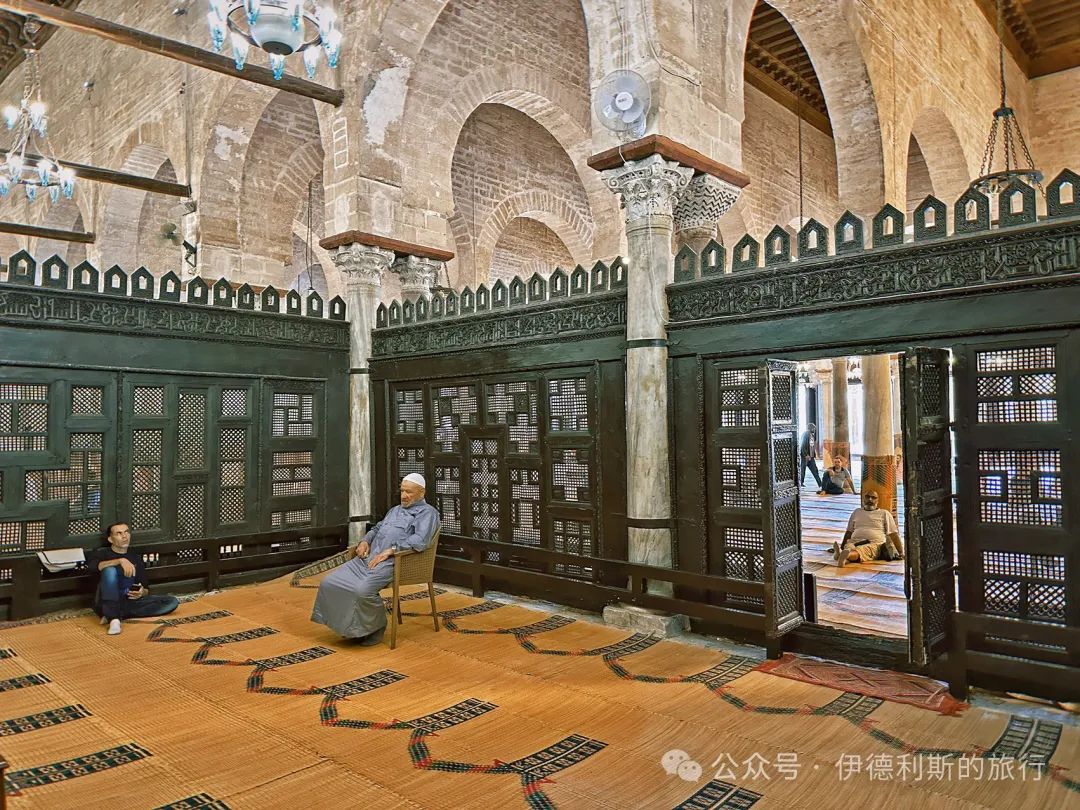
The maqsurah of the Great Mosque of Kairouan was built in the first half of the 11th century and is the oldest one still in use in the world (the maqsurah of the Great Mosque of Cordoba in Spain was built in 965 but is no longer in use). The prayer enclosure (maqsura) is made of cedar wood and measures 14 meters long. It is carved with ornate Kufic calligraphy and floral patterns, representing the highest achievement in Tunisian carving art at the time.
The maqsura originated in the mid-7th century during the time of Caliph Uthman. After Caliph Umar was assassinated inside the main prayer hall, Uthman built a wall inside the hall to protect himself. Later, a maqsura was built in every mosque where a caliph prayed.
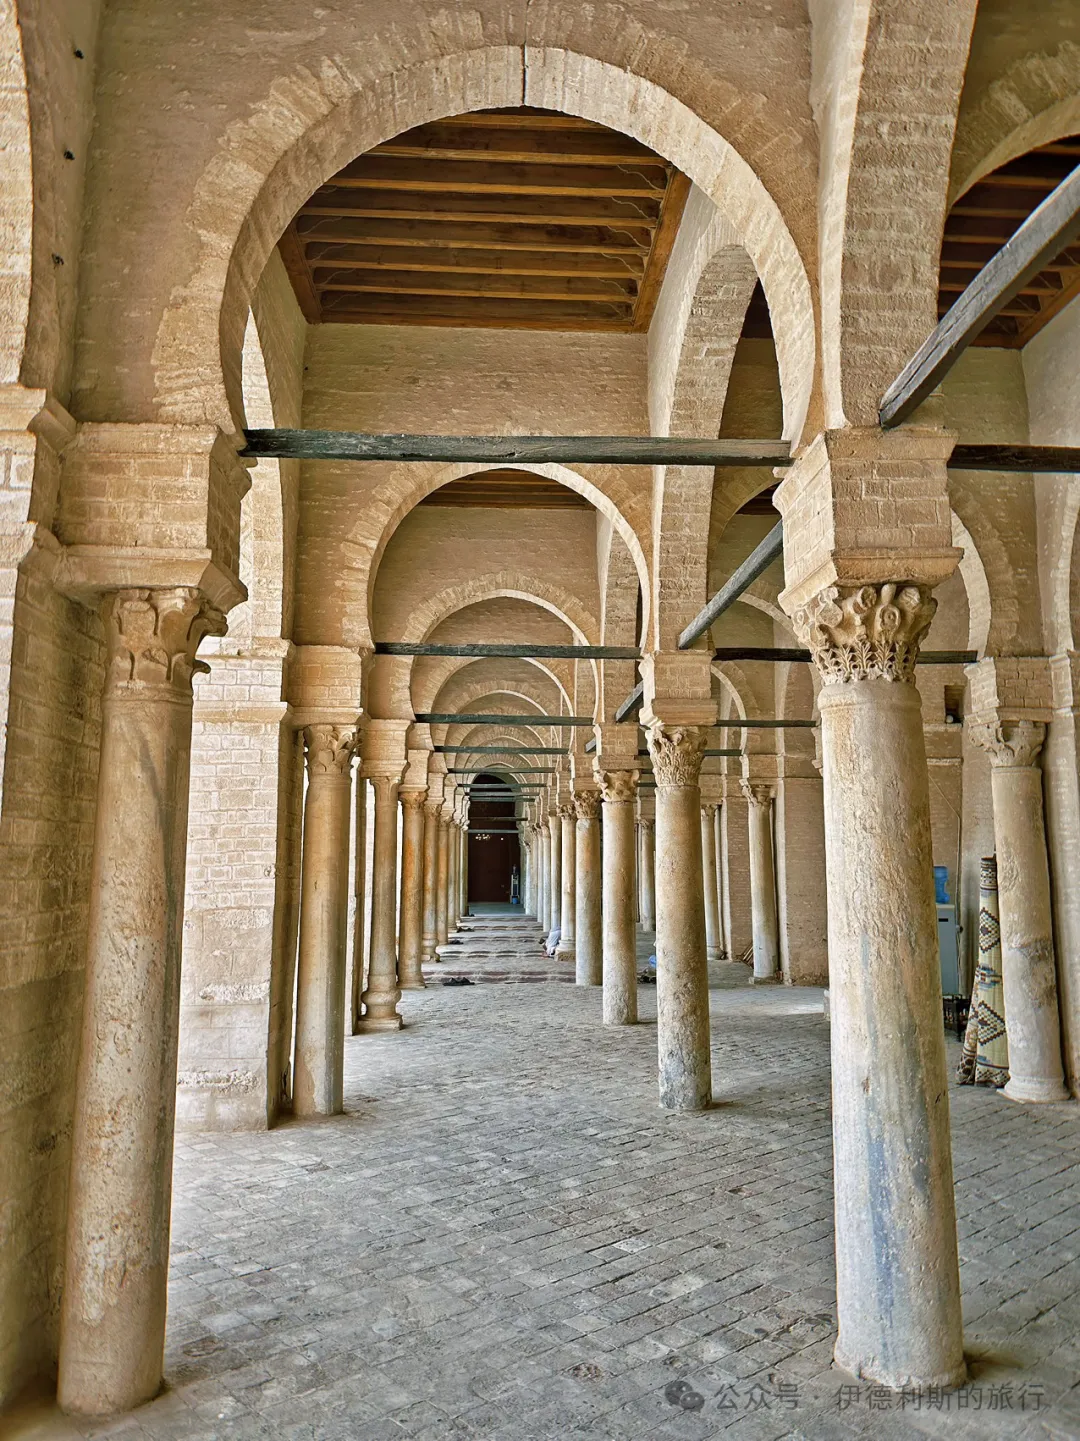
The main prayer hall of the Great Mosque of Kairouan is 70.6 meters wide and 37.5 meters deep. It consists of 17 aisles, with the aisle directly facing the mihrab being the tallest and widest. This layout was later adopted by major mosques across the Maghreb and Andalusia.
The main hall contains 414 stone columns made of marble, granite, and porphyry. The column capitals feature Corinthian, Ionic, and composite styles. Some capitals were carved specifically for the main hall, while many others came from ancient Roman, Phoenician, and Byzantine sites in Tunisia, including the famous ancient city of Carthage.
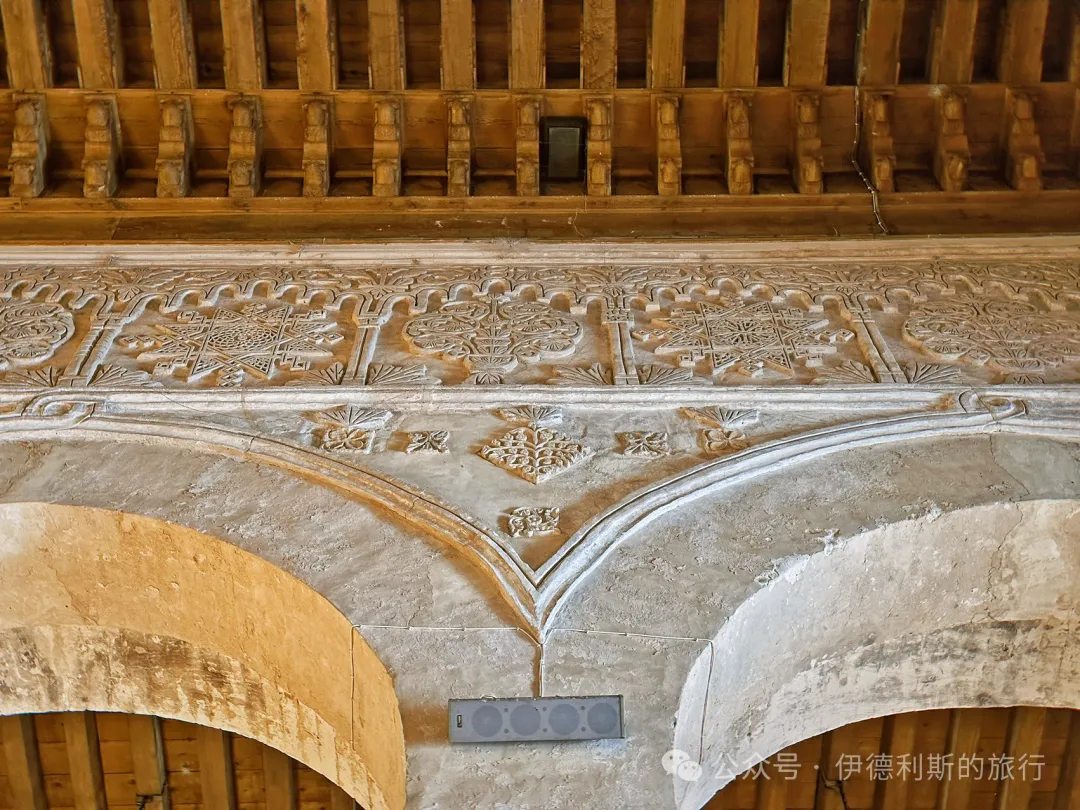
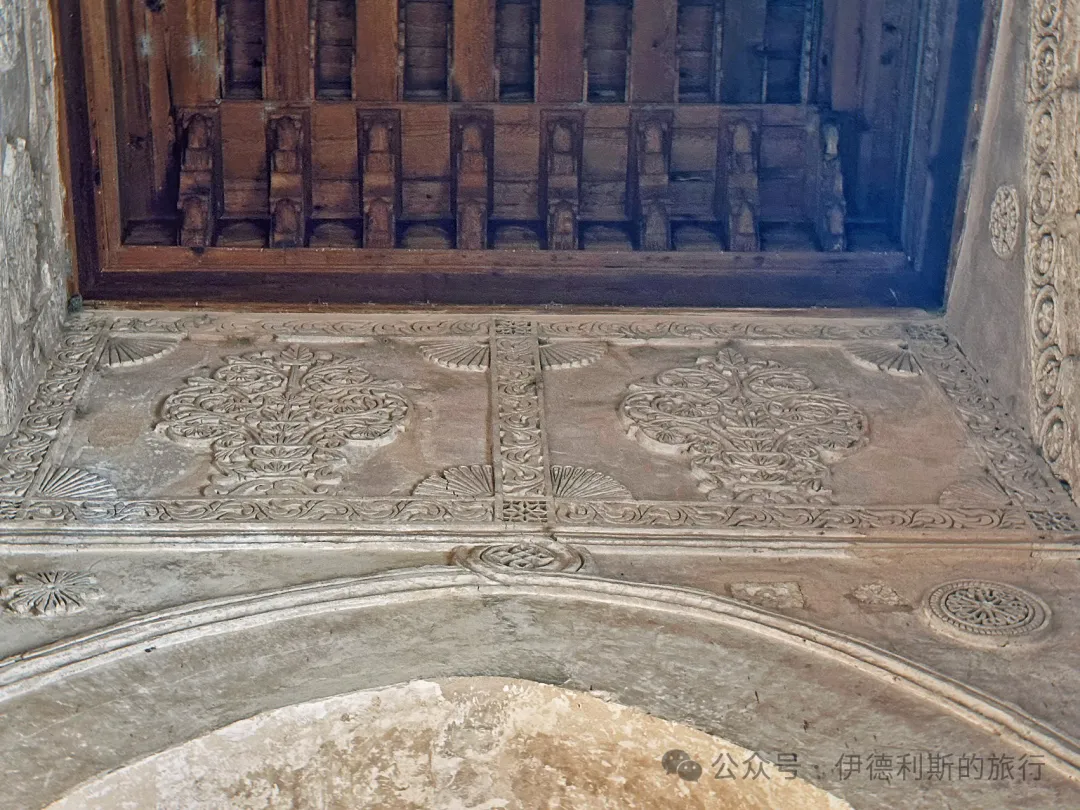
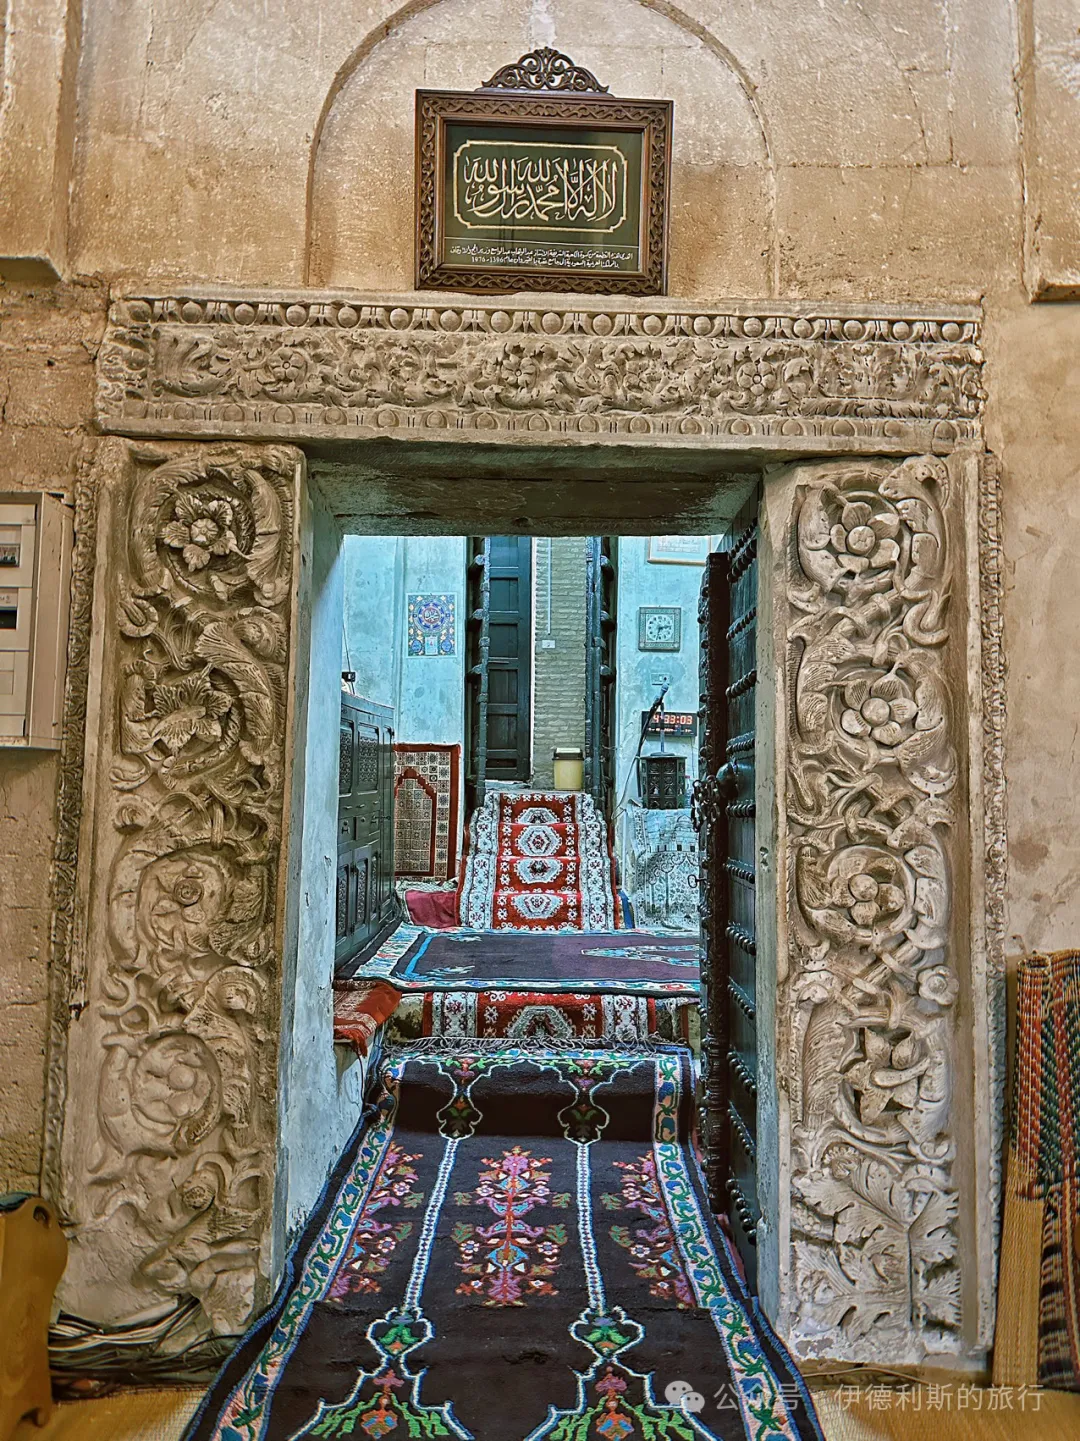
The gate inside the main hall's maqsura is decorated with marble floral carvings. This gate leads to the library behind the qibla wall, which is also where the imam usually stays. The imam only comes out from here to lead the prayer and deliver the khutbah.
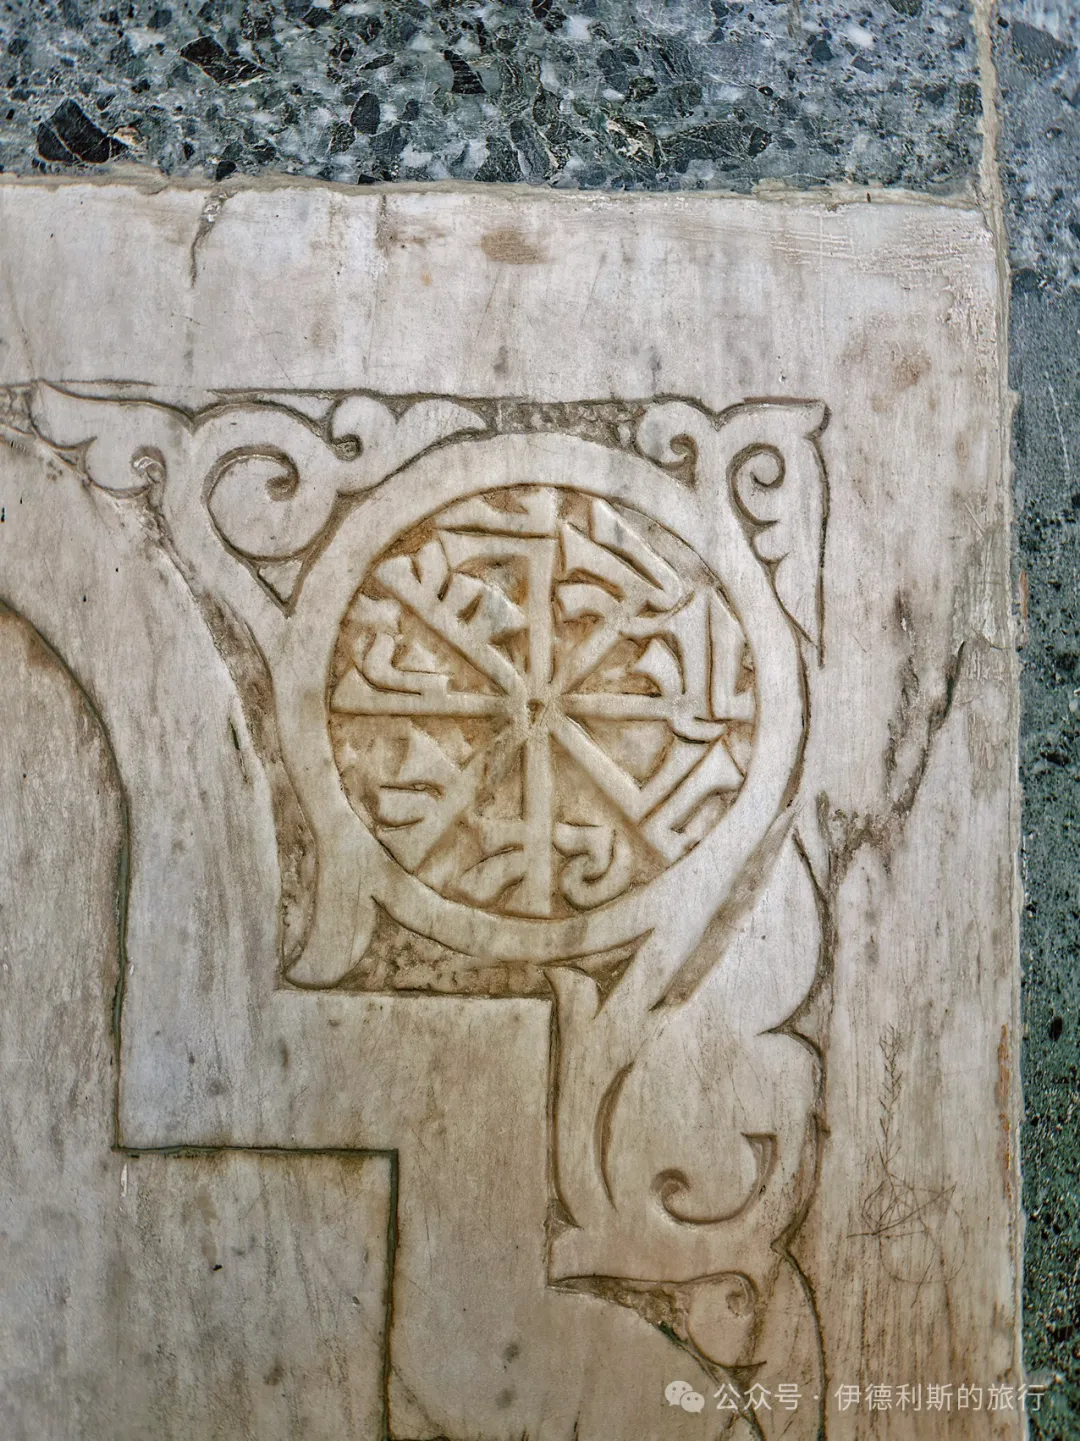
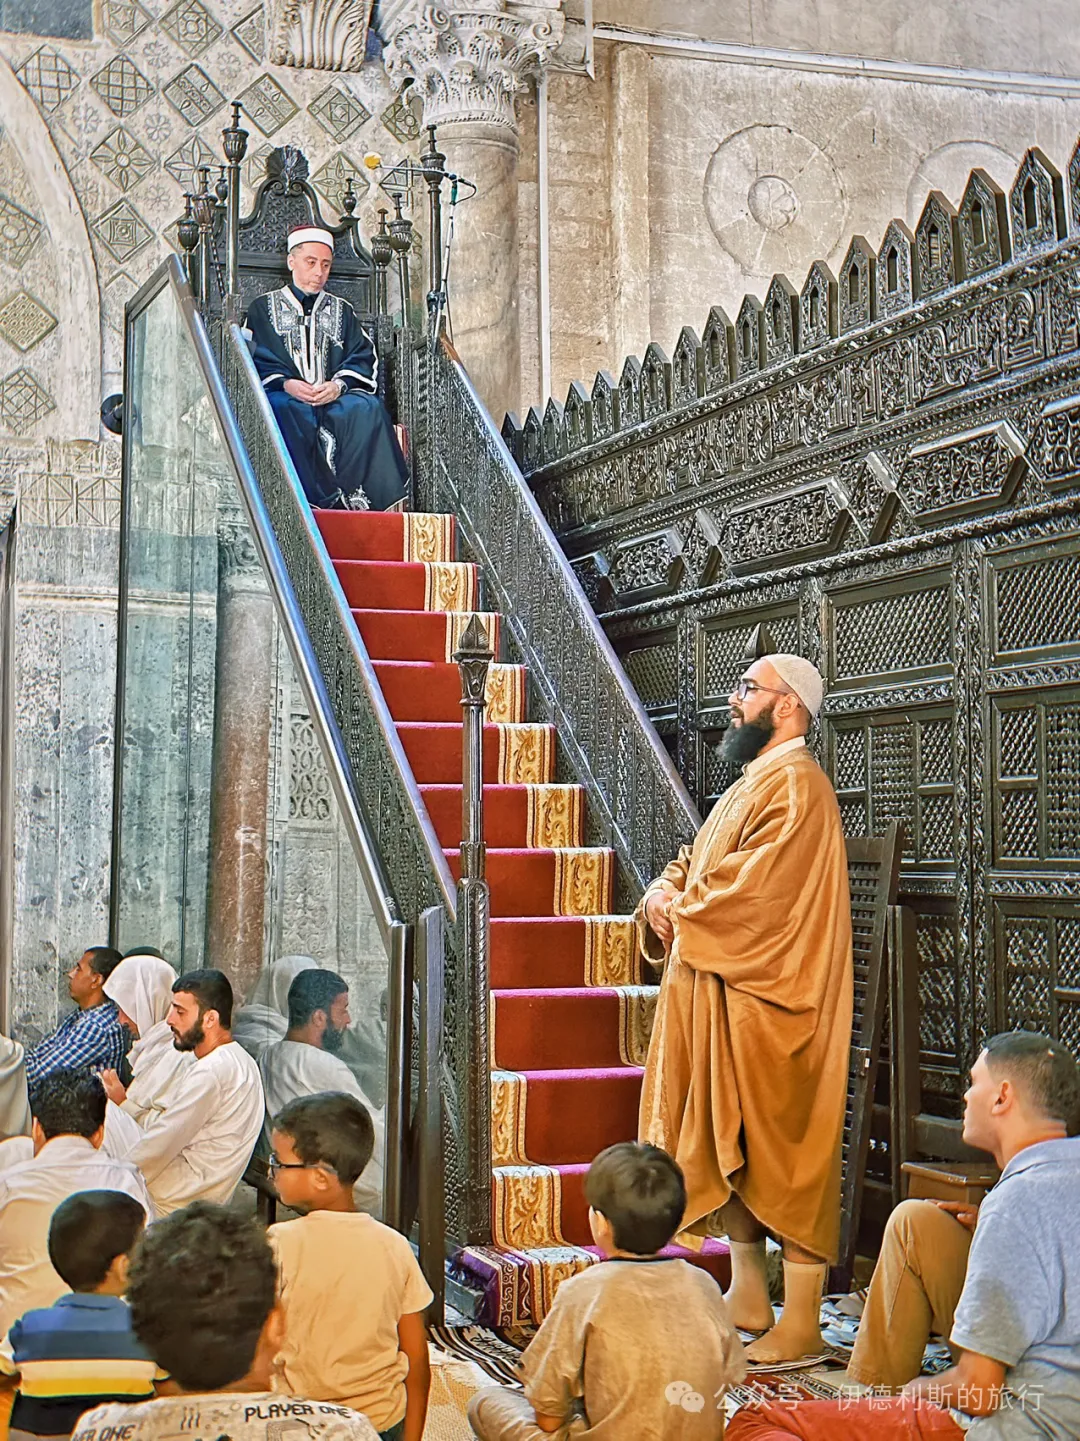
The grand scene of Jumu'ah at the Great Mosque of Kairouan. After the adhan is called, the imam slowly walks up the minbar to begin the khutbah. In Arabic-speaking regions, everyone understands the khutbah, so there is no need for a prior sermon (wa'z).
Tunisia follows the Maliki school of thought. The namaz movements are quite similar to our Hanafi school, including the initial raising of the hands, but the main difference is that they also fold their arms when making the intention.
After the prayer, we stood outside the main hall for the funeral prayer (janazah). Because Jumu'ah was at three o'clock, we immediately returned to the main hall to pray the Asr prayer (dhuhr/asr context) after finishing.
From the 9th to the 11th century, the Great Mosque of Kairouan was the academic center for the entire Maghreb region and the Maliki school. to religious courses, it offered subjects like mathematics, astronomy, medicine, and botany. In 1045, the Zirid dynasty court in Kairouan announced its adherence to the Sunni faith. Upon hearing this, the Shi'a Fatimid dynasty in Egypt sent a group of Arab tribes to invade Kairouan. In 1057, these Arab tribes occupied and destroyed Kairouan. The Great Mosque of Kairouan declined from then on and did not slowly recover until after the 13th century.
The Museum of the Ribat of Monastir in Tunisia houses wooden components from the 9th to 11th centuries from the main hall of the Great Mosque of Kairouan. Seeing these thousand-year-old North African wooden structures is truly stunning.
Mosque of the Three Doors (Jami al-Thalathat Abwab) in Kairouan: 866.
Besides the Great Mosque, another ancient mosque existing in Kairouan is the Mosque of the Three Doors (Jami' al-Thalathat Abwab), built in 866. This mosque has the oldest decorated facade of any religious building in the world.
Today, only the facade of the Mosque of the Three Doors retains its 9th-century appearance, while the adjacent minaret was added in 1440. The gate of the Mosque of the Three Doors consists of three horseshoe arches and features four ancient stone columns. Above the arch are carved floral patterns and Kufic calligraphy, which include verses and the name of the builder, Muhammad ibn Khairun. Muhammad ibn Khairun was a scholar and merchant from Andalusia who traveled through Iraq and Egypt to reach Kairouan, Tunisia. When the minaret was added in 1440, the original 9th-century inscriptions were rearranged to make room for new text.
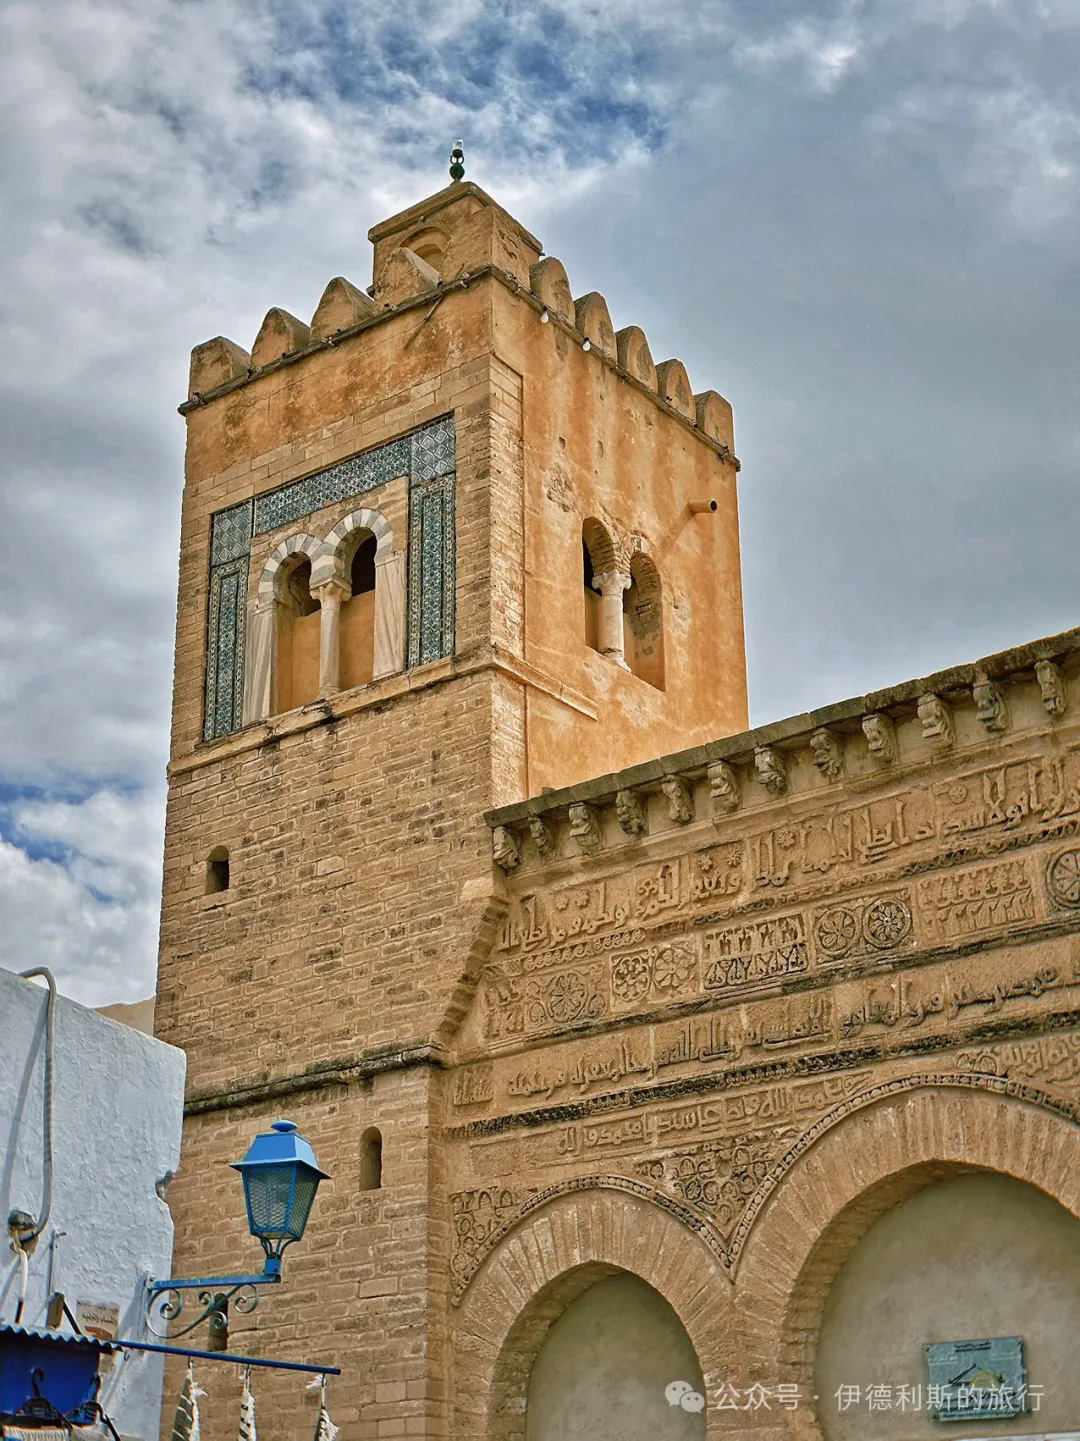
Mosque of the Barber (Zaouia of Sidi Sahab) in Kairouan: 1629.
In the northwest of the Kairouan Medina stands an important tomb for Sidi Sahib, a companion and barber to the Prophet, which is why it is also called the Barber Mosque.
Legend says Sidi Sahib died in a battle in 654 and was buried here. By the 11th century, this place had become a famous religious site, and the gongbei (tomb shrine) was built in the 14th century. The Bey of Tunis, Hammuda Pasha (reigned 1631-66), expanded the tomb significantly in 1629 and built a new main hall. Another Bey, Mohamed (reigned 1675-96), built a new minaret and madrasa between 1690 and 1695. After the 19th century, the tomb of Sidi Sahib underwent several renovations, but it kept its 17th-century architectural style.
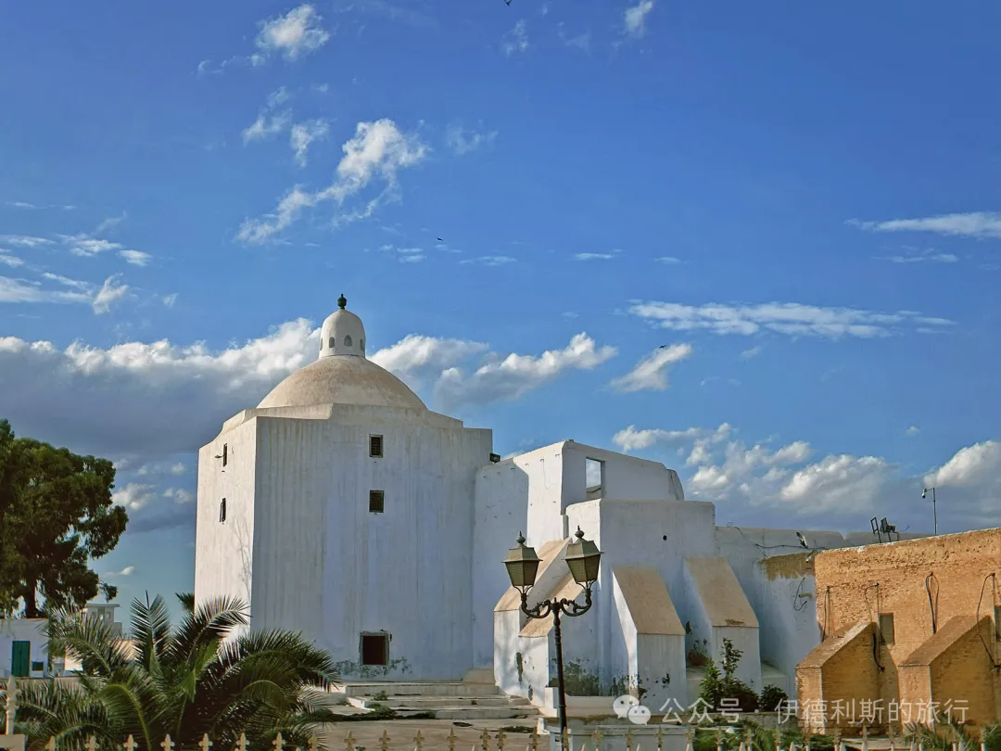
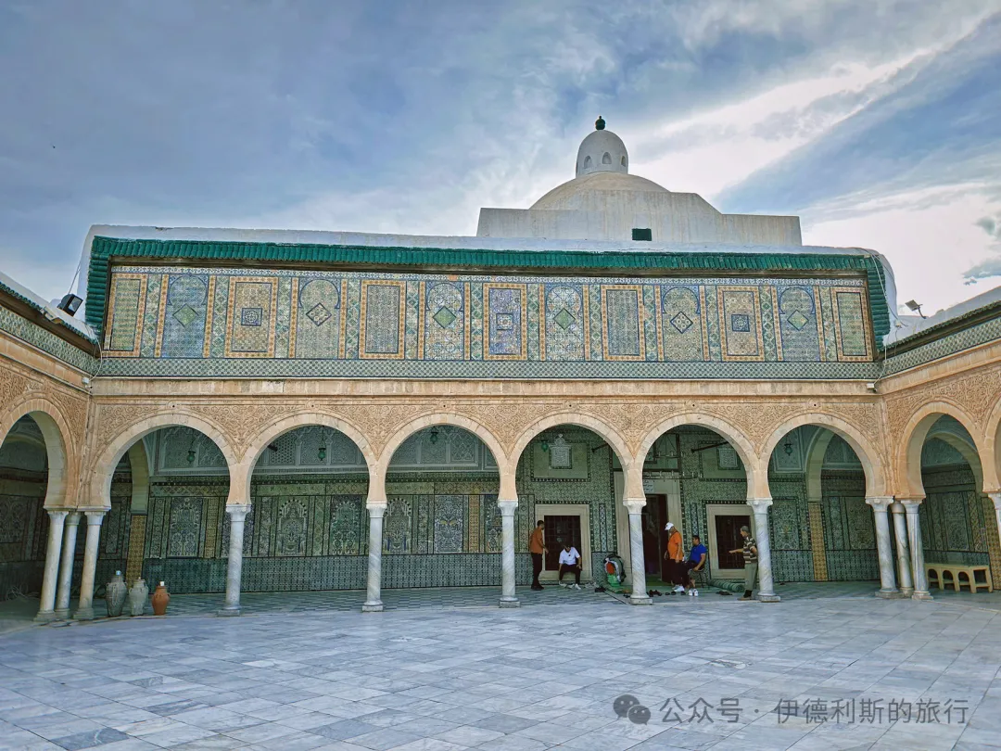
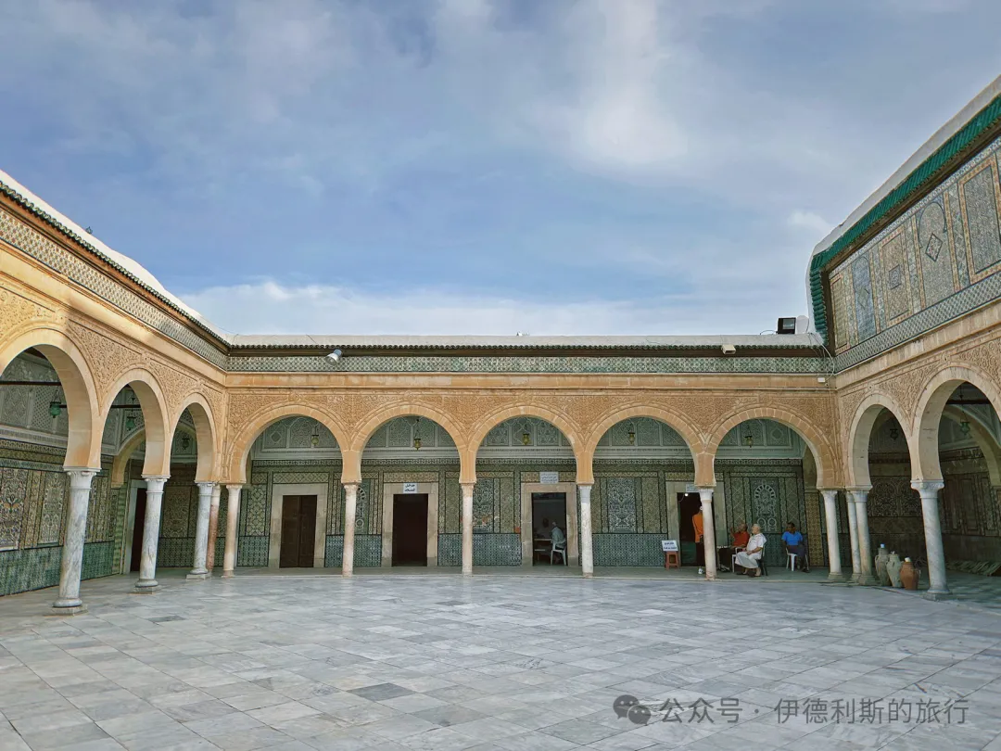
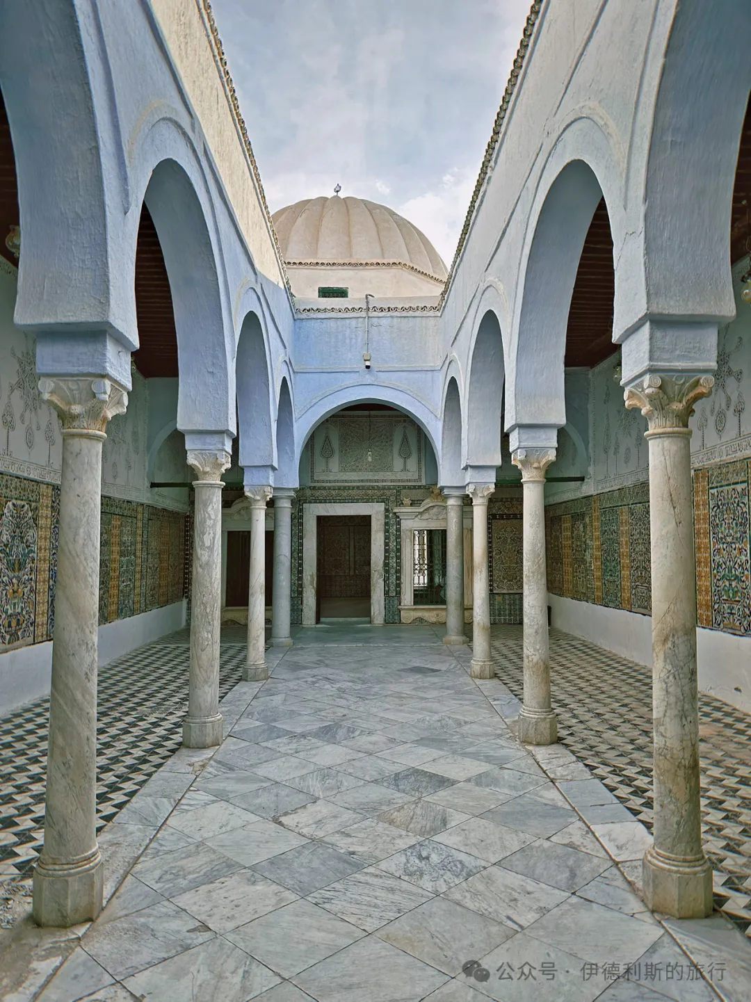
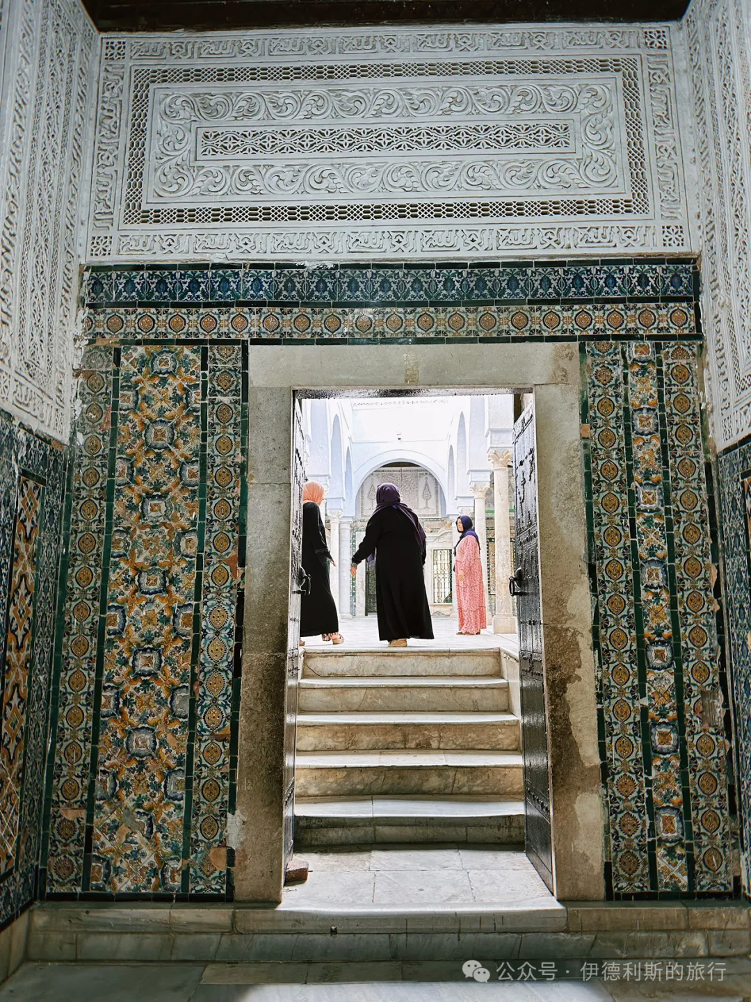
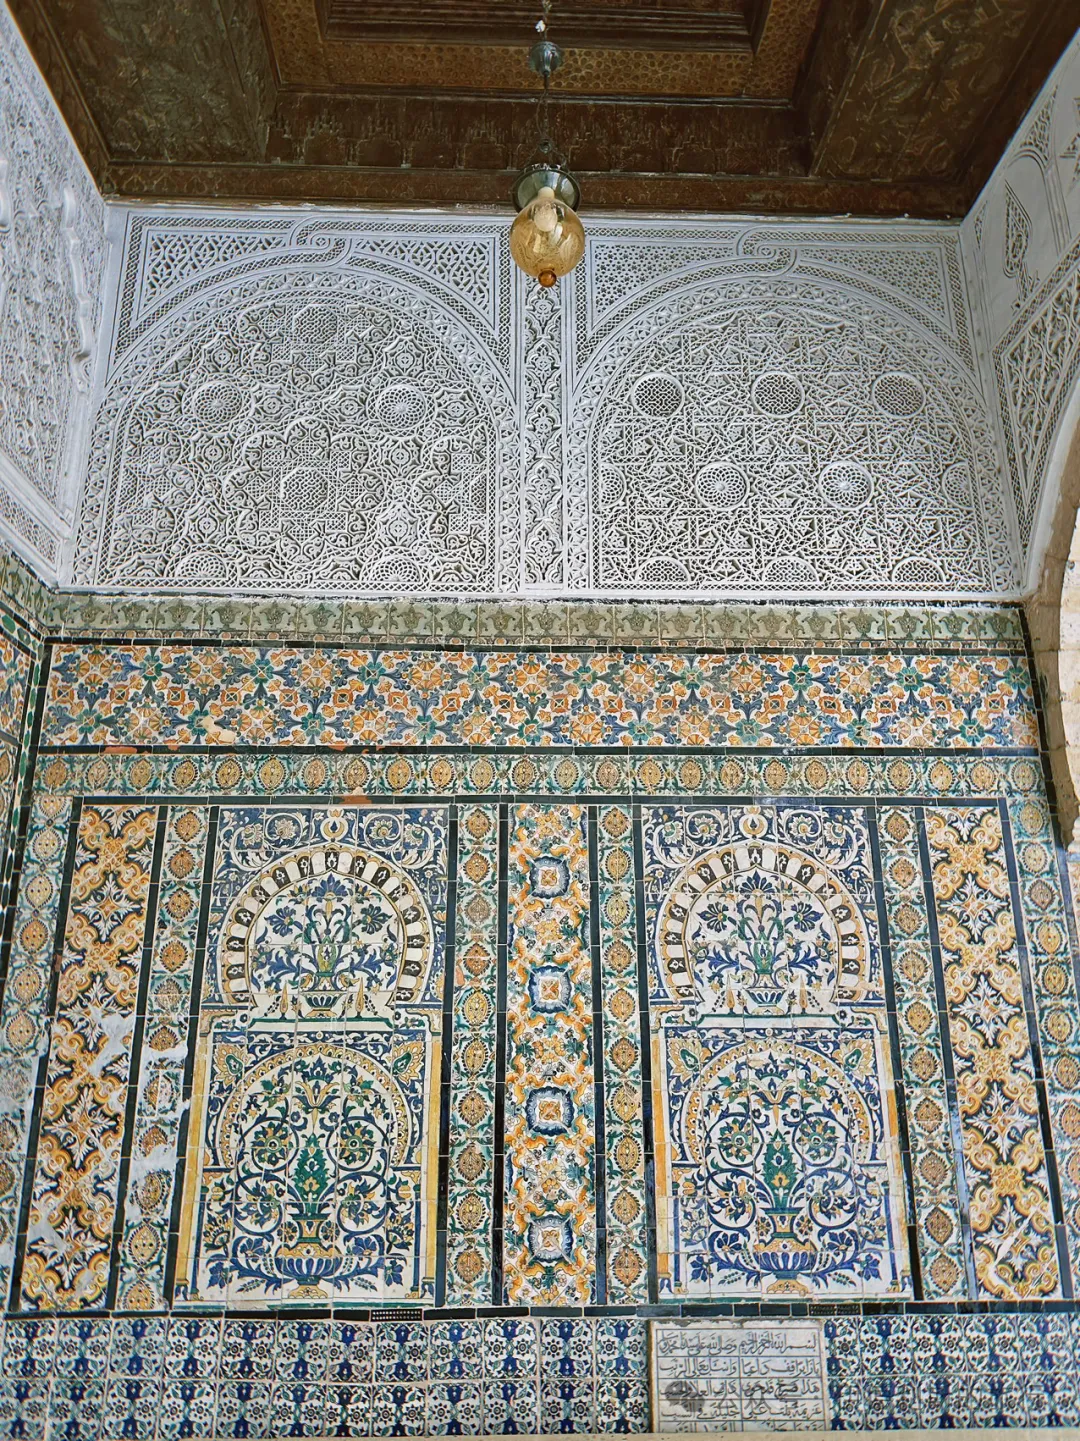
The interior features many classic 17th-century Tunisian Qallalin tiles and rich stucco carvings.
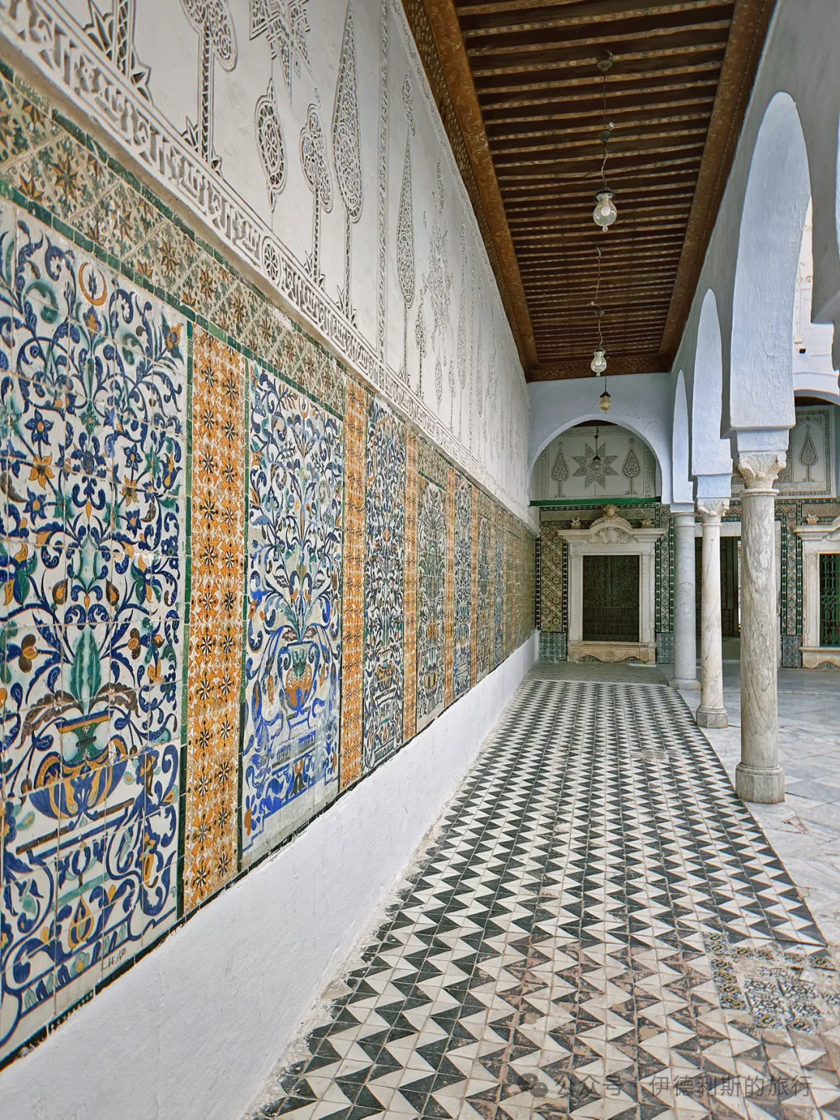
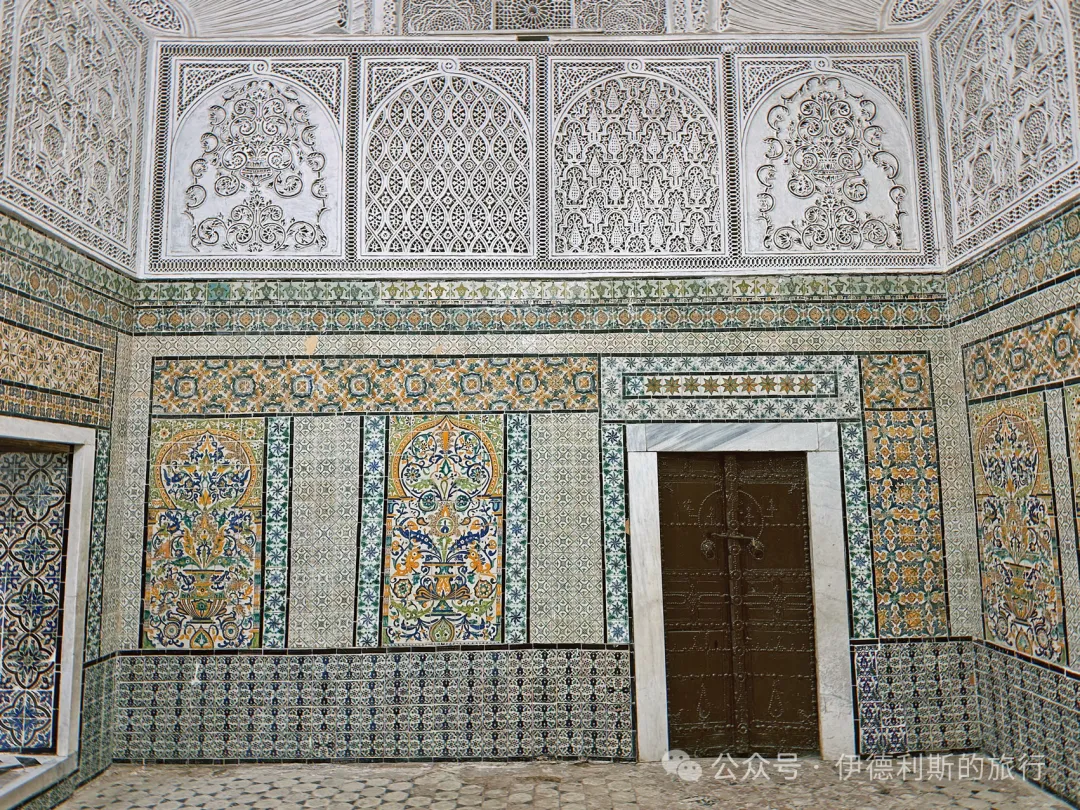
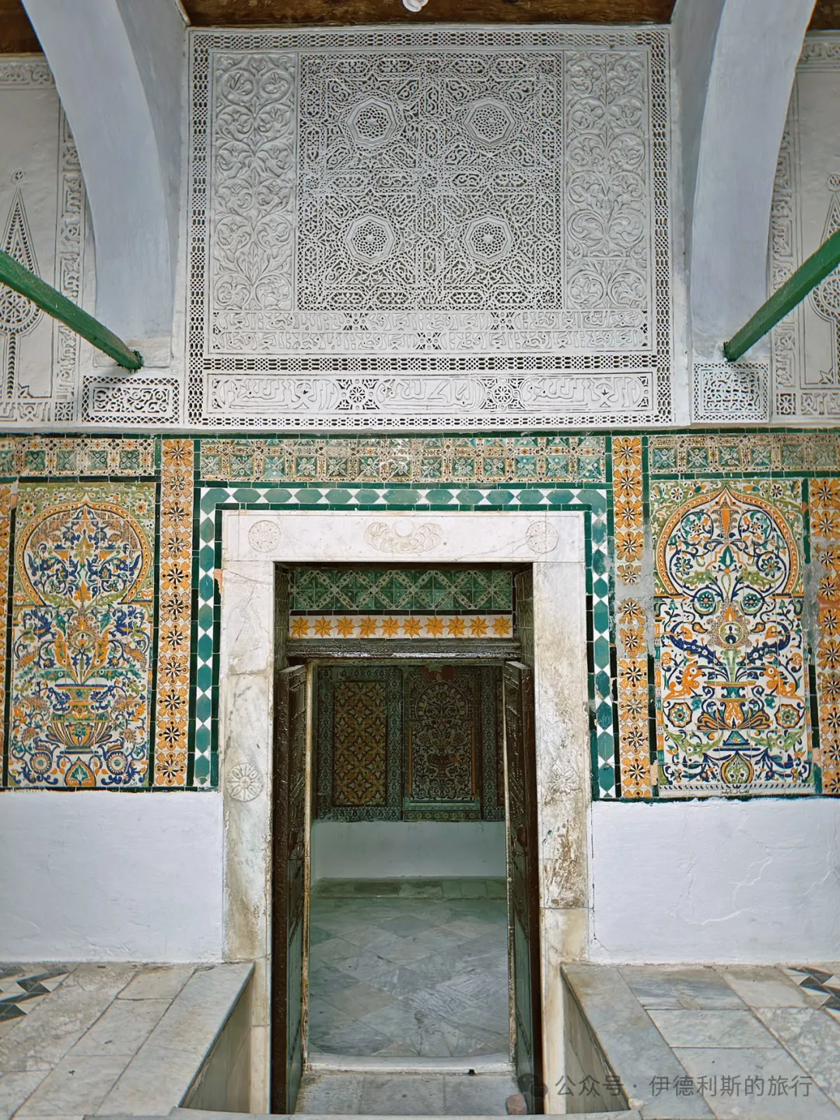
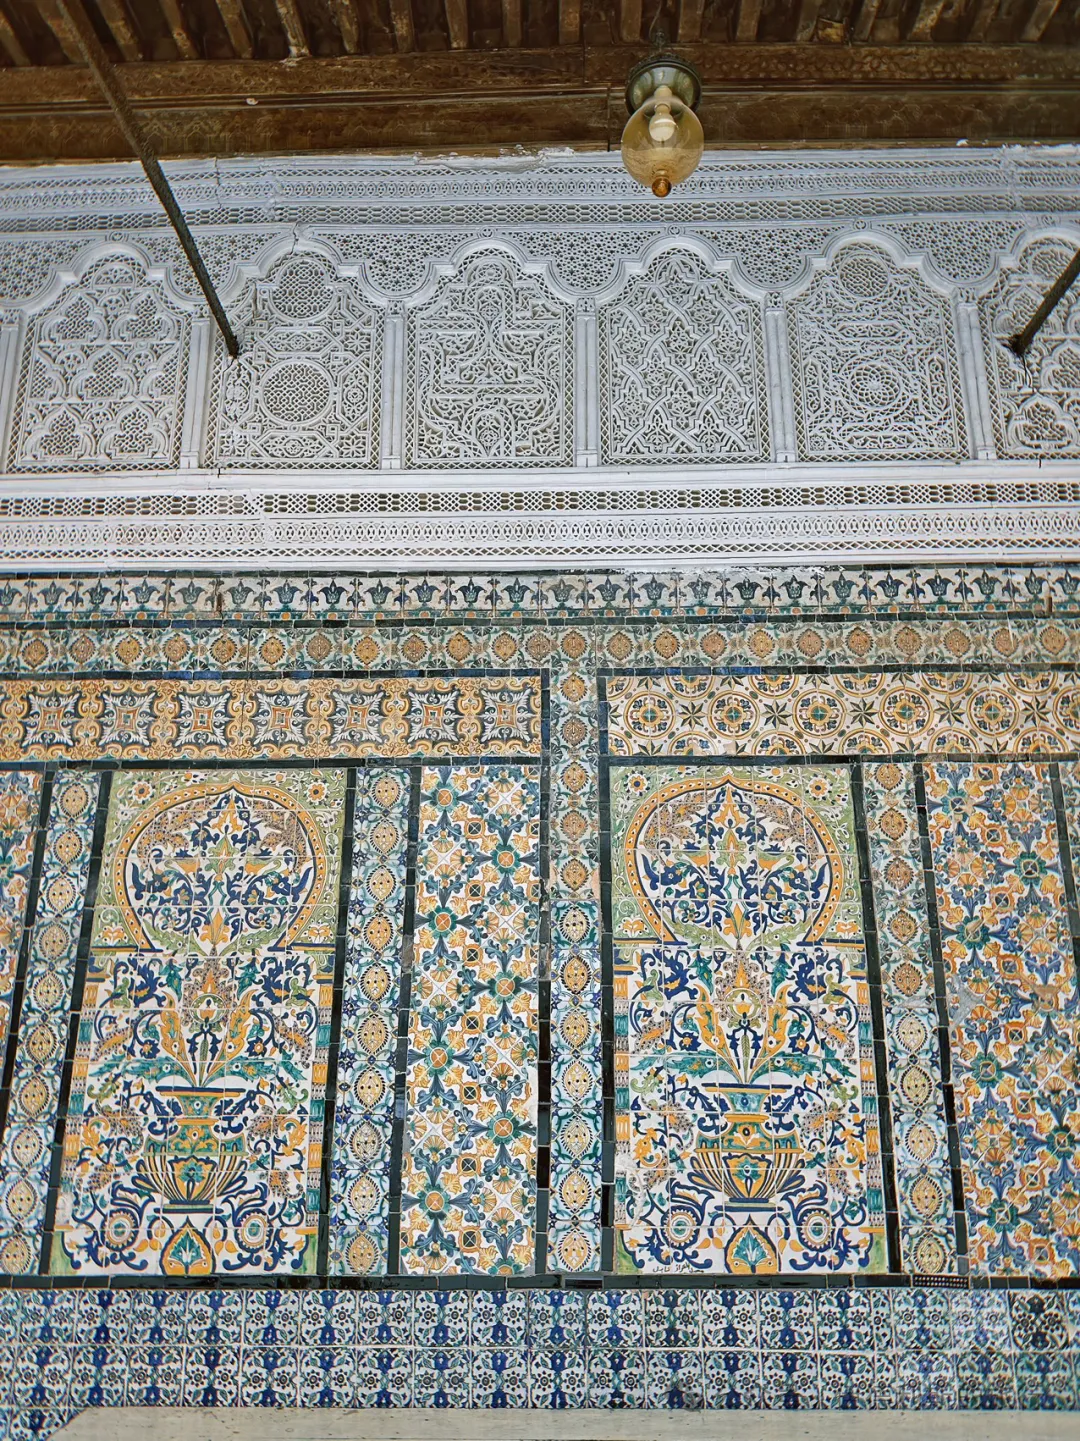
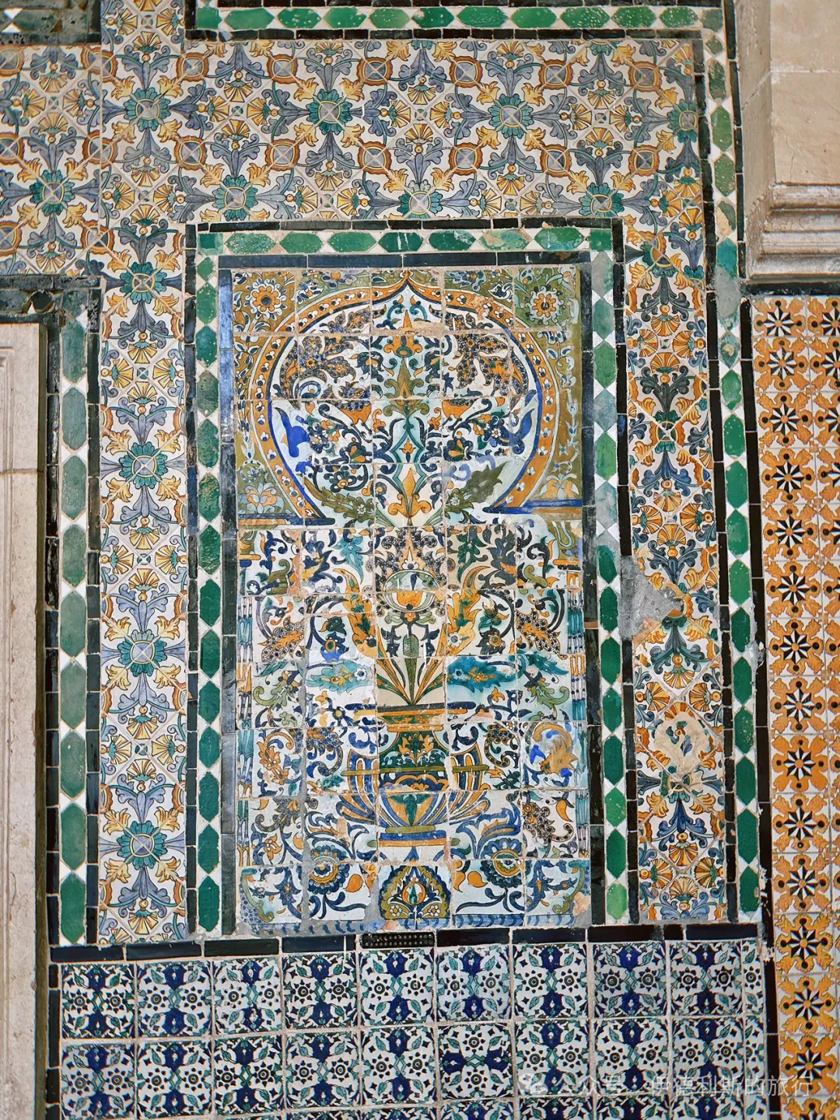
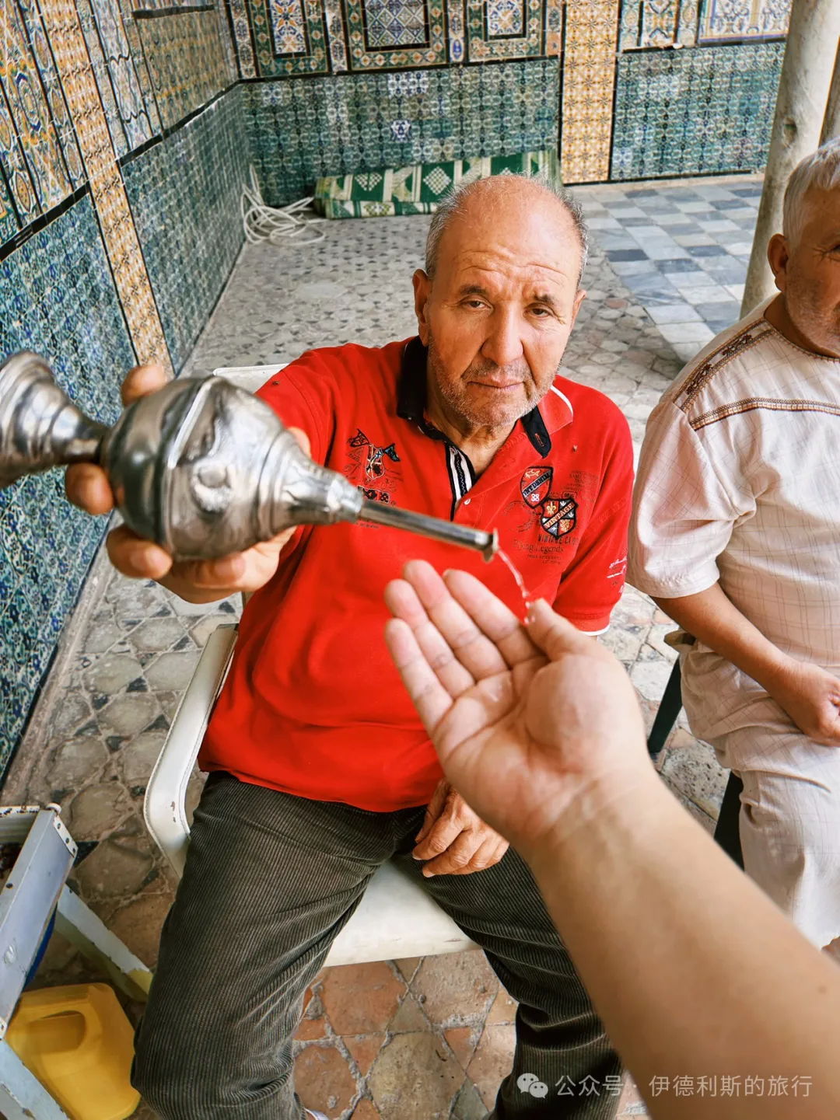
In the courtyard with the minaret, gate, and main hall, an old man pours perfume into the hands of every dost (friend/visitor) who comes to visit the grave.
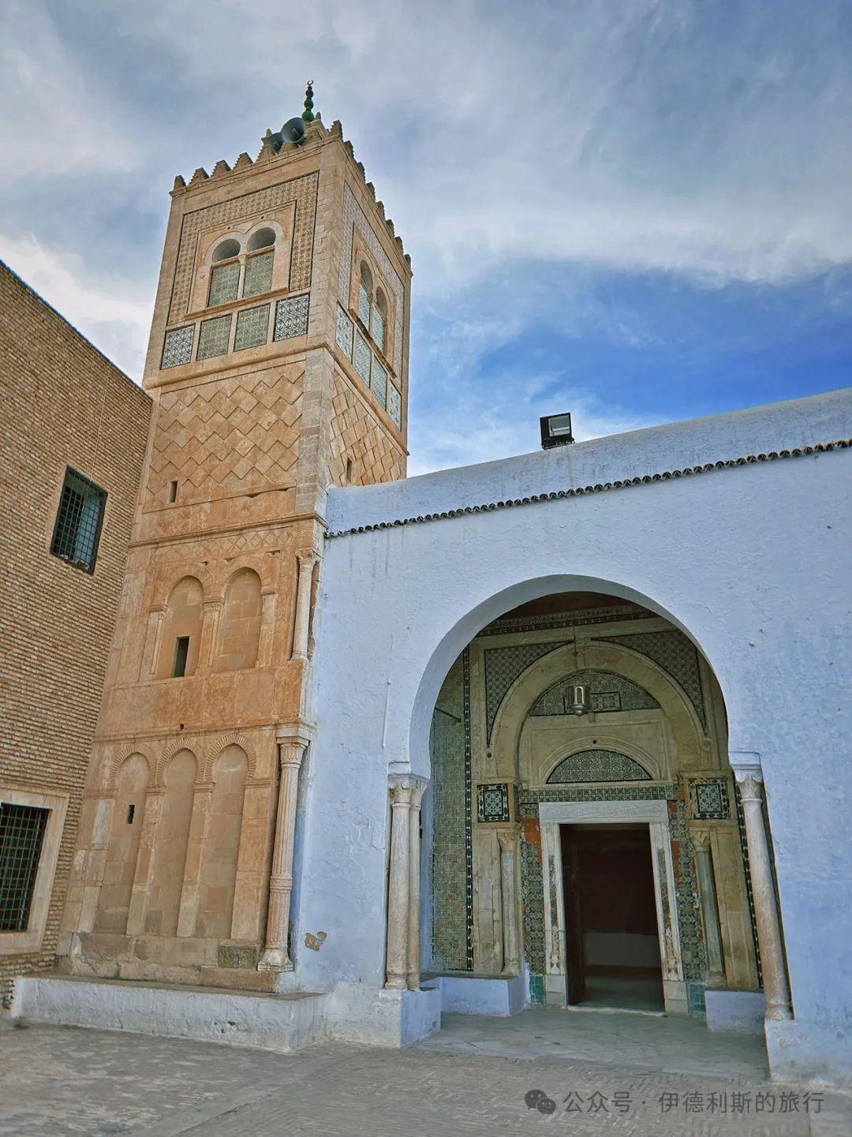
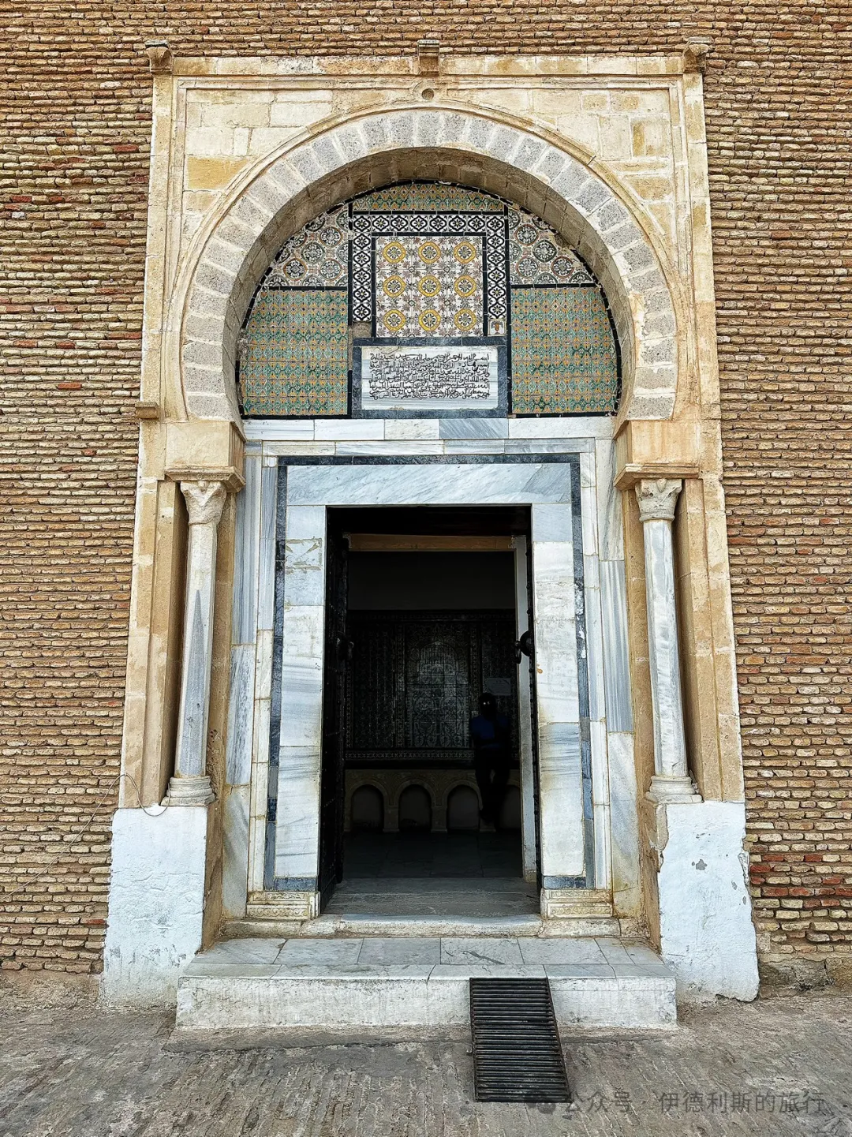
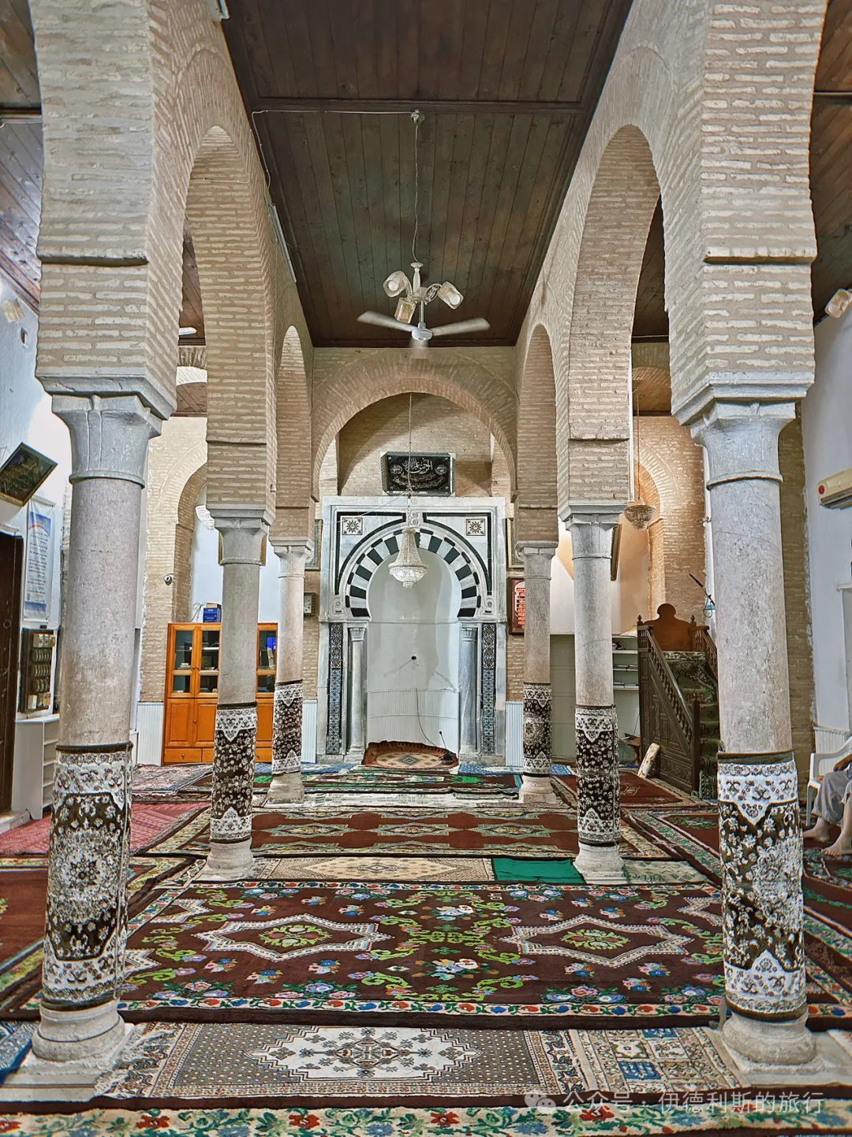
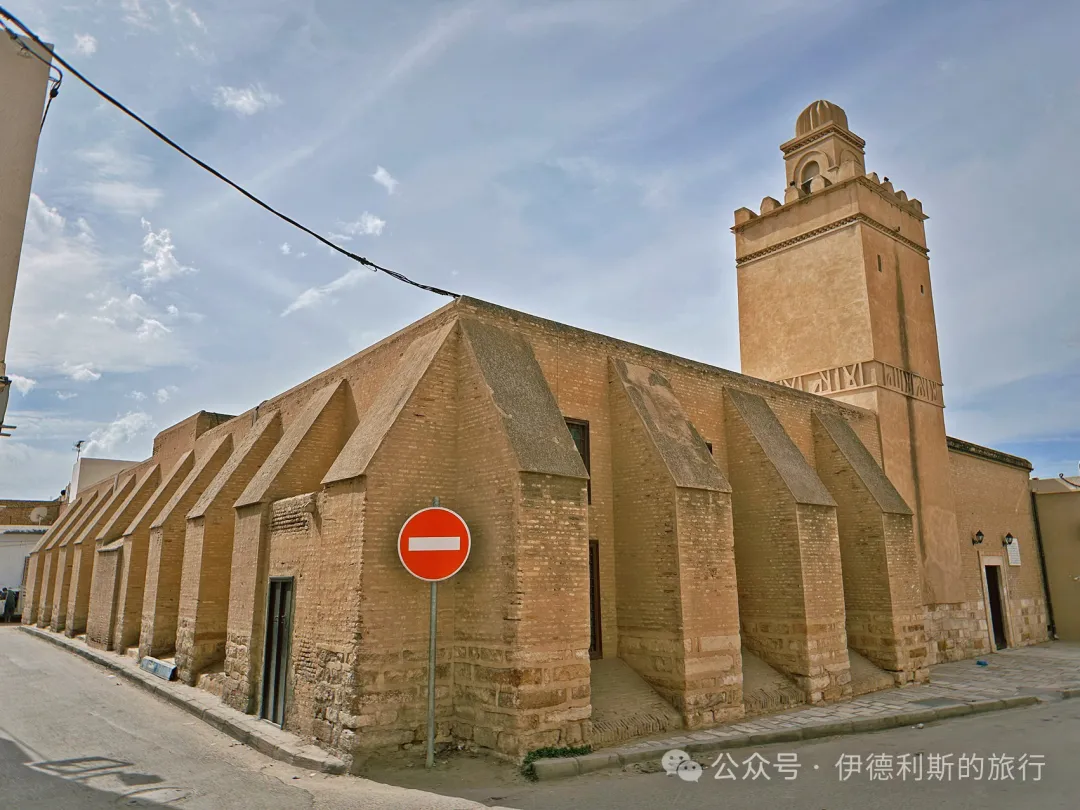
Zaytuna Mosque in Kairouan: date unknown.
Outside the west gate of the Kairouan Medina is the Zeitouna Mosque, which has a similar architectural style to the Great Mosque of Kairouan but is smaller in scale.
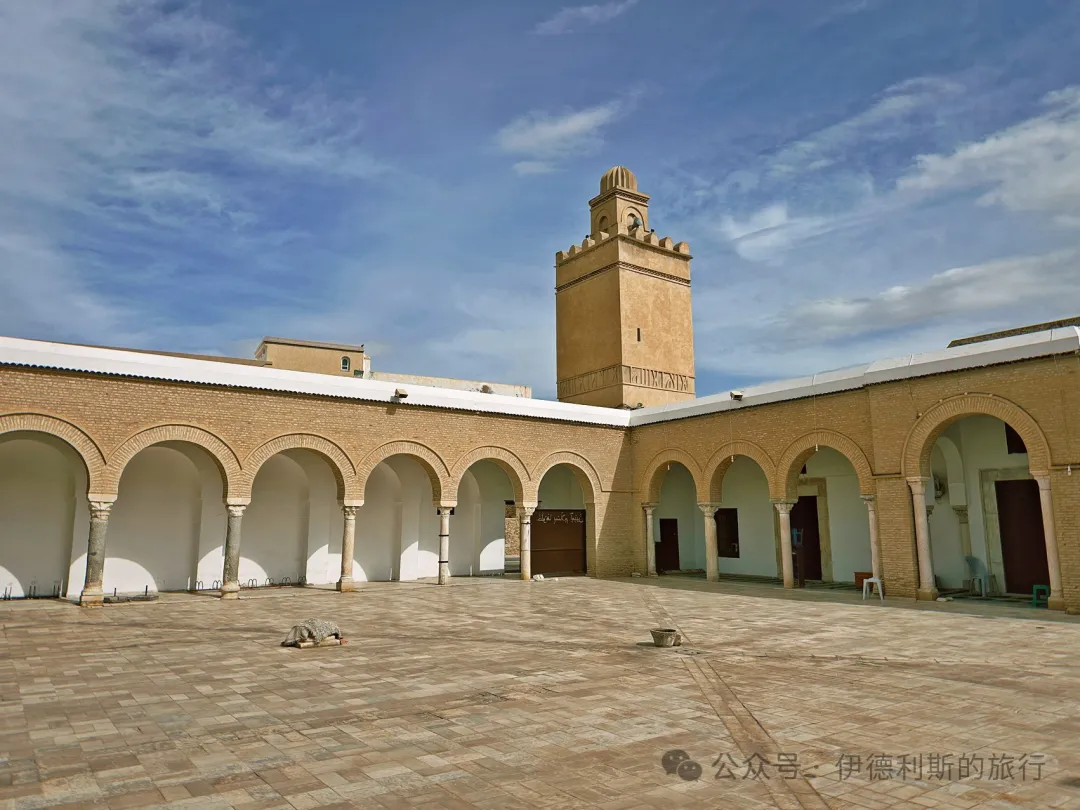
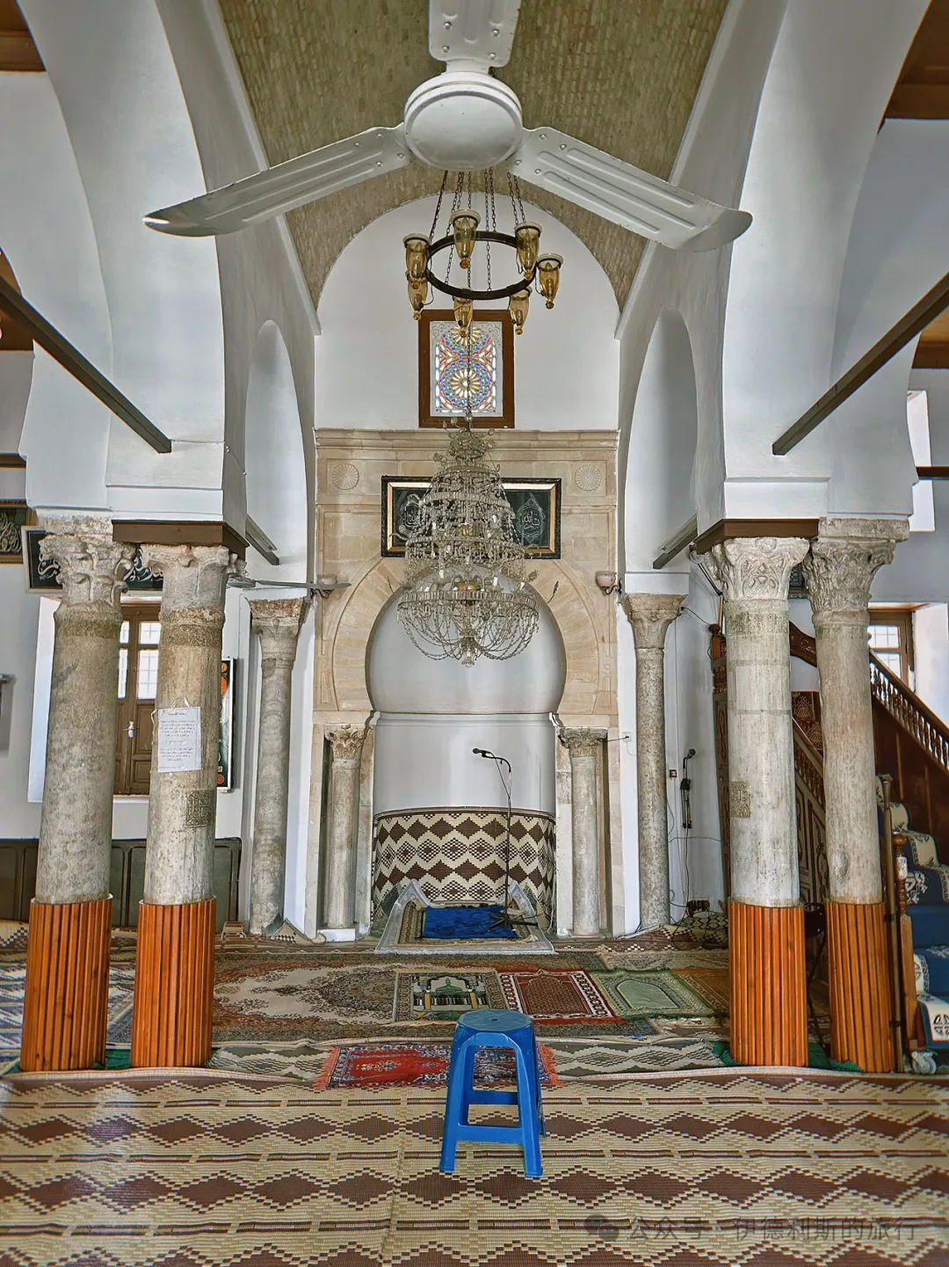
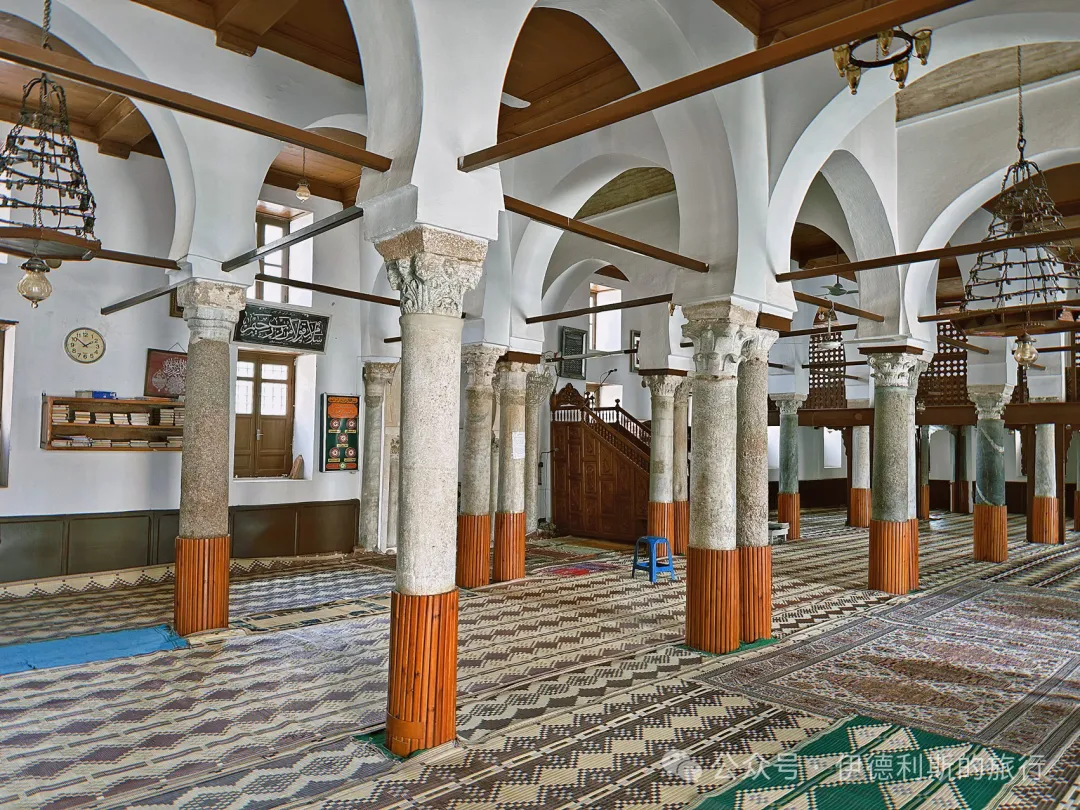
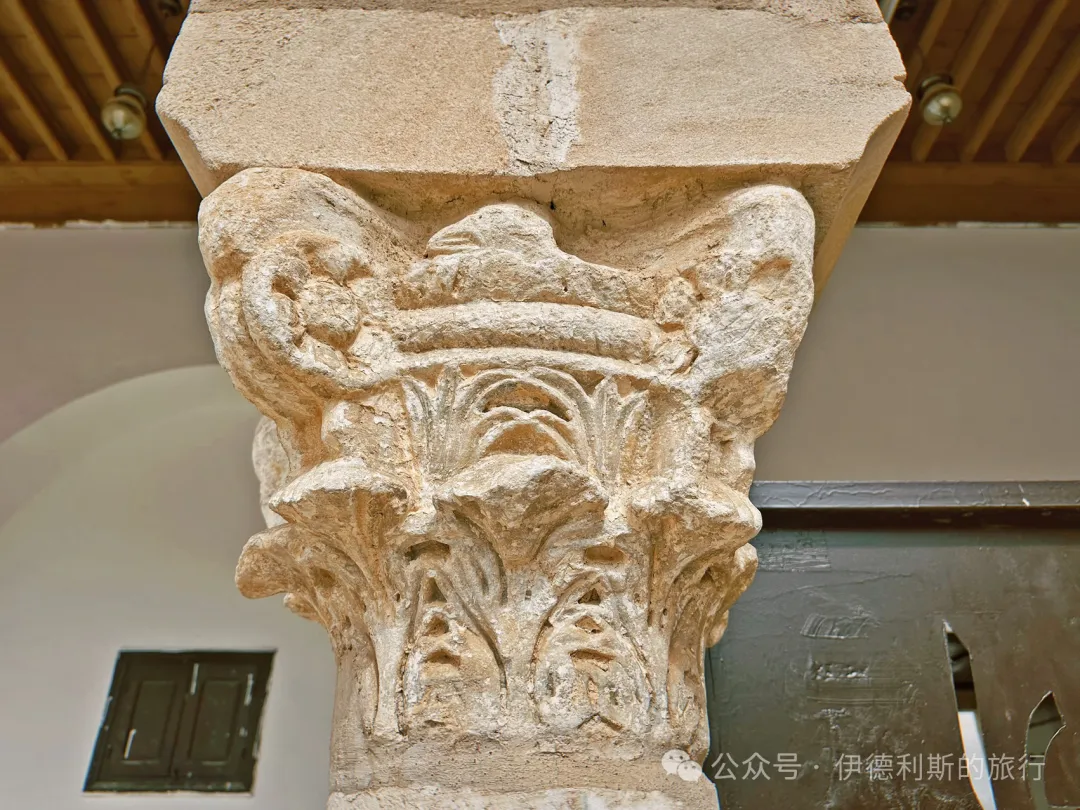
Great Mosque of Zaytuna in Tunis: founded in 698, rebuilt in 864.
The Great Mosque of Al-Zaytuna in Tunis is the second great mosque built by Arabs in the Maghreb region after the Great Mosque of Kairouan, and it is the grandest mosque in Tunis.
One theory suggests the Umayyad general Hasan ibn al-Nu'man built the mosque after conquering Carthage in 698, while another suggests the Umayyad governor Ubayd Allah ibn al-Habhab built it between 732 and 733. The current structure of the Great Mosque of Al-Zaytuna mainly follows the design from the Aghlabid dynasty's reconstruction in 864-65, making it very similar to the Great Mosque of Kairouan, which was rebuilt in the same period. Stone inscriptions inside the mosque mention that the main patron of the reconstruction was the Abbasid Caliph al-Musta'in bi-llah. The original 9th-century structure remains mostly in the interior of the main hall and the round corner towers in the north and east.
Between 990 and 995, the Zirid dynasty expanded the mosque, adding a gallery and a dome at the entrance to the main hall. The main hall contains 160 ancient stone columns, many of which were taken from the ruins of Carthage. The dome in front of the mihrab was built in the 9th century and is carved with Kufic inscriptions. The stucco carvings on the walls of the central corridor also date back to the 9th century, while other decorations can be traced to after the 13th century.
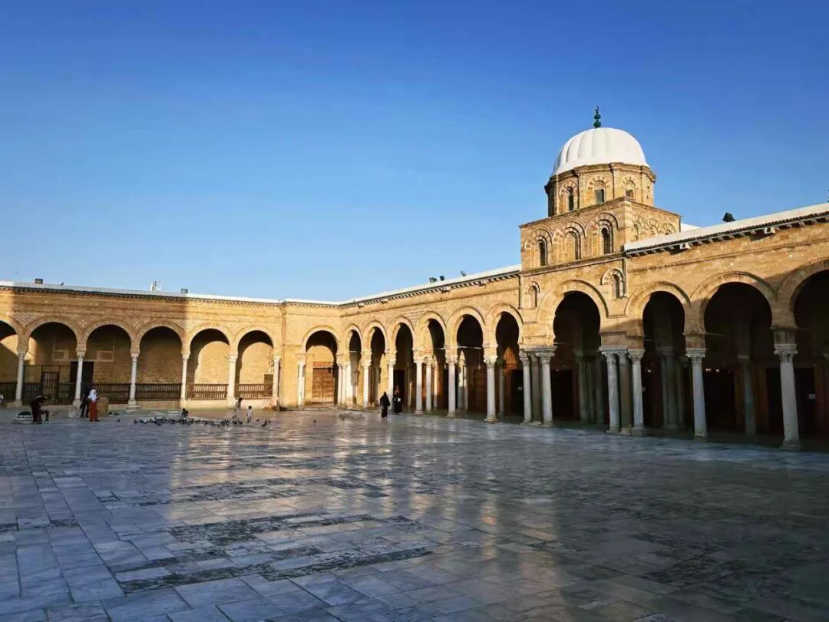
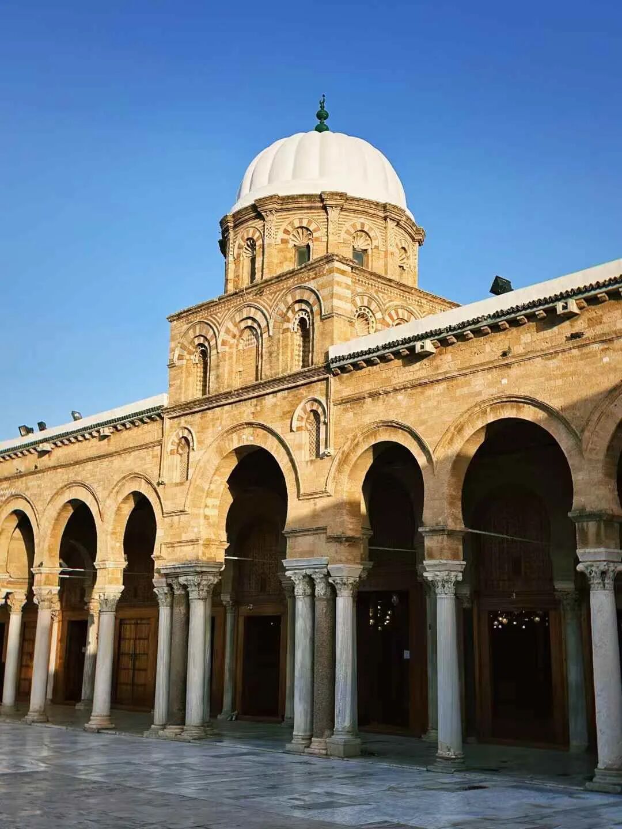
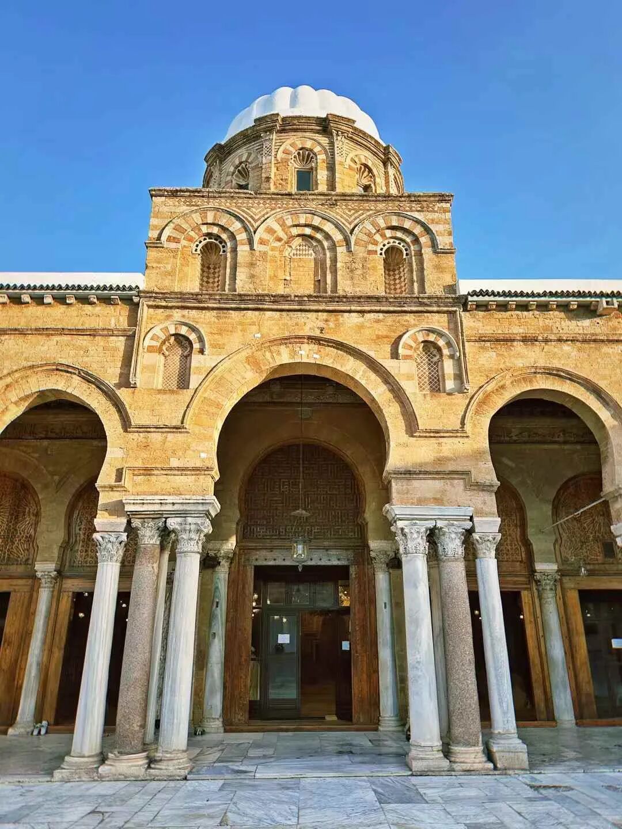
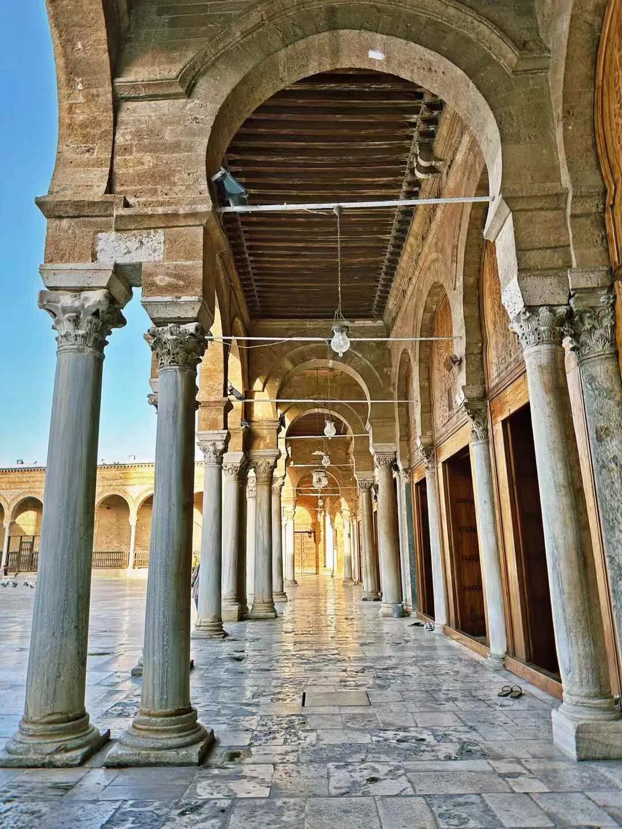
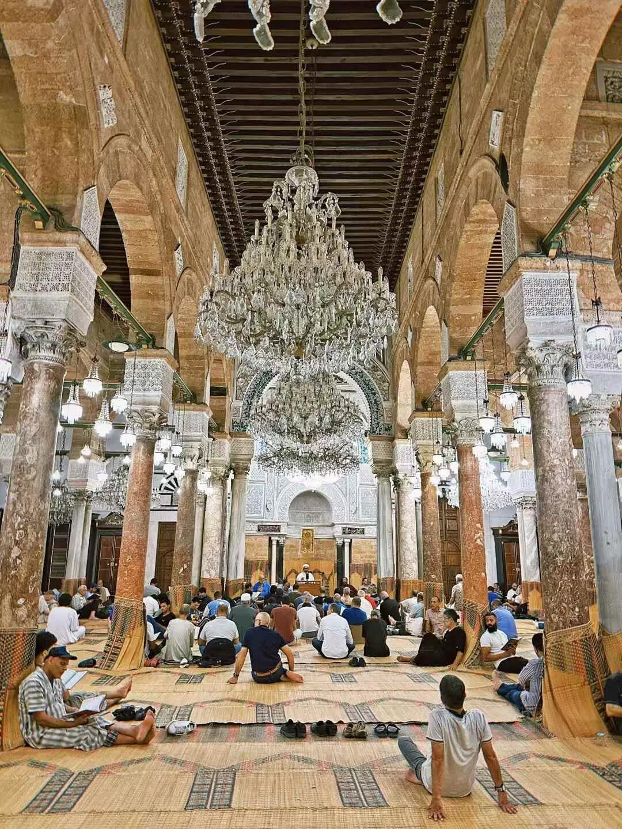
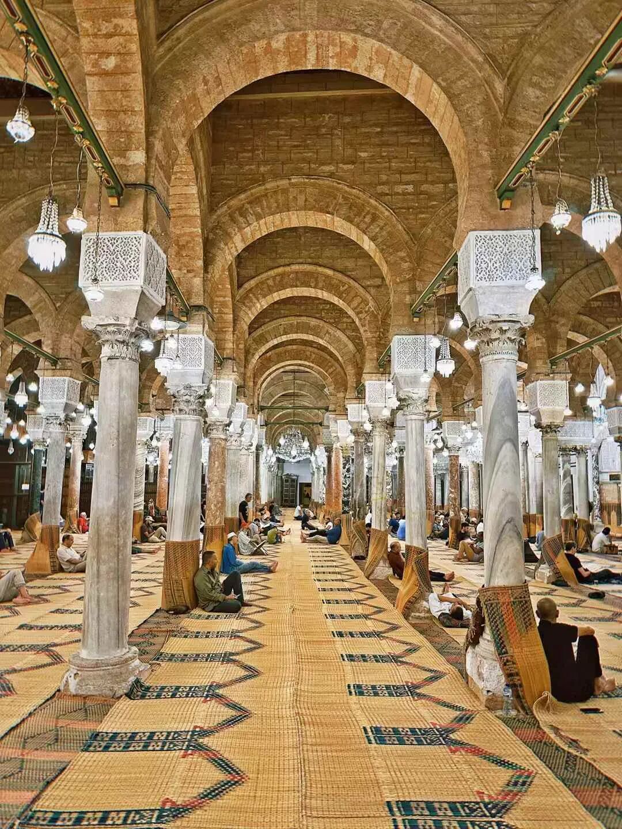
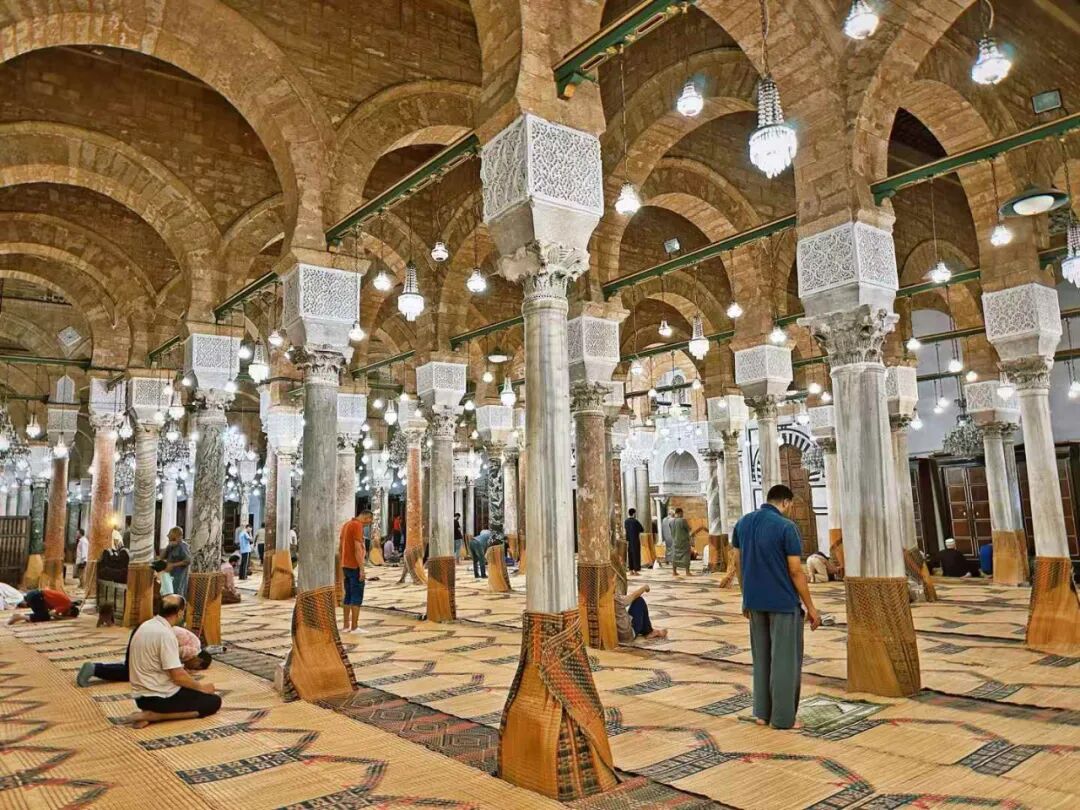
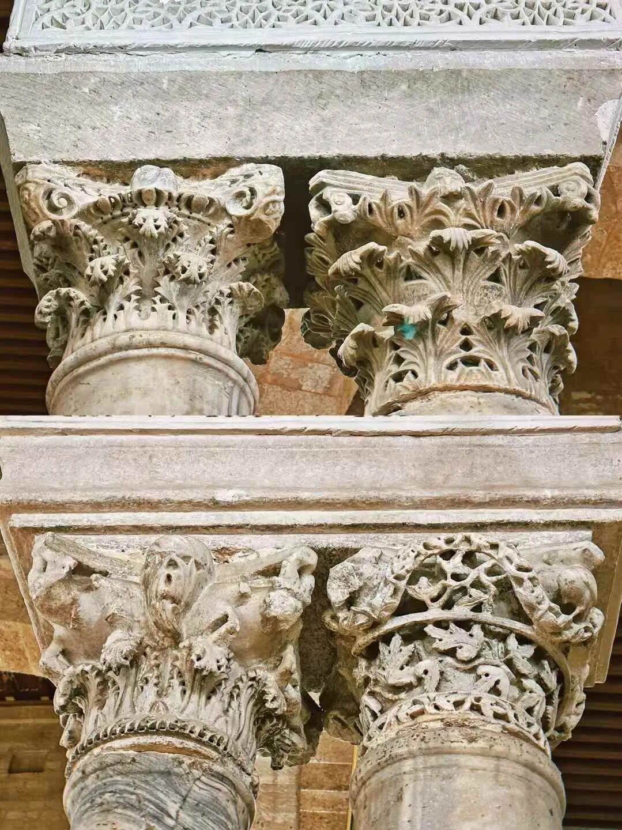
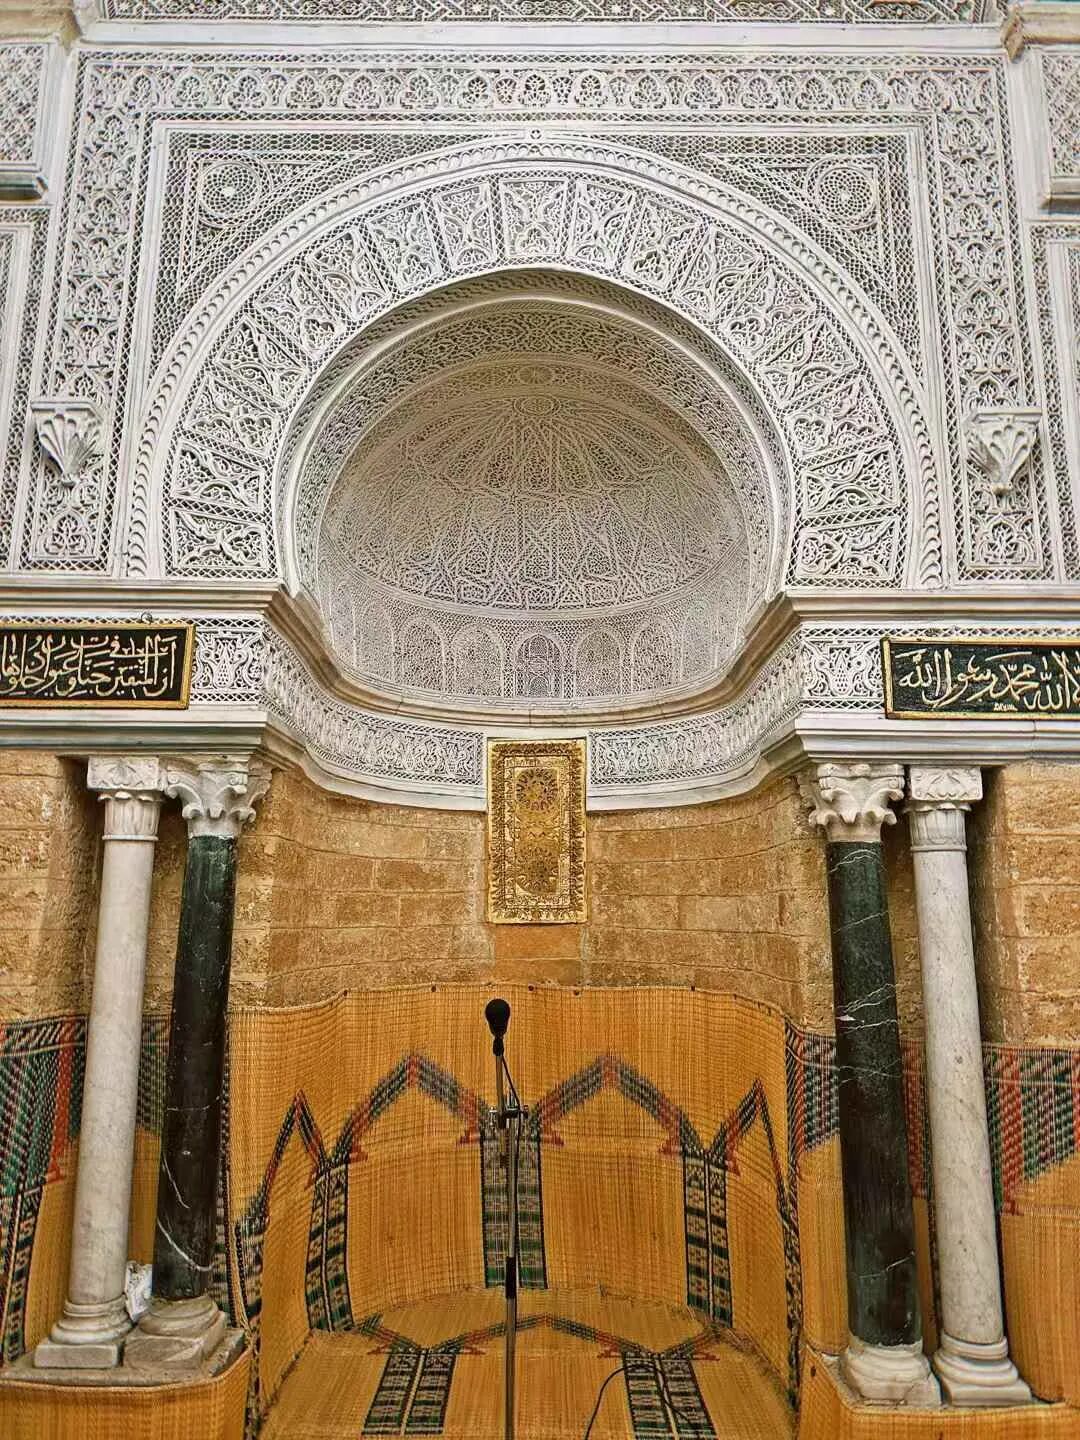
The gold-leaf marble carving at the center of the mihrab in the Great Mosque of Zaytuna dates back to the 9th century, while the surrounding plaster carvings were added during the Ottoman period in 1638.
Halal Travel Guide: Sousse - Tunisia UNESCO Medina, Food and Mosques
Articles • ali2007fr posted the article • 0 comments • 206 views • 2026-05-21 02:11
Summary: Sousse's old medina became a UNESCO World Heritage site in 1988 and remains less commercialized than the medina of Tunis. This travel account follows the source's route through the old city, mosque sights, markets, restaurants, seafood, and street observations.
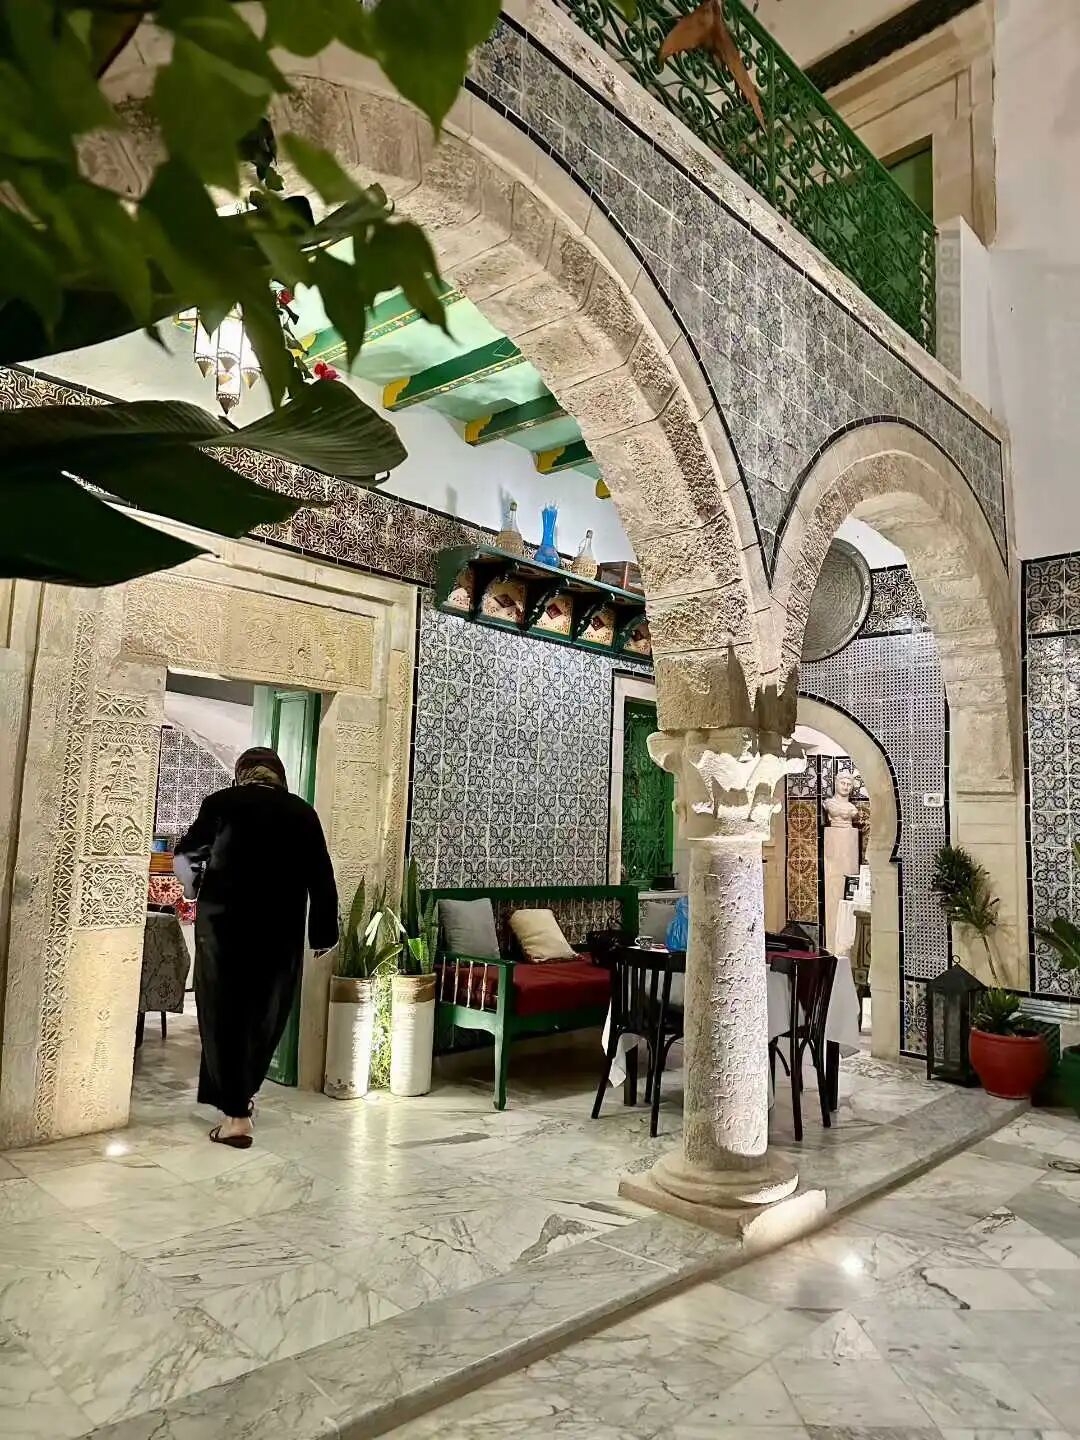
The old medina in Sousse, Tunisia, was named a UNESCO World Heritage site back in 1988, but it is much less developed for tourism than the medina in Tunis, which became a World Heritage site in 1979. The Tunis medina has many guesthouses and hotels converted from historic homes, ranging from budget to high-end options. We searched for a long time, but found very few historic guesthouses in the Sousse medina, so we finally chose Dar Badiaa.
The atmosphere at Dar Badiaa is lovely, but the rooms in these historic buildings are quite small. Don't trust the room sizes listed on booking websites; they are just guesses. The lady who checked us in didn't speak English, only French, so we spent a long time struggling to understand each other.
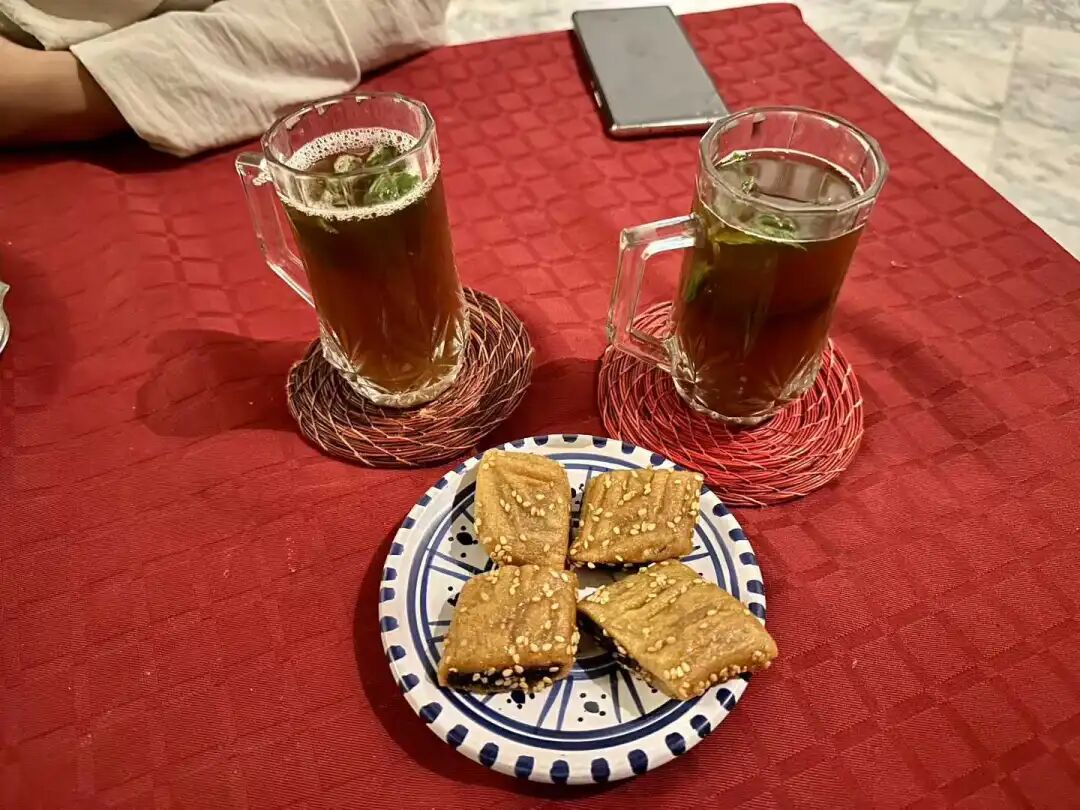
Breakfast at the Dar Badiaa historic guesthouse is quite generous, featuring egg pancakes (danbing), flaky pastries (subing), French bread (fagun), curd (ruza), cheese, various jams, pickled olives, Tunisian chili paste (harissa), and local Tunisian desserts, served with strong Tunisian coffee. While we were chatting in the courtyard at night, the guesthouse lady served us classic Tunisian mint black tea and date-filled semolina cookies (makroudh). Makroudh is a classic treat for breaking the fast in the North African Maghreb region. It has a semolina crust, a filling of date paste and dried fruit, and is soaked in syrup after baking.
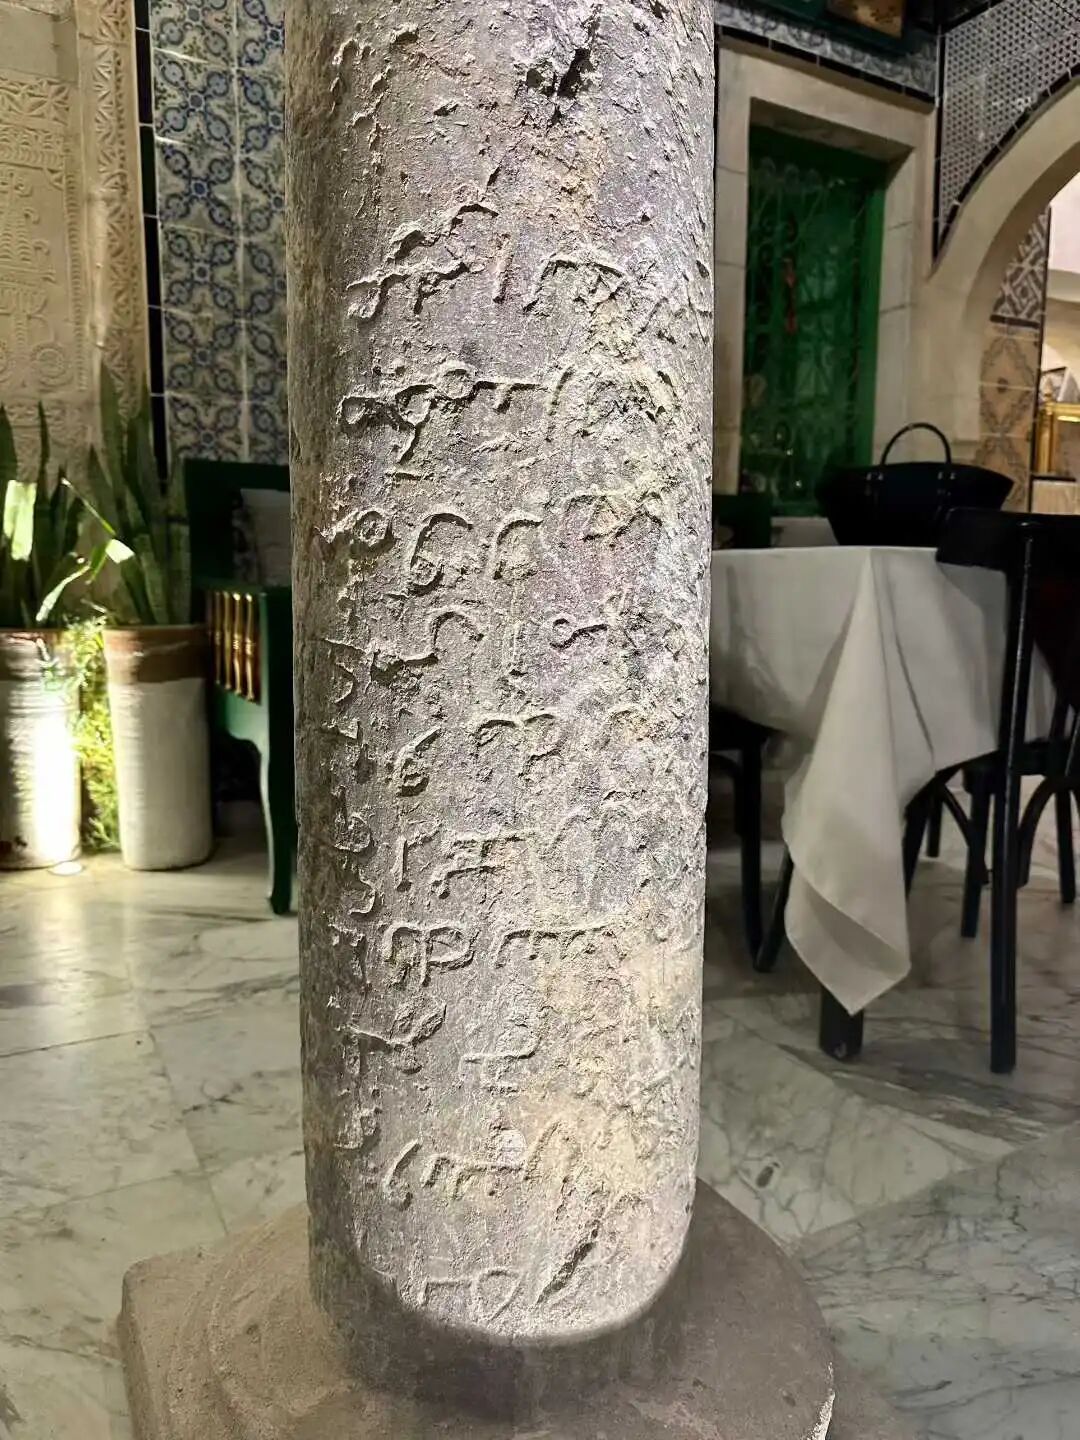
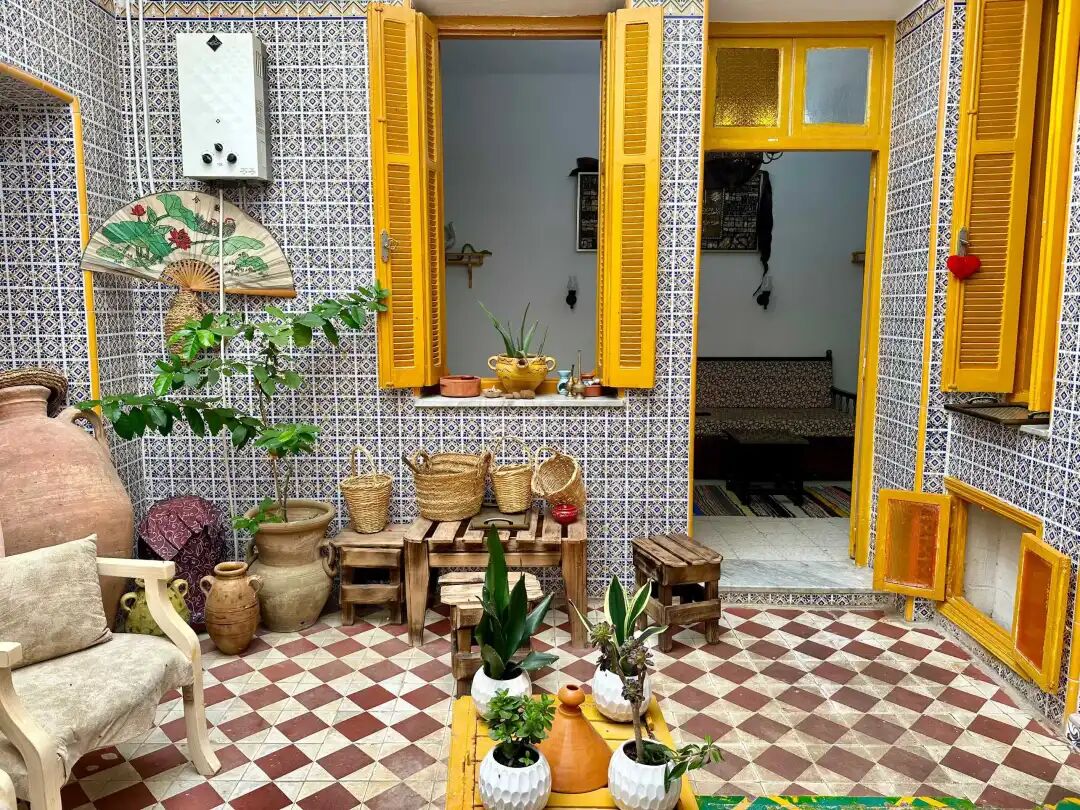
While drinking tea and chatting that night, we noticed some very old writing on one of the stone pillars in the house. We aren't sure if it is Phoenician.
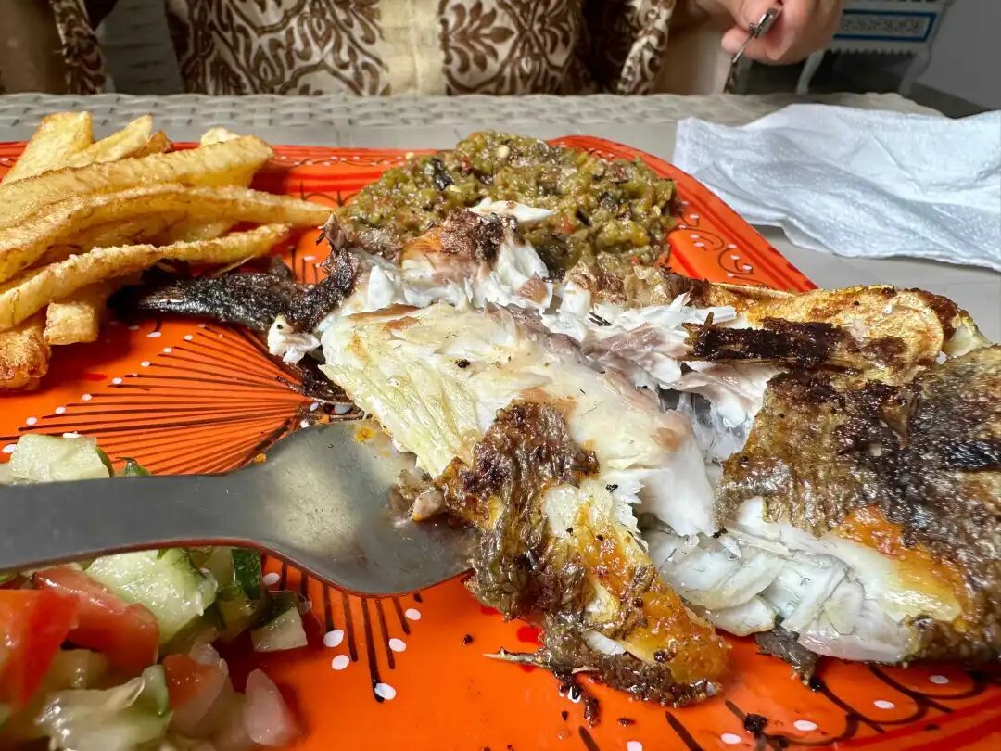
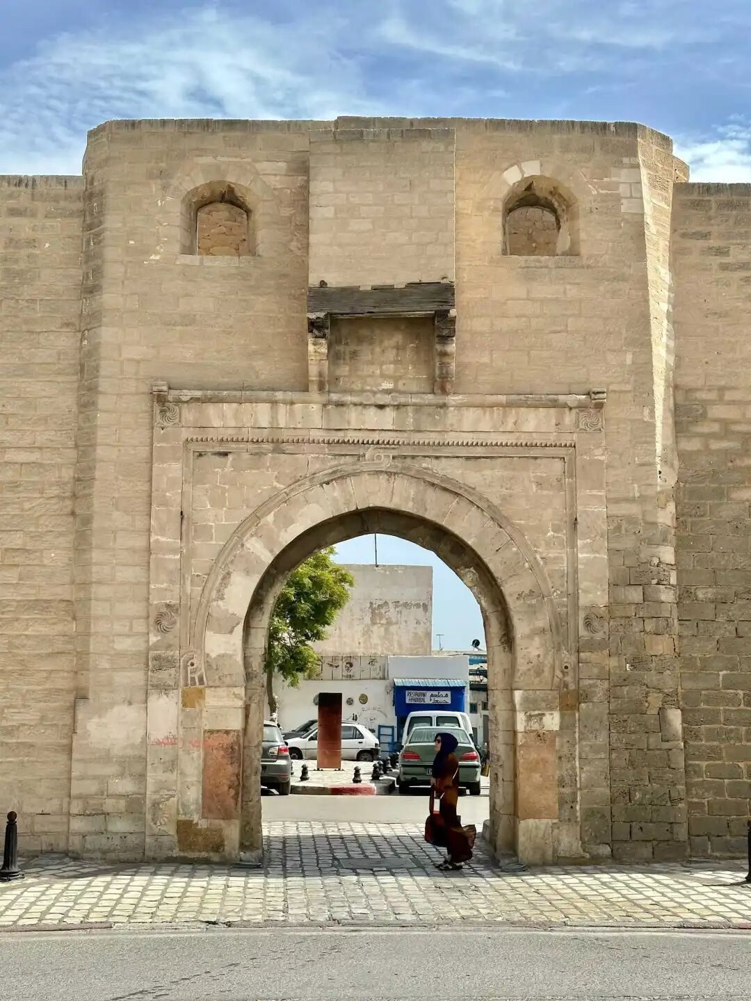
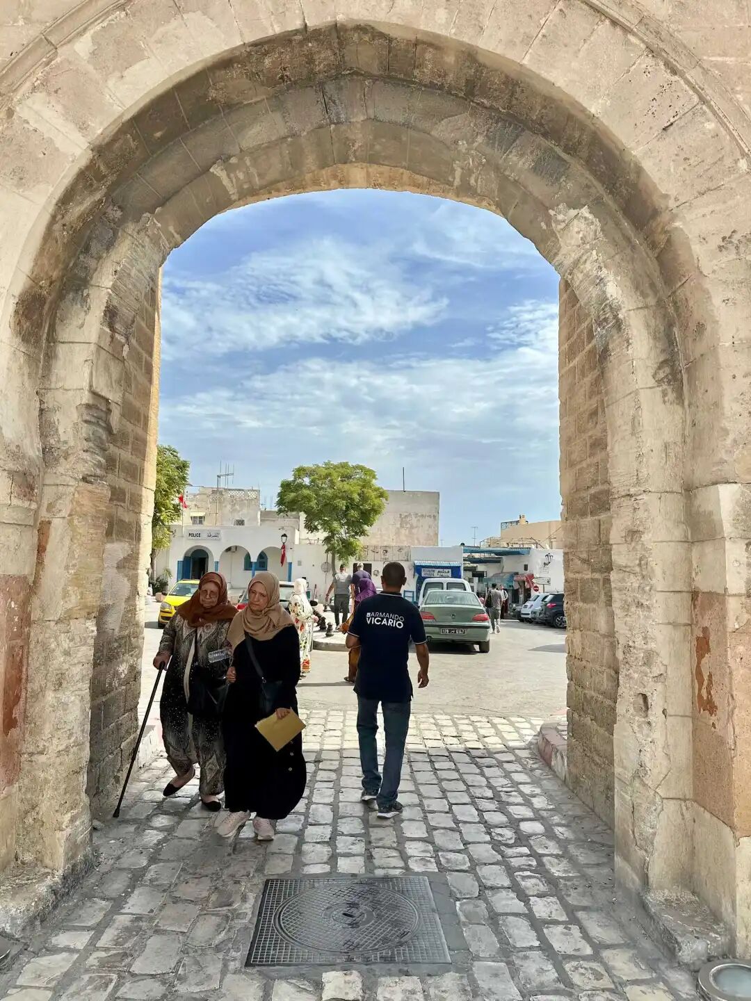
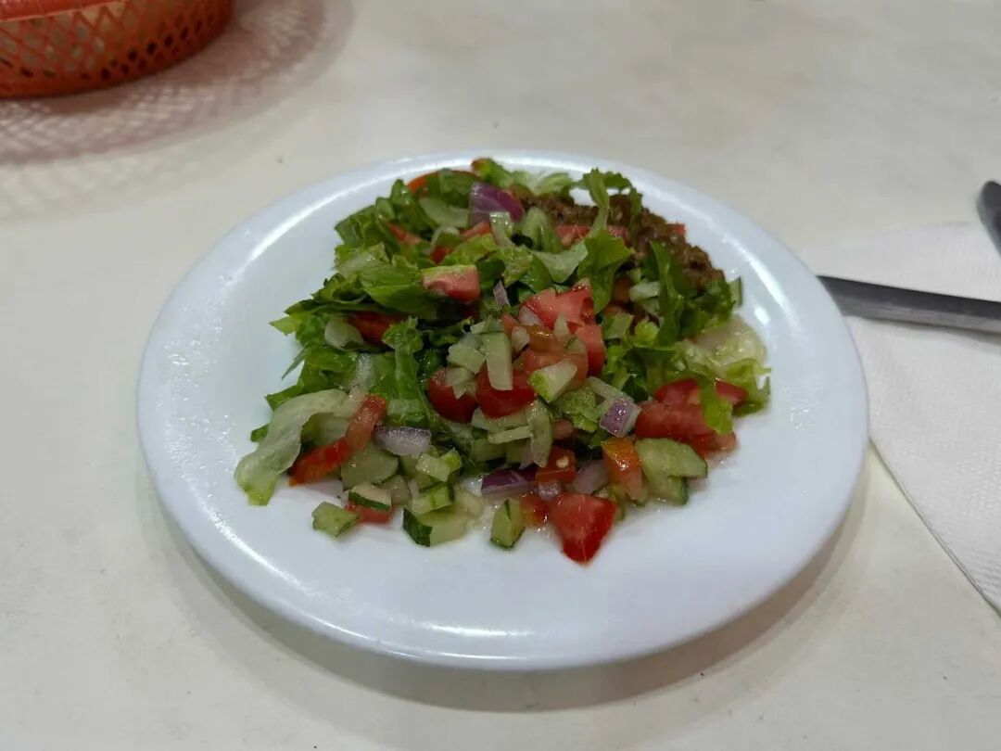
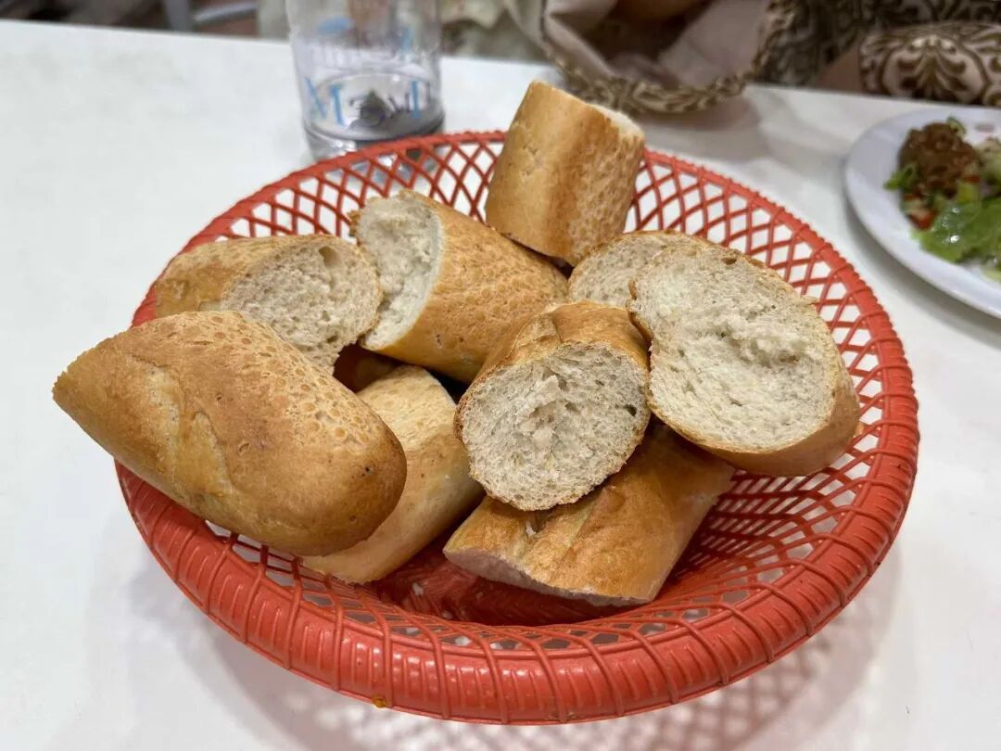
The World Heritage old medina of Sousse, Tunisia. The area with better tourism development is the main street, Souk el Cald, which starts from the west gate of the old city, Bab El-Gharbi. It has many small shops and restaurants. We ate at a restaurant on the street called Dar Amna. We chose grilled fish for our main course, which came with French bread, french fries, roasted pepper salad (mechouia), and a Tunisian salad made of cucumber, tomato, and onion. Tunisia became a French protectorate in 1881, which is why French bread became a staple food here. Personally, I find the French bread dry and hard, and not nearly as good as the staple breads in the eastern Arab world.
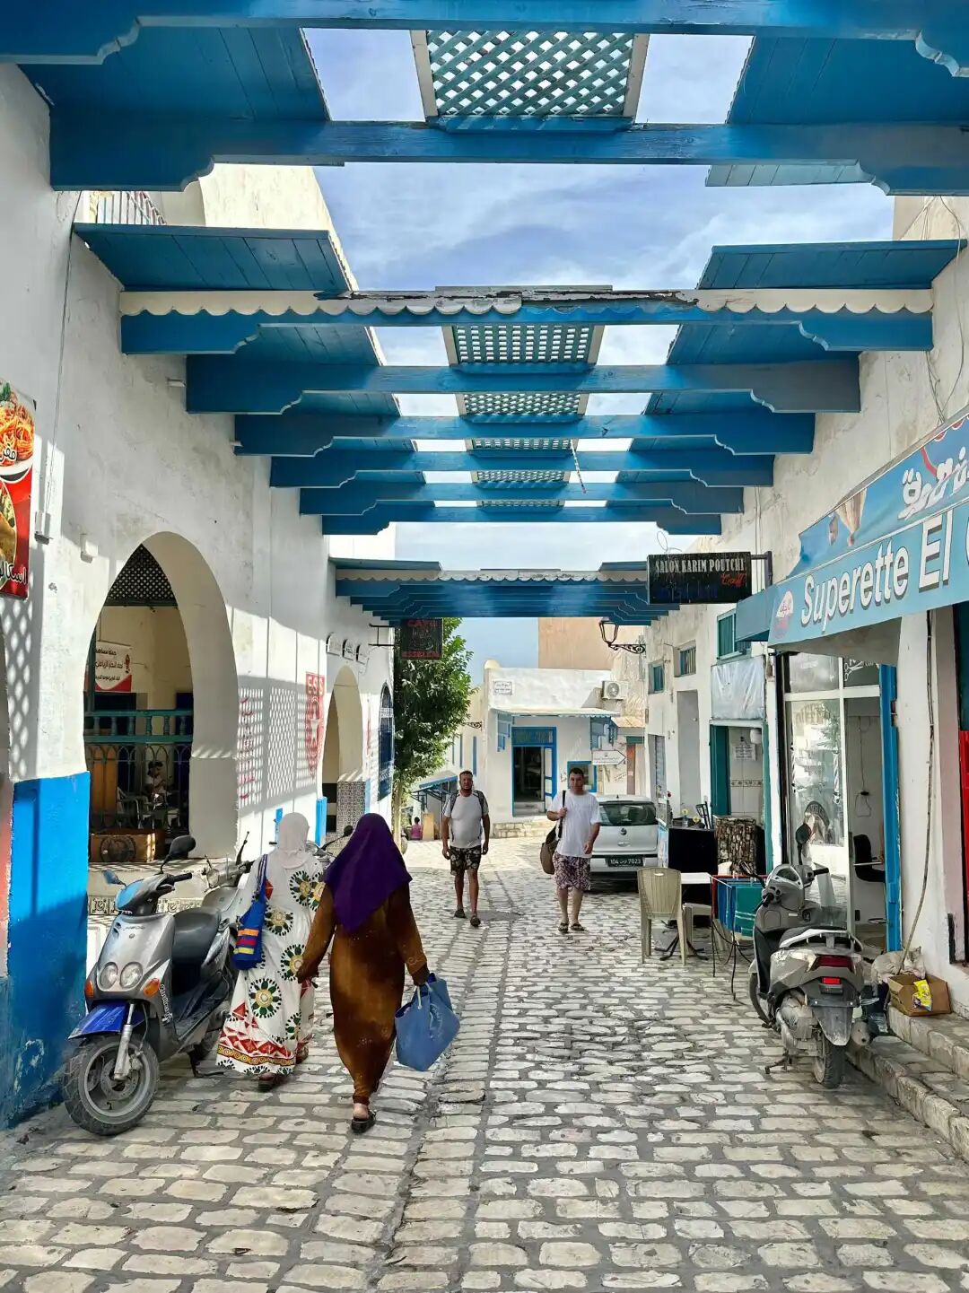
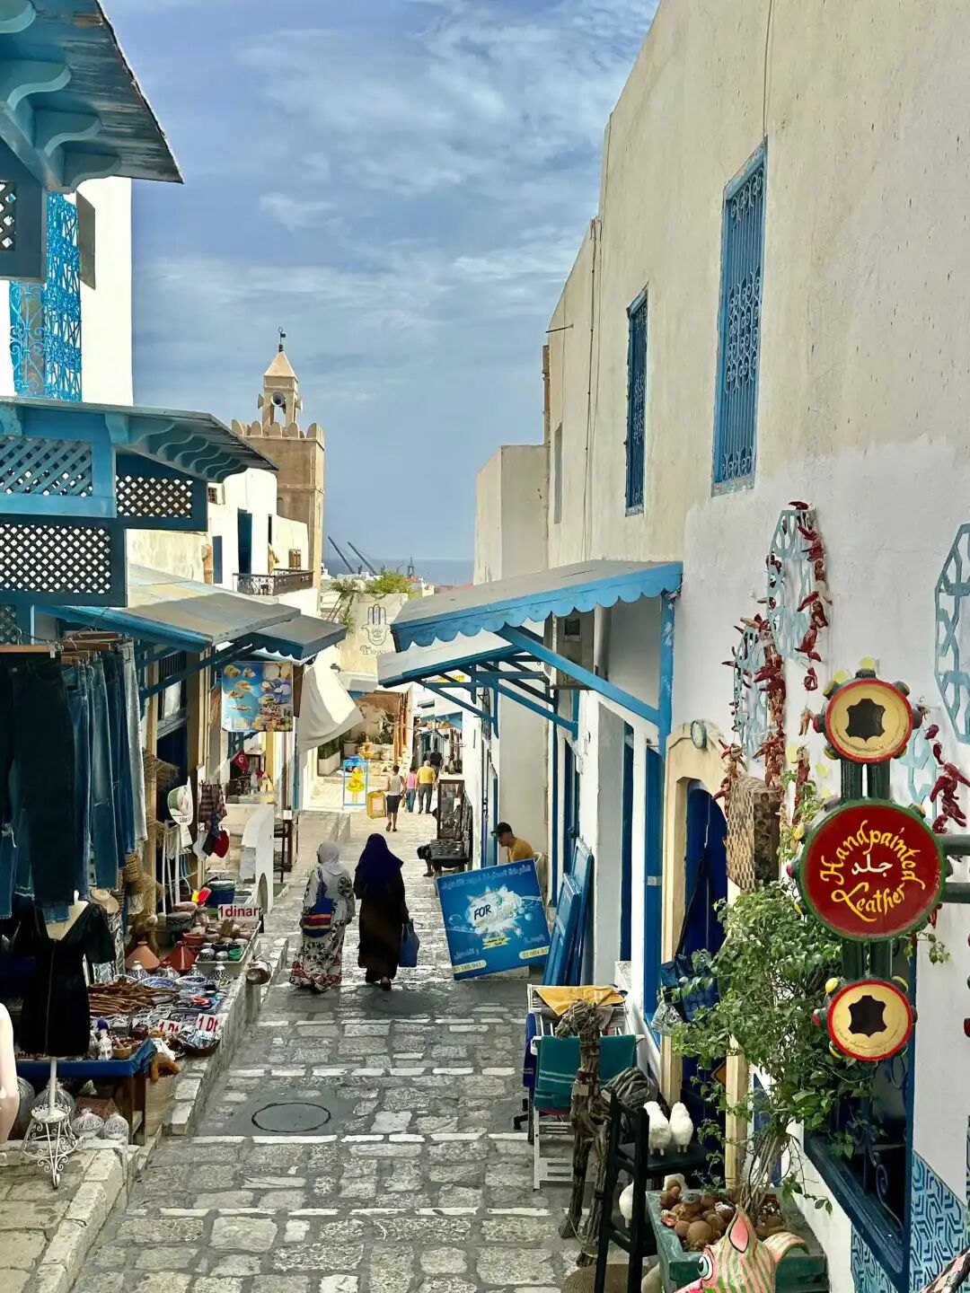
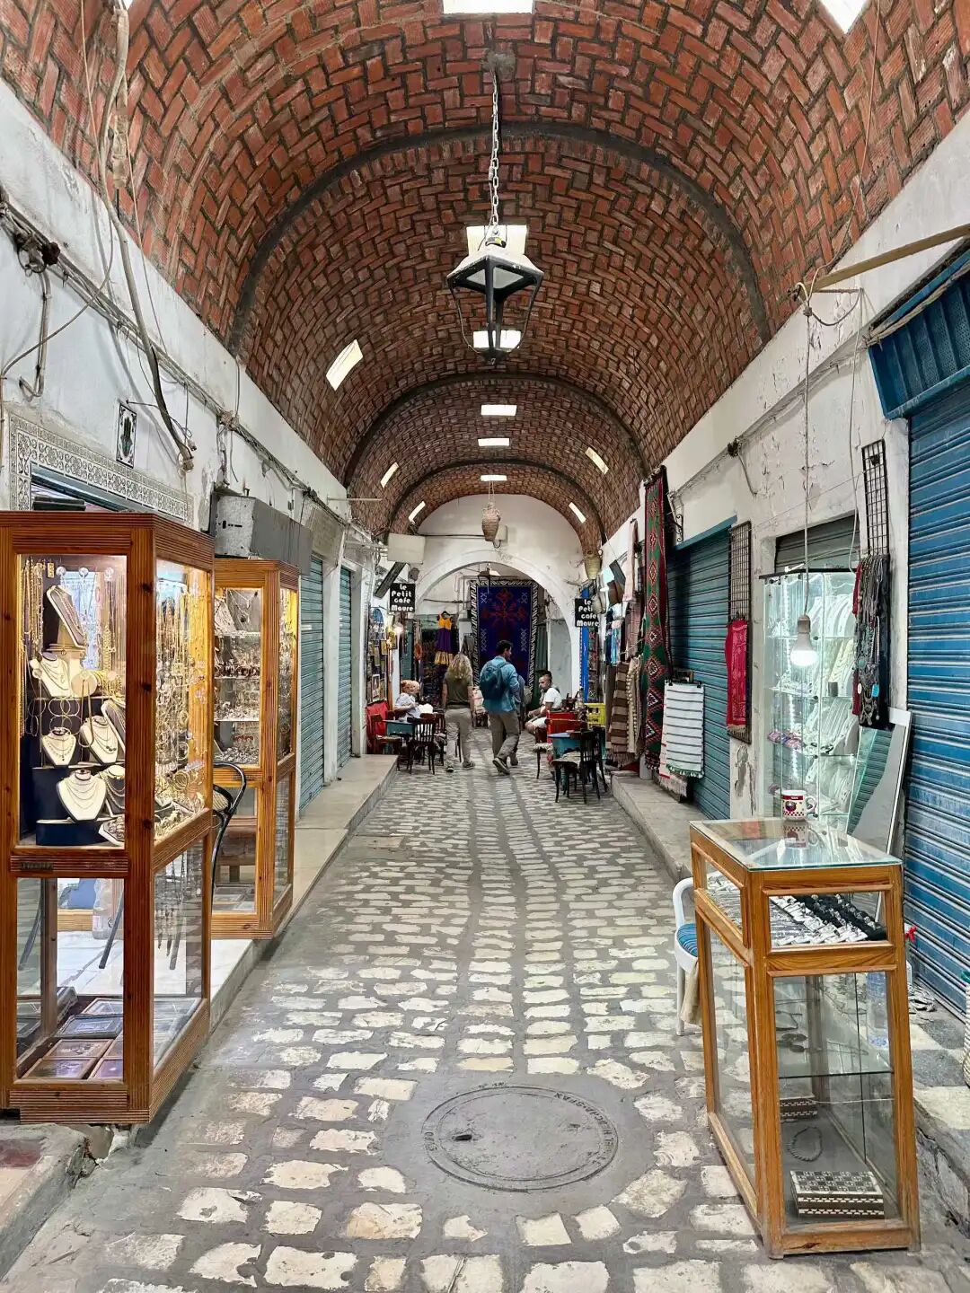
Street view of Souk el Cald, the main road starting from the old city's west gate, Bab El-Gharbi.
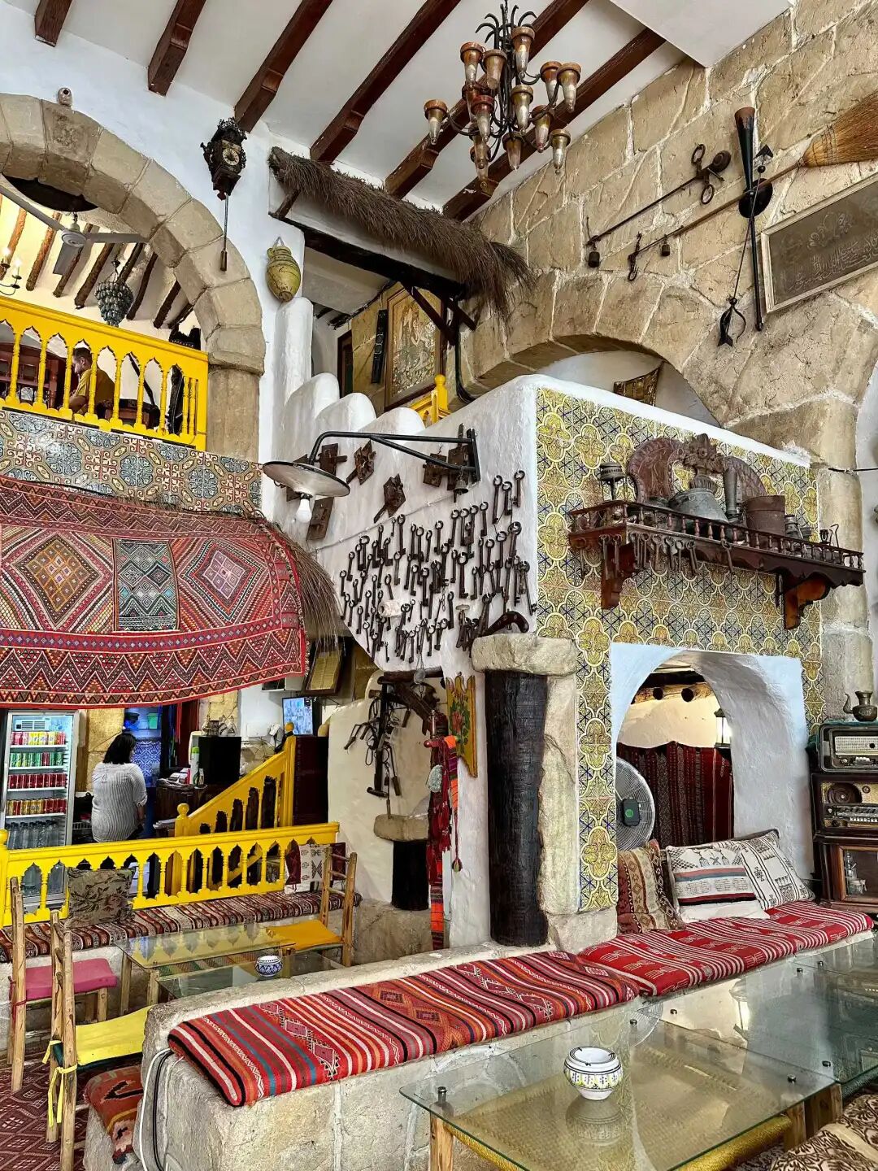
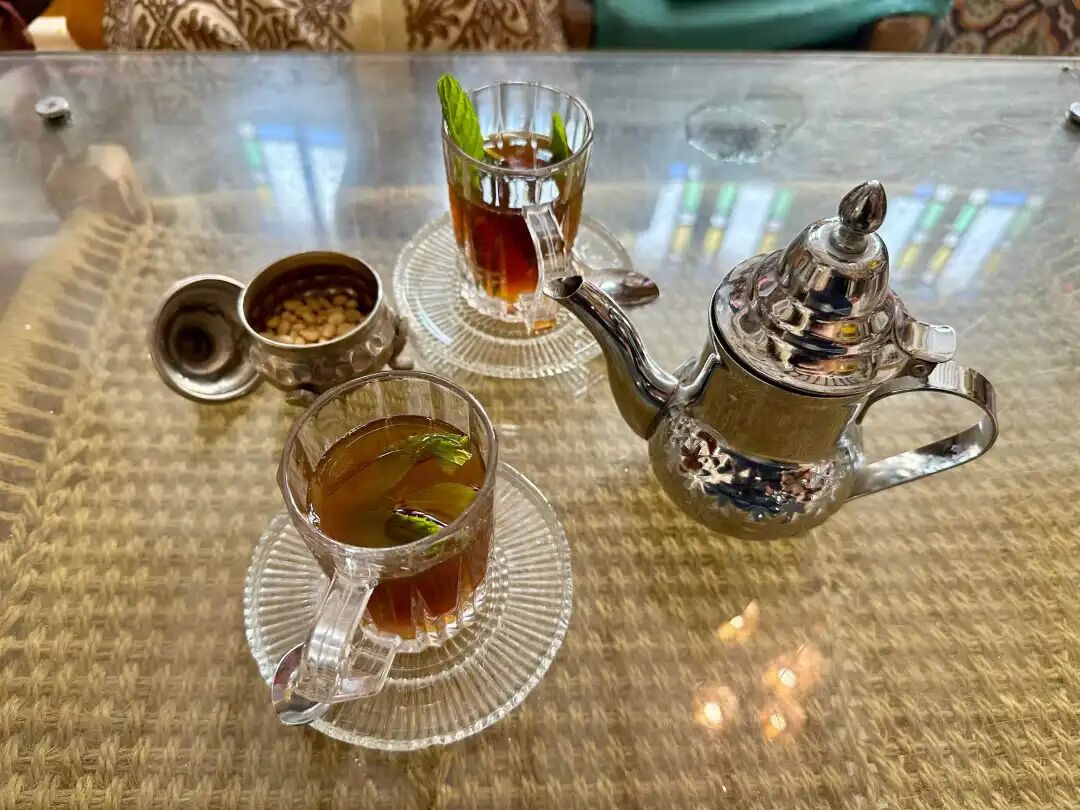
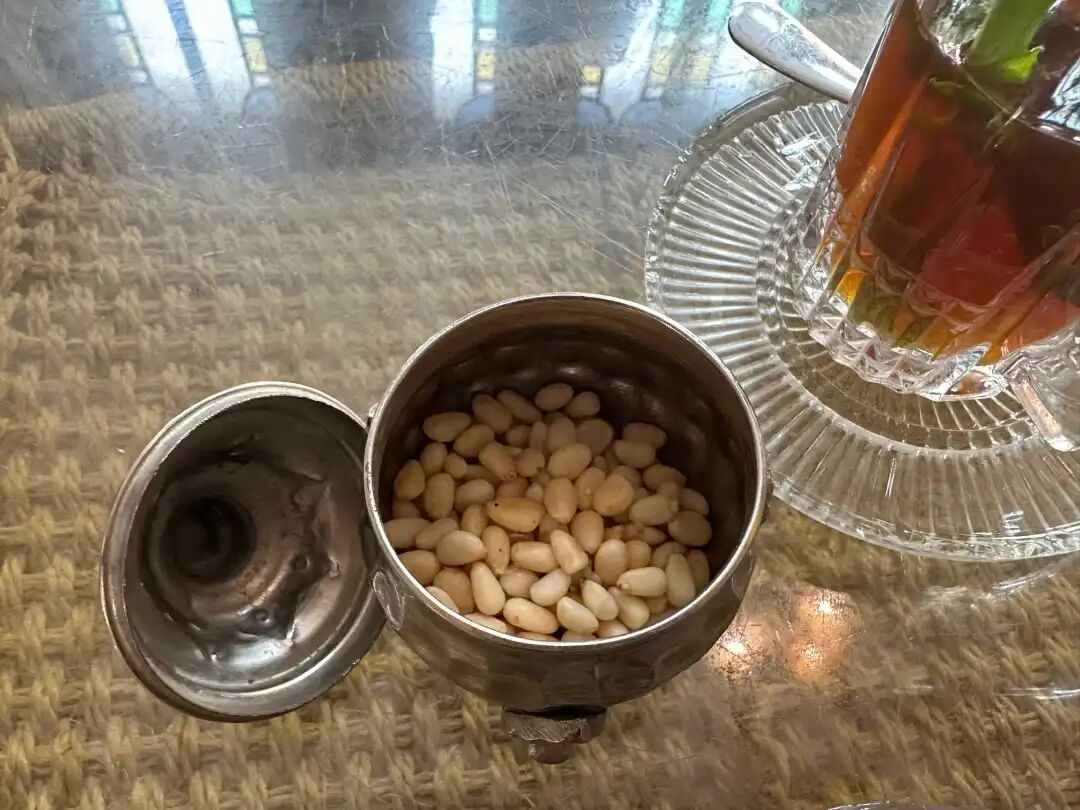
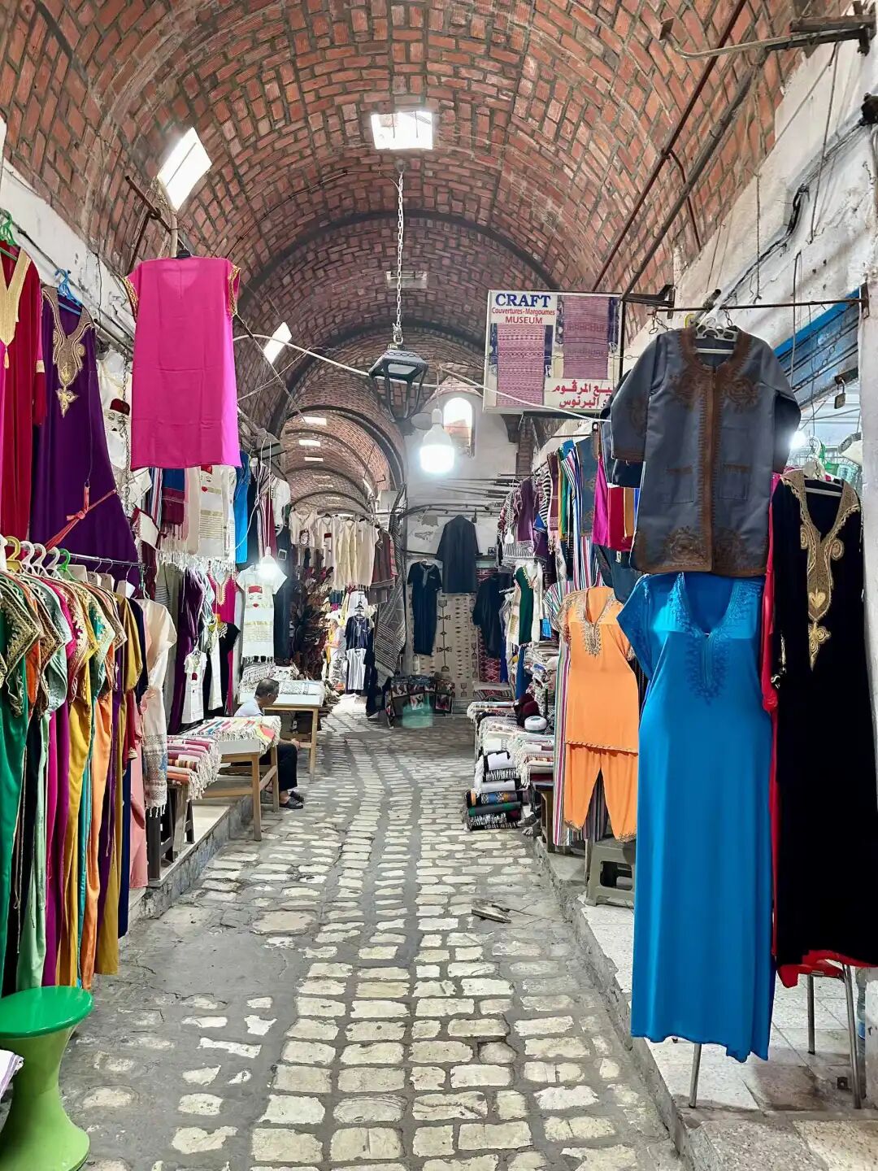
Souk el Cald has many tea houses and cafes perfect for taking photos. You can drink local mint tea, eat some pine nuts, and enjoy a slow pace of life.
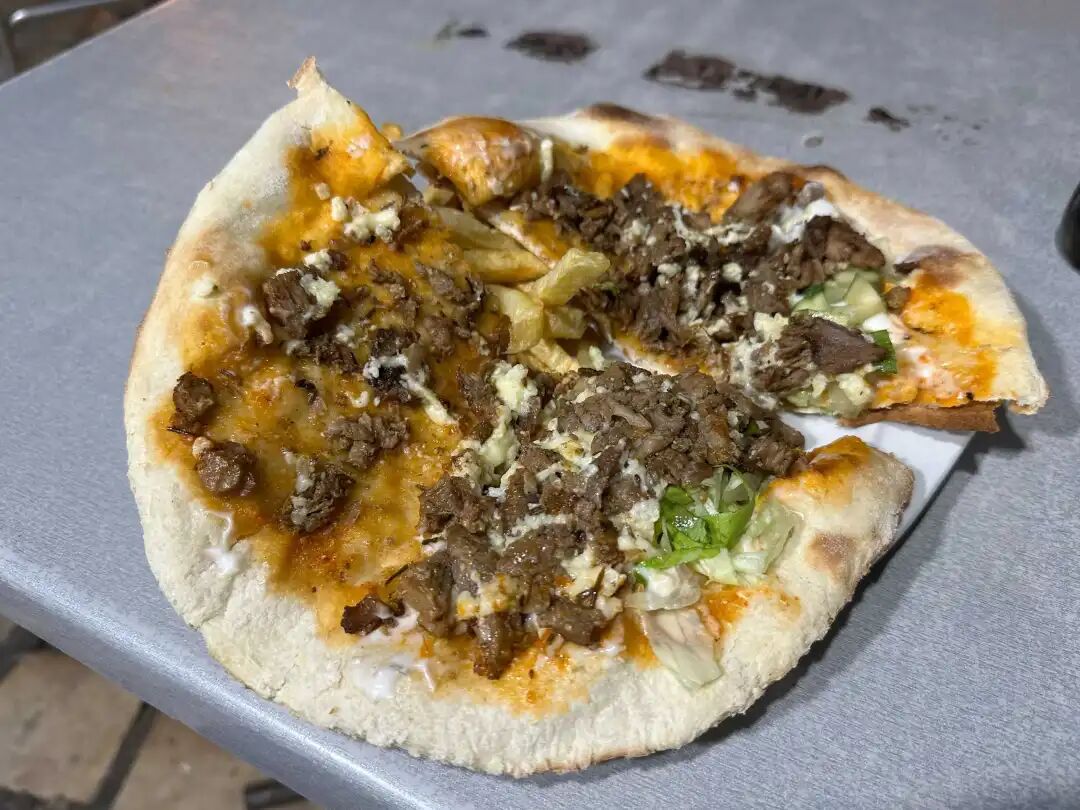
At the snack shop by the entrance of the Great Mosque of Sousse, they specialize in Tunisian folded sandwiches (makloub). It is like a mix of shawarma and pizza; the crust is like pizza dough, filled with grilled meat, cheese, harissa, and mayonnaise, then rolled up to eat.
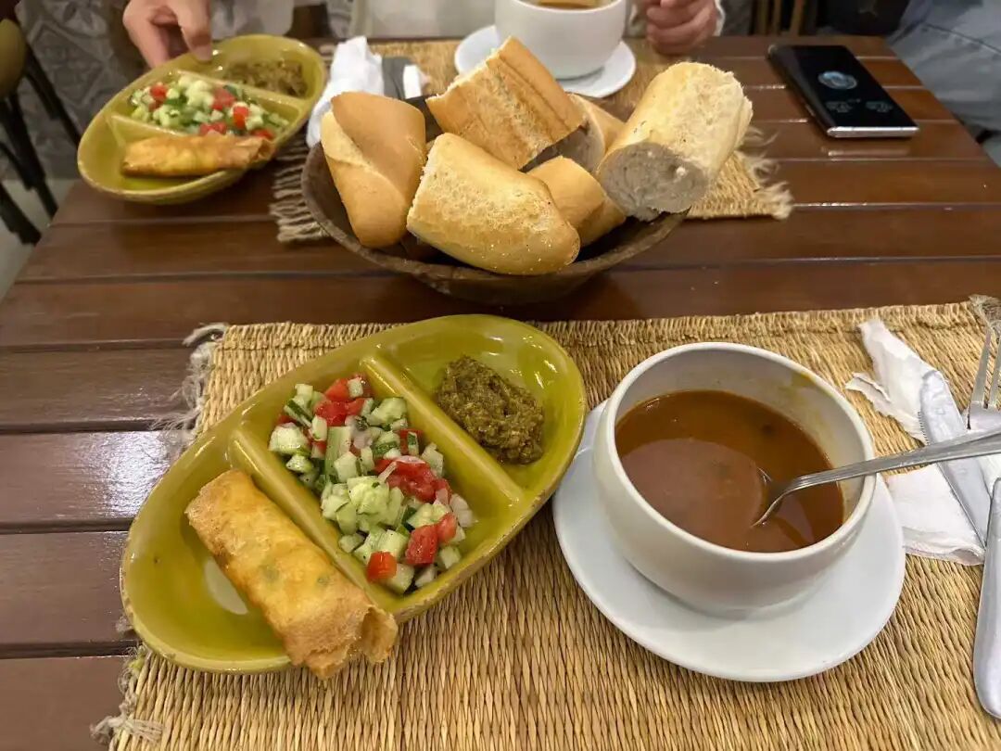
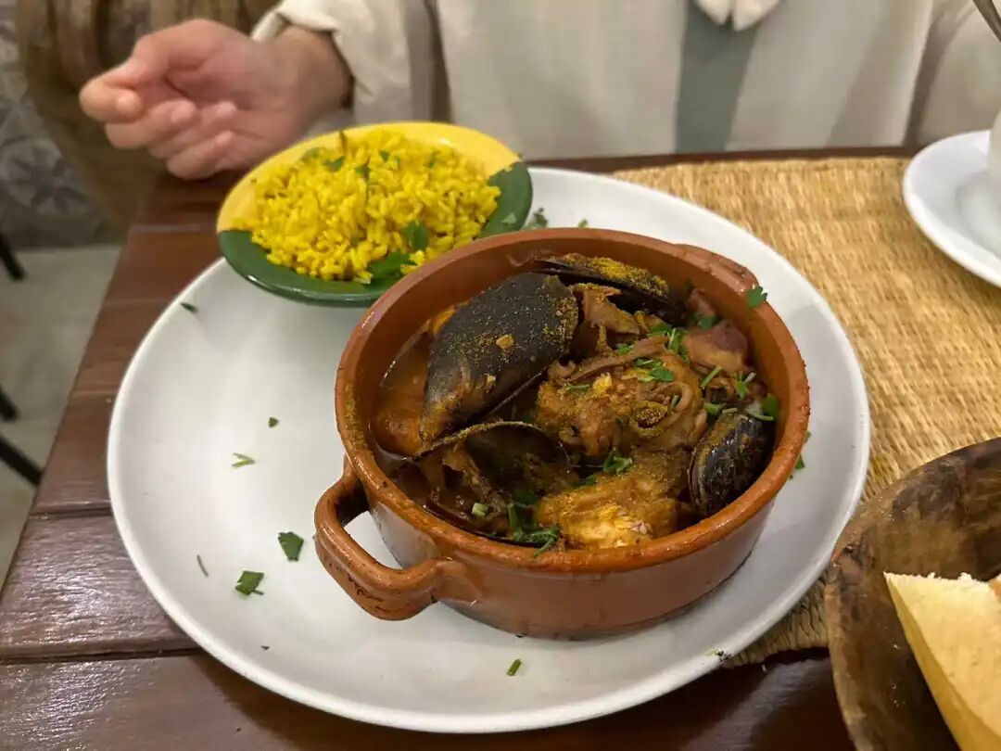
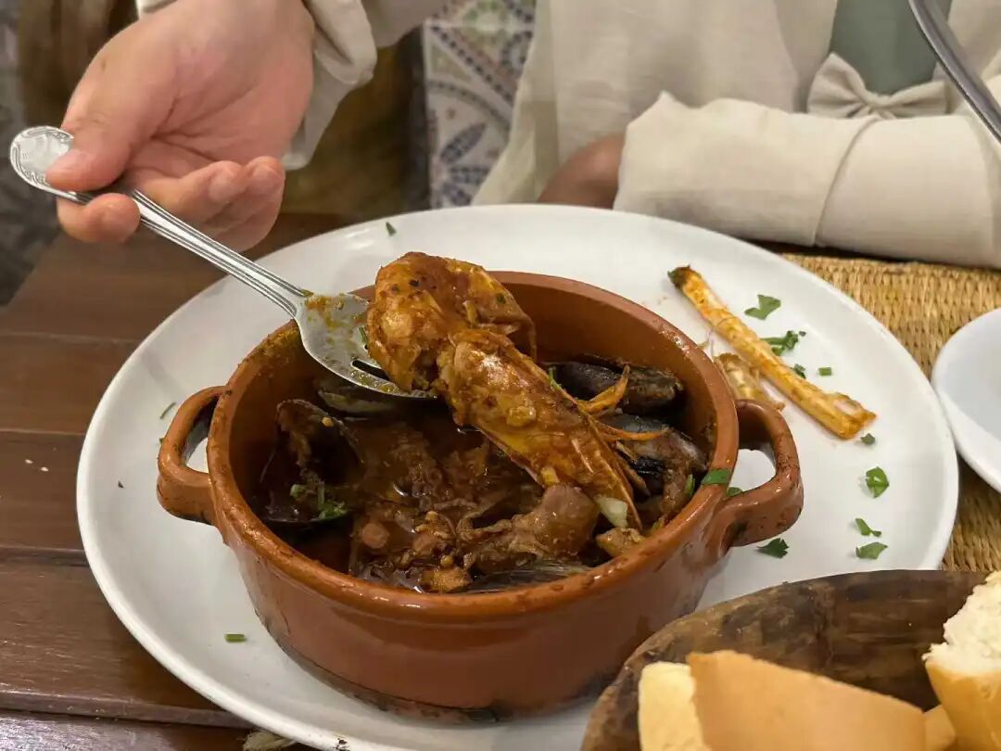
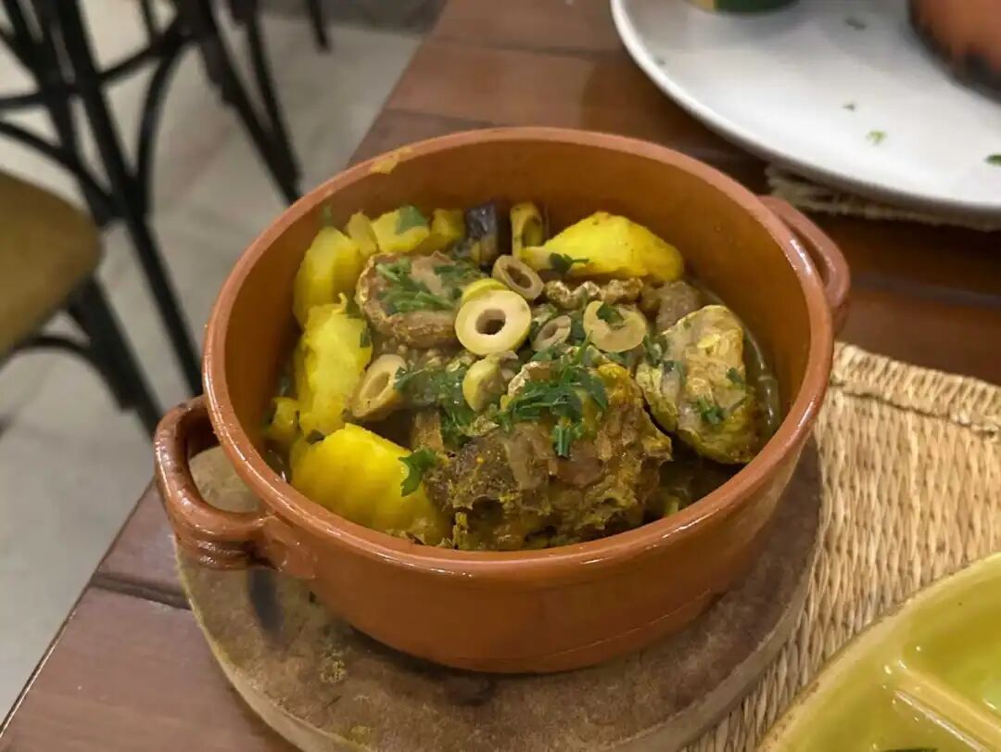
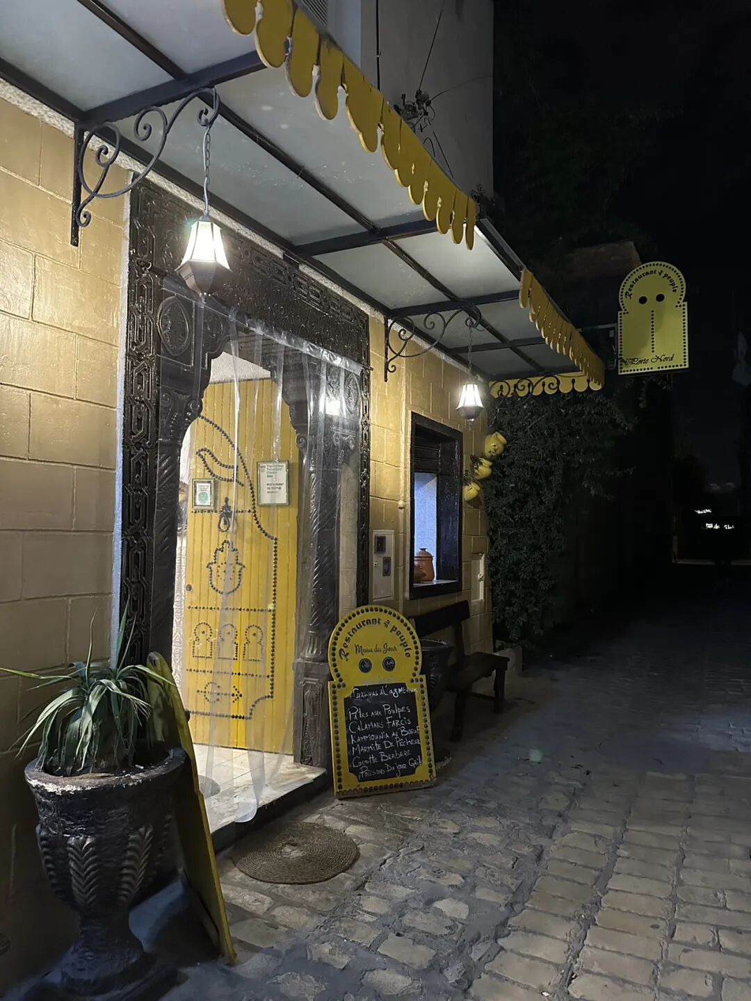
Restaurant du Peuple, located under the north city wall, specializes in traditional Tunisian food. We ordered the fisherman's stew and Berber lamb tagine, which represent the coastal and inland cultures of Tunisia, respectively. The fisherman's stew contains fish, shrimp, and shellfish, while the lamb tagine is a potato and meat stew. In Tunisian restaurants, you just need to order the main dish. Once you order, they bring out French bread, harissa soup, roasted pepper salad (mechouia), Tunisian salad, and deep-fried Tunisian spring rolls (brik). After you finish, they serve mint black tea.
The Berbers are the indigenous people of Tunisia. Centuries of Arab migration starting in the 7th century led to the Arabization of most Berbers, and by the 15th century, Tunisia was essentially fully Arabized. Although the Berbers and Arabs in Tunisia have merged today, many traditional Berber cultural elements remain, including unique Berber food and music.
A candy stall on the old city street selling something like Xinjiang nut cake (qiegao), and the old-fashioned balance scale is a rare sight. Behind are some decorations from the old town streets, featuring classic Islamic themes like the Nuh boat, the Buraq ridden during the Ascension, and Hamsa (Fatima's hand) tiles.
Before the 19th century, all of Sousse's residents lived inside the old medina. After Tunisia became a French protectorate in 1881, the French began building a new city north of the Sousse medina. Sousse was bombed repeatedly between 1942 and 1943, and the new city suffered heavy damage. Authorities began rebuilding the new city in 1946, which eventually led to its current appearance.
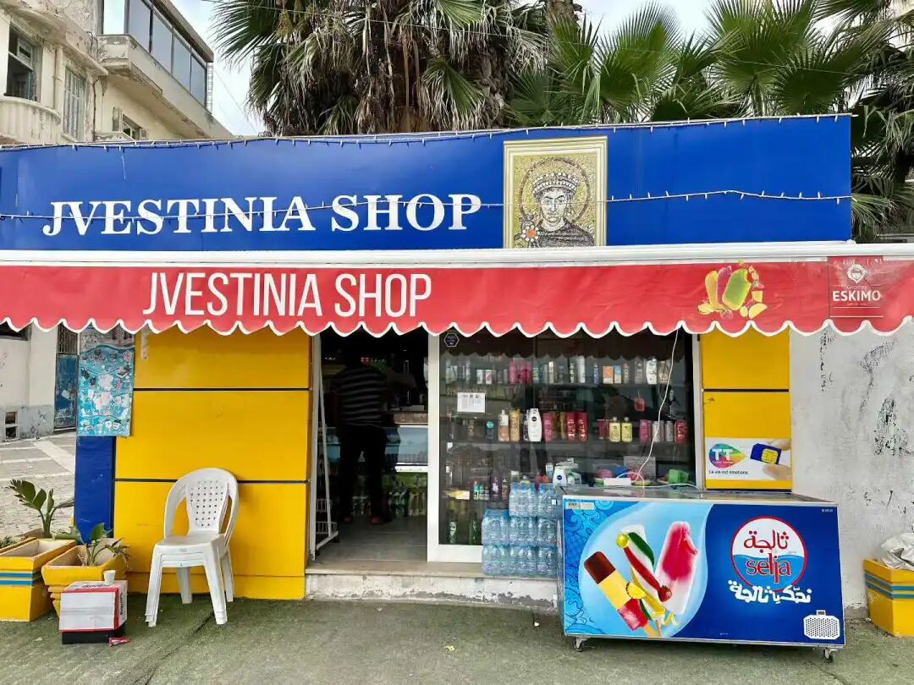
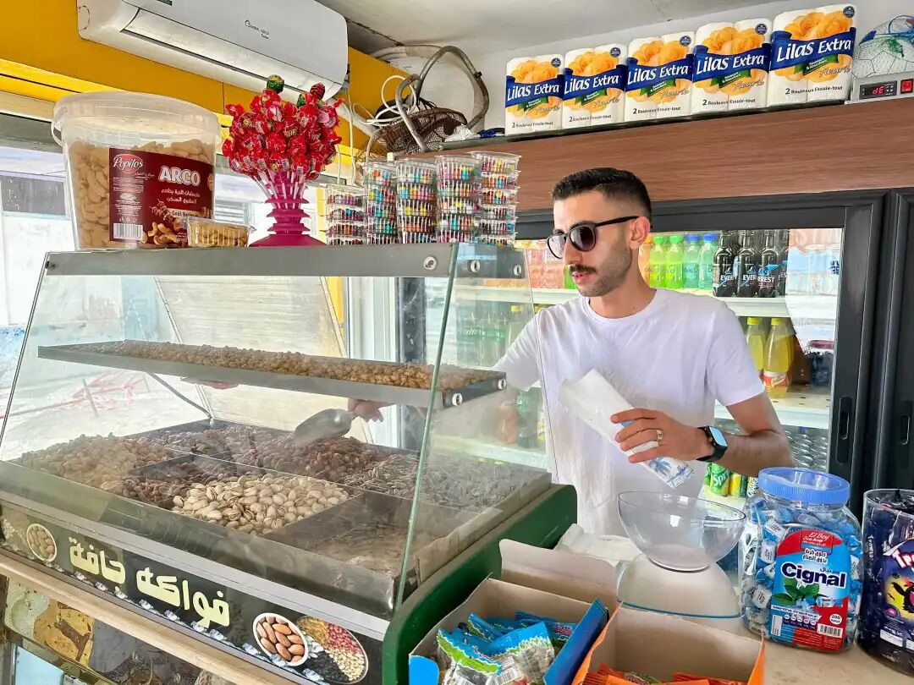
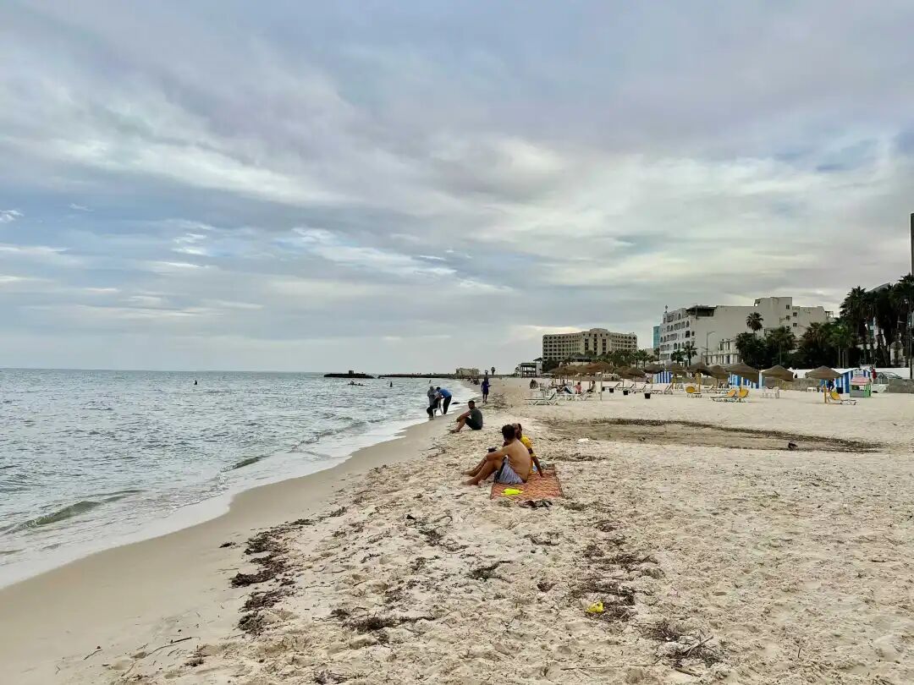
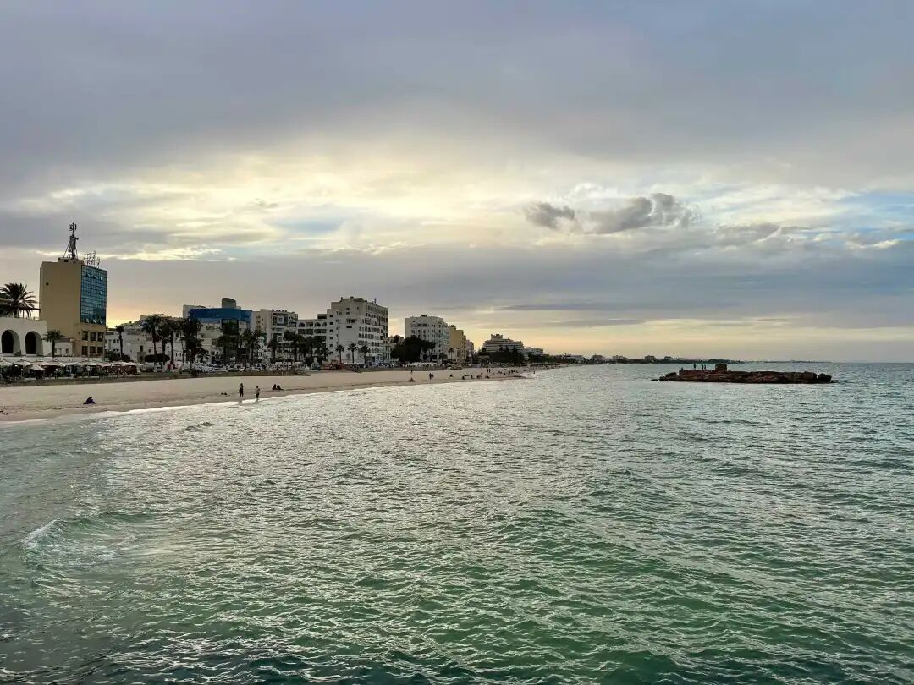
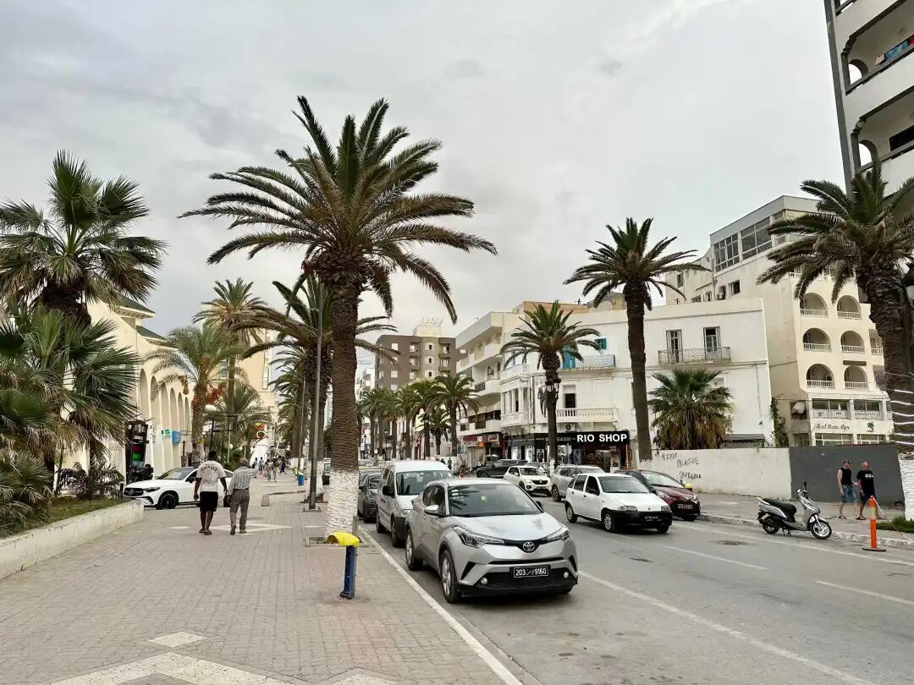
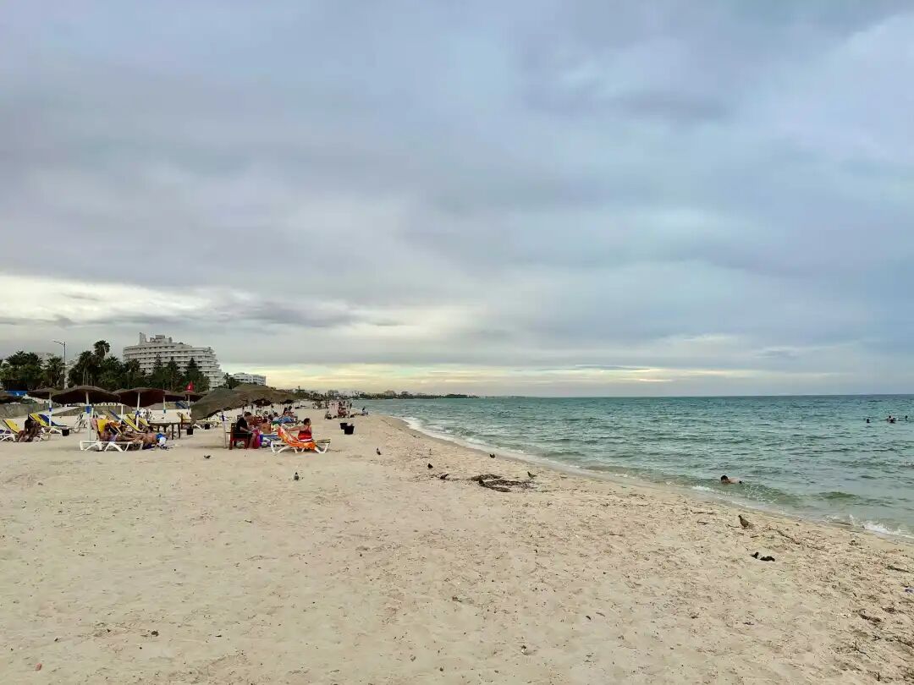
Sousse is a major coastal city in Tunisia, but the beach is not very busy and has little entertainment. People mostly just walk, chat, zone out, or drink coffee at the seaside cafes. While strolling by the sea, we were surprised to find a shop called "Justinian" with a portrait of the Byzantine Emperor Justinian I printed on it. We bought some pistachios from a handsome young man in the shop and learned to zone out by the sea just like the locals.
During the reign of Justinian I (527-565), many territories lost by the Western Roman Empire were reclaimed, including Tunisia. In 533, the Byzantine army under Justinian I landed in Tunisia and quickly defeated the Germanic Vandal Kingdom, allowing Tunisia to remain prosperous for over a hundred years.
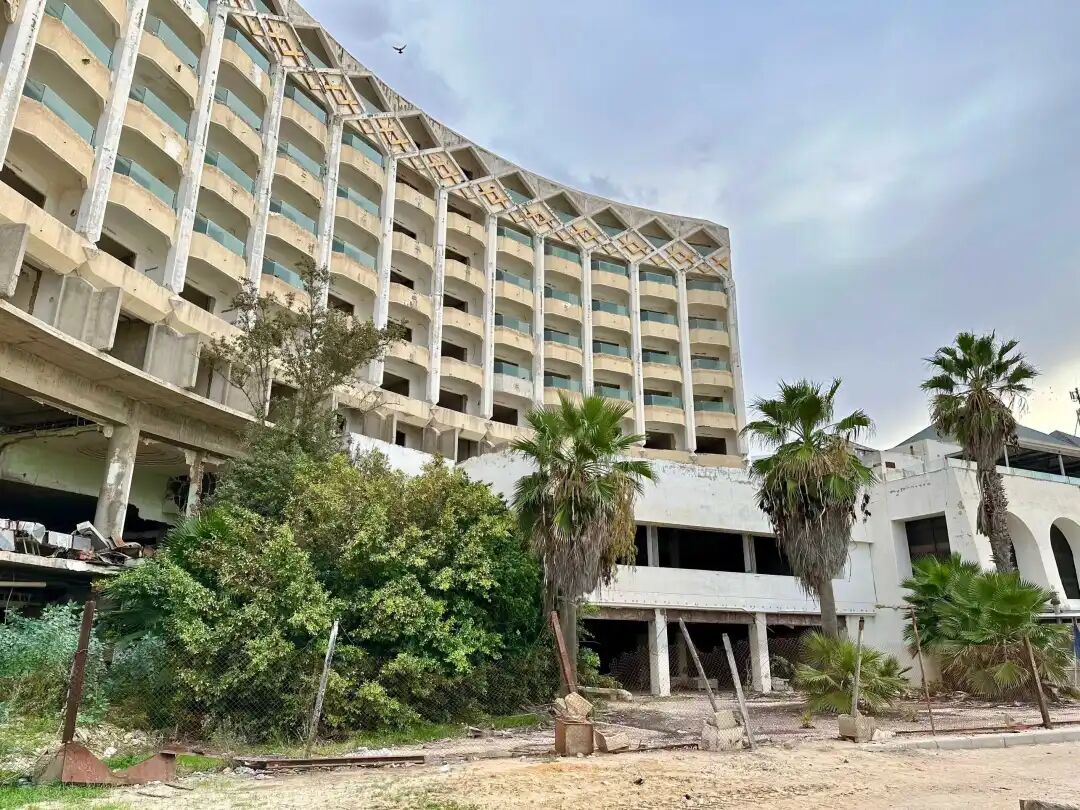
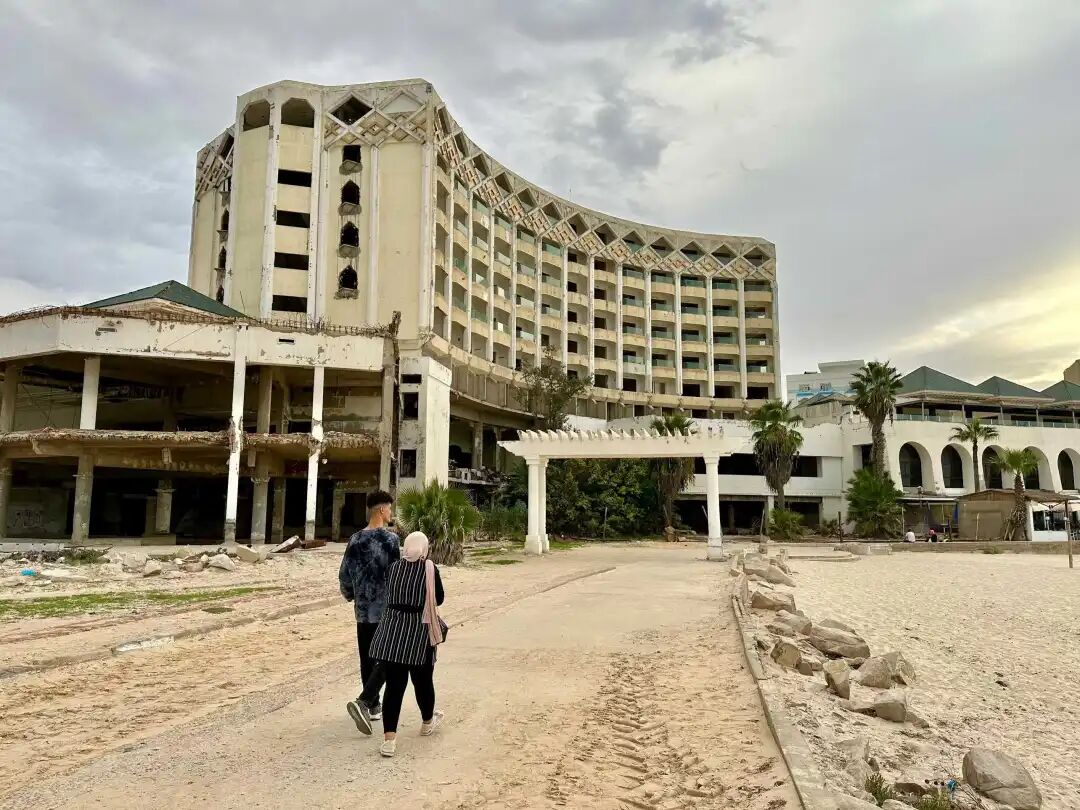
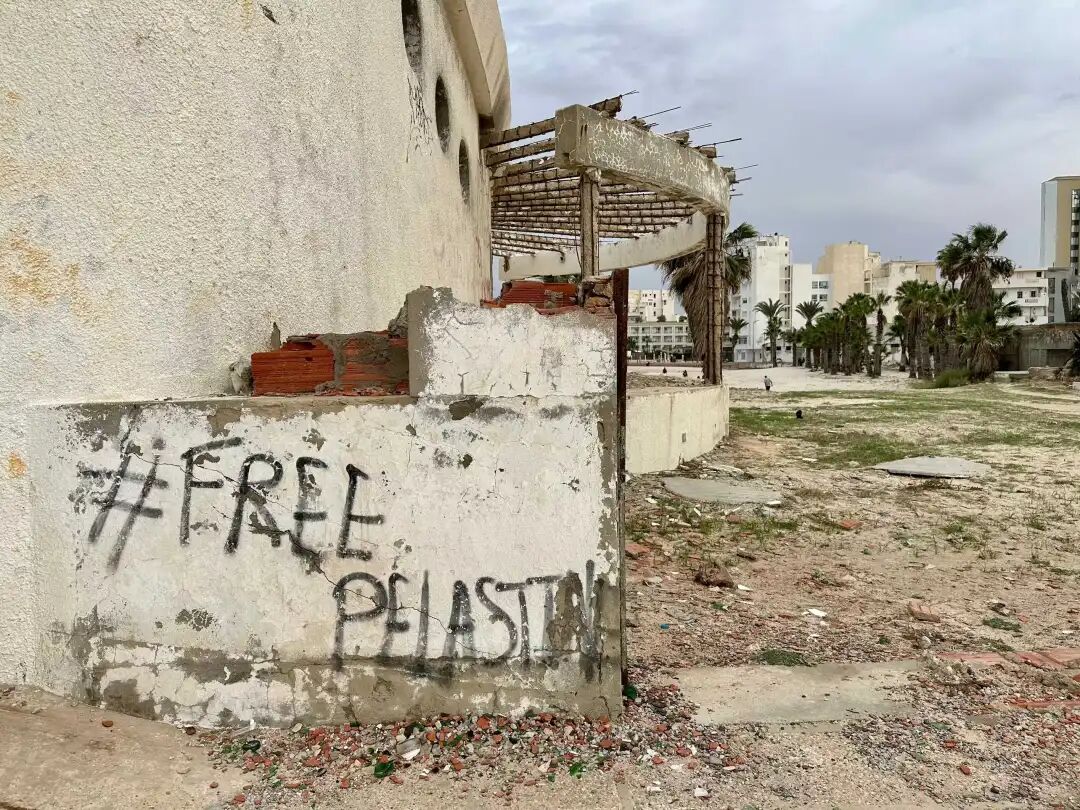
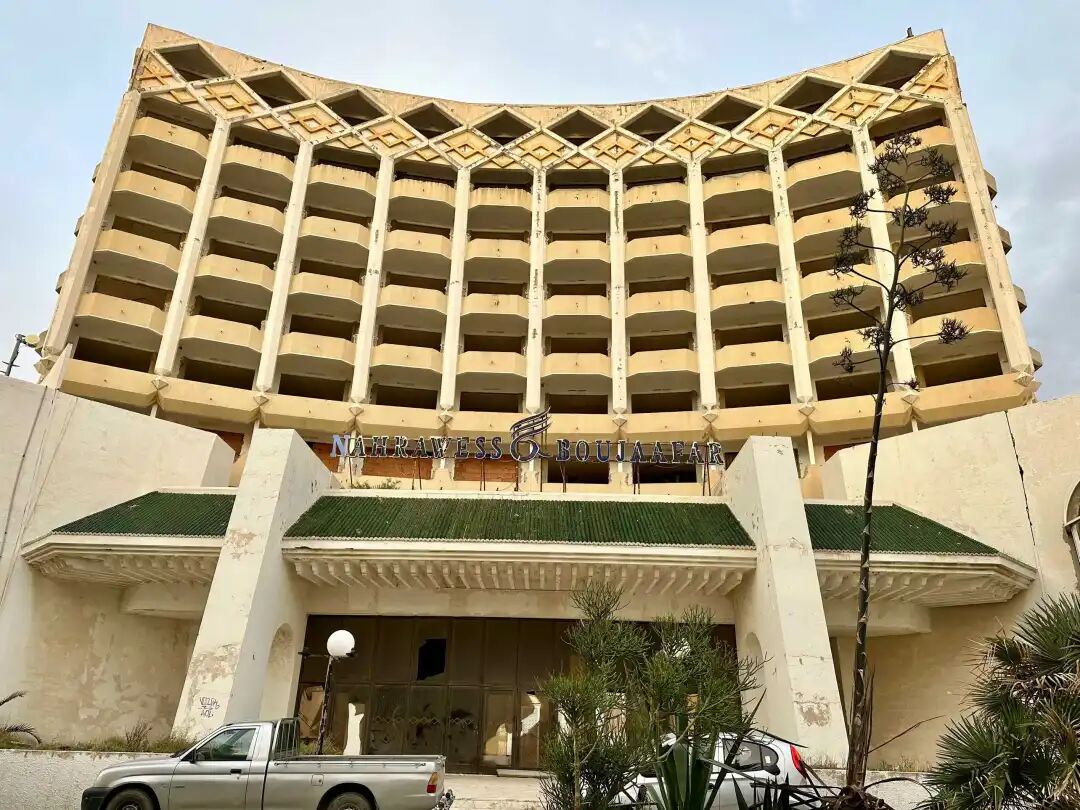
The ABOU NAWAS BOU JAAFAR hotel by the Sousse beach is now abandoned, but surprisingly, their official website is still up. Looking at old photos, it was very luxurious back then.
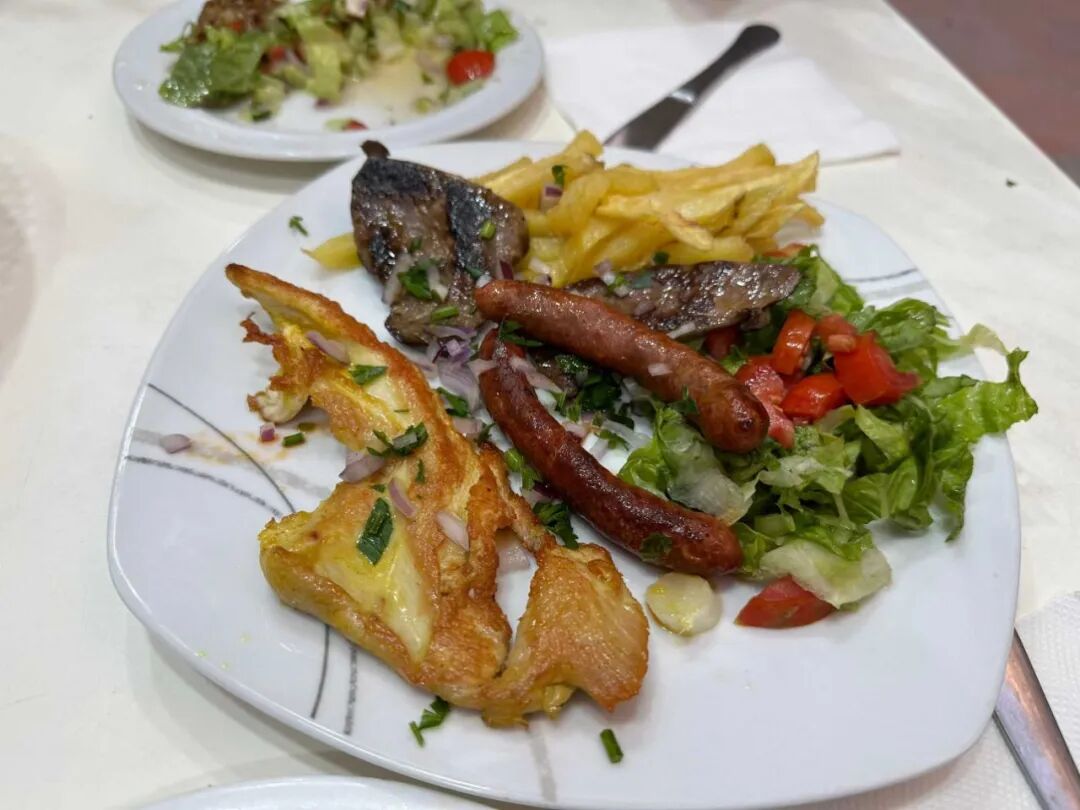
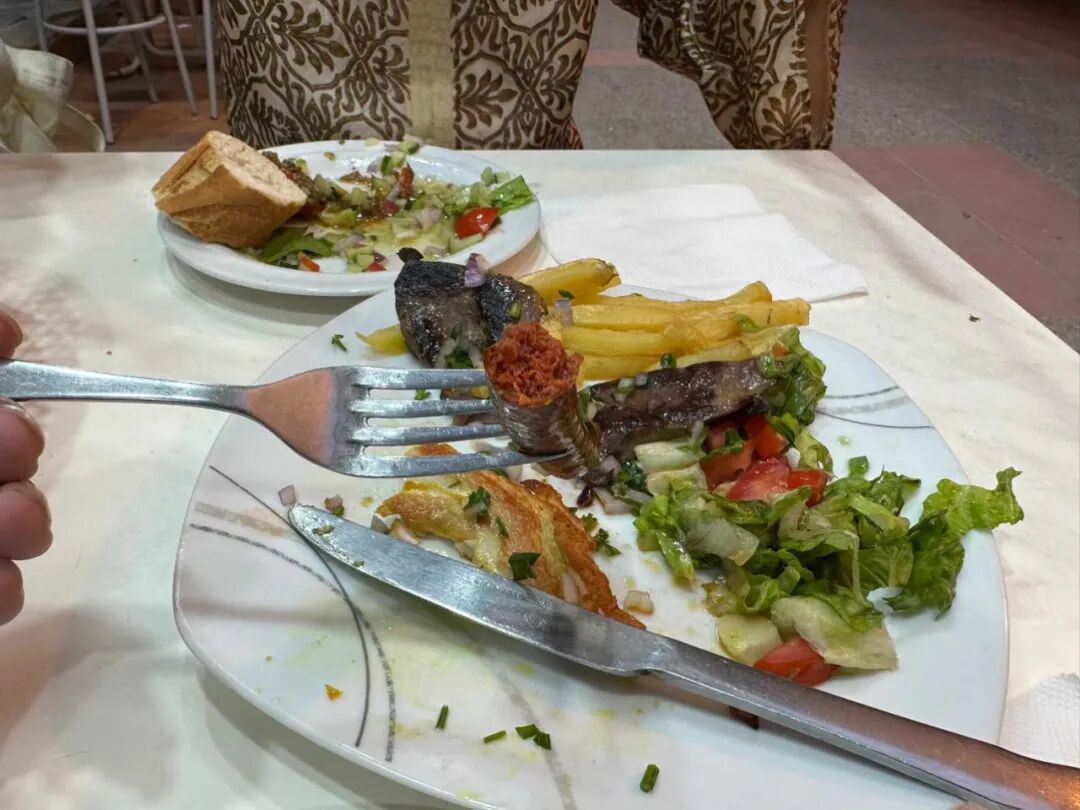
At a small restaurant in the new city, we had a grilled meat platter, which was still served with a baguette and Tunisian salad. The platter included chicken, beef, and Tunisian sausage (Merguez).
Merguez is made with lamb and beef, mixed with cumin, harissa, chili, and various other spices, and is usually grilled. Merguez sausage was first seen in the 12th century in Andalusia, which was southern Spain under Arab rule, and later spread throughout North Africa.
Finally, here are some more street scenes from the old medina of Sousse. view all
Summary: Sousse's old medina became a UNESCO World Heritage site in 1988 and remains less commercialized than the medina of Tunis. This travel account follows the source's route through the old city, mosque sights, markets, restaurants, seafood, and street observations.
The old medina in Sousse, Tunisia, was named a UNESCO World Heritage site back in 1988, but it is much less developed for tourism than the medina in Tunis, which became a World Heritage site in 1979. The Tunis medina has many guesthouses and hotels converted from historic homes, ranging from budget to high-end options. We searched for a long time, but found very few historic guesthouses in the Sousse medina, so we finally chose Dar Badiaa.
The atmosphere at Dar Badiaa is lovely, but the rooms in these historic buildings are quite small. Don't trust the room sizes listed on booking websites; they are just guesses. The lady who checked us in didn't speak English, only French, so we spent a long time struggling to understand each other.
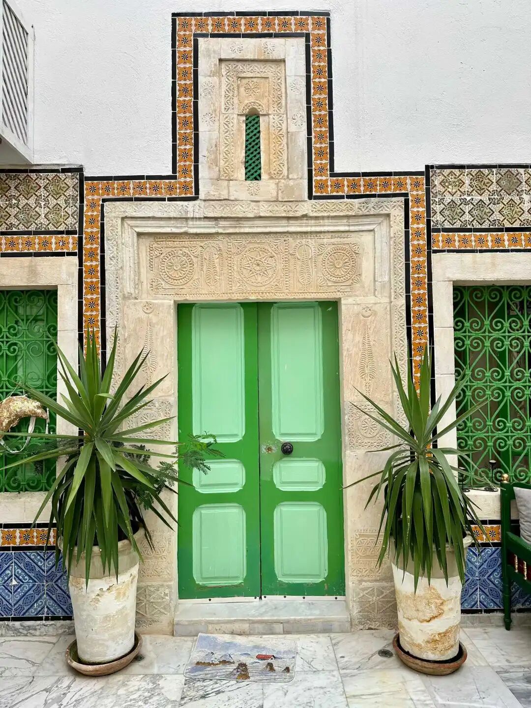
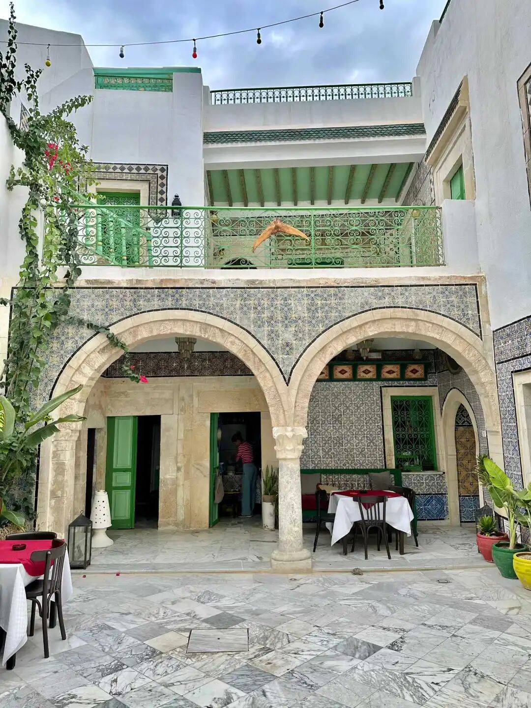
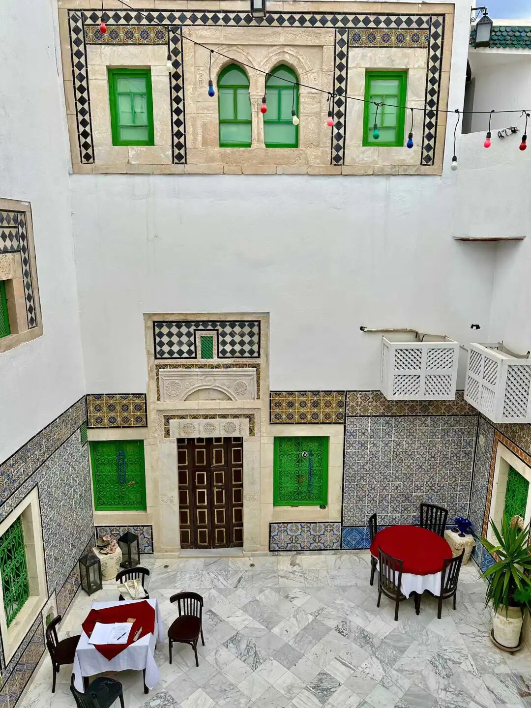
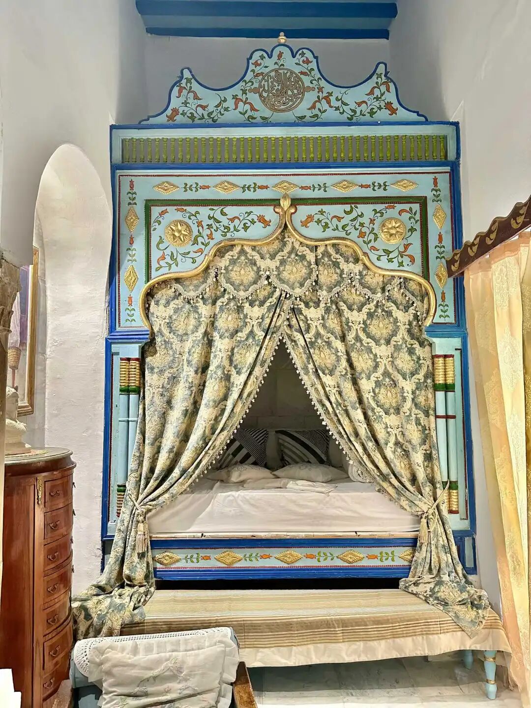
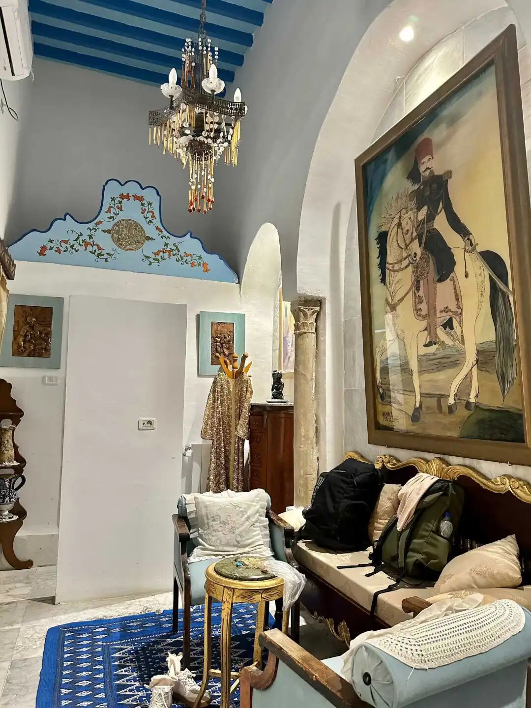
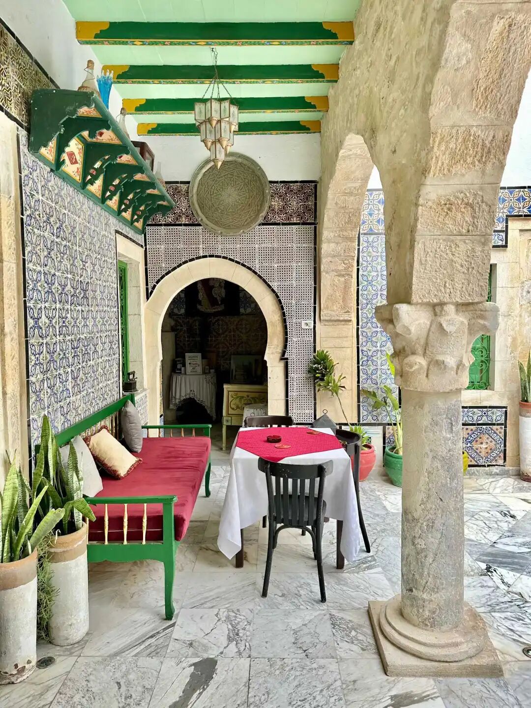
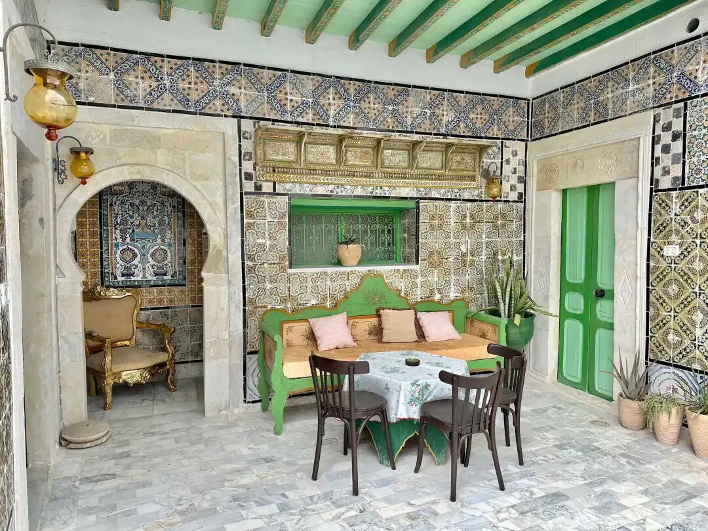
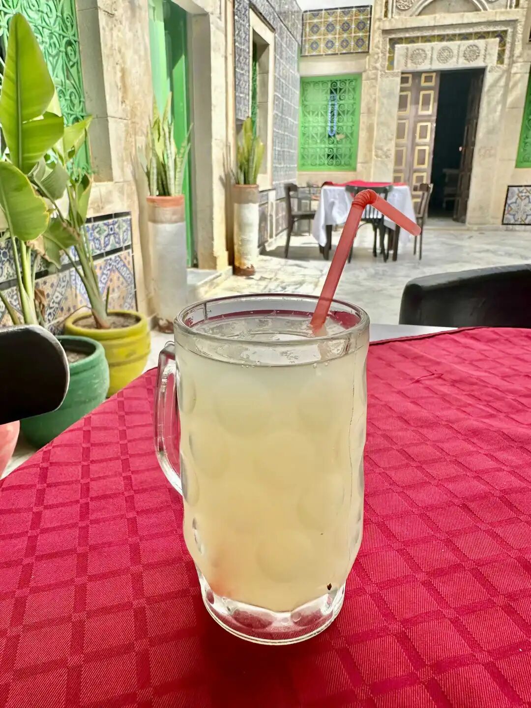
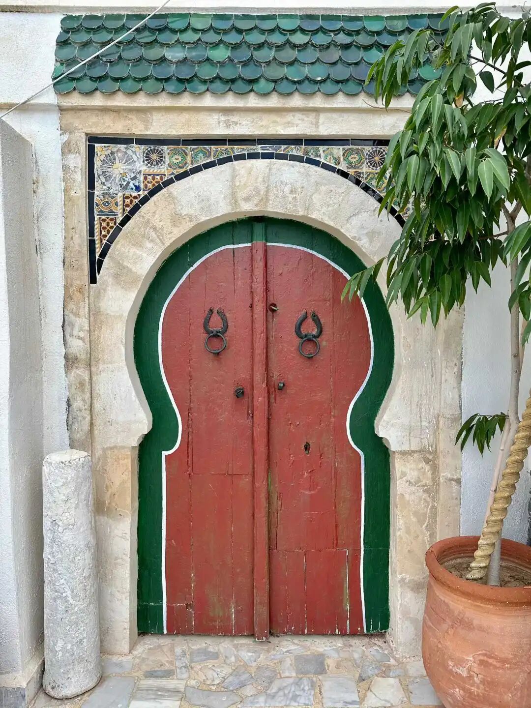
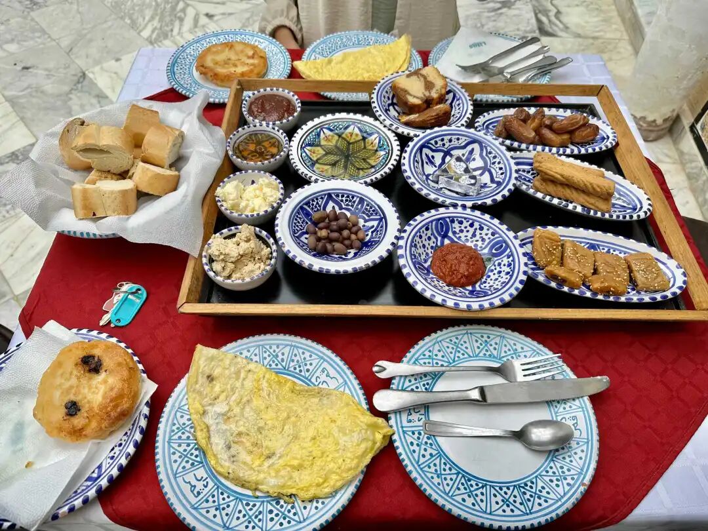
Breakfast at the Dar Badiaa historic guesthouse is quite generous, featuring egg pancakes (danbing), flaky pastries (subing), French bread (fagun), curd (ruza), cheese, various jams, pickled olives, Tunisian chili paste (harissa), and local Tunisian desserts, served with strong Tunisian coffee. While we were chatting in the courtyard at night, the guesthouse lady served us classic Tunisian mint black tea and date-filled semolina cookies (makroudh). Makroudh is a classic treat for breaking the fast in the North African Maghreb region. It has a semolina crust, a filling of date paste and dried fruit, and is soaked in syrup after baking.
While drinking tea and chatting that night, we noticed some very old writing on one of the stone pillars in the house. We aren't sure if it is Phoenician.
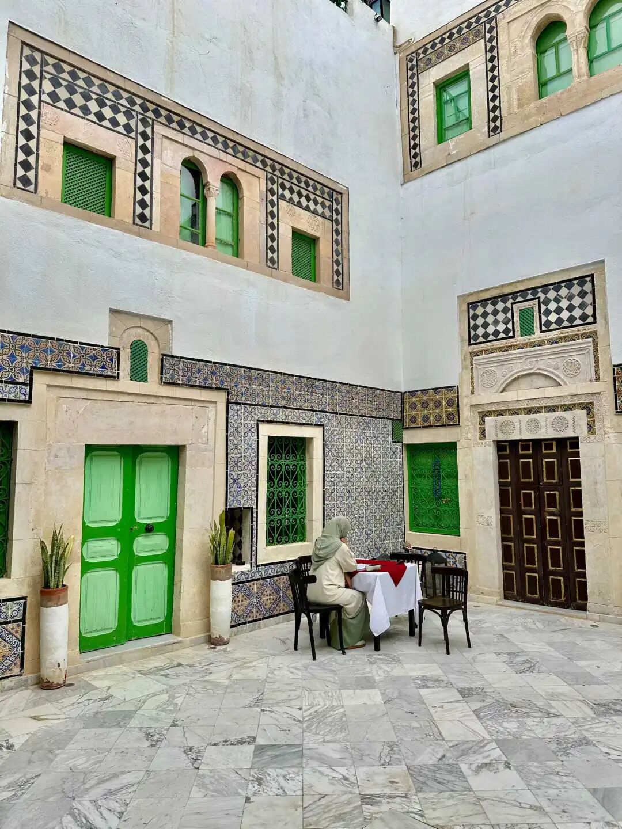
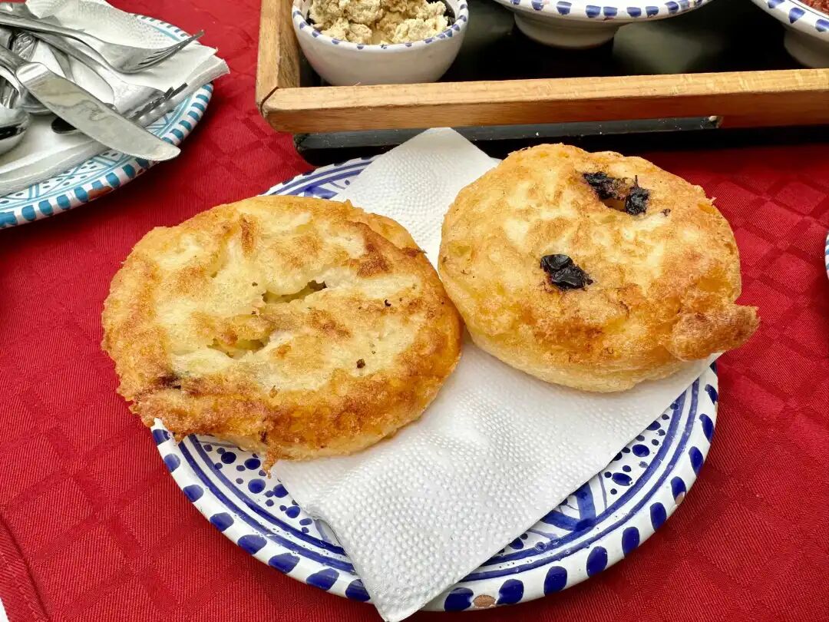
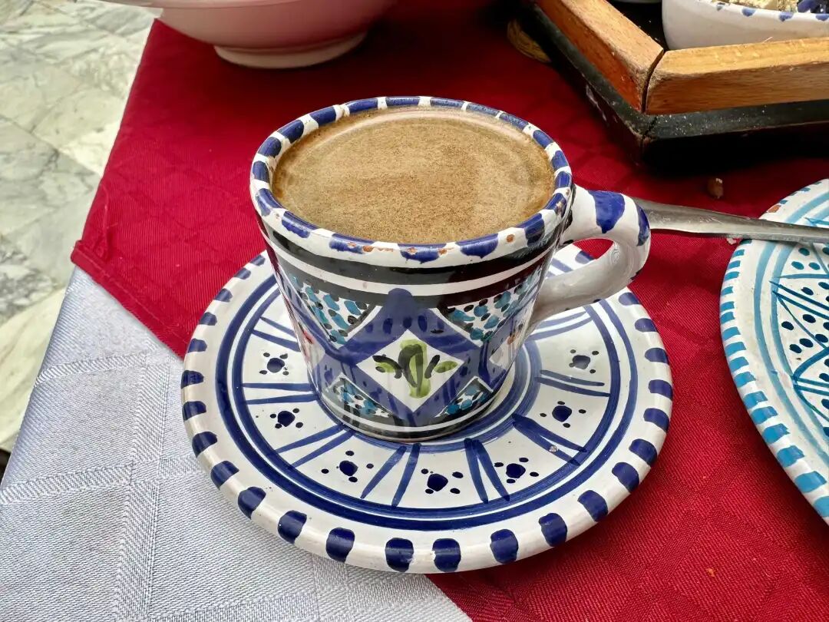
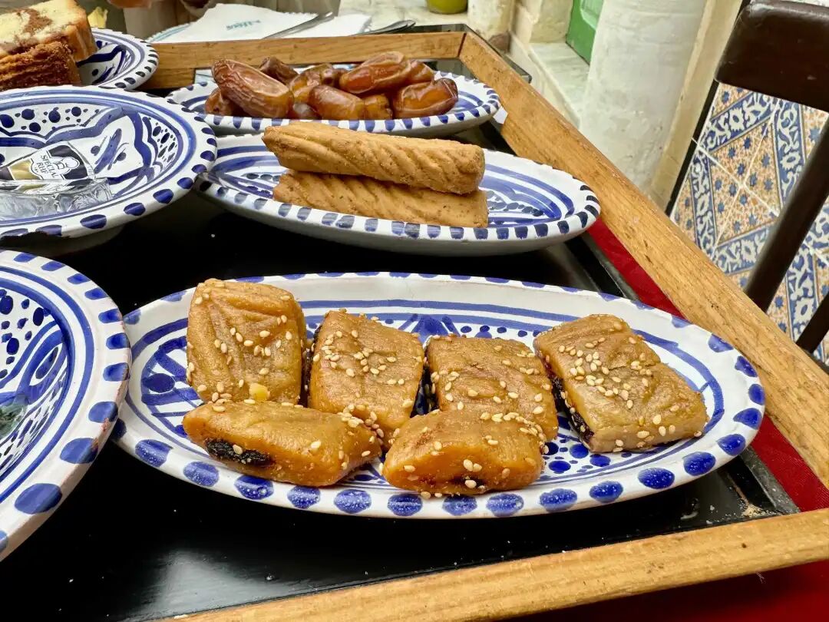
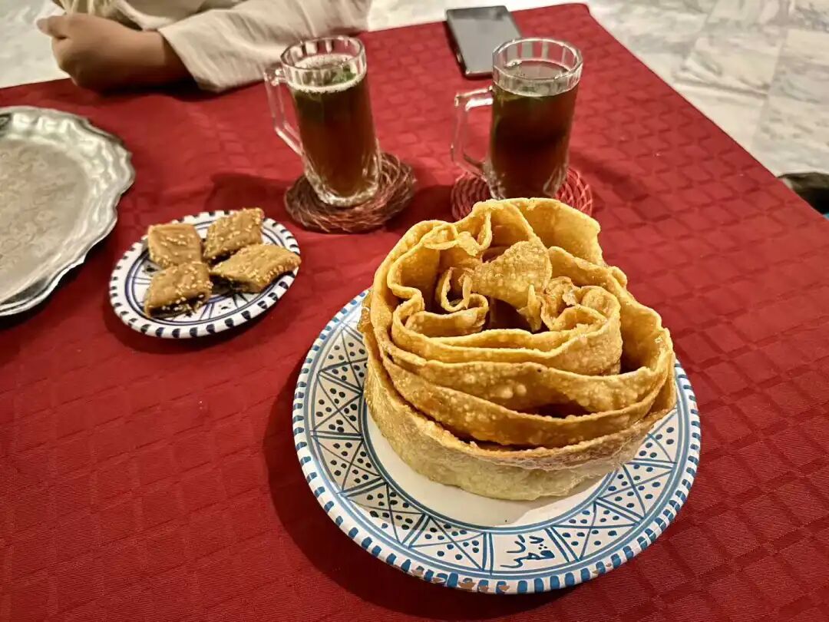
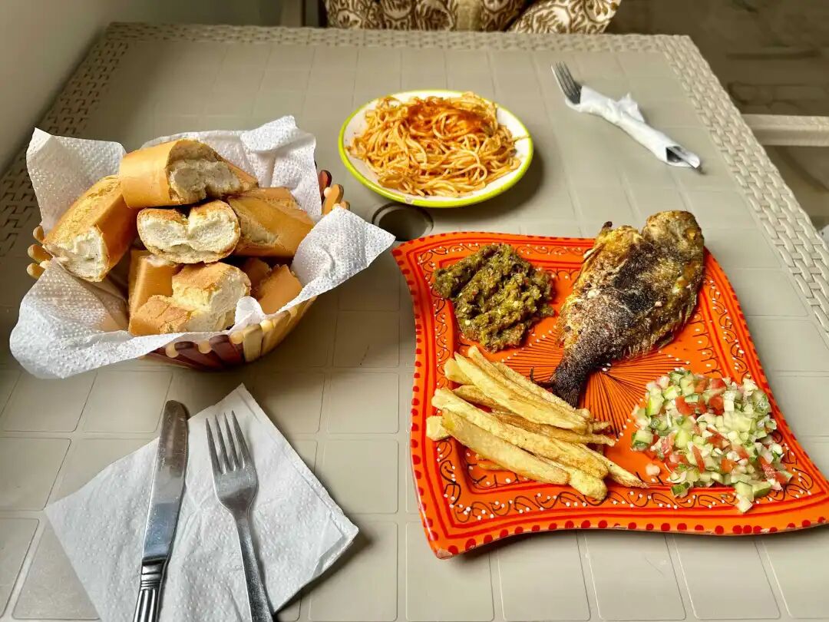
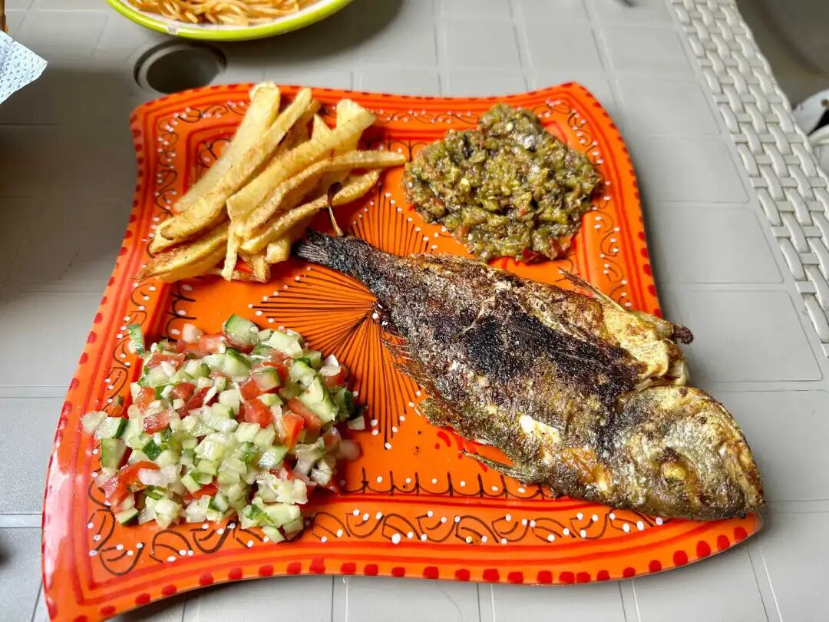
The World Heritage old medina of Sousse, Tunisia. The area with better tourism development is the main street, Souk el Cald, which starts from the west gate of the old city, Bab El-Gharbi. It has many small shops and restaurants. We ate at a restaurant on the street called Dar Amna. We chose grilled fish for our main course, which came with French bread, french fries, roasted pepper salad (mechouia), and a Tunisian salad made of cucumber, tomato, and onion. Tunisia became a French protectorate in 1881, which is why French bread became a staple food here. Personally, I find the French bread dry and hard, and not nearly as good as the staple breads in the eastern Arab world.
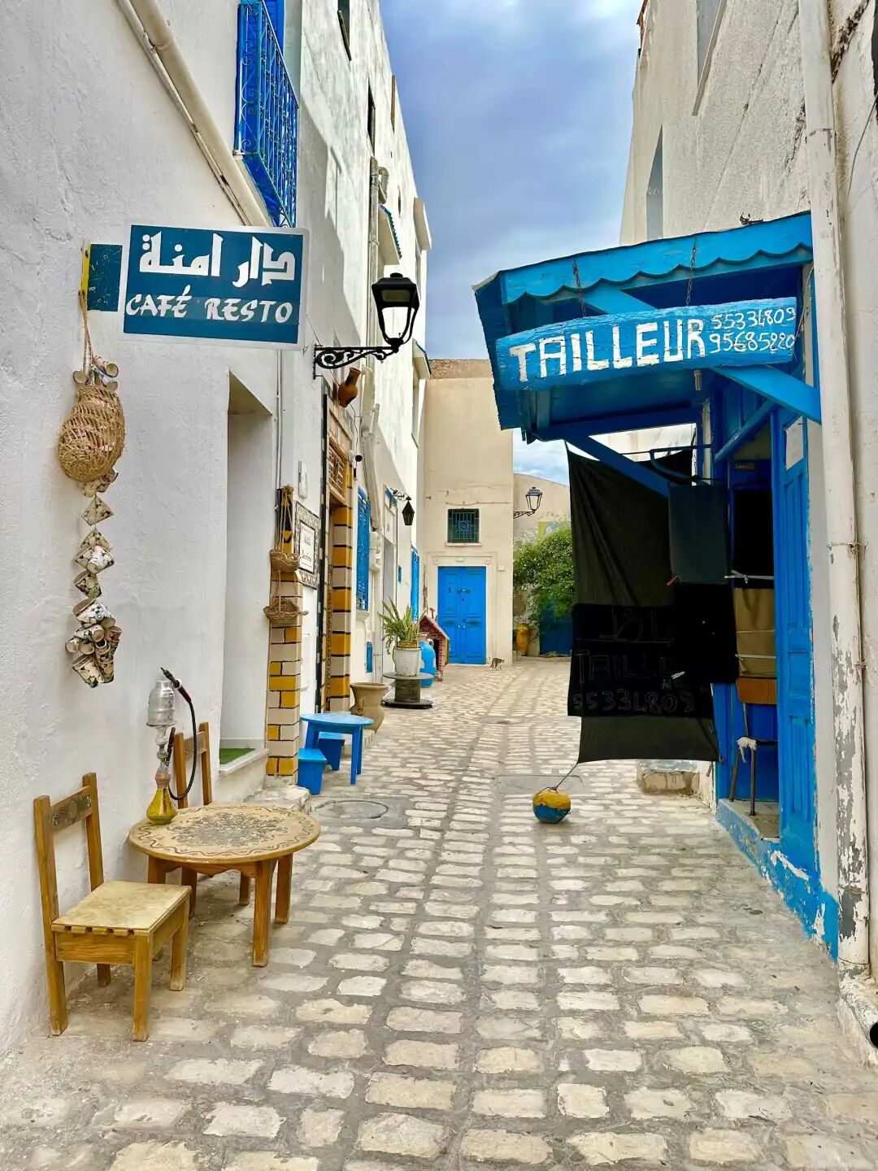
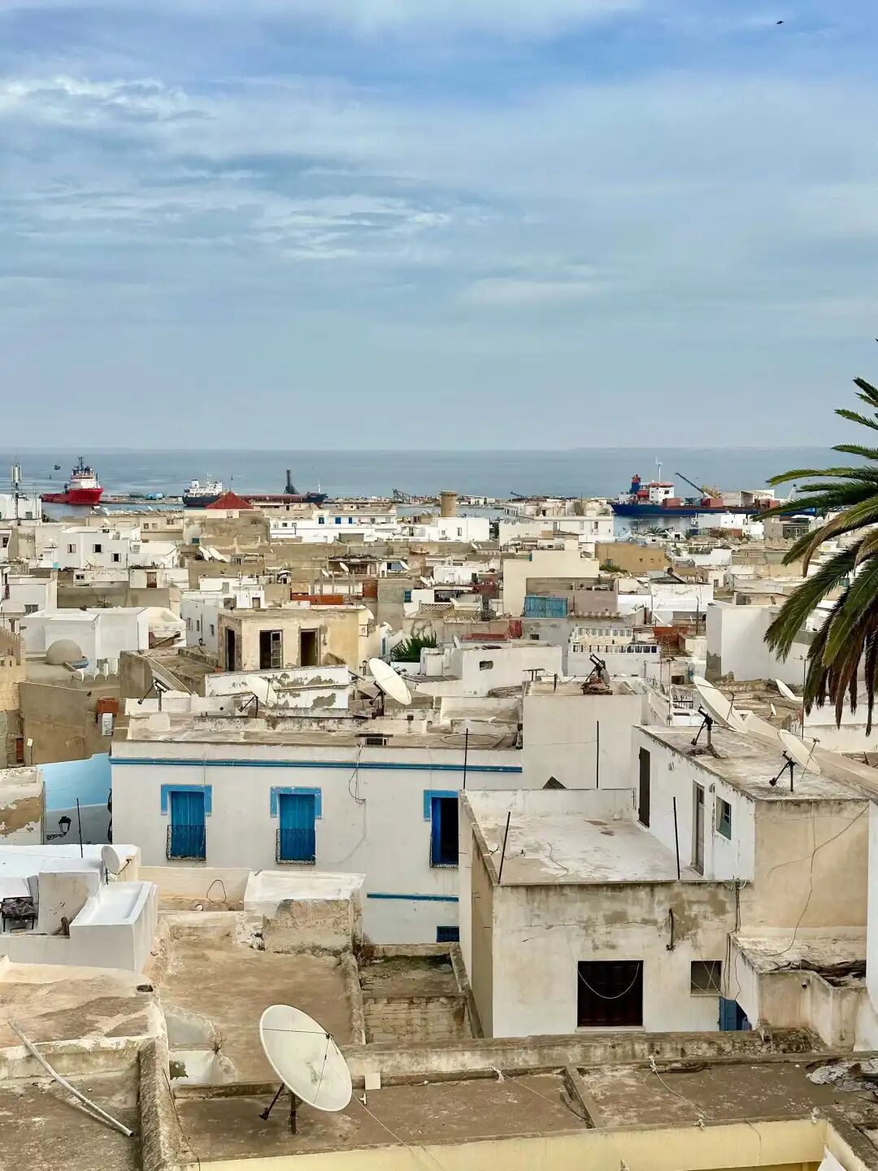
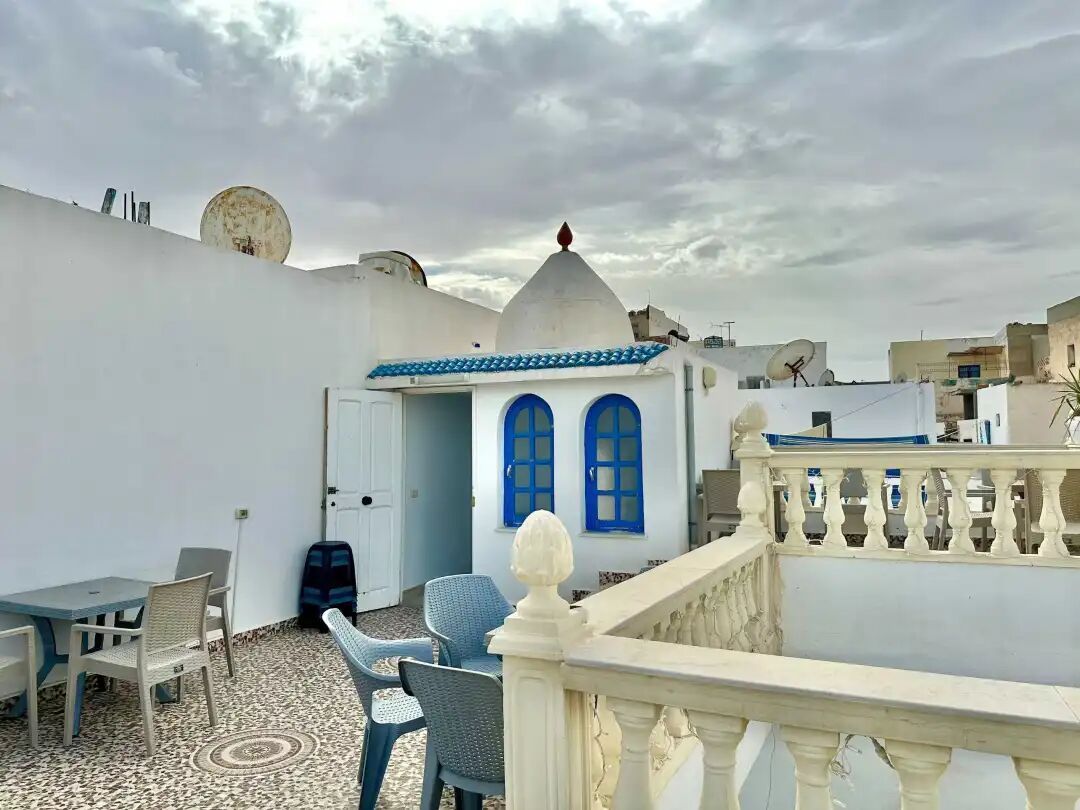
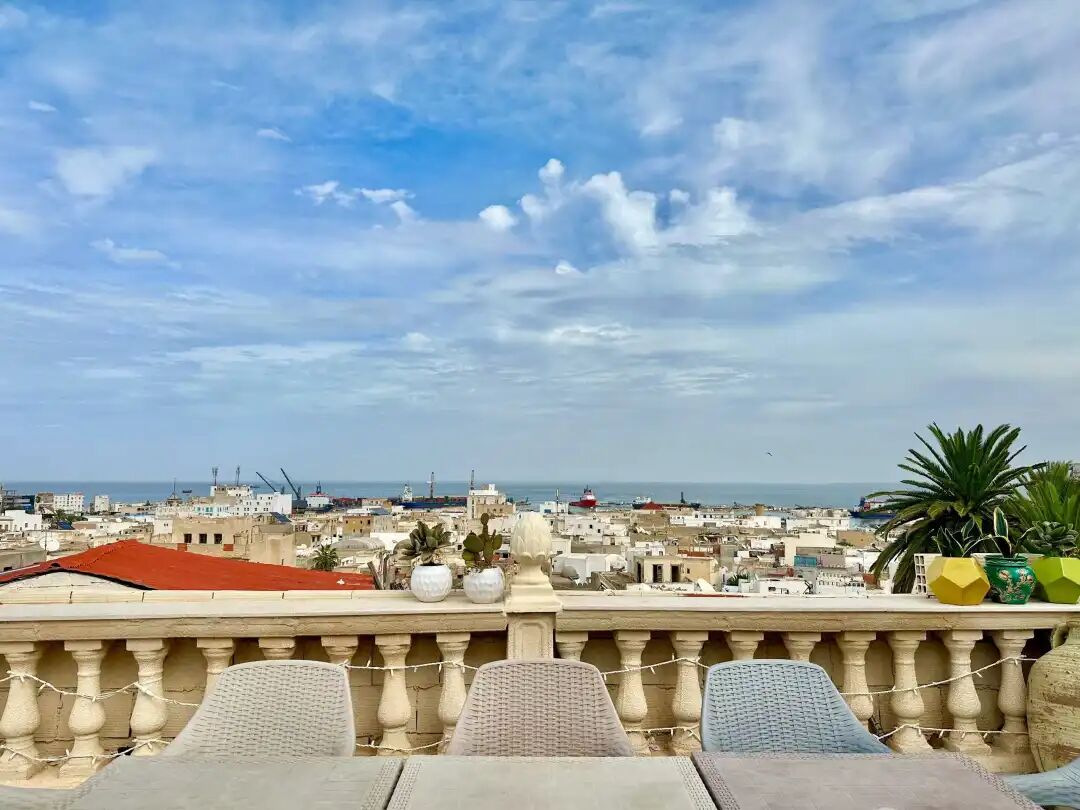
Street view of Souk el Cald, the main road starting from the old city's west gate, Bab El-Gharbi.
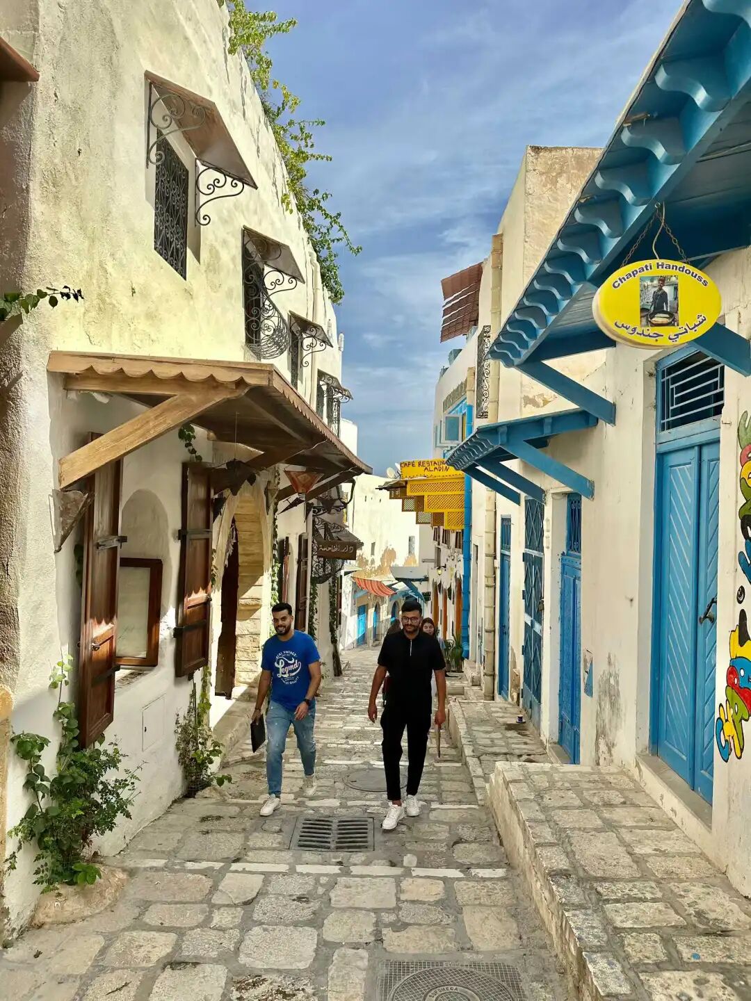
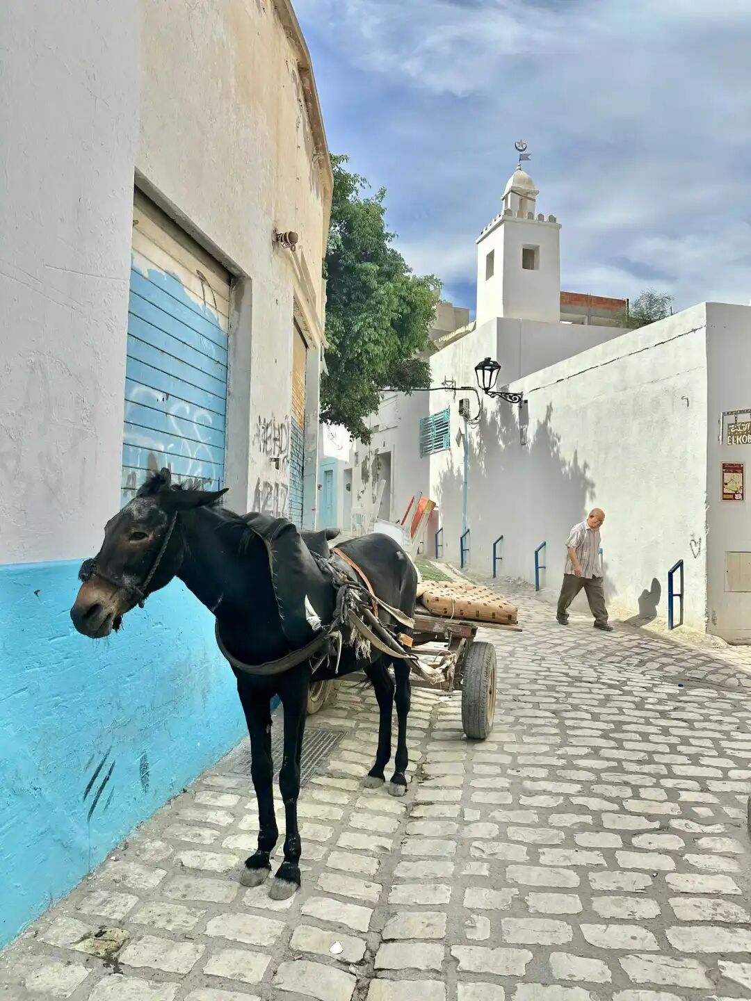
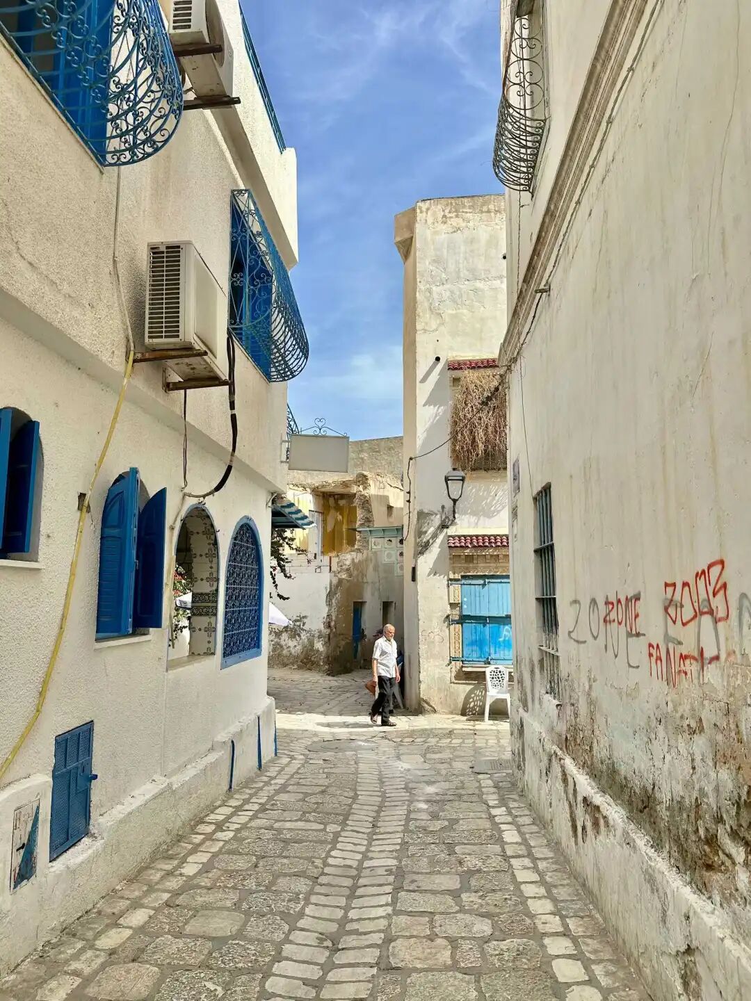
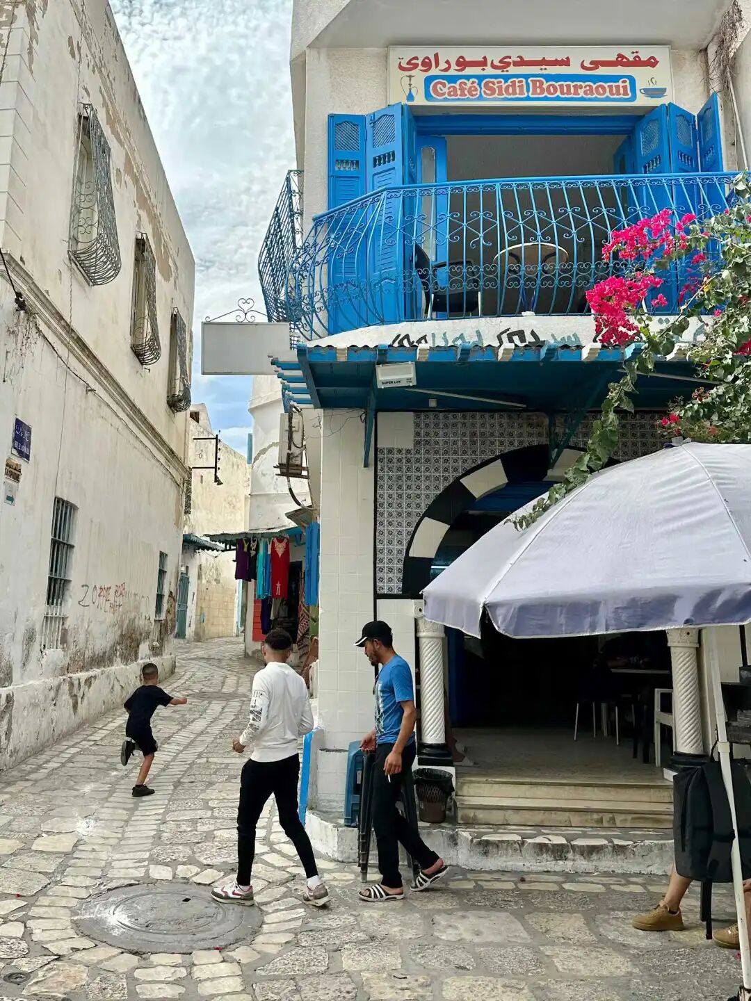
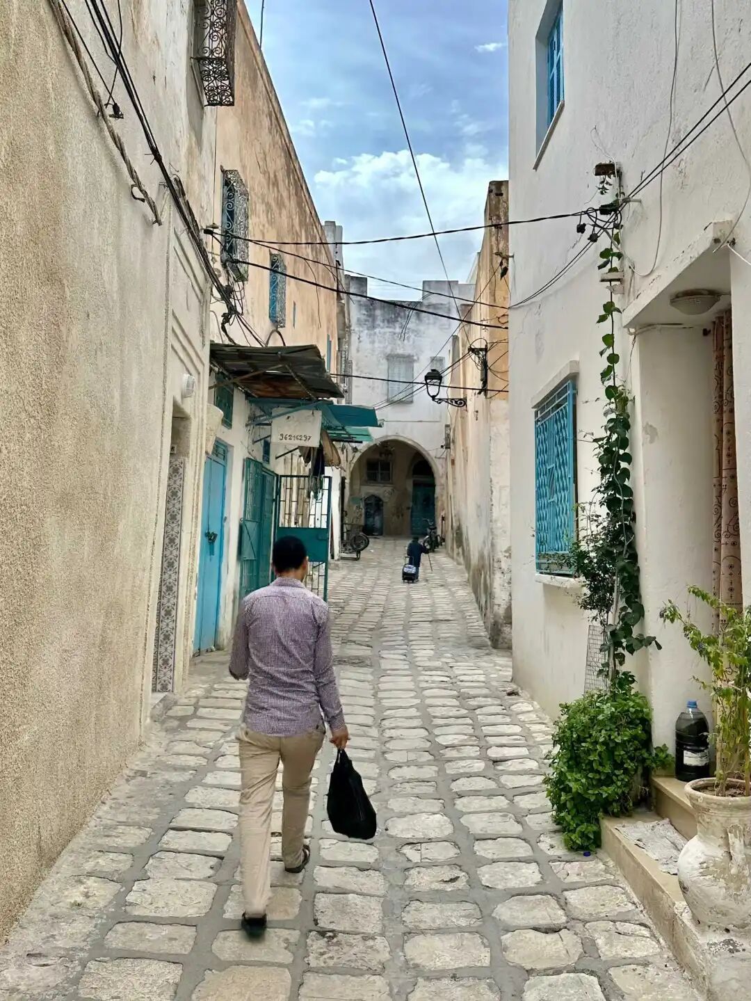
Souk el Cald has many tea houses and cafes perfect for taking photos. You can drink local mint tea, eat some pine nuts, and enjoy a slow pace of life.
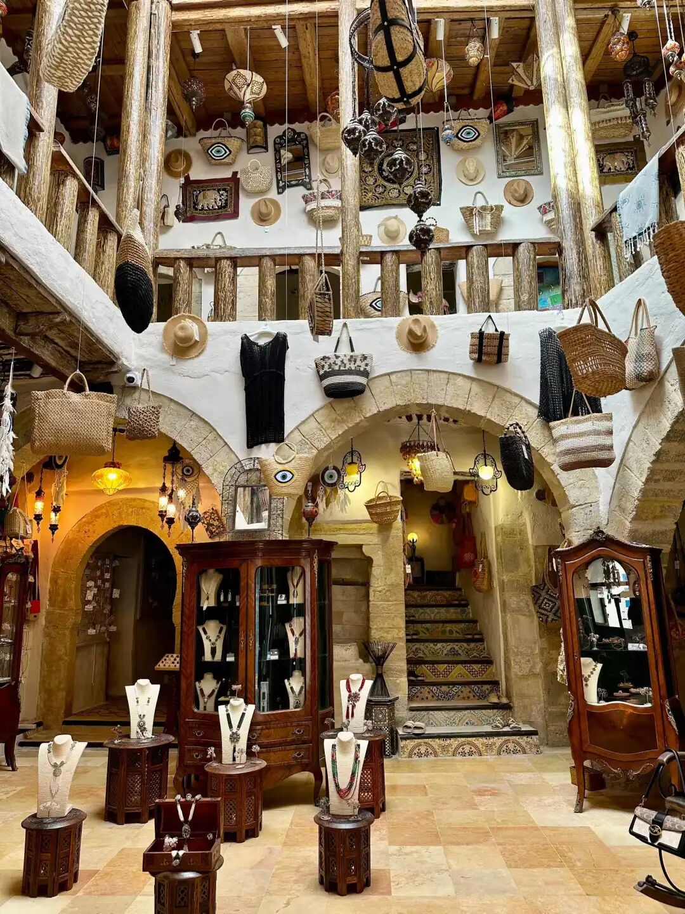
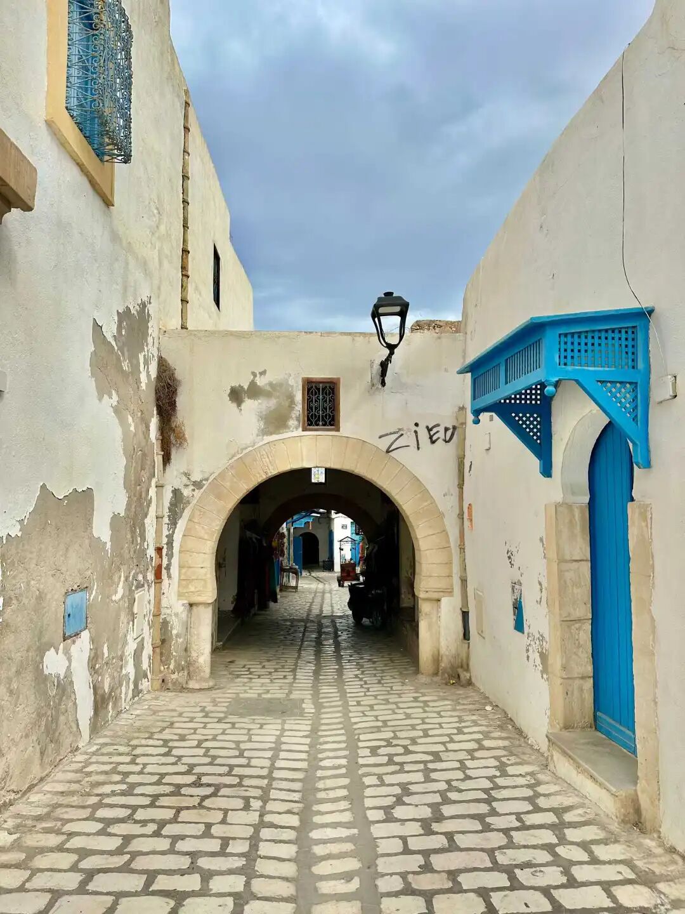
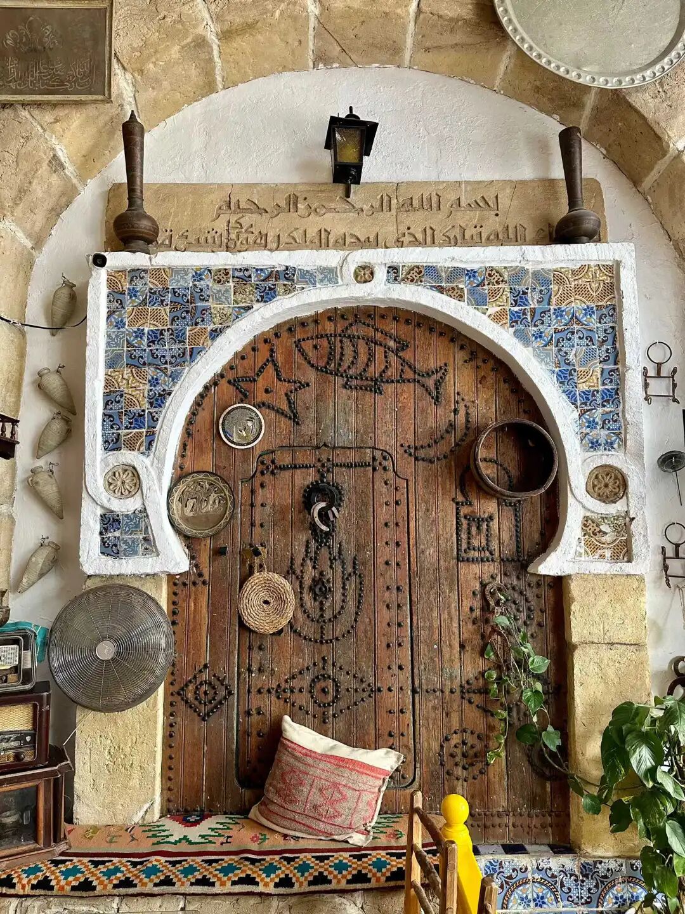
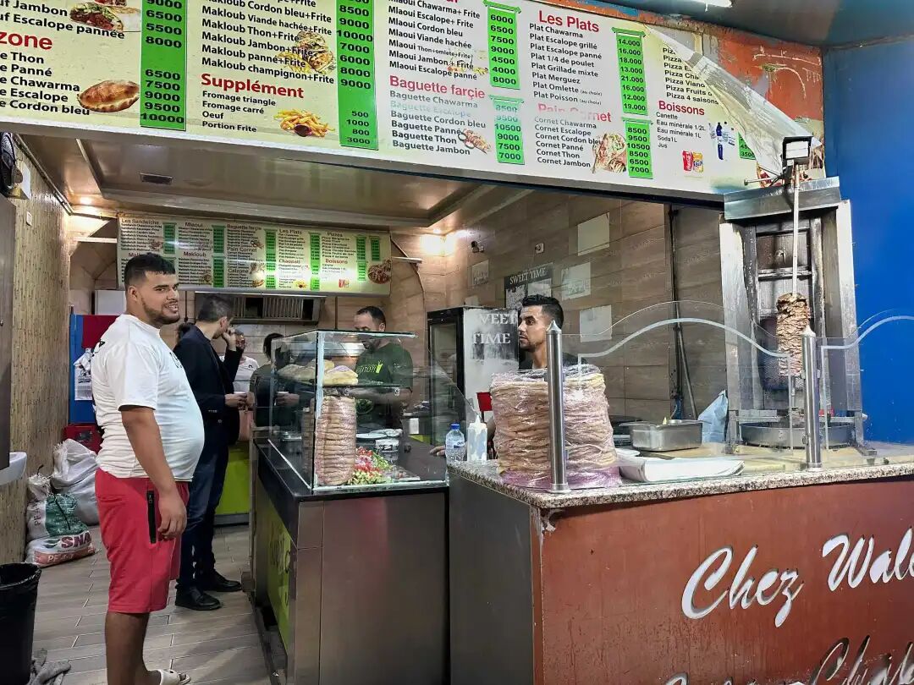
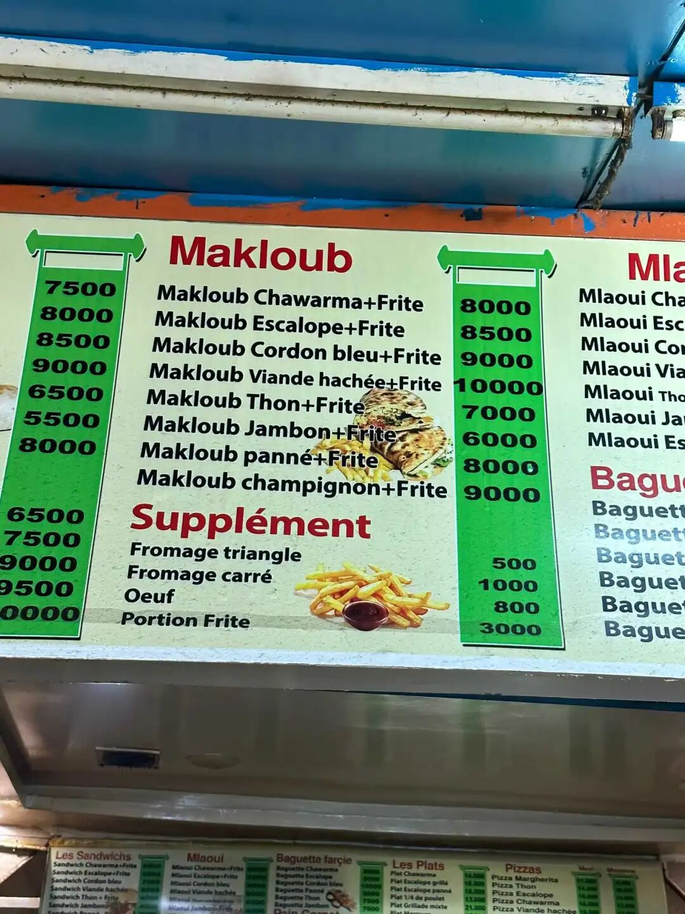
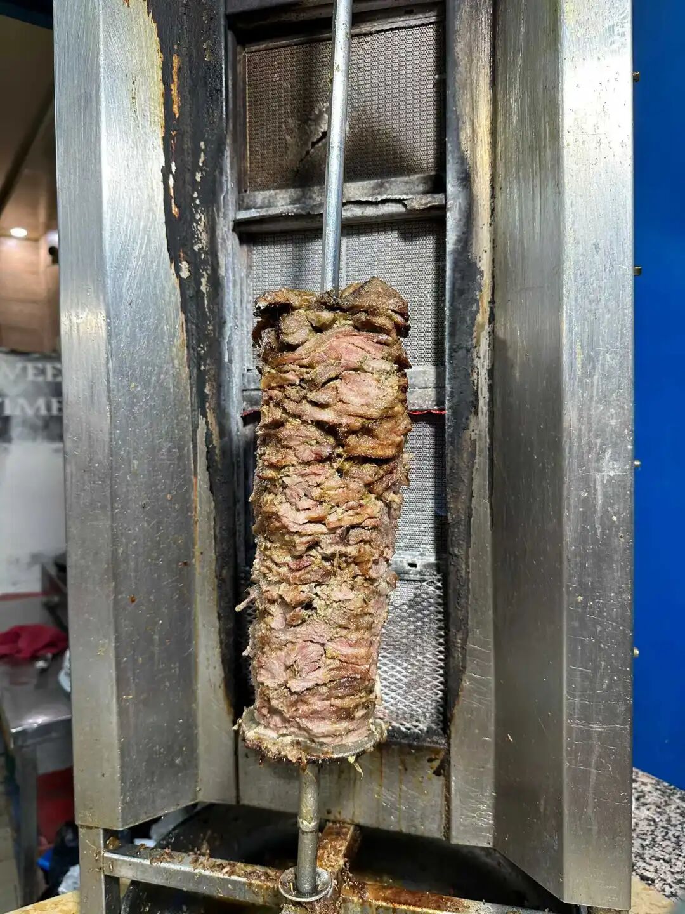
At the snack shop by the entrance of the Great Mosque of Sousse, they specialize in Tunisian folded sandwiches (makloub). It is like a mix of shawarma and pizza; the crust is like pizza dough, filled with grilled meat, cheese, harissa, and mayonnaise, then rolled up to eat.
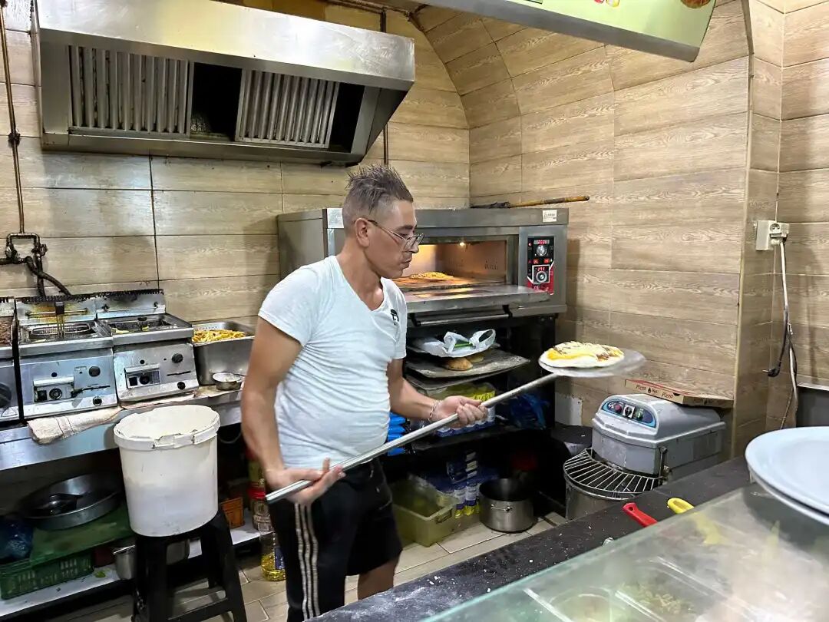
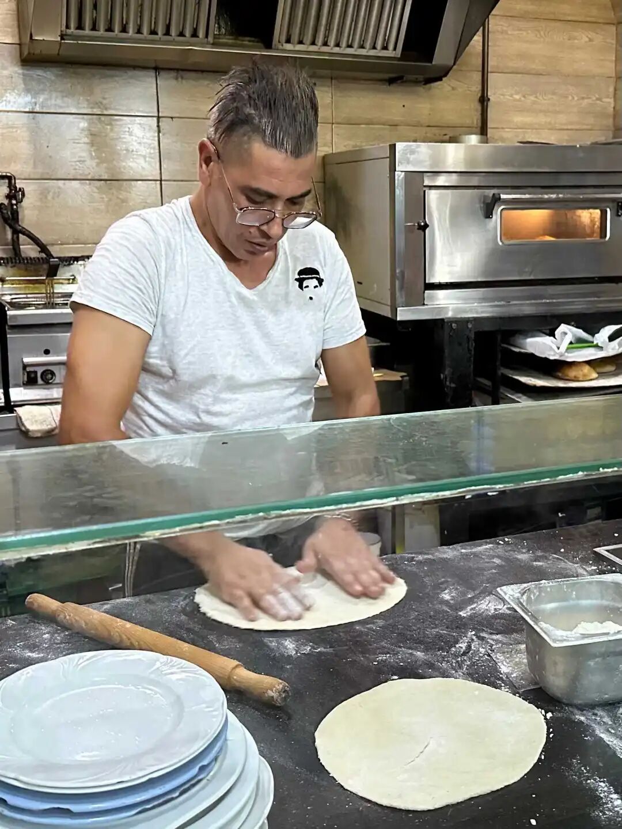
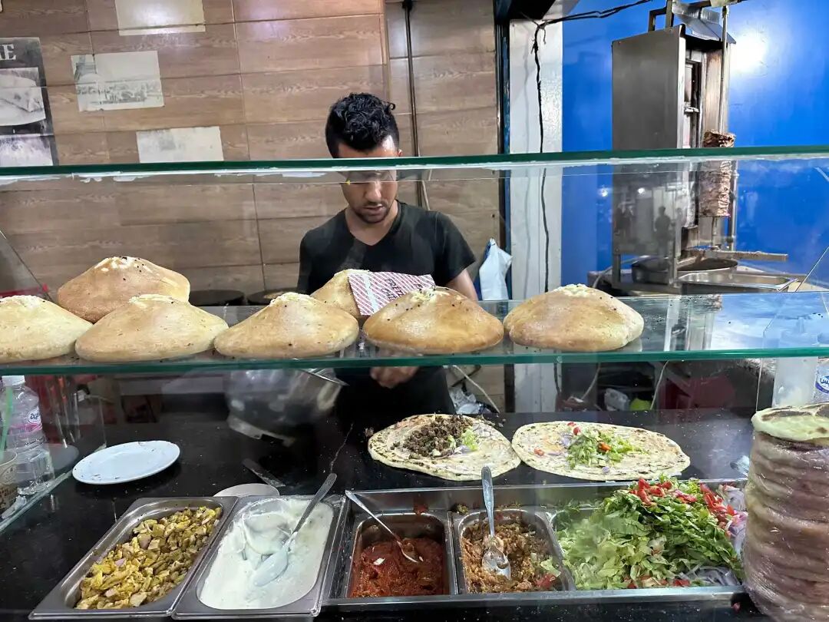
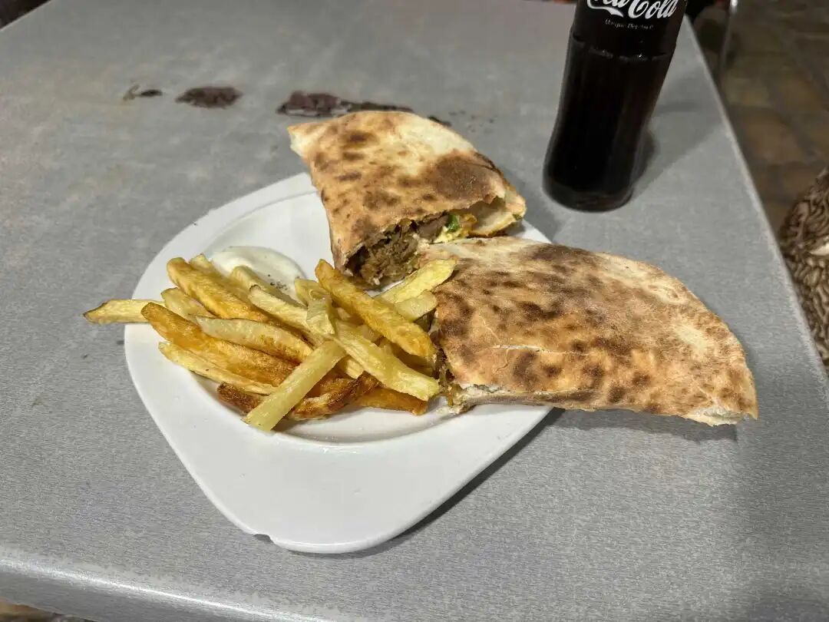
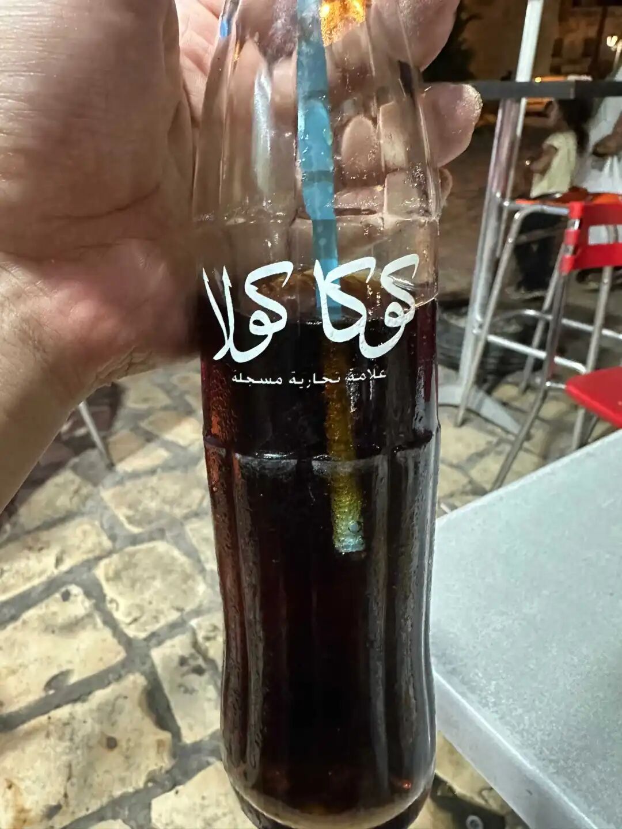
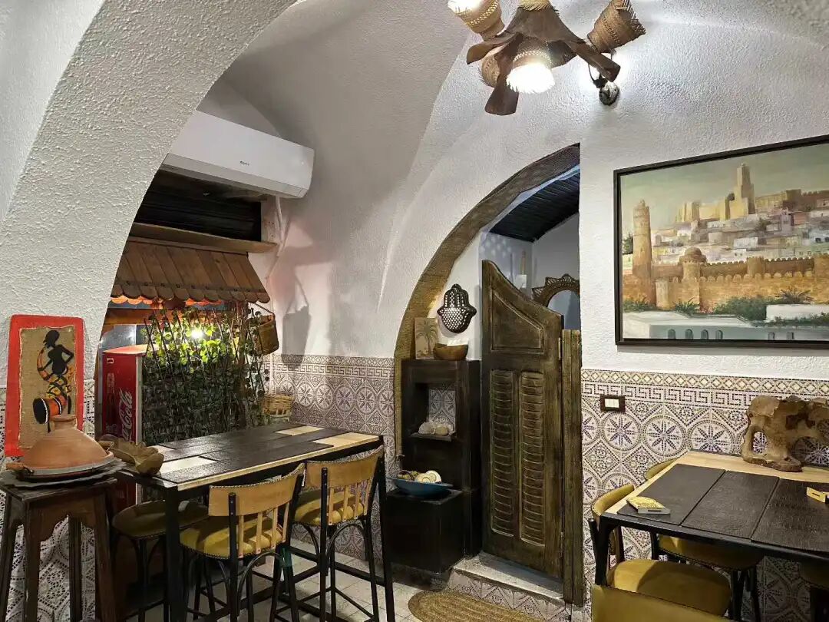
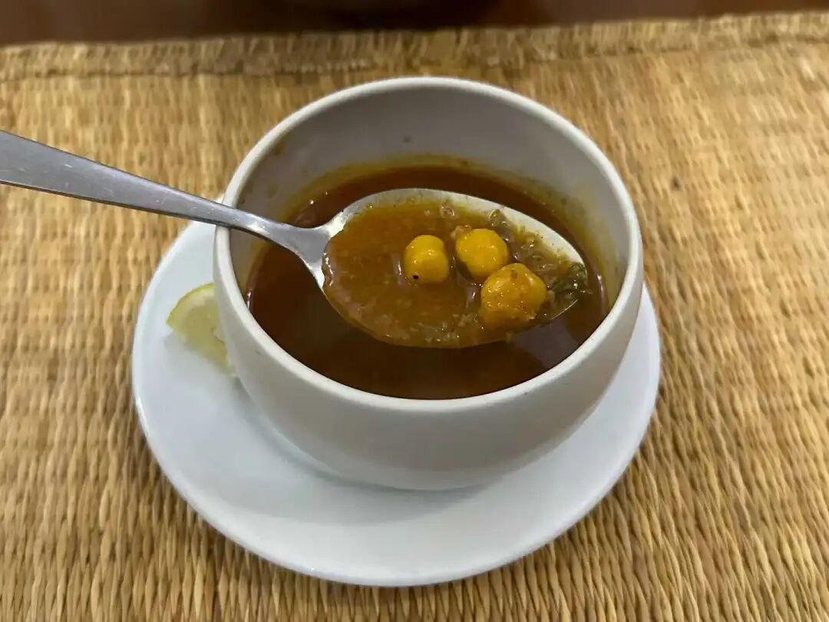
Restaurant du Peuple, located under the north city wall, specializes in traditional Tunisian food. We ordered the fisherman's stew and Berber lamb tagine, which represent the coastal and inland cultures of Tunisia, respectively. The fisherman's stew contains fish, shrimp, and shellfish, while the lamb tagine is a potato and meat stew. In Tunisian restaurants, you just need to order the main dish. Once you order, they bring out French bread, harissa soup, roasted pepper salad (mechouia), Tunisian salad, and deep-fried Tunisian spring rolls (brik). After you finish, they serve mint black tea.
The Berbers are the indigenous people of Tunisia. Centuries of Arab migration starting in the 7th century led to the Arabization of most Berbers, and by the 15th century, Tunisia was essentially fully Arabized. Although the Berbers and Arabs in Tunisia have merged today, many traditional Berber cultural elements remain, including unique Berber food and music.
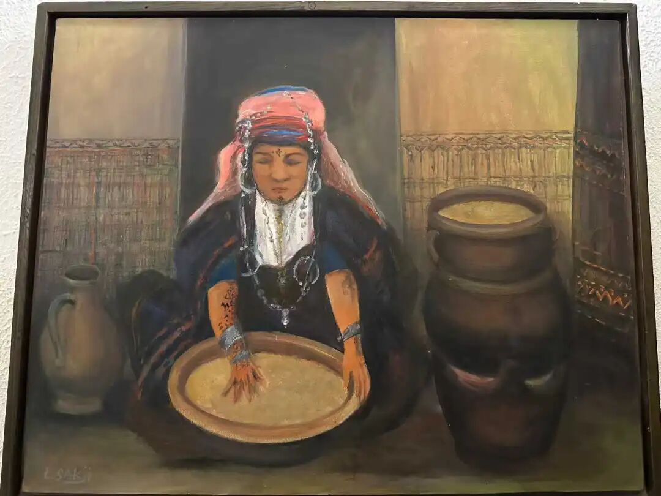
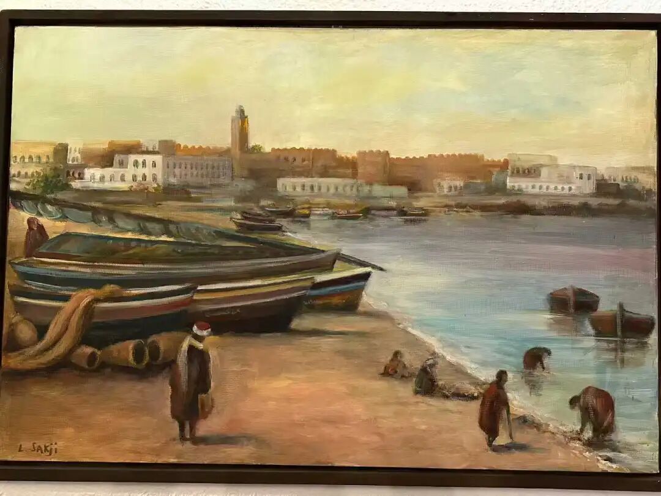
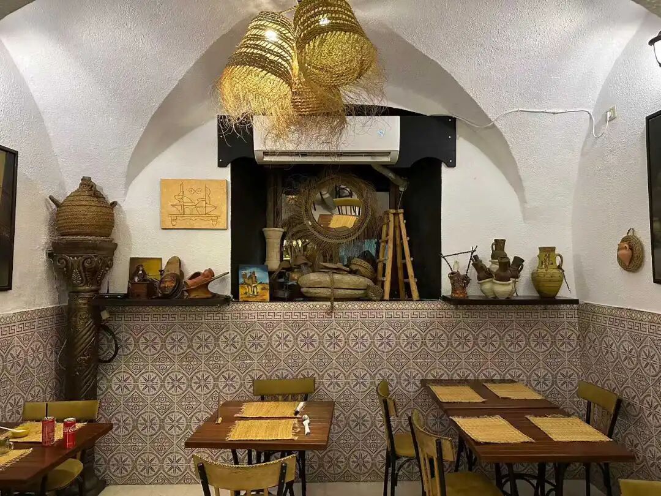
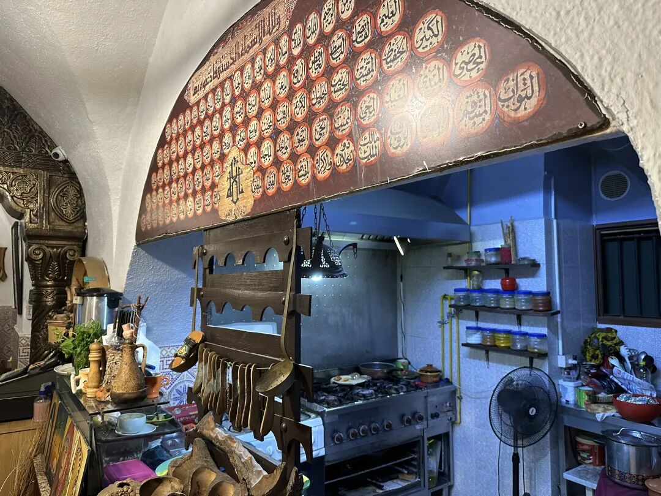
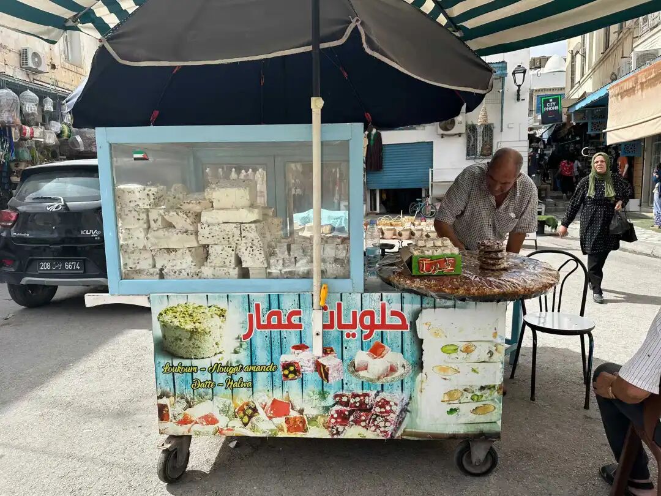
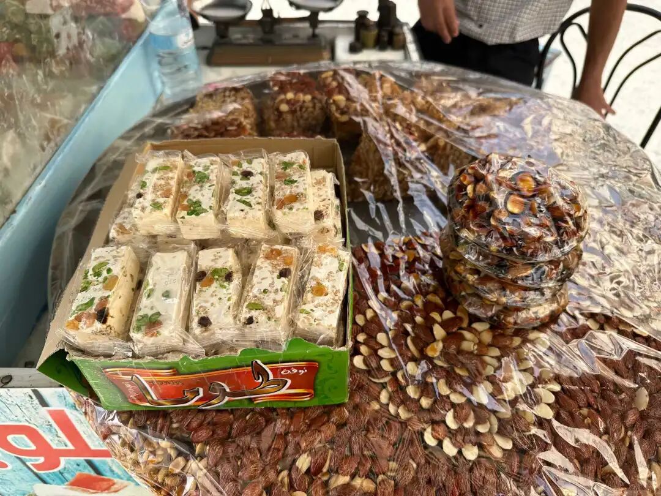
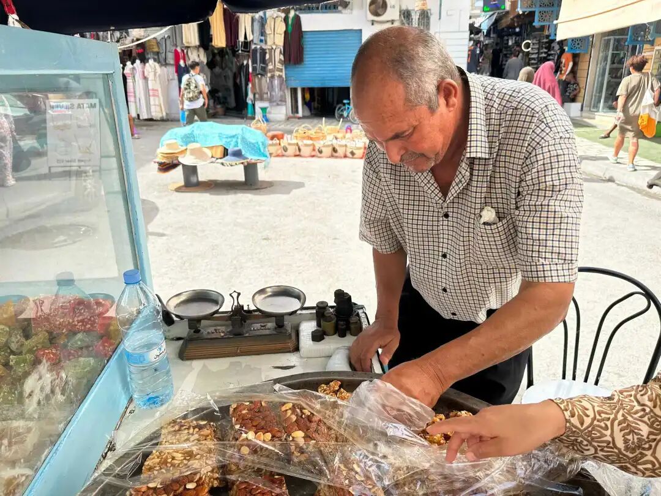
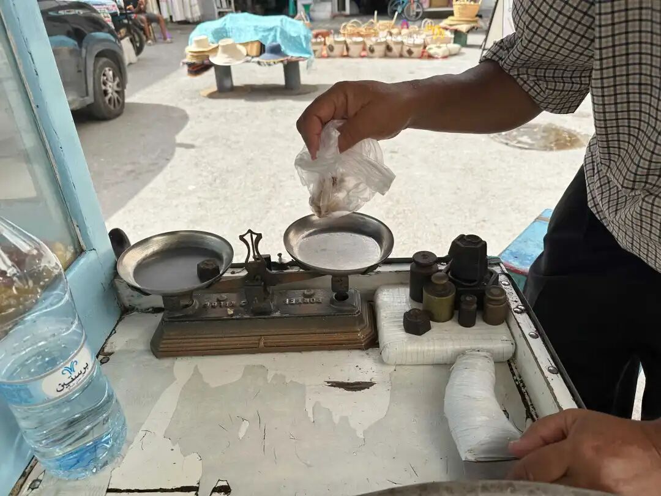
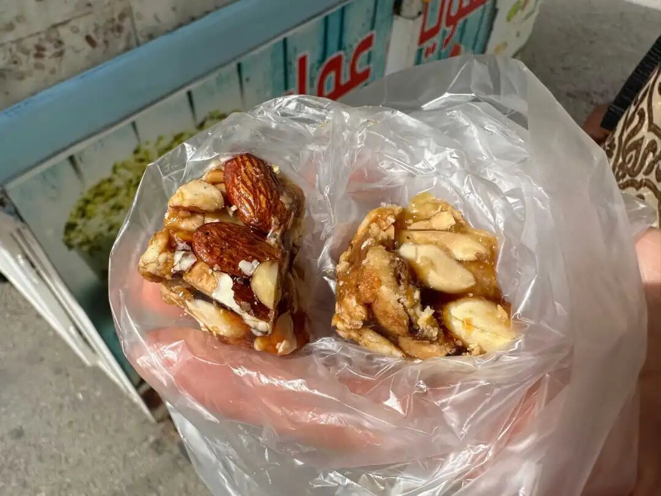
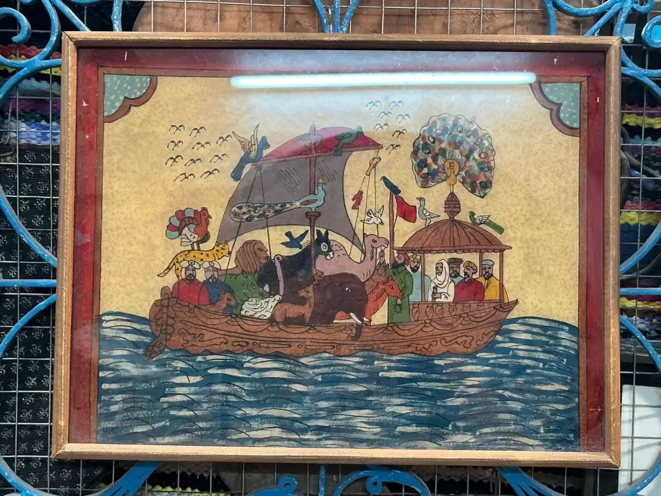
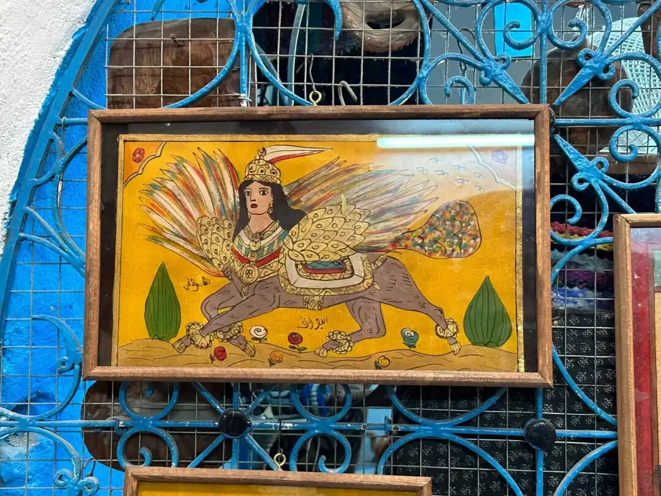
A candy stall on the old city street selling something like Xinjiang nut cake (qiegao), and the old-fashioned balance scale is a rare sight. Behind are some decorations from the old town streets, featuring classic Islamic themes like the Nuh boat, the Buraq ridden during the Ascension, and Hamsa (Fatima's hand) tiles.
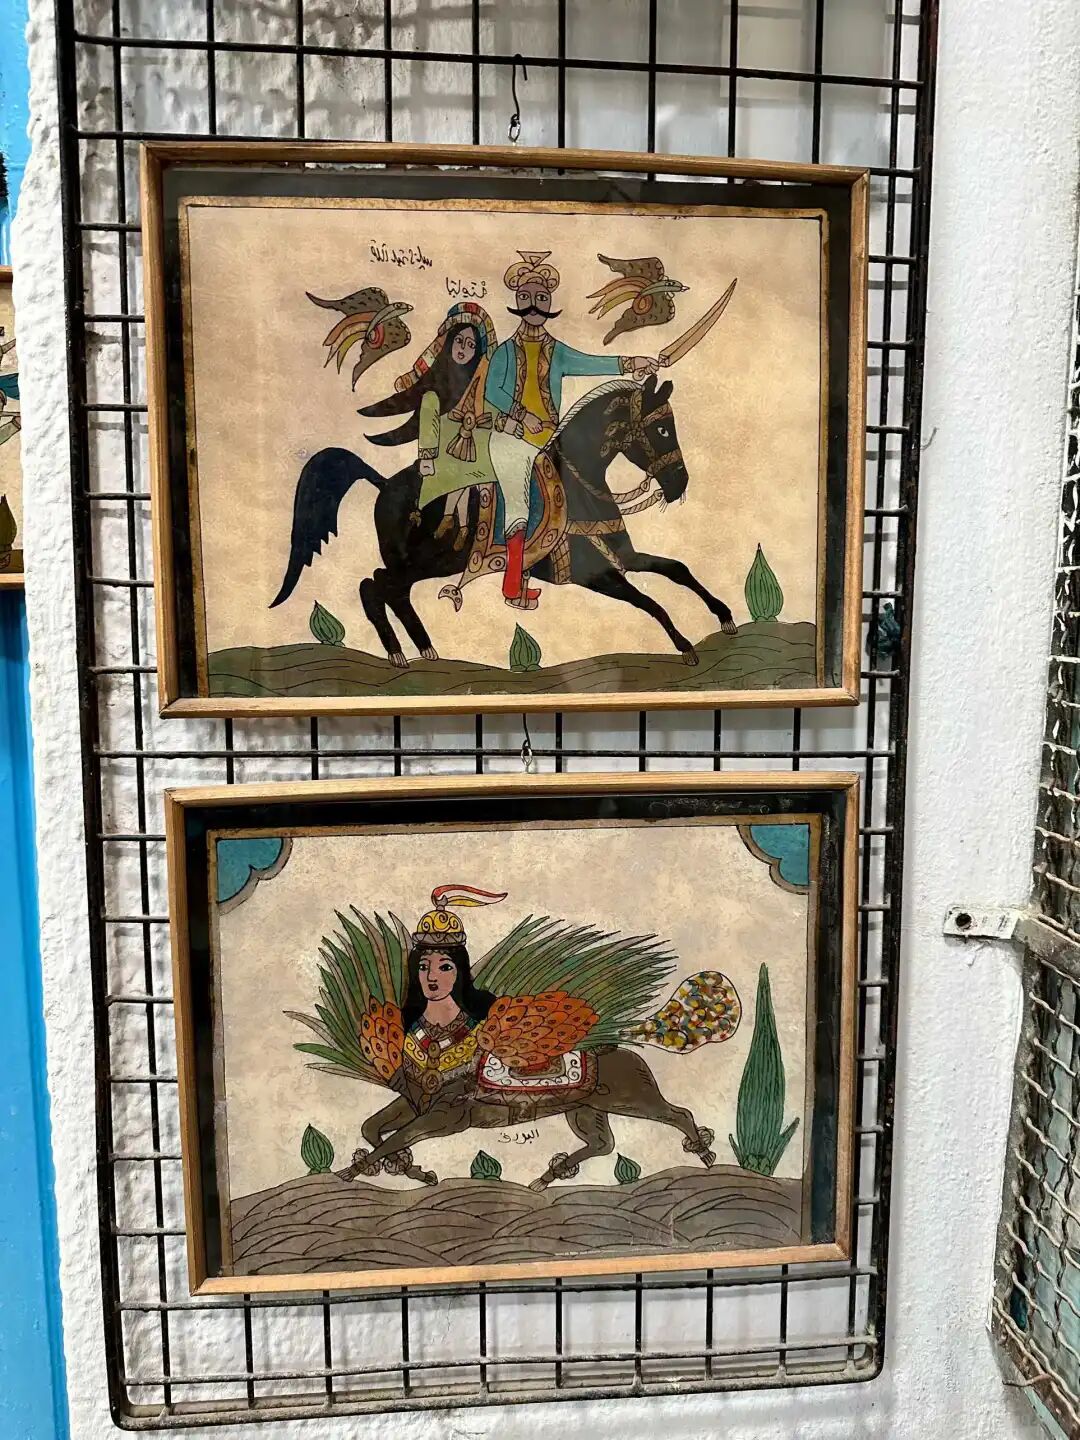
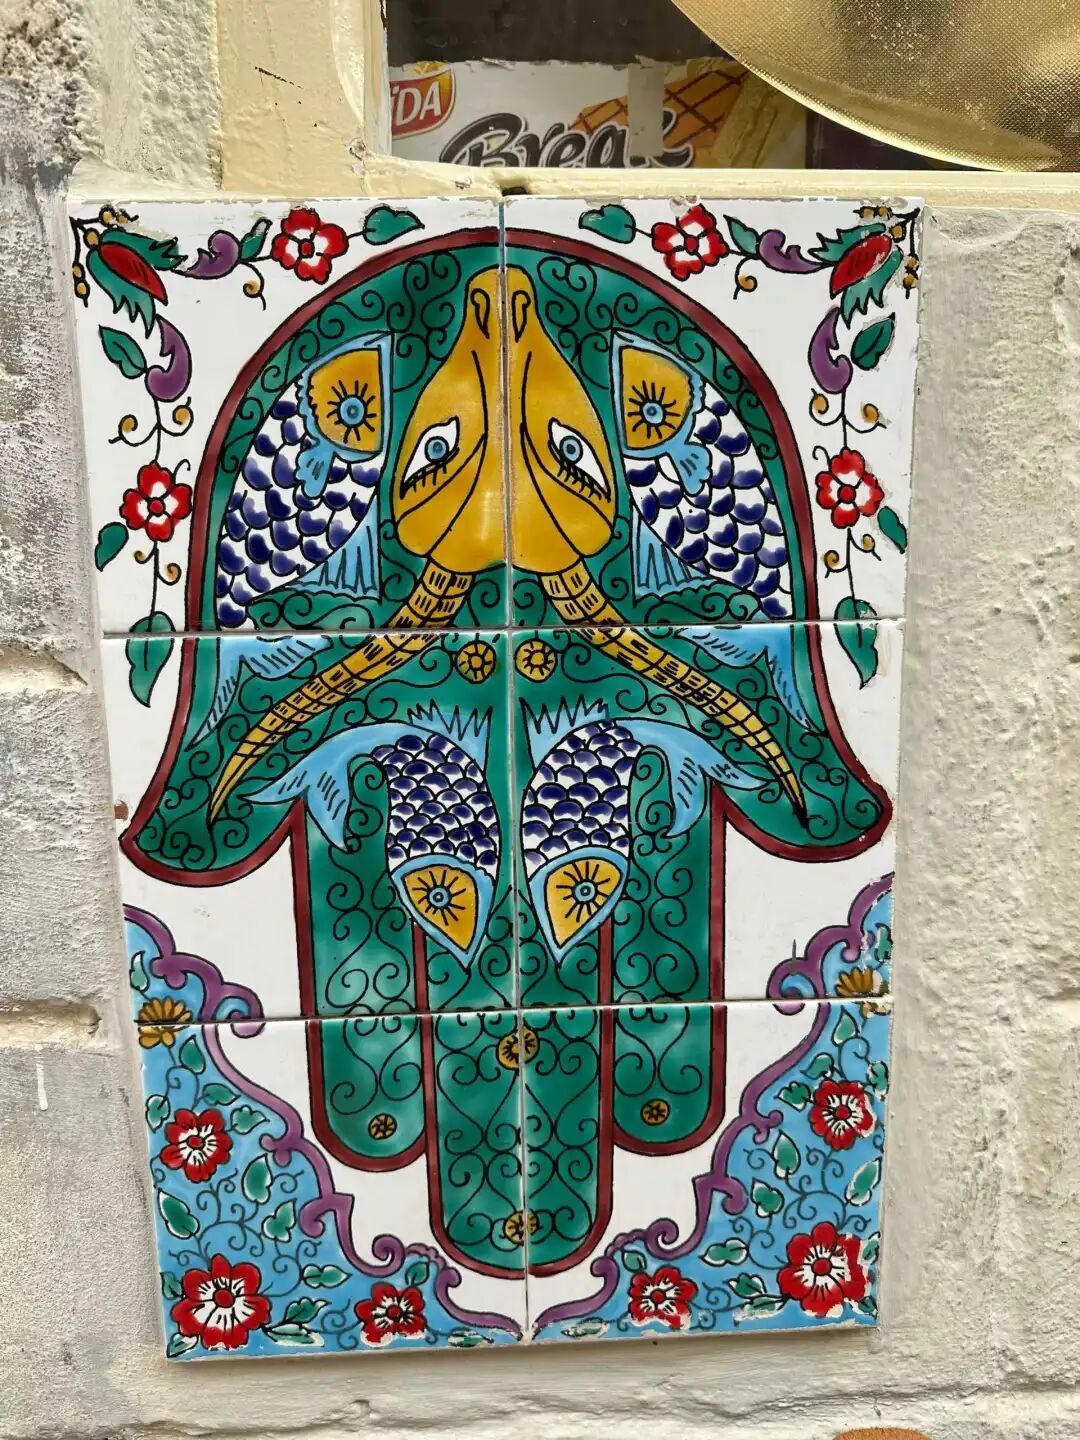
Before the 19th century, all of Sousse's residents lived inside the old medina. After Tunisia became a French protectorate in 1881, the French began building a new city north of the Sousse medina. Sousse was bombed repeatedly between 1942 and 1943, and the new city suffered heavy damage. Authorities began rebuilding the new city in 1946, which eventually led to its current appearance.
Sousse is a major coastal city in Tunisia, but the beach is not very busy and has little entertainment. People mostly just walk, chat, zone out, or drink coffee at the seaside cafes. While strolling by the sea, we were surprised to find a shop called "Justinian" with a portrait of the Byzantine Emperor Justinian I printed on it. We bought some pistachios from a handsome young man in the shop and learned to zone out by the sea just like the locals.
During the reign of Justinian I (527-565), many territories lost by the Western Roman Empire were reclaimed, including Tunisia. In 533, the Byzantine army under Justinian I landed in Tunisia and quickly defeated the Germanic Vandal Kingdom, allowing Tunisia to remain prosperous for over a hundred years.
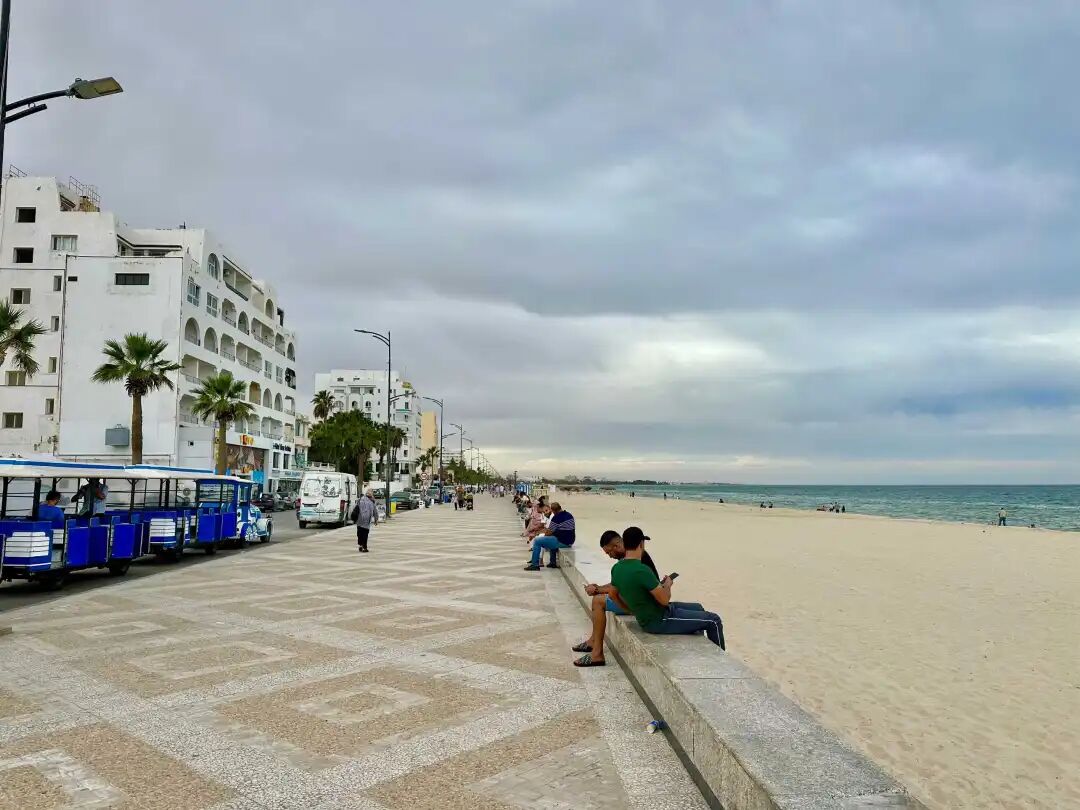
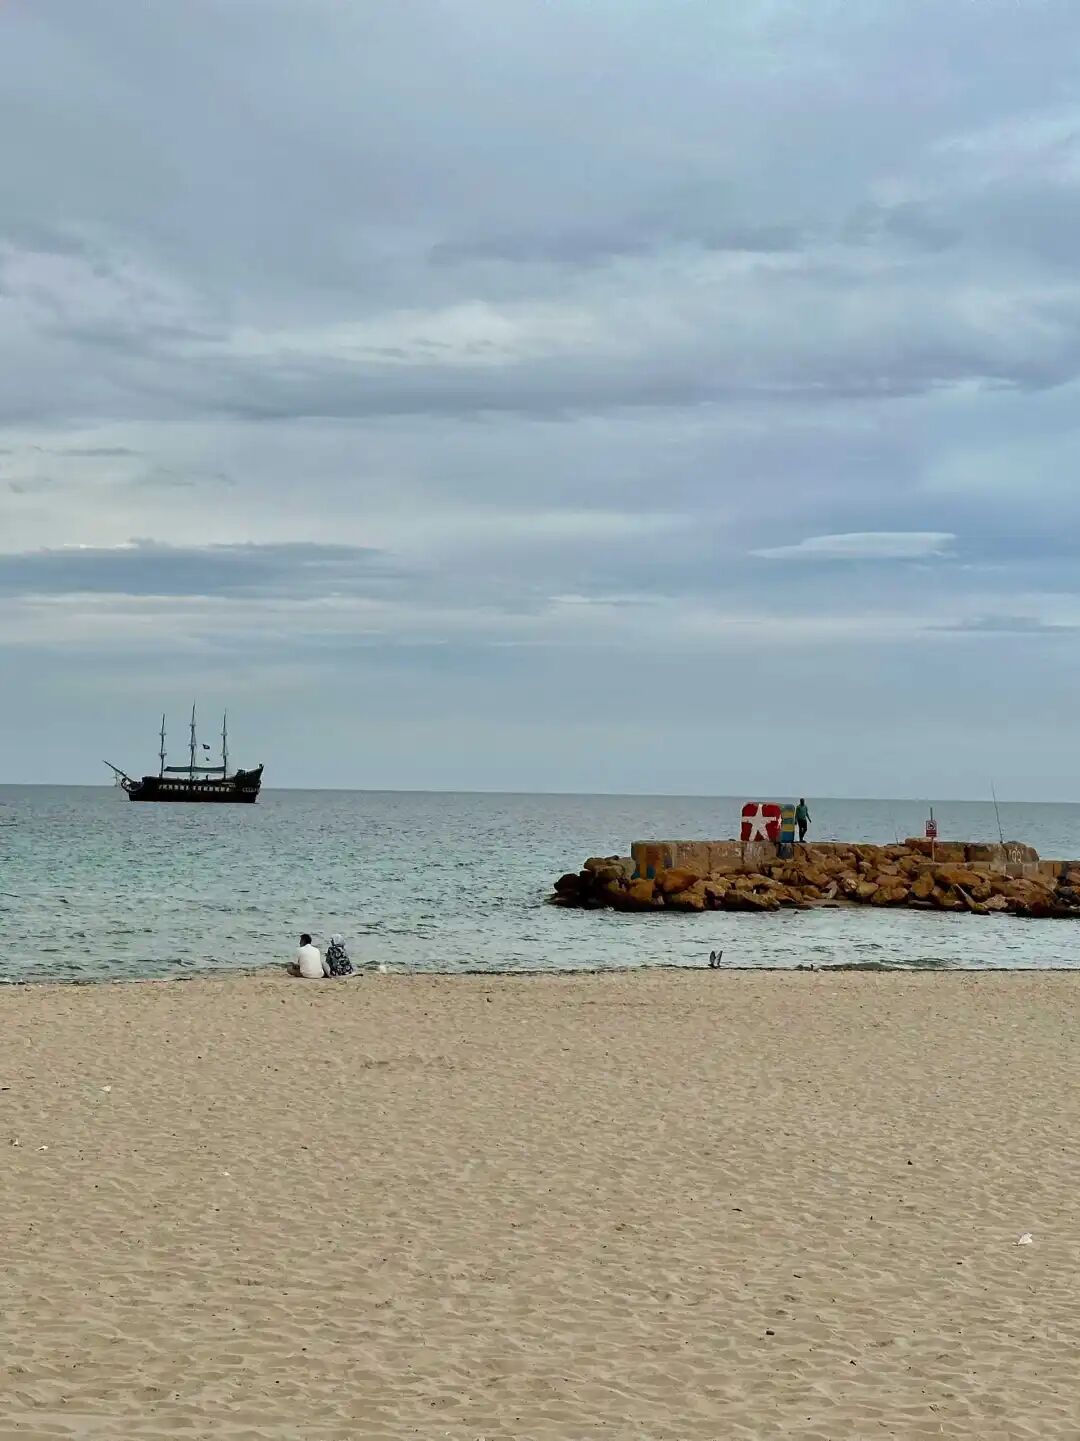
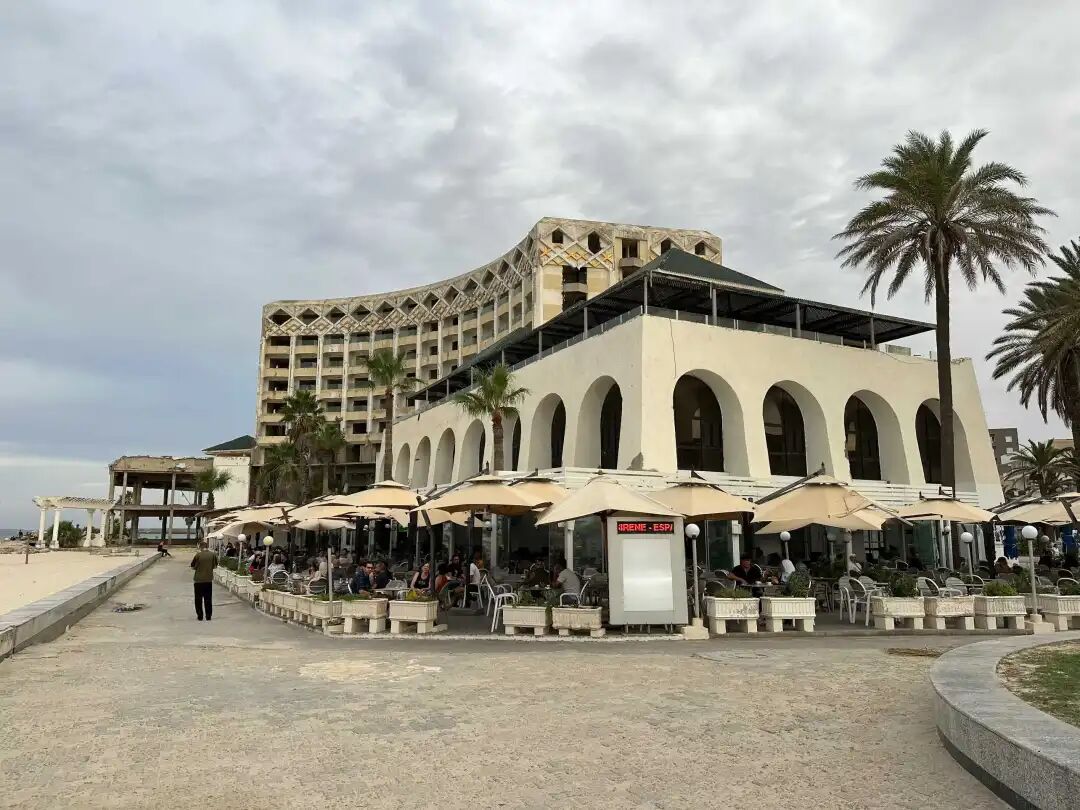
The ABOU NAWAS BOU JAAFAR hotel by the Sousse beach is now abandoned, but surprisingly, their official website is still up. Looking at old photos, it was very luxurious back then.
At a small restaurant in the new city, we had a grilled meat platter, which was still served with a baguette and Tunisian salad. The platter included chicken, beef, and Tunisian sausage (Merguez).
Merguez is made with lamb and beef, mixed with cumin, harissa, chili, and various other spices, and is usually grilled. Merguez sausage was first seen in the 12th century in Andalusia, which was southern Spain under Arab rule, and later spread throughout North Africa.
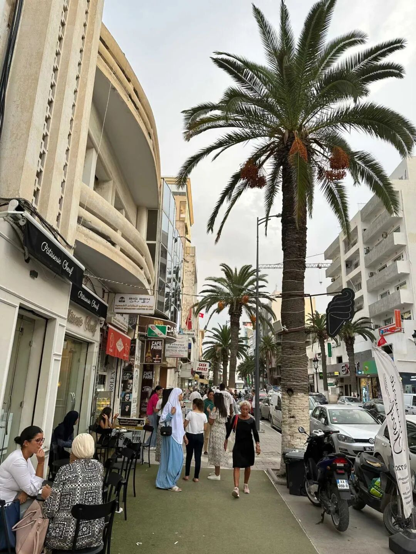
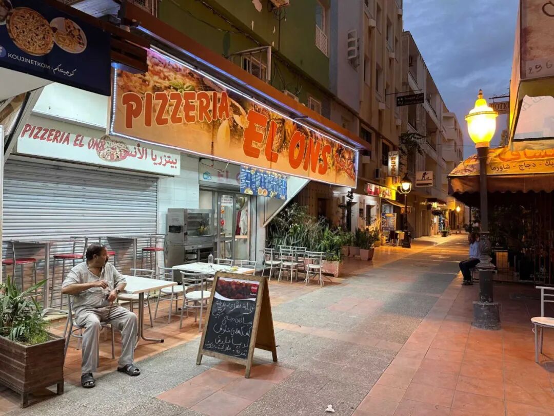
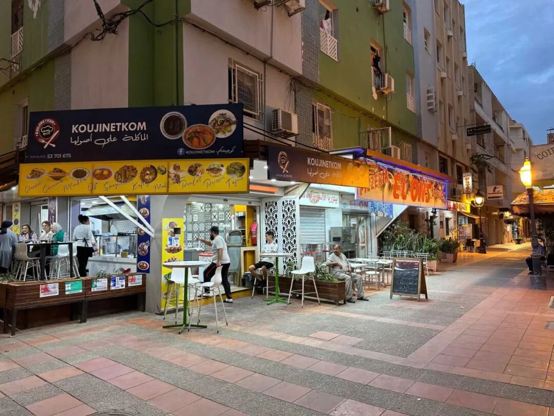
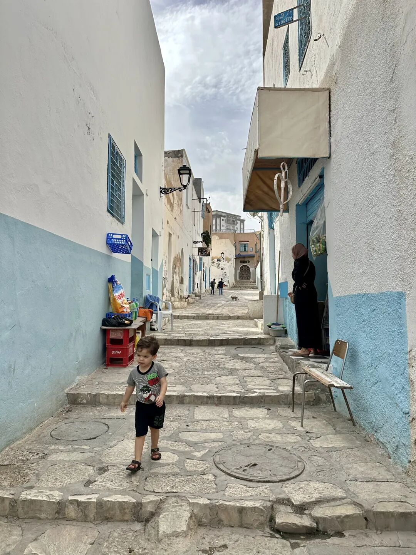
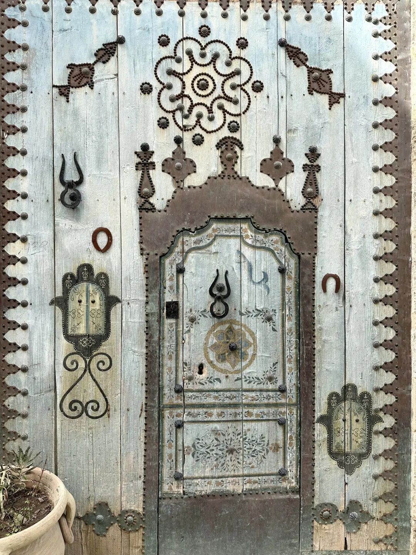
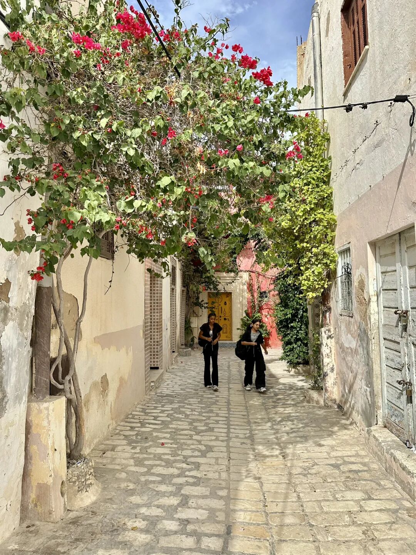
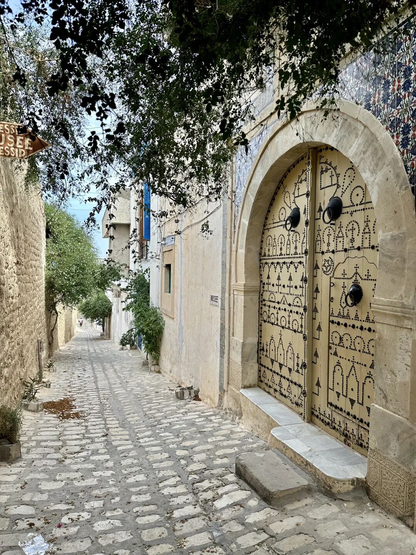
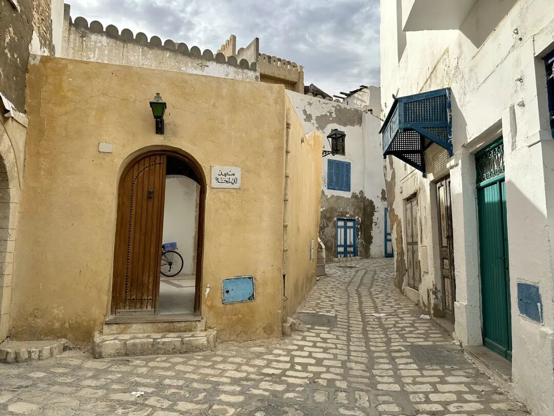
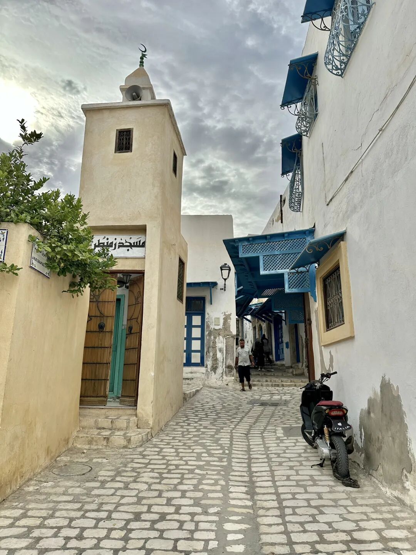
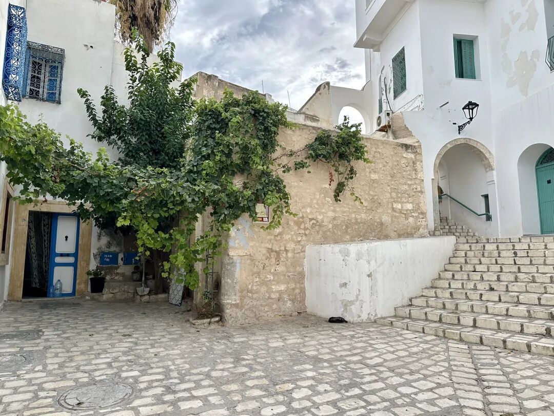
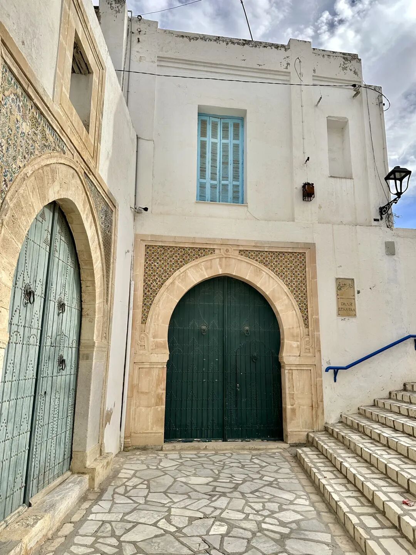
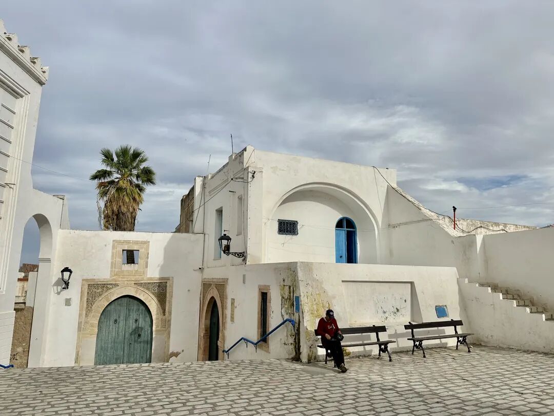
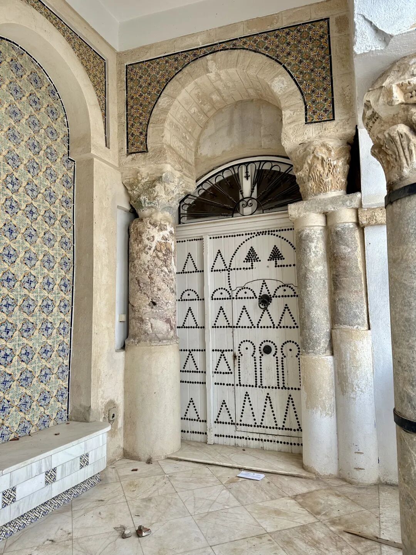
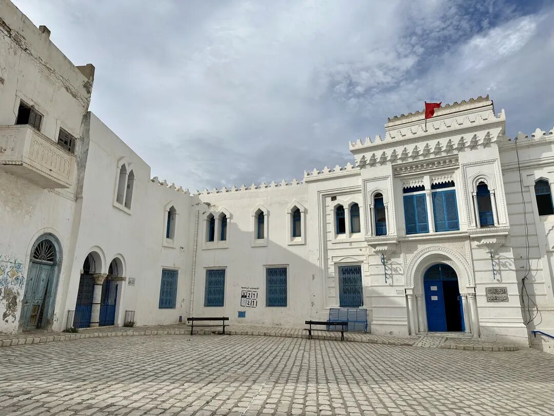
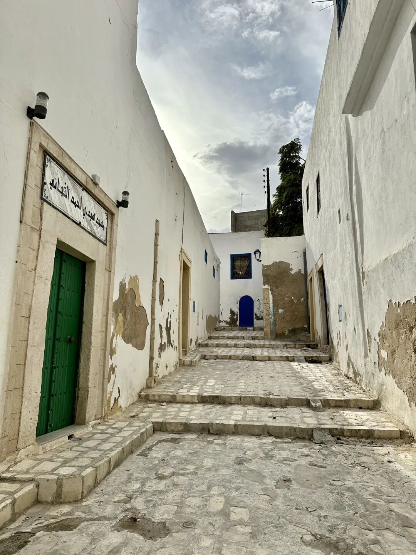
Finally, here are some more street scenes from the old medina of Sousse.
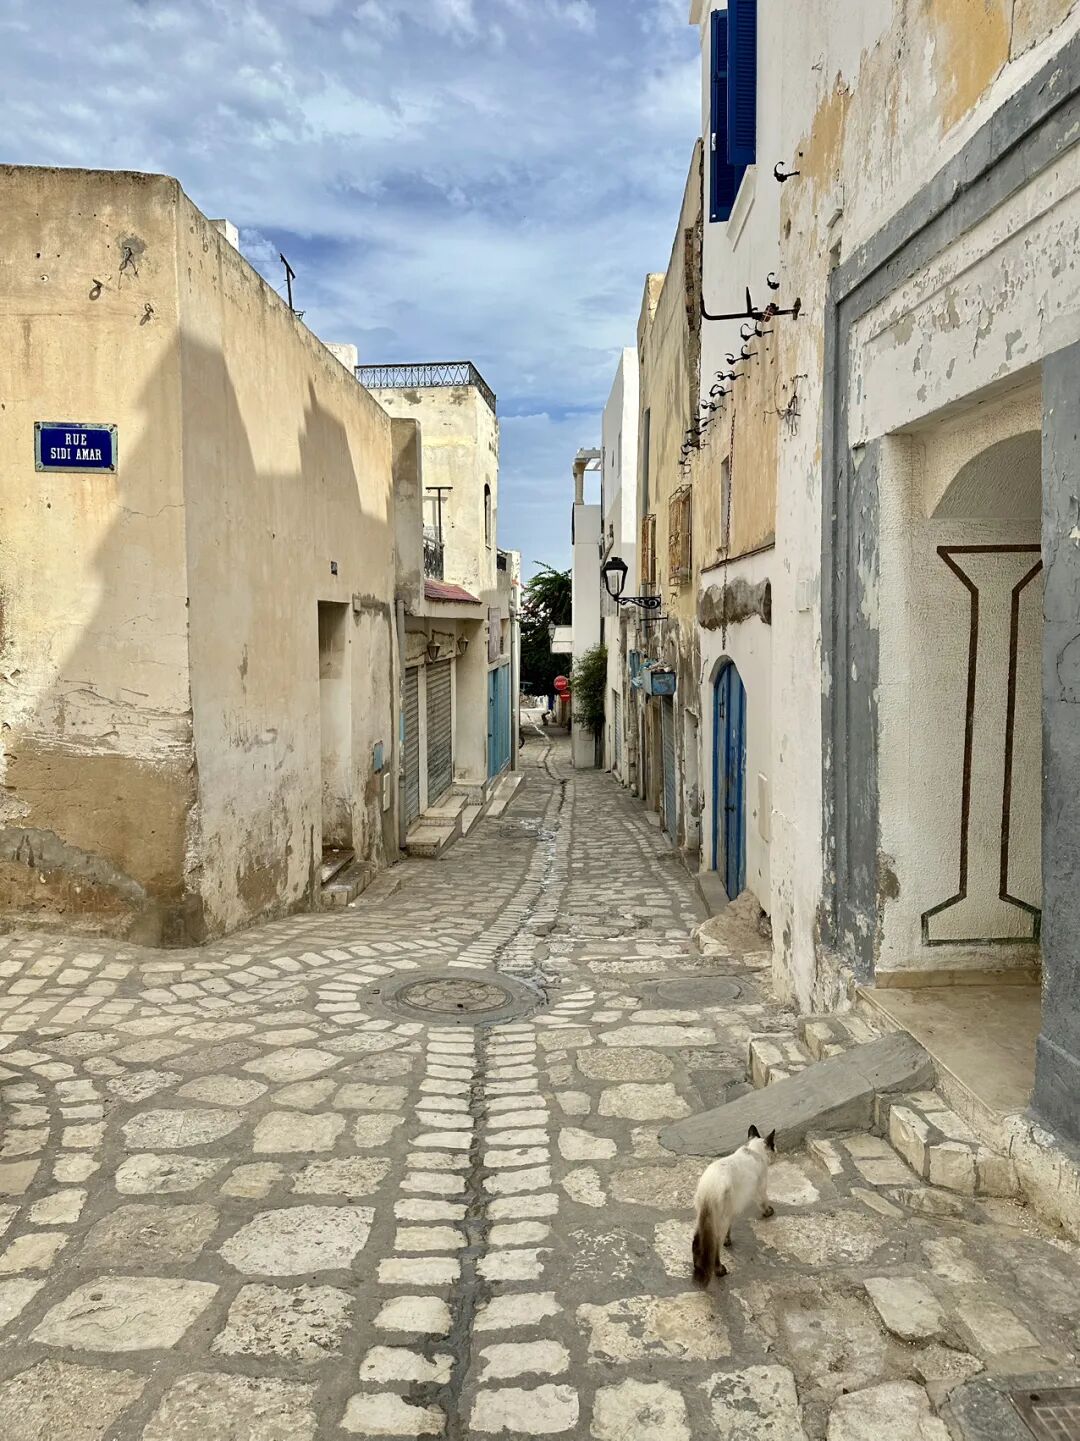
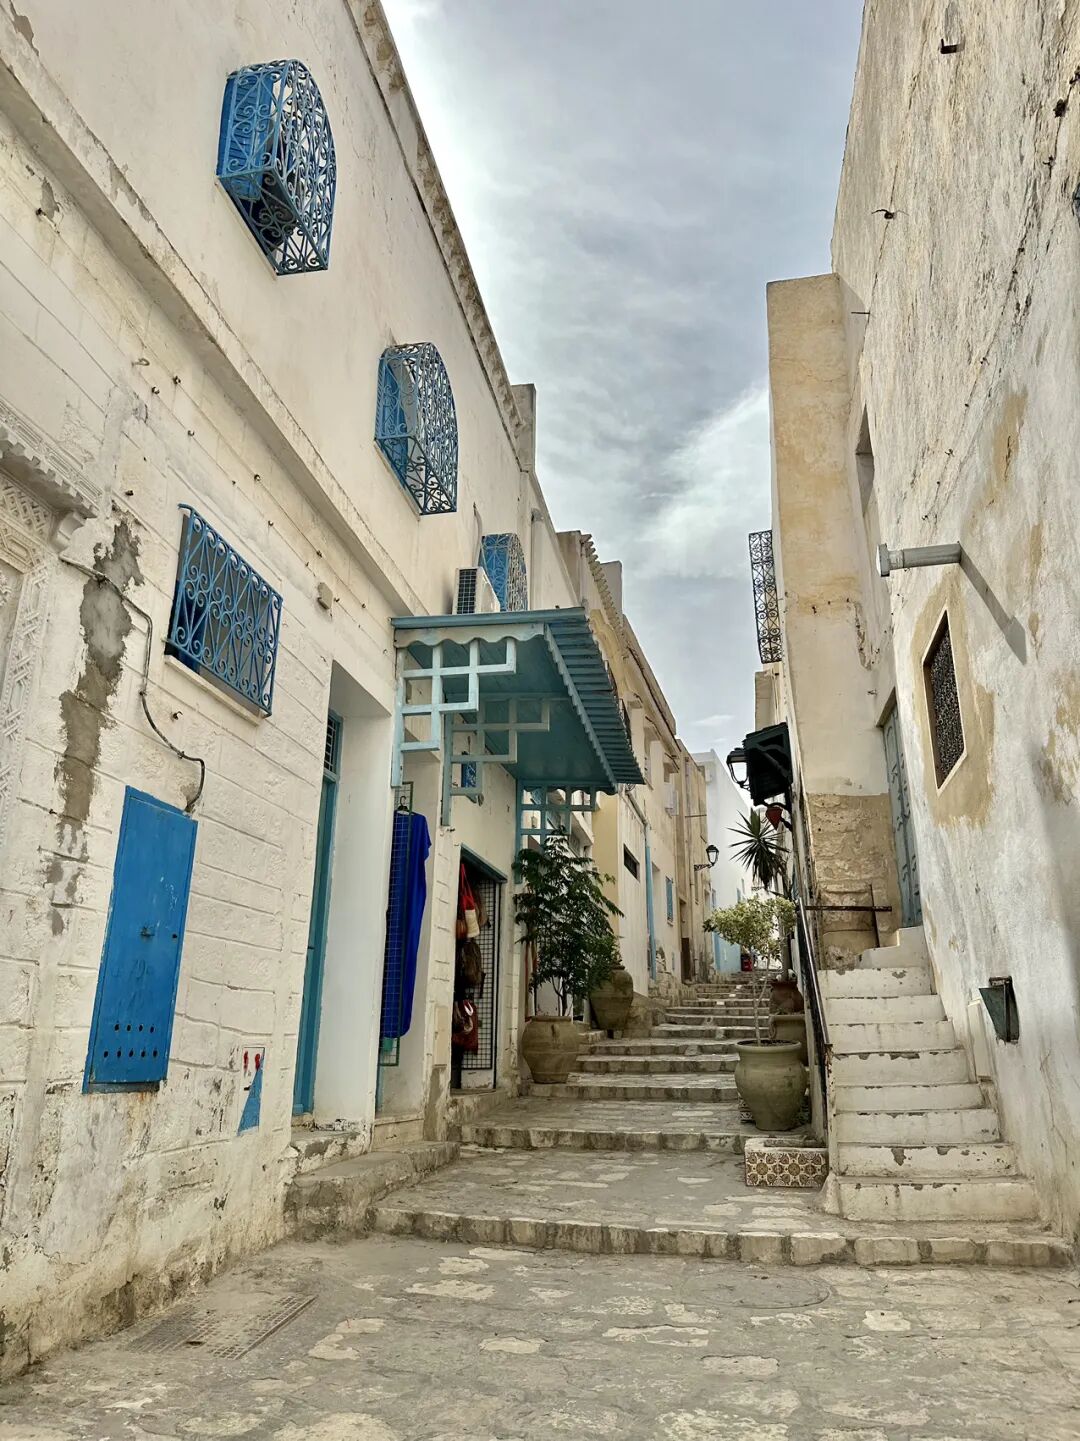
Halal Travel Guide: Tunisia - 15 Ancient Mosques, Part Two
Articles • ali2007fr posted the article • 0 comments • 227 views • 2026-05-21 02:08
Summary: This second part of the Tunisia mosque journey continues through ancient mosque sites, including Tunis, Sousse, and other historic Islamic landmarks. It keeps the source's mosque names, dynastic references, architectural notes, images, and travel observations in one English long-form article.
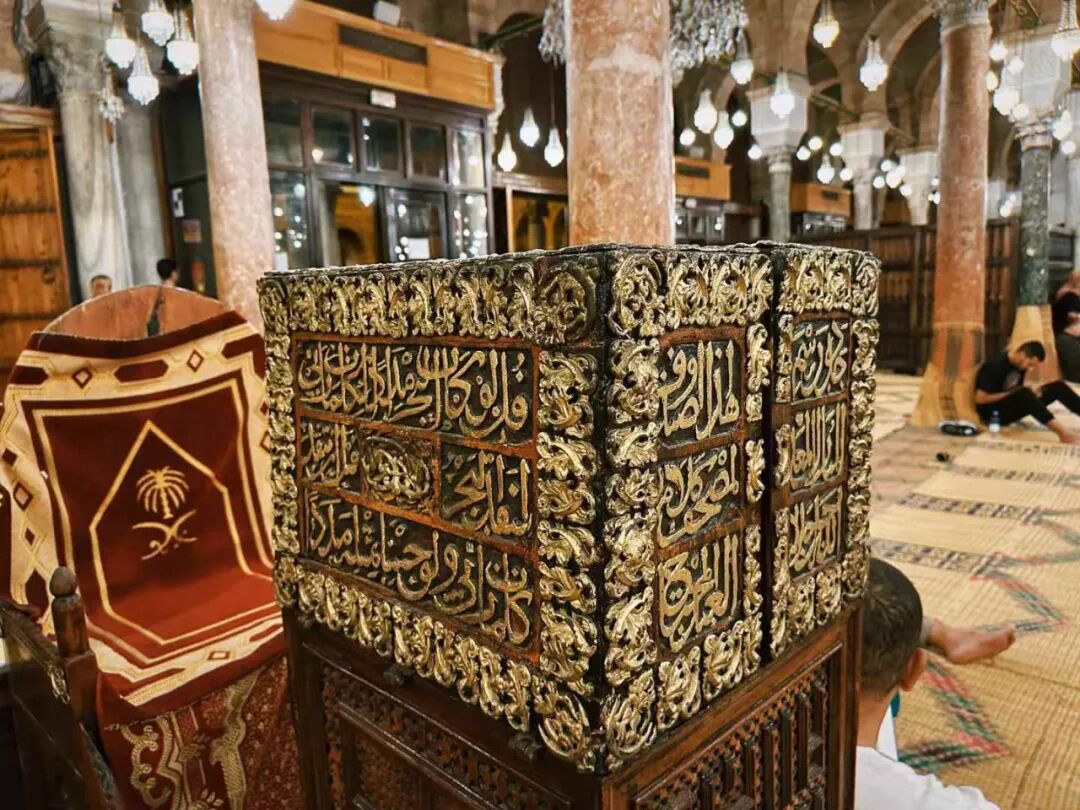
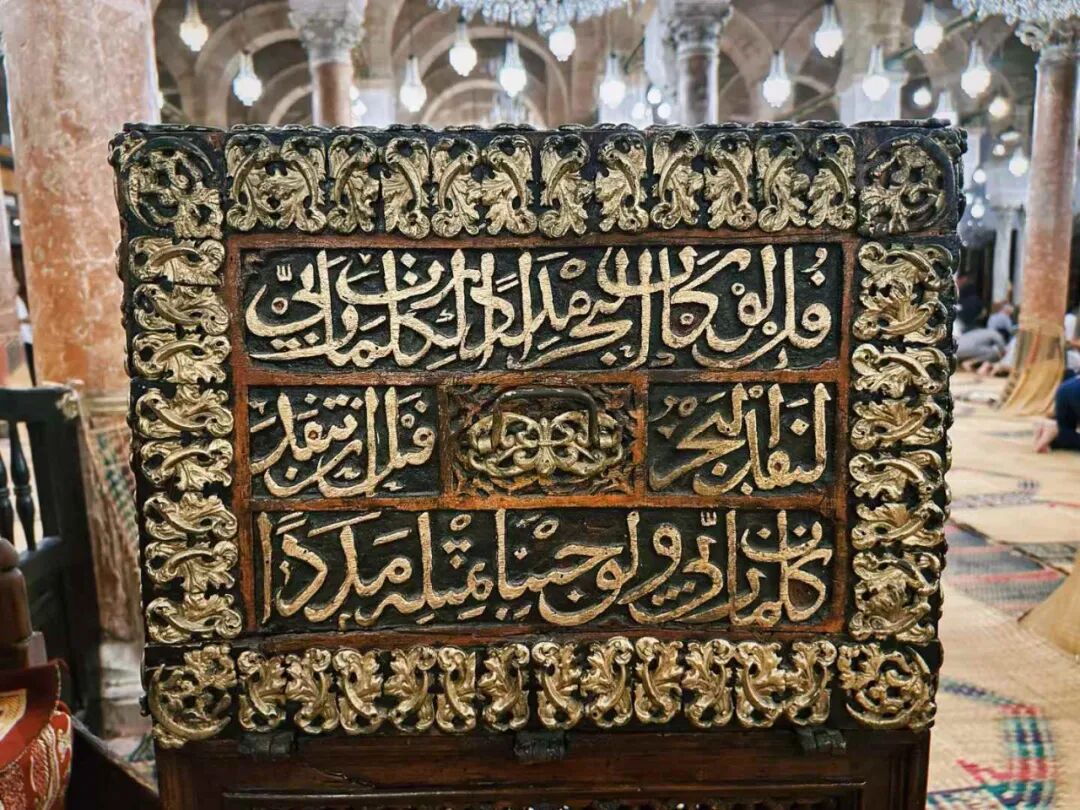
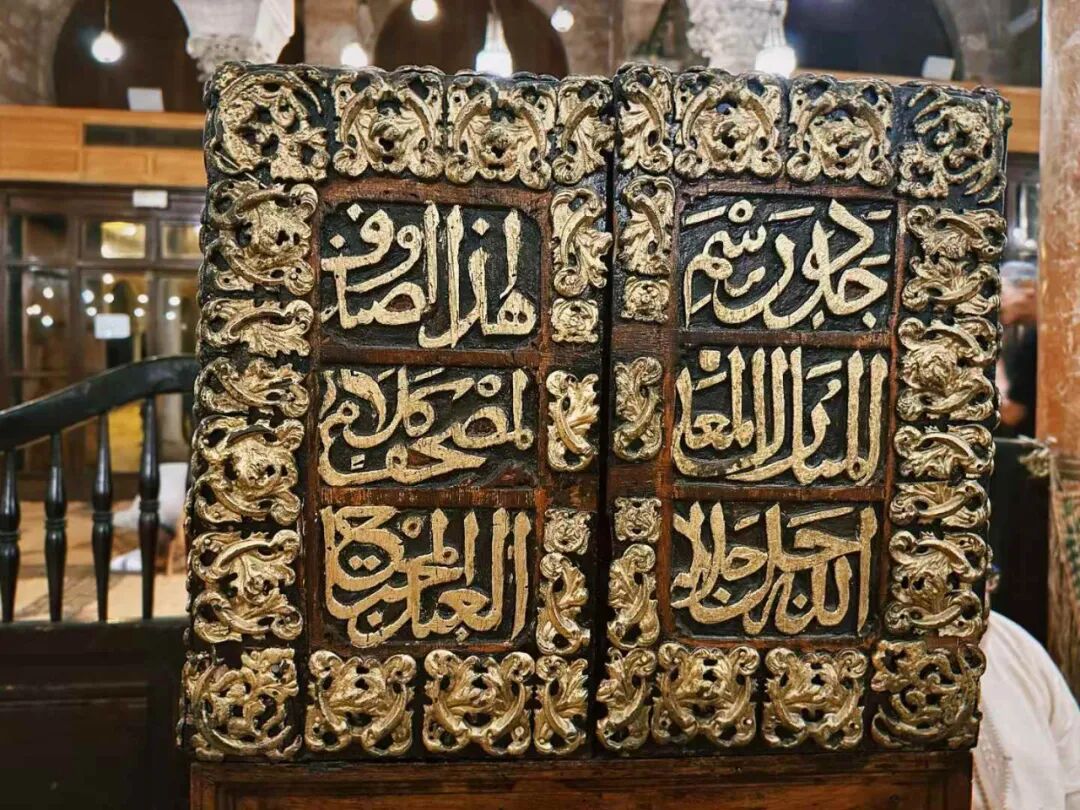
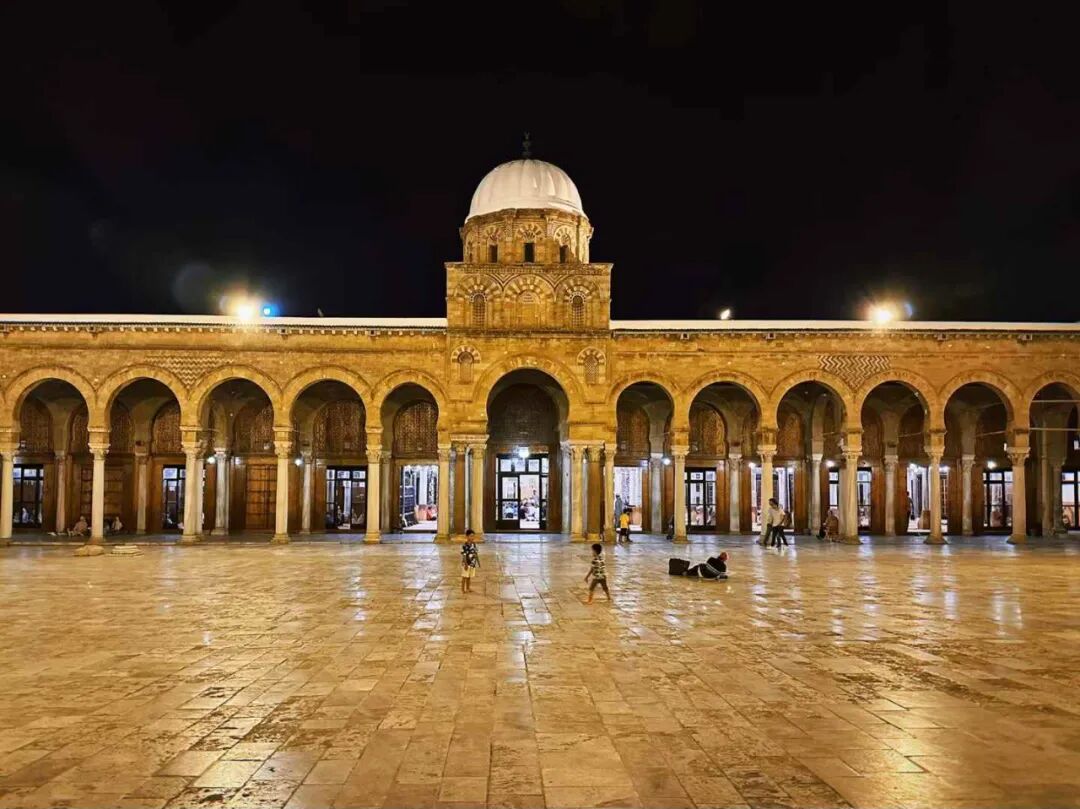
The scripture cases and night view of the Zaytuna Mosque (Jami' al-Zaytuna). The Hafsid dynasty made Tunis the capital between the 13th and 15th centuries, and the Zaytuna Mosque surpassed the Kairouan Mosque to become the largest mosque in Tunisia. A minaret (sawma'a) was added to the Zaytuna Mosque in 1438-39, though the current minaret was rebuilt in 1894.
As the main Friday mosque (Jami') of Tunis, the Zaytuna Mosque is closed for the dawn prayer (fajr) and the noon prayer (dhuhr), so people pray in their local neighborhoods. In the evening, the market at the mosque entrance closes, and everyone gathers at the mosque for the sunset prayer (maghrib). After the sunset prayer, the imam gives a sermon (wa'z) and recites the Quran, and everyone stays in the prayer hall to listen.
Kasbah Mosque in Tunis: 1230.
The Kasbah Mosque in Tunis was built between 1230 and 1233 by Abu Zakariyya Yahya (reigned 1229-49), the founding sultan of the Hafsid dynasty. It is the second main Friday mosque in Tunis after the Zaytuna Mosque. The mosque has been closed since the 2010 Jasmine Revolution, so you can only admire its famous minaret from the outside.
The minaret of the Kasbah Mosque was heavily influenced by the Almohad dynasty of Morocco and looks very similar to the Kasbah Mosque in Marrakesh. The minaret features interlocking diamond patterns (sebka), but unlike the brick structure of the Marrakesh Kasbah Mosque, the Tunis Kasbah Mosque uses stone decorations, showing the high level of ancient Tunisian stone masonry. The top of the minaret is decorated with triple horseshoe-shaped windows surrounded by tiles. This minaret design influenced many later minaret styles.
New Mosque (Masjid El Jedid) in Tunis: 1726.
The New Mosque is in the southern part of the Tunis Medina. During the afternoon prayer (asr), the lights in the main hall were off, and people were praying in the portico.
The New Mosque was built in 1726 by Al-Husayn I ibn Ali (reigned 1705-35), the founder of the Husainid dynasty in Tunisia. The Husainid dynasty was a Beylik nominally subordinate to the Ottoman Empire. Husayn was an Ottoman officer of Greek Cretan descent who was granted the title of Bey by the Ottoman Sultan in 1705 and began ruling Tunisia. Husayn used religion to unite different ethnic groups in Tunisia. He ordered the construction of many madrasas, and the New Mosque is one of his representative works.
The New Mosque is famous for the Ottoman Turkish tiles embedded in its walls.
Ksar Mosque in Tunis: construction started in 1106, rebuilt in 1647.
The Ksar Mosque in the Tunis Medina is a rare Hanafi mosque in Tunisia.
The Ksar Mosque was built in 1106 by the Banu Khurasan dynasty that ruled Tunis at the time. It was converted to the Hanafi school by the Ottoman Empire in 1598, and the minaret was rebuilt in its current Moorish style in 1647-48. The capitals of the columns inside the main hall were also taken from ancient architectural ruins. Inside the mihrab, there are seven niches with Fatimid-style fluted semi-domes.
Hammouda Pacha Mosque in Tunis: 1655.
Located in the Medina of Tunis, the Hammouda Pacha Mosque was built in 1655 by Hammouda Pacha, the second Bey of the Muradid dynasty (reigned 1631–66). It is the second Hanafi mosque in Tunis, following the Ksar Mosque.
Hammouda Pacha’s father, Murad I, was originally from Corsica. At age nine, he was captured by Tunisian pirates and sold to a Mamluk Bey in Tunis. He later rose to power and earned the Ottoman title of Pasha of Tunis. The Muradid dynasty was part of the Ottoman Empire but held significant administrative autonomy, allowing them to sign peace treaties and trade agreements with European nations.
During his reign, Hammouda Pacha led several expeditions to maintain peace and order in Tunisia. People say merchants could trade freely across the country without carrying weapons. Hammouda Pacha built many markets and hospitals in Tunis, and the Ottoman-style Hammouda Pacha Mosque is his most famous work. The Hammouda Pacha Mosque features an octagonal minaret and a rectangular courtyard with galleries. The marble work inside the main prayer hall is also very Ottoman in style.
Sidi Mahrez Mosque in Tunis: 1692.
The Sidi Mahrez Mosque is located on the north side of the Tunis Medina. It was built in 1692 by Mohamed Bey, the fourth Bey of the Muradid dynasty (reigned 1675–96). It sits right next to the gongbei of Sidi Mahrez, the most important wali (saint) in Tunis, who was also a famous Maliki scholar.
The Sidi Mahrez Mosque is heavily influenced by Ottoman style. It is modeled after the great mosques of Istanbul, featuring a central dome and smaller domes, with the interior decorated in Iznik tiles imported from Turkey. Tunisia was unstable during the reign of Mohamed Bey, with civil war and invasions from Algiers causing internal and external trouble. Despite this, the Bey still built many structures, and the Sidi Mahrez Mosque is his representative work.
Using the Sidi Mahrez Mosque as an example, here is the main layout of a mosque's interior during the Ottoman period.
The most important part of the main hall is the qibla wall, which faces the direction of Mecca. During namaz, every row of worshippers aligns parallel to the qibla wall. In the center of the qibla wall is the mihrab, a niche that symbolizes the entrance to Paradise. After the congregation forms, the imam stands directly in front of this niche.
The minbar (pulpit) is next to the mihrab. This is where the sermon is delivered during the Friday Jumu'ah prayer and Eid prayers.
The main hall of a large mosque often has a dikka (raised platform) in the center, though some mosques build them above the main entrance. The dikka is called Müezzin Mahfili in Turkish. It is where the muezzin calls the adhan and responds to the imam during prayer. People also recite the Quran here during the nights of Ramadan. Because there were no sound systems in the past, not everyone could hear the imam leading the prayer, so the muezzin needed to repeat the sounds loudly from the platform.
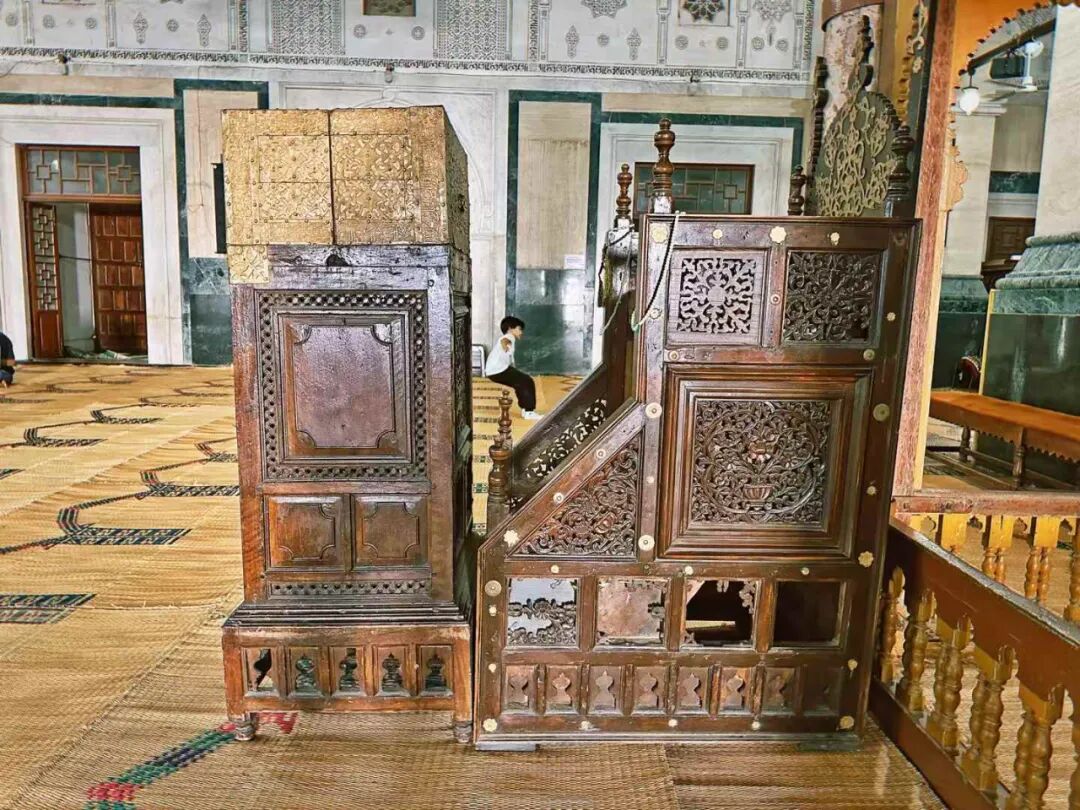
Additionally, the main halls of some large mosques in Tunis contain beautifully crafted Quran cases, made of either carved wood or copper.
El Ichbili Mosque in Tunis: Founded in the 10th century.
The El Ichbili Mosque is located deep within the Medina of Tunis, right next to the El Brat market. The mosque was founded in the 10th century, and the minaret was built in the 14th century.
Yusuf Dey Mosque in Tunis: 1616
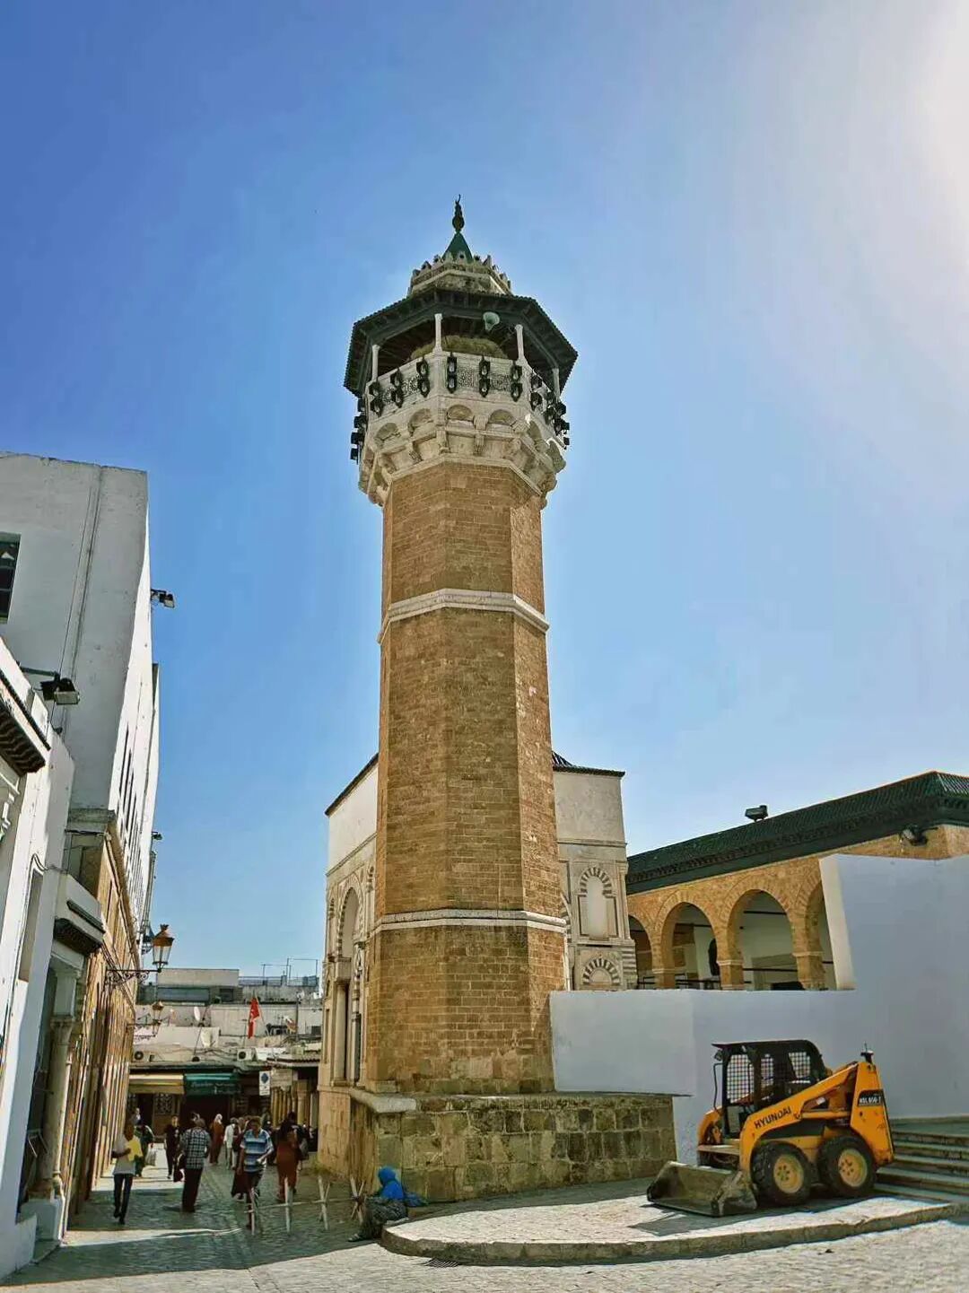
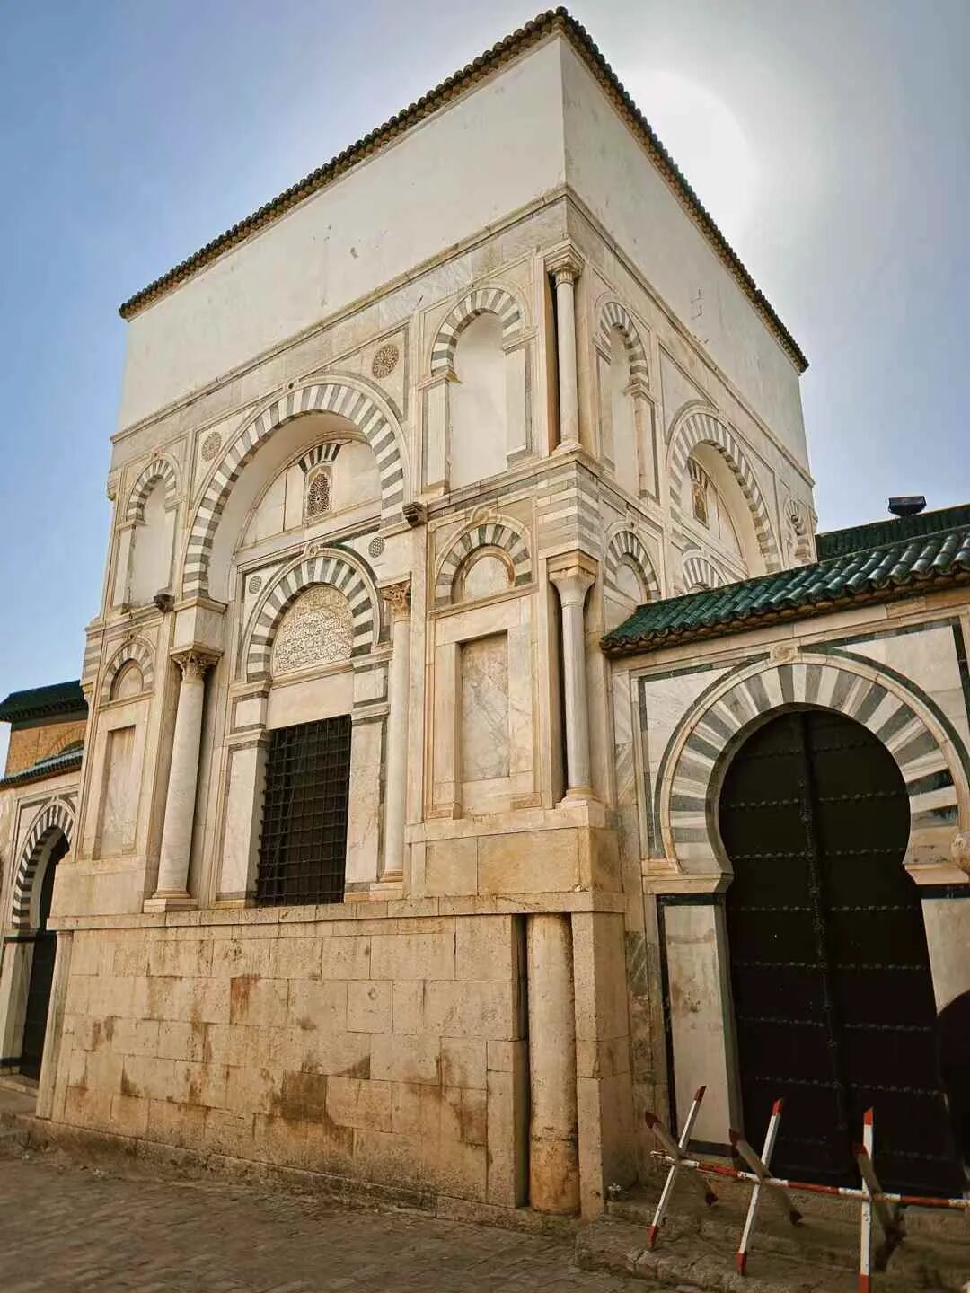
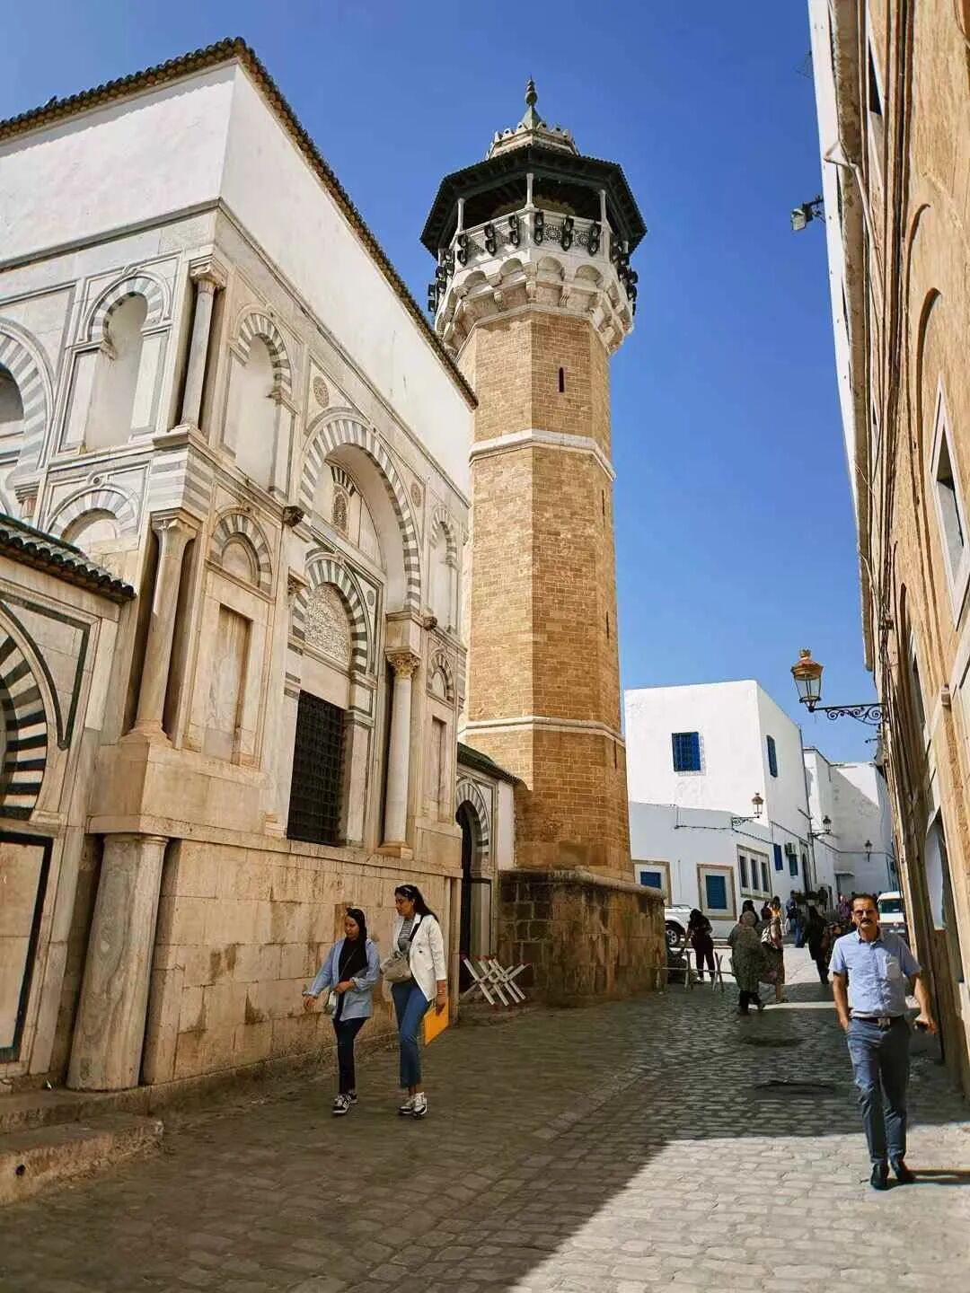
Yusuf Dey Mosque was built by Yusuf Dey of the Ottoman dynasty in 1616. It is the first Ottoman-style mosque in Tunis. He built a Turkish market around the mosque that sold many spoils taken by pirates. I only visited the outside of the mosque because it was not open yet. At the intersection, there is the first octagonal minaret (bangke ta) in Tunis, which has a wooden sunshade on top. Next to the minaret is the white marble tomb of Yusuf Dey, featuring large blind arcades on the walls.
Great Mosque of Sousse: 851
The Great Mosque of Sousse was started in 851 by the Aghlabid ruler Emir Muhammad I ibn al-Aghlab (reigned 841-56). The main hall was expanded to the south in the 10th century. The current courtyard portico and the minaret in the northeast corner were built in the 11th century, and the south portico was renovated in 1785.
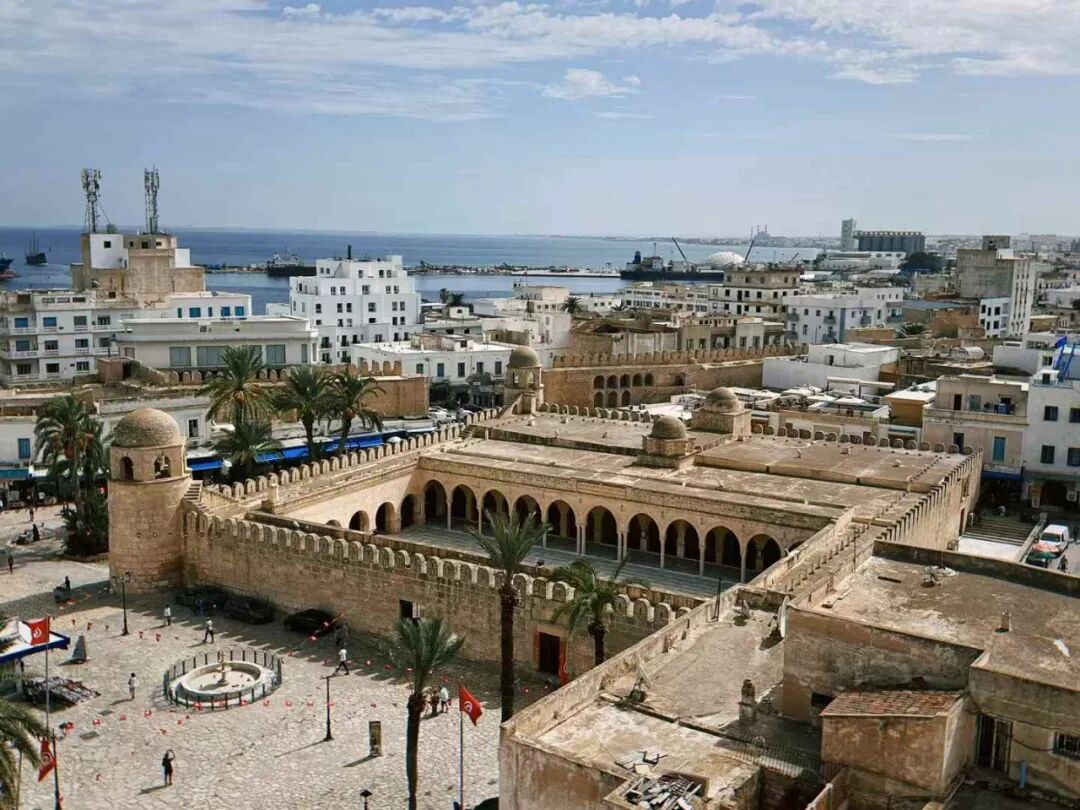
The Great Mosque of Sousse is right next to the Sousse Fortress and also has a fortress-like appearance. The exterior has jagged walls and corner towers. The minaret in the northeast corner is not very tall and looks more like a castle tower.
Muhammad I ibn al-Aghlab was a powerful military leader and strategist. He kept expanding into the Mediterranean and conquered Sicily and large parts of southern Italy. In 846, he led a large army to attack Rome, looted Vatican Hill, and took a lot of wealth. At the same time, agriculture and trade in Tunisia flourished under his rule. The cities of Sousse and Sfax were prosperous, and the Great Mosque of Sousse and the Great Mosque of Sfax are the best proof of this.
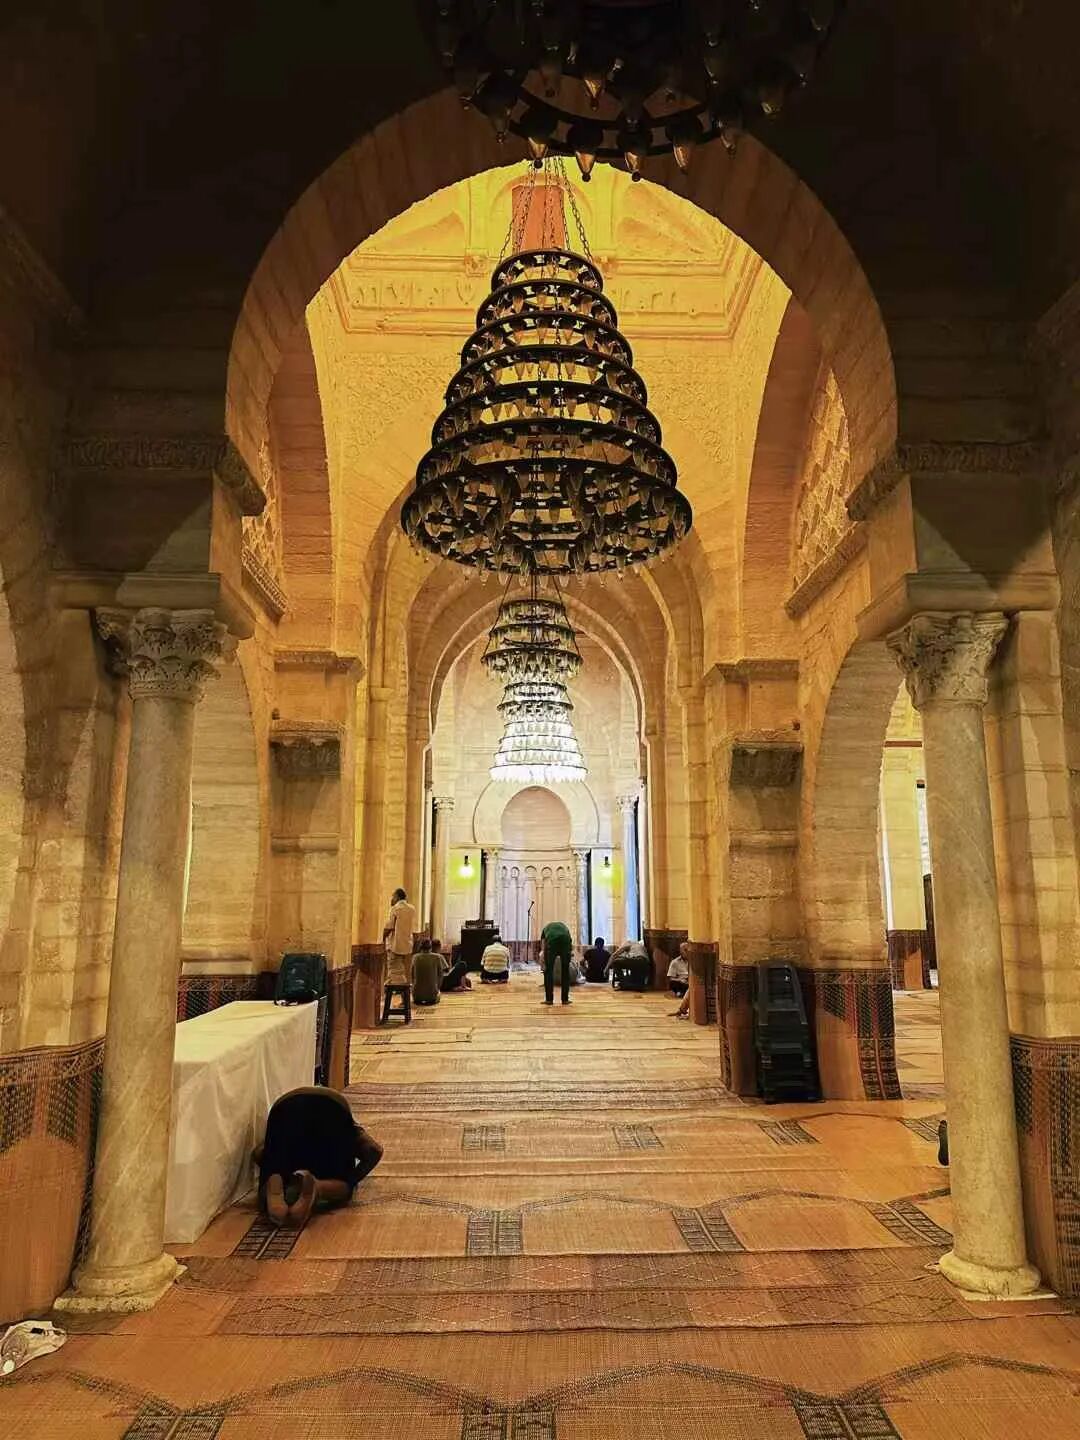
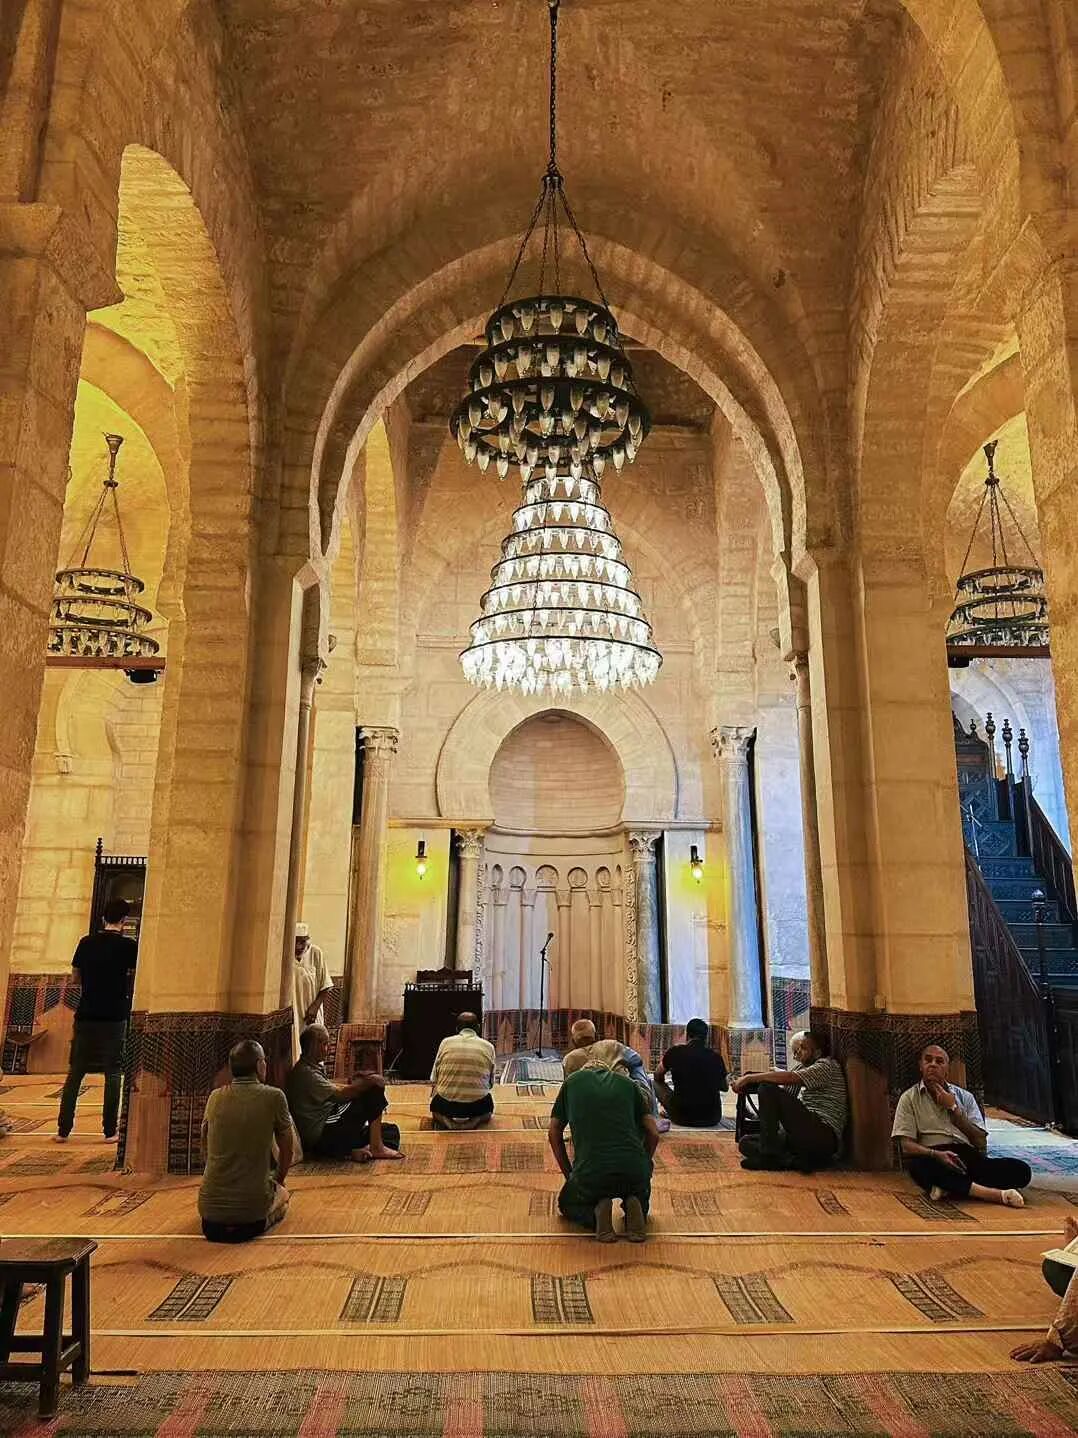
Unlike all mosques in Turkey which are open all day, mosques in Tunisia have limited opening hours. Some only open for the five daily prayers, and some only open in the morning and evening. Because of this, visiting mosques in Tunisia was not easy, and I did not get to enter many of them. From September 16 to April 30, the courtyard of the Great Mosque of Sousse is open to tourists from 8:00 to 12:00. The gates close in the afternoon and only reopen at night for namaz in the main hall. Therefore, I only captured the night view of the main hall during Maghrib and Isha, and only took photos of the courtyard during the day.
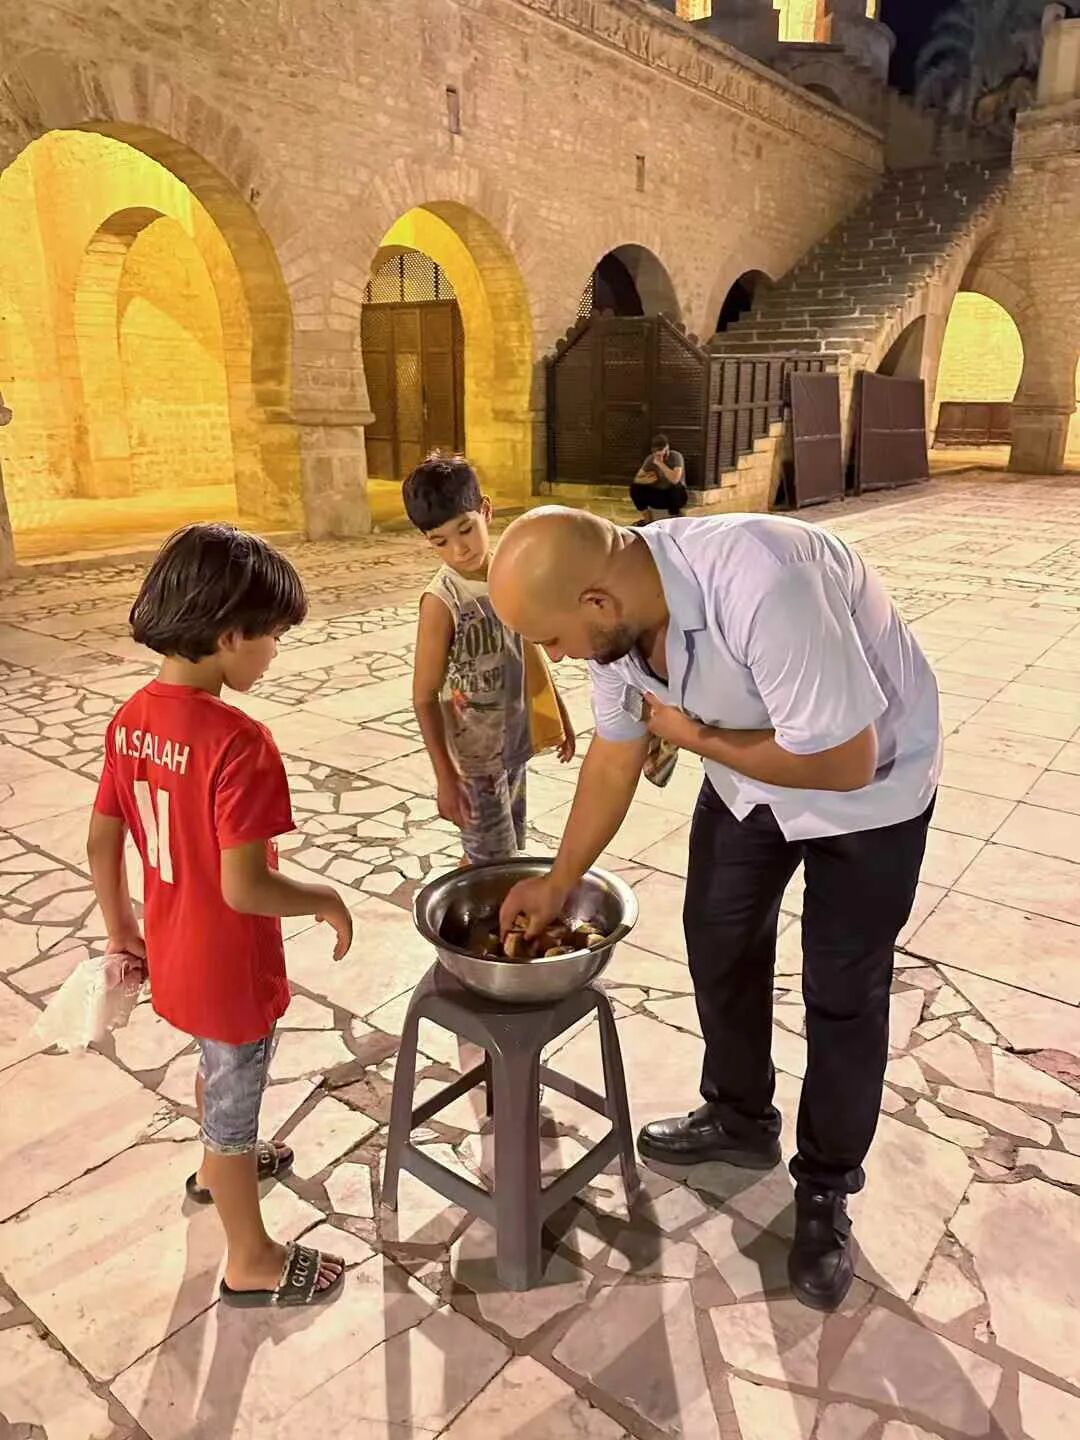
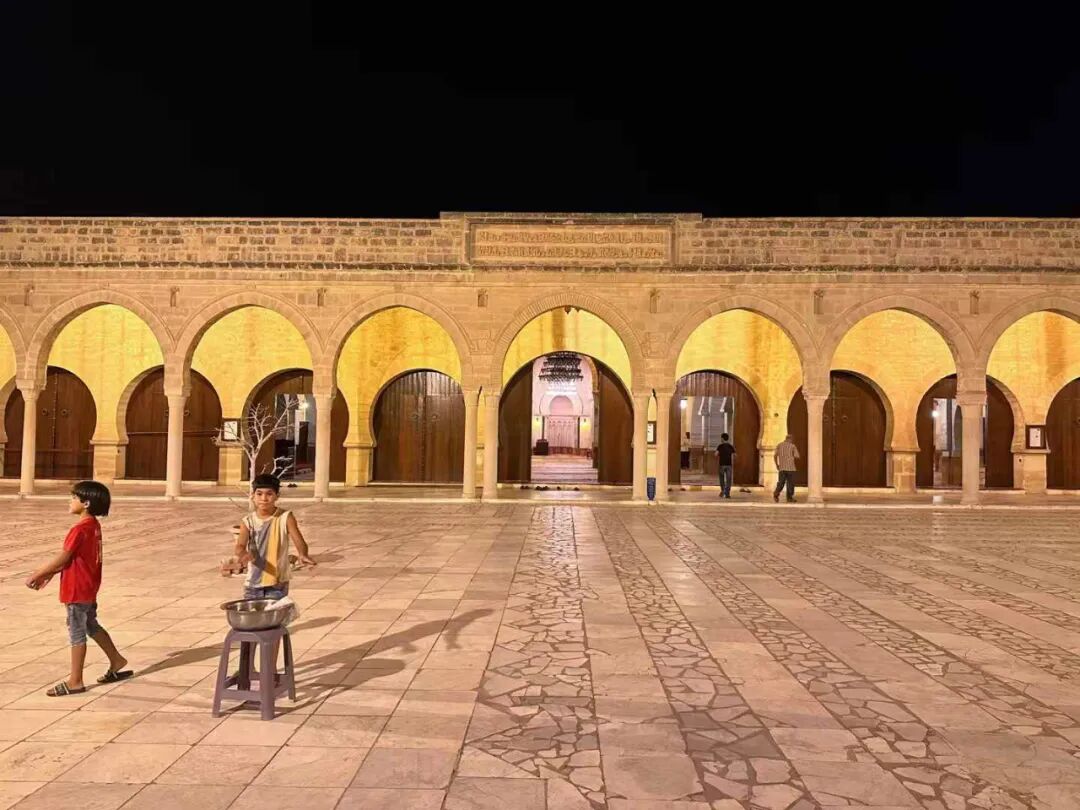
The atmosphere at the Great Mosque of Sousse at night is quite good. There were children in the courtyard at night handing out baguettes soaked in olive oil to everyone, which was very welcoming.
The mihrab of the Great Mosque of Sousse was rebuilt in the 11th century, but the dome above it is original from the 9th century, decorated with Kufic inscriptions and floral patterns. This kind of dome directly above the mihrab was rare before the 9th century. Only a few have been preserved, such as those at the Al-Aqsa Mosque in Jerusalem and the Umayyad Mosque in Damascus.
Great Mosque of Monastir: Founded in the 9th century
The Great Mosque of Monastir was founded during the Aghlabid dynasty in the 9th century. The Aghlabid dynasty was a Hanafi Arab dynasty that was nominally a vassal of the Abbasid Caliphate. They valued trans-Saharan and Mediterranean trade and conquered Sardinia, Sicily, and southern Italy. Buildings from the Aghlabid period have a typical fortress style, and the Great Mosque was also built like a military castle.
During the Zirid dynasty in the 11th century, the Great Mosque of Monastir was expanded, and the current mihrab niche in the typical Zirid style was built. It is a pity that in Tunisia, except for a very few mosques open to tourists in the morning, most are locked outside of prayer times, so we could not go inside to visit.
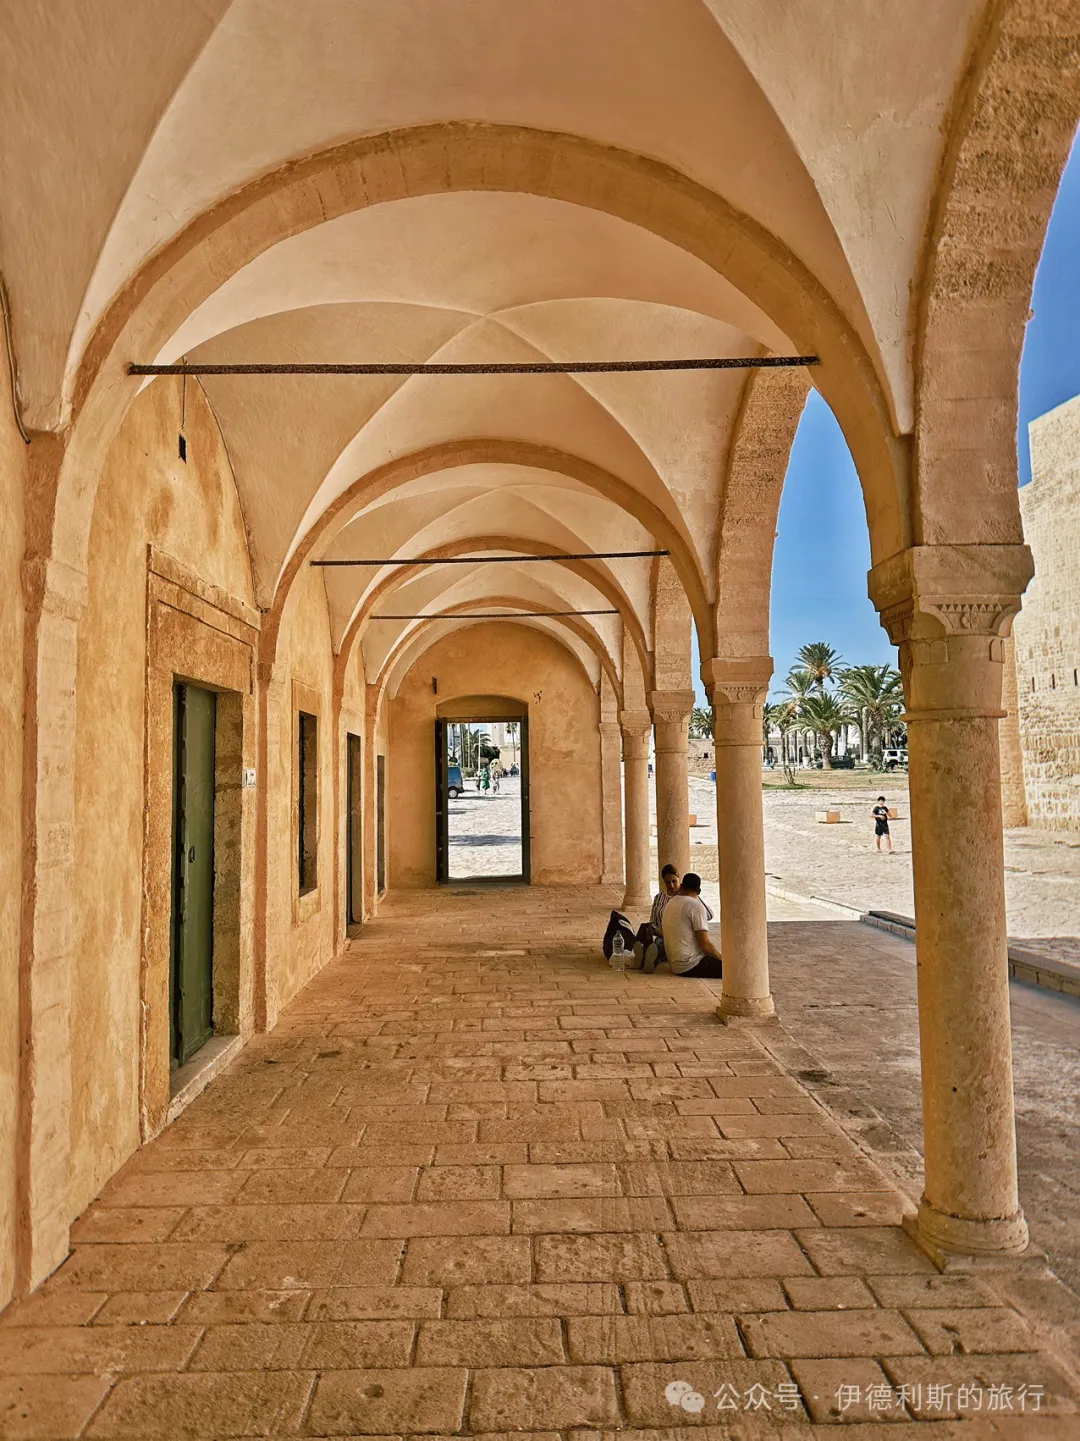
The Great Mosque continued to expand during the Hafsid dynasty, when the current minaret (bangke ta) was built. The Great Mosque was finally completed in the 18th century with the addition of the current porch. The biggest feature of the Great Mosque of Monastir is that there is no dome above the mihrab, which is very rare among ancient mosques in Tunisia.
Great Mosque of Hammamet: founded in the 12th century.
The Great Mosque of Hammamet was founded in the 12th century and officially completed in the 13th century, while the minaret (bangke ta) was added in 1463. It was also during this period that Hammamet developed from a coastal fortress into a medina residential area. The stone pillars of the Great Mosque of Hammamet are of different colors, and many were collected from nearby ancient Roman ruins.
Tunisia follows the Maliki school, where the imam raising hands once, twice, or three times all coexist. After bowing, people stand directly in the main hall for namaz, and the janazah (mayti) is also kept in the main hall, which is quite different from our Hanafi practice. view all
Summary: This second part of the Tunisia mosque journey continues through ancient mosque sites, including Tunis, Sousse, and other historic Islamic landmarks. It keeps the source's mosque names, dynastic references, architectural notes, images, and travel observations in one English long-form article.
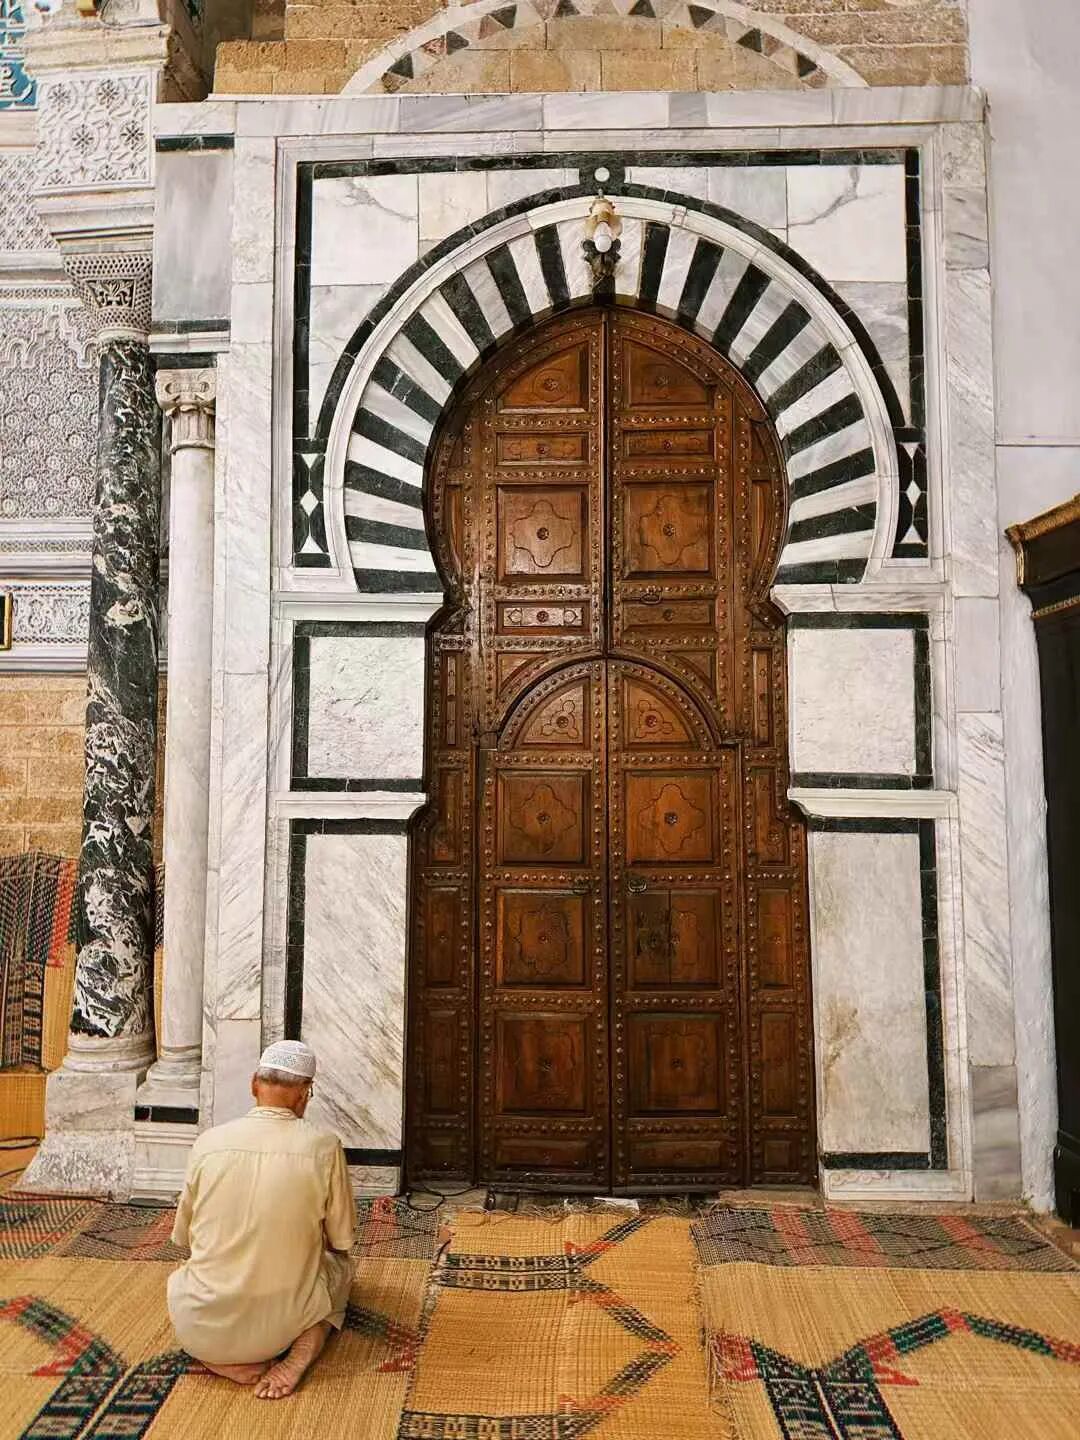
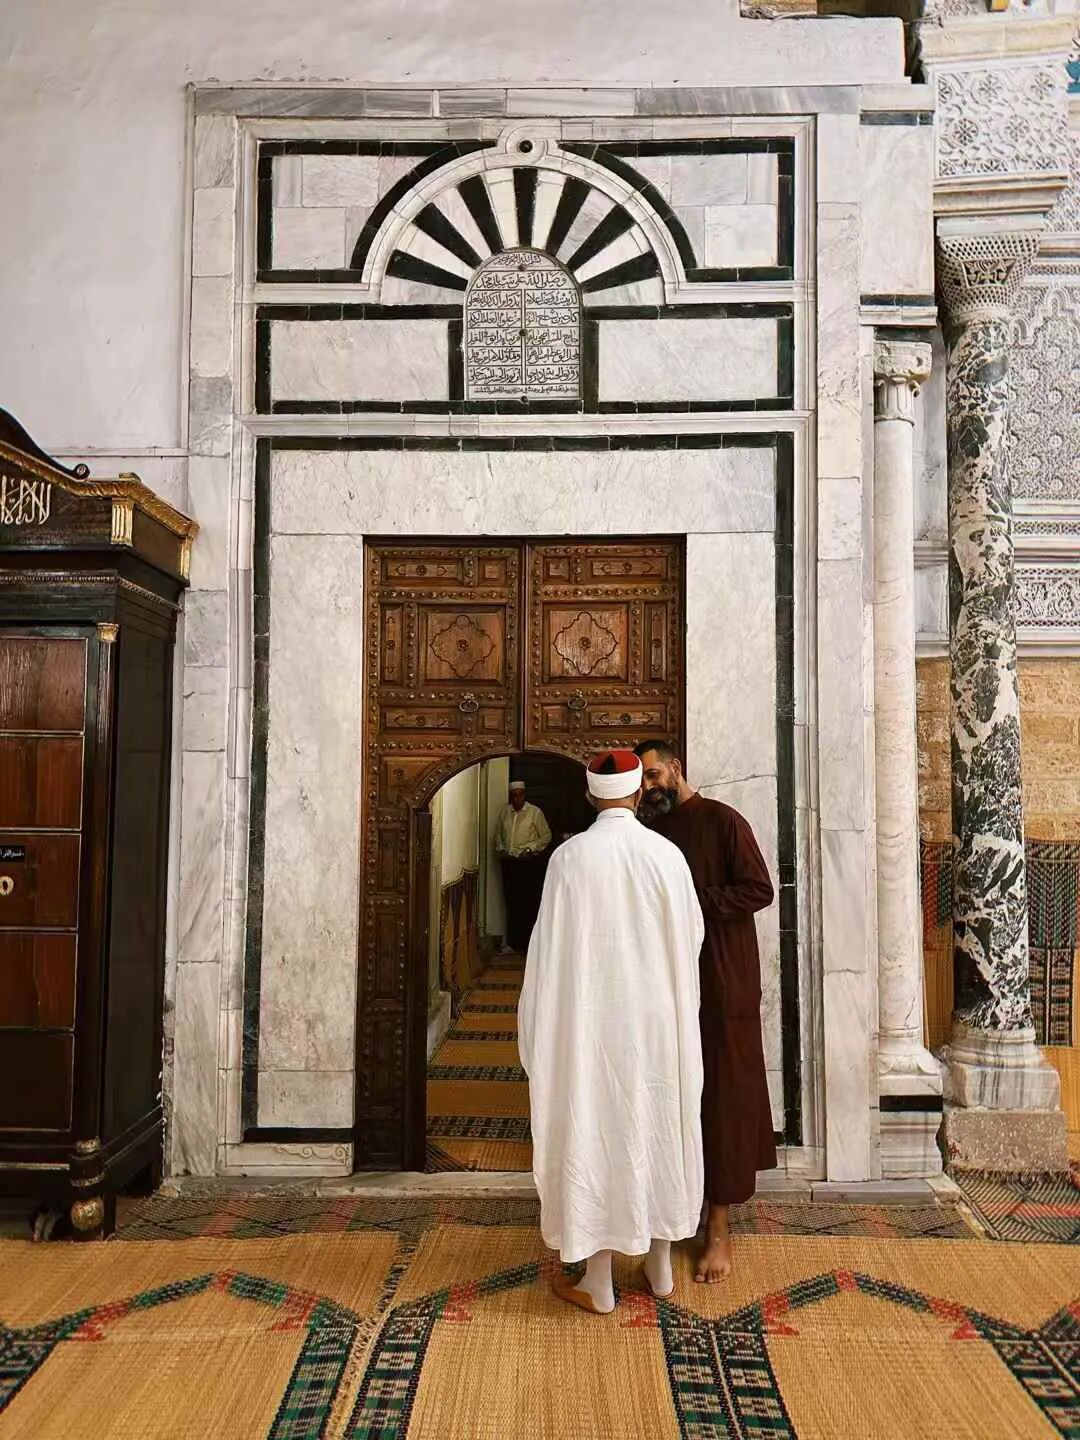
The scripture cases and night view of the Zaytuna Mosque (Jami' al-Zaytuna). The Hafsid dynasty made Tunis the capital between the 13th and 15th centuries, and the Zaytuna Mosque surpassed the Kairouan Mosque to become the largest mosque in Tunisia. A minaret (sawma'a) was added to the Zaytuna Mosque in 1438-39, though the current minaret was rebuilt in 1894.
As the main Friday mosque (Jami') of Tunis, the Zaytuna Mosque is closed for the dawn prayer (fajr) and the noon prayer (dhuhr), so people pray in their local neighborhoods. In the evening, the market at the mosque entrance closes, and everyone gathers at the mosque for the sunset prayer (maghrib). After the sunset prayer, the imam gives a sermon (wa'z) and recites the Quran, and everyone stays in the prayer hall to listen.
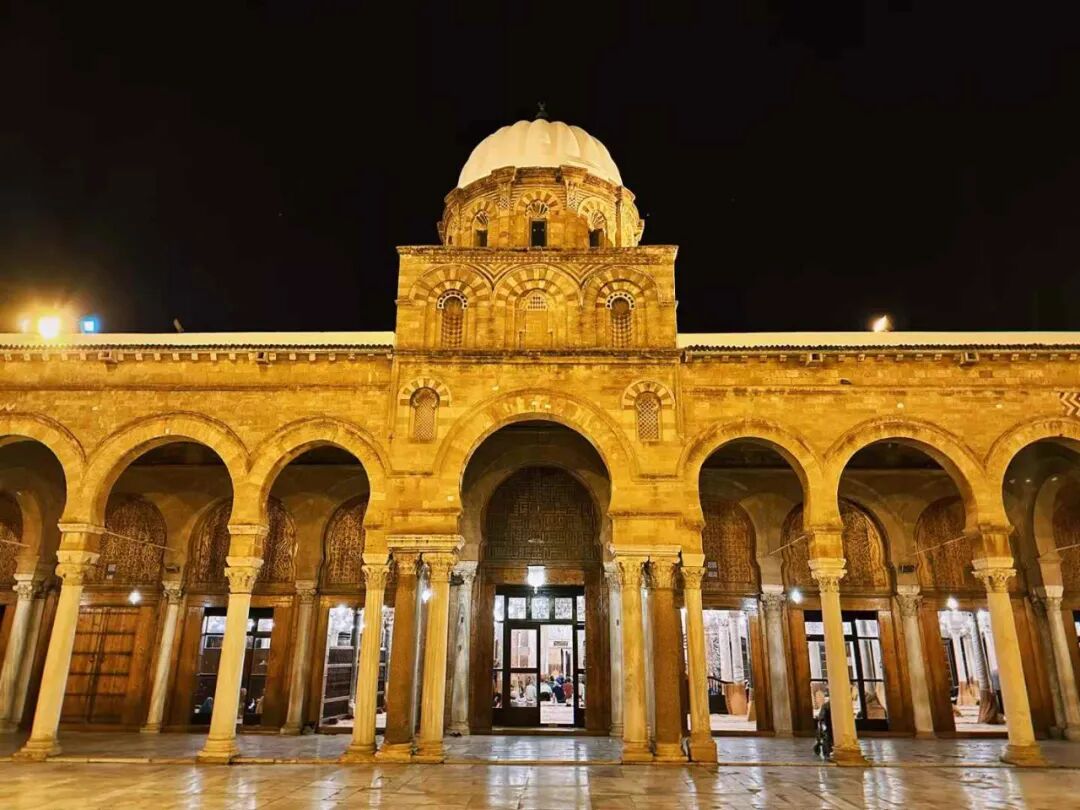
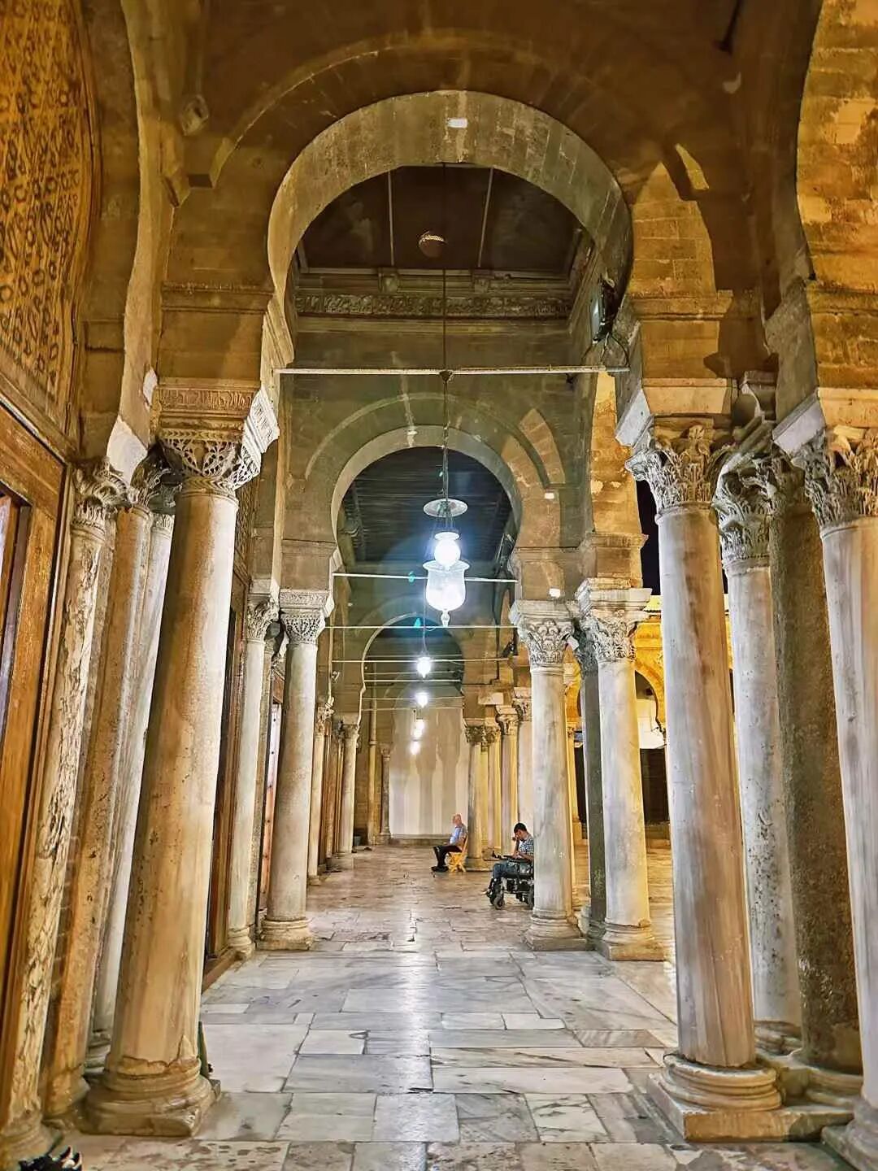
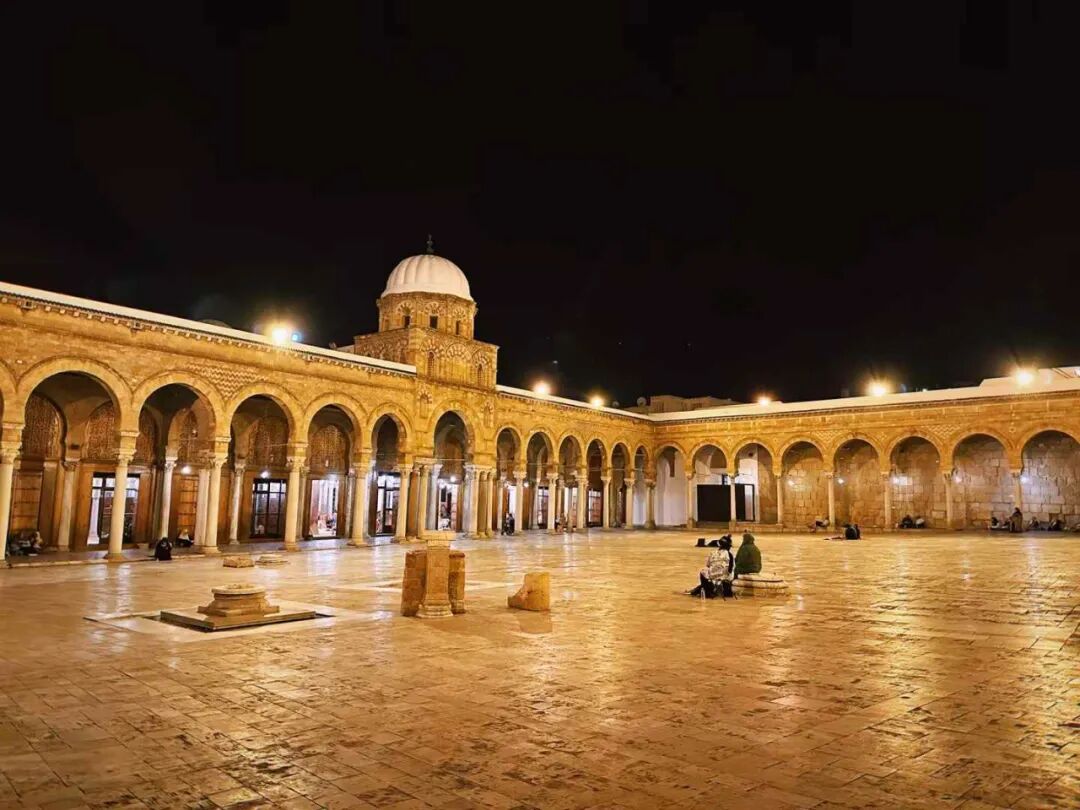
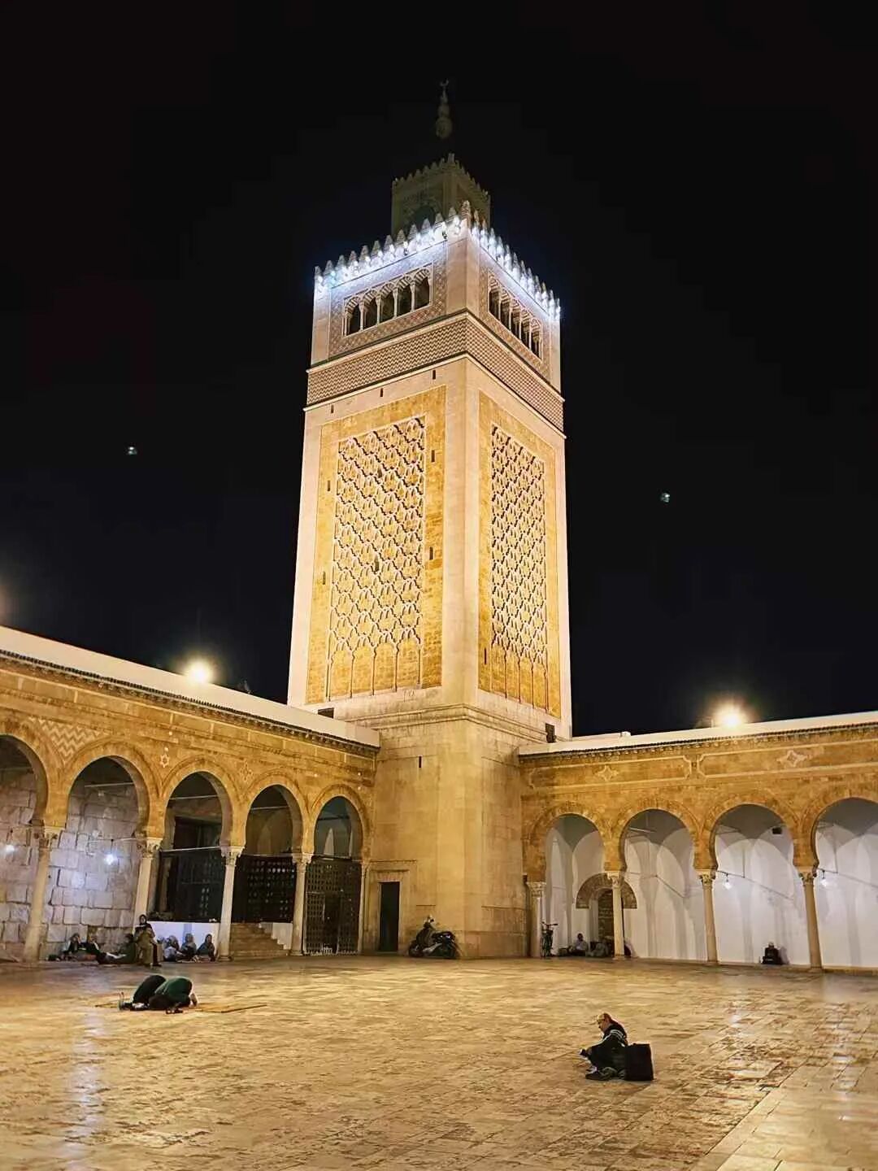
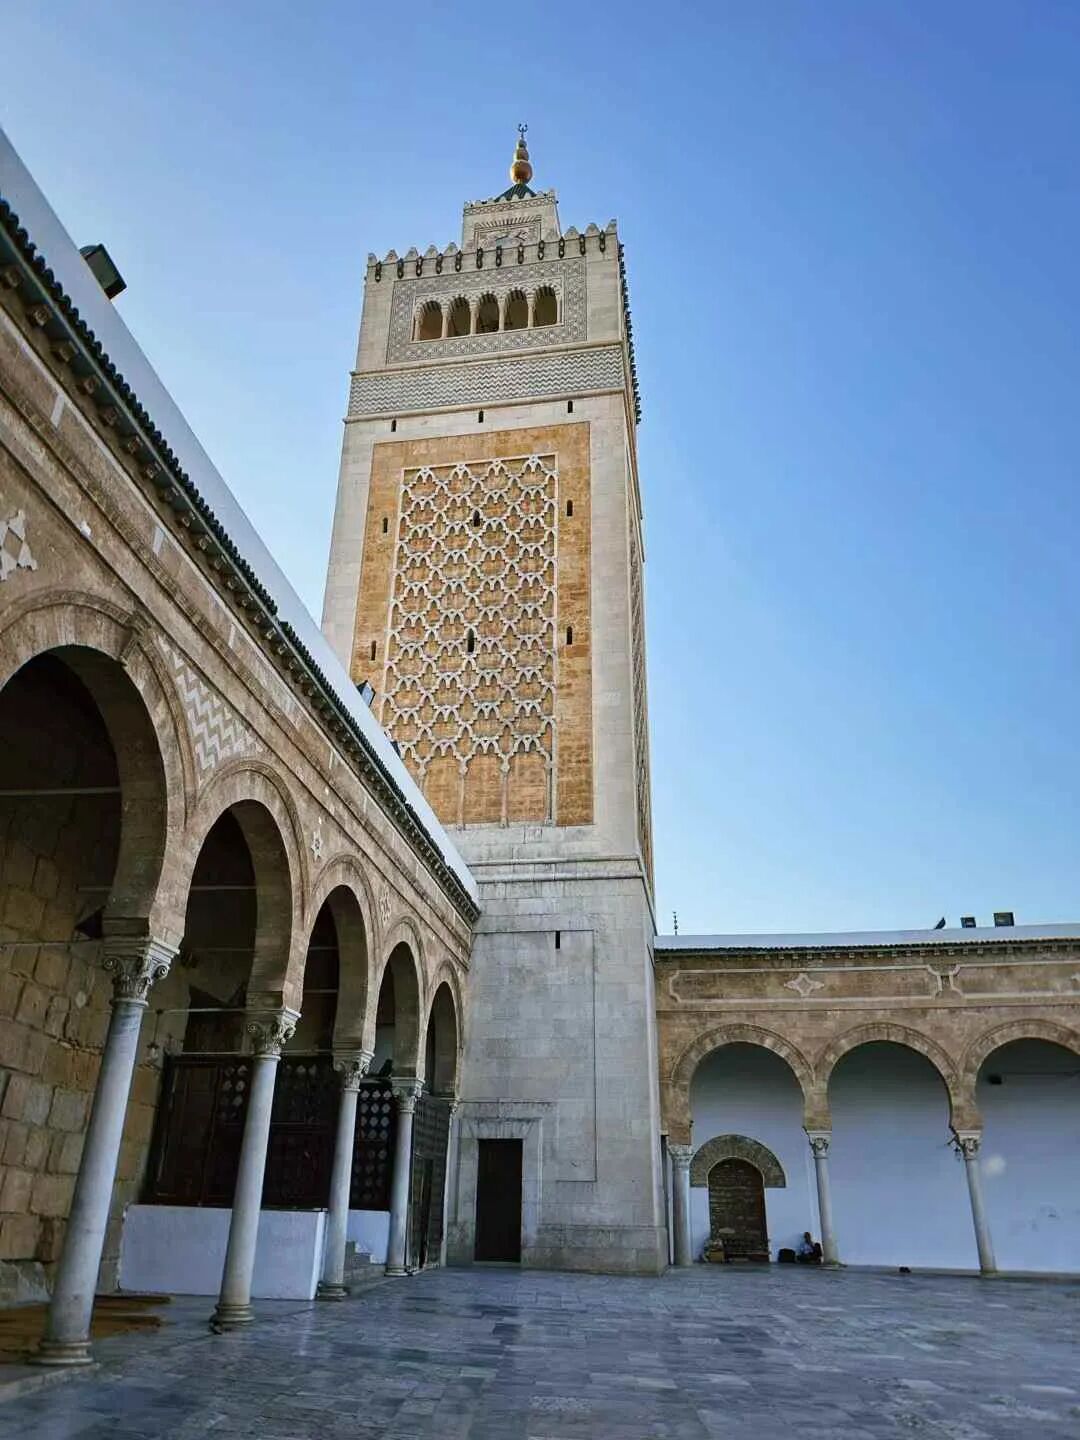
Kasbah Mosque in Tunis: 1230.
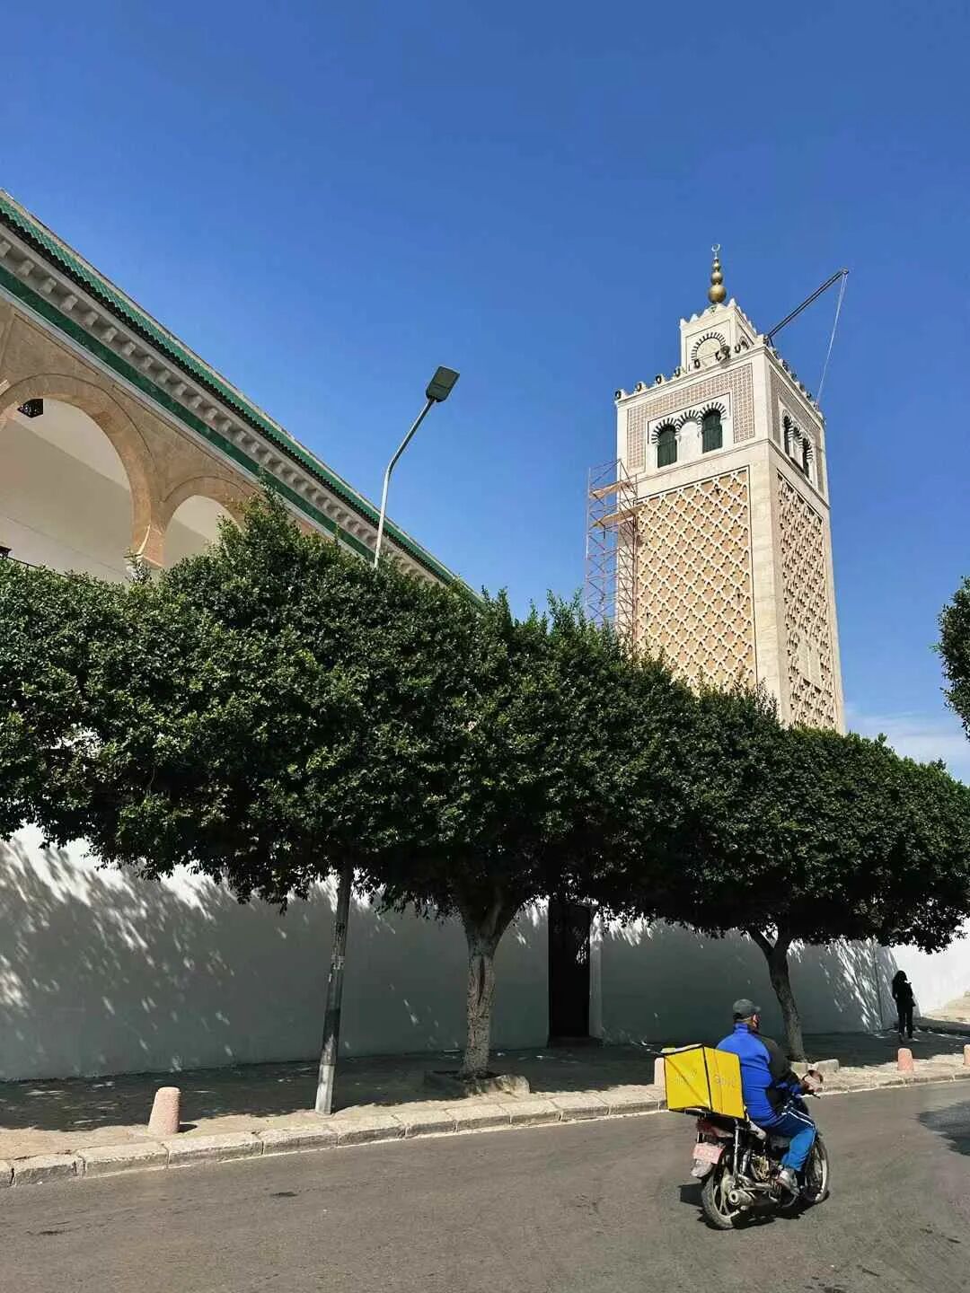
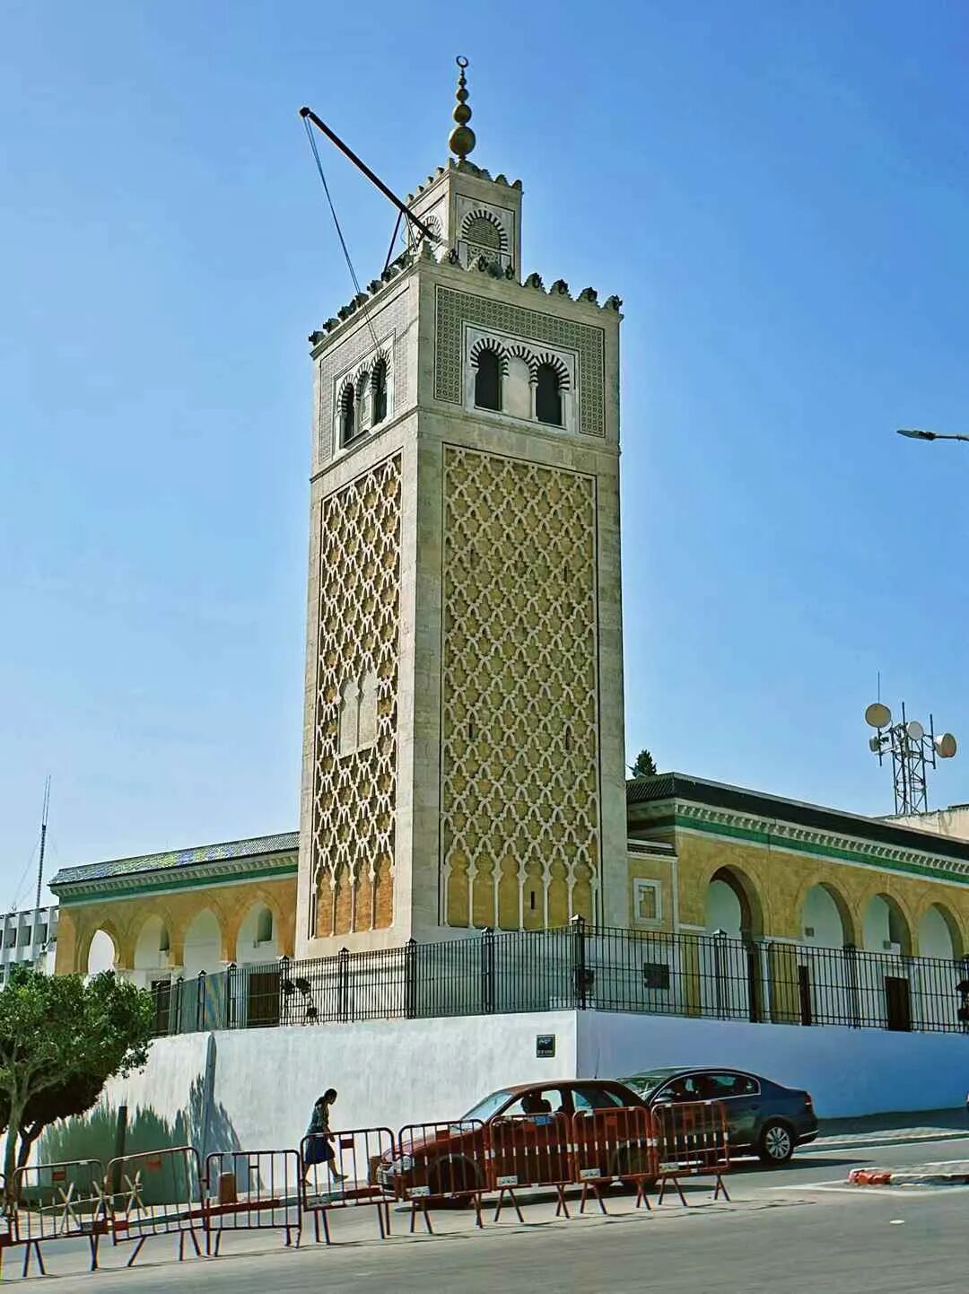
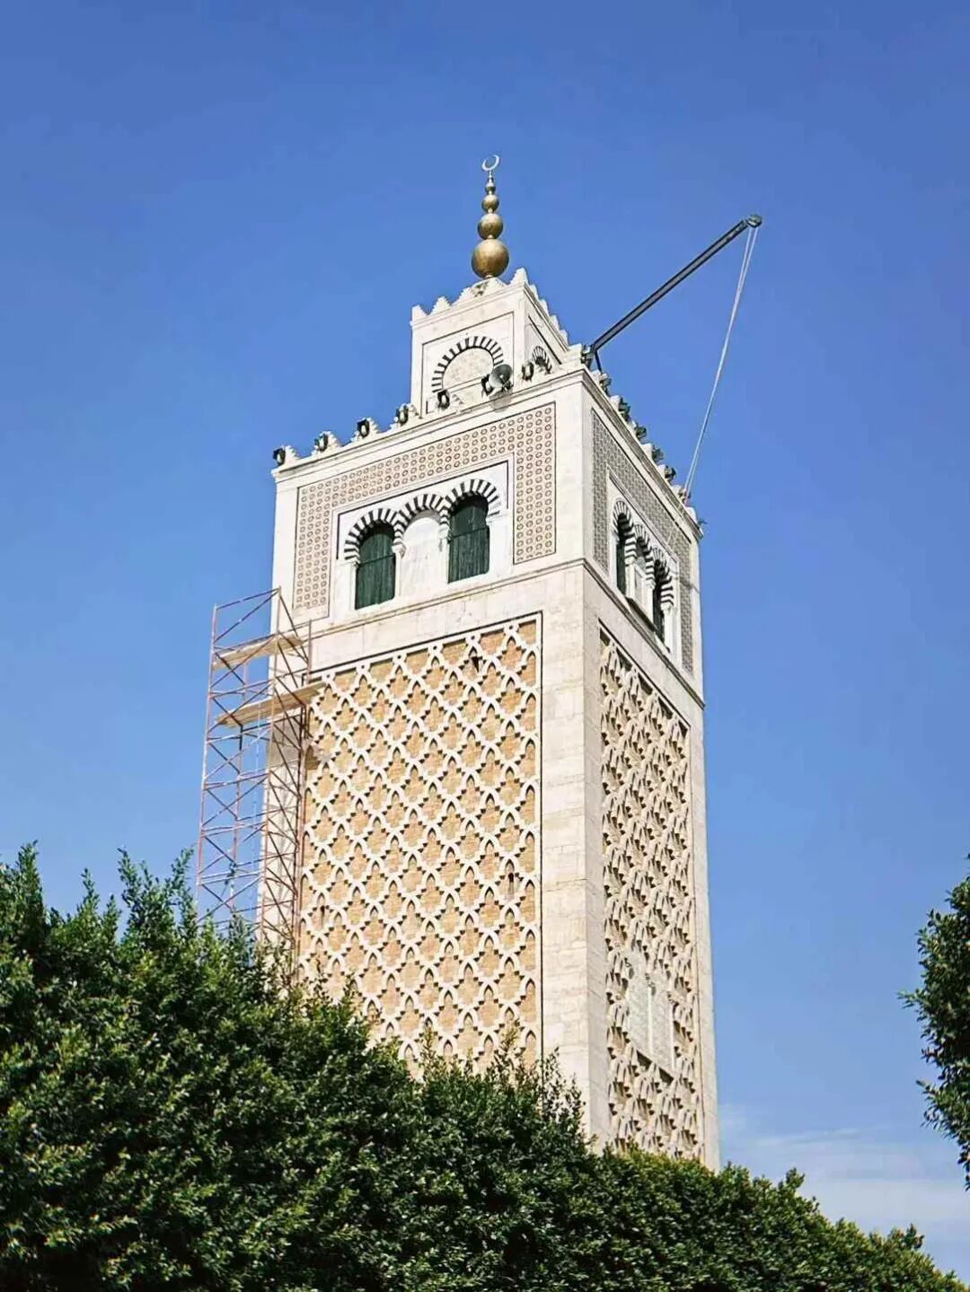
The Kasbah Mosque in Tunis was built between 1230 and 1233 by Abu Zakariyya Yahya (reigned 1229-49), the founding sultan of the Hafsid dynasty. It is the second main Friday mosque in Tunis after the Zaytuna Mosque. The mosque has been closed since the 2010 Jasmine Revolution, so you can only admire its famous minaret from the outside.
The minaret of the Kasbah Mosque was heavily influenced by the Almohad dynasty of Morocco and looks very similar to the Kasbah Mosque in Marrakesh. The minaret features interlocking diamond patterns (sebka), but unlike the brick structure of the Marrakesh Kasbah Mosque, the Tunis Kasbah Mosque uses stone decorations, showing the high level of ancient Tunisian stone masonry. The top of the minaret is decorated with triple horseshoe-shaped windows surrounded by tiles. This minaret design influenced many later minaret styles.
New Mosque (Masjid El Jedid) in Tunis: 1726.
The New Mosque is in the southern part of the Tunis Medina. During the afternoon prayer (asr), the lights in the main hall were off, and people were praying in the portico.
The New Mosque was built in 1726 by Al-Husayn I ibn Ali (reigned 1705-35), the founder of the Husainid dynasty in Tunisia. The Husainid dynasty was a Beylik nominally subordinate to the Ottoman Empire. Husayn was an Ottoman officer of Greek Cretan descent who was granted the title of Bey by the Ottoman Sultan in 1705 and began ruling Tunisia. Husayn used religion to unite different ethnic groups in Tunisia. He ordered the construction of many madrasas, and the New Mosque is one of his representative works.
The New Mosque is famous for the Ottoman Turkish tiles embedded in its walls.
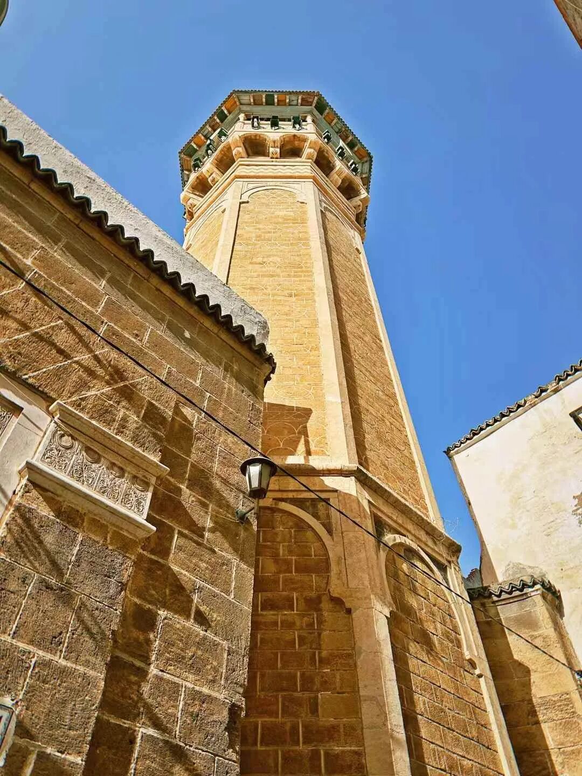
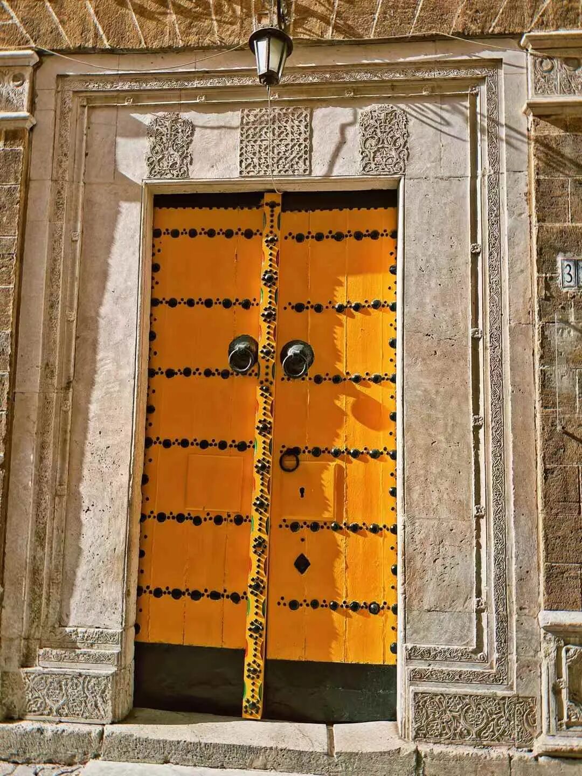
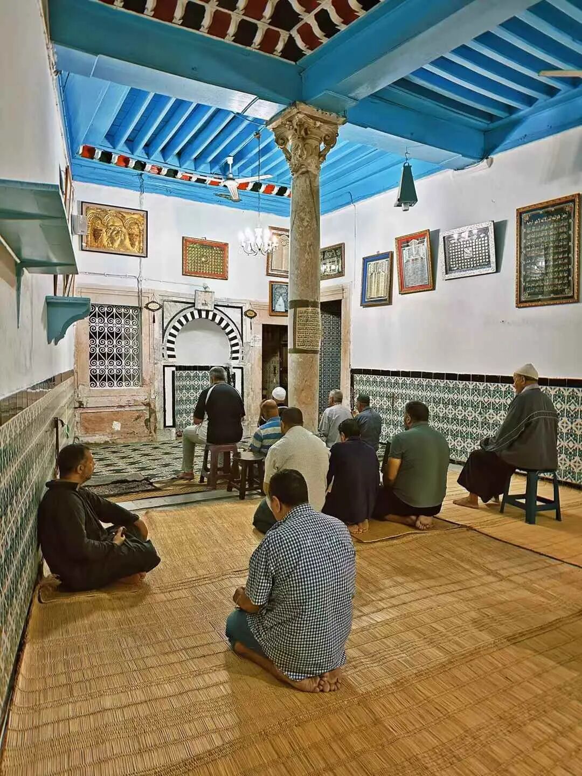
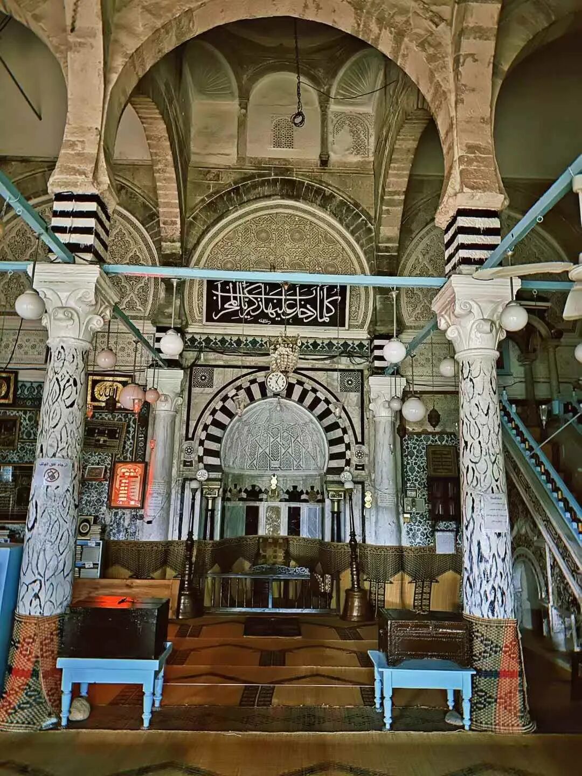
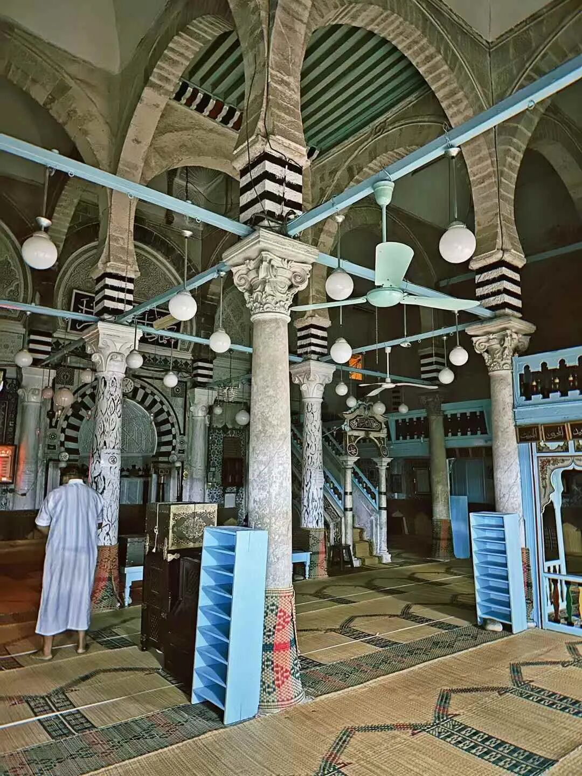
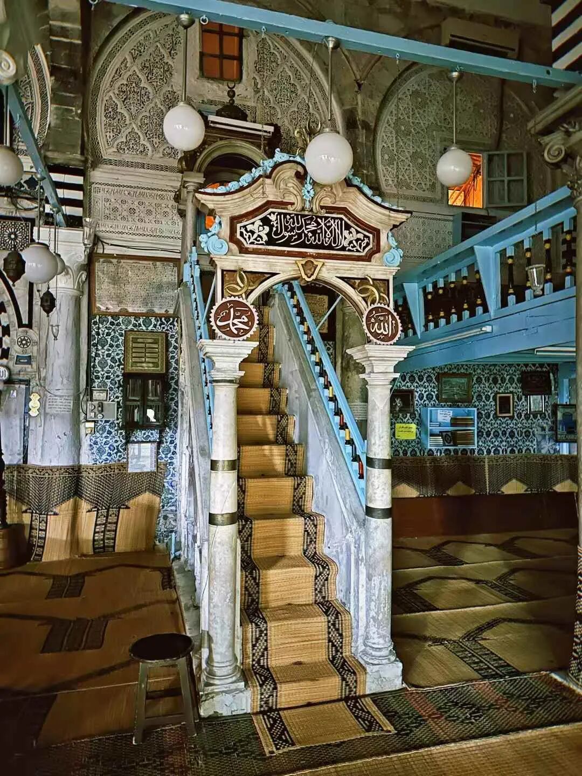
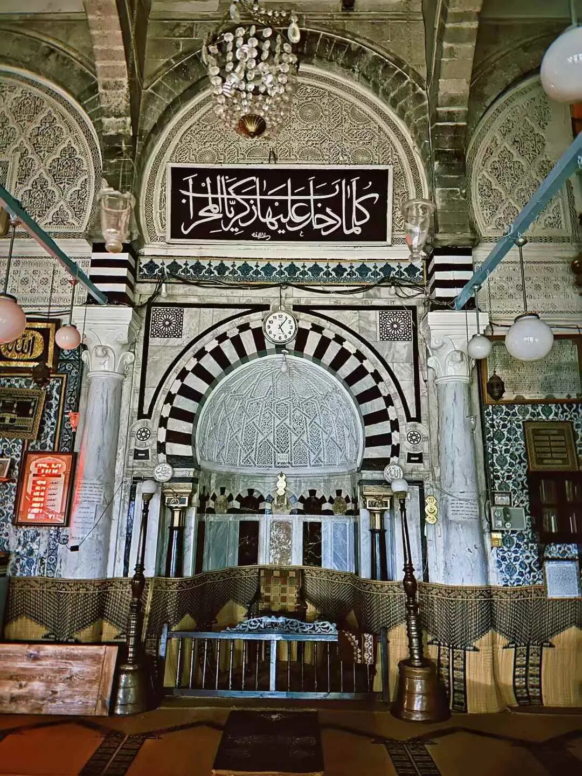
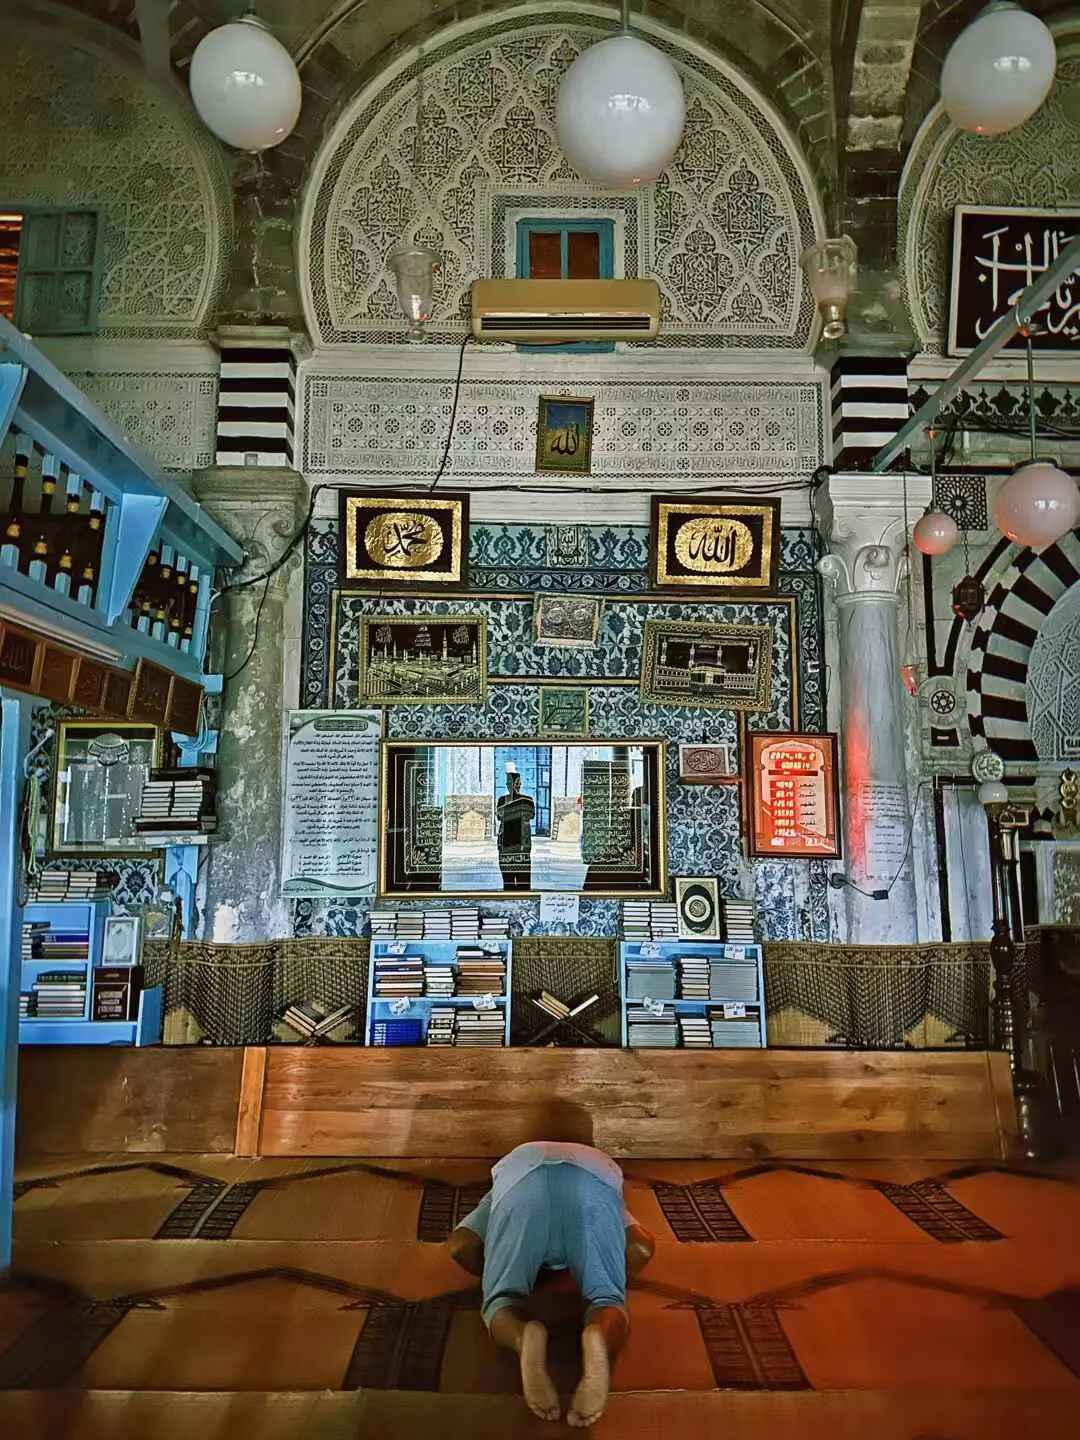
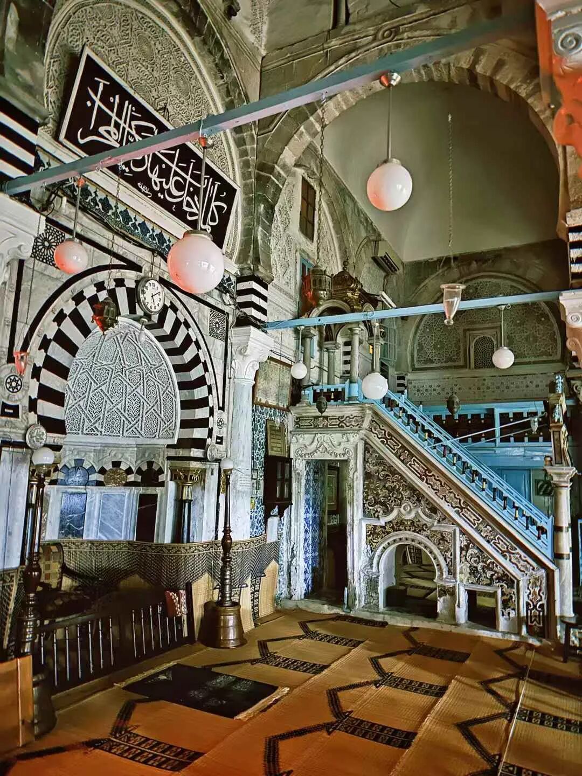
Ksar Mosque in Tunis: construction started in 1106, rebuilt in 1647.
The Ksar Mosque in the Tunis Medina is a rare Hanafi mosque in Tunisia.
The Ksar Mosque was built in 1106 by the Banu Khurasan dynasty that ruled Tunis at the time. It was converted to the Hanafi school by the Ottoman Empire in 1598, and the minaret was rebuilt in its current Moorish style in 1647-48. The capitals of the columns inside the main hall were also taken from ancient architectural ruins. Inside the mihrab, there are seven niches with Fatimid-style fluted semi-domes.
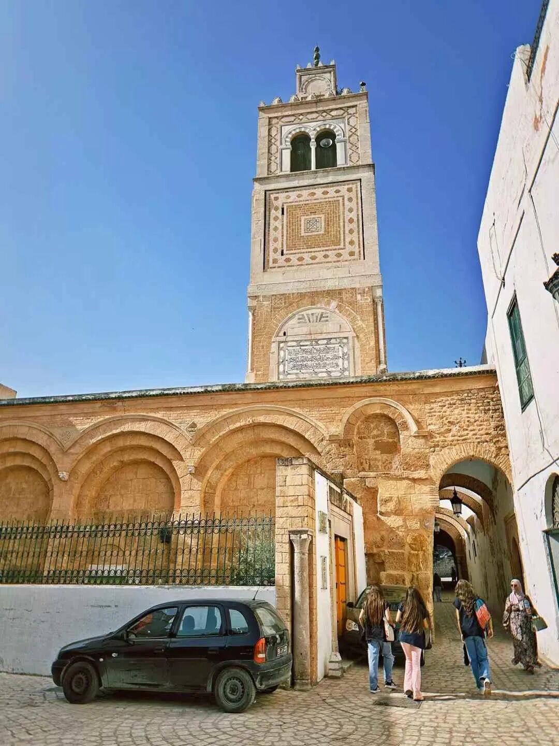
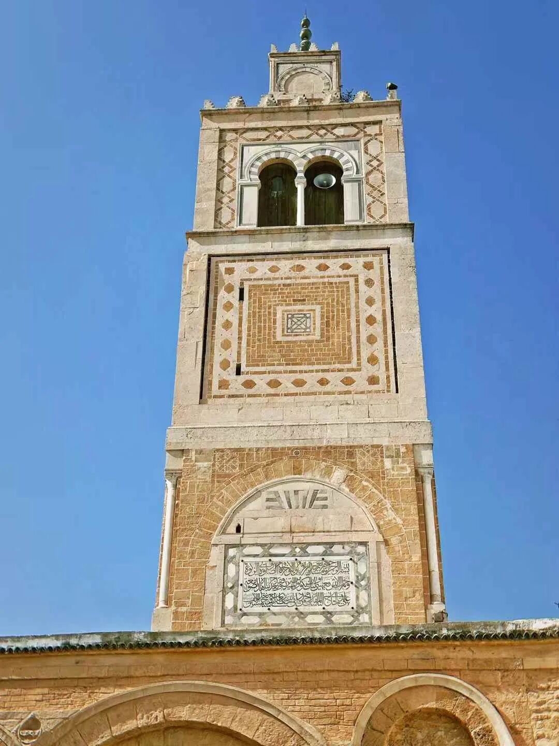
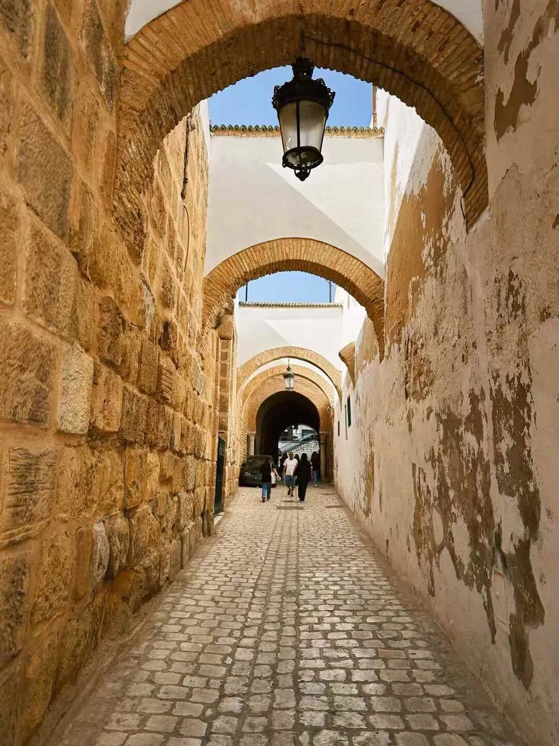
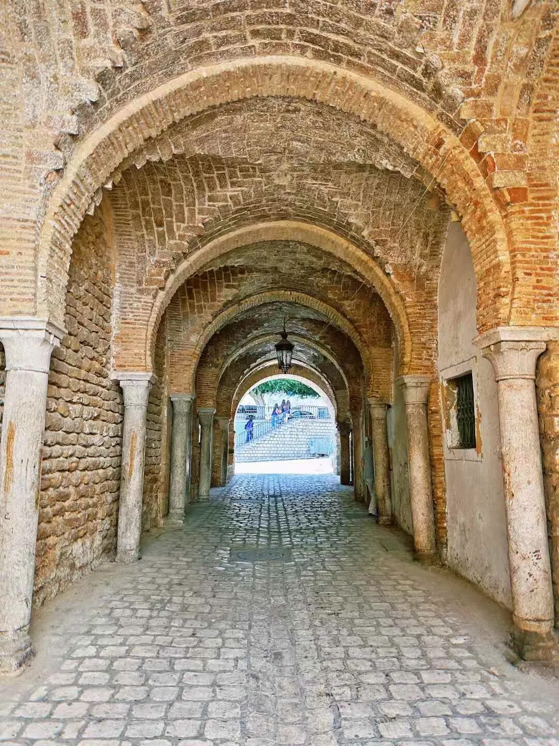
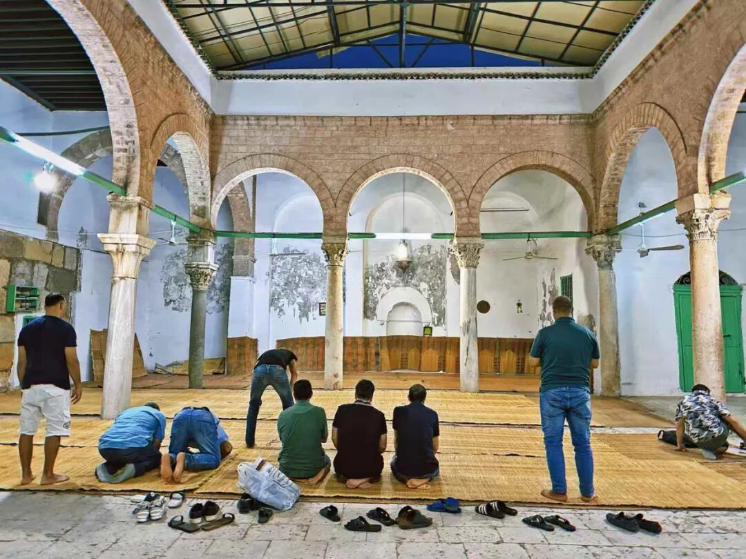
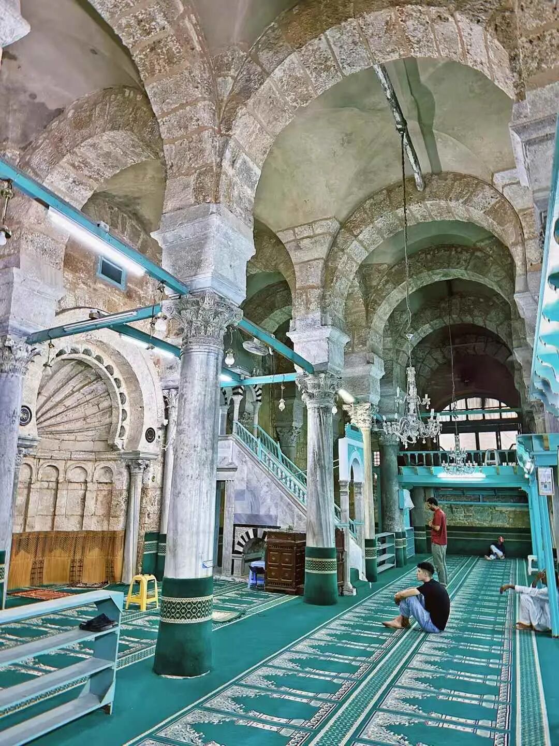
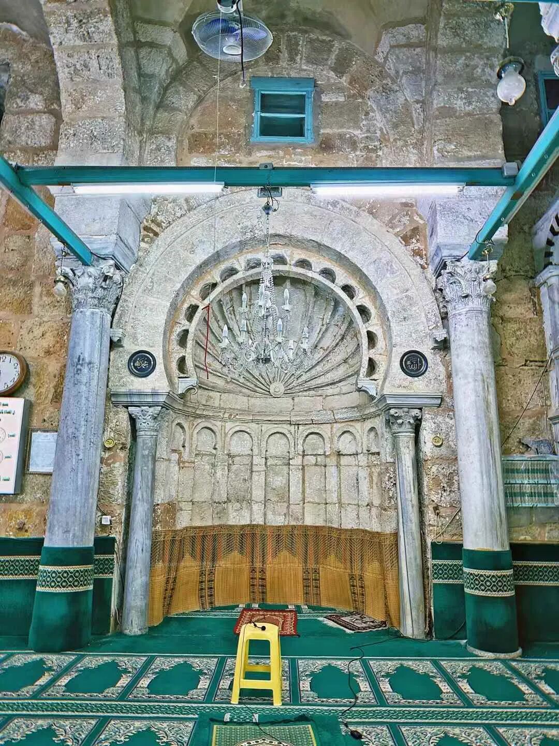
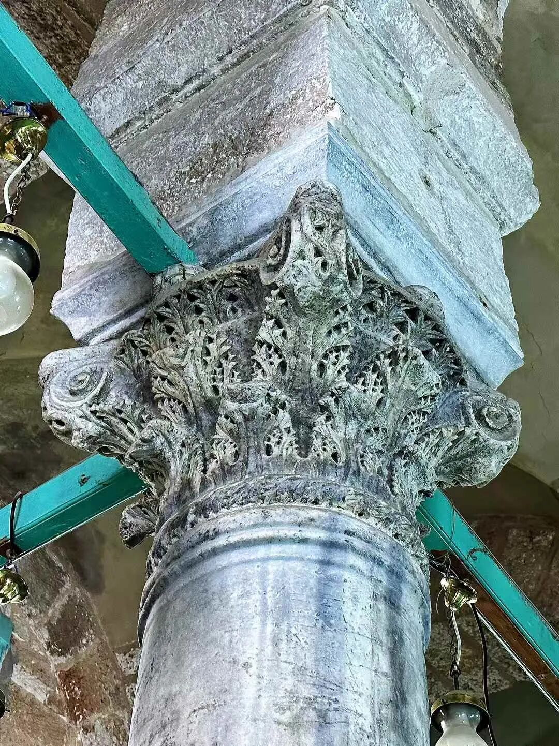
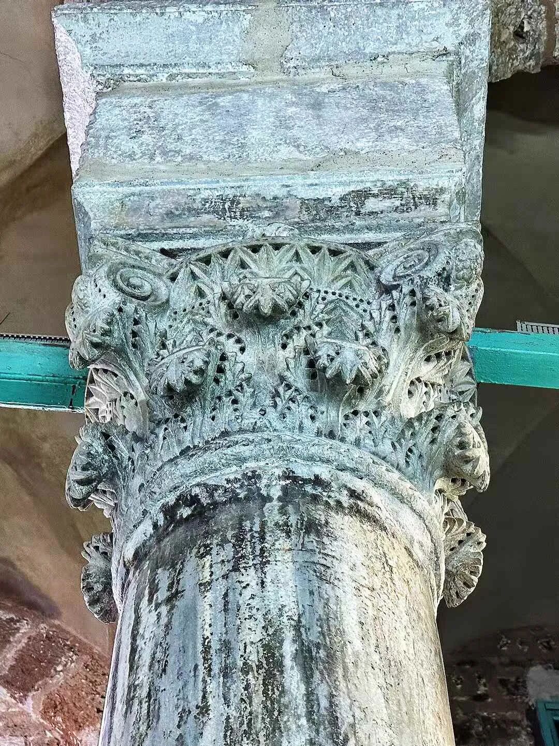
Hammouda Pacha Mosque in Tunis: 1655.
Located in the Medina of Tunis, the Hammouda Pacha Mosque was built in 1655 by Hammouda Pacha, the second Bey of the Muradid dynasty (reigned 1631–66). It is the second Hanafi mosque in Tunis, following the Ksar Mosque.
Hammouda Pacha’s father, Murad I, was originally from Corsica. At age nine, he was captured by Tunisian pirates and sold to a Mamluk Bey in Tunis. He later rose to power and earned the Ottoman title of Pasha of Tunis. The Muradid dynasty was part of the Ottoman Empire but held significant administrative autonomy, allowing them to sign peace treaties and trade agreements with European nations.
During his reign, Hammouda Pacha led several expeditions to maintain peace and order in Tunisia. People say merchants could trade freely across the country without carrying weapons. Hammouda Pacha built many markets and hospitals in Tunis, and the Ottoman-style Hammouda Pacha Mosque is his most famous work. The Hammouda Pacha Mosque features an octagonal minaret and a rectangular courtyard with galleries. The marble work inside the main prayer hall is also very Ottoman in style.
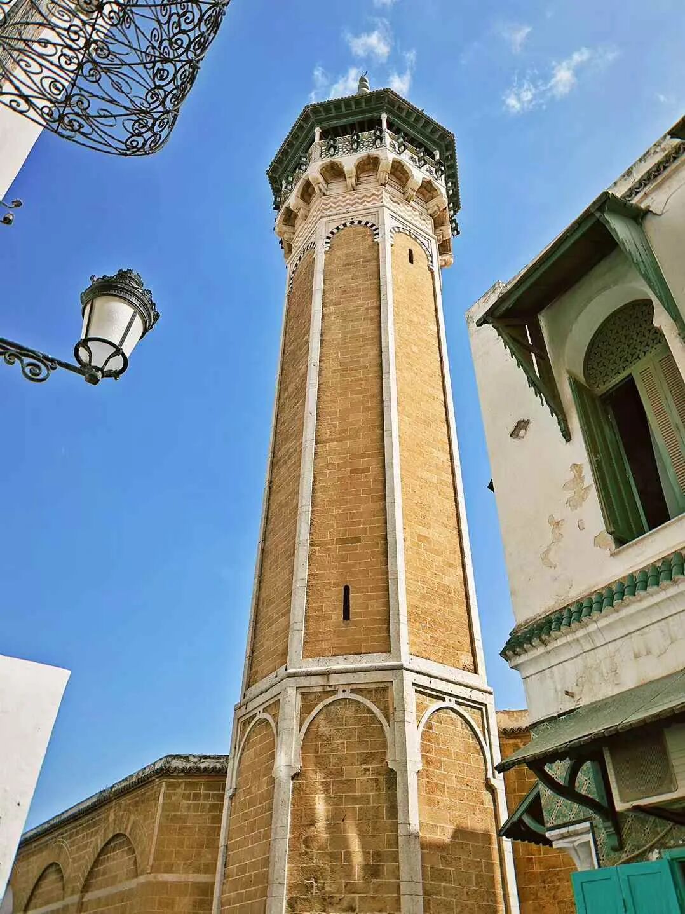
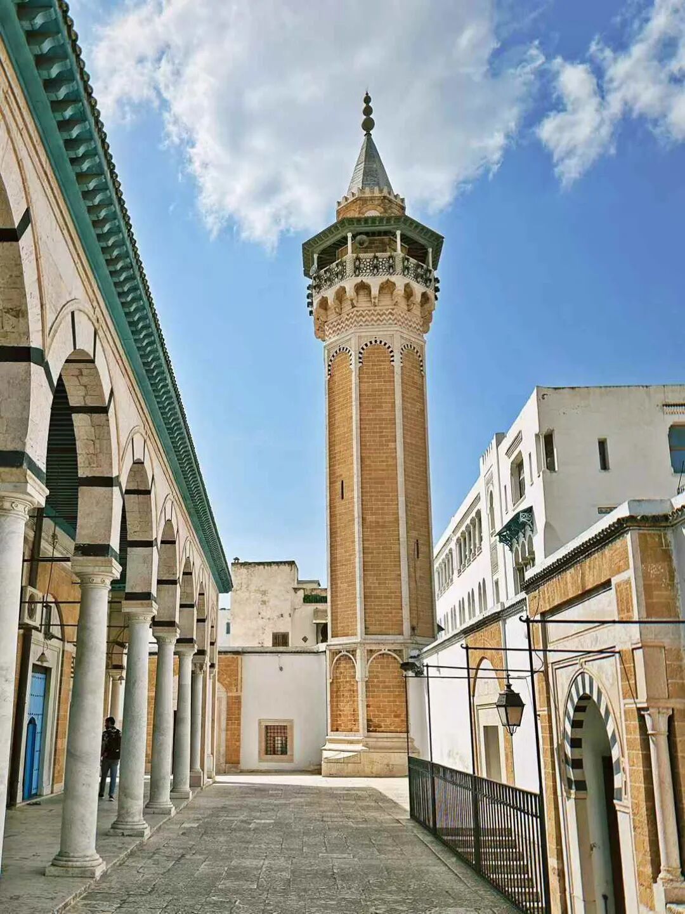
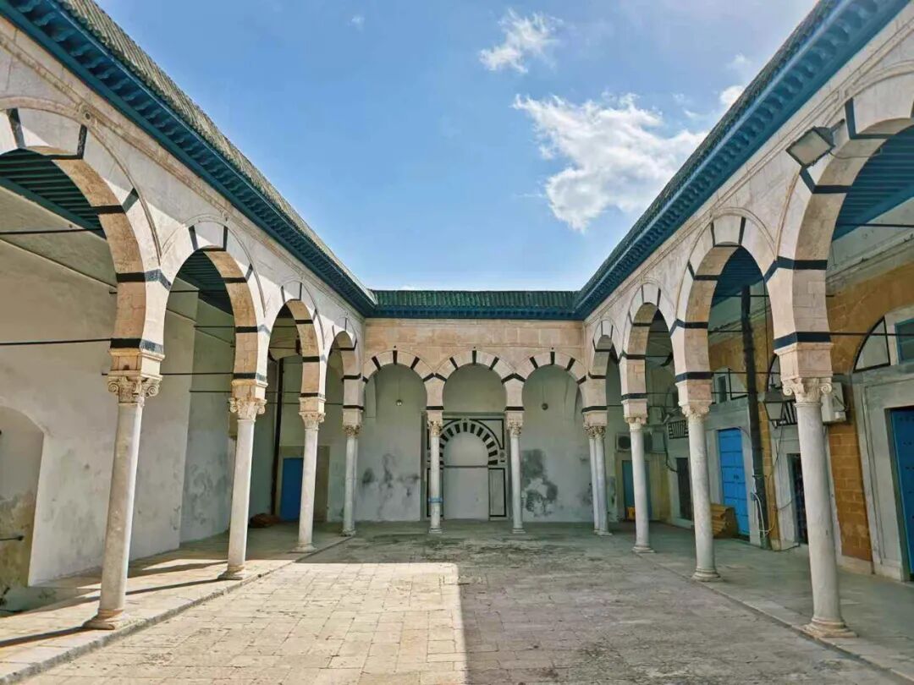
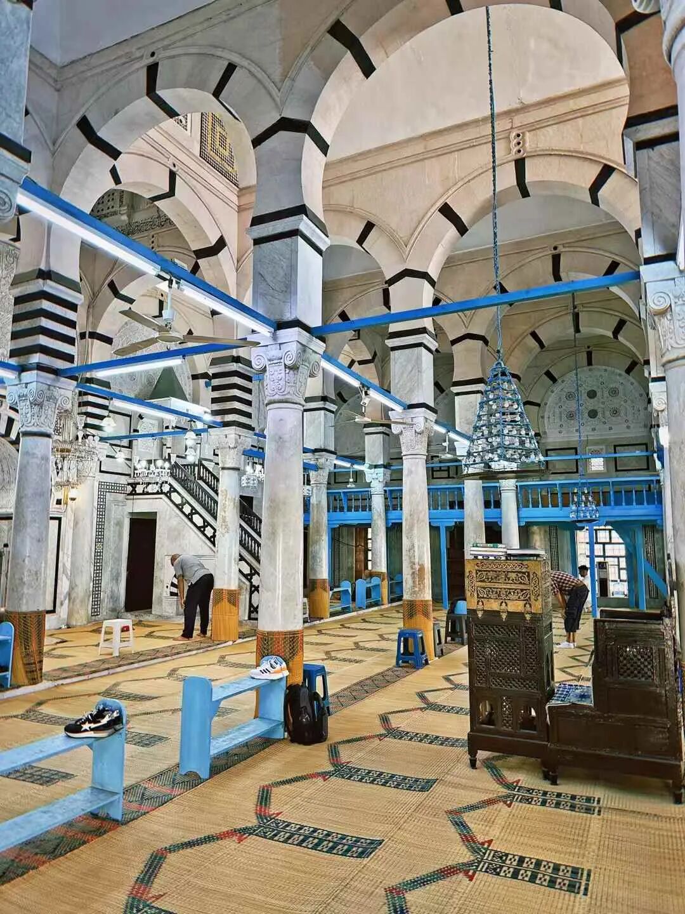
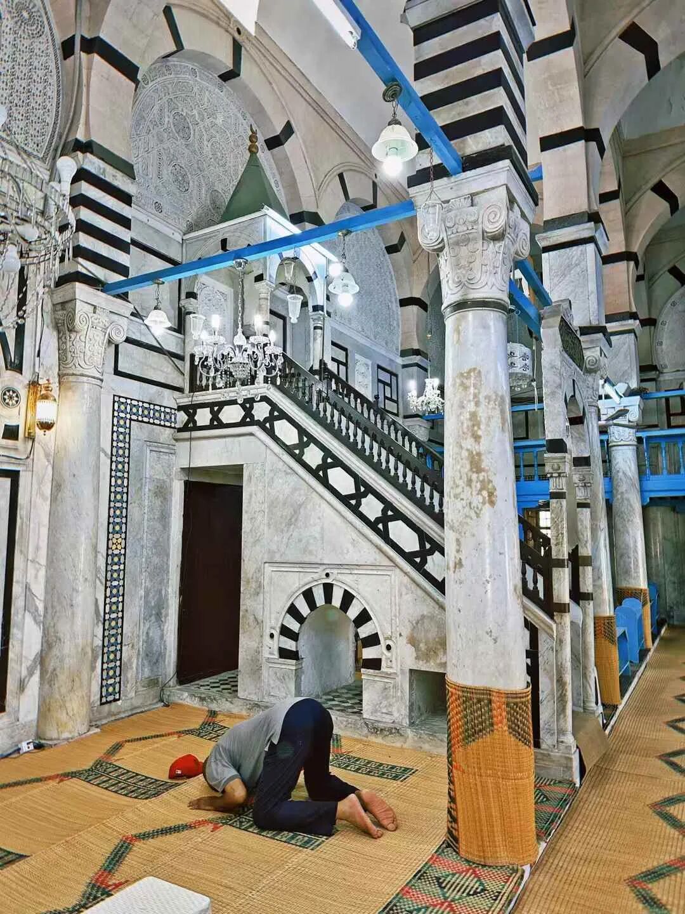
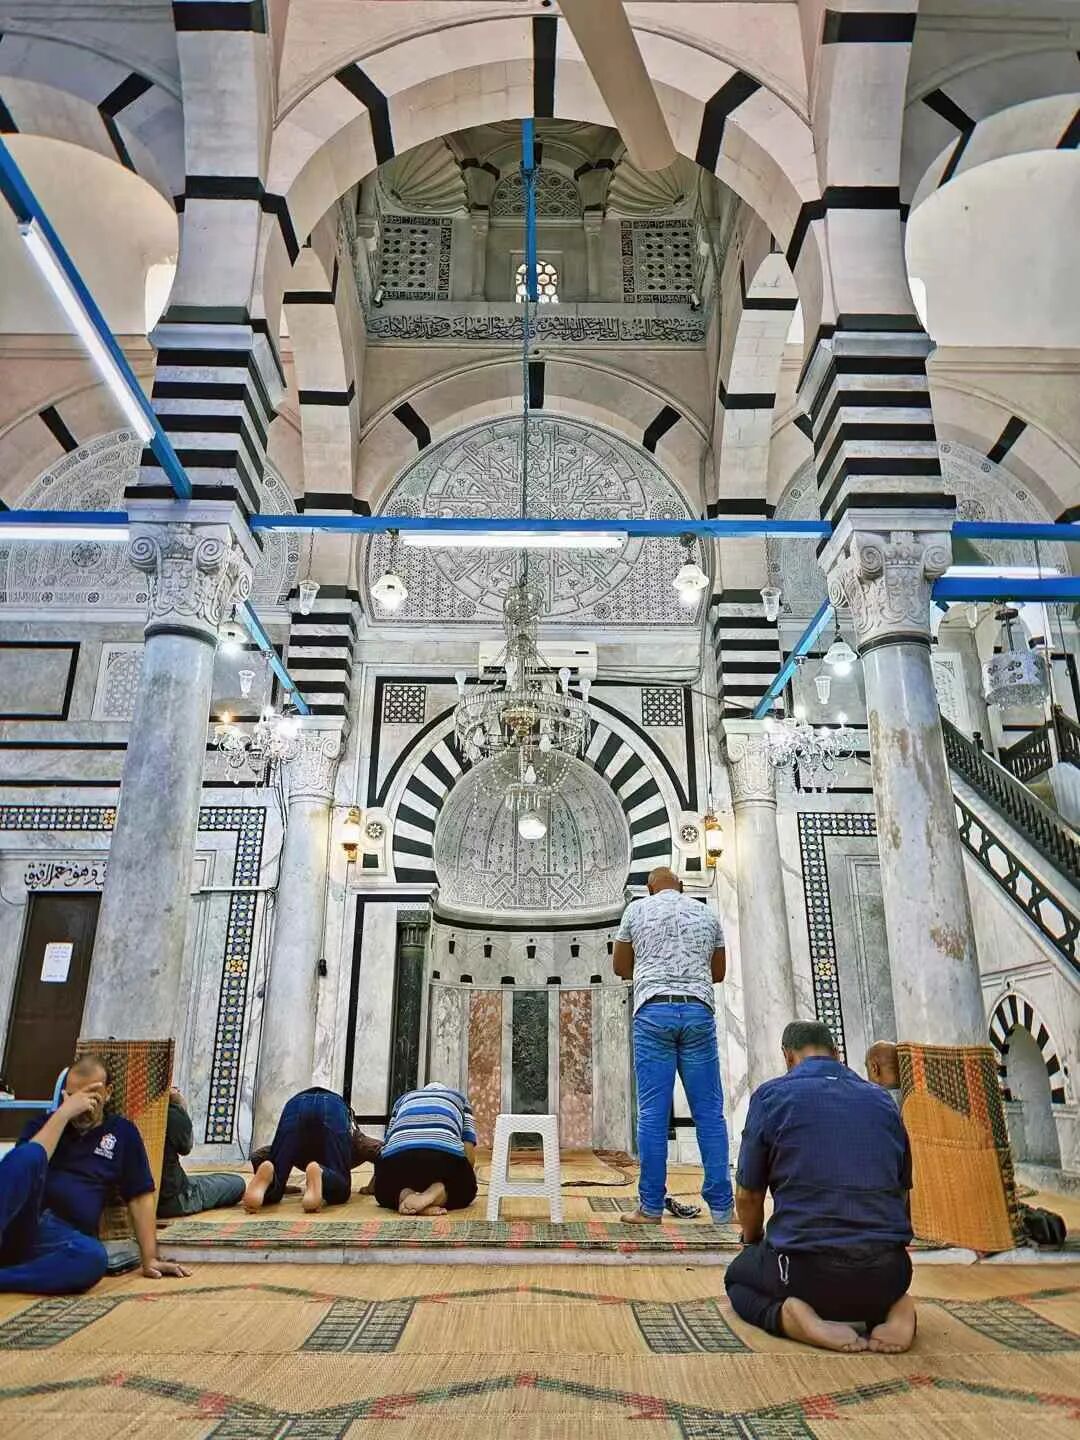
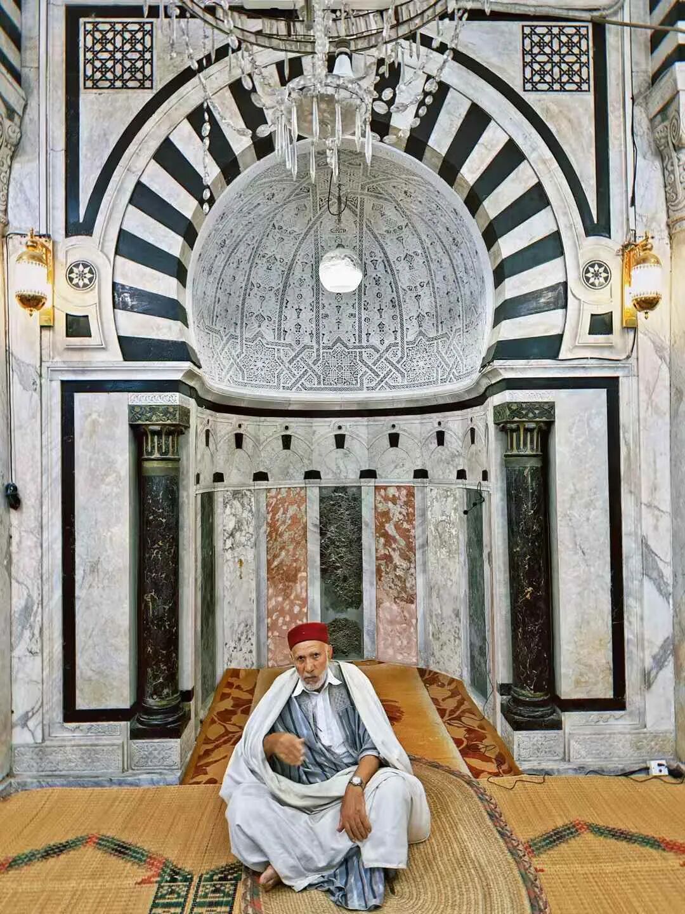
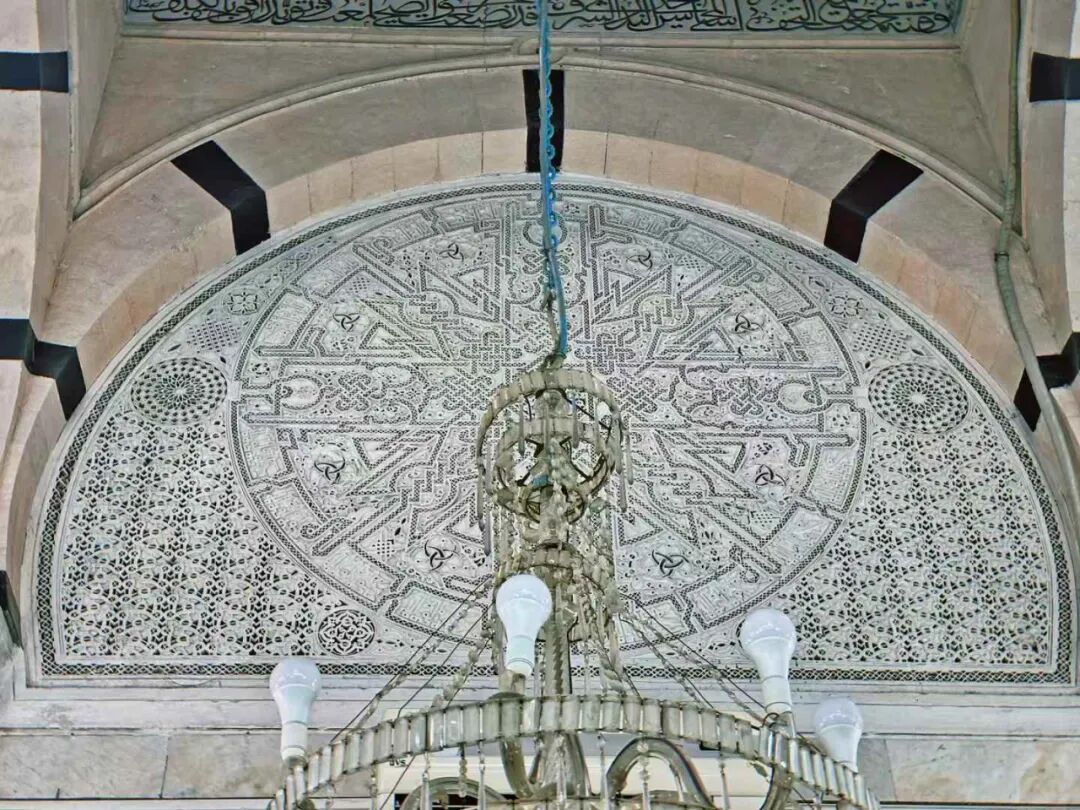
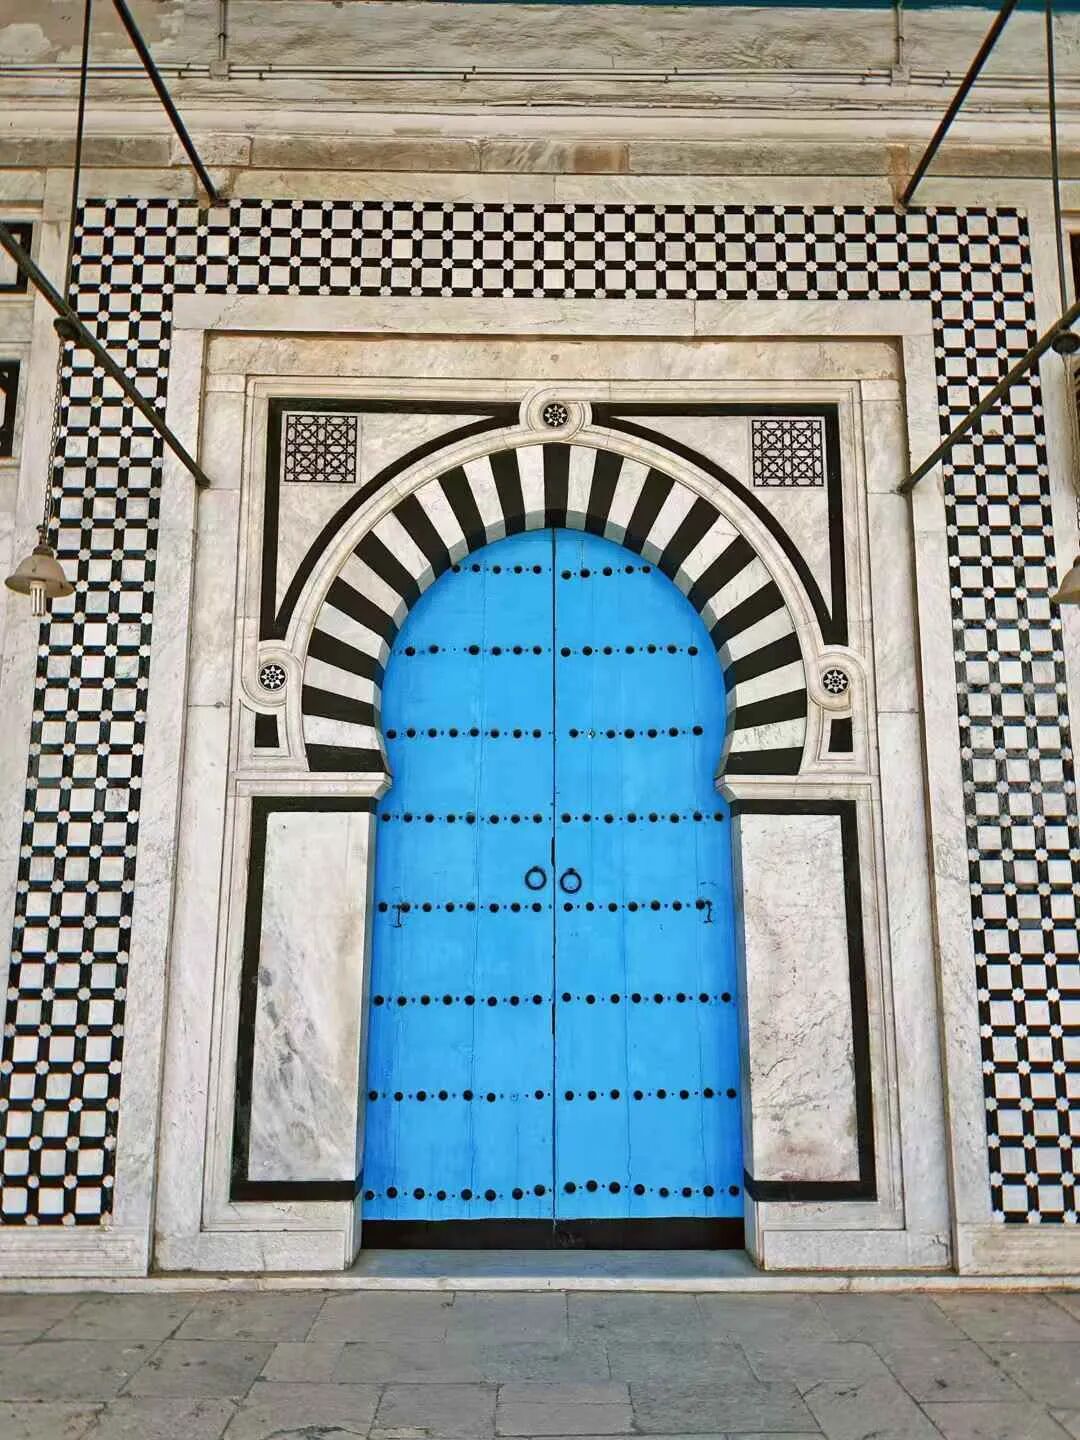
Sidi Mahrez Mosque in Tunis: 1692.
The Sidi Mahrez Mosque is located on the north side of the Tunis Medina. It was built in 1692 by Mohamed Bey, the fourth Bey of the Muradid dynasty (reigned 1675–96). It sits right next to the gongbei of Sidi Mahrez, the most important wali (saint) in Tunis, who was also a famous Maliki scholar.
The Sidi Mahrez Mosque is heavily influenced by Ottoman style. It is modeled after the great mosques of Istanbul, featuring a central dome and smaller domes, with the interior decorated in Iznik tiles imported from Turkey. Tunisia was unstable during the reign of Mohamed Bey, with civil war and invasions from Algiers causing internal and external trouble. Despite this, the Bey still built many structures, and the Sidi Mahrez Mosque is his representative work.
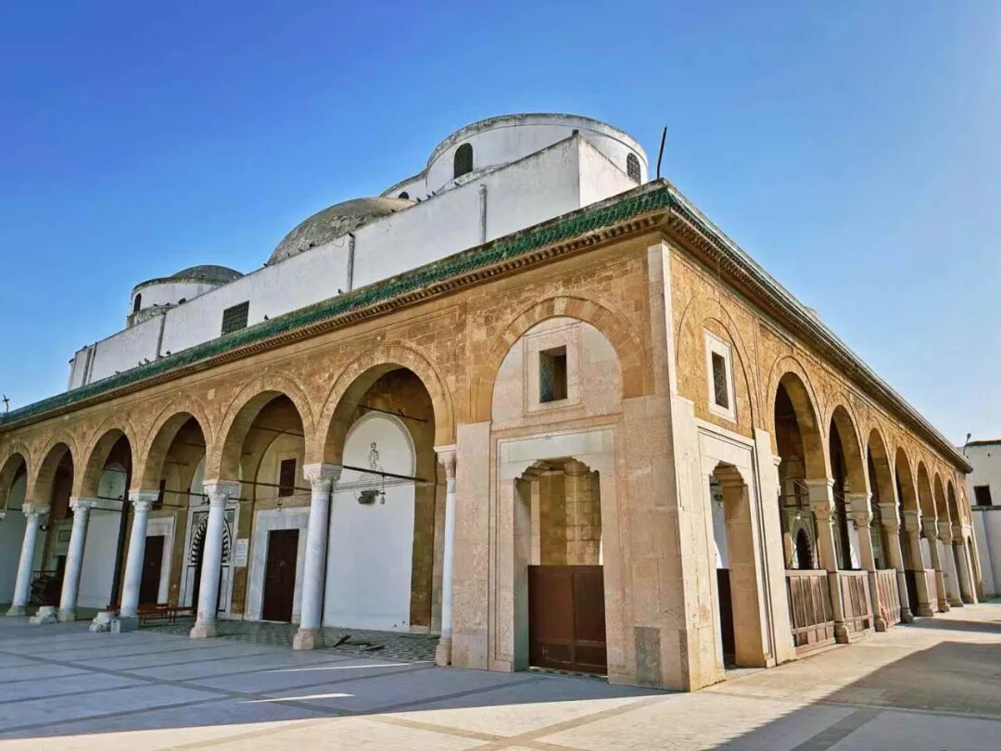
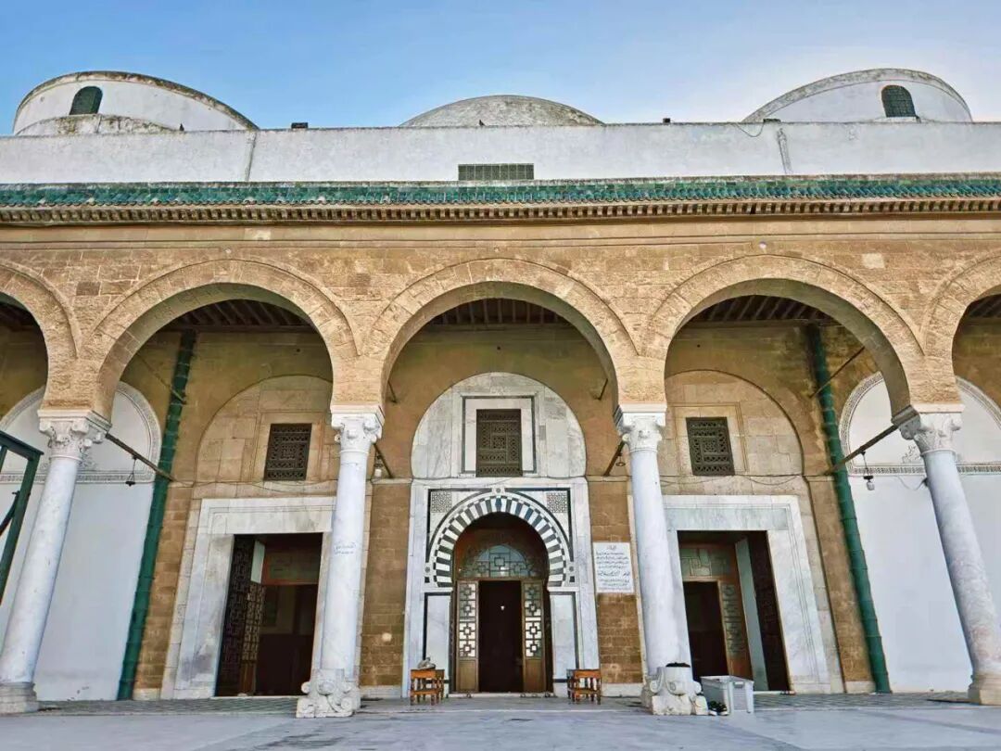
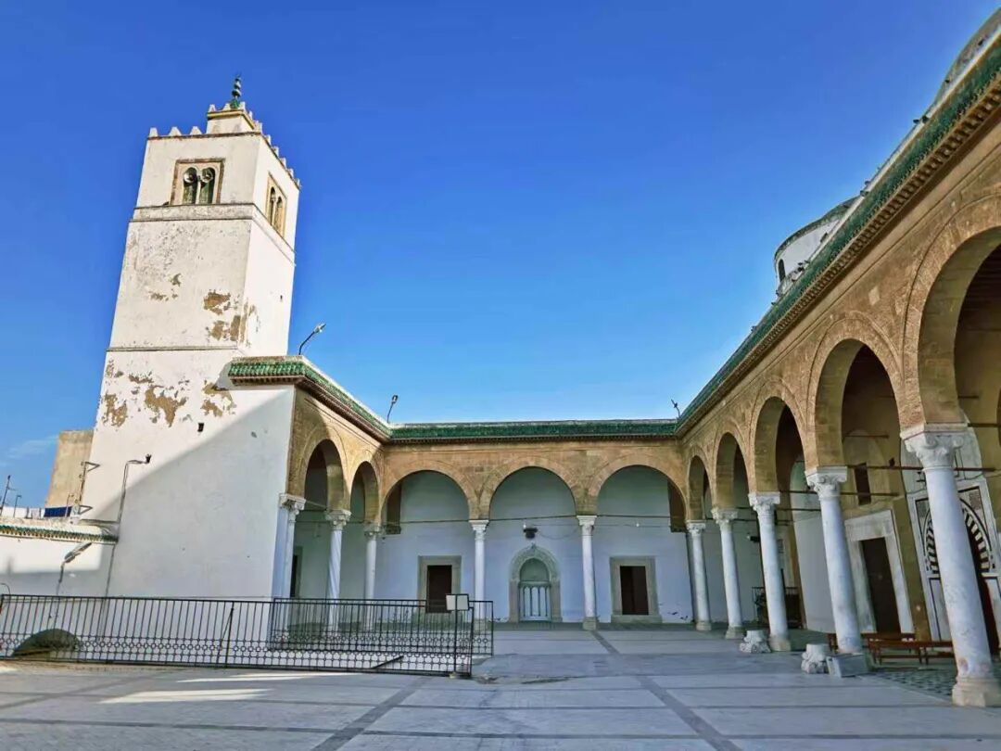
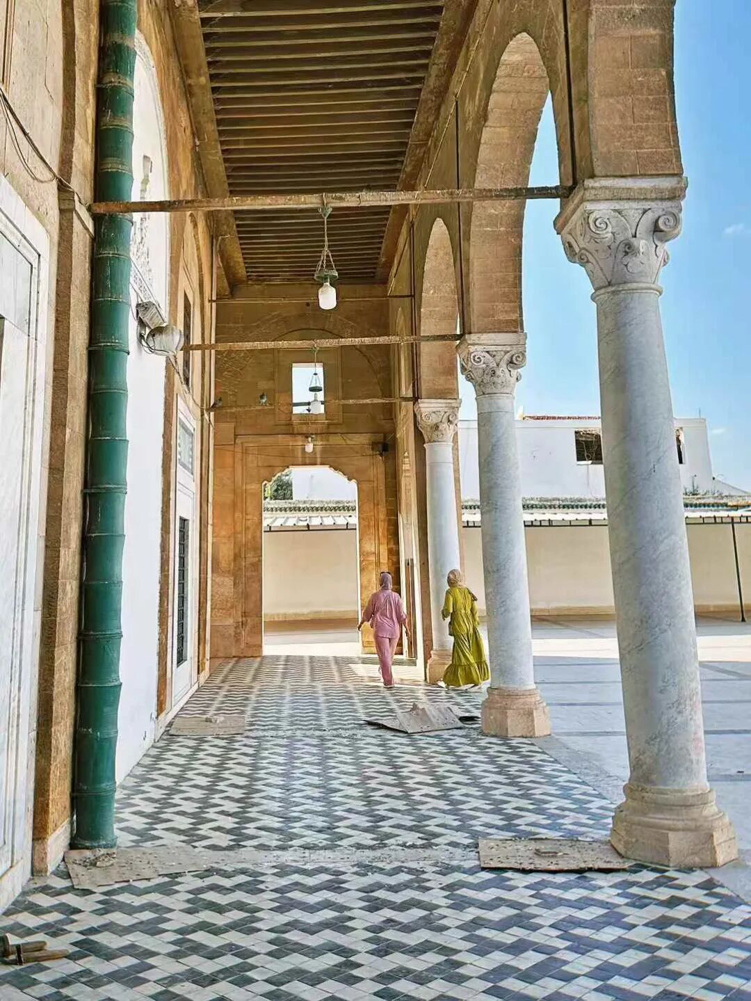
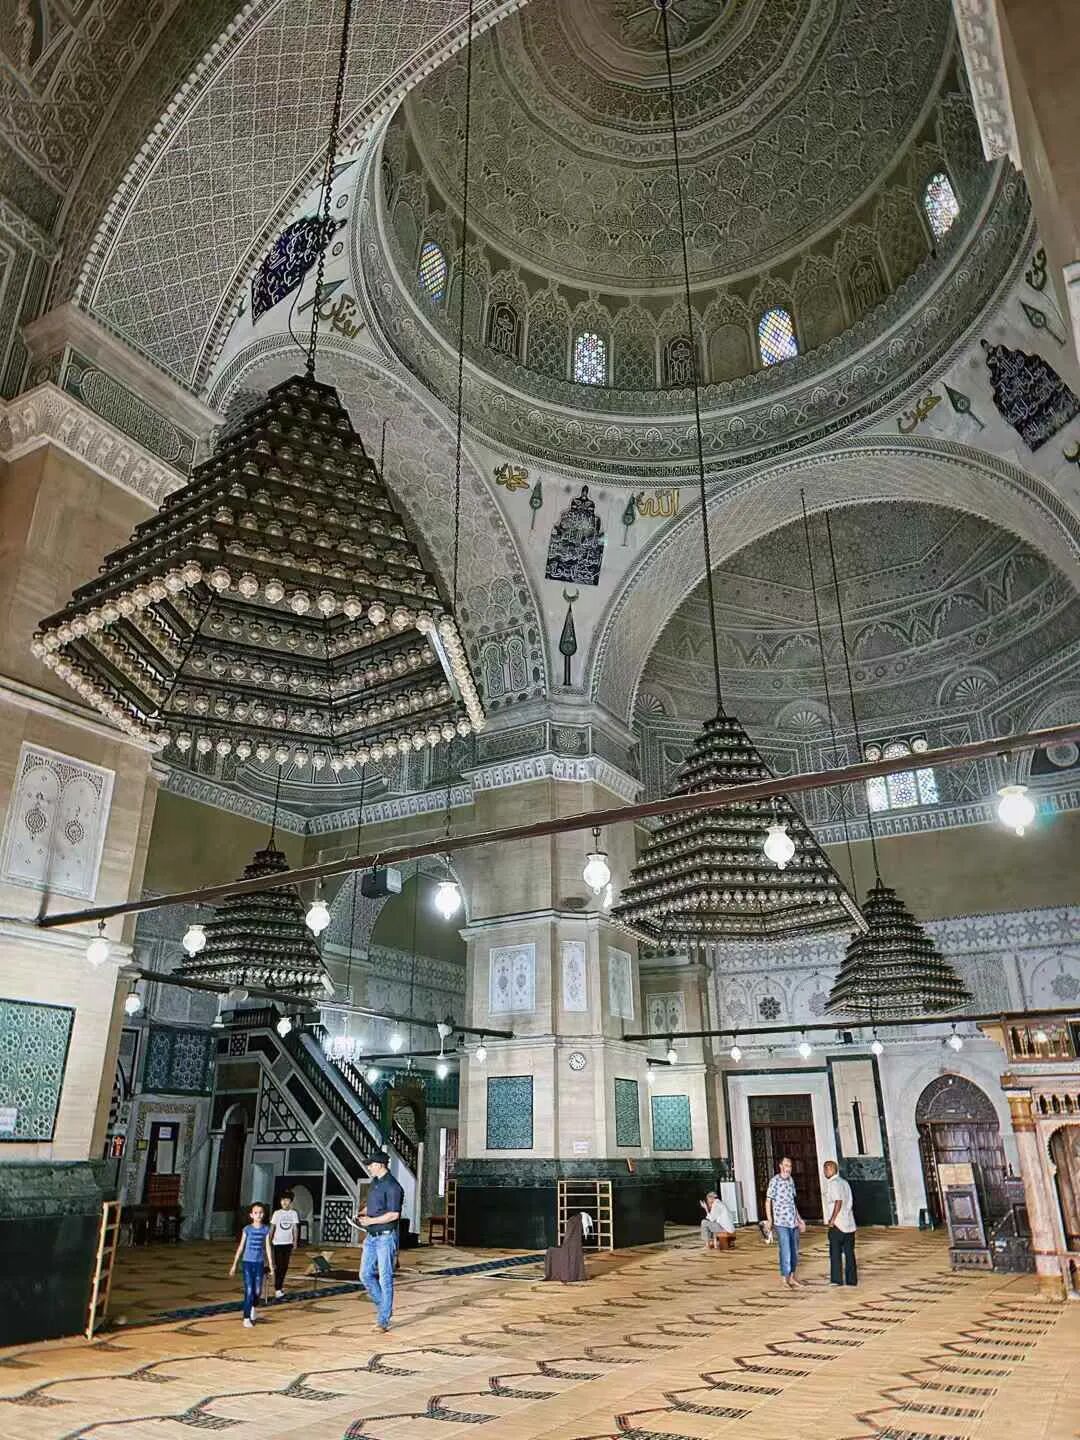
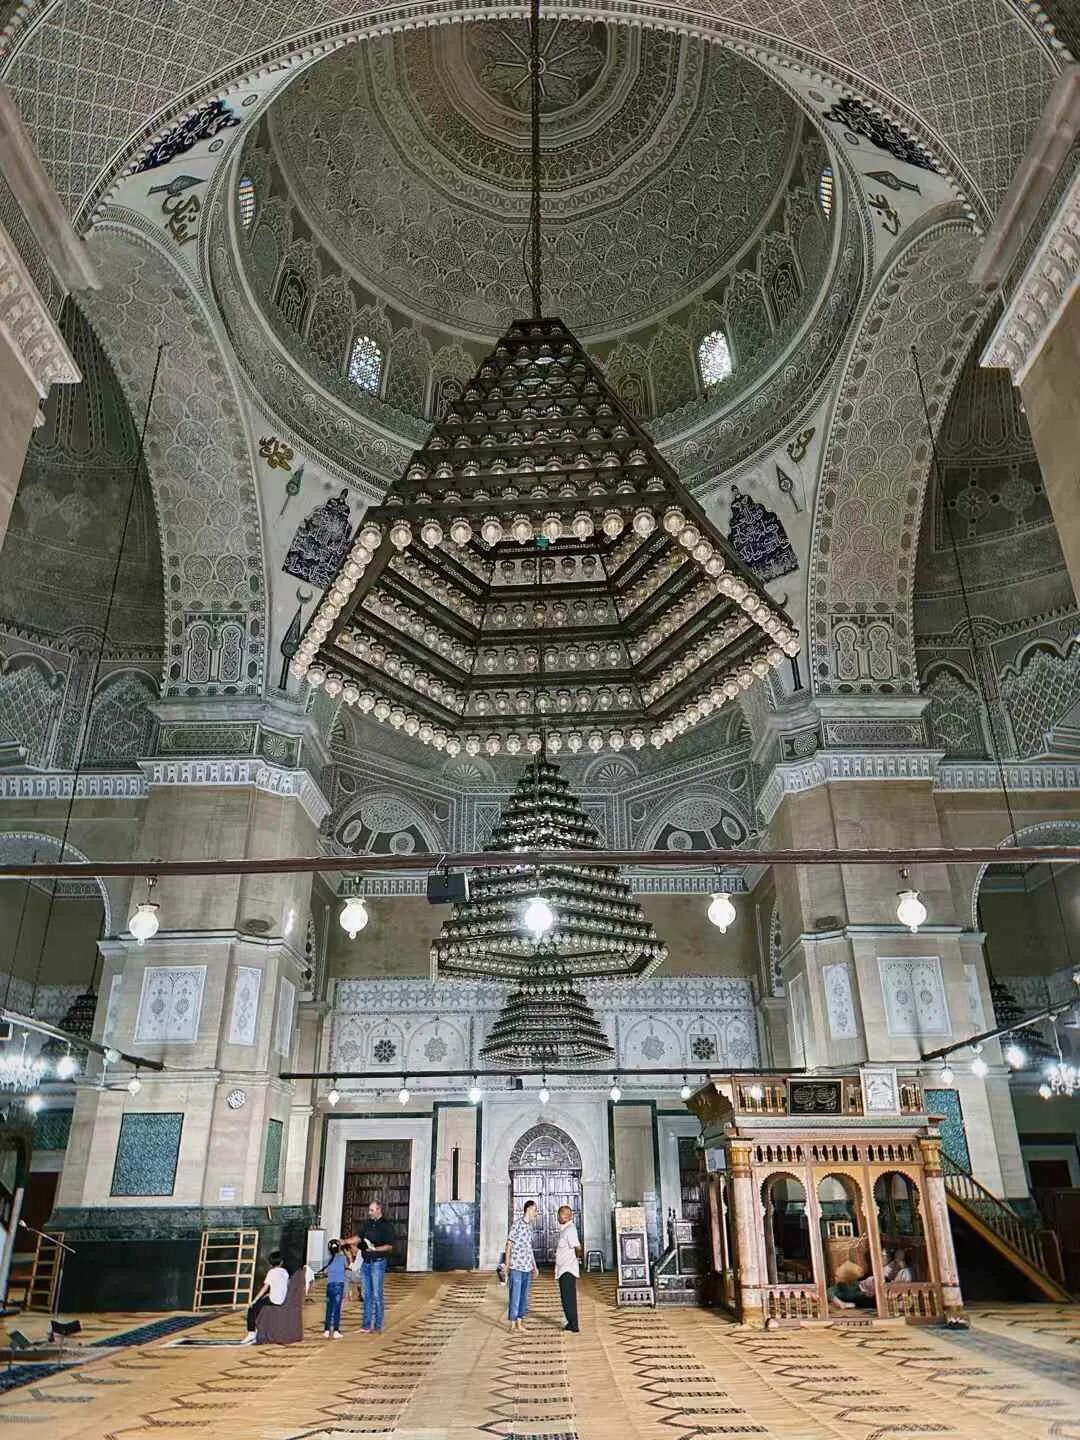
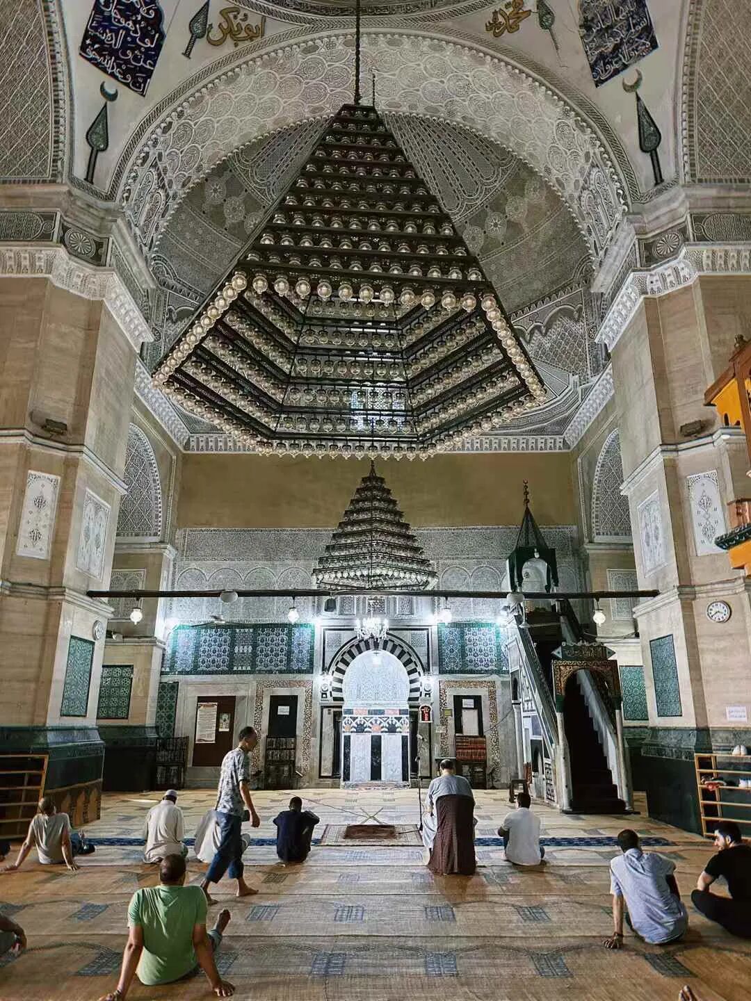
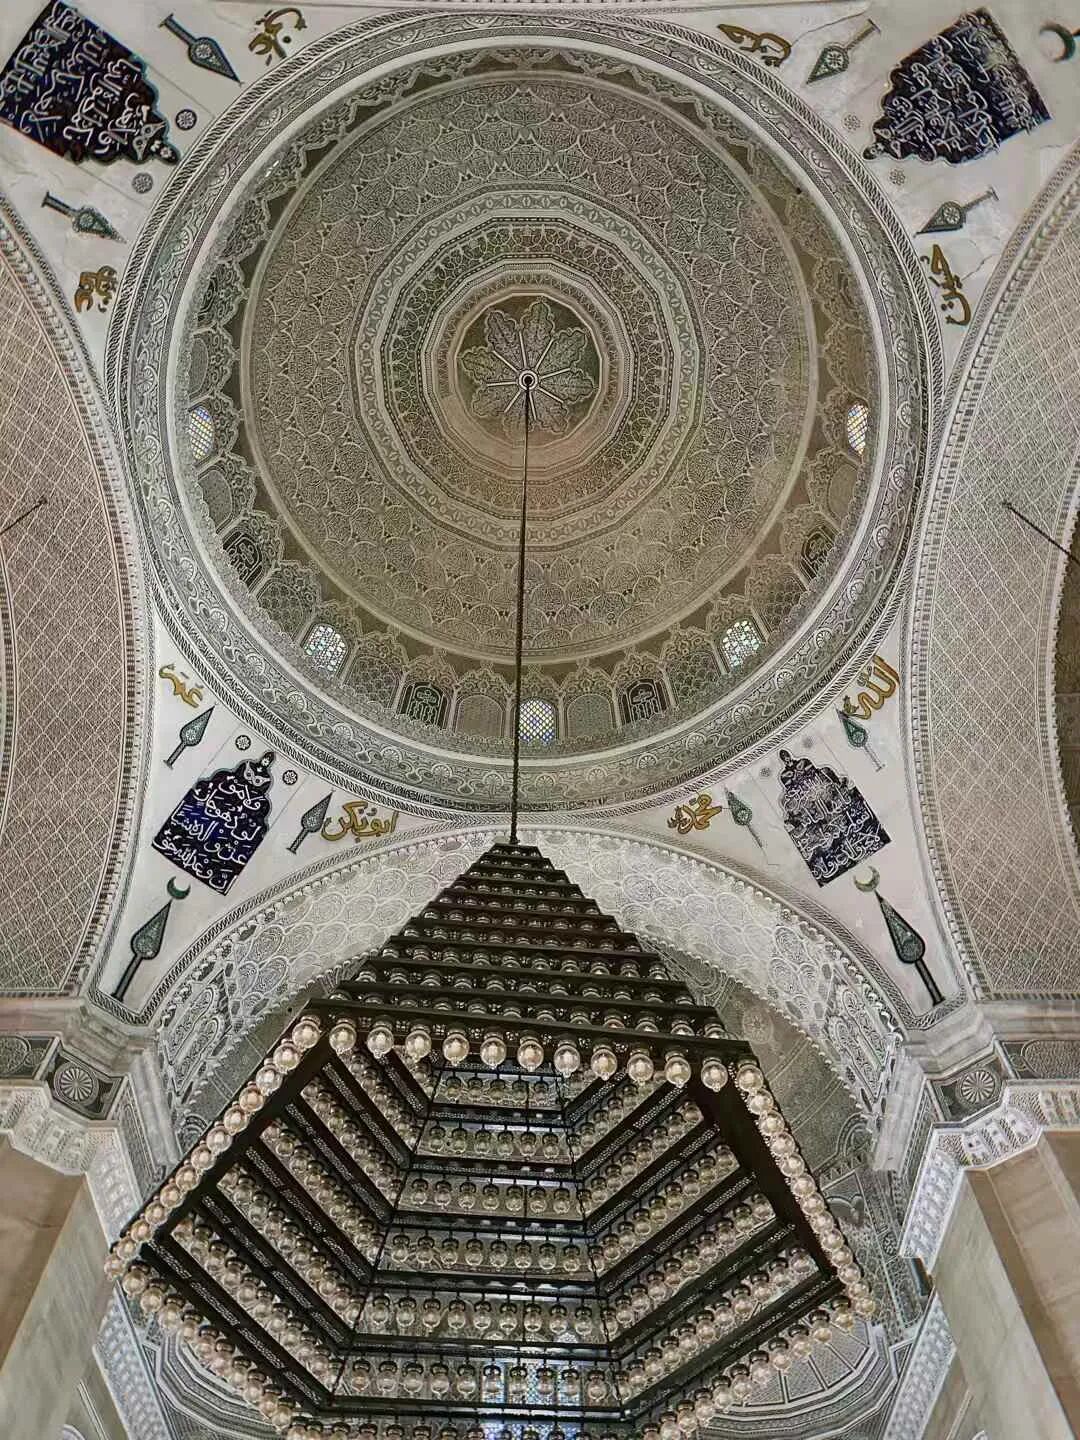
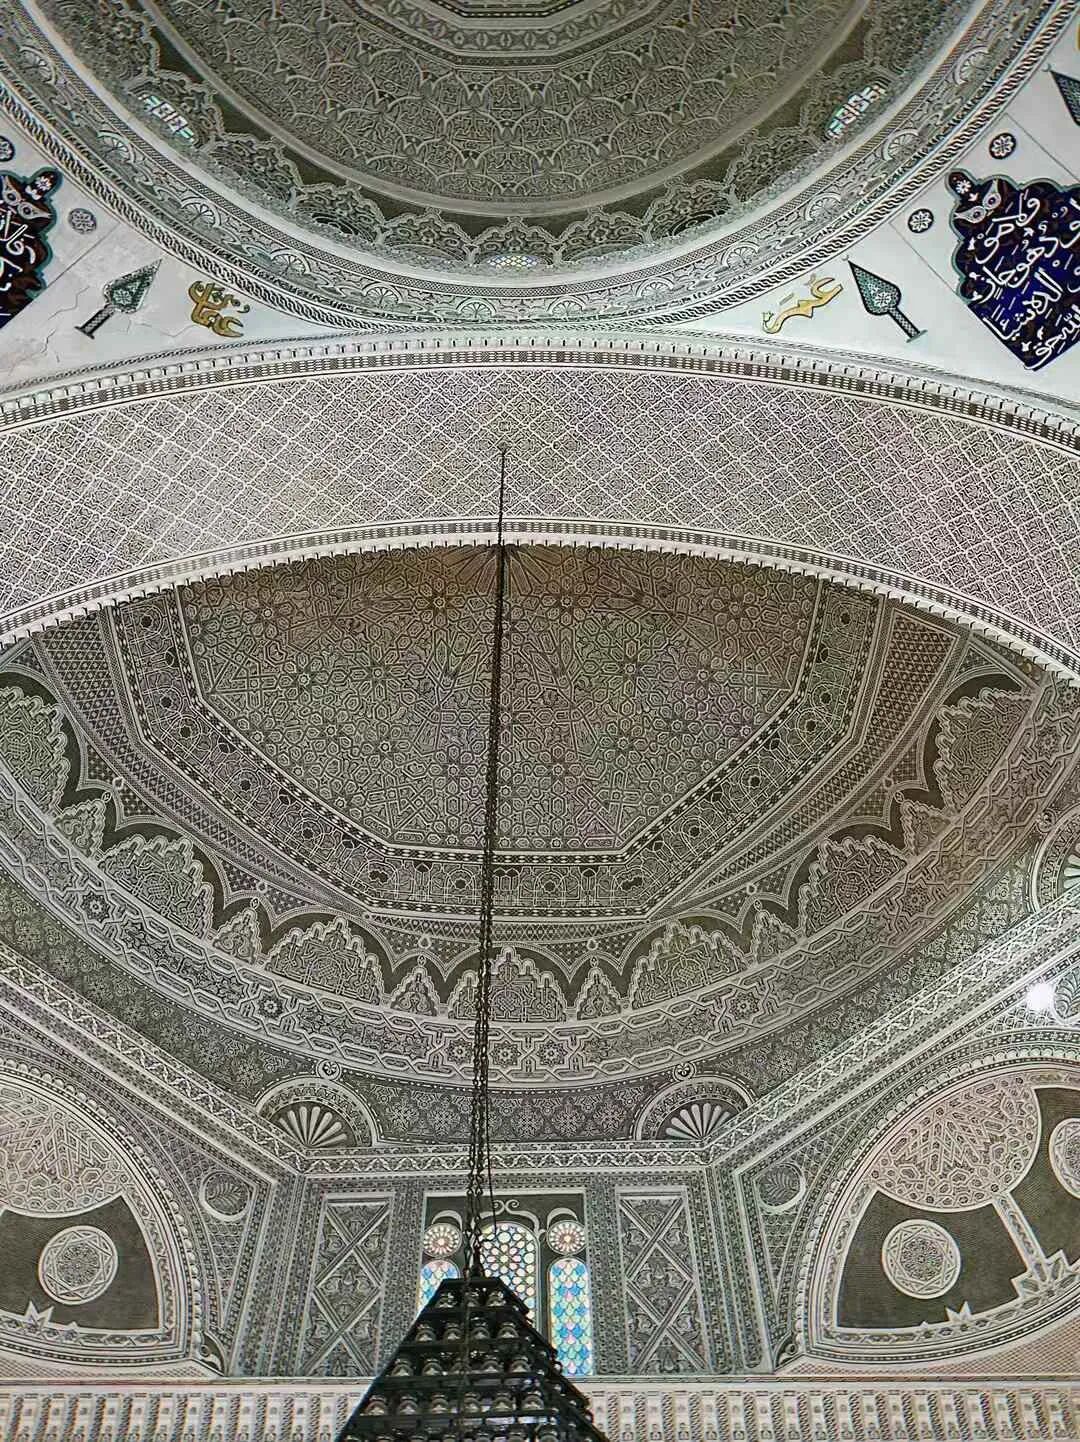
Using the Sidi Mahrez Mosque as an example, here is the main layout of a mosque's interior during the Ottoman period.
The most important part of the main hall is the qibla wall, which faces the direction of Mecca. During namaz, every row of worshippers aligns parallel to the qibla wall. In the center of the qibla wall is the mihrab, a niche that symbolizes the entrance to Paradise. After the congregation forms, the imam stands directly in front of this niche.
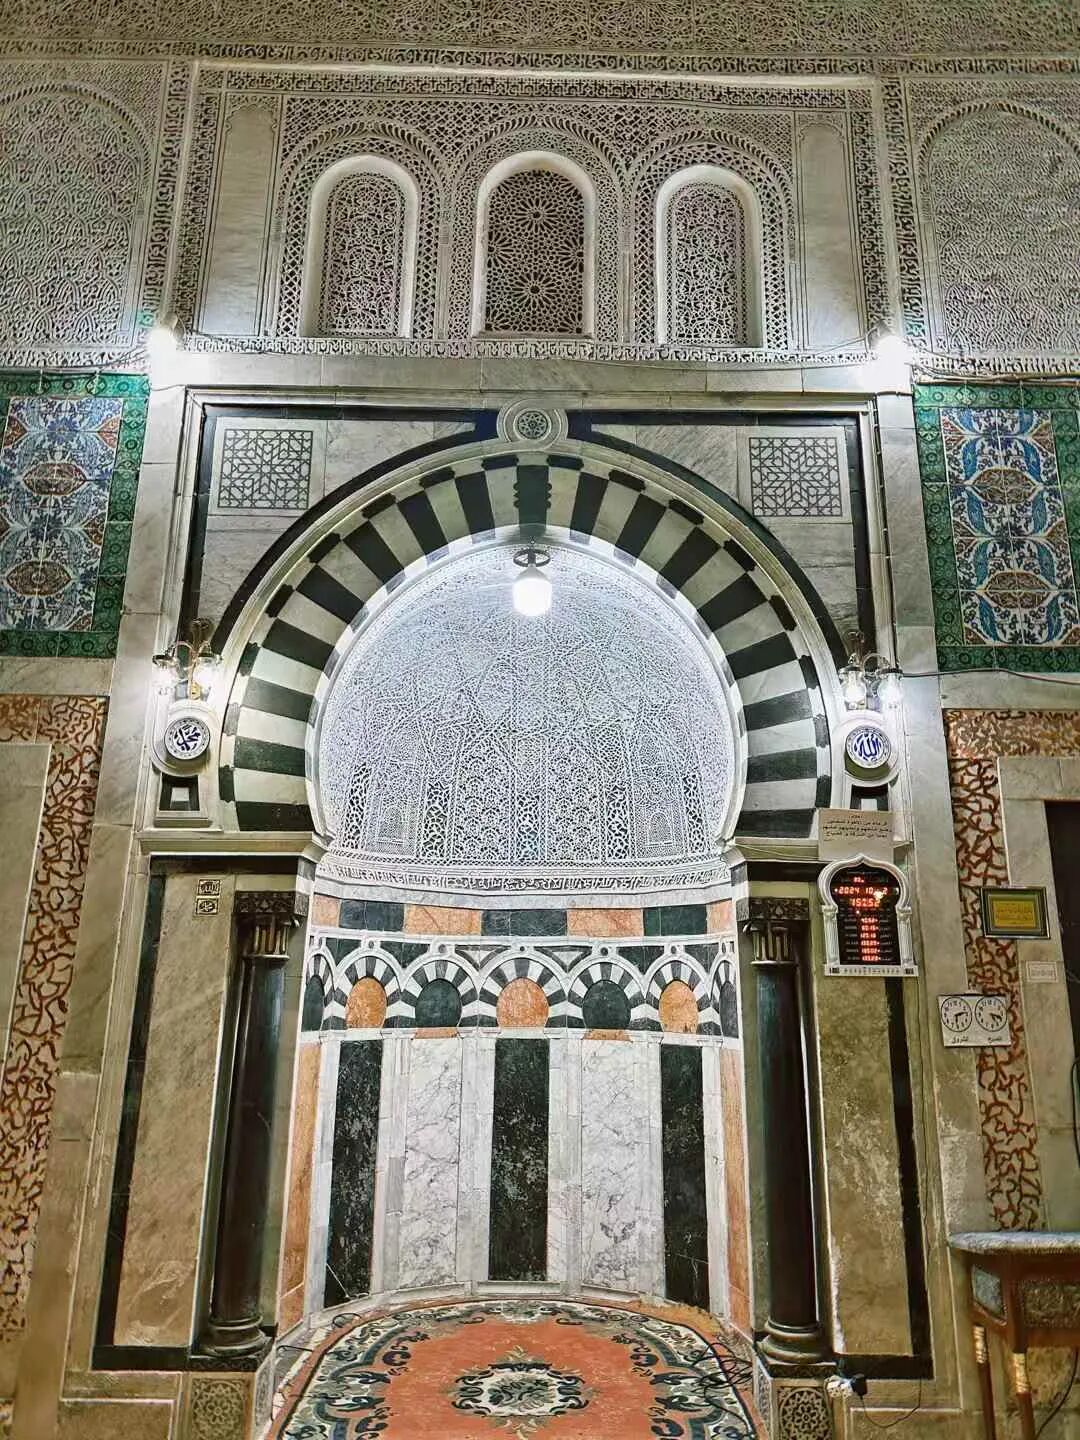
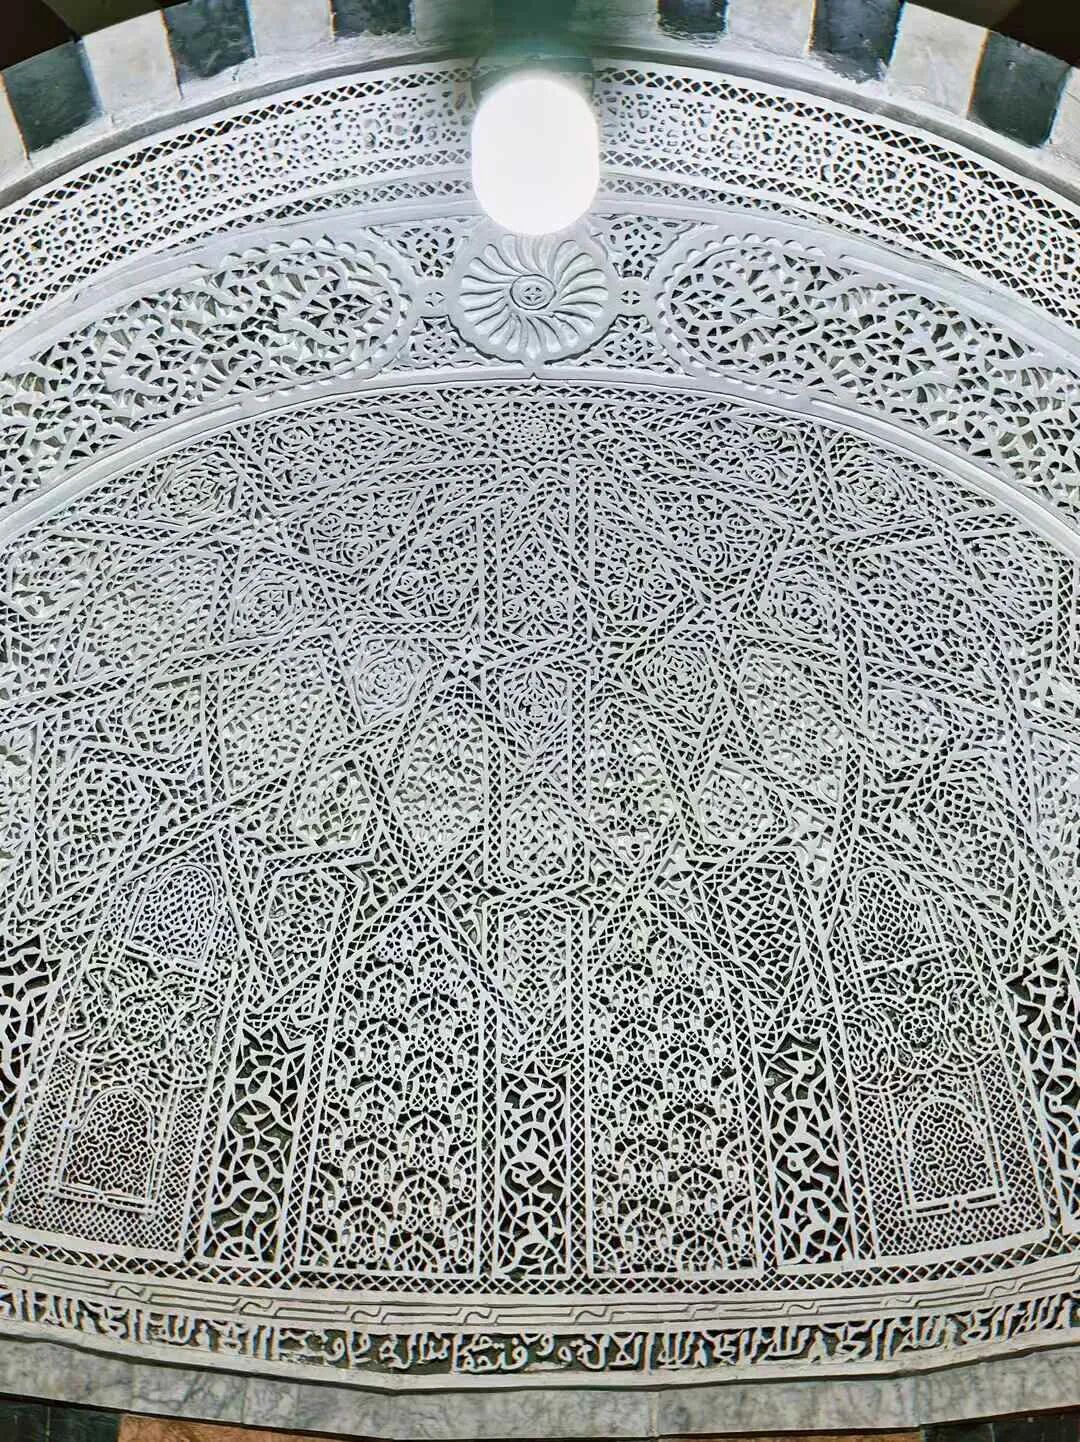
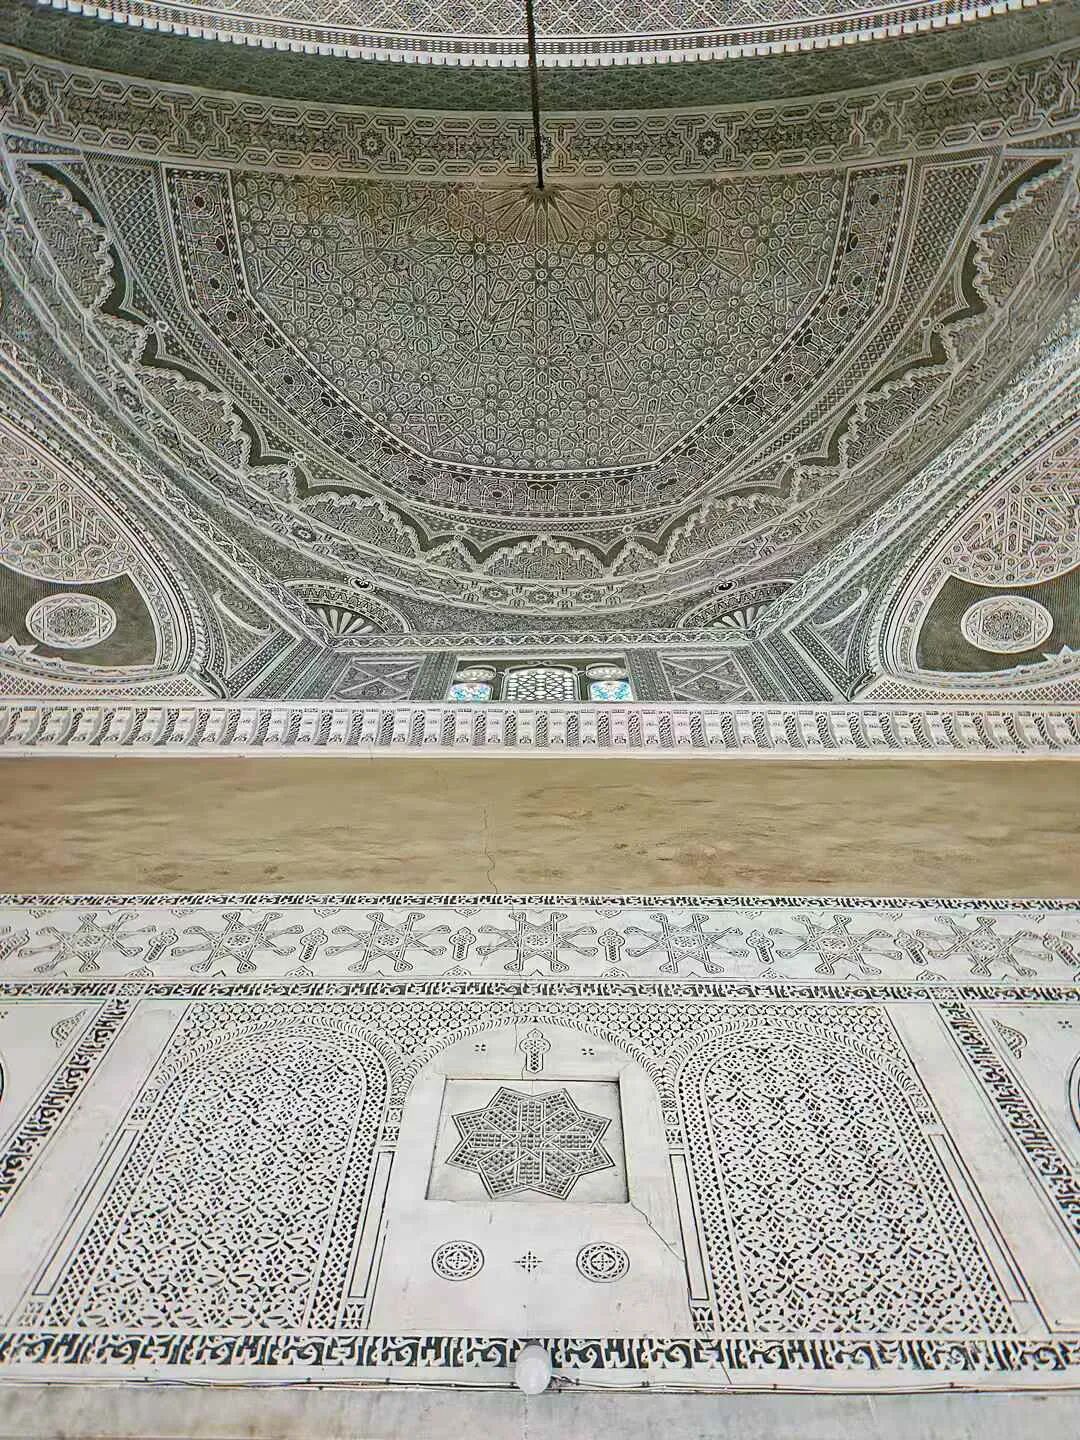
The minbar (pulpit) is next to the mihrab. This is where the sermon is delivered during the Friday Jumu'ah prayer and Eid prayers.
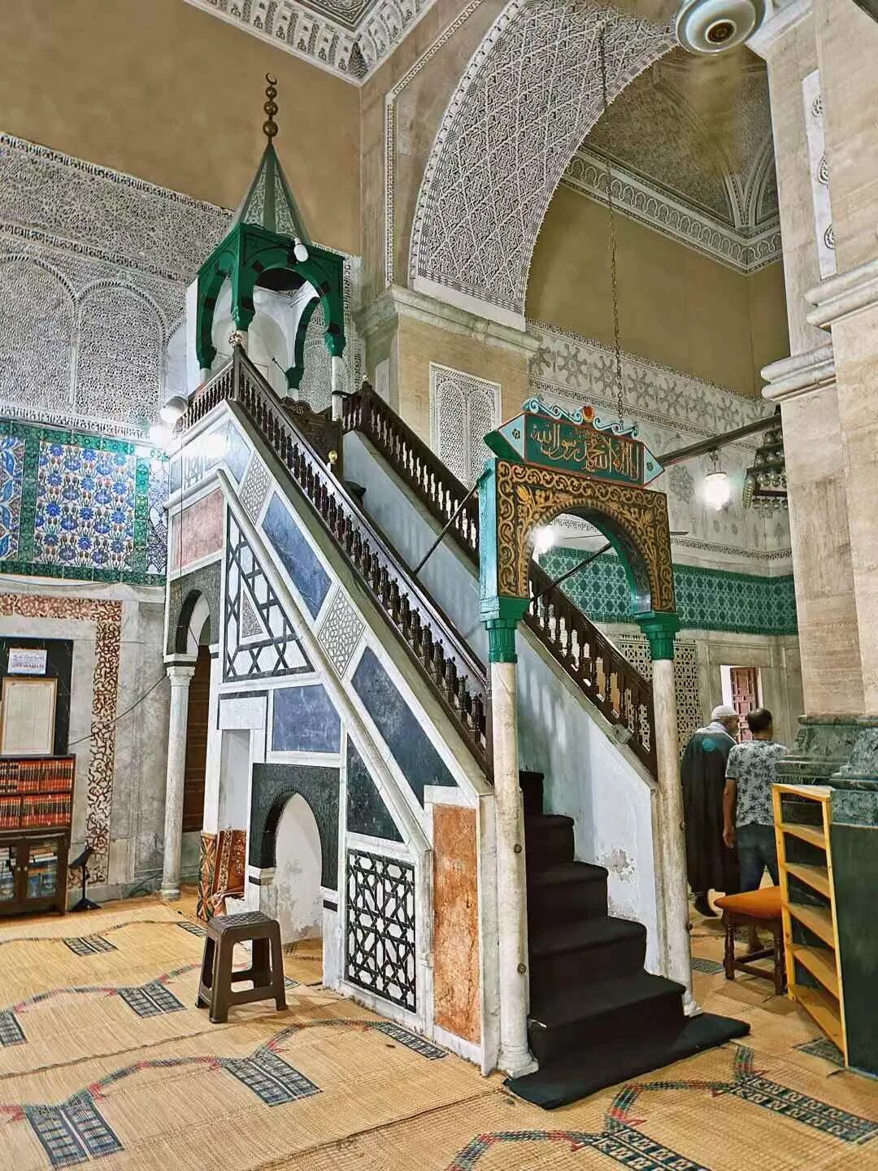
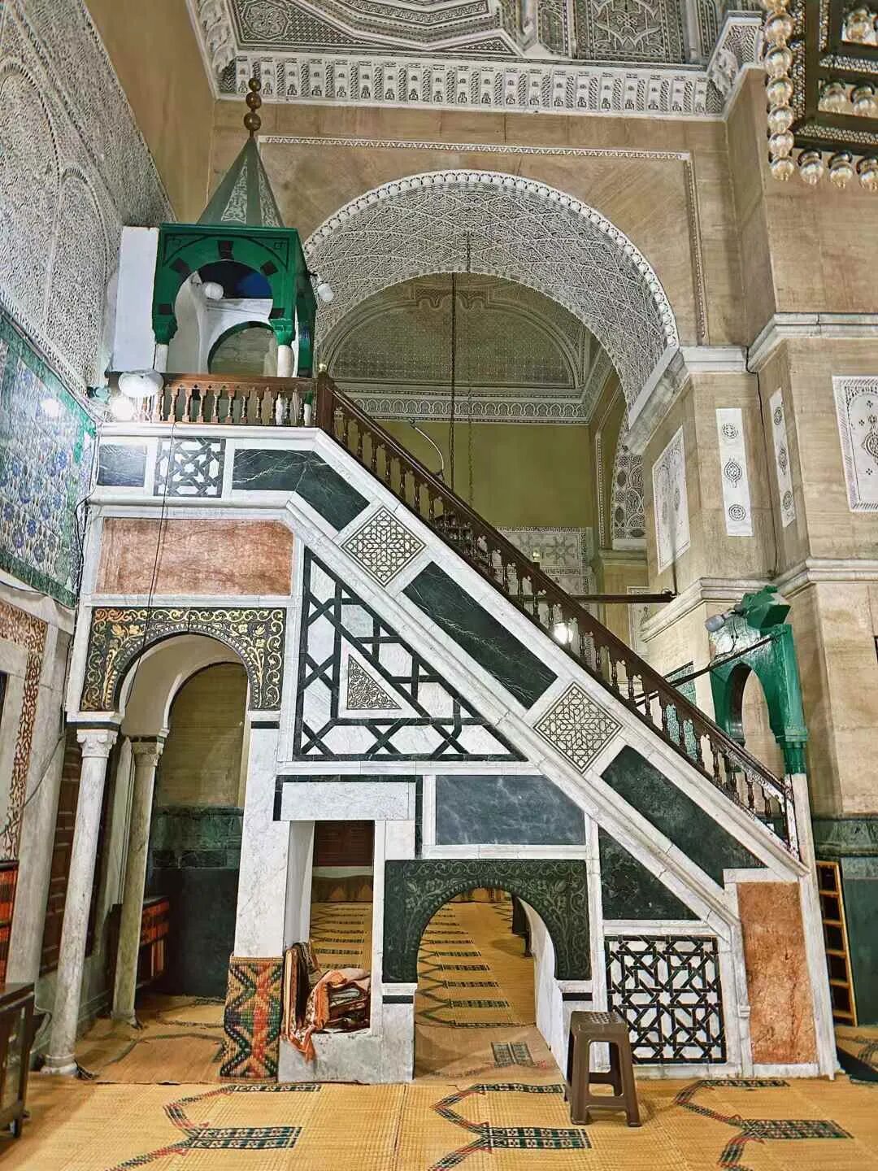
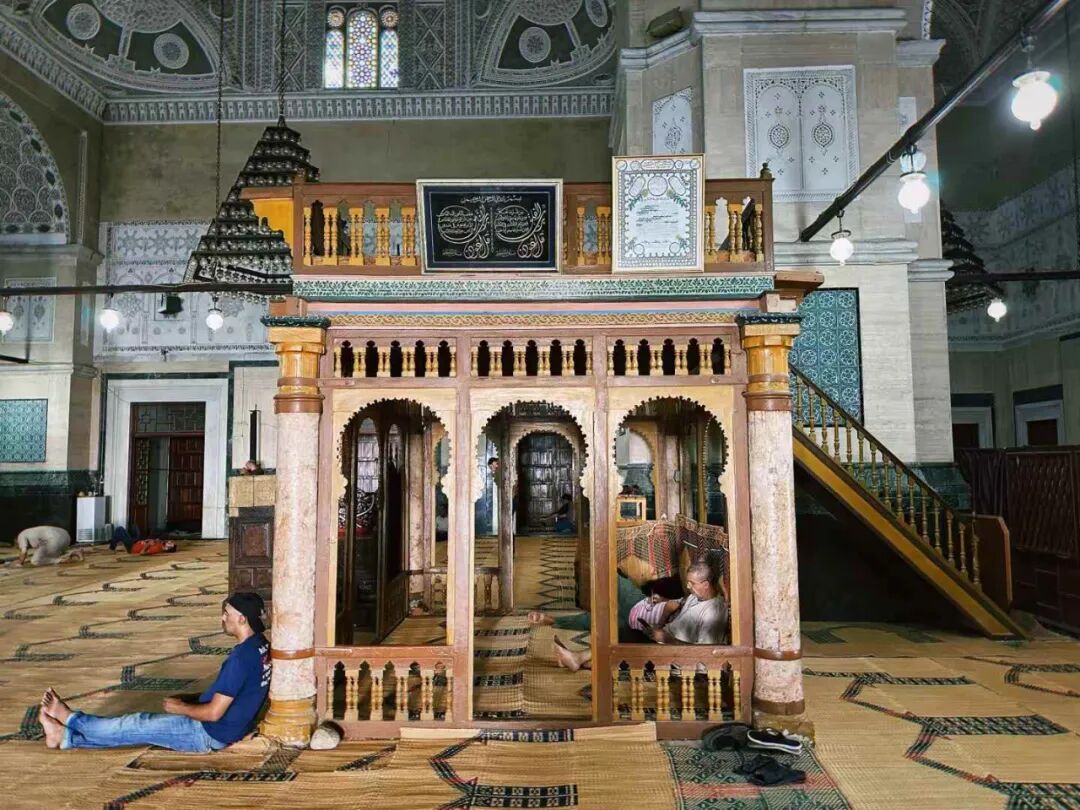
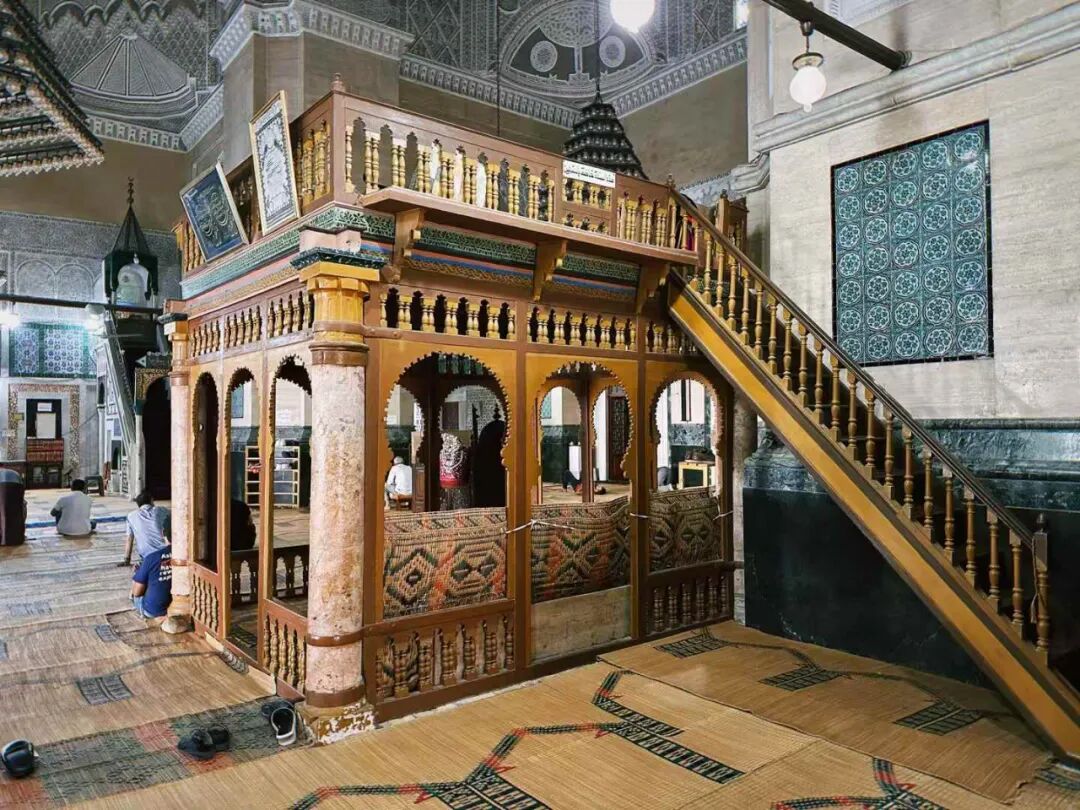
The main hall of a large mosque often has a dikka (raised platform) in the center, though some mosques build them above the main entrance. The dikka is called Müezzin Mahfili in Turkish. It is where the muezzin calls the adhan and responds to the imam during prayer. People also recite the Quran here during the nights of Ramadan. Because there were no sound systems in the past, not everyone could hear the imam leading the prayer, so the muezzin needed to repeat the sounds loudly from the platform.
Additionally, the main halls of some large mosques in Tunis contain beautifully crafted Quran cases, made of either carved wood or copper.
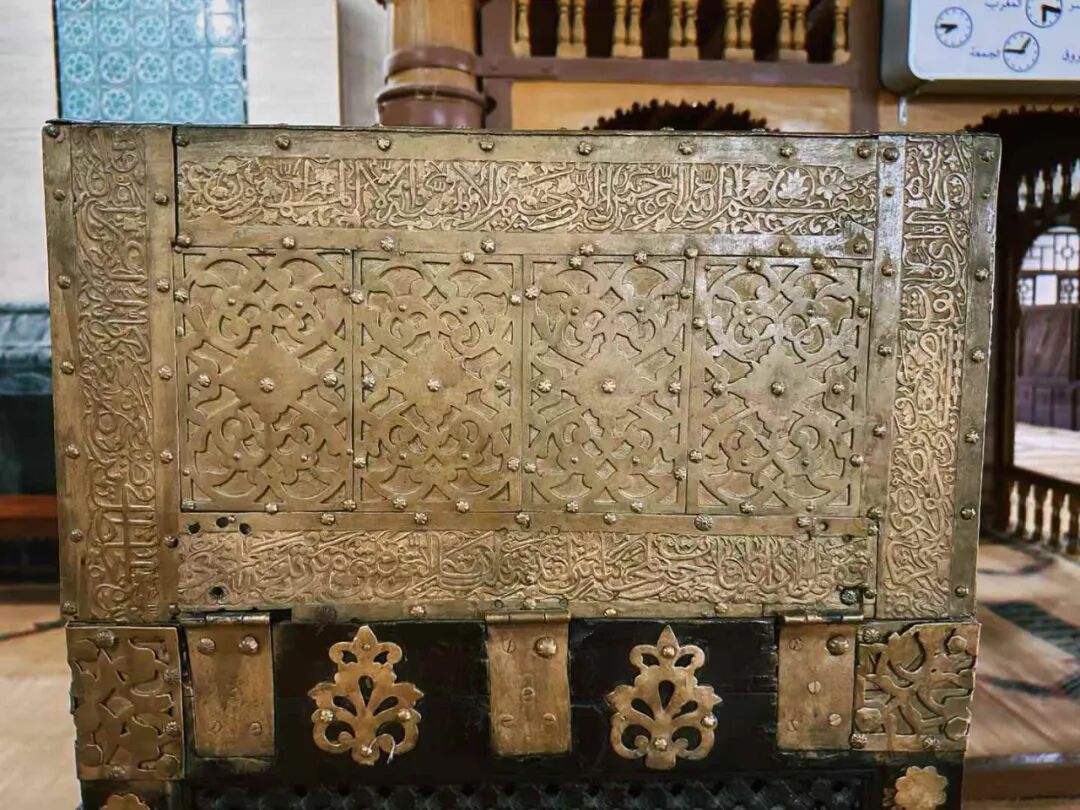
El Ichbili Mosque in Tunis: Founded in the 10th century.
The El Ichbili Mosque is located deep within the Medina of Tunis, right next to the El Brat market. The mosque was founded in the 10th century, and the minaret was built in the 14th century.
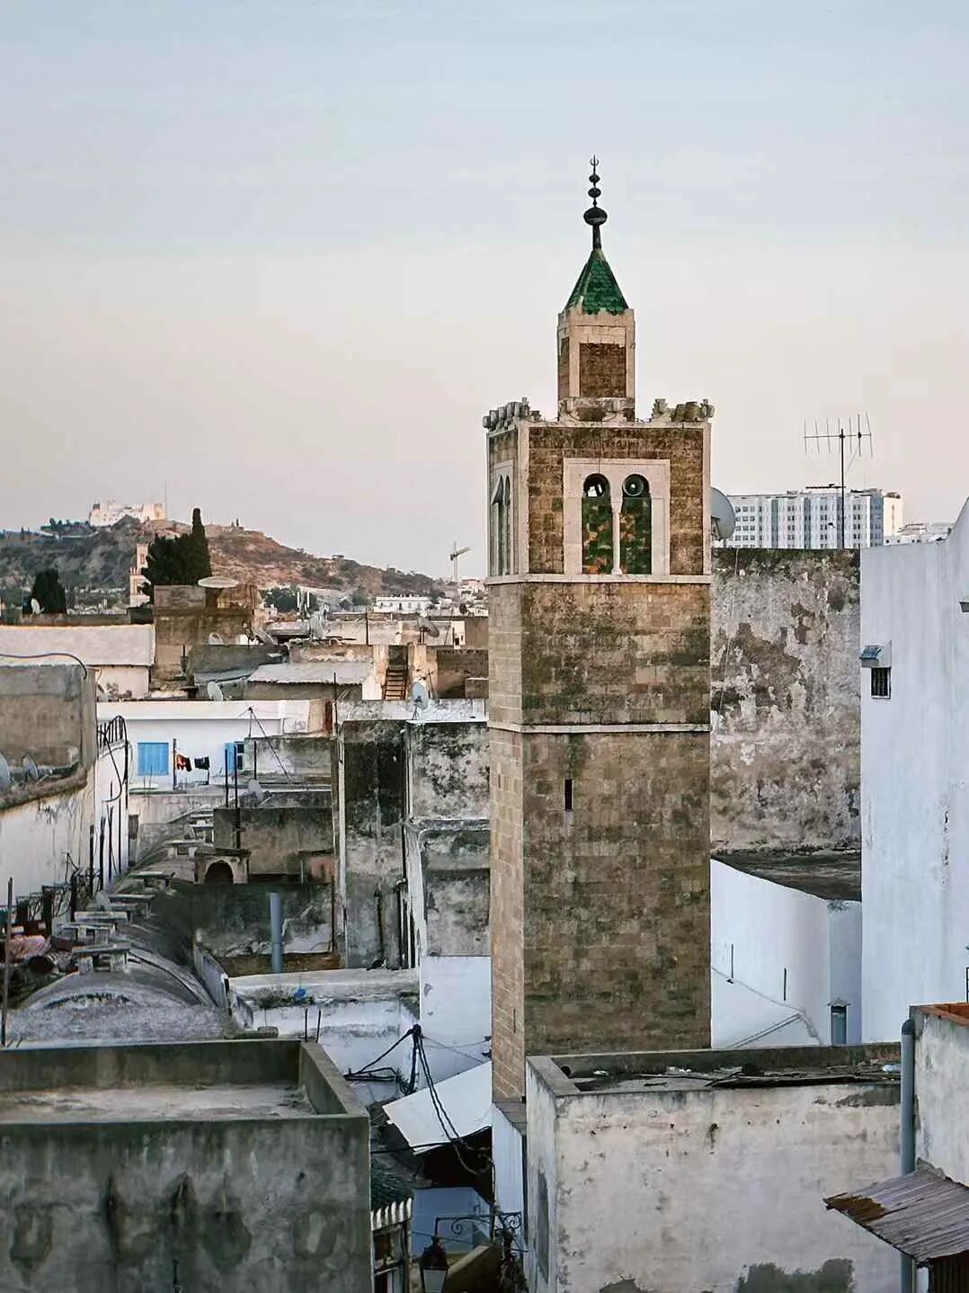
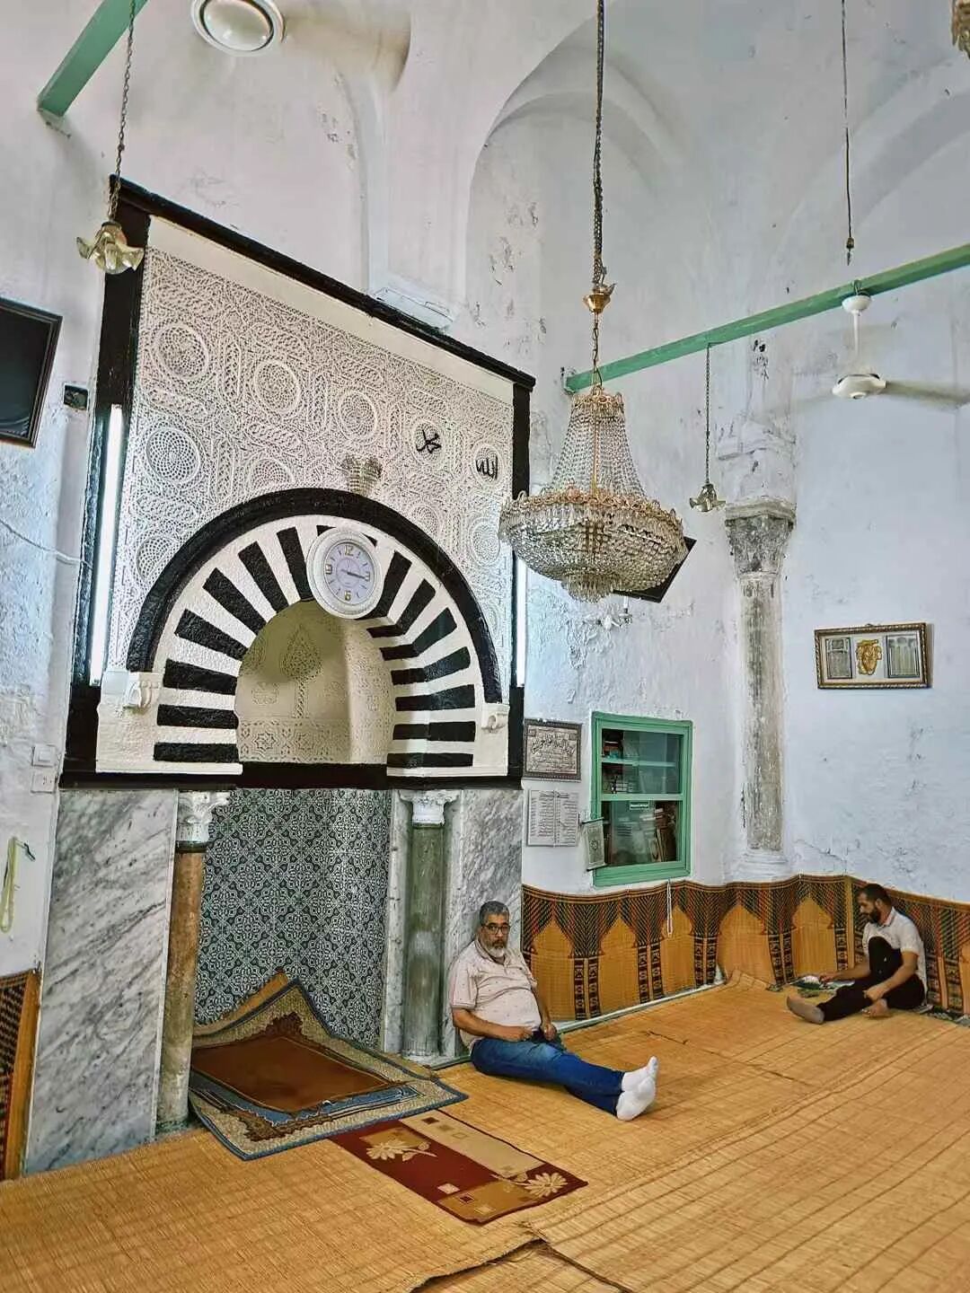
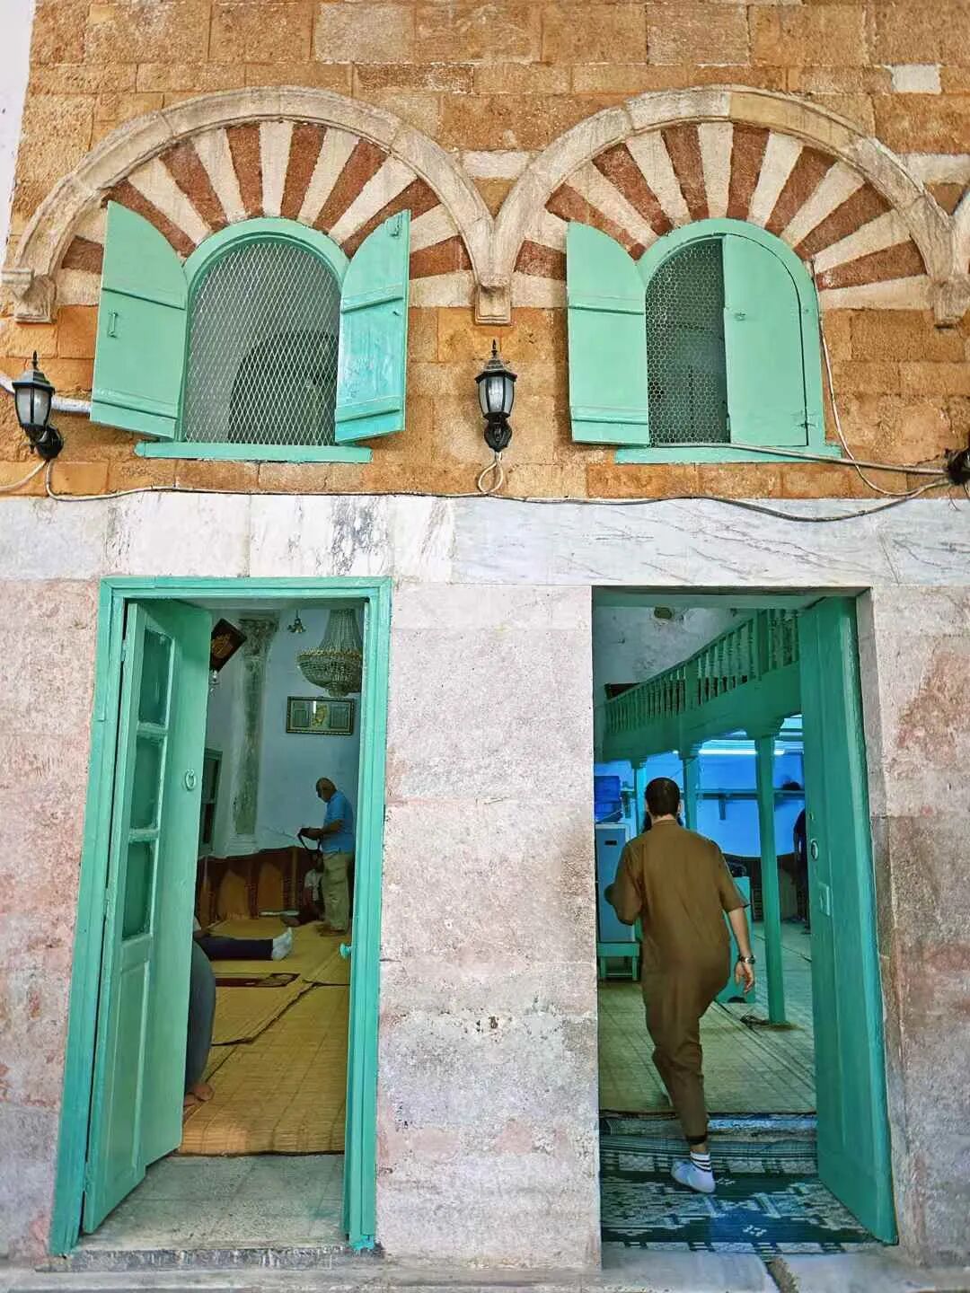
Yusuf Dey Mosque in Tunis: 1616
Yusuf Dey Mosque was built by Yusuf Dey of the Ottoman dynasty in 1616. It is the first Ottoman-style mosque in Tunis. He built a Turkish market around the mosque that sold many spoils taken by pirates. I only visited the outside of the mosque because it was not open yet. At the intersection, there is the first octagonal minaret (bangke ta) in Tunis, which has a wooden sunshade on top. Next to the minaret is the white marble tomb of Yusuf Dey, featuring large blind arcades on the walls.
Great Mosque of Sousse: 851
The Great Mosque of Sousse was started in 851 by the Aghlabid ruler Emir Muhammad I ibn al-Aghlab (reigned 841-56). The main hall was expanded to the south in the 10th century. The current courtyard portico and the minaret in the northeast corner were built in the 11th century, and the south portico was renovated in 1785.
The Great Mosque of Sousse is right next to the Sousse Fortress and also has a fortress-like appearance. The exterior has jagged walls and corner towers. The minaret in the northeast corner is not very tall and looks more like a castle tower.
Muhammad I ibn al-Aghlab was a powerful military leader and strategist. He kept expanding into the Mediterranean and conquered Sicily and large parts of southern Italy. In 846, he led a large army to attack Rome, looted Vatican Hill, and took a lot of wealth. At the same time, agriculture and trade in Tunisia flourished under his rule. The cities of Sousse and Sfax were prosperous, and the Great Mosque of Sousse and the Great Mosque of Sfax are the best proof of this.
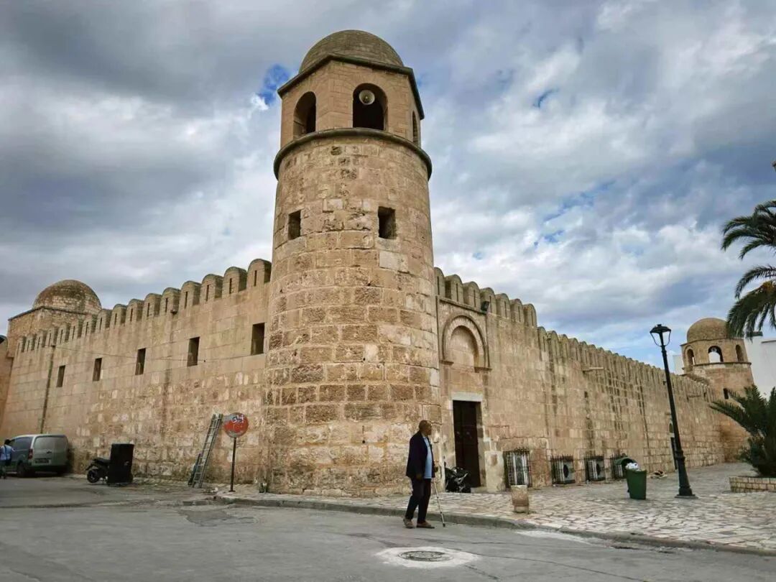
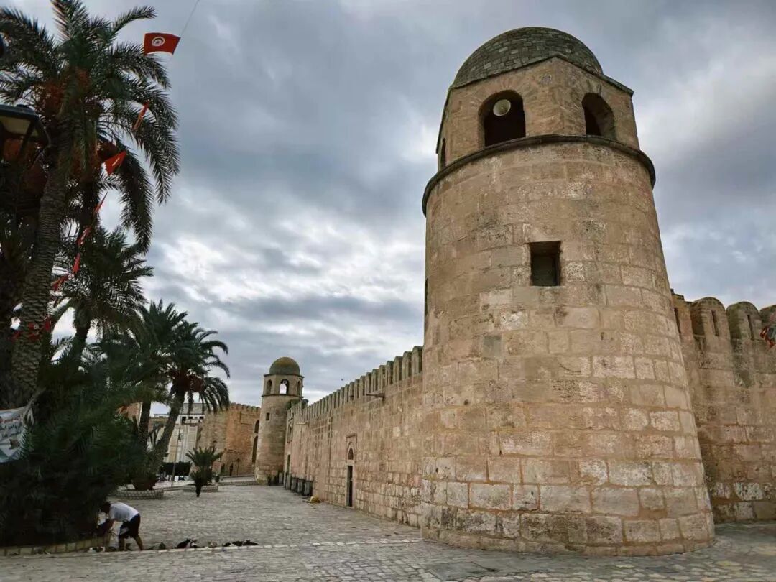
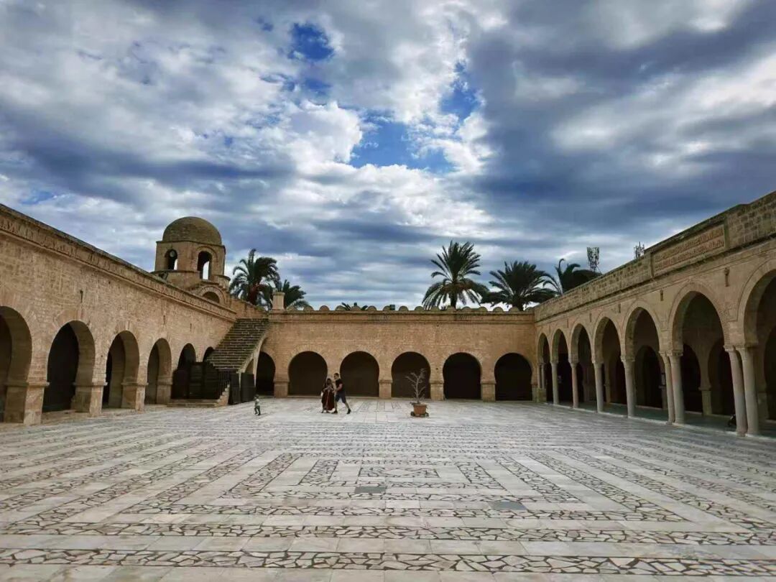
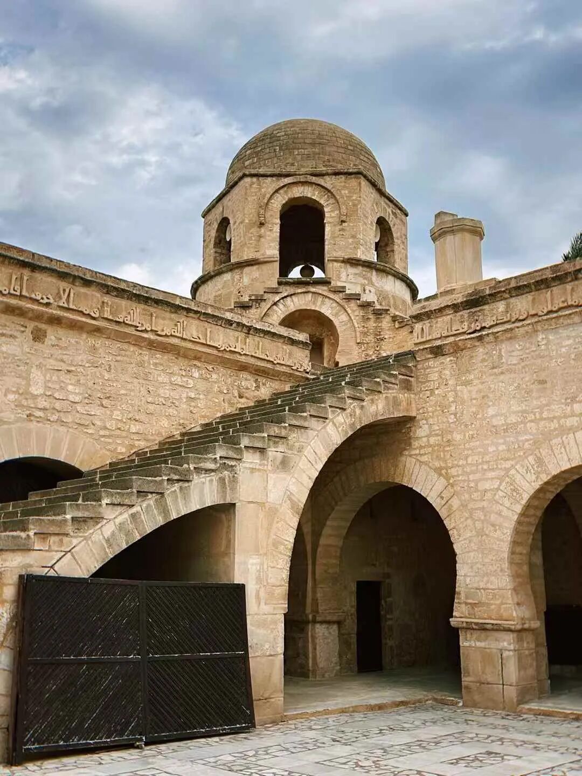
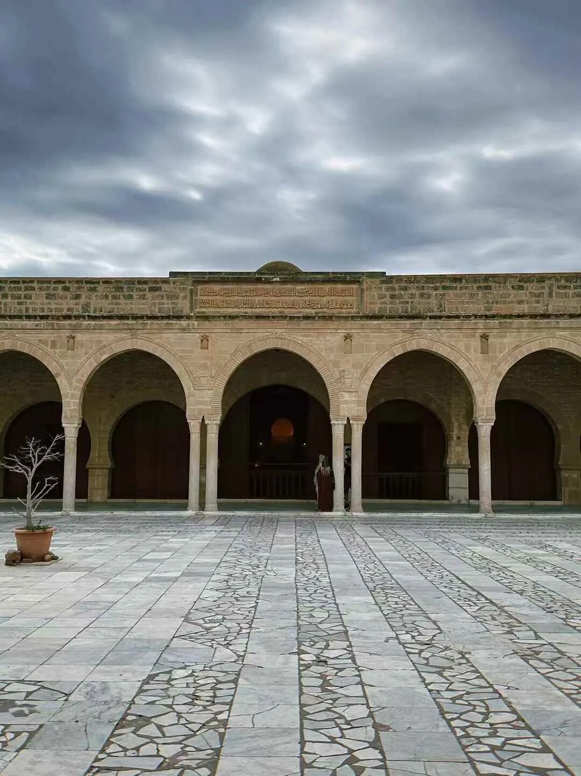
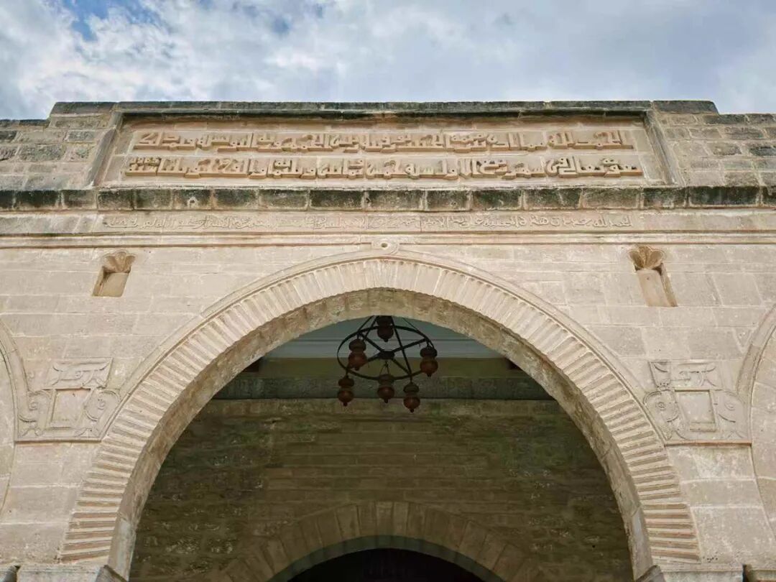
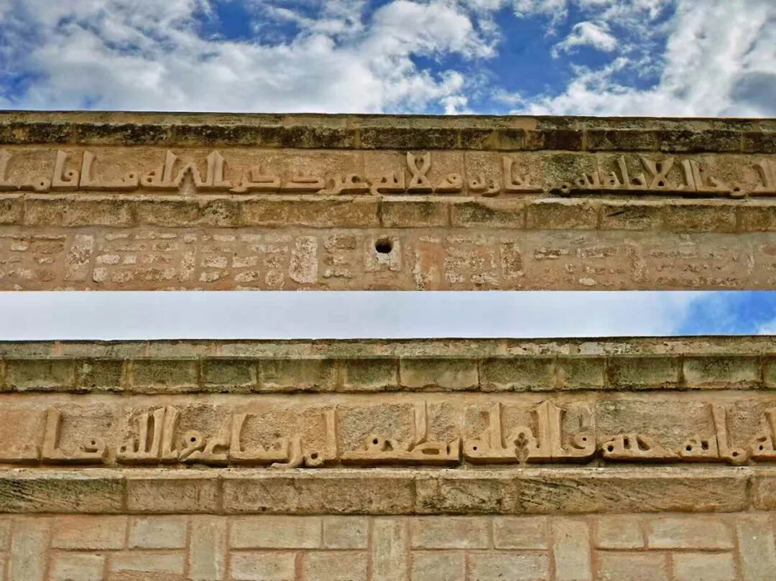
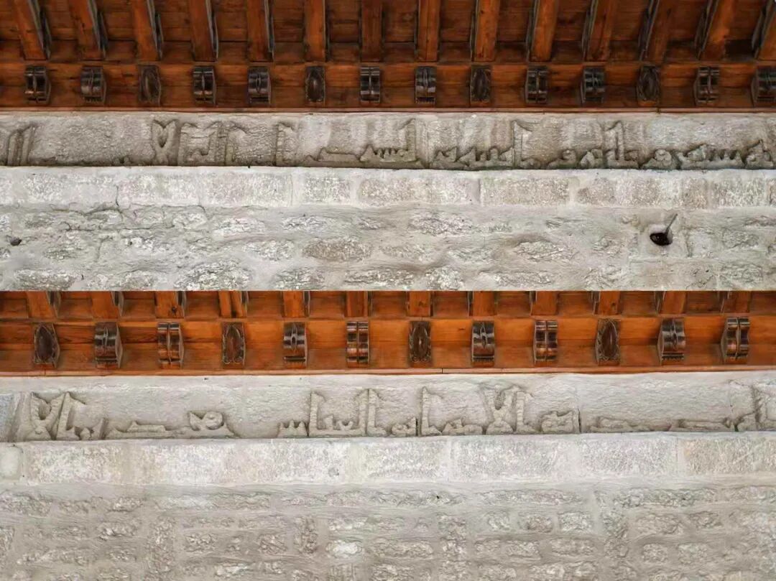
Unlike all mosques in Turkey which are open all day, mosques in Tunisia have limited opening hours. Some only open for the five daily prayers, and some only open in the morning and evening. Because of this, visiting mosques in Tunisia was not easy, and I did not get to enter many of them. From September 16 to April 30, the courtyard of the Great Mosque of Sousse is open to tourists from 8:00 to 12:00. The gates close in the afternoon and only reopen at night for namaz in the main hall. Therefore, I only captured the night view of the main hall during Maghrib and Isha, and only took photos of the courtyard during the day.
The atmosphere at the Great Mosque of Sousse at night is quite good. There were children in the courtyard at night handing out baguettes soaked in olive oil to everyone, which was very welcoming.
The mihrab of the Great Mosque of Sousse was rebuilt in the 11th century, but the dome above it is original from the 9th century, decorated with Kufic inscriptions and floral patterns. This kind of dome directly above the mihrab was rare before the 9th century. Only a few have been preserved, such as those at the Al-Aqsa Mosque in Jerusalem and the Umayyad Mosque in Damascus.
Great Mosque of Monastir: Founded in the 9th century
The Great Mosque of Monastir was founded during the Aghlabid dynasty in the 9th century. The Aghlabid dynasty was a Hanafi Arab dynasty that was nominally a vassal of the Abbasid Caliphate. They valued trans-Saharan and Mediterranean trade and conquered Sardinia, Sicily, and southern Italy. Buildings from the Aghlabid period have a typical fortress style, and the Great Mosque was also built like a military castle.
During the Zirid dynasty in the 11th century, the Great Mosque of Monastir was expanded, and the current mihrab niche in the typical Zirid style was built. It is a pity that in Tunisia, except for a very few mosques open to tourists in the morning, most are locked outside of prayer times, so we could not go inside to visit.
The Great Mosque continued to expand during the Hafsid dynasty, when the current minaret (bangke ta) was built. The Great Mosque was finally completed in the 18th century with the addition of the current porch. The biggest feature of the Great Mosque of Monastir is that there is no dome above the mihrab, which is very rare among ancient mosques in Tunisia.
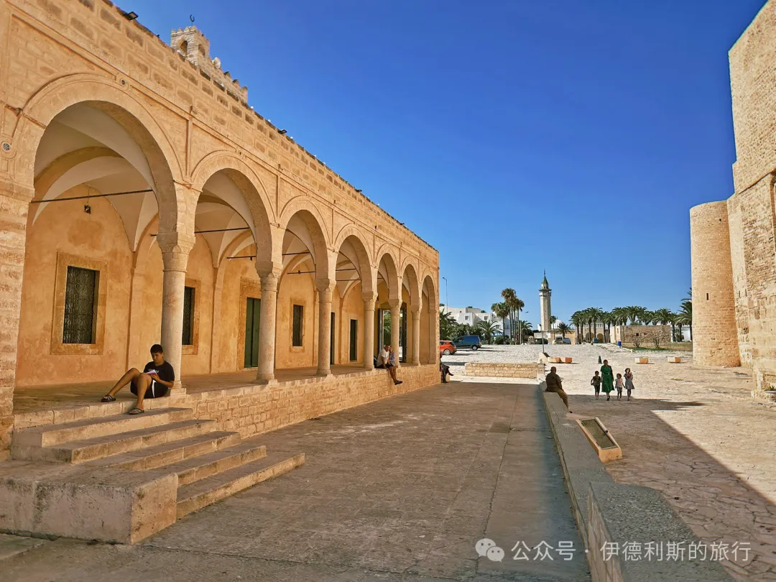
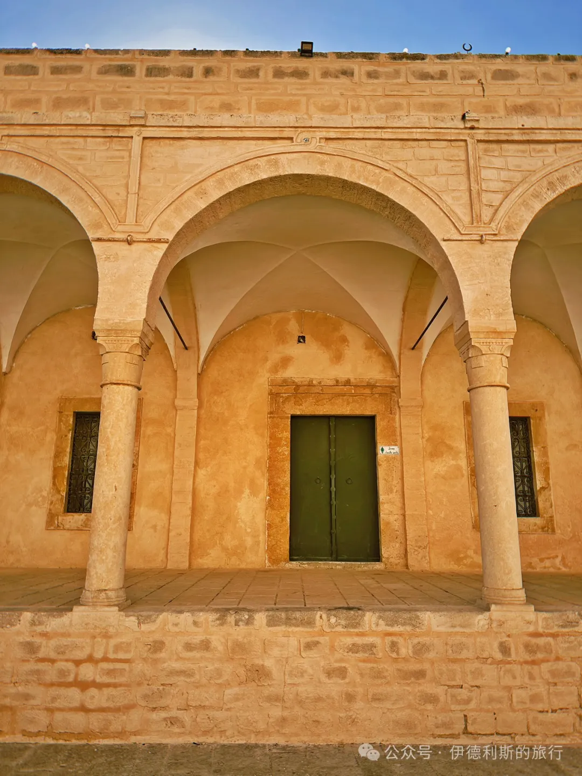
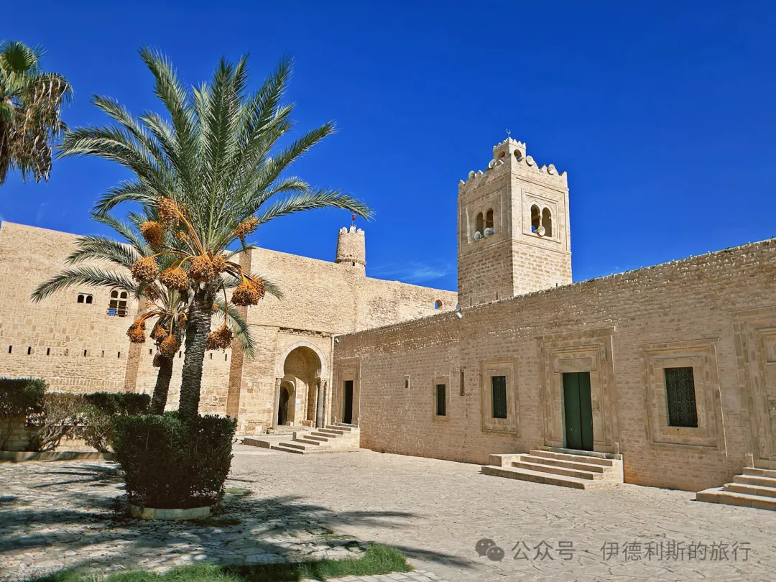
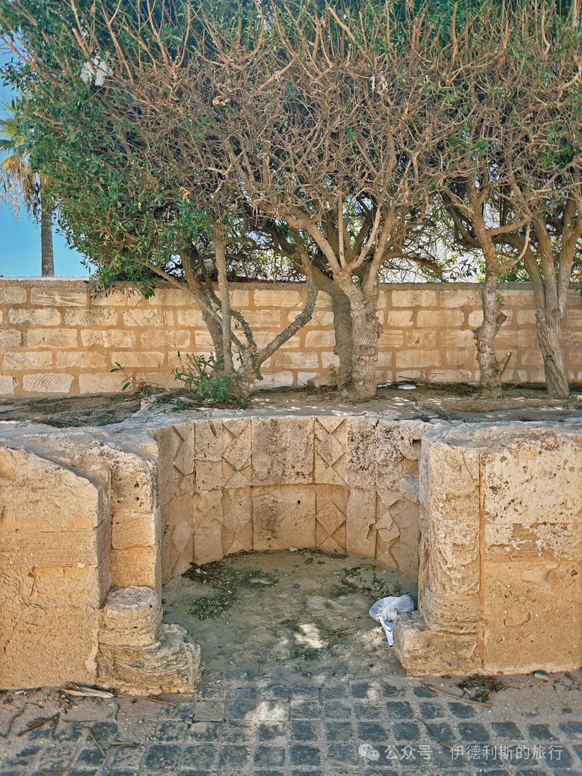
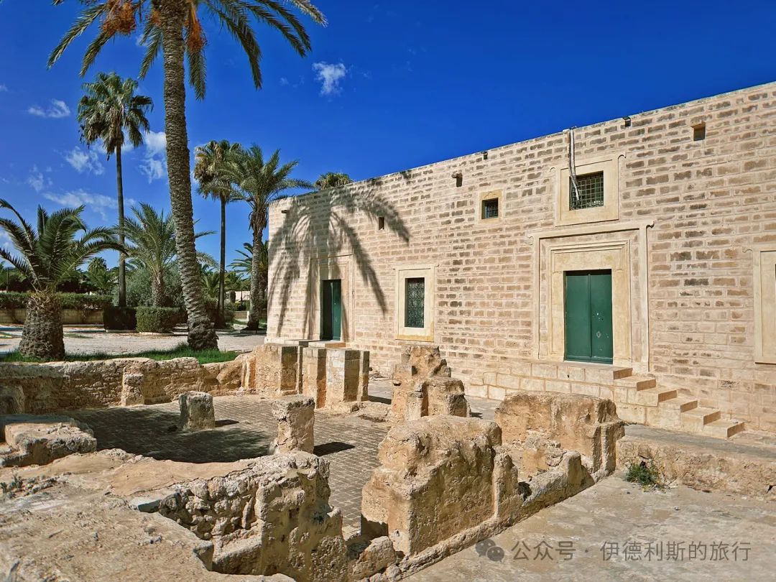
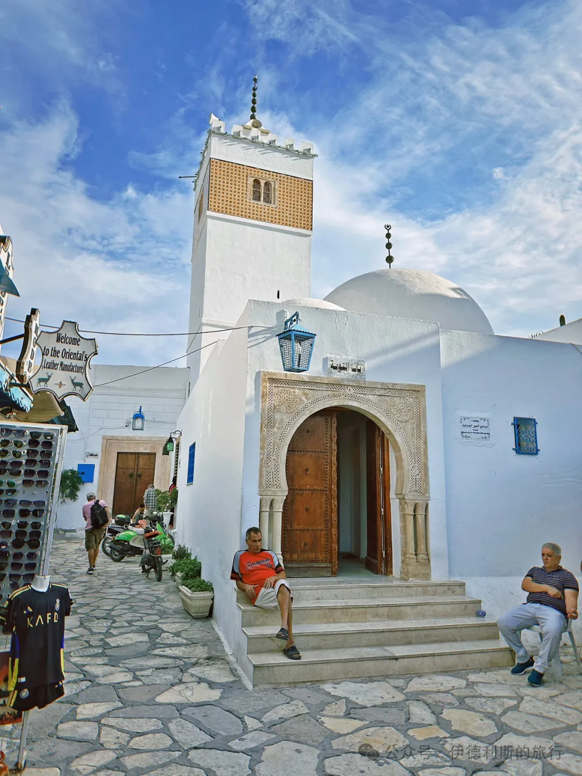
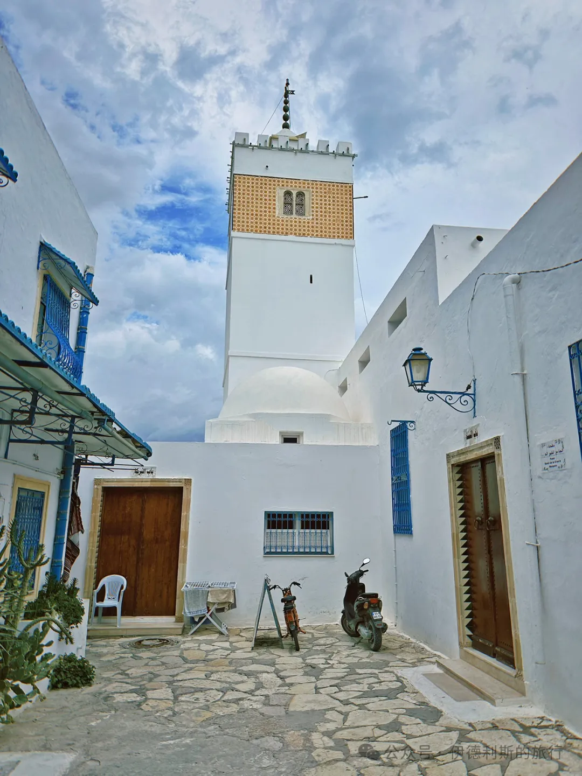
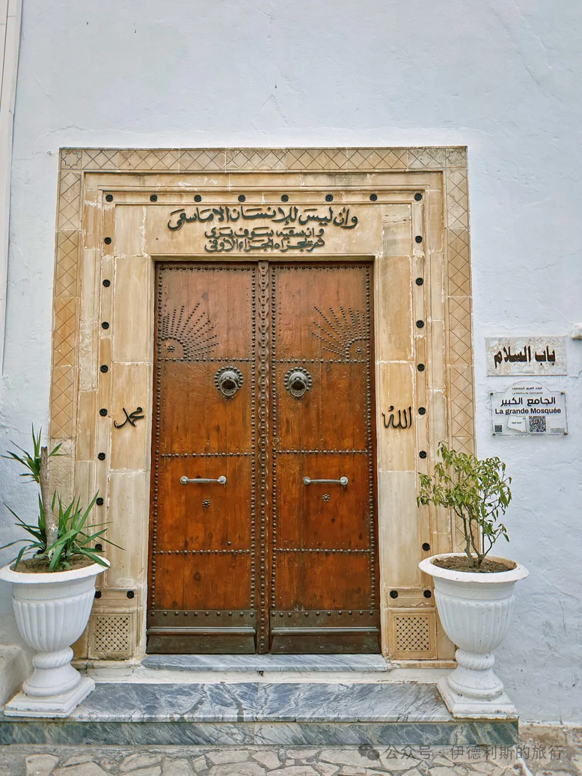
Great Mosque of Hammamet: founded in the 12th century.
The Great Mosque of Hammamet was founded in the 12th century and officially completed in the 13th century, while the minaret (bangke ta) was added in 1463. It was also during this period that Hammamet developed from a coastal fortress into a medina residential area. The stone pillars of the Great Mosque of Hammamet are of different colors, and many were collected from nearby ancient Roman ruins.
Tunisia follows the Maliki school, where the imam raising hands once, twice, or three times all coexist. After bowing, people stand directly in the main hall for namaz, and the janazah (mayti) is also kept in the main hall, which is quite different from our Hanafi practice.
Islamic Architecture Guide: Tunisia and Egypt Traditional Homes - Courtyards, Rooms and Heritage
Articles • ali2007fr posted the article • 0 comments • 169 views • 2026-05-19 21:38
Summary: Tunisia and Egypt Traditional Homes - Courtyards, Rooms and Heritage is presented as a clear English travel account for readers interested in Muslim life, halal food, architecture, and local history. The article keeps the original names, food details, photographs, and cultural context while focusing on Tunisia, Egypt, Traditional Homes.
Name: Dar Bach Hamba
Location: Southern part of the Medina of Tunis.
Date: Built in the 17th century.
Description: The Rassa family built Dar Bach Hamba in the 17th century. This family moved to Tunis from Tlemcen, Algeria, before the 16th century. The house was later owned by the Naccache family and Haj Ahmed Bach Hamba. During the French protectorate period (1881-1956), it became a school run by French nuns.
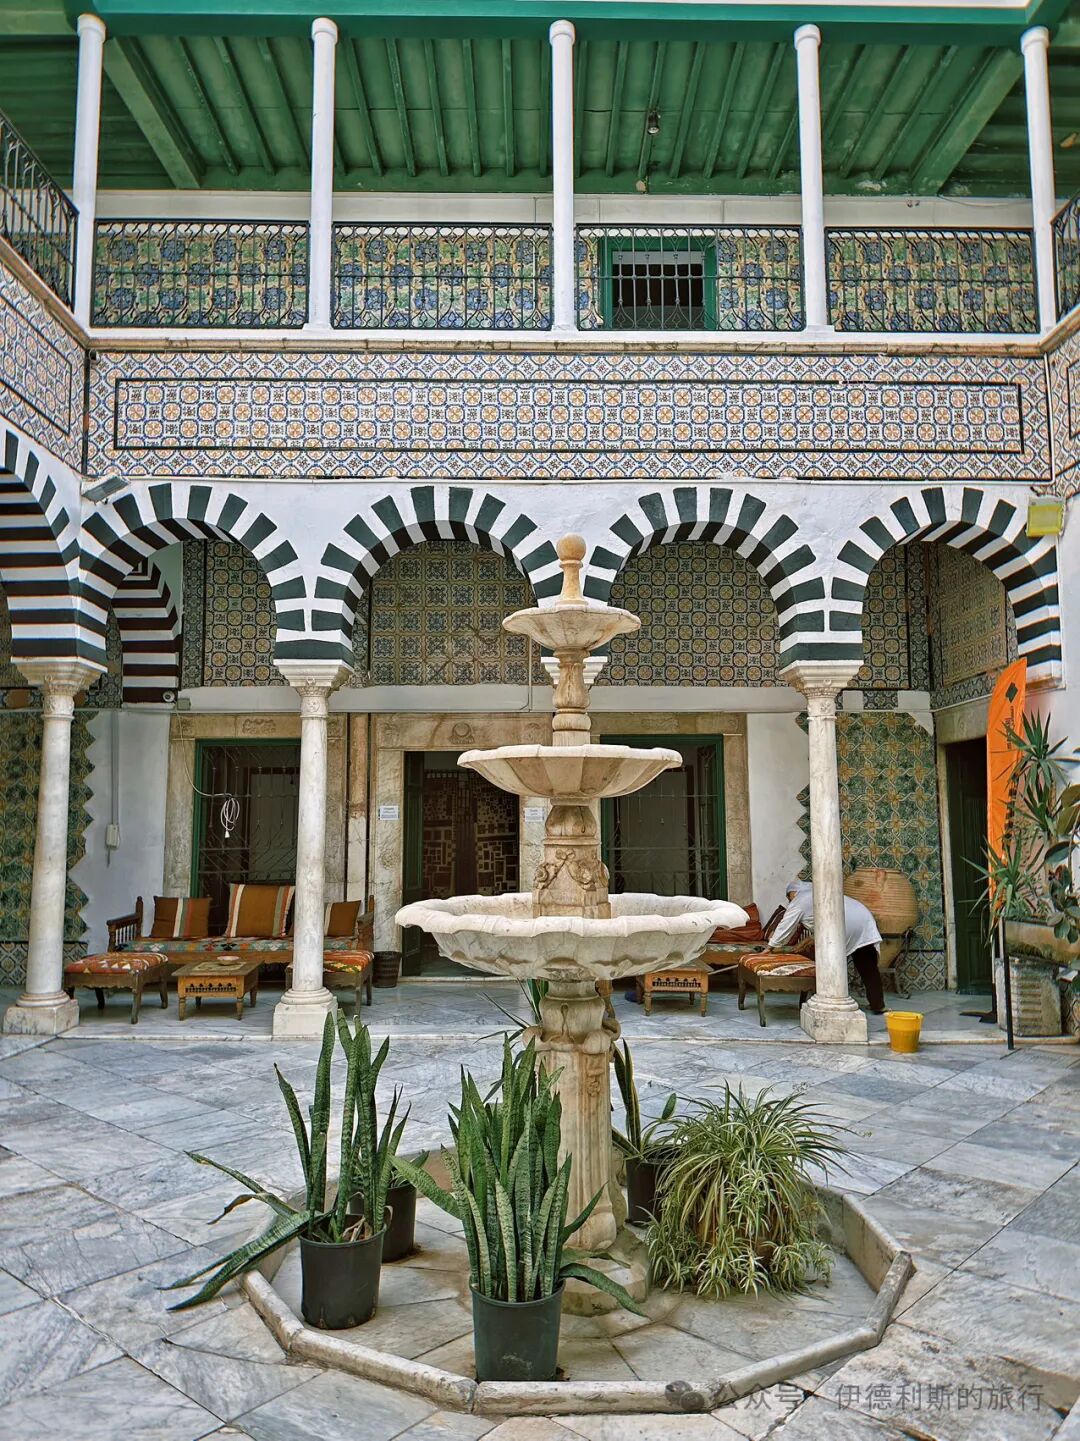
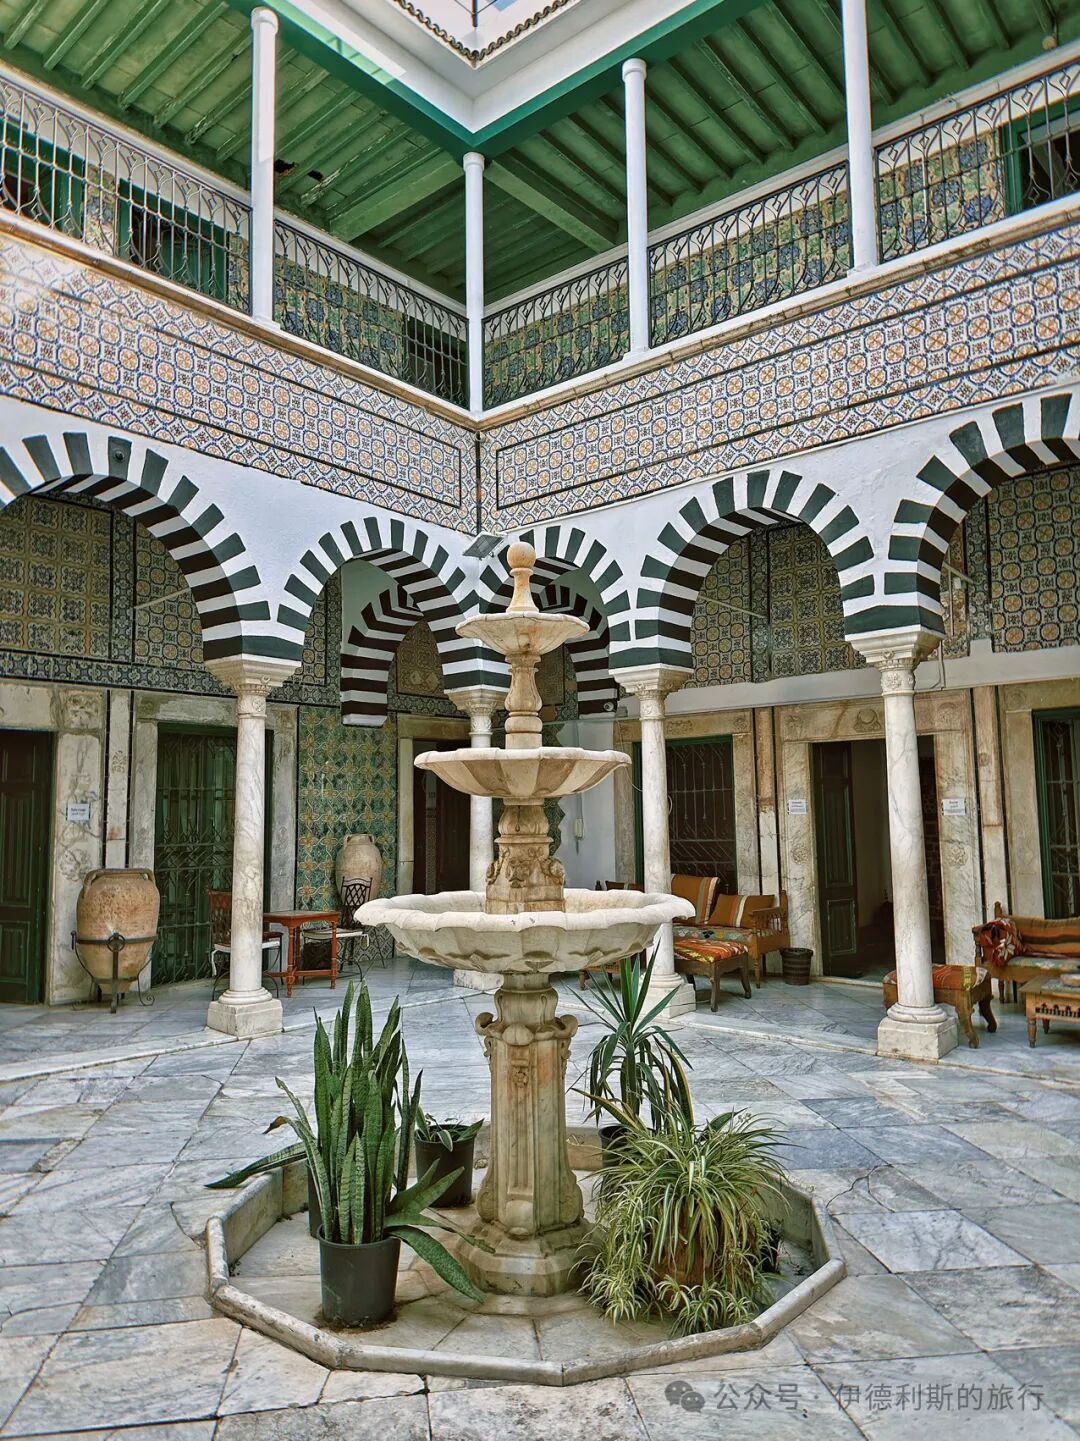
Dar Bach Hamba is a classic noble residence in the Medina of Tunis. It has a central courtyard with a grand room on each of its four sides, and the north and east rooms feature porches. Today, it serves as the office for the L'Art Rue association. This group works to promote local Tunisian art heritage and provides a space for children's art workshops, concerts, and art projects.
Name: Dar al Jaziri
Location: Northern part of the Medina of Tunis.
Date: Before the 18th century.
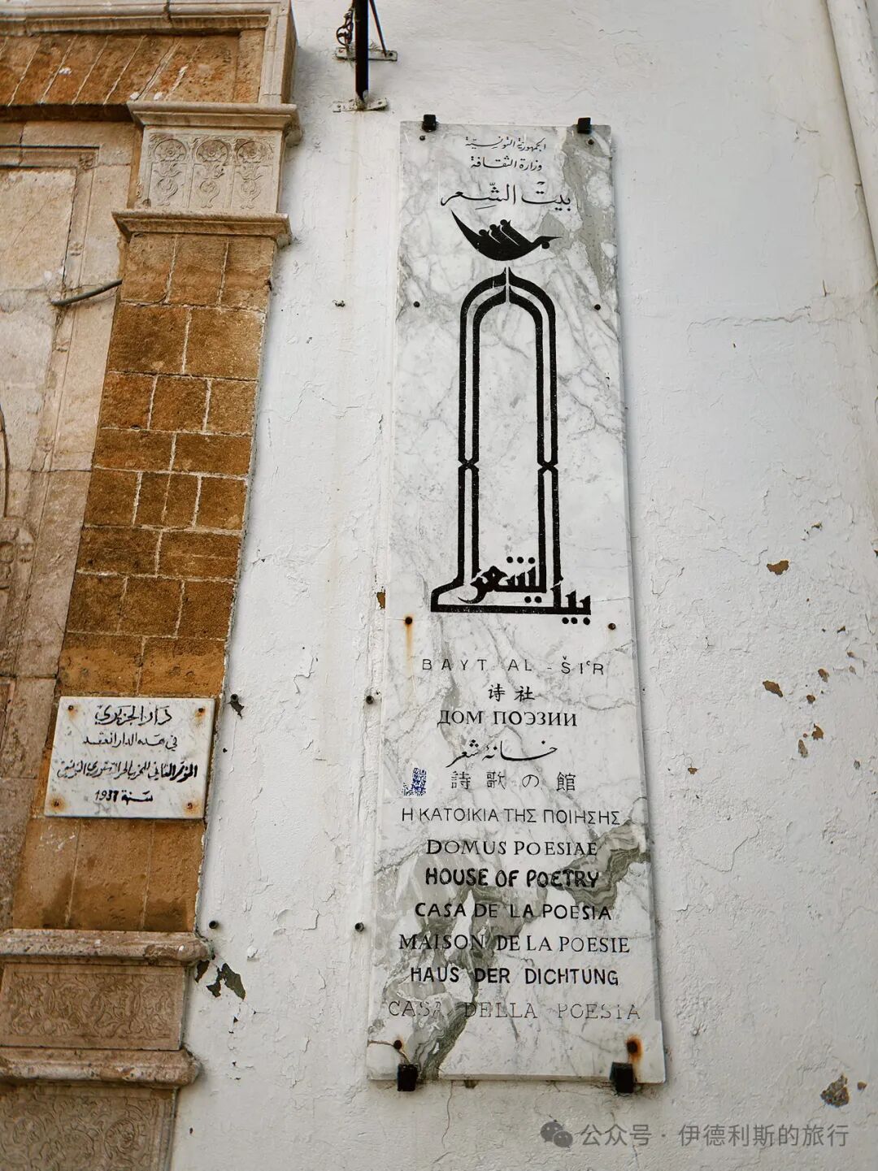
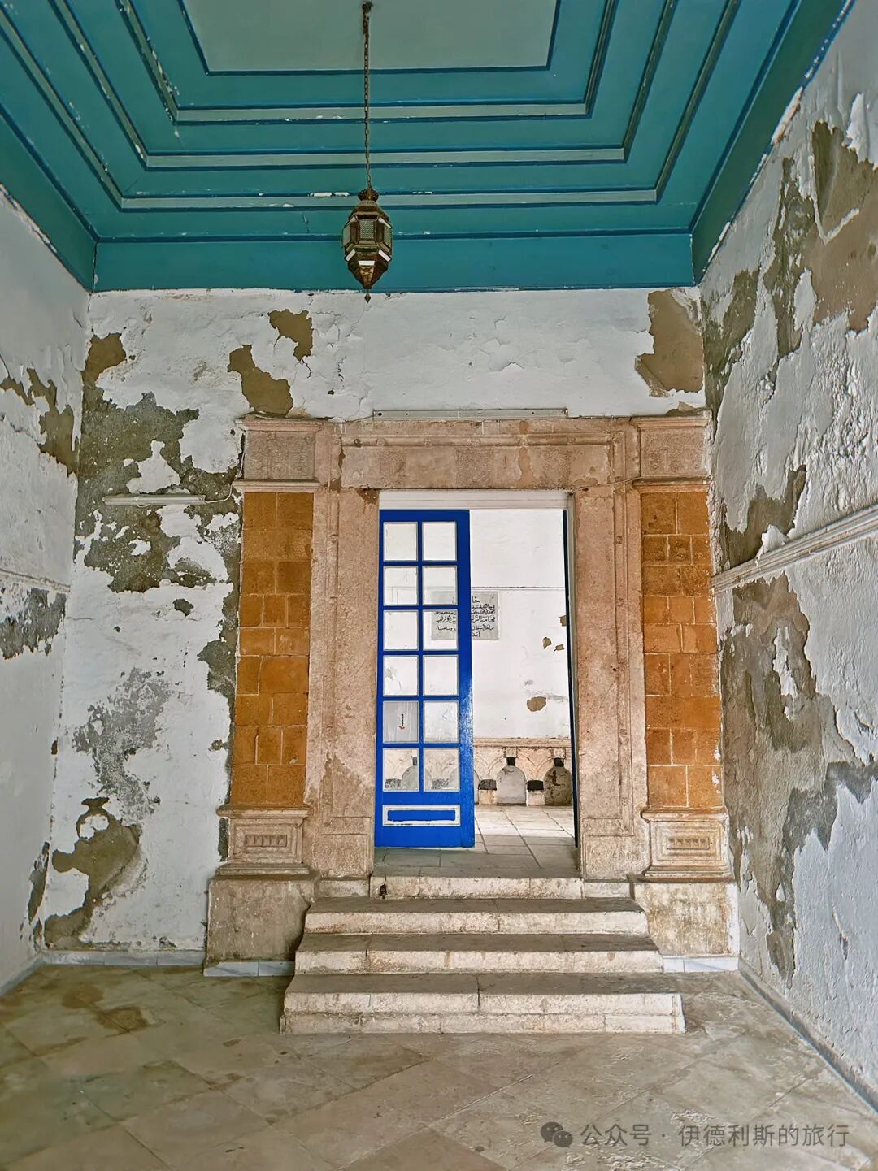
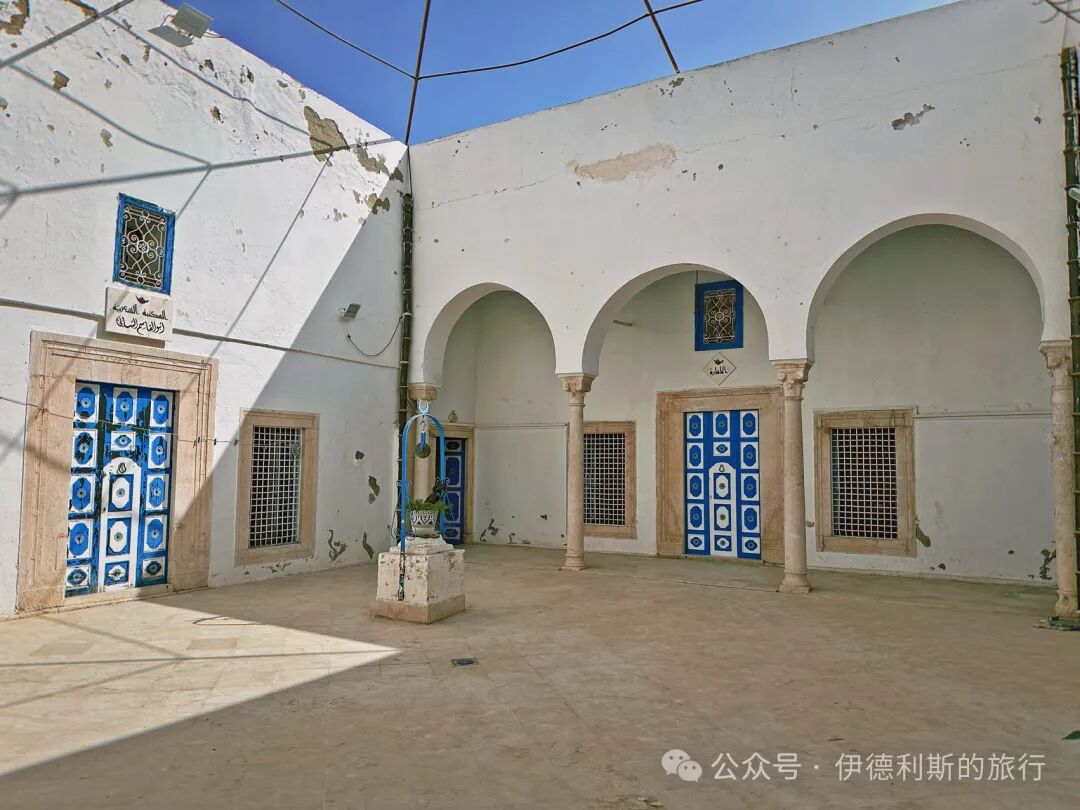
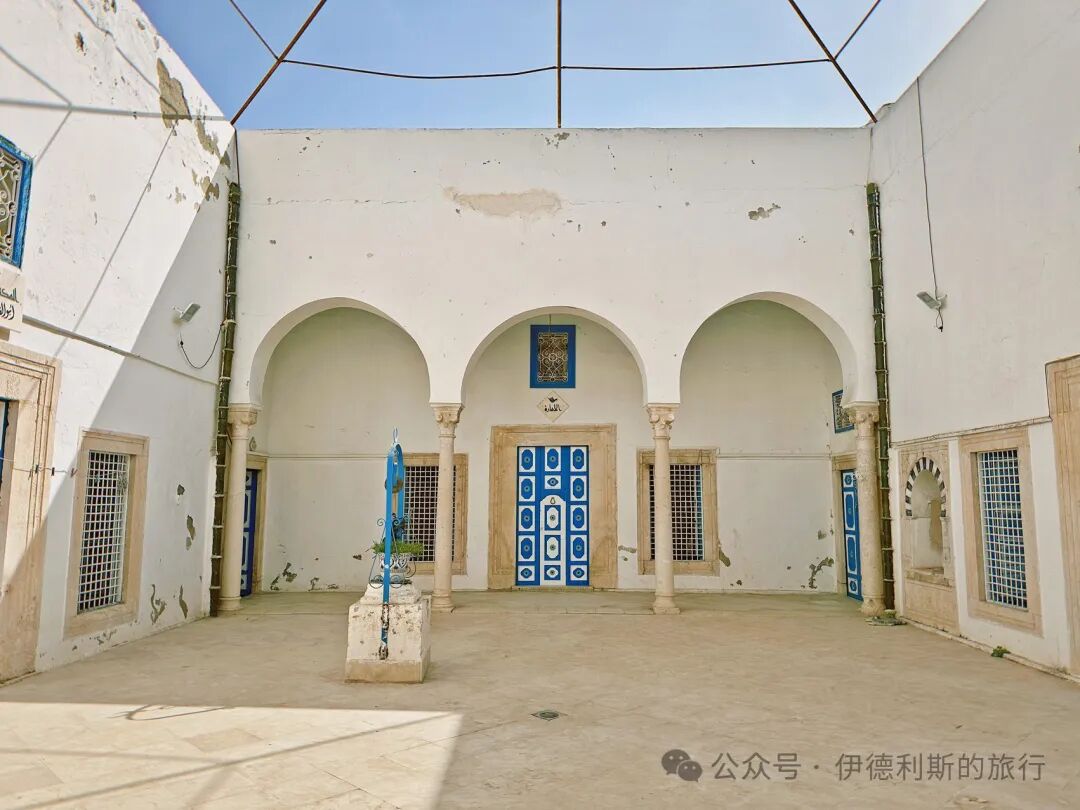
Description: Dar al Jaziri served as the home for the Jaziri family in Tunis from the 12th to the 18th century. The Neo Destour party, which led the Tunisian independence movement, held its second congress here in 1937. They also became the ruling party of Tunisia after 1956. Today, it houses the House of Poetry of Tunisia and hosts regular poetry readings.
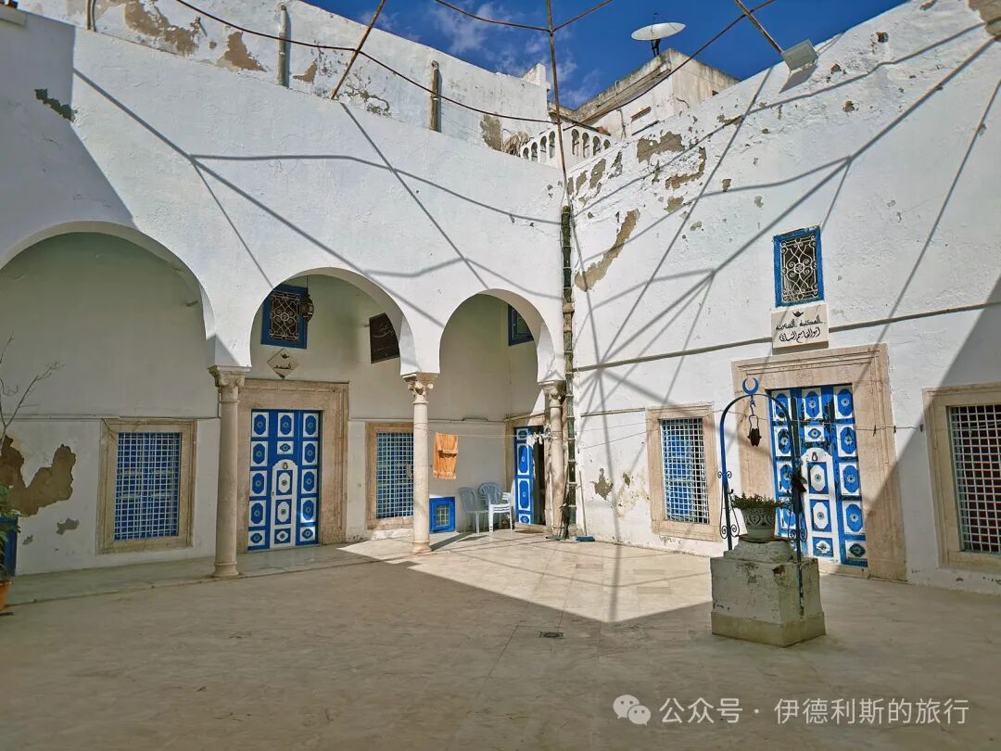
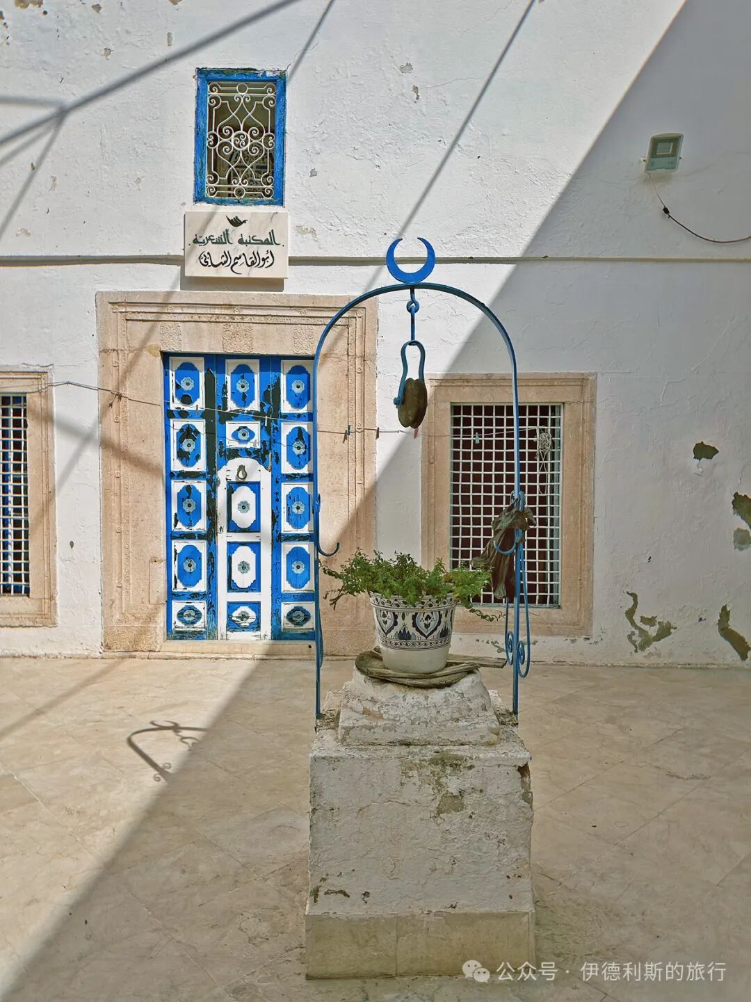
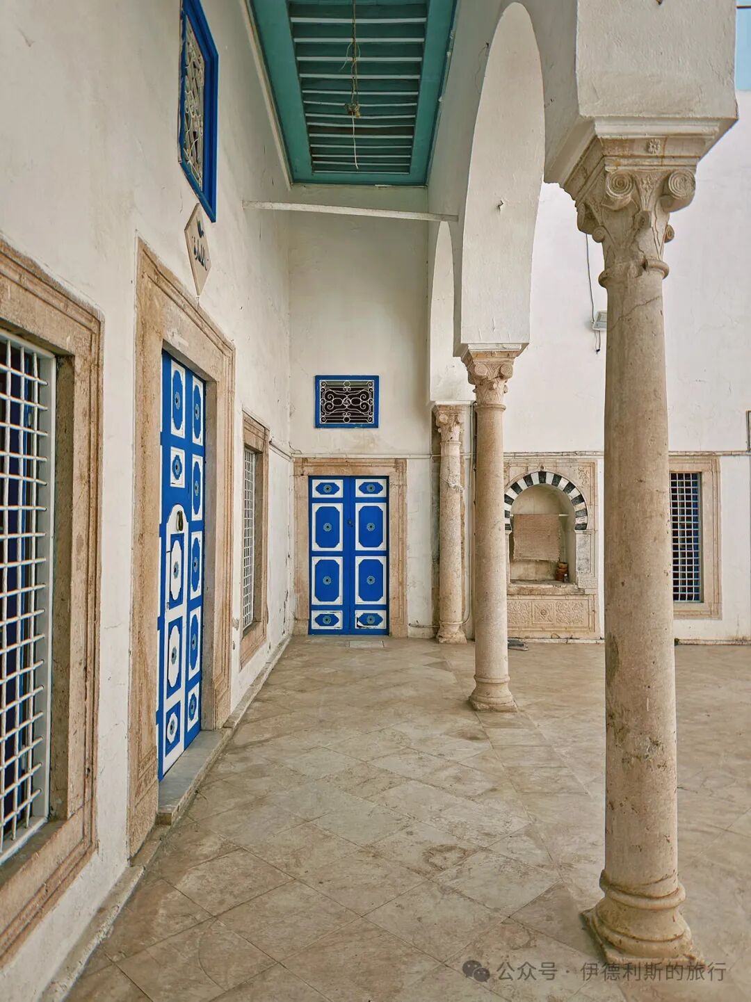
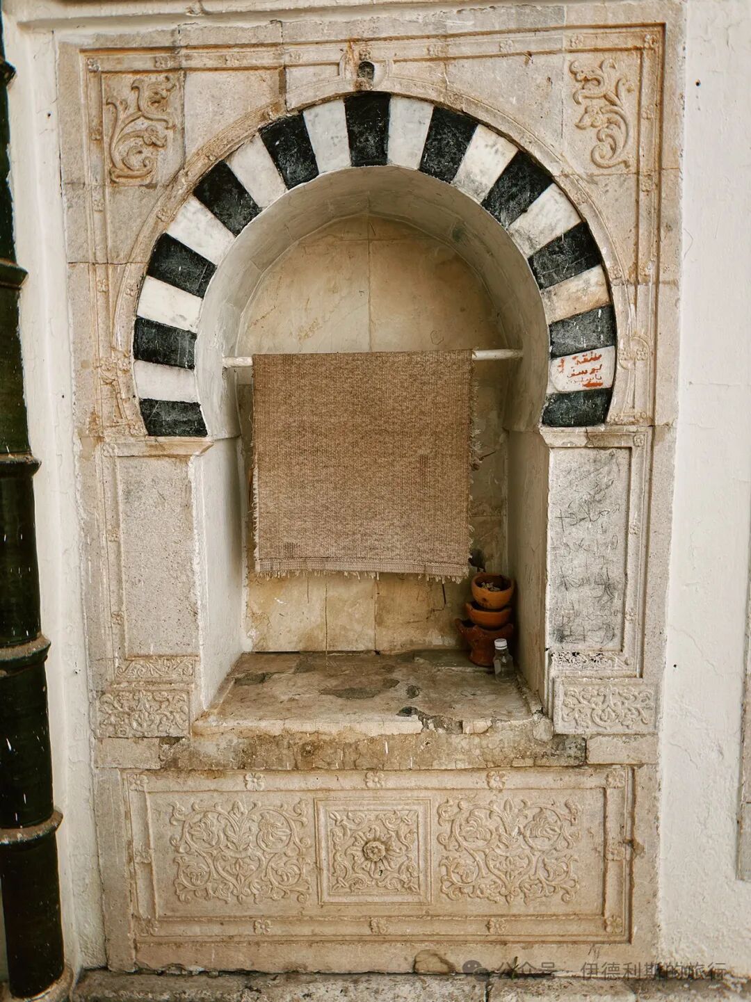
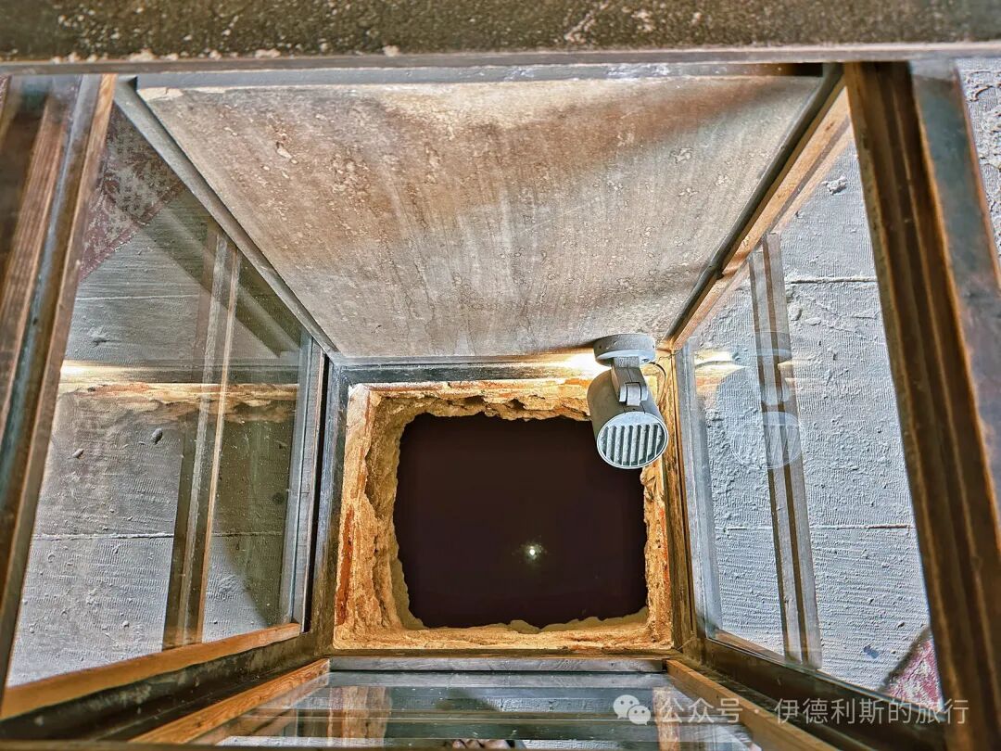
Dar al Jaziri features a courtyard surrounded by a porch, with very classical columns and capitals, and a water well in the center of the courtyard.
Name: Dar El Monastiri.
Location: Northern part of the Medina of Tunis.
Date: Between 1814 and 1824.
Introduction: Dar El Monastiri was built by Al-Husayn II ibn Mahmud of the Husainid dynasty in Tunisia during the reign of his father, Mahmud (who ruled from 1814 to 1824). It was later given to the Chechia hat merchant M'hamed El Monastiri. After 1924, the building served as an arts and crafts school, an office for craft education, and a regional center for Tunisian arts. Today, it is the National Center for Calligraphy.
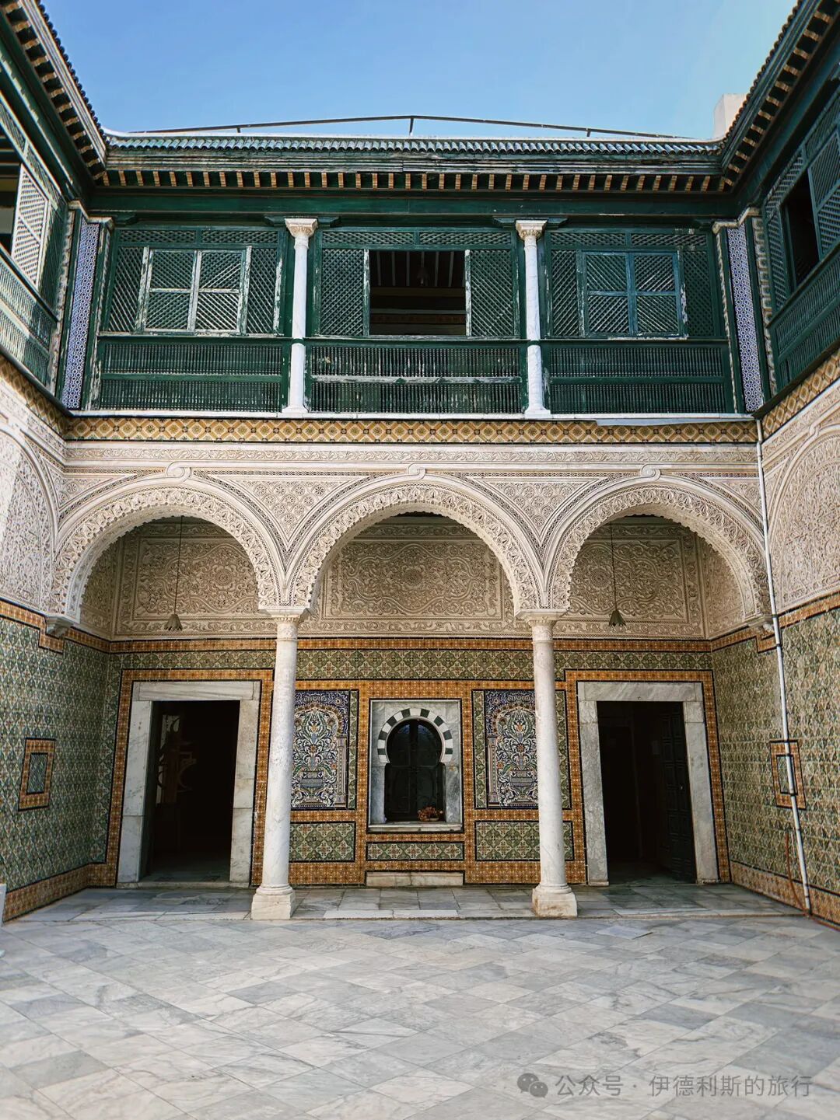
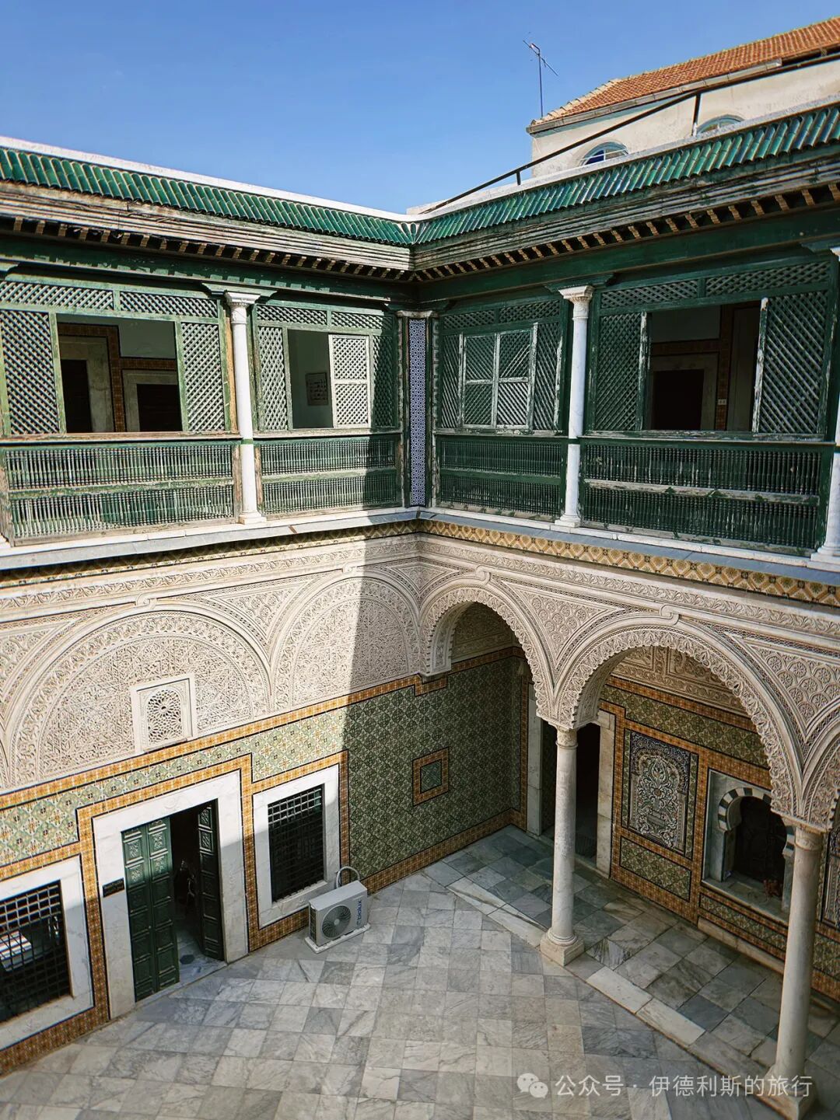
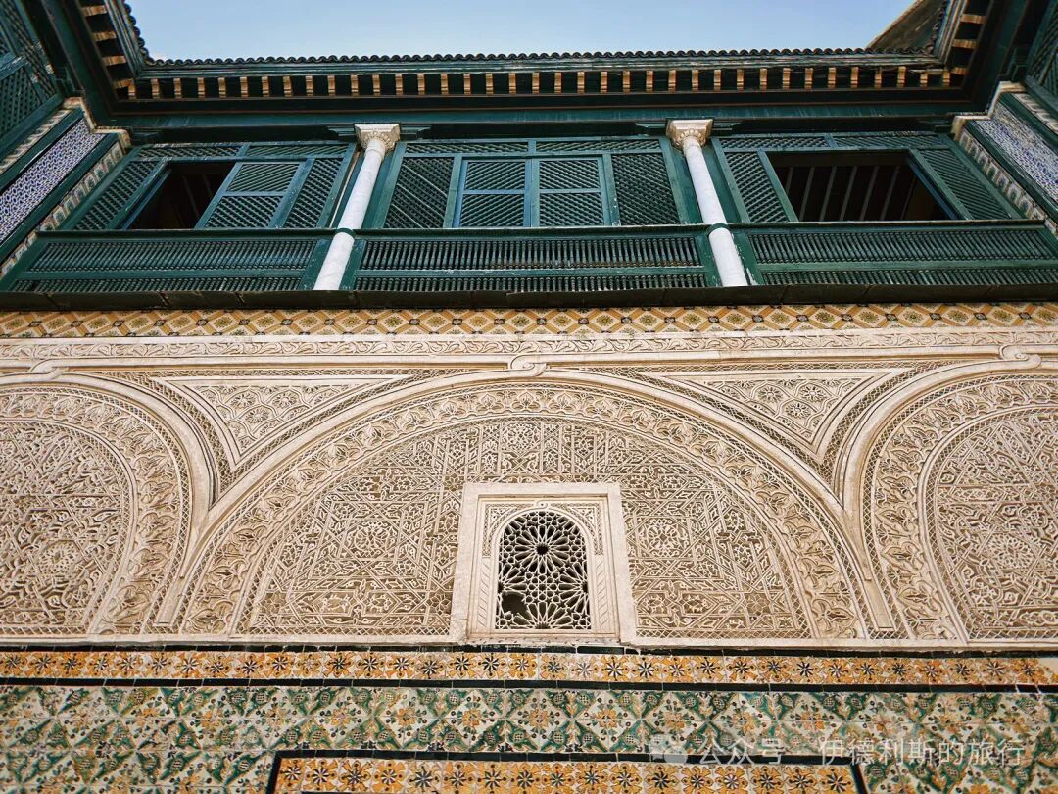
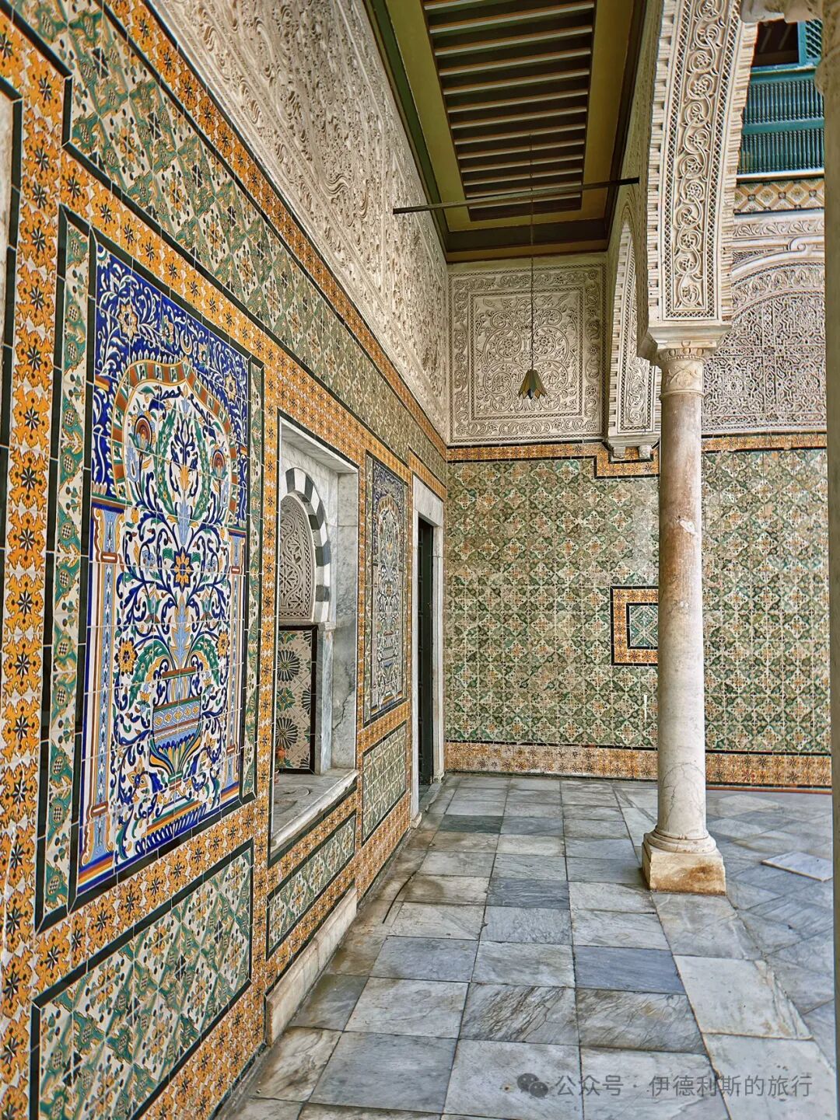
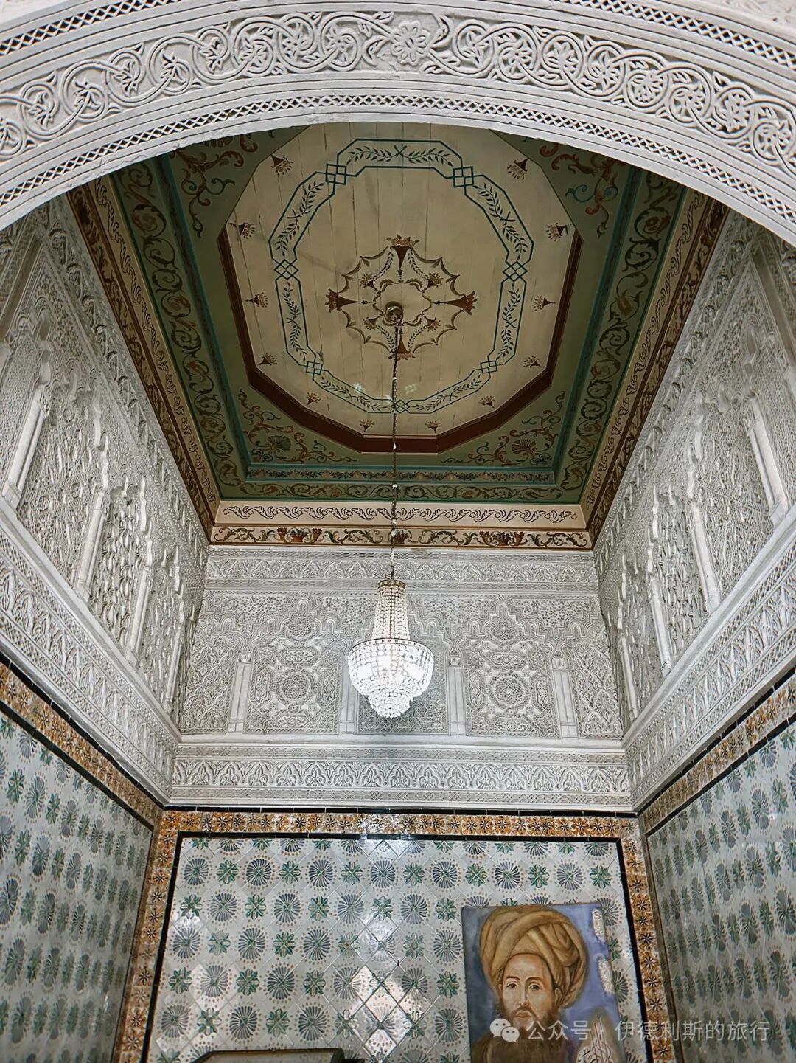
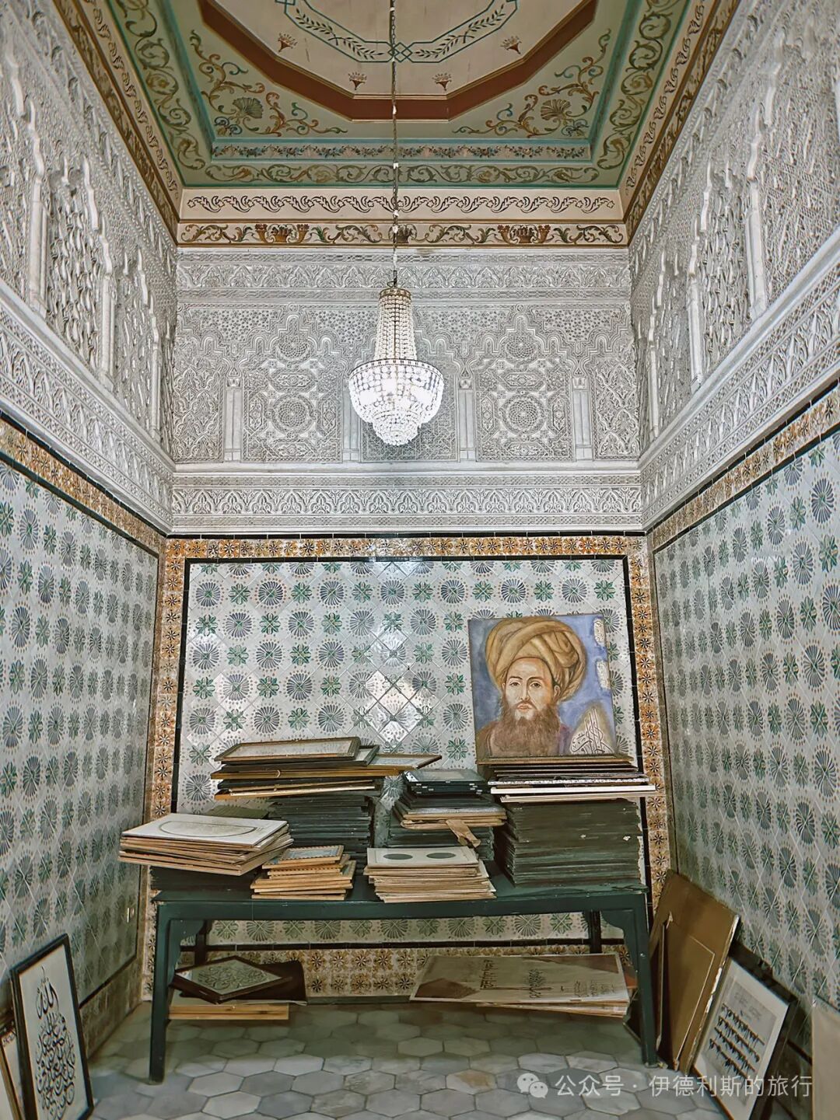
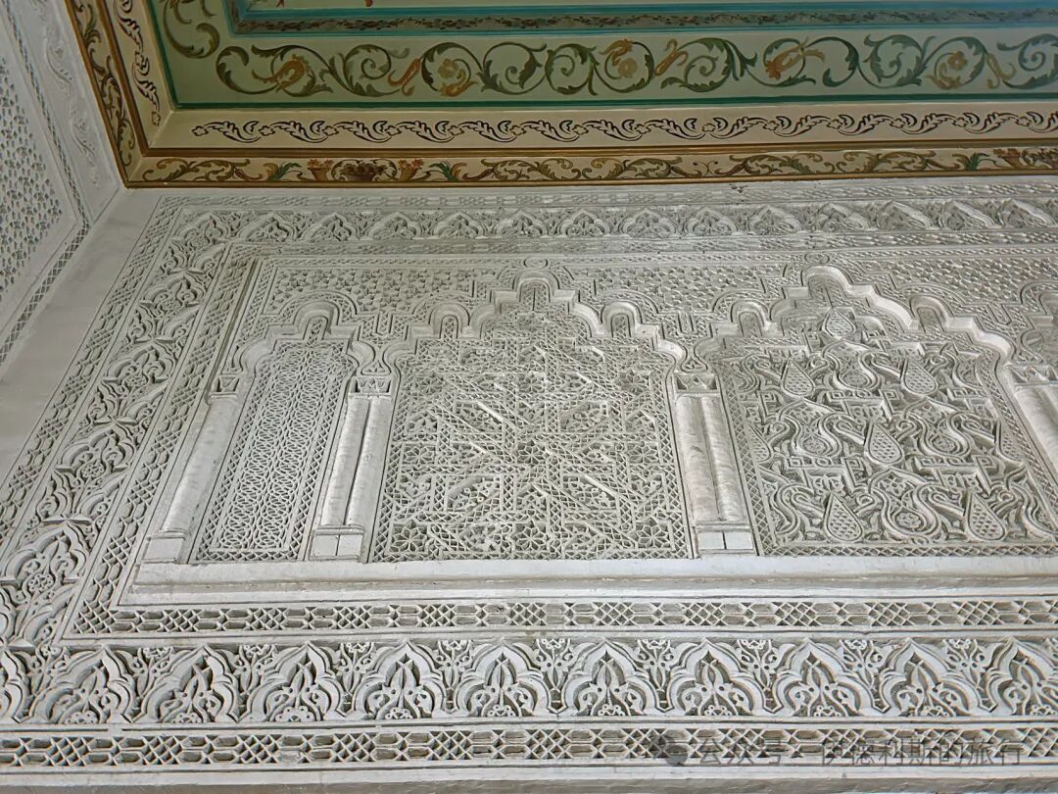
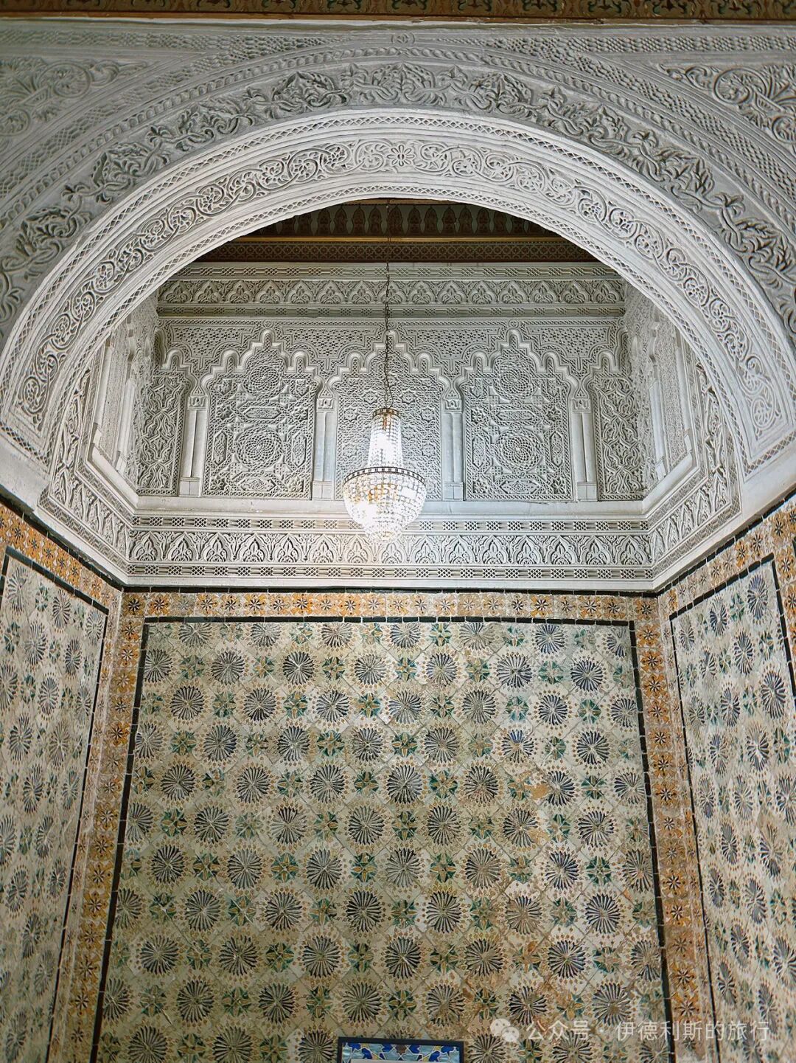
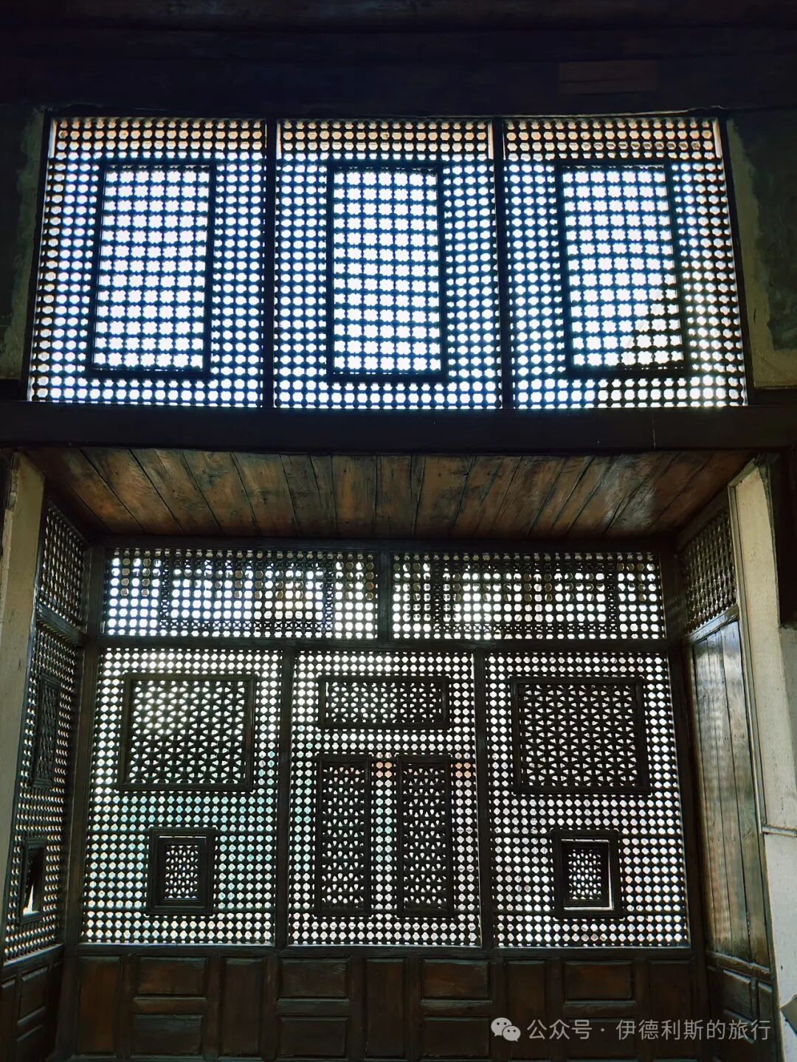
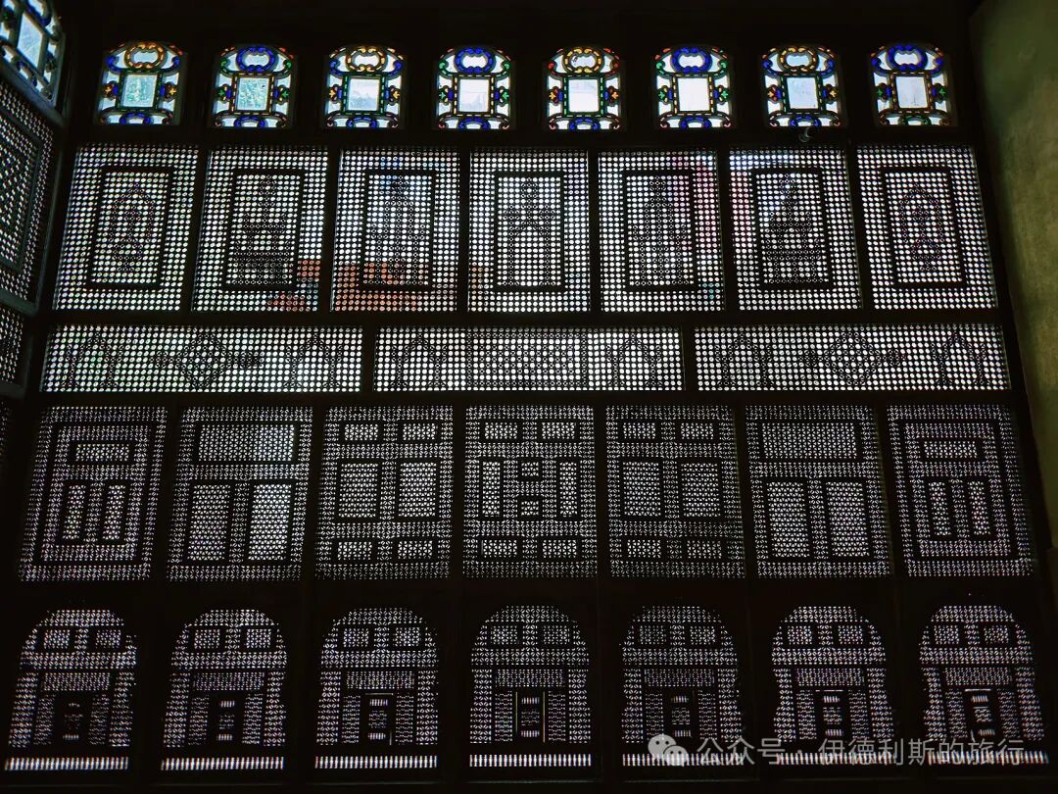
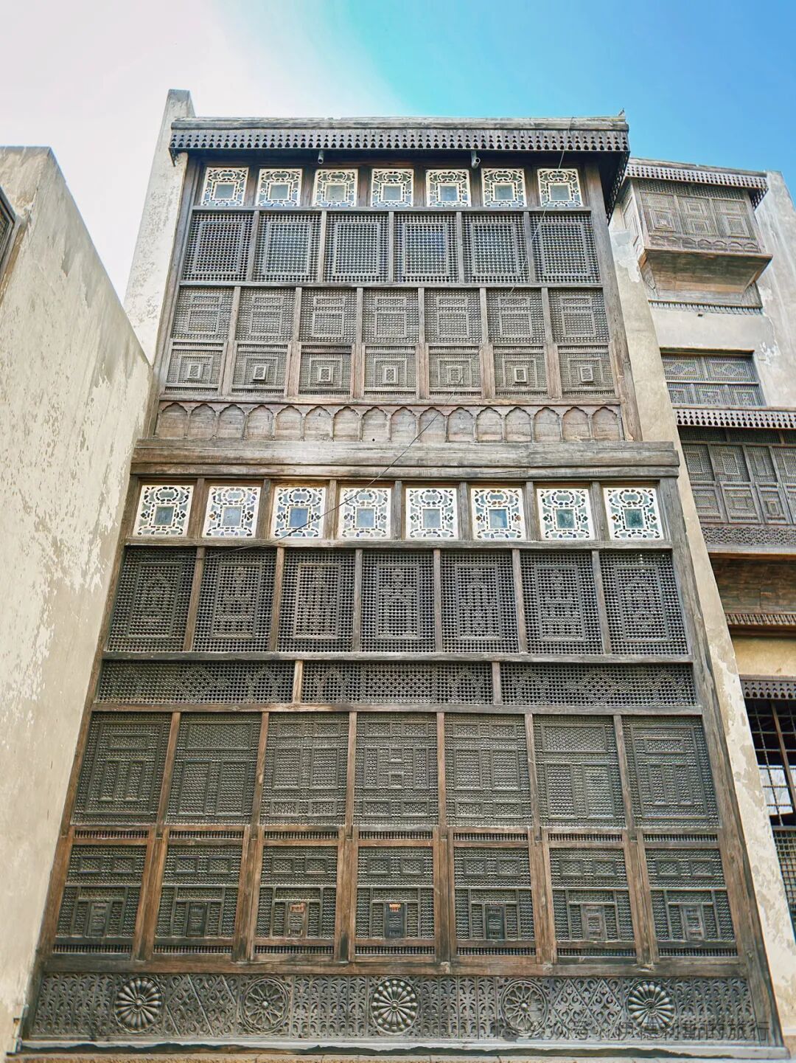
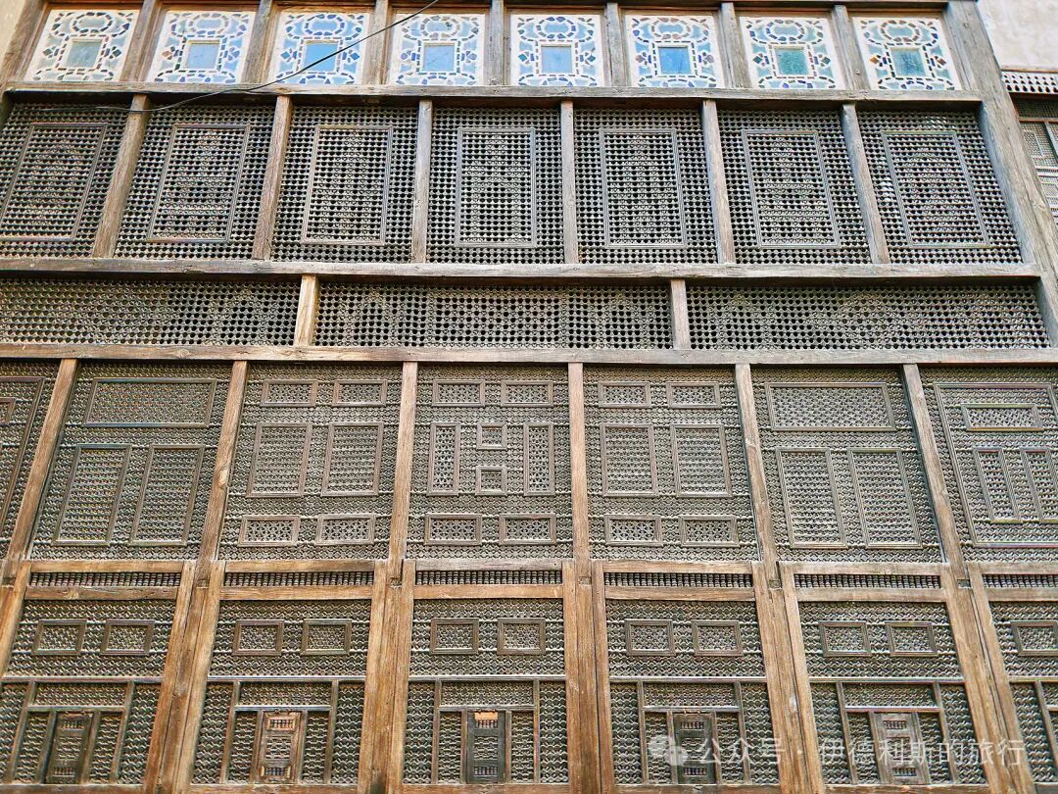
The courtyard inside Dar El Monastiri features intricate lime carvings and colorful tiles. The latticed windows (mashrabiya) on the second floor are also very distinctive.
Name: Dar El Bey.
Location: Southern part of the Medina of Kairouan, Tunisia.
Date: 18th century.
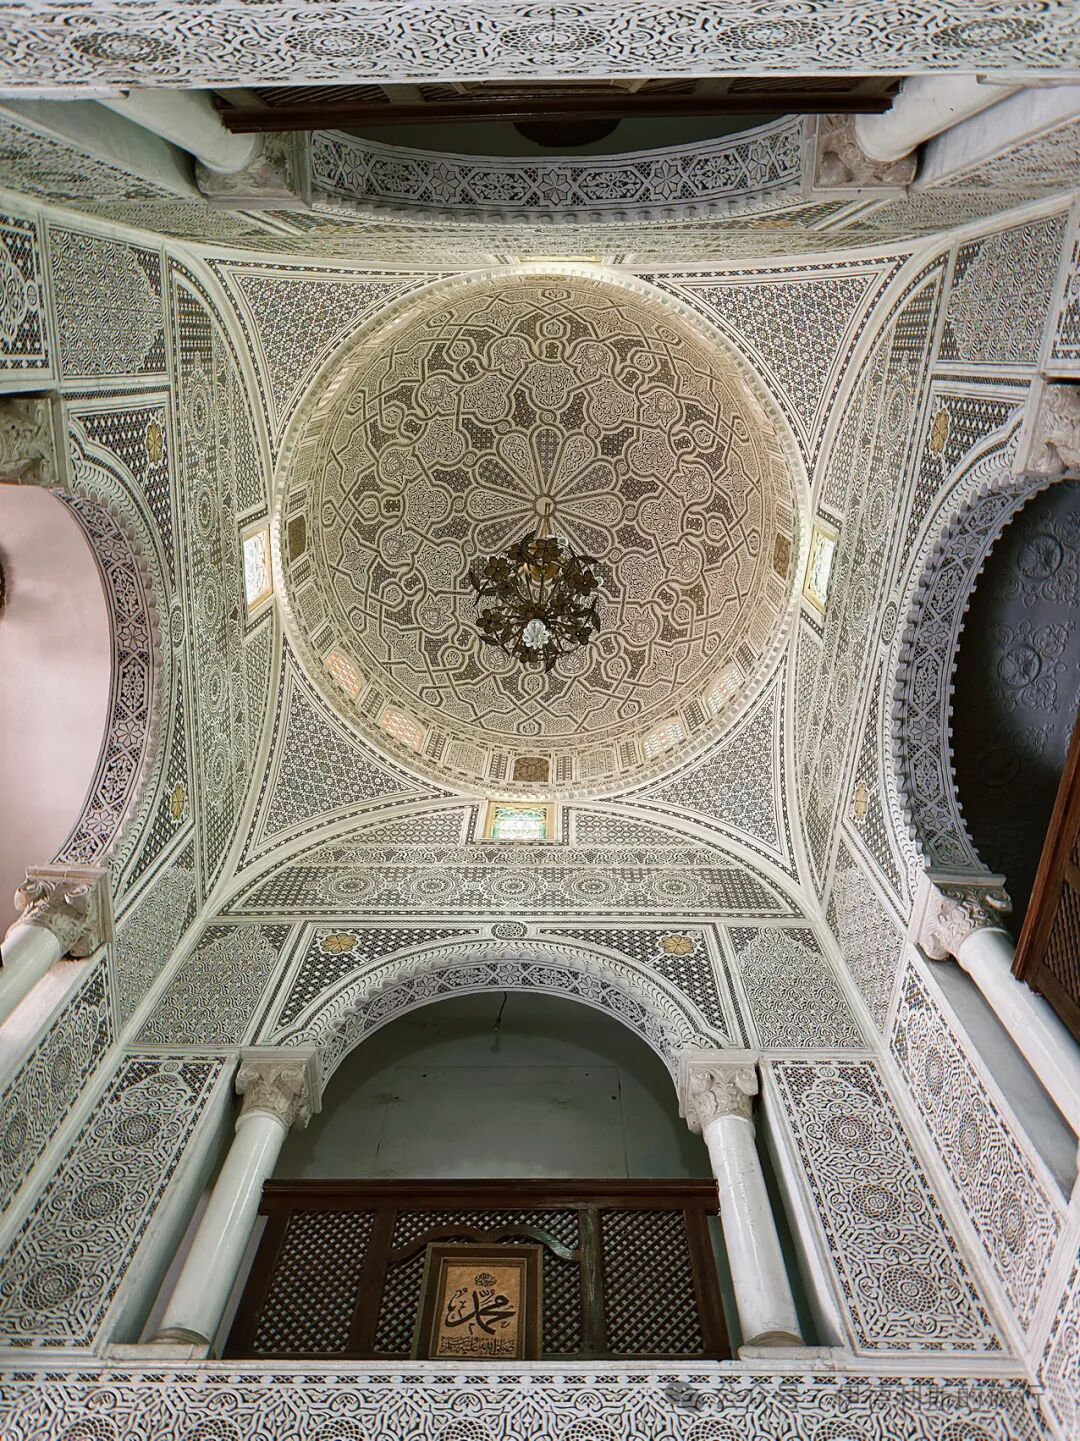
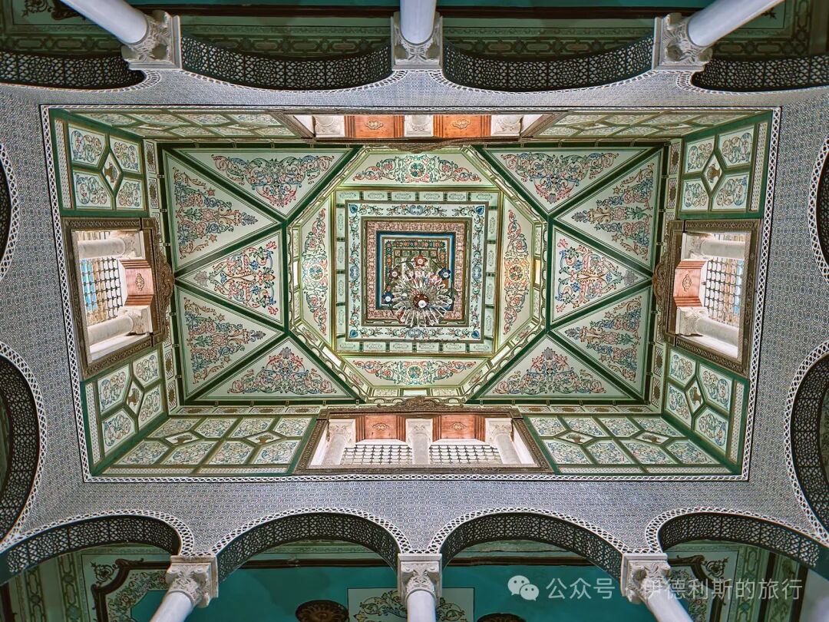
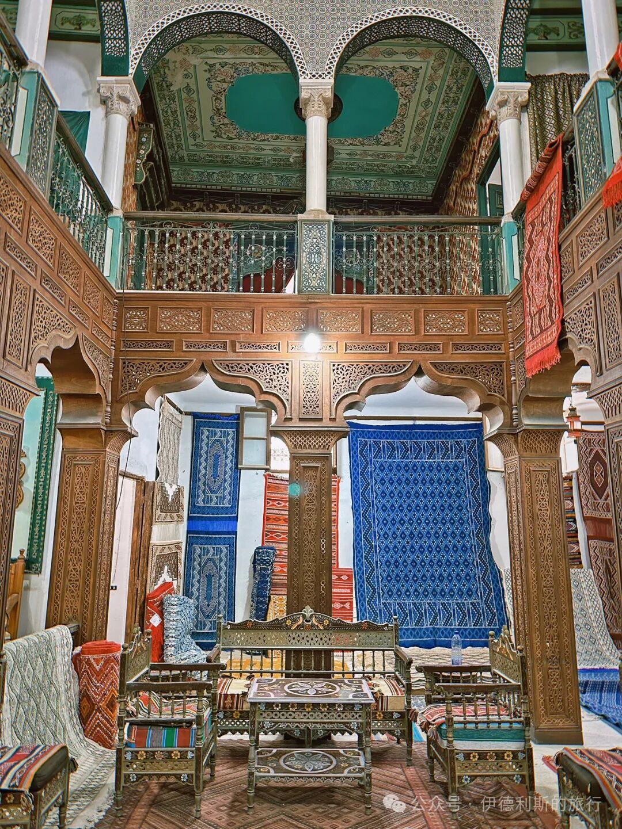
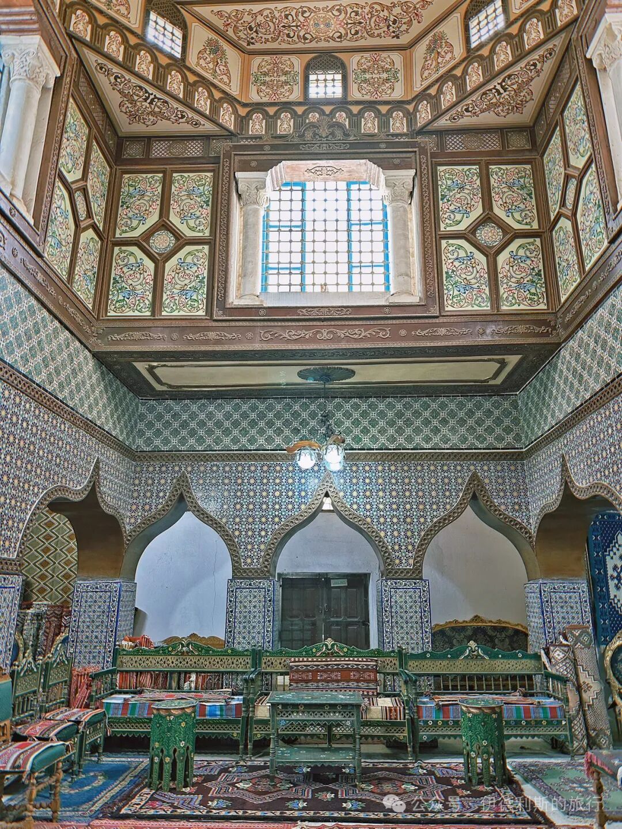
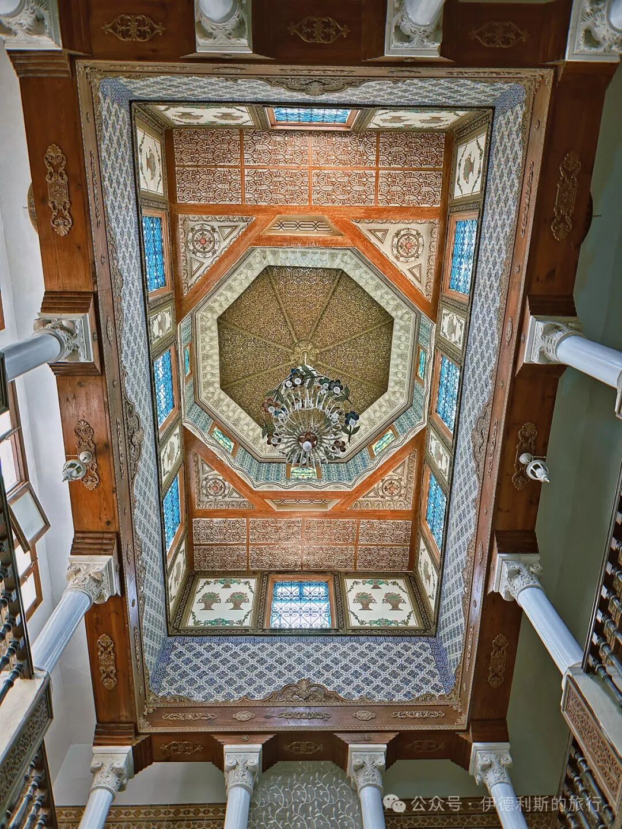
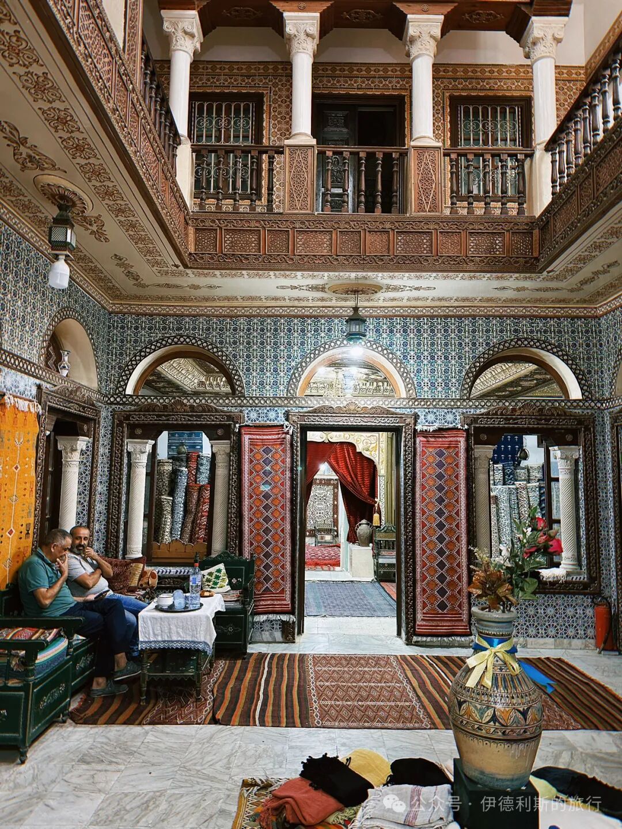
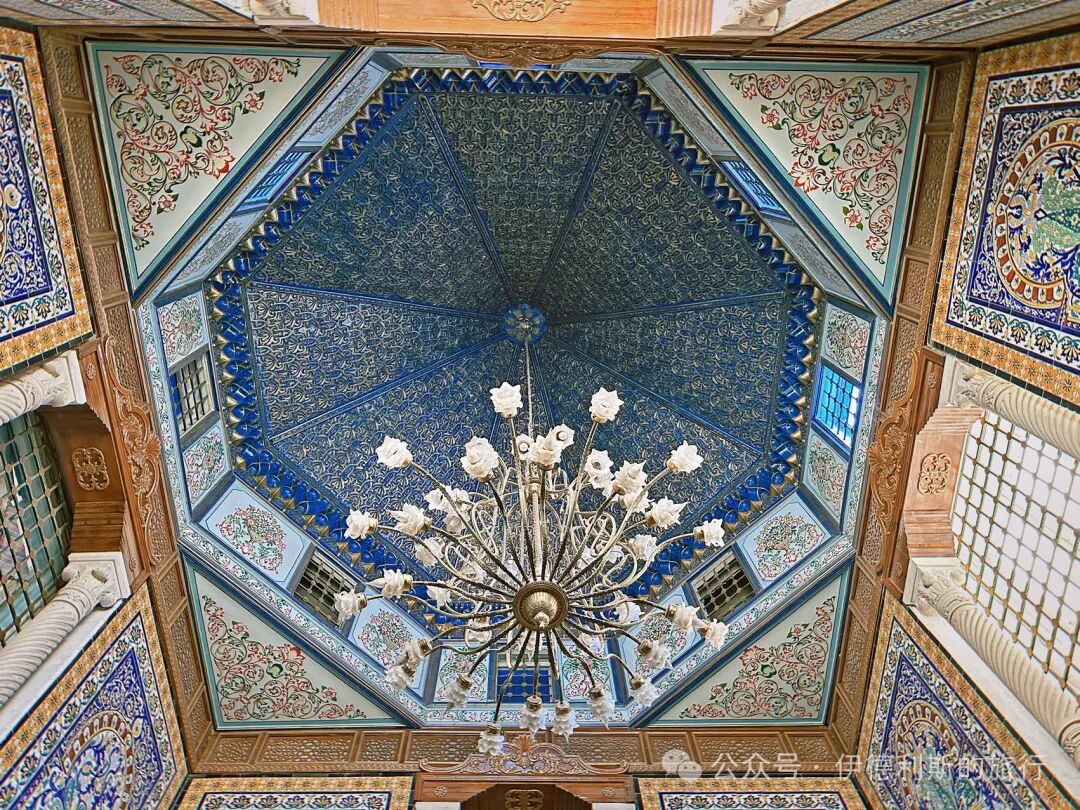
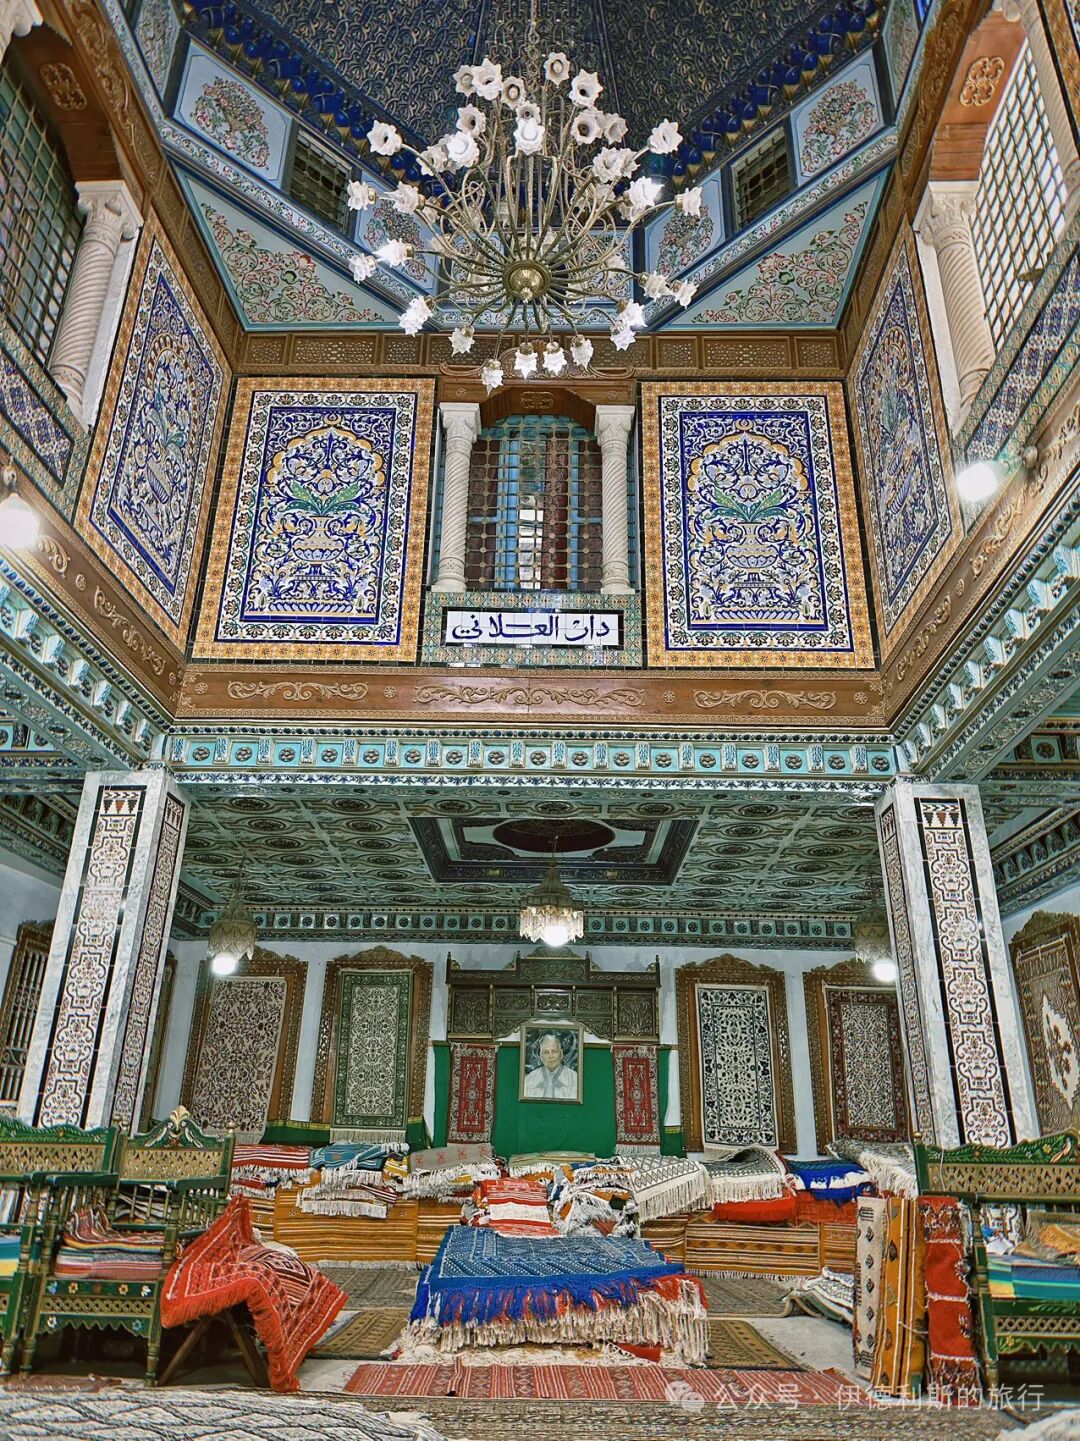
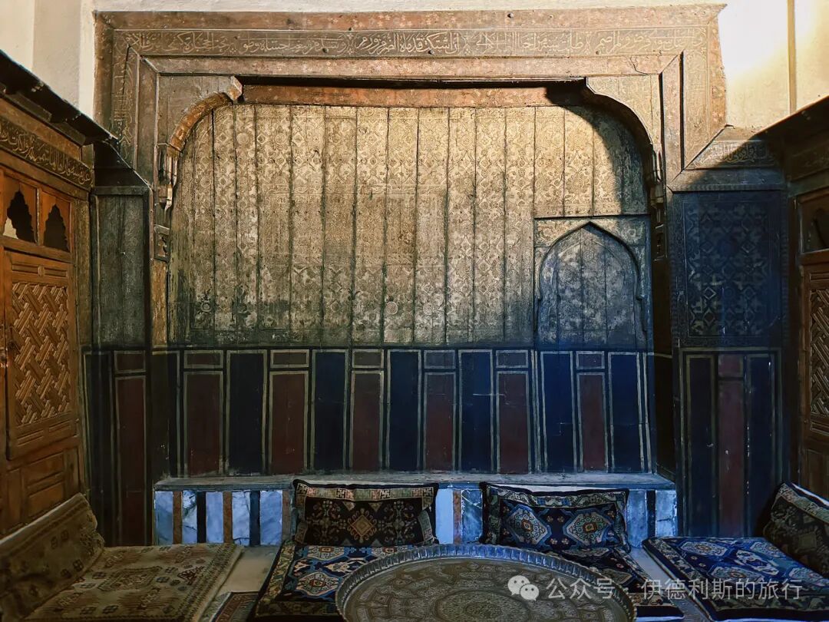
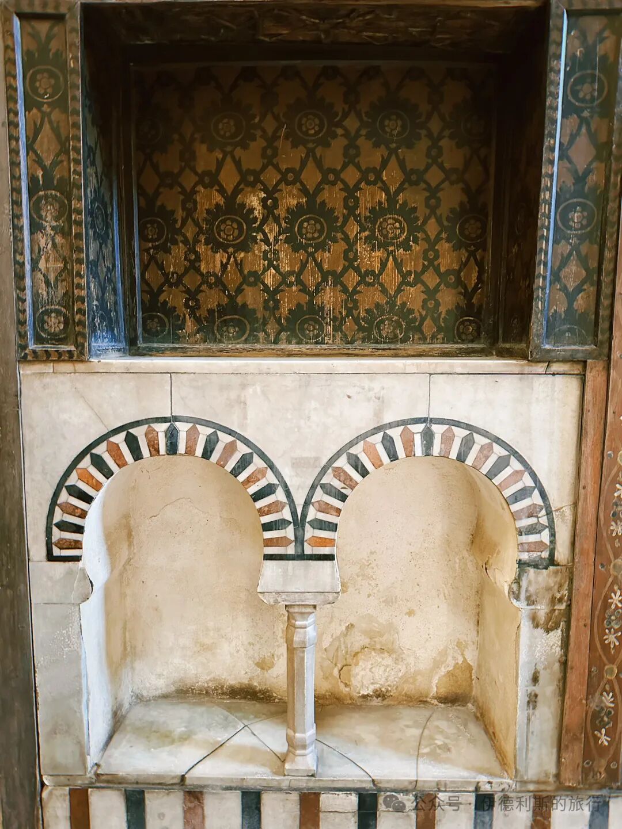
Introduction: Built in the 18th century, this former residence of the Bey of Kairouan is now a carpet shop. The house has 18 rooms inside with very fancy ceilings. But if you do not buy a rug, the shop staff might not show you all the rooms.
Name: Bayt al-Kritliyya
Location: Next to the Mosque of Ibn Tulun in Cairo, Egypt.
Date: 1545 and 1631.
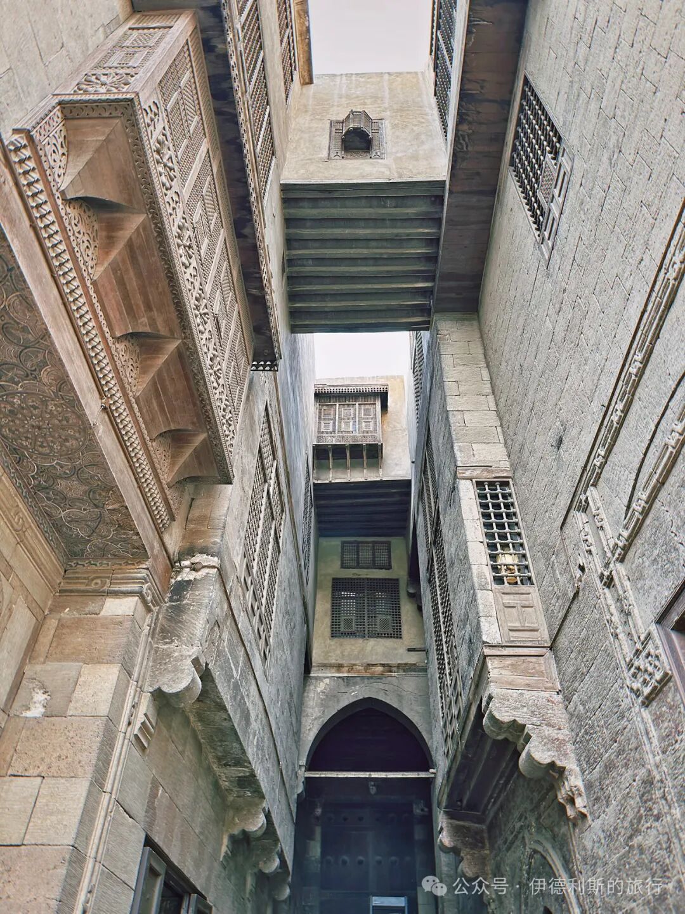
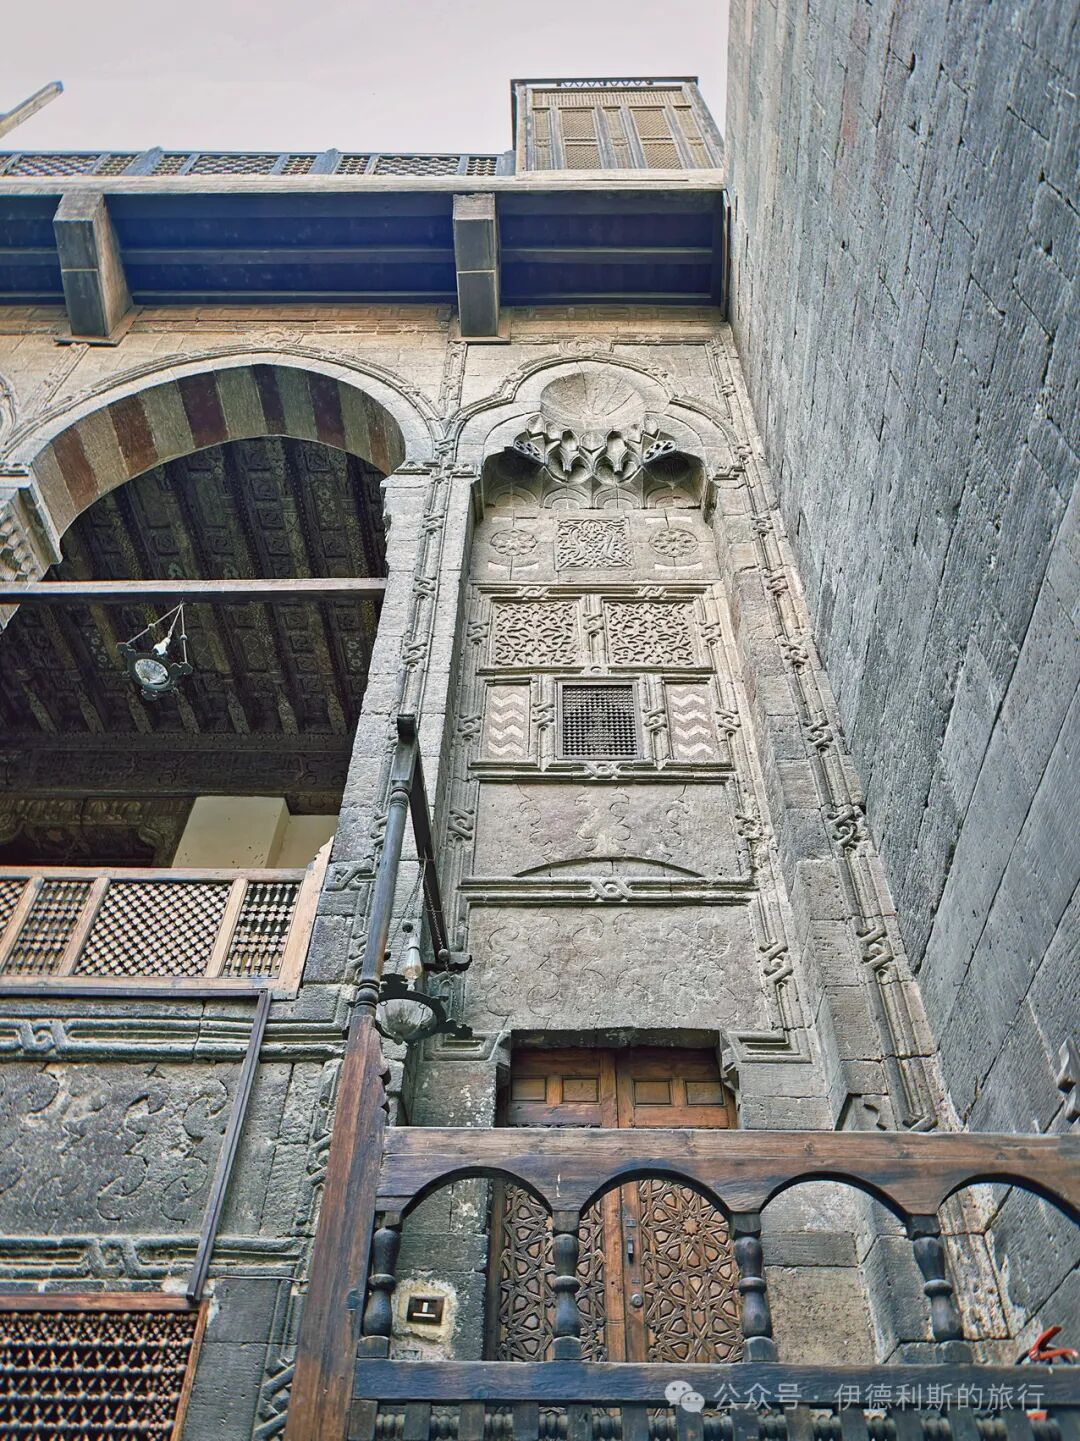
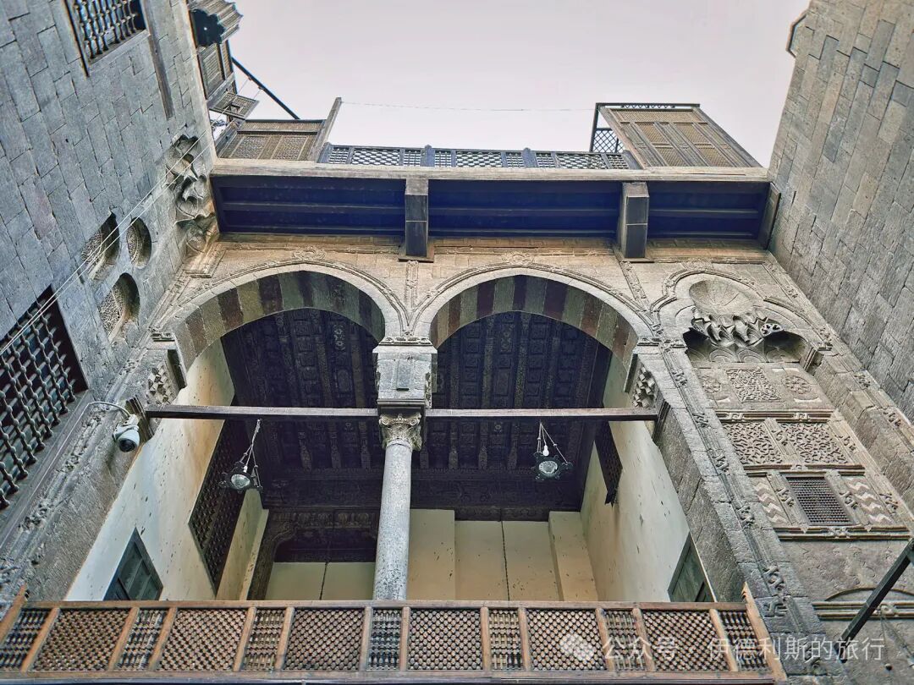
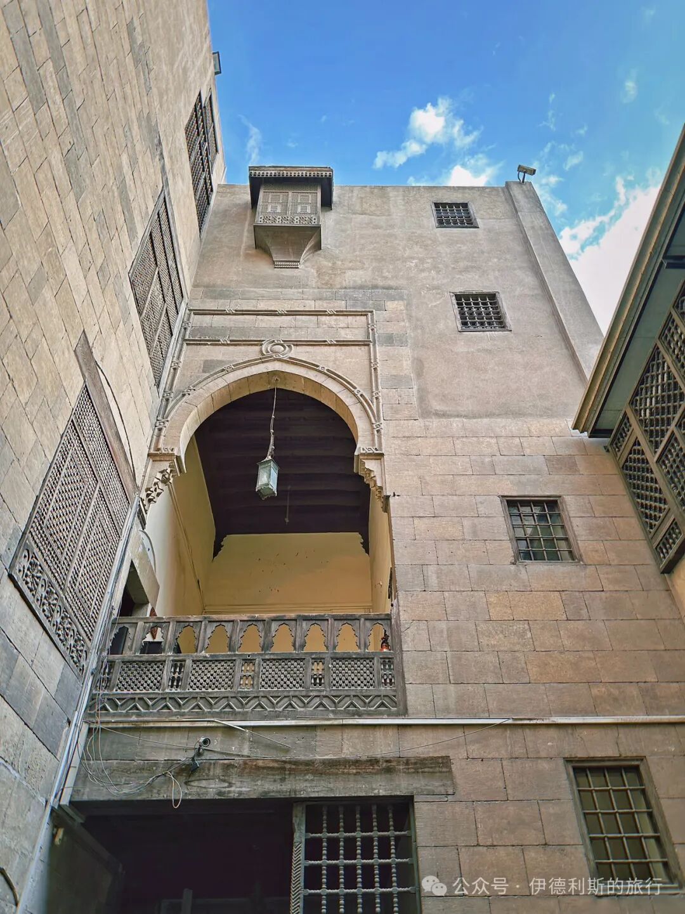
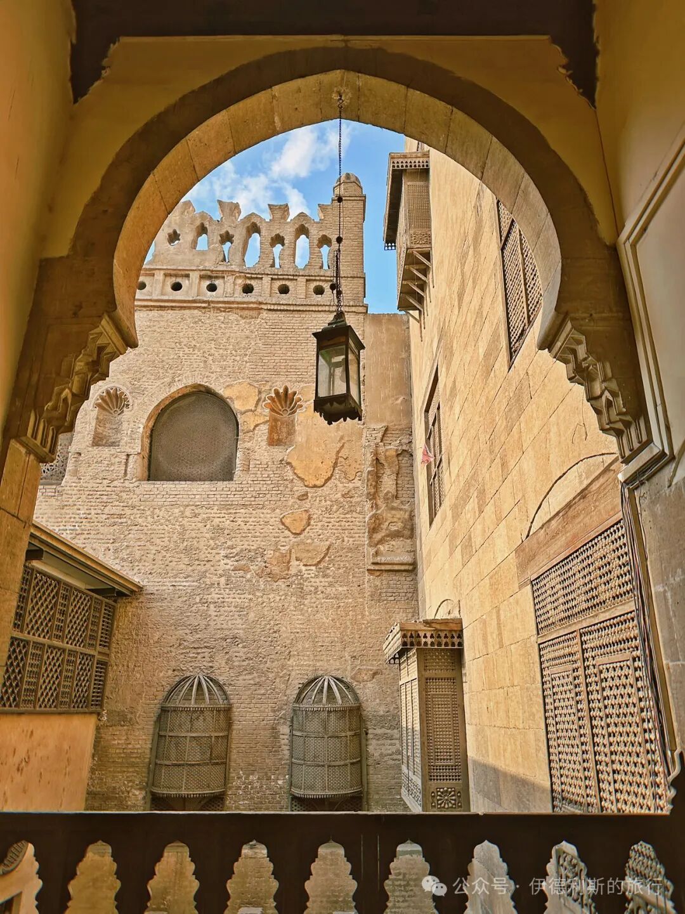
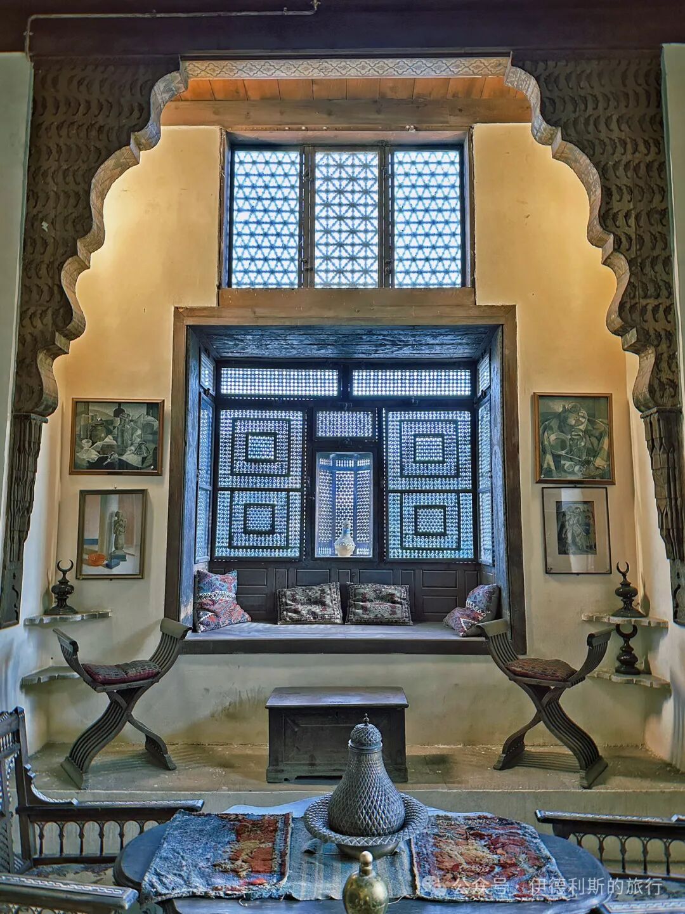
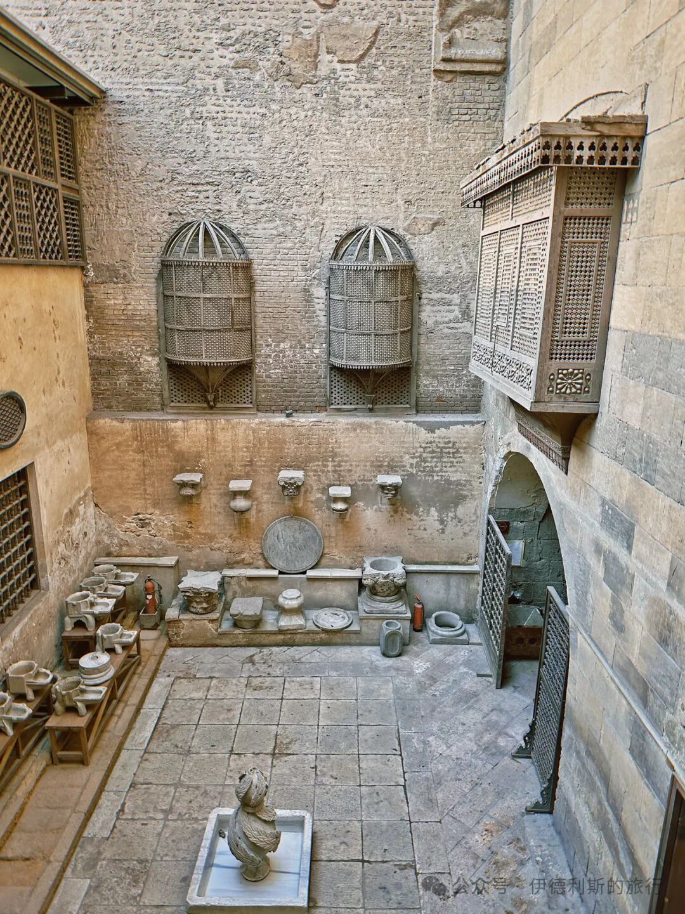
Introduction: Bayt al-Kritliyya is built right against the outer wall of the Mosque of Ibn Tulun and is an outstanding example of a traditional Ottoman-era house in Cairo. The residence consists of two houses connected by a bridge. One was built by the scholar Abdel-Qader al-Haddad in 1545, and the other was built by Hajj Mohammad ibn al-Hajj Salem ibn Galman al-Gazzar in 1631. It was later owned by a Muslim noblewoman from the Greek island of Crete, which is how it got the name Bayt al-Kritliyya. In 1928, Egypt began clearing the houses outside the Mosque of Ibn Tulun. This house survived because it was well-preserved, and it was also restored. Major Gayer-Anderson moved into the house in 1935 and filled it with his collection of furniture, carpets, and antiques. When he left Egypt in 1942, he gave the house to the Committee for the Conservation of Arab Monuments, which later turned it into the Gayer-Anderson Museum.
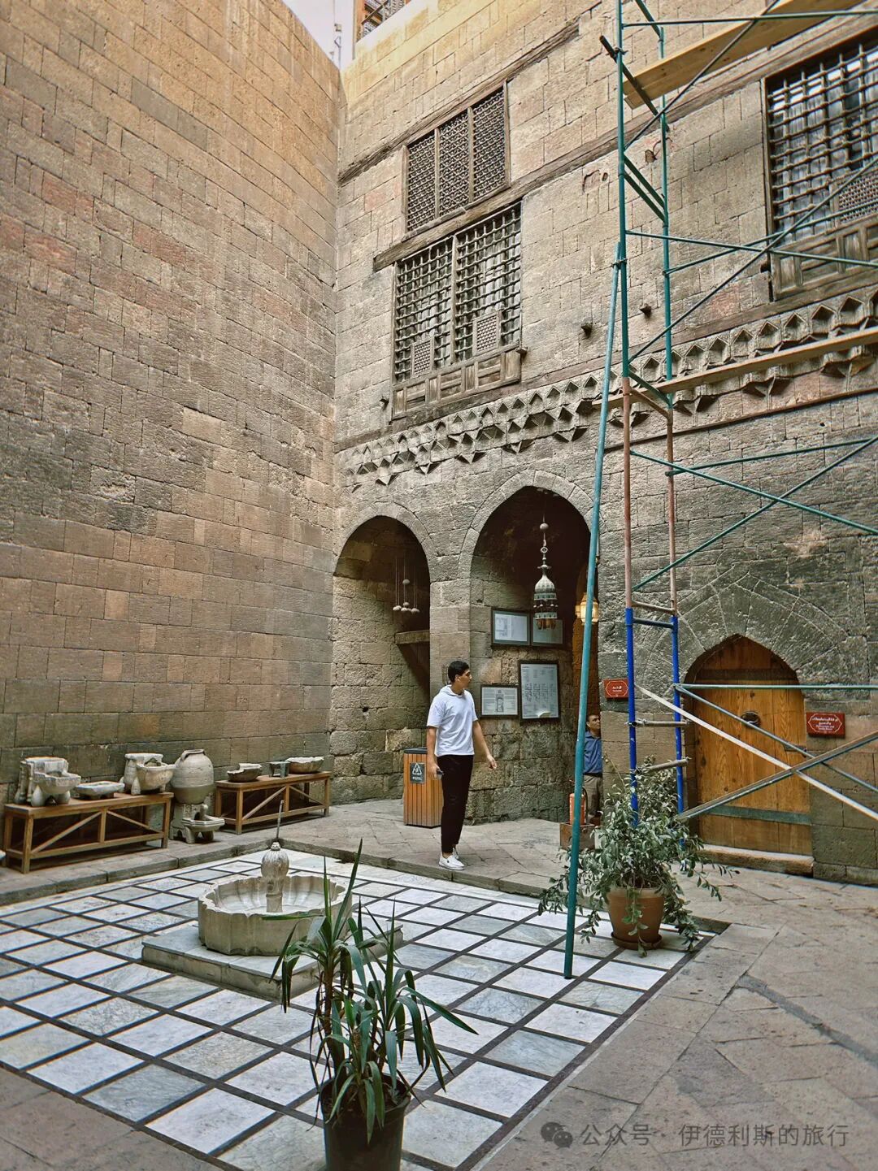
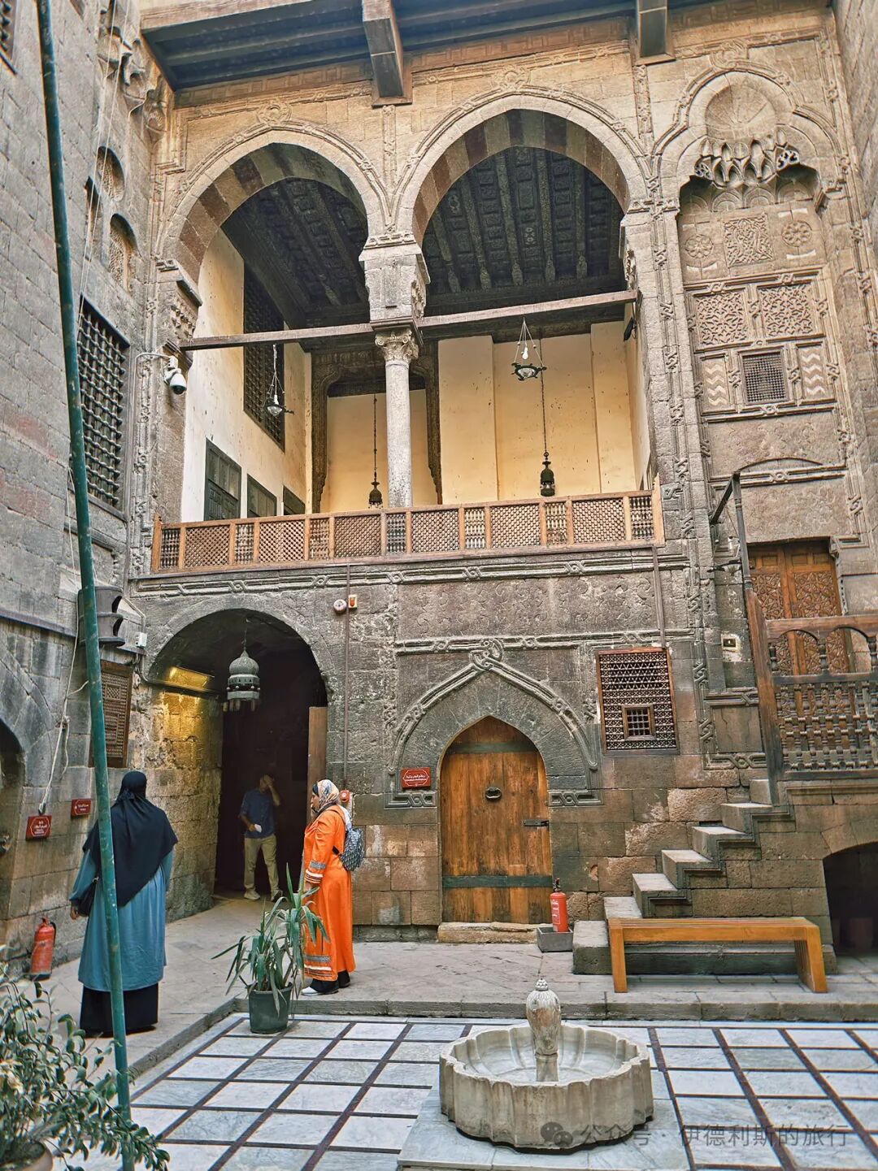
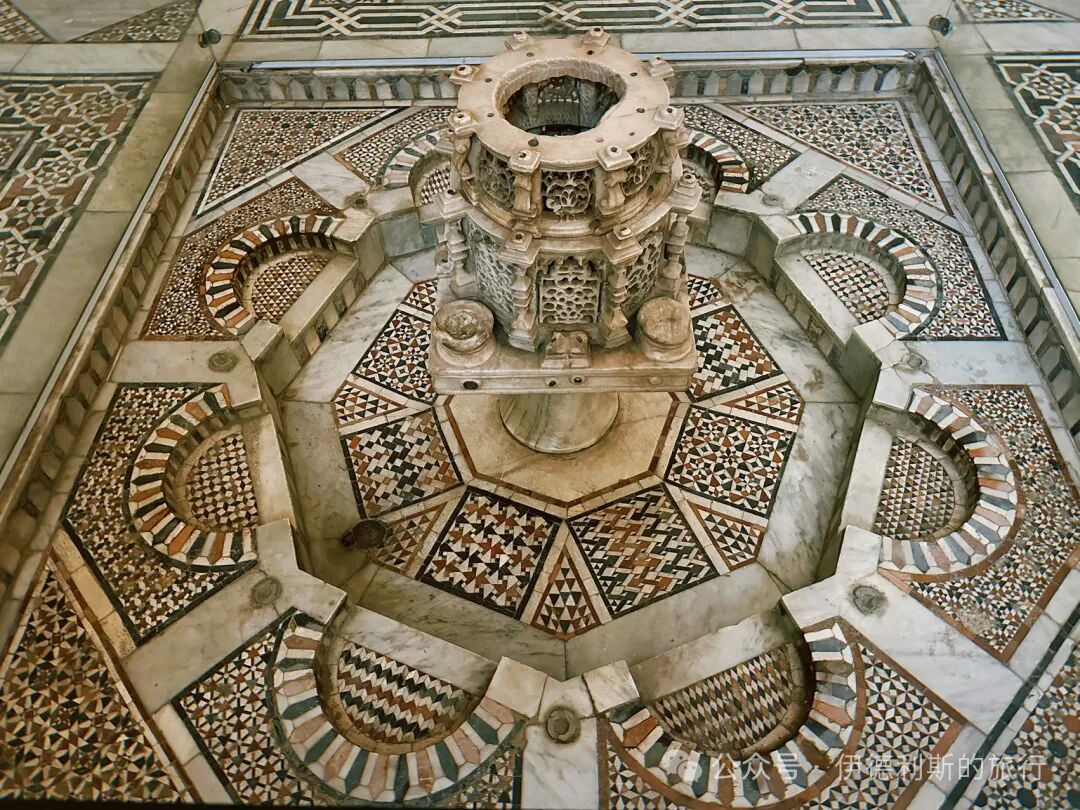
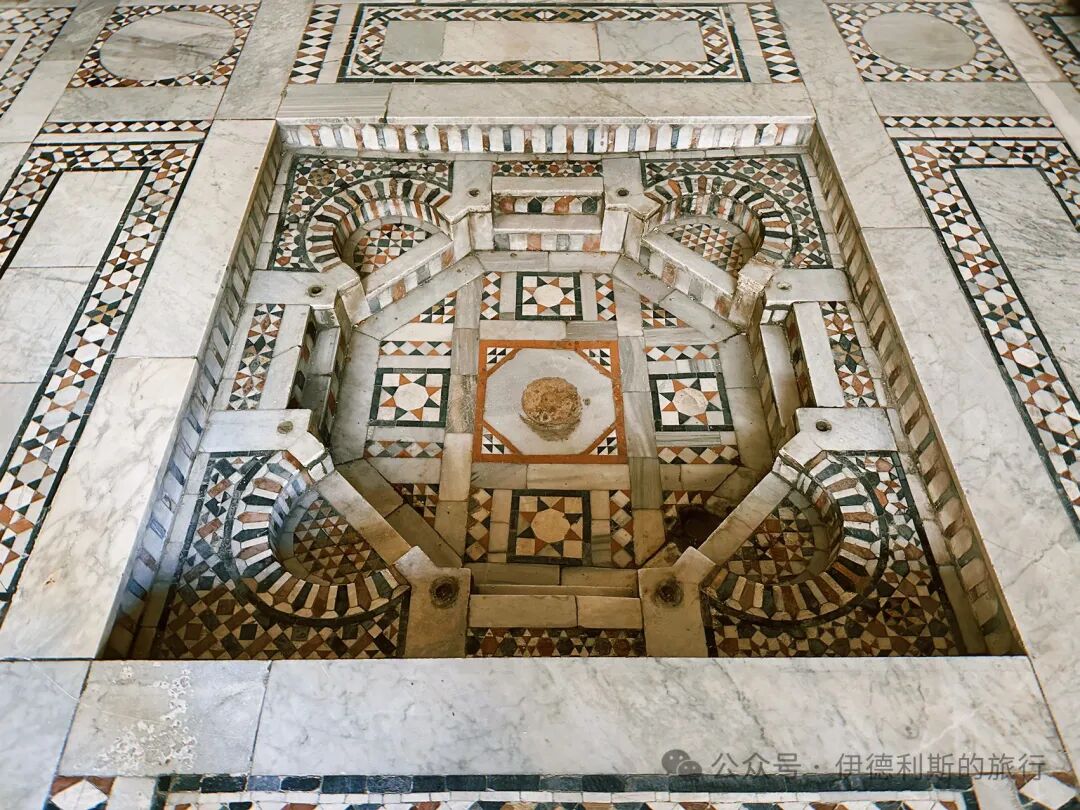
Both houses have their own courtyards, each featuring a fountain from Gayer-Anderson's collection in the center. From one of the courtyards, you can climb up to the summer balcony (Maq'ad) with its horseshoe-shaped arches, where the owner and his guests would go to cool off during the summer.
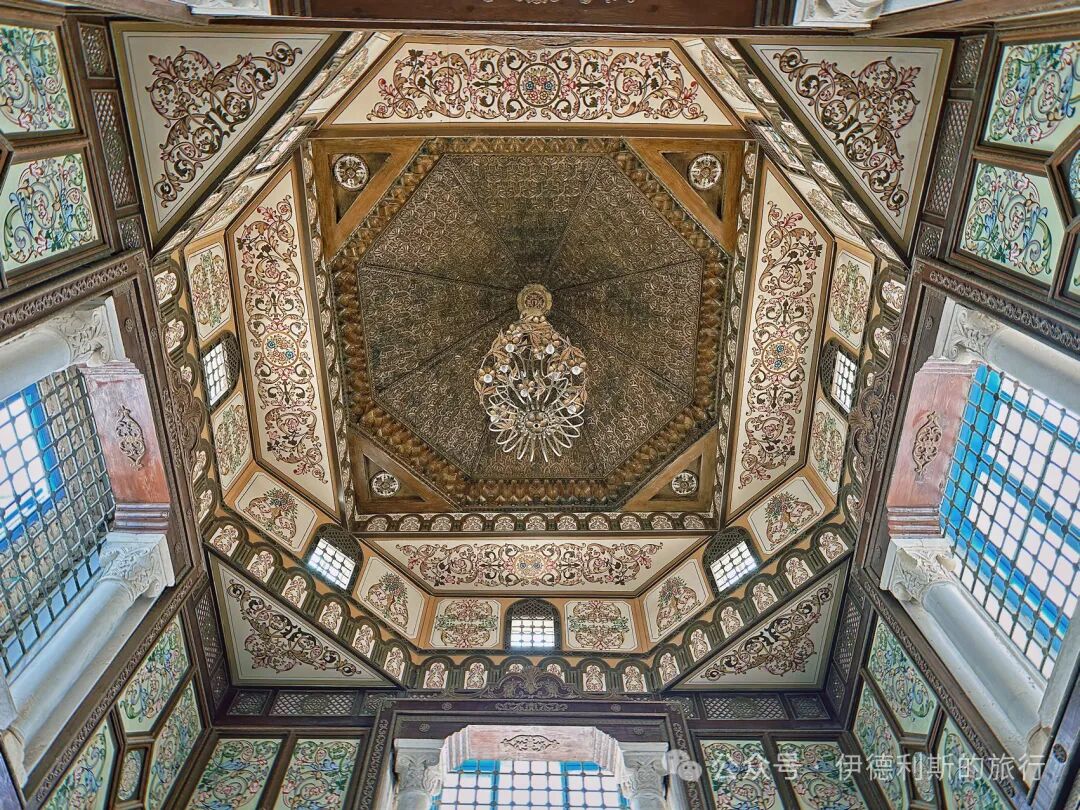
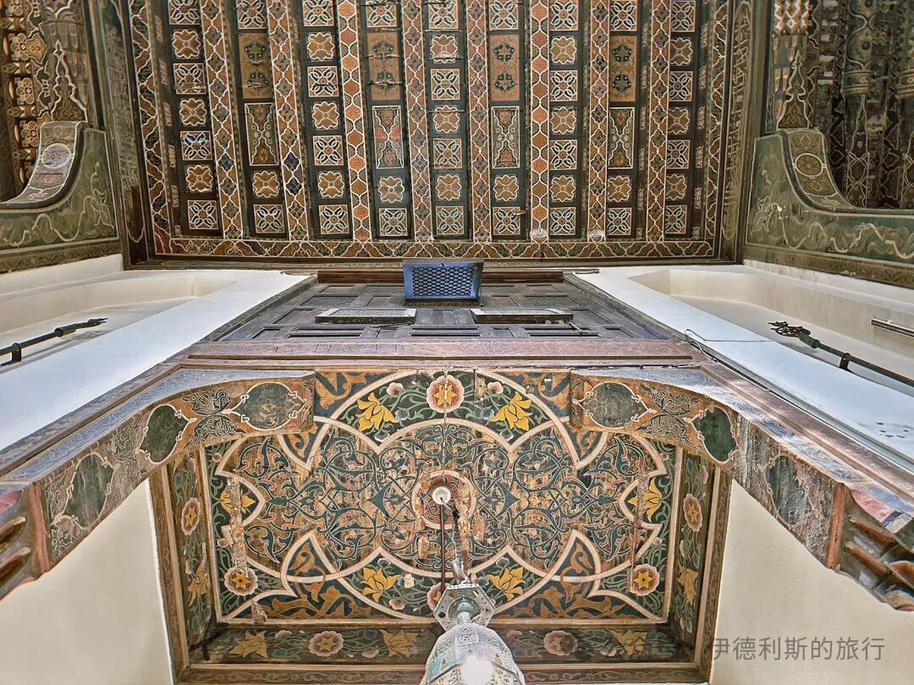
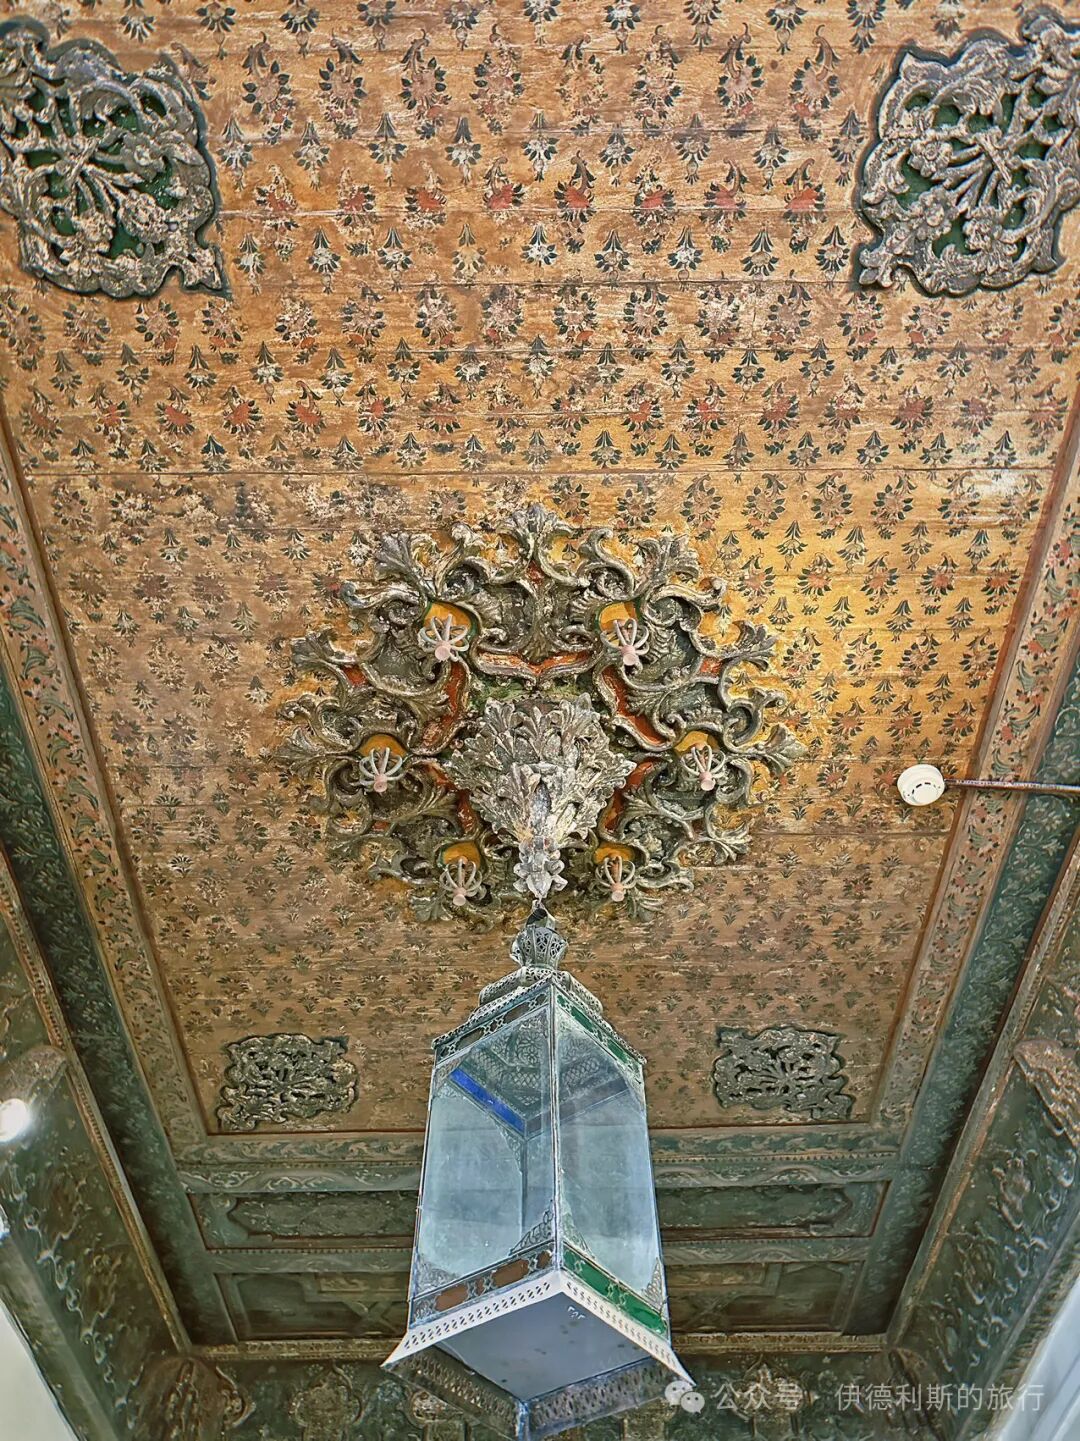
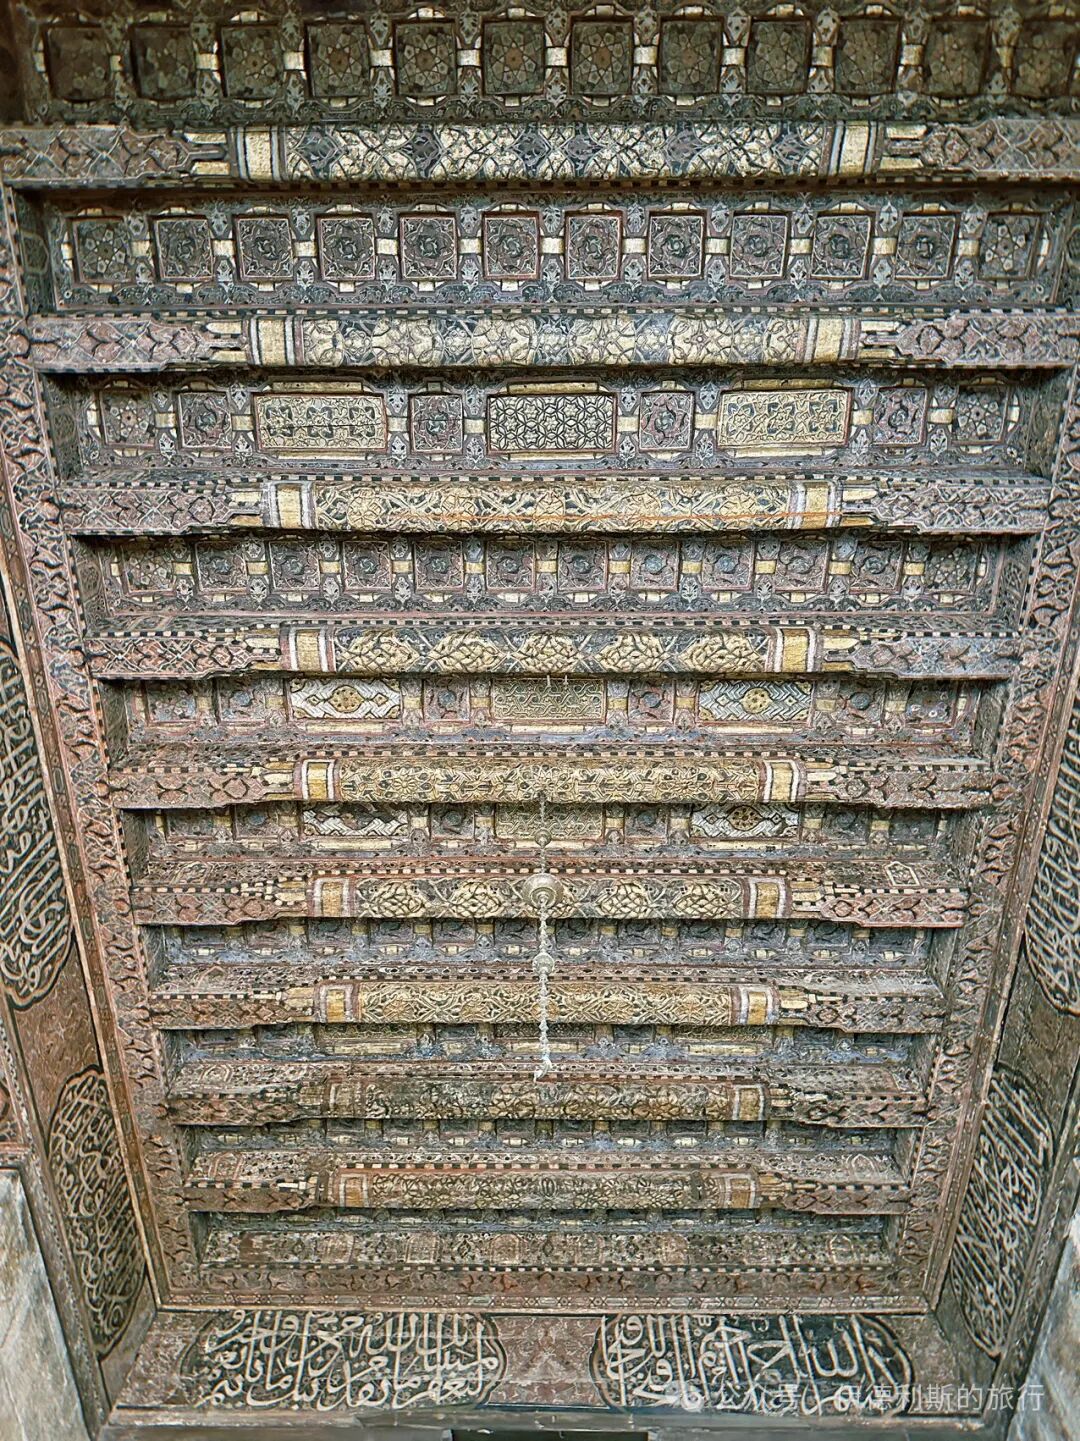
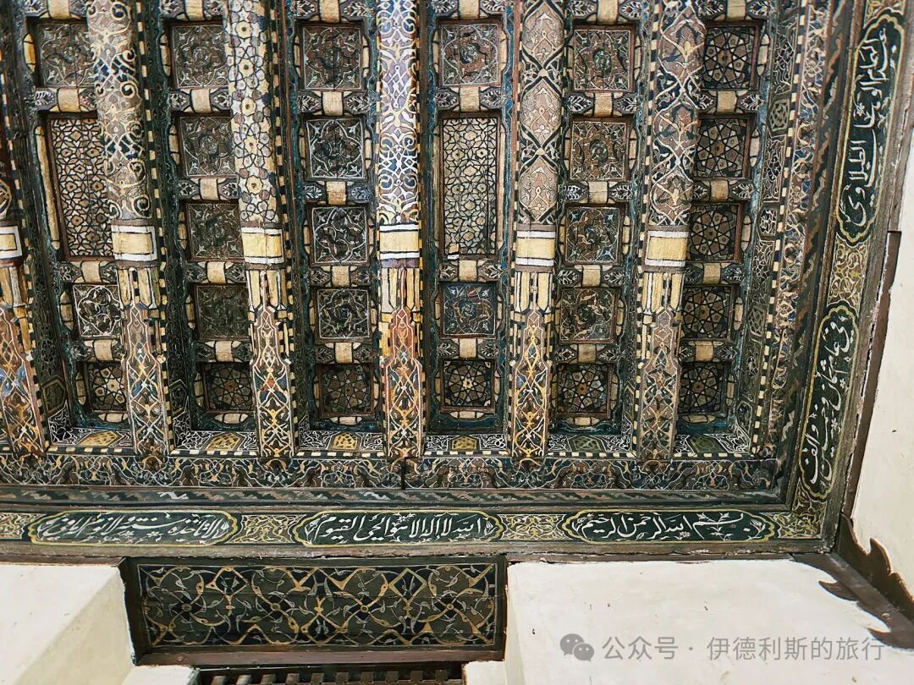
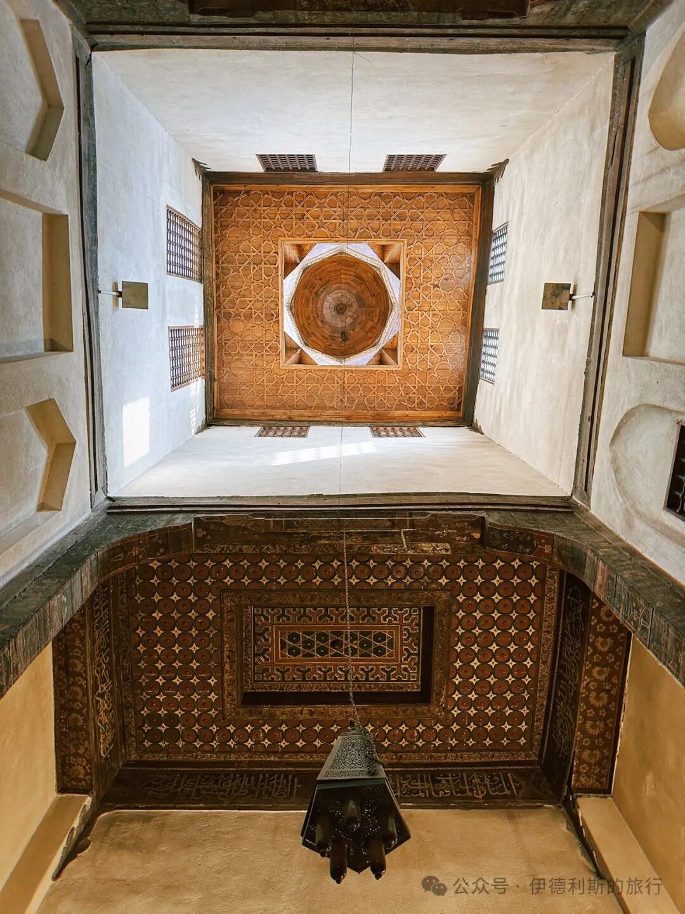
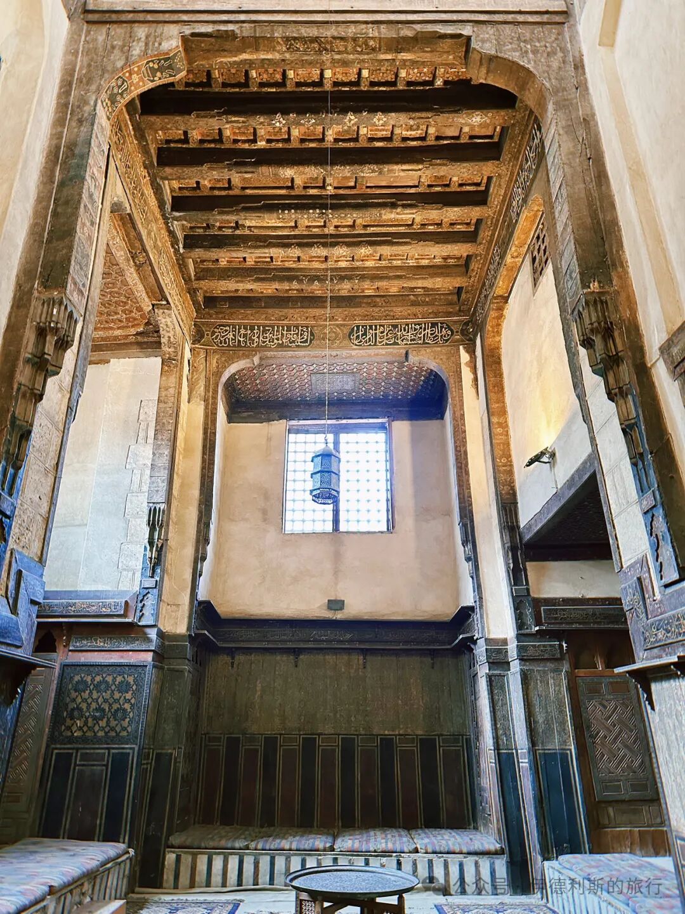
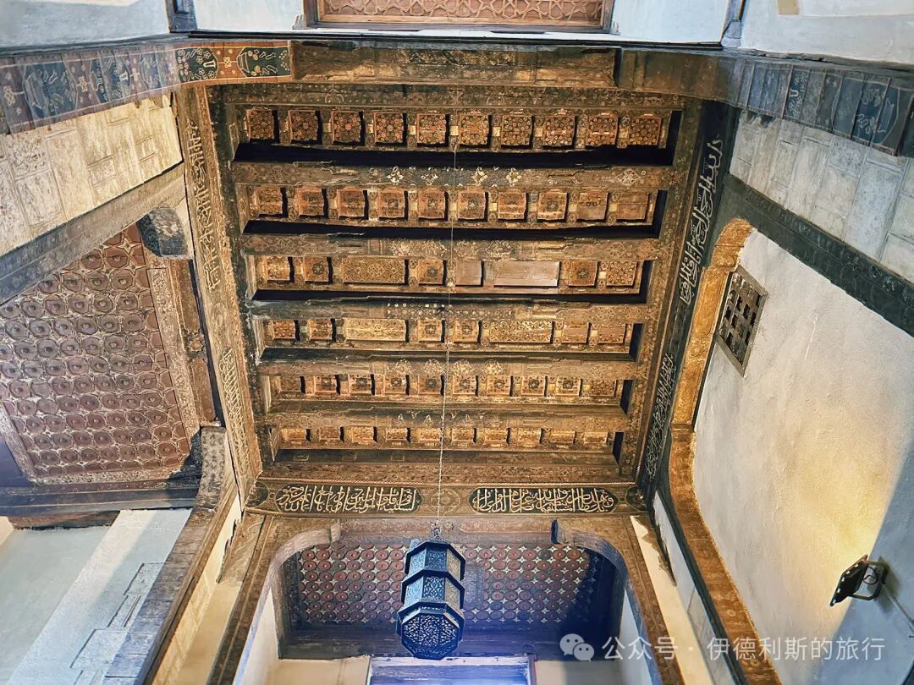
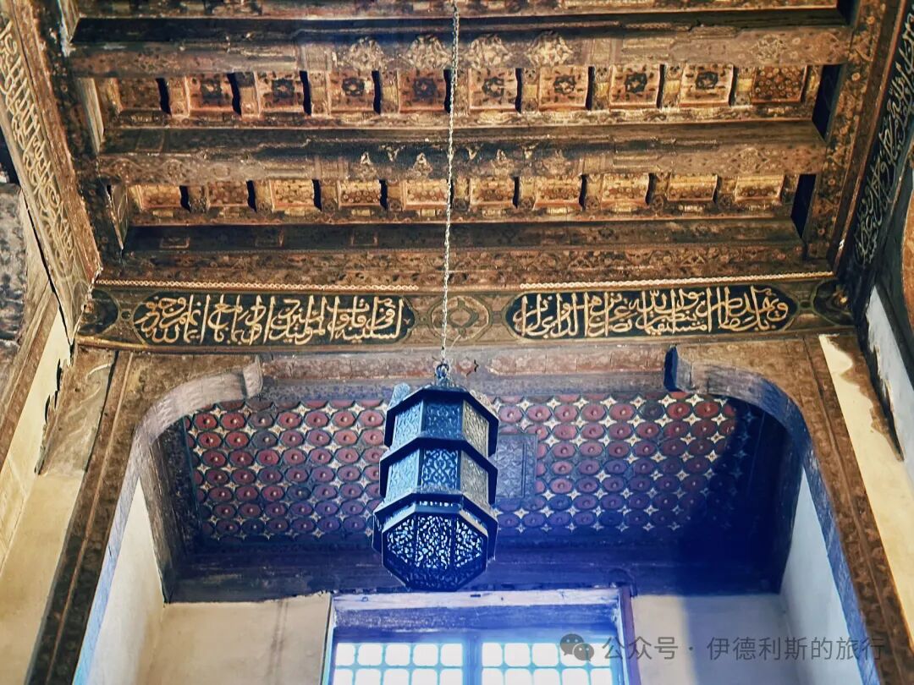
After passing through the summer balcony, you reach the winter hall, which was the living area for men during the colder months. The hall features a beautiful carved wooden ceiling decorated with fine calligraphy.
Walking further inside leads to the women's and children's quarters (Haramlek), where you can look down over the entire courtyard through the latticed windows (Mashrabiya). The walls of the women's quarters are decorated with Persian and Turkish-style tiles, and the wooden ceilings feature scripture, plant motifs, and geometric patterns.
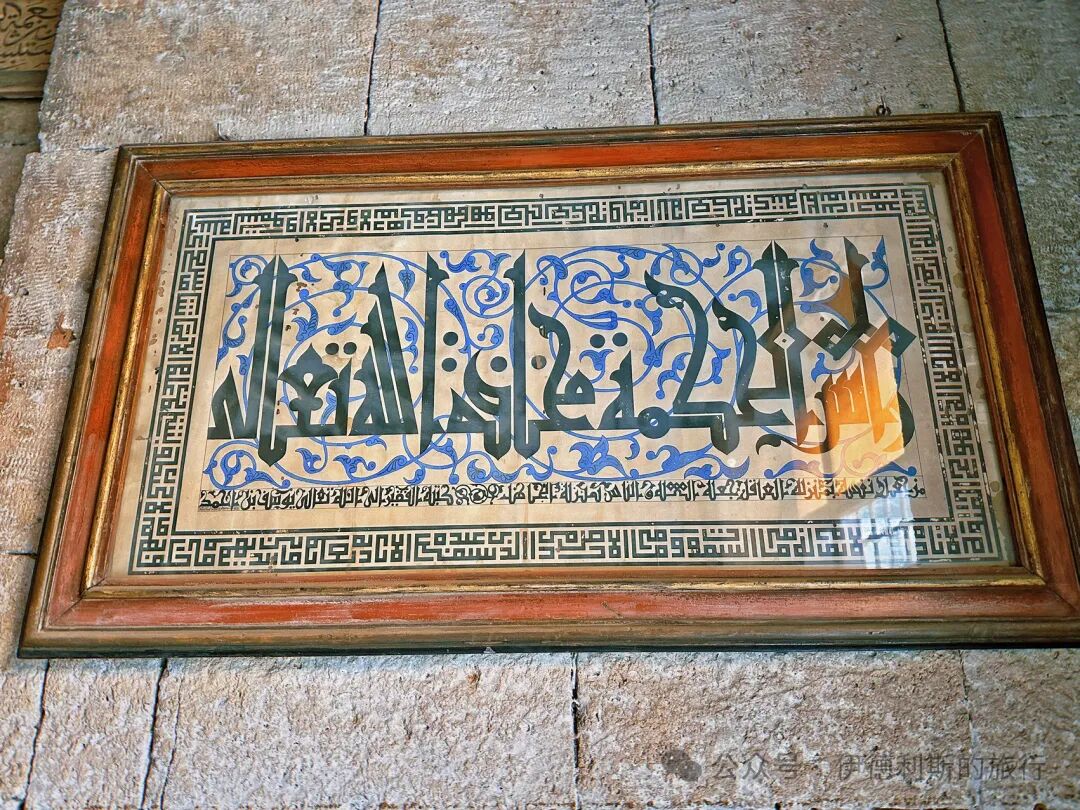
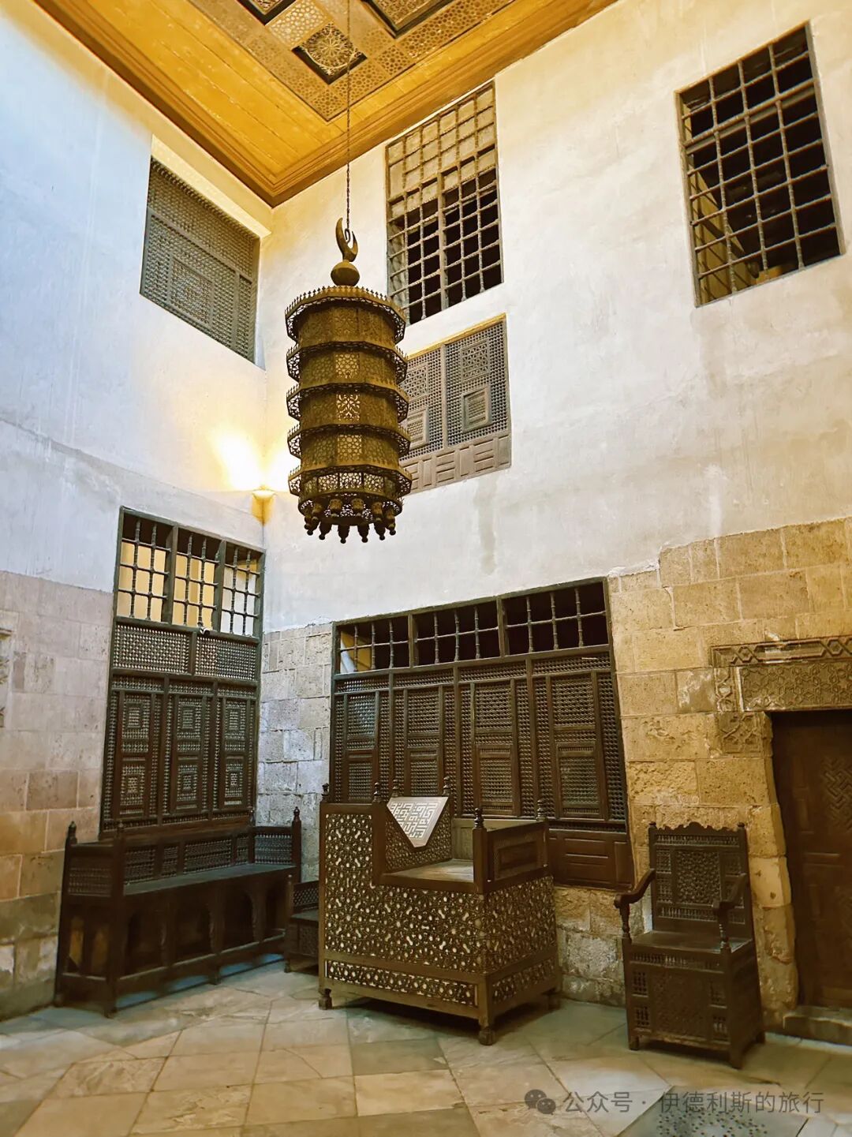
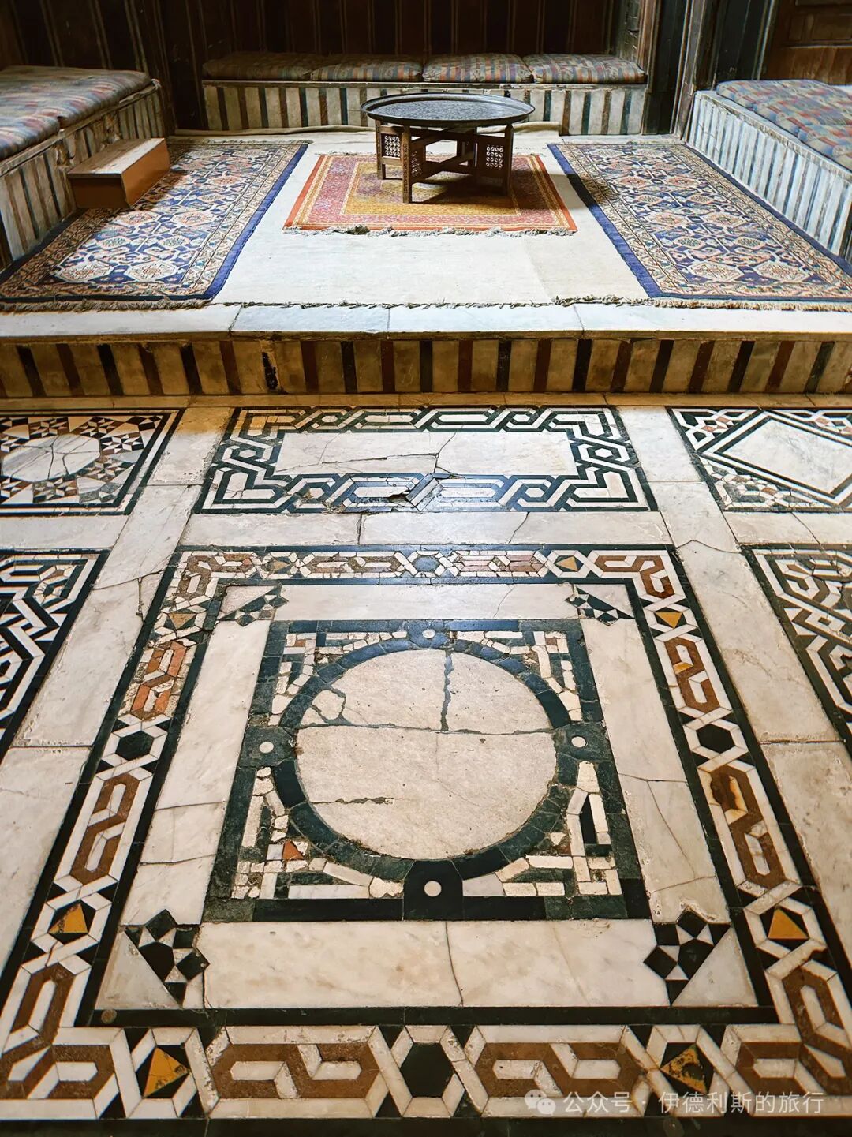
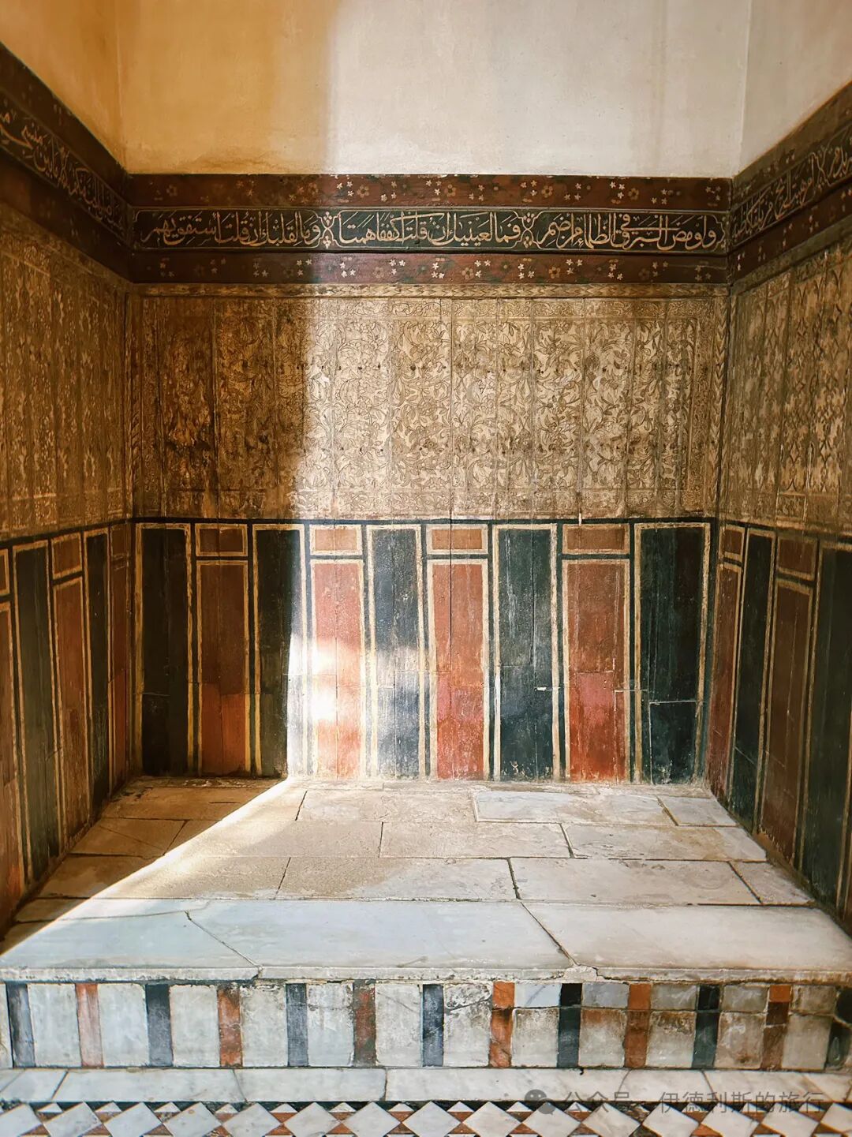
The largest room in the house is the celebration hall (Salamlek). This is a spacious Ottoman-style room. The lower marble area in the center is called a durqa'a, with a marble fountain (fasqiyya) at the very middle and an arched alcove (iwan) on each side. The room is decorated with verses by the Egyptian poet Ahmed Rami (1892-1981) and several wise sayings.
Above the celebration hall is the harem (haramlek), a space for women and children. From here, you can look down into the celebration hall and watch ceremonies and performances through the windows during festivals.
The third floor holds Gayer-Anderson's various collections, including the Persian, Egyptian, Byzantine, Chinese, Indian, and Turkish rooms. The collection covers major civilizations and is truly fascinating.
The water fountain (sabil) inside Bayt al-Kritliyya. In the old city of Cairo, a sabil is usually found on the side of a road for citizens to drink water, so having one inside a private residence is very rare. The sabil at Bayt al-Kritliyya was built in 1631. Its original painted wooden ceiling is perfectly preserved and features scriptures, the builder's name, and the date of construction. The sabil could store 500 cubic meters of water. Historically, the water carriers' guild (saqgain) was responsible for transporting this water, and the guild operated until the early 20th century.
Name: Bayt al-Suhaymi
Location: Inside the northern gate of Old Cairo, Egypt.
Date: Construction began in 1648, with expansions in 1797.
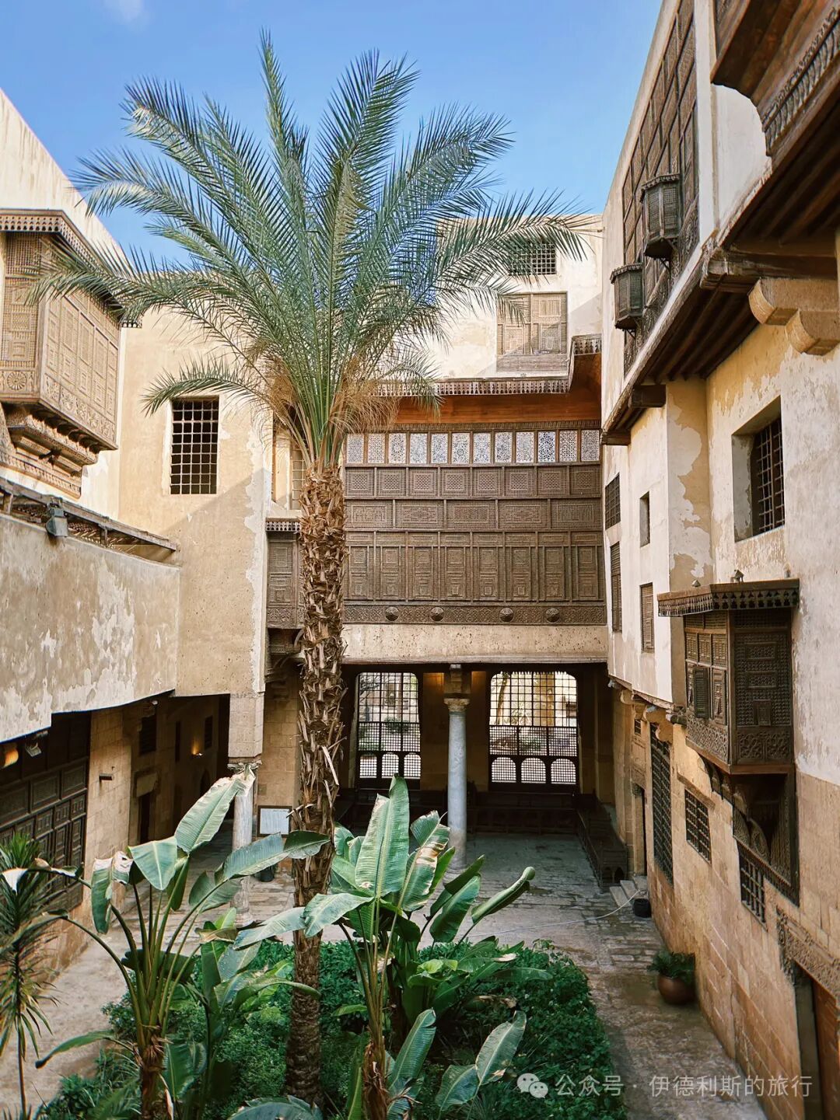
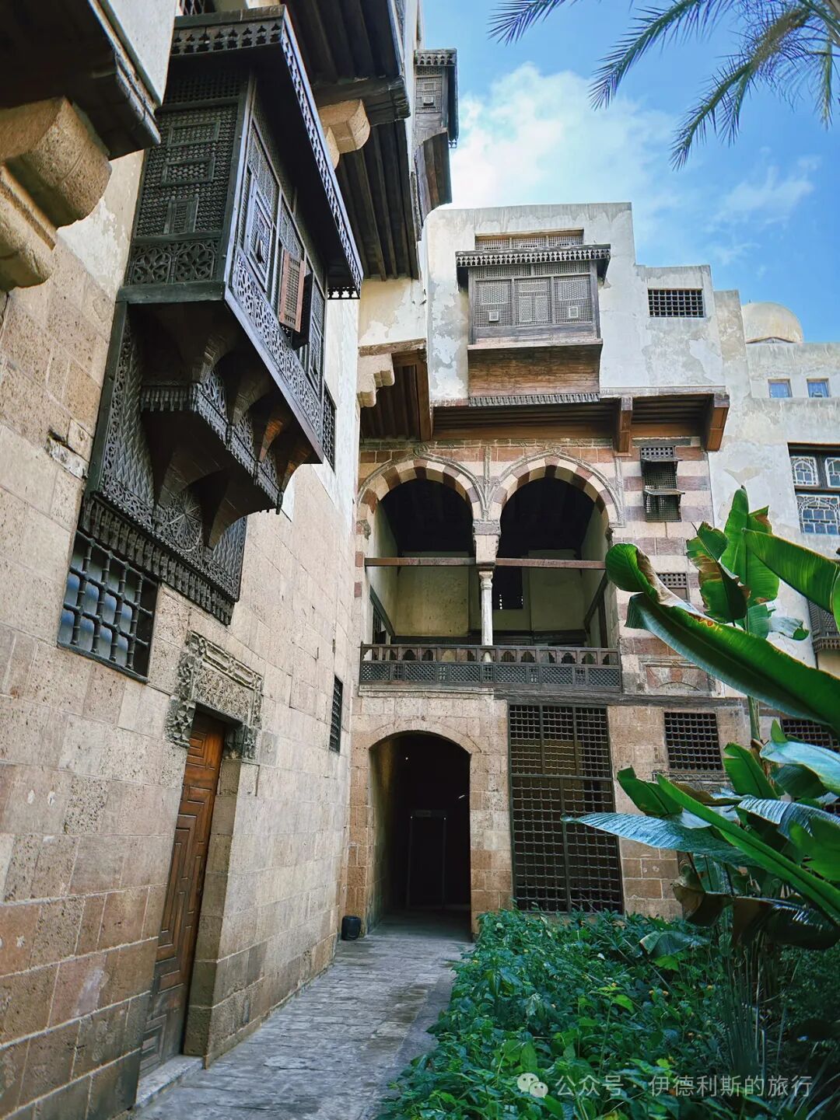
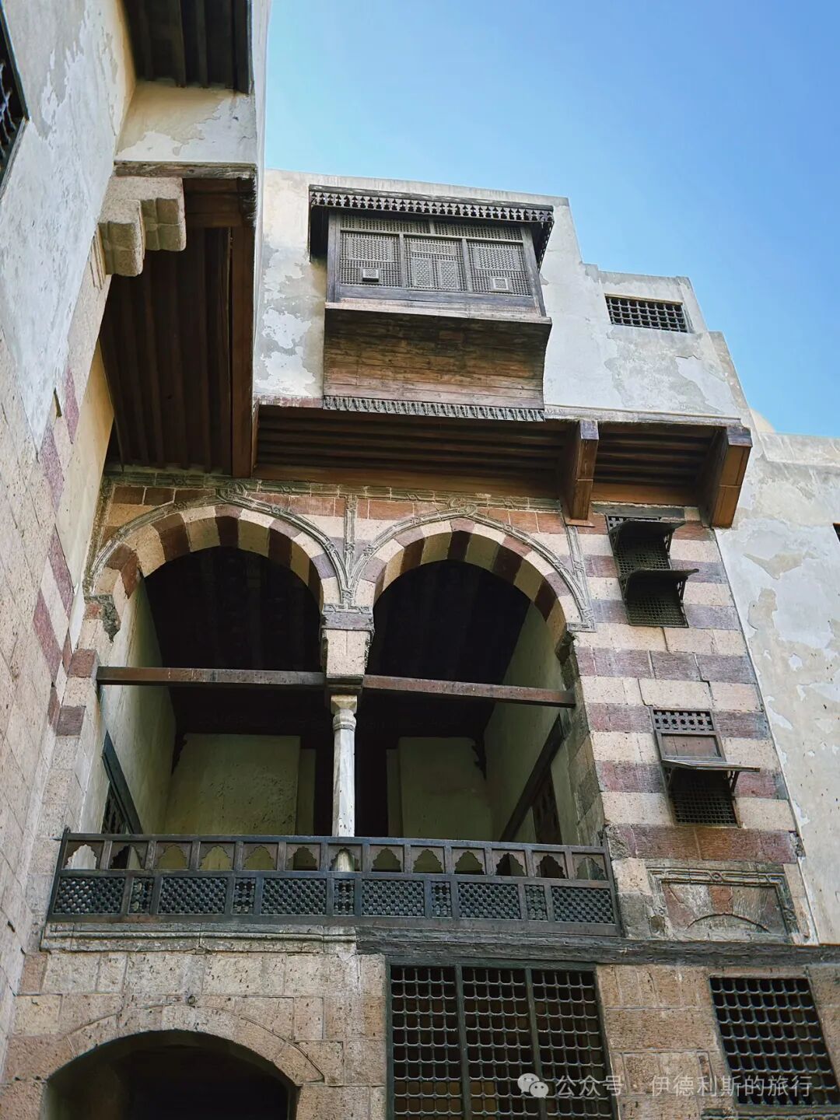
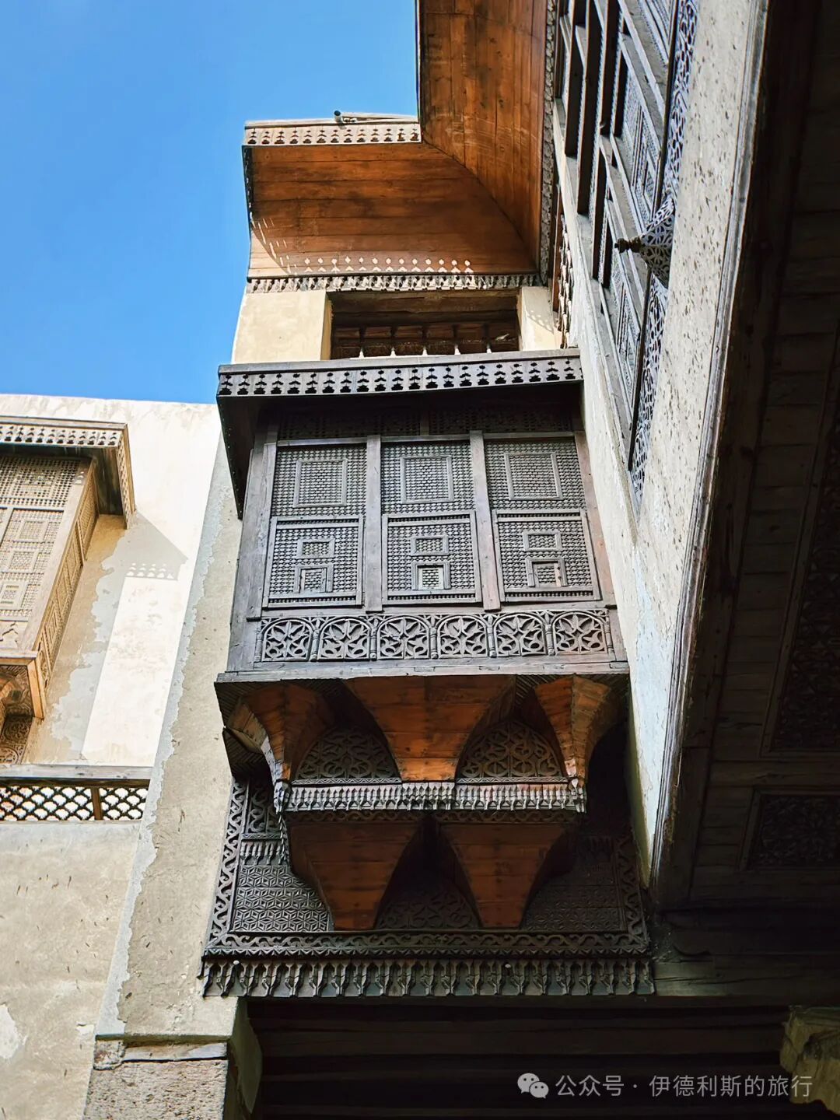
Introduction: Bayt al-Suhaymi is the best-preserved private Ottoman-era house in Old Cairo and is now open as a tourist site. The house is built around a courtyard (Sahn), which features a small garden with palm trees in the center. You can see beautiful wooden lattice windows (Mashrabiya) in the courtyard. The south side of the mansion is the original 1648 structure, while the north side was added in 1797. It is named after its last owner, Sheikh Muhammad Amin al-Suhaymi, who was a sheikh at Al-Azhar Mosque. In 1930, King Fuad I of Egypt provided funds to buy the mansion and placed it under the management of the Committee for the Conservation of Arab Art Monuments. view all
Summary: Tunisia and Egypt Traditional Homes - Courtyards, Rooms and Heritage is presented as a clear English travel account for readers interested in Muslim life, halal food, architecture, and local history. The article keeps the original names, food details, photographs, and cultural context while focusing on Tunisia, Egypt, Traditional Homes.
Name: Dar Bach Hamba
Location: Southern part of the Medina of Tunis.
Date: Built in the 17th century.
Description: The Rassa family built Dar Bach Hamba in the 17th century. This family moved to Tunis from Tlemcen, Algeria, before the 16th century. The house was later owned by the Naccache family and Haj Ahmed Bach Hamba. During the French protectorate period (1881-1956), it became a school run by French nuns.
Dar Bach Hamba is a classic noble residence in the Medina of Tunis. It has a central courtyard with a grand room on each of its four sides, and the north and east rooms feature porches. Today, it serves as the office for the L'Art Rue association. This group works to promote local Tunisian art heritage and provides a space for children's art workshops, concerts, and art projects.
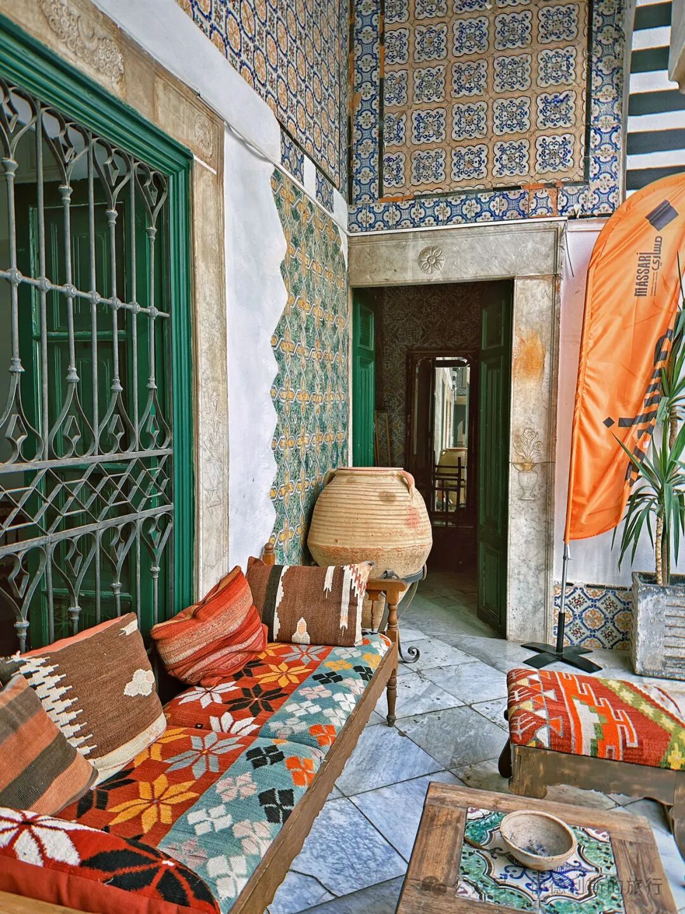
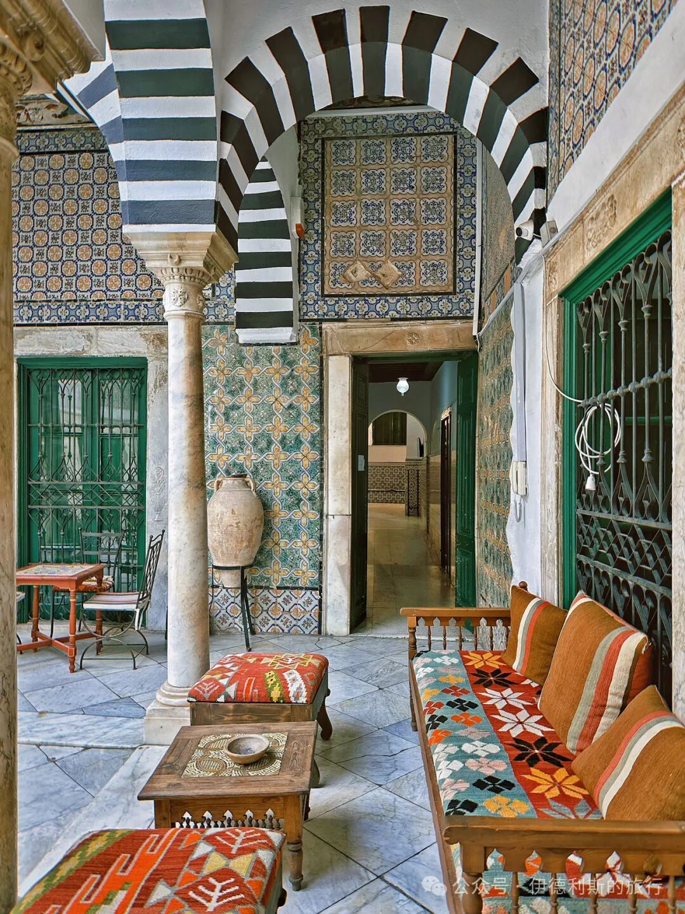
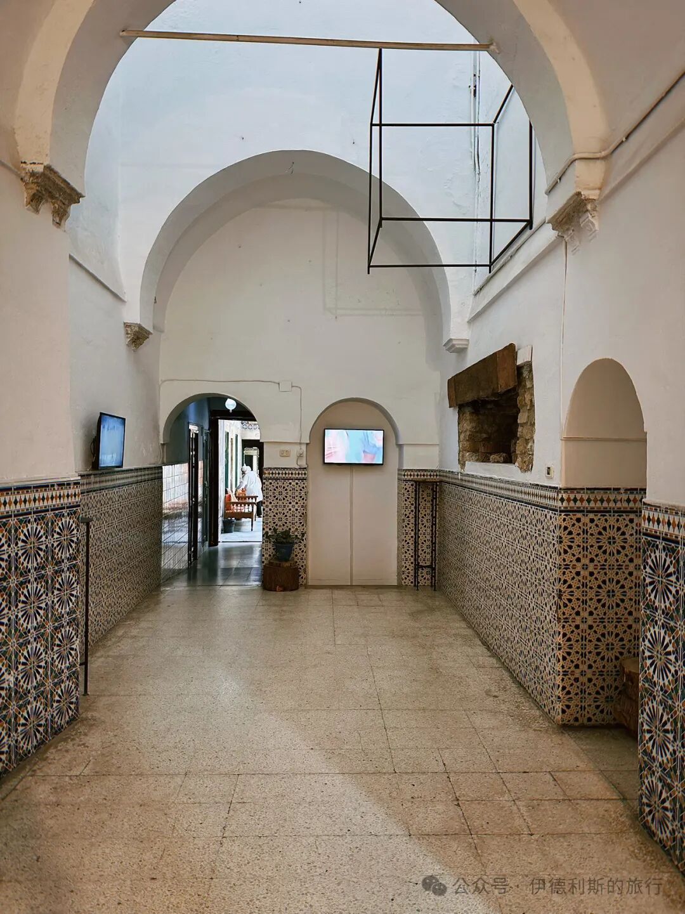
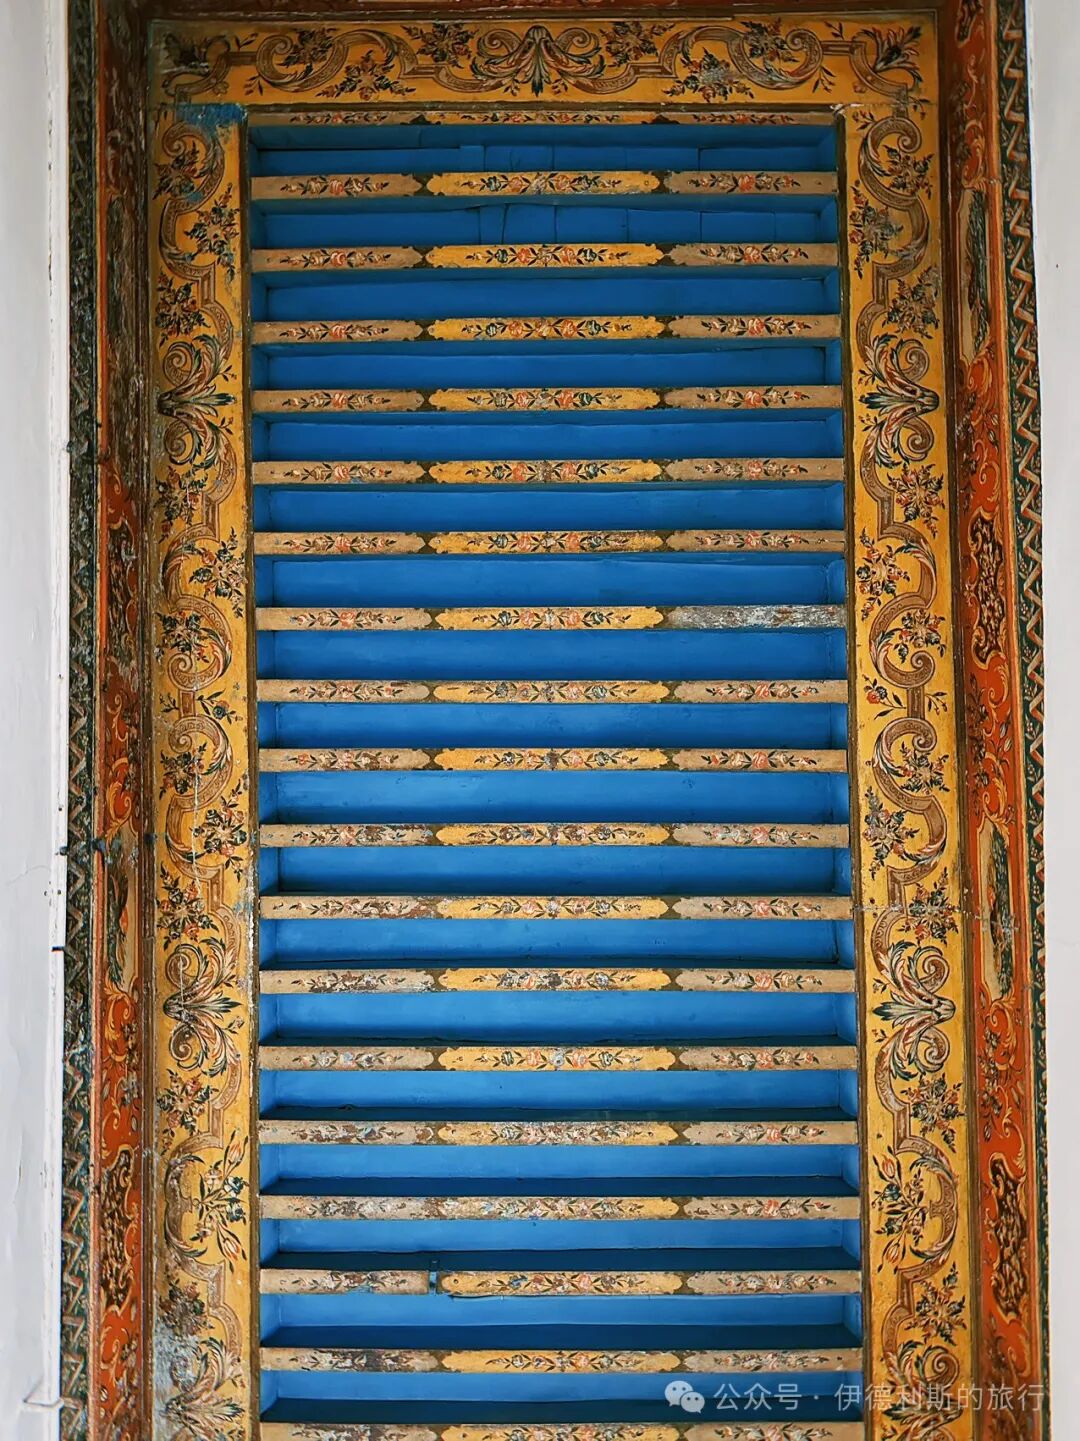
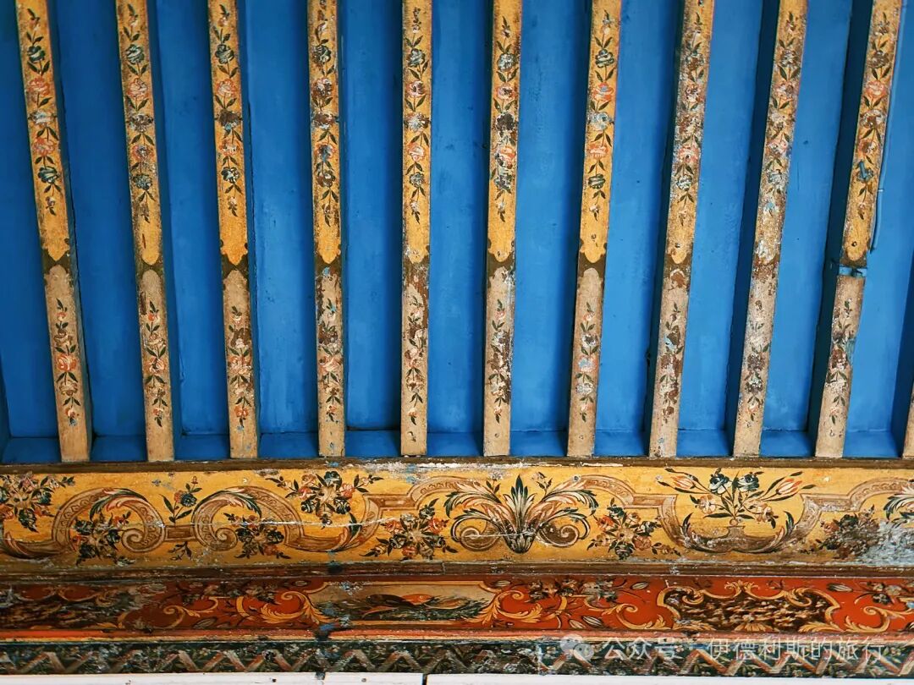
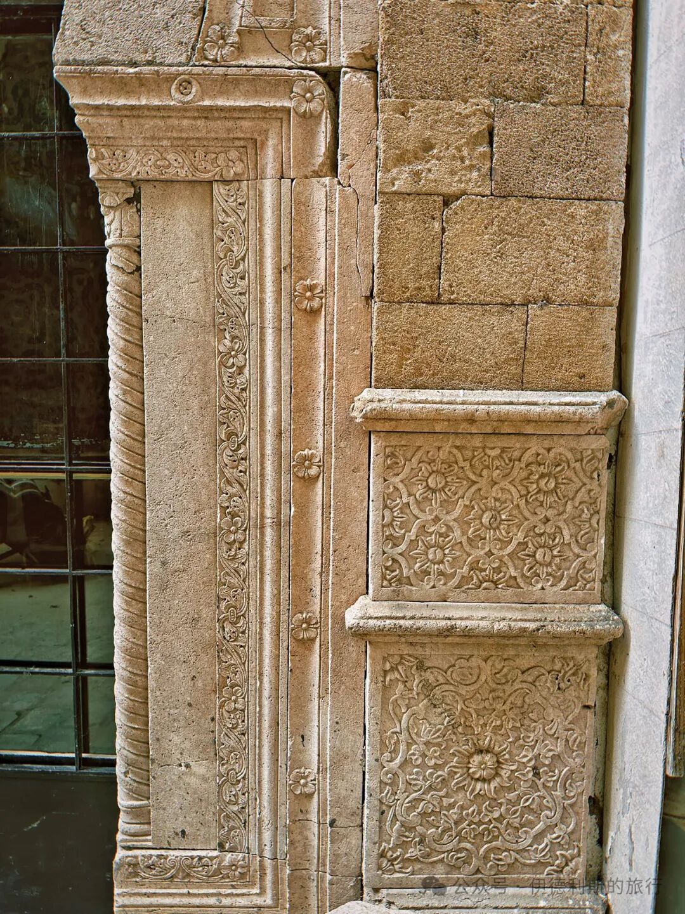
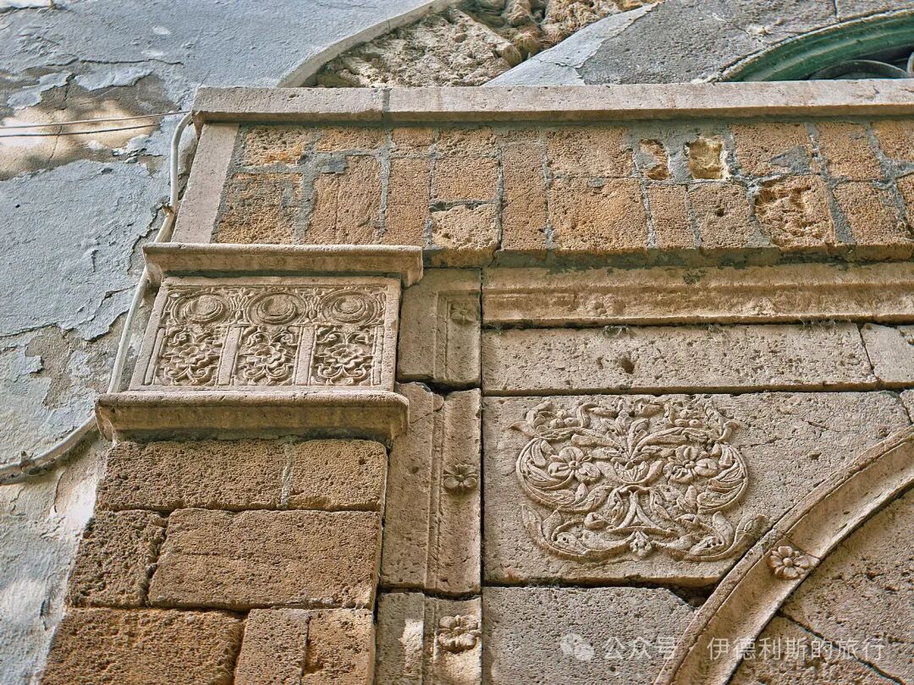
Name: Dar al Jaziri
Location: Northern part of the Medina of Tunis.
Date: Before the 18th century.
Description: Dar al Jaziri served as the home for the Jaziri family in Tunis from the 12th to the 18th century. The Neo Destour party, which led the Tunisian independence movement, held its second congress here in 1937. They also became the ruling party of Tunisia after 1956. Today, it houses the House of Poetry of Tunisia and hosts regular poetry readings.
Dar al Jaziri features a courtyard surrounded by a porch, with very classical columns and capitals, and a water well in the center of the courtyard.
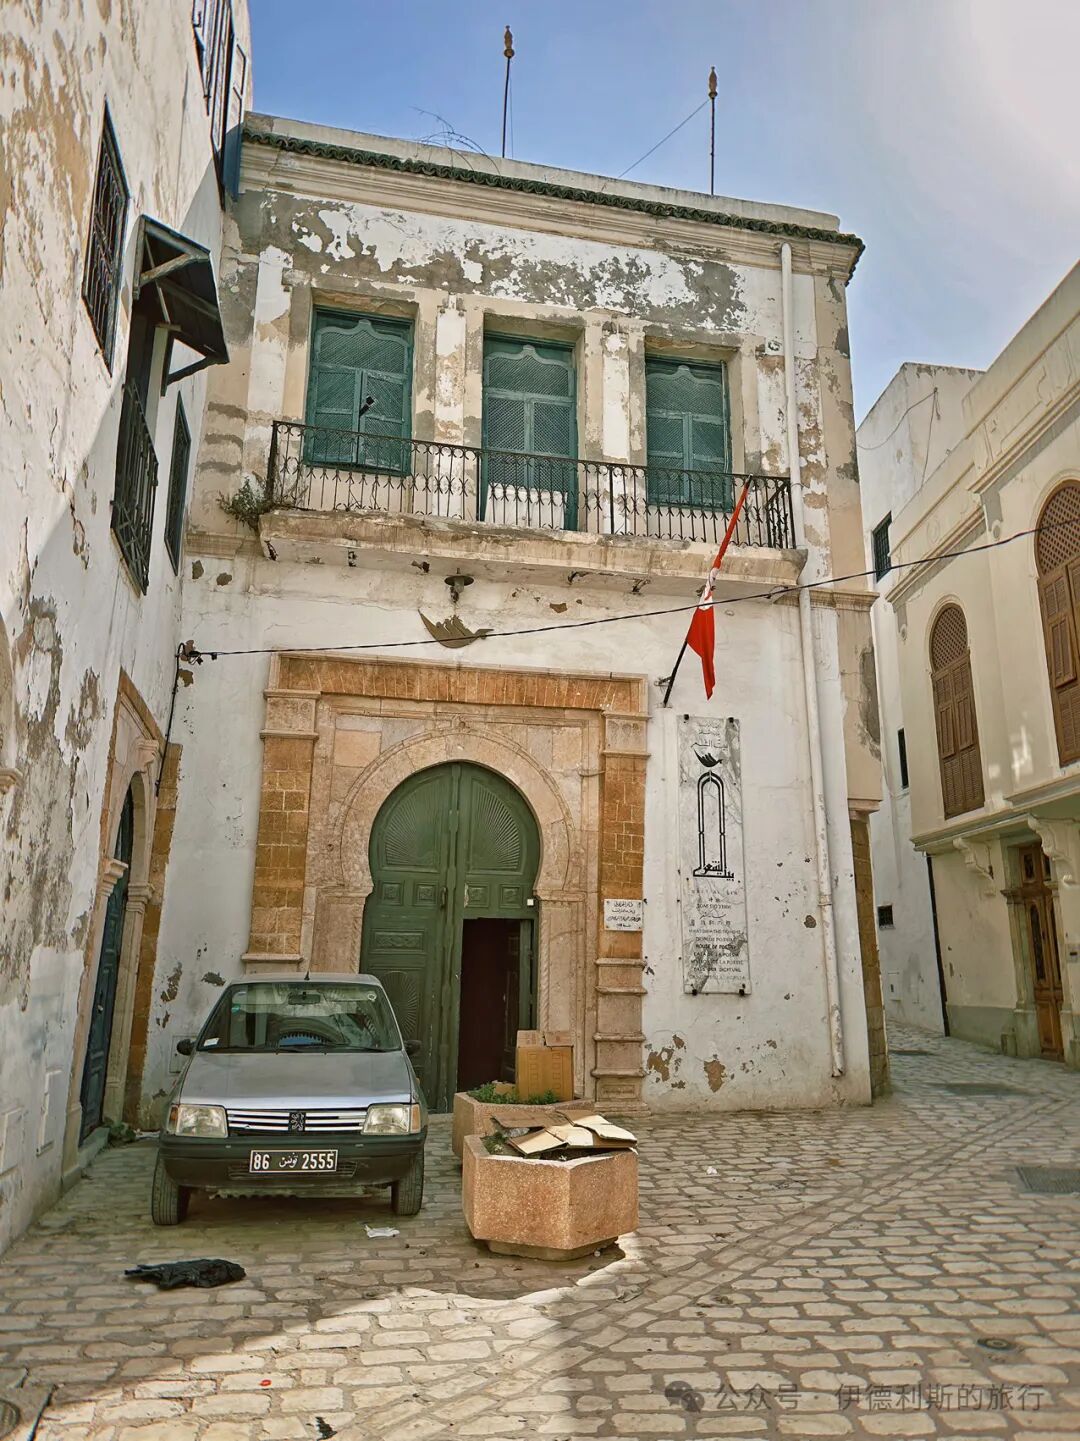
Name: Dar El Monastiri.
Location: Northern part of the Medina of Tunis.
Date: Between 1814 and 1824.
Introduction: Dar El Monastiri was built by Al-Husayn II ibn Mahmud of the Husainid dynasty in Tunisia during the reign of his father, Mahmud (who ruled from 1814 to 1824). It was later given to the Chechia hat merchant M'hamed El Monastiri. After 1924, the building served as an arts and crafts school, an office for craft education, and a regional center for Tunisian arts. Today, it is the National Center for Calligraphy.
The courtyard inside Dar El Monastiri features intricate lime carvings and colorful tiles. The latticed windows (mashrabiya) on the second floor are also very distinctive.
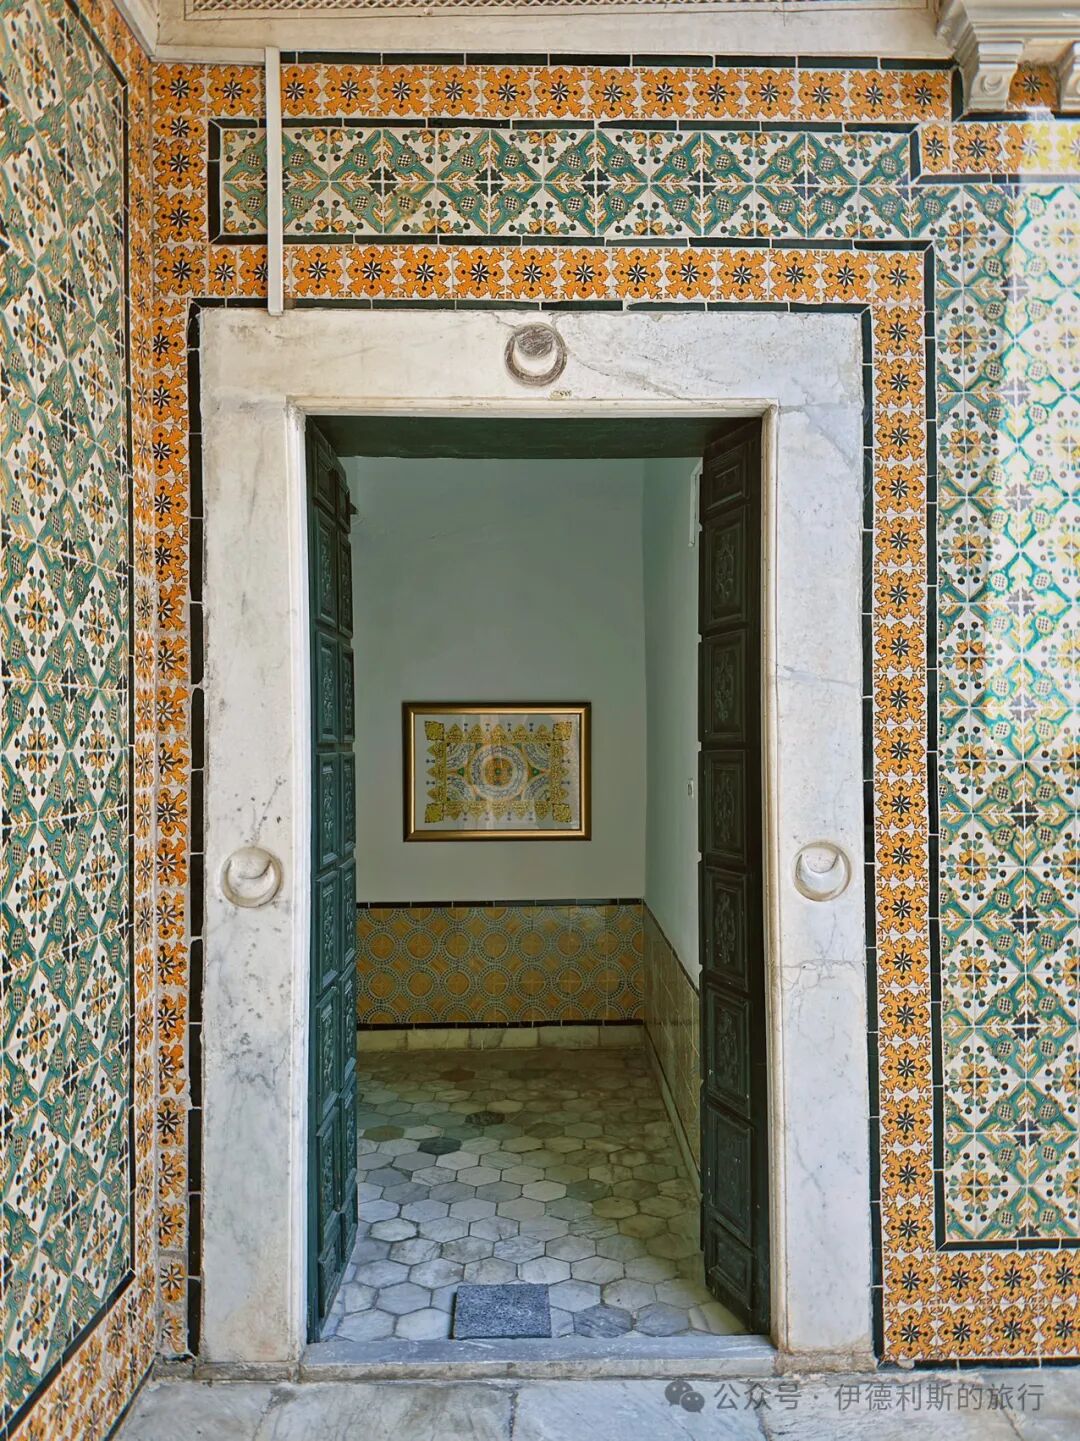
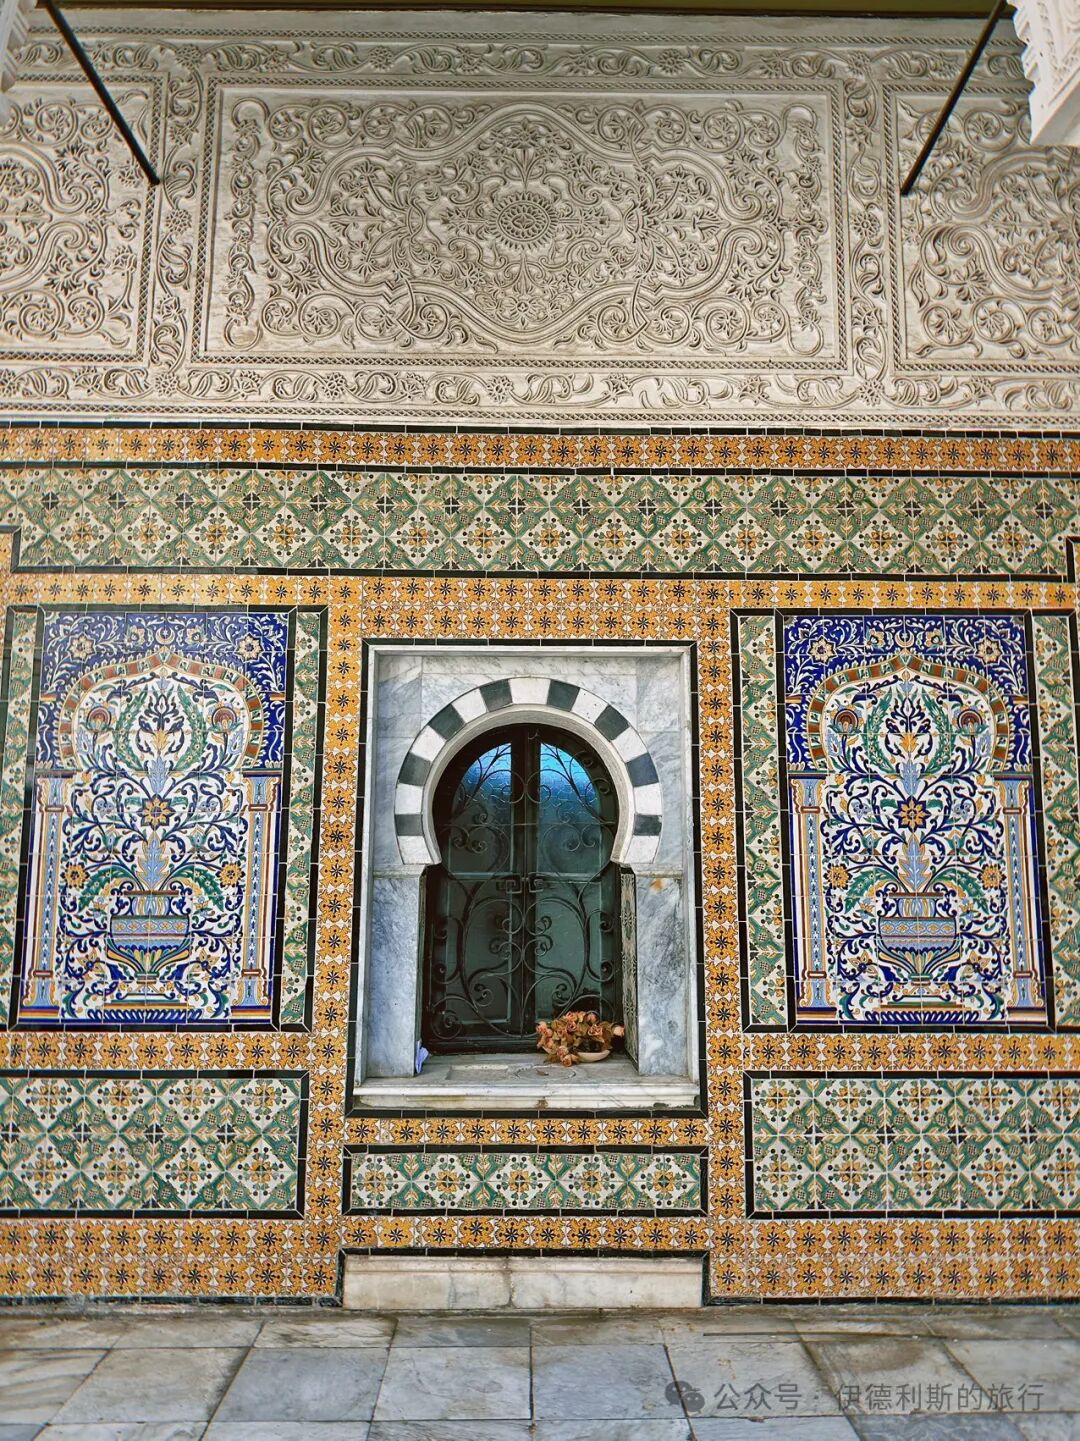
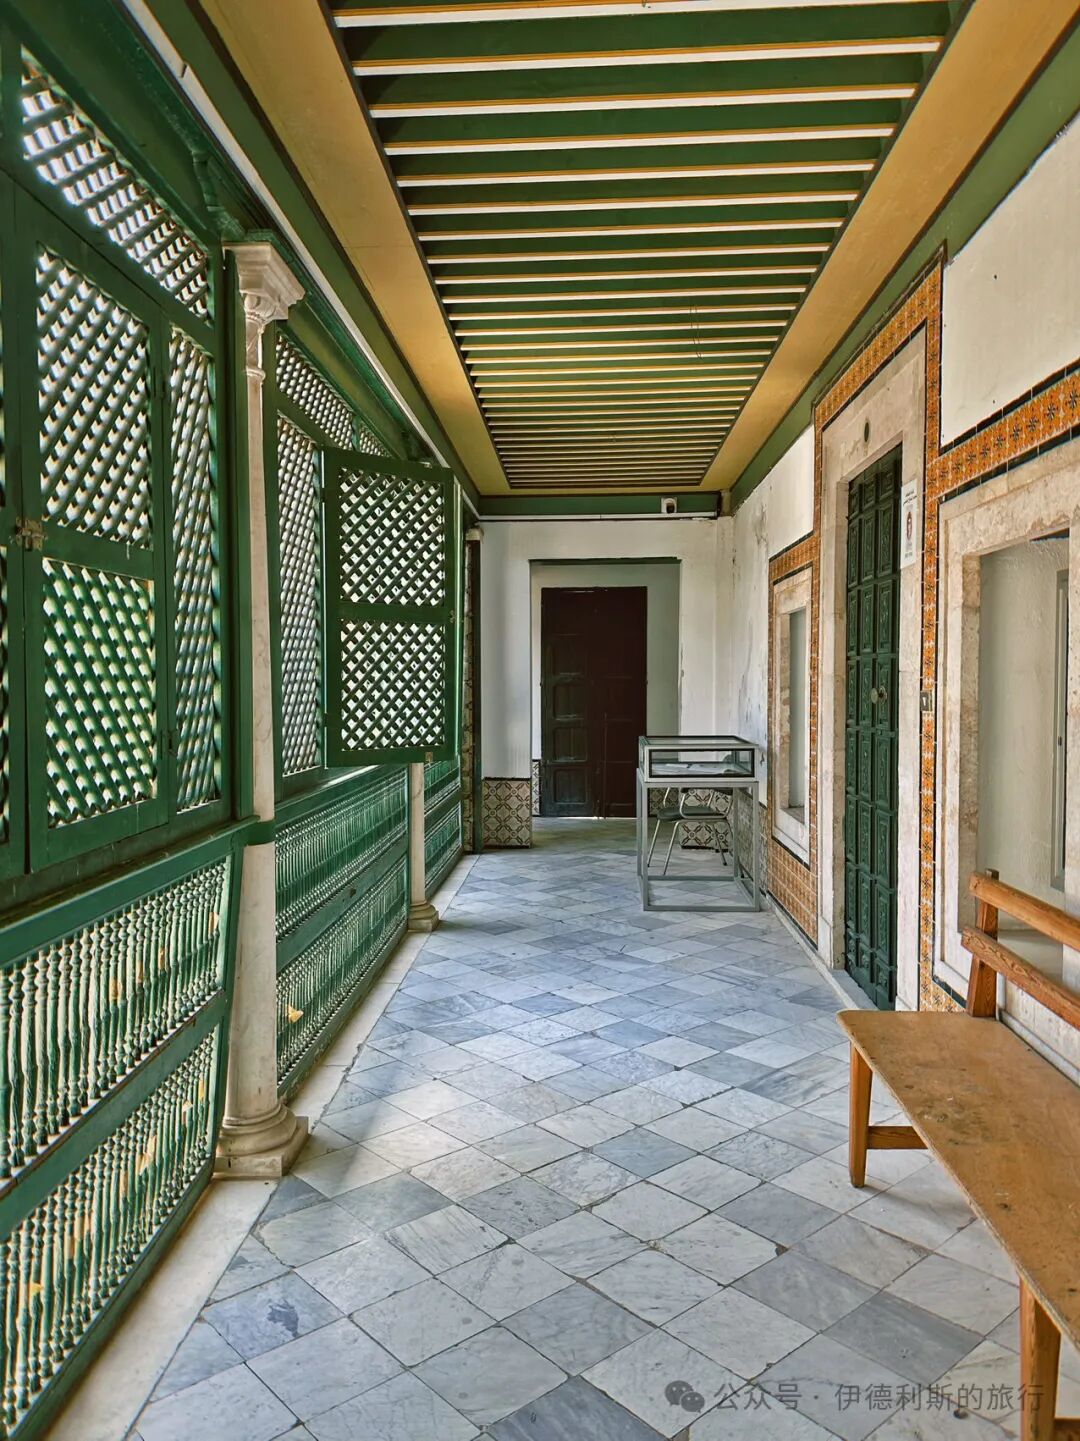
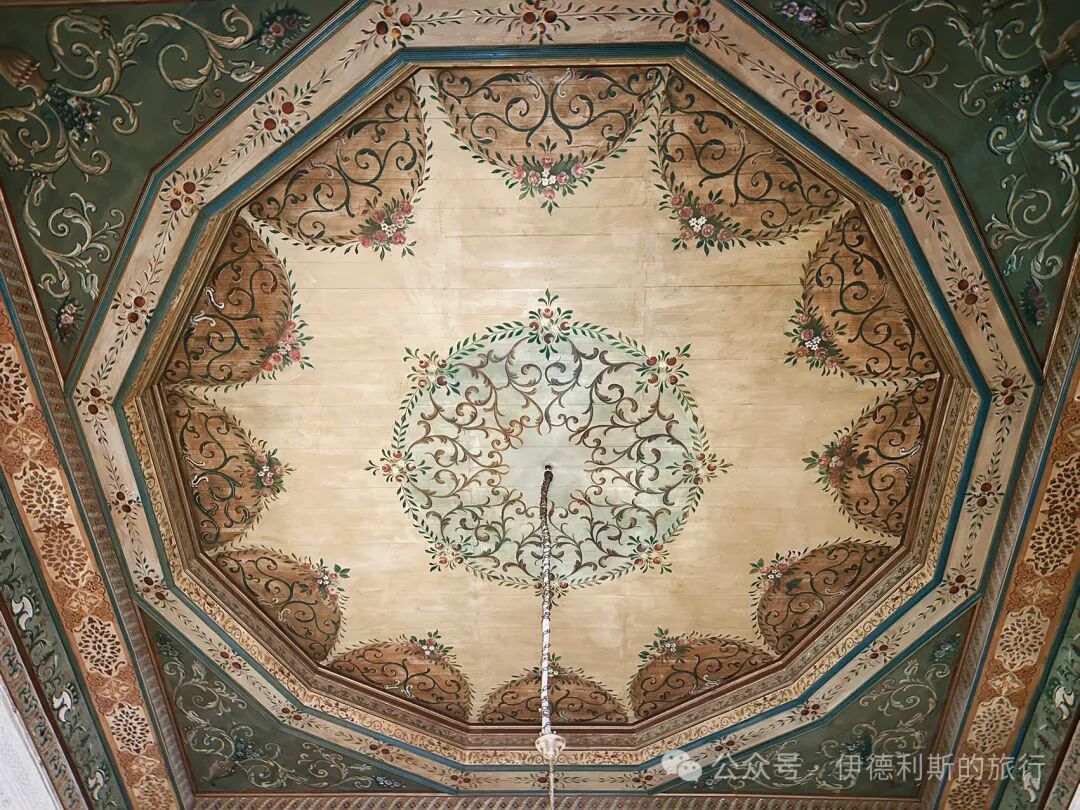
Name: Dar El Bey.
Location: Southern part of the Medina of Kairouan, Tunisia.
Date: 18th century.
Introduction: Built in the 18th century, this former residence of the Bey of Kairouan is now a carpet shop. The house has 18 rooms inside with very fancy ceilings. But if you do not buy a rug, the shop staff might not show you all the rooms.
Name: Bayt al-Kritliyya
Location: Next to the Mosque of Ibn Tulun in Cairo, Egypt.
Date: 1545 and 1631.
Introduction: Bayt al-Kritliyya is built right against the outer wall of the Mosque of Ibn Tulun and is an outstanding example of a traditional Ottoman-era house in Cairo. The residence consists of two houses connected by a bridge. One was built by the scholar Abdel-Qader al-Haddad in 1545, and the other was built by Hajj Mohammad ibn al-Hajj Salem ibn Galman al-Gazzar in 1631. It was later owned by a Muslim noblewoman from the Greek island of Crete, which is how it got the name Bayt al-Kritliyya. In 1928, Egypt began clearing the houses outside the Mosque of Ibn Tulun. This house survived because it was well-preserved, and it was also restored. Major Gayer-Anderson moved into the house in 1935 and filled it with his collection of furniture, carpets, and antiques. When he left Egypt in 1942, he gave the house to the Committee for the Conservation of Arab Monuments, which later turned it into the Gayer-Anderson Museum.
Both houses have their own courtyards, each featuring a fountain from Gayer-Anderson's collection in the center. From one of the courtyards, you can climb up to the summer balcony (Maq'ad) with its horseshoe-shaped arches, where the owner and his guests would go to cool off during the summer.
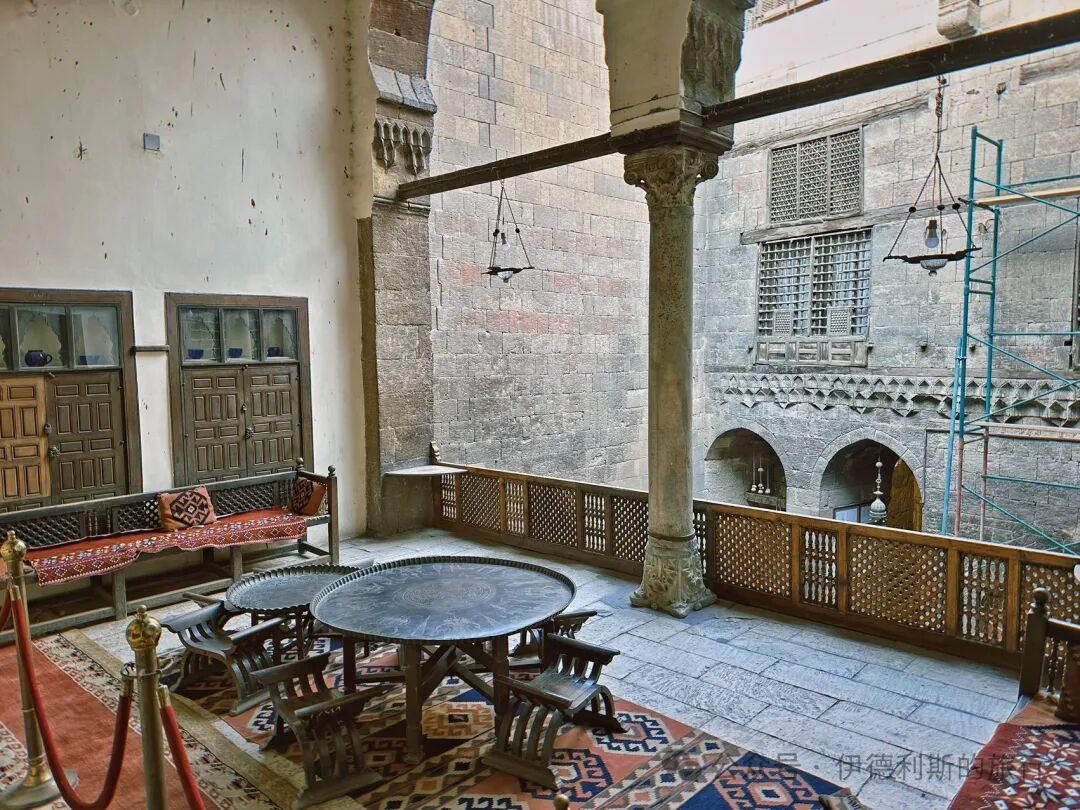
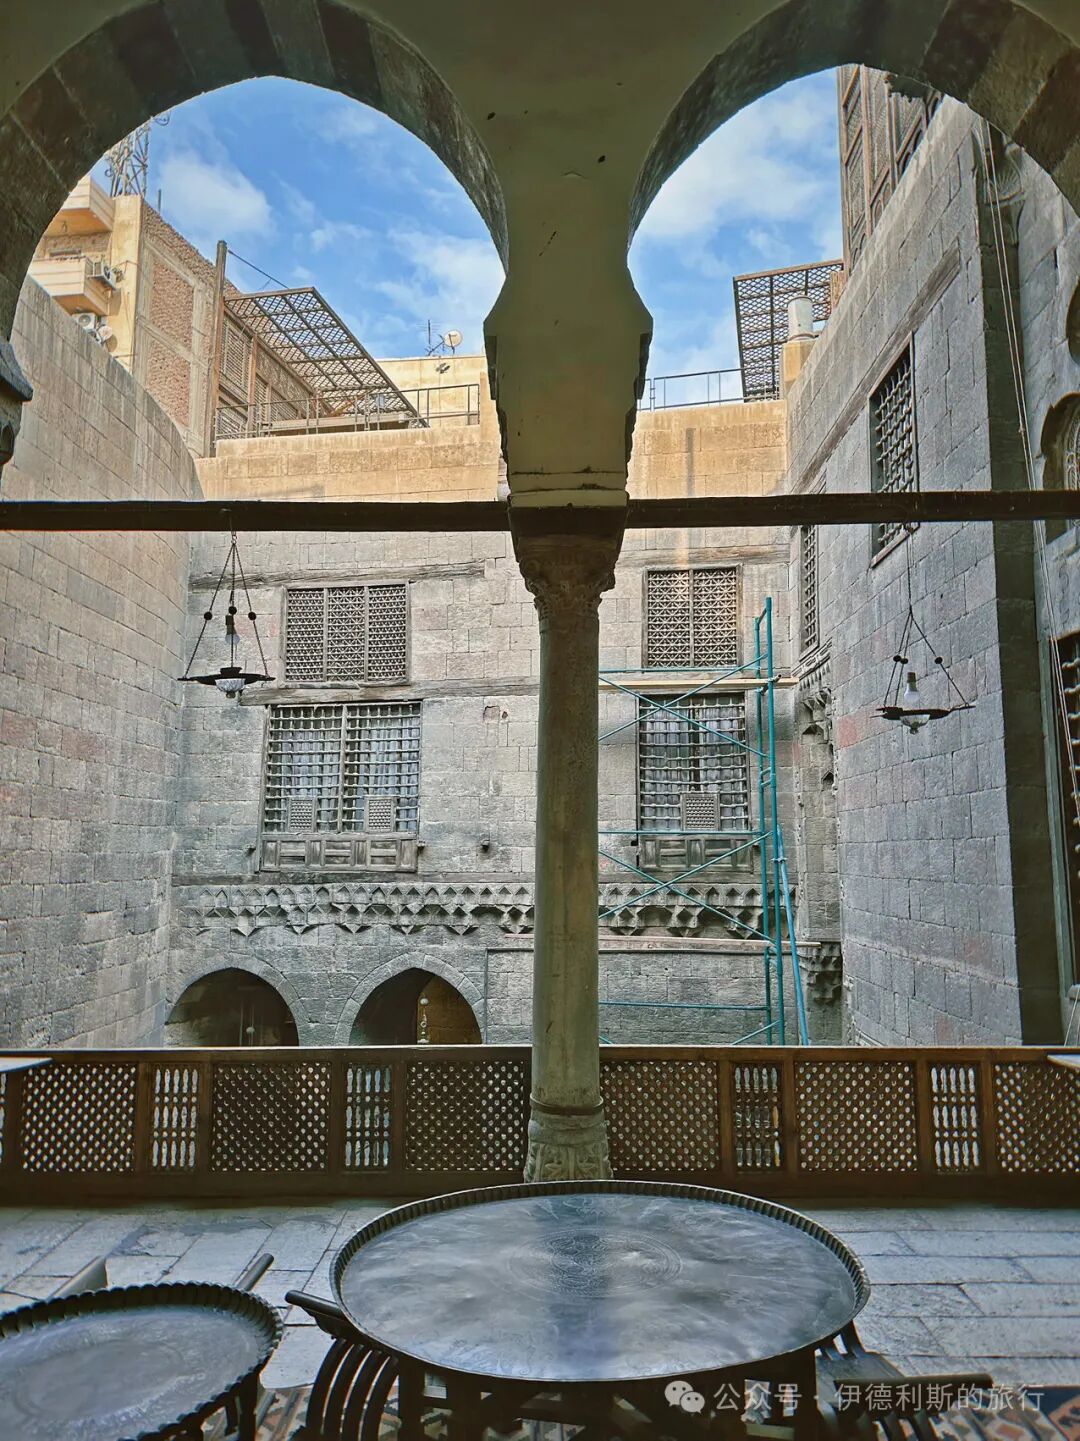
After passing through the summer balcony, you reach the winter hall, which was the living area for men during the colder months. The hall features a beautiful carved wooden ceiling decorated with fine calligraphy.
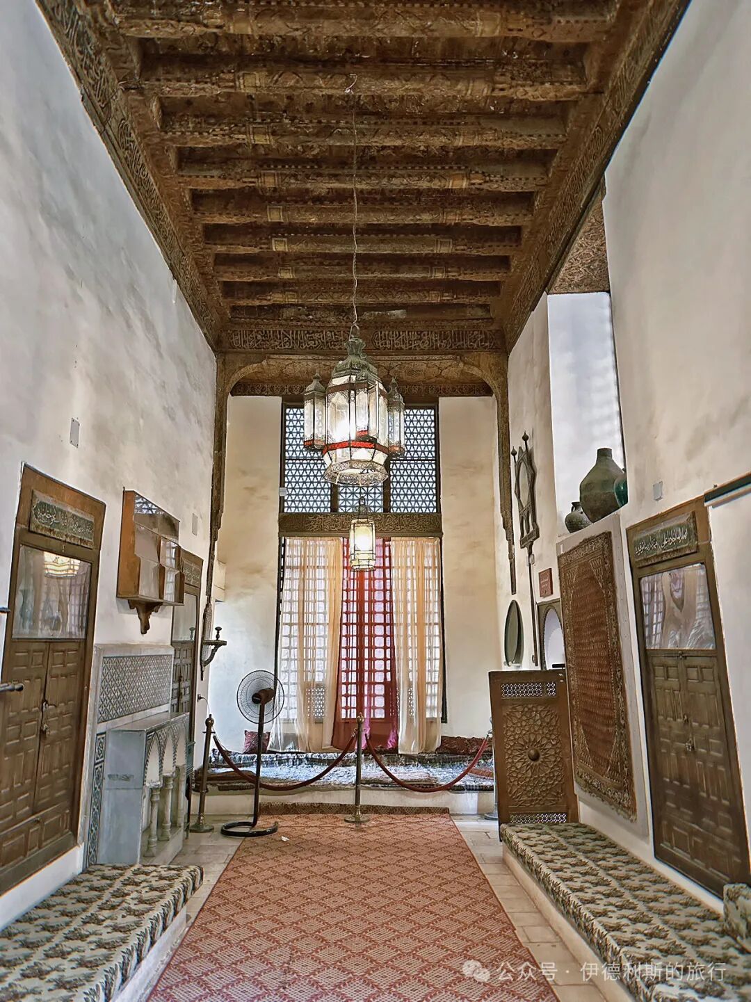
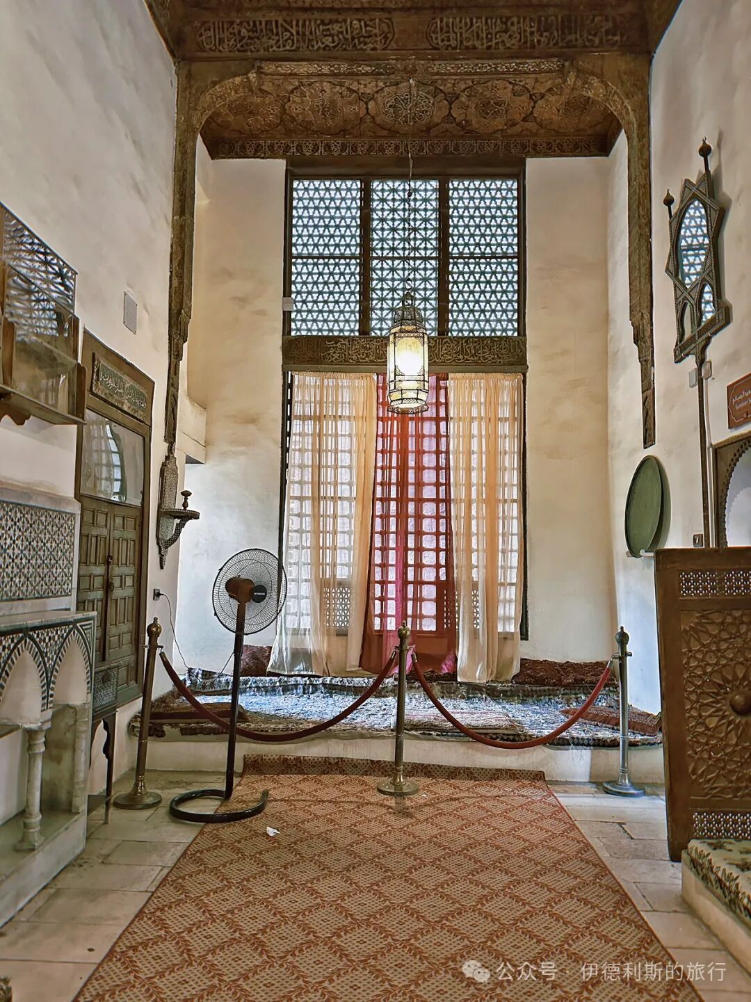
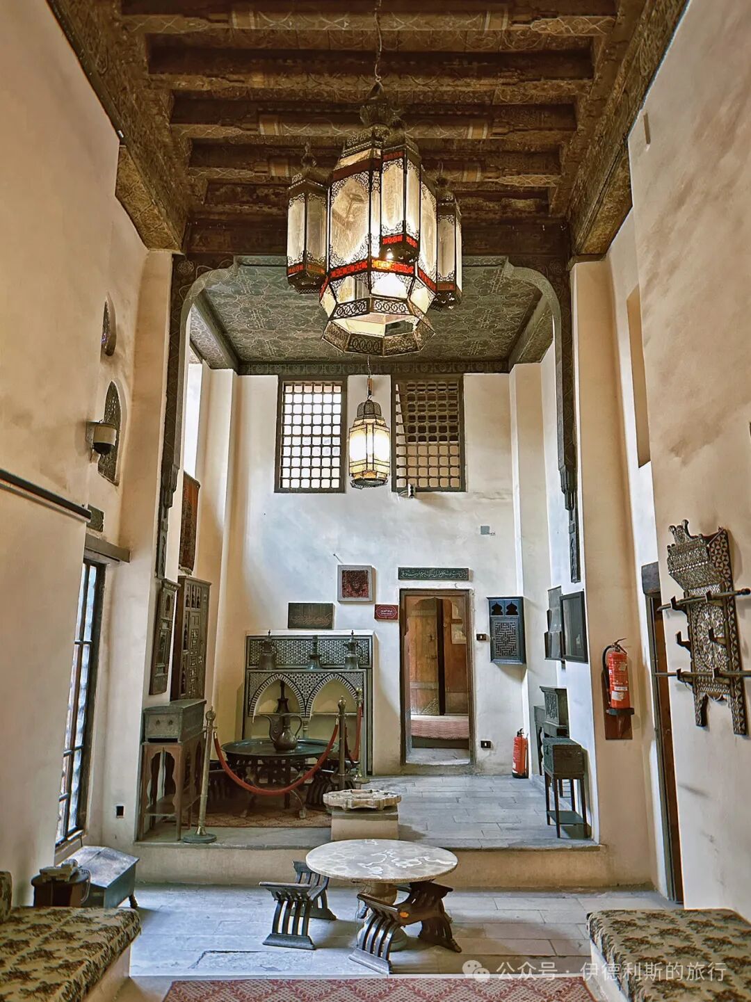
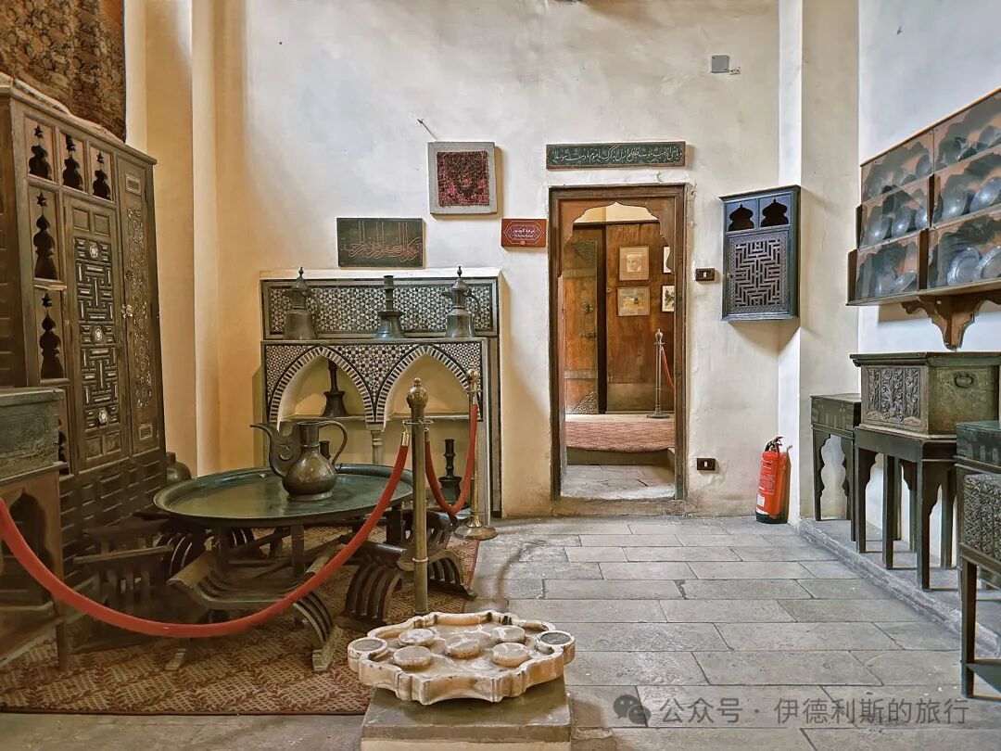
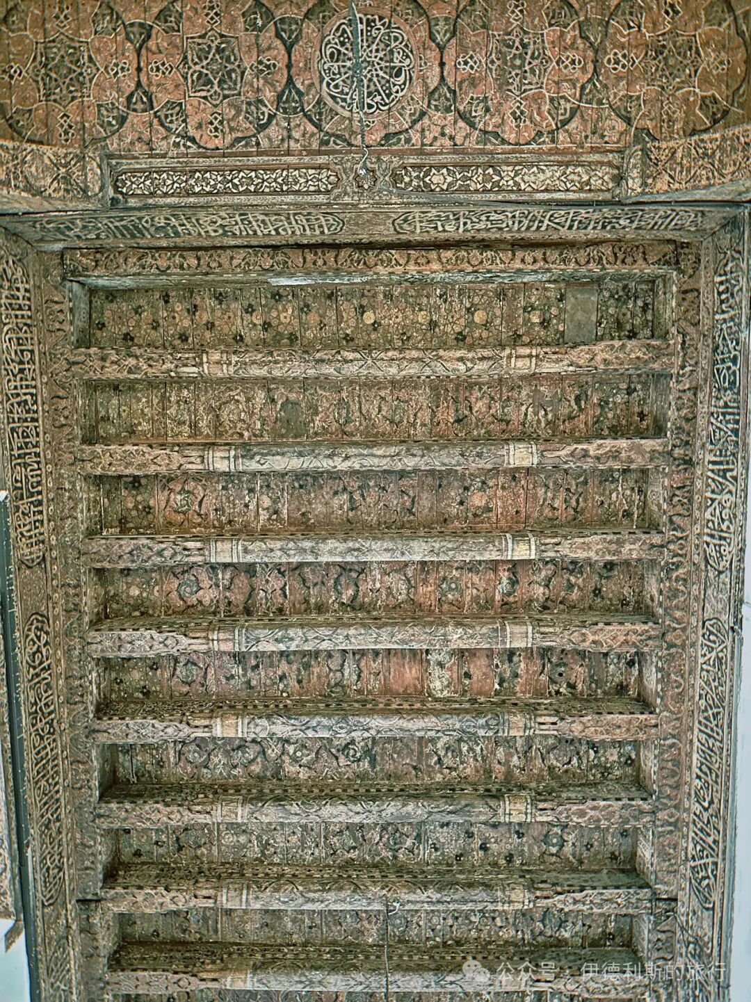
Walking further inside leads to the women's and children's quarters (Haramlek), where you can look down over the entire courtyard through the latticed windows (Mashrabiya). The walls of the women's quarters are decorated with Persian and Turkish-style tiles, and the wooden ceilings feature scripture, plant motifs, and geometric patterns.
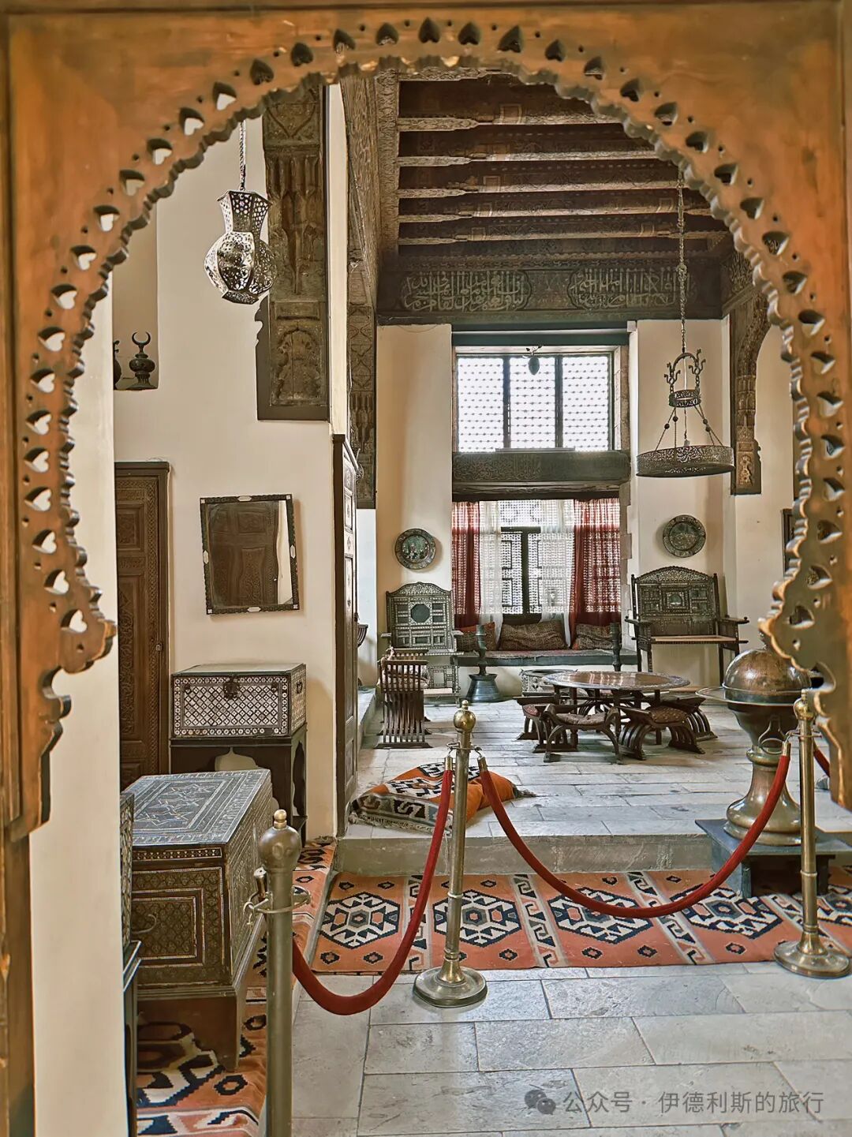
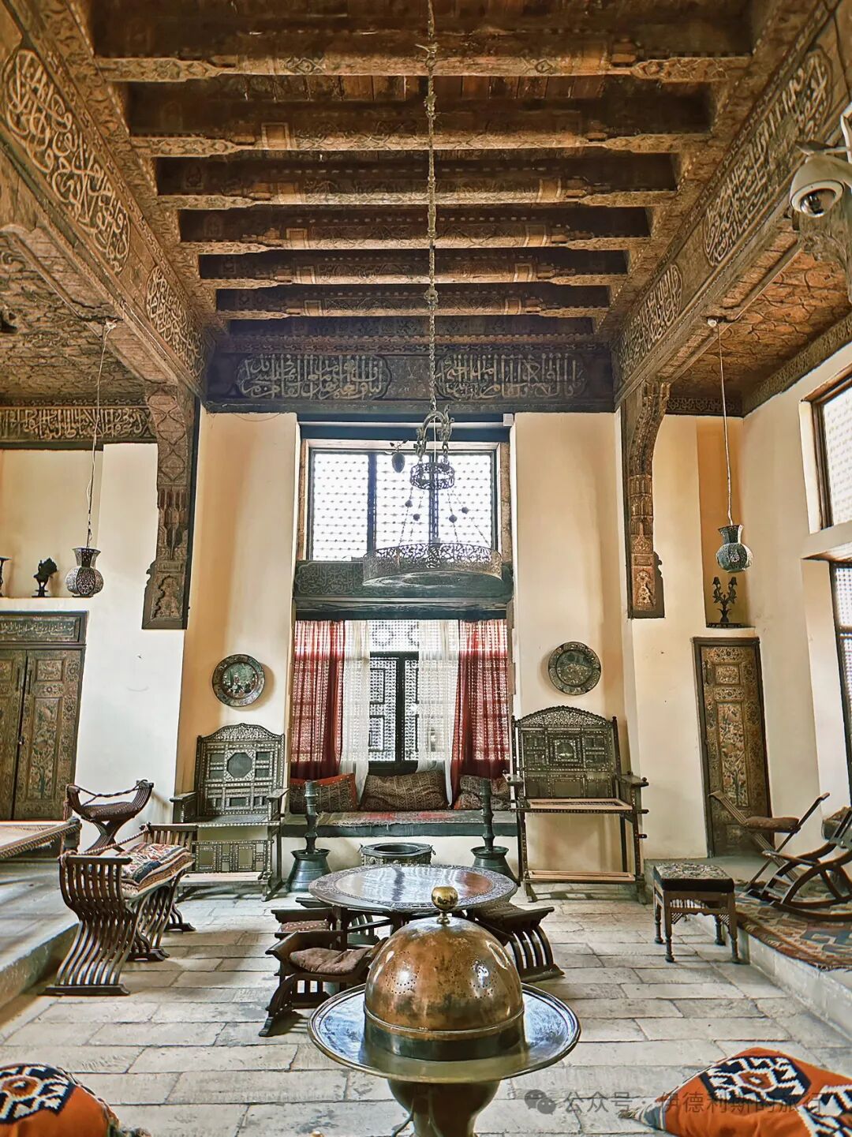
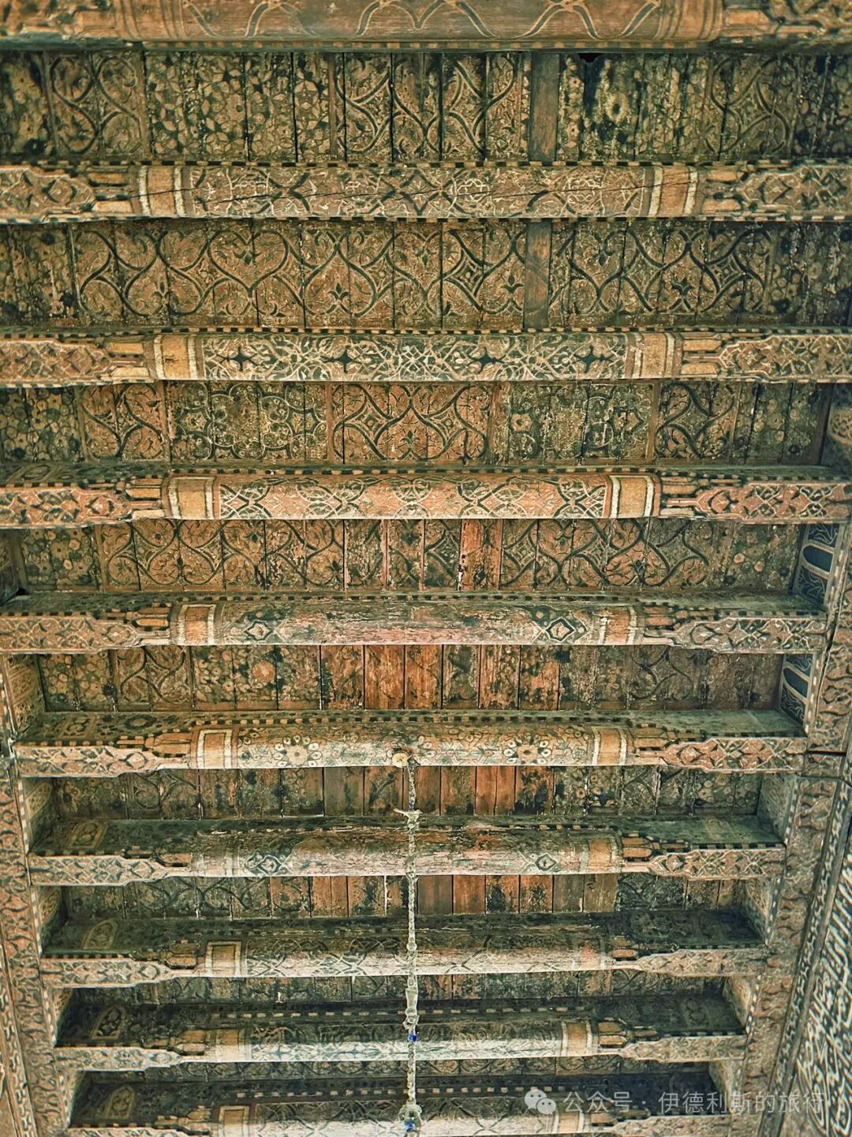
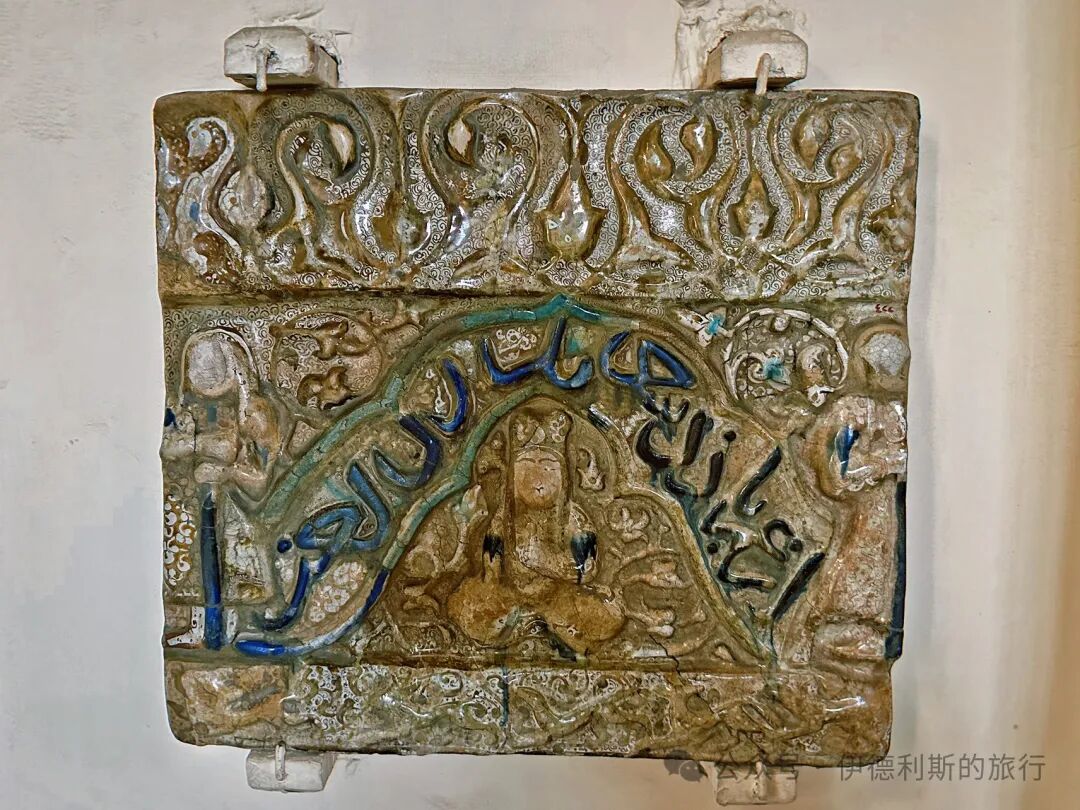
The largest room in the house is the celebration hall (Salamlek). This is a spacious Ottoman-style room. The lower marble area in the center is called a durqa'a, with a marble fountain (fasqiyya) at the very middle and an arched alcove (iwan) on each side. The room is decorated with verses by the Egyptian poet Ahmed Rami (1892-1981) and several wise sayings.
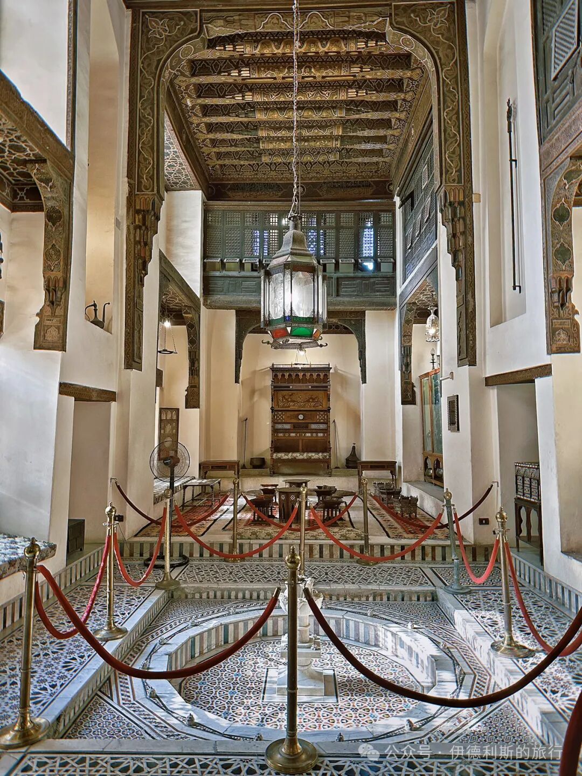
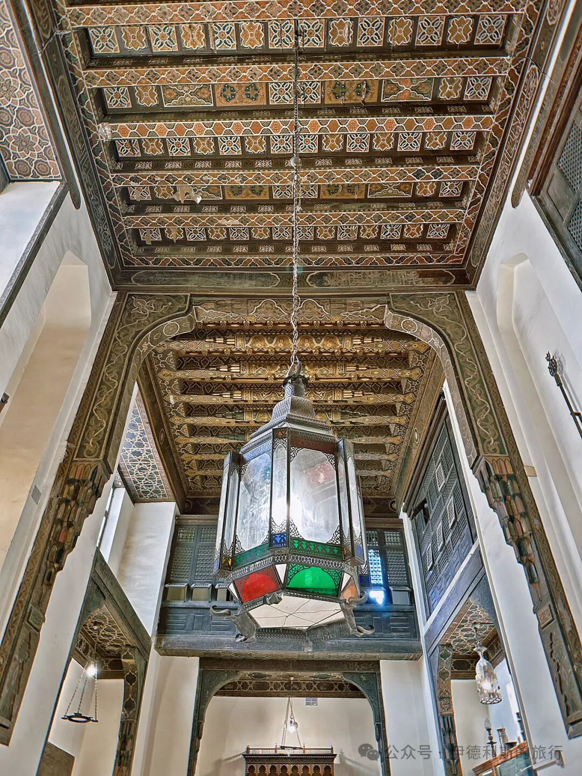
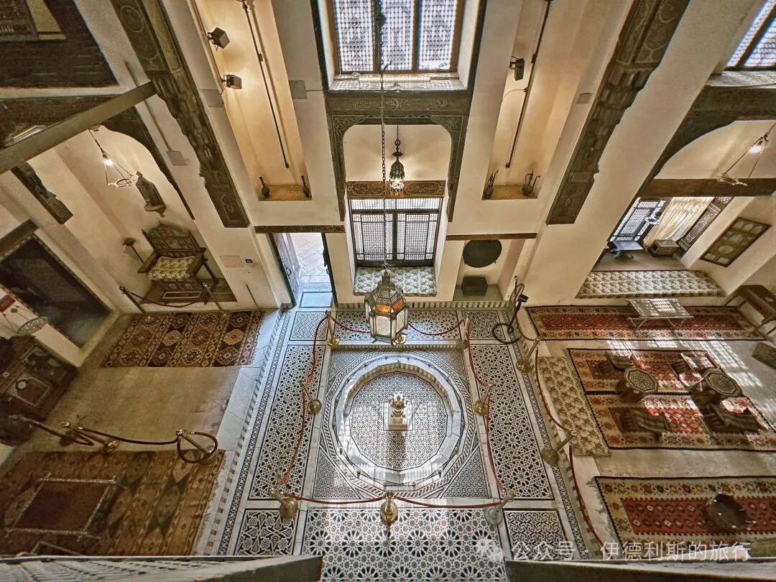
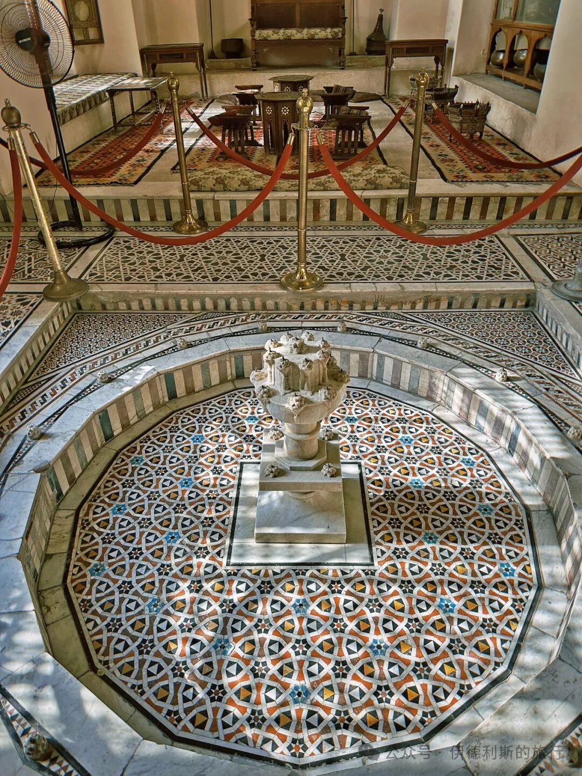
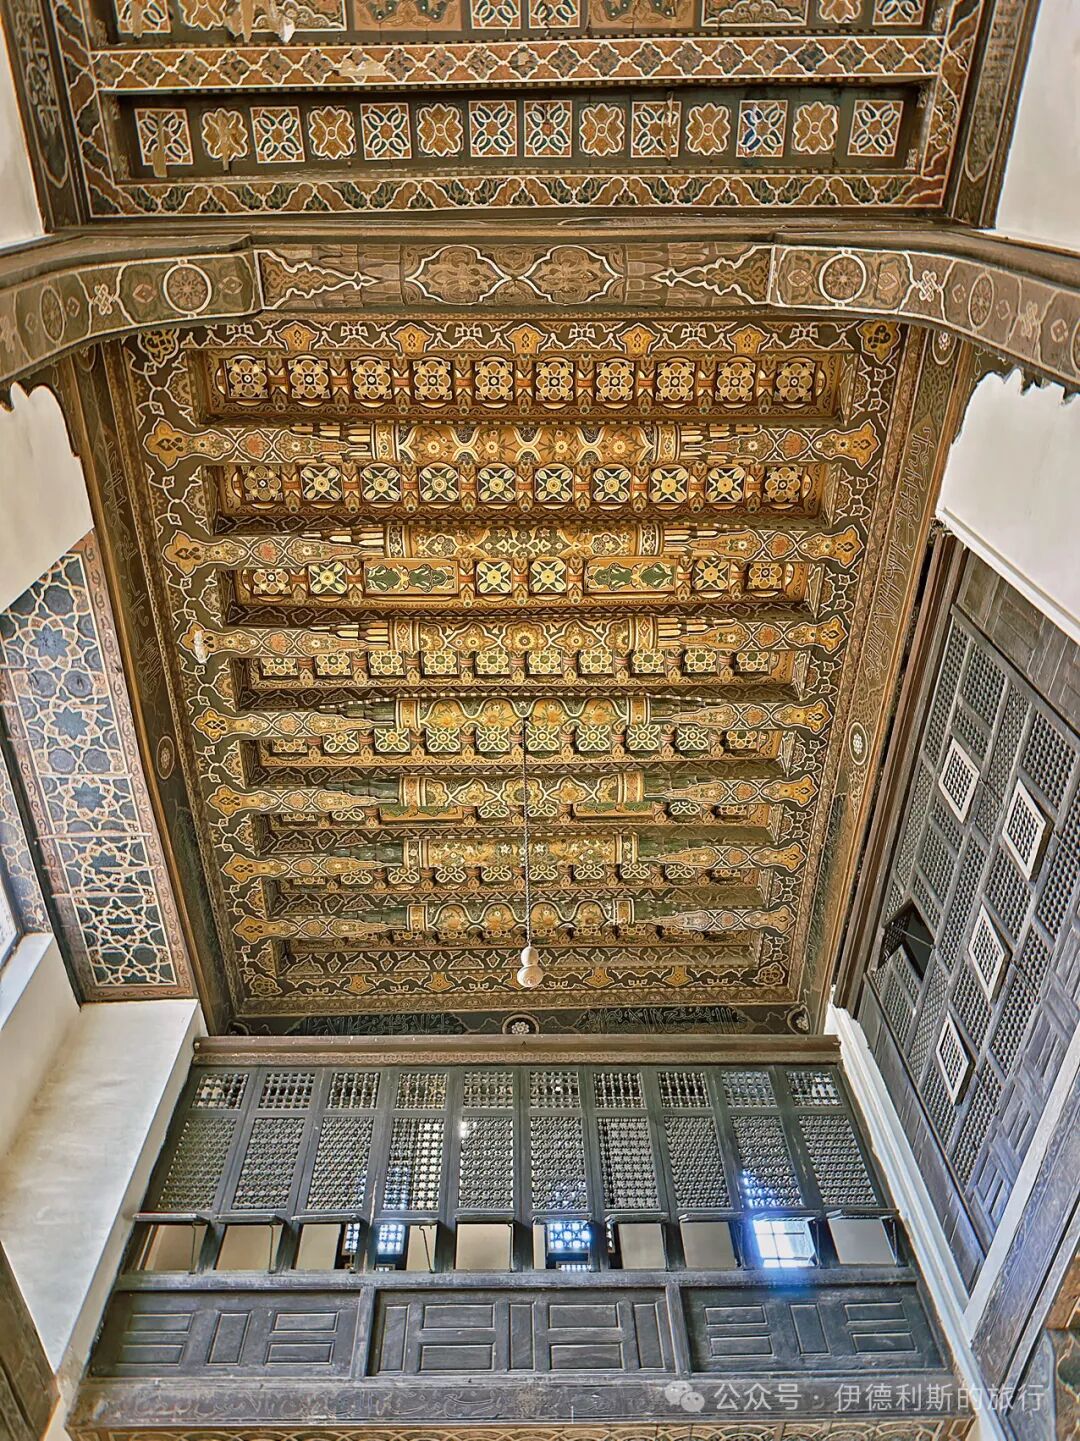
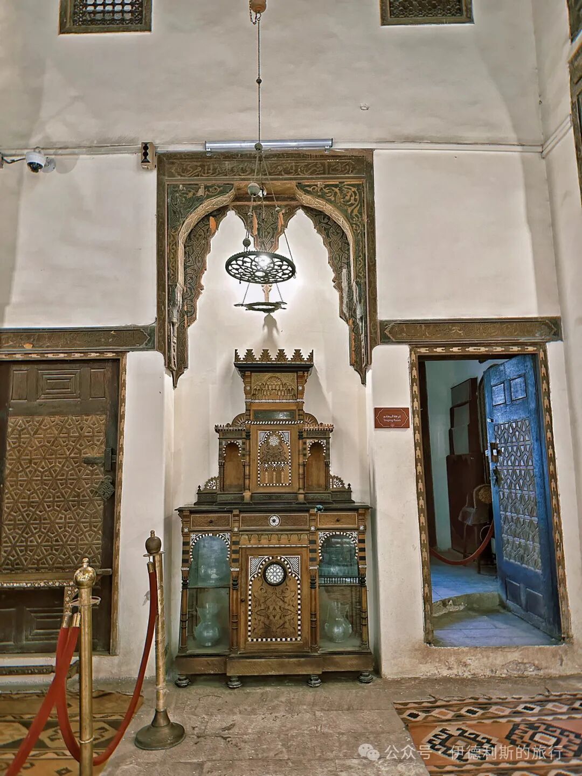
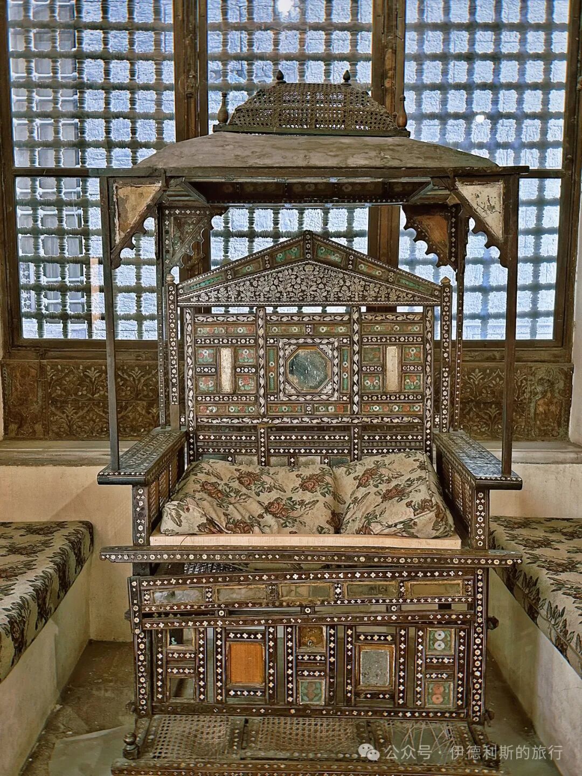
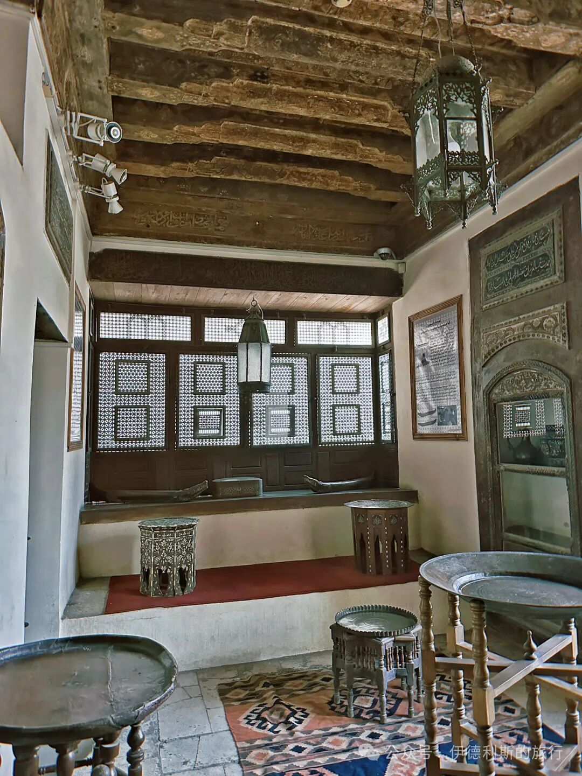
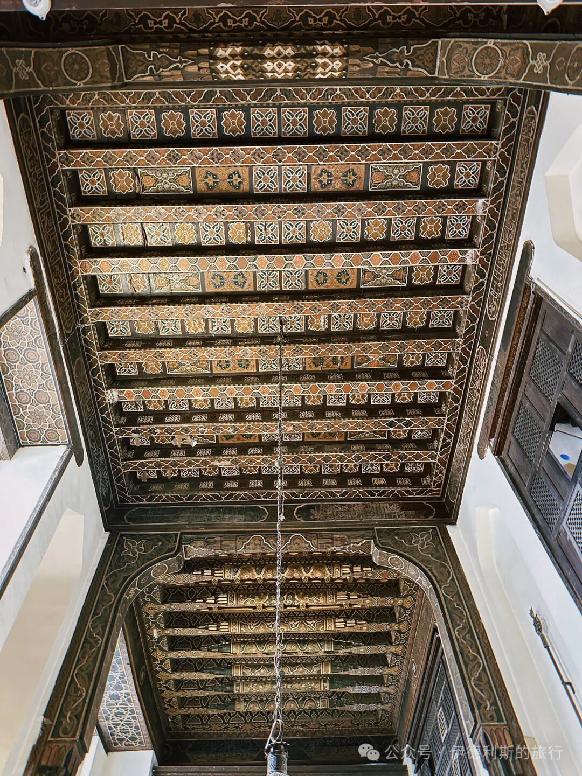
Above the celebration hall is the harem (haramlek), a space for women and children. From here, you can look down into the celebration hall and watch ceremonies and performances through the windows during festivals.
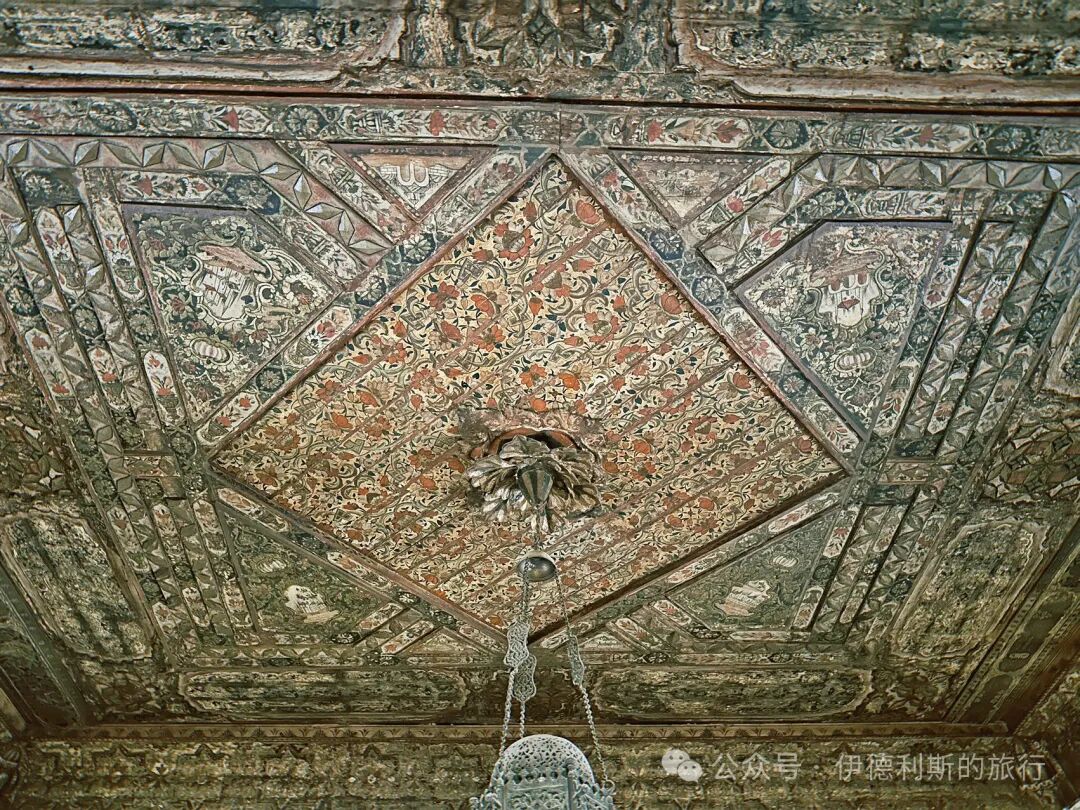
The third floor holds Gayer-Anderson's various collections, including the Persian, Egyptian, Byzantine, Chinese, Indian, and Turkish rooms. The collection covers major civilizations and is truly fascinating.
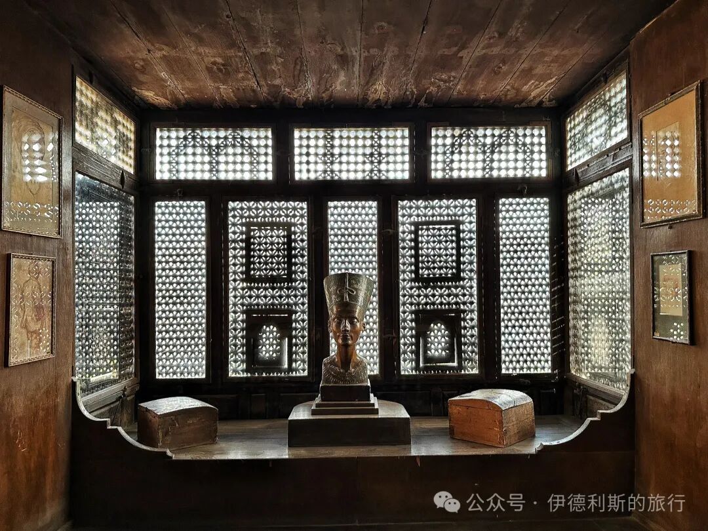
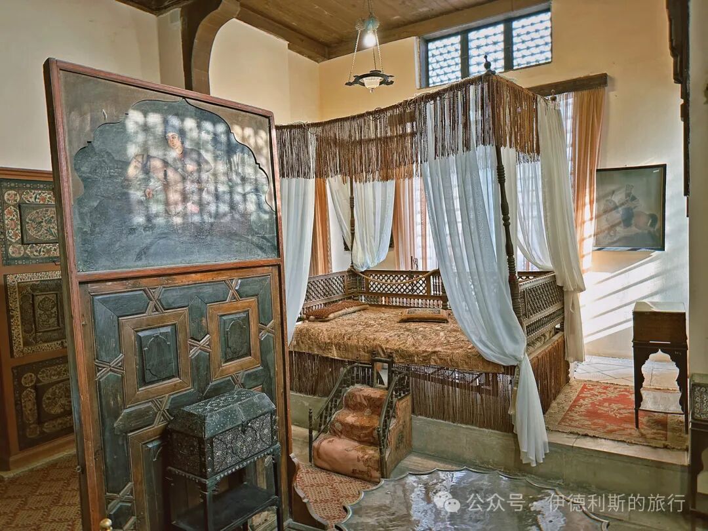
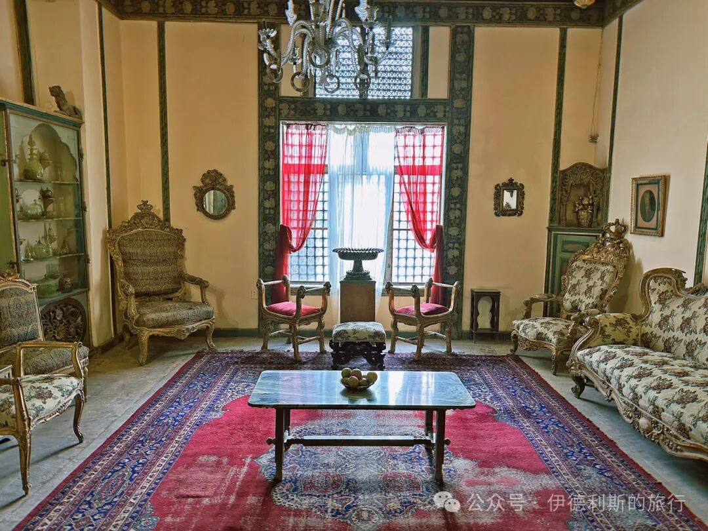
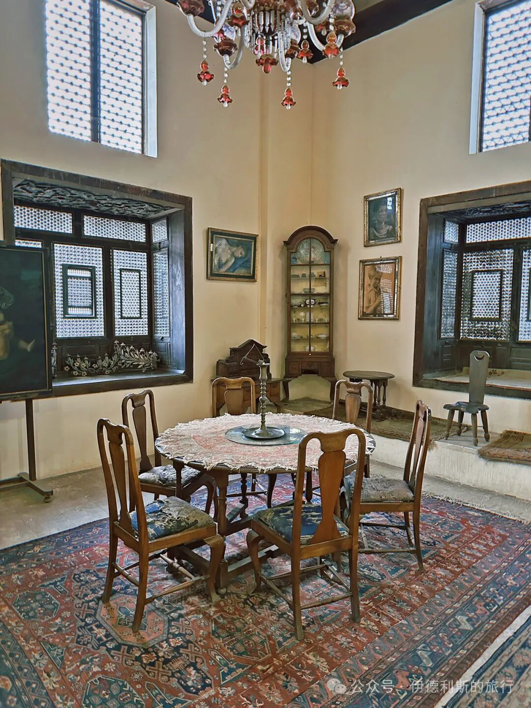
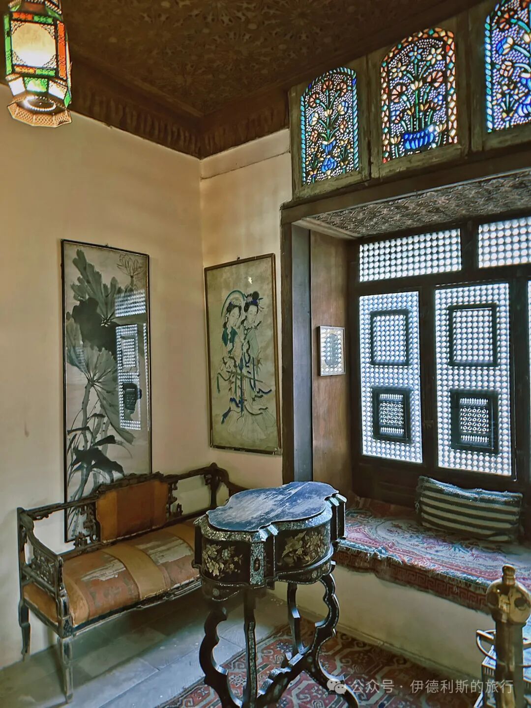
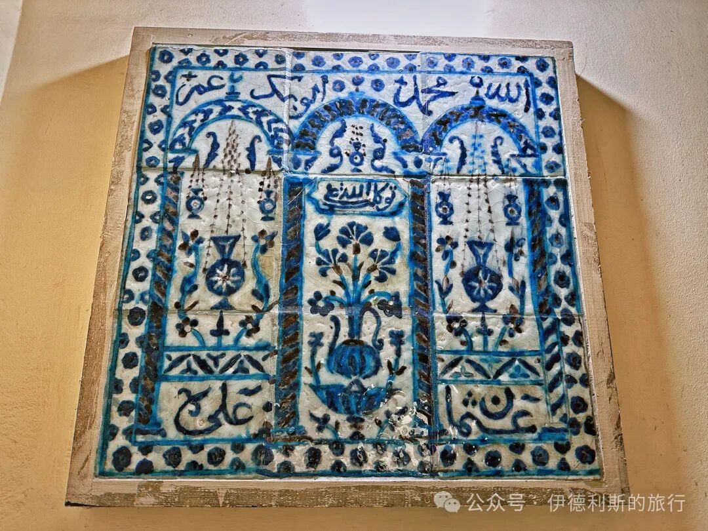
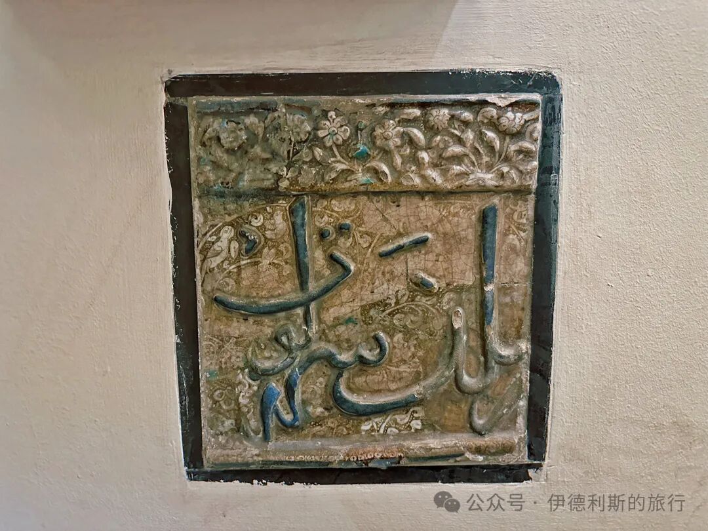
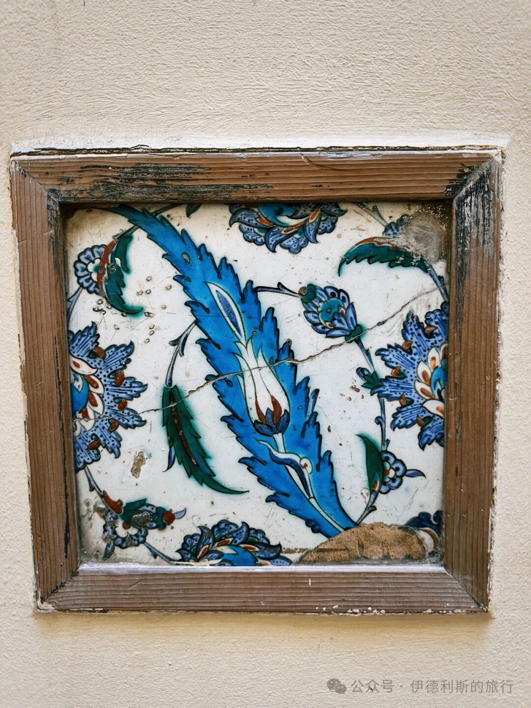
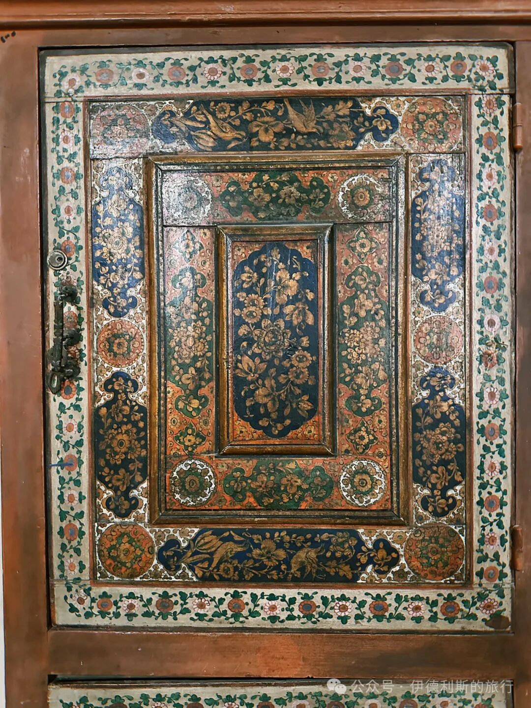
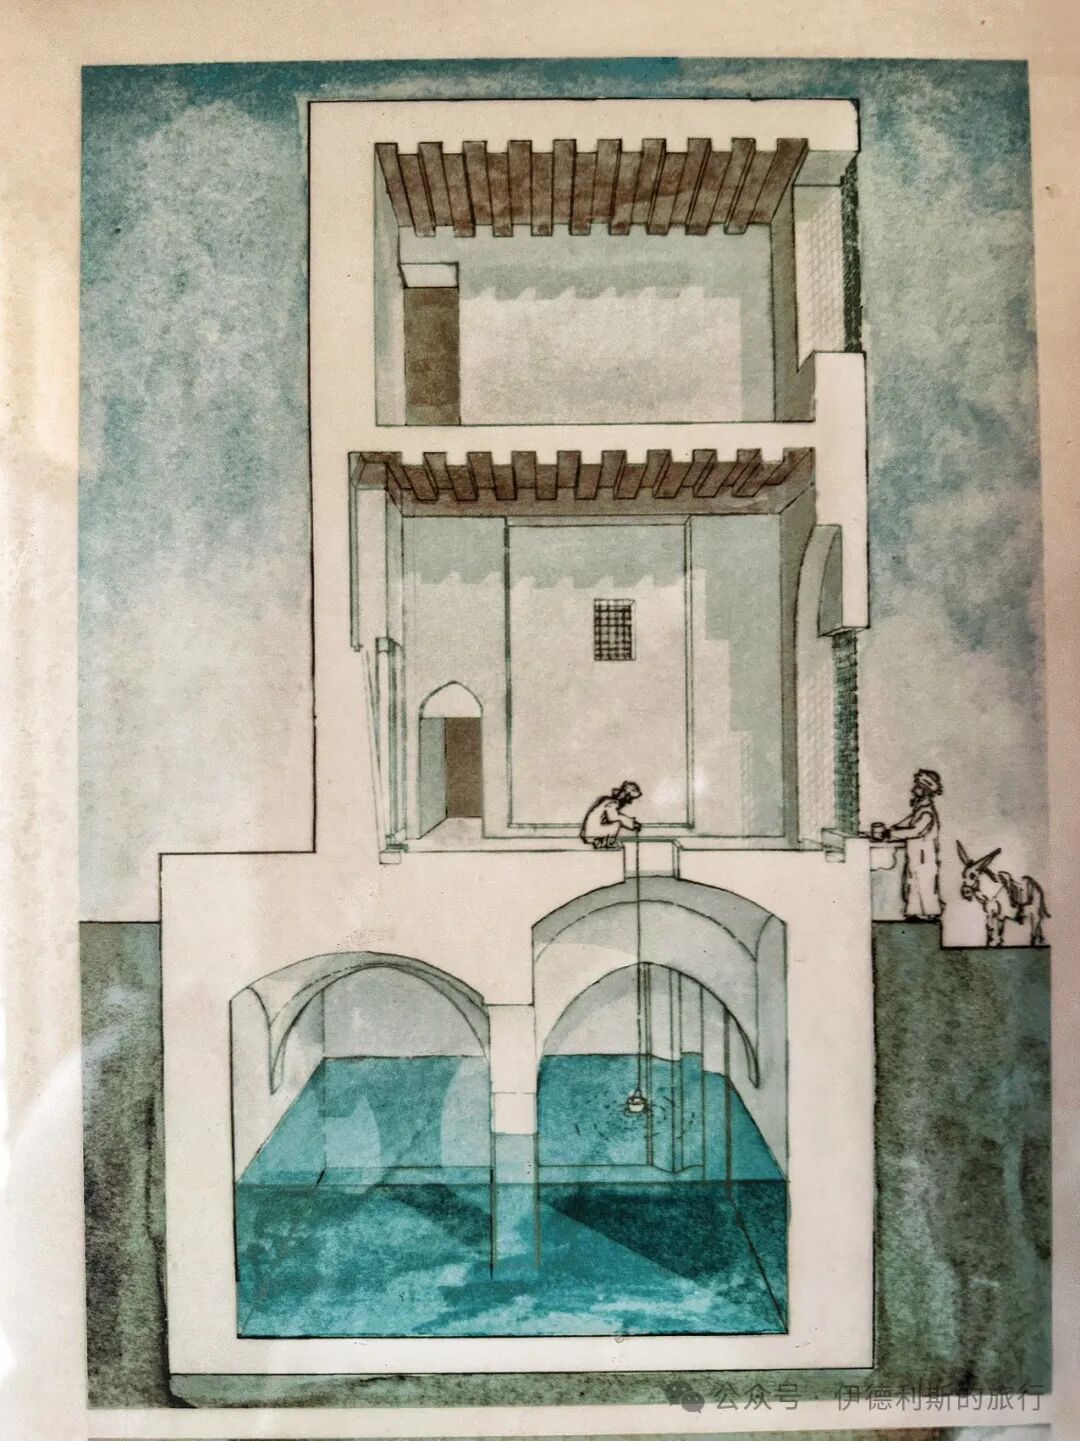
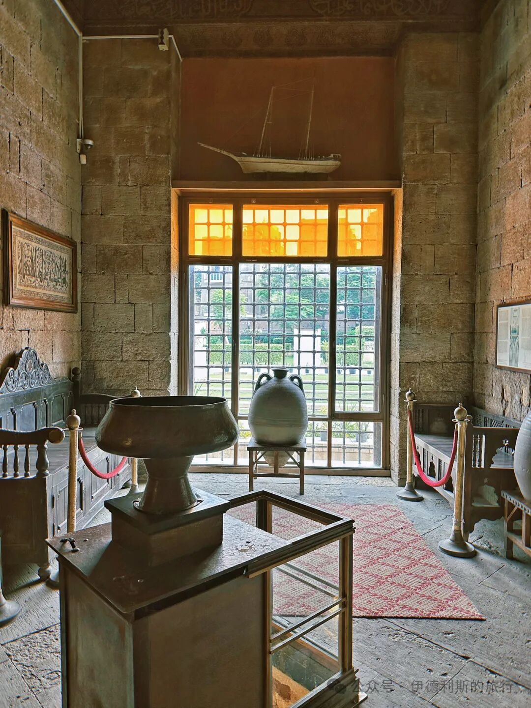
The water fountain (sabil) inside Bayt al-Kritliyya. In the old city of Cairo, a sabil is usually found on the side of a road for citizens to drink water, so having one inside a private residence is very rare. The sabil at Bayt al-Kritliyya was built in 1631. Its original painted wooden ceiling is perfectly preserved and features scriptures, the builder's name, and the date of construction. The sabil could store 500 cubic meters of water. Historically, the water carriers' guild (saqgain) was responsible for transporting this water, and the guild operated until the early 20th century.
Name: Bayt al-Suhaymi
Location: Inside the northern gate of Old Cairo, Egypt.
Date: Construction began in 1648, with expansions in 1797.
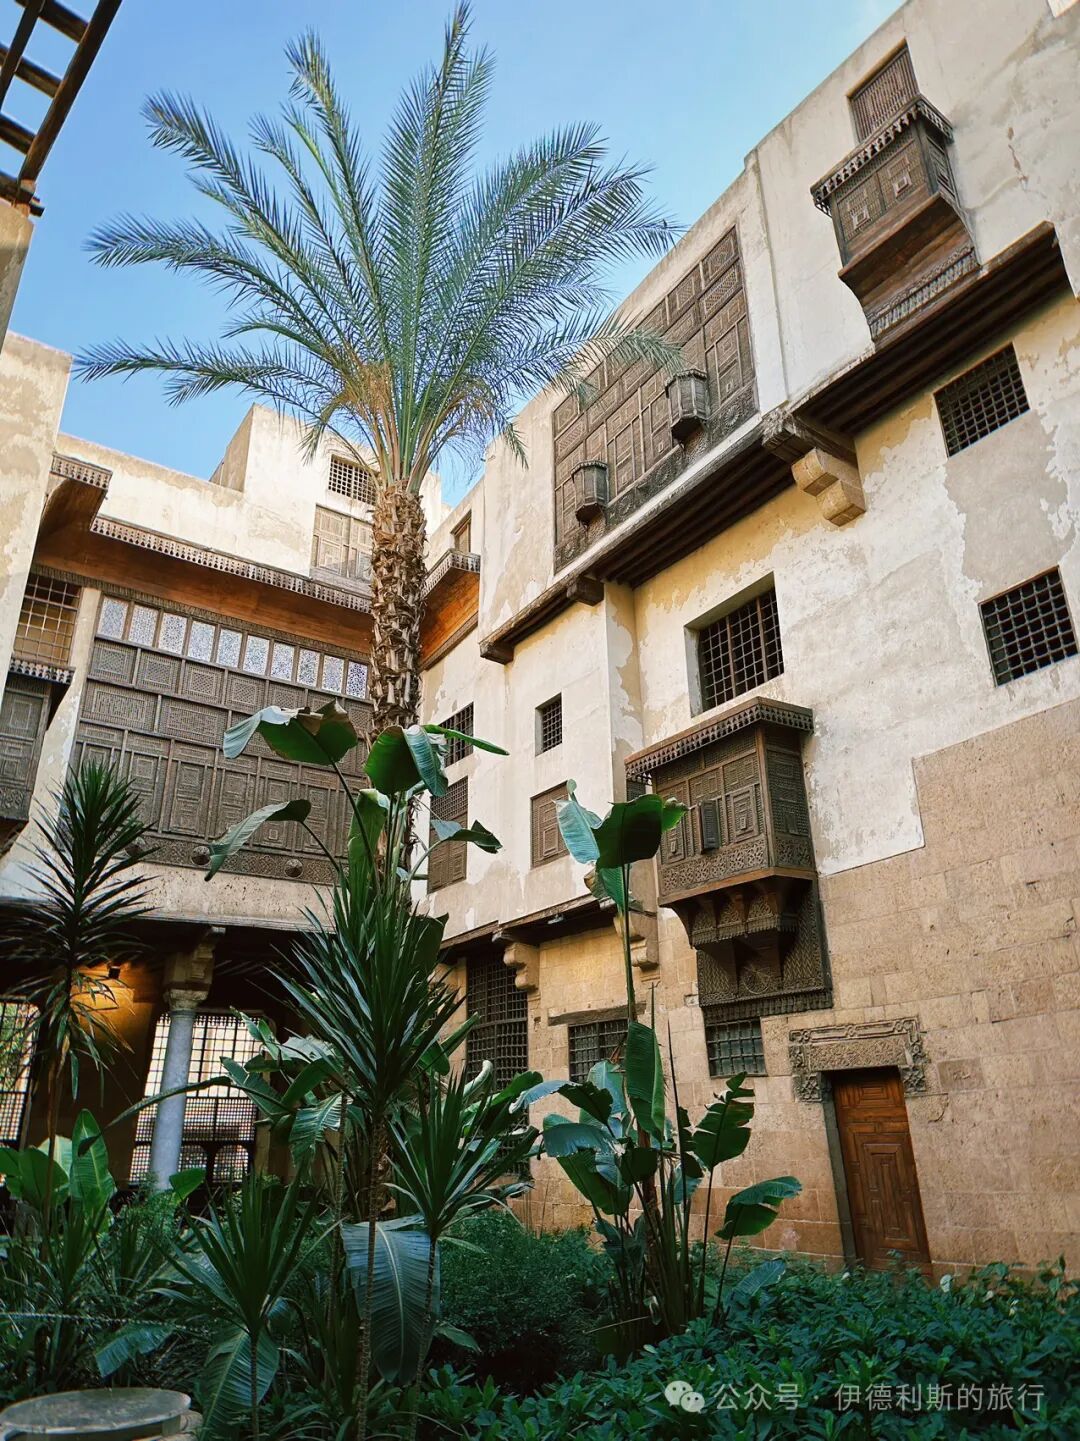
Introduction: Bayt al-Suhaymi is the best-preserved private Ottoman-era house in Old Cairo and is now open as a tourist site. The house is built around a courtyard (Sahn), which features a small garden with palm trees in the center. You can see beautiful wooden lattice windows (Mashrabiya) in the courtyard. The south side of the mansion is the original 1648 structure, while the north side was added in 1797. It is named after its last owner, Sheikh Muhammad Amin al-Suhaymi, who was a sheikh at Al-Azhar Mosque. In 1930, King Fuad I of Egypt provided funds to buy the mansion and placed it under the management of the Committee for the Conservation of Arab Art Monuments.
Islamic History Guide: Monastir, Tunisia - Old Arab Fortress and Coastal Heritage (Part 1)
Articles • ali2007fr posted the article • 0 comments • 155 views • 2026-05-19 21:35
Summary: Monastir, Tunisia - Old Arab Fortress and Coastal Heritage (Part 1) is presented as a clear English travel account for readers interested in Muslim life, halal food, architecture, and local history. The article keeps the original names, food details, photographs, and cultural context while focusing on Monastir, Tunisia, Arab Fortress.
Take a yellow minibus from the entrance of the Great Mosque of Sousse, and you will reach Monastir, another ancient city by the Mediterranean Sea, in 30 minutes. After arriving, we first had a French-style breakfast at a restaurant called Resto My Cocoon. Many restaurants in Tunisia offer breakfast sets, so you do not need to order dishes individually. The set we chose included coffee, juice, chocolate cake, chocolate cookies, jam, fried eggs, various sausages, butter, and bread. As a Mediterranean coastal region, various sausages, dairy products, and jams are essential parts of breakfast.
To defend against Byzantine ship attacks, the Arab Abbasid dynasty built a series of fortresses along the North African Mediterranean coast. The only one that remains today, and the most magnificent, is the Ribat of Monastir, which was ordered to be built in 796 by the Abbasid governor Harthama ibn A'yan. As the oldest and most important Arab fortress in the entire Maghreb region (western North Africa), the Ribat of Monastir attracts many visitors.
When the Ribat of Monastir was first built in 796, it only had one courtyard, and the current museum section is part of the original structure. The fortress was expanded twice, first during the Aghlabid dynasty in the 9th century and again in 966 under the Fatimid dynasty. The prayer hall on the south side dates back to this period. In 1424, the Hafsid dynasty carried out a large-scale expansion of the fortress, creating a layout with two courtyards. During the 18th and 19th centuries, the Ottoman dynasty added many buttresses and towers around the fortress to mount cannons, which gave the structure its current appearance.
The Monastir Fortress houses a museum inside the oldest section, which was built by the Abbasid dynasty in the 8th century. The exhibition hall was once the fortress prayer hall, and the mihrab still features its original marble carvings.
A collection of stone tablets with Arabic inscriptions is displayed at the museum entrance, featuring very ornate calligraphy.
Sundial
9th to 10th-century Arabic pottery
15th-century mosaic tiles.
18th-century Ottoman-era porcelain.
Stone steles from 859 and 1028.
Textiles from the Fatimid to Mamluk dynasties in Egypt.
The museum's most important collection features 9th to 11th-century wooden components from the main hall of the Great Mosque of Kairouan. Seeing this thousand-year-old North African woodwork is truly stunning.
Inscribed steles held at the Ribat of Monastir Museum.
Next to the Ribat of Monastir stands the Great Mosque of Monastir, which also has a thousand-year history. The Great Mosque of Monastir was first built in the 9th century during the rule of the Aghlabid dynasty. The Aghlabid dynasty was an Arab dynasty of the Hanafi school that was nominally a vassal of the Abbasid Caliphate. They valued trans-Saharan and Mediterranean trade and conquered Sardinia, Sicily, and the southern Italian peninsula. Architecture from the Aghlabid period has a typical fortress style, and the Great Mosque was built to look like a military castle.
During the 11th-century Zirid dynasty, the Great Mosque of Monastir was expanded, and the mihrab, which now features a typical Zirid style, was built. Unfortunately, except for a very small number of mosques open to tourists in the morning, most mosques in Tunisia are locked outside of the five daily namaz times, so we could not go inside to visit.
During the Hafsid dynasty, the Great Mosque continued to be expanded, and the current watchtower was built. The Great Mosque was finally completed in the 18th century with the addition of the current porch. The most unique feature of the Great Mosque of Monastir is that there is no dome above the mihrab, which is very rare among ancient mosques in Tunisia.
On the south side of the Monastir fortress, there is another fortress called Sidi Dhouib. Like the Great Mosque, this fortress was built in the 9th century during the Aghlabid dynasty. It is now a madrasa, and we saw children studying the Quran inside when we visited.
Strolling through the old medina of Monastir. After the Abbasid dynasty built the Monastir fortress in 796, the city was used to defend against attacks from the Byzantine fleet. After the ancient Tunisian city of Kairouan was destroyed by the Fatimid dynasty in 1057, many people moved to Monastir to settle, which helped the city grow quickly.
At the bazaar on the main street of the old town, you can see Baklouti peppers. These are a special Tunisian red chili used to make the Tunisian appetizer harissa (Harissa) hot sauce.
I visited five cities in Tunisia this time, and I think the best souvenirs to buy are the religious wall hangings made with mosaic tiles. In a souvenir shop in the Monastir medina, we bought a mosaic Hamsa hand and a Tree of Life. They had them in all sizes from big to small, and we bought the smallest ones.
The Hamsa hand (Hamsa) is a very popular amulet in North Africa and the Middle East. All three Abrahamic religions use it, and each has its own story about where it came from. We believe the five fingers of the Hamsa represent the five pillars of the faith, and it is named after Fatima, the daughter of the noble Prophet. During the Austro-Turkish War in 1788, the Ottoman Empire raised flags printed with the Hamsa. The Grand Vizier led an army of 80,000 soldiers to fight against Austria.
The Tree of Eternity (Sajara al-Huld) is a tree in Paradise. The Quran mentions that the devil tempted Adam and Hawa in Paradise, tricking them into eating the fruit of the Tree of Eternity. This caused their private parts to be exposed, so they covered their bodies with leaves.
The city walls of the old medina in Monastir.
The beach next to the Monastir fortress. The sea and sky are the same color, blue and clear to the bottom. There are few tourists here, making it a perfect vacation spot.
The mausoleum of Bourguiba, the founding father of Tunisia, in Monastir. Construction of the mausoleum began in 1963, it was expanded in 1978, and Bourguiba was buried here after his death in 2000. Bourguiba was a native of Monastir. When France recognized Tunisia's independence in 1956, he served as the Prime Minister of the Kingdom of Tunisia. The following year, he abolished the monarchy and became the founding president, earning him the title of the founder of the Republic of Tunisia. After thirty years in power, Bourguiba was removed from office in 1987. He spent his later years in his hometown of Monastir, where he eventually passed away.
On the south side of the Bourguiba Mausoleum stands the Bourguiba Hanafi Mosque (Bourguiba Hanafi Masjid), built in 1963. Unfortunately, this mosque is locked and not open for the five daily namaz. view all
Summary: Monastir, Tunisia - Old Arab Fortress and Coastal Heritage (Part 1) is presented as a clear English travel account for readers interested in Muslim life, halal food, architecture, and local history. The article keeps the original names, food details, photographs, and cultural context while focusing on Monastir, Tunisia, Arab Fortress.
Take a yellow minibus from the entrance of the Great Mosque of Sousse, and you will reach Monastir, another ancient city by the Mediterranean Sea, in 30 minutes. After arriving, we first had a French-style breakfast at a restaurant called Resto My Cocoon. Many restaurants in Tunisia offer breakfast sets, so you do not need to order dishes individually. The set we chose included coffee, juice, chocolate cake, chocolate cookies, jam, fried eggs, various sausages, butter, and bread. As a Mediterranean coastal region, various sausages, dairy products, and jams are essential parts of breakfast.
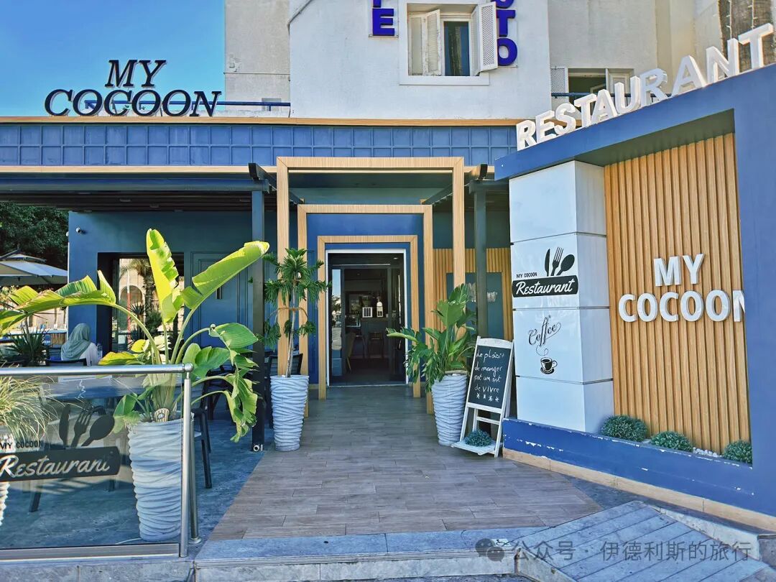
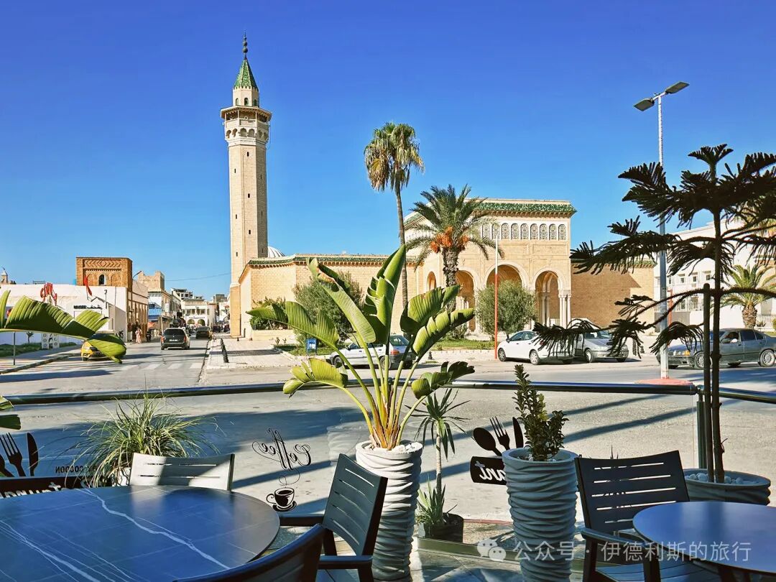
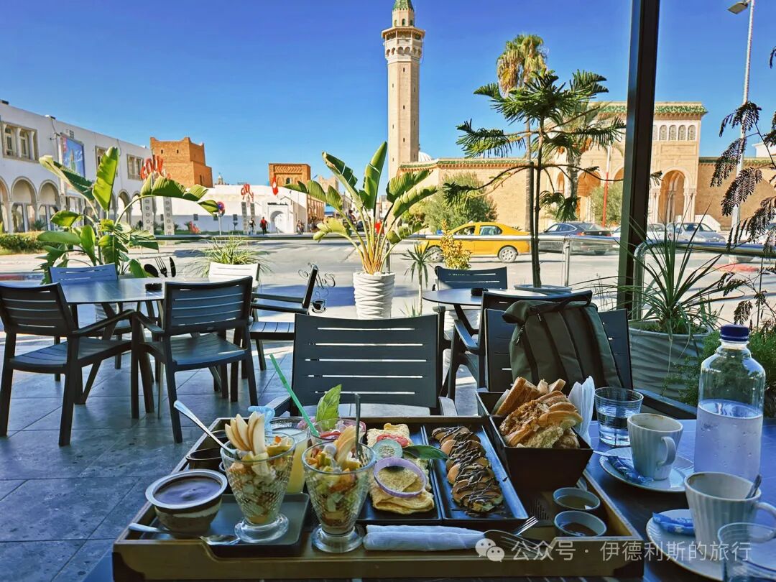
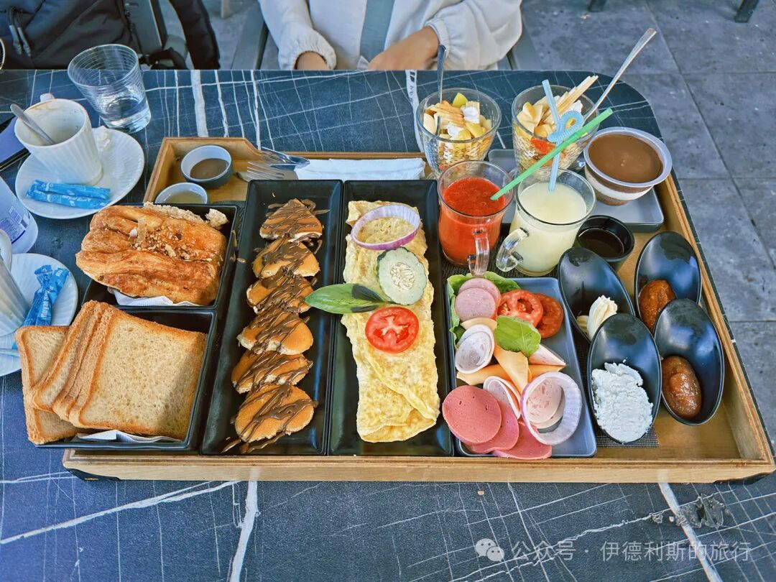
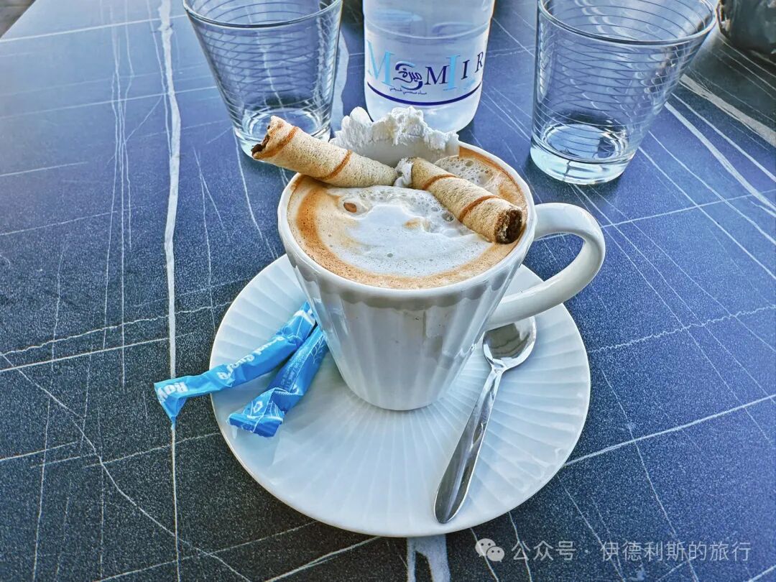
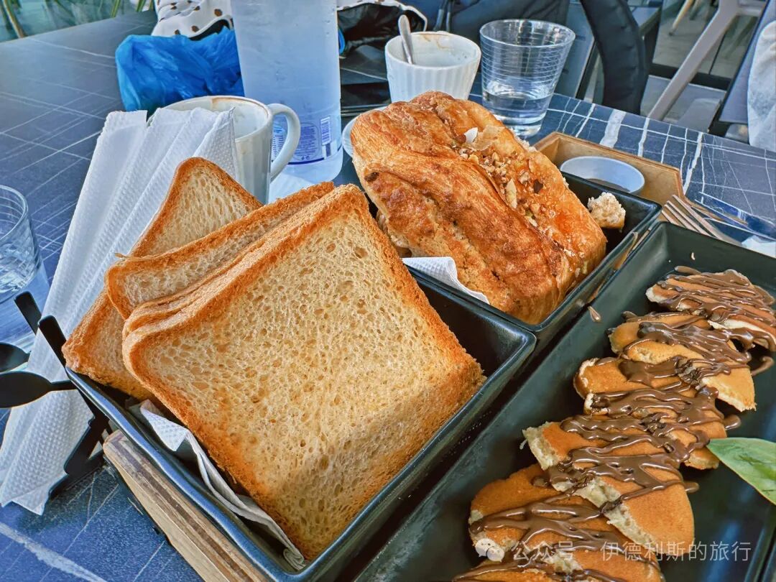

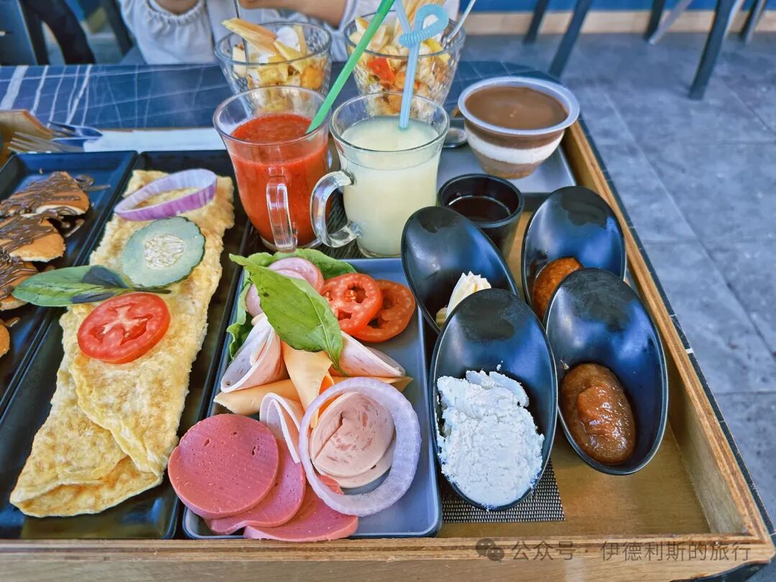
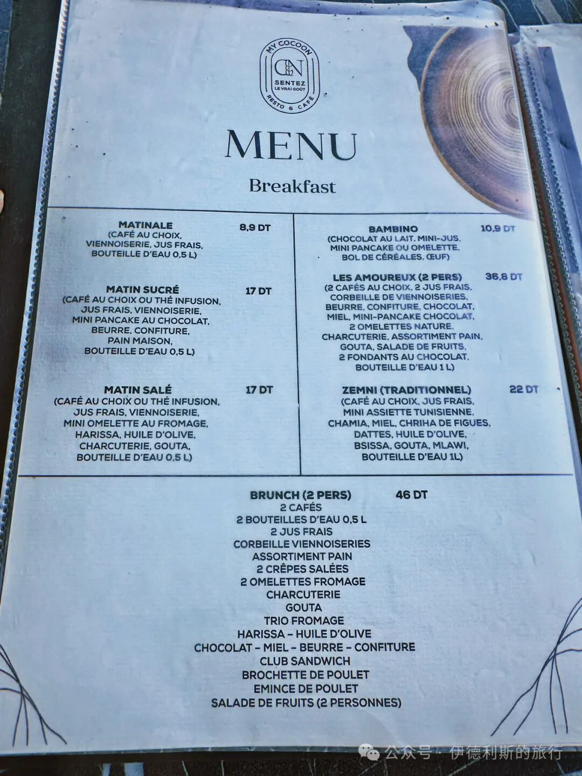
To defend against Byzantine ship attacks, the Arab Abbasid dynasty built a series of fortresses along the North African Mediterranean coast. The only one that remains today, and the most magnificent, is the Ribat of Monastir, which was ordered to be built in 796 by the Abbasid governor Harthama ibn A'yan. As the oldest and most important Arab fortress in the entire Maghreb region (western North Africa), the Ribat of Monastir attracts many visitors.
When the Ribat of Monastir was first built in 796, it only had one courtyard, and the current museum section is part of the original structure. The fortress was expanded twice, first during the Aghlabid dynasty in the 9th century and again in 966 under the Fatimid dynasty. The prayer hall on the south side dates back to this period. In 1424, the Hafsid dynasty carried out a large-scale expansion of the fortress, creating a layout with two courtyards. During the 18th and 19th centuries, the Ottoman dynasty added many buttresses and towers around the fortress to mount cannons, which gave the structure its current appearance.
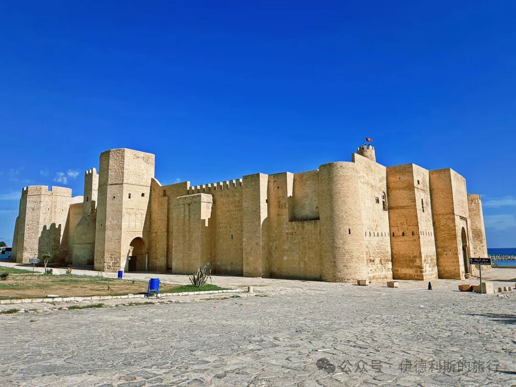
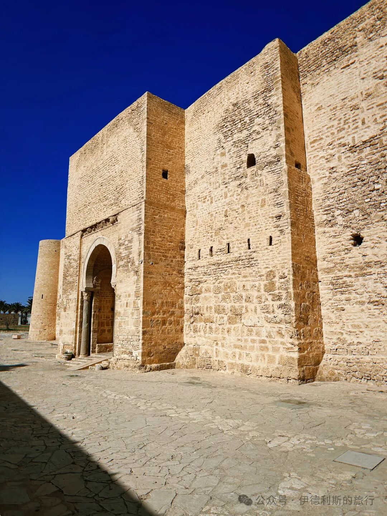
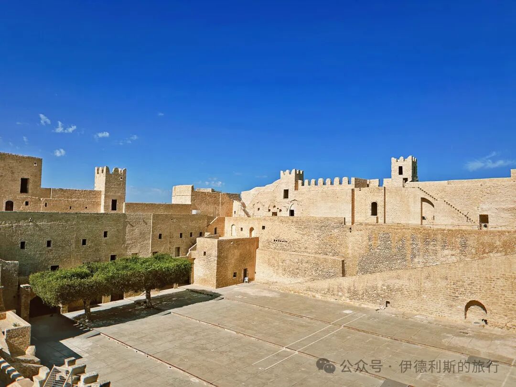
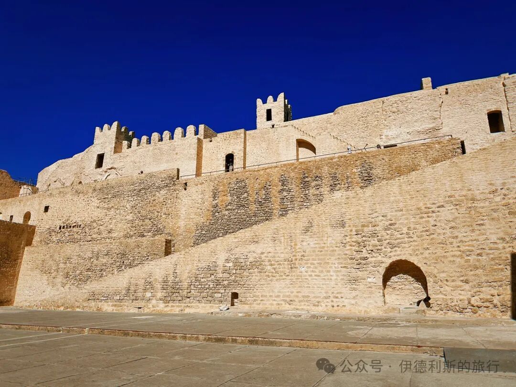
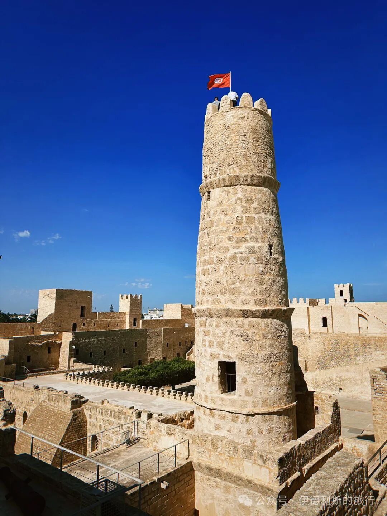
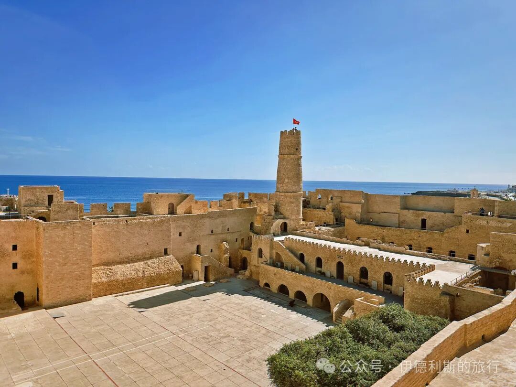
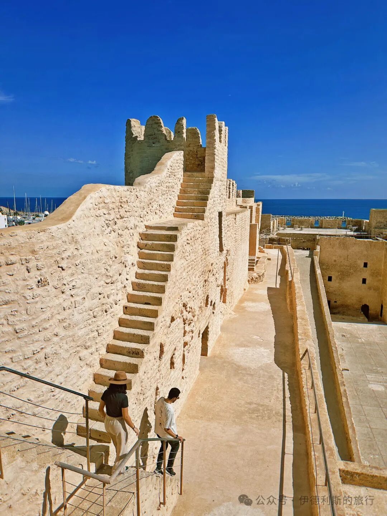
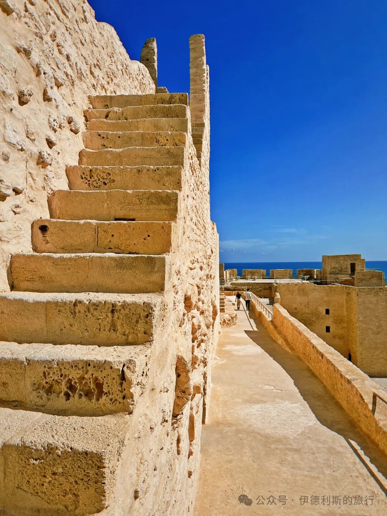
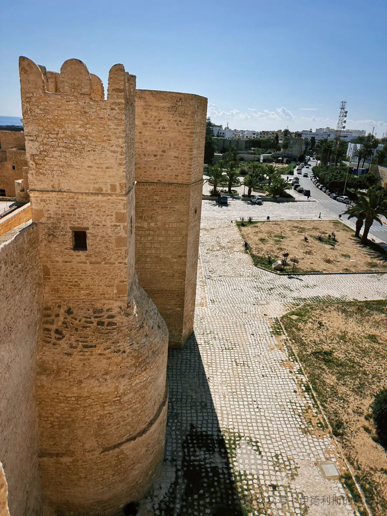
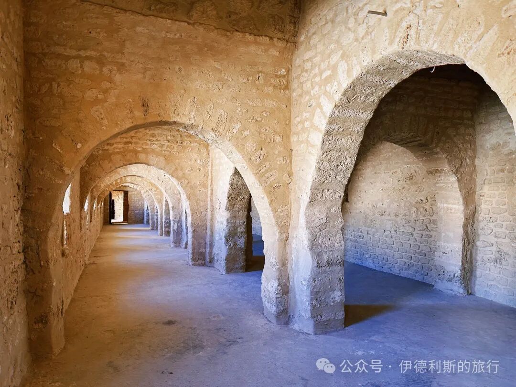
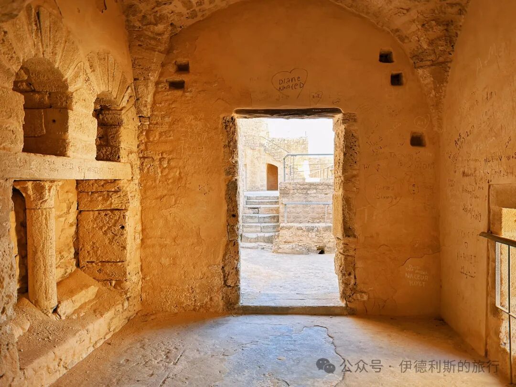
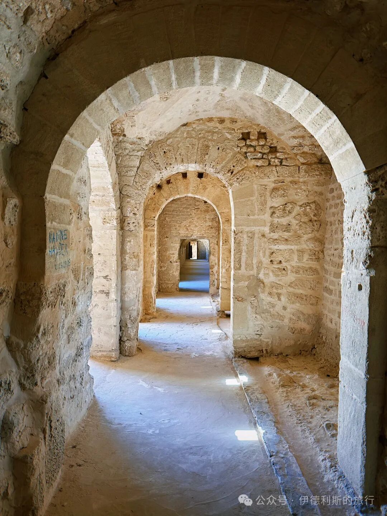
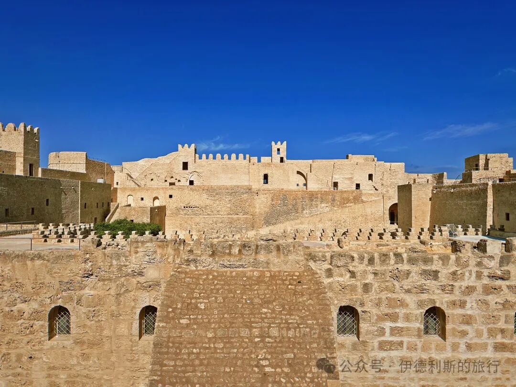
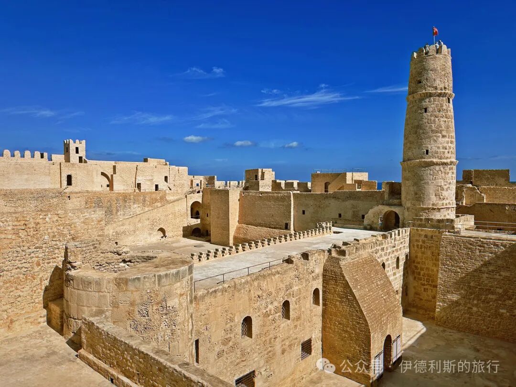
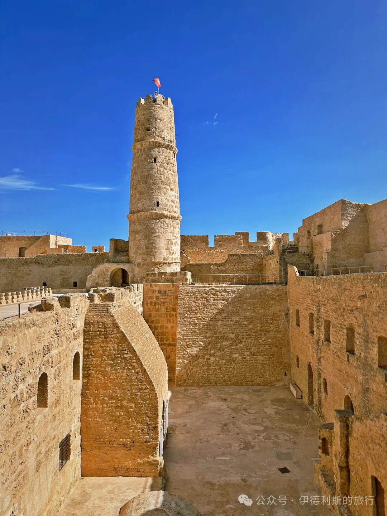
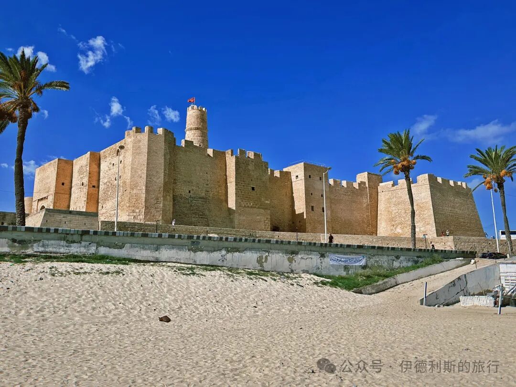
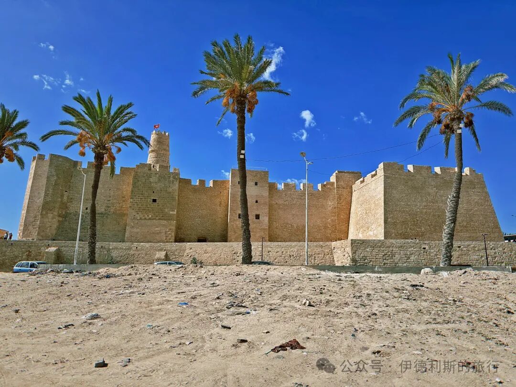
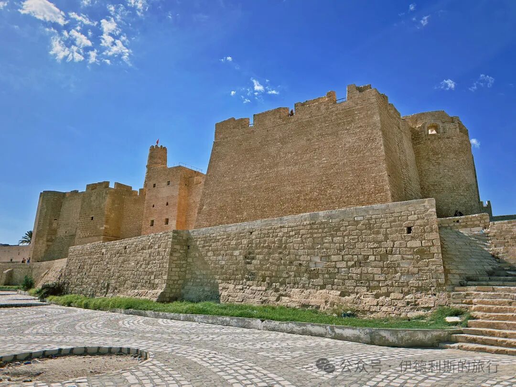
The Monastir Fortress houses a museum inside the oldest section, which was built by the Abbasid dynasty in the 8th century. The exhibition hall was once the fortress prayer hall, and the mihrab still features its original marble carvings.
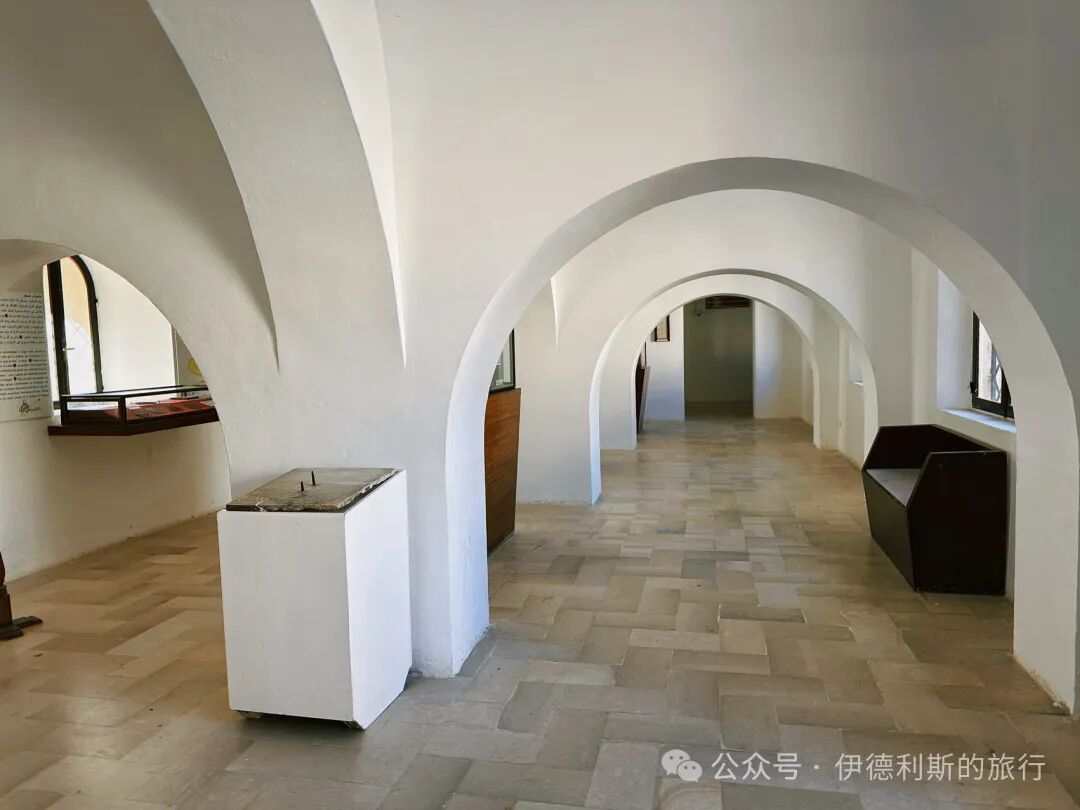
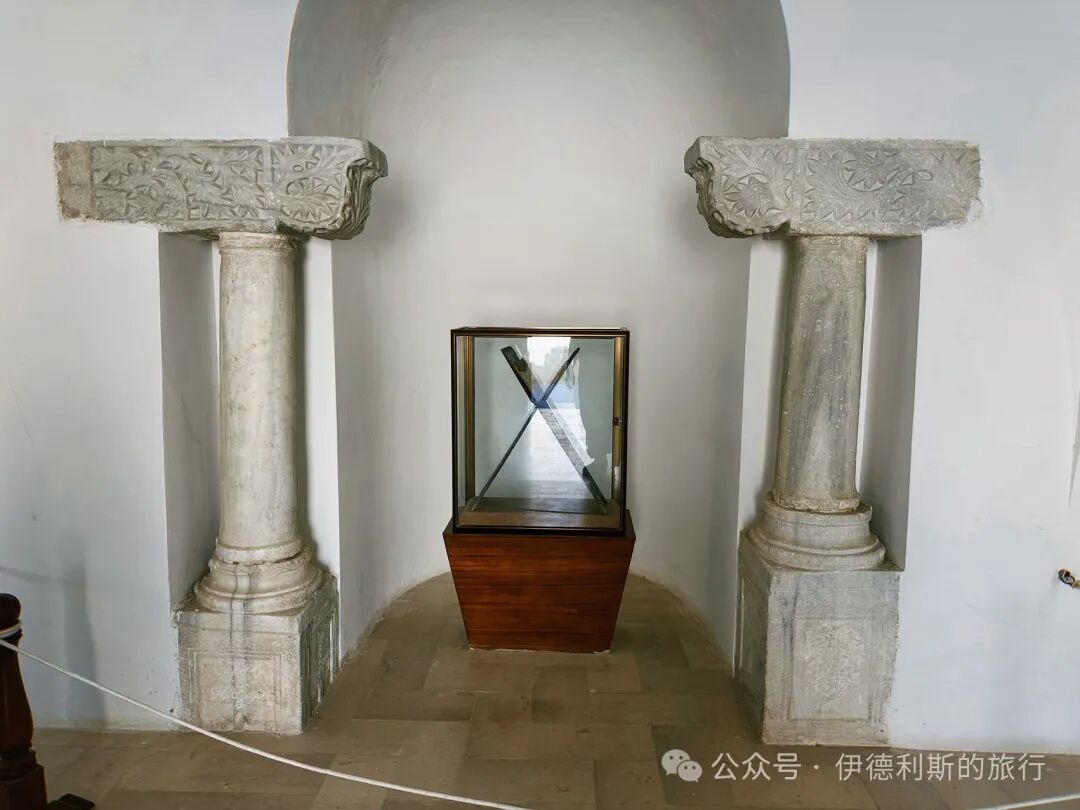
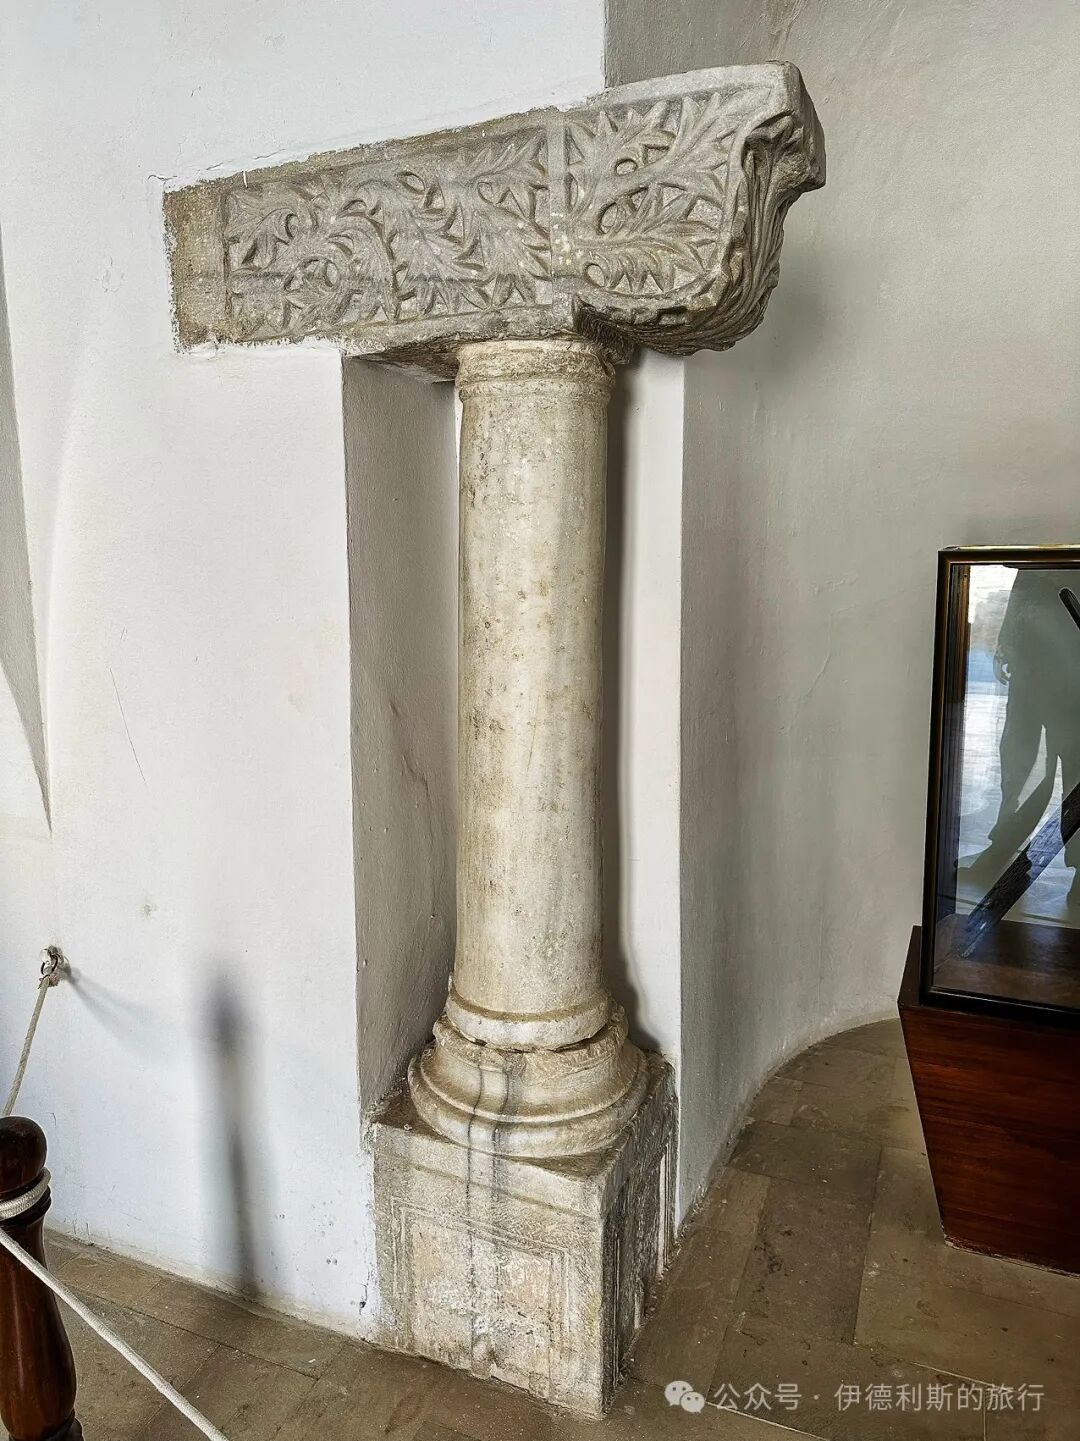
A collection of stone tablets with Arabic inscriptions is displayed at the museum entrance, featuring very ornate calligraphy.
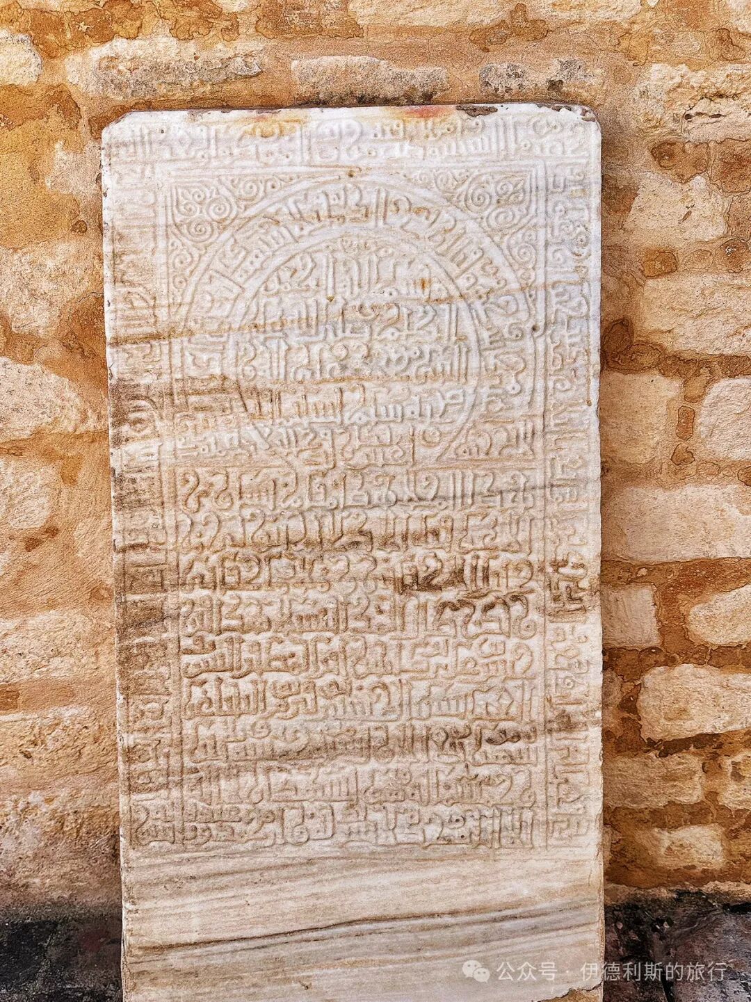
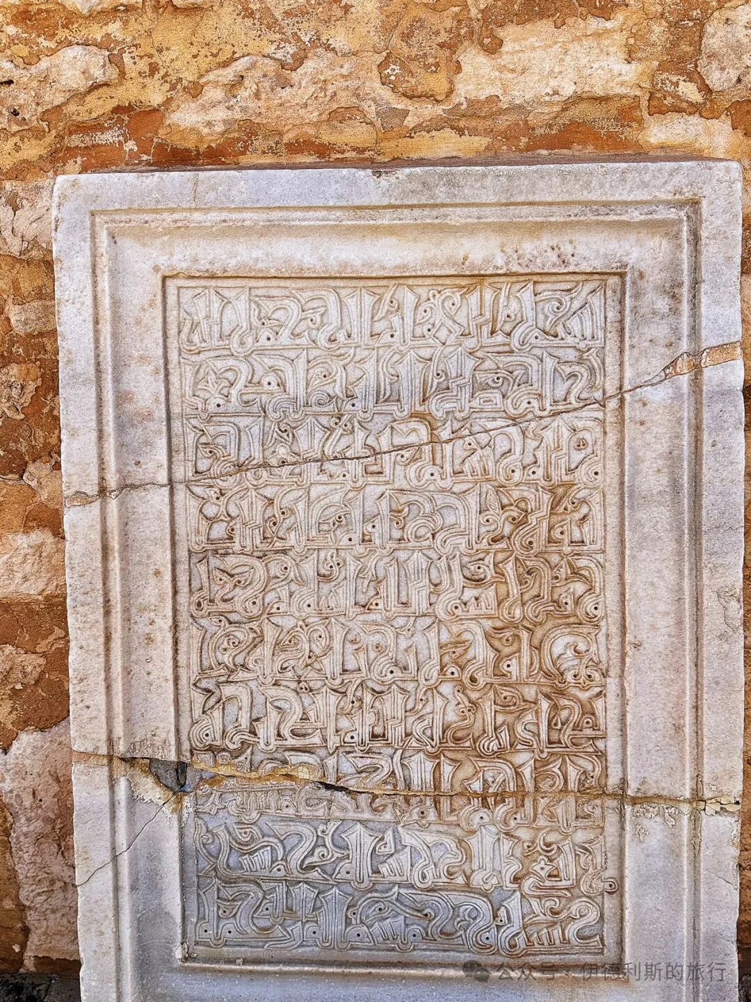
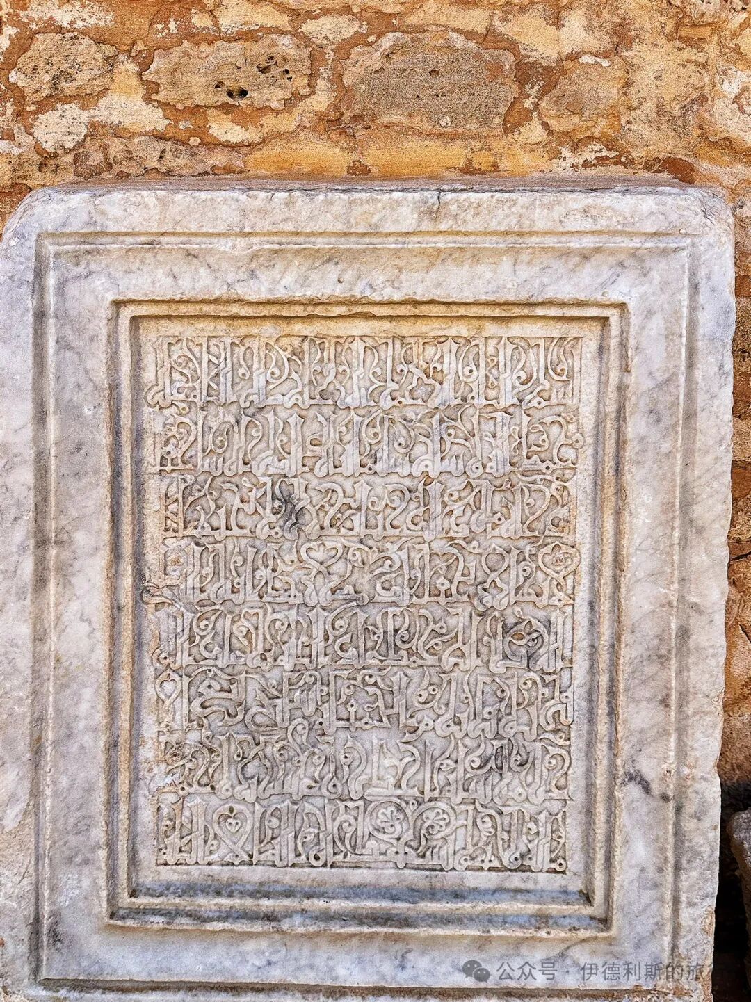
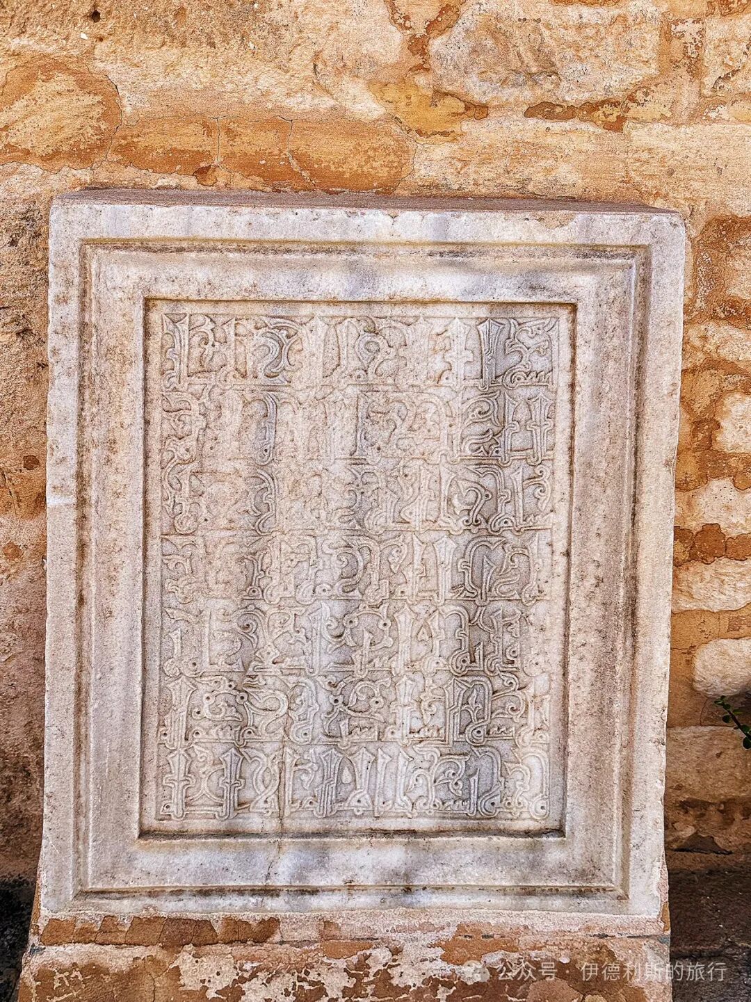
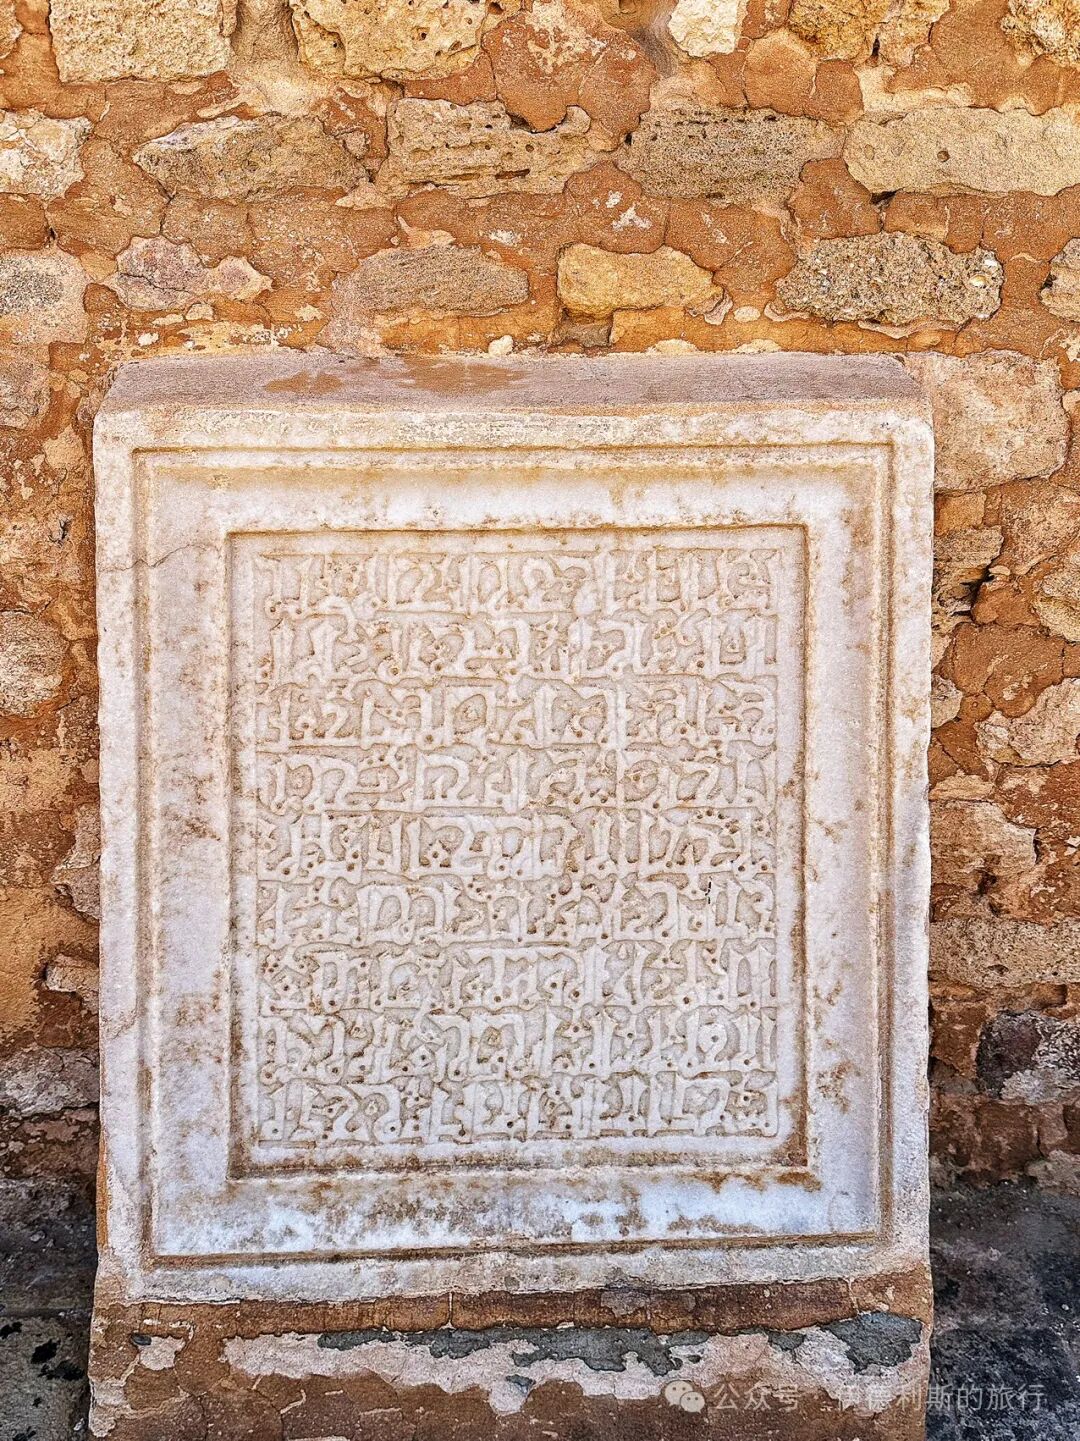
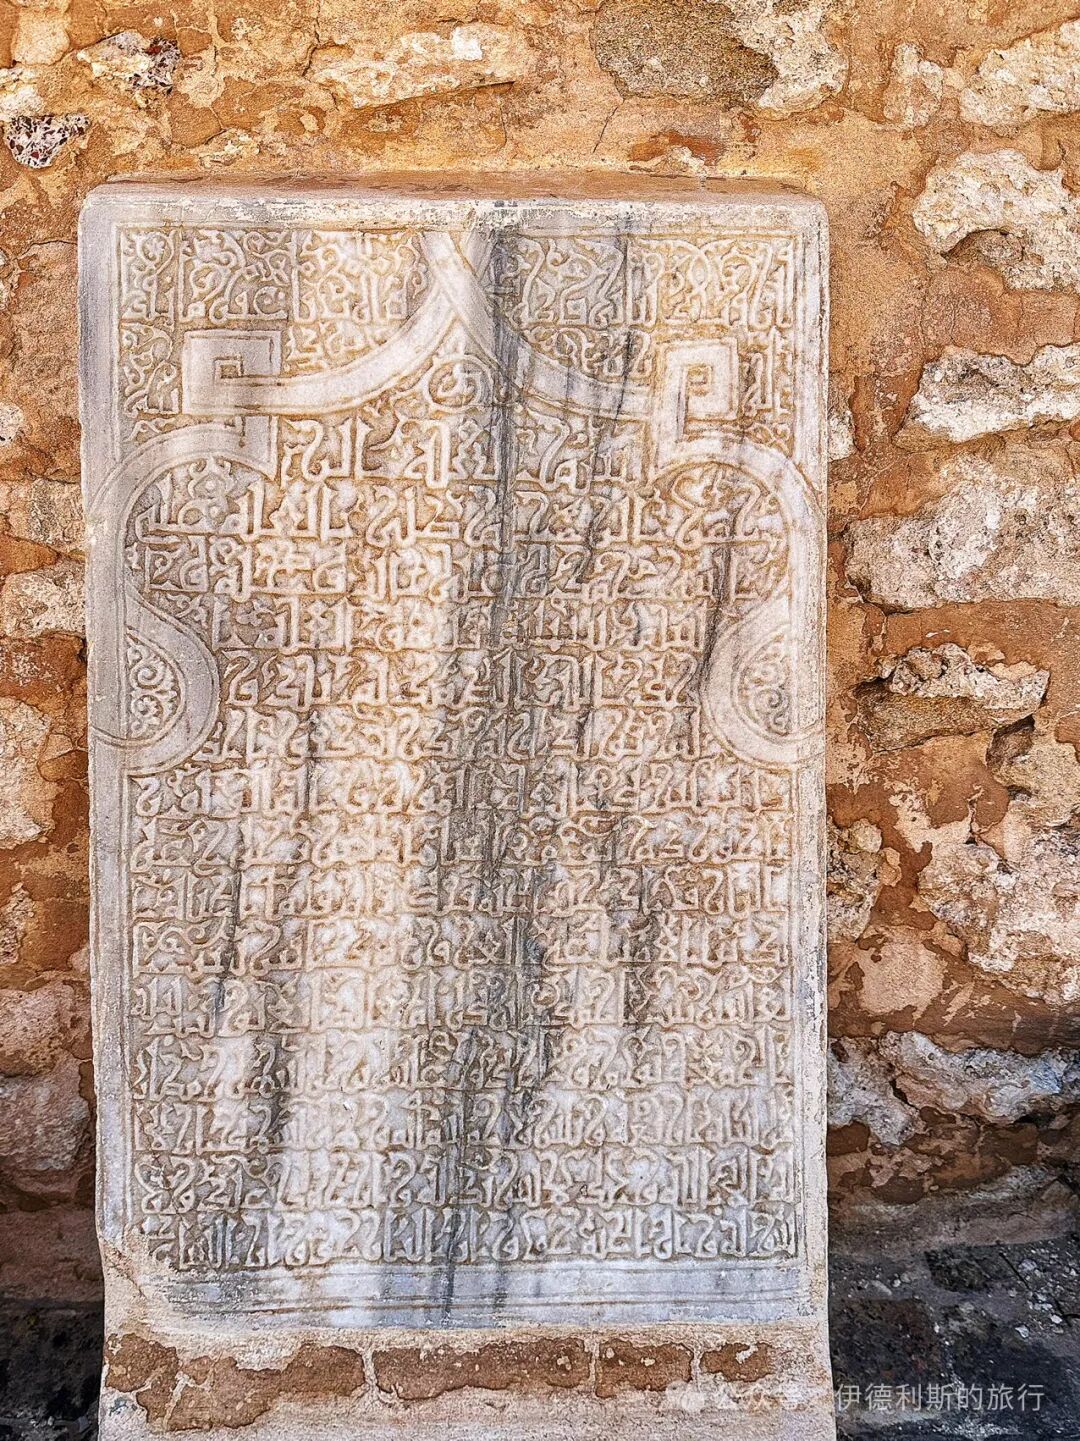
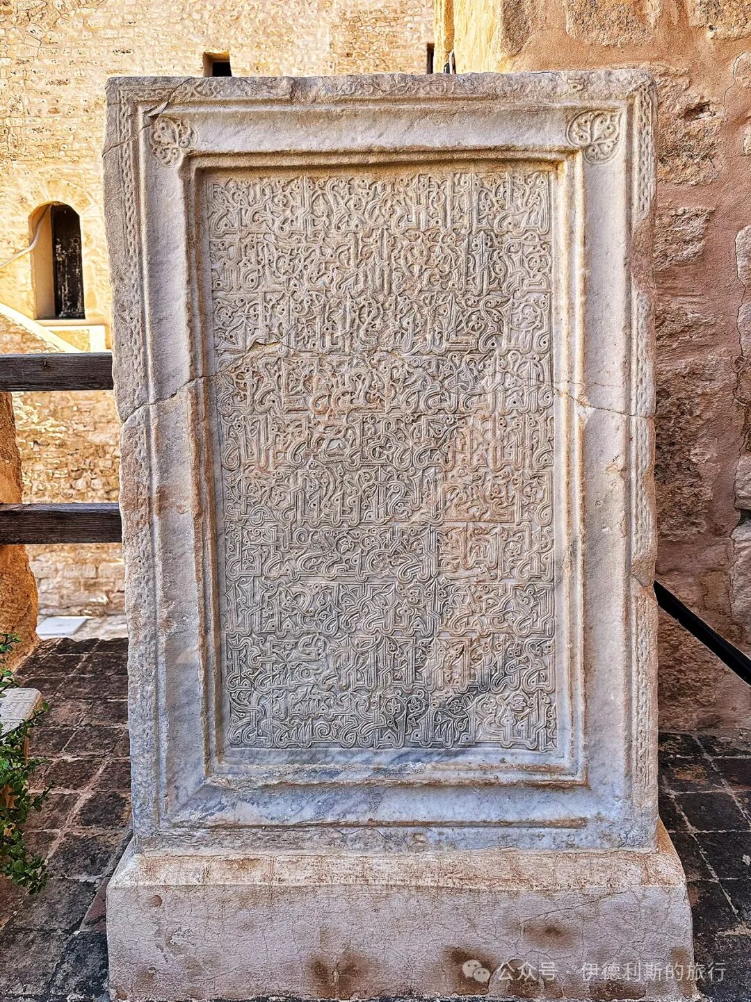
Sundial
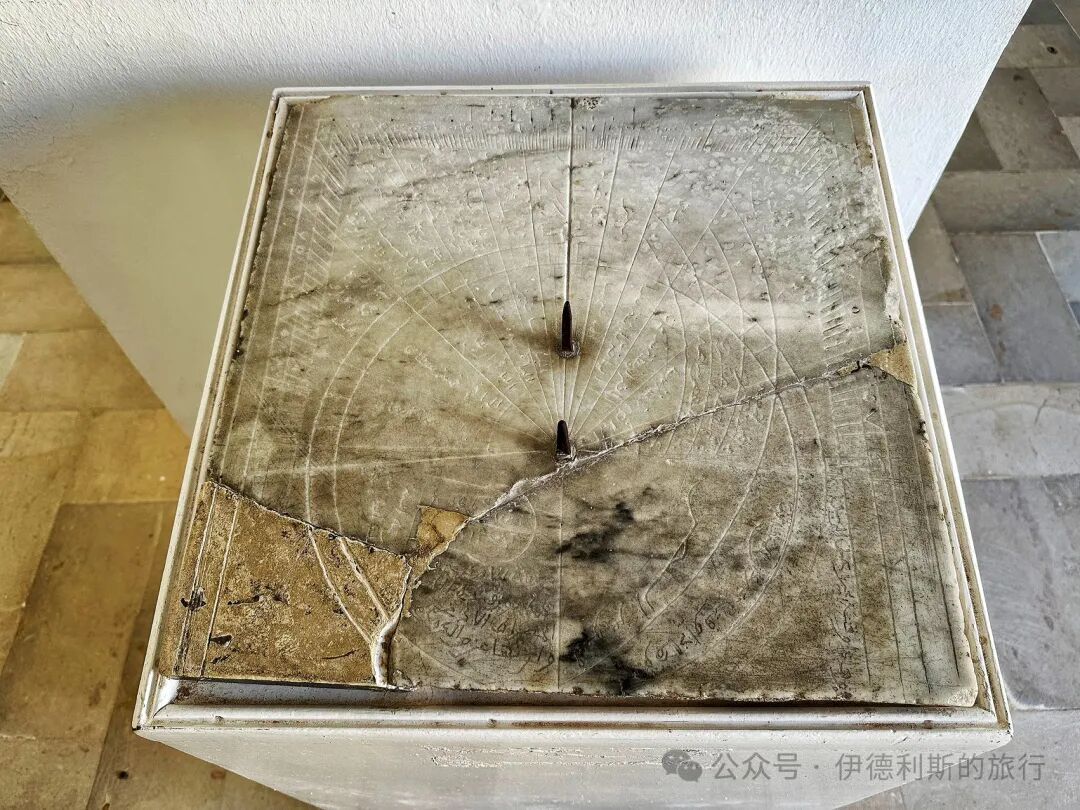
9th to 10th-century Arabic pottery
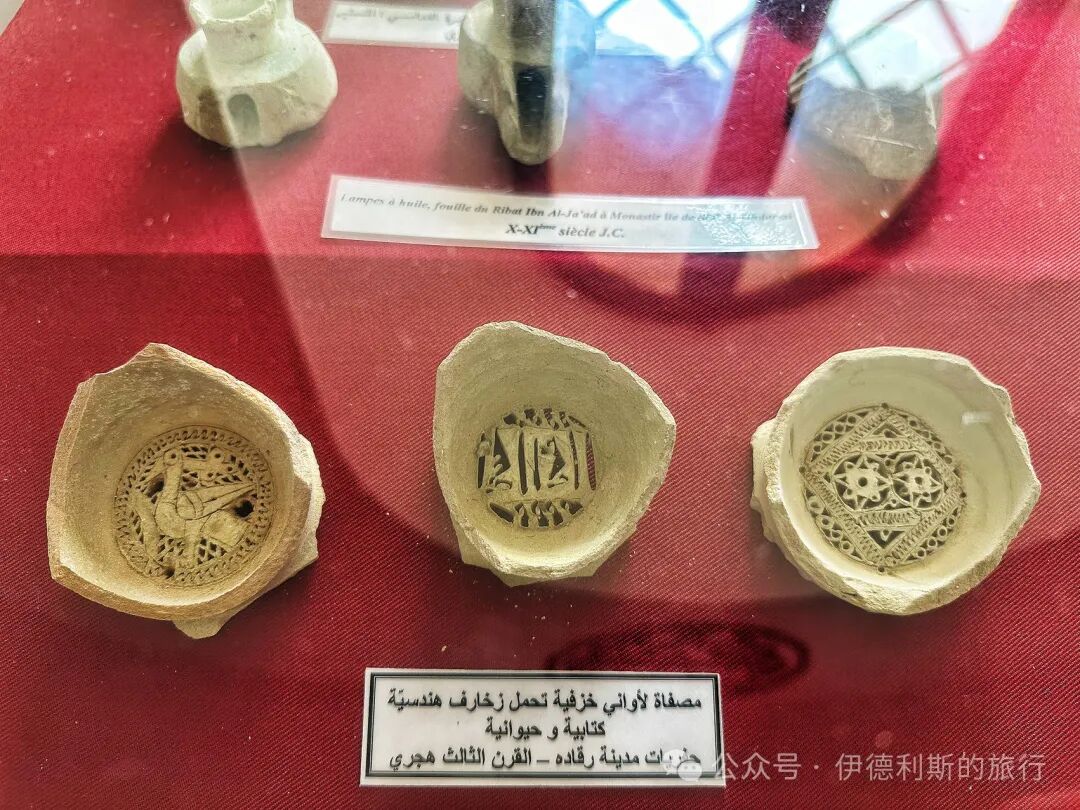
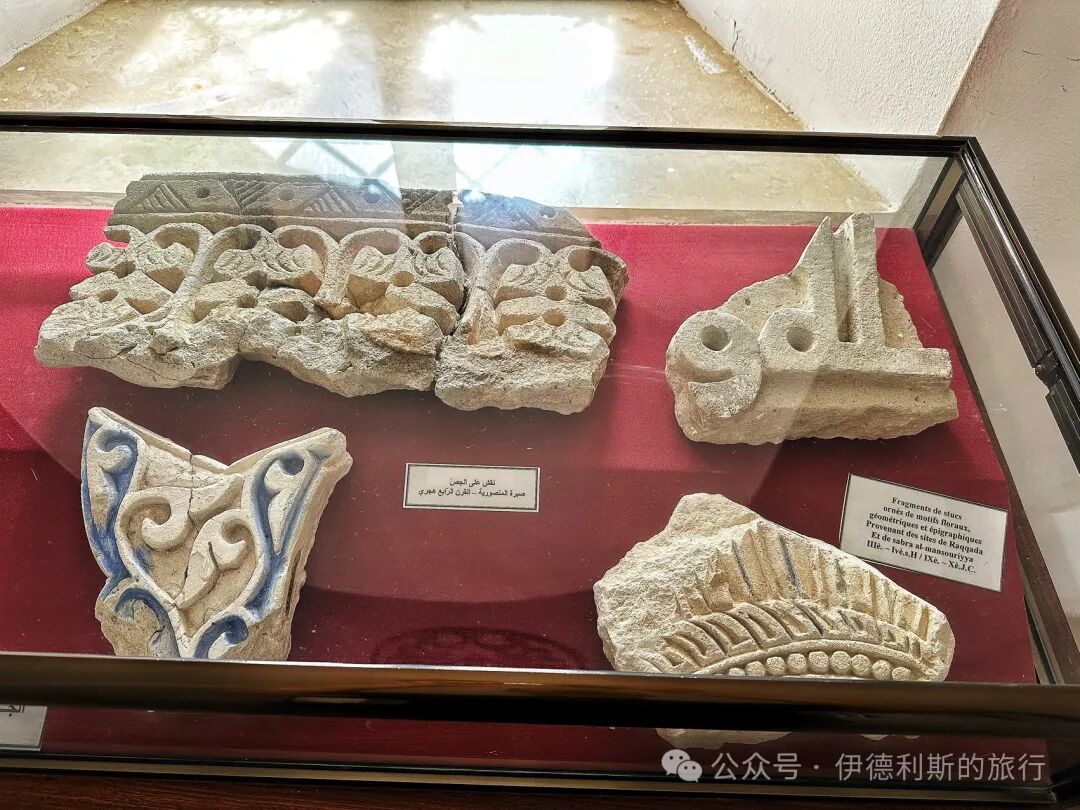
15th-century mosaic tiles.
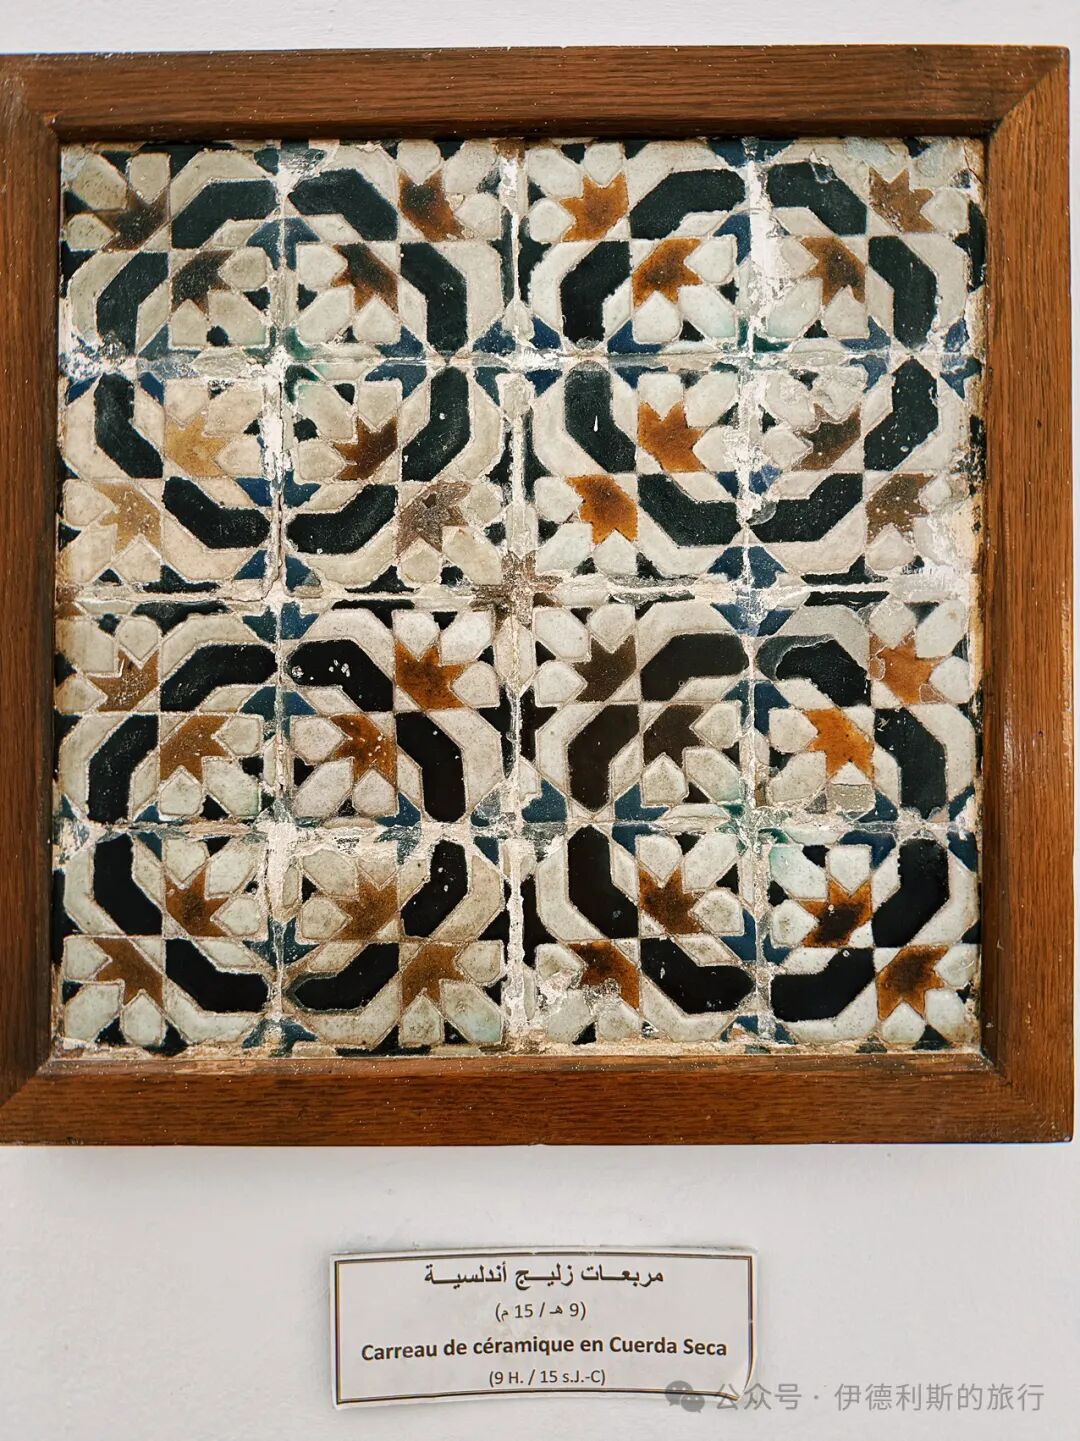
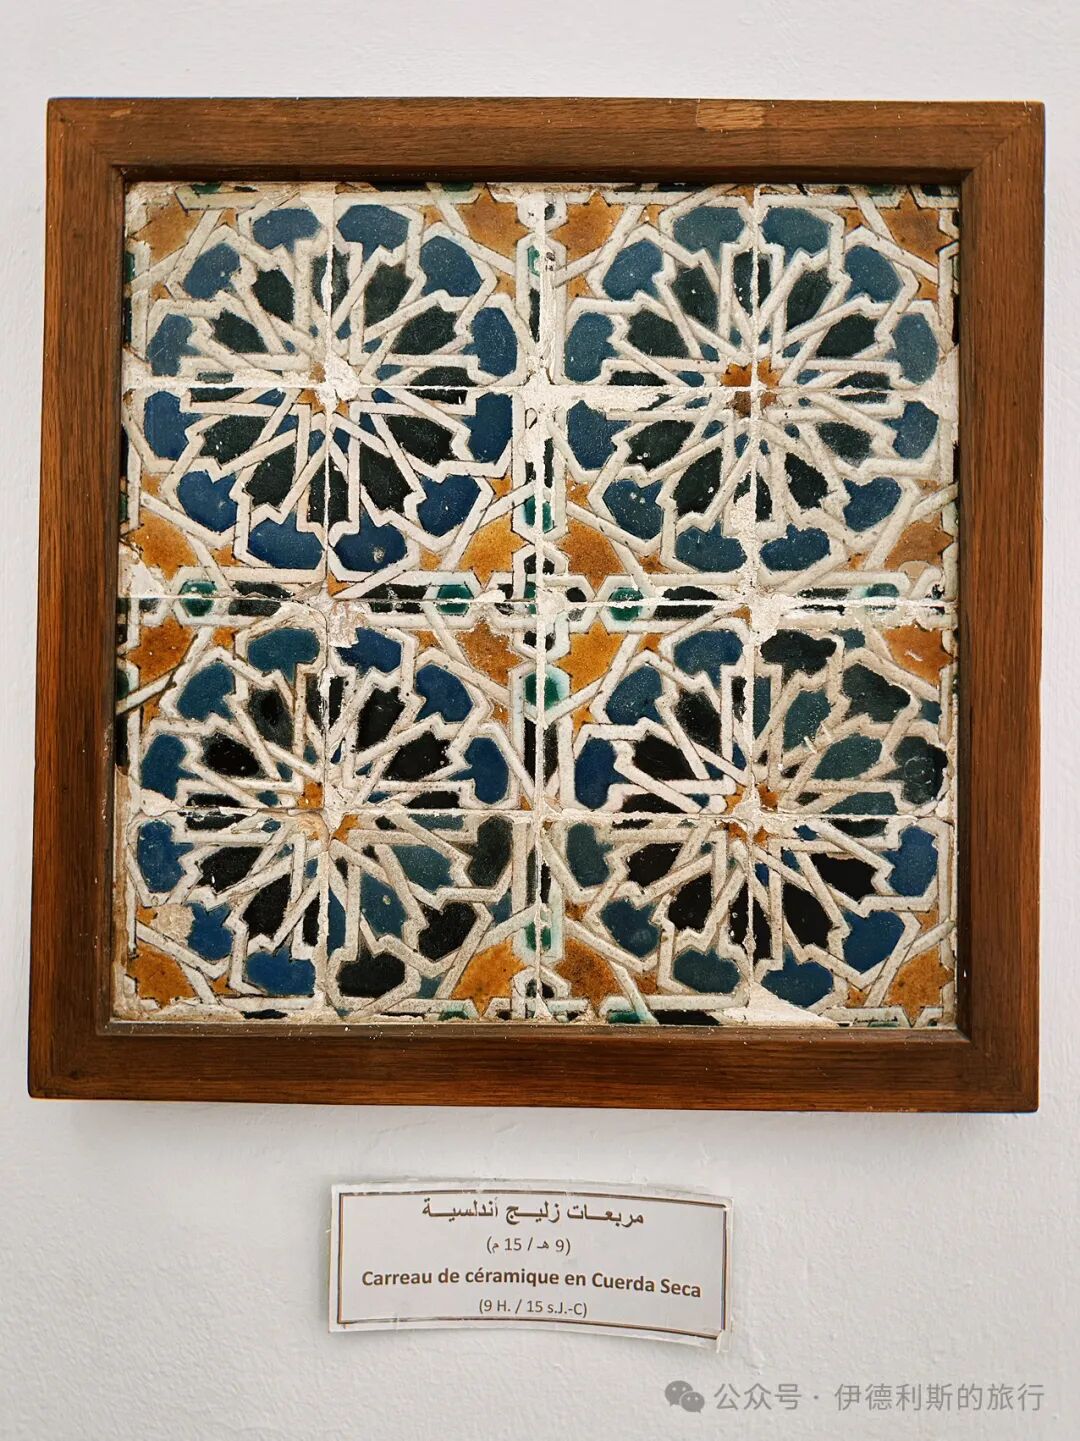
18th-century Ottoman-era porcelain.
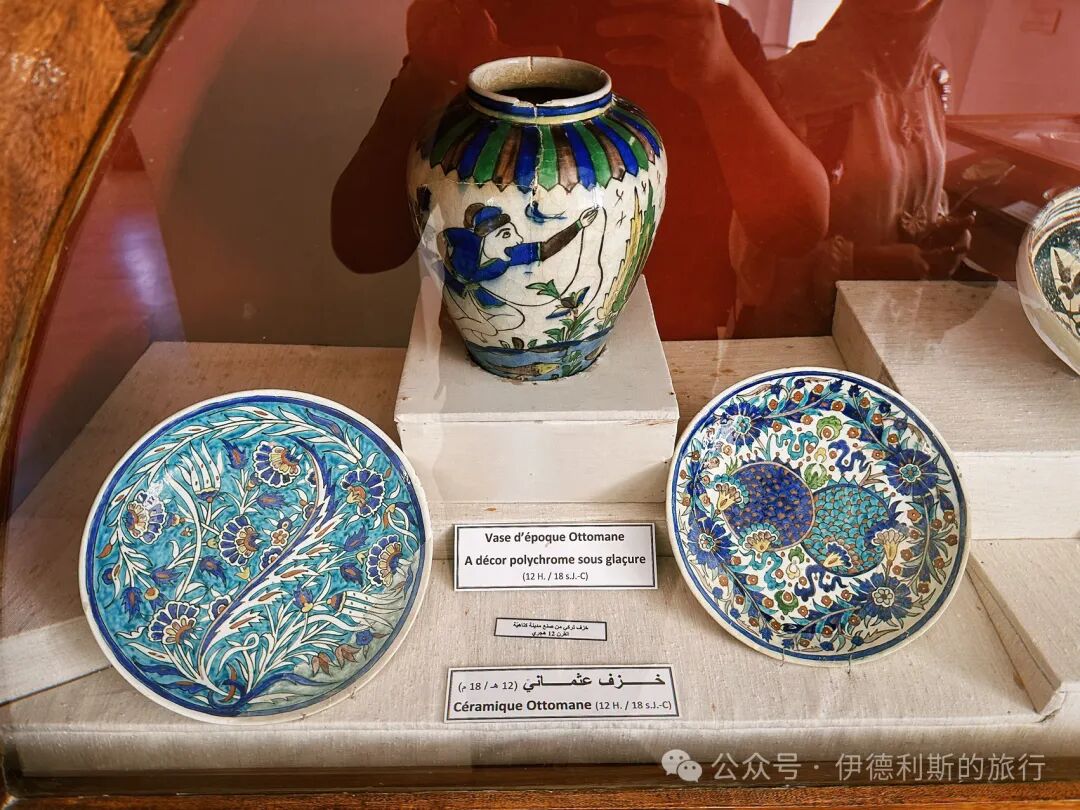
Stone steles from 859 and 1028.
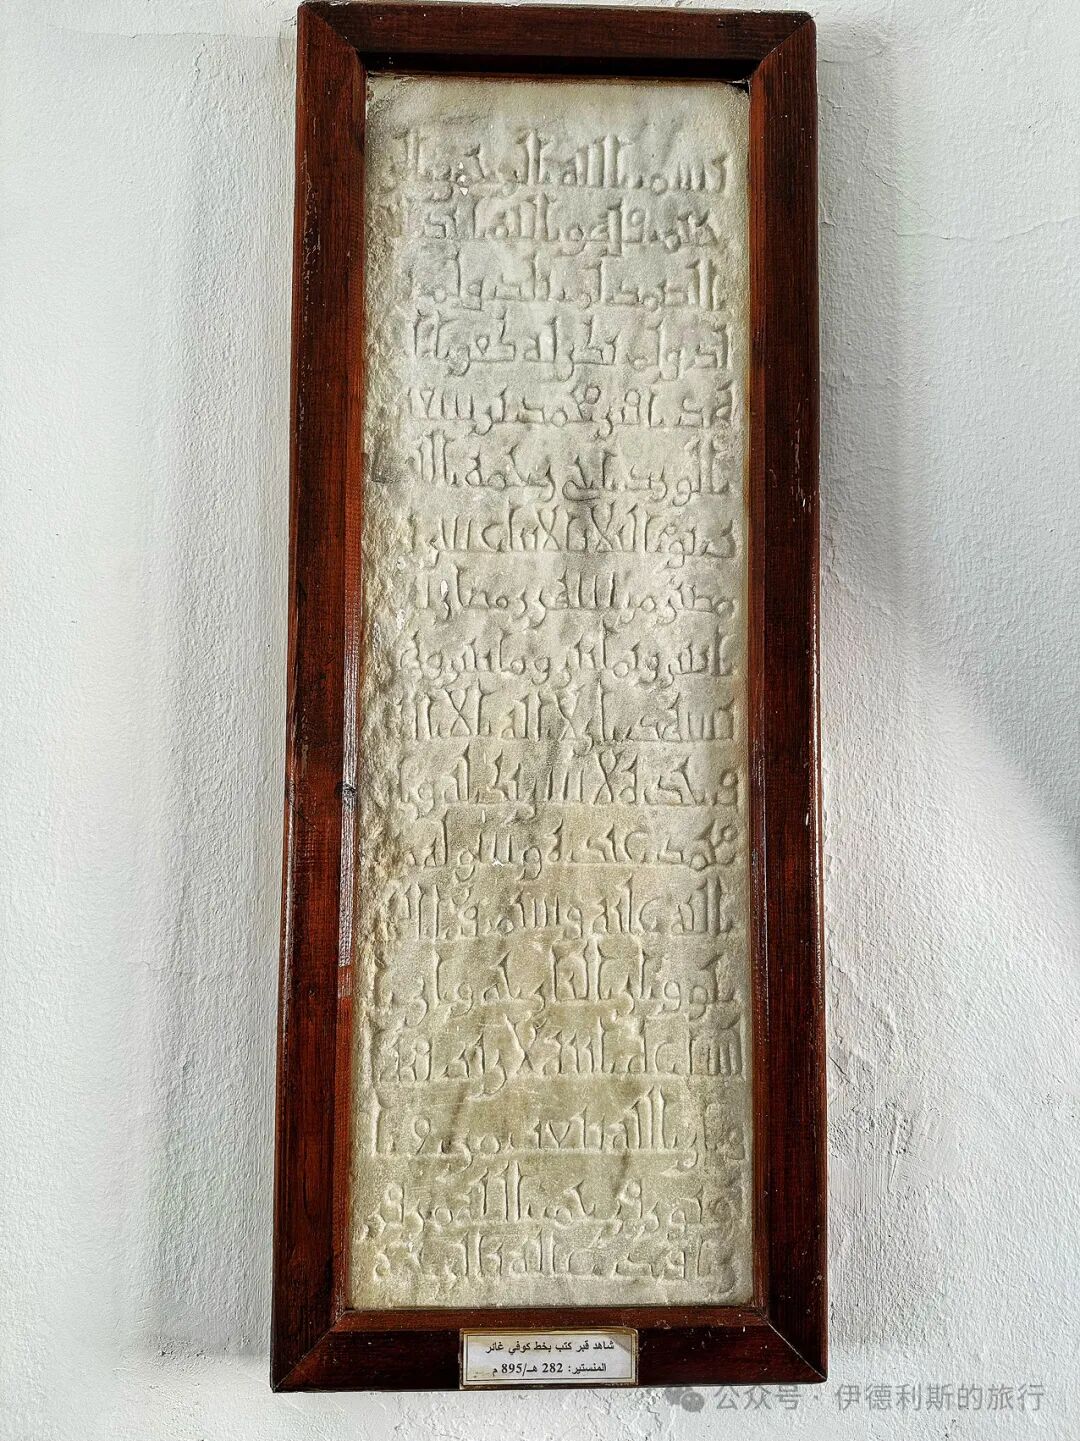
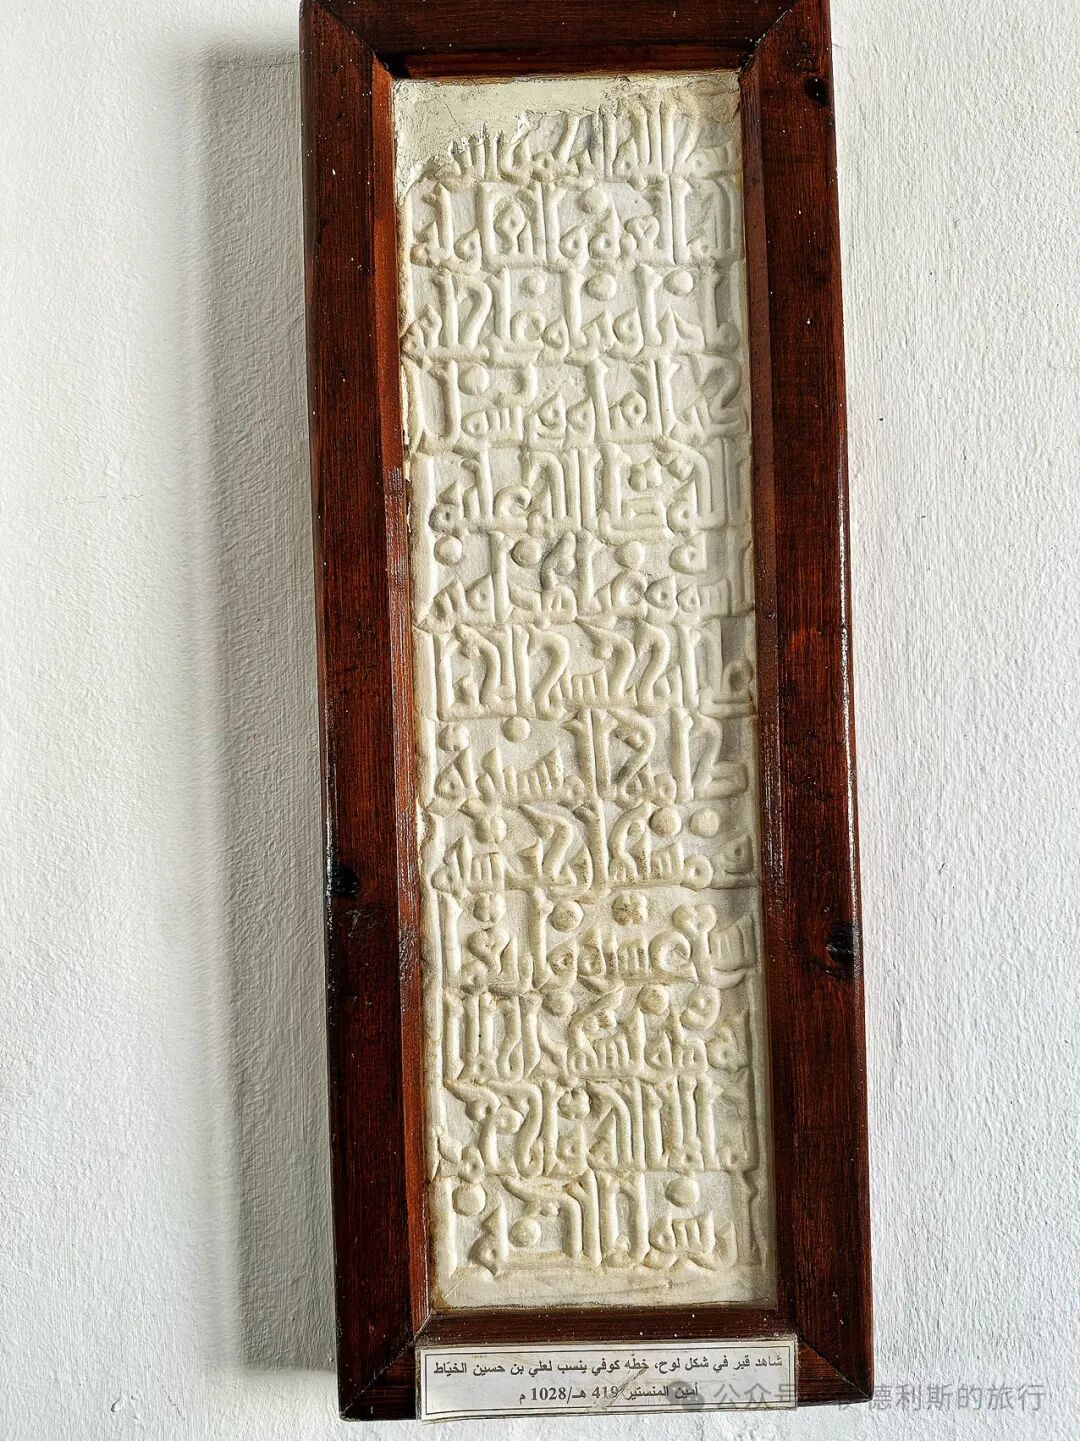
Textiles from the Fatimid to Mamluk dynasties in Egypt.
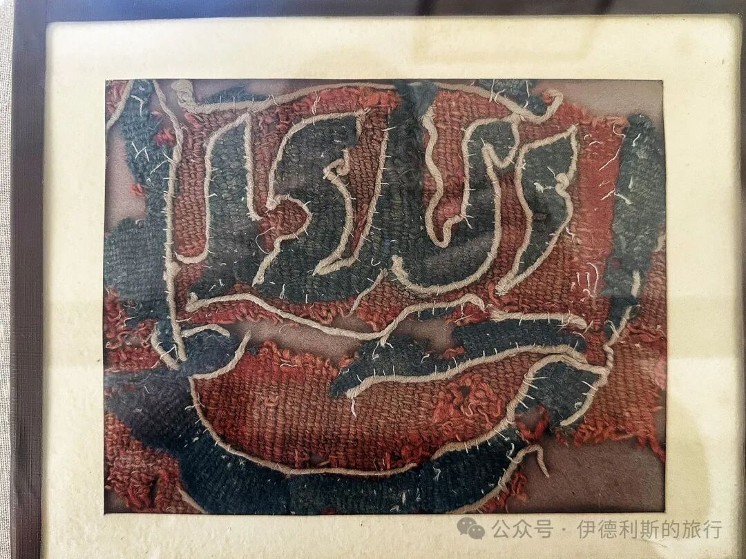
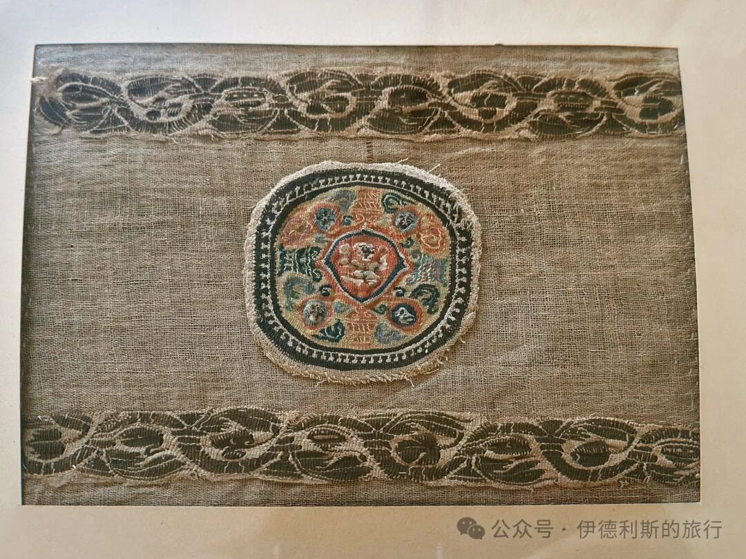
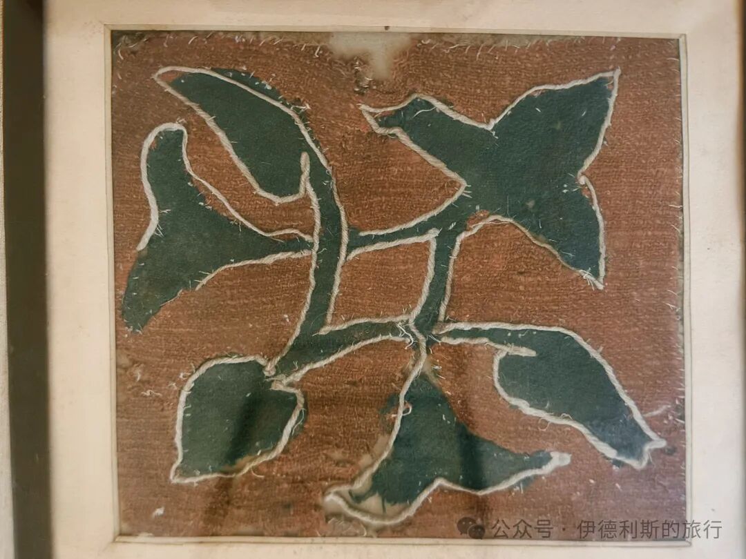
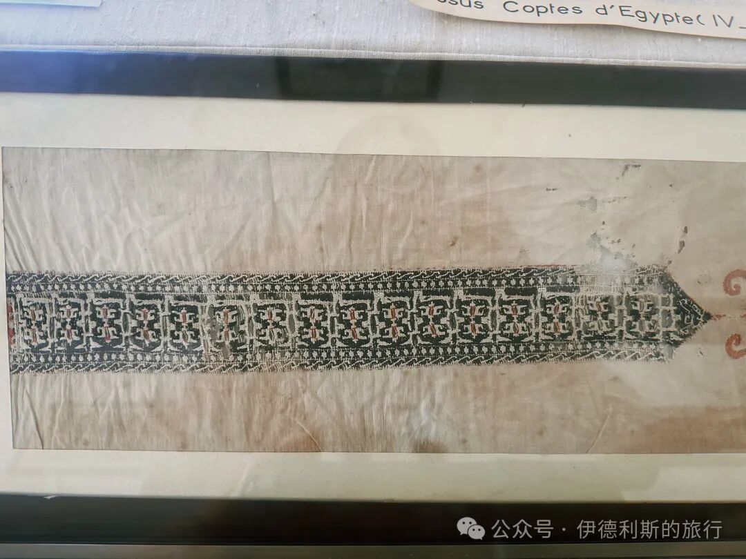
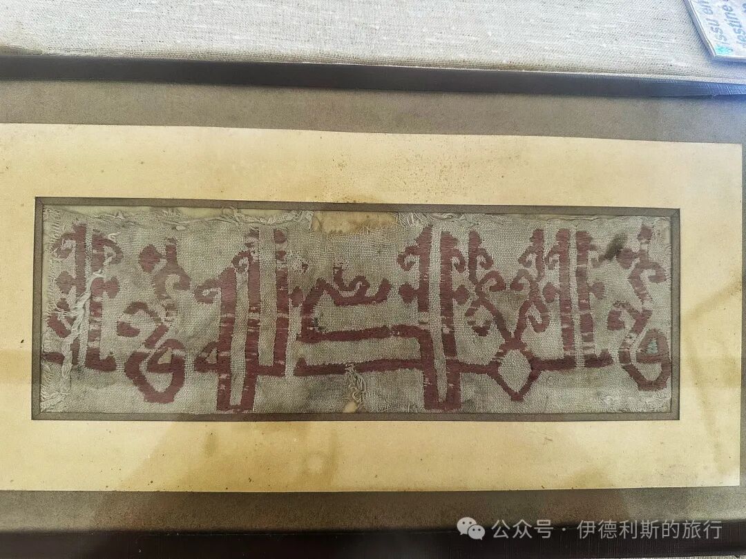
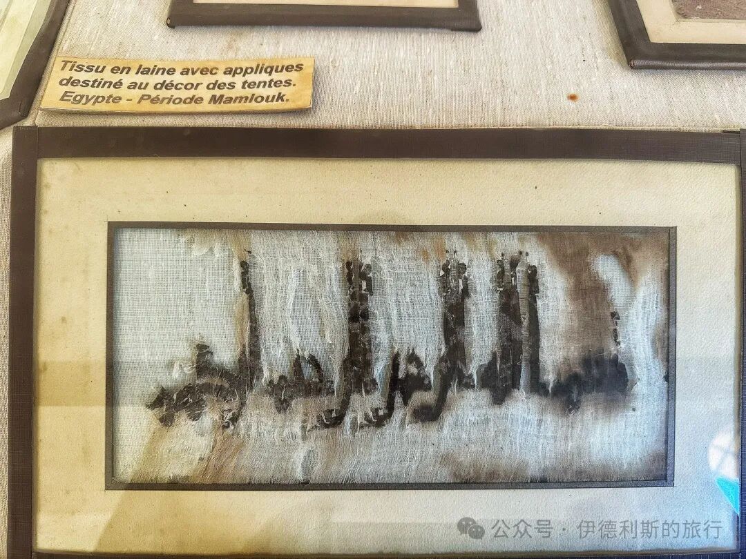
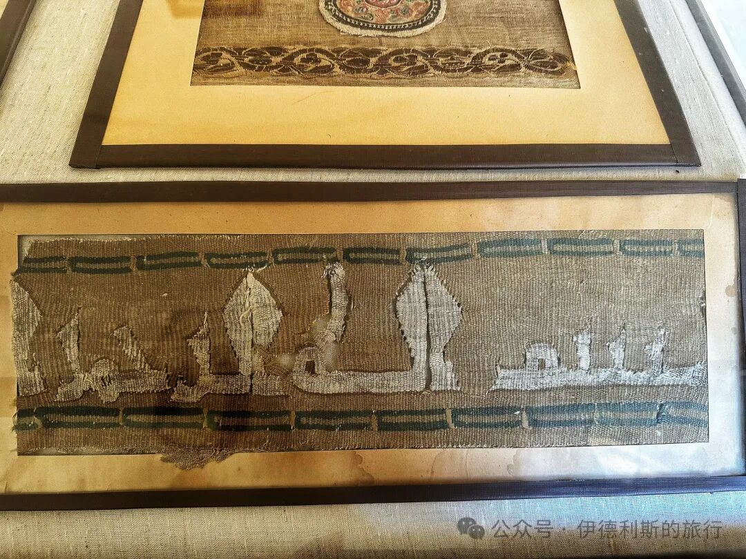
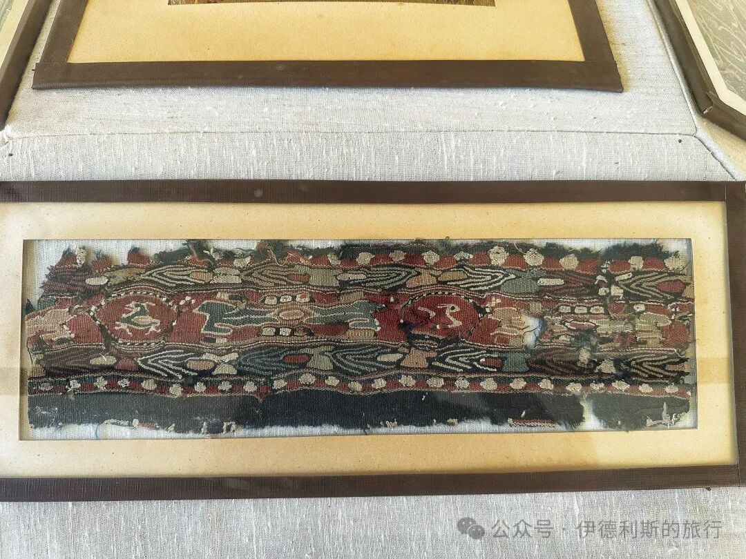
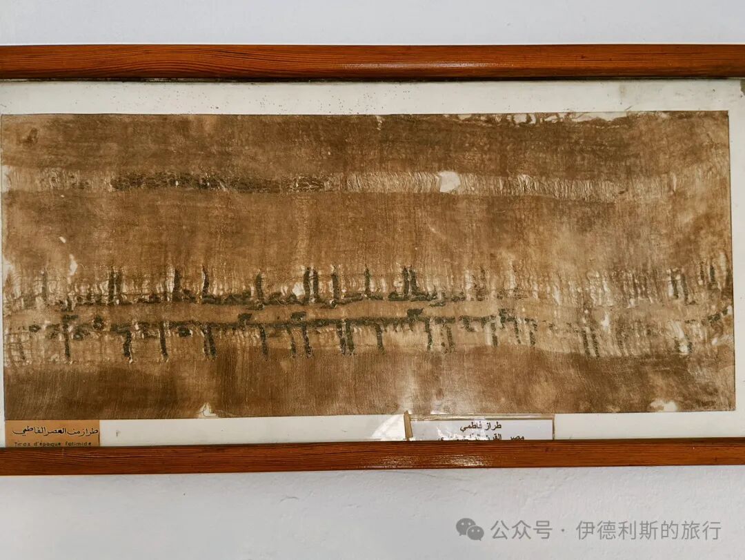
The museum's most important collection features 9th to 11th-century wooden components from the main hall of the Great Mosque of Kairouan. Seeing this thousand-year-old North African woodwork is truly stunning.
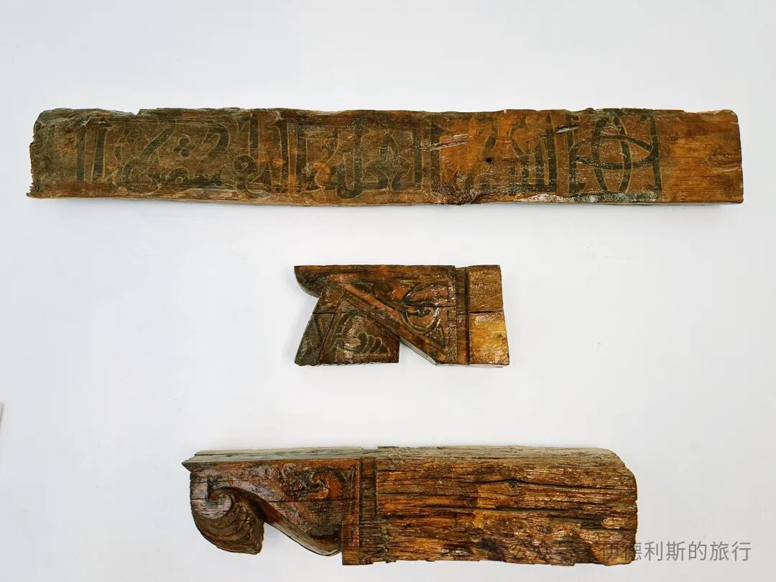
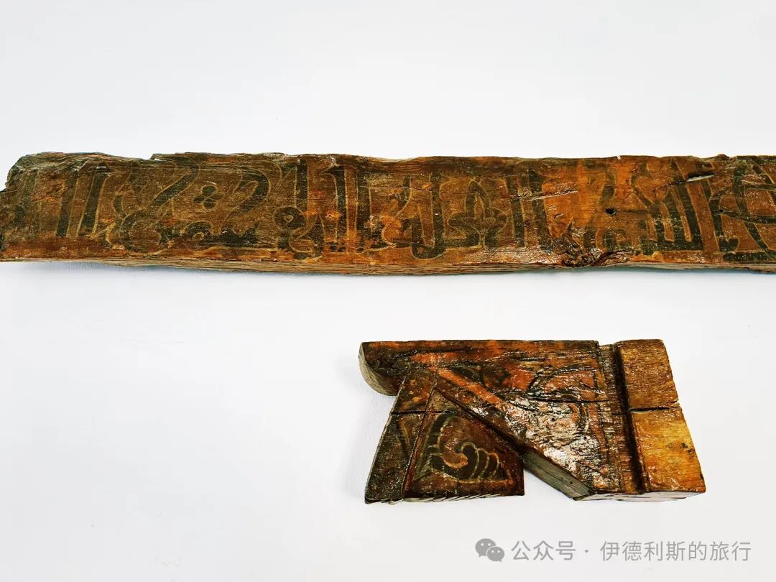
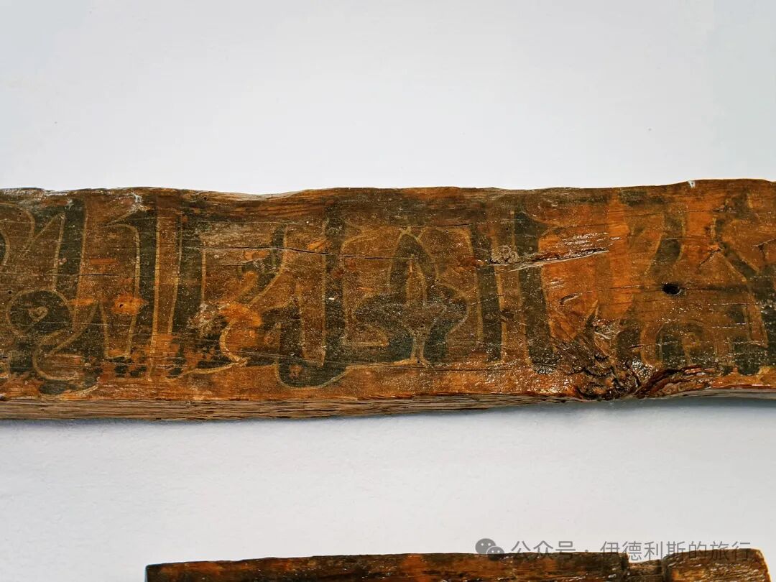
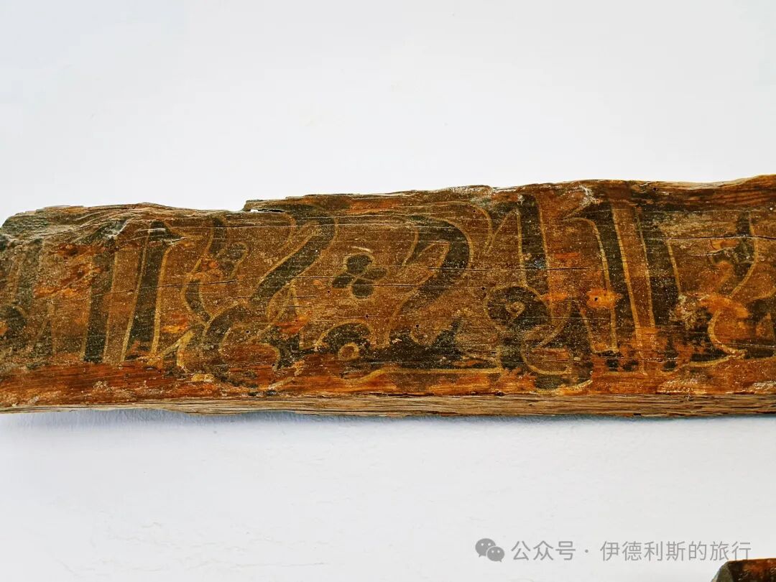
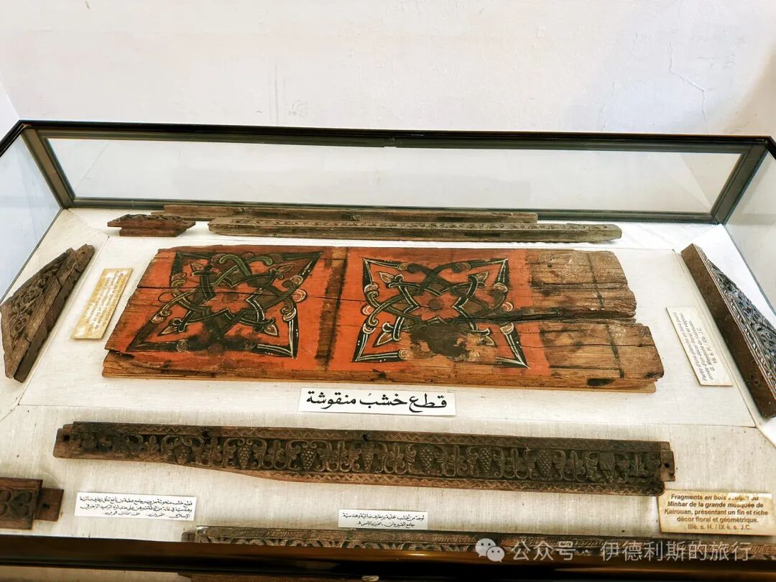
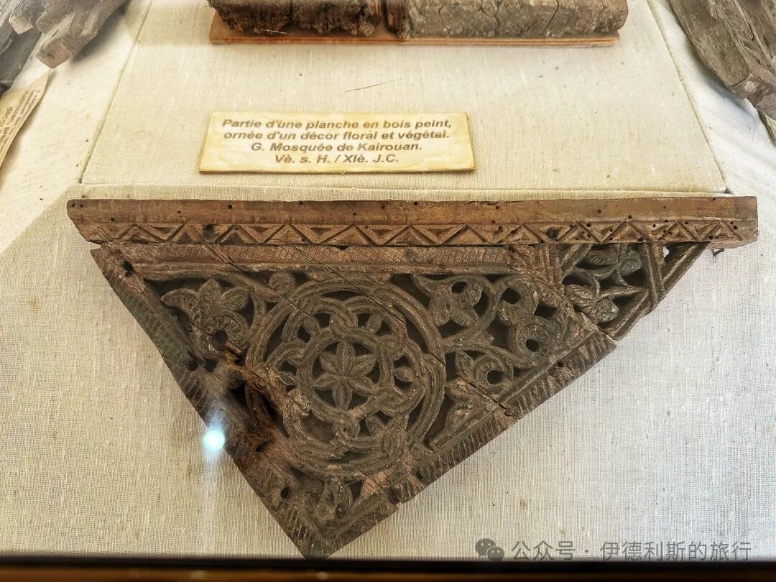
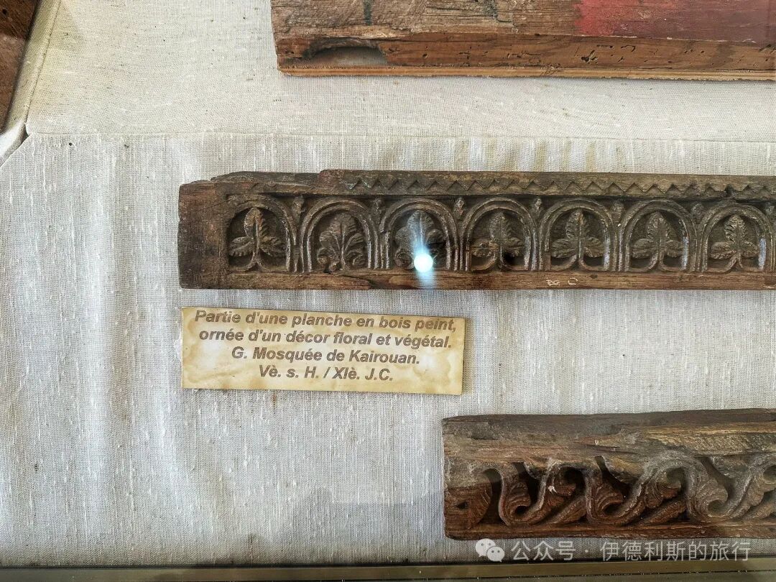
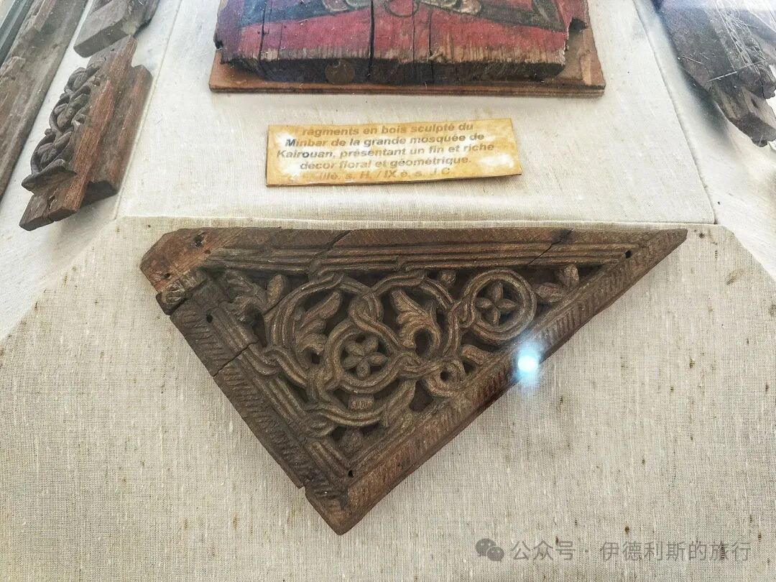
Inscribed steles held at the Ribat of Monastir Museum.
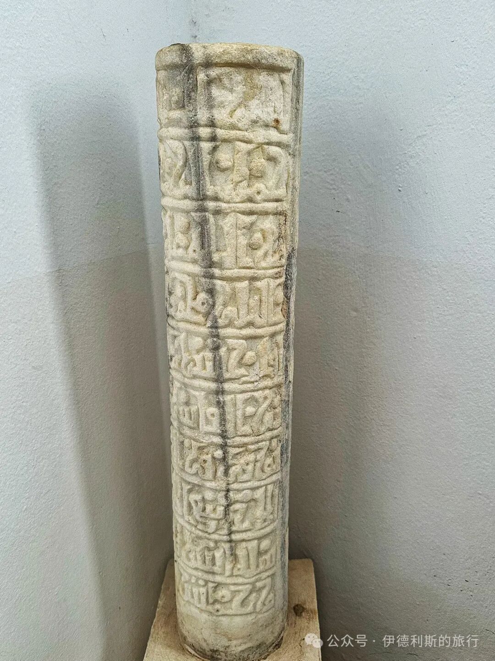
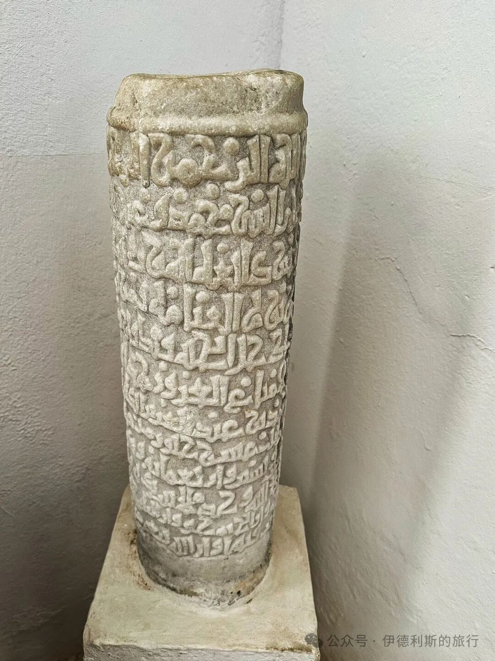
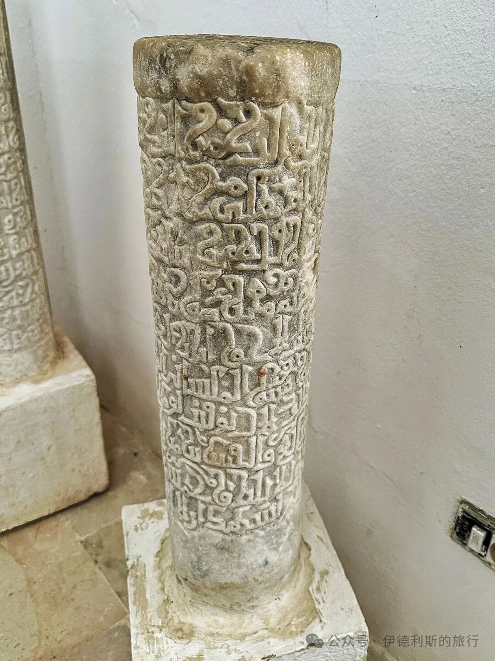
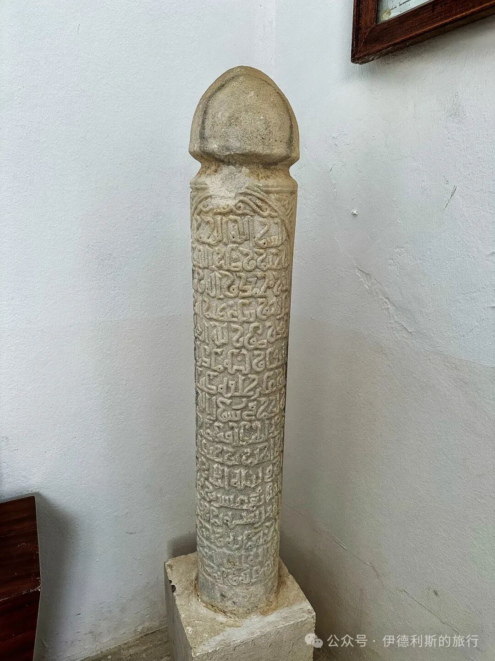
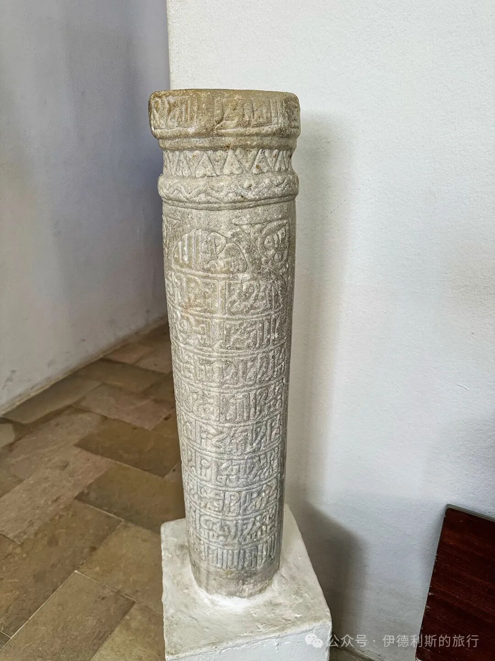
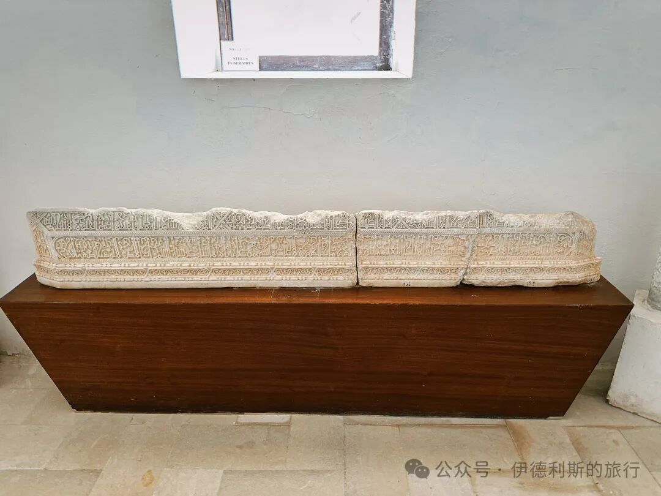
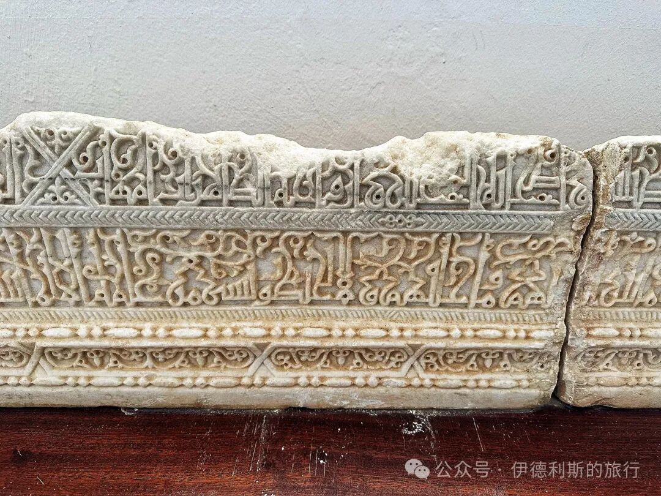
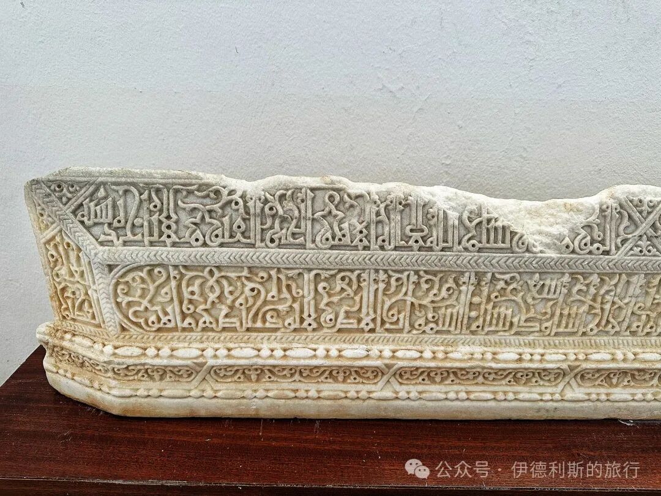
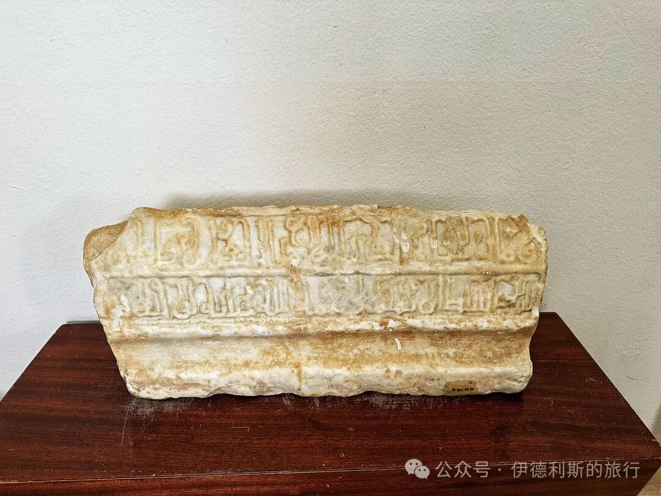
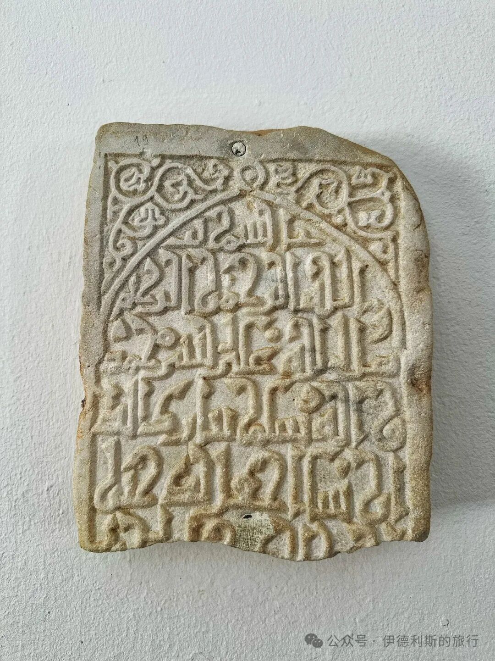
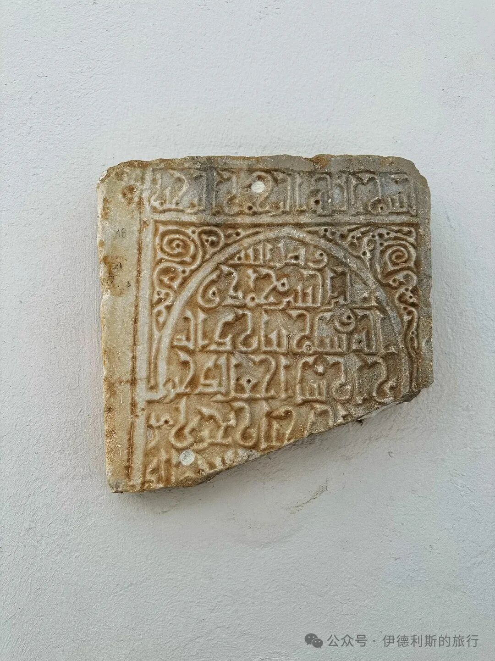
Next to the Ribat of Monastir stands the Great Mosque of Monastir, which also has a thousand-year history. The Great Mosque of Monastir was first built in the 9th century during the rule of the Aghlabid dynasty. The Aghlabid dynasty was an Arab dynasty of the Hanafi school that was nominally a vassal of the Abbasid Caliphate. They valued trans-Saharan and Mediterranean trade and conquered Sardinia, Sicily, and the southern Italian peninsula. Architecture from the Aghlabid period has a typical fortress style, and the Great Mosque was built to look like a military castle.
During the 11th-century Zirid dynasty, the Great Mosque of Monastir was expanded, and the mihrab, which now features a typical Zirid style, was built. Unfortunately, except for a very small number of mosques open to tourists in the morning, most mosques in Tunisia are locked outside of the five daily namaz times, so we could not go inside to visit.
During the Hafsid dynasty, the Great Mosque continued to be expanded, and the current watchtower was built. The Great Mosque was finally completed in the 18th century with the addition of the current porch. The most unique feature of the Great Mosque of Monastir is that there is no dome above the mihrab, which is very rare among ancient mosques in Tunisia.
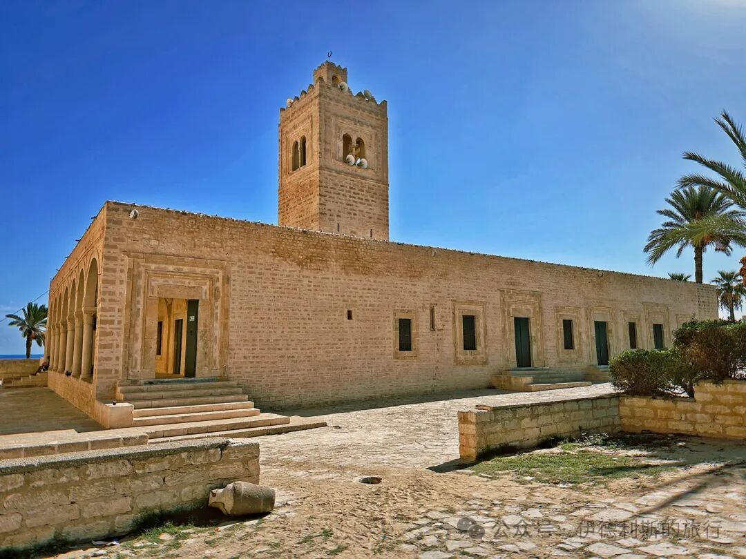
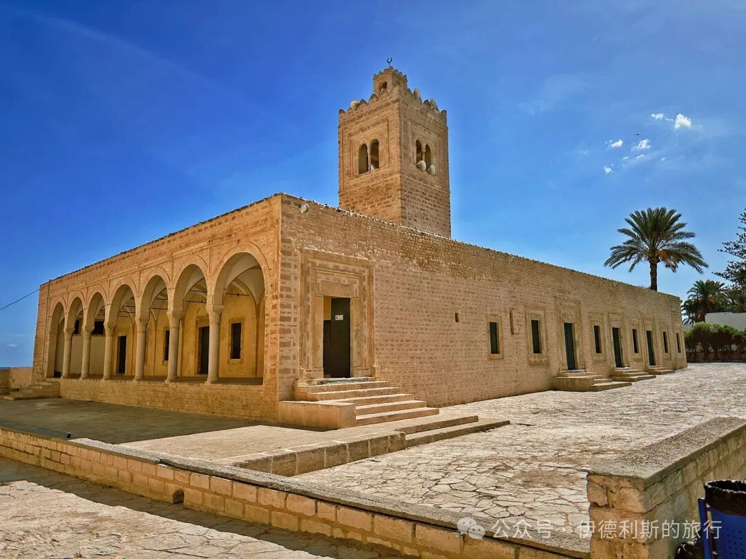
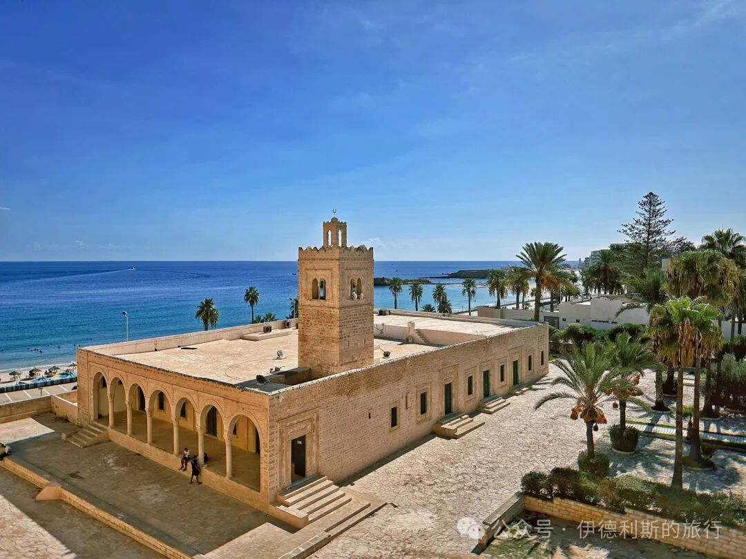
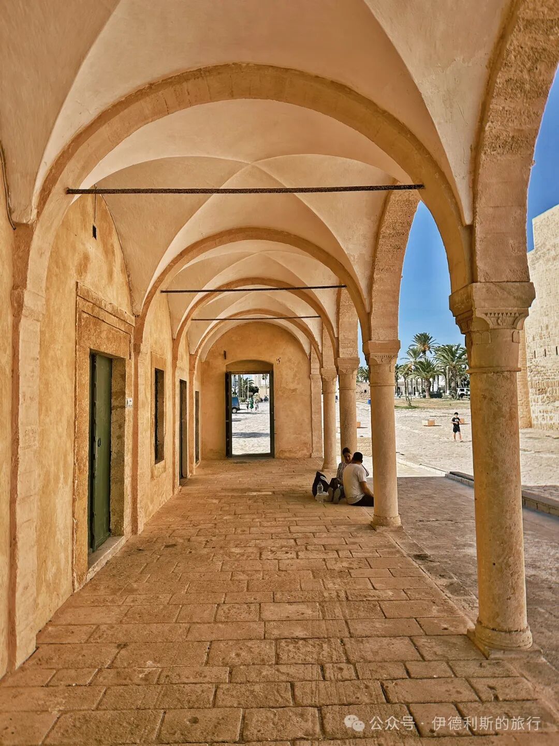
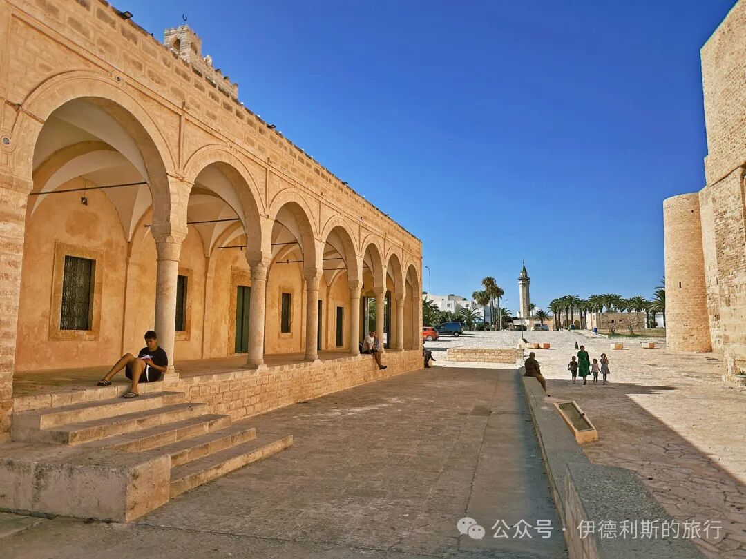
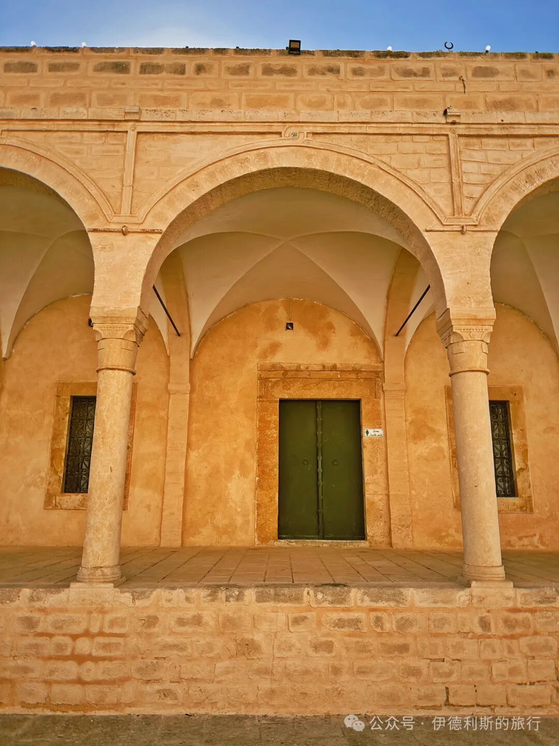
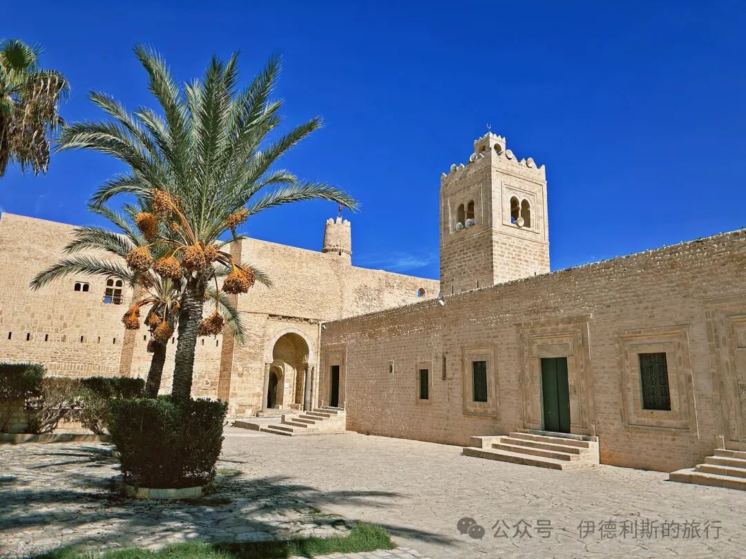
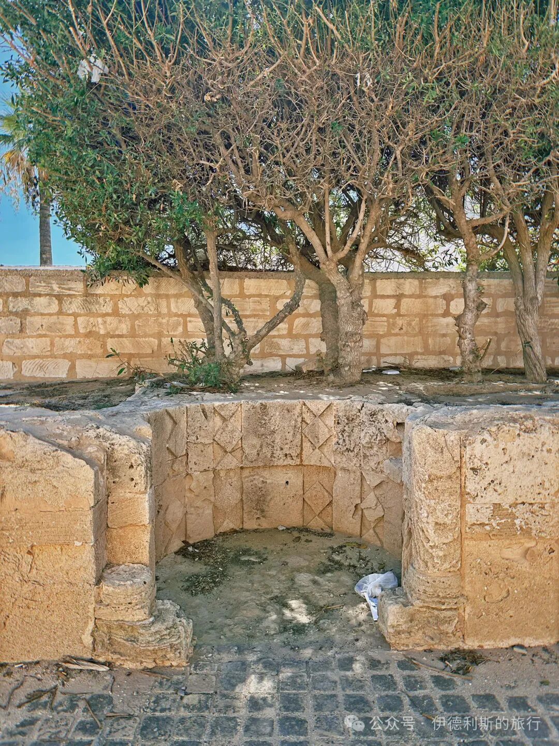
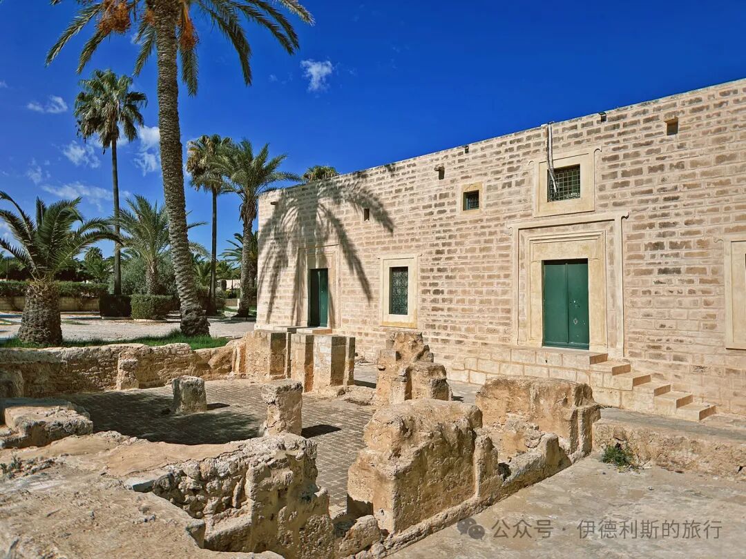
On the south side of the Monastir fortress, there is another fortress called Sidi Dhouib. Like the Great Mosque, this fortress was built in the 9th century during the Aghlabid dynasty. It is now a madrasa, and we saw children studying the Quran inside when we visited.
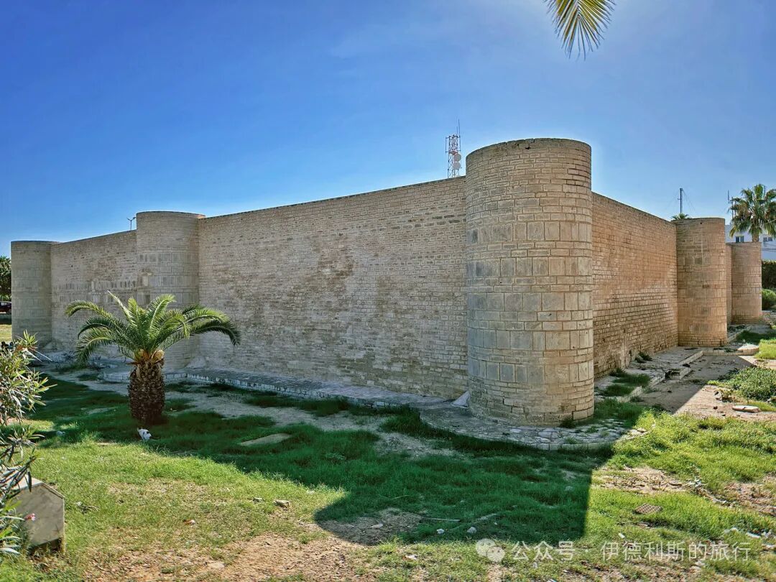
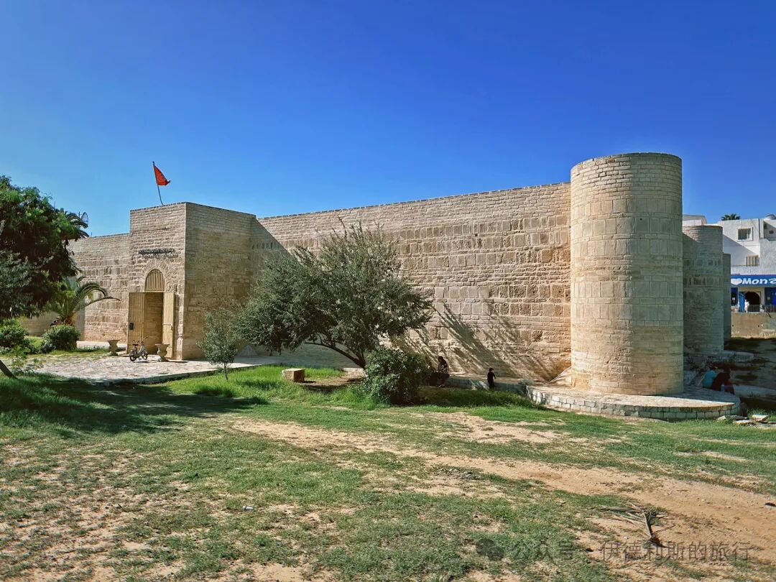
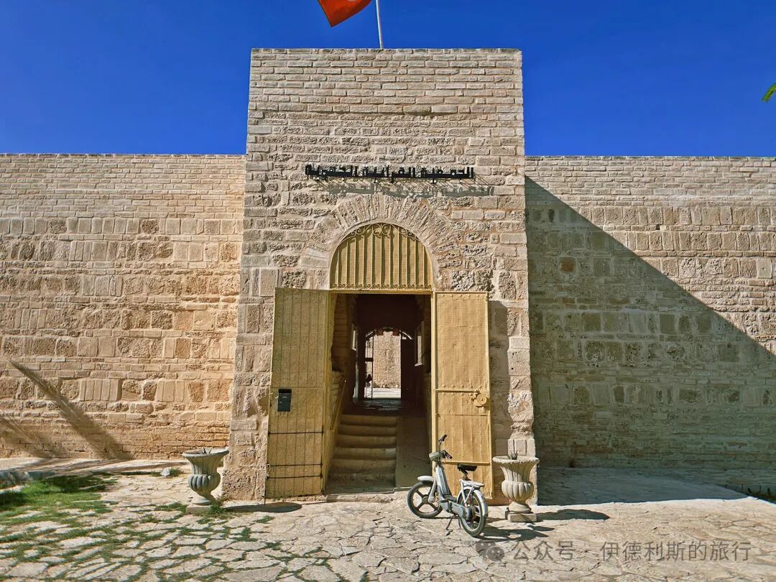
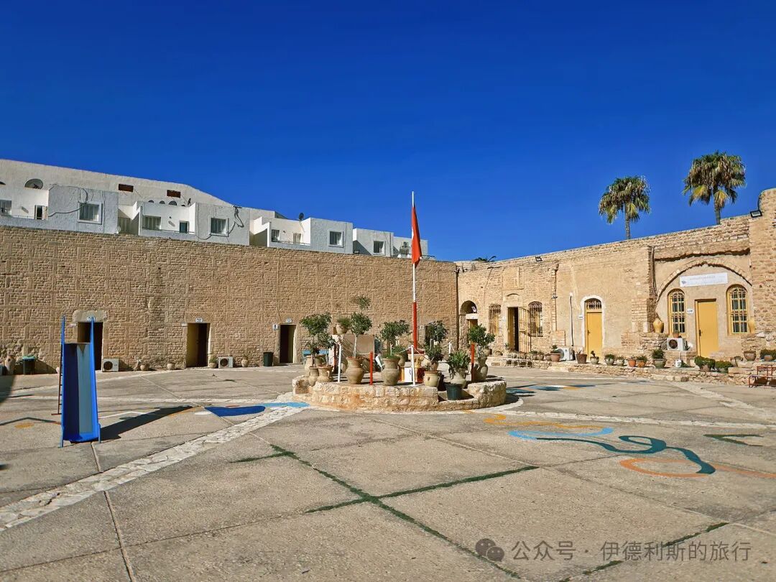
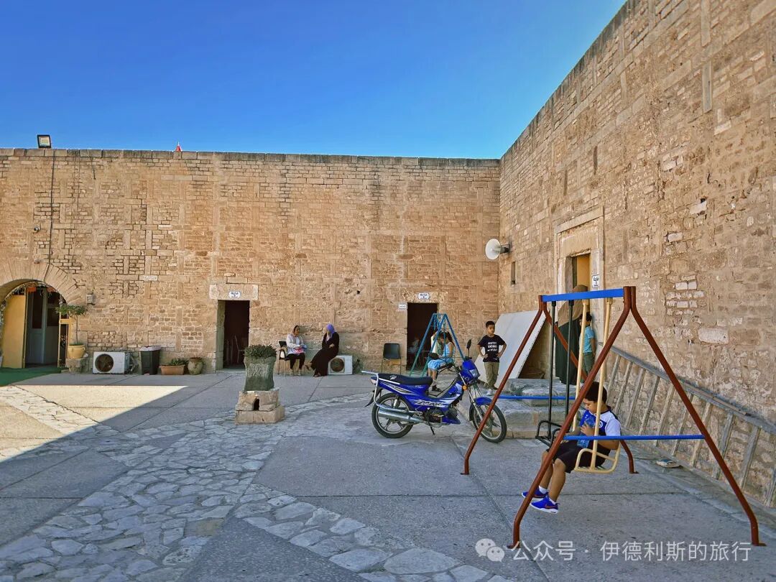
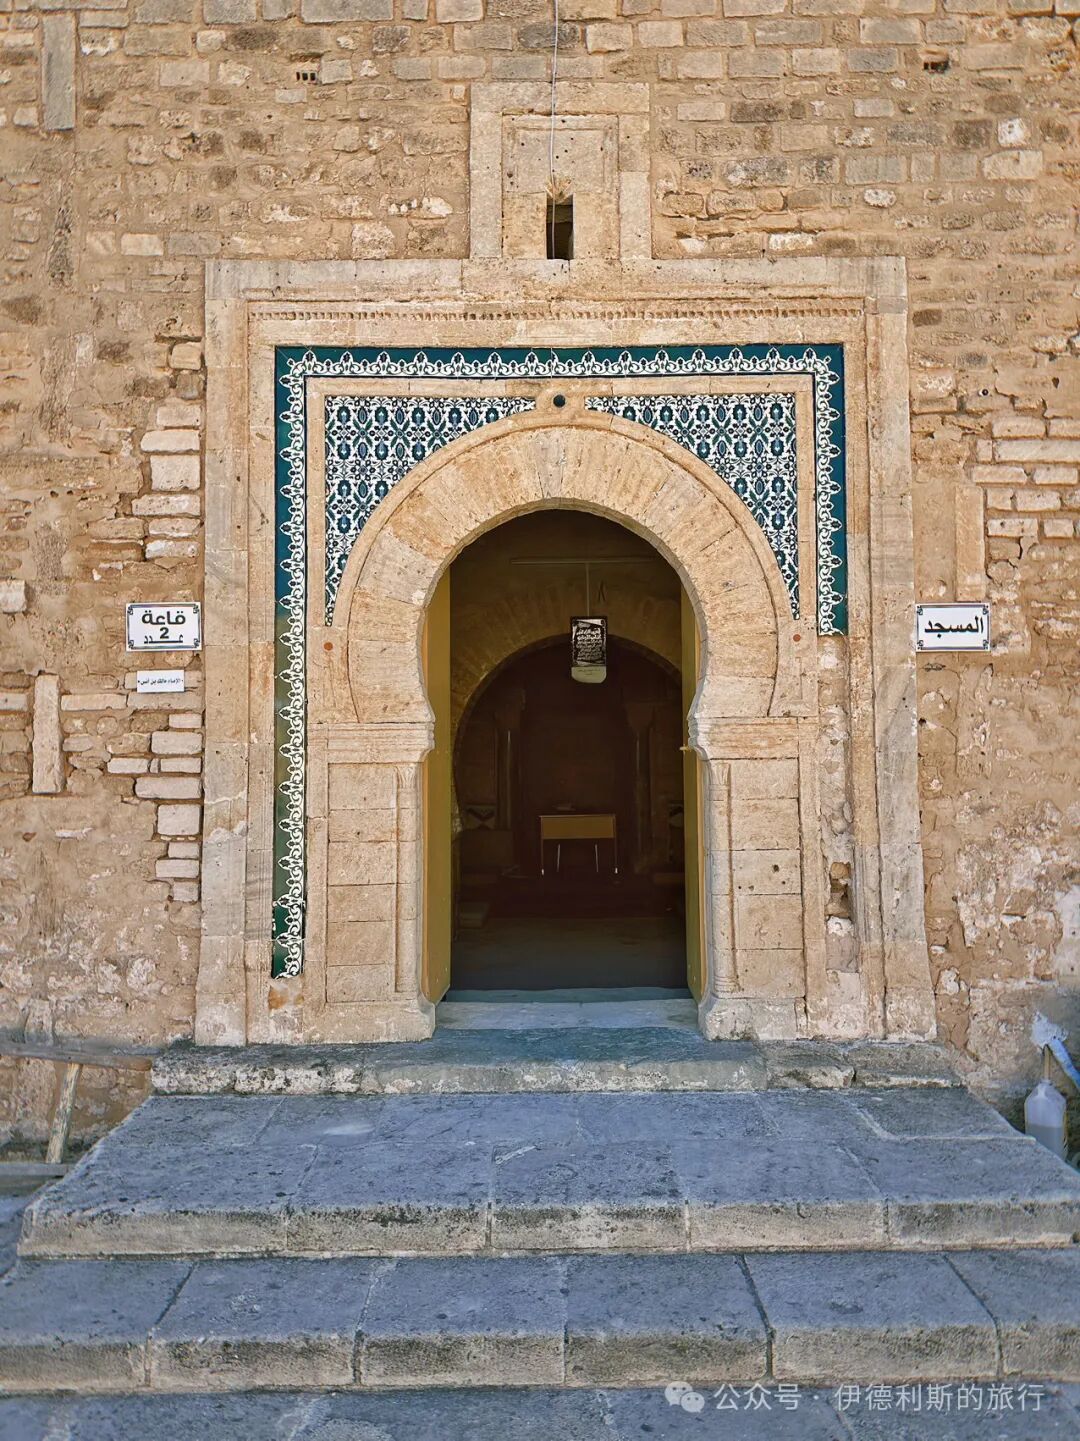
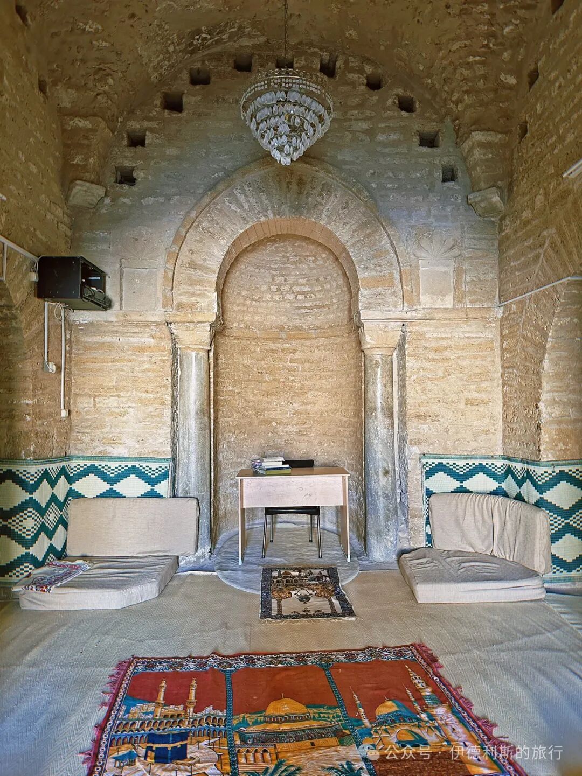
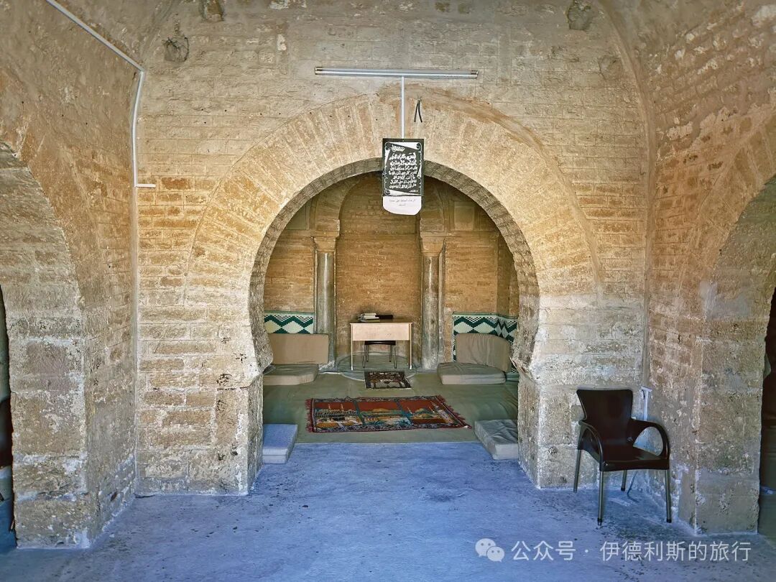
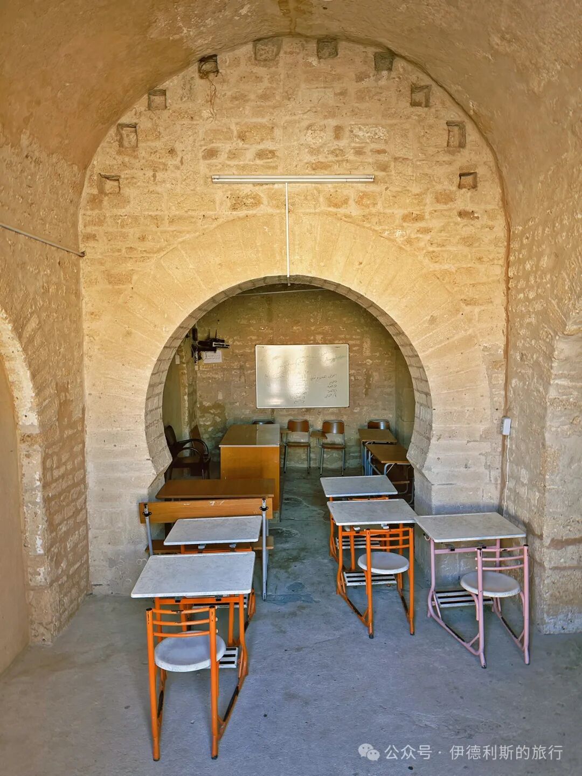
Strolling through the old medina of Monastir. After the Abbasid dynasty built the Monastir fortress in 796, the city was used to defend against attacks from the Byzantine fleet. After the ancient Tunisian city of Kairouan was destroyed by the Fatimid dynasty in 1057, many people moved to Monastir to settle, which helped the city grow quickly.
At the bazaar on the main street of the old town, you can see Baklouti peppers. These are a special Tunisian red chili used to make the Tunisian appetizer harissa (Harissa) hot sauce.
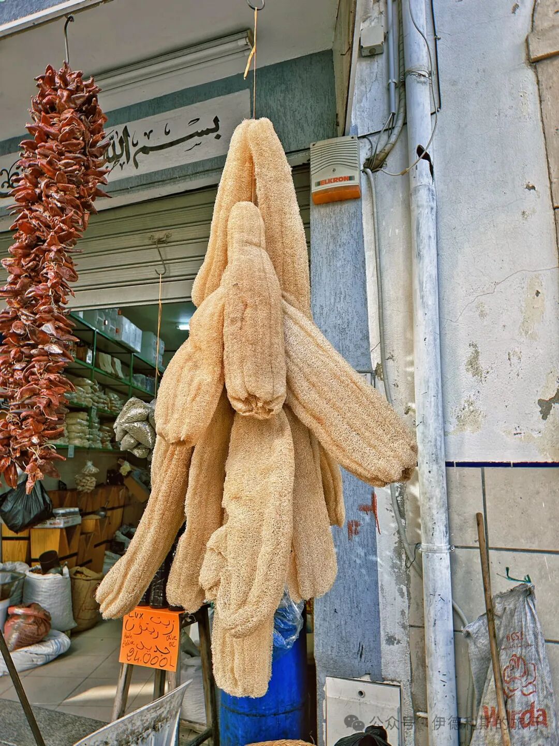
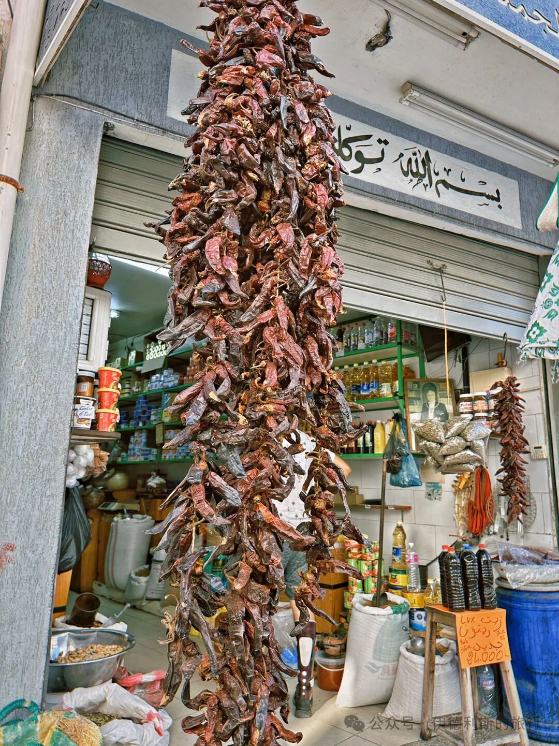
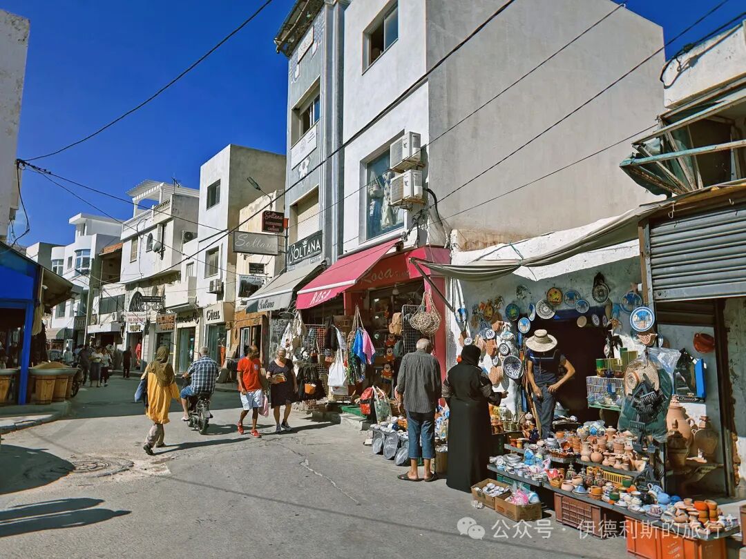
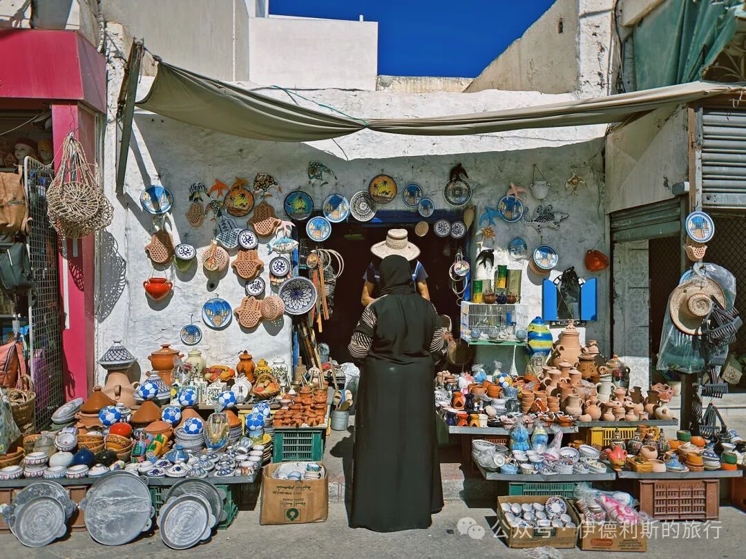
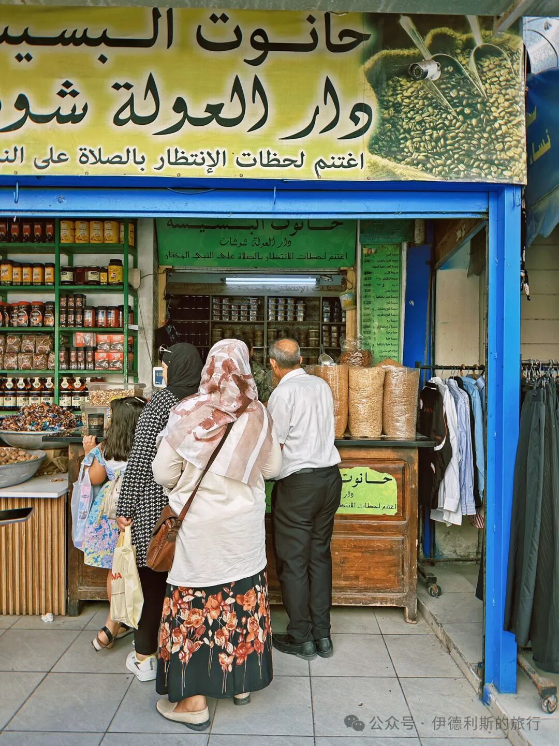
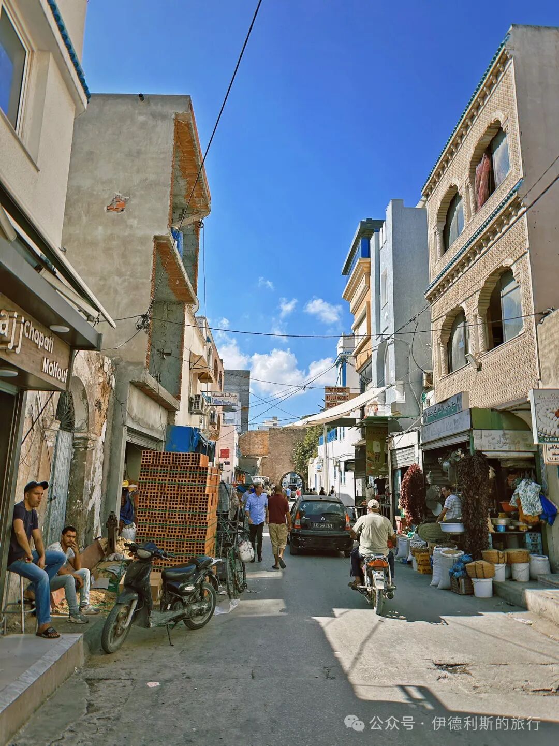
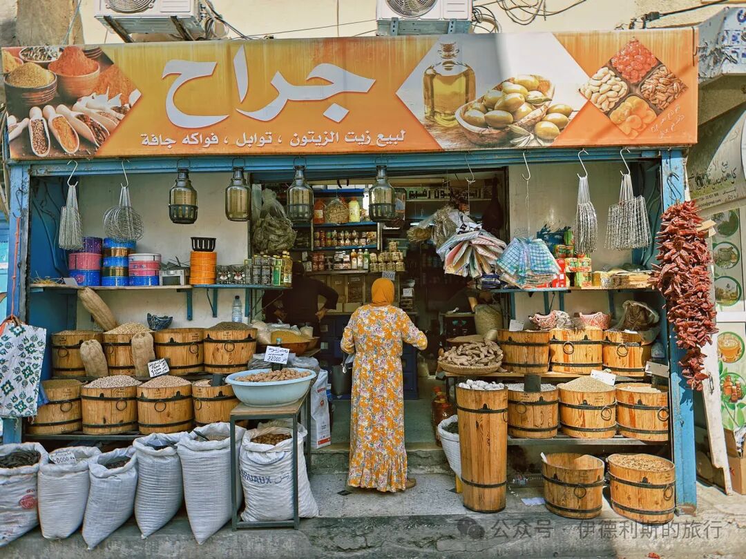
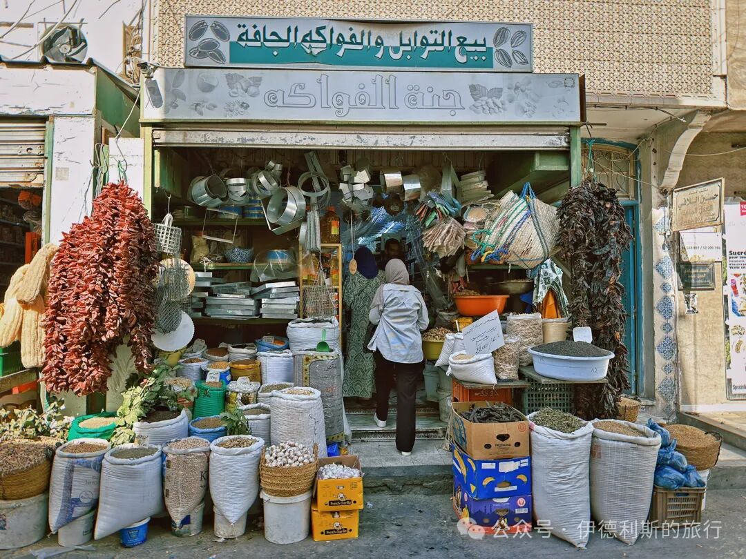
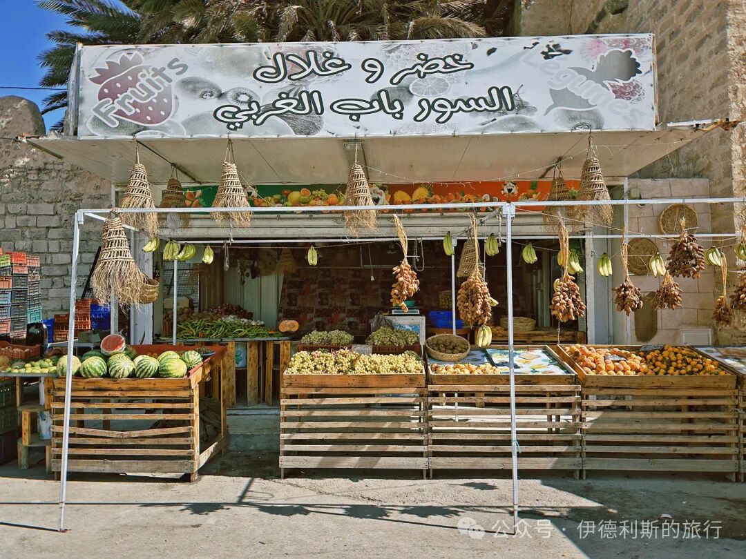
I visited five cities in Tunisia this time, and I think the best souvenirs to buy are the religious wall hangings made with mosaic tiles. In a souvenir shop in the Monastir medina, we bought a mosaic Hamsa hand and a Tree of Life. They had them in all sizes from big to small, and we bought the smallest ones.
The Hamsa hand (Hamsa) is a very popular amulet in North Africa and the Middle East. All three Abrahamic religions use it, and each has its own story about where it came from. We believe the five fingers of the Hamsa represent the five pillars of the faith, and it is named after Fatima, the daughter of the noble Prophet. During the Austro-Turkish War in 1788, the Ottoman Empire raised flags printed with the Hamsa. The Grand Vizier led an army of 80,000 soldiers to fight against Austria.
The Tree of Eternity (Sajara al-Huld) is a tree in Paradise. The Quran mentions that the devil tempted Adam and Hawa in Paradise, tricking them into eating the fruit of the Tree of Eternity. This caused their private parts to be exposed, so they covered their bodies with leaves.
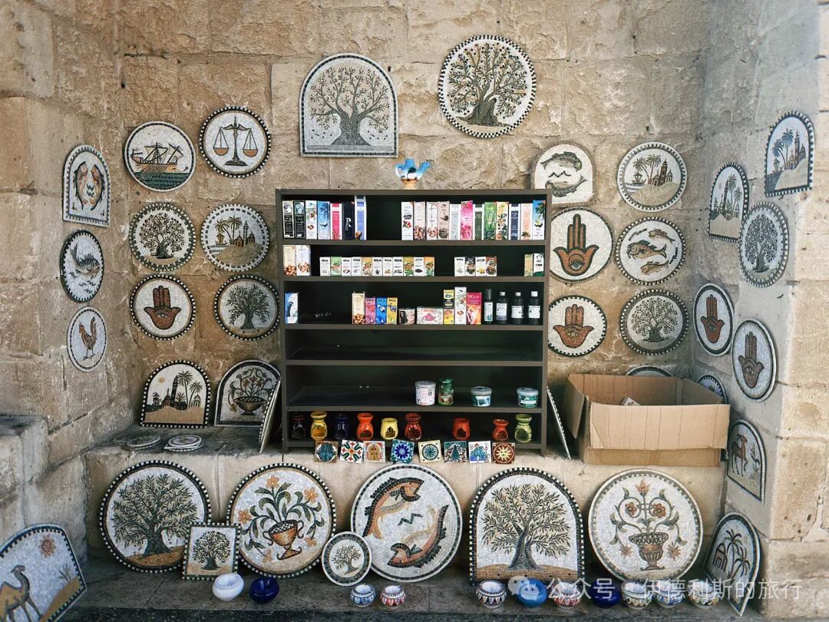
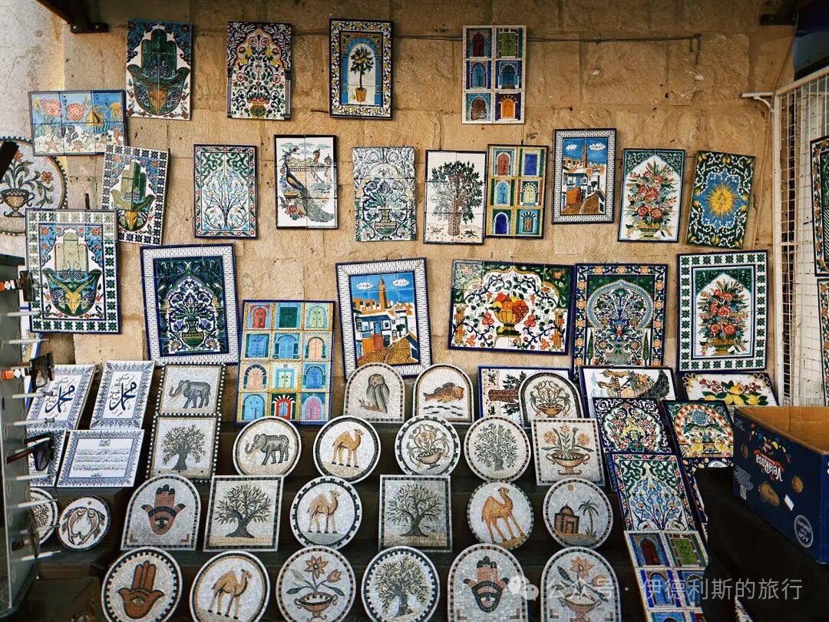
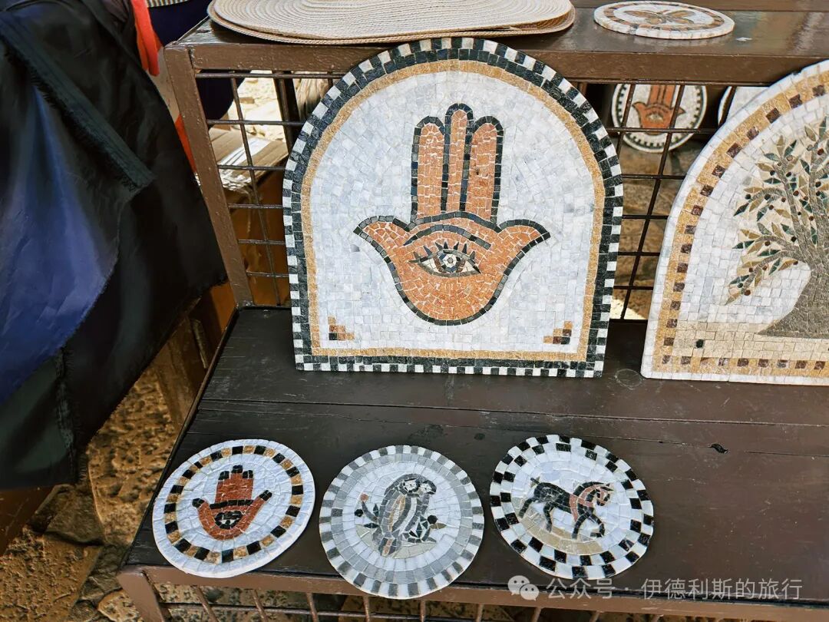
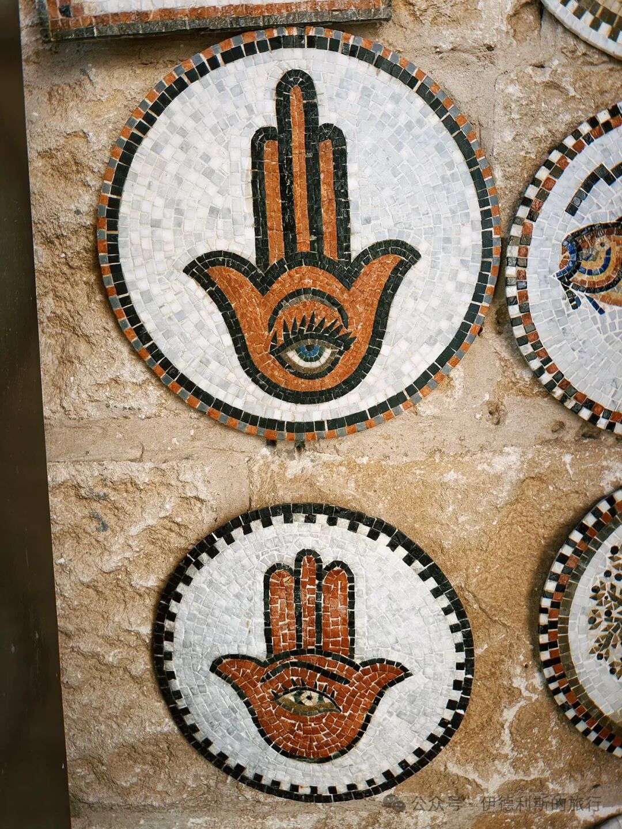
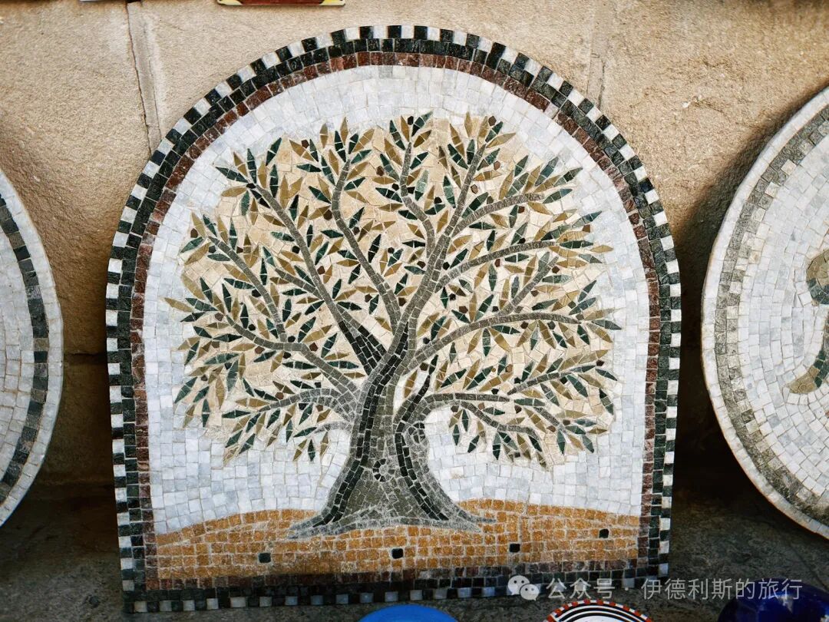
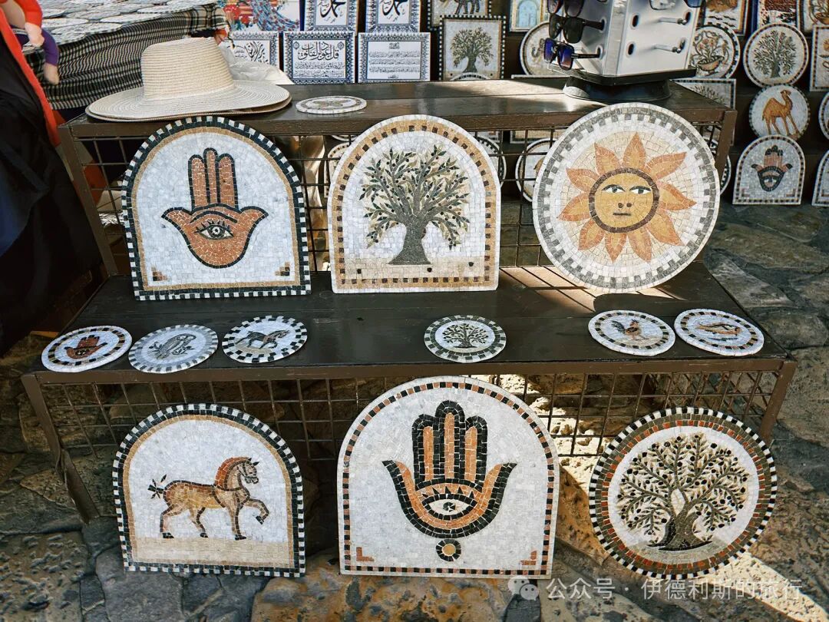
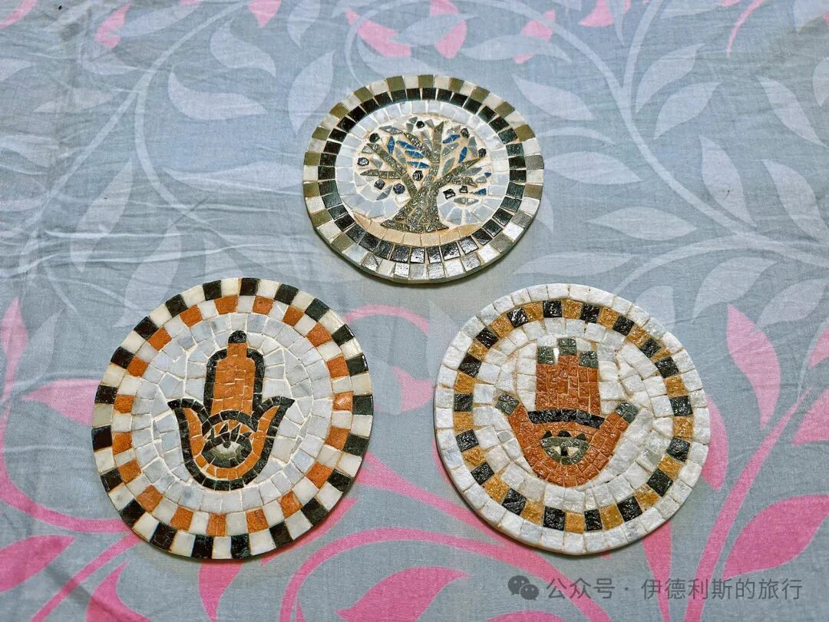
The city walls of the old medina in Monastir.
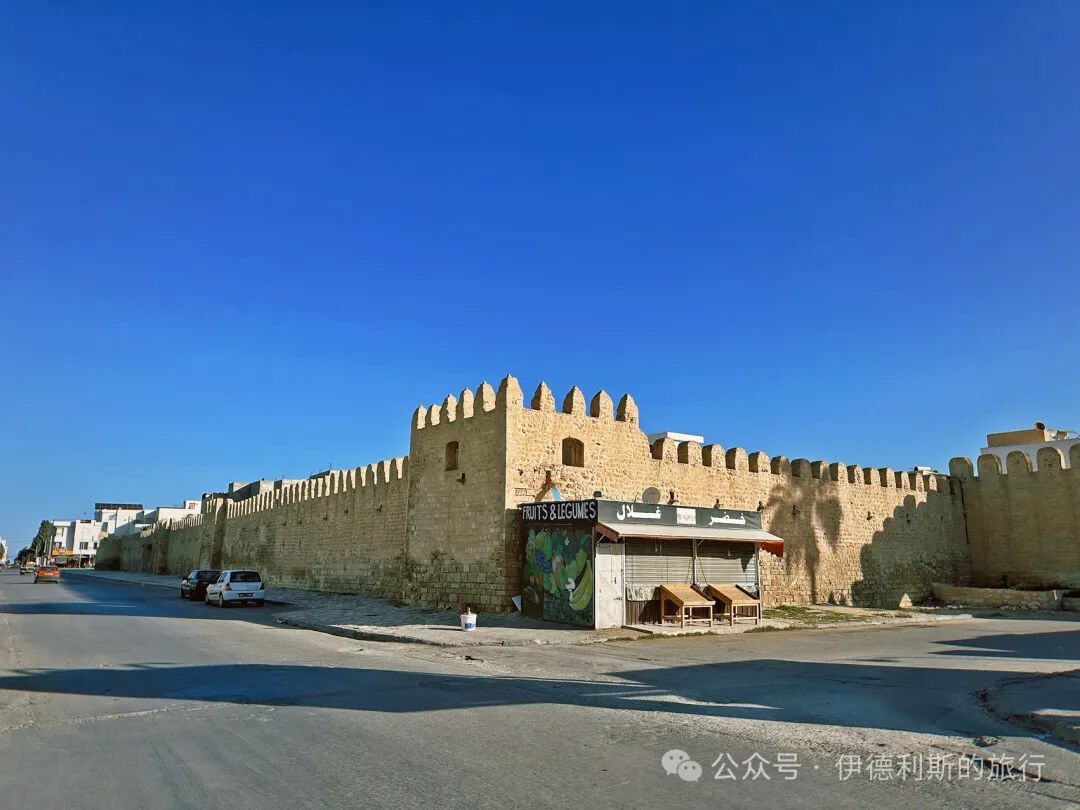
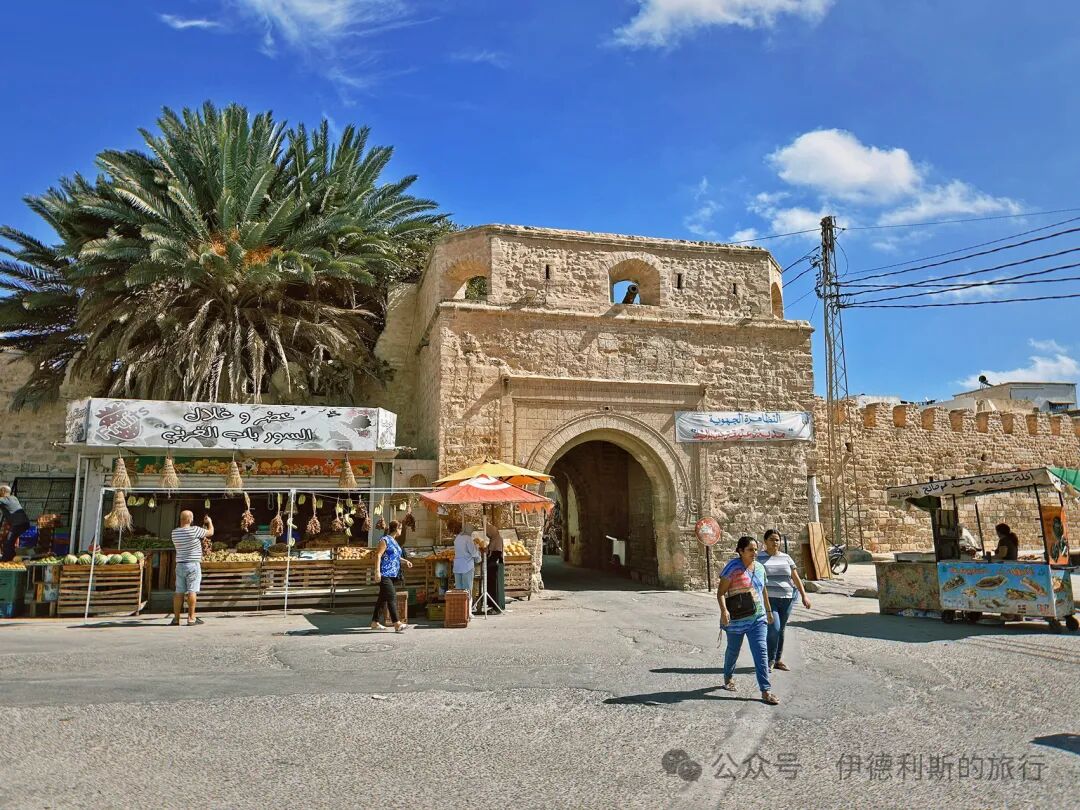
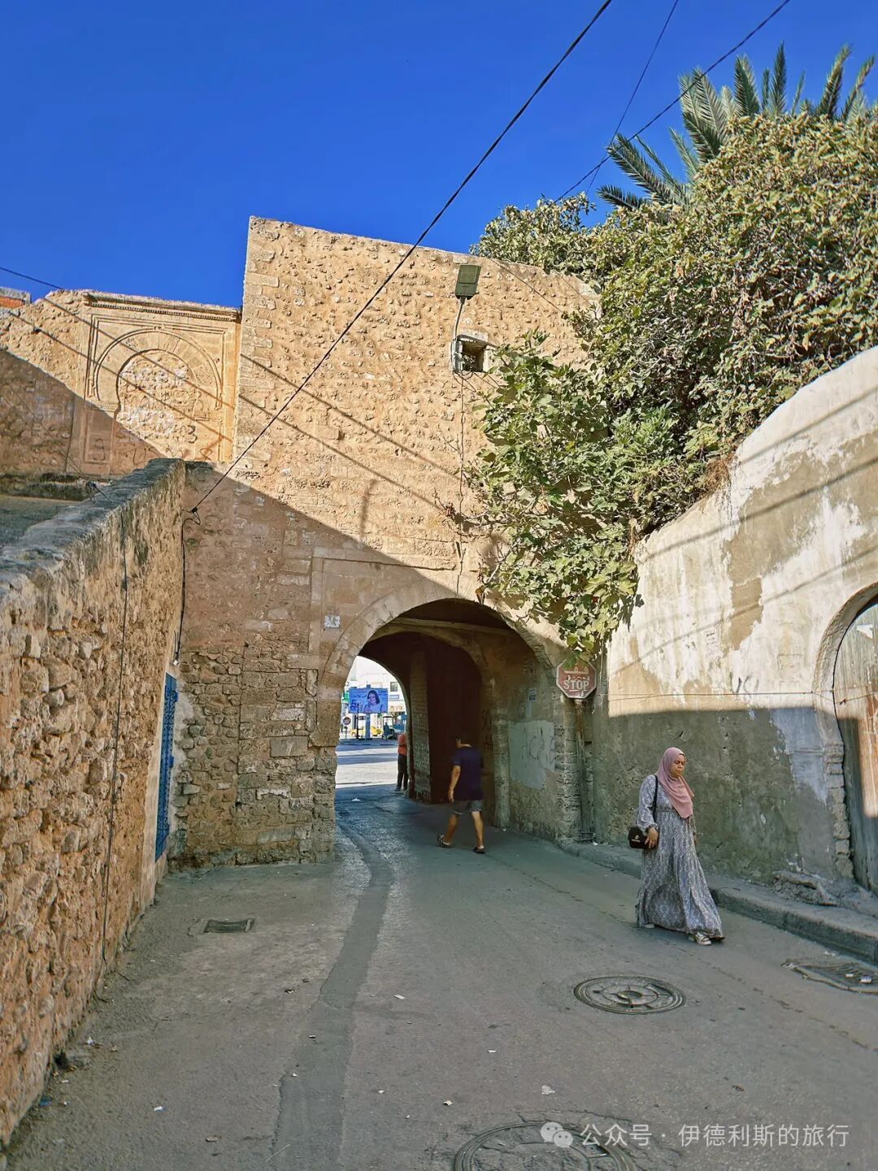
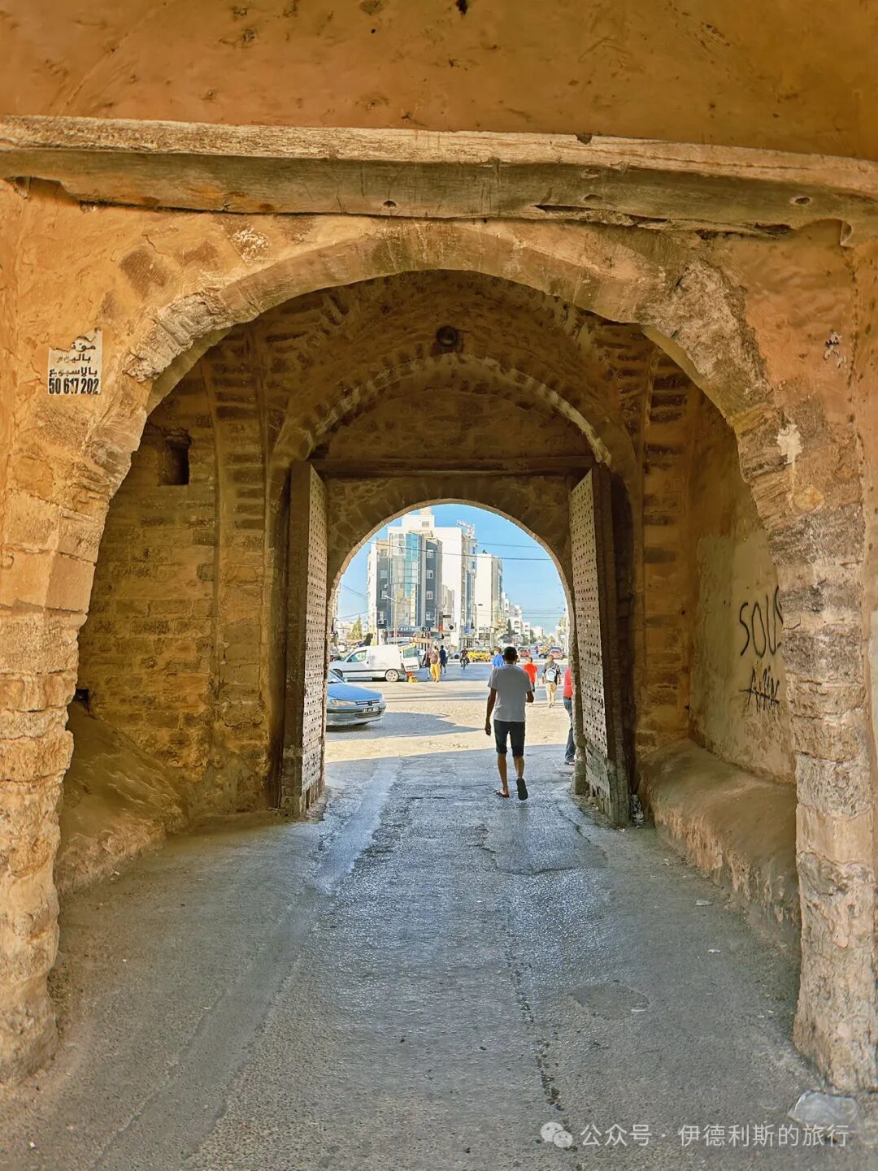
The beach next to the Monastir fortress. The sea and sky are the same color, blue and clear to the bottom. There are few tourists here, making it a perfect vacation spot.
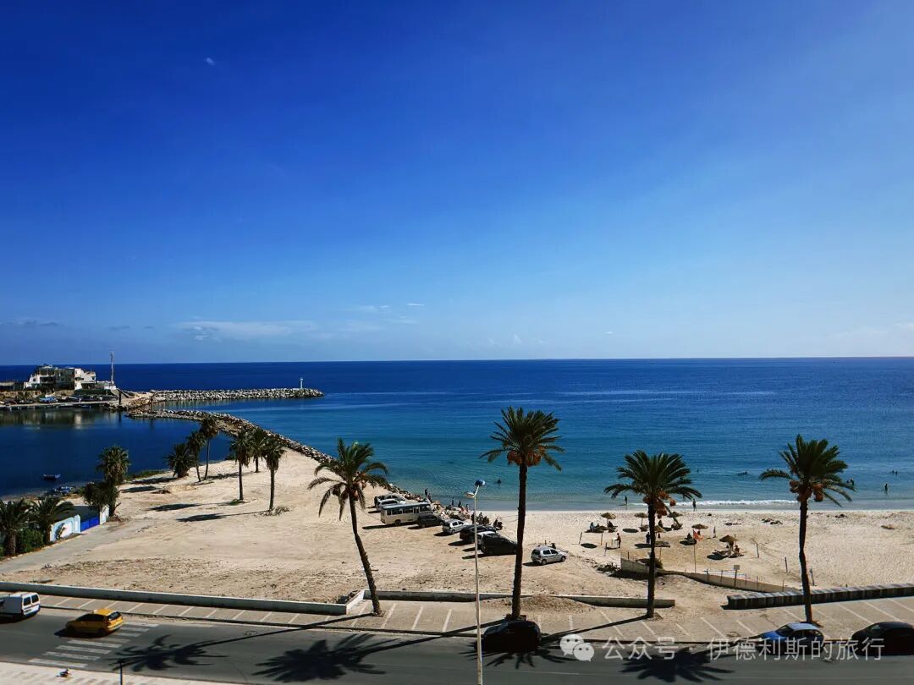
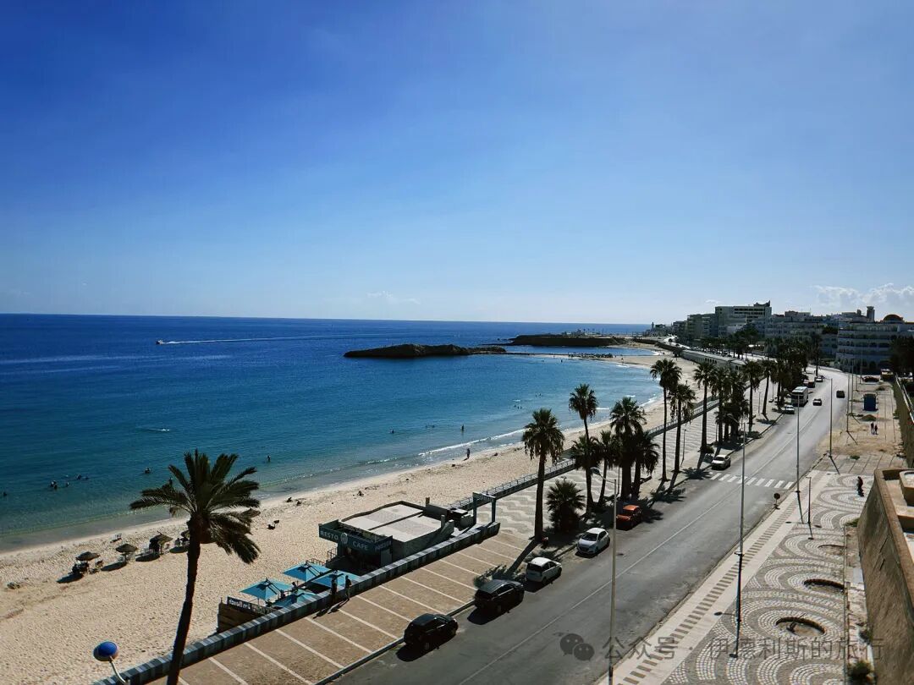
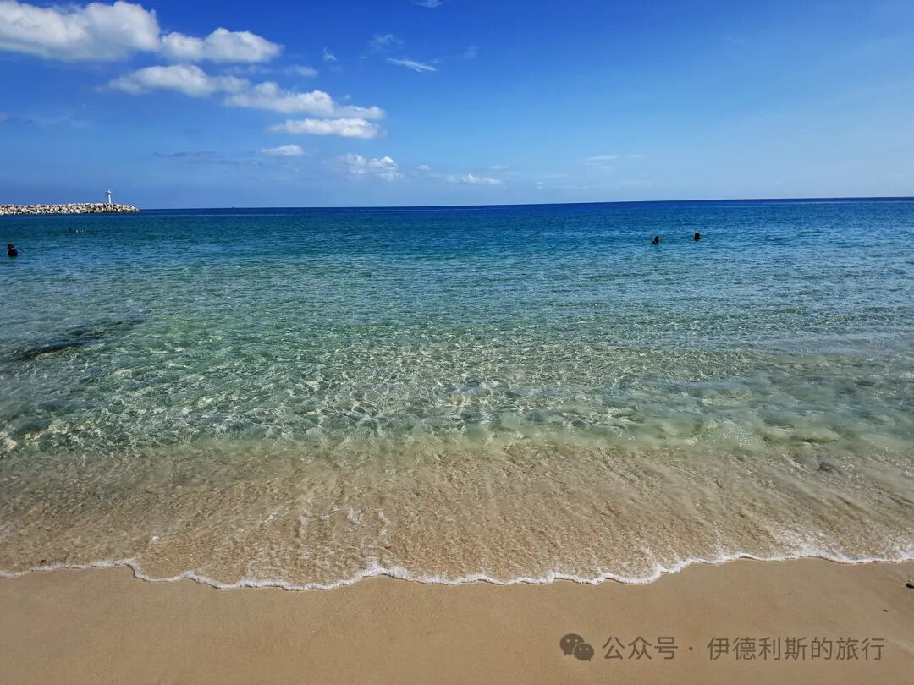
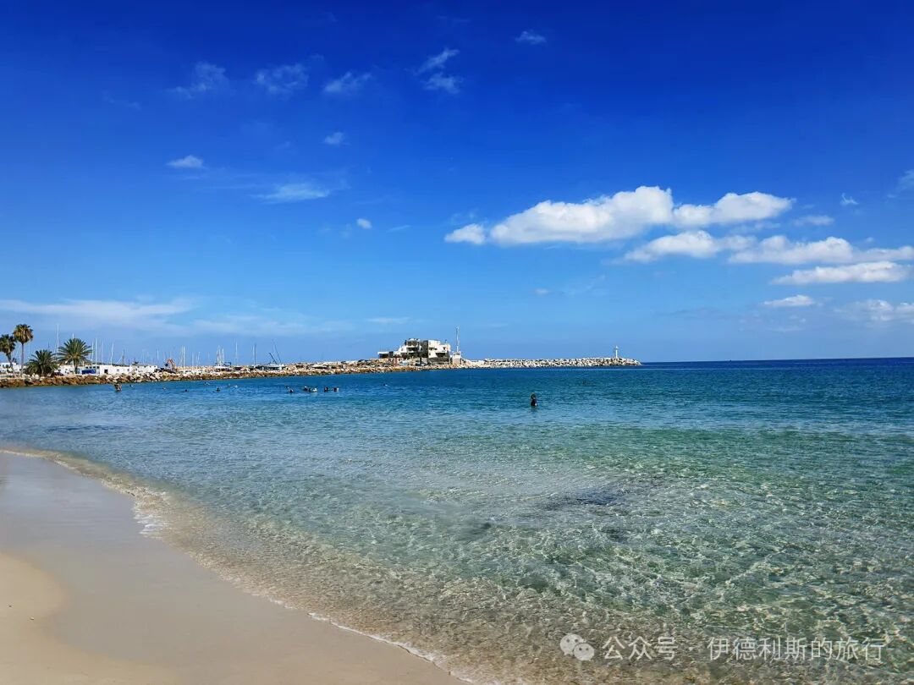
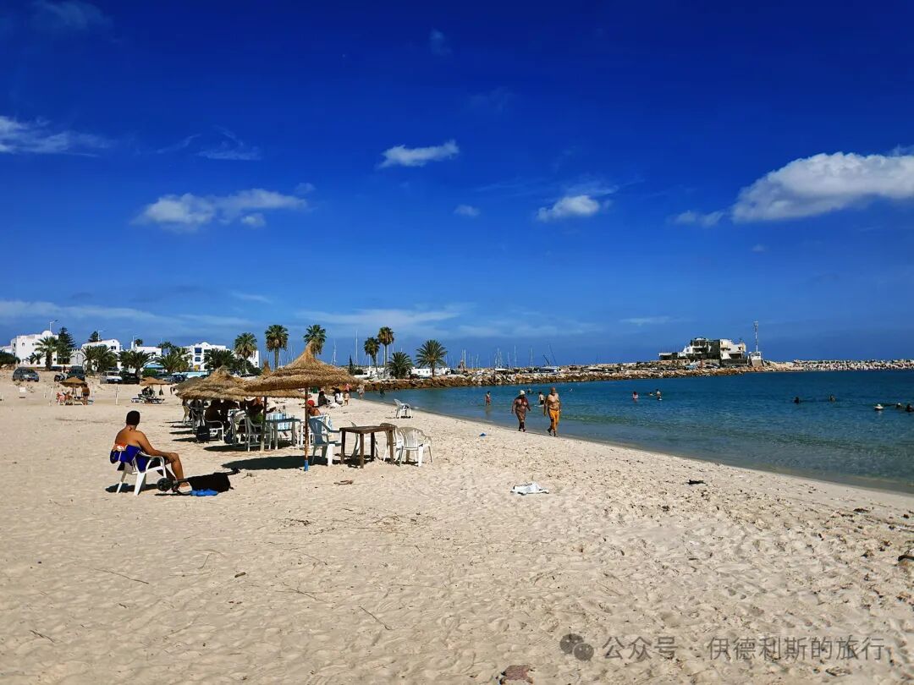
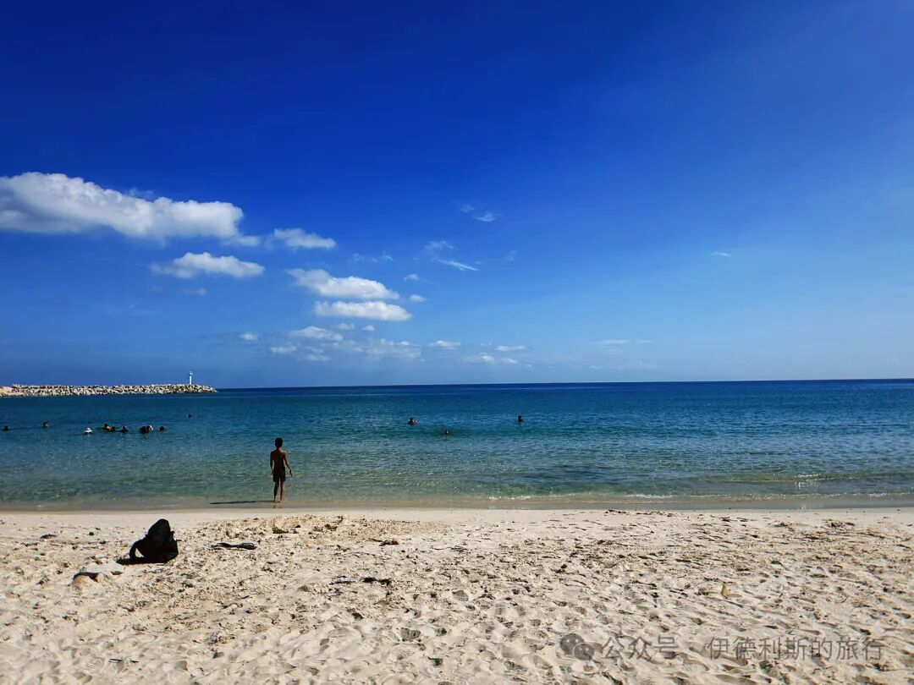
The mausoleum of Bourguiba, the founding father of Tunisia, in Monastir. Construction of the mausoleum began in 1963, it was expanded in 1978, and Bourguiba was buried here after his death in 2000. Bourguiba was a native of Monastir. When France recognized Tunisia's independence in 1956, he served as the Prime Minister of the Kingdom of Tunisia. The following year, he abolished the monarchy and became the founding president, earning him the title of the founder of the Republic of Tunisia. After thirty years in power, Bourguiba was removed from office in 1987. He spent his later years in his hometown of Monastir, where he eventually passed away.
On the south side of the Bourguiba Mausoleum stands the Bourguiba Hanafi Mosque (Bourguiba Hanafi Masjid), built in 1963. Unfortunately, this mosque is locked and not open for the five daily namaz.
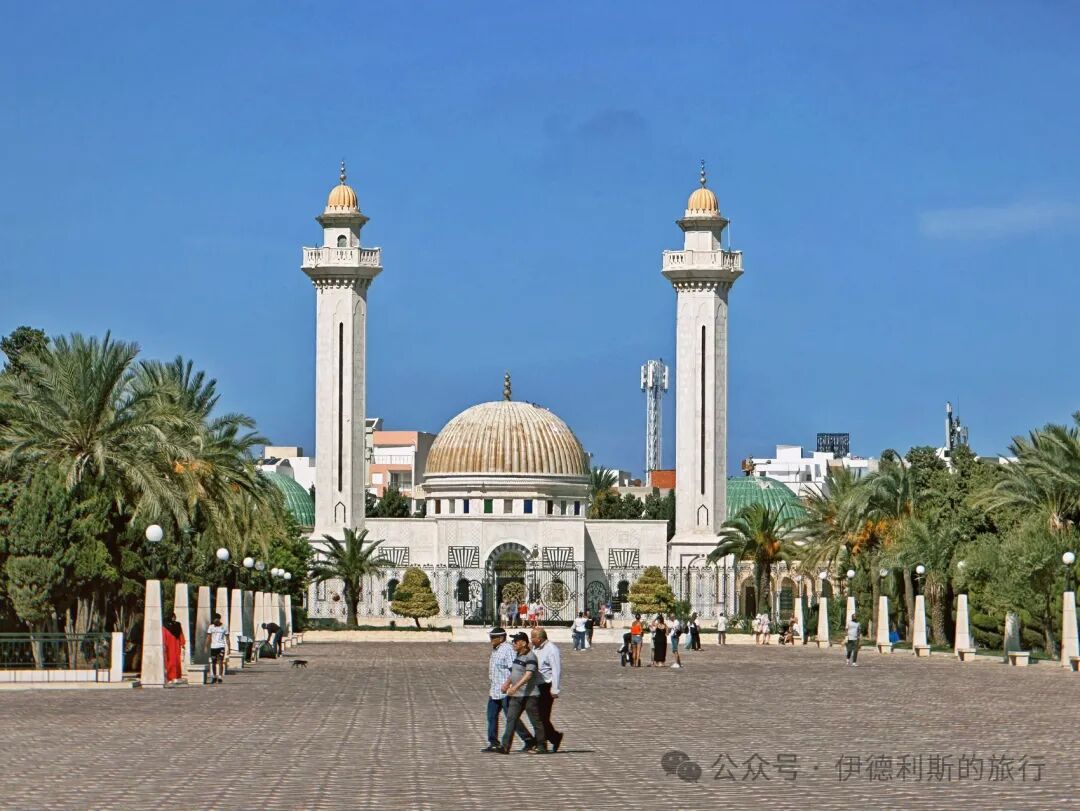
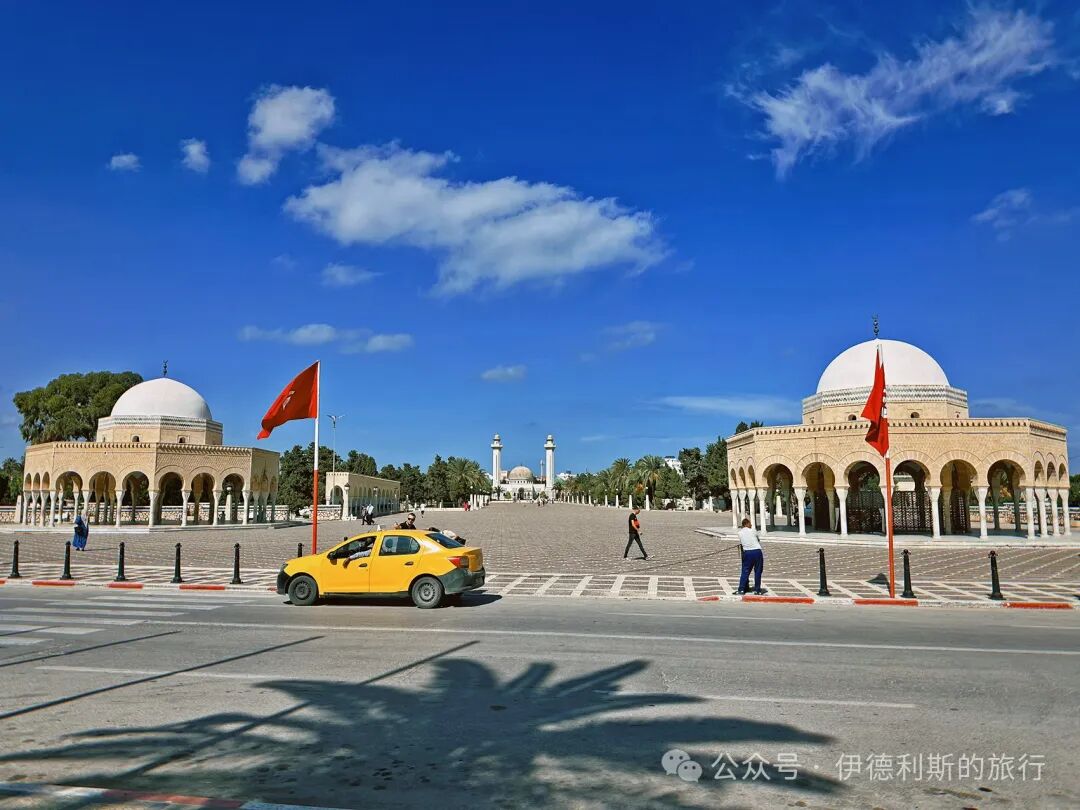
Islamic History Guide: Monastir, Tunisia - Old Arab Fortress and Coastal Heritage (Part 2)
Articles • ali2007fr posted the article • 0 comments • 183 views • 2026-05-19 21:35
Summary: Monastir, Tunisia - Old Arab Fortress and Coastal Heritage (Part 2) is presented as a photo-based continuation of the original Chinese travel post, with the images kept in their original order. The entry is organized for readers looking for Monastir, Tunisia, Arab Fortress without adding facts beyond the source. view all
Summary: Monastir, Tunisia - Old Arab Fortress and Coastal Heritage (Part 2) is presented as a photo-based continuation of the original Chinese travel post, with the images kept in their original order. The entry is organized for readers looking for Monastir, Tunisia, Arab Fortress without adding facts beyond the source.
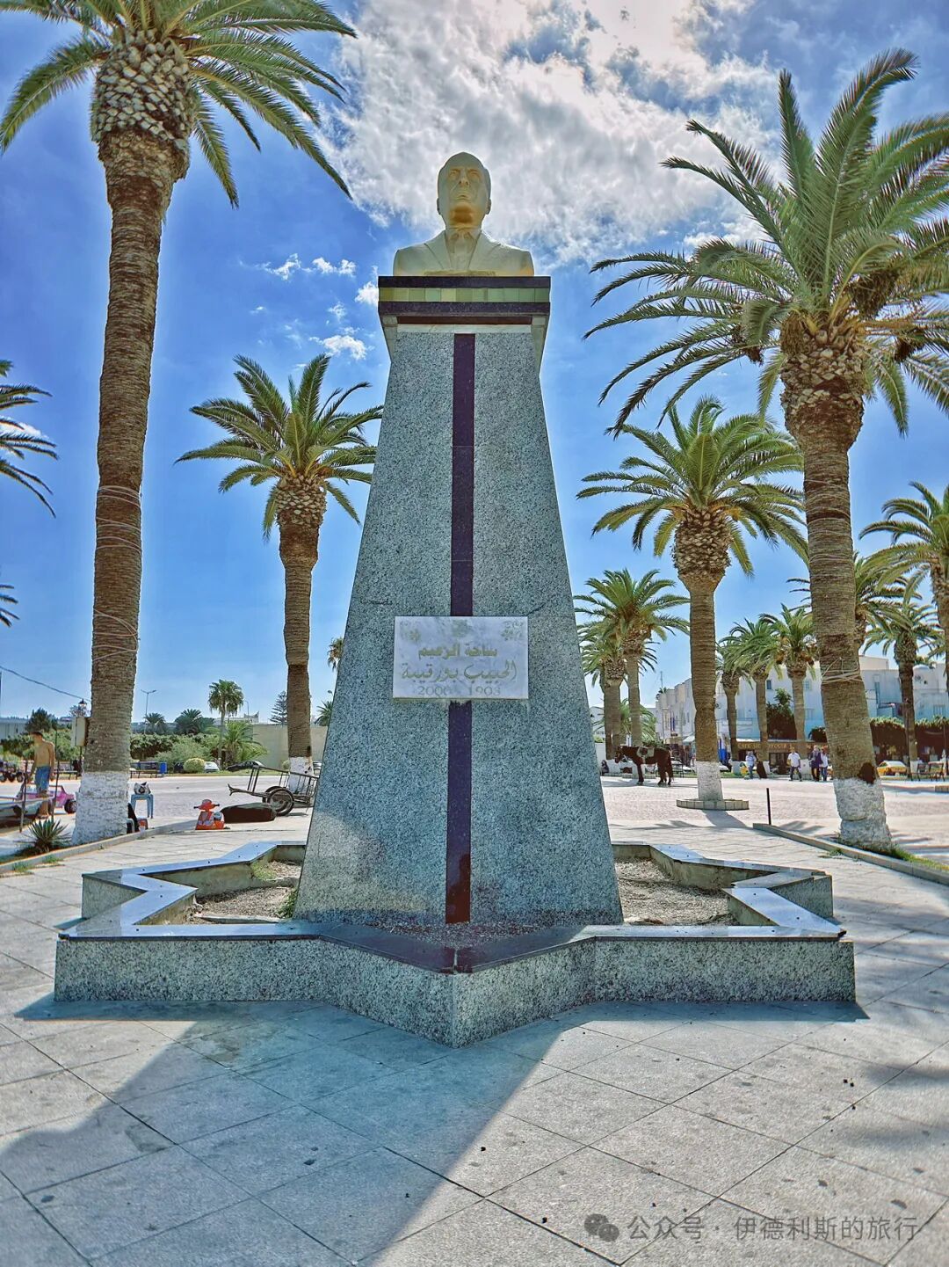
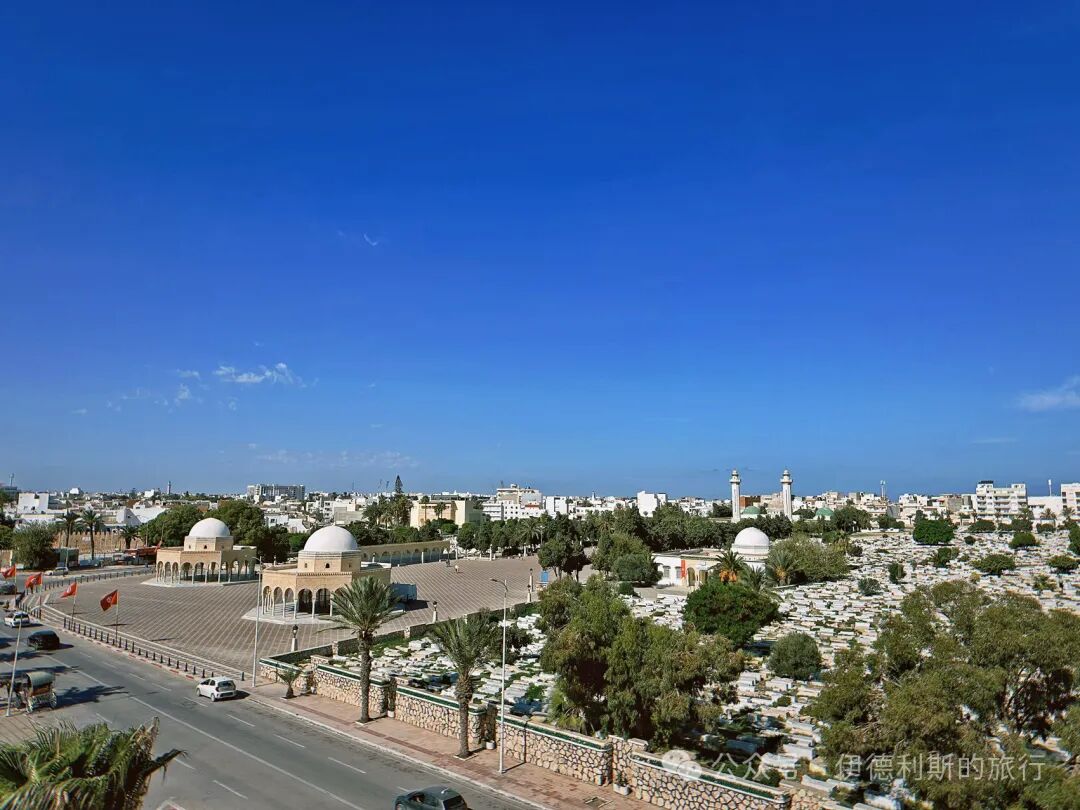
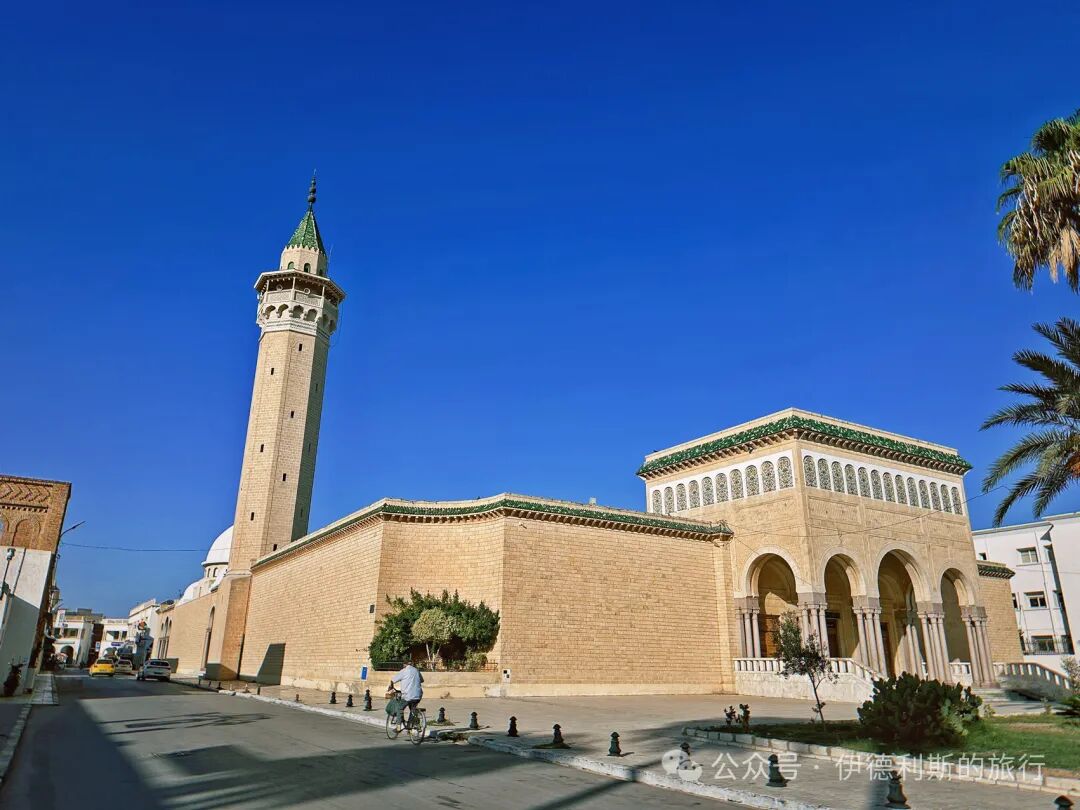
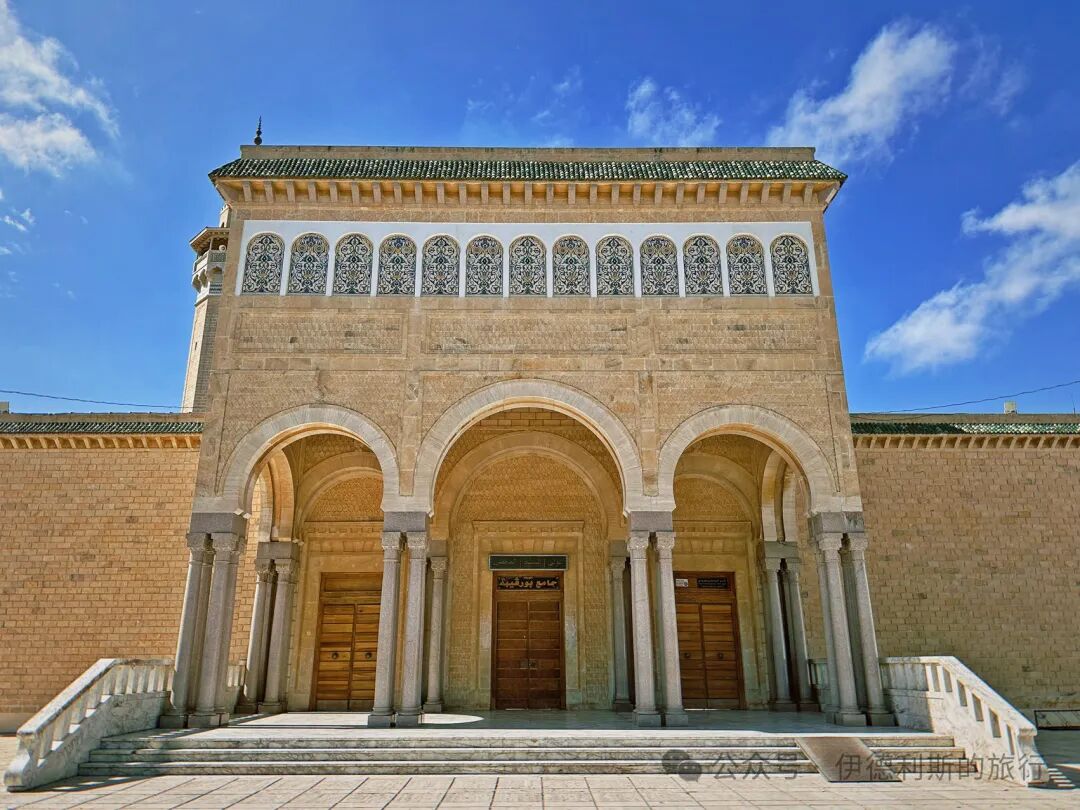
Halal Travel Guide: Tunisia - 15 Ancient Mosques, Part One
Articles • ali2007fr posted the article • 0 comments • 216 views • 2026-05-21 02:26
Summary: This first part of the Tunisia mosque journey begins with the Great Mosque of Kairouan, founded in 670 and rebuilt in 836, and follows a route through major early Islamic sites. It keeps the source's mosque names, dates, dynastic references, architecture, images, and travel observations in one English long-form article.
Great Mosque of Kairouan: founded in 670, rebuilt in 836.
Mosque of the Three Doors (Jami al-Thalathat Abwab) in Kairouan: 866.
Mosque of the Barber (Zaouia of Sidi Sahab) in Kairouan: 1629.
Zaytuna Mosque in Kairouan: date unknown.
Great Mosque of Zaytuna in Tunis: founded in 698, rebuilt in 864.
Kasbah Mosque in Tunis: 1230.
New Mosque (Jami al-Jadid) in Tunis: 1726.
Ksar Mosque in Tunis: founded in 1106, rebuilt in 1647.
Hammouda Pasha Mosque in Tunis: 1655.
Sidi Mahrez Mosque in Tunis: 1692.
El Ichbili Mosque in Tunis: founded in the 10th century.
Youssef Dey Mosque in Tunis: 1616.
Great Mosque of Sousse: 851.
Great Mosque of Monastir: founded in the 9th century.
Great Mosque of Hammamet: founded in the 12th century.
Great Mosque of Kairouan: founded in 670, rebuilt in 836.
The Great Mosque of Kairouan is the oldest and most spectacular Friday mosque in Tunisia. It was founded in 670 by order of the Arab Umayyad general Uqba ibn Nafi. It was destroyed by Christian Berbers in 690 and rebuilt by the Umayyad dynasty in 703. As Arabs spread the faith across the Tunisia region, the number of Muslims in Kairouan grew. The Great Mosque of Kairouan underwent many rebuilds and renovations in 724-728, 774, 836, 862-863, and 875, finally taking its current form in the 9th century.
The Great Mosque of Kairouan is a massive, irregular quadrilateral with a perimeter of 405 meters. From the outside, it looks like a fortress. The outer walls are 1.9 meters thick and built from stone, rubble, and bricks. Because the ground is quite soft, the mosque's outer walls have many buttresses to add stability.
The Great Mosque of Kairouan has nine gates, some of which feature porches and ribbed domes. Bab Lalla Rihana on the southeast side was built in 1293 during the Hafsid dynasty. It features a horseshoe arch and ancient stone columns that blend perfectly with the 9th-century walls.
The minaret of the Great Mosque of Kairouan was built between the 8th and 9th centuries. The current structure mostly dates to 836. It is ranked as one of the three most important early minarets, alongside the spiral minaret of the Great Mosque of Samarra in Iraq (built 848-852) and the spiral minaret of the Abu Dulaf Mosque in Iraq (built 859). It served as a model for later minarets across Andalusia and the Maghreb.
During the time of the Prophet and the four Caliphs, there were no minarets. People called for prayer from the mosque entrance or the roof. Platforms for the call to prayer appeared during the Umayyad Caliphate in the 7th century, but true minarets did not emerge until the Abbasid Caliphate in the 8th century. There is no final conclusion on the origin of the minaret. Some say it mimics Syrian church towers, while others suggest it copies the Lighthouse of Alexandria or Mesopotamian ziggurats. Four towers were built during the reconstruction of the Sacred Mosque in Mecca in the late 8th century, but they have not survived. The oldest surviving minarets are the Great Mosque of Kairouan and two in Iraq. The Bride Minaret at the Umayyad Mosque in Damascus may also date to the 9th century, but there is no clear record of this.
The minaret of the Great Mosque of Kairouan is 31.5 meters high. Its base dates back to the Umayyad period in 725, and you can see Latin inscriptions from the Roman era on the walls. The first and second levels of the minaret were built in 836 using carefully cut stone. There are windows facing the courtyard and arrow slits on the other three sides. The third level of the minaret is a four-arched structure (chahartaq), which was likely added later.
Three sides of the Great Mosque are surrounded by double-row horseshoe arches. The columns come from various ancient Roman and Byzantine ruins, including some from the famous site of Carthage.
There is a dome above the main entrance of the prayer hall and another above the mihrab. These domes, built in 836, are important examples of early mosque architecture.
The prayer hall connects to the arcades through 17 carved wooden doors. The most exquisite one in the center was built in 1828 and features rich geometric and floral patterns.
The mosque's mihrab is 5.1 meters high and was also built in 863. It is the oldest concave mihrab in the world. The main body of the mihrab is a horseshoe arch supported by two red marble columns. The columns have Byzantine-style capitals with very fine carvings.
The upper part of the mihrab has 139 luster tiles fired in the second half of the 9th century. This metallic-glazed pottery originated in Abbasid-ruled Iraq and circulated throughout West Asia and North Africa. It is not yet certain whether the luster tiles of the Great Mosque of Kairouan were fired in Iraq or if Iraqi craftsmen were invited to Kairouan to make them.
The concave surface in the center of the upper section is painted wood, featuring complex vine patterns in yellow on a blue background. The lower section is inlaid with 28 white marble slabs carved with complex plant and geometric patterns, including stylized grape leaves, flowers, and shells.
Next to the mihrab are the minbar for the Friday sermon and the enclosure (maqsurah) used by kings and nobles.
The minbar of the Great Mosque of Kairouan was also built in 863 and is the oldest surviving minbar in the world. The minbar is made of teak imported from India and is assembled from over 300 wooden panels carved with plant and geometric designs. Although it was restored in the early 20th century, all but nine of the wooden panels are original pieces from over a thousand years ago. Today, the sides of the minbar are protected by glass, making it difficult to take photos due to the reflection.
The maqsurah of the Great Mosque of Kairouan was built in the first half of the 11th century and is the oldest one still in use in the world (the maqsurah of the Great Mosque of Cordoba in Spain was built in 965 but is no longer in use). The prayer enclosure (maqsura) is made of cedar wood and measures 14 meters long. It is carved with ornate Kufic calligraphy and floral patterns, representing the highest achievement in Tunisian carving art at the time.
The maqsura originated in the mid-7th century during the time of Caliph Uthman. After Caliph Umar was assassinated inside the main prayer hall, Uthman built a wall inside the hall to protect himself. Later, a maqsura was built in every mosque where a caliph prayed.
The main prayer hall of the Great Mosque of Kairouan is 70.6 meters wide and 37.5 meters deep. It consists of 17 aisles, with the aisle directly facing the mihrab being the tallest and widest. This layout was later adopted by major mosques across the Maghreb and Andalusia.
The main hall contains 414 stone columns made of marble, granite, and porphyry. The column capitals feature Corinthian, Ionic, and composite styles. Some capitals were carved specifically for the main hall, while many others came from ancient Roman, Phoenician, and Byzantine sites in Tunisia, including the famous ancient city of Carthage.
The gate inside the main hall's maqsura is decorated with marble floral carvings. This gate leads to the library behind the qibla wall, which is also where the imam usually stays. The imam only comes out from here to lead the prayer and deliver the khutbah.
The grand scene of Jumu'ah at the Great Mosque of Kairouan. After the adhan is called, the imam slowly walks up the minbar to begin the khutbah. In Arabic-speaking regions, everyone understands the khutbah, so there is no need for a prior sermon (wa'z).
Tunisia follows the Maliki school of thought. The namaz movements are quite similar to our Hanafi school, including the initial raising of the hands, but the main difference is that they also fold their arms when making the intention.
After the prayer, we stood outside the main hall for the funeral prayer (janazah). Because Jumu'ah was at three o'clock, we immediately returned to the main hall to pray the Asr prayer (dhuhr/asr context) after finishing.
From the 9th to the 11th century, the Great Mosque of Kairouan was the academic center for the entire Maghreb region and the Maliki school. to religious courses, it offered subjects like mathematics, astronomy, medicine, and botany. In 1045, the Zirid dynasty court in Kairouan announced its adherence to the Sunni faith. Upon hearing this, the Shi'a Fatimid dynasty in Egypt sent a group of Arab tribes to invade Kairouan. In 1057, these Arab tribes occupied and destroyed Kairouan. The Great Mosque of Kairouan declined from then on and did not slowly recover until after the 13th century.
The Museum of the Ribat of Monastir in Tunisia houses wooden components from the 9th to 11th centuries from the main hall of the Great Mosque of Kairouan. Seeing these thousand-year-old North African wooden structures is truly stunning.
Mosque of the Three Doors (Jami al-Thalathat Abwab) in Kairouan: 866.
Besides the Great Mosque, another ancient mosque existing in Kairouan is the Mosque of the Three Doors (Jami' al-Thalathat Abwab), built in 866. This mosque has the oldest decorated facade of any religious building in the world.
Today, only the facade of the Mosque of the Three Doors retains its 9th-century appearance, while the adjacent minaret was added in 1440. The gate of the Mosque of the Three Doors consists of three horseshoe arches and features four ancient stone columns. Above the arch are carved floral patterns and Kufic calligraphy, which include verses and the name of the builder, Muhammad ibn Khairun. Muhammad ibn Khairun was a scholar and merchant from Andalusia who traveled through Iraq and Egypt to reach Kairouan, Tunisia. When the minaret was added in 1440, the original 9th-century inscriptions were rearranged to make room for new text.
Mosque of the Barber (Zaouia of Sidi Sahab) in Kairouan: 1629.
In the northwest of the Kairouan Medina stands an important tomb for Sidi Sahib, a companion and barber to the Prophet, which is why it is also called the Barber Mosque.
Legend says Sidi Sahib died in a battle in 654 and was buried here. By the 11th century, this place had become a famous religious site, and the gongbei (tomb shrine) was built in the 14th century. The Bey of Tunis, Hammuda Pasha (reigned 1631-66), expanded the tomb significantly in 1629 and built a new main hall. Another Bey, Mohamed (reigned 1675-96), built a new minaret and madrasa between 1690 and 1695. After the 19th century, the tomb of Sidi Sahib underwent several renovations, but it kept its 17th-century architectural style.
The interior features many classic 17th-century Tunisian Qallalin tiles and rich stucco carvings.
In the courtyard with the minaret, gate, and main hall, an old man pours perfume into the hands of every dost (friend/visitor) who comes to visit the grave.
Zaytuna Mosque in Kairouan: date unknown.
Outside the west gate of the Kairouan Medina is the Zeitouna Mosque, which has a similar architectural style to the Great Mosque of Kairouan but is smaller in scale.
Great Mosque of Zaytuna in Tunis: founded in 698, rebuilt in 864.
The Great Mosque of Al-Zaytuna in Tunis is the second great mosque built by Arabs in the Maghreb region after the Great Mosque of Kairouan, and it is the grandest mosque in Tunis.
One theory suggests the Umayyad general Hasan ibn al-Nu'man built the mosque after conquering Carthage in 698, while another suggests the Umayyad governor Ubayd Allah ibn al-Habhab built it between 732 and 733. The current structure of the Great Mosque of Al-Zaytuna mainly follows the design from the Aghlabid dynasty's reconstruction in 864-65, making it very similar to the Great Mosque of Kairouan, which was rebuilt in the same period. Stone inscriptions inside the mosque mention that the main patron of the reconstruction was the Abbasid Caliph al-Musta'in bi-llah. The original 9th-century structure remains mostly in the interior of the main hall and the round corner towers in the north and east.
Between 990 and 995, the Zirid dynasty expanded the mosque, adding a gallery and a dome at the entrance to the main hall. The main hall contains 160 ancient stone columns, many of which were taken from the ruins of Carthage. The dome in front of the mihrab was built in the 9th century and is carved with Kufic inscriptions. The stucco carvings on the walls of the central corridor also date back to the 9th century, while other decorations can be traced to after the 13th century.
The gold-leaf marble carving at the center of the mihrab in the Great Mosque of Zaytuna dates back to the 9th century, while the surrounding plaster carvings were added during the Ottoman period in 1638. view all
Summary: This first part of the Tunisia mosque journey begins with the Great Mosque of Kairouan, founded in 670 and rebuilt in 836, and follows a route through major early Islamic sites. It keeps the source's mosque names, dates, dynastic references, architecture, images, and travel observations in one English long-form article.
Great Mosque of Kairouan: founded in 670, rebuilt in 836.
Mosque of the Three Doors (Jami al-Thalathat Abwab) in Kairouan: 866.
Mosque of the Barber (Zaouia of Sidi Sahab) in Kairouan: 1629.
Zaytuna Mosque in Kairouan: date unknown.
Great Mosque of Zaytuna in Tunis: founded in 698, rebuilt in 864.
Kasbah Mosque in Tunis: 1230.
New Mosque (Jami al-Jadid) in Tunis: 1726.
Ksar Mosque in Tunis: founded in 1106, rebuilt in 1647.
Hammouda Pasha Mosque in Tunis: 1655.
Sidi Mahrez Mosque in Tunis: 1692.
El Ichbili Mosque in Tunis: founded in the 10th century.
Youssef Dey Mosque in Tunis: 1616.
Great Mosque of Sousse: 851.
Great Mosque of Monastir: founded in the 9th century.
Great Mosque of Hammamet: founded in the 12th century.
Great Mosque of Kairouan: founded in 670, rebuilt in 836.
The Great Mosque of Kairouan is the oldest and most spectacular Friday mosque in Tunisia. It was founded in 670 by order of the Arab Umayyad general Uqba ibn Nafi. It was destroyed by Christian Berbers in 690 and rebuilt by the Umayyad dynasty in 703. As Arabs spread the faith across the Tunisia region, the number of Muslims in Kairouan grew. The Great Mosque of Kairouan underwent many rebuilds and renovations in 724-728, 774, 836, 862-863, and 875, finally taking its current form in the 9th century.
The Great Mosque of Kairouan is a massive, irregular quadrilateral with a perimeter of 405 meters. From the outside, it looks like a fortress. The outer walls are 1.9 meters thick and built from stone, rubble, and bricks. Because the ground is quite soft, the mosque's outer walls have many buttresses to add stability.
The Great Mosque of Kairouan has nine gates, some of which feature porches and ribbed domes. Bab Lalla Rihana on the southeast side was built in 1293 during the Hafsid dynasty. It features a horseshoe arch and ancient stone columns that blend perfectly with the 9th-century walls.
The minaret of the Great Mosque of Kairouan was built between the 8th and 9th centuries. The current structure mostly dates to 836. It is ranked as one of the three most important early minarets, alongside the spiral minaret of the Great Mosque of Samarra in Iraq (built 848-852) and the spiral minaret of the Abu Dulaf Mosque in Iraq (built 859). It served as a model for later minarets across Andalusia and the Maghreb.
During the time of the Prophet and the four Caliphs, there were no minarets. People called for prayer from the mosque entrance or the roof. Platforms for the call to prayer appeared during the Umayyad Caliphate in the 7th century, but true minarets did not emerge until the Abbasid Caliphate in the 8th century. There is no final conclusion on the origin of the minaret. Some say it mimics Syrian church towers, while others suggest it copies the Lighthouse of Alexandria or Mesopotamian ziggurats. Four towers were built during the reconstruction of the Sacred Mosque in Mecca in the late 8th century, but they have not survived. The oldest surviving minarets are the Great Mosque of Kairouan and two in Iraq. The Bride Minaret at the Umayyad Mosque in Damascus may also date to the 9th century, but there is no clear record of this.
The minaret of the Great Mosque of Kairouan is 31.5 meters high. Its base dates back to the Umayyad period in 725, and you can see Latin inscriptions from the Roman era on the walls. The first and second levels of the minaret were built in 836 using carefully cut stone. There are windows facing the courtyard and arrow slits on the other three sides. The third level of the minaret is a four-arched structure (chahartaq), which was likely added later.
Three sides of the Great Mosque are surrounded by double-row horseshoe arches. The columns come from various ancient Roman and Byzantine ruins, including some from the famous site of Carthage.
There is a dome above the main entrance of the prayer hall and another above the mihrab. These domes, built in 836, are important examples of early mosque architecture.
The prayer hall connects to the arcades through 17 carved wooden doors. The most exquisite one in the center was built in 1828 and features rich geometric and floral patterns.
The mosque's mihrab is 5.1 meters high and was also built in 863. It is the oldest concave mihrab in the world. The main body of the mihrab is a horseshoe arch supported by two red marble columns. The columns have Byzantine-style capitals with very fine carvings.
The upper part of the mihrab has 139 luster tiles fired in the second half of the 9th century. This metallic-glazed pottery originated in Abbasid-ruled Iraq and circulated throughout West Asia and North Africa. It is not yet certain whether the luster tiles of the Great Mosque of Kairouan were fired in Iraq or if Iraqi craftsmen were invited to Kairouan to make them.
The concave surface in the center of the upper section is painted wood, featuring complex vine patterns in yellow on a blue background. The lower section is inlaid with 28 white marble slabs carved with complex plant and geometric patterns, including stylized grape leaves, flowers, and shells.
Next to the mihrab are the minbar for the Friday sermon and the enclosure (maqsurah) used by kings and nobles.
The minbar of the Great Mosque of Kairouan was also built in 863 and is the oldest surviving minbar in the world. The minbar is made of teak imported from India and is assembled from over 300 wooden panels carved with plant and geometric designs. Although it was restored in the early 20th century, all but nine of the wooden panels are original pieces from over a thousand years ago. Today, the sides of the minbar are protected by glass, making it difficult to take photos due to the reflection.
The maqsurah of the Great Mosque of Kairouan was built in the first half of the 11th century and is the oldest one still in use in the world (the maqsurah of the Great Mosque of Cordoba in Spain was built in 965 but is no longer in use). The prayer enclosure (maqsura) is made of cedar wood and measures 14 meters long. It is carved with ornate Kufic calligraphy and floral patterns, representing the highest achievement in Tunisian carving art at the time.
The maqsura originated in the mid-7th century during the time of Caliph Uthman. After Caliph Umar was assassinated inside the main prayer hall, Uthman built a wall inside the hall to protect himself. Later, a maqsura was built in every mosque where a caliph prayed.
The main prayer hall of the Great Mosque of Kairouan is 70.6 meters wide and 37.5 meters deep. It consists of 17 aisles, with the aisle directly facing the mihrab being the tallest and widest. This layout was later adopted by major mosques across the Maghreb and Andalusia.
The main hall contains 414 stone columns made of marble, granite, and porphyry. The column capitals feature Corinthian, Ionic, and composite styles. Some capitals were carved specifically for the main hall, while many others came from ancient Roman, Phoenician, and Byzantine sites in Tunisia, including the famous ancient city of Carthage.
The gate inside the main hall's maqsura is decorated with marble floral carvings. This gate leads to the library behind the qibla wall, which is also where the imam usually stays. The imam only comes out from here to lead the prayer and deliver the khutbah.
The grand scene of Jumu'ah at the Great Mosque of Kairouan. After the adhan is called, the imam slowly walks up the minbar to begin the khutbah. In Arabic-speaking regions, everyone understands the khutbah, so there is no need for a prior sermon (wa'z).
Tunisia follows the Maliki school of thought. The namaz movements are quite similar to our Hanafi school, including the initial raising of the hands, but the main difference is that they also fold their arms when making the intention.
After the prayer, we stood outside the main hall for the funeral prayer (janazah). Because Jumu'ah was at three o'clock, we immediately returned to the main hall to pray the Asr prayer (dhuhr/asr context) after finishing.
From the 9th to the 11th century, the Great Mosque of Kairouan was the academic center for the entire Maghreb region and the Maliki school. to religious courses, it offered subjects like mathematics, astronomy, medicine, and botany. In 1045, the Zirid dynasty court in Kairouan announced its adherence to the Sunni faith. Upon hearing this, the Shi'a Fatimid dynasty in Egypt sent a group of Arab tribes to invade Kairouan. In 1057, these Arab tribes occupied and destroyed Kairouan. The Great Mosque of Kairouan declined from then on and did not slowly recover until after the 13th century.
The Museum of the Ribat of Monastir in Tunisia houses wooden components from the 9th to 11th centuries from the main hall of the Great Mosque of Kairouan. Seeing these thousand-year-old North African wooden structures is truly stunning.
Mosque of the Three Doors (Jami al-Thalathat Abwab) in Kairouan: 866.
Besides the Great Mosque, another ancient mosque existing in Kairouan is the Mosque of the Three Doors (Jami' al-Thalathat Abwab), built in 866. This mosque has the oldest decorated facade of any religious building in the world.
Today, only the facade of the Mosque of the Three Doors retains its 9th-century appearance, while the adjacent minaret was added in 1440. The gate of the Mosque of the Three Doors consists of three horseshoe arches and features four ancient stone columns. Above the arch are carved floral patterns and Kufic calligraphy, which include verses and the name of the builder, Muhammad ibn Khairun. Muhammad ibn Khairun was a scholar and merchant from Andalusia who traveled through Iraq and Egypt to reach Kairouan, Tunisia. When the minaret was added in 1440, the original 9th-century inscriptions were rearranged to make room for new text.
Mosque of the Barber (Zaouia of Sidi Sahab) in Kairouan: 1629.
In the northwest of the Kairouan Medina stands an important tomb for Sidi Sahib, a companion and barber to the Prophet, which is why it is also called the Barber Mosque.
Legend says Sidi Sahib died in a battle in 654 and was buried here. By the 11th century, this place had become a famous religious site, and the gongbei (tomb shrine) was built in the 14th century. The Bey of Tunis, Hammuda Pasha (reigned 1631-66), expanded the tomb significantly in 1629 and built a new main hall. Another Bey, Mohamed (reigned 1675-96), built a new minaret and madrasa between 1690 and 1695. After the 19th century, the tomb of Sidi Sahib underwent several renovations, but it kept its 17th-century architectural style.
The interior features many classic 17th-century Tunisian Qallalin tiles and rich stucco carvings.
In the courtyard with the minaret, gate, and main hall, an old man pours perfume into the hands of every dost (friend/visitor) who comes to visit the grave.
Zaytuna Mosque in Kairouan: date unknown.
Outside the west gate of the Kairouan Medina is the Zeitouna Mosque, which has a similar architectural style to the Great Mosque of Kairouan but is smaller in scale.
Great Mosque of Zaytuna in Tunis: founded in 698, rebuilt in 864.
The Great Mosque of Al-Zaytuna in Tunis is the second great mosque built by Arabs in the Maghreb region after the Great Mosque of Kairouan, and it is the grandest mosque in Tunis.
One theory suggests the Umayyad general Hasan ibn al-Nu'man built the mosque after conquering Carthage in 698, while another suggests the Umayyad governor Ubayd Allah ibn al-Habhab built it between 732 and 733. The current structure of the Great Mosque of Al-Zaytuna mainly follows the design from the Aghlabid dynasty's reconstruction in 864-65, making it very similar to the Great Mosque of Kairouan, which was rebuilt in the same period. Stone inscriptions inside the mosque mention that the main patron of the reconstruction was the Abbasid Caliph al-Musta'in bi-llah. The original 9th-century structure remains mostly in the interior of the main hall and the round corner towers in the north and east.
Between 990 and 995, the Zirid dynasty expanded the mosque, adding a gallery and a dome at the entrance to the main hall. The main hall contains 160 ancient stone columns, many of which were taken from the ruins of Carthage. The dome in front of the mihrab was built in the 9th century and is carved with Kufic inscriptions. The stucco carvings on the walls of the central corridor also date back to the 9th century, while other decorations can be traced to after the 13th century.
The gold-leaf marble carving at the center of the mihrab in the Great Mosque of Zaytuna dates back to the 9th century, while the surrounding plaster carvings were added during the Ottoman period in 1638.
Halal Travel Guide: Sousse - Tunisia UNESCO Medina, Food and Mosques
Articles • ali2007fr posted the article • 0 comments • 206 views • 2026-05-21 02:11
Summary: Sousse's old medina became a UNESCO World Heritage site in 1988 and remains less commercialized than the medina of Tunis. This travel account follows the source's route through the old city, mosque sights, markets, restaurants, seafood, and street observations.
The old medina in Sousse, Tunisia, was named a UNESCO World Heritage site back in 1988, but it is much less developed for tourism than the medina in Tunis, which became a World Heritage site in 1979. The Tunis medina has many guesthouses and hotels converted from historic homes, ranging from budget to high-end options. We searched for a long time, but found very few historic guesthouses in the Sousse medina, so we finally chose Dar Badiaa.
The atmosphere at Dar Badiaa is lovely, but the rooms in these historic buildings are quite small. Don't trust the room sizes listed on booking websites; they are just guesses. The lady who checked us in didn't speak English, only French, so we spent a long time struggling to understand each other.
Breakfast at the Dar Badiaa historic guesthouse is quite generous, featuring egg pancakes (danbing), flaky pastries (subing), French bread (fagun), curd (ruza), cheese, various jams, pickled olives, Tunisian chili paste (harissa), and local Tunisian desserts, served with strong Tunisian coffee. While we were chatting in the courtyard at night, the guesthouse lady served us classic Tunisian mint black tea and date-filled semolina cookies (makroudh). Makroudh is a classic treat for breaking the fast in the North African Maghreb region. It has a semolina crust, a filling of date paste and dried fruit, and is soaked in syrup after baking.
While drinking tea and chatting that night, we noticed some very old writing on one of the stone pillars in the house. We aren't sure if it is Phoenician.
The World Heritage old medina of Sousse, Tunisia. The area with better tourism development is the main street, Souk el Cald, which starts from the west gate of the old city, Bab El-Gharbi. It has many small shops and restaurants. We ate at a restaurant on the street called Dar Amna. We chose grilled fish for our main course, which came with French bread, french fries, roasted pepper salad (mechouia), and a Tunisian salad made of cucumber, tomato, and onion. Tunisia became a French protectorate in 1881, which is why French bread became a staple food here. Personally, I find the French bread dry and hard, and not nearly as good as the staple breads in the eastern Arab world.
Street view of Souk el Cald, the main road starting from the old city's west gate, Bab El-Gharbi.
Souk el Cald has many tea houses and cafes perfect for taking photos. You can drink local mint tea, eat some pine nuts, and enjoy a slow pace of life.
At the snack shop by the entrance of the Great Mosque of Sousse, they specialize in Tunisian folded sandwiches (makloub). It is like a mix of shawarma and pizza; the crust is like pizza dough, filled with grilled meat, cheese, harissa, and mayonnaise, then rolled up to eat.
Restaurant du Peuple, located under the north city wall, specializes in traditional Tunisian food. We ordered the fisherman's stew and Berber lamb tagine, which represent the coastal and inland cultures of Tunisia, respectively. The fisherman's stew contains fish, shrimp, and shellfish, while the lamb tagine is a potato and meat stew. In Tunisian restaurants, you just need to order the main dish. Once you order, they bring out French bread, harissa soup, roasted pepper salad (mechouia), Tunisian salad, and deep-fried Tunisian spring rolls (brik). After you finish, they serve mint black tea.
The Berbers are the indigenous people of Tunisia. Centuries of Arab migration starting in the 7th century led to the Arabization of most Berbers, and by the 15th century, Tunisia was essentially fully Arabized. Although the Berbers and Arabs in Tunisia have merged today, many traditional Berber cultural elements remain, including unique Berber food and music.
A candy stall on the old city street selling something like Xinjiang nut cake (qiegao), and the old-fashioned balance scale is a rare sight. Behind are some decorations from the old town streets, featuring classic Islamic themes like the Nuh boat, the Buraq ridden during the Ascension, and Hamsa (Fatima's hand) tiles.
Before the 19th century, all of Sousse's residents lived inside the old medina. After Tunisia became a French protectorate in 1881, the French began building a new city north of the Sousse medina. Sousse was bombed repeatedly between 1942 and 1943, and the new city suffered heavy damage. Authorities began rebuilding the new city in 1946, which eventually led to its current appearance.
Sousse is a major coastal city in Tunisia, but the beach is not very busy and has little entertainment. People mostly just walk, chat, zone out, or drink coffee at the seaside cafes. While strolling by the sea, we were surprised to find a shop called "Justinian" with a portrait of the Byzantine Emperor Justinian I printed on it. We bought some pistachios from a handsome young man in the shop and learned to zone out by the sea just like the locals.
During the reign of Justinian I (527-565), many territories lost by the Western Roman Empire were reclaimed, including Tunisia. In 533, the Byzantine army under Justinian I landed in Tunisia and quickly defeated the Germanic Vandal Kingdom, allowing Tunisia to remain prosperous for over a hundred years.
The ABOU NAWAS BOU JAAFAR hotel by the Sousse beach is now abandoned, but surprisingly, their official website is still up. Looking at old photos, it was very luxurious back then.
At a small restaurant in the new city, we had a grilled meat platter, which was still served with a baguette and Tunisian salad. The platter included chicken, beef, and Tunisian sausage (Merguez).
Merguez is made with lamb and beef, mixed with cumin, harissa, chili, and various other spices, and is usually grilled. Merguez sausage was first seen in the 12th century in Andalusia, which was southern Spain under Arab rule, and later spread throughout North Africa.
Finally, here are some more street scenes from the old medina of Sousse. view all
Summary: Sousse's old medina became a UNESCO World Heritage site in 1988 and remains less commercialized than the medina of Tunis. This travel account follows the source's route through the old city, mosque sights, markets, restaurants, seafood, and street observations.
The old medina in Sousse, Tunisia, was named a UNESCO World Heritage site back in 1988, but it is much less developed for tourism than the medina in Tunis, which became a World Heritage site in 1979. The Tunis medina has many guesthouses and hotels converted from historic homes, ranging from budget to high-end options. We searched for a long time, but found very few historic guesthouses in the Sousse medina, so we finally chose Dar Badiaa.
The atmosphere at Dar Badiaa is lovely, but the rooms in these historic buildings are quite small. Don't trust the room sizes listed on booking websites; they are just guesses. The lady who checked us in didn't speak English, only French, so we spent a long time struggling to understand each other.
Breakfast at the Dar Badiaa historic guesthouse is quite generous, featuring egg pancakes (danbing), flaky pastries (subing), French bread (fagun), curd (ruza), cheese, various jams, pickled olives, Tunisian chili paste (harissa), and local Tunisian desserts, served with strong Tunisian coffee. While we were chatting in the courtyard at night, the guesthouse lady served us classic Tunisian mint black tea and date-filled semolina cookies (makroudh). Makroudh is a classic treat for breaking the fast in the North African Maghreb region. It has a semolina crust, a filling of date paste and dried fruit, and is soaked in syrup after baking.
While drinking tea and chatting that night, we noticed some very old writing on one of the stone pillars in the house. We aren't sure if it is Phoenician.
The World Heritage old medina of Sousse, Tunisia. The area with better tourism development is the main street, Souk el Cald, which starts from the west gate of the old city, Bab El-Gharbi. It has many small shops and restaurants. We ate at a restaurant on the street called Dar Amna. We chose grilled fish for our main course, which came with French bread, french fries, roasted pepper salad (mechouia), and a Tunisian salad made of cucumber, tomato, and onion. Tunisia became a French protectorate in 1881, which is why French bread became a staple food here. Personally, I find the French bread dry and hard, and not nearly as good as the staple breads in the eastern Arab world.
Street view of Souk el Cald, the main road starting from the old city's west gate, Bab El-Gharbi.
Souk el Cald has many tea houses and cafes perfect for taking photos. You can drink local mint tea, eat some pine nuts, and enjoy a slow pace of life.
At the snack shop by the entrance of the Great Mosque of Sousse, they specialize in Tunisian folded sandwiches (makloub). It is like a mix of shawarma and pizza; the crust is like pizza dough, filled with grilled meat, cheese, harissa, and mayonnaise, then rolled up to eat.
Restaurant du Peuple, located under the north city wall, specializes in traditional Tunisian food. We ordered the fisherman's stew and Berber lamb tagine, which represent the coastal and inland cultures of Tunisia, respectively. The fisherman's stew contains fish, shrimp, and shellfish, while the lamb tagine is a potato and meat stew. In Tunisian restaurants, you just need to order the main dish. Once you order, they bring out French bread, harissa soup, roasted pepper salad (mechouia), Tunisian salad, and deep-fried Tunisian spring rolls (brik). After you finish, they serve mint black tea.
The Berbers are the indigenous people of Tunisia. Centuries of Arab migration starting in the 7th century led to the Arabization of most Berbers, and by the 15th century, Tunisia was essentially fully Arabized. Although the Berbers and Arabs in Tunisia have merged today, many traditional Berber cultural elements remain, including unique Berber food and music.
A candy stall on the old city street selling something like Xinjiang nut cake (qiegao), and the old-fashioned balance scale is a rare sight. Behind are some decorations from the old town streets, featuring classic Islamic themes like the Nuh boat, the Buraq ridden during the Ascension, and Hamsa (Fatima's hand) tiles.
Before the 19th century, all of Sousse's residents lived inside the old medina. After Tunisia became a French protectorate in 1881, the French began building a new city north of the Sousse medina. Sousse was bombed repeatedly between 1942 and 1943, and the new city suffered heavy damage. Authorities began rebuilding the new city in 1946, which eventually led to its current appearance.
Sousse is a major coastal city in Tunisia, but the beach is not very busy and has little entertainment. People mostly just walk, chat, zone out, or drink coffee at the seaside cafes. While strolling by the sea, we were surprised to find a shop called "Justinian" with a portrait of the Byzantine Emperor Justinian I printed on it. We bought some pistachios from a handsome young man in the shop and learned to zone out by the sea just like the locals.
During the reign of Justinian I (527-565), many territories lost by the Western Roman Empire were reclaimed, including Tunisia. In 533, the Byzantine army under Justinian I landed in Tunisia and quickly defeated the Germanic Vandal Kingdom, allowing Tunisia to remain prosperous for over a hundred years.
The ABOU NAWAS BOU JAAFAR hotel by the Sousse beach is now abandoned, but surprisingly, their official website is still up. Looking at old photos, it was very luxurious back then.
At a small restaurant in the new city, we had a grilled meat platter, which was still served with a baguette and Tunisian salad. The platter included chicken, beef, and Tunisian sausage (Merguez).
Merguez is made with lamb and beef, mixed with cumin, harissa, chili, and various other spices, and is usually grilled. Merguez sausage was first seen in the 12th century in Andalusia, which was southern Spain under Arab rule, and later spread throughout North Africa.
Finally, here are some more street scenes from the old medina of Sousse.
Halal Travel Guide: Tunisia - 15 Ancient Mosques, Part Two
Articles • ali2007fr posted the article • 0 comments • 227 views • 2026-05-21 02:08
Summary: This second part of the Tunisia mosque journey continues through ancient mosque sites, including Tunis, Sousse, and other historic Islamic landmarks. It keeps the source's mosque names, dynastic references, architectural notes, images, and travel observations in one English long-form article.
The scripture cases and night view of the Zaytuna Mosque (Jami' al-Zaytuna). The Hafsid dynasty made Tunis the capital between the 13th and 15th centuries, and the Zaytuna Mosque surpassed the Kairouan Mosque to become the largest mosque in Tunisia. A minaret (sawma'a) was added to the Zaytuna Mosque in 1438-39, though the current minaret was rebuilt in 1894.
As the main Friday mosque (Jami') of Tunis, the Zaytuna Mosque is closed for the dawn prayer (fajr) and the noon prayer (dhuhr), so people pray in their local neighborhoods. In the evening, the market at the mosque entrance closes, and everyone gathers at the mosque for the sunset prayer (maghrib). After the sunset prayer, the imam gives a sermon (wa'z) and recites the Quran, and everyone stays in the prayer hall to listen.
Kasbah Mosque in Tunis: 1230.
The Kasbah Mosque in Tunis was built between 1230 and 1233 by Abu Zakariyya Yahya (reigned 1229-49), the founding sultan of the Hafsid dynasty. It is the second main Friday mosque in Tunis after the Zaytuna Mosque. The mosque has been closed since the 2010 Jasmine Revolution, so you can only admire its famous minaret from the outside.
The minaret of the Kasbah Mosque was heavily influenced by the Almohad dynasty of Morocco and looks very similar to the Kasbah Mosque in Marrakesh. The minaret features interlocking diamond patterns (sebka), but unlike the brick structure of the Marrakesh Kasbah Mosque, the Tunis Kasbah Mosque uses stone decorations, showing the high level of ancient Tunisian stone masonry. The top of the minaret is decorated with triple horseshoe-shaped windows surrounded by tiles. This minaret design influenced many later minaret styles.
New Mosque (Masjid El Jedid) in Tunis: 1726.
The New Mosque is in the southern part of the Tunis Medina. During the afternoon prayer (asr), the lights in the main hall were off, and people were praying in the portico.
The New Mosque was built in 1726 by Al-Husayn I ibn Ali (reigned 1705-35), the founder of the Husainid dynasty in Tunisia. The Husainid dynasty was a Beylik nominally subordinate to the Ottoman Empire. Husayn was an Ottoman officer of Greek Cretan descent who was granted the title of Bey by the Ottoman Sultan in 1705 and began ruling Tunisia. Husayn used religion to unite different ethnic groups in Tunisia. He ordered the construction of many madrasas, and the New Mosque is one of his representative works.
The New Mosque is famous for the Ottoman Turkish tiles embedded in its walls.
Ksar Mosque in Tunis: construction started in 1106, rebuilt in 1647.
The Ksar Mosque in the Tunis Medina is a rare Hanafi mosque in Tunisia.
The Ksar Mosque was built in 1106 by the Banu Khurasan dynasty that ruled Tunis at the time. It was converted to the Hanafi school by the Ottoman Empire in 1598, and the minaret was rebuilt in its current Moorish style in 1647-48. The capitals of the columns inside the main hall were also taken from ancient architectural ruins. Inside the mihrab, there are seven niches with Fatimid-style fluted semi-domes.
Hammouda Pacha Mosque in Tunis: 1655.
Located in the Medina of Tunis, the Hammouda Pacha Mosque was built in 1655 by Hammouda Pacha, the second Bey of the Muradid dynasty (reigned 1631–66). It is the second Hanafi mosque in Tunis, following the Ksar Mosque.
Hammouda Pacha’s father, Murad I, was originally from Corsica. At age nine, he was captured by Tunisian pirates and sold to a Mamluk Bey in Tunis. He later rose to power and earned the Ottoman title of Pasha of Tunis. The Muradid dynasty was part of the Ottoman Empire but held significant administrative autonomy, allowing them to sign peace treaties and trade agreements with European nations.
During his reign, Hammouda Pacha led several expeditions to maintain peace and order in Tunisia. People say merchants could trade freely across the country without carrying weapons. Hammouda Pacha built many markets and hospitals in Tunis, and the Ottoman-style Hammouda Pacha Mosque is his most famous work. The Hammouda Pacha Mosque features an octagonal minaret and a rectangular courtyard with galleries. The marble work inside the main prayer hall is also very Ottoman in style.
Sidi Mahrez Mosque in Tunis: 1692.
The Sidi Mahrez Mosque is located on the north side of the Tunis Medina. It was built in 1692 by Mohamed Bey, the fourth Bey of the Muradid dynasty (reigned 1675–96). It sits right next to the gongbei of Sidi Mahrez, the most important wali (saint) in Tunis, who was also a famous Maliki scholar.
The Sidi Mahrez Mosque is heavily influenced by Ottoman style. It is modeled after the great mosques of Istanbul, featuring a central dome and smaller domes, with the interior decorated in Iznik tiles imported from Turkey. Tunisia was unstable during the reign of Mohamed Bey, with civil war and invasions from Algiers causing internal and external trouble. Despite this, the Bey still built many structures, and the Sidi Mahrez Mosque is his representative work.
Using the Sidi Mahrez Mosque as an example, here is the main layout of a mosque's interior during the Ottoman period.
The most important part of the main hall is the qibla wall, which faces the direction of Mecca. During namaz, every row of worshippers aligns parallel to the qibla wall. In the center of the qibla wall is the mihrab, a niche that symbolizes the entrance to Paradise. After the congregation forms, the imam stands directly in front of this niche.
The minbar (pulpit) is next to the mihrab. This is where the sermon is delivered during the Friday Jumu'ah prayer and Eid prayers.
The main hall of a large mosque often has a dikka (raised platform) in the center, though some mosques build them above the main entrance. The dikka is called Müezzin Mahfili in Turkish. It is where the muezzin calls the adhan and responds to the imam during prayer. People also recite the Quran here during the nights of Ramadan. Because there were no sound systems in the past, not everyone could hear the imam leading the prayer, so the muezzin needed to repeat the sounds loudly from the platform.
Additionally, the main halls of some large mosques in Tunis contain beautifully crafted Quran cases, made of either carved wood or copper.
El Ichbili Mosque in Tunis: Founded in the 10th century.
The El Ichbili Mosque is located deep within the Medina of Tunis, right next to the El Brat market. The mosque was founded in the 10th century, and the minaret was built in the 14th century.
Yusuf Dey Mosque in Tunis: 1616
Yusuf Dey Mosque was built by Yusuf Dey of the Ottoman dynasty in 1616. It is the first Ottoman-style mosque in Tunis. He built a Turkish market around the mosque that sold many spoils taken by pirates. I only visited the outside of the mosque because it was not open yet. At the intersection, there is the first octagonal minaret (bangke ta) in Tunis, which has a wooden sunshade on top. Next to the minaret is the white marble tomb of Yusuf Dey, featuring large blind arcades on the walls.
Great Mosque of Sousse: 851
The Great Mosque of Sousse was started in 851 by the Aghlabid ruler Emir Muhammad I ibn al-Aghlab (reigned 841-56). The main hall was expanded to the south in the 10th century. The current courtyard portico and the minaret in the northeast corner were built in the 11th century, and the south portico was renovated in 1785.
The Great Mosque of Sousse is right next to the Sousse Fortress and also has a fortress-like appearance. The exterior has jagged walls and corner towers. The minaret in the northeast corner is not very tall and looks more like a castle tower.
Muhammad I ibn al-Aghlab was a powerful military leader and strategist. He kept expanding into the Mediterranean and conquered Sicily and large parts of southern Italy. In 846, he led a large army to attack Rome, looted Vatican Hill, and took a lot of wealth. At the same time, agriculture and trade in Tunisia flourished under his rule. The cities of Sousse and Sfax were prosperous, and the Great Mosque of Sousse and the Great Mosque of Sfax are the best proof of this.
Unlike all mosques in Turkey which are open all day, mosques in Tunisia have limited opening hours. Some only open for the five daily prayers, and some only open in the morning and evening. Because of this, visiting mosques in Tunisia was not easy, and I did not get to enter many of them. From September 16 to April 30, the courtyard of the Great Mosque of Sousse is open to tourists from 8:00 to 12:00. The gates close in the afternoon and only reopen at night for namaz in the main hall. Therefore, I only captured the night view of the main hall during Maghrib and Isha, and only took photos of the courtyard during the day.
The atmosphere at the Great Mosque of Sousse at night is quite good. There were children in the courtyard at night handing out baguettes soaked in olive oil to everyone, which was very welcoming.
The mihrab of the Great Mosque of Sousse was rebuilt in the 11th century, but the dome above it is original from the 9th century, decorated with Kufic inscriptions and floral patterns. This kind of dome directly above the mihrab was rare before the 9th century. Only a few have been preserved, such as those at the Al-Aqsa Mosque in Jerusalem and the Umayyad Mosque in Damascus.
Great Mosque of Monastir: Founded in the 9th century
The Great Mosque of Monastir was founded during the Aghlabid dynasty in the 9th century. The Aghlabid dynasty was a Hanafi Arab dynasty that was nominally a vassal of the Abbasid Caliphate. They valued trans-Saharan and Mediterranean trade and conquered Sardinia, Sicily, and southern Italy. Buildings from the Aghlabid period have a typical fortress style, and the Great Mosque was also built like a military castle.
During the Zirid dynasty in the 11th century, the Great Mosque of Monastir was expanded, and the current mihrab niche in the typical Zirid style was built. It is a pity that in Tunisia, except for a very few mosques open to tourists in the morning, most are locked outside of prayer times, so we could not go inside to visit.
The Great Mosque continued to expand during the Hafsid dynasty, when the current minaret (bangke ta) was built. The Great Mosque was finally completed in the 18th century with the addition of the current porch. The biggest feature of the Great Mosque of Monastir is that there is no dome above the mihrab, which is very rare among ancient mosques in Tunisia.
Great Mosque of Hammamet: founded in the 12th century.
The Great Mosque of Hammamet was founded in the 12th century and officially completed in the 13th century, while the minaret (bangke ta) was added in 1463. It was also during this period that Hammamet developed from a coastal fortress into a medina residential area. The stone pillars of the Great Mosque of Hammamet are of different colors, and many were collected from nearby ancient Roman ruins.
Tunisia follows the Maliki school, where the imam raising hands once, twice, or three times all coexist. After bowing, people stand directly in the main hall for namaz, and the janazah (mayti) is also kept in the main hall, which is quite different from our Hanafi practice. view all
Summary: This second part of the Tunisia mosque journey continues through ancient mosque sites, including Tunis, Sousse, and other historic Islamic landmarks. It keeps the source's mosque names, dynastic references, architectural notes, images, and travel observations in one English long-form article.
The scripture cases and night view of the Zaytuna Mosque (Jami' al-Zaytuna). The Hafsid dynasty made Tunis the capital between the 13th and 15th centuries, and the Zaytuna Mosque surpassed the Kairouan Mosque to become the largest mosque in Tunisia. A minaret (sawma'a) was added to the Zaytuna Mosque in 1438-39, though the current minaret was rebuilt in 1894.
As the main Friday mosque (Jami') of Tunis, the Zaytuna Mosque is closed for the dawn prayer (fajr) and the noon prayer (dhuhr), so people pray in their local neighborhoods. In the evening, the market at the mosque entrance closes, and everyone gathers at the mosque for the sunset prayer (maghrib). After the sunset prayer, the imam gives a sermon (wa'z) and recites the Quran, and everyone stays in the prayer hall to listen.
Kasbah Mosque in Tunis: 1230.
The Kasbah Mosque in Tunis was built between 1230 and 1233 by Abu Zakariyya Yahya (reigned 1229-49), the founding sultan of the Hafsid dynasty. It is the second main Friday mosque in Tunis after the Zaytuna Mosque. The mosque has been closed since the 2010 Jasmine Revolution, so you can only admire its famous minaret from the outside.
The minaret of the Kasbah Mosque was heavily influenced by the Almohad dynasty of Morocco and looks very similar to the Kasbah Mosque in Marrakesh. The minaret features interlocking diamond patterns (sebka), but unlike the brick structure of the Marrakesh Kasbah Mosque, the Tunis Kasbah Mosque uses stone decorations, showing the high level of ancient Tunisian stone masonry. The top of the minaret is decorated with triple horseshoe-shaped windows surrounded by tiles. This minaret design influenced many later minaret styles.
New Mosque (Masjid El Jedid) in Tunis: 1726.
The New Mosque is in the southern part of the Tunis Medina. During the afternoon prayer (asr), the lights in the main hall were off, and people were praying in the portico.
The New Mosque was built in 1726 by Al-Husayn I ibn Ali (reigned 1705-35), the founder of the Husainid dynasty in Tunisia. The Husainid dynasty was a Beylik nominally subordinate to the Ottoman Empire. Husayn was an Ottoman officer of Greek Cretan descent who was granted the title of Bey by the Ottoman Sultan in 1705 and began ruling Tunisia. Husayn used religion to unite different ethnic groups in Tunisia. He ordered the construction of many madrasas, and the New Mosque is one of his representative works.
The New Mosque is famous for the Ottoman Turkish tiles embedded in its walls.
Ksar Mosque in Tunis: construction started in 1106, rebuilt in 1647.
The Ksar Mosque in the Tunis Medina is a rare Hanafi mosque in Tunisia.
The Ksar Mosque was built in 1106 by the Banu Khurasan dynasty that ruled Tunis at the time. It was converted to the Hanafi school by the Ottoman Empire in 1598, and the minaret was rebuilt in its current Moorish style in 1647-48. The capitals of the columns inside the main hall were also taken from ancient architectural ruins. Inside the mihrab, there are seven niches with Fatimid-style fluted semi-domes.
Hammouda Pacha Mosque in Tunis: 1655.
Located in the Medina of Tunis, the Hammouda Pacha Mosque was built in 1655 by Hammouda Pacha, the second Bey of the Muradid dynasty (reigned 1631–66). It is the second Hanafi mosque in Tunis, following the Ksar Mosque.
Hammouda Pacha’s father, Murad I, was originally from Corsica. At age nine, he was captured by Tunisian pirates and sold to a Mamluk Bey in Tunis. He later rose to power and earned the Ottoman title of Pasha of Tunis. The Muradid dynasty was part of the Ottoman Empire but held significant administrative autonomy, allowing them to sign peace treaties and trade agreements with European nations.
During his reign, Hammouda Pacha led several expeditions to maintain peace and order in Tunisia. People say merchants could trade freely across the country without carrying weapons. Hammouda Pacha built many markets and hospitals in Tunis, and the Ottoman-style Hammouda Pacha Mosque is his most famous work. The Hammouda Pacha Mosque features an octagonal minaret and a rectangular courtyard with galleries. The marble work inside the main prayer hall is also very Ottoman in style.
Sidi Mahrez Mosque in Tunis: 1692.
The Sidi Mahrez Mosque is located on the north side of the Tunis Medina. It was built in 1692 by Mohamed Bey, the fourth Bey of the Muradid dynasty (reigned 1675–96). It sits right next to the gongbei of Sidi Mahrez, the most important wali (saint) in Tunis, who was also a famous Maliki scholar.
The Sidi Mahrez Mosque is heavily influenced by Ottoman style. It is modeled after the great mosques of Istanbul, featuring a central dome and smaller domes, with the interior decorated in Iznik tiles imported from Turkey. Tunisia was unstable during the reign of Mohamed Bey, with civil war and invasions from Algiers causing internal and external trouble. Despite this, the Bey still built many structures, and the Sidi Mahrez Mosque is his representative work.
Using the Sidi Mahrez Mosque as an example, here is the main layout of a mosque's interior during the Ottoman period.
The most important part of the main hall is the qibla wall, which faces the direction of Mecca. During namaz, every row of worshippers aligns parallel to the qibla wall. In the center of the qibla wall is the mihrab, a niche that symbolizes the entrance to Paradise. After the congregation forms, the imam stands directly in front of this niche.
The minbar (pulpit) is next to the mihrab. This is where the sermon is delivered during the Friday Jumu'ah prayer and Eid prayers.
The main hall of a large mosque often has a dikka (raised platform) in the center, though some mosques build them above the main entrance. The dikka is called Müezzin Mahfili in Turkish. It is where the muezzin calls the adhan and responds to the imam during prayer. People also recite the Quran here during the nights of Ramadan. Because there were no sound systems in the past, not everyone could hear the imam leading the prayer, so the muezzin needed to repeat the sounds loudly from the platform.
Additionally, the main halls of some large mosques in Tunis contain beautifully crafted Quran cases, made of either carved wood or copper.
El Ichbili Mosque in Tunis: Founded in the 10th century.
The El Ichbili Mosque is located deep within the Medina of Tunis, right next to the El Brat market. The mosque was founded in the 10th century, and the minaret was built in the 14th century.
Yusuf Dey Mosque in Tunis: 1616
Yusuf Dey Mosque was built by Yusuf Dey of the Ottoman dynasty in 1616. It is the first Ottoman-style mosque in Tunis. He built a Turkish market around the mosque that sold many spoils taken by pirates. I only visited the outside of the mosque because it was not open yet. At the intersection, there is the first octagonal minaret (bangke ta) in Tunis, which has a wooden sunshade on top. Next to the minaret is the white marble tomb of Yusuf Dey, featuring large blind arcades on the walls.
Great Mosque of Sousse: 851
The Great Mosque of Sousse was started in 851 by the Aghlabid ruler Emir Muhammad I ibn al-Aghlab (reigned 841-56). The main hall was expanded to the south in the 10th century. The current courtyard portico and the minaret in the northeast corner were built in the 11th century, and the south portico was renovated in 1785.
The Great Mosque of Sousse is right next to the Sousse Fortress and also has a fortress-like appearance. The exterior has jagged walls and corner towers. The minaret in the northeast corner is not very tall and looks more like a castle tower.
Muhammad I ibn al-Aghlab was a powerful military leader and strategist. He kept expanding into the Mediterranean and conquered Sicily and large parts of southern Italy. In 846, he led a large army to attack Rome, looted Vatican Hill, and took a lot of wealth. At the same time, agriculture and trade in Tunisia flourished under his rule. The cities of Sousse and Sfax were prosperous, and the Great Mosque of Sousse and the Great Mosque of Sfax are the best proof of this.
Unlike all mosques in Turkey which are open all day, mosques in Tunisia have limited opening hours. Some only open for the five daily prayers, and some only open in the morning and evening. Because of this, visiting mosques in Tunisia was not easy, and I did not get to enter many of them. From September 16 to April 30, the courtyard of the Great Mosque of Sousse is open to tourists from 8:00 to 12:00. The gates close in the afternoon and only reopen at night for namaz in the main hall. Therefore, I only captured the night view of the main hall during Maghrib and Isha, and only took photos of the courtyard during the day.
The atmosphere at the Great Mosque of Sousse at night is quite good. There were children in the courtyard at night handing out baguettes soaked in olive oil to everyone, which was very welcoming.
The mihrab of the Great Mosque of Sousse was rebuilt in the 11th century, but the dome above it is original from the 9th century, decorated with Kufic inscriptions and floral patterns. This kind of dome directly above the mihrab was rare before the 9th century. Only a few have been preserved, such as those at the Al-Aqsa Mosque in Jerusalem and the Umayyad Mosque in Damascus.
Great Mosque of Monastir: Founded in the 9th century
The Great Mosque of Monastir was founded during the Aghlabid dynasty in the 9th century. The Aghlabid dynasty was a Hanafi Arab dynasty that was nominally a vassal of the Abbasid Caliphate. They valued trans-Saharan and Mediterranean trade and conquered Sardinia, Sicily, and southern Italy. Buildings from the Aghlabid period have a typical fortress style, and the Great Mosque was also built like a military castle.
During the Zirid dynasty in the 11th century, the Great Mosque of Monastir was expanded, and the current mihrab niche in the typical Zirid style was built. It is a pity that in Tunisia, except for a very few mosques open to tourists in the morning, most are locked outside of prayer times, so we could not go inside to visit.
The Great Mosque continued to expand during the Hafsid dynasty, when the current minaret (bangke ta) was built. The Great Mosque was finally completed in the 18th century with the addition of the current porch. The biggest feature of the Great Mosque of Monastir is that there is no dome above the mihrab, which is very rare among ancient mosques in Tunisia.
Great Mosque of Hammamet: founded in the 12th century.
The Great Mosque of Hammamet was founded in the 12th century and officially completed in the 13th century, while the minaret (bangke ta) was added in 1463. It was also during this period that Hammamet developed from a coastal fortress into a medina residential area. The stone pillars of the Great Mosque of Hammamet are of different colors, and many were collected from nearby ancient Roman ruins.
Tunisia follows the Maliki school, where the imam raising hands once, twice, or three times all coexist. After bowing, people stand directly in the main hall for namaz, and the janazah (mayti) is also kept in the main hall, which is quite different from our Hanafi practice.
Islamic Architecture Guide: Tunisia and Egypt Traditional Homes - Courtyards, Rooms and Heritage
Articles • ali2007fr posted the article • 0 comments • 169 views • 2026-05-19 21:38
Summary: Tunisia and Egypt Traditional Homes - Courtyards, Rooms and Heritage is presented as a clear English travel account for readers interested in Muslim life, halal food, architecture, and local history. The article keeps the original names, food details, photographs, and cultural context while focusing on Tunisia, Egypt, Traditional Homes.
Name: Dar Bach Hamba
Location: Southern part of the Medina of Tunis.
Date: Built in the 17th century.
Description: The Rassa family built Dar Bach Hamba in the 17th century. This family moved to Tunis from Tlemcen, Algeria, before the 16th century. The house was later owned by the Naccache family and Haj Ahmed Bach Hamba. During the French protectorate period (1881-1956), it became a school run by French nuns.
Dar Bach Hamba is a classic noble residence in the Medina of Tunis. It has a central courtyard with a grand room on each of its four sides, and the north and east rooms feature porches. Today, it serves as the office for the L'Art Rue association. This group works to promote local Tunisian art heritage and provides a space for children's art workshops, concerts, and art projects.
Name: Dar al Jaziri
Location: Northern part of the Medina of Tunis.
Date: Before the 18th century.
Description: Dar al Jaziri served as the home for the Jaziri family in Tunis from the 12th to the 18th century. The Neo Destour party, which led the Tunisian independence movement, held its second congress here in 1937. They also became the ruling party of Tunisia after 1956. Today, it houses the House of Poetry of Tunisia and hosts regular poetry readings.
Dar al Jaziri features a courtyard surrounded by a porch, with very classical columns and capitals, and a water well in the center of the courtyard.
Name: Dar El Monastiri.
Location: Northern part of the Medina of Tunis.
Date: Between 1814 and 1824.
Introduction: Dar El Monastiri was built by Al-Husayn II ibn Mahmud of the Husainid dynasty in Tunisia during the reign of his father, Mahmud (who ruled from 1814 to 1824). It was later given to the Chechia hat merchant M'hamed El Monastiri. After 1924, the building served as an arts and crafts school, an office for craft education, and a regional center for Tunisian arts. Today, it is the National Center for Calligraphy.
The courtyard inside Dar El Monastiri features intricate lime carvings and colorful tiles. The latticed windows (mashrabiya) on the second floor are also very distinctive.
Name: Dar El Bey.
Location: Southern part of the Medina of Kairouan, Tunisia.
Date: 18th century.
Introduction: Built in the 18th century, this former residence of the Bey of Kairouan is now a carpet shop. The house has 18 rooms inside with very fancy ceilings. But if you do not buy a rug, the shop staff might not show you all the rooms.
Name: Bayt al-Kritliyya
Location: Next to the Mosque of Ibn Tulun in Cairo, Egypt.
Date: 1545 and 1631.
Introduction: Bayt al-Kritliyya is built right against the outer wall of the Mosque of Ibn Tulun and is an outstanding example of a traditional Ottoman-era house in Cairo. The residence consists of two houses connected by a bridge. One was built by the scholar Abdel-Qader al-Haddad in 1545, and the other was built by Hajj Mohammad ibn al-Hajj Salem ibn Galman al-Gazzar in 1631. It was later owned by a Muslim noblewoman from the Greek island of Crete, which is how it got the name Bayt al-Kritliyya. In 1928, Egypt began clearing the houses outside the Mosque of Ibn Tulun. This house survived because it was well-preserved, and it was also restored. Major Gayer-Anderson moved into the house in 1935 and filled it with his collection of furniture, carpets, and antiques. When he left Egypt in 1942, he gave the house to the Committee for the Conservation of Arab Monuments, which later turned it into the Gayer-Anderson Museum.
Both houses have their own courtyards, each featuring a fountain from Gayer-Anderson's collection in the center. From one of the courtyards, you can climb up to the summer balcony (Maq'ad) with its horseshoe-shaped arches, where the owner and his guests would go to cool off during the summer.
After passing through the summer balcony, you reach the winter hall, which was the living area for men during the colder months. The hall features a beautiful carved wooden ceiling decorated with fine calligraphy.
Walking further inside leads to the women's and children's quarters (Haramlek), where you can look down over the entire courtyard through the latticed windows (Mashrabiya). The walls of the women's quarters are decorated with Persian and Turkish-style tiles, and the wooden ceilings feature scripture, plant motifs, and geometric patterns.
The largest room in the house is the celebration hall (Salamlek). This is a spacious Ottoman-style room. The lower marble area in the center is called a durqa'a, with a marble fountain (fasqiyya) at the very middle and an arched alcove (iwan) on each side. The room is decorated with verses by the Egyptian poet Ahmed Rami (1892-1981) and several wise sayings.
Above the celebration hall is the harem (haramlek), a space for women and children. From here, you can look down into the celebration hall and watch ceremonies and performances through the windows during festivals.
The third floor holds Gayer-Anderson's various collections, including the Persian, Egyptian, Byzantine, Chinese, Indian, and Turkish rooms. The collection covers major civilizations and is truly fascinating.
The water fountain (sabil) inside Bayt al-Kritliyya. In the old city of Cairo, a sabil is usually found on the side of a road for citizens to drink water, so having one inside a private residence is very rare. The sabil at Bayt al-Kritliyya was built in 1631. Its original painted wooden ceiling is perfectly preserved and features scriptures, the builder's name, and the date of construction. The sabil could store 500 cubic meters of water. Historically, the water carriers' guild (saqgain) was responsible for transporting this water, and the guild operated until the early 20th century.
Name: Bayt al-Suhaymi
Location: Inside the northern gate of Old Cairo, Egypt.
Date: Construction began in 1648, with expansions in 1797.
Introduction: Bayt al-Suhaymi is the best-preserved private Ottoman-era house in Old Cairo and is now open as a tourist site. The house is built around a courtyard (Sahn), which features a small garden with palm trees in the center. You can see beautiful wooden lattice windows (Mashrabiya) in the courtyard. The south side of the mansion is the original 1648 structure, while the north side was added in 1797. It is named after its last owner, Sheikh Muhammad Amin al-Suhaymi, who was a sheikh at Al-Azhar Mosque. In 1930, King Fuad I of Egypt provided funds to buy the mansion and placed it under the management of the Committee for the Conservation of Arab Art Monuments. view all
Summary: Tunisia and Egypt Traditional Homes - Courtyards, Rooms and Heritage is presented as a clear English travel account for readers interested in Muslim life, halal food, architecture, and local history. The article keeps the original names, food details, photographs, and cultural context while focusing on Tunisia, Egypt, Traditional Homes.
Name: Dar Bach Hamba
Location: Southern part of the Medina of Tunis.
Date: Built in the 17th century.
Description: The Rassa family built Dar Bach Hamba in the 17th century. This family moved to Tunis from Tlemcen, Algeria, before the 16th century. The house was later owned by the Naccache family and Haj Ahmed Bach Hamba. During the French protectorate period (1881-1956), it became a school run by French nuns.
Dar Bach Hamba is a classic noble residence in the Medina of Tunis. It has a central courtyard with a grand room on each of its four sides, and the north and east rooms feature porches. Today, it serves as the office for the L'Art Rue association. This group works to promote local Tunisian art heritage and provides a space for children's art workshops, concerts, and art projects.
Name: Dar al Jaziri
Location: Northern part of the Medina of Tunis.
Date: Before the 18th century.
Description: Dar al Jaziri served as the home for the Jaziri family in Tunis from the 12th to the 18th century. The Neo Destour party, which led the Tunisian independence movement, held its second congress here in 1937. They also became the ruling party of Tunisia after 1956. Today, it houses the House of Poetry of Tunisia and hosts regular poetry readings.
Dar al Jaziri features a courtyard surrounded by a porch, with very classical columns and capitals, and a water well in the center of the courtyard.
Name: Dar El Monastiri.
Location: Northern part of the Medina of Tunis.
Date: Between 1814 and 1824.
Introduction: Dar El Monastiri was built by Al-Husayn II ibn Mahmud of the Husainid dynasty in Tunisia during the reign of his father, Mahmud (who ruled from 1814 to 1824). It was later given to the Chechia hat merchant M'hamed El Monastiri. After 1924, the building served as an arts and crafts school, an office for craft education, and a regional center for Tunisian arts. Today, it is the National Center for Calligraphy.
The courtyard inside Dar El Monastiri features intricate lime carvings and colorful tiles. The latticed windows (mashrabiya) on the second floor are also very distinctive.
Name: Dar El Bey.
Location: Southern part of the Medina of Kairouan, Tunisia.
Date: 18th century.
Introduction: Built in the 18th century, this former residence of the Bey of Kairouan is now a carpet shop. The house has 18 rooms inside with very fancy ceilings. But if you do not buy a rug, the shop staff might not show you all the rooms.
Name: Bayt al-Kritliyya
Location: Next to the Mosque of Ibn Tulun in Cairo, Egypt.
Date: 1545 and 1631.
Introduction: Bayt al-Kritliyya is built right against the outer wall of the Mosque of Ibn Tulun and is an outstanding example of a traditional Ottoman-era house in Cairo. The residence consists of two houses connected by a bridge. One was built by the scholar Abdel-Qader al-Haddad in 1545, and the other was built by Hajj Mohammad ibn al-Hajj Salem ibn Galman al-Gazzar in 1631. It was later owned by a Muslim noblewoman from the Greek island of Crete, which is how it got the name Bayt al-Kritliyya. In 1928, Egypt began clearing the houses outside the Mosque of Ibn Tulun. This house survived because it was well-preserved, and it was also restored. Major Gayer-Anderson moved into the house in 1935 and filled it with his collection of furniture, carpets, and antiques. When he left Egypt in 1942, he gave the house to the Committee for the Conservation of Arab Monuments, which later turned it into the Gayer-Anderson Museum.
Both houses have their own courtyards, each featuring a fountain from Gayer-Anderson's collection in the center. From one of the courtyards, you can climb up to the summer balcony (Maq'ad) with its horseshoe-shaped arches, where the owner and his guests would go to cool off during the summer.
After passing through the summer balcony, you reach the winter hall, which was the living area for men during the colder months. The hall features a beautiful carved wooden ceiling decorated with fine calligraphy.
Walking further inside leads to the women's and children's quarters (Haramlek), where you can look down over the entire courtyard through the latticed windows (Mashrabiya). The walls of the women's quarters are decorated with Persian and Turkish-style tiles, and the wooden ceilings feature scripture, plant motifs, and geometric patterns.
The largest room in the house is the celebration hall (Salamlek). This is a spacious Ottoman-style room. The lower marble area in the center is called a durqa'a, with a marble fountain (fasqiyya) at the very middle and an arched alcove (iwan) on each side. The room is decorated with verses by the Egyptian poet Ahmed Rami (1892-1981) and several wise sayings.
Above the celebration hall is the harem (haramlek), a space for women and children. From here, you can look down into the celebration hall and watch ceremonies and performances through the windows during festivals.
The third floor holds Gayer-Anderson's various collections, including the Persian, Egyptian, Byzantine, Chinese, Indian, and Turkish rooms. The collection covers major civilizations and is truly fascinating.
The water fountain (sabil) inside Bayt al-Kritliyya. In the old city of Cairo, a sabil is usually found on the side of a road for citizens to drink water, so having one inside a private residence is very rare. The sabil at Bayt al-Kritliyya was built in 1631. Its original painted wooden ceiling is perfectly preserved and features scriptures, the builder's name, and the date of construction. The sabil could store 500 cubic meters of water. Historically, the water carriers' guild (saqgain) was responsible for transporting this water, and the guild operated until the early 20th century.
Name: Bayt al-Suhaymi
Location: Inside the northern gate of Old Cairo, Egypt.
Date: Construction began in 1648, with expansions in 1797.
Introduction: Bayt al-Suhaymi is the best-preserved private Ottoman-era house in Old Cairo and is now open as a tourist site. The house is built around a courtyard (Sahn), which features a small garden with palm trees in the center. You can see beautiful wooden lattice windows (Mashrabiya) in the courtyard. The south side of the mansion is the original 1648 structure, while the north side was added in 1797. It is named after its last owner, Sheikh Muhammad Amin al-Suhaymi, who was a sheikh at Al-Azhar Mosque. In 1930, King Fuad I of Egypt provided funds to buy the mansion and placed it under the management of the Committee for the Conservation of Arab Art Monuments.
Islamic History Guide: Monastir, Tunisia - Old Arab Fortress and Coastal Heritage (Part 1)
Articles • ali2007fr posted the article • 0 comments • 155 views • 2026-05-19 21:35
Summary: Monastir, Tunisia - Old Arab Fortress and Coastal Heritage (Part 1) is presented as a clear English travel account for readers interested in Muslim life, halal food, architecture, and local history. The article keeps the original names, food details, photographs, and cultural context while focusing on Monastir, Tunisia, Arab Fortress.
Take a yellow minibus from the entrance of the Great Mosque of Sousse, and you will reach Monastir, another ancient city by the Mediterranean Sea, in 30 minutes. After arriving, we first had a French-style breakfast at a restaurant called Resto My Cocoon. Many restaurants in Tunisia offer breakfast sets, so you do not need to order dishes individually. The set we chose included coffee, juice, chocolate cake, chocolate cookies, jam, fried eggs, various sausages, butter, and bread. As a Mediterranean coastal region, various sausages, dairy products, and jams are essential parts of breakfast.
To defend against Byzantine ship attacks, the Arab Abbasid dynasty built a series of fortresses along the North African Mediterranean coast. The only one that remains today, and the most magnificent, is the Ribat of Monastir, which was ordered to be built in 796 by the Abbasid governor Harthama ibn A'yan. As the oldest and most important Arab fortress in the entire Maghreb region (western North Africa), the Ribat of Monastir attracts many visitors.
When the Ribat of Monastir was first built in 796, it only had one courtyard, and the current museum section is part of the original structure. The fortress was expanded twice, first during the Aghlabid dynasty in the 9th century and again in 966 under the Fatimid dynasty. The prayer hall on the south side dates back to this period. In 1424, the Hafsid dynasty carried out a large-scale expansion of the fortress, creating a layout with two courtyards. During the 18th and 19th centuries, the Ottoman dynasty added many buttresses and towers around the fortress to mount cannons, which gave the structure its current appearance.
The Monastir Fortress houses a museum inside the oldest section, which was built by the Abbasid dynasty in the 8th century. The exhibition hall was once the fortress prayer hall, and the mihrab still features its original marble carvings.
A collection of stone tablets with Arabic inscriptions is displayed at the museum entrance, featuring very ornate calligraphy.
Sundial
9th to 10th-century Arabic pottery
15th-century mosaic tiles.
18th-century Ottoman-era porcelain.
Stone steles from 859 and 1028.
Textiles from the Fatimid to Mamluk dynasties in Egypt.
The museum's most important collection features 9th to 11th-century wooden components from the main hall of the Great Mosque of Kairouan. Seeing this thousand-year-old North African woodwork is truly stunning.
Inscribed steles held at the Ribat of Monastir Museum.
Next to the Ribat of Monastir stands the Great Mosque of Monastir, which also has a thousand-year history. The Great Mosque of Monastir was first built in the 9th century during the rule of the Aghlabid dynasty. The Aghlabid dynasty was an Arab dynasty of the Hanafi school that was nominally a vassal of the Abbasid Caliphate. They valued trans-Saharan and Mediterranean trade and conquered Sardinia, Sicily, and the southern Italian peninsula. Architecture from the Aghlabid period has a typical fortress style, and the Great Mosque was built to look like a military castle.
During the 11th-century Zirid dynasty, the Great Mosque of Monastir was expanded, and the mihrab, which now features a typical Zirid style, was built. Unfortunately, except for a very small number of mosques open to tourists in the morning, most mosques in Tunisia are locked outside of the five daily namaz times, so we could not go inside to visit.
During the Hafsid dynasty, the Great Mosque continued to be expanded, and the current watchtower was built. The Great Mosque was finally completed in the 18th century with the addition of the current porch. The most unique feature of the Great Mosque of Monastir is that there is no dome above the mihrab, which is very rare among ancient mosques in Tunisia.
On the south side of the Monastir fortress, there is another fortress called Sidi Dhouib. Like the Great Mosque, this fortress was built in the 9th century during the Aghlabid dynasty. It is now a madrasa, and we saw children studying the Quran inside when we visited.
Strolling through the old medina of Monastir. After the Abbasid dynasty built the Monastir fortress in 796, the city was used to defend against attacks from the Byzantine fleet. After the ancient Tunisian city of Kairouan was destroyed by the Fatimid dynasty in 1057, many people moved to Monastir to settle, which helped the city grow quickly.
At the bazaar on the main street of the old town, you can see Baklouti peppers. These are a special Tunisian red chili used to make the Tunisian appetizer harissa (Harissa) hot sauce.
I visited five cities in Tunisia this time, and I think the best souvenirs to buy are the religious wall hangings made with mosaic tiles. In a souvenir shop in the Monastir medina, we bought a mosaic Hamsa hand and a Tree of Life. They had them in all sizes from big to small, and we bought the smallest ones.
The Hamsa hand (Hamsa) is a very popular amulet in North Africa and the Middle East. All three Abrahamic religions use it, and each has its own story about where it came from. We believe the five fingers of the Hamsa represent the five pillars of the faith, and it is named after Fatima, the daughter of the noble Prophet. During the Austro-Turkish War in 1788, the Ottoman Empire raised flags printed with the Hamsa. The Grand Vizier led an army of 80,000 soldiers to fight against Austria.
The Tree of Eternity (Sajara al-Huld) is a tree in Paradise. The Quran mentions that the devil tempted Adam and Hawa in Paradise, tricking them into eating the fruit of the Tree of Eternity. This caused their private parts to be exposed, so they covered their bodies with leaves.
The city walls of the old medina in Monastir.
The beach next to the Monastir fortress. The sea and sky are the same color, blue and clear to the bottom. There are few tourists here, making it a perfect vacation spot.
The mausoleum of Bourguiba, the founding father of Tunisia, in Monastir. Construction of the mausoleum began in 1963, it was expanded in 1978, and Bourguiba was buried here after his death in 2000. Bourguiba was a native of Monastir. When France recognized Tunisia's independence in 1956, he served as the Prime Minister of the Kingdom of Tunisia. The following year, he abolished the monarchy and became the founding president, earning him the title of the founder of the Republic of Tunisia. After thirty years in power, Bourguiba was removed from office in 1987. He spent his later years in his hometown of Monastir, where he eventually passed away.
On the south side of the Bourguiba Mausoleum stands the Bourguiba Hanafi Mosque (Bourguiba Hanafi Masjid), built in 1963. Unfortunately, this mosque is locked and not open for the five daily namaz. view all
Summary: Monastir, Tunisia - Old Arab Fortress and Coastal Heritage (Part 1) is presented as a clear English travel account for readers interested in Muslim life, halal food, architecture, and local history. The article keeps the original names, food details, photographs, and cultural context while focusing on Monastir, Tunisia, Arab Fortress.
Take a yellow minibus from the entrance of the Great Mosque of Sousse, and you will reach Monastir, another ancient city by the Mediterranean Sea, in 30 minutes. After arriving, we first had a French-style breakfast at a restaurant called Resto My Cocoon. Many restaurants in Tunisia offer breakfast sets, so you do not need to order dishes individually. The set we chose included coffee, juice, chocolate cake, chocolate cookies, jam, fried eggs, various sausages, butter, and bread. As a Mediterranean coastal region, various sausages, dairy products, and jams are essential parts of breakfast.
To defend against Byzantine ship attacks, the Arab Abbasid dynasty built a series of fortresses along the North African Mediterranean coast. The only one that remains today, and the most magnificent, is the Ribat of Monastir, which was ordered to be built in 796 by the Abbasid governor Harthama ibn A'yan. As the oldest and most important Arab fortress in the entire Maghreb region (western North Africa), the Ribat of Monastir attracts many visitors.
When the Ribat of Monastir was first built in 796, it only had one courtyard, and the current museum section is part of the original structure. The fortress was expanded twice, first during the Aghlabid dynasty in the 9th century and again in 966 under the Fatimid dynasty. The prayer hall on the south side dates back to this period. In 1424, the Hafsid dynasty carried out a large-scale expansion of the fortress, creating a layout with two courtyards. During the 18th and 19th centuries, the Ottoman dynasty added many buttresses and towers around the fortress to mount cannons, which gave the structure its current appearance.
The Monastir Fortress houses a museum inside the oldest section, which was built by the Abbasid dynasty in the 8th century. The exhibition hall was once the fortress prayer hall, and the mihrab still features its original marble carvings.
A collection of stone tablets with Arabic inscriptions is displayed at the museum entrance, featuring very ornate calligraphy.
Sundial
9th to 10th-century Arabic pottery
15th-century mosaic tiles.
18th-century Ottoman-era porcelain.
Stone steles from 859 and 1028.
Textiles from the Fatimid to Mamluk dynasties in Egypt.
The museum's most important collection features 9th to 11th-century wooden components from the main hall of the Great Mosque of Kairouan. Seeing this thousand-year-old North African woodwork is truly stunning.
Inscribed steles held at the Ribat of Monastir Museum.
Next to the Ribat of Monastir stands the Great Mosque of Monastir, which also has a thousand-year history. The Great Mosque of Monastir was first built in the 9th century during the rule of the Aghlabid dynasty. The Aghlabid dynasty was an Arab dynasty of the Hanafi school that was nominally a vassal of the Abbasid Caliphate. They valued trans-Saharan and Mediterranean trade and conquered Sardinia, Sicily, and the southern Italian peninsula. Architecture from the Aghlabid period has a typical fortress style, and the Great Mosque was built to look like a military castle.
During the 11th-century Zirid dynasty, the Great Mosque of Monastir was expanded, and the mihrab, which now features a typical Zirid style, was built. Unfortunately, except for a very small number of mosques open to tourists in the morning, most mosques in Tunisia are locked outside of the five daily namaz times, so we could not go inside to visit.
During the Hafsid dynasty, the Great Mosque continued to be expanded, and the current watchtower was built. The Great Mosque was finally completed in the 18th century with the addition of the current porch. The most unique feature of the Great Mosque of Monastir is that there is no dome above the mihrab, which is very rare among ancient mosques in Tunisia.
On the south side of the Monastir fortress, there is another fortress called Sidi Dhouib. Like the Great Mosque, this fortress was built in the 9th century during the Aghlabid dynasty. It is now a madrasa, and we saw children studying the Quran inside when we visited.
Strolling through the old medina of Monastir. After the Abbasid dynasty built the Monastir fortress in 796, the city was used to defend against attacks from the Byzantine fleet. After the ancient Tunisian city of Kairouan was destroyed by the Fatimid dynasty in 1057, many people moved to Monastir to settle, which helped the city grow quickly.
At the bazaar on the main street of the old town, you can see Baklouti peppers. These are a special Tunisian red chili used to make the Tunisian appetizer harissa (Harissa) hot sauce.
I visited five cities in Tunisia this time, and I think the best souvenirs to buy are the religious wall hangings made with mosaic tiles. In a souvenir shop in the Monastir medina, we bought a mosaic Hamsa hand and a Tree of Life. They had them in all sizes from big to small, and we bought the smallest ones.
The Hamsa hand (Hamsa) is a very popular amulet in North Africa and the Middle East. All three Abrahamic religions use it, and each has its own story about where it came from. We believe the five fingers of the Hamsa represent the five pillars of the faith, and it is named after Fatima, the daughter of the noble Prophet. During the Austro-Turkish War in 1788, the Ottoman Empire raised flags printed with the Hamsa. The Grand Vizier led an army of 80,000 soldiers to fight against Austria.
The Tree of Eternity (Sajara al-Huld) is a tree in Paradise. The Quran mentions that the devil tempted Adam and Hawa in Paradise, tricking them into eating the fruit of the Tree of Eternity. This caused their private parts to be exposed, so they covered their bodies with leaves.
The city walls of the old medina in Monastir.
The beach next to the Monastir fortress. The sea and sky are the same color, blue and clear to the bottom. There are few tourists here, making it a perfect vacation spot.
The mausoleum of Bourguiba, the founding father of Tunisia, in Monastir. Construction of the mausoleum began in 1963, it was expanded in 1978, and Bourguiba was buried here after his death in 2000. Bourguiba was a native of Monastir. When France recognized Tunisia's independence in 1956, he served as the Prime Minister of the Kingdom of Tunisia. The following year, he abolished the monarchy and became the founding president, earning him the title of the founder of the Republic of Tunisia. After thirty years in power, Bourguiba was removed from office in 1987. He spent his later years in his hometown of Monastir, where he eventually passed away.
On the south side of the Bourguiba Mausoleum stands the Bourguiba Hanafi Mosque (Bourguiba Hanafi Masjid), built in 1963. Unfortunately, this mosque is locked and not open for the five daily namaz.
Islamic History Guide: Monastir, Tunisia - Old Arab Fortress and Coastal Heritage (Part 2)
Articles • ali2007fr posted the article • 0 comments • 183 views • 2026-05-19 21:35
Summary: Monastir, Tunisia - Old Arab Fortress and Coastal Heritage (Part 2) is presented as a photo-based continuation of the original Chinese travel post, with the images kept in their original order. The entry is organized for readers looking for Monastir, Tunisia, Arab Fortress without adding facts beyond the source. view all
Summary: Monastir, Tunisia - Old Arab Fortress and Coastal Heritage (Part 2) is presented as a photo-based continuation of the original Chinese travel post, with the images kept in their original order. The entry is organized for readers looking for Monastir, Tunisia, Arab Fortress without adding facts beyond the source.