

Ottoman Architecture
Ottoman Architecture Guide: Istanbul — Early Mosques Before Mimar Sinan
Articles • ali2007fr posted the article • 0 comments • 236 views • 2026-05-18 09:21
Summary: Ottoman Architecture Guide: Istanbul — Early Mosques Before Mimar Sinan is presented here as a firsthand travel account in clear English, beginning with this scene: I want to share some mid-15th to mid-16th century Ottoman buildings I visited in Istanbul. Let's see what Ottoman architecture looked like before Mimar Sinan became the royal architect. The account keeps its focus on Istanbul, Ottoman Architecture, Early Mosques while preserving the names, places, food, and historical details from the Chinese source.
I want to share some mid-15th to mid-16th century Ottoman buildings I visited in Istanbul. Let's see what Ottoman architecture looked like before Mimar Sinan became the royal architect.
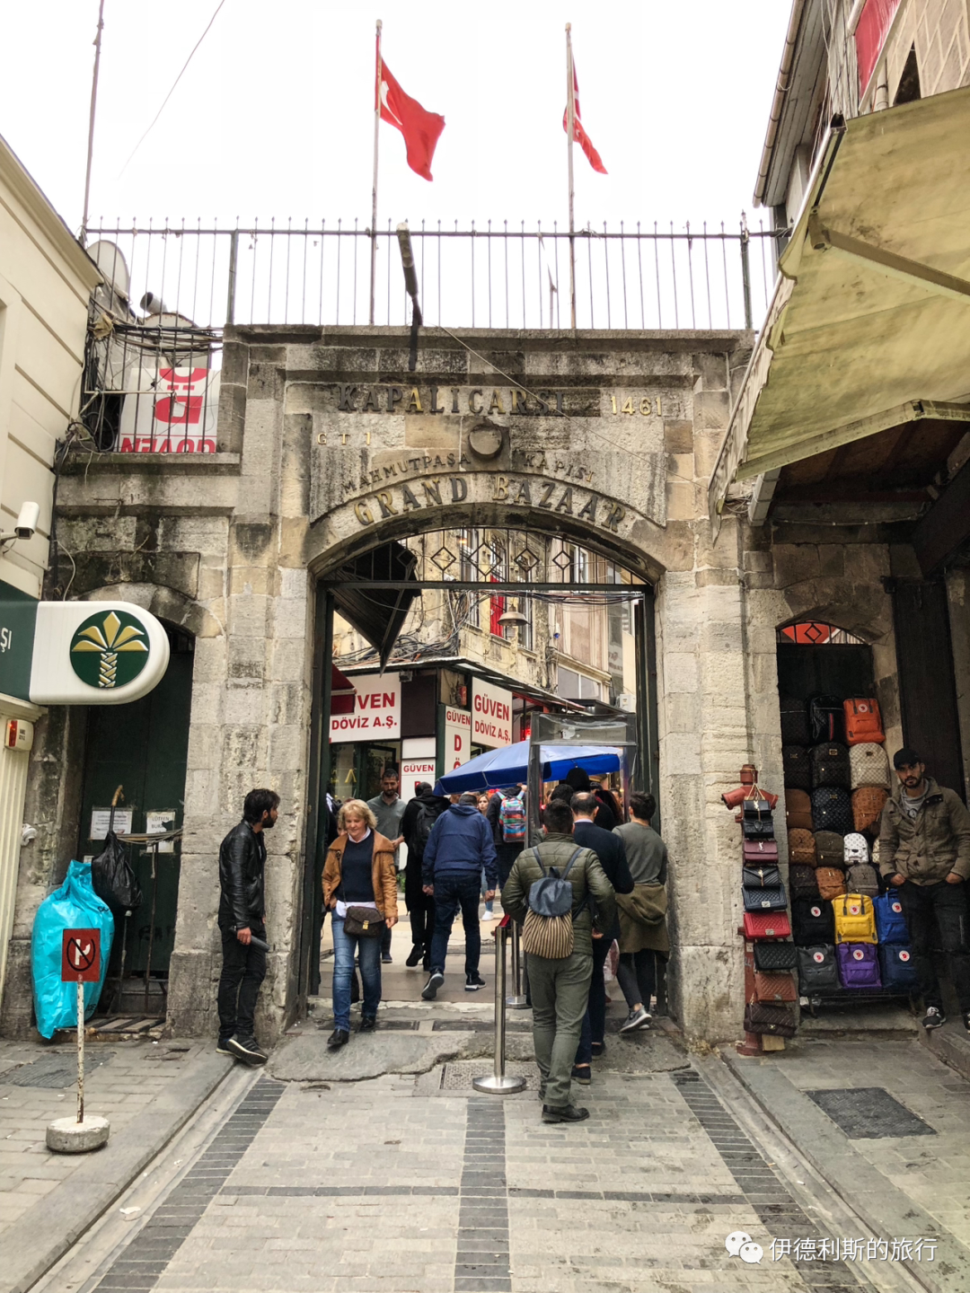
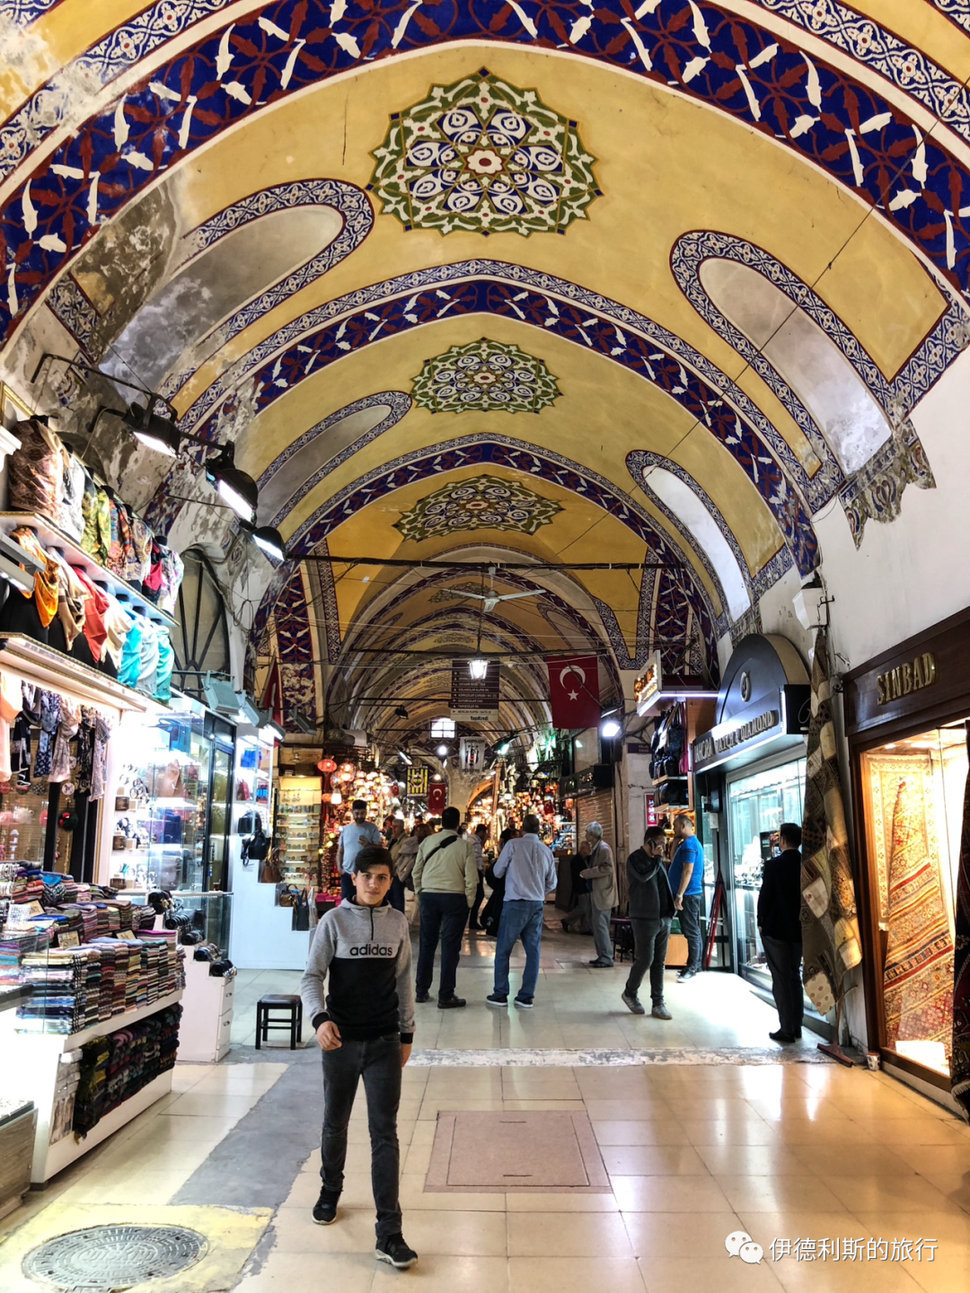
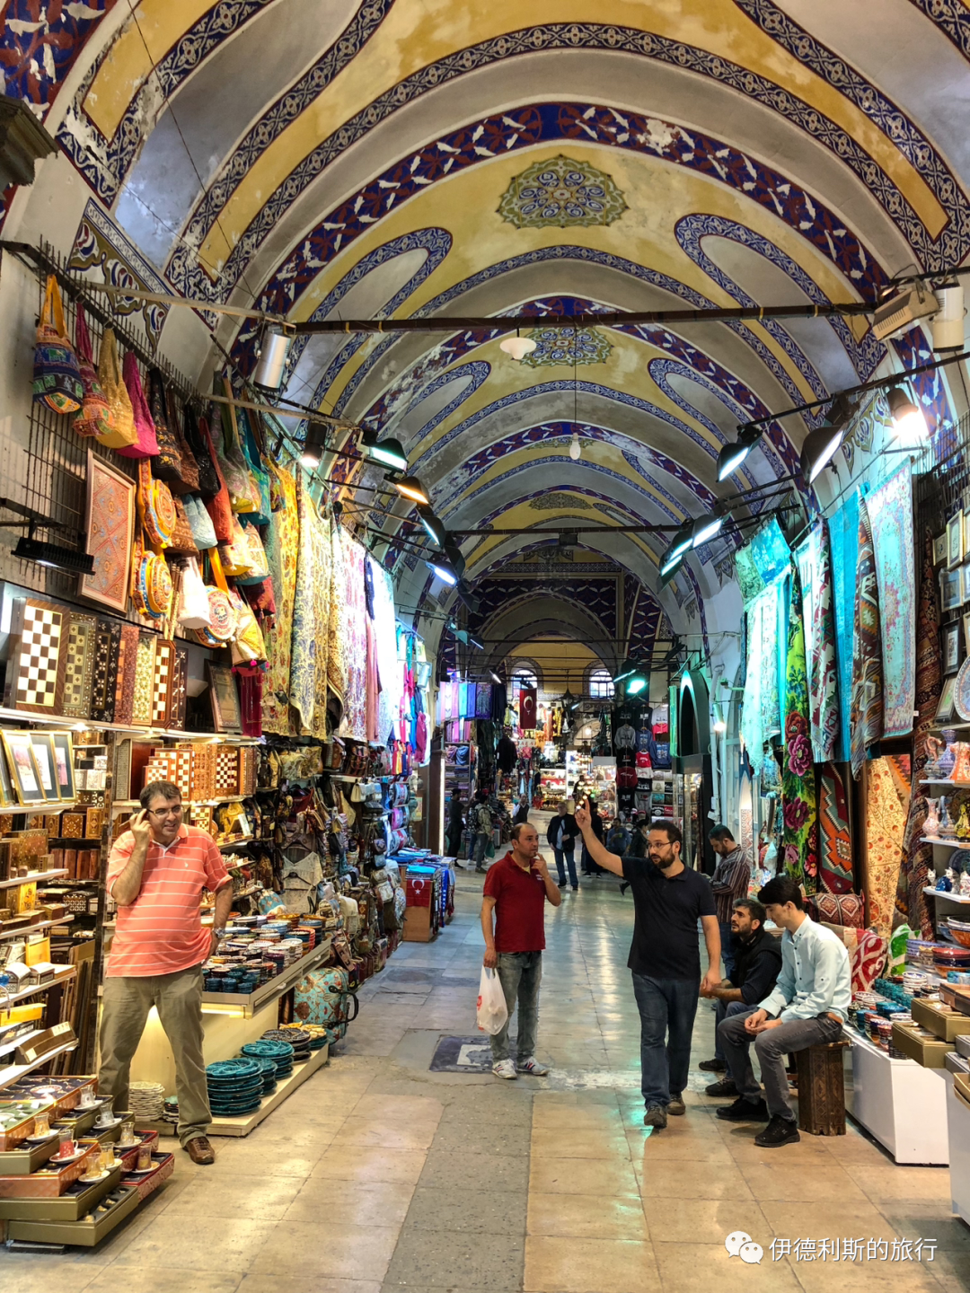
1. Grand Bazaar of Istanbul: 1455-56
The Grand Bazaar (Kapalıçarşı) was started by the Ottoman Sultan Mehmed the Conqueror in 1455-56, just three years after he conquered Constantinople. The first part built was the Jewelry Bazaar (Cevâhir Bedestan). After it was finished in 1460-61, it was managed by the foundation (Waqf) of the Hagia Sophia Mosque. The Grand Bazaar kept expanding after that and finally reached its current size in the early 17th century.
2. Mahmut Pasha Bath: 1466
The Mahmut Pasha Bath (Mahmut Pasha Hamam) was built in 1466 by Mahmut Pasha, the Grand Vizier (Vezir-i A'zam) to Sultan Mehmed the Conqueror. It sits northeast of the Grand Bazaar and is part of the Mahmut Pasha complex.
Mahmut Pasha was a descendant of Byzantine Greek nobility. As a child, he was recruited into the Ottoman system through the Devshirme (child tax) or as a prisoner of war. He later entered the Ottoman court and became a skilled general. Mahmut Pasha performed well in the Ottoman wars to conquer the Balkans. He became the 13th Grand Vizier of the Ottoman Empire in 1456 and led the army that destroyed the Kingdom of Bosnia in 1463.
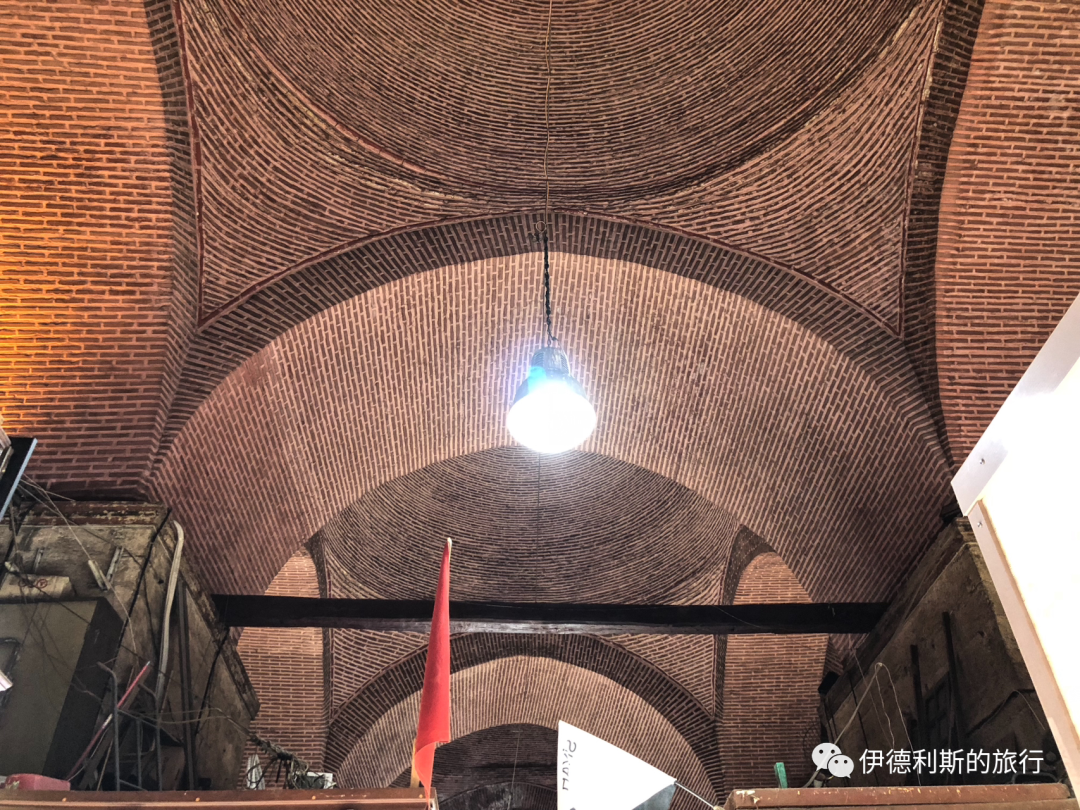
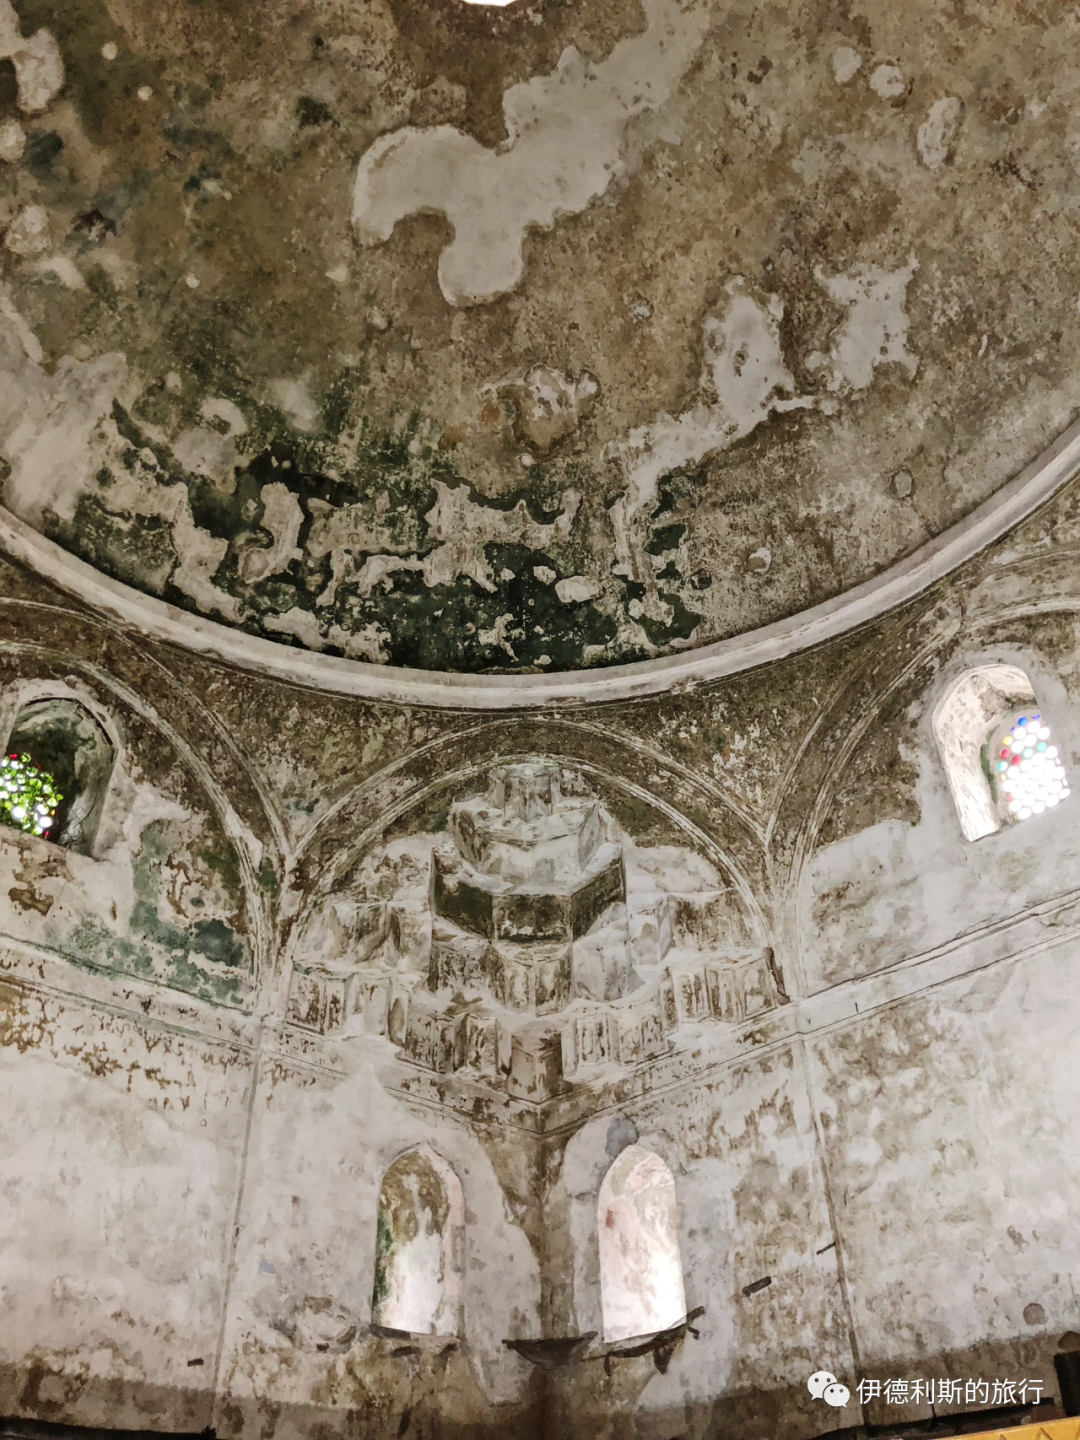
The Mahmut Pasha Bath originally had separate sections for men and women, but the women's section was torn down. Now, only the men's changing room with its 17-meter-wide dome remains, and there is a beautiful stalactite vault (Muqarnas) at the entrance. Past the changing room are two other domes, which are the warm room and the hot room.
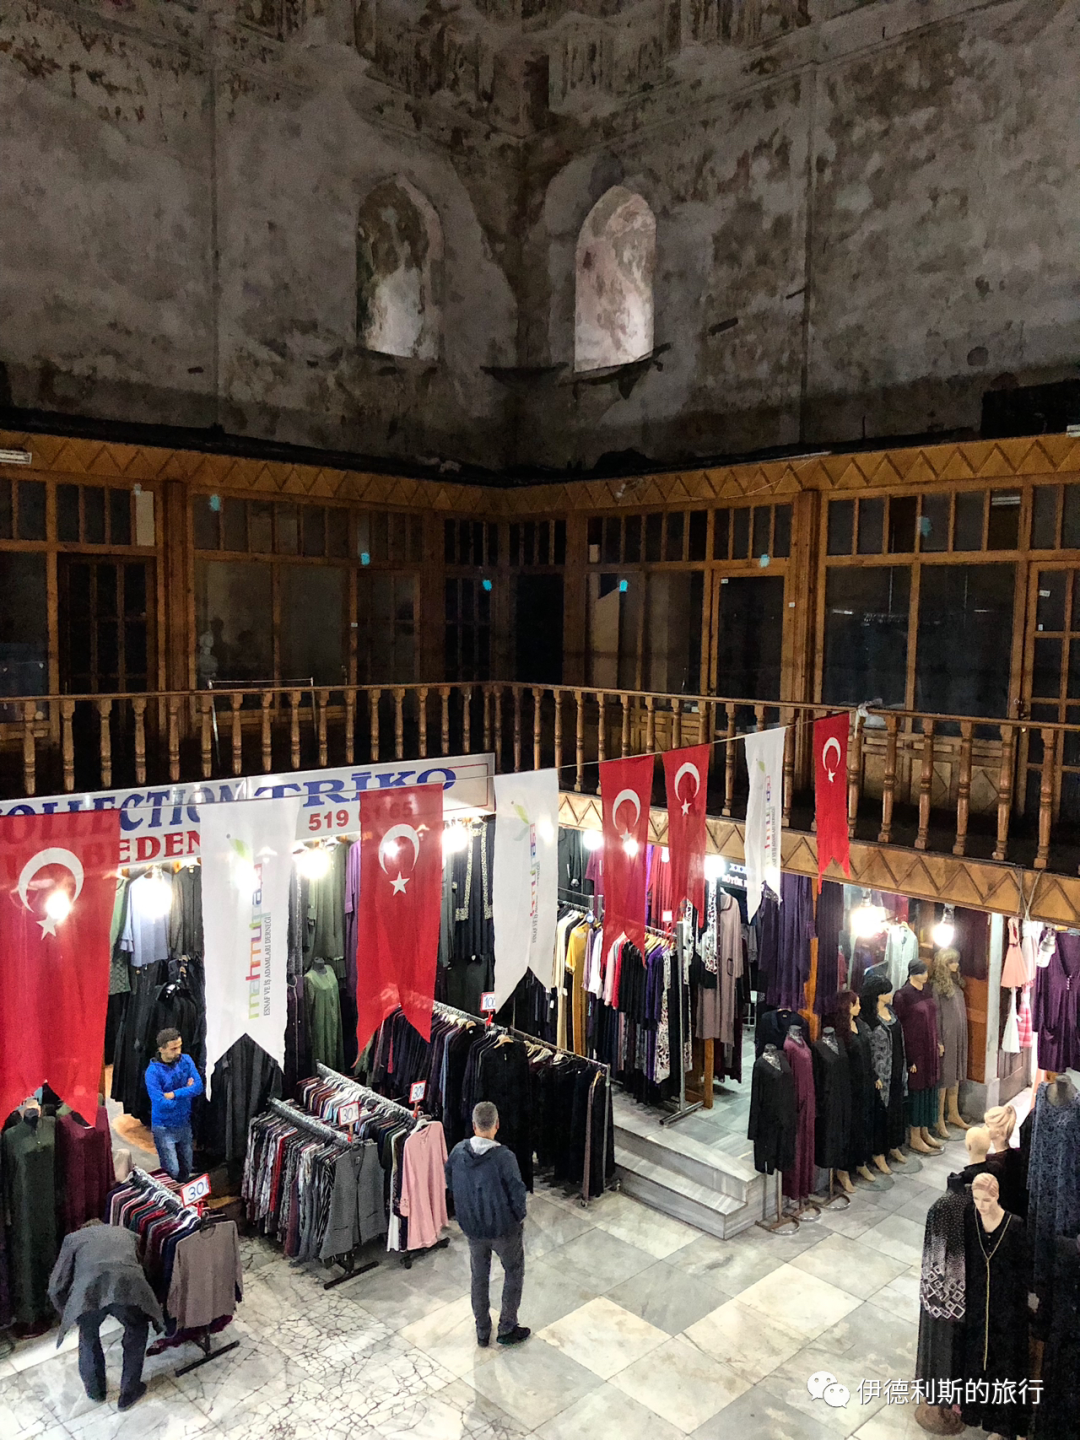
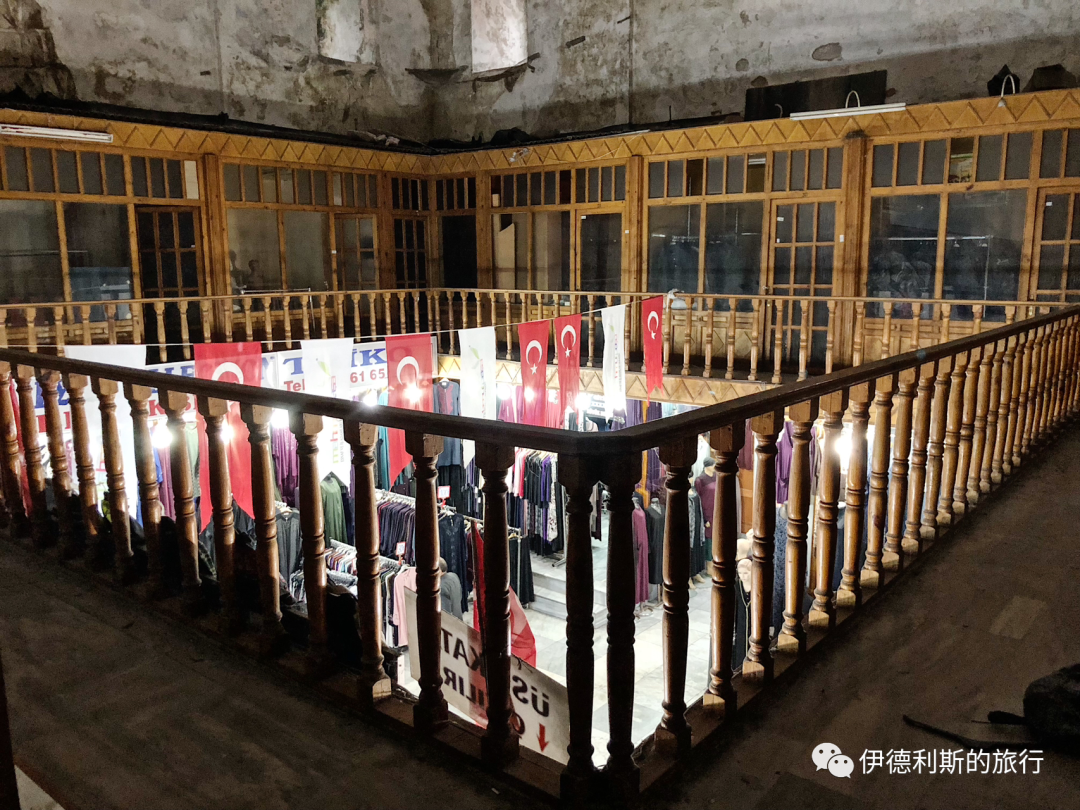
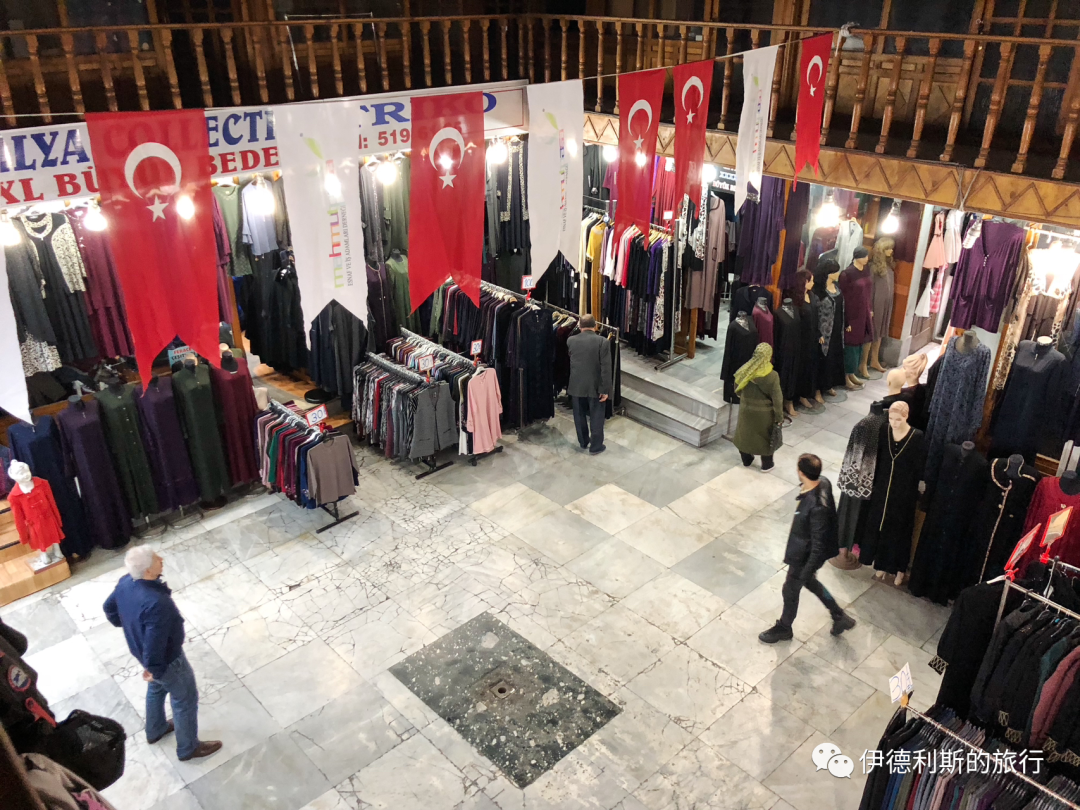
The Mahmut Pasha Bath was once used as a warehouse, but now it is connected to the Grand Bazaar and serves as a shopping area.
3. Tiled Kiosk: 1472
The Museum of Islamic Art in Istanbul is part of the Istanbul Archaeology Museums. It is located inside the Tiled Kiosk in the outer gardens of the Ottoman Topkapi Palace. The Tiled Kiosk was built in 1472 by the Ottoman Sultan Mehmed the Conqueror (Fatih Sultan Mehmed) as a pleasure pavilion in the palace gardens. The Tiled Kiosk opened as the Imperial Museum (Müze-i Hümayun) between 1875 and 1891. In 1953, it opened to the public again as the Museum of Turkish and Islamic Art. Later, it was merged into the Istanbul Archaeology Museums as their Islamic Art branch.
The building is cross-shaped. Because it was not influenced by Byzantine architecture, scholars think it might have been designed by an unknown Persian architect. The tiles on the building's exterior clearly show influence from Central Asian regions like Samarkand, while the bricks and polygonal columns are typical of Persian architecture.
Some of the original interior decorations are still preserved in the Tiled Kiosk. The gold leaf on some tiles had faded, so parts of it have been re-gilded.
The building houses a fountain built in 1590. The peacock design among tulips, carnations, and plum blossoms was a very popular theme during the reign of Ottoman Sultan Murad III (reigned 1574-1595).
4. Atik Ali Pasha Mosque: 1496
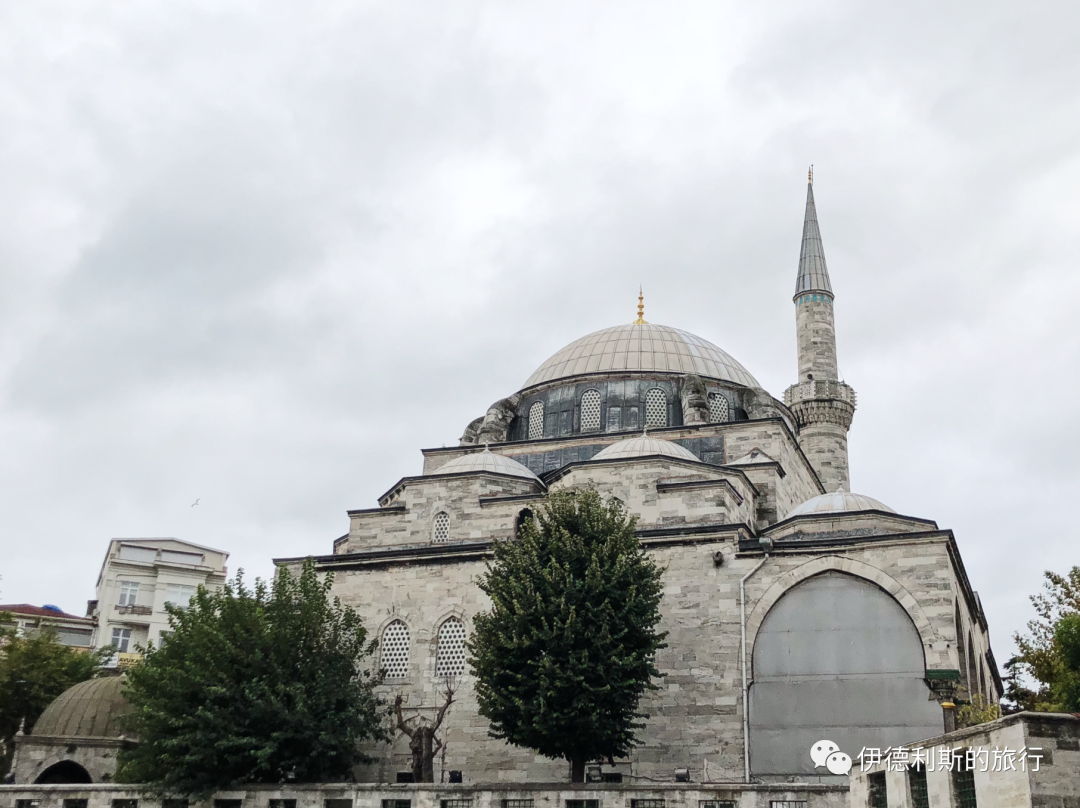
The Atik Ali Pasha Mosque (Gazi Atik Ali Paşa Camii) was built in 1496 by Atik Ali Pasha, the Grand Vizier to Ottoman Sultan Bayezid II. It is located south of the Grand Bazaar.
Atik Ali Pasha was originally a Bosnian from Sarajevo. He entered the Ottoman court as a white eunuch (Hadım). Because of his military achievements, he became a minister (Vezir) in 1496. In 1500, he led the army to defeat Venice and occupy the Peloponnese peninsula, and in 1501, he was promoted to the 22nd Grand Vizier of the Ottoman Empire.
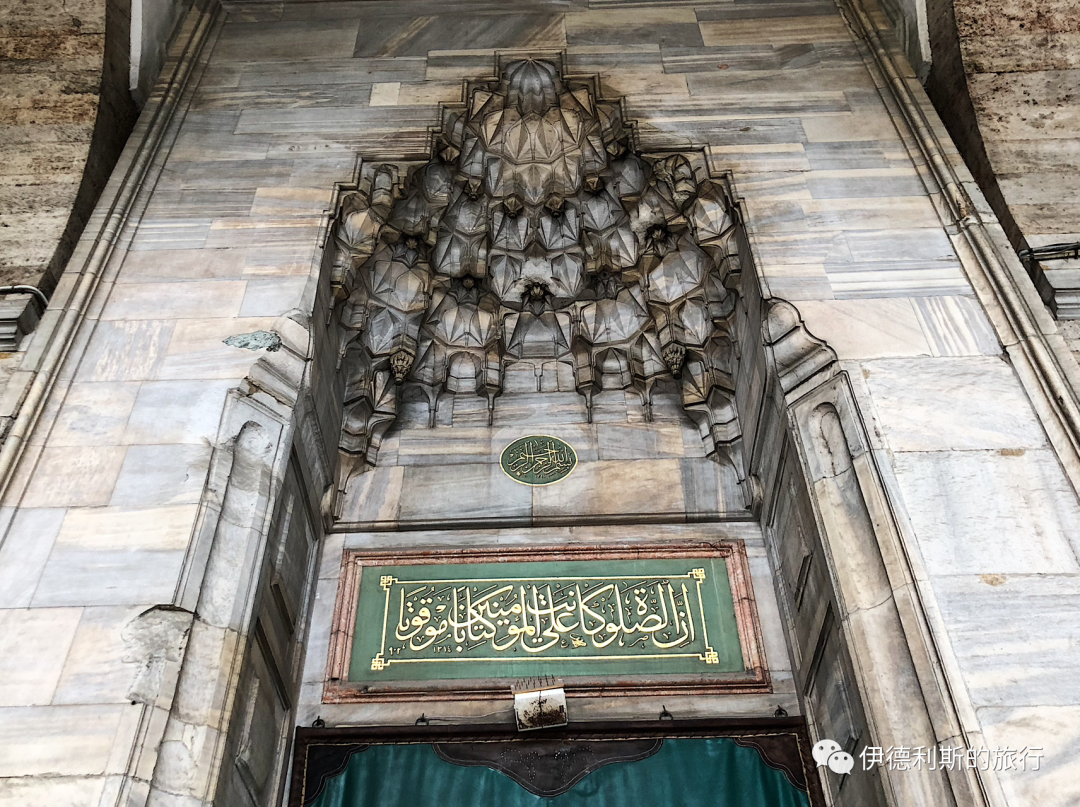
When it was first built, the entire complex included a mosque, a madrasa (Islamic school), a soup kitchen, a caravanserai, and a Sufi lodge. Today, only the mosque and the madrasa remain. The mosque has had a difficult history. It was damaged by earthquakes four times—in 1648, 1716, 1766, and 1894—and was rebuilt many times. During the 1894 restoration, calligraphy by the Ottoman calligrapher Sami Efendi was placed at the entrance of the main hall.
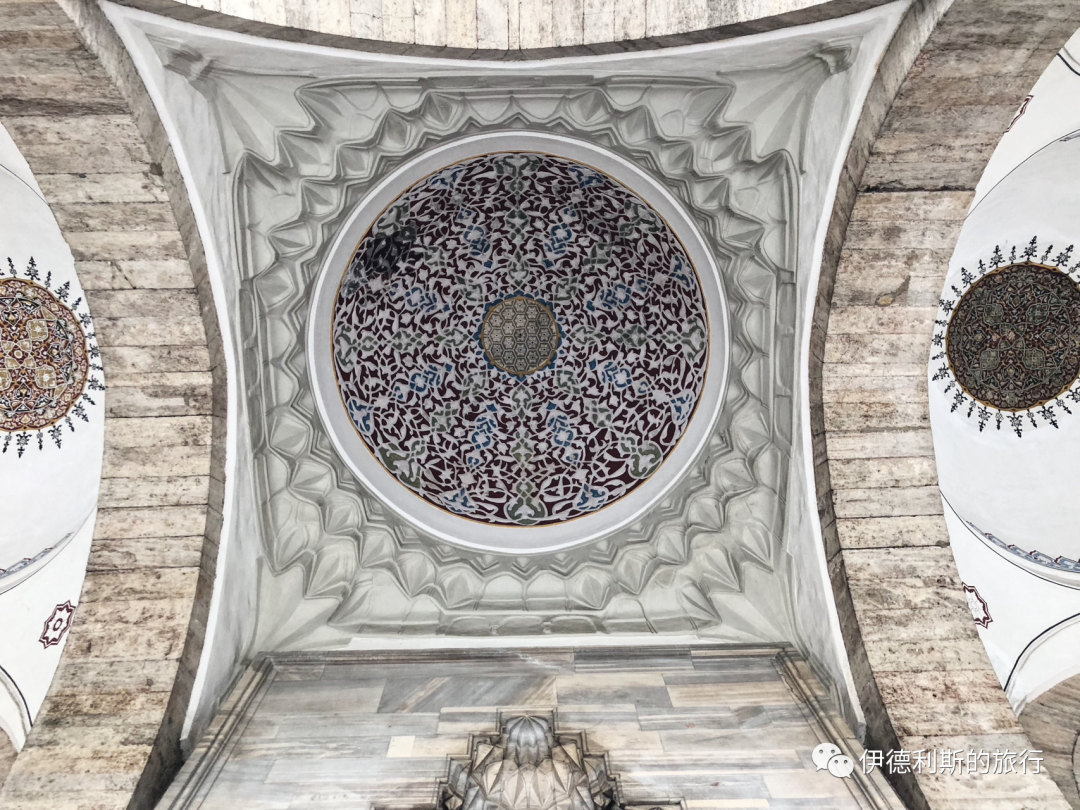
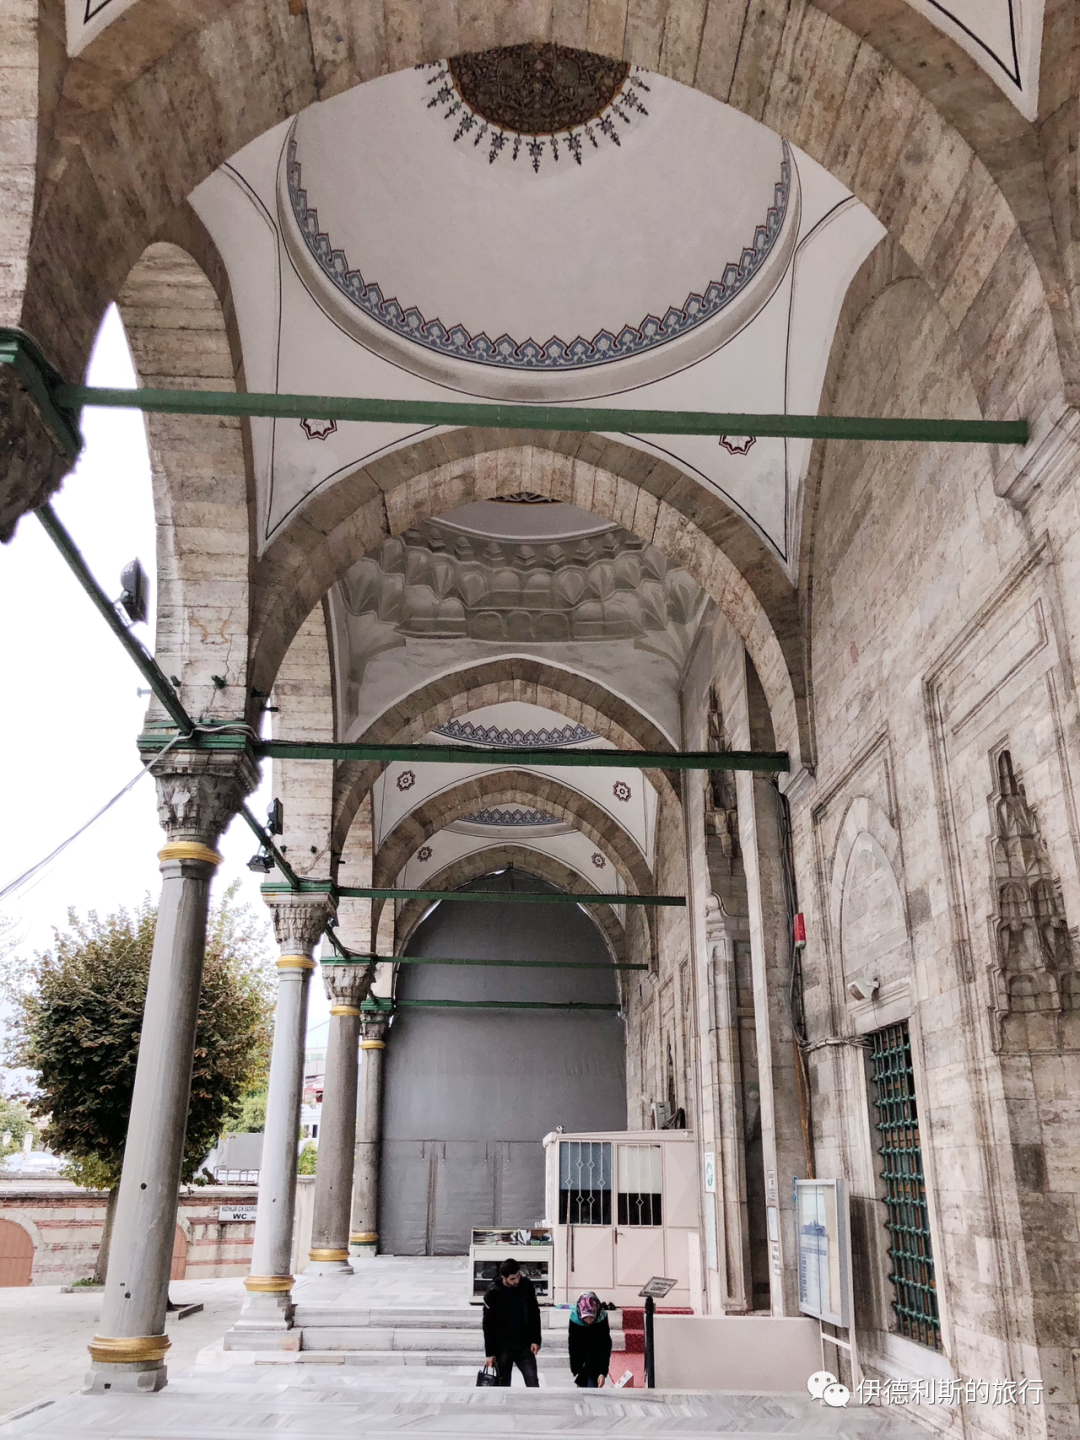
This is a T-shaped mosque. It consists of a main dome directly above the hall and a semi-dome over the mihrab. There are two small domes on each side of the main dome, and the front porch has five small domes. Unfortunately, because of the many repairs after earthquakes, you can barely see the original 15th-century appearance inside the main hall.
5. Bayezid II Bath: 1501-1507
The Bayezid II complex (Bayezid II Külliye) consists of a mosque, a madrasa, a bath, a tomb, shops, a caravanserai, and a kitchen. It was ordered by Ottoman Sultan Bayezid II (reigned 1481-1512) and built between 1501 and 1507. It is the second complex built by the Ottoman dynasty in Istanbul after the Fatih complex. Since the Fatih complex was rebuilt after being damaged by an earthquake in the 18th century, the Bayezid II complex is the oldest surviving Ottoman complex in Istanbul.
The Bayezid II Mosque reopened in 2020 after eight years of restoration. The madrasa has been closed for over a decade for repairs as a Museum of Calligraphy and has not opened yet. I hope I can visit both buildings on my next trip to Istanbul.
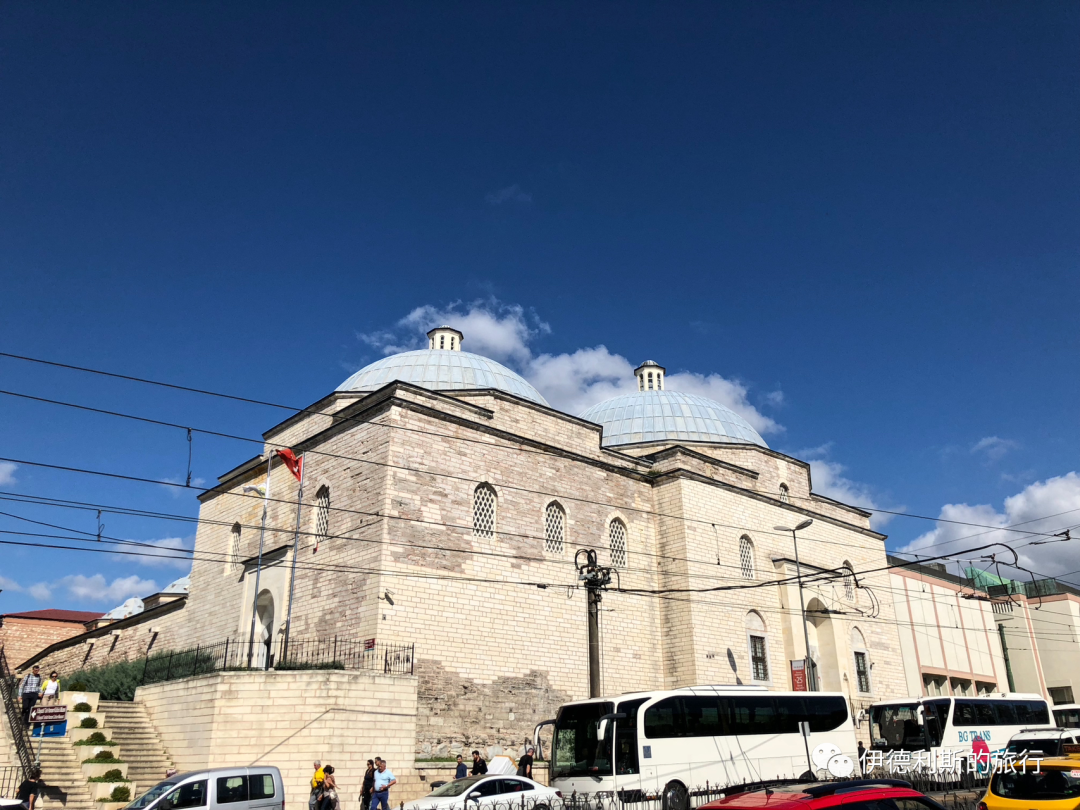
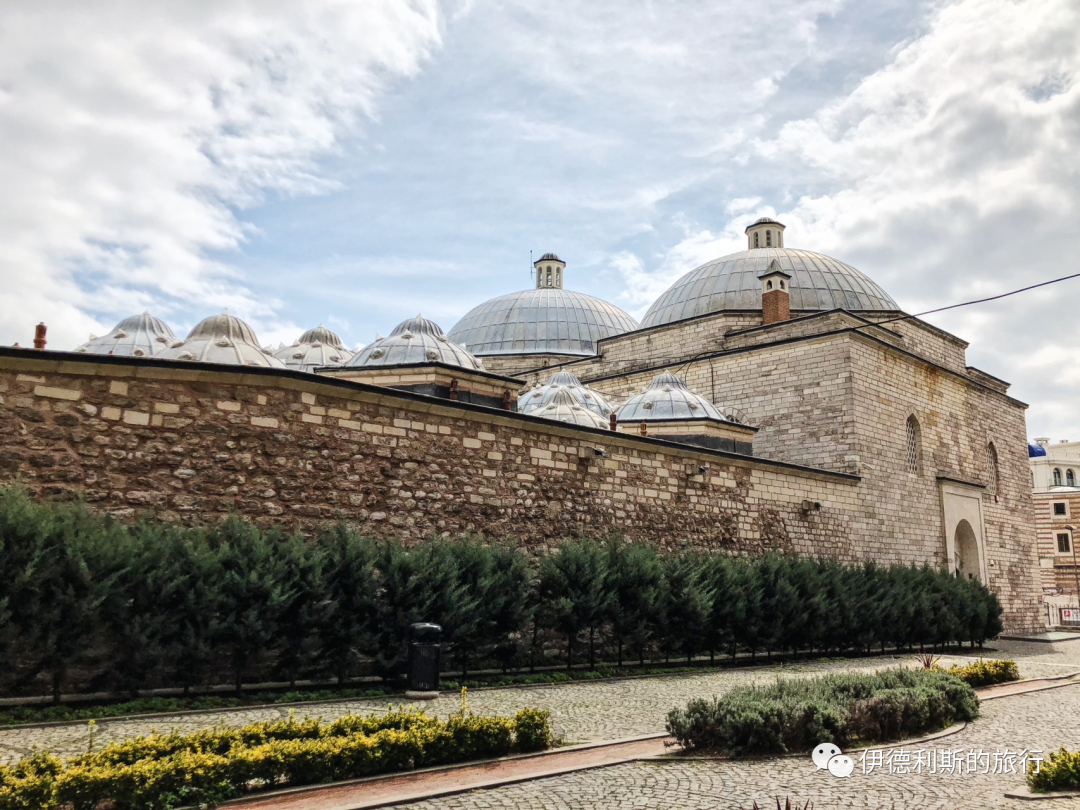
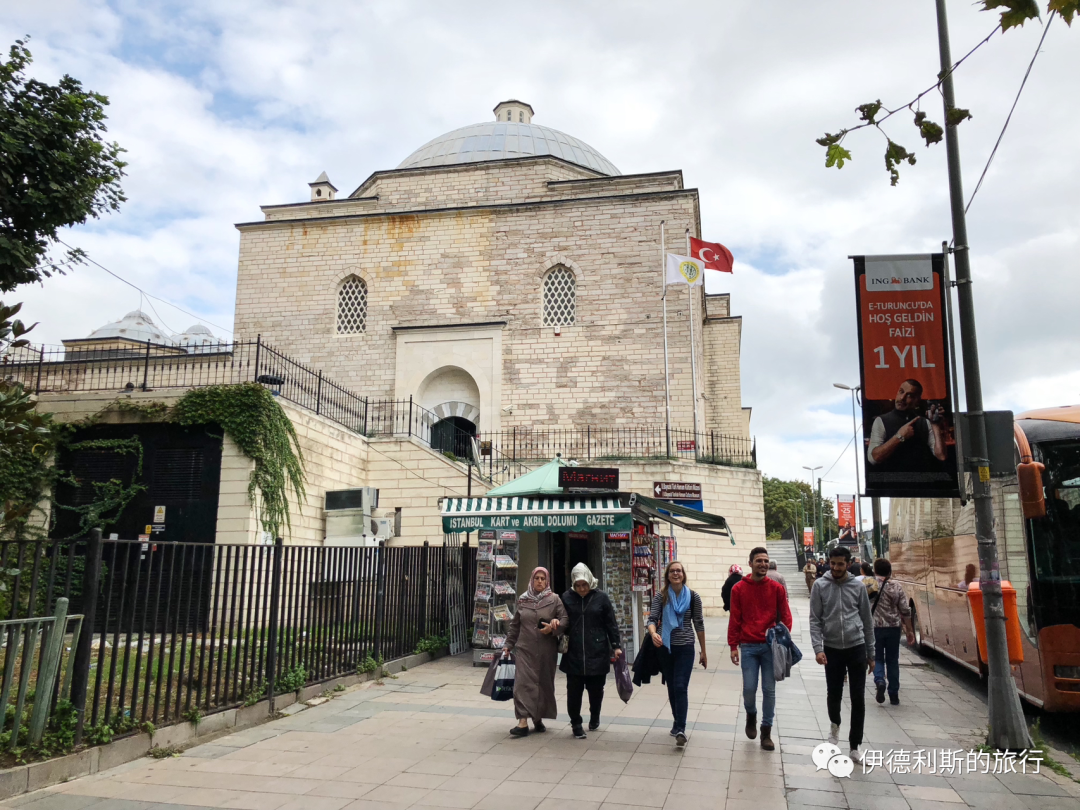
Luckily, the Bayezid II Hamam opened to the public as a museum in 2015 after restoration, so I was able to visit this 500-year-old Ottoman bathhouse.
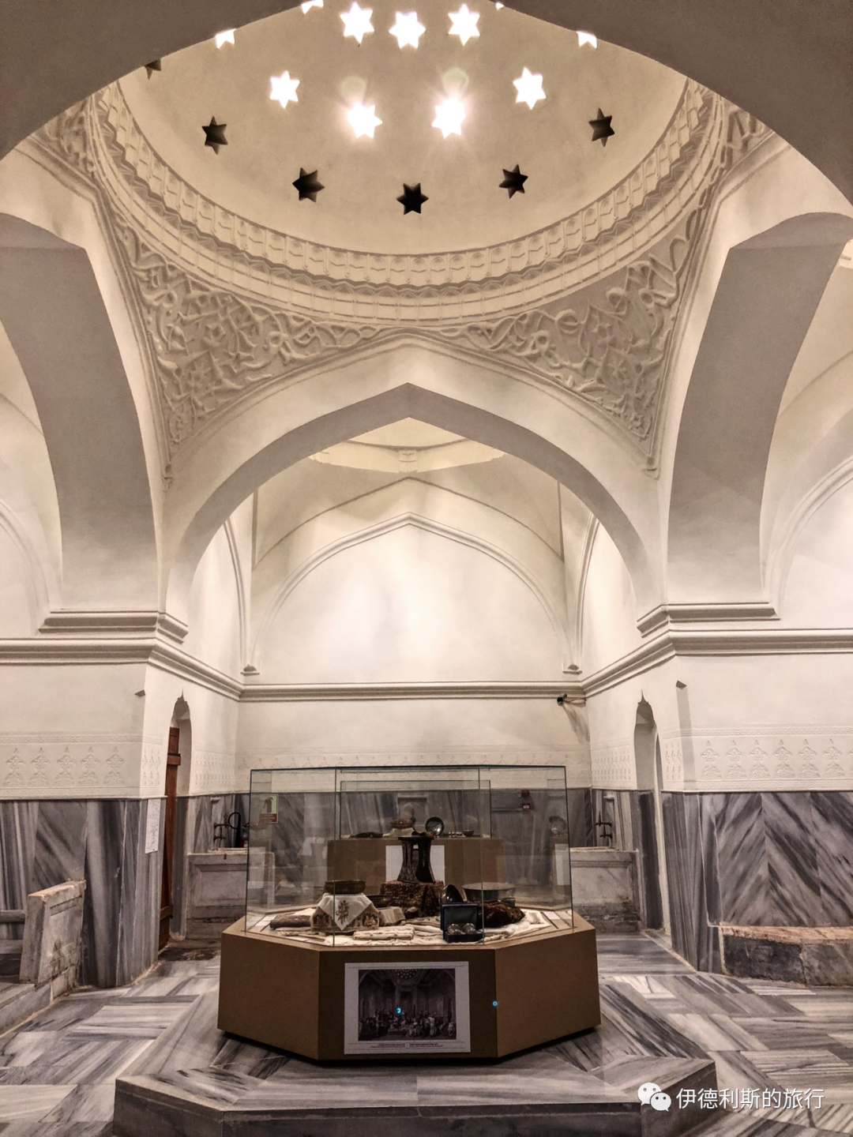
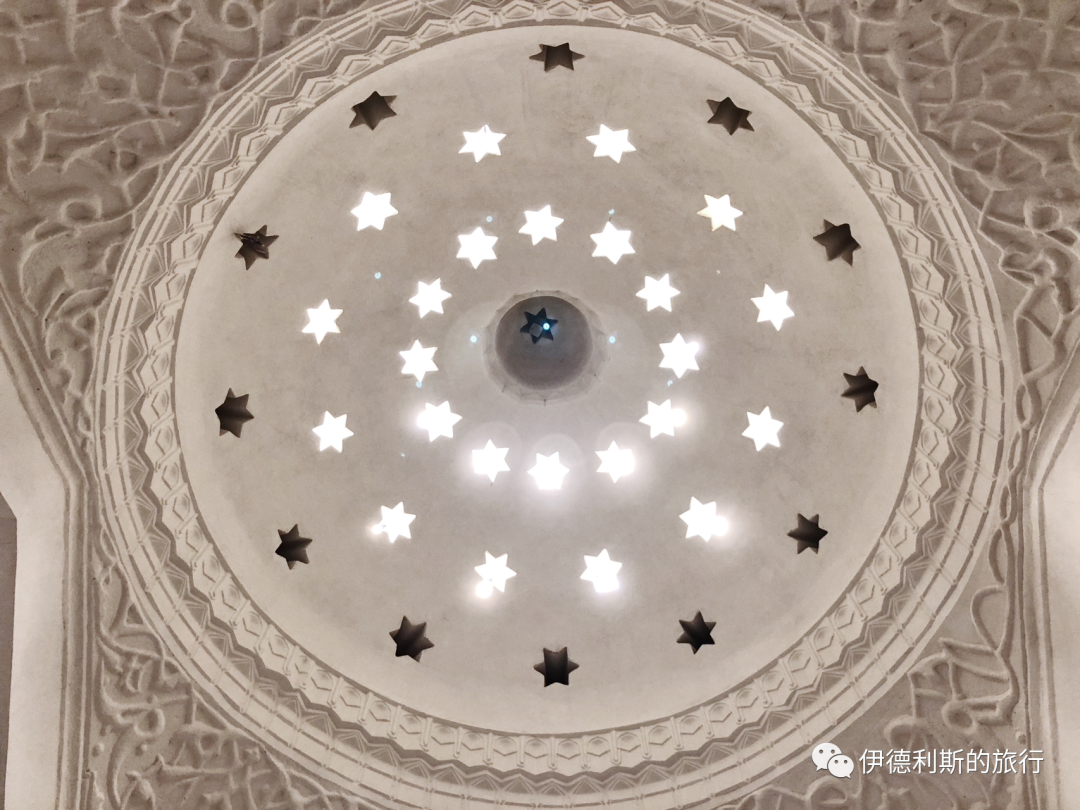
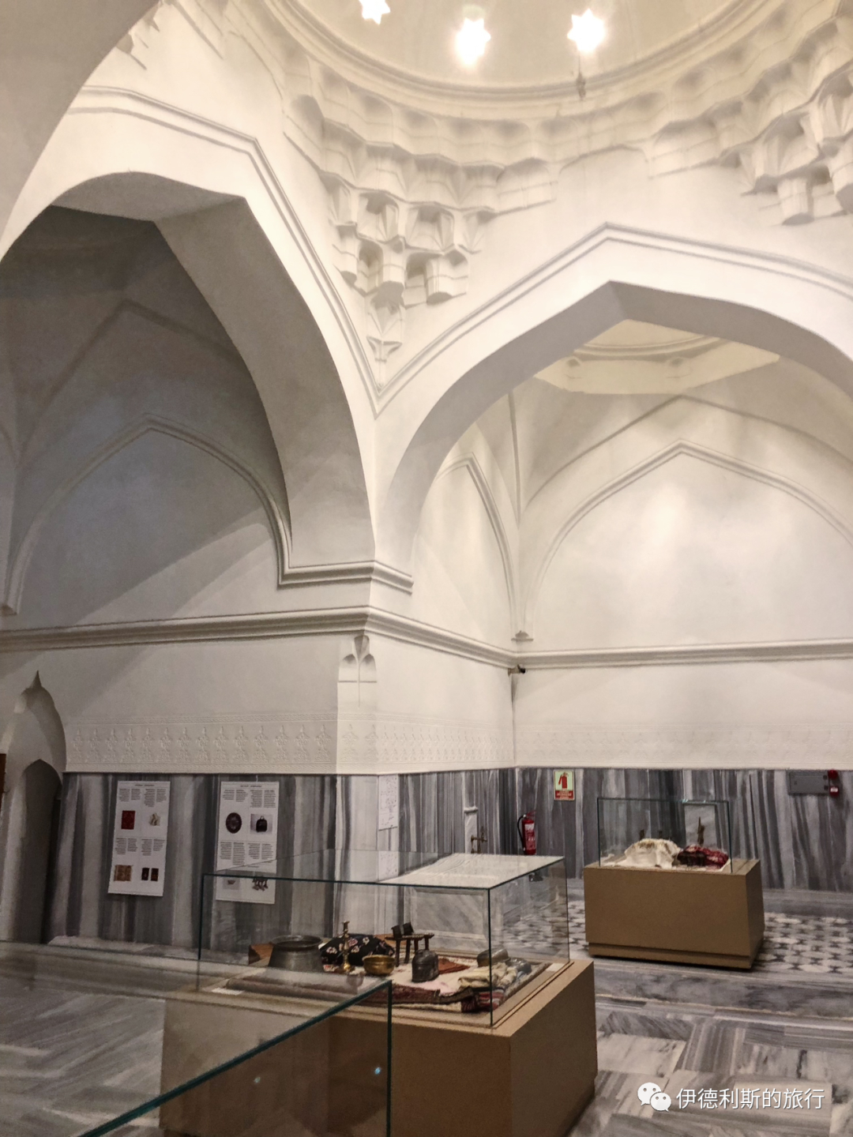
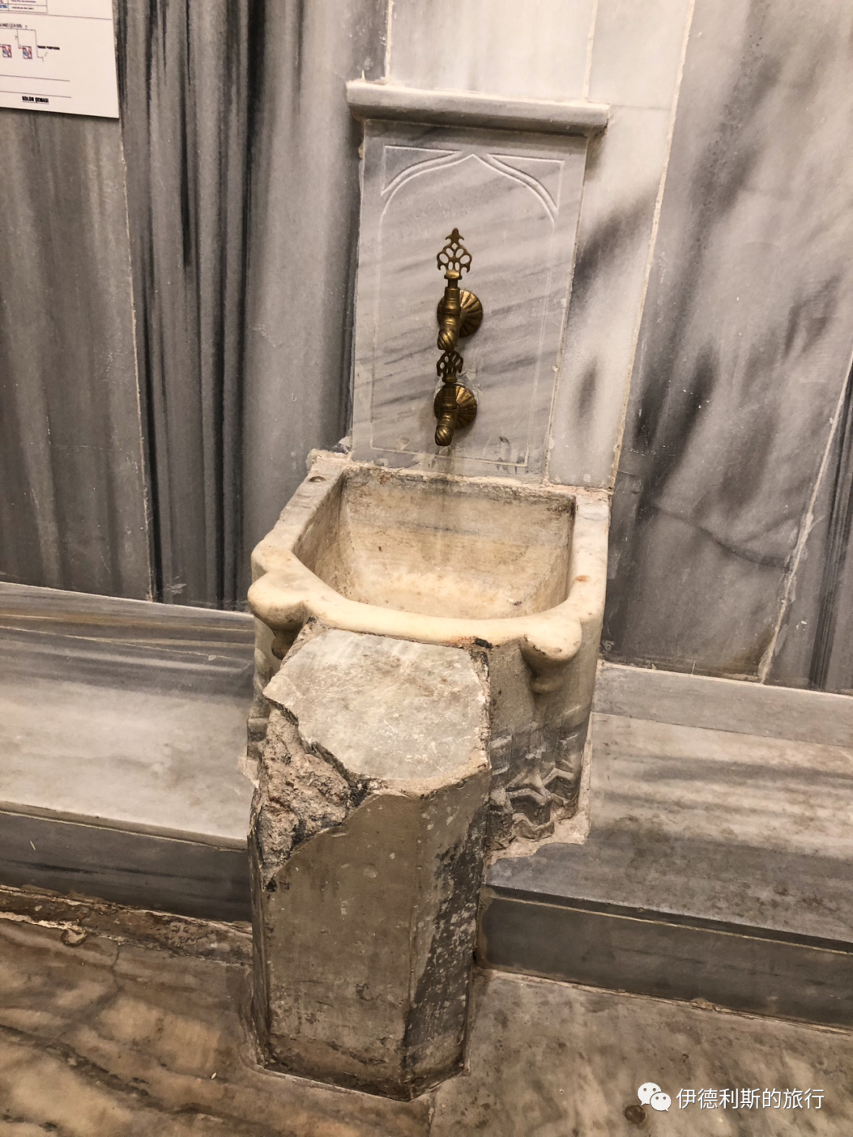
The Bayezid II Hamam is so massive that it is commonly known as the Great Bath (Hamam-ı Kebir). This is a bathhouse with separate sections for men and women, so it has two main domes, each with a changing room (camekân), a warm room (ılıklık), and a hot room (hararet).
In 1730, the Albanian Janissaries led by Patrona Halil rose up and deposed Sultan Ahmed III. People say Patrona Halil once worked as an attendant at the Bayezid II Hamam. After the uprising failed, the Ottoman dynasty began to strictly manage bathhouses and restricted Albanians from working in Istanbul's bathhouses. From then on, bathhouse attendants in Istanbul mostly came from the Anatolia region, and this remains true today.
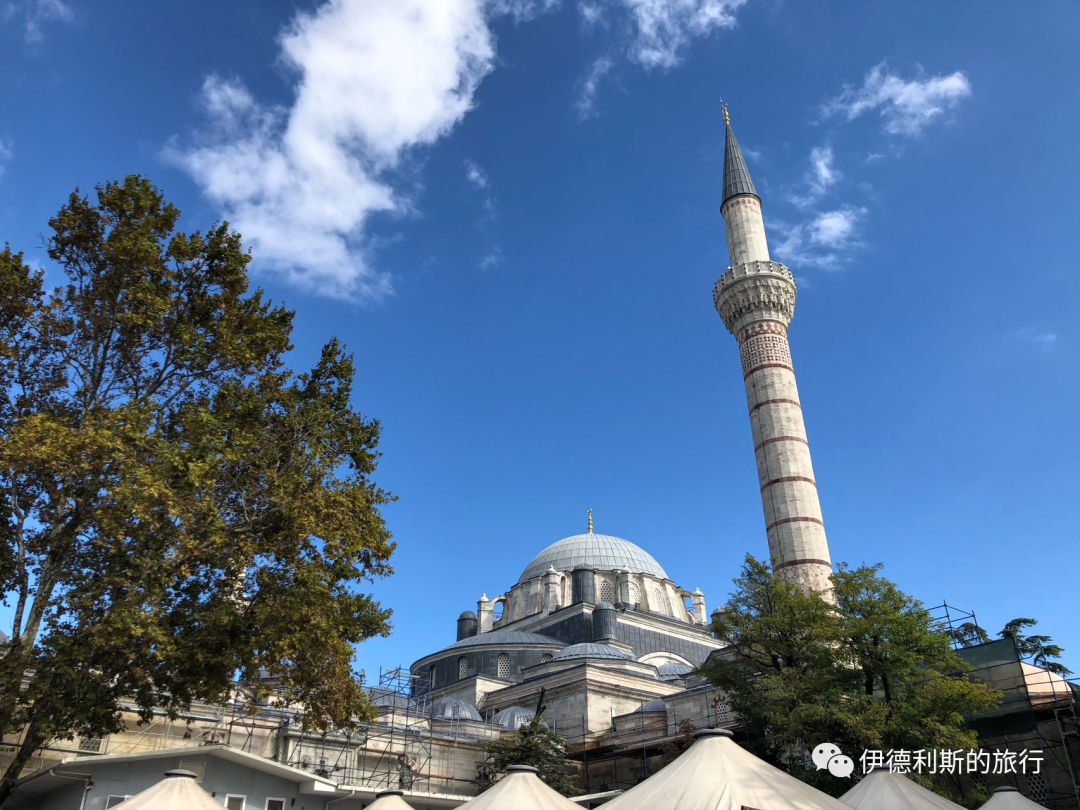
Mosque under renovation
6. Yavuz Selim Mosque: 1520-1527
The Yavuz Selim Mosque (Yavuz Selim Camii) was built in 1520 by the Ottoman Sultan Suleiman the Magnificent to honor his father, Sultan Selim I (reigned 1512-1520). It was completed in 1527 and is the third imperial mosque built by the Ottoman dynasty in Istanbul.
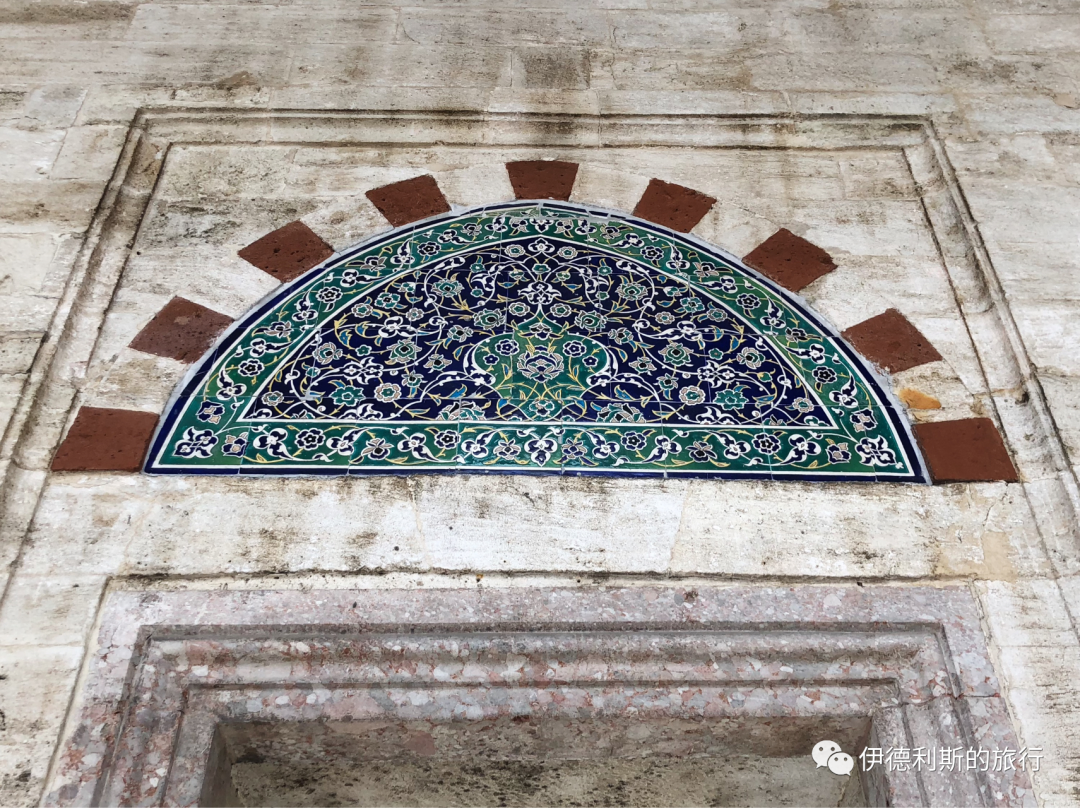
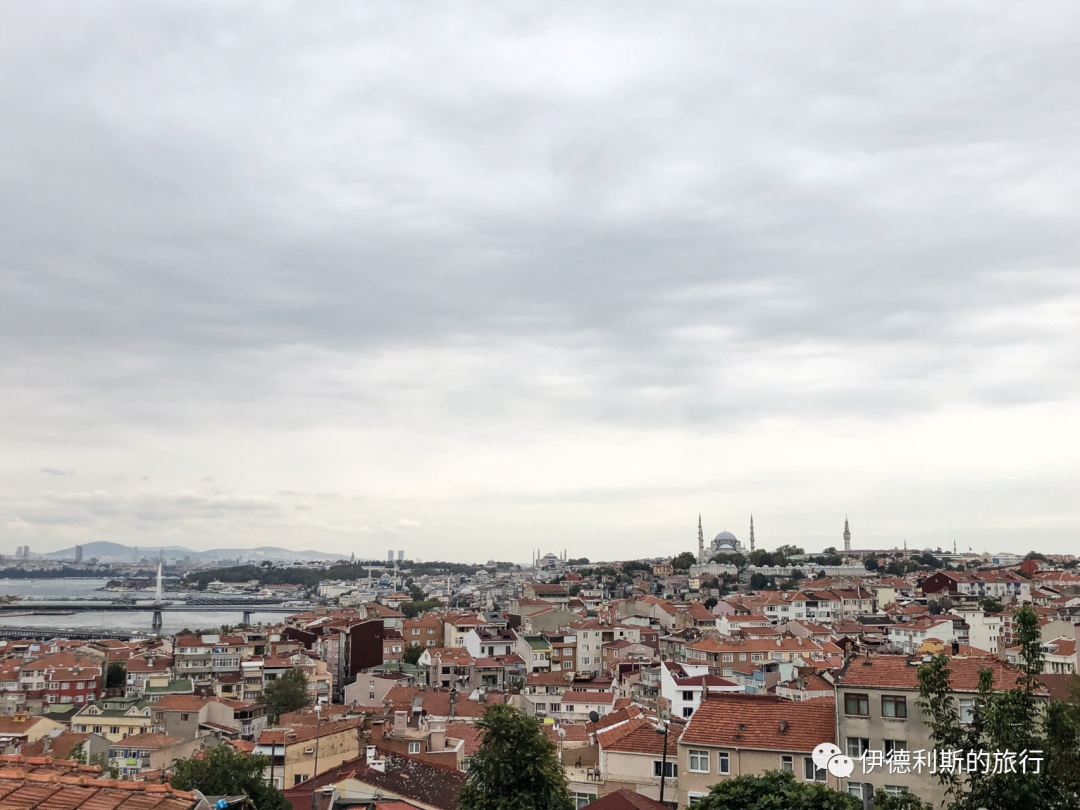
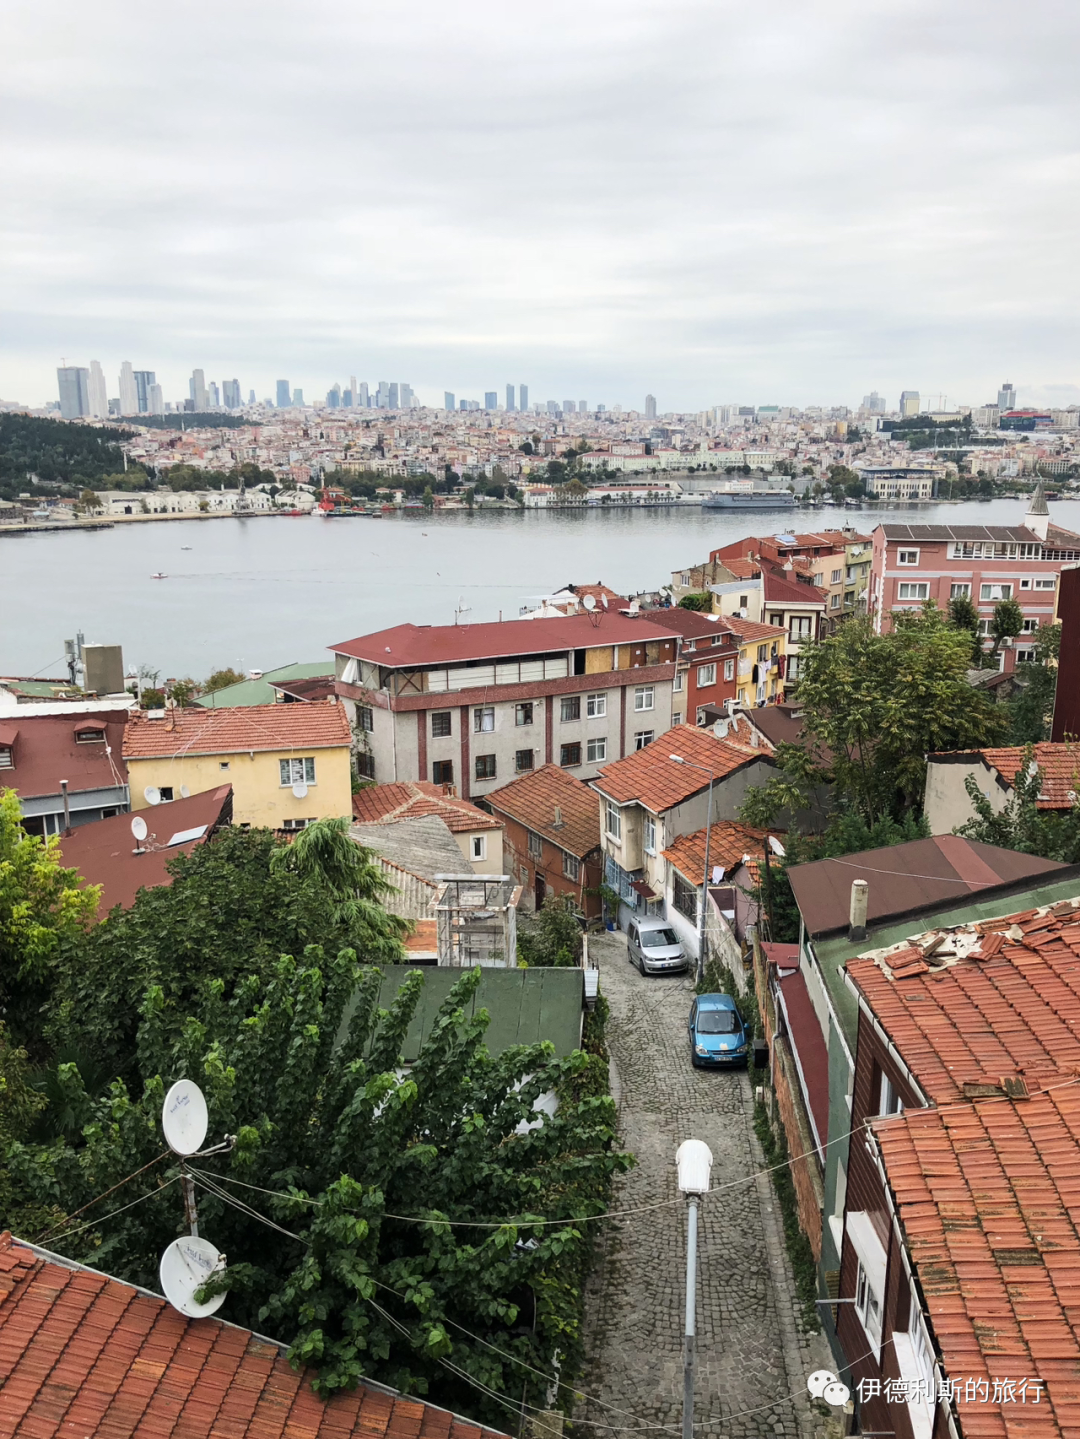
The Yavuz Selim Mosque sits on the summit of the fifth of Istanbul's seven hills, which is why the area is named Selim Hill. The structure of the mosque is similar to the Hagia Sophia, with a rectangular main hall topped by a shallow dome. The tiles at the entrance of the main hall use the traditional dry cord (Cuerda seca) technique. They are very similar to those in the Circumcision Room (Sünnet Odası) of the Ottoman Topkapi Palace, so we can conclude they were made by the same Iranian craftsmen who built the Ottoman palace.
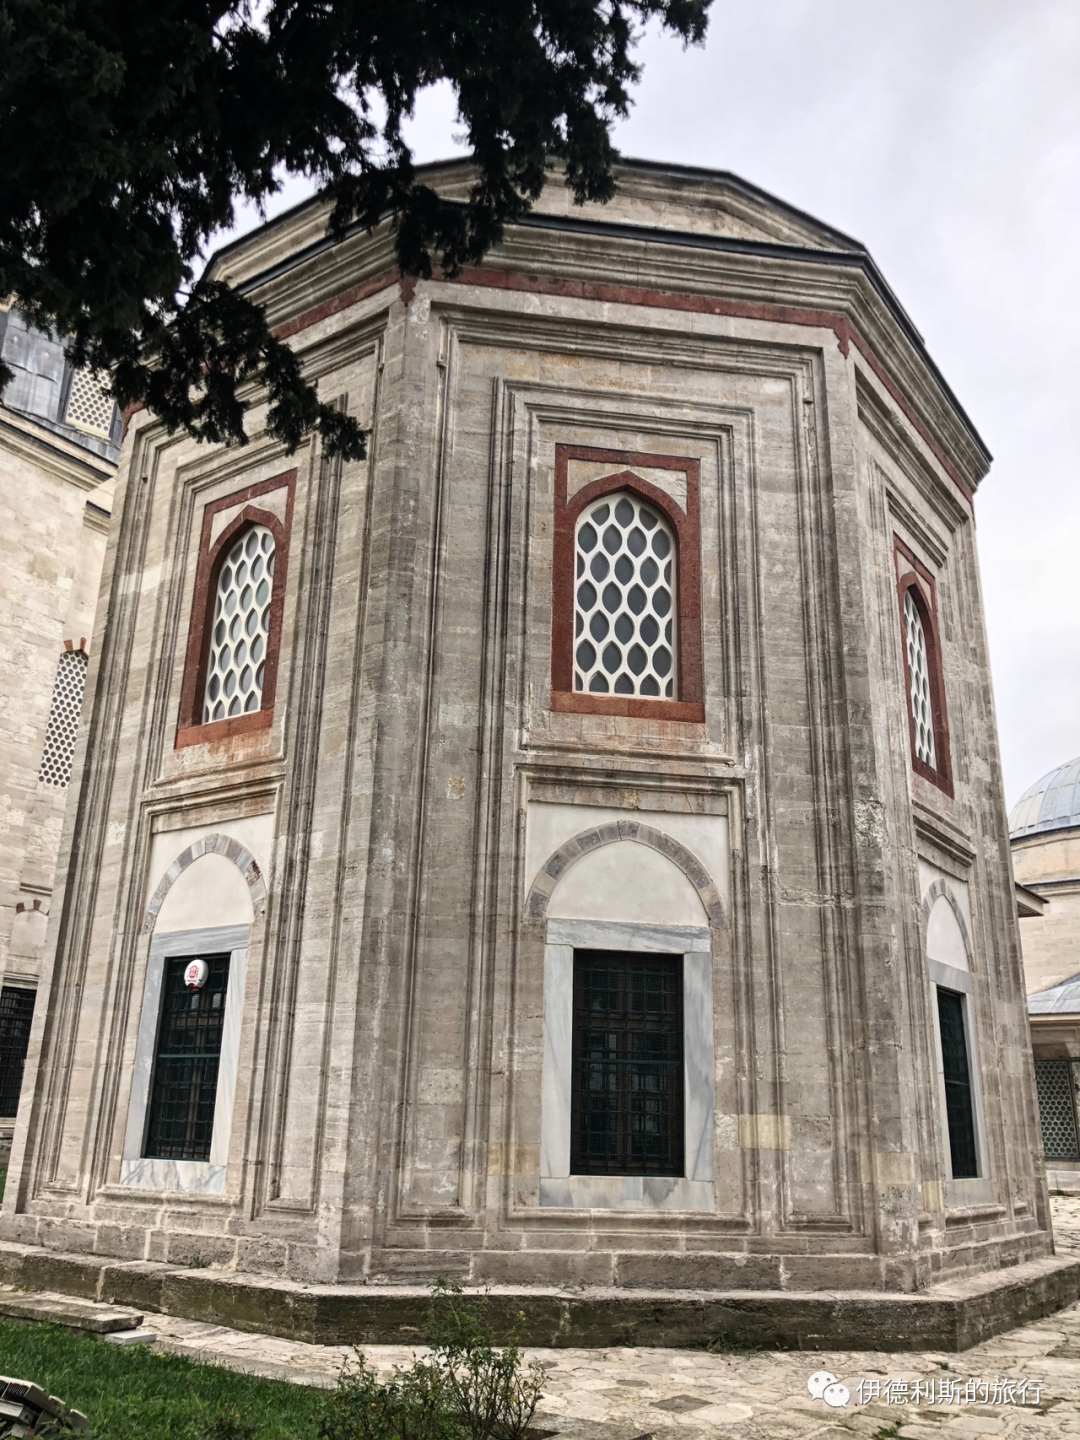
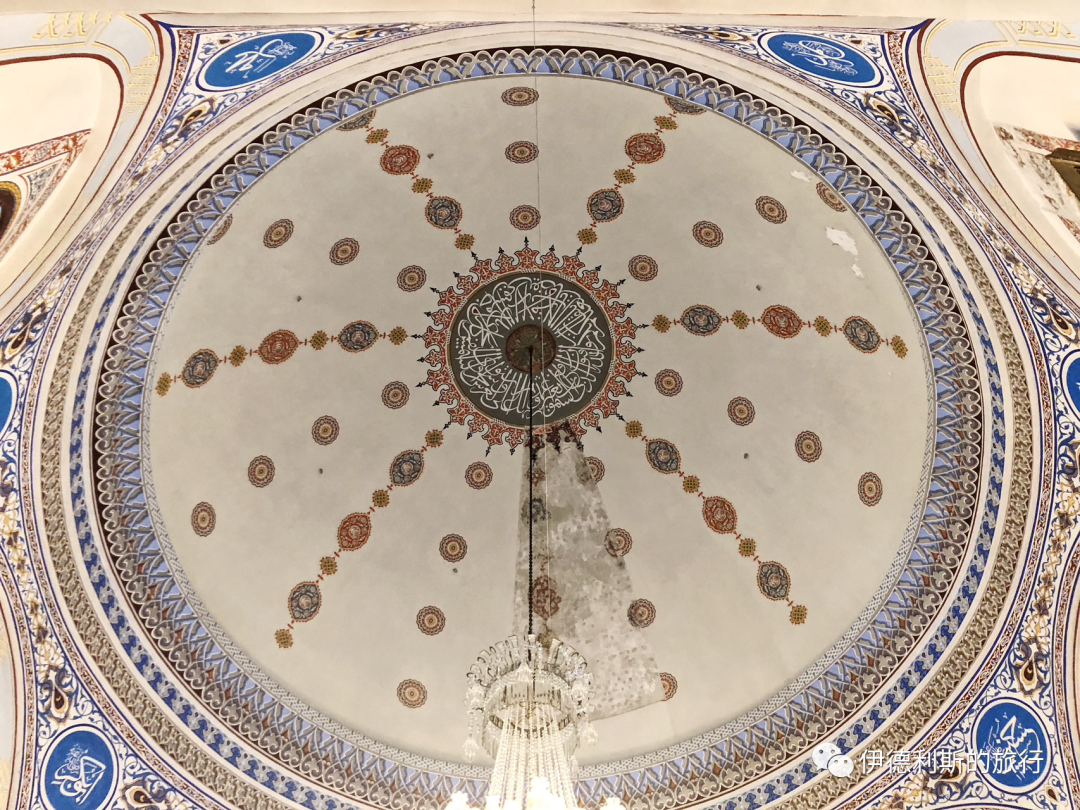
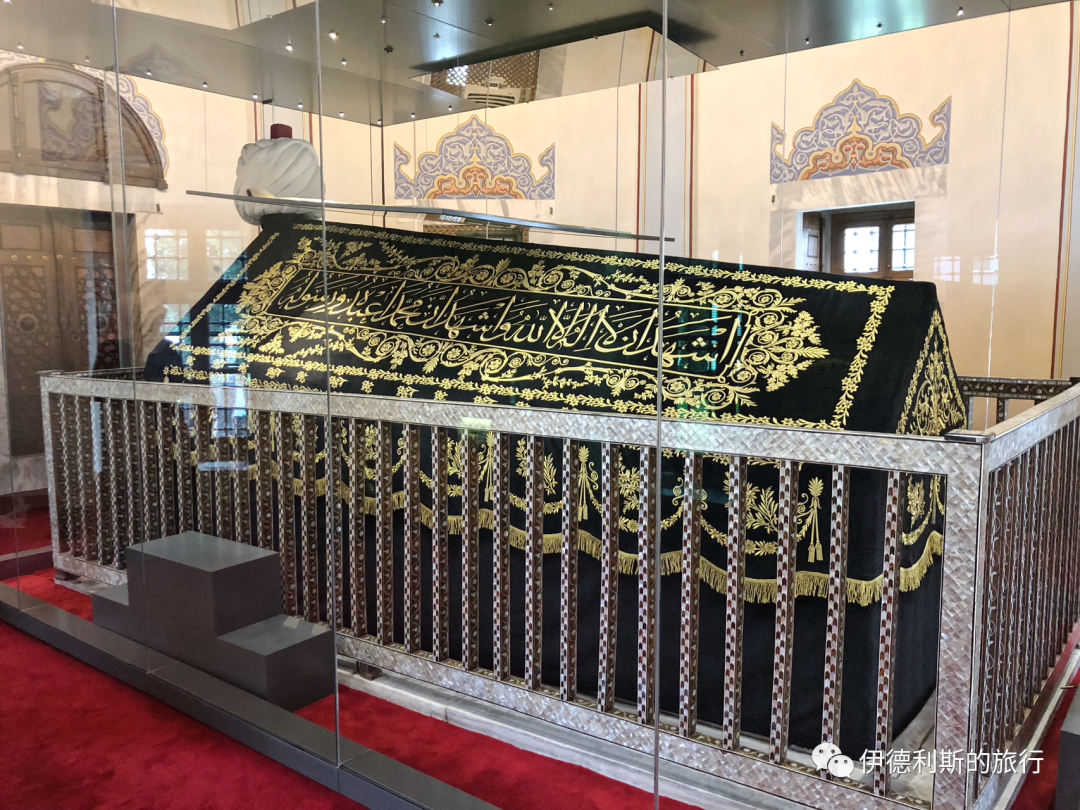
In the backyard of the Yavuz Selim Mosque is the Tomb of Selim I, built in 1523. Selim I was known as the Grim (Yavuz). During his reign, he greatly expanded the territory of the Ottoman dynasty. After conquering the Mamluk Sultanate in 1517, he gained control of the entire Levant, Hejaz, and Egypt, becoming the Custodian of the Two Holy Mosques and shifting the focus of the Ottoman dynasty from the Balkans to the Middle East. view all
Summary: Ottoman Architecture Guide: Istanbul — Early Mosques Before Mimar Sinan is presented here as a firsthand travel account in clear English, beginning with this scene: I want to share some mid-15th to mid-16th century Ottoman buildings I visited in Istanbul. Let's see what Ottoman architecture looked like before Mimar Sinan became the royal architect. The account keeps its focus on Istanbul, Ottoman Architecture, Early Mosques while preserving the names, places, food, and historical details from the Chinese source.
I want to share some mid-15th to mid-16th century Ottoman buildings I visited in Istanbul. Let's see what Ottoman architecture looked like before Mimar Sinan became the royal architect.
1. Grand Bazaar of Istanbul: 1455-56
The Grand Bazaar (Kapalıçarşı) was started by the Ottoman Sultan Mehmed the Conqueror in 1455-56, just three years after he conquered Constantinople. The first part built was the Jewelry Bazaar (Cevâhir Bedestan). After it was finished in 1460-61, it was managed by the foundation (Waqf) of the Hagia Sophia Mosque. The Grand Bazaar kept expanding after that and finally reached its current size in the early 17th century.
2. Mahmut Pasha Bath: 1466
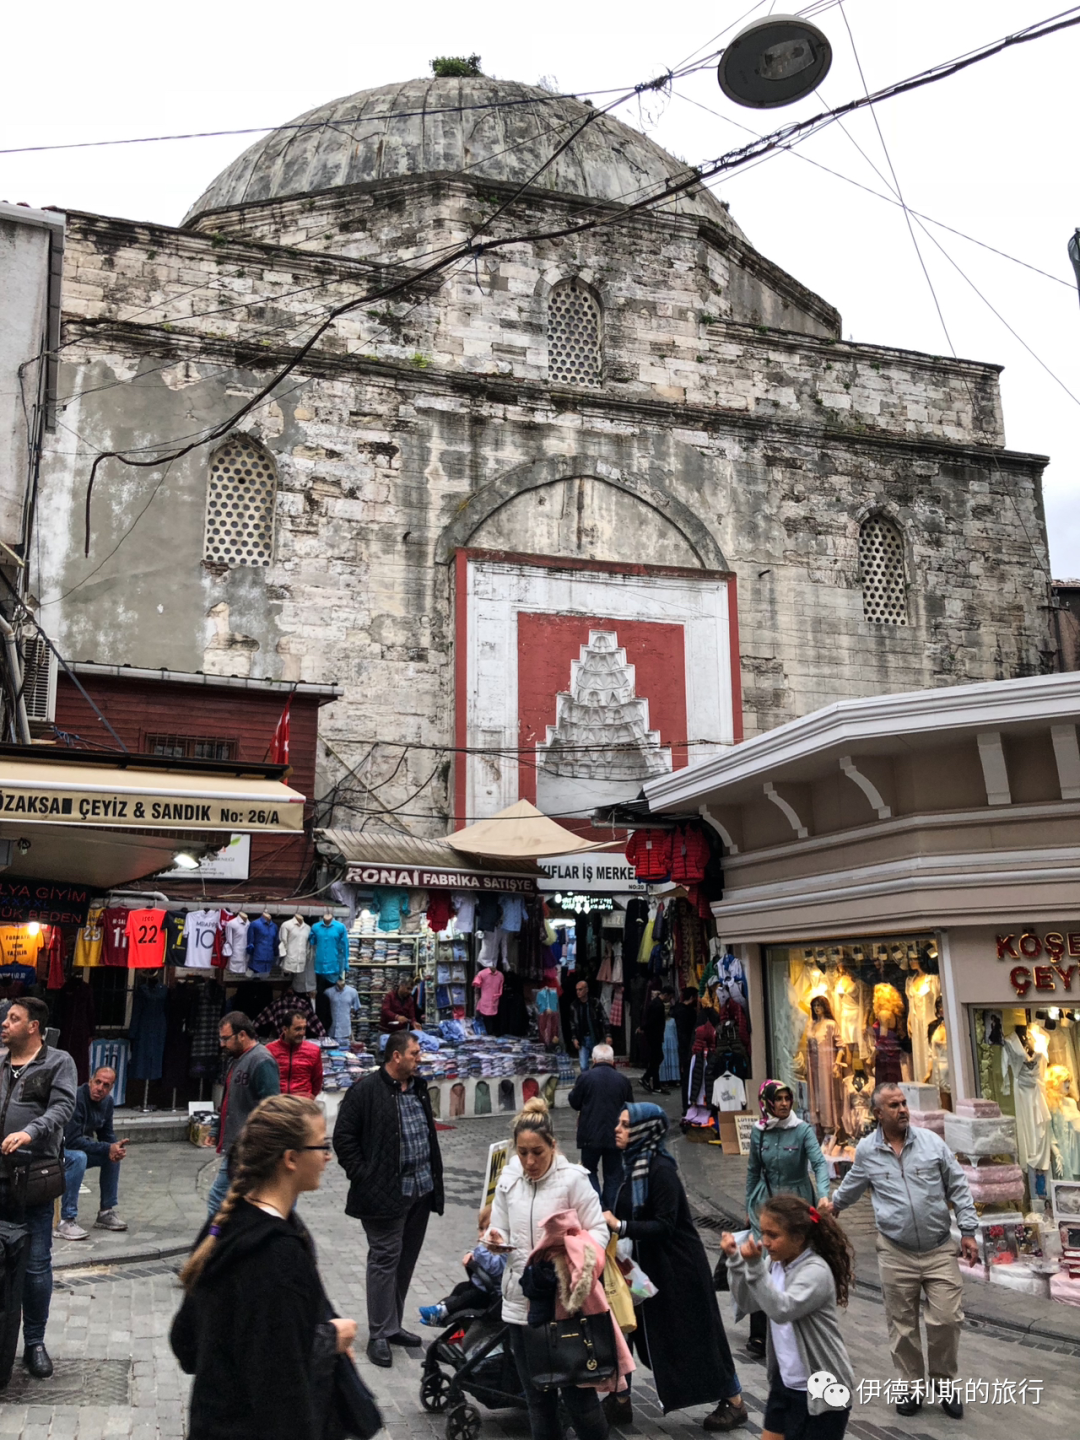
The Mahmut Pasha Bath (Mahmut Pasha Hamam) was built in 1466 by Mahmut Pasha, the Grand Vizier (Vezir-i A'zam) to Sultan Mehmed the Conqueror. It sits northeast of the Grand Bazaar and is part of the Mahmut Pasha complex.
Mahmut Pasha was a descendant of Byzantine Greek nobility. As a child, he was recruited into the Ottoman system through the Devshirme (child tax) or as a prisoner of war. He later entered the Ottoman court and became a skilled general. Mahmut Pasha performed well in the Ottoman wars to conquer the Balkans. He became the 13th Grand Vizier of the Ottoman Empire in 1456 and led the army that destroyed the Kingdom of Bosnia in 1463.
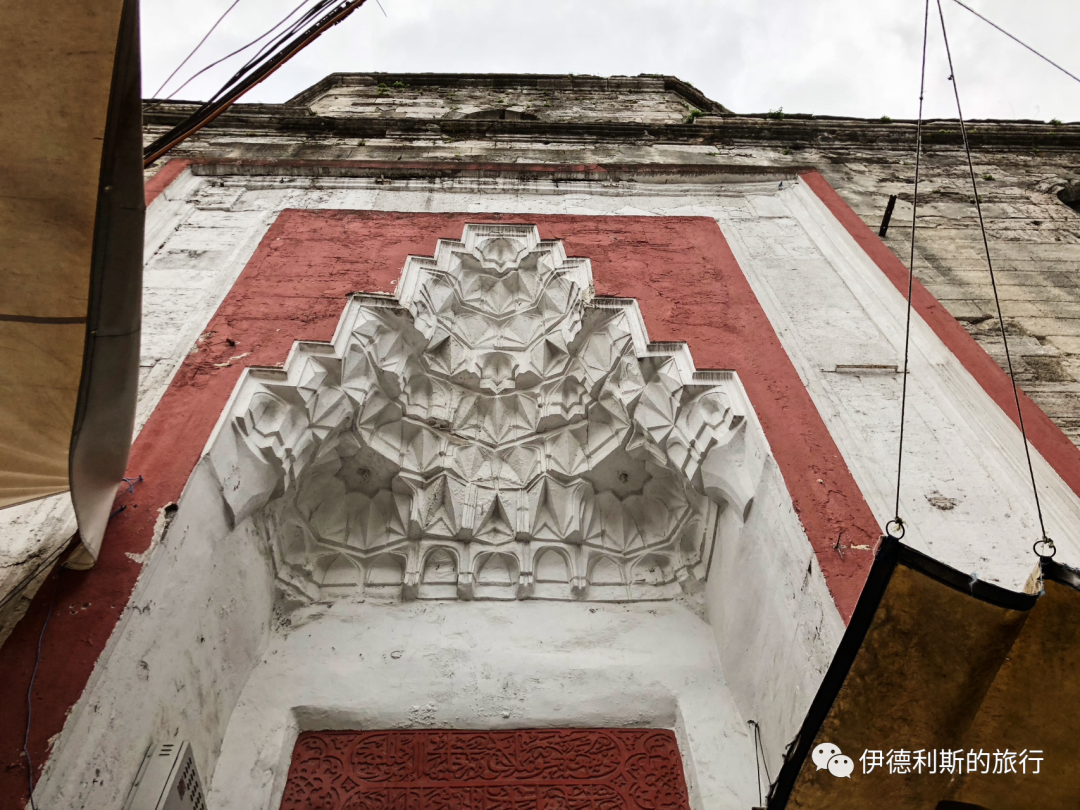
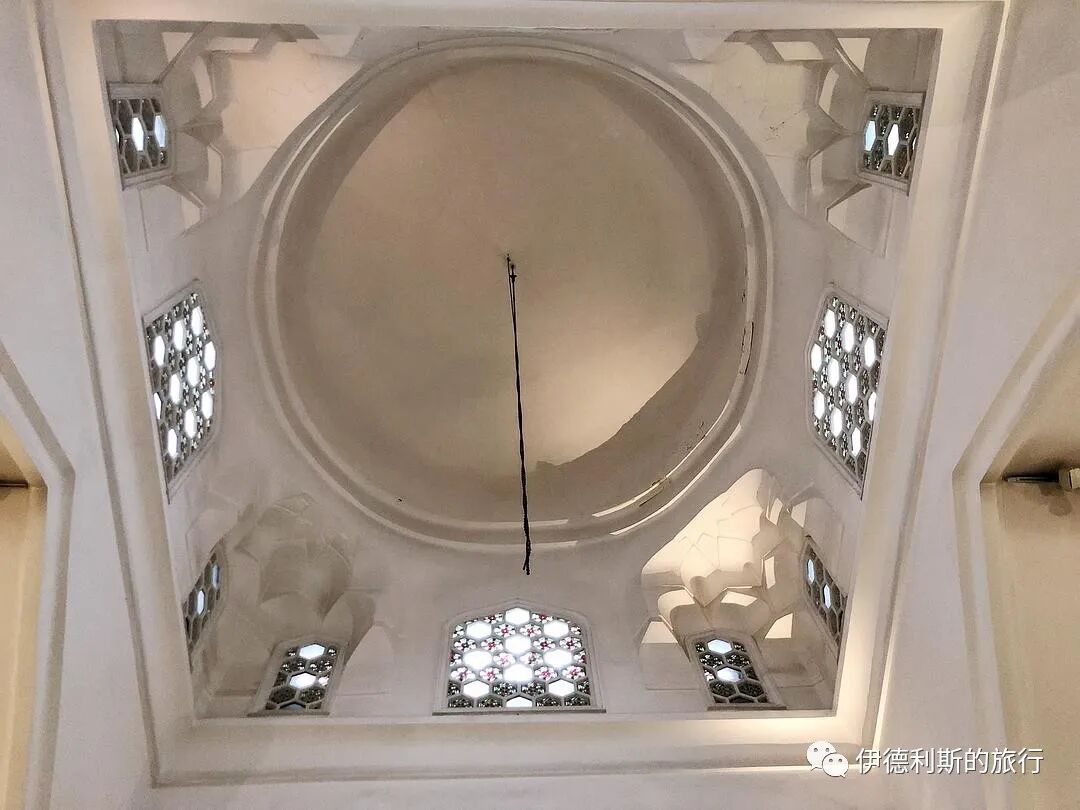
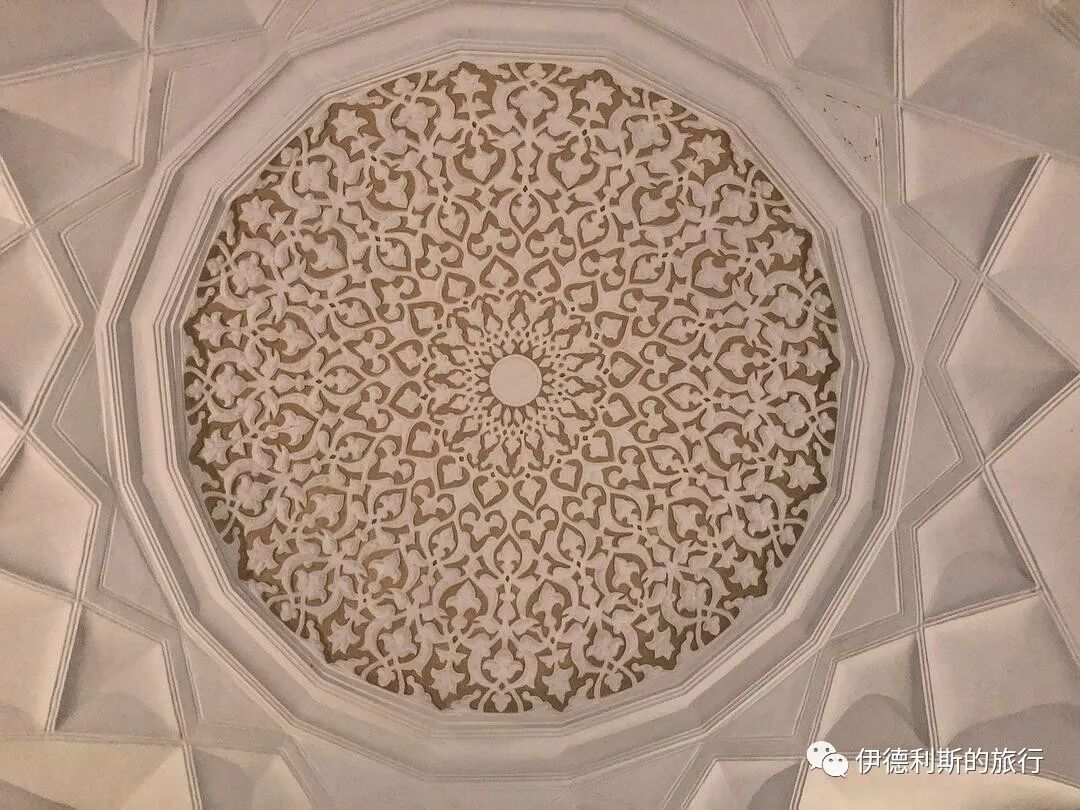
The Mahmut Pasha Bath originally had separate sections for men and women, but the women's section was torn down. Now, only the men's changing room with its 17-meter-wide dome remains, and there is a beautiful stalactite vault (Muqarnas) at the entrance. Past the changing room are two other domes, which are the warm room and the hot room.
The Mahmut Pasha Bath was once used as a warehouse, but now it is connected to the Grand Bazaar and serves as a shopping area.
3. Tiled Kiosk: 1472
The Museum of Islamic Art in Istanbul is part of the Istanbul Archaeology Museums. It is located inside the Tiled Kiosk in the outer gardens of the Ottoman Topkapi Palace. The Tiled Kiosk was built in 1472 by the Ottoman Sultan Mehmed the Conqueror (Fatih Sultan Mehmed) as a pleasure pavilion in the palace gardens. The Tiled Kiosk opened as the Imperial Museum (Müze-i Hümayun) between 1875 and 1891. In 1953, it opened to the public again as the Museum of Turkish and Islamic Art. Later, it was merged into the Istanbul Archaeology Museums as their Islamic Art branch.
The building is cross-shaped. Because it was not influenced by Byzantine architecture, scholars think it might have been designed by an unknown Persian architect. The tiles on the building's exterior clearly show influence from Central Asian regions like Samarkand, while the bricks and polygonal columns are typical of Persian architecture.
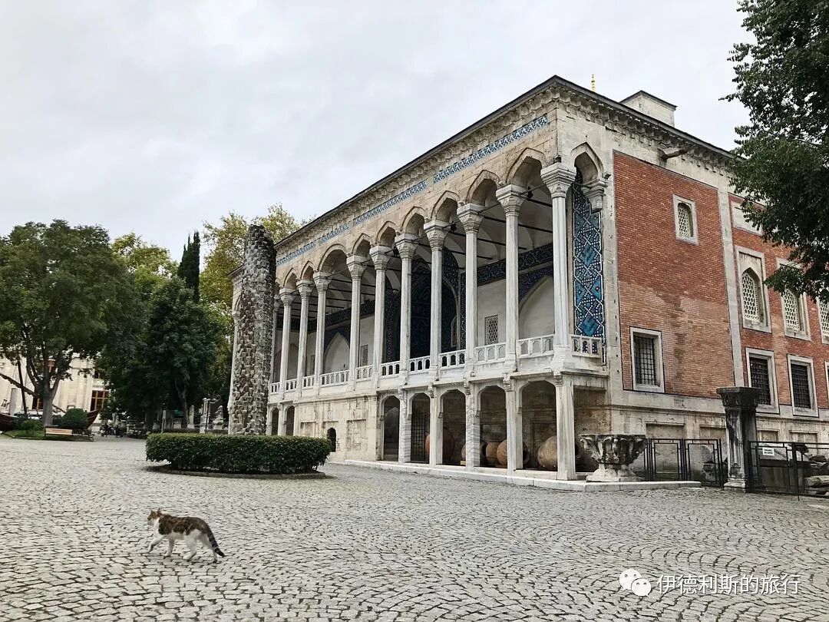
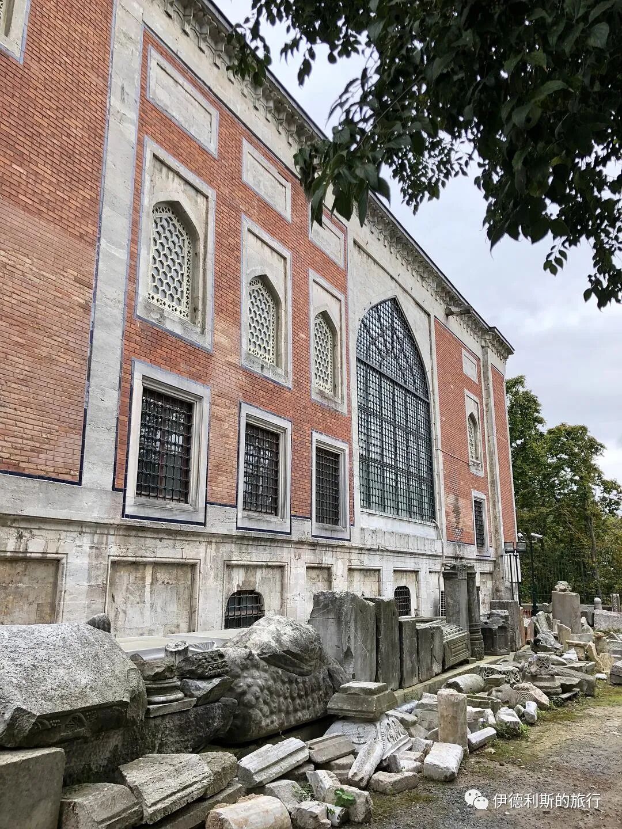
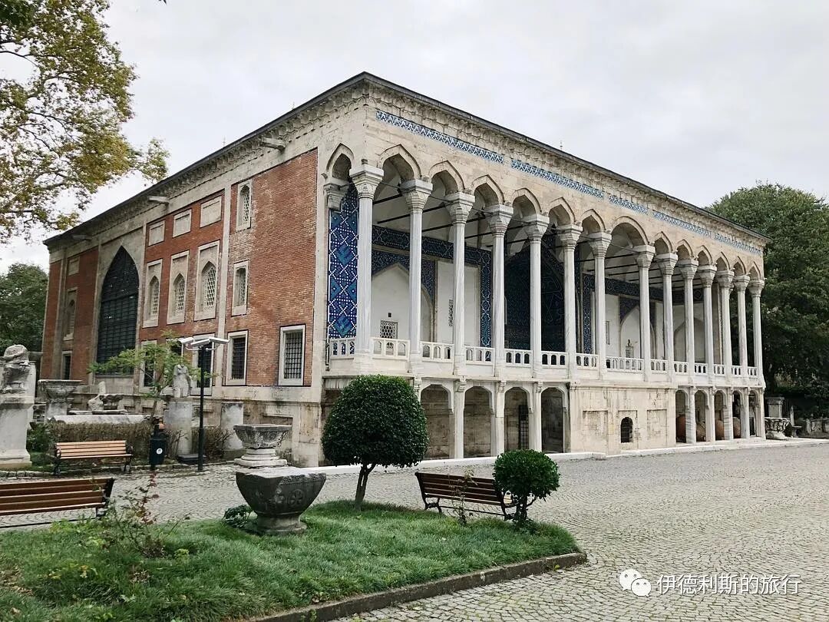
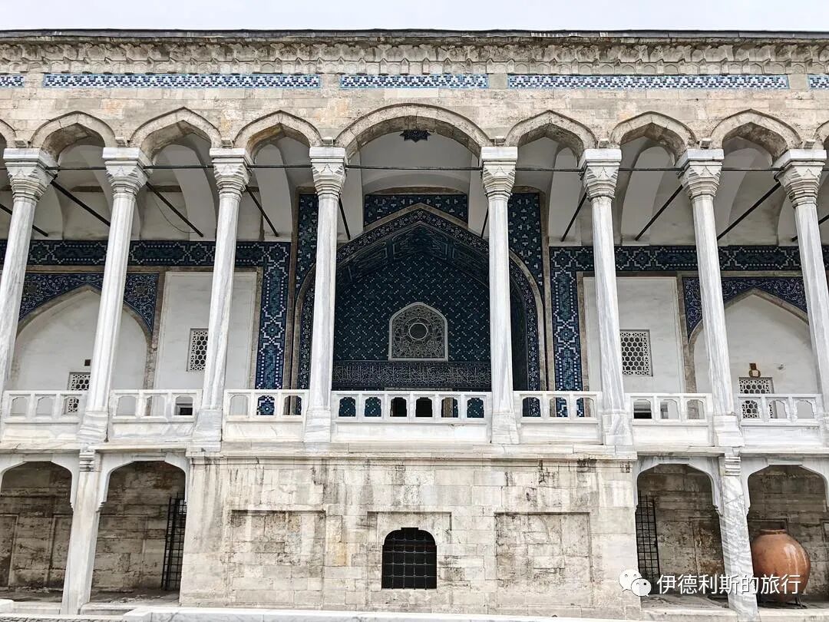
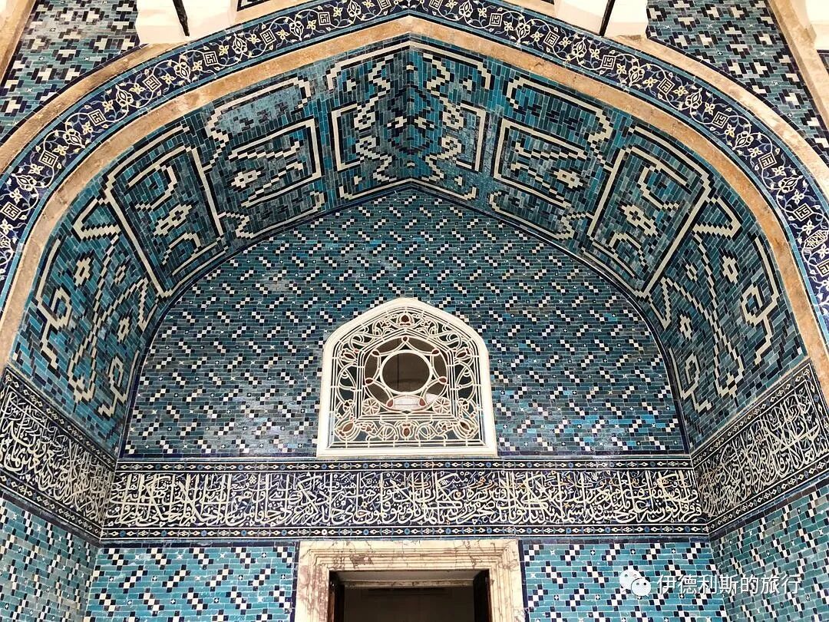
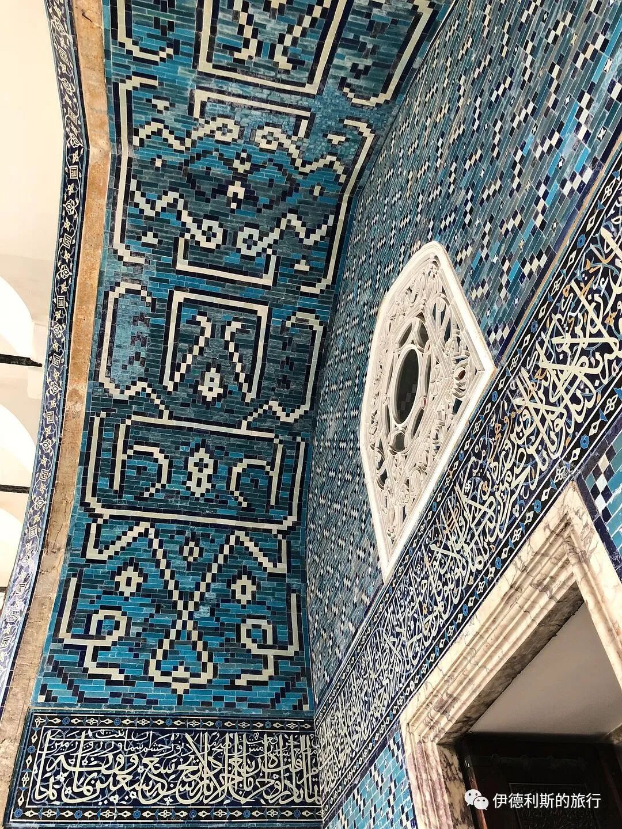
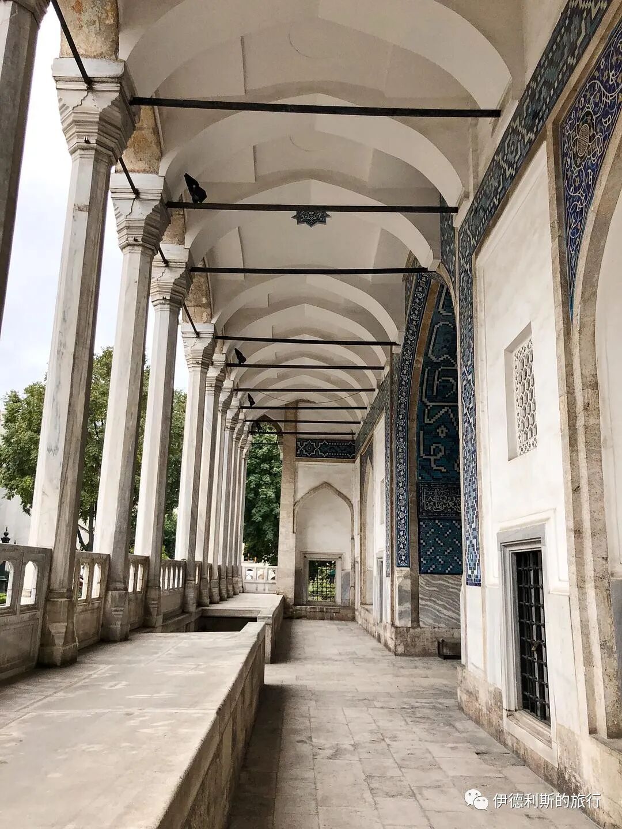
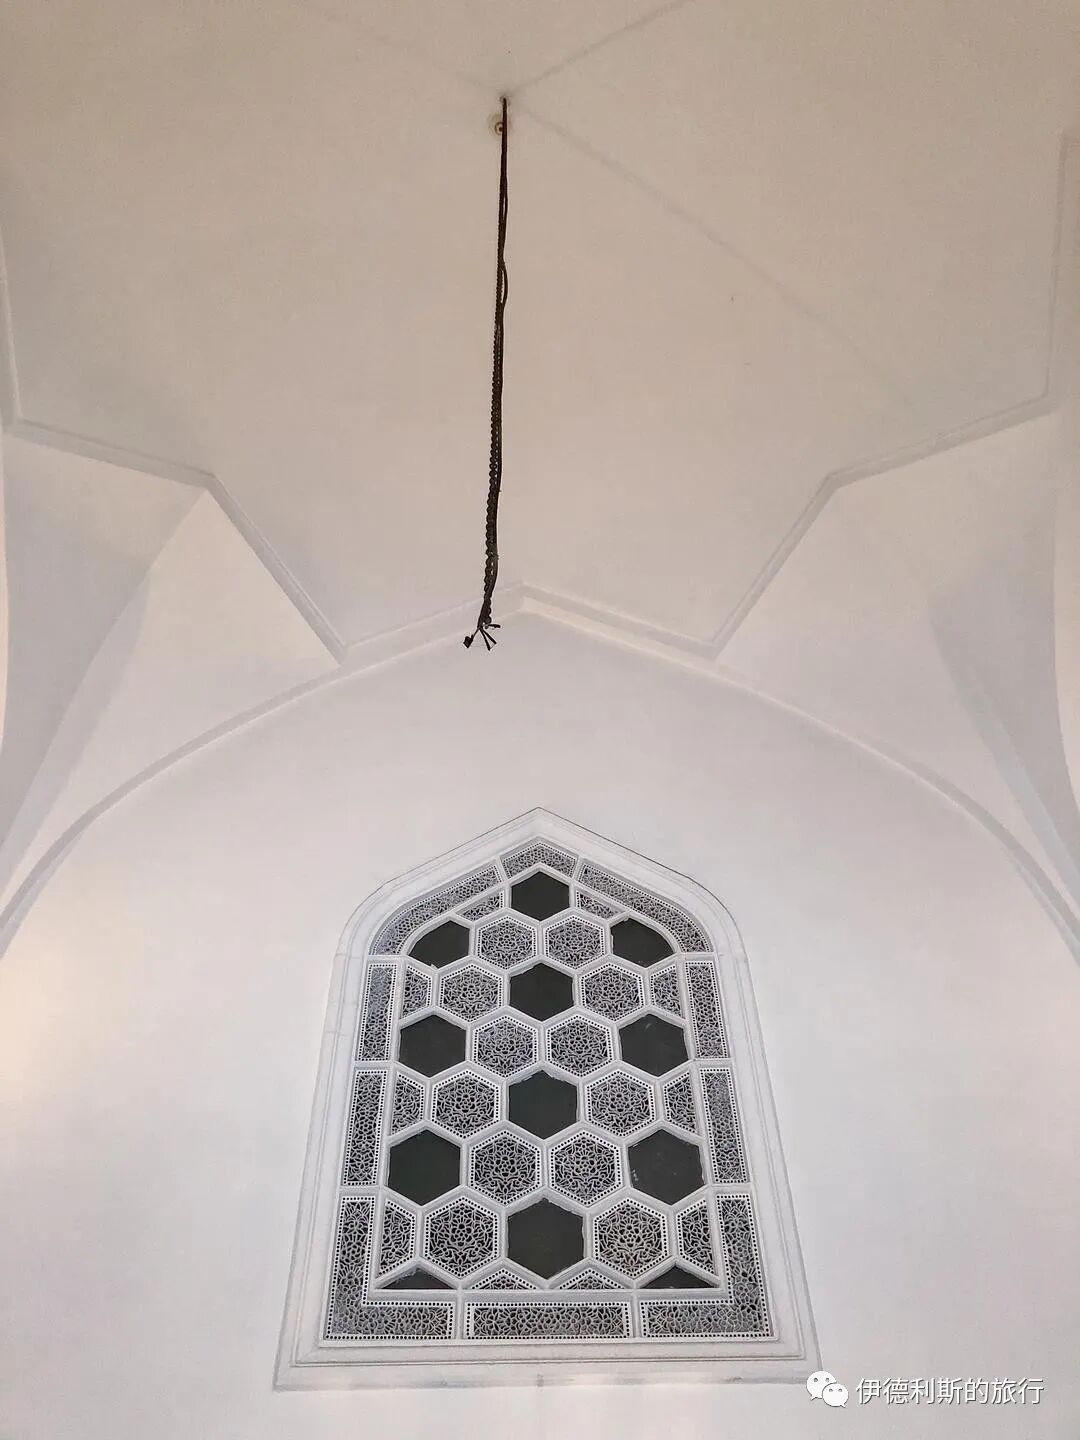
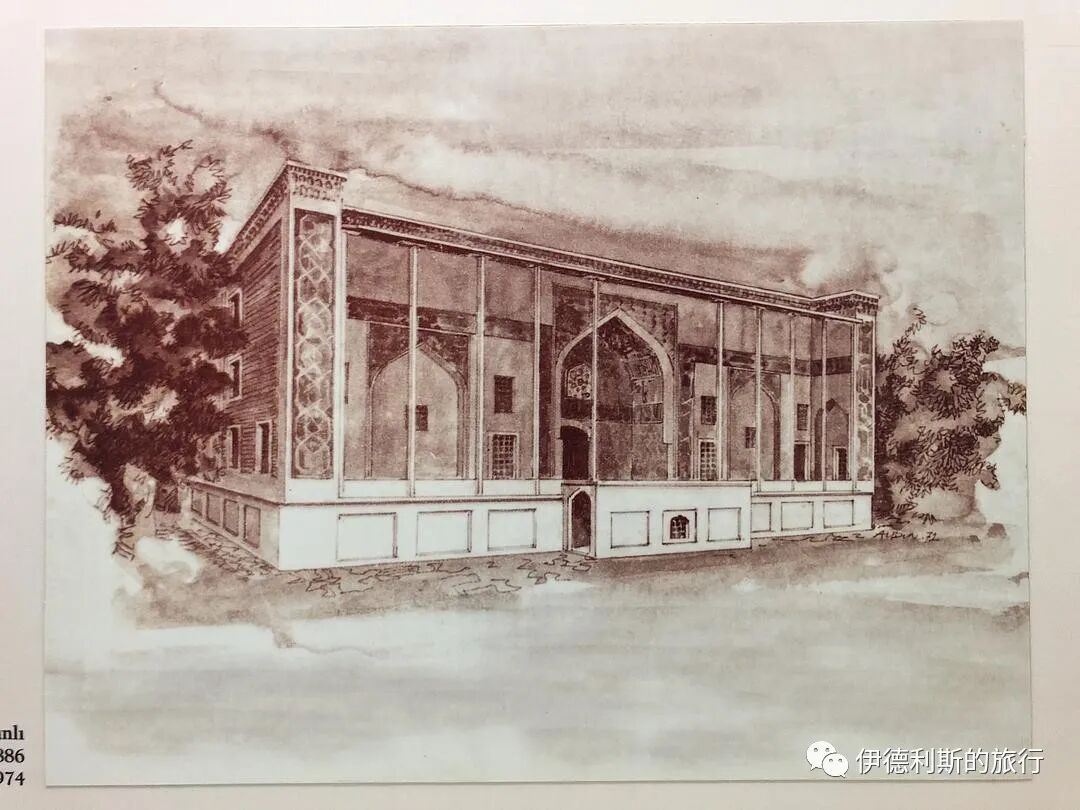
Some of the original interior decorations are still preserved in the Tiled Kiosk. The gold leaf on some tiles had faded, so parts of it have been re-gilded.
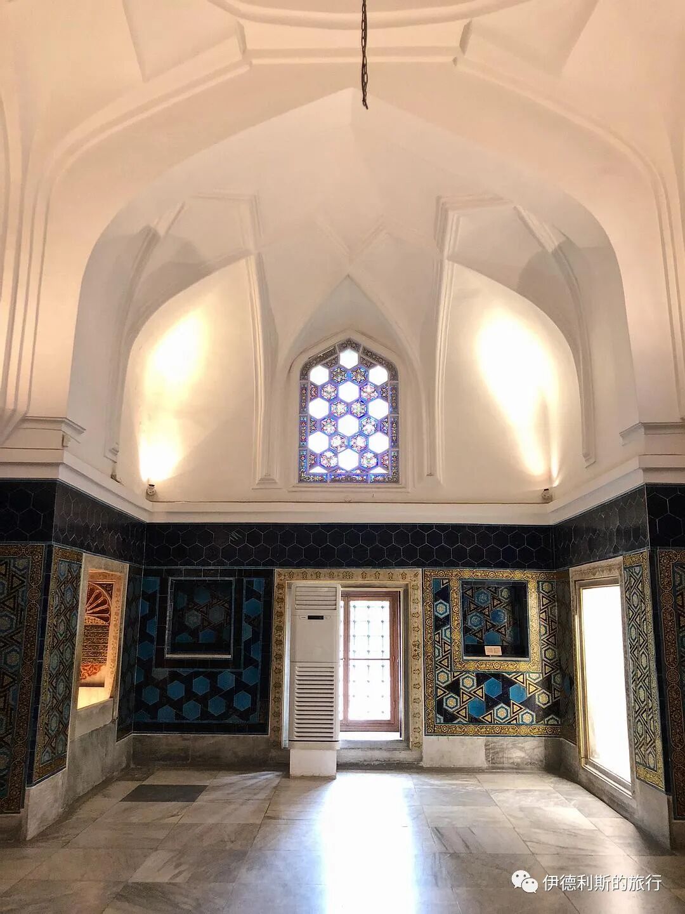
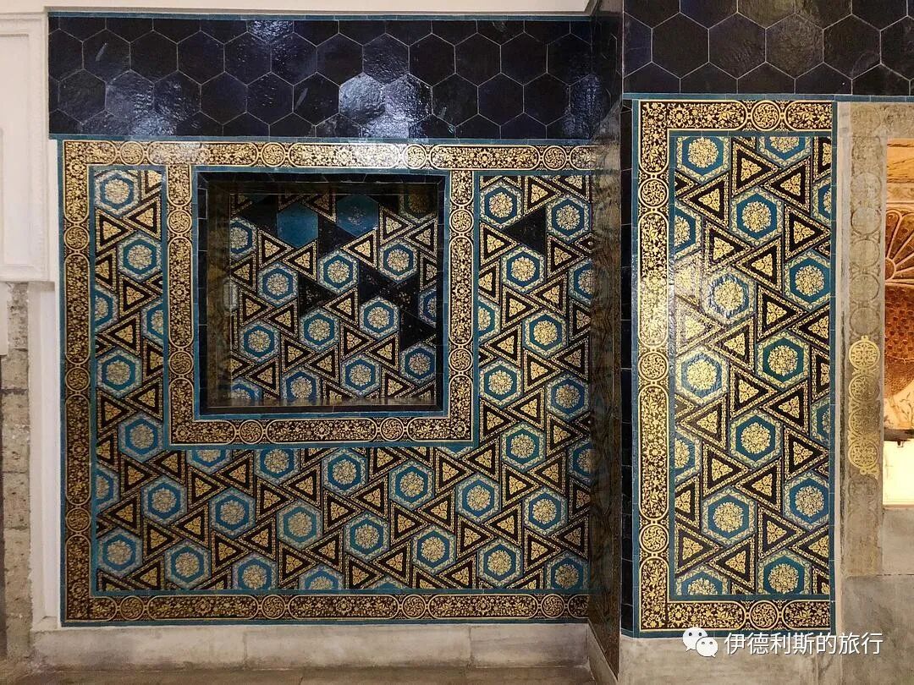
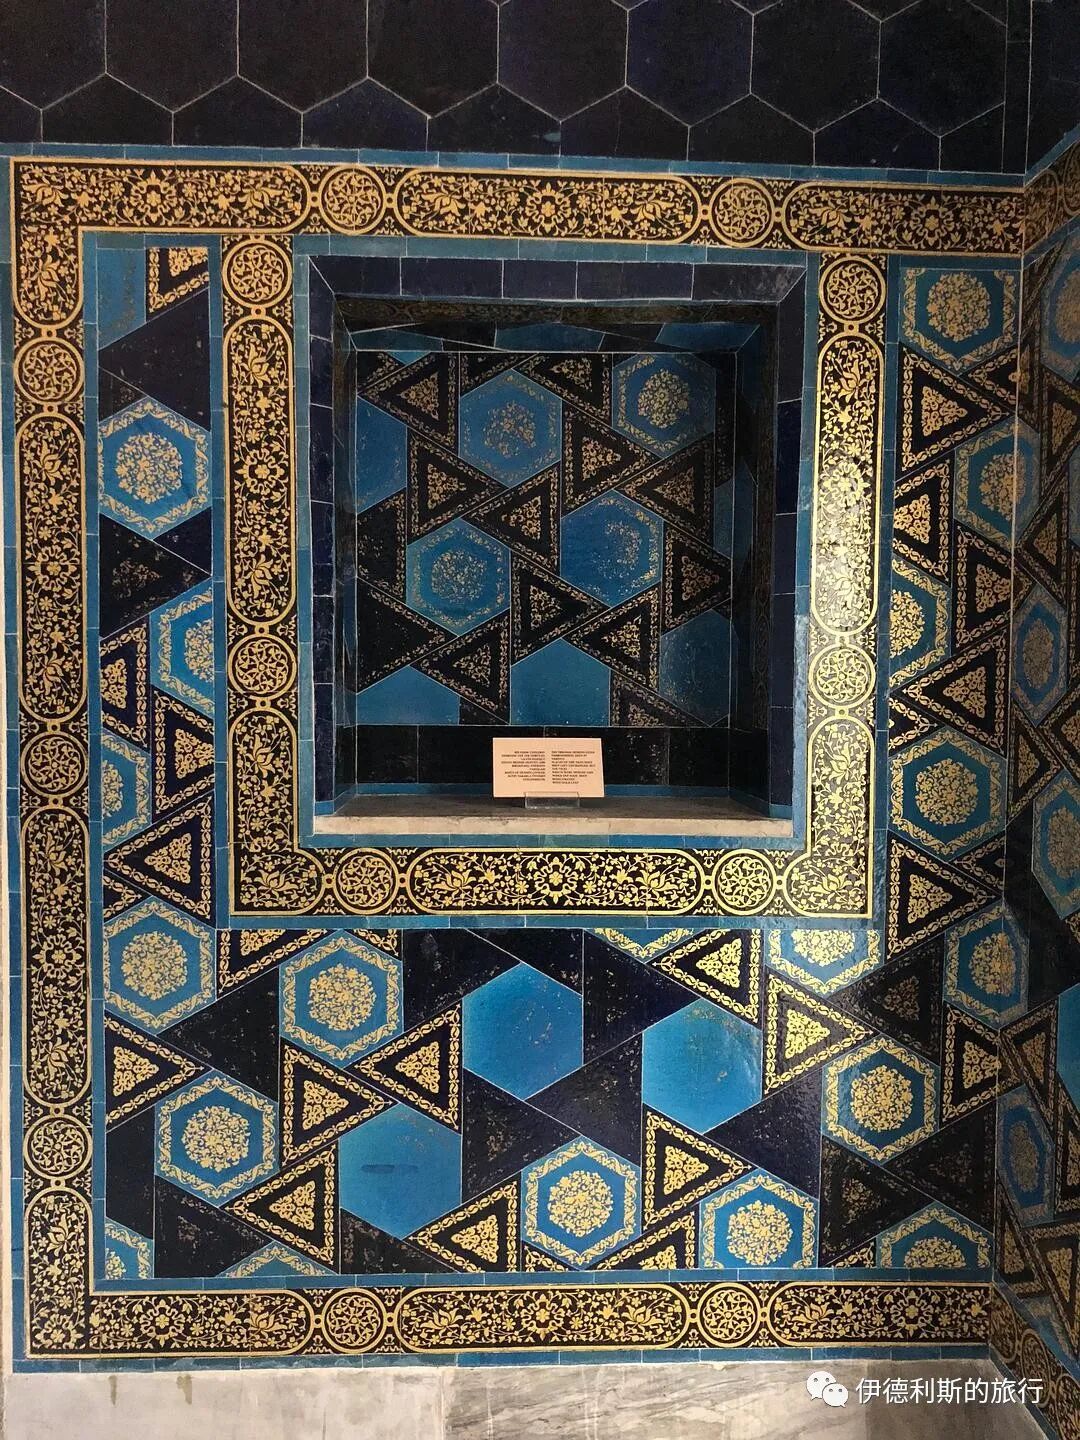
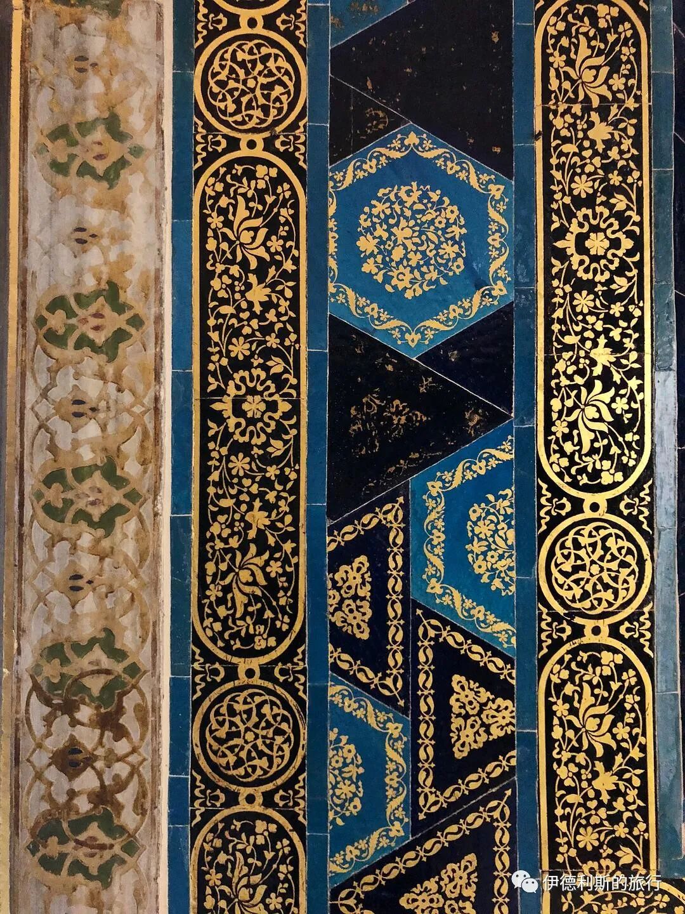
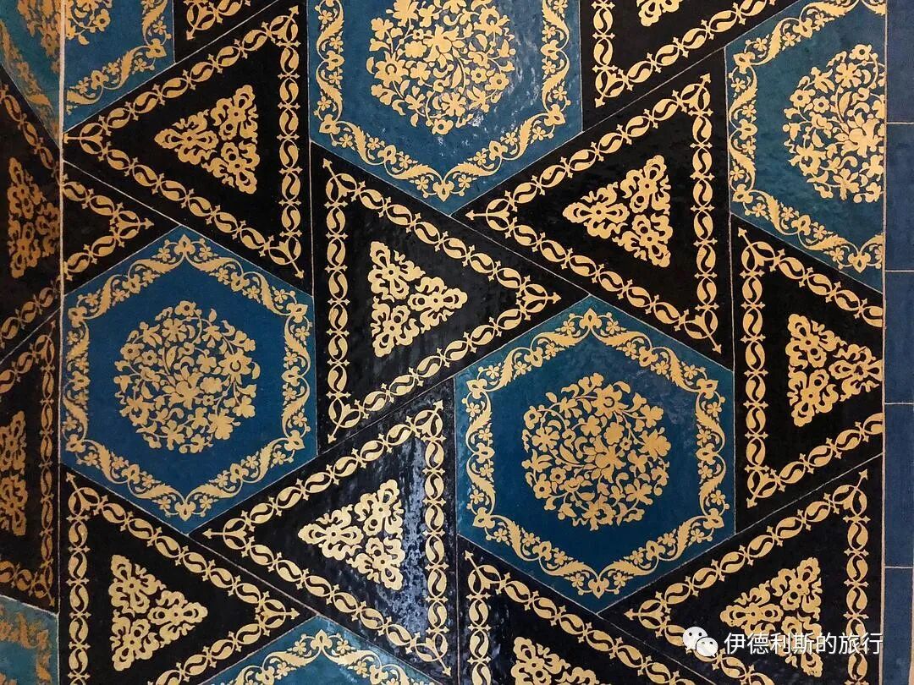
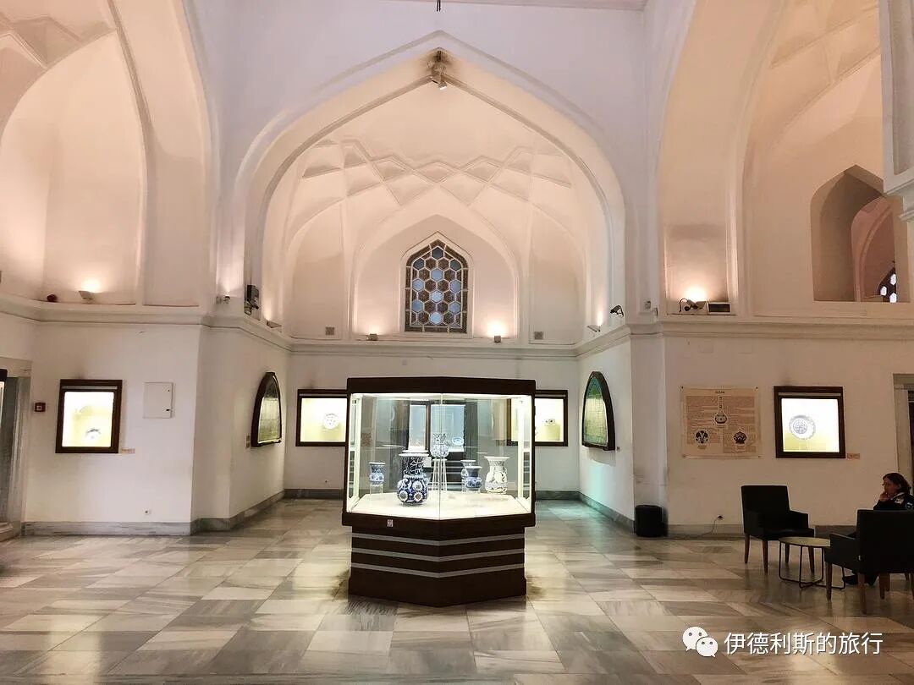
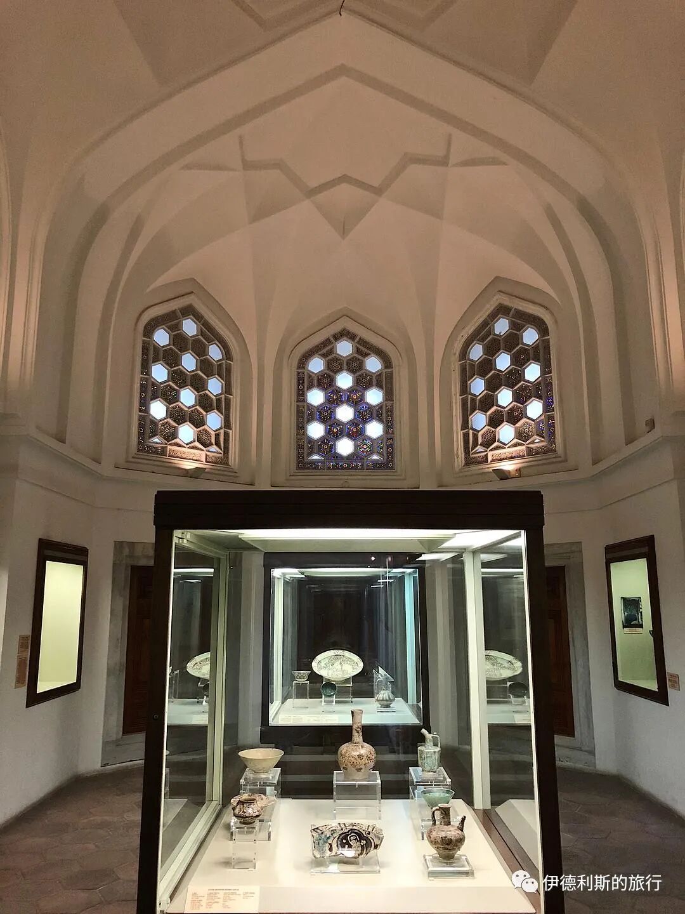
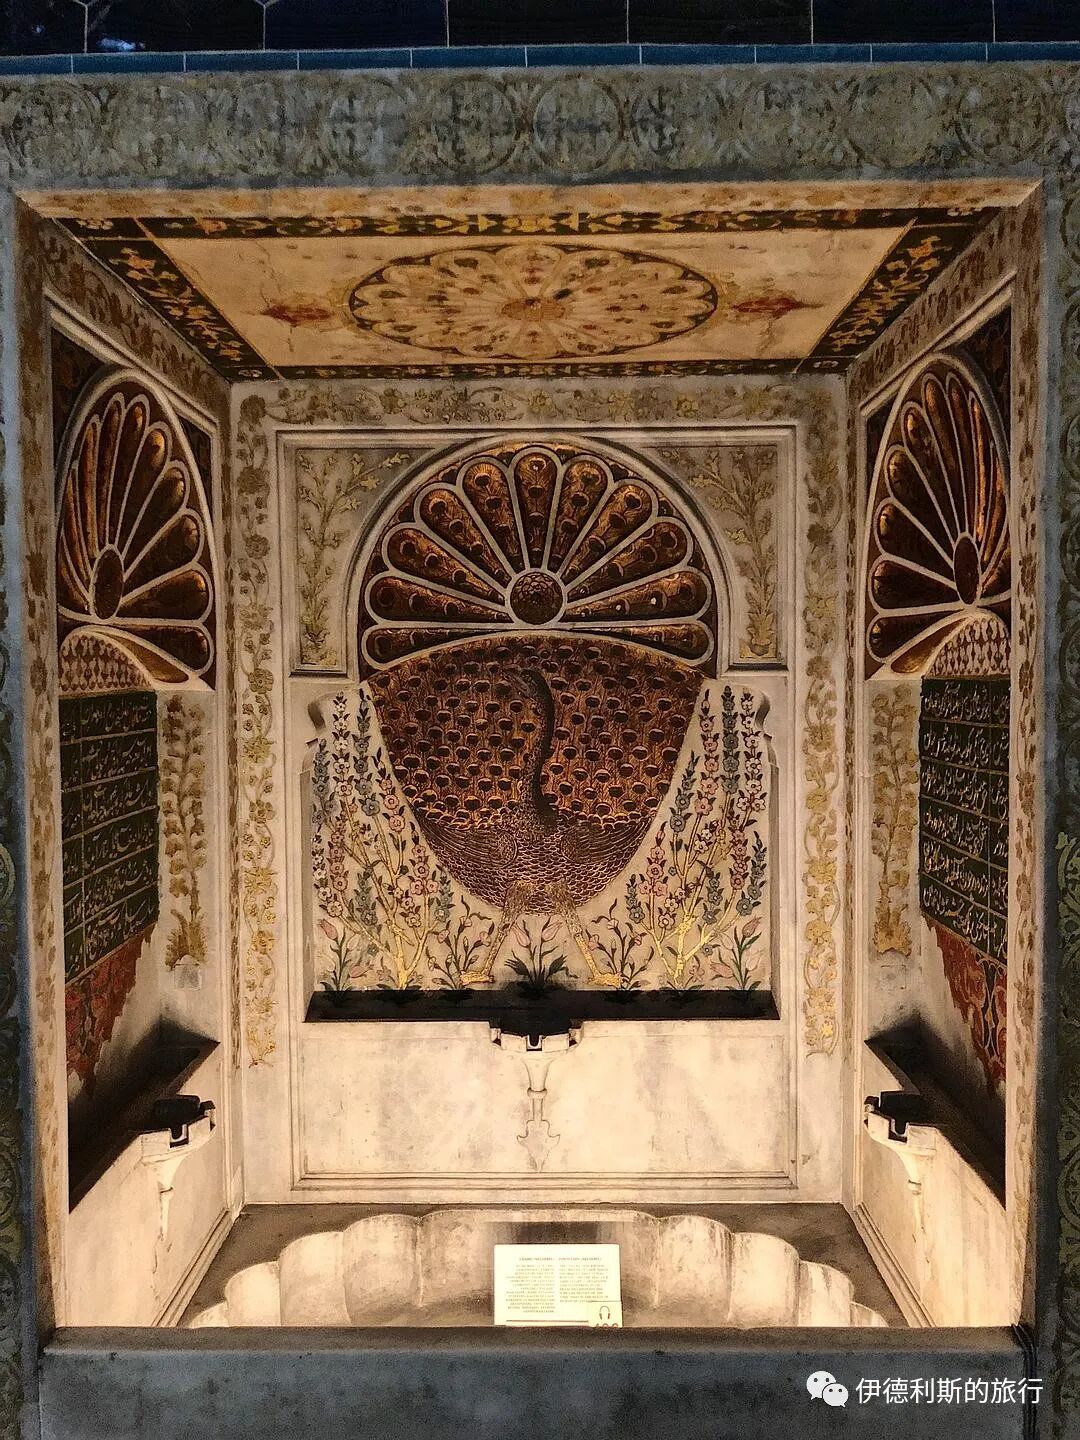
The building houses a fountain built in 1590. The peacock design among tulips, carnations, and plum blossoms was a very popular theme during the reign of Ottoman Sultan Murad III (reigned 1574-1595).
4. Atik Ali Pasha Mosque: 1496
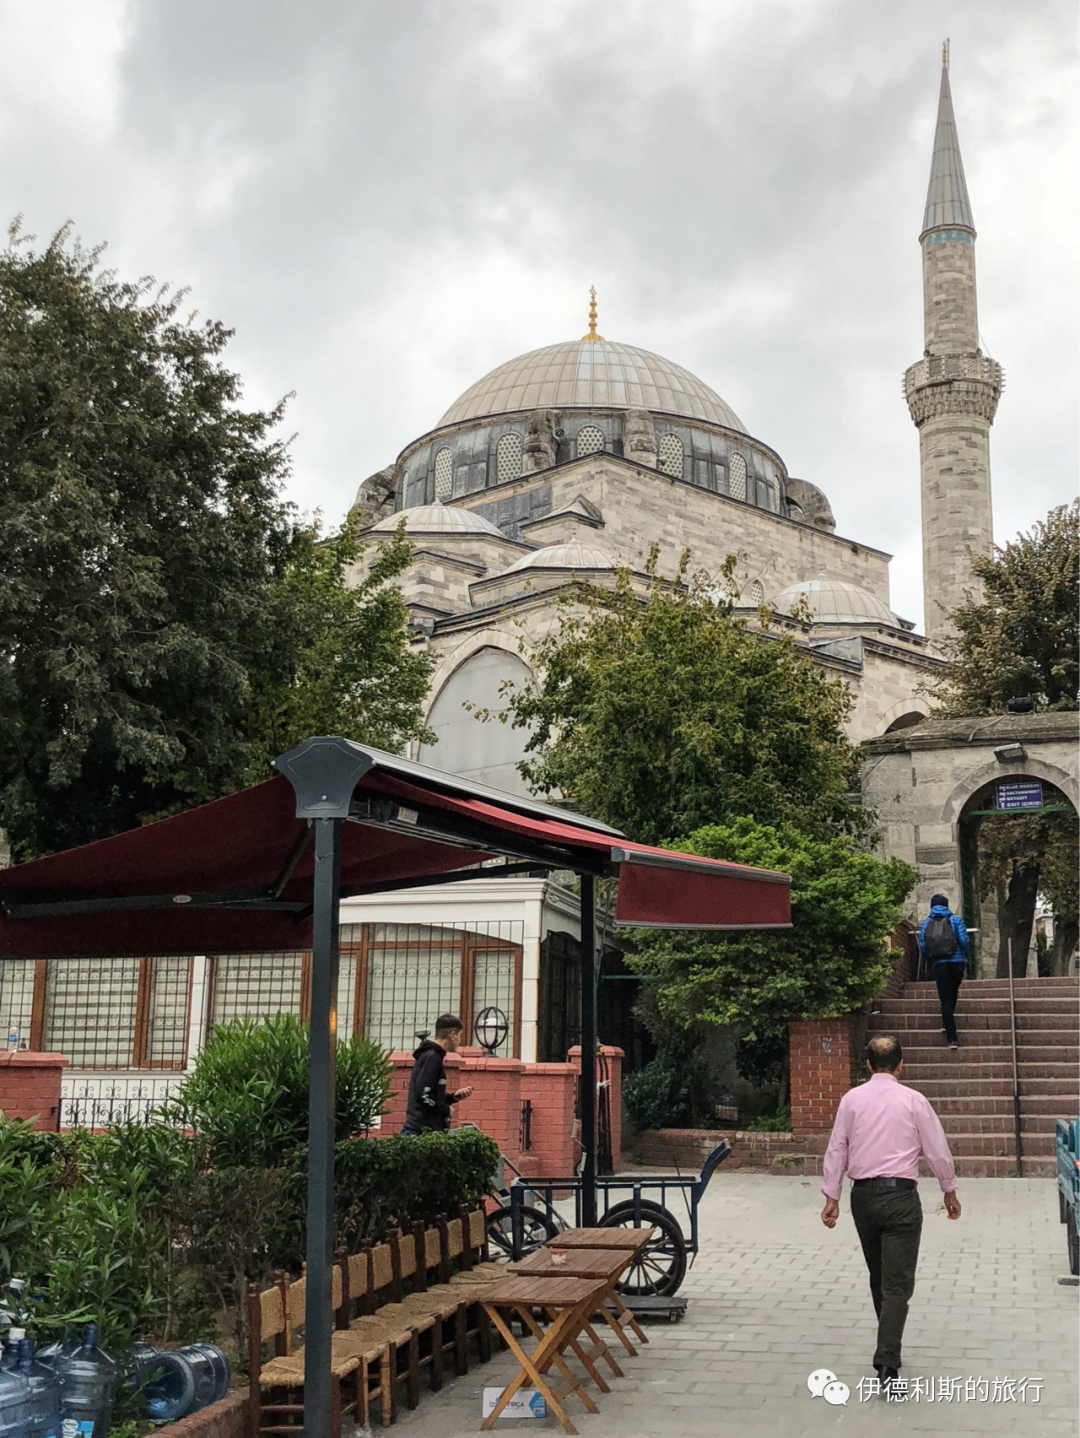
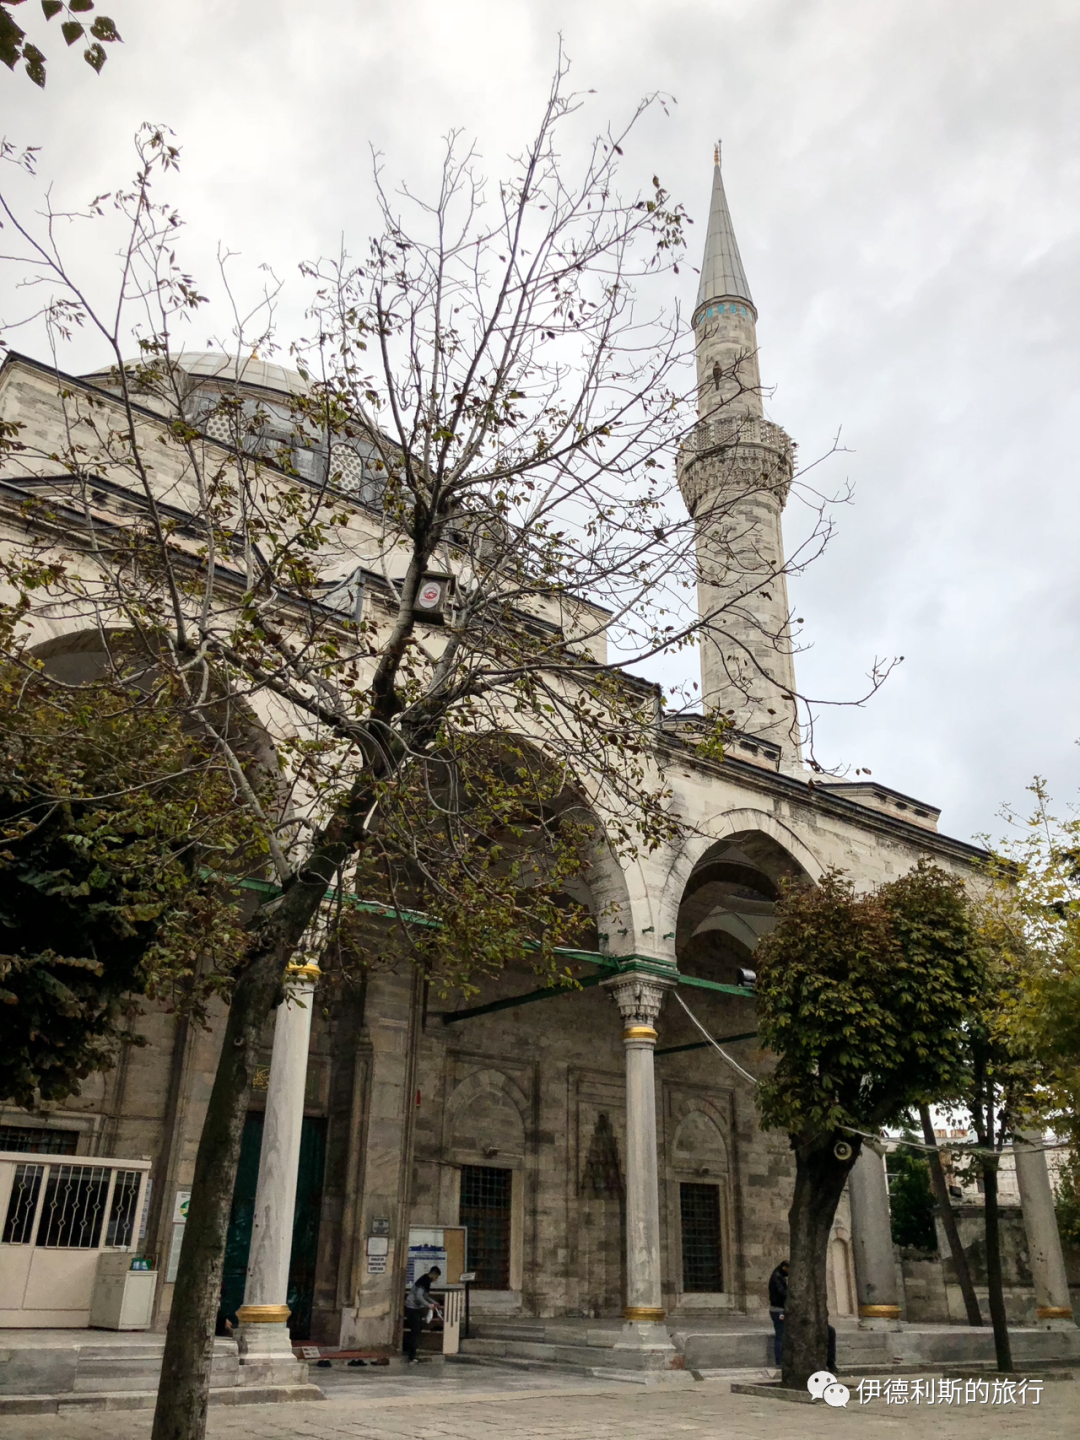
The Atik Ali Pasha Mosque (Gazi Atik Ali Paşa Camii) was built in 1496 by Atik Ali Pasha, the Grand Vizier to Ottoman Sultan Bayezid II. It is located south of the Grand Bazaar.
Atik Ali Pasha was originally a Bosnian from Sarajevo. He entered the Ottoman court as a white eunuch (Hadım). Because of his military achievements, he became a minister (Vezir) in 1496. In 1500, he led the army to defeat Venice and occupy the Peloponnese peninsula, and in 1501, he was promoted to the 22nd Grand Vizier of the Ottoman Empire.
When it was first built, the entire complex included a mosque, a madrasa (Islamic school), a soup kitchen, a caravanserai, and a Sufi lodge. Today, only the mosque and the madrasa remain. The mosque has had a difficult history. It was damaged by earthquakes four times—in 1648, 1716, 1766, and 1894—and was rebuilt many times. During the 1894 restoration, calligraphy by the Ottoman calligrapher Sami Efendi was placed at the entrance of the main hall.
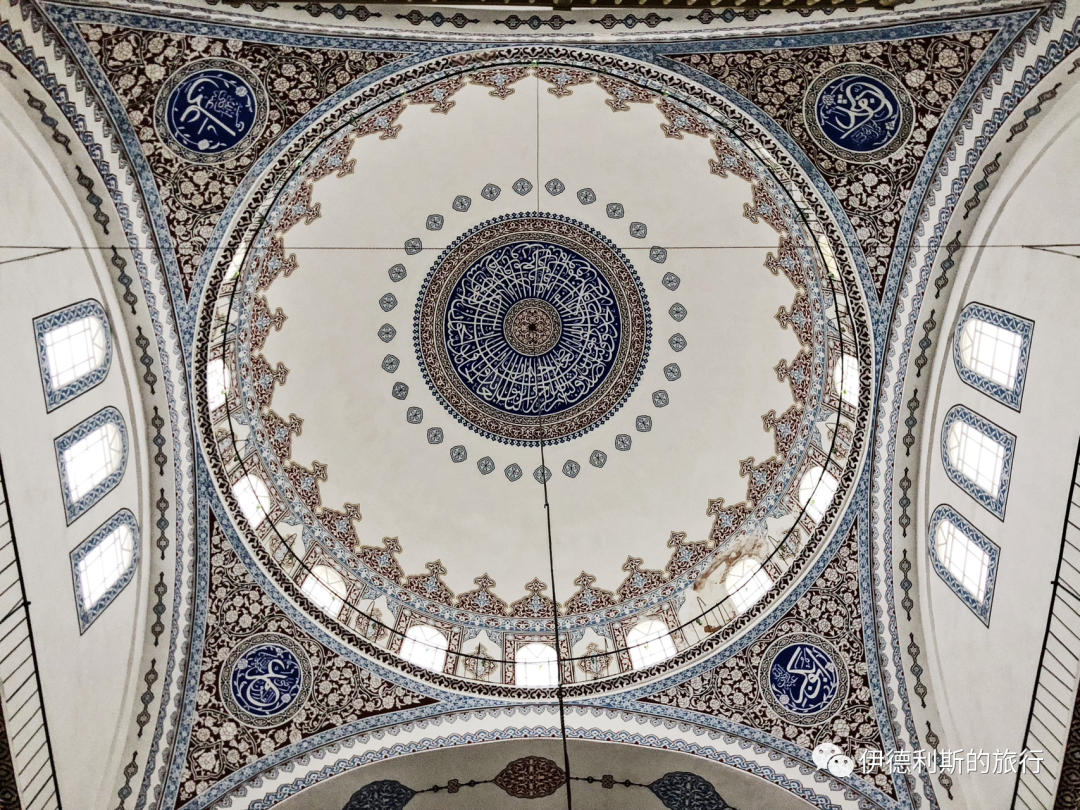
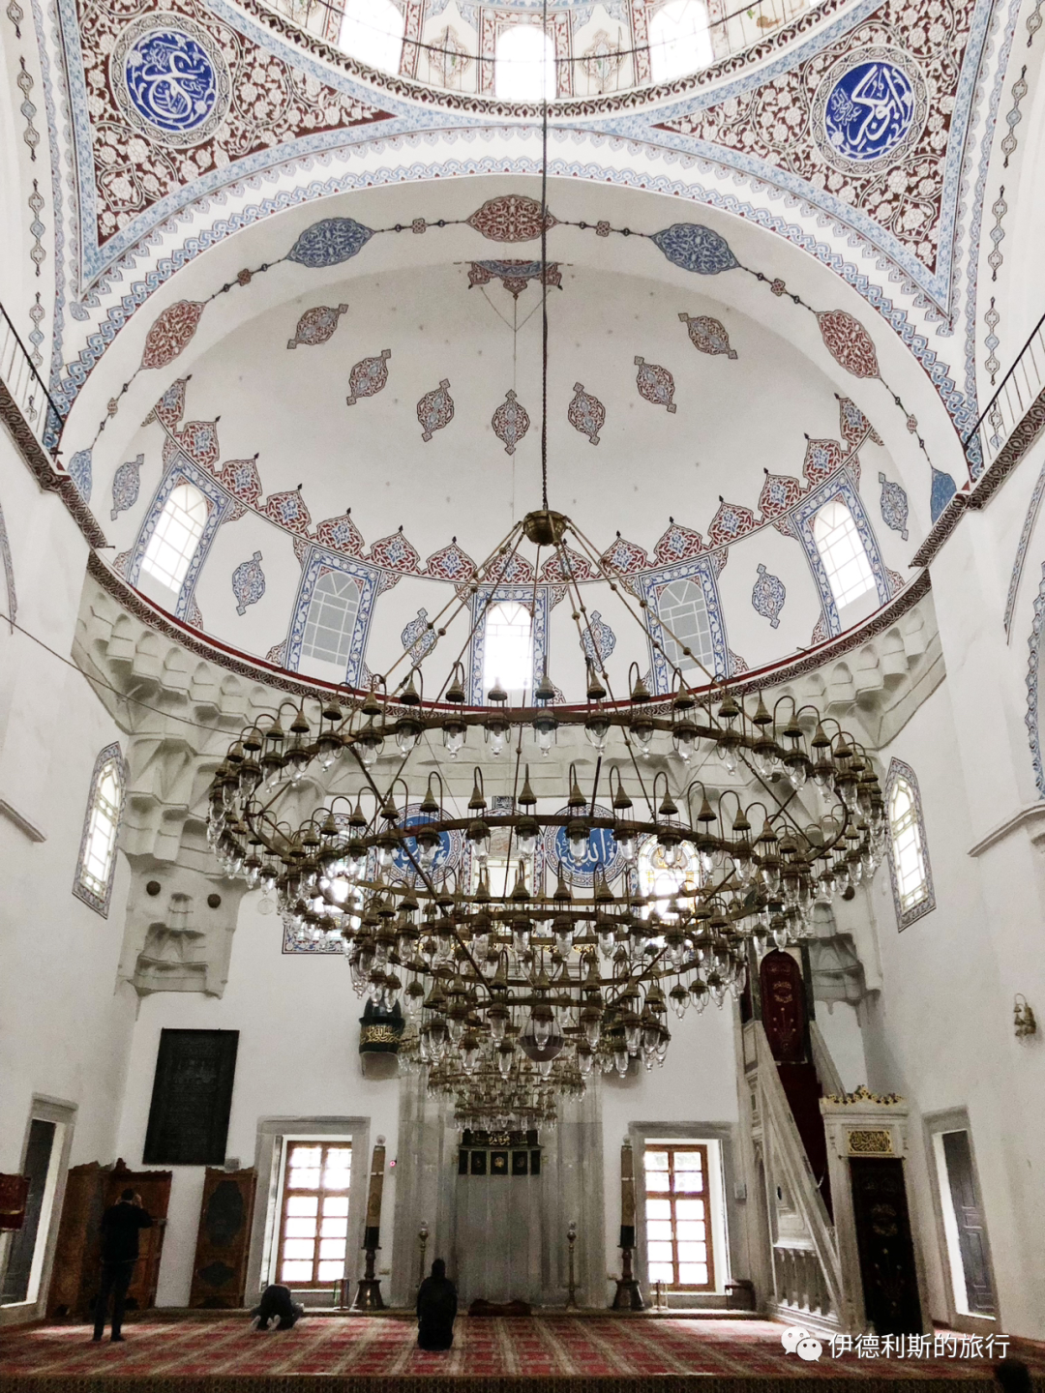
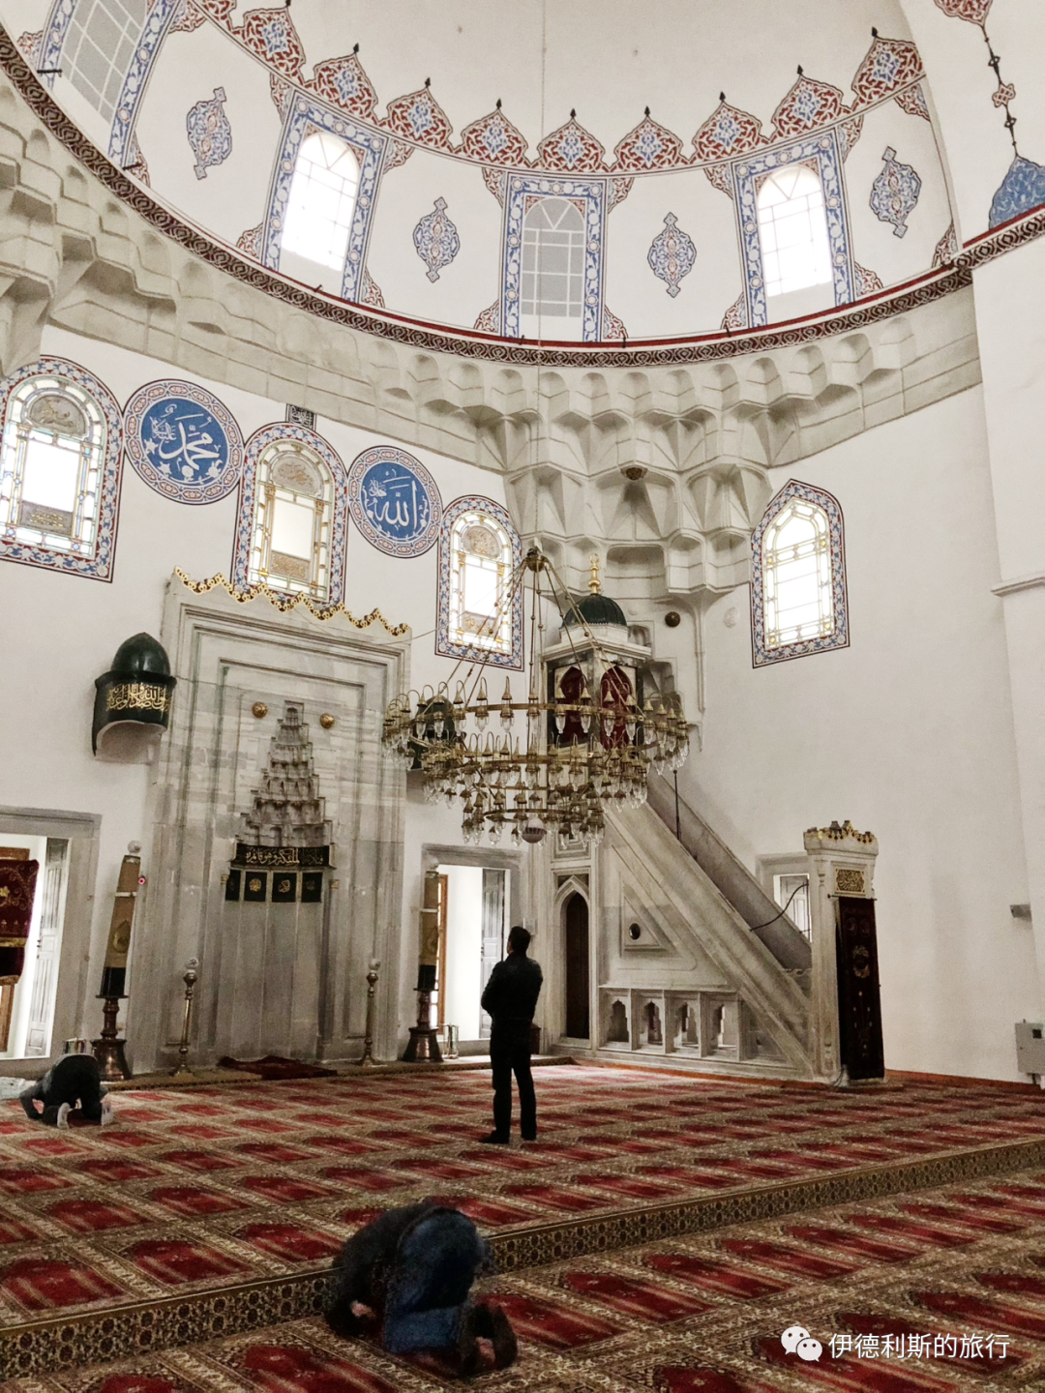
This is a T-shaped mosque. It consists of a main dome directly above the hall and a semi-dome over the mihrab. There are two small domes on each side of the main dome, and the front porch has five small domes. Unfortunately, because of the many repairs after earthquakes, you can barely see the original 15th-century appearance inside the main hall.
5. Bayezid II Bath: 1501-1507
The Bayezid II complex (Bayezid II Külliye) consists of a mosque, a madrasa, a bath, a tomb, shops, a caravanserai, and a kitchen. It was ordered by Ottoman Sultan Bayezid II (reigned 1481-1512) and built between 1501 and 1507. It is the second complex built by the Ottoman dynasty in Istanbul after the Fatih complex. Since the Fatih complex was rebuilt after being damaged by an earthquake in the 18th century, the Bayezid II complex is the oldest surviving Ottoman complex in Istanbul.
The Bayezid II Mosque reopened in 2020 after eight years of restoration. The madrasa has been closed for over a decade for repairs as a Museum of Calligraphy and has not opened yet. I hope I can visit both buildings on my next trip to Istanbul.
Luckily, the Bayezid II Hamam opened to the public as a museum in 2015 after restoration, so I was able to visit this 500-year-old Ottoman bathhouse.
The Bayezid II Hamam is so massive that it is commonly known as the Great Bath (Hamam-ı Kebir). This is a bathhouse with separate sections for men and women, so it has two main domes, each with a changing room (camekân), a warm room (ılıklık), and a hot room (hararet).
In 1730, the Albanian Janissaries led by Patrona Halil rose up and deposed Sultan Ahmed III. People say Patrona Halil once worked as an attendant at the Bayezid II Hamam. After the uprising failed, the Ottoman dynasty began to strictly manage bathhouses and restricted Albanians from working in Istanbul's bathhouses. From then on, bathhouse attendants in Istanbul mostly came from the Anatolia region, and this remains true today.
Mosque under renovation
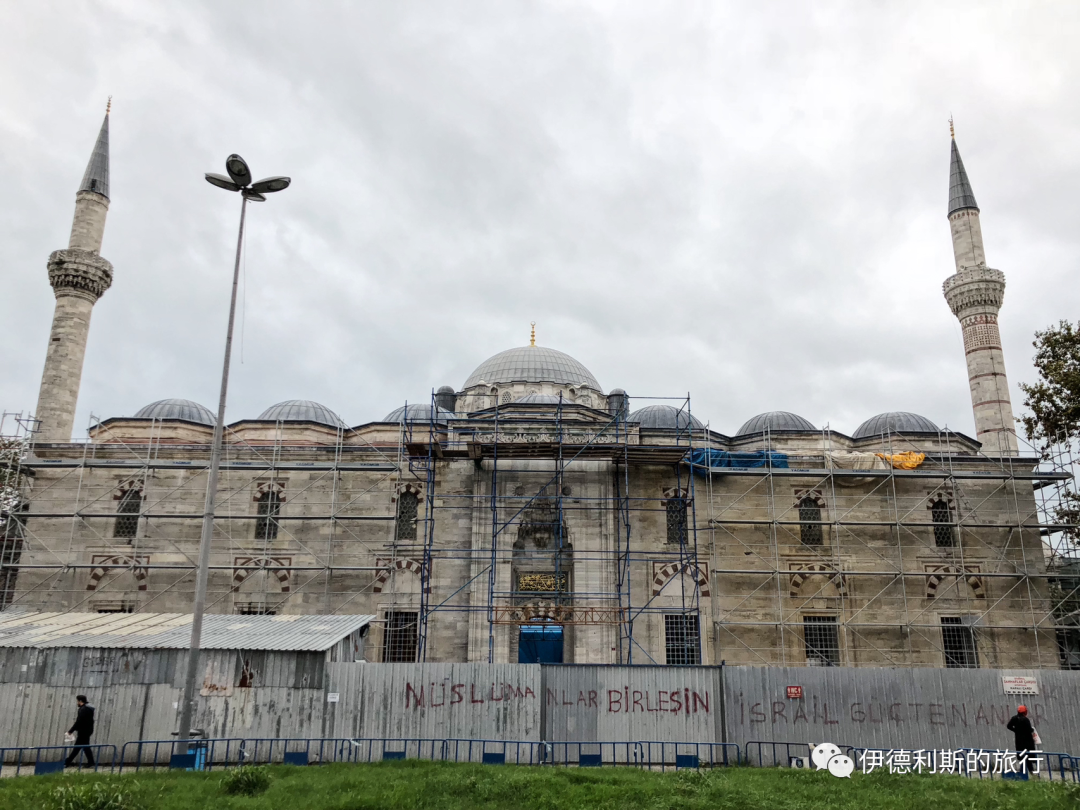
6. Yavuz Selim Mosque: 1520-1527
The Yavuz Selim Mosque (Yavuz Selim Camii) was built in 1520 by the Ottoman Sultan Suleiman the Magnificent to honor his father, Sultan Selim I (reigned 1512-1520). It was completed in 1527 and is the third imperial mosque built by the Ottoman dynasty in Istanbul.
The Yavuz Selim Mosque sits on the summit of the fifth of Istanbul's seven hills, which is why the area is named Selim Hill. The structure of the mosque is similar to the Hagia Sophia, with a rectangular main hall topped by a shallow dome. The tiles at the entrance of the main hall use the traditional dry cord (Cuerda seca) technique. They are very similar to those in the Circumcision Room (Sünnet Odası) of the Ottoman Topkapi Palace, so we can conclude they were made by the same Iranian craftsmen who built the Ottoman palace.
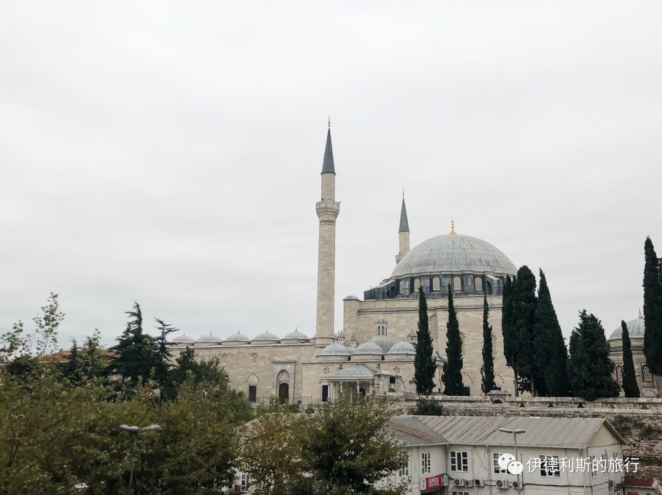
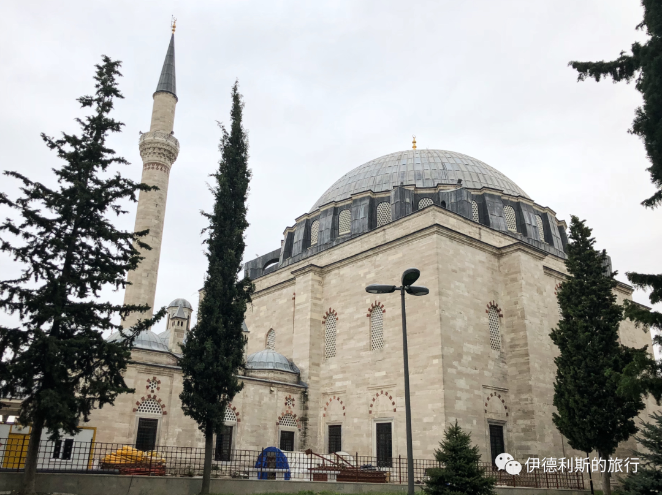
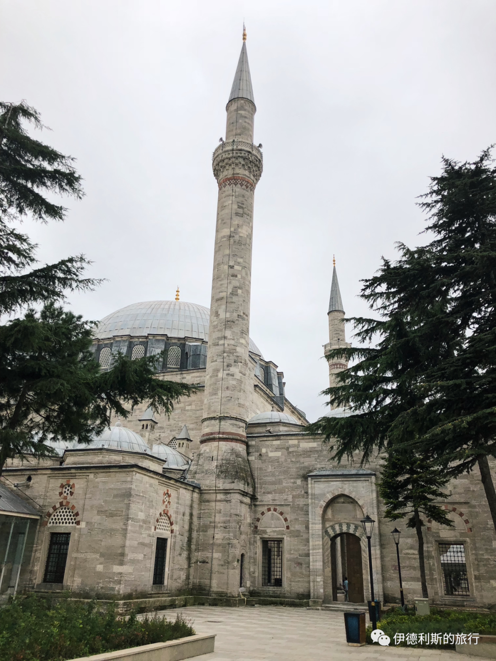
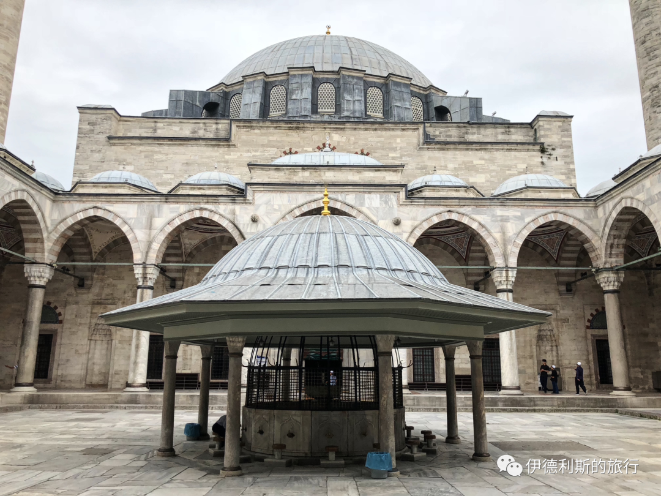
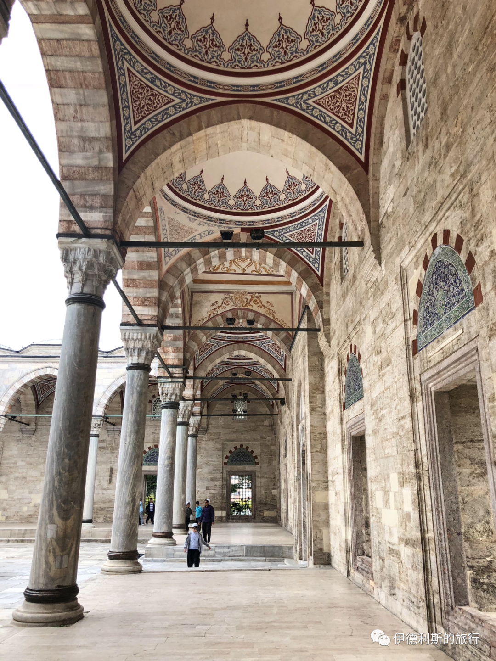
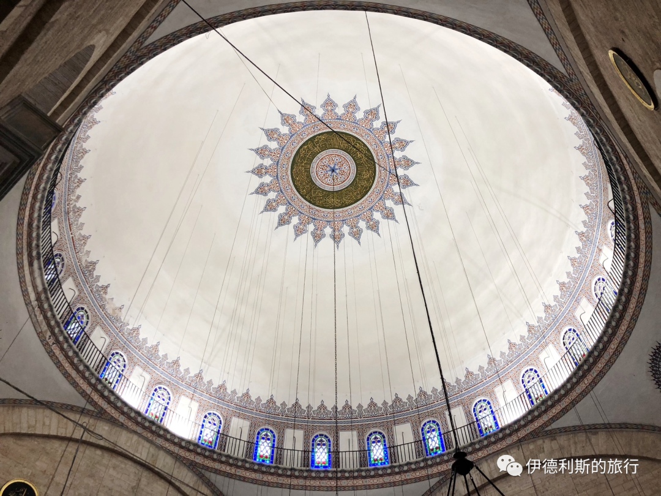
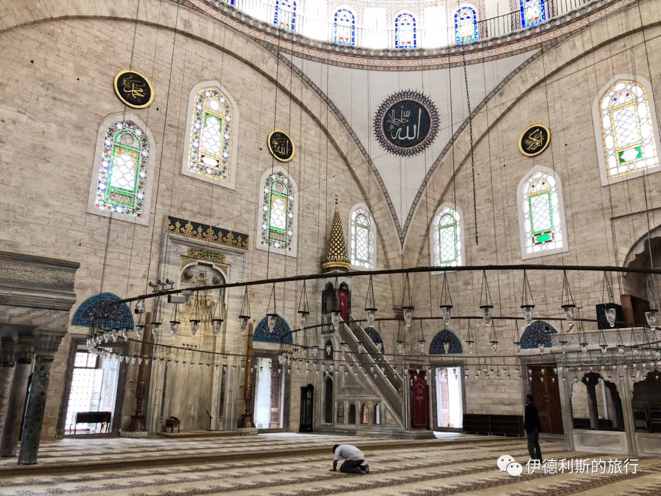
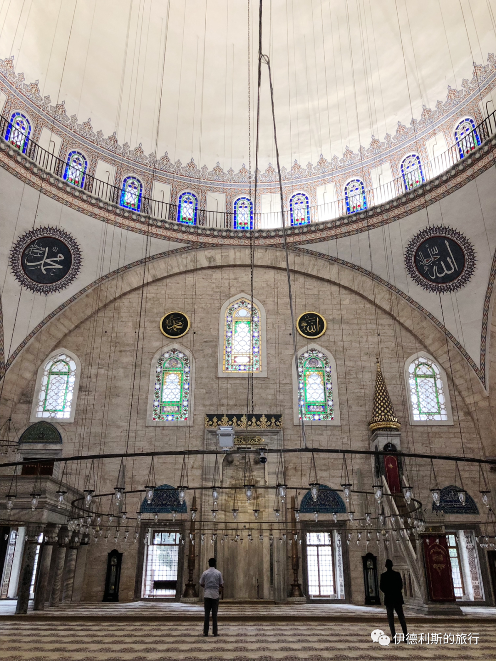
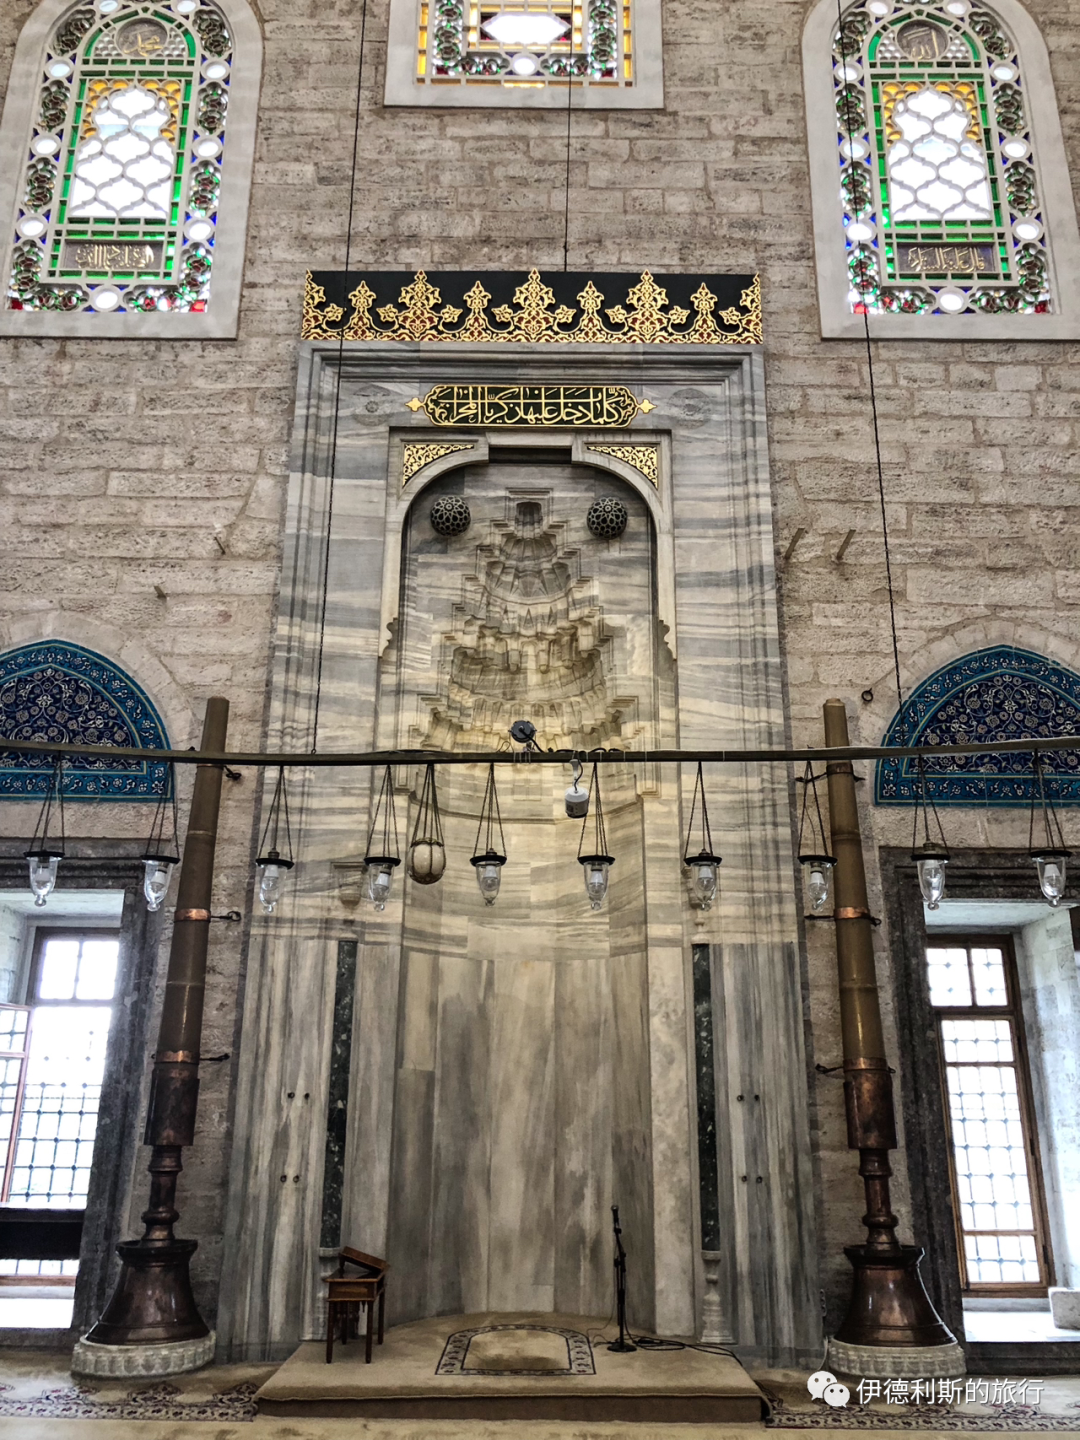
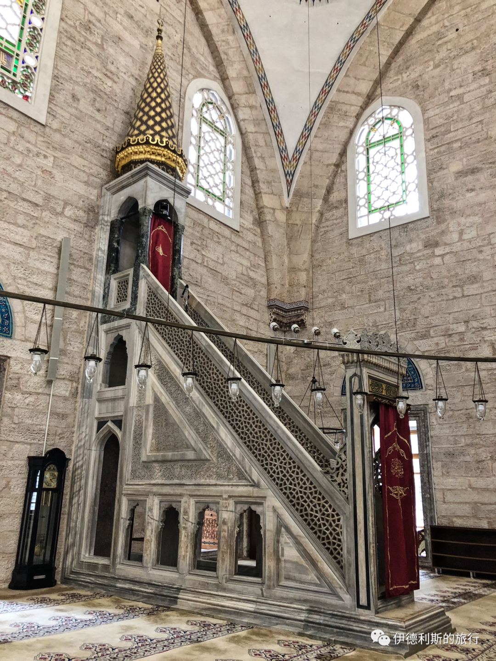
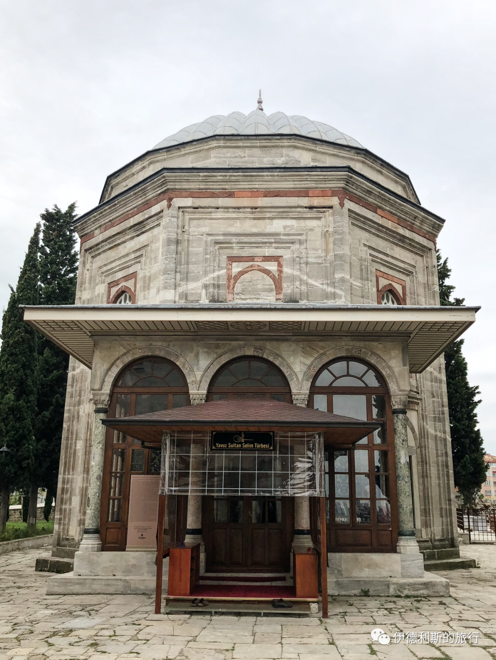
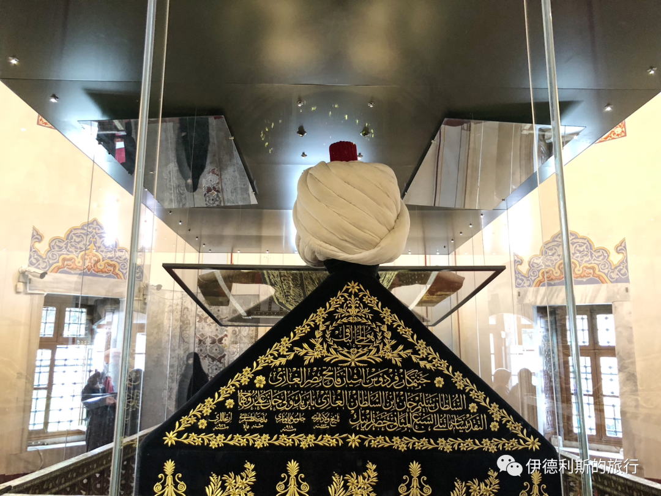
In the backyard of the Yavuz Selim Mosque is the Tomb of Selim I, built in 1523. Selim I was known as the Grim (Yavuz). During his reign, he greatly expanded the territory of the Ottoman dynasty. After conquering the Mamluk Sultanate in 1517, he gained control of the entire Levant, Hejaz, and Egypt, becoming the Custodian of the Two Holy Mosques and shifting the focus of the Ottoman dynasty from the Balkans to the Middle East.
Ottoman Architecture Guide: Mimar Sinan — Peak Works and Imperial Mosques
Articles • ali2007fr posted the article • 0 comments • 216 views • 2026-05-18 09:02
Summary: Ottoman Architecture Guide: Mimar Sinan — Peak Works and Imperial Mosques is presented here as a firsthand travel account in clear English, beginning with this scene: Mimar Sinan (1488/1490-1588) is known as the great architect of the Ottoman Empire. The account keeps its focus on Mimar Sinan, Ottoman Architecture, Istanbul Mosques while preserving the names, places, food, and historical details from the Chinese source.
Mimar Sinan (1488/1490-1588) is known as the great architect of the Ottoman Empire. His career can be split into three periods: the growth period (1539-1556), the maturity period (1556-1574), and the peak period (1574-1588). These three periods are best represented by three specific buildings. The Prince Mosque (Şehzade Camii), built in 1548, was the first large mosque Sinan designed and serves as a masterpiece of his early work. The Suleymaniye Mosque (Süleymaniye Camii), completed in 1557, became a landmark for all of Istanbul. The Selimiye Mosque (Selimiye Camii), built in Edirne in 1574, represents the absolute peak of Sinan's architectural skill. Here, I will share nine architectural works Sinan built in Istanbul during his later years to show his style during this period.
A look back at my previous articles on Mimar Sinan:
The Great Ottoman Architect—Mimar Sinan (Part 1): Growth,
The Great Ottoman Architect—Mimar Sinan (Part 2): Maturity
The Peak of Ottoman Architecture—The Selimiye Mosque in Edirne
Table of Contents
1. Sokollu Mehmet Pasha Mosque (Azapkapı): 1578
2. Private Chamber of Murad III: 1578
3. Kılıç Ali Pasha Complex: 1578-1580
4. Şemsi Pasha Complex: 1581
5. Tomb of Kanijeli Siyavuş Pasha: 1582-1584
6. Molla Çelebi Mosque: 1570-1584
7. Atik Valide Sultan Complex: 1571-1586
8. Nişancı Mehmet Pasha Mosque: 1584-1589
9. Zal Mahmut Pasha Complex: 1577-1590
1. Sokollu Mehmet Pasha Mosque (Azapkapı): 1578
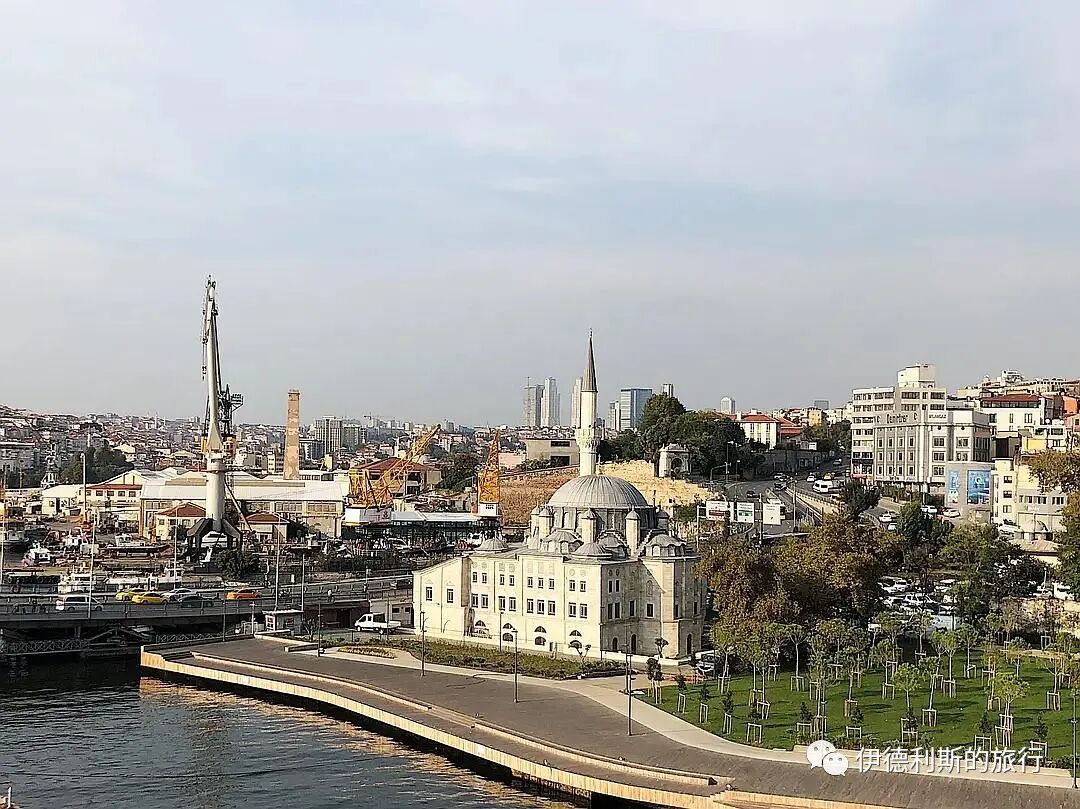
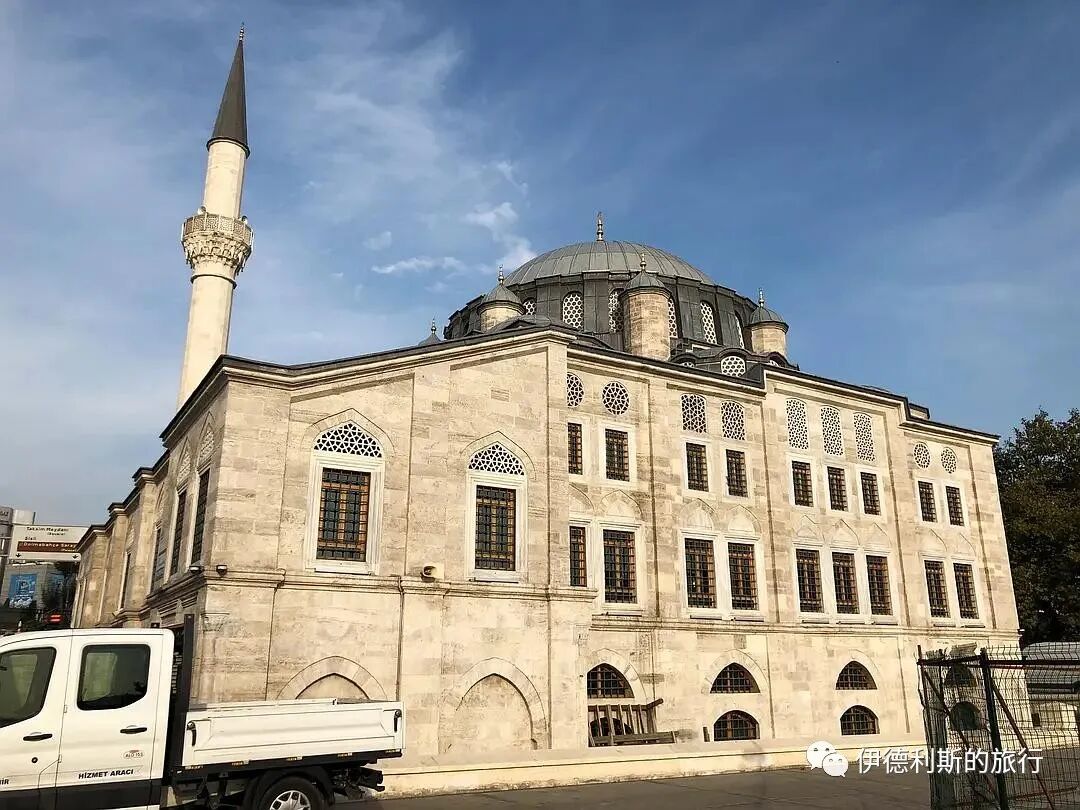
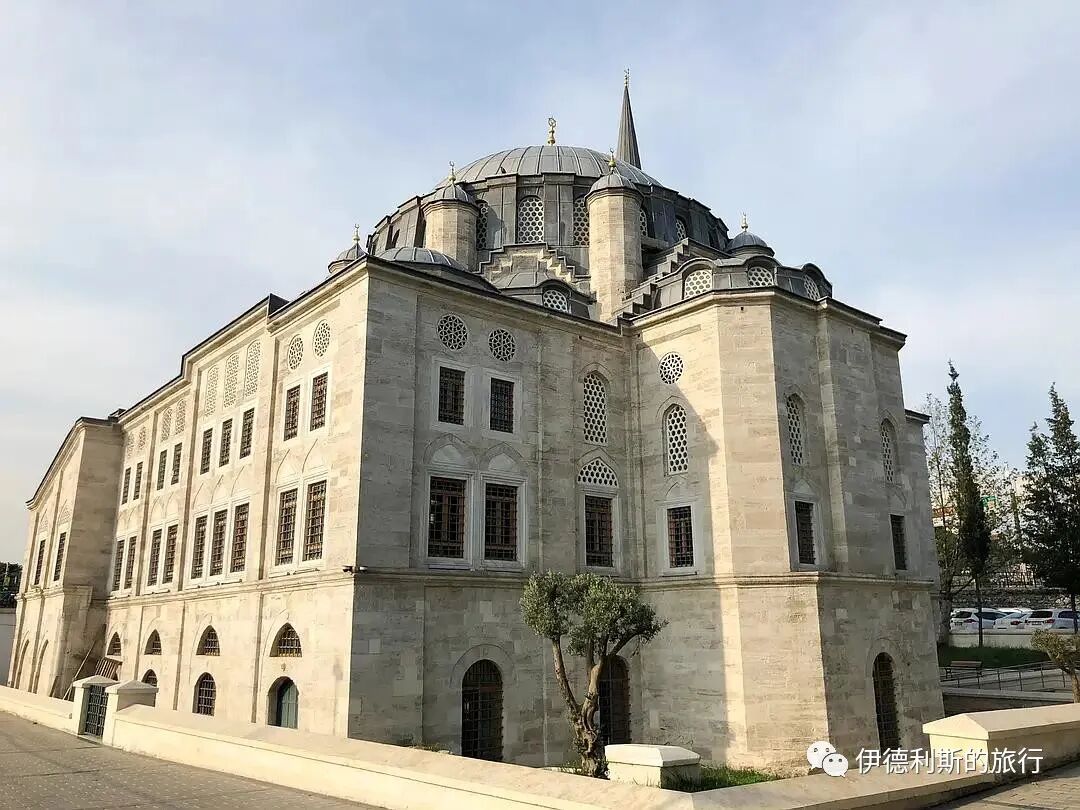
The Sokollu Mehmet Pasha Mosque (Sokollu Mehmet Paşa Camii) is in the Azapkapı area on the north shore of Istanbul's Golden Horn, next to the Atatürk Bridge. It was commissioned by the Ottoman Grand Vizier Sokollu Mehmet Pasha (in office 1565-1579) and built by Mimar Sinan in 1578. It is the third mosque Sinan built for Sokollu in Istanbul.
Here, Sinan continued using the octagonal support system he used in his masterpiece, the Selimiye Mosque, and added a small dome to each corner. Also, the mosque's front porch is fully enclosed and connected to the main hall, which is very unique among Sinan's works.
2. Private Chamber of Murad III: 1578
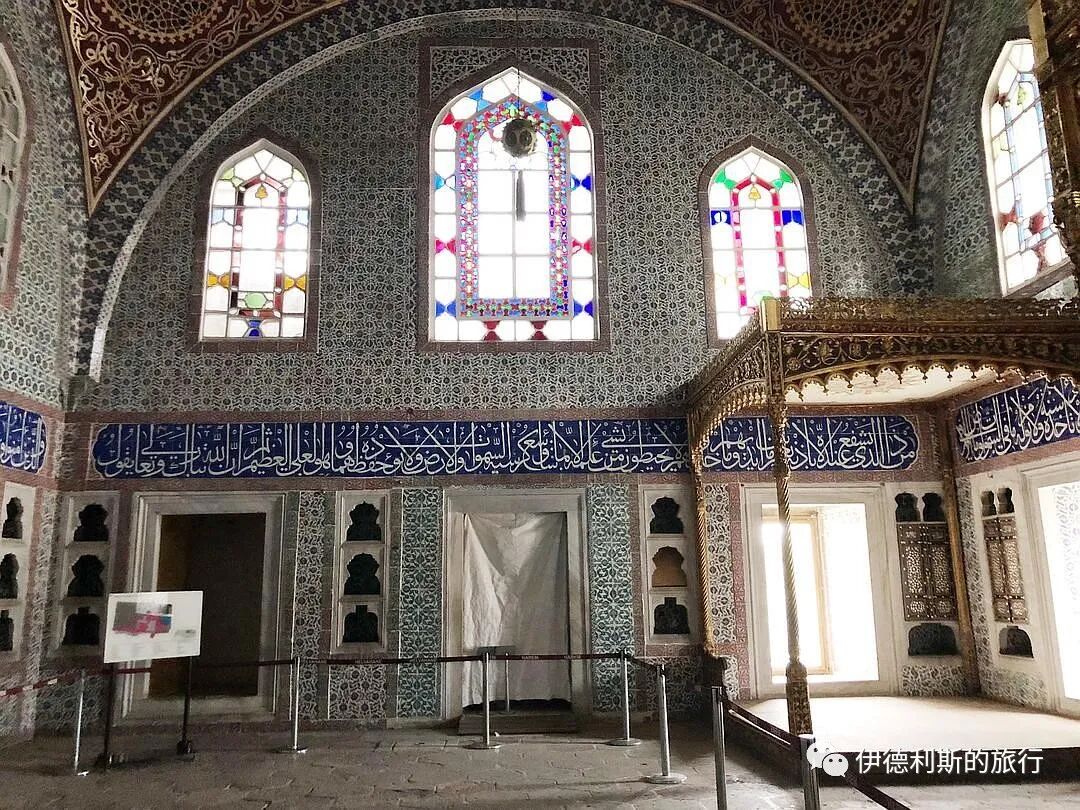
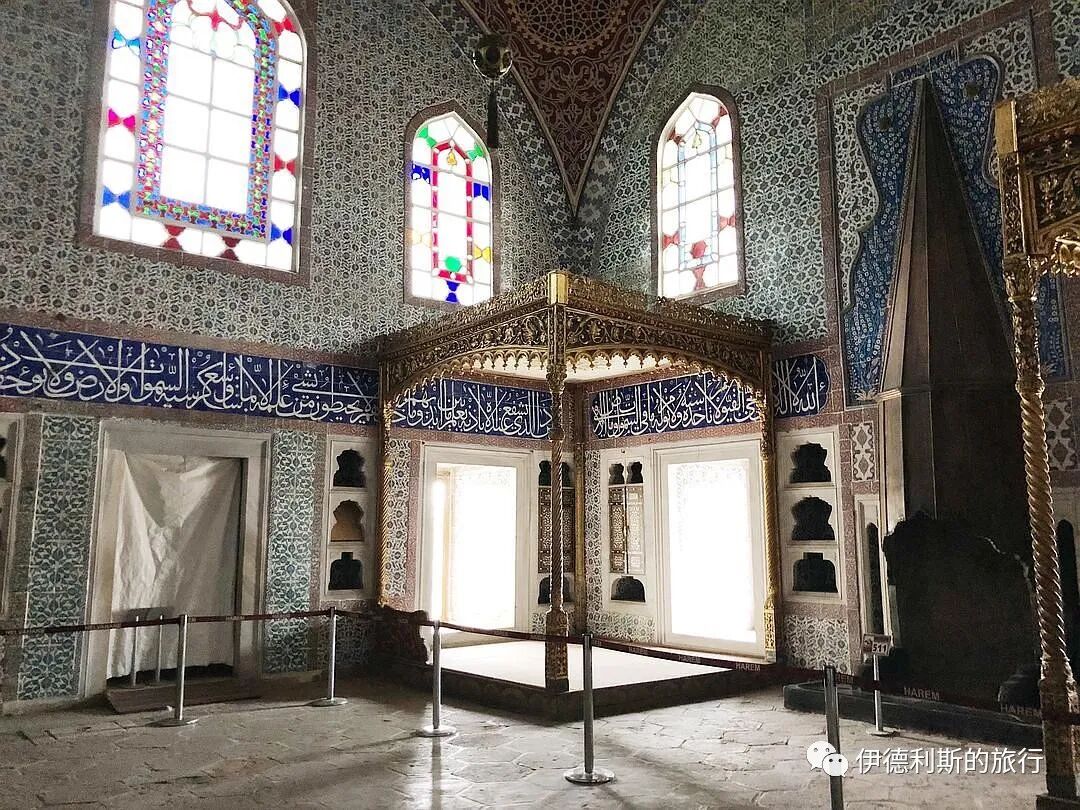
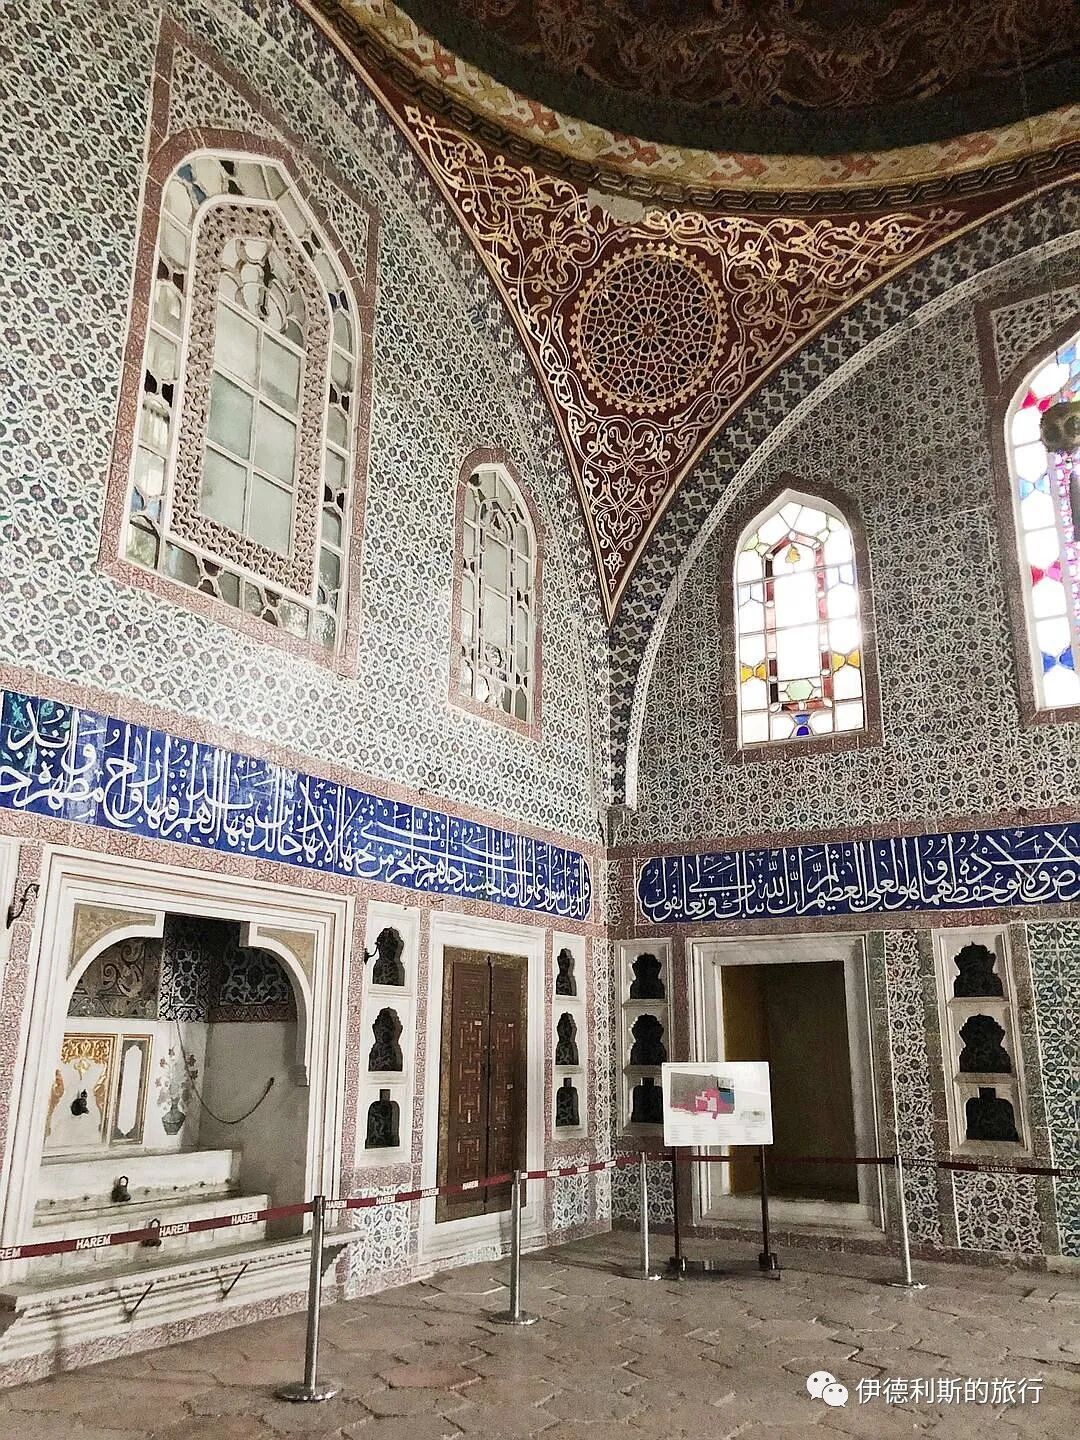
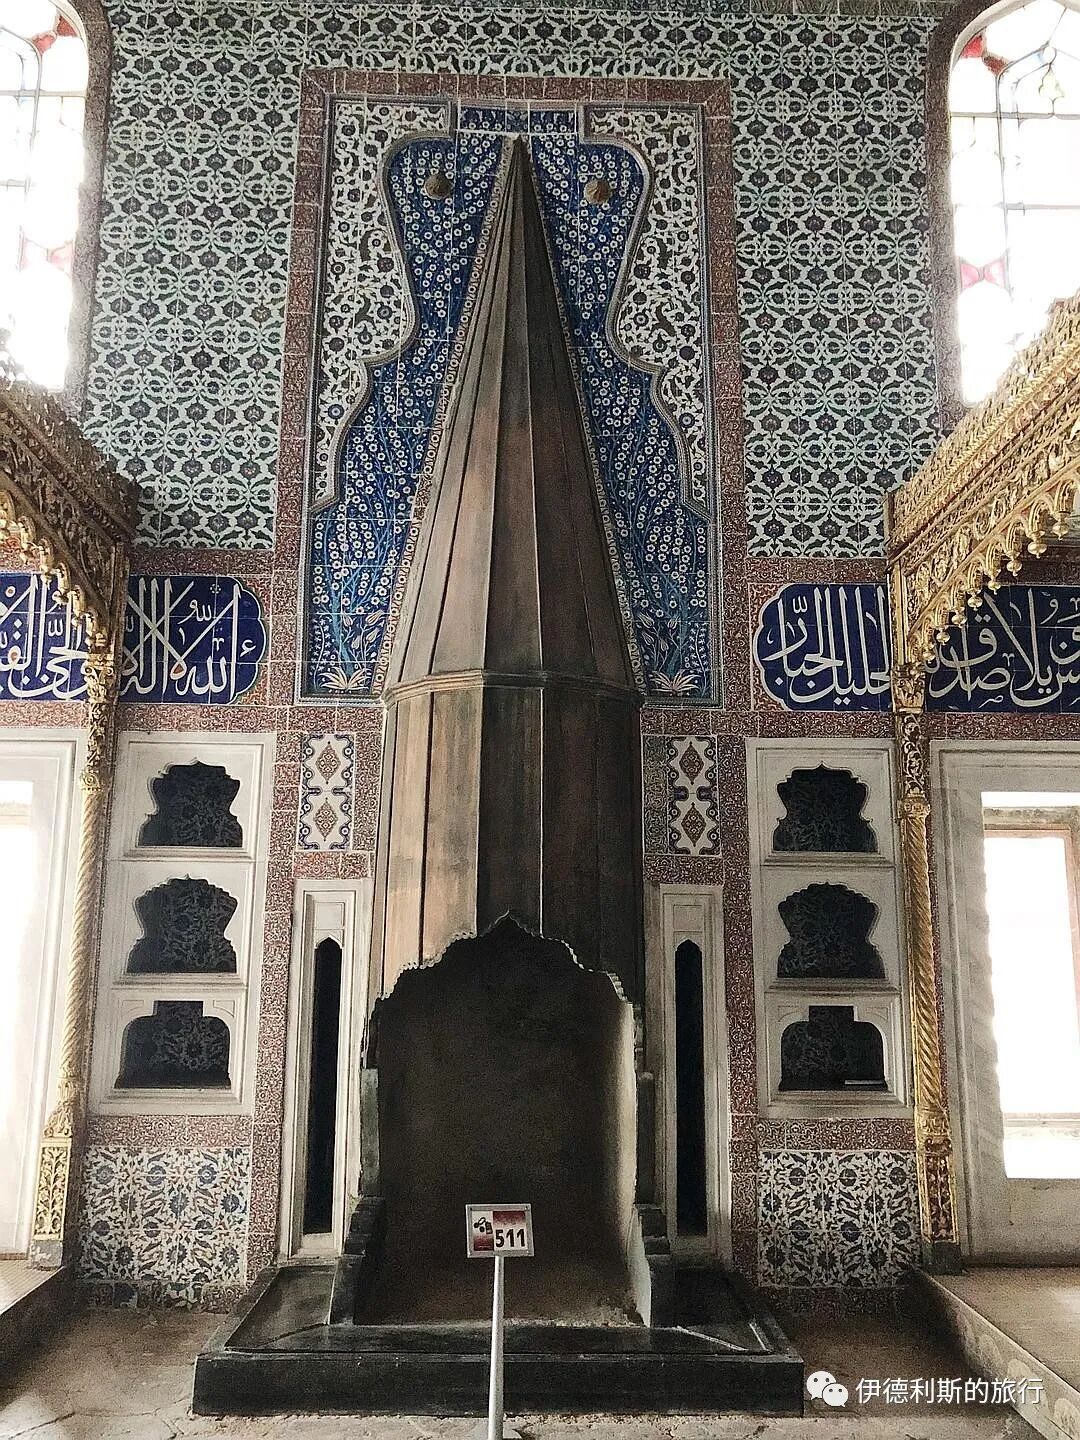
The Private Chamber of Murad III (III. Murad Has Odası) is inside the Harem of Topkapı Palace (Topkapı Sarayı) in Istanbul. It is one of the best-preserved and most complete structures in the Harem, built by Mimar Sinan in 1578. Murad III was the 12th Sultan of the Ottoman Empire, reigning from 1574 to 1595. In his final years, he rarely left the palace and spent his days reading and resting in this private chamber.
The chamber has balanced proportions and a well-planned decorative scheme, showing the peak Ottoman architecture reached in the late 16th century. The chamber has the second-largest dome in the Harem, second only to the Imperial Hall. The interior is covered in blue, white, and red Iznik tiles with orange borders, and a band of calligraphy tiles runs across the middle of the room. Inside, there is a two-story fountain. The sound of the water prevents eavesdropping and creates a comfortable atmosphere. The room also has a large fireplace decorated with colorful marble. The interior also displays two luxurious 18th-century cotton beds.
3. Kılıç Ali Pasha Complex: 1578-1580
The Kılıç Ali Pasha Complex is located in the Tophane district on the northern side of the Golden Horn and the western shore of the Bosphorus in Istanbul. It was commissioned by the Ottoman Grand Admiral (Kapudan-ı Derya) Kılıç Ali Pasha and built by Mimar Sinan between 1578 and 1580. The complex consists of a mosque, a madrasa, a tomb, and a bathhouse. It was originally built on reclaimed land right next to the shore, but due to further land reclamation during later port construction, the complex is now 120 meters away from the sea.
Evidence discovered by Turkish historian Rasih Nuri İleri suggests that Miguel de Cervantes, the author of Don Quixote, was a worker on the Kılıç Ali Pasha Complex while he was enslaved by Ottoman pirates between 1575 and 1580.
The mosque is surrounded by galleries on three sides, and the central area is separated from the side areas. This structure is very close to the Hagia Sophia and differs from the classic Ottoman mosque architecture of the same period. Some people use this to question whether the mosque was truly built by Sinan. The main dome of the mosque sits above a square base in the central area, supported by a semi-dome on each side. The central area is much higher than the side areas, and very wide arched buttresses extend to the outer walls. the front of the mosque has a double-layered porch, which makes it stand out compared to other mosques of the same period.
The main hall of the madrasa is square. Because it does not appear in Sinan's official list of works, the Tazkirat-al-Abniya, some people also believe this madrasa was not built by Sinan himself.
4. Şemsi Pasha Complex: 1581
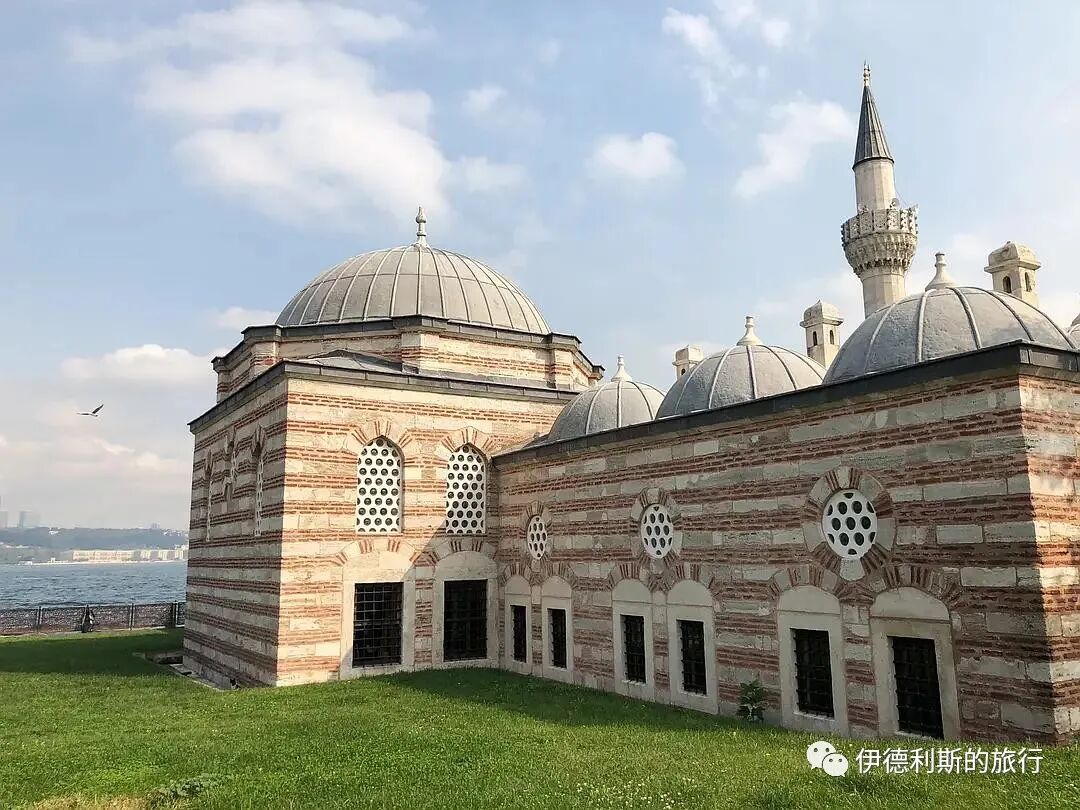
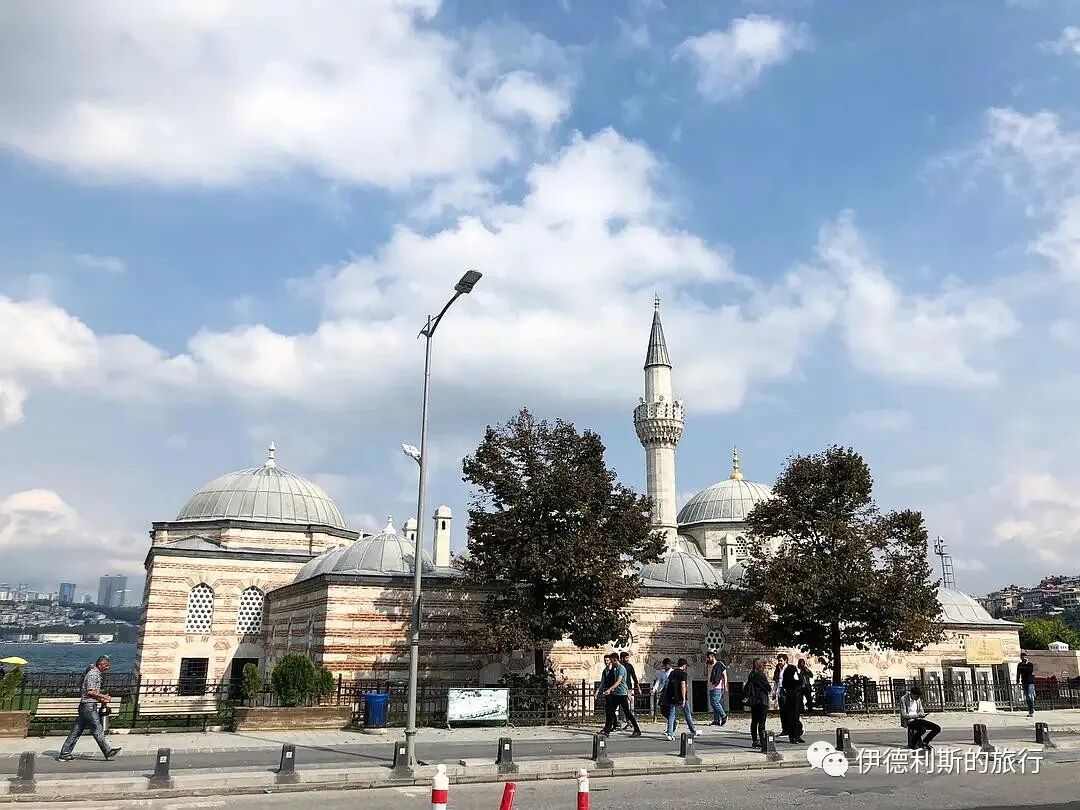
The Şemsi Pasha Complex is located on the Asian side of Istanbul, on the coast of the Üsküdar district. It was commissioned in 1581 by the Ottoman Grand Vizier (Vezir-i Azam) Şemsi Pasha, who succeeded Sokollu Mehmed Pasha as Grand Vizier in 1579, and built by Mimar Sinan. This is the most compact complex built by Sinan and is very famous in Istanbul as an important example of the organic combination of human architecture and natural landscape.
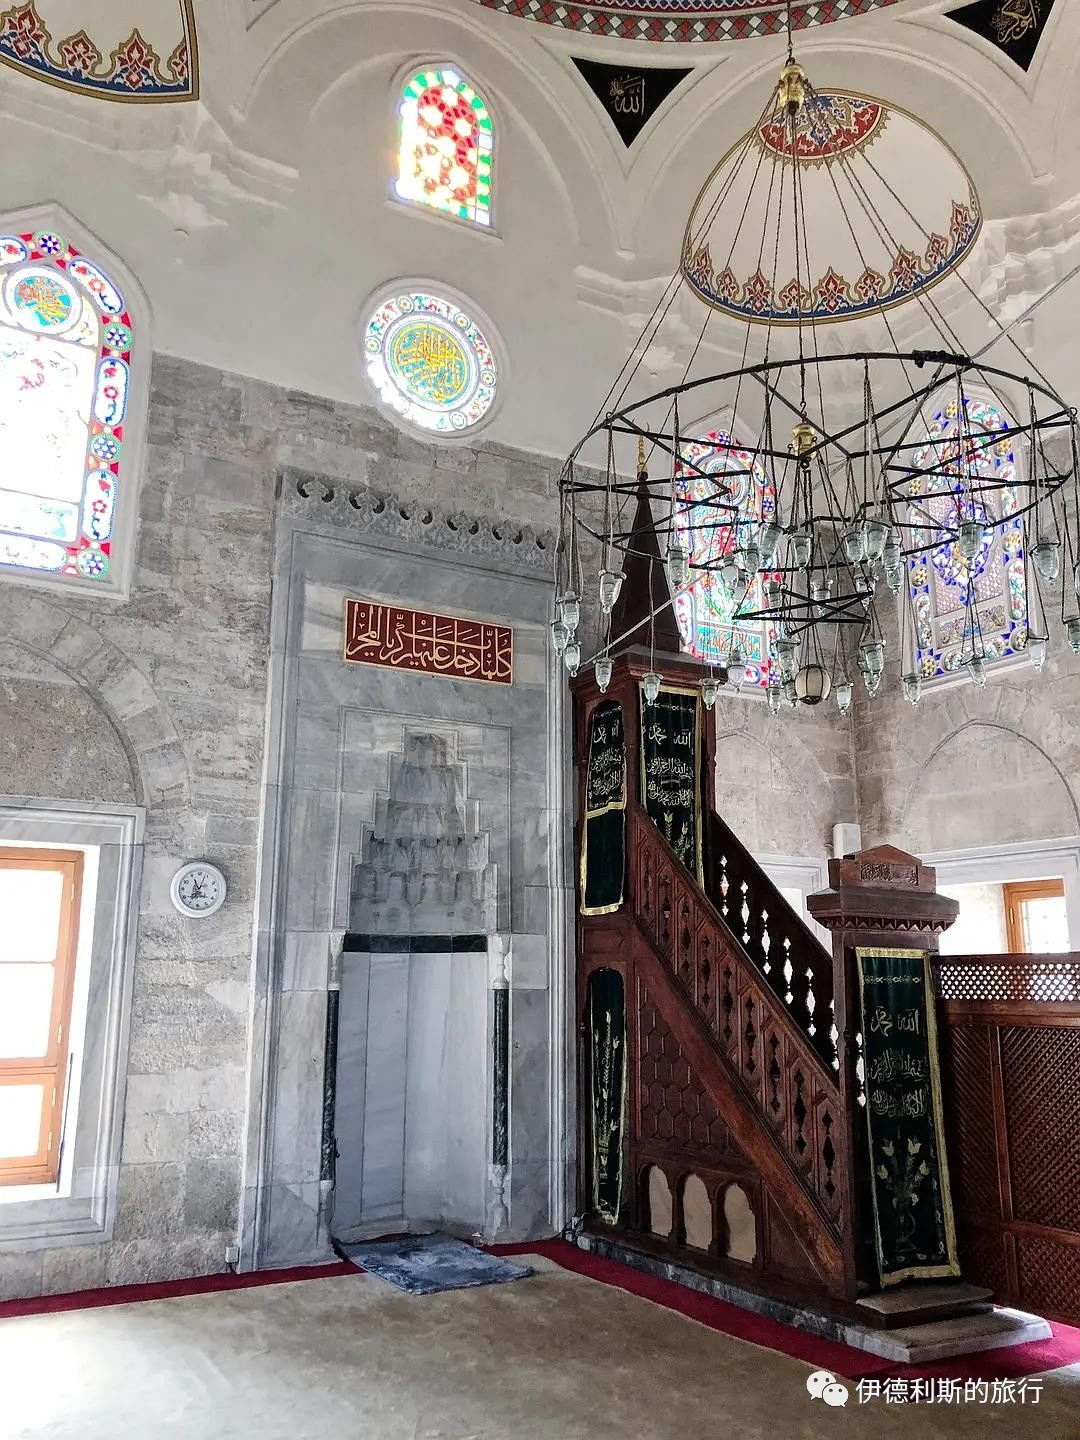
The complex consists of a mosque, a tomb, a madrasa, and a seawall. The tomb of Şemsi Pasha is completely connected to the mosque and is separated from the inside by a grille. The single-domed mosque itself is not particularly new, but it is unique in terms of its picturesque landscape.
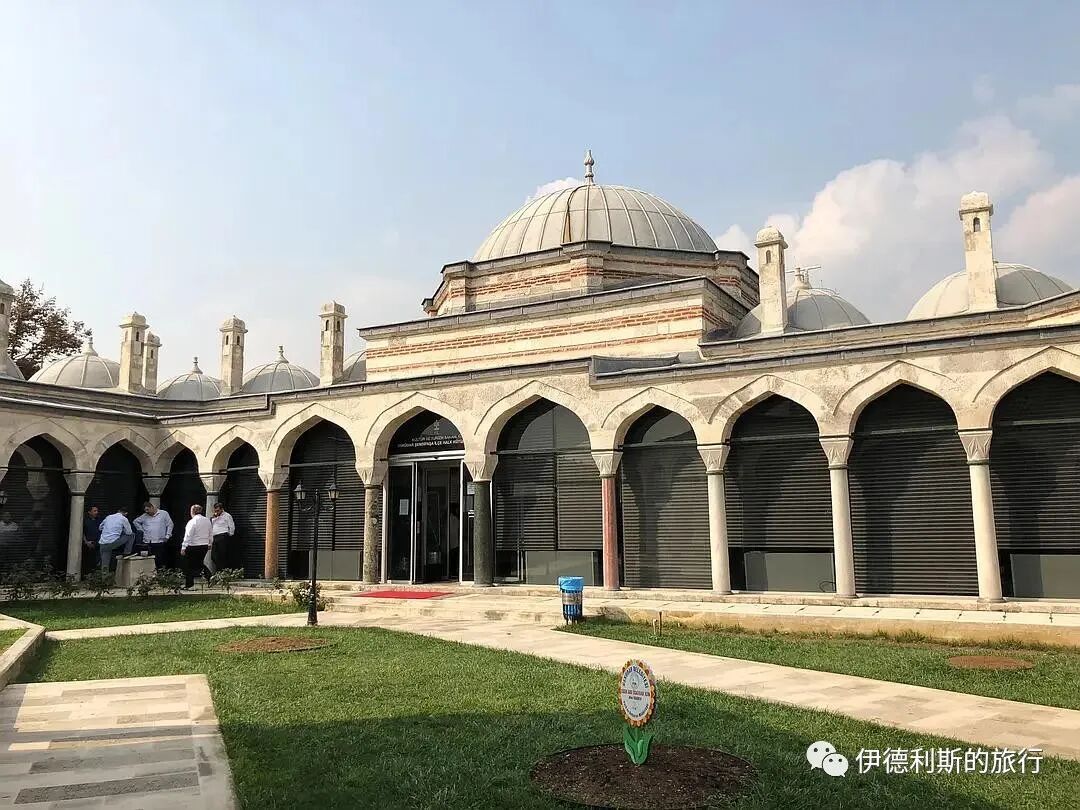
The L-shaped madrasa has one large classroom and 12 student rooms, connected by an arcade. It was converted into a library after 1958, and the large classroom became a reading room.
5. Tomb of Kanijeli Siyavuş Pasha: 1582-1584
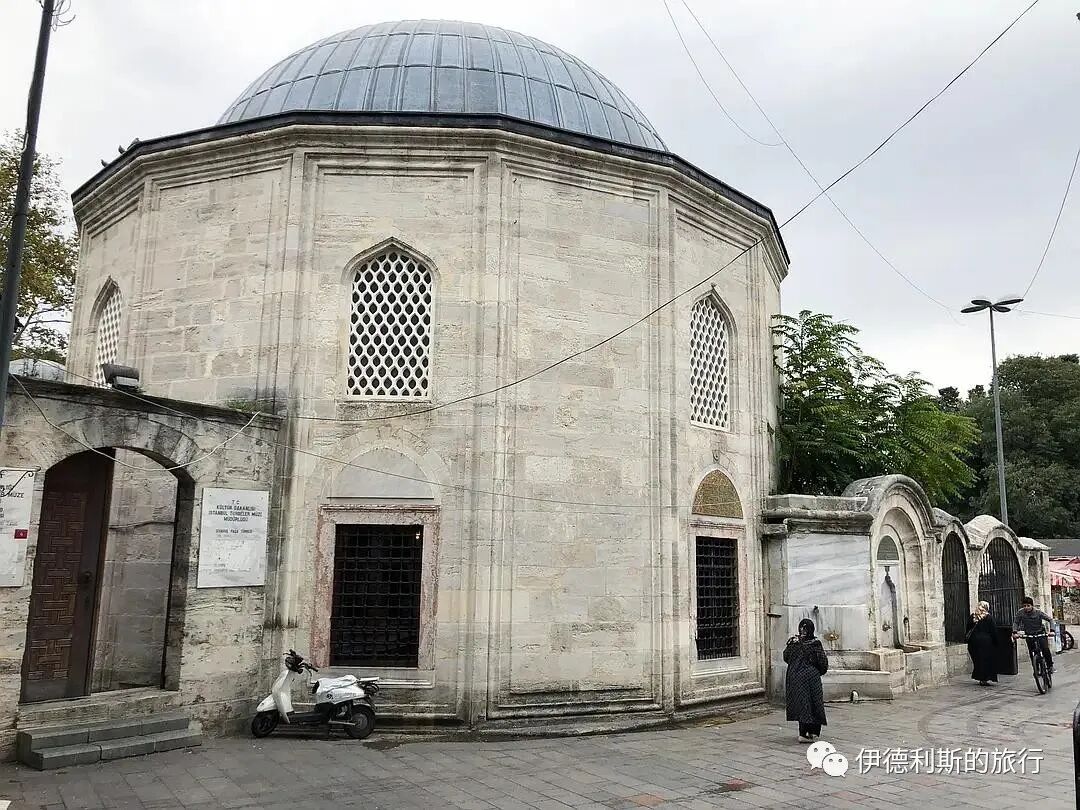
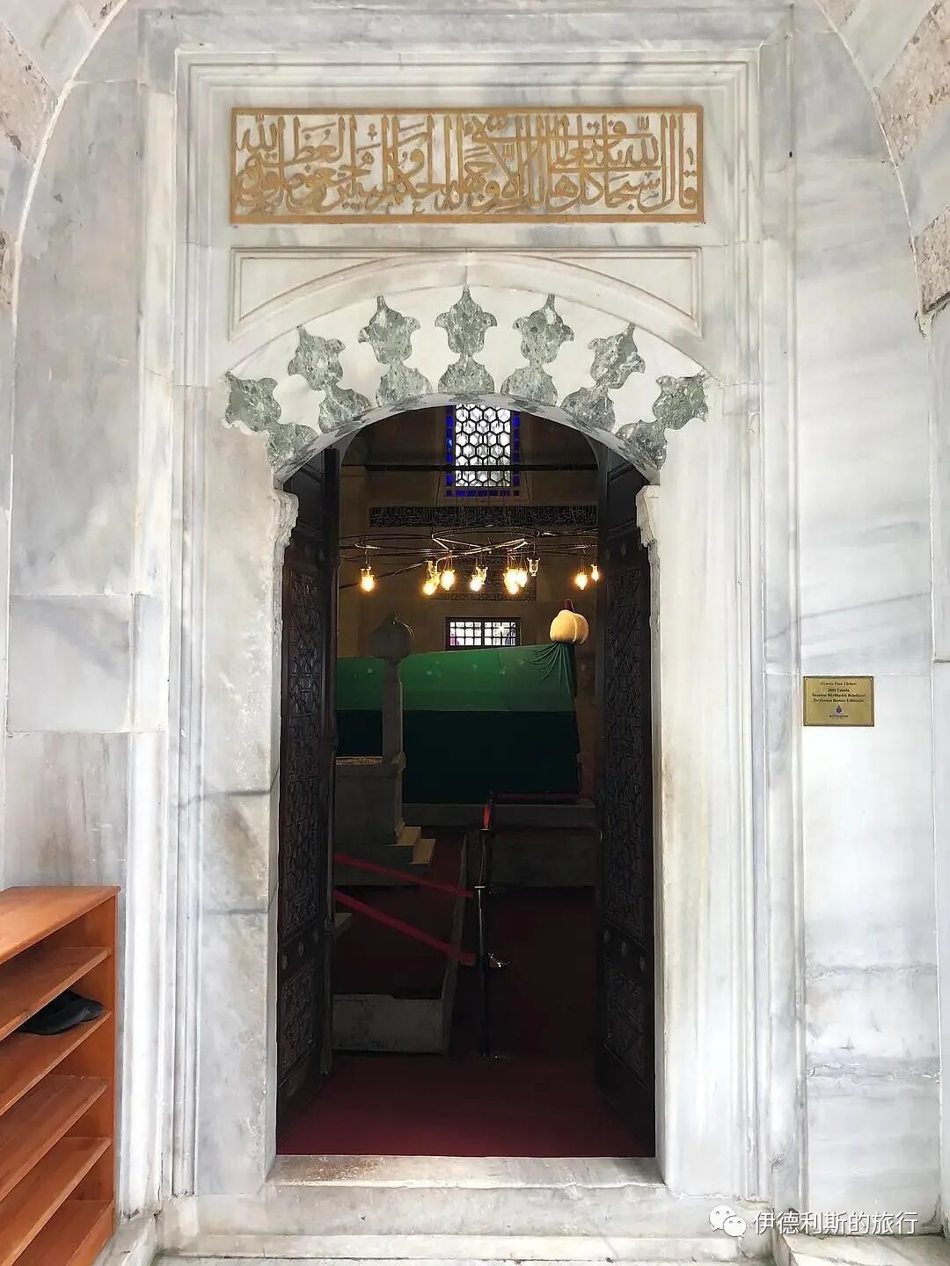
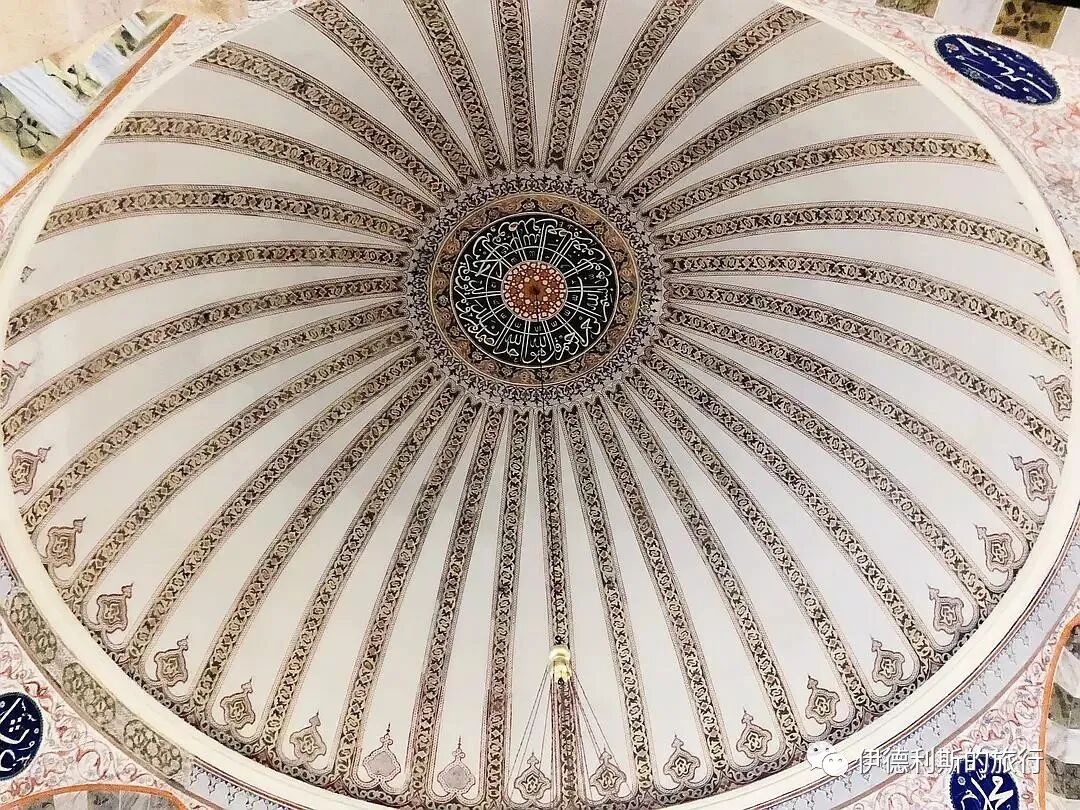
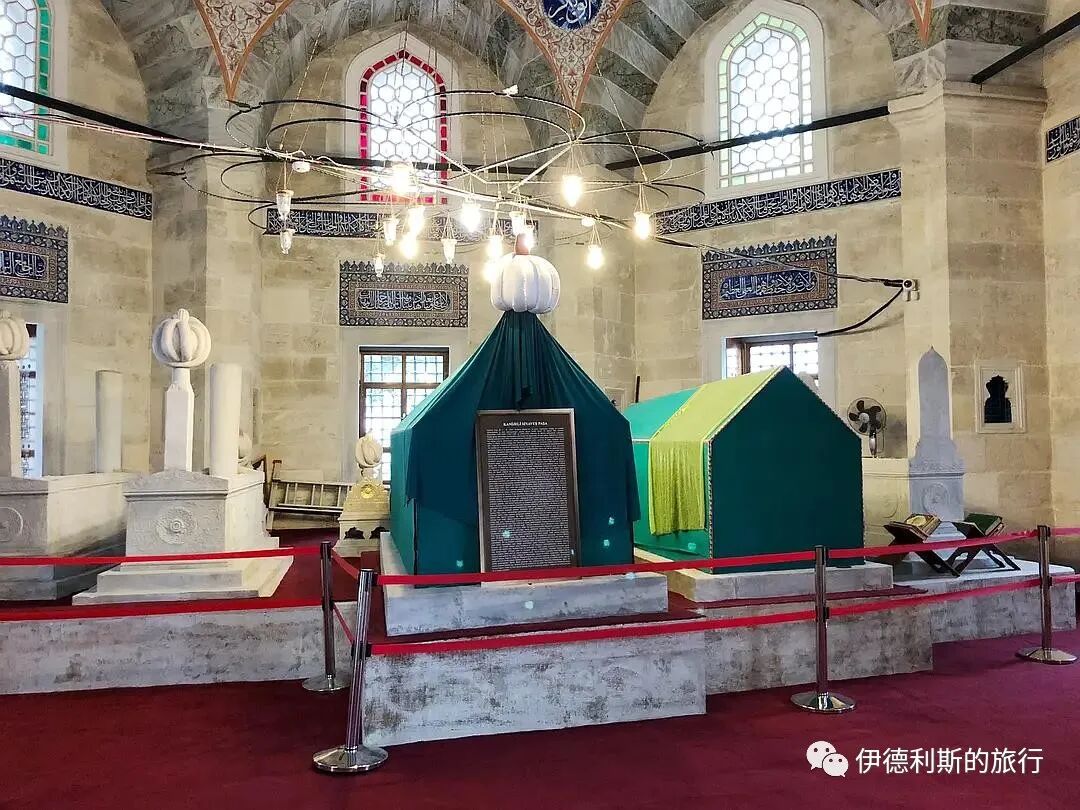
Kanijeli Siyavuş Pasha was the son-in-law of Ottoman Sultan Selim II (reigned 1566-1574) and served as the Grand Vizier (Vezir-i Azam) of the Ottoman Empire three times between 1582 and 1593. His tomb is located in the Eyüp district, northwest of Istanbul's old city. It was built by Mimar Sinan between 1582 and 1584, during his first term as Grand Vizier. The Eyüp Cemetery (Eyüp Mezarlığı) is the oldest and largest Muslim cemetery in Istanbul because it contains the grave of Abu Ayyub al-Ansari, a close companion of the Prophet Muhammad.
6. Molla Çelebi Mosque: 1570-1584
The Molla Çelebi Mosque is located in the Fındıklı district on the northern side of the Golden Horn and the western shore of the Bosphorus in Istanbul. It was commissioned by the Ottoman Chief Justice (Kazasker) Mehmet Vusuli Efendi and built by Mimar Sinan between 1570 and 1584.
Here, Sinan perfected the hexagonal structure within the Ottoman classical mosque architectural style. The six supporting columns are embedded in the walls, and the mihrab is located in a protruding apse. By installing ten windows, this area becomes the brightest part of the main hall.
7. Atik Valide Sultan Complex: 1571-1586
The Atik Valide Complex is located in Üsküdar on the Asian side of Istanbul. It is a large complex commissioned by the Ottoman Queen Mother Nurbanu Sultan and built by Mimar Sinan. Nurbanu Sultan was the mother of Sultan Murad III (reigned 1574-1595) and was the first woman in Ottoman history to hold power legally.
The Atik Valide Complex is one of the largest Ottoman complexes in Istanbul. It consists of 10 buildings with different functions, including a mosque, a madrasa, a Hadith school, a primary school, a Sufi lodge, a hospital, a soup kitchen, guest rooms, a two-story inn with stables, and a bathhouse. Planning for the entire complex began in 1571. As Nurbanu Sultan’s status grew, the complex expanded. It was finally completed in 1586, three years after her death, spanning a 15-year construction period.
The buildings are arranged on a slope from northeast to southwest. At the highest point in the northeast is the Sufi lodge (tekke). Across the road to the southwest is the main complex, which includes a mosque and a religious school (madrasa), with a primary school behind the mosque. Further southwest, across the road, is the second group of buildings, consisting of a Hadith school, guest rooms, a hospital, a canteen, and a large inn (caravanserai). The bathhouse (hammam) stands alone at the far southwest end of the complex.
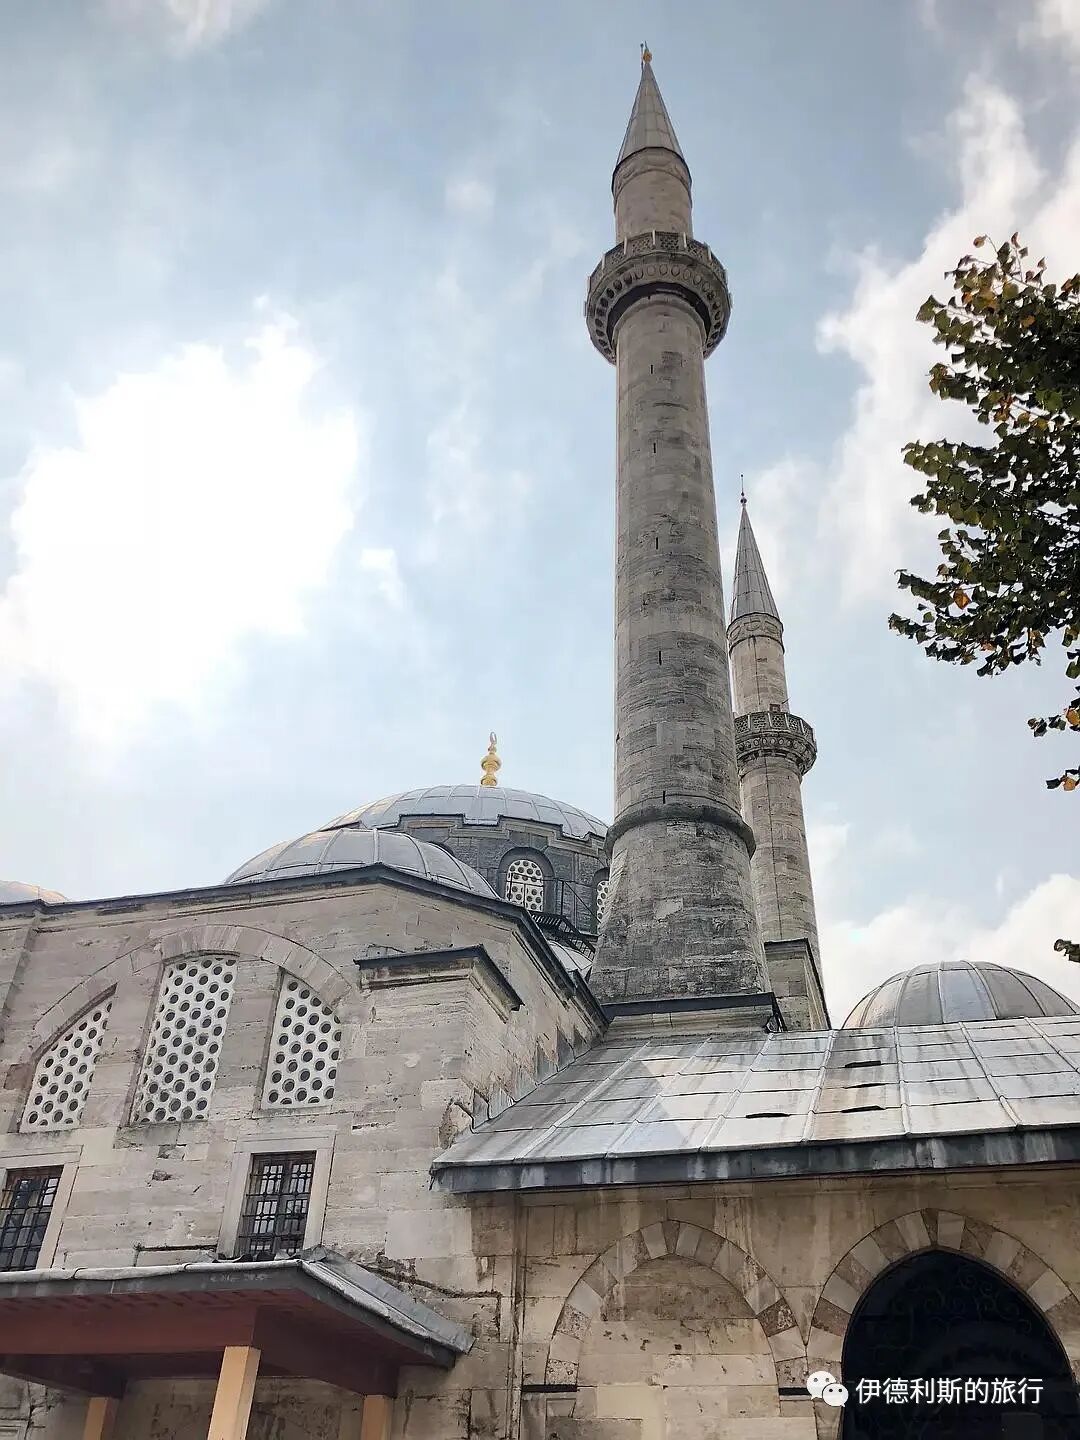
Construction of the mosque happened in three stages. The first stage was from 1571 to 1574. At that time, Mimar Sinan was in Edirne overseeing his masterpiece, the Selimiye Mosque, so he commissioned another Ottoman court architect to supervise the Old Queen Mosque. The second stage was from 1577 to 1578. Nurbanu Sultan held real power in the empire then, and a second minaret and a double-portico courtyard were added to the mosque. The third stage was from 1584 to 1586. Nurbanu Sultan had passed away by then. The mosque was expanded horizontally, with a pair of small domes added on each side of the central dome. It is believed that because Mimar Sinan was quite old, his successor, Davut Ağa, likely completed the third stage.
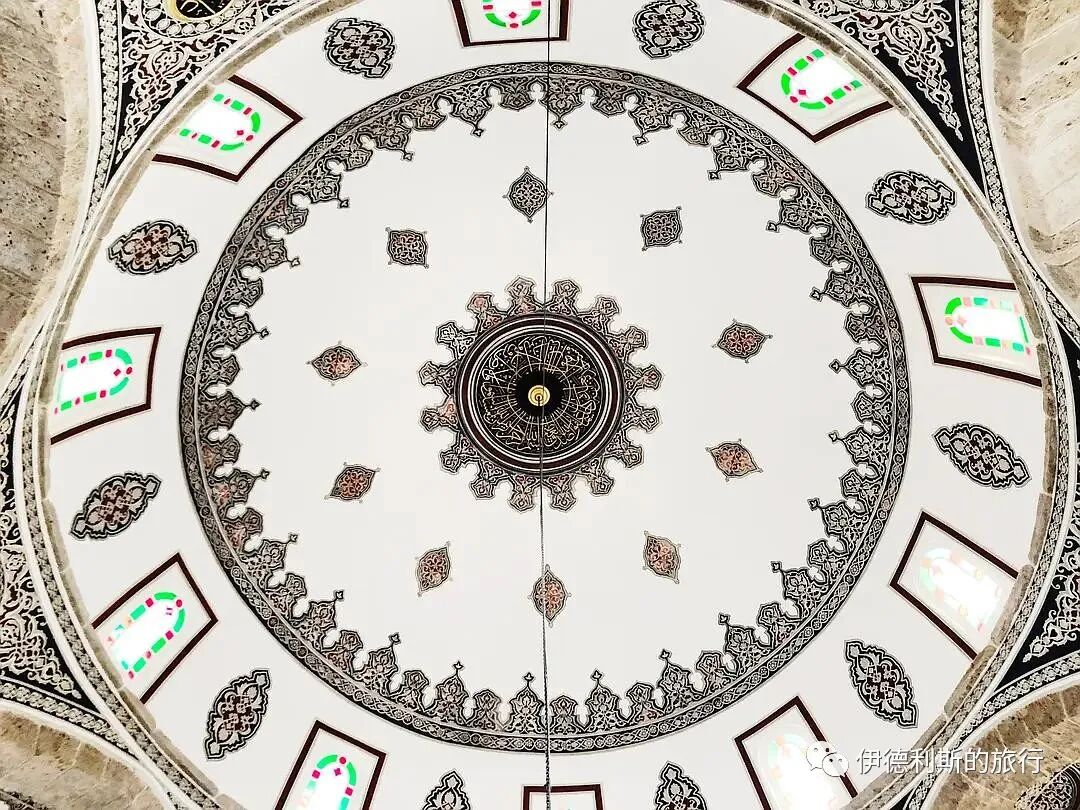
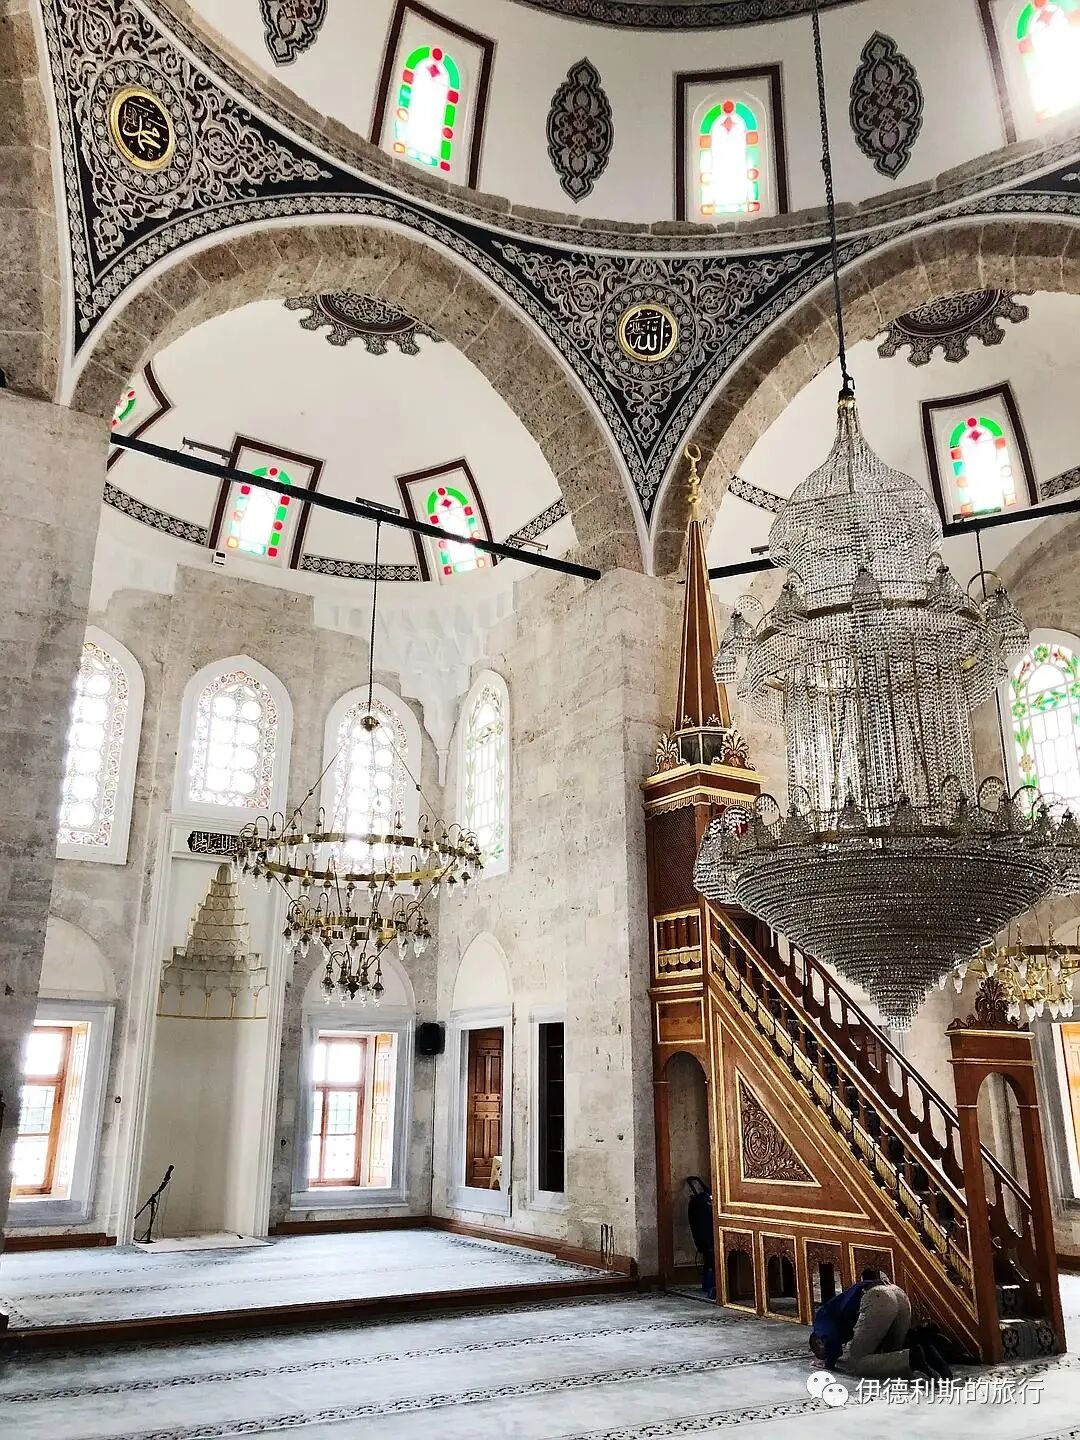
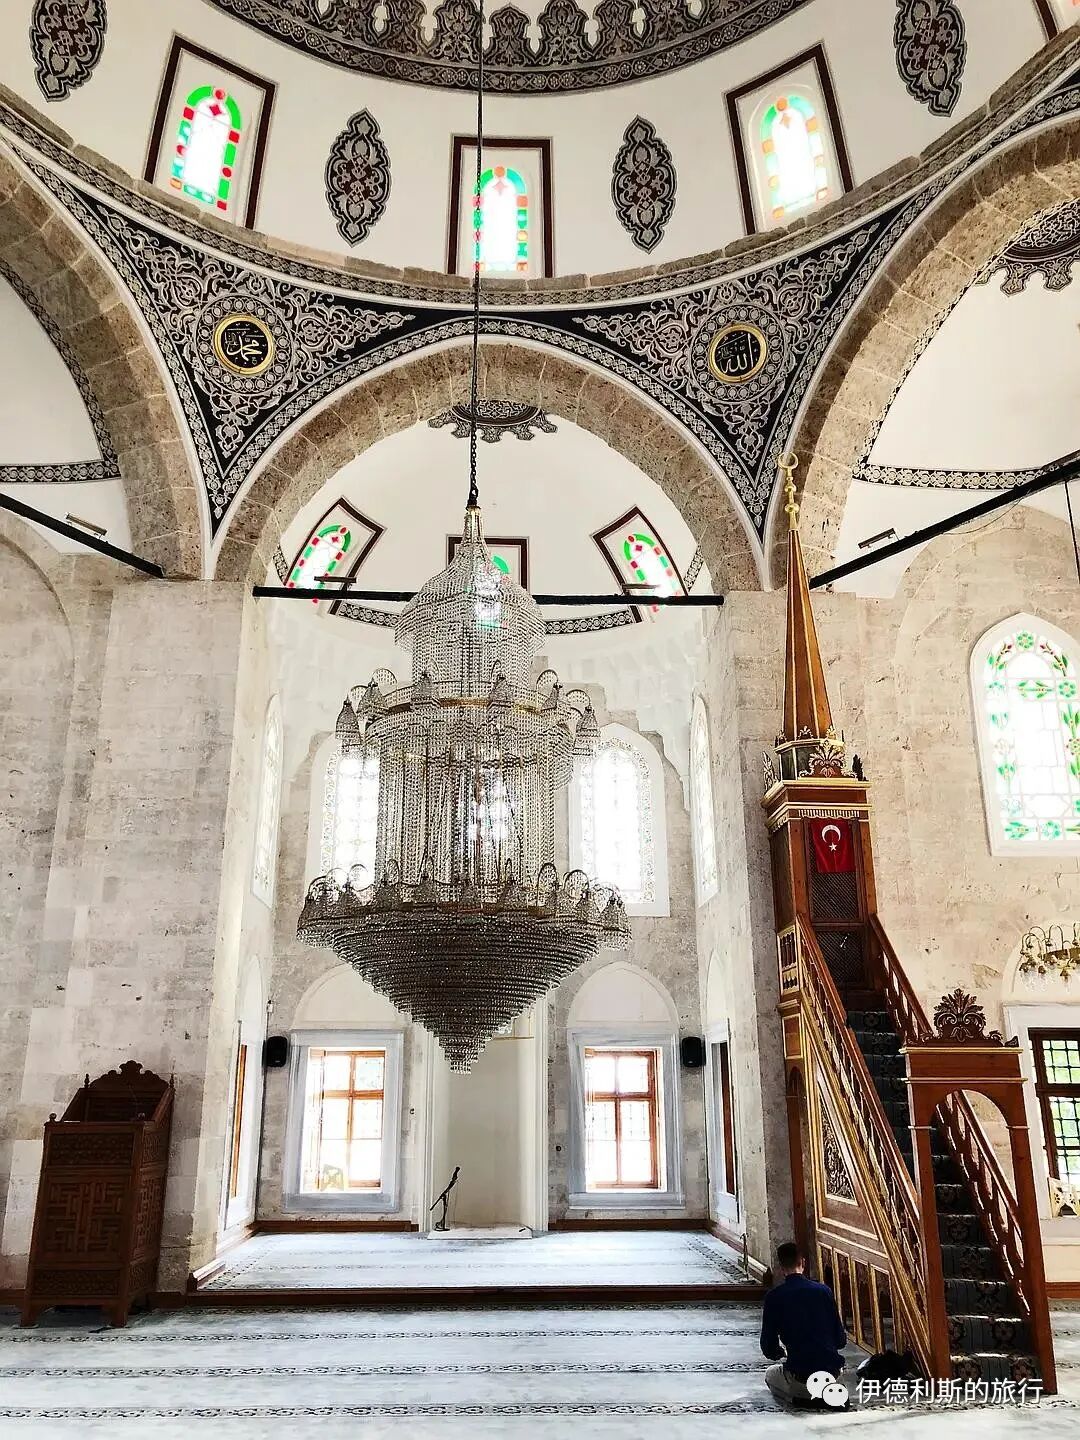
The mosque consists of one central dome and five semi-domes. The area near the mihrab is decorated with beautiful Iznik tiles depicting spring flowers. Unfortunately, I did not take a separate photo of them at the time.
(Optional) Image description
Delete
The religious school (madrasa) was built in 1579 and sits on a platform below the mosque. Due to the terrain, the arcades on both sides are different lengths. It is also very rare for the central auditorium to be built as a bridge-like structure over the street. It is currently an open public space with a small tea house where people can rest.
The Sufi lodge (tekke) on the northeast side.
8. Nişancı Mehmet Pasha Mosque: 1584-1589
The Nisanci Mehmet Pasha Mosque was built by Mimar Sinan between 1584 and 1589. Some scholars believe this mosque is not Sinan's work but should be credited to his student and successor as royal architect, Davut Ağa, who served from 1588 to 1599. However, if you study the architectural structure carefully, it is clearly a further development of Sinan's octagonal mosque design.
Sinan was nearly 100 years old at the time, and he continued to develop his original design plans. Here, the main hall became a truly unified space, covered by a main dome and a series of semi-domes. Since the main dome is not very large, it is easily supported by the zigzagging walls, which also allows the portico to maintain the harmony of the exterior facade. Unlike many mosques of that time with massive load-bearing walls, Sinan gave these walls a lively appearance. All these features give this mosque an important place among Sinan's works.
9. Zal Mahmut Pasha Complex: 1577-1590
The Zal Mahmud Pasha complex is located in the Eyüp district in the northwest of Istanbul's old city. It was commissioned by Şah Sultan, daughter of Ottoman Sultan Selim II (reigned 1566-1574), and her husband Zal Mahmud Pasha. Mimar Sinan began construction in 1577, and it was completed in 1590, two years after Sinan's death.
The complex is carefully planned on a slope and divided into two separate areas connected by stairs. The upper area contains the mosque and a religious school (madrasa), while the lower area contains another religious school and a tomb (turbe). This layout breaks away from traditional symmetry and feels more dynamic.
The Zal Mahmud Pasha Mosque feels like an original experiment Sinan conducted in his later years. It has no connection to his previous mosque designs and is even visually the complete opposite.
In his earlier designs, Sinan was used to creating a large pyramid effect by layering domes, semi-domes, pendentives, main arches, and galleries. Here, the mosque rises on three sides like a tall prism with a palace-like appearance. Three wide galleries rise to the main arches, which in turn support the dome. In Sinan's previous designs, the main arch was usually decorated with window walls or semi-domes. But here, the main arch has no decoration other than the qibla wall and connects directly to the gallery. This design weakens the visual effect of the dome, and the widening of the space on three sides makes the dome look low enough for people to reach.
The upper madrasa remains separate from the mosque's gallery, and the auditorium is not on the same axis as the mosque's mihrab. The lower madrasa is designed with a recessed shape to fit the street layout, and the rooms vary in size.
The tomb of Sah Sultan and Zal Mahmud Pasha has an octagonal exterior and a square interior. Both died in 1577 and did not live to see the complex completed. view all
Summary: Ottoman Architecture Guide: Mimar Sinan — Peak Works and Imperial Mosques is presented here as a firsthand travel account in clear English, beginning with this scene: Mimar Sinan (1488/1490-1588) is known as the great architect of the Ottoman Empire. The account keeps its focus on Mimar Sinan, Ottoman Architecture, Istanbul Mosques while preserving the names, places, food, and historical details from the Chinese source.
Mimar Sinan (1488/1490-1588) is known as the great architect of the Ottoman Empire. His career can be split into three periods: the growth period (1539-1556), the maturity period (1556-1574), and the peak period (1574-1588). These three periods are best represented by three specific buildings. The Prince Mosque (Şehzade Camii), built in 1548, was the first large mosque Sinan designed and serves as a masterpiece of his early work. The Suleymaniye Mosque (Süleymaniye Camii), completed in 1557, became a landmark for all of Istanbul. The Selimiye Mosque (Selimiye Camii), built in Edirne in 1574, represents the absolute peak of Sinan's architectural skill. Here, I will share nine architectural works Sinan built in Istanbul during his later years to show his style during this period.
A look back at my previous articles on Mimar Sinan:
The Great Ottoman Architect—Mimar Sinan (Part 1): Growth,
The Great Ottoman Architect—Mimar Sinan (Part 2): Maturity
The Peak of Ottoman Architecture—The Selimiye Mosque in Edirne
Table of Contents
1. Sokollu Mehmet Pasha Mosque (Azapkapı): 1578
2. Private Chamber of Murad III: 1578
3. Kılıç Ali Pasha Complex: 1578-1580
4. Şemsi Pasha Complex: 1581
5. Tomb of Kanijeli Siyavuş Pasha: 1582-1584
6. Molla Çelebi Mosque: 1570-1584
7. Atik Valide Sultan Complex: 1571-1586
8. Nişancı Mehmet Pasha Mosque: 1584-1589
9. Zal Mahmut Pasha Complex: 1577-1590
1. Sokollu Mehmet Pasha Mosque (Azapkapı): 1578
The Sokollu Mehmet Pasha Mosque (Sokollu Mehmet Paşa Camii) is in the Azapkapı area on the north shore of Istanbul's Golden Horn, next to the Atatürk Bridge. It was commissioned by the Ottoman Grand Vizier Sokollu Mehmet Pasha (in office 1565-1579) and built by Mimar Sinan in 1578. It is the third mosque Sinan built for Sokollu in Istanbul.
Here, Sinan continued using the octagonal support system he used in his masterpiece, the Selimiye Mosque, and added a small dome to each corner. Also, the mosque's front porch is fully enclosed and connected to the main hall, which is very unique among Sinan's works.
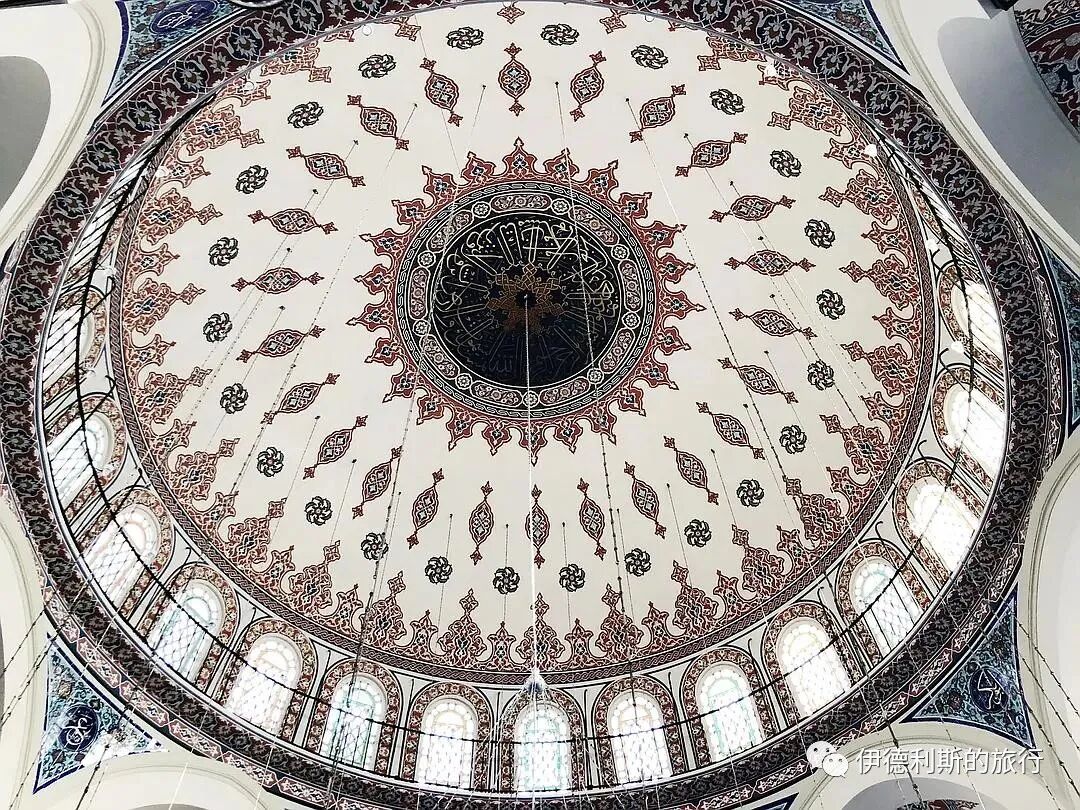
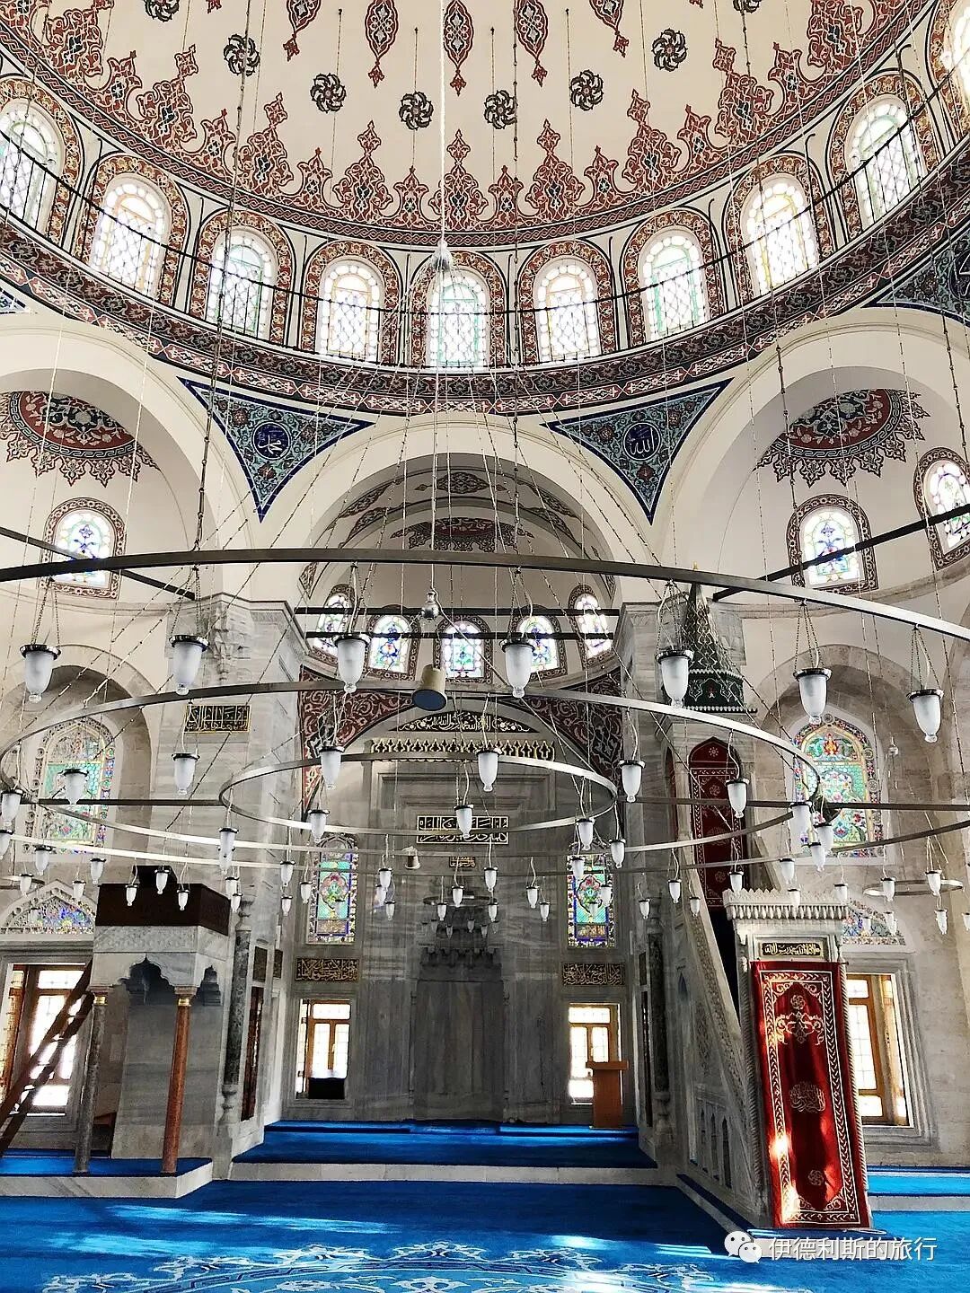
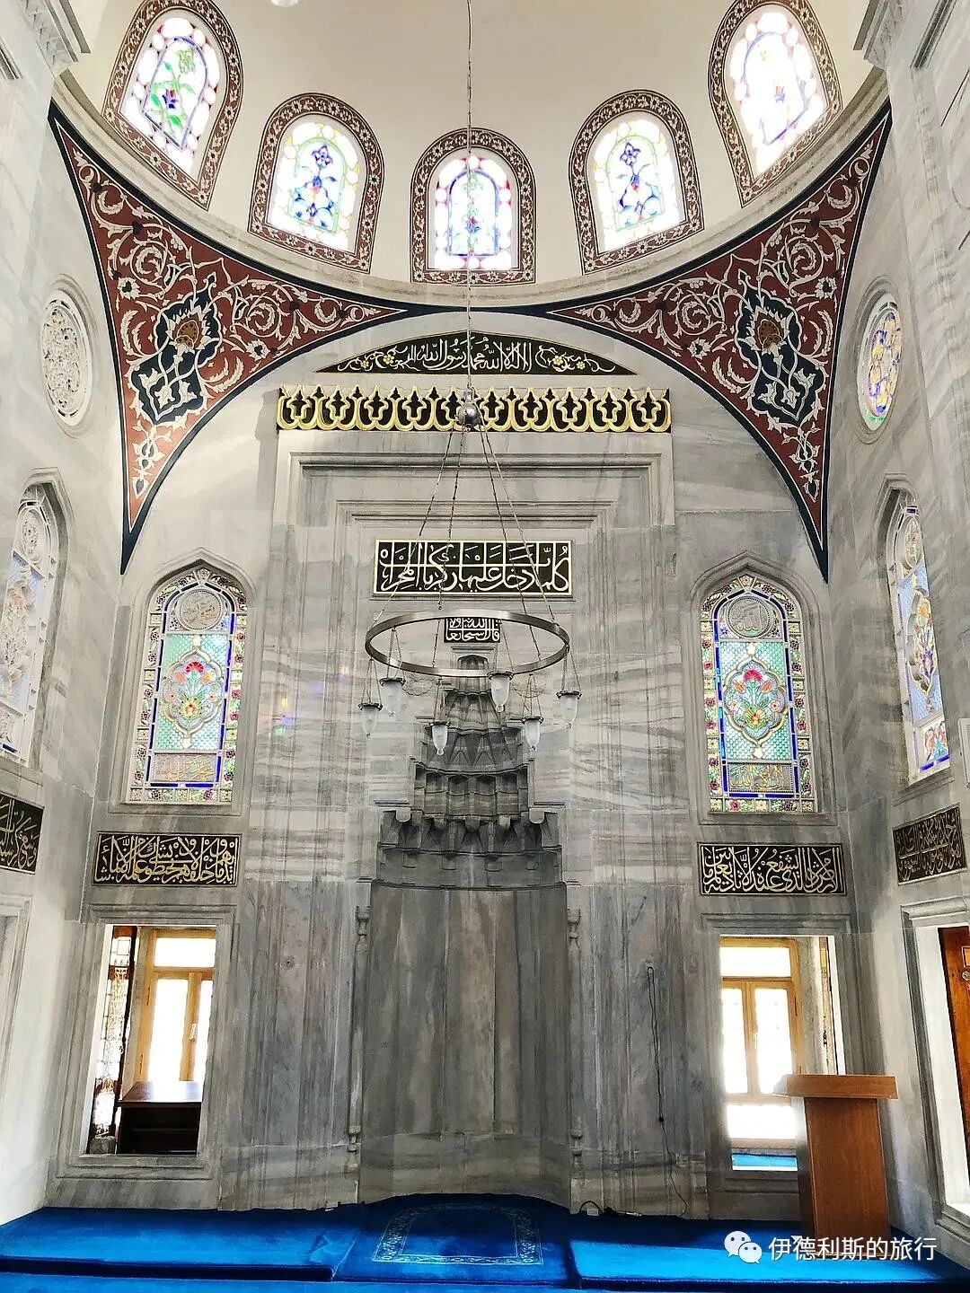
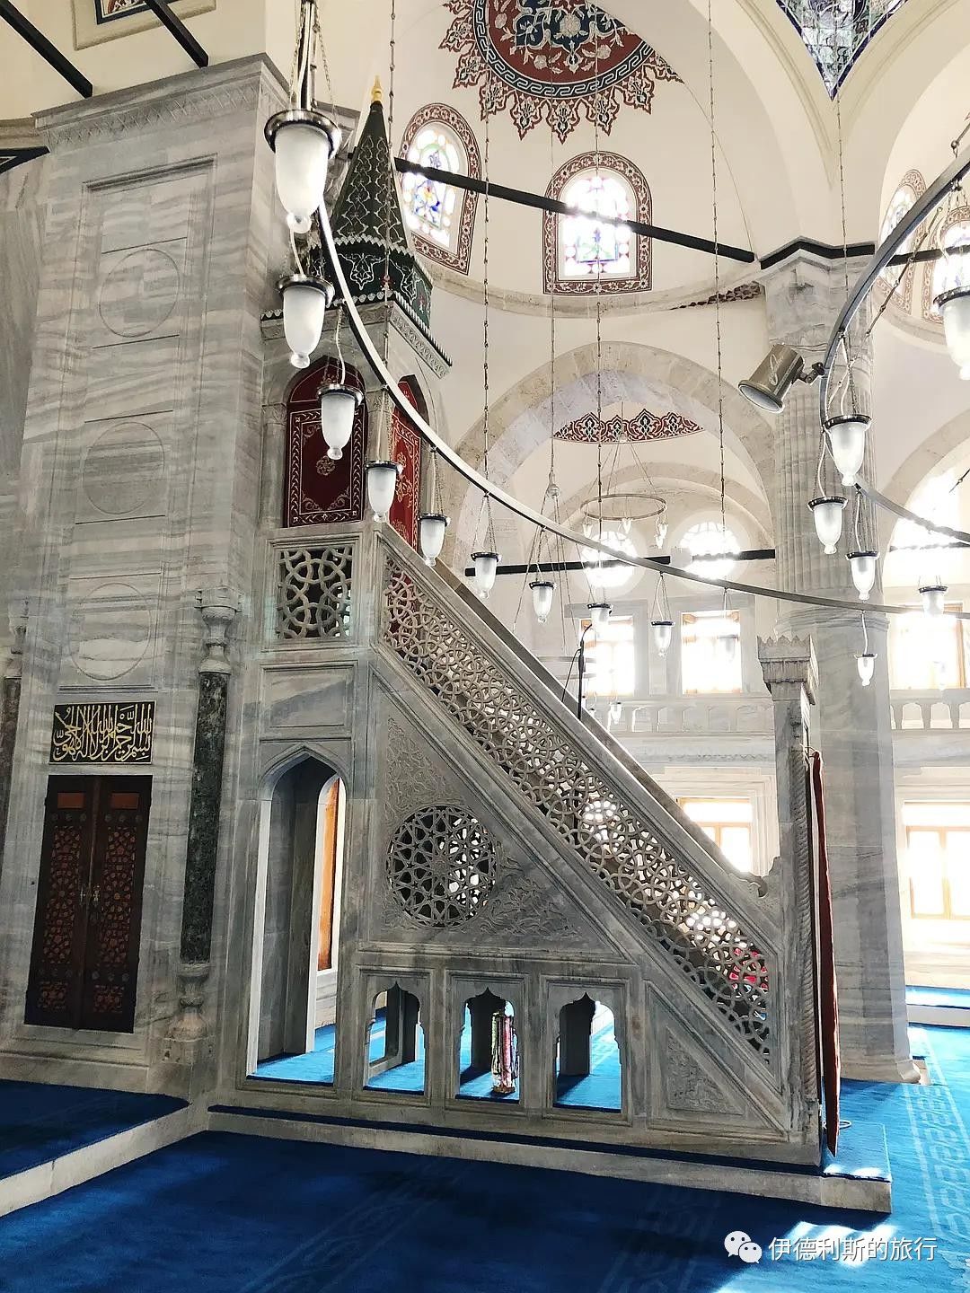
2. Private Chamber of Murad III: 1578
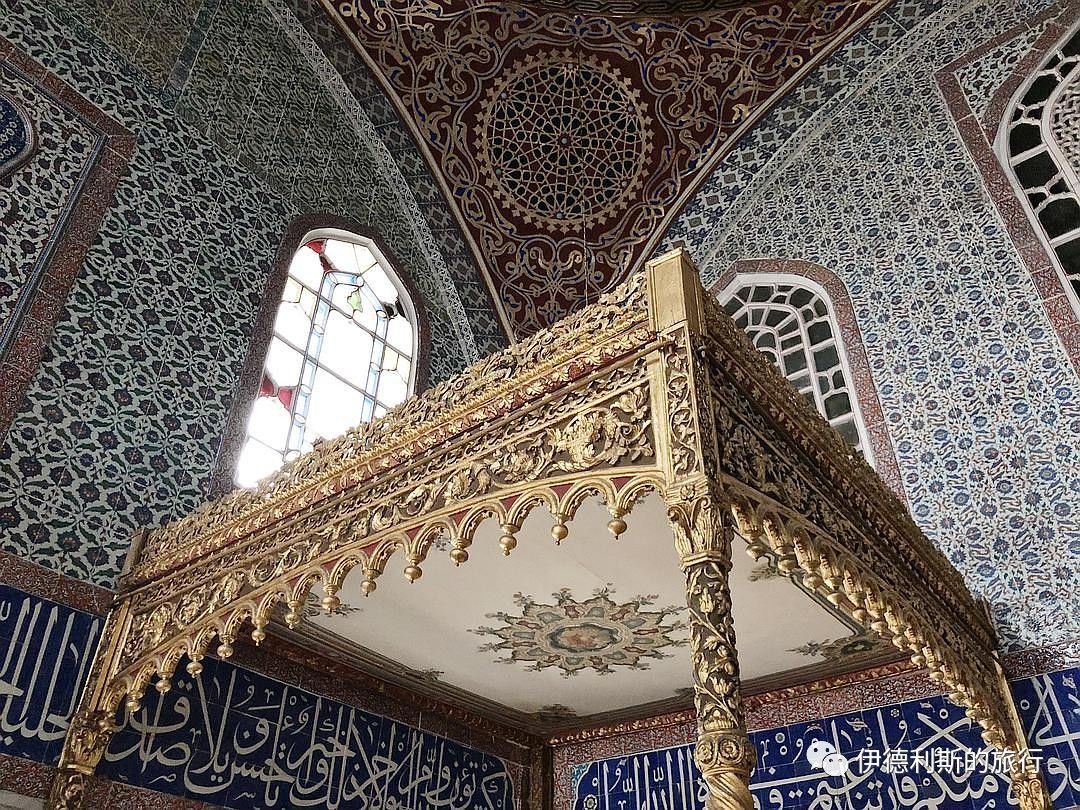
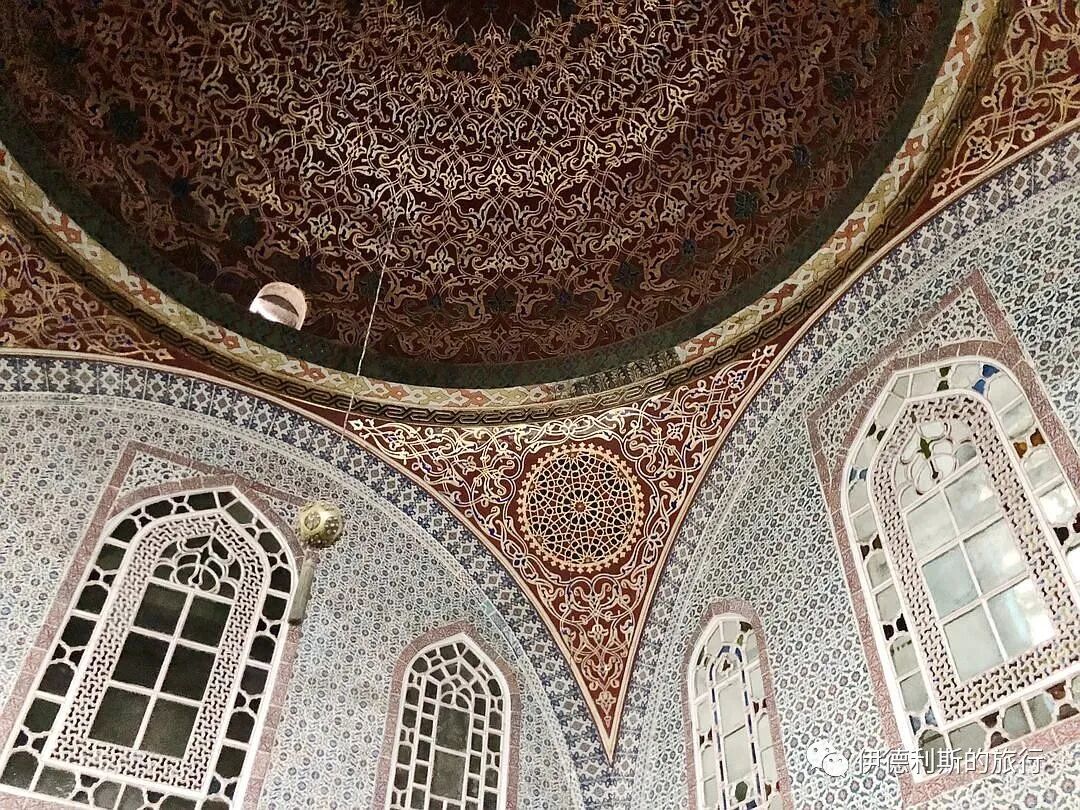
The Private Chamber of Murad III (III. Murad Has Odası) is inside the Harem of Topkapı Palace (Topkapı Sarayı) in Istanbul. It is one of the best-preserved and most complete structures in the Harem, built by Mimar Sinan in 1578. Murad III was the 12th Sultan of the Ottoman Empire, reigning from 1574 to 1595. In his final years, he rarely left the palace and spent his days reading and resting in this private chamber.
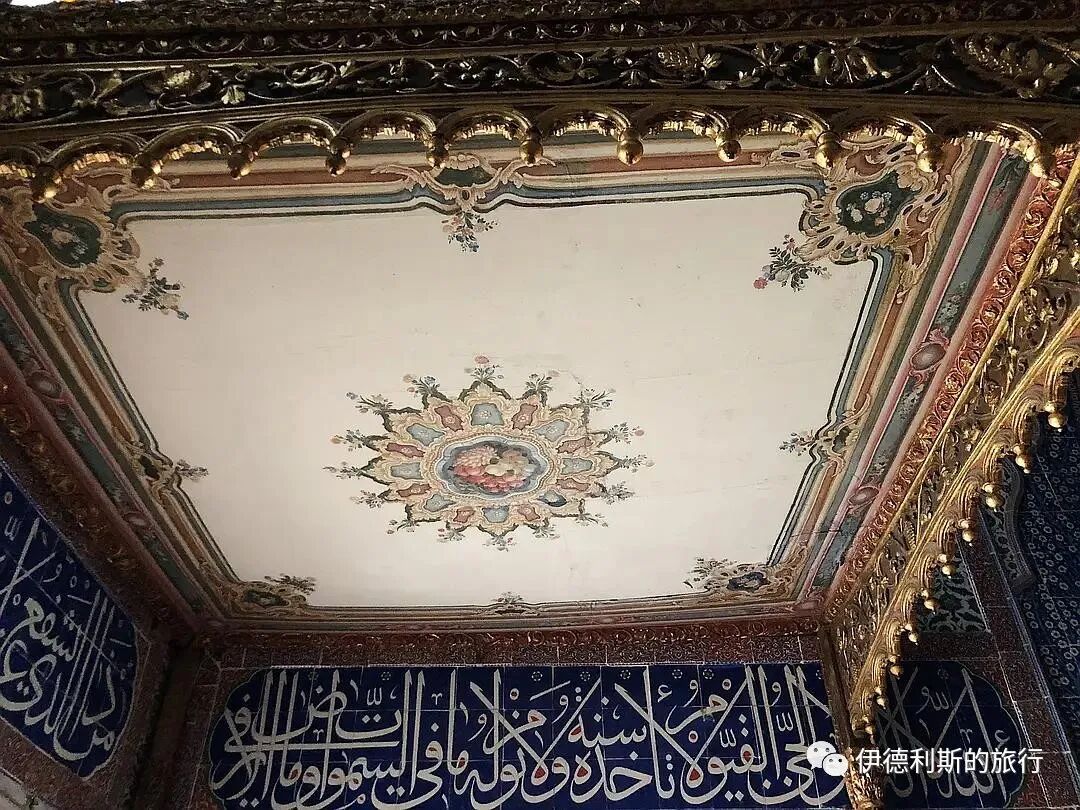
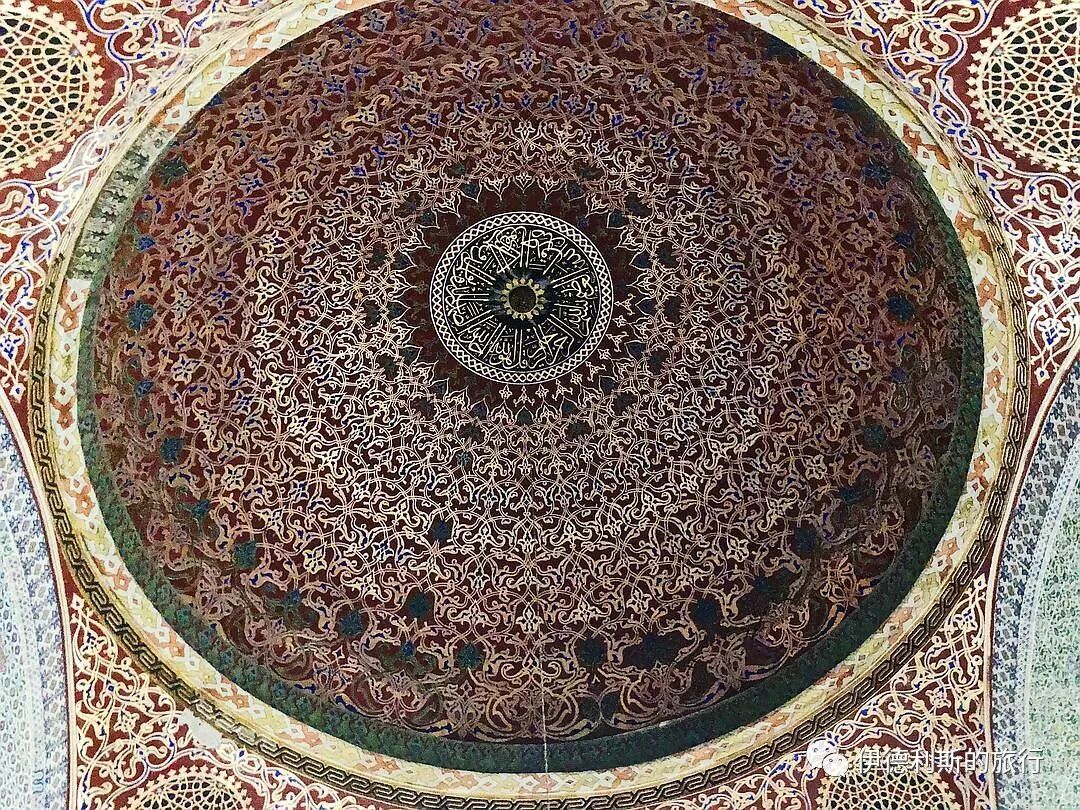
The chamber has balanced proportions and a well-planned decorative scheme, showing the peak Ottoman architecture reached in the late 16th century. The chamber has the second-largest dome in the Harem, second only to the Imperial Hall. The interior is covered in blue, white, and red Iznik tiles with orange borders, and a band of calligraphy tiles runs across the middle of the room. Inside, there is a two-story fountain. The sound of the water prevents eavesdropping and creates a comfortable atmosphere. The room also has a large fireplace decorated with colorful marble. The interior also displays two luxurious 18th-century cotton beds.
3. Kılıç Ali Pasha Complex: 1578-1580
The Kılıç Ali Pasha Complex is located in the Tophane district on the northern side of the Golden Horn and the western shore of the Bosphorus in Istanbul. It was commissioned by the Ottoman Grand Admiral (Kapudan-ı Derya) Kılıç Ali Pasha and built by Mimar Sinan between 1578 and 1580. The complex consists of a mosque, a madrasa, a tomb, and a bathhouse. It was originally built on reclaimed land right next to the shore, but due to further land reclamation during later port construction, the complex is now 120 meters away from the sea.
Evidence discovered by Turkish historian Rasih Nuri İleri suggests that Miguel de Cervantes, the author of Don Quixote, was a worker on the Kılıç Ali Pasha Complex while he was enslaved by Ottoman pirates between 1575 and 1580.
The mosque is surrounded by galleries on three sides, and the central area is separated from the side areas. This structure is very close to the Hagia Sophia and differs from the classic Ottoman mosque architecture of the same period. Some people use this to question whether the mosque was truly built by Sinan. The main dome of the mosque sits above a square base in the central area, supported by a semi-dome on each side. The central area is much higher than the side areas, and very wide arched buttresses extend to the outer walls. the front of the mosque has a double-layered porch, which makes it stand out compared to other mosques of the same period.
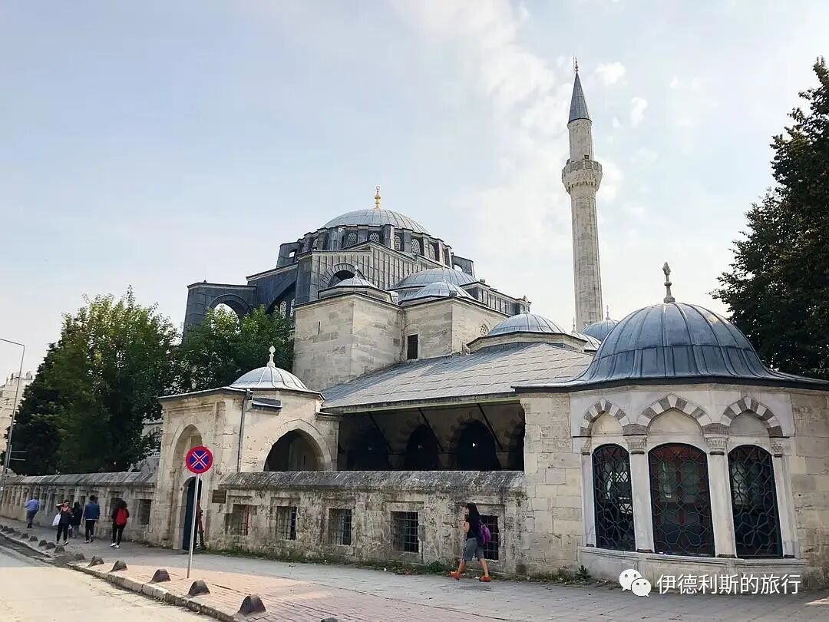
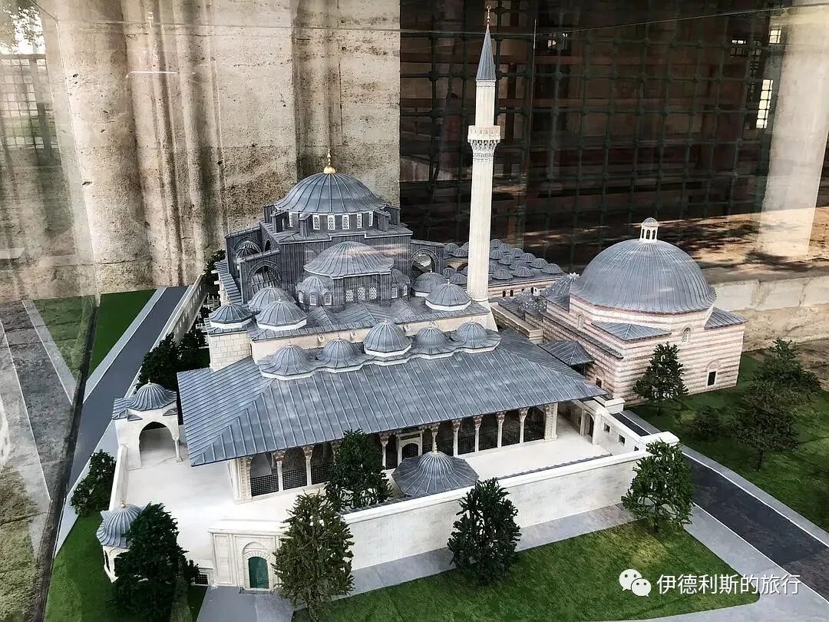
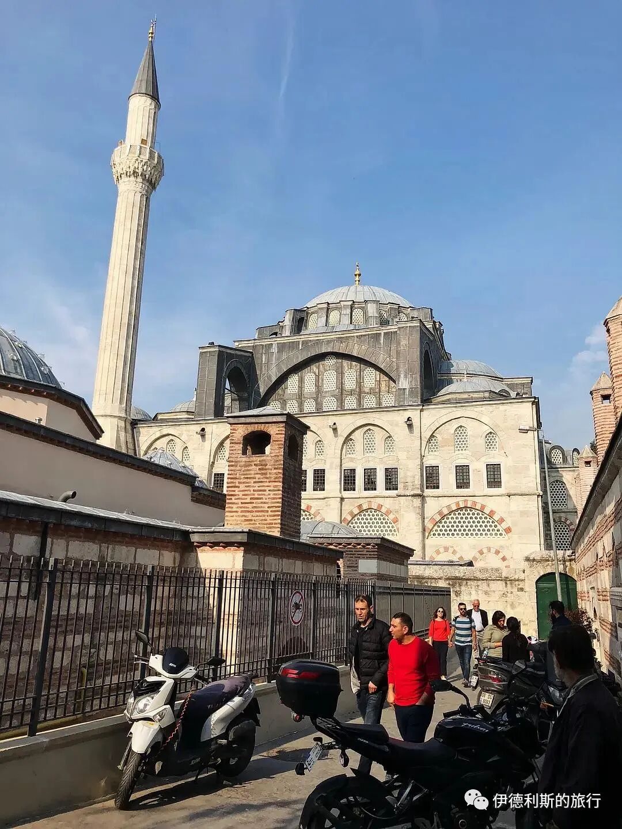
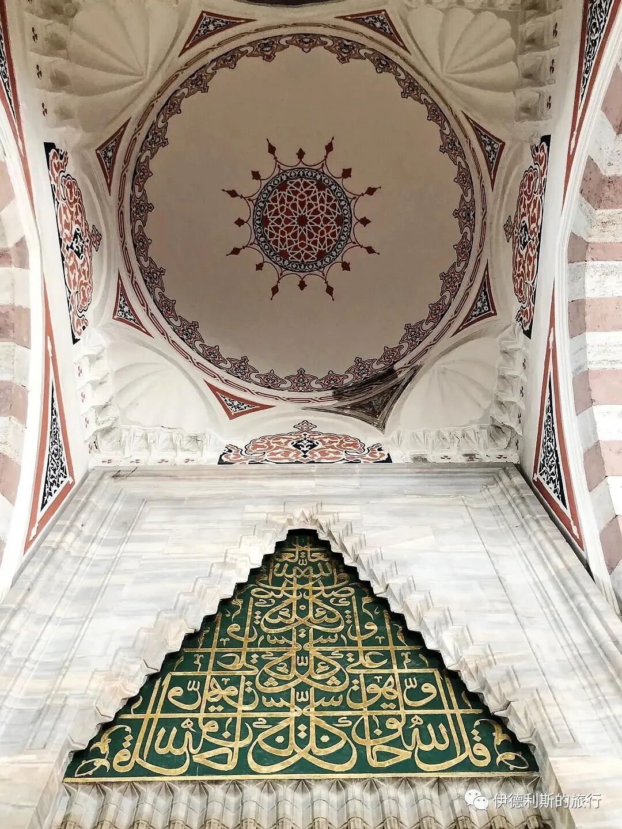
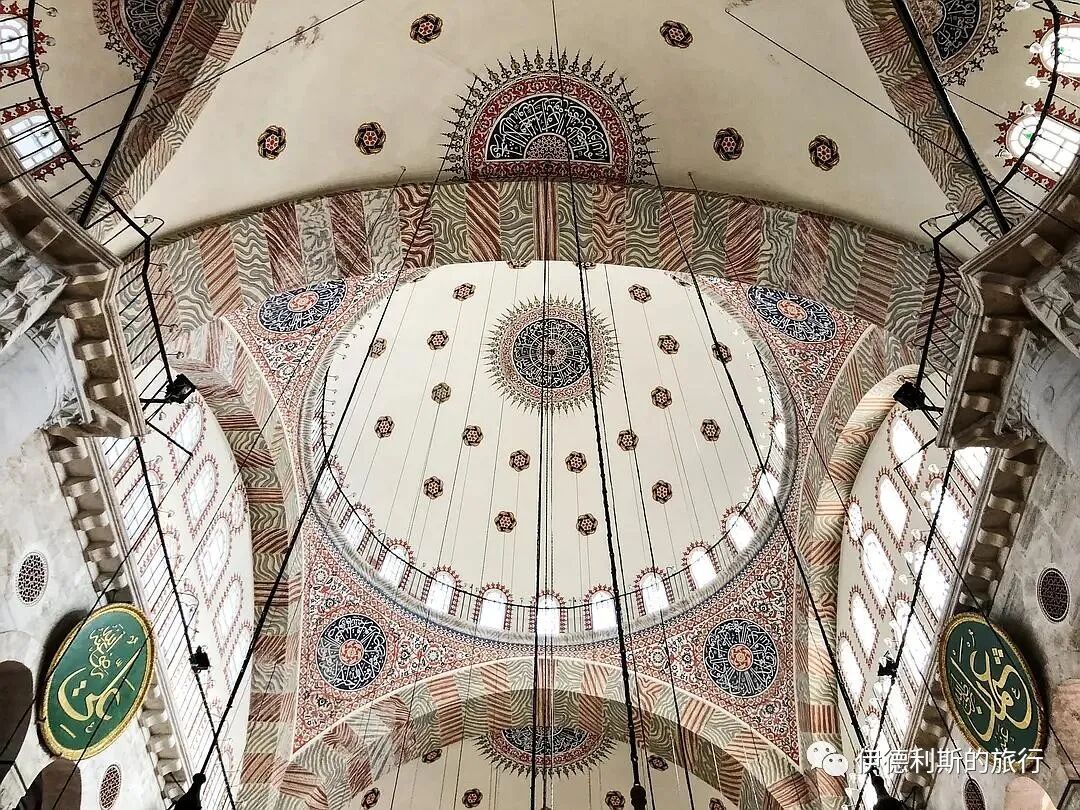
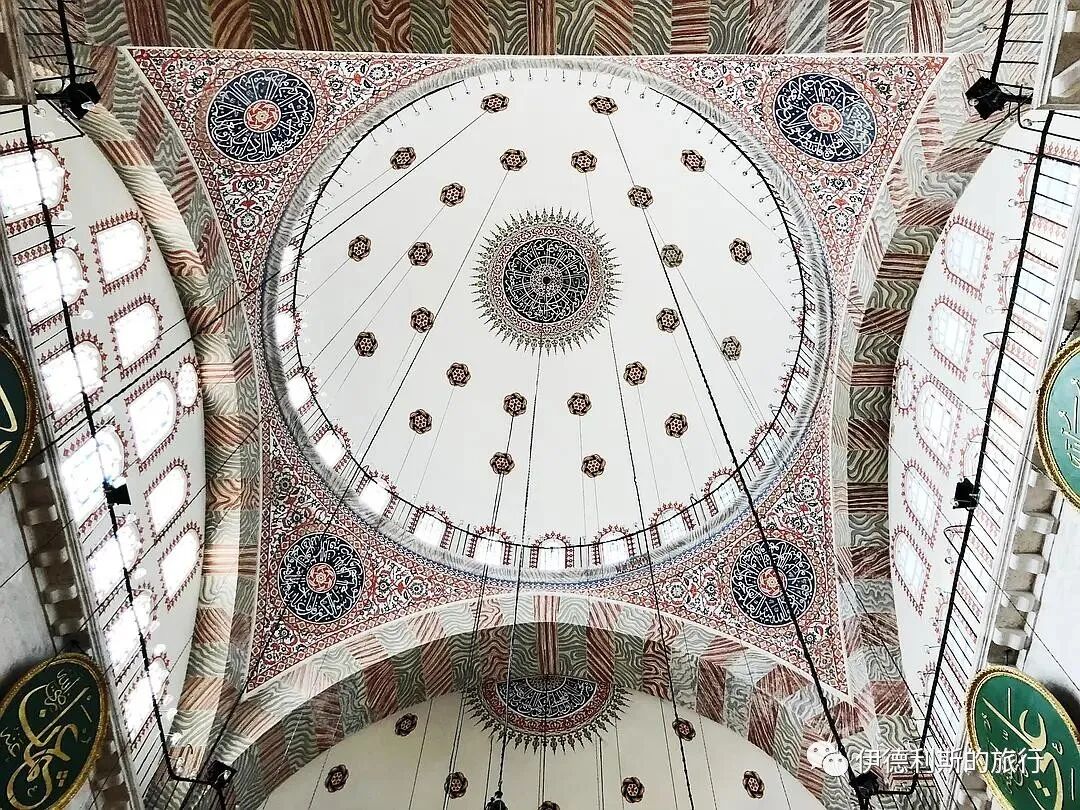
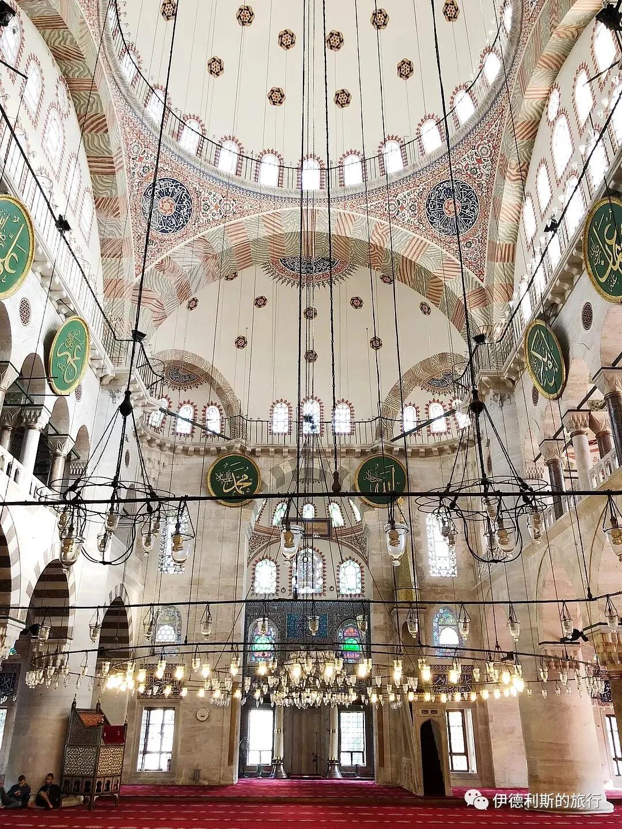
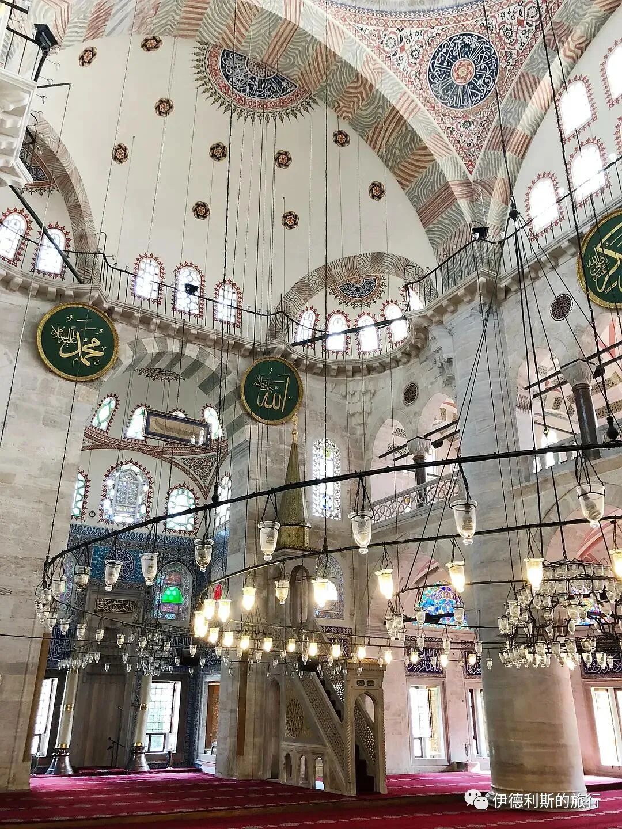
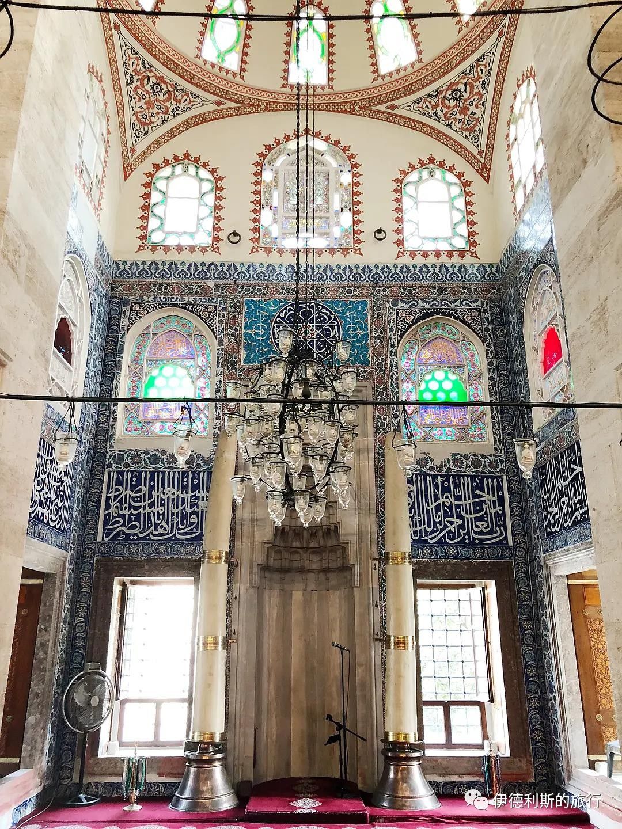
The main hall of the madrasa is square. Because it does not appear in Sinan's official list of works, the Tazkirat-al-Abniya, some people also believe this madrasa was not built by Sinan himself.
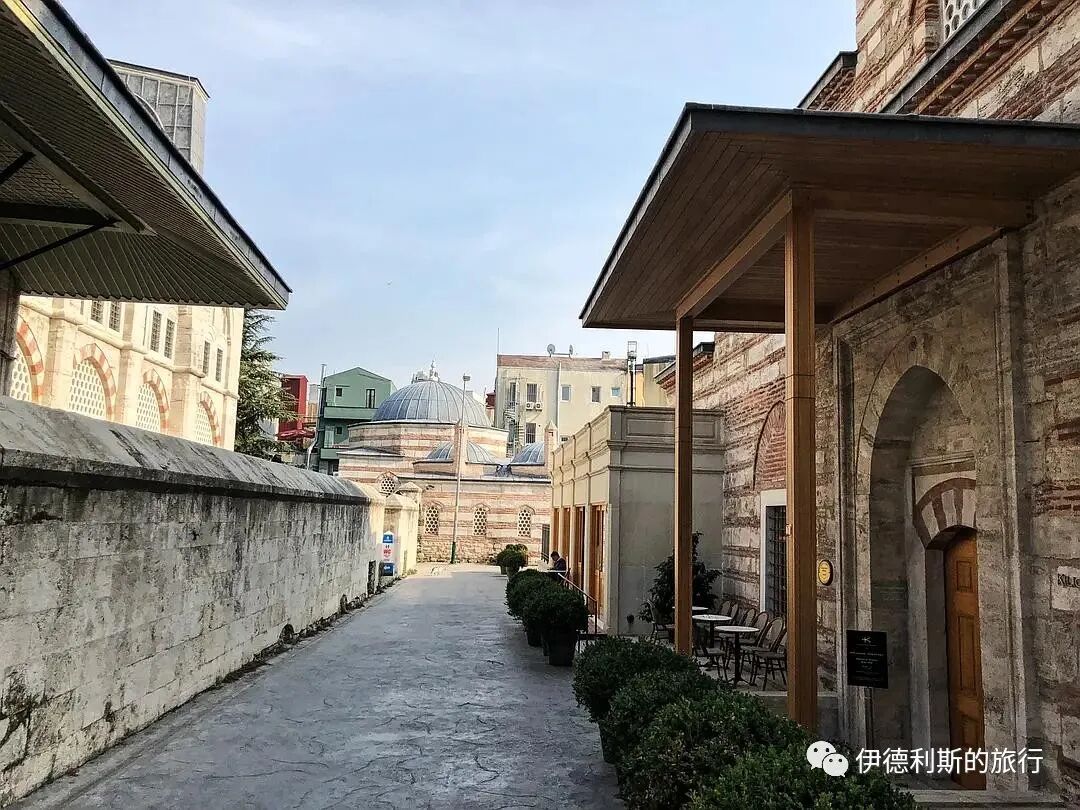
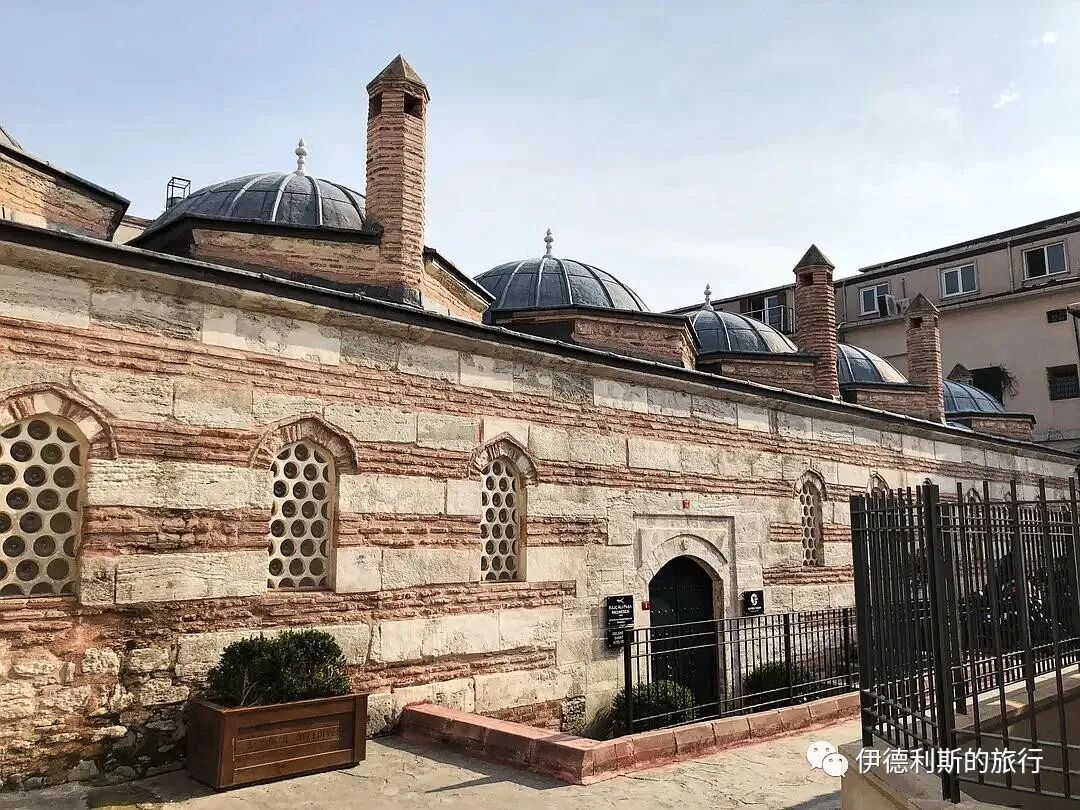
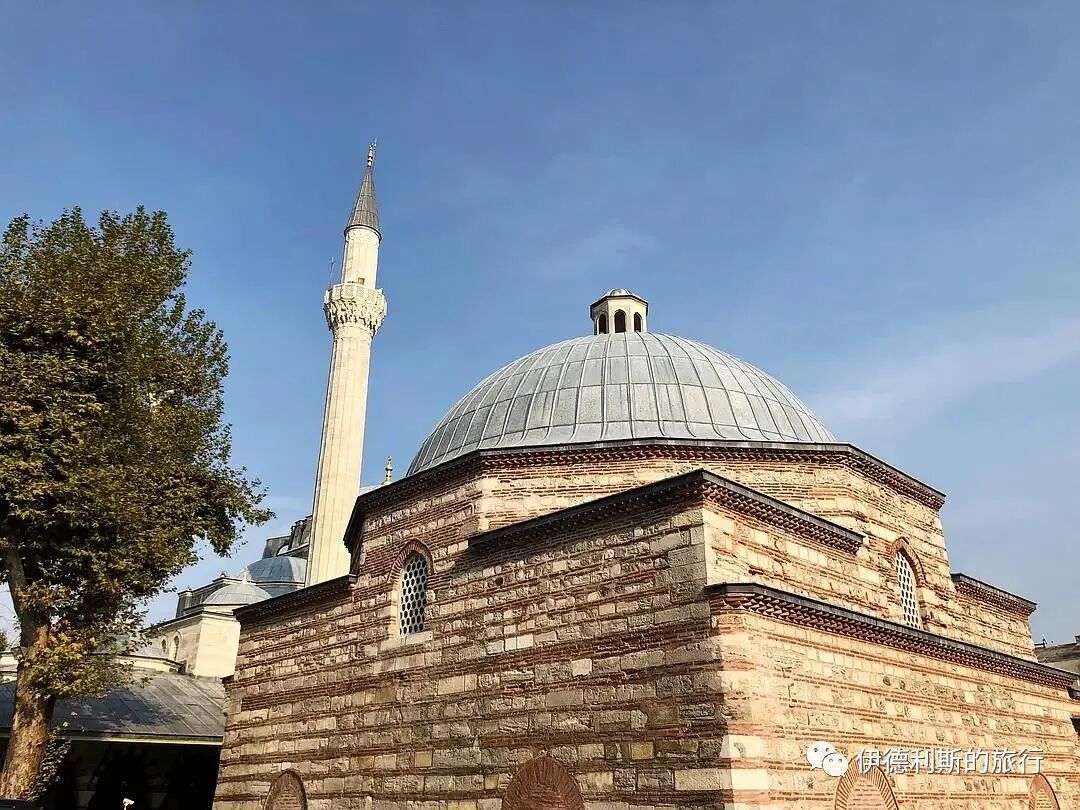
4. Şemsi Pasha Complex: 1581
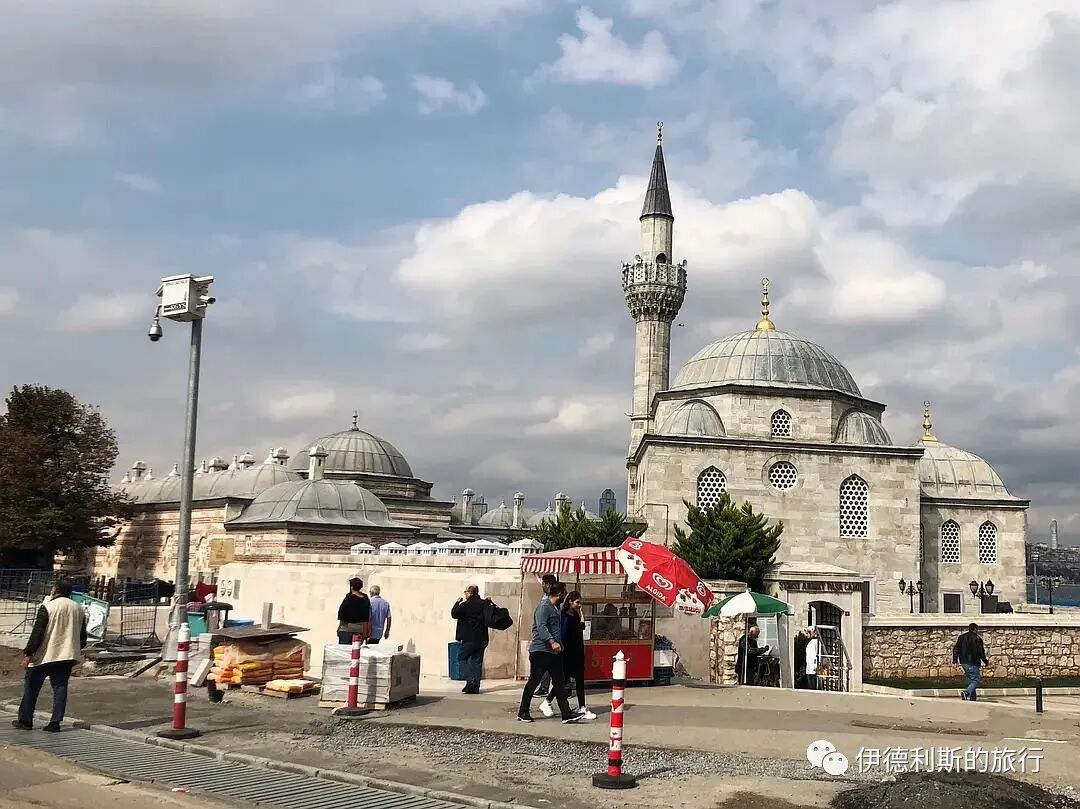
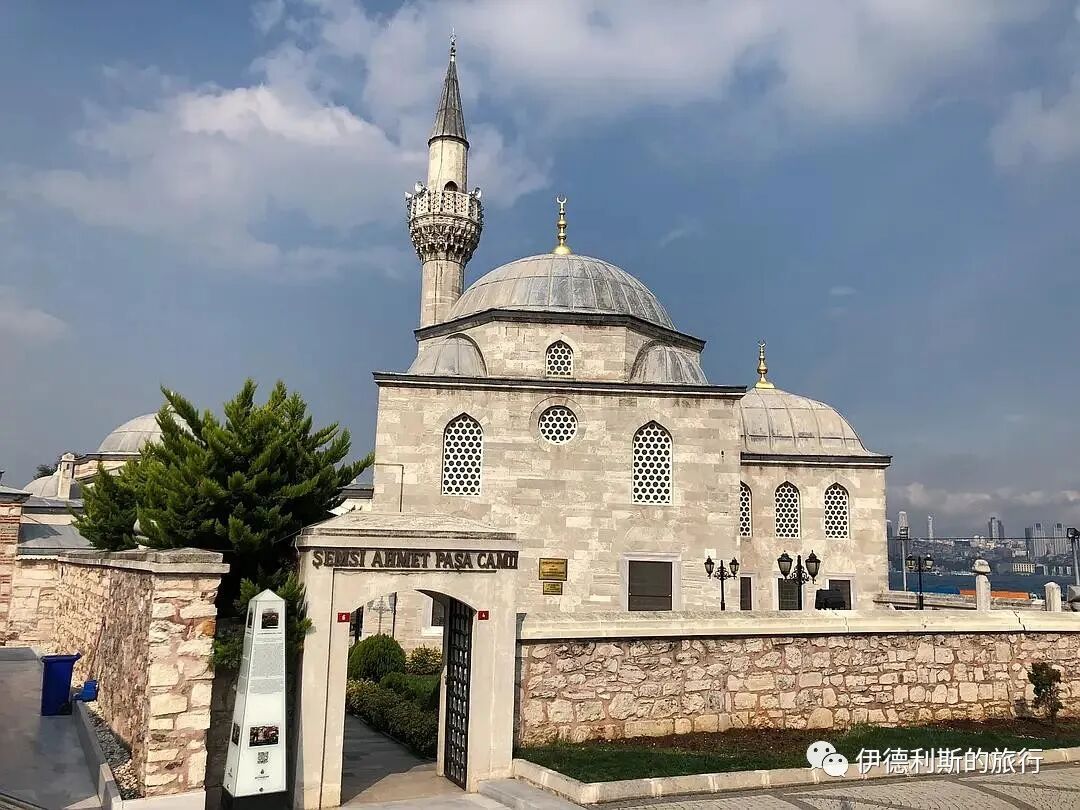
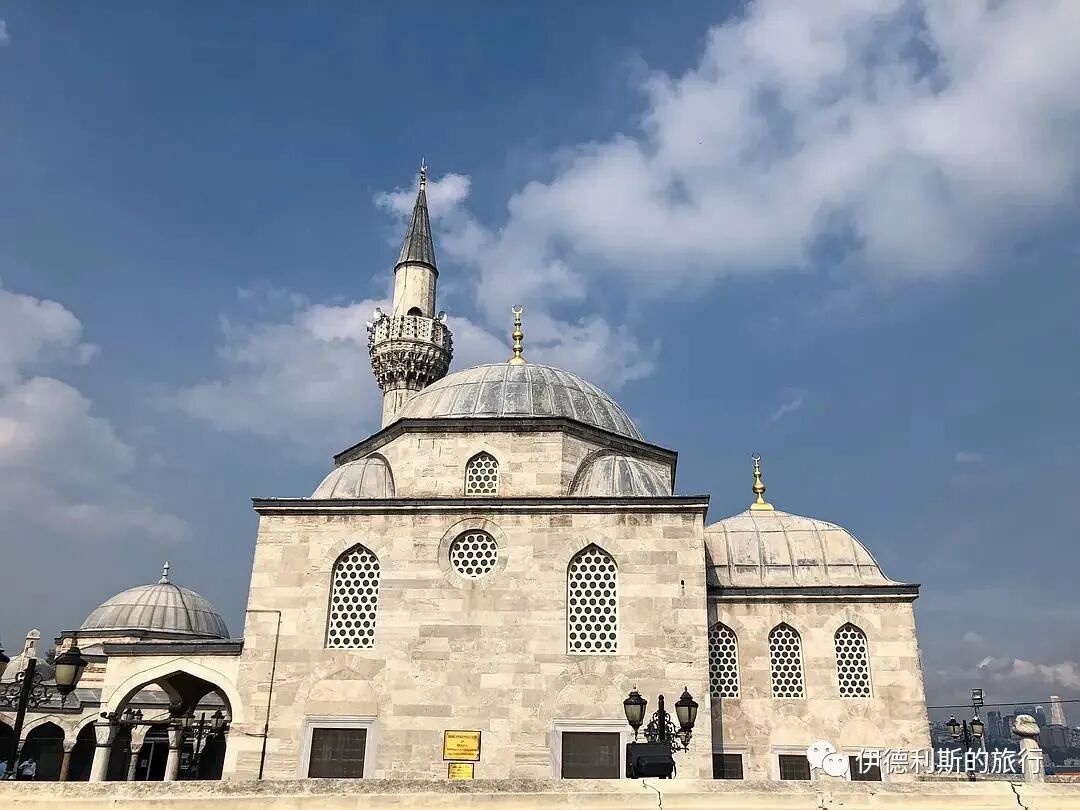
The Şemsi Pasha Complex is located on the Asian side of Istanbul, on the coast of the Üsküdar district. It was commissioned in 1581 by the Ottoman Grand Vizier (Vezir-i Azam) Şemsi Pasha, who succeeded Sokollu Mehmed Pasha as Grand Vizier in 1579, and built by Mimar Sinan. This is the most compact complex built by Sinan and is very famous in Istanbul as an important example of the organic combination of human architecture and natural landscape.
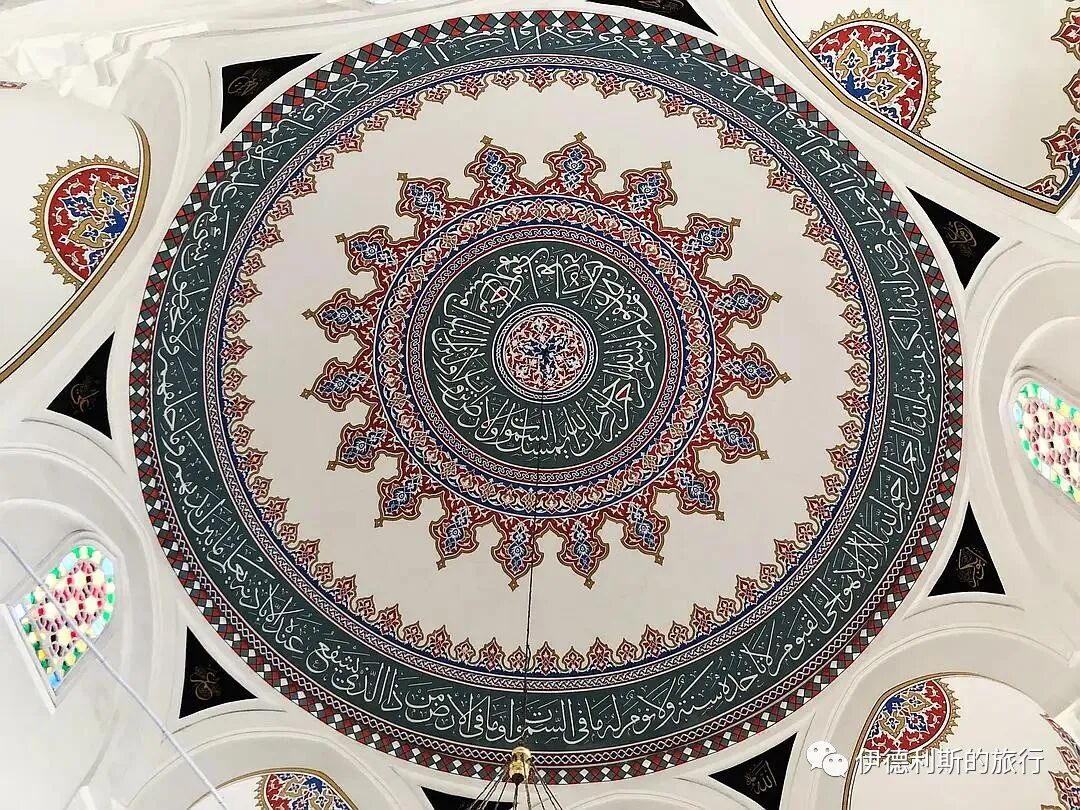
The complex consists of a mosque, a tomb, a madrasa, and a seawall. The tomb of Şemsi Pasha is completely connected to the mosque and is separated from the inside by a grille. The single-domed mosque itself is not particularly new, but it is unique in terms of its picturesque landscape.
The L-shaped madrasa has one large classroom and 12 student rooms, connected by an arcade. It was converted into a library after 1958, and the large classroom became a reading room.
5. Tomb of Kanijeli Siyavuş Pasha: 1582-1584
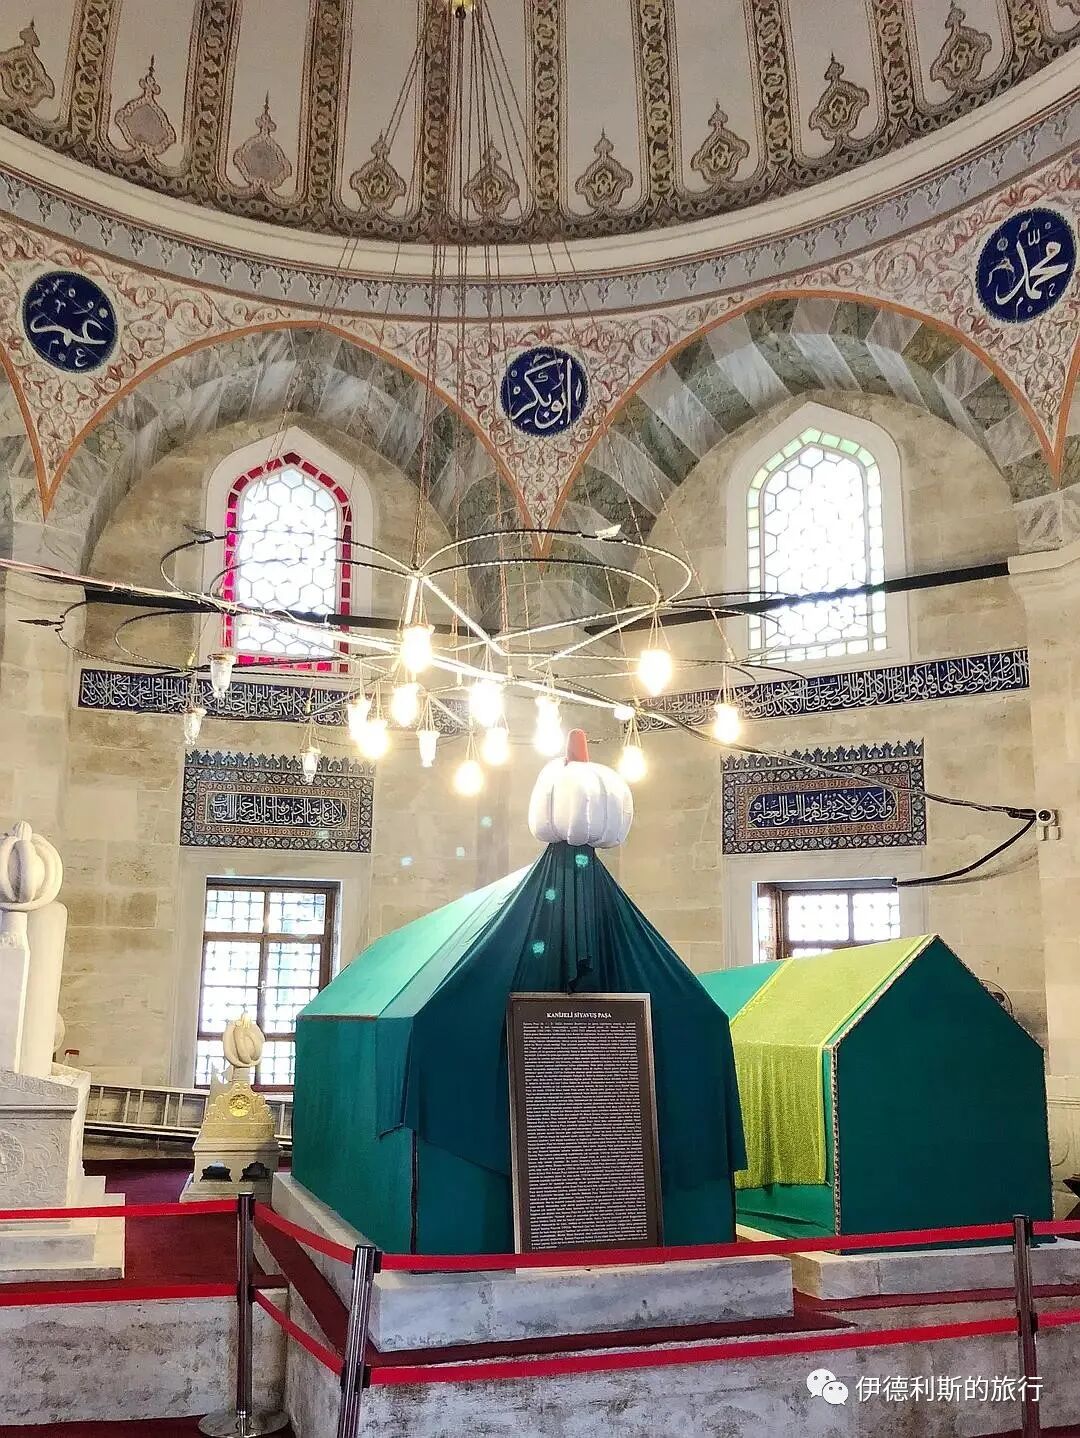
Kanijeli Siyavuş Pasha was the son-in-law of Ottoman Sultan Selim II (reigned 1566-1574) and served as the Grand Vizier (Vezir-i Azam) of the Ottoman Empire three times between 1582 and 1593. His tomb is located in the Eyüp district, northwest of Istanbul's old city. It was built by Mimar Sinan between 1582 and 1584, during his first term as Grand Vizier. The Eyüp Cemetery (Eyüp Mezarlığı) is the oldest and largest Muslim cemetery in Istanbul because it contains the grave of Abu Ayyub al-Ansari, a close companion of the Prophet Muhammad.
6. Molla Çelebi Mosque: 1570-1584
The Molla Çelebi Mosque is located in the Fındıklı district on the northern side of the Golden Horn and the western shore of the Bosphorus in Istanbul. It was commissioned by the Ottoman Chief Justice (Kazasker) Mehmet Vusuli Efendi and built by Mimar Sinan between 1570 and 1584.
Here, Sinan perfected the hexagonal structure within the Ottoman classical mosque architectural style. The six supporting columns are embedded in the walls, and the mihrab is located in a protruding apse. By installing ten windows, this area becomes the brightest part of the main hall.
7. Atik Valide Sultan Complex: 1571-1586
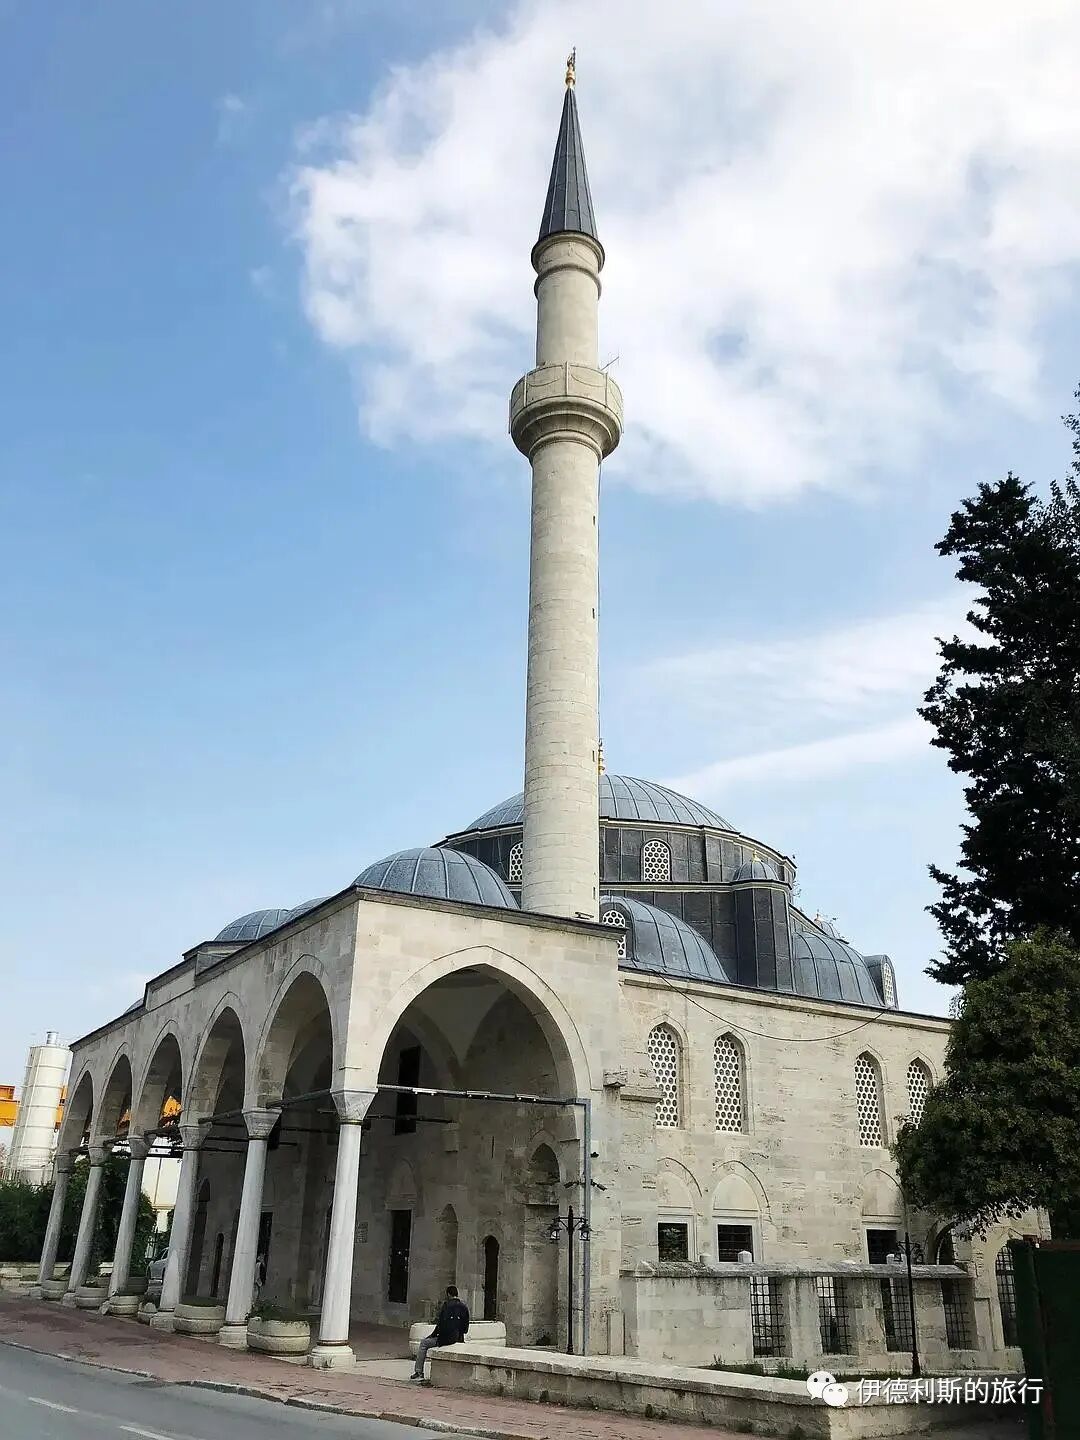
The Atik Valide Complex is located in Üsküdar on the Asian side of Istanbul. It is a large complex commissioned by the Ottoman Queen Mother Nurbanu Sultan and built by Mimar Sinan. Nurbanu Sultan was the mother of Sultan Murad III (reigned 1574-1595) and was the first woman in Ottoman history to hold power legally.
The Atik Valide Complex is one of the largest Ottoman complexes in Istanbul. It consists of 10 buildings with different functions, including a mosque, a madrasa, a Hadith school, a primary school, a Sufi lodge, a hospital, a soup kitchen, guest rooms, a two-story inn with stables, and a bathhouse. Planning for the entire complex began in 1571. As Nurbanu Sultan’s status grew, the complex expanded. It was finally completed in 1586, three years after her death, spanning a 15-year construction period.
The buildings are arranged on a slope from northeast to southwest. At the highest point in the northeast is the Sufi lodge (tekke). Across the road to the southwest is the main complex, which includes a mosque and a religious school (madrasa), with a primary school behind the mosque. Further southwest, across the road, is the second group of buildings, consisting of a Hadith school, guest rooms, a hospital, a canteen, and a large inn (caravanserai). The bathhouse (hammam) stands alone at the far southwest end of the complex.
Construction of the mosque happened in three stages. The first stage was from 1571 to 1574. At that time, Mimar Sinan was in Edirne overseeing his masterpiece, the Selimiye Mosque, so he commissioned another Ottoman court architect to supervise the Old Queen Mosque. The second stage was from 1577 to 1578. Nurbanu Sultan held real power in the empire then, and a second minaret and a double-portico courtyard were added to the mosque. The third stage was from 1584 to 1586. Nurbanu Sultan had passed away by then. The mosque was expanded horizontally, with a pair of small domes added on each side of the central dome. It is believed that because Mimar Sinan was quite old, his successor, Davut Ağa, likely completed the third stage.
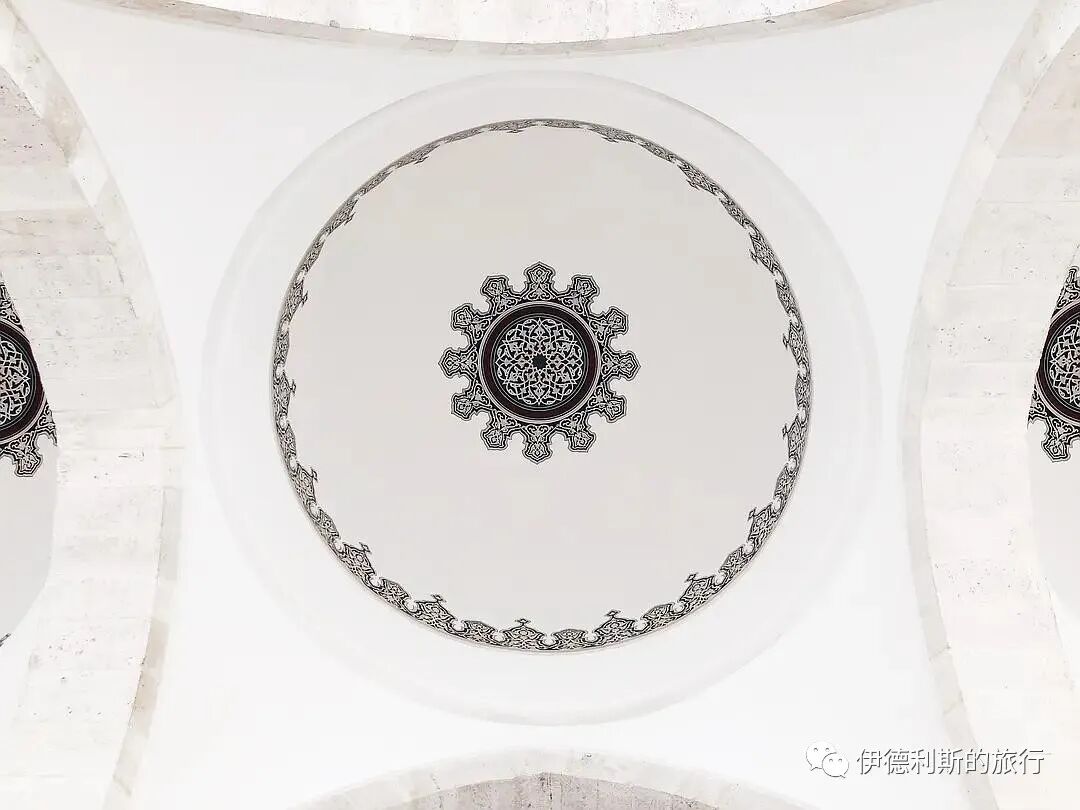
The mosque consists of one central dome and five semi-domes. The area near the mihrab is decorated with beautiful Iznik tiles depicting spring flowers. Unfortunately, I did not take a separate photo of them at the time.
(Optional) Image description
Delete
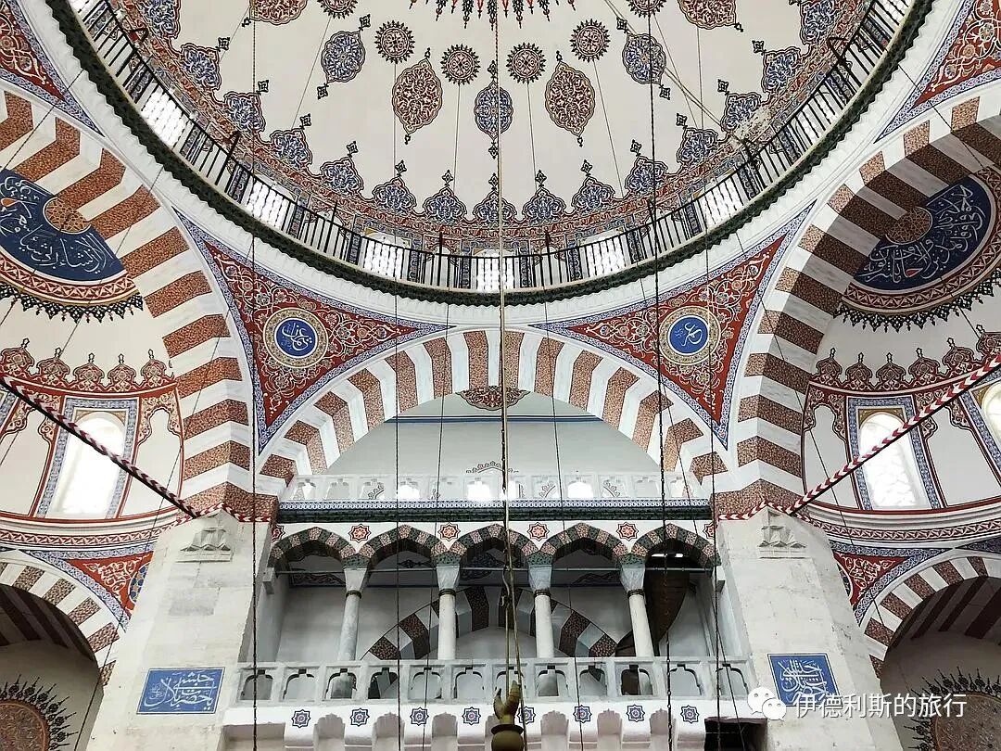
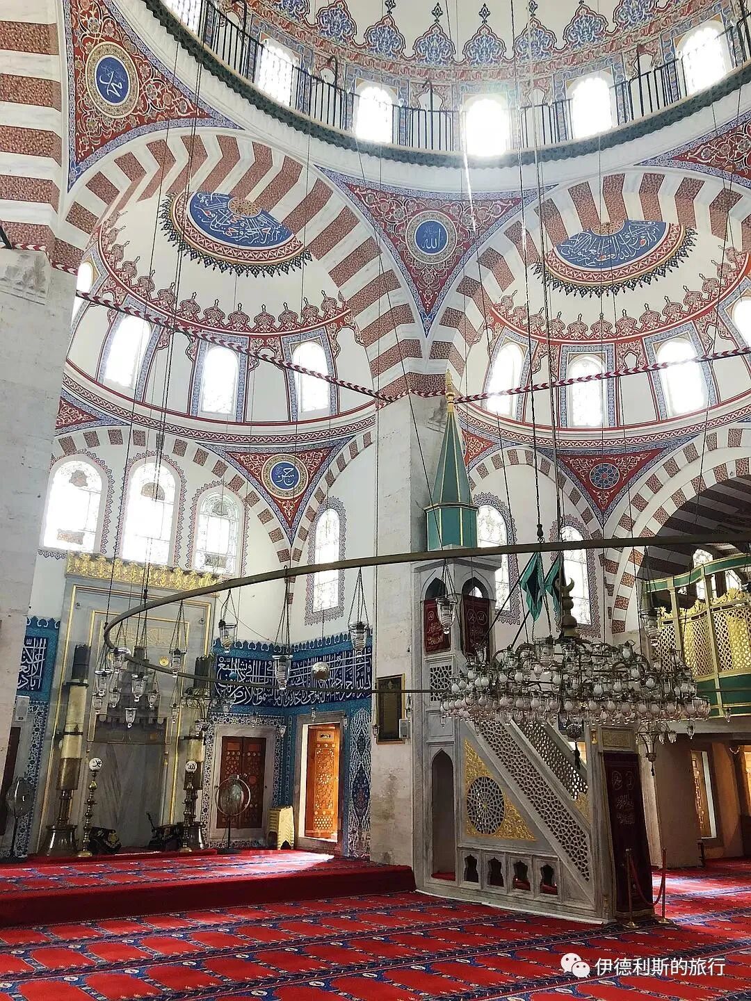
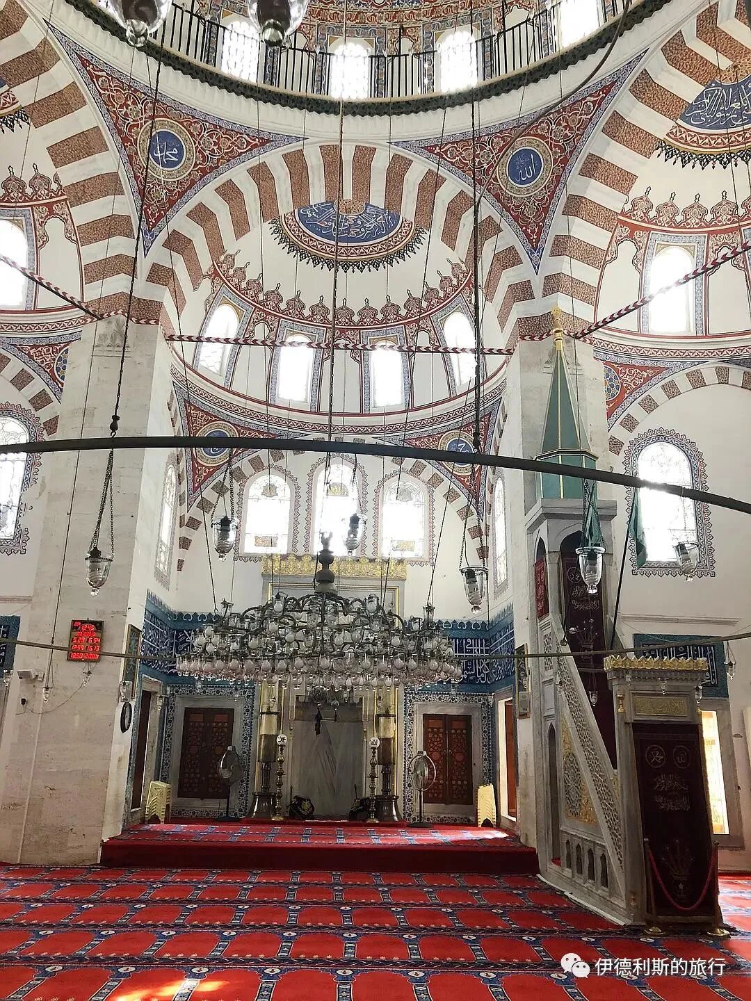
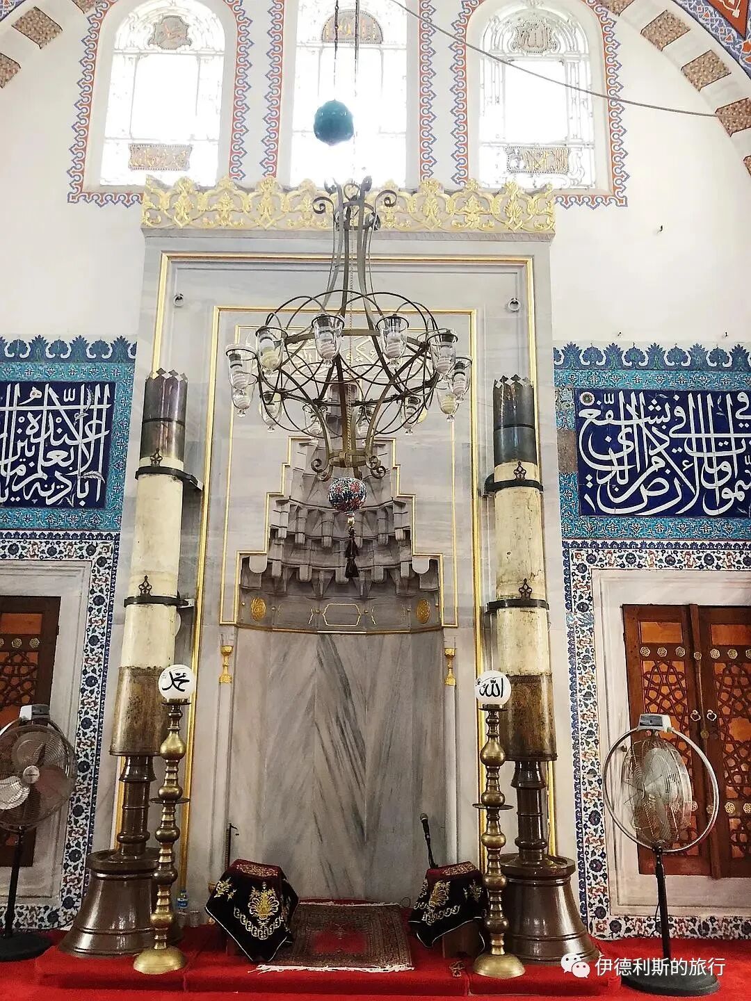
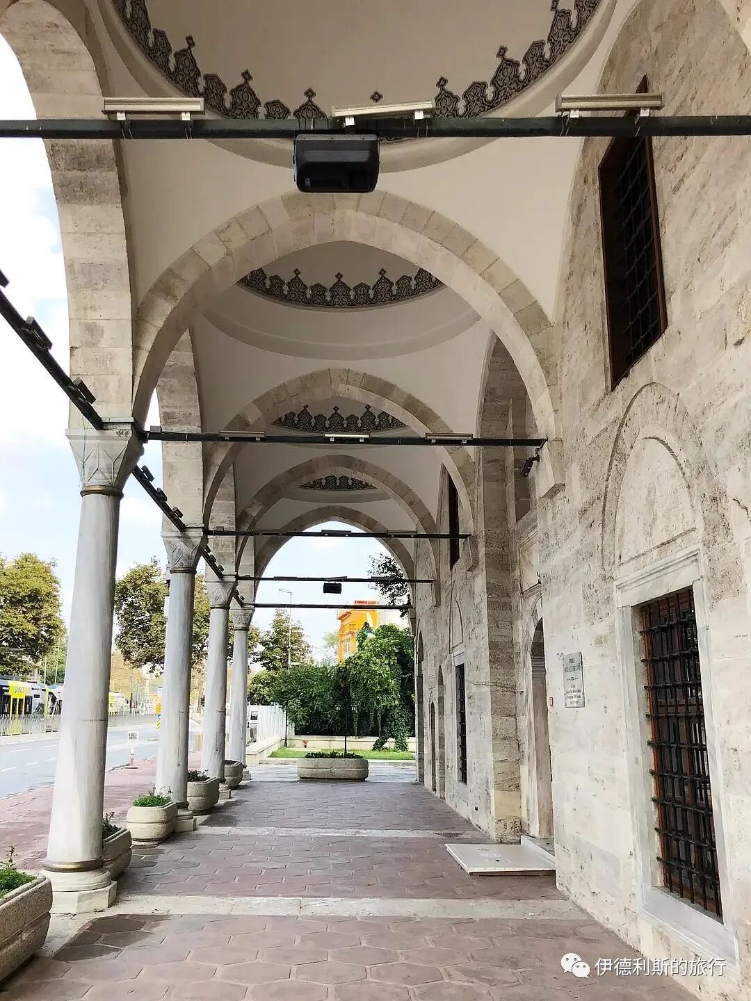
The religious school (madrasa) was built in 1579 and sits on a platform below the mosque. Due to the terrain, the arcades on both sides are different lengths. It is also very rare for the central auditorium to be built as a bridge-like structure over the street. It is currently an open public space with a small tea house where people can rest.
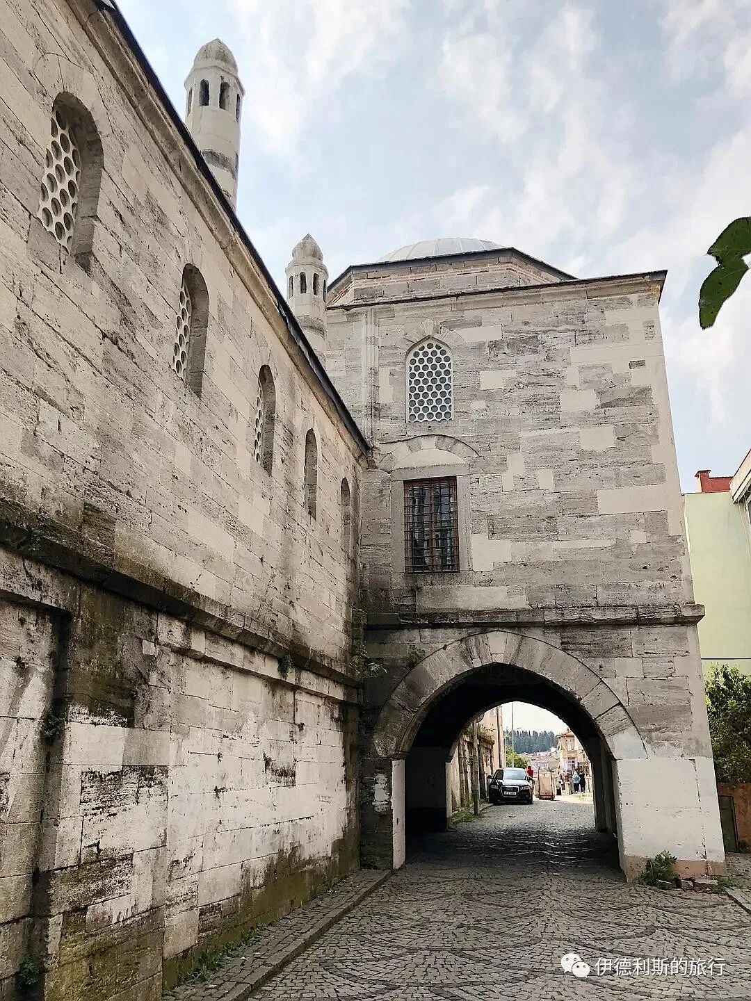
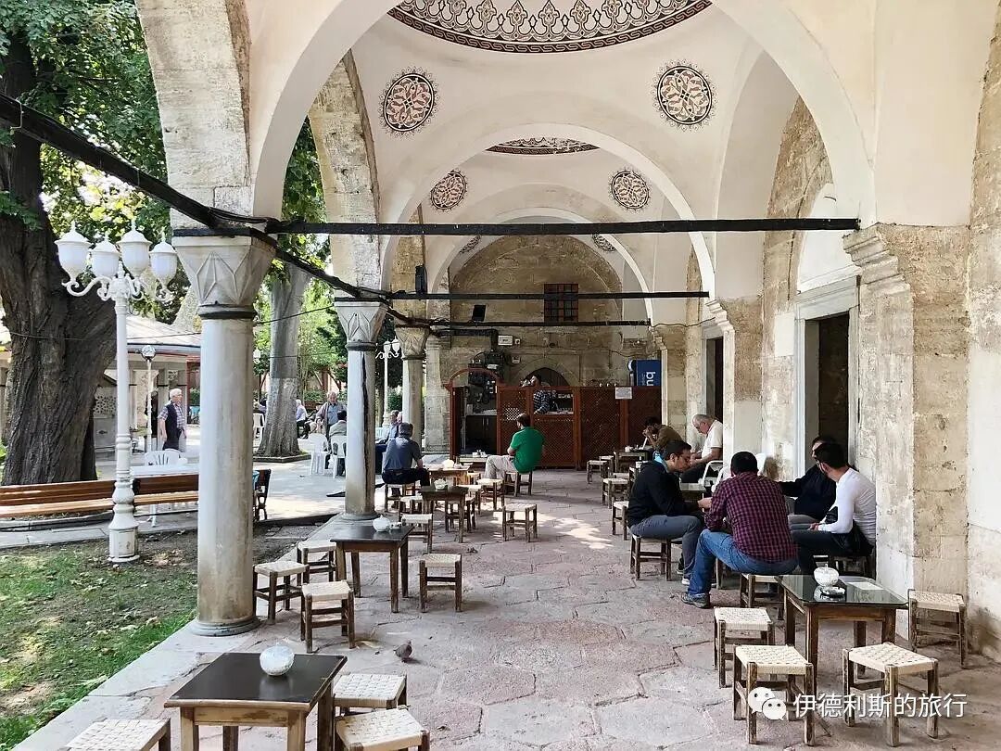
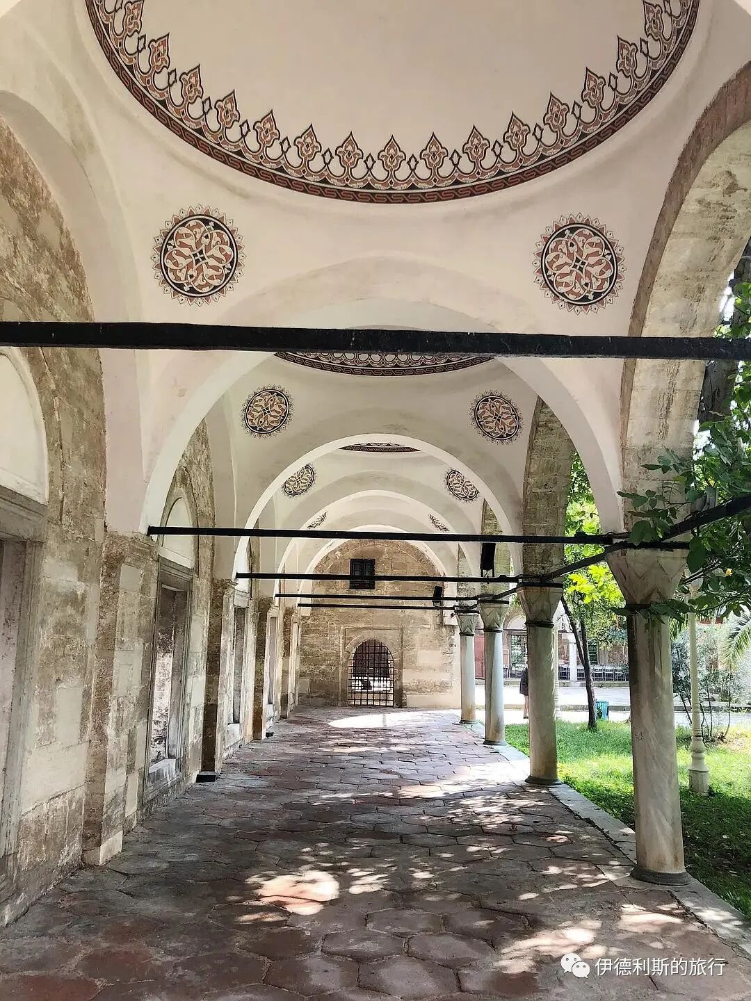
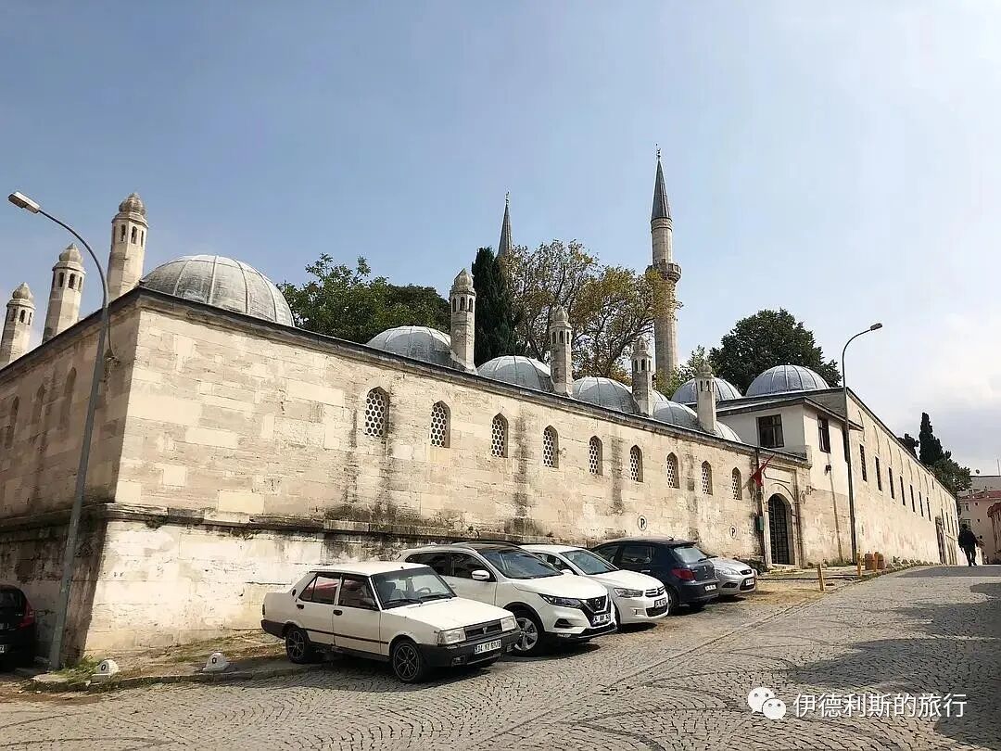
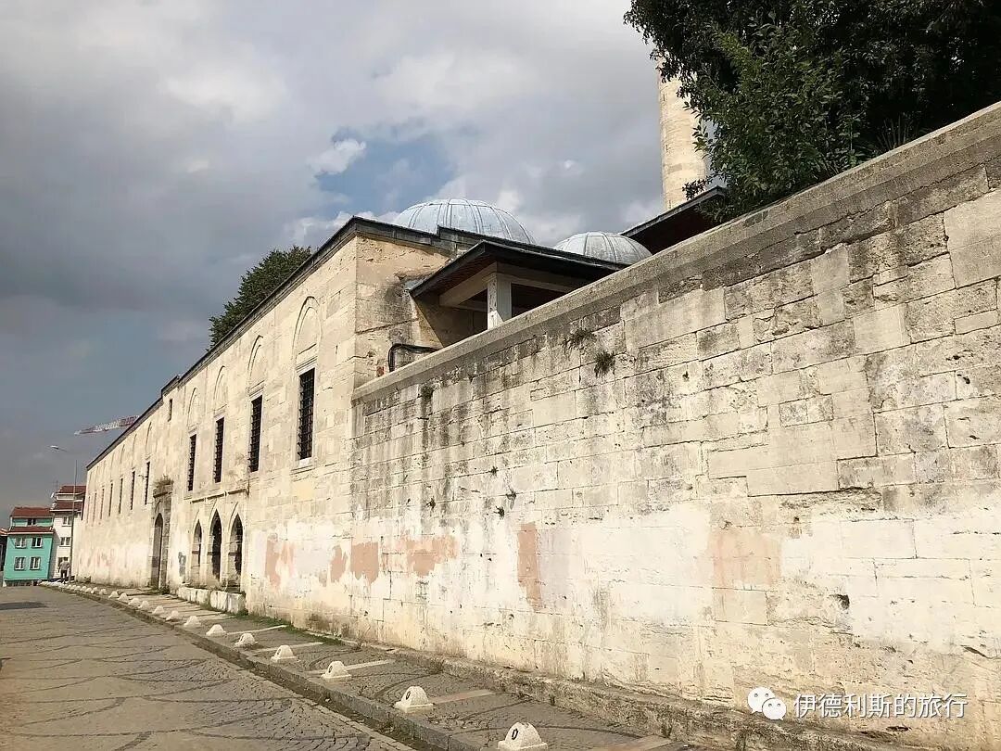
The Sufi lodge (tekke) on the northeast side.
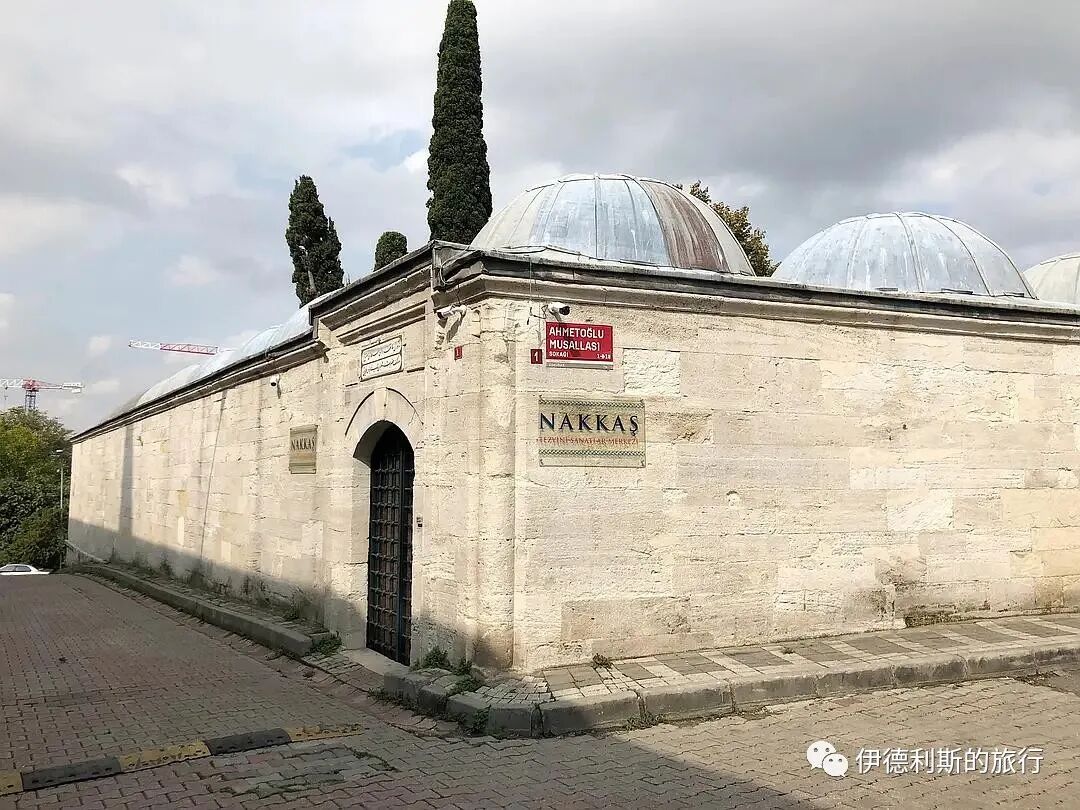
8. Nişancı Mehmet Pasha Mosque: 1584-1589
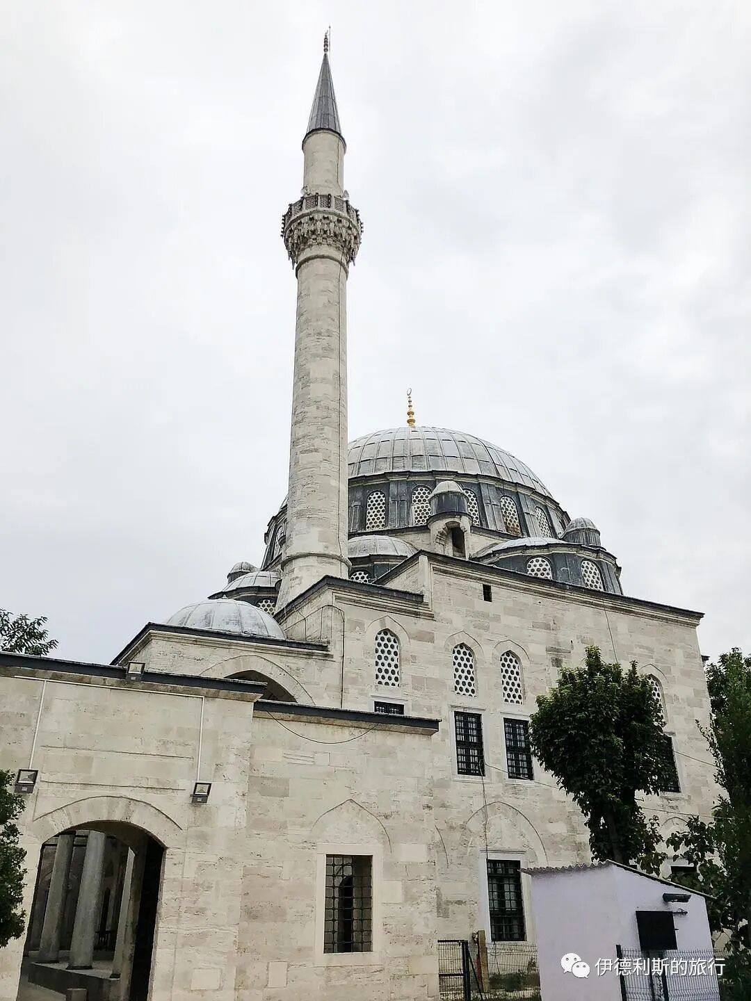
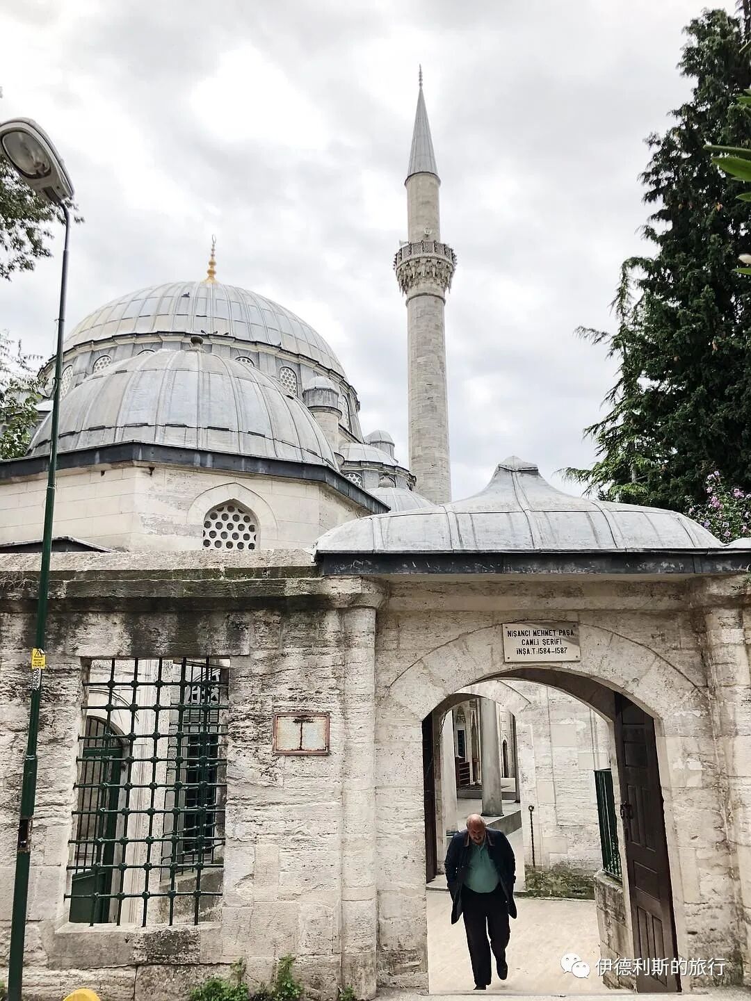
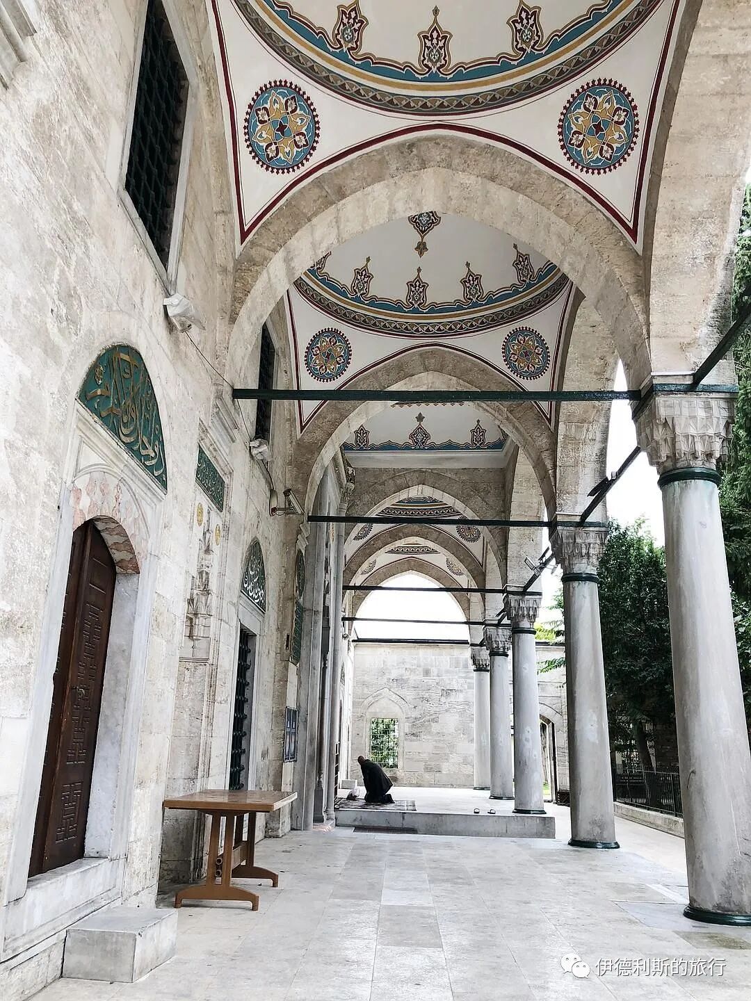
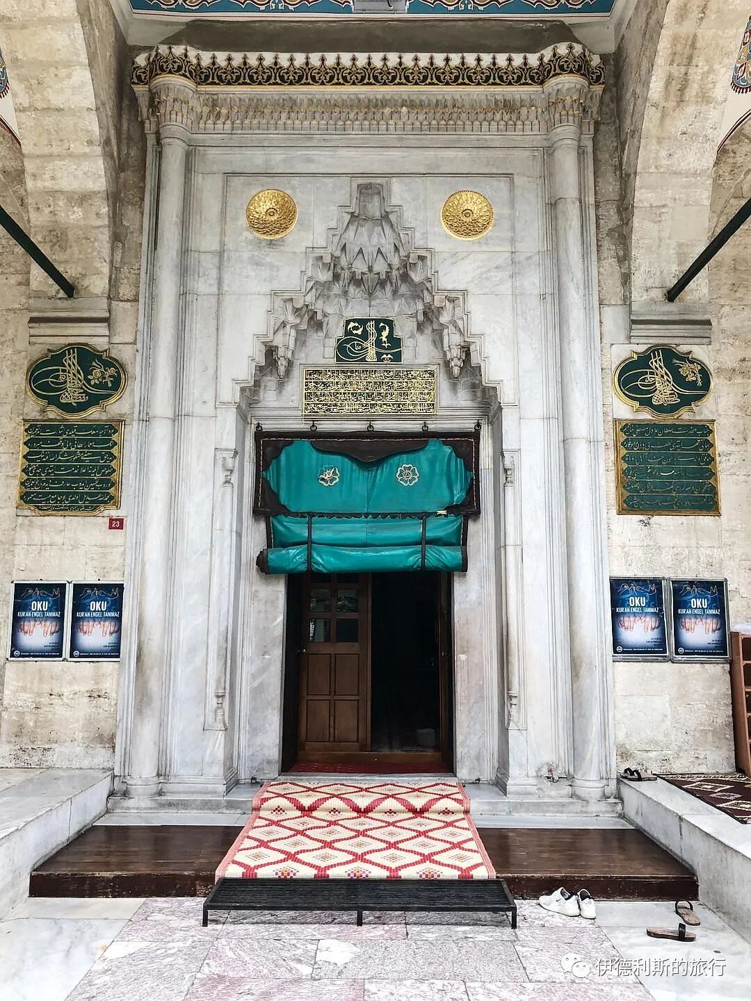
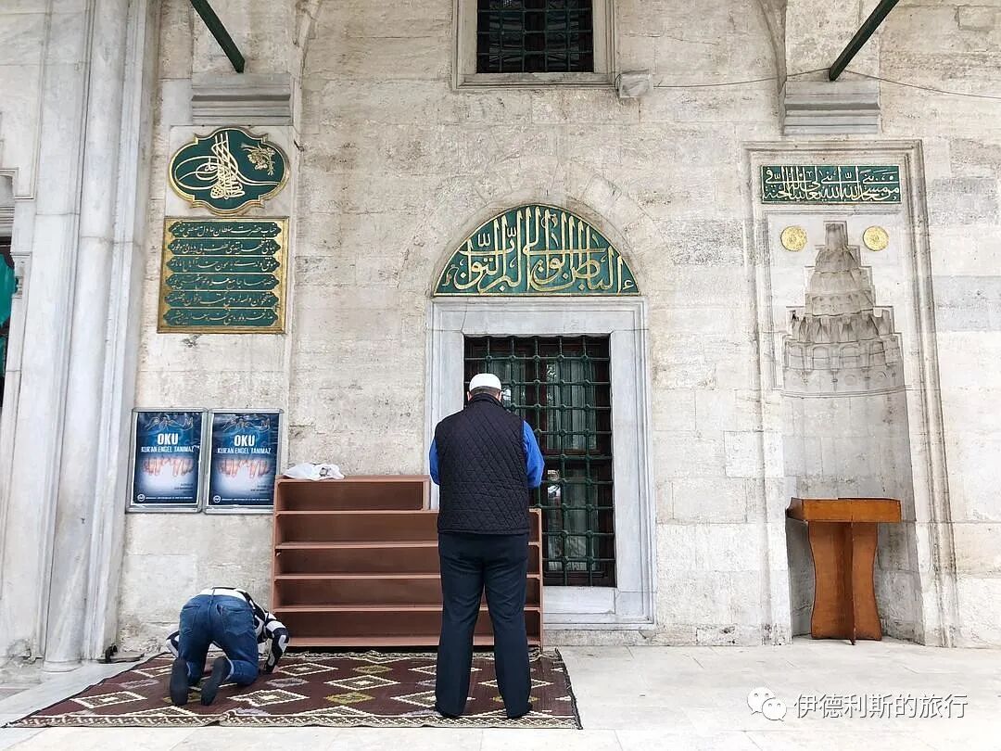
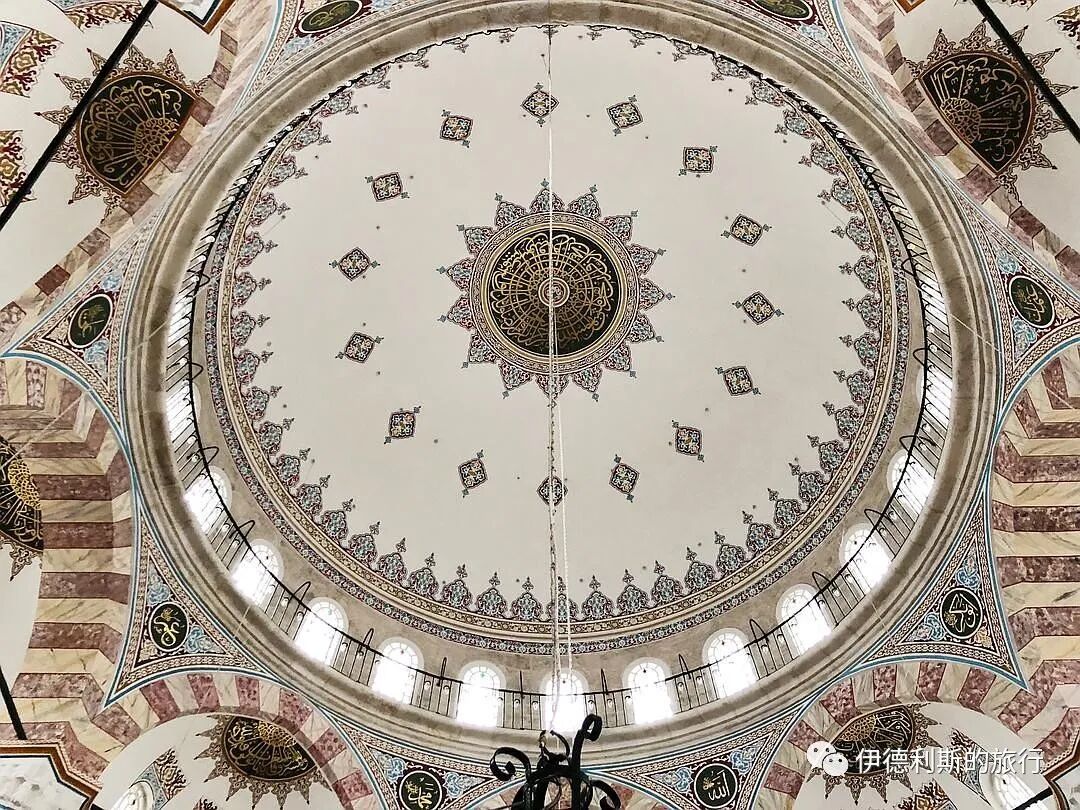
The Nisanci Mehmet Pasha Mosque was built by Mimar Sinan between 1584 and 1589. Some scholars believe this mosque is not Sinan's work but should be credited to his student and successor as royal architect, Davut Ağa, who served from 1588 to 1599. However, if you study the architectural structure carefully, it is clearly a further development of Sinan's octagonal mosque design.
Sinan was nearly 100 years old at the time, and he continued to develop his original design plans. Here, the main hall became a truly unified space, covered by a main dome and a series of semi-domes. Since the main dome is not very large, it is easily supported by the zigzagging walls, which also allows the portico to maintain the harmony of the exterior facade. Unlike many mosques of that time with massive load-bearing walls, Sinan gave these walls a lively appearance. All these features give this mosque an important place among Sinan's works.
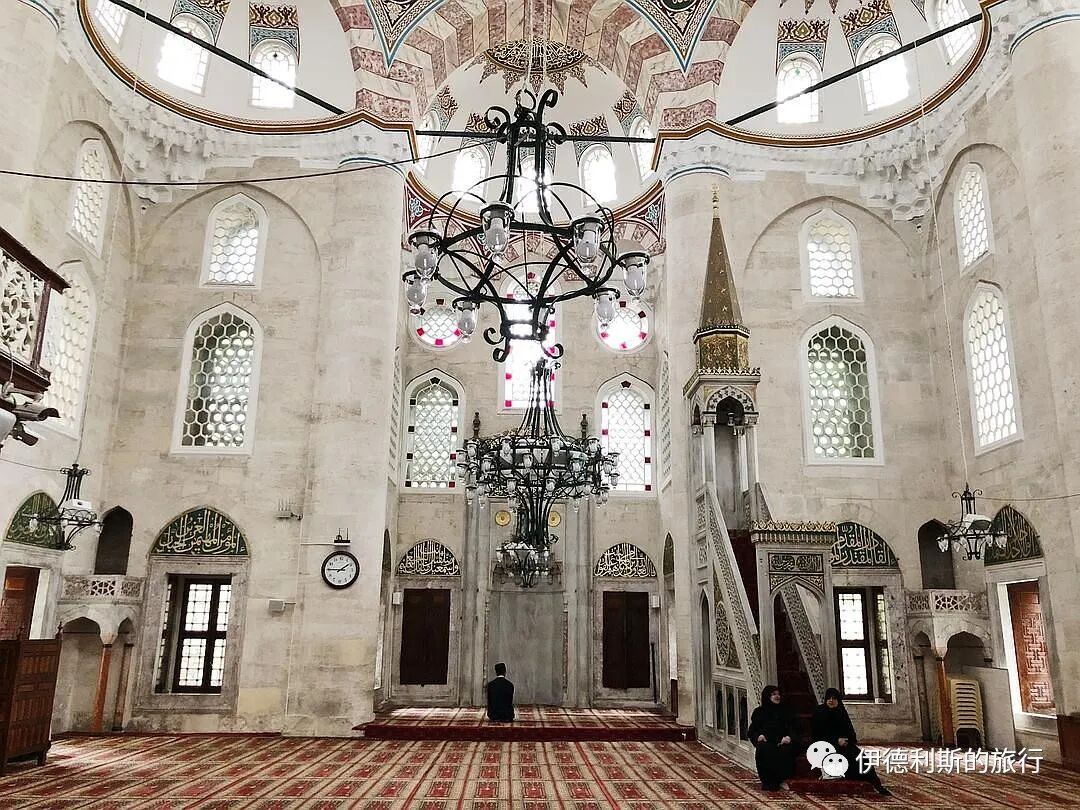
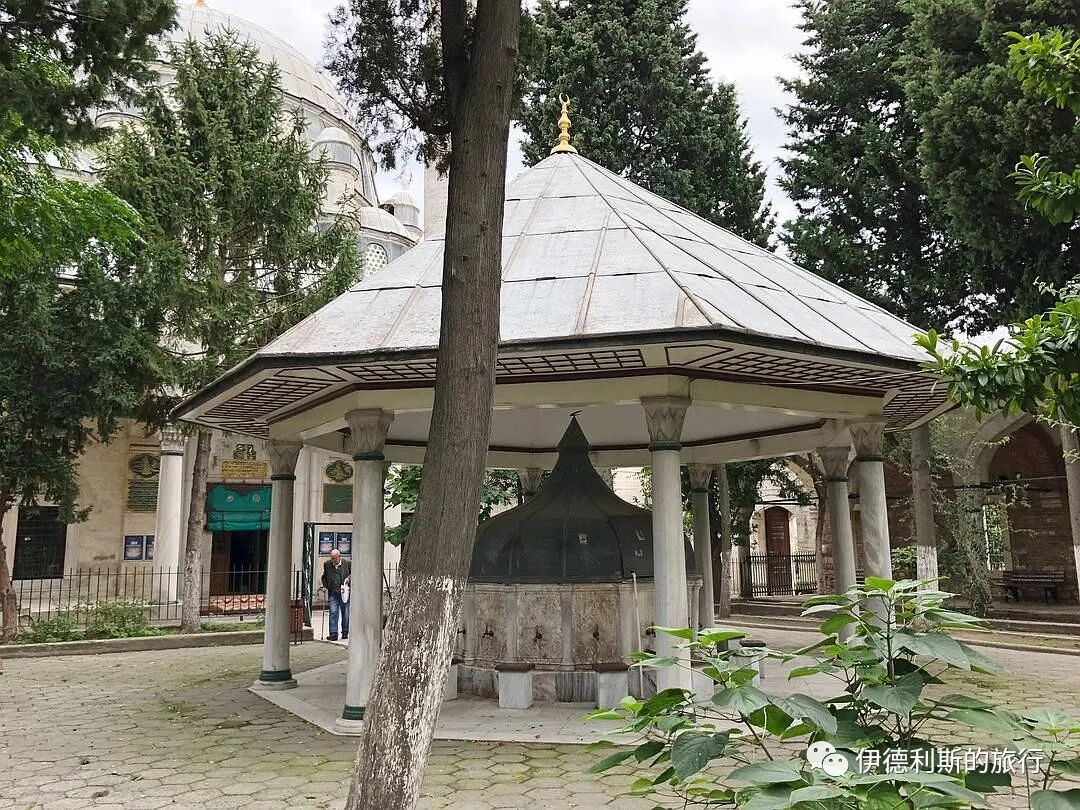
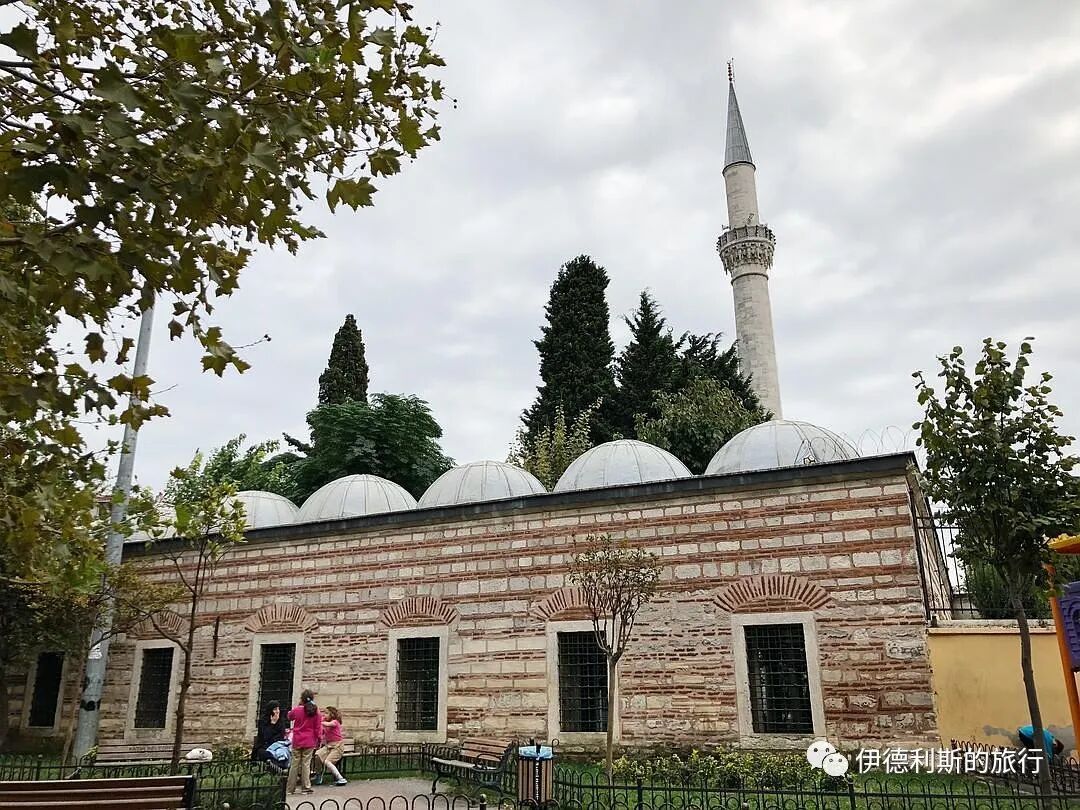
9. Zal Mahmut Pasha Complex: 1577-1590
The Zal Mahmud Pasha complex is located in the Eyüp district in the northwest of Istanbul's old city. It was commissioned by Şah Sultan, daughter of Ottoman Sultan Selim II (reigned 1566-1574), and her husband Zal Mahmud Pasha. Mimar Sinan began construction in 1577, and it was completed in 1590, two years after Sinan's death.
The complex is carefully planned on a slope and divided into two separate areas connected by stairs. The upper area contains the mosque and a religious school (madrasa), while the lower area contains another religious school and a tomb (turbe). This layout breaks away from traditional symmetry and feels more dynamic.
The Zal Mahmud Pasha Mosque feels like an original experiment Sinan conducted in his later years. It has no connection to his previous mosque designs and is even visually the complete opposite.
In his earlier designs, Sinan was used to creating a large pyramid effect by layering domes, semi-domes, pendentives, main arches, and galleries. Here, the mosque rises on three sides like a tall prism with a palace-like appearance. Three wide galleries rise to the main arches, which in turn support the dome. In Sinan's previous designs, the main arch was usually decorated with window walls or semi-domes. But here, the main arch has no decoration other than the qibla wall and connects directly to the gallery. This design weakens the visual effect of the dome, and the widening of the space on three sides makes the dome look low enough for people to reach.
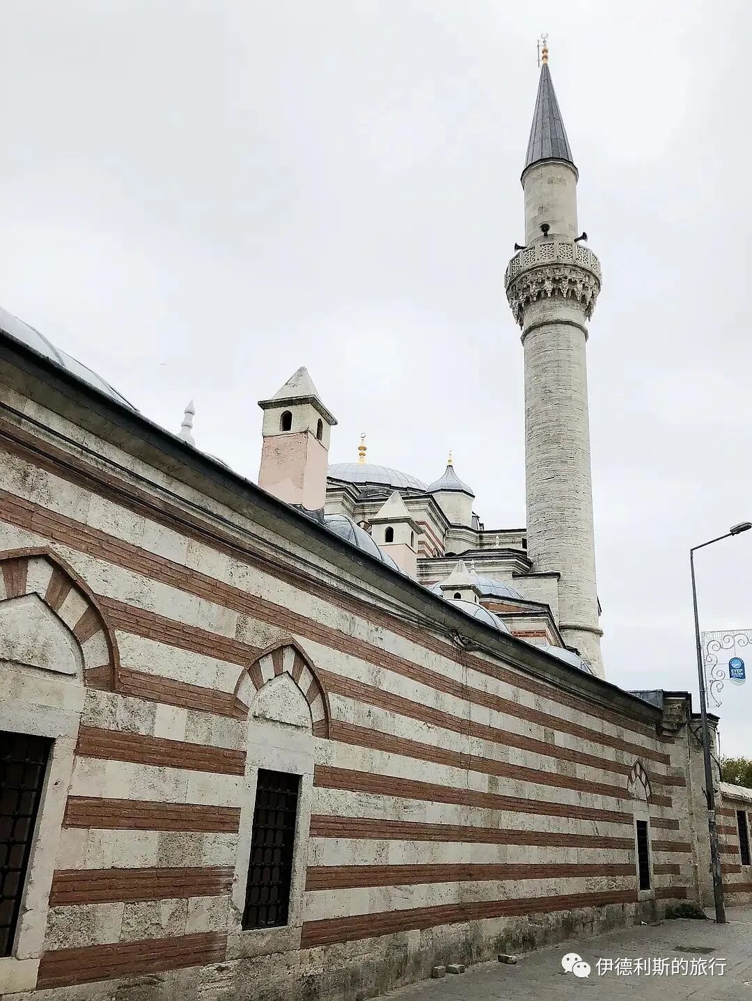
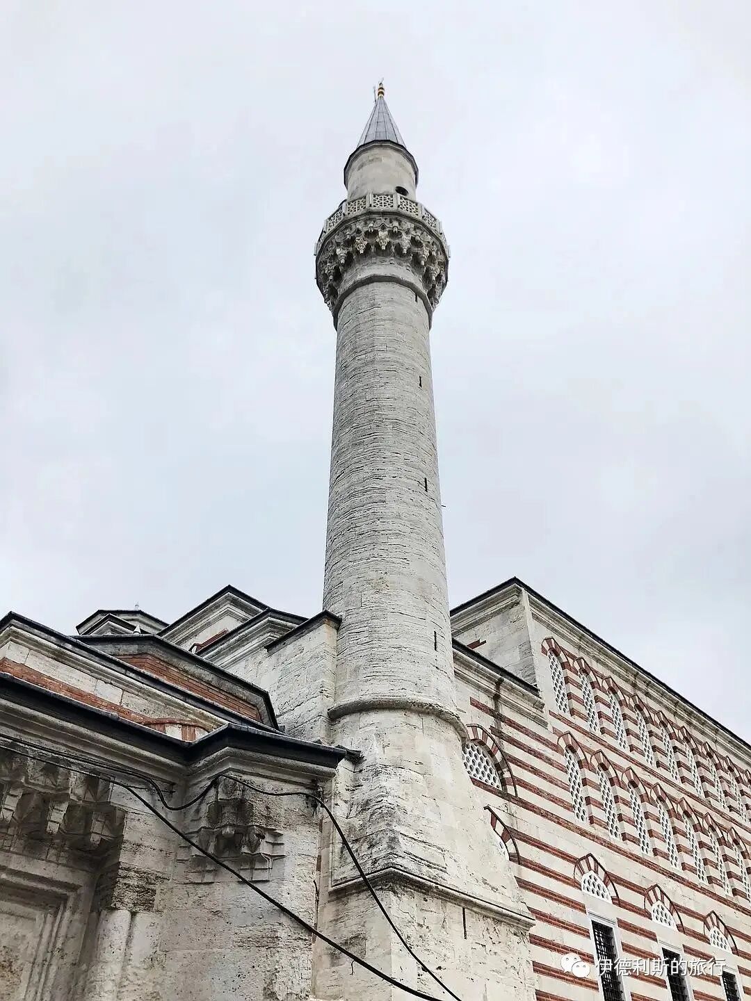
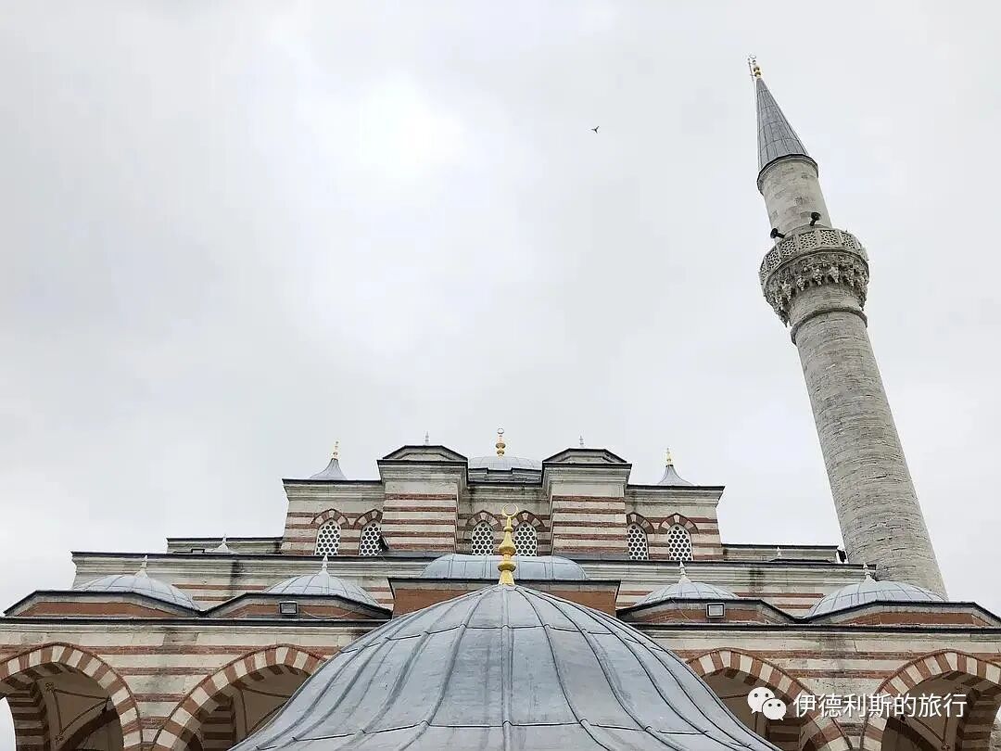
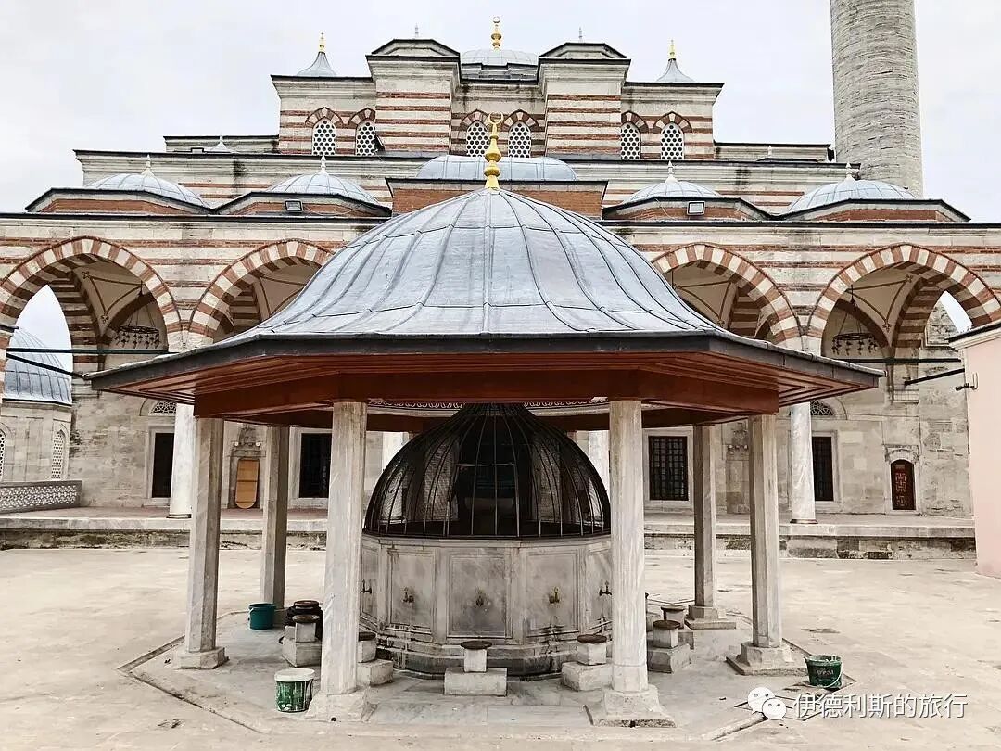
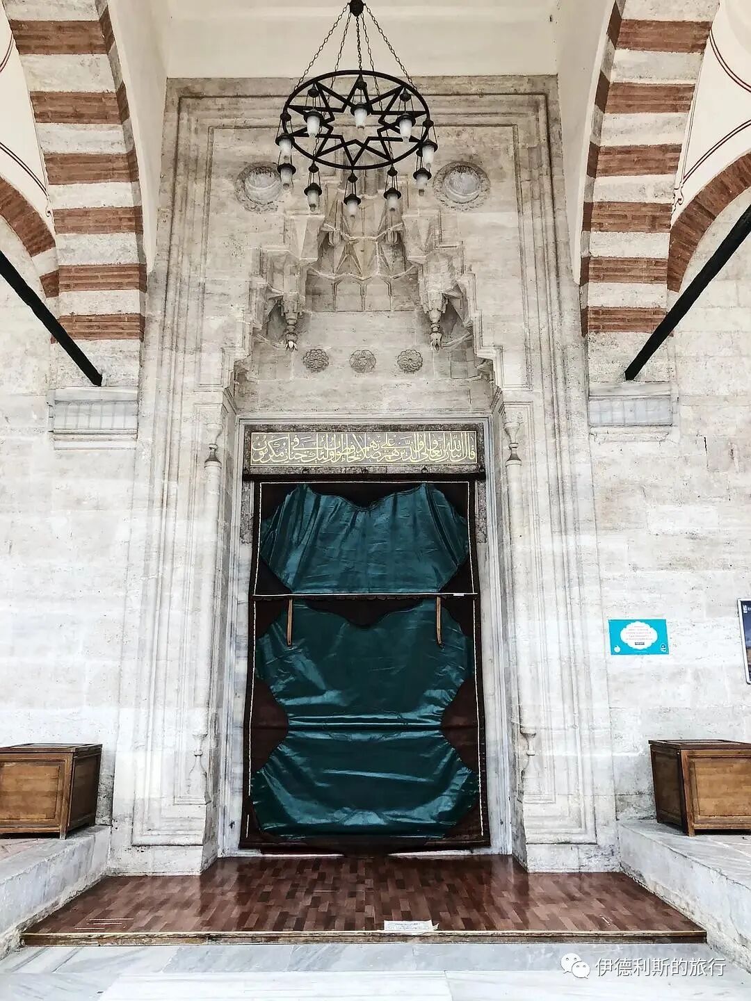
The upper madrasa remains separate from the mosque's gallery, and the auditorium is not on the same axis as the mosque's mihrab. The lower madrasa is designed with a recessed shape to fit the street layout, and the rooms vary in size.
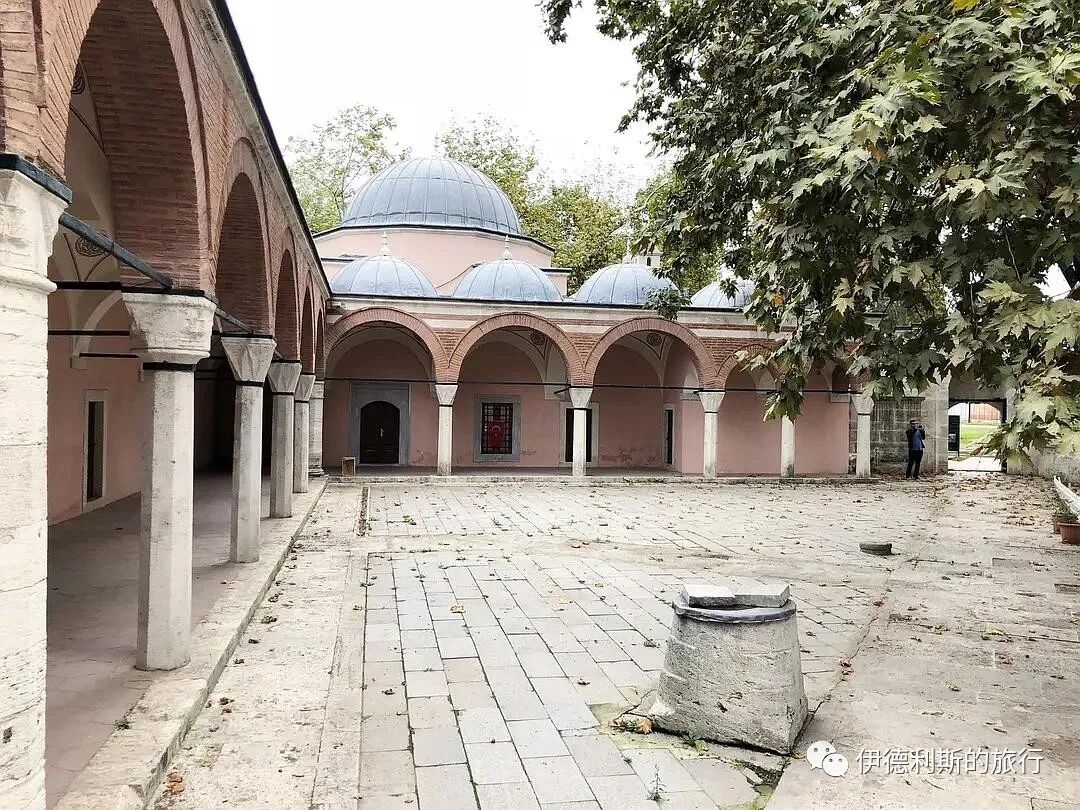
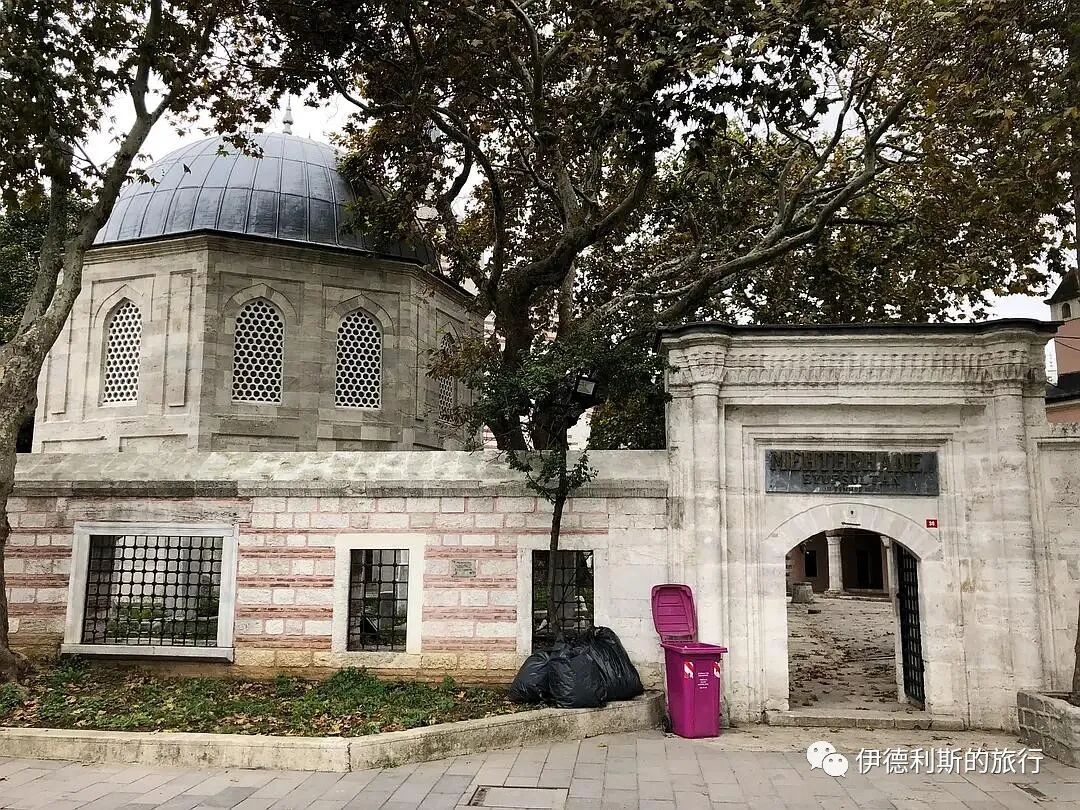
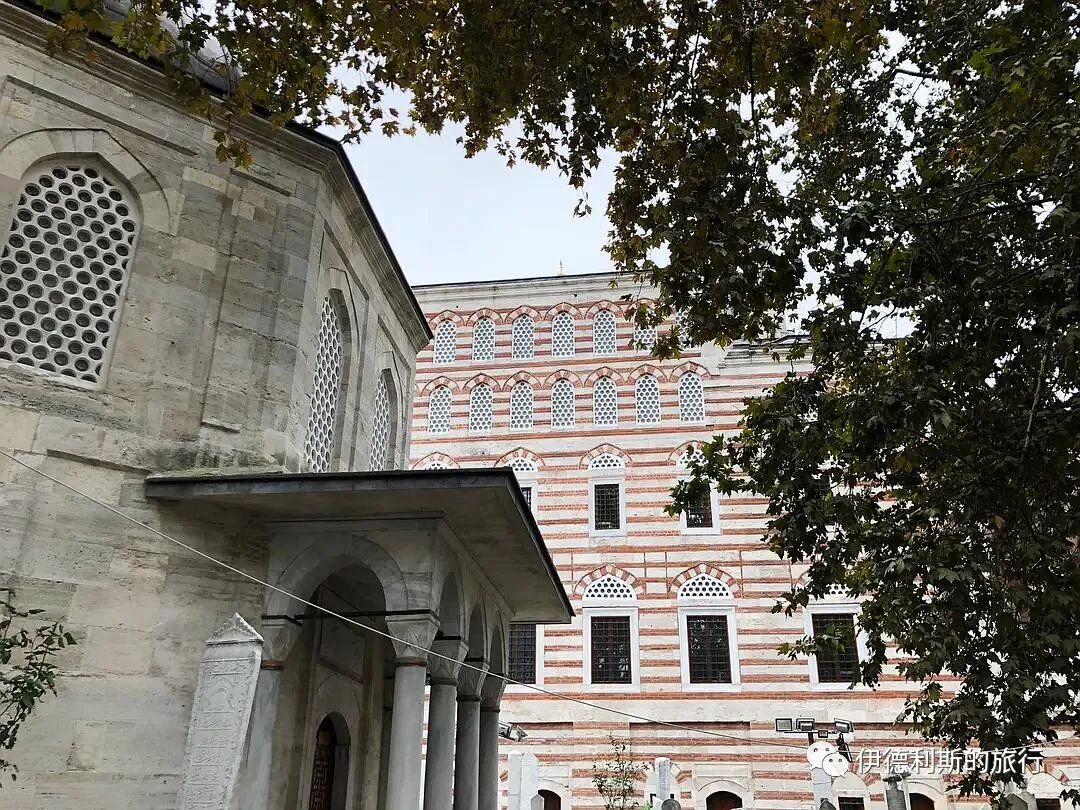
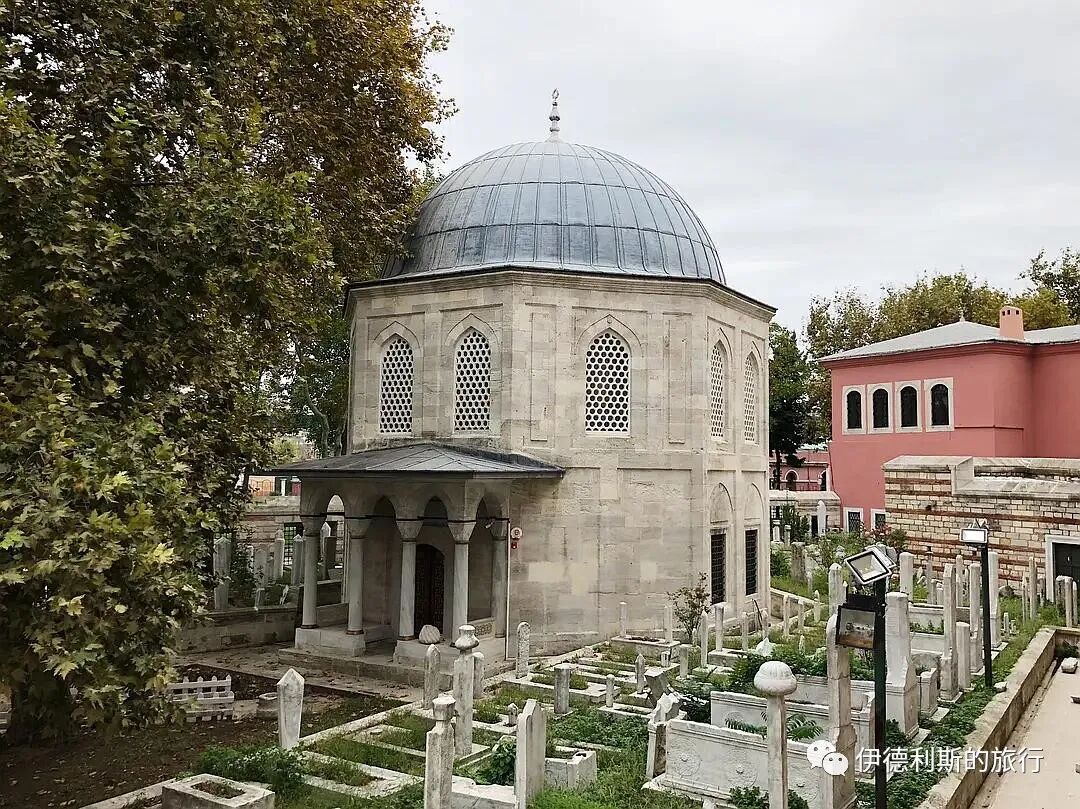
The tomb of Sah Sultan and Zal Mahmud Pasha has an octagonal exterior and a square interior. Both died in 1577 and did not live to see the complex completed.
Ottoman Architecture Guide: Mimar Sinan — Mature Works (Part 1)
Articles • ali2007fr posted the article • 0 comments • 145 views • 2026-05-18 06:13
Summary: Ottoman Architecture Guide: Mimar Sinan — Mature Works is presented here as a firsthand travel account in clear English, beginning with this scene: In our last article, The Great Ottoman Architect Mimar Sinan (Part 1): Growing Up, we talked about how the great Ottoman architect Mimar Sinan (1488/1490-1588) started building his first complex in Istanbul in 1539. The account keeps its focus on Mimar Sinan, Ottoman Architecture, Istanbul Mosques while preserving the names, places, food, and historical details from the Chinese source.
In our last article, The Great Ottoman Architect Mimar Sinan (Part 1): Growing Up, we talked about how the great Ottoman architect Mimar Sinan (1488/1490-1588) started building his first complex in Istanbul in 1539. He gradually innovated within traditional Ottoman architectural forms to develop his own style. In this article, we will enter the second stage of Mimar Sinan's creative career. During the twenty years from the mid-1550s to the mid-1570s, Mimar Sinan led the Ottoman Empire's top and largest architectural team to create many masterpieces. Among them, the Suleymaniye Mosque (Süleymaniye Camii), which took seven years to complete, is hailed as Mimar Sinan's most important work and remains a landmark of Istanbul today.
Next, I will share the 8 buildings constructed by Mimar Sinan between 1557 and 1574 that I visited in Istanbul in 2018. You can go and experience them when you travel to Istanbul.
Table of Contents
1. Suleymaniye Complex: 1550-1557
1. Suleymaniye Mosque
2. Bathhouse
3. Hospital, public canteen, and hostel
4. Salis and Rabi madrasas
5. Medical school, Evvel madrasa, Sani madrasa, and primary school
6. Hadith school
7. Mausoleum and Quran school
II. Caferağa Madrasa: 1560
III. Sokollu Mehmed Pasha Complex (Kadırga): 1567-1572
IV. Mihrimah Sultan Complex: 1563-1570
5. Sokullu Mehmed Pasha Complex (Eyüp): 1569
6. Tomb of Pertev Mehmed Pasha: 1574
7. Kara Ahmed Pasha Complex: 1572
8. Mimar Sinan Mosque: 1573
1. Suleymaniye Complex: 1550-1557
The Suleymaniye Complex (Süleymaniye Külliyesi) was commissioned by the Ottoman Sultan Suleiman the Magnificent (reigned 1520-1566) and built by Mimar Sinan. It sits on the third hill of Istanbul and is a key part of the old city skyline.
The entire complex includes a mosque, four madrasas, a school for hadith, a primary school, a hospital (Darüşşifa), a bathhouse (Hamam), a caravanserai, a medical school, a public kitchen, shops, and the tombs of Suleiman the Magnificent and his queen. Mimar Sinan made great use of the terrain. He used terraces and walls to bring all the buildings together, creating a grand complex centered around the towering mosque.
1. Suleymaniye Mosque
The Suleymaniye Mosque (Süleymaniye Camii) is the center of the entire complex. It took seven years to build from 1550 to 1557, though it was not officially finished until 1558.
The mosque was damaged in a fire in 1660 and later repaired by Sultan Mehmed IV, who reigned from 1648 to 1687. Part of the mosque's dome collapsed during an earthquake in 1766, and the repairs that followed ruined the original decorations by Sinan. During World War I, the mosque was used as an ammunition depot. A fire caused by the ammunition destroyed almost all of the original interior decorations from the time of Mimar Sinan. It was not fully repaired again until 1956.
(1) Exterior
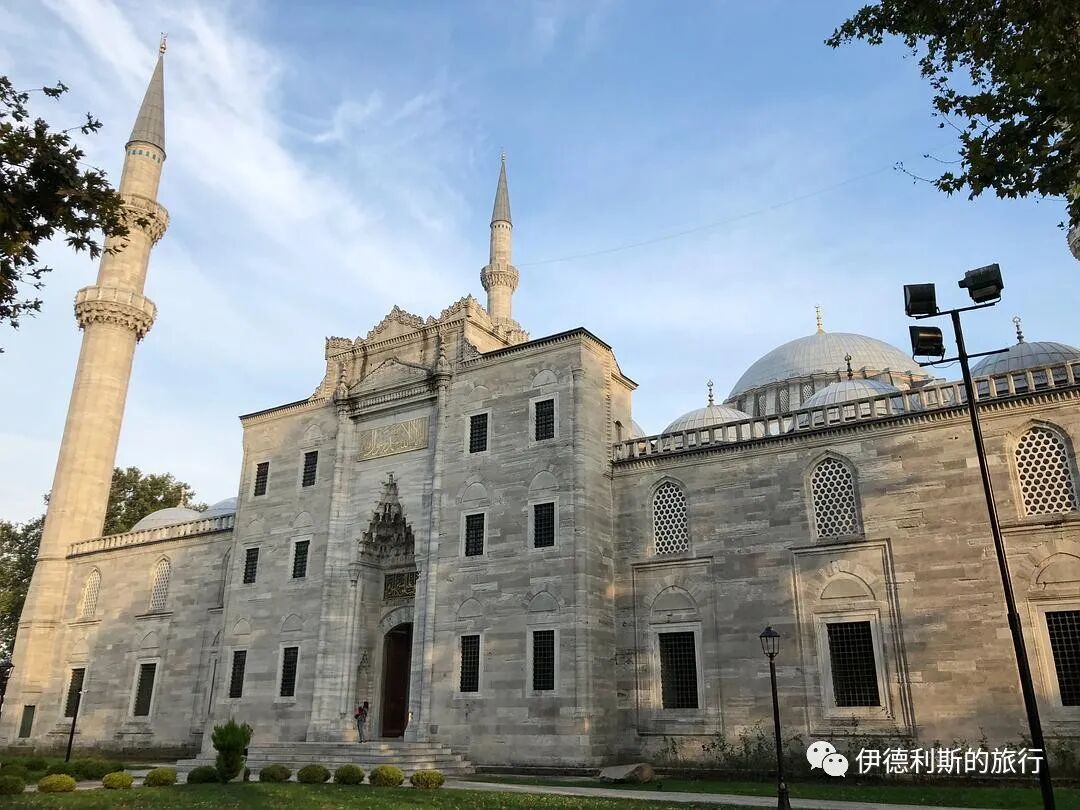
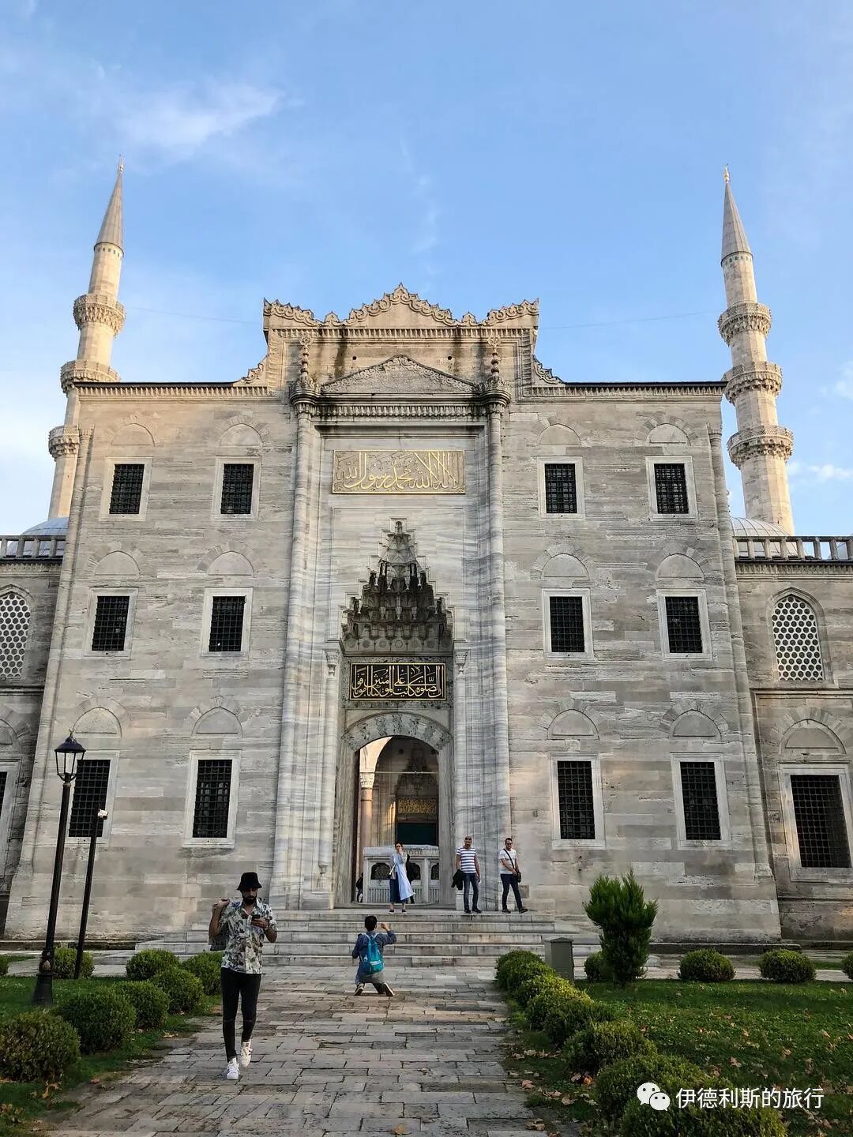
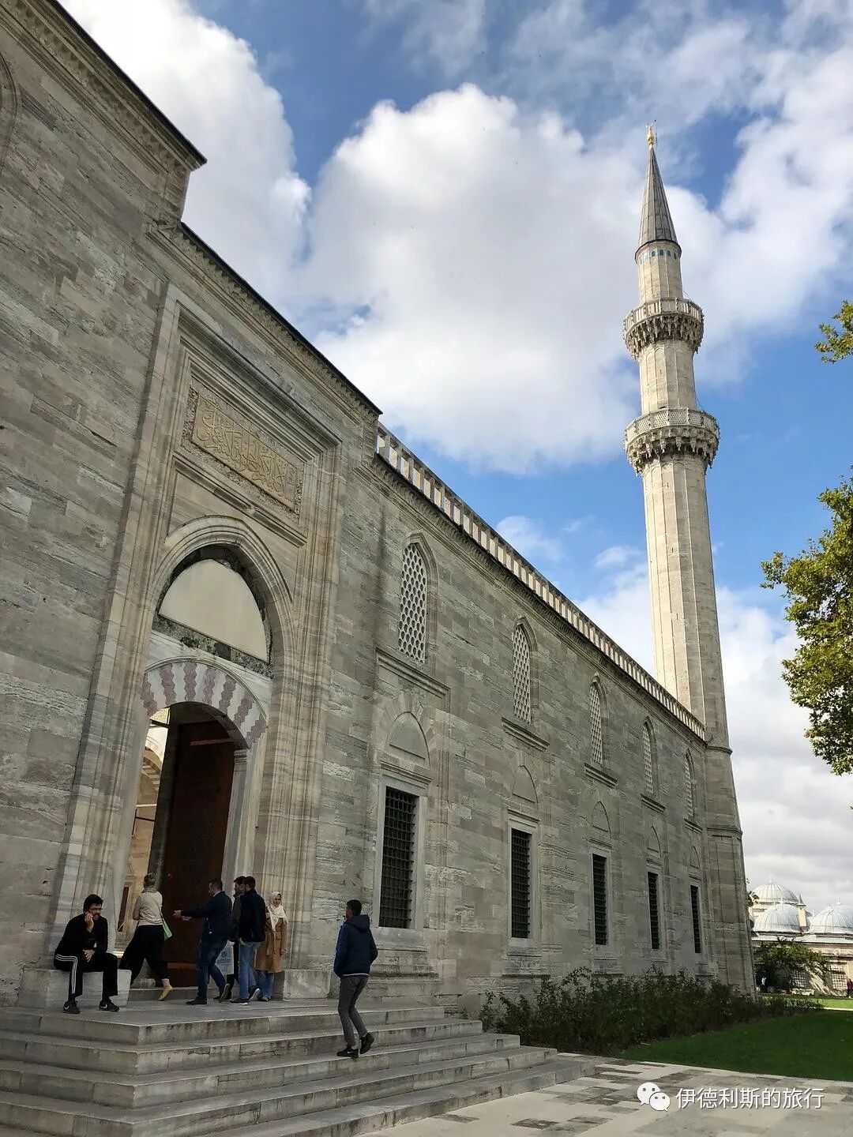
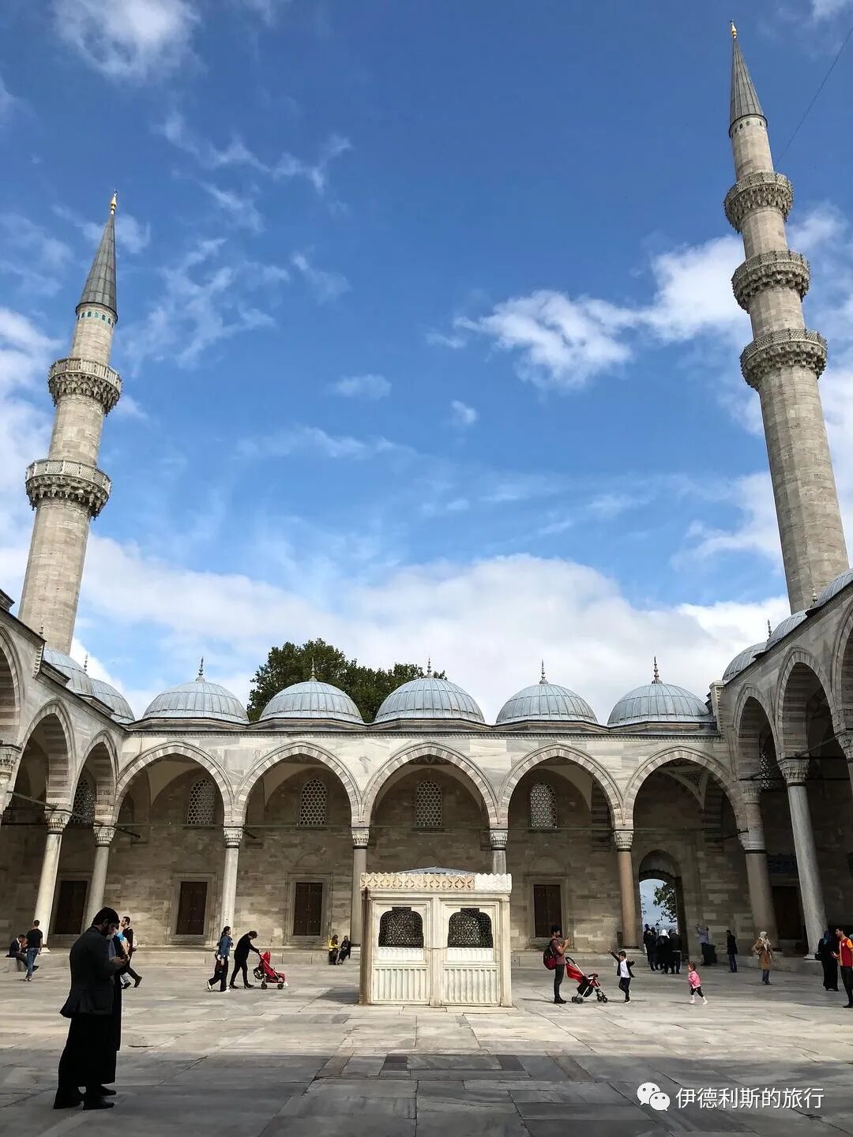
The Suleymaniye Mosque is the largest square-based, semi-domed mosque in the career of Mimar Sinan. Its main dome is 53 meters high, making it the tallest dome in the Ottoman Empire at that time. There are two semi-domes under the main dome. This style is similar to the Hagia Sophia and the Bayezid II Mosque (Beyazıt Camii), which was built between 1501 and 1506. Suleiman the Magnificent wanted to build a structure that surpassed the Hagia Sophia. Because of this, the Suleymaniye Mosque shares a similar design style with the Hagia Sophia, but it is better in its use of space and the logic of its weight-bearing system.
For the mosque's design, Mimar Sinan continued the bold innovations he used earlier at the Sehzade Mosque (1543-1548). He built porches along the walls on both sides of the main hall to hide the massive buttresses that support the dome. This design softens the building's flanks and makes the exterior facade much more beautiful.
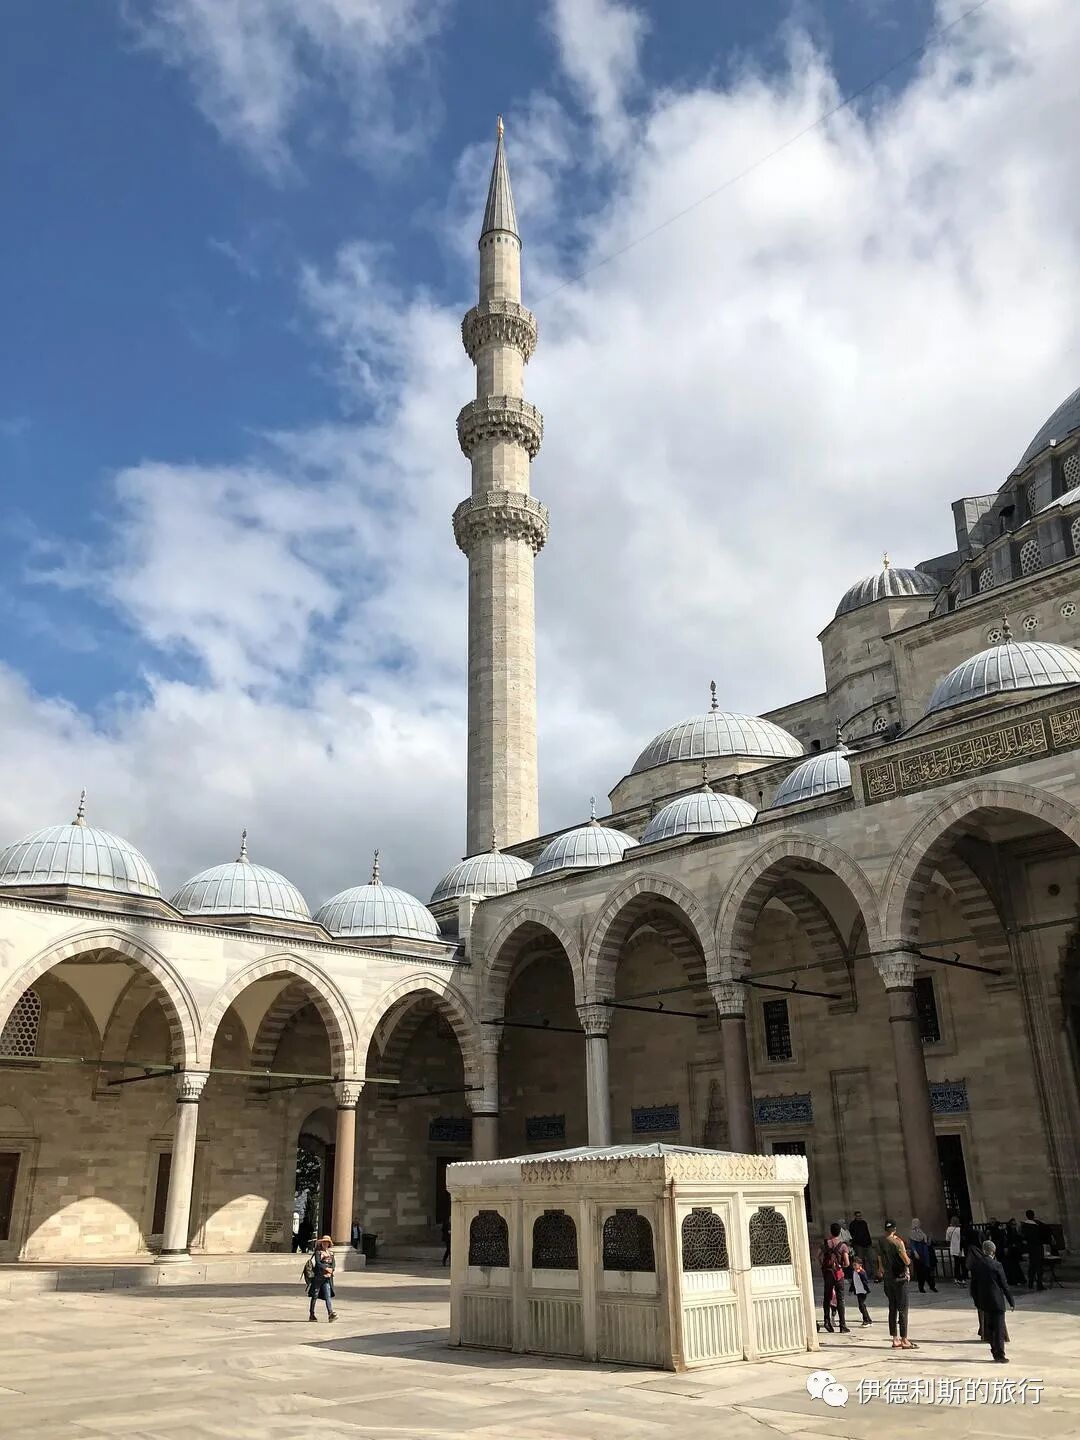
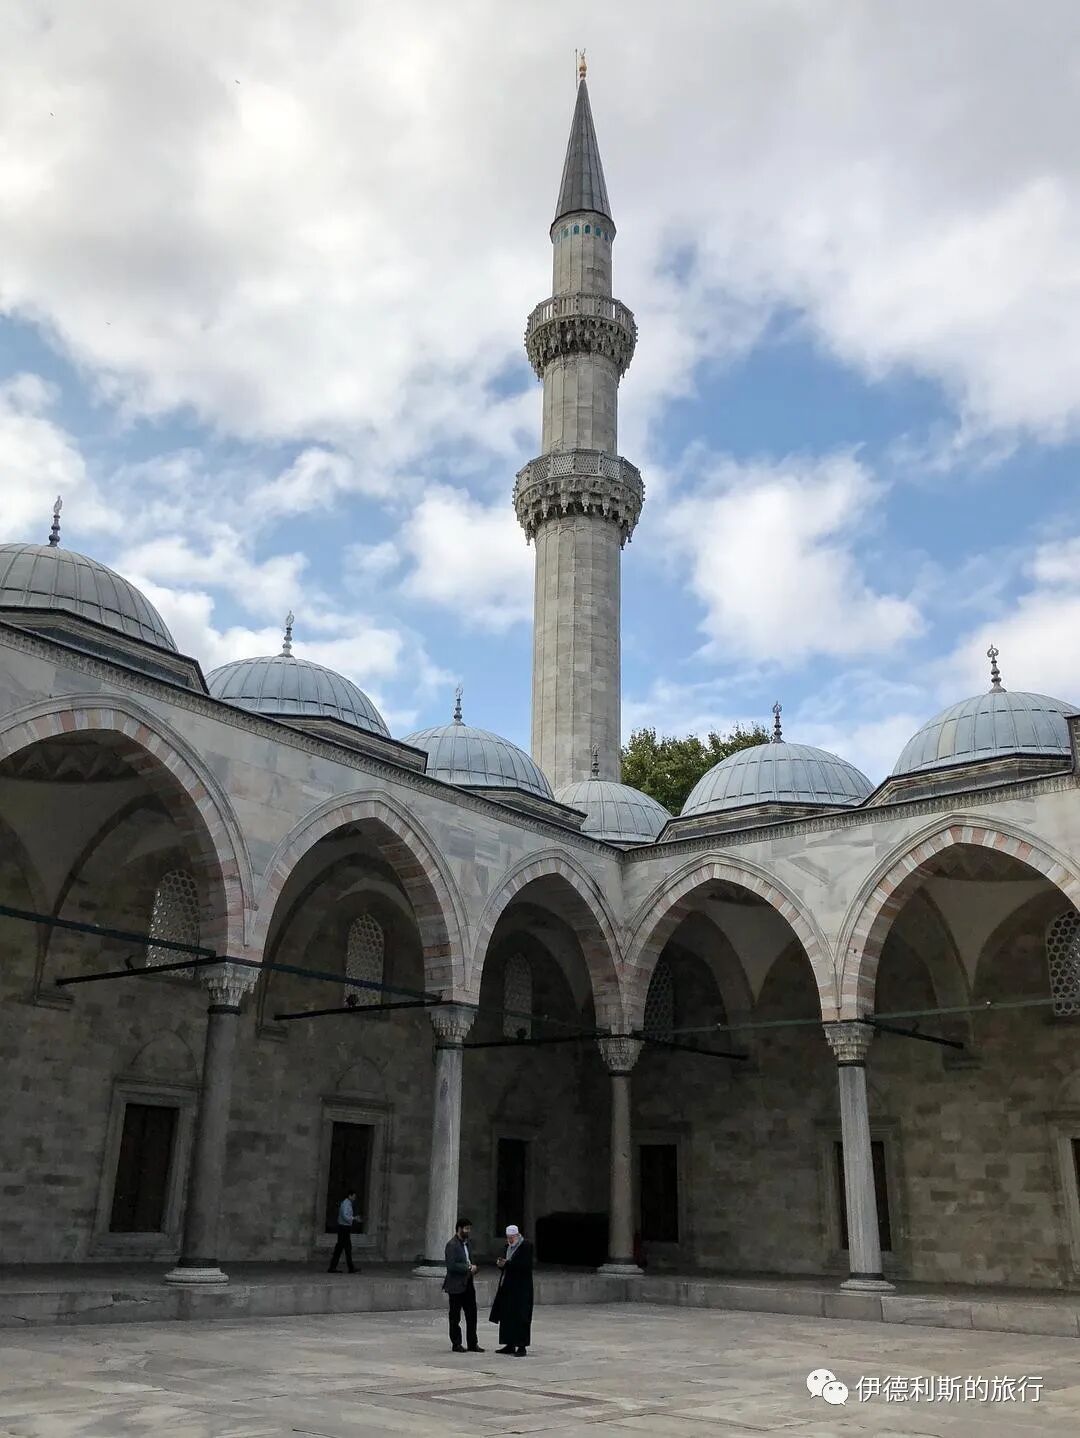
The mosque has four minarets at its corners. Two are 76 meters tall and two are 56 meters tall, a privilege reserved only for the Sultan. In the Ottoman Empire, princes and princesses could build two minarets, while everyone else was limited to one. The four minarets have a total of 10 balconies. It is said this shows that Suleiman the Magnificent was the 10th ruler of the Ottoman Empire.
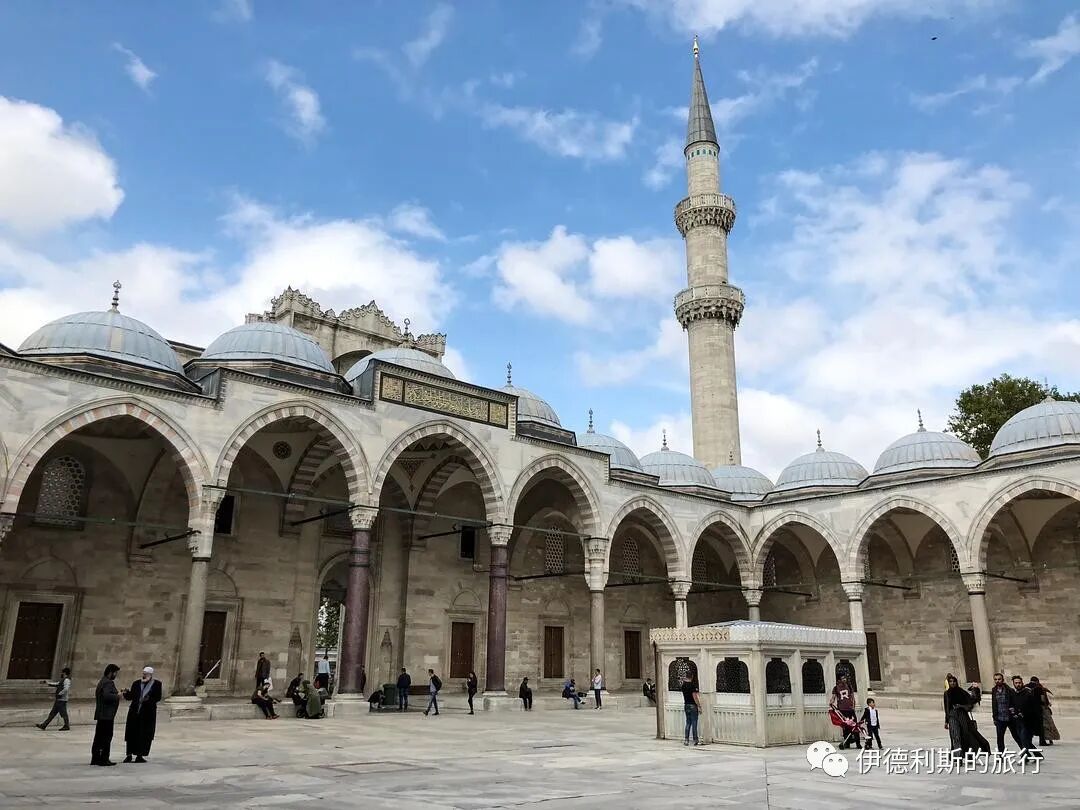
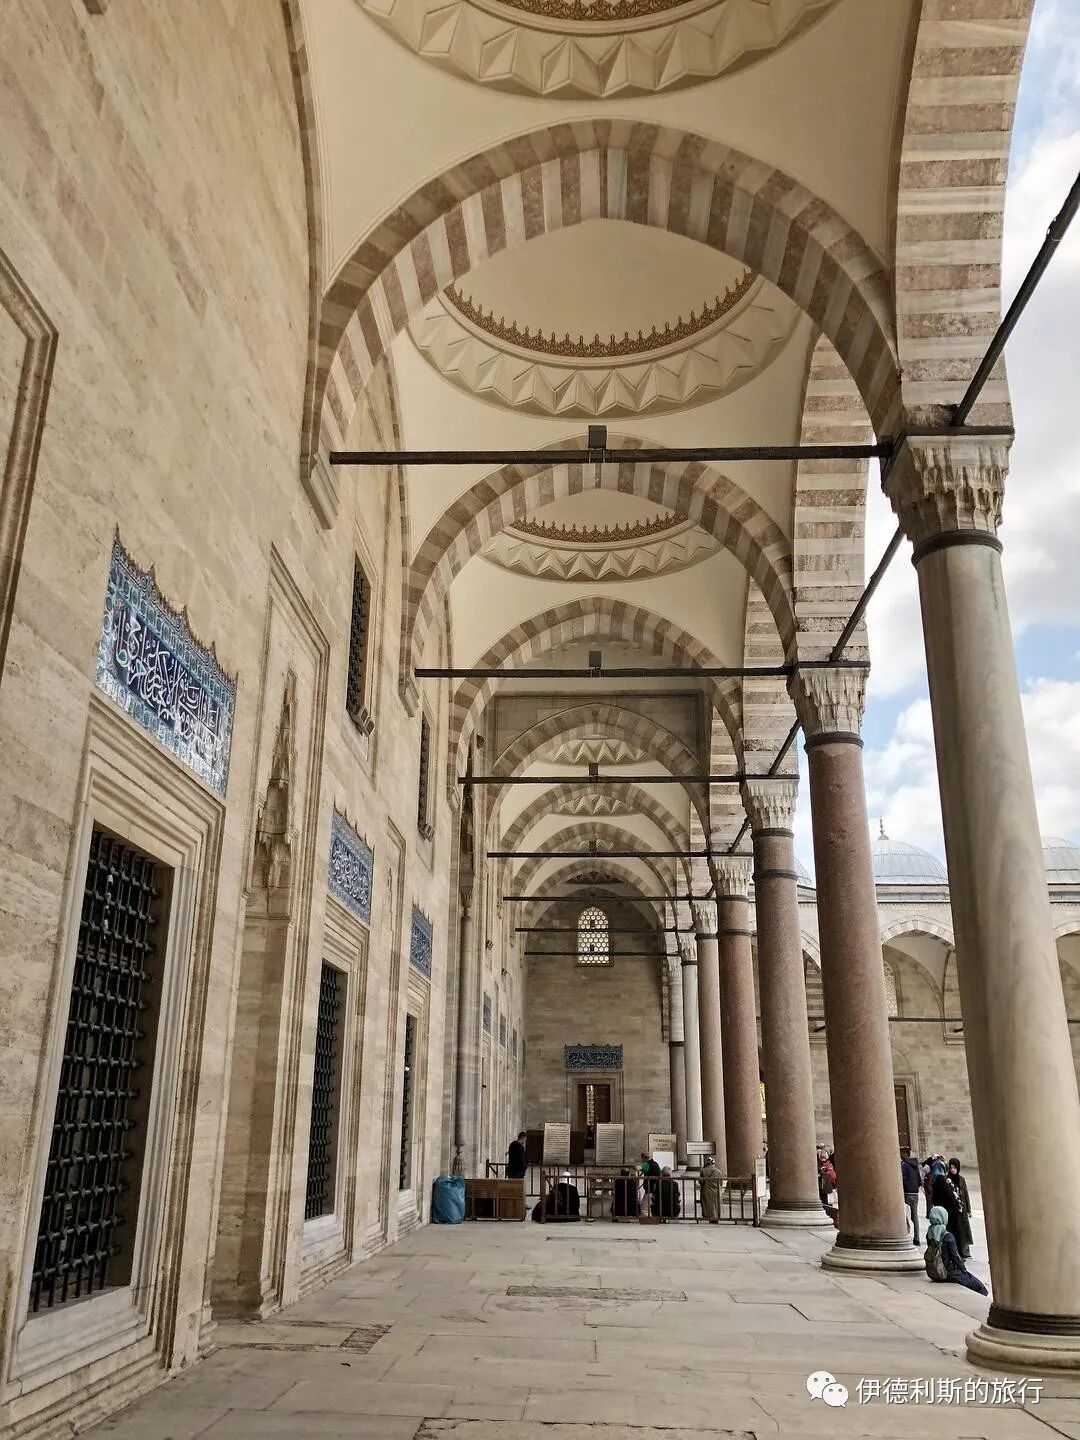
The courtyard in front of the main hall has cloisters made of marble, granite, and porphyry. The Iznik tiles on the walls feature bright tomato-red clay under the glaze, which is the earliest example of this type of tile used in building decoration.
In the center of the front courtyard is a fountain that provides cold water, hot water, and drinkable cold sweet water.
(2) Interior
The main hall is 59 meters long and 58 meters wide. A central dome sits between two half-domes, surrounded by several smaller domes. This design creates a wave-like echo for any sound made inside the hall.
The mosque was damaged in a fire in 1660 and later repaired by Sultan Mehmed IV, who reigned from 1648 to 1687. The mosque's dome partially collapsed during an earthquake in 1766. Later repairs damaged the original decorations by Mimar Sinan. During World War I, the mosque served as an ammunition depot. A fire caused by the stored explosives destroyed almost all of the original interior decorations from Mimar Sinan's time. Repairs were not finished until 1956.
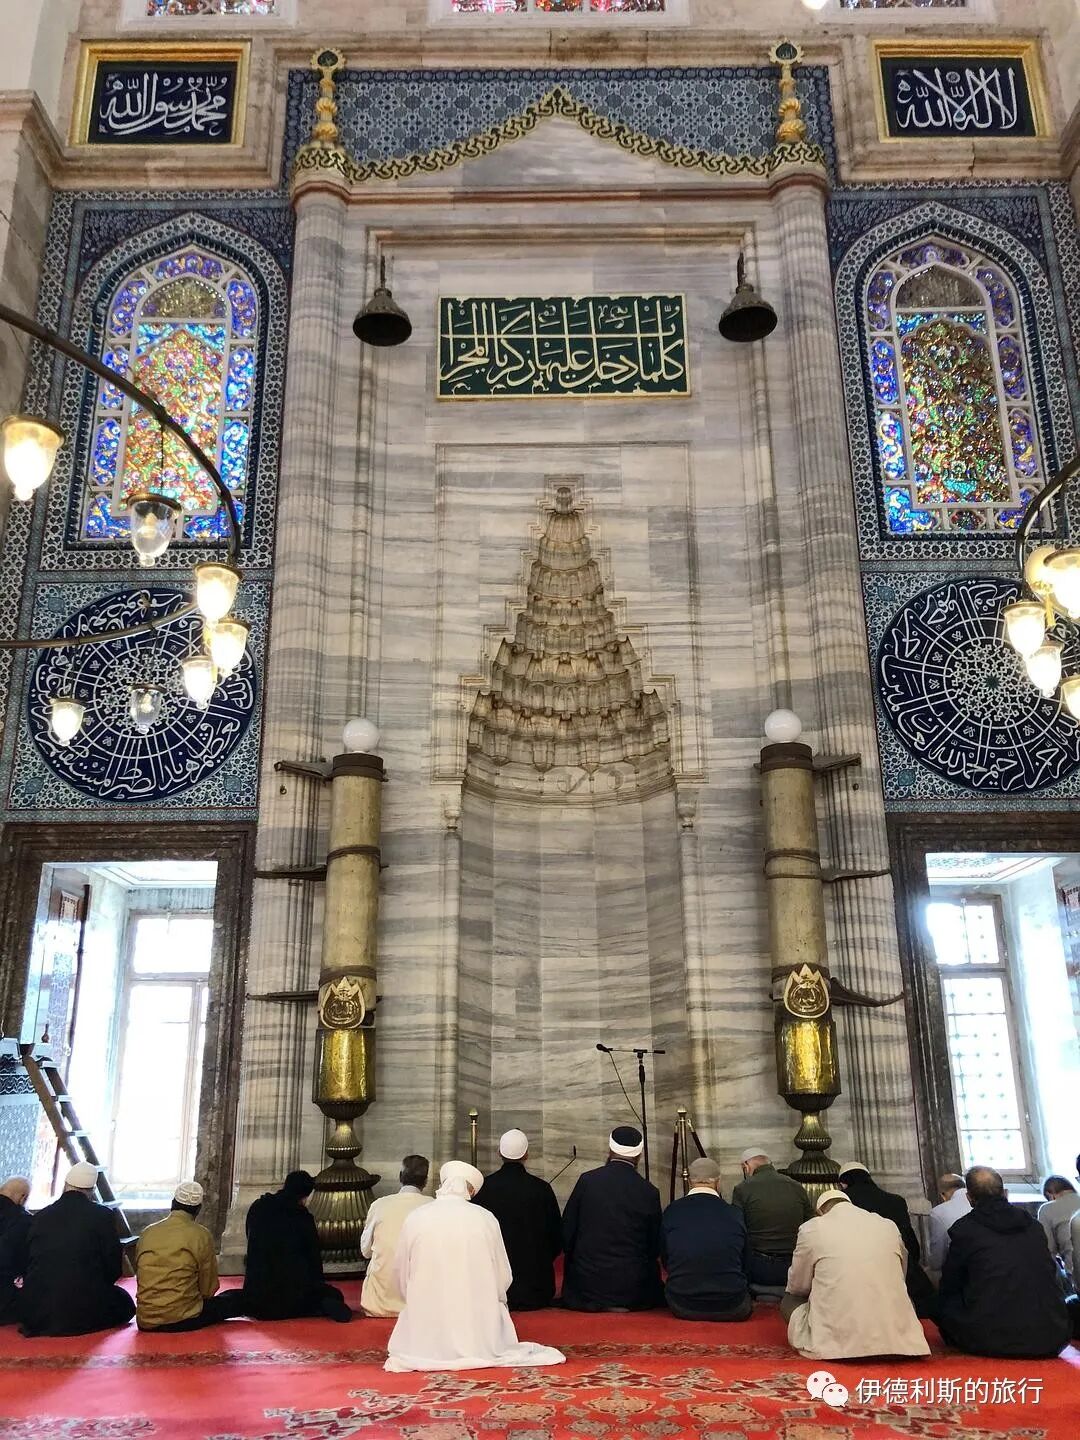
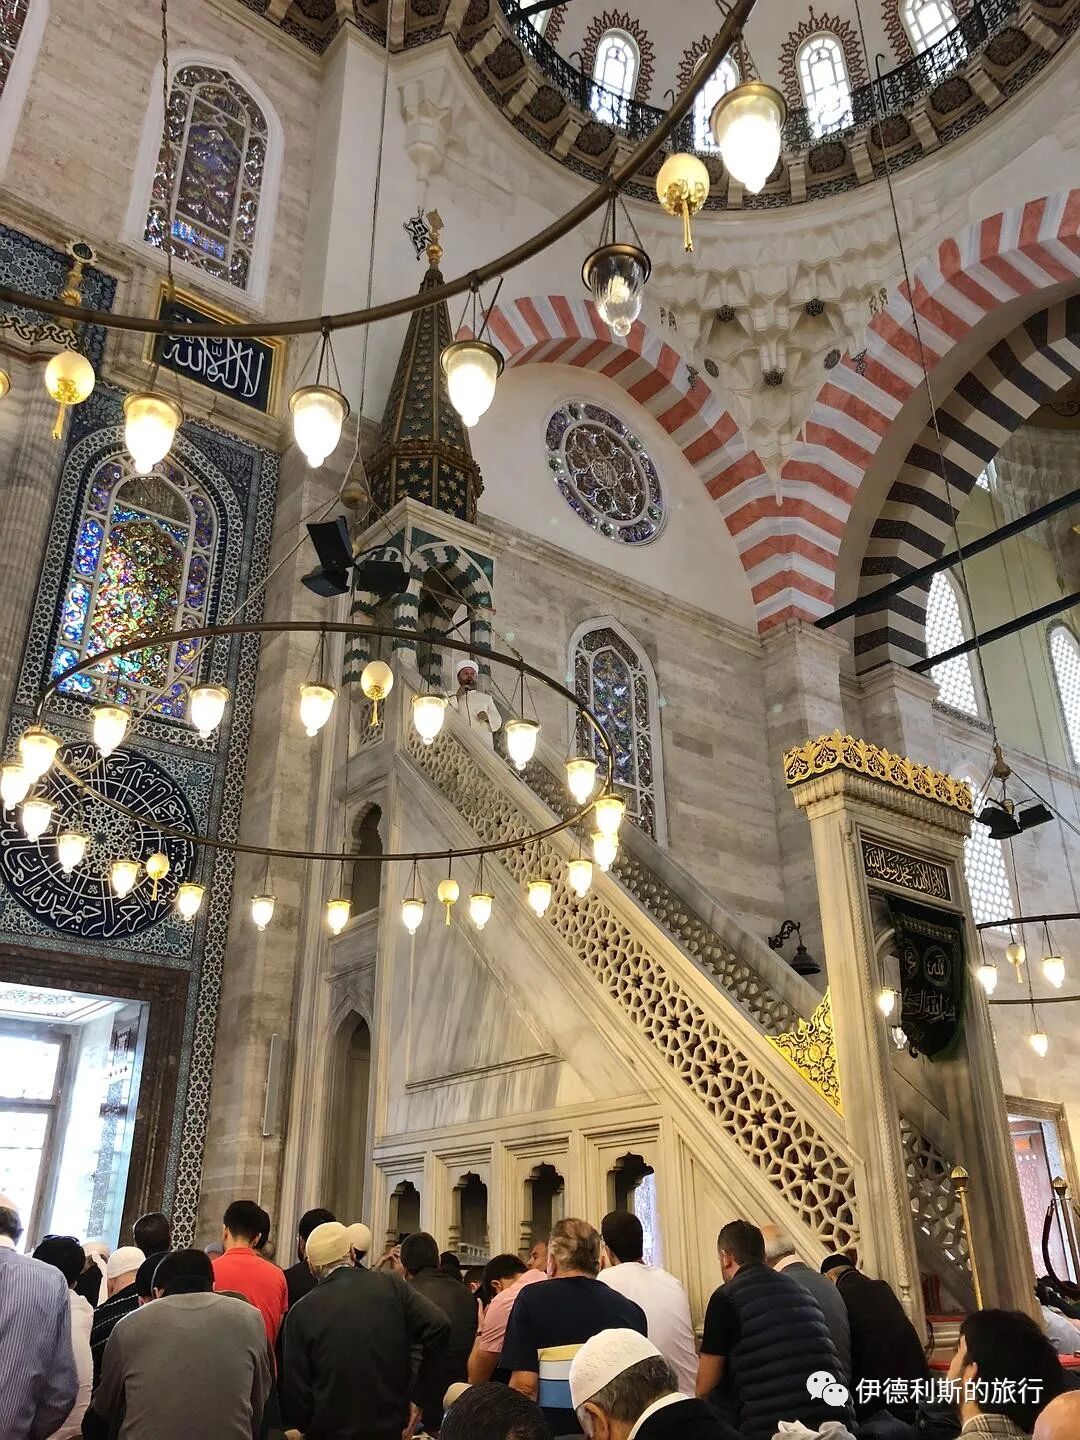
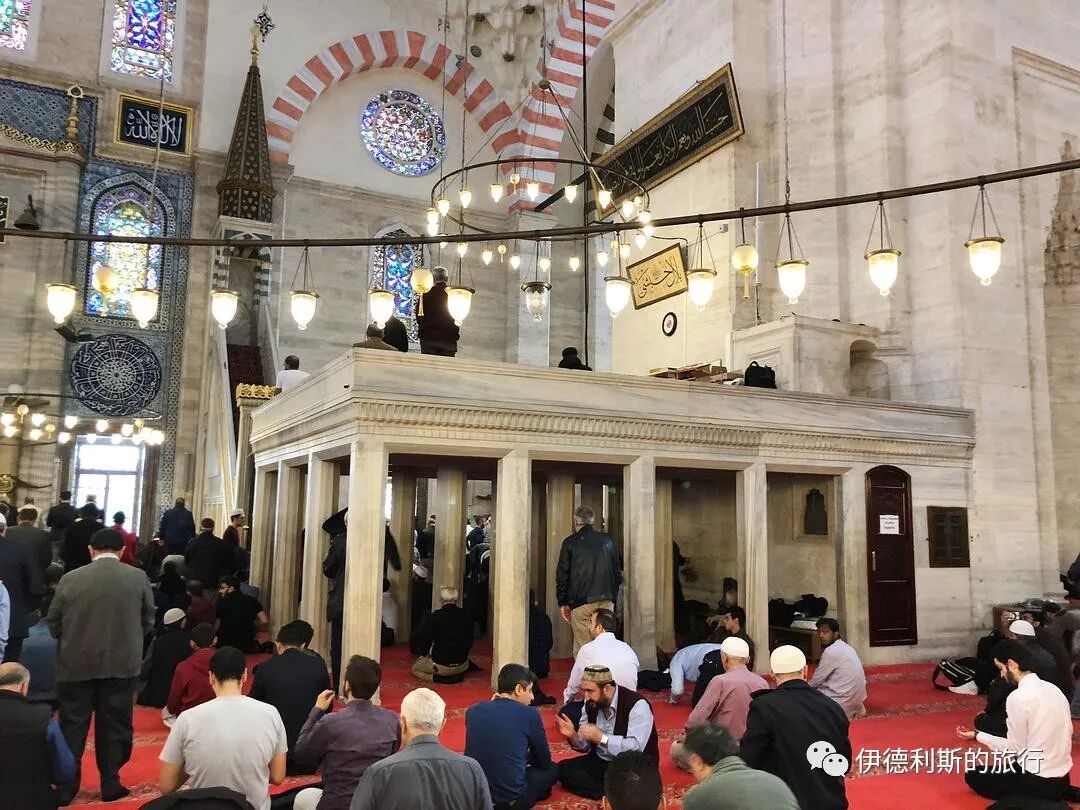
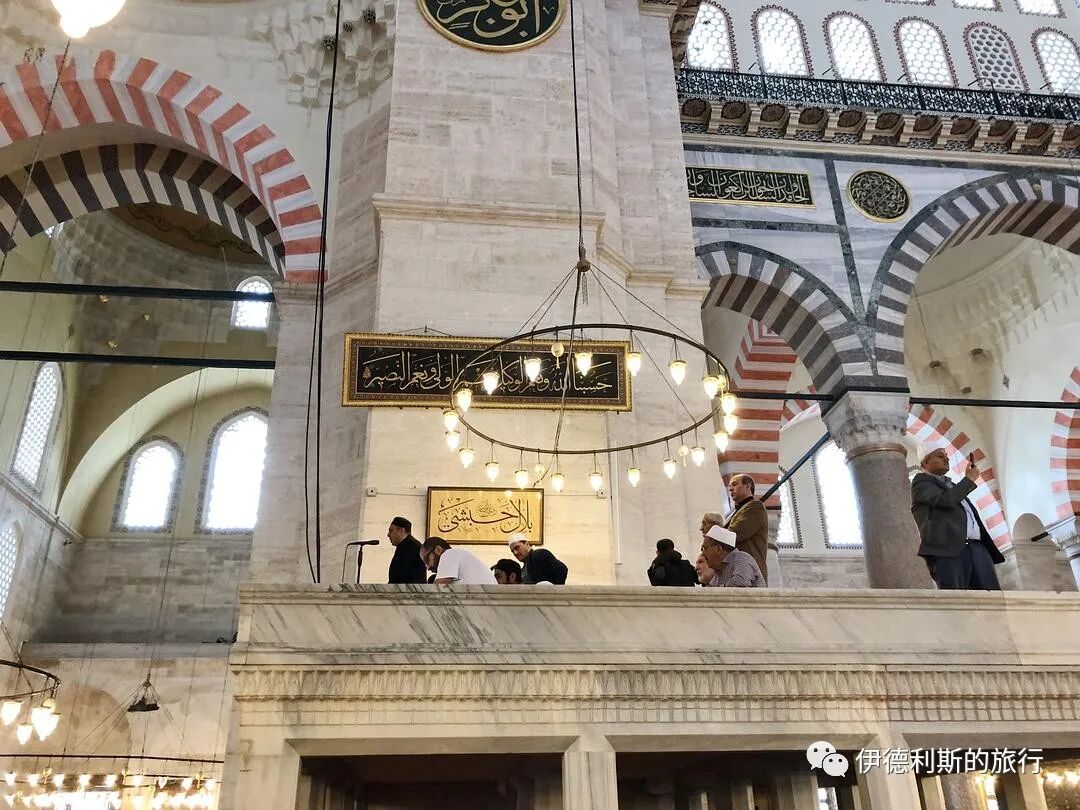
The interior features stained glass. The area around the prayer niche (mihrab) is decorated with Iznik tiles, including two large tiles with Arabic calligraphy showing the opening chapter of the Quran. Across from the pulpit (minbar) is a platform where the Sultan and his close associates would perform namaz. Guards would be stationed on the lower level of the platform while the Sultan prayed.
2. Bathhouse: 1557.
Süleymaniye Bathhouse (Süleymaniye Hamami) was built in 1557 and is a classic Turkish bath. The central massage room under the bathhouse dome is supported by eight pillars, and there is a separate small room for Sultan Suleiman the Magnificent. The bathhouse operated from 1557 until 1924, and after being renovated in 2004, it reopened and remains open today. It is now open daily from 10 a.m. to 10 p.m., with the last entry at 8 p.m.
3. Hospital, public canteen, and hostel
To the northwest of the Süleymaniye Mosque, there are three courtyards built side-by-side: a hospital, a public canteen, and guest rooms, separated by narrow passages. All three courtyards are built on a slope, with low walls facing the mosque and very tall walls on the side facing away from the mosque.
The hospital and the mosque were built together between 1550 and 1557. The hospital has a courtyard with two connected porches, a sunroom for patients with incurable mental illnesses, a basement for stables and a hostel, plus a pharmacy, a bathroom, and a bakery. Today, the site serves as a student dormitory, so it has lost some of its original appearance.
The public canteen was built in 1555 and consists of five domed dining rooms and one domed kitchen, with each dome featuring a glass tower to let in sunlight.
The guest rooms were built in 1555 and share a similar design to the mosque, featuring one main dome and two half-domes.
4. Salis and Rabi madrasas
Two religious schools (madrasas), Salis and Rabi, were built side-by-side on the steep slope northeast of the mosque between 1550 and 1559. The layout of these two schools is unique and extends the view of the mosque toward the coastline of the Golden Horn. To keep the whole complex balanced, the courtyards, porches, and rooms of the religious school (madrasa) were designed in different levels. Under the porch, each room has a main hall and a staircase. The lecture hall is in a two-story building on the side without a porch, and there is a fountain on the ground floor.
5. Medical school, Evvel madrasa, Sani madrasa, and primary school
To the southwest of the mosque, the medical school, Evvel Madrasa, and Sani Madrasa are lined up in order. Evvel Madrasa and Sani Madrasa were built between 1550 and 1553. They are symmetrical and separated by a narrow alley. Inside, they have two-story teacher apartments that are now used as a manuscript library. The shops facing the street are now rented to a restaurant called Ali Baba. The restaurant is known for its bean rice (fasulye), which is made with white beans, olive oil, onions, and tomato paste.
6. Hadith school
The Hadith school is outside the back door of the mosque, and a path in the middle leads down to the foot of the hill, directly to the bathhouse.
7. Mausoleum and Quran school
The mosque's backyard holds two octagonal tombs for Sultan Suleiman the Magnificent and his wife, Haseki Hürrem Sultan, built in 1567 and 1558, along with a Quran school. The Sultan's tomb is shaped slightly differently than the Queen's; it does not follow the Ottoman tomb traditions of that time and instead returns to a more classical style.
Haseki Hürrem Sultan was born between 1502 and 1504 in the city of Rohatyn, located in what is now western Ukraine, which was then ruled by the Kingdom of Poland. In the 1510s, she was kidnapped during a raid by Crimean Tatars in Eastern Europe and then sold as a slave to the Ottoman Empire. In Istanbul, Valide Hafsa Sultan, the mother of Suleiman the Magnificent, gave her as a gift to Suleiman while he was still a prince, and that is how she entered the Ottoman harem.
Suleiman took the throne as the Ottoman Sultan in 1520. Because she was deeply loved by Sultan Suleiman the Magnificent, Hurrem Sultan rose step by step from a harem slave to a legal wife. In 1533 or 1534, Sultan Suleiman the Magnificent held a grand wedding with Hurrem Sultan, which broke the Ottoman Empire's tradition that a sultan could not marry his concubines. At the same time, she became the first empress in Ottoman history to receive the title of Haseki Sultan (the Sultan's favorite). For the next century, an empress with this title held a higher status than the empire's princesses and had power equivalent to an empress in a European country. Hurrem Sultan became the first empress to live in the former imperial court rather than the harem, breaking the rule set by Mehmed the Conqueror that no woman could live in the buildings where government business was conducted.
Hurrem Sultan later became Sultan Suleiman the Magnificent's chief advisor on state affairs and had a profound influence on the Ottoman Empire's foreign policy and international relations.
Hurrem Sultan passed away in 1558 and was buried in the courtyard of the Suleymaniye Mosque. Eight years later in 1566, Sultan Suleiman the Magnificent died in battle while on an expedition to Hungary. His body (mayyit) was taken back to Istanbul and buried in the same courtyard as Hurrem Sultan.
II. Caferağa Madrasa: 1560
Caferaga Madrasa is built on a slope right next to the Hagia Sophia. Shops open onto the front street, while the entrance is on the back street. In 1989, the Turkish Cultural Service Foundation opened a tourism center here. They use the 15 classrooms around the courtyard to teach, make, and sell traditional Turkish crafts like calligraphy, ceramics, and jewelry. An annual exhibition is held here at the end of every year, where students show the work they have made. There is also a restaurant serving Turkish food in the courtyard.
III. Sokollu Mehmed Pasha Complex (Kadırga): 1567-1572
The Sokollu Mehmet Paşa Complex (Sokollu Mehmet Paşa Külliyesi) is in the Kadırga neighborhood southwest of the Blue Mosque. Grand Vizier Sokollu Mehmet Paşa and his wife, İsmihan Sultan, commissioned Mimar Sinan to build it between 1567 and 1572. İsmihan Sultan was the granddaughter of Suleiman the Magnificent.
Building this complex was a challenge because it sits on a steep slope. Mimar Sinan solved this by building a two-story courtyard in front of the mosque and adding three sets of stairs that lead to gates at different slopes. The bottom floor of the courtyard has shops that help pay for the mosque's operations.
There is a Sufi lodge (Tekke) on the northwest side of the courtyard and the mosque on the southeast side. A madrasa sits behind the mosque. All three buildings are on the same axis, which is rare for Mimar Sinan's work. The mosque has a rectangular base and a hexagonal center, topped by one large dome and four smaller domes. There is also a minaret at the northeast corner of the mosque.
The inside of the mosque is famous for its beautiful Iznik tiles. These tiles feature blue, red, and green floral patterns, along with calligraphy in white on a blue background.
IV. Mihrimah Sultan Complex: 1563-1570
The Mihrimah Sultan Complex (Mihrimah Sultan Külliyesi) was commissioned by Suleiman the Magnificent's daughter, Mihrimah Sultan, and built by Mimar Sinan between 1563 and 1570. The complex sits on the sixth hill inside the northwest walls of Istanbul, which is the highest point in the old city.
The complex includes a mosque, a bathhouse (hammam), a tomb, and shops at street level under the terrace. The mosque stands on a terrace overlooking the street and is surrounded by a courtyard. Part of this courtyard is enclosed by porticos to create separate rooms used as a religious school (madrasa).
The mosque has been damaged by earthquakes many times throughout history, with the minarets and the dome suffering the most damage. The minarets were repaired between 2007 and 2010. Later, the courtyard was repaved, the central fountain was restored, and the porticos were rebuilt. The mosque originally had a double-layered portico, but only the inner portico has survived.
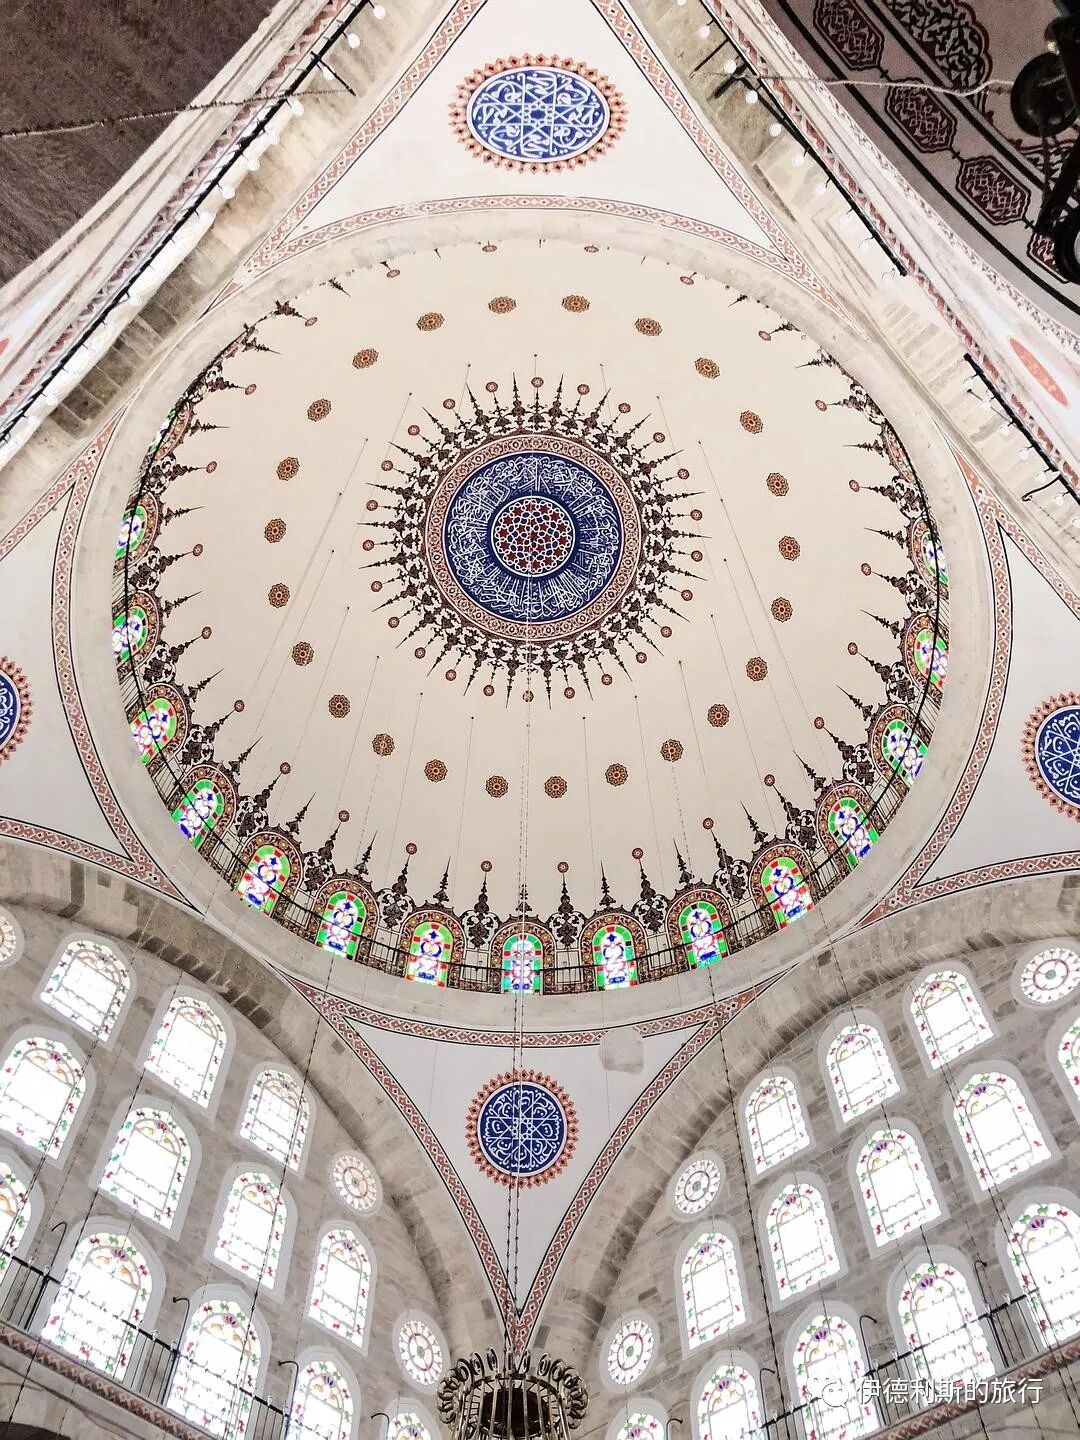
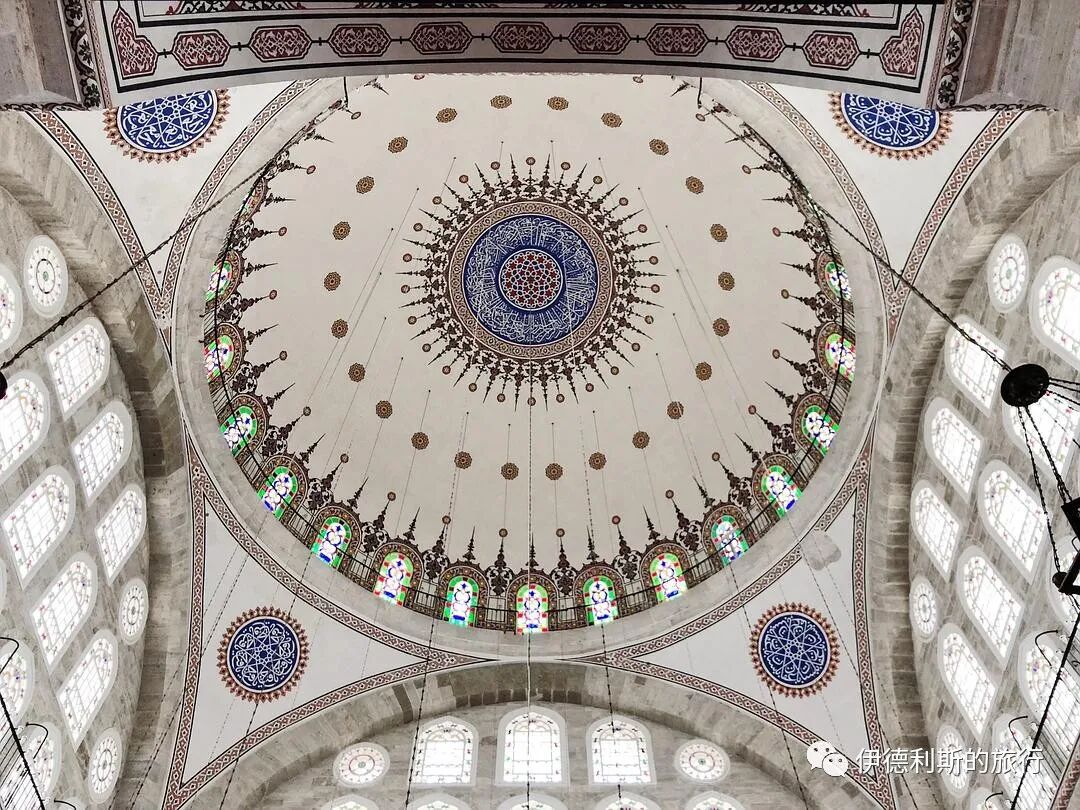
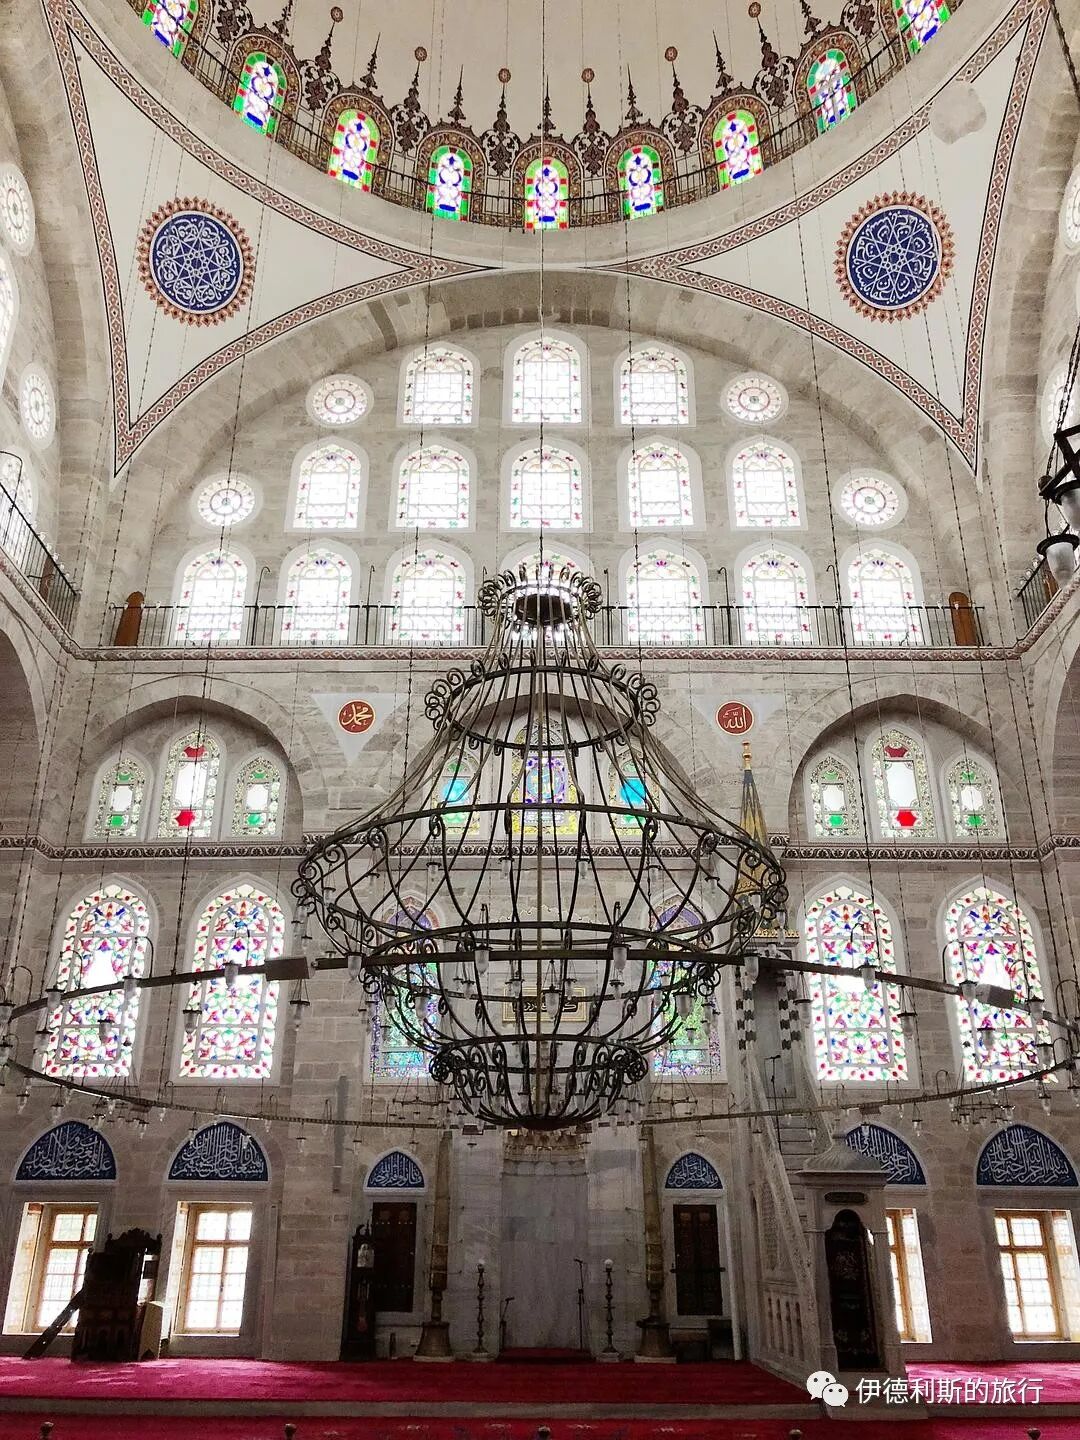
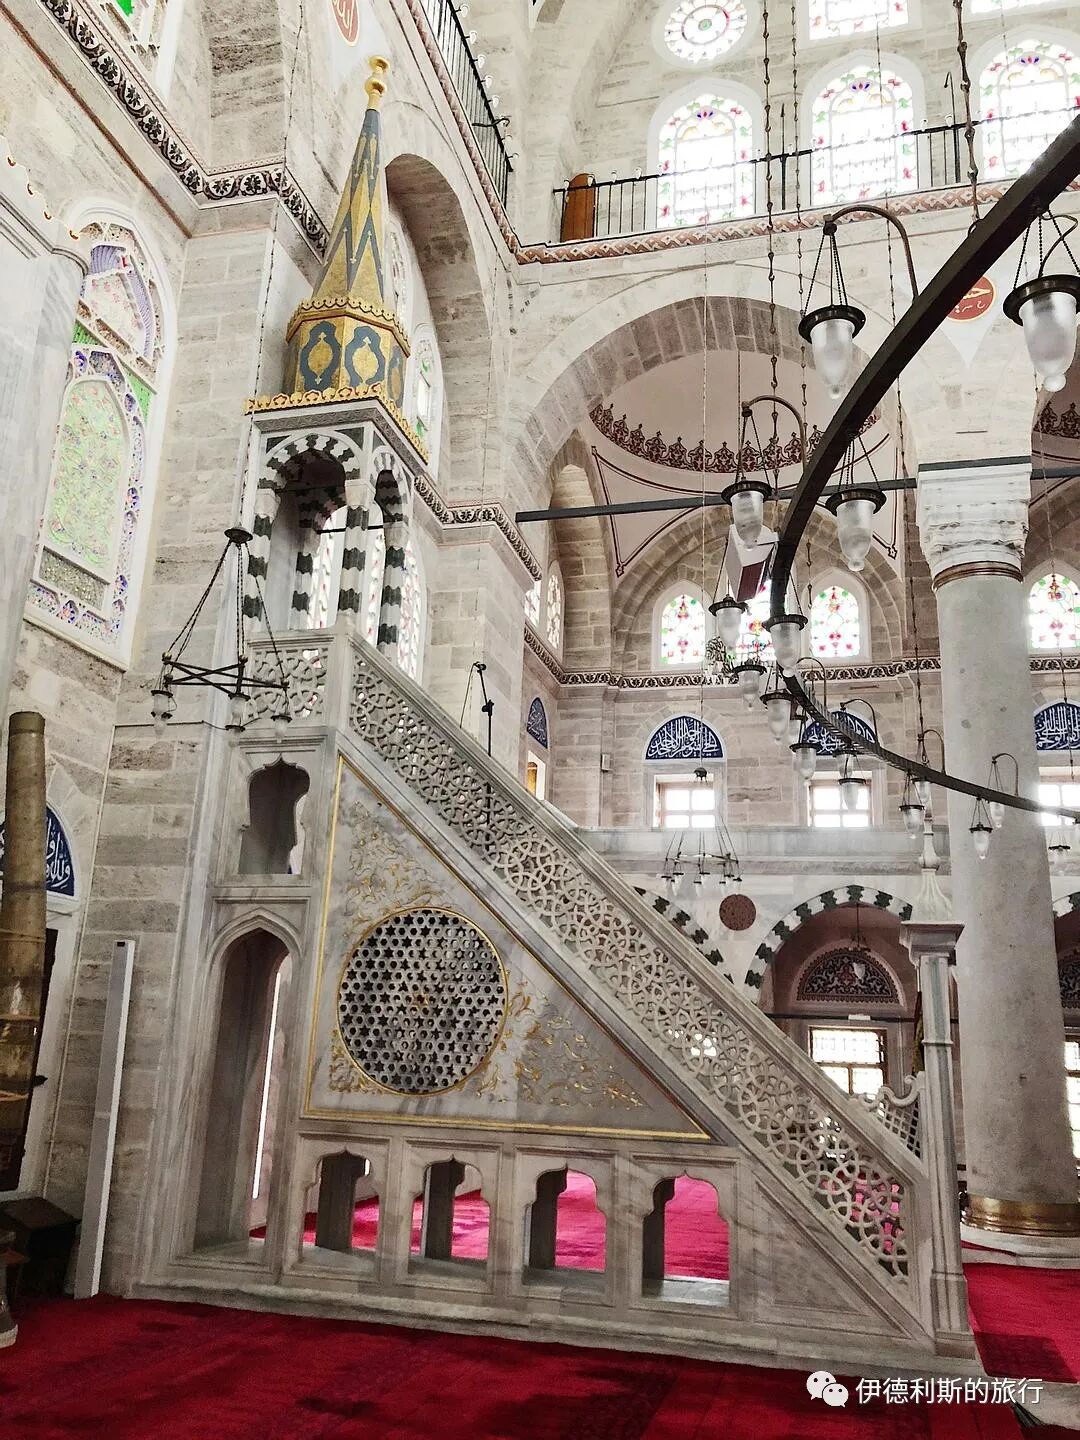
The mosque's structure was known as the most advanced design for a single-dome mosque at that time. The 35-meter-high dome is supported by four wall pillars, with four arches and four pendentives forming a tower-like structure. The four polygonal wall pillars stick out on the outside but are almost invisible from the inside, looking like neatly cut crystal shapes.
The area above the arches is covered with large windows that have almost no load-bearing function, and sunlight streaming through them makes this the brightest mosque among Mimar Sinan's works.
5. Sokullu Mehmed Pasha Complex (Eyüp): 1569
In the Eyüp district by the Golden Horn northwest of Istanbul, there is another building complex (külliye) commissioned by Ottoman Grand Vizier Sokollu Mehmed Paşa and built by Mimar Sinan in 1569. It currently includes a madrasa and a tomb, along with a Quran school built in 1579. The reason this complex lacks a mosque is likely because it sits right next to the famous Eyüp Sultan Mosque.
The tomb faces the madrasa and holds the remains of Sokollu Mehmed Paşa and his descendants, but none of the tombstones have inscriptions.
6. Tomb of Pertev Mehmed Pasha: 1574
Walk along the narrow road behind the Eyup mosque cemetery and you will see a very unique tomb. It belongs to Pertev Mehmed Pasha, who served as a vizier under both Suleiman the Magnificent and Selim II. The tomb was built by Mimar Sinan in 1574.
Pertev Mehmed Pasha was originally an Albanian slave. He grew up in the Topkapi Palace in Istanbul and once served as the palace's chief gatekeeper. He was promoted to the second vizier in 1565, but was removed from his post in 1571 and died of grief in 1572.
The tomb of Pertev Mehmed Pasha is a rectangular building that looks more like a house than a tomb. Facing the street, there are six windows and one door with beautiful marble grilles. The door has an inscription carved on it, but unfortunately, the roof has collapsed and is no longer there.
7. Kara Ahmed Pasha Complex: 1572
The Kara Ahmed Pasha complex (Kara Ahmed Paşa Külliyesi) was commissioned by Kara Ahmed Pasha and built by Mimar Sinan. It includes a mosque, a madrasa, an elementary school, and a tomb.
Kara Ahmed Pasha was the son-in-law of Sultan Selim I. He became the Grand Vizier for Suleiman the Magnificent in 1553, but Suleiman the Magnificent had him executed in 1555. The building complex was originally planned for 1555, but construction did not start until years later—some say 1558, others say 1565—after Kara Ahmed Pasha was pardoned. It was finally finished in 1572.
The Kara Ahmed Pasha mosque and madrasa share a courtyard. The mosque features one main dome, six buttresses, and four smaller domes. view all
Summary: Ottoman Architecture Guide: Mimar Sinan — Mature Works is presented here as a firsthand travel account in clear English, beginning with this scene: In our last article, The Great Ottoman Architect Mimar Sinan (Part 1): Growing Up, we talked about how the great Ottoman architect Mimar Sinan (1488/1490-1588) started building his first complex in Istanbul in 1539. The account keeps its focus on Mimar Sinan, Ottoman Architecture, Istanbul Mosques while preserving the names, places, food, and historical details from the Chinese source.
In our last article, The Great Ottoman Architect Mimar Sinan (Part 1): Growing Up, we talked about how the great Ottoman architect Mimar Sinan (1488/1490-1588) started building his first complex in Istanbul in 1539. He gradually innovated within traditional Ottoman architectural forms to develop his own style. In this article, we will enter the second stage of Mimar Sinan's creative career. During the twenty years from the mid-1550s to the mid-1570s, Mimar Sinan led the Ottoman Empire's top and largest architectural team to create many masterpieces. Among them, the Suleymaniye Mosque (Süleymaniye Camii), which took seven years to complete, is hailed as Mimar Sinan's most important work and remains a landmark of Istanbul today.
Next, I will share the 8 buildings constructed by Mimar Sinan between 1557 and 1574 that I visited in Istanbul in 2018. You can go and experience them when you travel to Istanbul.
Table of Contents
1. Suleymaniye Complex: 1550-1557
1. Suleymaniye Mosque
2. Bathhouse
3. Hospital, public canteen, and hostel
4. Salis and Rabi madrasas
5. Medical school, Evvel madrasa, Sani madrasa, and primary school
6. Hadith school
7. Mausoleum and Quran school
II. Caferağa Madrasa: 1560
III. Sokollu Mehmed Pasha Complex (Kadırga): 1567-1572
IV. Mihrimah Sultan Complex: 1563-1570
5. Sokullu Mehmed Pasha Complex (Eyüp): 1569
6. Tomb of Pertev Mehmed Pasha: 1574
7. Kara Ahmed Pasha Complex: 1572
8. Mimar Sinan Mosque: 1573
1. Suleymaniye Complex: 1550-1557
The Suleymaniye Complex (Süleymaniye Külliyesi) was commissioned by the Ottoman Sultan Suleiman the Magnificent (reigned 1520-1566) and built by Mimar Sinan. It sits on the third hill of Istanbul and is a key part of the old city skyline.
The entire complex includes a mosque, four madrasas, a school for hadith, a primary school, a hospital (Darüşşifa), a bathhouse (Hamam), a caravanserai, a medical school, a public kitchen, shops, and the tombs of Suleiman the Magnificent and his queen. Mimar Sinan made great use of the terrain. He used terraces and walls to bring all the buildings together, creating a grand complex centered around the towering mosque.
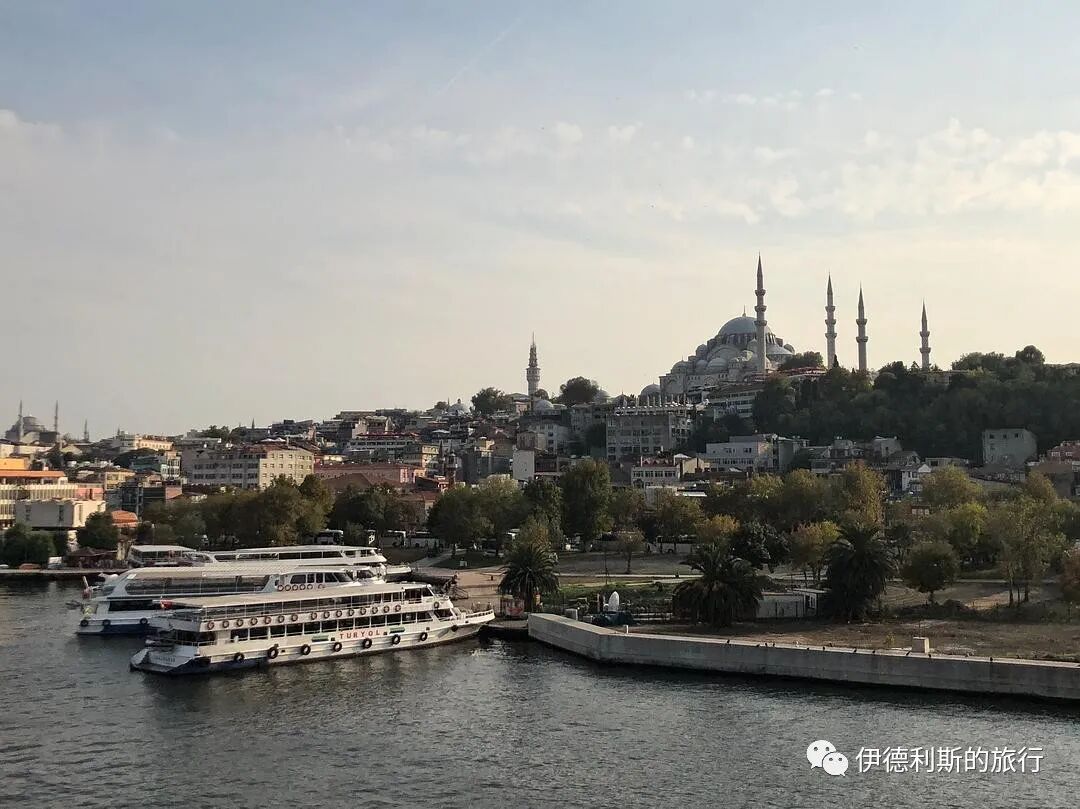
1. Suleymaniye Mosque
The Suleymaniye Mosque (Süleymaniye Camii) is the center of the entire complex. It took seven years to build from 1550 to 1557, though it was not officially finished until 1558.
The mosque was damaged in a fire in 1660 and later repaired by Sultan Mehmed IV, who reigned from 1648 to 1687. Part of the mosque's dome collapsed during an earthquake in 1766, and the repairs that followed ruined the original decorations by Sinan. During World War I, the mosque was used as an ammunition depot. A fire caused by the ammunition destroyed almost all of the original interior decorations from the time of Mimar Sinan. It was not fully repaired again until 1956.
(1) Exterior
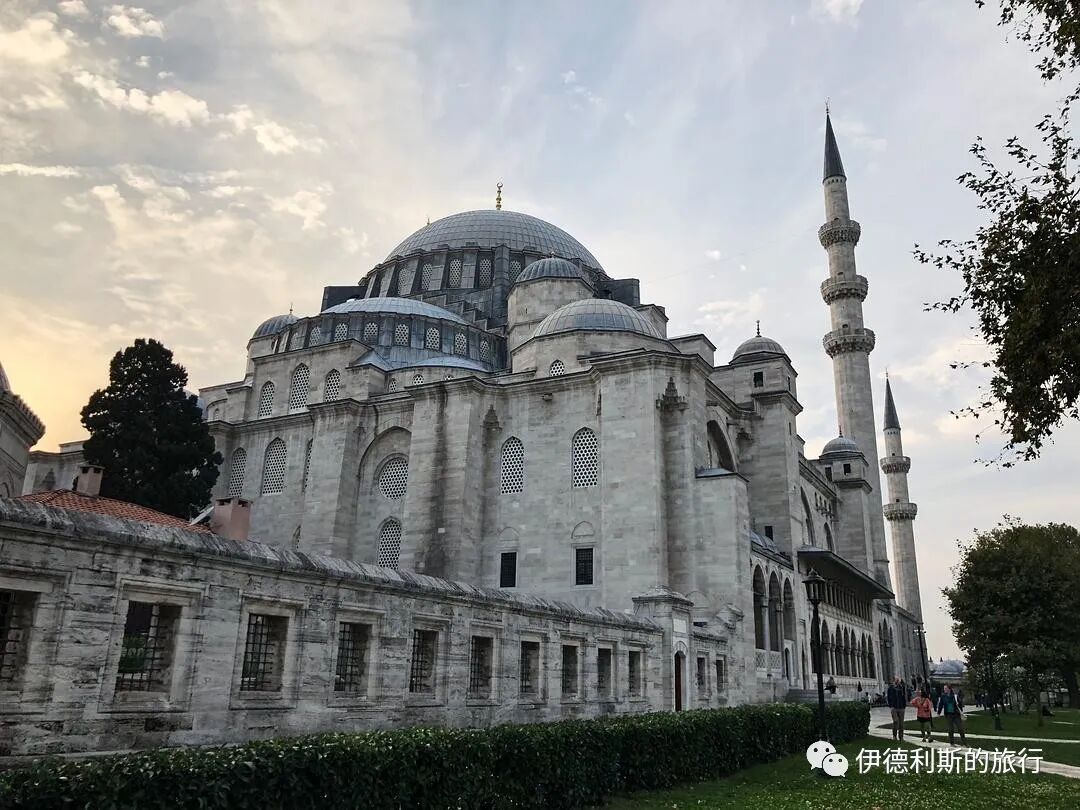
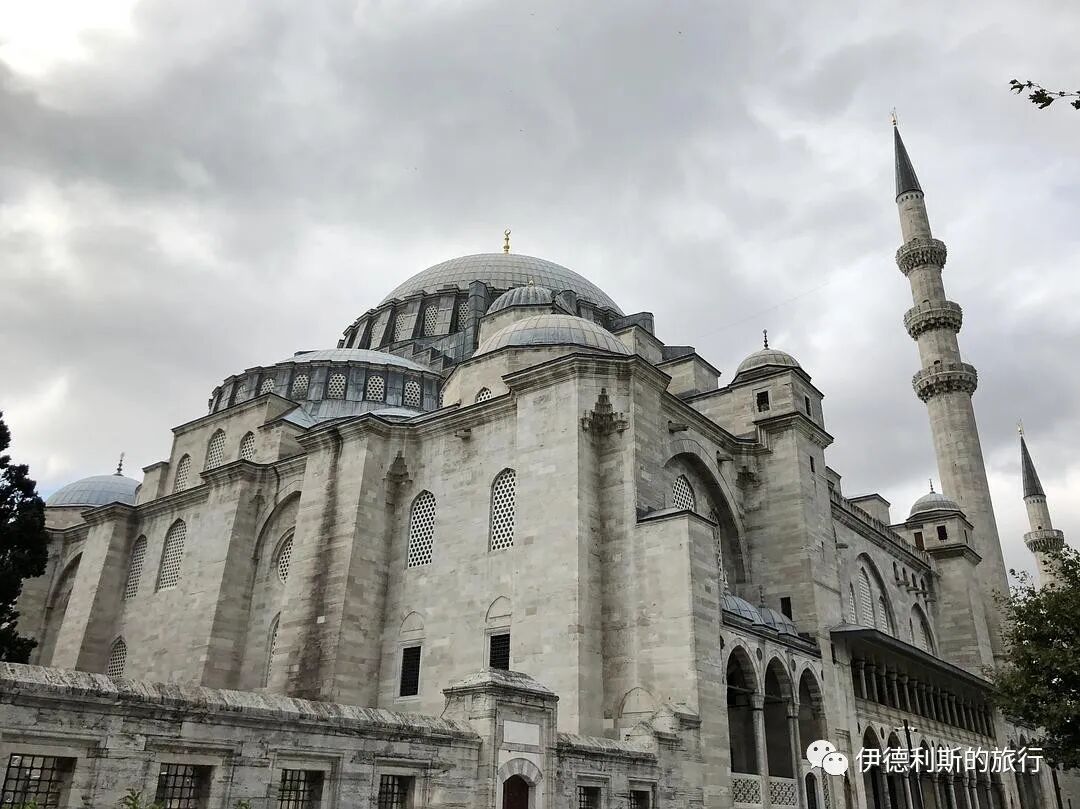
The Suleymaniye Mosque is the largest square-based, semi-domed mosque in the career of Mimar Sinan. Its main dome is 53 meters high, making it the tallest dome in the Ottoman Empire at that time. There are two semi-domes under the main dome. This style is similar to the Hagia Sophia and the Bayezid II Mosque (Beyazıt Camii), which was built between 1501 and 1506. Suleiman the Magnificent wanted to build a structure that surpassed the Hagia Sophia. Because of this, the Suleymaniye Mosque shares a similar design style with the Hagia Sophia, but it is better in its use of space and the logic of its weight-bearing system.
For the mosque's design, Mimar Sinan continued the bold innovations he used earlier at the Sehzade Mosque (1543-1548). He built porches along the walls on both sides of the main hall to hide the massive buttresses that support the dome. This design softens the building's flanks and makes the exterior facade much more beautiful.
The mosque has four minarets at its corners. Two are 76 meters tall and two are 56 meters tall, a privilege reserved only for the Sultan. In the Ottoman Empire, princes and princesses could build two minarets, while everyone else was limited to one. The four minarets have a total of 10 balconies. It is said this shows that Suleiman the Magnificent was the 10th ruler of the Ottoman Empire.
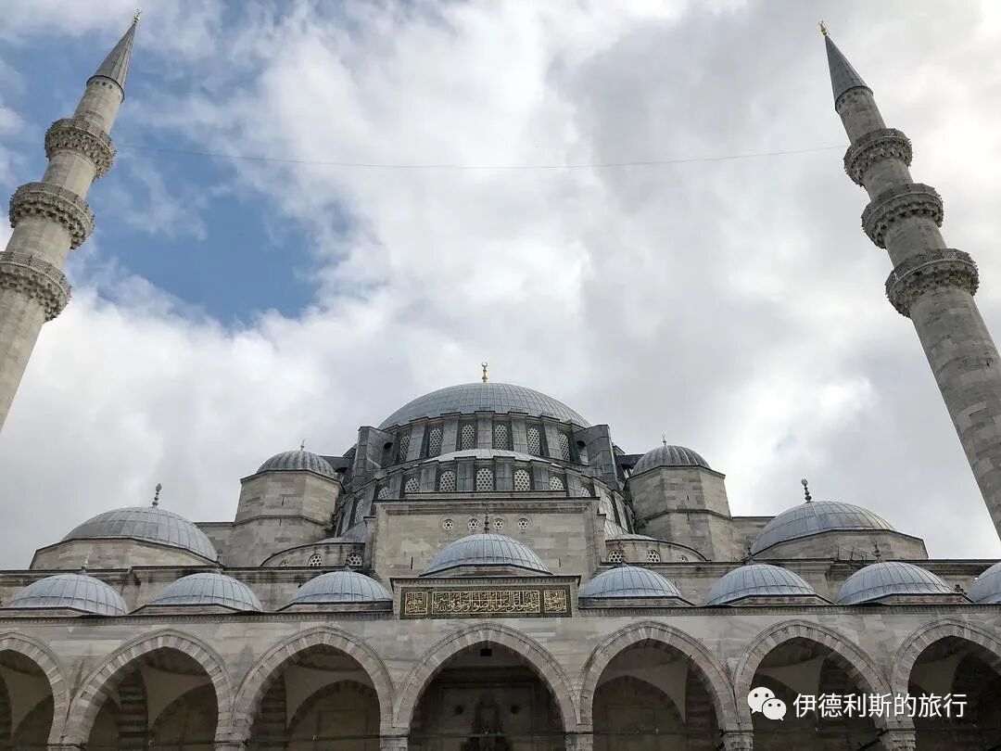
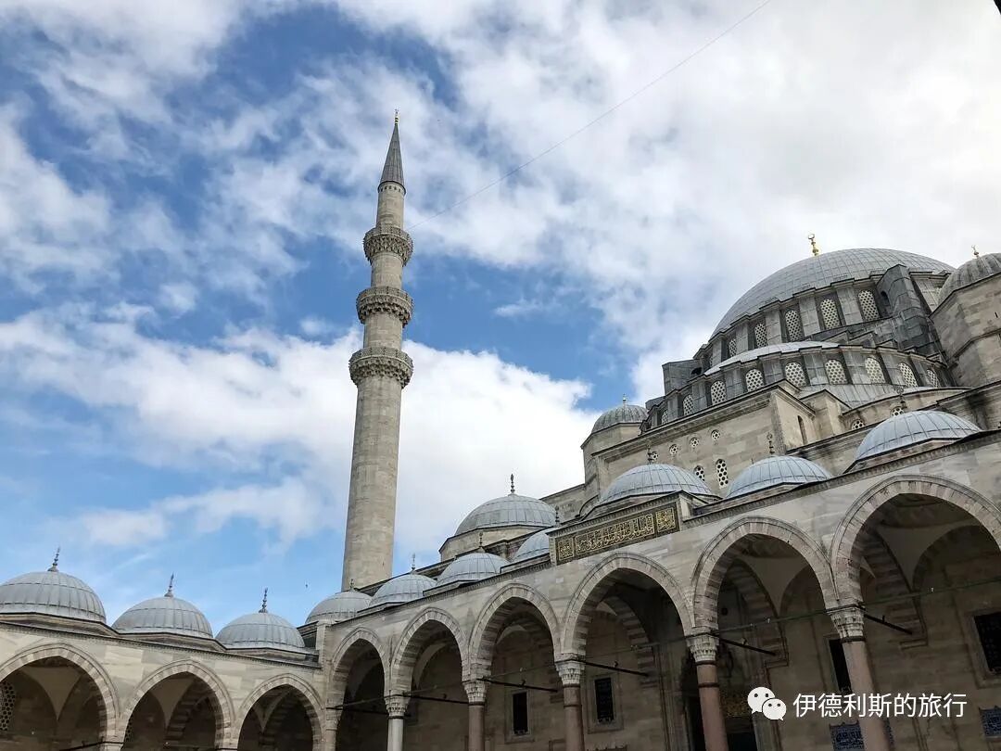
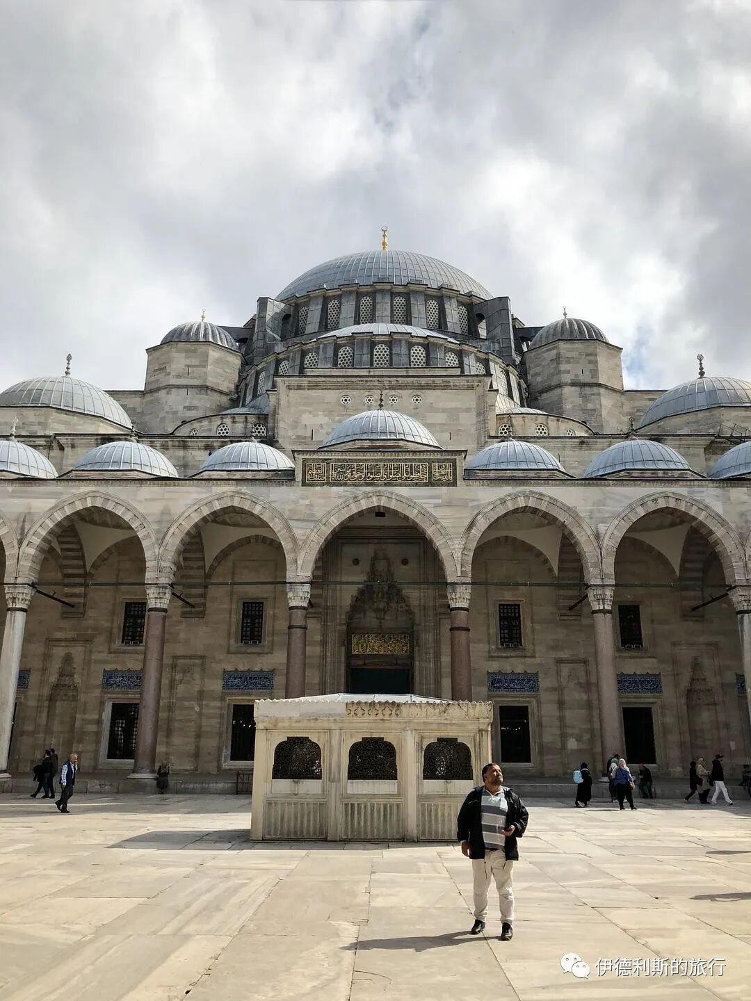
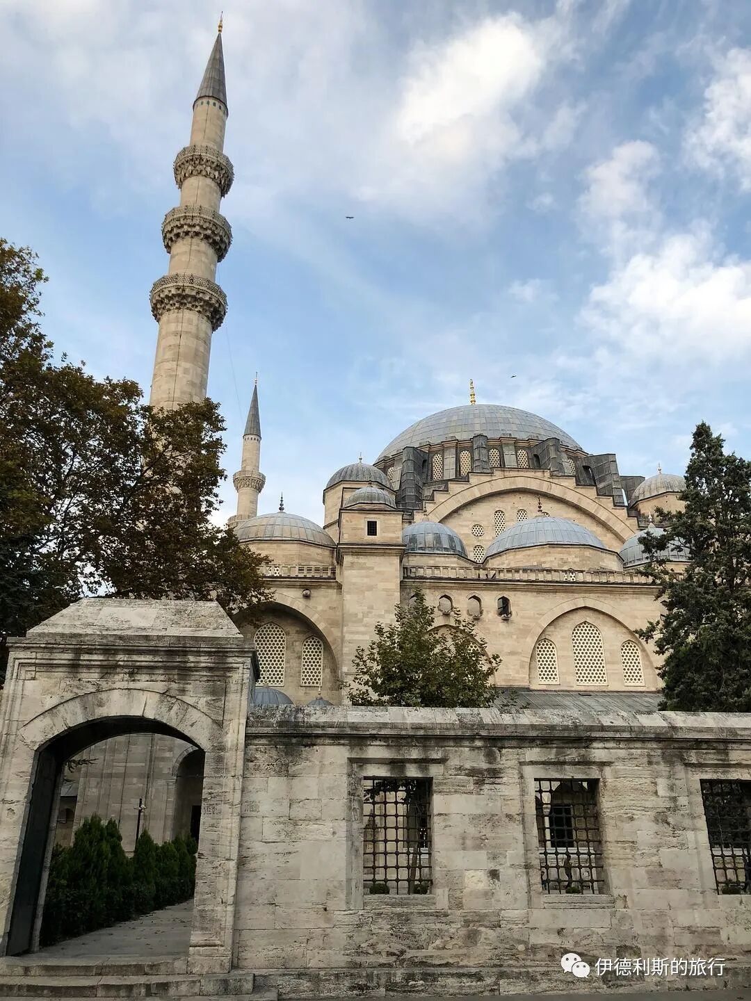
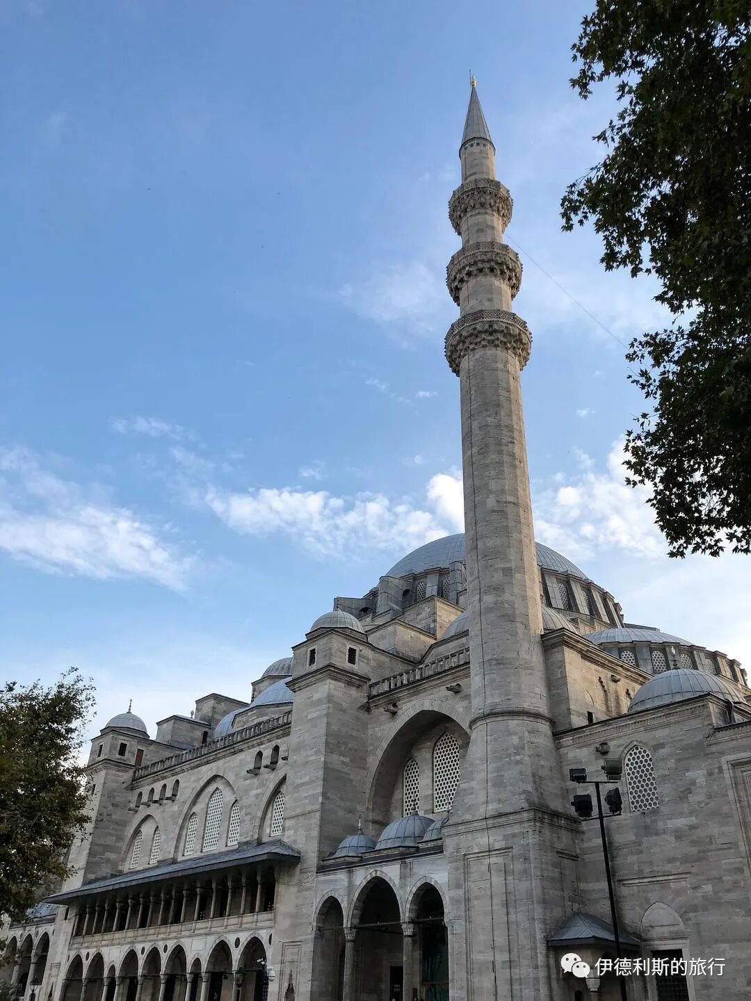
The courtyard in front of the main hall has cloisters made of marble, granite, and porphyry. The Iznik tiles on the walls feature bright tomato-red clay under the glaze, which is the earliest example of this type of tile used in building decoration.
In the center of the front courtyard is a fountain that provides cold water, hot water, and drinkable cold sweet water.
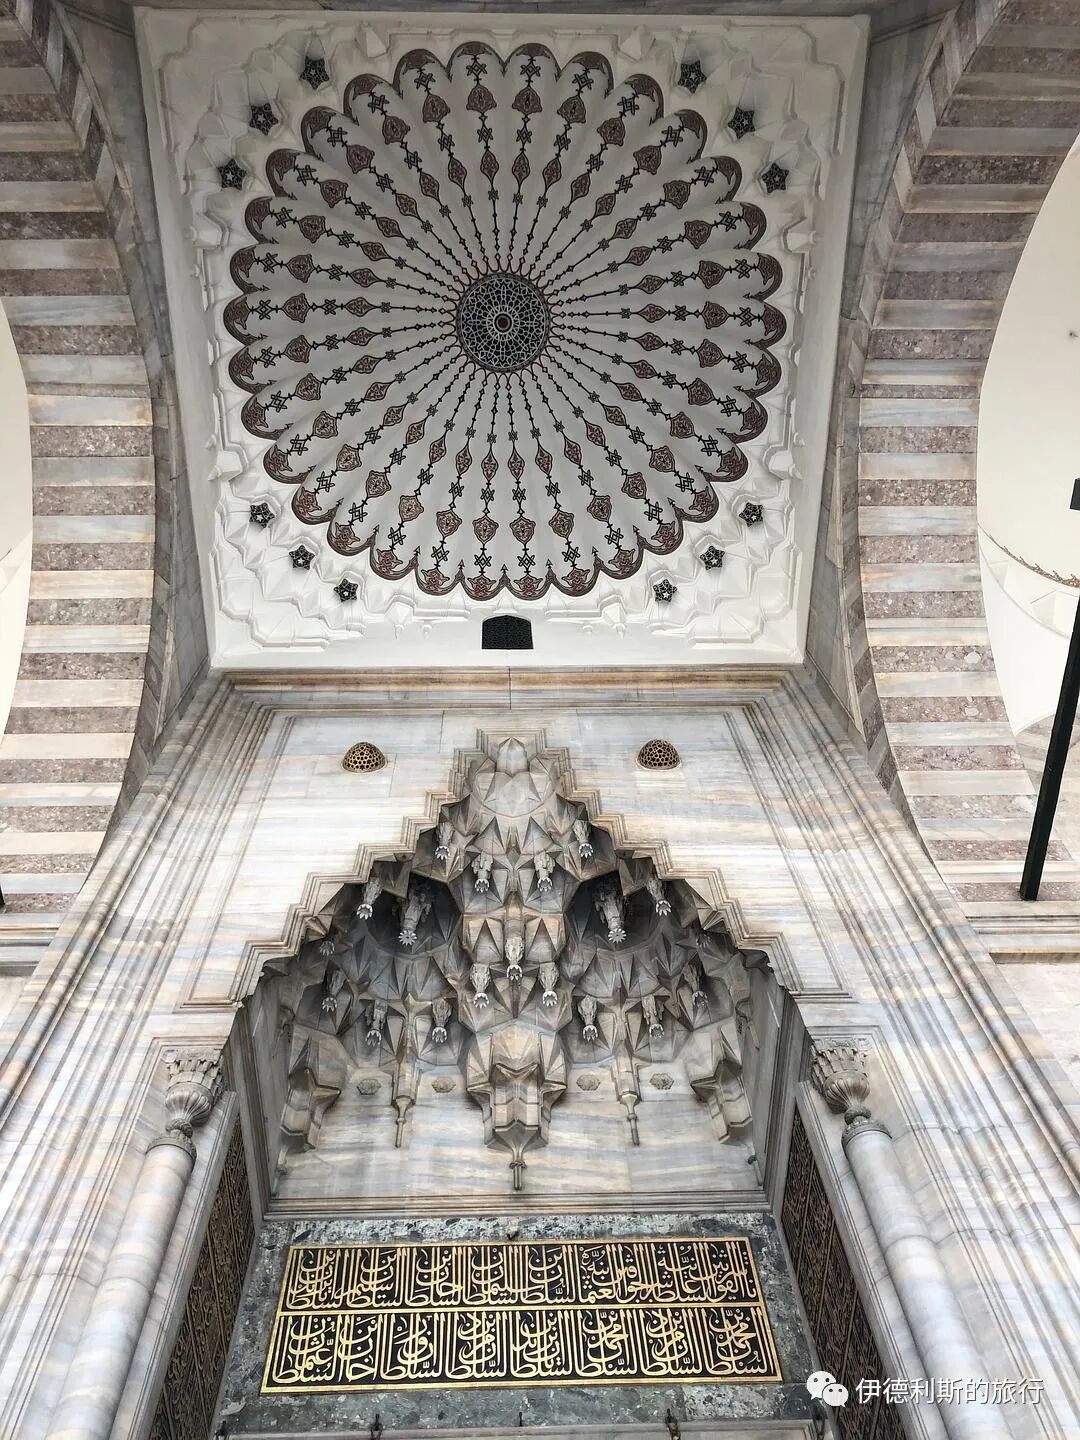
(2) Interior
The main hall is 59 meters long and 58 meters wide. A central dome sits between two half-domes, surrounded by several smaller domes. This design creates a wave-like echo for any sound made inside the hall.
The mosque was damaged in a fire in 1660 and later repaired by Sultan Mehmed IV, who reigned from 1648 to 1687. The mosque's dome partially collapsed during an earthquake in 1766. Later repairs damaged the original decorations by Mimar Sinan. During World War I, the mosque served as an ammunition depot. A fire caused by the stored explosives destroyed almost all of the original interior decorations from Mimar Sinan's time. Repairs were not finished until 1956.
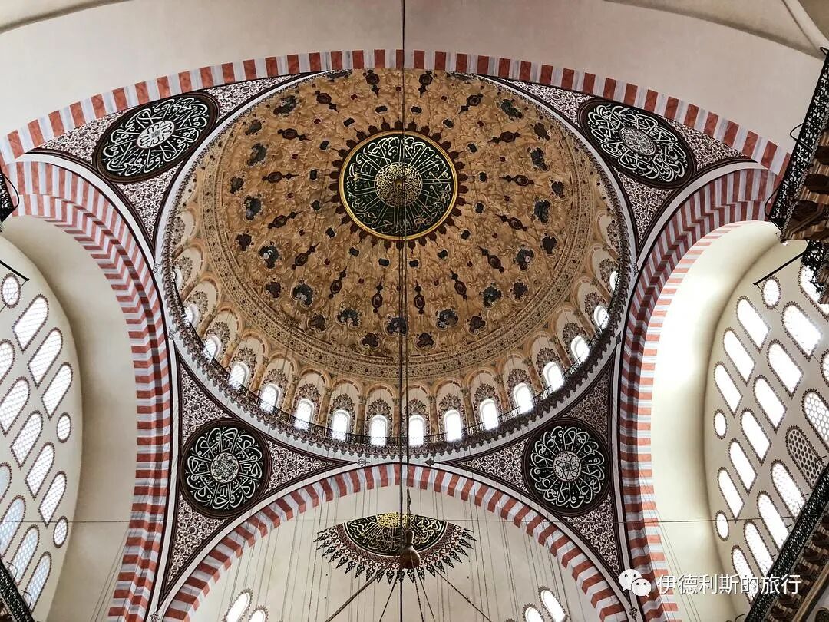
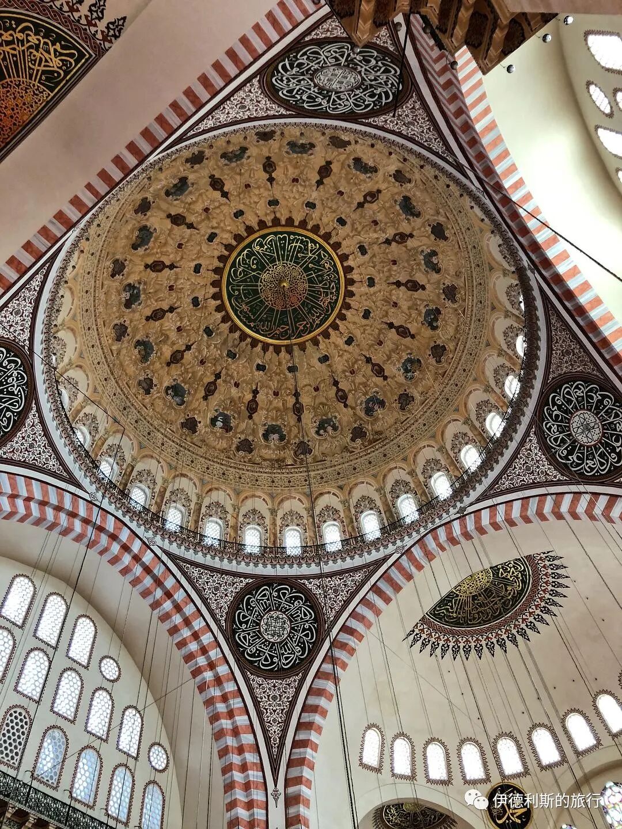
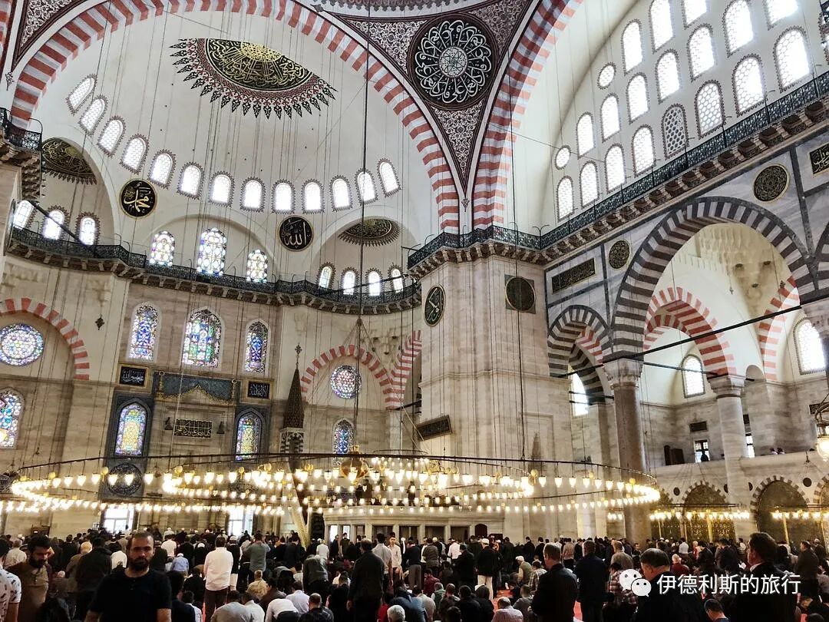
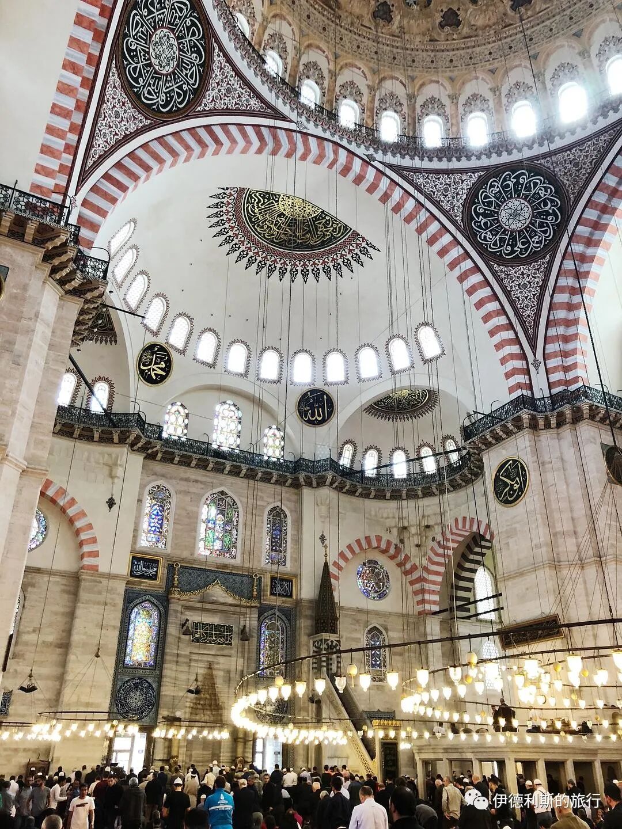
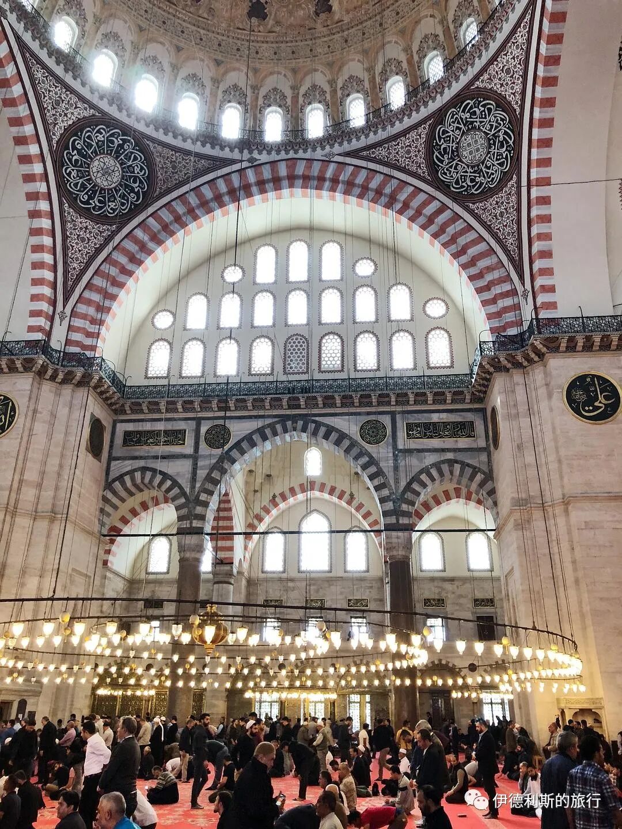
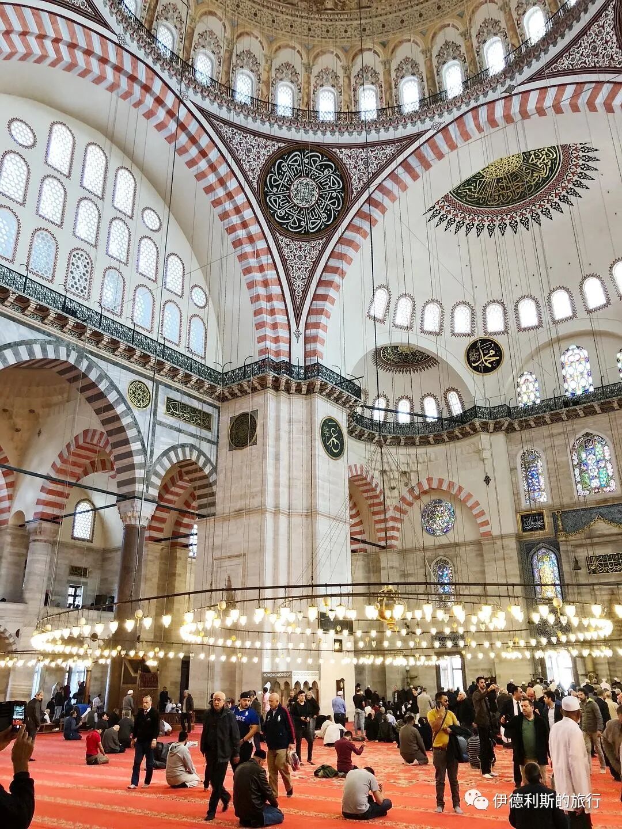
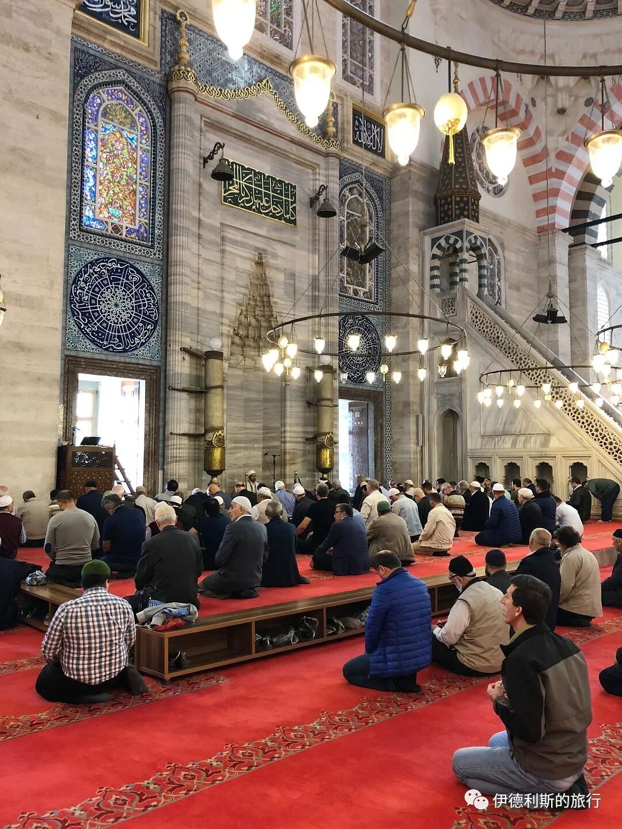
The interior features stained glass. The area around the prayer niche (mihrab) is decorated with Iznik tiles, including two large tiles with Arabic calligraphy showing the opening chapter of the Quran. Across from the pulpit (minbar) is a platform where the Sultan and his close associates would perform namaz. Guards would be stationed on the lower level of the platform while the Sultan prayed.
2. Bathhouse: 1557.
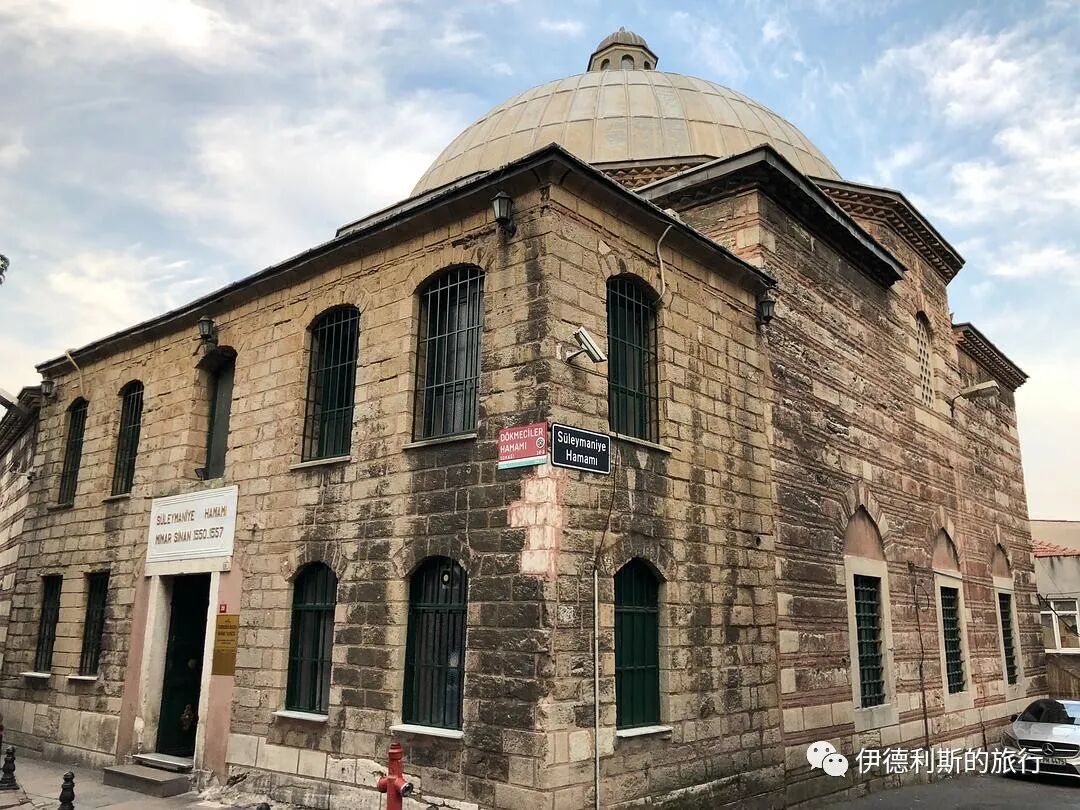
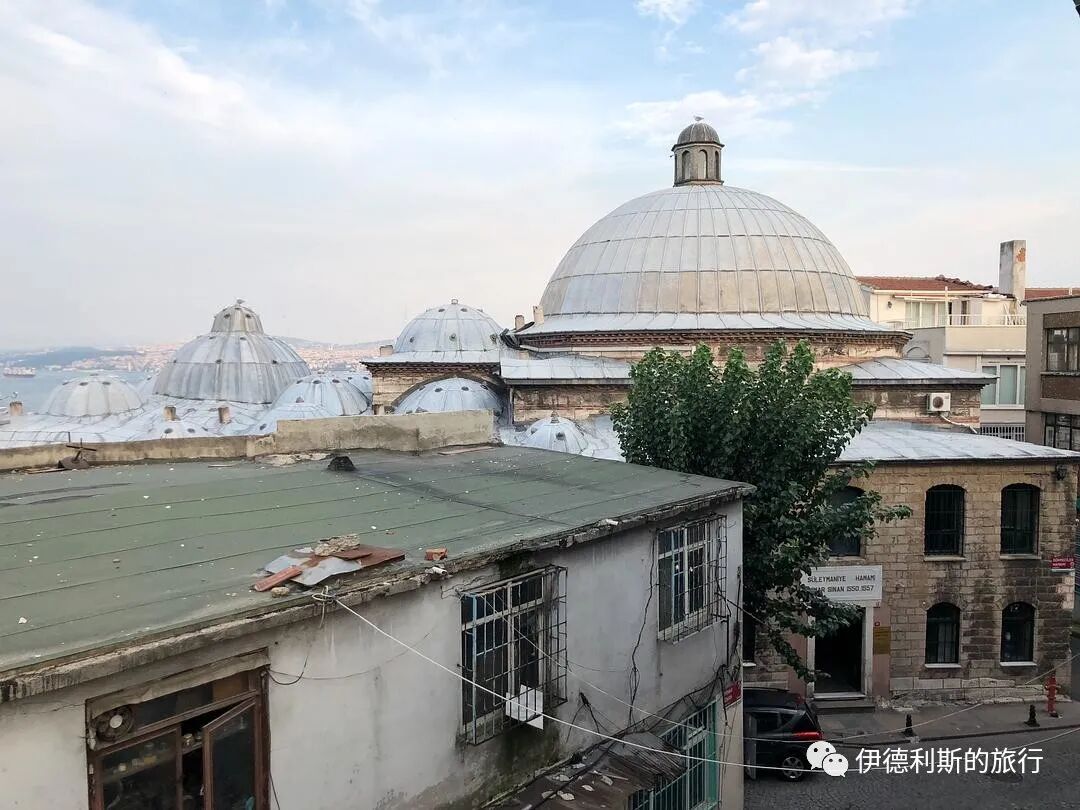
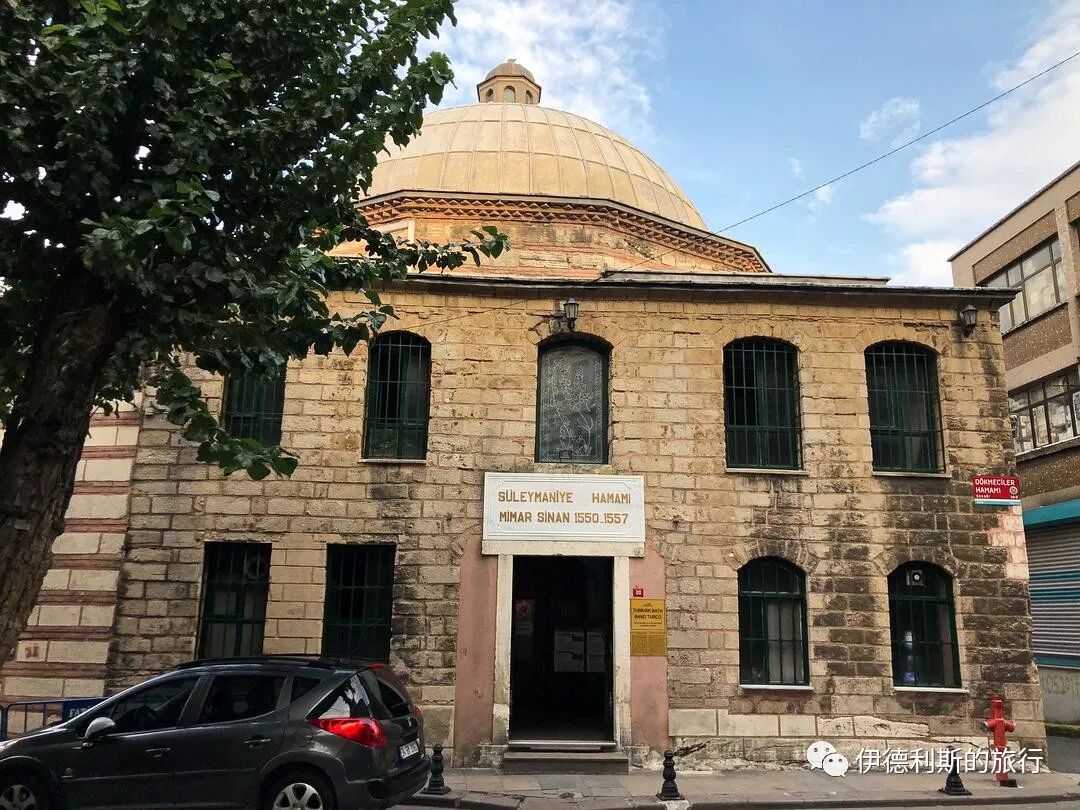
Süleymaniye Bathhouse (Süleymaniye Hamami) was built in 1557 and is a classic Turkish bath. The central massage room under the bathhouse dome is supported by eight pillars, and there is a separate small room for Sultan Suleiman the Magnificent. The bathhouse operated from 1557 until 1924, and after being renovated in 2004, it reopened and remains open today. It is now open daily from 10 a.m. to 10 p.m., with the last entry at 8 p.m.
3. Hospital, public canteen, and hostel
To the northwest of the Süleymaniye Mosque, there are three courtyards built side-by-side: a hospital, a public canteen, and guest rooms, separated by narrow passages. All three courtyards are built on a slope, with low walls facing the mosque and very tall walls on the side facing away from the mosque.
The hospital and the mosque were built together between 1550 and 1557. The hospital has a courtyard with two connected porches, a sunroom for patients with incurable mental illnesses, a basement for stables and a hostel, plus a pharmacy, a bathroom, and a bakery. Today, the site serves as a student dormitory, so it has lost some of its original appearance.
The public canteen was built in 1555 and consists of five domed dining rooms and one domed kitchen, with each dome featuring a glass tower to let in sunlight.
The guest rooms were built in 1555 and share a similar design to the mosque, featuring one main dome and two half-domes.
4. Salis and Rabi madrasas
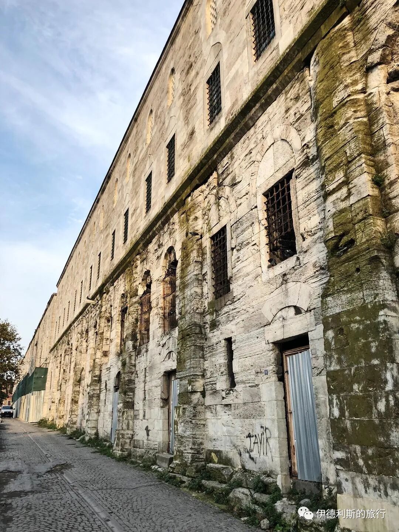
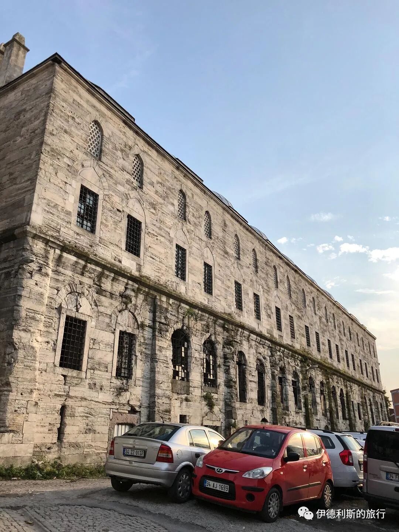
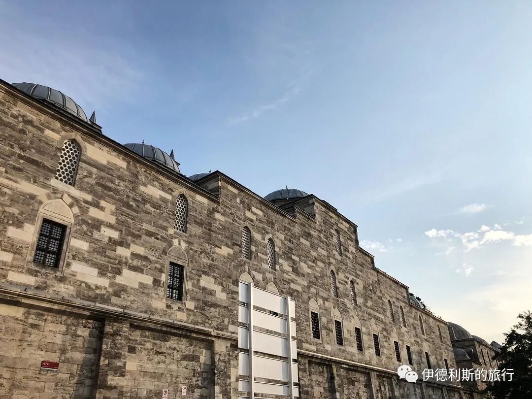
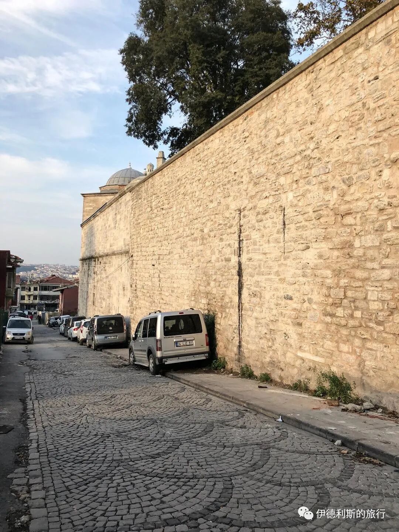
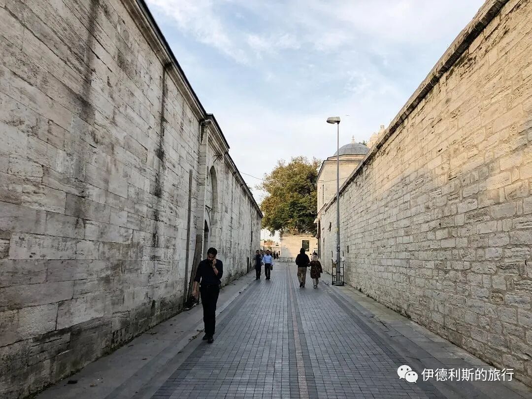
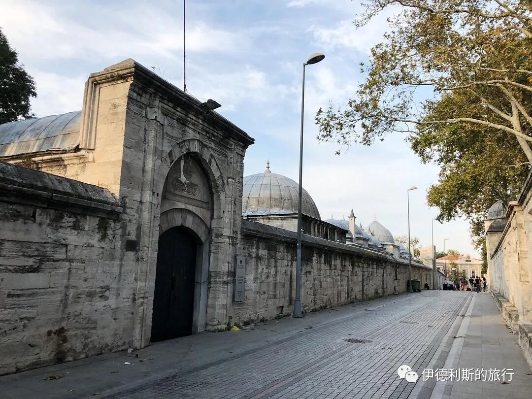
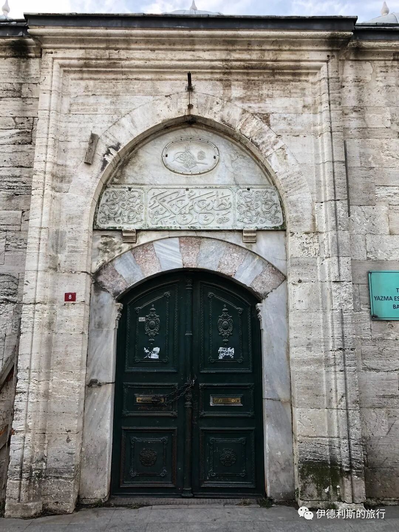
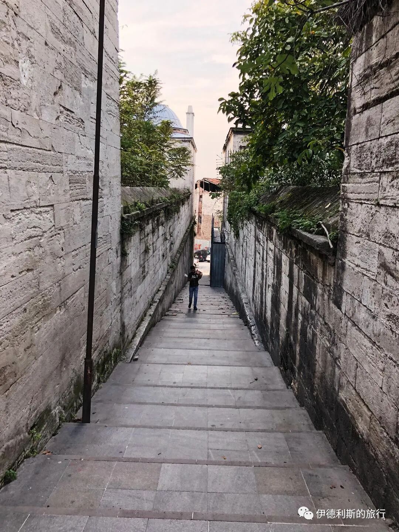
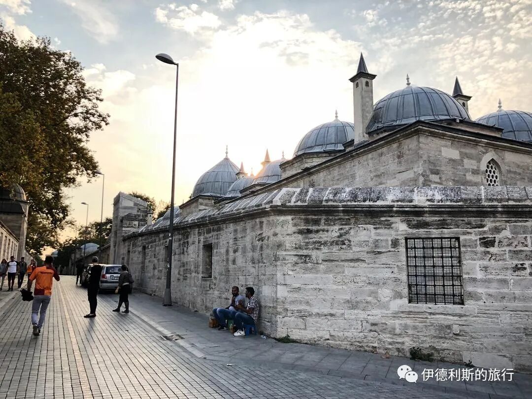
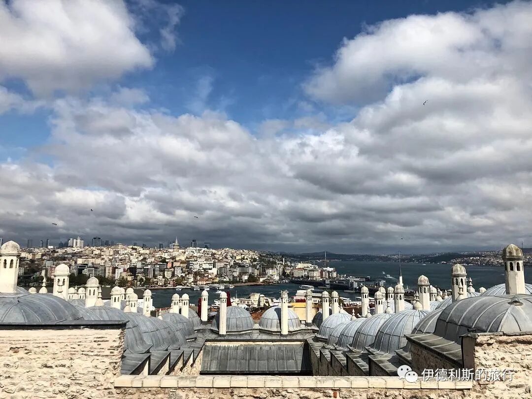
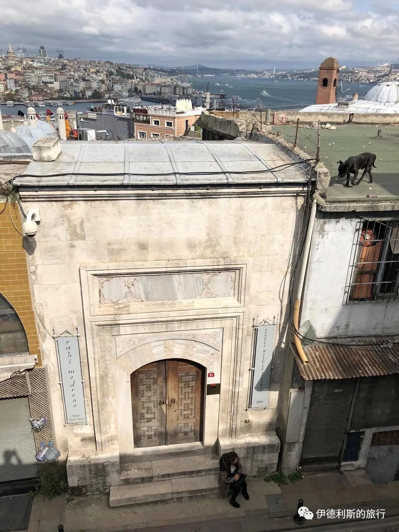
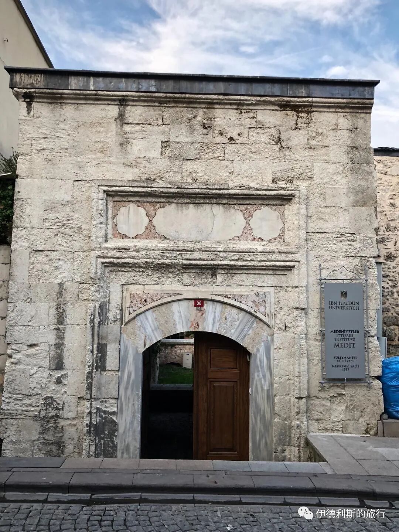
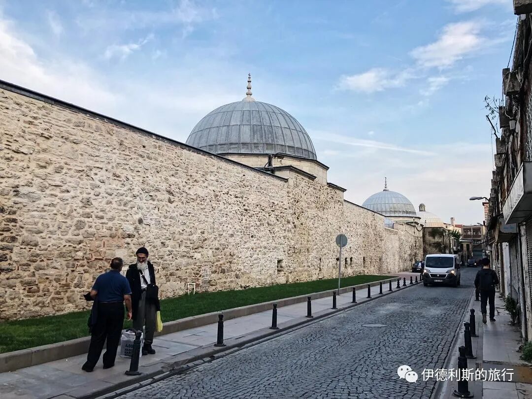
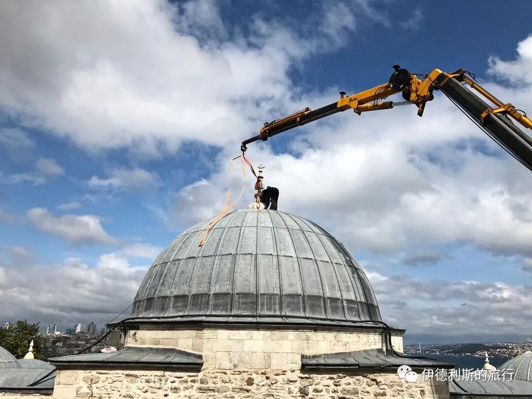
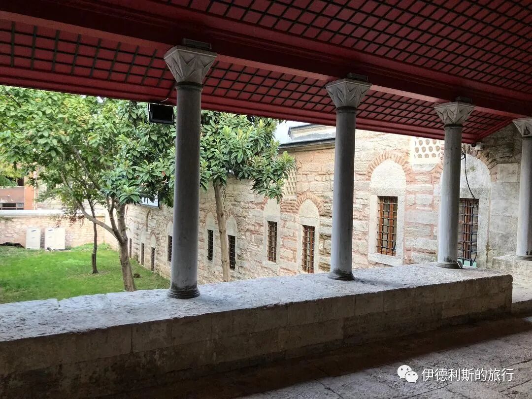
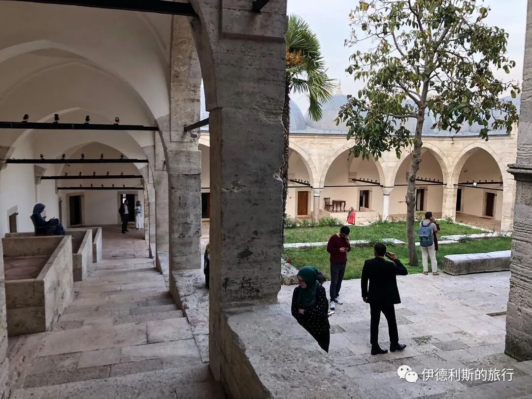
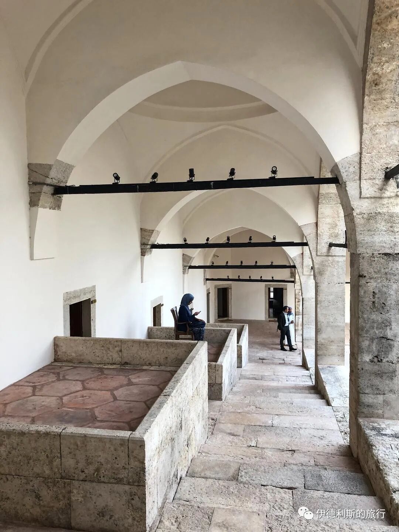
Two religious schools (madrasas), Salis and Rabi, were built side-by-side on the steep slope northeast of the mosque between 1550 and 1559. The layout of these two schools is unique and extends the view of the mosque toward the coastline of the Golden Horn. To keep the whole complex balanced, the courtyards, porches, and rooms of the religious school (madrasa) were designed in different levels. Under the porch, each room has a main hall and a staircase. The lecture hall is in a two-story building on the side without a porch, and there is a fountain on the ground floor.
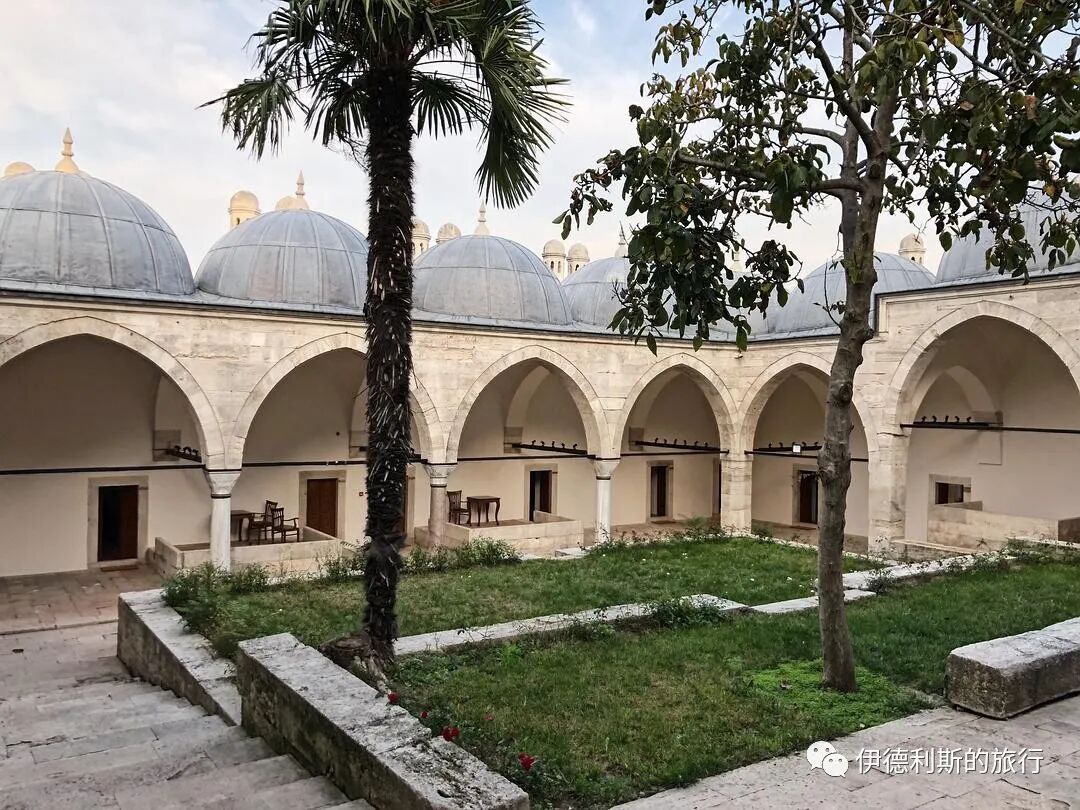
5. Medical school, Evvel madrasa, Sani madrasa, and primary school
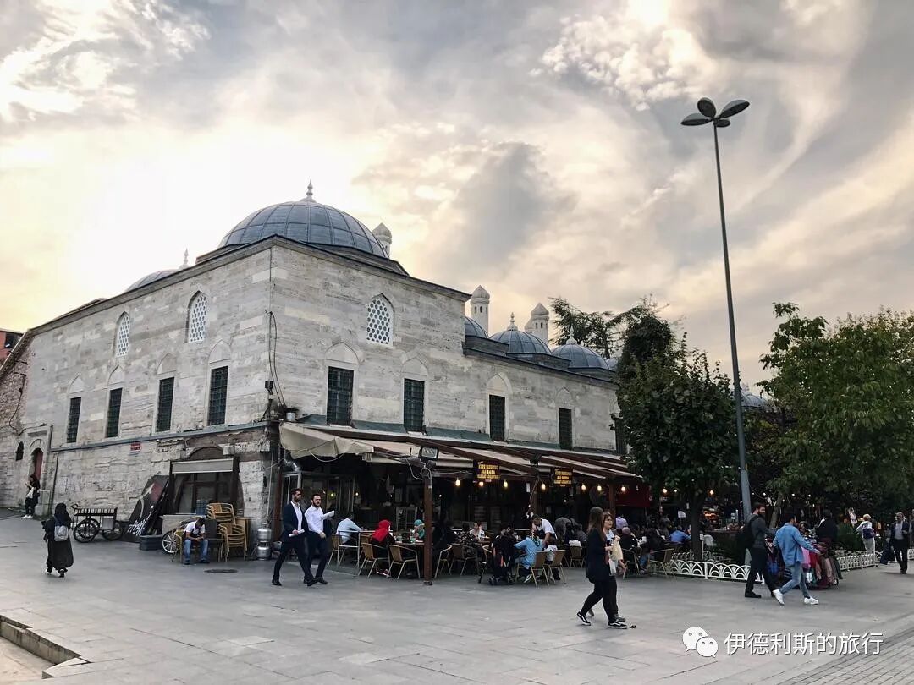
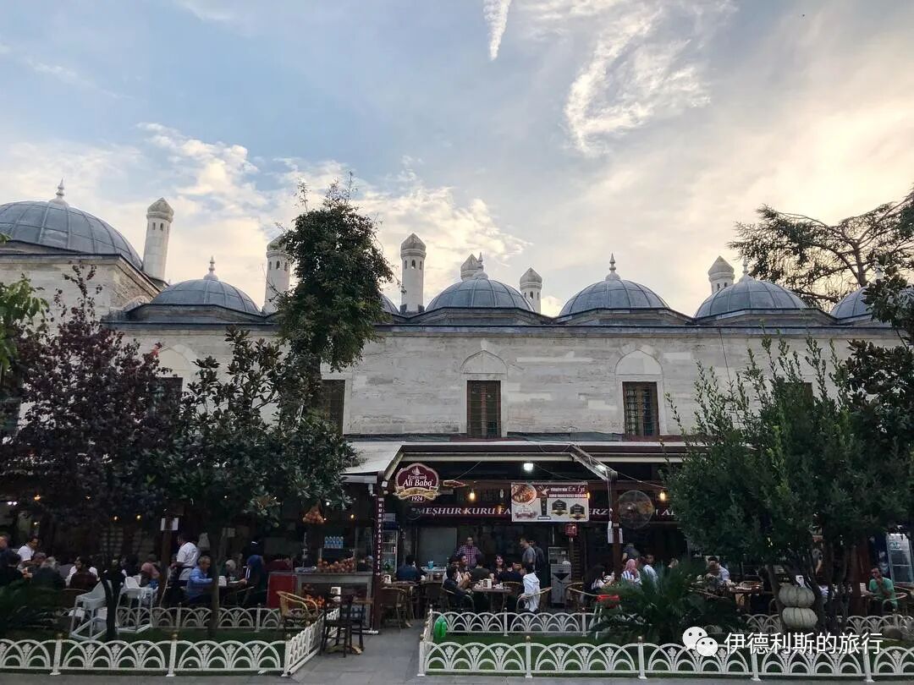
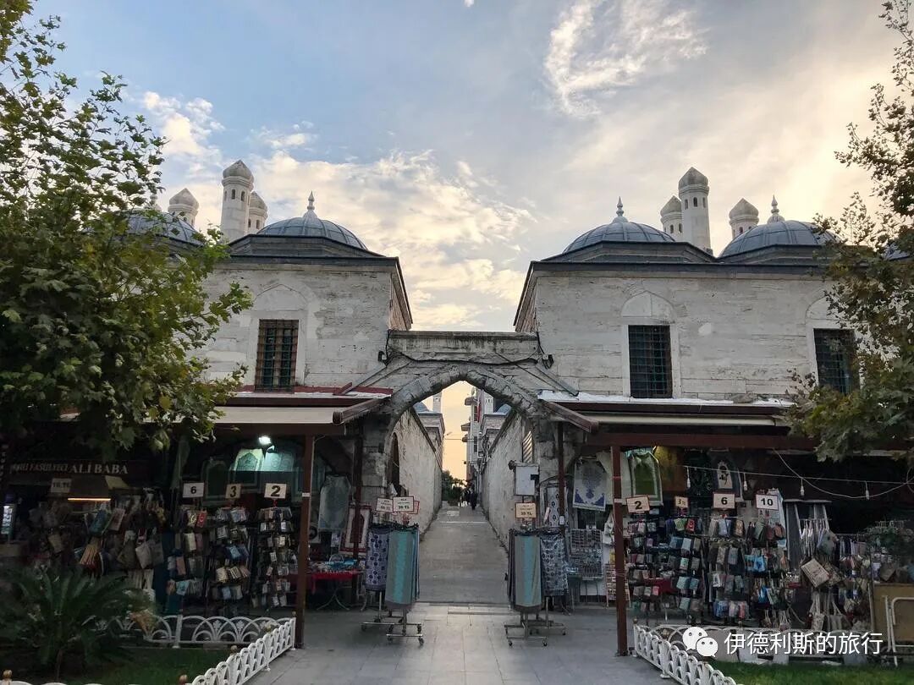
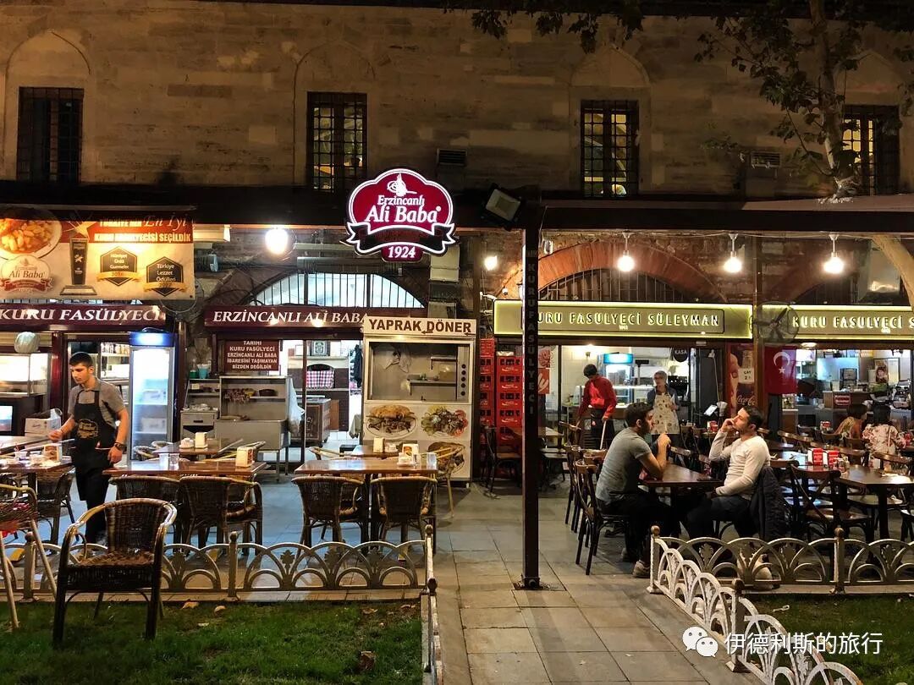
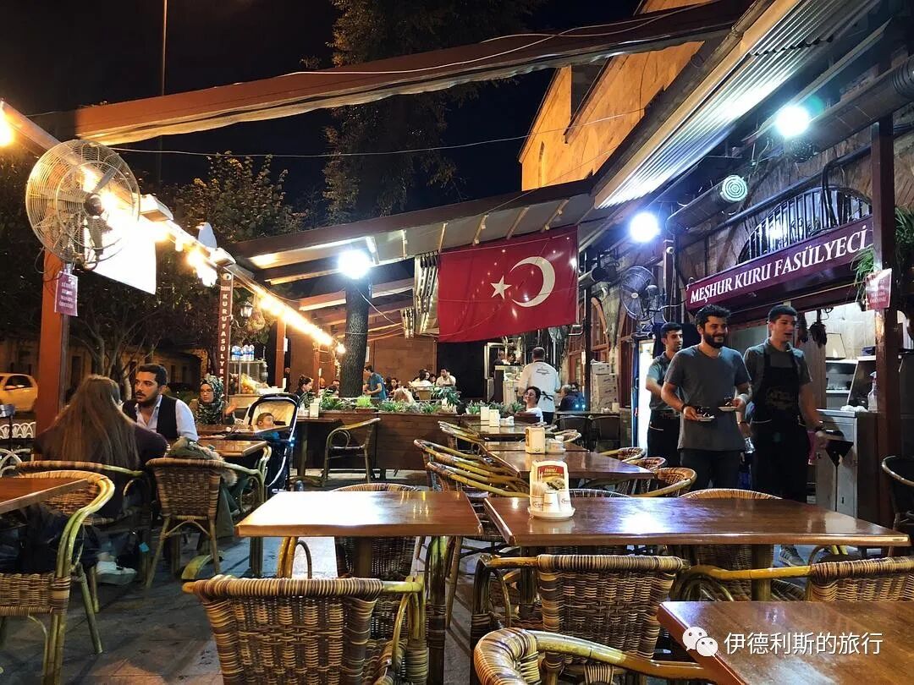
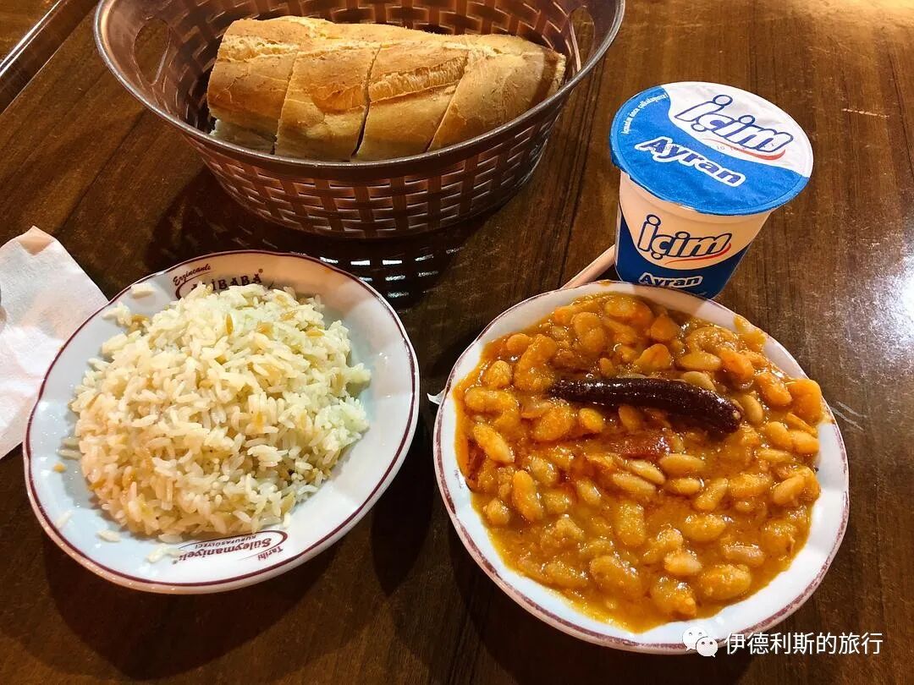
To the southwest of the mosque, the medical school, Evvel Madrasa, and Sani Madrasa are lined up in order. Evvel Madrasa and Sani Madrasa were built between 1550 and 1553. They are symmetrical and separated by a narrow alley. Inside, they have two-story teacher apartments that are now used as a manuscript library. The shops facing the street are now rented to a restaurant called Ali Baba. The restaurant is known for its bean rice (fasulye), which is made with white beans, olive oil, onions, and tomato paste.
6. Hadith school
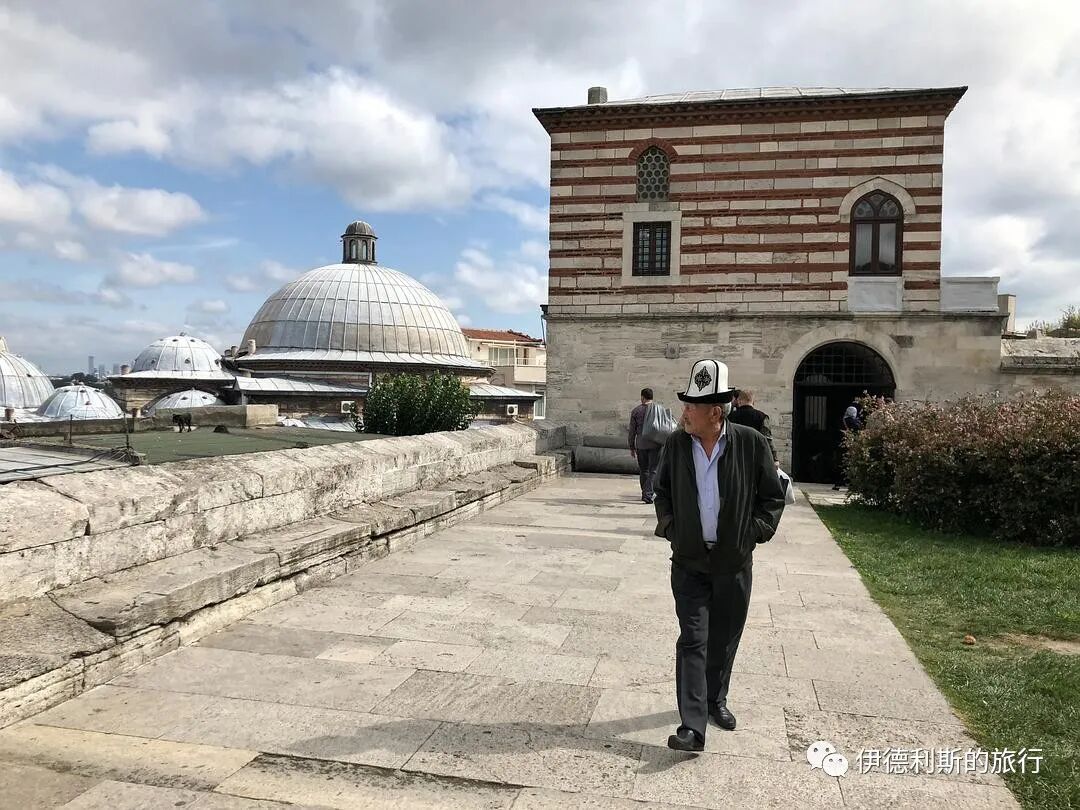
The Hadith school is outside the back door of the mosque, and a path in the middle leads down to the foot of the hill, directly to the bathhouse.
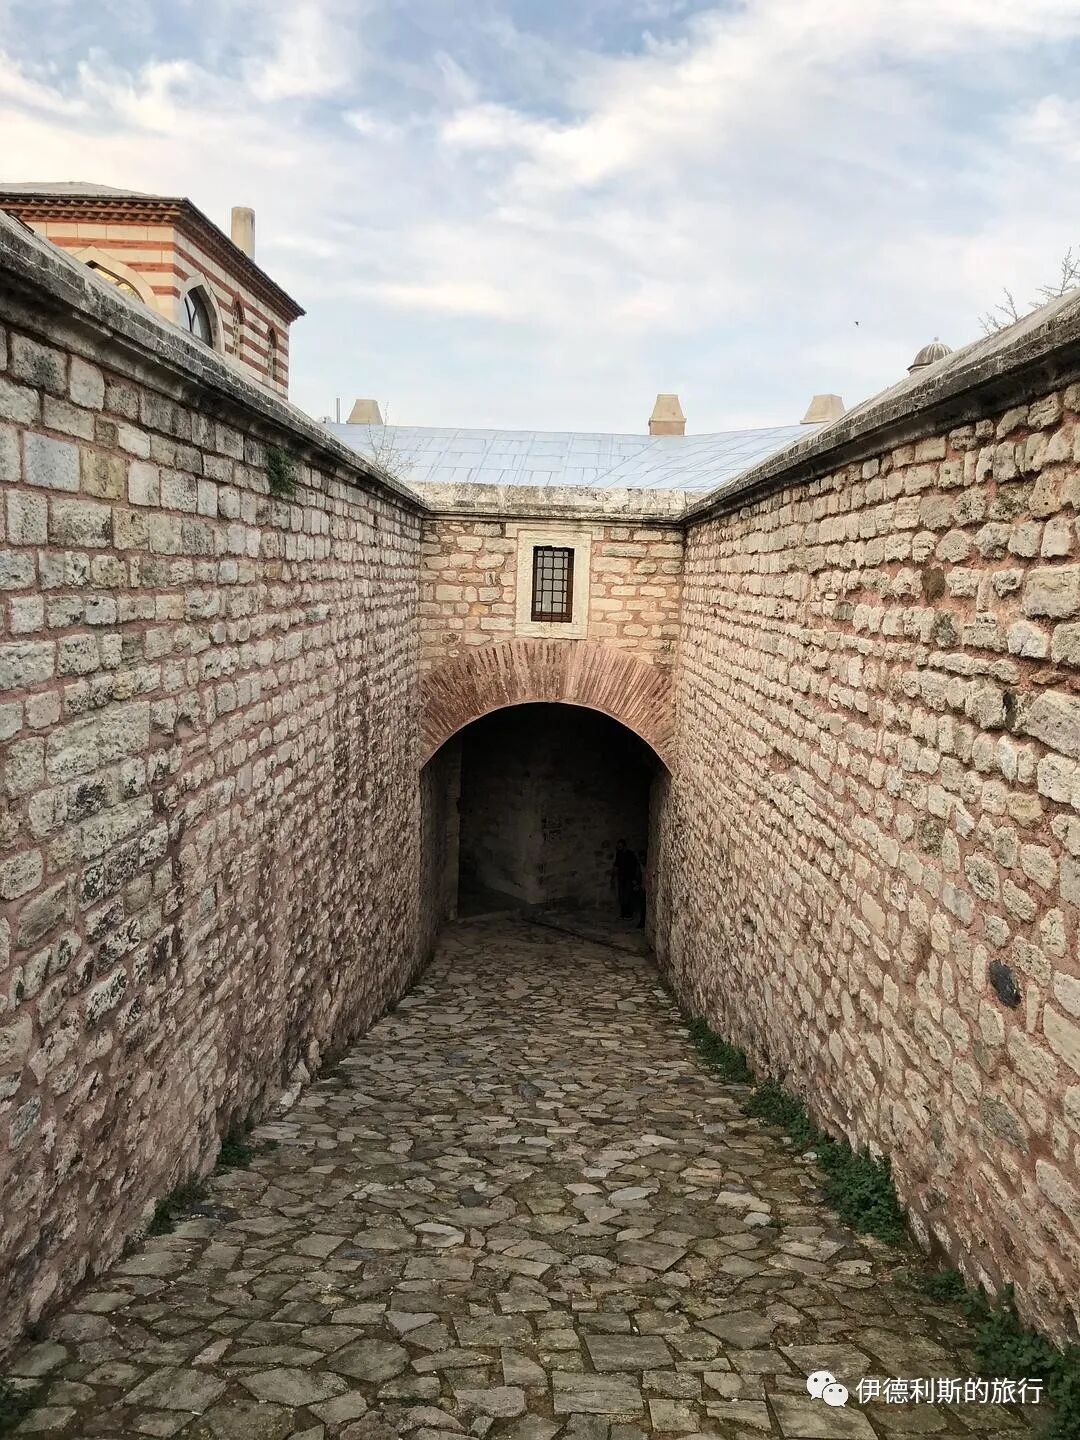
7. Mausoleum and Quran school
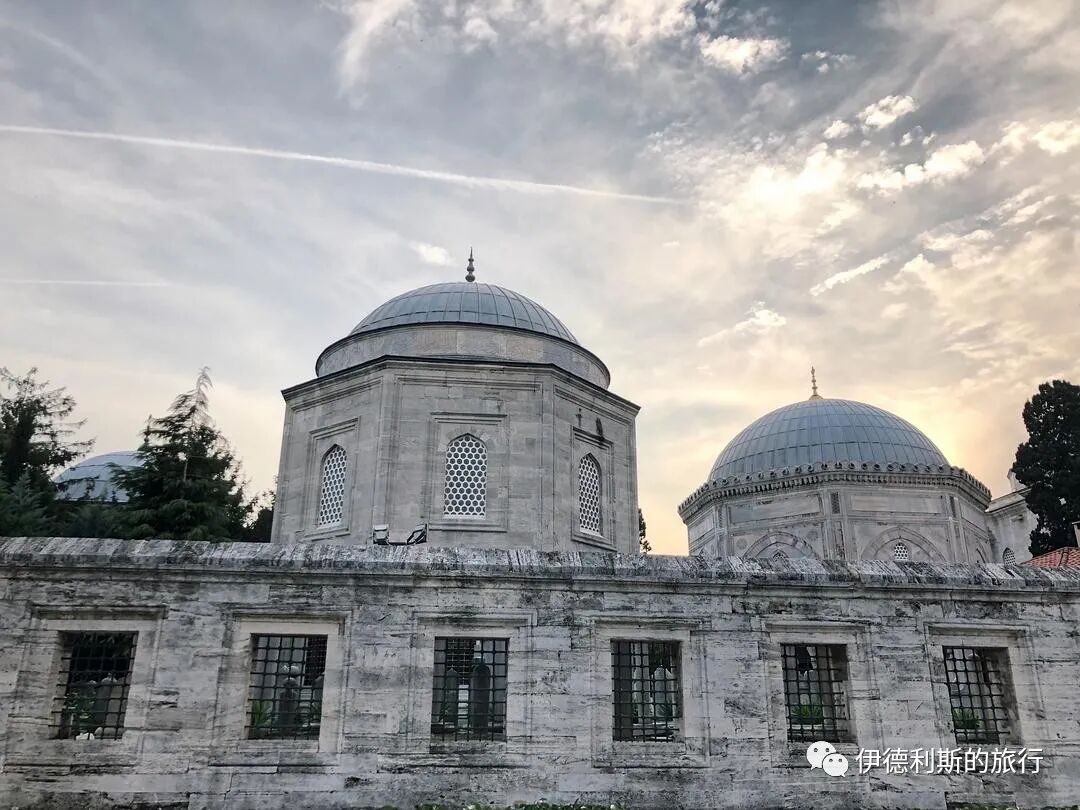
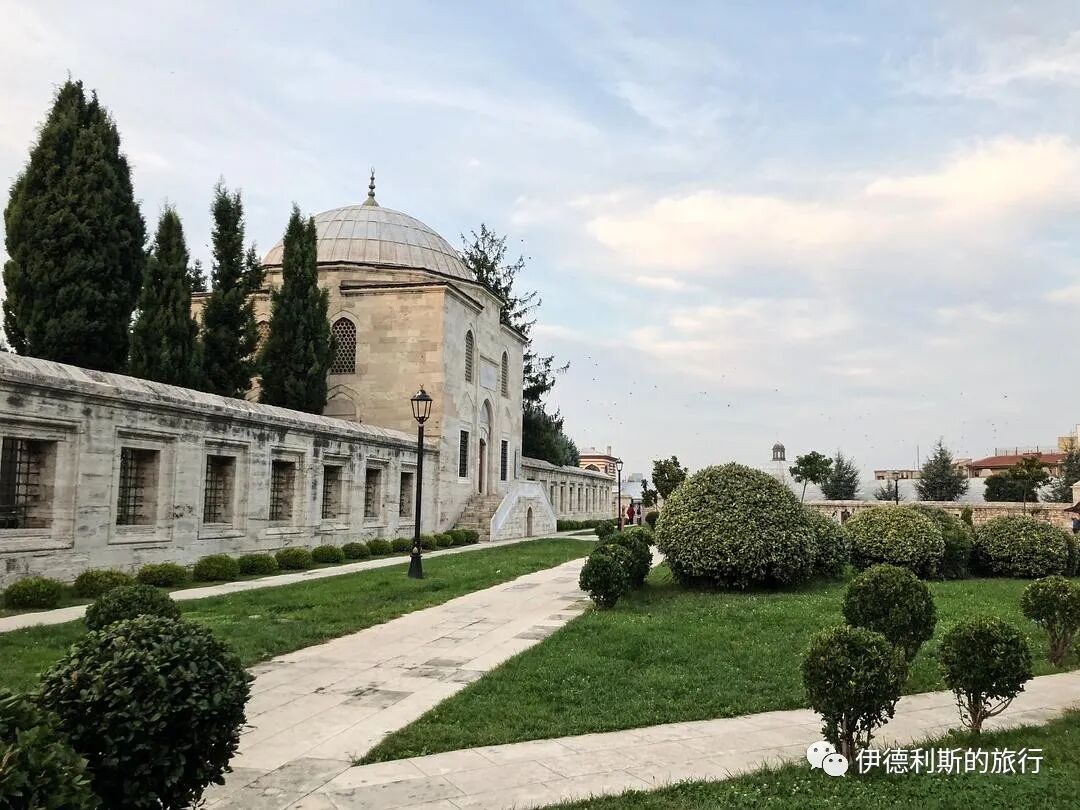
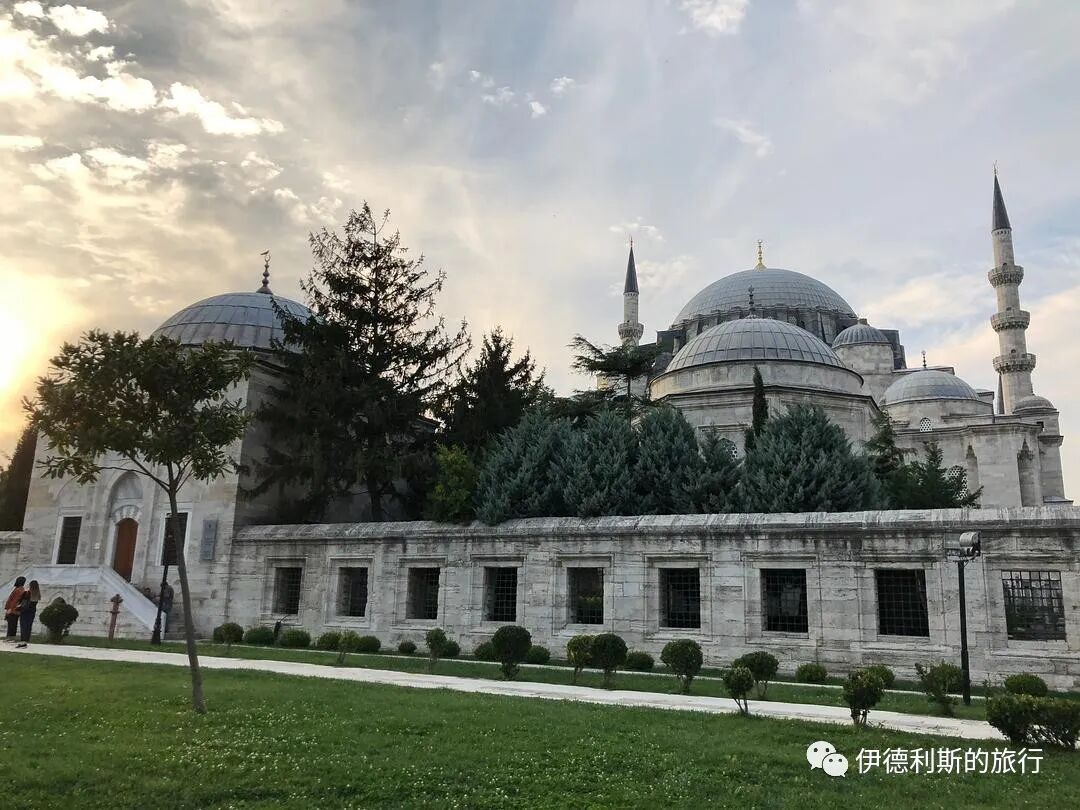
The mosque's backyard holds two octagonal tombs for Sultan Suleiman the Magnificent and his wife, Haseki Hürrem Sultan, built in 1567 and 1558, along with a Quran school. The Sultan's tomb is shaped slightly differently than the Queen's; it does not follow the Ottoman tomb traditions of that time and instead returns to a more classical style.
Haseki Hürrem Sultan was born between 1502 and 1504 in the city of Rohatyn, located in what is now western Ukraine, which was then ruled by the Kingdom of Poland. In the 1510s, she was kidnapped during a raid by Crimean Tatars in Eastern Europe and then sold as a slave to the Ottoman Empire. In Istanbul, Valide Hafsa Sultan, the mother of Suleiman the Magnificent, gave her as a gift to Suleiman while he was still a prince, and that is how she entered the Ottoman harem.
Suleiman took the throne as the Ottoman Sultan in 1520. Because she was deeply loved by Sultan Suleiman the Magnificent, Hurrem Sultan rose step by step from a harem slave to a legal wife. In 1533 or 1534, Sultan Suleiman the Magnificent held a grand wedding with Hurrem Sultan, which broke the Ottoman Empire's tradition that a sultan could not marry his concubines. At the same time, she became the first empress in Ottoman history to receive the title of Haseki Sultan (the Sultan's favorite). For the next century, an empress with this title held a higher status than the empire's princesses and had power equivalent to an empress in a European country. Hurrem Sultan became the first empress to live in the former imperial court rather than the harem, breaking the rule set by Mehmed the Conqueror that no woman could live in the buildings where government business was conducted.
Hurrem Sultan later became Sultan Suleiman the Magnificent's chief advisor on state affairs and had a profound influence on the Ottoman Empire's foreign policy and international relations.
Hurrem Sultan passed away in 1558 and was buried in the courtyard of the Suleymaniye Mosque. Eight years later in 1566, Sultan Suleiman the Magnificent died in battle while on an expedition to Hungary. His body (mayyit) was taken back to Istanbul and buried in the same courtyard as Hurrem Sultan.
II. Caferağa Madrasa: 1560
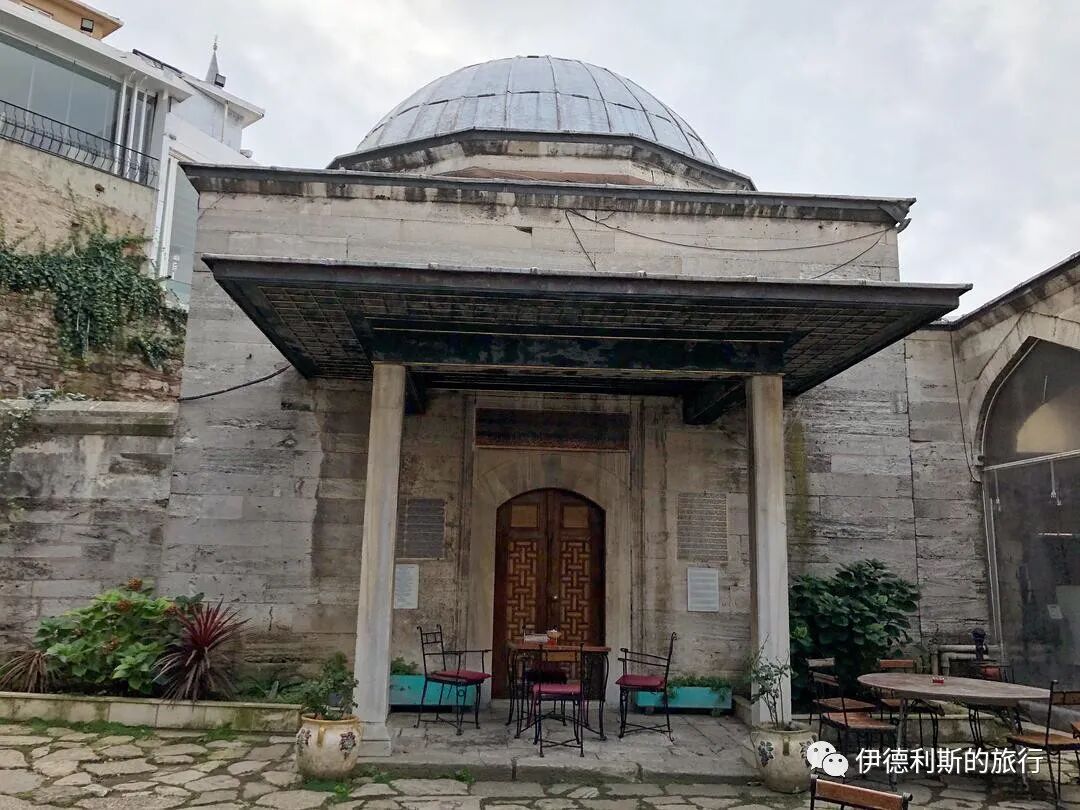
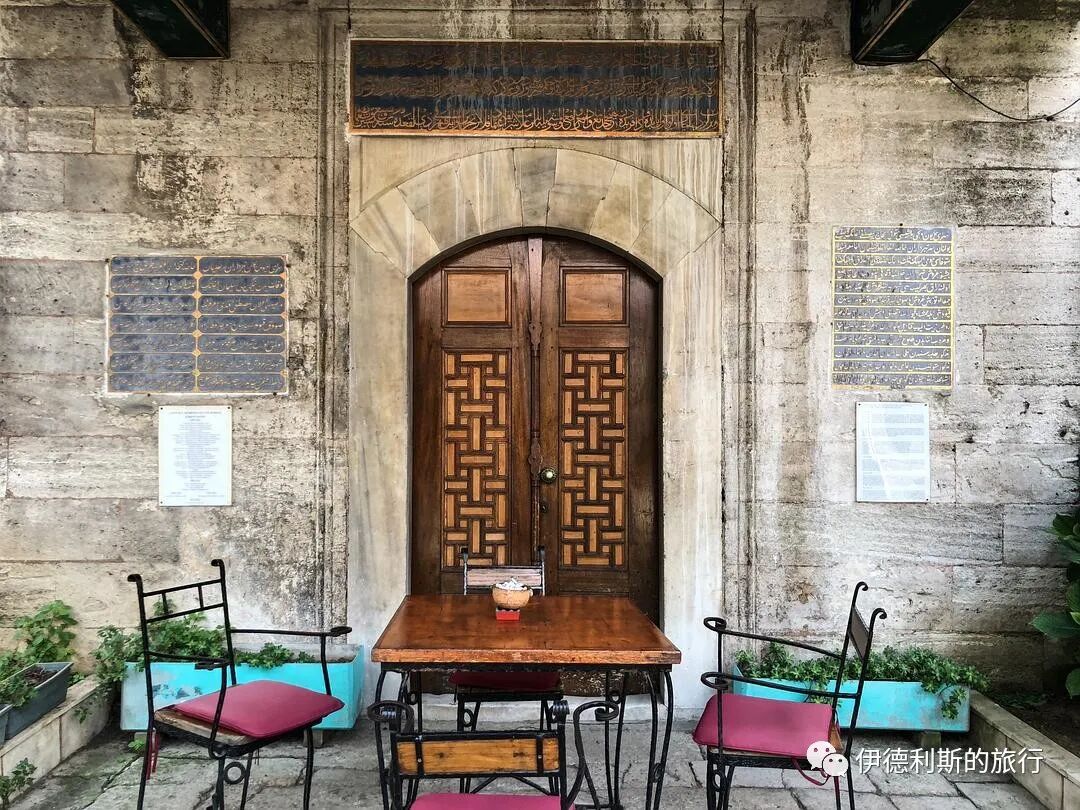
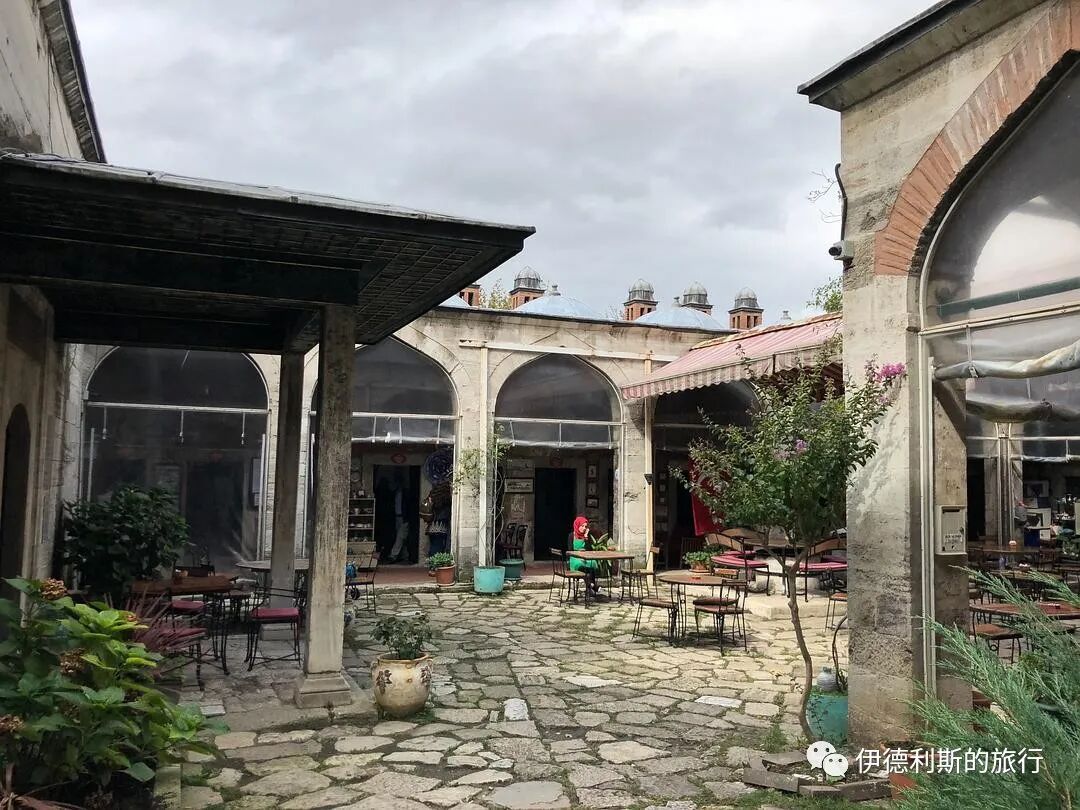
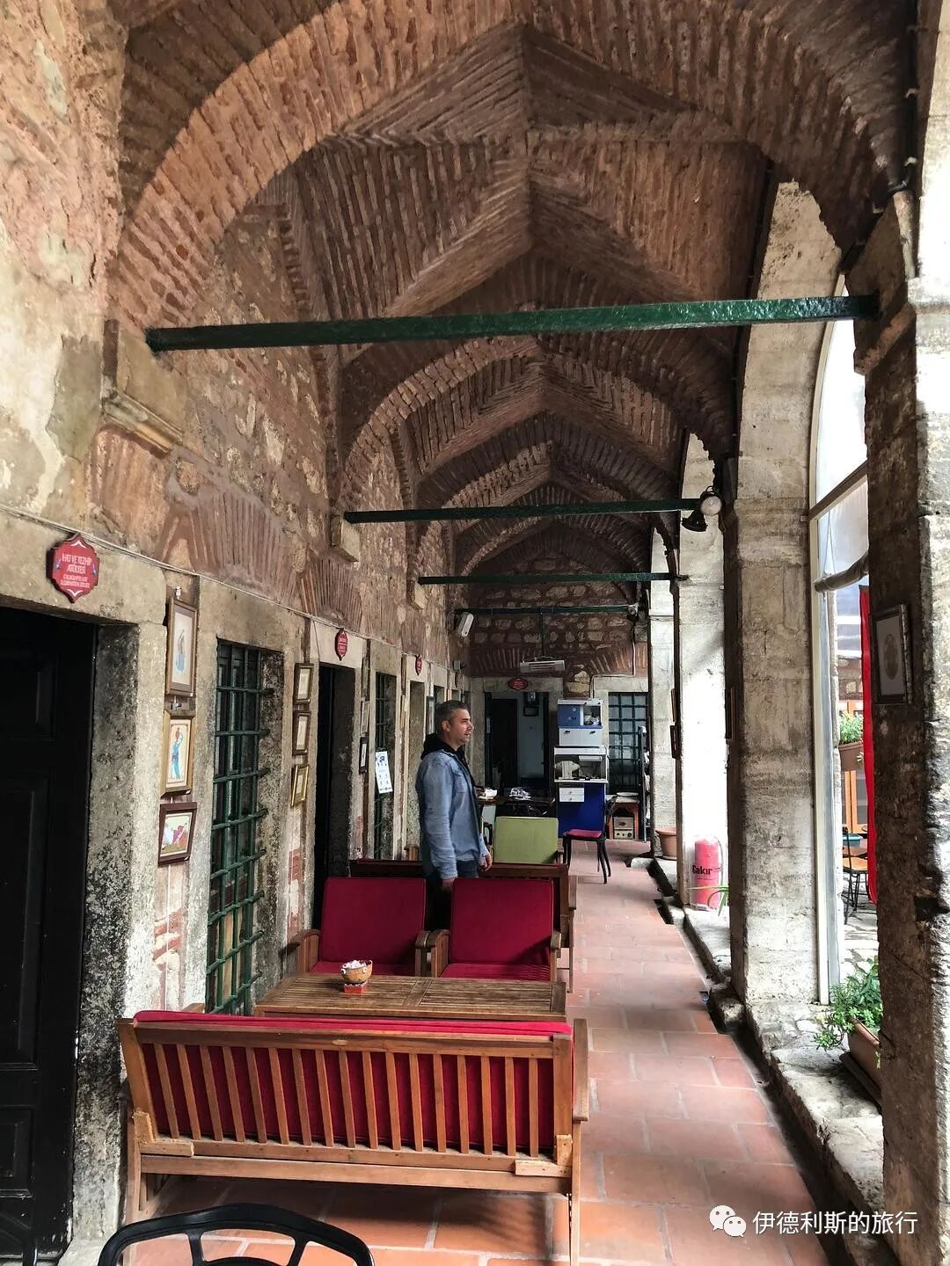
Caferaga Madrasa is built on a slope right next to the Hagia Sophia. Shops open onto the front street, while the entrance is on the back street. In 1989, the Turkish Cultural Service Foundation opened a tourism center here. They use the 15 classrooms around the courtyard to teach, make, and sell traditional Turkish crafts like calligraphy, ceramics, and jewelry. An annual exhibition is held here at the end of every year, where students show the work they have made. There is also a restaurant serving Turkish food in the courtyard.
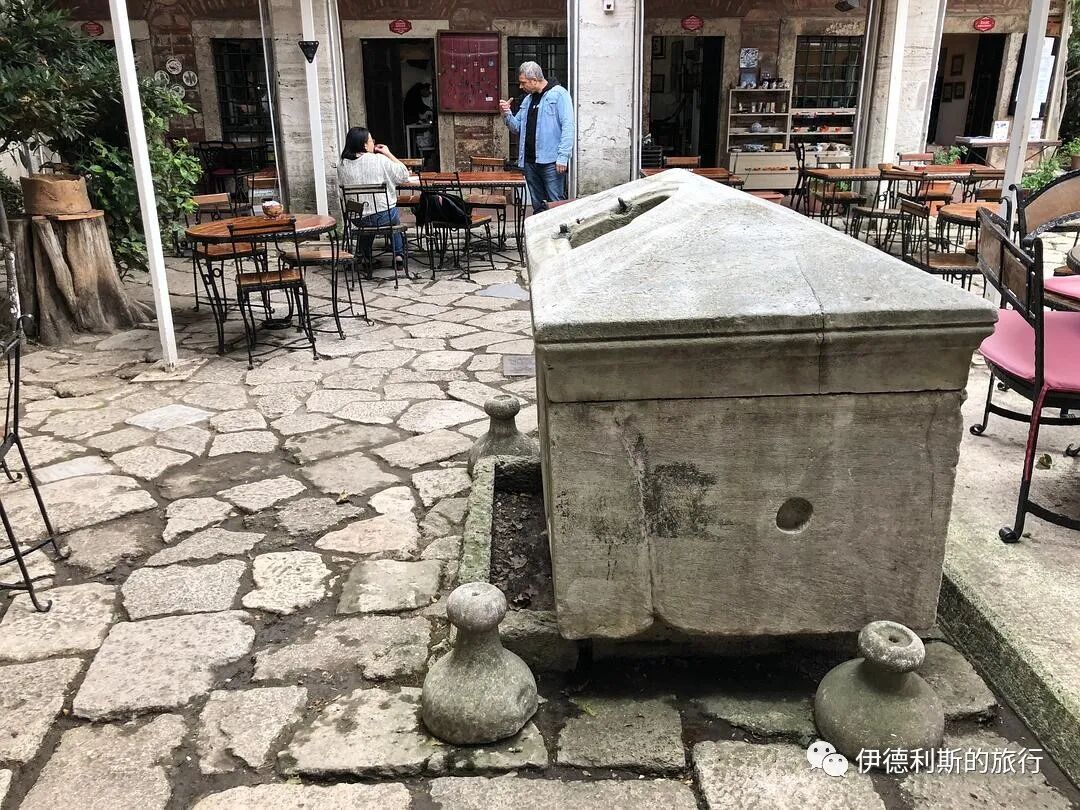
III. Sokollu Mehmed Pasha Complex (Kadırga): 1567-1572
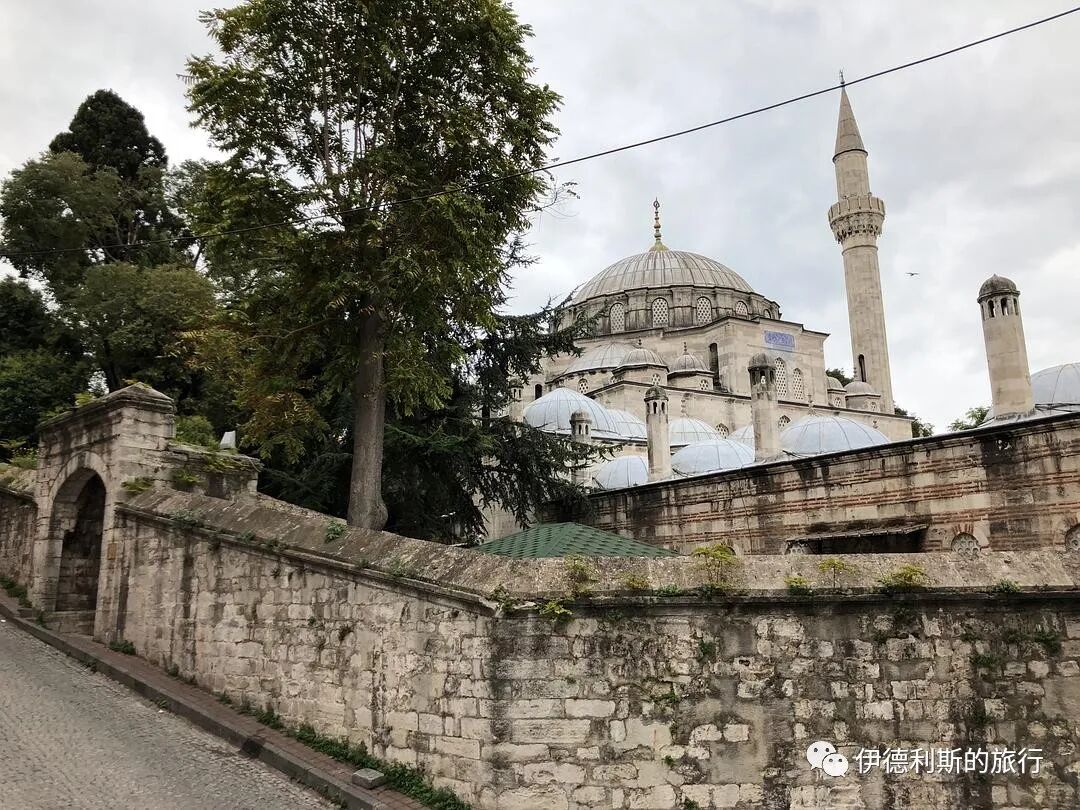
The Sokollu Mehmet Paşa Complex (Sokollu Mehmet Paşa Külliyesi) is in the Kadırga neighborhood southwest of the Blue Mosque. Grand Vizier Sokollu Mehmet Paşa and his wife, İsmihan Sultan, commissioned Mimar Sinan to build it between 1567 and 1572. İsmihan Sultan was the granddaughter of Suleiman the Magnificent.
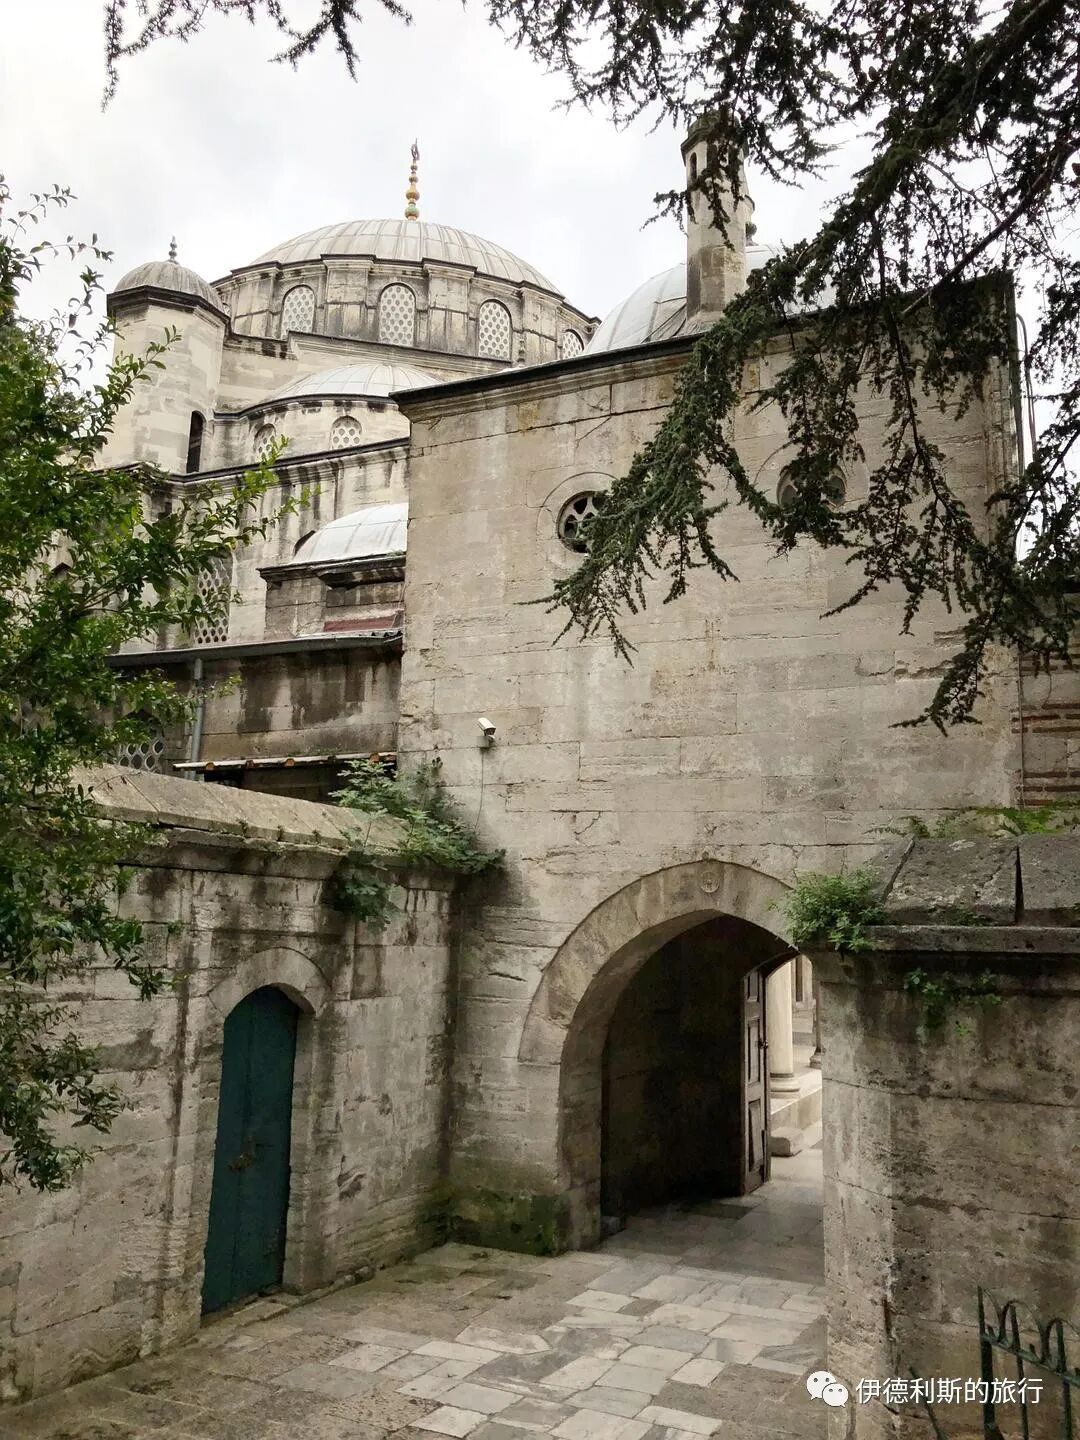
Building this complex was a challenge because it sits on a steep slope. Mimar Sinan solved this by building a two-story courtyard in front of the mosque and adding three sets of stairs that lead to gates at different slopes. The bottom floor of the courtyard has shops that help pay for the mosque's operations.
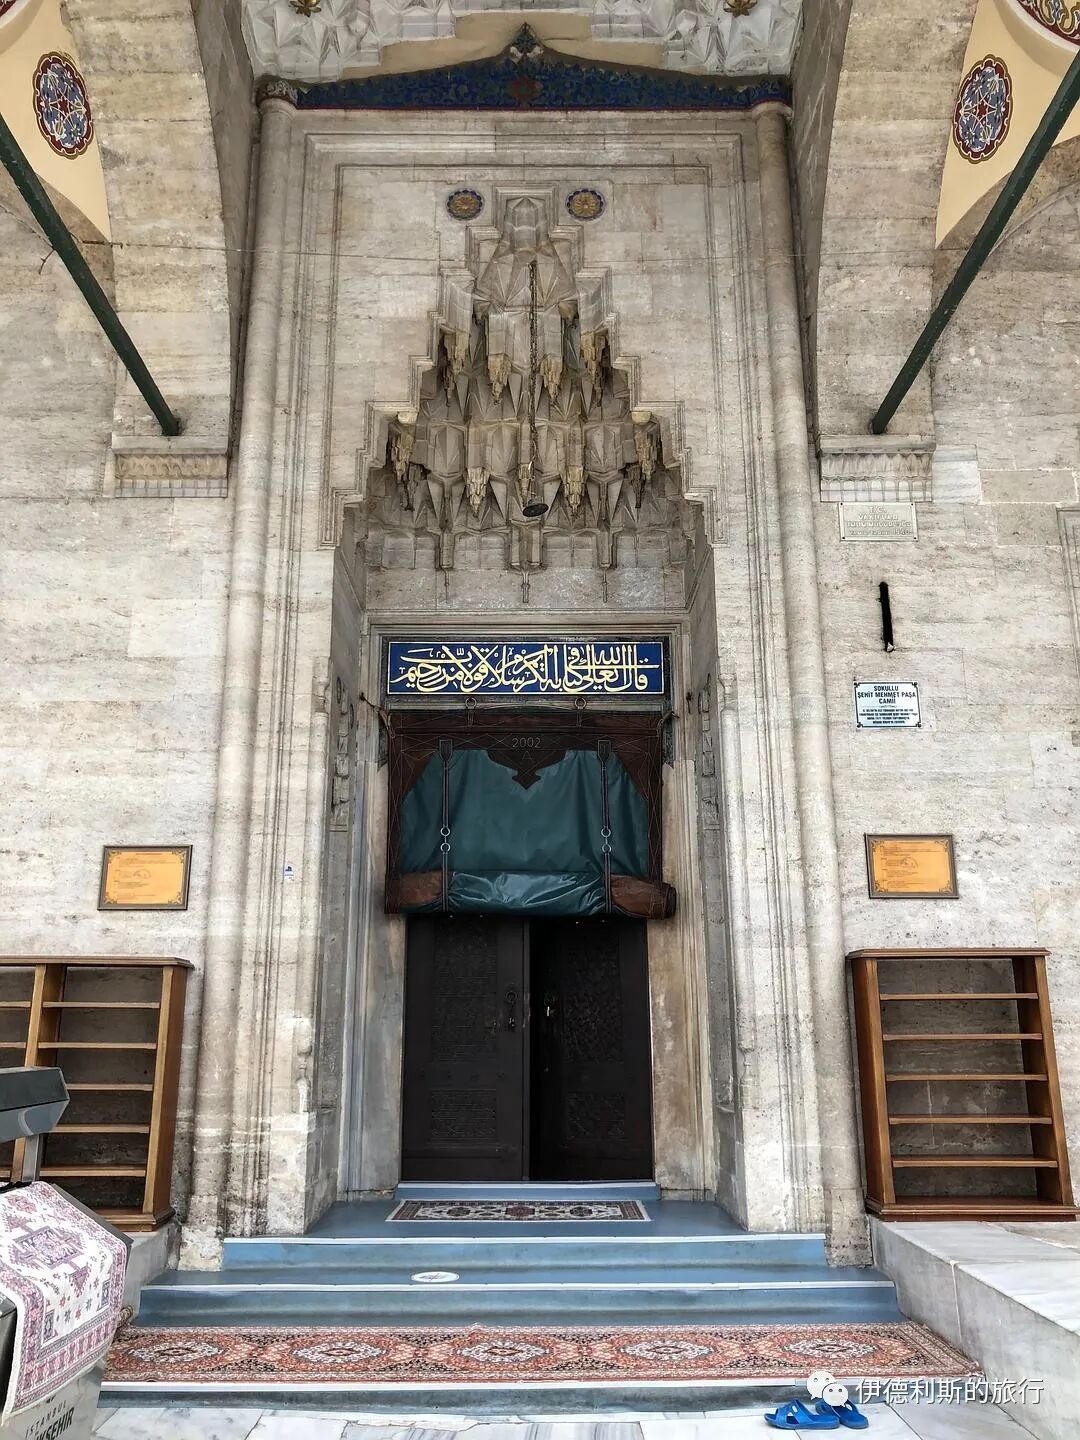
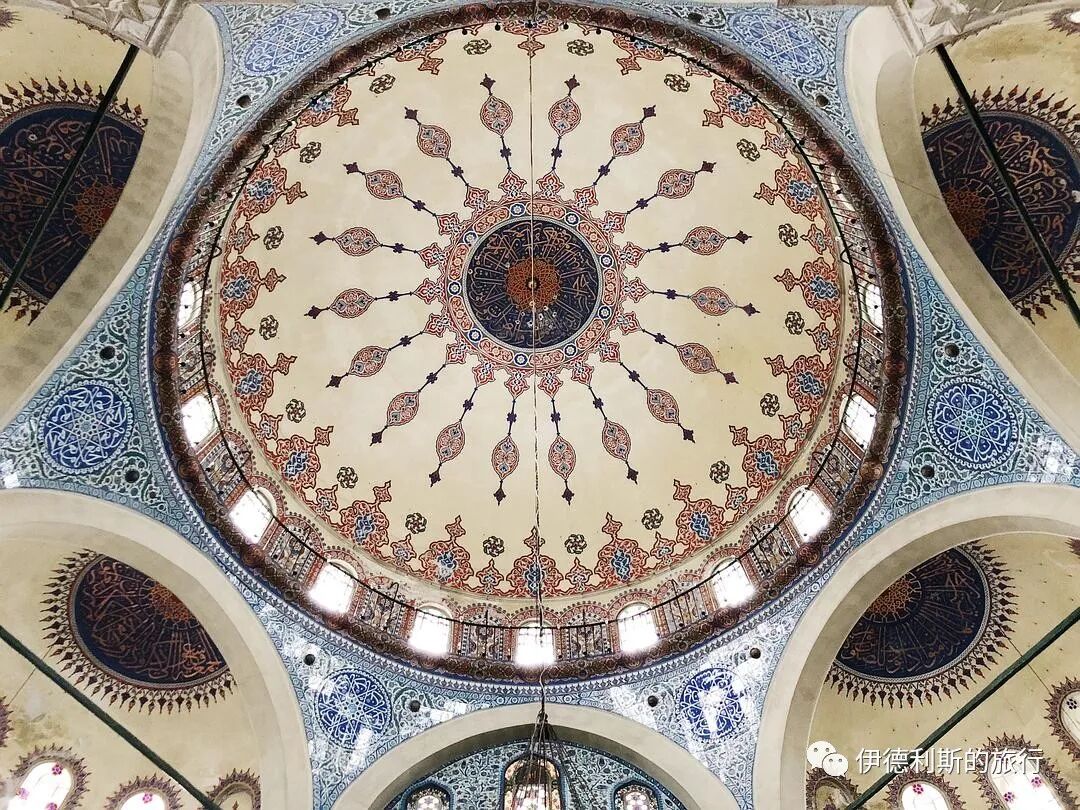
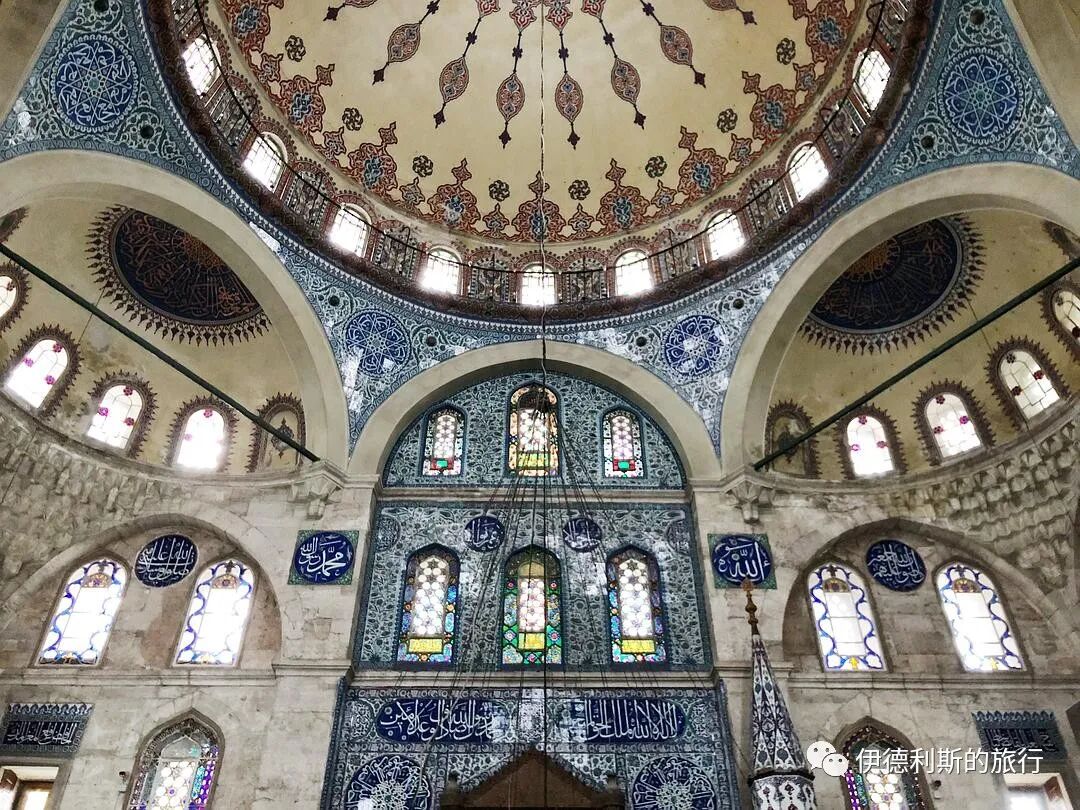
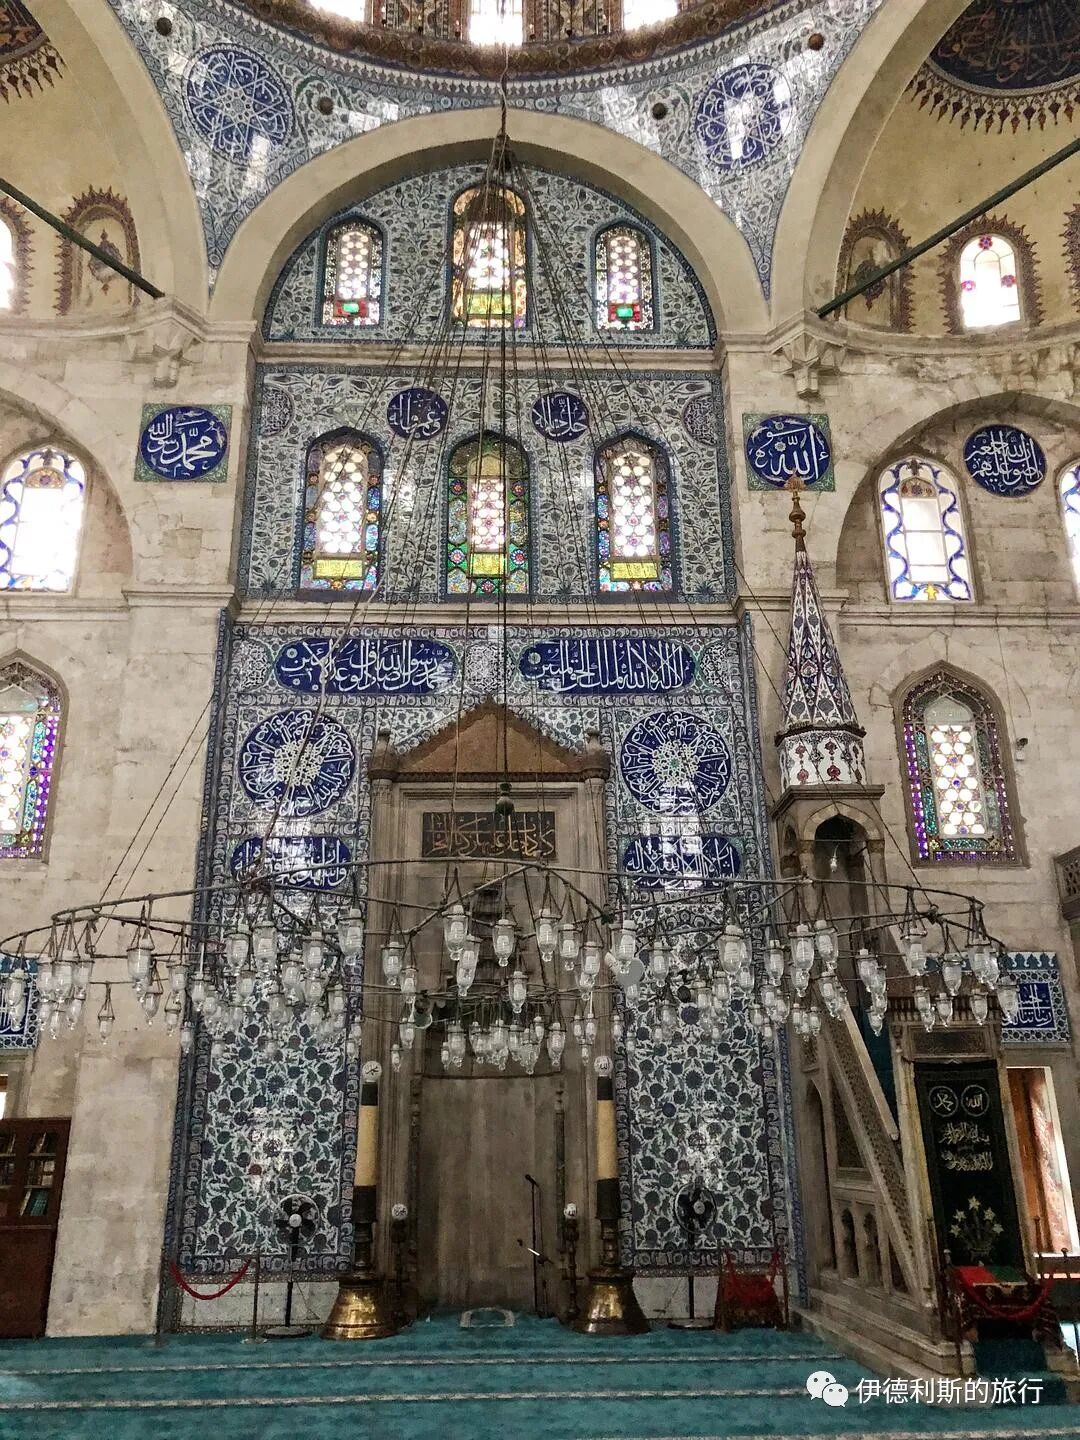
There is a Sufi lodge (Tekke) on the northwest side of the courtyard and the mosque on the southeast side. A madrasa sits behind the mosque. All three buildings are on the same axis, which is rare for Mimar Sinan's work. The mosque has a rectangular base and a hexagonal center, topped by one large dome and four smaller domes. There is also a minaret at the northeast corner of the mosque.
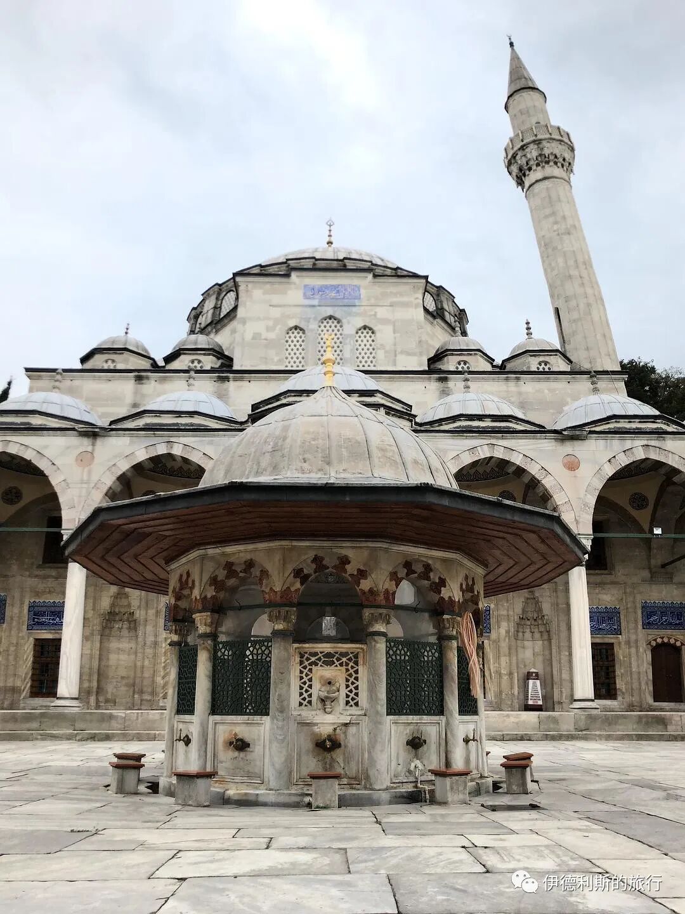
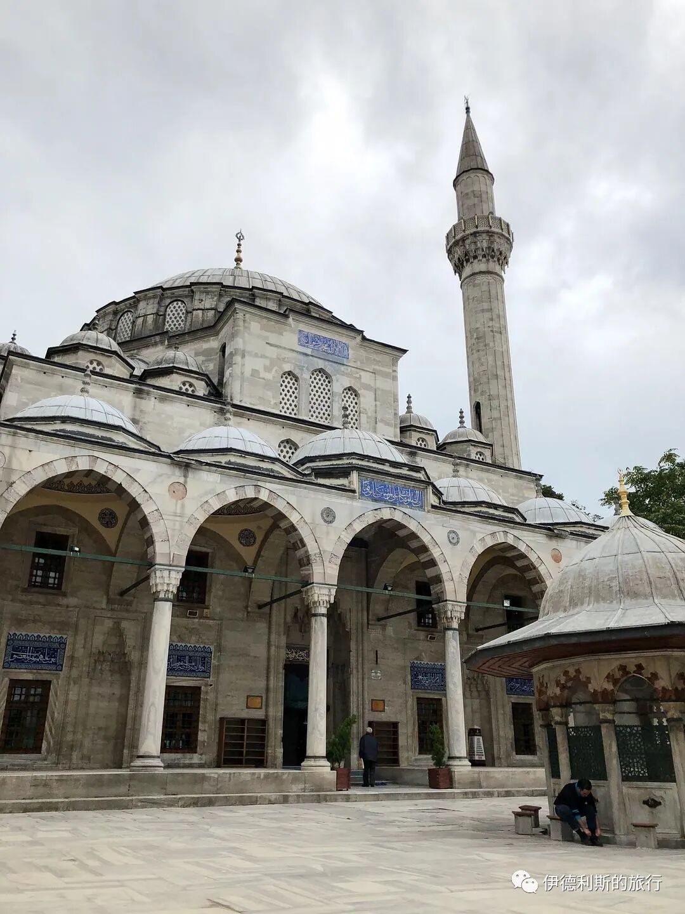
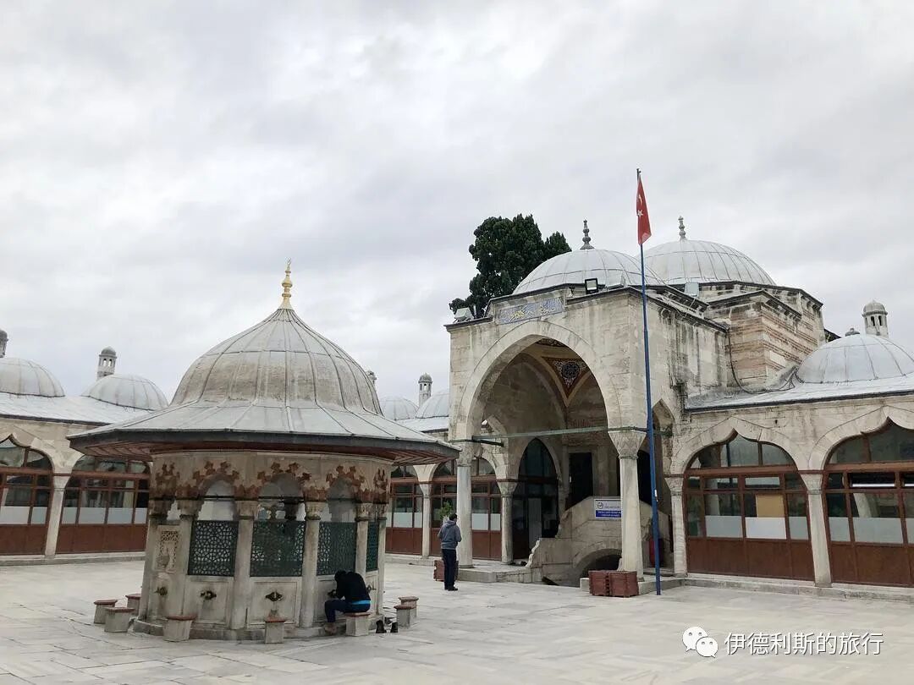
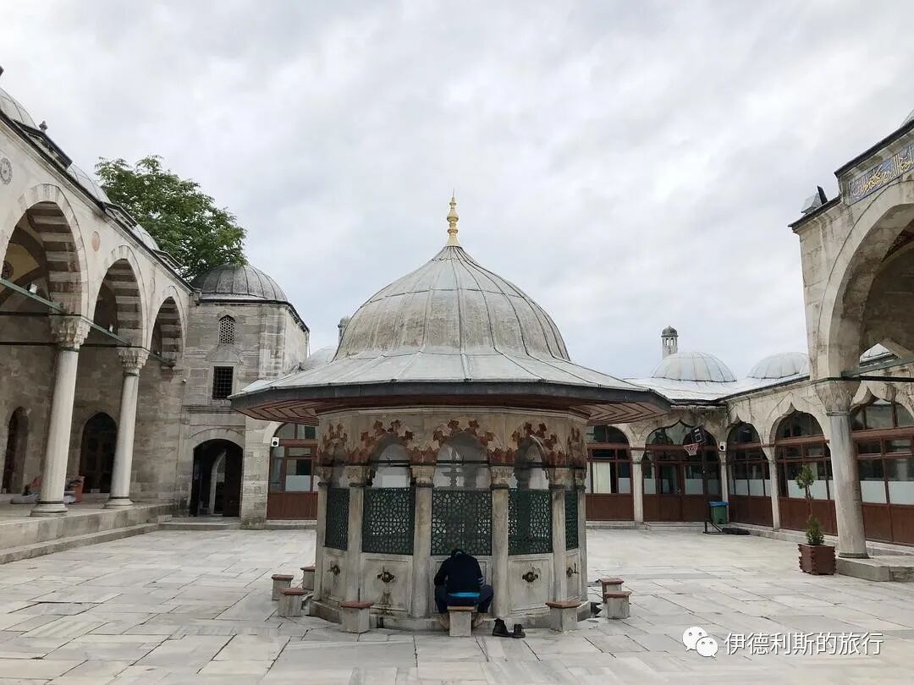
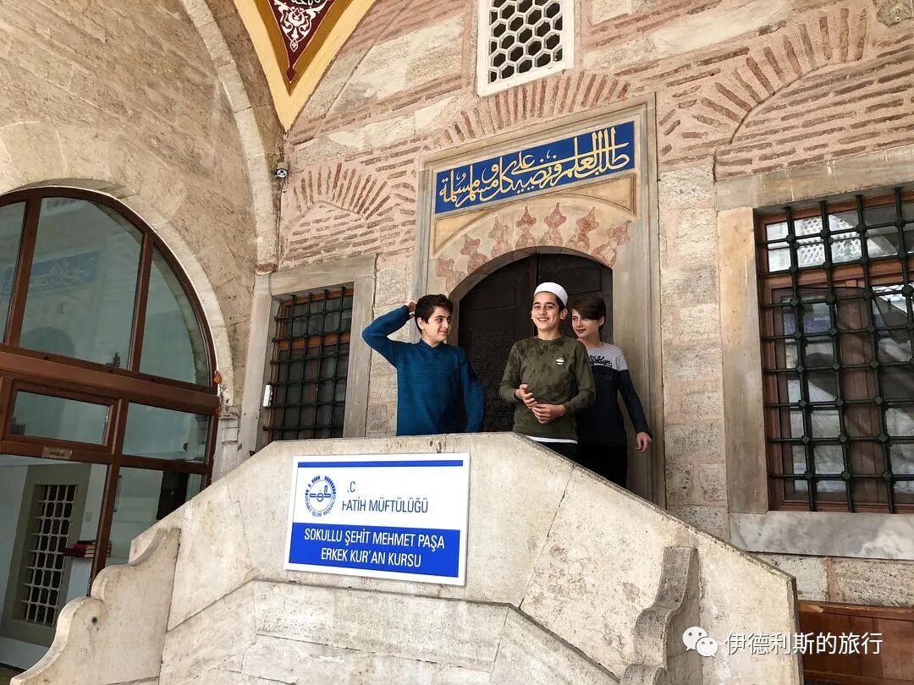
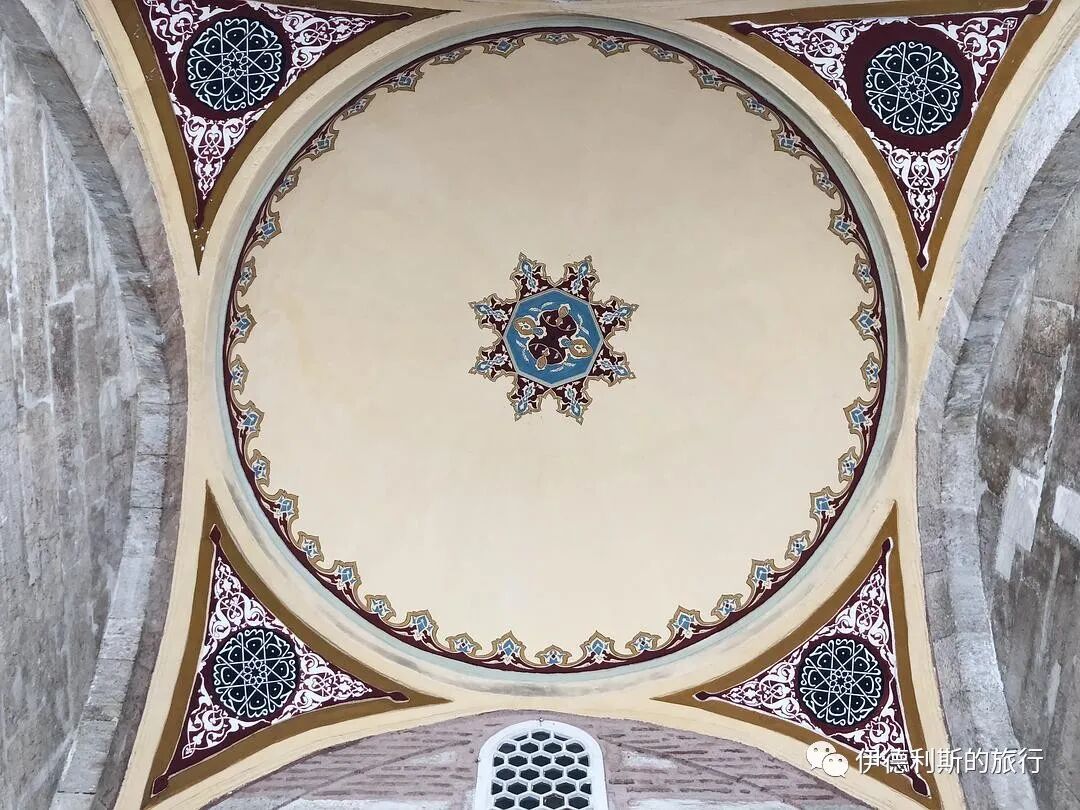
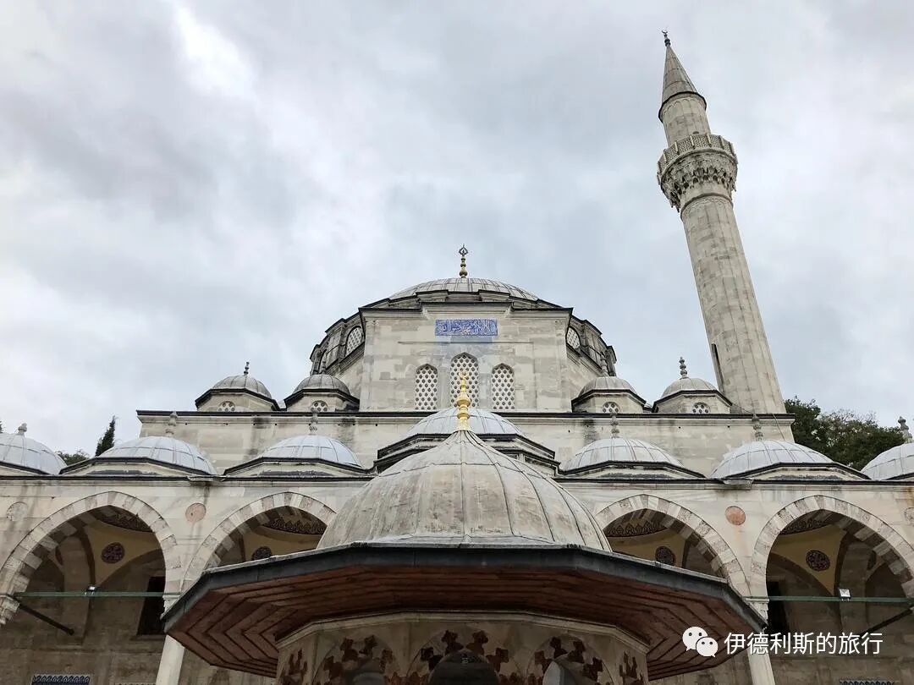
The inside of the mosque is famous for its beautiful Iznik tiles. These tiles feature blue, red, and green floral patterns, along with calligraphy in white on a blue background.
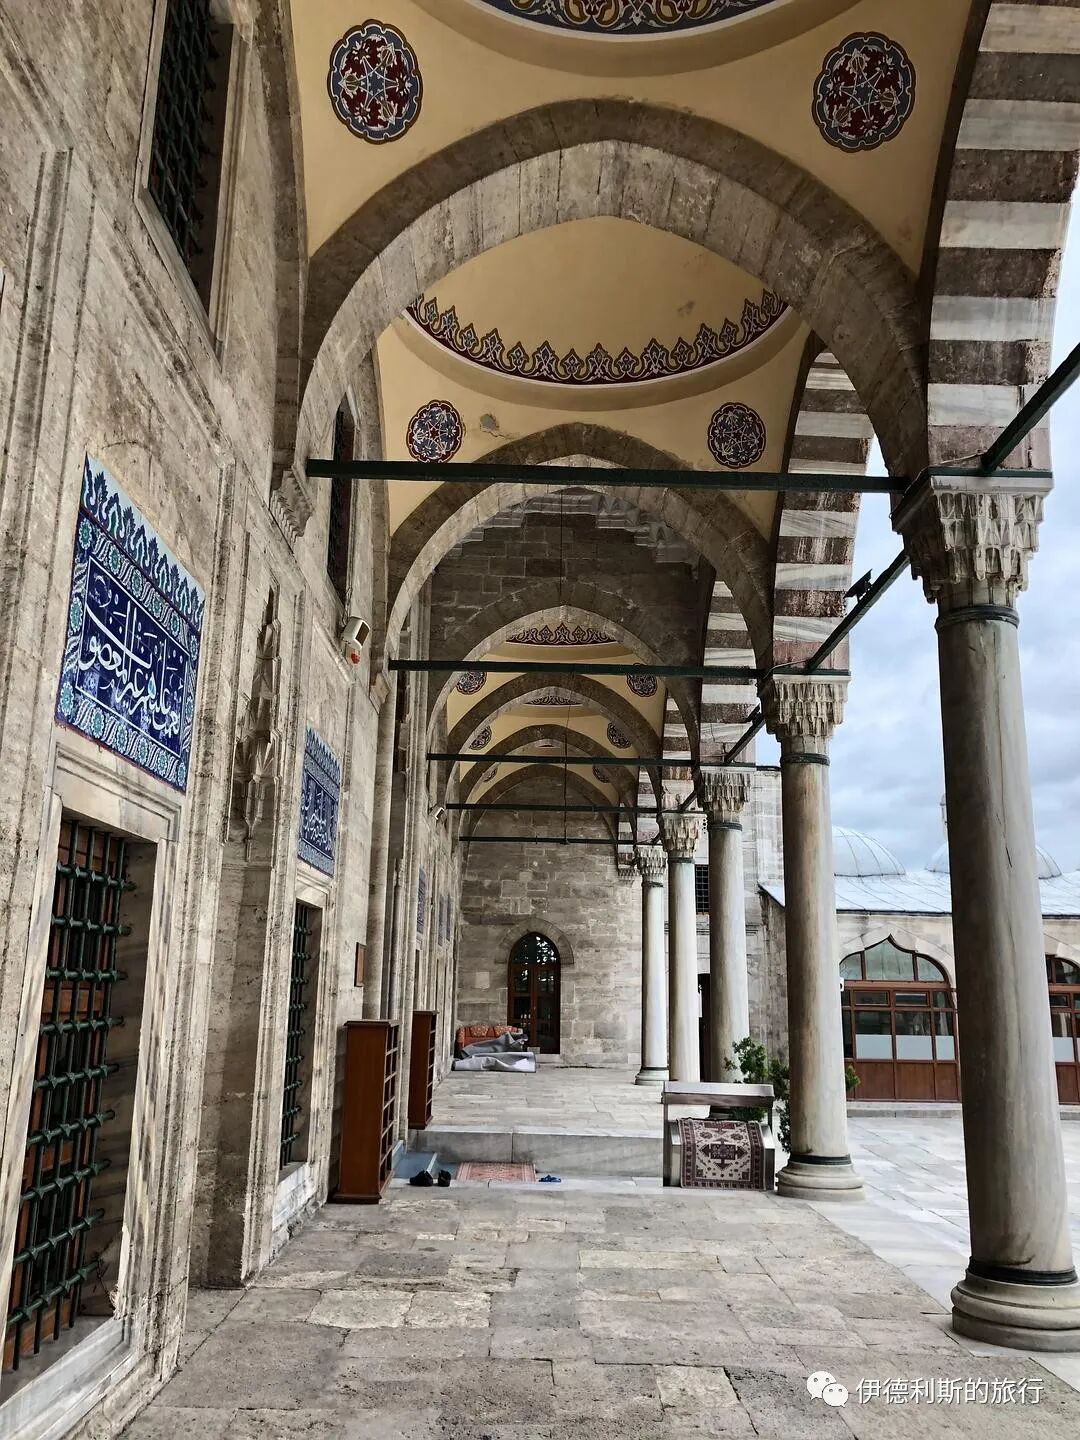
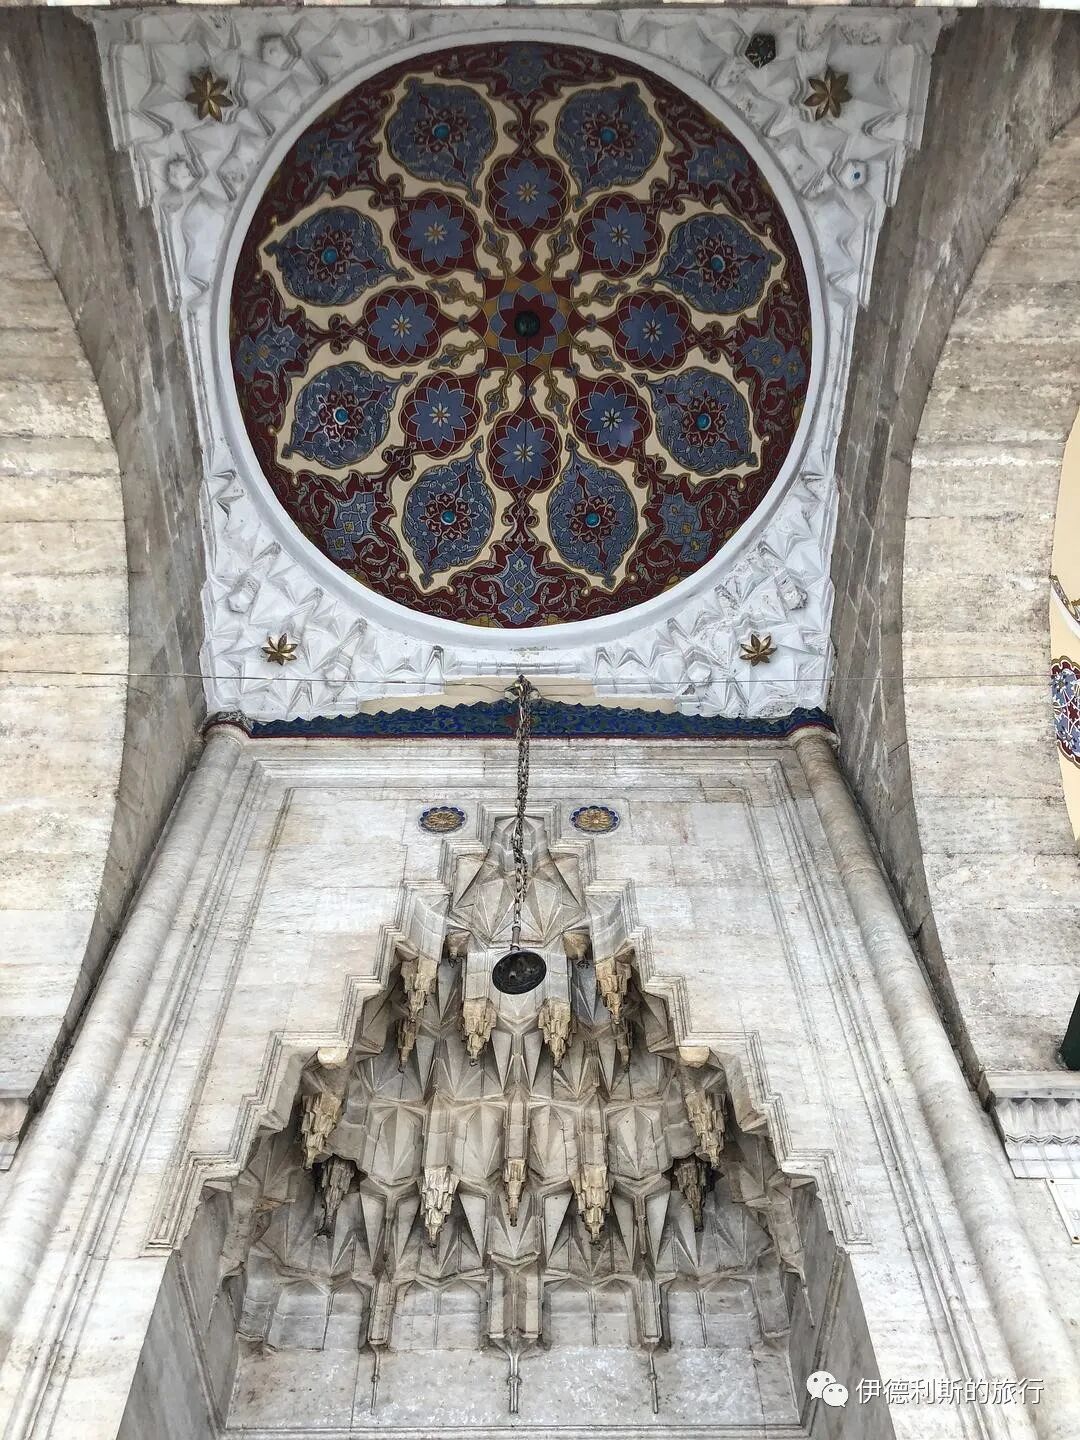
IV. Mihrimah Sultan Complex: 1563-1570
The Mihrimah Sultan Complex (Mihrimah Sultan Külliyesi) was commissioned by Suleiman the Magnificent's daughter, Mihrimah Sultan, and built by Mimar Sinan between 1563 and 1570. The complex sits on the sixth hill inside the northwest walls of Istanbul, which is the highest point in the old city.
The complex includes a mosque, a bathhouse (hammam), a tomb, and shops at street level under the terrace. The mosque stands on a terrace overlooking the street and is surrounded by a courtyard. Part of this courtyard is enclosed by porticos to create separate rooms used as a religious school (madrasa).
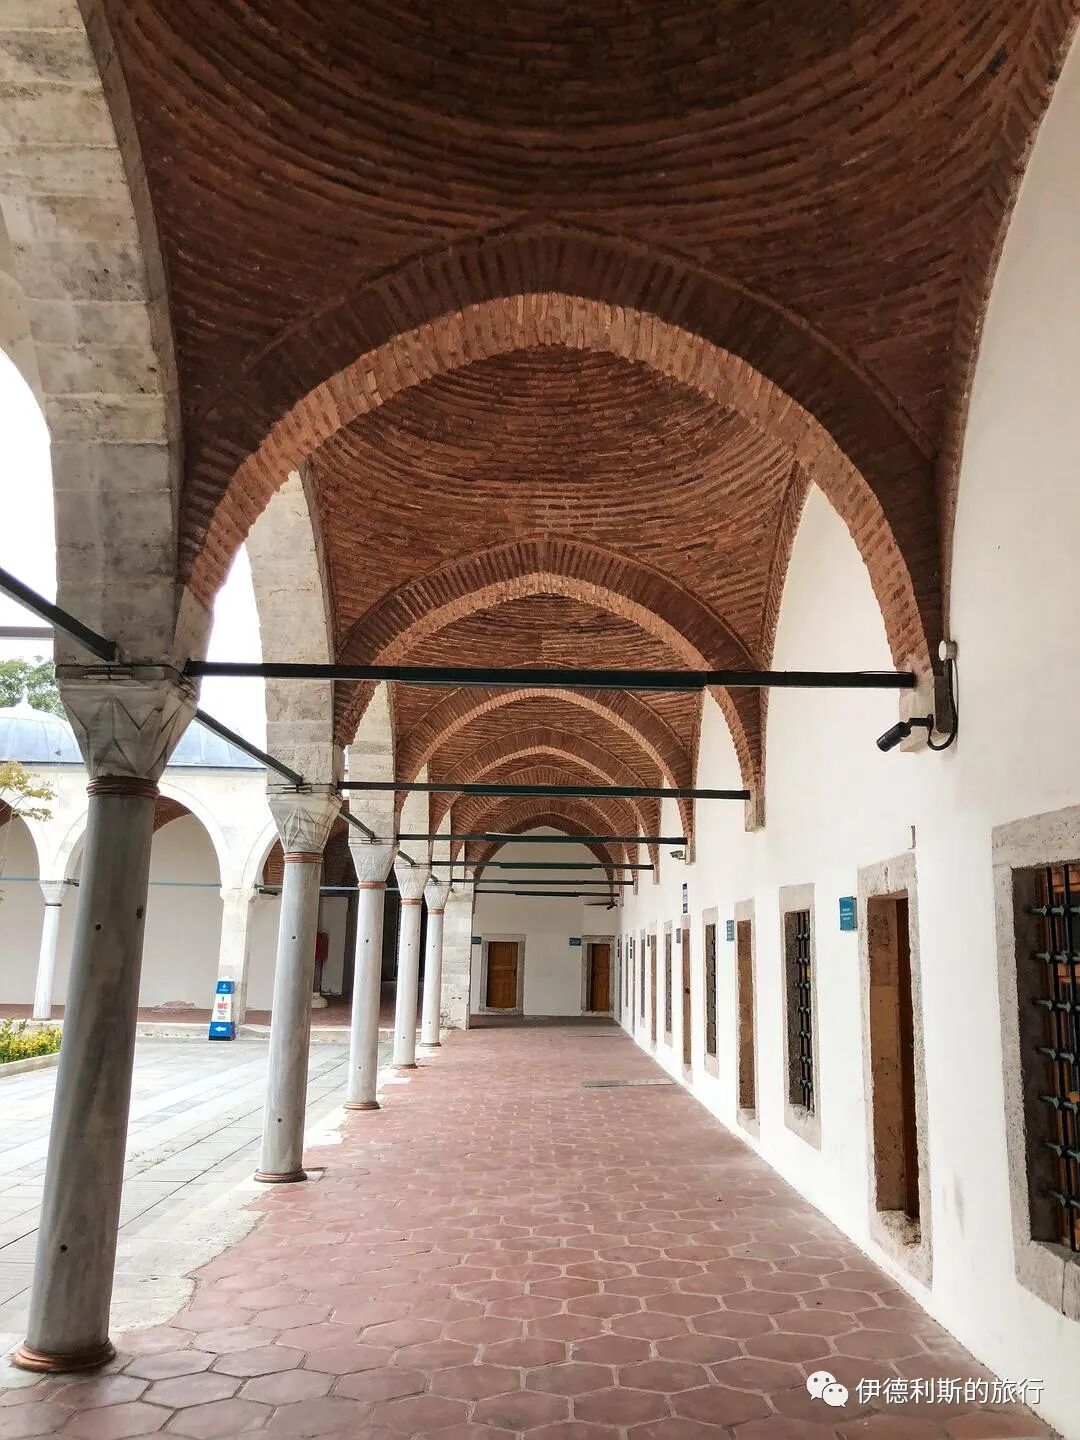
The mosque has been damaged by earthquakes many times throughout history, with the minarets and the dome suffering the most damage. The minarets were repaired between 2007 and 2010. Later, the courtyard was repaved, the central fountain was restored, and the porticos were rebuilt. The mosque originally had a double-layered portico, but only the inner portico has survived.
The mosque's structure was known as the most advanced design for a single-dome mosque at that time. The 35-meter-high dome is supported by four wall pillars, with four arches and four pendentives forming a tower-like structure. The four polygonal wall pillars stick out on the outside but are almost invisible from the inside, looking like neatly cut crystal shapes.
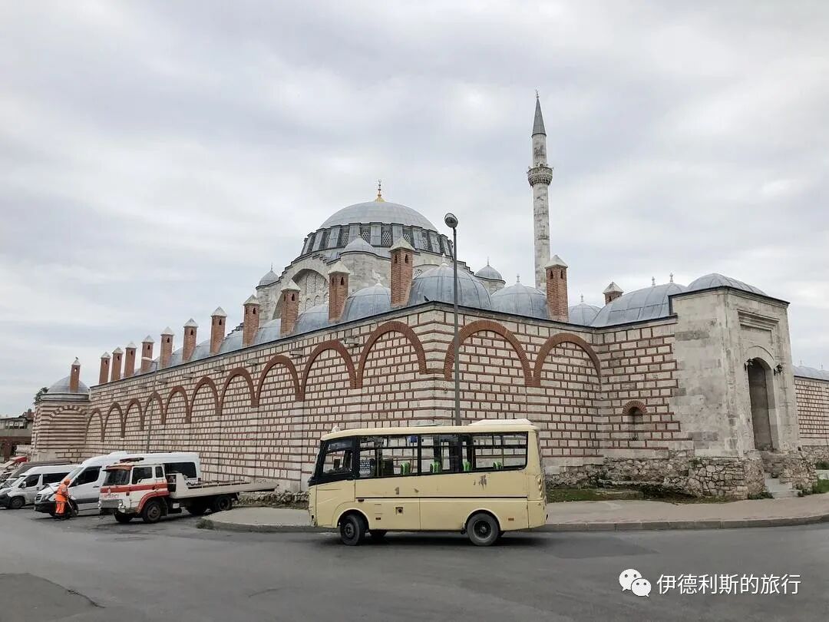
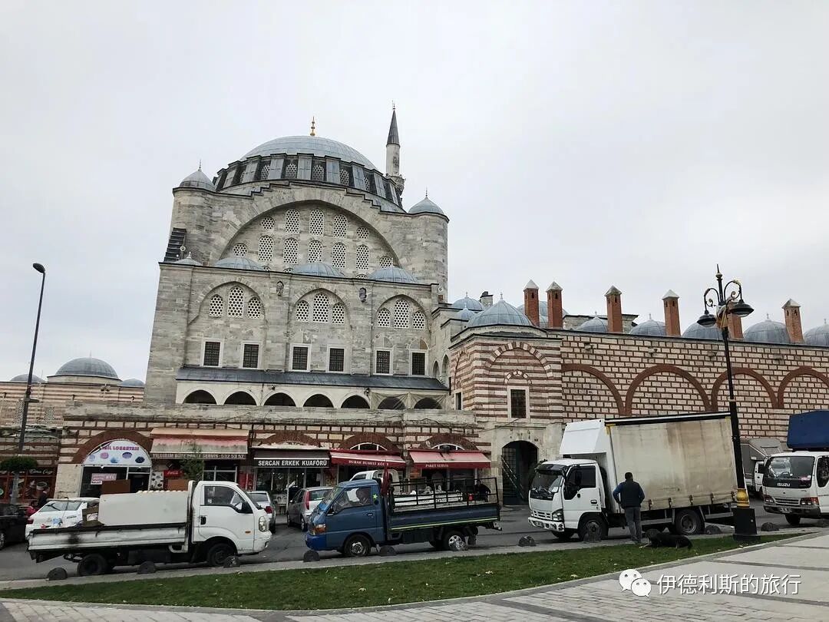
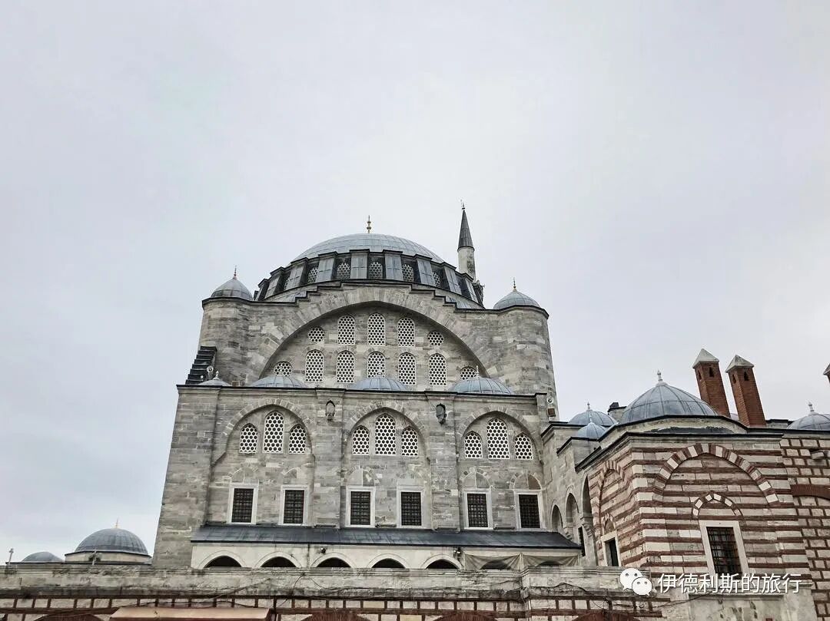
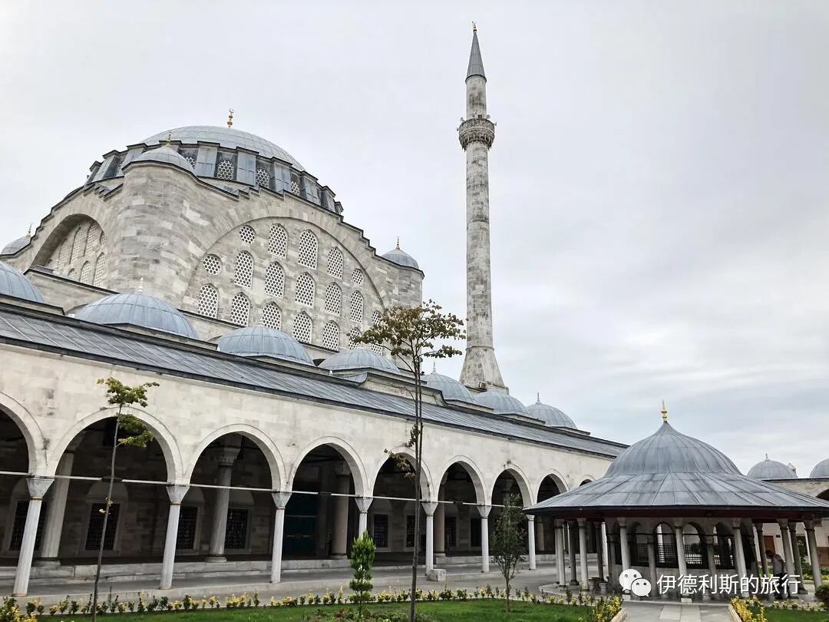
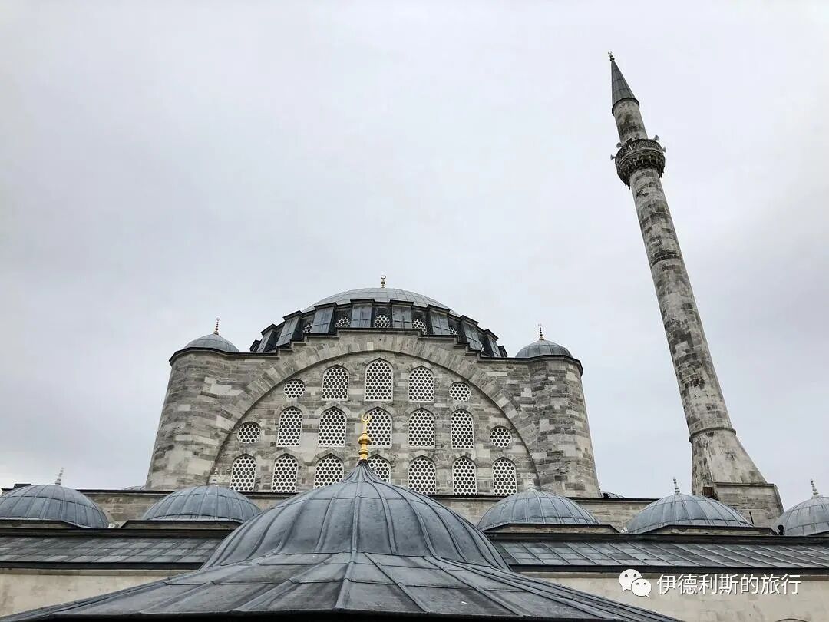
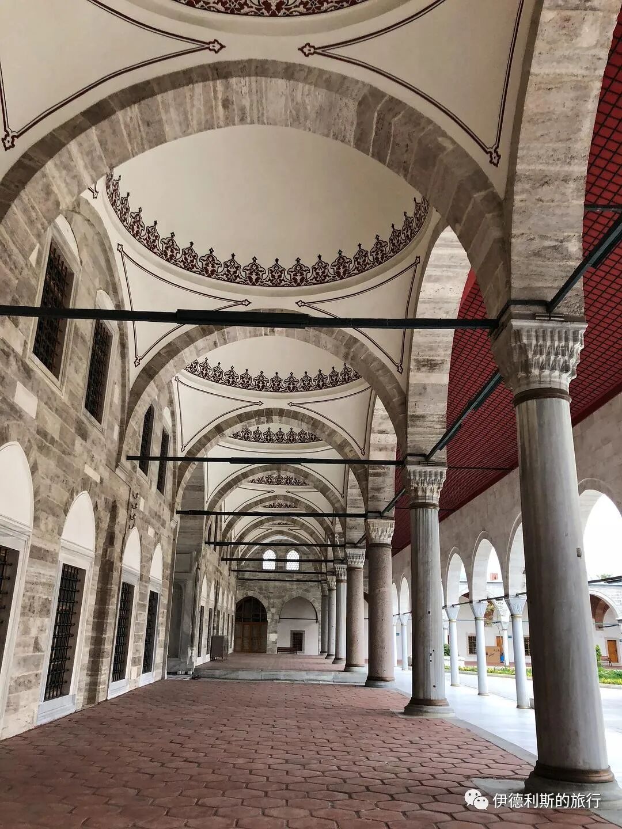
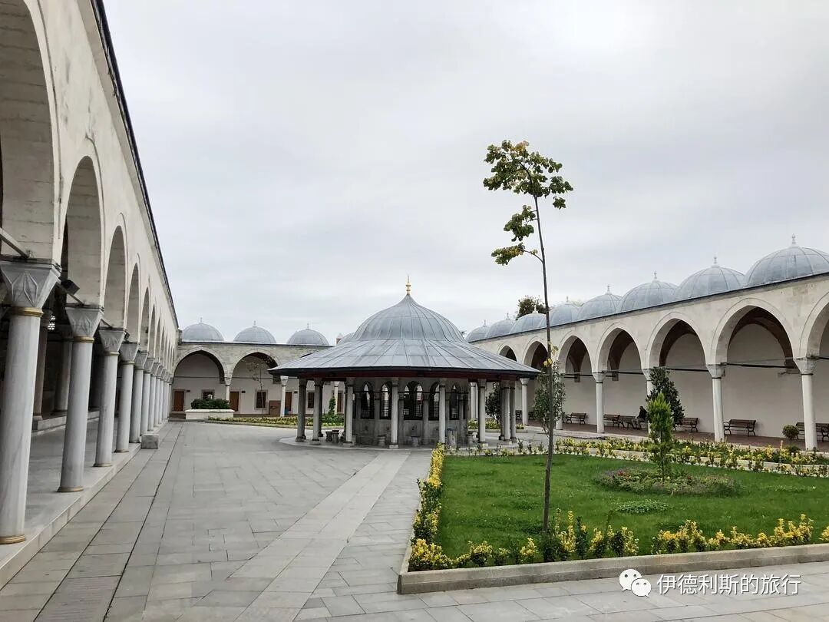
The area above the arches is covered with large windows that have almost no load-bearing function, and sunlight streaming through them makes this the brightest mosque among Mimar Sinan's works.
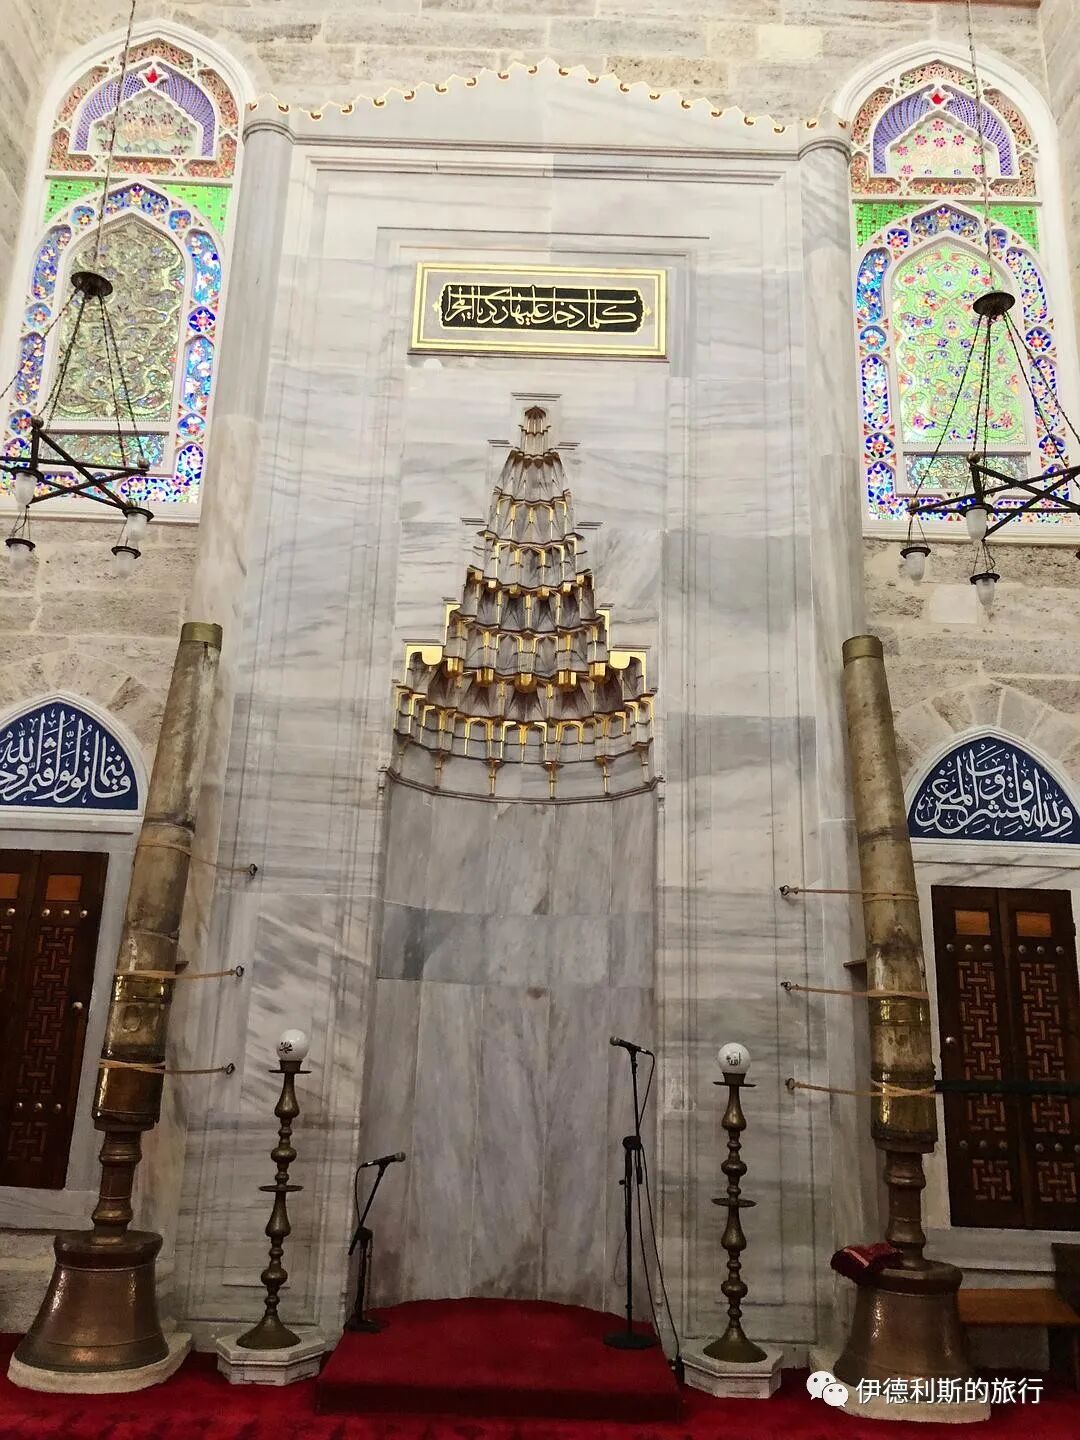
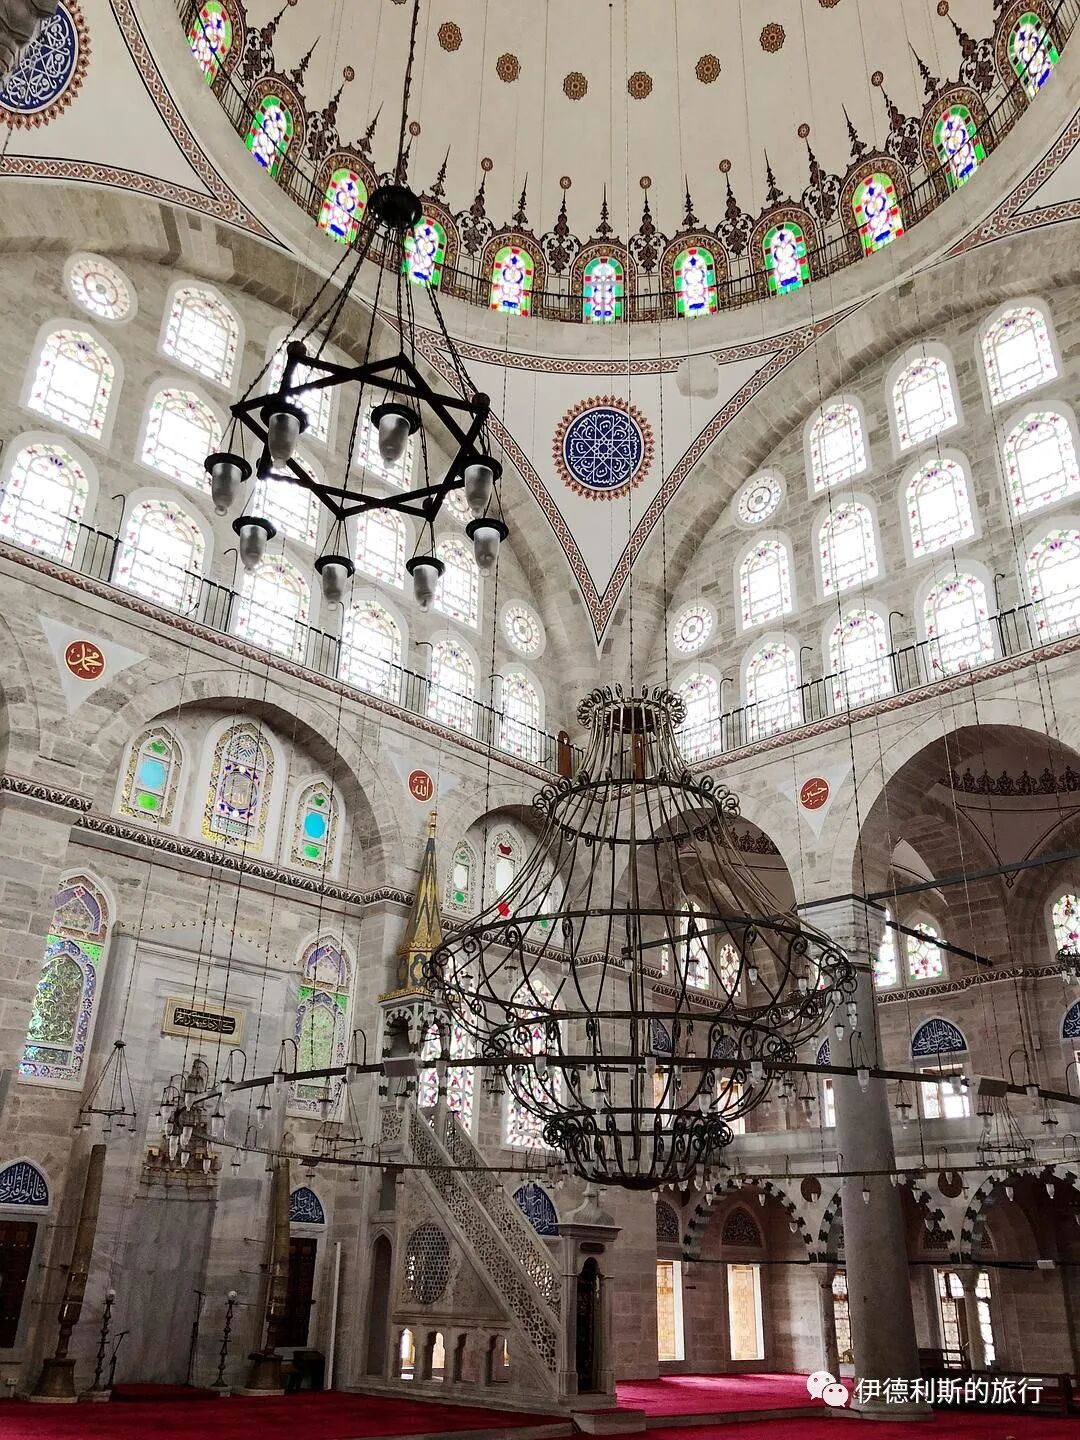
5. Sokullu Mehmed Pasha Complex (Eyüp): 1569
In the Eyüp district by the Golden Horn northwest of Istanbul, there is another building complex (külliye) commissioned by Ottoman Grand Vizier Sokollu Mehmed Paşa and built by Mimar Sinan in 1569. It currently includes a madrasa and a tomb, along with a Quran school built in 1579. The reason this complex lacks a mosque is likely because it sits right next to the famous Eyüp Sultan Mosque.
The tomb faces the madrasa and holds the remains of Sokollu Mehmed Paşa and his descendants, but none of the tombstones have inscriptions.
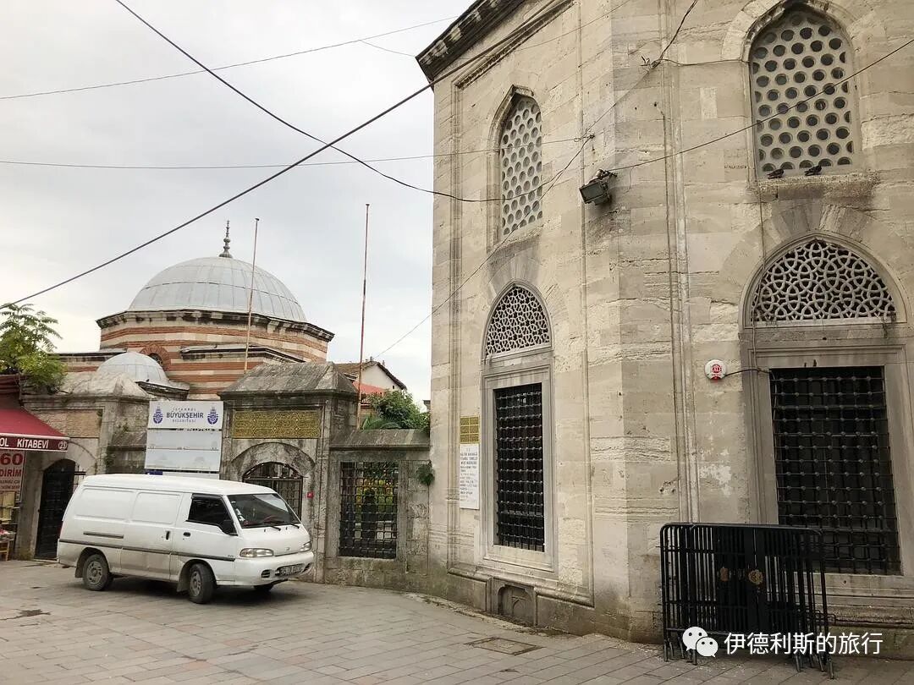
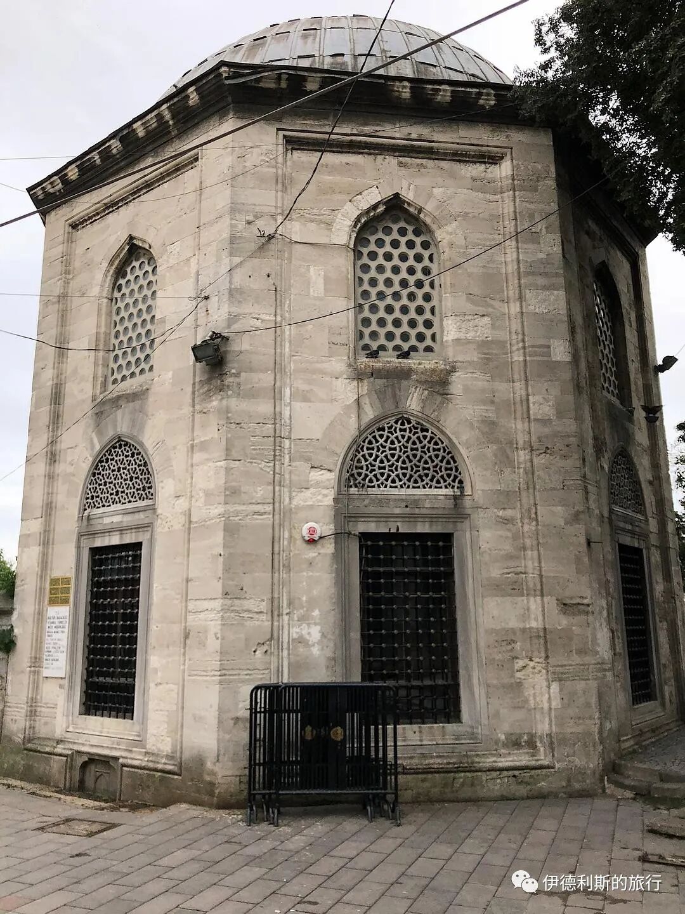
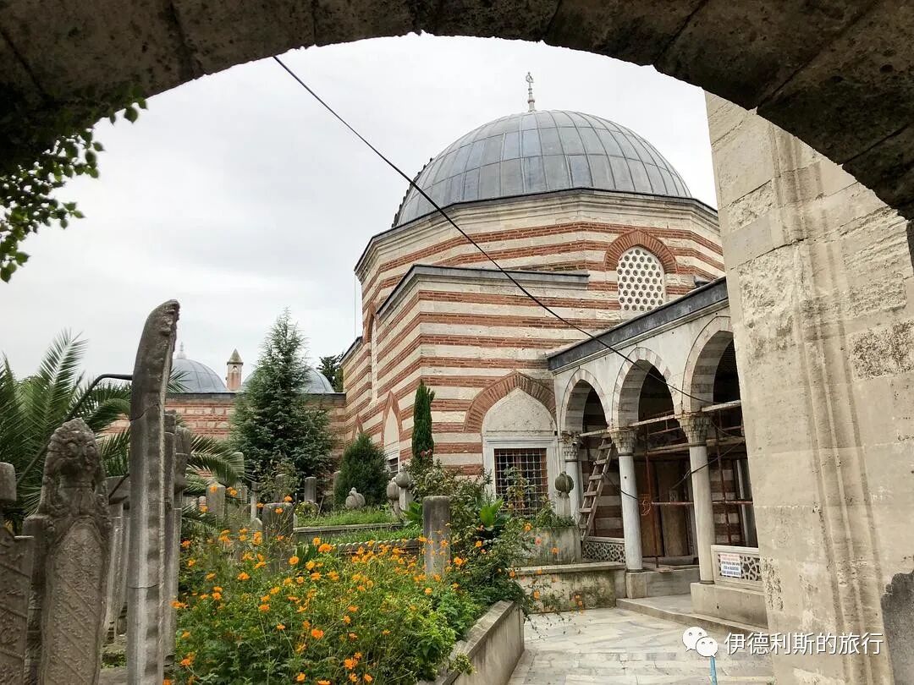
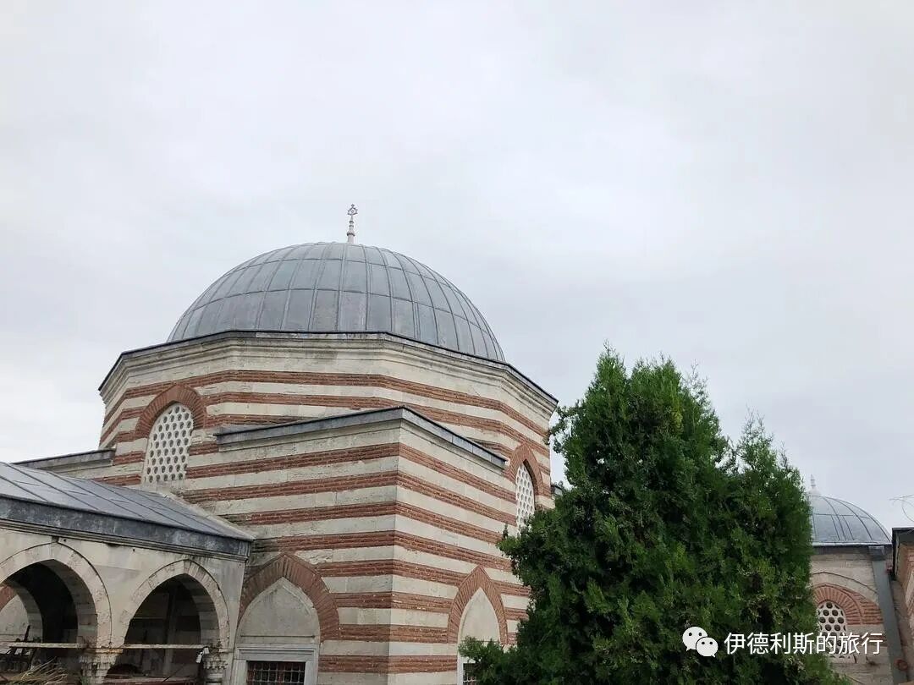
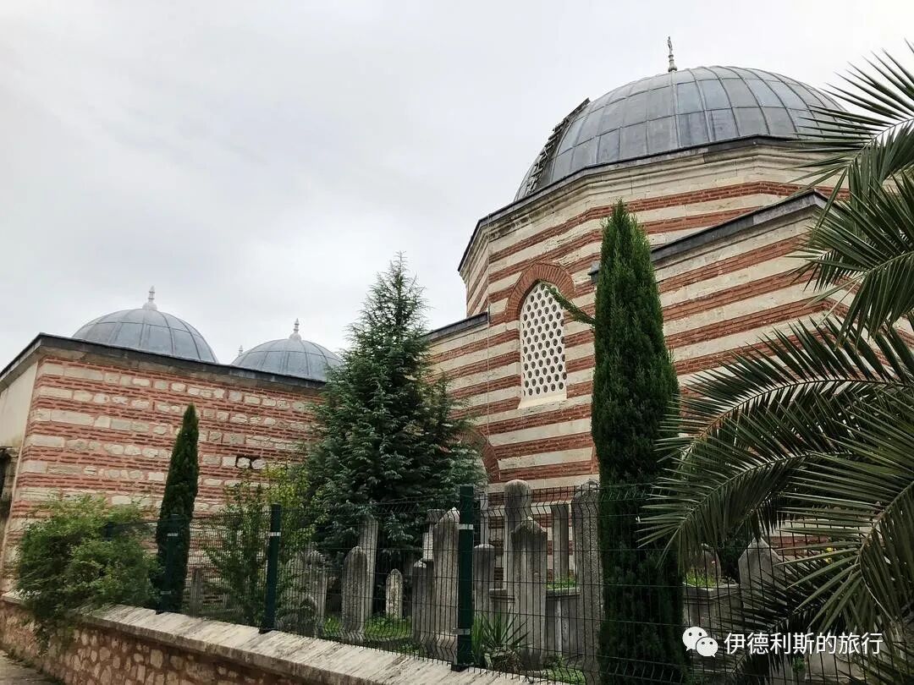
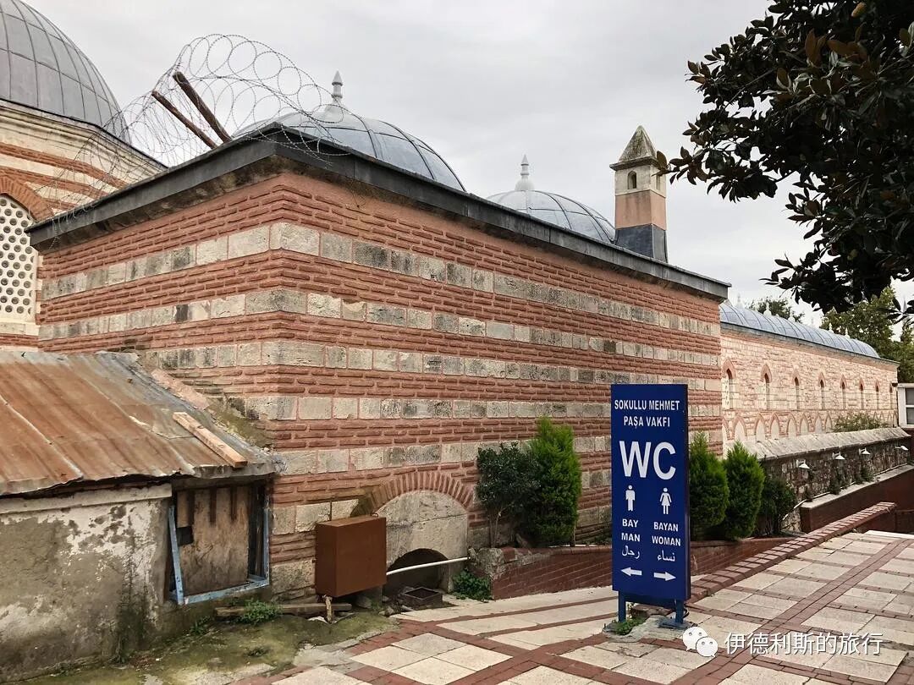
6. Tomb of Pertev Mehmed Pasha: 1574
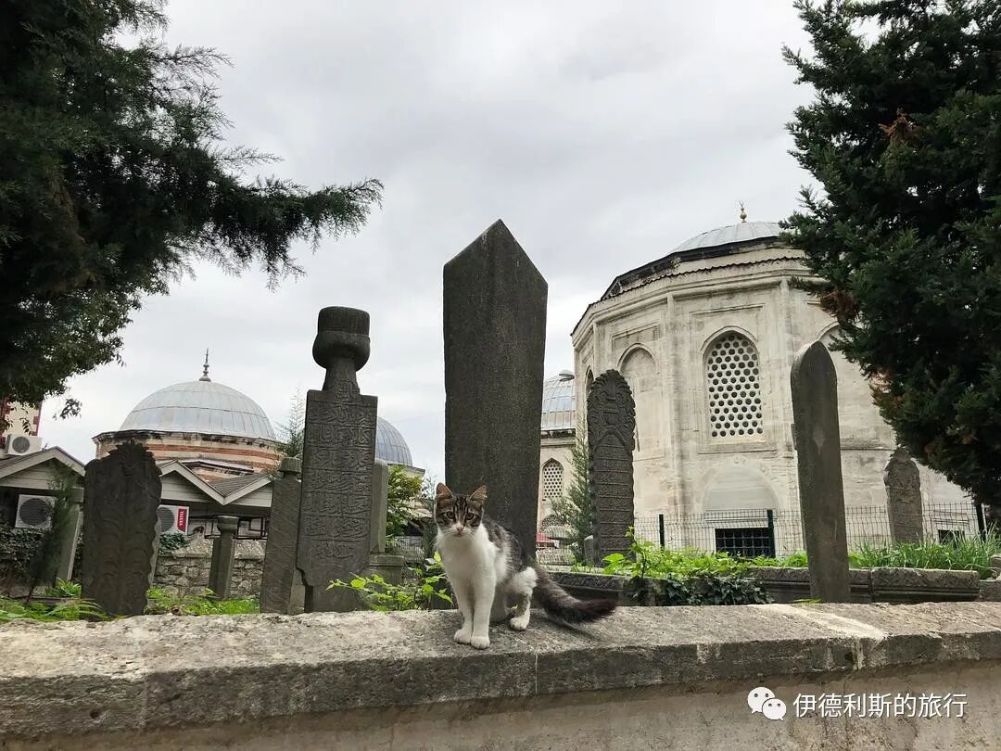
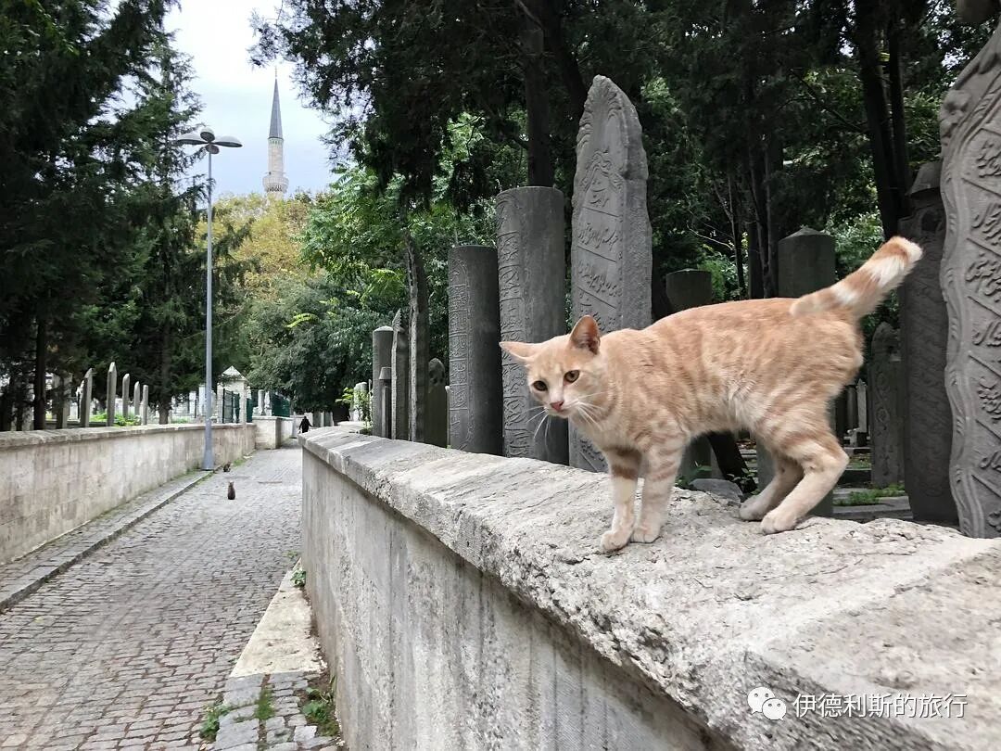
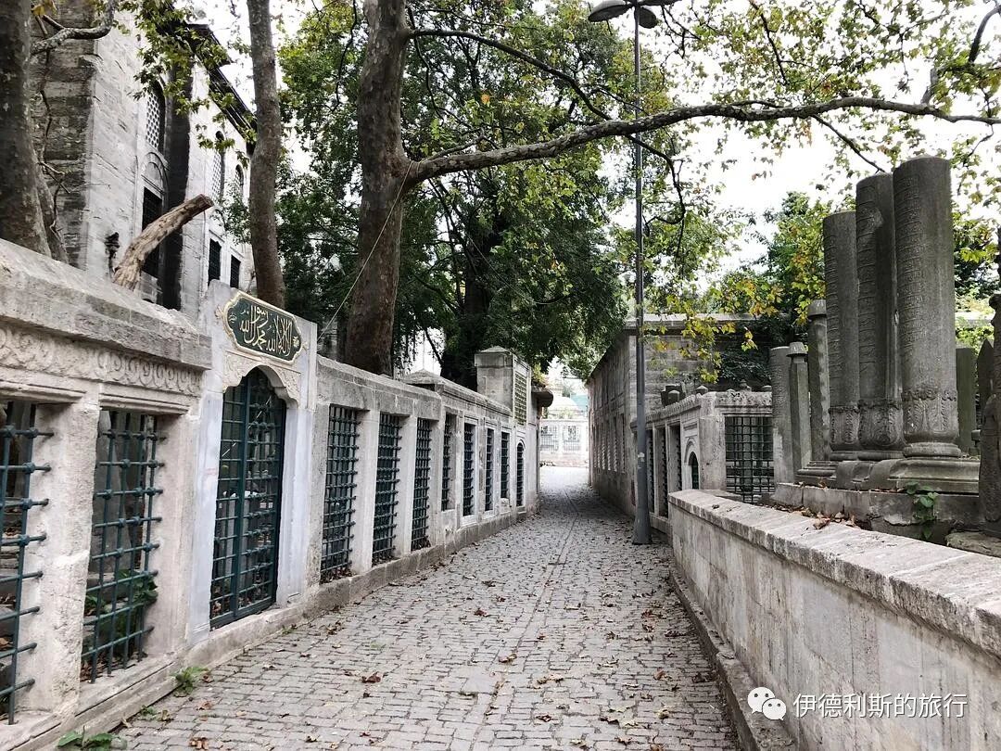
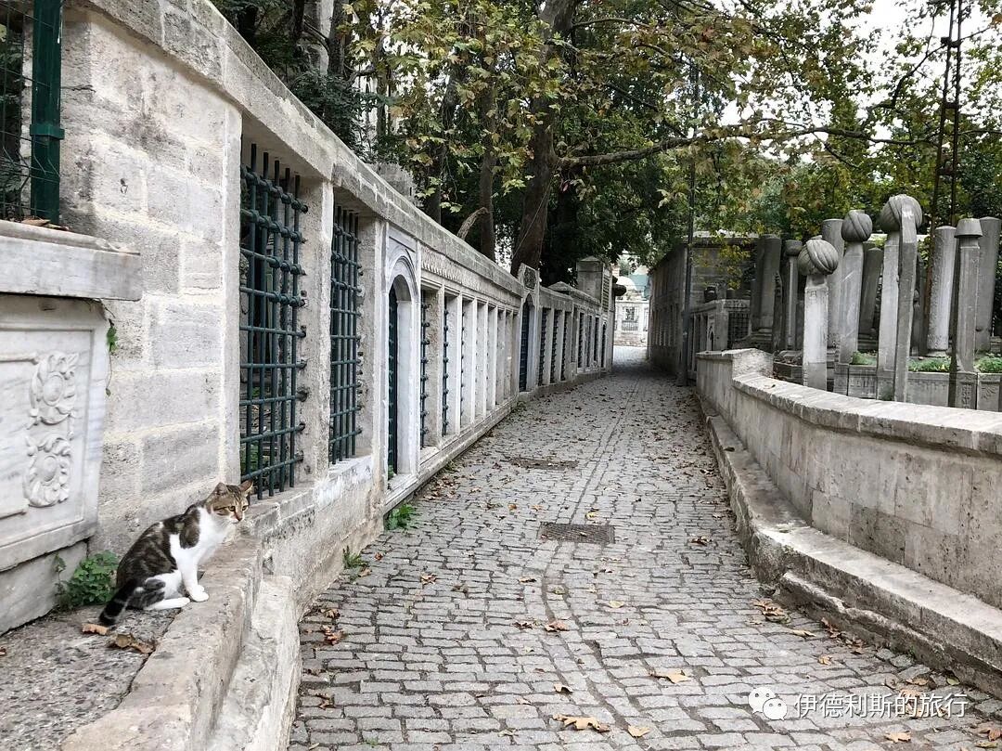
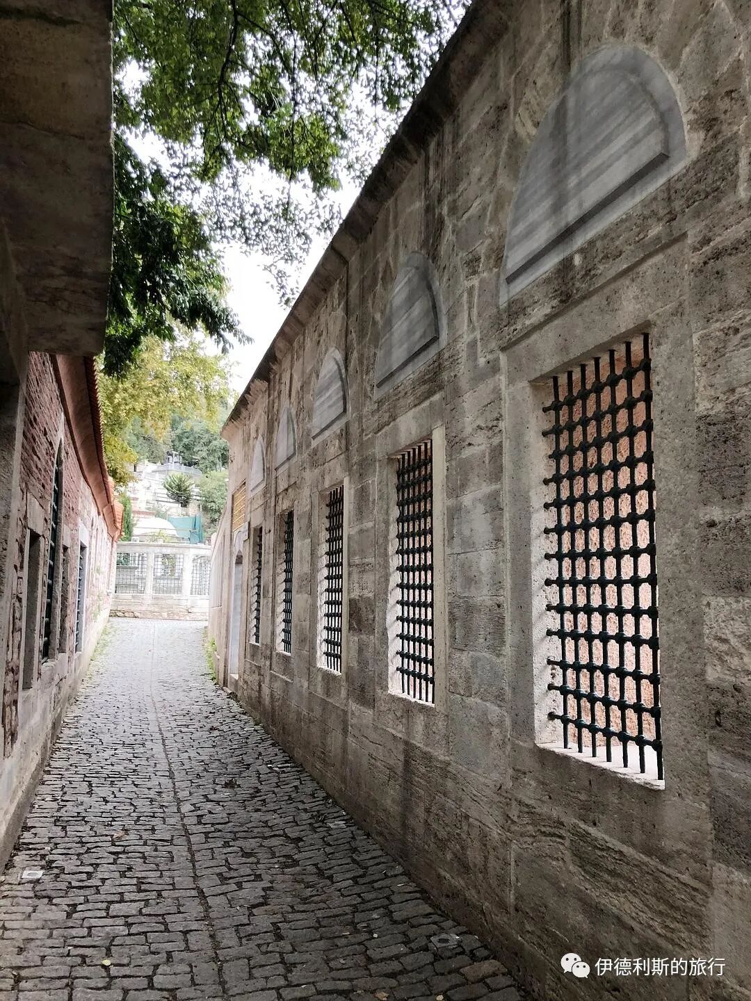
Walk along the narrow road behind the Eyup mosque cemetery and you will see a very unique tomb. It belongs to Pertev Mehmed Pasha, who served as a vizier under both Suleiman the Magnificent and Selim II. The tomb was built by Mimar Sinan in 1574.
Pertev Mehmed Pasha was originally an Albanian slave. He grew up in the Topkapi Palace in Istanbul and once served as the palace's chief gatekeeper. He was promoted to the second vizier in 1565, but was removed from his post in 1571 and died of grief in 1572.
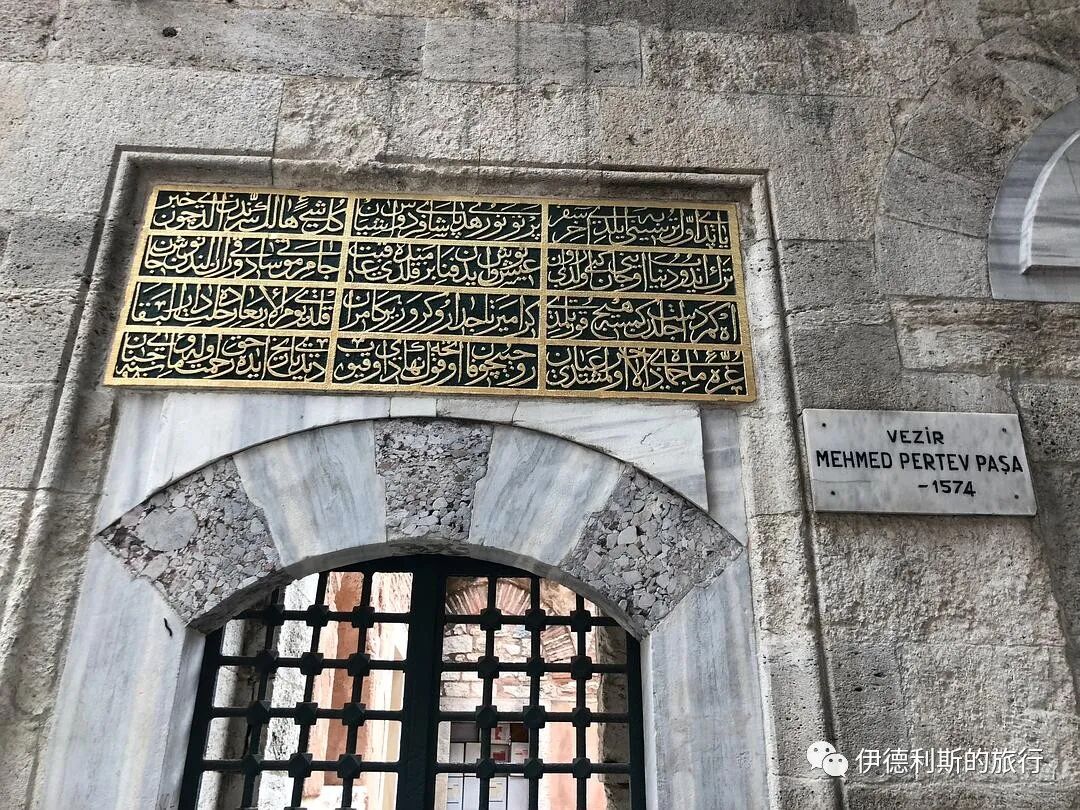
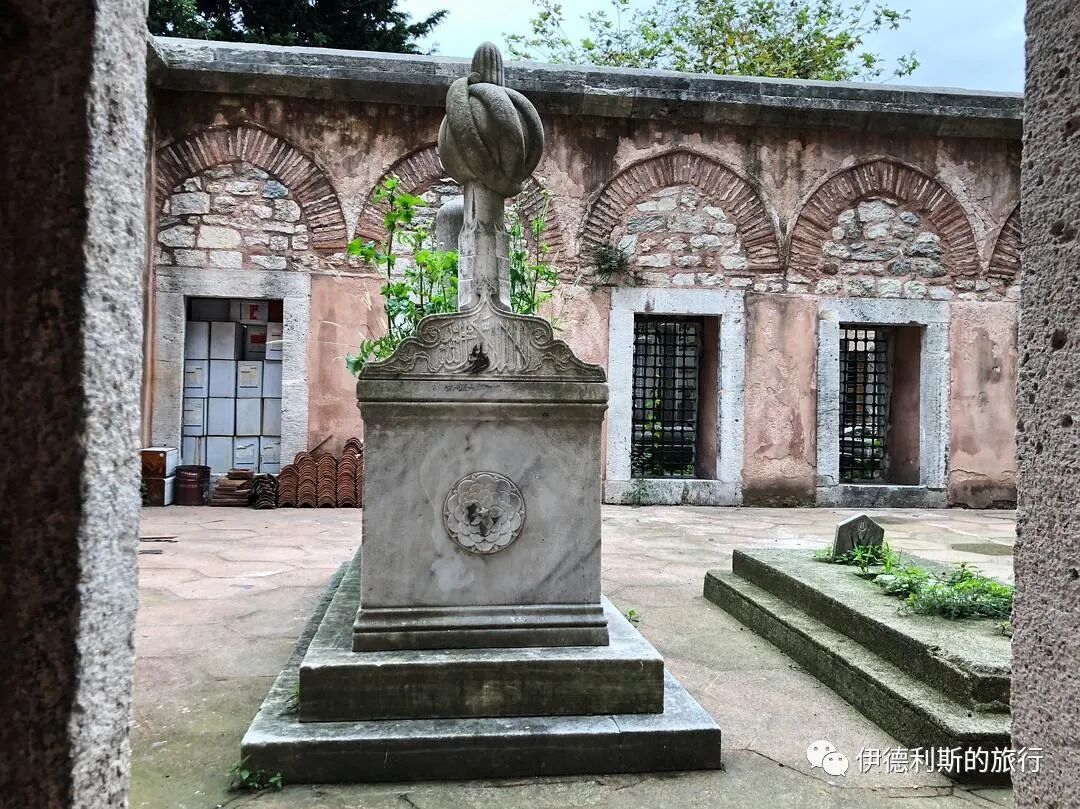
The tomb of Pertev Mehmed Pasha is a rectangular building that looks more like a house than a tomb. Facing the street, there are six windows and one door with beautiful marble grilles. The door has an inscription carved on it, but unfortunately, the roof has collapsed and is no longer there.
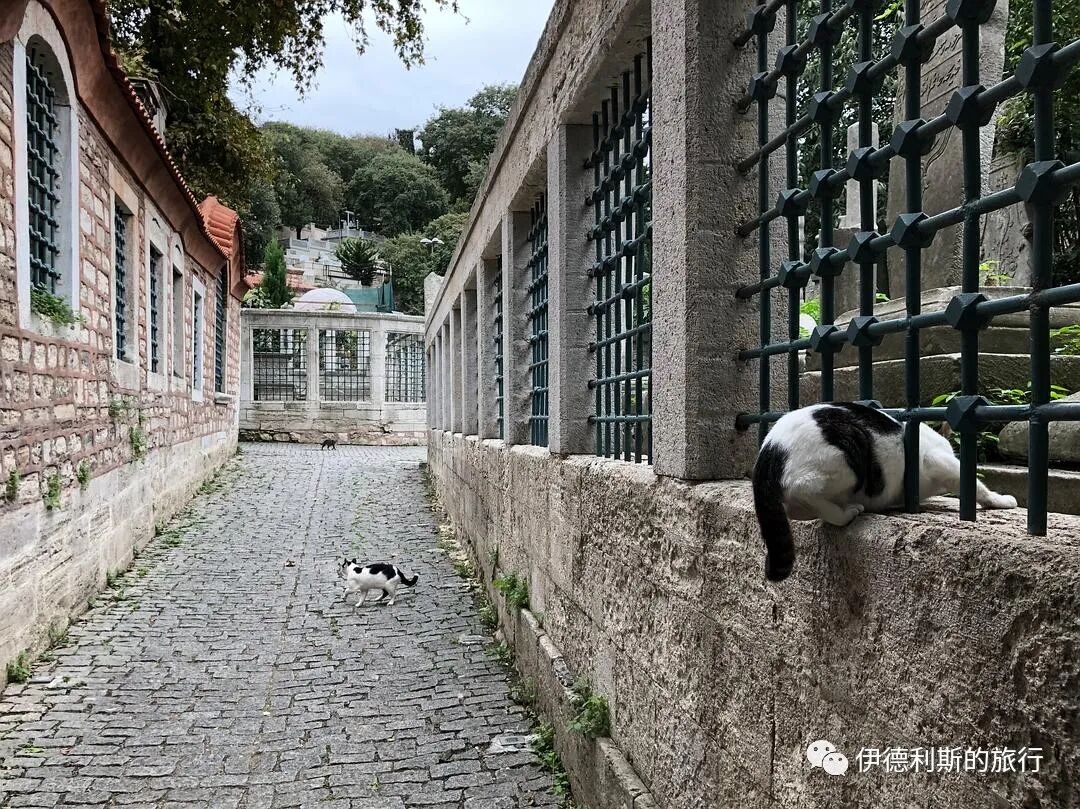
7. Kara Ahmed Pasha Complex: 1572
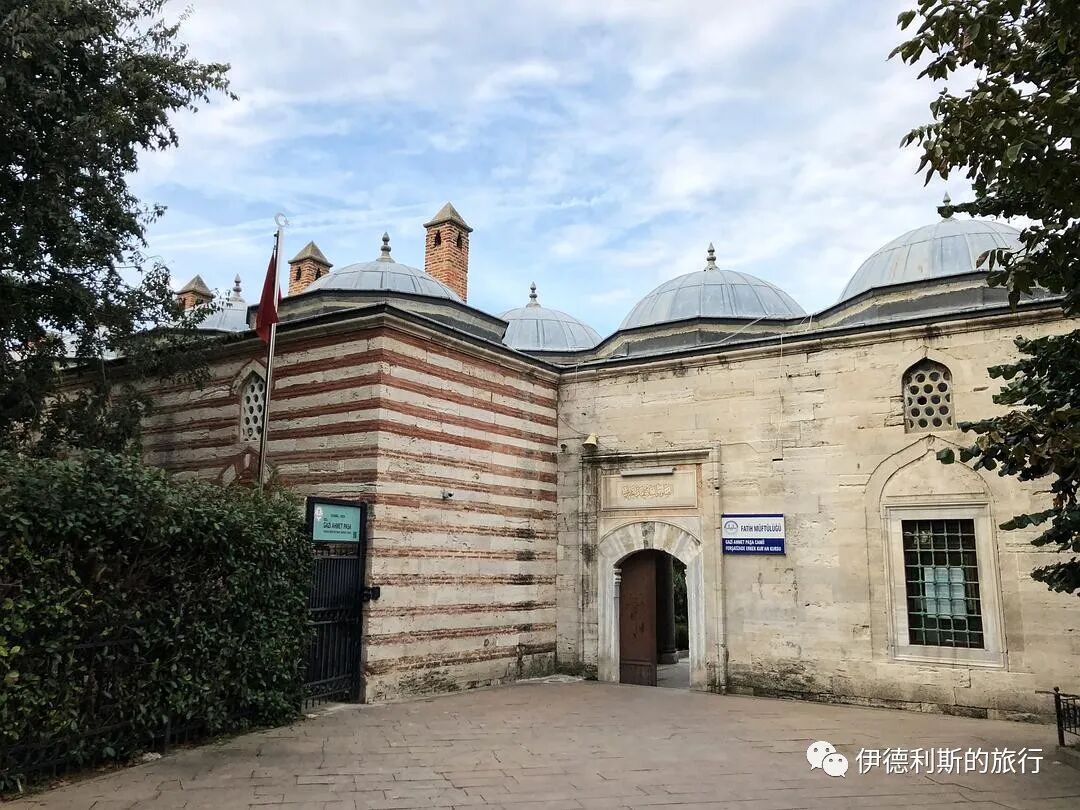
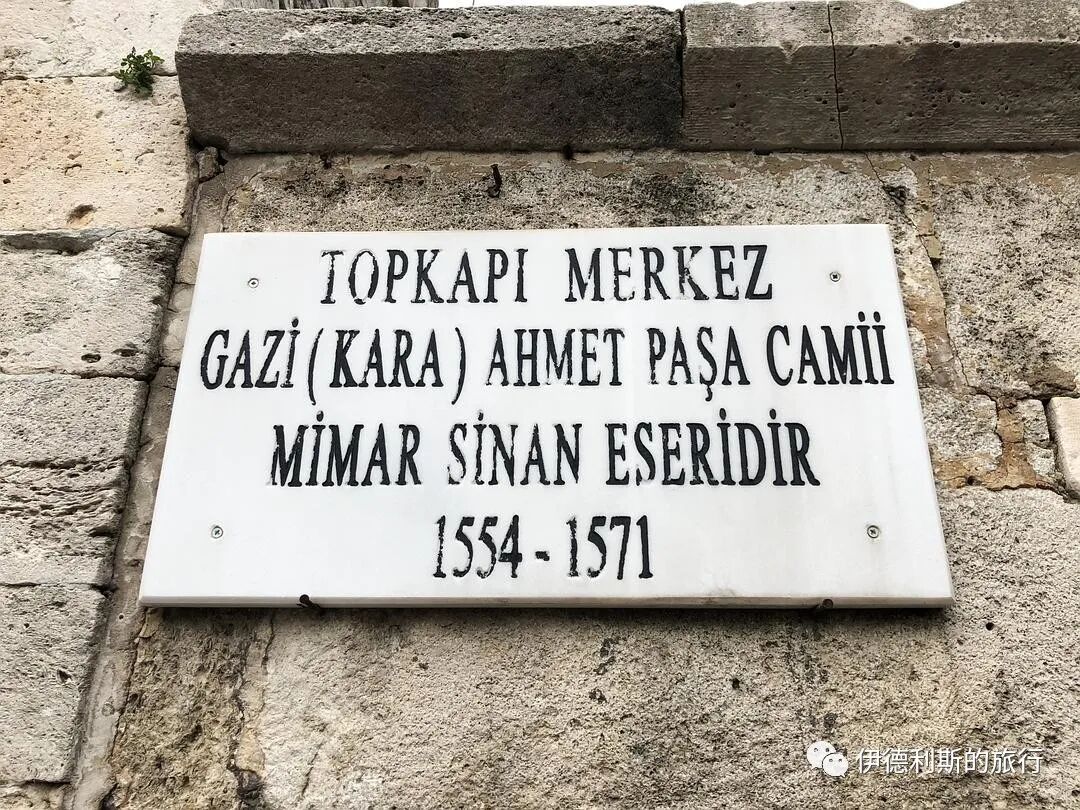
The Kara Ahmed Pasha complex (Kara Ahmed Paşa Külliyesi) was commissioned by Kara Ahmed Pasha and built by Mimar Sinan. It includes a mosque, a madrasa, an elementary school, and a tomb.
Kara Ahmed Pasha was the son-in-law of Sultan Selim I. He became the Grand Vizier for Suleiman the Magnificent in 1553, but Suleiman the Magnificent had him executed in 1555. The building complex was originally planned for 1555, but construction did not start until years later—some say 1558, others say 1565—after Kara Ahmed Pasha was pardoned. It was finally finished in 1572.
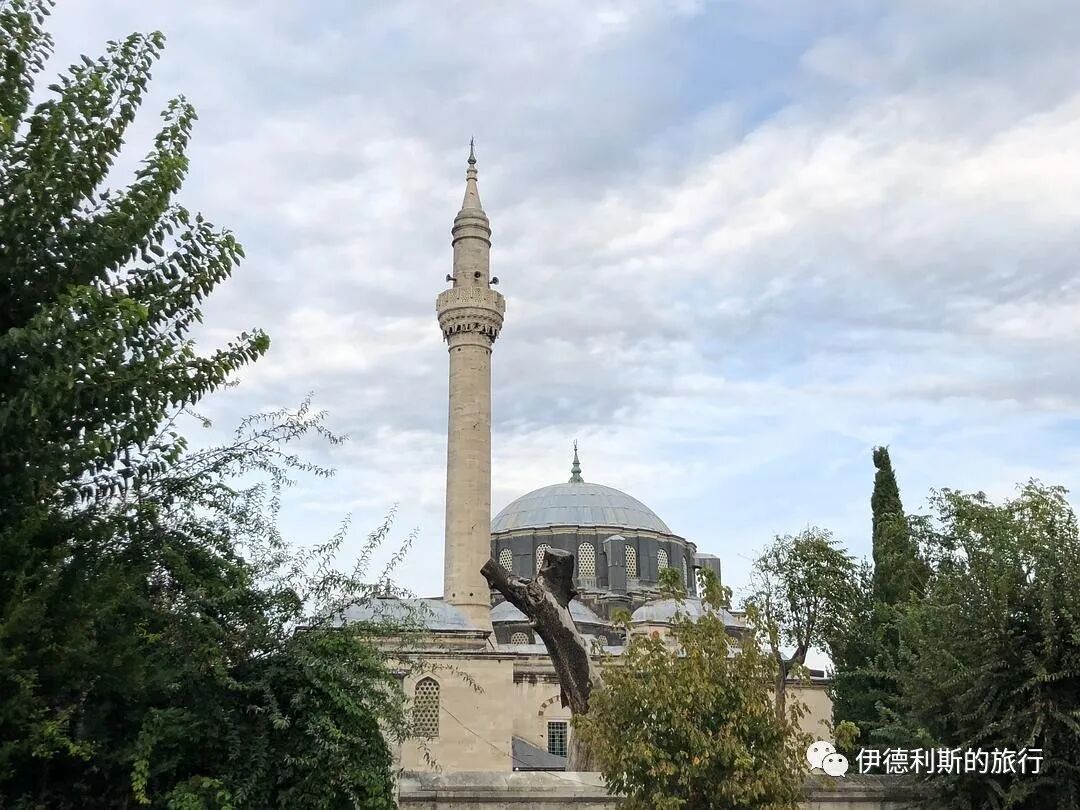
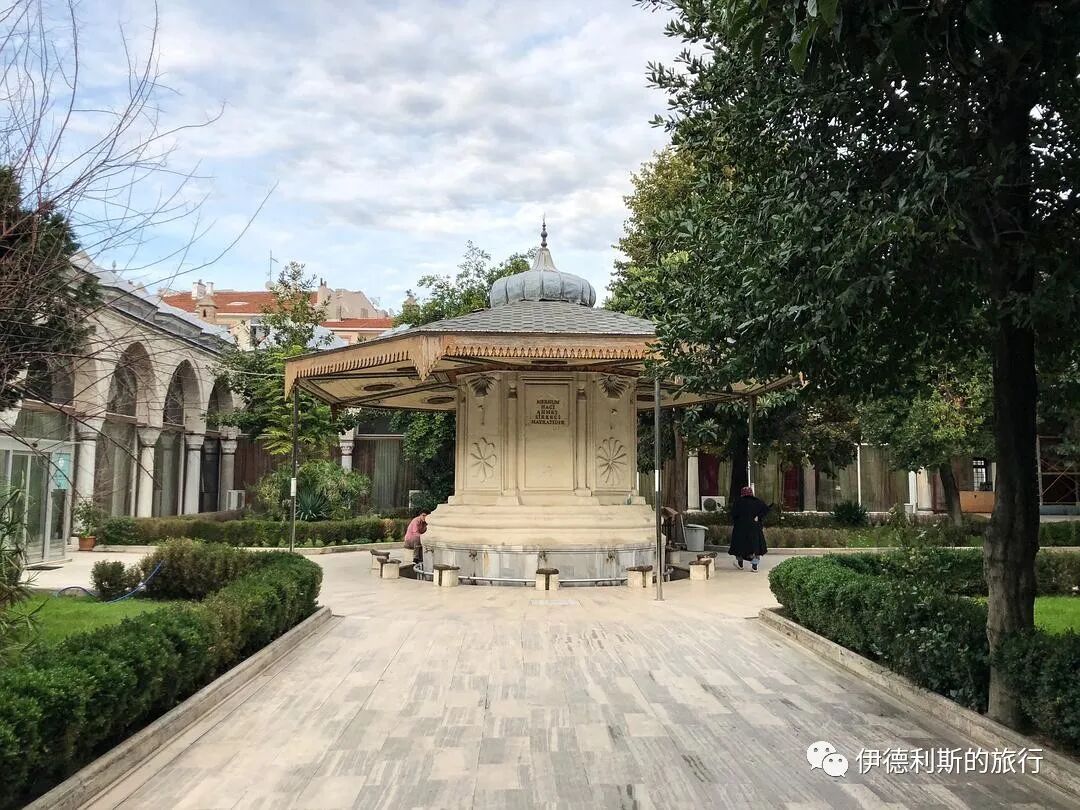
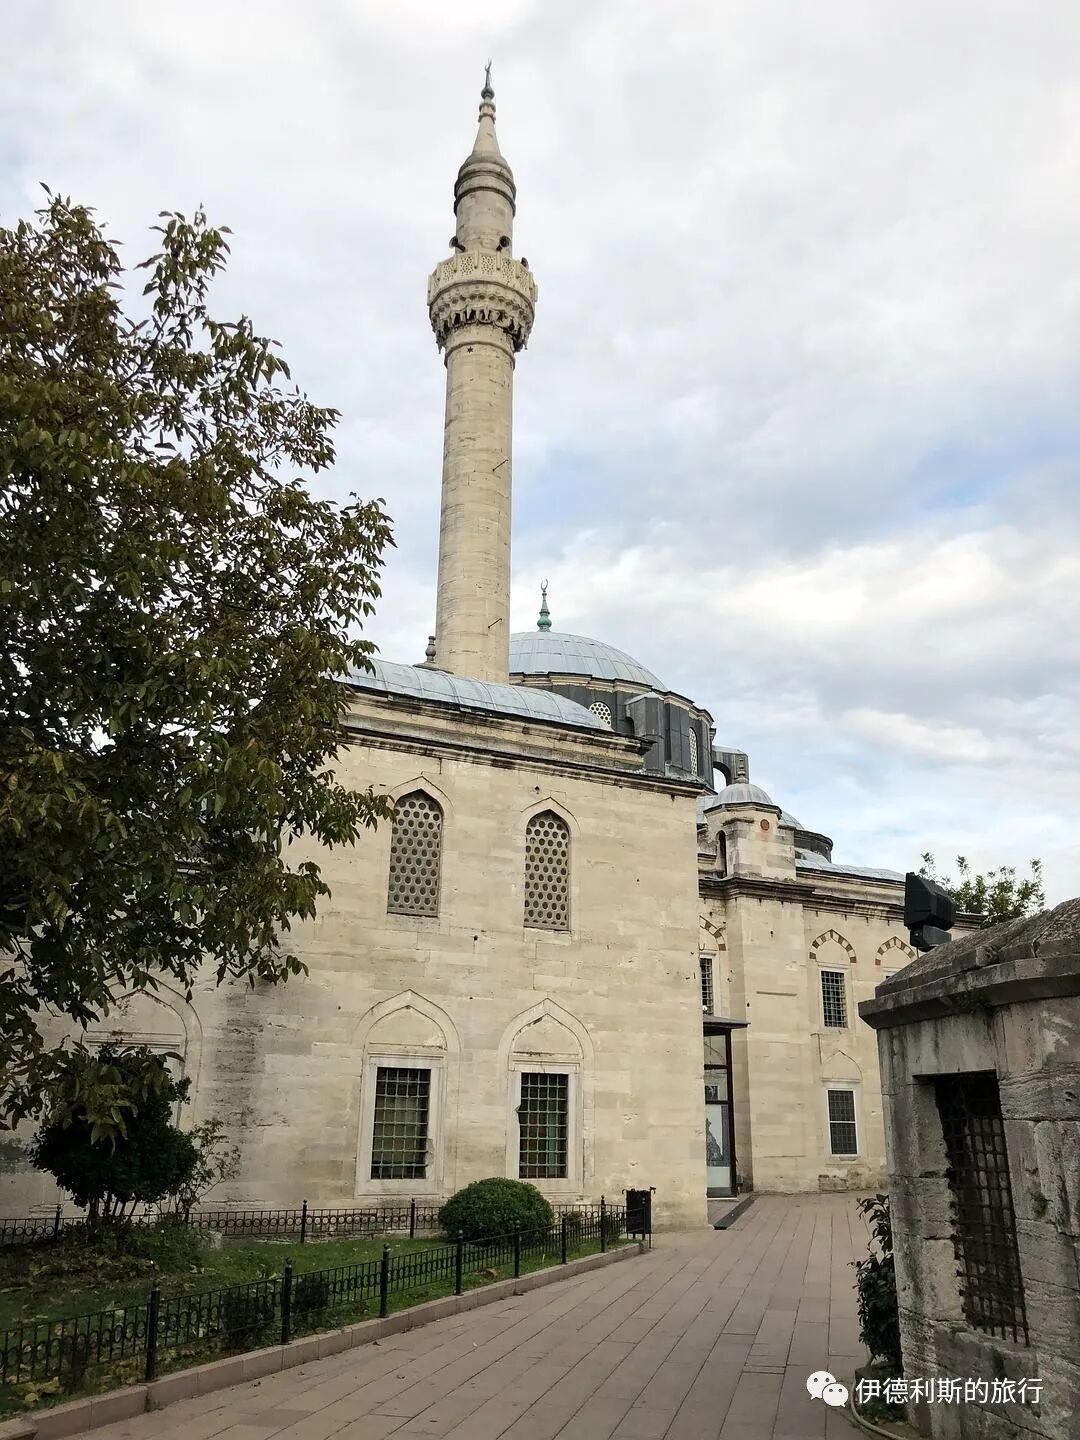
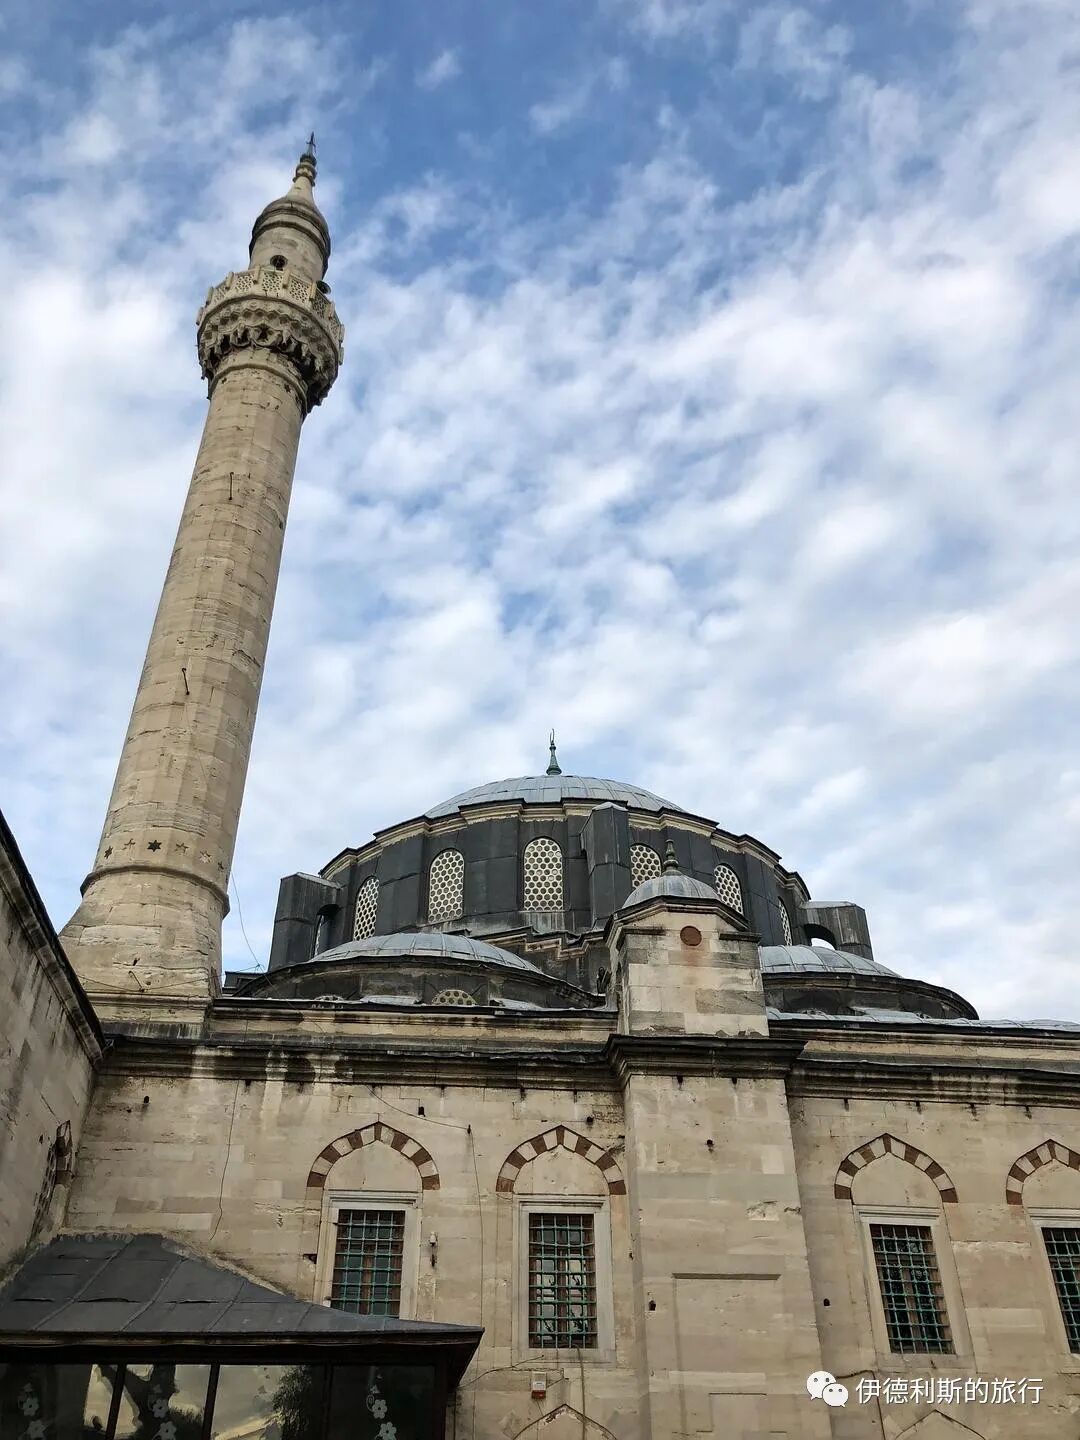
The Kara Ahmed Pasha mosque and madrasa share a courtyard. The mosque features one main dome, six buttresses, and four smaller domes.
Ottoman Architecture Guide: Mimar Sinan — Mature Works (Part 2)
Articles • ali2007fr posted the article • 0 comments • 143 views • 2026-05-18 06:13
Summary: Ottoman Architecture Guide: Mimar Sinan — Mature Works is presented here as a firsthand travel account in clear English, beginning with this scene: The Kara Ahmed Pasha Mosque is the last imperial building in Istanbul decorated with dry cord (cuerda seca) tiles. The account keeps its focus on Mimar Sinan, Ottoman Architecture, Istanbul Mosques while preserving the names, places, food, and historical details from the Chinese source.
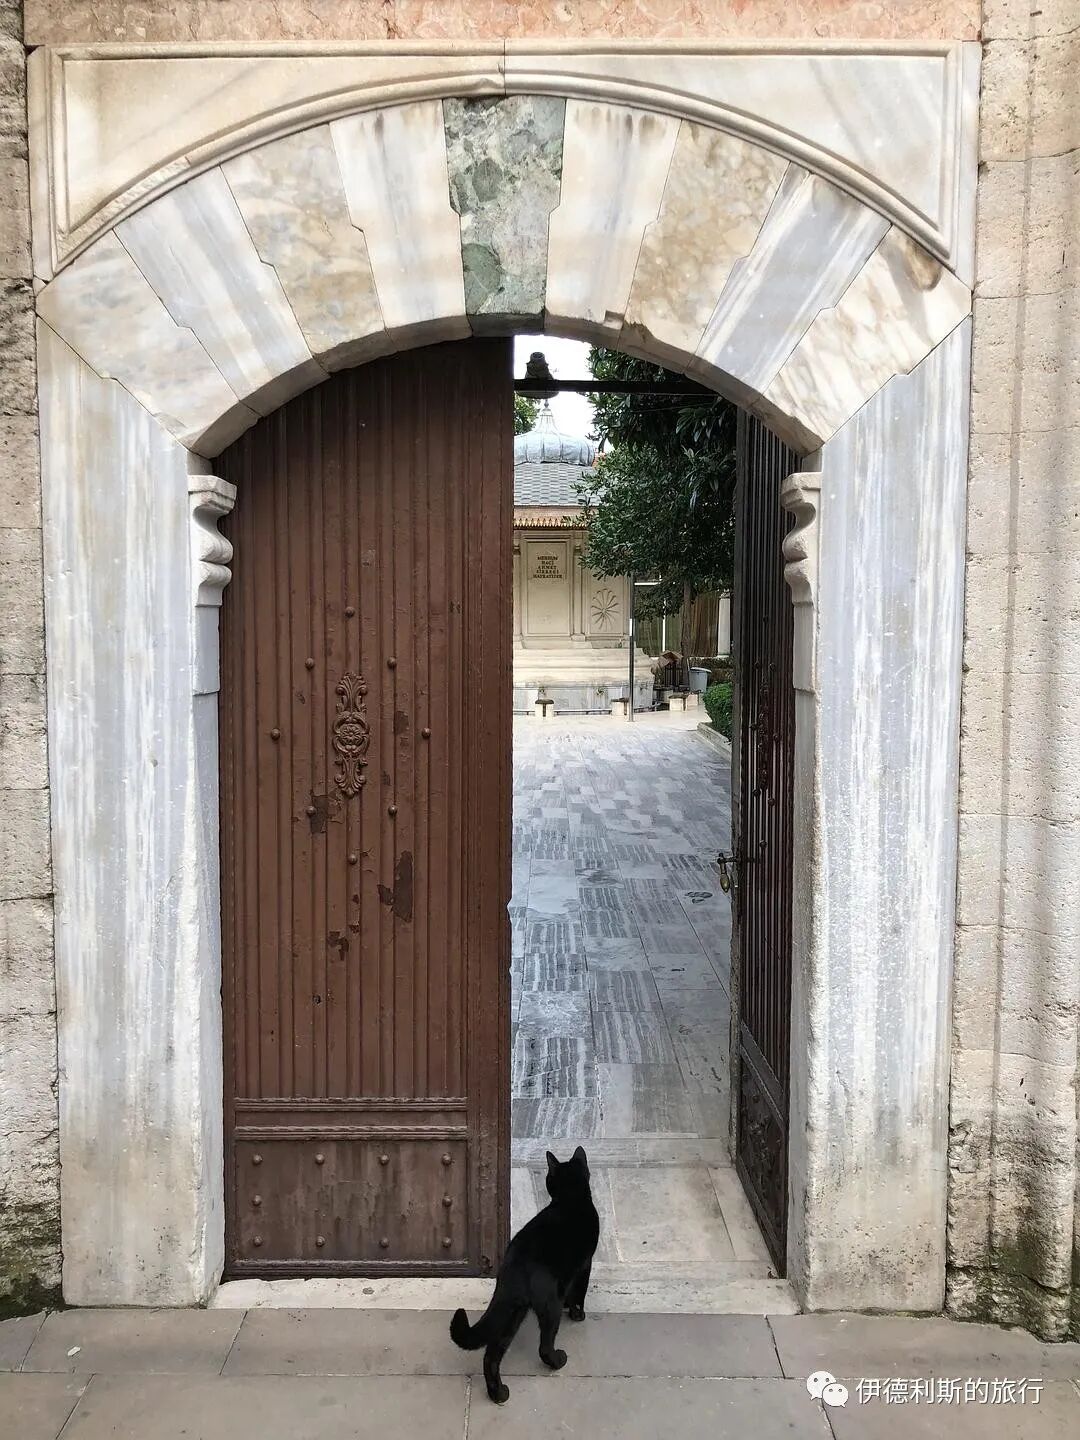
The Kara Ahmed Pasha Mosque is the last imperial building in Istanbul decorated with dry cord (cuerda seca) tiles. The use of dry cord (cuerda seca) tiles began in Inner Asia in the late 14th century, with the Shah-i-Zinda complex being the most famous example. Dry cord (cuerda seca) tiles were most popular during the Timurid and Safavid dynasties. They reached Turkey in the 15th century through Persian ceramic craftsmen from Tabriz, and many Ottoman buildings, such as the Green Mosque in Bursa, were decorated with them. As Iznik tiles became popular in the 1550s, dry cord (cuerda seca) tiles were gradually phased out of history.
8. Mimar Sinan Mosque: 1573
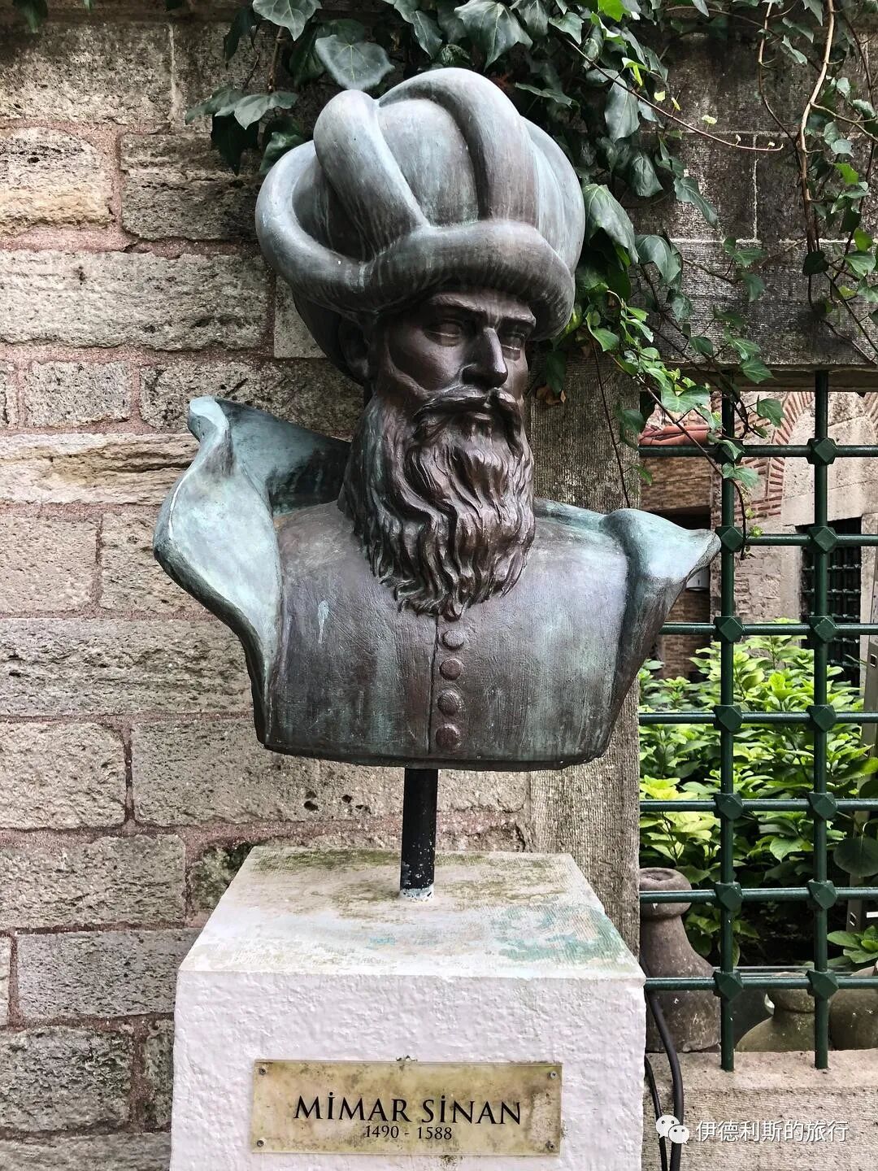
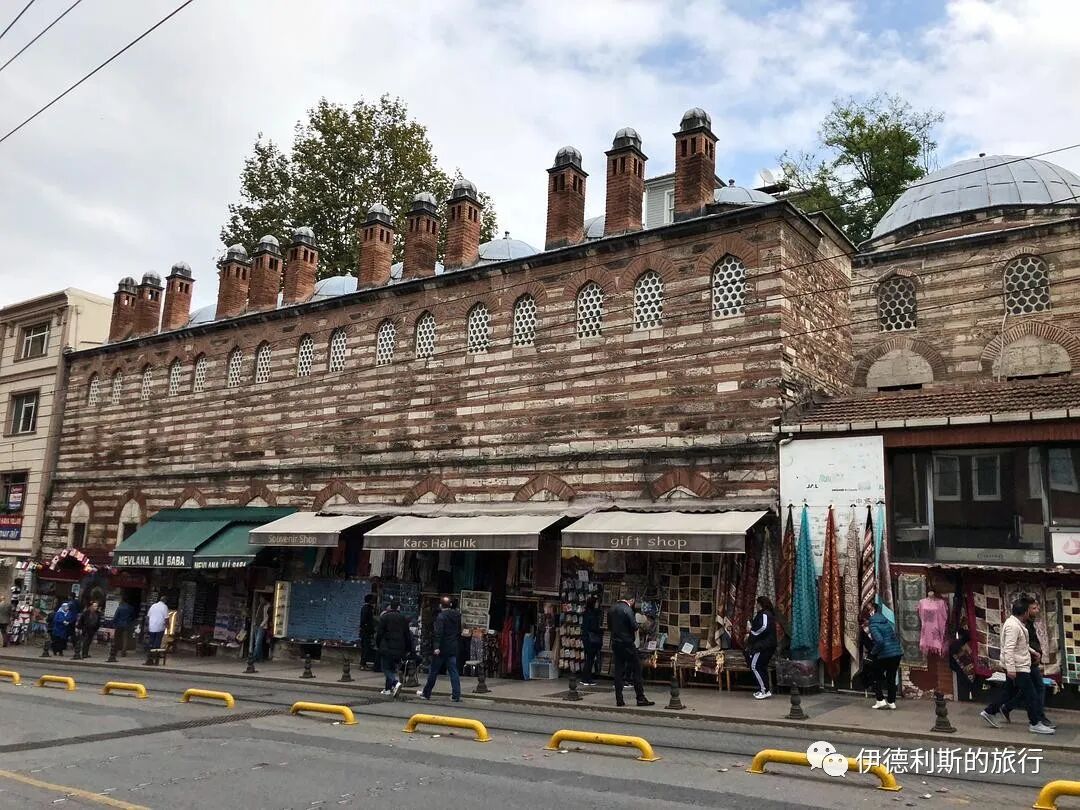
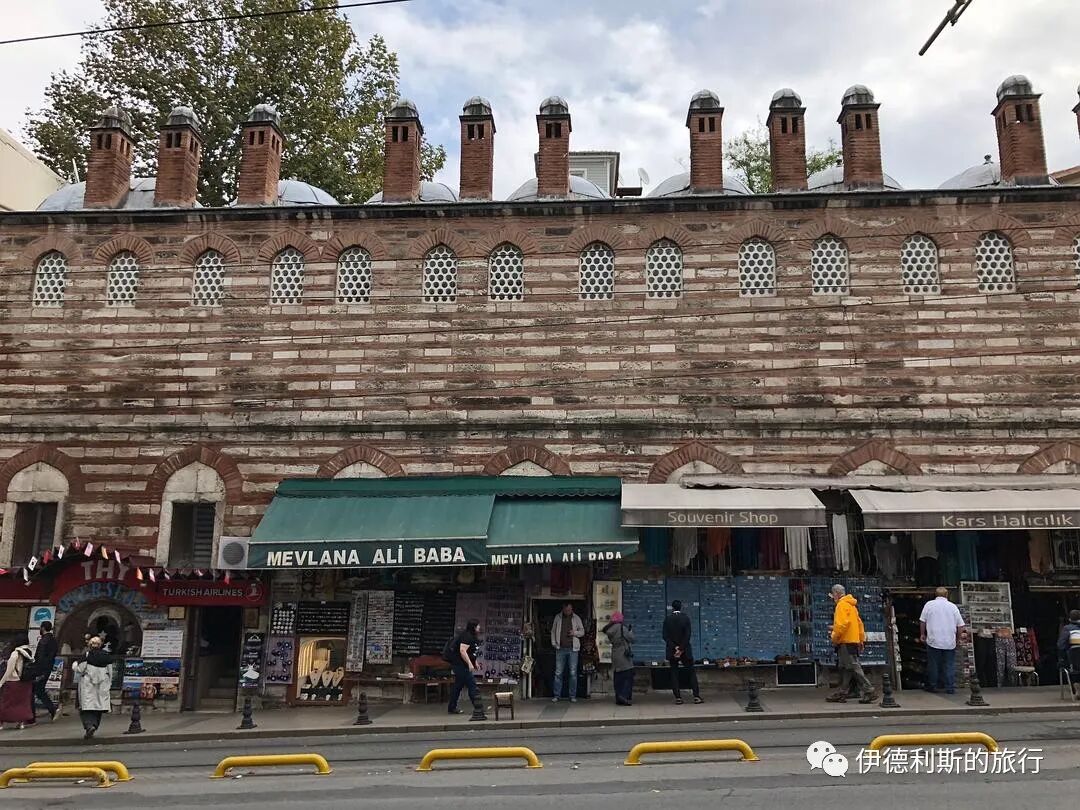
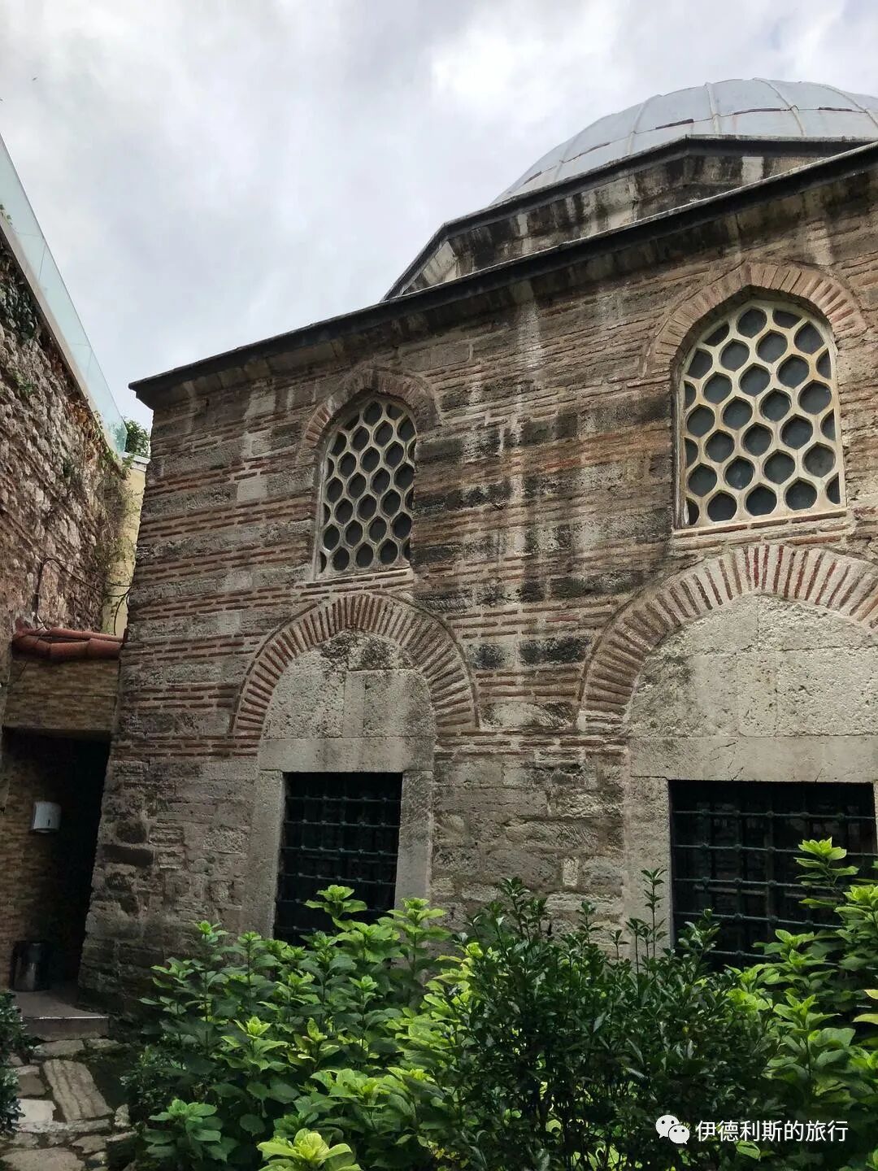
Mimar Sinan built the Mimar Sinan Mosque for himself in 1573. The mosque was destroyed by fire in 1918, and the walls collapsed soon after, leaving only a 10-meter-high minaret. The minaret was repaired in 1938 and 1962, and the mosque was rebuilt in 1976. view all
Summary: Ottoman Architecture Guide: Mimar Sinan — Mature Works is presented here as a firsthand travel account in clear English, beginning with this scene: The Kara Ahmed Pasha Mosque is the last imperial building in Istanbul decorated with dry cord (cuerda seca) tiles. The account keeps its focus on Mimar Sinan, Ottoman Architecture, Istanbul Mosques while preserving the names, places, food, and historical details from the Chinese source.
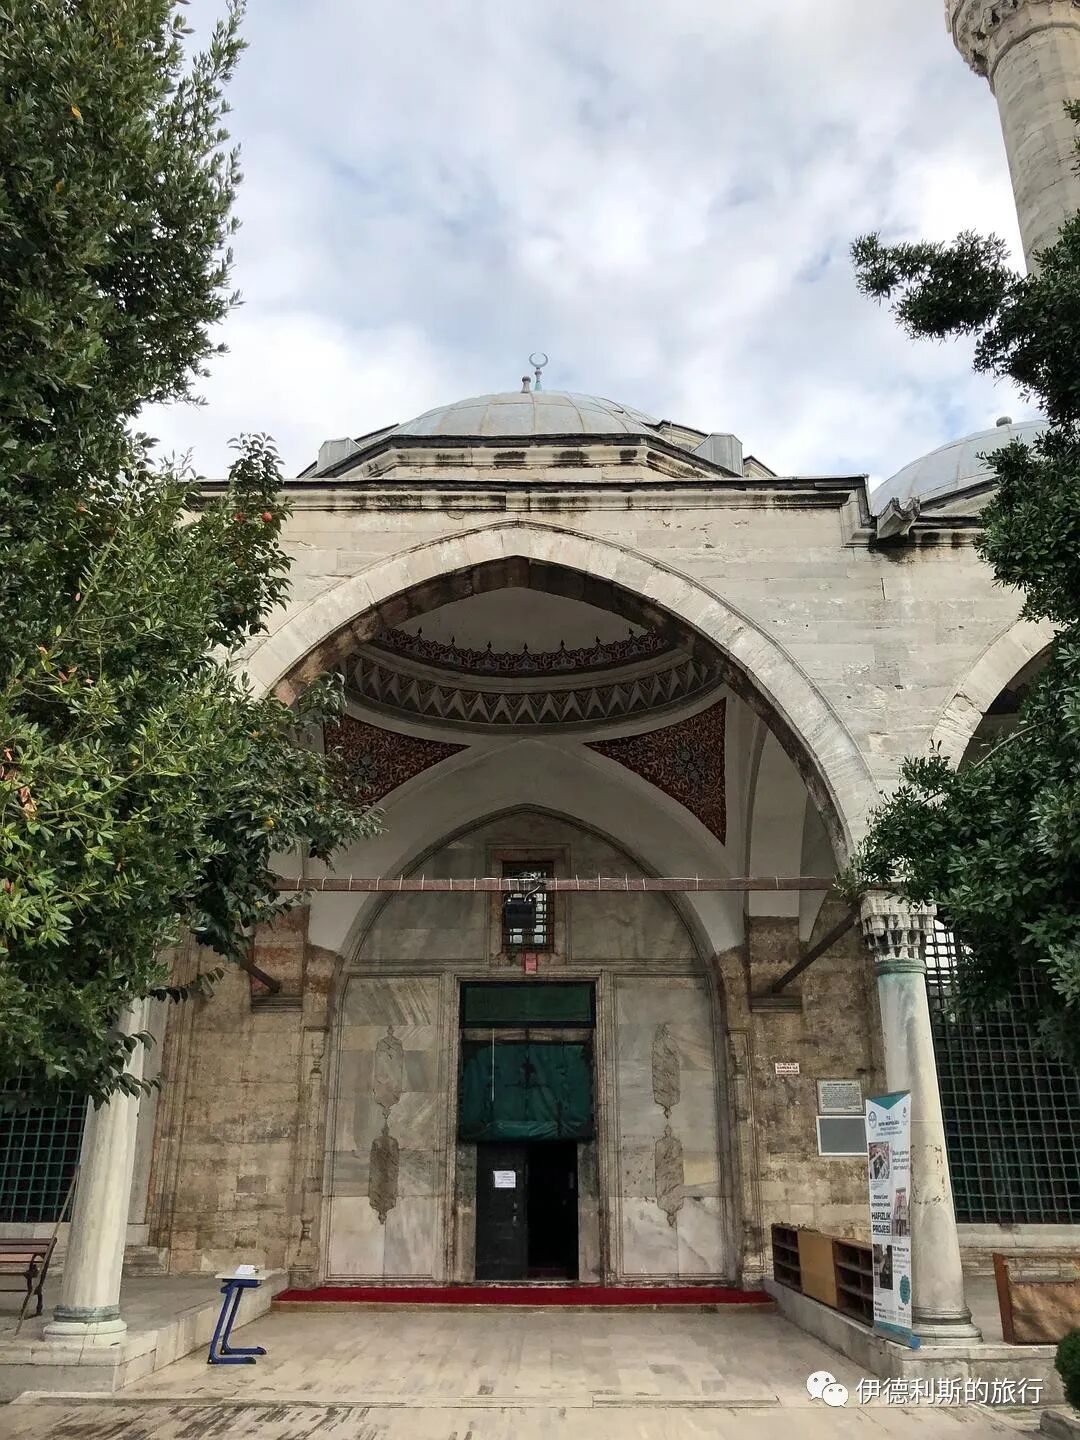
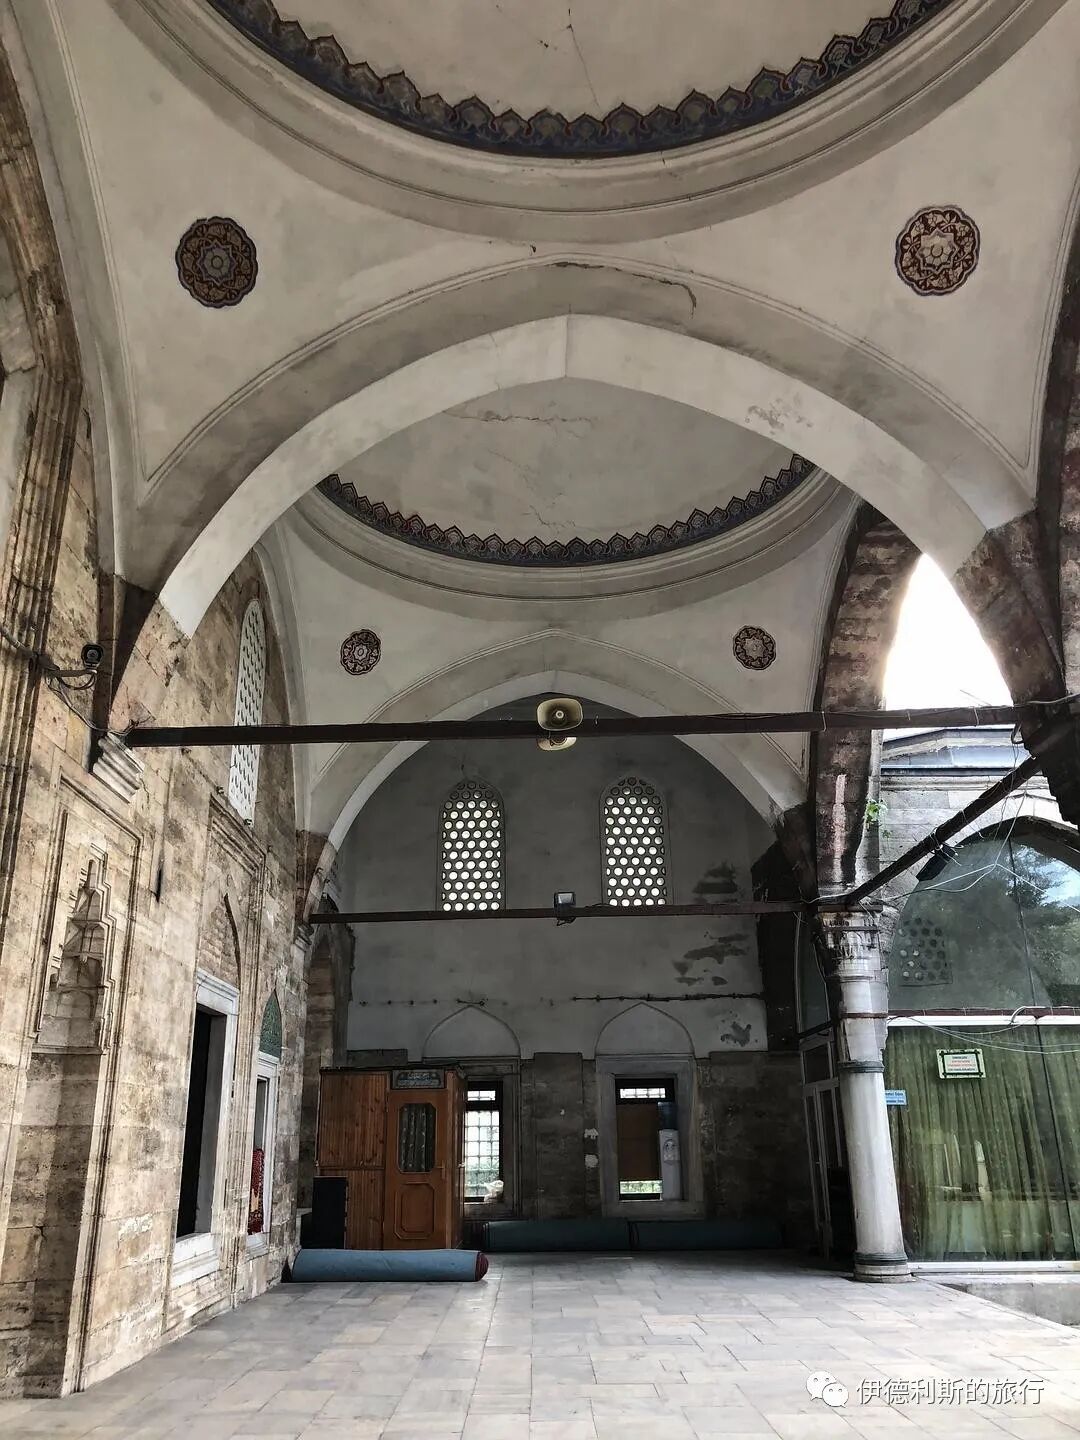
The Kara Ahmed Pasha Mosque is the last imperial building in Istanbul decorated with dry cord (cuerda seca) tiles. The use of dry cord (cuerda seca) tiles began in Inner Asia in the late 14th century, with the Shah-i-Zinda complex being the most famous example. Dry cord (cuerda seca) tiles were most popular during the Timurid and Safavid dynasties. They reached Turkey in the 15th century through Persian ceramic craftsmen from Tabriz, and many Ottoman buildings, such as the Green Mosque in Bursa, were decorated with them. As Iznik tiles became popular in the 1550s, dry cord (cuerda seca) tiles were gradually phased out of history.
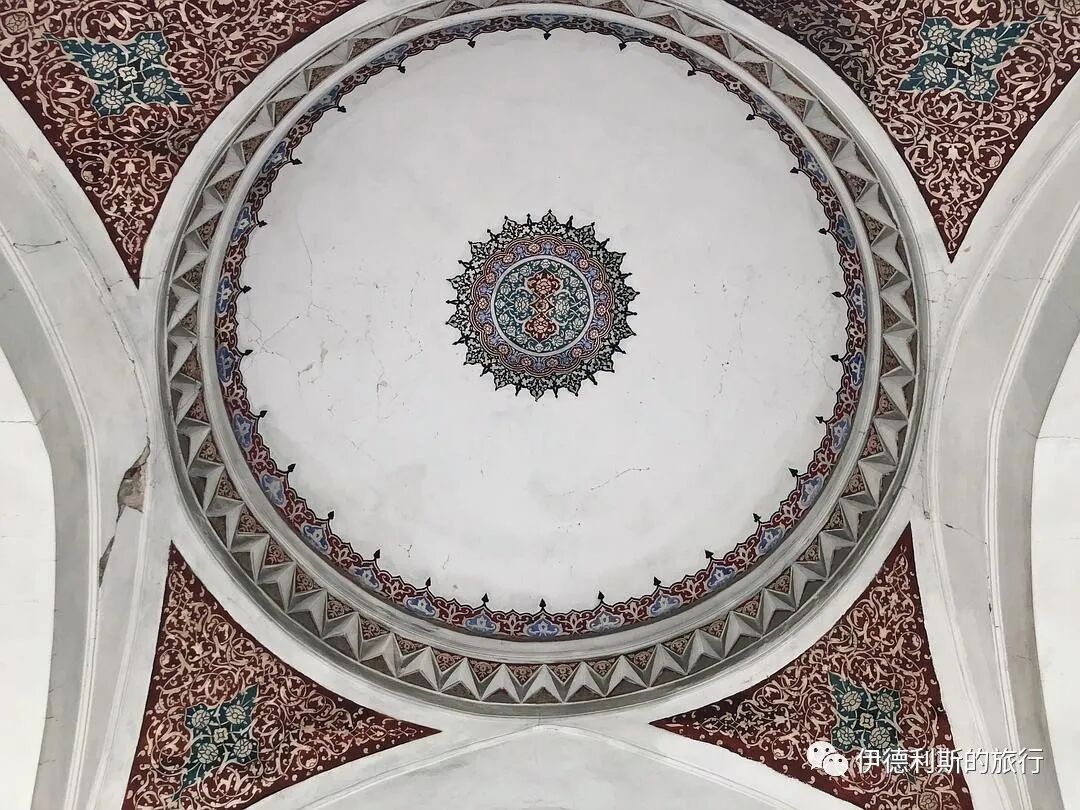
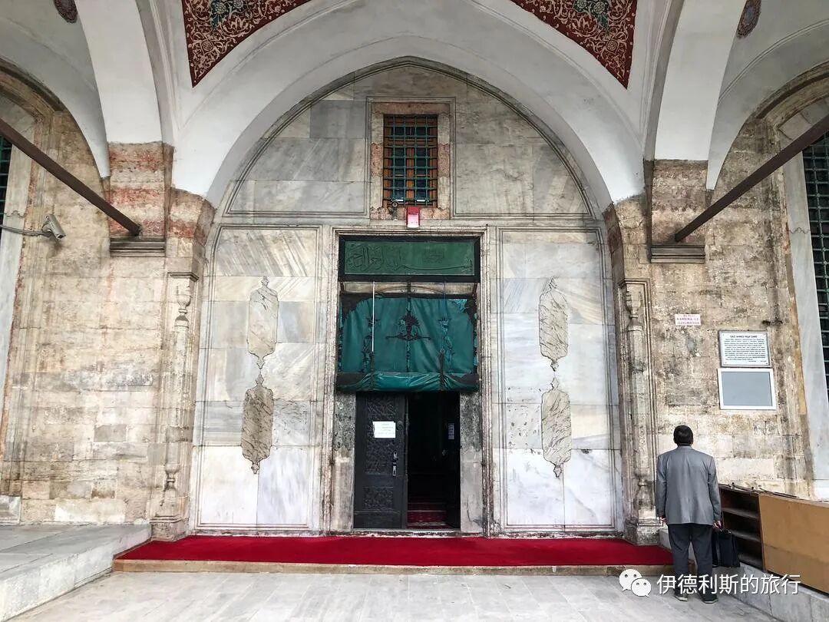
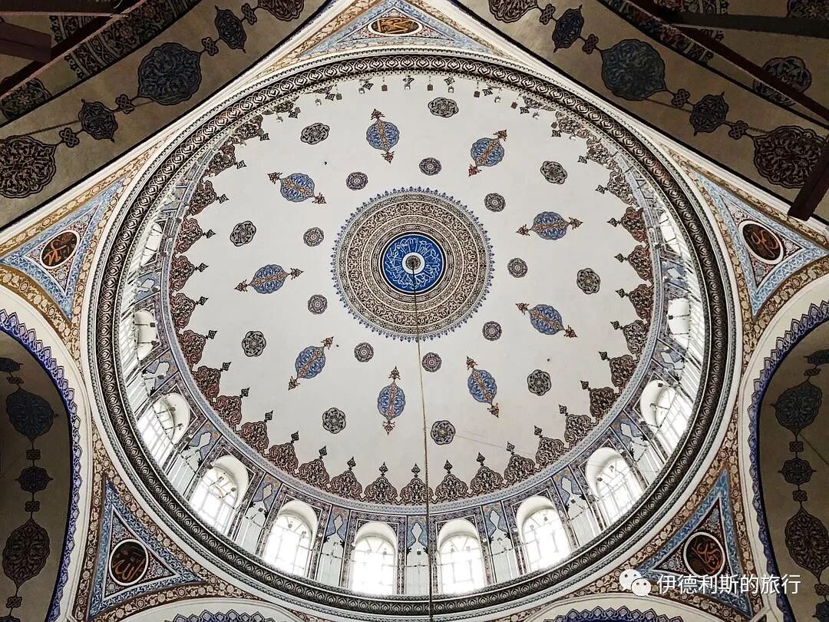
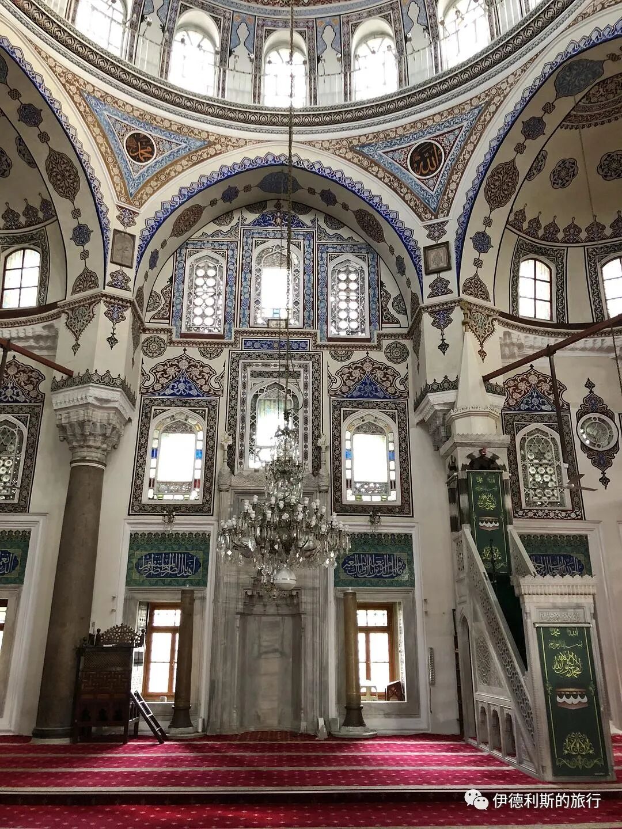
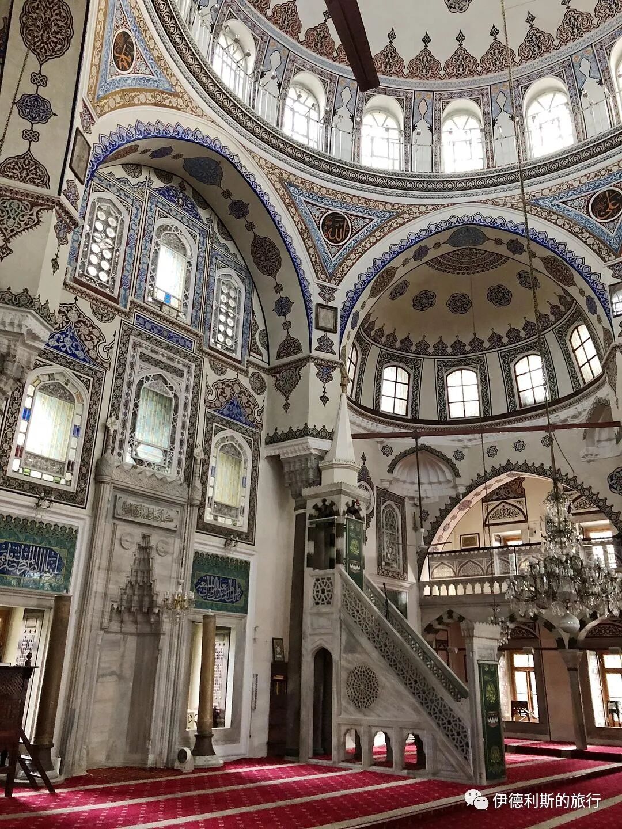
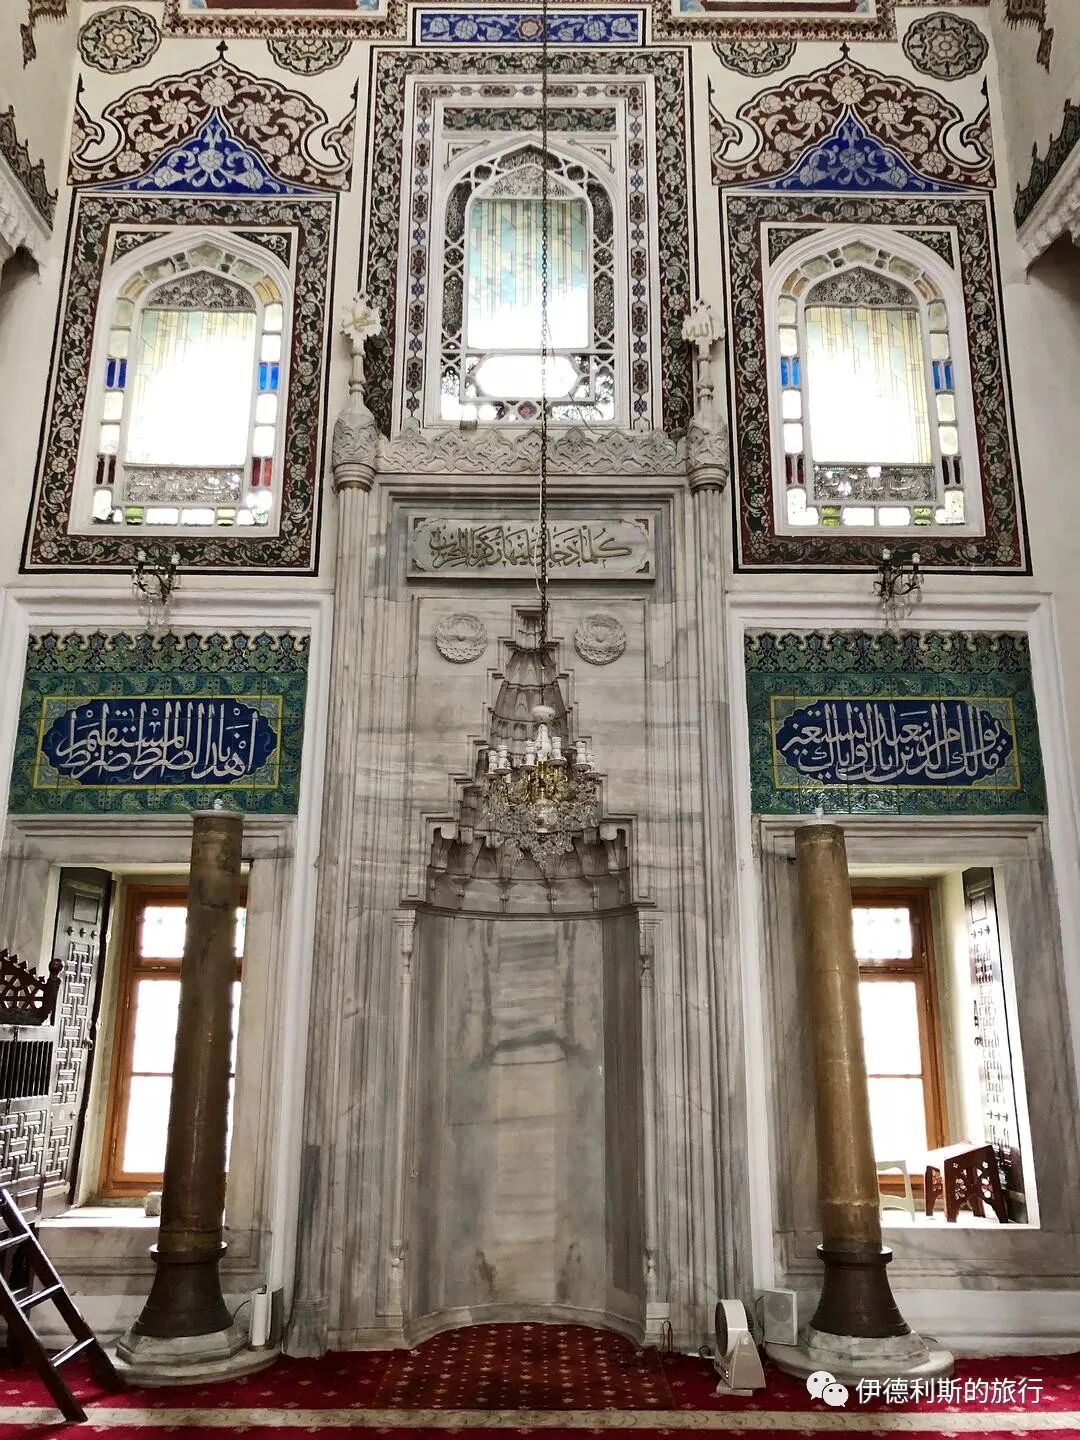
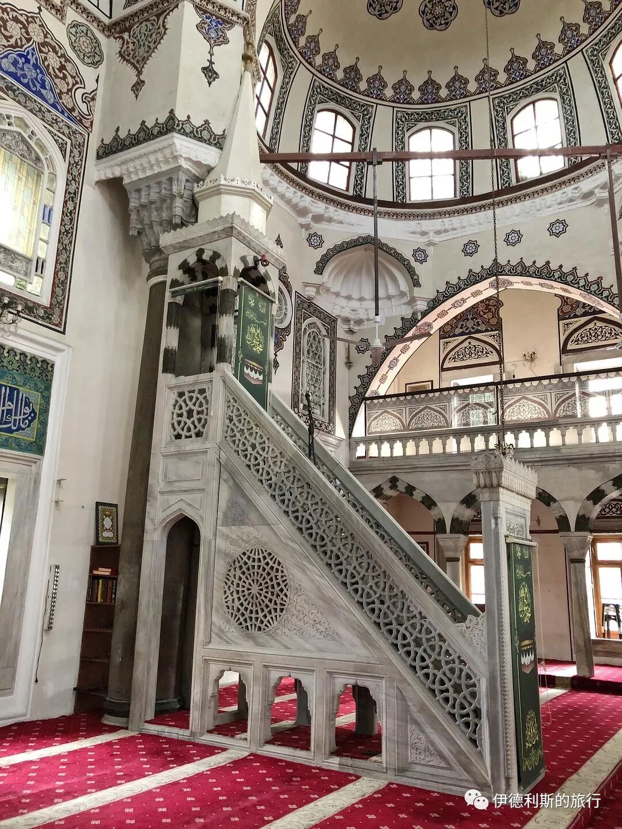
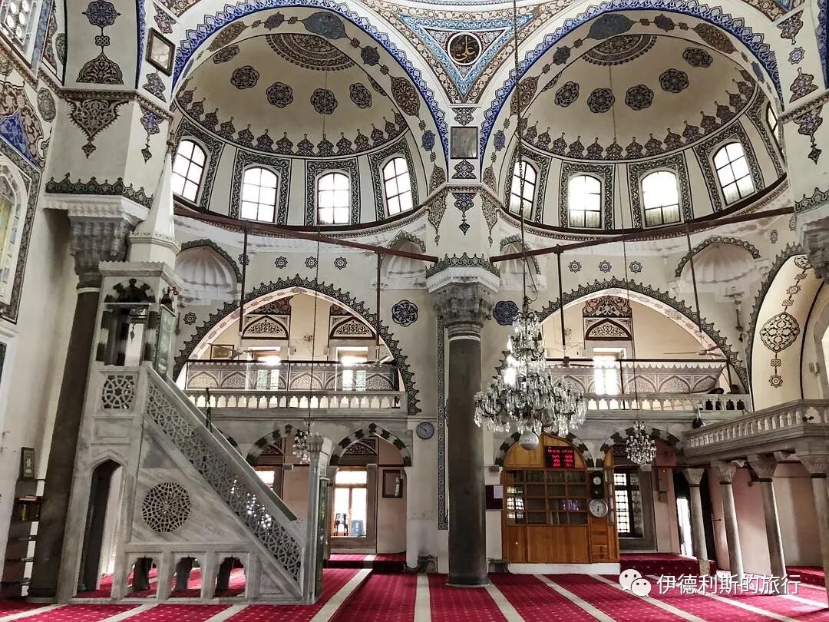
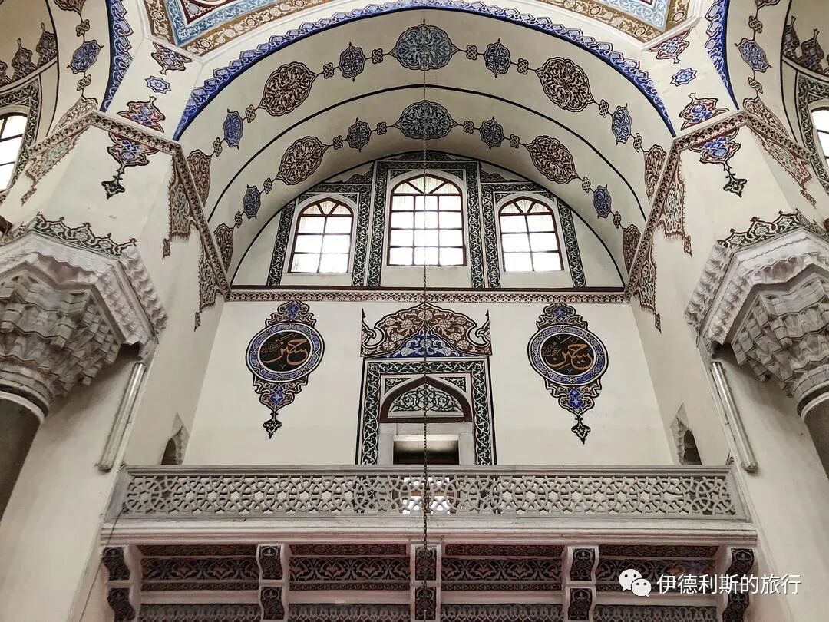
8. Mimar Sinan Mosque: 1573
Mimar Sinan built the Mimar Sinan Mosque for himself in 1573. The mosque was destroyed by fire in 1918, and the walls collapsed soon after, leaving only a 10-meter-high minaret. The minaret was repaired in 1938 and 1962, and the mosque was rebuilt in 1976.
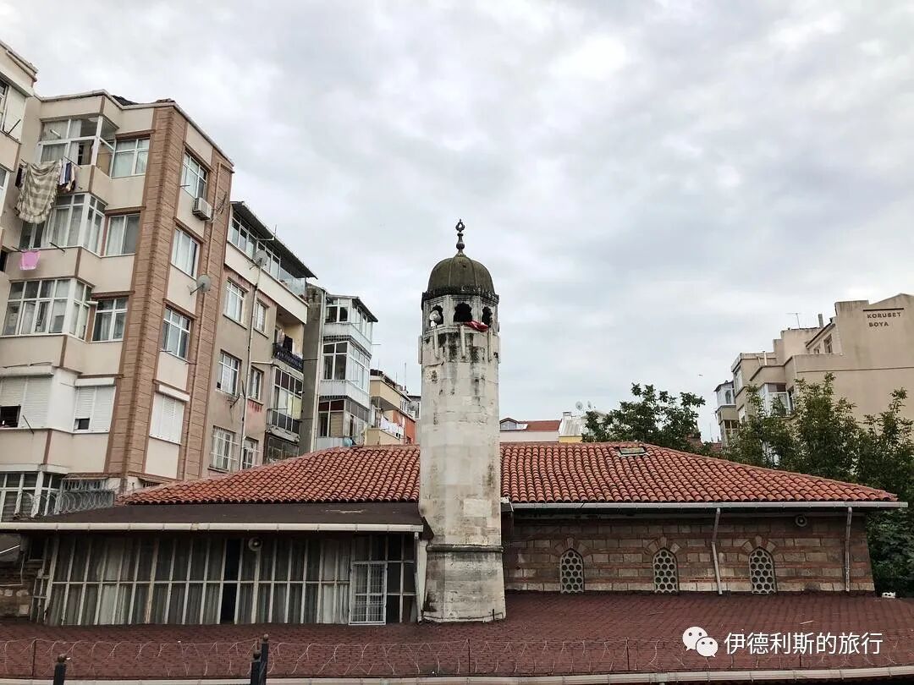
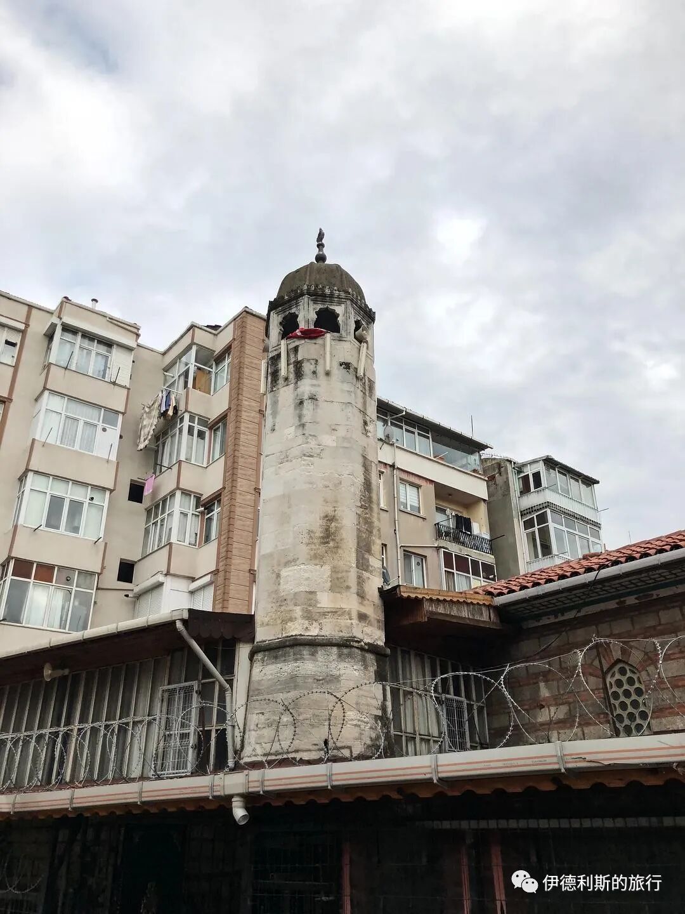
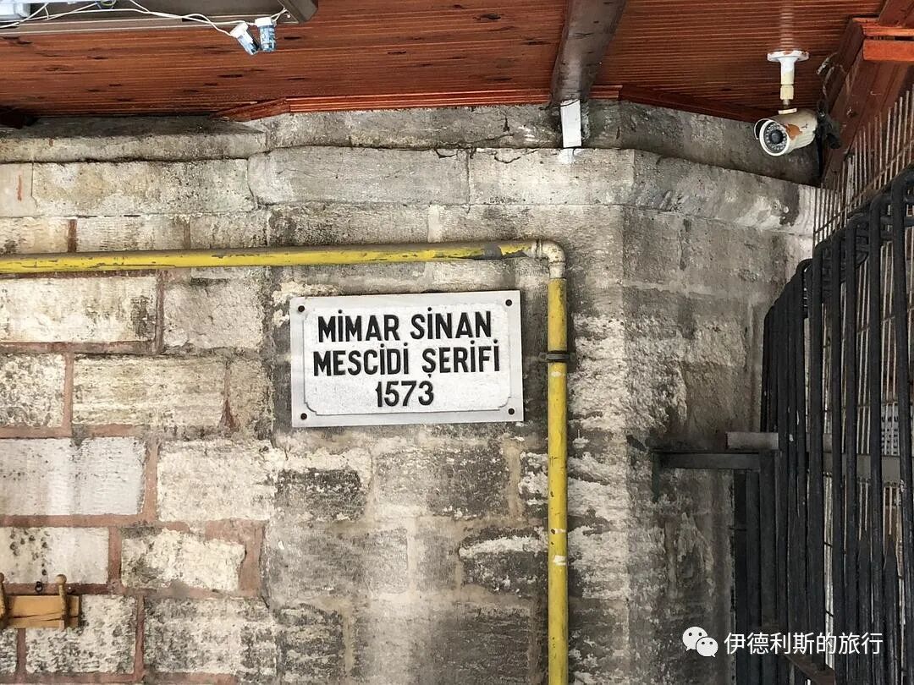
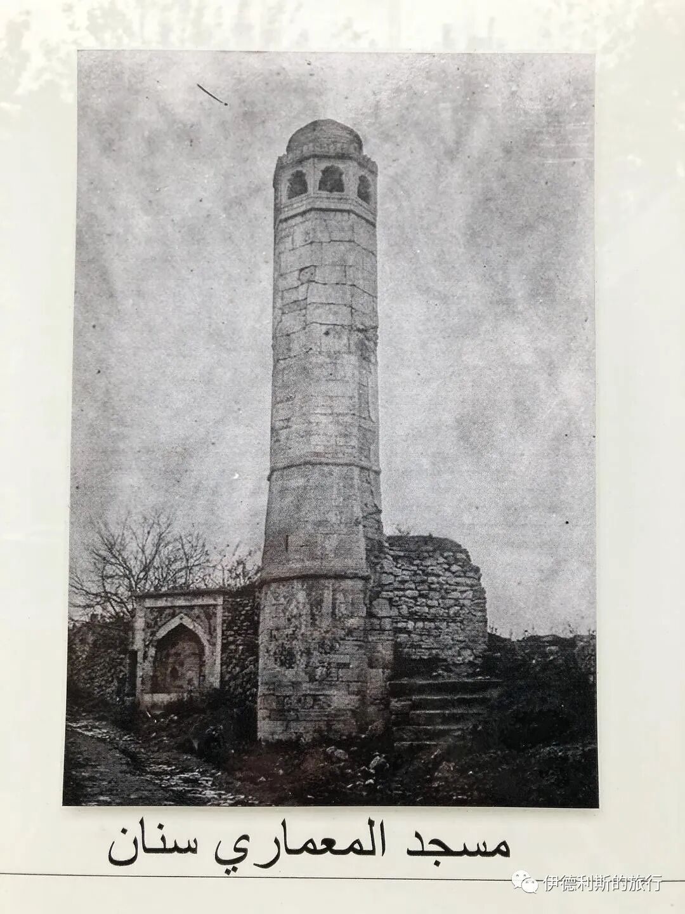
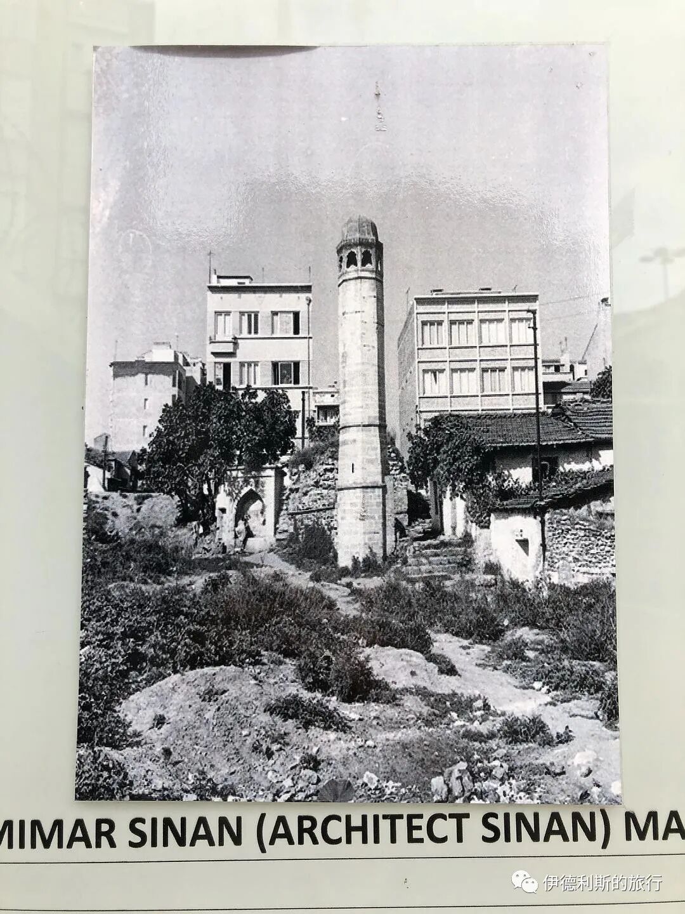
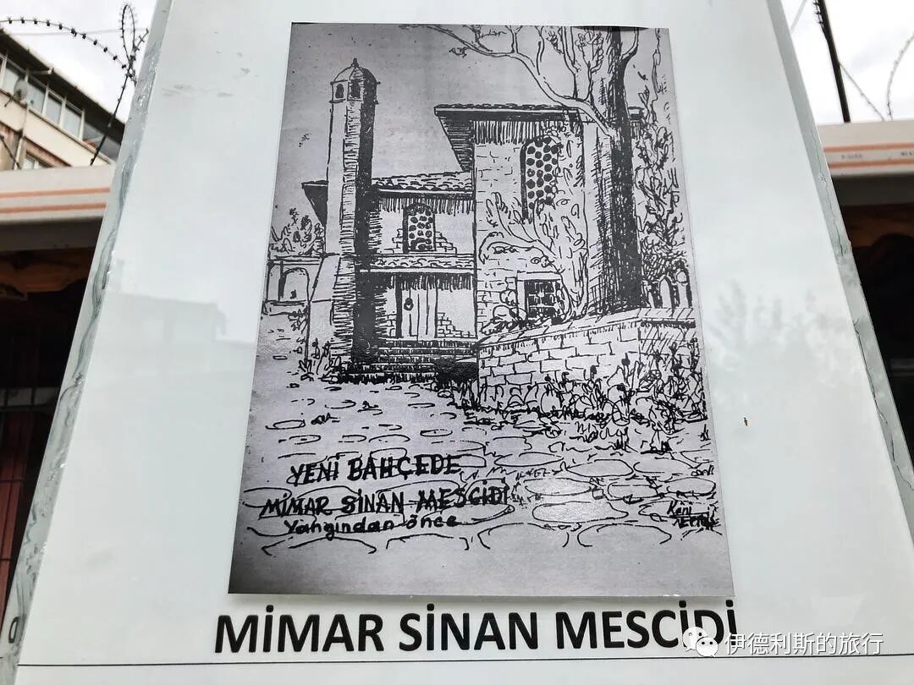
Ottoman Architecture Guide: Mimar Sinan — Early Mosques and Imperial Works
Articles • ali2007fr posted the article • 0 comments • 166 views • 2026-05-18 06:13
Summary: Ottoman Architecture Guide: Mimar Sinan — Early Mosques and Imperial Works is presented here as a firsthand travel account in clear English, beginning with this scene: Mimar Sinan (1488/1490-1588) is known as the great architect of the Ottoman Empire, and people often compare him to Michelangelo. The account keeps its focus on Mimar Sinan, Ottoman Architecture, Istanbul Mosques while preserving the names, places, food, and historical details from the Chinese source.
Mimar Sinan (1488/1490-1588) is known as the great architect of the Ottoman Empire, and people often compare him to Michelangelo. In the autumn of 2018, I visited dozens of Mimar Sinan's works in Istanbul, Edirne, and Konya, Turkey, which helped me feel closer to him. Sinan's work reflects that era and shows the spirit of the Ottoman Empire at its peak. By learning about Sinan's work, we can also better understand the 16th-century Ottoman Empire.
Mimar Sinan was an officer and military engineer in his youth and middle age, and he did not become the chief Ottoman architect until he was 50. During his nearly 50-year career as an architect, Sinan led top building teams to construct 476 buildings for the Ottoman Empire, 196 of which still stand today.
Sinan's career can be roughly divided into three periods: the growth period, the mature period, and the peak period. These three periods can be summarized by three specific buildings. Built in 1548, the Prince Mosque (Şehzade Camii) was the first large mosque designed by Sinan and stands as an early masterpiece. The Suleymaniye Mosque (Süleymaniye Camii), completed in 1557, became a landmark for all of Istanbul. The Selimiye Mosque (Selimiye Camii), built in Edirne in 1574, represents the absolute peak of Sinan's architectural skill.
Next, I will introduce the first stage of Sinan's career: his growth period. Starting with the first building complex Sinan constructed in Istanbul in 1539, you can see him move from following traditional Ottoman designs to gradually innovating and developing his own unique style. The nine works I am sharing below are all located in Istanbul. If you are traveling to Istanbul, you have the chance to visit them in person.
Table of Contents
1. Hurrem Sultan Complex: 1539, 1540, 1550
2. Mihrimah Sultan Complex: 1543-1548
3. Sehzade Complex: 1543-1548
4. Hüsrev Pasha Tomb: 1545
5. Yavuz Sultan Selim Madrasa: 1549
6. Rüstem Pasha Madrasa: 1550
7. Hadim Ibrahim Pasha Mosque: 1551
8. Sinan Pasha Complex: 1555
9. Hurrem Sultan Bathhouse: 1556
1. Hurrem Sultan Complex: 1539, 1540, 1550
The Haseki Hürrem Sultan Complex (Haseki Hürrem Sultan Külliyesi) is in the southwest of Istanbul's old city. Built in 1539, it was the first complex Mimar Sinan designed after he became the royal architect.
Suleiman the Magnificent's wife, Haseki Hürrem Sultan, commissioned the complex. Haseki Hürrem Sultan, also known as Roxelana, was the first empress in Ottoman history to hold the title of Haseki Sultan, or the Sultan's favorite. She is also known as the most powerful and controversial woman in Ottoman history.
After becoming empress, Haseki Hürrem Sultan began building a series of public structures, starting with this royal complex. The complex includes a Friday mosque, a public kitchen (Imaret), a religious school (madrasa), an elementary school (Mektep), and a hospital (Darüssifa). The mosque was finished in 1539, the school and kitchen were finished the following year, and the hospital was not completed until 1550. When designing the complex, Sinan arranged the different buildings at various angles, leaving only narrow paths or gaps between them. This layout creates a rich perspective effect that almost never appeared in his later works.
The layout of the building complex is based on a map from the book Sinan's Istanbul.
The mosque (1539) sits at the southernmost part of the complex, separated from the rest by a narrow alley. The mosque was originally a simple, traditional design with one dome and one minaret, built with alternating layers of brick and stone. Its porch has six marble columns supporting five small domes. The mosque was expanded in 1612, growing from one dome to two and doubling in size. The mosque has no tiles, and the current painted decorations were added later. During this period, Sinan had not yet started to innovate in mosque architecture.
The madrasa (1540) is directly across from the mosque, featuring sixteen student rooms and a large lecture hall arranged in a rectangle.
The primary school (1540) is known as the most beautiful one built by Mimar Sinan.
The hospital (1550) is in the far north and was built by Hurrem Sultan specifically for women. The hospital courtyard is octagonal, with rooms on three sides and windows facing the street on the fourth. The two arched gateways (iwan) at the corners of the octagonal courtyard and the dome show how Sinan would later develop his use of arches and domes.
Unfortunately, the mosque was under renovation and closed when I visited.
The dome of the mosque.
The front porch of the mosque.
A diagram of the mosque published by Cornelius Gurlitt in 1912, showing the layout before the expansion on the left and after on the right.
Public kitchen
A diagram of a public kitchen published by Cornelius Gurlitt in 1912
2. Mihrimah Sultan Complex: 1543-1548
The Mihrimah Sultan Complex (Mihrimah Sultan Külliyesi) sits next to the Üsküdar pier on the east bank of the Bosphorus. Built between 1543 and 1548, it is one of the most famous landmarks in the Üsküdar area and the second complex by Mimar Sinan still standing in Istanbul.
The complex was commissioned in 1543 by Mihrimah Sultan, the daughter of Suleiman the Magnificent and Hurrem Sultan. She was the wife of the Grand Vizier Rüstem Pasha and is known as the most powerful princess in Ottoman history.
The entire complex is cleverly built on a slope that stretches to the coast. It includes a mosque, a religious school (madrasa), a guesthouse, a dining hall (imaret), an elementary school, and several tombs added later. The guesthouse and dining hall were destroyed by fire in 1772.
The layout of the building complex is based on a map from the book Sinan's Istanbul.
On the left is the Mihrimah Sultan Complex.
This mosque is the first semi-domed mosque designed by Mimar Sinan. The mosque consists of one main dome and three semi-domes. This shape expands the interior space, so you feel like you are under a dome as soon as you enter the main hall. Although the mosque itself is not very deep, this design makes the space feel much larger. Mimar Sinan also added a T-shaped canopy in front of the porch to soften the look of the entrance.
A diagram of the mosque published by Cornelius Gurlitt in 1912.
The canopy in front of the porch.
The main gate.
The main dome and the semi-domes.
Main dome
Half-dome
The mihrab and minbar under the half-dome
Mihrab
Minbar
The madrasa consists of sixteen student dorms and a large lecture hall arranged in a rectangle. It is now a hospital, and the integrity of this cultural heritage site has been damaged.
The passage from the mosque to the madrasa
Exterior of the madrasa
Inside the madrasa.
The primary school consists of two domed buildings.
3. Sehzade Complex: 1543-1548
The Prince Complex (Şehzade Külliye) sits on the third hill of Istanbul's old city. Built between 1543 and 1548, it is known as the most important early work by Mimar Sinan and his first masterpiece.
Suleiman the Magnificent built the complex to honor his beloved son, Prince Mehmed (Şehzade Mehmed), who died young. Prince Mehmed was the son of Suleiman the Magnificent and Hurrem Sultan. He was favored from a young age and was the most likely heir, but he sadly died of smallpox in 1543 (some say he was murdered). Suleiman the Magnificent was heartbroken after the prince died. Traditionally, princes were buried in Bursa, but the Sultan decided to commission Mimar Sinan to build a tomb for the prince in Istanbul and add a complex to match it.
The Prince Complex (Sehzade Mosque complex) was the first project Mimar Sinan built under the direct order of Suleiman the Magnificent. It was his most ambitious early work, featuring a much grander scale and more decorations than his previous designs.
The complex includes a mosque, five tombs, a madrasa (religious school), a guest house, a caravanserai (traveler's inn), a public kitchen, and a primary school. These buildings are spread out freely across the flat ground without any forced symmetry. The mosque is not physically connected to the other buildings, which are scattered throughout the gardens or along the streets surrounding the mosque.
The layout of the building complex is based on a map from the book Sinan's Istanbul.
The mosque (built between 1543 and 1548) was the second semi-domed mosque designed by Mimar Sinan, featuring one main dome supported by four semi-domes. This design improved upon his earlier work at the Mihrimah Sultan Mosque, which had three semi-domes, and offered a new take on older designs like the Fatih Mosque (1471) and the Bayezid II Mosque (1506). This layout separates the four pillars that support the central dome, creating a more striking visual effect.
The interior of the mosque is a square laid out along a central vertical axis, and you can immediately feel the dominance of the central dome when you walk in.
The porticos on the side walls of the mosque are also a bold innovation, which points toward the future development of Ottoman mosques. This design softens the building's flanks and hides the buttresses, helping the facade blend in more perfectly.
The design of the Prince Mosque has gradually moved away from the traditional Ottoman mosque model and started to head toward Sinan's own unique style.
A diagram of the mosque published by Cornelius Gurlitt in 1912.
The mosque at noon
The mosque at sunset
You can see two minarets, the main dome, and the semi-domes.
The entrance to the mosque courtyard.
The courtyard gate.
Looking at the main prayer hall of the mosque from the courtyard.
Looking at the main prayer hall of the mosque from the courtyard.
The courtyard.
The main dome and the semi-domes.
Mihrab
The Tomb of Prince Muhammad (1543) is southeast of the mosque. It is an octagonal structure with Persian inscriptions at the entrance and Cuerda Seca tiles inside.
The tomb of Grand Vizier Rustem Pasha (1560) sits south of the tomb of Prince Mehmed and was also designed by Mimar Sinan. Rustem Pasha was the husband of Mihrimah Sultan and the son-in-law of Suleiman the Magnificent. Later generations remember him as one of the most accomplished Grand Viziers of the Ottoman Empire.
The madrasa (1546) is located outside the garden on the north side of the mosque. It is a rectangular building surrounded by a gallery, with 21 student rooms and one large lecture hall on three sides. The fountain in the middle of the courtyard still keeps its Seljuk-era tomb structure (kumbet) from the 11th to 13th centuries.
Madrasa gate
Madrasa inner courtyard
Madrasa inner courtyard
The lecture hall of the madrasa.
The public kitchen (imaret) built between 1543 and 1548 sits across the street east of the mosque. It has two buildings, each with six domes, and a courtyard in the middle.
The primary school is nearby, and the public kitchen is in the distance.
The main gate of the public kitchen.
Inside the courtyard of the public kitchen.
4. Hüsrev Pasha Tomb: 1545
The octagonal tomb of Hüsrev Paşa is in the west of Istanbul. It is known as one of the most beautiful tombs built by Mimar Sinan.
Hüsrev Paşa was a grand vizier of the Ottoman Empire. People called him 'Hüsrev the Mad' because he had a bad temper. Hüsrev Pasha was born in Bosnia in 1495 and came from the famous Sokollu family. He became the governor of Egypt in 1535 and the Second Vizier in 1538. In 1544, Hüsrev Pasha lost the race for Grand Vizier to Rüstem Paşa. He fell ill and died shortly after, and Mimar Sinan built his tomb.
5. Yavuz Sultan Selim Madrasa: 1549
The Yavuz Sultan Selim Madrasa is located in the west of Istanbul. Suleiman the Magnificent commissioned Mimar Sinan to build it, and it is named after the Sultan's father, Sultan Selim I. The madrasa consists of 20 student rooms on three sides and one large lecture hall. In 1563, the lecture hall was turned into a prayer hall and a minaret was added. The minaret is now destroyed, and the madrasa has become a hospital.
From the book Sinan's Istanbul.
6. Rüstem Pasha Madrasa: 1550
The Rustem Pasha Madrasa (Rüstem Paşa Medrese) was built in 1550, just northeast of the Grand Bazaar in Istanbul. Mimar Sinan designed this madrasa as a new take on the famous Buyuk Aga Madrasa (Büyük Ağa Medrese) built in Amasya in 1488. The Buyuk Aga Madrasa was the first octagonal madrasa in Turkey. Mimar Sinan kept the octagonal courtyard inside but changed the outside to a rectangle, which helped advance Ottoman madrasa architecture.
From the book Sinan's Istanbul.
7. Hadim Ibrahim Pasha Mosque: 1551
The Hadim Ibrahim Pasha Mosque (Hadım İbrahim Paşa Camii) sits inside the Silivrikapi gate in the southwest of Istanbul's old city. It was built in 1551 by Mimar Sinan for the Vizier Ibrahim Pasha, who was known as the Eunuch (Hadım).
Ibrahim Pasha started as the chief eunuch in the court of Suleiman the Magnificent. He rose steadily to become the Second Vizier and was one of the few eunuchs in the Ottoman Empire to earn such a high reputation.
In 1562, Ibrahim Pasha set up a charitable endowment (Waqf) managed by white eunuchs from the Ottoman court to support the operations of several schools and mosques. These schools and mosques were located inside the western walls of Istanbul in a less populated area mainly inhabited by Christians. The Hadim Ibrahim Pasha Mosque is the most important one among them.
This mosque represents the first phase of Mimar Sinan's single-dome mosque designs. During this phase, Sinan used eight buttresses to support the main dome. This design hinted at the octagonal dome style he would use in his next phase. This mosque also looks very similar to the Bali Pasha Mosque in Istanbul, which was built in 1504. Sinan likely used that building as a reference for his design.
From the book Sinan's Istanbul.
The pagoda (bangta) was rebuilt in 1763.
Inside the main hall, Sinan used a stepped structure hidden from the outside to create a smooth transition from the walls to the dome.
The interior is decorated with Iznik tile panels. The most prominent ones are above the mihrab, featuring Thuluth calligraphy in cobalt blue, turquoise, and dark olive green.
8. Sinan Pasha Complex: 1555
The Sinan Pasha Complex (Sinan Paşa Külliyesi) is in the Beşiktaş district of northern Istanbul. Built in 1555, it included a mosque, a madrasa, and a bathhouse, though the bathhouse was torn down in 1957.
Sinan Pasha commissioned the complex. He was the brother of the Ottoman Grand Vizier Rustem Pasha, served as the Ottoman naval commander from 1550 to 1553, and died in Istanbul at the end of 1553. Shortly before he died, Sinan Pasha asked Mimar Sinan to build this complex for him and expressed his wish to be buried there. Because Sinan Pasha died suddenly, construction did not start until 1554 and was finished in 1555.
This mosque is Mimar Sinan's reinterpretation of the famous Three-Balcony Mosque (Üç Şerefeli Camii) in Edirne, so it is often called the smaller version of that mosque. The main prayer hall of the mosque consists of one large dome and four smaller domes. In 1749, the porch with five small domes was incorporated into the main prayer hall.
This madrasa was the first time Mimar Sinan tried to place a madrasa opposite a mosque to form a courtyard, while also removing the large lecture hall.
mosque
courtyard
madrasa corridor
large dome
small dome
The side of the mosque.
Mihrab
The mihrab and minbar.
9. Hurrem Sultan Bathhouse: 1556
The Haseki Hürrem Sultan Hamamı is located south of the Hagia Sophia in Istanbul. Built in 1556, it was one of many public charity buildings commissioned by Queen Hürrem, the wife of Suleiman the Magnificent, and designed by Mimar Sinan. It is still open to the public today.
The bathhouse was built on the site of the famous Byzantine Baths of Zeuxippus. Although the building design follows early Ottoman style, Sinan pioneered a layout where the men's and women's sections are perfect mirror images. It was the first Turkish bathhouse to have both sections on the same axis.
The bathhouse closed in 1910 and was later used as a prison and a warehouse. It was restored between 1957 and 1958 and later became a carpet bazaar. In 2007, the Istanbul city government decided to restore the bathhouse. After three years of restoration work by the Faculty of Architecture at Kocaeli University in Turkey, the bathhouse reopened in 2011.
The bathhouse is now called Ayasofya Hurrem Sultan Hamami, and its official website is https://www.ayasofyahamami.com/. The price seems to be 160 euros. If you have some extra money, I really recommend experiencing this bathhouse designed by Mimar Sinan.
To the left is the Hagia Sophia, and to the right is the bathhouse. view all
Summary: Ottoman Architecture Guide: Mimar Sinan — Early Mosques and Imperial Works is presented here as a firsthand travel account in clear English, beginning with this scene: Mimar Sinan (1488/1490-1588) is known as the great architect of the Ottoman Empire, and people often compare him to Michelangelo. The account keeps its focus on Mimar Sinan, Ottoman Architecture, Istanbul Mosques while preserving the names, places, food, and historical details from the Chinese source.
Mimar Sinan (1488/1490-1588) is known as the great architect of the Ottoman Empire, and people often compare him to Michelangelo. In the autumn of 2018, I visited dozens of Mimar Sinan's works in Istanbul, Edirne, and Konya, Turkey, which helped me feel closer to him. Sinan's work reflects that era and shows the spirit of the Ottoman Empire at its peak. By learning about Sinan's work, we can also better understand the 16th-century Ottoman Empire.
Mimar Sinan was an officer and military engineer in his youth and middle age, and he did not become the chief Ottoman architect until he was 50. During his nearly 50-year career as an architect, Sinan led top building teams to construct 476 buildings for the Ottoman Empire, 196 of which still stand today.
Sinan's career can be roughly divided into three periods: the growth period, the mature period, and the peak period. These three periods can be summarized by three specific buildings. Built in 1548, the Prince Mosque (Şehzade Camii) was the first large mosque designed by Sinan and stands as an early masterpiece. The Suleymaniye Mosque (Süleymaniye Camii), completed in 1557, became a landmark for all of Istanbul. The Selimiye Mosque (Selimiye Camii), built in Edirne in 1574, represents the absolute peak of Sinan's architectural skill.
Next, I will introduce the first stage of Sinan's career: his growth period. Starting with the first building complex Sinan constructed in Istanbul in 1539, you can see him move from following traditional Ottoman designs to gradually innovating and developing his own unique style. The nine works I am sharing below are all located in Istanbul. If you are traveling to Istanbul, you have the chance to visit them in person.
Table of Contents
1. Hurrem Sultan Complex: 1539, 1540, 1550
2. Mihrimah Sultan Complex: 1543-1548
3. Sehzade Complex: 1543-1548
4. Hüsrev Pasha Tomb: 1545
5. Yavuz Sultan Selim Madrasa: 1549
6. Rüstem Pasha Madrasa: 1550
7. Hadim Ibrahim Pasha Mosque: 1551
8. Sinan Pasha Complex: 1555
9. Hurrem Sultan Bathhouse: 1556
1. Hurrem Sultan Complex: 1539, 1540, 1550
The Haseki Hürrem Sultan Complex (Haseki Hürrem Sultan Külliyesi) is in the southwest of Istanbul's old city. Built in 1539, it was the first complex Mimar Sinan designed after he became the royal architect.
Suleiman the Magnificent's wife, Haseki Hürrem Sultan, commissioned the complex. Haseki Hürrem Sultan, also known as Roxelana, was the first empress in Ottoman history to hold the title of Haseki Sultan, or the Sultan's favorite. She is also known as the most powerful and controversial woman in Ottoman history.
After becoming empress, Haseki Hürrem Sultan began building a series of public structures, starting with this royal complex. The complex includes a Friday mosque, a public kitchen (Imaret), a religious school (madrasa), an elementary school (Mektep), and a hospital (Darüssifa). The mosque was finished in 1539, the school and kitchen were finished the following year, and the hospital was not completed until 1550. When designing the complex, Sinan arranged the different buildings at various angles, leaving only narrow paths or gaps between them. This layout creates a rich perspective effect that almost never appeared in his later works.
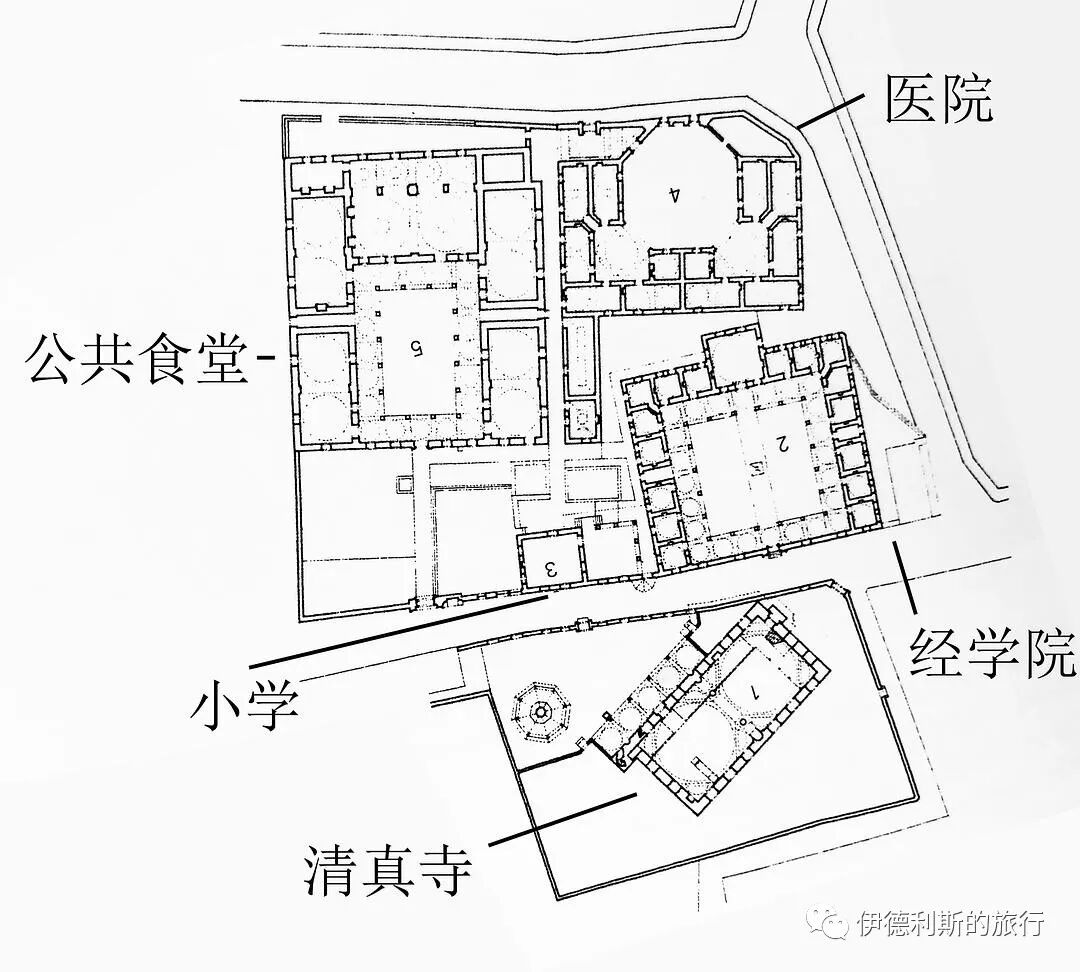
The layout of the building complex is based on a map from the book Sinan's Istanbul.
The mosque (1539) sits at the southernmost part of the complex, separated from the rest by a narrow alley. The mosque was originally a simple, traditional design with one dome and one minaret, built with alternating layers of brick and stone. Its porch has six marble columns supporting five small domes. The mosque was expanded in 1612, growing from one dome to two and doubling in size. The mosque has no tiles, and the current painted decorations were added later. During this period, Sinan had not yet started to innovate in mosque architecture.
The madrasa (1540) is directly across from the mosque, featuring sixteen student rooms and a large lecture hall arranged in a rectangle.
The primary school (1540) is known as the most beautiful one built by Mimar Sinan.
The hospital (1550) is in the far north and was built by Hurrem Sultan specifically for women. The hospital courtyard is octagonal, with rooms on three sides and windows facing the street on the fourth. The two arched gateways (iwan) at the corners of the octagonal courtyard and the dome show how Sinan would later develop his use of arches and domes.
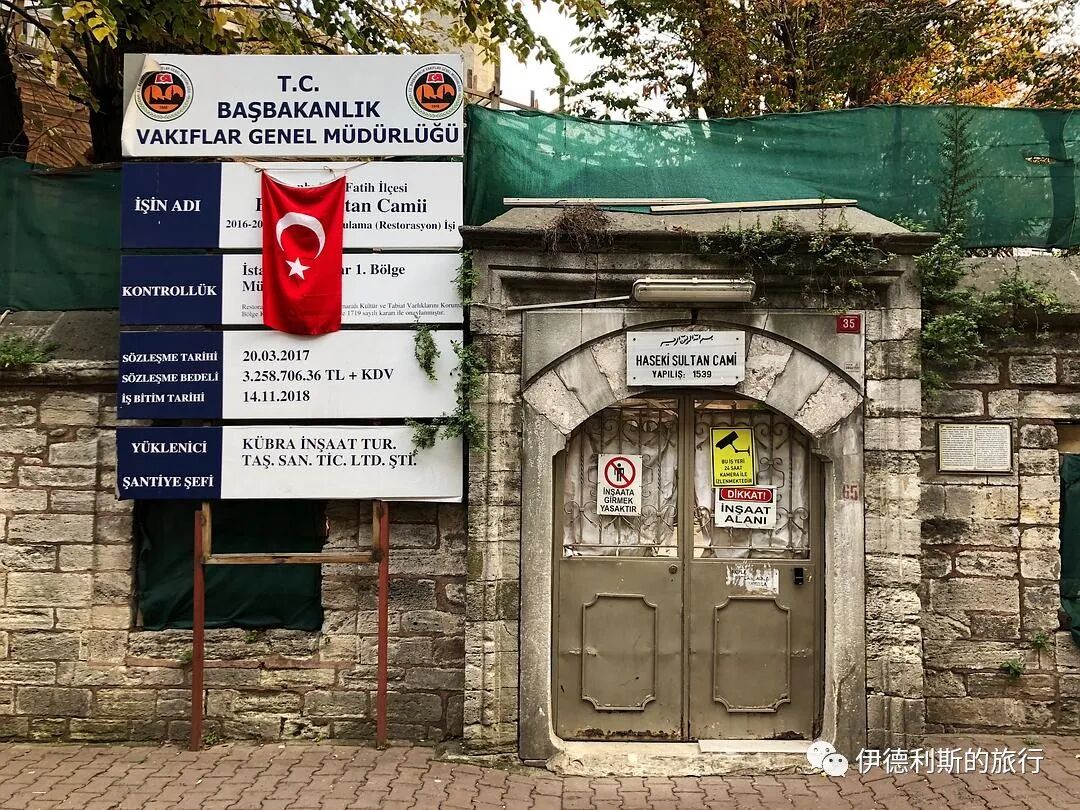
Unfortunately, the mosque was under renovation and closed when I visited.
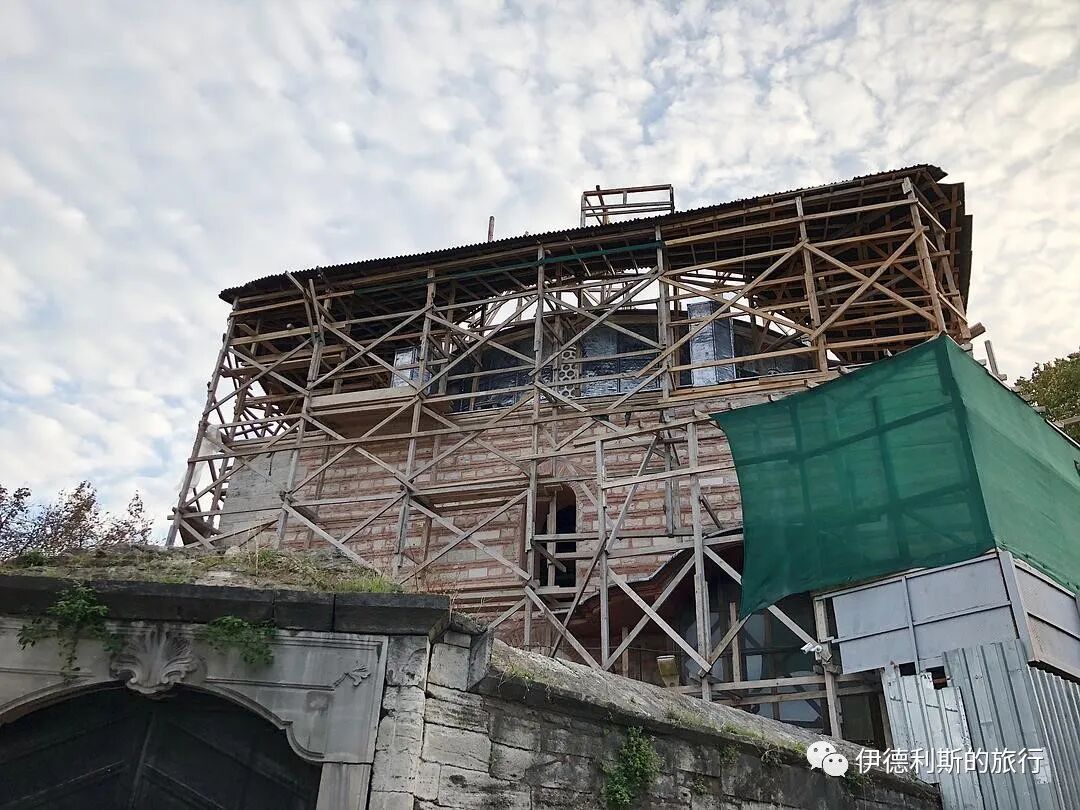
The dome of the mosque.
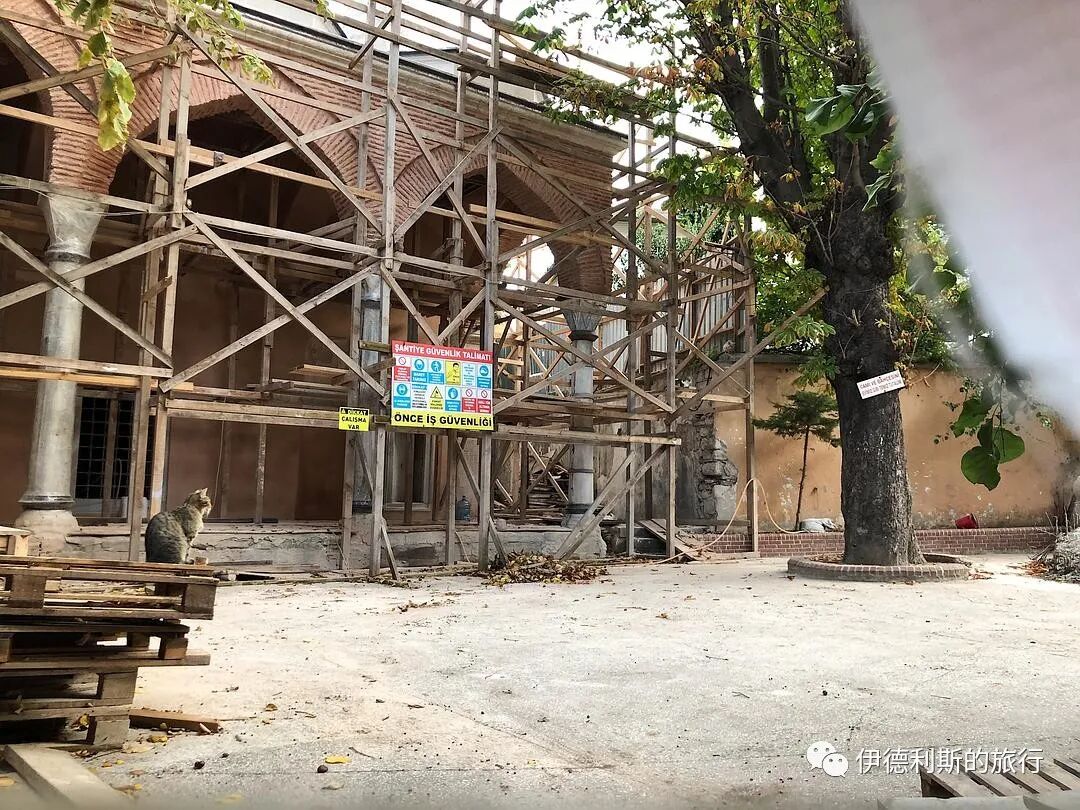
The front porch of the mosque.
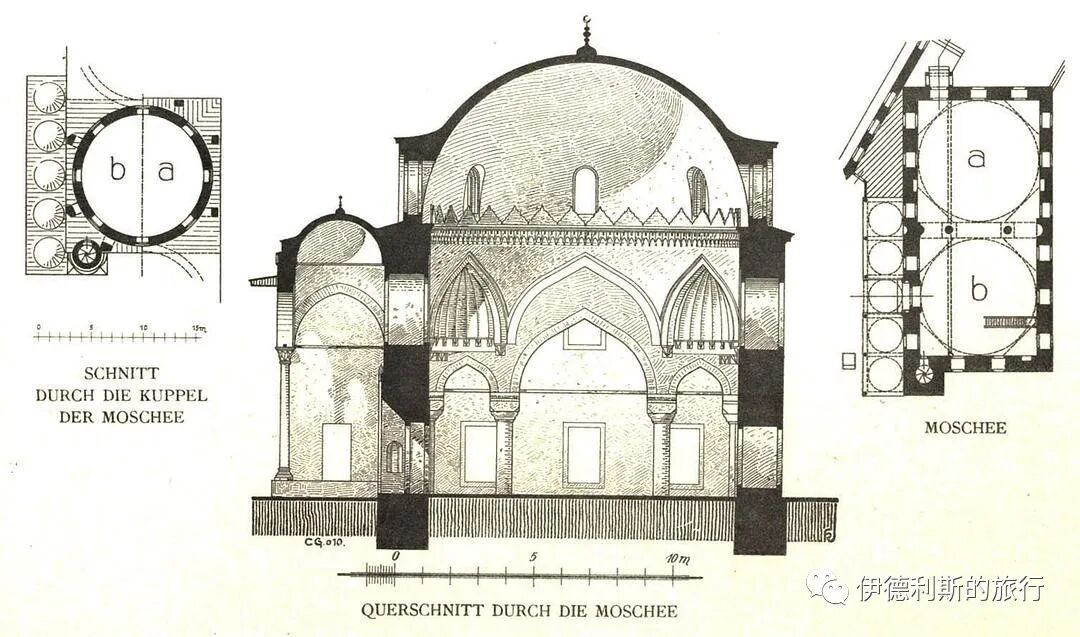
A diagram of the mosque published by Cornelius Gurlitt in 1912, showing the layout before the expansion on the left and after on the right.
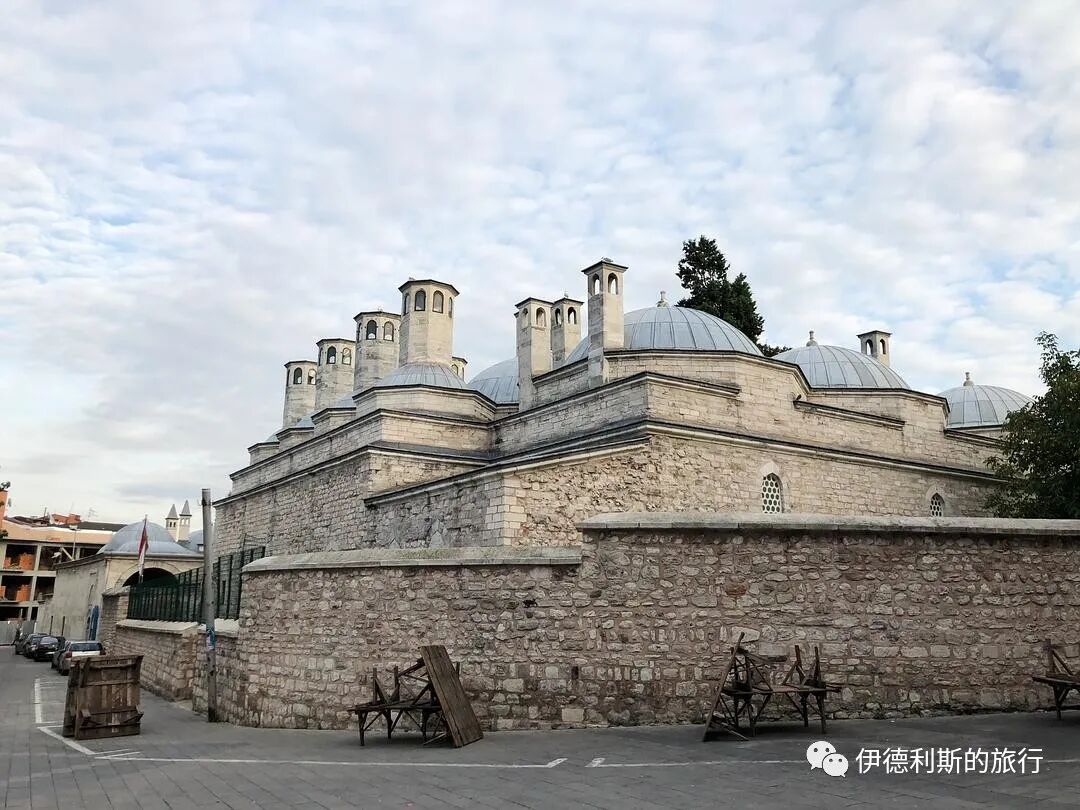
Public kitchen
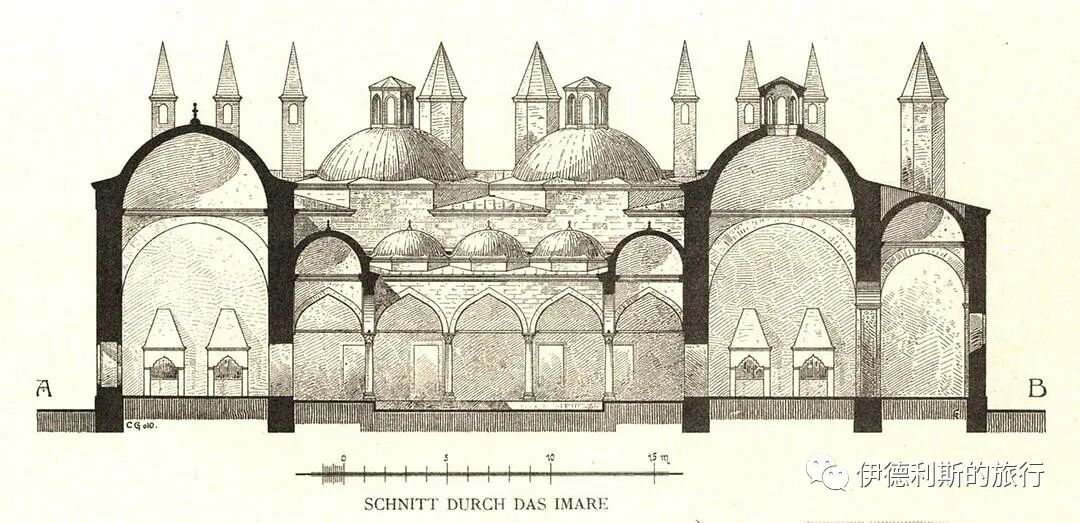
A diagram of a public kitchen published by Cornelius Gurlitt in 1912
2. Mihrimah Sultan Complex: 1543-1548
The Mihrimah Sultan Complex (Mihrimah Sultan Külliyesi) sits next to the Üsküdar pier on the east bank of the Bosphorus. Built between 1543 and 1548, it is one of the most famous landmarks in the Üsküdar area and the second complex by Mimar Sinan still standing in Istanbul.
The complex was commissioned in 1543 by Mihrimah Sultan, the daughter of Suleiman the Magnificent and Hurrem Sultan. She was the wife of the Grand Vizier Rüstem Pasha and is known as the most powerful princess in Ottoman history.
The entire complex is cleverly built on a slope that stretches to the coast. It includes a mosque, a religious school (madrasa), a guesthouse, a dining hall (imaret), an elementary school, and several tombs added later. The guesthouse and dining hall were destroyed by fire in 1772.
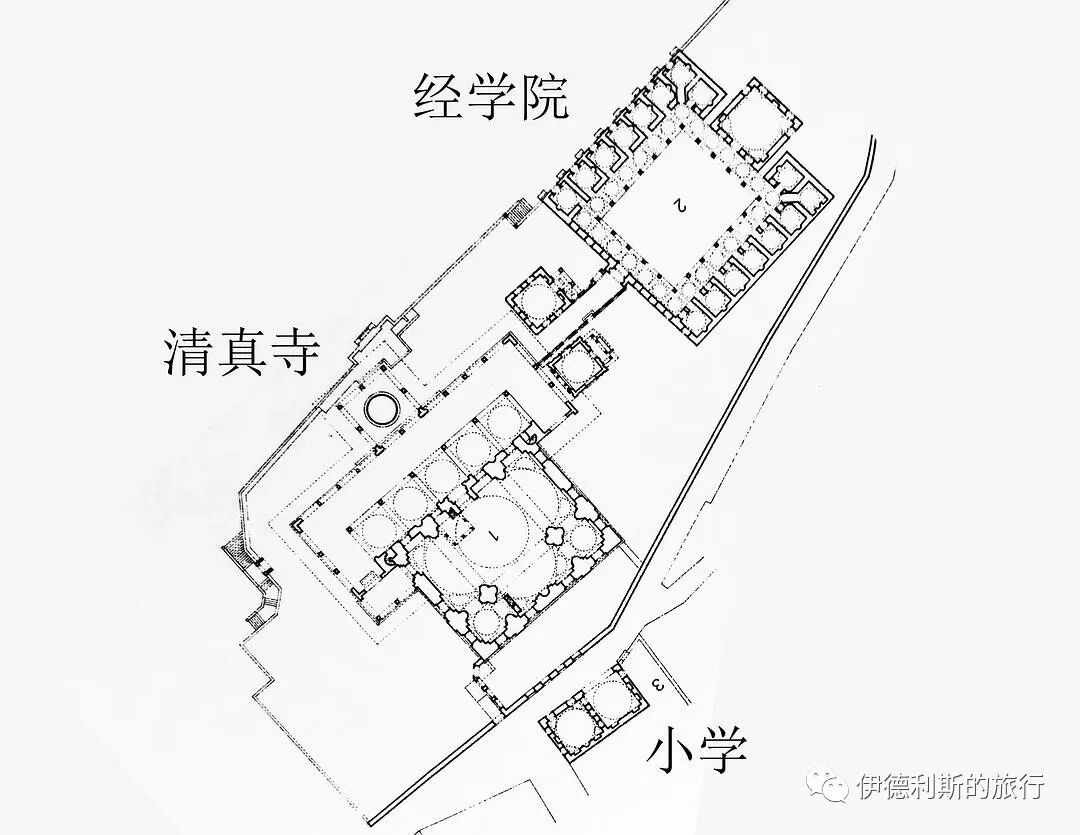
The layout of the building complex is based on a map from the book Sinan's Istanbul.
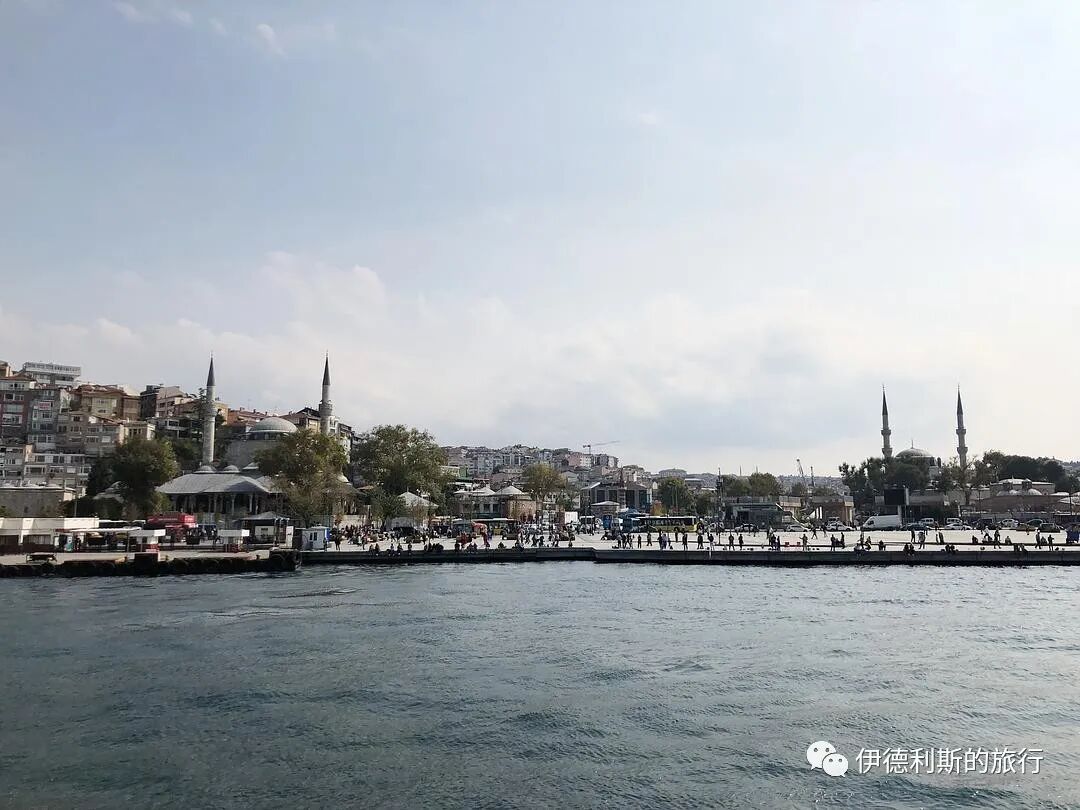
On the left is the Mihrimah Sultan Complex.
This mosque is the first semi-domed mosque designed by Mimar Sinan. The mosque consists of one main dome and three semi-domes. This shape expands the interior space, so you feel like you are under a dome as soon as you enter the main hall. Although the mosque itself is not very deep, this design makes the space feel much larger. Mimar Sinan also added a T-shaped canopy in front of the porch to soften the look of the entrance.
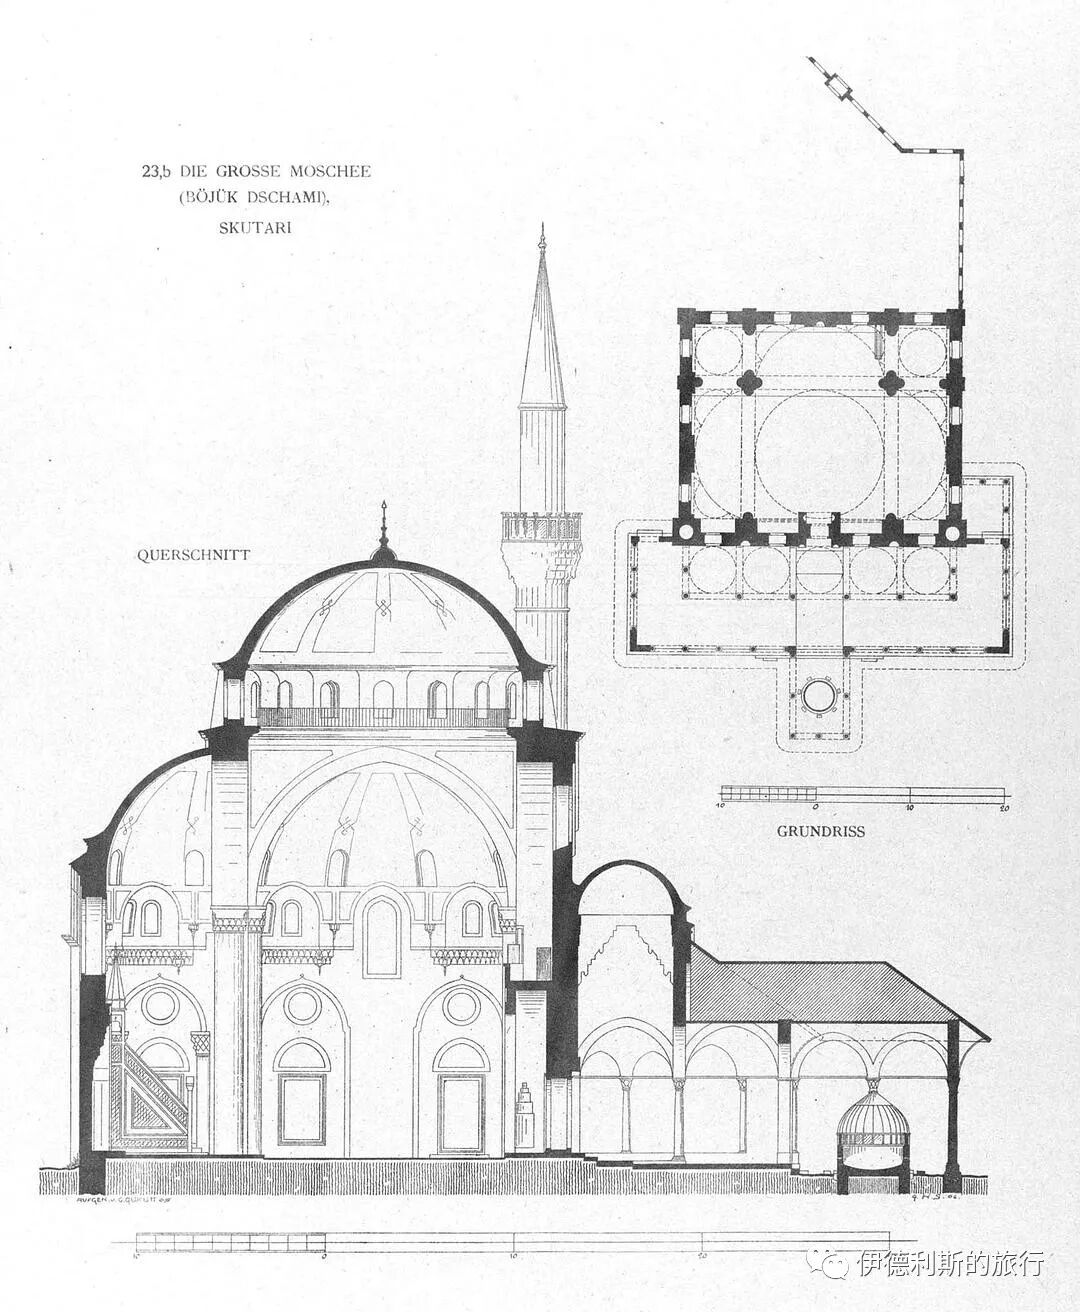
A diagram of the mosque published by Cornelius Gurlitt in 1912.
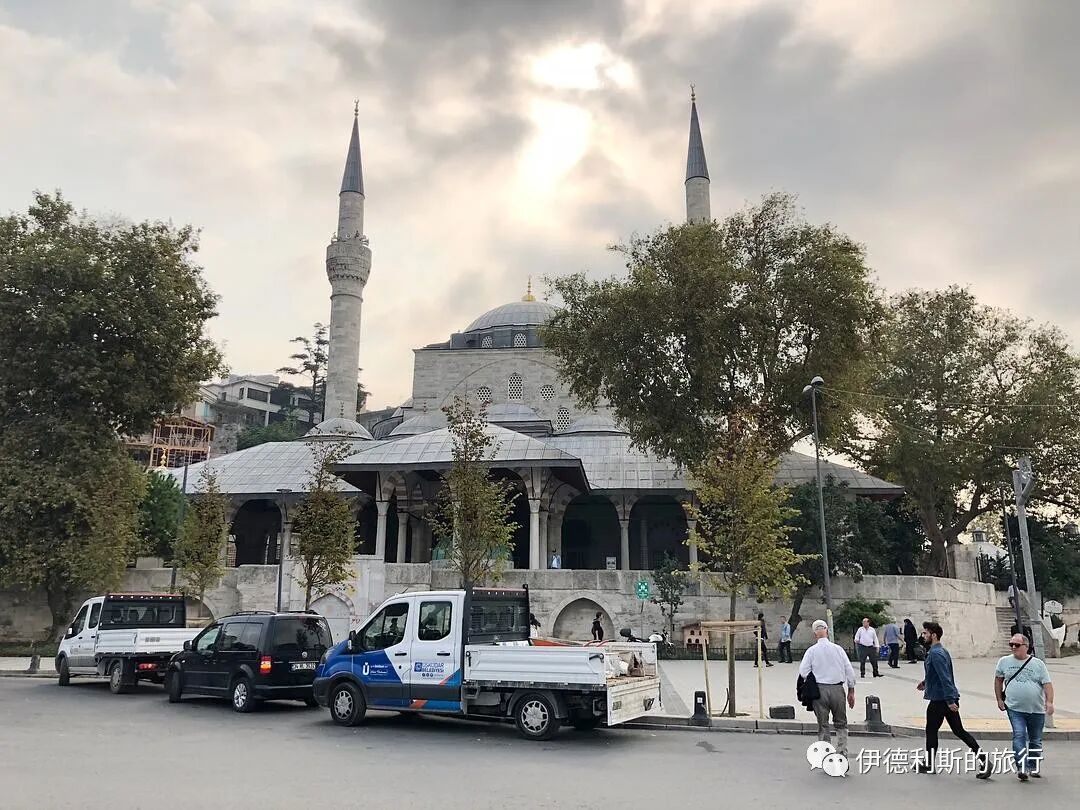
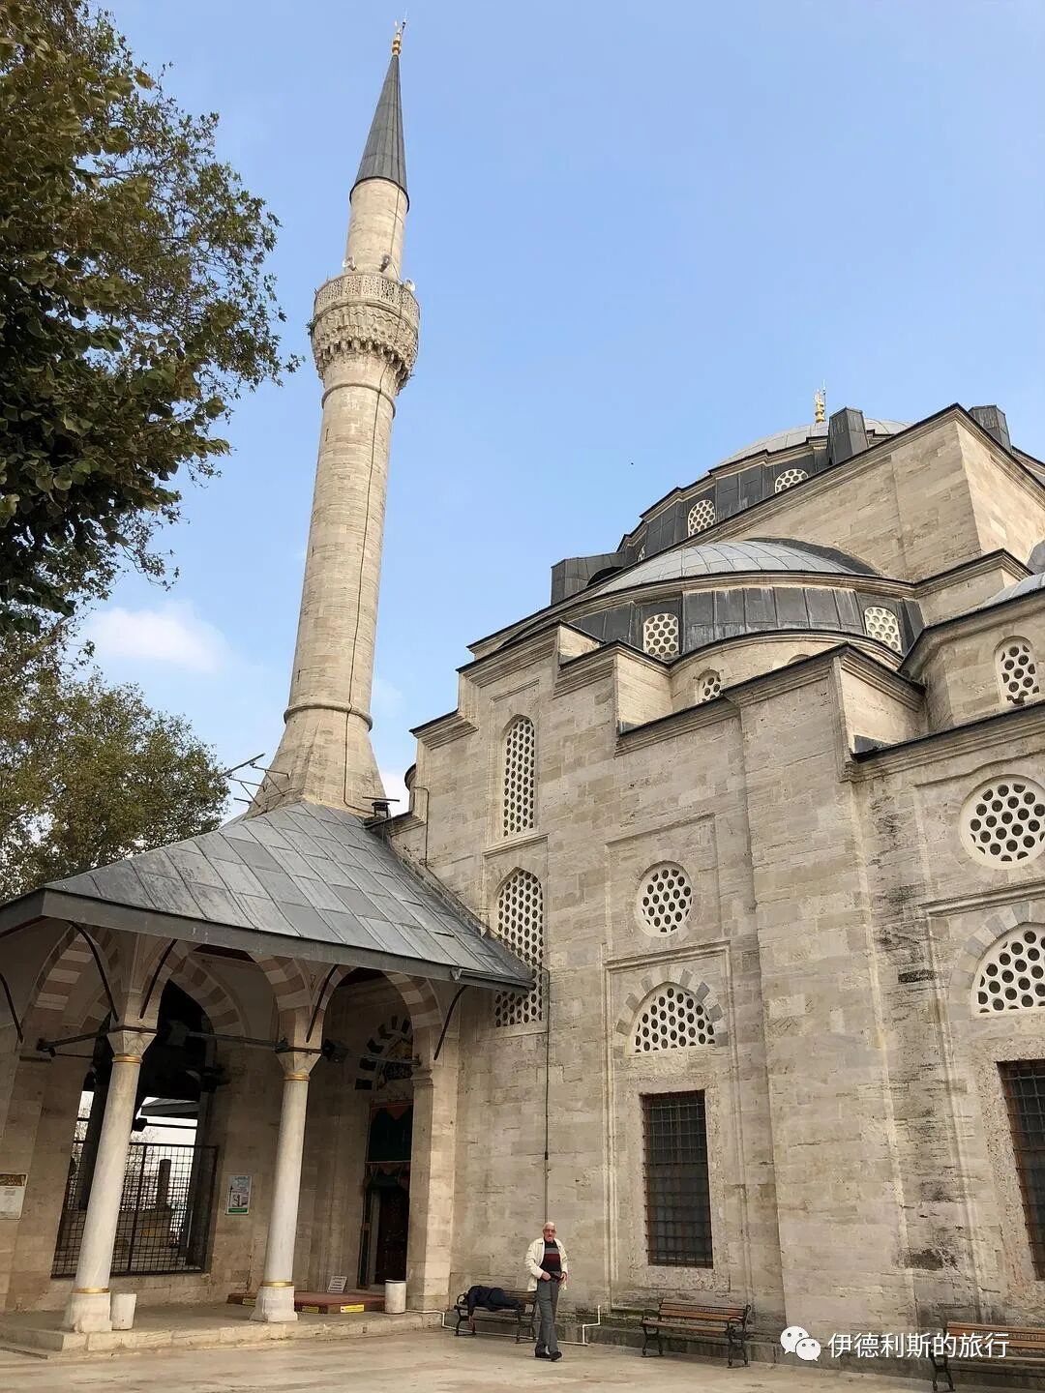
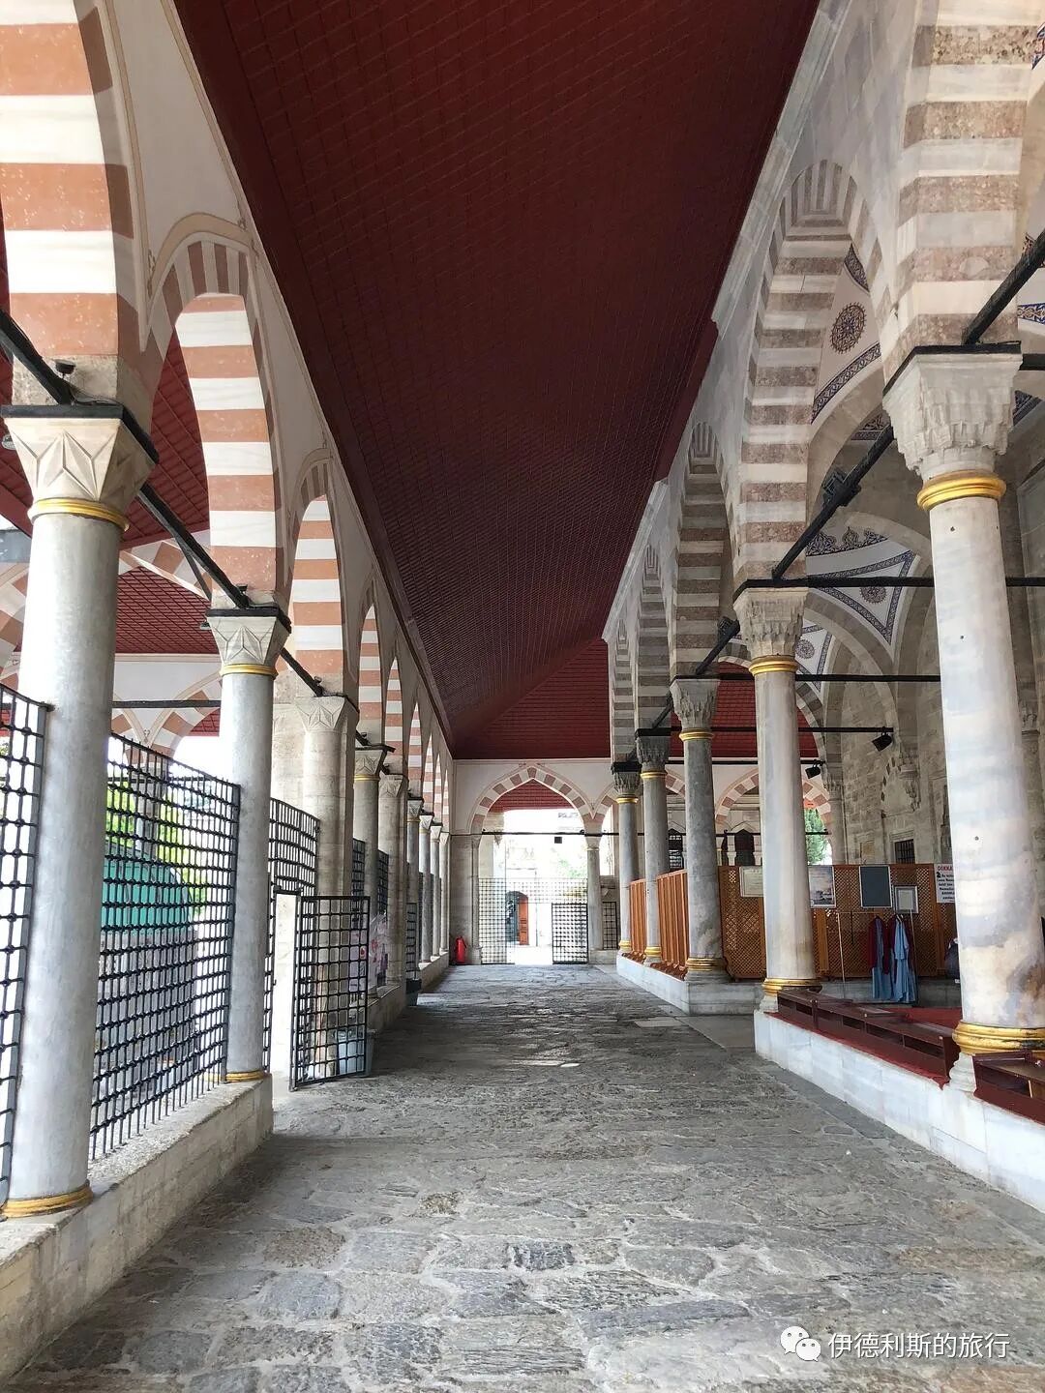
The canopy in front of the porch.
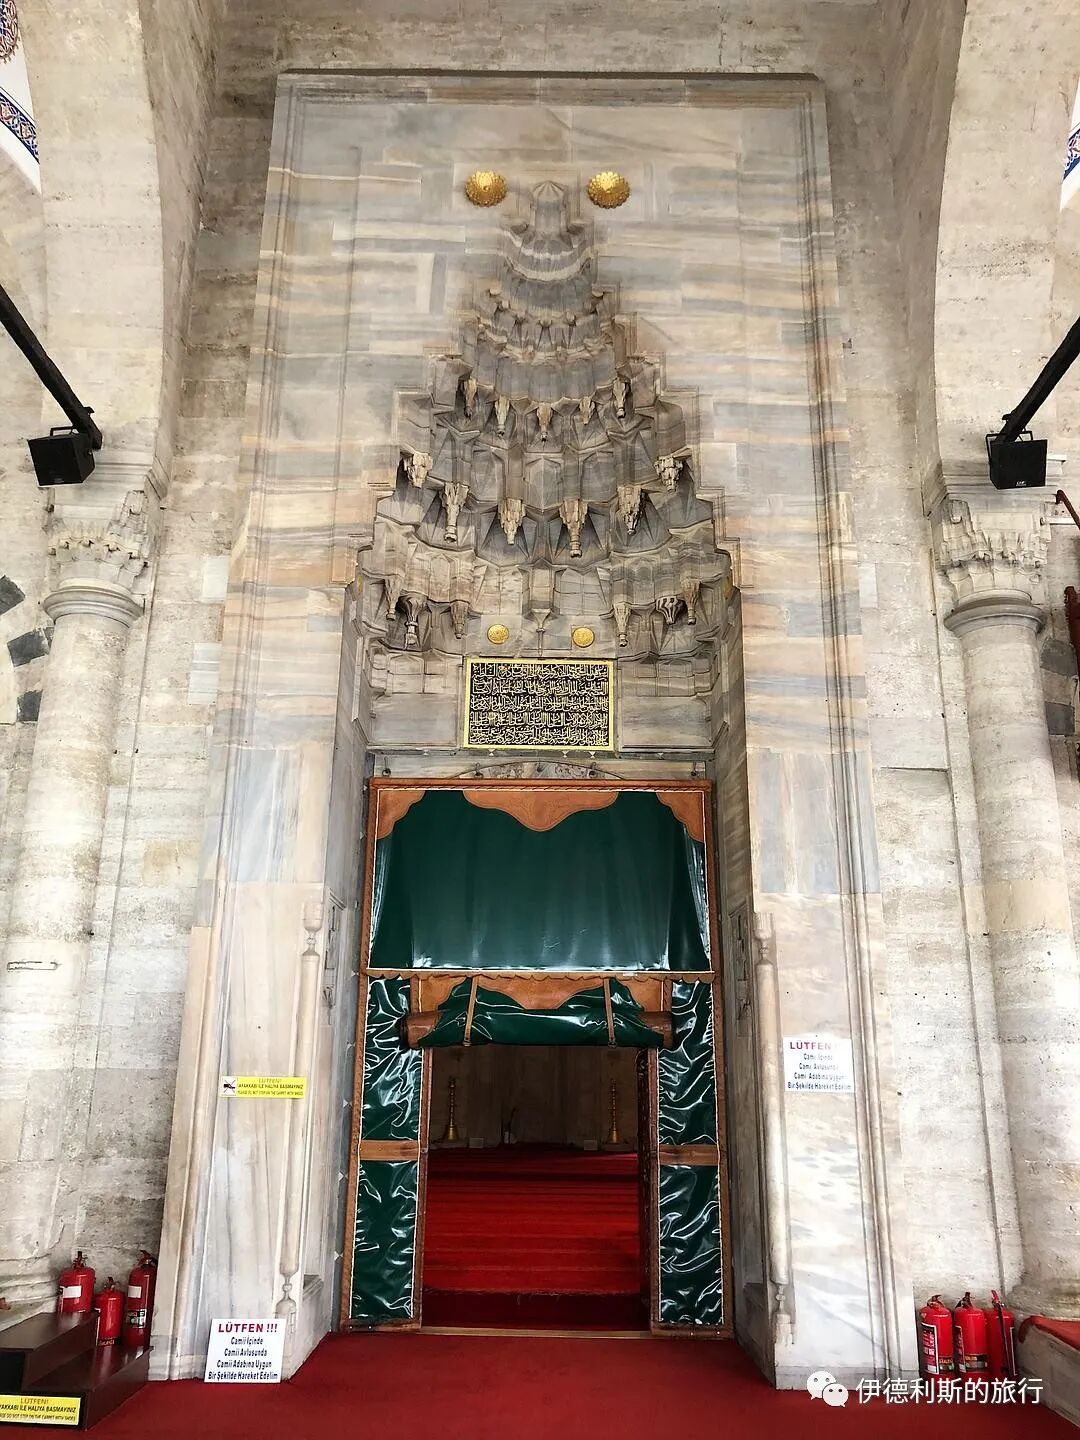
The main gate.
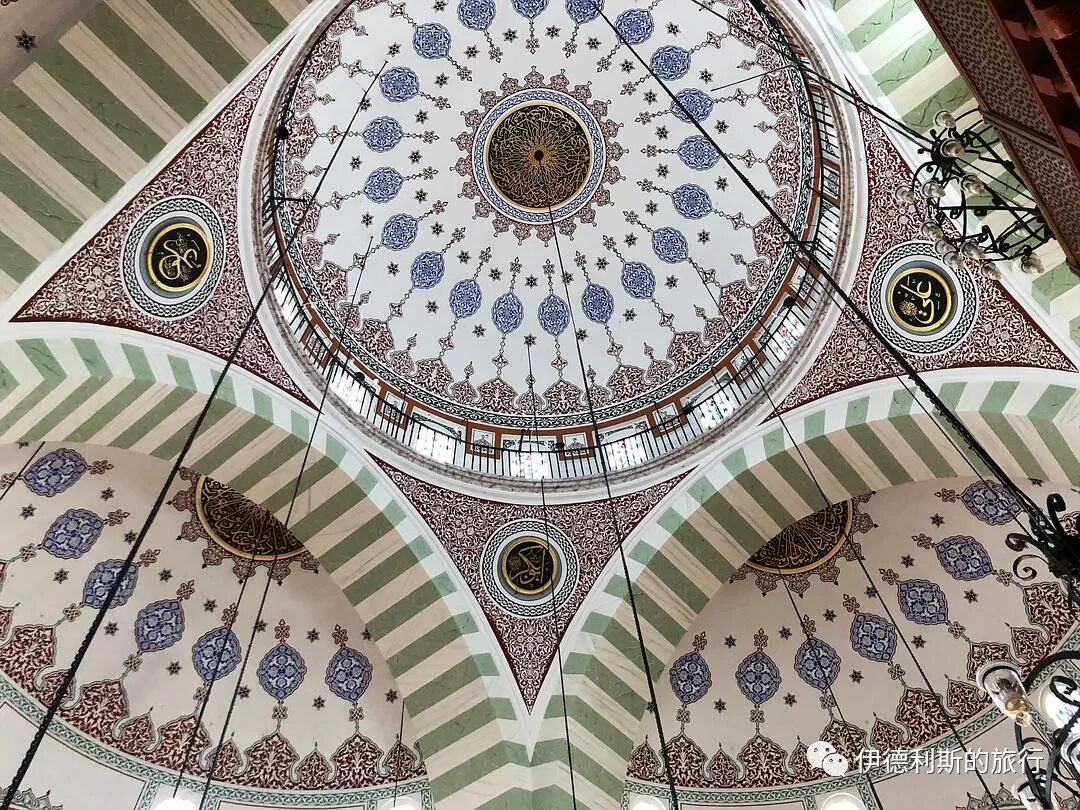
The main dome and the semi-domes.
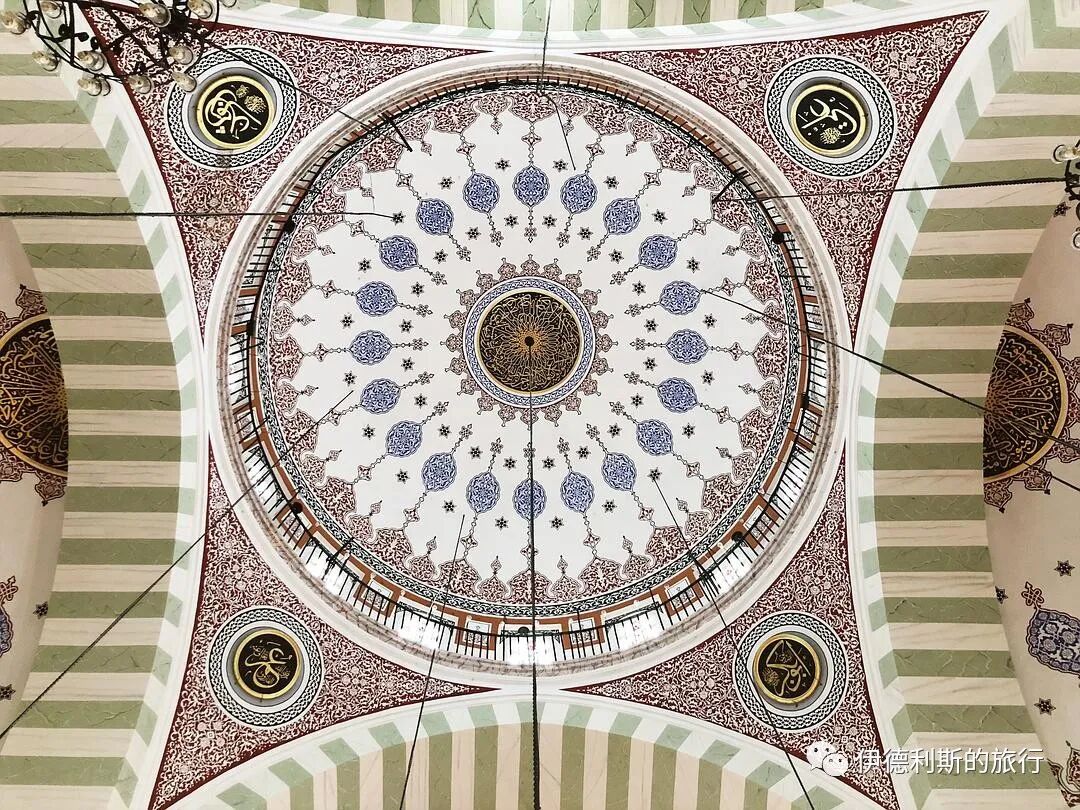
Main dome
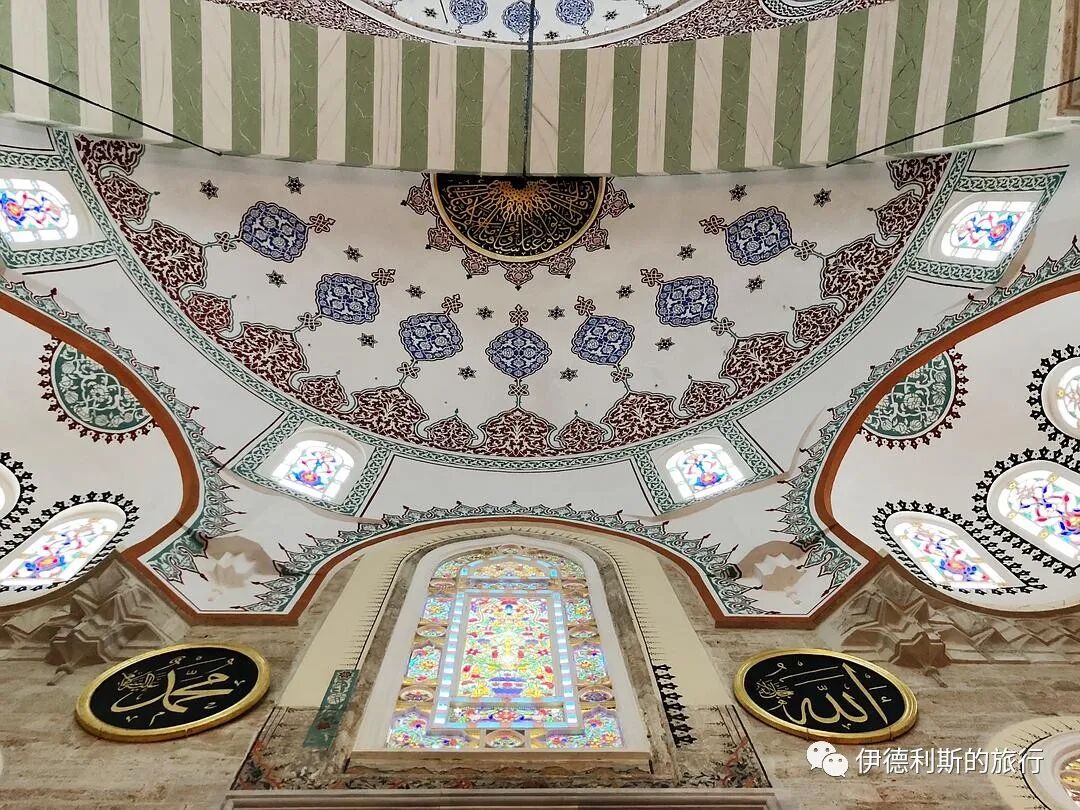
Half-dome
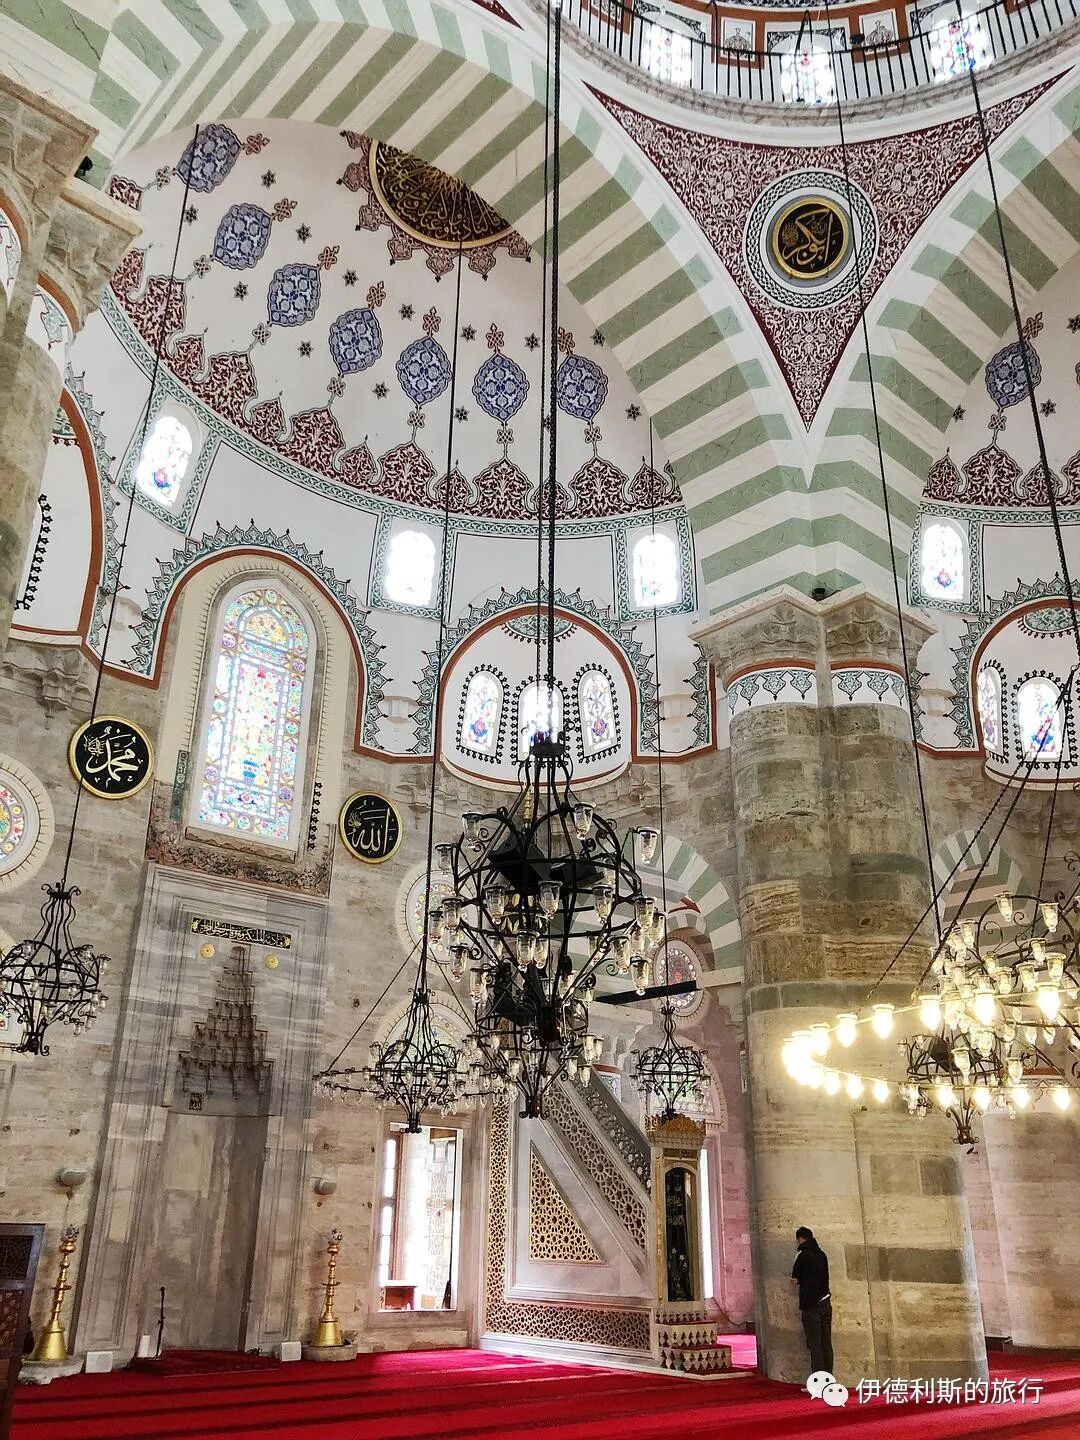
The mihrab and minbar under the half-dome
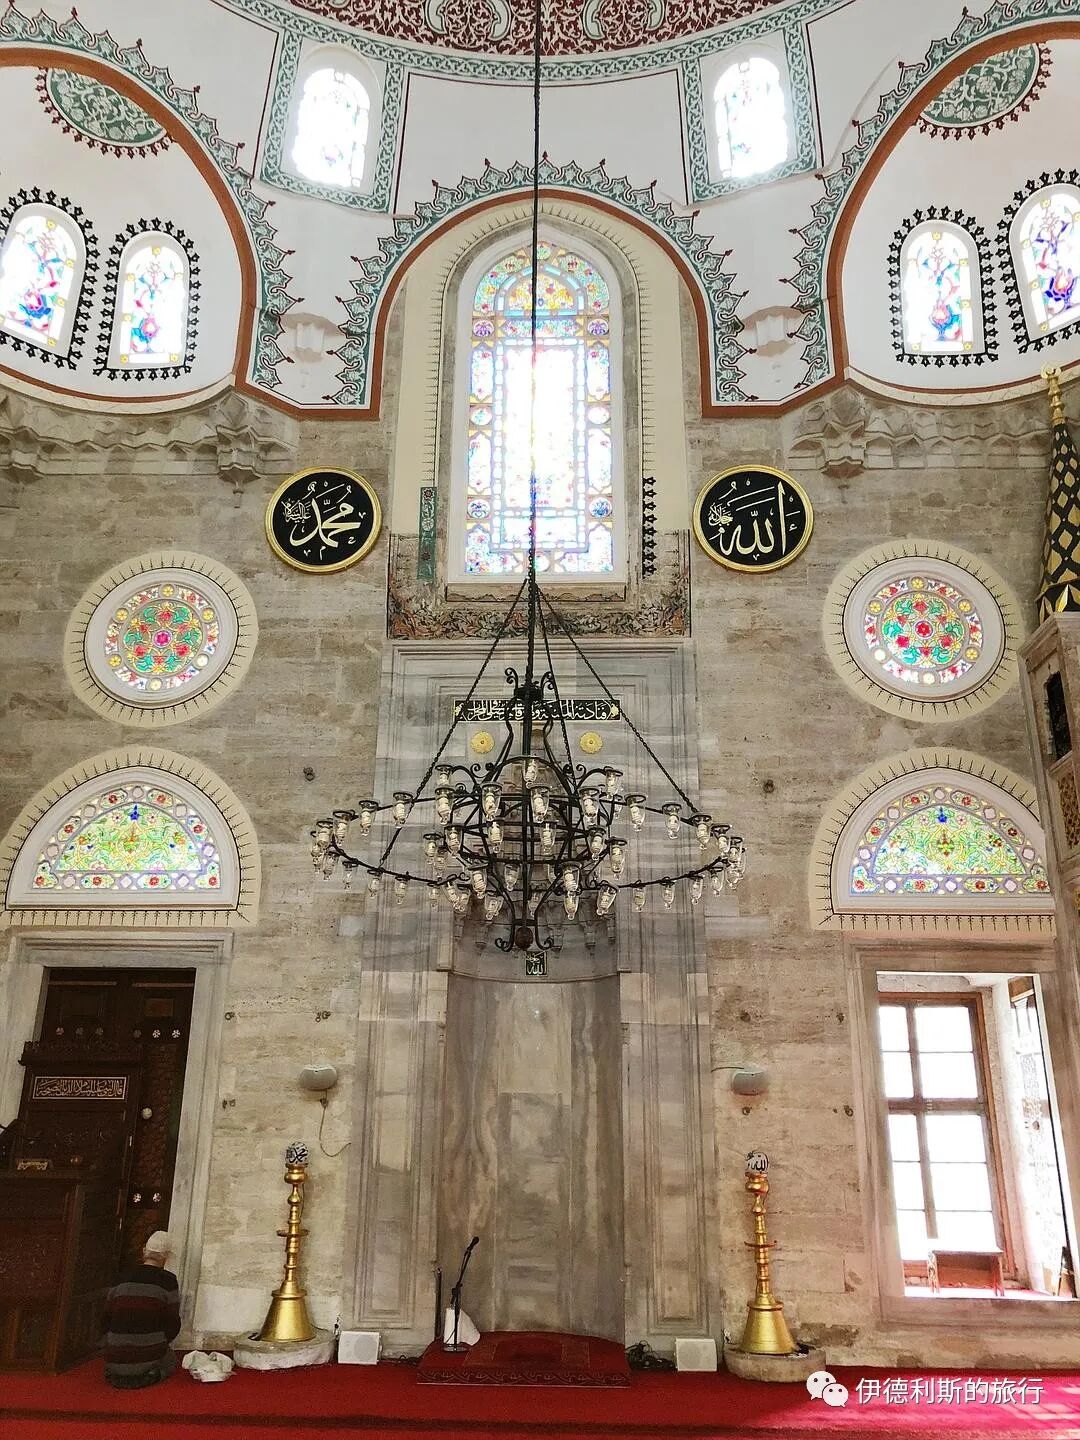
Mihrab
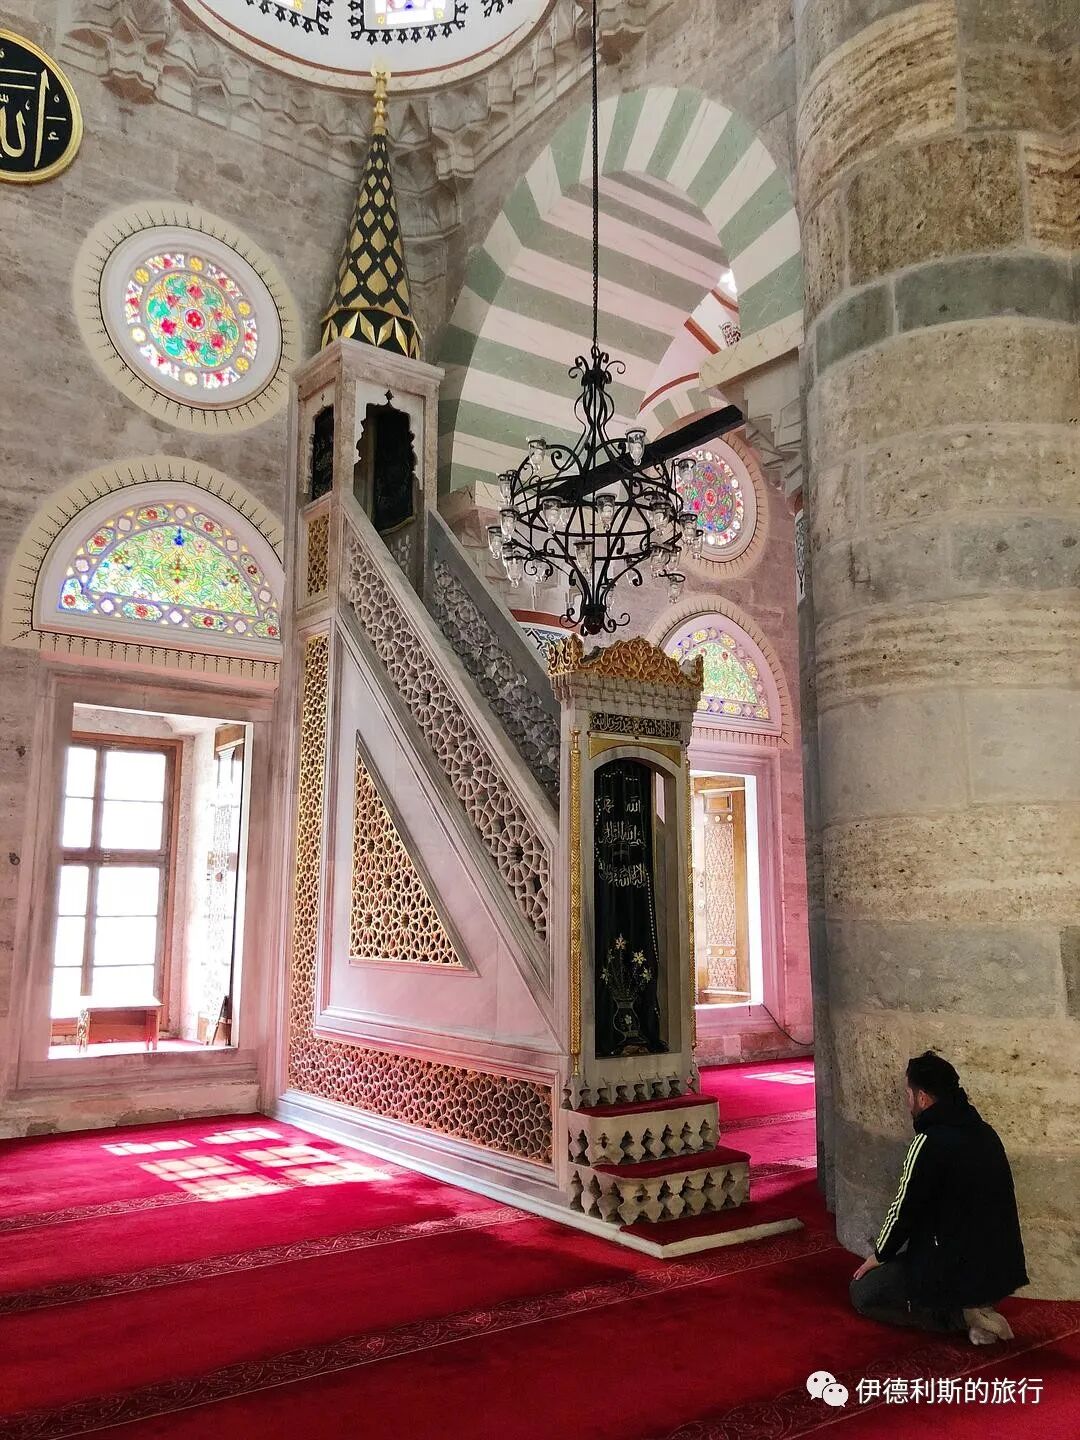
Minbar
The madrasa consists of sixteen student dorms and a large lecture hall arranged in a rectangle. It is now a hospital, and the integrity of this cultural heritage site has been damaged.
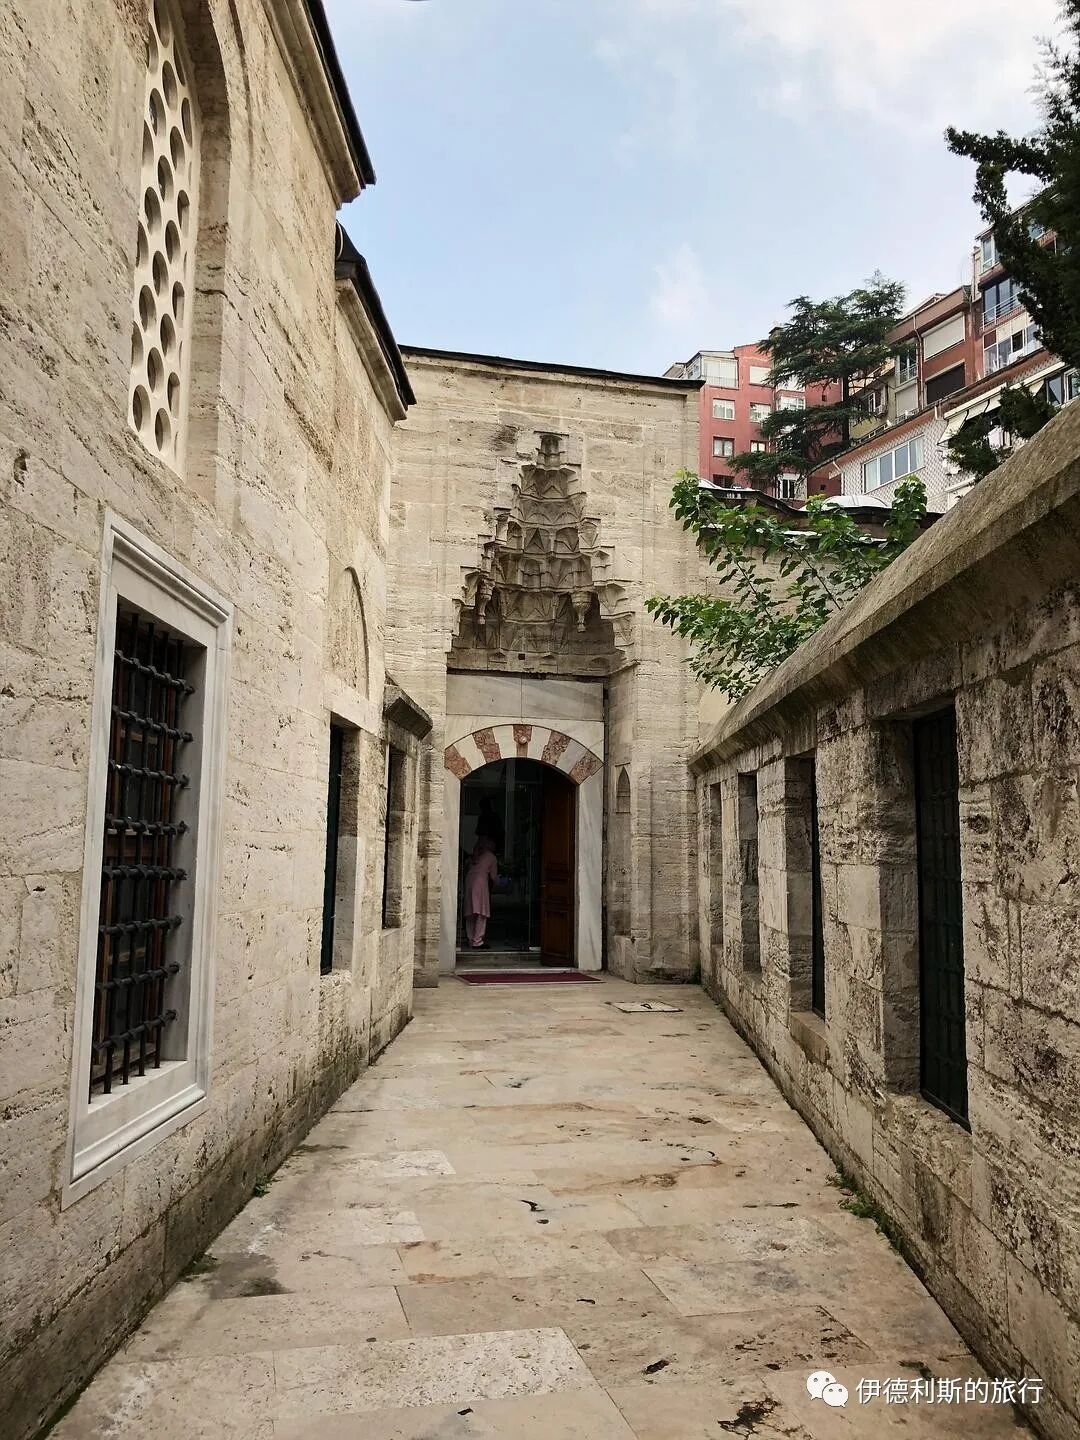
The passage from the mosque to the madrasa
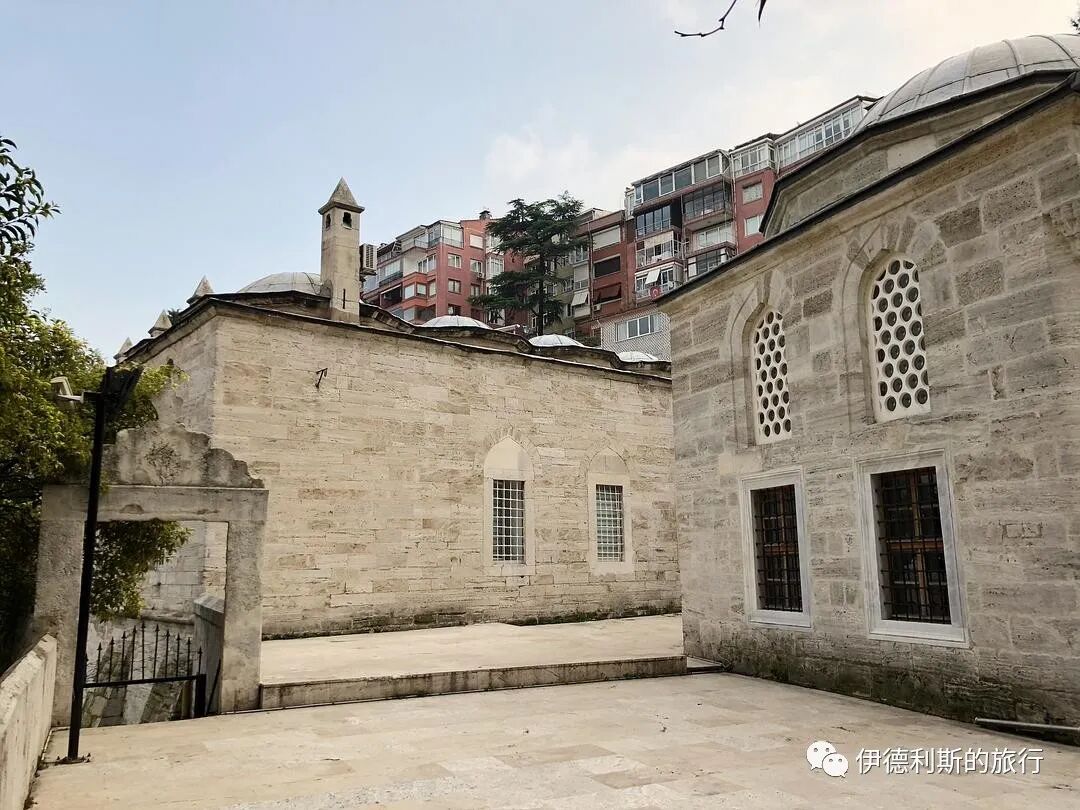
Exterior of the madrasa
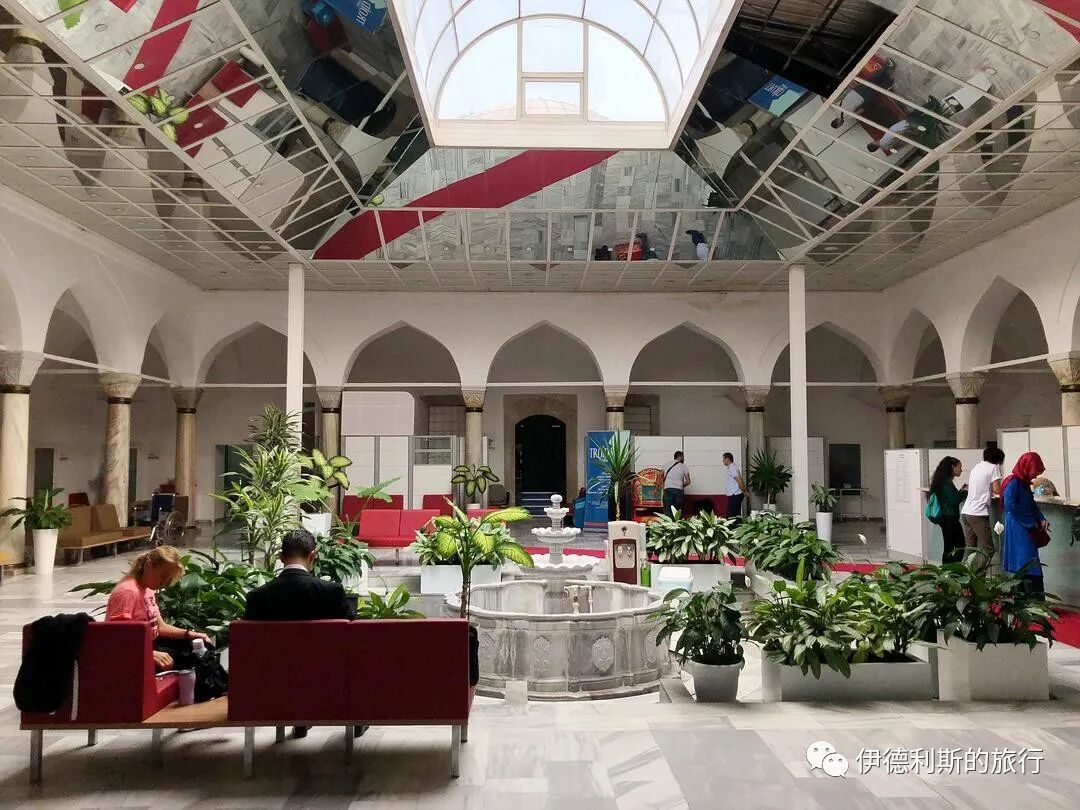
Inside the madrasa.
The primary school consists of two domed buildings.
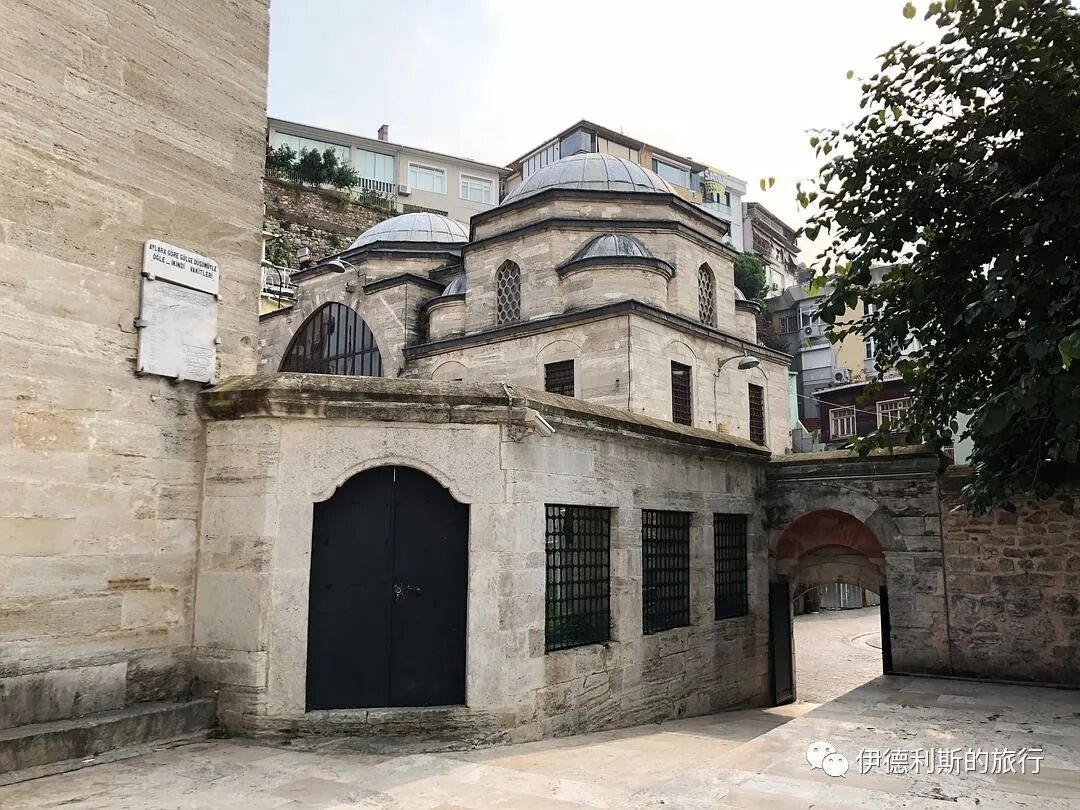
3. Sehzade Complex: 1543-1548
The Prince Complex (Şehzade Külliye) sits on the third hill of Istanbul's old city. Built between 1543 and 1548, it is known as the most important early work by Mimar Sinan and his first masterpiece.
Suleiman the Magnificent built the complex to honor his beloved son, Prince Mehmed (Şehzade Mehmed), who died young. Prince Mehmed was the son of Suleiman the Magnificent and Hurrem Sultan. He was favored from a young age and was the most likely heir, but he sadly died of smallpox in 1543 (some say he was murdered). Suleiman the Magnificent was heartbroken after the prince died. Traditionally, princes were buried in Bursa, but the Sultan decided to commission Mimar Sinan to build a tomb for the prince in Istanbul and add a complex to match it.
The Prince Complex (Sehzade Mosque complex) was the first project Mimar Sinan built under the direct order of Suleiman the Magnificent. It was his most ambitious early work, featuring a much grander scale and more decorations than his previous designs.
The complex includes a mosque, five tombs, a madrasa (religious school), a guest house, a caravanserai (traveler's inn), a public kitchen, and a primary school. These buildings are spread out freely across the flat ground without any forced symmetry. The mosque is not physically connected to the other buildings, which are scattered throughout the gardens or along the streets surrounding the mosque.
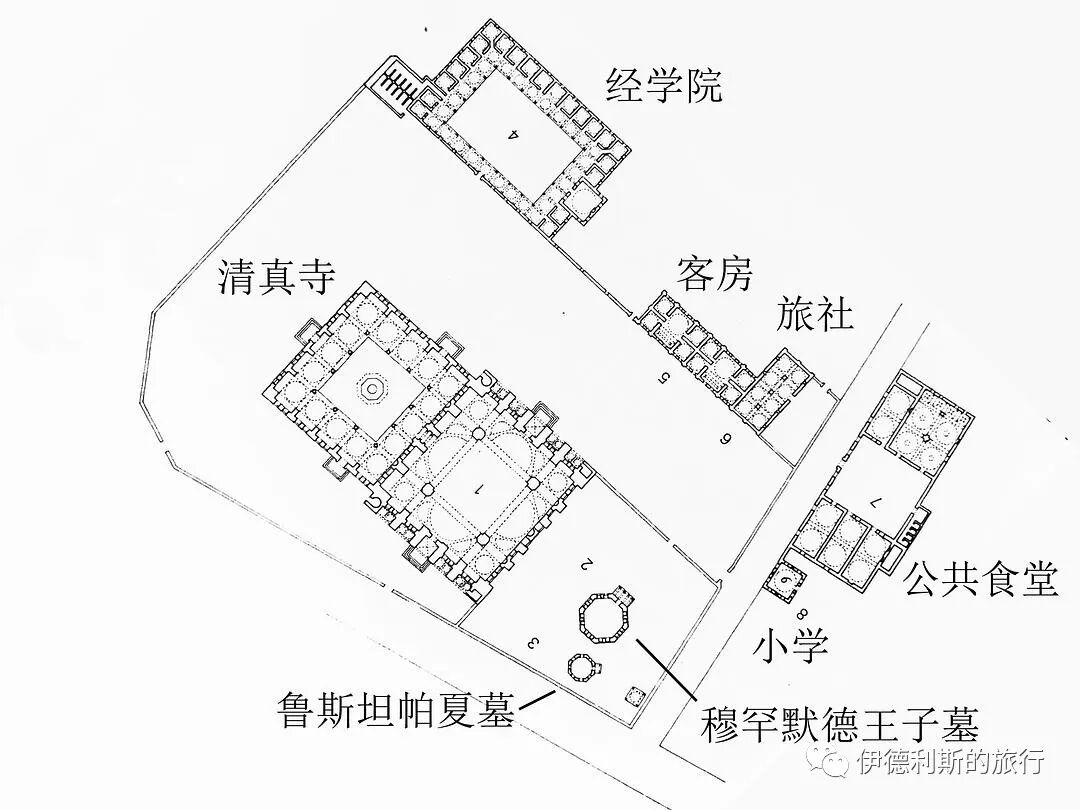
The layout of the building complex is based on a map from the book Sinan's Istanbul.
The mosque (built between 1543 and 1548) was the second semi-domed mosque designed by Mimar Sinan, featuring one main dome supported by four semi-domes. This design improved upon his earlier work at the Mihrimah Sultan Mosque, which had three semi-domes, and offered a new take on older designs like the Fatih Mosque (1471) and the Bayezid II Mosque (1506). This layout separates the four pillars that support the central dome, creating a more striking visual effect.
The interior of the mosque is a square laid out along a central vertical axis, and you can immediately feel the dominance of the central dome when you walk in.
The porticos on the side walls of the mosque are also a bold innovation, which points toward the future development of Ottoman mosques. This design softens the building's flanks and hides the buttresses, helping the facade blend in more perfectly.
The design of the Prince Mosque has gradually moved away from the traditional Ottoman mosque model and started to head toward Sinan's own unique style.
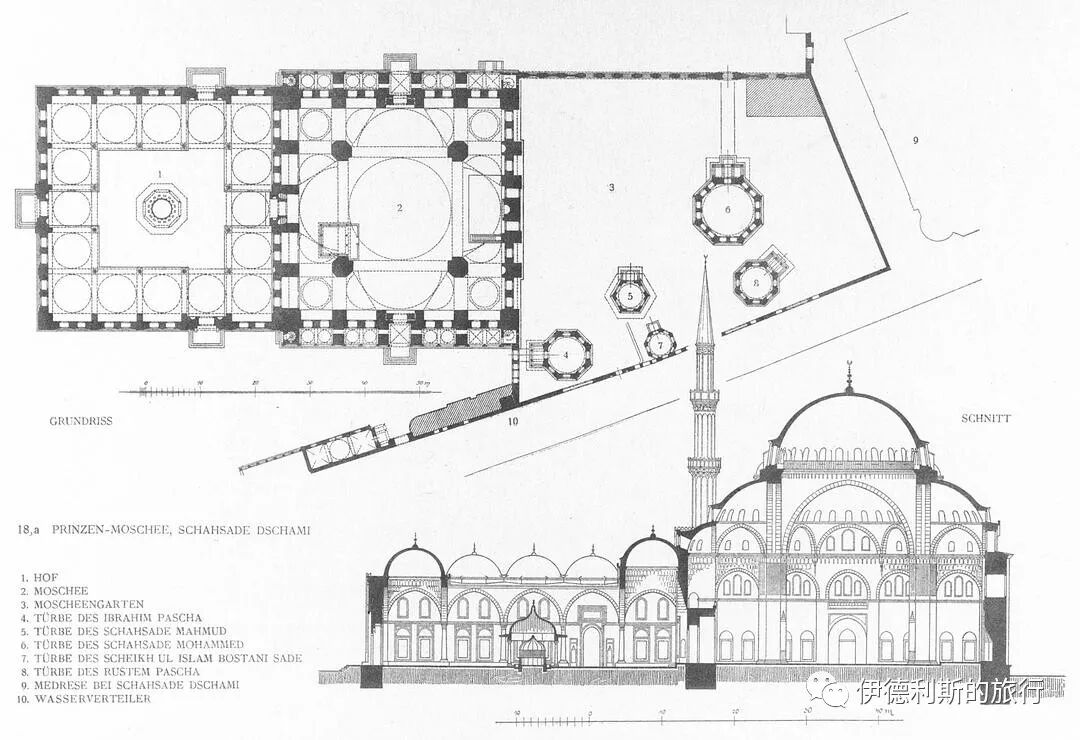
A diagram of the mosque published by Cornelius Gurlitt in 1912.
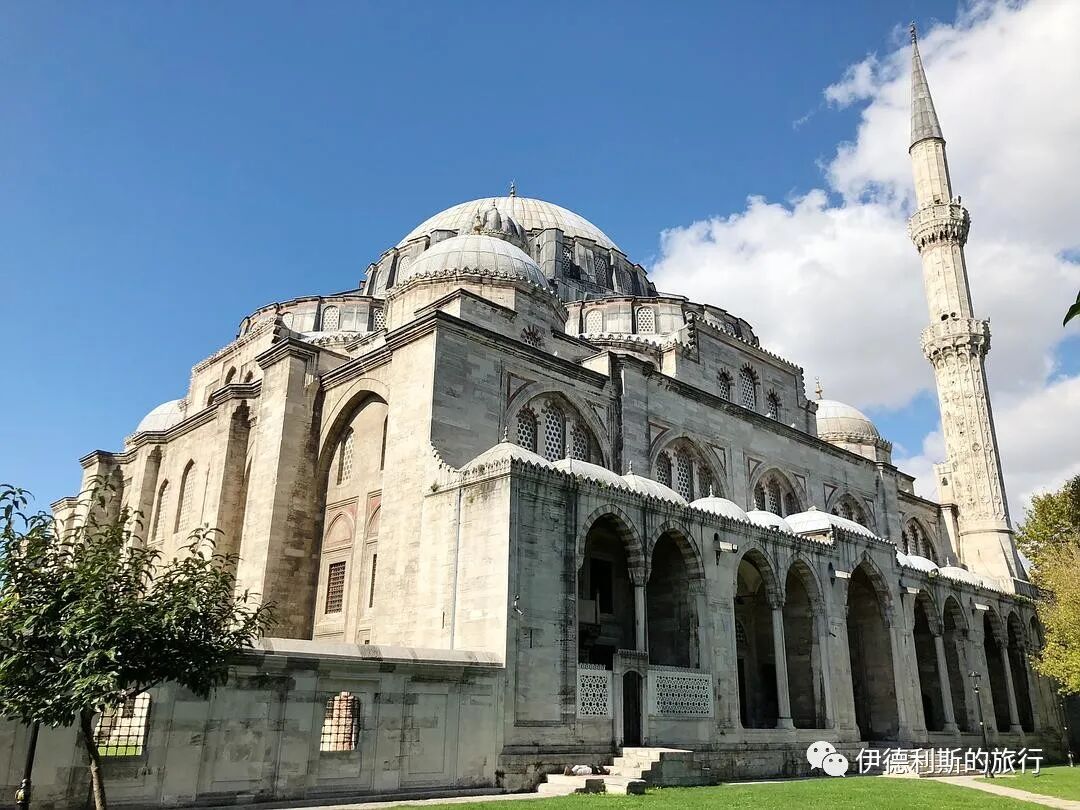
The mosque at noon
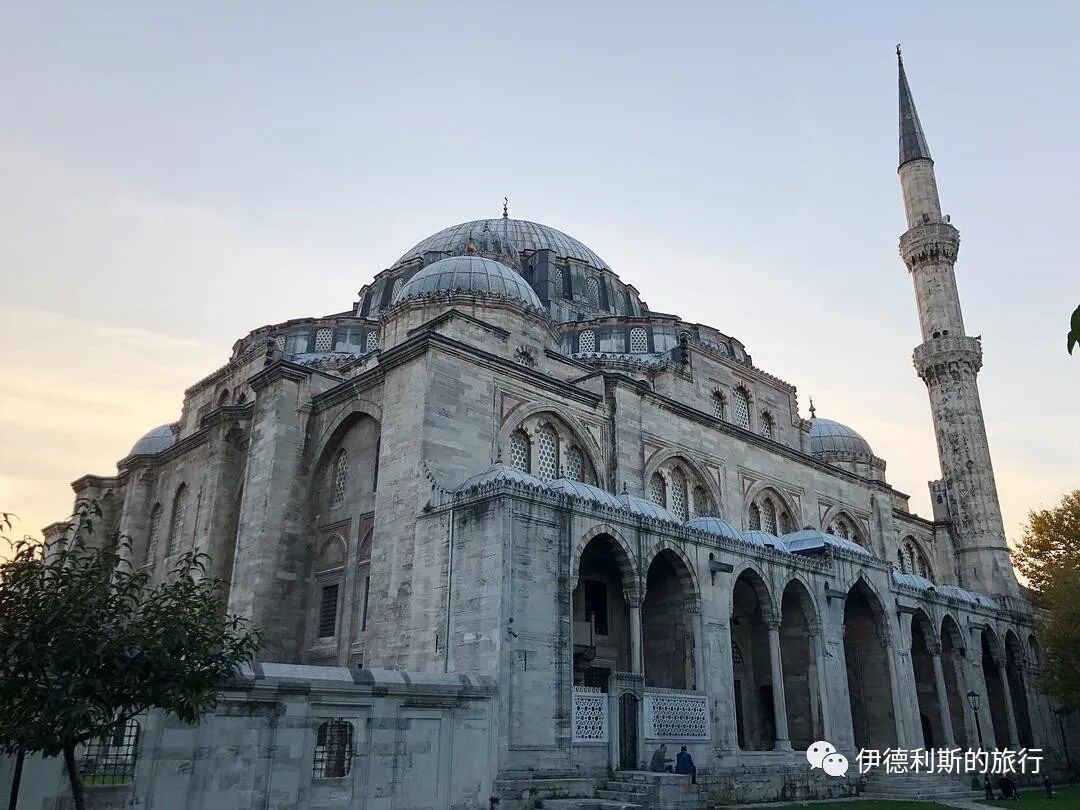
The mosque at sunset
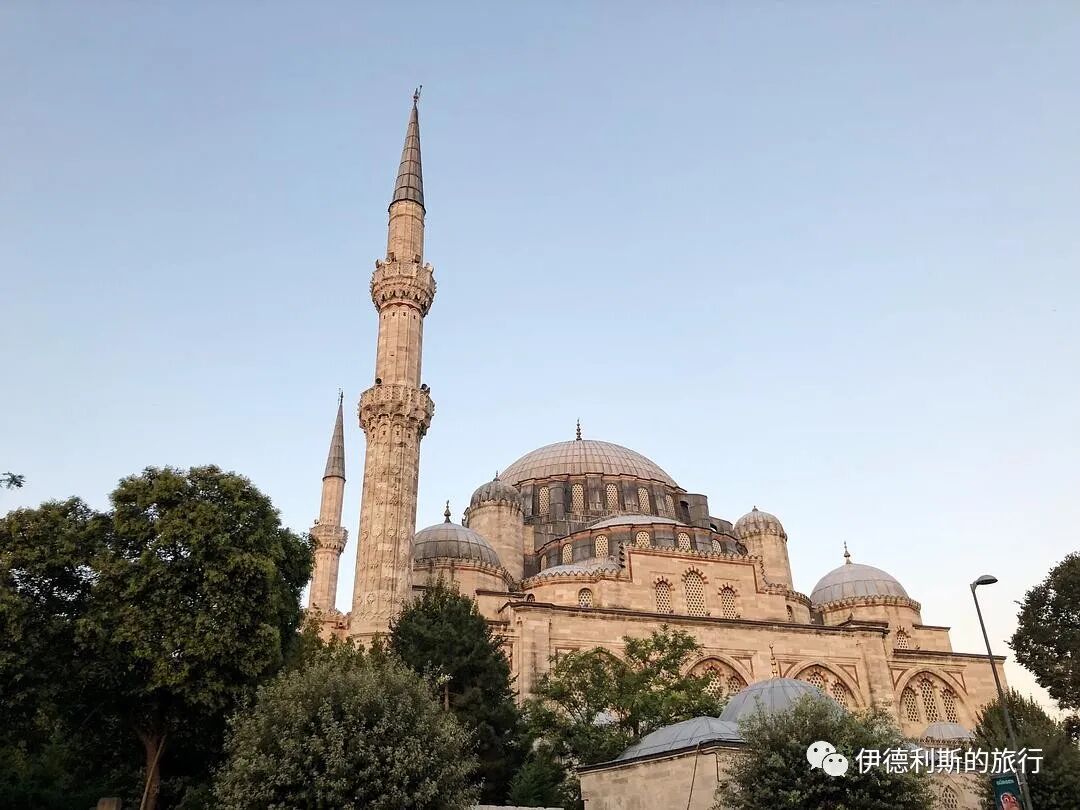
You can see two minarets, the main dome, and the semi-domes.
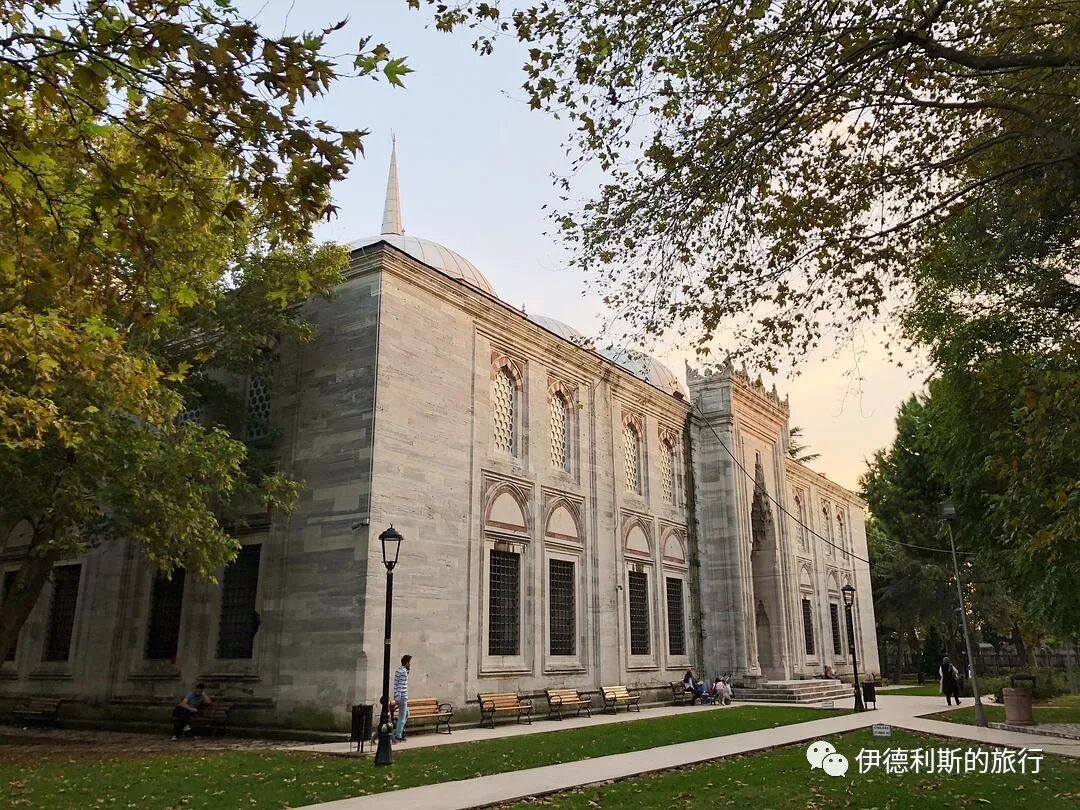
The entrance to the mosque courtyard.
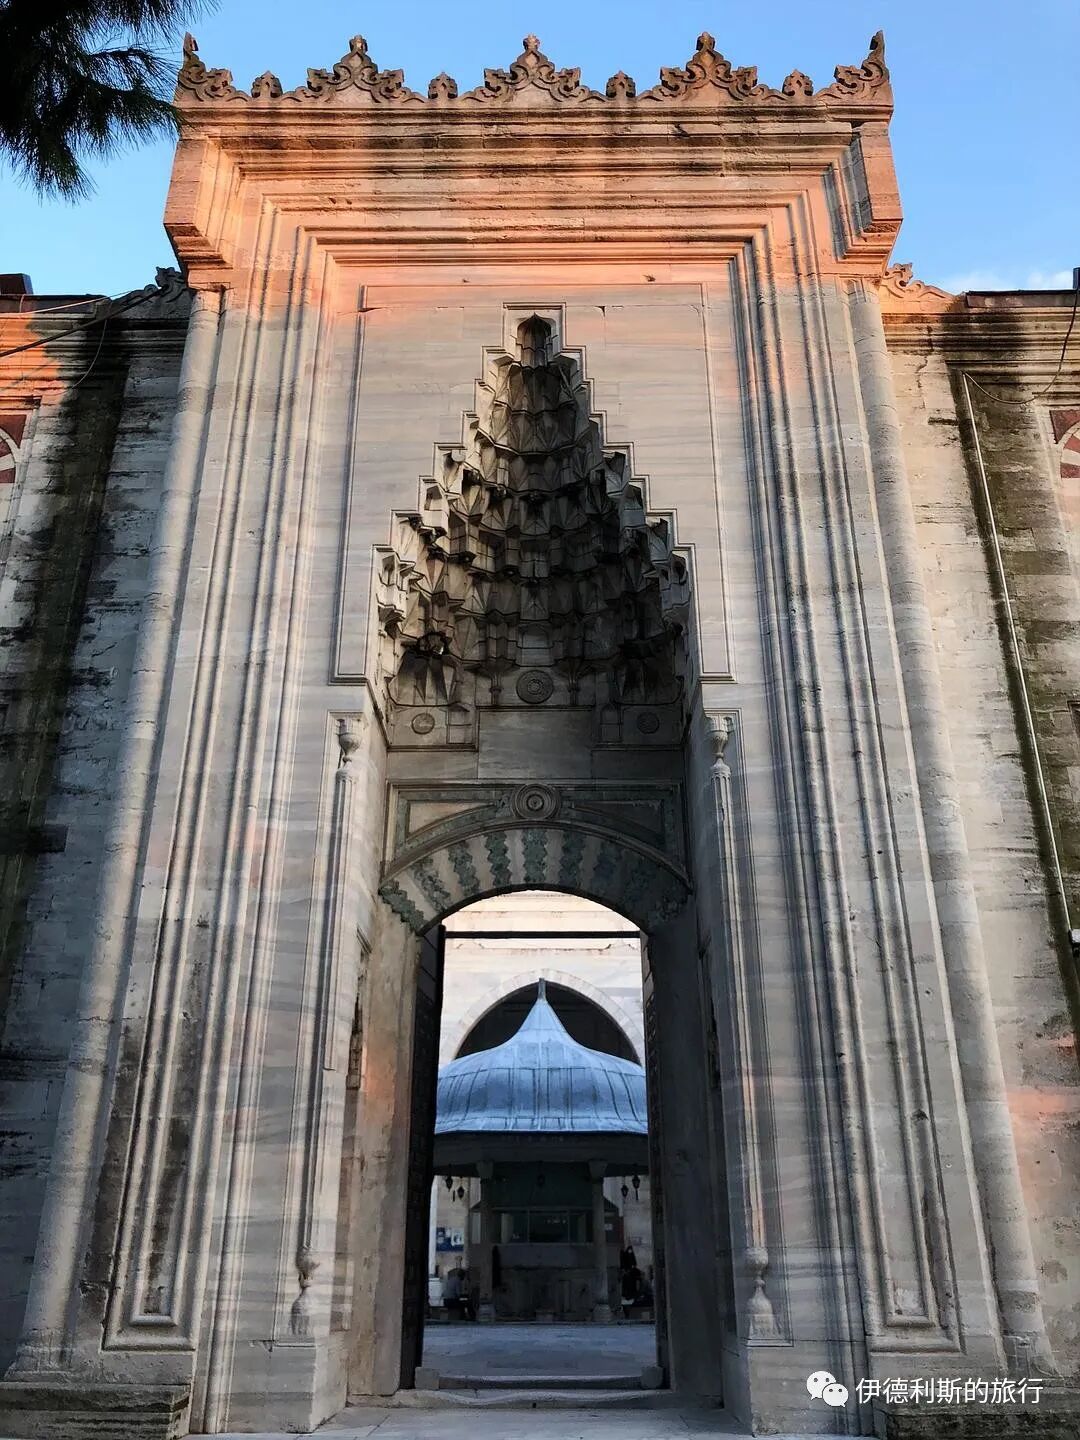
The courtyard gate.
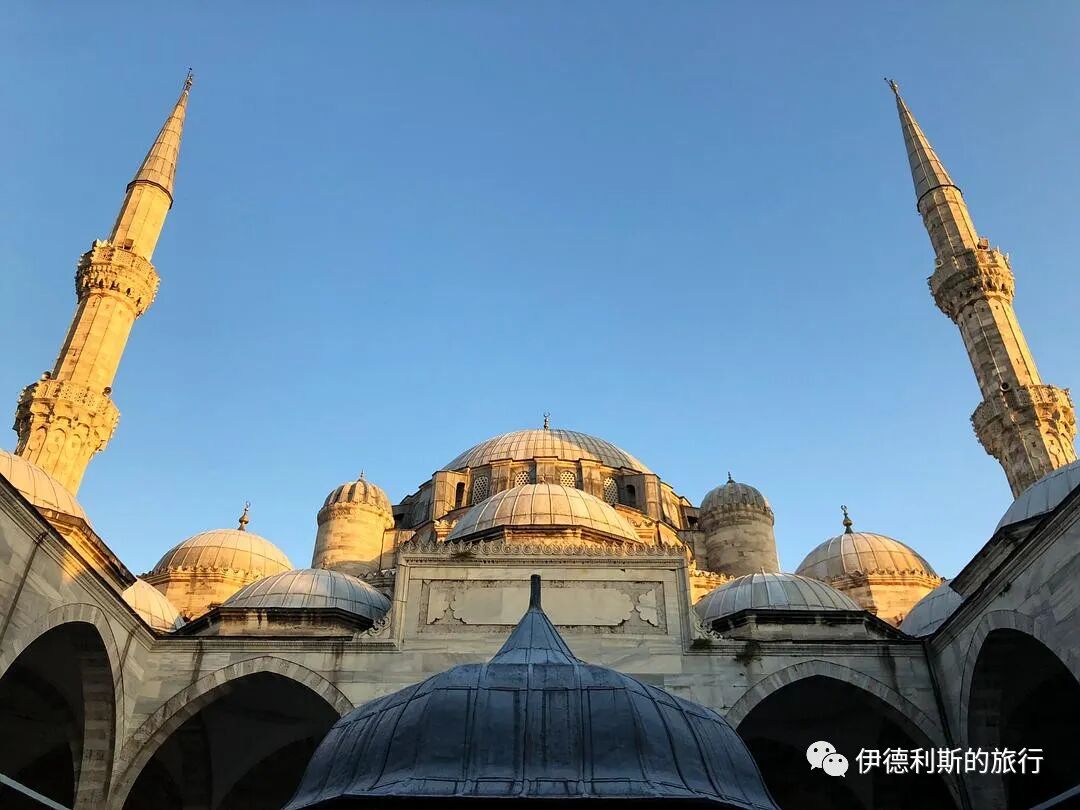
Looking at the main prayer hall of the mosque from the courtyard.
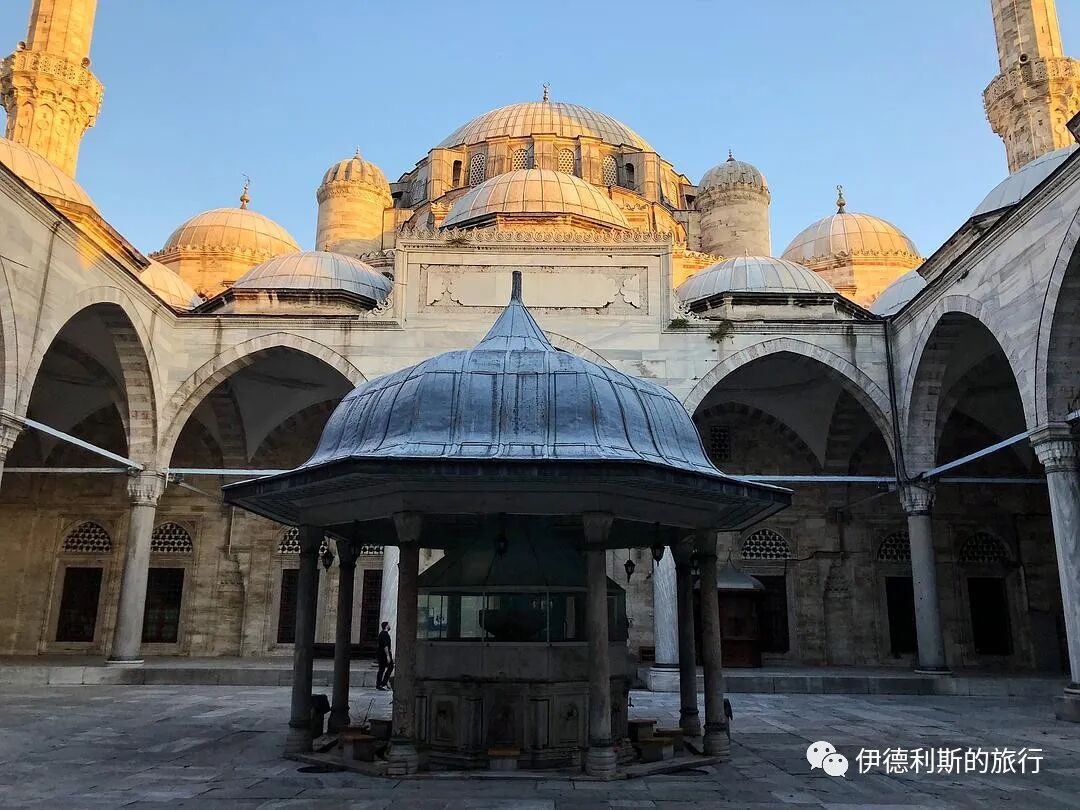
Looking at the main prayer hall of the mosque from the courtyard.
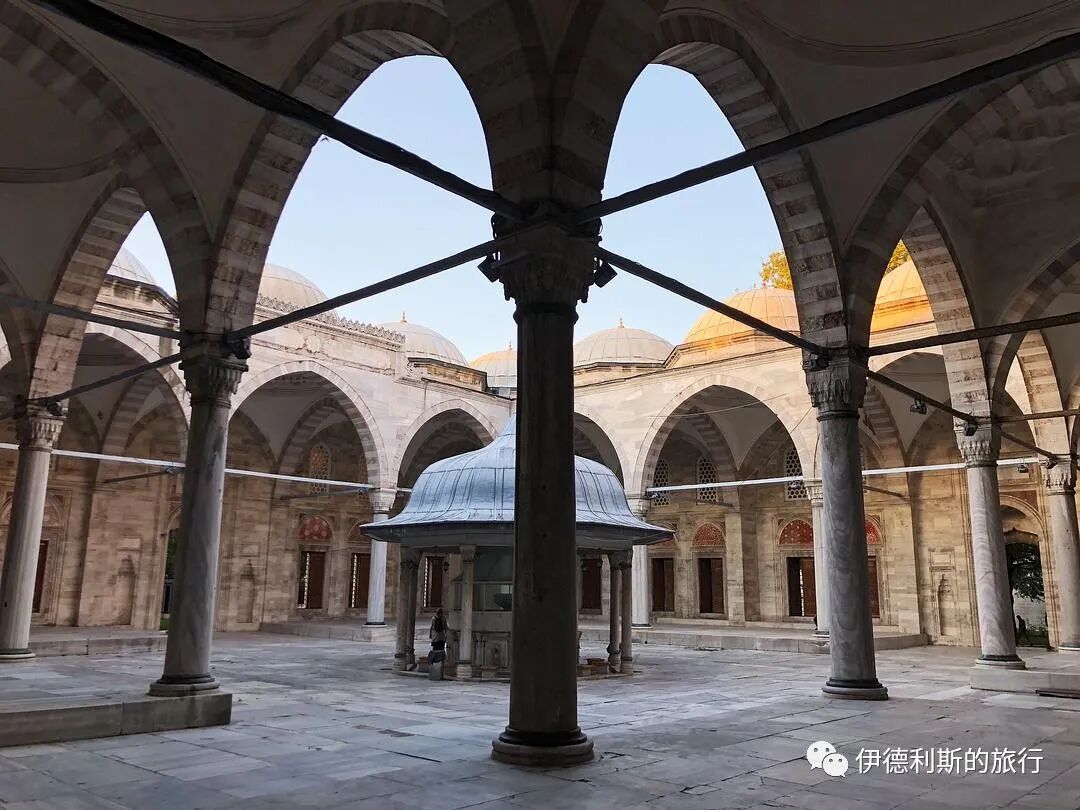
The courtyard.
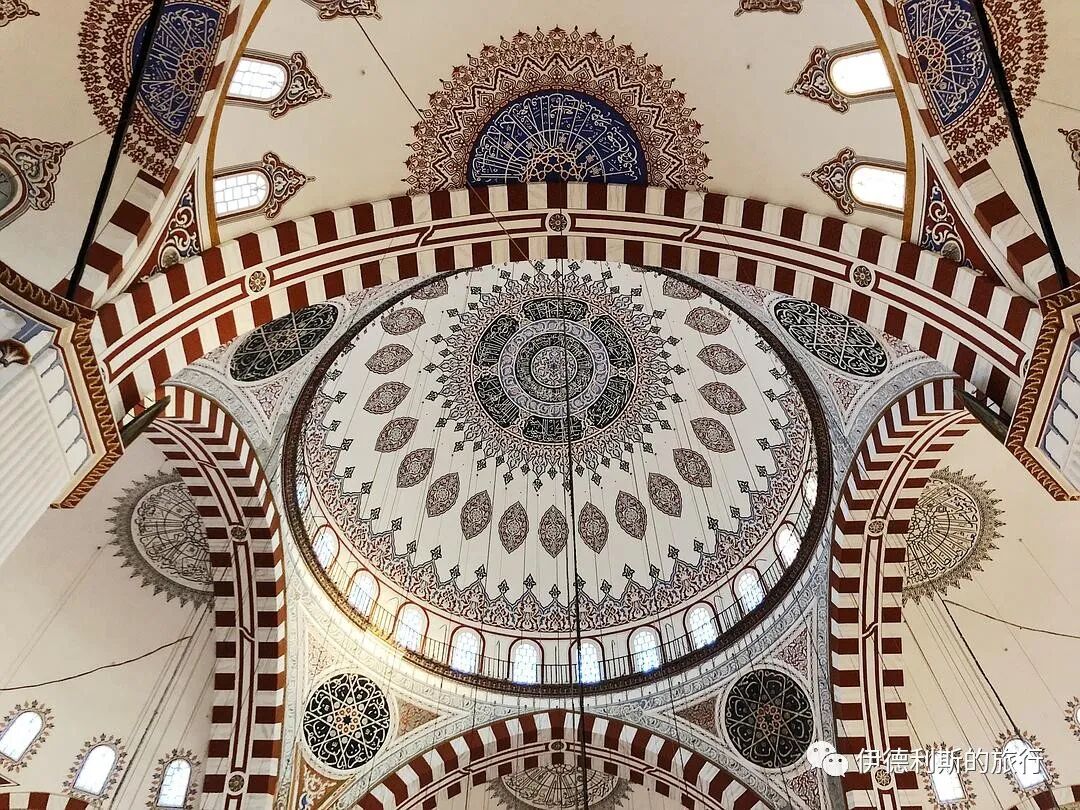
The main dome and the semi-domes.
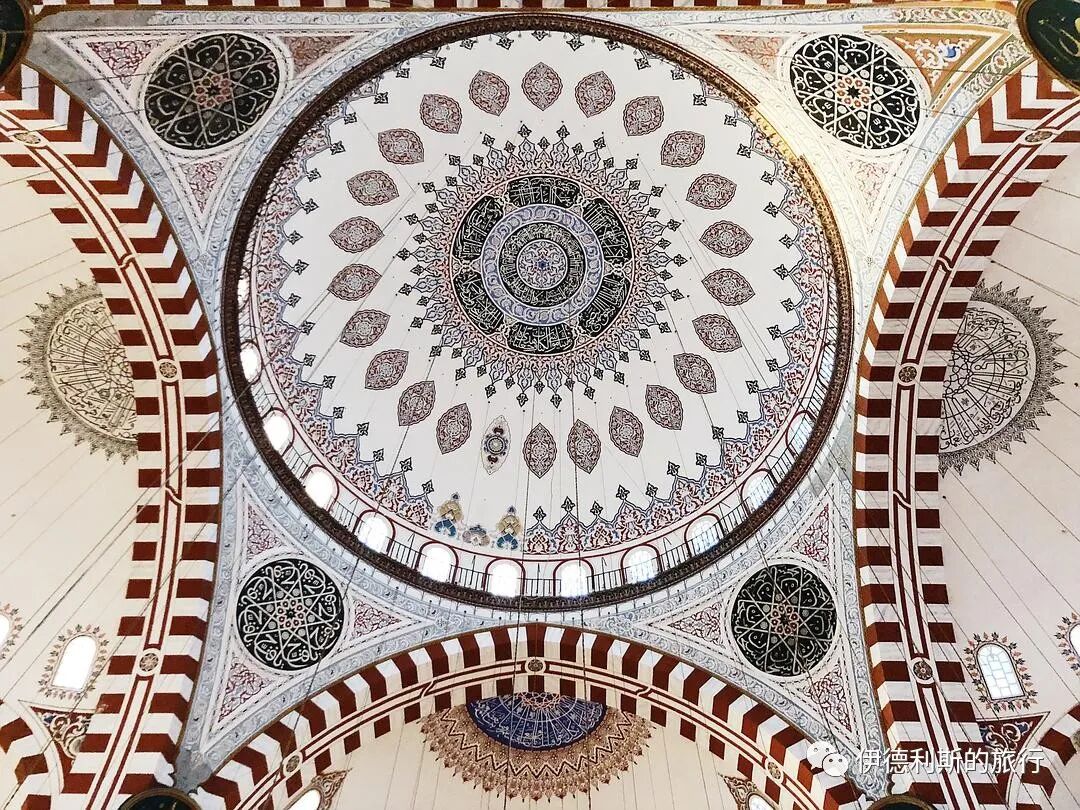
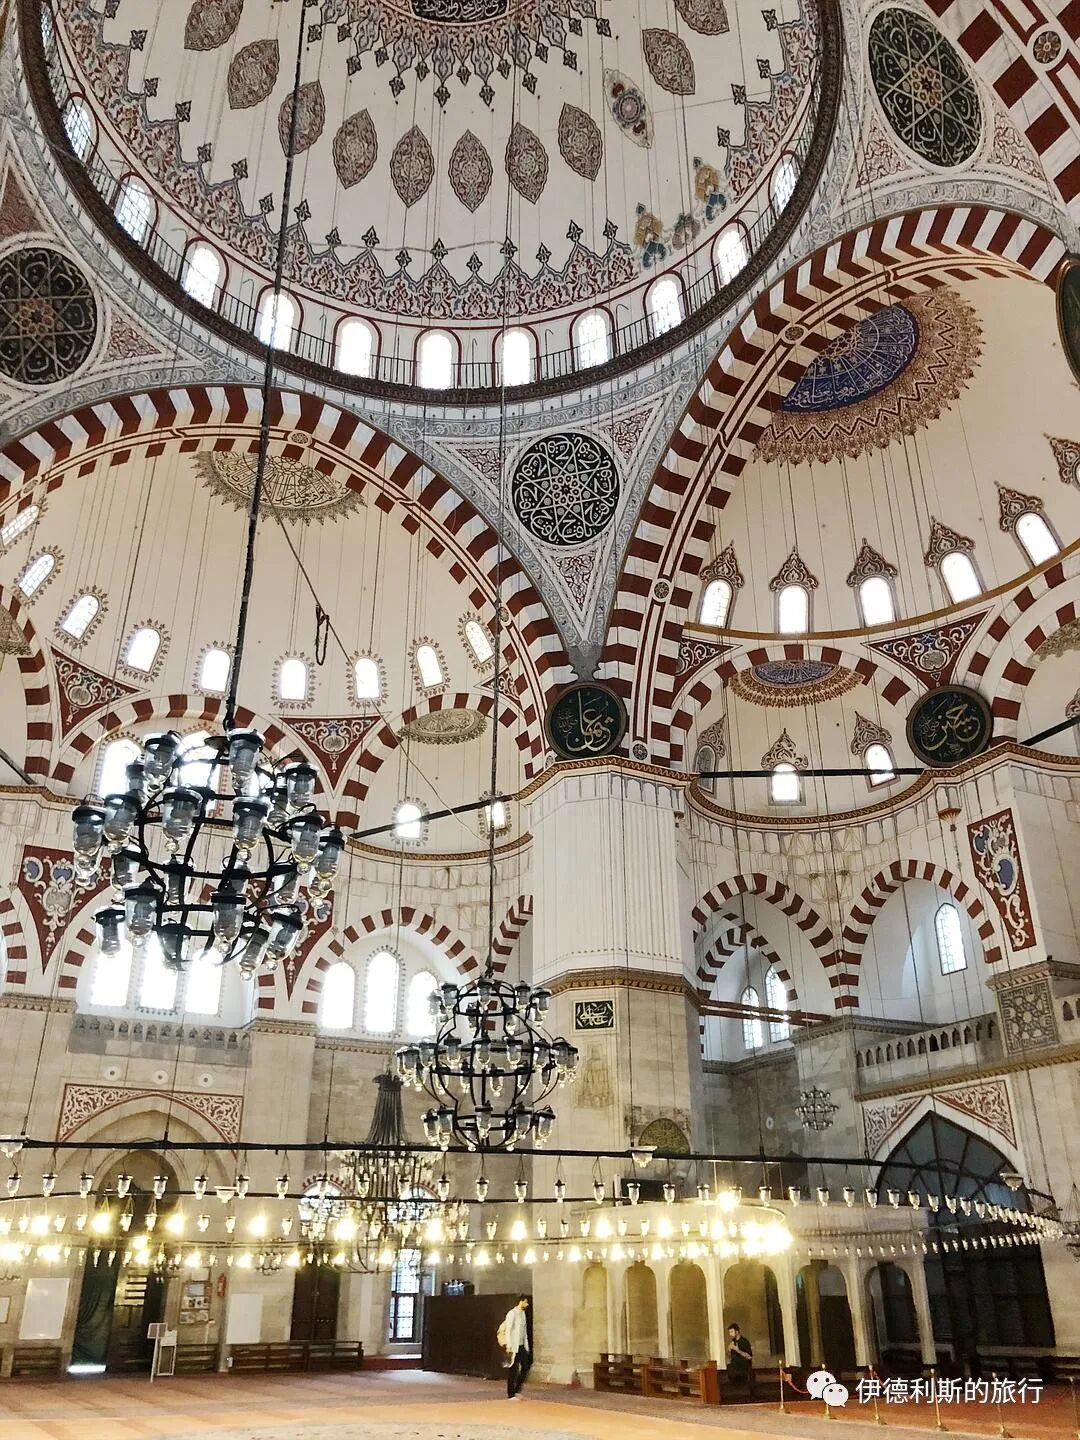
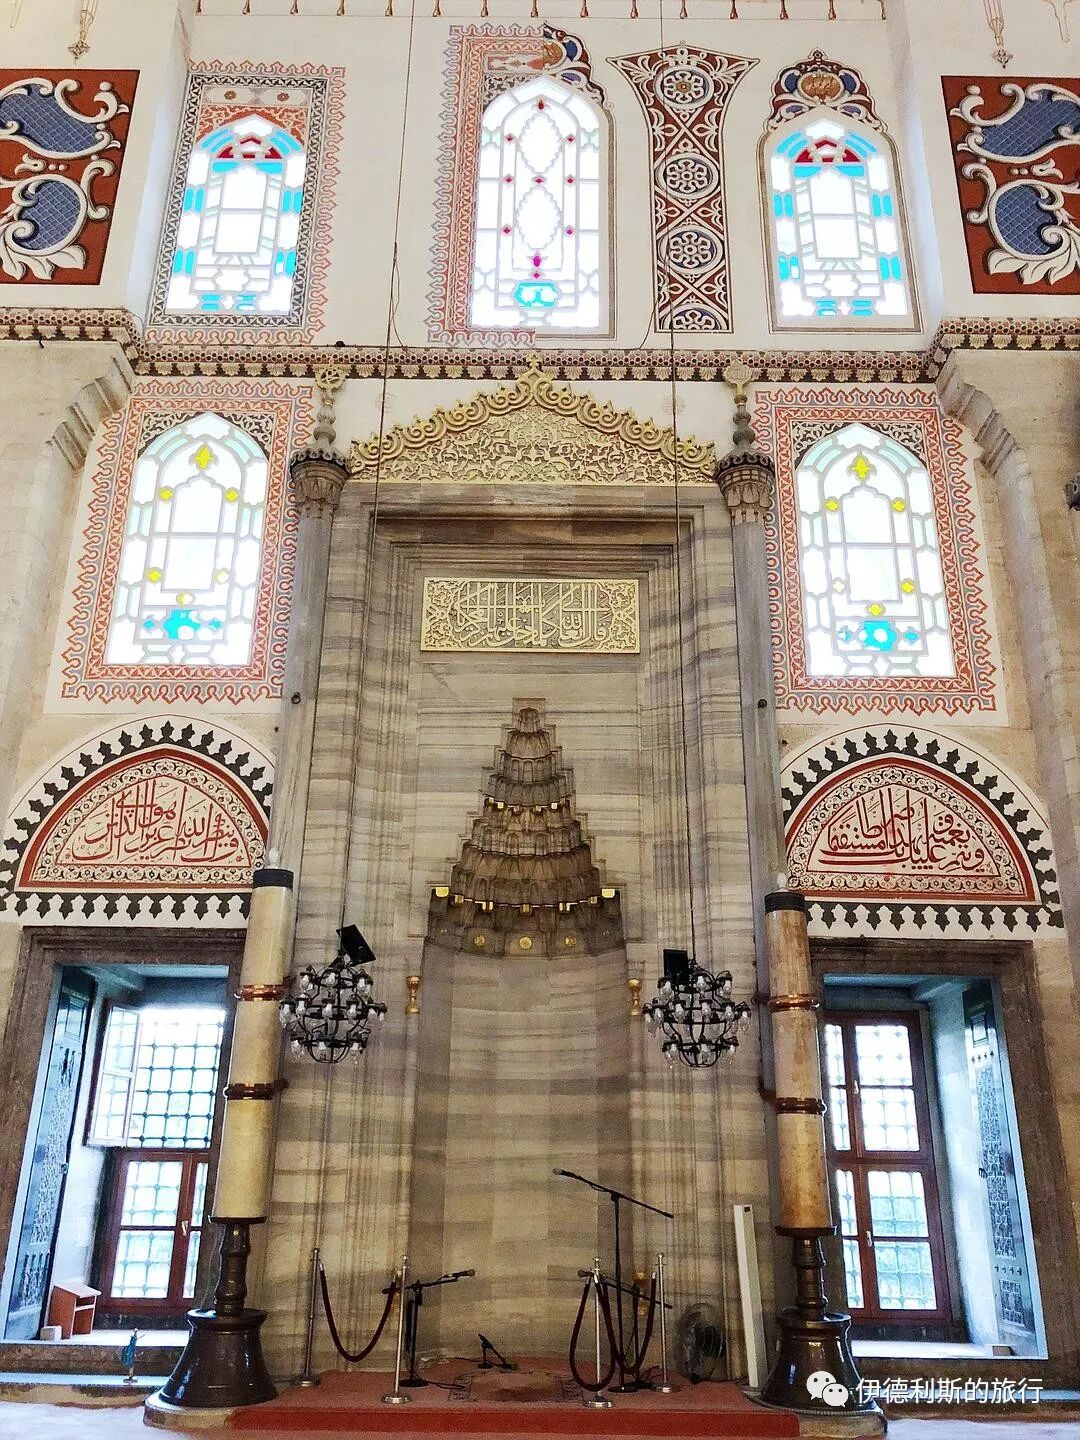
Mihrab
The Tomb of Prince Muhammad (1543) is southeast of the mosque. It is an octagonal structure with Persian inscriptions at the entrance and Cuerda Seca tiles inside.
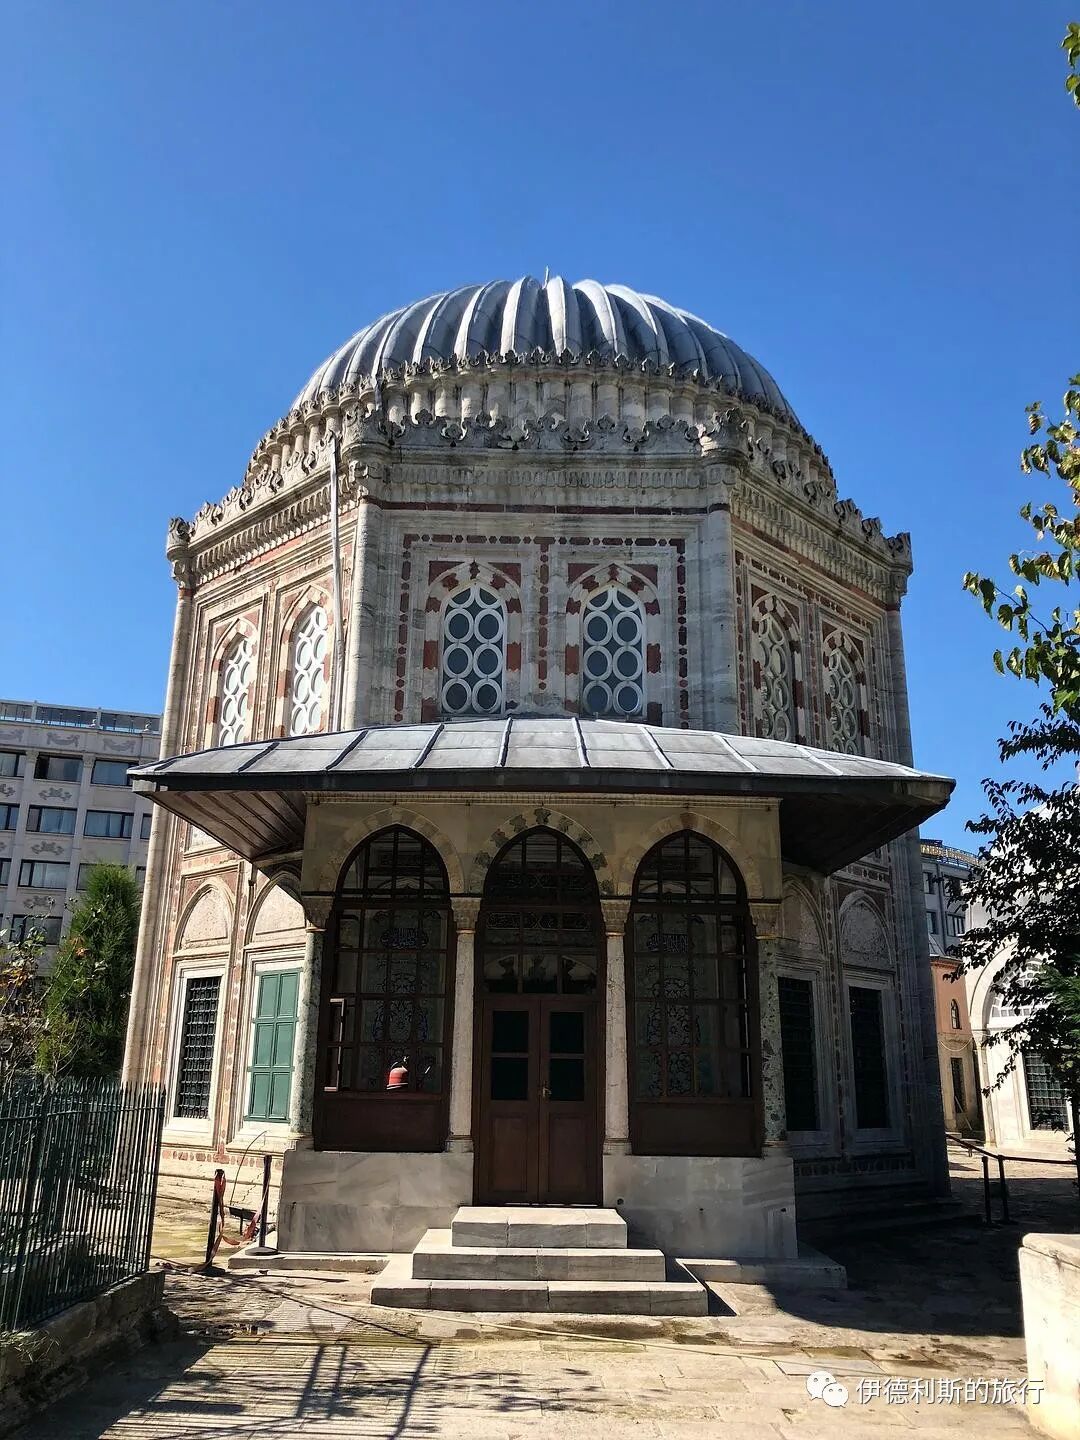
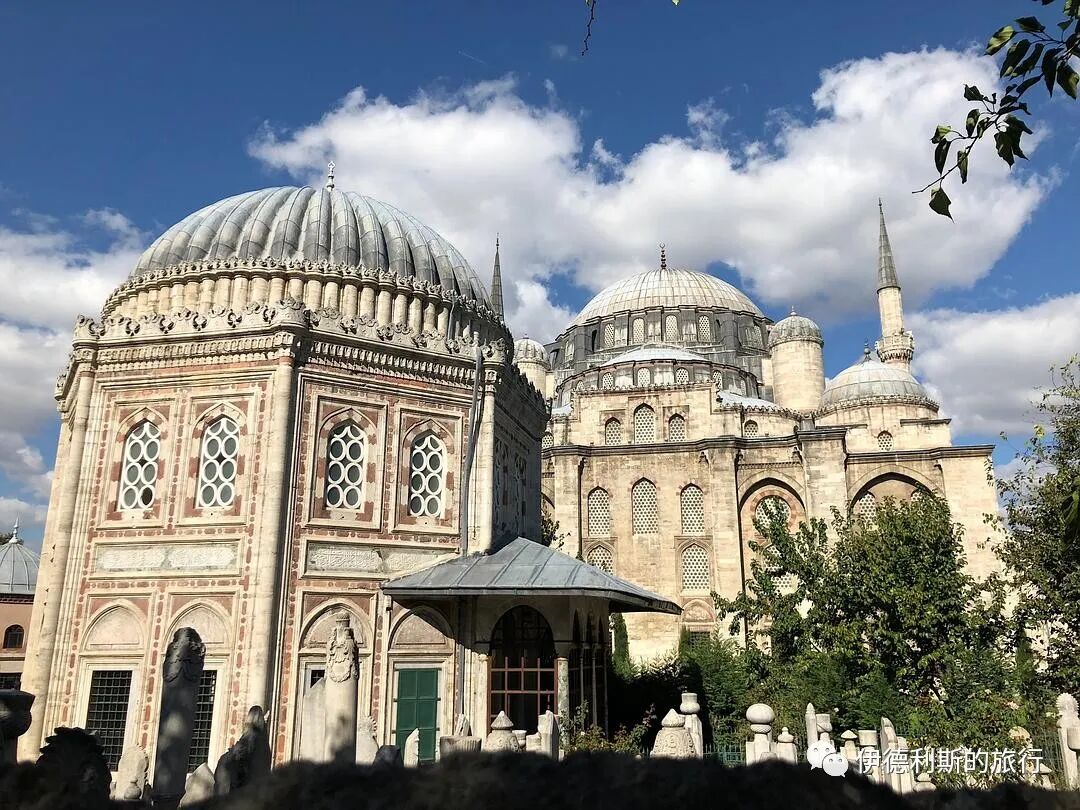
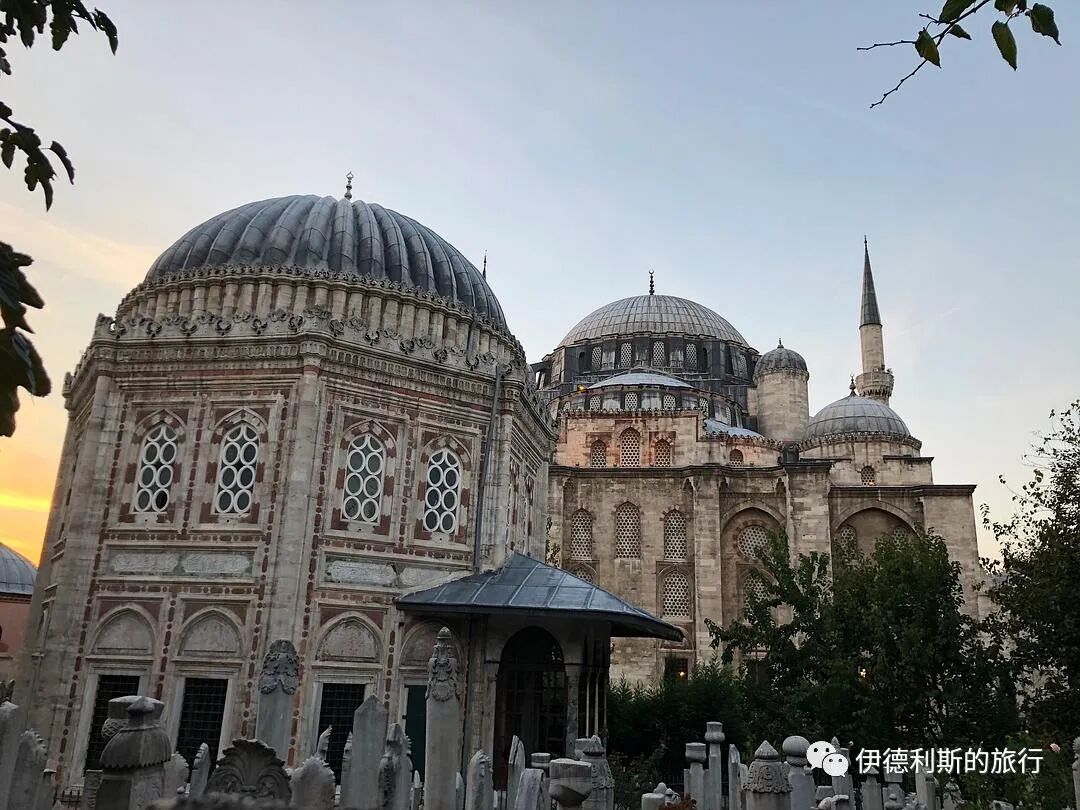
The tomb of Grand Vizier Rustem Pasha (1560) sits south of the tomb of Prince Mehmed and was also designed by Mimar Sinan. Rustem Pasha was the husband of Mihrimah Sultan and the son-in-law of Suleiman the Magnificent. Later generations remember him as one of the most accomplished Grand Viziers of the Ottoman Empire.
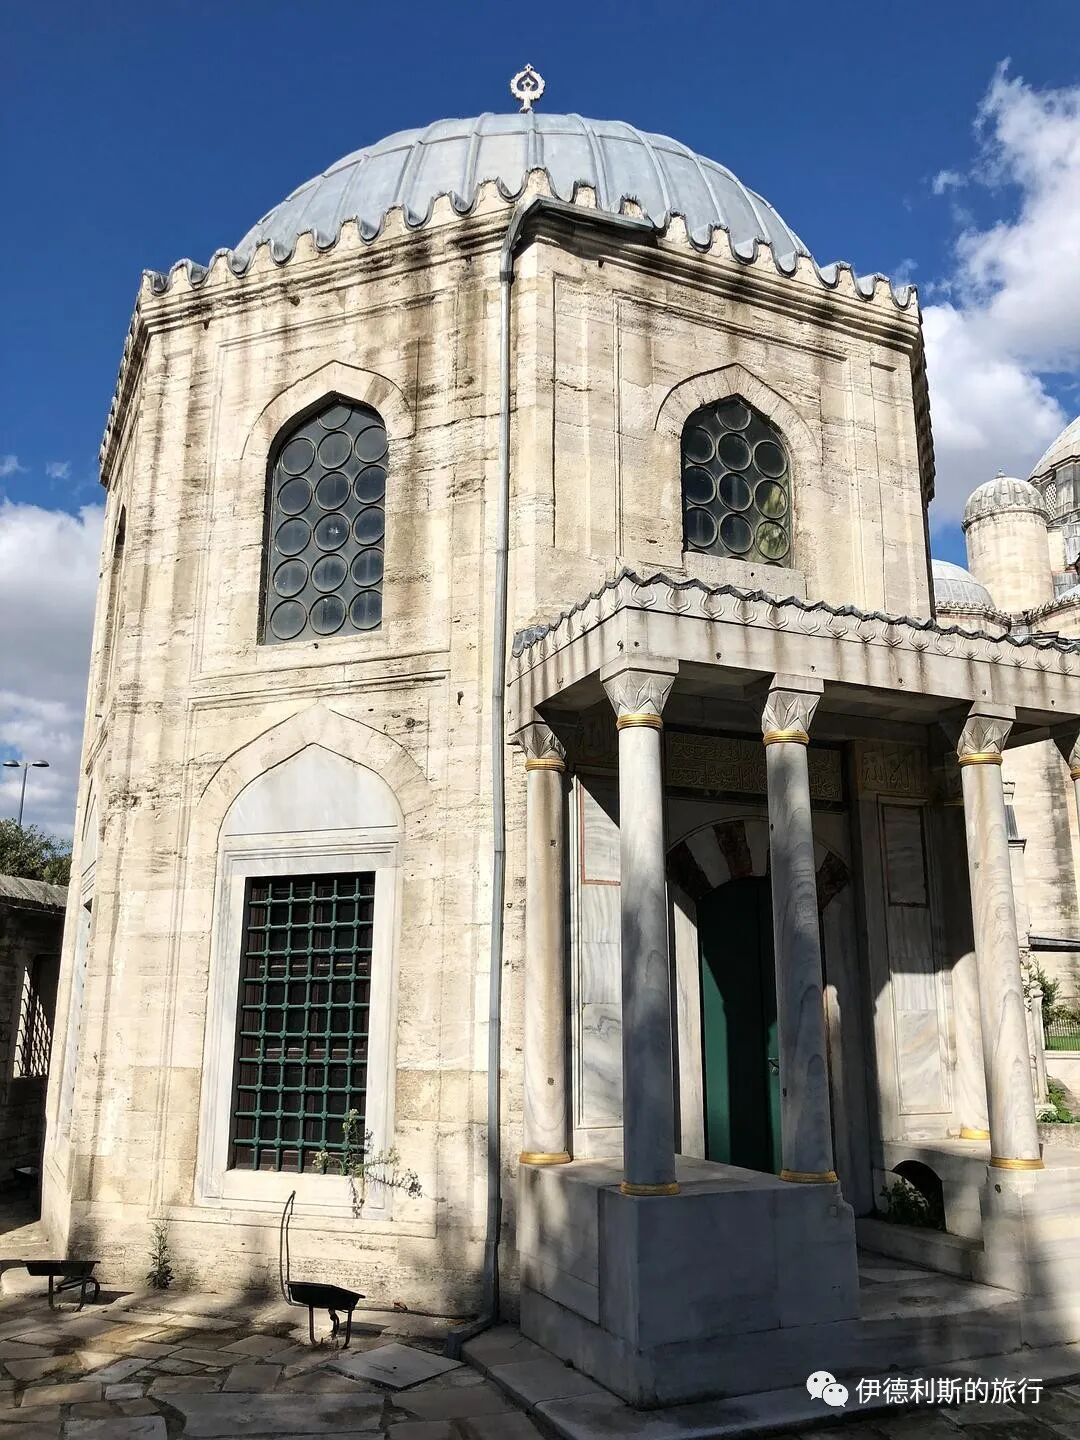
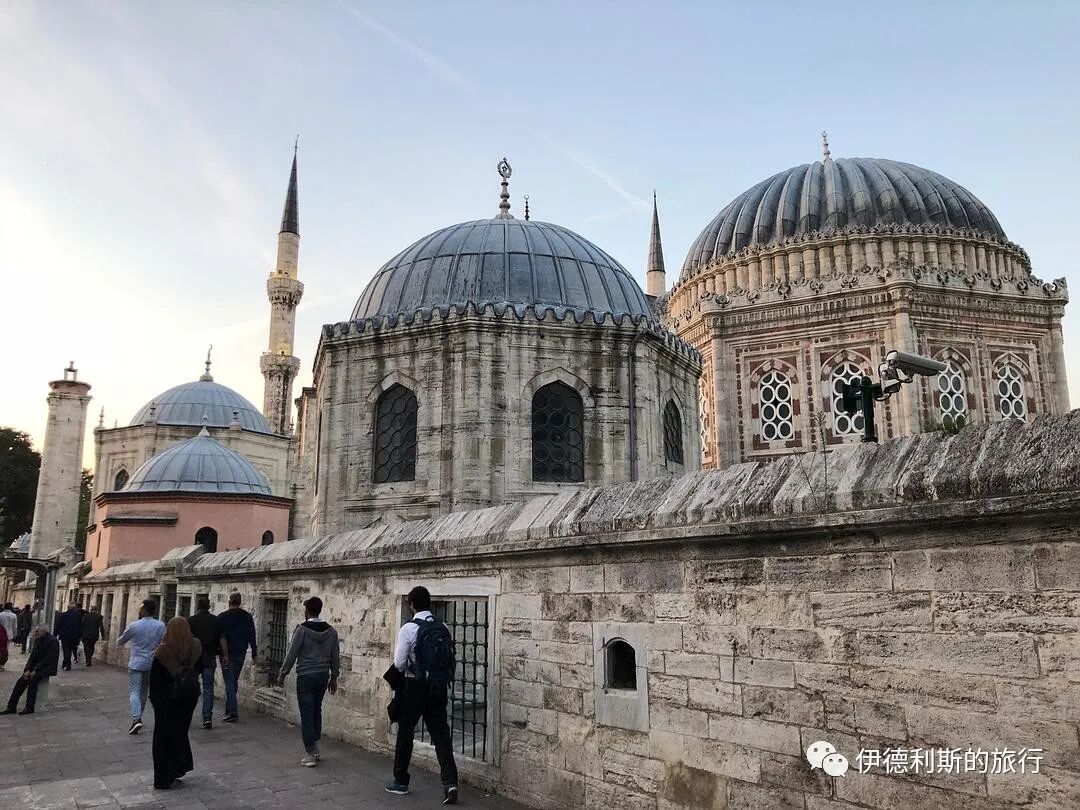
The madrasa (1546) is located outside the garden on the north side of the mosque. It is a rectangular building surrounded by a gallery, with 21 student rooms and one large lecture hall on three sides. The fountain in the middle of the courtyard still keeps its Seljuk-era tomb structure (kumbet) from the 11th to 13th centuries.
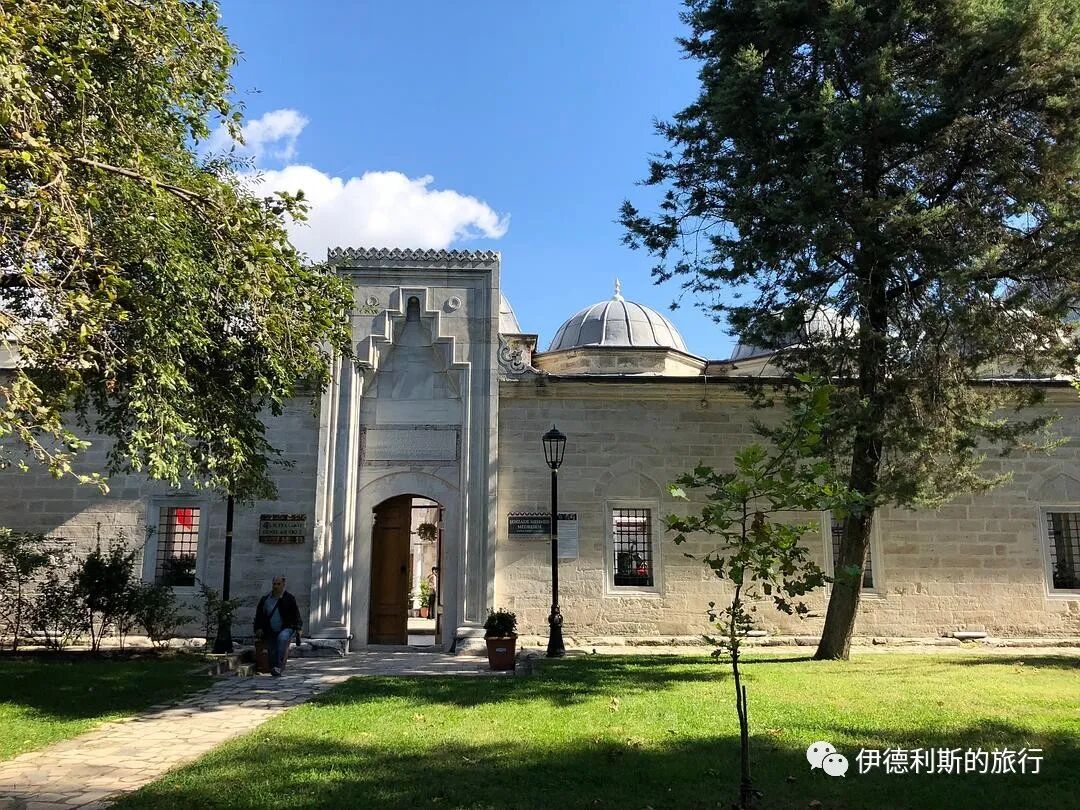
Madrasa gate
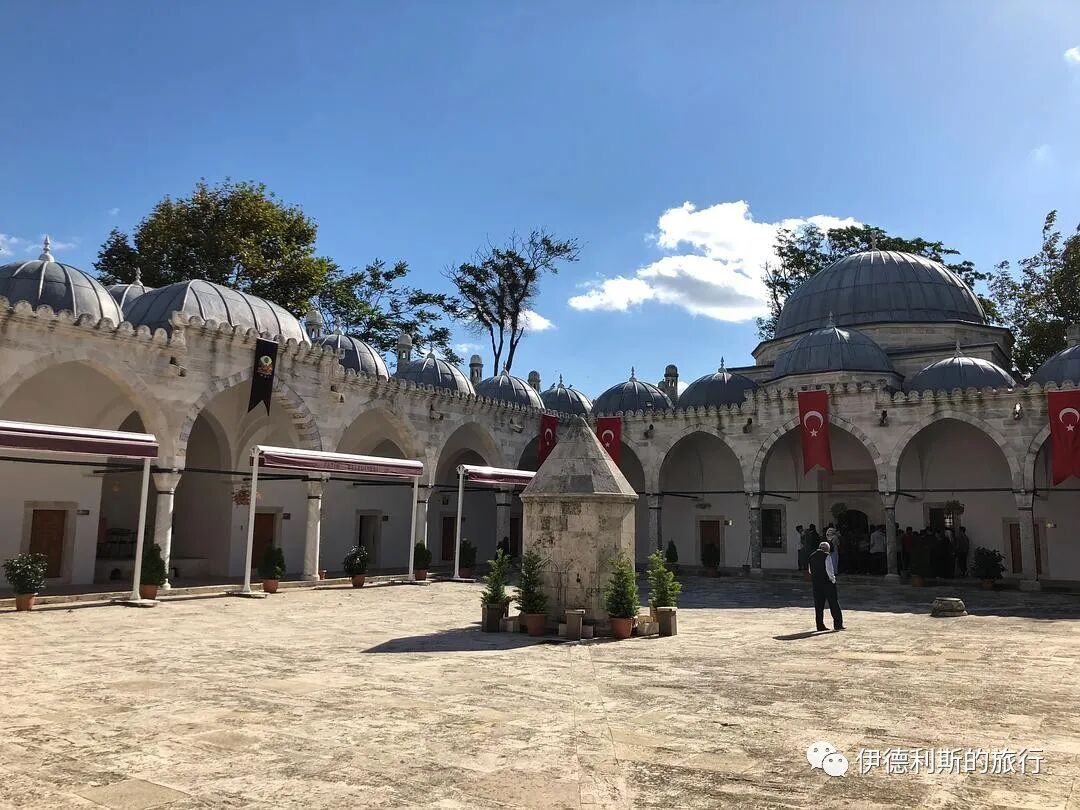
Madrasa inner courtyard
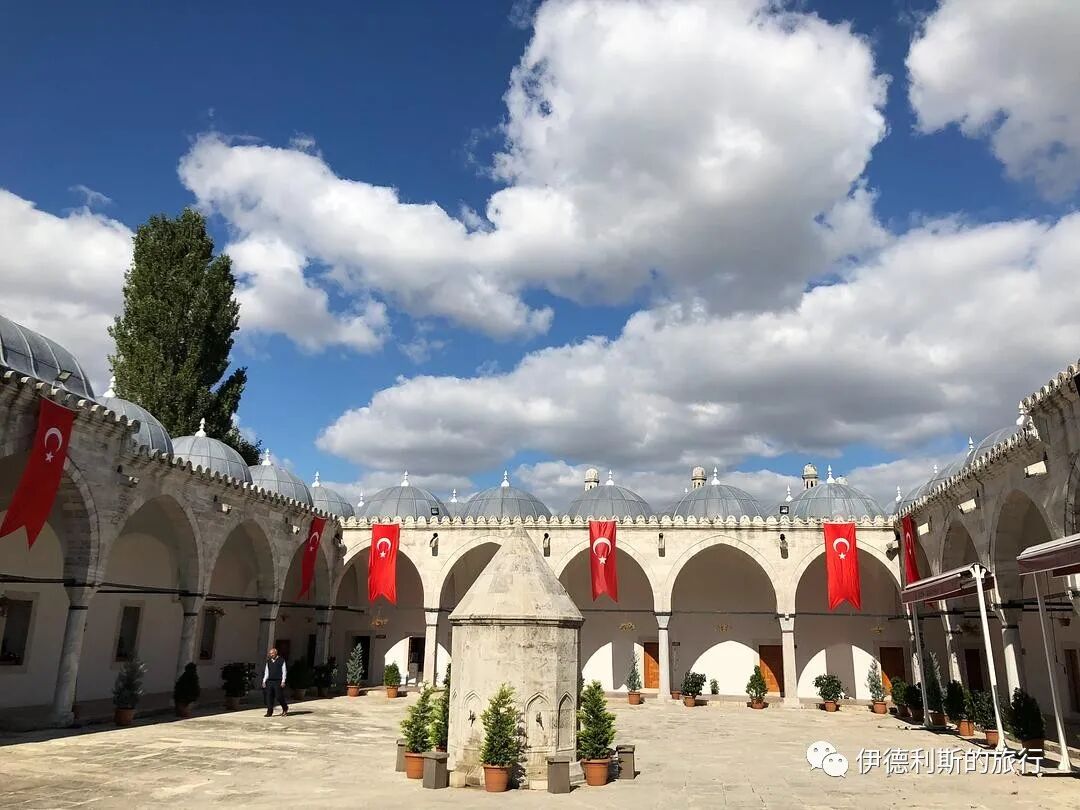
Madrasa inner courtyard
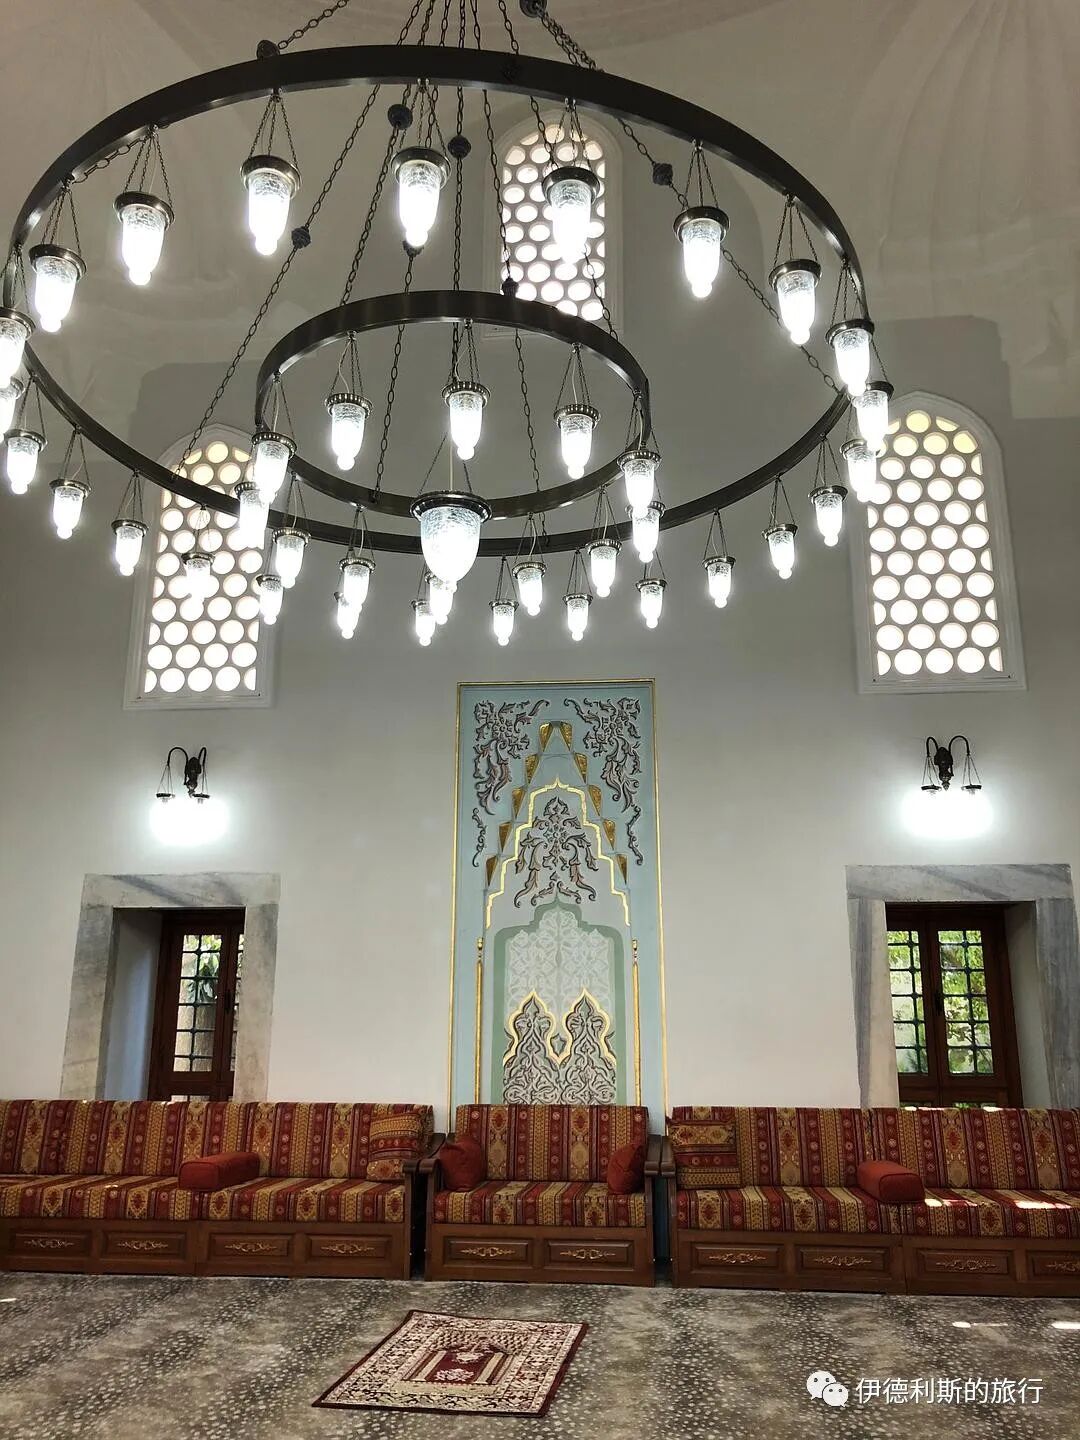
The lecture hall of the madrasa.
The public kitchen (imaret) built between 1543 and 1548 sits across the street east of the mosque. It has two buildings, each with six domes, and a courtyard in the middle.
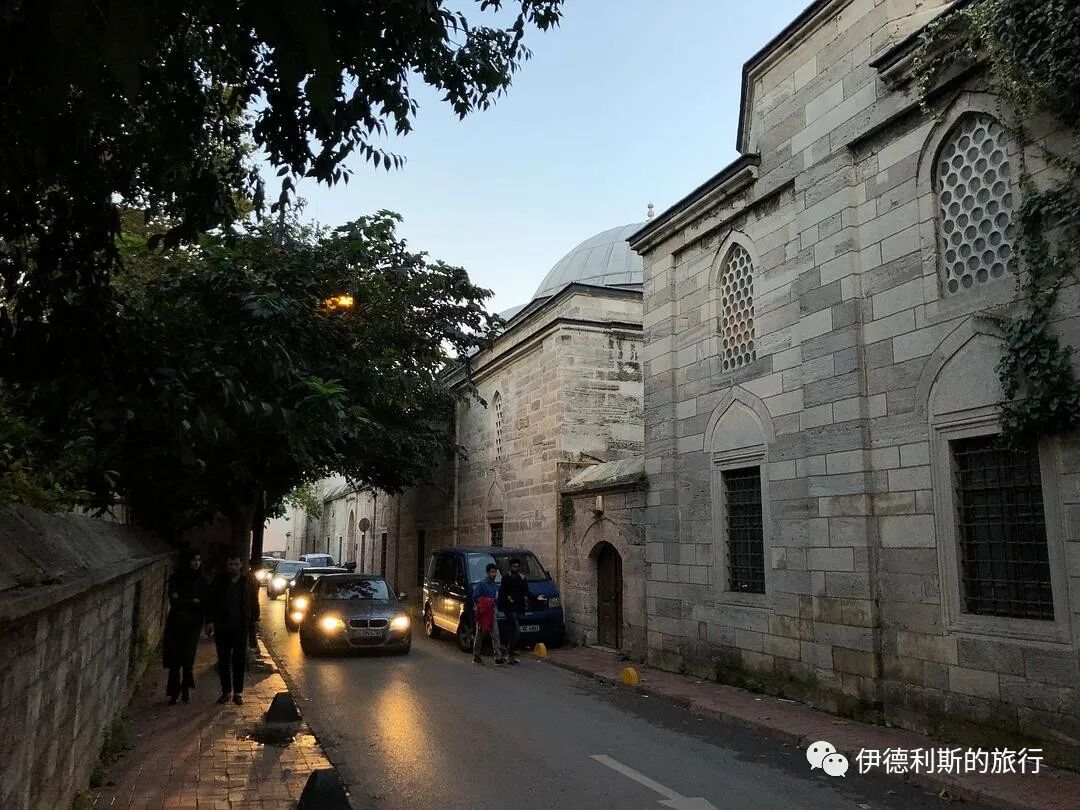
The primary school is nearby, and the public kitchen is in the distance.
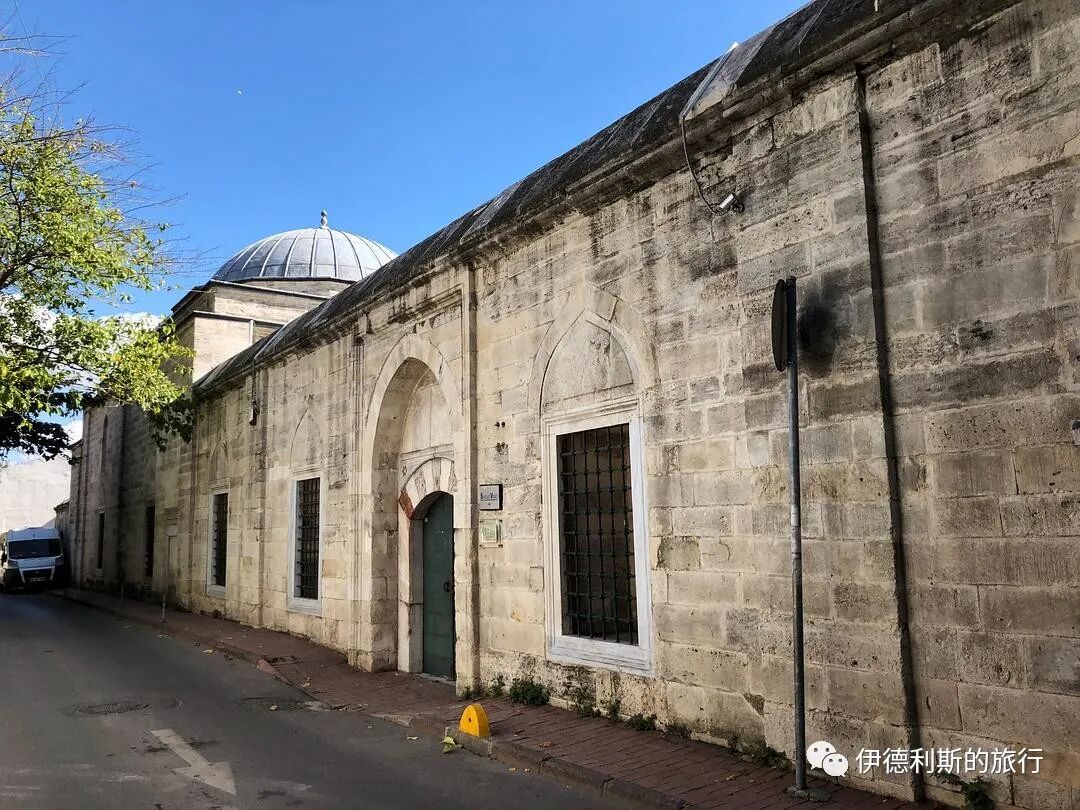
The main gate of the public kitchen.
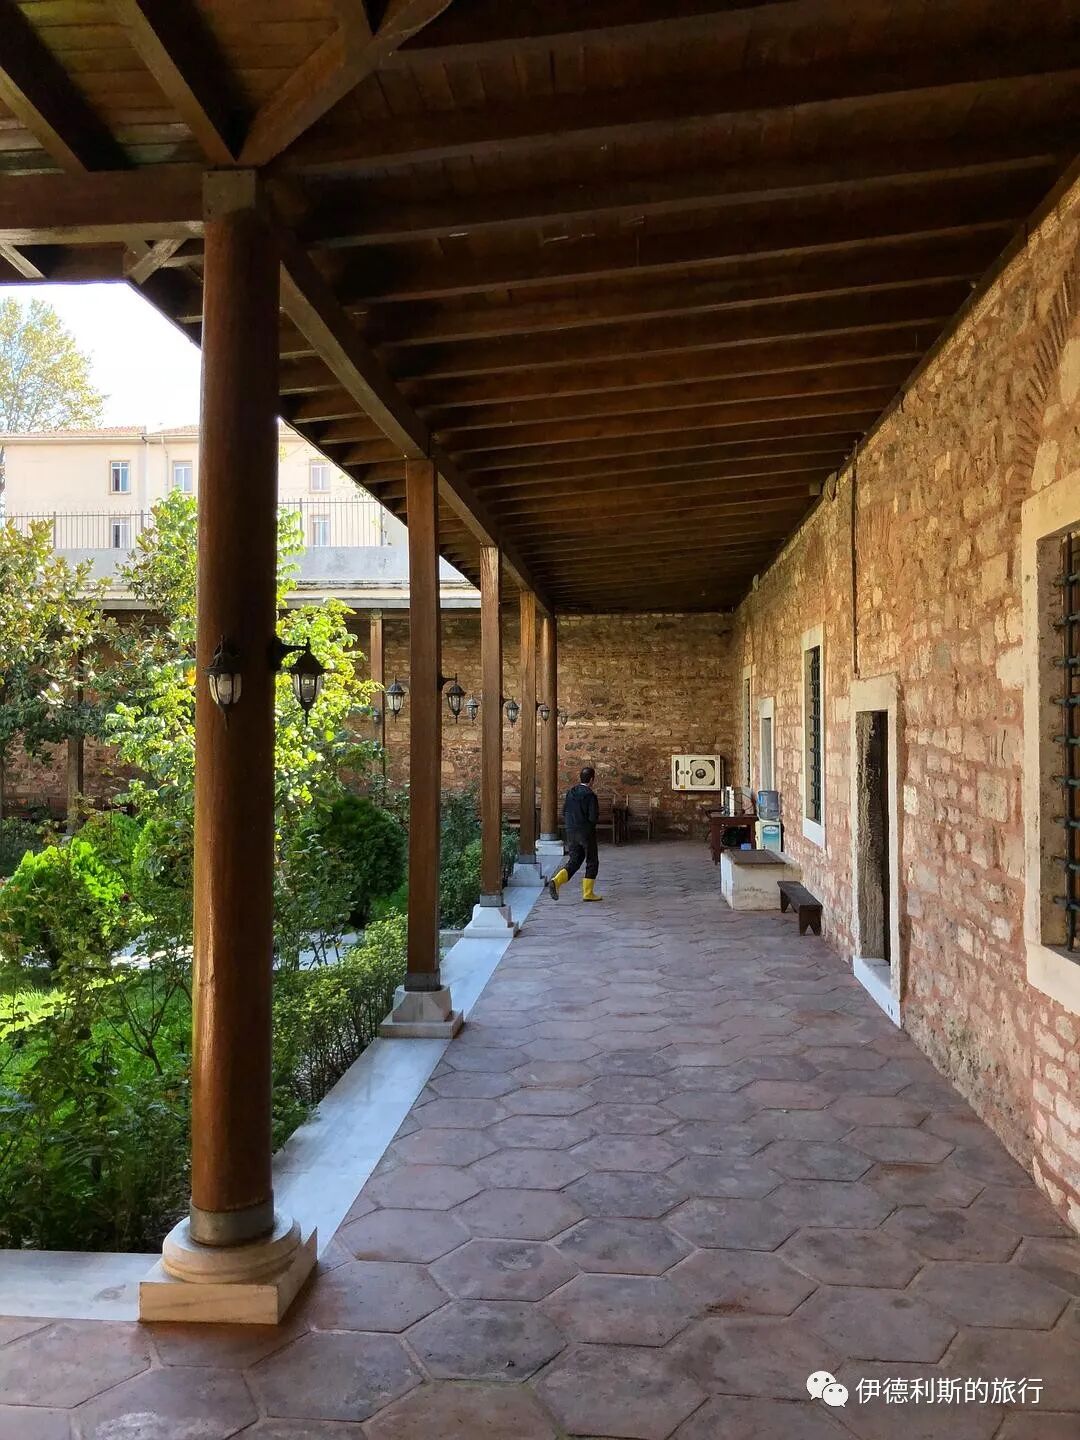
Inside the courtyard of the public kitchen.
4. Hüsrev Pasha Tomb: 1545
The octagonal tomb of Hüsrev Paşa is in the west of Istanbul. It is known as one of the most beautiful tombs built by Mimar Sinan.
Hüsrev Paşa was a grand vizier of the Ottoman Empire. People called him 'Hüsrev the Mad' because he had a bad temper. Hüsrev Pasha was born in Bosnia in 1495 and came from the famous Sokollu family. He became the governor of Egypt in 1535 and the Second Vizier in 1538. In 1544, Hüsrev Pasha lost the race for Grand Vizier to Rüstem Paşa. He fell ill and died shortly after, and Mimar Sinan built his tomb.
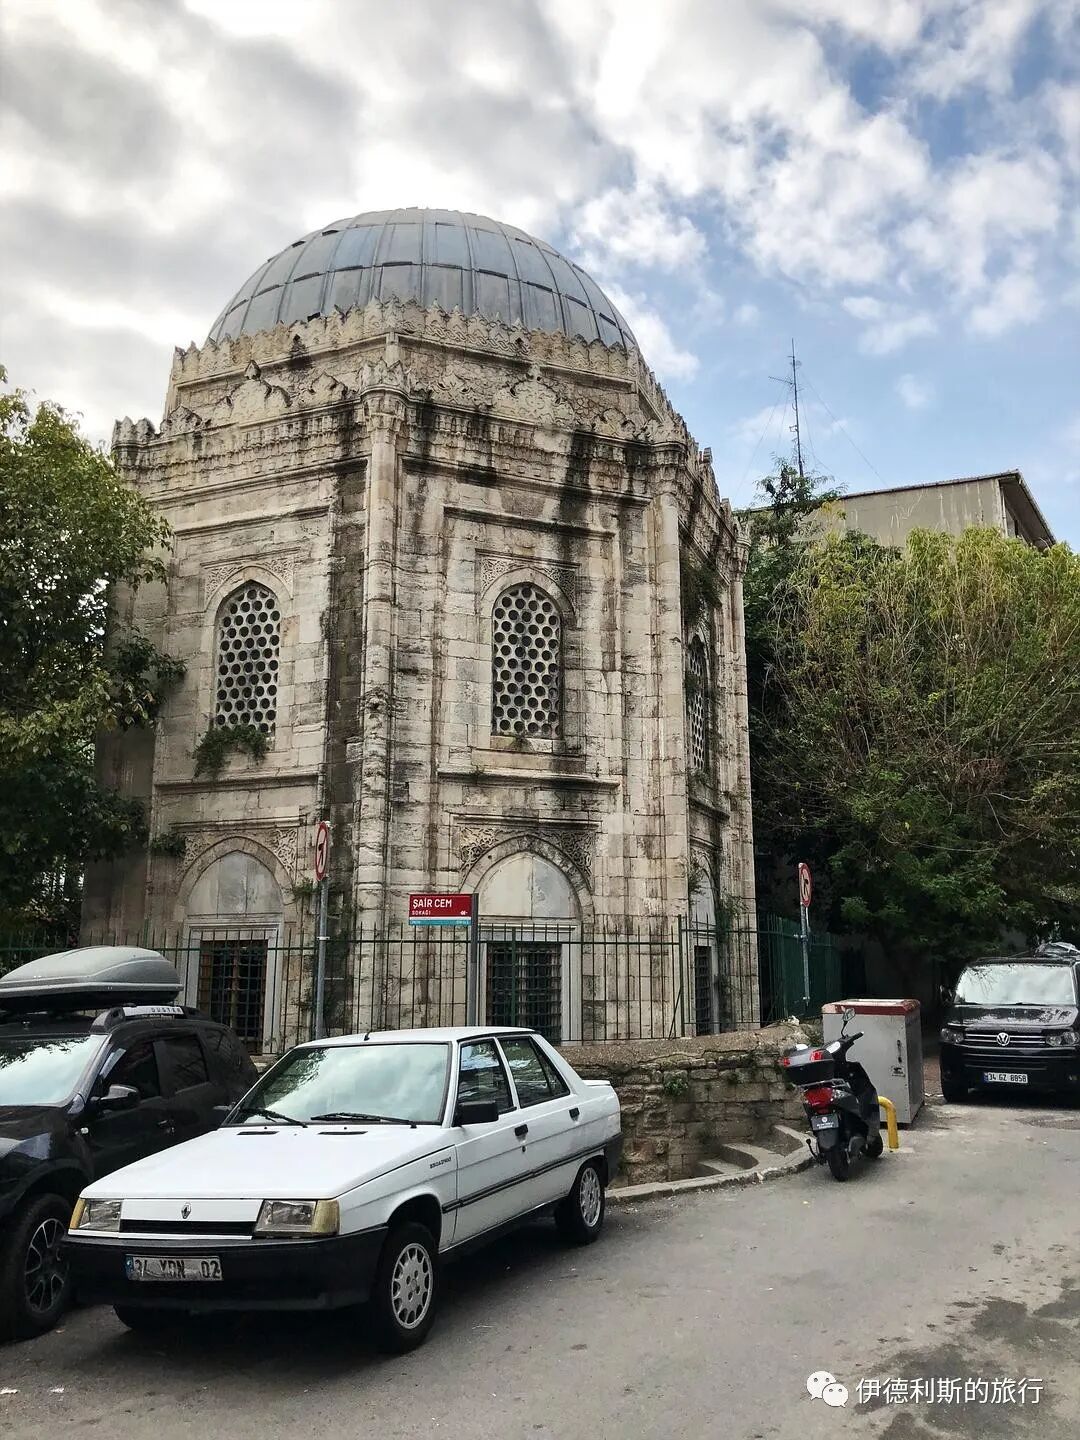
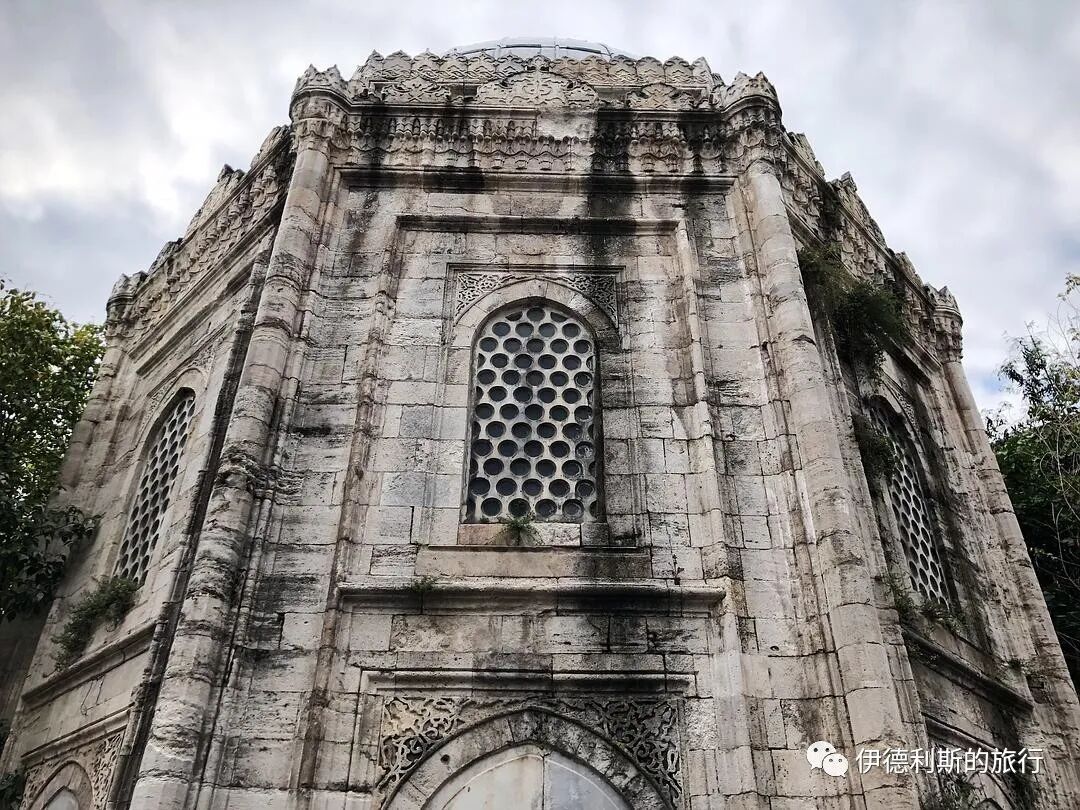
5. Yavuz Sultan Selim Madrasa: 1549
The Yavuz Sultan Selim Madrasa is located in the west of Istanbul. Suleiman the Magnificent commissioned Mimar Sinan to build it, and it is named after the Sultan's father, Sultan Selim I. The madrasa consists of 20 student rooms on three sides and one large lecture hall. In 1563, the lecture hall was turned into a prayer hall and a minaret was added. The minaret is now destroyed, and the madrasa has become a hospital.
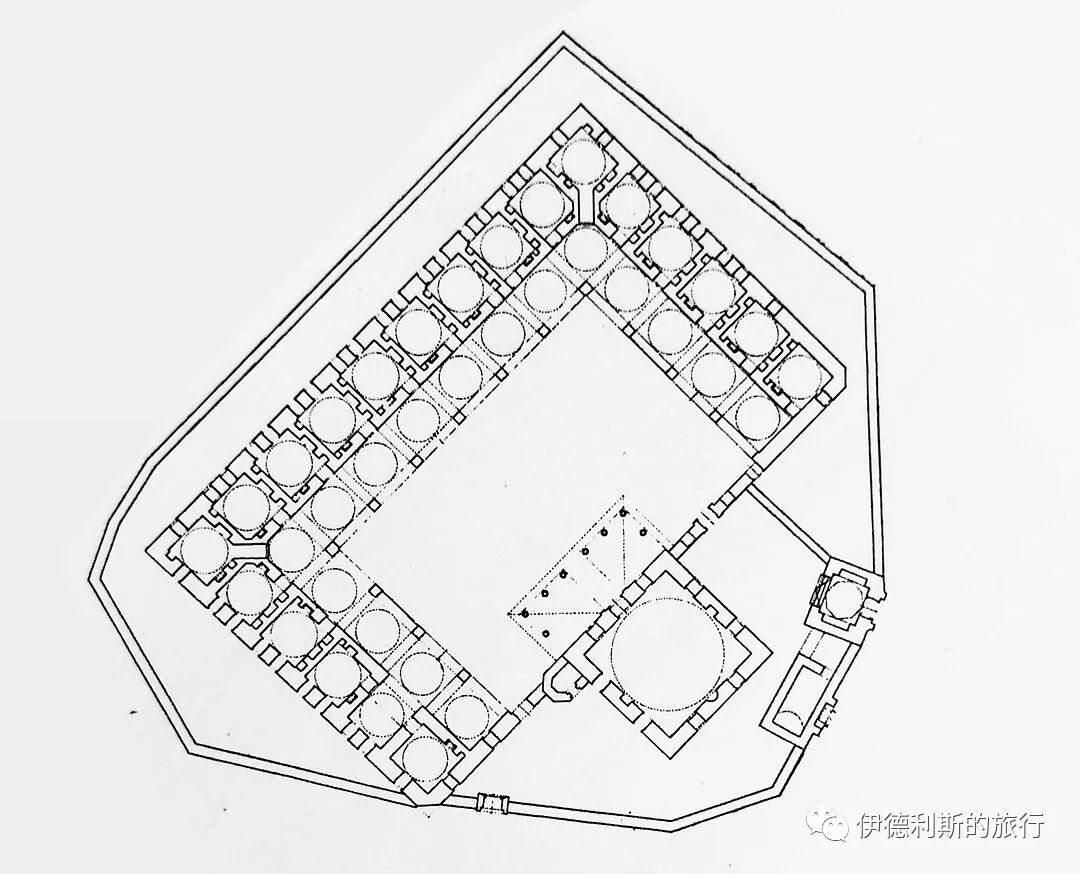
From the book Sinan's Istanbul.
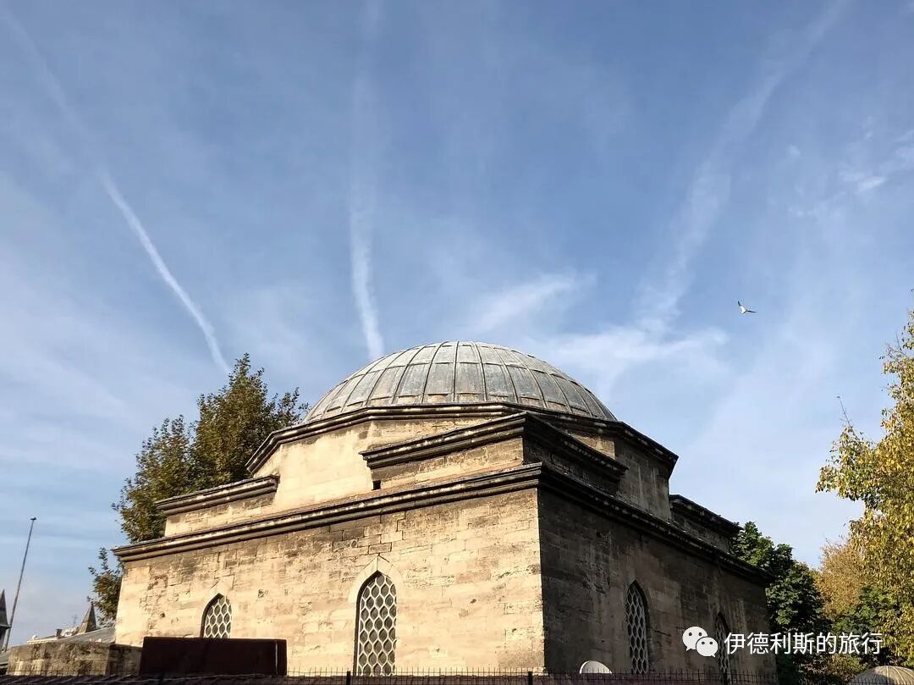
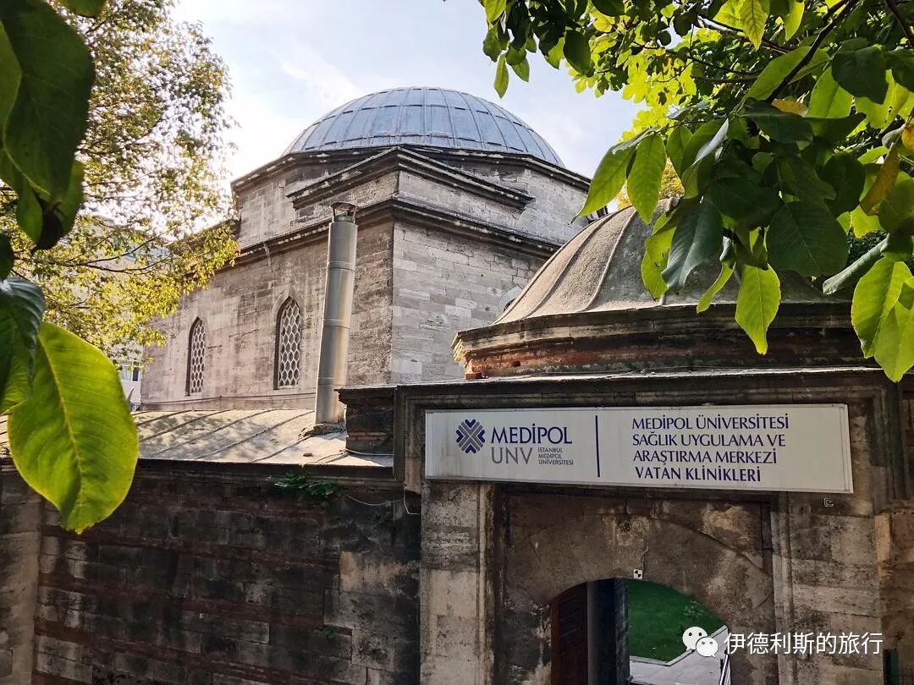
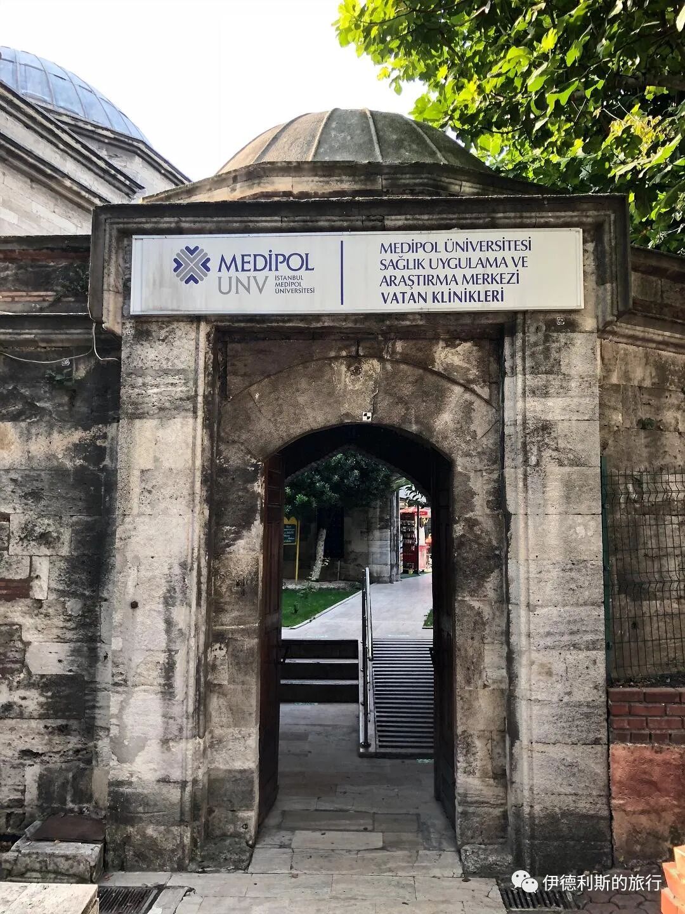
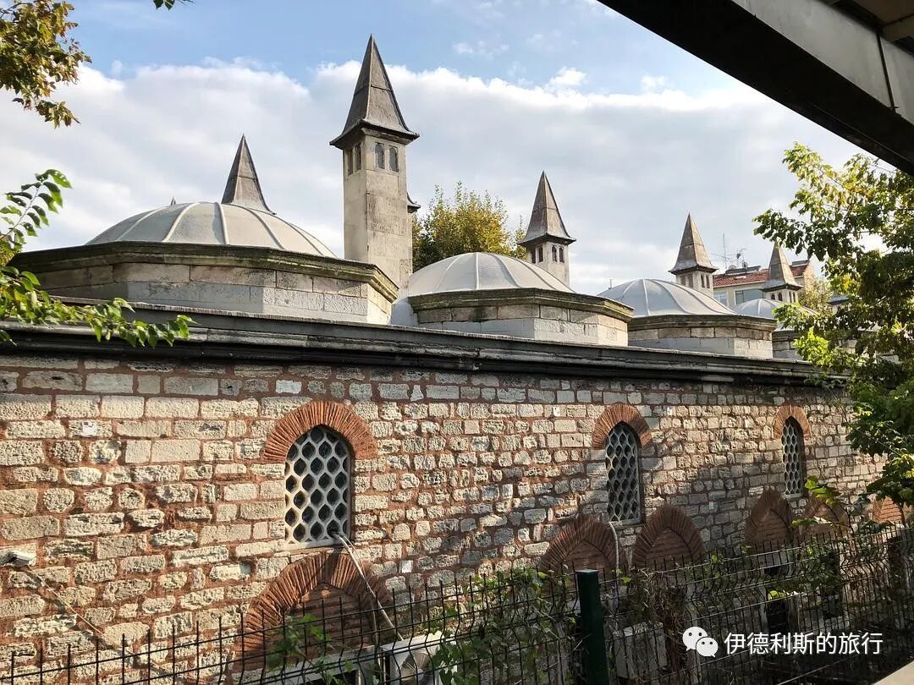
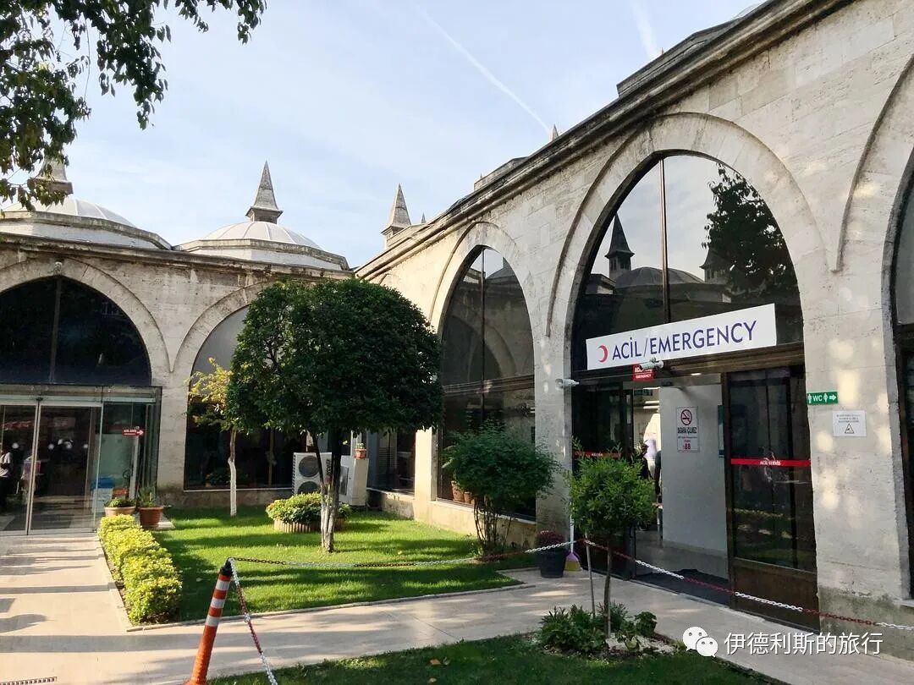
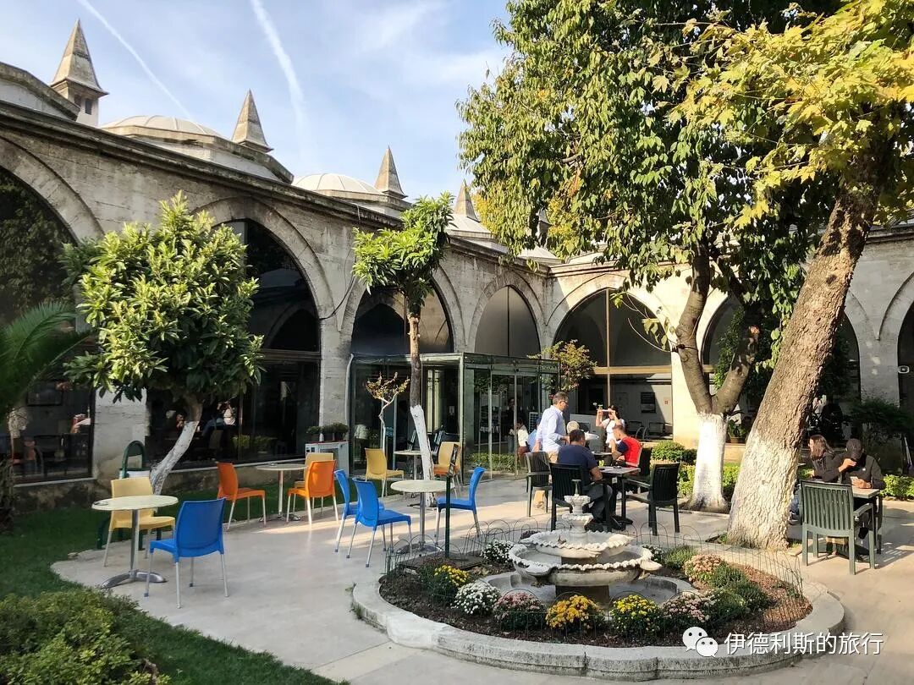
6. Rüstem Pasha Madrasa: 1550
The Rustem Pasha Madrasa (Rüstem Paşa Medrese) was built in 1550, just northeast of the Grand Bazaar in Istanbul. Mimar Sinan designed this madrasa as a new take on the famous Buyuk Aga Madrasa (Büyük Ağa Medrese) built in Amasya in 1488. The Buyuk Aga Madrasa was the first octagonal madrasa in Turkey. Mimar Sinan kept the octagonal courtyard inside but changed the outside to a rectangle, which helped advance Ottoman madrasa architecture.
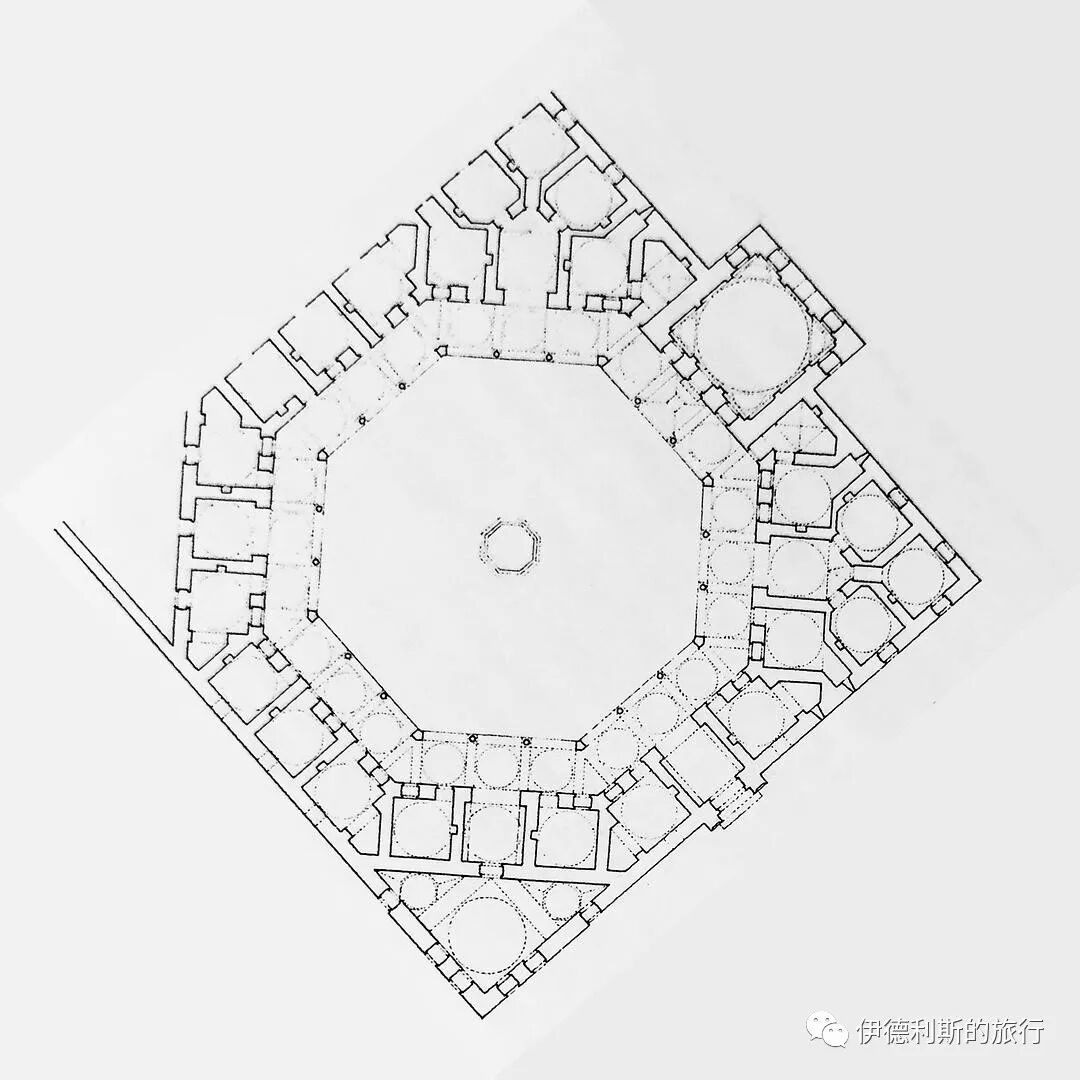
From the book Sinan's Istanbul.
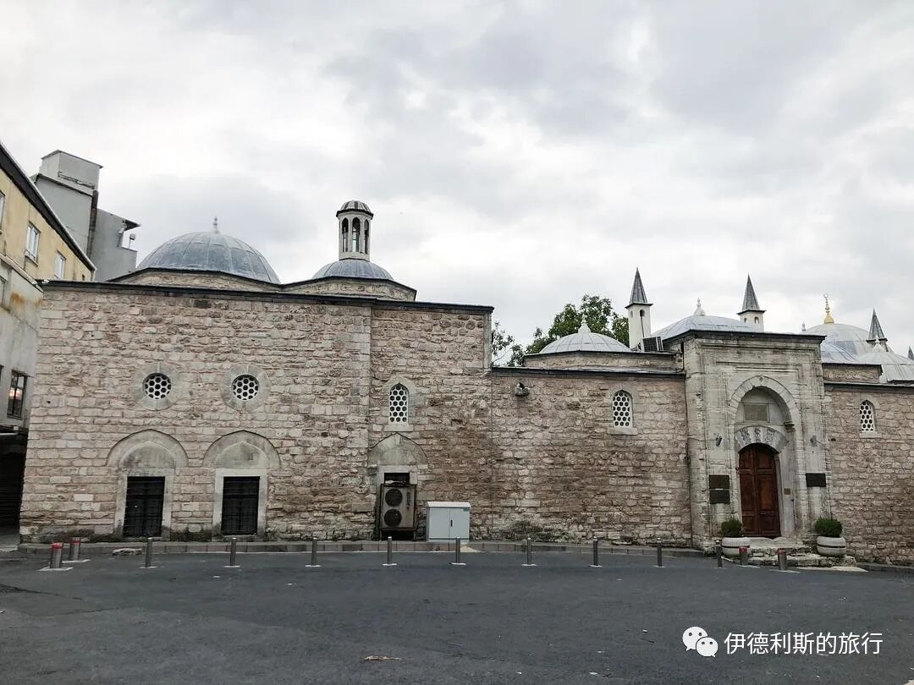
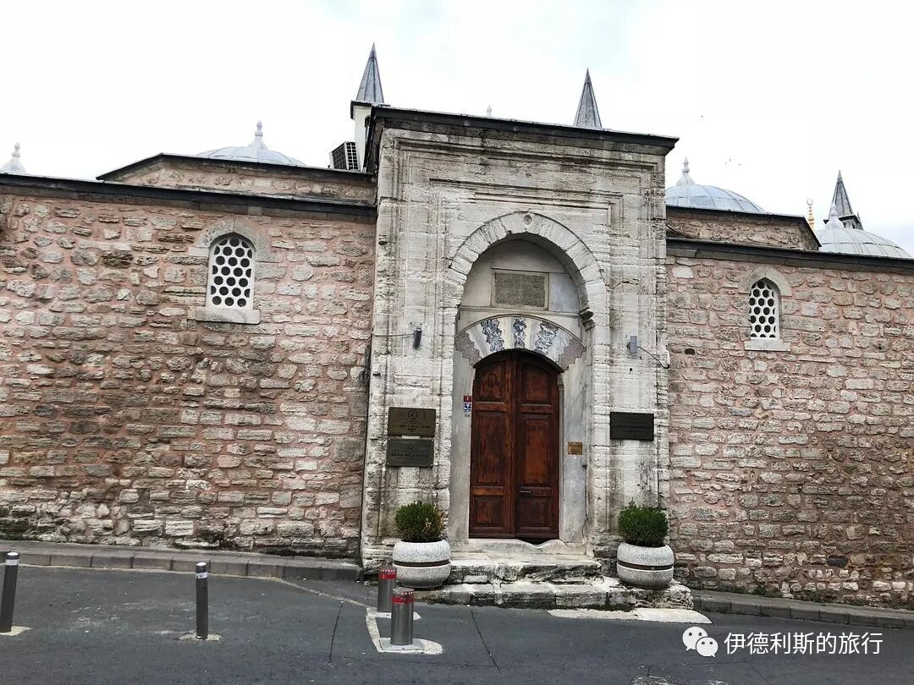
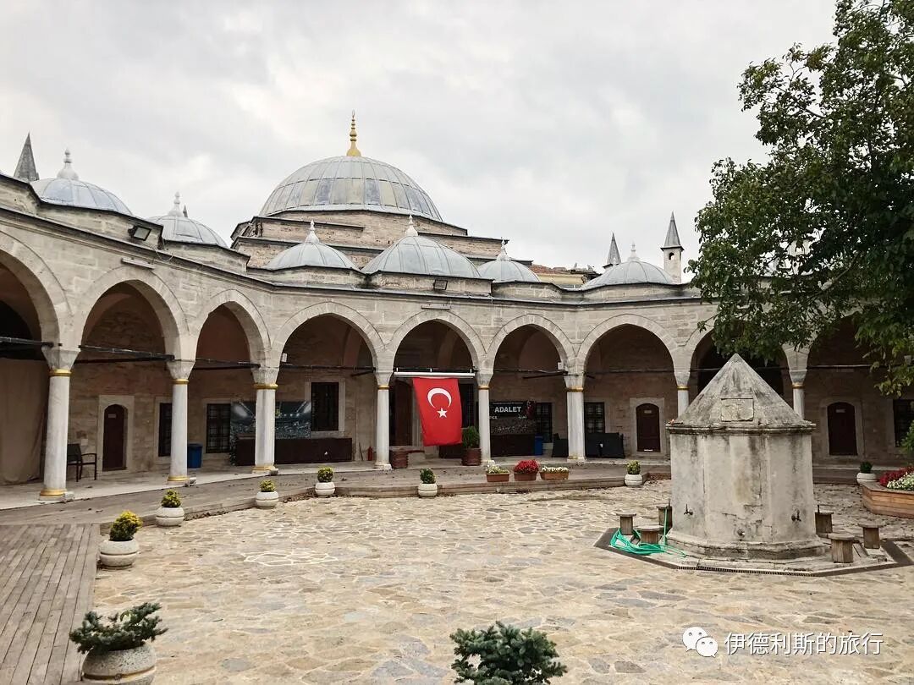
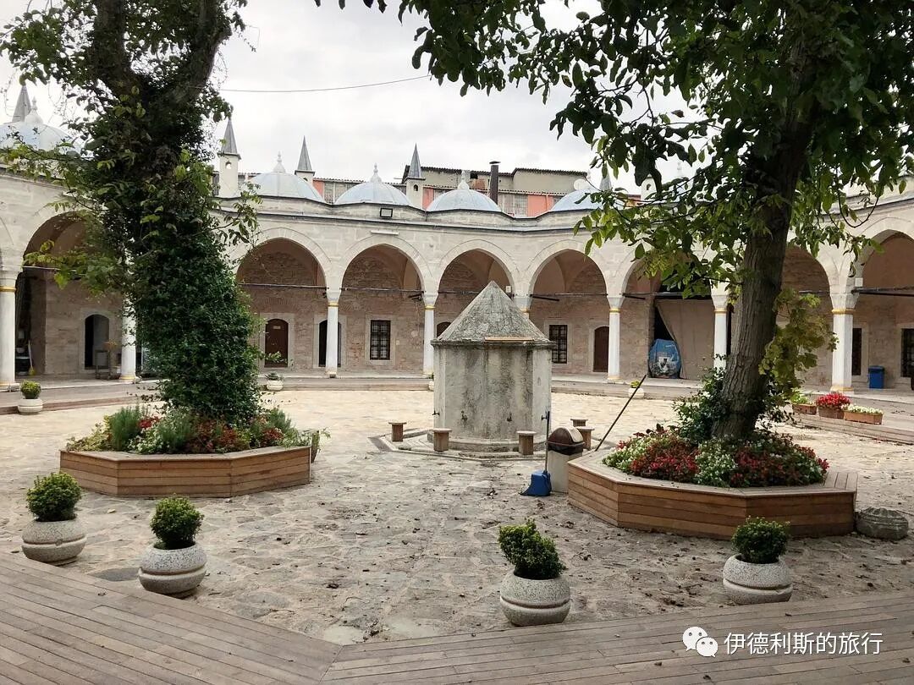
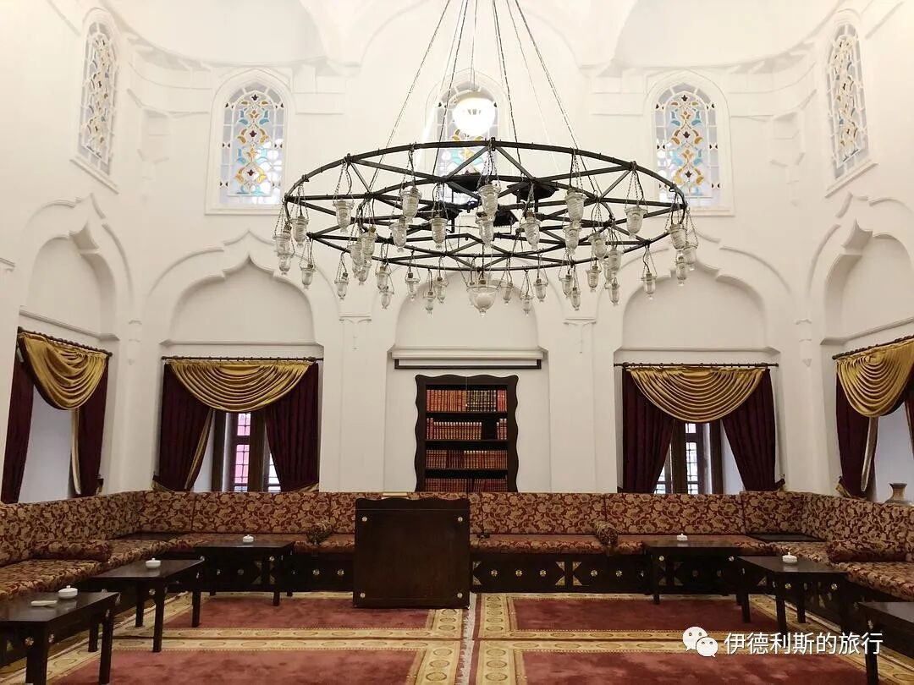
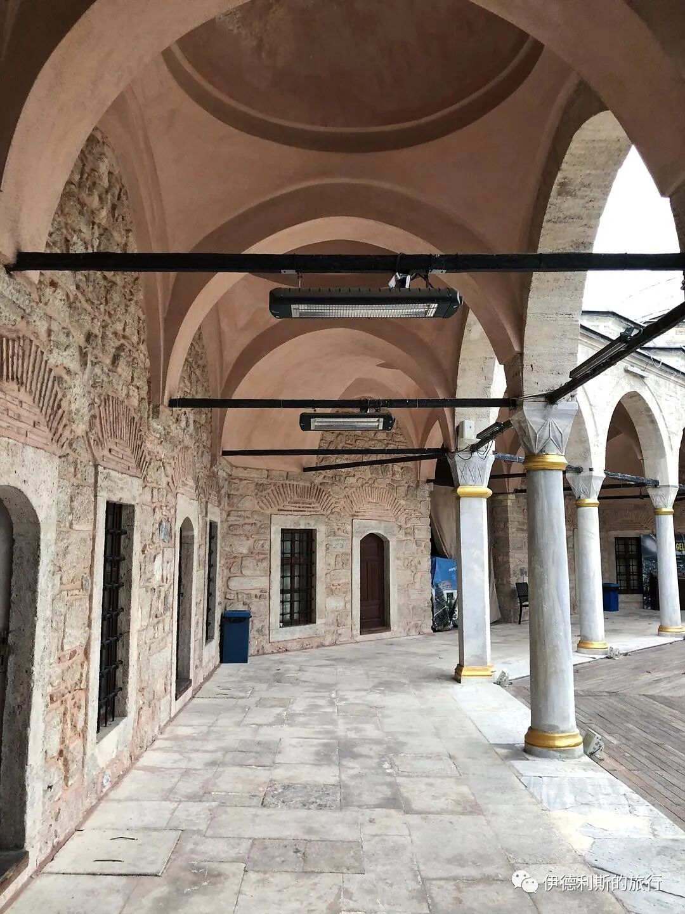
7. Hadim Ibrahim Pasha Mosque: 1551
The Hadim Ibrahim Pasha Mosque (Hadım İbrahim Paşa Camii) sits inside the Silivrikapi gate in the southwest of Istanbul's old city. It was built in 1551 by Mimar Sinan for the Vizier Ibrahim Pasha, who was known as the Eunuch (Hadım).
Ibrahim Pasha started as the chief eunuch in the court of Suleiman the Magnificent. He rose steadily to become the Second Vizier and was one of the few eunuchs in the Ottoman Empire to earn such a high reputation.
In 1562, Ibrahim Pasha set up a charitable endowment (Waqf) managed by white eunuchs from the Ottoman court to support the operations of several schools and mosques. These schools and mosques were located inside the western walls of Istanbul in a less populated area mainly inhabited by Christians. The Hadim Ibrahim Pasha Mosque is the most important one among them.
This mosque represents the first phase of Mimar Sinan's single-dome mosque designs. During this phase, Sinan used eight buttresses to support the main dome. This design hinted at the octagonal dome style he would use in his next phase. This mosque also looks very similar to the Bali Pasha Mosque in Istanbul, which was built in 1504. Sinan likely used that building as a reference for his design.
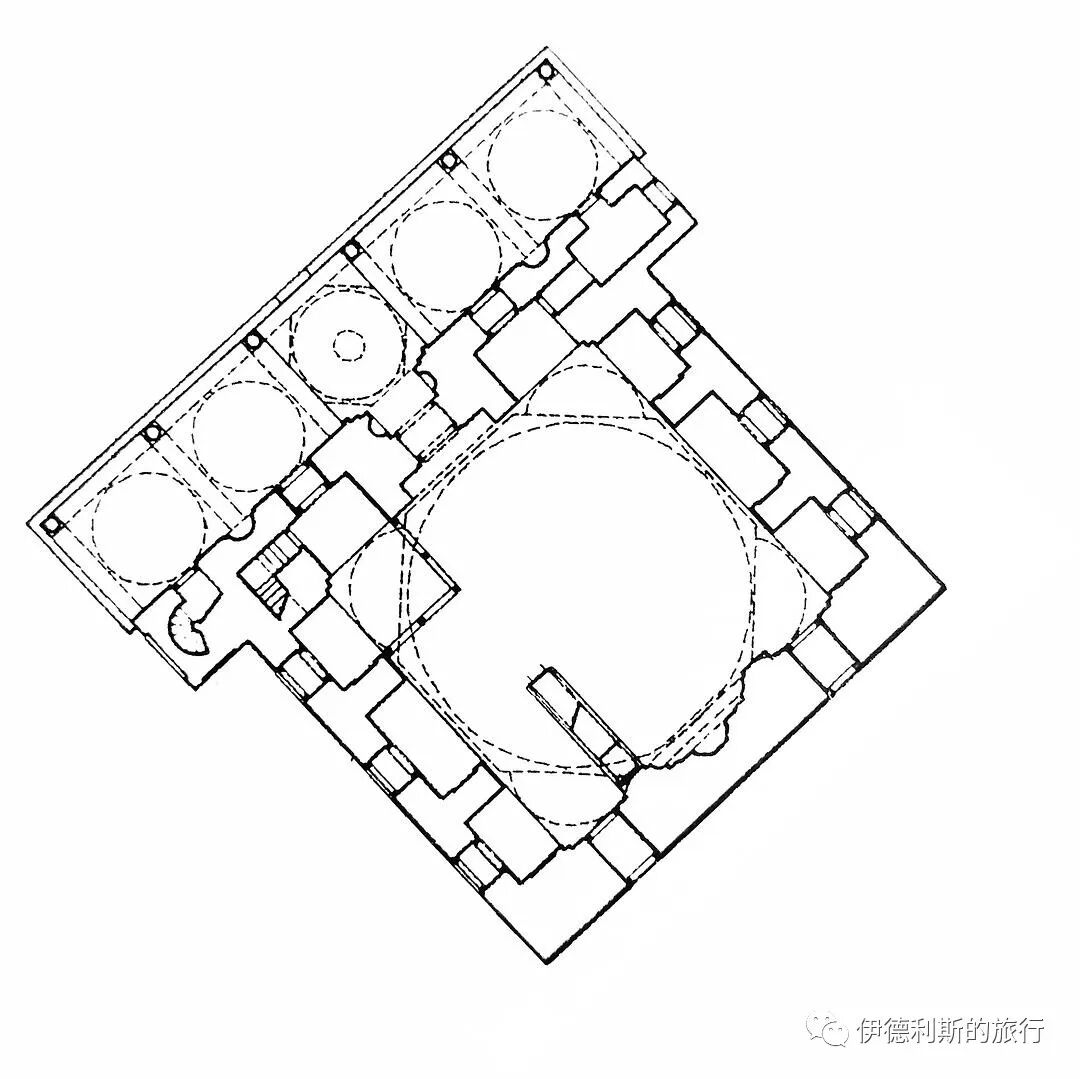
From the book Sinan's Istanbul.
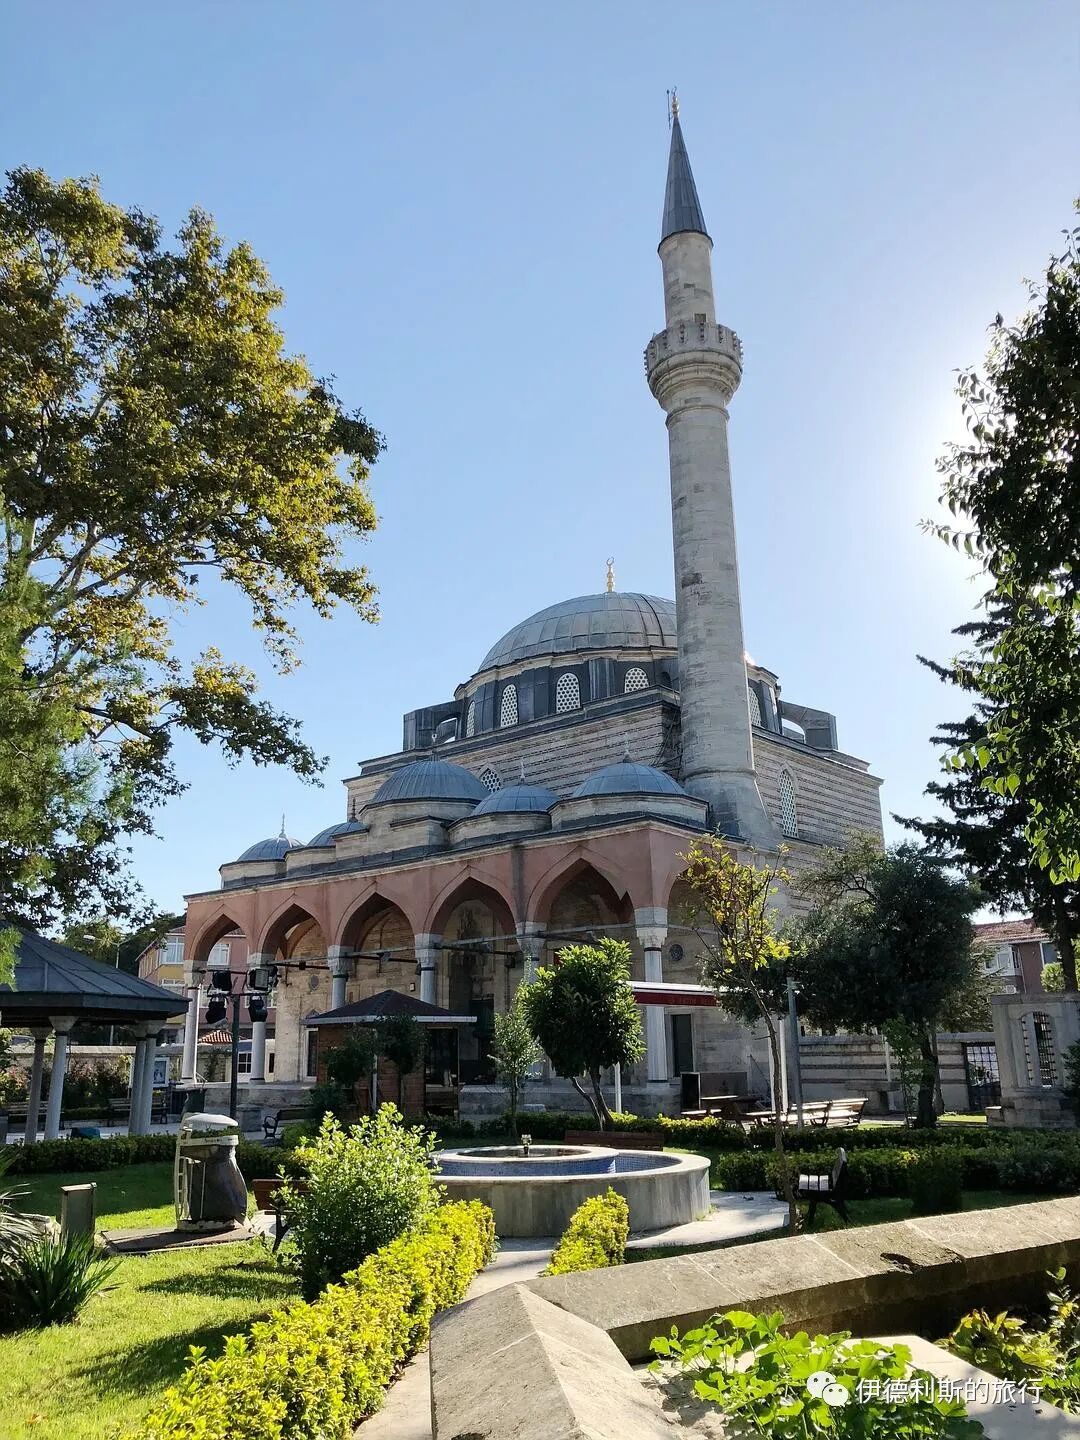
The pagoda (bangta) was rebuilt in 1763.
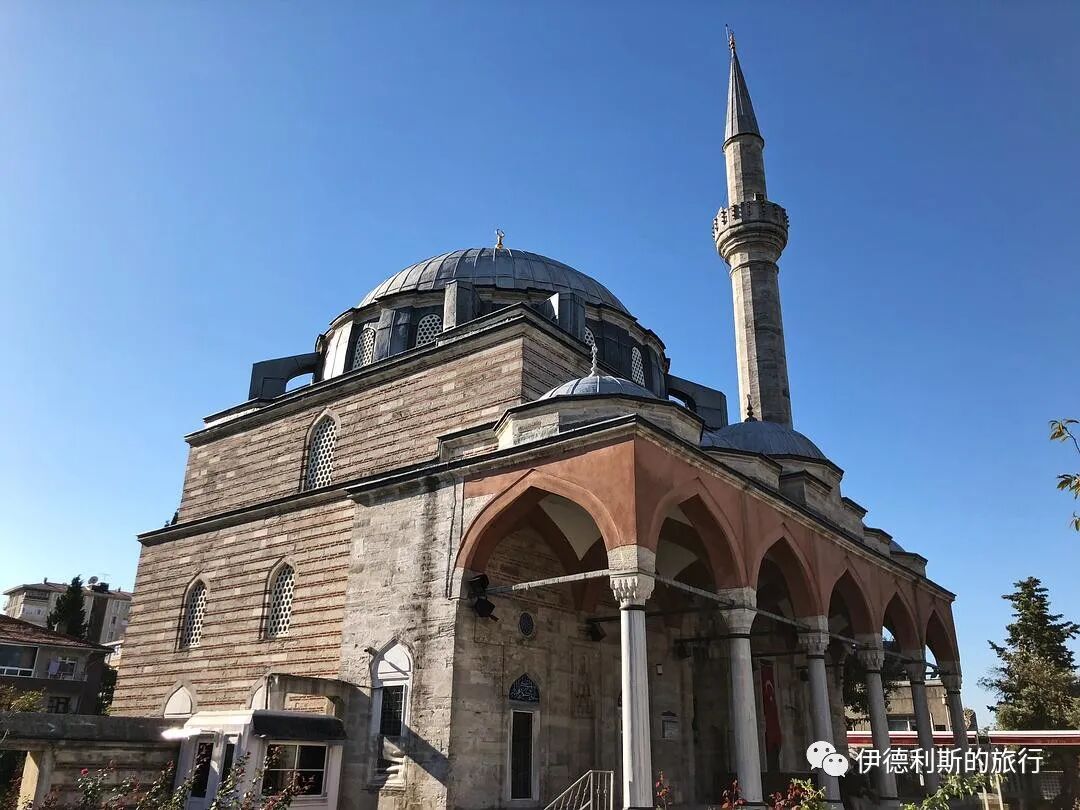
Inside the main hall, Sinan used a stepped structure hidden from the outside to create a smooth transition from the walls to the dome.
The interior is decorated with Iznik tile panels. The most prominent ones are above the mihrab, featuring Thuluth calligraphy in cobalt blue, turquoise, and dark olive green.
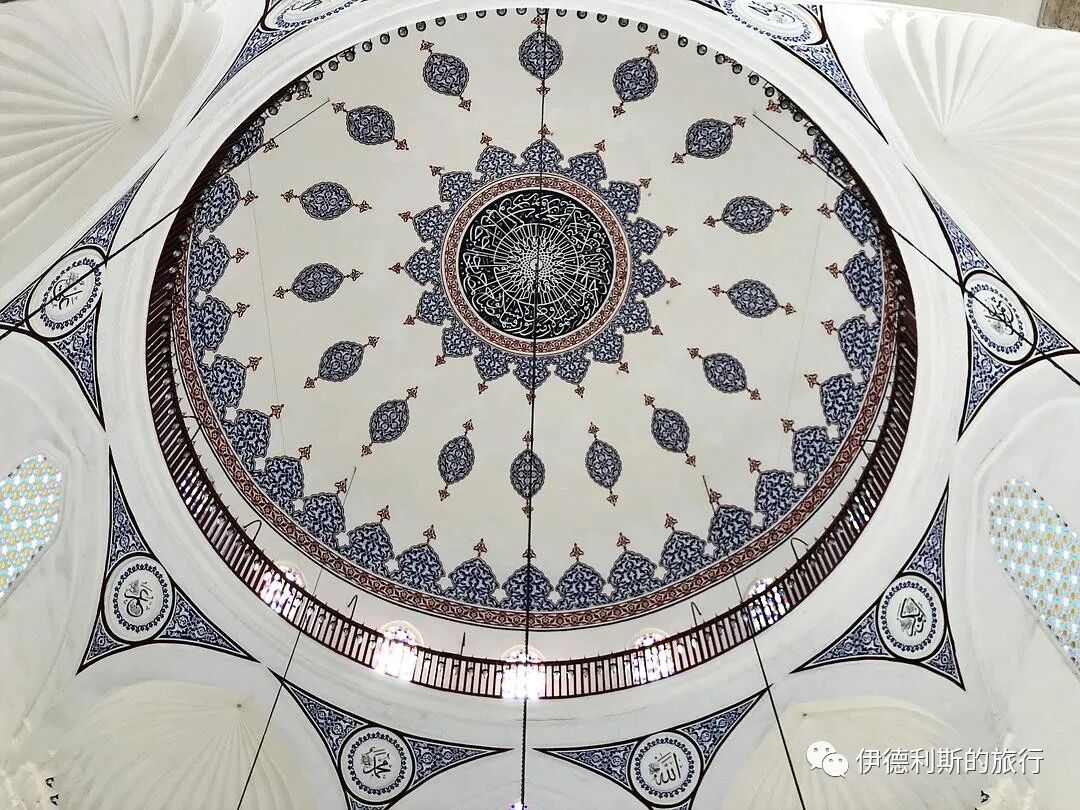
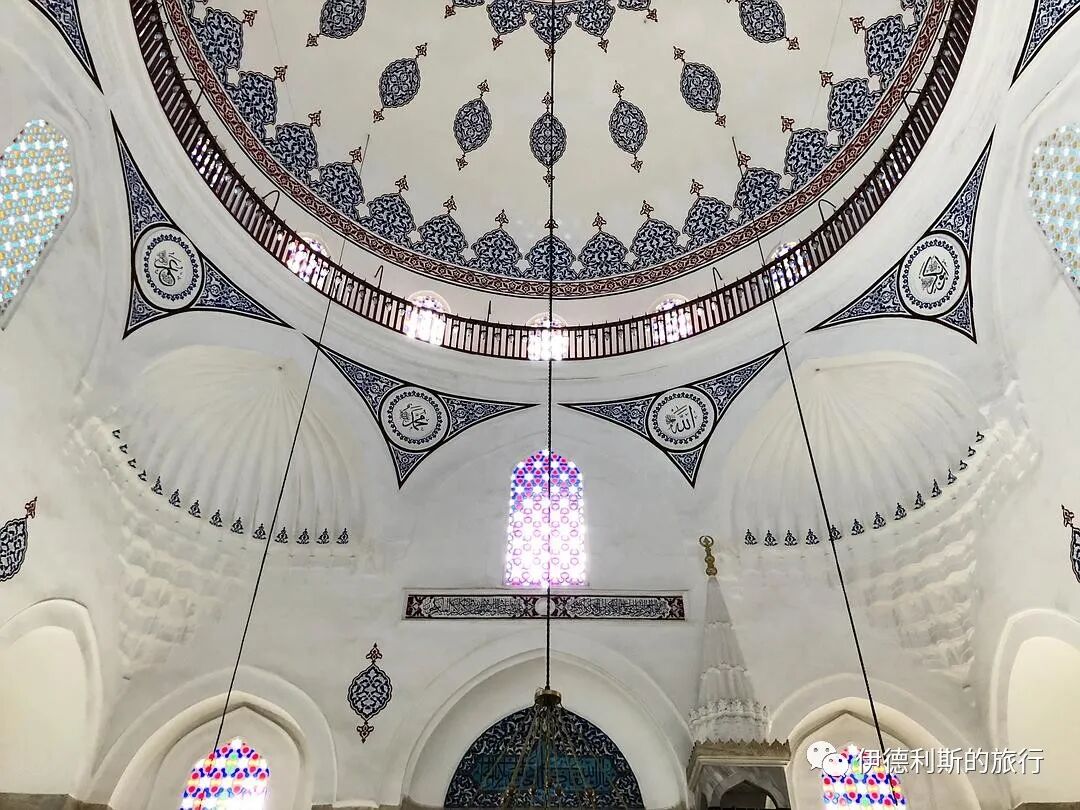
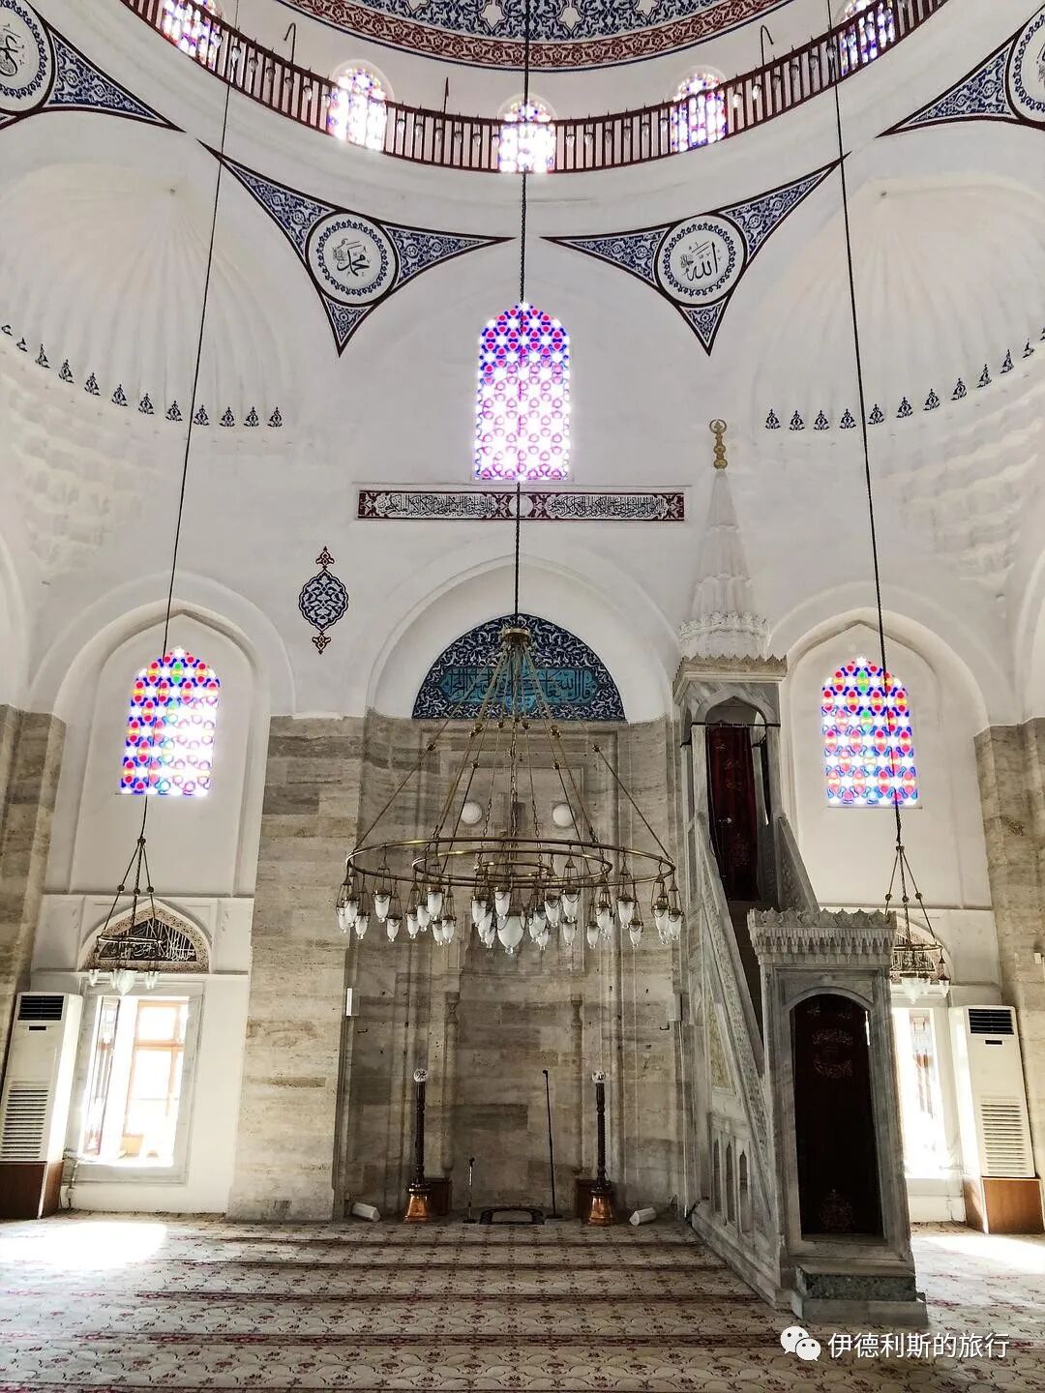
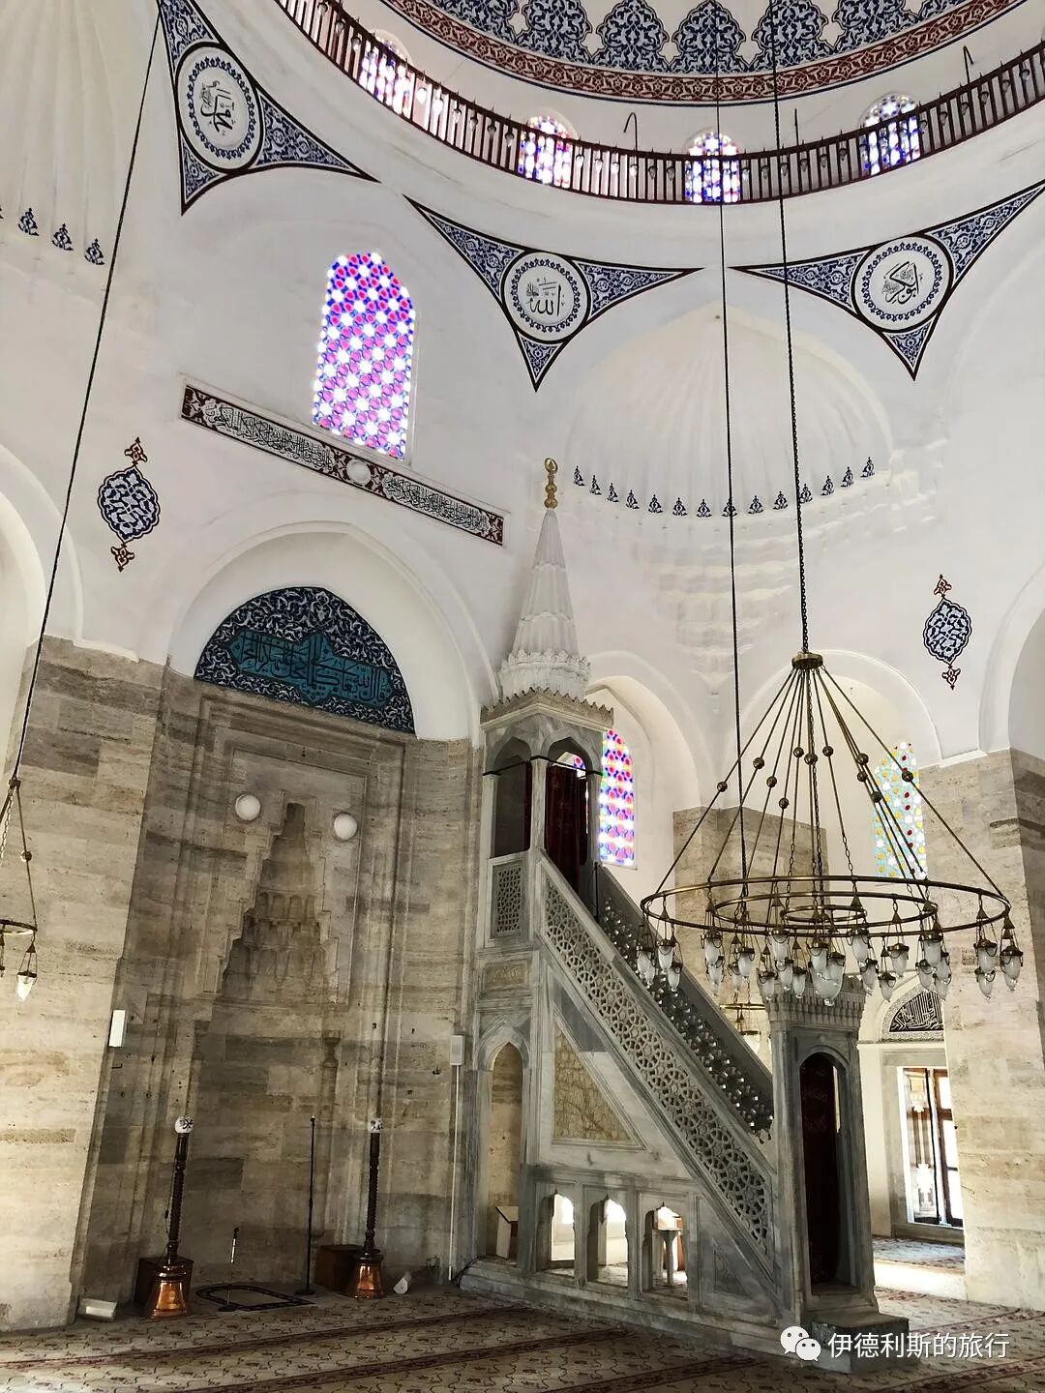
8. Sinan Pasha Complex: 1555
The Sinan Pasha Complex (Sinan Paşa Külliyesi) is in the Beşiktaş district of northern Istanbul. Built in 1555, it included a mosque, a madrasa, and a bathhouse, though the bathhouse was torn down in 1957.
Sinan Pasha commissioned the complex. He was the brother of the Ottoman Grand Vizier Rustem Pasha, served as the Ottoman naval commander from 1550 to 1553, and died in Istanbul at the end of 1553. Shortly before he died, Sinan Pasha asked Mimar Sinan to build this complex for him and expressed his wish to be buried there. Because Sinan Pasha died suddenly, construction did not start until 1554 and was finished in 1555.
This mosque is Mimar Sinan's reinterpretation of the famous Three-Balcony Mosque (Üç Şerefeli Camii) in Edirne, so it is often called the smaller version of that mosque. The main prayer hall of the mosque consists of one large dome and four smaller domes. In 1749, the porch with five small domes was incorporated into the main prayer hall.
This madrasa was the first time Mimar Sinan tried to place a madrasa opposite a mosque to form a courtyard, while also removing the large lecture hall.
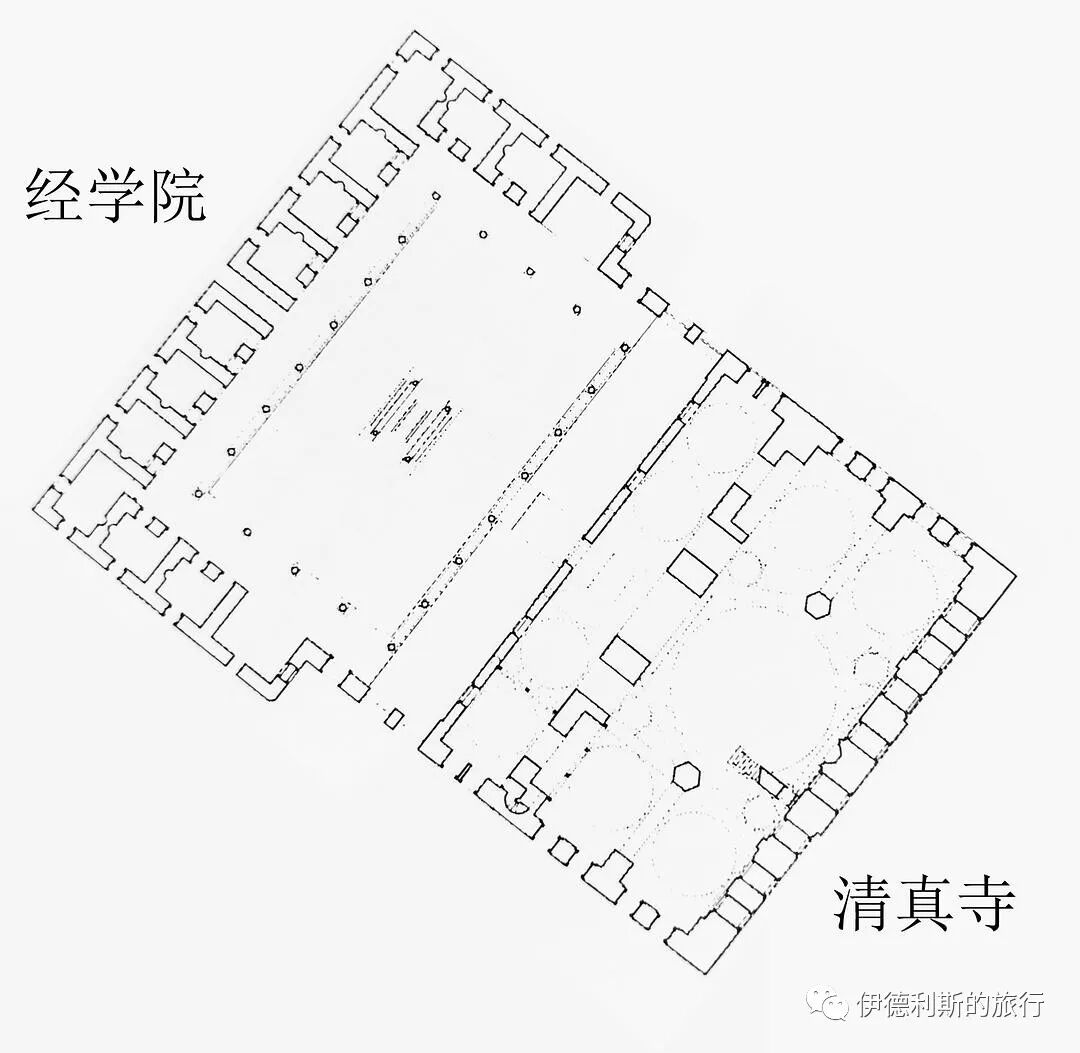
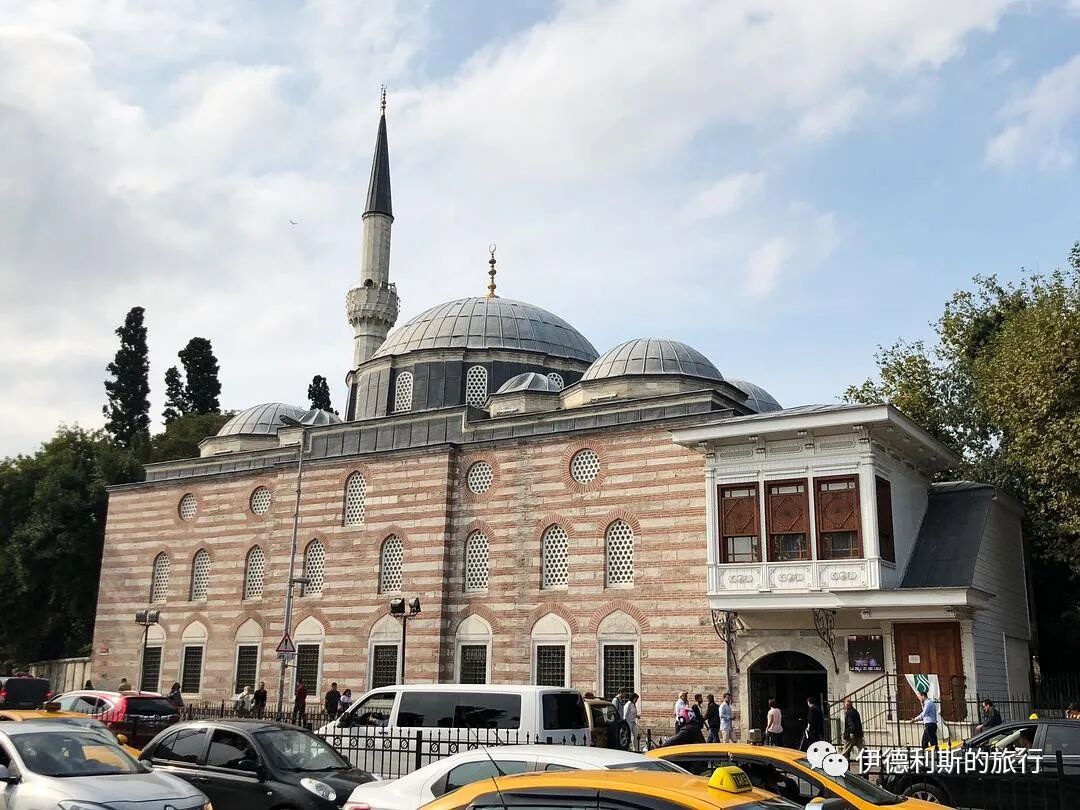
mosque
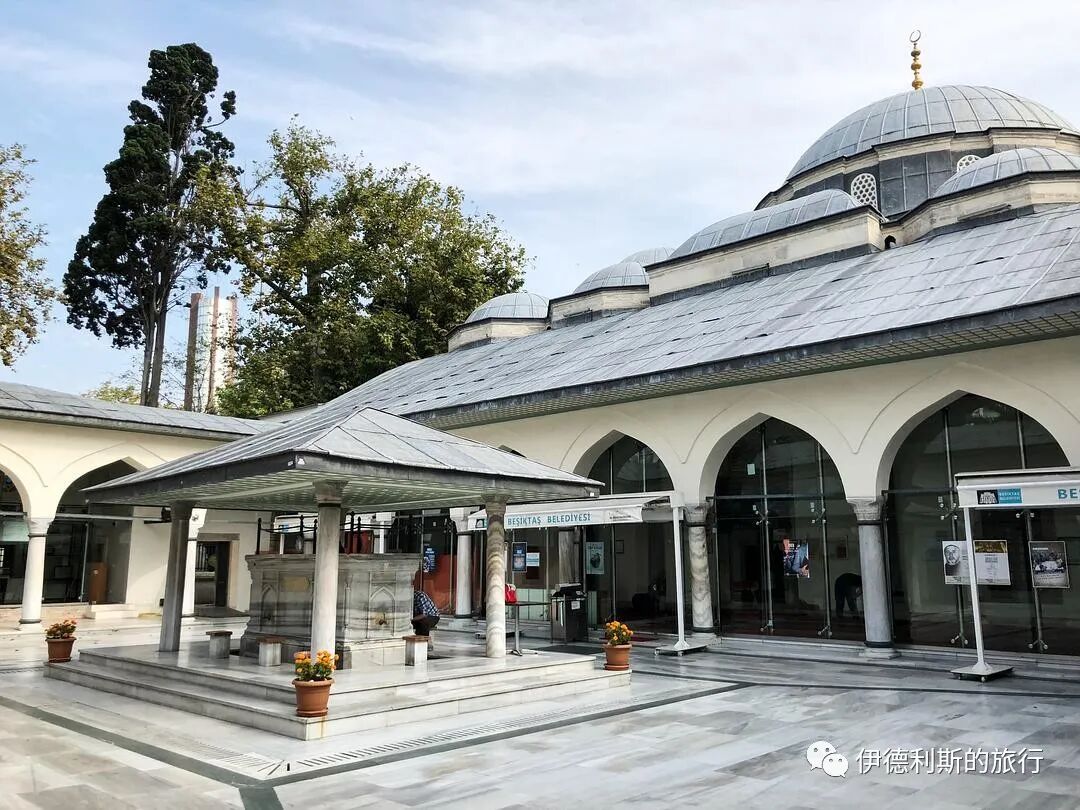
courtyard
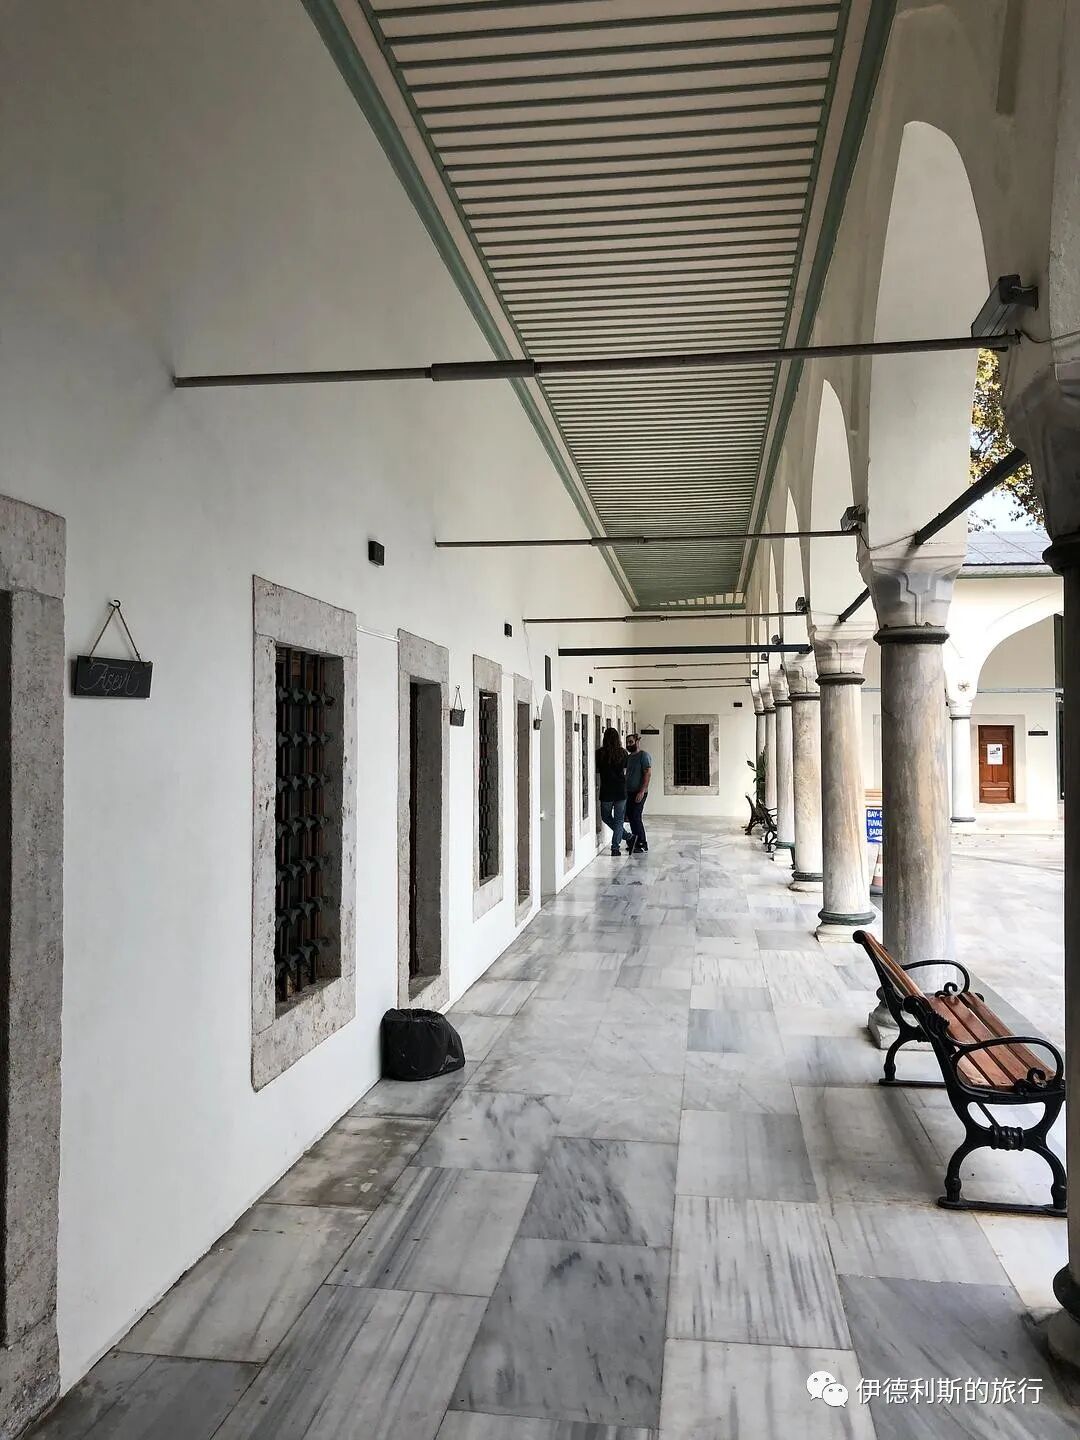
madrasa corridor
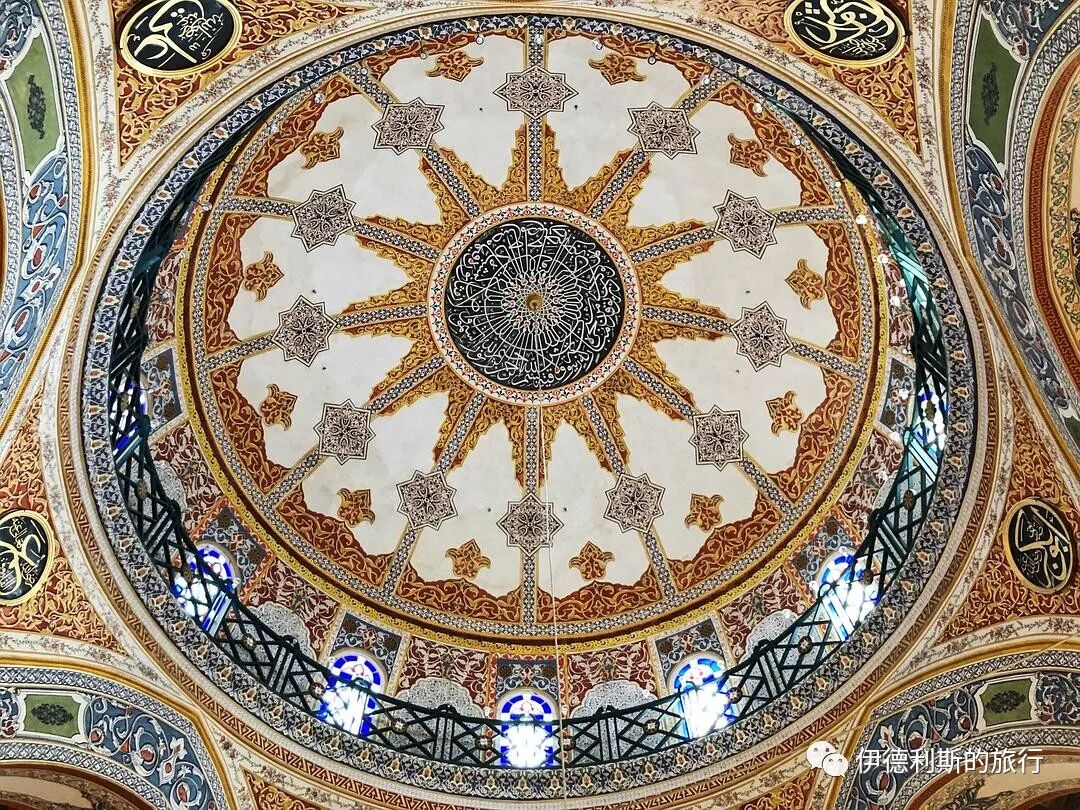
large dome
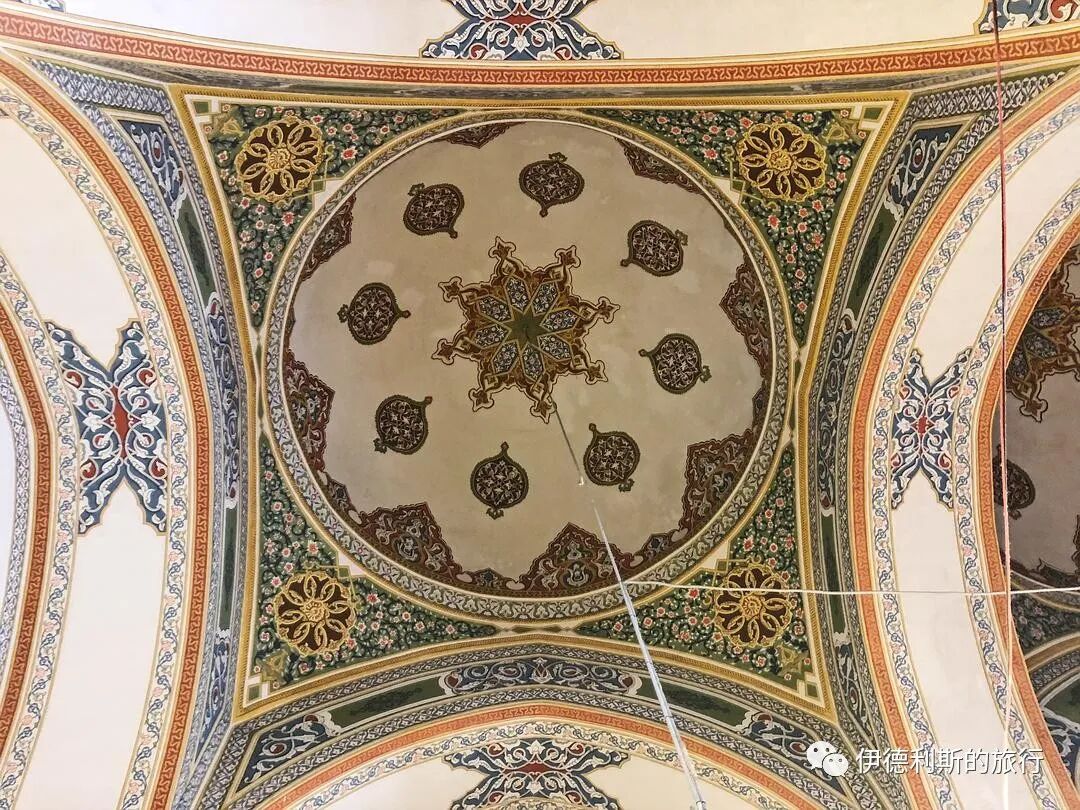
small dome
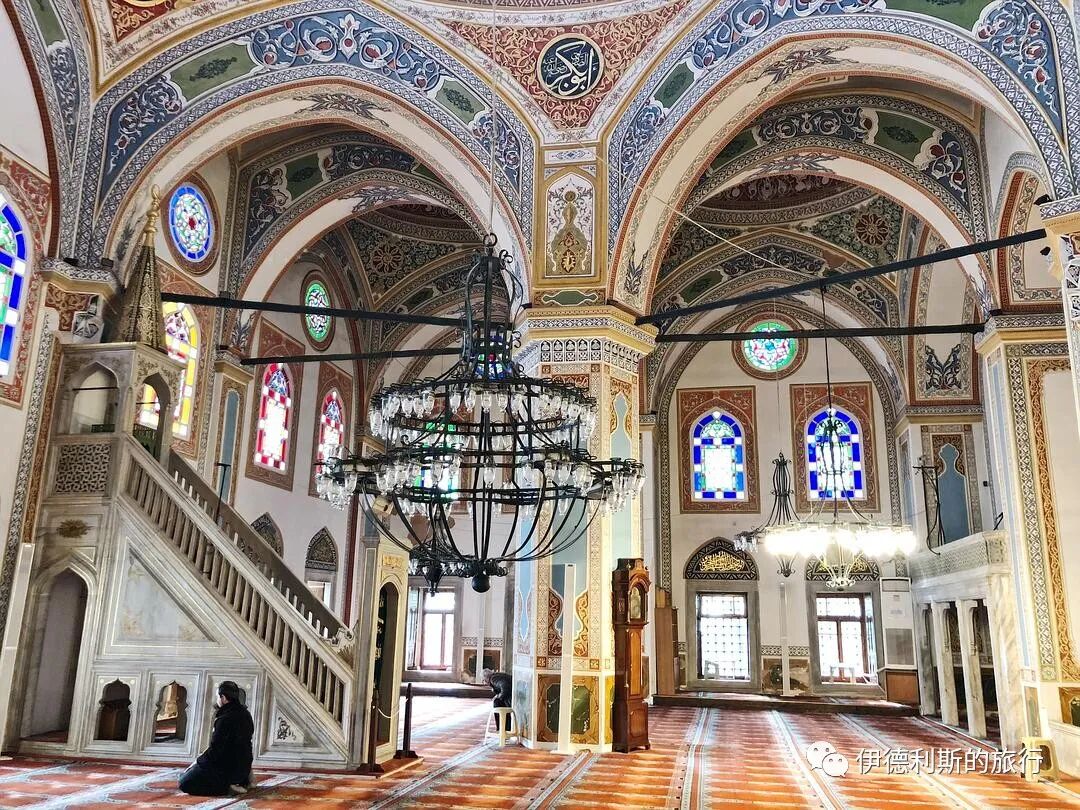
The side of the mosque.
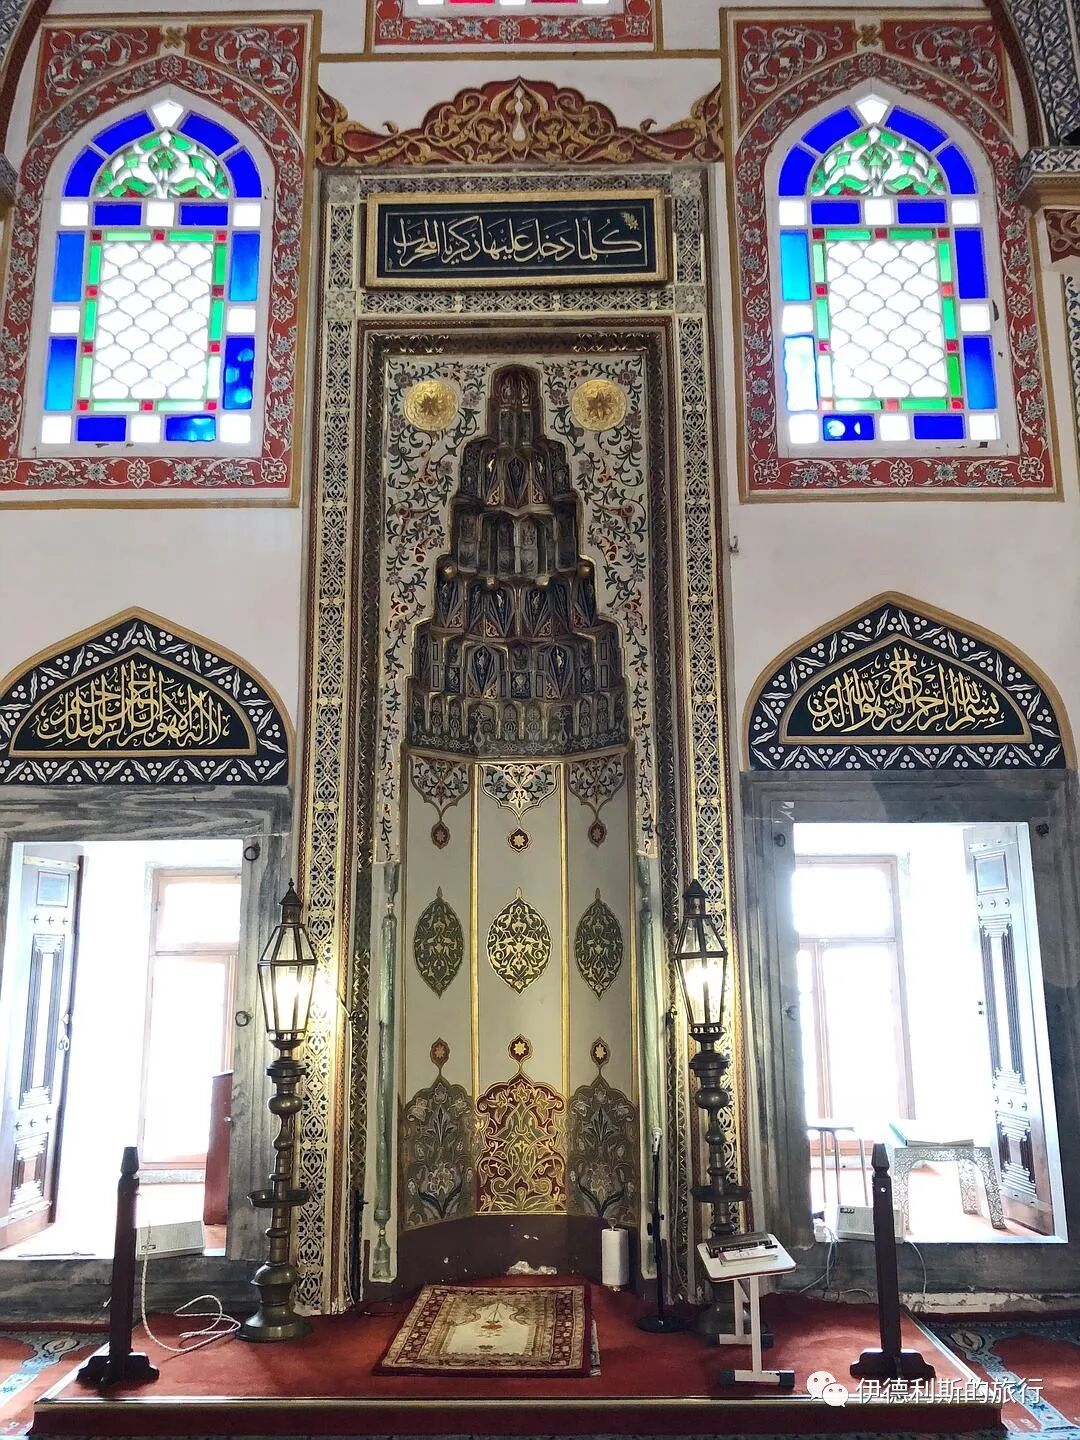
Mihrab
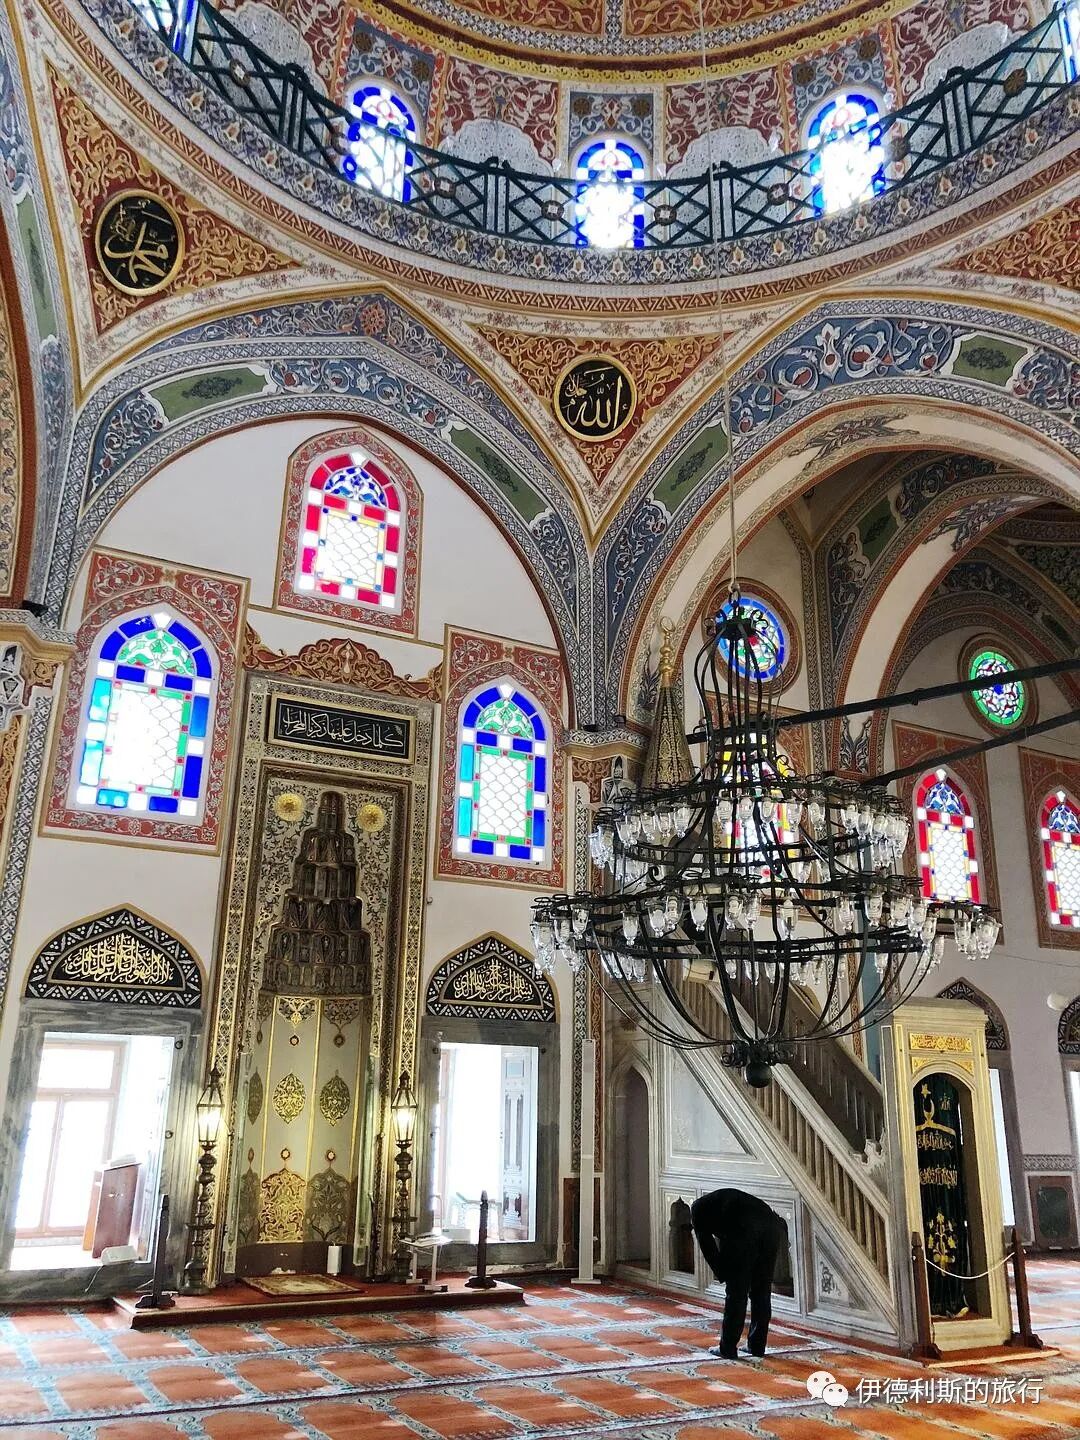
The mihrab and minbar.
9. Hurrem Sultan Bathhouse: 1556
The Haseki Hürrem Sultan Hamamı is located south of the Hagia Sophia in Istanbul. Built in 1556, it was one of many public charity buildings commissioned by Queen Hürrem, the wife of Suleiman the Magnificent, and designed by Mimar Sinan. It is still open to the public today.
The bathhouse was built on the site of the famous Byzantine Baths of Zeuxippus. Although the building design follows early Ottoman style, Sinan pioneered a layout where the men's and women's sections are perfect mirror images. It was the first Turkish bathhouse to have both sections on the same axis.
The bathhouse closed in 1910 and was later used as a prison and a warehouse. It was restored between 1957 and 1958 and later became a carpet bazaar. In 2007, the Istanbul city government decided to restore the bathhouse. After three years of restoration work by the Faculty of Architecture at Kocaeli University in Turkey, the bathhouse reopened in 2011.
The bathhouse is now called Ayasofya Hurrem Sultan Hamami, and its official website is https://www.ayasofyahamami.com/. The price seems to be 160 euros. If you have some extra money, I really recommend experiencing this bathhouse designed by Mimar Sinan.
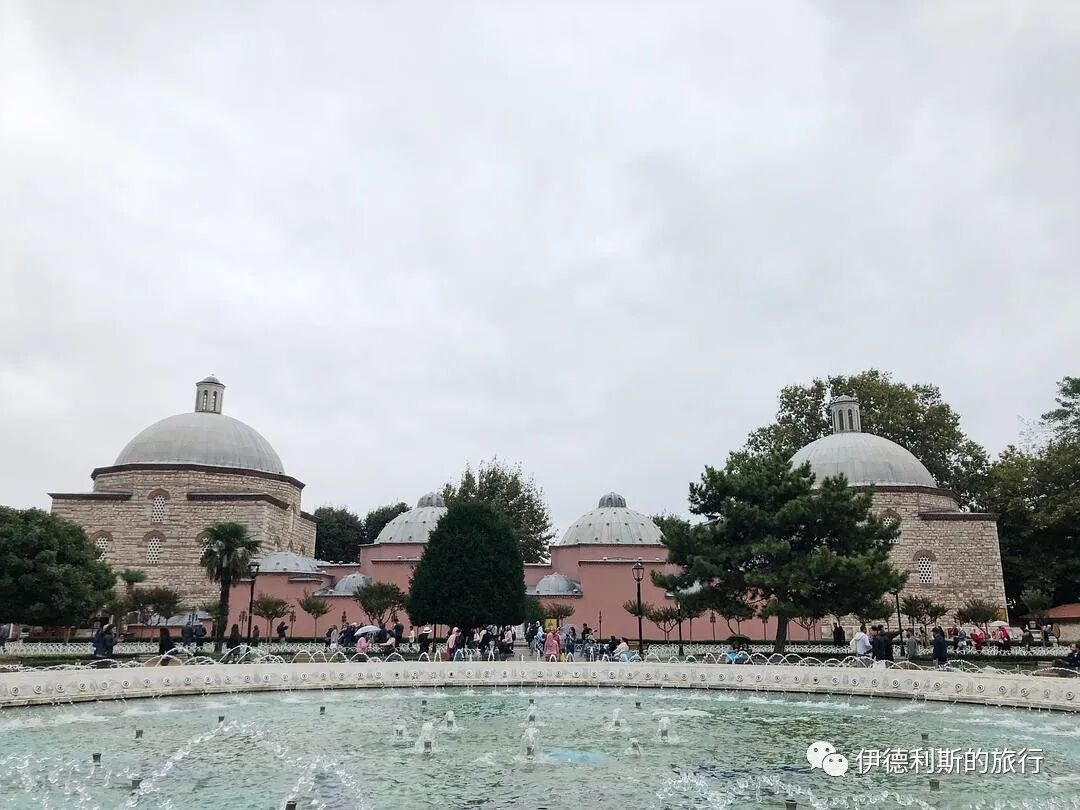
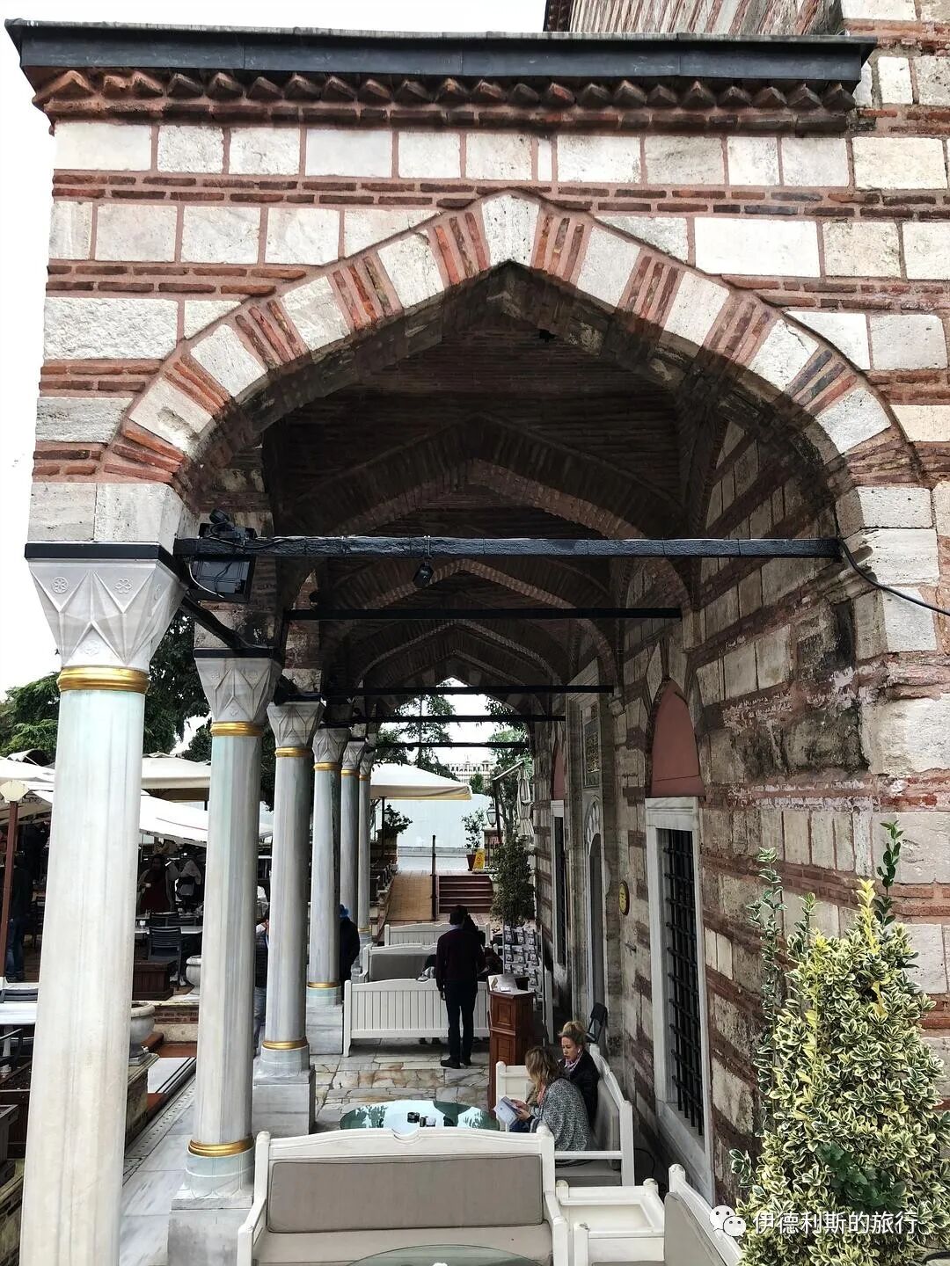
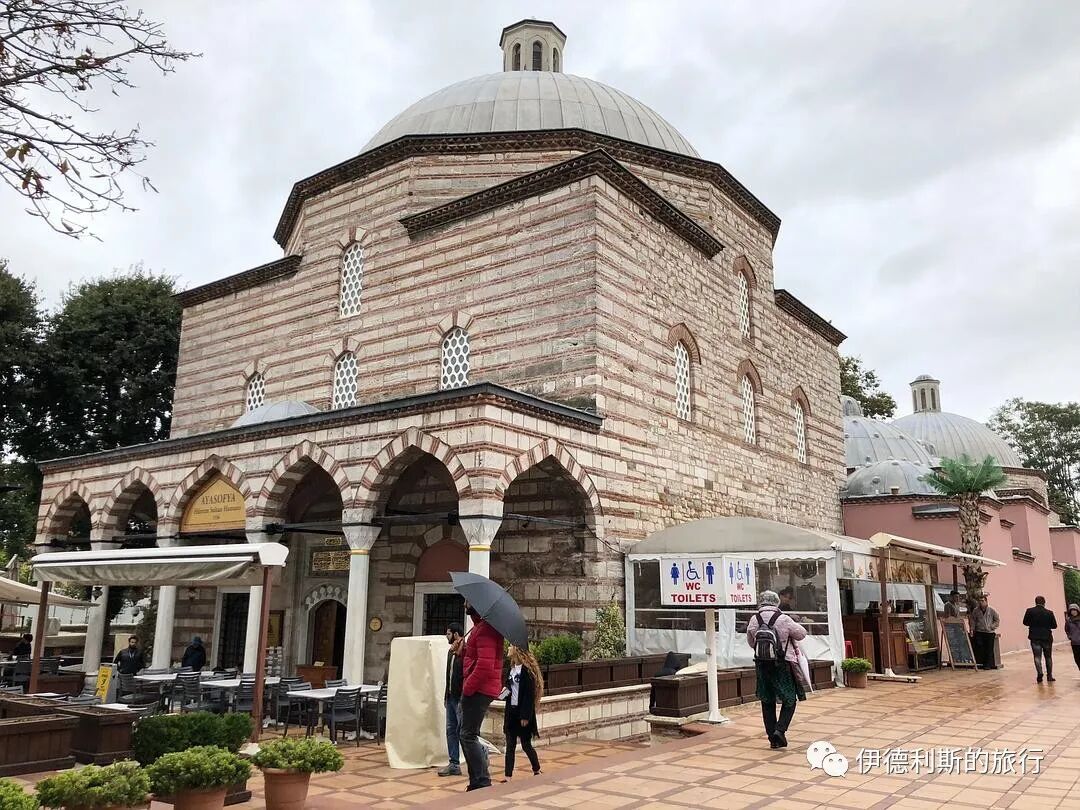
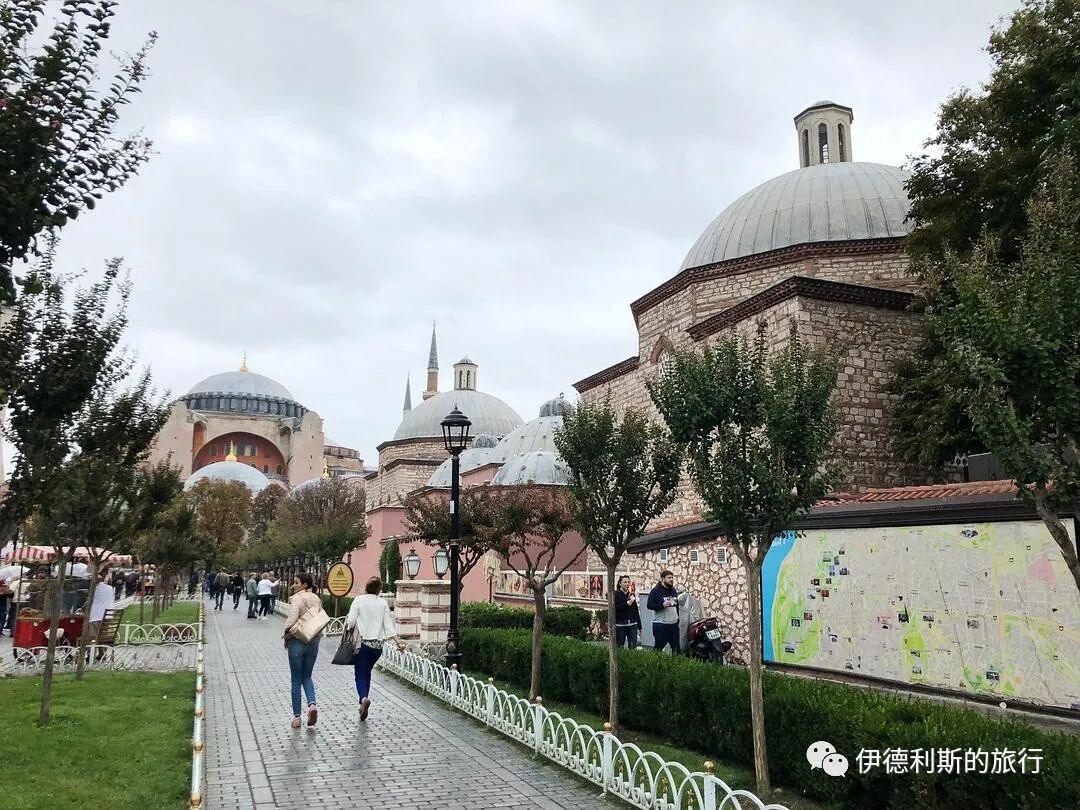
To the left is the Hagia Sophia, and to the right is the bathhouse.
Selimiye Mosque in Edirne: Ottoman Architecture, Islamic History and Halal Travel
Articles • ali2007fr posted the article • 0 comments • 166 views • 2026-05-17 07:37
Summary: This travel note introduces Selimiye Mosque in Edirne: Ottoman Architecture, Islamic History and Halal Travel. The Selimiye Mosque (Selimiye Camii) in Edirne was commissioned by Ottoman Sultan Selim II (reigned 1566-1574) and built by the imperial chief architect Mimar Sinan between 1567 and 1575. It is useful for readers interested in Selimiye Mosque, Ottoman Architecture, Turkey Travel.
The Selimiye Mosque (Selimiye Camii) in Edirne was commissioned by Ottoman Sultan Selim II (reigned 1566-1574) and built by the imperial chief architect Mimar Sinan between 1567 and 1575. It is hailed as a supreme achievement in the history of Ottoman architecture, a masterpiece of 16th-century Ottoman Islamic art, and the undisputed representative work of Mimar Sinan. It was inscribed on the UNESCO World Heritage List in 2011.
On June 22, 1567, Selim II traveled from Istanbul to Edirne to sign a peace treaty with Austria; it is said that the order to build the mosque was given at this time.
The entire complex (Külliye) consists of 9 parts: the mosque, a courtyard with a fountain, the Dar’ül-Kurra Quran School (Foundation Museum), the Dar'ül-Hadis Hadith School (Museum of Turkish and Islamic Art), the Arasta Bazaar, a primary school, a clock tower (Muvakkithane), the outer courtyard of the mosque, and a library. It is the most prominent building complex in the old city of Edirne.
The mosque, the Quran school, and the Hadith school are located within a 190-meter by 130-meter wall, with the mosque in the center and the schools to the southwest and southeast, respectively. The clock tower is to the northwest, and the bazaar and primary school are to the west.
From UNESCO World Heritage Centre documents.
Exterior of the mosque.
The area where the mosque stands was originally the site of the first palace built in Edirne by the fourth Ottoman Sultan, Bayezid I (reigned 1389-1402). After the Ottoman Empire moved its capital from Edirne to Istanbul in 1453, the old palace gradually became a military headquarters and later a square.
In 1567, soldiers were sent to Edirne to participate in the construction of the mosque. In 1568, timber merchants around Edirne began to supply the mosque construction at full capacity. Meanwhile, large quantities of marble were transported to Edirne by warships from Marmara Island and the Kavala quarries in northern Greece, a process that continued until 1572.
By 1572, the eight supporting arches of the mosque were completed, and the construction of the dome officially began. To highlight the centralization of the Ottoman Empire, Mimar Sinan wanted the Selimiye Mosque to appear as a unified whole from both inside and outside, unlike earlier Ottoman mosques composed of many small domes or semi-domes. Therefore, he decided to build a massive central dome that would surpass the Hagia Sophia. The dome was officially completed in 1575, standing 42.3 meters high with a diameter of 31.5 meters and weighing 20 tons.
At the same time, Mimar Sinan abandoned the traditional Ottoman mosque design of minarets of varying heights, instead building four minarets in the front courtyard, each 71 meters tall. These four vertically symmetrical minarets shoot toward the sky like rockets from the corners of the courtyard, setting off the massive dome rising from the center. They dominate the city's skyline and give the entire mosque a sense of immense majesty.
Overall, the decoration of the mosque's facade is relatively simple, lacking the intricate carvings found in Seljuk and other Iranian architecture. Instead, the layout of the facade is determined by the structure itself, which is a hallmark of Mimar Sinan's architecture and is considered by later generations to be the classical aesthetic of Ottoman architecture of this period.
From UNESCO World Heritage Centre documents.
The main gate of the mosque's prayer hall features a Muqarnas structure. Muqarnas, also known as Ahoopāy in Iranian architecture, is a form of decorative vaulting in Islamic architecture. Muqarnas is sometimes called a "honeycomb vault" or "stalactite vault." It first appeared in Iran and entered Turkey with the Seljuk Empire in the 11th century. The purpose of this structure is to create a relatively smooth and decorative transition area in the exposed structural space between walls and ceilings.
Courtyard.
The courtyard in front of the mosque's prayer hall covers 2,475 square meters, surrounded by a cloister of 18 domes, with a fountain for wudu (ablution) in the center. The marble columns in the courtyard were brought from ruins in Cyprus, Aydincik near the Kapıdağ Peninsula, and Syria. Mimar Sinan designed the front porch near the courtyard gate to be relatively narrow and low to emphasize the grandeur of the mosque's prayer hall.
Mimar Sinan made a bold innovation with the fountain; in this sixteen-sided marble fountain, we can see compositions and very interesting details never before seen in Ottoman fountains of that time.
This is the largest ablution fountain Mimar Sinan ever built, and its decoration is very different from traditional ones. Each marble slab has a wide and deep contour band on the lower part, with a pointed-arch mirror stone in the middle, and openwork geometric carvings on the upper part. Above that is a crown-shaped stone slab with "Rumi patterns" (a style of stylized floral/leaf motifs). Sinan designed special supports for the bottom edge of the fountain based on the lines of each faucet.
According to historical records, in 1572, Mimar Sinan ordered water to be supplied to the fountain from Kayalar village.
Interior of the mosque.
In the Selimiye Mosque, Mimar Sinan utilized an octagonal support system, with 8 columns supporting the massive central dome. During the Bulgarian siege of Edirne in 1913, the mosque's dome was hit by Bulgarian artillery. Because the dome was extremely sturdy, it suffered only minor damage. Later, Atatürk ordered that the traces of the shelling be preserved as a warning to future generations.
The mihrab (prayer niche) is located in a rear apse that protrudes from the prayer hall, providing enough depth for sunlight to enter from three sides of the windows. The white marble-carved mihrab is a spectacular work of its time. Unfortunately, the original 16th-century calligraphy on the semi-dome above the mihrab did not survive; what we see today is a 1985 restoration in the Baroque style.
The tiles around the mihrab were specially ordered by Mimar Sinan from Iznik between 1572 and 1575 and were the highest quality tiles in the Ottoman Empire at the time. The calligraphy on the tiles was created by Karahisari Molla Hasan, a student and adopted son of the famous 16th-century Ottoman calligrapher Ahmed Karahisari.
The use of Iznik tiles made Mimar Sinan not only an outstanding architect but also an excellent artist. In the interior design, Mimar Sinan tried to avoid overwhelming the architecture with decoration, so the tiles were distributed in specific areas as a finishing touch. Dominated by blue and white, the Iznik tiles accented with coral red are typical of the second half of the 16th century. These tiles are extremely rich in content; there are 101 different types of tulip patterns alone, and they were the best in the 16th century in terms of both glaze and quality.
The minbar (pulpit) of the Selimiye Mosque occupies a very important place among classical Ottoman artworks. The minbar is carved from a single block of white marble and has 25 steps, with an extremely elegant design. The beauty produced by the fusion of these geometric shapes is the artistic crystallization that Mimar Sinan pursued throughout his life.
Directly opposite the mihrab is the stone platform where the muezzin stands to call the adhan (call to prayer), supported by 12 white marble columns. The thick columns to the southwest of the platform are composed of vertical, slender rectangular panels, which contain the stairs for the muezzin to climb. The platform has walnut railings, and the underside is decorated with gold-leaf Chinese-style cloud knots, an important example of decoration from the classical Ottoman period. The dark blue background is covered with naturalistic dagger-shaped leaves, chrysanthemums, and Chinese-style clouds. The passion flower pattern on the blue background was brought to Anatolia by Central Asian Turkic people in the 8th-9th centuries and symbolizes eternity.
There is a fountain on the first level of the platform, with an inverted tulip pattern on the top. The tulip holds great significance in Turkish and Islamic art as well as in Islamic faith. Because the sum of the numerical values of the letters in the words "tulip" and "Allah" is 66, people believe that the tulip can symbolize the uniqueness and beauty of Allah; sometimes people even write the word "Allah" in the shape of a tulip.
Quran School (Museum).
The Selimiye Quran School is quite unique among Sinan's works. It features a dual-school layout with the Dar'ül-Kurra Quran School and the Dar'ül-Hadis Hadith School, which are symmetrical to the main mosque. Furthermore, it is the only Quran school built by Sinan that features a honeycomb Muqarnas gate.
The school consists of a large classroom, a series of small student rooms, and a water room surrounding a rectangular courtyard. The main mosque can be seen from both courtyards.
The Hadith school was built between 1567 and 1574, and the first lecturer (Muderris) was appointed in 1570-71 with a daily salary of 60 dirhams. In addition, there was 1 assistant lecturer (Muid) with a daily salary of 9 dirhams, 15 students with a daily salary of 4 dirhams, and 1 doorman (Bevvab), 1 administrator (Ferraş), and 1 cleaner, each with a daily salary of 3 dirhams.
The Quran school had 1 sheikh with a daily salary of 40 dirhams, 10 Hafiz (those who have memorized the Quran) with a daily salary of 2 dirhams, and 1 doorman, 1 administrator, and 1 cleaner, each with a daily salary of 2 dirhams.
In 1925, Atatürk ordered the Hadith school to be converted into the Museum of Turkish and Islamic Art, and the Quran school later became the Foundation Museum, which operates to this day.
In the large classroom of the Quran school, teachers taught students the rules and methods of Quran recitation and listened to and corrected the students' mistakes. Students attended 5 classes a day, 4 days a week. After completing all courses, they would earn the title of Hafiz, becoming someone who could recite the Quran proficiently.
Students studying in a room at the Quran school. In the Ottoman education system, one could enroll in a Quran school after graduating from primary school. The school's curriculum focused mainly on repetitive recitation and discussion. In addition, students learned marble carving and the art of calligraphy, with all funding provided by the Ottoman Sultan's foundation.
Iznik ceramics used in the Selimiye Mosque.
The ancient city of Iznik is located on the shores of Lake Iznik, 90 kilometers southeast of Istanbul. In the late 15th century, it became the center of ceramic production for the Ottoman Empire.
The earliest visible Iznik ceramics were found in the imperial kitchens of the Topkapi Palace in Istanbul in 1489. Due to the Ottoman rulers' love for Chinese blue-and-white porcelain, Iznik ceramics combined traditional Ottoman arabesque patterns with Chinese elements. The style of early Iznik ceramics is known as "Rumi-Hatayi," where "Rumi" represents Ottoman arabesque patterns and "Hatayi" represents Chinese floral patterns.
Early Iznik ceramics were only cobalt blue; after the 16th century, gray-green and lavender were gradually introduced as soft tones. In the late 16th century, Mimar Sinan used Iznik tiles extensively in his architecture, replacing gray-green with bright green and lavender with bright red. The first building with red Iznik tiles was the Süleymaniye Mosque, built by Mimar Sinan in Istanbul in 1557.
In 1557, Kara Mehmed Çelebi became the chief painter of the Ottoman court. He introduced a floral style consisting of tulips, carnations, roses, and hyacinths into Iznik ceramics, making the patterns on the ceramics more natural.
The wooden windows of the Bayezid II Mosque in Edirne (1484-1488) use a Turkish geometric woodworking art called "kundekari," which also features Thuluth calligraphy.
Kundekari uses small pieces of wood that are interlocked and fixed together through special joints, without the use of nails or glue. The wood used is usually sturdy apple, pear, walnut, or cedar, and is often inlaid with pearls, tortoiseshell, ivory, or metals like gold and silver. Kundekari is heat-resistant and moisture-proof, protecting wooden panels from warping due to temperature and humidity changes, so it is mainly used for doors, windows, cabinets, and mosque cupboards.
The Sultan Bayezid II Complex (Sultan II Bayezid Külliyesi) is located on the north bank of the Tunca River in the northwestern suburbs of Edirne and was commissioned by the eighth Ottoman Sultan, Bayezid II (reigned 1481-1512). Bayezid II was the son of Mehmed the Conqueror and was known as "the Just." During his reign, he worked hard to maintain internal government affairs and defeated the Republic of Venice externally, leading the Ottoman Empire into a prosperous phase.
18th-century Hilye (calligraphic description of the Prophet) calligraphy in a glass bottle at the Old Mosque (Eski Cami) in Edirne. Built in 1414, the Old Mosque is the oldest mosque in Edirne and one of the last multi-domed mosques to use the early Ottoman Seljuk style, marking a farewell to early Ottoman architectural styles.
Thuluth calligraphy written by Mustafa Rasim in 1787 at the Old Mosque in Edirne, featuring verses praising the mosque by the local Edirne poet Akif (the son of the calligrapher).
18th-century brass door handle with a palm tree design at the Üç Şerefeli Mosque (Three-Balcony Mosque) in Edirne. The Üç Şerefeli Mosque was built between 1438 and 1447 and was the first central-domed mosque and the first mosque with a portico in Ottoman history, providing great inspiration to Mimar Sinan. The Üç Şerefeli Mosque suffered from fire and earthquakes in the mid-18th century and was subsequently restored.
1478 Thuluth calligraphy stone tablet at the Evliya Kasım Paşa Mosque in Edirne. It records that Kasım Paşa built this mosque in the year 883 of the Hijri calendar. Kasım Paşa was a famous Ottoman general who served as the commander of the European part of the Ottoman Empire. Between 1443 and 1444, he commanded the Ottoman army against the multinational crusader forces of Poland, Hungary, and others in Serbia and Bulgaria. The mosque was closed after 1950 due to the construction of a dam. Since then, it has been continuously damaged by floods and is now abandoned.
19th-century certificates from the Great Mosque of Kütahya; the first was written by Mustafa Sukru, and the second by Ahmed Hamdi. The Great Mosque of Kütahya was built between 1381 and 1410 and is the most important mosque in Kütahya.
1845 Naskh-script Quran from the Lal Huseyin Pasha Mosque in Kütahya, written by Hafiz Mustafa Sabri.
18th-19th century Naskh-script Quran from the Sari Mosque in Edirne.
15th-century tiles from the Şah Melek Mosque in Edirne. The Şah Melek Mosque was commissioned by the blind Şah Melek Pasha in 1429 and is famous for the tiles laid inside. Şah Melek Pasha played an important role in the succession war between the princes of Ottoman Sultan Bayezid I and later became an important figure in the courts of Sultan Mehmed I and Murad II.
15th-century tiles from the Muradiye Mosque in Edirne. The Muradiye Mosque was commissioned by the sixth Ottoman Sultan, Murad II (reigned 1421-1444), in 1436. This site was originally part of a Sufi Mevlevi order complex and was later converted into a mosque.
The interior of the mosque is famous for its beautiful tiles. Before being stolen in 2001, there were 479 tiles in the prayer hall with 54 different designs, 15 of which appeared only once, showing the strong influence of Yuan dynasty blue-and-white porcelain. The blue-and-white hexagonal tiles are the earliest examples of Ottoman underglaze tiles. Because the arrangement of some tiles lacks coherence, some scholars believe that some of them were moved from the Ottoman palace in Edirne in the north.
A beautiful inlaid wooden table.
18th-century pearl and ivory inlaid Quran stand from the Yıldız Hamidiye Mosque in Istanbul.
1882 stone tablet from the Selcuk Hatun Mosque in Edirne.
Stone carvings in the Selimiye Quran School Museum.
Arasta Bazaar.
The Arasta Bazaar is 225 meters long, runs parallel to the southwest wall of the mosque, and generates income for the mosque by renting out 124 shops. The bazaar has three large gates, one of which connects to the mosque courtyard via stairs.
Some believe the Arasta Bazaar was built by Davud Aga, Mimar Sinan's successor as imperial chief architect, while others believe it was designed by Mimar Sinan to cover the retaining wall supporting the mosque on the southwest slope and was eventually completed by Davud Aga. This is because Mimar Sinan was very skilled at designing and building structures adapted to sloping terrain.
Between 1863 and 1868, Bahá'u'lláh, the founder of the Bahá'í Faith, was exiled to Edirne by the Ottoman Empire with his family and lived near the Selimiye Mosque. During this period, he wrote numerous works, proclaimed the Bahá'í Faith to countries around the world, and formally broke with another leader, Mirza Yahya, which was a major event in Bahá'í history.
At the bazaar in Edirne, I bought the local specialty, crescent-shaped almond cookies called Kavala kurabiyesi. Kavala is now an important seaport in northern Greece, which was ruled by the Ottoman Empire from 1371 to 1913. During the population exchange between Turkey and Greece in 1922, tens of thousands of Turks left Kavala to settle in Edirne, bringing this cookie with them to Edirne. view all
Summary: This travel note introduces Selimiye Mosque in Edirne: Ottoman Architecture, Islamic History and Halal Travel. The Selimiye Mosque (Selimiye Camii) in Edirne was commissioned by Ottoman Sultan Selim II (reigned 1566-1574) and built by the imperial chief architect Mimar Sinan between 1567 and 1575. It is useful for readers interested in Selimiye Mosque, Ottoman Architecture, Turkey Travel.
The Selimiye Mosque (Selimiye Camii) in Edirne was commissioned by Ottoman Sultan Selim II (reigned 1566-1574) and built by the imperial chief architect Mimar Sinan between 1567 and 1575. It is hailed as a supreme achievement in the history of Ottoman architecture, a masterpiece of 16th-century Ottoman Islamic art, and the undisputed representative work of Mimar Sinan. It was inscribed on the UNESCO World Heritage List in 2011.
On June 22, 1567, Selim II traveled from Istanbul to Edirne to sign a peace treaty with Austria; it is said that the order to build the mosque was given at this time.
The entire complex (Külliye) consists of 9 parts: the mosque, a courtyard with a fountain, the Dar’ül-Kurra Quran School (Foundation Museum), the Dar'ül-Hadis Hadith School (Museum of Turkish and Islamic Art), the Arasta Bazaar, a primary school, a clock tower (Muvakkithane), the outer courtyard of the mosque, and a library. It is the most prominent building complex in the old city of Edirne.
The mosque, the Quran school, and the Hadith school are located within a 190-meter by 130-meter wall, with the mosque in the center and the schools to the southwest and southeast, respectively. The clock tower is to the northwest, and the bazaar and primary school are to the west.
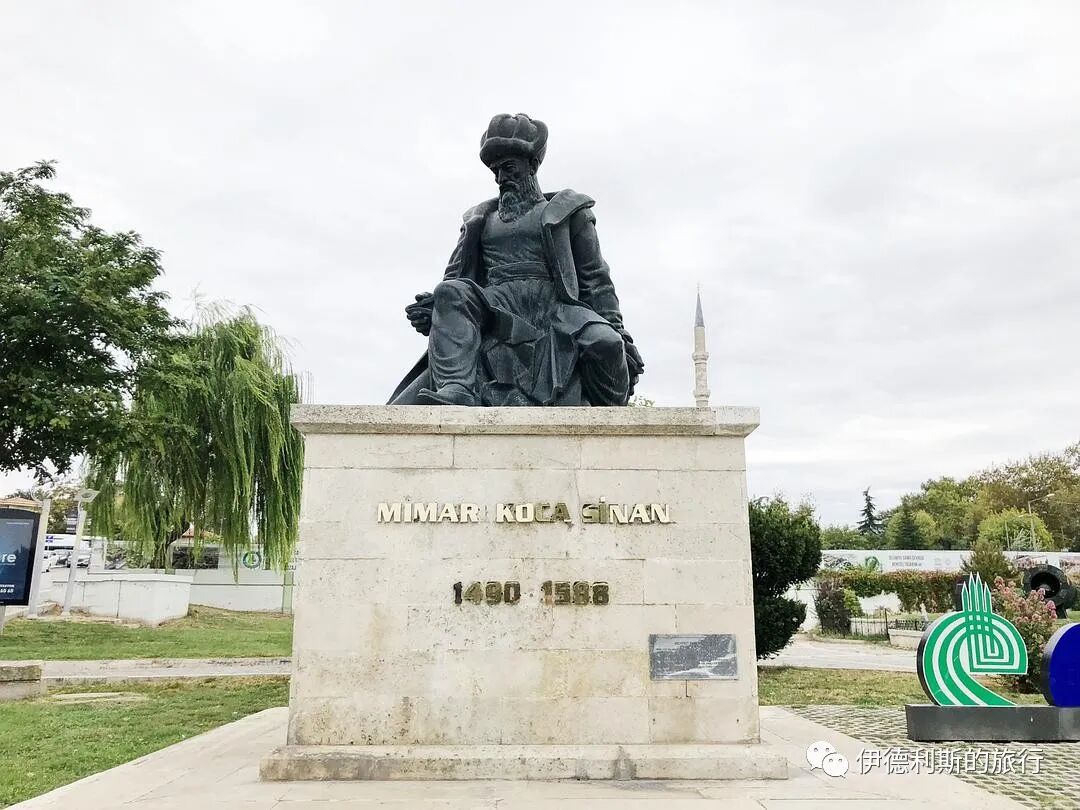
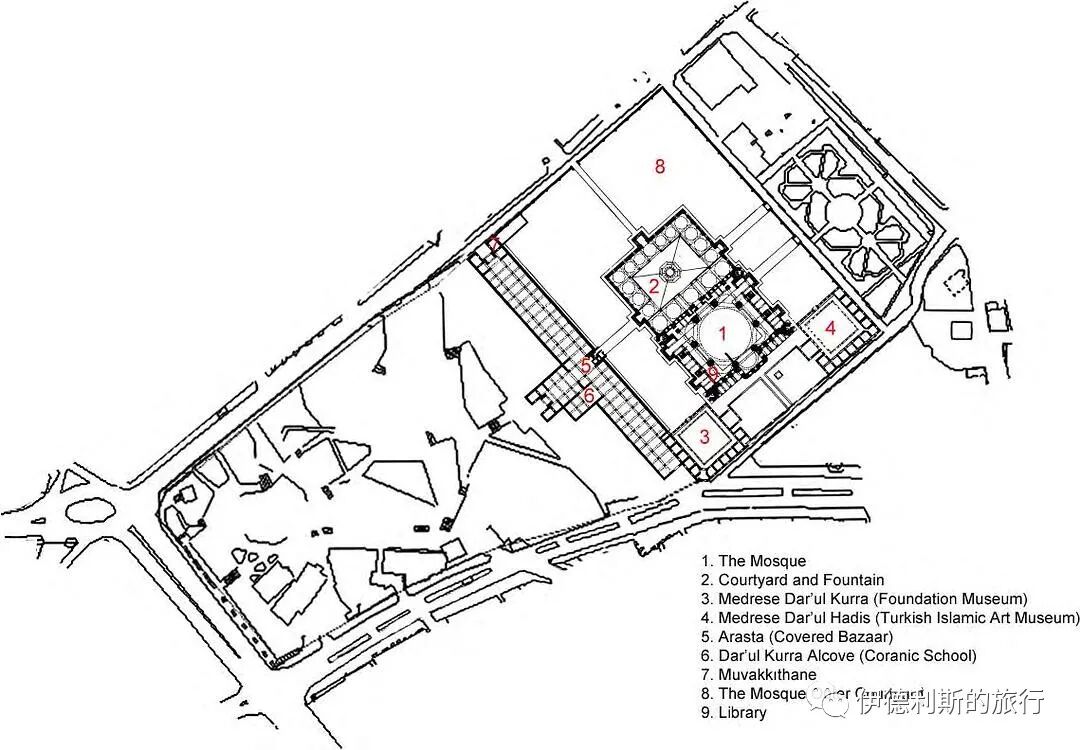
From UNESCO World Heritage Centre documents.
Exterior of the mosque.
The area where the mosque stands was originally the site of the first palace built in Edirne by the fourth Ottoman Sultan, Bayezid I (reigned 1389-1402). After the Ottoman Empire moved its capital from Edirne to Istanbul in 1453, the old palace gradually became a military headquarters and later a square.
In 1567, soldiers were sent to Edirne to participate in the construction of the mosque. In 1568, timber merchants around Edirne began to supply the mosque construction at full capacity. Meanwhile, large quantities of marble were transported to Edirne by warships from Marmara Island and the Kavala quarries in northern Greece, a process that continued until 1572.
By 1572, the eight supporting arches of the mosque were completed, and the construction of the dome officially began. To highlight the centralization of the Ottoman Empire, Mimar Sinan wanted the Selimiye Mosque to appear as a unified whole from both inside and outside, unlike earlier Ottoman mosques composed of many small domes or semi-domes. Therefore, he decided to build a massive central dome that would surpass the Hagia Sophia. The dome was officially completed in 1575, standing 42.3 meters high with a diameter of 31.5 meters and weighing 20 tons.
At the same time, Mimar Sinan abandoned the traditional Ottoman mosque design of minarets of varying heights, instead building four minarets in the front courtyard, each 71 meters tall. These four vertically symmetrical minarets shoot toward the sky like rockets from the corners of the courtyard, setting off the massive dome rising from the center. They dominate the city's skyline and give the entire mosque a sense of immense majesty.
Overall, the decoration of the mosque's facade is relatively simple, lacking the intricate carvings found in Seljuk and other Iranian architecture. Instead, the layout of the facade is determined by the structure itself, which is a hallmark of Mimar Sinan's architecture and is considered by later generations to be the classical aesthetic of Ottoman architecture of this period.
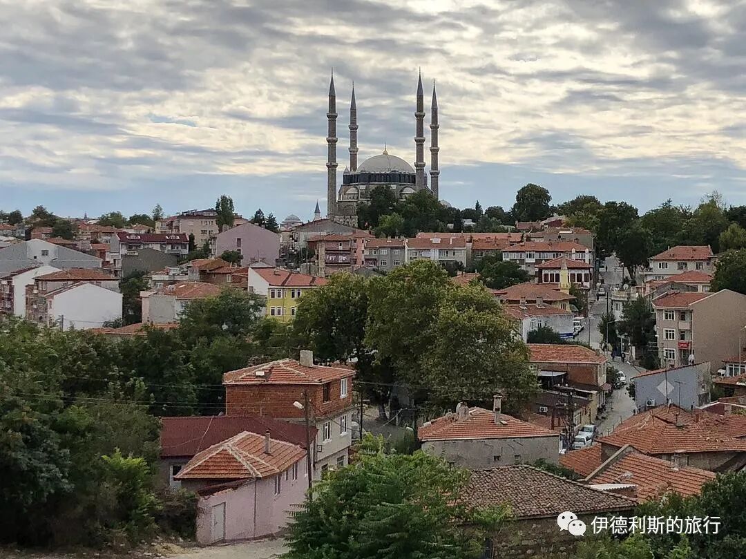
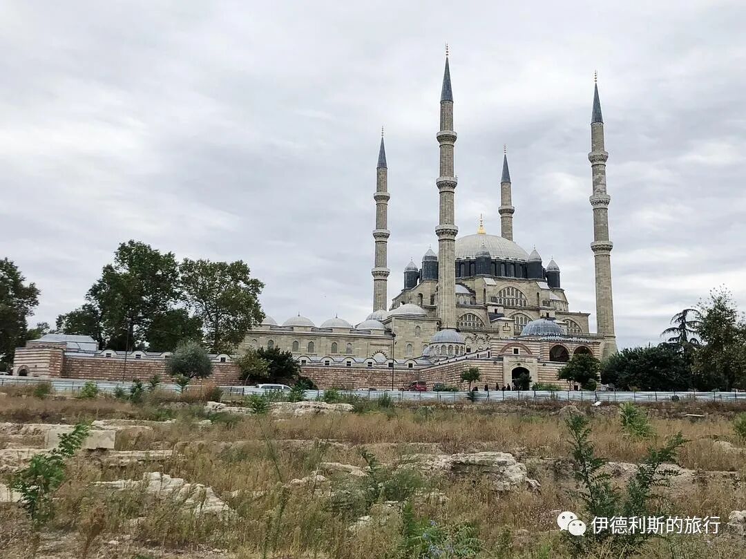
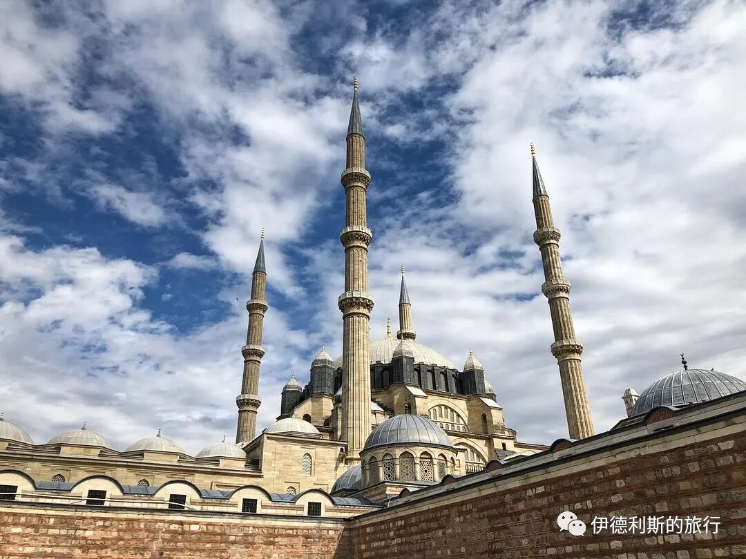
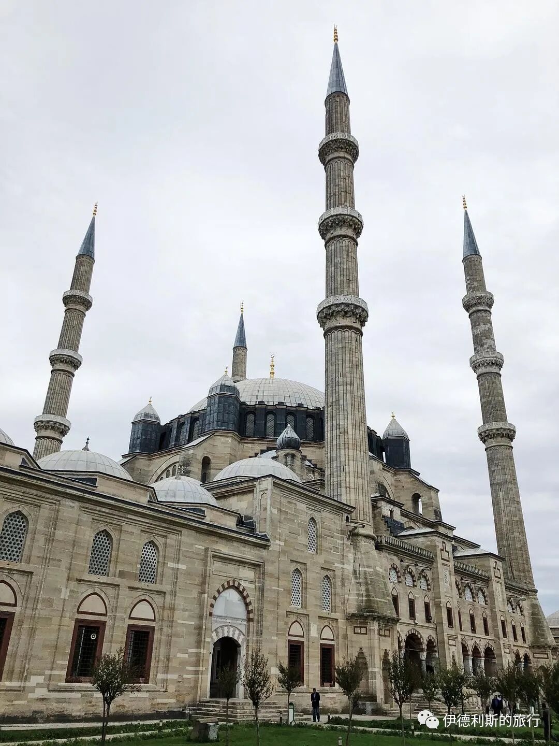
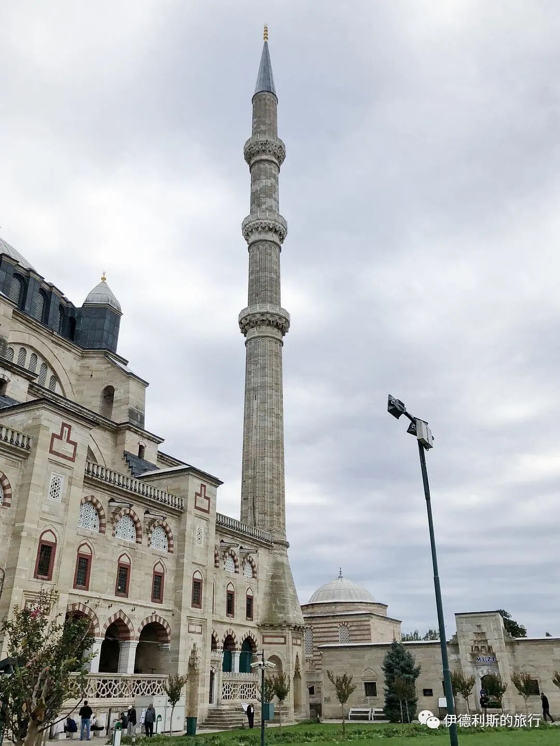
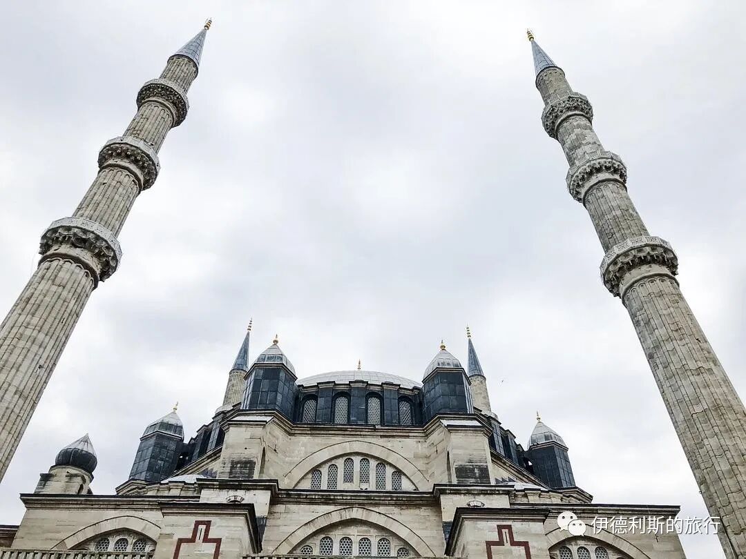
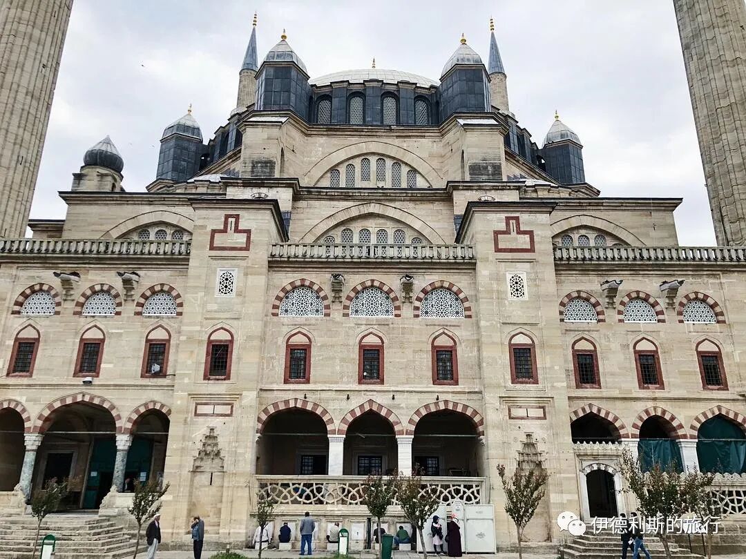
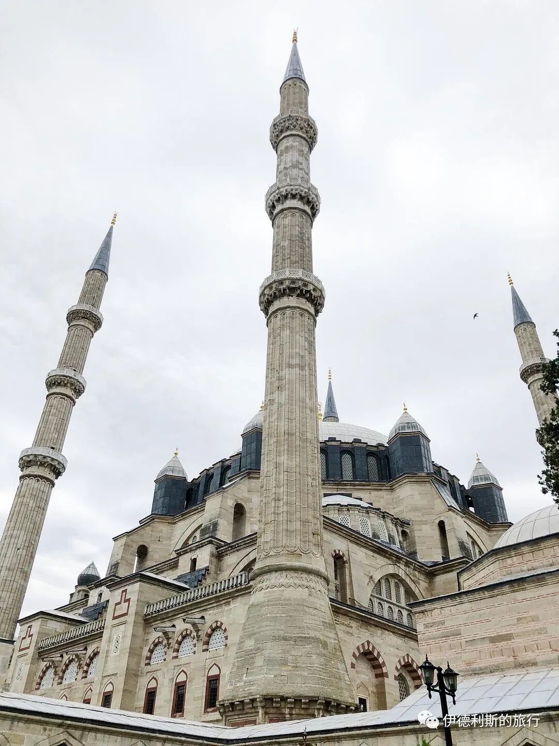
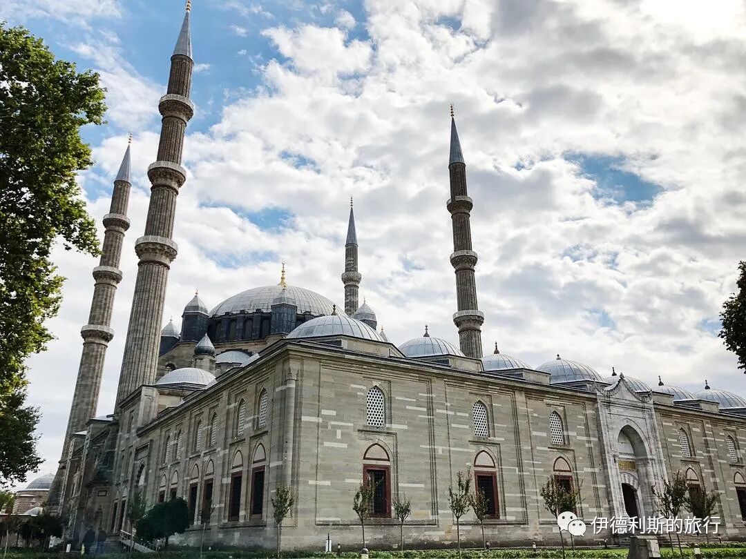
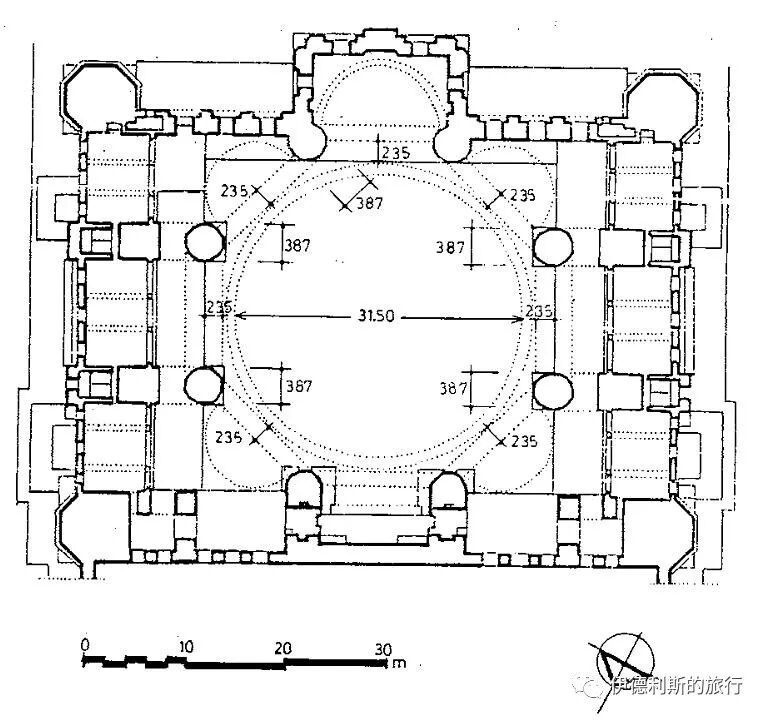
From UNESCO World Heritage Centre documents.
The main gate of the mosque's prayer hall features a Muqarnas structure. Muqarnas, also known as Ahoopāy in Iranian architecture, is a form of decorative vaulting in Islamic architecture. Muqarnas is sometimes called a "honeycomb vault" or "stalactite vault." It first appeared in Iran and entered Turkey with the Seljuk Empire in the 11th century. The purpose of this structure is to create a relatively smooth and decorative transition area in the exposed structural space between walls and ceilings.
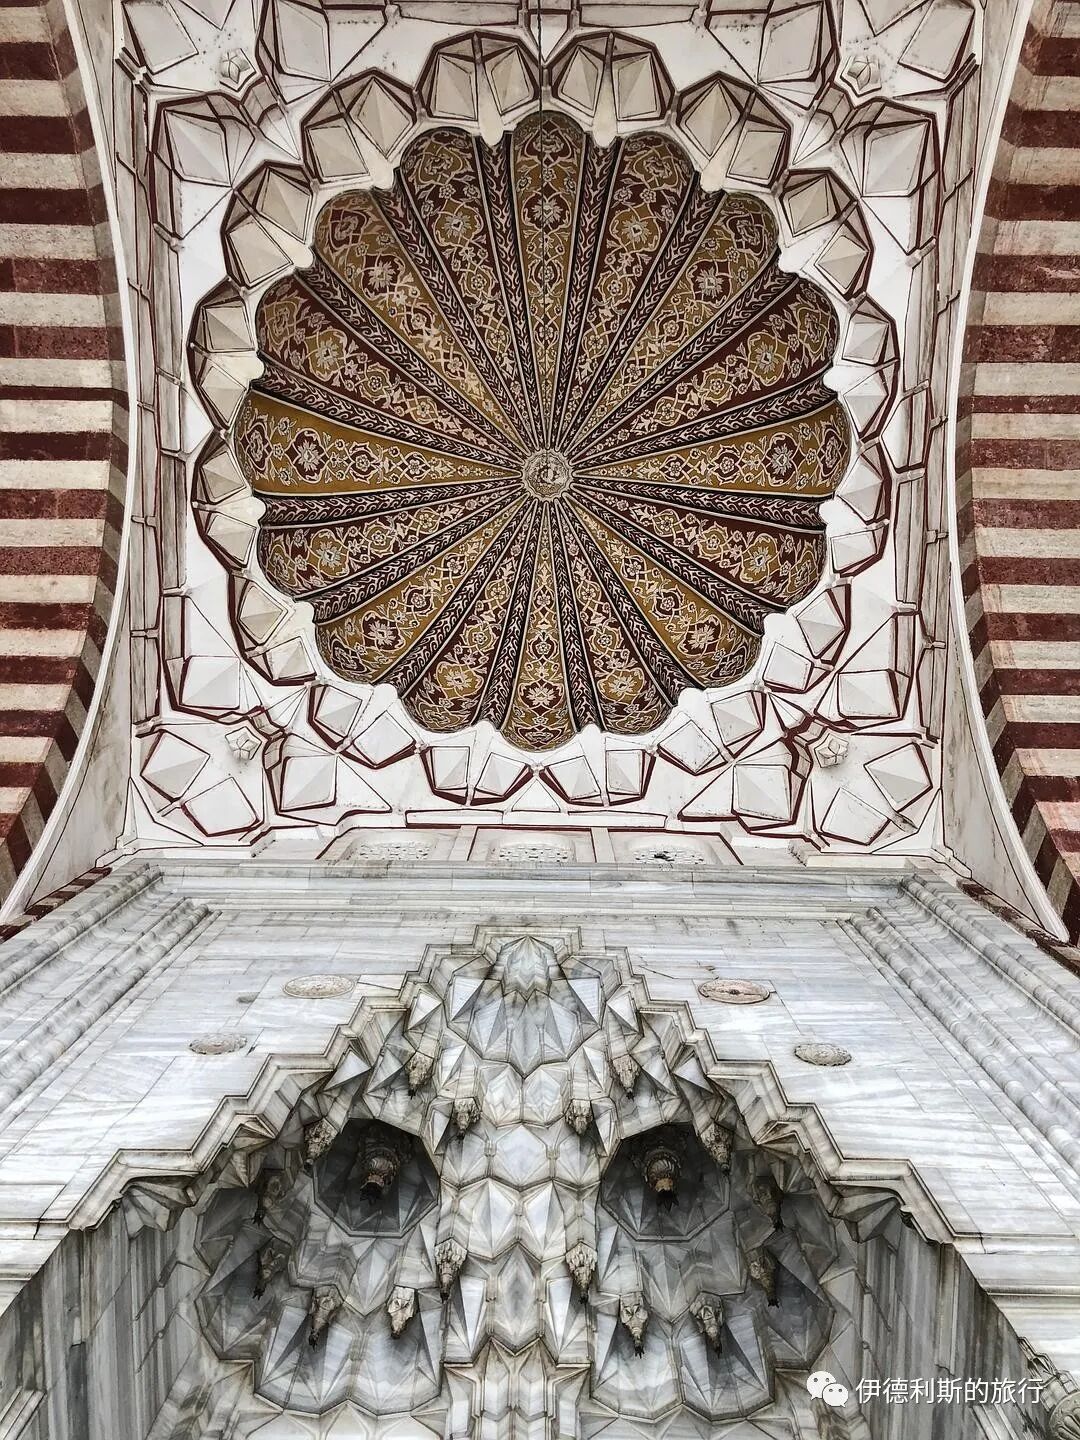
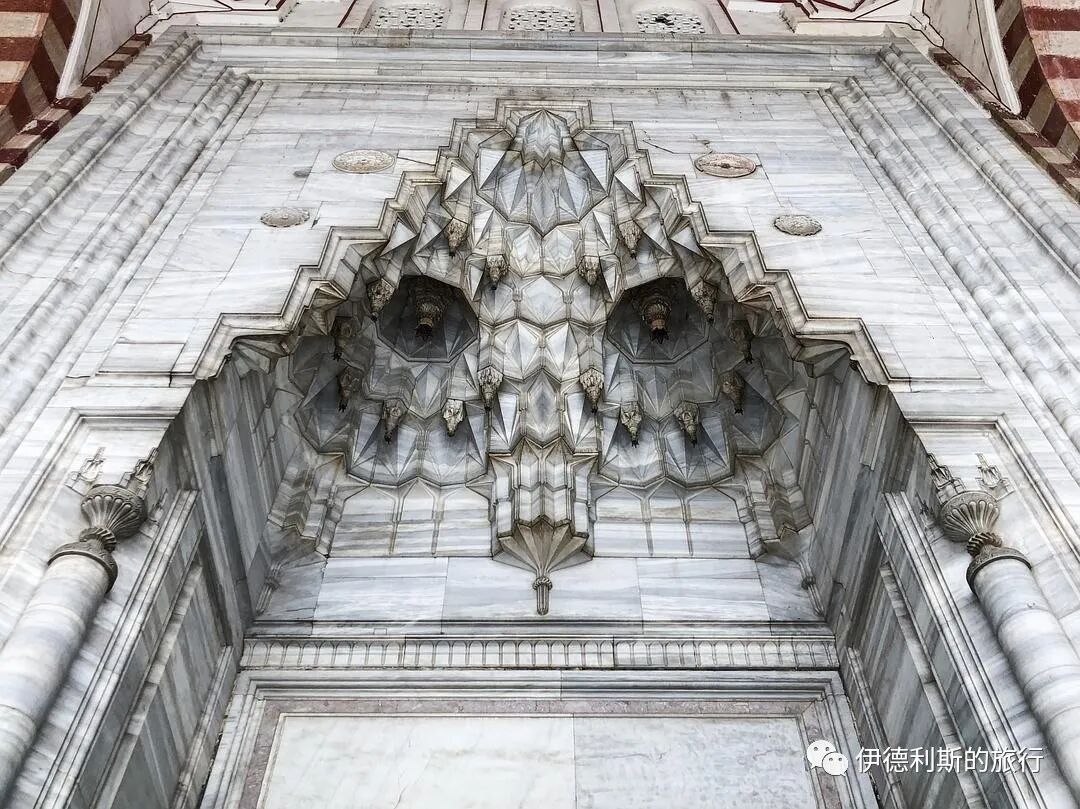
Courtyard.
The courtyard in front of the mosque's prayer hall covers 2,475 square meters, surrounded by a cloister of 18 domes, with a fountain for wudu (ablution) in the center. The marble columns in the courtyard were brought from ruins in Cyprus, Aydincik near the Kapıdağ Peninsula, and Syria. Mimar Sinan designed the front porch near the courtyard gate to be relatively narrow and low to emphasize the grandeur of the mosque's prayer hall.
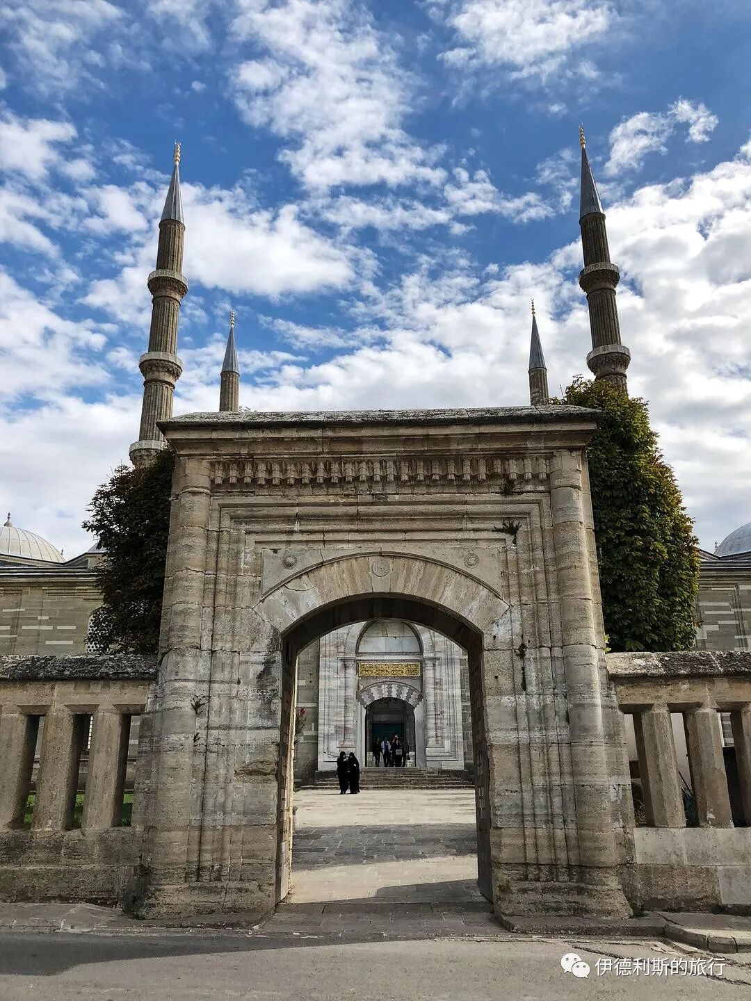
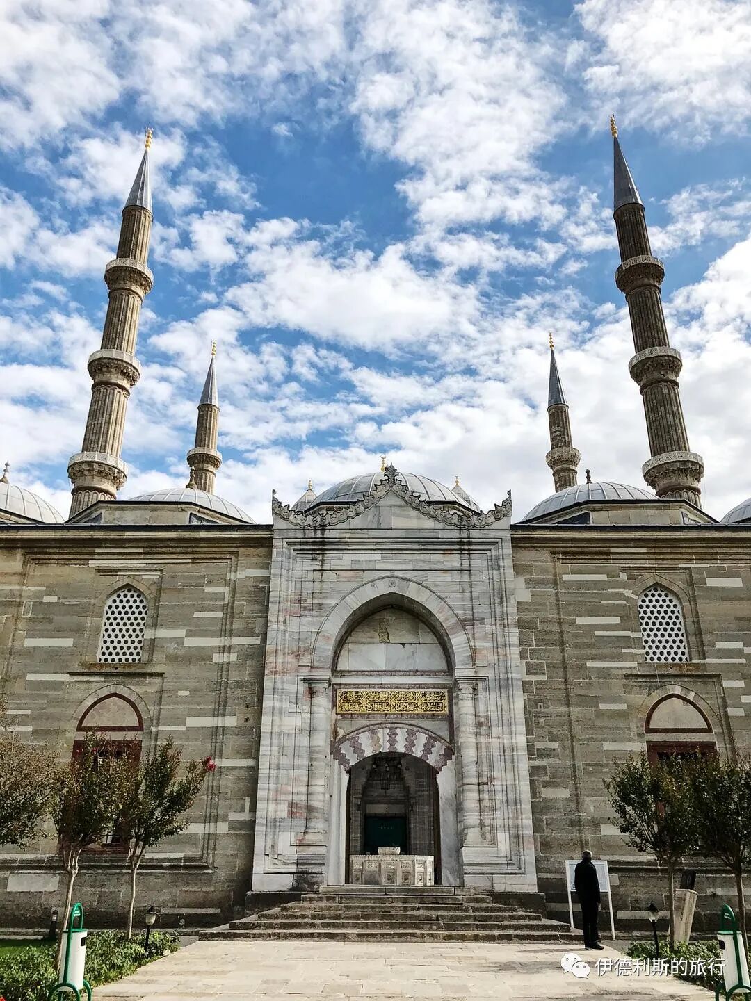
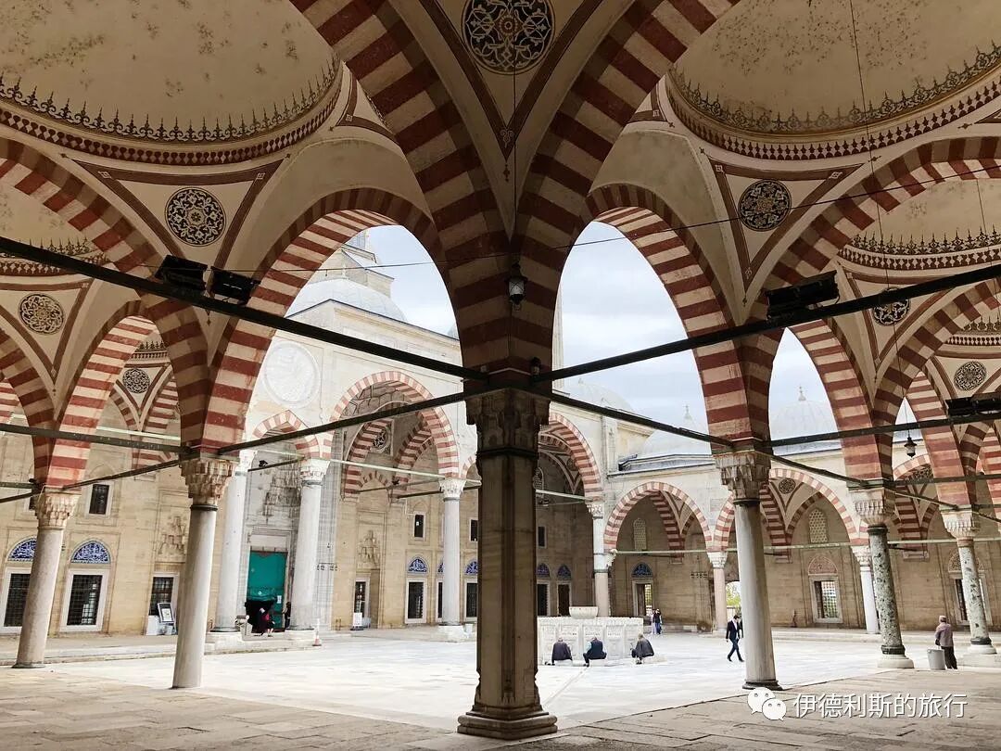
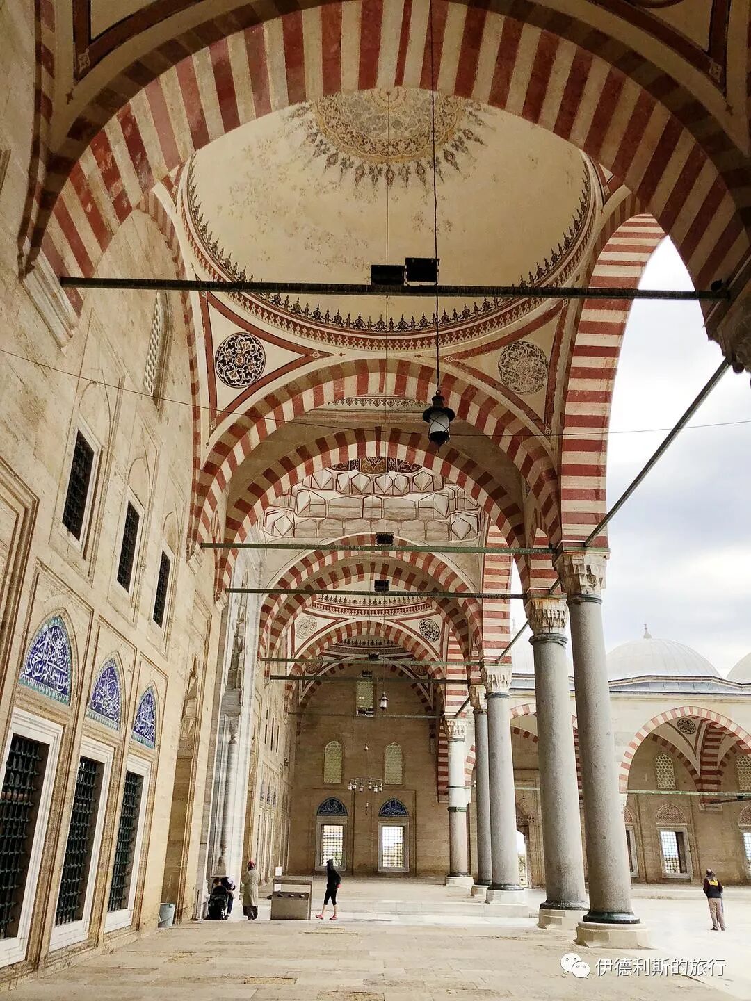
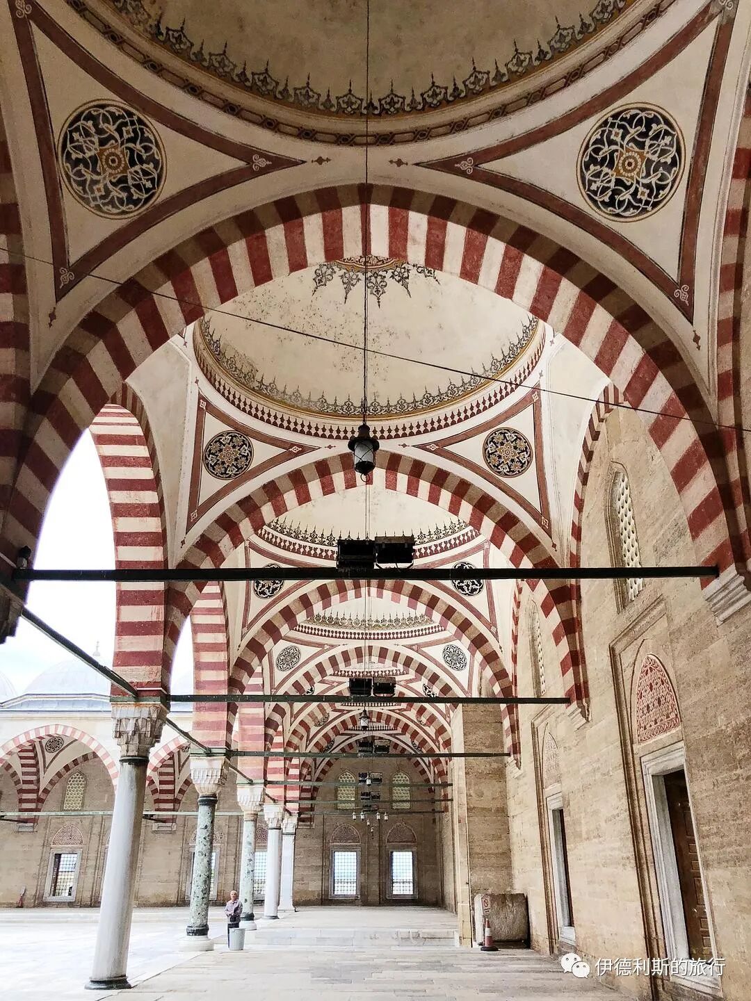
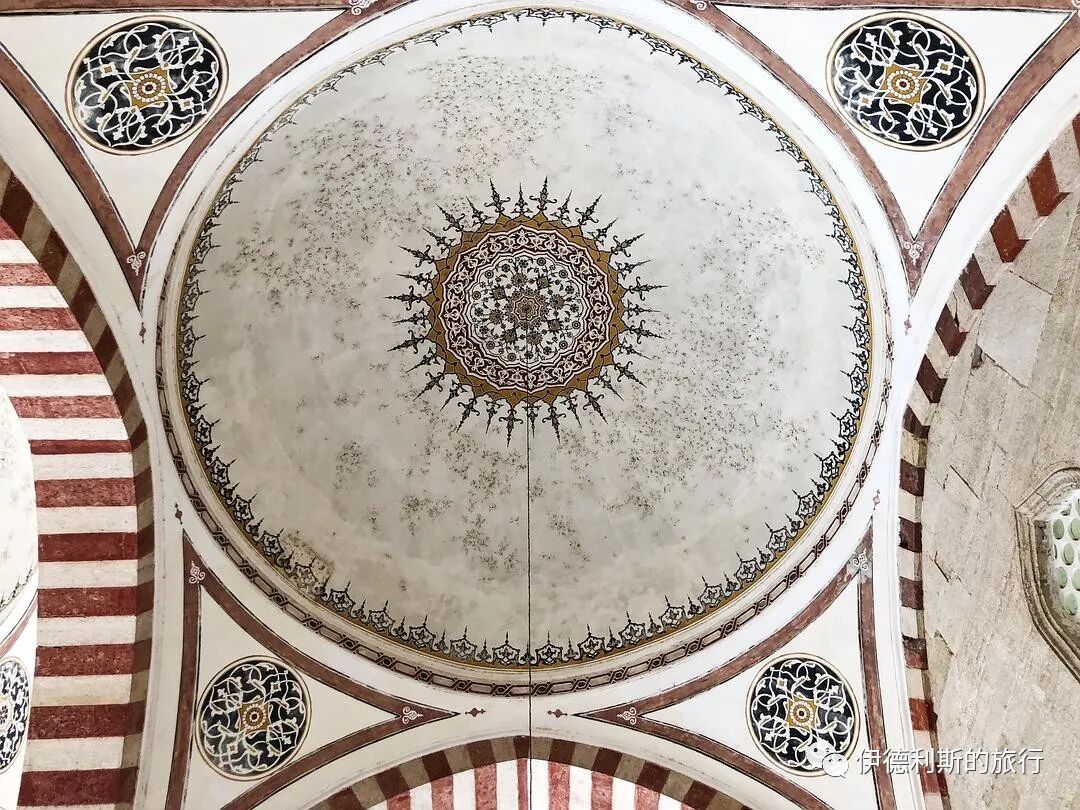
Mimar Sinan made a bold innovation with the fountain; in this sixteen-sided marble fountain, we can see compositions and very interesting details never before seen in Ottoman fountains of that time.
This is the largest ablution fountain Mimar Sinan ever built, and its decoration is very different from traditional ones. Each marble slab has a wide and deep contour band on the lower part, with a pointed-arch mirror stone in the middle, and openwork geometric carvings on the upper part. Above that is a crown-shaped stone slab with "Rumi patterns" (a style of stylized floral/leaf motifs). Sinan designed special supports for the bottom edge of the fountain based on the lines of each faucet.
According to historical records, in 1572, Mimar Sinan ordered water to be supplied to the fountain from Kayalar village.
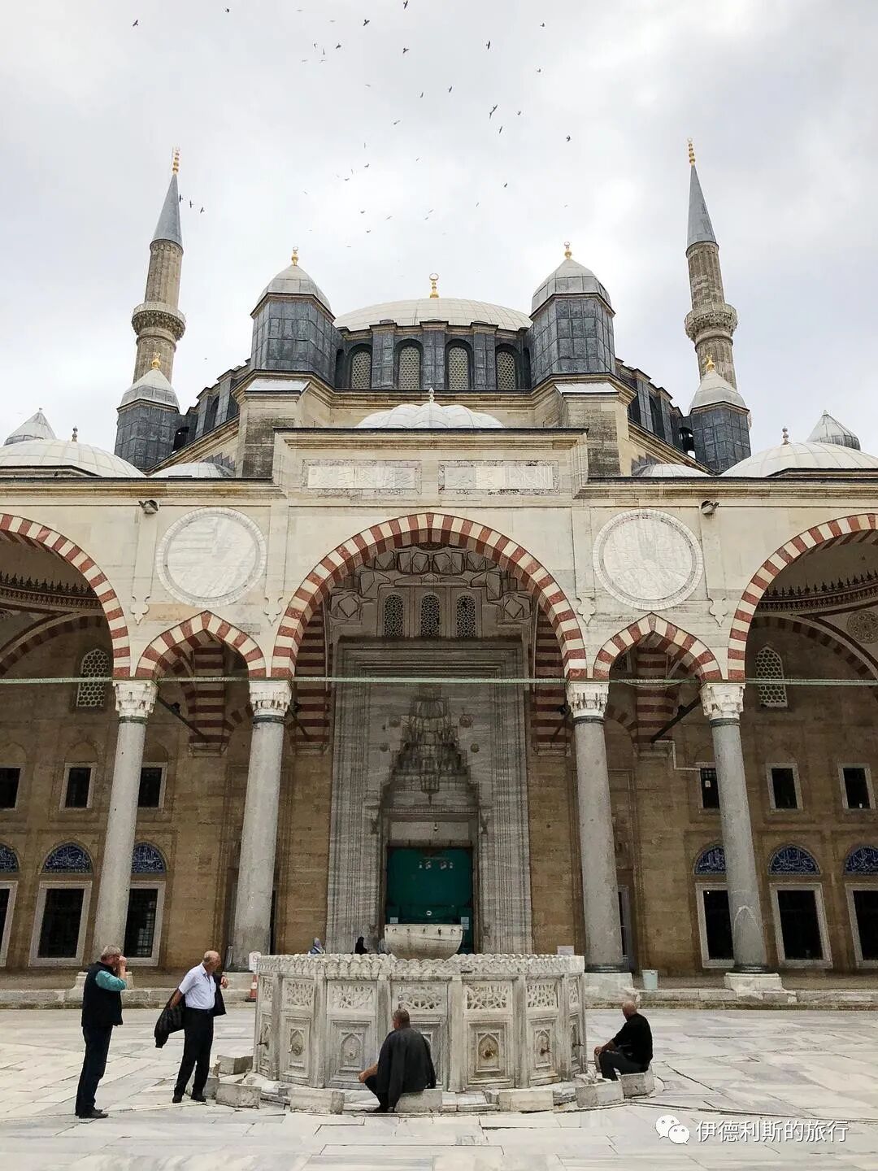
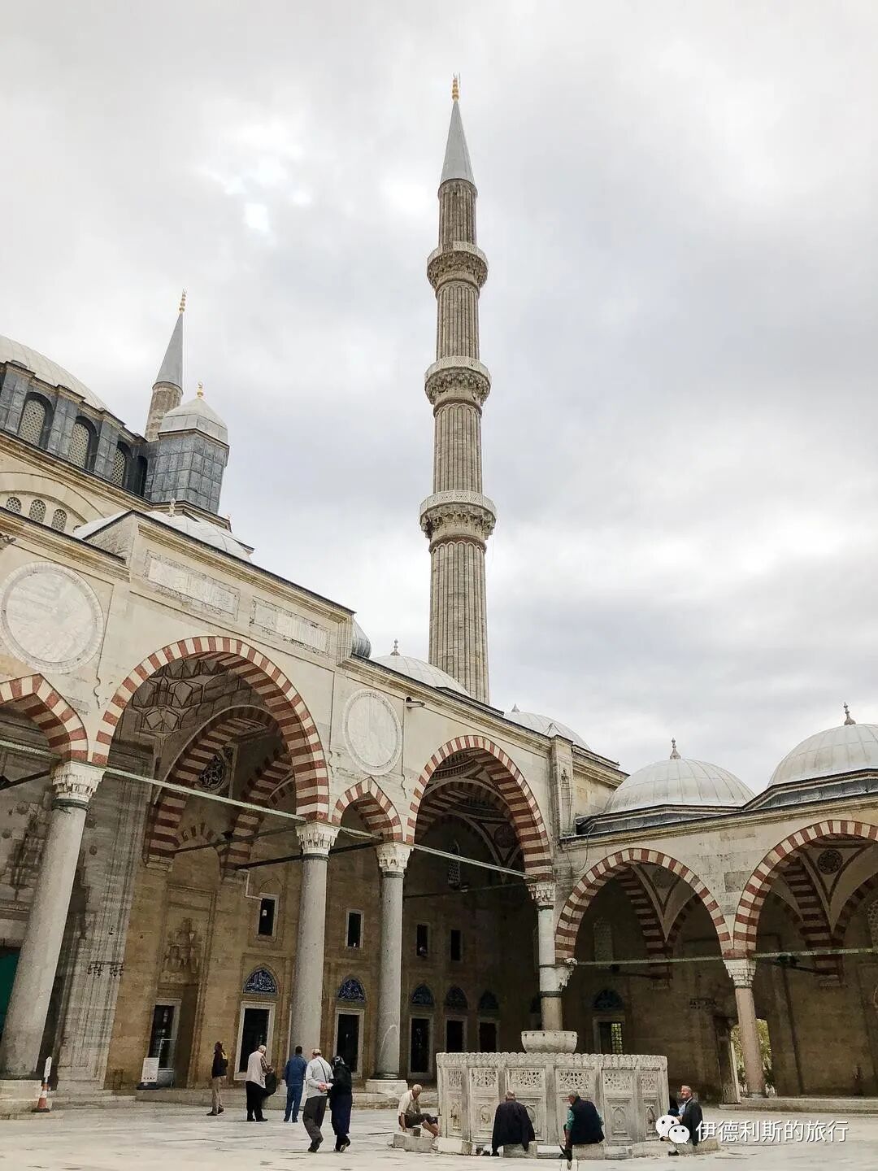
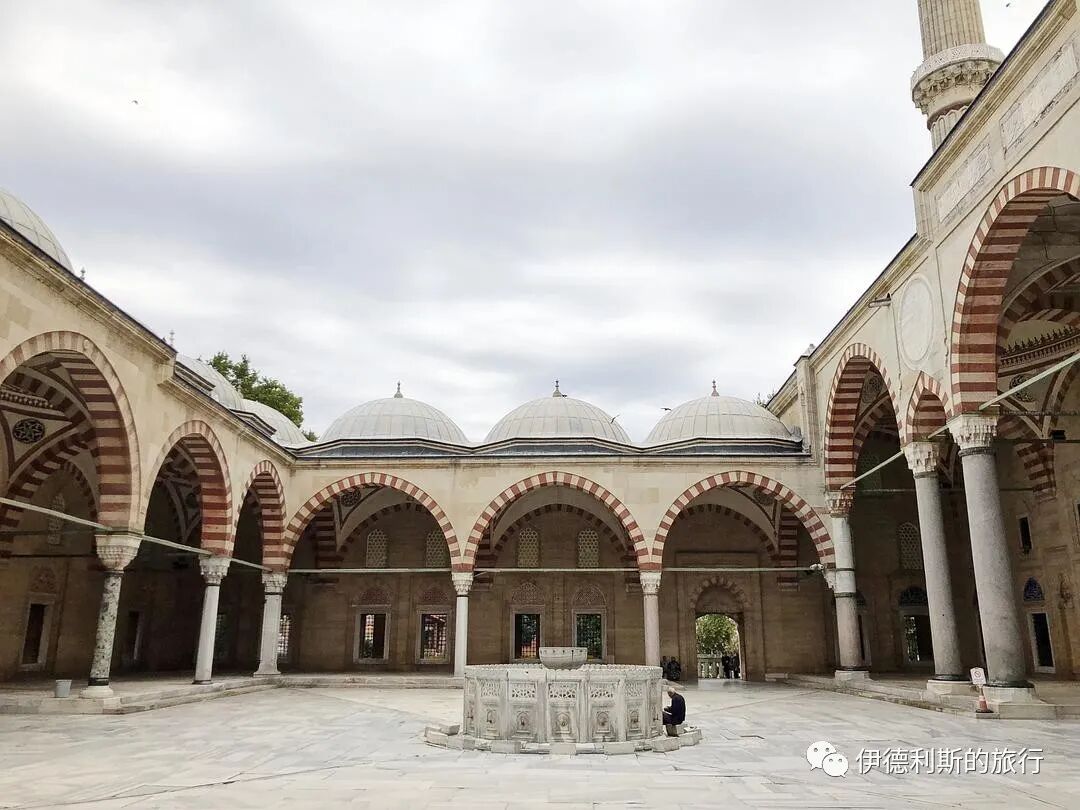
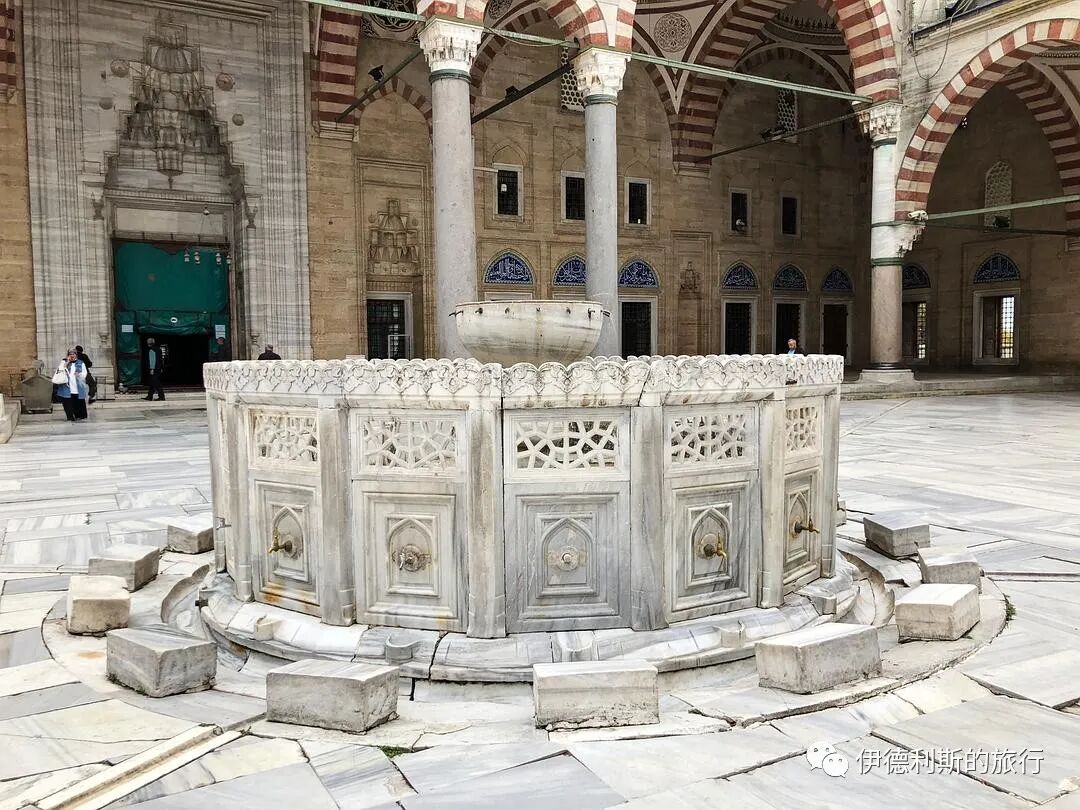
Interior of the mosque.
In the Selimiye Mosque, Mimar Sinan utilized an octagonal support system, with 8 columns supporting the massive central dome. During the Bulgarian siege of Edirne in 1913, the mosque's dome was hit by Bulgarian artillery. Because the dome was extremely sturdy, it suffered only minor damage. Later, Atatürk ordered that the traces of the shelling be preserved as a warning to future generations.
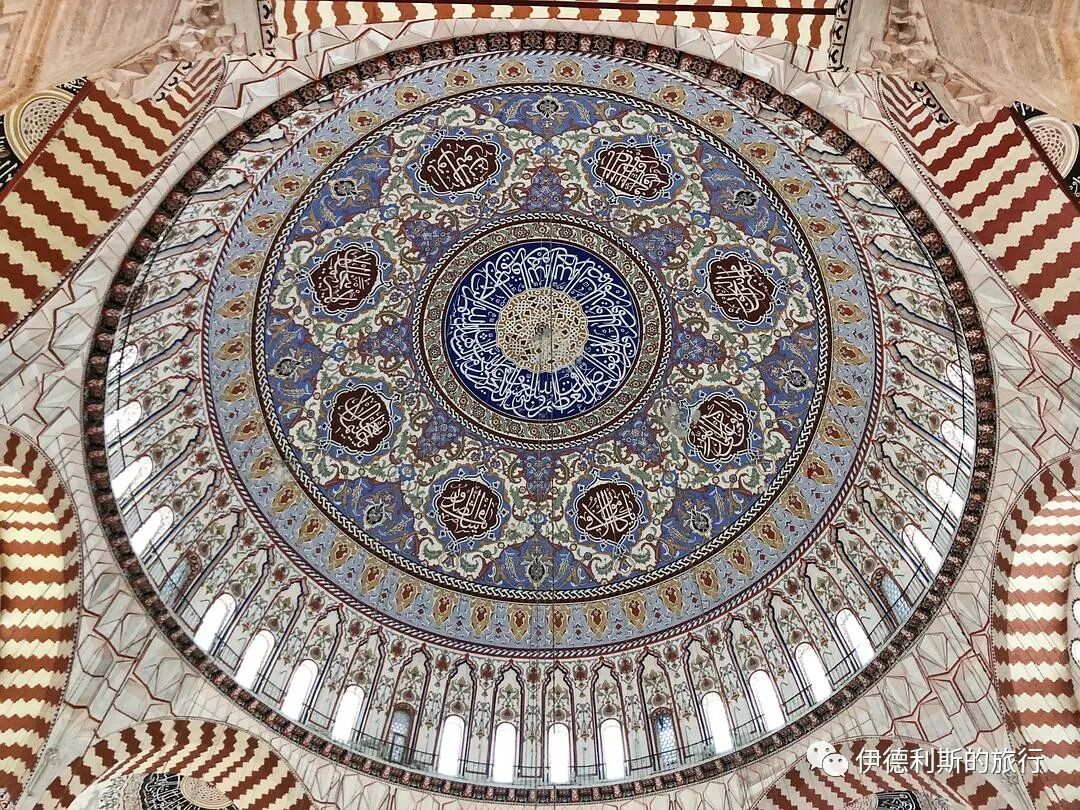
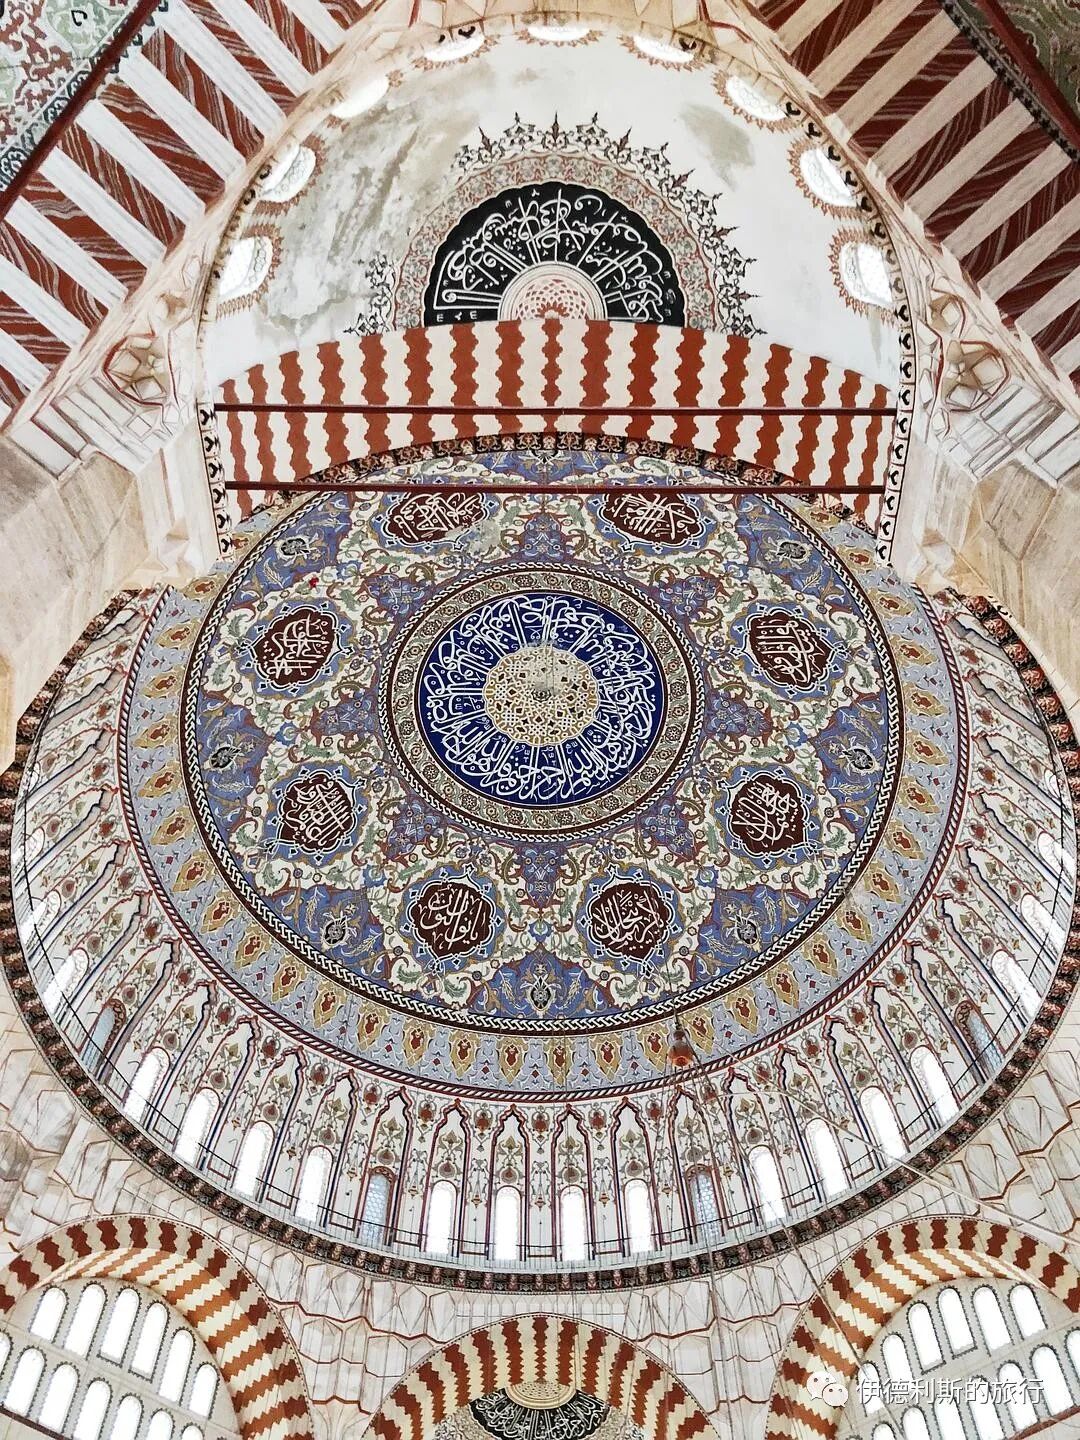
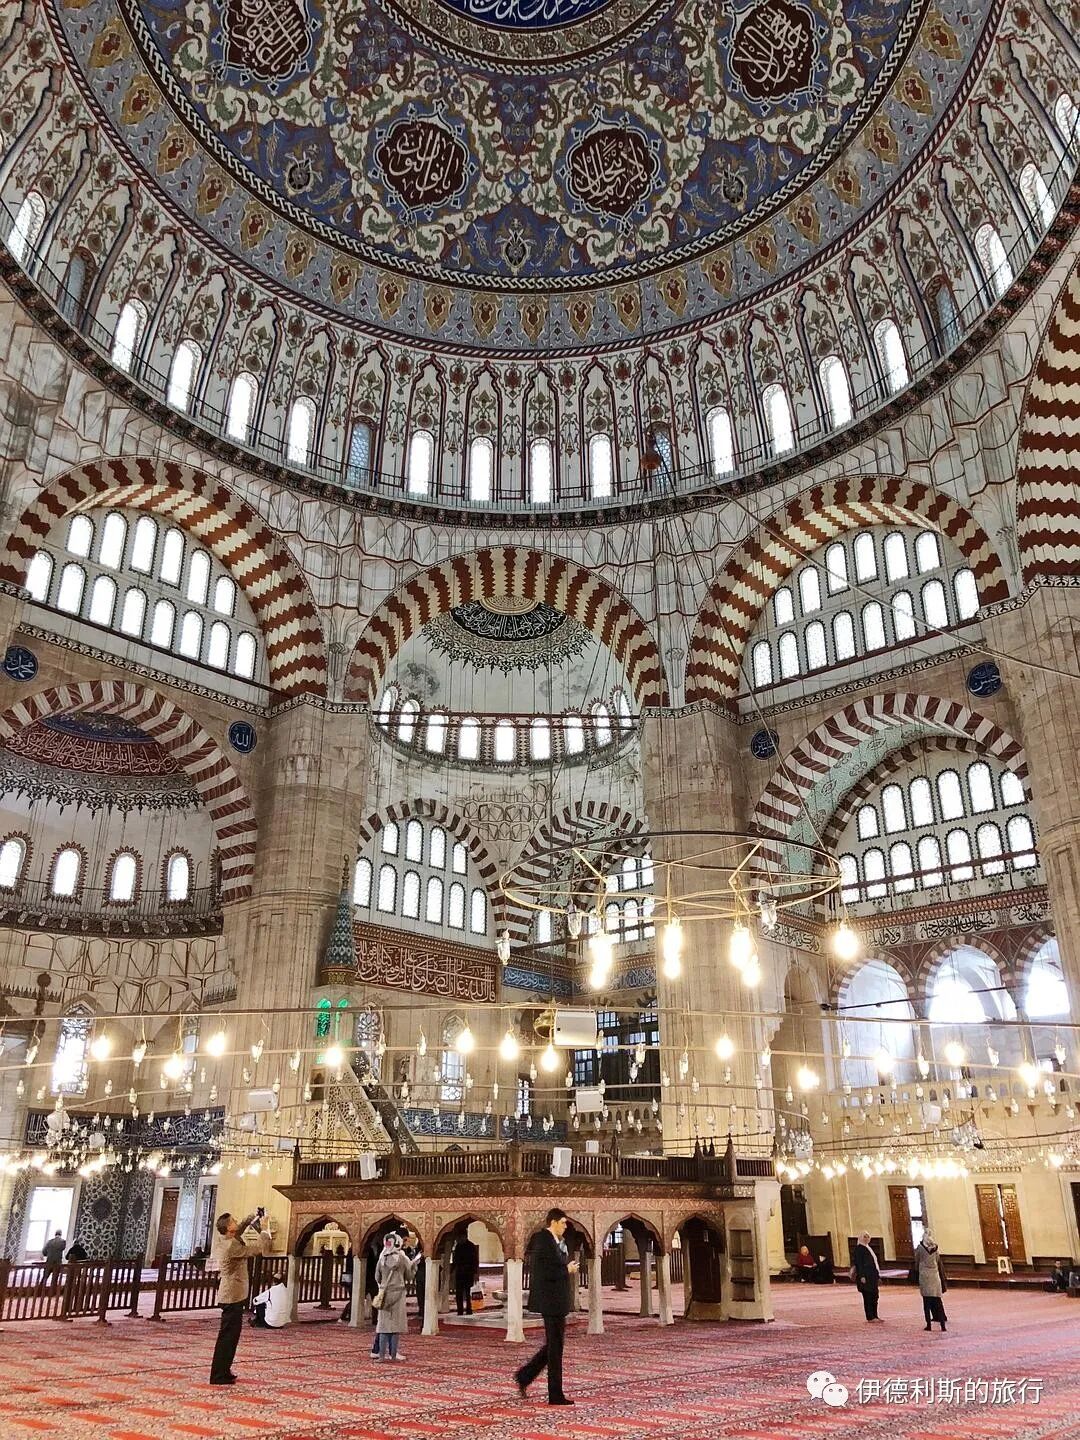
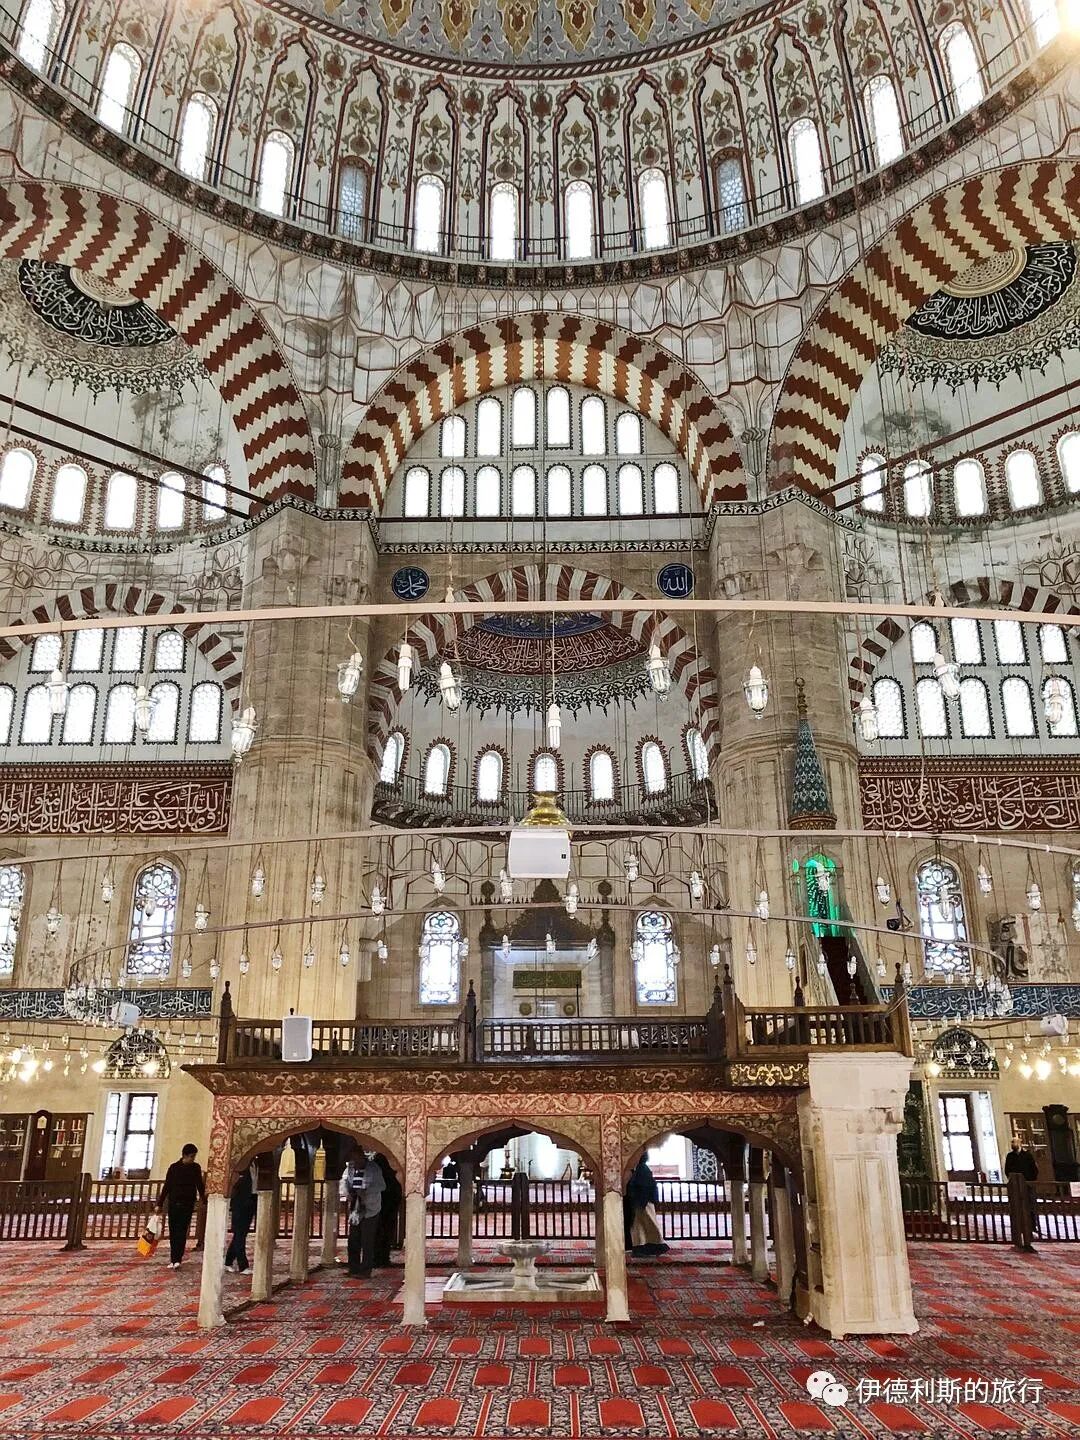
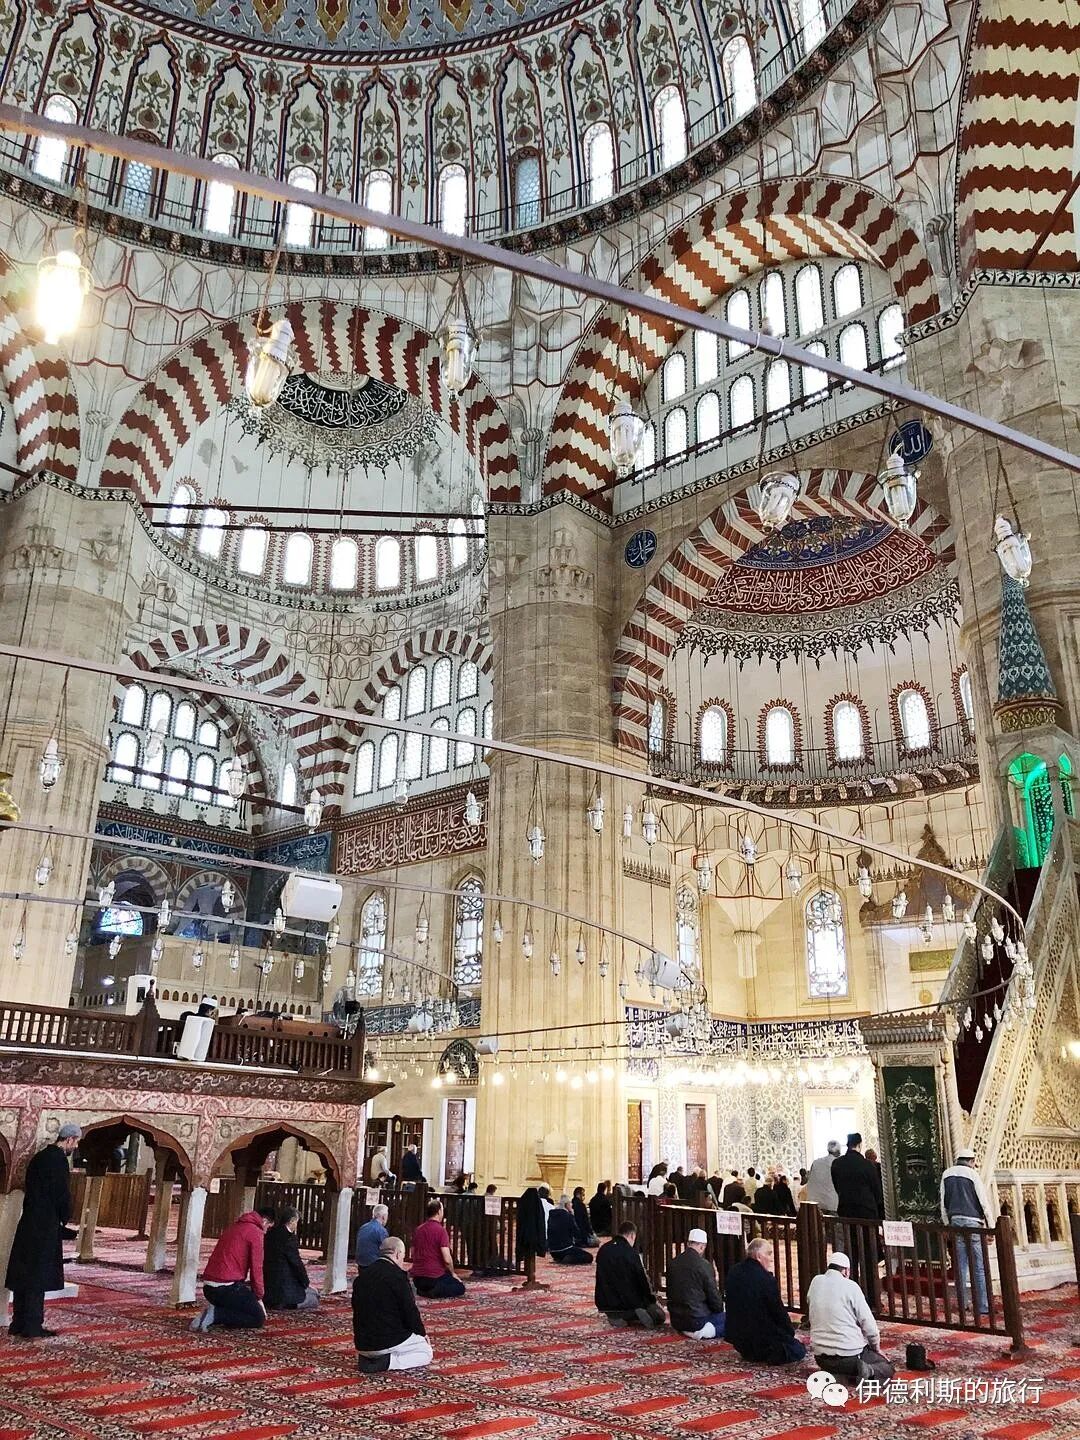
The mihrab (prayer niche) is located in a rear apse that protrudes from the prayer hall, providing enough depth for sunlight to enter from three sides of the windows. The white marble-carved mihrab is a spectacular work of its time. Unfortunately, the original 16th-century calligraphy on the semi-dome above the mihrab did not survive; what we see today is a 1985 restoration in the Baroque style.
The tiles around the mihrab were specially ordered by Mimar Sinan from Iznik between 1572 and 1575 and were the highest quality tiles in the Ottoman Empire at the time. The calligraphy on the tiles was created by Karahisari Molla Hasan, a student and adopted son of the famous 16th-century Ottoman calligrapher Ahmed Karahisari.
The use of Iznik tiles made Mimar Sinan not only an outstanding architect but also an excellent artist. In the interior design, Mimar Sinan tried to avoid overwhelming the architecture with decoration, so the tiles were distributed in specific areas as a finishing touch. Dominated by blue and white, the Iznik tiles accented with coral red are typical of the second half of the 16th century. These tiles are extremely rich in content; there are 101 different types of tulip patterns alone, and they were the best in the 16th century in terms of both glaze and quality.
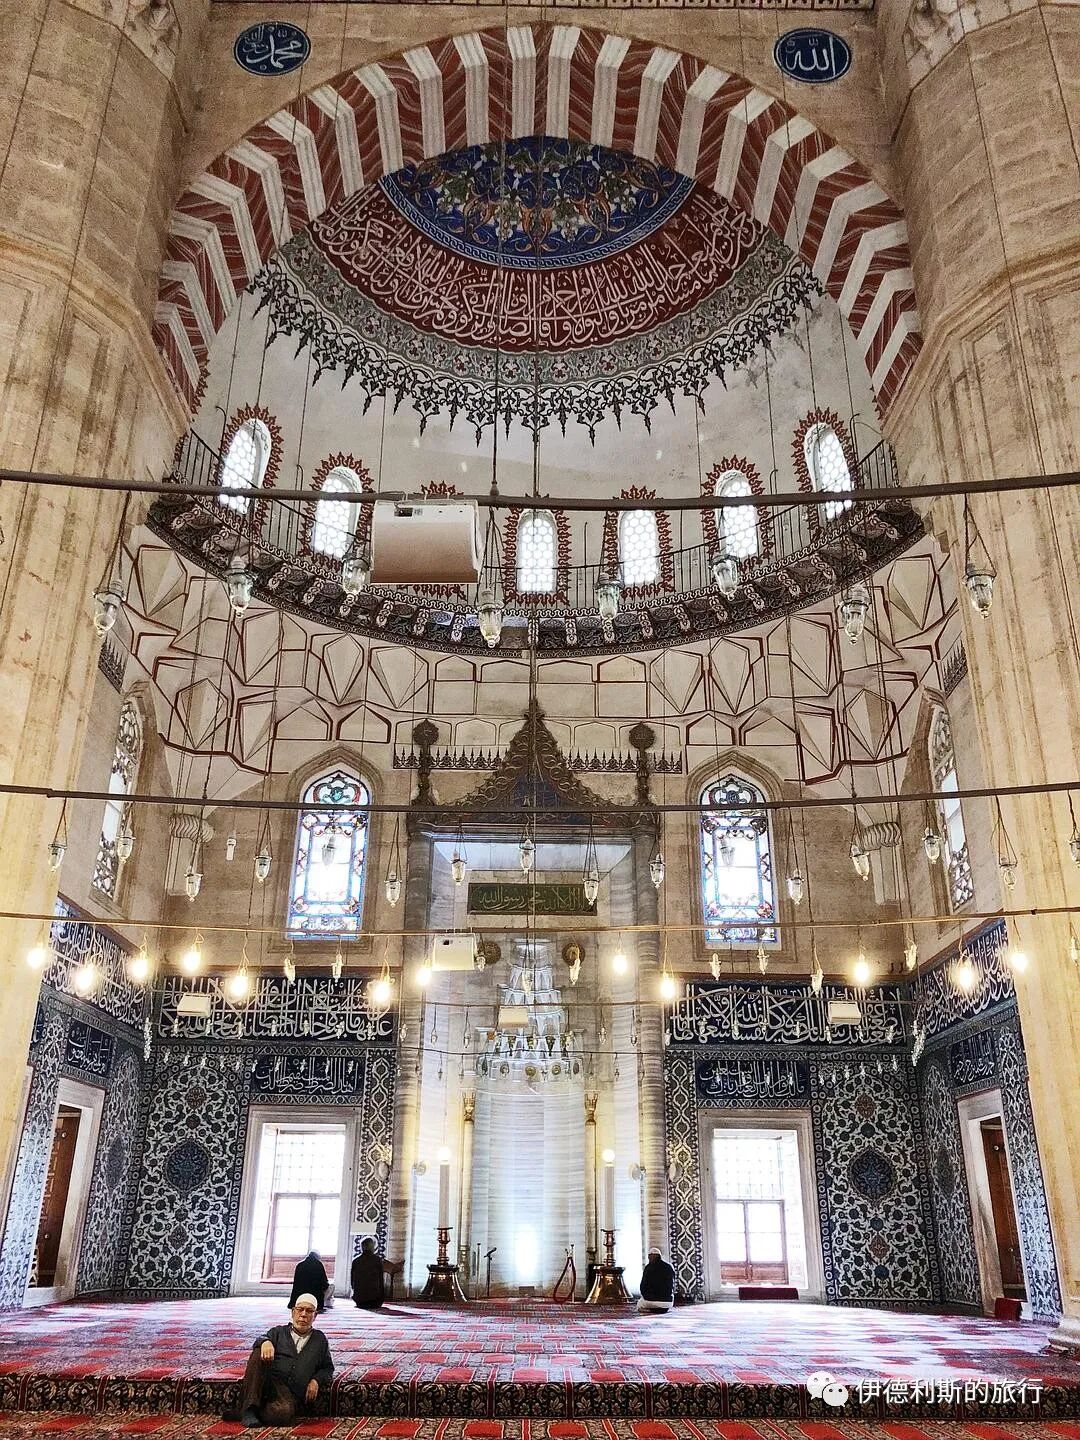
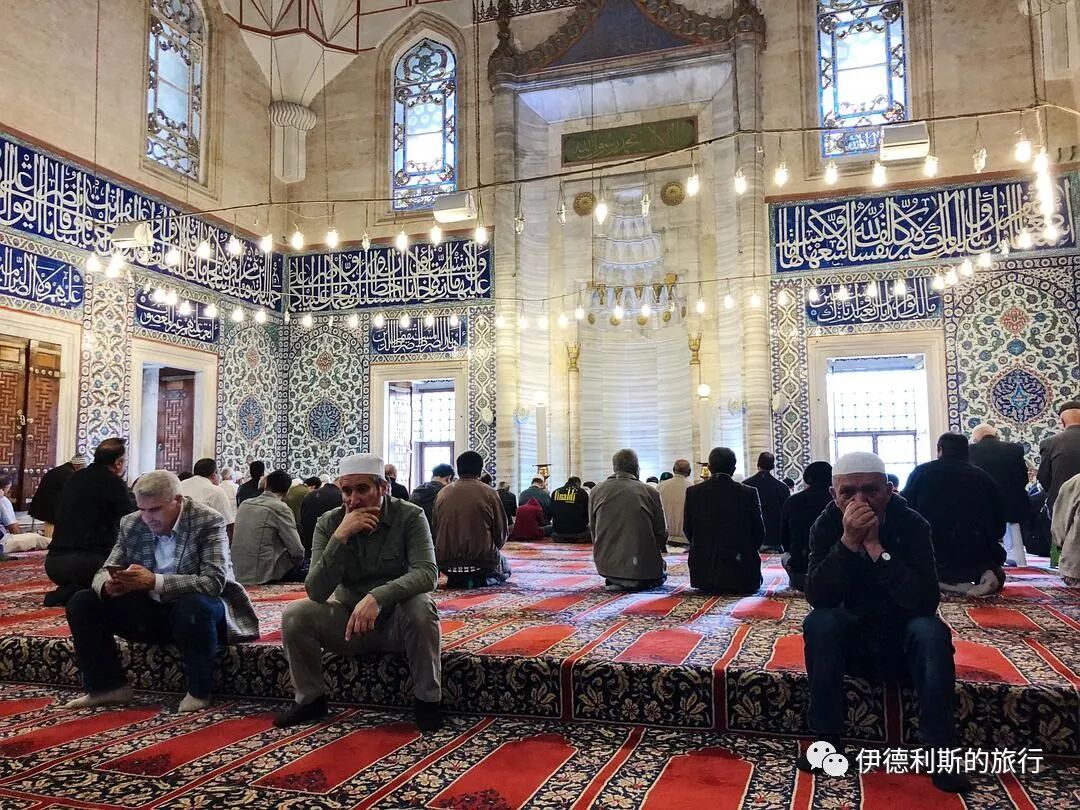
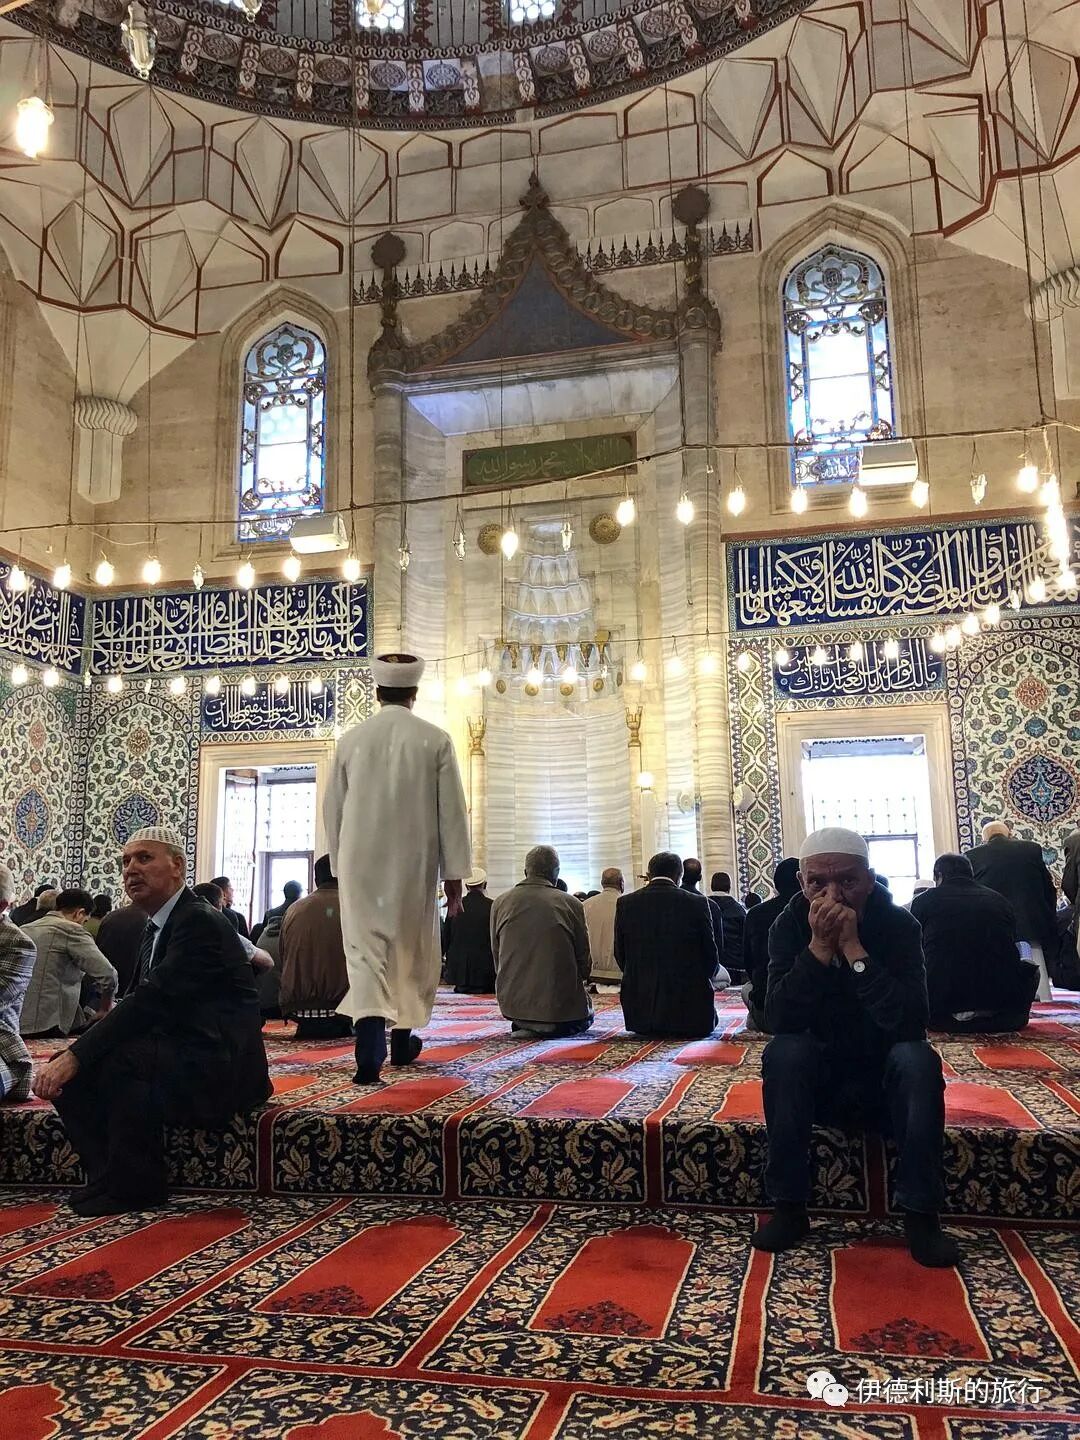
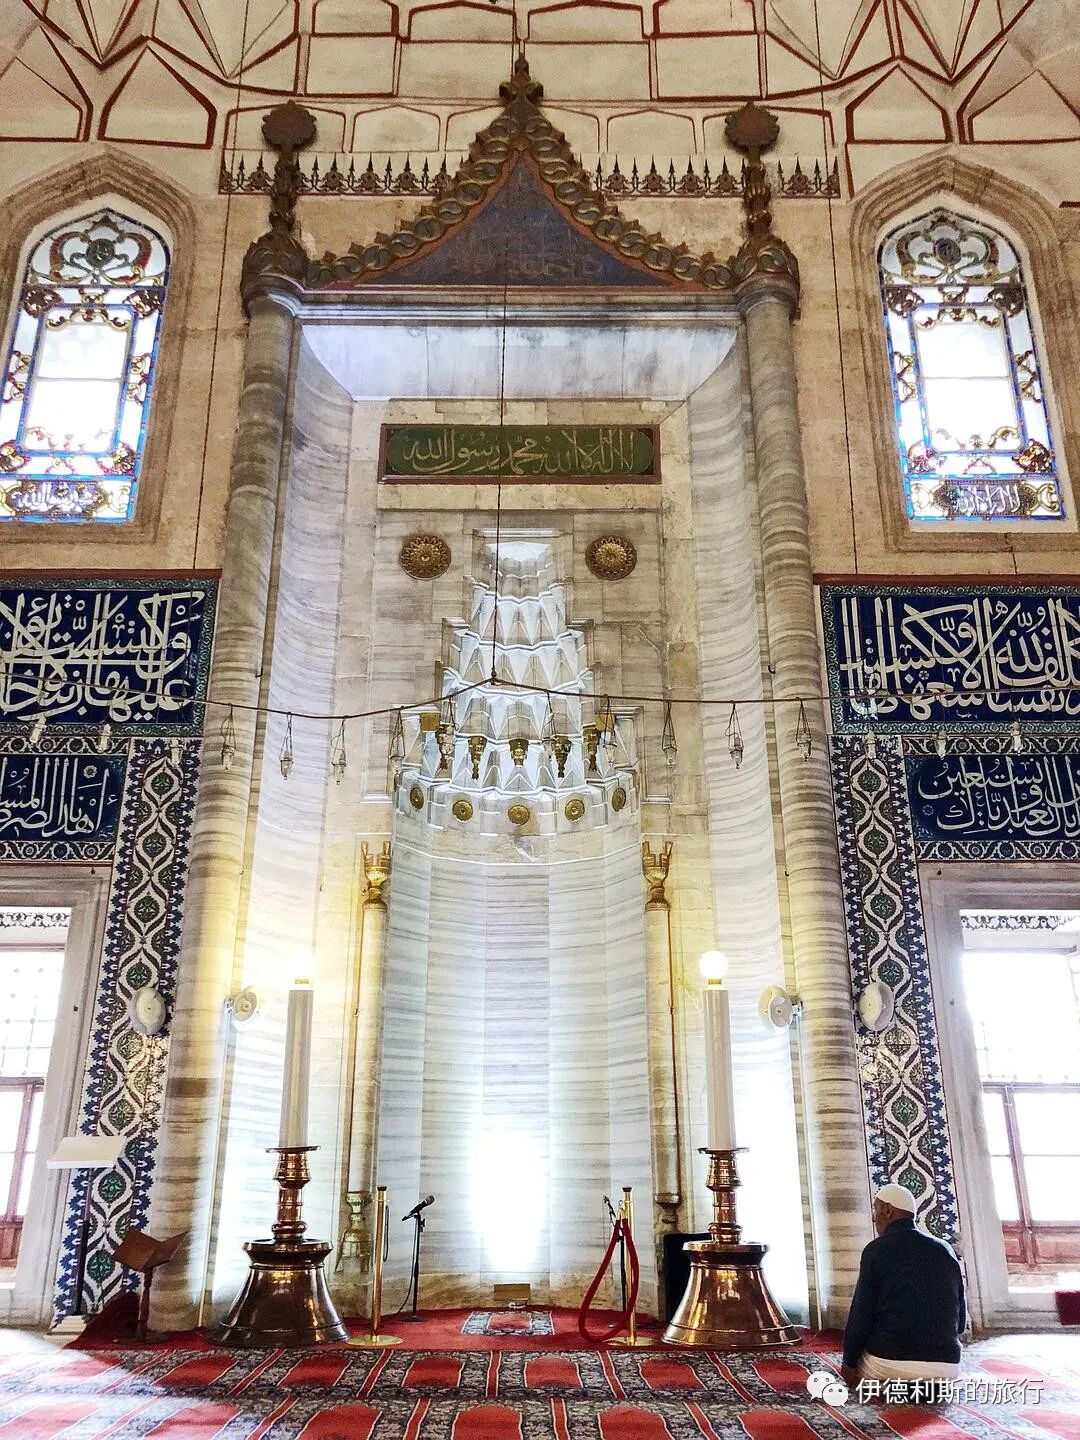
The minbar (pulpit) of the Selimiye Mosque occupies a very important place among classical Ottoman artworks. The minbar is carved from a single block of white marble and has 25 steps, with an extremely elegant design. The beauty produced by the fusion of these geometric shapes is the artistic crystallization that Mimar Sinan pursued throughout his life.
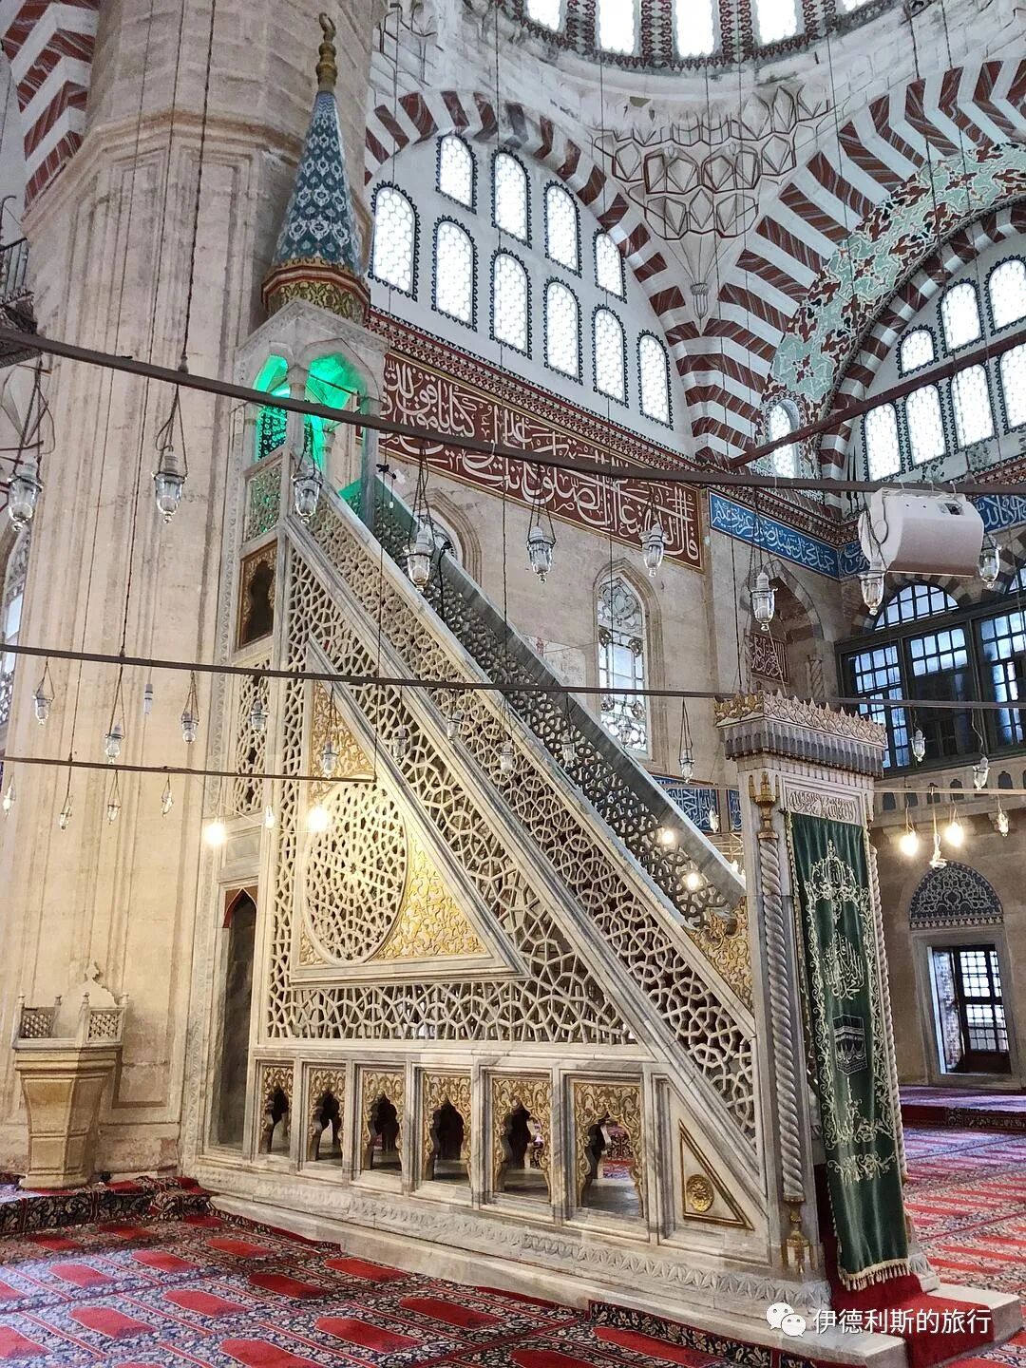
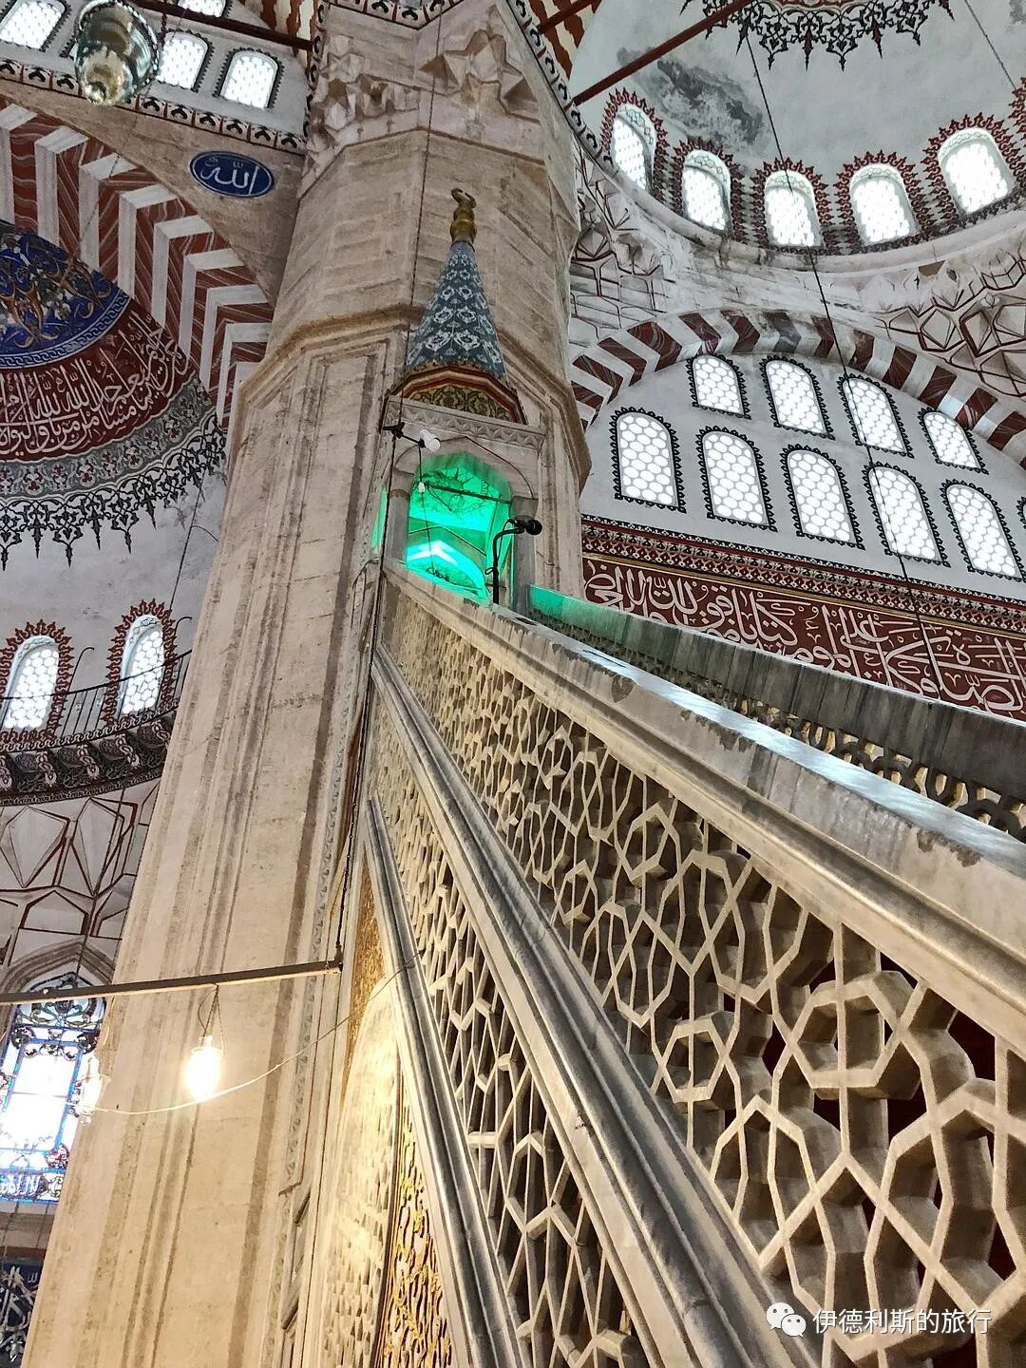
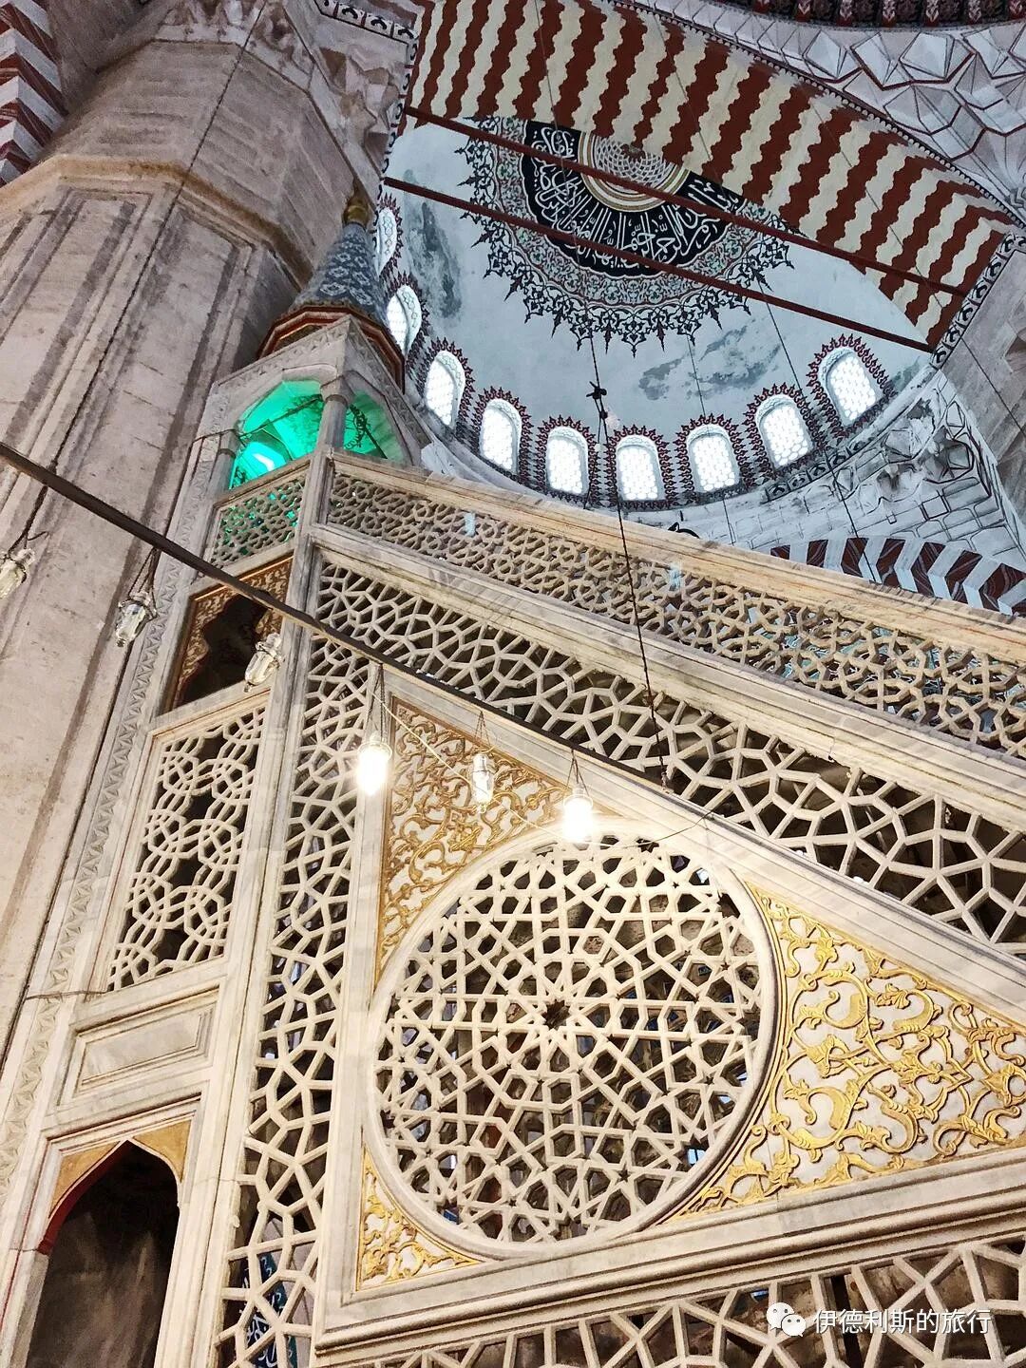
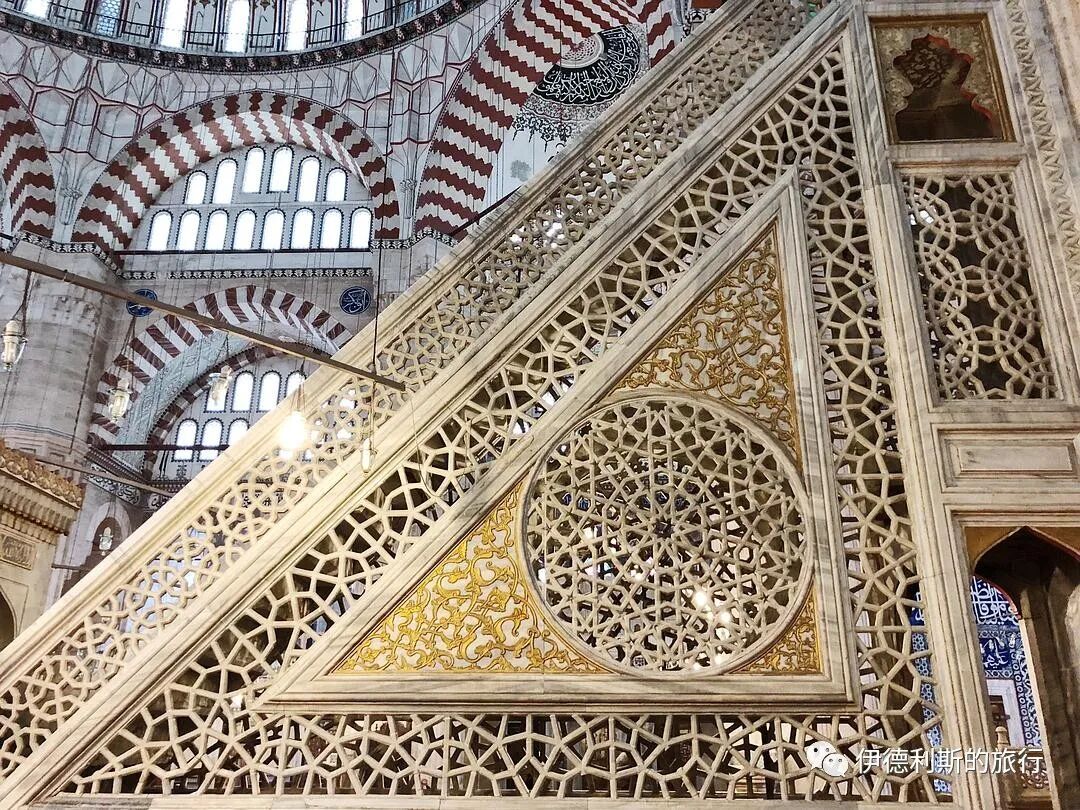
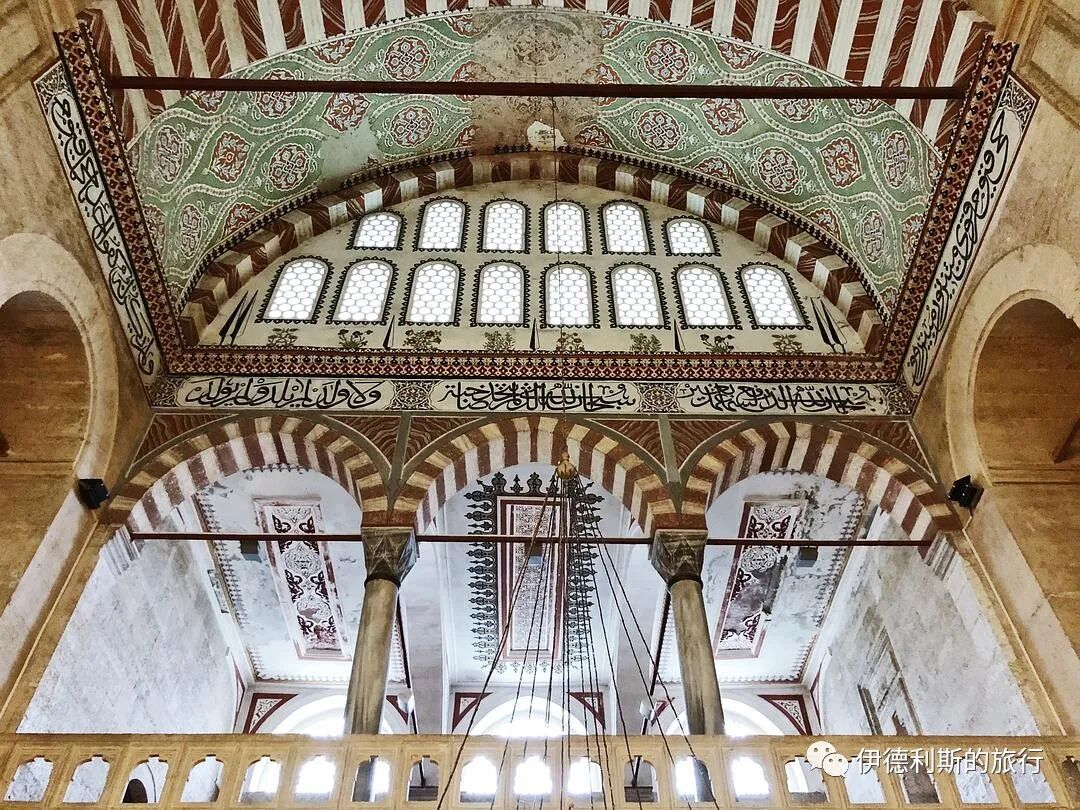
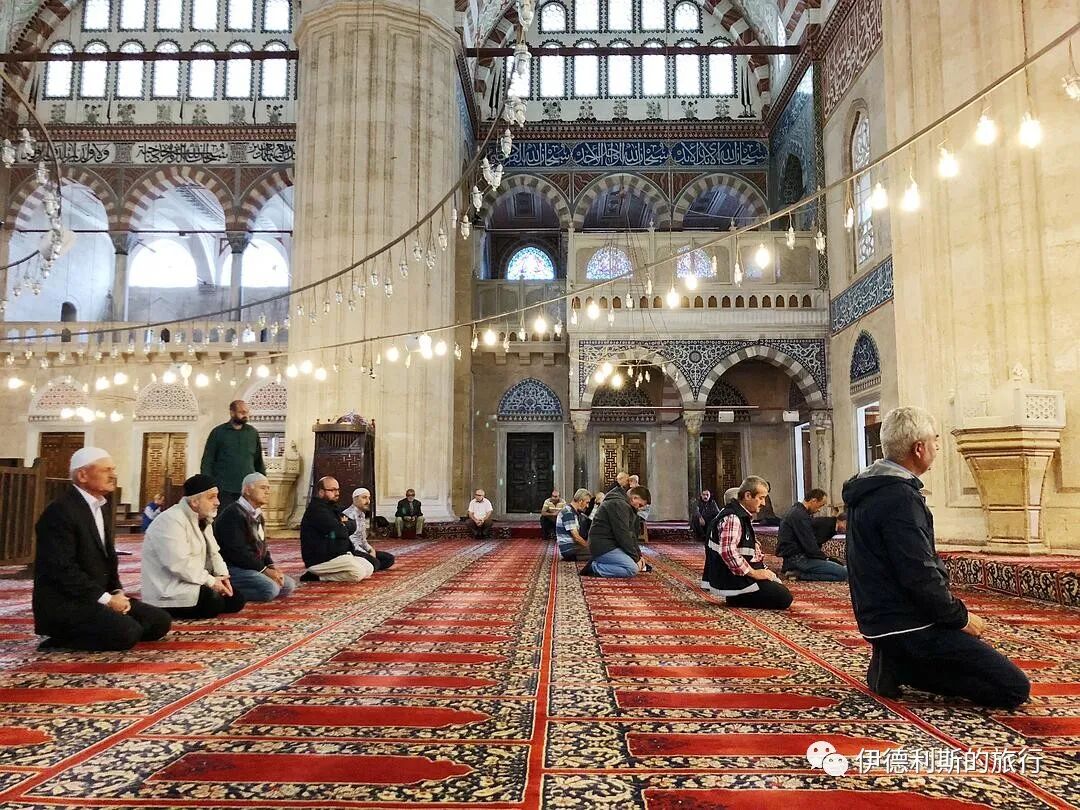
Directly opposite the mihrab is the stone platform where the muezzin stands to call the adhan (call to prayer), supported by 12 white marble columns. The thick columns to the southwest of the platform are composed of vertical, slender rectangular panels, which contain the stairs for the muezzin to climb. The platform has walnut railings, and the underside is decorated with gold-leaf Chinese-style cloud knots, an important example of decoration from the classical Ottoman period. The dark blue background is covered with naturalistic dagger-shaped leaves, chrysanthemums, and Chinese-style clouds. The passion flower pattern on the blue background was brought to Anatolia by Central Asian Turkic people in the 8th-9th centuries and symbolizes eternity.
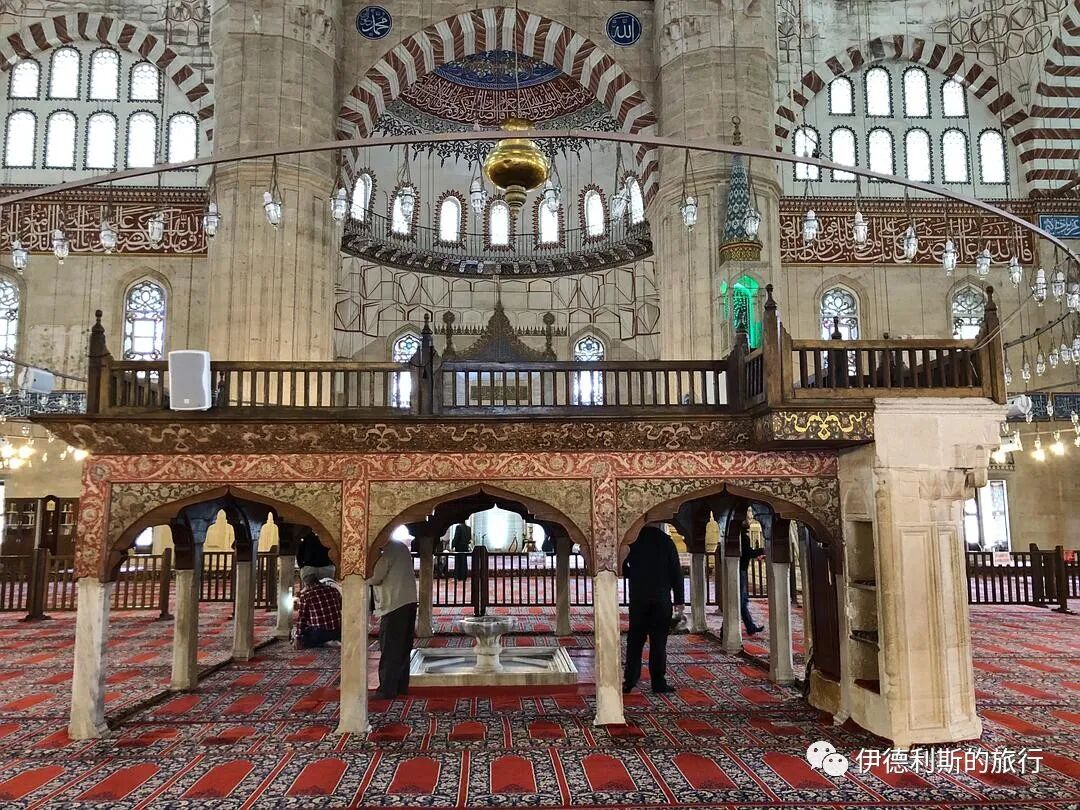
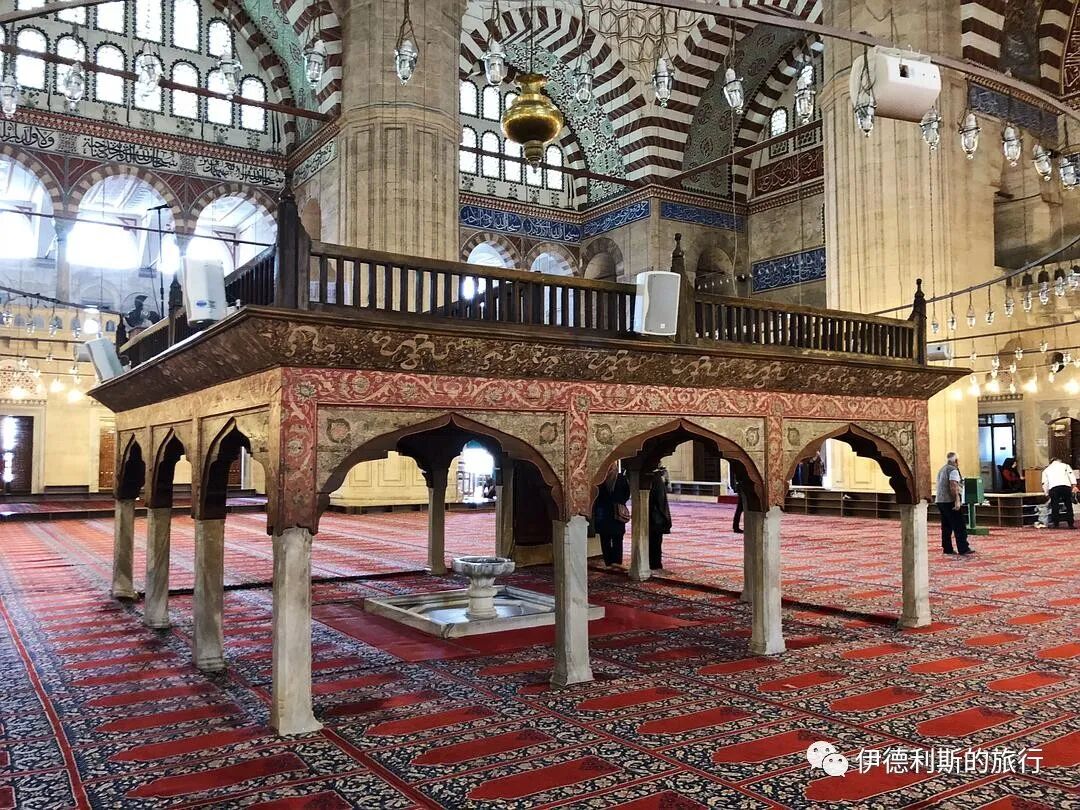
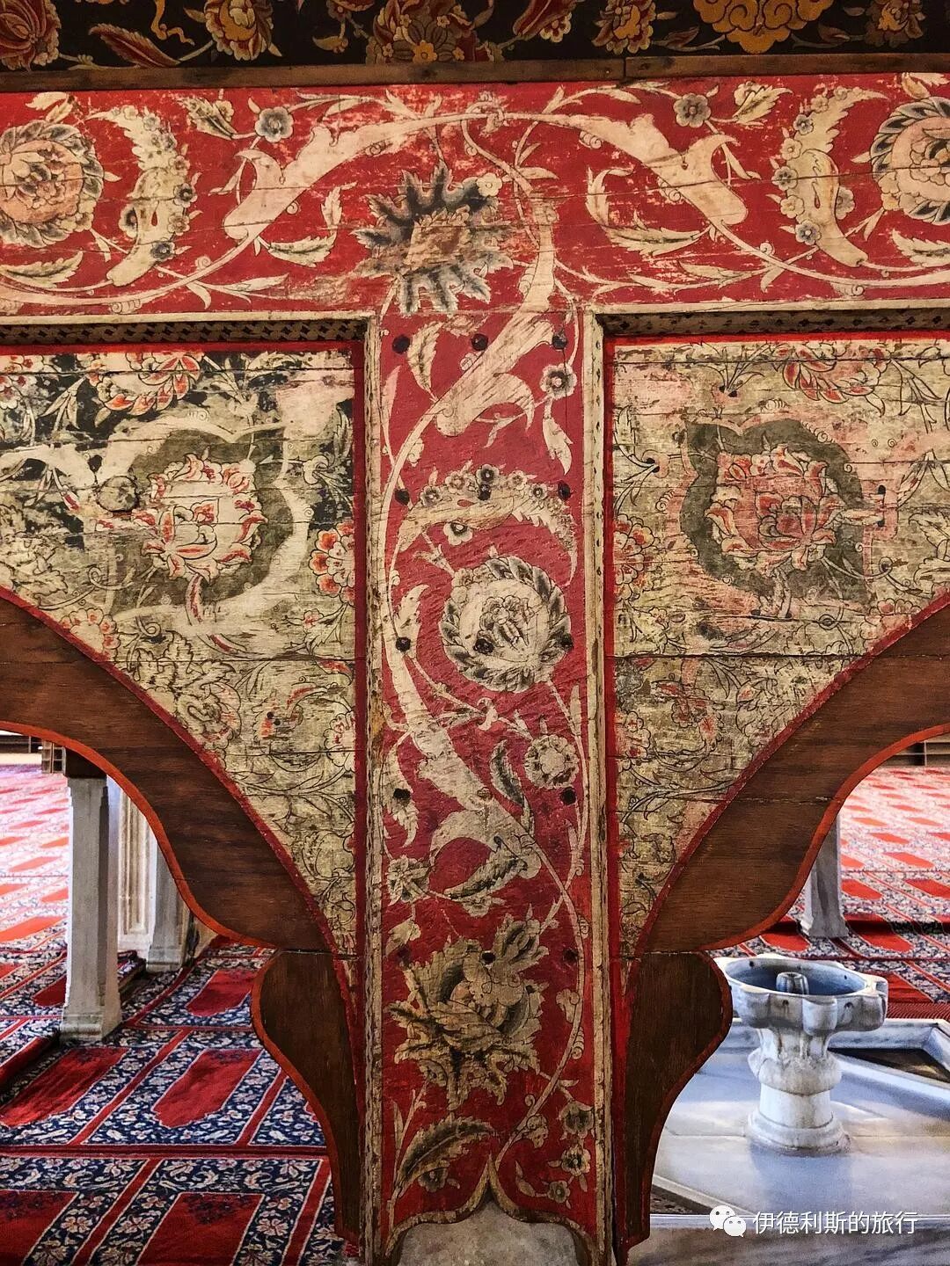
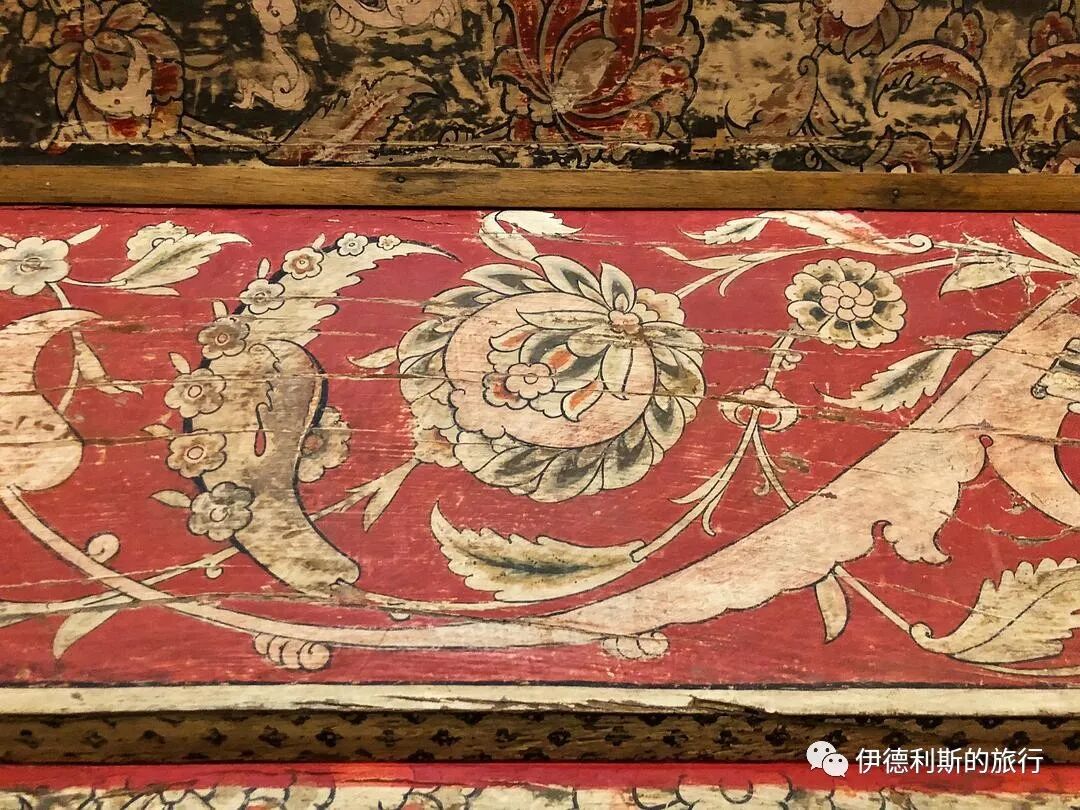
There is a fountain on the first level of the platform, with an inverted tulip pattern on the top. The tulip holds great significance in Turkish and Islamic art as well as in Islamic faith. Because the sum of the numerical values of the letters in the words "tulip" and "Allah" is 66, people believe that the tulip can symbolize the uniqueness and beauty of Allah; sometimes people even write the word "Allah" in the shape of a tulip.
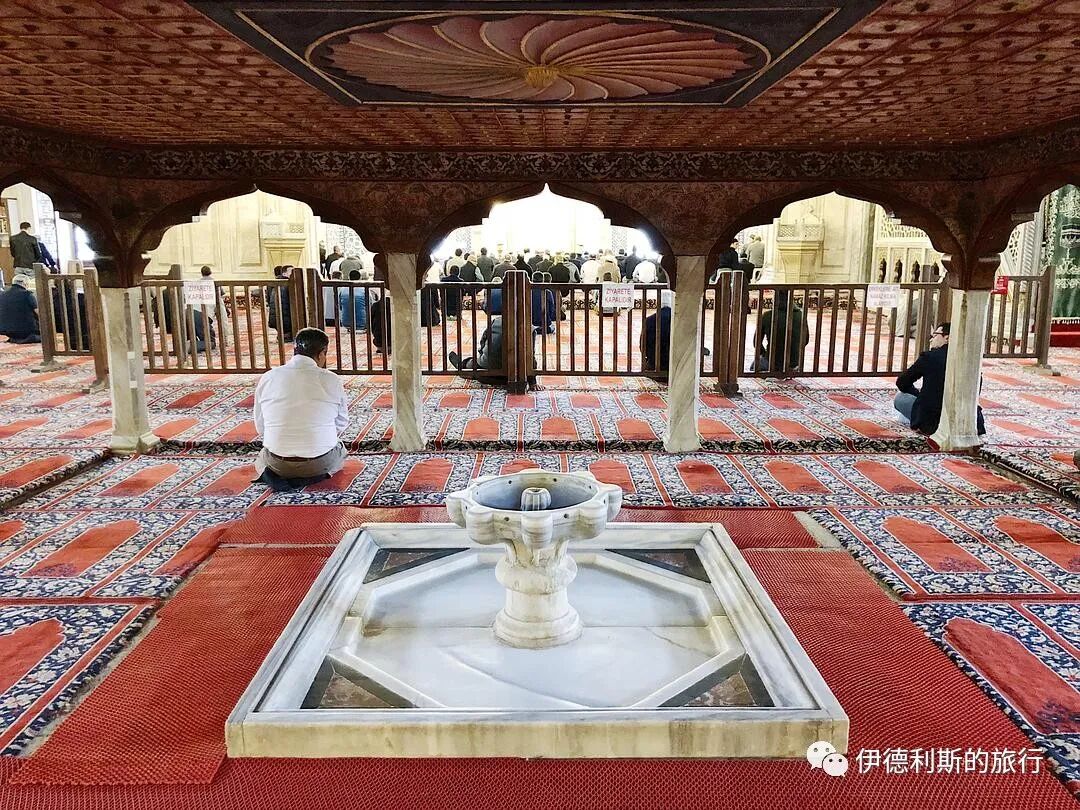
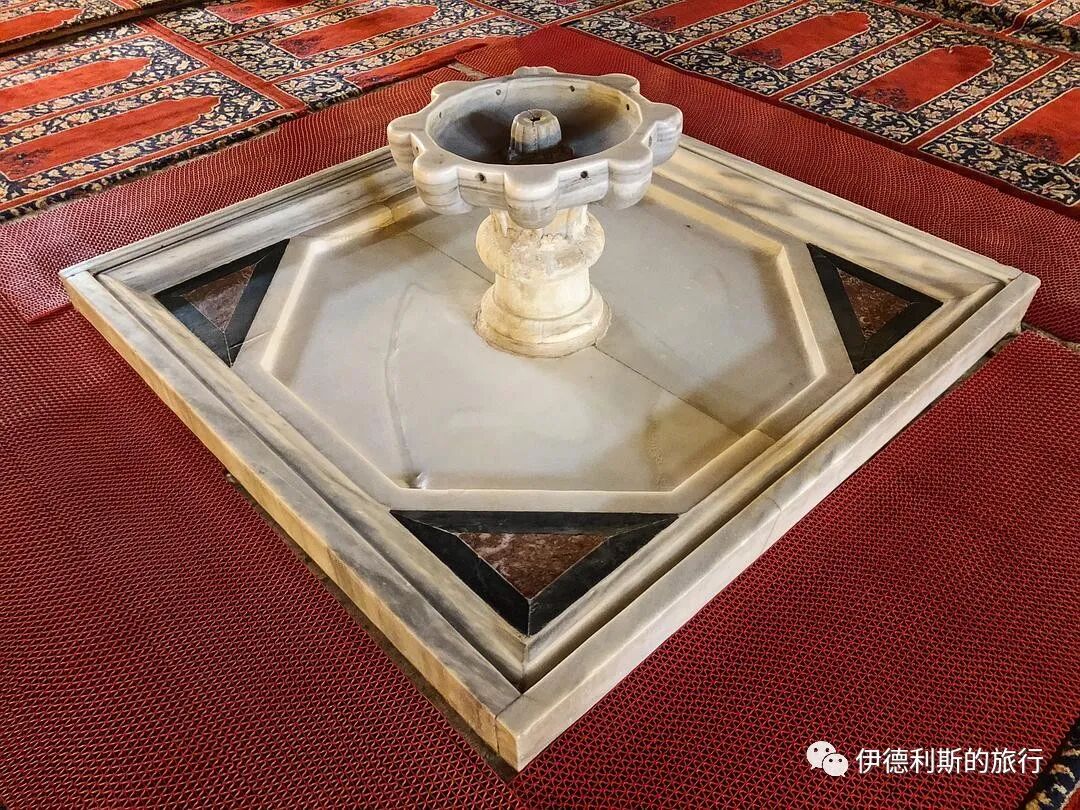
Quran School (Museum).
The Selimiye Quran School is quite unique among Sinan's works. It features a dual-school layout with the Dar'ül-Kurra Quran School and the Dar'ül-Hadis Hadith School, which are symmetrical to the main mosque. Furthermore, it is the only Quran school built by Sinan that features a honeycomb Muqarnas gate.
The school consists of a large classroom, a series of small student rooms, and a water room surrounding a rectangular courtyard. The main mosque can be seen from both courtyards.
The Hadith school was built between 1567 and 1574, and the first lecturer (Muderris) was appointed in 1570-71 with a daily salary of 60 dirhams. In addition, there was 1 assistant lecturer (Muid) with a daily salary of 9 dirhams, 15 students with a daily salary of 4 dirhams, and 1 doorman (Bevvab), 1 administrator (Ferraş), and 1 cleaner, each with a daily salary of 3 dirhams.
The Quran school had 1 sheikh with a daily salary of 40 dirhams, 10 Hafiz (those who have memorized the Quran) with a daily salary of 2 dirhams, and 1 doorman, 1 administrator, and 1 cleaner, each with a daily salary of 2 dirhams.
In 1925, Atatürk ordered the Hadith school to be converted into the Museum of Turkish and Islamic Art, and the Quran school later became the Foundation Museum, which operates to this day.
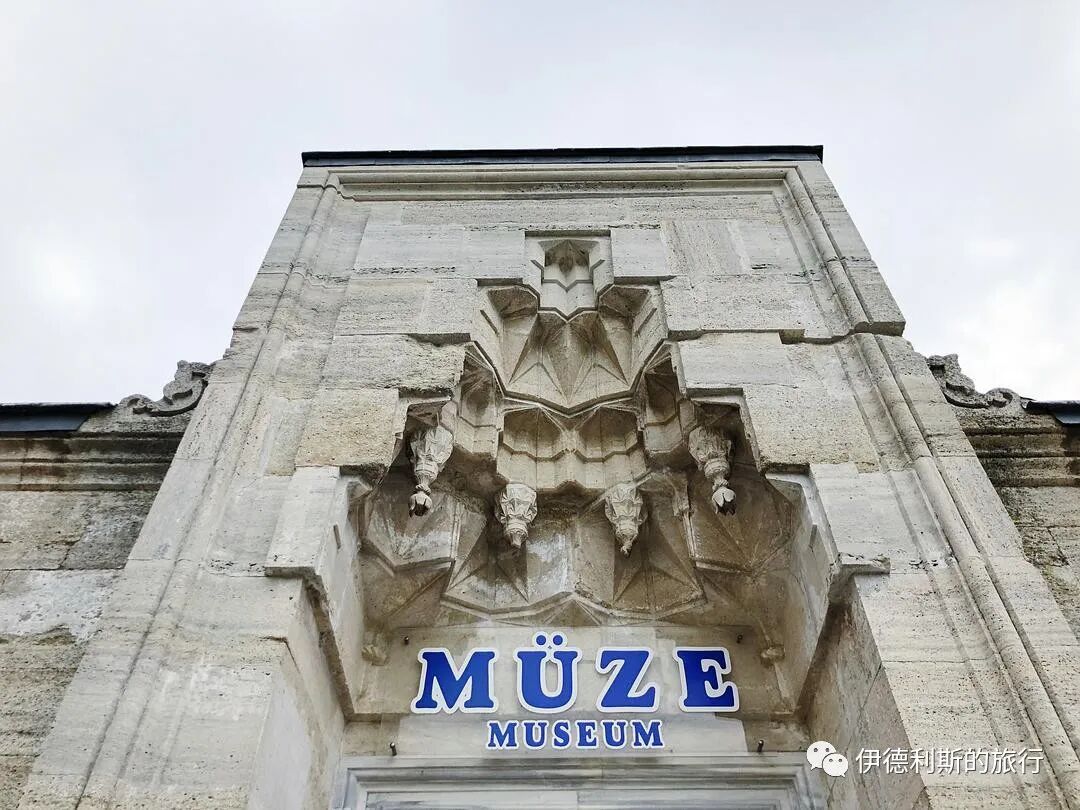
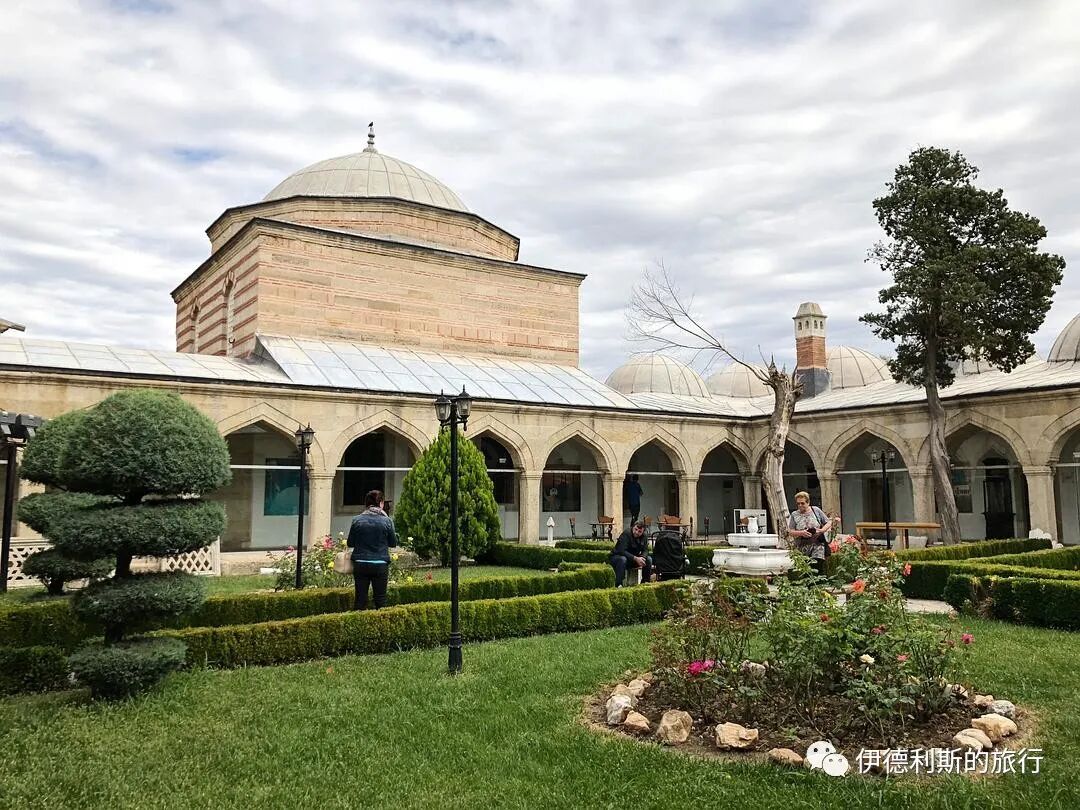
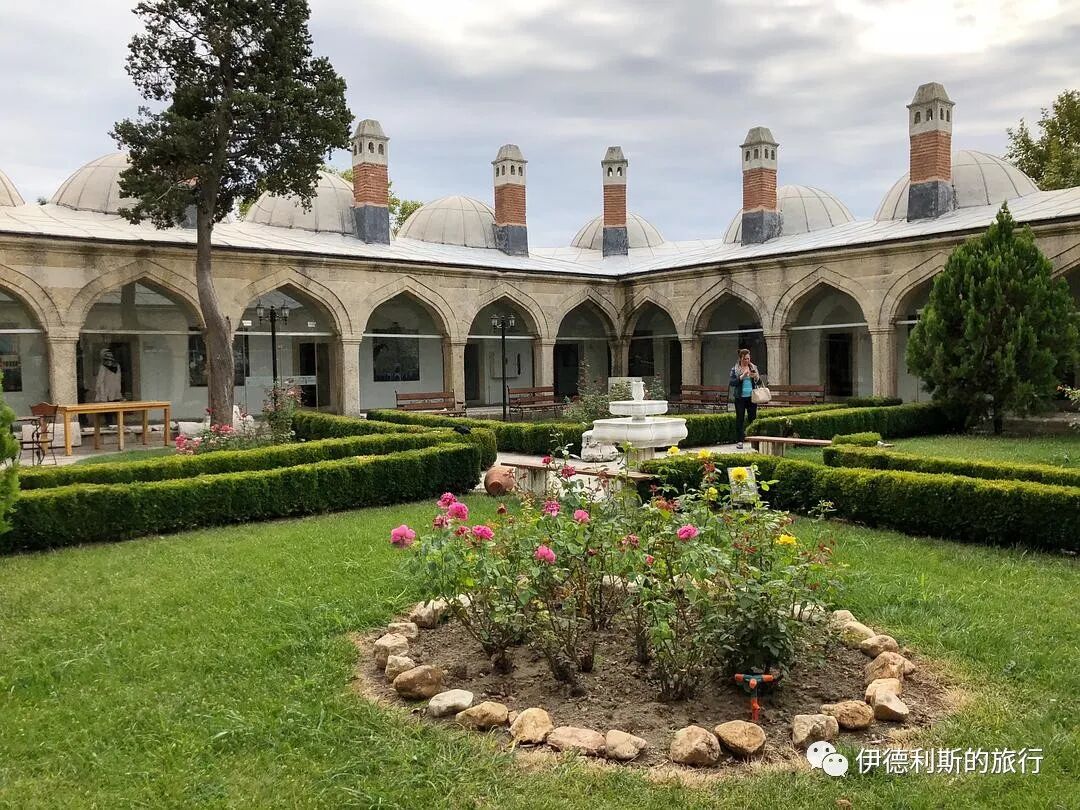
In the large classroom of the Quran school, teachers taught students the rules and methods of Quran recitation and listened to and corrected the students' mistakes. Students attended 5 classes a day, 4 days a week. After completing all courses, they would earn the title of Hafiz, becoming someone who could recite the Quran proficiently.
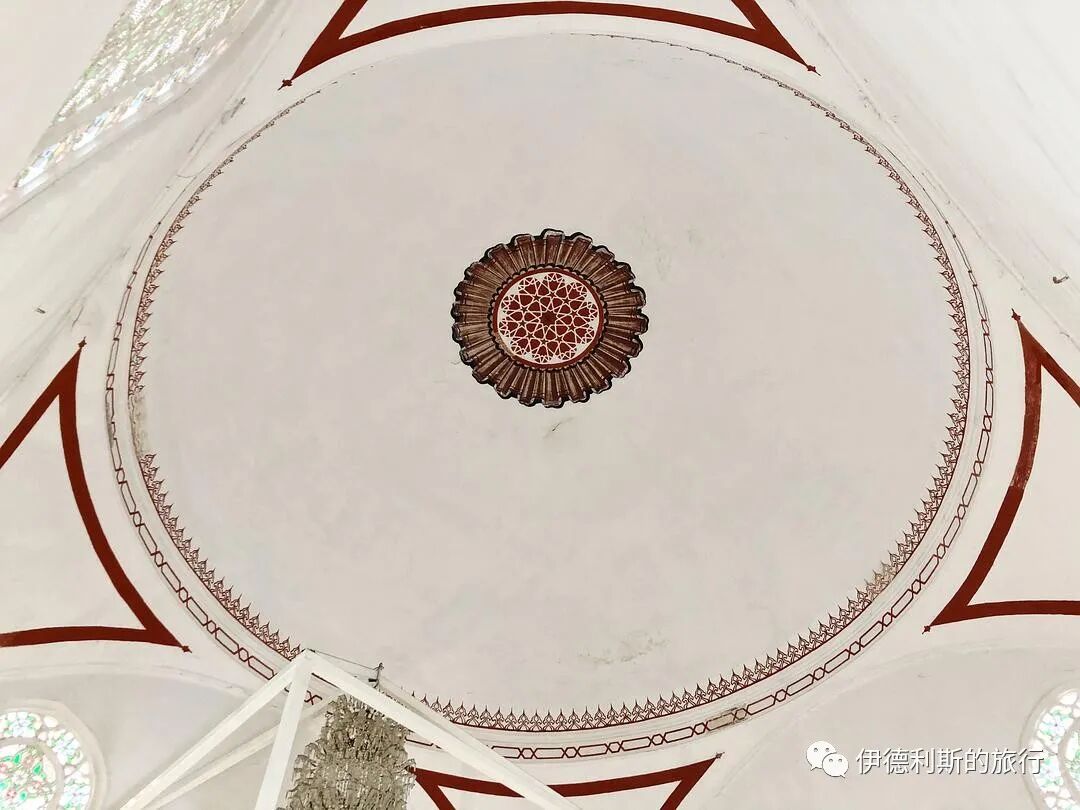
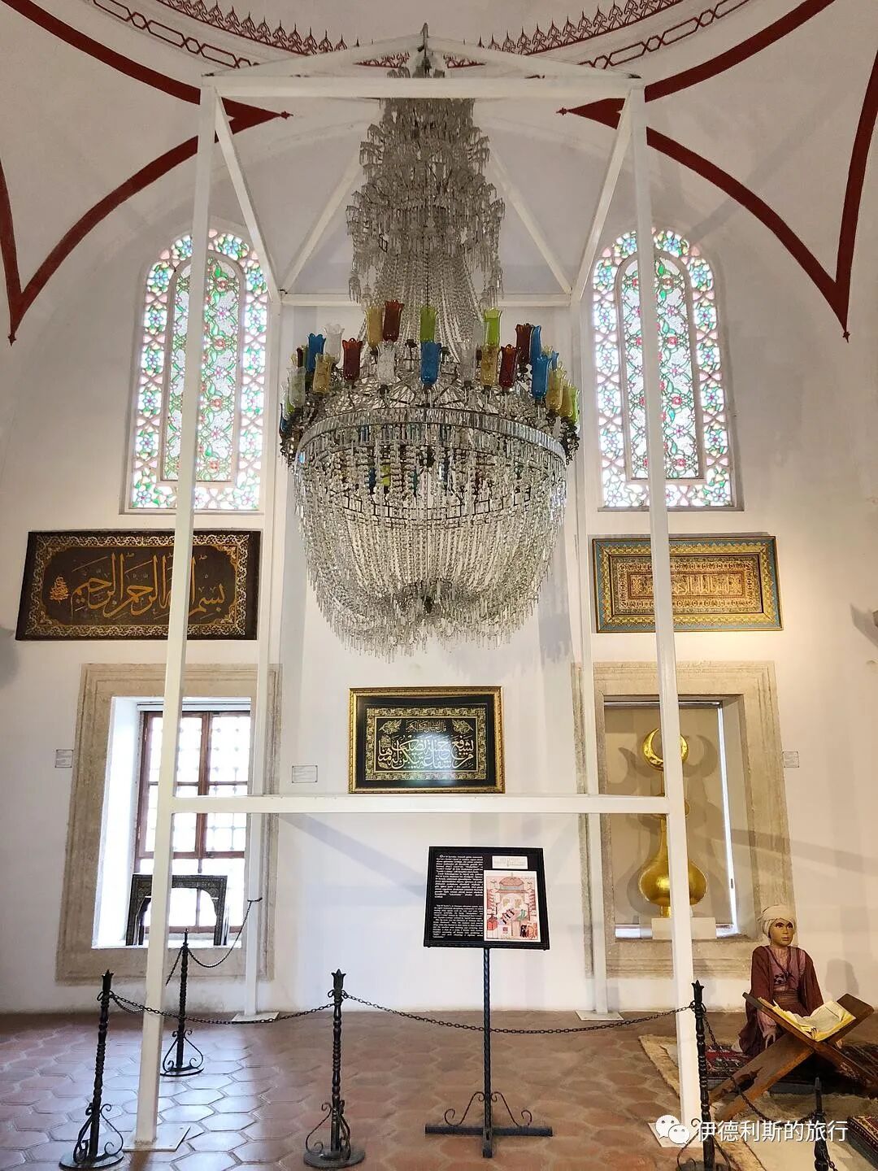
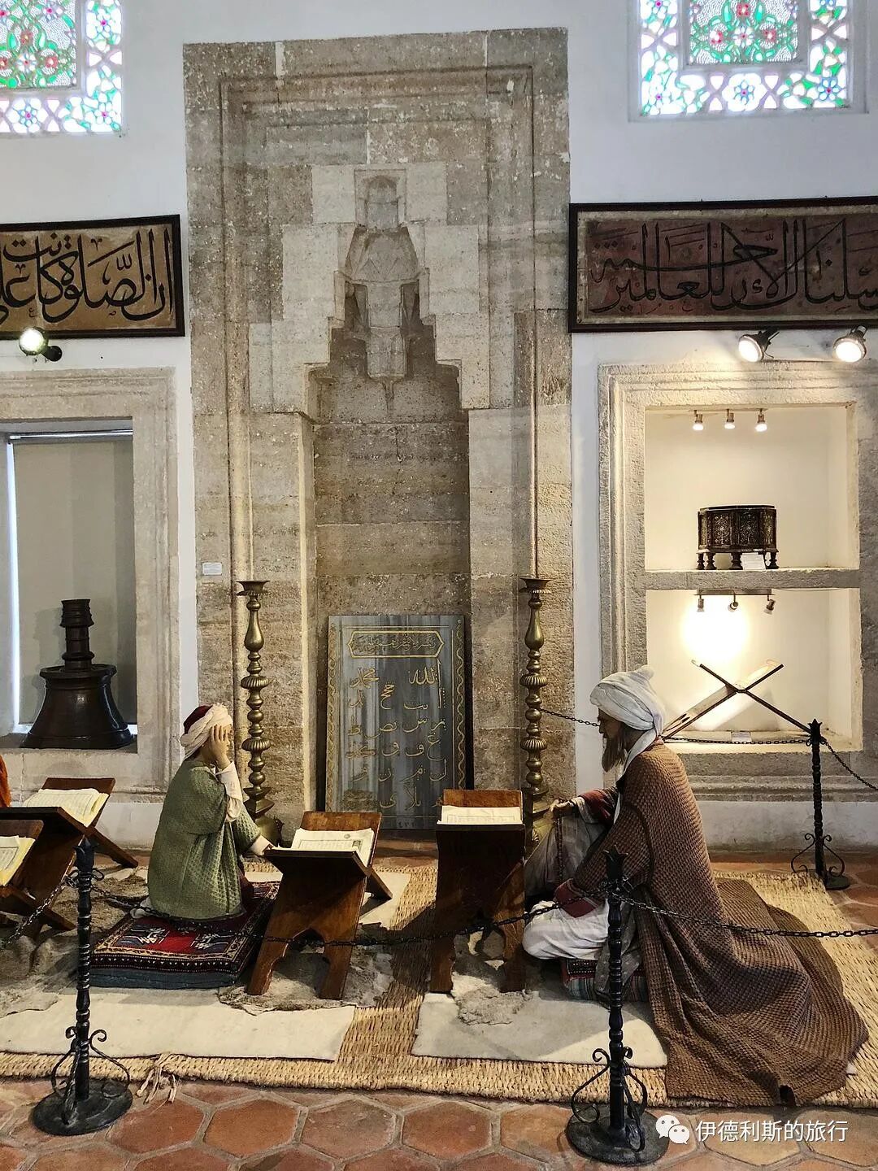
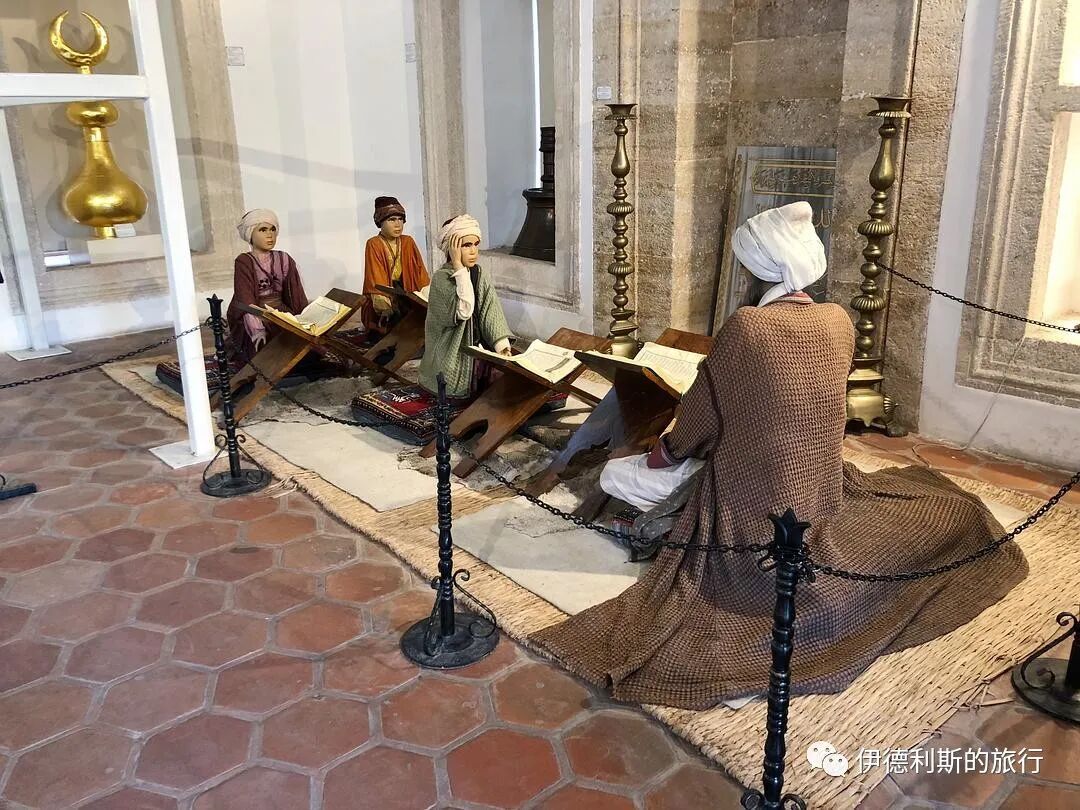
Students studying in a room at the Quran school. In the Ottoman education system, one could enroll in a Quran school after graduating from primary school. The school's curriculum focused mainly on repetitive recitation and discussion. In addition, students learned marble carving and the art of calligraphy, with all funding provided by the Ottoman Sultan's foundation.
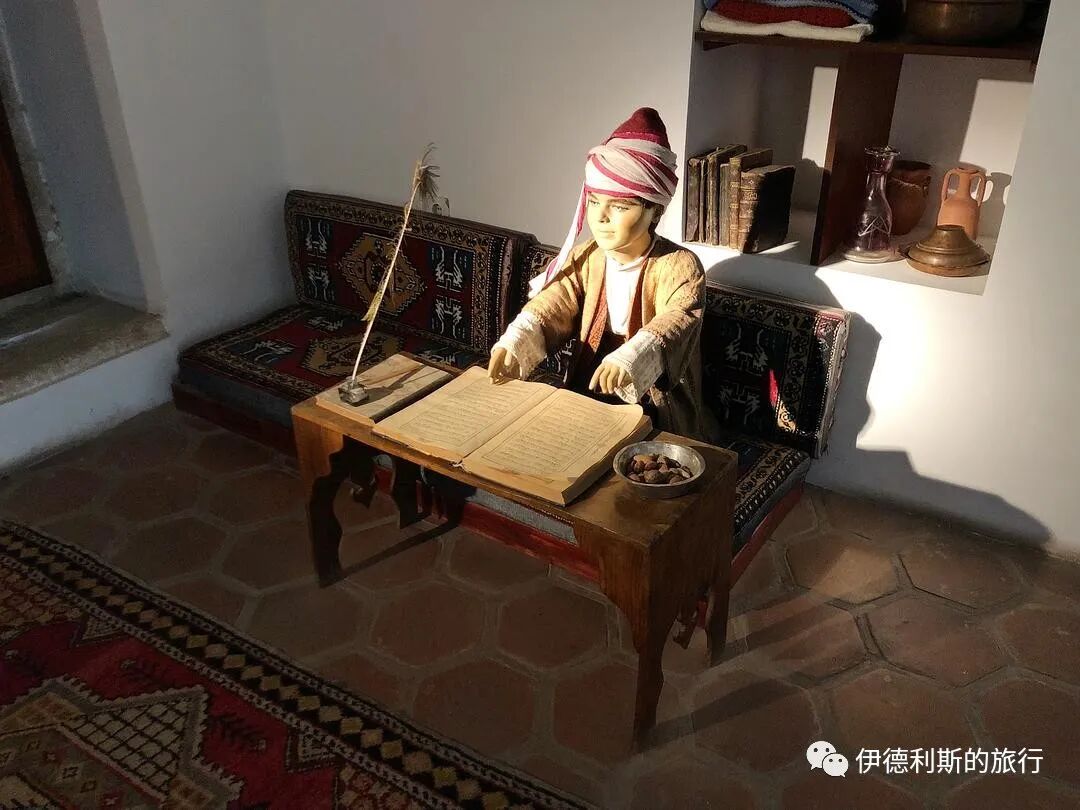
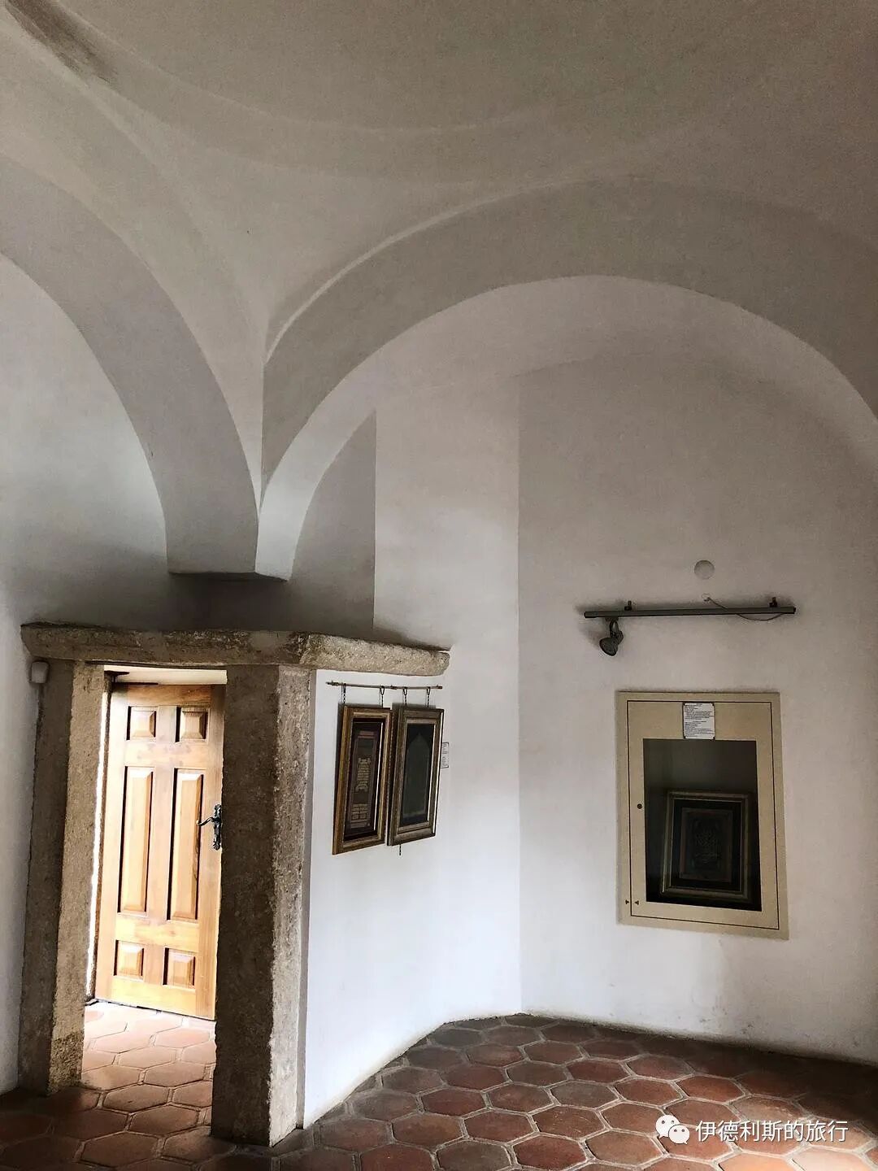
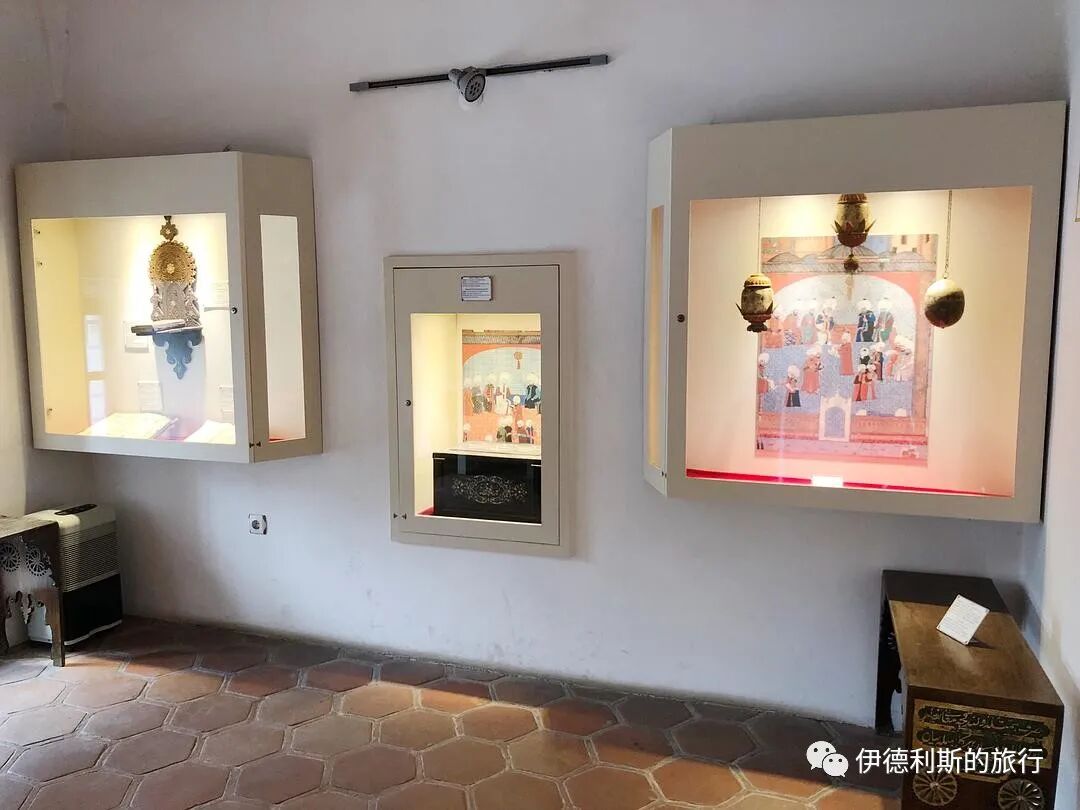
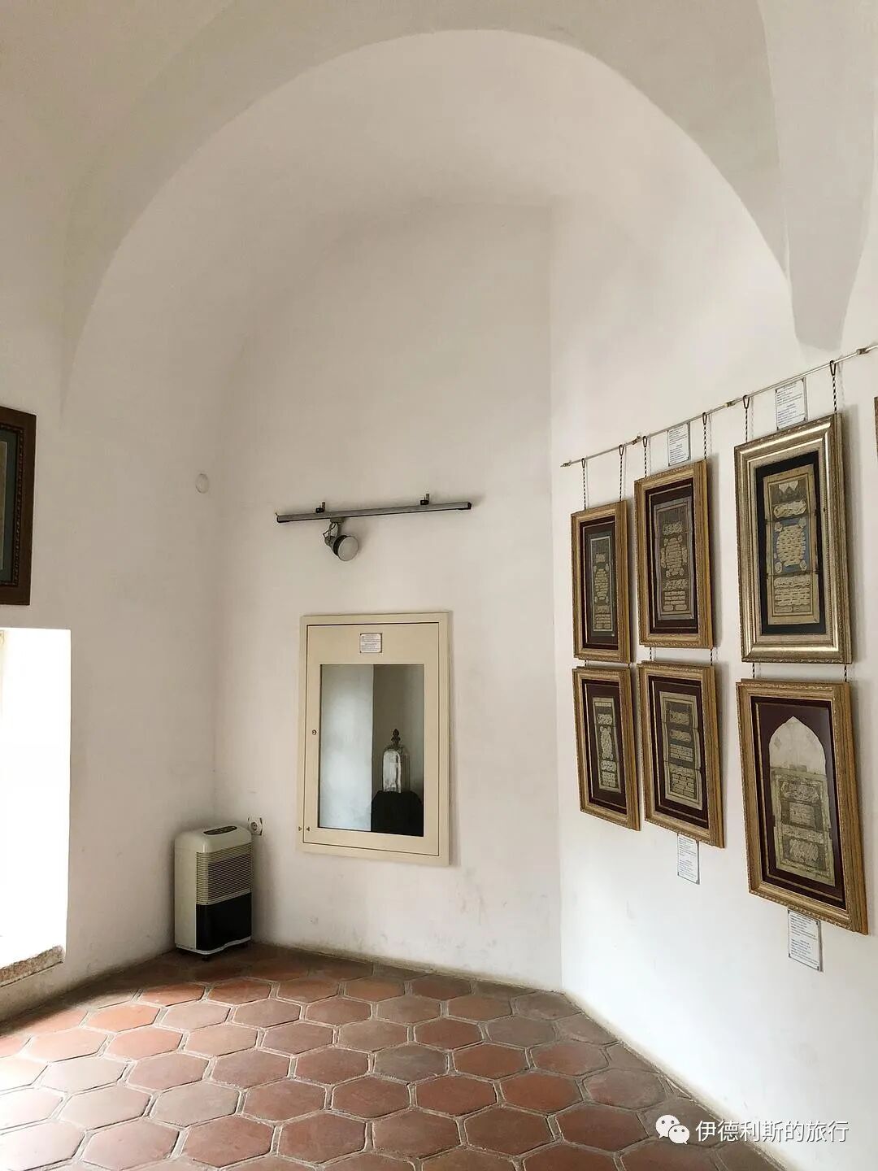
Iznik ceramics used in the Selimiye Mosque.
The ancient city of Iznik is located on the shores of Lake Iznik, 90 kilometers southeast of Istanbul. In the late 15th century, it became the center of ceramic production for the Ottoman Empire.
The earliest visible Iznik ceramics were found in the imperial kitchens of the Topkapi Palace in Istanbul in 1489. Due to the Ottoman rulers' love for Chinese blue-and-white porcelain, Iznik ceramics combined traditional Ottoman arabesque patterns with Chinese elements. The style of early Iznik ceramics is known as "Rumi-Hatayi," where "Rumi" represents Ottoman arabesque patterns and "Hatayi" represents Chinese floral patterns.
Early Iznik ceramics were only cobalt blue; after the 16th century, gray-green and lavender were gradually introduced as soft tones. In the late 16th century, Mimar Sinan used Iznik tiles extensively in his architecture, replacing gray-green with bright green and lavender with bright red. The first building with red Iznik tiles was the Süleymaniye Mosque, built by Mimar Sinan in Istanbul in 1557.
In 1557, Kara Mehmed Çelebi became the chief painter of the Ottoman court. He introduced a floral style consisting of tulips, carnations, roses, and hyacinths into Iznik ceramics, making the patterns on the ceramics more natural.
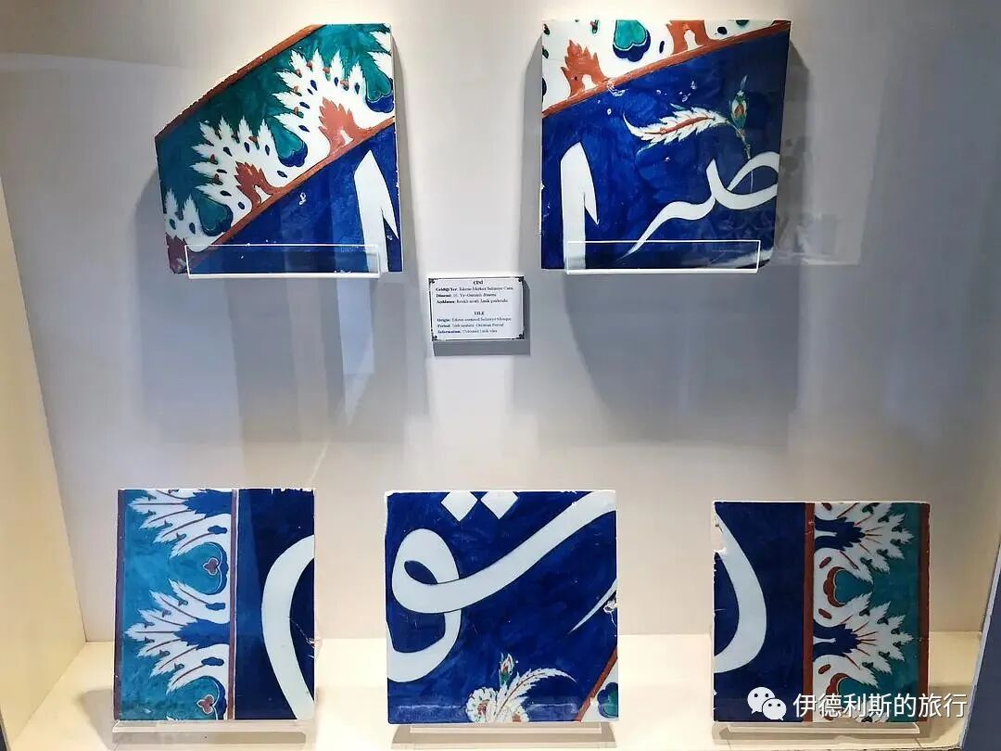
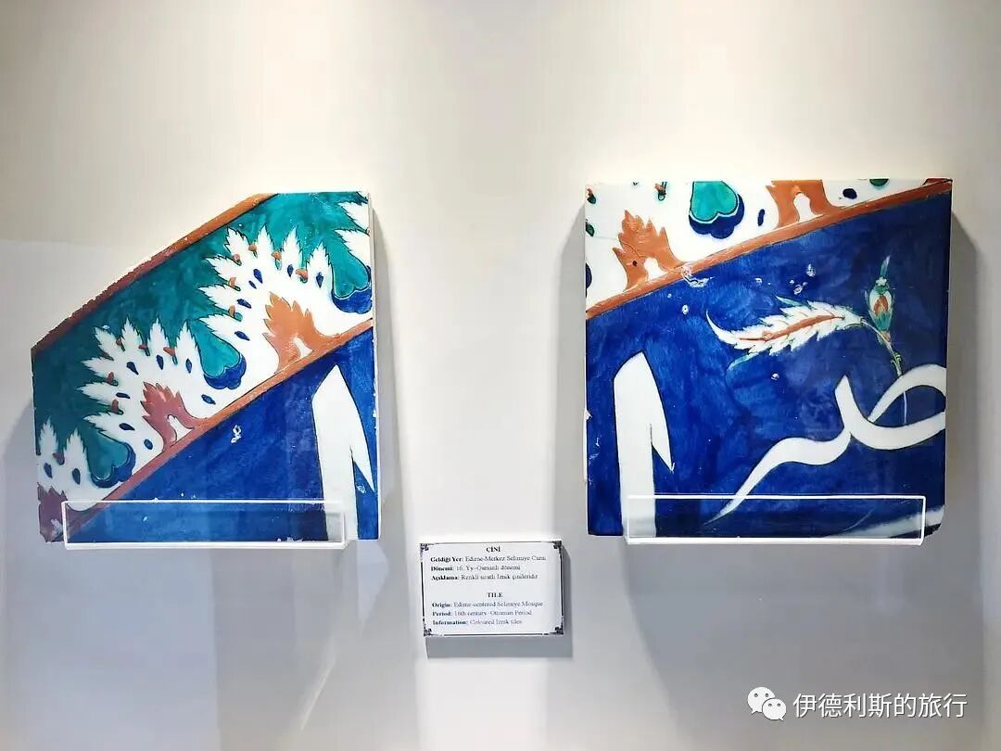
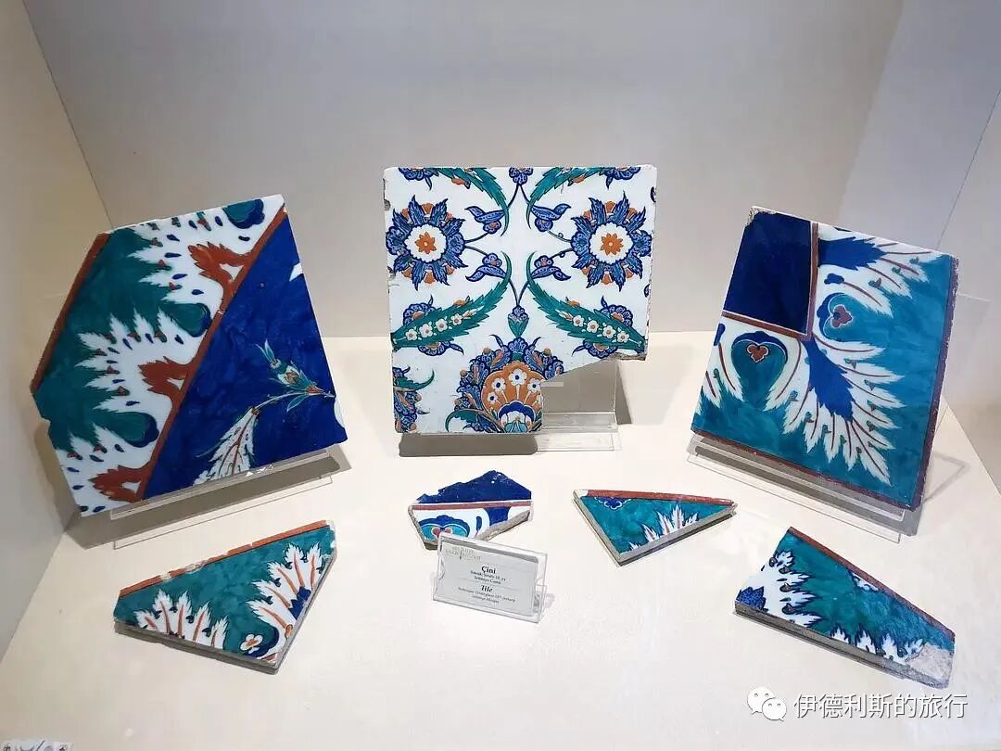
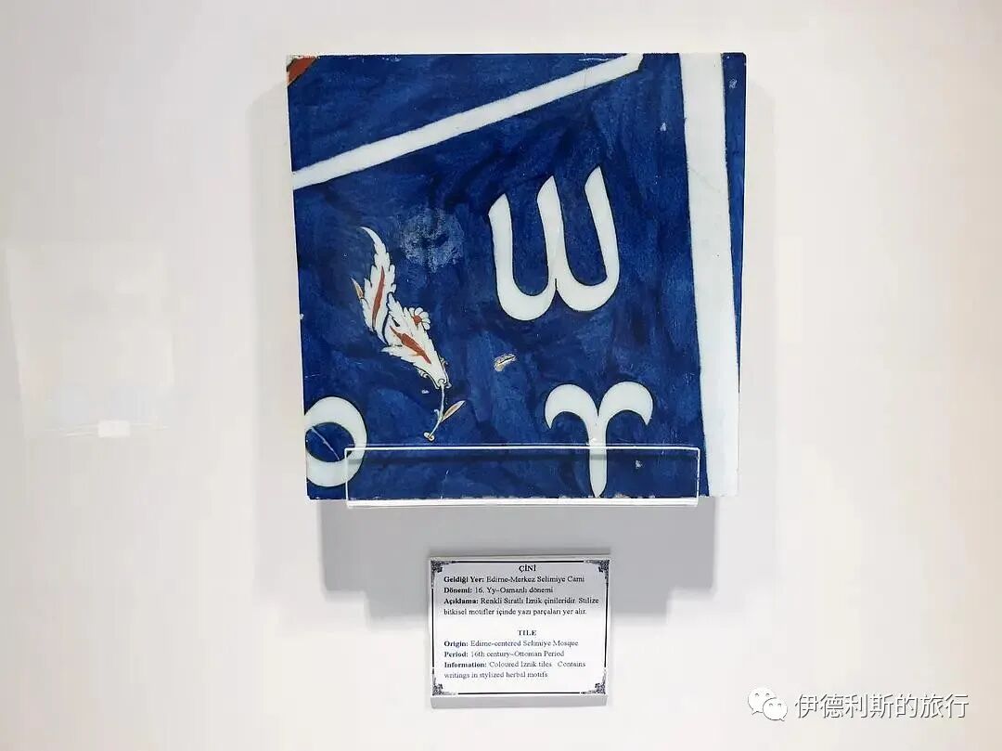
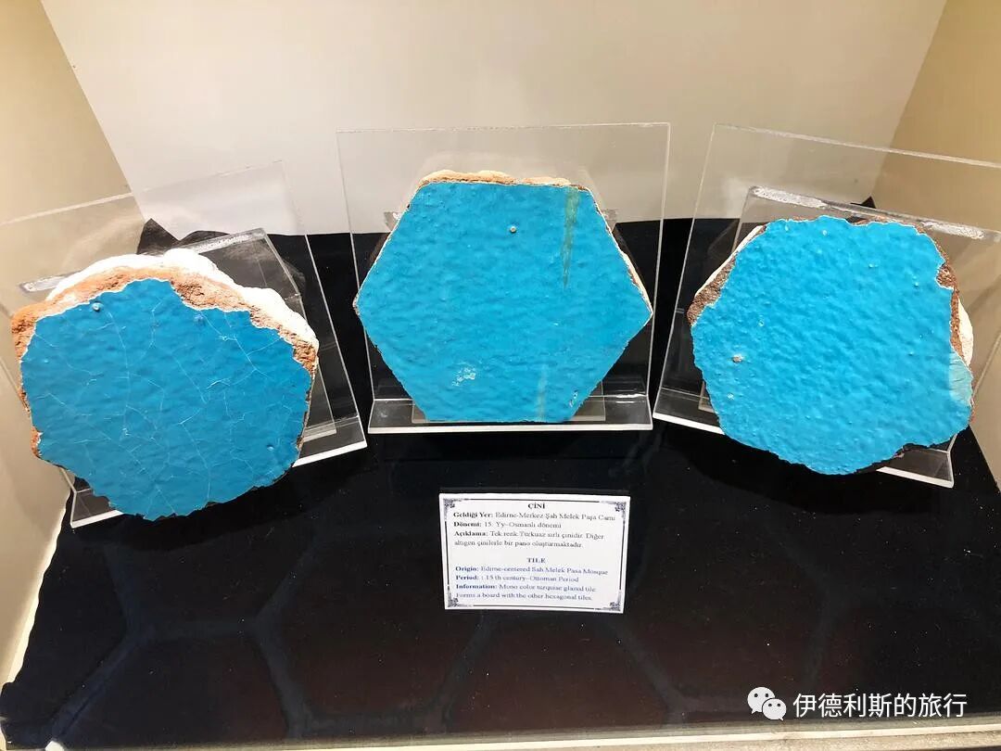
The wooden windows of the Bayezid II Mosque in Edirne (1484-1488) use a Turkish geometric woodworking art called "kundekari," which also features Thuluth calligraphy.
Kundekari uses small pieces of wood that are interlocked and fixed together through special joints, without the use of nails or glue. The wood used is usually sturdy apple, pear, walnut, or cedar, and is often inlaid with pearls, tortoiseshell, ivory, or metals like gold and silver. Kundekari is heat-resistant and moisture-proof, protecting wooden panels from warping due to temperature and humidity changes, so it is mainly used for doors, windows, cabinets, and mosque cupboards.
The Sultan Bayezid II Complex (Sultan II Bayezid Külliyesi) is located on the north bank of the Tunca River in the northwestern suburbs of Edirne and was commissioned by the eighth Ottoman Sultan, Bayezid II (reigned 1481-1512). Bayezid II was the son of Mehmed the Conqueror and was known as "the Just." During his reign, he worked hard to maintain internal government affairs and defeated the Republic of Venice externally, leading the Ottoman Empire into a prosperous phase.
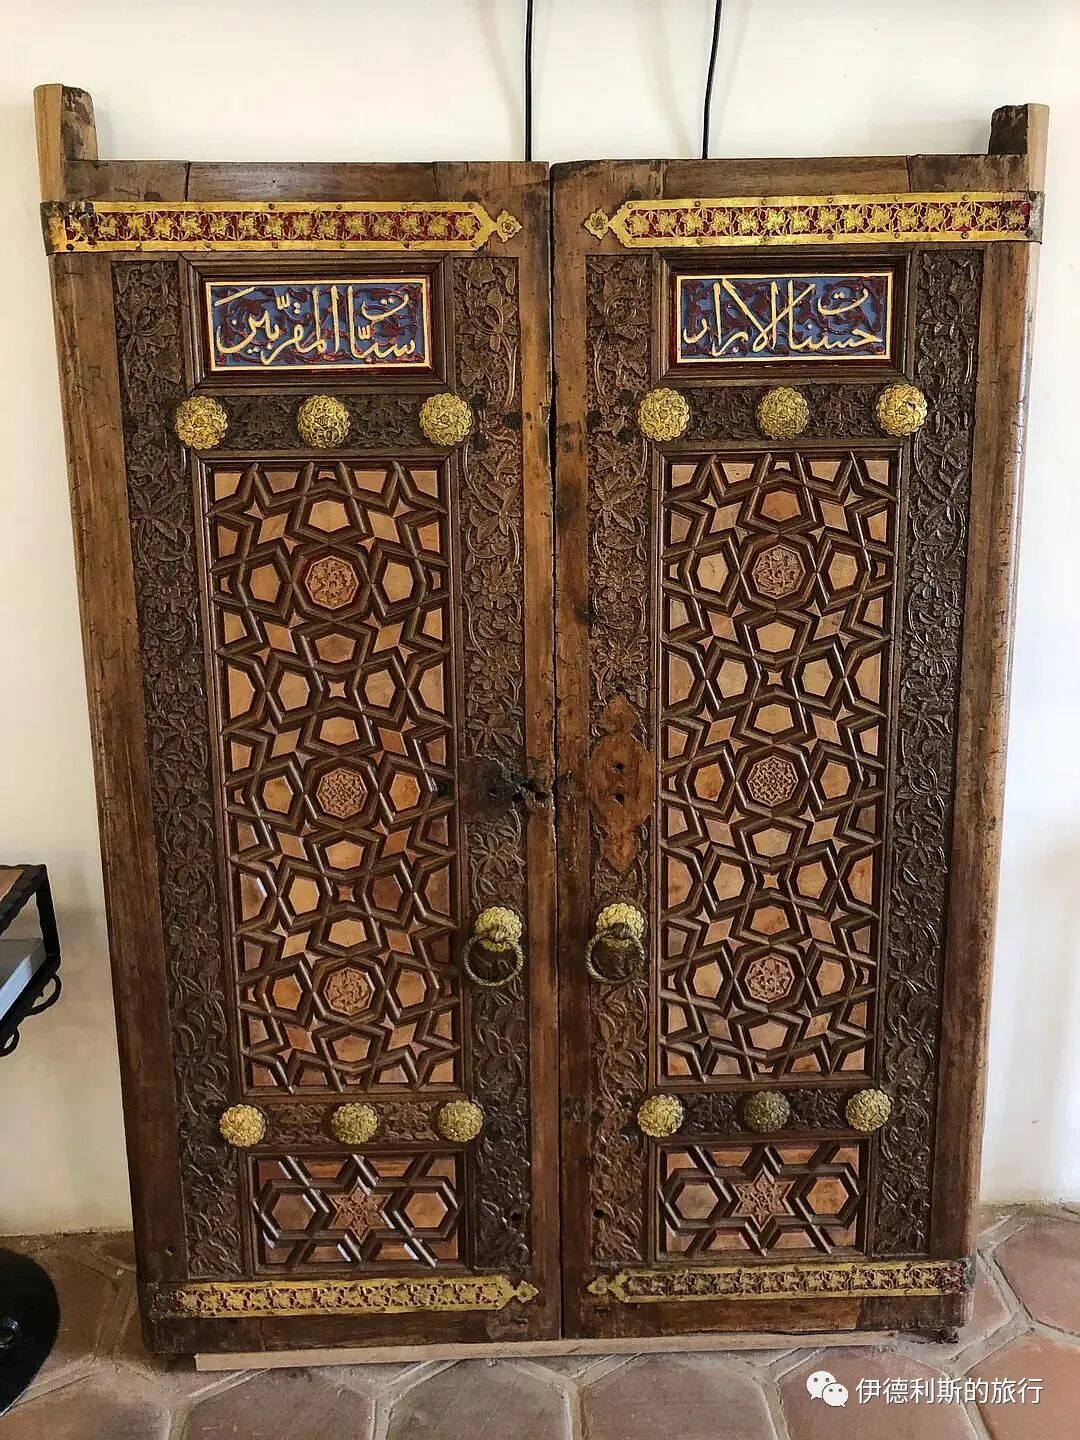
18th-century Hilye (calligraphic description of the Prophet) calligraphy in a glass bottle at the Old Mosque (Eski Cami) in Edirne. Built in 1414, the Old Mosque is the oldest mosque in Edirne and one of the last multi-domed mosques to use the early Ottoman Seljuk style, marking a farewell to early Ottoman architectural styles.
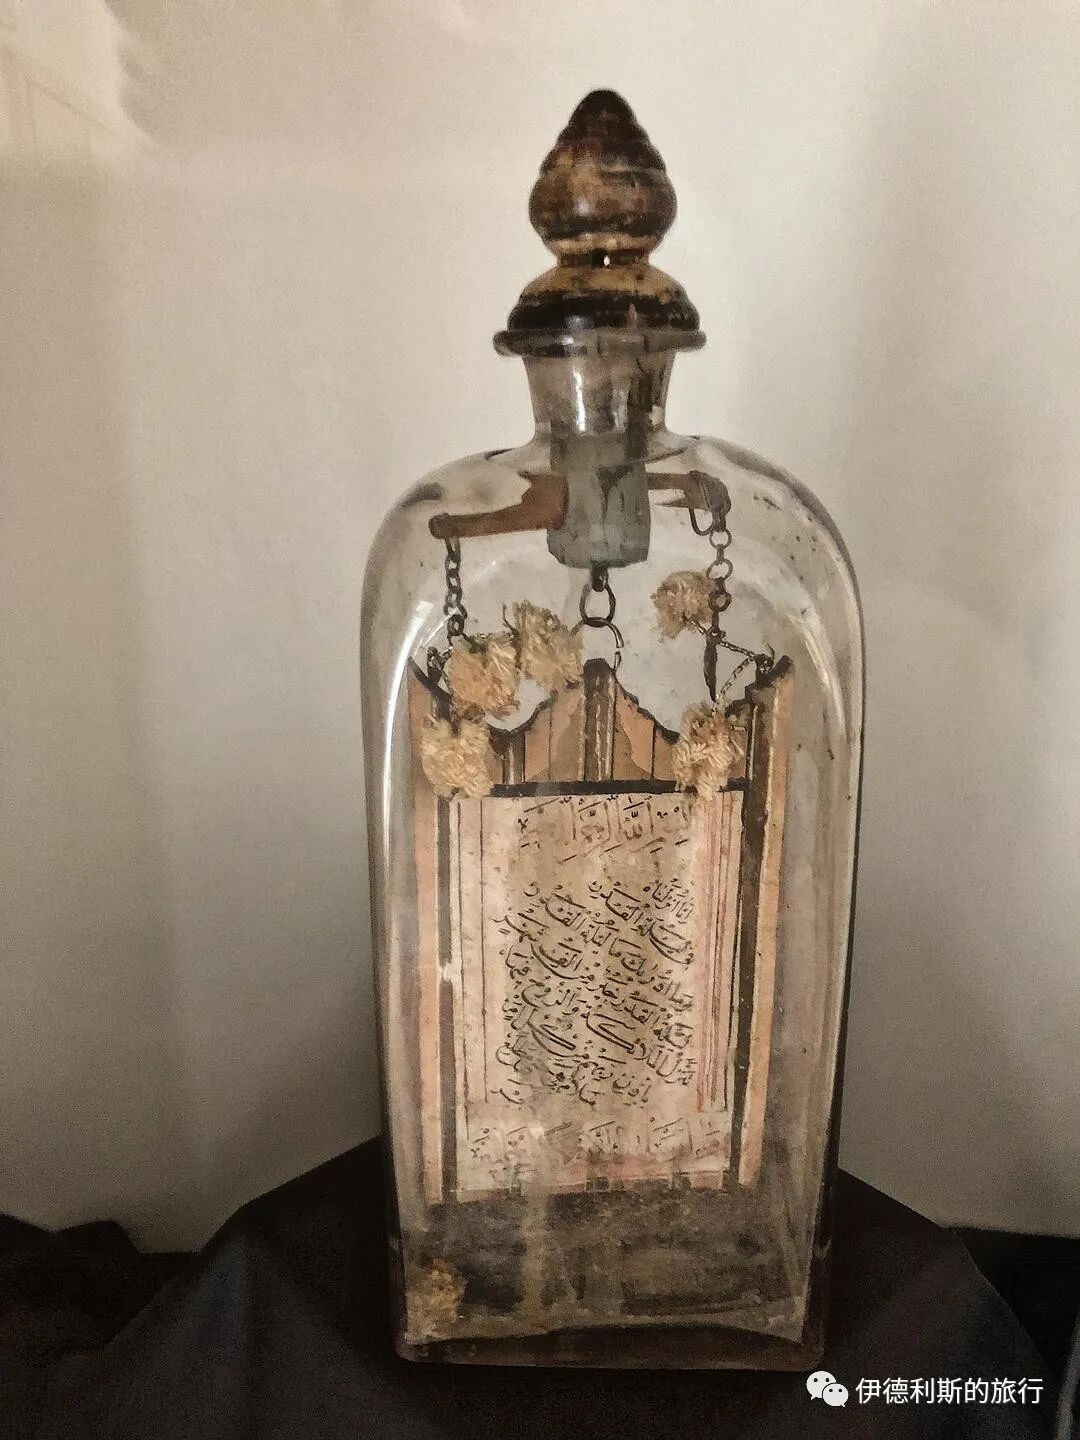
Thuluth calligraphy written by Mustafa Rasim in 1787 at the Old Mosque in Edirne, featuring verses praising the mosque by the local Edirne poet Akif (the son of the calligrapher).
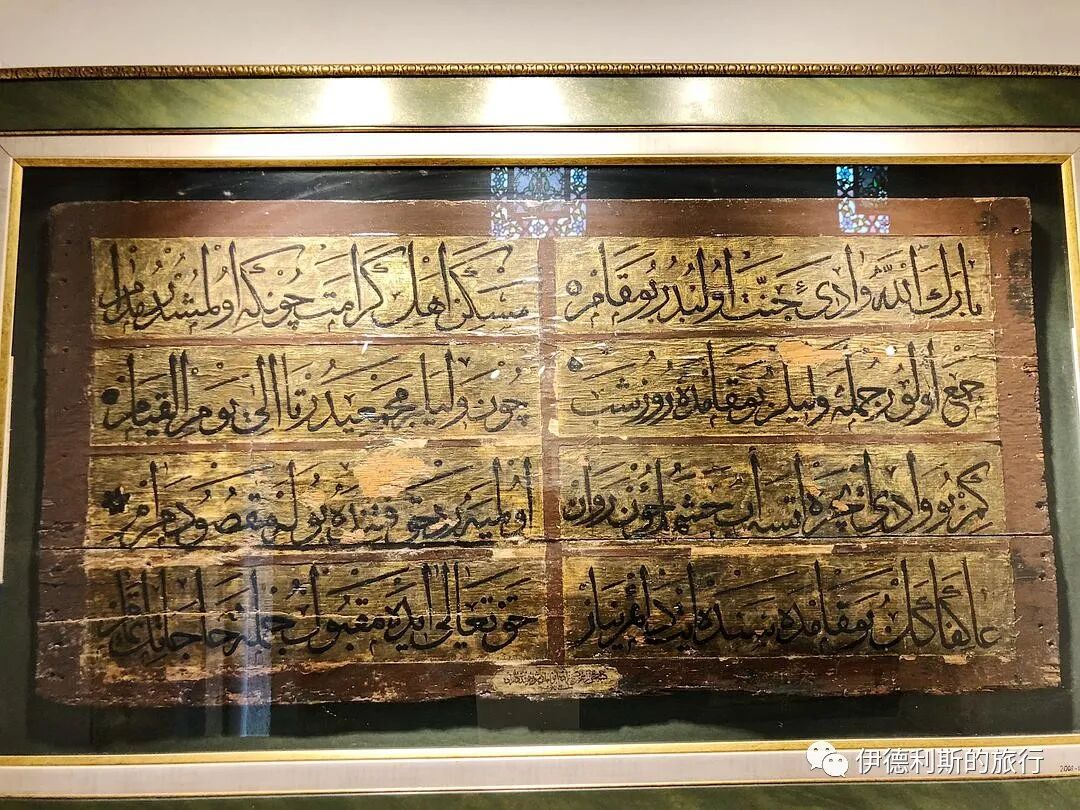
18th-century brass door handle with a palm tree design at the Üç Şerefeli Mosque (Three-Balcony Mosque) in Edirne. The Üç Şerefeli Mosque was built between 1438 and 1447 and was the first central-domed mosque and the first mosque with a portico in Ottoman history, providing great inspiration to Mimar Sinan. The Üç Şerefeli Mosque suffered from fire and earthquakes in the mid-18th century and was subsequently restored.
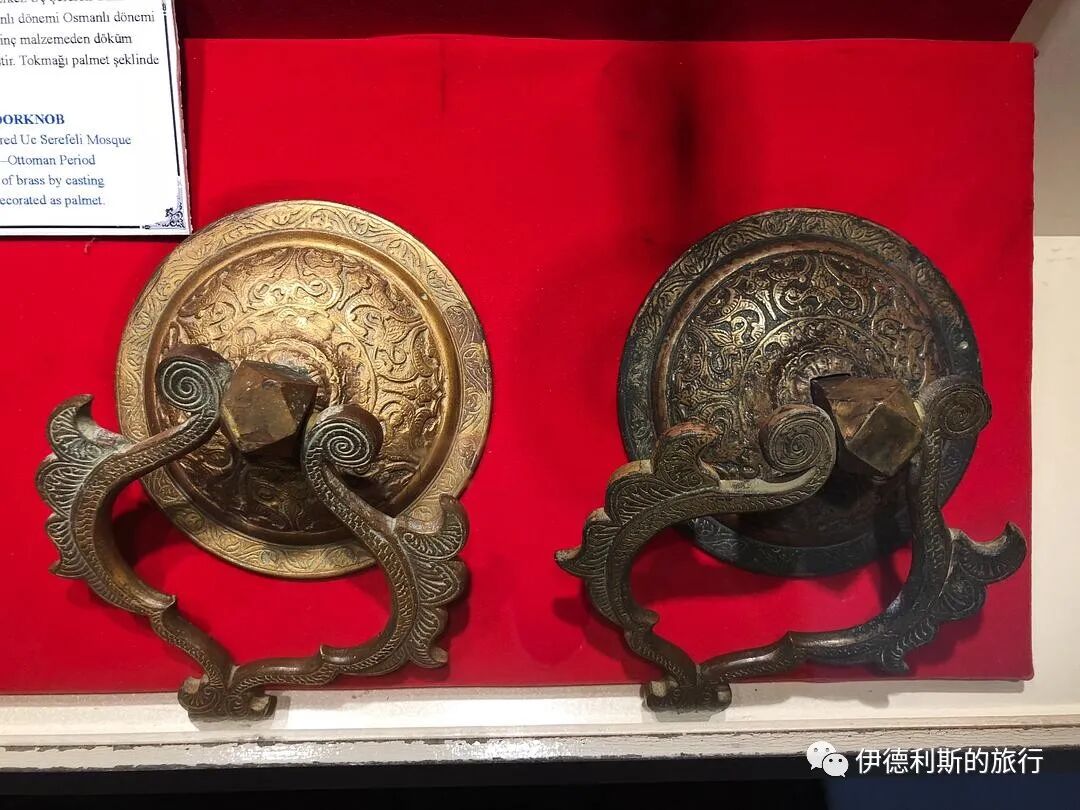
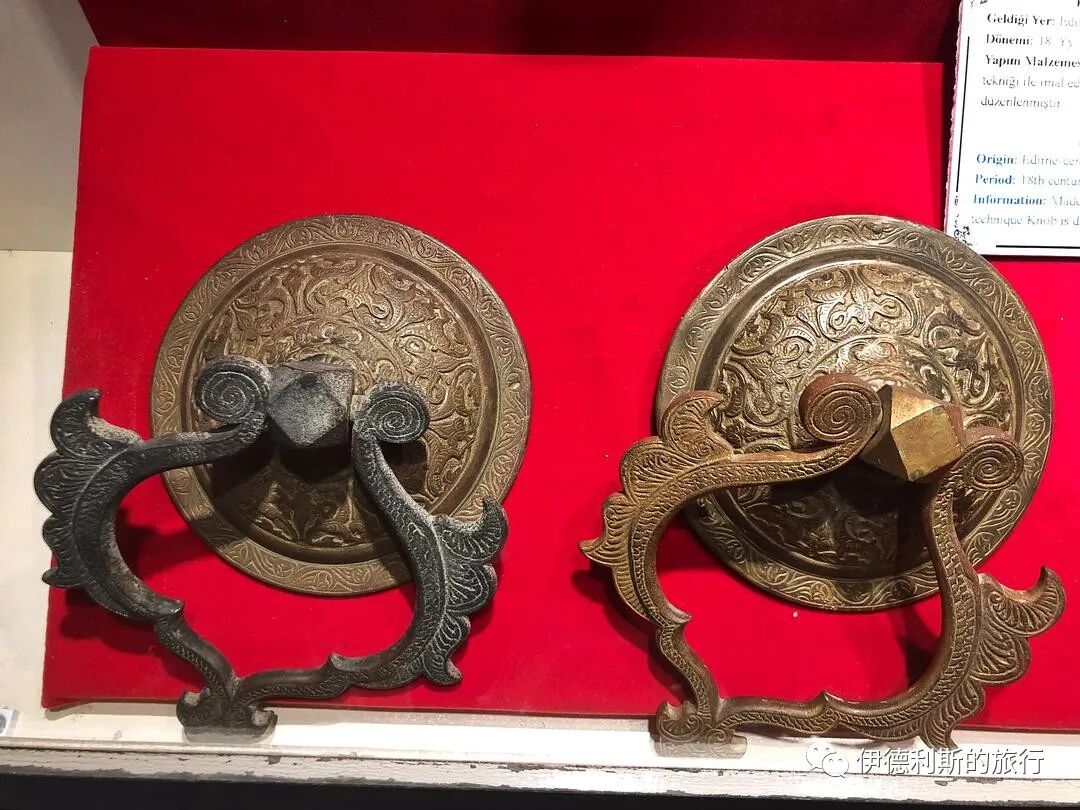
1478 Thuluth calligraphy stone tablet at the Evliya Kasım Paşa Mosque in Edirne. It records that Kasım Paşa built this mosque in the year 883 of the Hijri calendar. Kasım Paşa was a famous Ottoman general who served as the commander of the European part of the Ottoman Empire. Between 1443 and 1444, he commanded the Ottoman army against the multinational crusader forces of Poland, Hungary, and others in Serbia and Bulgaria. The mosque was closed after 1950 due to the construction of a dam. Since then, it has been continuously damaged by floods and is now abandoned.
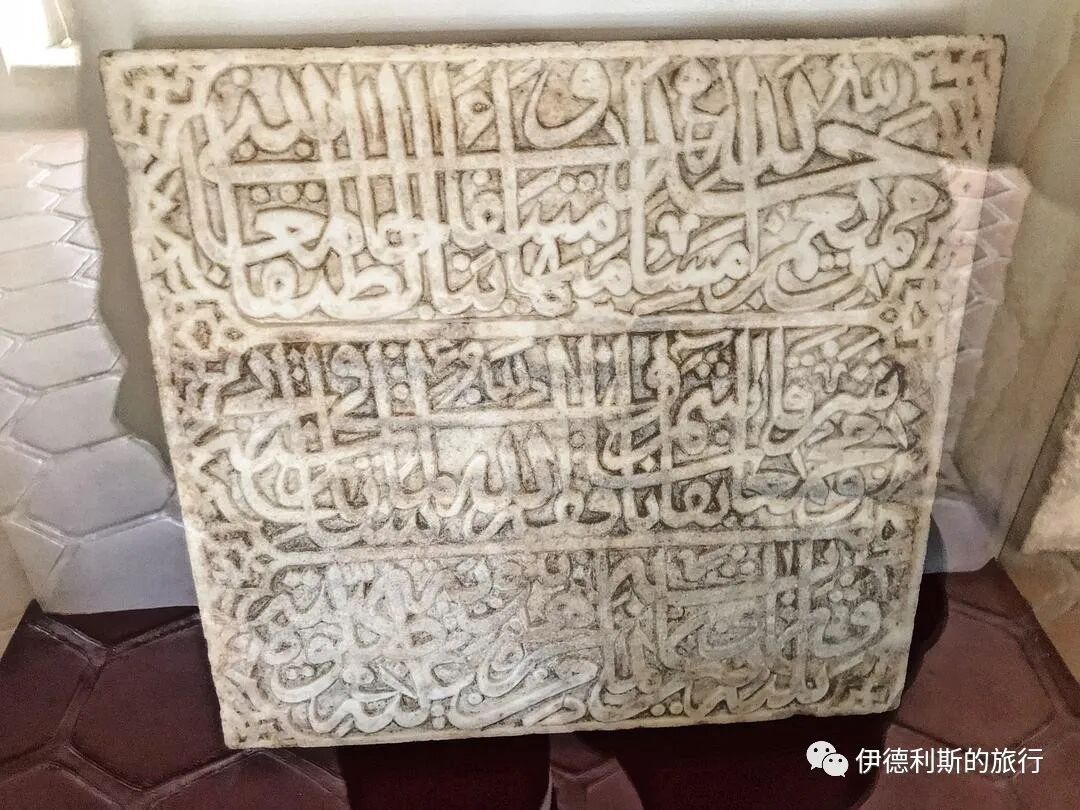
19th-century certificates from the Great Mosque of Kütahya; the first was written by Mustafa Sukru, and the second by Ahmed Hamdi. The Great Mosque of Kütahya was built between 1381 and 1410 and is the most important mosque in Kütahya.
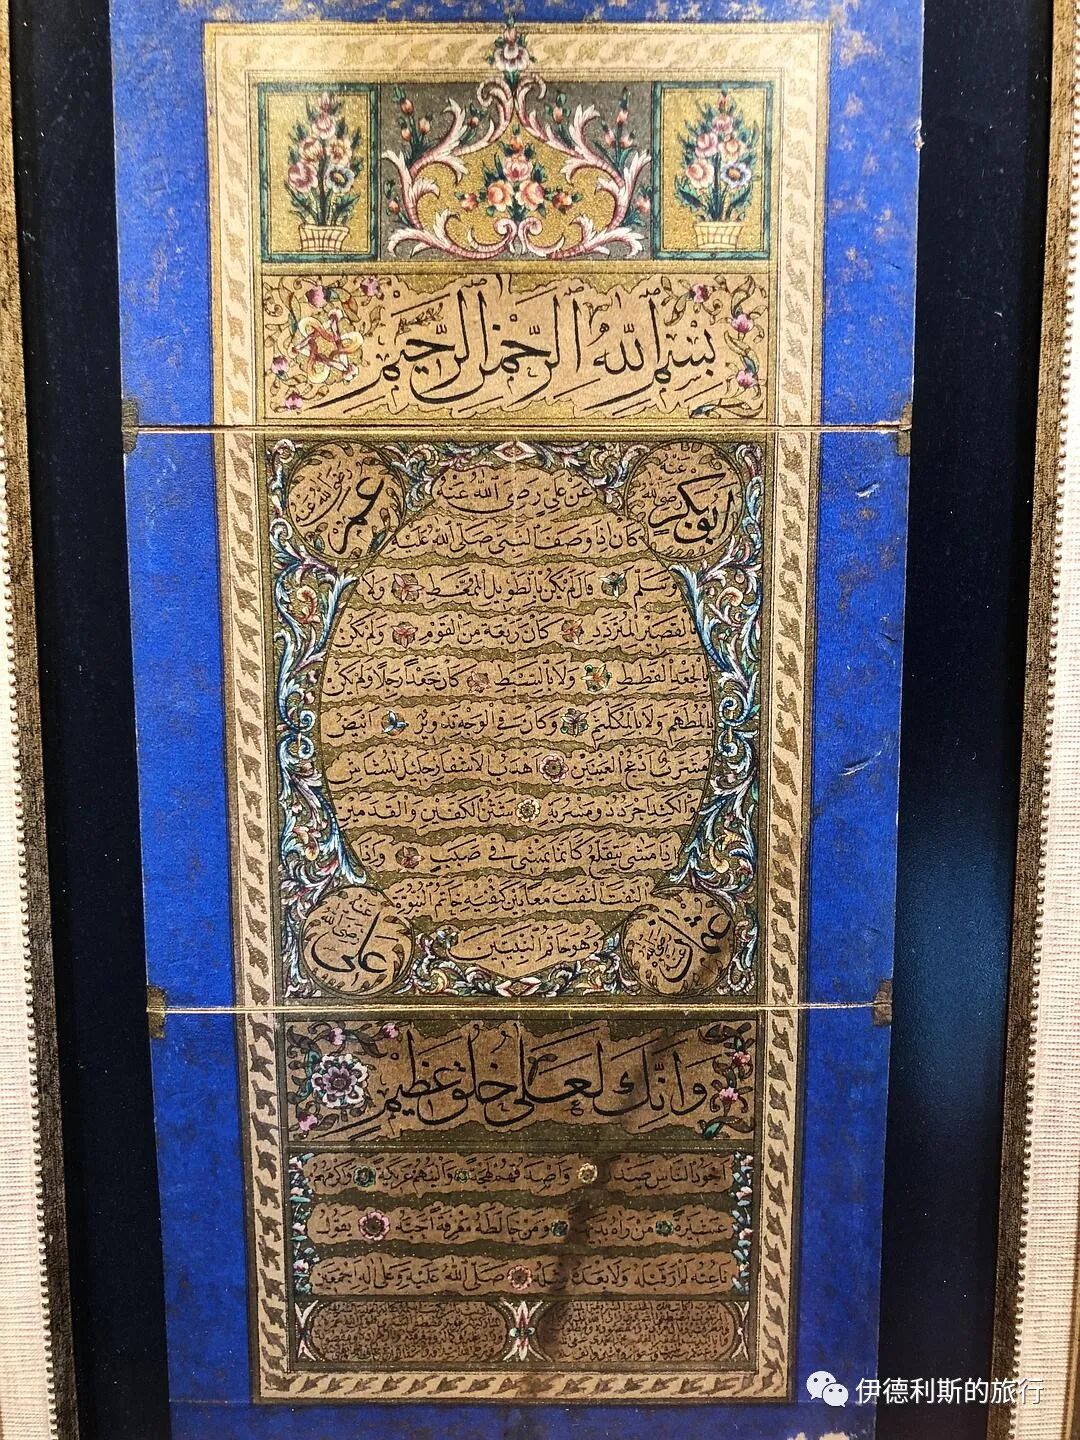
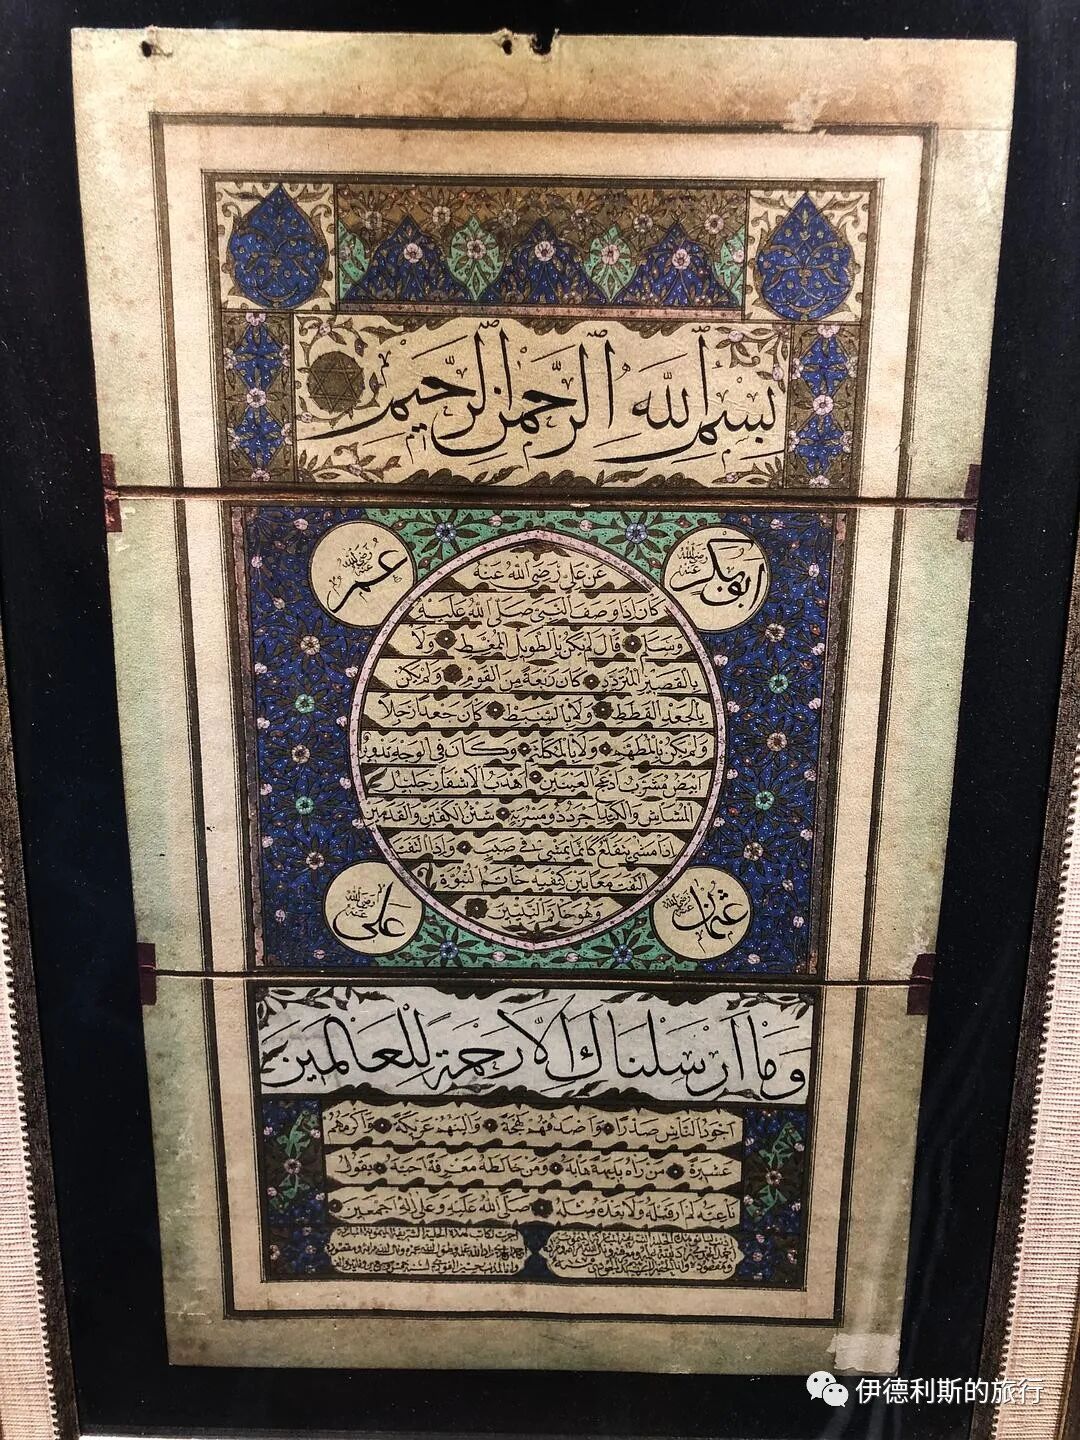
1845 Naskh-script Quran from the Lal Huseyin Pasha Mosque in Kütahya, written by Hafiz Mustafa Sabri.
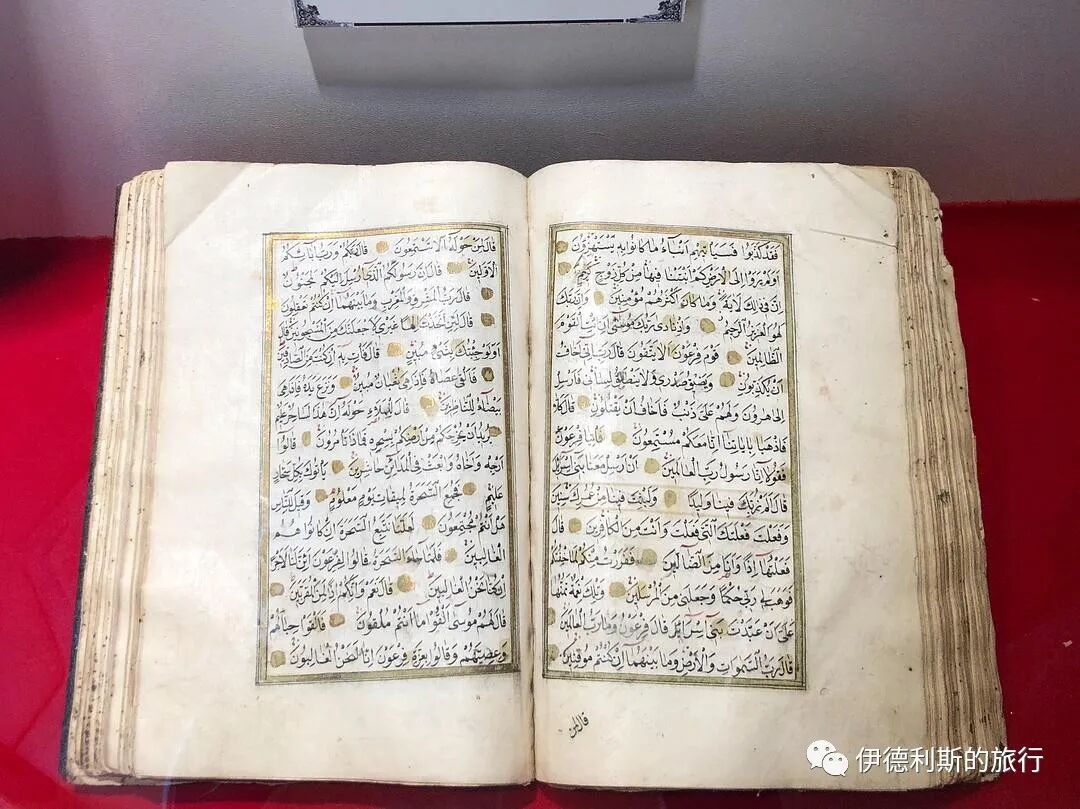
18th-19th century Naskh-script Quran from the Sari Mosque in Edirne.
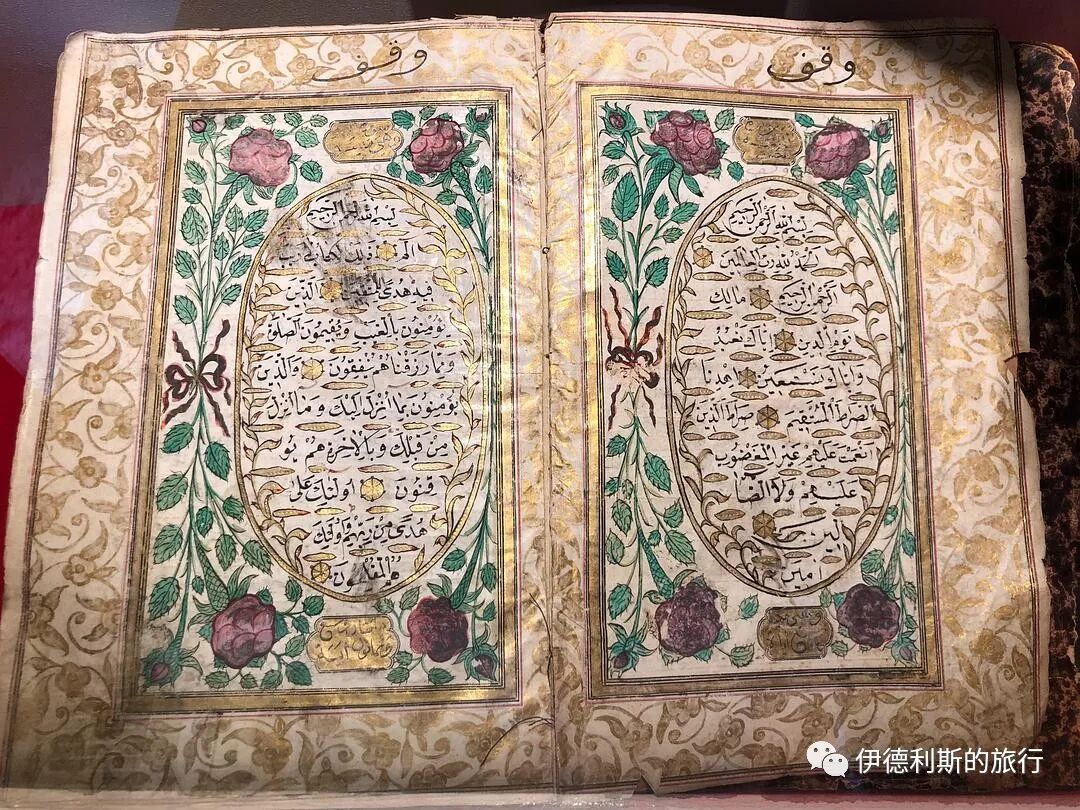
15th-century tiles from the Şah Melek Mosque in Edirne. The Şah Melek Mosque was commissioned by the blind Şah Melek Pasha in 1429 and is famous for the tiles laid inside. Şah Melek Pasha played an important role in the succession war between the princes of Ottoman Sultan Bayezid I and later became an important figure in the courts of Sultan Mehmed I and Murad II.
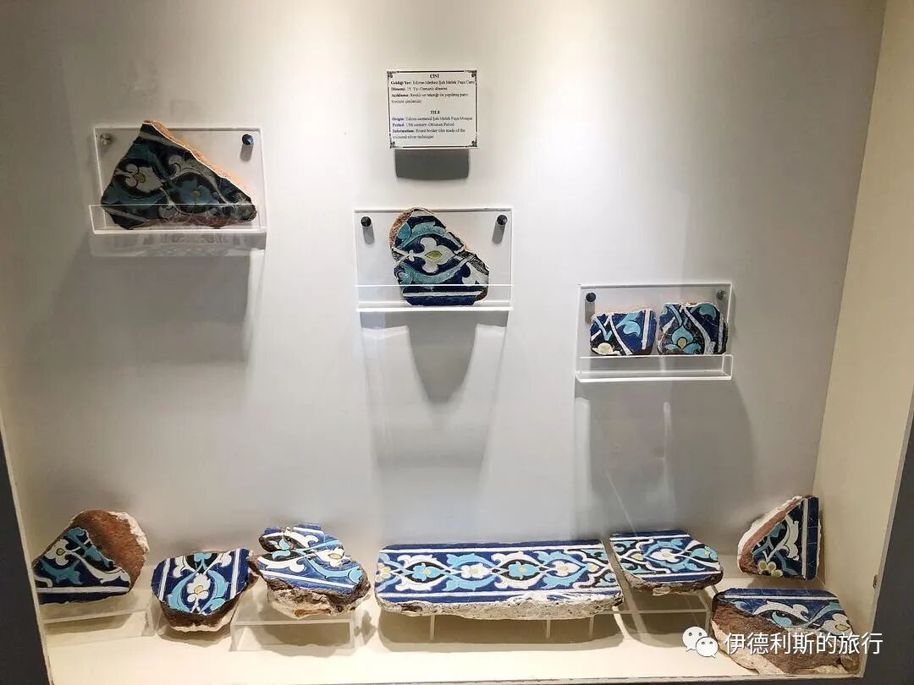
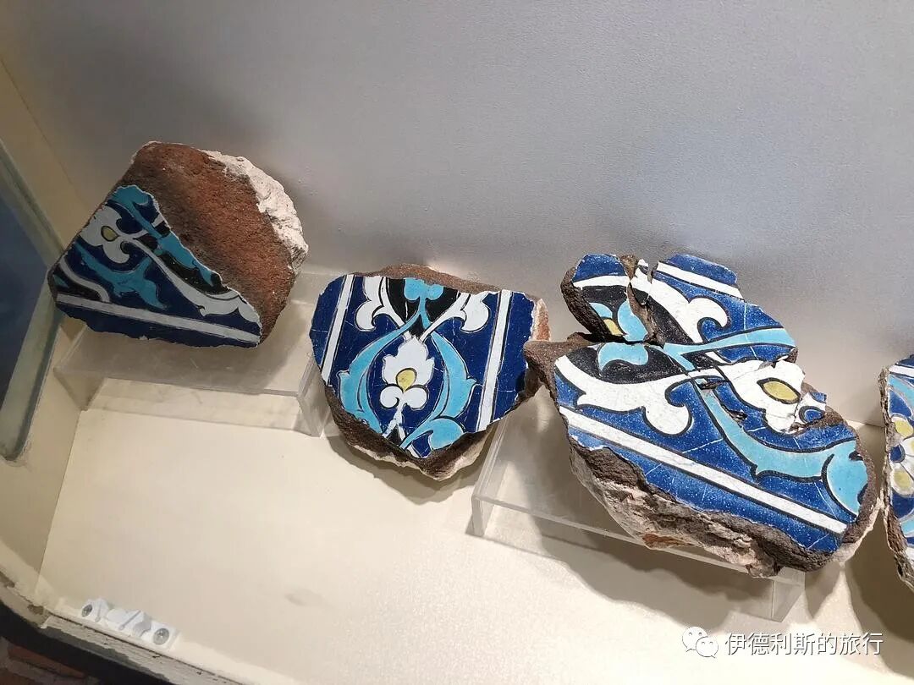
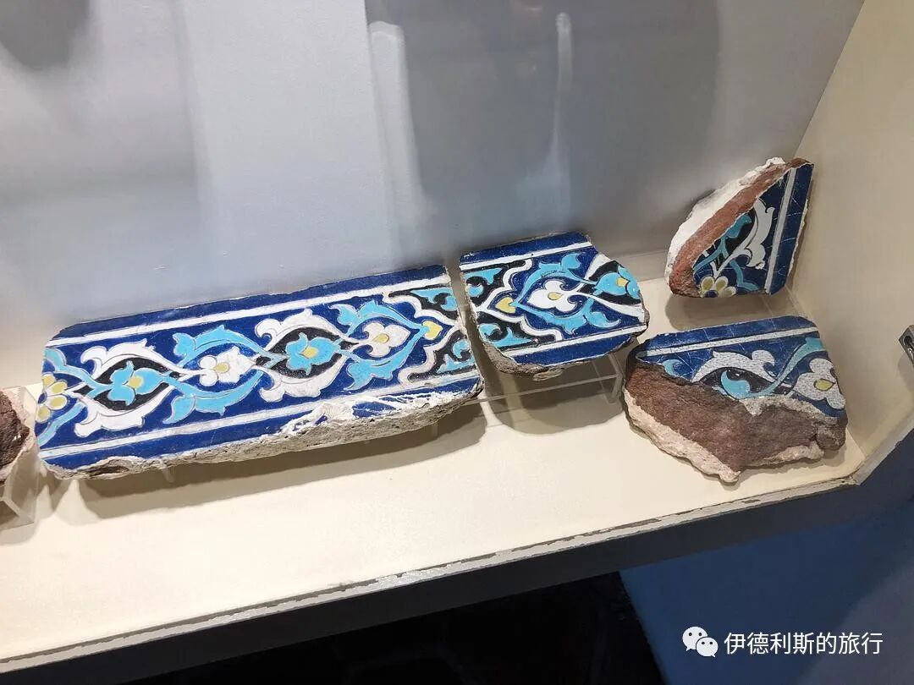
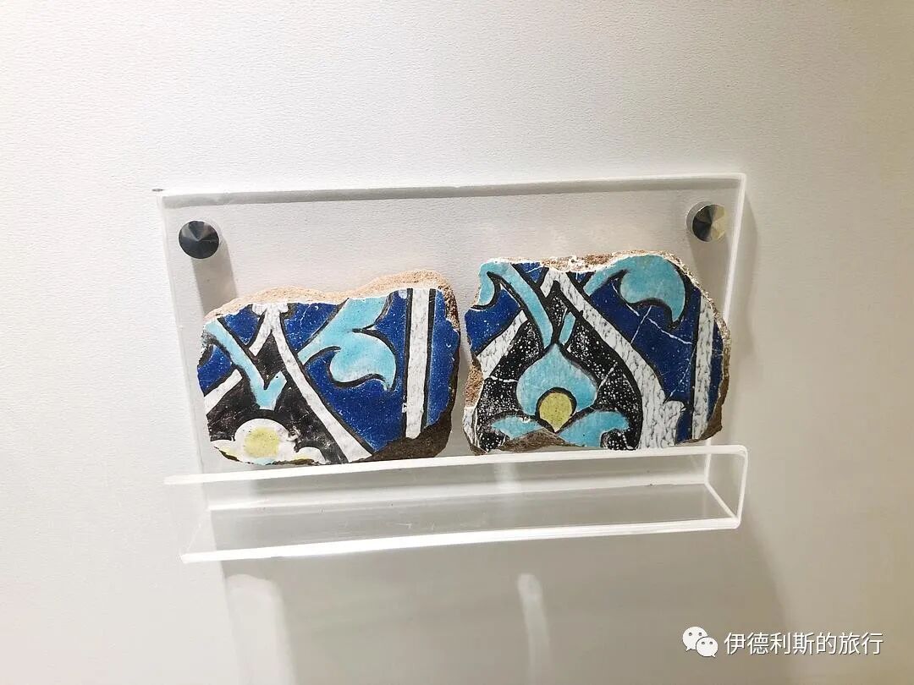
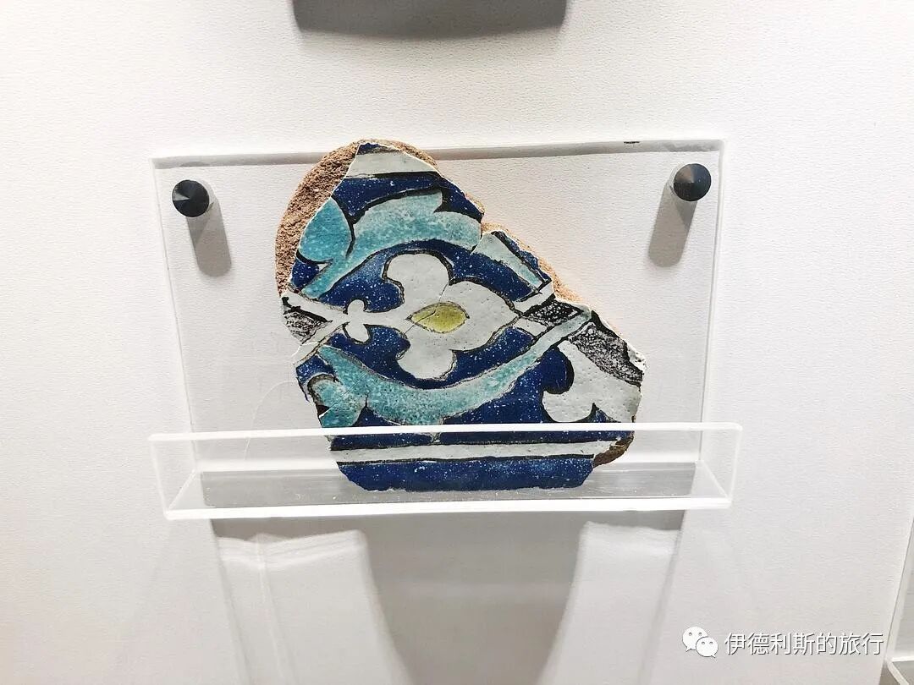
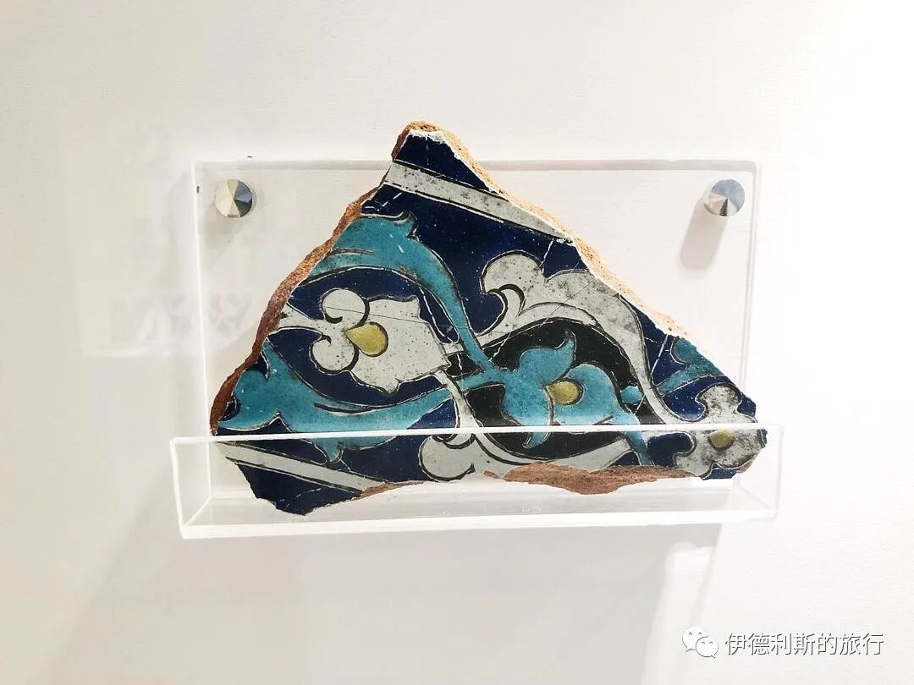
15th-century tiles from the Muradiye Mosque in Edirne. The Muradiye Mosque was commissioned by the sixth Ottoman Sultan, Murad II (reigned 1421-1444), in 1436. This site was originally part of a Sufi Mevlevi order complex and was later converted into a mosque.
The interior of the mosque is famous for its beautiful tiles. Before being stolen in 2001, there were 479 tiles in the prayer hall with 54 different designs, 15 of which appeared only once, showing the strong influence of Yuan dynasty blue-and-white porcelain. The blue-and-white hexagonal tiles are the earliest examples of Ottoman underglaze tiles. Because the arrangement of some tiles lacks coherence, some scholars believe that some of them were moved from the Ottoman palace in Edirne in the north.
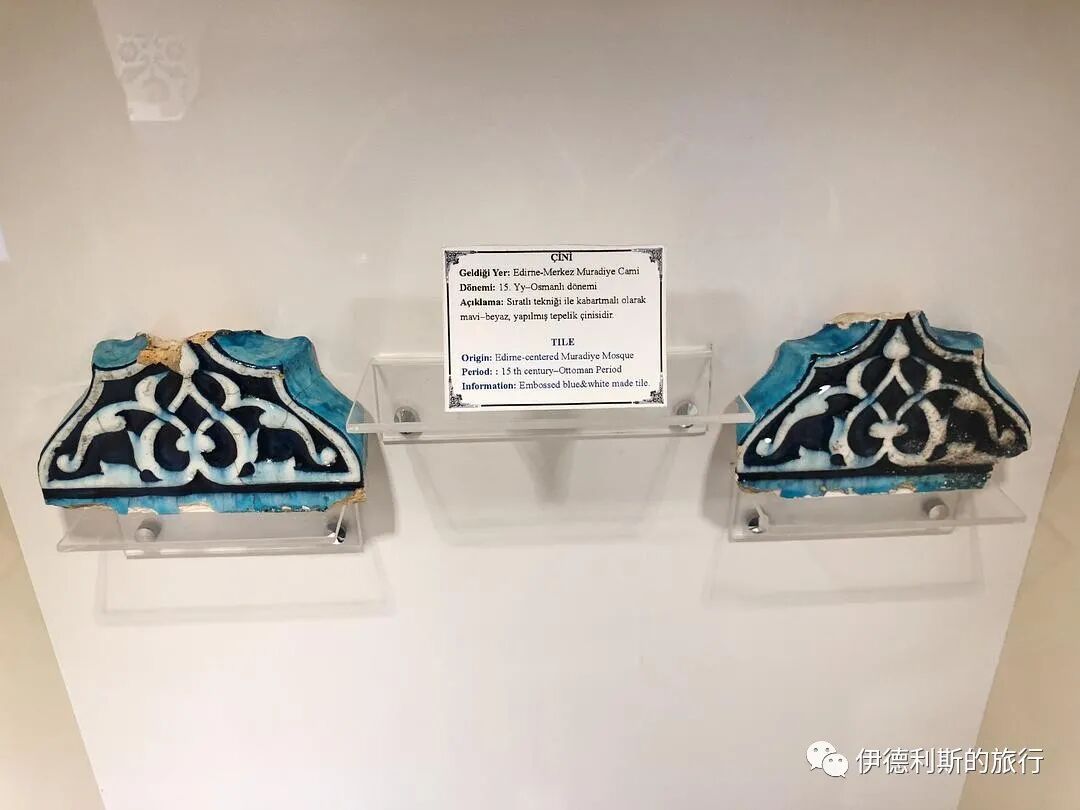
A beautiful inlaid wooden table.
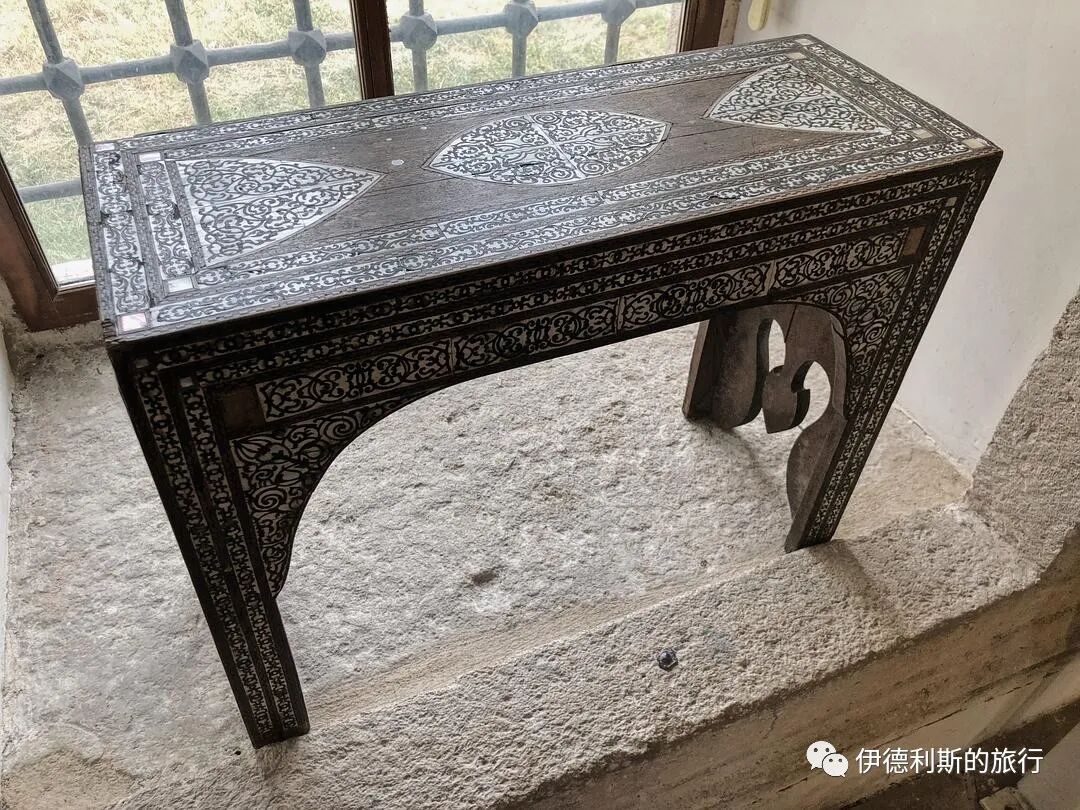
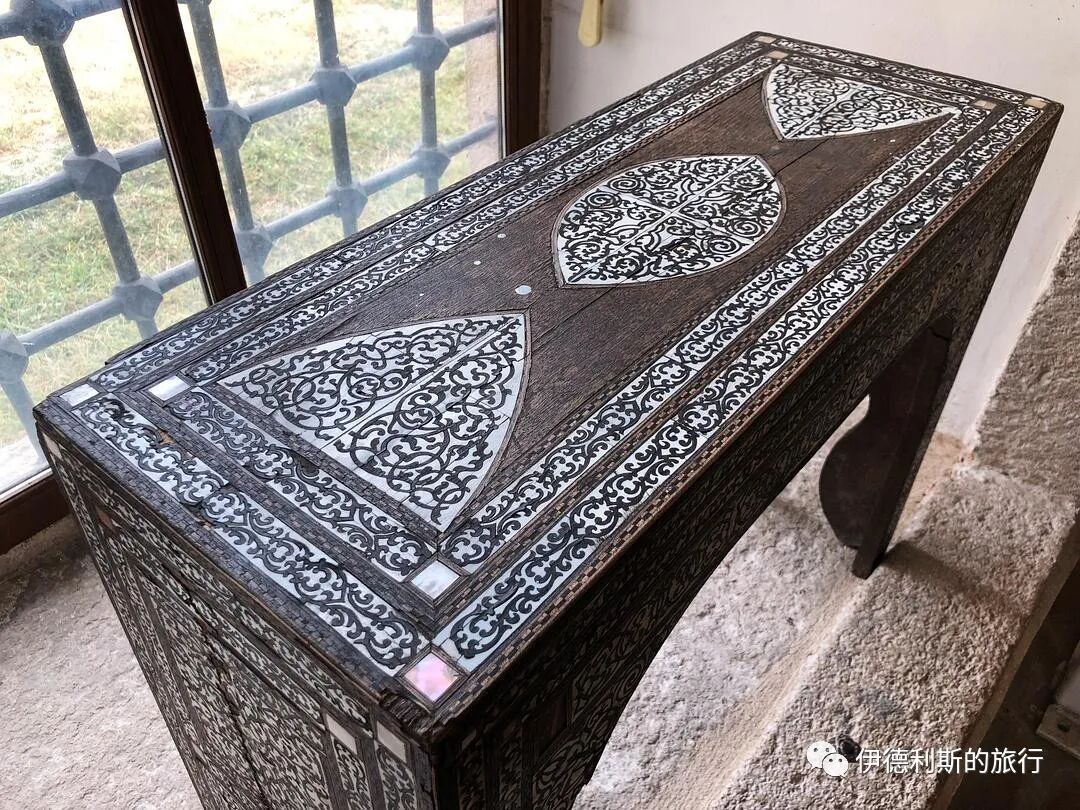
18th-century pearl and ivory inlaid Quran stand from the Yıldız Hamidiye Mosque in Istanbul.
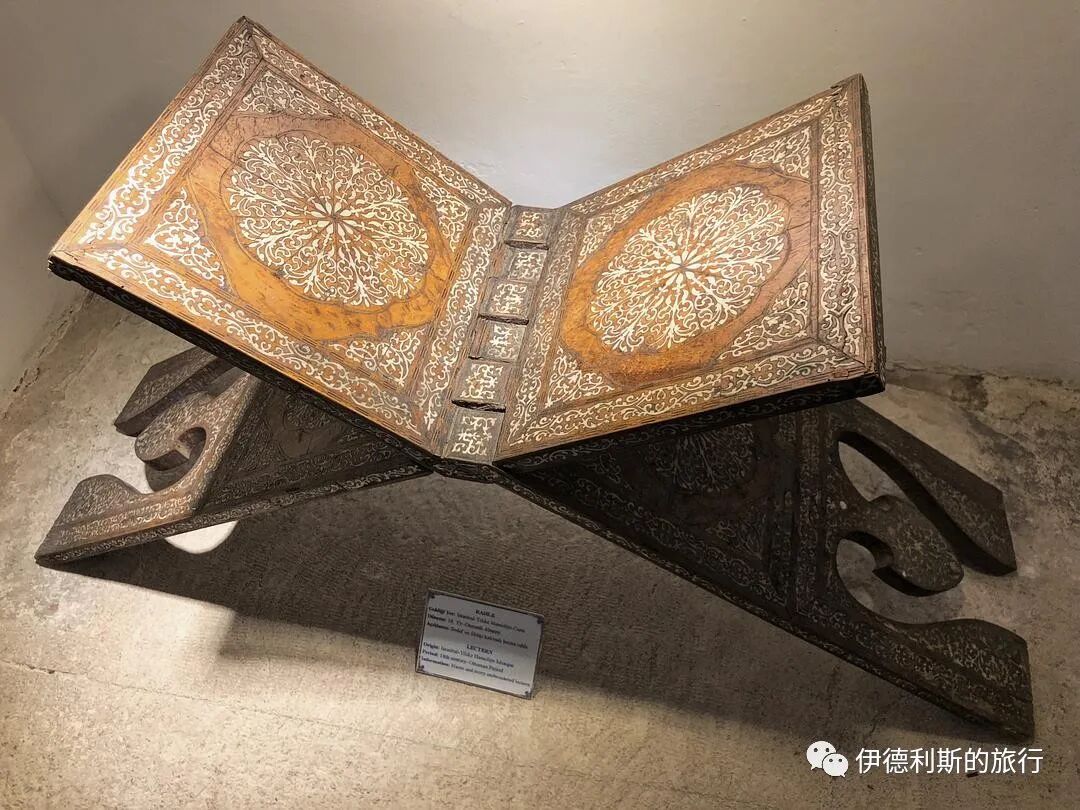
1882 stone tablet from the Selcuk Hatun Mosque in Edirne.
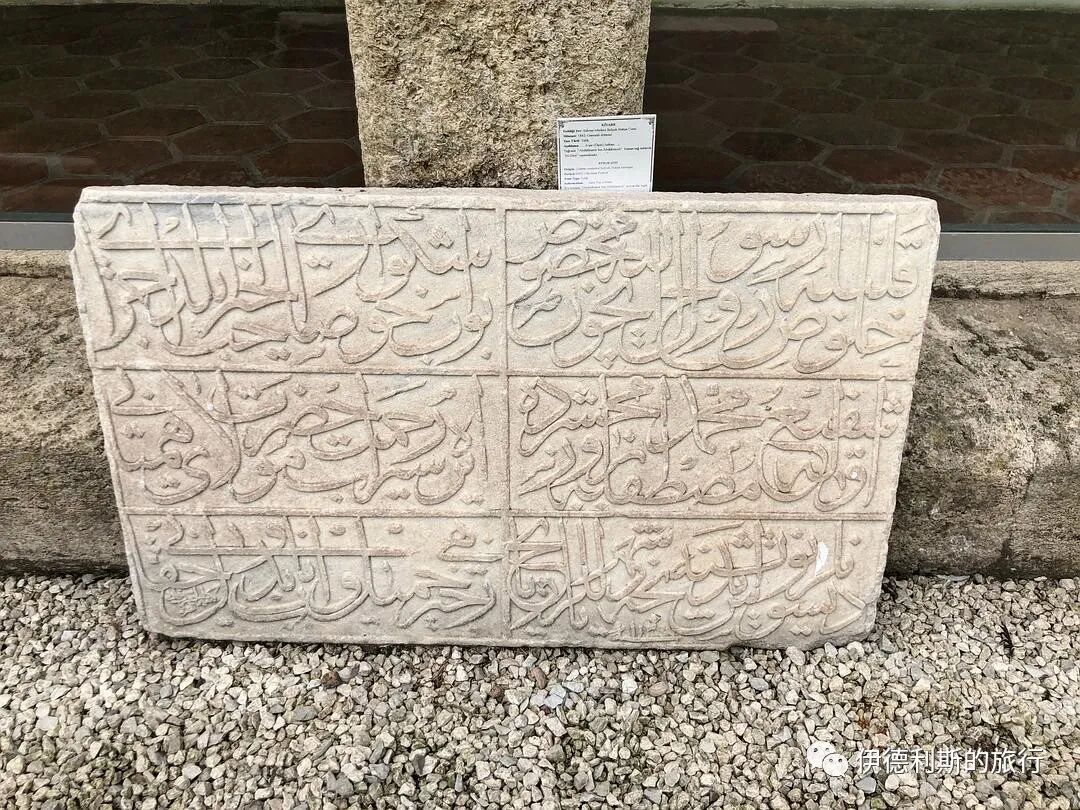
Stone carvings in the Selimiye Quran School Museum.
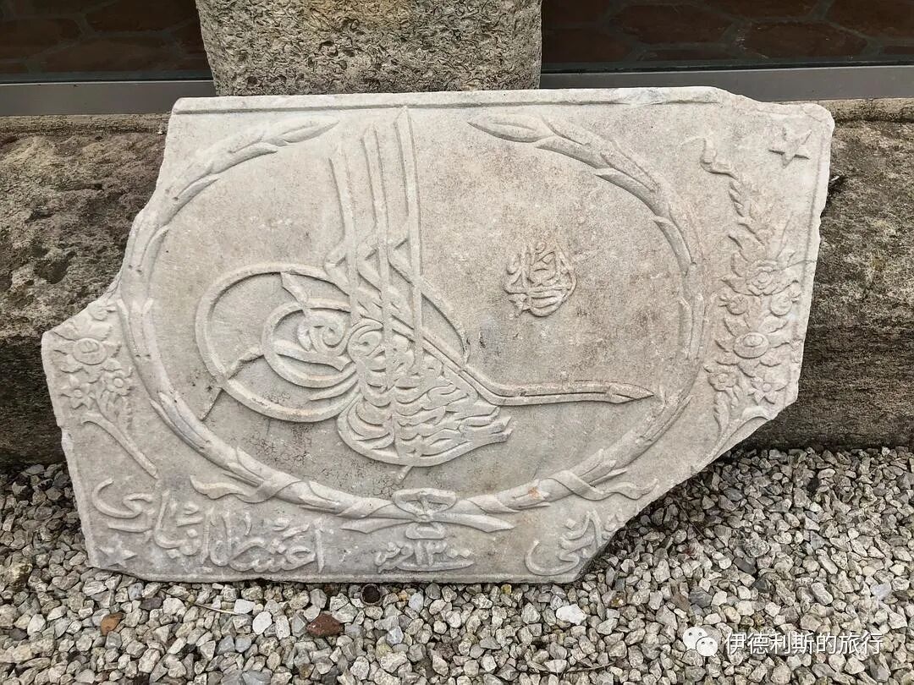
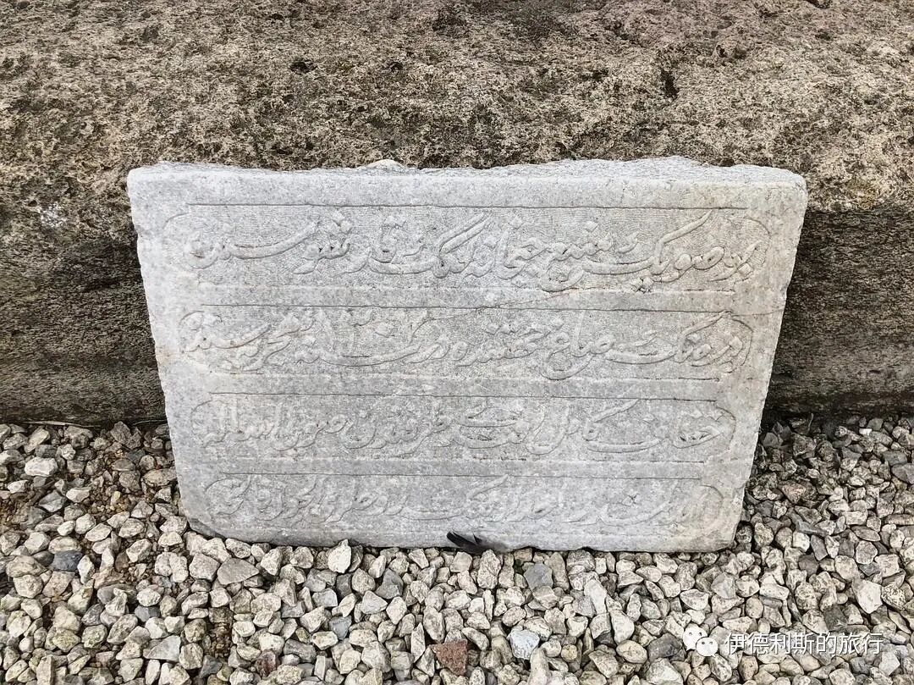
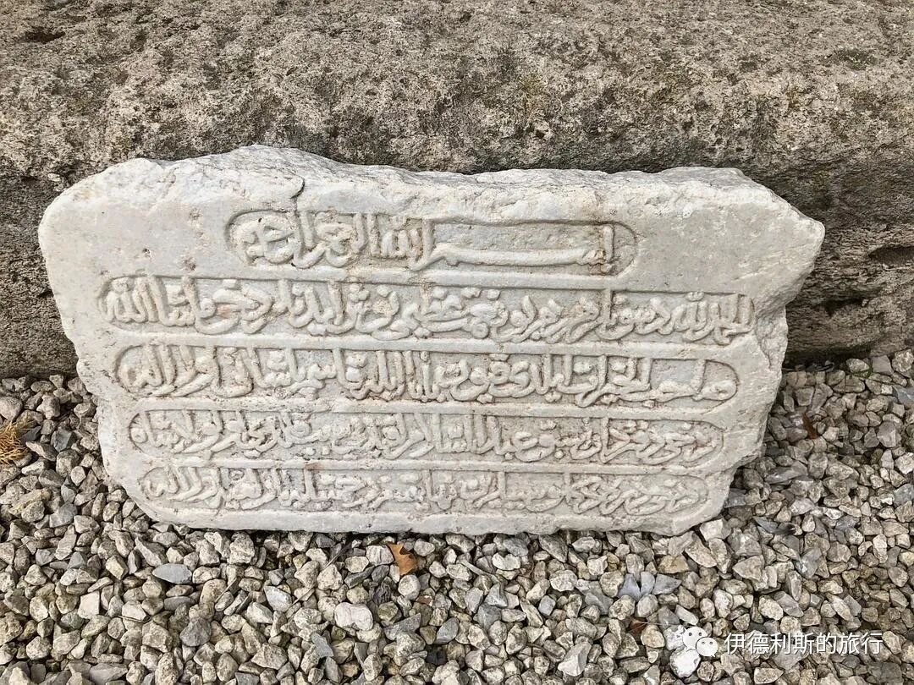
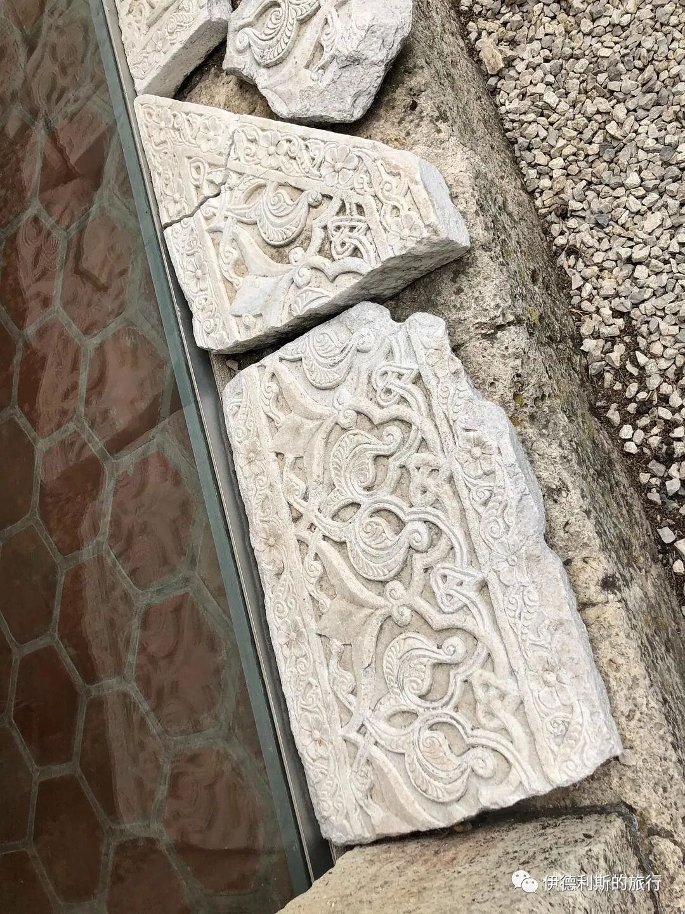
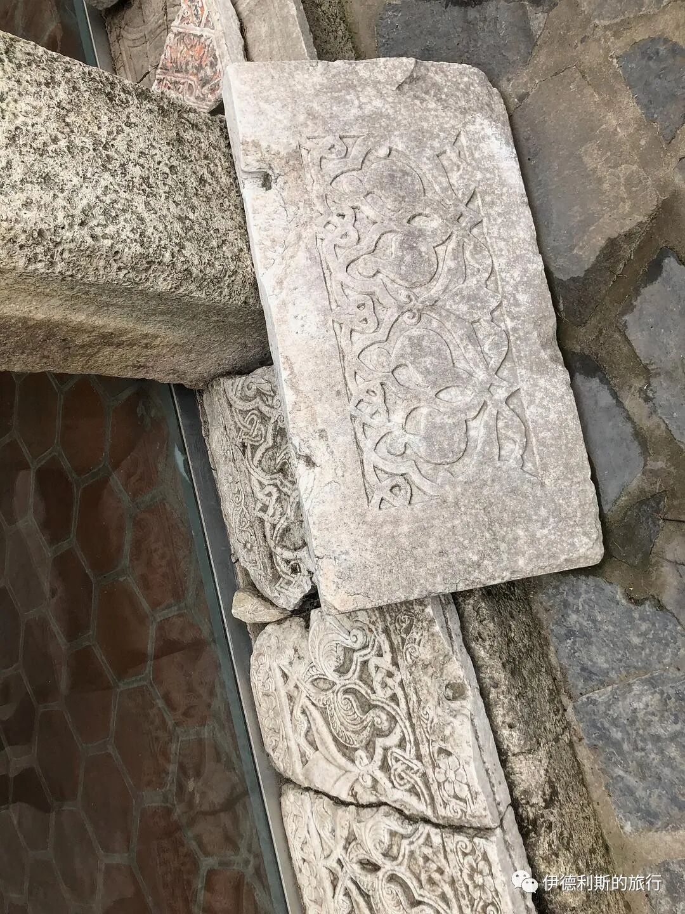
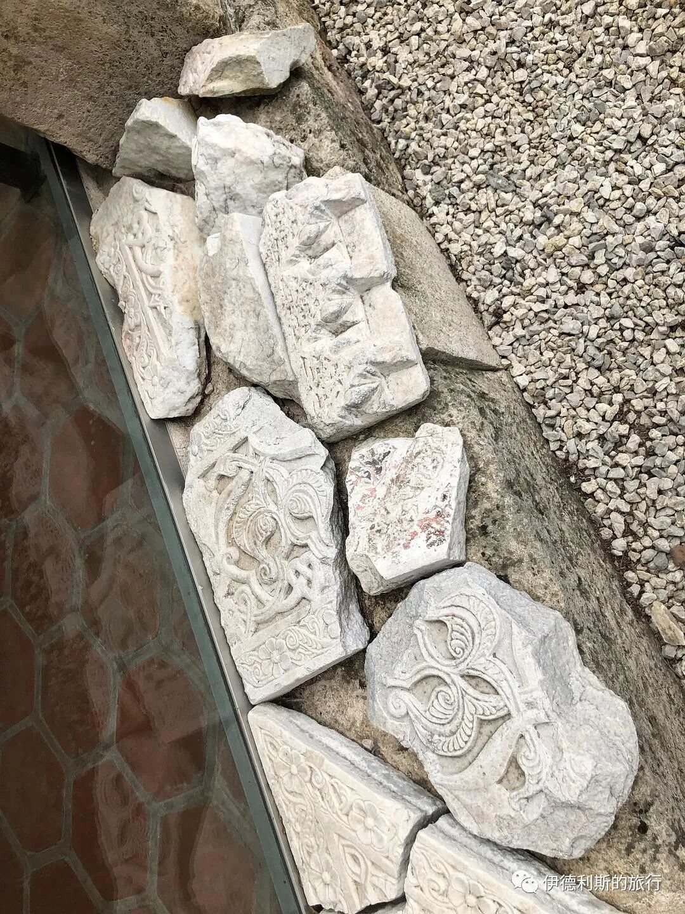
Arasta Bazaar.
The Arasta Bazaar is 225 meters long, runs parallel to the southwest wall of the mosque, and generates income for the mosque by renting out 124 shops. The bazaar has three large gates, one of which connects to the mosque courtyard via stairs.
Some believe the Arasta Bazaar was built by Davud Aga, Mimar Sinan's successor as imperial chief architect, while others believe it was designed by Mimar Sinan to cover the retaining wall supporting the mosque on the southwest slope and was eventually completed by Davud Aga. This is because Mimar Sinan was very skilled at designing and building structures adapted to sloping terrain.
Between 1863 and 1868, Bahá'u'lláh, the founder of the Bahá'í Faith, was exiled to Edirne by the Ottoman Empire with his family and lived near the Selimiye Mosque. During this period, he wrote numerous works, proclaimed the Bahá'í Faith to countries around the world, and formally broke with another leader, Mirza Yahya, which was a major event in Bahá'í history.
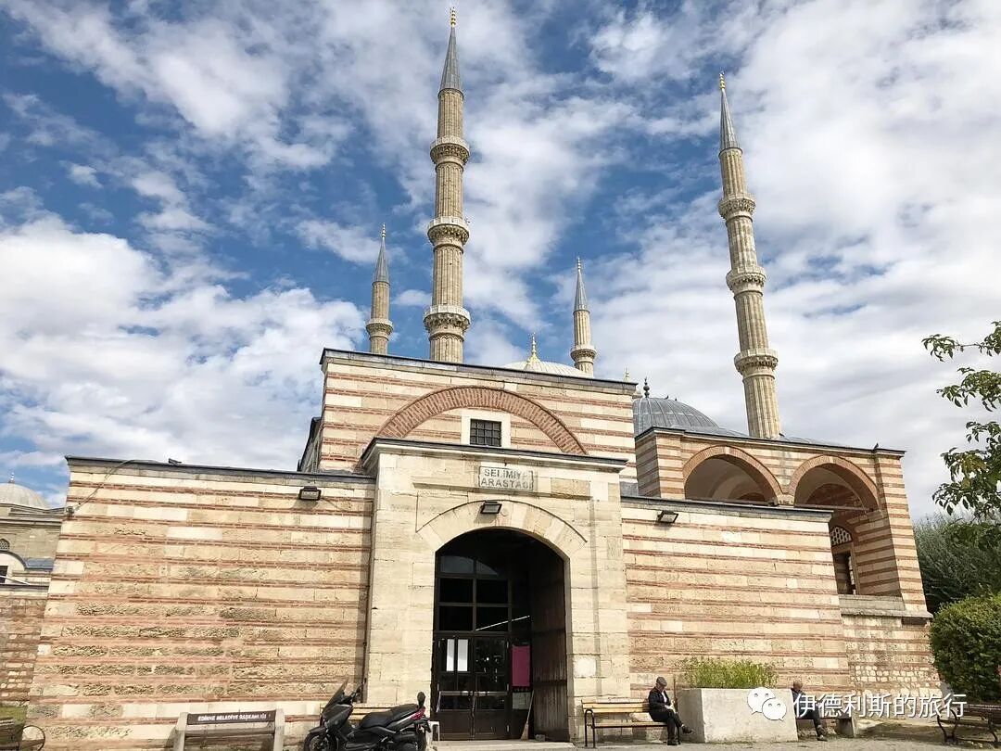
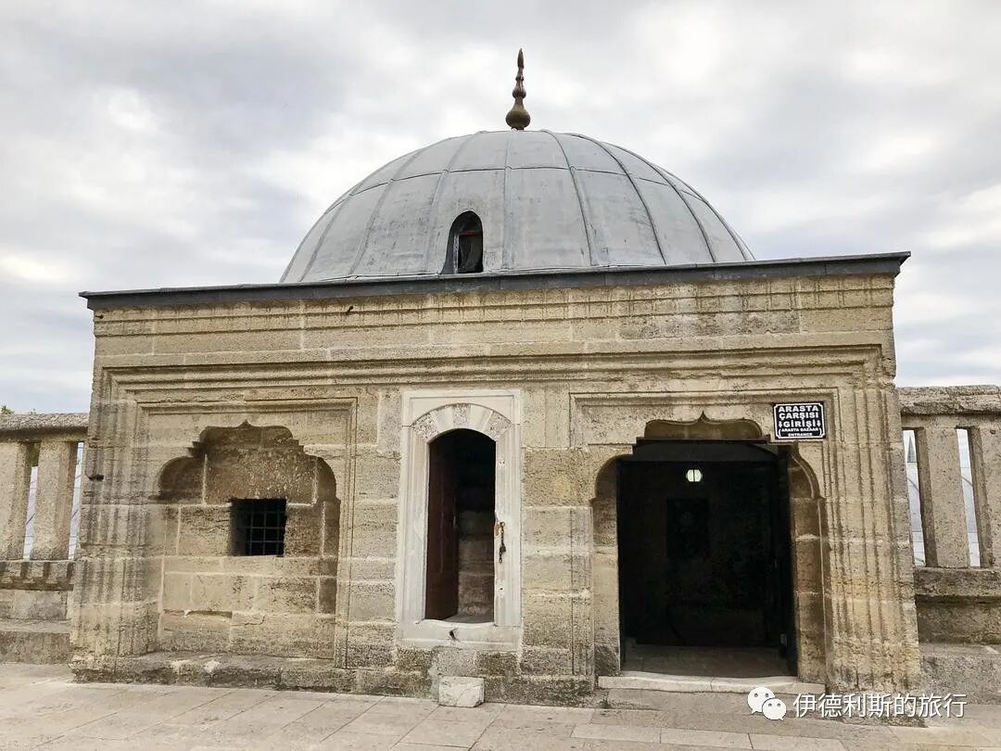
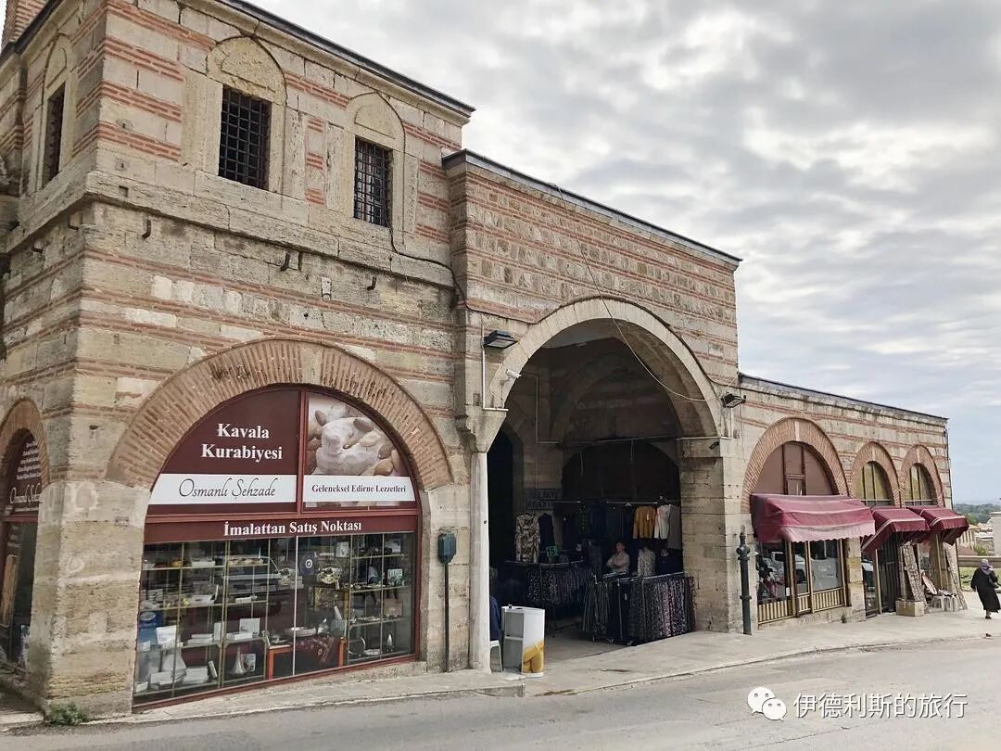
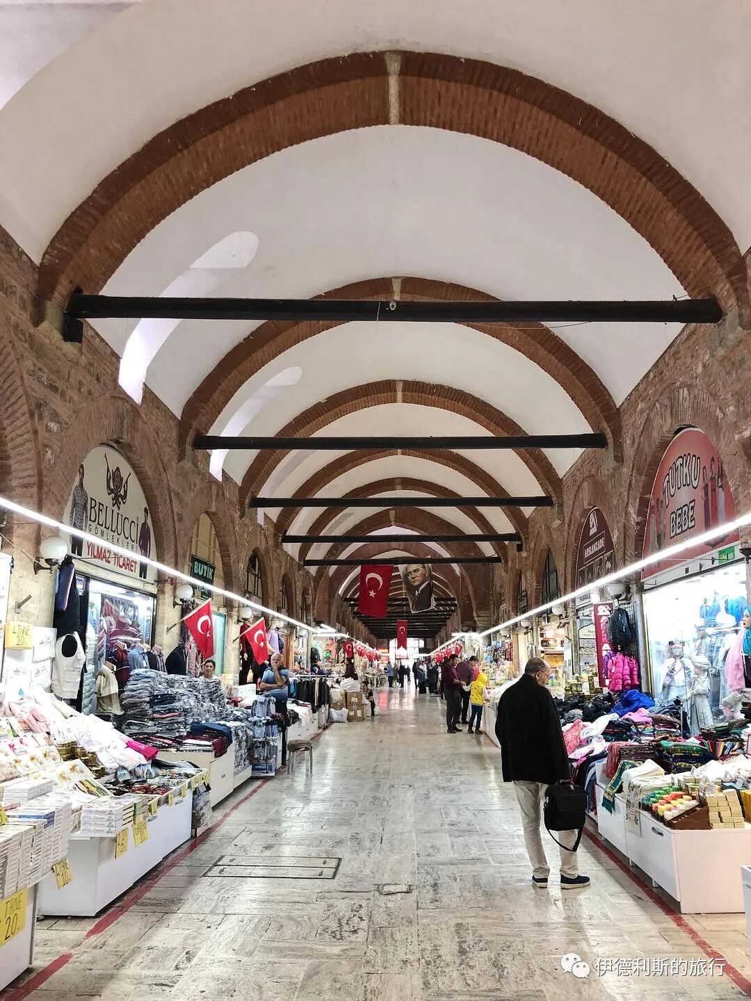
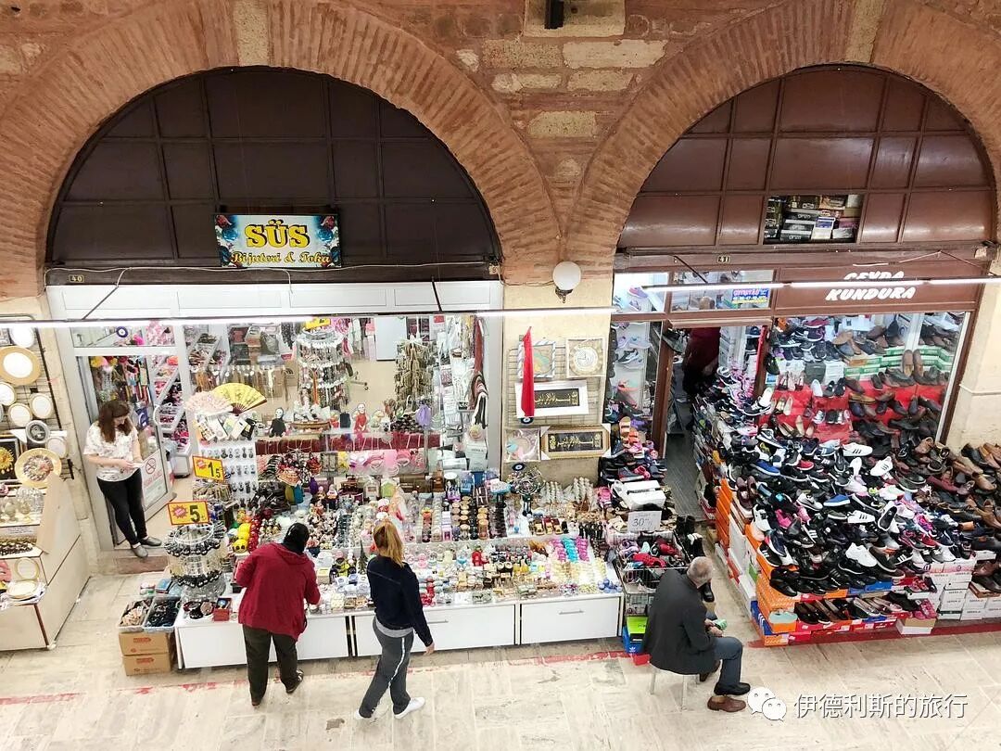
At the bazaar in Edirne, I bought the local specialty, crescent-shaped almond cookies called Kavala kurabiyesi. Kavala is now an important seaport in northern Greece, which was ruled by the Ottoman Empire from 1371 to 1913. During the population exchange between Turkey and Greece in 1922, tens of thousands of Turks left Kavala to settle in Edirne, bringing this cookie with them to Edirne.
Ottoman Architecture Guide: Istanbul — Early Mosques Before Mimar Sinan
Articles • ali2007fr posted the article • 0 comments • 236 views • 2026-05-18 09:21
Summary: Ottoman Architecture Guide: Istanbul — Early Mosques Before Mimar Sinan is presented here as a firsthand travel account in clear English, beginning with this scene: I want to share some mid-15th to mid-16th century Ottoman buildings I visited in Istanbul. Let's see what Ottoman architecture looked like before Mimar Sinan became the royal architect. The account keeps its focus on Istanbul, Ottoman Architecture, Early Mosques while preserving the names, places, food, and historical details from the Chinese source.
I want to share some mid-15th to mid-16th century Ottoman buildings I visited in Istanbul. Let's see what Ottoman architecture looked like before Mimar Sinan became the royal architect.
1. Grand Bazaar of Istanbul: 1455-56
The Grand Bazaar (Kapalıçarşı) was started by the Ottoman Sultan Mehmed the Conqueror in 1455-56, just three years after he conquered Constantinople. The first part built was the Jewelry Bazaar (Cevâhir Bedestan). After it was finished in 1460-61, it was managed by the foundation (Waqf) of the Hagia Sophia Mosque. The Grand Bazaar kept expanding after that and finally reached its current size in the early 17th century.
2. Mahmut Pasha Bath: 1466
The Mahmut Pasha Bath (Mahmut Pasha Hamam) was built in 1466 by Mahmut Pasha, the Grand Vizier (Vezir-i A'zam) to Sultan Mehmed the Conqueror. It sits northeast of the Grand Bazaar and is part of the Mahmut Pasha complex.
Mahmut Pasha was a descendant of Byzantine Greek nobility. As a child, he was recruited into the Ottoman system through the Devshirme (child tax) or as a prisoner of war. He later entered the Ottoman court and became a skilled general. Mahmut Pasha performed well in the Ottoman wars to conquer the Balkans. He became the 13th Grand Vizier of the Ottoman Empire in 1456 and led the army that destroyed the Kingdom of Bosnia in 1463.
The Mahmut Pasha Bath originally had separate sections for men and women, but the women's section was torn down. Now, only the men's changing room with its 17-meter-wide dome remains, and there is a beautiful stalactite vault (Muqarnas) at the entrance. Past the changing room are two other domes, which are the warm room and the hot room.
The Mahmut Pasha Bath was once used as a warehouse, but now it is connected to the Grand Bazaar and serves as a shopping area.
3. Tiled Kiosk: 1472
The Museum of Islamic Art in Istanbul is part of the Istanbul Archaeology Museums. It is located inside the Tiled Kiosk in the outer gardens of the Ottoman Topkapi Palace. The Tiled Kiosk was built in 1472 by the Ottoman Sultan Mehmed the Conqueror (Fatih Sultan Mehmed) as a pleasure pavilion in the palace gardens. The Tiled Kiosk opened as the Imperial Museum (Müze-i Hümayun) between 1875 and 1891. In 1953, it opened to the public again as the Museum of Turkish and Islamic Art. Later, it was merged into the Istanbul Archaeology Museums as their Islamic Art branch.
The building is cross-shaped. Because it was not influenced by Byzantine architecture, scholars think it might have been designed by an unknown Persian architect. The tiles on the building's exterior clearly show influence from Central Asian regions like Samarkand, while the bricks and polygonal columns are typical of Persian architecture.
Some of the original interior decorations are still preserved in the Tiled Kiosk. The gold leaf on some tiles had faded, so parts of it have been re-gilded.
The building houses a fountain built in 1590. The peacock design among tulips, carnations, and plum blossoms was a very popular theme during the reign of Ottoman Sultan Murad III (reigned 1574-1595).
4. Atik Ali Pasha Mosque: 1496
The Atik Ali Pasha Mosque (Gazi Atik Ali Paşa Camii) was built in 1496 by Atik Ali Pasha, the Grand Vizier to Ottoman Sultan Bayezid II. It is located south of the Grand Bazaar.
Atik Ali Pasha was originally a Bosnian from Sarajevo. He entered the Ottoman court as a white eunuch (Hadım). Because of his military achievements, he became a minister (Vezir) in 1496. In 1500, he led the army to defeat Venice and occupy the Peloponnese peninsula, and in 1501, he was promoted to the 22nd Grand Vizier of the Ottoman Empire.
When it was first built, the entire complex included a mosque, a madrasa (Islamic school), a soup kitchen, a caravanserai, and a Sufi lodge. Today, only the mosque and the madrasa remain. The mosque has had a difficult history. It was damaged by earthquakes four times—in 1648, 1716, 1766, and 1894—and was rebuilt many times. During the 1894 restoration, calligraphy by the Ottoman calligrapher Sami Efendi was placed at the entrance of the main hall.
This is a T-shaped mosque. It consists of a main dome directly above the hall and a semi-dome over the mihrab. There are two small domes on each side of the main dome, and the front porch has five small domes. Unfortunately, because of the many repairs after earthquakes, you can barely see the original 15th-century appearance inside the main hall.
5. Bayezid II Bath: 1501-1507
The Bayezid II complex (Bayezid II Külliye) consists of a mosque, a madrasa, a bath, a tomb, shops, a caravanserai, and a kitchen. It was ordered by Ottoman Sultan Bayezid II (reigned 1481-1512) and built between 1501 and 1507. It is the second complex built by the Ottoman dynasty in Istanbul after the Fatih complex. Since the Fatih complex was rebuilt after being damaged by an earthquake in the 18th century, the Bayezid II complex is the oldest surviving Ottoman complex in Istanbul.
The Bayezid II Mosque reopened in 2020 after eight years of restoration. The madrasa has been closed for over a decade for repairs as a Museum of Calligraphy and has not opened yet. I hope I can visit both buildings on my next trip to Istanbul.
Luckily, the Bayezid II Hamam opened to the public as a museum in 2015 after restoration, so I was able to visit this 500-year-old Ottoman bathhouse.
The Bayezid II Hamam is so massive that it is commonly known as the Great Bath (Hamam-ı Kebir). This is a bathhouse with separate sections for men and women, so it has two main domes, each with a changing room (camekân), a warm room (ılıklık), and a hot room (hararet).
In 1730, the Albanian Janissaries led by Patrona Halil rose up and deposed Sultan Ahmed III. People say Patrona Halil once worked as an attendant at the Bayezid II Hamam. After the uprising failed, the Ottoman dynasty began to strictly manage bathhouses and restricted Albanians from working in Istanbul's bathhouses. From then on, bathhouse attendants in Istanbul mostly came from the Anatolia region, and this remains true today.
Mosque under renovation
6. Yavuz Selim Mosque: 1520-1527
The Yavuz Selim Mosque (Yavuz Selim Camii) was built in 1520 by the Ottoman Sultan Suleiman the Magnificent to honor his father, Sultan Selim I (reigned 1512-1520). It was completed in 1527 and is the third imperial mosque built by the Ottoman dynasty in Istanbul.
The Yavuz Selim Mosque sits on the summit of the fifth of Istanbul's seven hills, which is why the area is named Selim Hill. The structure of the mosque is similar to the Hagia Sophia, with a rectangular main hall topped by a shallow dome. The tiles at the entrance of the main hall use the traditional dry cord (Cuerda seca) technique. They are very similar to those in the Circumcision Room (Sünnet Odası) of the Ottoman Topkapi Palace, so we can conclude they were made by the same Iranian craftsmen who built the Ottoman palace.
In the backyard of the Yavuz Selim Mosque is the Tomb of Selim I, built in 1523. Selim I was known as the Grim (Yavuz). During his reign, he greatly expanded the territory of the Ottoman dynasty. After conquering the Mamluk Sultanate in 1517, he gained control of the entire Levant, Hejaz, and Egypt, becoming the Custodian of the Two Holy Mosques and shifting the focus of the Ottoman dynasty from the Balkans to the Middle East. view all
Summary: Ottoman Architecture Guide: Istanbul — Early Mosques Before Mimar Sinan is presented here as a firsthand travel account in clear English, beginning with this scene: I want to share some mid-15th to mid-16th century Ottoman buildings I visited in Istanbul. Let's see what Ottoman architecture looked like before Mimar Sinan became the royal architect. The account keeps its focus on Istanbul, Ottoman Architecture, Early Mosques while preserving the names, places, food, and historical details from the Chinese source.
I want to share some mid-15th to mid-16th century Ottoman buildings I visited in Istanbul. Let's see what Ottoman architecture looked like before Mimar Sinan became the royal architect.
1. Grand Bazaar of Istanbul: 1455-56
The Grand Bazaar (Kapalıçarşı) was started by the Ottoman Sultan Mehmed the Conqueror in 1455-56, just three years after he conquered Constantinople. The first part built was the Jewelry Bazaar (Cevâhir Bedestan). After it was finished in 1460-61, it was managed by the foundation (Waqf) of the Hagia Sophia Mosque. The Grand Bazaar kept expanding after that and finally reached its current size in the early 17th century.
2. Mahmut Pasha Bath: 1466
The Mahmut Pasha Bath (Mahmut Pasha Hamam) was built in 1466 by Mahmut Pasha, the Grand Vizier (Vezir-i A'zam) to Sultan Mehmed the Conqueror. It sits northeast of the Grand Bazaar and is part of the Mahmut Pasha complex.
Mahmut Pasha was a descendant of Byzantine Greek nobility. As a child, he was recruited into the Ottoman system through the Devshirme (child tax) or as a prisoner of war. He later entered the Ottoman court and became a skilled general. Mahmut Pasha performed well in the Ottoman wars to conquer the Balkans. He became the 13th Grand Vizier of the Ottoman Empire in 1456 and led the army that destroyed the Kingdom of Bosnia in 1463.
The Mahmut Pasha Bath originally had separate sections for men and women, but the women's section was torn down. Now, only the men's changing room with its 17-meter-wide dome remains, and there is a beautiful stalactite vault (Muqarnas) at the entrance. Past the changing room are two other domes, which are the warm room and the hot room.
The Mahmut Pasha Bath was once used as a warehouse, but now it is connected to the Grand Bazaar and serves as a shopping area.
3. Tiled Kiosk: 1472
The Museum of Islamic Art in Istanbul is part of the Istanbul Archaeology Museums. It is located inside the Tiled Kiosk in the outer gardens of the Ottoman Topkapi Palace. The Tiled Kiosk was built in 1472 by the Ottoman Sultan Mehmed the Conqueror (Fatih Sultan Mehmed) as a pleasure pavilion in the palace gardens. The Tiled Kiosk opened as the Imperial Museum (Müze-i Hümayun) between 1875 and 1891. In 1953, it opened to the public again as the Museum of Turkish and Islamic Art. Later, it was merged into the Istanbul Archaeology Museums as their Islamic Art branch.
The building is cross-shaped. Because it was not influenced by Byzantine architecture, scholars think it might have been designed by an unknown Persian architect. The tiles on the building's exterior clearly show influence from Central Asian regions like Samarkand, while the bricks and polygonal columns are typical of Persian architecture.
Some of the original interior decorations are still preserved in the Tiled Kiosk. The gold leaf on some tiles had faded, so parts of it have been re-gilded.
The building houses a fountain built in 1590. The peacock design among tulips, carnations, and plum blossoms was a very popular theme during the reign of Ottoman Sultan Murad III (reigned 1574-1595).
4. Atik Ali Pasha Mosque: 1496
The Atik Ali Pasha Mosque (Gazi Atik Ali Paşa Camii) was built in 1496 by Atik Ali Pasha, the Grand Vizier to Ottoman Sultan Bayezid II. It is located south of the Grand Bazaar.
Atik Ali Pasha was originally a Bosnian from Sarajevo. He entered the Ottoman court as a white eunuch (Hadım). Because of his military achievements, he became a minister (Vezir) in 1496. In 1500, he led the army to defeat Venice and occupy the Peloponnese peninsula, and in 1501, he was promoted to the 22nd Grand Vizier of the Ottoman Empire.
When it was first built, the entire complex included a mosque, a madrasa (Islamic school), a soup kitchen, a caravanserai, and a Sufi lodge. Today, only the mosque and the madrasa remain. The mosque has had a difficult history. It was damaged by earthquakes four times—in 1648, 1716, 1766, and 1894—and was rebuilt many times. During the 1894 restoration, calligraphy by the Ottoman calligrapher Sami Efendi was placed at the entrance of the main hall.
This is a T-shaped mosque. It consists of a main dome directly above the hall and a semi-dome over the mihrab. There are two small domes on each side of the main dome, and the front porch has five small domes. Unfortunately, because of the many repairs after earthquakes, you can barely see the original 15th-century appearance inside the main hall.
5. Bayezid II Bath: 1501-1507
The Bayezid II complex (Bayezid II Külliye) consists of a mosque, a madrasa, a bath, a tomb, shops, a caravanserai, and a kitchen. It was ordered by Ottoman Sultan Bayezid II (reigned 1481-1512) and built between 1501 and 1507. It is the second complex built by the Ottoman dynasty in Istanbul after the Fatih complex. Since the Fatih complex was rebuilt after being damaged by an earthquake in the 18th century, the Bayezid II complex is the oldest surviving Ottoman complex in Istanbul.
The Bayezid II Mosque reopened in 2020 after eight years of restoration. The madrasa has been closed for over a decade for repairs as a Museum of Calligraphy and has not opened yet. I hope I can visit both buildings on my next trip to Istanbul.
Luckily, the Bayezid II Hamam opened to the public as a museum in 2015 after restoration, so I was able to visit this 500-year-old Ottoman bathhouse.
The Bayezid II Hamam is so massive that it is commonly known as the Great Bath (Hamam-ı Kebir). This is a bathhouse with separate sections for men and women, so it has two main domes, each with a changing room (camekân), a warm room (ılıklık), and a hot room (hararet).
In 1730, the Albanian Janissaries led by Patrona Halil rose up and deposed Sultan Ahmed III. People say Patrona Halil once worked as an attendant at the Bayezid II Hamam. After the uprising failed, the Ottoman dynasty began to strictly manage bathhouses and restricted Albanians from working in Istanbul's bathhouses. From then on, bathhouse attendants in Istanbul mostly came from the Anatolia region, and this remains true today.
Mosque under renovation
6. Yavuz Selim Mosque: 1520-1527
The Yavuz Selim Mosque (Yavuz Selim Camii) was built in 1520 by the Ottoman Sultan Suleiman the Magnificent to honor his father, Sultan Selim I (reigned 1512-1520). It was completed in 1527 and is the third imperial mosque built by the Ottoman dynasty in Istanbul.
The Yavuz Selim Mosque sits on the summit of the fifth of Istanbul's seven hills, which is why the area is named Selim Hill. The structure of the mosque is similar to the Hagia Sophia, with a rectangular main hall topped by a shallow dome. The tiles at the entrance of the main hall use the traditional dry cord (Cuerda seca) technique. They are very similar to those in the Circumcision Room (Sünnet Odası) of the Ottoman Topkapi Palace, so we can conclude they were made by the same Iranian craftsmen who built the Ottoman palace.
In the backyard of the Yavuz Selim Mosque is the Tomb of Selim I, built in 1523. Selim I was known as the Grim (Yavuz). During his reign, he greatly expanded the territory of the Ottoman dynasty. After conquering the Mamluk Sultanate in 1517, he gained control of the entire Levant, Hejaz, and Egypt, becoming the Custodian of the Two Holy Mosques and shifting the focus of the Ottoman dynasty from the Balkans to the Middle East.
Ottoman Architecture Guide: Mimar Sinan — Peak Works and Imperial Mosques
Articles • ali2007fr posted the article • 0 comments • 216 views • 2026-05-18 09:02
Summary: Ottoman Architecture Guide: Mimar Sinan — Peak Works and Imperial Mosques is presented here as a firsthand travel account in clear English, beginning with this scene: Mimar Sinan (1488/1490-1588) is known as the great architect of the Ottoman Empire. The account keeps its focus on Mimar Sinan, Ottoman Architecture, Istanbul Mosques while preserving the names, places, food, and historical details from the Chinese source.
Mimar Sinan (1488/1490-1588) is known as the great architect of the Ottoman Empire. His career can be split into three periods: the growth period (1539-1556), the maturity period (1556-1574), and the peak period (1574-1588). These three periods are best represented by three specific buildings. The Prince Mosque (Şehzade Camii), built in 1548, was the first large mosque Sinan designed and serves as a masterpiece of his early work. The Suleymaniye Mosque (Süleymaniye Camii), completed in 1557, became a landmark for all of Istanbul. The Selimiye Mosque (Selimiye Camii), built in Edirne in 1574, represents the absolute peak of Sinan's architectural skill. Here, I will share nine architectural works Sinan built in Istanbul during his later years to show his style during this period.
A look back at my previous articles on Mimar Sinan:
The Great Ottoman Architect—Mimar Sinan (Part 1): Growth,
The Great Ottoman Architect—Mimar Sinan (Part 2): Maturity
The Peak of Ottoman Architecture—The Selimiye Mosque in Edirne
Table of Contents
1. Sokollu Mehmet Pasha Mosque (Azapkapı): 1578
2. Private Chamber of Murad III: 1578
3. Kılıç Ali Pasha Complex: 1578-1580
4. Şemsi Pasha Complex: 1581
5. Tomb of Kanijeli Siyavuş Pasha: 1582-1584
6. Molla Çelebi Mosque: 1570-1584
7. Atik Valide Sultan Complex: 1571-1586
8. Nişancı Mehmet Pasha Mosque: 1584-1589
9. Zal Mahmut Pasha Complex: 1577-1590
1. Sokollu Mehmet Pasha Mosque (Azapkapı): 1578
The Sokollu Mehmet Pasha Mosque (Sokollu Mehmet Paşa Camii) is in the Azapkapı area on the north shore of Istanbul's Golden Horn, next to the Atatürk Bridge. It was commissioned by the Ottoman Grand Vizier Sokollu Mehmet Pasha (in office 1565-1579) and built by Mimar Sinan in 1578. It is the third mosque Sinan built for Sokollu in Istanbul.
Here, Sinan continued using the octagonal support system he used in his masterpiece, the Selimiye Mosque, and added a small dome to each corner. Also, the mosque's front porch is fully enclosed and connected to the main hall, which is very unique among Sinan's works.
2. Private Chamber of Murad III: 1578
The Private Chamber of Murad III (III. Murad Has Odası) is inside the Harem of Topkapı Palace (Topkapı Sarayı) in Istanbul. It is one of the best-preserved and most complete structures in the Harem, built by Mimar Sinan in 1578. Murad III was the 12th Sultan of the Ottoman Empire, reigning from 1574 to 1595. In his final years, he rarely left the palace and spent his days reading and resting in this private chamber.
The chamber has balanced proportions and a well-planned decorative scheme, showing the peak Ottoman architecture reached in the late 16th century. The chamber has the second-largest dome in the Harem, second only to the Imperial Hall. The interior is covered in blue, white, and red Iznik tiles with orange borders, and a band of calligraphy tiles runs across the middle of the room. Inside, there is a two-story fountain. The sound of the water prevents eavesdropping and creates a comfortable atmosphere. The room also has a large fireplace decorated with colorful marble. The interior also displays two luxurious 18th-century cotton beds.
3. Kılıç Ali Pasha Complex: 1578-1580
The Kılıç Ali Pasha Complex is located in the Tophane district on the northern side of the Golden Horn and the western shore of the Bosphorus in Istanbul. It was commissioned by the Ottoman Grand Admiral (Kapudan-ı Derya) Kılıç Ali Pasha and built by Mimar Sinan between 1578 and 1580. The complex consists of a mosque, a madrasa, a tomb, and a bathhouse. It was originally built on reclaimed land right next to the shore, but due to further land reclamation during later port construction, the complex is now 120 meters away from the sea.
Evidence discovered by Turkish historian Rasih Nuri İleri suggests that Miguel de Cervantes, the author of Don Quixote, was a worker on the Kılıç Ali Pasha Complex while he was enslaved by Ottoman pirates between 1575 and 1580.
The mosque is surrounded by galleries on three sides, and the central area is separated from the side areas. This structure is very close to the Hagia Sophia and differs from the classic Ottoman mosque architecture of the same period. Some people use this to question whether the mosque was truly built by Sinan. The main dome of the mosque sits above a square base in the central area, supported by a semi-dome on each side. The central area is much higher than the side areas, and very wide arched buttresses extend to the outer walls. the front of the mosque has a double-layered porch, which makes it stand out compared to other mosques of the same period.
The main hall of the madrasa is square. Because it does not appear in Sinan's official list of works, the Tazkirat-al-Abniya, some people also believe this madrasa was not built by Sinan himself.
4. Şemsi Pasha Complex: 1581
The Şemsi Pasha Complex is located on the Asian side of Istanbul, on the coast of the Üsküdar district. It was commissioned in 1581 by the Ottoman Grand Vizier (Vezir-i Azam) Şemsi Pasha, who succeeded Sokollu Mehmed Pasha as Grand Vizier in 1579, and built by Mimar Sinan. This is the most compact complex built by Sinan and is very famous in Istanbul as an important example of the organic combination of human architecture and natural landscape.
The complex consists of a mosque, a tomb, a madrasa, and a seawall. The tomb of Şemsi Pasha is completely connected to the mosque and is separated from the inside by a grille. The single-domed mosque itself is not particularly new, but it is unique in terms of its picturesque landscape.
The L-shaped madrasa has one large classroom and 12 student rooms, connected by an arcade. It was converted into a library after 1958, and the large classroom became a reading room.
5. Tomb of Kanijeli Siyavuş Pasha: 1582-1584
Kanijeli Siyavuş Pasha was the son-in-law of Ottoman Sultan Selim II (reigned 1566-1574) and served as the Grand Vizier (Vezir-i Azam) of the Ottoman Empire three times between 1582 and 1593. His tomb is located in the Eyüp district, northwest of Istanbul's old city. It was built by Mimar Sinan between 1582 and 1584, during his first term as Grand Vizier. The Eyüp Cemetery (Eyüp Mezarlığı) is the oldest and largest Muslim cemetery in Istanbul because it contains the grave of Abu Ayyub al-Ansari, a close companion of the Prophet Muhammad.
6. Molla Çelebi Mosque: 1570-1584
The Molla Çelebi Mosque is located in the Fındıklı district on the northern side of the Golden Horn and the western shore of the Bosphorus in Istanbul. It was commissioned by the Ottoman Chief Justice (Kazasker) Mehmet Vusuli Efendi and built by Mimar Sinan between 1570 and 1584.
Here, Sinan perfected the hexagonal structure within the Ottoman classical mosque architectural style. The six supporting columns are embedded in the walls, and the mihrab is located in a protruding apse. By installing ten windows, this area becomes the brightest part of the main hall.
7. Atik Valide Sultan Complex: 1571-1586
The Atik Valide Complex is located in Üsküdar on the Asian side of Istanbul. It is a large complex commissioned by the Ottoman Queen Mother Nurbanu Sultan and built by Mimar Sinan. Nurbanu Sultan was the mother of Sultan Murad III (reigned 1574-1595) and was the first woman in Ottoman history to hold power legally.
The Atik Valide Complex is one of the largest Ottoman complexes in Istanbul. It consists of 10 buildings with different functions, including a mosque, a madrasa, a Hadith school, a primary school, a Sufi lodge, a hospital, a soup kitchen, guest rooms, a two-story inn with stables, and a bathhouse. Planning for the entire complex began in 1571. As Nurbanu Sultan’s status grew, the complex expanded. It was finally completed in 1586, three years after her death, spanning a 15-year construction period.
The buildings are arranged on a slope from northeast to southwest. At the highest point in the northeast is the Sufi lodge (tekke). Across the road to the southwest is the main complex, which includes a mosque and a religious school (madrasa), with a primary school behind the mosque. Further southwest, across the road, is the second group of buildings, consisting of a Hadith school, guest rooms, a hospital, a canteen, and a large inn (caravanserai). The bathhouse (hammam) stands alone at the far southwest end of the complex.
Construction of the mosque happened in three stages. The first stage was from 1571 to 1574. At that time, Mimar Sinan was in Edirne overseeing his masterpiece, the Selimiye Mosque, so he commissioned another Ottoman court architect to supervise the Old Queen Mosque. The second stage was from 1577 to 1578. Nurbanu Sultan held real power in the empire then, and a second minaret and a double-portico courtyard were added to the mosque. The third stage was from 1584 to 1586. Nurbanu Sultan had passed away by then. The mosque was expanded horizontally, with a pair of small domes added on each side of the central dome. It is believed that because Mimar Sinan was quite old, his successor, Davut Ağa, likely completed the third stage.
The mosque consists of one central dome and five semi-domes. The area near the mihrab is decorated with beautiful Iznik tiles depicting spring flowers. Unfortunately, I did not take a separate photo of them at the time.
(Optional) Image description
Delete
The religious school (madrasa) was built in 1579 and sits on a platform below the mosque. Due to the terrain, the arcades on both sides are different lengths. It is also very rare for the central auditorium to be built as a bridge-like structure over the street. It is currently an open public space with a small tea house where people can rest.
The Sufi lodge (tekke) on the northeast side.
8. Nişancı Mehmet Pasha Mosque: 1584-1589
The Nisanci Mehmet Pasha Mosque was built by Mimar Sinan between 1584 and 1589. Some scholars believe this mosque is not Sinan's work but should be credited to his student and successor as royal architect, Davut Ağa, who served from 1588 to 1599. However, if you study the architectural structure carefully, it is clearly a further development of Sinan's octagonal mosque design.
Sinan was nearly 100 years old at the time, and he continued to develop his original design plans. Here, the main hall became a truly unified space, covered by a main dome and a series of semi-domes. Since the main dome is not very large, it is easily supported by the zigzagging walls, which also allows the portico to maintain the harmony of the exterior facade. Unlike many mosques of that time with massive load-bearing walls, Sinan gave these walls a lively appearance. All these features give this mosque an important place among Sinan's works.
9. Zal Mahmut Pasha Complex: 1577-1590
The Zal Mahmud Pasha complex is located in the Eyüp district in the northwest of Istanbul's old city. It was commissioned by Şah Sultan, daughter of Ottoman Sultan Selim II (reigned 1566-1574), and her husband Zal Mahmud Pasha. Mimar Sinan began construction in 1577, and it was completed in 1590, two years after Sinan's death.
The complex is carefully planned on a slope and divided into two separate areas connected by stairs. The upper area contains the mosque and a religious school (madrasa), while the lower area contains another religious school and a tomb (turbe). This layout breaks away from traditional symmetry and feels more dynamic.
The Zal Mahmud Pasha Mosque feels like an original experiment Sinan conducted in his later years. It has no connection to his previous mosque designs and is even visually the complete opposite.
In his earlier designs, Sinan was used to creating a large pyramid effect by layering domes, semi-domes, pendentives, main arches, and galleries. Here, the mosque rises on three sides like a tall prism with a palace-like appearance. Three wide galleries rise to the main arches, which in turn support the dome. In Sinan's previous designs, the main arch was usually decorated with window walls or semi-domes. But here, the main arch has no decoration other than the qibla wall and connects directly to the gallery. This design weakens the visual effect of the dome, and the widening of the space on three sides makes the dome look low enough for people to reach.
The upper madrasa remains separate from the mosque's gallery, and the auditorium is not on the same axis as the mosque's mihrab. The lower madrasa is designed with a recessed shape to fit the street layout, and the rooms vary in size.
The tomb of Sah Sultan and Zal Mahmud Pasha has an octagonal exterior and a square interior. Both died in 1577 and did not live to see the complex completed. view all
Summary: Ottoman Architecture Guide: Mimar Sinan — Peak Works and Imperial Mosques is presented here as a firsthand travel account in clear English, beginning with this scene: Mimar Sinan (1488/1490-1588) is known as the great architect of the Ottoman Empire. The account keeps its focus on Mimar Sinan, Ottoman Architecture, Istanbul Mosques while preserving the names, places, food, and historical details from the Chinese source.
Mimar Sinan (1488/1490-1588) is known as the great architect of the Ottoman Empire. His career can be split into three periods: the growth period (1539-1556), the maturity period (1556-1574), and the peak period (1574-1588). These three periods are best represented by three specific buildings. The Prince Mosque (Şehzade Camii), built in 1548, was the first large mosque Sinan designed and serves as a masterpiece of his early work. The Suleymaniye Mosque (Süleymaniye Camii), completed in 1557, became a landmark for all of Istanbul. The Selimiye Mosque (Selimiye Camii), built in Edirne in 1574, represents the absolute peak of Sinan's architectural skill. Here, I will share nine architectural works Sinan built in Istanbul during his later years to show his style during this period.
A look back at my previous articles on Mimar Sinan:
The Great Ottoman Architect—Mimar Sinan (Part 1): Growth,
The Great Ottoman Architect—Mimar Sinan (Part 2): Maturity
The Peak of Ottoman Architecture—The Selimiye Mosque in Edirne
Table of Contents
1. Sokollu Mehmet Pasha Mosque (Azapkapı): 1578
2. Private Chamber of Murad III: 1578
3. Kılıç Ali Pasha Complex: 1578-1580
4. Şemsi Pasha Complex: 1581
5. Tomb of Kanijeli Siyavuş Pasha: 1582-1584
6. Molla Çelebi Mosque: 1570-1584
7. Atik Valide Sultan Complex: 1571-1586
8. Nişancı Mehmet Pasha Mosque: 1584-1589
9. Zal Mahmut Pasha Complex: 1577-1590
1. Sokollu Mehmet Pasha Mosque (Azapkapı): 1578
The Sokollu Mehmet Pasha Mosque (Sokollu Mehmet Paşa Camii) is in the Azapkapı area on the north shore of Istanbul's Golden Horn, next to the Atatürk Bridge. It was commissioned by the Ottoman Grand Vizier Sokollu Mehmet Pasha (in office 1565-1579) and built by Mimar Sinan in 1578. It is the third mosque Sinan built for Sokollu in Istanbul.
Here, Sinan continued using the octagonal support system he used in his masterpiece, the Selimiye Mosque, and added a small dome to each corner. Also, the mosque's front porch is fully enclosed and connected to the main hall, which is very unique among Sinan's works.
2. Private Chamber of Murad III: 1578
The Private Chamber of Murad III (III. Murad Has Odası) is inside the Harem of Topkapı Palace (Topkapı Sarayı) in Istanbul. It is one of the best-preserved and most complete structures in the Harem, built by Mimar Sinan in 1578. Murad III was the 12th Sultan of the Ottoman Empire, reigning from 1574 to 1595. In his final years, he rarely left the palace and spent his days reading and resting in this private chamber.
The chamber has balanced proportions and a well-planned decorative scheme, showing the peak Ottoman architecture reached in the late 16th century. The chamber has the second-largest dome in the Harem, second only to the Imperial Hall. The interior is covered in blue, white, and red Iznik tiles with orange borders, and a band of calligraphy tiles runs across the middle of the room. Inside, there is a two-story fountain. The sound of the water prevents eavesdropping and creates a comfortable atmosphere. The room also has a large fireplace decorated with colorful marble. The interior also displays two luxurious 18th-century cotton beds.
3. Kılıç Ali Pasha Complex: 1578-1580
The Kılıç Ali Pasha Complex is located in the Tophane district on the northern side of the Golden Horn and the western shore of the Bosphorus in Istanbul. It was commissioned by the Ottoman Grand Admiral (Kapudan-ı Derya) Kılıç Ali Pasha and built by Mimar Sinan between 1578 and 1580. The complex consists of a mosque, a madrasa, a tomb, and a bathhouse. It was originally built on reclaimed land right next to the shore, but due to further land reclamation during later port construction, the complex is now 120 meters away from the sea.
Evidence discovered by Turkish historian Rasih Nuri İleri suggests that Miguel de Cervantes, the author of Don Quixote, was a worker on the Kılıç Ali Pasha Complex while he was enslaved by Ottoman pirates between 1575 and 1580.
The mosque is surrounded by galleries on three sides, and the central area is separated from the side areas. This structure is very close to the Hagia Sophia and differs from the classic Ottoman mosque architecture of the same period. Some people use this to question whether the mosque was truly built by Sinan. The main dome of the mosque sits above a square base in the central area, supported by a semi-dome on each side. The central area is much higher than the side areas, and very wide arched buttresses extend to the outer walls. the front of the mosque has a double-layered porch, which makes it stand out compared to other mosques of the same period.
The main hall of the madrasa is square. Because it does not appear in Sinan's official list of works, the Tazkirat-al-Abniya, some people also believe this madrasa was not built by Sinan himself.
4. Şemsi Pasha Complex: 1581
The Şemsi Pasha Complex is located on the Asian side of Istanbul, on the coast of the Üsküdar district. It was commissioned in 1581 by the Ottoman Grand Vizier (Vezir-i Azam) Şemsi Pasha, who succeeded Sokollu Mehmed Pasha as Grand Vizier in 1579, and built by Mimar Sinan. This is the most compact complex built by Sinan and is very famous in Istanbul as an important example of the organic combination of human architecture and natural landscape.
The complex consists of a mosque, a tomb, a madrasa, and a seawall. The tomb of Şemsi Pasha is completely connected to the mosque and is separated from the inside by a grille. The single-domed mosque itself is not particularly new, but it is unique in terms of its picturesque landscape.
The L-shaped madrasa has one large classroom and 12 student rooms, connected by an arcade. It was converted into a library after 1958, and the large classroom became a reading room.
5. Tomb of Kanijeli Siyavuş Pasha: 1582-1584
Kanijeli Siyavuş Pasha was the son-in-law of Ottoman Sultan Selim II (reigned 1566-1574) and served as the Grand Vizier (Vezir-i Azam) of the Ottoman Empire three times between 1582 and 1593. His tomb is located in the Eyüp district, northwest of Istanbul's old city. It was built by Mimar Sinan between 1582 and 1584, during his first term as Grand Vizier. The Eyüp Cemetery (Eyüp Mezarlığı) is the oldest and largest Muslim cemetery in Istanbul because it contains the grave of Abu Ayyub al-Ansari, a close companion of the Prophet Muhammad.
6. Molla Çelebi Mosque: 1570-1584
The Molla Çelebi Mosque is located in the Fındıklı district on the northern side of the Golden Horn and the western shore of the Bosphorus in Istanbul. It was commissioned by the Ottoman Chief Justice (Kazasker) Mehmet Vusuli Efendi and built by Mimar Sinan between 1570 and 1584.
Here, Sinan perfected the hexagonal structure within the Ottoman classical mosque architectural style. The six supporting columns are embedded in the walls, and the mihrab is located in a protruding apse. By installing ten windows, this area becomes the brightest part of the main hall.
7. Atik Valide Sultan Complex: 1571-1586
The Atik Valide Complex is located in Üsküdar on the Asian side of Istanbul. It is a large complex commissioned by the Ottoman Queen Mother Nurbanu Sultan and built by Mimar Sinan. Nurbanu Sultan was the mother of Sultan Murad III (reigned 1574-1595) and was the first woman in Ottoman history to hold power legally.
The Atik Valide Complex is one of the largest Ottoman complexes in Istanbul. It consists of 10 buildings with different functions, including a mosque, a madrasa, a Hadith school, a primary school, a Sufi lodge, a hospital, a soup kitchen, guest rooms, a two-story inn with stables, and a bathhouse. Planning for the entire complex began in 1571. As Nurbanu Sultan’s status grew, the complex expanded. It was finally completed in 1586, three years after her death, spanning a 15-year construction period.
The buildings are arranged on a slope from northeast to southwest. At the highest point in the northeast is the Sufi lodge (tekke). Across the road to the southwest is the main complex, which includes a mosque and a religious school (madrasa), with a primary school behind the mosque. Further southwest, across the road, is the second group of buildings, consisting of a Hadith school, guest rooms, a hospital, a canteen, and a large inn (caravanserai). The bathhouse (hammam) stands alone at the far southwest end of the complex.
Construction of the mosque happened in three stages. The first stage was from 1571 to 1574. At that time, Mimar Sinan was in Edirne overseeing his masterpiece, the Selimiye Mosque, so he commissioned another Ottoman court architect to supervise the Old Queen Mosque. The second stage was from 1577 to 1578. Nurbanu Sultan held real power in the empire then, and a second minaret and a double-portico courtyard were added to the mosque. The third stage was from 1584 to 1586. Nurbanu Sultan had passed away by then. The mosque was expanded horizontally, with a pair of small domes added on each side of the central dome. It is believed that because Mimar Sinan was quite old, his successor, Davut Ağa, likely completed the third stage.
The mosque consists of one central dome and five semi-domes. The area near the mihrab is decorated with beautiful Iznik tiles depicting spring flowers. Unfortunately, I did not take a separate photo of them at the time.
(Optional) Image description
Delete
The religious school (madrasa) was built in 1579 and sits on a platform below the mosque. Due to the terrain, the arcades on both sides are different lengths. It is also very rare for the central auditorium to be built as a bridge-like structure over the street. It is currently an open public space with a small tea house where people can rest.
The Sufi lodge (tekke) on the northeast side.
8. Nişancı Mehmet Pasha Mosque: 1584-1589
The Nisanci Mehmet Pasha Mosque was built by Mimar Sinan between 1584 and 1589. Some scholars believe this mosque is not Sinan's work but should be credited to his student and successor as royal architect, Davut Ağa, who served from 1588 to 1599. However, if you study the architectural structure carefully, it is clearly a further development of Sinan's octagonal mosque design.
Sinan was nearly 100 years old at the time, and he continued to develop his original design plans. Here, the main hall became a truly unified space, covered by a main dome and a series of semi-domes. Since the main dome is not very large, it is easily supported by the zigzagging walls, which also allows the portico to maintain the harmony of the exterior facade. Unlike many mosques of that time with massive load-bearing walls, Sinan gave these walls a lively appearance. All these features give this mosque an important place among Sinan's works.
9. Zal Mahmut Pasha Complex: 1577-1590
The Zal Mahmud Pasha complex is located in the Eyüp district in the northwest of Istanbul's old city. It was commissioned by Şah Sultan, daughter of Ottoman Sultan Selim II (reigned 1566-1574), and her husband Zal Mahmud Pasha. Mimar Sinan began construction in 1577, and it was completed in 1590, two years after Sinan's death.
The complex is carefully planned on a slope and divided into two separate areas connected by stairs. The upper area contains the mosque and a religious school (madrasa), while the lower area contains another religious school and a tomb (turbe). This layout breaks away from traditional symmetry and feels more dynamic.
The Zal Mahmud Pasha Mosque feels like an original experiment Sinan conducted in his later years. It has no connection to his previous mosque designs and is even visually the complete opposite.
In his earlier designs, Sinan was used to creating a large pyramid effect by layering domes, semi-domes, pendentives, main arches, and galleries. Here, the mosque rises on three sides like a tall prism with a palace-like appearance. Three wide galleries rise to the main arches, which in turn support the dome. In Sinan's previous designs, the main arch was usually decorated with window walls or semi-domes. But here, the main arch has no decoration other than the qibla wall and connects directly to the gallery. This design weakens the visual effect of the dome, and the widening of the space on three sides makes the dome look low enough for people to reach.
The upper madrasa remains separate from the mosque's gallery, and the auditorium is not on the same axis as the mosque's mihrab. The lower madrasa is designed with a recessed shape to fit the street layout, and the rooms vary in size.
The tomb of Sah Sultan and Zal Mahmud Pasha has an octagonal exterior and a square interior. Both died in 1577 and did not live to see the complex completed.
Ottoman Architecture Guide: Mimar Sinan — Mature Works (Part 1)
Articles • ali2007fr posted the article • 0 comments • 145 views • 2026-05-18 06:13
Summary: Ottoman Architecture Guide: Mimar Sinan — Mature Works is presented here as a firsthand travel account in clear English, beginning with this scene: In our last article, The Great Ottoman Architect Mimar Sinan (Part 1): Growing Up, we talked about how the great Ottoman architect Mimar Sinan (1488/1490-1588) started building his first complex in Istanbul in 1539. The account keeps its focus on Mimar Sinan, Ottoman Architecture, Istanbul Mosques while preserving the names, places, food, and historical details from the Chinese source.
In our last article, The Great Ottoman Architect Mimar Sinan (Part 1): Growing Up, we talked about how the great Ottoman architect Mimar Sinan (1488/1490-1588) started building his first complex in Istanbul in 1539. He gradually innovated within traditional Ottoman architectural forms to develop his own style. In this article, we will enter the second stage of Mimar Sinan's creative career. During the twenty years from the mid-1550s to the mid-1570s, Mimar Sinan led the Ottoman Empire's top and largest architectural team to create many masterpieces. Among them, the Suleymaniye Mosque (Süleymaniye Camii), which took seven years to complete, is hailed as Mimar Sinan's most important work and remains a landmark of Istanbul today.
Next, I will share the 8 buildings constructed by Mimar Sinan between 1557 and 1574 that I visited in Istanbul in 2018. You can go and experience them when you travel to Istanbul.
Table of Contents
1. Suleymaniye Complex: 1550-1557
1. Suleymaniye Mosque
2. Bathhouse
3. Hospital, public canteen, and hostel
4. Salis and Rabi madrasas
5. Medical school, Evvel madrasa, Sani madrasa, and primary school
6. Hadith school
7. Mausoleum and Quran school
II. Caferağa Madrasa: 1560
III. Sokollu Mehmed Pasha Complex (Kadırga): 1567-1572
IV. Mihrimah Sultan Complex: 1563-1570
5. Sokullu Mehmed Pasha Complex (Eyüp): 1569
6. Tomb of Pertev Mehmed Pasha: 1574
7. Kara Ahmed Pasha Complex: 1572
8. Mimar Sinan Mosque: 1573
1. Suleymaniye Complex: 1550-1557
The Suleymaniye Complex (Süleymaniye Külliyesi) was commissioned by the Ottoman Sultan Suleiman the Magnificent (reigned 1520-1566) and built by Mimar Sinan. It sits on the third hill of Istanbul and is a key part of the old city skyline.
The entire complex includes a mosque, four madrasas, a school for hadith, a primary school, a hospital (Darüşşifa), a bathhouse (Hamam), a caravanserai, a medical school, a public kitchen, shops, and the tombs of Suleiman the Magnificent and his queen. Mimar Sinan made great use of the terrain. He used terraces and walls to bring all the buildings together, creating a grand complex centered around the towering mosque.
1. Suleymaniye Mosque
The Suleymaniye Mosque (Süleymaniye Camii) is the center of the entire complex. It took seven years to build from 1550 to 1557, though it was not officially finished until 1558.
The mosque was damaged in a fire in 1660 and later repaired by Sultan Mehmed IV, who reigned from 1648 to 1687. Part of the mosque's dome collapsed during an earthquake in 1766, and the repairs that followed ruined the original decorations by Sinan. During World War I, the mosque was used as an ammunition depot. A fire caused by the ammunition destroyed almost all of the original interior decorations from the time of Mimar Sinan. It was not fully repaired again until 1956.
(1) Exterior
The Suleymaniye Mosque is the largest square-based, semi-domed mosque in the career of Mimar Sinan. Its main dome is 53 meters high, making it the tallest dome in the Ottoman Empire at that time. There are two semi-domes under the main dome. This style is similar to the Hagia Sophia and the Bayezid II Mosque (Beyazıt Camii), which was built between 1501 and 1506. Suleiman the Magnificent wanted to build a structure that surpassed the Hagia Sophia. Because of this, the Suleymaniye Mosque shares a similar design style with the Hagia Sophia, but it is better in its use of space and the logic of its weight-bearing system.
For the mosque's design, Mimar Sinan continued the bold innovations he used earlier at the Sehzade Mosque (1543-1548). He built porches along the walls on both sides of the main hall to hide the massive buttresses that support the dome. This design softens the building's flanks and makes the exterior facade much more beautiful.
The mosque has four minarets at its corners. Two are 76 meters tall and two are 56 meters tall, a privilege reserved only for the Sultan. In the Ottoman Empire, princes and princesses could build two minarets, while everyone else was limited to one. The four minarets have a total of 10 balconies. It is said this shows that Suleiman the Magnificent was the 10th ruler of the Ottoman Empire.
The courtyard in front of the main hall has cloisters made of marble, granite, and porphyry. The Iznik tiles on the walls feature bright tomato-red clay under the glaze, which is the earliest example of this type of tile used in building decoration.
In the center of the front courtyard is a fountain that provides cold water, hot water, and drinkable cold sweet water.
(2) Interior
The main hall is 59 meters long and 58 meters wide. A central dome sits between two half-domes, surrounded by several smaller domes. This design creates a wave-like echo for any sound made inside the hall.
The mosque was damaged in a fire in 1660 and later repaired by Sultan Mehmed IV, who reigned from 1648 to 1687. The mosque's dome partially collapsed during an earthquake in 1766. Later repairs damaged the original decorations by Mimar Sinan. During World War I, the mosque served as an ammunition depot. A fire caused by the stored explosives destroyed almost all of the original interior decorations from Mimar Sinan's time. Repairs were not finished until 1956.
The interior features stained glass. The area around the prayer niche (mihrab) is decorated with Iznik tiles, including two large tiles with Arabic calligraphy showing the opening chapter of the Quran. Across from the pulpit (minbar) is a platform where the Sultan and his close associates would perform namaz. Guards would be stationed on the lower level of the platform while the Sultan prayed.
2. Bathhouse: 1557.
Süleymaniye Bathhouse (Süleymaniye Hamami) was built in 1557 and is a classic Turkish bath. The central massage room under the bathhouse dome is supported by eight pillars, and there is a separate small room for Sultan Suleiman the Magnificent. The bathhouse operated from 1557 until 1924, and after being renovated in 2004, it reopened and remains open today. It is now open daily from 10 a.m. to 10 p.m., with the last entry at 8 p.m.
3. Hospital, public canteen, and hostel
To the northwest of the Süleymaniye Mosque, there are three courtyards built side-by-side: a hospital, a public canteen, and guest rooms, separated by narrow passages. All three courtyards are built on a slope, with low walls facing the mosque and very tall walls on the side facing away from the mosque.
The hospital and the mosque were built together between 1550 and 1557. The hospital has a courtyard with two connected porches, a sunroom for patients with incurable mental illnesses, a basement for stables and a hostel, plus a pharmacy, a bathroom, and a bakery. Today, the site serves as a student dormitory, so it has lost some of its original appearance.
The public canteen was built in 1555 and consists of five domed dining rooms and one domed kitchen, with each dome featuring a glass tower to let in sunlight.
The guest rooms were built in 1555 and share a similar design to the mosque, featuring one main dome and two half-domes.
4. Salis and Rabi madrasas
Two religious schools (madrasas), Salis and Rabi, were built side-by-side on the steep slope northeast of the mosque between 1550 and 1559. The layout of these two schools is unique and extends the view of the mosque toward the coastline of the Golden Horn. To keep the whole complex balanced, the courtyards, porches, and rooms of the religious school (madrasa) were designed in different levels. Under the porch, each room has a main hall and a staircase. The lecture hall is in a two-story building on the side without a porch, and there is a fountain on the ground floor.
5. Medical school, Evvel madrasa, Sani madrasa, and primary school
To the southwest of the mosque, the medical school, Evvel Madrasa, and Sani Madrasa are lined up in order. Evvel Madrasa and Sani Madrasa were built between 1550 and 1553. They are symmetrical and separated by a narrow alley. Inside, they have two-story teacher apartments that are now used as a manuscript library. The shops facing the street are now rented to a restaurant called Ali Baba. The restaurant is known for its bean rice (fasulye), which is made with white beans, olive oil, onions, and tomato paste.
6. Hadith school
The Hadith school is outside the back door of the mosque, and a path in the middle leads down to the foot of the hill, directly to the bathhouse.
7. Mausoleum and Quran school
The mosque's backyard holds two octagonal tombs for Sultan Suleiman the Magnificent and his wife, Haseki Hürrem Sultan, built in 1567 and 1558, along with a Quran school. The Sultan's tomb is shaped slightly differently than the Queen's; it does not follow the Ottoman tomb traditions of that time and instead returns to a more classical style.
Haseki Hürrem Sultan was born between 1502 and 1504 in the city of Rohatyn, located in what is now western Ukraine, which was then ruled by the Kingdom of Poland. In the 1510s, she was kidnapped during a raid by Crimean Tatars in Eastern Europe and then sold as a slave to the Ottoman Empire. In Istanbul, Valide Hafsa Sultan, the mother of Suleiman the Magnificent, gave her as a gift to Suleiman while he was still a prince, and that is how she entered the Ottoman harem.
Suleiman took the throne as the Ottoman Sultan in 1520. Because she was deeply loved by Sultan Suleiman the Magnificent, Hurrem Sultan rose step by step from a harem slave to a legal wife. In 1533 or 1534, Sultan Suleiman the Magnificent held a grand wedding with Hurrem Sultan, which broke the Ottoman Empire's tradition that a sultan could not marry his concubines. At the same time, she became the first empress in Ottoman history to receive the title of Haseki Sultan (the Sultan's favorite). For the next century, an empress with this title held a higher status than the empire's princesses and had power equivalent to an empress in a European country. Hurrem Sultan became the first empress to live in the former imperial court rather than the harem, breaking the rule set by Mehmed the Conqueror that no woman could live in the buildings where government business was conducted.
Hurrem Sultan later became Sultan Suleiman the Magnificent's chief advisor on state affairs and had a profound influence on the Ottoman Empire's foreign policy and international relations.
Hurrem Sultan passed away in 1558 and was buried in the courtyard of the Suleymaniye Mosque. Eight years later in 1566, Sultan Suleiman the Magnificent died in battle while on an expedition to Hungary. His body (mayyit) was taken back to Istanbul and buried in the same courtyard as Hurrem Sultan.
II. Caferağa Madrasa: 1560
Caferaga Madrasa is built on a slope right next to the Hagia Sophia. Shops open onto the front street, while the entrance is on the back street. In 1989, the Turkish Cultural Service Foundation opened a tourism center here. They use the 15 classrooms around the courtyard to teach, make, and sell traditional Turkish crafts like calligraphy, ceramics, and jewelry. An annual exhibition is held here at the end of every year, where students show the work they have made. There is also a restaurant serving Turkish food in the courtyard.
III. Sokollu Mehmed Pasha Complex (Kadırga): 1567-1572
The Sokollu Mehmet Paşa Complex (Sokollu Mehmet Paşa Külliyesi) is in the Kadırga neighborhood southwest of the Blue Mosque. Grand Vizier Sokollu Mehmet Paşa and his wife, İsmihan Sultan, commissioned Mimar Sinan to build it between 1567 and 1572. İsmihan Sultan was the granddaughter of Suleiman the Magnificent.
Building this complex was a challenge because it sits on a steep slope. Mimar Sinan solved this by building a two-story courtyard in front of the mosque and adding three sets of stairs that lead to gates at different slopes. The bottom floor of the courtyard has shops that help pay for the mosque's operations.
There is a Sufi lodge (Tekke) on the northwest side of the courtyard and the mosque on the southeast side. A madrasa sits behind the mosque. All three buildings are on the same axis, which is rare for Mimar Sinan's work. The mosque has a rectangular base and a hexagonal center, topped by one large dome and four smaller domes. There is also a minaret at the northeast corner of the mosque.
The inside of the mosque is famous for its beautiful Iznik tiles. These tiles feature blue, red, and green floral patterns, along with calligraphy in white on a blue background.
IV. Mihrimah Sultan Complex: 1563-1570
The Mihrimah Sultan Complex (Mihrimah Sultan Külliyesi) was commissioned by Suleiman the Magnificent's daughter, Mihrimah Sultan, and built by Mimar Sinan between 1563 and 1570. The complex sits on the sixth hill inside the northwest walls of Istanbul, which is the highest point in the old city.
The complex includes a mosque, a bathhouse (hammam), a tomb, and shops at street level under the terrace. The mosque stands on a terrace overlooking the street and is surrounded by a courtyard. Part of this courtyard is enclosed by porticos to create separate rooms used as a religious school (madrasa).
The mosque has been damaged by earthquakes many times throughout history, with the minarets and the dome suffering the most damage. The minarets were repaired between 2007 and 2010. Later, the courtyard was repaved, the central fountain was restored, and the porticos were rebuilt. The mosque originally had a double-layered portico, but only the inner portico has survived.
The mosque's structure was known as the most advanced design for a single-dome mosque at that time. The 35-meter-high dome is supported by four wall pillars, with four arches and four pendentives forming a tower-like structure. The four polygonal wall pillars stick out on the outside but are almost invisible from the inside, looking like neatly cut crystal shapes.
The area above the arches is covered with large windows that have almost no load-bearing function, and sunlight streaming through them makes this the brightest mosque among Mimar Sinan's works.
5. Sokullu Mehmed Pasha Complex (Eyüp): 1569
In the Eyüp district by the Golden Horn northwest of Istanbul, there is another building complex (külliye) commissioned by Ottoman Grand Vizier Sokollu Mehmed Paşa and built by Mimar Sinan in 1569. It currently includes a madrasa and a tomb, along with a Quran school built in 1579. The reason this complex lacks a mosque is likely because it sits right next to the famous Eyüp Sultan Mosque.
The tomb faces the madrasa and holds the remains of Sokollu Mehmed Paşa and his descendants, but none of the tombstones have inscriptions.
6. Tomb of Pertev Mehmed Pasha: 1574
Walk along the narrow road behind the Eyup mosque cemetery and you will see a very unique tomb. It belongs to Pertev Mehmed Pasha, who served as a vizier under both Suleiman the Magnificent and Selim II. The tomb was built by Mimar Sinan in 1574.
Pertev Mehmed Pasha was originally an Albanian slave. He grew up in the Topkapi Palace in Istanbul and once served as the palace's chief gatekeeper. He was promoted to the second vizier in 1565, but was removed from his post in 1571 and died of grief in 1572.
The tomb of Pertev Mehmed Pasha is a rectangular building that looks more like a house than a tomb. Facing the street, there are six windows and one door with beautiful marble grilles. The door has an inscription carved on it, but unfortunately, the roof has collapsed and is no longer there.
7. Kara Ahmed Pasha Complex: 1572
The Kara Ahmed Pasha complex (Kara Ahmed Paşa Külliyesi) was commissioned by Kara Ahmed Pasha and built by Mimar Sinan. It includes a mosque, a madrasa, an elementary school, and a tomb.
Kara Ahmed Pasha was the son-in-law of Sultan Selim I. He became the Grand Vizier for Suleiman the Magnificent in 1553, but Suleiman the Magnificent had him executed in 1555. The building complex was originally planned for 1555, but construction did not start until years later—some say 1558, others say 1565—after Kara Ahmed Pasha was pardoned. It was finally finished in 1572.
The Kara Ahmed Pasha mosque and madrasa share a courtyard. The mosque features one main dome, six buttresses, and four smaller domes. view all
Summary: Ottoman Architecture Guide: Mimar Sinan — Mature Works is presented here as a firsthand travel account in clear English, beginning with this scene: In our last article, The Great Ottoman Architect Mimar Sinan (Part 1): Growing Up, we talked about how the great Ottoman architect Mimar Sinan (1488/1490-1588) started building his first complex in Istanbul in 1539. The account keeps its focus on Mimar Sinan, Ottoman Architecture, Istanbul Mosques while preserving the names, places, food, and historical details from the Chinese source.
In our last article, The Great Ottoman Architect Mimar Sinan (Part 1): Growing Up, we talked about how the great Ottoman architect Mimar Sinan (1488/1490-1588) started building his first complex in Istanbul in 1539. He gradually innovated within traditional Ottoman architectural forms to develop his own style. In this article, we will enter the second stage of Mimar Sinan's creative career. During the twenty years from the mid-1550s to the mid-1570s, Mimar Sinan led the Ottoman Empire's top and largest architectural team to create many masterpieces. Among them, the Suleymaniye Mosque (Süleymaniye Camii), which took seven years to complete, is hailed as Mimar Sinan's most important work and remains a landmark of Istanbul today.
Next, I will share the 8 buildings constructed by Mimar Sinan between 1557 and 1574 that I visited in Istanbul in 2018. You can go and experience them when you travel to Istanbul.
Table of Contents
1. Suleymaniye Complex: 1550-1557
1. Suleymaniye Mosque
2. Bathhouse
3. Hospital, public canteen, and hostel
4. Salis and Rabi madrasas
5. Medical school, Evvel madrasa, Sani madrasa, and primary school
6. Hadith school
7. Mausoleum and Quran school
II. Caferağa Madrasa: 1560
III. Sokollu Mehmed Pasha Complex (Kadırga): 1567-1572
IV. Mihrimah Sultan Complex: 1563-1570
5. Sokullu Mehmed Pasha Complex (Eyüp): 1569
6. Tomb of Pertev Mehmed Pasha: 1574
7. Kara Ahmed Pasha Complex: 1572
8. Mimar Sinan Mosque: 1573
1. Suleymaniye Complex: 1550-1557
The Suleymaniye Complex (Süleymaniye Külliyesi) was commissioned by the Ottoman Sultan Suleiman the Magnificent (reigned 1520-1566) and built by Mimar Sinan. It sits on the third hill of Istanbul and is a key part of the old city skyline.
The entire complex includes a mosque, four madrasas, a school for hadith, a primary school, a hospital (Darüşşifa), a bathhouse (Hamam), a caravanserai, a medical school, a public kitchen, shops, and the tombs of Suleiman the Magnificent and his queen. Mimar Sinan made great use of the terrain. He used terraces and walls to bring all the buildings together, creating a grand complex centered around the towering mosque.
1. Suleymaniye Mosque
The Suleymaniye Mosque (Süleymaniye Camii) is the center of the entire complex. It took seven years to build from 1550 to 1557, though it was not officially finished until 1558.
The mosque was damaged in a fire in 1660 and later repaired by Sultan Mehmed IV, who reigned from 1648 to 1687. Part of the mosque's dome collapsed during an earthquake in 1766, and the repairs that followed ruined the original decorations by Sinan. During World War I, the mosque was used as an ammunition depot. A fire caused by the ammunition destroyed almost all of the original interior decorations from the time of Mimar Sinan. It was not fully repaired again until 1956.
(1) Exterior
The Suleymaniye Mosque is the largest square-based, semi-domed mosque in the career of Mimar Sinan. Its main dome is 53 meters high, making it the tallest dome in the Ottoman Empire at that time. There are two semi-domes under the main dome. This style is similar to the Hagia Sophia and the Bayezid II Mosque (Beyazıt Camii), which was built between 1501 and 1506. Suleiman the Magnificent wanted to build a structure that surpassed the Hagia Sophia. Because of this, the Suleymaniye Mosque shares a similar design style with the Hagia Sophia, but it is better in its use of space and the logic of its weight-bearing system.
For the mosque's design, Mimar Sinan continued the bold innovations he used earlier at the Sehzade Mosque (1543-1548). He built porches along the walls on both sides of the main hall to hide the massive buttresses that support the dome. This design softens the building's flanks and makes the exterior facade much more beautiful.
The mosque has four minarets at its corners. Two are 76 meters tall and two are 56 meters tall, a privilege reserved only for the Sultan. In the Ottoman Empire, princes and princesses could build two minarets, while everyone else was limited to one. The four minarets have a total of 10 balconies. It is said this shows that Suleiman the Magnificent was the 10th ruler of the Ottoman Empire.
The courtyard in front of the main hall has cloisters made of marble, granite, and porphyry. The Iznik tiles on the walls feature bright tomato-red clay under the glaze, which is the earliest example of this type of tile used in building decoration.
In the center of the front courtyard is a fountain that provides cold water, hot water, and drinkable cold sweet water.
(2) Interior
The main hall is 59 meters long and 58 meters wide. A central dome sits between two half-domes, surrounded by several smaller domes. This design creates a wave-like echo for any sound made inside the hall.
The mosque was damaged in a fire in 1660 and later repaired by Sultan Mehmed IV, who reigned from 1648 to 1687. The mosque's dome partially collapsed during an earthquake in 1766. Later repairs damaged the original decorations by Mimar Sinan. During World War I, the mosque served as an ammunition depot. A fire caused by the stored explosives destroyed almost all of the original interior decorations from Mimar Sinan's time. Repairs were not finished until 1956.
The interior features stained glass. The area around the prayer niche (mihrab) is decorated with Iznik tiles, including two large tiles with Arabic calligraphy showing the opening chapter of the Quran. Across from the pulpit (minbar) is a platform where the Sultan and his close associates would perform namaz. Guards would be stationed on the lower level of the platform while the Sultan prayed.
2. Bathhouse: 1557.
Süleymaniye Bathhouse (Süleymaniye Hamami) was built in 1557 and is a classic Turkish bath. The central massage room under the bathhouse dome is supported by eight pillars, and there is a separate small room for Sultan Suleiman the Magnificent. The bathhouse operated from 1557 until 1924, and after being renovated in 2004, it reopened and remains open today. It is now open daily from 10 a.m. to 10 p.m., with the last entry at 8 p.m.
3. Hospital, public canteen, and hostel
To the northwest of the Süleymaniye Mosque, there are three courtyards built side-by-side: a hospital, a public canteen, and guest rooms, separated by narrow passages. All three courtyards are built on a slope, with low walls facing the mosque and very tall walls on the side facing away from the mosque.
The hospital and the mosque were built together between 1550 and 1557. The hospital has a courtyard with two connected porches, a sunroom for patients with incurable mental illnesses, a basement for stables and a hostel, plus a pharmacy, a bathroom, and a bakery. Today, the site serves as a student dormitory, so it has lost some of its original appearance.
The public canteen was built in 1555 and consists of five domed dining rooms and one domed kitchen, with each dome featuring a glass tower to let in sunlight.
The guest rooms were built in 1555 and share a similar design to the mosque, featuring one main dome and two half-domes.
4. Salis and Rabi madrasas
Two religious schools (madrasas), Salis and Rabi, were built side-by-side on the steep slope northeast of the mosque between 1550 and 1559. The layout of these two schools is unique and extends the view of the mosque toward the coastline of the Golden Horn. To keep the whole complex balanced, the courtyards, porches, and rooms of the religious school (madrasa) were designed in different levels. Under the porch, each room has a main hall and a staircase. The lecture hall is in a two-story building on the side without a porch, and there is a fountain on the ground floor.
5. Medical school, Evvel madrasa, Sani madrasa, and primary school
To the southwest of the mosque, the medical school, Evvel Madrasa, and Sani Madrasa are lined up in order. Evvel Madrasa and Sani Madrasa were built between 1550 and 1553. They are symmetrical and separated by a narrow alley. Inside, they have two-story teacher apartments that are now used as a manuscript library. The shops facing the street are now rented to a restaurant called Ali Baba. The restaurant is known for its bean rice (fasulye), which is made with white beans, olive oil, onions, and tomato paste.
6. Hadith school
The Hadith school is outside the back door of the mosque, and a path in the middle leads down to the foot of the hill, directly to the bathhouse.
7. Mausoleum and Quran school
The mosque's backyard holds two octagonal tombs for Sultan Suleiman the Magnificent and his wife, Haseki Hürrem Sultan, built in 1567 and 1558, along with a Quran school. The Sultan's tomb is shaped slightly differently than the Queen's; it does not follow the Ottoman tomb traditions of that time and instead returns to a more classical style.
Haseki Hürrem Sultan was born between 1502 and 1504 in the city of Rohatyn, located in what is now western Ukraine, which was then ruled by the Kingdom of Poland. In the 1510s, she was kidnapped during a raid by Crimean Tatars in Eastern Europe and then sold as a slave to the Ottoman Empire. In Istanbul, Valide Hafsa Sultan, the mother of Suleiman the Magnificent, gave her as a gift to Suleiman while he was still a prince, and that is how she entered the Ottoman harem.
Suleiman took the throne as the Ottoman Sultan in 1520. Because she was deeply loved by Sultan Suleiman the Magnificent, Hurrem Sultan rose step by step from a harem slave to a legal wife. In 1533 or 1534, Sultan Suleiman the Magnificent held a grand wedding with Hurrem Sultan, which broke the Ottoman Empire's tradition that a sultan could not marry his concubines. At the same time, she became the first empress in Ottoman history to receive the title of Haseki Sultan (the Sultan's favorite). For the next century, an empress with this title held a higher status than the empire's princesses and had power equivalent to an empress in a European country. Hurrem Sultan became the first empress to live in the former imperial court rather than the harem, breaking the rule set by Mehmed the Conqueror that no woman could live in the buildings where government business was conducted.
Hurrem Sultan later became Sultan Suleiman the Magnificent's chief advisor on state affairs and had a profound influence on the Ottoman Empire's foreign policy and international relations.
Hurrem Sultan passed away in 1558 and was buried in the courtyard of the Suleymaniye Mosque. Eight years later in 1566, Sultan Suleiman the Magnificent died in battle while on an expedition to Hungary. His body (mayyit) was taken back to Istanbul and buried in the same courtyard as Hurrem Sultan.
II. Caferağa Madrasa: 1560
Caferaga Madrasa is built on a slope right next to the Hagia Sophia. Shops open onto the front street, while the entrance is on the back street. In 1989, the Turkish Cultural Service Foundation opened a tourism center here. They use the 15 classrooms around the courtyard to teach, make, and sell traditional Turkish crafts like calligraphy, ceramics, and jewelry. An annual exhibition is held here at the end of every year, where students show the work they have made. There is also a restaurant serving Turkish food in the courtyard.
III. Sokollu Mehmed Pasha Complex (Kadırga): 1567-1572
The Sokollu Mehmet Paşa Complex (Sokollu Mehmet Paşa Külliyesi) is in the Kadırga neighborhood southwest of the Blue Mosque. Grand Vizier Sokollu Mehmet Paşa and his wife, İsmihan Sultan, commissioned Mimar Sinan to build it between 1567 and 1572. İsmihan Sultan was the granddaughter of Suleiman the Magnificent.
Building this complex was a challenge because it sits on a steep slope. Mimar Sinan solved this by building a two-story courtyard in front of the mosque and adding three sets of stairs that lead to gates at different slopes. The bottom floor of the courtyard has shops that help pay for the mosque's operations.
There is a Sufi lodge (Tekke) on the northwest side of the courtyard and the mosque on the southeast side. A madrasa sits behind the mosque. All three buildings are on the same axis, which is rare for Mimar Sinan's work. The mosque has a rectangular base and a hexagonal center, topped by one large dome and four smaller domes. There is also a minaret at the northeast corner of the mosque.
The inside of the mosque is famous for its beautiful Iznik tiles. These tiles feature blue, red, and green floral patterns, along with calligraphy in white on a blue background.
IV. Mihrimah Sultan Complex: 1563-1570
The Mihrimah Sultan Complex (Mihrimah Sultan Külliyesi) was commissioned by Suleiman the Magnificent's daughter, Mihrimah Sultan, and built by Mimar Sinan between 1563 and 1570. The complex sits on the sixth hill inside the northwest walls of Istanbul, which is the highest point in the old city.
The complex includes a mosque, a bathhouse (hammam), a tomb, and shops at street level under the terrace. The mosque stands on a terrace overlooking the street and is surrounded by a courtyard. Part of this courtyard is enclosed by porticos to create separate rooms used as a religious school (madrasa).
The mosque has been damaged by earthquakes many times throughout history, with the minarets and the dome suffering the most damage. The minarets were repaired between 2007 and 2010. Later, the courtyard was repaved, the central fountain was restored, and the porticos were rebuilt. The mosque originally had a double-layered portico, but only the inner portico has survived.
The mosque's structure was known as the most advanced design for a single-dome mosque at that time. The 35-meter-high dome is supported by four wall pillars, with four arches and four pendentives forming a tower-like structure. The four polygonal wall pillars stick out on the outside but are almost invisible from the inside, looking like neatly cut crystal shapes.
The area above the arches is covered with large windows that have almost no load-bearing function, and sunlight streaming through them makes this the brightest mosque among Mimar Sinan's works.
5. Sokullu Mehmed Pasha Complex (Eyüp): 1569
In the Eyüp district by the Golden Horn northwest of Istanbul, there is another building complex (külliye) commissioned by Ottoman Grand Vizier Sokollu Mehmed Paşa and built by Mimar Sinan in 1569. It currently includes a madrasa and a tomb, along with a Quran school built in 1579. The reason this complex lacks a mosque is likely because it sits right next to the famous Eyüp Sultan Mosque.
The tomb faces the madrasa and holds the remains of Sokollu Mehmed Paşa and his descendants, but none of the tombstones have inscriptions.
6. Tomb of Pertev Mehmed Pasha: 1574
Walk along the narrow road behind the Eyup mosque cemetery and you will see a very unique tomb. It belongs to Pertev Mehmed Pasha, who served as a vizier under both Suleiman the Magnificent and Selim II. The tomb was built by Mimar Sinan in 1574.
Pertev Mehmed Pasha was originally an Albanian slave. He grew up in the Topkapi Palace in Istanbul and once served as the palace's chief gatekeeper. He was promoted to the second vizier in 1565, but was removed from his post in 1571 and died of grief in 1572.
The tomb of Pertev Mehmed Pasha is a rectangular building that looks more like a house than a tomb. Facing the street, there are six windows and one door with beautiful marble grilles. The door has an inscription carved on it, but unfortunately, the roof has collapsed and is no longer there.
7. Kara Ahmed Pasha Complex: 1572
The Kara Ahmed Pasha complex (Kara Ahmed Paşa Külliyesi) was commissioned by Kara Ahmed Pasha and built by Mimar Sinan. It includes a mosque, a madrasa, an elementary school, and a tomb.
Kara Ahmed Pasha was the son-in-law of Sultan Selim I. He became the Grand Vizier for Suleiman the Magnificent in 1553, but Suleiman the Magnificent had him executed in 1555. The building complex was originally planned for 1555, but construction did not start until years later—some say 1558, others say 1565—after Kara Ahmed Pasha was pardoned. It was finally finished in 1572.
The Kara Ahmed Pasha mosque and madrasa share a courtyard. The mosque features one main dome, six buttresses, and four smaller domes.
Ottoman Architecture Guide: Mimar Sinan — Mature Works (Part 2)
Articles • ali2007fr posted the article • 0 comments • 143 views • 2026-05-18 06:13
Summary: Ottoman Architecture Guide: Mimar Sinan — Mature Works is presented here as a firsthand travel account in clear English, beginning with this scene: The Kara Ahmed Pasha Mosque is the last imperial building in Istanbul decorated with dry cord (cuerda seca) tiles. The account keeps its focus on Mimar Sinan, Ottoman Architecture, Istanbul Mosques while preserving the names, places, food, and historical details from the Chinese source.
The Kara Ahmed Pasha Mosque is the last imperial building in Istanbul decorated with dry cord (cuerda seca) tiles. The use of dry cord (cuerda seca) tiles began in Inner Asia in the late 14th century, with the Shah-i-Zinda complex being the most famous example. Dry cord (cuerda seca) tiles were most popular during the Timurid and Safavid dynasties. They reached Turkey in the 15th century through Persian ceramic craftsmen from Tabriz, and many Ottoman buildings, such as the Green Mosque in Bursa, were decorated with them. As Iznik tiles became popular in the 1550s, dry cord (cuerda seca) tiles were gradually phased out of history.
8. Mimar Sinan Mosque: 1573
Mimar Sinan built the Mimar Sinan Mosque for himself in 1573. The mosque was destroyed by fire in 1918, and the walls collapsed soon after, leaving only a 10-meter-high minaret. The minaret was repaired in 1938 and 1962, and the mosque was rebuilt in 1976. view all
Summary: Ottoman Architecture Guide: Mimar Sinan — Mature Works is presented here as a firsthand travel account in clear English, beginning with this scene: The Kara Ahmed Pasha Mosque is the last imperial building in Istanbul decorated with dry cord (cuerda seca) tiles. The account keeps its focus on Mimar Sinan, Ottoman Architecture, Istanbul Mosques while preserving the names, places, food, and historical details from the Chinese source.
The Kara Ahmed Pasha Mosque is the last imperial building in Istanbul decorated with dry cord (cuerda seca) tiles. The use of dry cord (cuerda seca) tiles began in Inner Asia in the late 14th century, with the Shah-i-Zinda complex being the most famous example. Dry cord (cuerda seca) tiles were most popular during the Timurid and Safavid dynasties. They reached Turkey in the 15th century through Persian ceramic craftsmen from Tabriz, and many Ottoman buildings, such as the Green Mosque in Bursa, were decorated with them. As Iznik tiles became popular in the 1550s, dry cord (cuerda seca) tiles were gradually phased out of history.
8. Mimar Sinan Mosque: 1573
Mimar Sinan built the Mimar Sinan Mosque for himself in 1573. The mosque was destroyed by fire in 1918, and the walls collapsed soon after, leaving only a 10-meter-high minaret. The minaret was repaired in 1938 and 1962, and the mosque was rebuilt in 1976.
Ottoman Architecture Guide: Mimar Sinan — Early Mosques and Imperial Works
Articles • ali2007fr posted the article • 0 comments • 166 views • 2026-05-18 06:13
Summary: Ottoman Architecture Guide: Mimar Sinan — Early Mosques and Imperial Works is presented here as a firsthand travel account in clear English, beginning with this scene: Mimar Sinan (1488/1490-1588) is known as the great architect of the Ottoman Empire, and people often compare him to Michelangelo. The account keeps its focus on Mimar Sinan, Ottoman Architecture, Istanbul Mosques while preserving the names, places, food, and historical details from the Chinese source.
Mimar Sinan (1488/1490-1588) is known as the great architect of the Ottoman Empire, and people often compare him to Michelangelo. In the autumn of 2018, I visited dozens of Mimar Sinan's works in Istanbul, Edirne, and Konya, Turkey, which helped me feel closer to him. Sinan's work reflects that era and shows the spirit of the Ottoman Empire at its peak. By learning about Sinan's work, we can also better understand the 16th-century Ottoman Empire.
Mimar Sinan was an officer and military engineer in his youth and middle age, and he did not become the chief Ottoman architect until he was 50. During his nearly 50-year career as an architect, Sinan led top building teams to construct 476 buildings for the Ottoman Empire, 196 of which still stand today.
Sinan's career can be roughly divided into three periods: the growth period, the mature period, and the peak period. These three periods can be summarized by three specific buildings. Built in 1548, the Prince Mosque (Şehzade Camii) was the first large mosque designed by Sinan and stands as an early masterpiece. The Suleymaniye Mosque (Süleymaniye Camii), completed in 1557, became a landmark for all of Istanbul. The Selimiye Mosque (Selimiye Camii), built in Edirne in 1574, represents the absolute peak of Sinan's architectural skill.
Next, I will introduce the first stage of Sinan's career: his growth period. Starting with the first building complex Sinan constructed in Istanbul in 1539, you can see him move from following traditional Ottoman designs to gradually innovating and developing his own unique style. The nine works I am sharing below are all located in Istanbul. If you are traveling to Istanbul, you have the chance to visit them in person.
Table of Contents
1. Hurrem Sultan Complex: 1539, 1540, 1550
2. Mihrimah Sultan Complex: 1543-1548
3. Sehzade Complex: 1543-1548
4. Hüsrev Pasha Tomb: 1545
5. Yavuz Sultan Selim Madrasa: 1549
6. Rüstem Pasha Madrasa: 1550
7. Hadim Ibrahim Pasha Mosque: 1551
8. Sinan Pasha Complex: 1555
9. Hurrem Sultan Bathhouse: 1556
1. Hurrem Sultan Complex: 1539, 1540, 1550
The Haseki Hürrem Sultan Complex (Haseki Hürrem Sultan Külliyesi) is in the southwest of Istanbul's old city. Built in 1539, it was the first complex Mimar Sinan designed after he became the royal architect.
Suleiman the Magnificent's wife, Haseki Hürrem Sultan, commissioned the complex. Haseki Hürrem Sultan, also known as Roxelana, was the first empress in Ottoman history to hold the title of Haseki Sultan, or the Sultan's favorite. She is also known as the most powerful and controversial woman in Ottoman history.
After becoming empress, Haseki Hürrem Sultan began building a series of public structures, starting with this royal complex. The complex includes a Friday mosque, a public kitchen (Imaret), a religious school (madrasa), an elementary school (Mektep), and a hospital (Darüssifa). The mosque was finished in 1539, the school and kitchen were finished the following year, and the hospital was not completed until 1550. When designing the complex, Sinan arranged the different buildings at various angles, leaving only narrow paths or gaps between them. This layout creates a rich perspective effect that almost never appeared in his later works.
The layout of the building complex is based on a map from the book Sinan's Istanbul.
The mosque (1539) sits at the southernmost part of the complex, separated from the rest by a narrow alley. The mosque was originally a simple, traditional design with one dome and one minaret, built with alternating layers of brick and stone. Its porch has six marble columns supporting five small domes. The mosque was expanded in 1612, growing from one dome to two and doubling in size. The mosque has no tiles, and the current painted decorations were added later. During this period, Sinan had not yet started to innovate in mosque architecture.
The madrasa (1540) is directly across from the mosque, featuring sixteen student rooms and a large lecture hall arranged in a rectangle.
The primary school (1540) is known as the most beautiful one built by Mimar Sinan.
The hospital (1550) is in the far north and was built by Hurrem Sultan specifically for women. The hospital courtyard is octagonal, with rooms on three sides and windows facing the street on the fourth. The two arched gateways (iwan) at the corners of the octagonal courtyard and the dome show how Sinan would later develop his use of arches and domes.
Unfortunately, the mosque was under renovation and closed when I visited.
The dome of the mosque.
The front porch of the mosque.
A diagram of the mosque published by Cornelius Gurlitt in 1912, showing the layout before the expansion on the left and after on the right.
Public kitchen
A diagram of a public kitchen published by Cornelius Gurlitt in 1912
2. Mihrimah Sultan Complex: 1543-1548
The Mihrimah Sultan Complex (Mihrimah Sultan Külliyesi) sits next to the Üsküdar pier on the east bank of the Bosphorus. Built between 1543 and 1548, it is one of the most famous landmarks in the Üsküdar area and the second complex by Mimar Sinan still standing in Istanbul.
The complex was commissioned in 1543 by Mihrimah Sultan, the daughter of Suleiman the Magnificent and Hurrem Sultan. She was the wife of the Grand Vizier Rüstem Pasha and is known as the most powerful princess in Ottoman history.
The entire complex is cleverly built on a slope that stretches to the coast. It includes a mosque, a religious school (madrasa), a guesthouse, a dining hall (imaret), an elementary school, and several tombs added later. The guesthouse and dining hall were destroyed by fire in 1772.
The layout of the building complex is based on a map from the book Sinan's Istanbul.
On the left is the Mihrimah Sultan Complex.
This mosque is the first semi-domed mosque designed by Mimar Sinan. The mosque consists of one main dome and three semi-domes. This shape expands the interior space, so you feel like you are under a dome as soon as you enter the main hall. Although the mosque itself is not very deep, this design makes the space feel much larger. Mimar Sinan also added a T-shaped canopy in front of the porch to soften the look of the entrance.
A diagram of the mosque published by Cornelius Gurlitt in 1912.
The canopy in front of the porch.
The main gate.
The main dome and the semi-domes.
Main dome
Half-dome
The mihrab and minbar under the half-dome
Mihrab
Minbar
The madrasa consists of sixteen student dorms and a large lecture hall arranged in a rectangle. It is now a hospital, and the integrity of this cultural heritage site has been damaged.
The passage from the mosque to the madrasa
Exterior of the madrasa
Inside the madrasa.
The primary school consists of two domed buildings.
3. Sehzade Complex: 1543-1548
The Prince Complex (Şehzade Külliye) sits on the third hill of Istanbul's old city. Built between 1543 and 1548, it is known as the most important early work by Mimar Sinan and his first masterpiece.
Suleiman the Magnificent built the complex to honor his beloved son, Prince Mehmed (Şehzade Mehmed), who died young. Prince Mehmed was the son of Suleiman the Magnificent and Hurrem Sultan. He was favored from a young age and was the most likely heir, but he sadly died of smallpox in 1543 (some say he was murdered). Suleiman the Magnificent was heartbroken after the prince died. Traditionally, princes were buried in Bursa, but the Sultan decided to commission Mimar Sinan to build a tomb for the prince in Istanbul and add a complex to match it.
The Prince Complex (Sehzade Mosque complex) was the first project Mimar Sinan built under the direct order of Suleiman the Magnificent. It was his most ambitious early work, featuring a much grander scale and more decorations than his previous designs.
The complex includes a mosque, five tombs, a madrasa (religious school), a guest house, a caravanserai (traveler's inn), a public kitchen, and a primary school. These buildings are spread out freely across the flat ground without any forced symmetry. The mosque is not physically connected to the other buildings, which are scattered throughout the gardens or along the streets surrounding the mosque.
The layout of the building complex is based on a map from the book Sinan's Istanbul.
The mosque (built between 1543 and 1548) was the second semi-domed mosque designed by Mimar Sinan, featuring one main dome supported by four semi-domes. This design improved upon his earlier work at the Mihrimah Sultan Mosque, which had three semi-domes, and offered a new take on older designs like the Fatih Mosque (1471) and the Bayezid II Mosque (1506). This layout separates the four pillars that support the central dome, creating a more striking visual effect.
The interior of the mosque is a square laid out along a central vertical axis, and you can immediately feel the dominance of the central dome when you walk in.
The porticos on the side walls of the mosque are also a bold innovation, which points toward the future development of Ottoman mosques. This design softens the building's flanks and hides the buttresses, helping the facade blend in more perfectly.
The design of the Prince Mosque has gradually moved away from the traditional Ottoman mosque model and started to head toward Sinan's own unique style.
A diagram of the mosque published by Cornelius Gurlitt in 1912.
The mosque at noon
The mosque at sunset
You can see two minarets, the main dome, and the semi-domes.
The entrance to the mosque courtyard.
The courtyard gate.
Looking at the main prayer hall of the mosque from the courtyard.
Looking at the main prayer hall of the mosque from the courtyard.
The courtyard.
The main dome and the semi-domes.
Mihrab
The Tomb of Prince Muhammad (1543) is southeast of the mosque. It is an octagonal structure with Persian inscriptions at the entrance and Cuerda Seca tiles inside.
The tomb of Grand Vizier Rustem Pasha (1560) sits south of the tomb of Prince Mehmed and was also designed by Mimar Sinan. Rustem Pasha was the husband of Mihrimah Sultan and the son-in-law of Suleiman the Magnificent. Later generations remember him as one of the most accomplished Grand Viziers of the Ottoman Empire.
The madrasa (1546) is located outside the garden on the north side of the mosque. It is a rectangular building surrounded by a gallery, with 21 student rooms and one large lecture hall on three sides. The fountain in the middle of the courtyard still keeps its Seljuk-era tomb structure (kumbet) from the 11th to 13th centuries.
Madrasa gate
Madrasa inner courtyard
Madrasa inner courtyard
The lecture hall of the madrasa.
The public kitchen (imaret) built between 1543 and 1548 sits across the street east of the mosque. It has two buildings, each with six domes, and a courtyard in the middle.
The primary school is nearby, and the public kitchen is in the distance.
The main gate of the public kitchen.
Inside the courtyard of the public kitchen.
4. Hüsrev Pasha Tomb: 1545
The octagonal tomb of Hüsrev Paşa is in the west of Istanbul. It is known as one of the most beautiful tombs built by Mimar Sinan.
Hüsrev Paşa was a grand vizier of the Ottoman Empire. People called him 'Hüsrev the Mad' because he had a bad temper. Hüsrev Pasha was born in Bosnia in 1495 and came from the famous Sokollu family. He became the governor of Egypt in 1535 and the Second Vizier in 1538. In 1544, Hüsrev Pasha lost the race for Grand Vizier to Rüstem Paşa. He fell ill and died shortly after, and Mimar Sinan built his tomb.
5. Yavuz Sultan Selim Madrasa: 1549
The Yavuz Sultan Selim Madrasa is located in the west of Istanbul. Suleiman the Magnificent commissioned Mimar Sinan to build it, and it is named after the Sultan's father, Sultan Selim I. The madrasa consists of 20 student rooms on three sides and one large lecture hall. In 1563, the lecture hall was turned into a prayer hall and a minaret was added. The minaret is now destroyed, and the madrasa has become a hospital.
From the book Sinan's Istanbul.
6. Rüstem Pasha Madrasa: 1550
The Rustem Pasha Madrasa (Rüstem Paşa Medrese) was built in 1550, just northeast of the Grand Bazaar in Istanbul. Mimar Sinan designed this madrasa as a new take on the famous Buyuk Aga Madrasa (Büyük Ağa Medrese) built in Amasya in 1488. The Buyuk Aga Madrasa was the first octagonal madrasa in Turkey. Mimar Sinan kept the octagonal courtyard inside but changed the outside to a rectangle, which helped advance Ottoman madrasa architecture.
From the book Sinan's Istanbul.
7. Hadim Ibrahim Pasha Mosque: 1551
The Hadim Ibrahim Pasha Mosque (Hadım İbrahim Paşa Camii) sits inside the Silivrikapi gate in the southwest of Istanbul's old city. It was built in 1551 by Mimar Sinan for the Vizier Ibrahim Pasha, who was known as the Eunuch (Hadım).
Ibrahim Pasha started as the chief eunuch in the court of Suleiman the Magnificent. He rose steadily to become the Second Vizier and was one of the few eunuchs in the Ottoman Empire to earn such a high reputation.
In 1562, Ibrahim Pasha set up a charitable endowment (Waqf) managed by white eunuchs from the Ottoman court to support the operations of several schools and mosques. These schools and mosques were located inside the western walls of Istanbul in a less populated area mainly inhabited by Christians. The Hadim Ibrahim Pasha Mosque is the most important one among them.
This mosque represents the first phase of Mimar Sinan's single-dome mosque designs. During this phase, Sinan used eight buttresses to support the main dome. This design hinted at the octagonal dome style he would use in his next phase. This mosque also looks very similar to the Bali Pasha Mosque in Istanbul, which was built in 1504. Sinan likely used that building as a reference for his design.
From the book Sinan's Istanbul.
The pagoda (bangta) was rebuilt in 1763.
Inside the main hall, Sinan used a stepped structure hidden from the outside to create a smooth transition from the walls to the dome.
The interior is decorated with Iznik tile panels. The most prominent ones are above the mihrab, featuring Thuluth calligraphy in cobalt blue, turquoise, and dark olive green.
8. Sinan Pasha Complex: 1555
The Sinan Pasha Complex (Sinan Paşa Külliyesi) is in the Beşiktaş district of northern Istanbul. Built in 1555, it included a mosque, a madrasa, and a bathhouse, though the bathhouse was torn down in 1957.
Sinan Pasha commissioned the complex. He was the brother of the Ottoman Grand Vizier Rustem Pasha, served as the Ottoman naval commander from 1550 to 1553, and died in Istanbul at the end of 1553. Shortly before he died, Sinan Pasha asked Mimar Sinan to build this complex for him and expressed his wish to be buried there. Because Sinan Pasha died suddenly, construction did not start until 1554 and was finished in 1555.
This mosque is Mimar Sinan's reinterpretation of the famous Three-Balcony Mosque (Üç Şerefeli Camii) in Edirne, so it is often called the smaller version of that mosque. The main prayer hall of the mosque consists of one large dome and four smaller domes. In 1749, the porch with five small domes was incorporated into the main prayer hall.
This madrasa was the first time Mimar Sinan tried to place a madrasa opposite a mosque to form a courtyard, while also removing the large lecture hall.
mosque
courtyard
madrasa corridor
large dome
small dome
The side of the mosque.
Mihrab
The mihrab and minbar.
9. Hurrem Sultan Bathhouse: 1556
The Haseki Hürrem Sultan Hamamı is located south of the Hagia Sophia in Istanbul. Built in 1556, it was one of many public charity buildings commissioned by Queen Hürrem, the wife of Suleiman the Magnificent, and designed by Mimar Sinan. It is still open to the public today.
The bathhouse was built on the site of the famous Byzantine Baths of Zeuxippus. Although the building design follows early Ottoman style, Sinan pioneered a layout where the men's and women's sections are perfect mirror images. It was the first Turkish bathhouse to have both sections on the same axis.
The bathhouse closed in 1910 and was later used as a prison and a warehouse. It was restored between 1957 and 1958 and later became a carpet bazaar. In 2007, the Istanbul city government decided to restore the bathhouse. After three years of restoration work by the Faculty of Architecture at Kocaeli University in Turkey, the bathhouse reopened in 2011.
The bathhouse is now called Ayasofya Hurrem Sultan Hamami, and its official website is https://www.ayasofyahamami.com/. The price seems to be 160 euros. If you have some extra money, I really recommend experiencing this bathhouse designed by Mimar Sinan.
To the left is the Hagia Sophia, and to the right is the bathhouse. view all
Summary: Ottoman Architecture Guide: Mimar Sinan — Early Mosques and Imperial Works is presented here as a firsthand travel account in clear English, beginning with this scene: Mimar Sinan (1488/1490-1588) is known as the great architect of the Ottoman Empire, and people often compare him to Michelangelo. The account keeps its focus on Mimar Sinan, Ottoman Architecture, Istanbul Mosques while preserving the names, places, food, and historical details from the Chinese source.
Mimar Sinan (1488/1490-1588) is known as the great architect of the Ottoman Empire, and people often compare him to Michelangelo. In the autumn of 2018, I visited dozens of Mimar Sinan's works in Istanbul, Edirne, and Konya, Turkey, which helped me feel closer to him. Sinan's work reflects that era and shows the spirit of the Ottoman Empire at its peak. By learning about Sinan's work, we can also better understand the 16th-century Ottoman Empire.
Mimar Sinan was an officer and military engineer in his youth and middle age, and he did not become the chief Ottoman architect until he was 50. During his nearly 50-year career as an architect, Sinan led top building teams to construct 476 buildings for the Ottoman Empire, 196 of which still stand today.
Sinan's career can be roughly divided into three periods: the growth period, the mature period, and the peak period. These three periods can be summarized by three specific buildings. Built in 1548, the Prince Mosque (Şehzade Camii) was the first large mosque designed by Sinan and stands as an early masterpiece. The Suleymaniye Mosque (Süleymaniye Camii), completed in 1557, became a landmark for all of Istanbul. The Selimiye Mosque (Selimiye Camii), built in Edirne in 1574, represents the absolute peak of Sinan's architectural skill.
Next, I will introduce the first stage of Sinan's career: his growth period. Starting with the first building complex Sinan constructed in Istanbul in 1539, you can see him move from following traditional Ottoman designs to gradually innovating and developing his own unique style. The nine works I am sharing below are all located in Istanbul. If you are traveling to Istanbul, you have the chance to visit them in person.
Table of Contents
1. Hurrem Sultan Complex: 1539, 1540, 1550
2. Mihrimah Sultan Complex: 1543-1548
3. Sehzade Complex: 1543-1548
4. Hüsrev Pasha Tomb: 1545
5. Yavuz Sultan Selim Madrasa: 1549
6. Rüstem Pasha Madrasa: 1550
7. Hadim Ibrahim Pasha Mosque: 1551
8. Sinan Pasha Complex: 1555
9. Hurrem Sultan Bathhouse: 1556
1. Hurrem Sultan Complex: 1539, 1540, 1550
The Haseki Hürrem Sultan Complex (Haseki Hürrem Sultan Külliyesi) is in the southwest of Istanbul's old city. Built in 1539, it was the first complex Mimar Sinan designed after he became the royal architect.
Suleiman the Magnificent's wife, Haseki Hürrem Sultan, commissioned the complex. Haseki Hürrem Sultan, also known as Roxelana, was the first empress in Ottoman history to hold the title of Haseki Sultan, or the Sultan's favorite. She is also known as the most powerful and controversial woman in Ottoman history.
After becoming empress, Haseki Hürrem Sultan began building a series of public structures, starting with this royal complex. The complex includes a Friday mosque, a public kitchen (Imaret), a religious school (madrasa), an elementary school (Mektep), and a hospital (Darüssifa). The mosque was finished in 1539, the school and kitchen were finished the following year, and the hospital was not completed until 1550. When designing the complex, Sinan arranged the different buildings at various angles, leaving only narrow paths or gaps between them. This layout creates a rich perspective effect that almost never appeared in his later works.
The layout of the building complex is based on a map from the book Sinan's Istanbul.
The mosque (1539) sits at the southernmost part of the complex, separated from the rest by a narrow alley. The mosque was originally a simple, traditional design with one dome and one minaret, built with alternating layers of brick and stone. Its porch has six marble columns supporting five small domes. The mosque was expanded in 1612, growing from one dome to two and doubling in size. The mosque has no tiles, and the current painted decorations were added later. During this period, Sinan had not yet started to innovate in mosque architecture.
The madrasa (1540) is directly across from the mosque, featuring sixteen student rooms and a large lecture hall arranged in a rectangle.
The primary school (1540) is known as the most beautiful one built by Mimar Sinan.
The hospital (1550) is in the far north and was built by Hurrem Sultan specifically for women. The hospital courtyard is octagonal, with rooms on three sides and windows facing the street on the fourth. The two arched gateways (iwan) at the corners of the octagonal courtyard and the dome show how Sinan would later develop his use of arches and domes.
Unfortunately, the mosque was under renovation and closed when I visited.
The dome of the mosque.
The front porch of the mosque.
A diagram of the mosque published by Cornelius Gurlitt in 1912, showing the layout before the expansion on the left and after on the right.
Public kitchen
A diagram of a public kitchen published by Cornelius Gurlitt in 1912
2. Mihrimah Sultan Complex: 1543-1548
The Mihrimah Sultan Complex (Mihrimah Sultan Külliyesi) sits next to the Üsküdar pier on the east bank of the Bosphorus. Built between 1543 and 1548, it is one of the most famous landmarks in the Üsküdar area and the second complex by Mimar Sinan still standing in Istanbul.
The complex was commissioned in 1543 by Mihrimah Sultan, the daughter of Suleiman the Magnificent and Hurrem Sultan. She was the wife of the Grand Vizier Rüstem Pasha and is known as the most powerful princess in Ottoman history.
The entire complex is cleverly built on a slope that stretches to the coast. It includes a mosque, a religious school (madrasa), a guesthouse, a dining hall (imaret), an elementary school, and several tombs added later. The guesthouse and dining hall were destroyed by fire in 1772.
The layout of the building complex is based on a map from the book Sinan's Istanbul.
On the left is the Mihrimah Sultan Complex.
This mosque is the first semi-domed mosque designed by Mimar Sinan. The mosque consists of one main dome and three semi-domes. This shape expands the interior space, so you feel like you are under a dome as soon as you enter the main hall. Although the mosque itself is not very deep, this design makes the space feel much larger. Mimar Sinan also added a T-shaped canopy in front of the porch to soften the look of the entrance.
A diagram of the mosque published by Cornelius Gurlitt in 1912.
The canopy in front of the porch.
The main gate.
The main dome and the semi-domes.
Main dome
Half-dome
The mihrab and minbar under the half-dome
Mihrab
Minbar
The madrasa consists of sixteen student dorms and a large lecture hall arranged in a rectangle. It is now a hospital, and the integrity of this cultural heritage site has been damaged.
The passage from the mosque to the madrasa
Exterior of the madrasa
Inside the madrasa.
The primary school consists of two domed buildings.
3. Sehzade Complex: 1543-1548
The Prince Complex (Şehzade Külliye) sits on the third hill of Istanbul's old city. Built between 1543 and 1548, it is known as the most important early work by Mimar Sinan and his first masterpiece.
Suleiman the Magnificent built the complex to honor his beloved son, Prince Mehmed (Şehzade Mehmed), who died young. Prince Mehmed was the son of Suleiman the Magnificent and Hurrem Sultan. He was favored from a young age and was the most likely heir, but he sadly died of smallpox in 1543 (some say he was murdered). Suleiman the Magnificent was heartbroken after the prince died. Traditionally, princes were buried in Bursa, but the Sultan decided to commission Mimar Sinan to build a tomb for the prince in Istanbul and add a complex to match it.
The Prince Complex (Sehzade Mosque complex) was the first project Mimar Sinan built under the direct order of Suleiman the Magnificent. It was his most ambitious early work, featuring a much grander scale and more decorations than his previous designs.
The complex includes a mosque, five tombs, a madrasa (religious school), a guest house, a caravanserai (traveler's inn), a public kitchen, and a primary school. These buildings are spread out freely across the flat ground without any forced symmetry. The mosque is not physically connected to the other buildings, which are scattered throughout the gardens or along the streets surrounding the mosque.
The layout of the building complex is based on a map from the book Sinan's Istanbul.
The mosque (built between 1543 and 1548) was the second semi-domed mosque designed by Mimar Sinan, featuring one main dome supported by four semi-domes. This design improved upon his earlier work at the Mihrimah Sultan Mosque, which had three semi-domes, and offered a new take on older designs like the Fatih Mosque (1471) and the Bayezid II Mosque (1506). This layout separates the four pillars that support the central dome, creating a more striking visual effect.
The interior of the mosque is a square laid out along a central vertical axis, and you can immediately feel the dominance of the central dome when you walk in.
The porticos on the side walls of the mosque are also a bold innovation, which points toward the future development of Ottoman mosques. This design softens the building's flanks and hides the buttresses, helping the facade blend in more perfectly.
The design of the Prince Mosque has gradually moved away from the traditional Ottoman mosque model and started to head toward Sinan's own unique style.
A diagram of the mosque published by Cornelius Gurlitt in 1912.
The mosque at noon
The mosque at sunset
You can see two minarets, the main dome, and the semi-domes.
The entrance to the mosque courtyard.
The courtyard gate.
Looking at the main prayer hall of the mosque from the courtyard.
Looking at the main prayer hall of the mosque from the courtyard.
The courtyard.
The main dome and the semi-domes.
Mihrab
The Tomb of Prince Muhammad (1543) is southeast of the mosque. It is an octagonal structure with Persian inscriptions at the entrance and Cuerda Seca tiles inside.
The tomb of Grand Vizier Rustem Pasha (1560) sits south of the tomb of Prince Mehmed and was also designed by Mimar Sinan. Rustem Pasha was the husband of Mihrimah Sultan and the son-in-law of Suleiman the Magnificent. Later generations remember him as one of the most accomplished Grand Viziers of the Ottoman Empire.
The madrasa (1546) is located outside the garden on the north side of the mosque. It is a rectangular building surrounded by a gallery, with 21 student rooms and one large lecture hall on three sides. The fountain in the middle of the courtyard still keeps its Seljuk-era tomb structure (kumbet) from the 11th to 13th centuries.
Madrasa gate
Madrasa inner courtyard
Madrasa inner courtyard
The lecture hall of the madrasa.
The public kitchen (imaret) built between 1543 and 1548 sits across the street east of the mosque. It has two buildings, each with six domes, and a courtyard in the middle.
The primary school is nearby, and the public kitchen is in the distance.
The main gate of the public kitchen.
Inside the courtyard of the public kitchen.
4. Hüsrev Pasha Tomb: 1545
The octagonal tomb of Hüsrev Paşa is in the west of Istanbul. It is known as one of the most beautiful tombs built by Mimar Sinan.
Hüsrev Paşa was a grand vizier of the Ottoman Empire. People called him 'Hüsrev the Mad' because he had a bad temper. Hüsrev Pasha was born in Bosnia in 1495 and came from the famous Sokollu family. He became the governor of Egypt in 1535 and the Second Vizier in 1538. In 1544, Hüsrev Pasha lost the race for Grand Vizier to Rüstem Paşa. He fell ill and died shortly after, and Mimar Sinan built his tomb.
5. Yavuz Sultan Selim Madrasa: 1549
The Yavuz Sultan Selim Madrasa is located in the west of Istanbul. Suleiman the Magnificent commissioned Mimar Sinan to build it, and it is named after the Sultan's father, Sultan Selim I. The madrasa consists of 20 student rooms on three sides and one large lecture hall. In 1563, the lecture hall was turned into a prayer hall and a minaret was added. The minaret is now destroyed, and the madrasa has become a hospital.
From the book Sinan's Istanbul.
6. Rüstem Pasha Madrasa: 1550
The Rustem Pasha Madrasa (Rüstem Paşa Medrese) was built in 1550, just northeast of the Grand Bazaar in Istanbul. Mimar Sinan designed this madrasa as a new take on the famous Buyuk Aga Madrasa (Büyük Ağa Medrese) built in Amasya in 1488. The Buyuk Aga Madrasa was the first octagonal madrasa in Turkey. Mimar Sinan kept the octagonal courtyard inside but changed the outside to a rectangle, which helped advance Ottoman madrasa architecture.
From the book Sinan's Istanbul.
7. Hadim Ibrahim Pasha Mosque: 1551
The Hadim Ibrahim Pasha Mosque (Hadım İbrahim Paşa Camii) sits inside the Silivrikapi gate in the southwest of Istanbul's old city. It was built in 1551 by Mimar Sinan for the Vizier Ibrahim Pasha, who was known as the Eunuch (Hadım).
Ibrahim Pasha started as the chief eunuch in the court of Suleiman the Magnificent. He rose steadily to become the Second Vizier and was one of the few eunuchs in the Ottoman Empire to earn such a high reputation.
In 1562, Ibrahim Pasha set up a charitable endowment (Waqf) managed by white eunuchs from the Ottoman court to support the operations of several schools and mosques. These schools and mosques were located inside the western walls of Istanbul in a less populated area mainly inhabited by Christians. The Hadim Ibrahim Pasha Mosque is the most important one among them.
This mosque represents the first phase of Mimar Sinan's single-dome mosque designs. During this phase, Sinan used eight buttresses to support the main dome. This design hinted at the octagonal dome style he would use in his next phase. This mosque also looks very similar to the Bali Pasha Mosque in Istanbul, which was built in 1504. Sinan likely used that building as a reference for his design.
From the book Sinan's Istanbul.
The pagoda (bangta) was rebuilt in 1763.
Inside the main hall, Sinan used a stepped structure hidden from the outside to create a smooth transition from the walls to the dome.
The interior is decorated with Iznik tile panels. The most prominent ones are above the mihrab, featuring Thuluth calligraphy in cobalt blue, turquoise, and dark olive green.
8. Sinan Pasha Complex: 1555
The Sinan Pasha Complex (Sinan Paşa Külliyesi) is in the Beşiktaş district of northern Istanbul. Built in 1555, it included a mosque, a madrasa, and a bathhouse, though the bathhouse was torn down in 1957.
Sinan Pasha commissioned the complex. He was the brother of the Ottoman Grand Vizier Rustem Pasha, served as the Ottoman naval commander from 1550 to 1553, and died in Istanbul at the end of 1553. Shortly before he died, Sinan Pasha asked Mimar Sinan to build this complex for him and expressed his wish to be buried there. Because Sinan Pasha died suddenly, construction did not start until 1554 and was finished in 1555.
This mosque is Mimar Sinan's reinterpretation of the famous Three-Balcony Mosque (Üç Şerefeli Camii) in Edirne, so it is often called the smaller version of that mosque. The main prayer hall of the mosque consists of one large dome and four smaller domes. In 1749, the porch with five small domes was incorporated into the main prayer hall.
This madrasa was the first time Mimar Sinan tried to place a madrasa opposite a mosque to form a courtyard, while also removing the large lecture hall.
mosque
courtyard
madrasa corridor
large dome
small dome
The side of the mosque.
Mihrab
The mihrab and minbar.
9. Hurrem Sultan Bathhouse: 1556
The Haseki Hürrem Sultan Hamamı is located south of the Hagia Sophia in Istanbul. Built in 1556, it was one of many public charity buildings commissioned by Queen Hürrem, the wife of Suleiman the Magnificent, and designed by Mimar Sinan. It is still open to the public today.
The bathhouse was built on the site of the famous Byzantine Baths of Zeuxippus. Although the building design follows early Ottoman style, Sinan pioneered a layout where the men's and women's sections are perfect mirror images. It was the first Turkish bathhouse to have both sections on the same axis.
The bathhouse closed in 1910 and was later used as a prison and a warehouse. It was restored between 1957 and 1958 and later became a carpet bazaar. In 2007, the Istanbul city government decided to restore the bathhouse. After three years of restoration work by the Faculty of Architecture at Kocaeli University in Turkey, the bathhouse reopened in 2011.
The bathhouse is now called Ayasofya Hurrem Sultan Hamami, and its official website is https://www.ayasofyahamami.com/. The price seems to be 160 euros. If you have some extra money, I really recommend experiencing this bathhouse designed by Mimar Sinan.
To the left is the Hagia Sophia, and to the right is the bathhouse.
Selimiye Mosque in Edirne: Ottoman Architecture, Islamic History and Halal Travel
Articles • ali2007fr posted the article • 0 comments • 166 views • 2026-05-17 07:37
Summary: This travel note introduces Selimiye Mosque in Edirne: Ottoman Architecture, Islamic History and Halal Travel. The Selimiye Mosque (Selimiye Camii) in Edirne was commissioned by Ottoman Sultan Selim II (reigned 1566-1574) and built by the imperial chief architect Mimar Sinan between 1567 and 1575. It is useful for readers interested in Selimiye Mosque, Ottoman Architecture, Turkey Travel.
The Selimiye Mosque (Selimiye Camii) in Edirne was commissioned by Ottoman Sultan Selim II (reigned 1566-1574) and built by the imperial chief architect Mimar Sinan between 1567 and 1575. It is hailed as a supreme achievement in the history of Ottoman architecture, a masterpiece of 16th-century Ottoman Islamic art, and the undisputed representative work of Mimar Sinan. It was inscribed on the UNESCO World Heritage List in 2011.
On June 22, 1567, Selim II traveled from Istanbul to Edirne to sign a peace treaty with Austria; it is said that the order to build the mosque was given at this time.
The entire complex (Külliye) consists of 9 parts: the mosque, a courtyard with a fountain, the Dar’ül-Kurra Quran School (Foundation Museum), the Dar'ül-Hadis Hadith School (Museum of Turkish and Islamic Art), the Arasta Bazaar, a primary school, a clock tower (Muvakkithane), the outer courtyard of the mosque, and a library. It is the most prominent building complex in the old city of Edirne.
The mosque, the Quran school, and the Hadith school are located within a 190-meter by 130-meter wall, with the mosque in the center and the schools to the southwest and southeast, respectively. The clock tower is to the northwest, and the bazaar and primary school are to the west.
From UNESCO World Heritage Centre documents.
Exterior of the mosque.
The area where the mosque stands was originally the site of the first palace built in Edirne by the fourth Ottoman Sultan, Bayezid I (reigned 1389-1402). After the Ottoman Empire moved its capital from Edirne to Istanbul in 1453, the old palace gradually became a military headquarters and later a square.
In 1567, soldiers were sent to Edirne to participate in the construction of the mosque. In 1568, timber merchants around Edirne began to supply the mosque construction at full capacity. Meanwhile, large quantities of marble were transported to Edirne by warships from Marmara Island and the Kavala quarries in northern Greece, a process that continued until 1572.
By 1572, the eight supporting arches of the mosque were completed, and the construction of the dome officially began. To highlight the centralization of the Ottoman Empire, Mimar Sinan wanted the Selimiye Mosque to appear as a unified whole from both inside and outside, unlike earlier Ottoman mosques composed of many small domes or semi-domes. Therefore, he decided to build a massive central dome that would surpass the Hagia Sophia. The dome was officially completed in 1575, standing 42.3 meters high with a diameter of 31.5 meters and weighing 20 tons.
At the same time, Mimar Sinan abandoned the traditional Ottoman mosque design of minarets of varying heights, instead building four minarets in the front courtyard, each 71 meters tall. These four vertically symmetrical minarets shoot toward the sky like rockets from the corners of the courtyard, setting off the massive dome rising from the center. They dominate the city's skyline and give the entire mosque a sense of immense majesty.
Overall, the decoration of the mosque's facade is relatively simple, lacking the intricate carvings found in Seljuk and other Iranian architecture. Instead, the layout of the facade is determined by the structure itself, which is a hallmark of Mimar Sinan's architecture and is considered by later generations to be the classical aesthetic of Ottoman architecture of this period.
From UNESCO World Heritage Centre documents.
The main gate of the mosque's prayer hall features a Muqarnas structure. Muqarnas, also known as Ahoopāy in Iranian architecture, is a form of decorative vaulting in Islamic architecture. Muqarnas is sometimes called a "honeycomb vault" or "stalactite vault." It first appeared in Iran and entered Turkey with the Seljuk Empire in the 11th century. The purpose of this structure is to create a relatively smooth and decorative transition area in the exposed structural space between walls and ceilings.
Courtyard.
The courtyard in front of the mosque's prayer hall covers 2,475 square meters, surrounded by a cloister of 18 domes, with a fountain for wudu (ablution) in the center. The marble columns in the courtyard were brought from ruins in Cyprus, Aydincik near the Kapıdağ Peninsula, and Syria. Mimar Sinan designed the front porch near the courtyard gate to be relatively narrow and low to emphasize the grandeur of the mosque's prayer hall.
Mimar Sinan made a bold innovation with the fountain; in this sixteen-sided marble fountain, we can see compositions and very interesting details never before seen in Ottoman fountains of that time.
This is the largest ablution fountain Mimar Sinan ever built, and its decoration is very different from traditional ones. Each marble slab has a wide and deep contour band on the lower part, with a pointed-arch mirror stone in the middle, and openwork geometric carvings on the upper part. Above that is a crown-shaped stone slab with "Rumi patterns" (a style of stylized floral/leaf motifs). Sinan designed special supports for the bottom edge of the fountain based on the lines of each faucet.
According to historical records, in 1572, Mimar Sinan ordered water to be supplied to the fountain from Kayalar village.
Interior of the mosque.
In the Selimiye Mosque, Mimar Sinan utilized an octagonal support system, with 8 columns supporting the massive central dome. During the Bulgarian siege of Edirne in 1913, the mosque's dome was hit by Bulgarian artillery. Because the dome was extremely sturdy, it suffered only minor damage. Later, Atatürk ordered that the traces of the shelling be preserved as a warning to future generations.
The mihrab (prayer niche) is located in a rear apse that protrudes from the prayer hall, providing enough depth for sunlight to enter from three sides of the windows. The white marble-carved mihrab is a spectacular work of its time. Unfortunately, the original 16th-century calligraphy on the semi-dome above the mihrab did not survive; what we see today is a 1985 restoration in the Baroque style.
The tiles around the mihrab were specially ordered by Mimar Sinan from Iznik between 1572 and 1575 and were the highest quality tiles in the Ottoman Empire at the time. The calligraphy on the tiles was created by Karahisari Molla Hasan, a student and adopted son of the famous 16th-century Ottoman calligrapher Ahmed Karahisari.
The use of Iznik tiles made Mimar Sinan not only an outstanding architect but also an excellent artist. In the interior design, Mimar Sinan tried to avoid overwhelming the architecture with decoration, so the tiles were distributed in specific areas as a finishing touch. Dominated by blue and white, the Iznik tiles accented with coral red are typical of the second half of the 16th century. These tiles are extremely rich in content; there are 101 different types of tulip patterns alone, and they were the best in the 16th century in terms of both glaze and quality.
The minbar (pulpit) of the Selimiye Mosque occupies a very important place among classical Ottoman artworks. The minbar is carved from a single block of white marble and has 25 steps, with an extremely elegant design. The beauty produced by the fusion of these geometric shapes is the artistic crystallization that Mimar Sinan pursued throughout his life.
Directly opposite the mihrab is the stone platform where the muezzin stands to call the adhan (call to prayer), supported by 12 white marble columns. The thick columns to the southwest of the platform are composed of vertical, slender rectangular panels, which contain the stairs for the muezzin to climb. The platform has walnut railings, and the underside is decorated with gold-leaf Chinese-style cloud knots, an important example of decoration from the classical Ottoman period. The dark blue background is covered with naturalistic dagger-shaped leaves, chrysanthemums, and Chinese-style clouds. The passion flower pattern on the blue background was brought to Anatolia by Central Asian Turkic people in the 8th-9th centuries and symbolizes eternity.
There is a fountain on the first level of the platform, with an inverted tulip pattern on the top. The tulip holds great significance in Turkish and Islamic art as well as in Islamic faith. Because the sum of the numerical values of the letters in the words "tulip" and "Allah" is 66, people believe that the tulip can symbolize the uniqueness and beauty of Allah; sometimes people even write the word "Allah" in the shape of a tulip.
Quran School (Museum).
The Selimiye Quran School is quite unique among Sinan's works. It features a dual-school layout with the Dar'ül-Kurra Quran School and the Dar'ül-Hadis Hadith School, which are symmetrical to the main mosque. Furthermore, it is the only Quran school built by Sinan that features a honeycomb Muqarnas gate.
The school consists of a large classroom, a series of small student rooms, and a water room surrounding a rectangular courtyard. The main mosque can be seen from both courtyards.
The Hadith school was built between 1567 and 1574, and the first lecturer (Muderris) was appointed in 1570-71 with a daily salary of 60 dirhams. In addition, there was 1 assistant lecturer (Muid) with a daily salary of 9 dirhams, 15 students with a daily salary of 4 dirhams, and 1 doorman (Bevvab), 1 administrator (Ferraş), and 1 cleaner, each with a daily salary of 3 dirhams.
The Quran school had 1 sheikh with a daily salary of 40 dirhams, 10 Hafiz (those who have memorized the Quran) with a daily salary of 2 dirhams, and 1 doorman, 1 administrator, and 1 cleaner, each with a daily salary of 2 dirhams.
In 1925, Atatürk ordered the Hadith school to be converted into the Museum of Turkish and Islamic Art, and the Quran school later became the Foundation Museum, which operates to this day.
In the large classroom of the Quran school, teachers taught students the rules and methods of Quran recitation and listened to and corrected the students' mistakes. Students attended 5 classes a day, 4 days a week. After completing all courses, they would earn the title of Hafiz, becoming someone who could recite the Quran proficiently.
Students studying in a room at the Quran school. In the Ottoman education system, one could enroll in a Quran school after graduating from primary school. The school's curriculum focused mainly on repetitive recitation and discussion. In addition, students learned marble carving and the art of calligraphy, with all funding provided by the Ottoman Sultan's foundation.
Iznik ceramics used in the Selimiye Mosque.
The ancient city of Iznik is located on the shores of Lake Iznik, 90 kilometers southeast of Istanbul. In the late 15th century, it became the center of ceramic production for the Ottoman Empire.
The earliest visible Iznik ceramics were found in the imperial kitchens of the Topkapi Palace in Istanbul in 1489. Due to the Ottoman rulers' love for Chinese blue-and-white porcelain, Iznik ceramics combined traditional Ottoman arabesque patterns with Chinese elements. The style of early Iznik ceramics is known as "Rumi-Hatayi," where "Rumi" represents Ottoman arabesque patterns and "Hatayi" represents Chinese floral patterns.
Early Iznik ceramics were only cobalt blue; after the 16th century, gray-green and lavender were gradually introduced as soft tones. In the late 16th century, Mimar Sinan used Iznik tiles extensively in his architecture, replacing gray-green with bright green and lavender with bright red. The first building with red Iznik tiles was the Süleymaniye Mosque, built by Mimar Sinan in Istanbul in 1557.
In 1557, Kara Mehmed Çelebi became the chief painter of the Ottoman court. He introduced a floral style consisting of tulips, carnations, roses, and hyacinths into Iznik ceramics, making the patterns on the ceramics more natural.
The wooden windows of the Bayezid II Mosque in Edirne (1484-1488) use a Turkish geometric woodworking art called "kundekari," which also features Thuluth calligraphy.
Kundekari uses small pieces of wood that are interlocked and fixed together through special joints, without the use of nails or glue. The wood used is usually sturdy apple, pear, walnut, or cedar, and is often inlaid with pearls, tortoiseshell, ivory, or metals like gold and silver. Kundekari is heat-resistant and moisture-proof, protecting wooden panels from warping due to temperature and humidity changes, so it is mainly used for doors, windows, cabinets, and mosque cupboards.
The Sultan Bayezid II Complex (Sultan II Bayezid Külliyesi) is located on the north bank of the Tunca River in the northwestern suburbs of Edirne and was commissioned by the eighth Ottoman Sultan, Bayezid II (reigned 1481-1512). Bayezid II was the son of Mehmed the Conqueror and was known as "the Just." During his reign, he worked hard to maintain internal government affairs and defeated the Republic of Venice externally, leading the Ottoman Empire into a prosperous phase.
18th-century Hilye (calligraphic description of the Prophet) calligraphy in a glass bottle at the Old Mosque (Eski Cami) in Edirne. Built in 1414, the Old Mosque is the oldest mosque in Edirne and one of the last multi-domed mosques to use the early Ottoman Seljuk style, marking a farewell to early Ottoman architectural styles.
Thuluth calligraphy written by Mustafa Rasim in 1787 at the Old Mosque in Edirne, featuring verses praising the mosque by the local Edirne poet Akif (the son of the calligrapher).
18th-century brass door handle with a palm tree design at the Üç Şerefeli Mosque (Three-Balcony Mosque) in Edirne. The Üç Şerefeli Mosque was built between 1438 and 1447 and was the first central-domed mosque and the first mosque with a portico in Ottoman history, providing great inspiration to Mimar Sinan. The Üç Şerefeli Mosque suffered from fire and earthquakes in the mid-18th century and was subsequently restored.
1478 Thuluth calligraphy stone tablet at the Evliya Kasım Paşa Mosque in Edirne. It records that Kasım Paşa built this mosque in the year 883 of the Hijri calendar. Kasım Paşa was a famous Ottoman general who served as the commander of the European part of the Ottoman Empire. Between 1443 and 1444, he commanded the Ottoman army against the multinational crusader forces of Poland, Hungary, and others in Serbia and Bulgaria. The mosque was closed after 1950 due to the construction of a dam. Since then, it has been continuously damaged by floods and is now abandoned.
19th-century certificates from the Great Mosque of Kütahya; the first was written by Mustafa Sukru, and the second by Ahmed Hamdi. The Great Mosque of Kütahya was built between 1381 and 1410 and is the most important mosque in Kütahya.
1845 Naskh-script Quran from the Lal Huseyin Pasha Mosque in Kütahya, written by Hafiz Mustafa Sabri.
18th-19th century Naskh-script Quran from the Sari Mosque in Edirne.
15th-century tiles from the Şah Melek Mosque in Edirne. The Şah Melek Mosque was commissioned by the blind Şah Melek Pasha in 1429 and is famous for the tiles laid inside. Şah Melek Pasha played an important role in the succession war between the princes of Ottoman Sultan Bayezid I and later became an important figure in the courts of Sultan Mehmed I and Murad II.
15th-century tiles from the Muradiye Mosque in Edirne. The Muradiye Mosque was commissioned by the sixth Ottoman Sultan, Murad II (reigned 1421-1444), in 1436. This site was originally part of a Sufi Mevlevi order complex and was later converted into a mosque.
The interior of the mosque is famous for its beautiful tiles. Before being stolen in 2001, there were 479 tiles in the prayer hall with 54 different designs, 15 of which appeared only once, showing the strong influence of Yuan dynasty blue-and-white porcelain. The blue-and-white hexagonal tiles are the earliest examples of Ottoman underglaze tiles. Because the arrangement of some tiles lacks coherence, some scholars believe that some of them were moved from the Ottoman palace in Edirne in the north.
A beautiful inlaid wooden table.
18th-century pearl and ivory inlaid Quran stand from the Yıldız Hamidiye Mosque in Istanbul.
1882 stone tablet from the Selcuk Hatun Mosque in Edirne.
Stone carvings in the Selimiye Quran School Museum.
Arasta Bazaar.
The Arasta Bazaar is 225 meters long, runs parallel to the southwest wall of the mosque, and generates income for the mosque by renting out 124 shops. The bazaar has three large gates, one of which connects to the mosque courtyard via stairs.
Some believe the Arasta Bazaar was built by Davud Aga, Mimar Sinan's successor as imperial chief architect, while others believe it was designed by Mimar Sinan to cover the retaining wall supporting the mosque on the southwest slope and was eventually completed by Davud Aga. This is because Mimar Sinan was very skilled at designing and building structures adapted to sloping terrain.
Between 1863 and 1868, Bahá'u'lláh, the founder of the Bahá'í Faith, was exiled to Edirne by the Ottoman Empire with his family and lived near the Selimiye Mosque. During this period, he wrote numerous works, proclaimed the Bahá'í Faith to countries around the world, and formally broke with another leader, Mirza Yahya, which was a major event in Bahá'í history.
At the bazaar in Edirne, I bought the local specialty, crescent-shaped almond cookies called Kavala kurabiyesi. Kavala is now an important seaport in northern Greece, which was ruled by the Ottoman Empire from 1371 to 1913. During the population exchange between Turkey and Greece in 1922, tens of thousands of Turks left Kavala to settle in Edirne, bringing this cookie with them to Edirne. view all
Summary: This travel note introduces Selimiye Mosque in Edirne: Ottoman Architecture, Islamic History and Halal Travel. The Selimiye Mosque (Selimiye Camii) in Edirne was commissioned by Ottoman Sultan Selim II (reigned 1566-1574) and built by the imperial chief architect Mimar Sinan between 1567 and 1575. It is useful for readers interested in Selimiye Mosque, Ottoman Architecture, Turkey Travel.
The Selimiye Mosque (Selimiye Camii) in Edirne was commissioned by Ottoman Sultan Selim II (reigned 1566-1574) and built by the imperial chief architect Mimar Sinan between 1567 and 1575. It is hailed as a supreme achievement in the history of Ottoman architecture, a masterpiece of 16th-century Ottoman Islamic art, and the undisputed representative work of Mimar Sinan. It was inscribed on the UNESCO World Heritage List in 2011.
On June 22, 1567, Selim II traveled from Istanbul to Edirne to sign a peace treaty with Austria; it is said that the order to build the mosque was given at this time.
The entire complex (Külliye) consists of 9 parts: the mosque, a courtyard with a fountain, the Dar’ül-Kurra Quran School (Foundation Museum), the Dar'ül-Hadis Hadith School (Museum of Turkish and Islamic Art), the Arasta Bazaar, a primary school, a clock tower (Muvakkithane), the outer courtyard of the mosque, and a library. It is the most prominent building complex in the old city of Edirne.
The mosque, the Quran school, and the Hadith school are located within a 190-meter by 130-meter wall, with the mosque in the center and the schools to the southwest and southeast, respectively. The clock tower is to the northwest, and the bazaar and primary school are to the west.
From UNESCO World Heritage Centre documents.
Exterior of the mosque.
The area where the mosque stands was originally the site of the first palace built in Edirne by the fourth Ottoman Sultan, Bayezid I (reigned 1389-1402). After the Ottoman Empire moved its capital from Edirne to Istanbul in 1453, the old palace gradually became a military headquarters and later a square.
In 1567, soldiers were sent to Edirne to participate in the construction of the mosque. In 1568, timber merchants around Edirne began to supply the mosque construction at full capacity. Meanwhile, large quantities of marble were transported to Edirne by warships from Marmara Island and the Kavala quarries in northern Greece, a process that continued until 1572.
By 1572, the eight supporting arches of the mosque were completed, and the construction of the dome officially began. To highlight the centralization of the Ottoman Empire, Mimar Sinan wanted the Selimiye Mosque to appear as a unified whole from both inside and outside, unlike earlier Ottoman mosques composed of many small domes or semi-domes. Therefore, he decided to build a massive central dome that would surpass the Hagia Sophia. The dome was officially completed in 1575, standing 42.3 meters high with a diameter of 31.5 meters and weighing 20 tons.
At the same time, Mimar Sinan abandoned the traditional Ottoman mosque design of minarets of varying heights, instead building four minarets in the front courtyard, each 71 meters tall. These four vertically symmetrical minarets shoot toward the sky like rockets from the corners of the courtyard, setting off the massive dome rising from the center. They dominate the city's skyline and give the entire mosque a sense of immense majesty.
Overall, the decoration of the mosque's facade is relatively simple, lacking the intricate carvings found in Seljuk and other Iranian architecture. Instead, the layout of the facade is determined by the structure itself, which is a hallmark of Mimar Sinan's architecture and is considered by later generations to be the classical aesthetic of Ottoman architecture of this period.
From UNESCO World Heritage Centre documents.
The main gate of the mosque's prayer hall features a Muqarnas structure. Muqarnas, also known as Ahoopāy in Iranian architecture, is a form of decorative vaulting in Islamic architecture. Muqarnas is sometimes called a "honeycomb vault" or "stalactite vault." It first appeared in Iran and entered Turkey with the Seljuk Empire in the 11th century. The purpose of this structure is to create a relatively smooth and decorative transition area in the exposed structural space between walls and ceilings.
Courtyard.
The courtyard in front of the mosque's prayer hall covers 2,475 square meters, surrounded by a cloister of 18 domes, with a fountain for wudu (ablution) in the center. The marble columns in the courtyard were brought from ruins in Cyprus, Aydincik near the Kapıdağ Peninsula, and Syria. Mimar Sinan designed the front porch near the courtyard gate to be relatively narrow and low to emphasize the grandeur of the mosque's prayer hall.
Mimar Sinan made a bold innovation with the fountain; in this sixteen-sided marble fountain, we can see compositions and very interesting details never before seen in Ottoman fountains of that time.
This is the largest ablution fountain Mimar Sinan ever built, and its decoration is very different from traditional ones. Each marble slab has a wide and deep contour band on the lower part, with a pointed-arch mirror stone in the middle, and openwork geometric carvings on the upper part. Above that is a crown-shaped stone slab with "Rumi patterns" (a style of stylized floral/leaf motifs). Sinan designed special supports for the bottom edge of the fountain based on the lines of each faucet.
According to historical records, in 1572, Mimar Sinan ordered water to be supplied to the fountain from Kayalar village.
Interior of the mosque.
In the Selimiye Mosque, Mimar Sinan utilized an octagonal support system, with 8 columns supporting the massive central dome. During the Bulgarian siege of Edirne in 1913, the mosque's dome was hit by Bulgarian artillery. Because the dome was extremely sturdy, it suffered only minor damage. Later, Atatürk ordered that the traces of the shelling be preserved as a warning to future generations.
The mihrab (prayer niche) is located in a rear apse that protrudes from the prayer hall, providing enough depth for sunlight to enter from three sides of the windows. The white marble-carved mihrab is a spectacular work of its time. Unfortunately, the original 16th-century calligraphy on the semi-dome above the mihrab did not survive; what we see today is a 1985 restoration in the Baroque style.
The tiles around the mihrab were specially ordered by Mimar Sinan from Iznik between 1572 and 1575 and were the highest quality tiles in the Ottoman Empire at the time. The calligraphy on the tiles was created by Karahisari Molla Hasan, a student and adopted son of the famous 16th-century Ottoman calligrapher Ahmed Karahisari.
The use of Iznik tiles made Mimar Sinan not only an outstanding architect but also an excellent artist. In the interior design, Mimar Sinan tried to avoid overwhelming the architecture with decoration, so the tiles were distributed in specific areas as a finishing touch. Dominated by blue and white, the Iznik tiles accented with coral red are typical of the second half of the 16th century. These tiles are extremely rich in content; there are 101 different types of tulip patterns alone, and they were the best in the 16th century in terms of both glaze and quality.
The minbar (pulpit) of the Selimiye Mosque occupies a very important place among classical Ottoman artworks. The minbar is carved from a single block of white marble and has 25 steps, with an extremely elegant design. The beauty produced by the fusion of these geometric shapes is the artistic crystallization that Mimar Sinan pursued throughout his life.
Directly opposite the mihrab is the stone platform where the muezzin stands to call the adhan (call to prayer), supported by 12 white marble columns. The thick columns to the southwest of the platform are composed of vertical, slender rectangular panels, which contain the stairs for the muezzin to climb. The platform has walnut railings, and the underside is decorated with gold-leaf Chinese-style cloud knots, an important example of decoration from the classical Ottoman period. The dark blue background is covered with naturalistic dagger-shaped leaves, chrysanthemums, and Chinese-style clouds. The passion flower pattern on the blue background was brought to Anatolia by Central Asian Turkic people in the 8th-9th centuries and symbolizes eternity.
There is a fountain on the first level of the platform, with an inverted tulip pattern on the top. The tulip holds great significance in Turkish and Islamic art as well as in Islamic faith. Because the sum of the numerical values of the letters in the words "tulip" and "Allah" is 66, people believe that the tulip can symbolize the uniqueness and beauty of Allah; sometimes people even write the word "Allah" in the shape of a tulip.
Quran School (Museum).
The Selimiye Quran School is quite unique among Sinan's works. It features a dual-school layout with the Dar'ül-Kurra Quran School and the Dar'ül-Hadis Hadith School, which are symmetrical to the main mosque. Furthermore, it is the only Quran school built by Sinan that features a honeycomb Muqarnas gate.
The school consists of a large classroom, a series of small student rooms, and a water room surrounding a rectangular courtyard. The main mosque can be seen from both courtyards.
The Hadith school was built between 1567 and 1574, and the first lecturer (Muderris) was appointed in 1570-71 with a daily salary of 60 dirhams. In addition, there was 1 assistant lecturer (Muid) with a daily salary of 9 dirhams, 15 students with a daily salary of 4 dirhams, and 1 doorman (Bevvab), 1 administrator (Ferraş), and 1 cleaner, each with a daily salary of 3 dirhams.
The Quran school had 1 sheikh with a daily salary of 40 dirhams, 10 Hafiz (those who have memorized the Quran) with a daily salary of 2 dirhams, and 1 doorman, 1 administrator, and 1 cleaner, each with a daily salary of 2 dirhams.
In 1925, Atatürk ordered the Hadith school to be converted into the Museum of Turkish and Islamic Art, and the Quran school later became the Foundation Museum, which operates to this day.
In the large classroom of the Quran school, teachers taught students the rules and methods of Quran recitation and listened to and corrected the students' mistakes. Students attended 5 classes a day, 4 days a week. After completing all courses, they would earn the title of Hafiz, becoming someone who could recite the Quran proficiently.
Students studying in a room at the Quran school. In the Ottoman education system, one could enroll in a Quran school after graduating from primary school. The school's curriculum focused mainly on repetitive recitation and discussion. In addition, students learned marble carving and the art of calligraphy, with all funding provided by the Ottoman Sultan's foundation.
Iznik ceramics used in the Selimiye Mosque.
The ancient city of Iznik is located on the shores of Lake Iznik, 90 kilometers southeast of Istanbul. In the late 15th century, it became the center of ceramic production for the Ottoman Empire.
The earliest visible Iznik ceramics were found in the imperial kitchens of the Topkapi Palace in Istanbul in 1489. Due to the Ottoman rulers' love for Chinese blue-and-white porcelain, Iznik ceramics combined traditional Ottoman arabesque patterns with Chinese elements. The style of early Iznik ceramics is known as "Rumi-Hatayi," where "Rumi" represents Ottoman arabesque patterns and "Hatayi" represents Chinese floral patterns.
Early Iznik ceramics were only cobalt blue; after the 16th century, gray-green and lavender were gradually introduced as soft tones. In the late 16th century, Mimar Sinan used Iznik tiles extensively in his architecture, replacing gray-green with bright green and lavender with bright red. The first building with red Iznik tiles was the Süleymaniye Mosque, built by Mimar Sinan in Istanbul in 1557.
In 1557, Kara Mehmed Çelebi became the chief painter of the Ottoman court. He introduced a floral style consisting of tulips, carnations, roses, and hyacinths into Iznik ceramics, making the patterns on the ceramics more natural.
The wooden windows of the Bayezid II Mosque in Edirne (1484-1488) use a Turkish geometric woodworking art called "kundekari," which also features Thuluth calligraphy.
Kundekari uses small pieces of wood that are interlocked and fixed together through special joints, without the use of nails or glue. The wood used is usually sturdy apple, pear, walnut, or cedar, and is often inlaid with pearls, tortoiseshell, ivory, or metals like gold and silver. Kundekari is heat-resistant and moisture-proof, protecting wooden panels from warping due to temperature and humidity changes, so it is mainly used for doors, windows, cabinets, and mosque cupboards.
The Sultan Bayezid II Complex (Sultan II Bayezid Külliyesi) is located on the north bank of the Tunca River in the northwestern suburbs of Edirne and was commissioned by the eighth Ottoman Sultan, Bayezid II (reigned 1481-1512). Bayezid II was the son of Mehmed the Conqueror and was known as "the Just." During his reign, he worked hard to maintain internal government affairs and defeated the Republic of Venice externally, leading the Ottoman Empire into a prosperous phase.
18th-century Hilye (calligraphic description of the Prophet) calligraphy in a glass bottle at the Old Mosque (Eski Cami) in Edirne. Built in 1414, the Old Mosque is the oldest mosque in Edirne and one of the last multi-domed mosques to use the early Ottoman Seljuk style, marking a farewell to early Ottoman architectural styles.
Thuluth calligraphy written by Mustafa Rasim in 1787 at the Old Mosque in Edirne, featuring verses praising the mosque by the local Edirne poet Akif (the son of the calligrapher).
18th-century brass door handle with a palm tree design at the Üç Şerefeli Mosque (Three-Balcony Mosque) in Edirne. The Üç Şerefeli Mosque was built between 1438 and 1447 and was the first central-domed mosque and the first mosque with a portico in Ottoman history, providing great inspiration to Mimar Sinan. The Üç Şerefeli Mosque suffered from fire and earthquakes in the mid-18th century and was subsequently restored.
1478 Thuluth calligraphy stone tablet at the Evliya Kasım Paşa Mosque in Edirne. It records that Kasım Paşa built this mosque in the year 883 of the Hijri calendar. Kasım Paşa was a famous Ottoman general who served as the commander of the European part of the Ottoman Empire. Between 1443 and 1444, he commanded the Ottoman army against the multinational crusader forces of Poland, Hungary, and others in Serbia and Bulgaria. The mosque was closed after 1950 due to the construction of a dam. Since then, it has been continuously damaged by floods and is now abandoned.
19th-century certificates from the Great Mosque of Kütahya; the first was written by Mustafa Sukru, and the second by Ahmed Hamdi. The Great Mosque of Kütahya was built between 1381 and 1410 and is the most important mosque in Kütahya.
1845 Naskh-script Quran from the Lal Huseyin Pasha Mosque in Kütahya, written by Hafiz Mustafa Sabri.
18th-19th century Naskh-script Quran from the Sari Mosque in Edirne.
15th-century tiles from the Şah Melek Mosque in Edirne. The Şah Melek Mosque was commissioned by the blind Şah Melek Pasha in 1429 and is famous for the tiles laid inside. Şah Melek Pasha played an important role in the succession war between the princes of Ottoman Sultan Bayezid I and later became an important figure in the courts of Sultan Mehmed I and Murad II.
15th-century tiles from the Muradiye Mosque in Edirne. The Muradiye Mosque was commissioned by the sixth Ottoman Sultan, Murad II (reigned 1421-1444), in 1436. This site was originally part of a Sufi Mevlevi order complex and was later converted into a mosque.
The interior of the mosque is famous for its beautiful tiles. Before being stolen in 2001, there were 479 tiles in the prayer hall with 54 different designs, 15 of which appeared only once, showing the strong influence of Yuan dynasty blue-and-white porcelain. The blue-and-white hexagonal tiles are the earliest examples of Ottoman underglaze tiles. Because the arrangement of some tiles lacks coherence, some scholars believe that some of them were moved from the Ottoman palace in Edirne in the north.
A beautiful inlaid wooden table.
18th-century pearl and ivory inlaid Quran stand from the Yıldız Hamidiye Mosque in Istanbul.
1882 stone tablet from the Selcuk Hatun Mosque in Edirne.
Stone carvings in the Selimiye Quran School Museum.
Arasta Bazaar.
The Arasta Bazaar is 225 meters long, runs parallel to the southwest wall of the mosque, and generates income for the mosque by renting out 124 shops. The bazaar has three large gates, one of which connects to the mosque courtyard via stairs.
Some believe the Arasta Bazaar was built by Davud Aga, Mimar Sinan's successor as imperial chief architect, while others believe it was designed by Mimar Sinan to cover the retaining wall supporting the mosque on the southwest slope and was eventually completed by Davud Aga. This is because Mimar Sinan was very skilled at designing and building structures adapted to sloping terrain.
Between 1863 and 1868, Bahá'u'lláh, the founder of the Bahá'í Faith, was exiled to Edirne by the Ottoman Empire with his family and lived near the Selimiye Mosque. During this period, he wrote numerous works, proclaimed the Bahá'í Faith to countries around the world, and formally broke with another leader, Mirza Yahya, which was a major event in Bahá'í history.
At the bazaar in Edirne, I bought the local specialty, crescent-shaped almond cookies called Kavala kurabiyesi. Kavala is now an important seaport in northern Greece, which was ruled by the Ottoman Empire from 1371 to 1913. During the population exchange between Turkey and Greece in 1922, tens of thousands of Turks left Kavala to settle in Edirne, bringing this cookie with them to Edirne.