

Ancient Mosques
Halal Travel Guide: Tunisia - 15 Ancient Mosques, Part One
Articles • ali2007fr posted the article • 0 comments • 218 views • 2026-05-21 02:26
Summary: This first part of the Tunisia mosque journey begins with the Great Mosque of Kairouan, founded in 670 and rebuilt in 836, and follows a route through major early Islamic sites. It keeps the source's mosque names, dates, dynastic references, architecture, images, and travel observations in one English long-form article.
Great Mosque of Kairouan: founded in 670, rebuilt in 836.
Mosque of the Three Doors (Jami al-Thalathat Abwab) in Kairouan: 866.
Mosque of the Barber (Zaouia of Sidi Sahab) in Kairouan: 1629.
Zaytuna Mosque in Kairouan: date unknown.
Great Mosque of Zaytuna in Tunis: founded in 698, rebuilt in 864.
Kasbah Mosque in Tunis: 1230.
New Mosque (Jami al-Jadid) in Tunis: 1726.
Ksar Mosque in Tunis: founded in 1106, rebuilt in 1647.
Hammouda Pasha Mosque in Tunis: 1655.
Sidi Mahrez Mosque in Tunis: 1692.
El Ichbili Mosque in Tunis: founded in the 10th century.
Youssef Dey Mosque in Tunis: 1616.
Great Mosque of Sousse: 851.
Great Mosque of Monastir: founded in the 9th century.
Great Mosque of Hammamet: founded in the 12th century.
Great Mosque of Kairouan: founded in 670, rebuilt in 836.
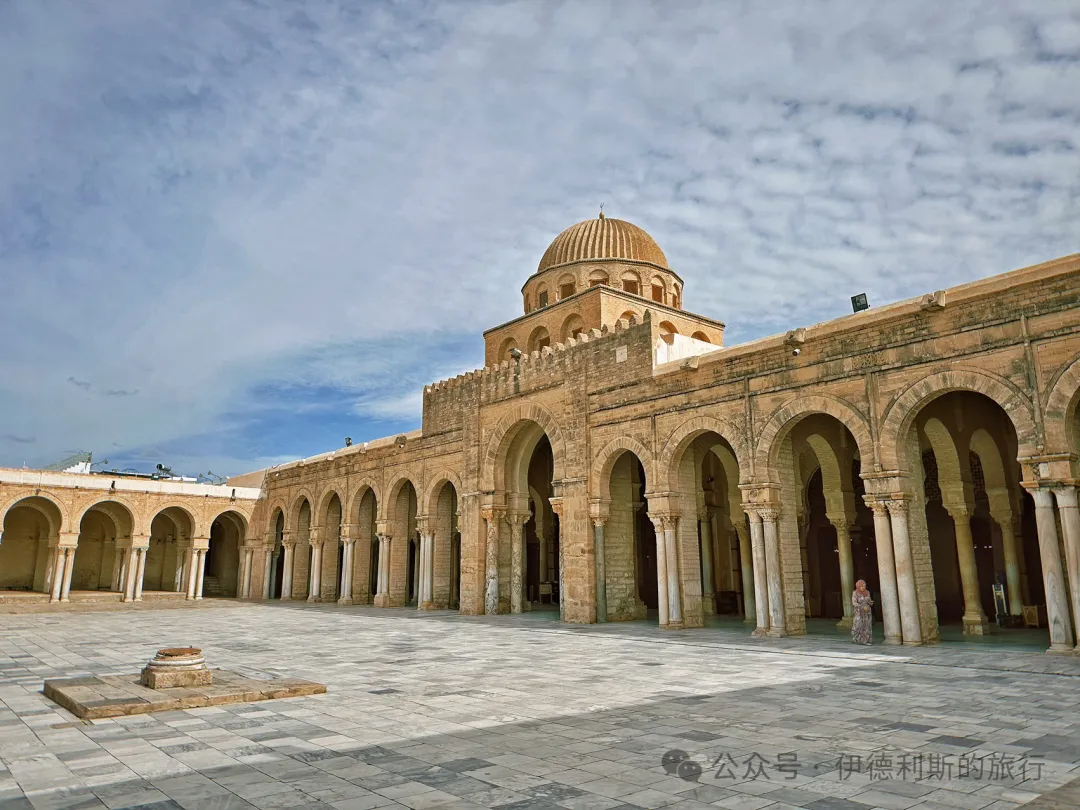
The Great Mosque of Kairouan is the oldest and most spectacular Friday mosque in Tunisia. It was founded in 670 by order of the Arab Umayyad general Uqba ibn Nafi. It was destroyed by Christian Berbers in 690 and rebuilt by the Umayyad dynasty in 703. As Arabs spread the faith across the Tunisia region, the number of Muslims in Kairouan grew. The Great Mosque of Kairouan underwent many rebuilds and renovations in 724-728, 774, 836, 862-863, and 875, finally taking its current form in the 9th century.
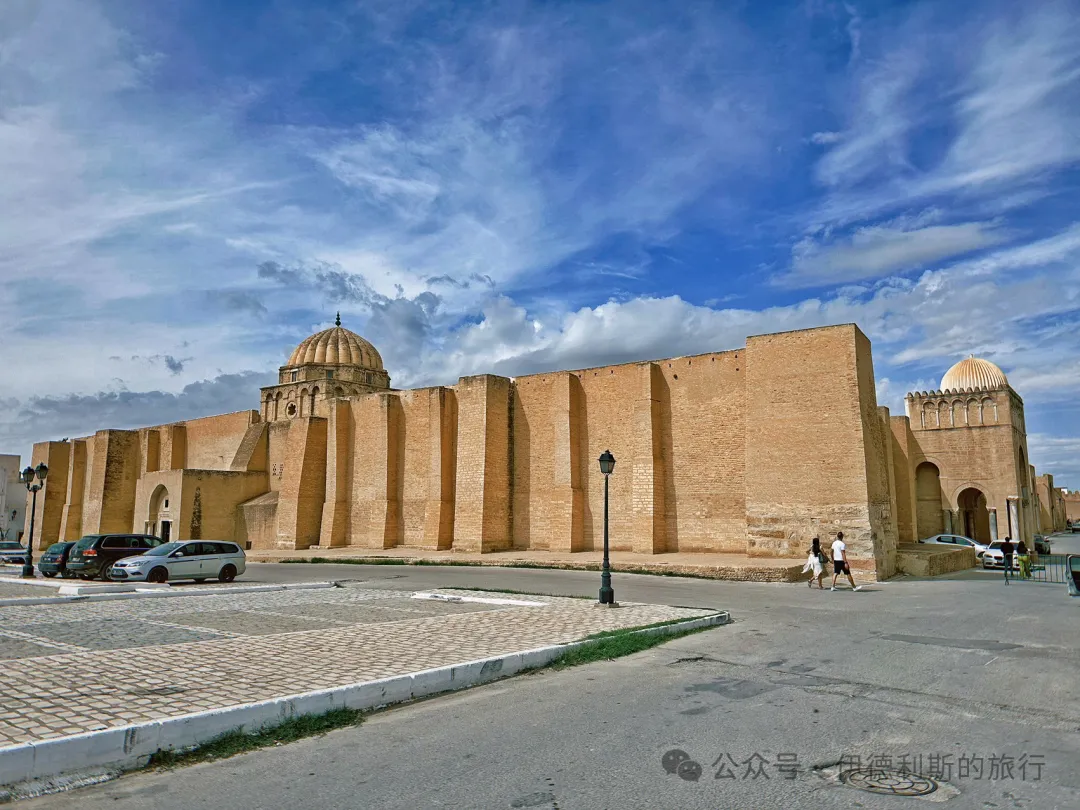
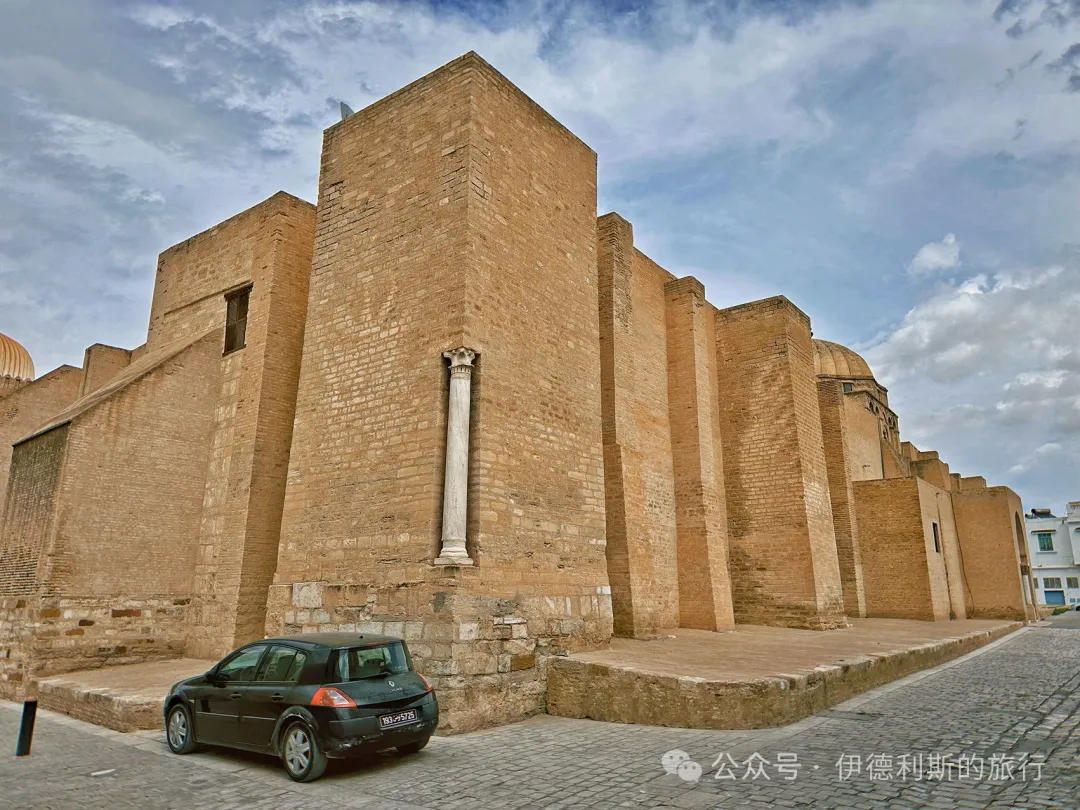
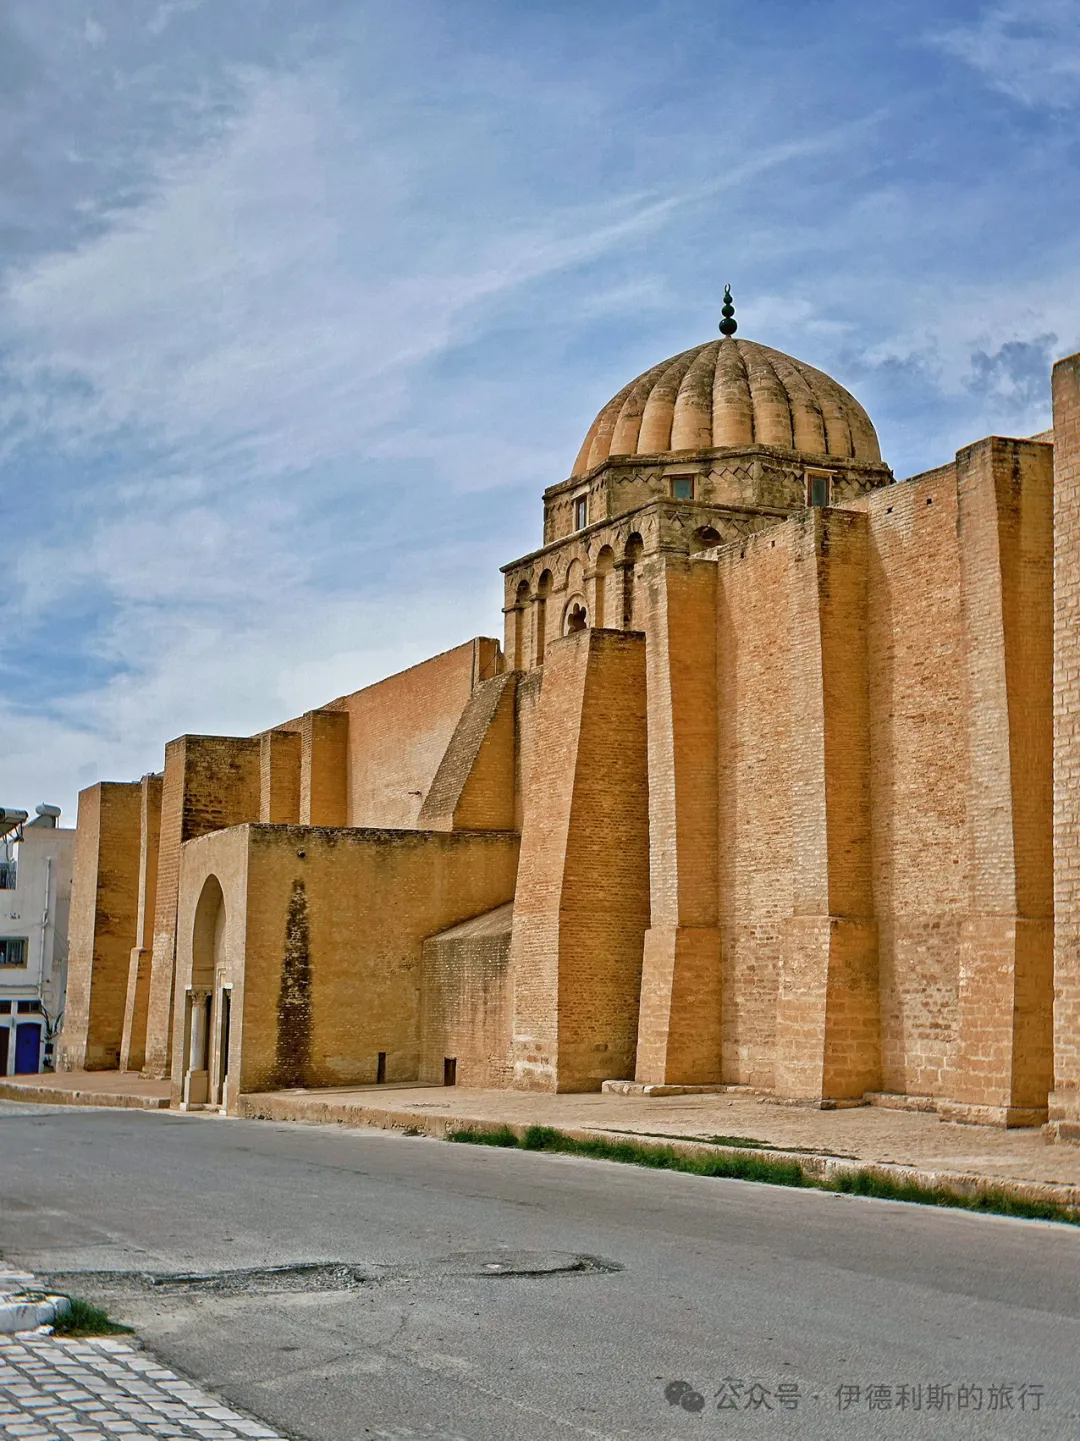
The Great Mosque of Kairouan is a massive, irregular quadrilateral with a perimeter of 405 meters. From the outside, it looks like a fortress. The outer walls are 1.9 meters thick and built from stone, rubble, and bricks. Because the ground is quite soft, the mosque's outer walls have many buttresses to add stability.
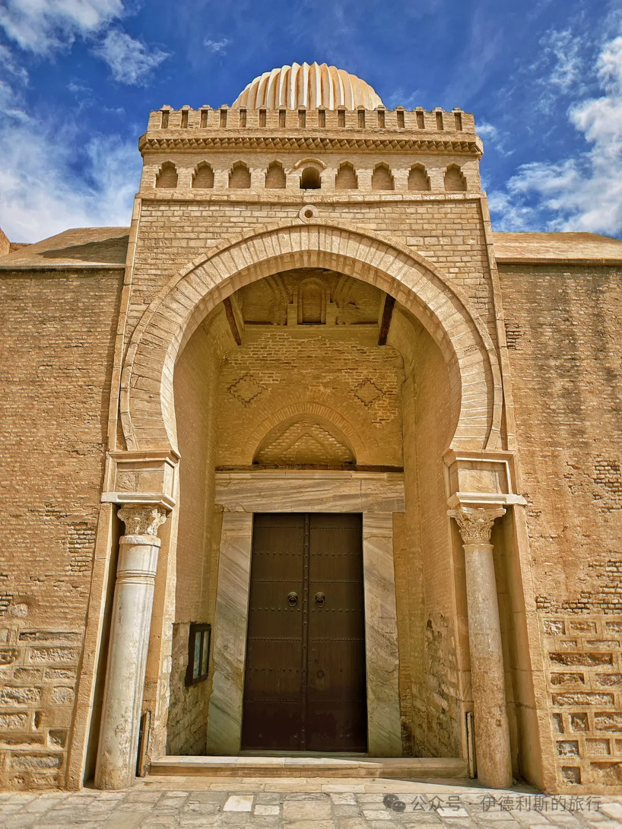
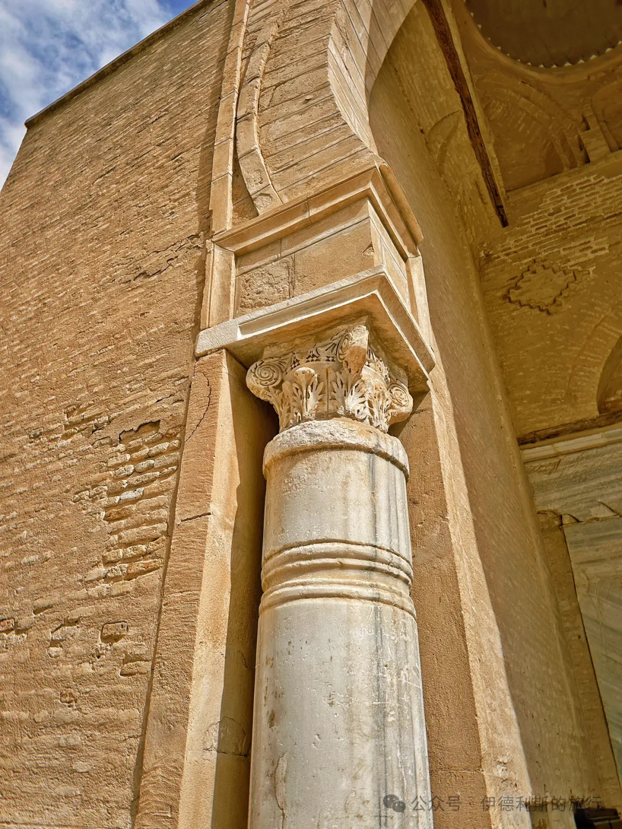
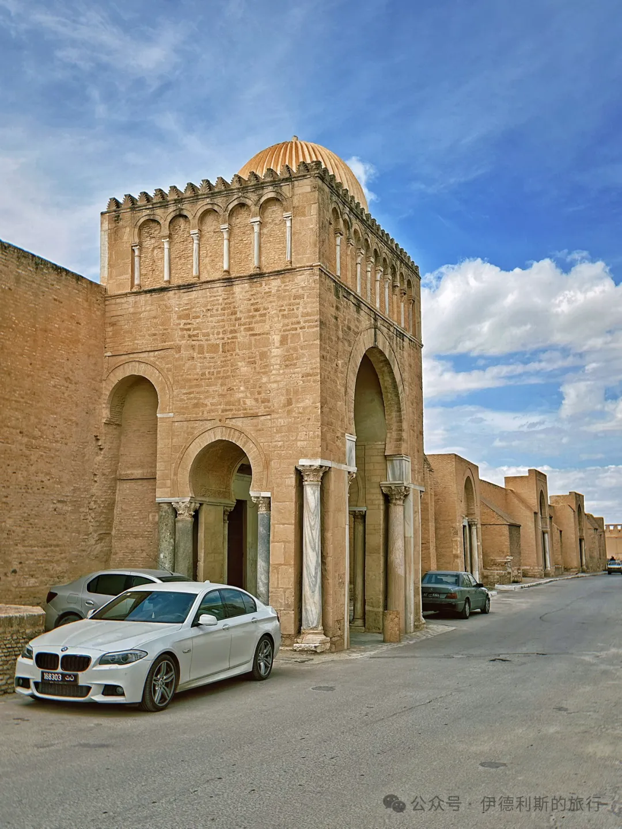
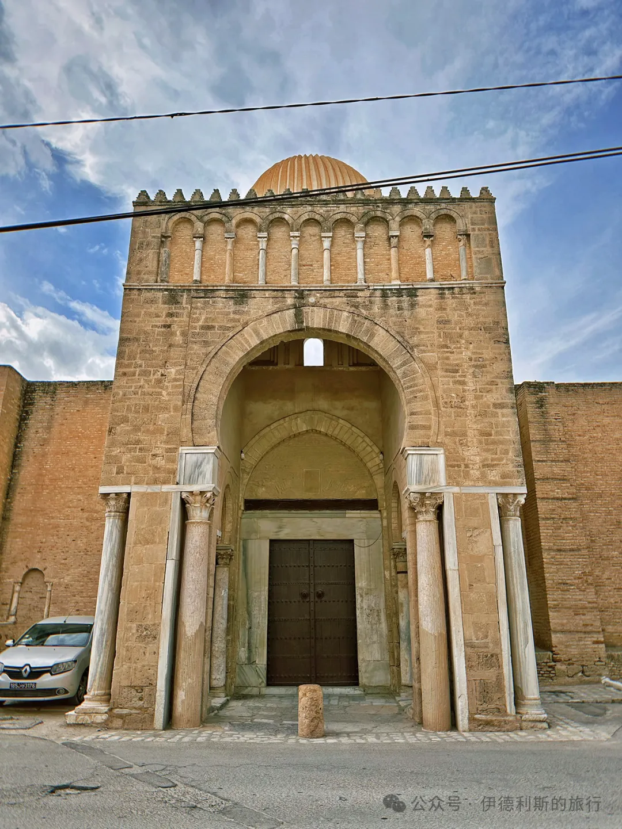
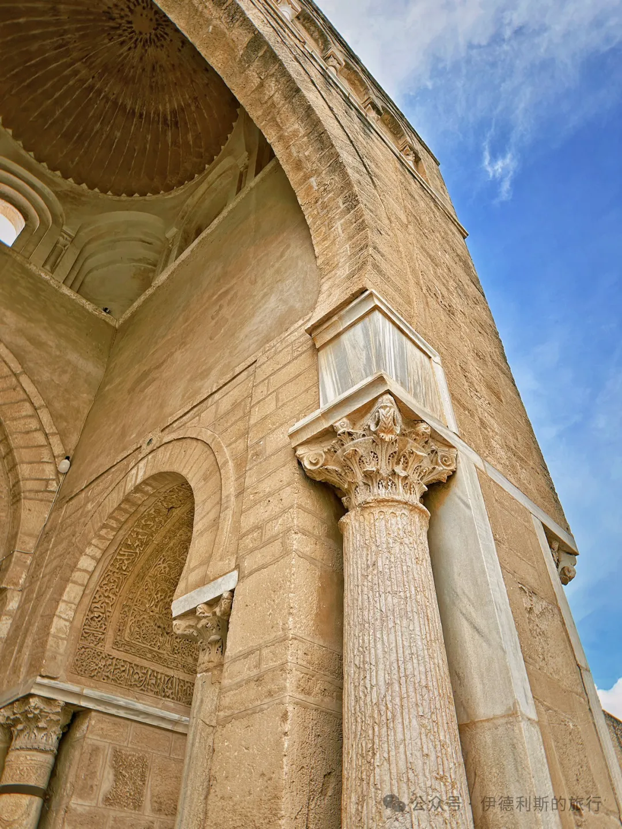
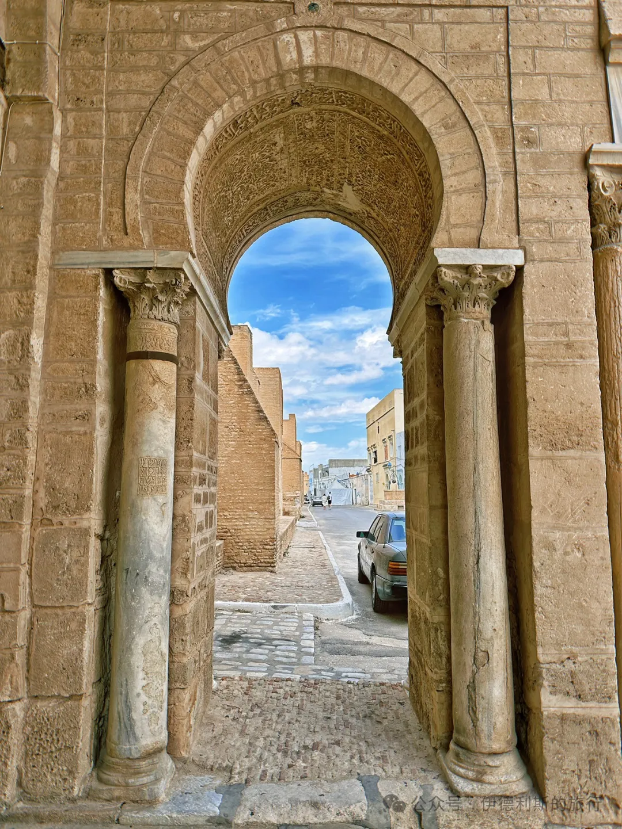
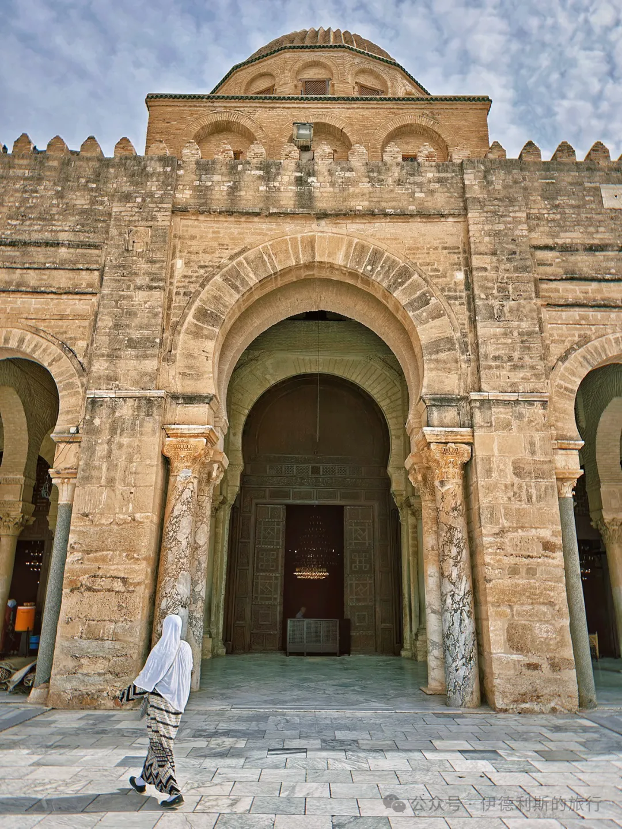
The Great Mosque of Kairouan has nine gates, some of which feature porches and ribbed domes. Bab Lalla Rihana on the southeast side was built in 1293 during the Hafsid dynasty. It features a horseshoe arch and ancient stone columns that blend perfectly with the 9th-century walls.
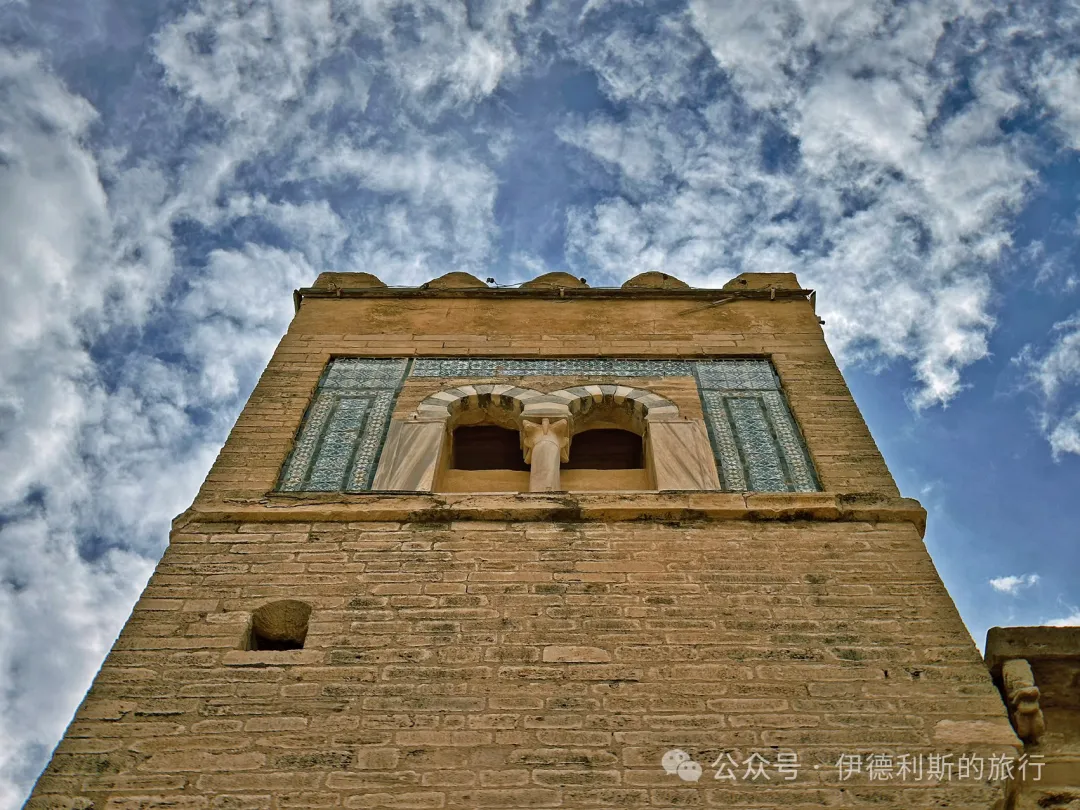
The minaret of the Great Mosque of Kairouan was built between the 8th and 9th centuries. The current structure mostly dates to 836. It is ranked as one of the three most important early minarets, alongside the spiral minaret of the Great Mosque of Samarra in Iraq (built 848-852) and the spiral minaret of the Abu Dulaf Mosque in Iraq (built 859). It served as a model for later minarets across Andalusia and the Maghreb.
During the time of the Prophet and the four Caliphs, there were no minarets. People called for prayer from the mosque entrance or the roof. Platforms for the call to prayer appeared during the Umayyad Caliphate in the 7th century, but true minarets did not emerge until the Abbasid Caliphate in the 8th century. There is no final conclusion on the origin of the minaret. Some say it mimics Syrian church towers, while others suggest it copies the Lighthouse of Alexandria or Mesopotamian ziggurats. Four towers were built during the reconstruction of the Sacred Mosque in Mecca in the late 8th century, but they have not survived. The oldest surviving minarets are the Great Mosque of Kairouan and two in Iraq. The Bride Minaret at the Umayyad Mosque in Damascus may also date to the 9th century, but there is no clear record of this.
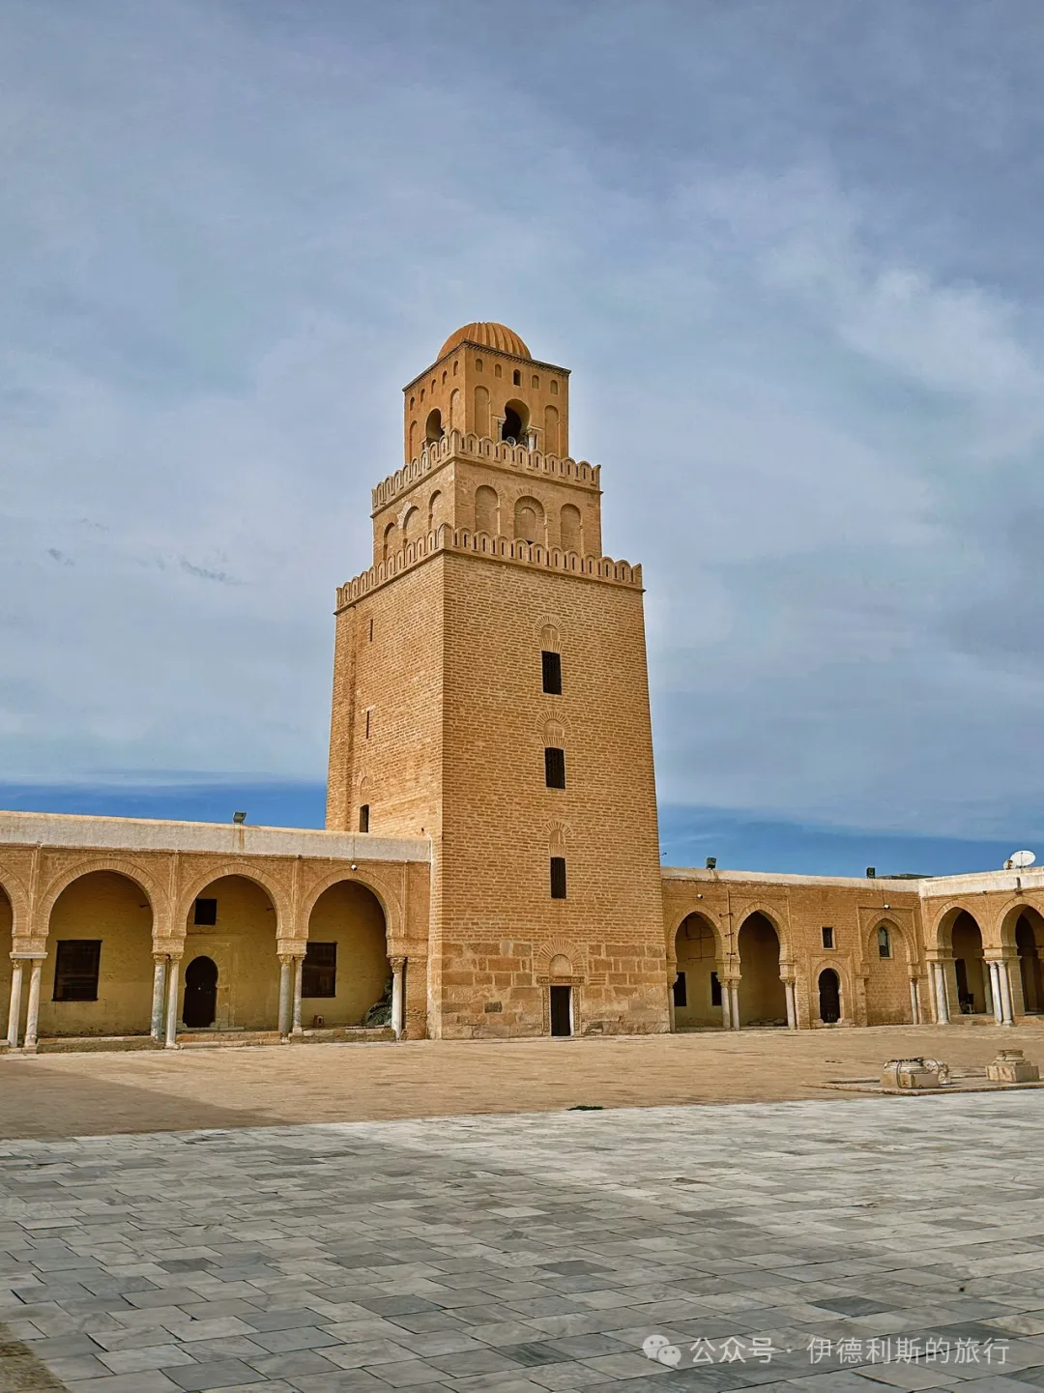
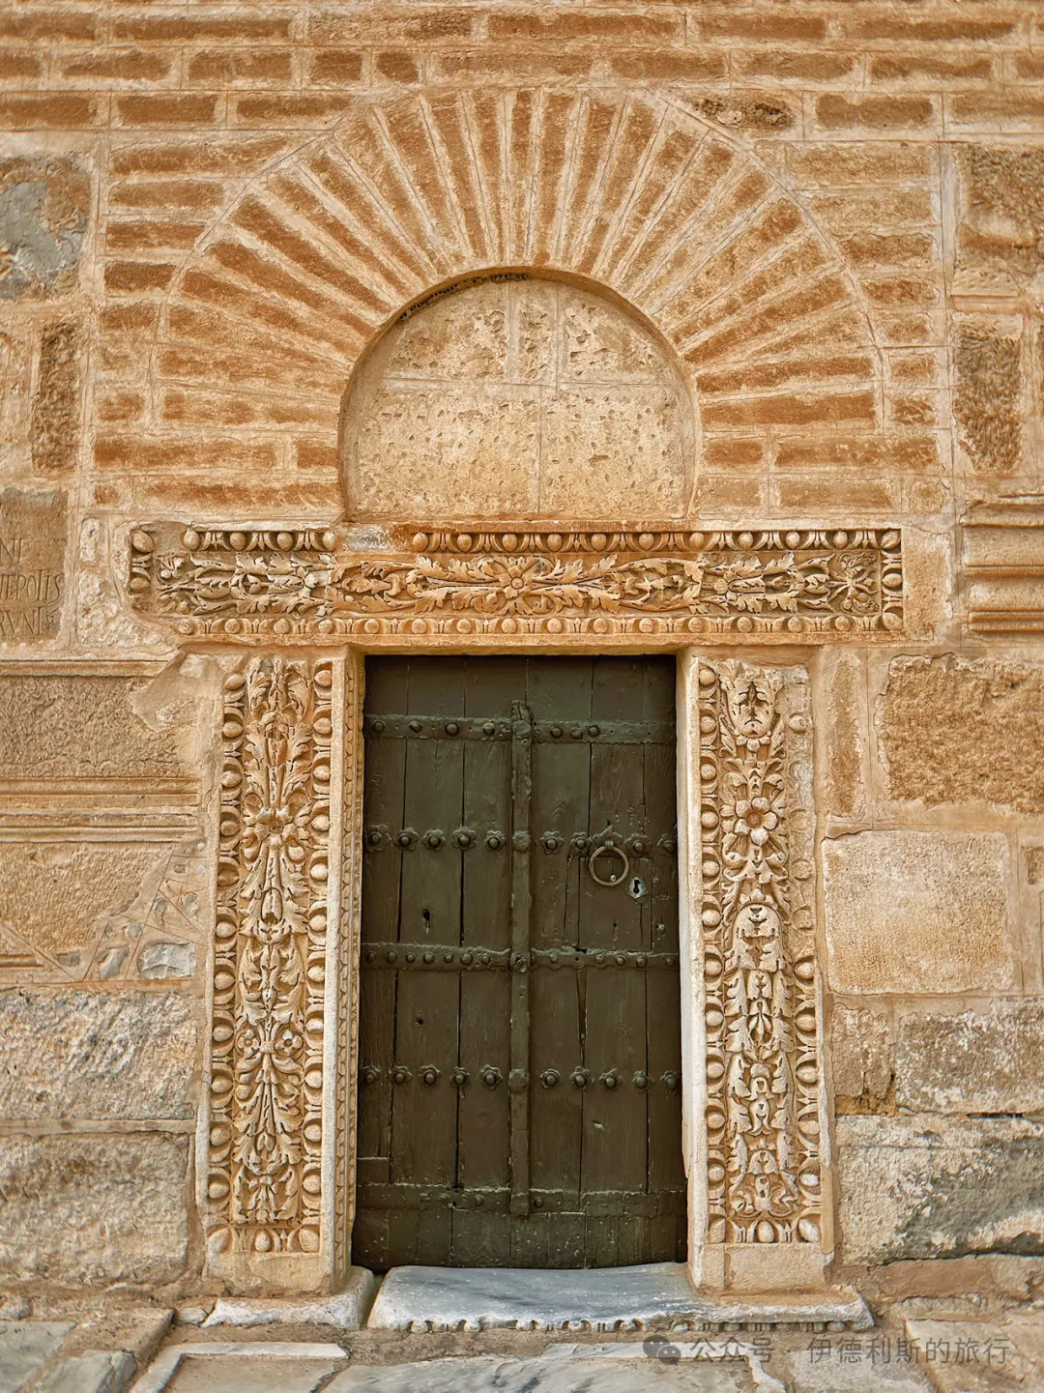
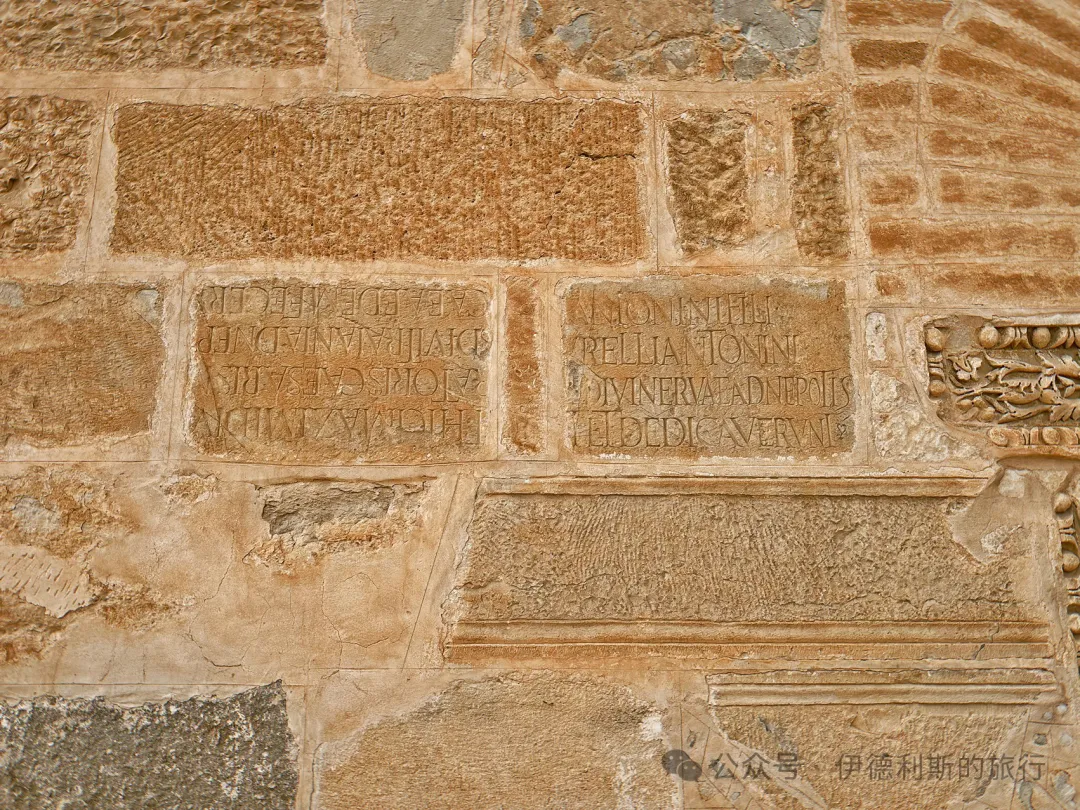
The minaret of the Great Mosque of Kairouan is 31.5 meters high. Its base dates back to the Umayyad period in 725, and you can see Latin inscriptions from the Roman era on the walls. The first and second levels of the minaret were built in 836 using carefully cut stone. There are windows facing the courtyard and arrow slits on the other three sides. The third level of the minaret is a four-arched structure (chahartaq), which was likely added later.
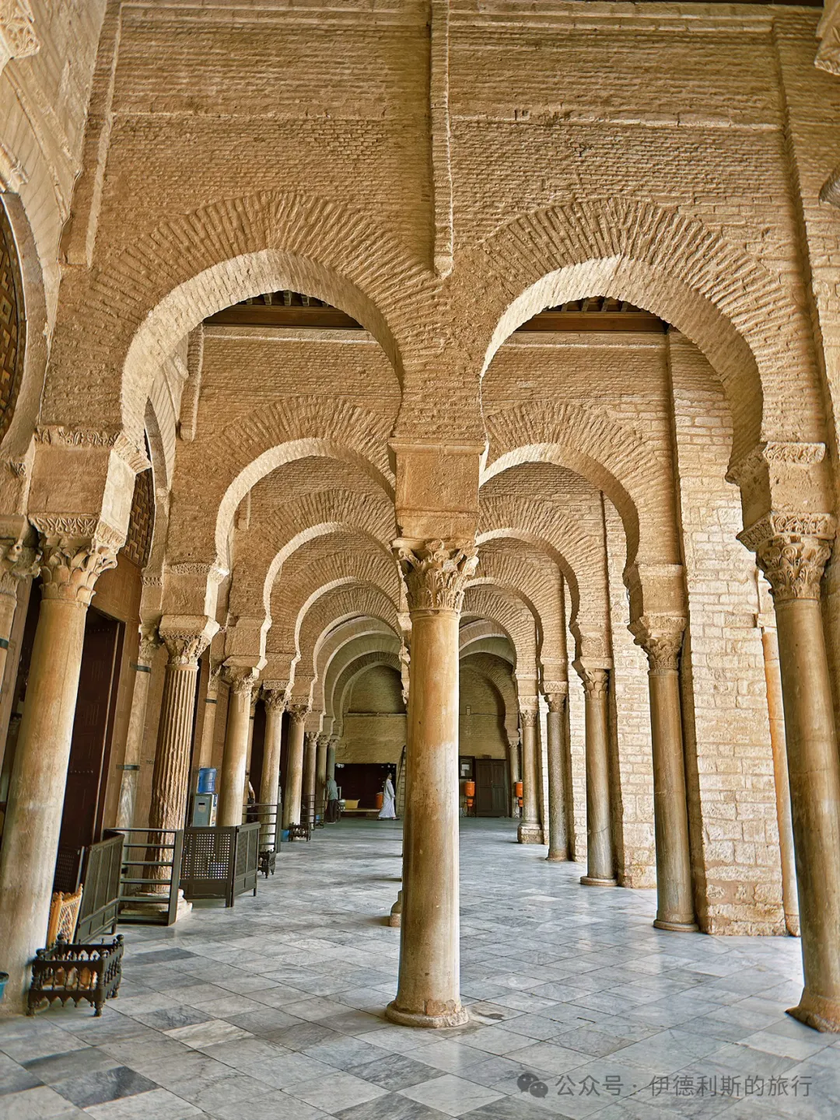
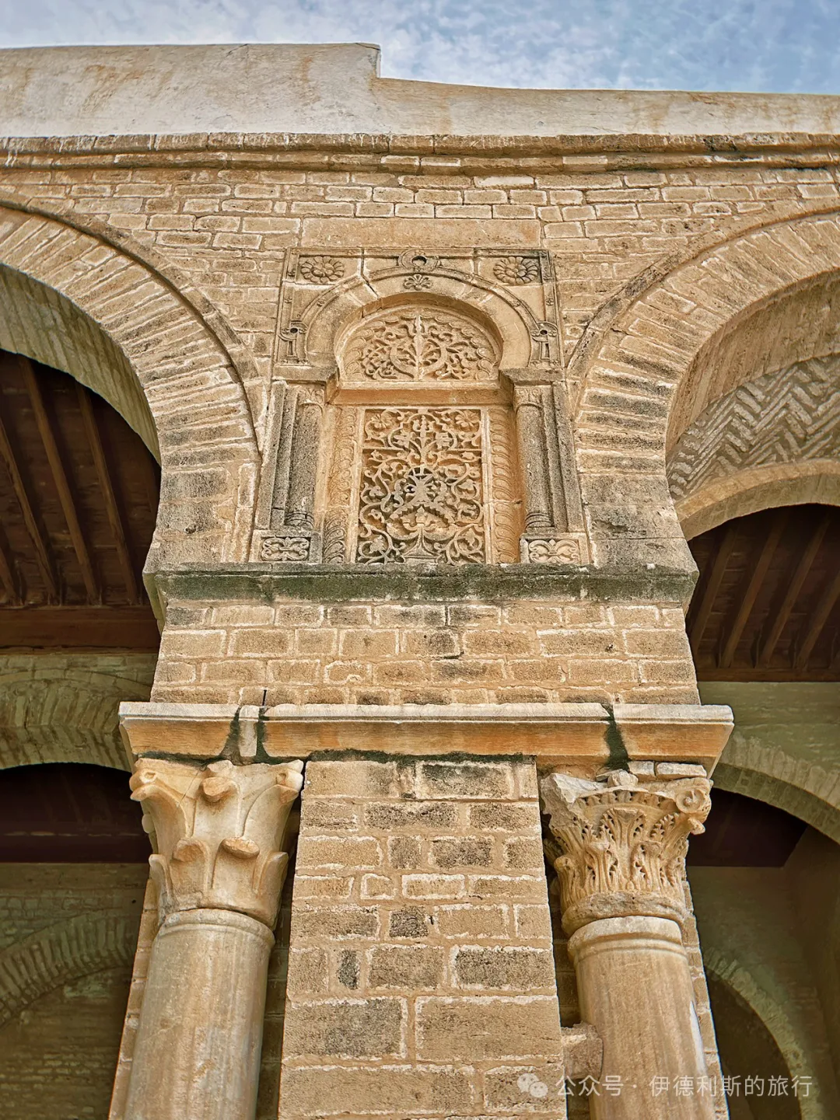
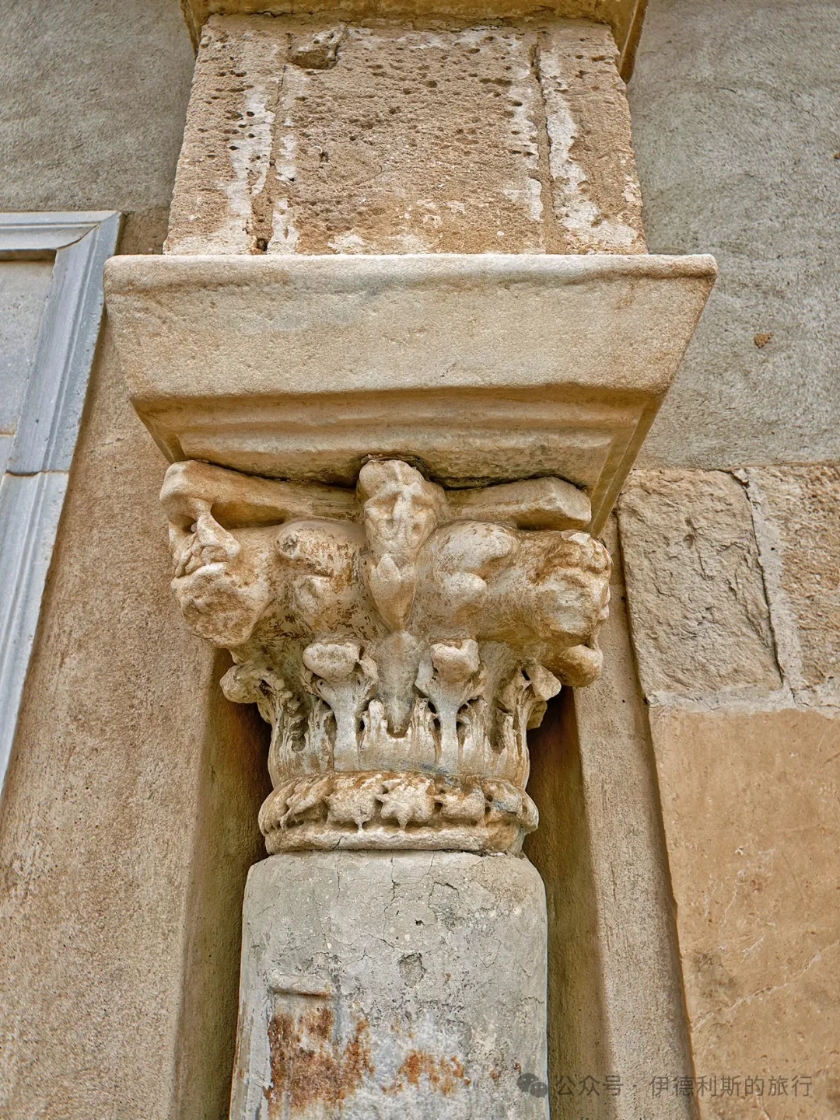
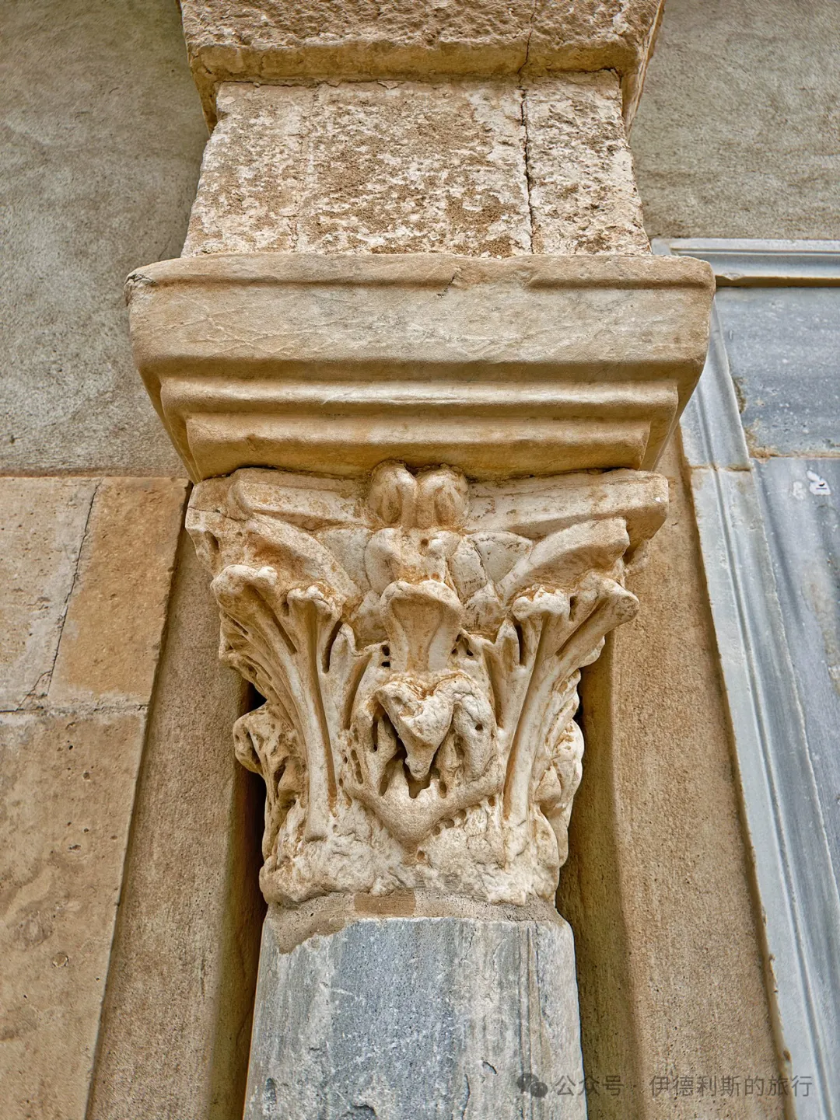
Three sides of the Great Mosque are surrounded by double-row horseshoe arches. The columns come from various ancient Roman and Byzantine ruins, including some from the famous site of Carthage.
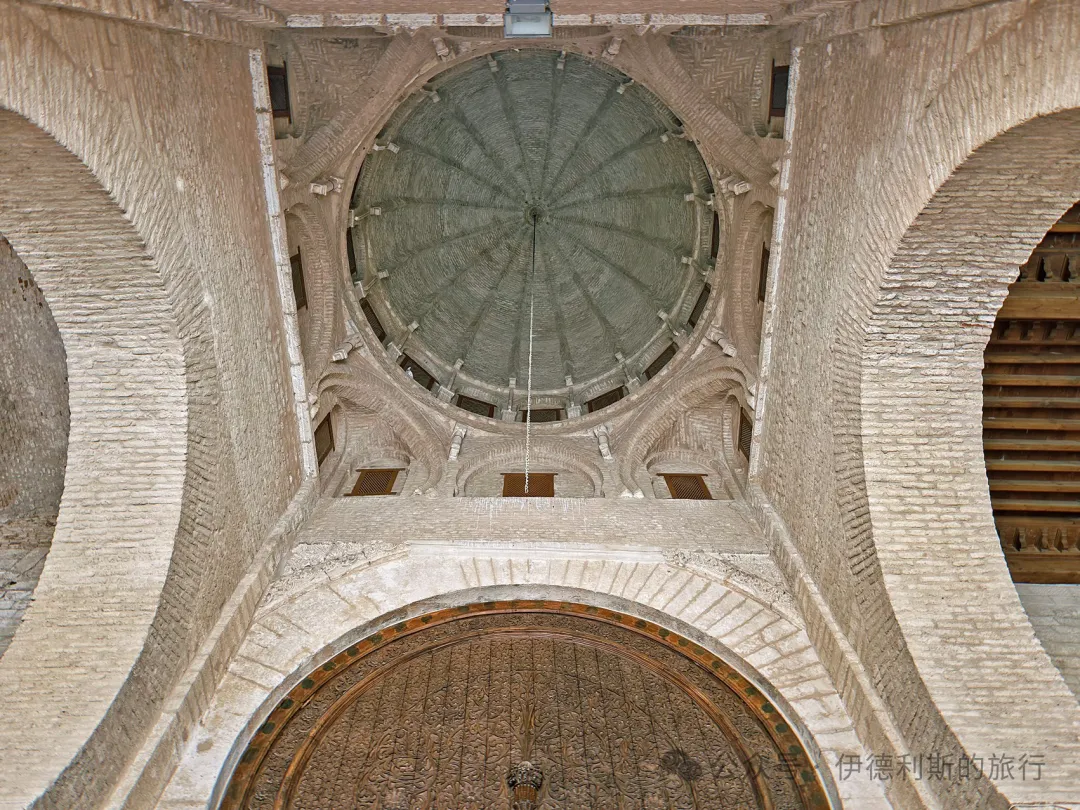
There is a dome above the main entrance of the prayer hall and another above the mihrab. These domes, built in 836, are important examples of early mosque architecture.
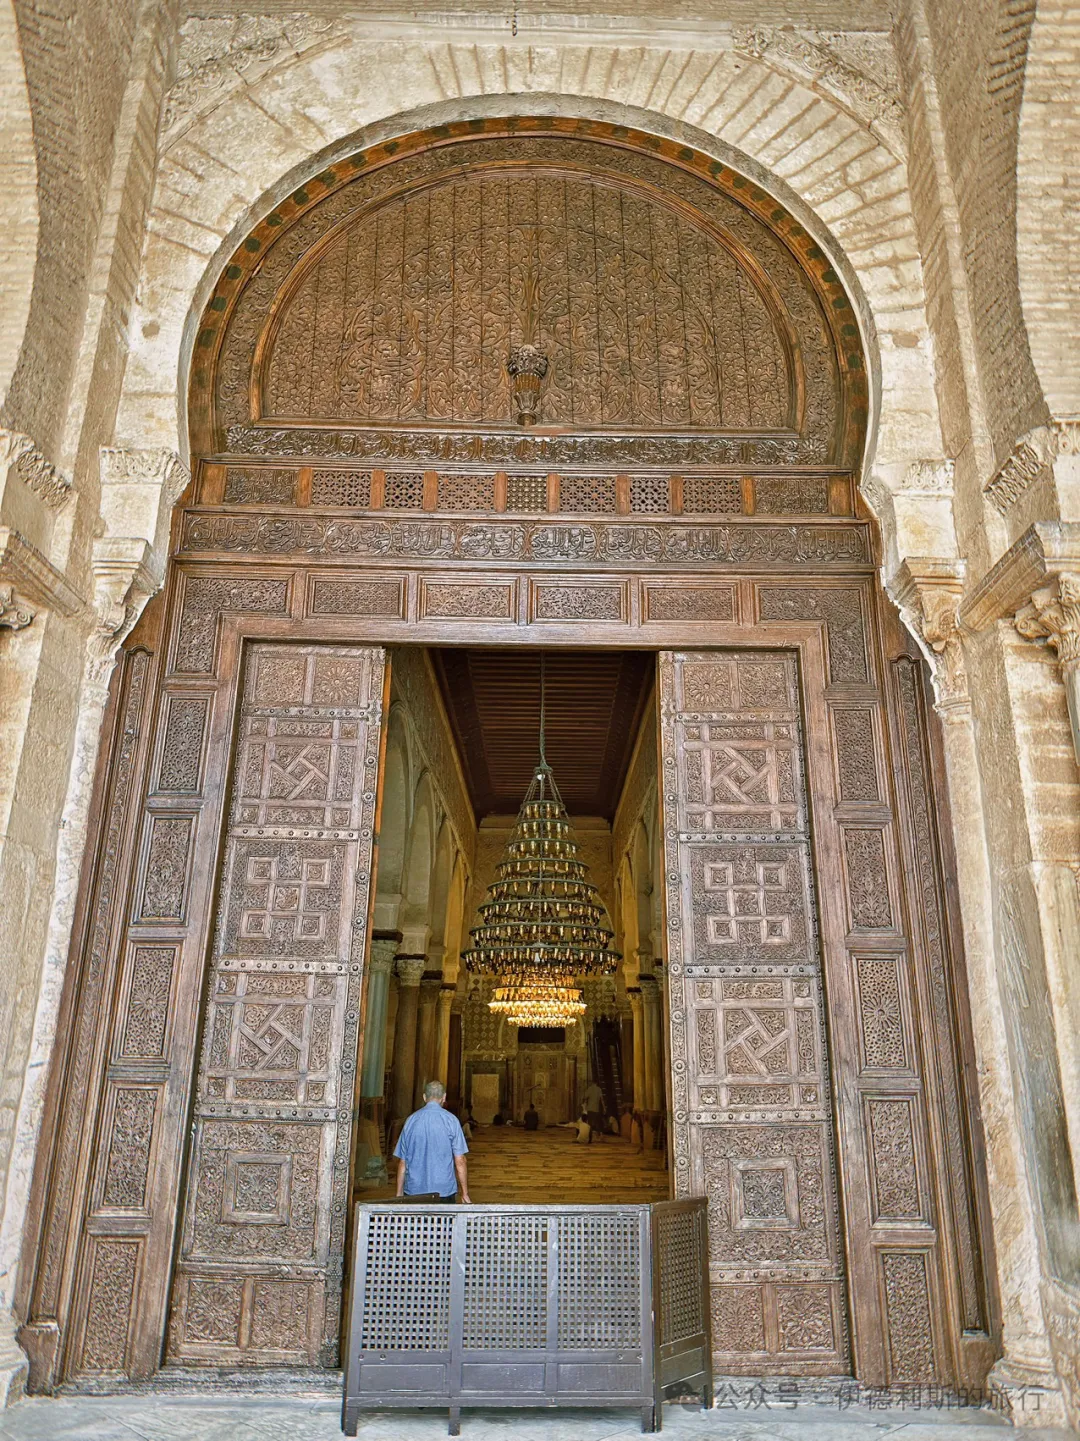
The prayer hall connects to the arcades through 17 carved wooden doors. The most exquisite one in the center was built in 1828 and features rich geometric and floral patterns.
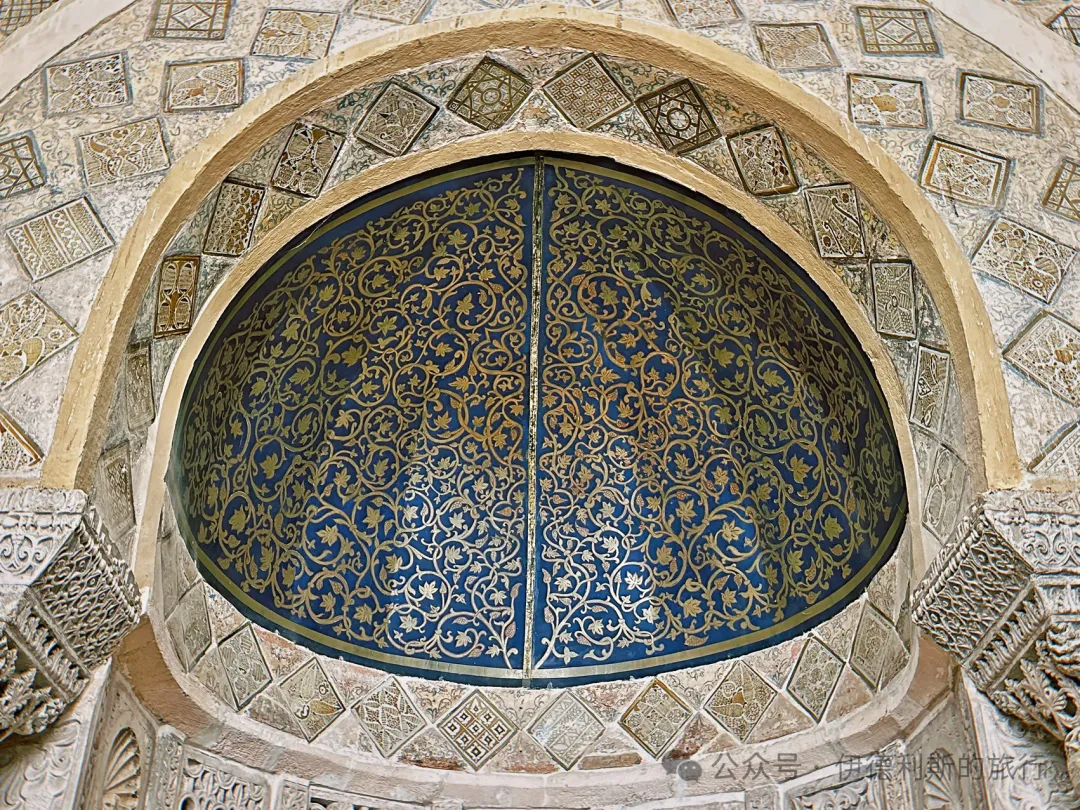
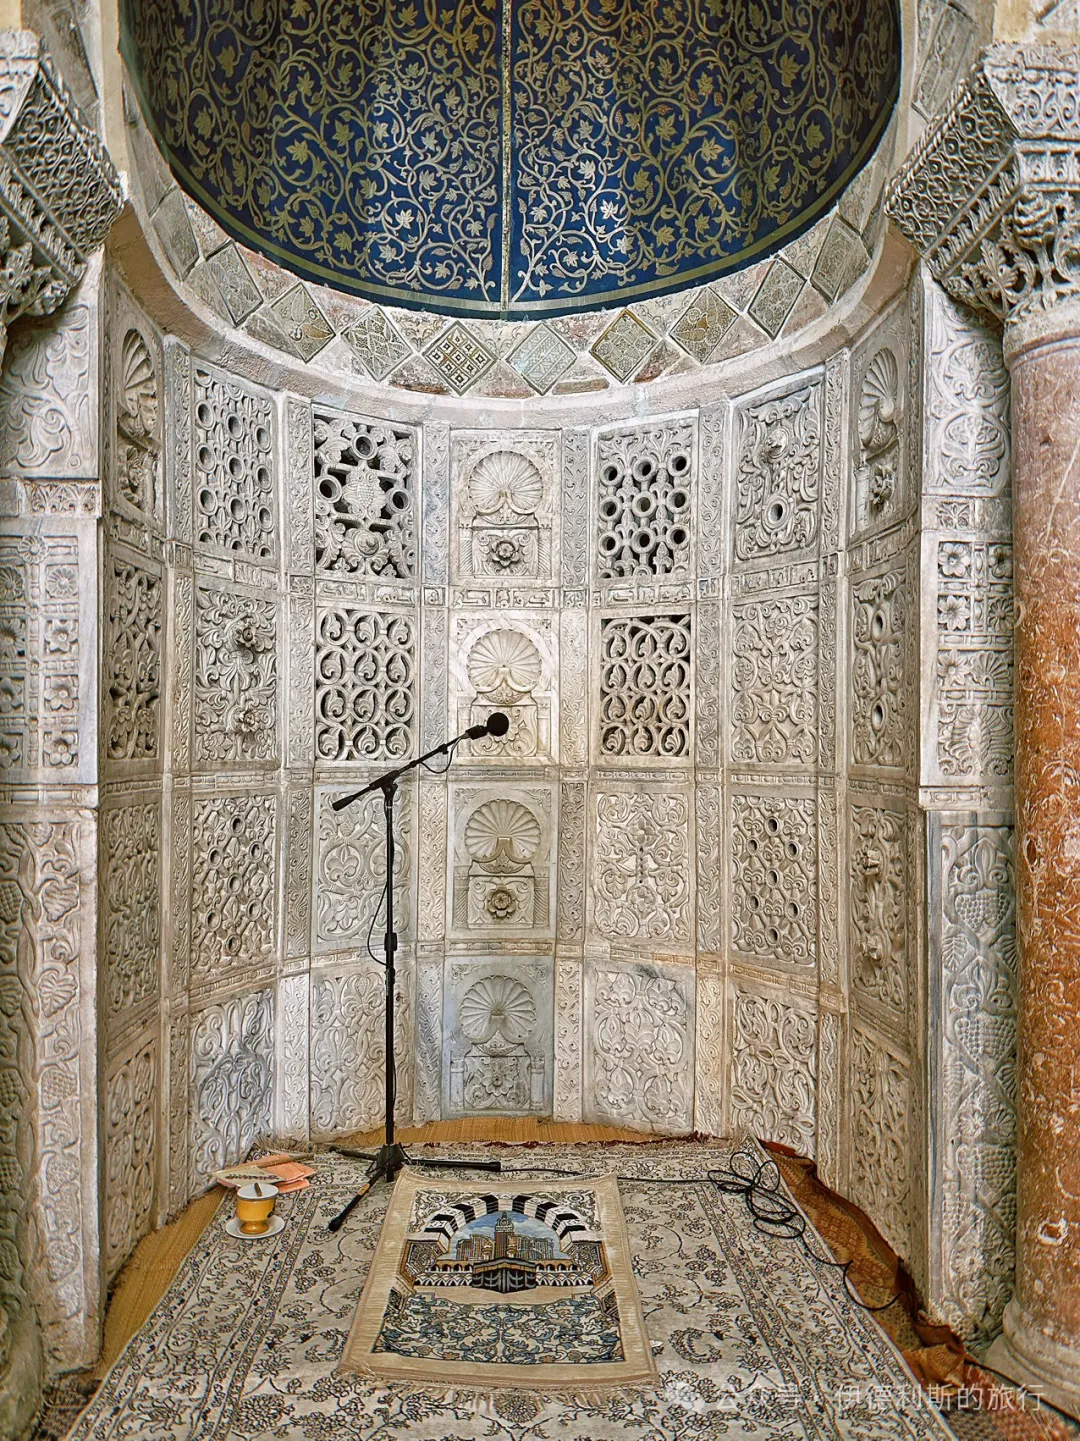
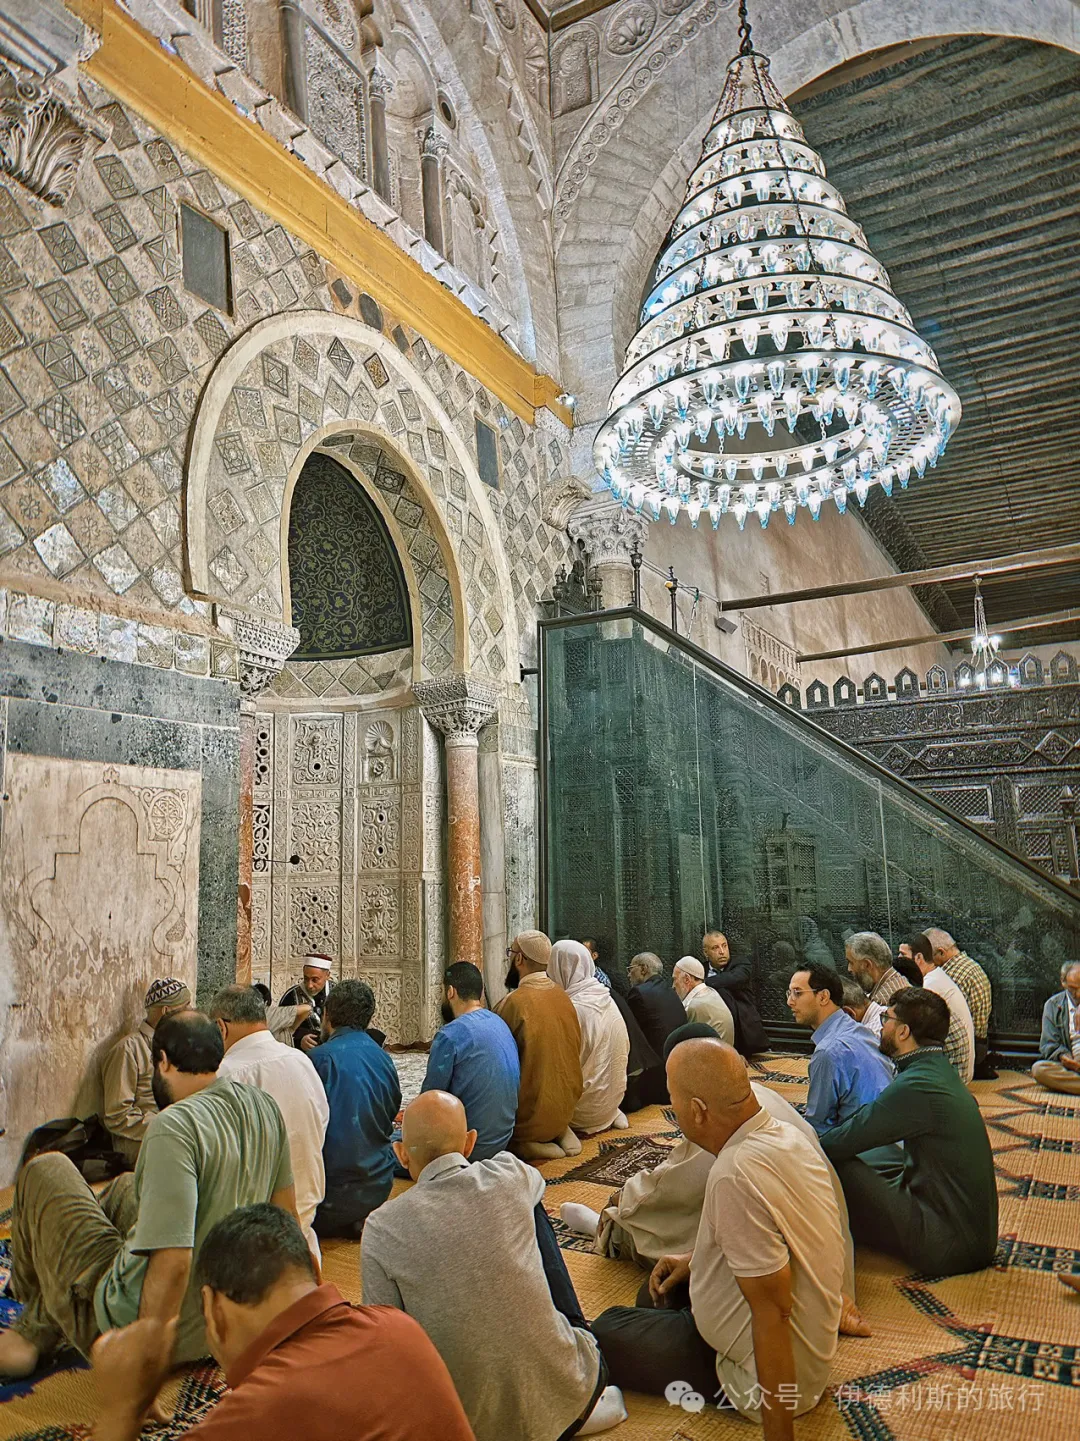
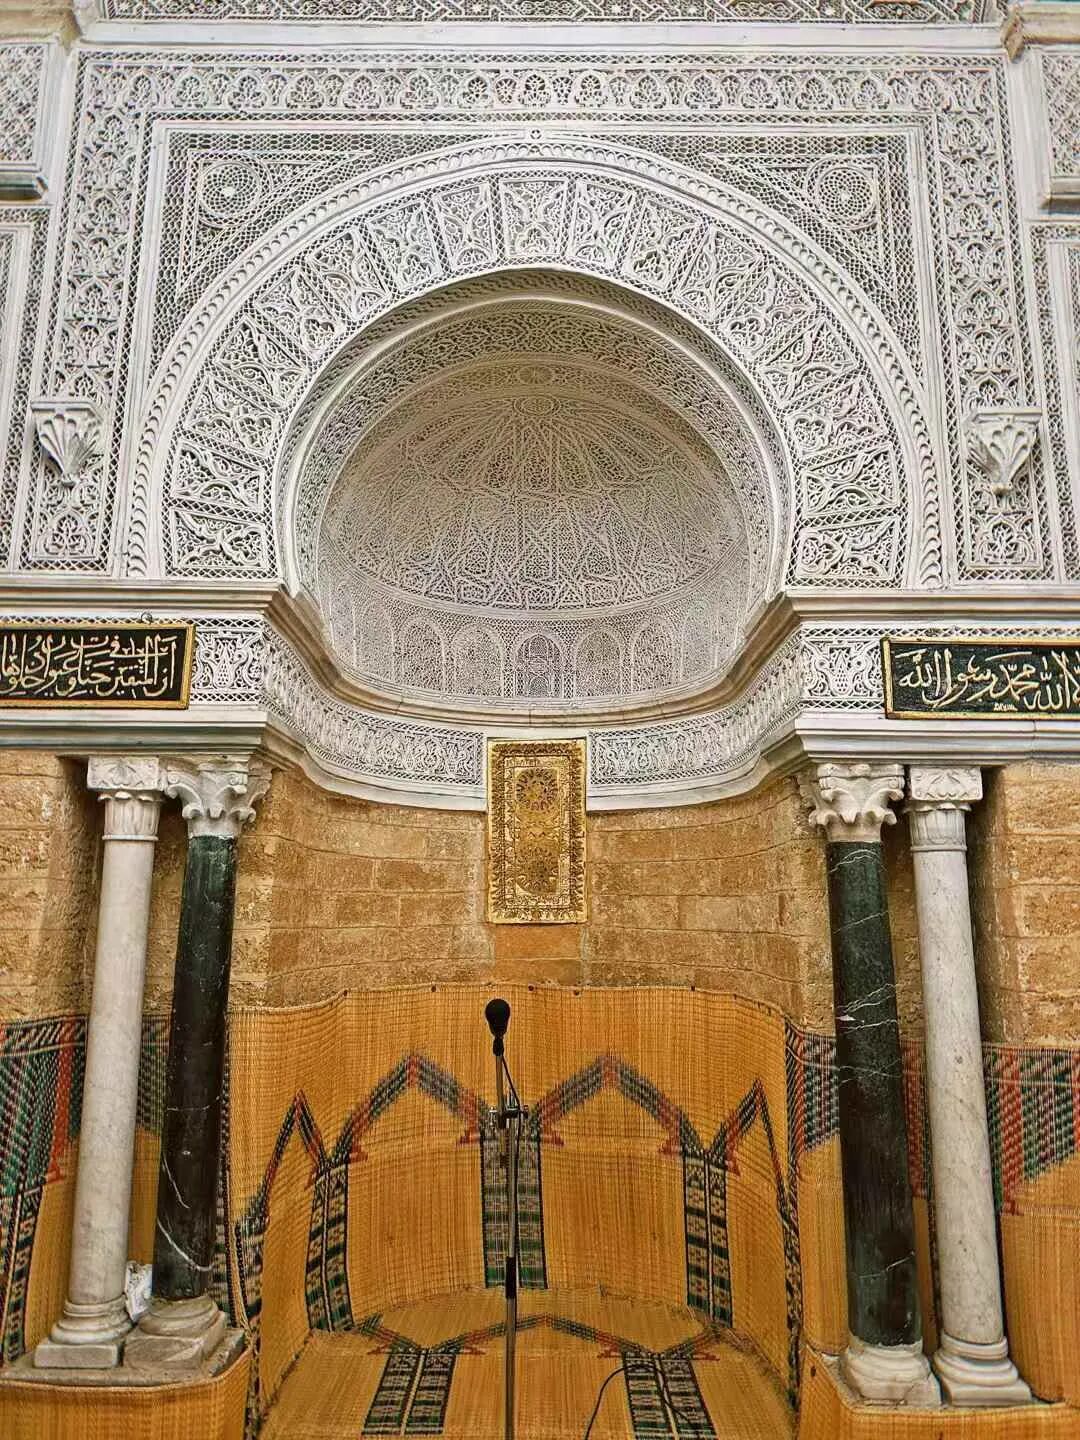
The mosque's mihrab is 5.1 meters high and was also built in 863. It is the oldest concave mihrab in the world. The main body of the mihrab is a horseshoe arch supported by two red marble columns. The columns have Byzantine-style capitals with very fine carvings.
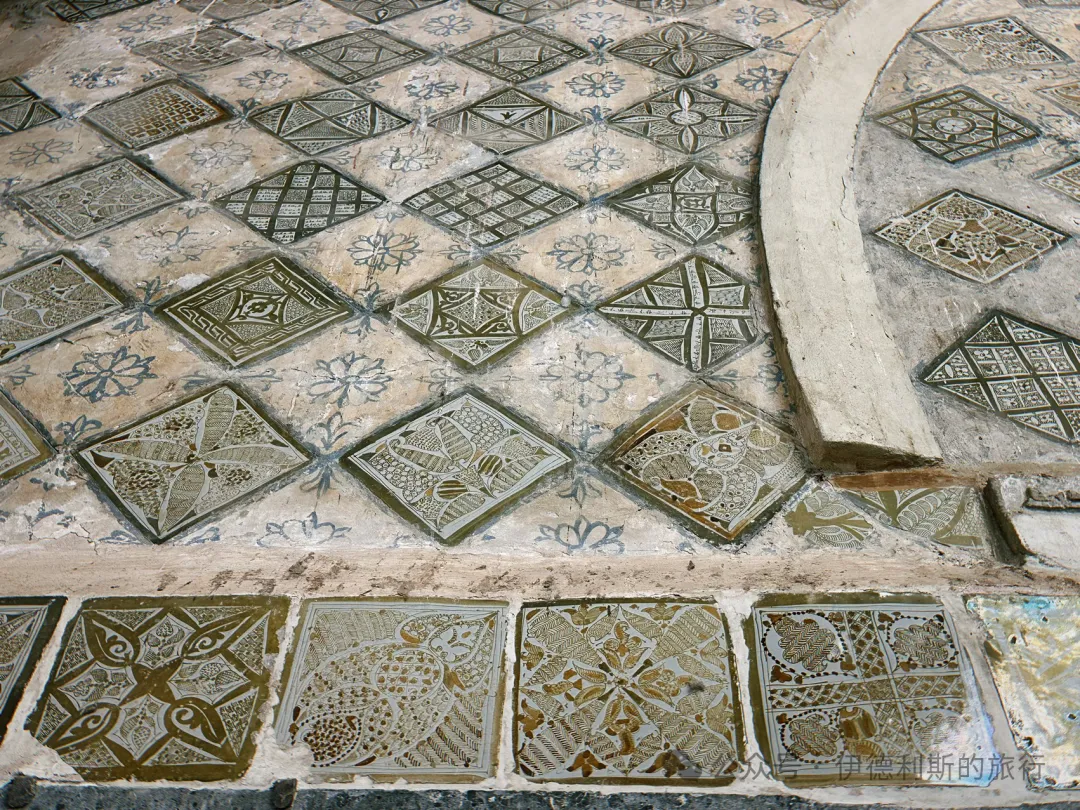
The upper part of the mihrab has 139 luster tiles fired in the second half of the 9th century. This metallic-glazed pottery originated in Abbasid-ruled Iraq and circulated throughout West Asia and North Africa. It is not yet certain whether the luster tiles of the Great Mosque of Kairouan were fired in Iraq or if Iraqi craftsmen were invited to Kairouan to make them.
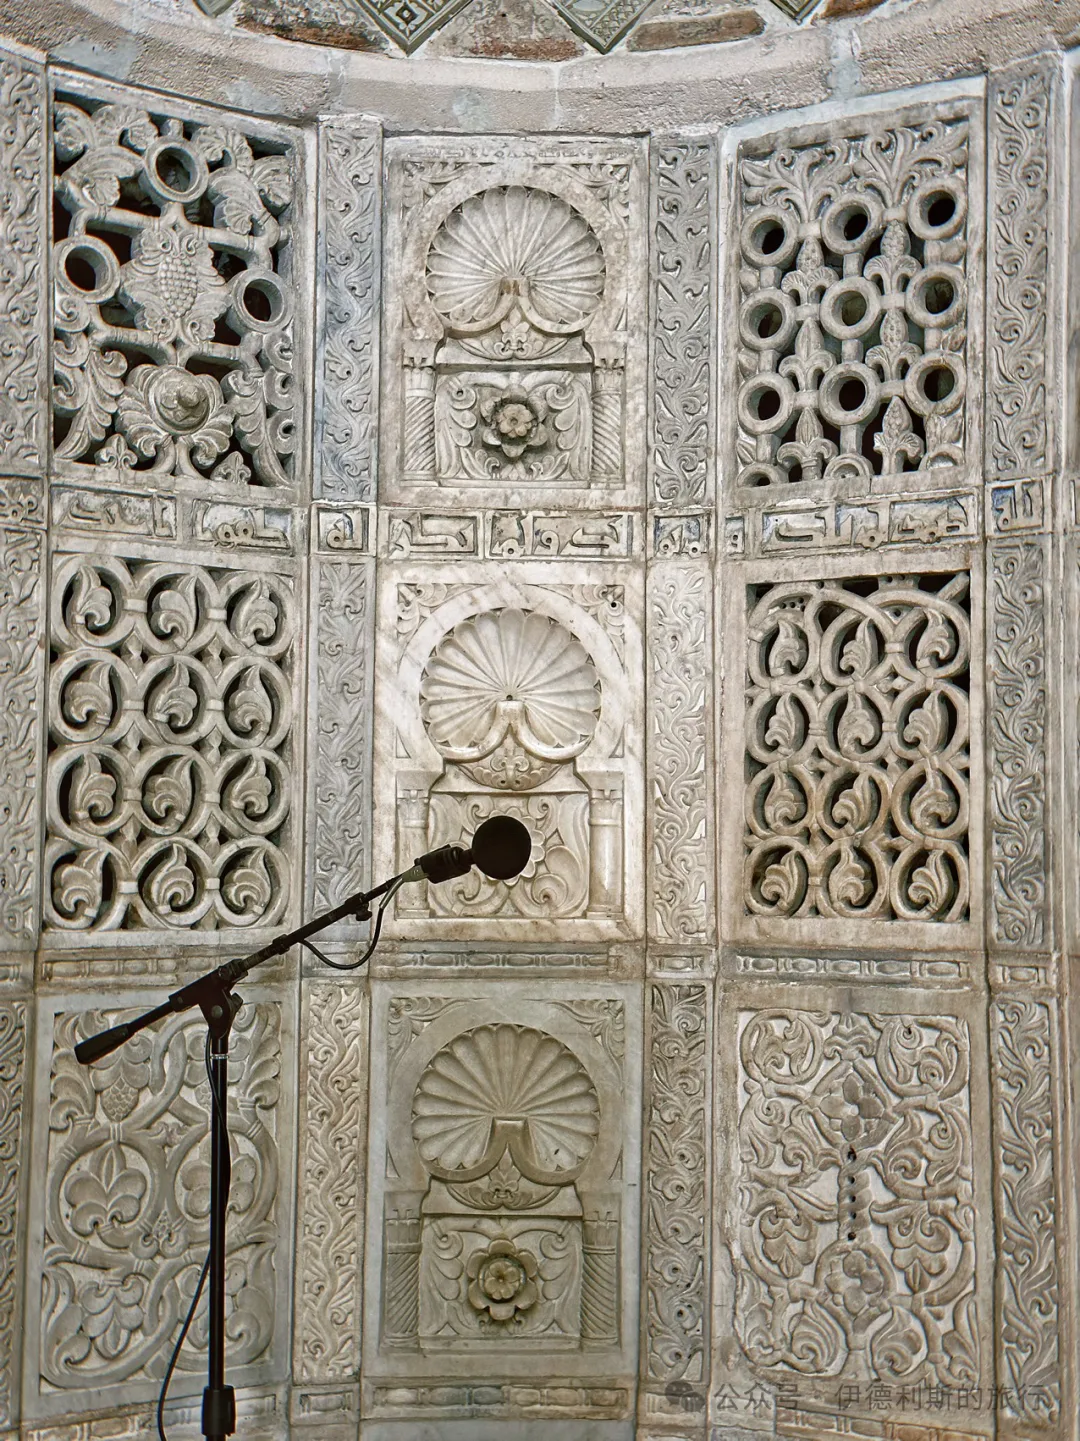
The concave surface in the center of the upper section is painted wood, featuring complex vine patterns in yellow on a blue background. The lower section is inlaid with 28 white marble slabs carved with complex plant and geometric patterns, including stylized grape leaves, flowers, and shells.
Next to the mihrab are the minbar for the Friday sermon and the enclosure (maqsurah) used by kings and nobles.
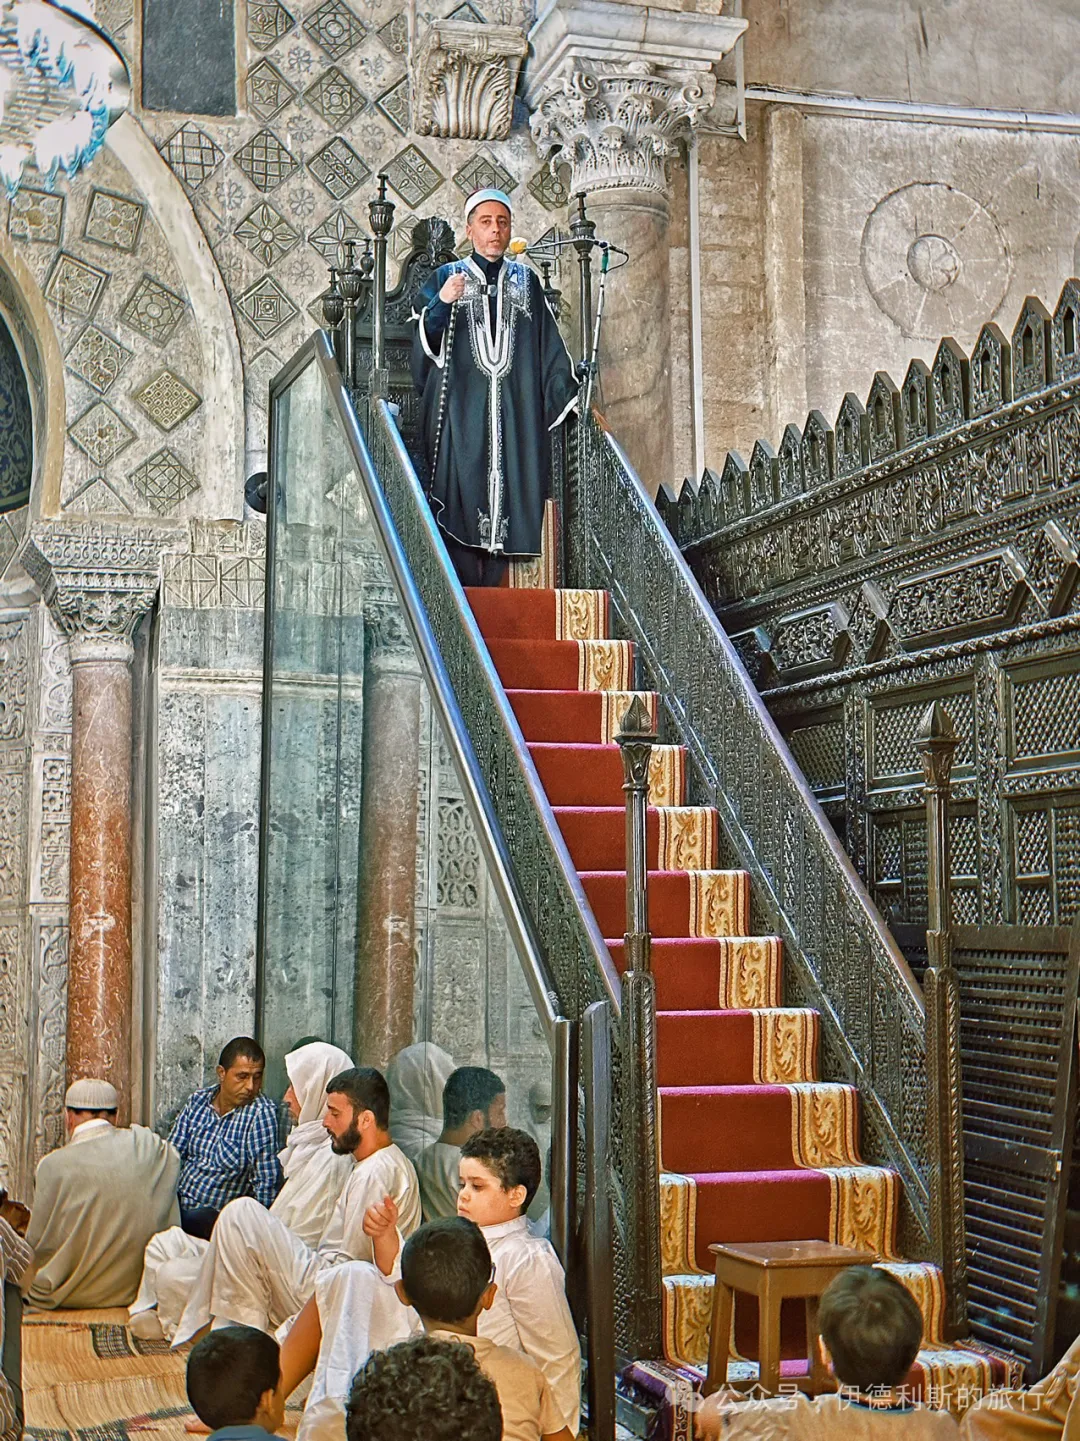
The minbar of the Great Mosque of Kairouan was also built in 863 and is the oldest surviving minbar in the world. The minbar is made of teak imported from India and is assembled from over 300 wooden panels carved with plant and geometric designs. Although it was restored in the early 20th century, all but nine of the wooden panels are original pieces from over a thousand years ago. Today, the sides of the minbar are protected by glass, making it difficult to take photos due to the reflection.
The maqsurah of the Great Mosque of Kairouan was built in the first half of the 11th century and is the oldest one still in use in the world (the maqsurah of the Great Mosque of Cordoba in Spain was built in 965 but is no longer in use). The prayer enclosure (maqsura) is made of cedar wood and measures 14 meters long. It is carved with ornate Kufic calligraphy and floral patterns, representing the highest achievement in Tunisian carving art at the time.
The maqsura originated in the mid-7th century during the time of Caliph Uthman. After Caliph Umar was assassinated inside the main prayer hall, Uthman built a wall inside the hall to protect himself. Later, a maqsura was built in every mosque where a caliph prayed.
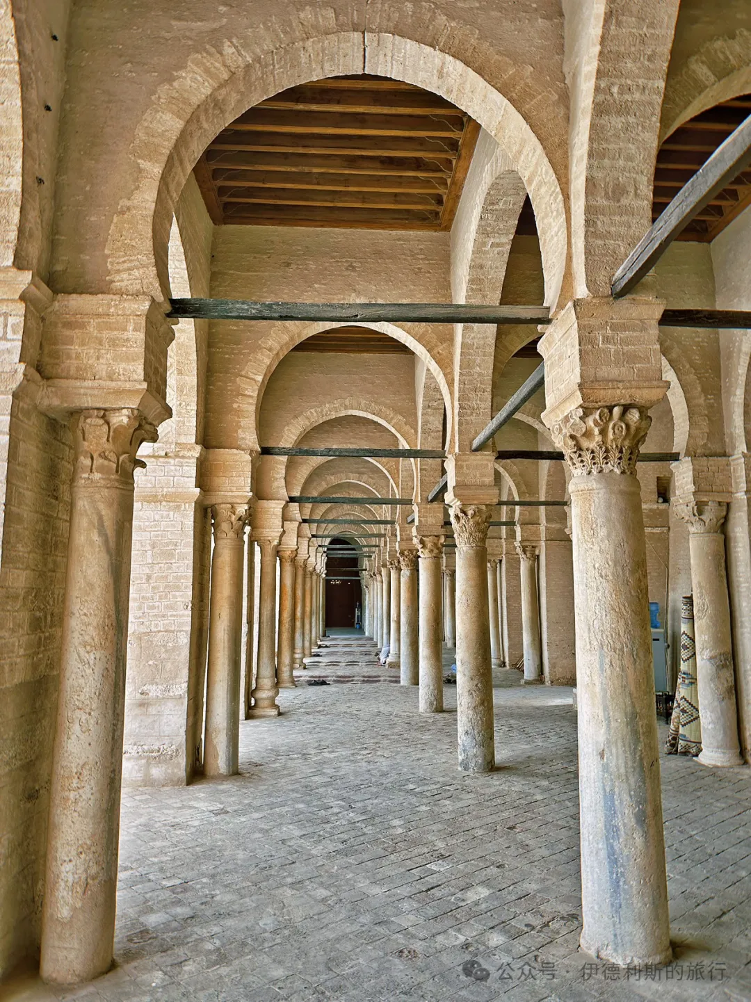
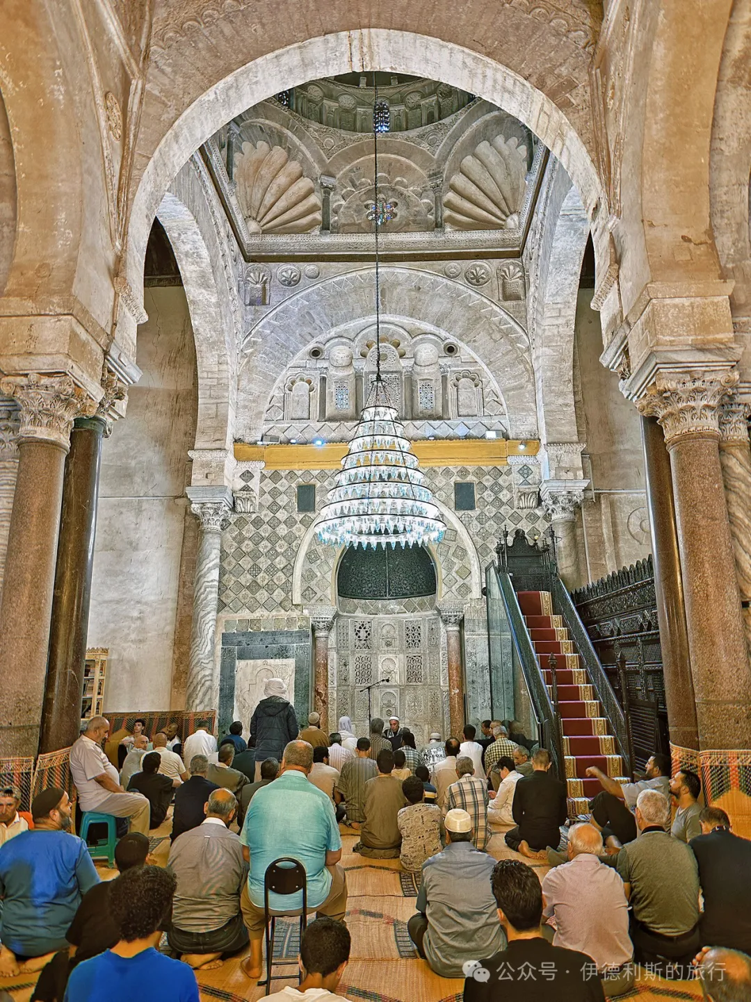
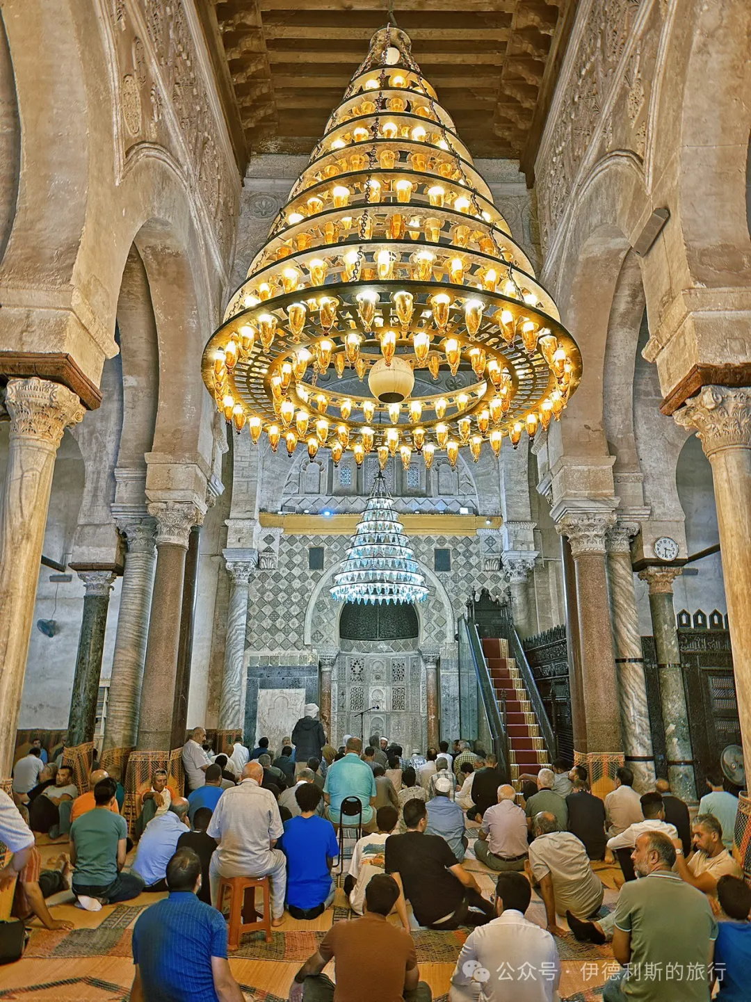
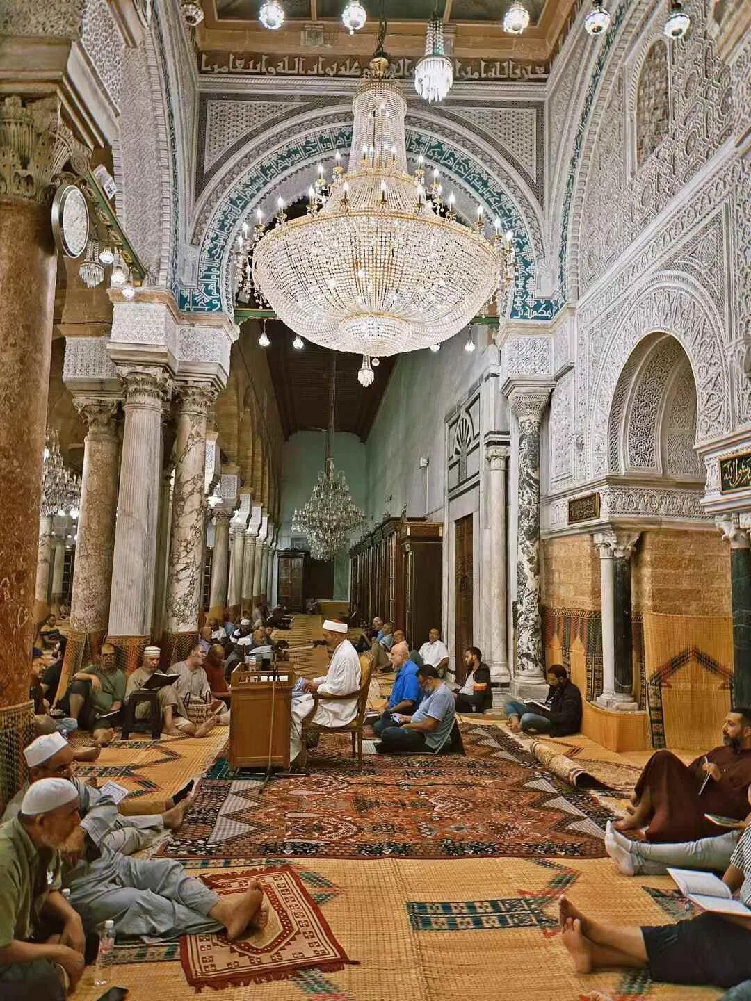
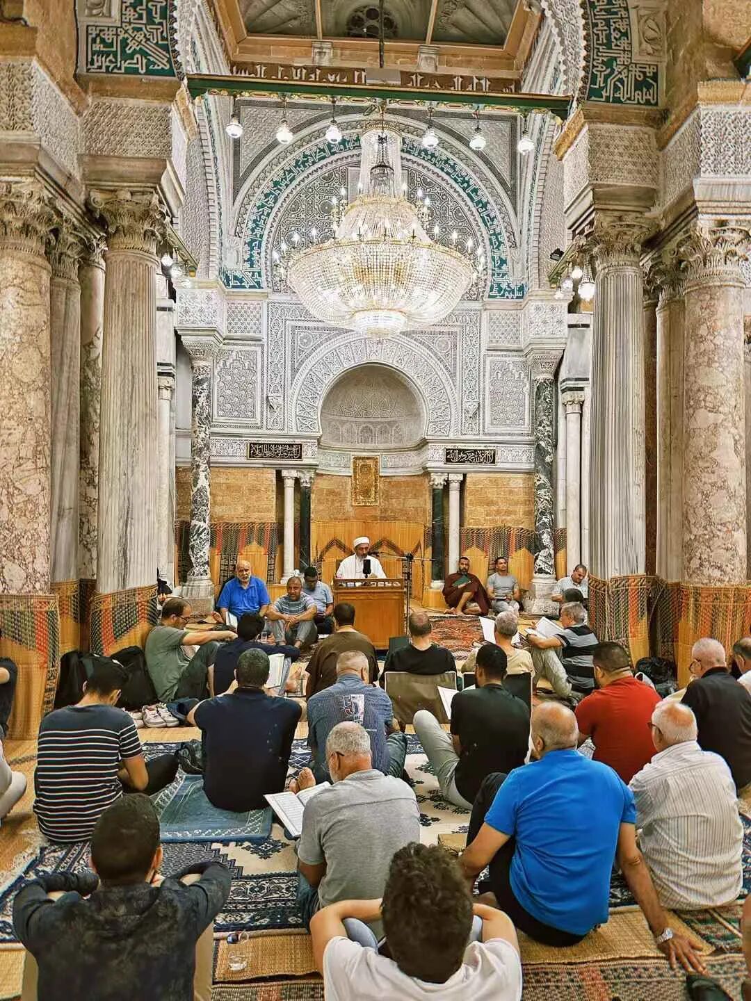
The main prayer hall of the Great Mosque of Kairouan is 70.6 meters wide and 37.5 meters deep. It consists of 17 aisles, with the aisle directly facing the mihrab being the tallest and widest. This layout was later adopted by major mosques across the Maghreb and Andalusia.
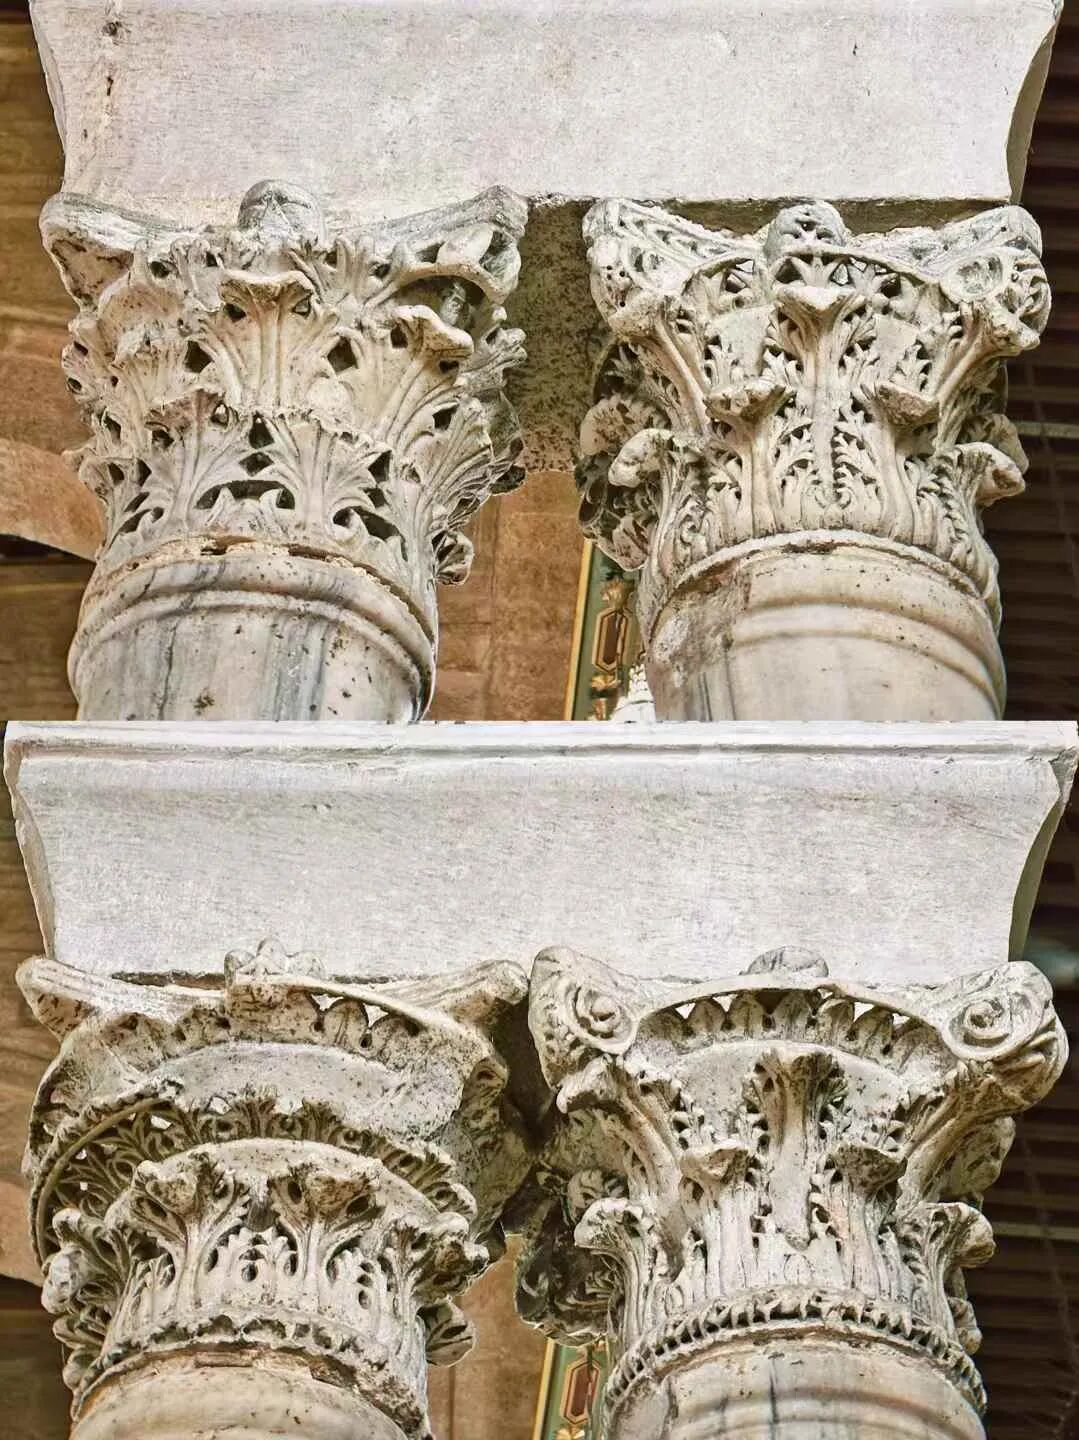
The main hall contains 414 stone columns made of marble, granite, and porphyry. The column capitals feature Corinthian, Ionic, and composite styles. Some capitals were carved specifically for the main hall, while many others came from ancient Roman, Phoenician, and Byzantine sites in Tunisia, including the famous ancient city of Carthage.
The gate inside the main hall's maqsura is decorated with marble floral carvings. This gate leads to the library behind the qibla wall, which is also where the imam usually stays. The imam only comes out from here to lead the prayer and deliver the khutbah.
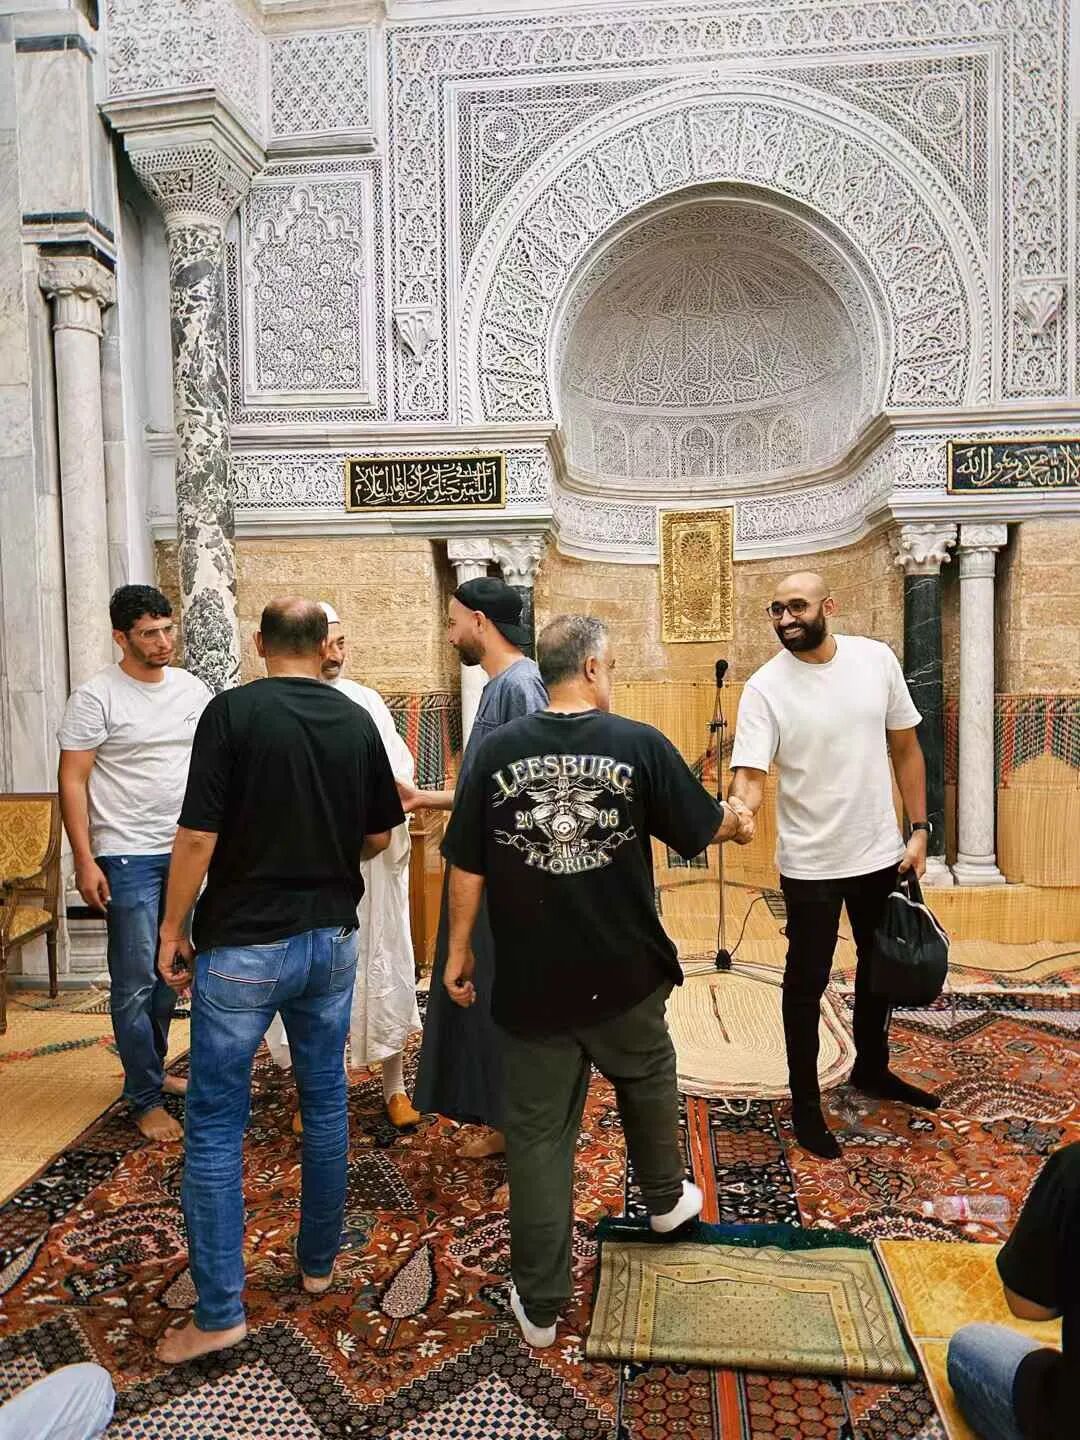
The grand scene of Jumu'ah at the Great Mosque of Kairouan. After the adhan is called, the imam slowly walks up the minbar to begin the khutbah. In Arabic-speaking regions, everyone understands the khutbah, so there is no need for a prior sermon (wa'z).
Tunisia follows the Maliki school of thought. The namaz movements are quite similar to our Hanafi school, including the initial raising of the hands, but the main difference is that they also fold their arms when making the intention.
After the prayer, we stood outside the main hall for the funeral prayer (janazah). Because Jumu'ah was at three o'clock, we immediately returned to the main hall to pray the Asr prayer (dhuhr/asr context) after finishing.
From the 9th to the 11th century, the Great Mosque of Kairouan was the academic center for the entire Maghreb region and the Maliki school. to religious courses, it offered subjects like mathematics, astronomy, medicine, and botany. In 1045, the Zirid dynasty court in Kairouan announced its adherence to the Sunni faith. Upon hearing this, the Shi'a Fatimid dynasty in Egypt sent a group of Arab tribes to invade Kairouan. In 1057, these Arab tribes occupied and destroyed Kairouan. The Great Mosque of Kairouan declined from then on and did not slowly recover until after the 13th century.
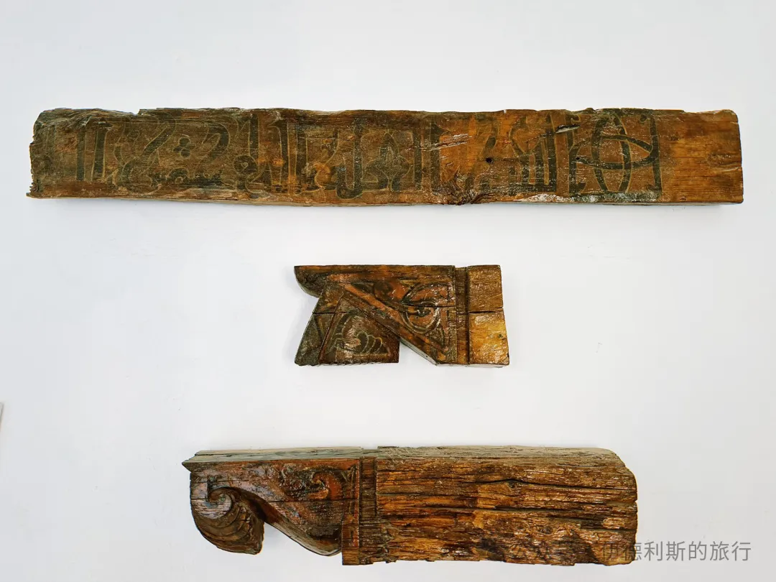
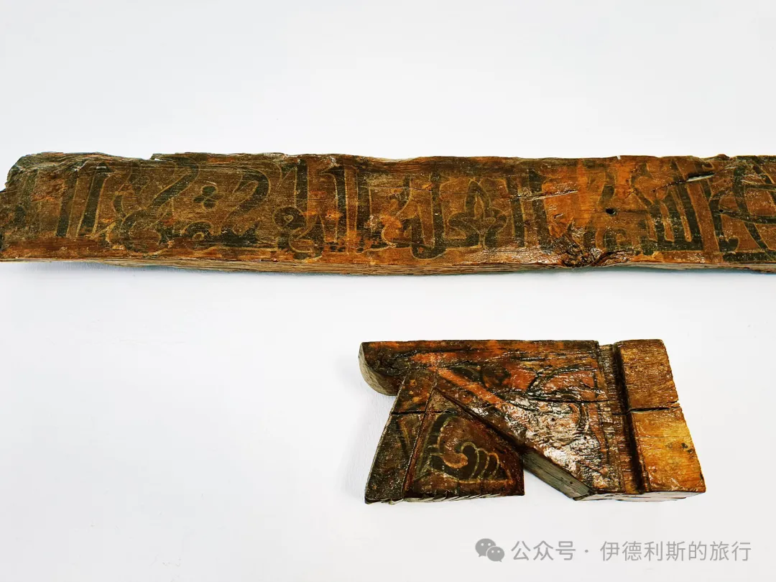
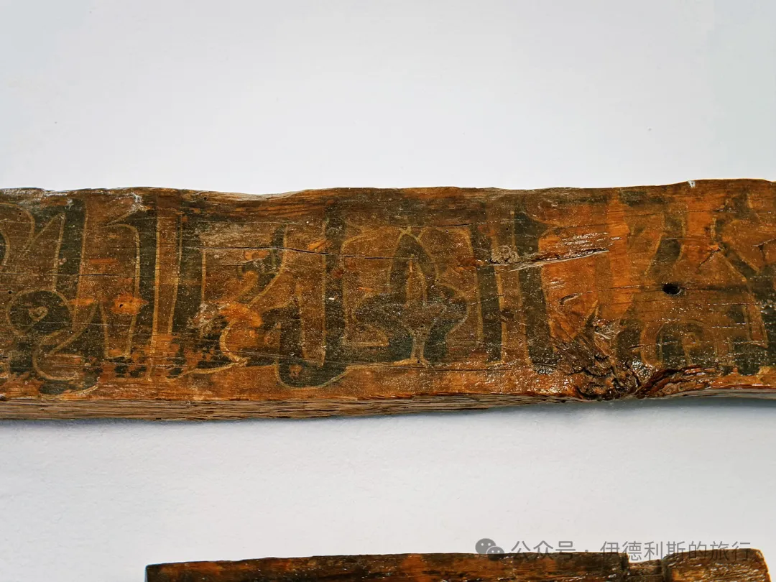
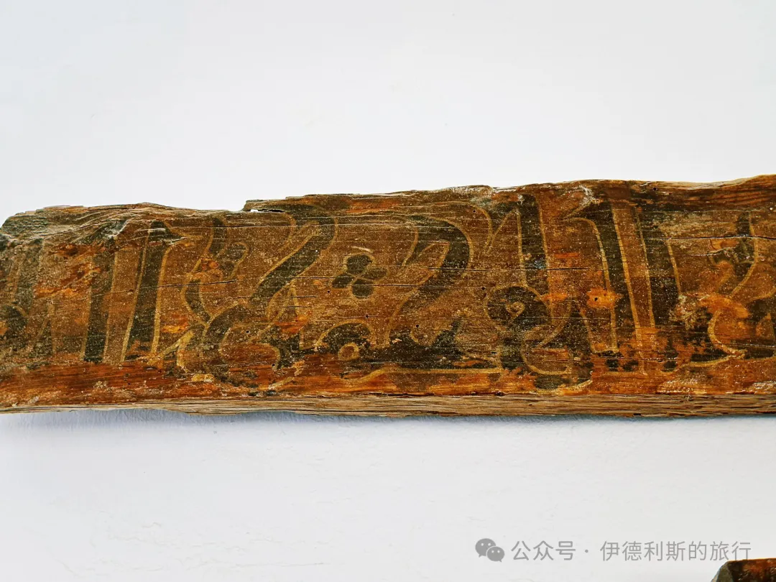
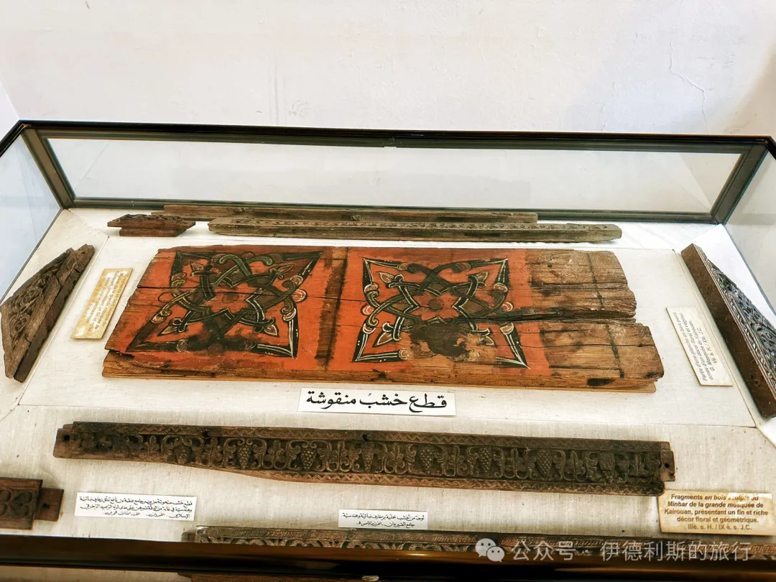
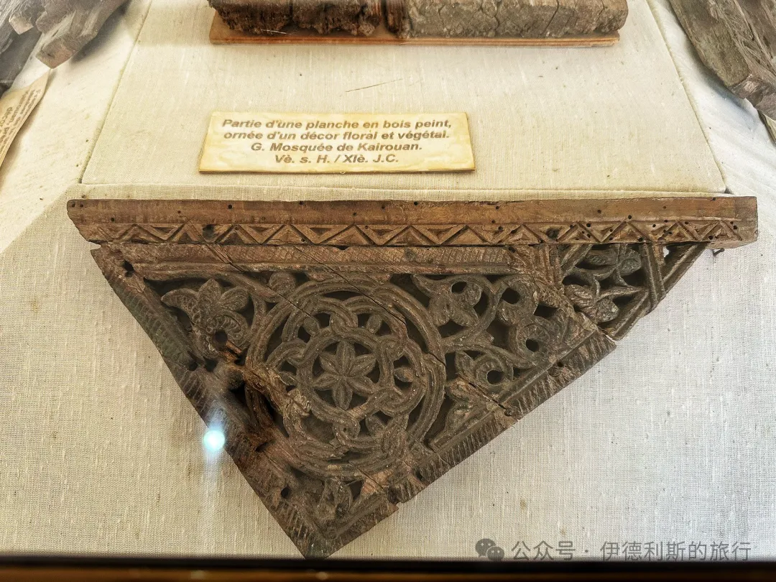
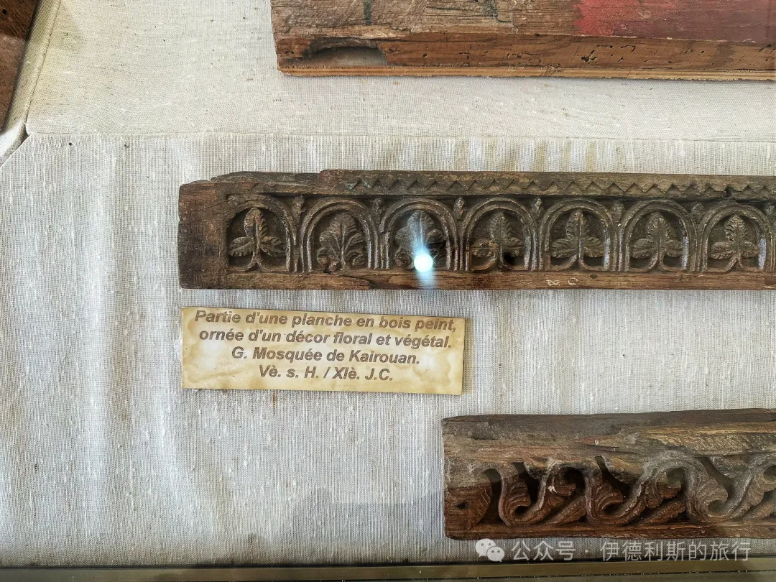
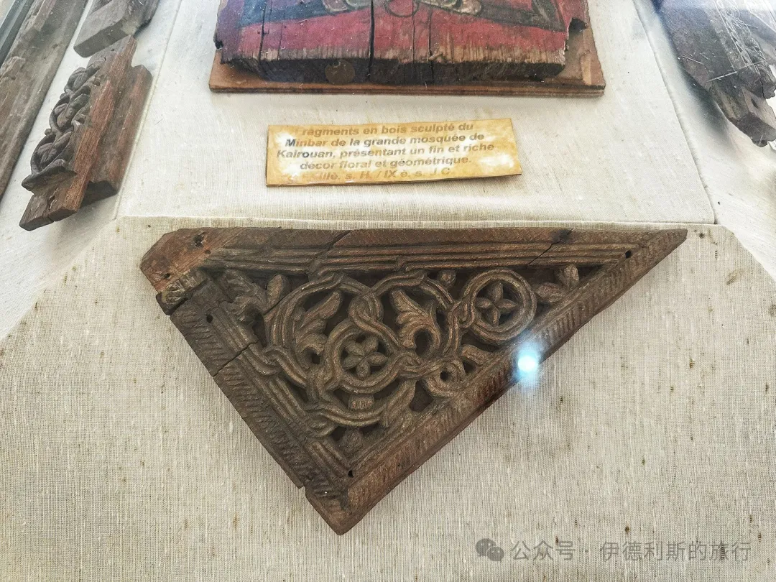
The Museum of the Ribat of Monastir in Tunisia houses wooden components from the 9th to 11th centuries from the main hall of the Great Mosque of Kairouan. Seeing these thousand-year-old North African wooden structures is truly stunning.
Mosque of the Three Doors (Jami al-Thalathat Abwab) in Kairouan: 866.
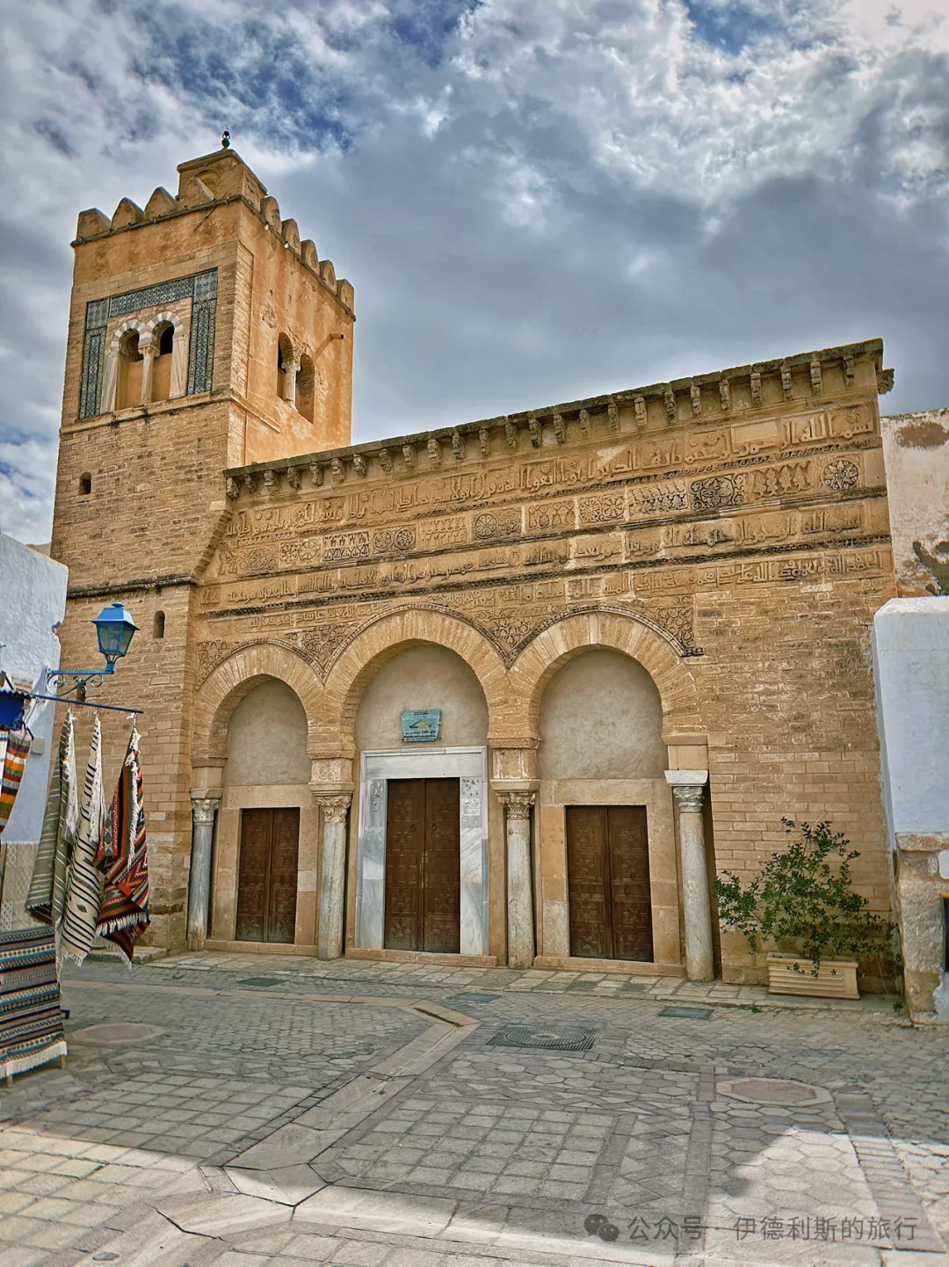
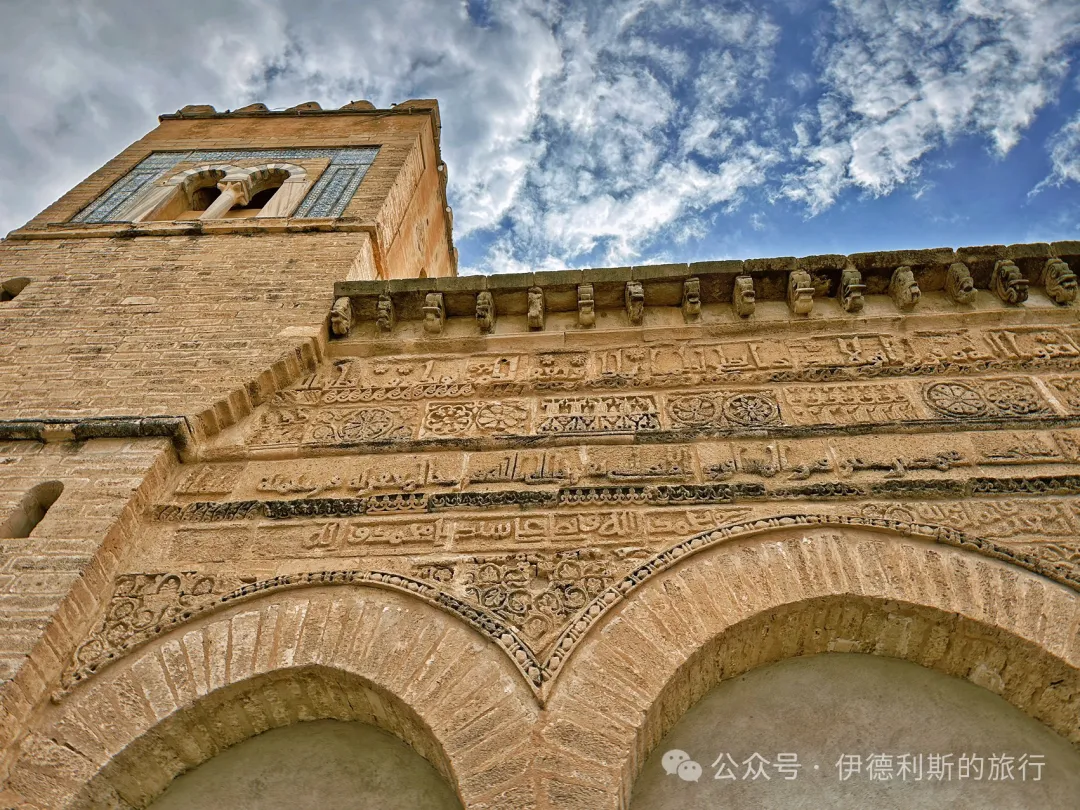
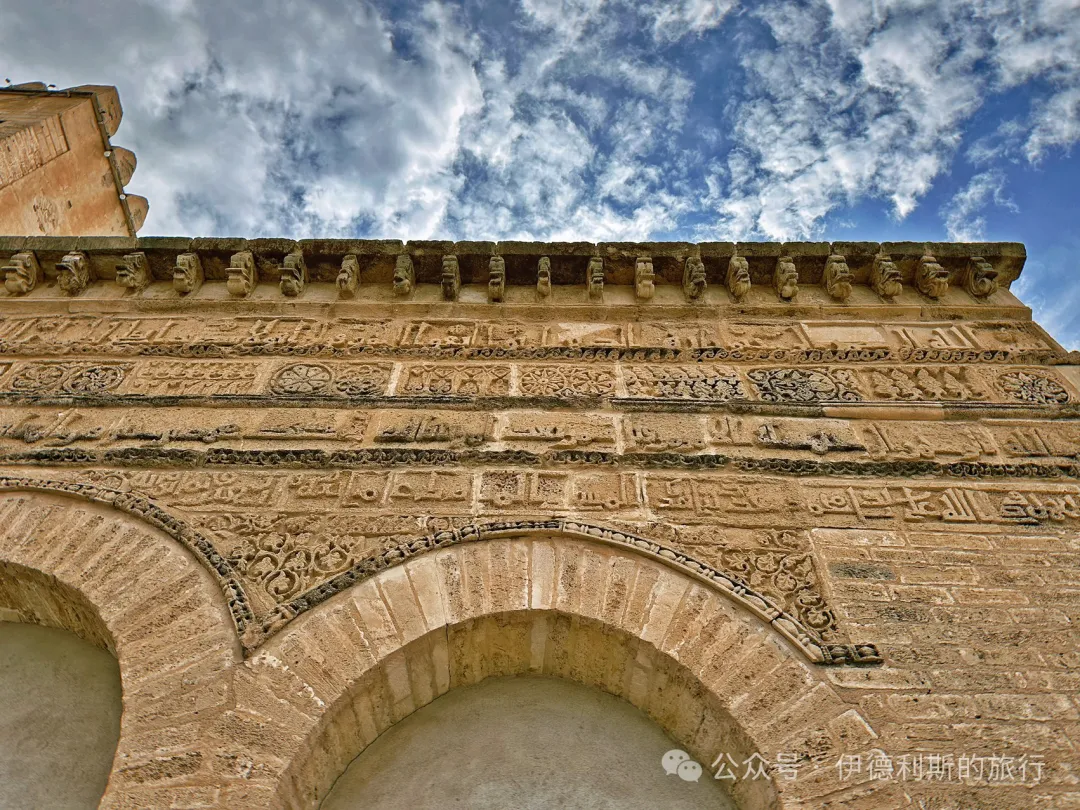
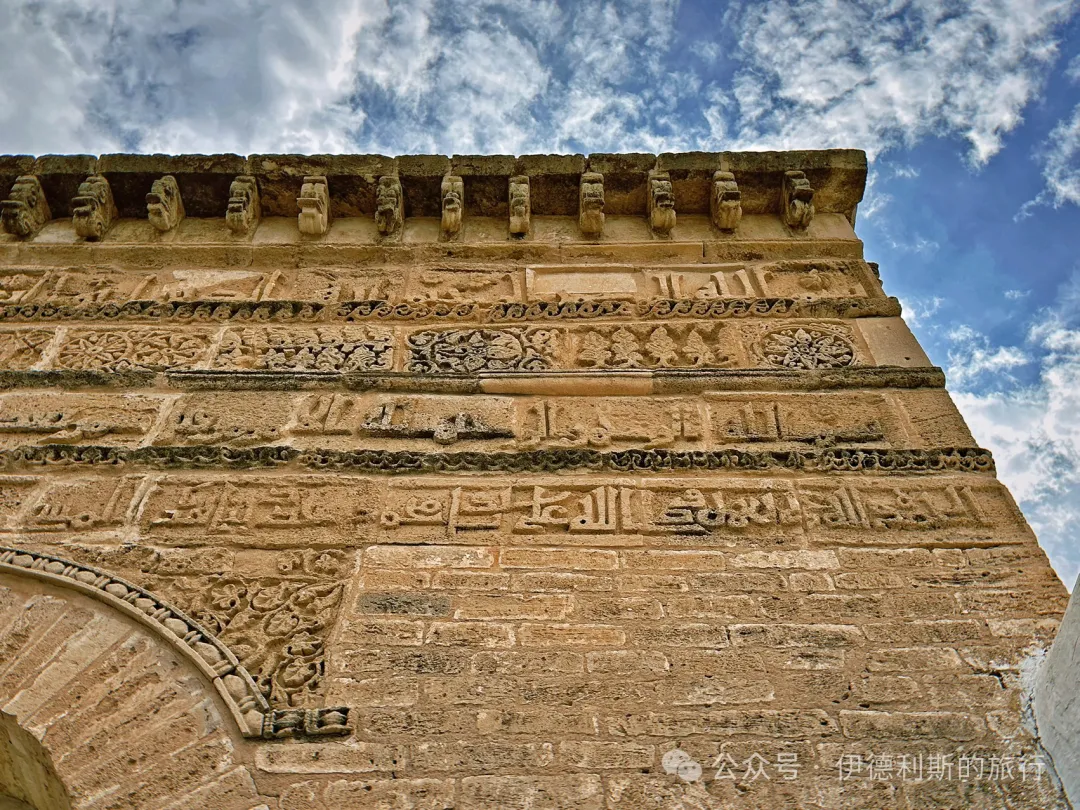
Besides the Great Mosque, another ancient mosque existing in Kairouan is the Mosque of the Three Doors (Jami' al-Thalathat Abwab), built in 866. This mosque has the oldest decorated facade of any religious building in the world.
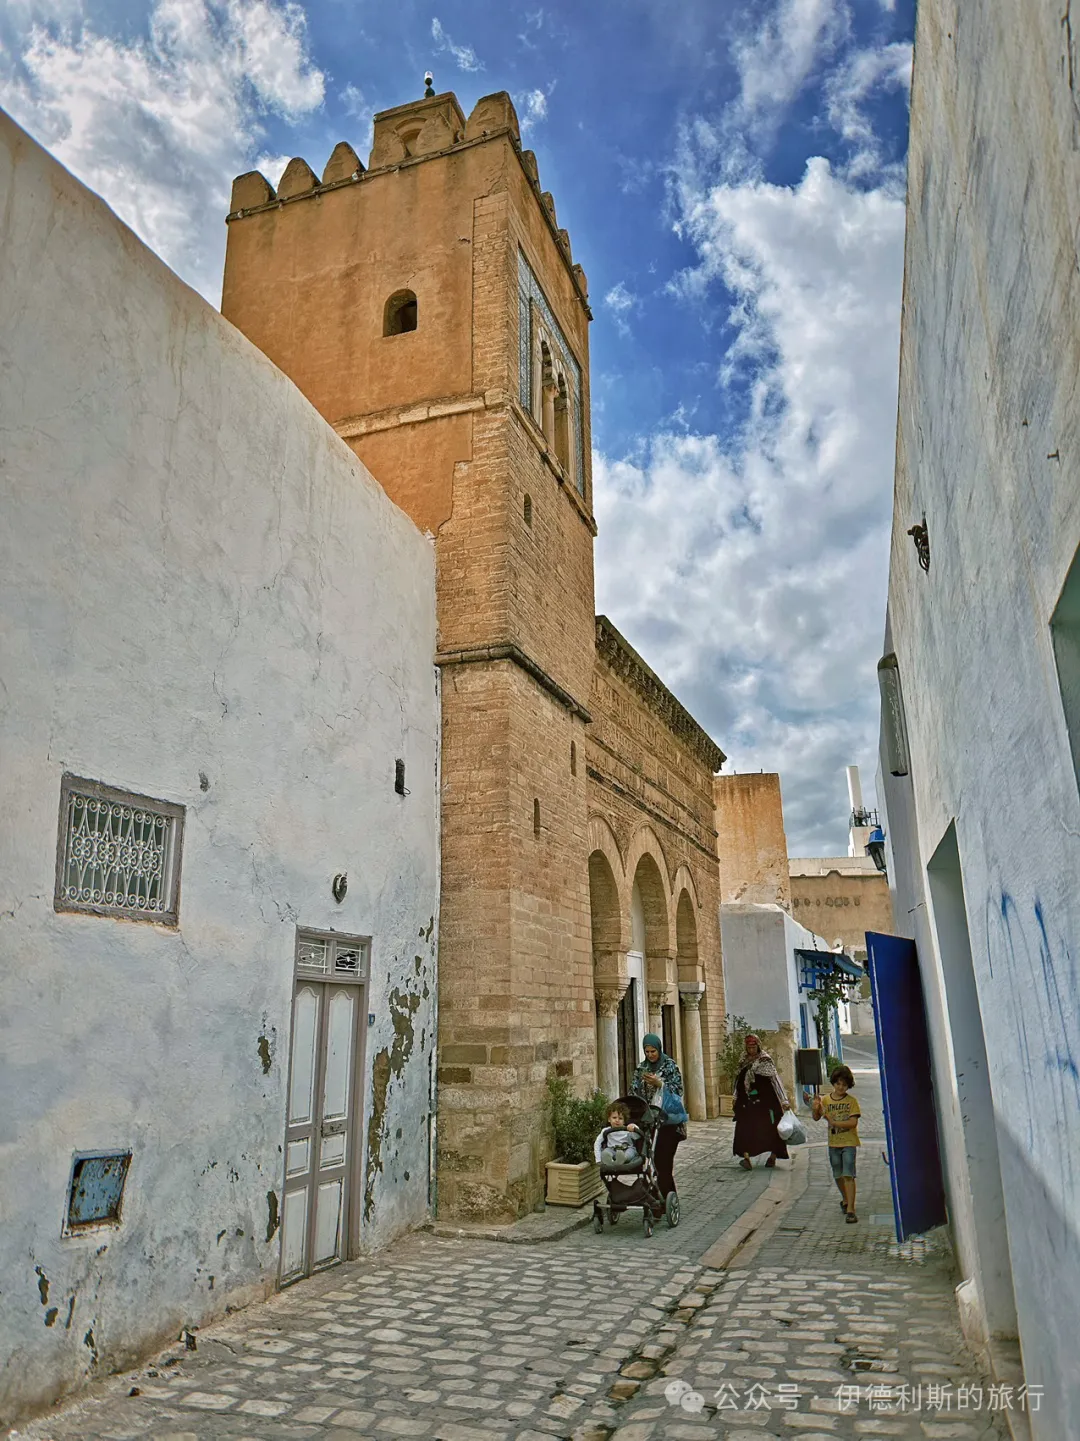
Today, only the facade of the Mosque of the Three Doors retains its 9th-century appearance, while the adjacent minaret was added in 1440. The gate of the Mosque of the Three Doors consists of three horseshoe arches and features four ancient stone columns. Above the arch are carved floral patterns and Kufic calligraphy, which include verses and the name of the builder, Muhammad ibn Khairun. Muhammad ibn Khairun was a scholar and merchant from Andalusia who traveled through Iraq and Egypt to reach Kairouan, Tunisia. When the minaret was added in 1440, the original 9th-century inscriptions were rearranged to make room for new text.
Mosque of the Barber (Zaouia of Sidi Sahab) in Kairouan: 1629.
In the northwest of the Kairouan Medina stands an important tomb for Sidi Sahib, a companion and barber to the Prophet, which is why it is also called the Barber Mosque.
Legend says Sidi Sahib died in a battle in 654 and was buried here. By the 11th century, this place had become a famous religious site, and the gongbei (tomb shrine) was built in the 14th century. The Bey of Tunis, Hammuda Pasha (reigned 1631-66), expanded the tomb significantly in 1629 and built a new main hall. Another Bey, Mohamed (reigned 1675-96), built a new minaret and madrasa between 1690 and 1695. After the 19th century, the tomb of Sidi Sahib underwent several renovations, but it kept its 17th-century architectural style.
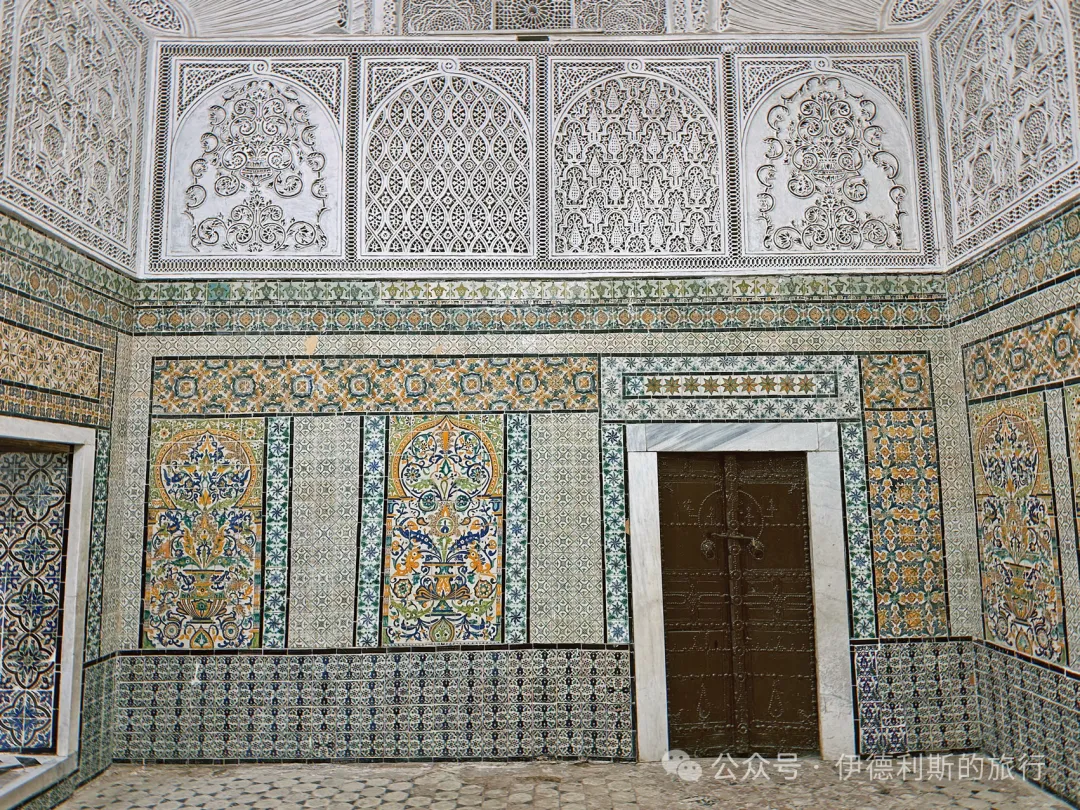
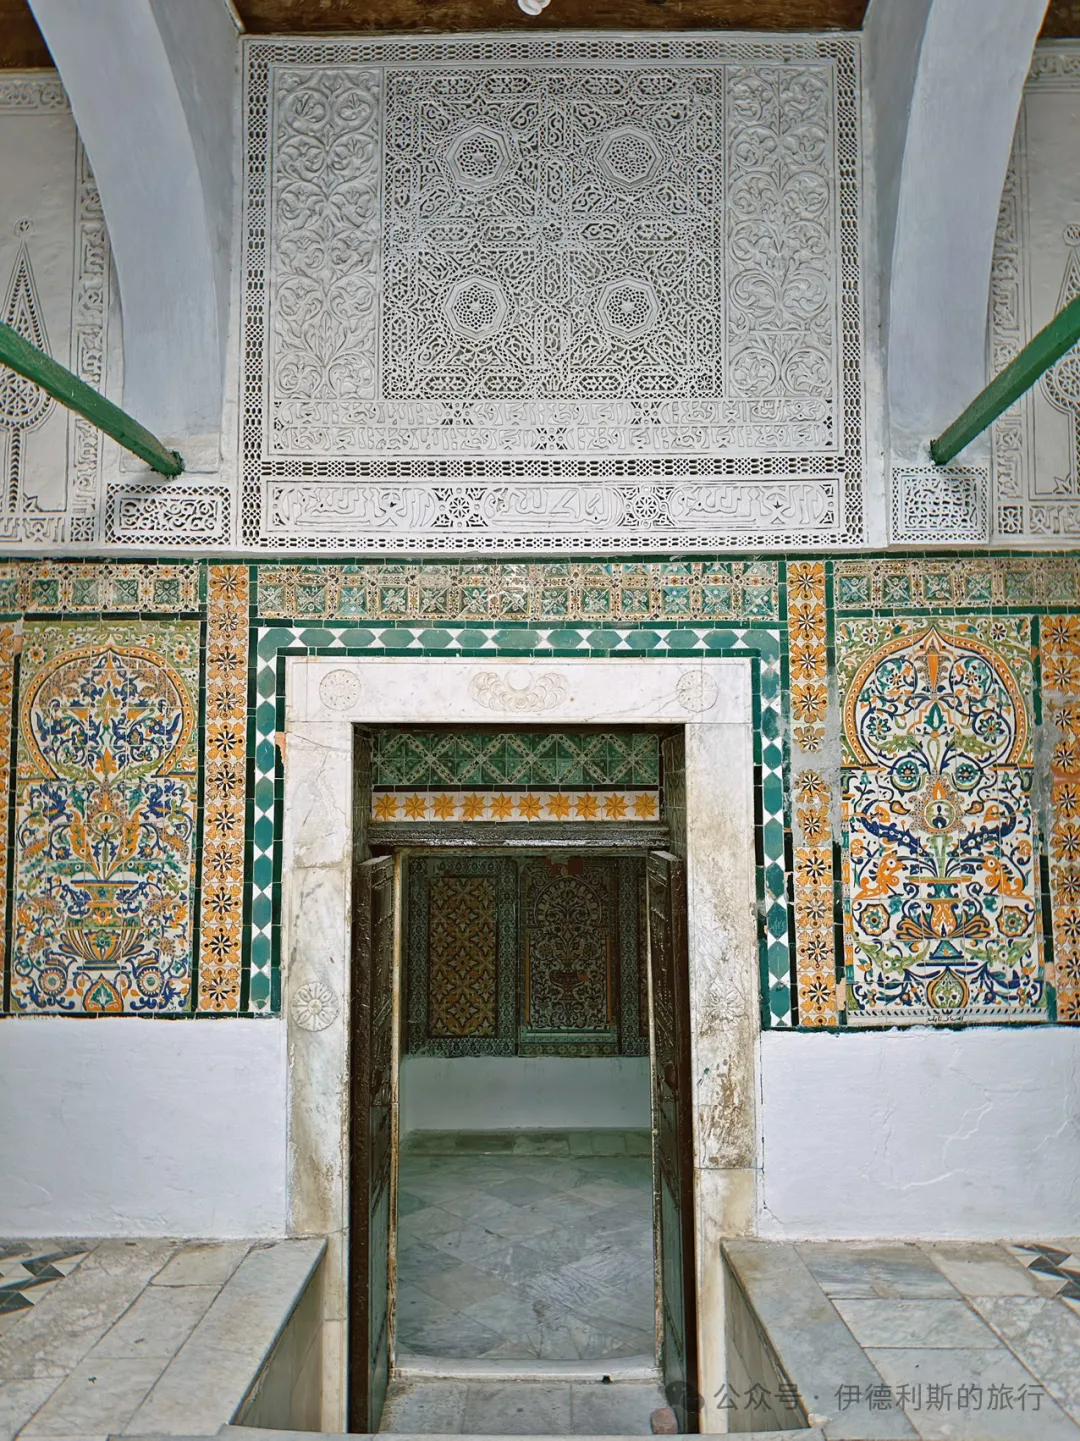
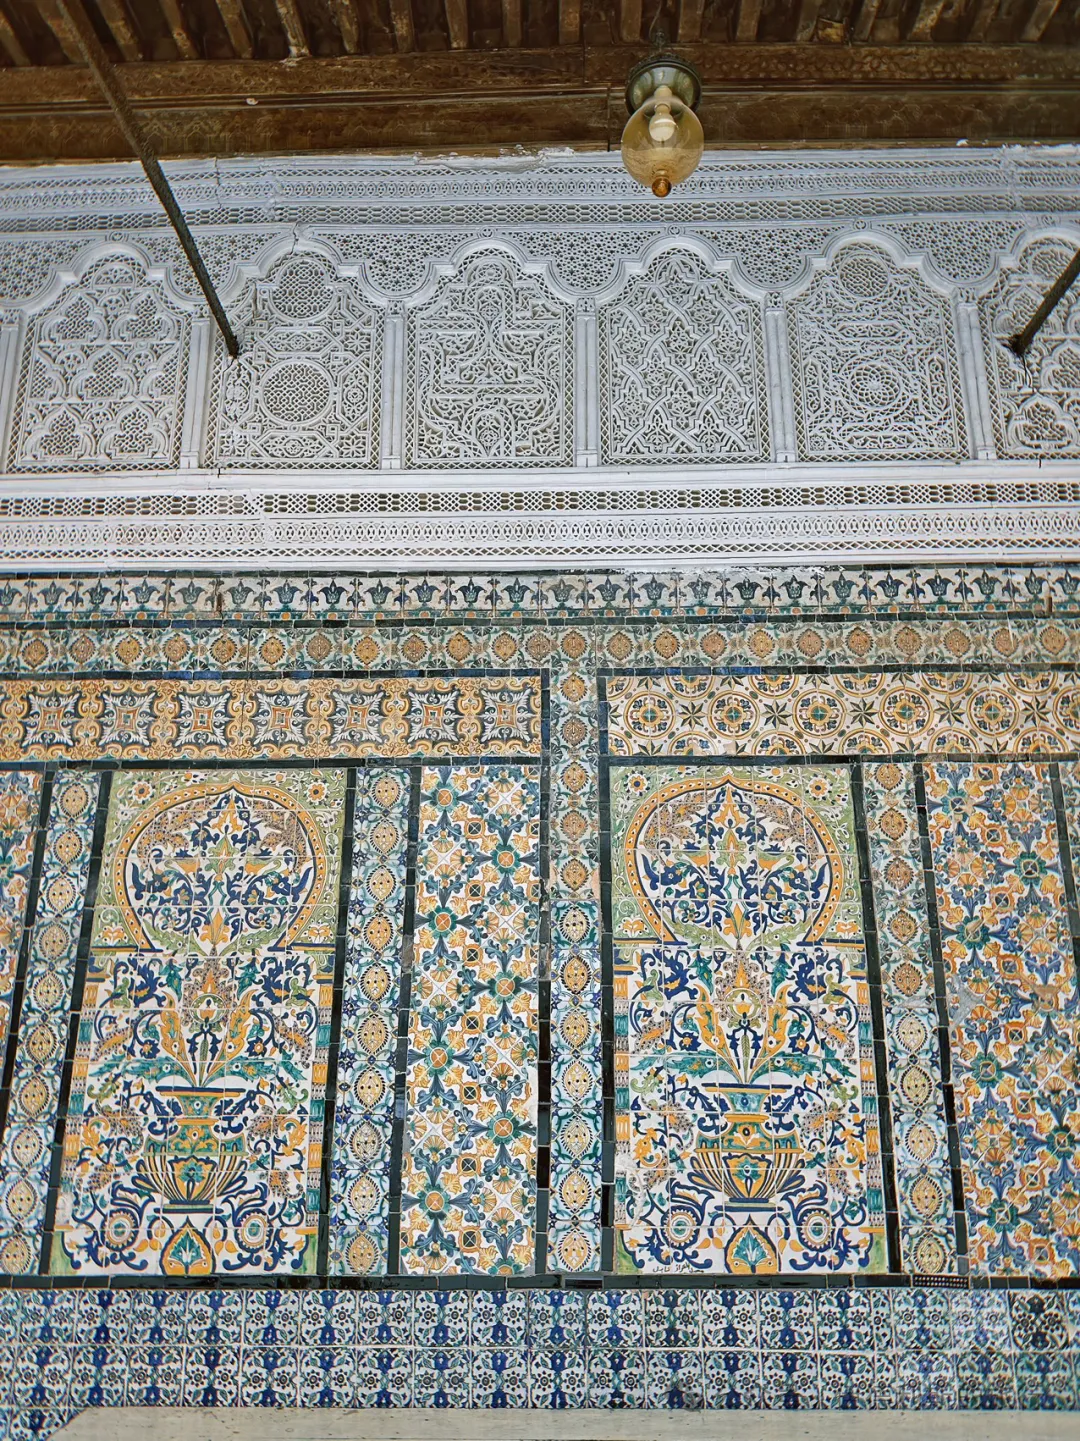
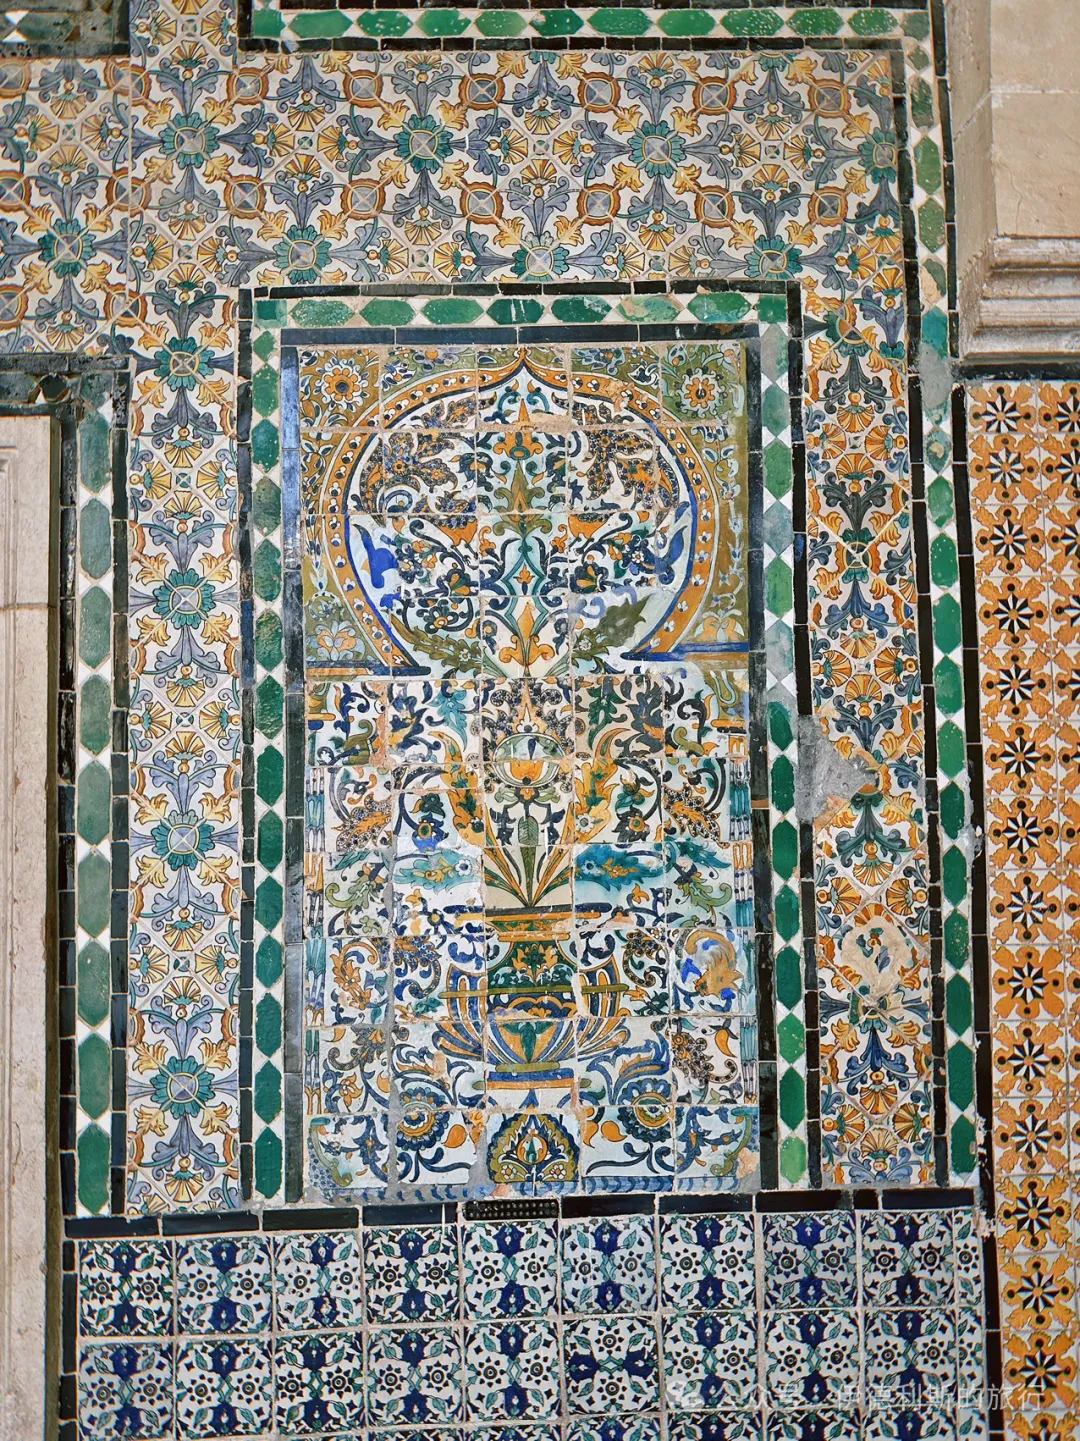
The interior features many classic 17th-century Tunisian Qallalin tiles and rich stucco carvings.
In the courtyard with the minaret, gate, and main hall, an old man pours perfume into the hands of every dost (friend/visitor) who comes to visit the grave.
Zaytuna Mosque in Kairouan: date unknown.
Outside the west gate of the Kairouan Medina is the Zeitouna Mosque, which has a similar architectural style to the Great Mosque of Kairouan but is smaller in scale.
Great Mosque of Zaytuna in Tunis: founded in 698, rebuilt in 864.
The Great Mosque of Al-Zaytuna in Tunis is the second great mosque built by Arabs in the Maghreb region after the Great Mosque of Kairouan, and it is the grandest mosque in Tunis.
One theory suggests the Umayyad general Hasan ibn al-Nu'man built the mosque after conquering Carthage in 698, while another suggests the Umayyad governor Ubayd Allah ibn al-Habhab built it between 732 and 733. The current structure of the Great Mosque of Al-Zaytuna mainly follows the design from the Aghlabid dynasty's reconstruction in 864-65, making it very similar to the Great Mosque of Kairouan, which was rebuilt in the same period. Stone inscriptions inside the mosque mention that the main patron of the reconstruction was the Abbasid Caliph al-Musta'in bi-llah. The original 9th-century structure remains mostly in the interior of the main hall and the round corner towers in the north and east.
Between 990 and 995, the Zirid dynasty expanded the mosque, adding a gallery and a dome at the entrance to the main hall. The main hall contains 160 ancient stone columns, many of which were taken from the ruins of Carthage. The dome in front of the mihrab was built in the 9th century and is carved with Kufic inscriptions. The stucco carvings on the walls of the central corridor also date back to the 9th century, while other decorations can be traced to after the 13th century.
The gold-leaf marble carving at the center of the mihrab in the Great Mosque of Zaytuna dates back to the 9th century, while the surrounding plaster carvings were added during the Ottoman period in 1638. view all
Summary: This first part of the Tunisia mosque journey begins with the Great Mosque of Kairouan, founded in 670 and rebuilt in 836, and follows a route through major early Islamic sites. It keeps the source's mosque names, dates, dynastic references, architecture, images, and travel observations in one English long-form article.
Great Mosque of Kairouan: founded in 670, rebuilt in 836.
Mosque of the Three Doors (Jami al-Thalathat Abwab) in Kairouan: 866.
Mosque of the Barber (Zaouia of Sidi Sahab) in Kairouan: 1629.
Zaytuna Mosque in Kairouan: date unknown.
Great Mosque of Zaytuna in Tunis: founded in 698, rebuilt in 864.
Kasbah Mosque in Tunis: 1230.
New Mosque (Jami al-Jadid) in Tunis: 1726.
Ksar Mosque in Tunis: founded in 1106, rebuilt in 1647.
Hammouda Pasha Mosque in Tunis: 1655.
Sidi Mahrez Mosque in Tunis: 1692.
El Ichbili Mosque in Tunis: founded in the 10th century.
Youssef Dey Mosque in Tunis: 1616.
Great Mosque of Sousse: 851.
Great Mosque of Monastir: founded in the 9th century.
Great Mosque of Hammamet: founded in the 12th century.
Great Mosque of Kairouan: founded in 670, rebuilt in 836.
The Great Mosque of Kairouan is the oldest and most spectacular Friday mosque in Tunisia. It was founded in 670 by order of the Arab Umayyad general Uqba ibn Nafi. It was destroyed by Christian Berbers in 690 and rebuilt by the Umayyad dynasty in 703. As Arabs spread the faith across the Tunisia region, the number of Muslims in Kairouan grew. The Great Mosque of Kairouan underwent many rebuilds and renovations in 724-728, 774, 836, 862-863, and 875, finally taking its current form in the 9th century.
The Great Mosque of Kairouan is a massive, irregular quadrilateral with a perimeter of 405 meters. From the outside, it looks like a fortress. The outer walls are 1.9 meters thick and built from stone, rubble, and bricks. Because the ground is quite soft, the mosque's outer walls have many buttresses to add stability.
The Great Mosque of Kairouan has nine gates, some of which feature porches and ribbed domes. Bab Lalla Rihana on the southeast side was built in 1293 during the Hafsid dynasty. It features a horseshoe arch and ancient stone columns that blend perfectly with the 9th-century walls.
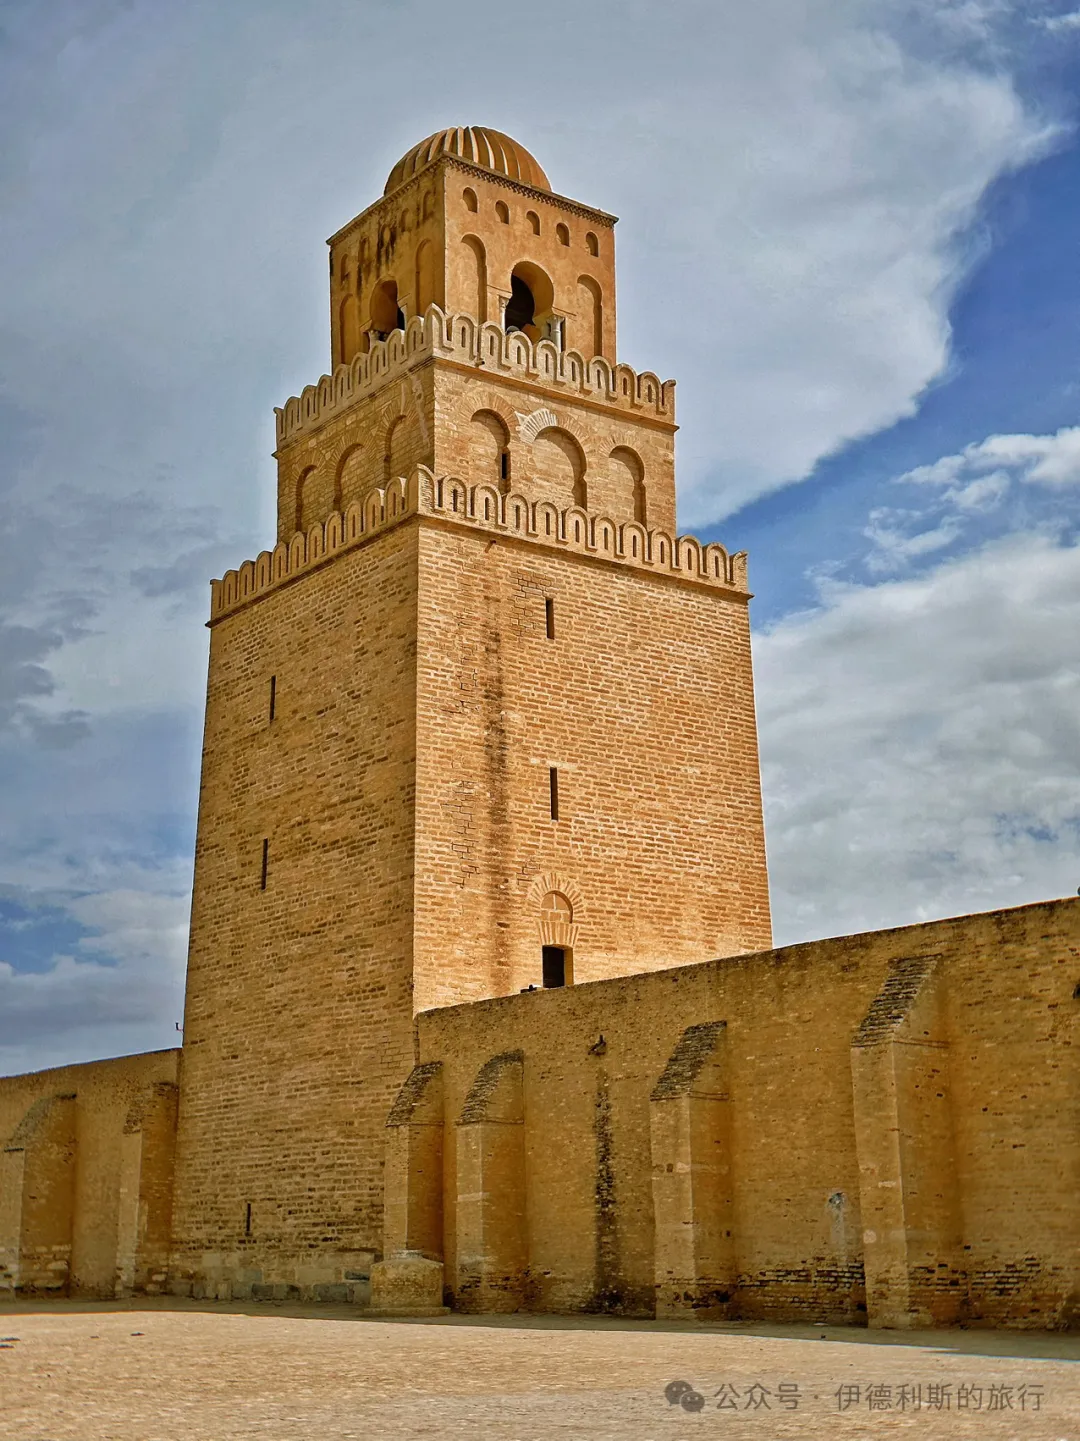
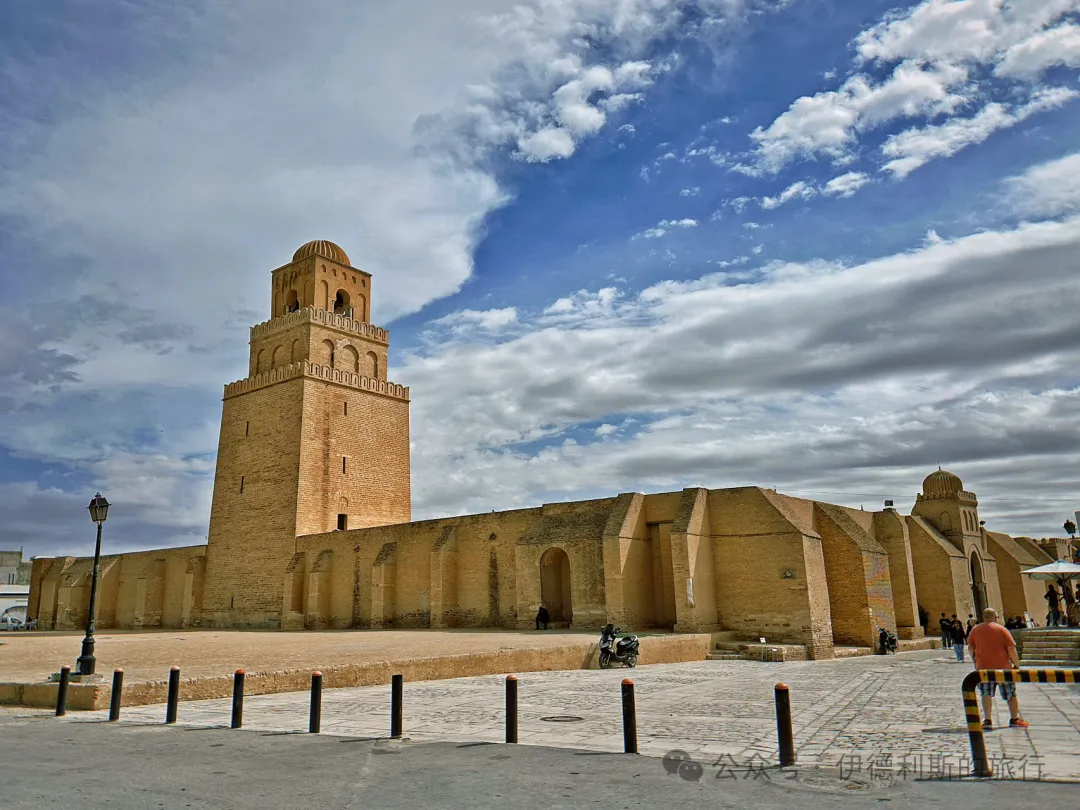
The minaret of the Great Mosque of Kairouan was built between the 8th and 9th centuries. The current structure mostly dates to 836. It is ranked as one of the three most important early minarets, alongside the spiral minaret of the Great Mosque of Samarra in Iraq (built 848-852) and the spiral minaret of the Abu Dulaf Mosque in Iraq (built 859). It served as a model for later minarets across Andalusia and the Maghreb.
During the time of the Prophet and the four Caliphs, there were no minarets. People called for prayer from the mosque entrance or the roof. Platforms for the call to prayer appeared during the Umayyad Caliphate in the 7th century, but true minarets did not emerge until the Abbasid Caliphate in the 8th century. There is no final conclusion on the origin of the minaret. Some say it mimics Syrian church towers, while others suggest it copies the Lighthouse of Alexandria or Mesopotamian ziggurats. Four towers were built during the reconstruction of the Sacred Mosque in Mecca in the late 8th century, but they have not survived. The oldest surviving minarets are the Great Mosque of Kairouan and two in Iraq. The Bride Minaret at the Umayyad Mosque in Damascus may also date to the 9th century, but there is no clear record of this.
The minaret of the Great Mosque of Kairouan is 31.5 meters high. Its base dates back to the Umayyad period in 725, and you can see Latin inscriptions from the Roman era on the walls. The first and second levels of the minaret were built in 836 using carefully cut stone. There are windows facing the courtyard and arrow slits on the other three sides. The third level of the minaret is a four-arched structure (chahartaq), which was likely added later.
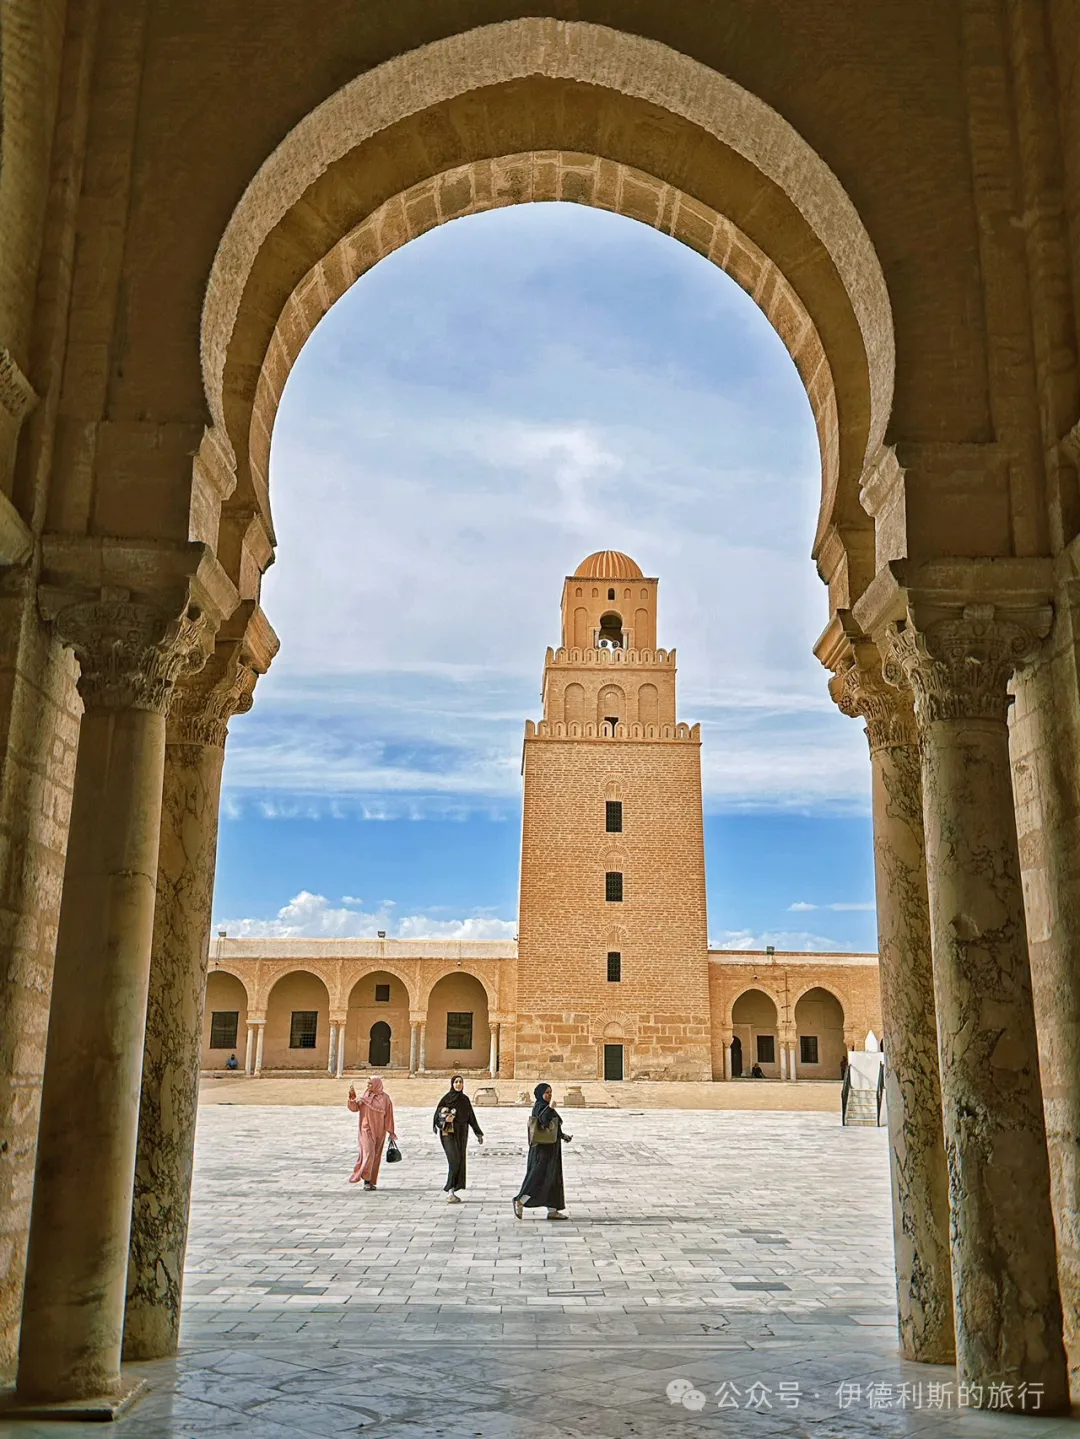
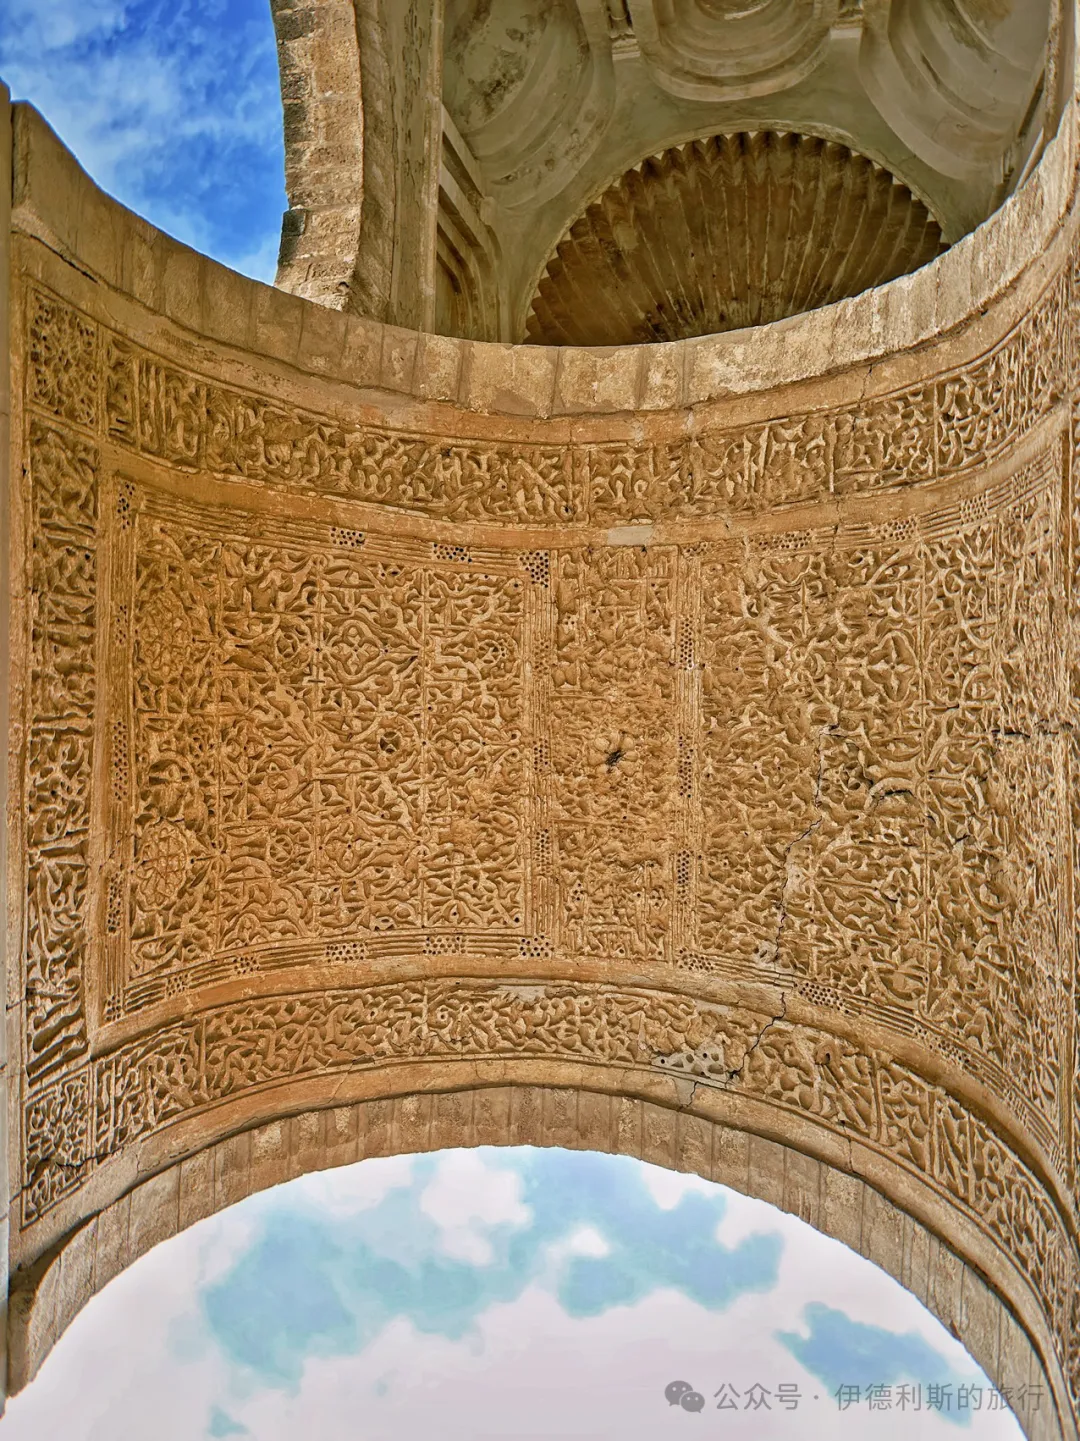
Three sides of the Great Mosque are surrounded by double-row horseshoe arches. The columns come from various ancient Roman and Byzantine ruins, including some from the famous site of Carthage.
There is a dome above the main entrance of the prayer hall and another above the mihrab. These domes, built in 836, are important examples of early mosque architecture.
The prayer hall connects to the arcades through 17 carved wooden doors. The most exquisite one in the center was built in 1828 and features rich geometric and floral patterns.
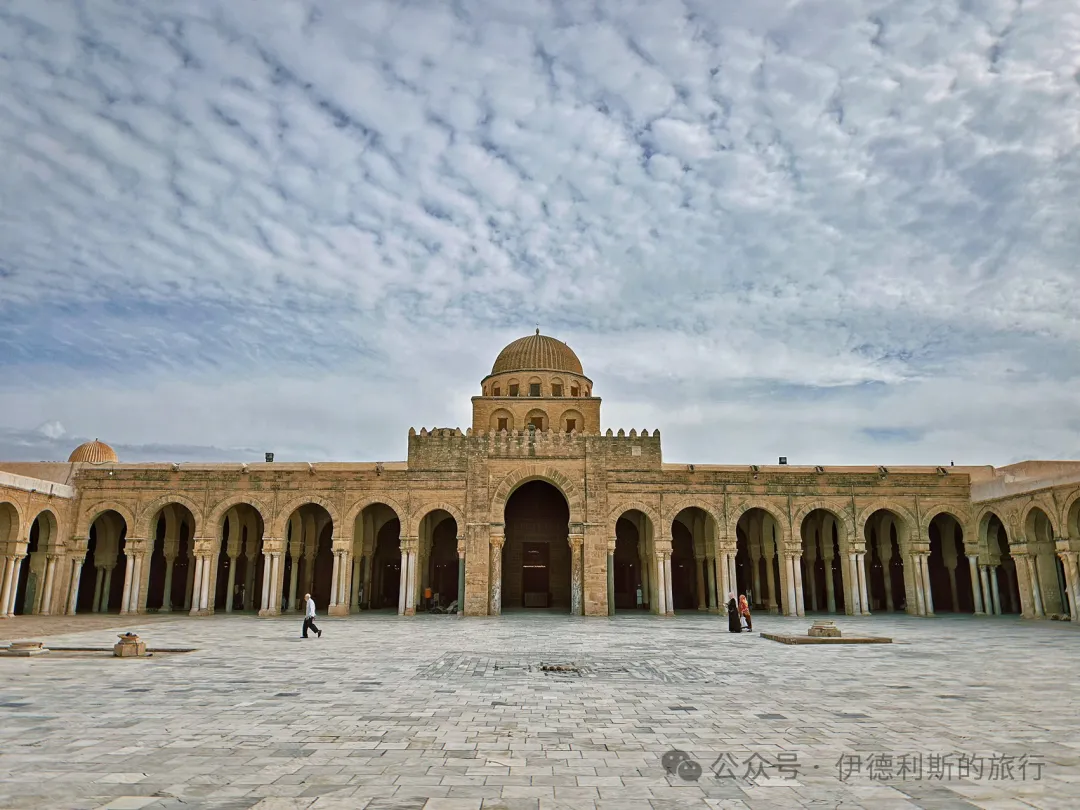
The mosque's mihrab is 5.1 meters high and was also built in 863. It is the oldest concave mihrab in the world. The main body of the mihrab is a horseshoe arch supported by two red marble columns. The columns have Byzantine-style capitals with very fine carvings.
The upper part of the mihrab has 139 luster tiles fired in the second half of the 9th century. This metallic-glazed pottery originated in Abbasid-ruled Iraq and circulated throughout West Asia and North Africa. It is not yet certain whether the luster tiles of the Great Mosque of Kairouan were fired in Iraq or if Iraqi craftsmen were invited to Kairouan to make them.
The concave surface in the center of the upper section is painted wood, featuring complex vine patterns in yellow on a blue background. The lower section is inlaid with 28 white marble slabs carved with complex plant and geometric patterns, including stylized grape leaves, flowers, and shells.
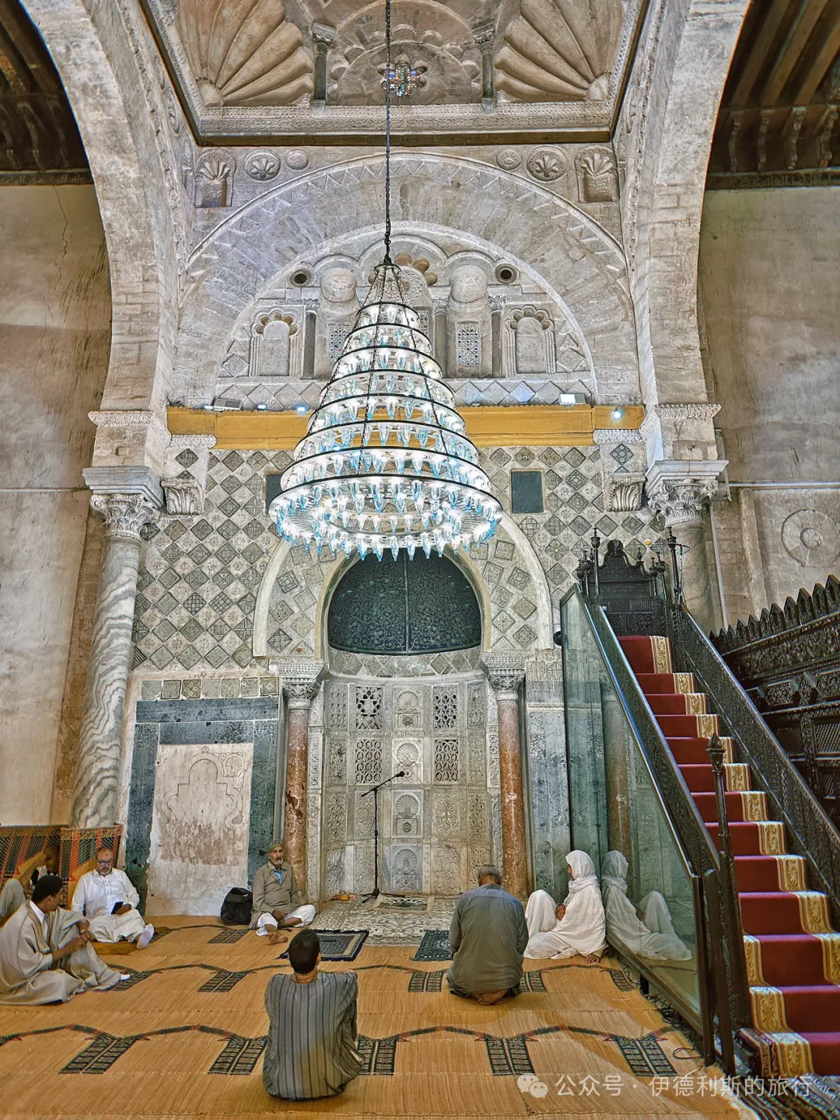
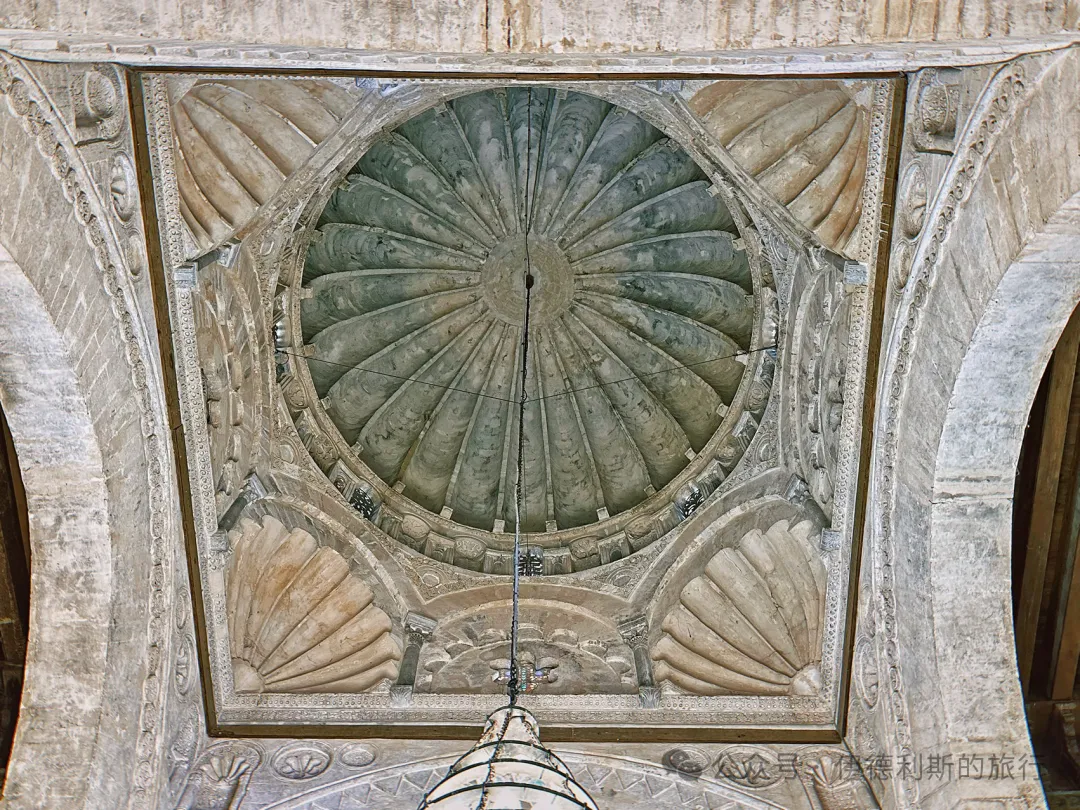
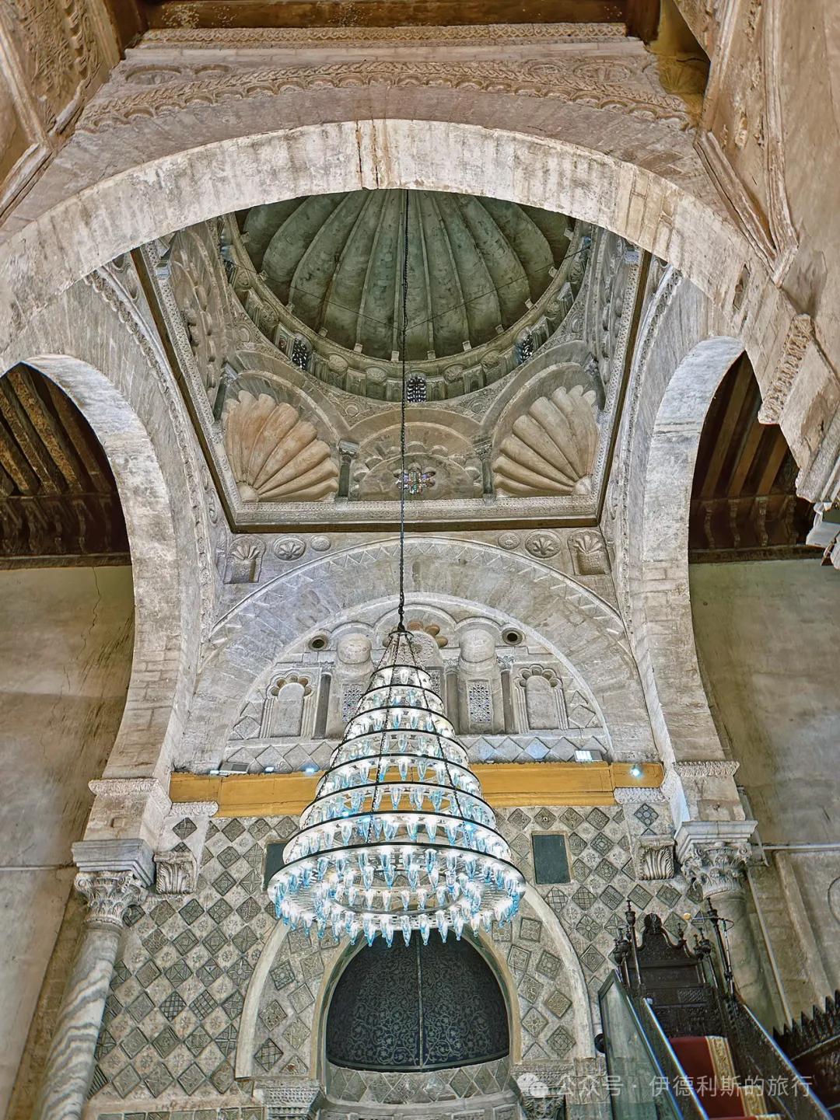
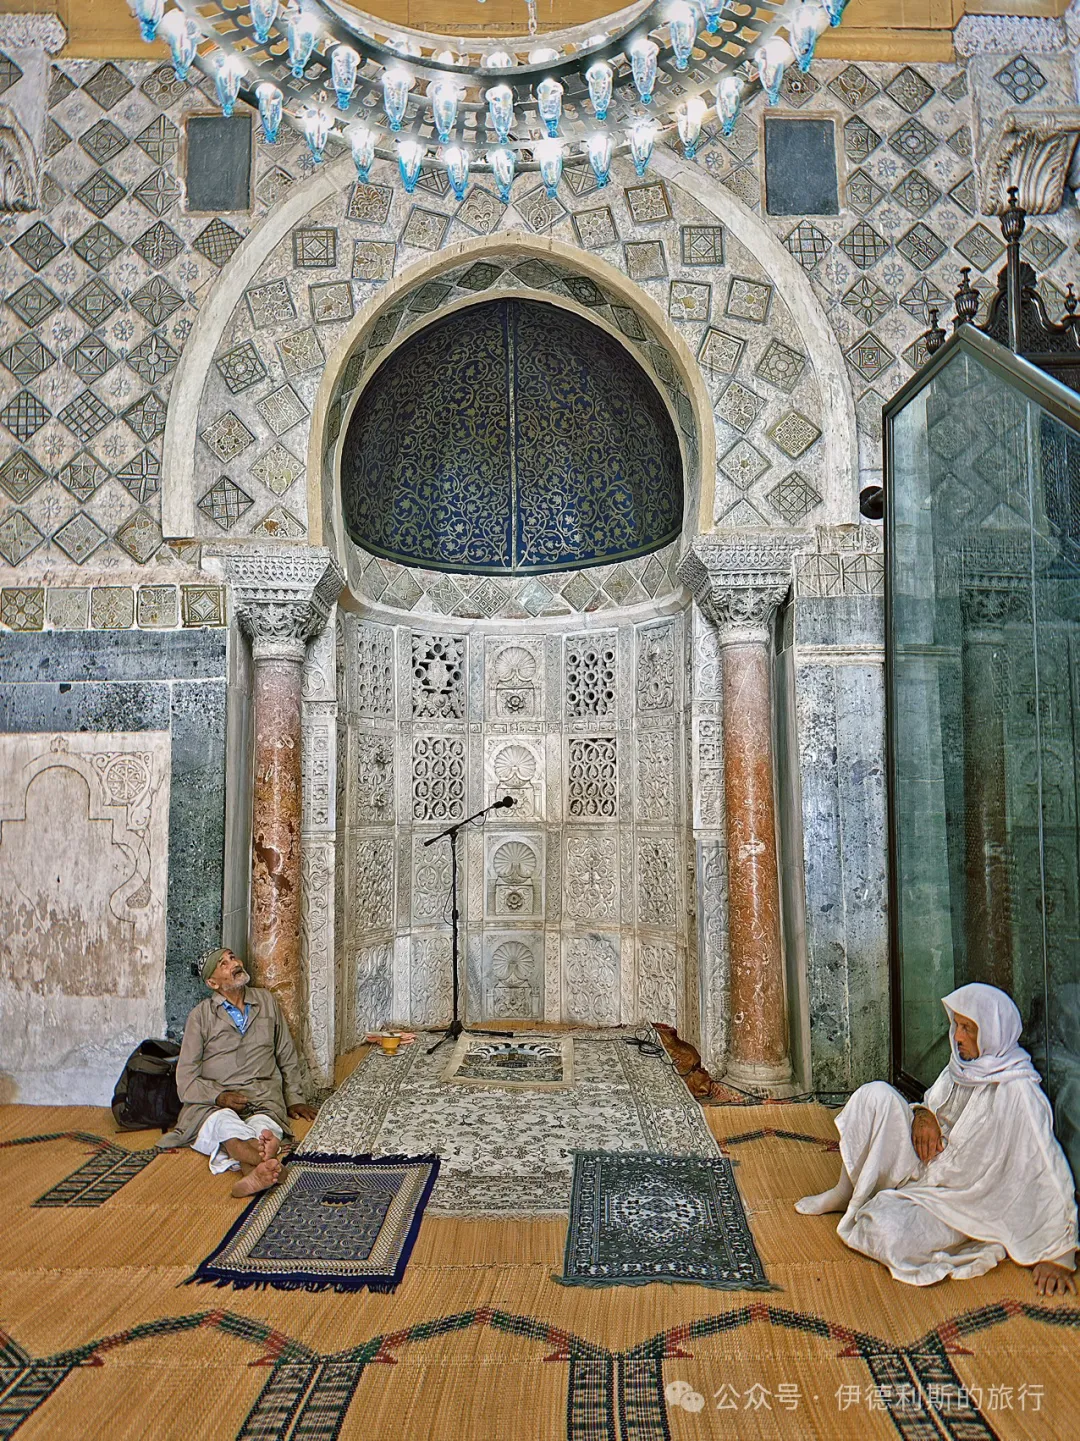
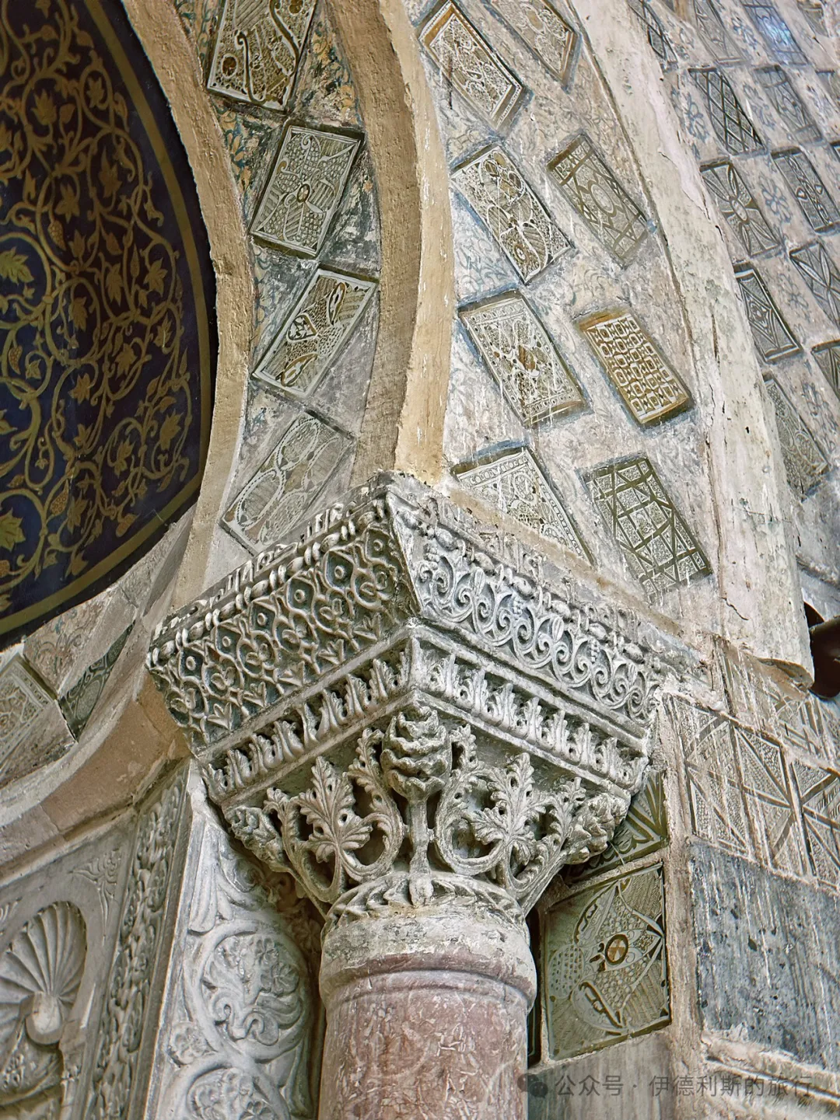
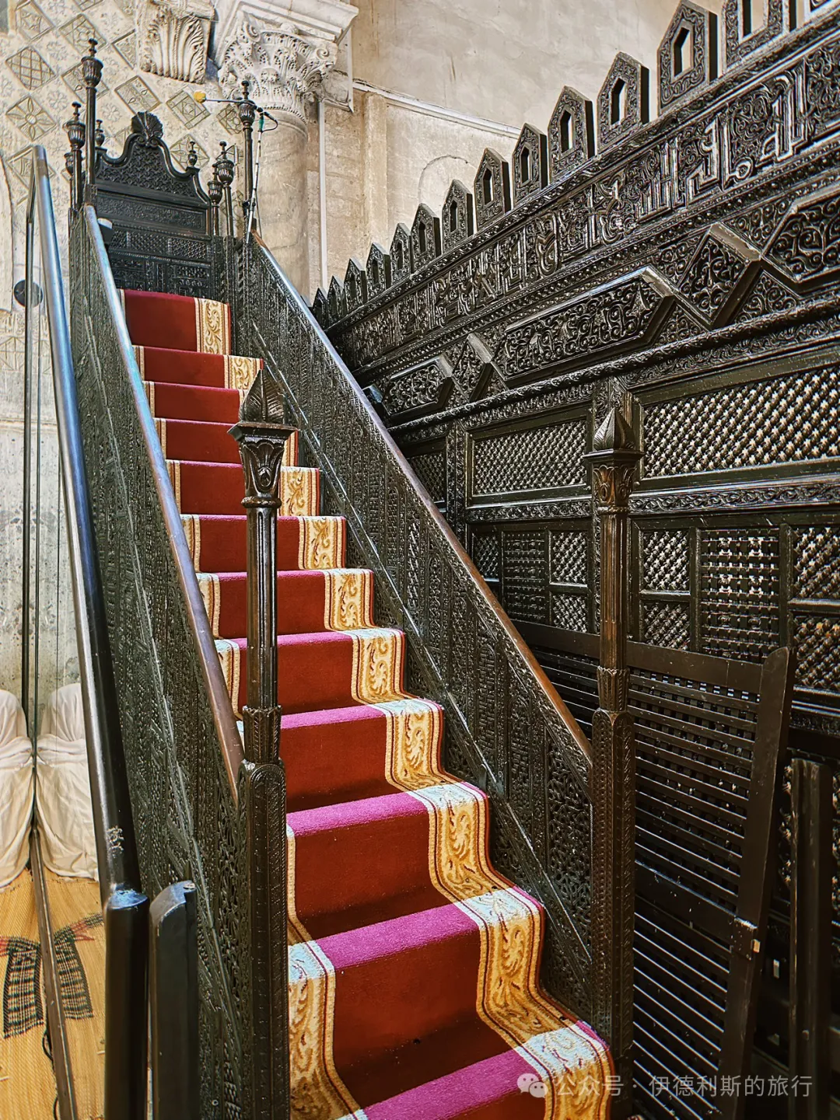
Next to the mihrab are the minbar for the Friday sermon and the enclosure (maqsurah) used by kings and nobles.
The minbar of the Great Mosque of Kairouan was also built in 863 and is the oldest surviving minbar in the world. The minbar is made of teak imported from India and is assembled from over 300 wooden panels carved with plant and geometric designs. Although it was restored in the early 20th century, all but nine of the wooden panels are original pieces from over a thousand years ago. Today, the sides of the minbar are protected by glass, making it difficult to take photos due to the reflection.
The maqsurah of the Great Mosque of Kairouan was built in the first half of the 11th century and is the oldest one still in use in the world (the maqsurah of the Great Mosque of Cordoba in Spain was built in 965 but is no longer in use). The prayer enclosure (maqsura) is made of cedar wood and measures 14 meters long. It is carved with ornate Kufic calligraphy and floral patterns, representing the highest achievement in Tunisian carving art at the time.
The maqsura originated in the mid-7th century during the time of Caliph Uthman. After Caliph Umar was assassinated inside the main prayer hall, Uthman built a wall inside the hall to protect himself. Later, a maqsura was built in every mosque where a caliph prayed.
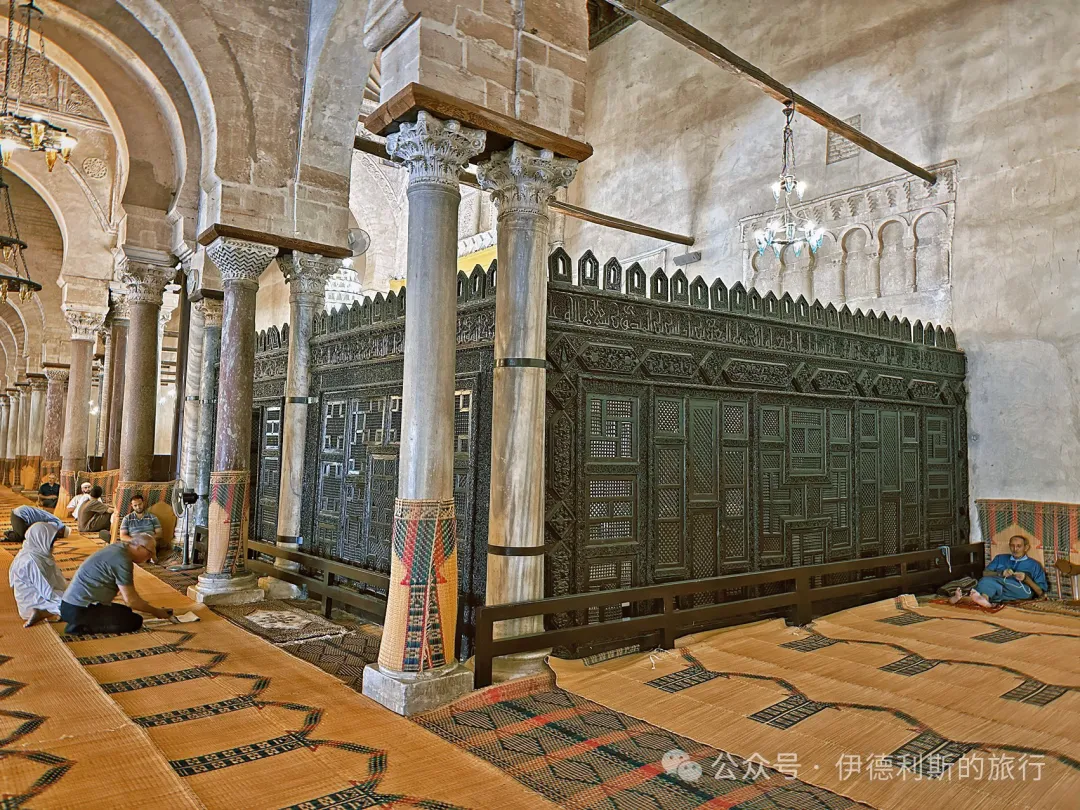
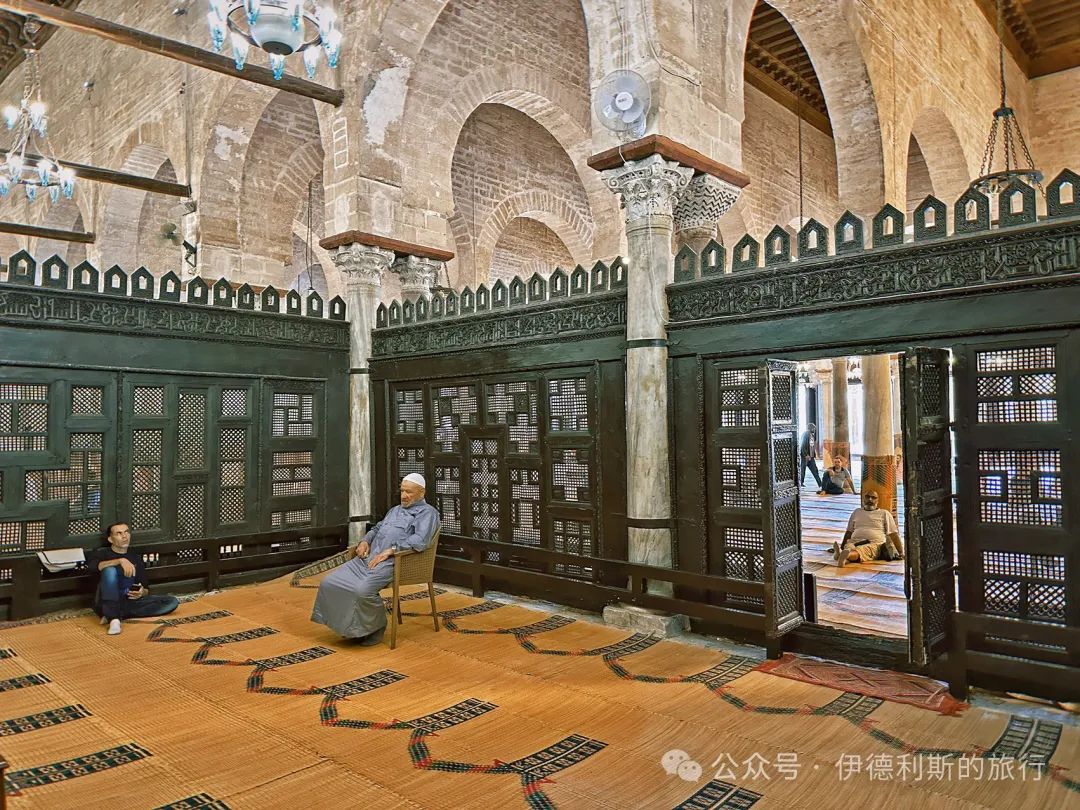
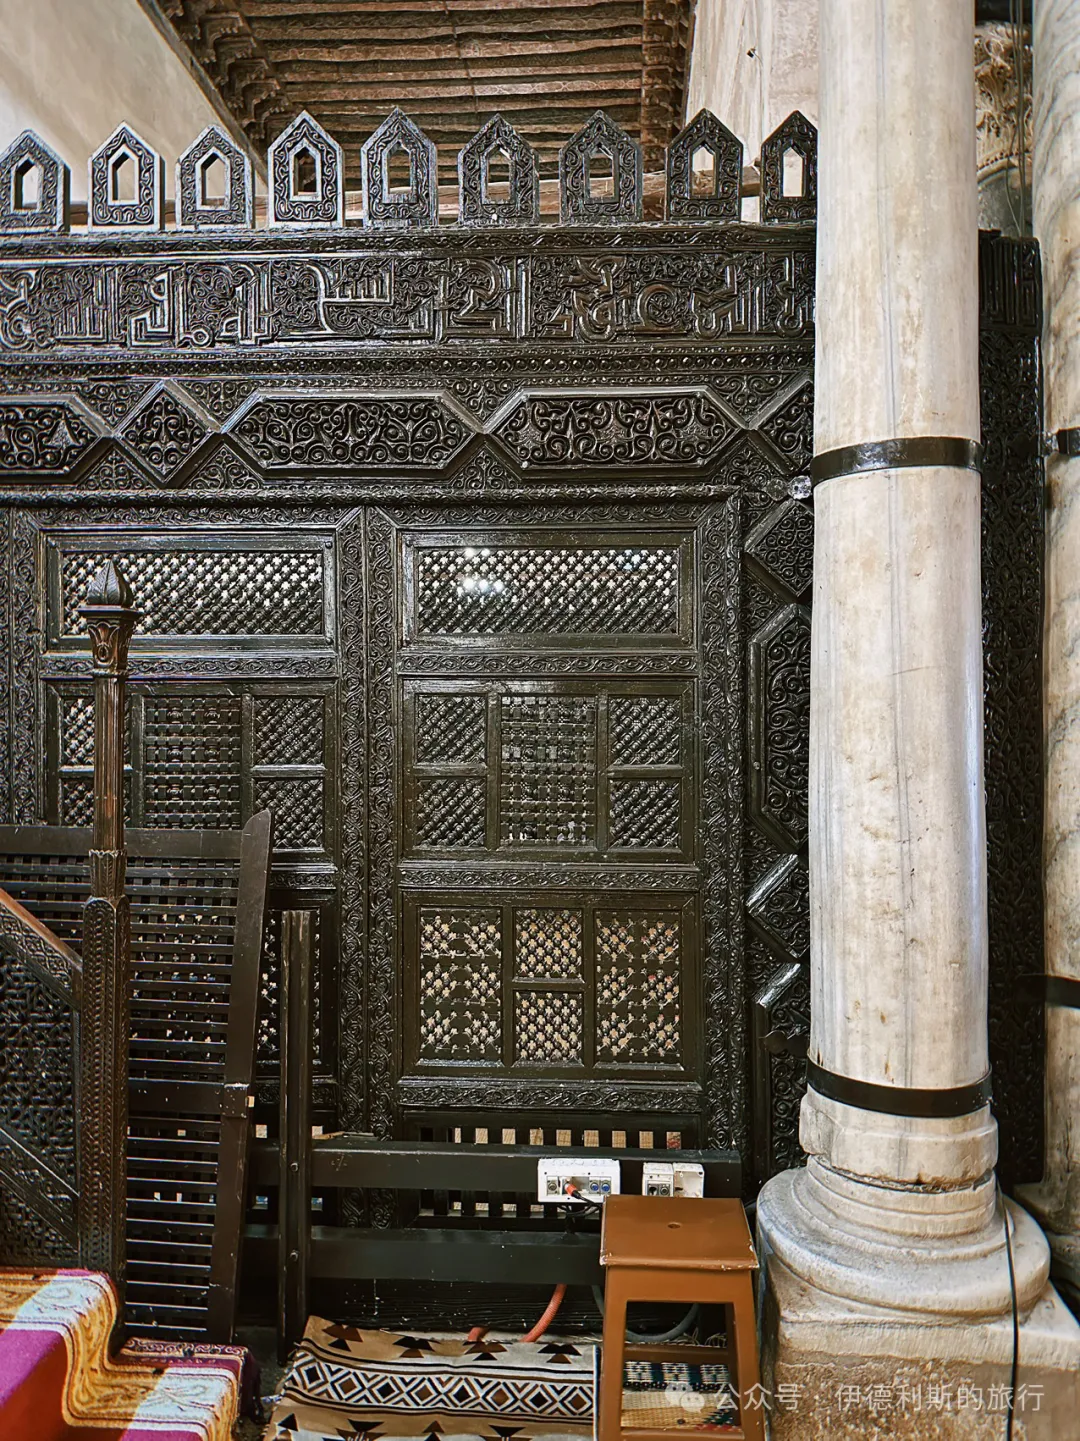
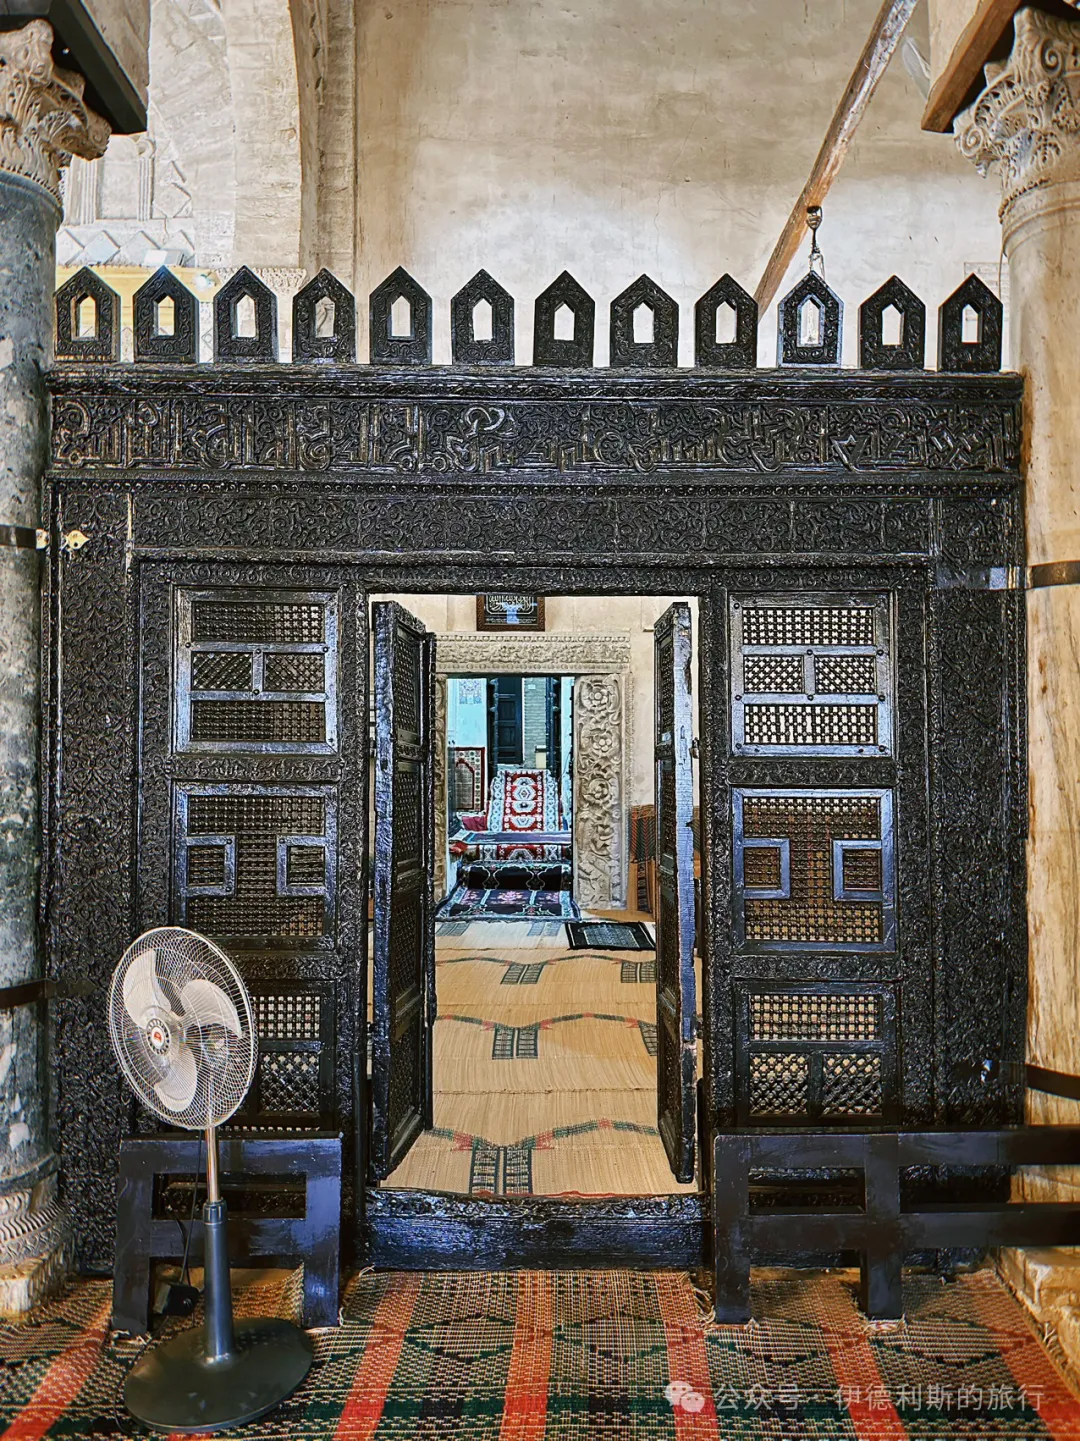
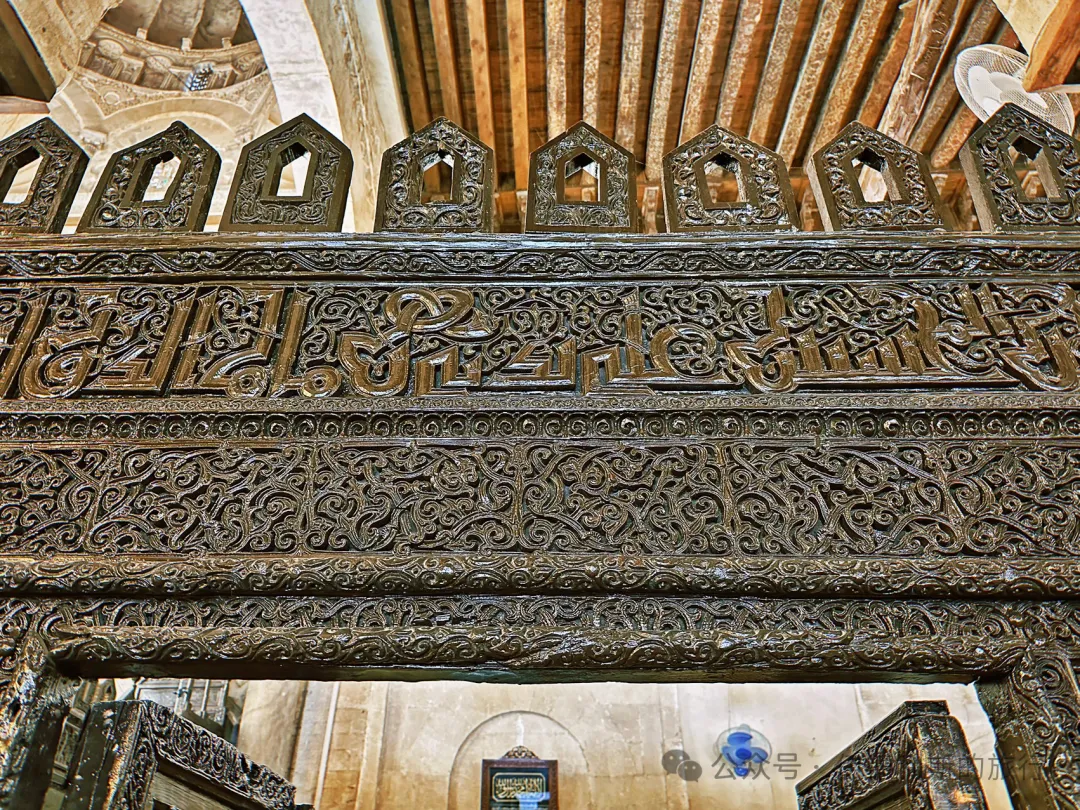
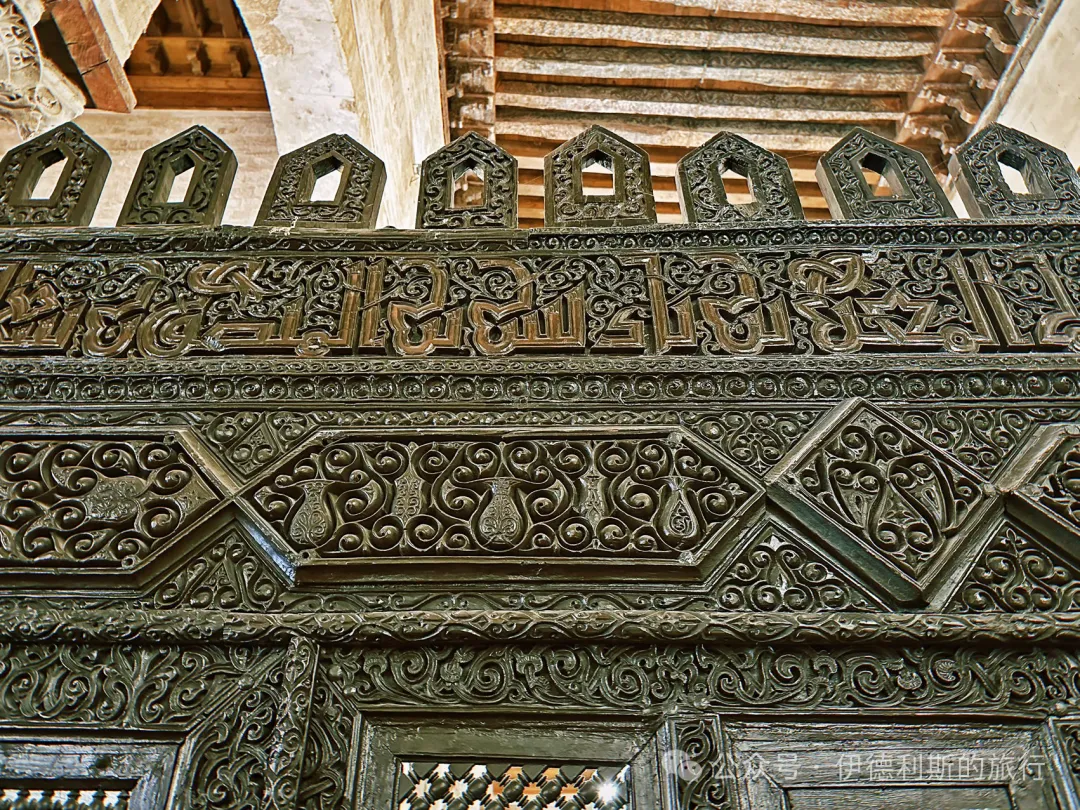
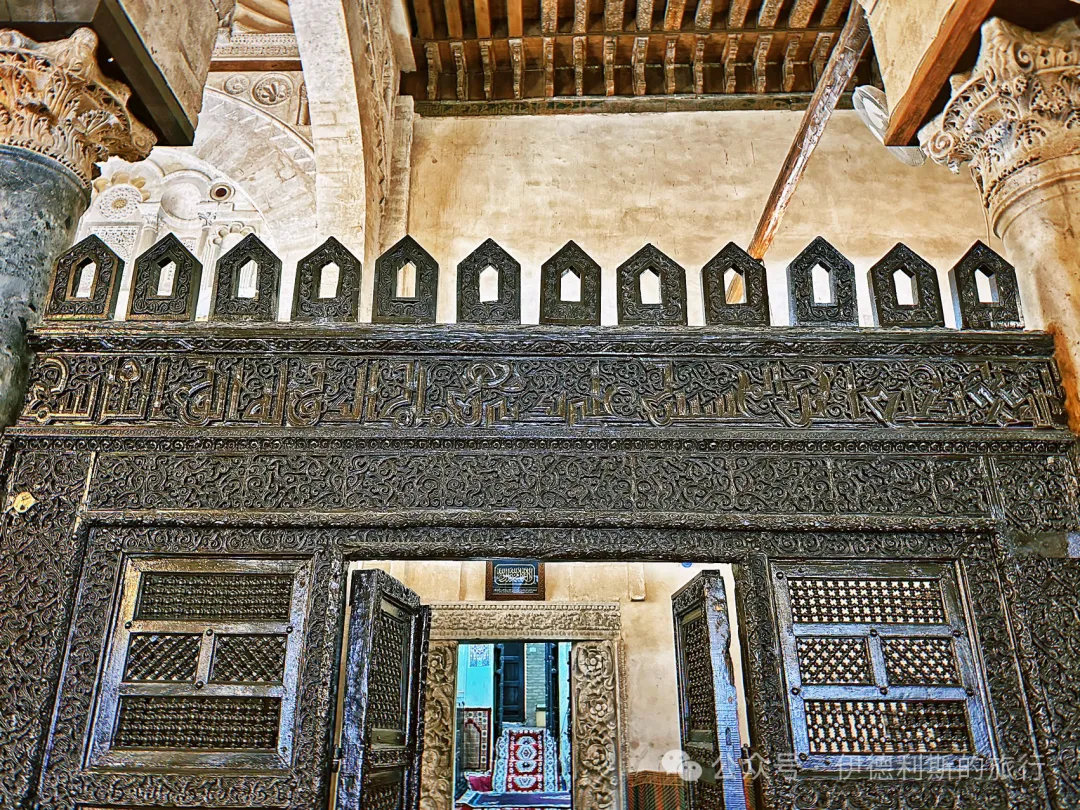
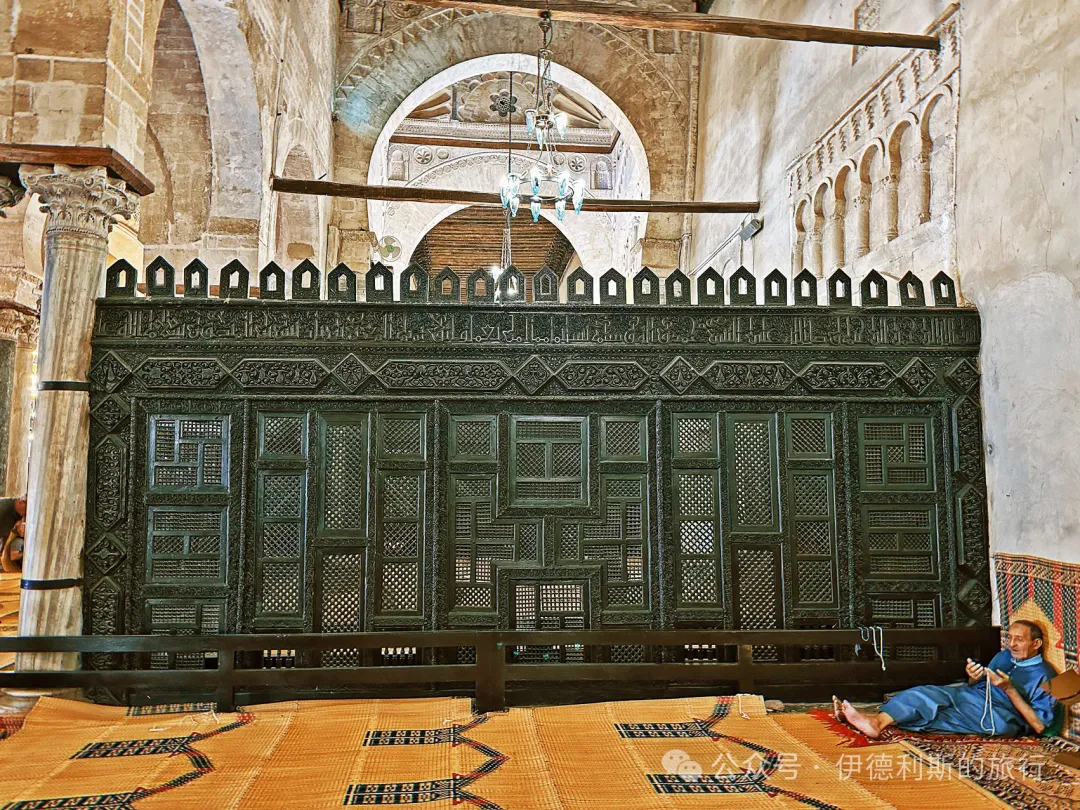
The main prayer hall of the Great Mosque of Kairouan is 70.6 meters wide and 37.5 meters deep. It consists of 17 aisles, with the aisle directly facing the mihrab being the tallest and widest. This layout was later adopted by major mosques across the Maghreb and Andalusia.
The main hall contains 414 stone columns made of marble, granite, and porphyry. The column capitals feature Corinthian, Ionic, and composite styles. Some capitals were carved specifically for the main hall, while many others came from ancient Roman, Phoenician, and Byzantine sites in Tunisia, including the famous ancient city of Carthage.
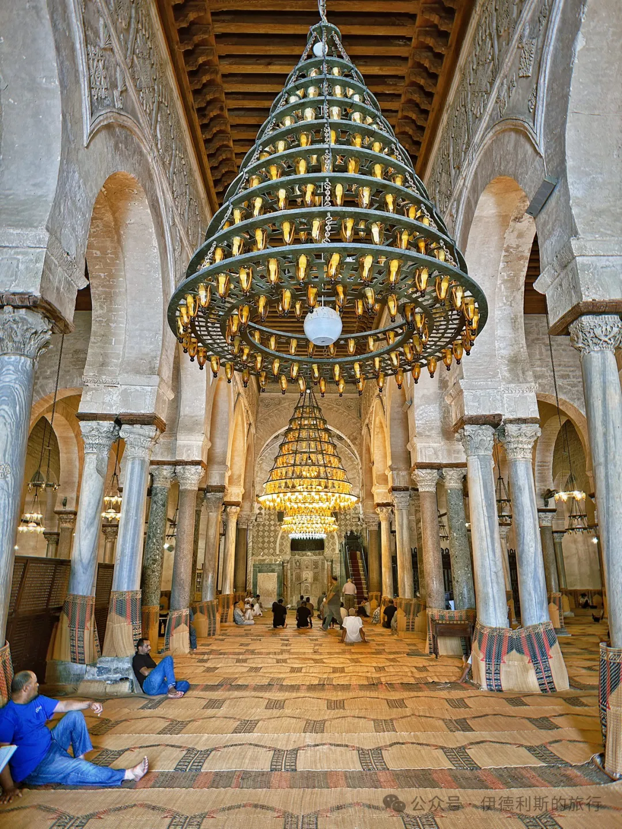
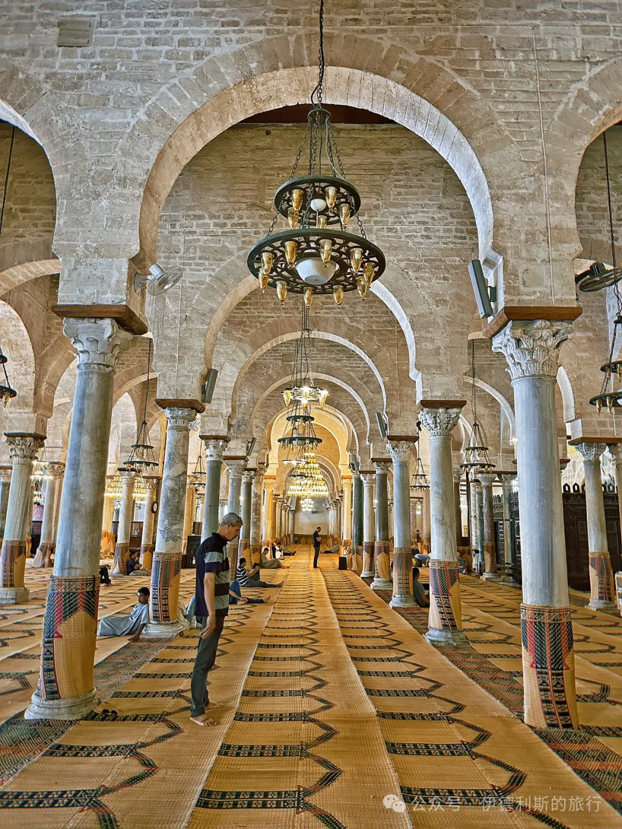
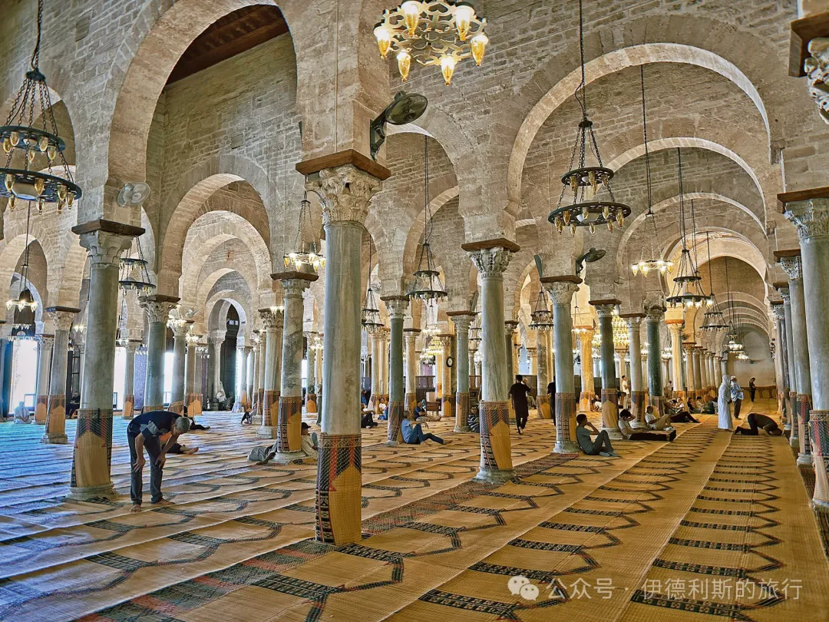
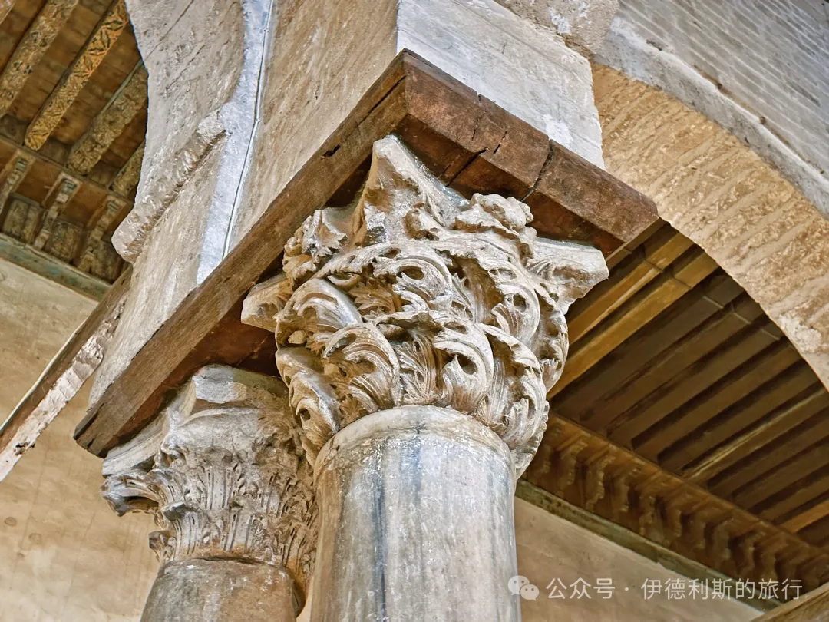
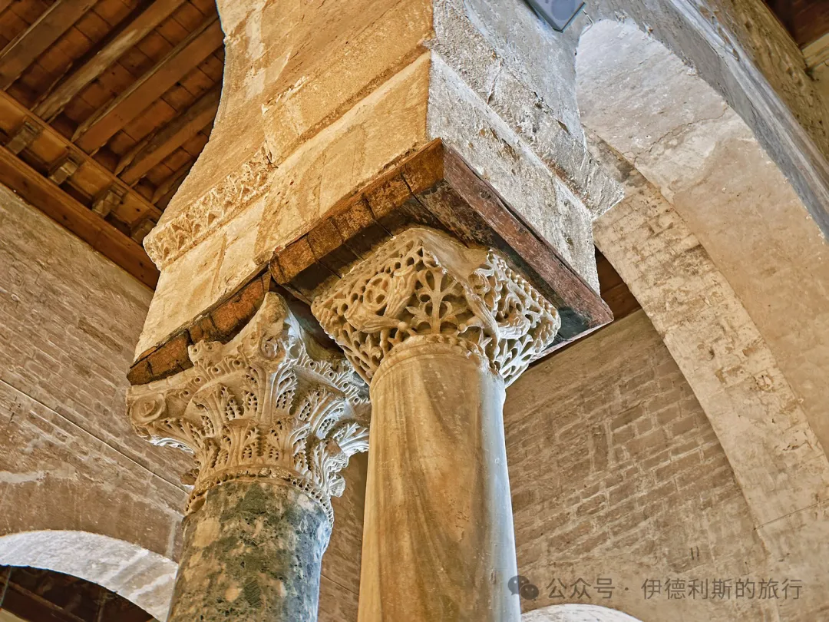
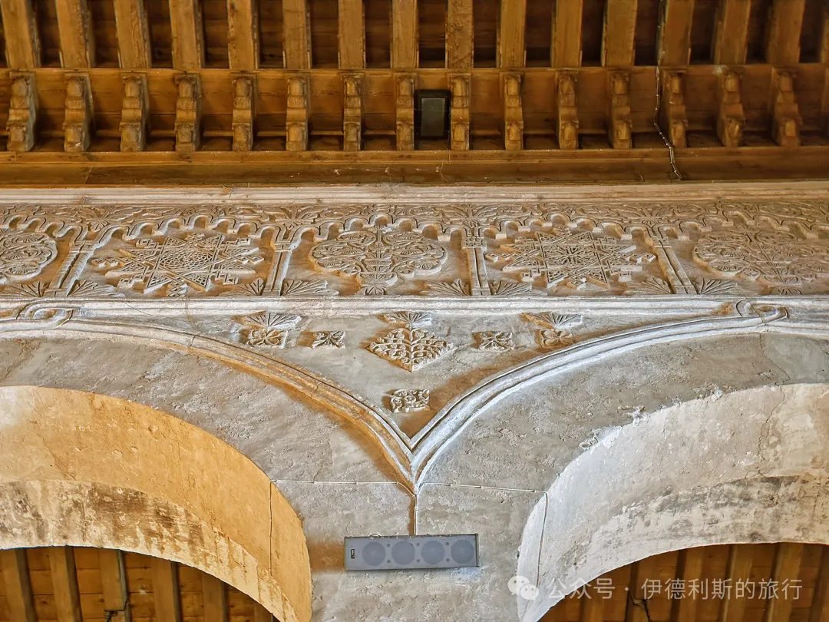
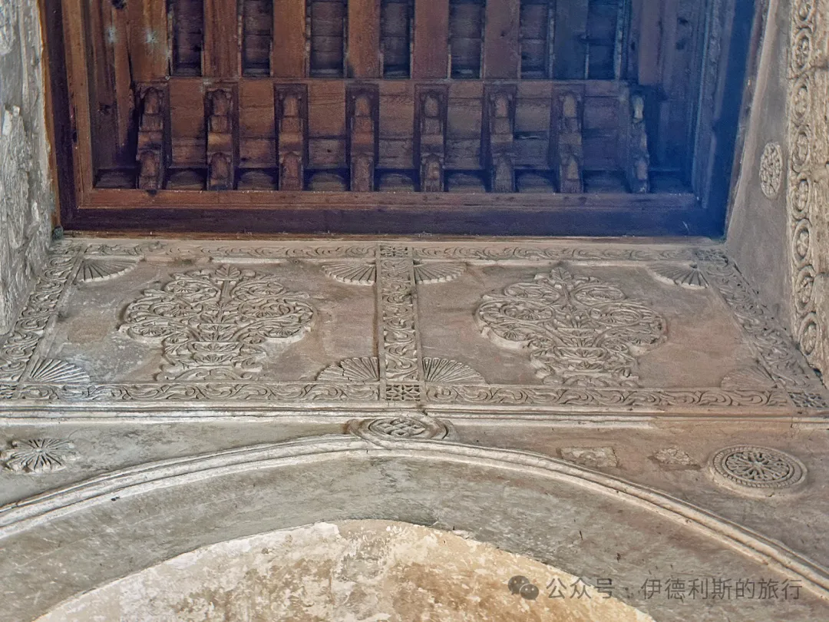
The gate inside the main hall's maqsura is decorated with marble floral carvings. This gate leads to the library behind the qibla wall, which is also where the imam usually stays. The imam only comes out from here to lead the prayer and deliver the khutbah.
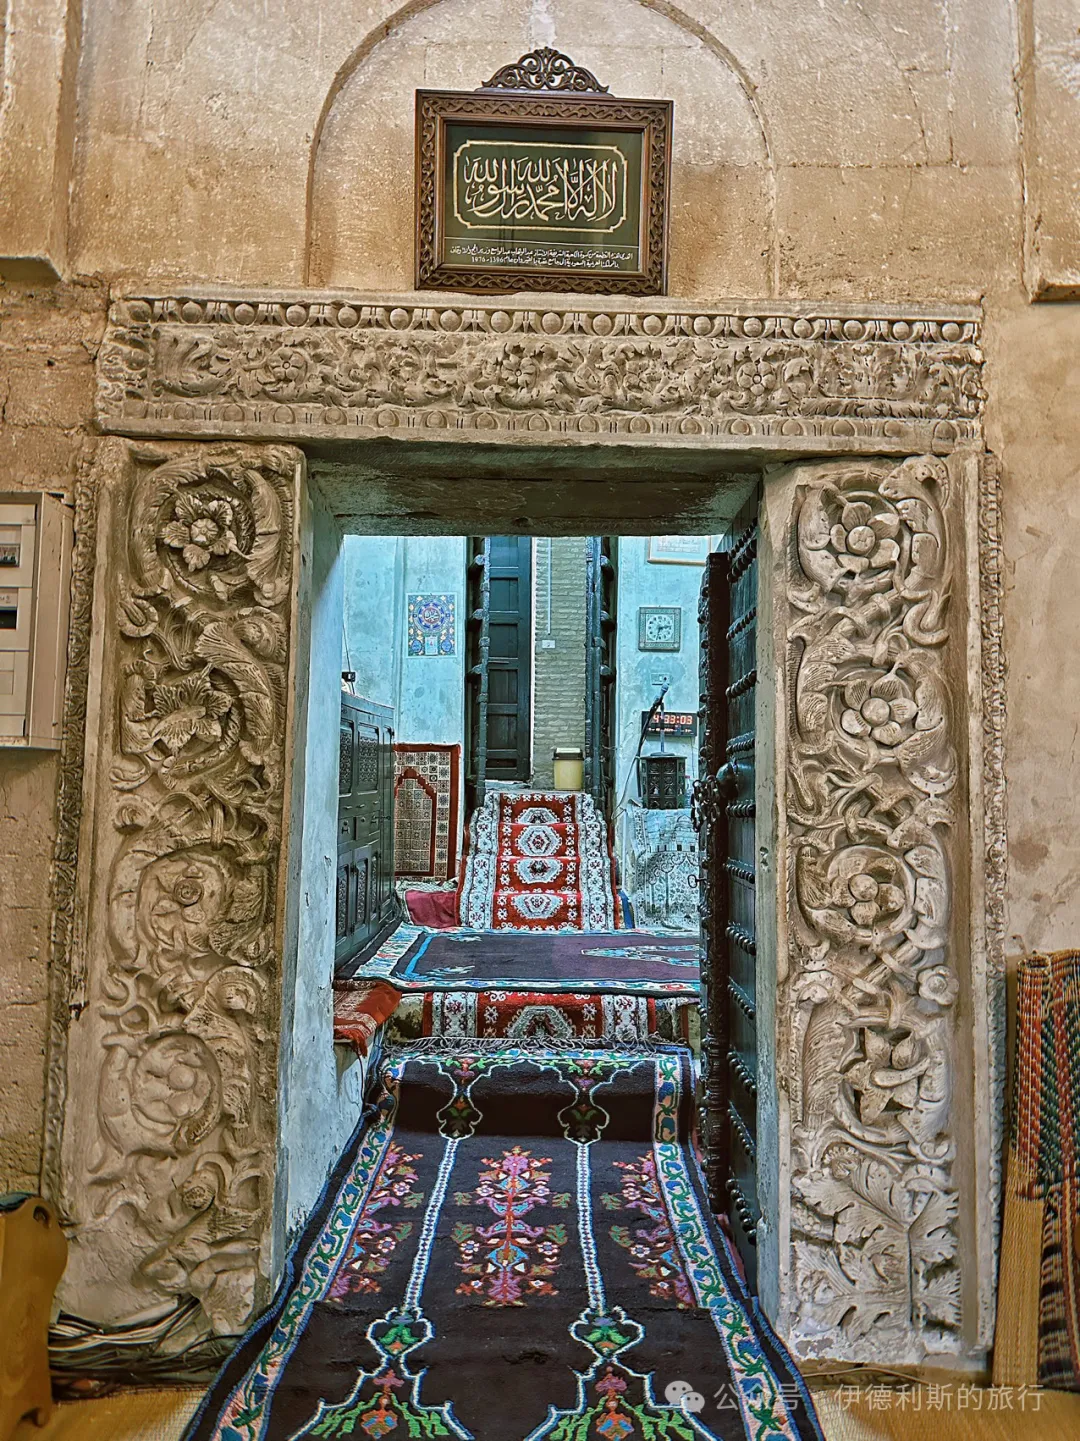
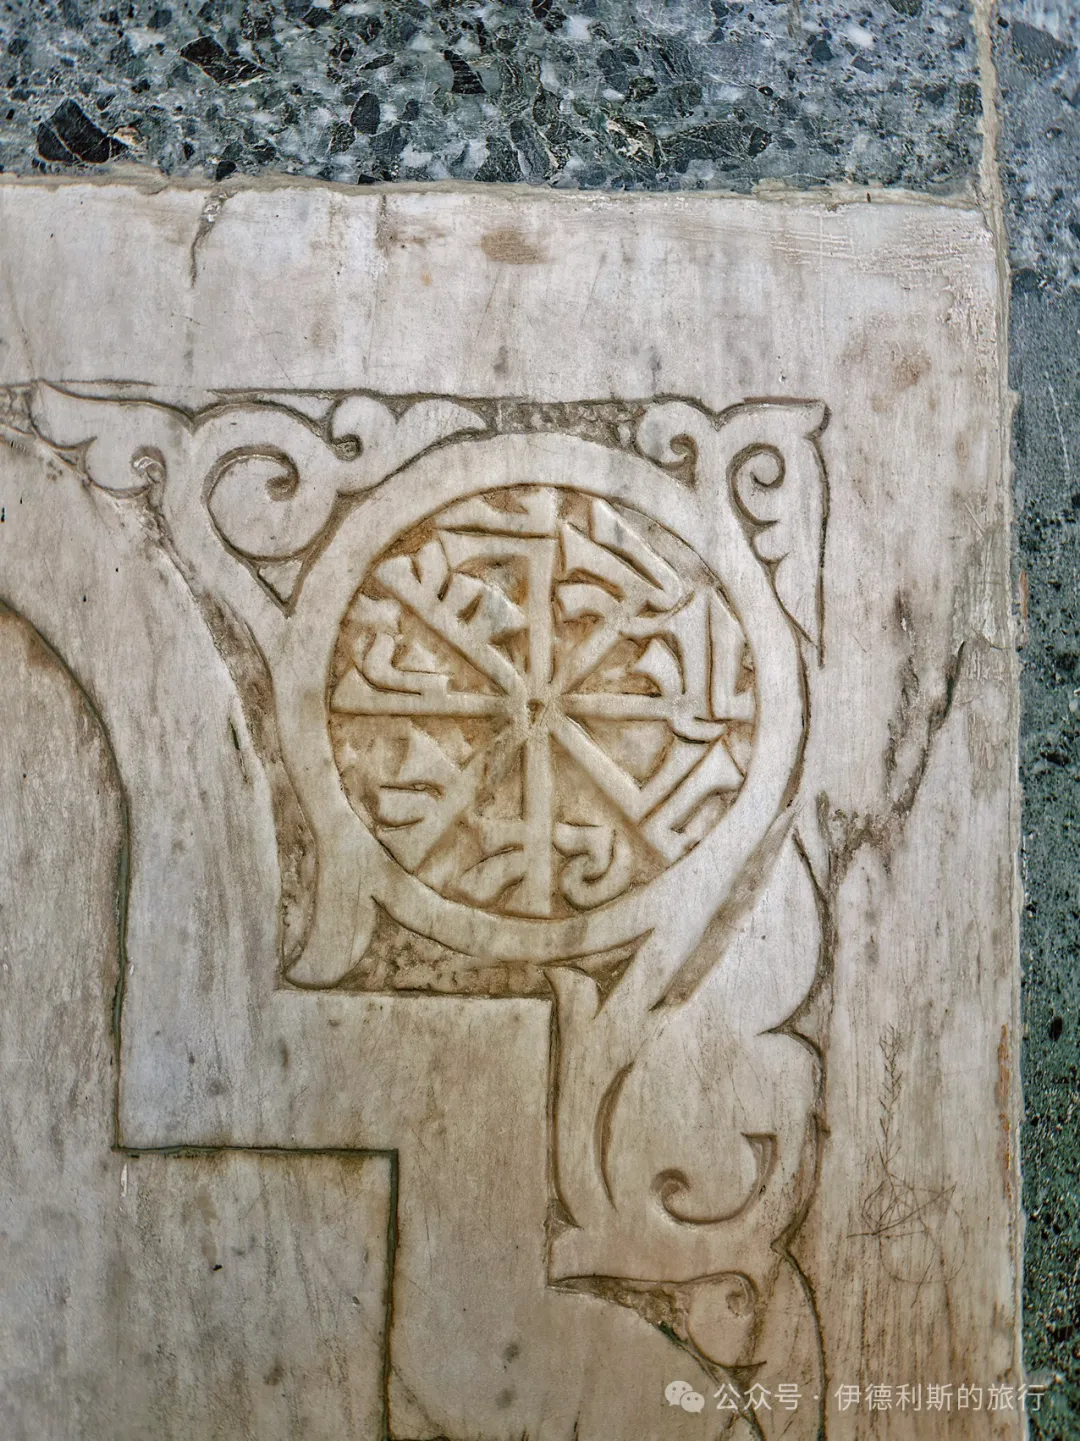
The grand scene of Jumu'ah at the Great Mosque of Kairouan. After the adhan is called, the imam slowly walks up the minbar to begin the khutbah. In Arabic-speaking regions, everyone understands the khutbah, so there is no need for a prior sermon (wa'z).
Tunisia follows the Maliki school of thought. The namaz movements are quite similar to our Hanafi school, including the initial raising of the hands, but the main difference is that they also fold their arms when making the intention.
After the prayer, we stood outside the main hall for the funeral prayer (janazah). Because Jumu'ah was at three o'clock, we immediately returned to the main hall to pray the Asr prayer (dhuhr/asr context) after finishing.
From the 9th to the 11th century, the Great Mosque of Kairouan was the academic center for the entire Maghreb region and the Maliki school. to religious courses, it offered subjects like mathematics, astronomy, medicine, and botany. In 1045, the Zirid dynasty court in Kairouan announced its adherence to the Sunni faith. Upon hearing this, the Shi'a Fatimid dynasty in Egypt sent a group of Arab tribes to invade Kairouan. In 1057, these Arab tribes occupied and destroyed Kairouan. The Great Mosque of Kairouan declined from then on and did not slowly recover until after the 13th century.
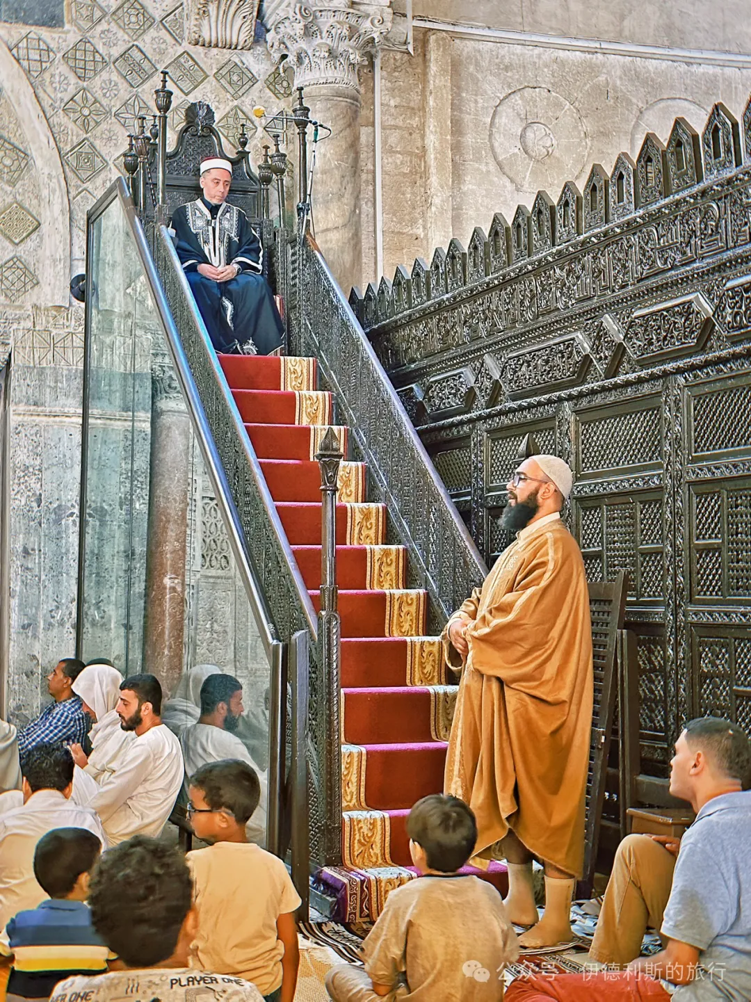
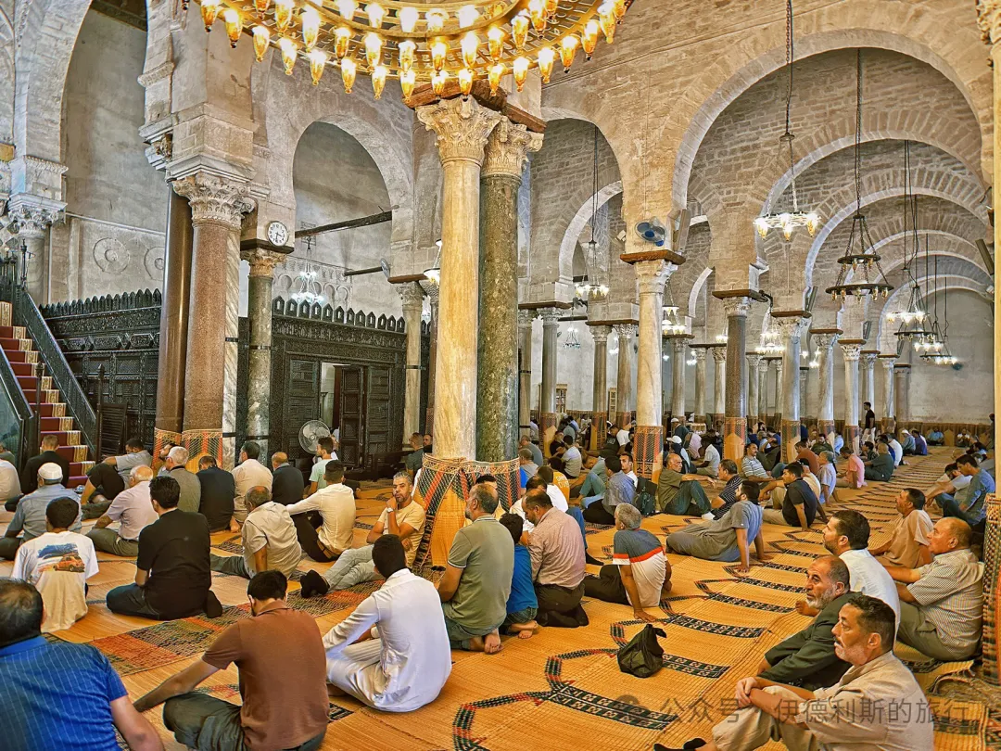
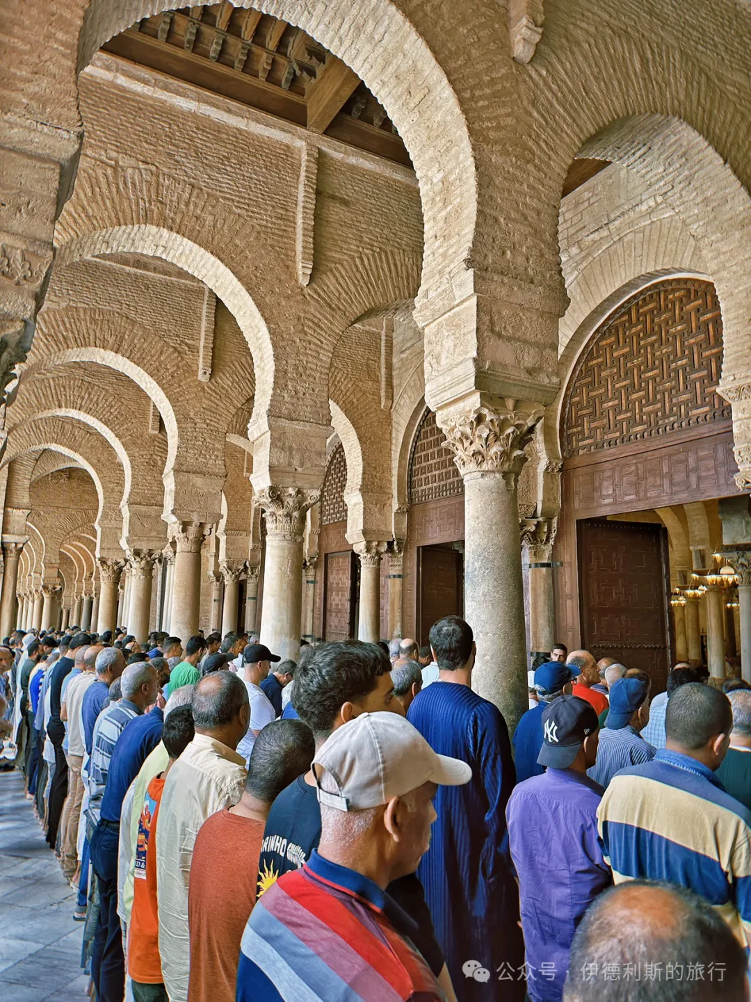
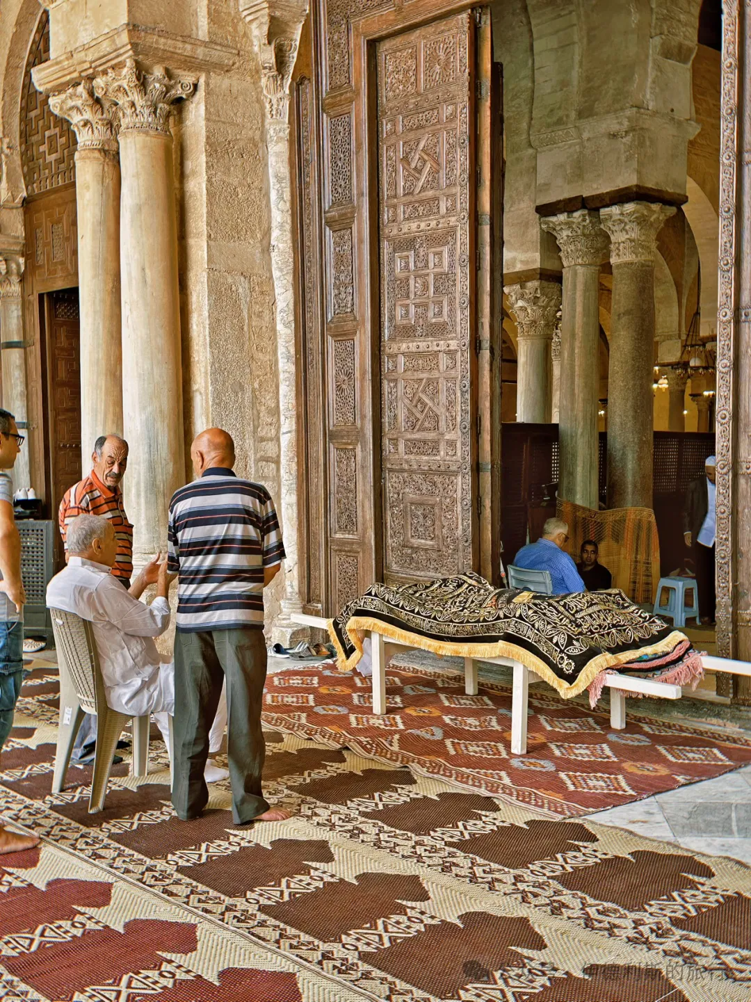
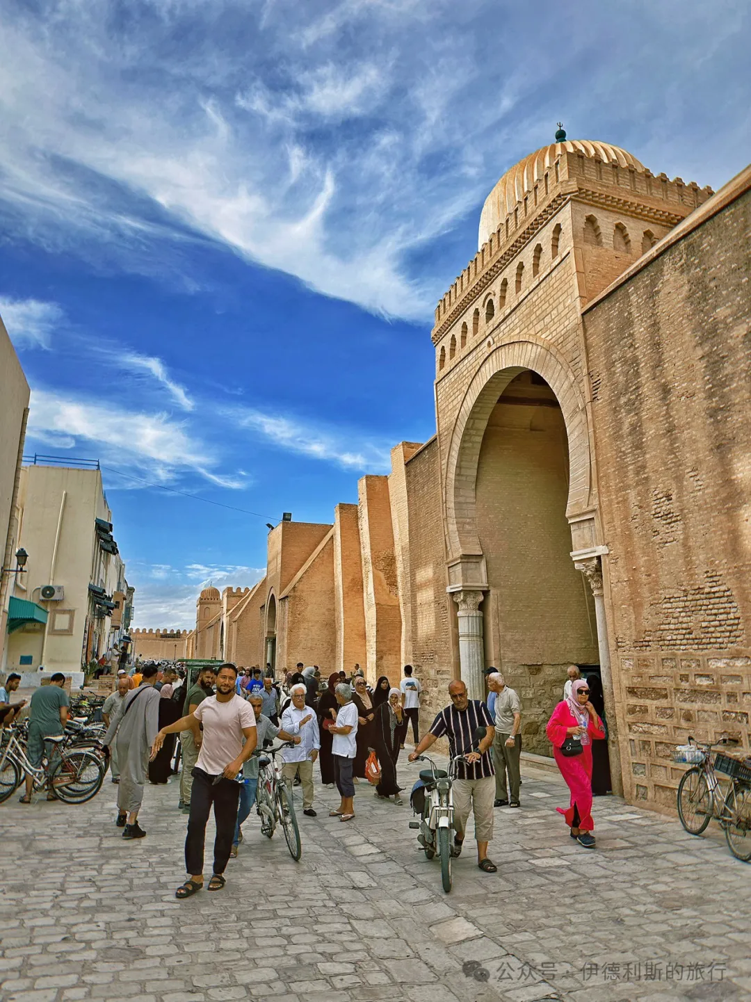
The Museum of the Ribat of Monastir in Tunisia houses wooden components from the 9th to 11th centuries from the main hall of the Great Mosque of Kairouan. Seeing these thousand-year-old North African wooden structures is truly stunning.
Mosque of the Three Doors (Jami al-Thalathat Abwab) in Kairouan: 866.
Besides the Great Mosque, another ancient mosque existing in Kairouan is the Mosque of the Three Doors (Jami' al-Thalathat Abwab), built in 866. This mosque has the oldest decorated facade of any religious building in the world.
Today, only the facade of the Mosque of the Three Doors retains its 9th-century appearance, while the adjacent minaret was added in 1440. The gate of the Mosque of the Three Doors consists of three horseshoe arches and features four ancient stone columns. Above the arch are carved floral patterns and Kufic calligraphy, which include verses and the name of the builder, Muhammad ibn Khairun. Muhammad ibn Khairun was a scholar and merchant from Andalusia who traveled through Iraq and Egypt to reach Kairouan, Tunisia. When the minaret was added in 1440, the original 9th-century inscriptions were rearranged to make room for new text.
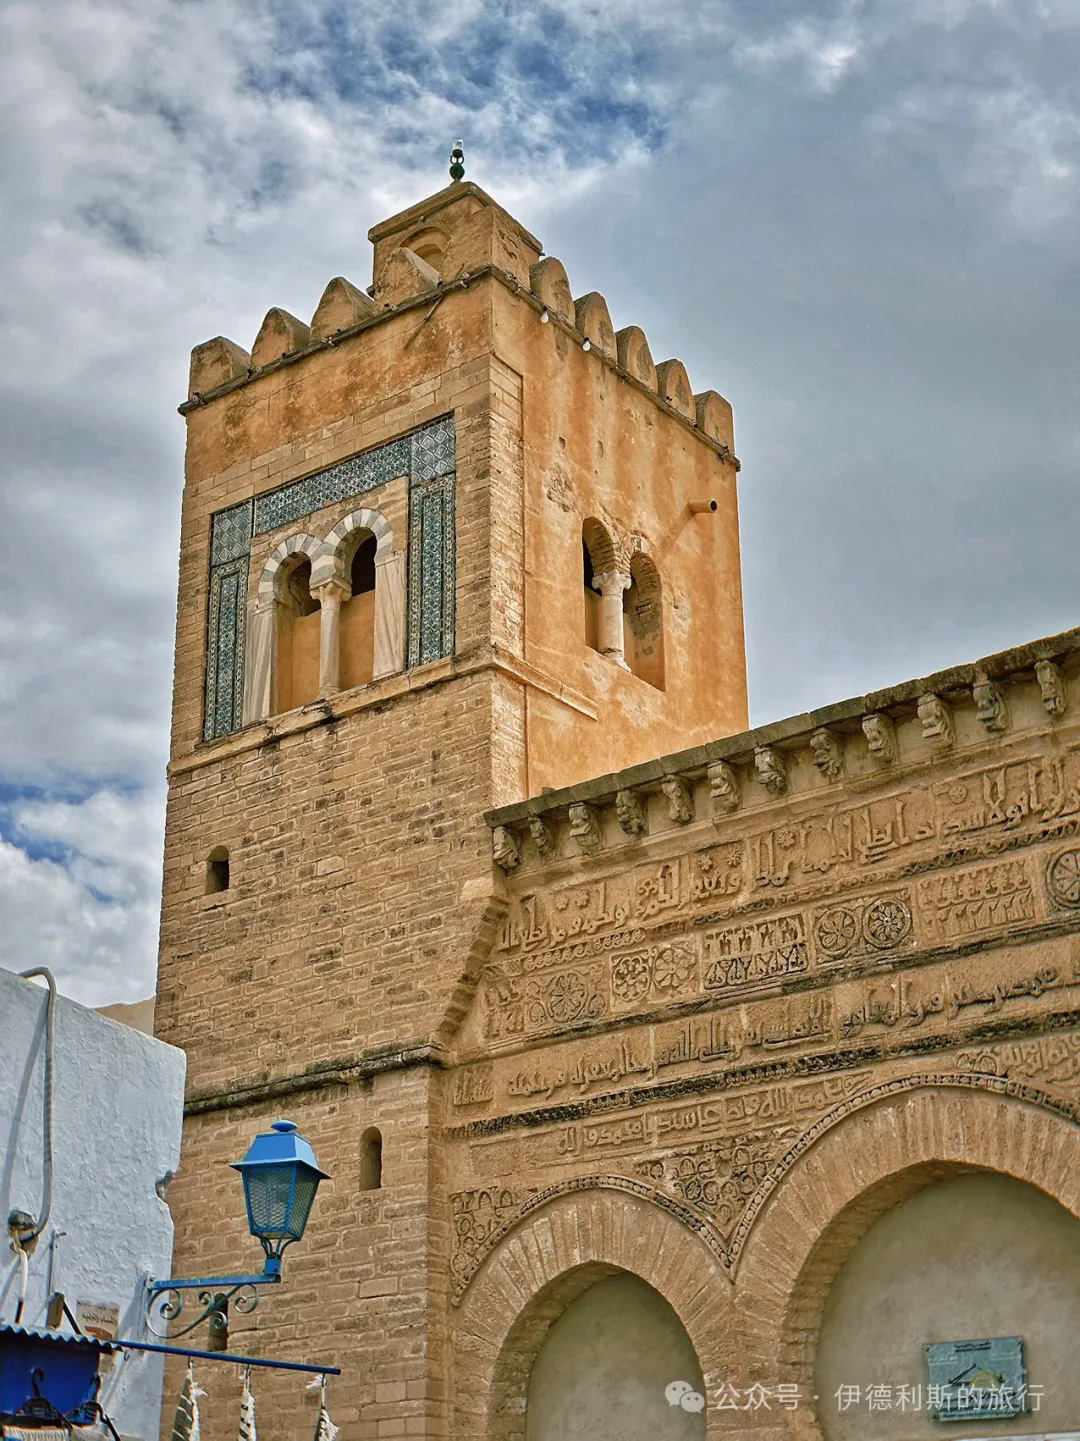
Mosque of the Barber (Zaouia of Sidi Sahab) in Kairouan: 1629.
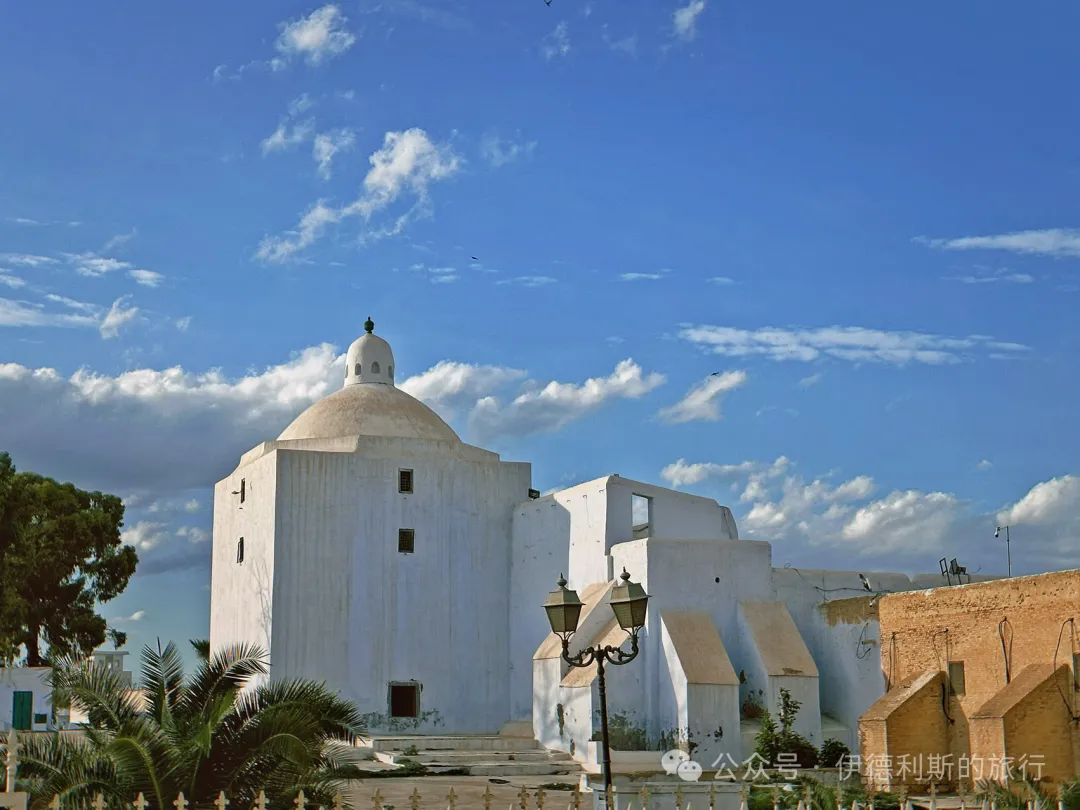
In the northwest of the Kairouan Medina stands an important tomb for Sidi Sahib, a companion and barber to the Prophet, which is why it is also called the Barber Mosque.
Legend says Sidi Sahib died in a battle in 654 and was buried here. By the 11th century, this place had become a famous religious site, and the gongbei (tomb shrine) was built in the 14th century. The Bey of Tunis, Hammuda Pasha (reigned 1631-66), expanded the tomb significantly in 1629 and built a new main hall. Another Bey, Mohamed (reigned 1675-96), built a new minaret and madrasa between 1690 and 1695. After the 19th century, the tomb of Sidi Sahib underwent several renovations, but it kept its 17th-century architectural style.
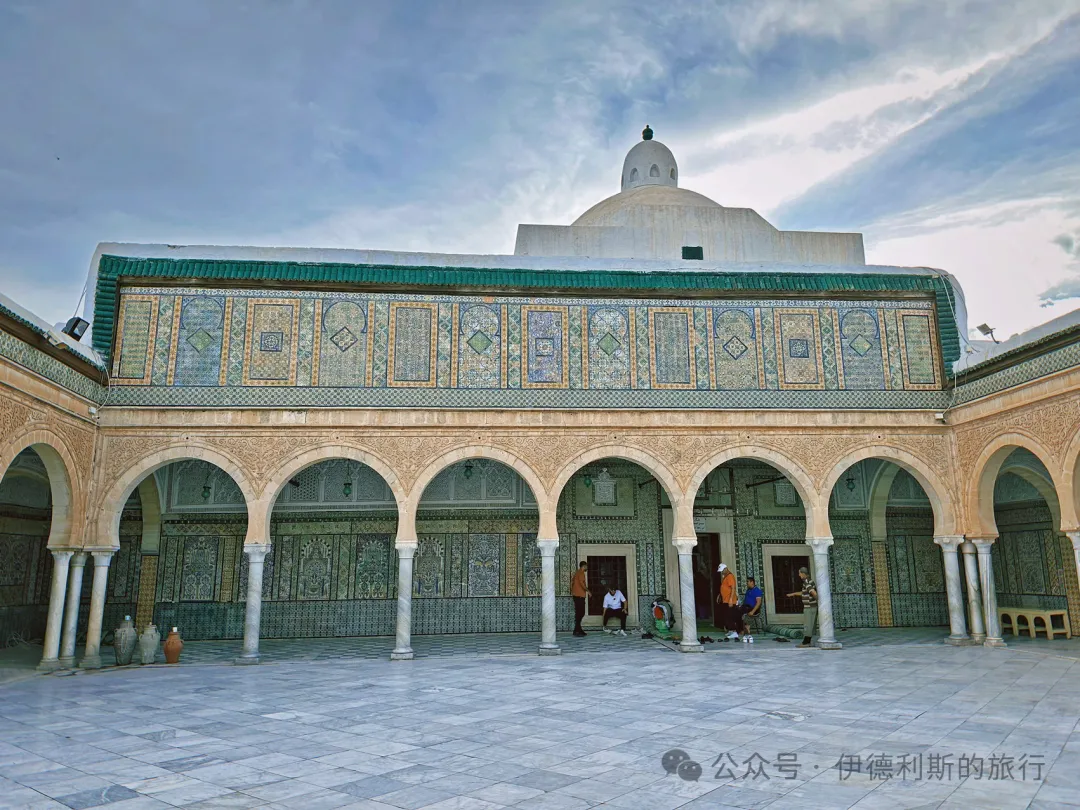
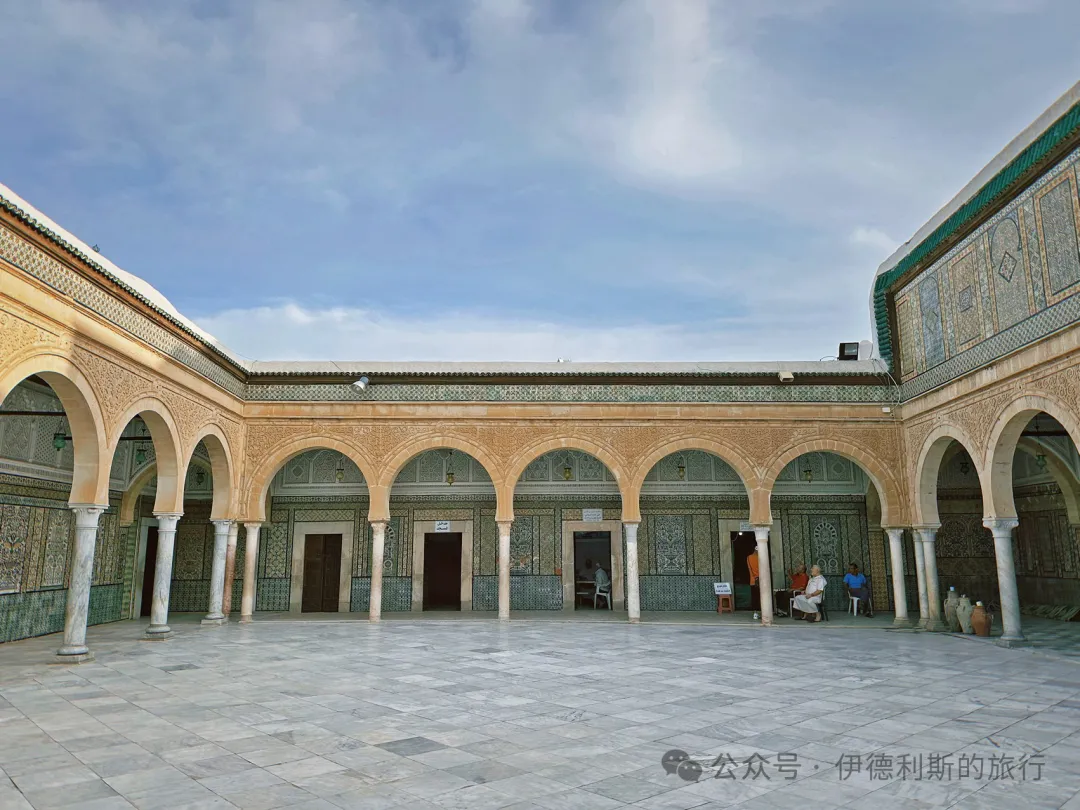
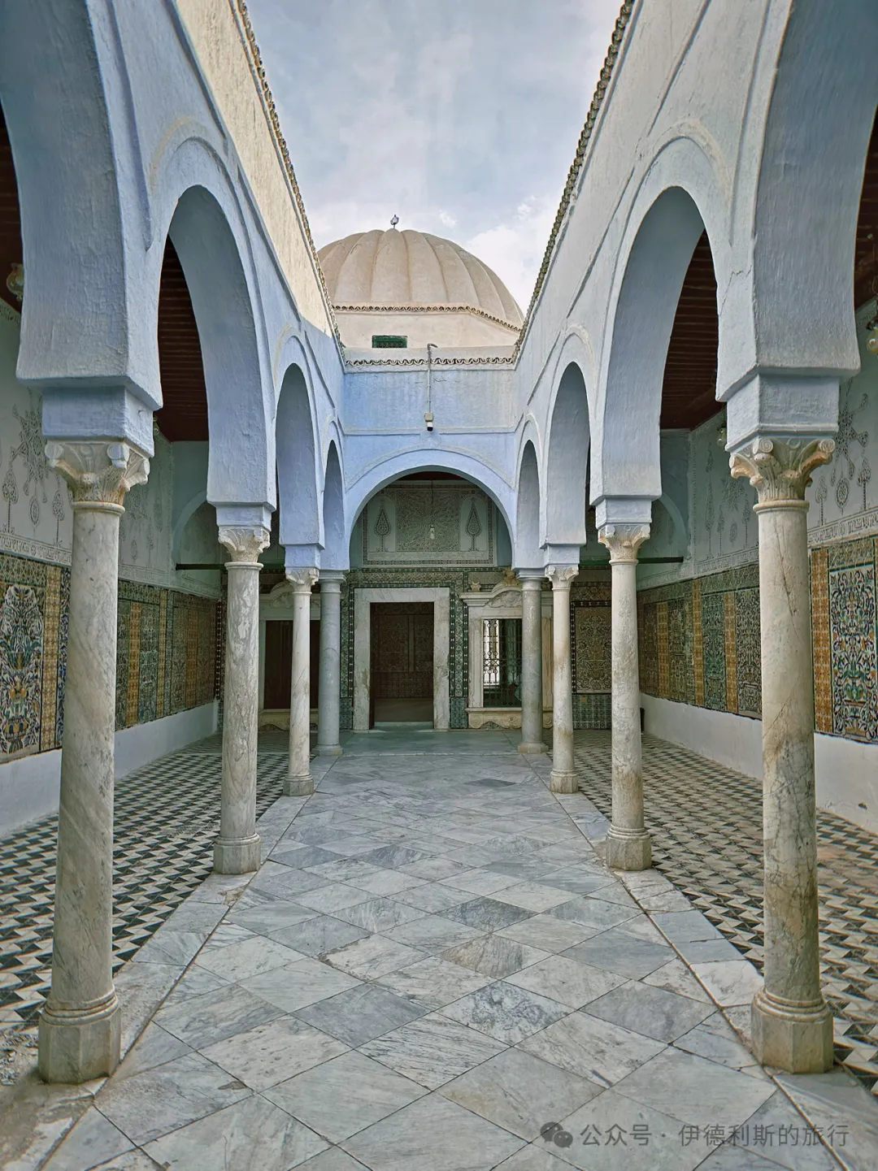
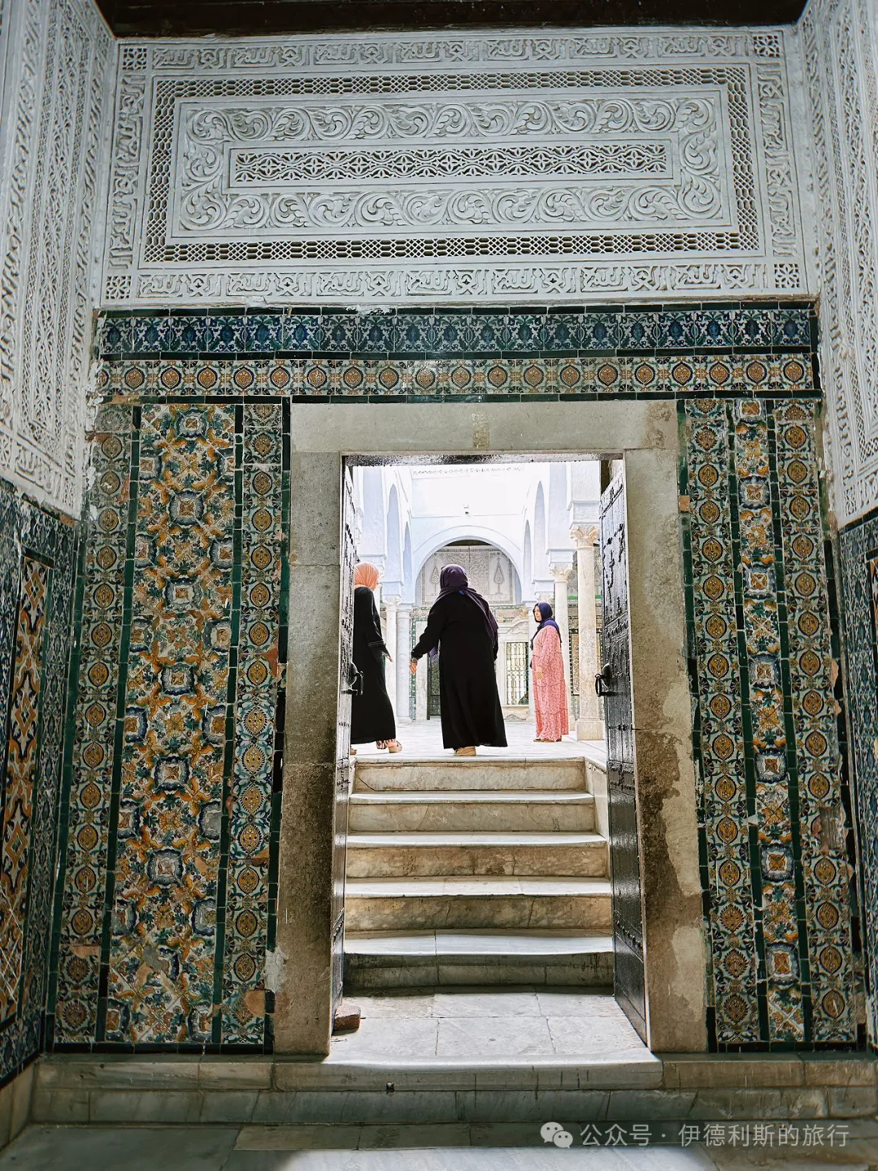
The interior features many classic 17th-century Tunisian Qallalin tiles and rich stucco carvings.
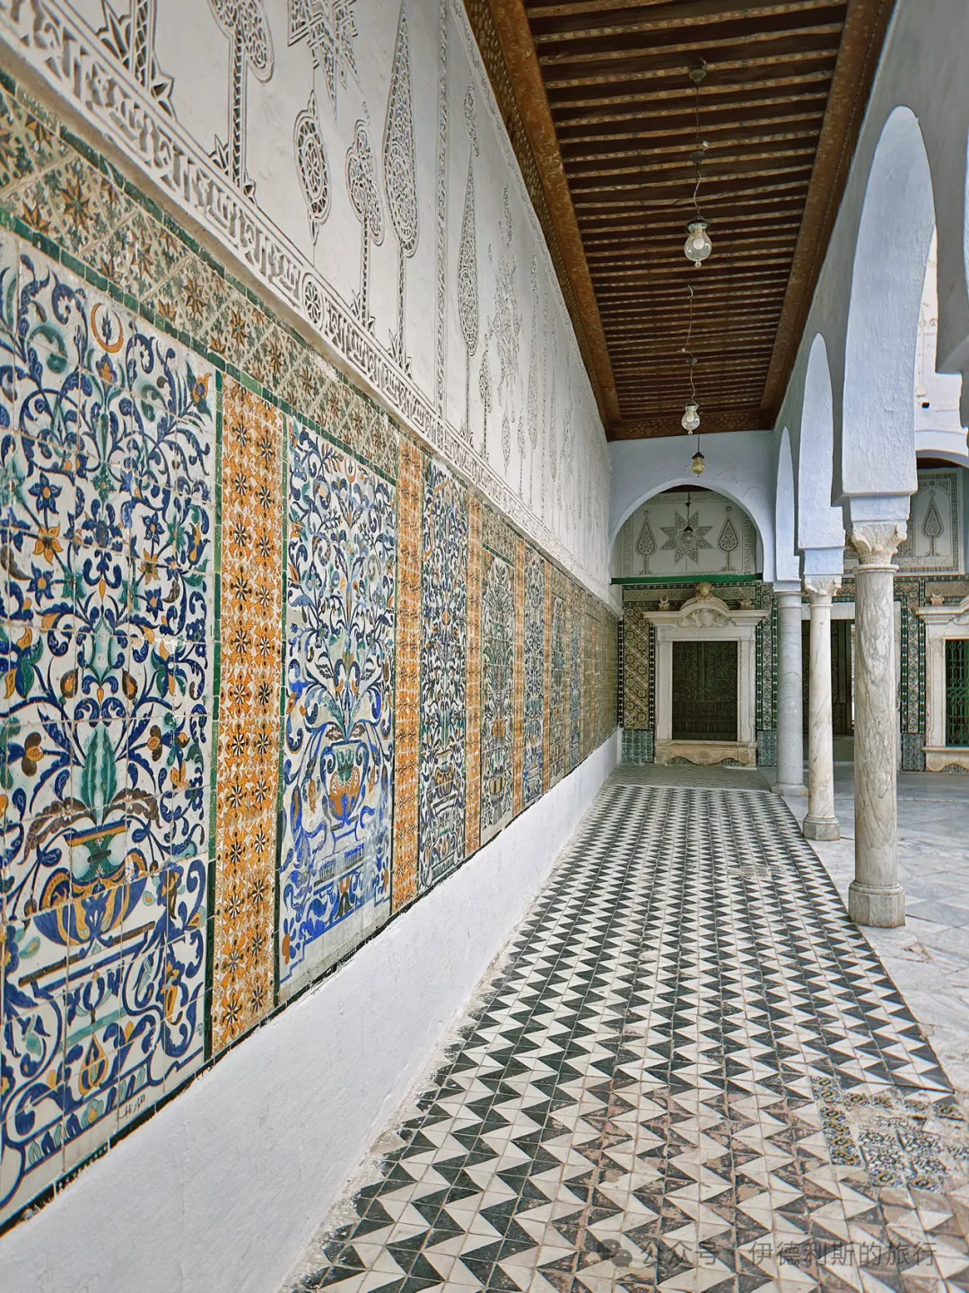
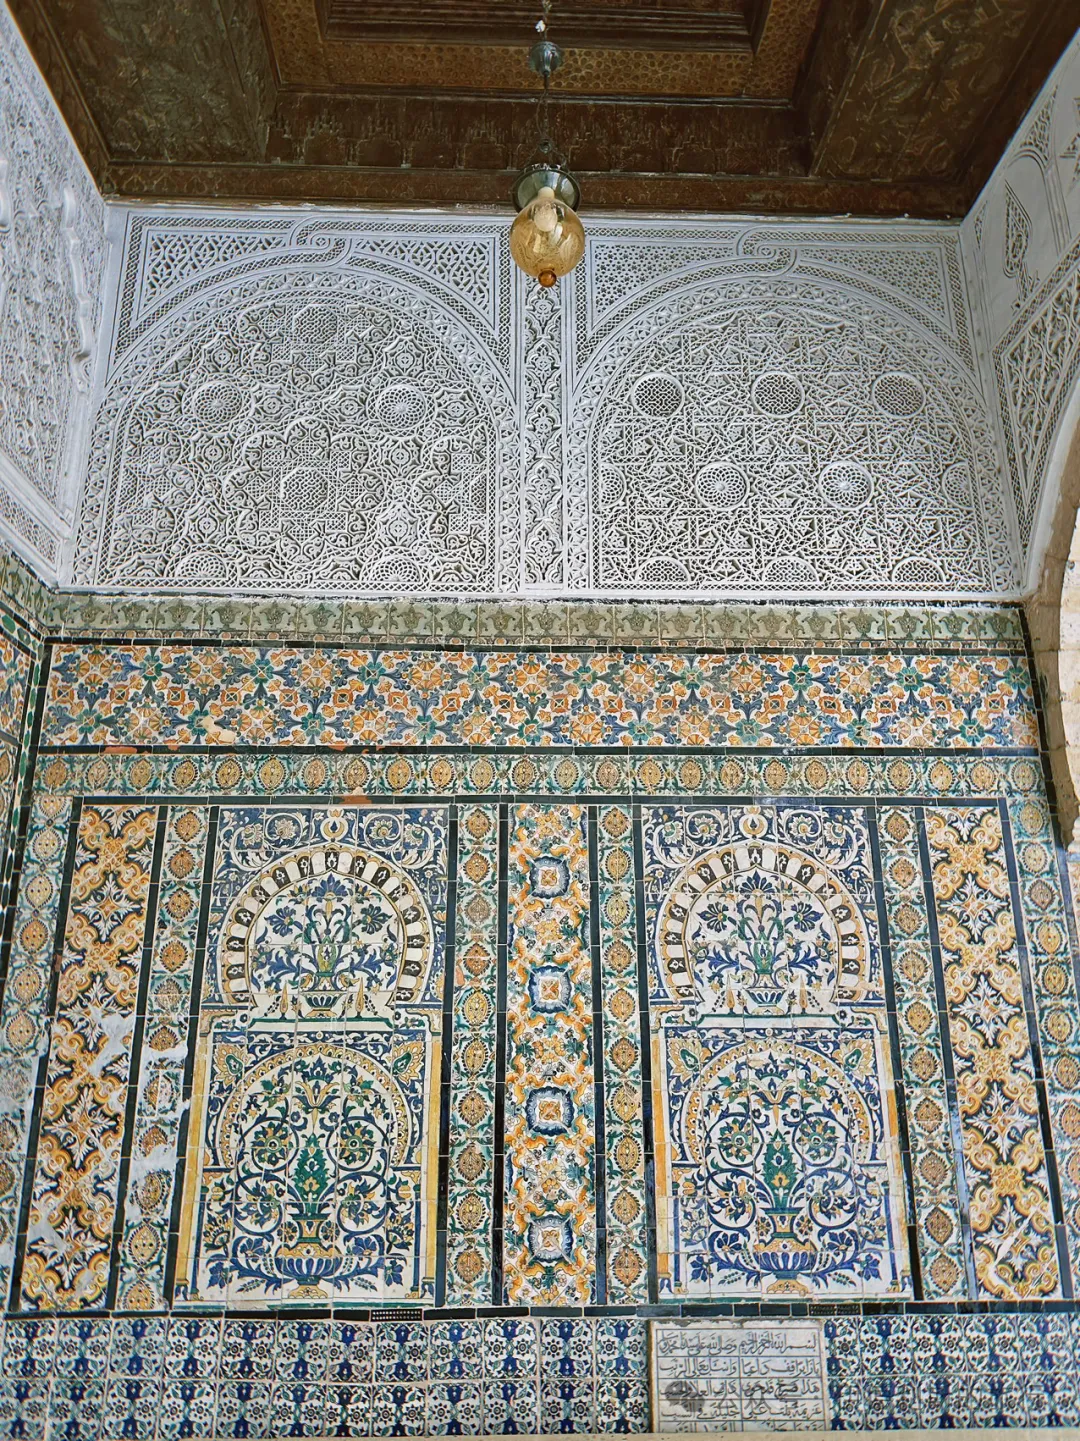
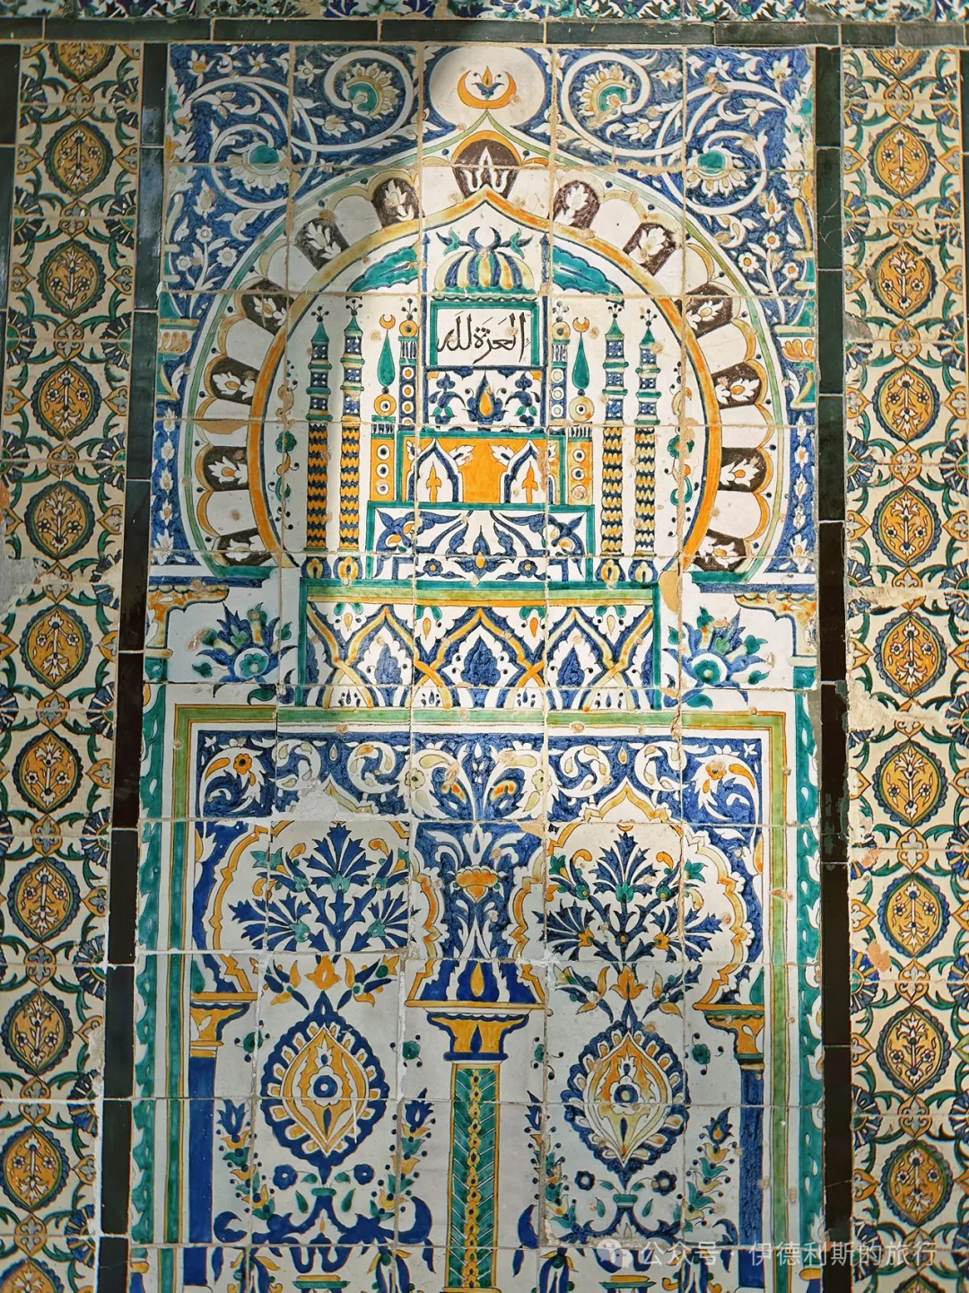
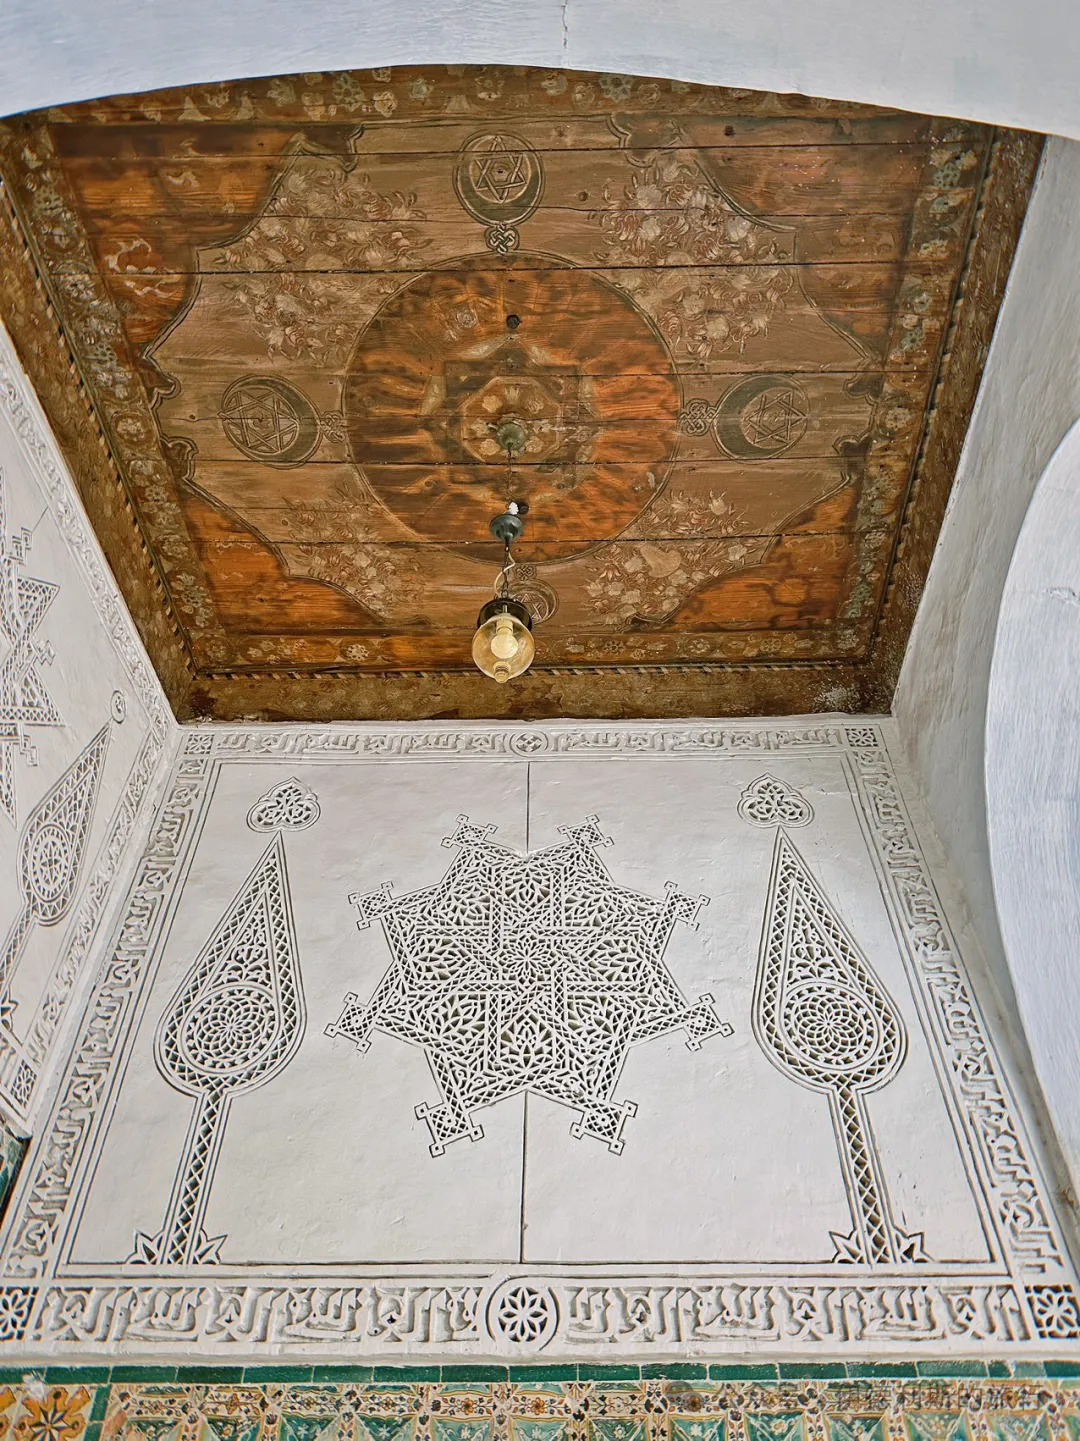
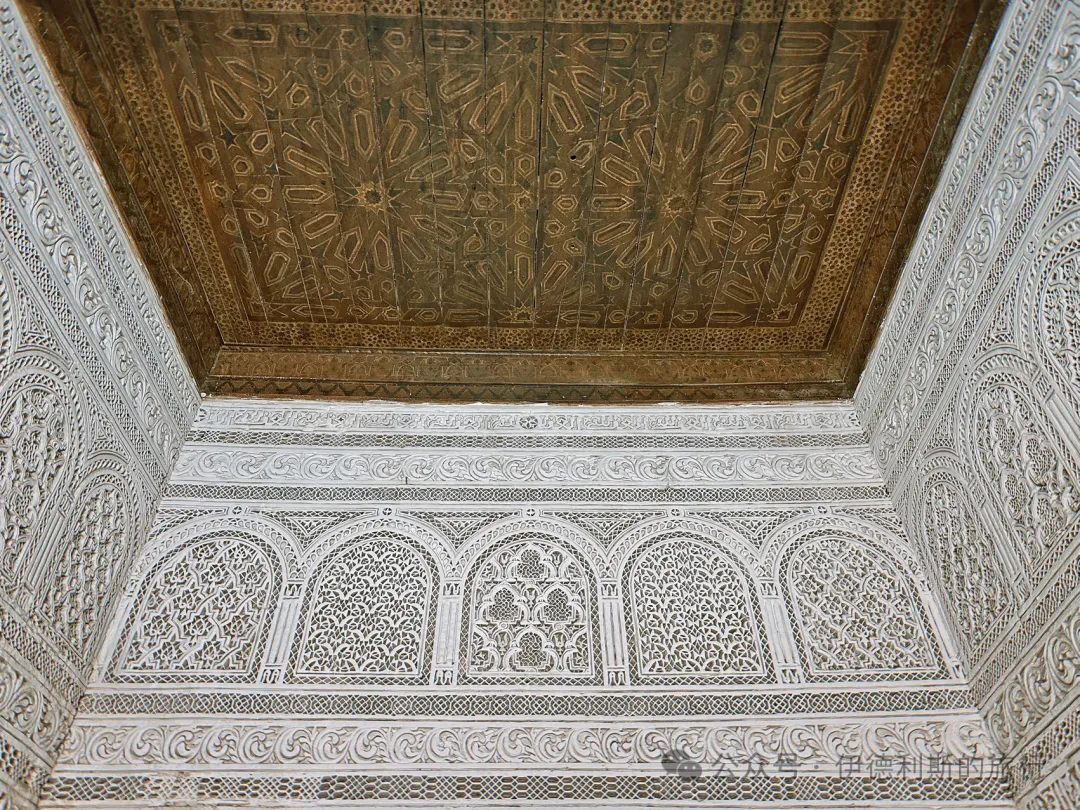
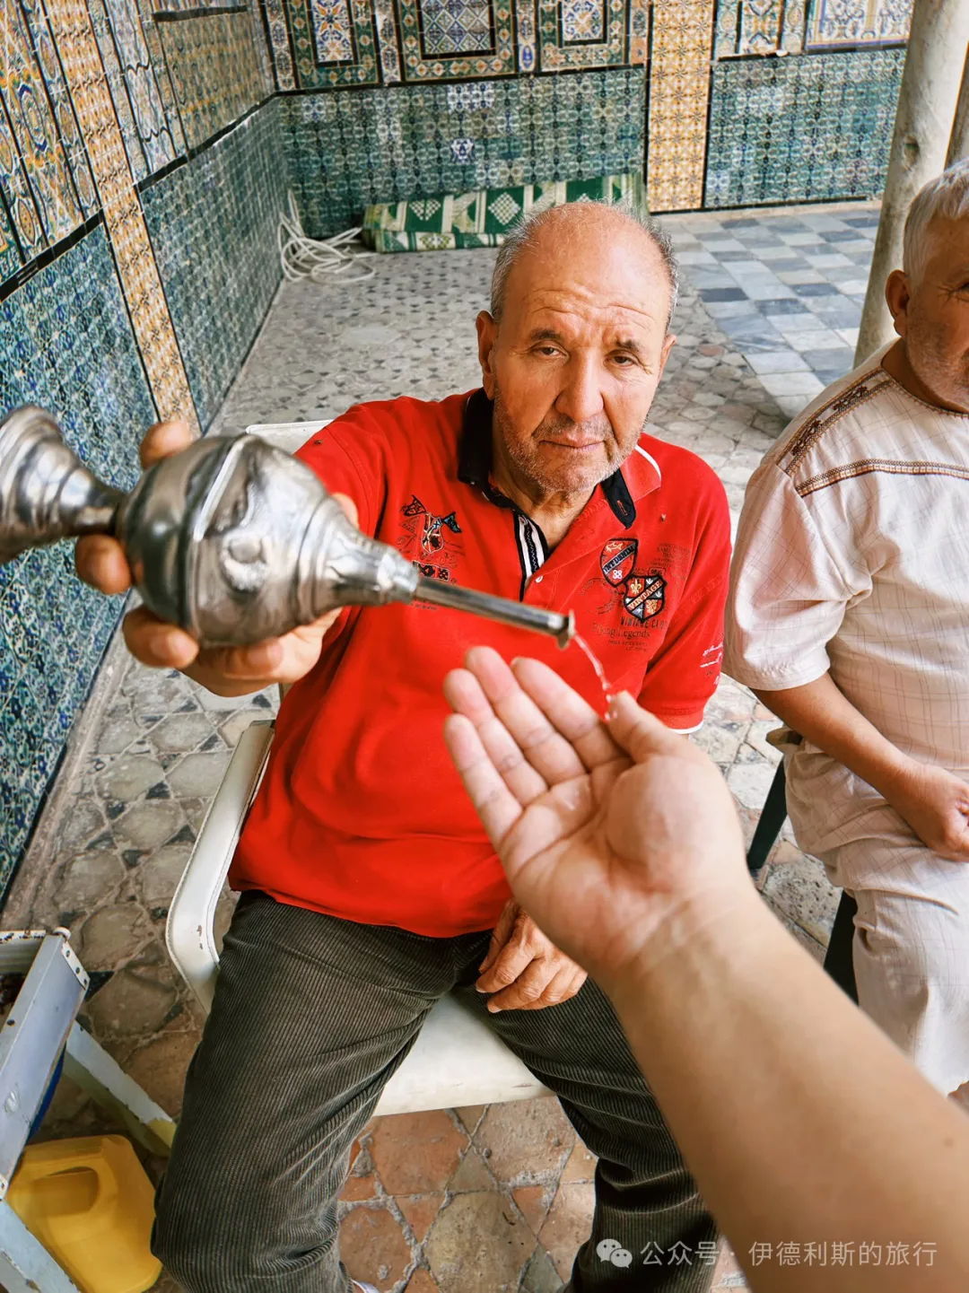
In the courtyard with the minaret, gate, and main hall, an old man pours perfume into the hands of every dost (friend/visitor) who comes to visit the grave.
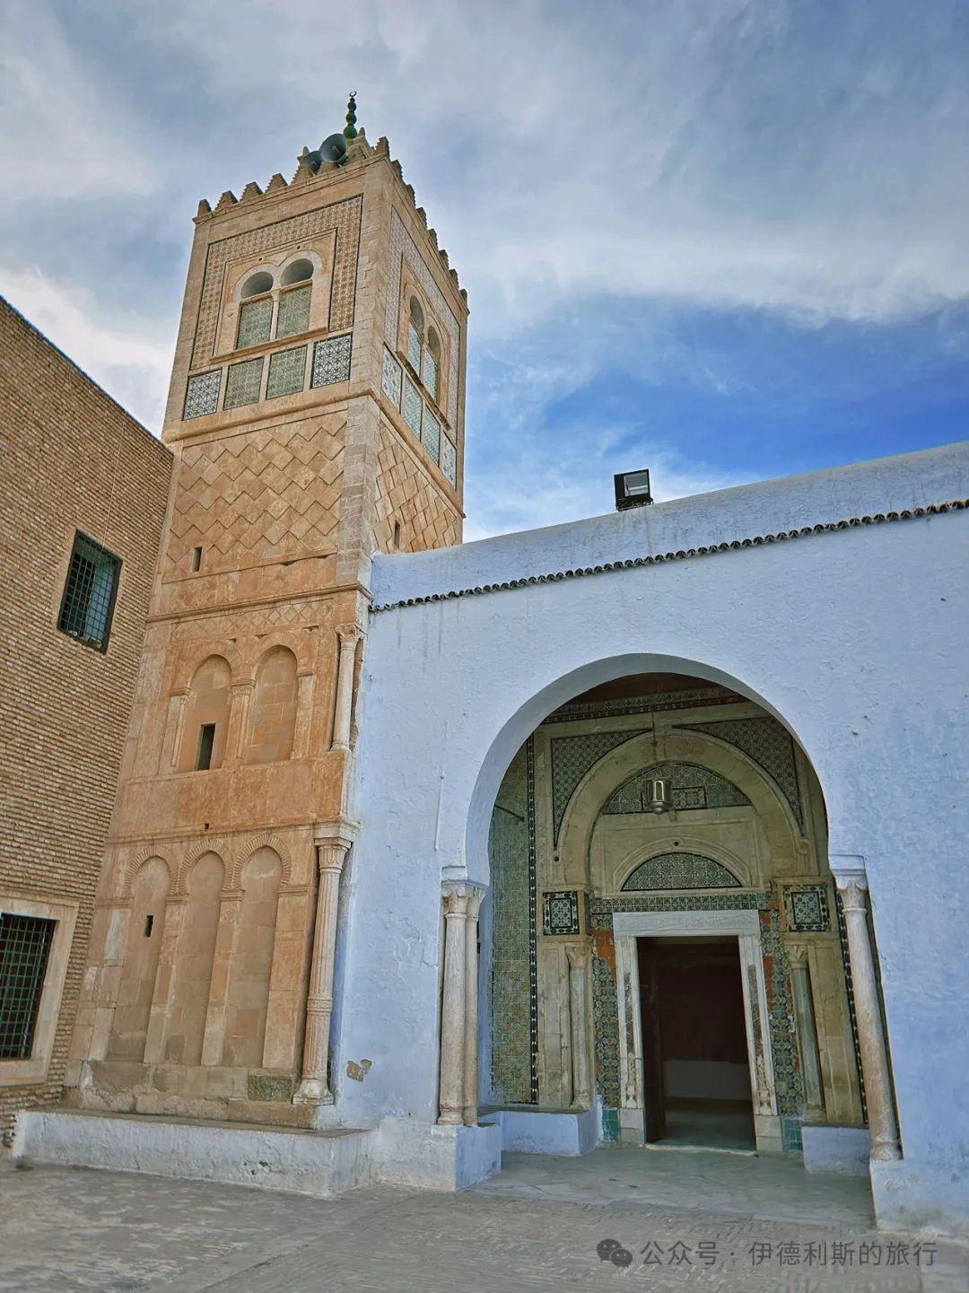
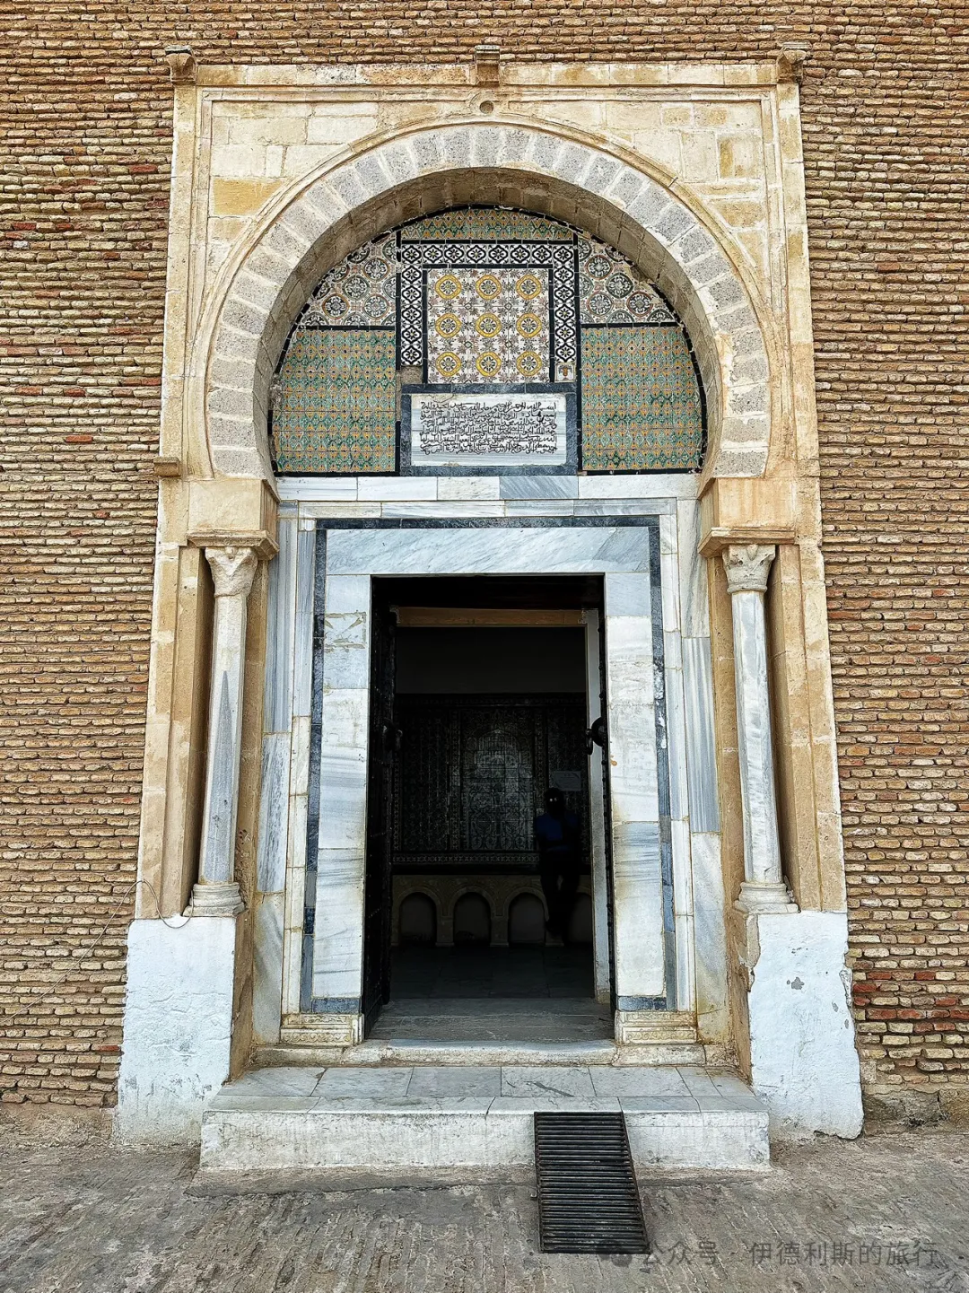
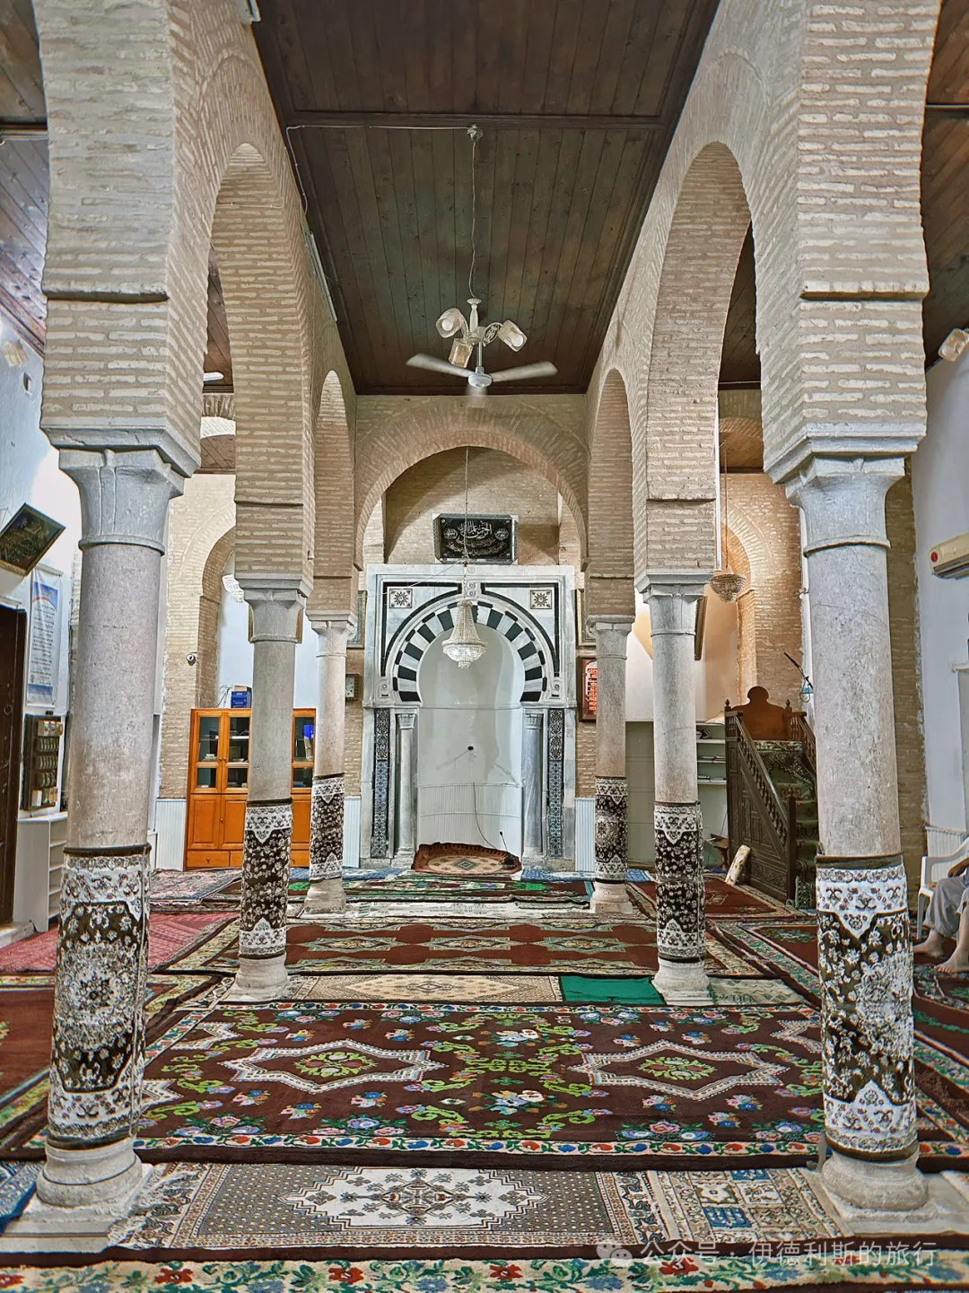
Zaytuna Mosque in Kairouan: date unknown.
Outside the west gate of the Kairouan Medina is the Zeitouna Mosque, which has a similar architectural style to the Great Mosque of Kairouan but is smaller in scale.
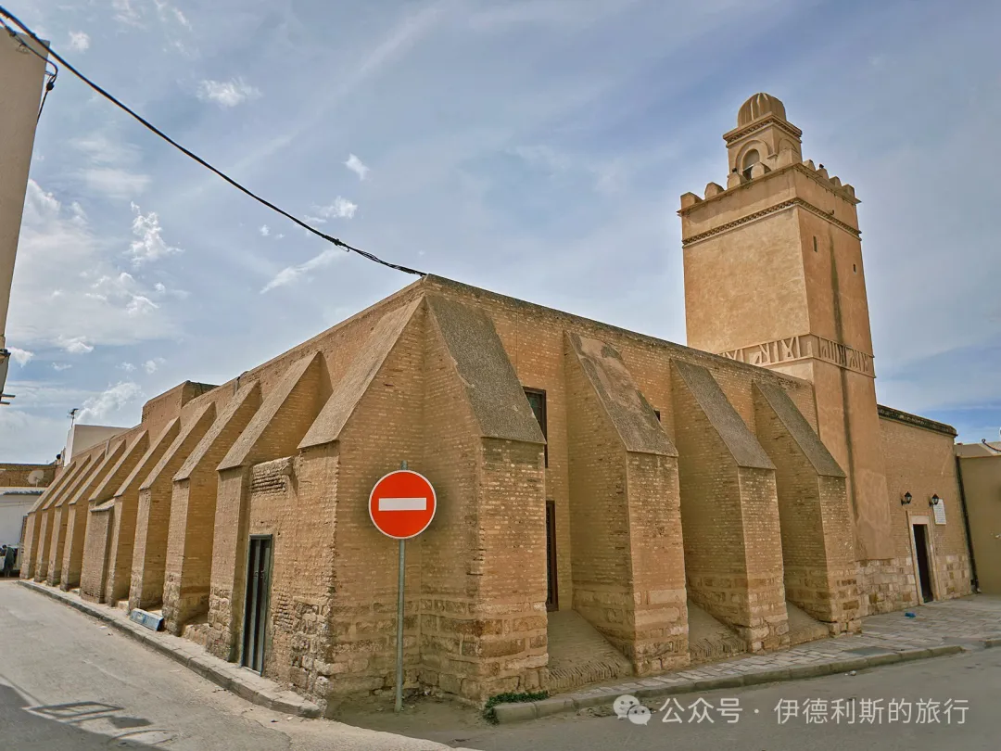
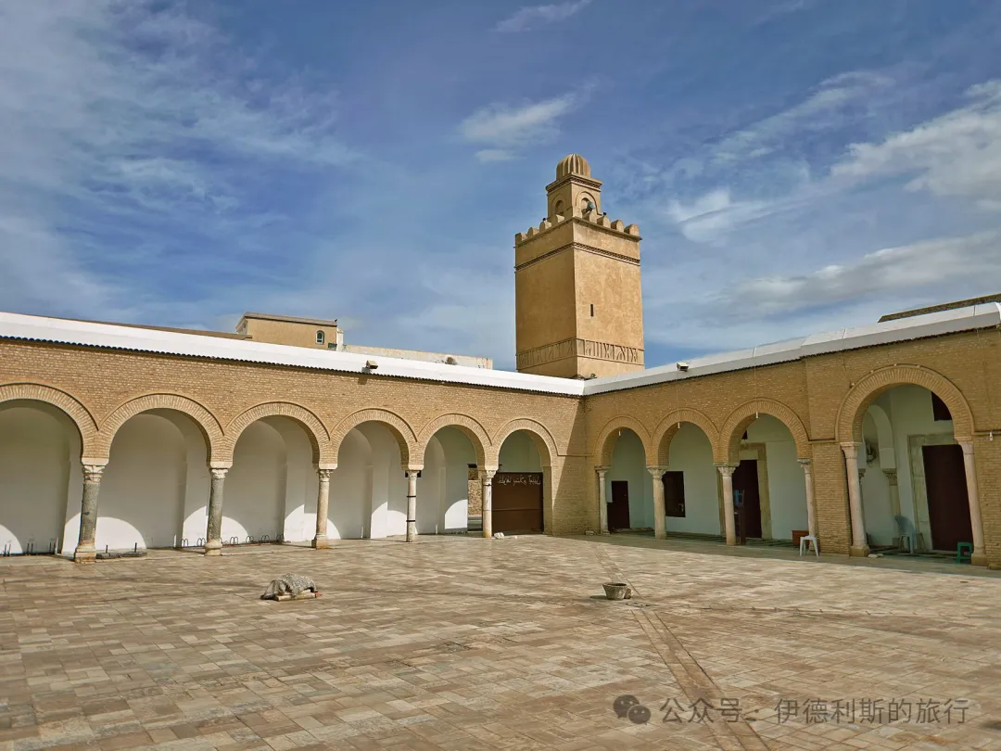
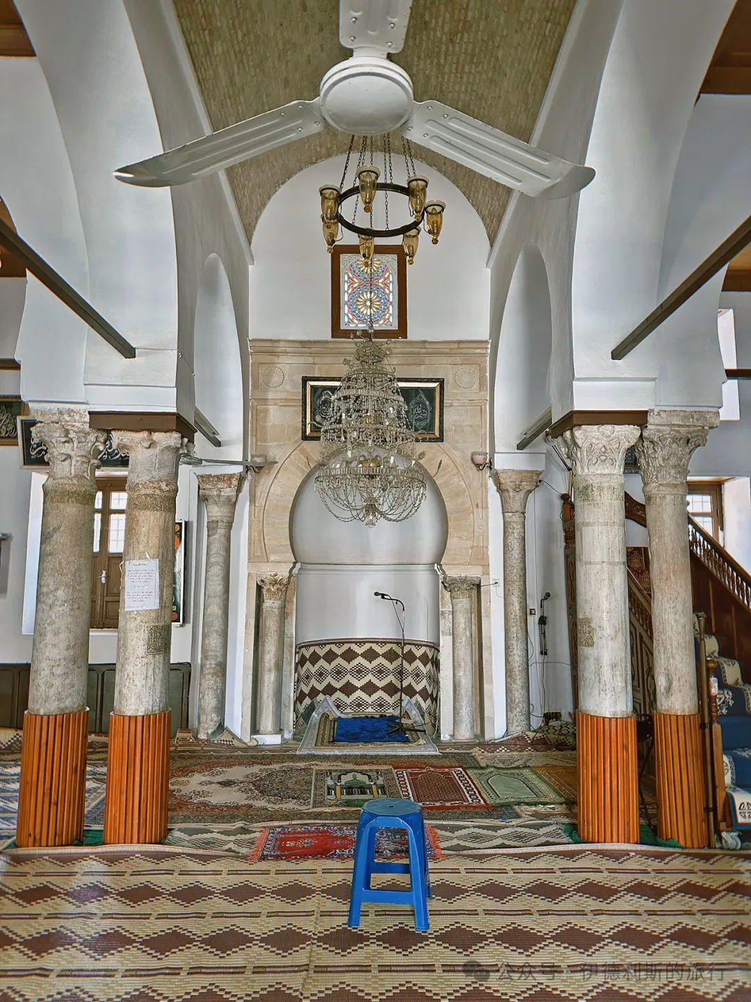
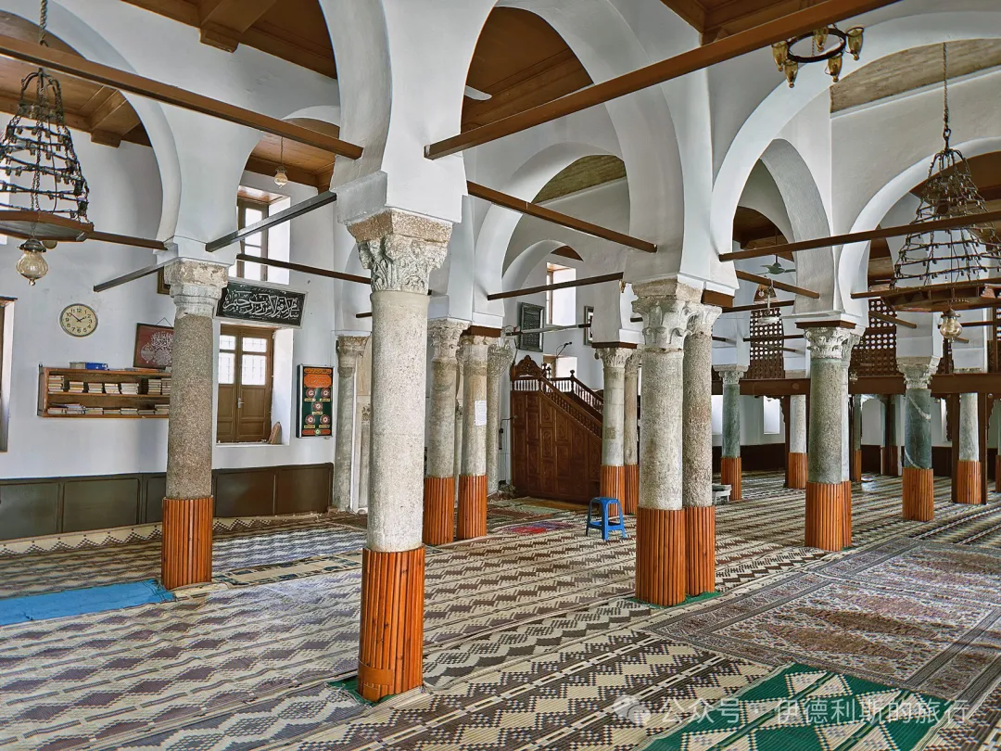
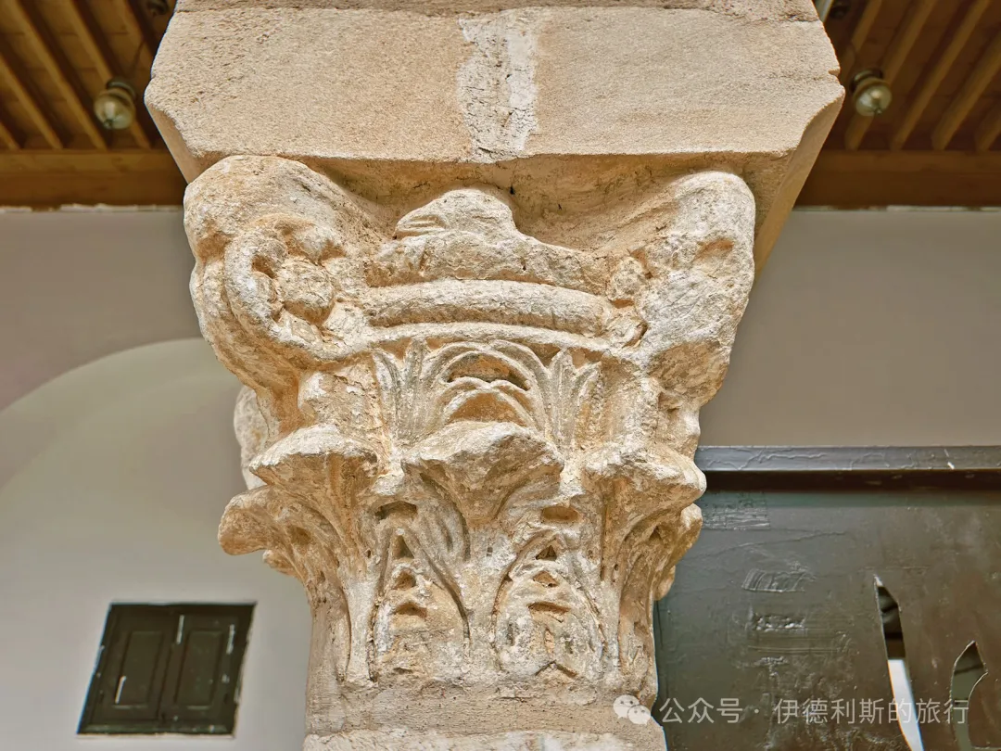
Great Mosque of Zaytuna in Tunis: founded in 698, rebuilt in 864.
The Great Mosque of Al-Zaytuna in Tunis is the second great mosque built by Arabs in the Maghreb region after the Great Mosque of Kairouan, and it is the grandest mosque in Tunis.
One theory suggests the Umayyad general Hasan ibn al-Nu'man built the mosque after conquering Carthage in 698, while another suggests the Umayyad governor Ubayd Allah ibn al-Habhab built it between 732 and 733. The current structure of the Great Mosque of Al-Zaytuna mainly follows the design from the Aghlabid dynasty's reconstruction in 864-65, making it very similar to the Great Mosque of Kairouan, which was rebuilt in the same period. Stone inscriptions inside the mosque mention that the main patron of the reconstruction was the Abbasid Caliph al-Musta'in bi-llah. The original 9th-century structure remains mostly in the interior of the main hall and the round corner towers in the north and east.
Between 990 and 995, the Zirid dynasty expanded the mosque, adding a gallery and a dome at the entrance to the main hall. The main hall contains 160 ancient stone columns, many of which were taken from the ruins of Carthage. The dome in front of the mihrab was built in the 9th century and is carved with Kufic inscriptions. The stucco carvings on the walls of the central corridor also date back to the 9th century, while other decorations can be traced to after the 13th century.
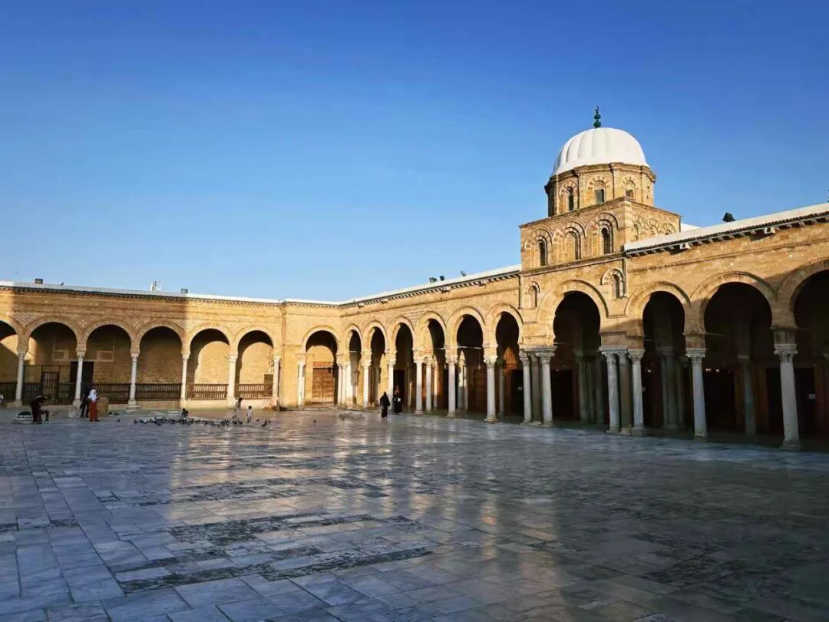
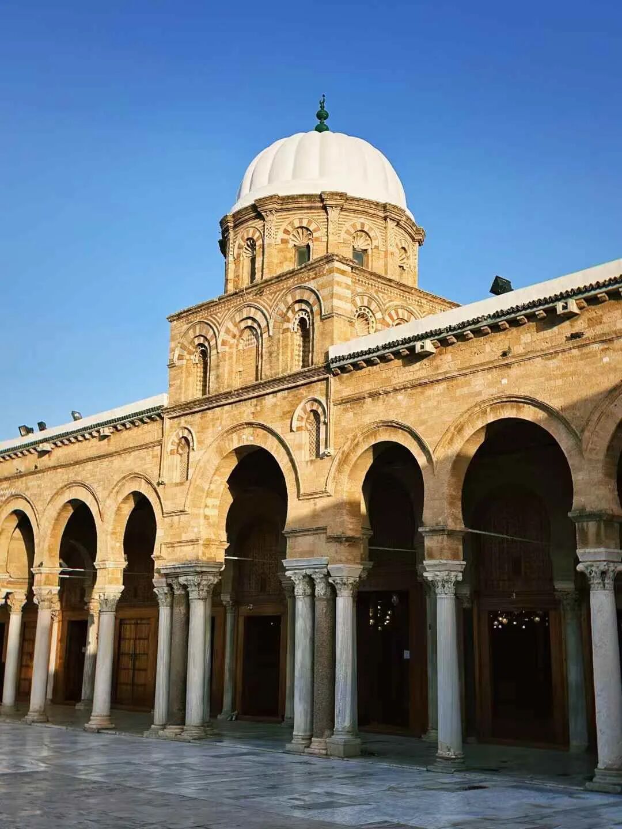
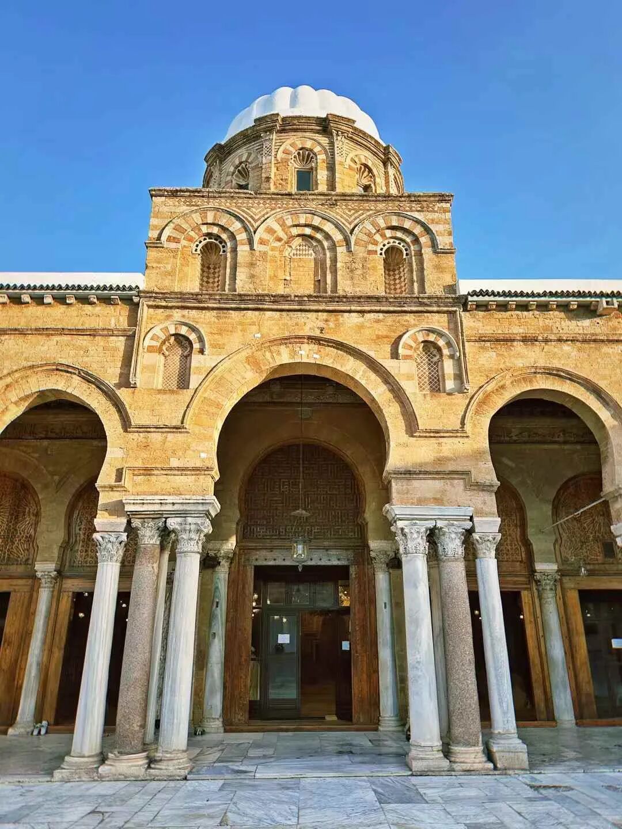
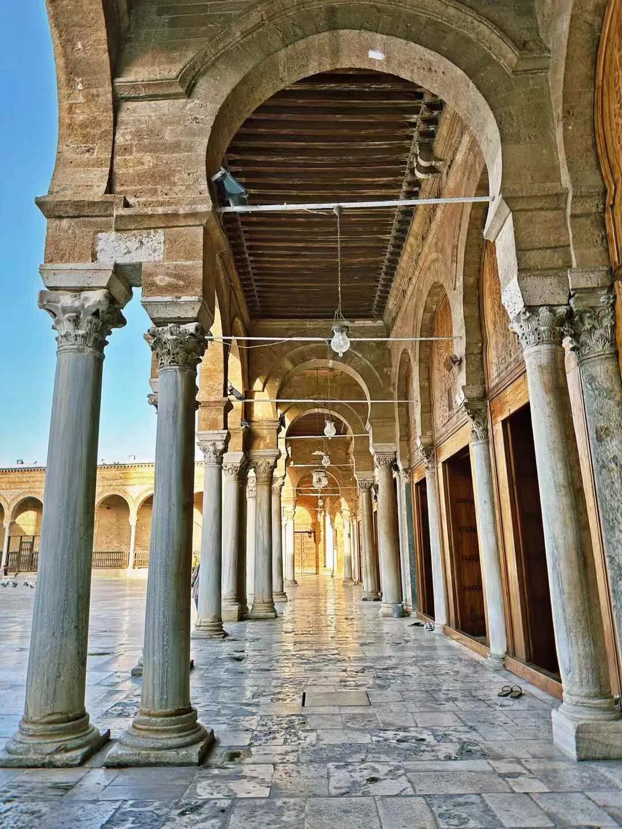
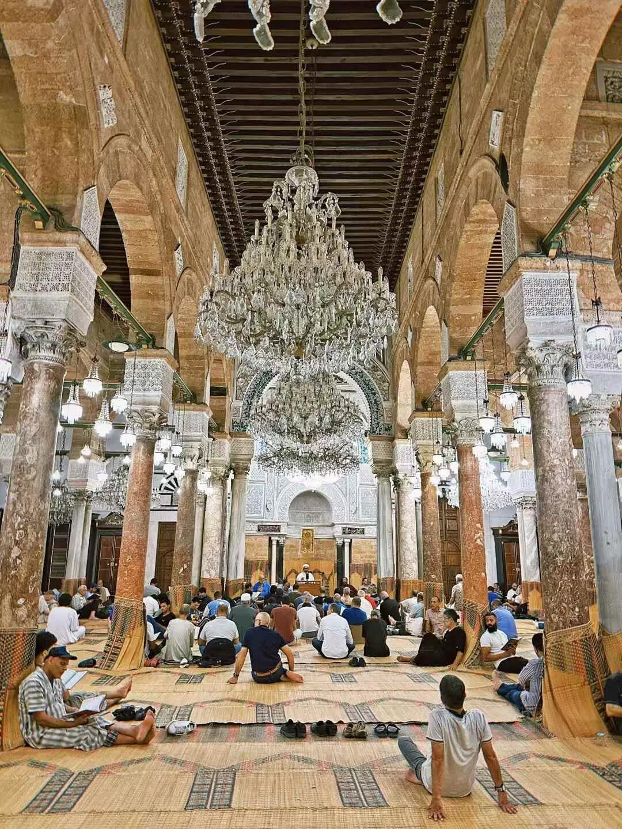
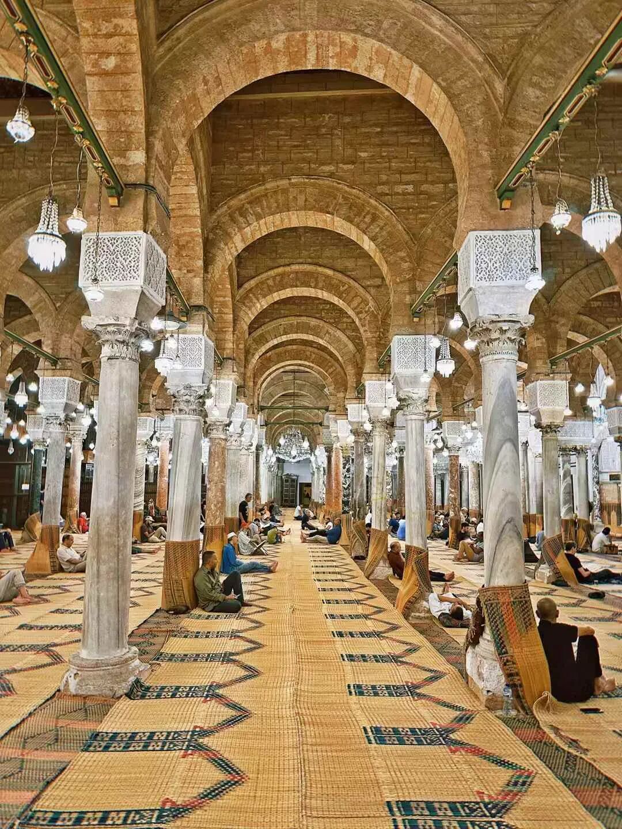
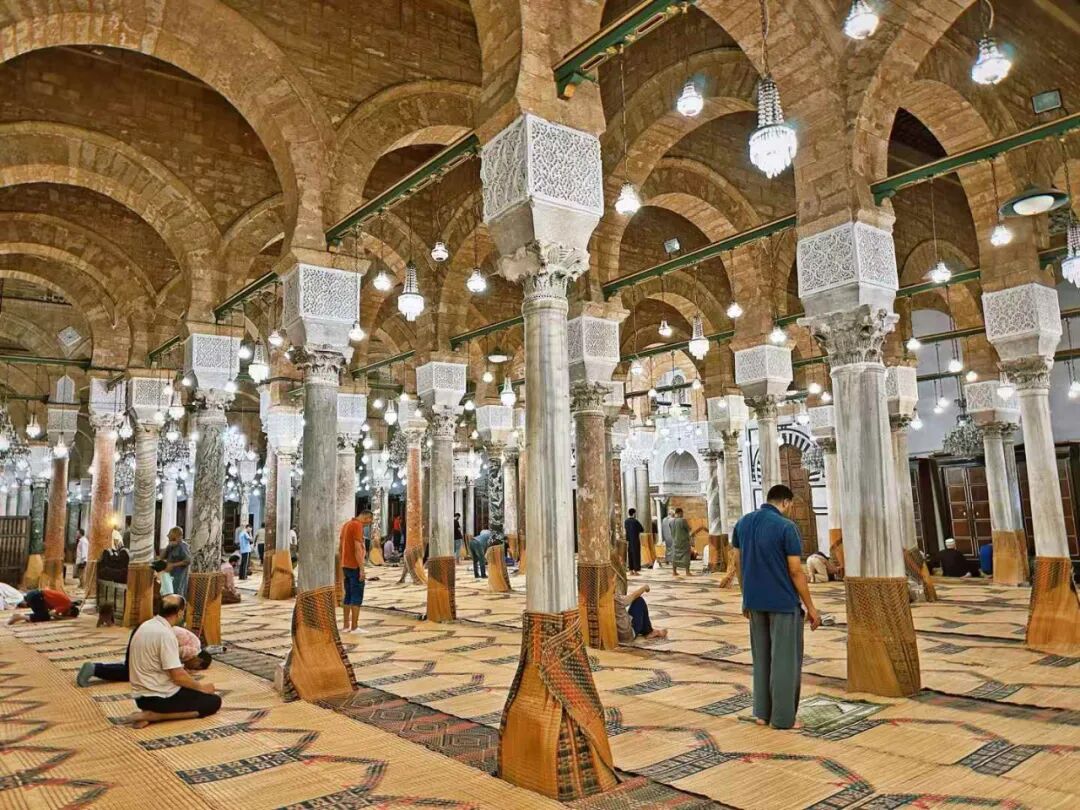
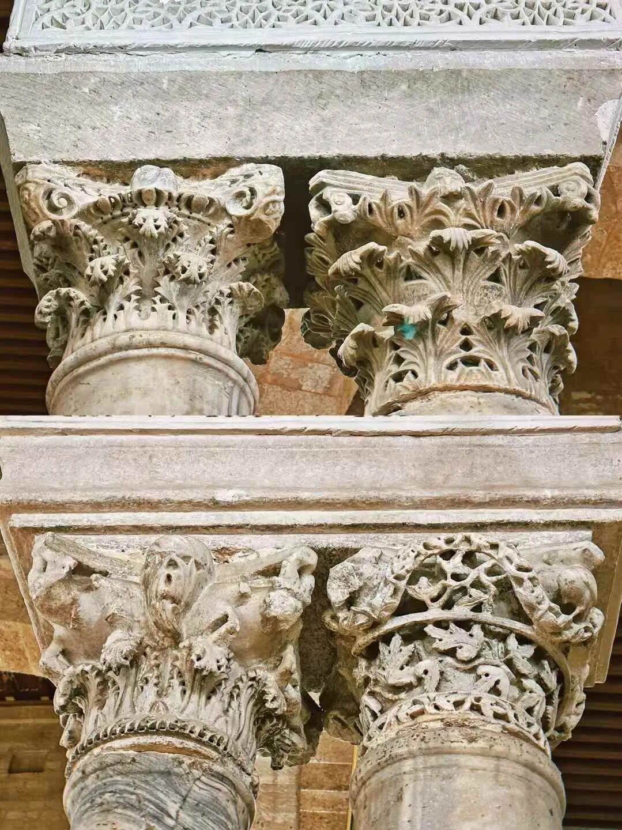
The gold-leaf marble carving at the center of the mihrab in the Great Mosque of Zaytuna dates back to the 9th century, while the surrounding plaster carvings were added during the Ottoman period in 1638.
Halal Travel Guide: Cairo - 22 Ancient Mosques, Part One
Articles • ali2007fr posted the article • 0 comments • 232 views • 2026-05-21 02:26
Summary: This first part of the Cairo mosque journey begins with early landmarks such as Al-Hakim Mosque and Al-Aqmar Mosque. It preserves the source's mosque names, founding years, dynastic context, street route, architectural details, and photographs.
Al-Hakim Mosque: 1013
Al-Aqmar Mosque: 1125
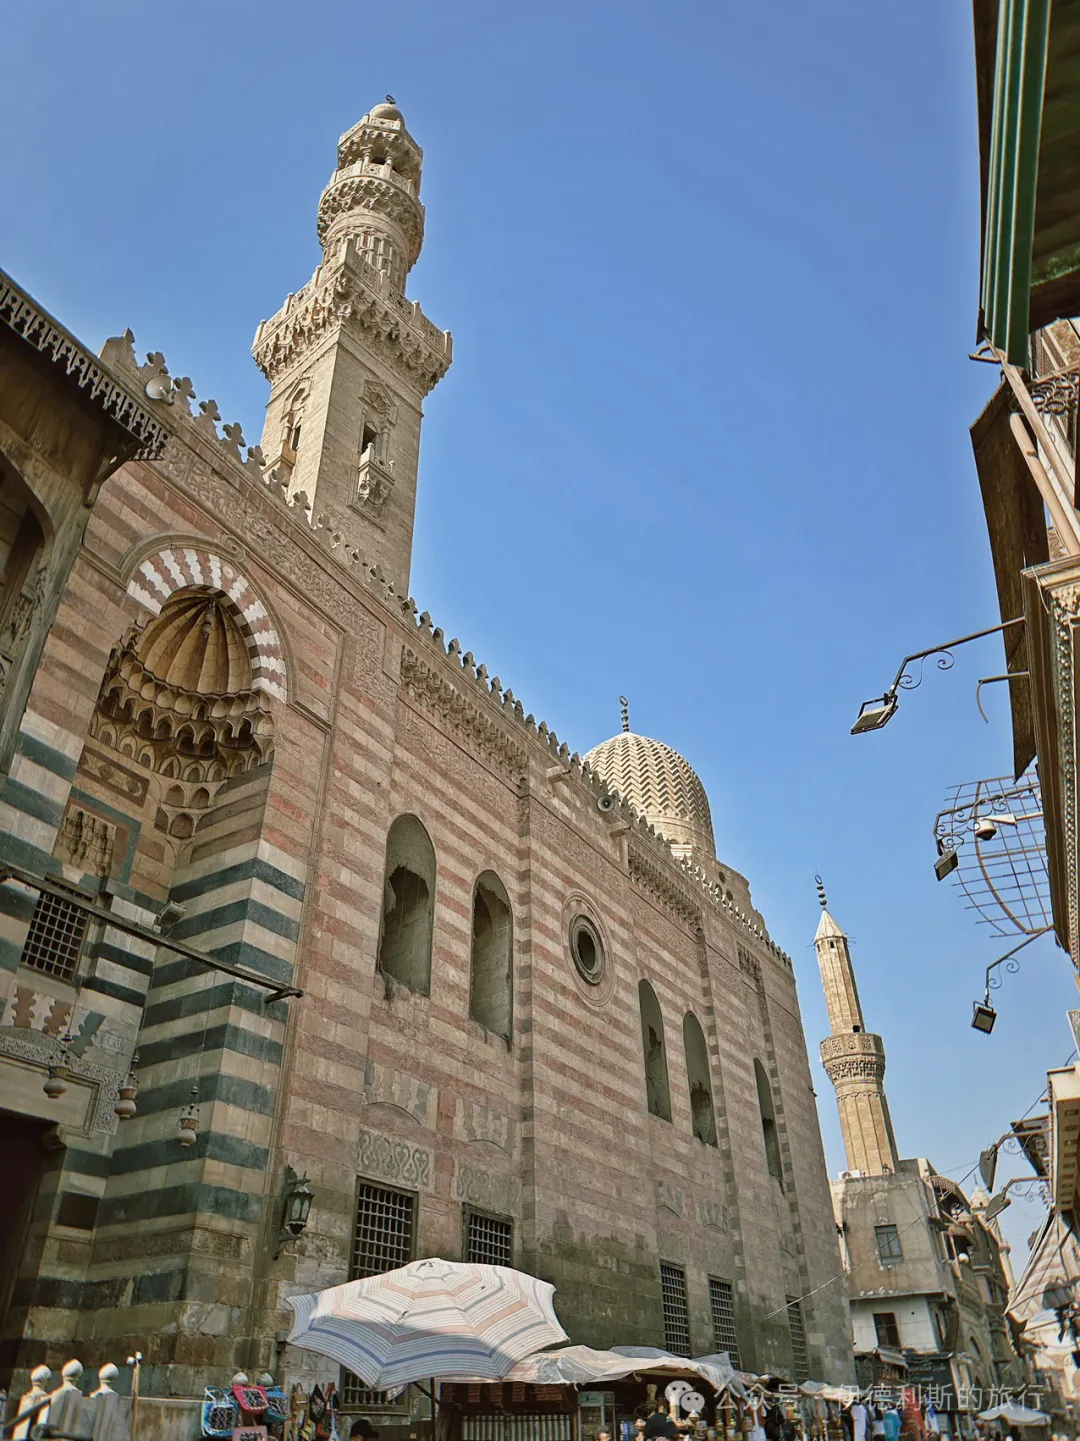
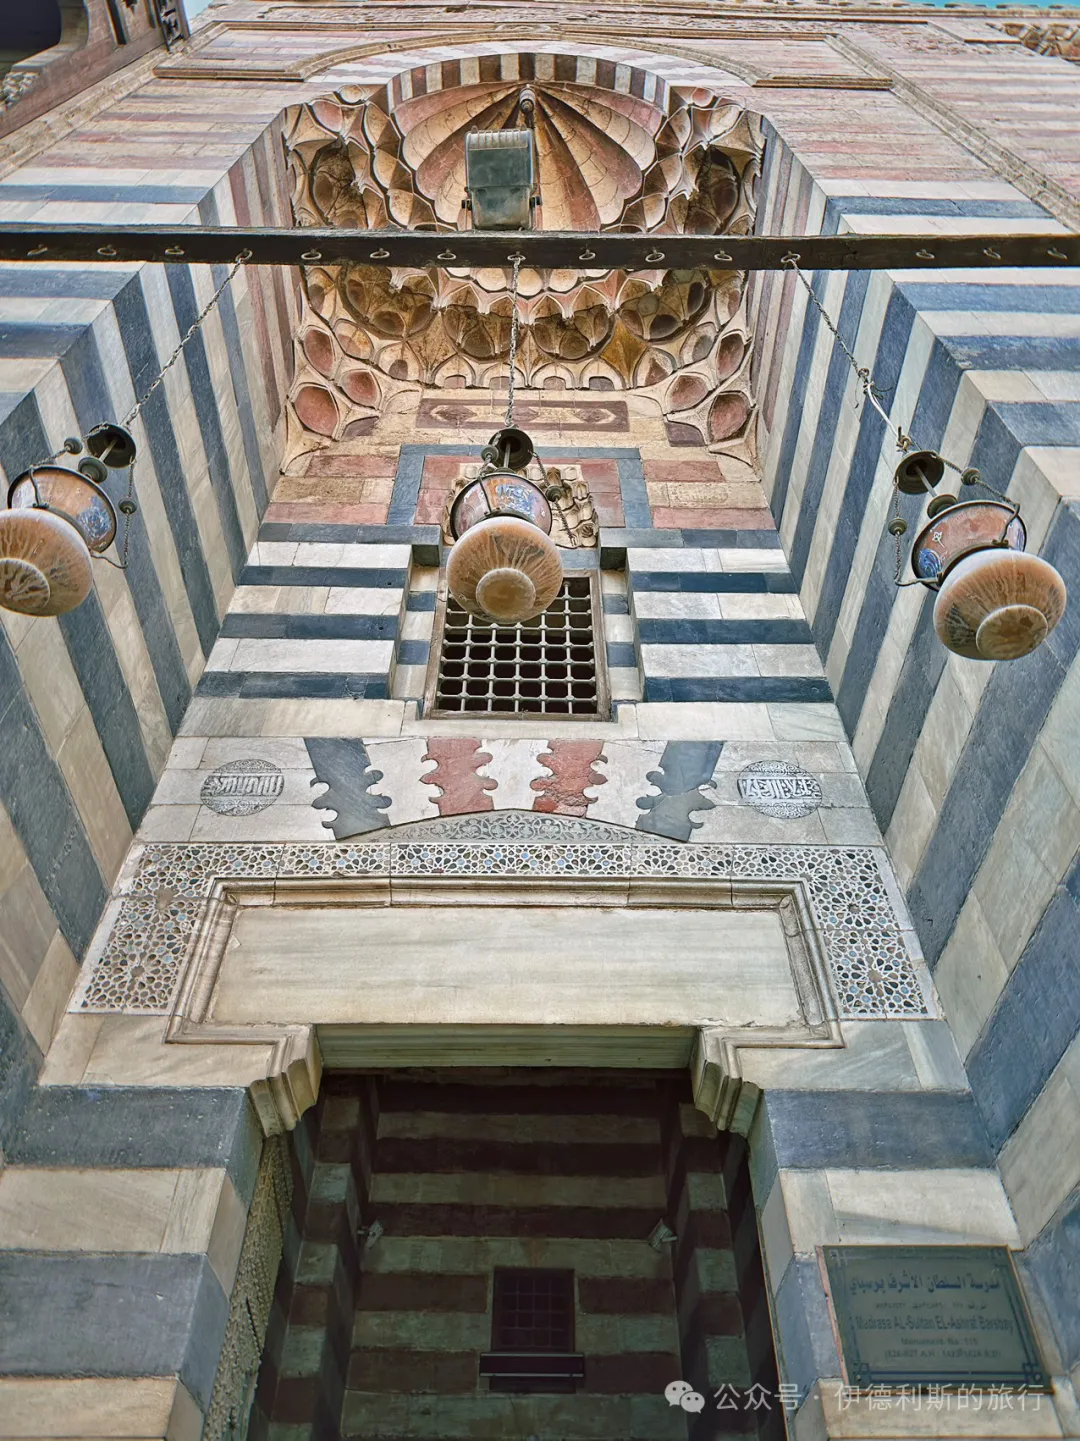
Al-Ashraf Mosque: 1424
Al-Azhar Mosque: 972
Al-Hussein Mosque: built in 1154, rebuilt in 1874
Abu al-Dhahab Mosque: 1774
Al-Muayyad Mosque: 1415
Al-Salih Tala'i Mosque: 1160
Mahmud al-Kurdi Mosque: 1395
Qijmas al-Ishaqi Mosque: 1480
Mosque of Ahmad al-Mihmandar: 1324
Mosque of Amir Altinbugha al-Mardani: 1338
Mosque of Umm al-Sultan Sha'ban: 1368
Blue Mosque: 1347
Sayyida Fatima Mosque: 18th-century expansion
Khayrbak Mosque: 1519
Sultan Hasan Mosque: 1356
Rifa'i Mosque: 1869.
Ibn Tulun Mosque: 876.
Taghribirdi Mosque: 1440
Shaykhu Mosque: 1349
Qanibay al-Muhammadi Mosque: 1413
Al-Hakim Mosque: 1013
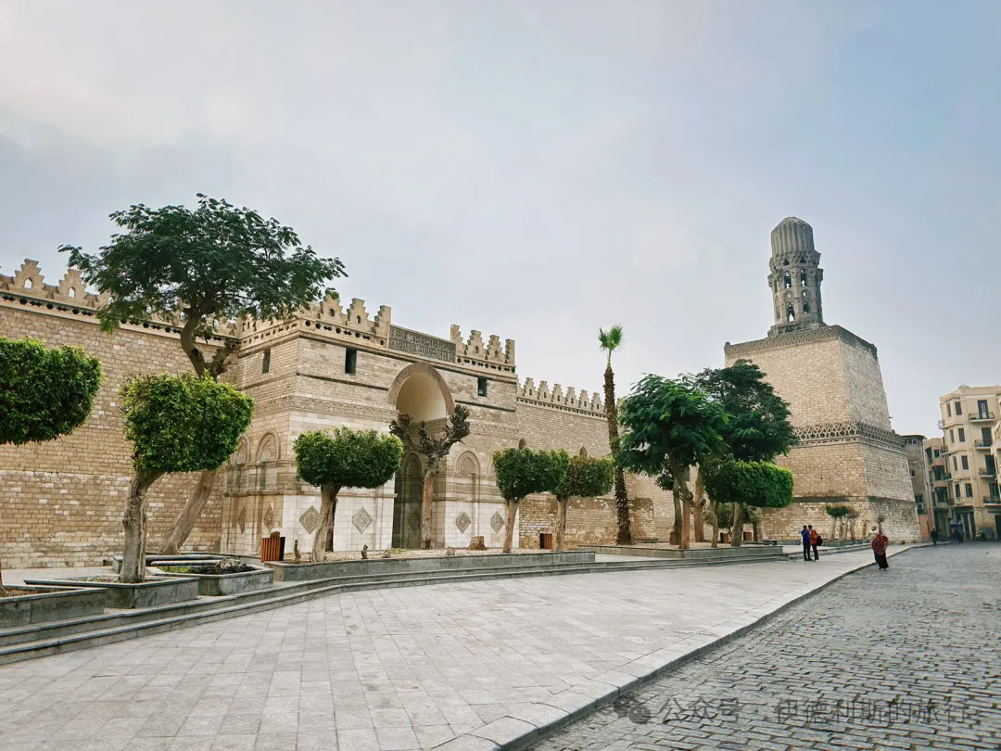
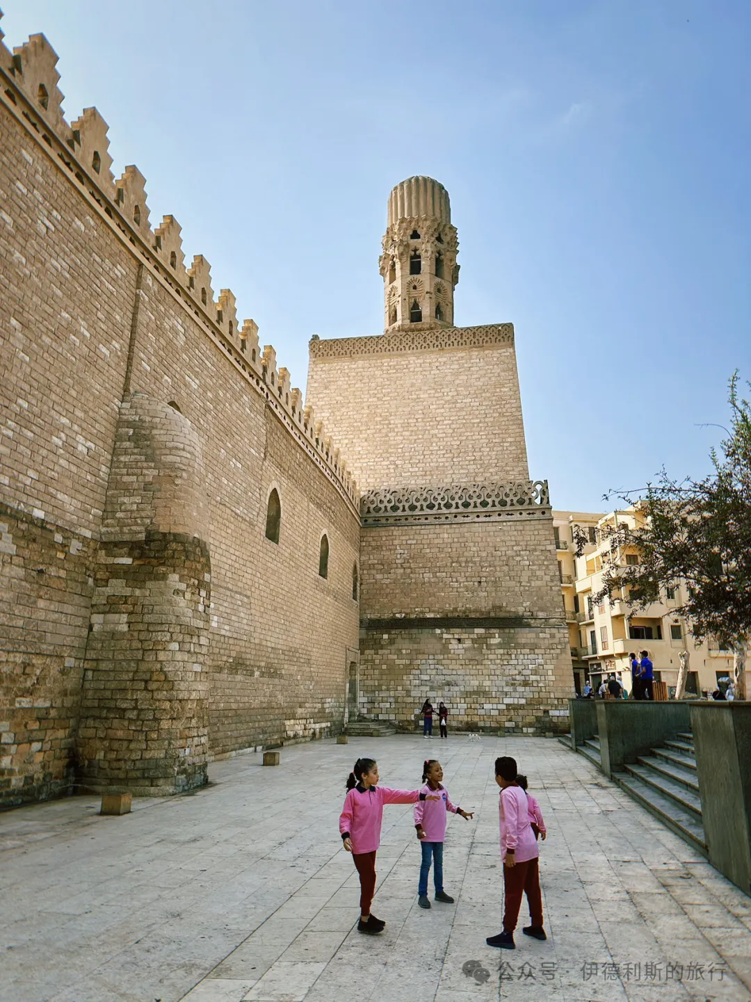
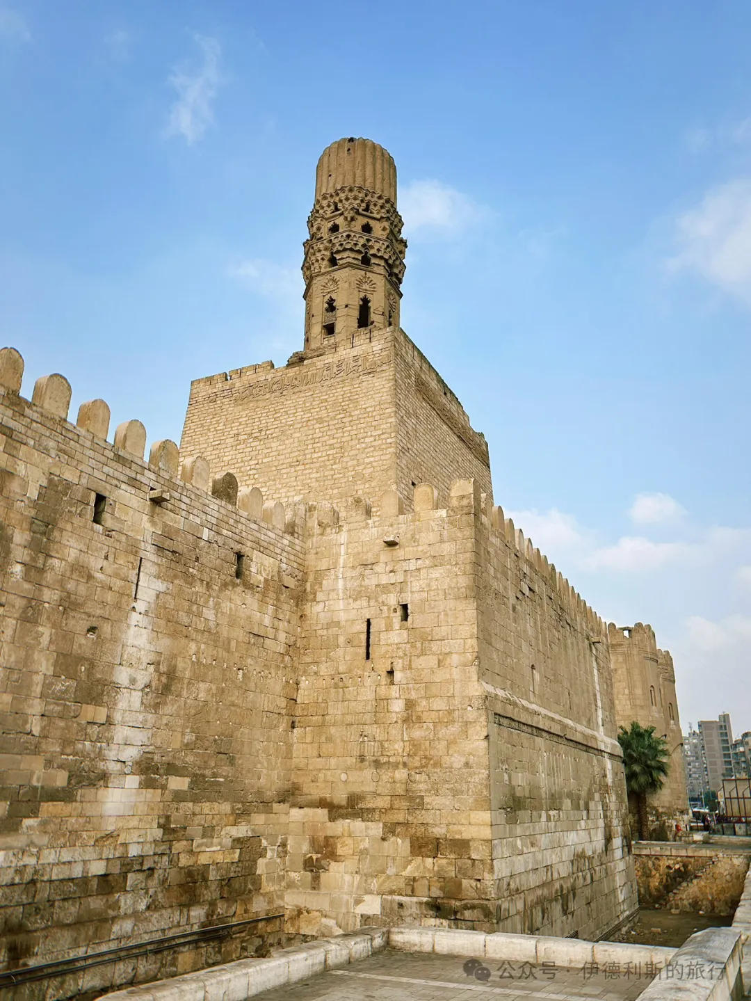
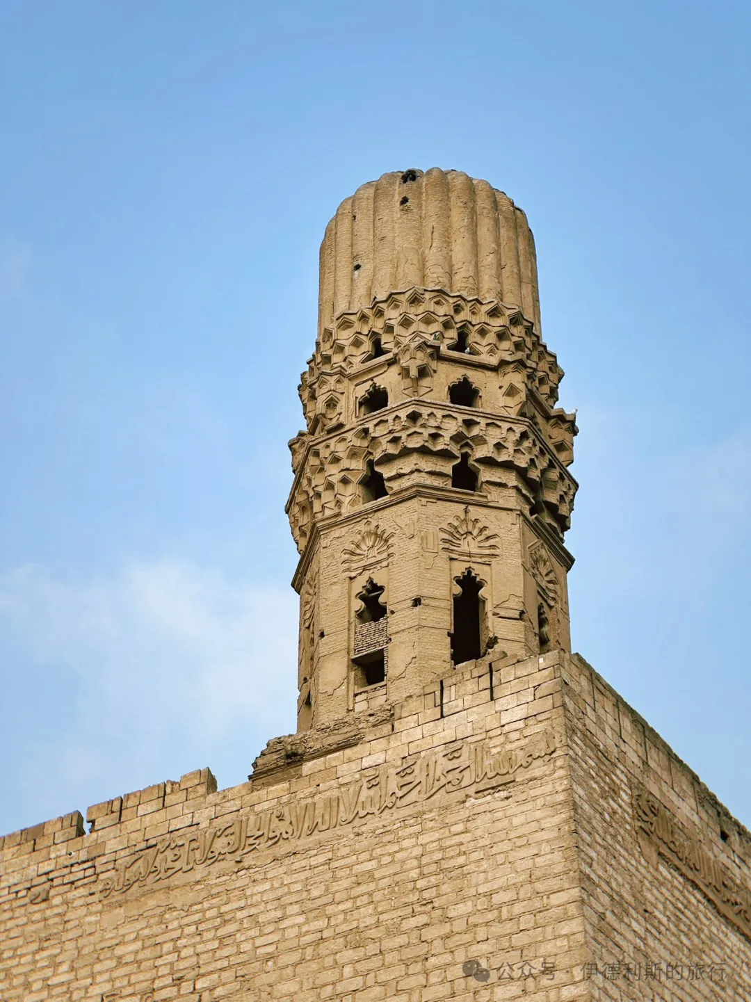
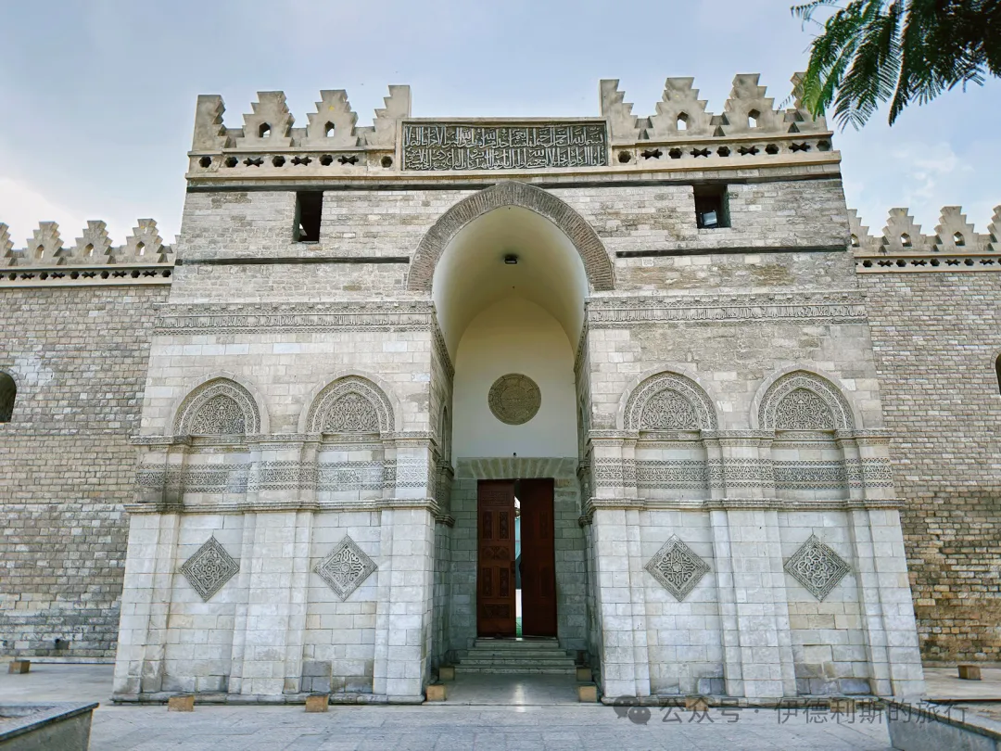
Right next to the north wall of Old Cairo is the Al-Hakim Mosque. It is named after the sixth caliph of the Fatimid dynasty, who was also the 16th imam of the Ismaili branch of Shia Islam, Al-Hakim bi-Amr Allah (reigned 996-1021). The Al-Hakim Mosque was started in 990 by the fifth Fatimid Caliph, al-Aziz Billah (reigned 975-996), and finished in 1013 by Caliph al-Hakim. It is now 1,012 years old.
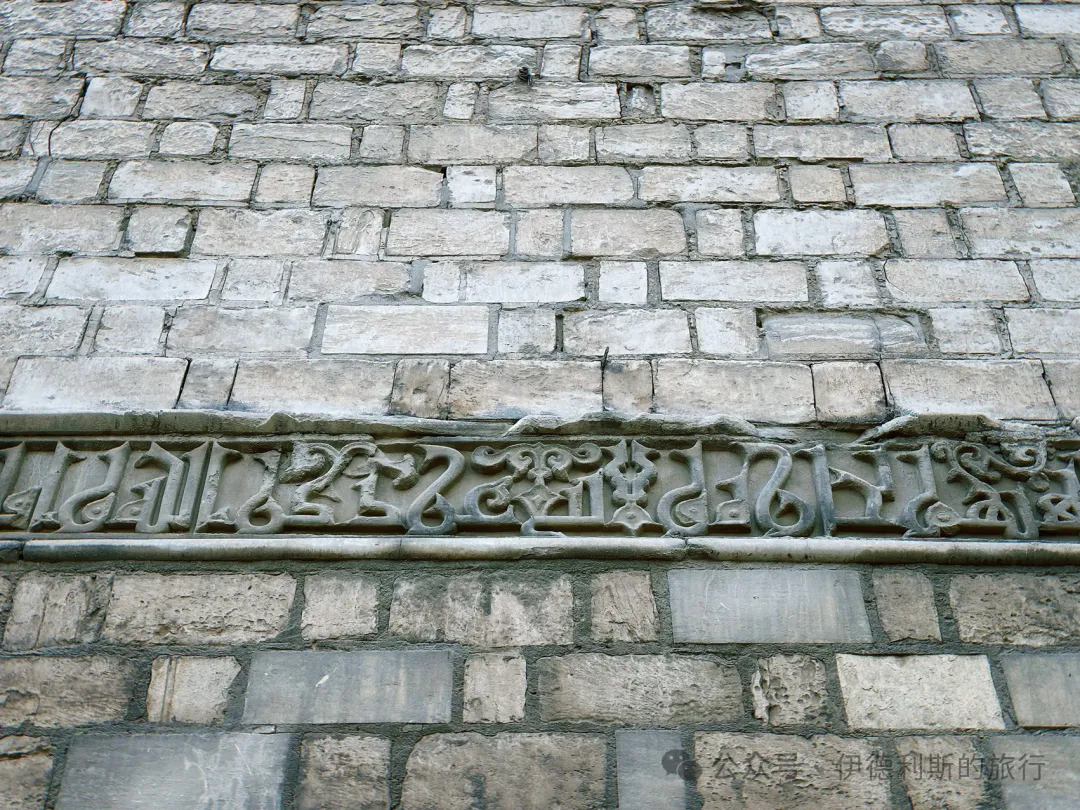
The mosque originally sat outside the Cairo city walls, but it was brought inside after the walls were rebuilt in 1087. Its architectural style is similar to the Al-Azhar Mosque, but it is twice as large. The most striking features are the two minarets built on square brick bases. When the minarets were first built in 1003, they were separate structures. They were not encased in brick until 1010. Some scholars suggest this change relates to 1010, when the ruler of Mecca rejected Fatimid authority, weakening the dynasty's power. The outer wall of the southern brick base has Fatimid-era marble carvings in Kufic script. Because the northern base was incorporated into the northern wall of Old Cairo in 1087, its Kufic carvings were moved to the outside of the city wall.
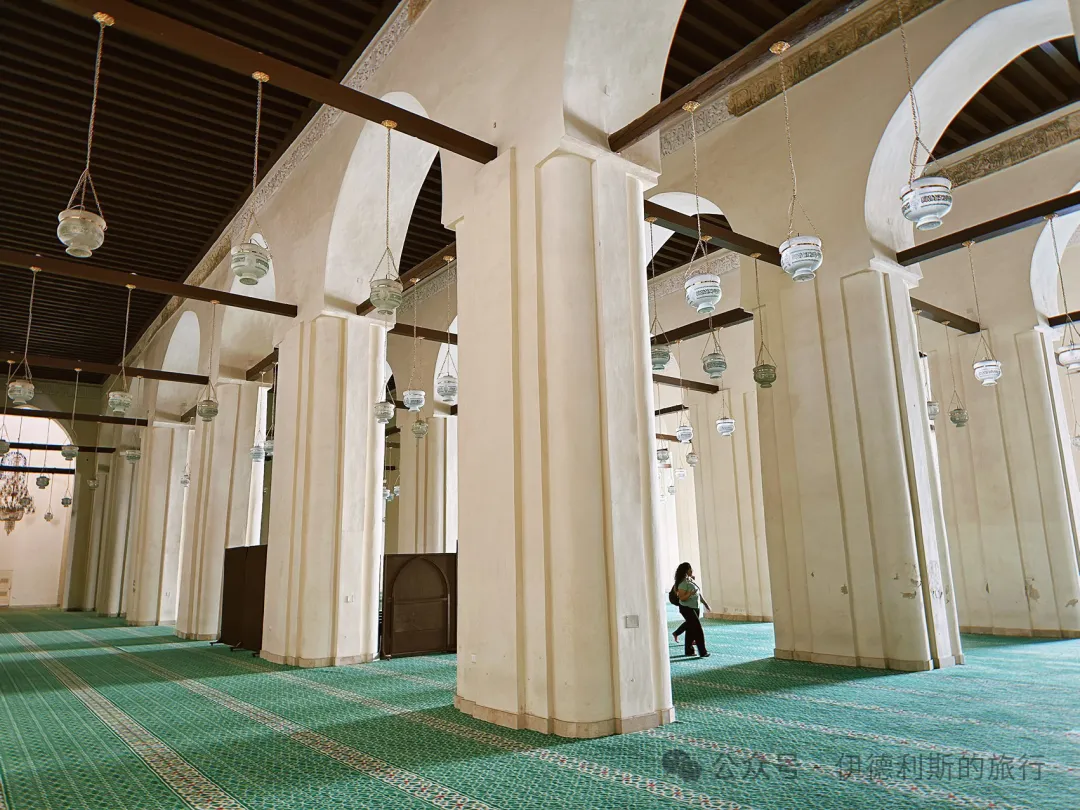
During the Crusades, the Franks used the mosque as a prison. Later, Saladin used it as a stable. It was repaired during the Mamluk period in the 14th century, but it eventually fell into ruin for a long time. The mosque was repaired in 1808, and a small, colorful marble mihrab added during that time still exists today.
In the 20th century, the mosque served as a school until 1980, when the Dawoodi Bohra branch of Shia Islam carried out a massive reconstruction and renovation using white marble. Inside the main hall after the reconstruction, only the original plaster carvings, wooden beams, and scripture remained. This restoration was criticized by scholars for being 'inauthentic' and sparked widespread debate. In 2017, the Dawoodi Bohra community and the Egyptian Ministry of Tourism and Antiquities launched a new round of repairs, and the mosque did not reopen until February 2023.
Al-Aqmar Mosque: 1125
Walking south from the Al-Hakim Mosque along Al-Mu'izz Street, the main road of Old Cairo, you can see the famous Fatimid-era Aqmar Mosque. The Aqmar Mosque was built in 1125-1126 by order of the Fatimid vizier Al-Ma'mun al-Bata'ihi. It sat at the northeast corner of the Fatimid Eastern Palace, right next to the palace grounds.
The Aqmar Mosque is a landmark in Egyptian architectural history. It was the first mosque with a main entrance aligned with the street rather than the qibla wall, meaning it was the first planned according to Cairo's street layout. It was also the first to feature complex stone carvings. The facade of the Aqmar Mosque is very luxurious. Above the entrance is a medallion surrounded by a grille, with the names of the Prophet and Ali in the center and scripture around it—a unique decoration in Cairo.
At the top of the left facade are carvings of doors and windows. The window on the left symbolizes the ceremonial grille the Fatimids took back from the palace of their rivals, the Abbasids in Baghdad, representing victory. Inside the window are a lamp and a six-pointed star, based on the Shia hadith: 'The star is a promise to the world, and it will not be submerged.' Below the window are carvings of plants growing from a flower pot, referencing the Prophet's words about Hasan and Husayn: 'My two fragrant herbs in the world.' The door in the upper right corner comes from the famous Shia hadith: 'I am the city of knowledge, and Ali is its gate.'
Because it was near the Fatimid palace, the Aqmar Mosque originally had no minaret. One was added by the Mamluk dynasty at the end of the 14th century, and the cylindrical top was rebuilt during the Ottoman period.
In 1993, the Dawoodi Bohras branch of Shia Islam carried out a large-scale renovation of the Aqmar Mosque. Most of the historical elements inside the main hall were not preserved, which led to criticism.
Al-Ashraf Mosque: 1424
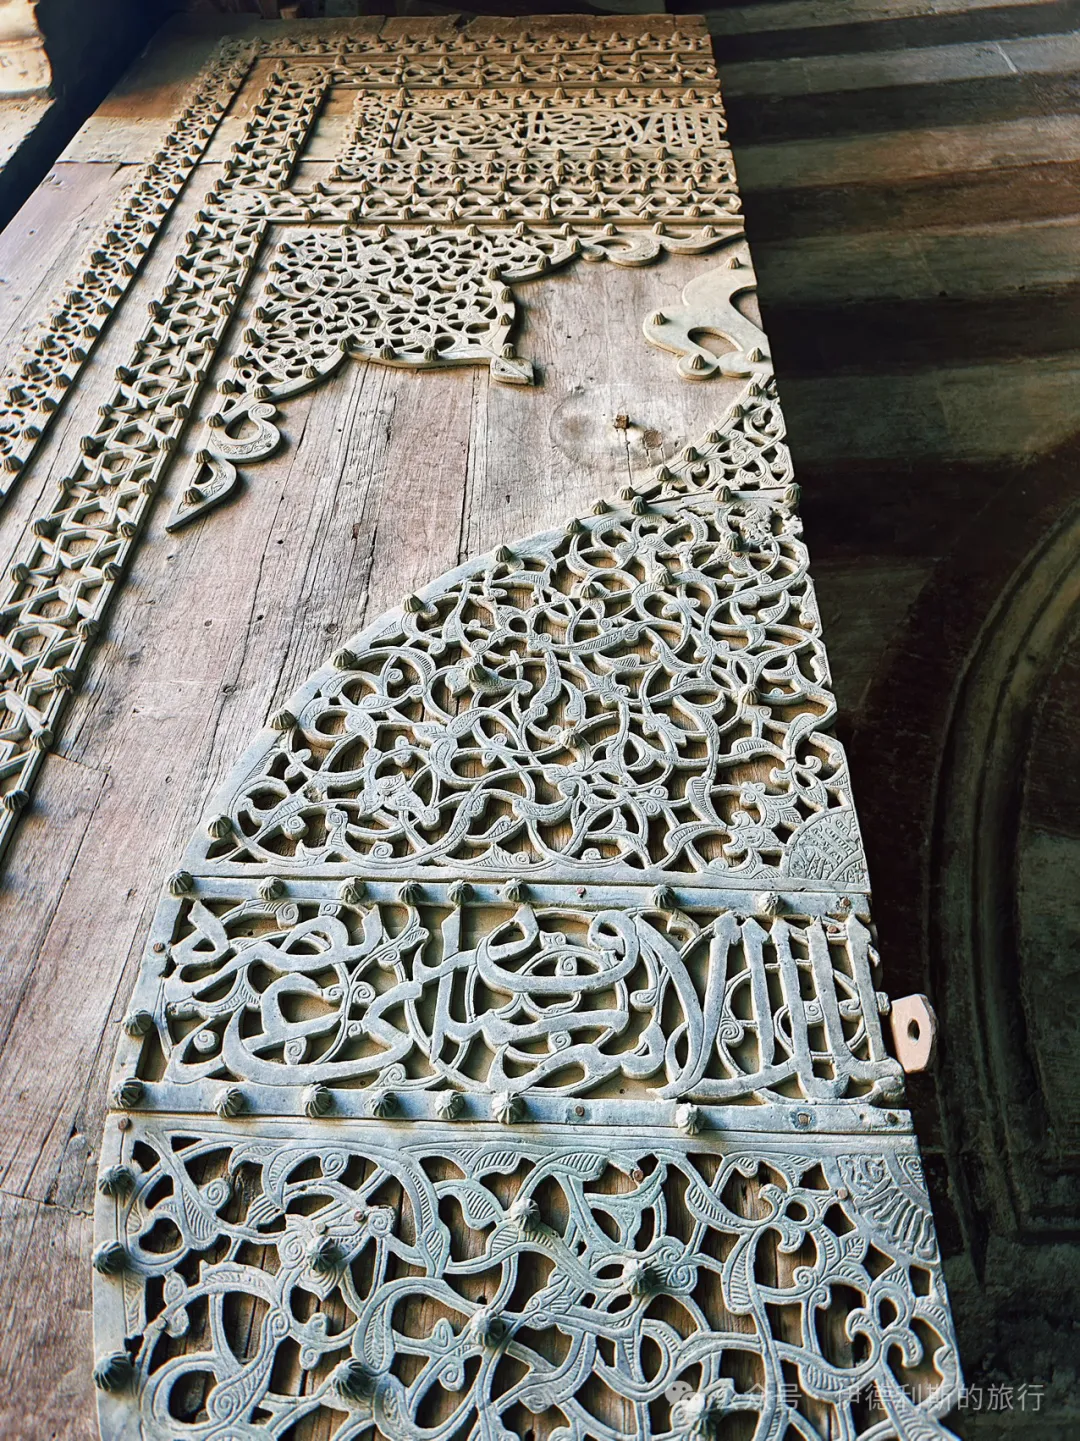
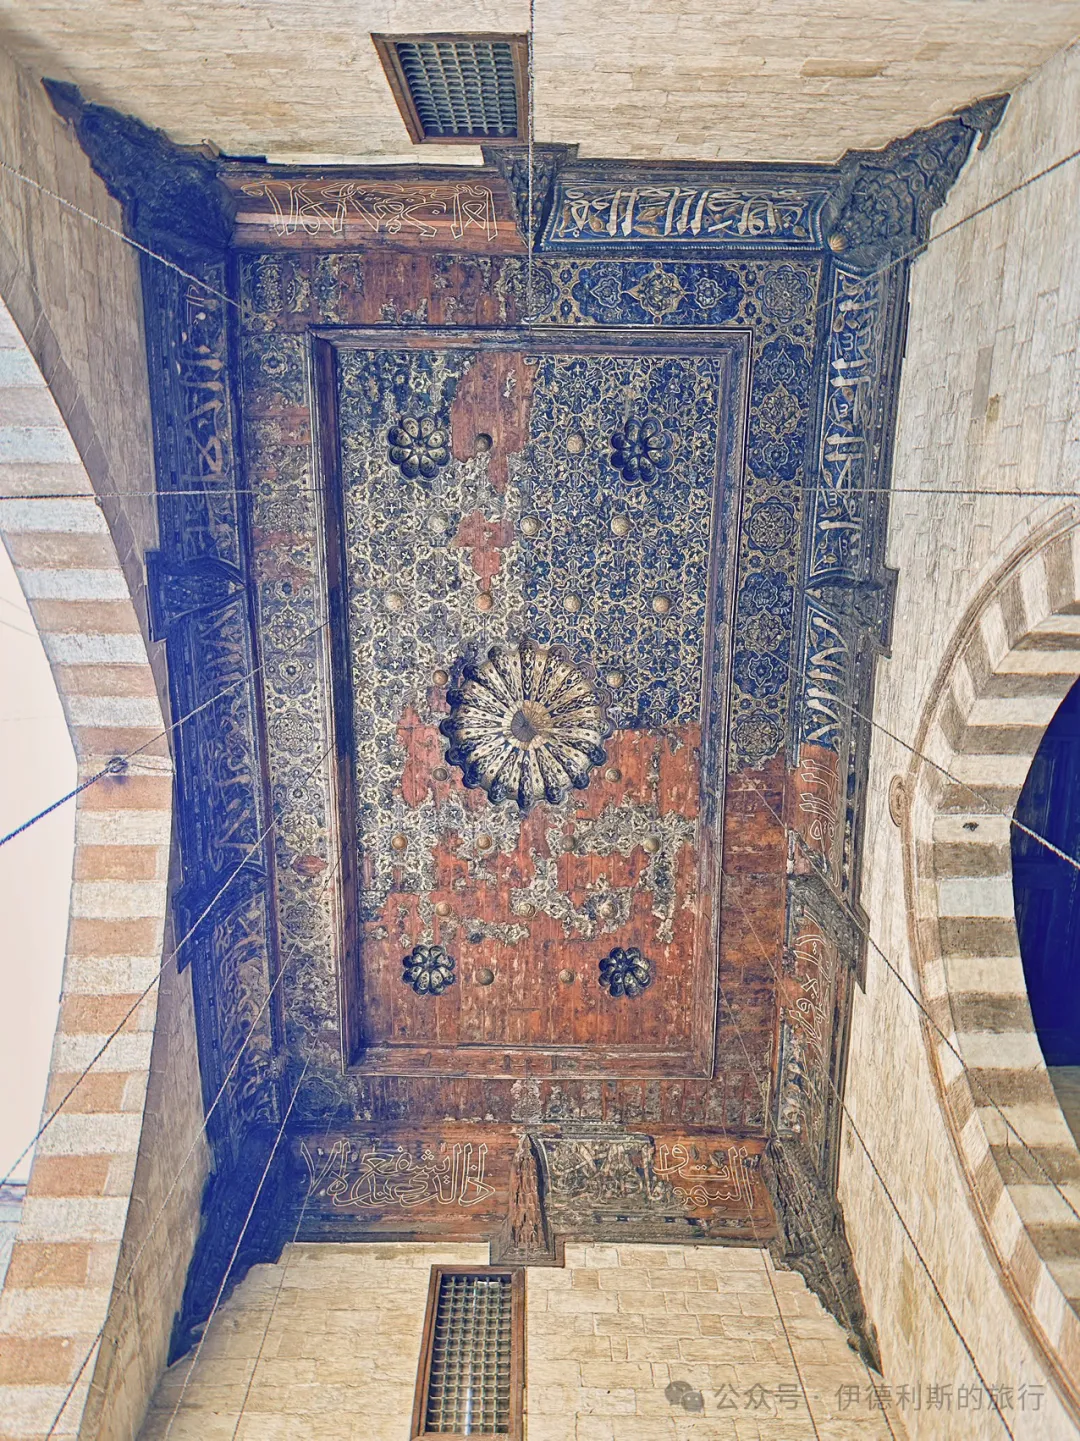
The Ashraf Mosque (Al-Ashraf Mosque) was built in 1424 by the Mamluk Sultan Al-Ashraf Barsbay, who reigned from 1422 to 1438. The complex includes a main prayer hall, a school, a tomb, and a Sufi lodge (khanqah). It features a dome with geometric carvings, which is an early example of decorative dome carving.
Barsbay was once a Mamluk slave of Sultan Barquq and later served as a tutor to the young Sultan Muhammad. With support from the governor of Damascus and other emirs, Barsbay deposed the young sultan in 1422 and took the throne himself.
Barsbay’s 16-year reign was a time of relative safety and stability for the Mamluk Sultanate, with almost no wars. He was very generous to the poor and to Sufis, and he carried out a series of administrative reforms.
People called Barsbay the Merchant Sultan because he placed great importance on trade. He took steps to strengthen control over the Mediterranean and Red Seas, diverted Indian Ocean trade routes through Jeddah, and created state monopolies on sugar and pepper. He lowered tariffs to attract merchants and monopolized most of the trade from the East, which angered many European powers.
Al-Azhar Mosque: 972
In 969 AD, the Shia Ismaili Fatimid dynasty conquered Egypt and began building their new capital, Cairo. At that time, the densely populated Sunni city of Fustat already existed south of Cairo, so the new city became the center for the Shia Ismaili faith.
After two years of construction, the first Friday mosque (Jami) in Cairo opened in 972 and was named the Cairo Mosque (Jami al-Qahira) after the city. The Cairo Mosque was later renamed the Al-Azhar Mosque (al-Jami al-Azhar), with Al-Azhar meaning the Radiant.
After the Al-Azhar Mosque opened, the Ismailis moved from secret to public preaching. The mosque's first chief judge, Qadi al-Numan, became the founder of Ismaili law and the author of the authoritative Ismaili text, The Pillars of Islam (Kitab da'a'im al-Islam).
The main hall of the Al-Azhar Mosque is a columned hall. The marble columns in the four rows of arcades came from ruins of the Pharaohs, ancient Rome, and the Copts, and they were leveled using bases of different heights.
The roof of the main hall originally had three domes, but none survived later renovations. The original mihrab was rediscovered in 1933, and the niche still preserves ornate stucco carvings from the Fatimid period.
Several Fatimid caliphs expanded and renovated the Al-Azhar Mosque. Caliph al-Hafiz, who reigned from 1132 to 1149, carried out a major renovation in 1138. The four-centered arches in the courtyard and the dome at the entrance to the main hall date from this time. The stucco carvings in the courtyard also come from this period, though they were renovated again in 1891.
In 1171, Saladin overthrew the Fatimid dynasty and established the Sunni Ayyubid dynasty. The Friday prayers for Cairo moved to the Hakim Mosque in the north of the city, and the Al-Azhar Mosque was neglected because it had been the center of the Ismaili faith. Saladin removed the silver bands from the mihrab niche of the Al-Azhar Mosque that bore the names of the Fatimid caliphs and destroyed all the Ismaili manuscripts kept in the mosque.
It was not until 1266 that the Mamluk Sultan Baybars, who reigned from 1260 to 1277, restored Friday prayers at the Al-Azhar Mosque and repaired the building. The Ayyubid dynasty followed the Shafi'i school of law, which held that a community should have only one main Friday mosque. The Mamluk dynasty followed the Hanafi school, which did not have this rule.
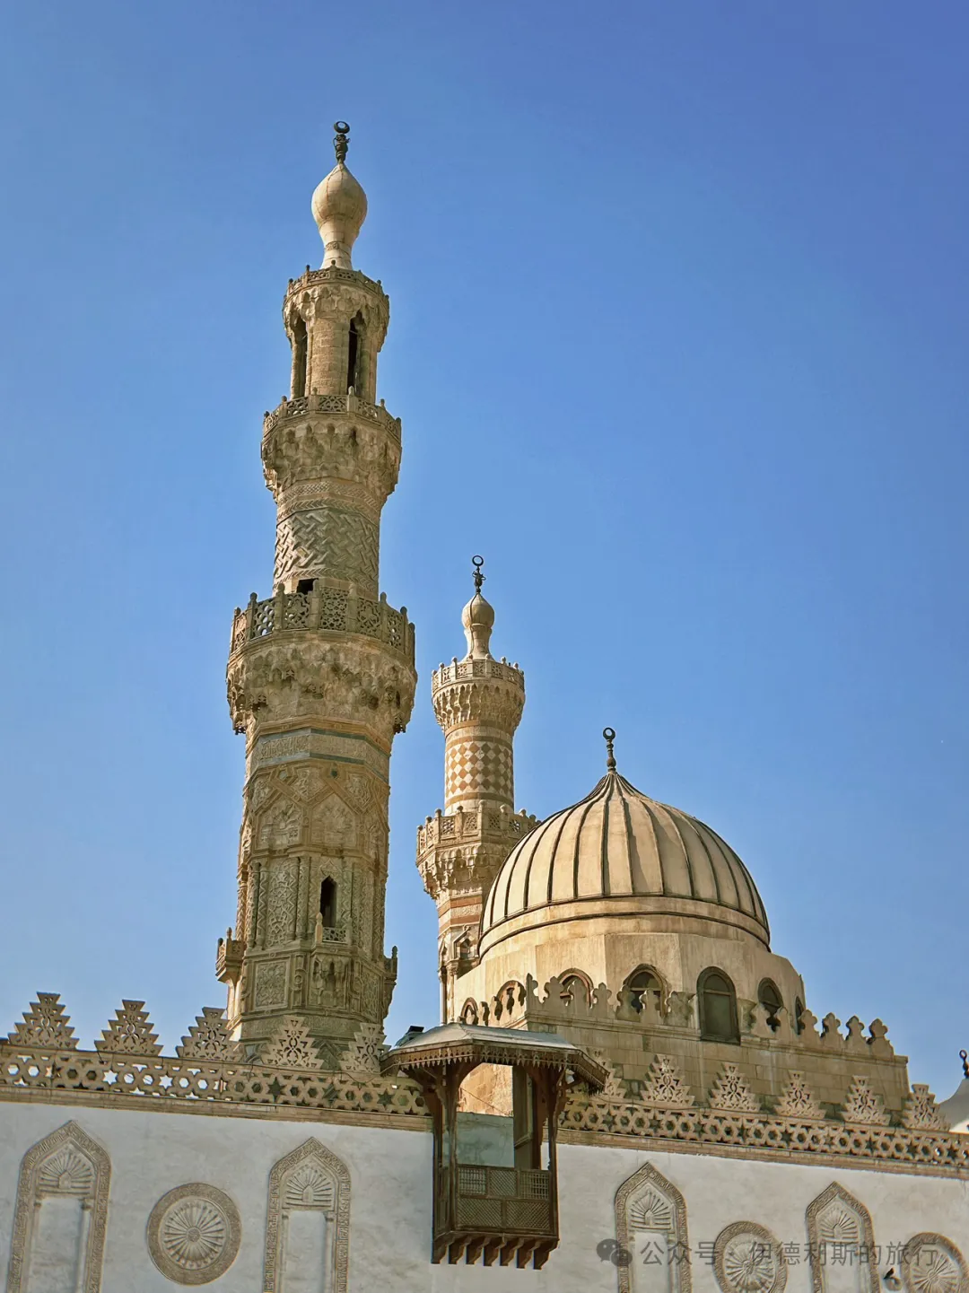
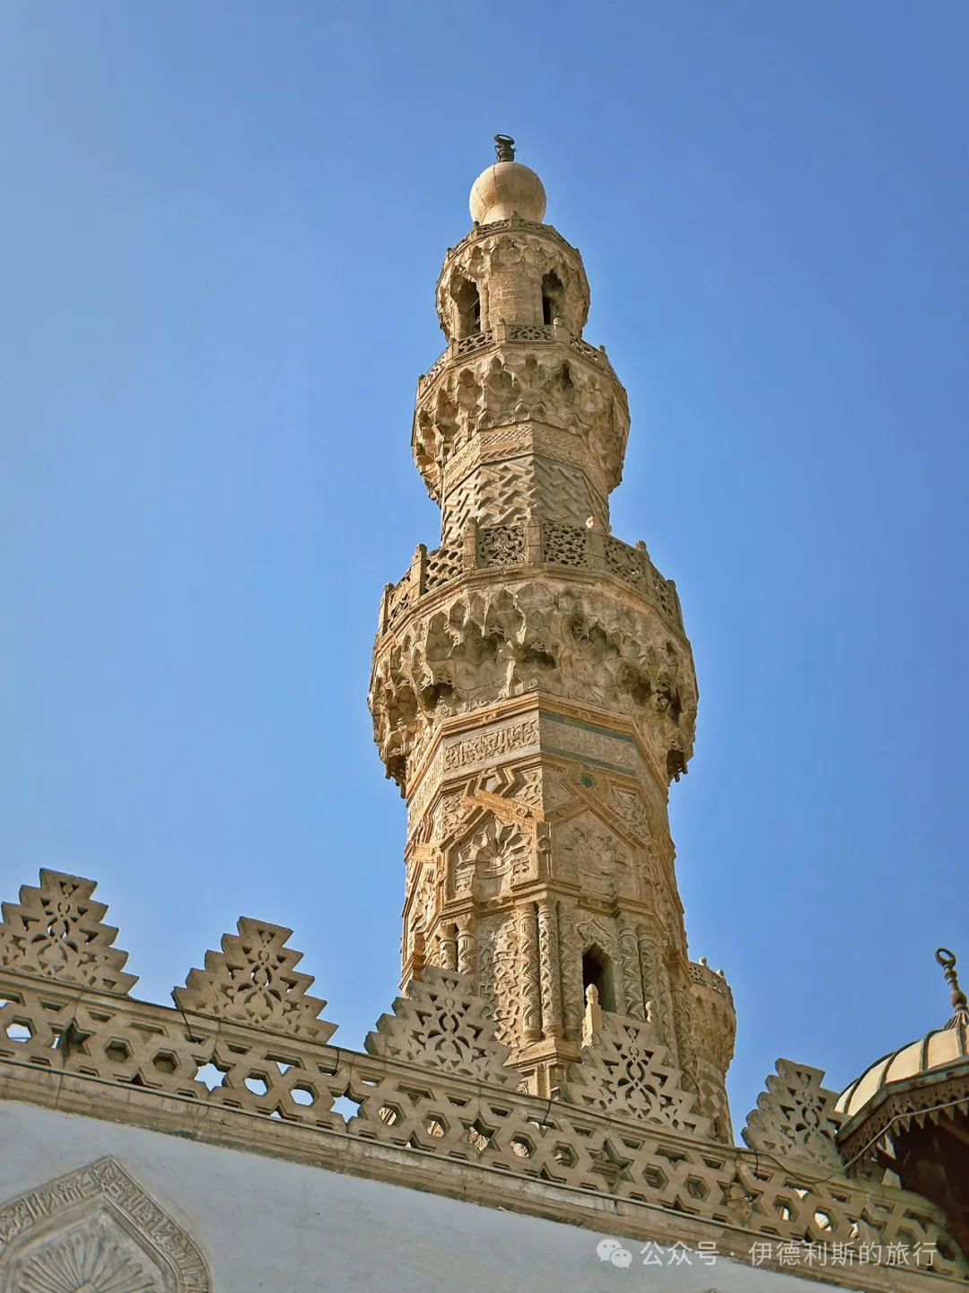
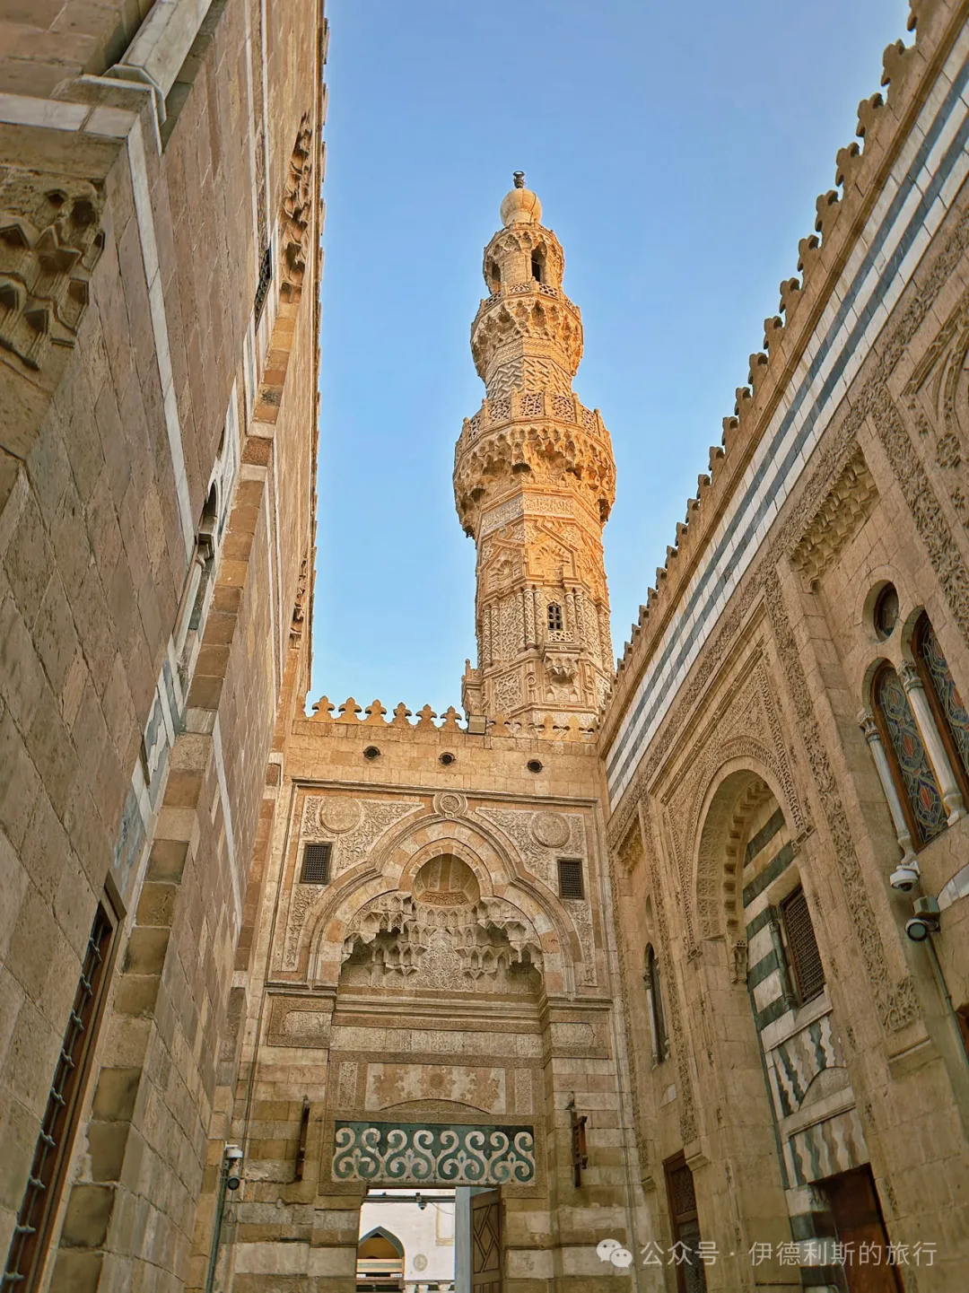
The Mamluk dynasty left two grand minarets at Al-Azhar Mosque: the Qaytbay minaret and the twin minarets of Al-Ghuri, along with the Qaytbay Gate. The Qaytbay minaret was built in 1483 or 1495 and features three balconies decorated with ornate carvings. The Qaytbay Gate was built in 1495 and leads directly into the courtyard. Both are exquisite examples of late Mamluk architecture. During the reign of Sultan Qaytbay (1468-96), the Mamluk dynasty was politically and economically stable and won several military victories against the Ottoman Empire. The Sultan was very interested in art and architecture and sponsored as many as 230 buildings.
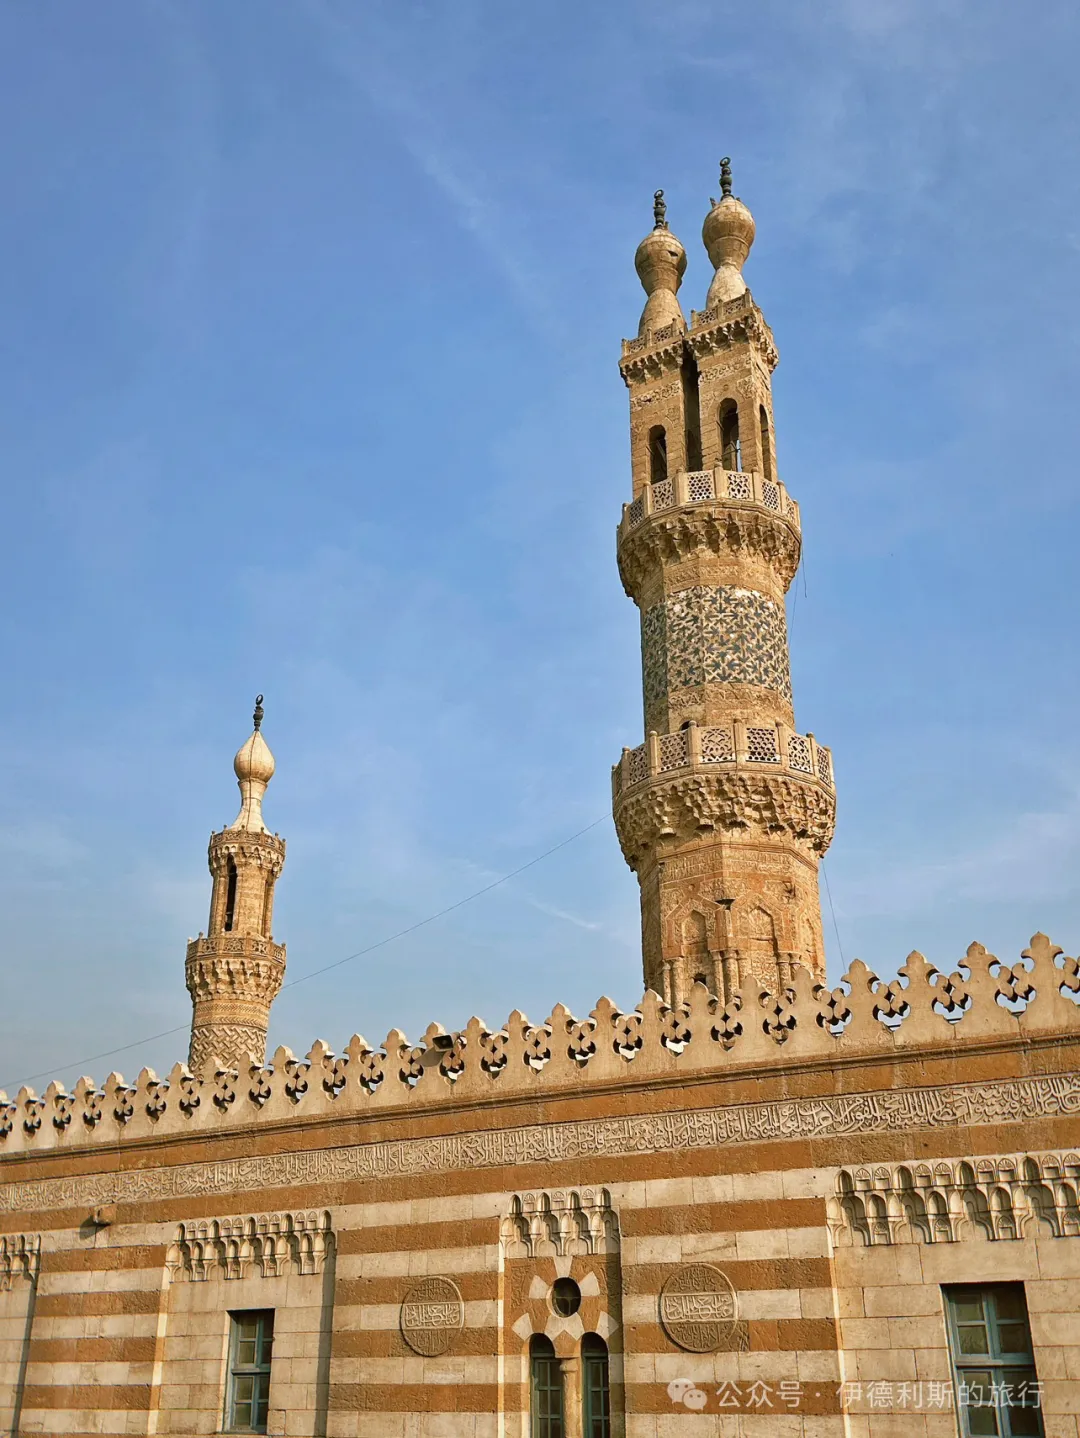
In 1509, the Mamluk Sultan Al-Ashraf Qansuh al-Ghuri (reigned 1501-16) built the twin minarets of Al-Ghuri. Al-Ghuri was the last powerful ruler of the Mamluk dynasty. He was eventually defeated by the Ottoman Empire and fell on the battlefield in Syria.
In 1517, the Ottoman Empire conquered the Mamluk dynasty and occupied Egypt, causing the status of Al-Azhar Mosque to decline once again. It was not until after the 18th century, when the Mamluk elite regained influence in Egypt, that renovations and expansions of Al-Azhar Mosque continued.
In 1749, Abd al-Rahman was appointed as the head of the guards (Katkhuda). In 1753, he oversaw the construction of three Ottoman-style gates for Al-Azhar Mosque: the Barbers' Gate (Bab al-Muzayinīn), the Gate of the Upper Egyptians (Bab al-Sa'ayida), and the Soup Gate (Bab al-Shurba). Outside the Barbers' Gate was where students got their hair cut, 'Sa'ayida' means people from Upper Egypt, and the Soup Gate was where students went to get soup. From then on, the Barbers' Gate became the main entrance to Al-Azhar Mosque.
Abd al-Rahman also doubled the size of the main prayer hall of Al-Azhar Mosque to the south and added a new mihrab, giving the hall its current shape. After Abd al-Rahman died in 1776, he was buried inside Al-Azhar Mosque, becoming the last person in history to be buried there.
After the 18th century, Al-Azhar Mosque became the most influential educational institution in Egypt, and the ulama (scholars) could report to the Pasha (governor) as official advisors.
Napoleon occupied Cairo on July 22, 1798. On October 21, an uprising against the French broke out at Al-Azhar Mosque. Napoleon shelled the mosque directly from the Cairo Citadel, resulting in over 3,000 Egyptian casualties and the death of six Al-Azhar ulama. Napoleon's troops tied their horses to the mihrab of Al-Azhar Mosque and ransacked the student dormitories and the library. In 1800, the commander-in-chief of the French expeditionary force was assassinated by an Al-Azhar student, after which Napoleon ordered the closure of Al-Azhar Mosque. In June 1801, Cairo was recaptured by the British and the Ottoman Empire, and Al-Azhar Mosque reopened.
Between 1892 and 1901, the last Khedive (viceroy) of Ottoman Egypt, Abbas II Hilmi Pasha, rebuilt the facade of Al-Azhar Mosque as part of a wave of modernization in British-occupied Egypt. At the same time, Al-Azhar University also carried out educational reforms to oppose fundamentalism. To mitigate the impact of the Saudi Wahhabi movement, many students from Indonesia and other parts of Southeast Asia came to study at Al-Azhar University during this period.
The last two pictures show the Fatimid dynasty stucco carvings restored by the Committee for the Preservation of Arab Art Monuments during the reign of Abbas II Hilmi Pasha.
Al-Hussein Mosque: built in 1154, rebuilt in 1874
Across from Al-Azhar Mosque is Al-Hussein Mosque, where Shia Muslims believe the head of Imam Hussein is buried. The mosque was first built in 1154, but its current appearance dates to a reconstruction in 1874.
The Fatimid dynasty believed the Abbasid dynasty secretly moved Imam Hussein's head from the Umayyad Mosque cemetery in Damascus. The Fatimids rediscovered it in 1091 and built a shrine for it in Ashkelon, Palestine.
In 1153, the Fatimid dynasty ordered the head of Hussein moved to Cairo to be buried with past Fatimid caliphs, and they built Al-Hussein Mosque in 1154. The lower part of the south gate of Al-Hussein Mosque still keeps its original Fatimid structure.
Al-Hussein Mosque was rebuilt by the Ayyubid dynasty in 1237, but it later burned down, leaving only one Ayyubid minaret today.
In 1874, Isma'il Pasha (reigned 1863-79), the ruler of the Muhammad Ali dynasty, rebuilt Al-Hussein Mosque in a Gothic Revival style and added a minaret blending Gothic and Ottoman styles. During his rule, Isma'il Pasha modernized Egypt on a large scale, trying to align Egypt with Europe, and the renovation of Al-Hussein Mosque was part of this effort.
In 1893, a room for Prophet Muhammad's relics (Bab al-Mukhallafat al-Nabawiyya) was added next to the shrine. It holds four strands of the Prophet's hair, a linen cloak he wore, a lantern, a copper kohl applicator, a staff, and a sword given to him by a companion.
The center of the shrine today is a metal grille (Zarih) made in Mumbai in 1965 by Taher Saifuddin, the leader of the Dawoodi Bohras. It is said this Zarih was originally designed for the shrine of Abbas ibn Ali in Karbala, but it could not be installed there. Taher Saifuddin believed this was guided by Allah, so he had the Zarih flown to Cairo and installed in Al-Hussein Mosque.
Abu al-Dhahab Mosque: 1774
Right next to the west wall of Al-Azhar Mosque is the Abu al-Dhahab Mosque, built in 1774 by the Egyptian Mamluk ruler Abu al-Dhahab. This was the last large building complex the Mamluks built in Egypt, but only the mosque remains today.
Abu al-Dhahab means 'Father of Gold,' and he was a wealthy and generous Mamluk emir. During the Russo-Turkish War, the Egyptian Mamluk emir Ali Bey declared independence from the Ottoman Empire, and Abu al-Dhahab led troops to conquer most of the Hejaz and Syria. After taking Damascus in 1772, Abu al-Dhahab turned his army to occupy Cairo, becoming the actual ruler of Egypt until he died suddenly of the plague in 1775 while conquering Palestine.
The architecture of Abu al-Dhahab Mosque mixes different elements, including Mamluk-style outer walls, Ottoman-style domes, and a minaret inspired by the early 16th-century minaret of the nearby Sultan Qaytbay complex.
The prayer niche (mihrab) and the pulpit (minbar) of Abu al-Dhahab Mosque feature Mamluk-style decorations inlaid with mother-of-pearl and marble.
Al-Muayyad Mosque: 1415
Right next to the south gate of the old city of Cairo is the Sultan Al-Mu'ayyad Mosque, built between 1415 and 1421 by the Mamluk Sultan Al-Mu'ayyad Shaykh (reigned 1412-1421). This site was originally a prison, and legend says Sultan Al-Mu'ayyad was held here when he was young. At the time, he suffered greatly from fleas and lice, so he made a dua that if he ever became Sultan, he would turn the site into a place for teaching and learning. This wish later came true.
With the Sultan's funding, the madrasa inside the Sultan al-Mu'ayyad Mosque became one of Cairo's most famous academic institutions in the 15th century. The large endowment left after the Sultan passed away allowed the school to hire the most brilliant scholars of the time. Ibn Hajar 'Asqalani, the most famous authority on Islamic jurisprudence in Egypt, taught Shafi'i law here.
The madrasa at the Sultan al-Mu'ayyad Mosque taught the four schools of Islamic law: Hanafi, Shafi'i, Maliki, and Hanbali. According to mosque records, the school could accommodate 50 Hanafi students, 40 Shafi'i students, 15 Maliki students, and 10 Hanbali students, along with their teachers and imams. There were also two classes with 20 students each dedicated to studying Quranic exegesis and Hadith.
The Sultan al-Mu'ayyad Mosque is the last large hypostyle mosque in Cairo. It originally had four facades, but today only the east side and the main prayer hall remain from the original structure. The mosque's main gate is known as the last grand gate of the Mamluk dynasty. It is decorated with beautiful geometric marble patterns, Kufic calligraphy, and complex stucco carvings.
The main prayer hall of the Sultan al-Mu'ayyad Mosque was one of the most ornate in Egypt at the time, and the qibla wall is decorated with colorful marble. The supporting stone columns were collected from Cairo and the surrounding areas, and they likely date back to the pre-Islamic era. The circular colorful marble decoration above the mihrab is also very unique, as this style was almost always used for floors rather than walls. Turkish tiles were added to the qibla wall in the 1840s, but they were removed to restore the original design during a 2001 renovation.
The Sultan al-Mu'ayyad Mosque features exquisite wood carvings from the Mamluk period, including the minbar, wooden doors, and ceilings. view all
Summary: This first part of the Cairo mosque journey begins with early landmarks such as Al-Hakim Mosque and Al-Aqmar Mosque. It preserves the source's mosque names, founding years, dynastic context, street route, architectural details, and photographs.
Al-Hakim Mosque: 1013
Al-Aqmar Mosque: 1125
Al-Ashraf Mosque: 1424
Al-Azhar Mosque: 972
Al-Hussein Mosque: built in 1154, rebuilt in 1874
Abu al-Dhahab Mosque: 1774
Al-Muayyad Mosque: 1415
Al-Salih Tala'i Mosque: 1160
Mahmud al-Kurdi Mosque: 1395
Qijmas al-Ishaqi Mosque: 1480
Mosque of Ahmad al-Mihmandar: 1324
Mosque of Amir Altinbugha al-Mardani: 1338
Mosque of Umm al-Sultan Sha'ban: 1368
Blue Mosque: 1347
Sayyida Fatima Mosque: 18th-century expansion
Khayrbak Mosque: 1519
Sultan Hasan Mosque: 1356
Rifa'i Mosque: 1869.
Ibn Tulun Mosque: 876.
Taghribirdi Mosque: 1440
Shaykhu Mosque: 1349
Qanibay al-Muhammadi Mosque: 1413
Al-Hakim Mosque: 1013
Right next to the north wall of Old Cairo is the Al-Hakim Mosque. It is named after the sixth caliph of the Fatimid dynasty, who was also the 16th imam of the Ismaili branch of Shia Islam, Al-Hakim bi-Amr Allah (reigned 996-1021). The Al-Hakim Mosque was started in 990 by the fifth Fatimid Caliph, al-Aziz Billah (reigned 975-996), and finished in 1013 by Caliph al-Hakim. It is now 1,012 years old.
The mosque originally sat outside the Cairo city walls, but it was brought inside after the walls were rebuilt in 1087. Its architectural style is similar to the Al-Azhar Mosque, but it is twice as large. The most striking features are the two minarets built on square brick bases. When the minarets were first built in 1003, they were separate structures. They were not encased in brick until 1010. Some scholars suggest this change relates to 1010, when the ruler of Mecca rejected Fatimid authority, weakening the dynasty's power. The outer wall of the southern brick base has Fatimid-era marble carvings in Kufic script. Because the northern base was incorporated into the northern wall of Old Cairo in 1087, its Kufic carvings were moved to the outside of the city wall.
During the Crusades, the Franks used the mosque as a prison. Later, Saladin used it as a stable. It was repaired during the Mamluk period in the 14th century, but it eventually fell into ruin for a long time. The mosque was repaired in 1808, and a small, colorful marble mihrab added during that time still exists today.
In the 20th century, the mosque served as a school until 1980, when the Dawoodi Bohra branch of Shia Islam carried out a massive reconstruction and renovation using white marble. Inside the main hall after the reconstruction, only the original plaster carvings, wooden beams, and scripture remained. This restoration was criticized by scholars for being 'inauthentic' and sparked widespread debate. In 2017, the Dawoodi Bohra community and the Egyptian Ministry of Tourism and Antiquities launched a new round of repairs, and the mosque did not reopen until February 2023.
Al-Aqmar Mosque: 1125
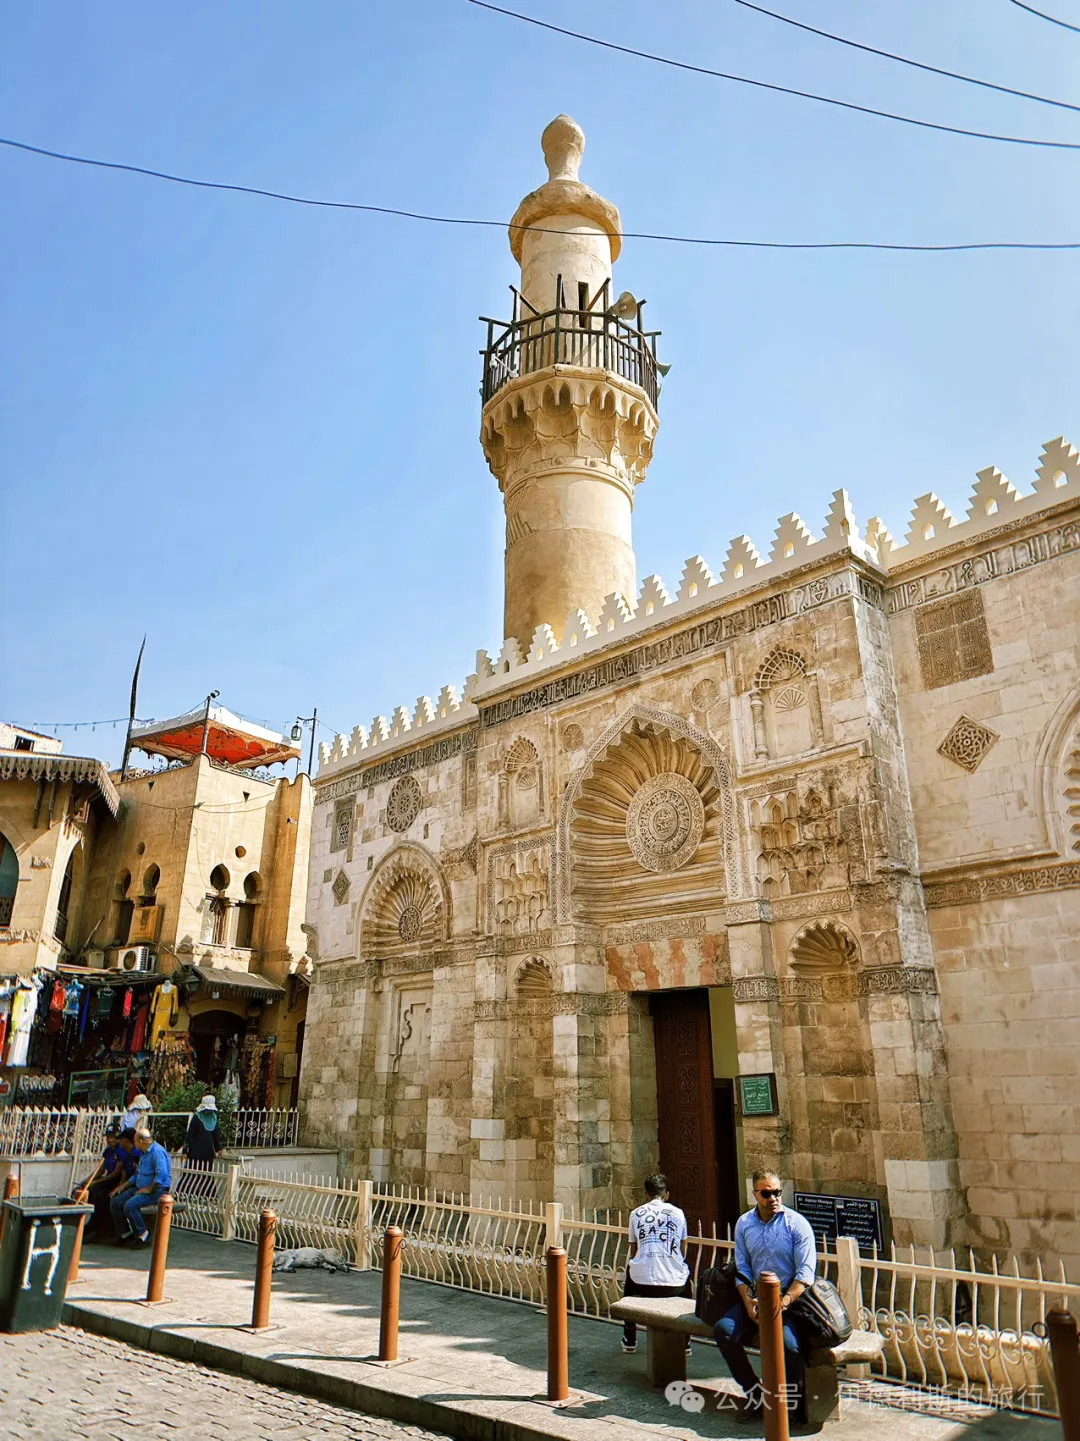
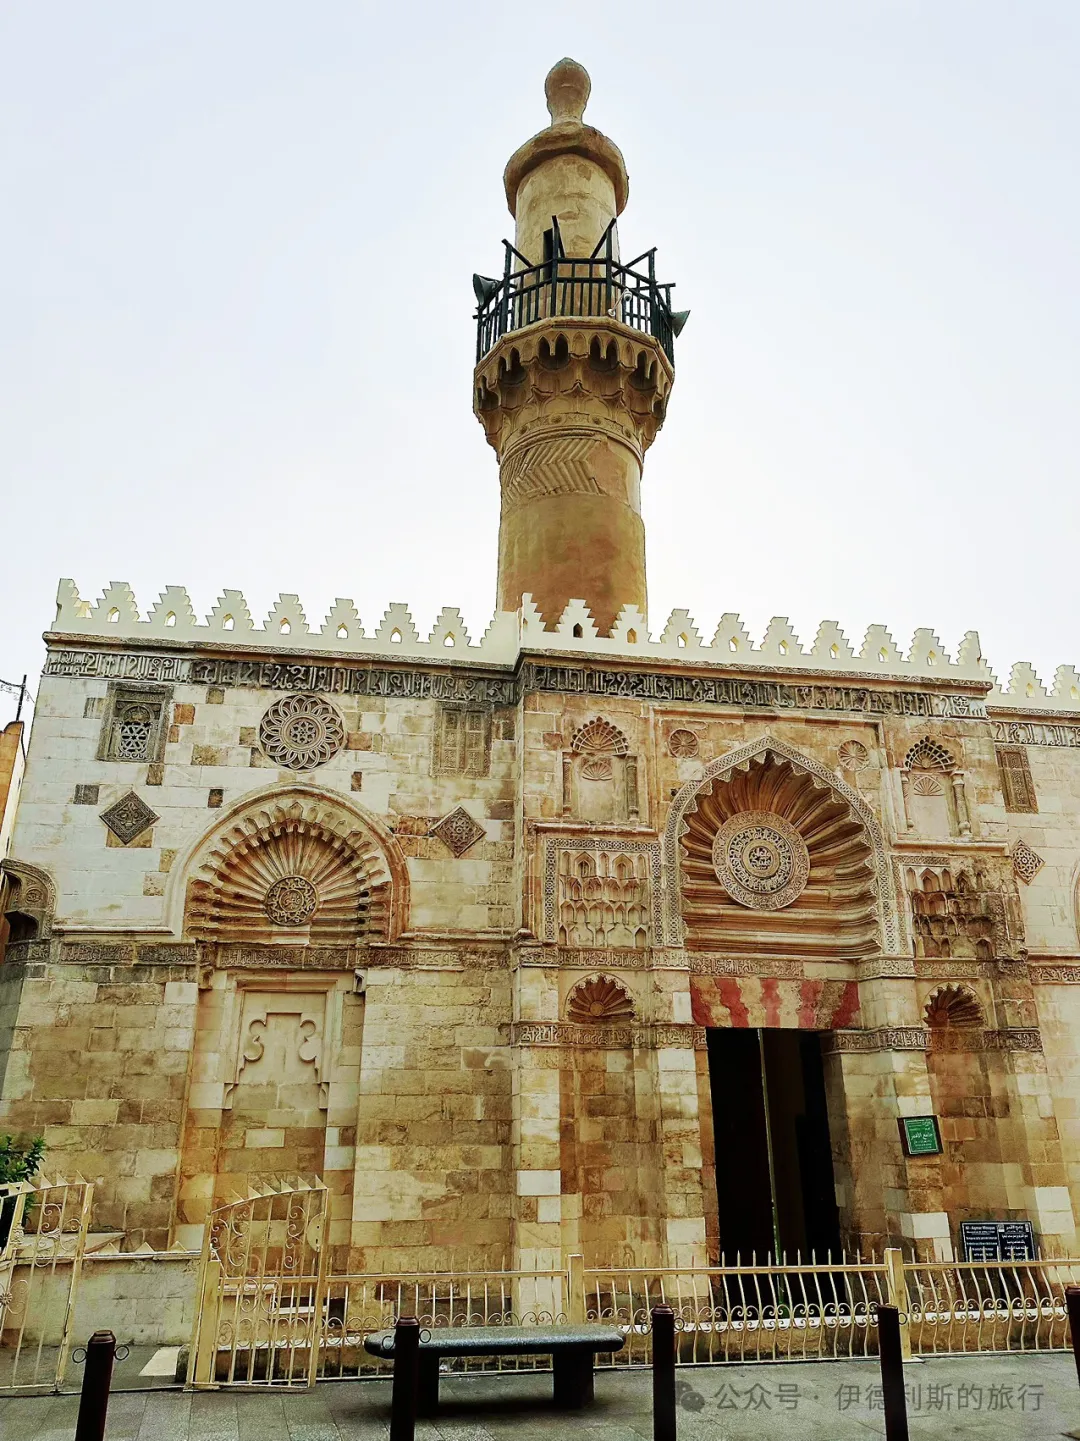
Walking south from the Al-Hakim Mosque along Al-Mu'izz Street, the main road of Old Cairo, you can see the famous Fatimid-era Aqmar Mosque. The Aqmar Mosque was built in 1125-1126 by order of the Fatimid vizier Al-Ma'mun al-Bata'ihi. It sat at the northeast corner of the Fatimid Eastern Palace, right next to the palace grounds.
The Aqmar Mosque is a landmark in Egyptian architectural history. It was the first mosque with a main entrance aligned with the street rather than the qibla wall, meaning it was the first planned according to Cairo's street layout. It was also the first to feature complex stone carvings. The facade of the Aqmar Mosque is very luxurious. Above the entrance is a medallion surrounded by a grille, with the names of the Prophet and Ali in the center and scripture around it—a unique decoration in Cairo.
At the top of the left facade are carvings of doors and windows. The window on the left symbolizes the ceremonial grille the Fatimids took back from the palace of their rivals, the Abbasids in Baghdad, representing victory. Inside the window are a lamp and a six-pointed star, based on the Shia hadith: 'The star is a promise to the world, and it will not be submerged.' Below the window are carvings of plants growing from a flower pot, referencing the Prophet's words about Hasan and Husayn: 'My two fragrant herbs in the world.' The door in the upper right corner comes from the famous Shia hadith: 'I am the city of knowledge, and Ali is its gate.'
Because it was near the Fatimid palace, the Aqmar Mosque originally had no minaret. One was added by the Mamluk dynasty at the end of the 14th century, and the cylindrical top was rebuilt during the Ottoman period.
In 1993, the Dawoodi Bohras branch of Shia Islam carried out a large-scale renovation of the Aqmar Mosque. Most of the historical elements inside the main hall were not preserved, which led to criticism.
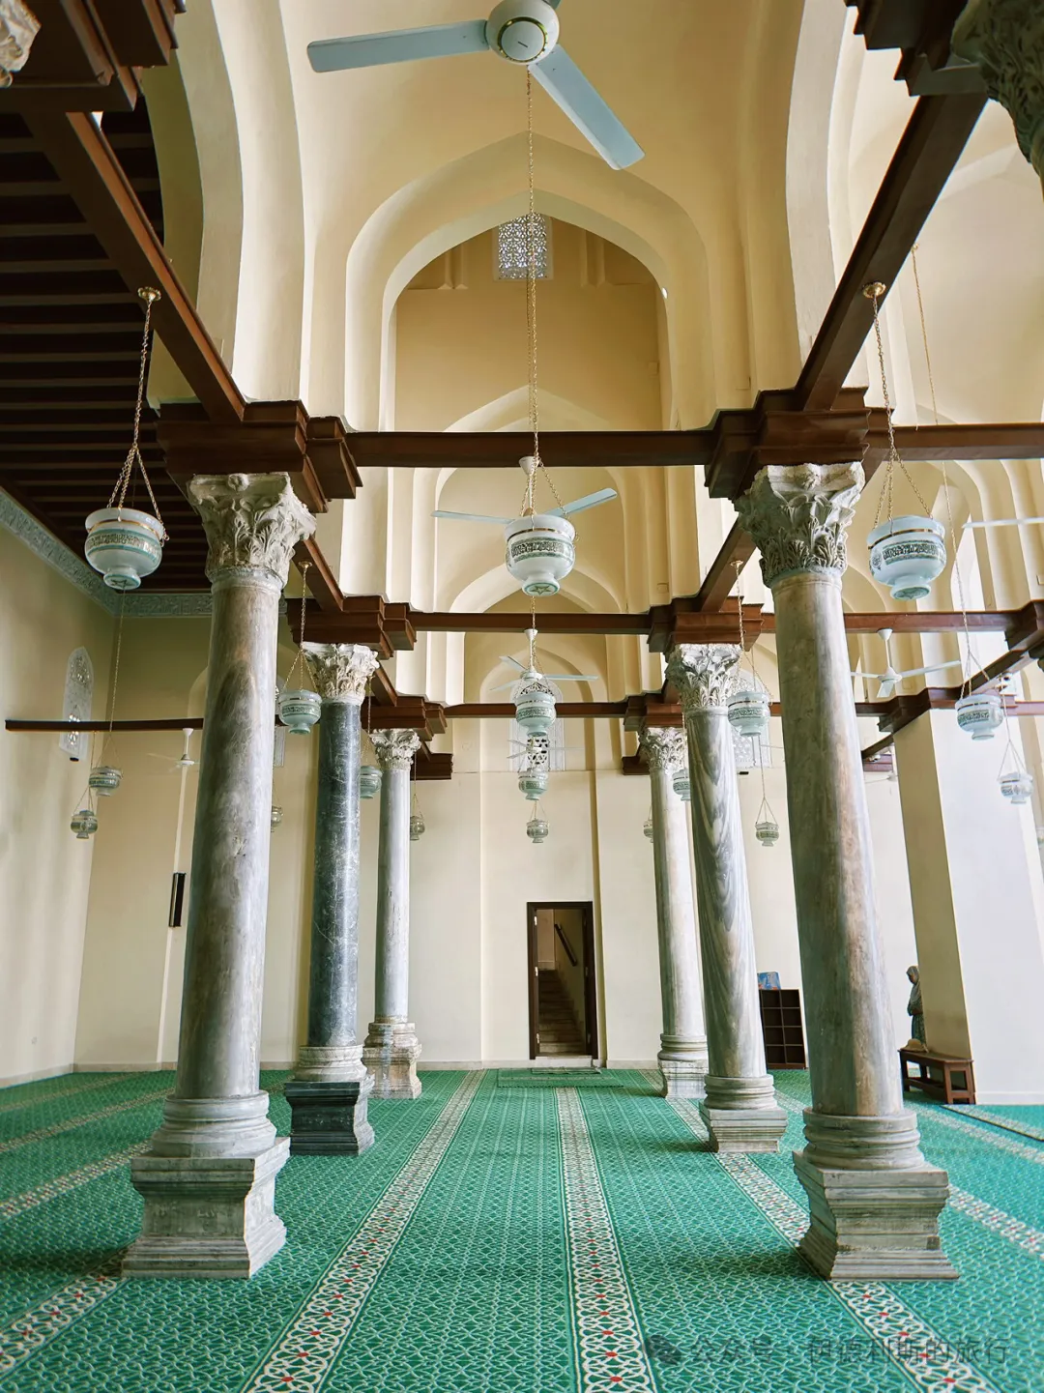
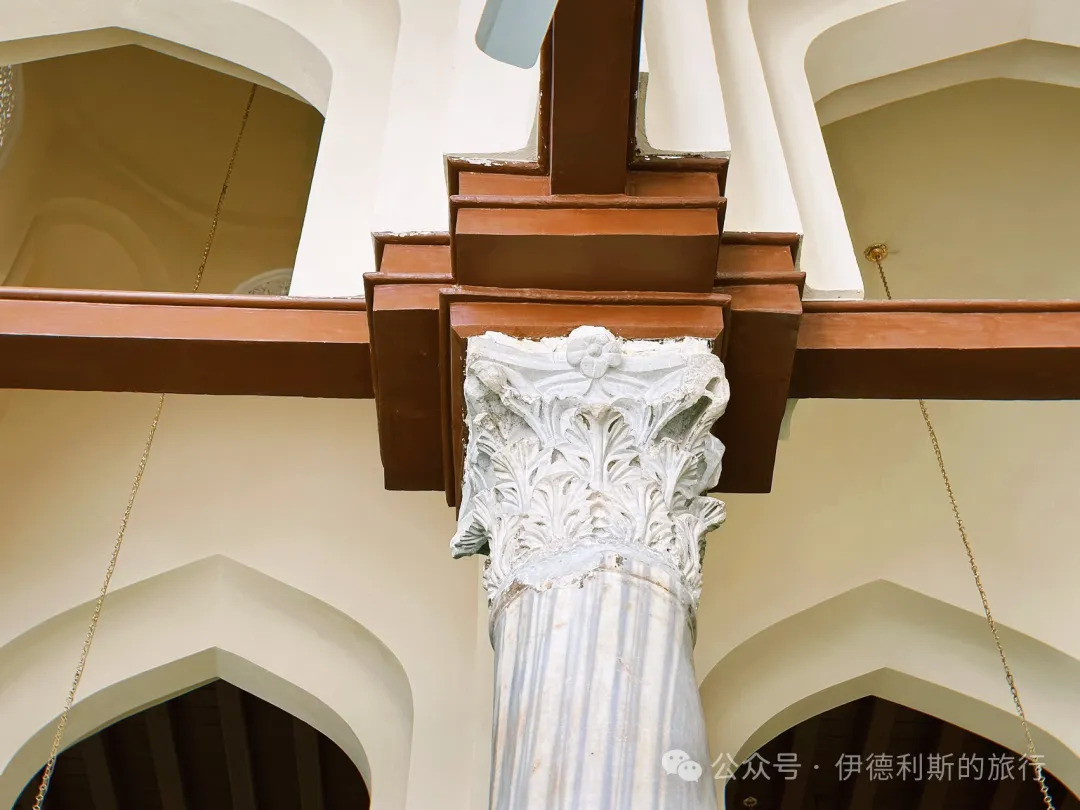
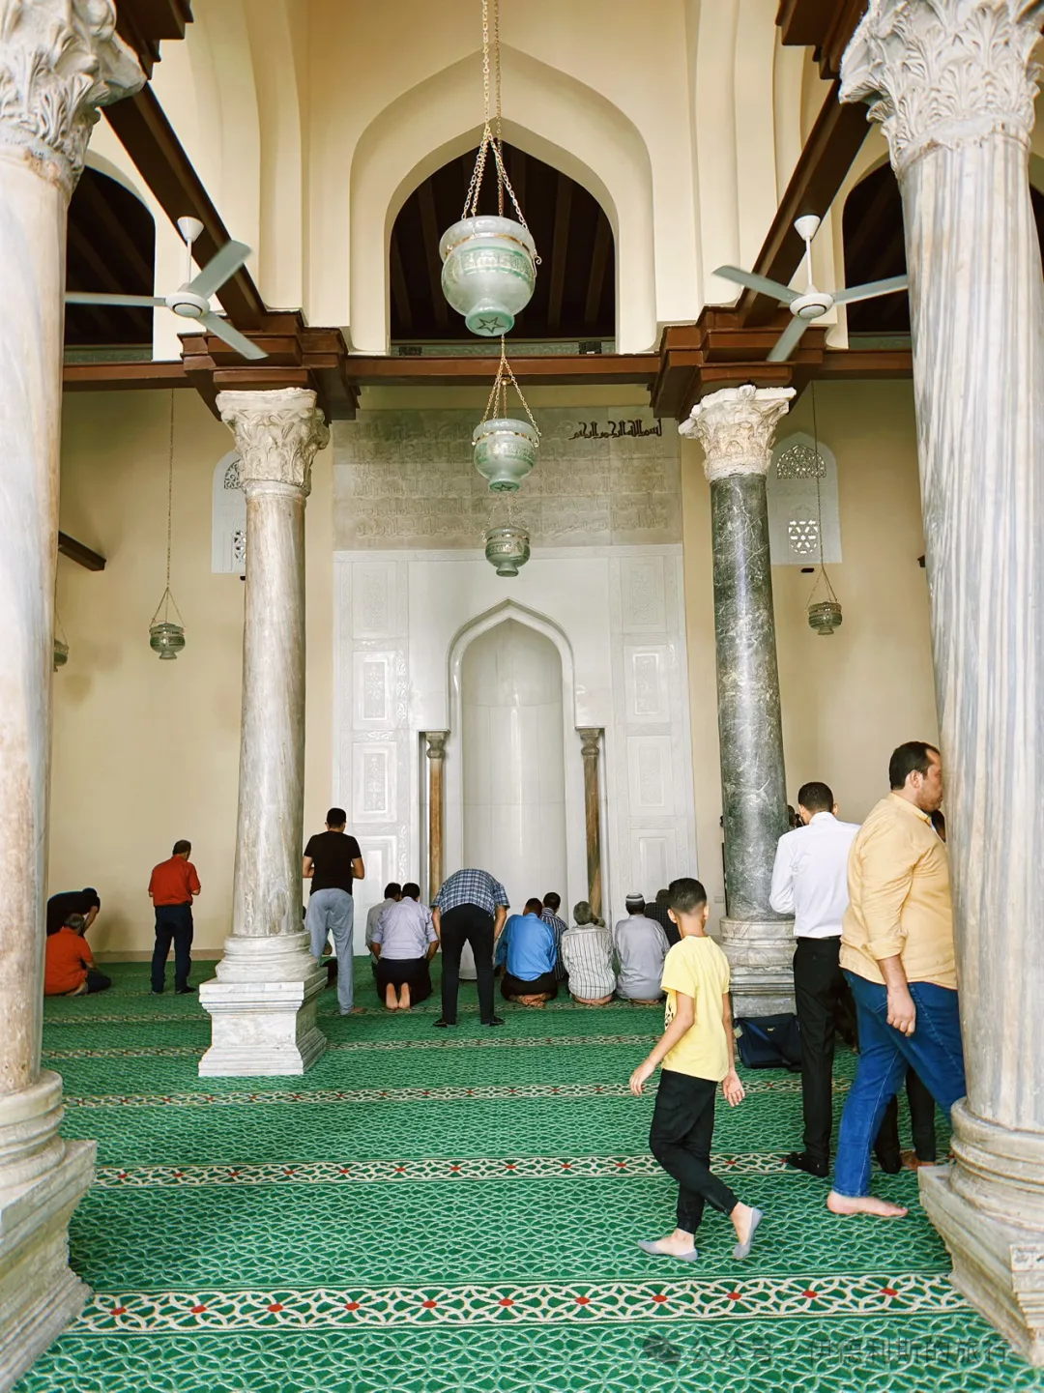
Al-Ashraf Mosque: 1424
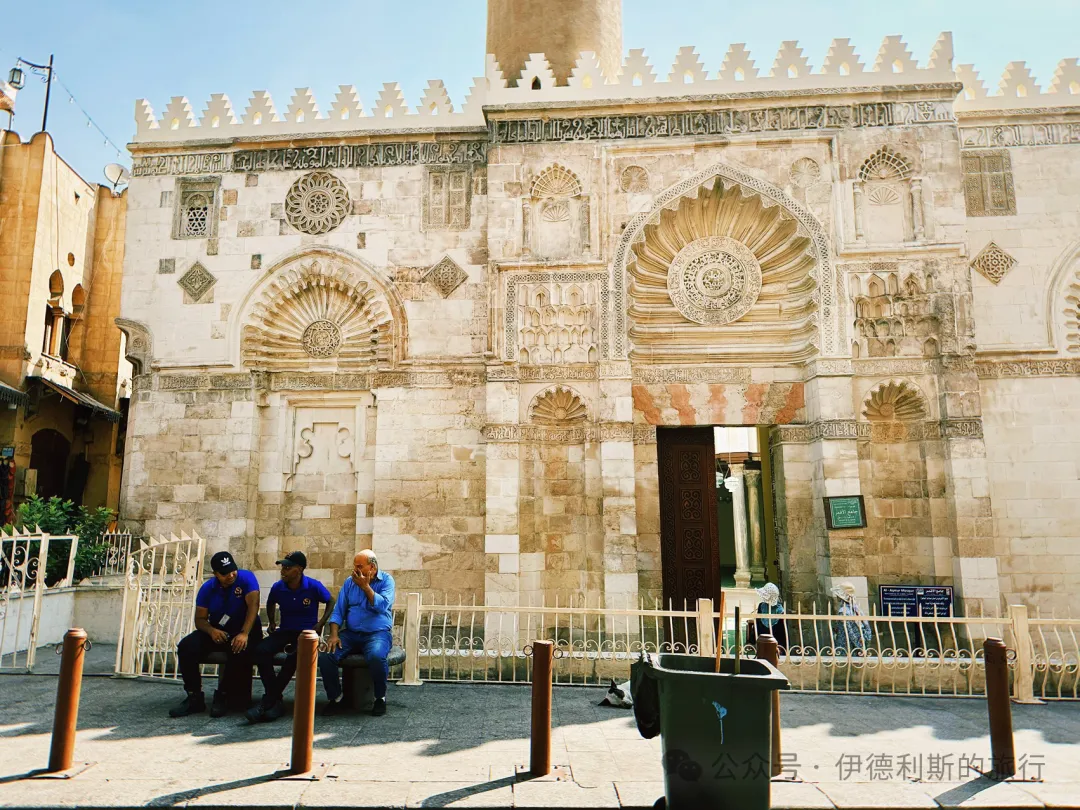
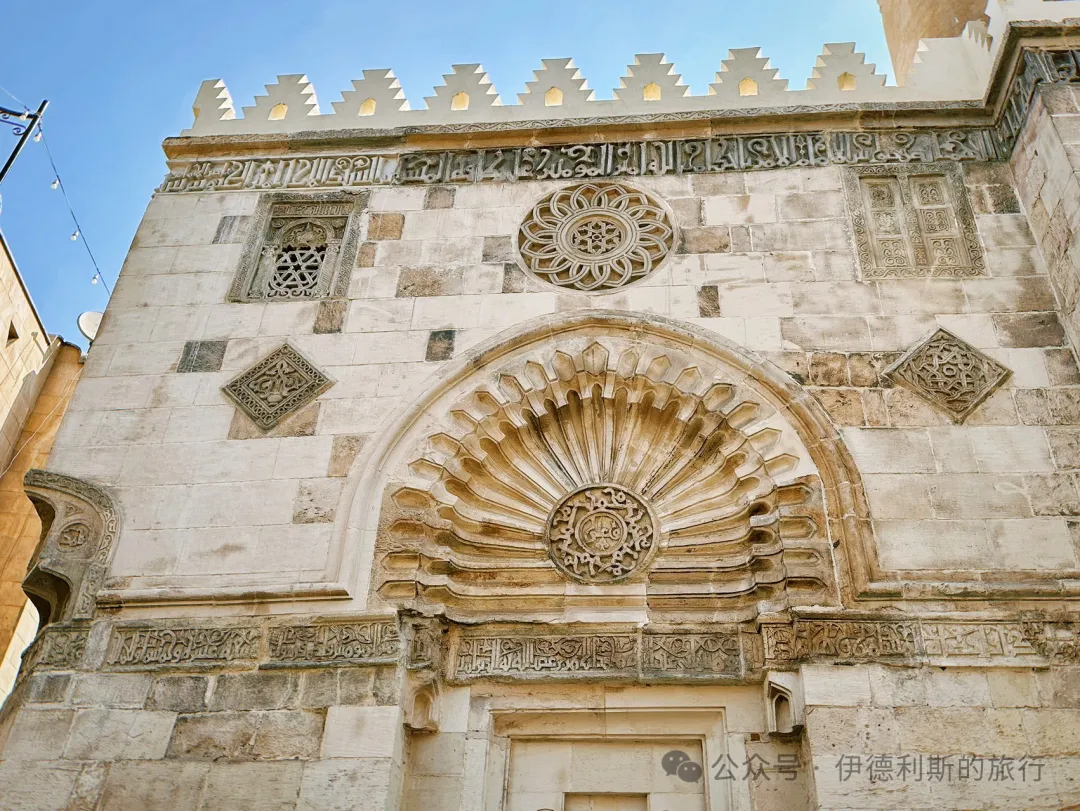
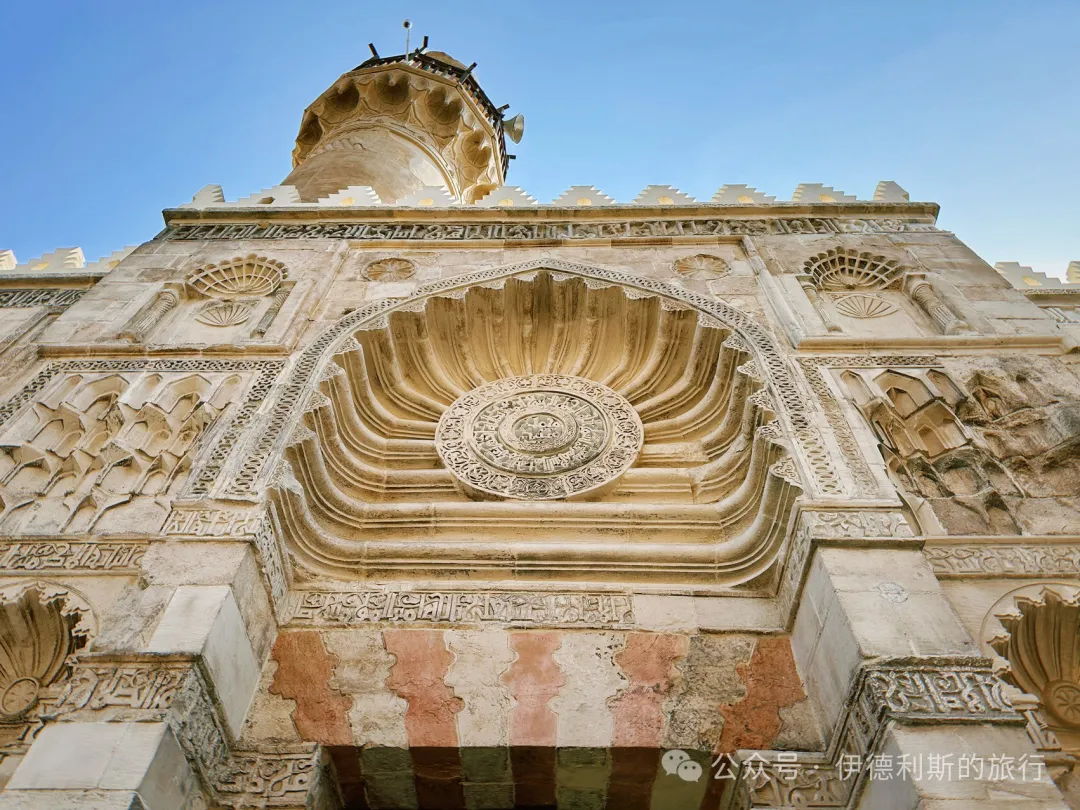
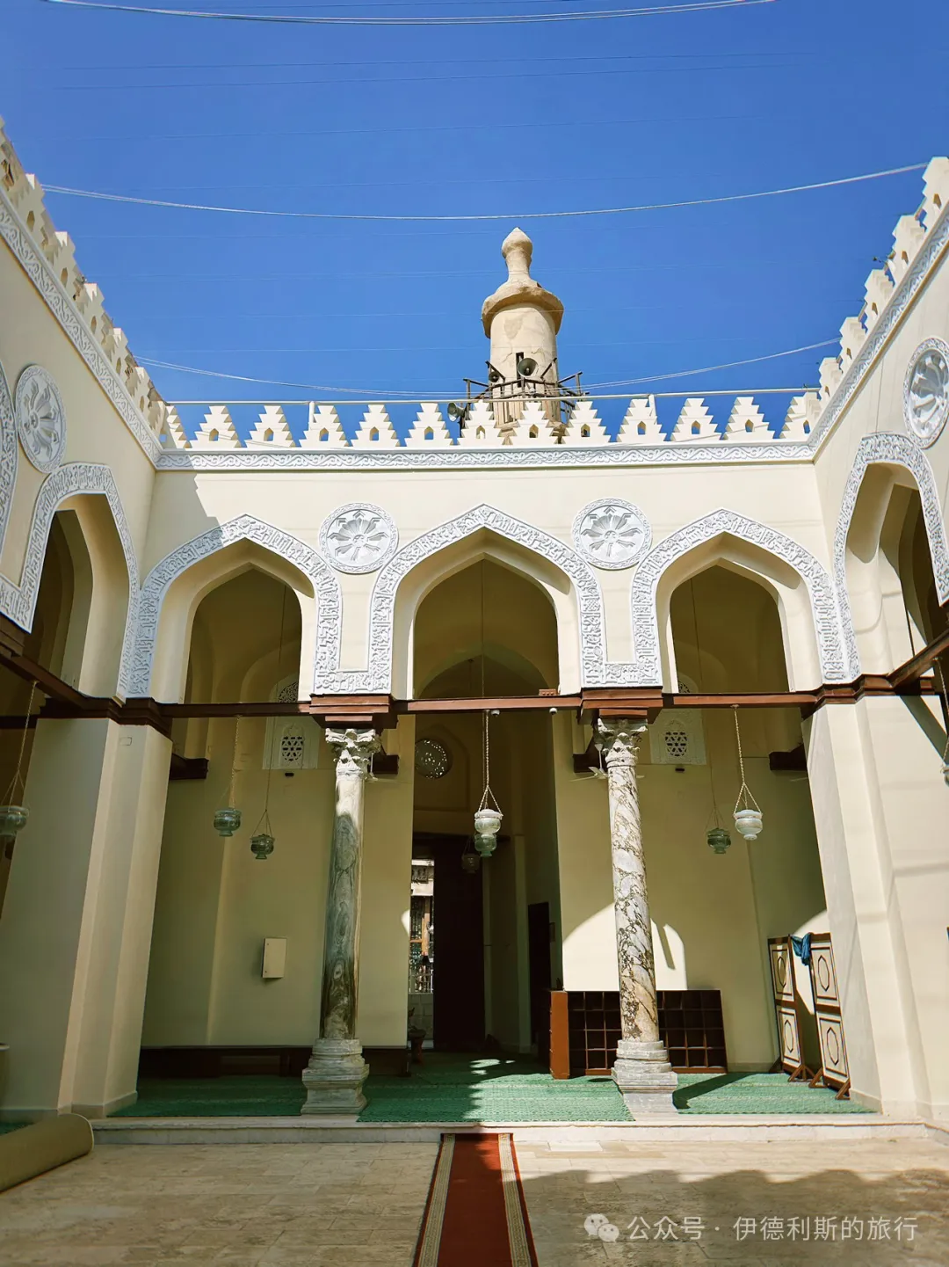
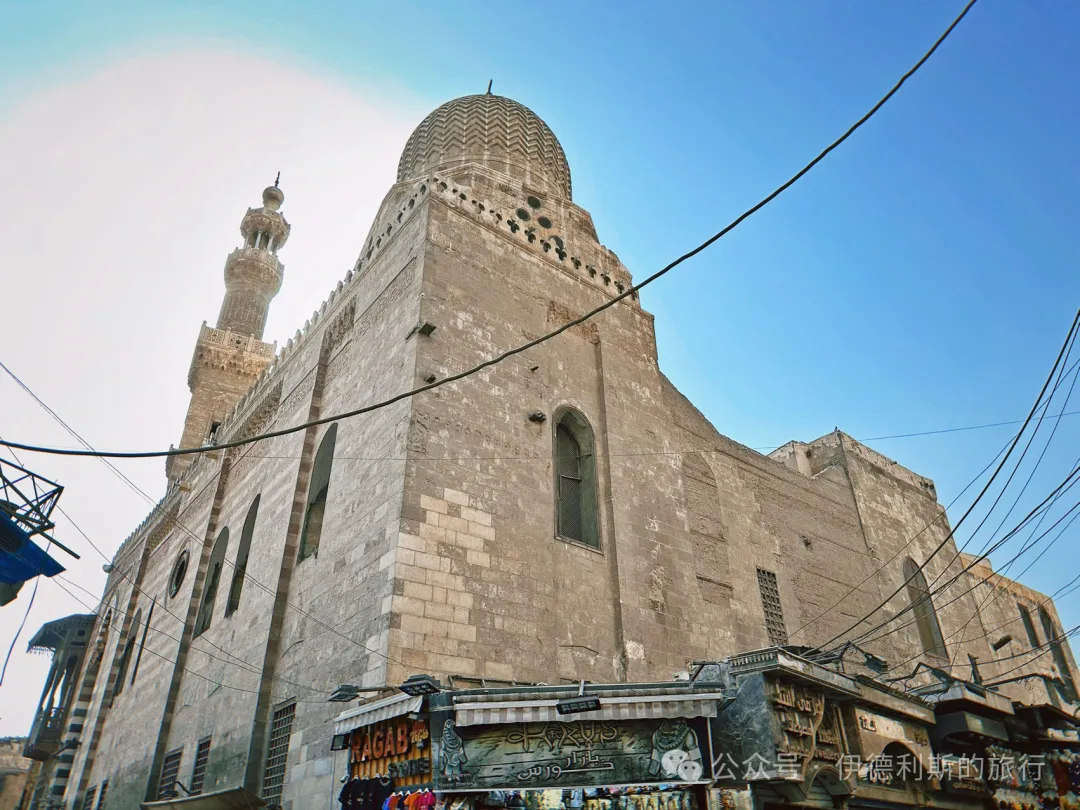
The Ashraf Mosque (Al-Ashraf Mosque) was built in 1424 by the Mamluk Sultan Al-Ashraf Barsbay, who reigned from 1422 to 1438. The complex includes a main prayer hall, a school, a tomb, and a Sufi lodge (khanqah). It features a dome with geometric carvings, which is an early example of decorative dome carving.
Barsbay was once a Mamluk slave of Sultan Barquq and later served as a tutor to the young Sultan Muhammad. With support from the governor of Damascus and other emirs, Barsbay deposed the young sultan in 1422 and took the throne himself.
Barsbay’s 16-year reign was a time of relative safety and stability for the Mamluk Sultanate, with almost no wars. He was very generous to the poor and to Sufis, and he carried out a series of administrative reforms.
People called Barsbay the Merchant Sultan because he placed great importance on trade. He took steps to strengthen control over the Mediterranean and Red Seas, diverted Indian Ocean trade routes through Jeddah, and created state monopolies on sugar and pepper. He lowered tariffs to attract merchants and monopolized most of the trade from the East, which angered many European powers.
Al-Azhar Mosque: 972
In 969 AD, the Shia Ismaili Fatimid dynasty conquered Egypt and began building their new capital, Cairo. At that time, the densely populated Sunni city of Fustat already existed south of Cairo, so the new city became the center for the Shia Ismaili faith.
After two years of construction, the first Friday mosque (Jami) in Cairo opened in 972 and was named the Cairo Mosque (Jami al-Qahira) after the city. The Cairo Mosque was later renamed the Al-Azhar Mosque (al-Jami al-Azhar), with Al-Azhar meaning the Radiant.
After the Al-Azhar Mosque opened, the Ismailis moved from secret to public preaching. The mosque's first chief judge, Qadi al-Numan, became the founder of Ismaili law and the author of the authoritative Ismaili text, The Pillars of Islam (Kitab da'a'im al-Islam).
The main hall of the Al-Azhar Mosque is a columned hall. The marble columns in the four rows of arcades came from ruins of the Pharaohs, ancient Rome, and the Copts, and they were leveled using bases of different heights.
The roof of the main hall originally had three domes, but none survived later renovations. The original mihrab was rediscovered in 1933, and the niche still preserves ornate stucco carvings from the Fatimid period.
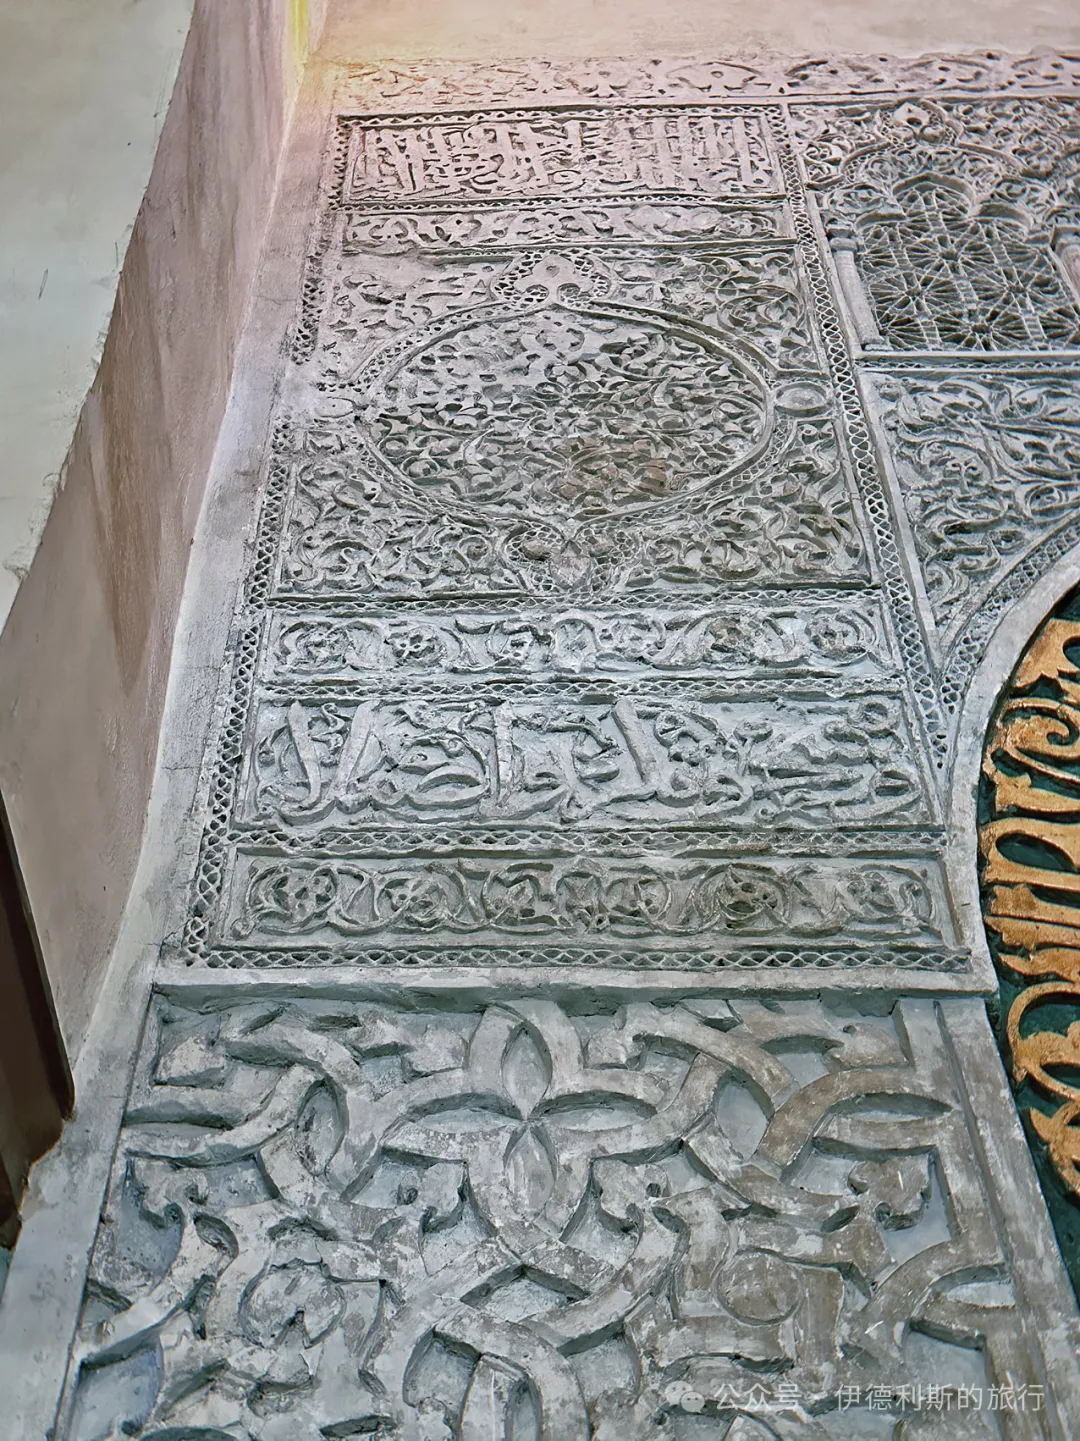
Several Fatimid caliphs expanded and renovated the Al-Azhar Mosque. Caliph al-Hafiz, who reigned from 1132 to 1149, carried out a major renovation in 1138. The four-centered arches in the courtyard and the dome at the entrance to the main hall date from this time. The stucco carvings in the courtyard also come from this period, though they were renovated again in 1891.
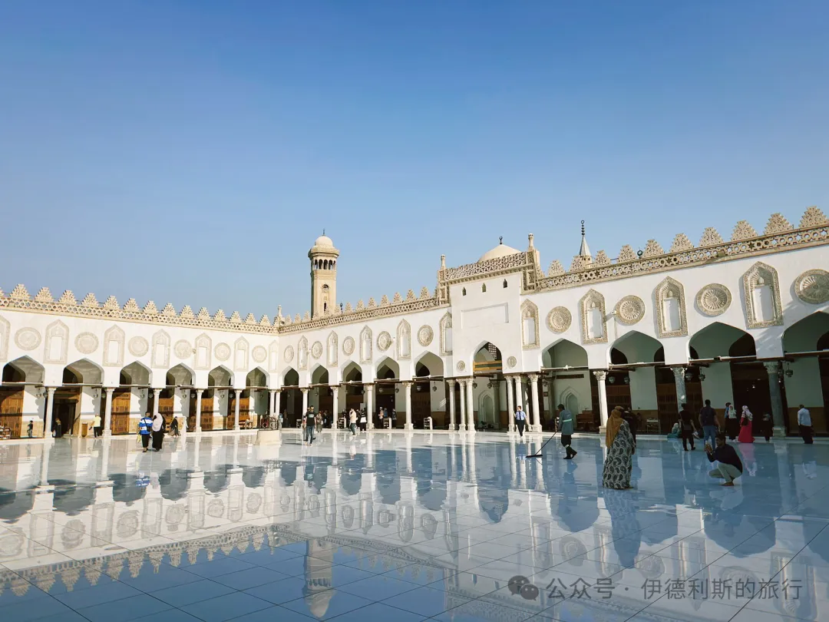
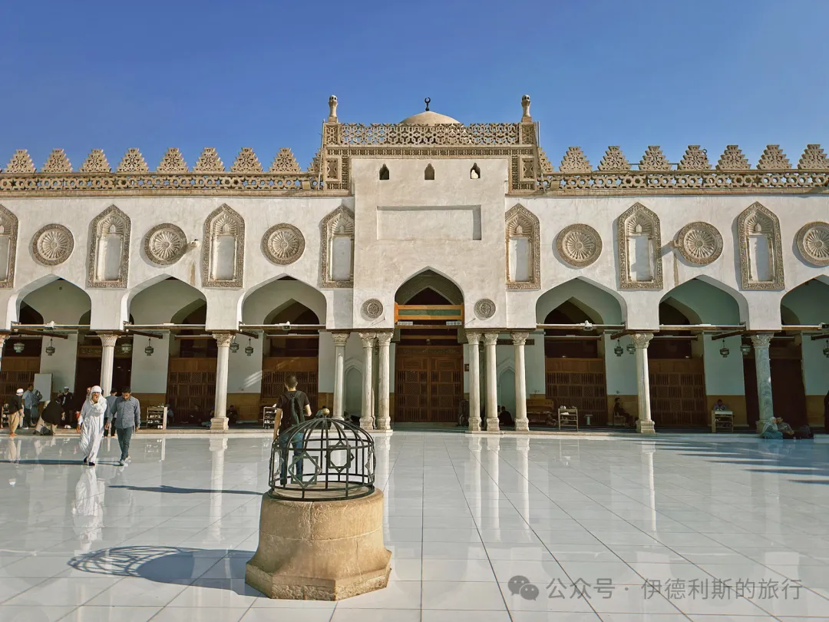
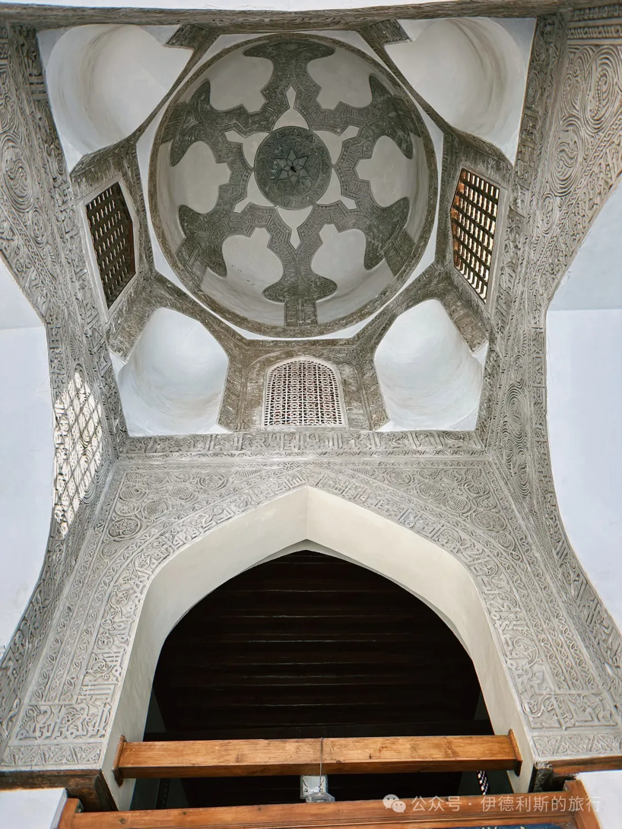
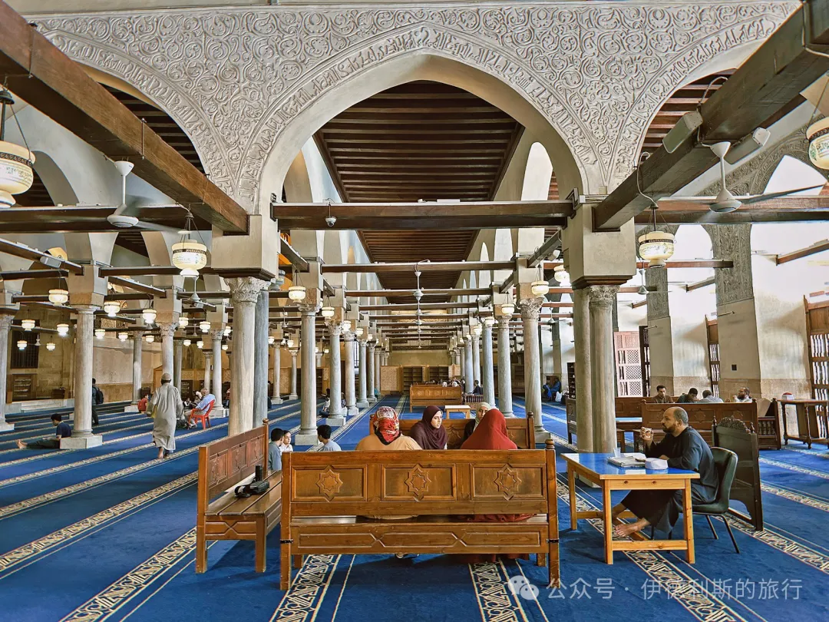
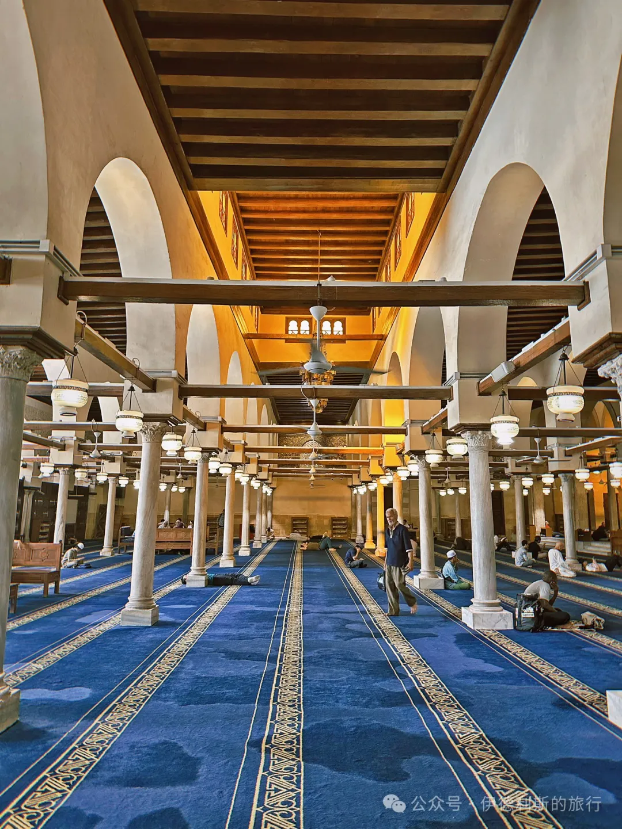
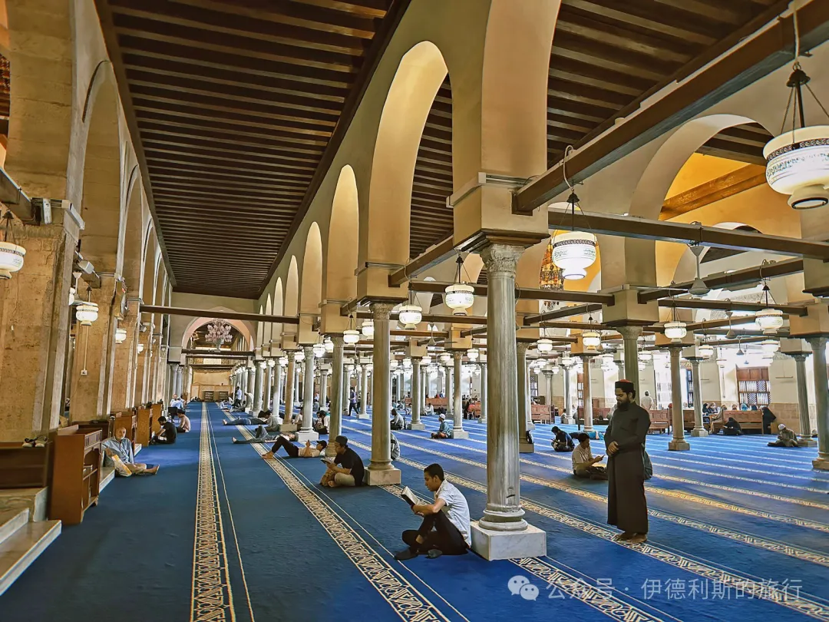
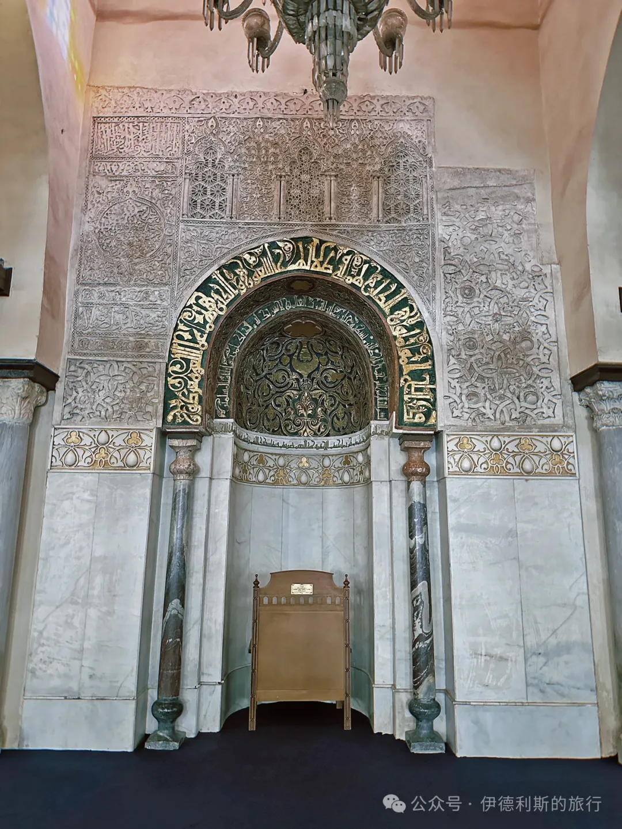
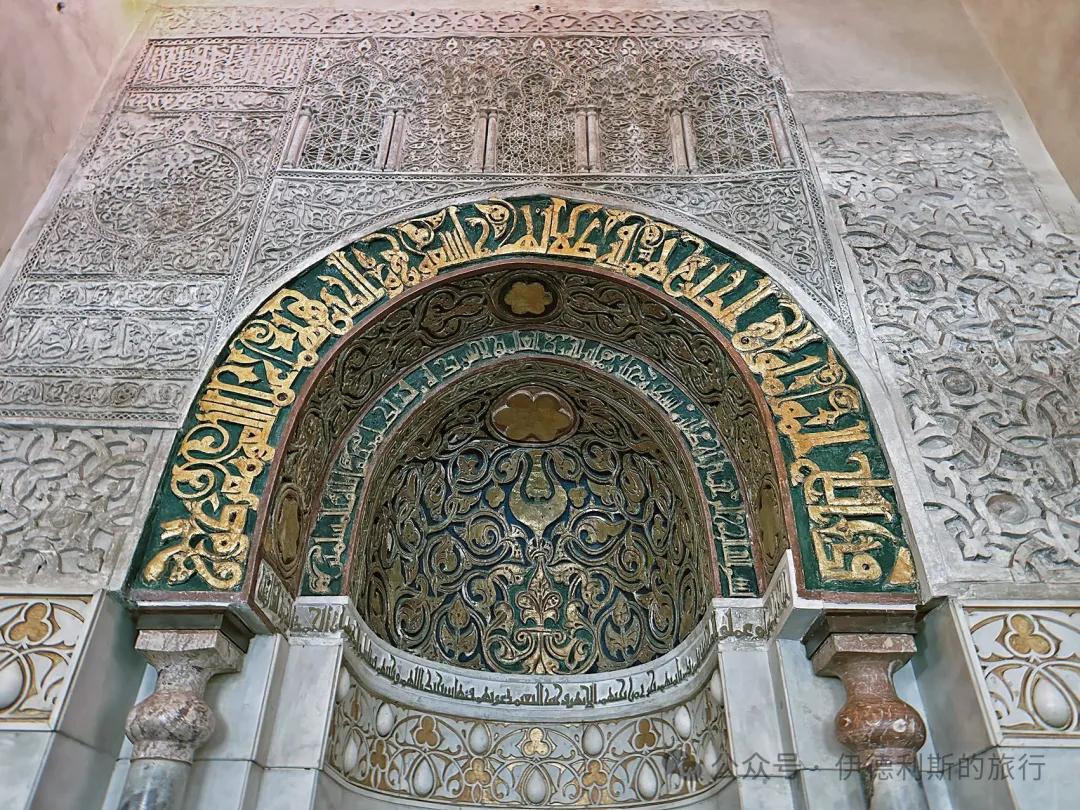
In 1171, Saladin overthrew the Fatimid dynasty and established the Sunni Ayyubid dynasty. The Friday prayers for Cairo moved to the Hakim Mosque in the north of the city, and the Al-Azhar Mosque was neglected because it had been the center of the Ismaili faith. Saladin removed the silver bands from the mihrab niche of the Al-Azhar Mosque that bore the names of the Fatimid caliphs and destroyed all the Ismaili manuscripts kept in the mosque.
It was not until 1266 that the Mamluk Sultan Baybars, who reigned from 1260 to 1277, restored Friday prayers at the Al-Azhar Mosque and repaired the building. The Ayyubid dynasty followed the Shafi'i school of law, which held that a community should have only one main Friday mosque. The Mamluk dynasty followed the Hanafi school, which did not have this rule.
The Mamluk dynasty left two grand minarets at Al-Azhar Mosque: the Qaytbay minaret and the twin minarets of Al-Ghuri, along with the Qaytbay Gate. The Qaytbay minaret was built in 1483 or 1495 and features three balconies decorated with ornate carvings. The Qaytbay Gate was built in 1495 and leads directly into the courtyard. Both are exquisite examples of late Mamluk architecture. During the reign of Sultan Qaytbay (1468-96), the Mamluk dynasty was politically and economically stable and won several military victories against the Ottoman Empire. The Sultan was very interested in art and architecture and sponsored as many as 230 buildings.
In 1509, the Mamluk Sultan Al-Ashraf Qansuh al-Ghuri (reigned 1501-16) built the twin minarets of Al-Ghuri. Al-Ghuri was the last powerful ruler of the Mamluk dynasty. He was eventually defeated by the Ottoman Empire and fell on the battlefield in Syria.
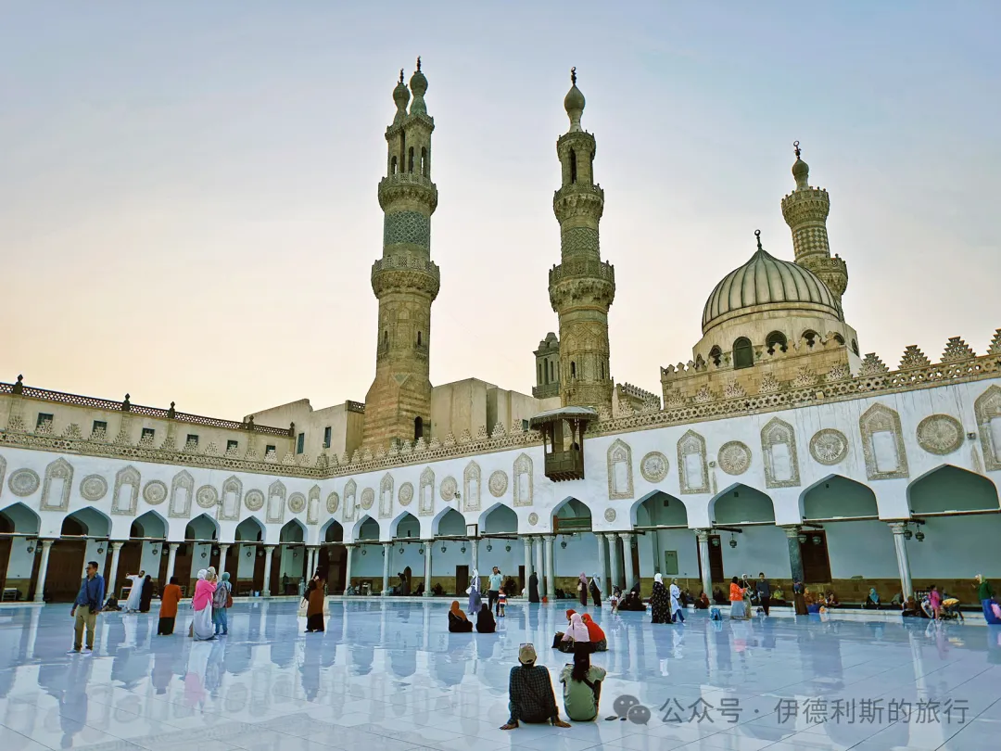
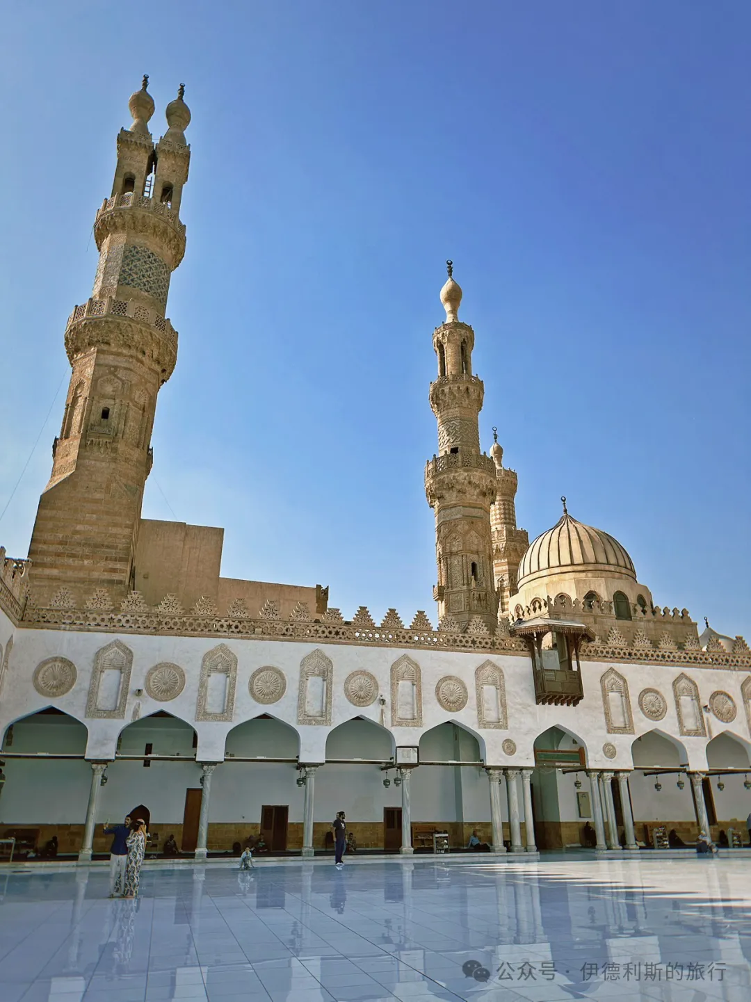
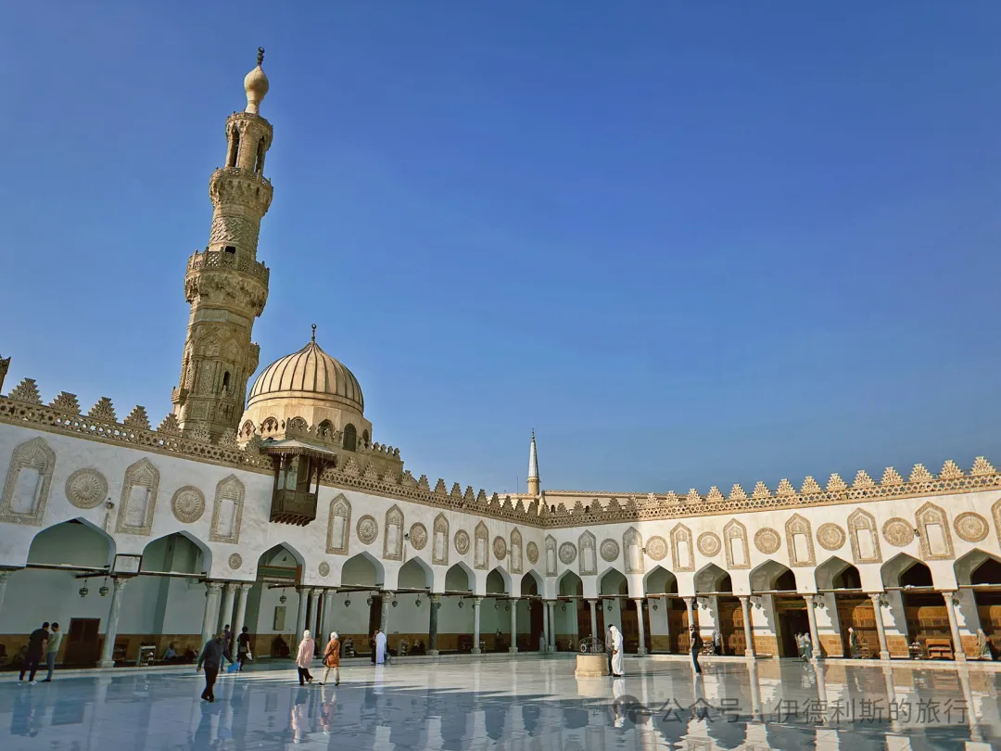
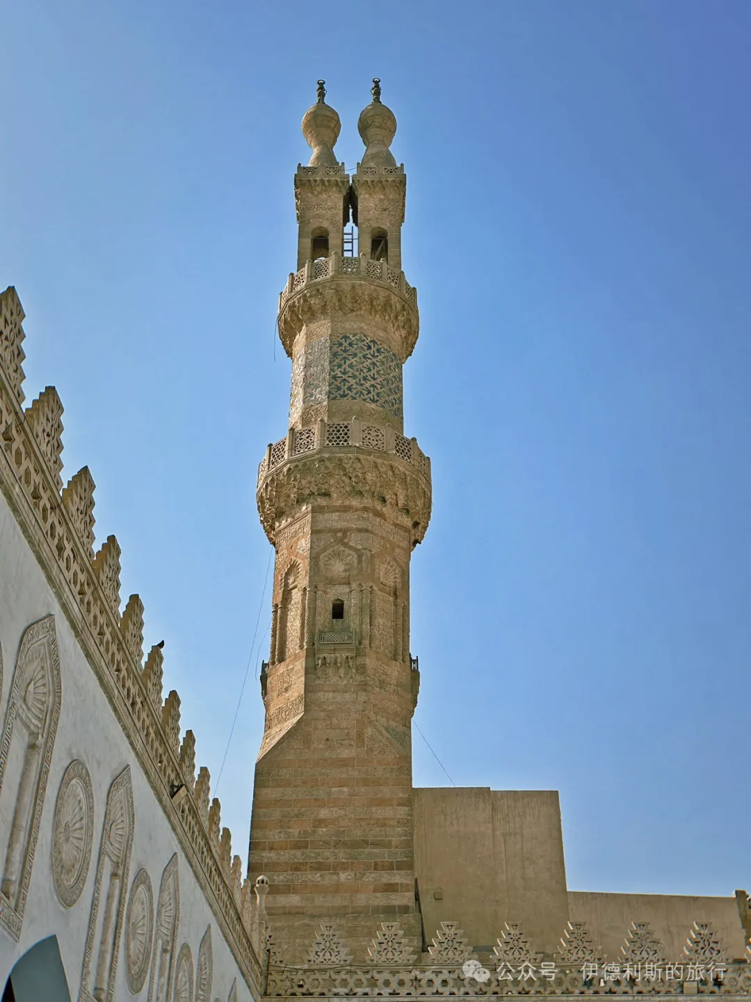
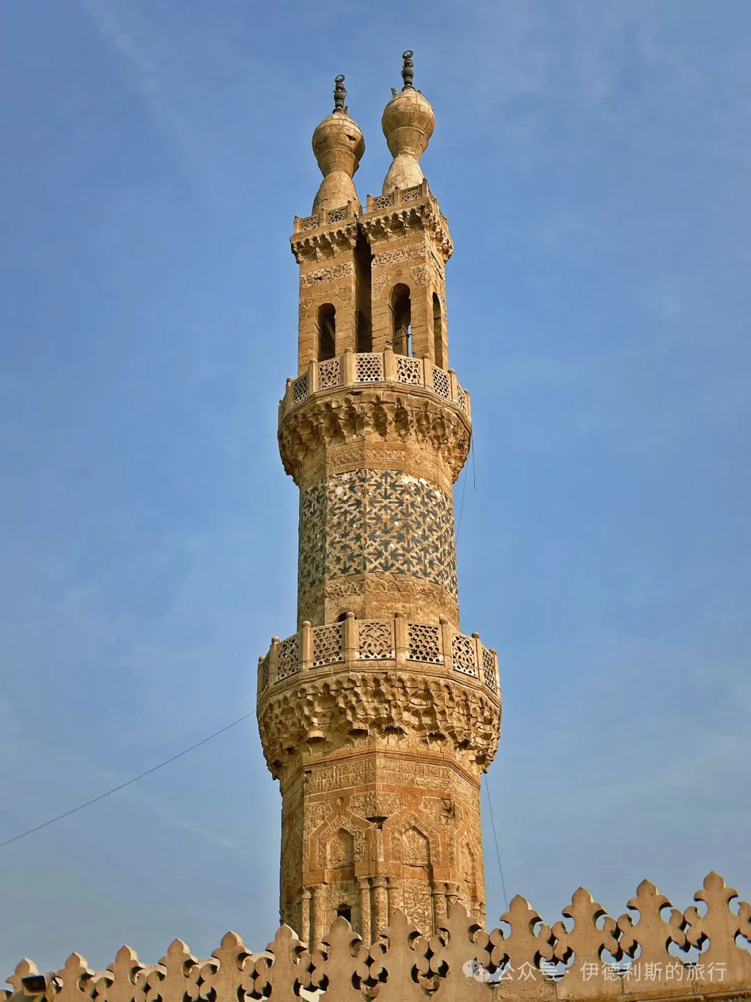
In 1517, the Ottoman Empire conquered the Mamluk dynasty and occupied Egypt, causing the status of Al-Azhar Mosque to decline once again. It was not until after the 18th century, when the Mamluk elite regained influence in Egypt, that renovations and expansions of Al-Azhar Mosque continued.
In 1749, Abd al-Rahman was appointed as the head of the guards (Katkhuda). In 1753, he oversaw the construction of three Ottoman-style gates for Al-Azhar Mosque: the Barbers' Gate (Bab al-Muzayinīn), the Gate of the Upper Egyptians (Bab al-Sa'ayida), and the Soup Gate (Bab al-Shurba). Outside the Barbers' Gate was where students got their hair cut, 'Sa'ayida' means people from Upper Egypt, and the Soup Gate was where students went to get soup. From then on, the Barbers' Gate became the main entrance to Al-Azhar Mosque.
Abd al-Rahman also doubled the size of the main prayer hall of Al-Azhar Mosque to the south and added a new mihrab, giving the hall its current shape. After Abd al-Rahman died in 1776, he was buried inside Al-Azhar Mosque, becoming the last person in history to be buried there.
After the 18th century, Al-Azhar Mosque became the most influential educational institution in Egypt, and the ulama (scholars) could report to the Pasha (governor) as official advisors.
Napoleon occupied Cairo on July 22, 1798. On October 21, an uprising against the French broke out at Al-Azhar Mosque. Napoleon shelled the mosque directly from the Cairo Citadel, resulting in over 3,000 Egyptian casualties and the death of six Al-Azhar ulama. Napoleon's troops tied their horses to the mihrab of Al-Azhar Mosque and ransacked the student dormitories and the library. In 1800, the commander-in-chief of the French expeditionary force was assassinated by an Al-Azhar student, after which Napoleon ordered the closure of Al-Azhar Mosque. In June 1801, Cairo was recaptured by the British and the Ottoman Empire, and Al-Azhar Mosque reopened.
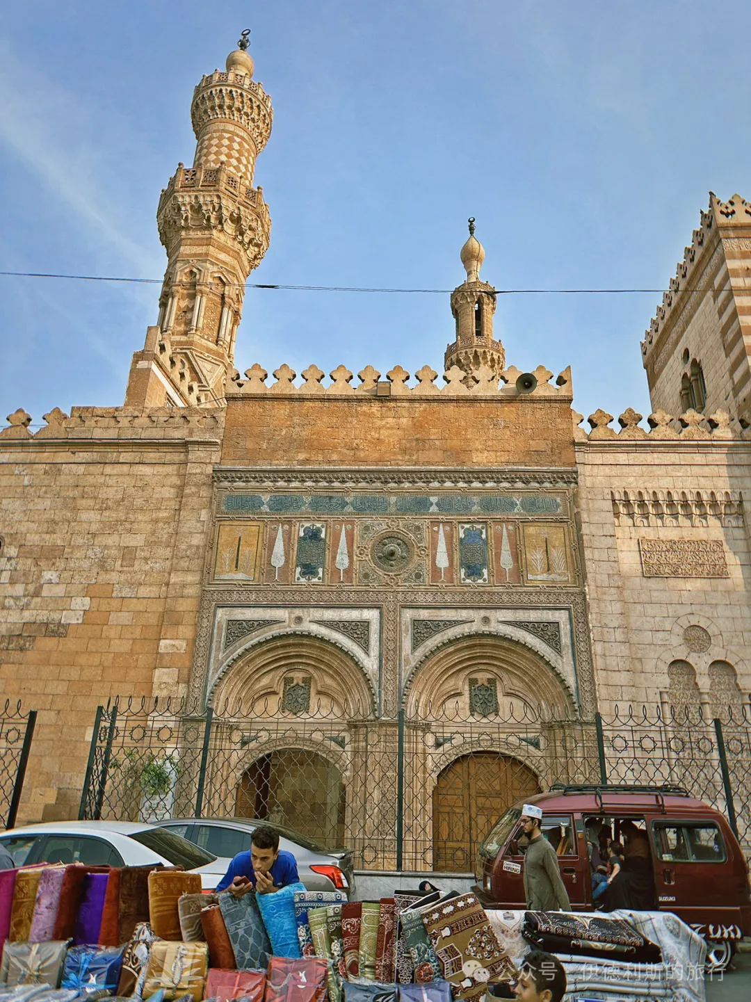
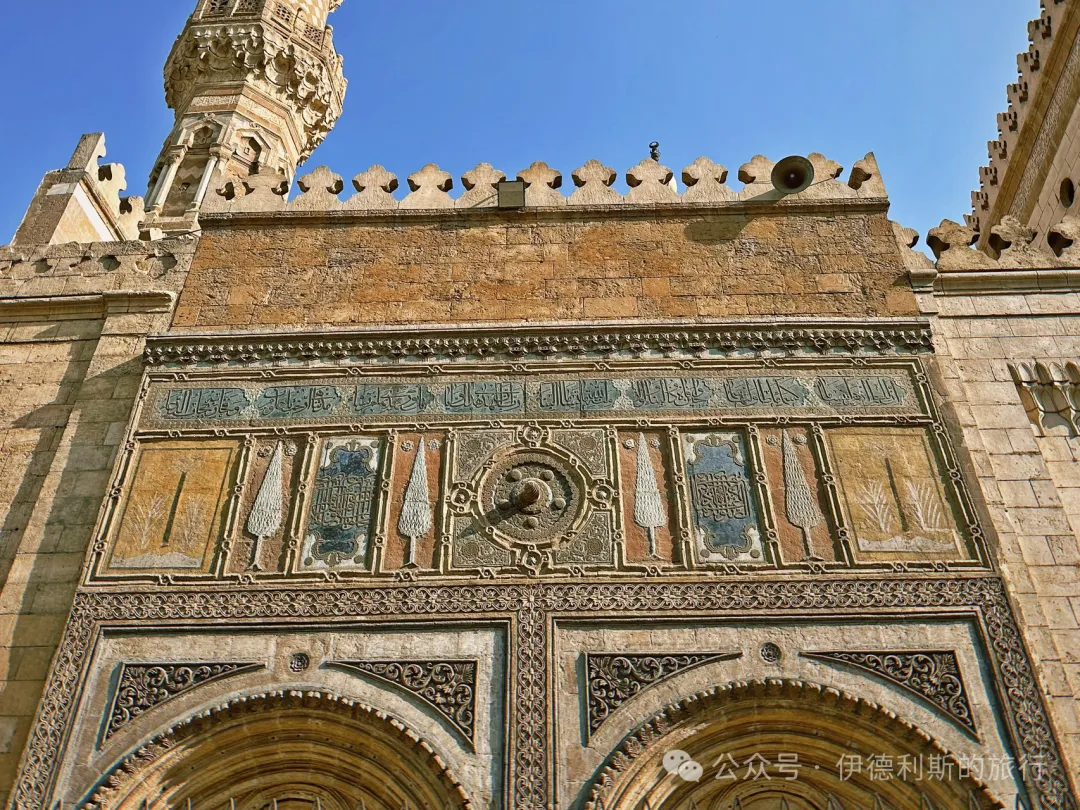
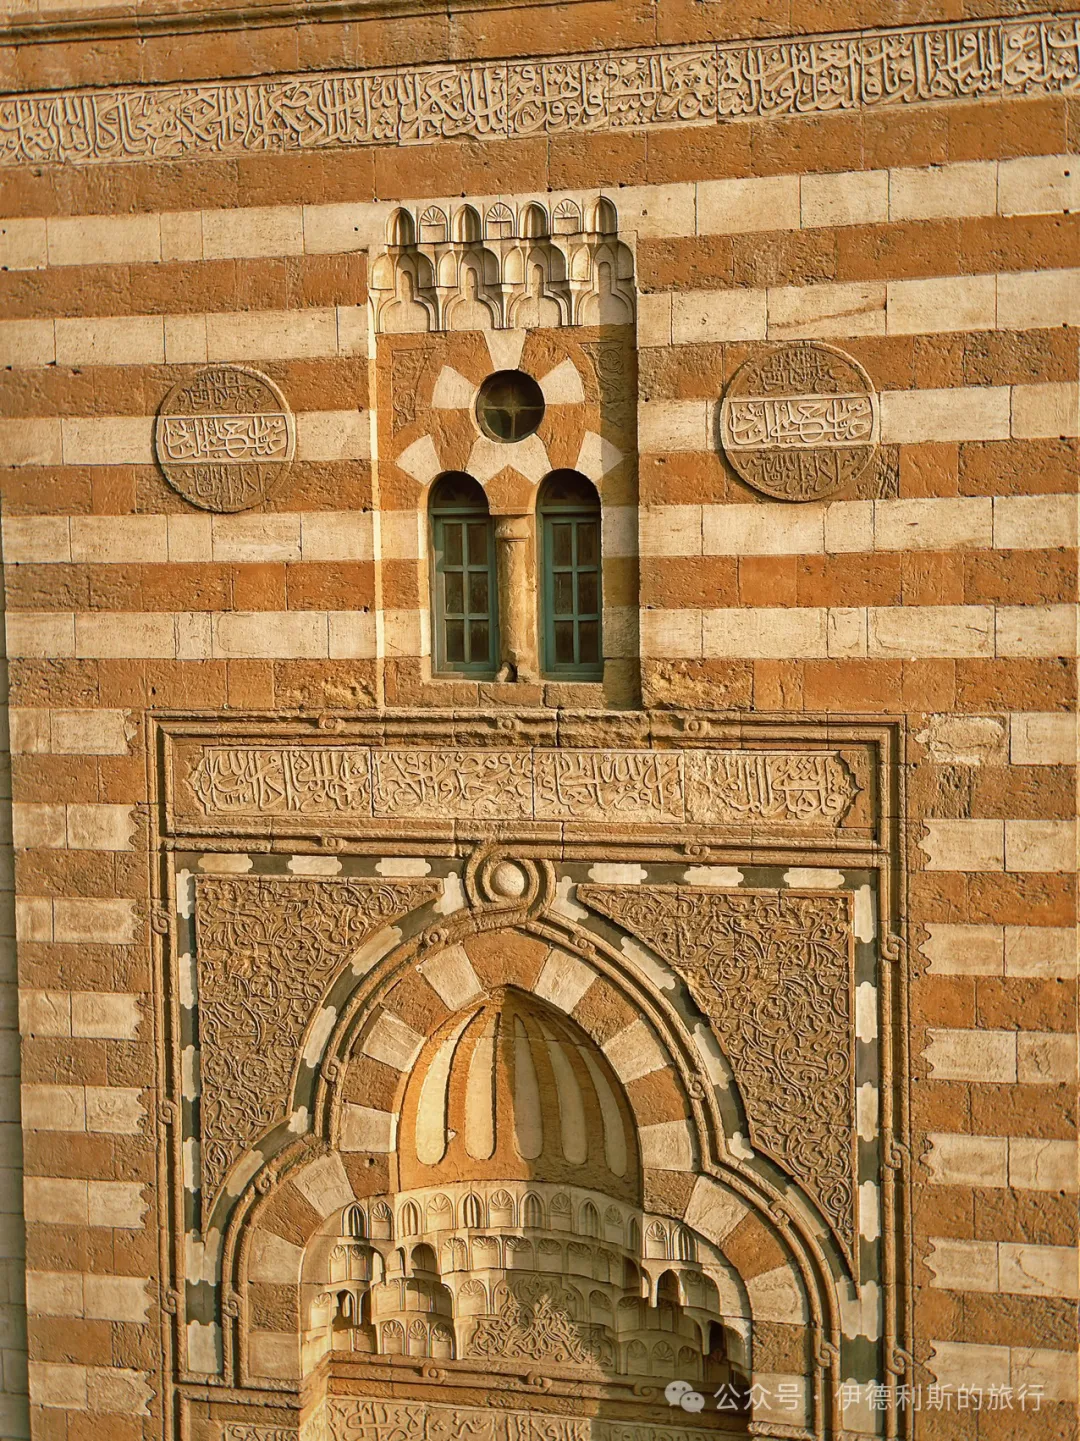
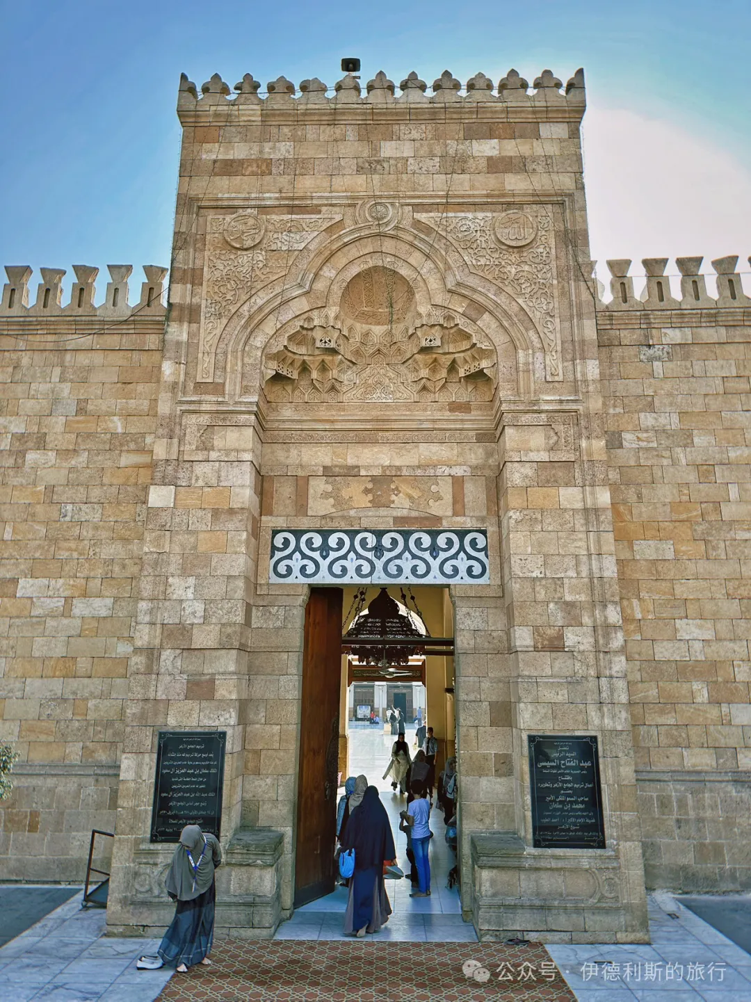
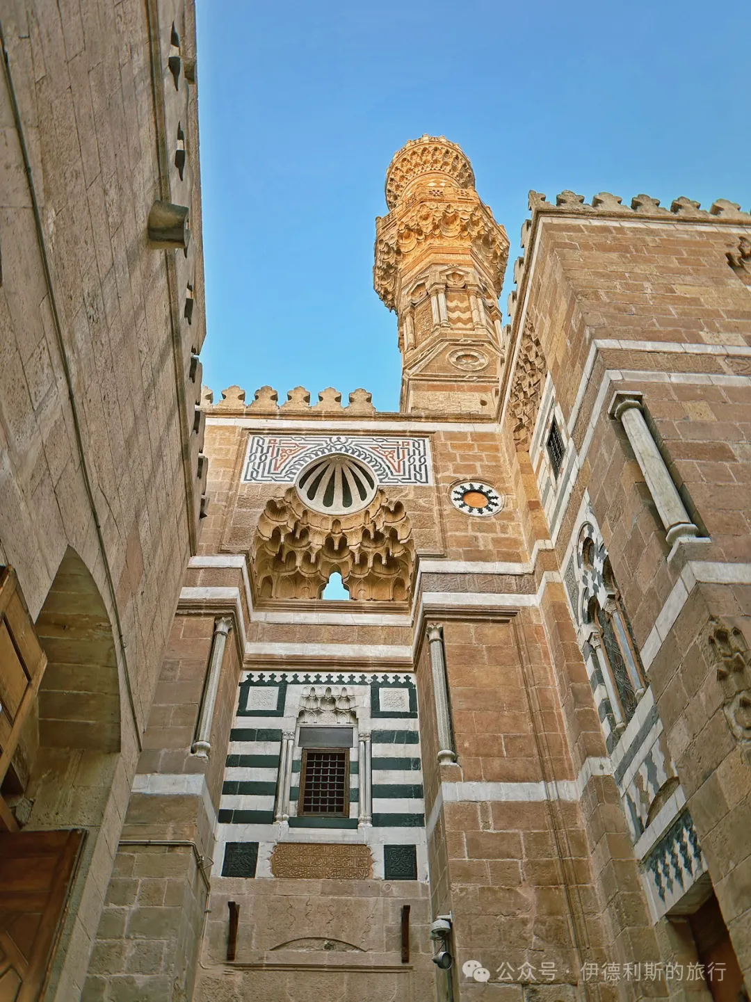
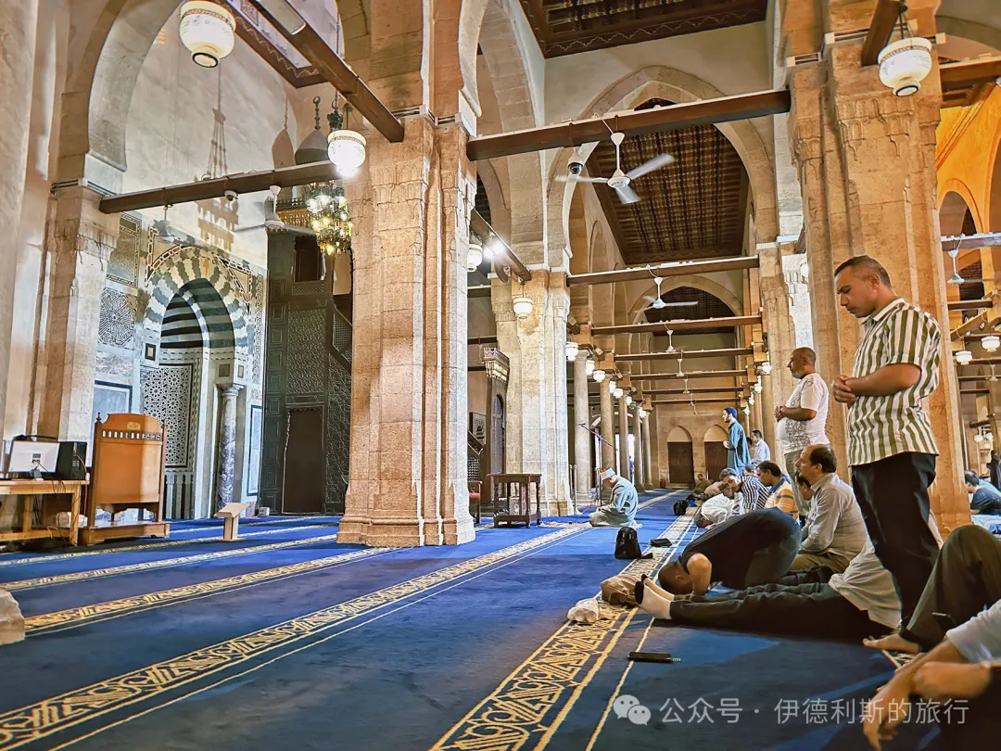
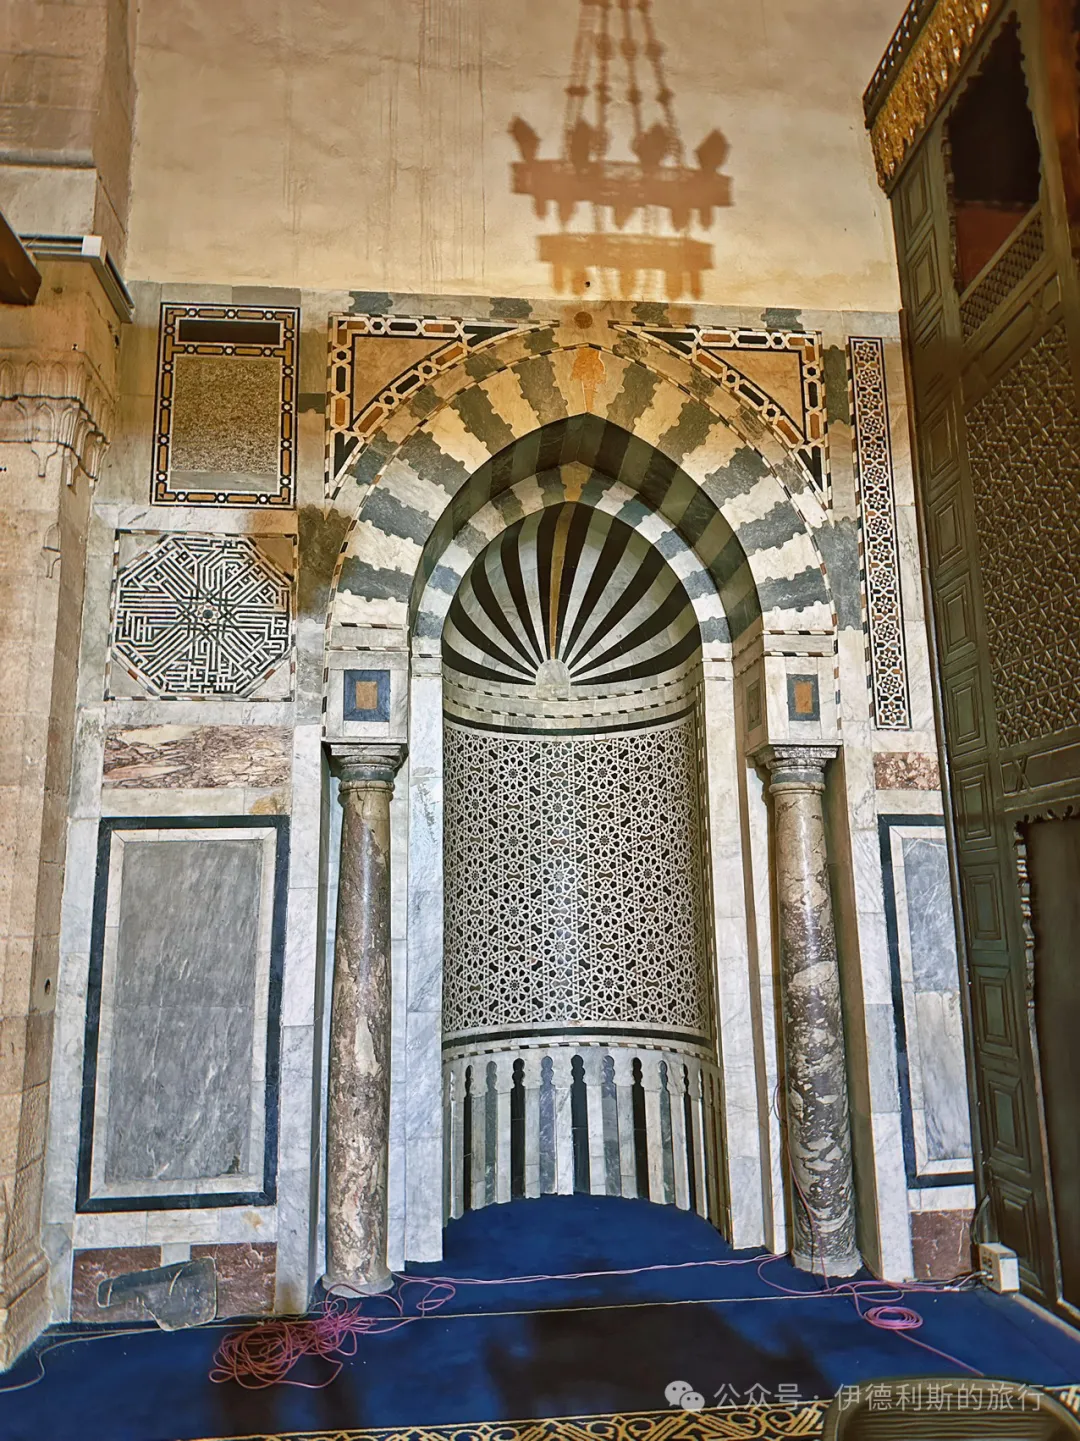
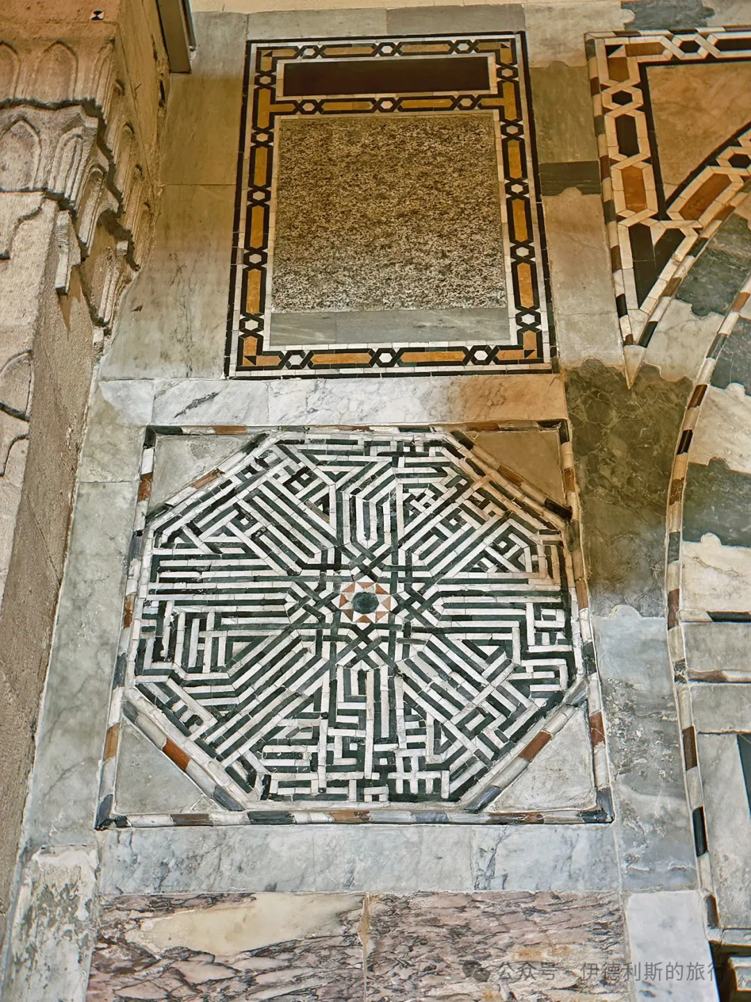
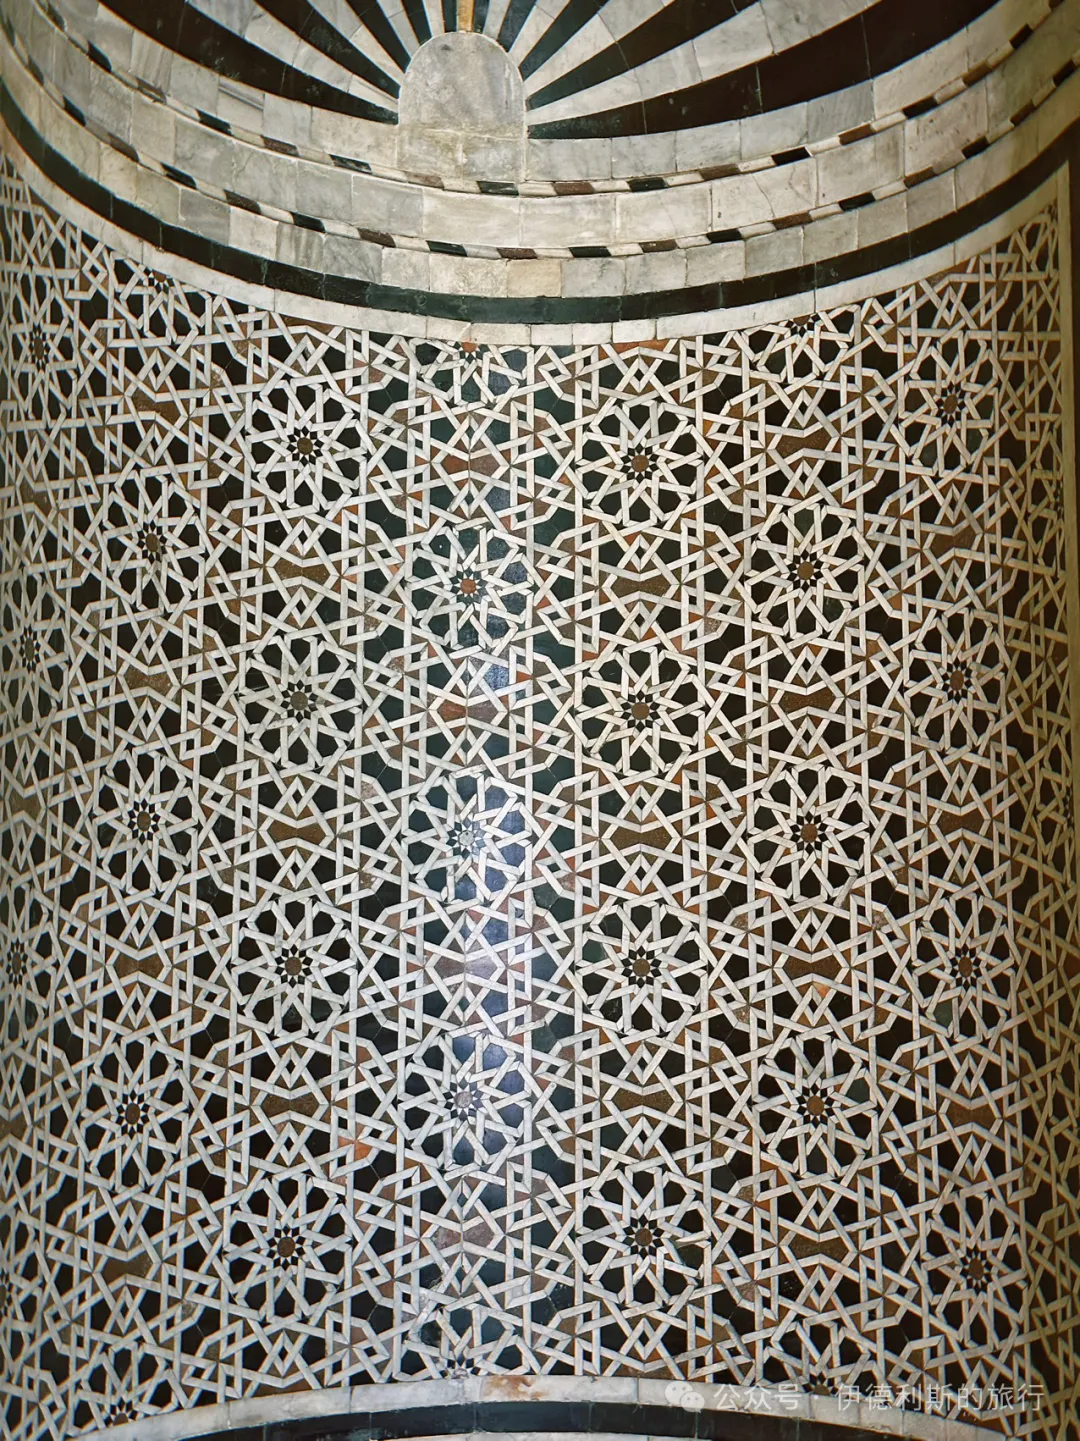
Between 1892 and 1901, the last Khedive (viceroy) of Ottoman Egypt, Abbas II Hilmi Pasha, rebuilt the facade of Al-Azhar Mosque as part of a wave of modernization in British-occupied Egypt. At the same time, Al-Azhar University also carried out educational reforms to oppose fundamentalism. To mitigate the impact of the Saudi Wahhabi movement, many students from Indonesia and other parts of Southeast Asia came to study at Al-Azhar University during this period.
The last two pictures show the Fatimid dynasty stucco carvings restored by the Committee for the Preservation of Arab Art Monuments during the reign of Abbas II Hilmi Pasha.
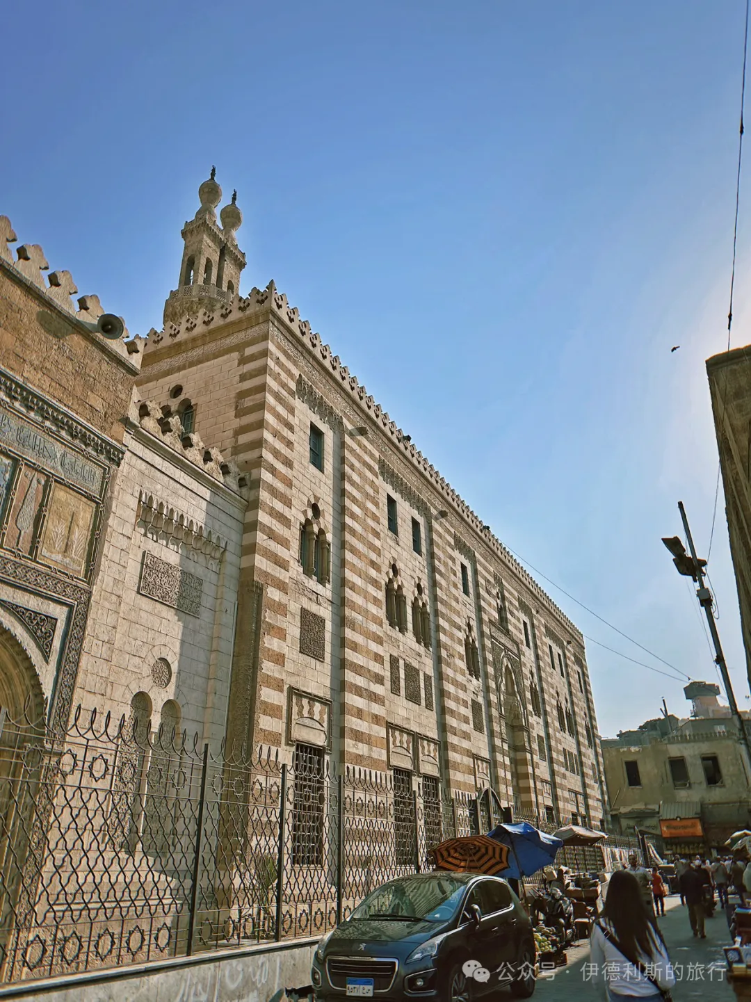
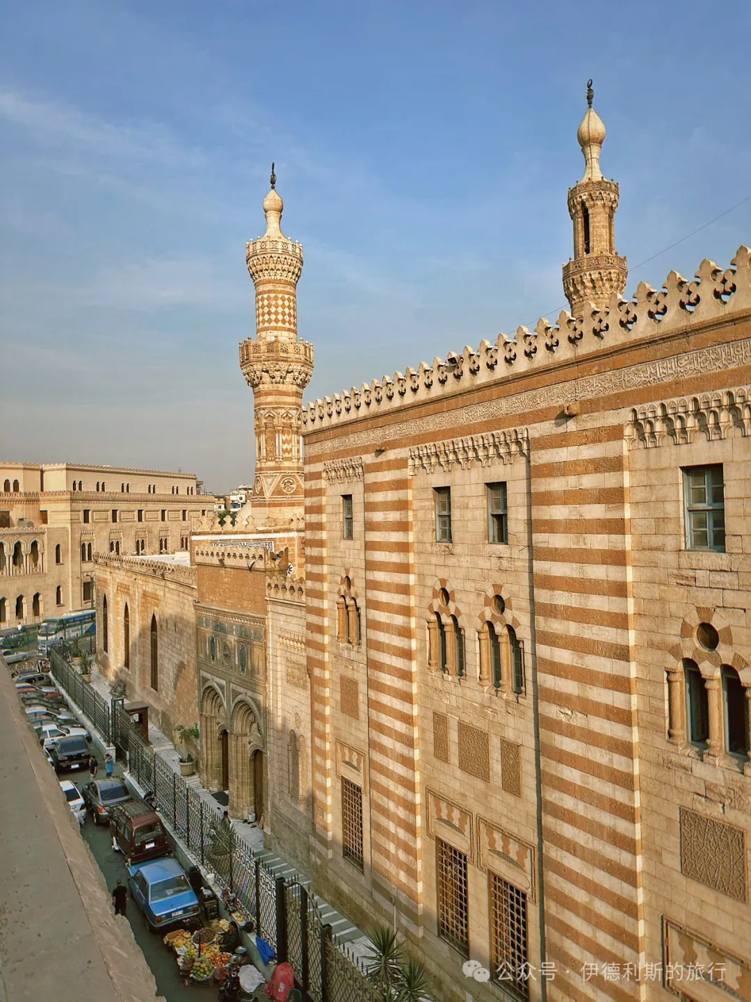
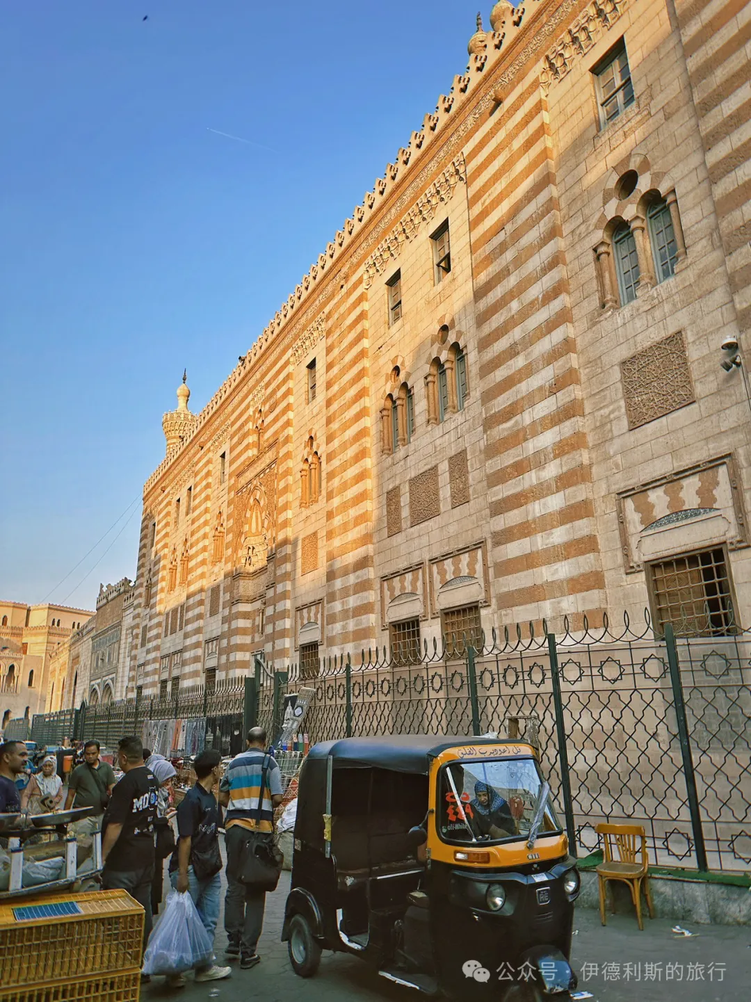
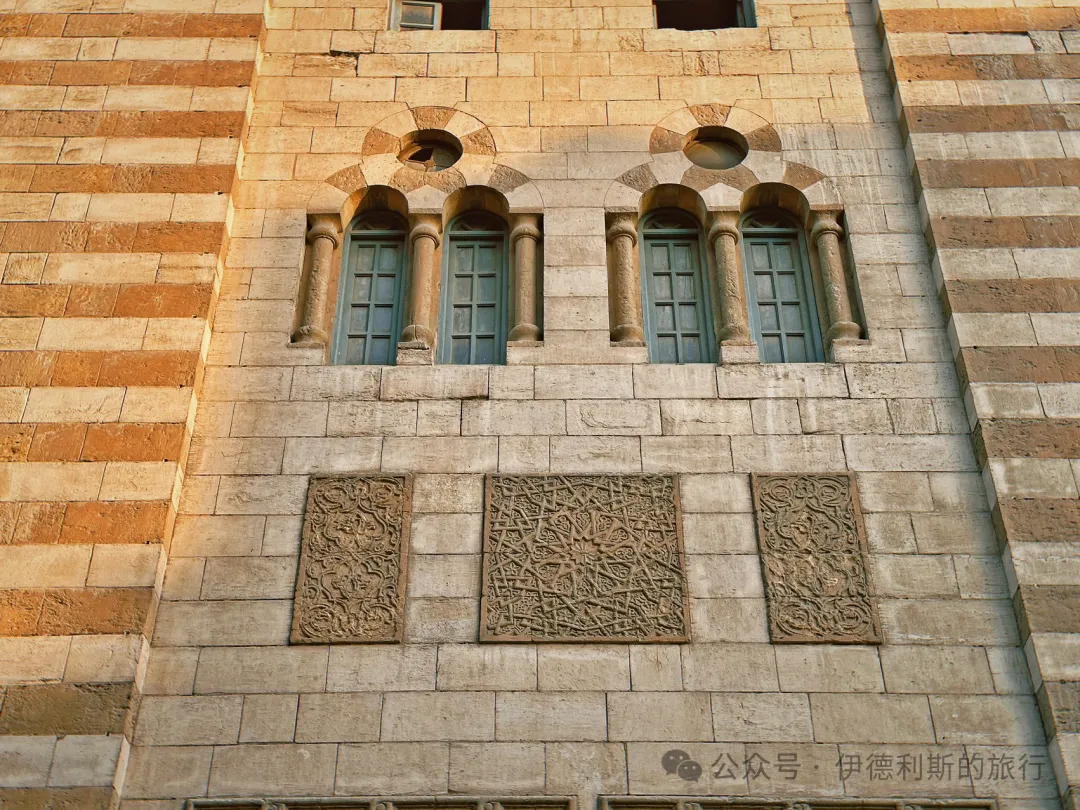
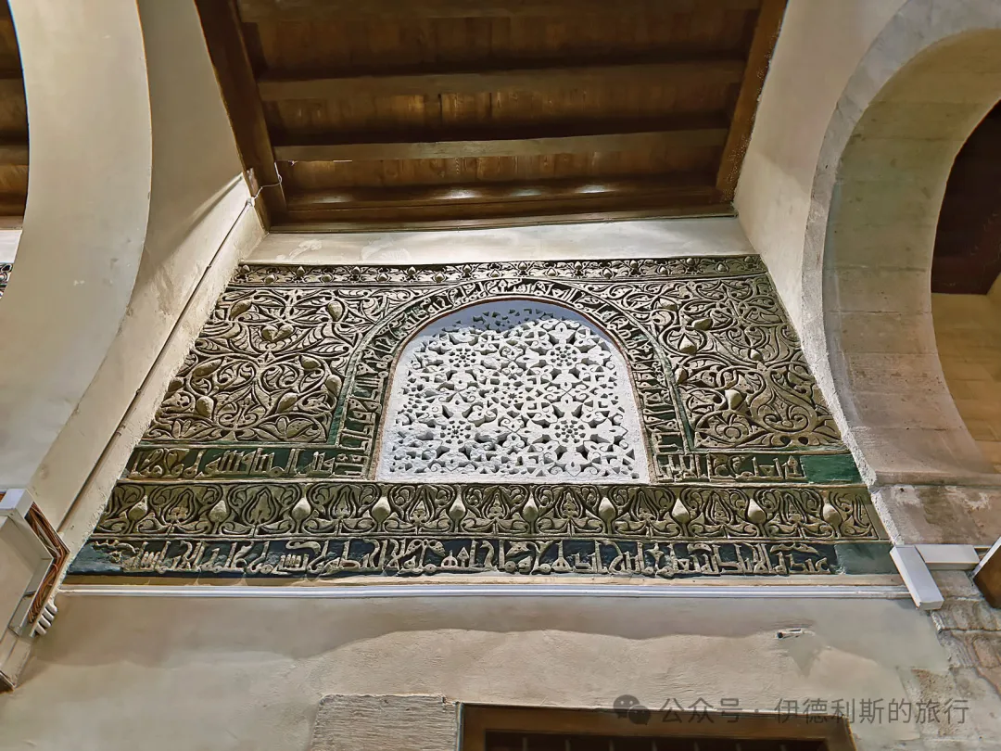
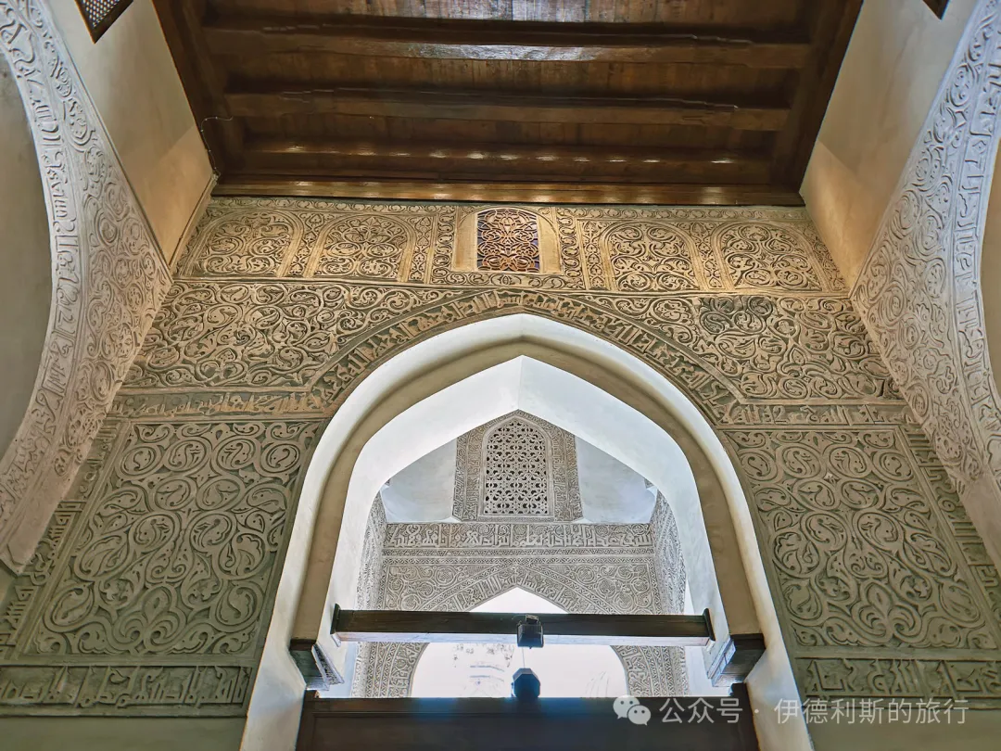
Al-Hussein Mosque: built in 1154, rebuilt in 1874
Across from Al-Azhar Mosque is Al-Hussein Mosque, where Shia Muslims believe the head of Imam Hussein is buried. The mosque was first built in 1154, but its current appearance dates to a reconstruction in 1874.
The Fatimid dynasty believed the Abbasid dynasty secretly moved Imam Hussein's head from the Umayyad Mosque cemetery in Damascus. The Fatimids rediscovered it in 1091 and built a shrine for it in Ashkelon, Palestine.
In 1153, the Fatimid dynasty ordered the head of Hussein moved to Cairo to be buried with past Fatimid caliphs, and they built Al-Hussein Mosque in 1154. The lower part of the south gate of Al-Hussein Mosque still keeps its original Fatimid structure.
Al-Hussein Mosque was rebuilt by the Ayyubid dynasty in 1237, but it later burned down, leaving only one Ayyubid minaret today.
In 1874, Isma'il Pasha (reigned 1863-79), the ruler of the Muhammad Ali dynasty, rebuilt Al-Hussein Mosque in a Gothic Revival style and added a minaret blending Gothic and Ottoman styles. During his rule, Isma'il Pasha modernized Egypt on a large scale, trying to align Egypt with Europe, and the renovation of Al-Hussein Mosque was part of this effort.
In 1893, a room for Prophet Muhammad's relics (Bab al-Mukhallafat al-Nabawiyya) was added next to the shrine. It holds four strands of the Prophet's hair, a linen cloak he wore, a lantern, a copper kohl applicator, a staff, and a sword given to him by a companion.
The center of the shrine today is a metal grille (Zarih) made in Mumbai in 1965 by Taher Saifuddin, the leader of the Dawoodi Bohras. It is said this Zarih was originally designed for the shrine of Abbas ibn Ali in Karbala, but it could not be installed there. Taher Saifuddin believed this was guided by Allah, so he had the Zarih flown to Cairo and installed in Al-Hussein Mosque.
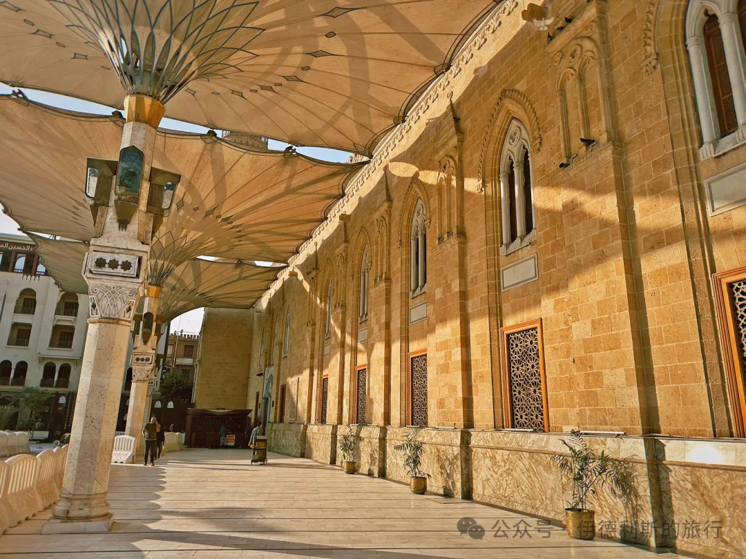
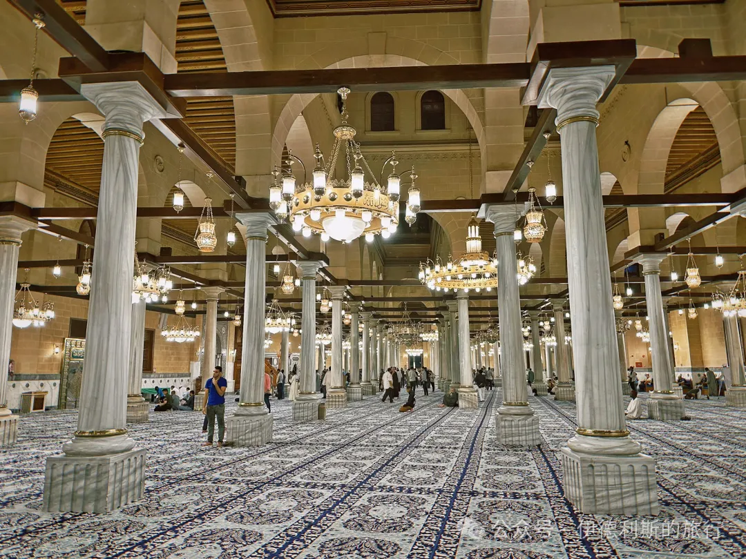
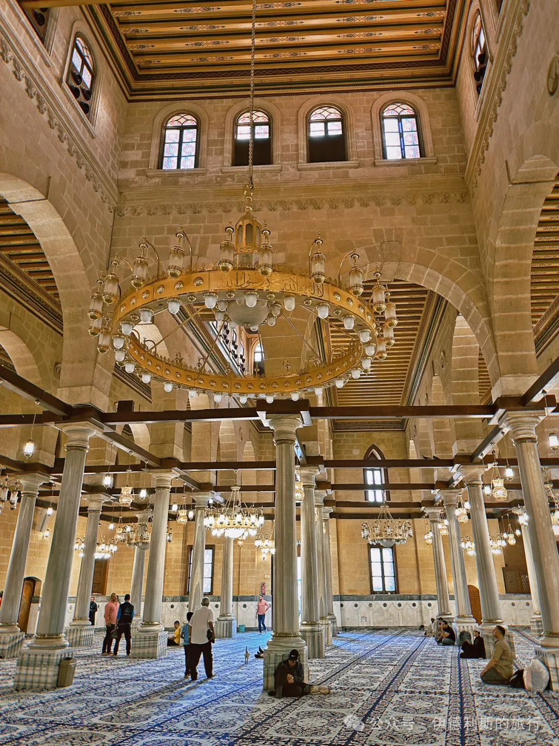
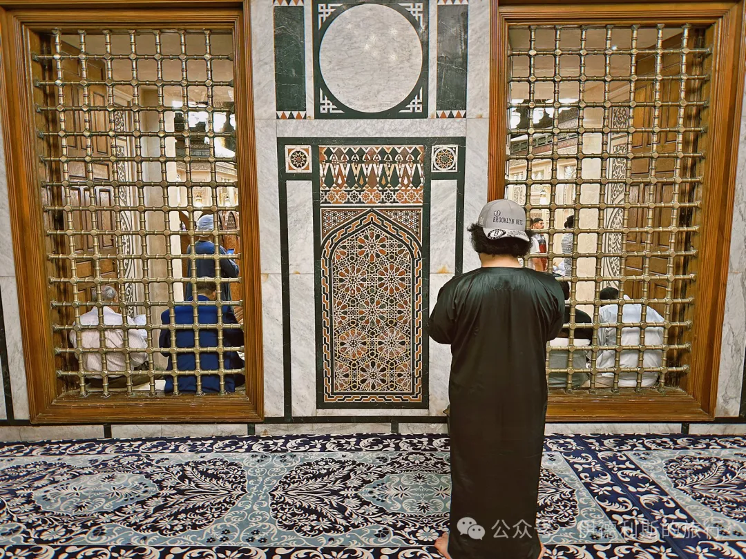
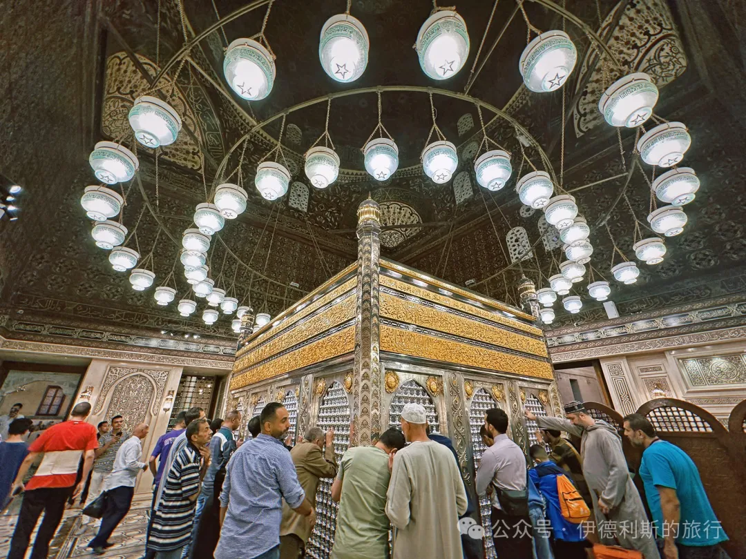
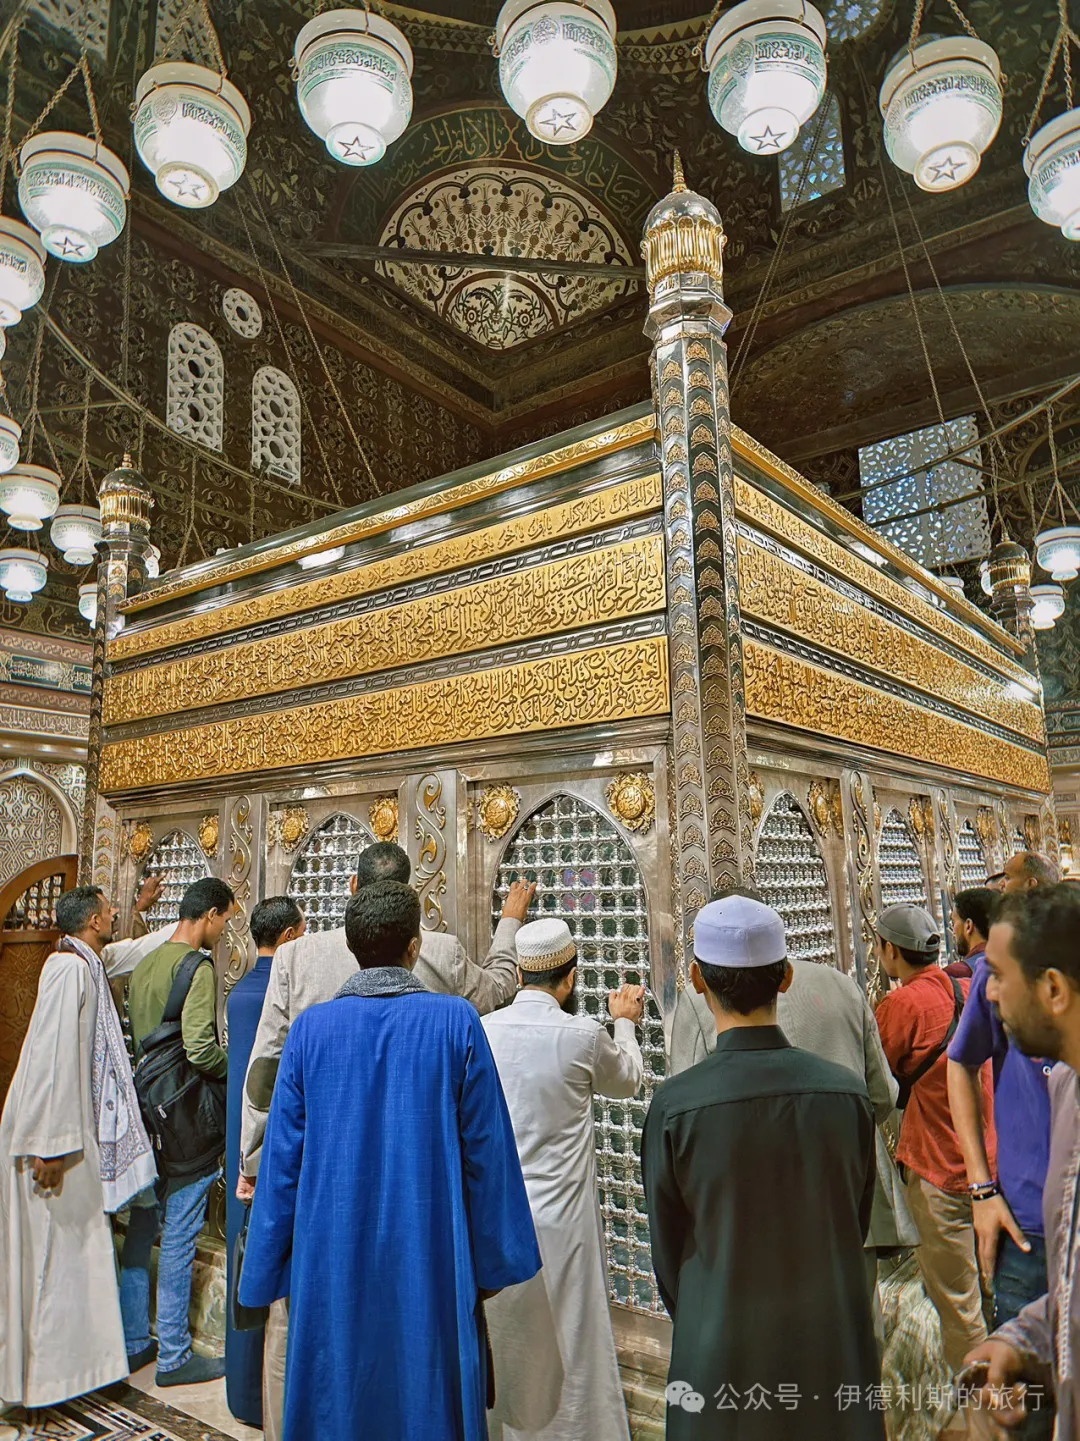
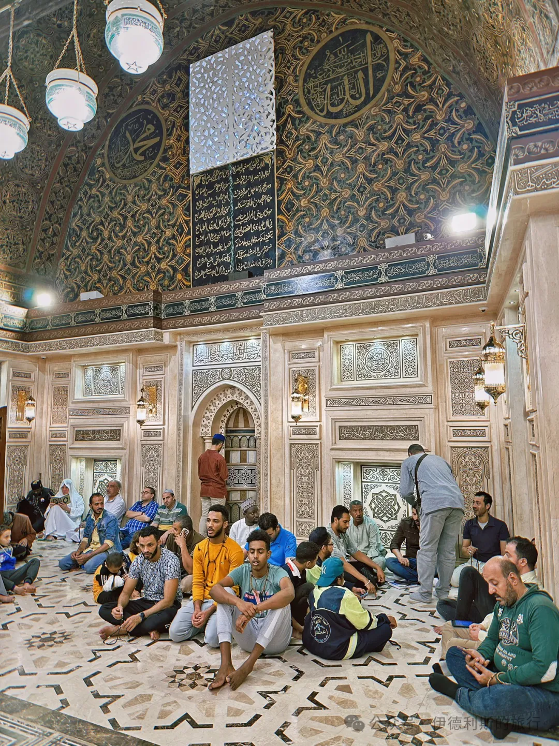
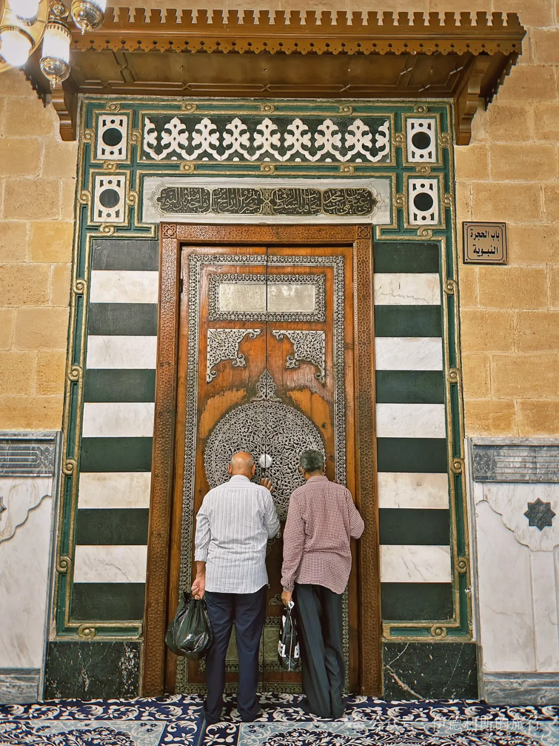
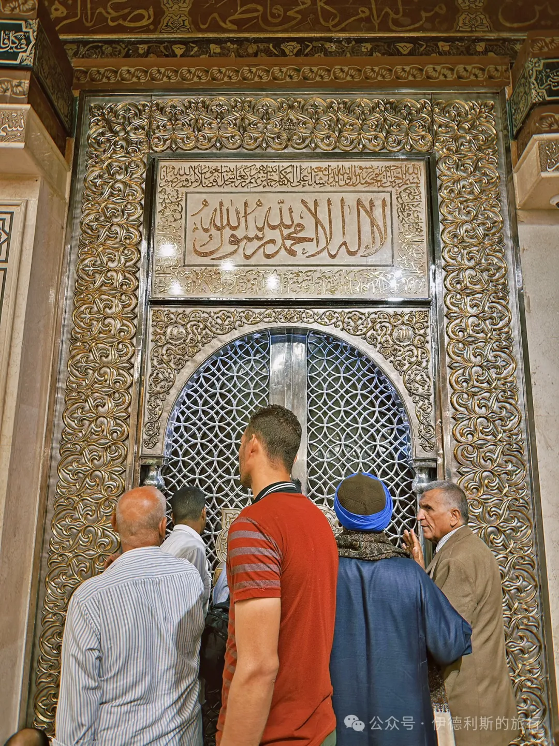
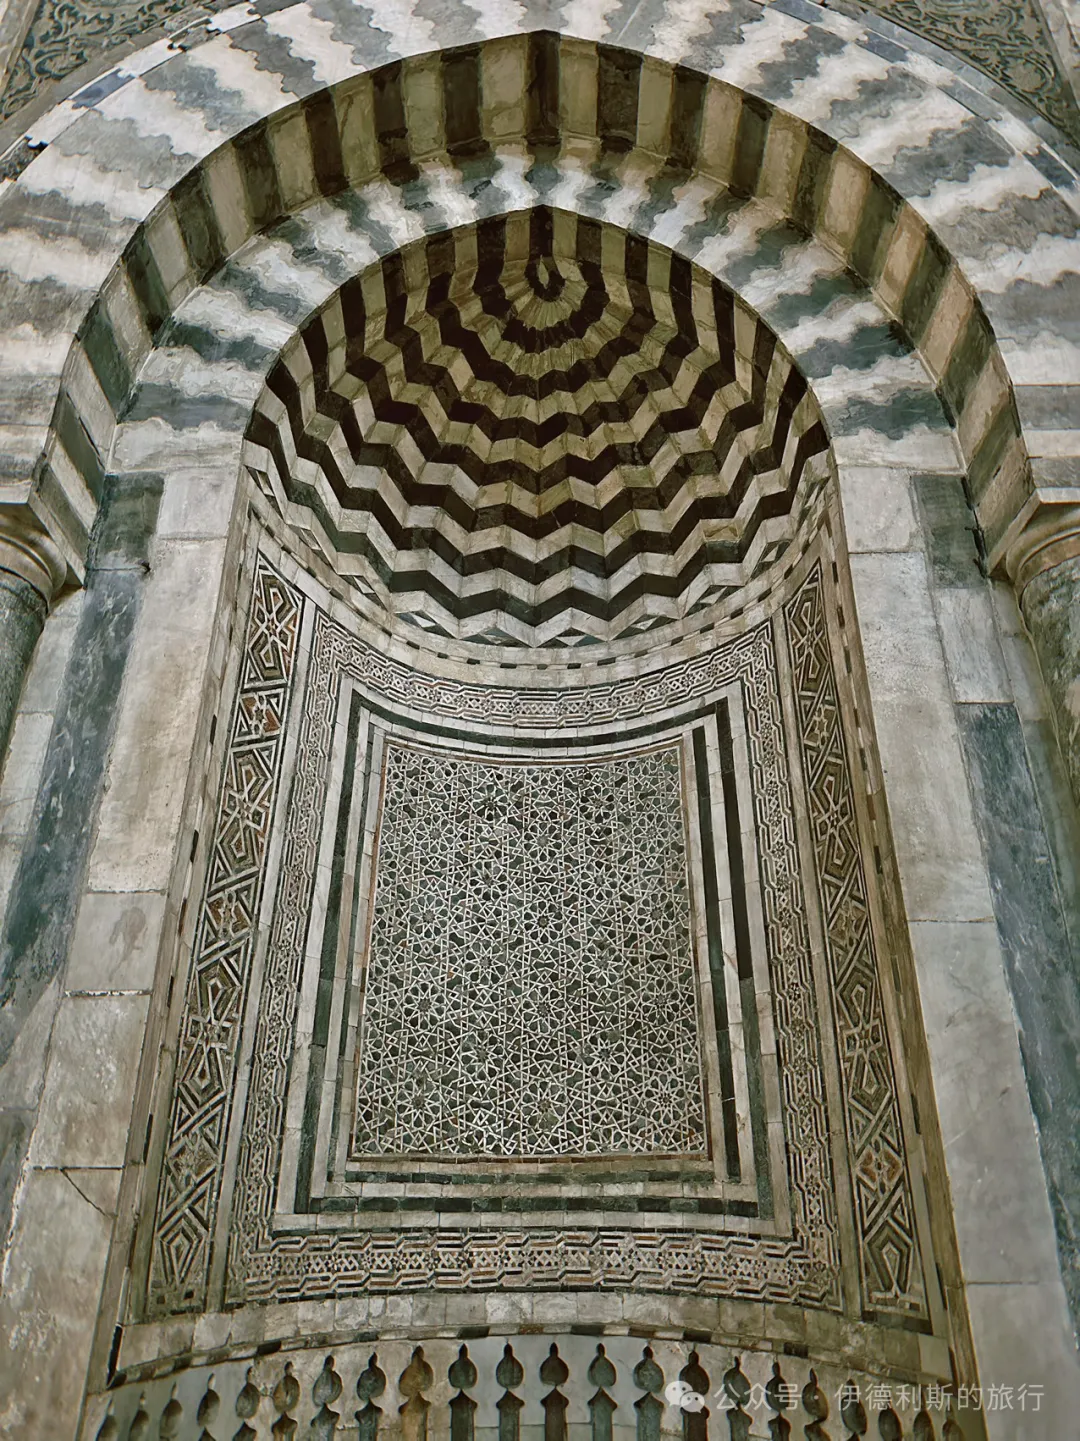
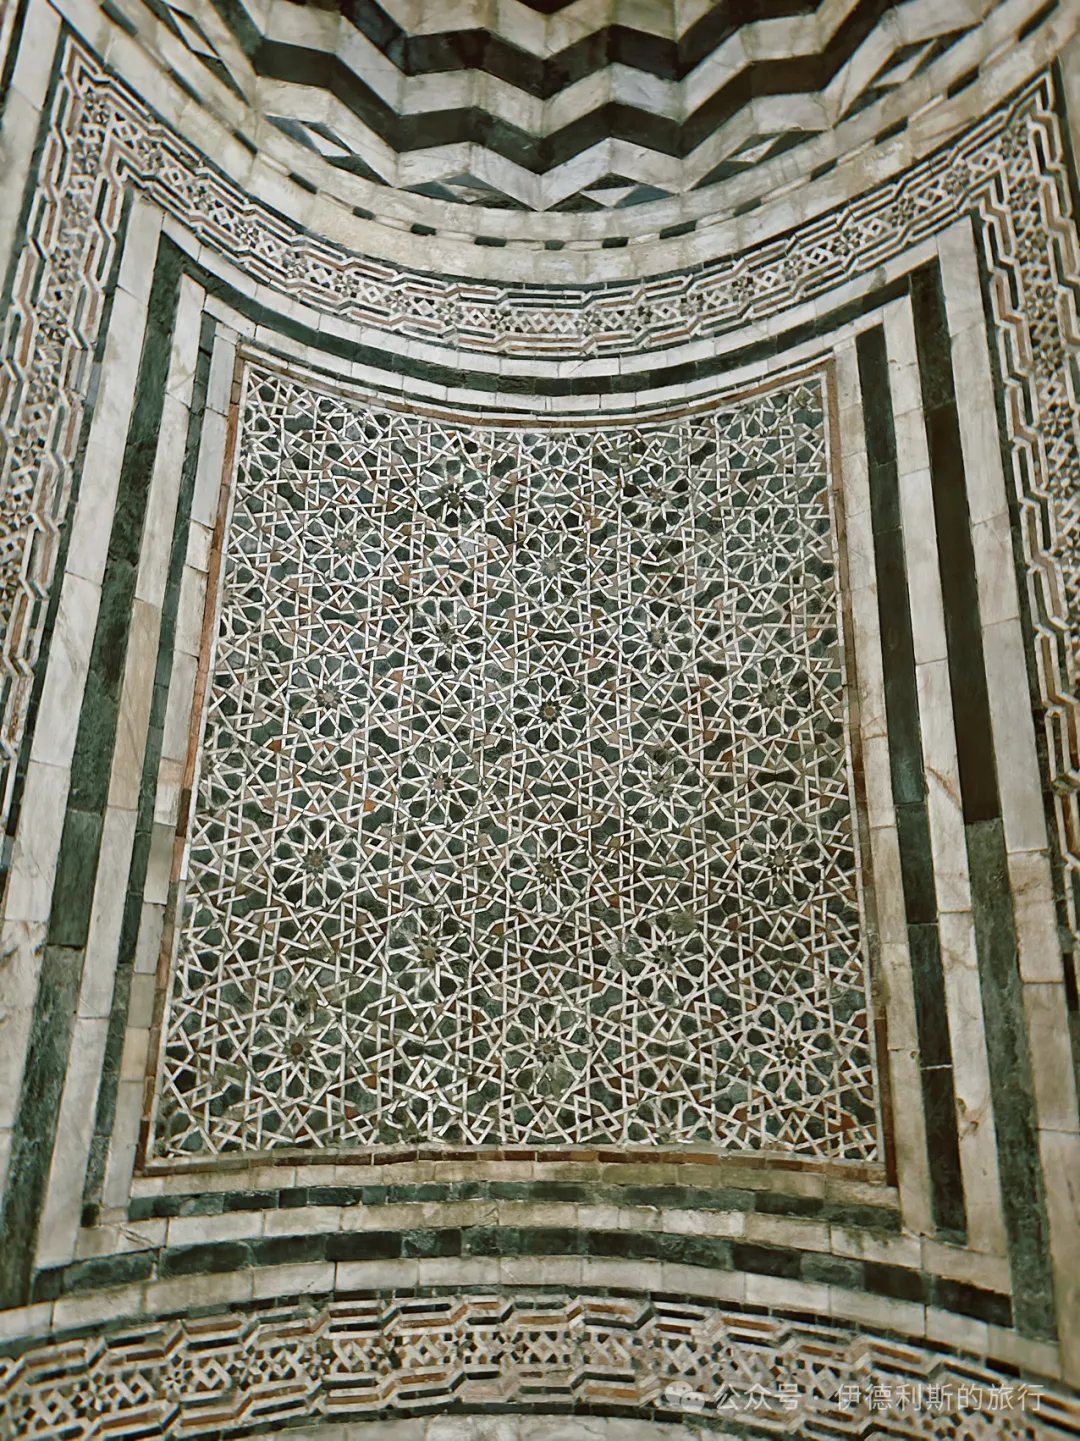
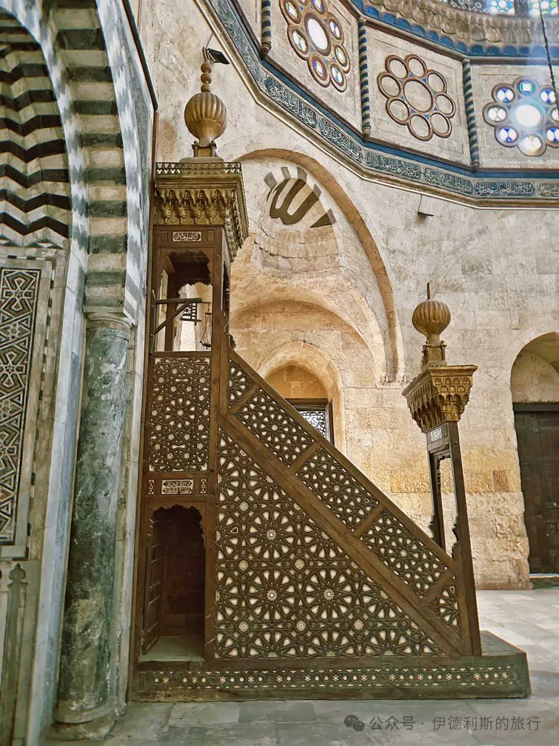
Abu al-Dhahab Mosque: 1774
Right next to the west wall of Al-Azhar Mosque is the Abu al-Dhahab Mosque, built in 1774 by the Egyptian Mamluk ruler Abu al-Dhahab. This was the last large building complex the Mamluks built in Egypt, but only the mosque remains today.
Abu al-Dhahab means 'Father of Gold,' and he was a wealthy and generous Mamluk emir. During the Russo-Turkish War, the Egyptian Mamluk emir Ali Bey declared independence from the Ottoman Empire, and Abu al-Dhahab led troops to conquer most of the Hejaz and Syria. After taking Damascus in 1772, Abu al-Dhahab turned his army to occupy Cairo, becoming the actual ruler of Egypt until he died suddenly of the plague in 1775 while conquering Palestine.
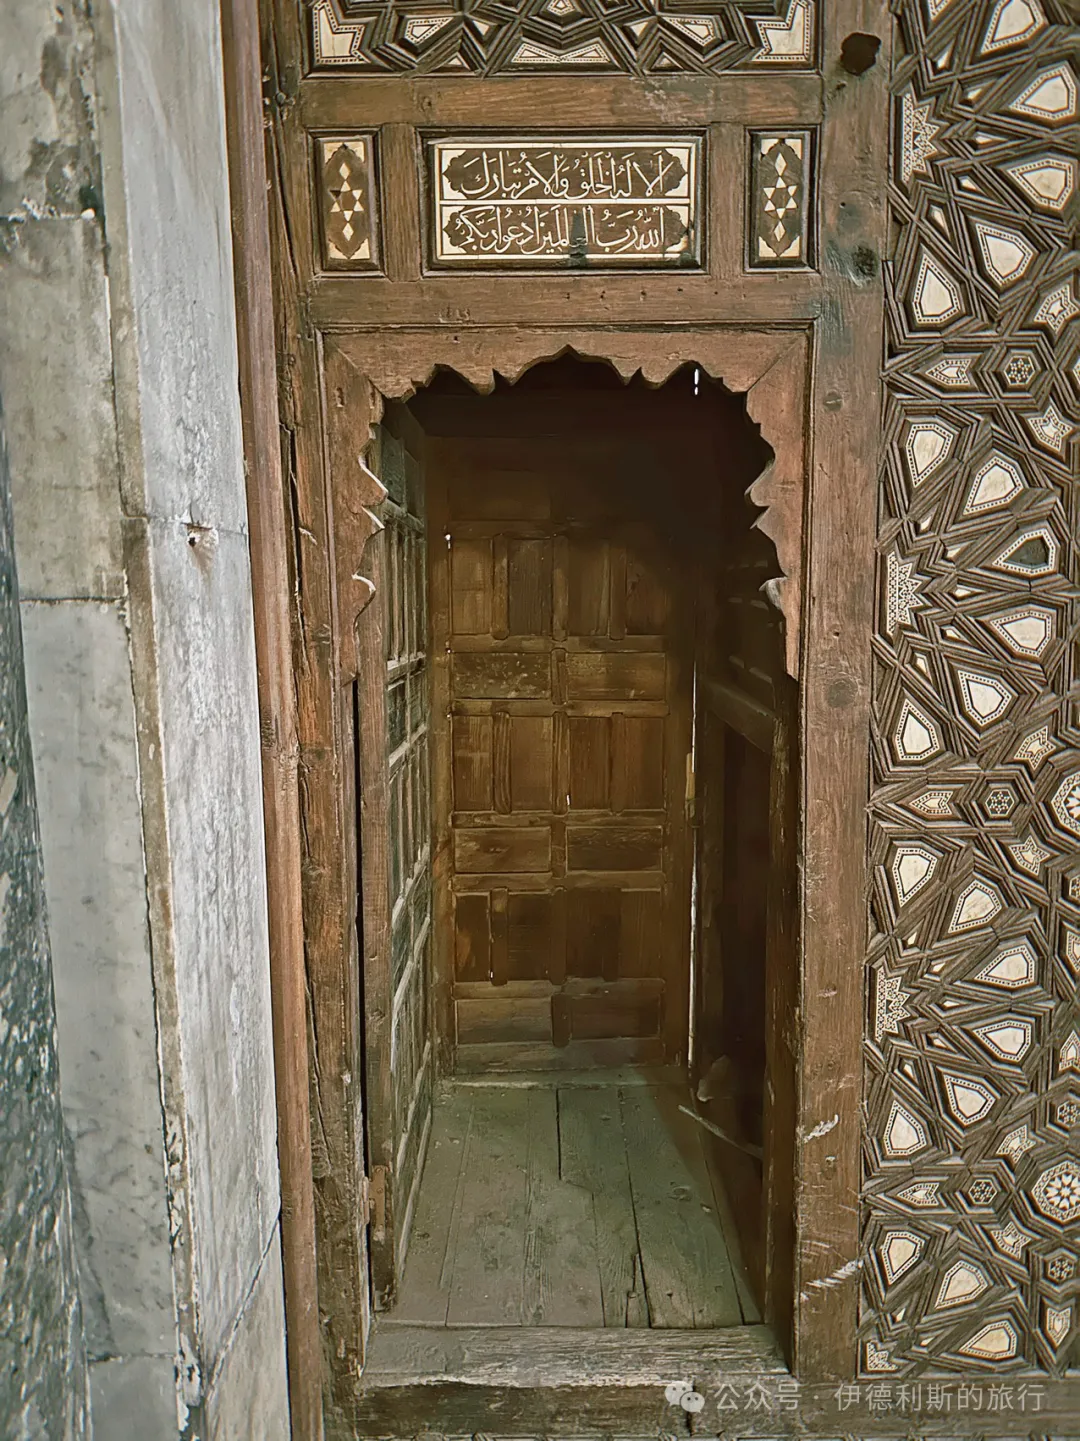
The architecture of Abu al-Dhahab Mosque mixes different elements, including Mamluk-style outer walls, Ottoman-style domes, and a minaret inspired by the early 16th-century minaret of the nearby Sultan Qaytbay complex.
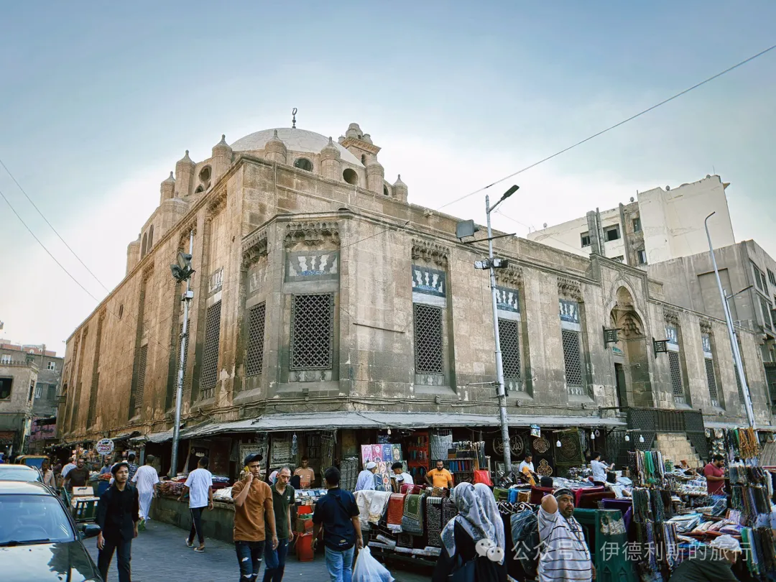
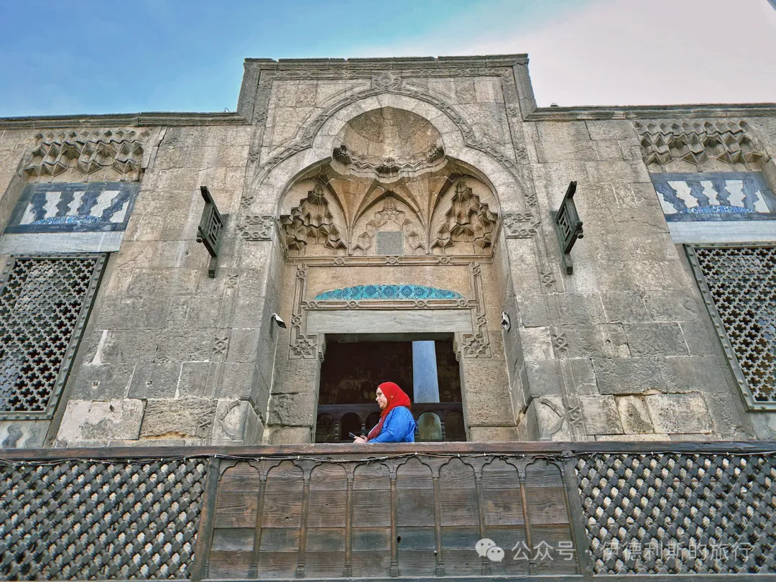
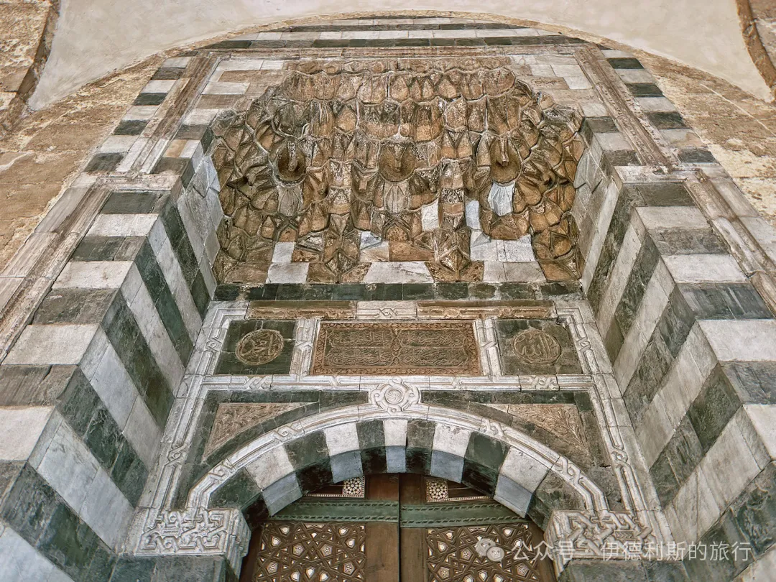
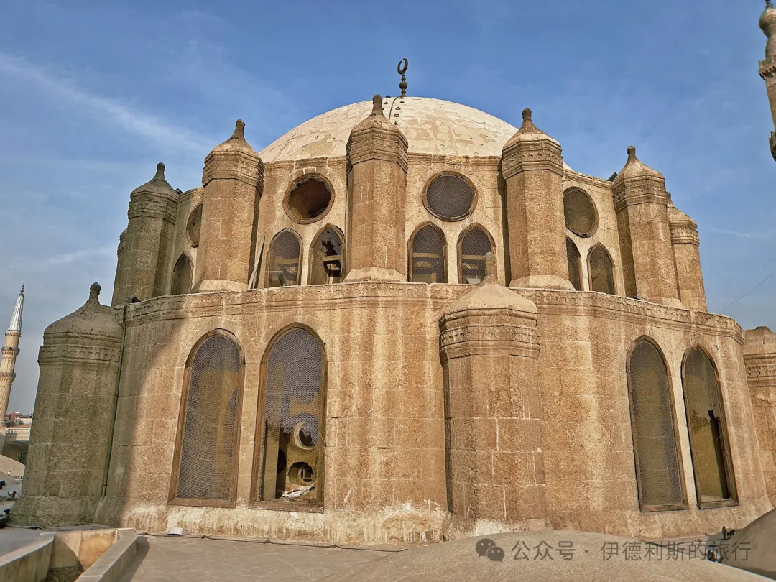
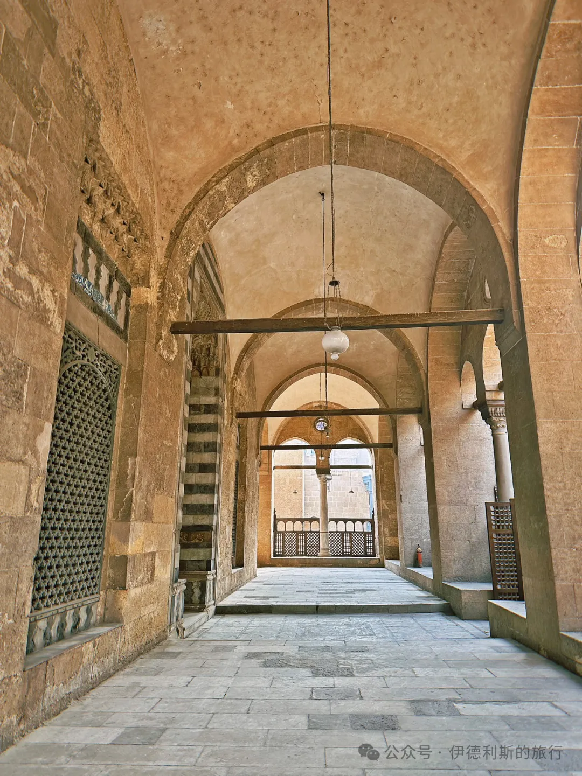
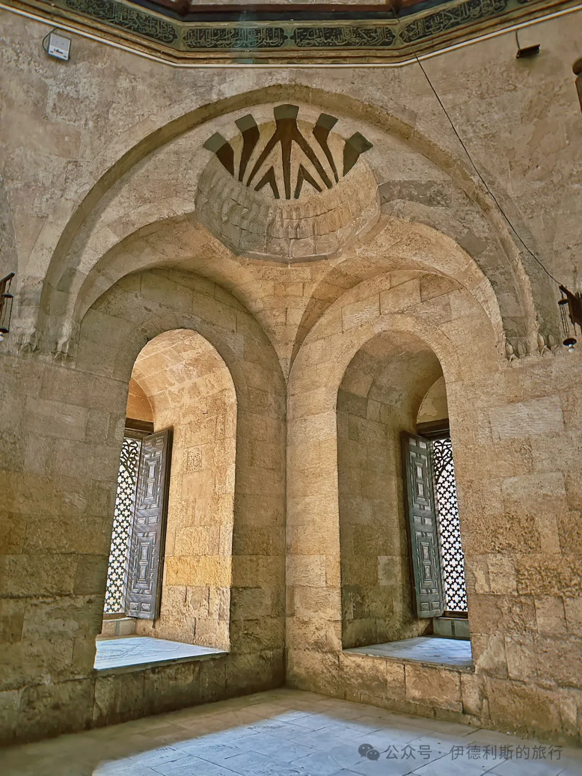
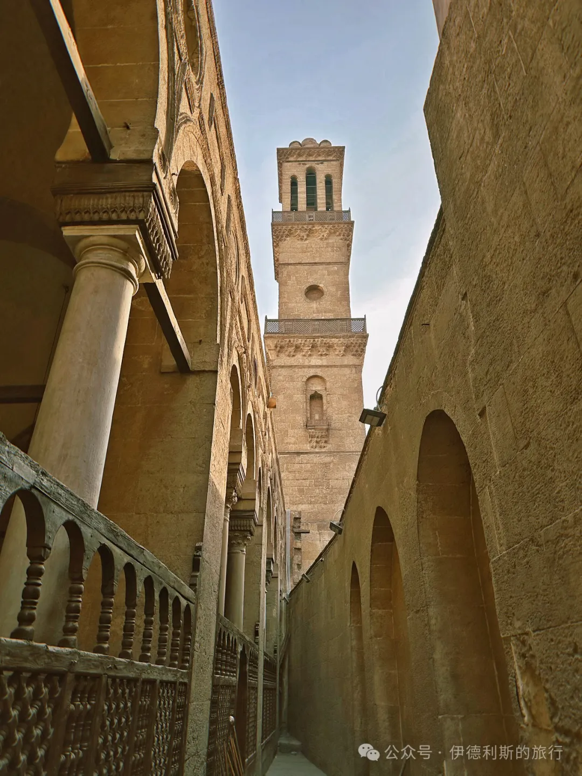
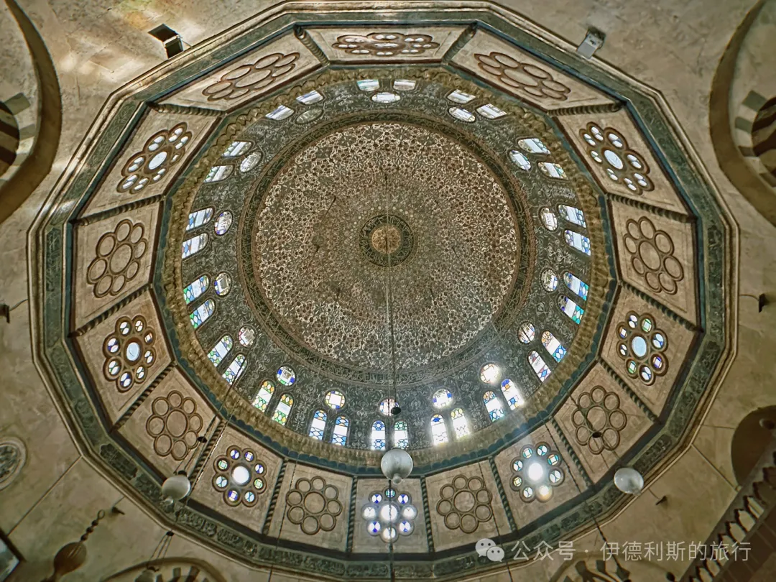
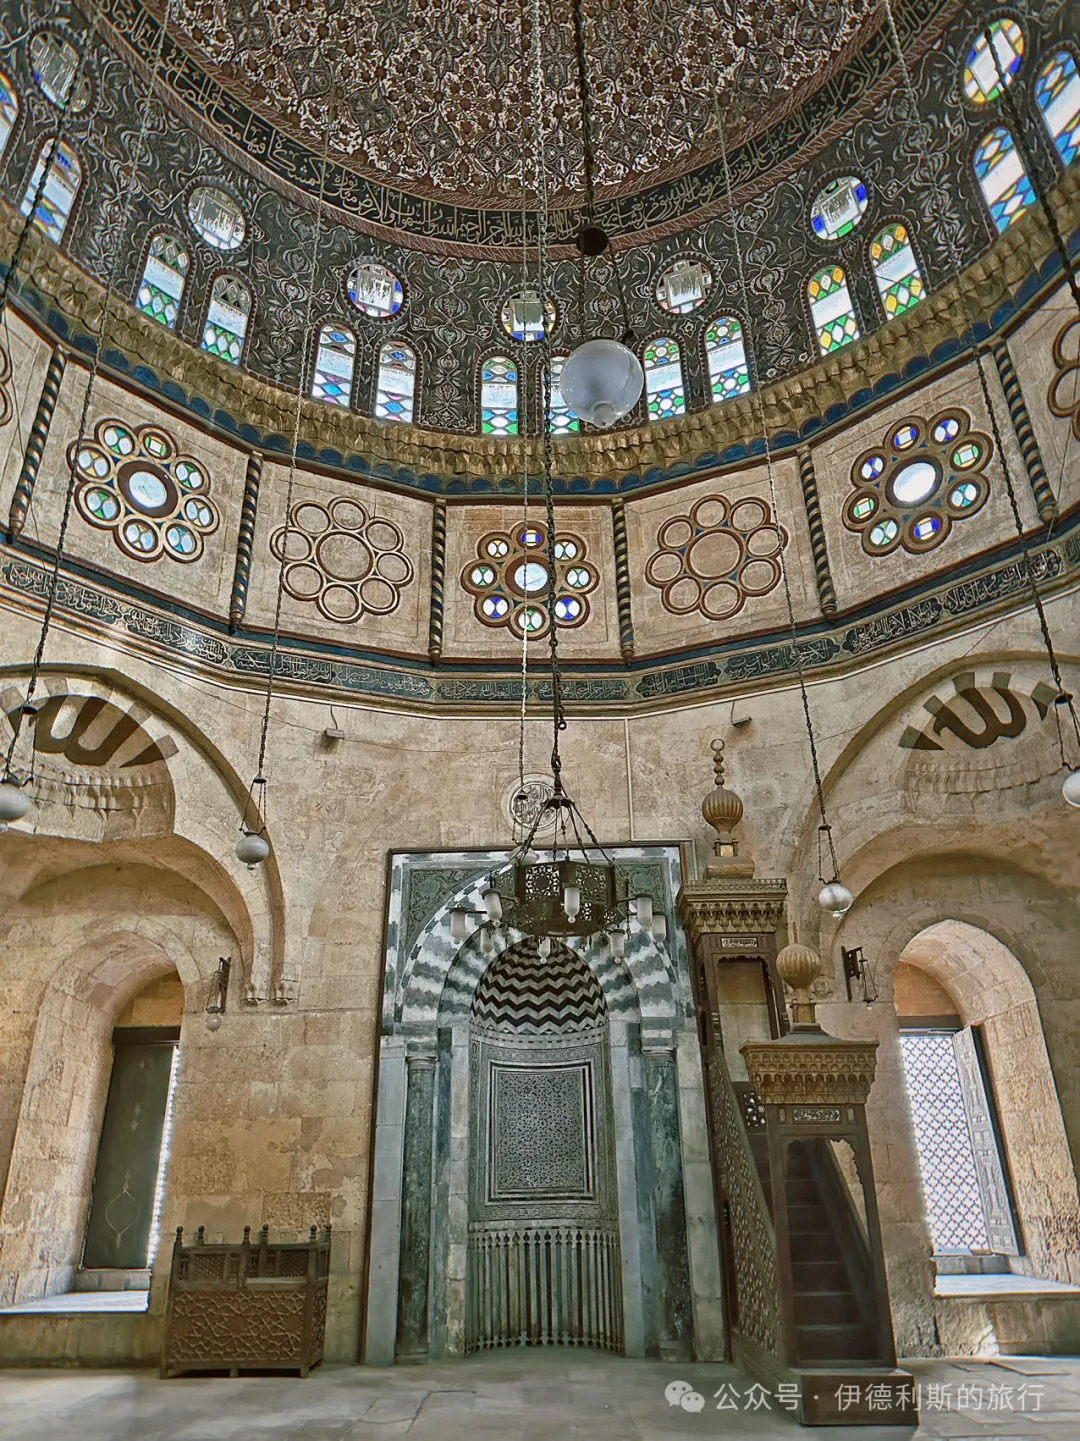
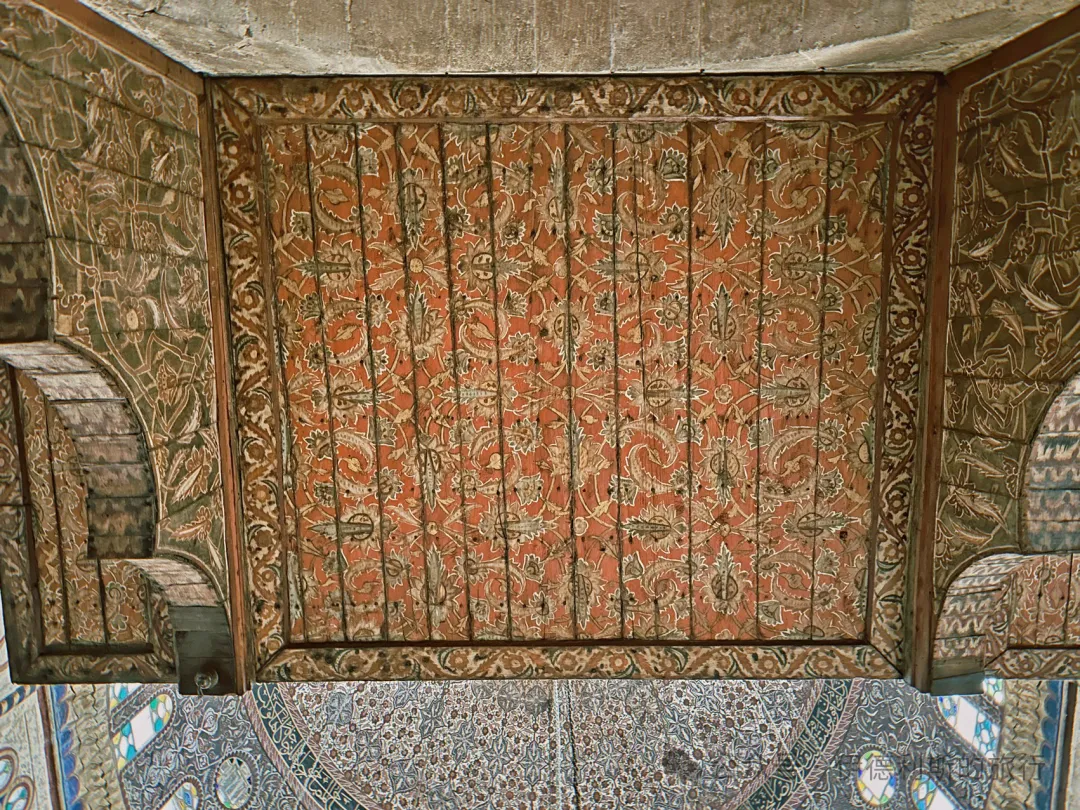
The prayer niche (mihrab) and the pulpit (minbar) of Abu al-Dhahab Mosque feature Mamluk-style decorations inlaid with mother-of-pearl and marble.
Al-Muayyad Mosque: 1415
Right next to the south gate of the old city of Cairo is the Sultan Al-Mu'ayyad Mosque, built between 1415 and 1421 by the Mamluk Sultan Al-Mu'ayyad Shaykh (reigned 1412-1421). This site was originally a prison, and legend says Sultan Al-Mu'ayyad was held here when he was young. At the time, he suffered greatly from fleas and lice, so he made a dua that if he ever became Sultan, he would turn the site into a place for teaching and learning. This wish later came true.
With the Sultan's funding, the madrasa inside the Sultan al-Mu'ayyad Mosque became one of Cairo's most famous academic institutions in the 15th century. The large endowment left after the Sultan passed away allowed the school to hire the most brilliant scholars of the time. Ibn Hajar 'Asqalani, the most famous authority on Islamic jurisprudence in Egypt, taught Shafi'i law here.
The madrasa at the Sultan al-Mu'ayyad Mosque taught the four schools of Islamic law: Hanafi, Shafi'i, Maliki, and Hanbali. According to mosque records, the school could accommodate 50 Hanafi students, 40 Shafi'i students, 15 Maliki students, and 10 Hanbali students, along with their teachers and imams. There were also two classes with 20 students each dedicated to studying Quranic exegesis and Hadith.
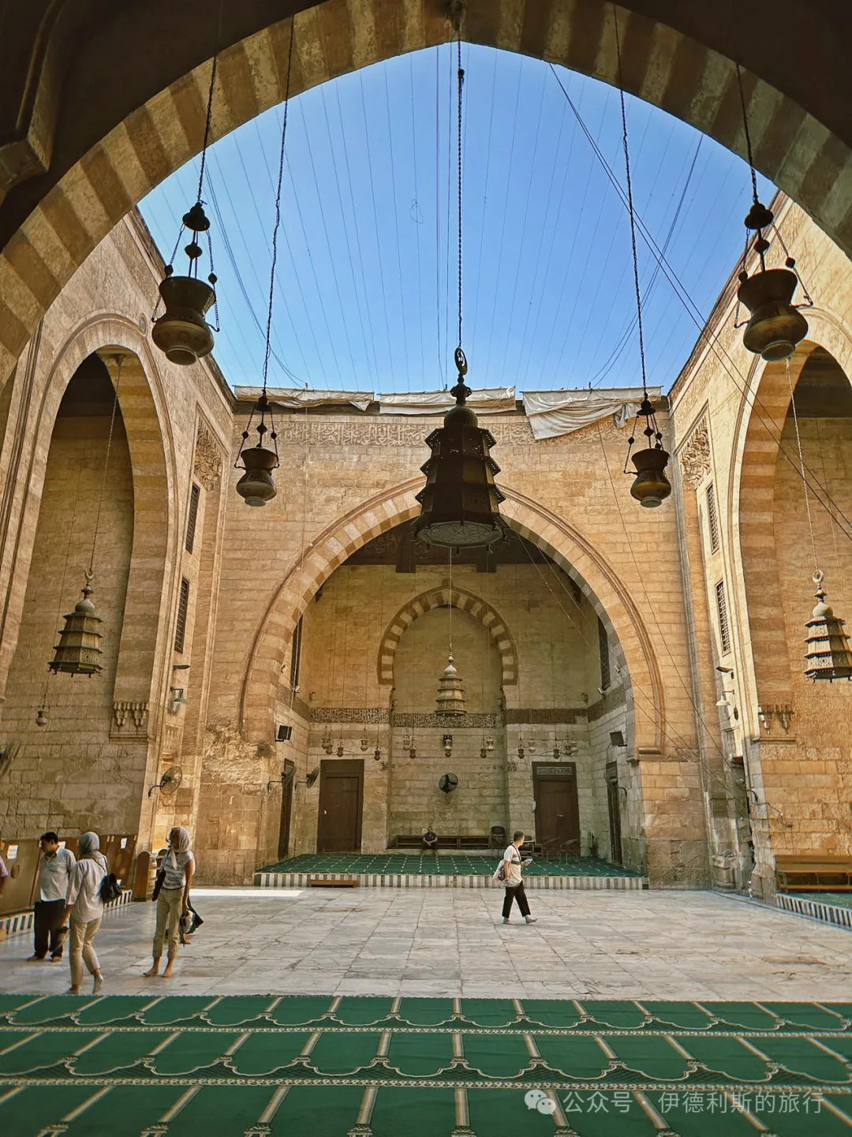
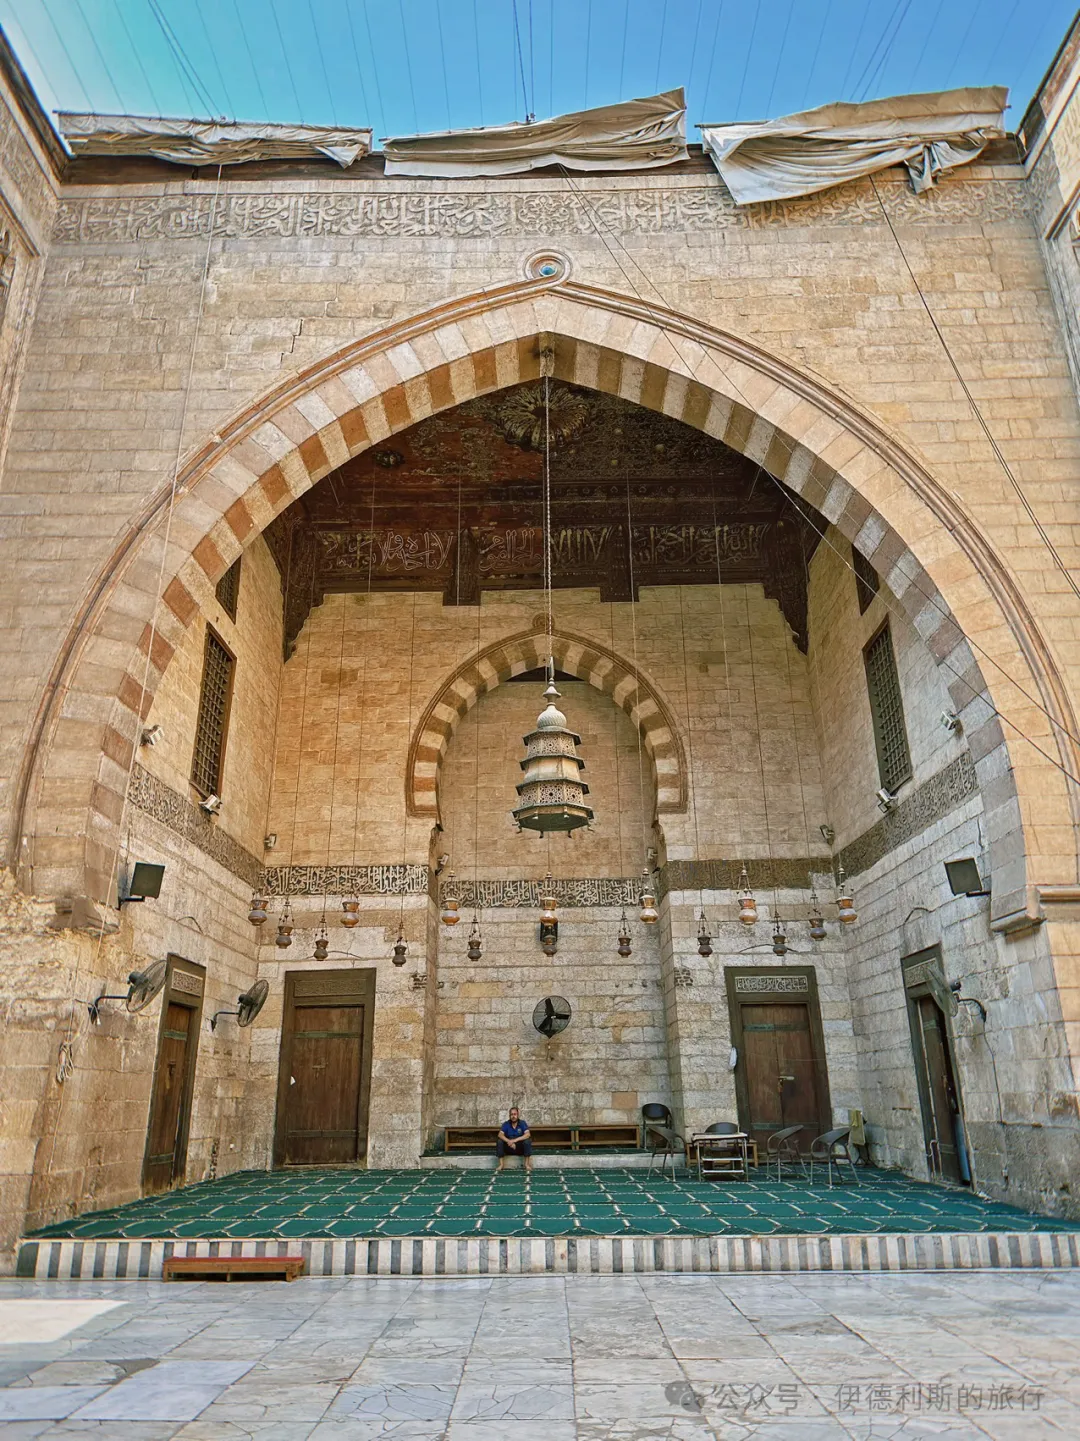
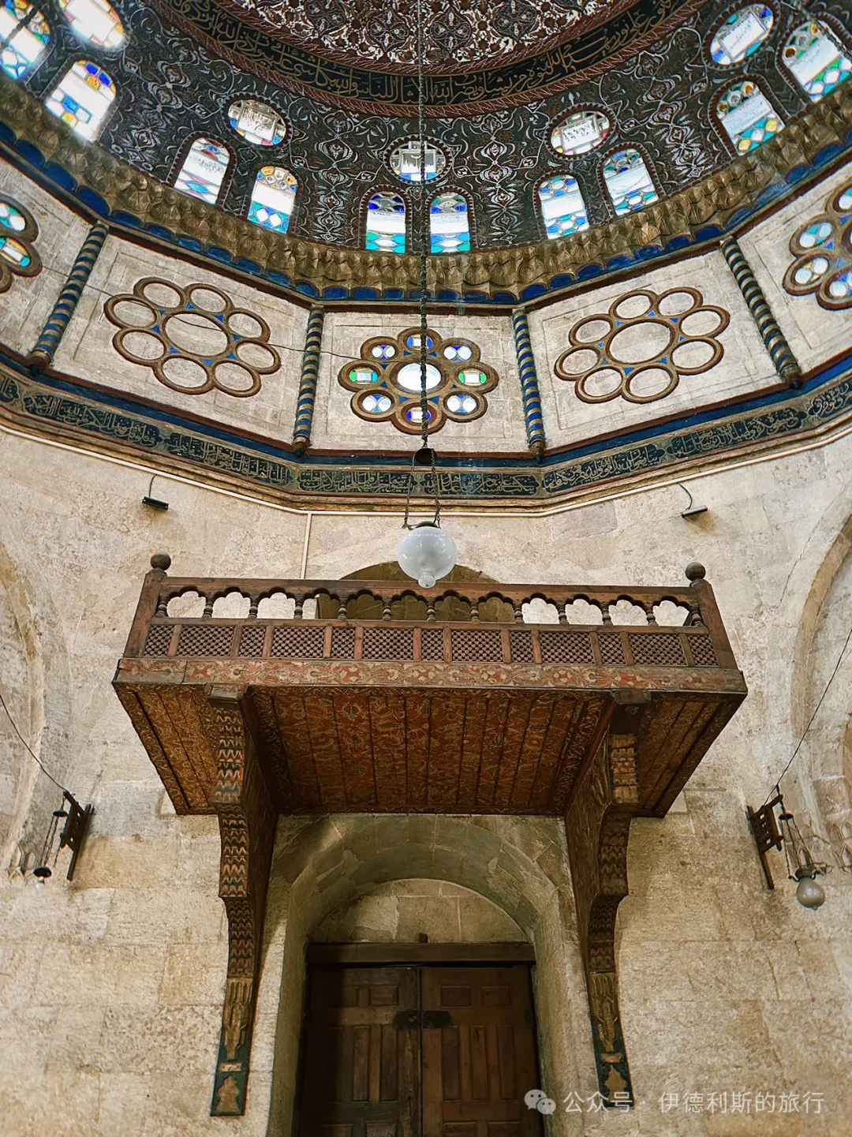
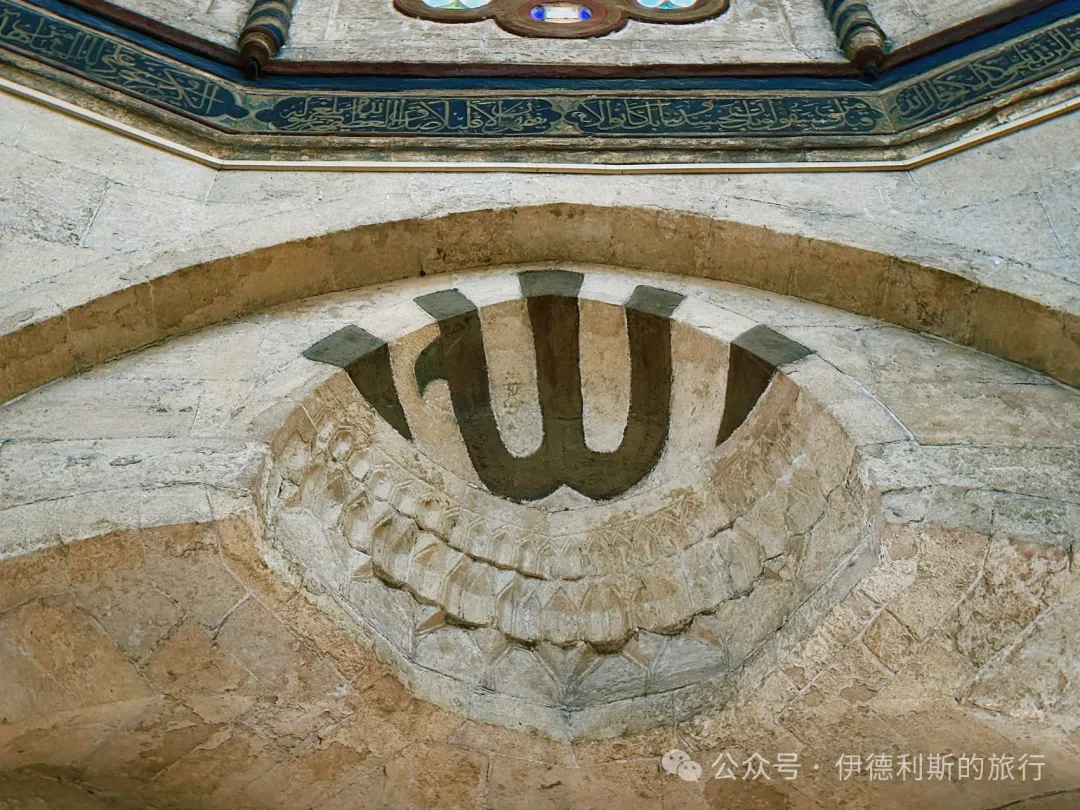
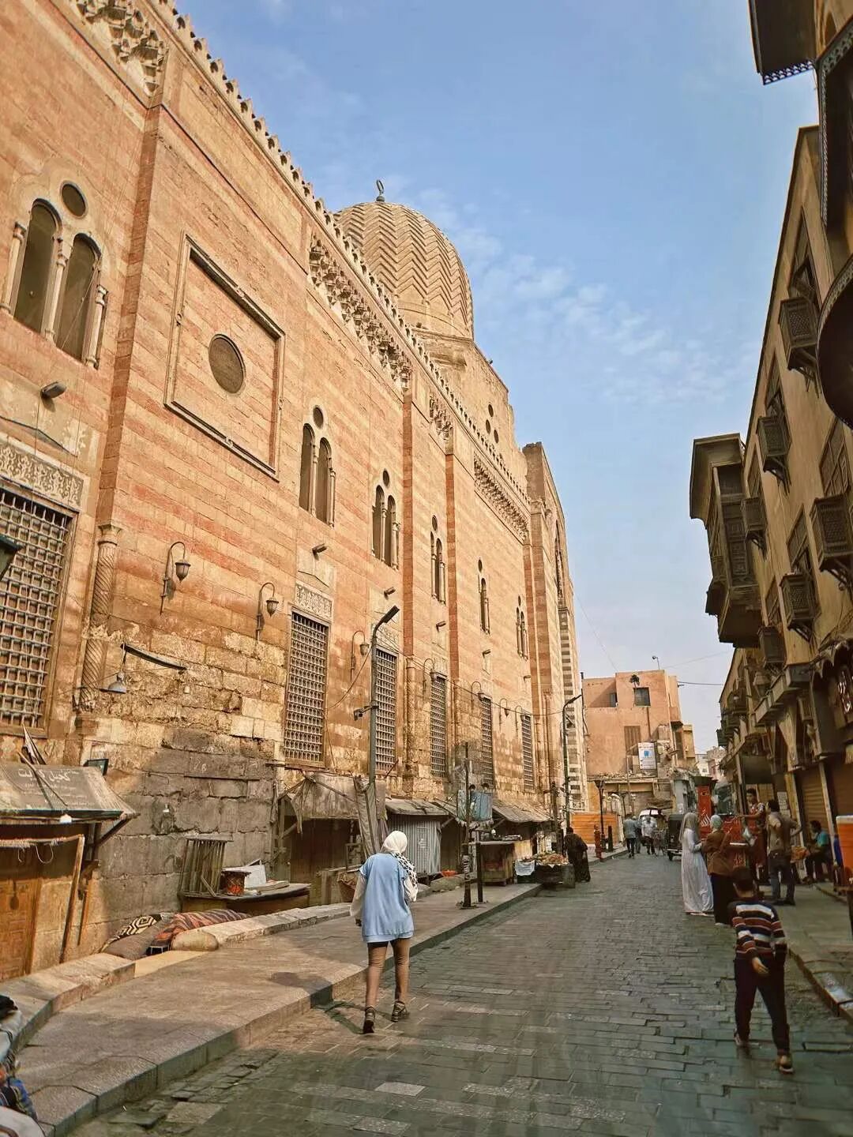
The Sultan al-Mu'ayyad Mosque is the last large hypostyle mosque in Cairo. It originally had four facades, but today only the east side and the main prayer hall remain from the original structure. The mosque's main gate is known as the last grand gate of the Mamluk dynasty. It is decorated with beautiful geometric marble patterns, Kufic calligraphy, and complex stucco carvings.
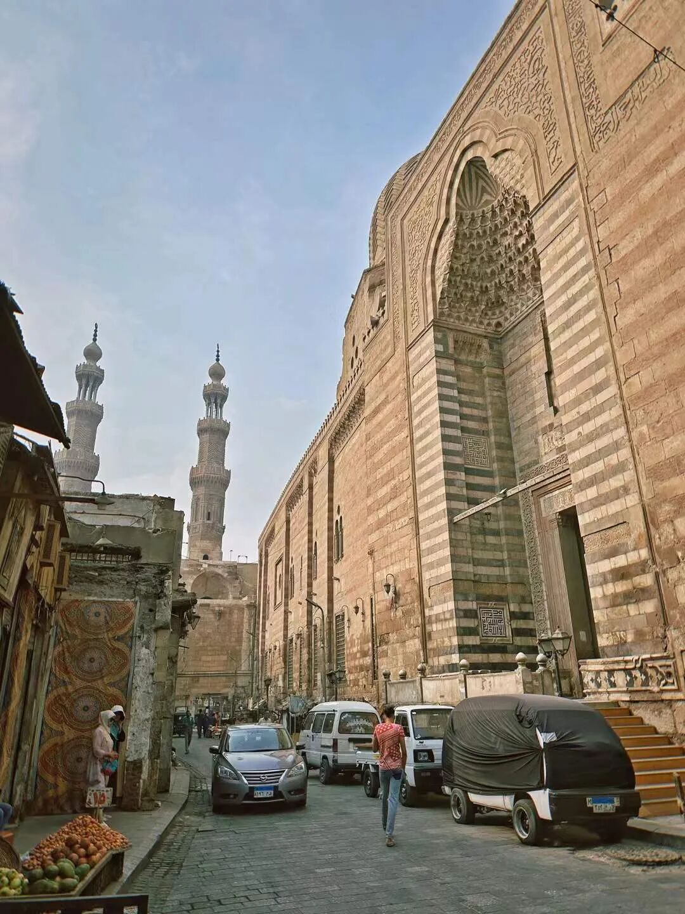
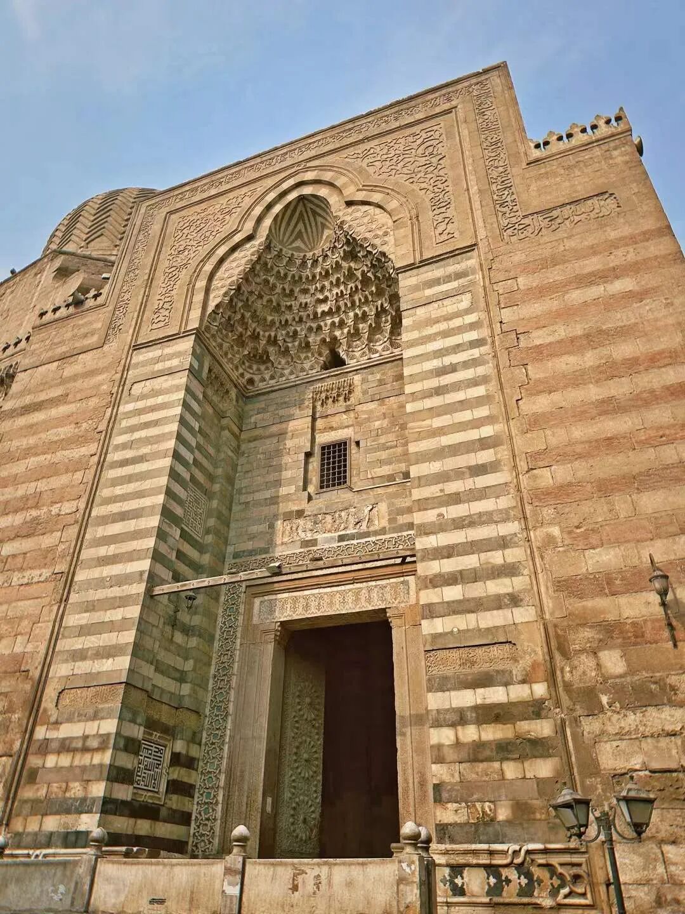
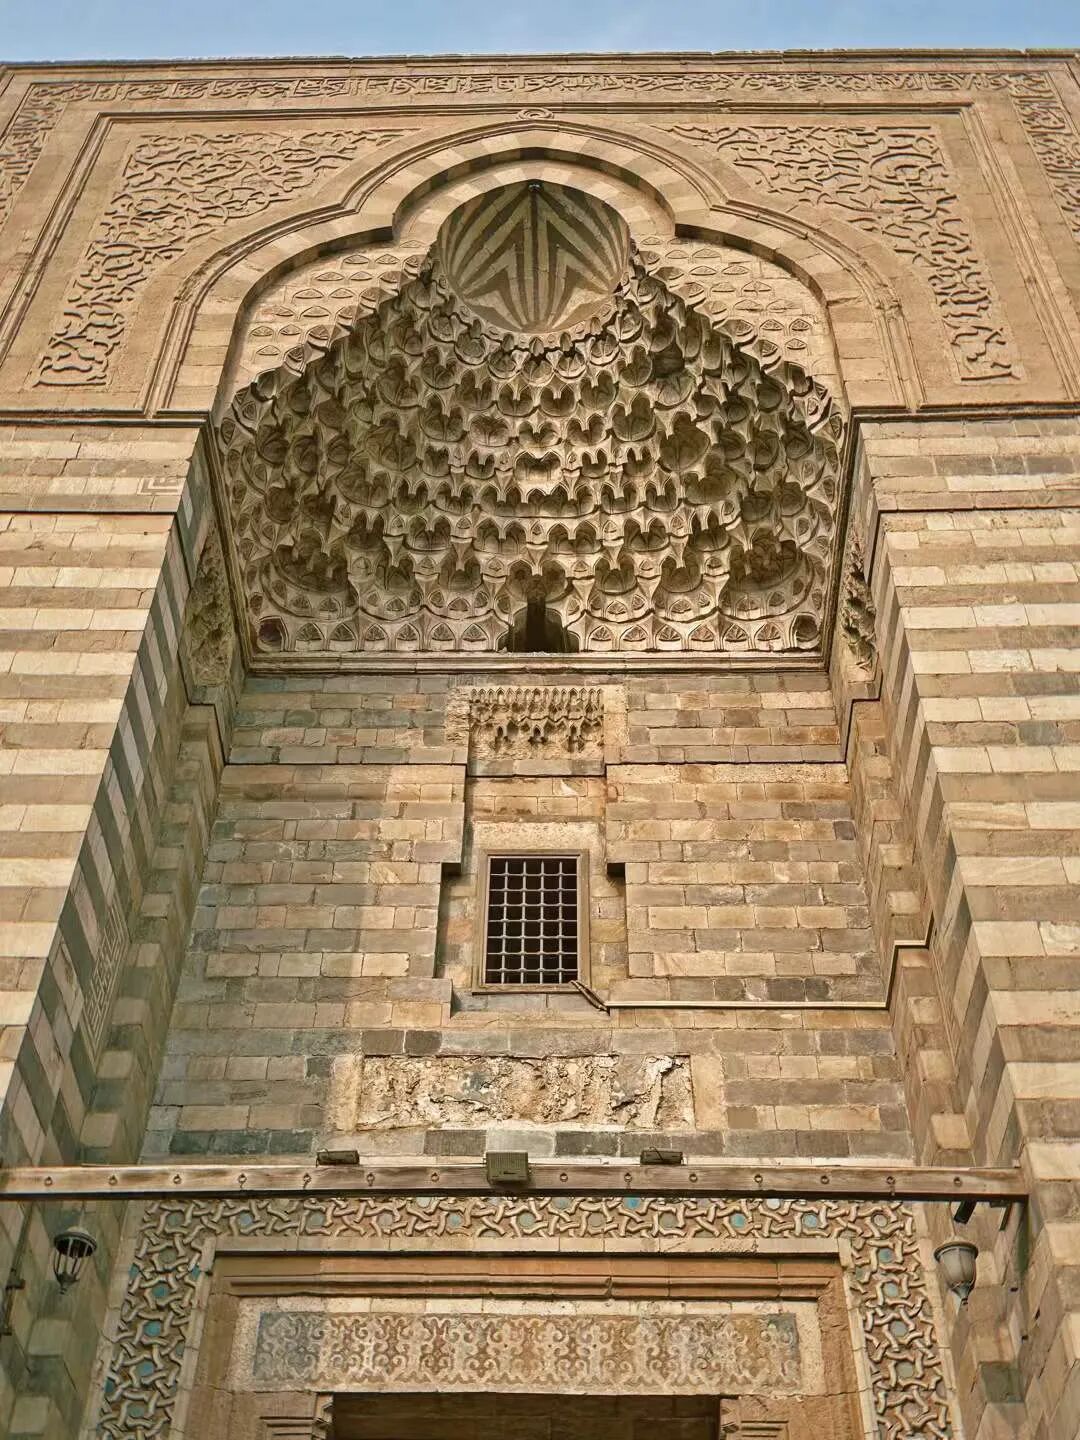
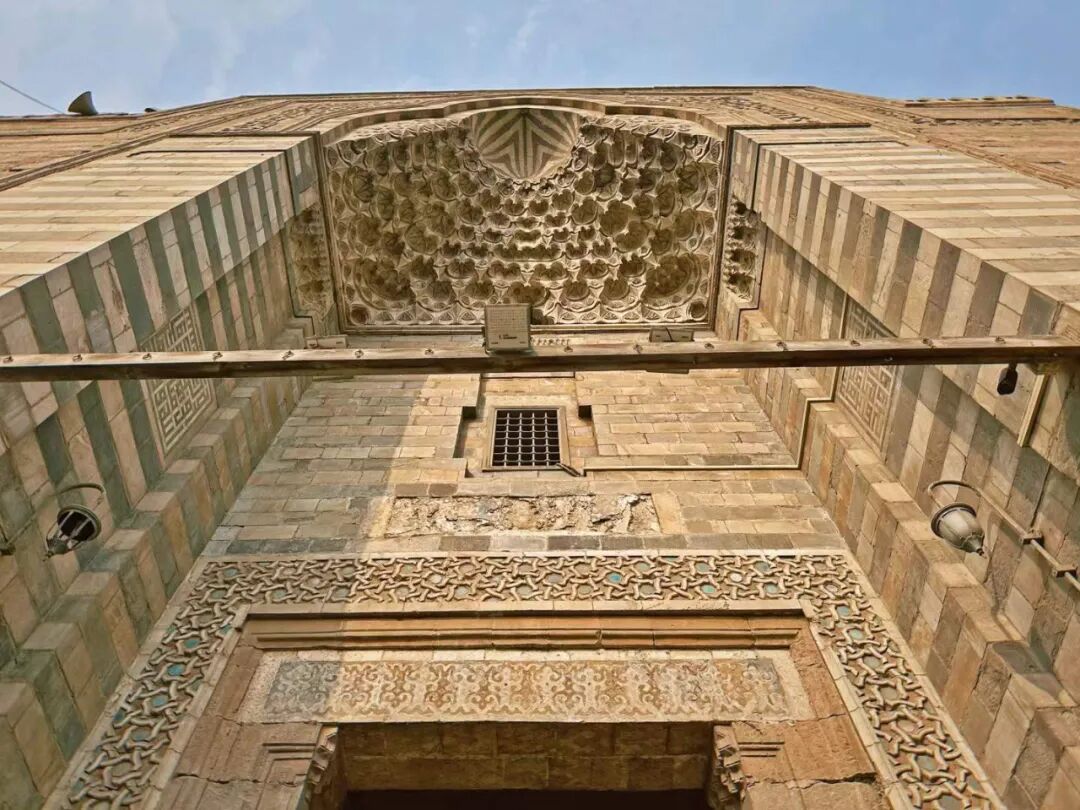
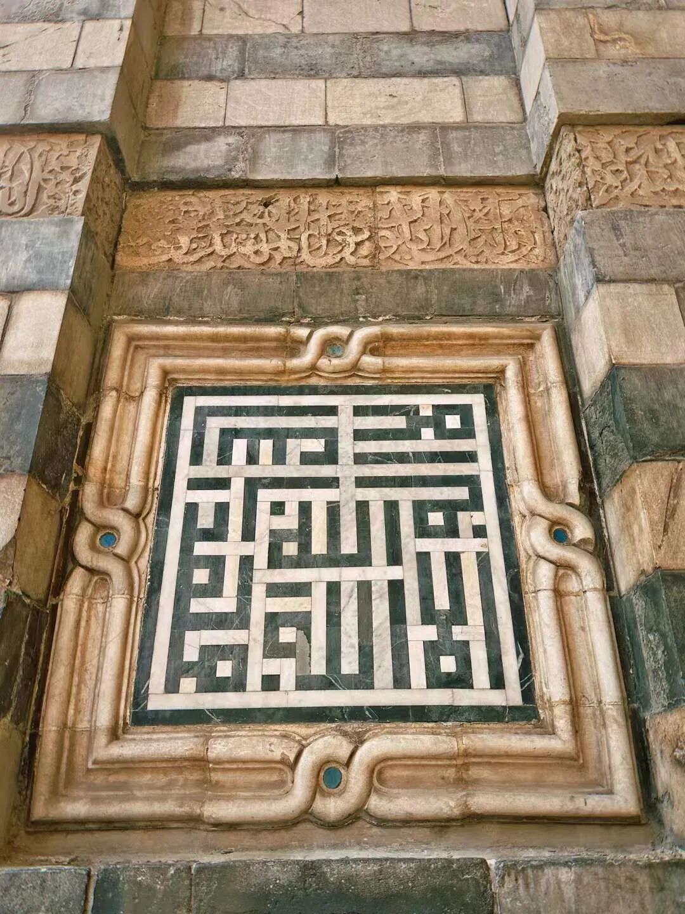
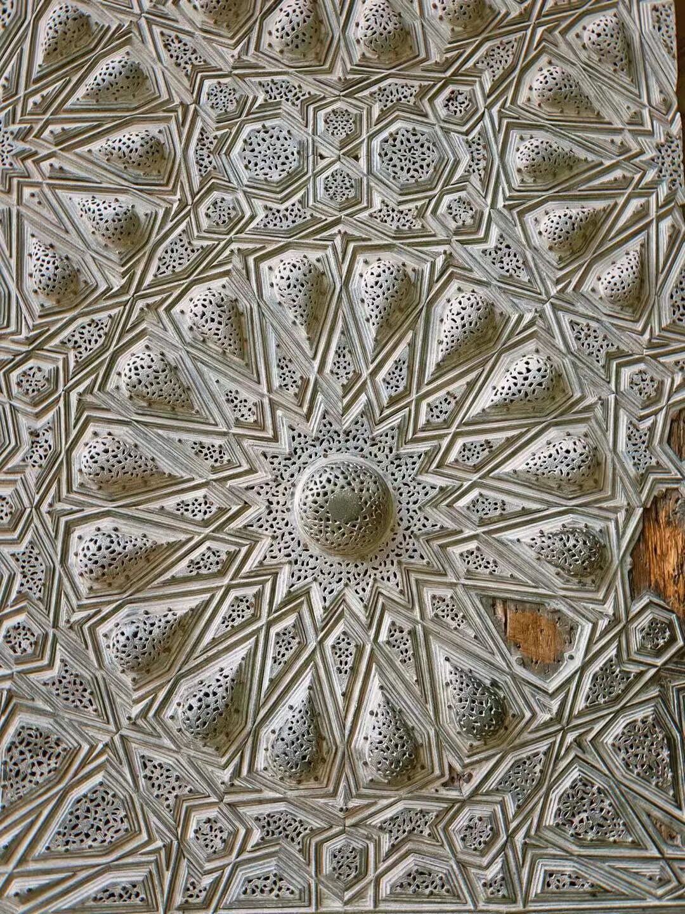
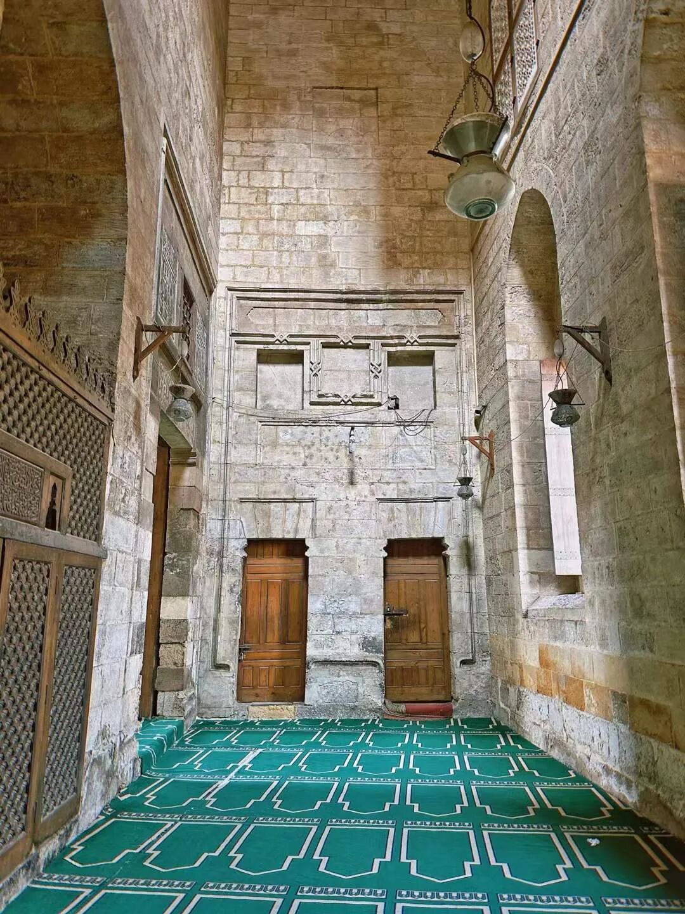
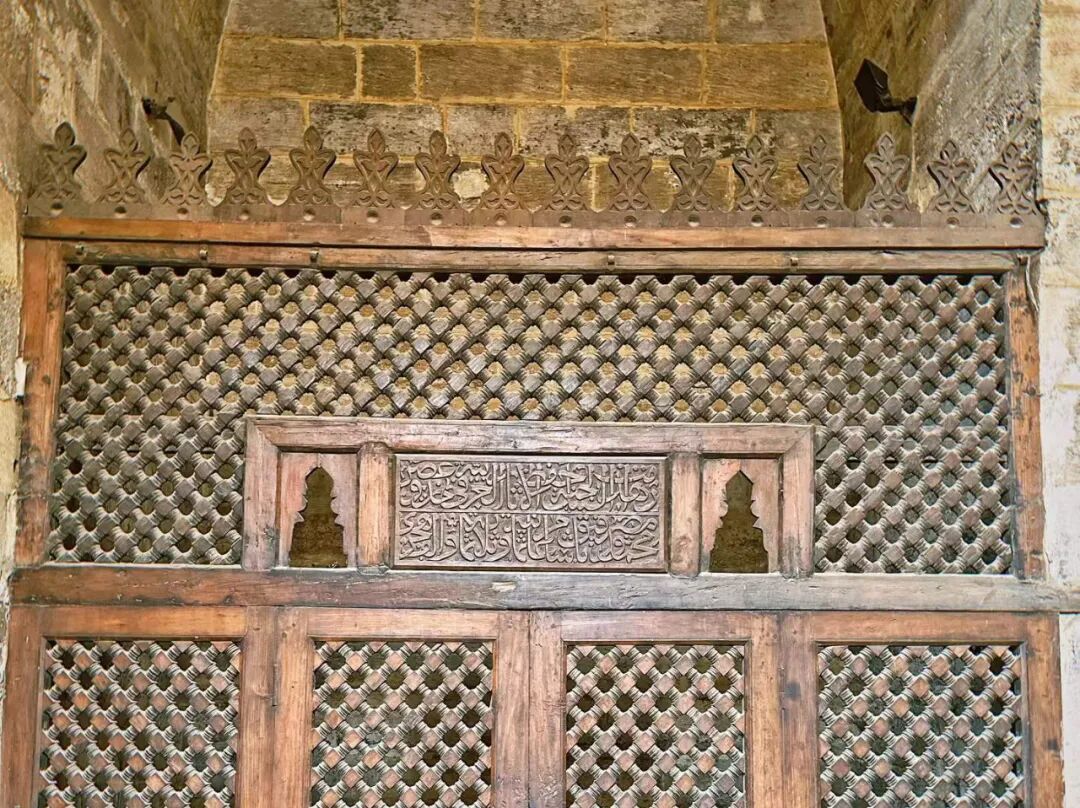
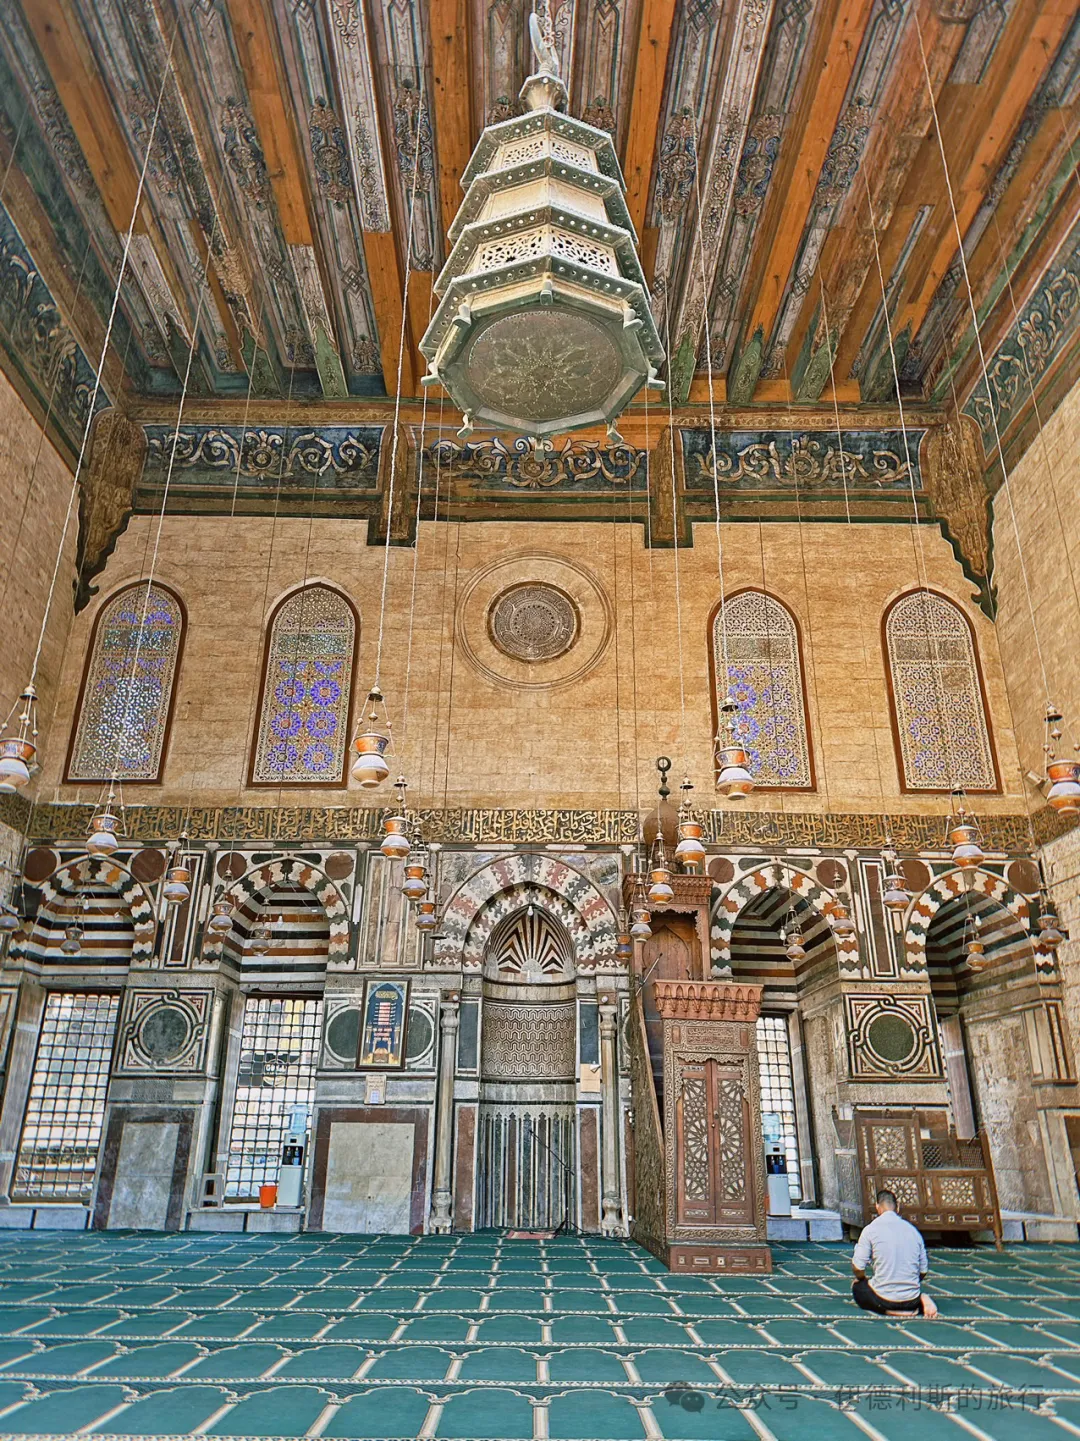
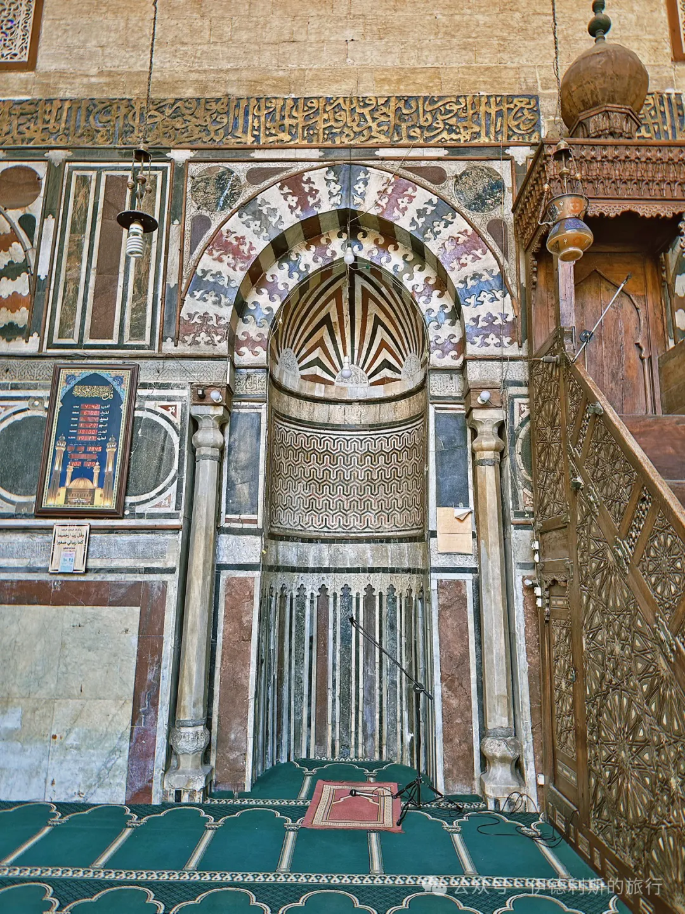
The main prayer hall of the Sultan al-Mu'ayyad Mosque was one of the most ornate in Egypt at the time, and the qibla wall is decorated with colorful marble. The supporting stone columns were collected from Cairo and the surrounding areas, and they likely date back to the pre-Islamic era. The circular colorful marble decoration above the mihrab is also very unique, as this style was almost always used for floors rather than walls. Turkish tiles were added to the qibla wall in the 1840s, but they were removed to restore the original design during a 2001 renovation.
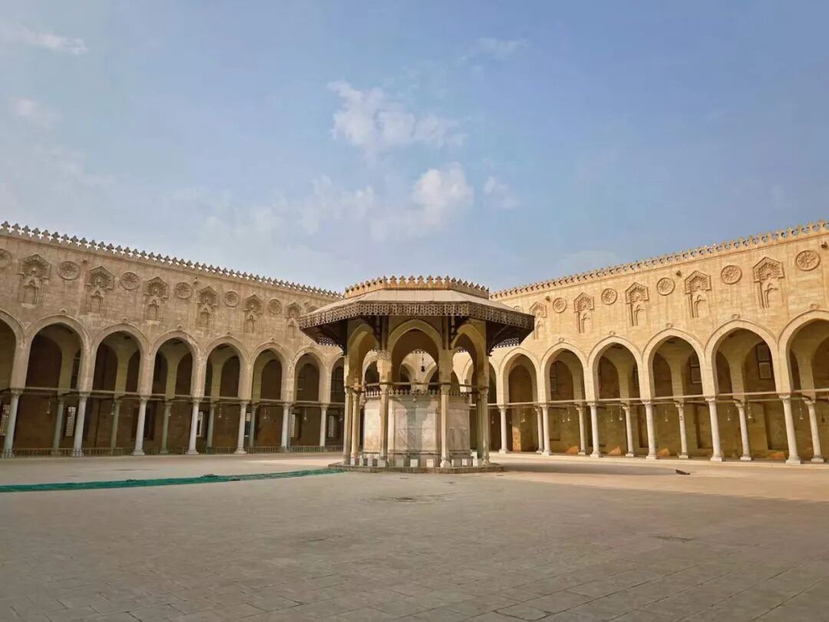
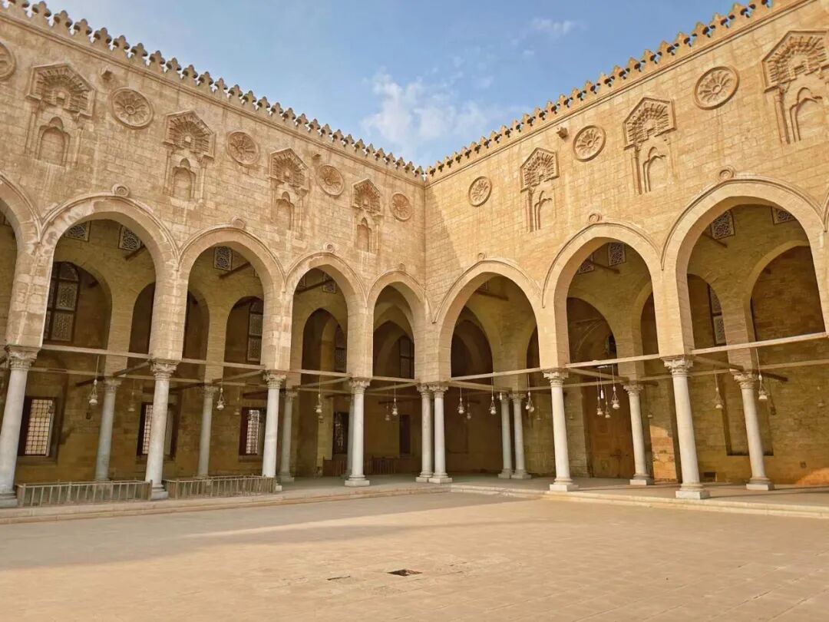
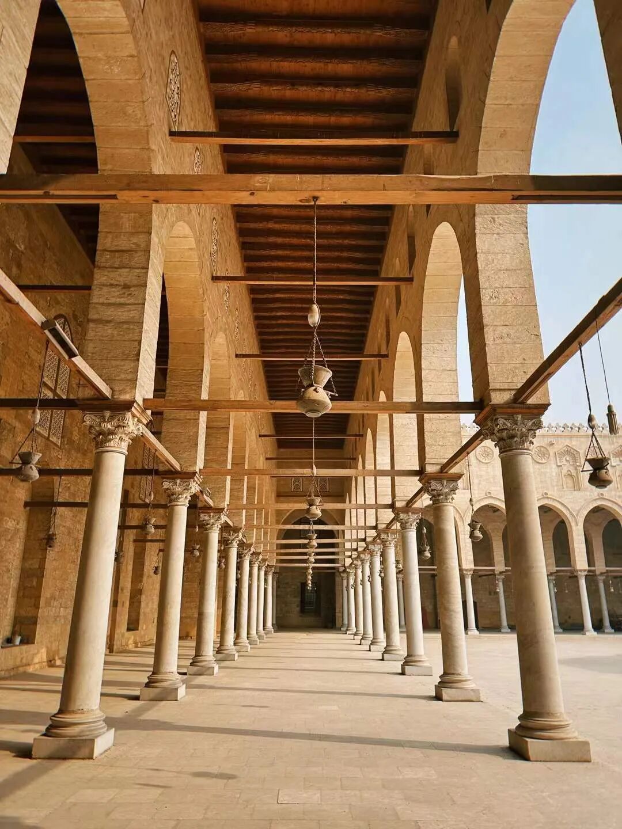
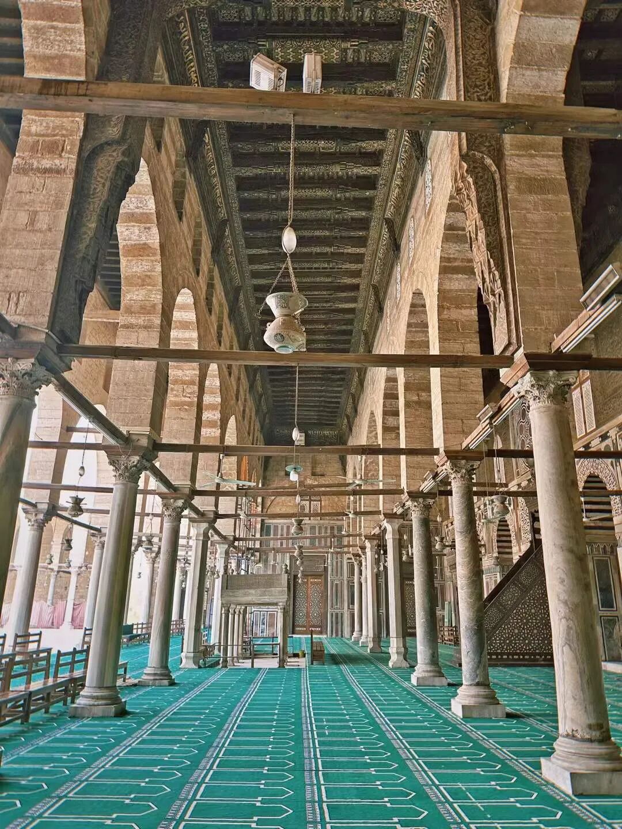
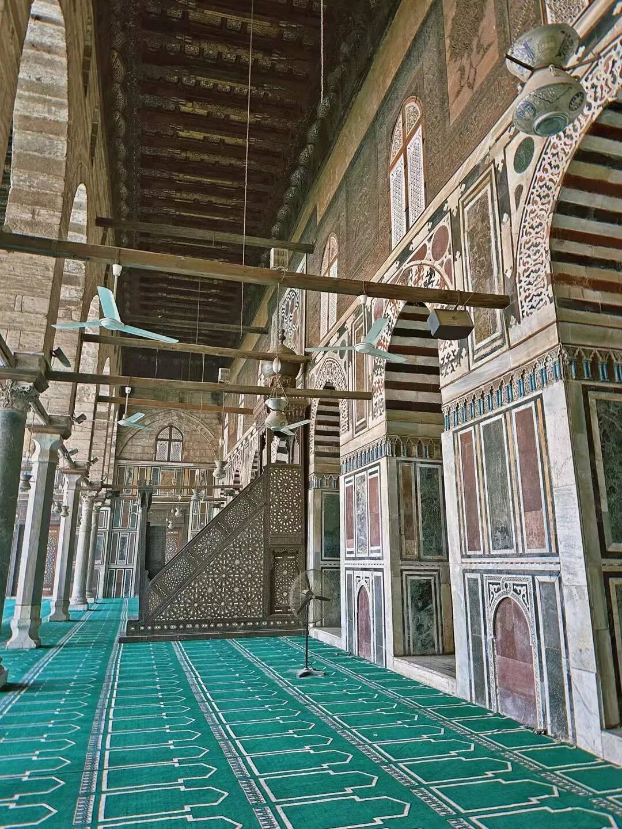
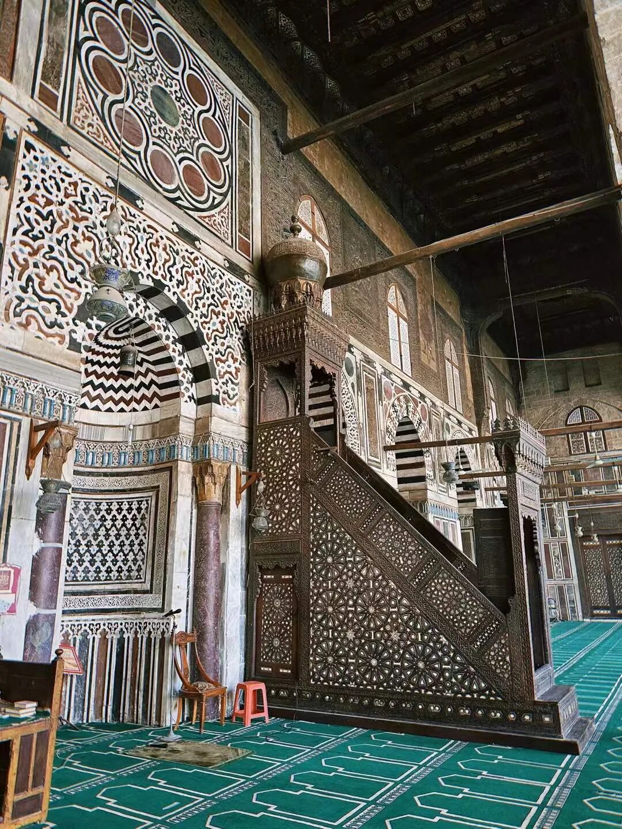
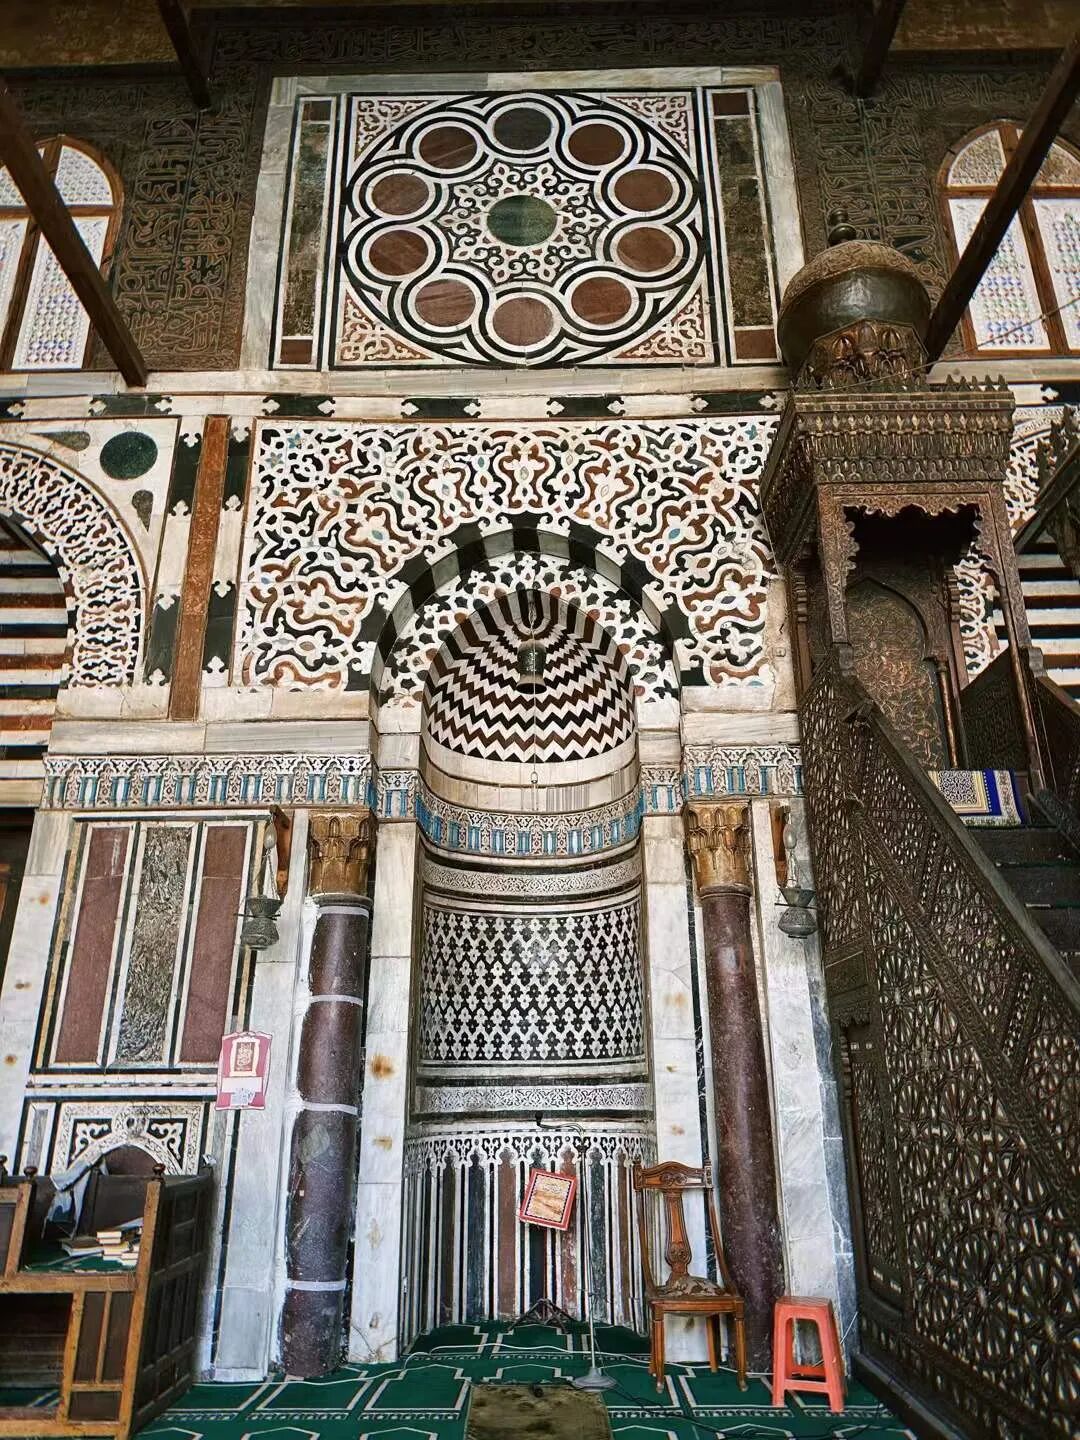
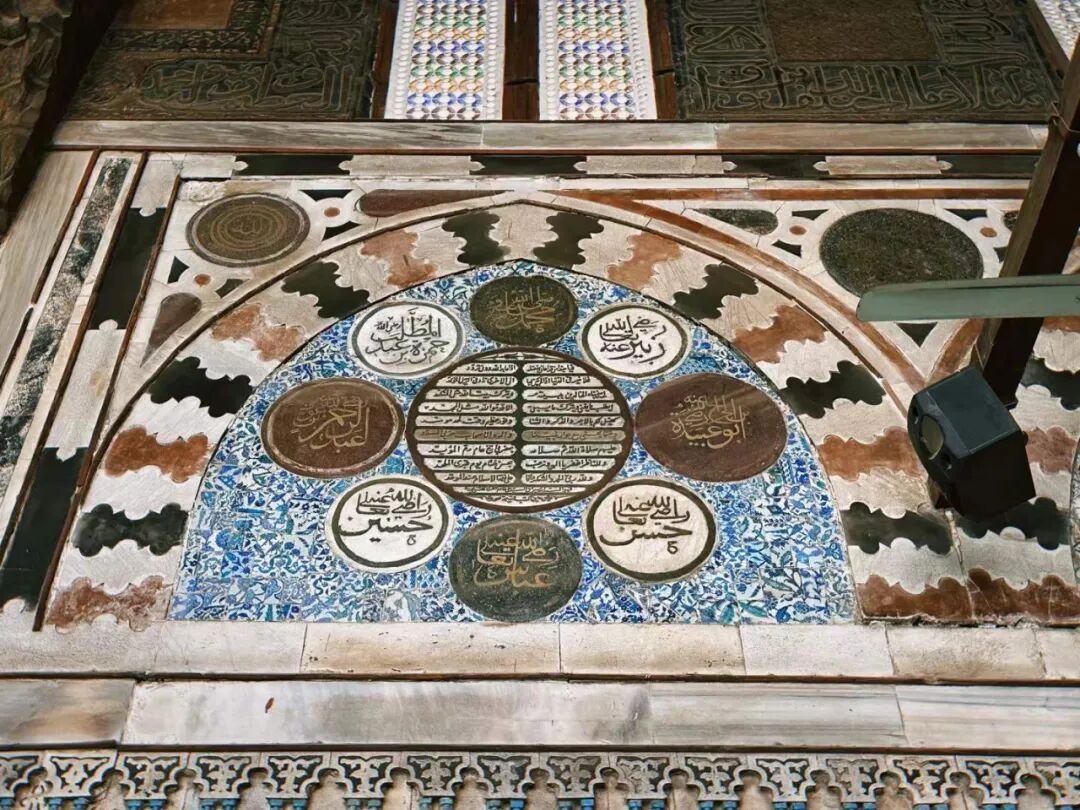
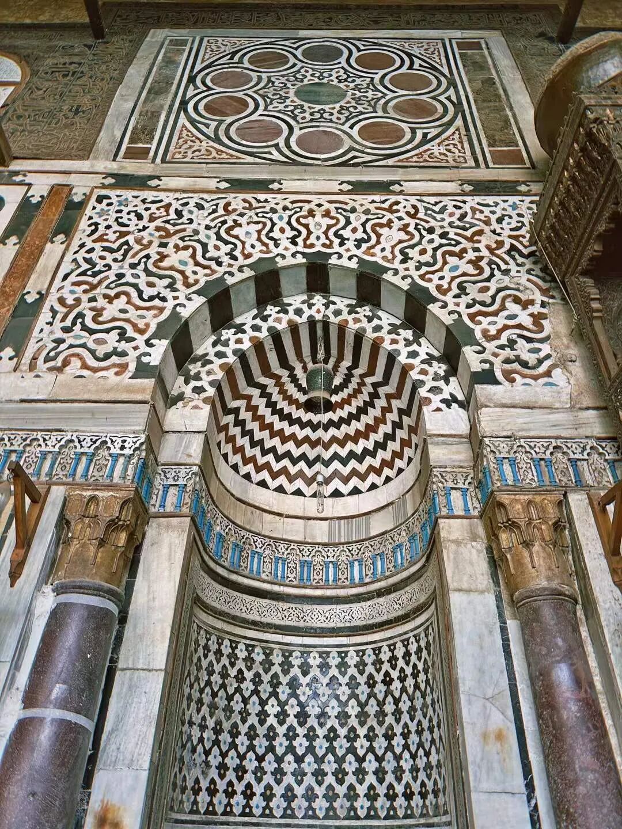
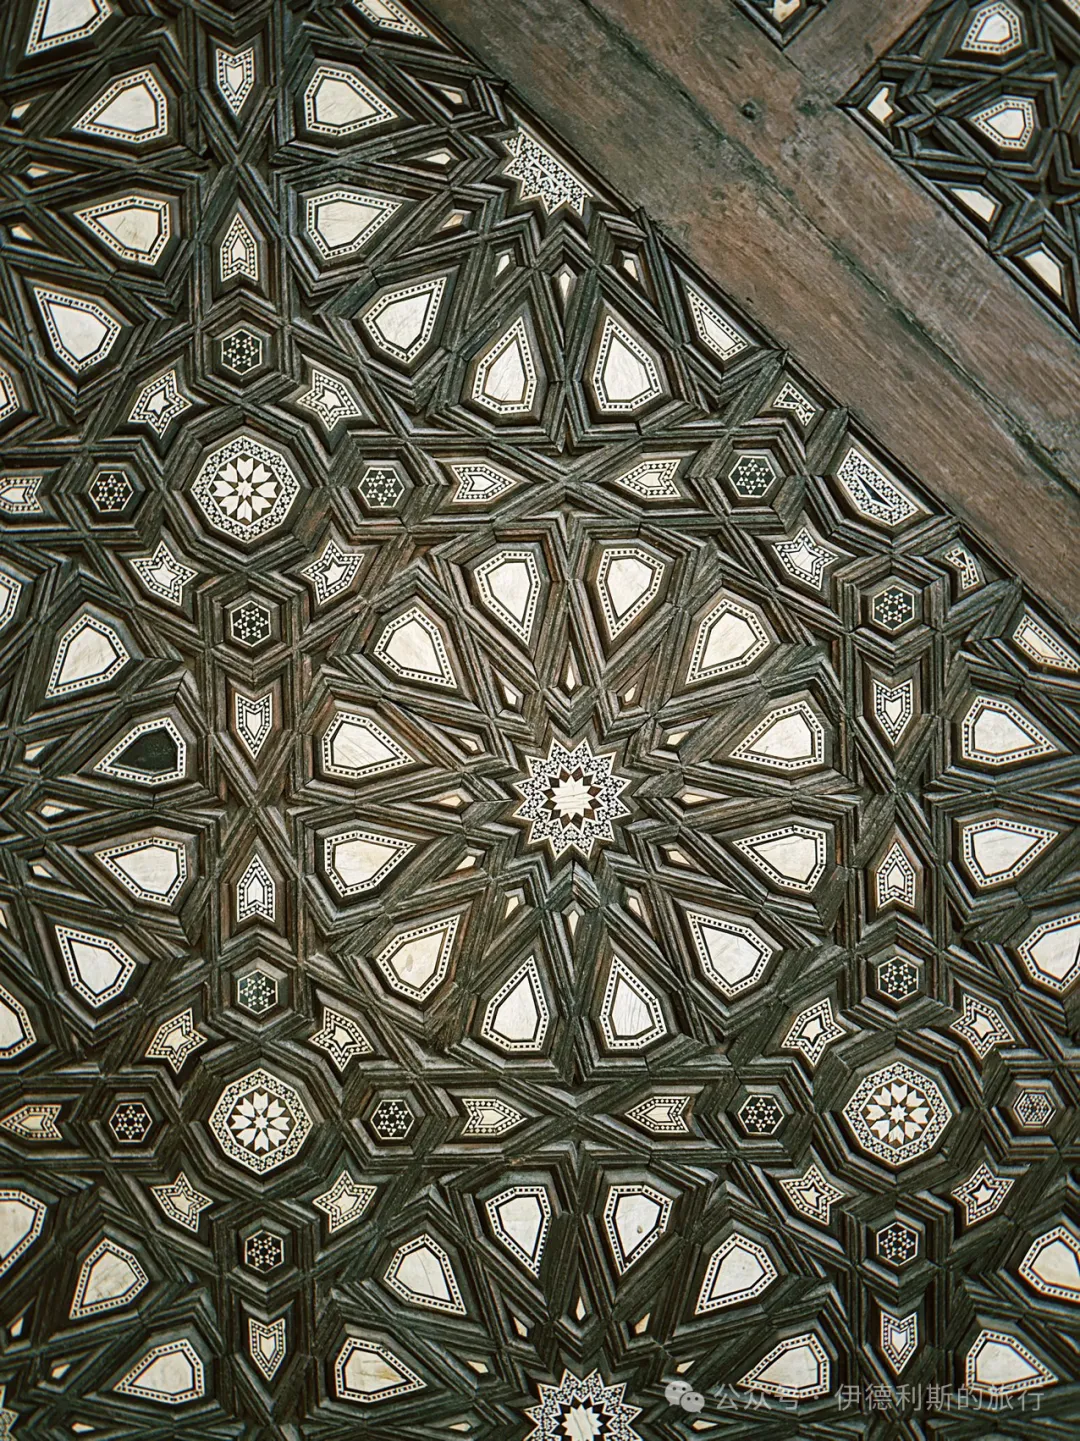
The Sultan al-Mu'ayyad Mosque features exquisite wood carvings from the Mamluk period, including the minbar, wooden doors, and ceilings.
Halal Travel Guide: Cairo - 22 Ancient Mosques, Part Two
Articles • ali2007fr posted the article • 0 comments • 257 views • 2026-05-21 02:25
Summary: This middle part of the Cairo mosque journey follows medieval mosques such as Al-Salih Tala'i and other landmarks tied to the Fatimid, Ayyubid, and Mamluk periods. It keeps the source's sequence, mosque dates, architectural observations, and historical details intact.
Al-Salih Tala'i Mosque: 1160
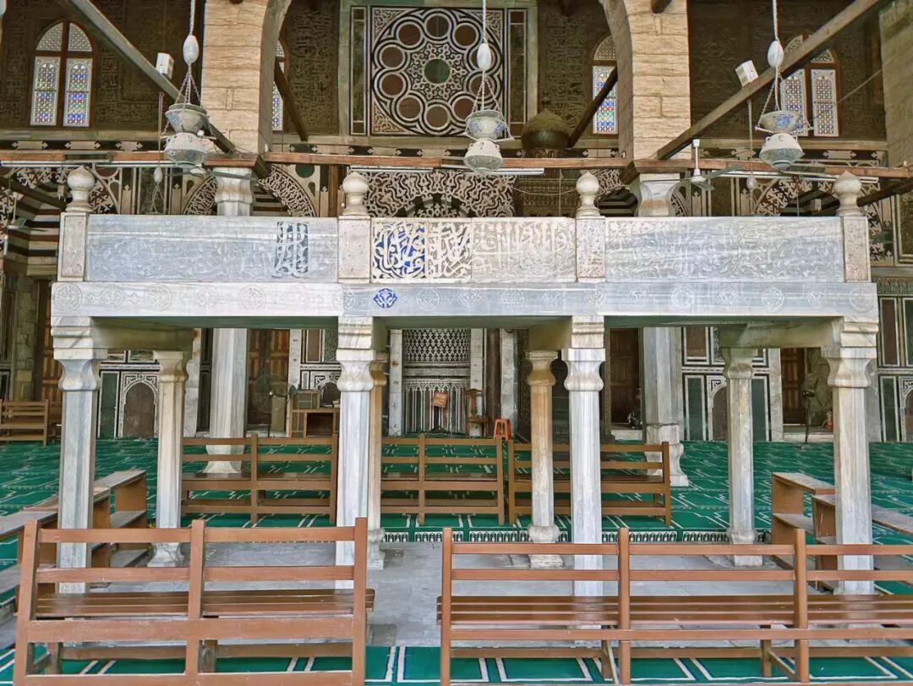
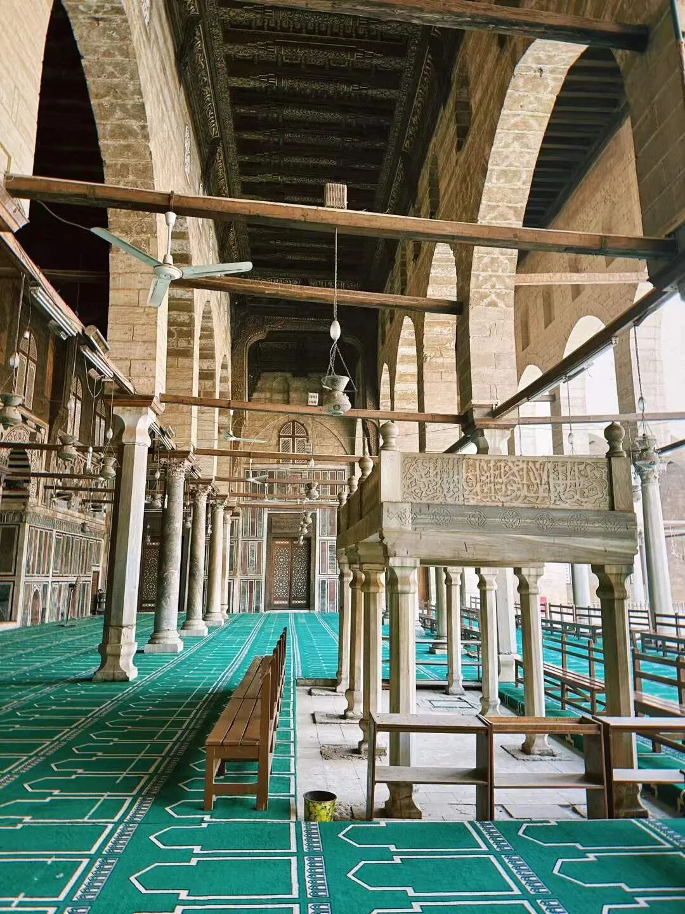
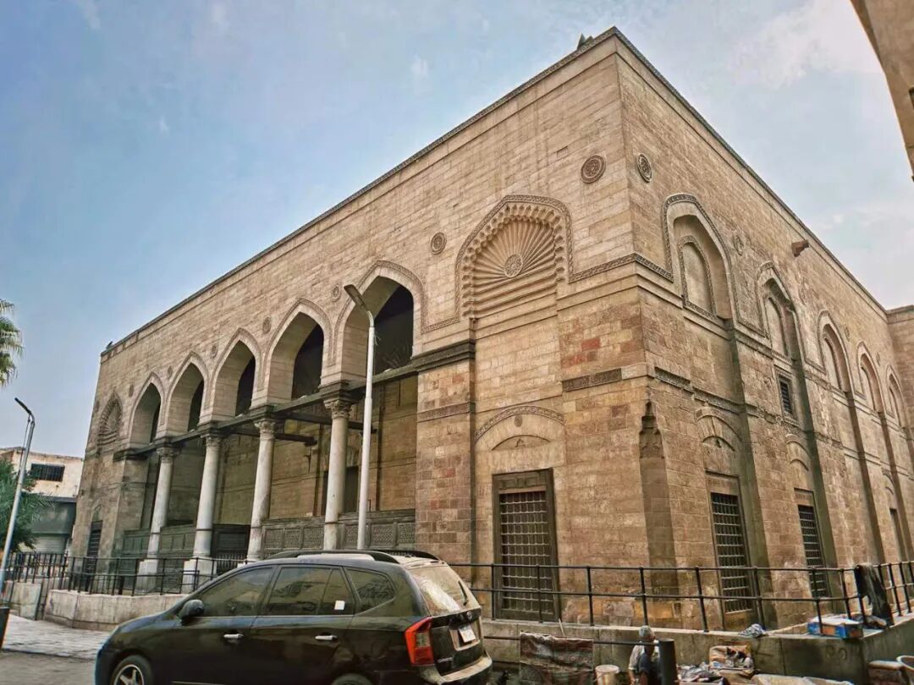
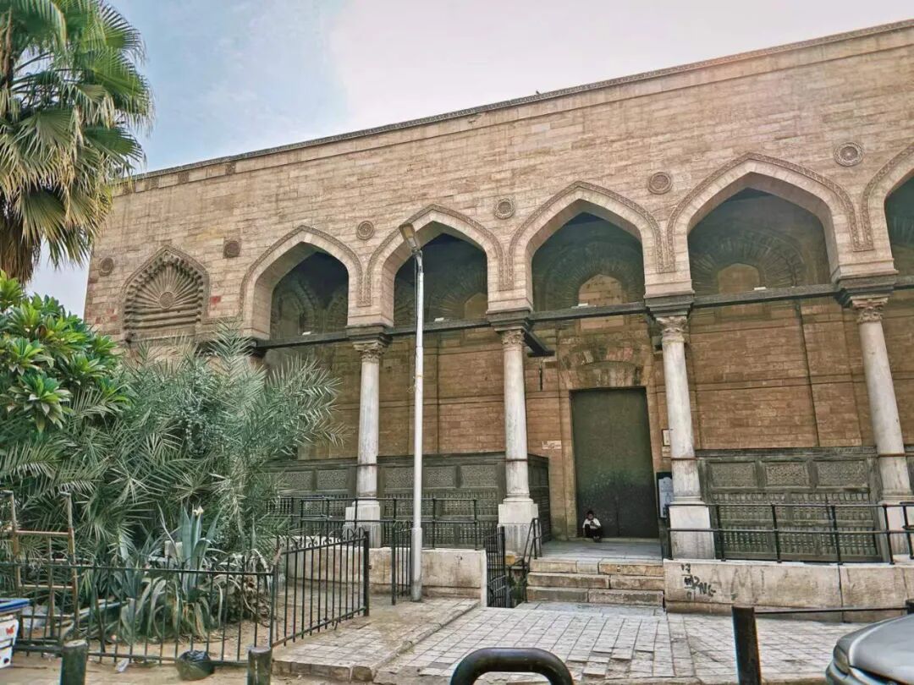
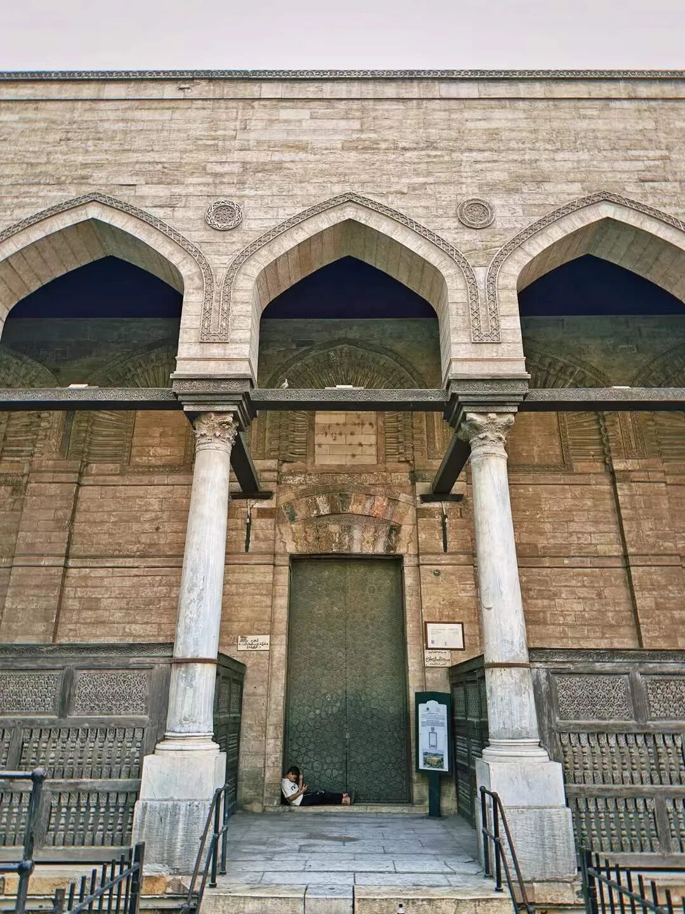
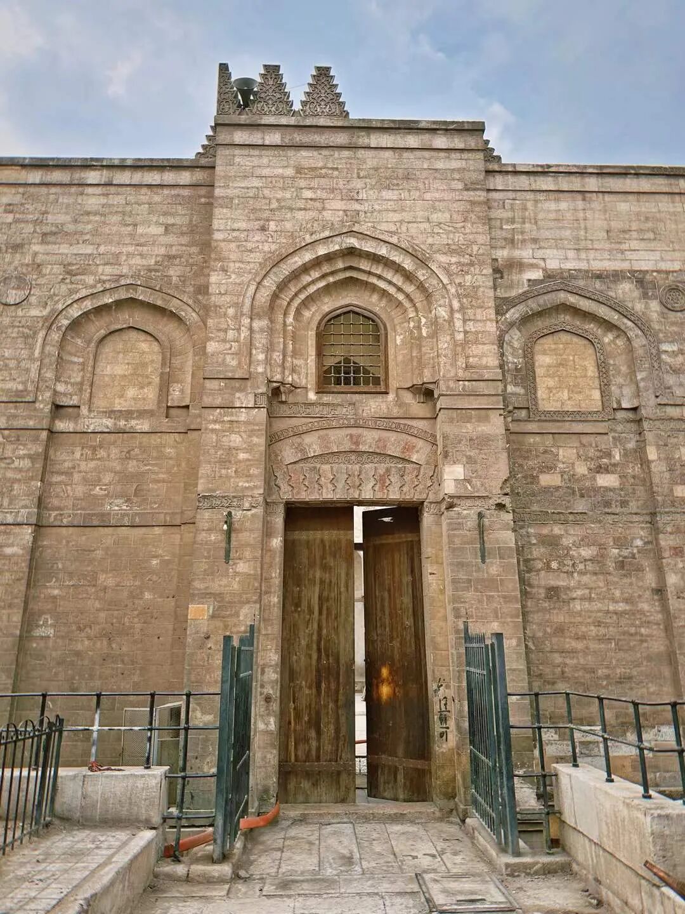
Just outside the southern gate of Old Cairo stands the Al-Salih Tala'i Mosque, built in 1160 by the Fatimid vizier Tala'i ibn Ruzzik. It is the last major historical building remaining from the Fatimid dynasty.
Tala'i was one of the last powerful viziers of the Fatimid dynasty, and he helped keep the dynasty stable for its final decades. The Al-Salih Tala'i Mosque was originally built to house the head of Imam Hussein, but the head was eventually placed inside the Fatimid palace and later became the Hussein Mosque.
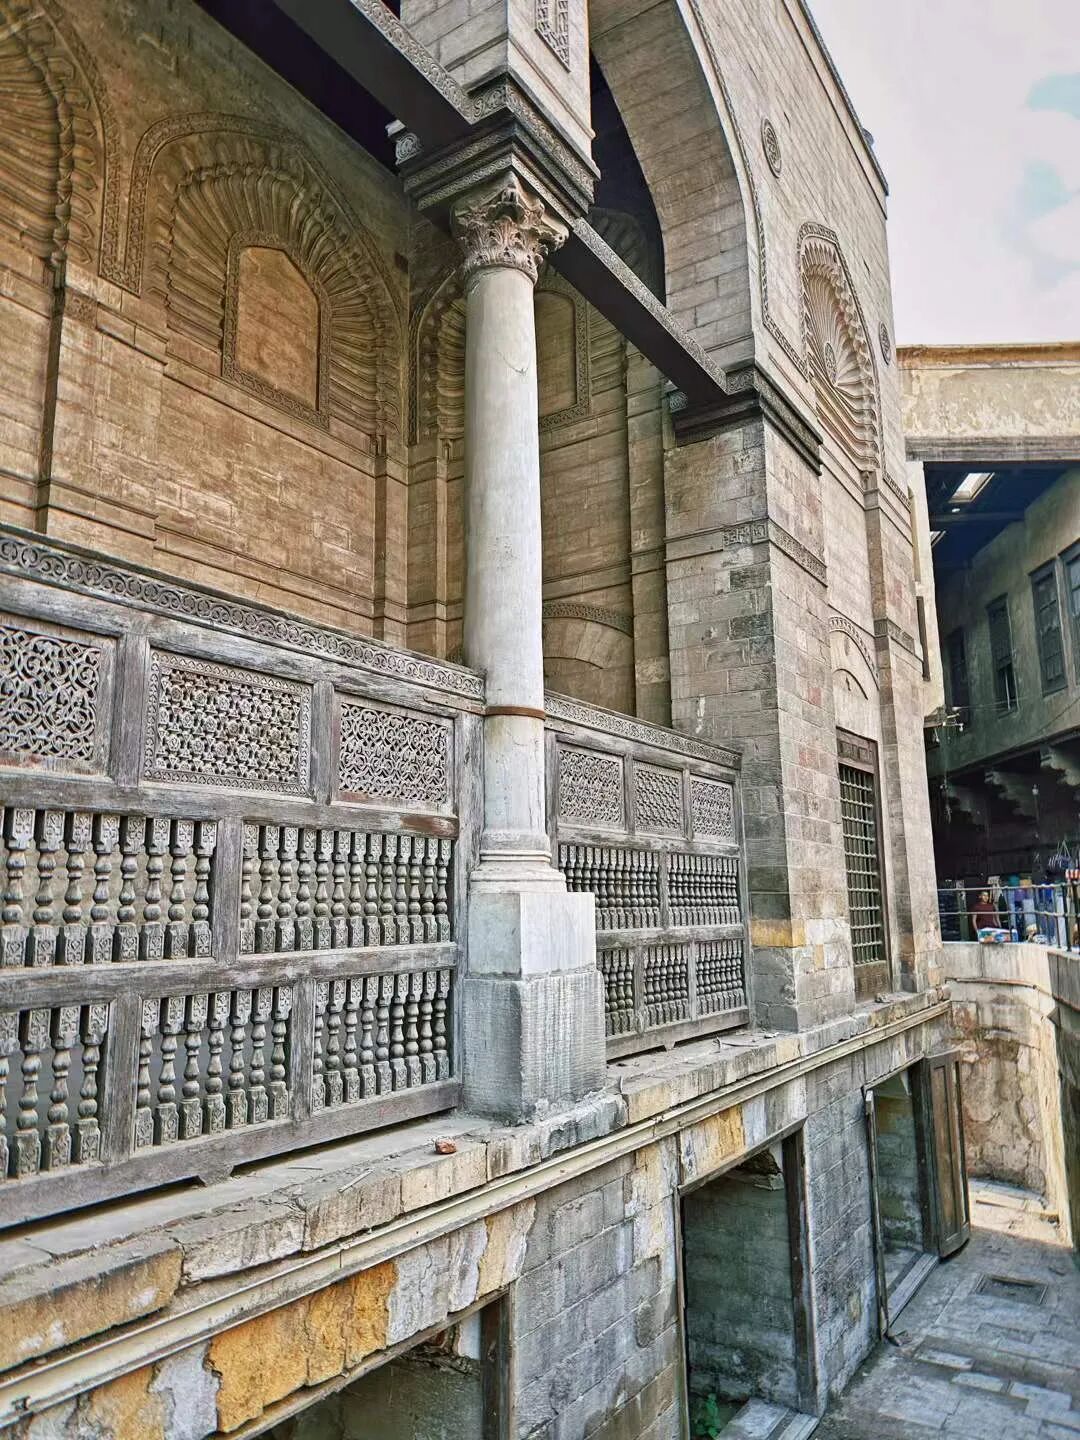
The Al-Salih Tala'i Mosque is the first hanging mosque in Cairo. It is built on a platform with shops on three sides of the ground floor, while the main prayer hall sits above them. After more than 800 years of ground level rising, the shops are now nearly two meters below the street. The side of the mosque facing the street has five arched galleries, which is unique for pre-Ottoman Egypt. One theory suggests this was a royal viewing platform for ceremonial processions passing through the south gate of Old Cairo, while another suggests it relates to the ceremony for placing the head of Imam Hussein.
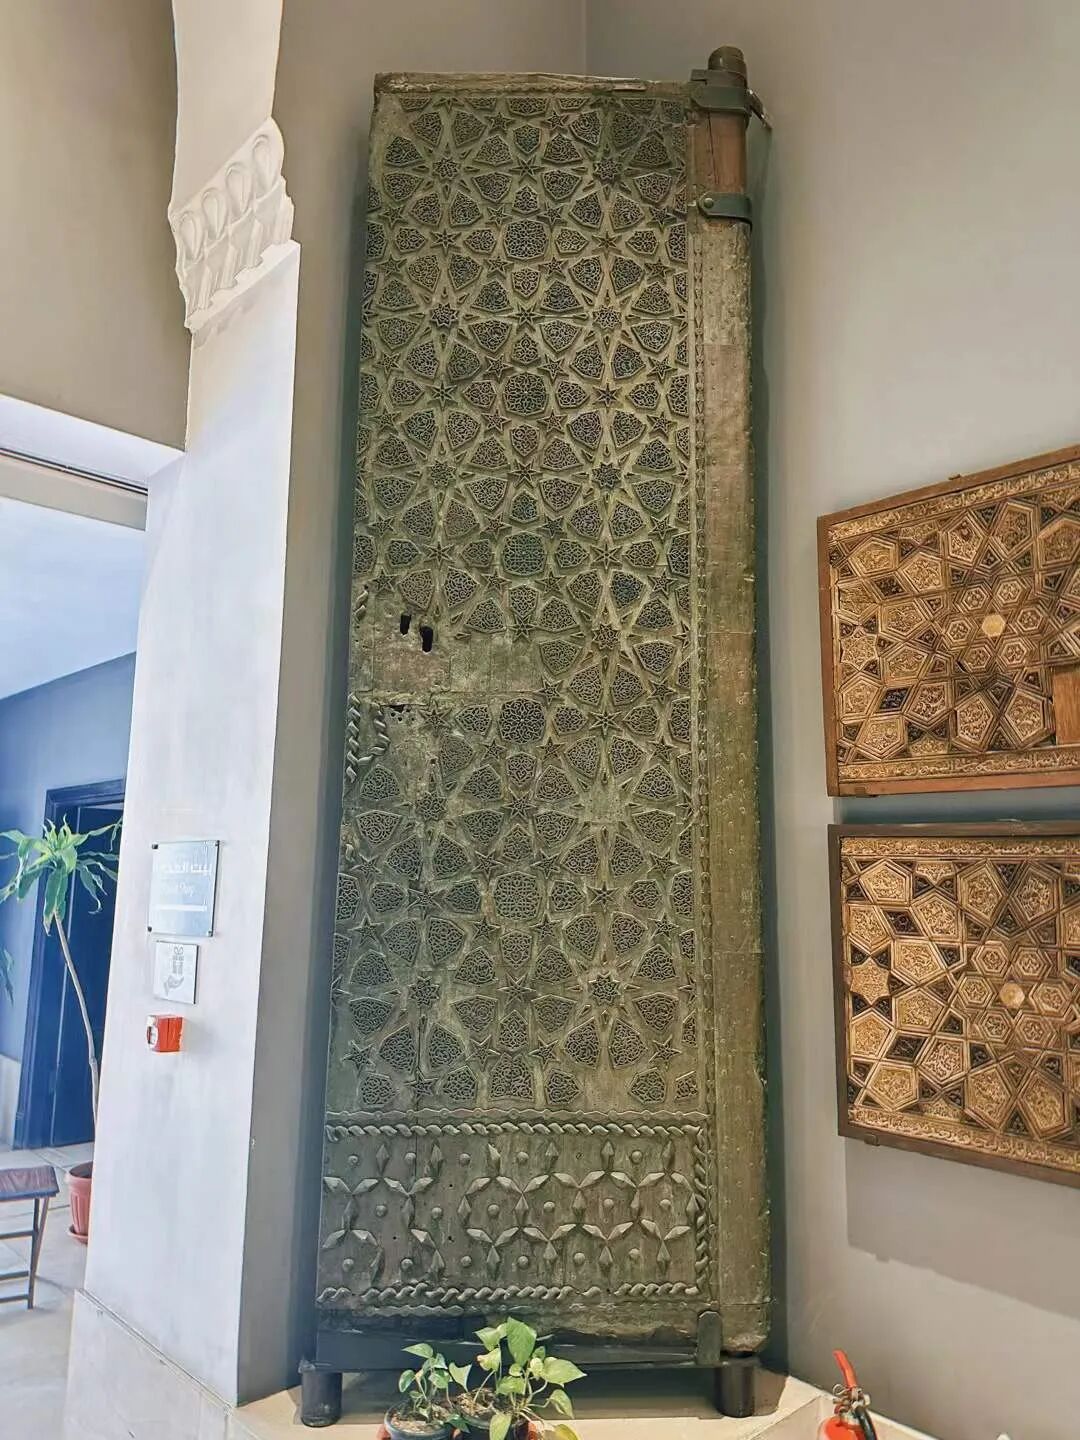
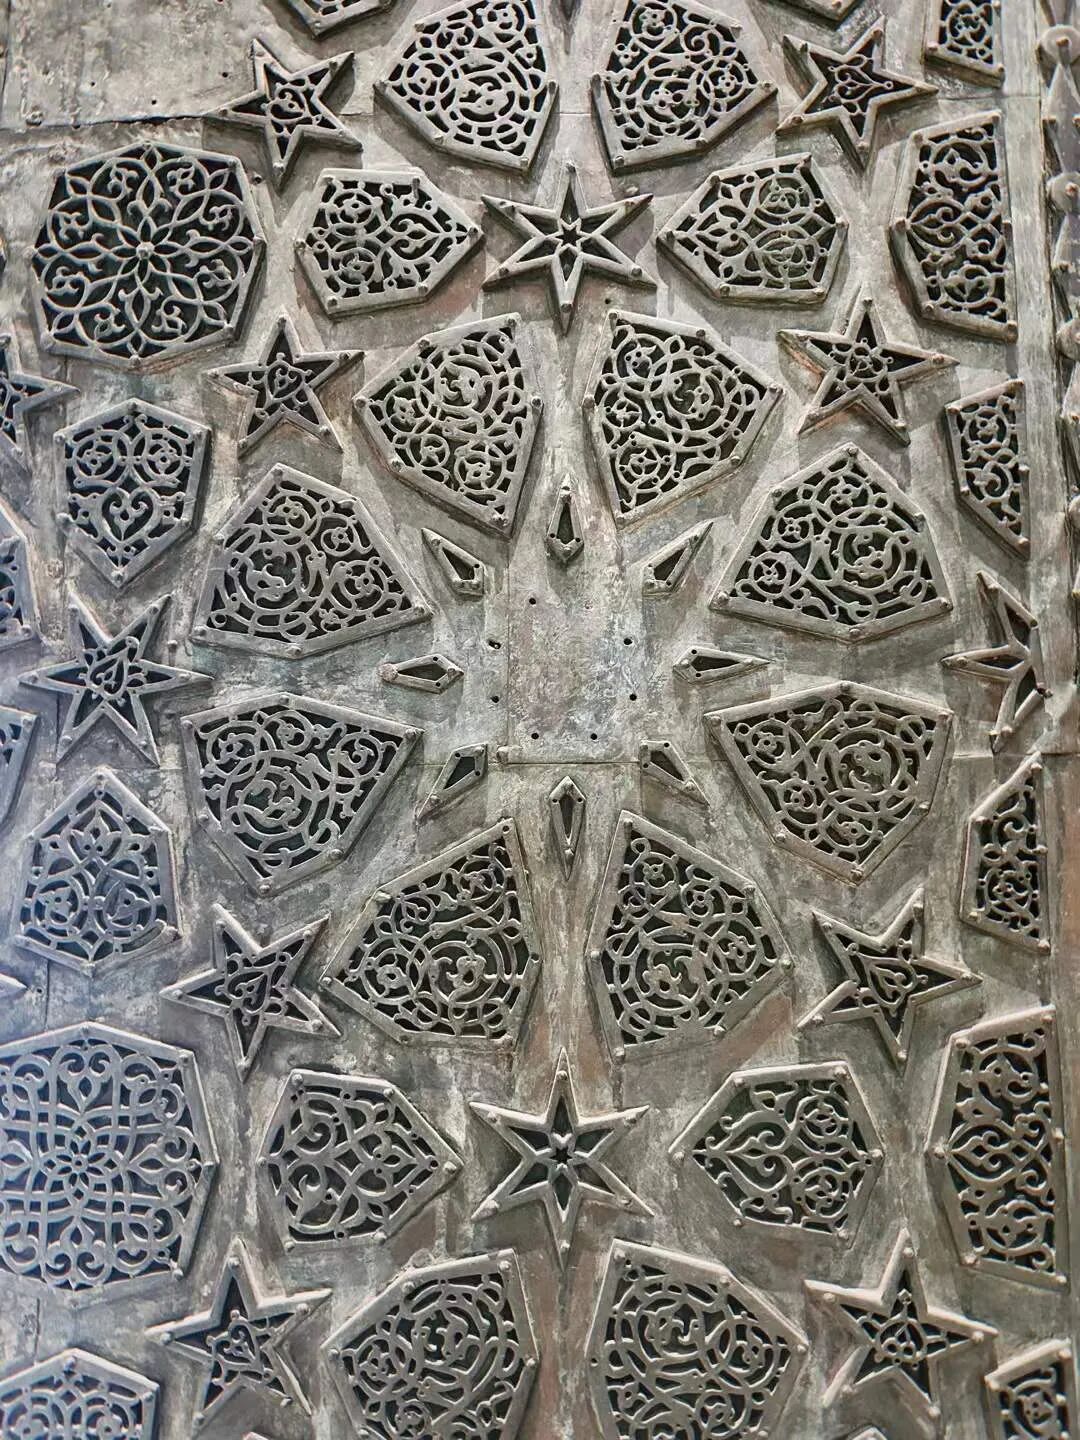
The 1303 earthquake caused the minaret above the mosque's front porch to collapse. It was later repaired during the Mamluk dynasty, and you can now see the wooden Mashrabiya railings added at that time. The Mamluk dynasty also added bronze-carved doors to the mosque, which are now kept in the Museum of Islamic Art in Cairo.
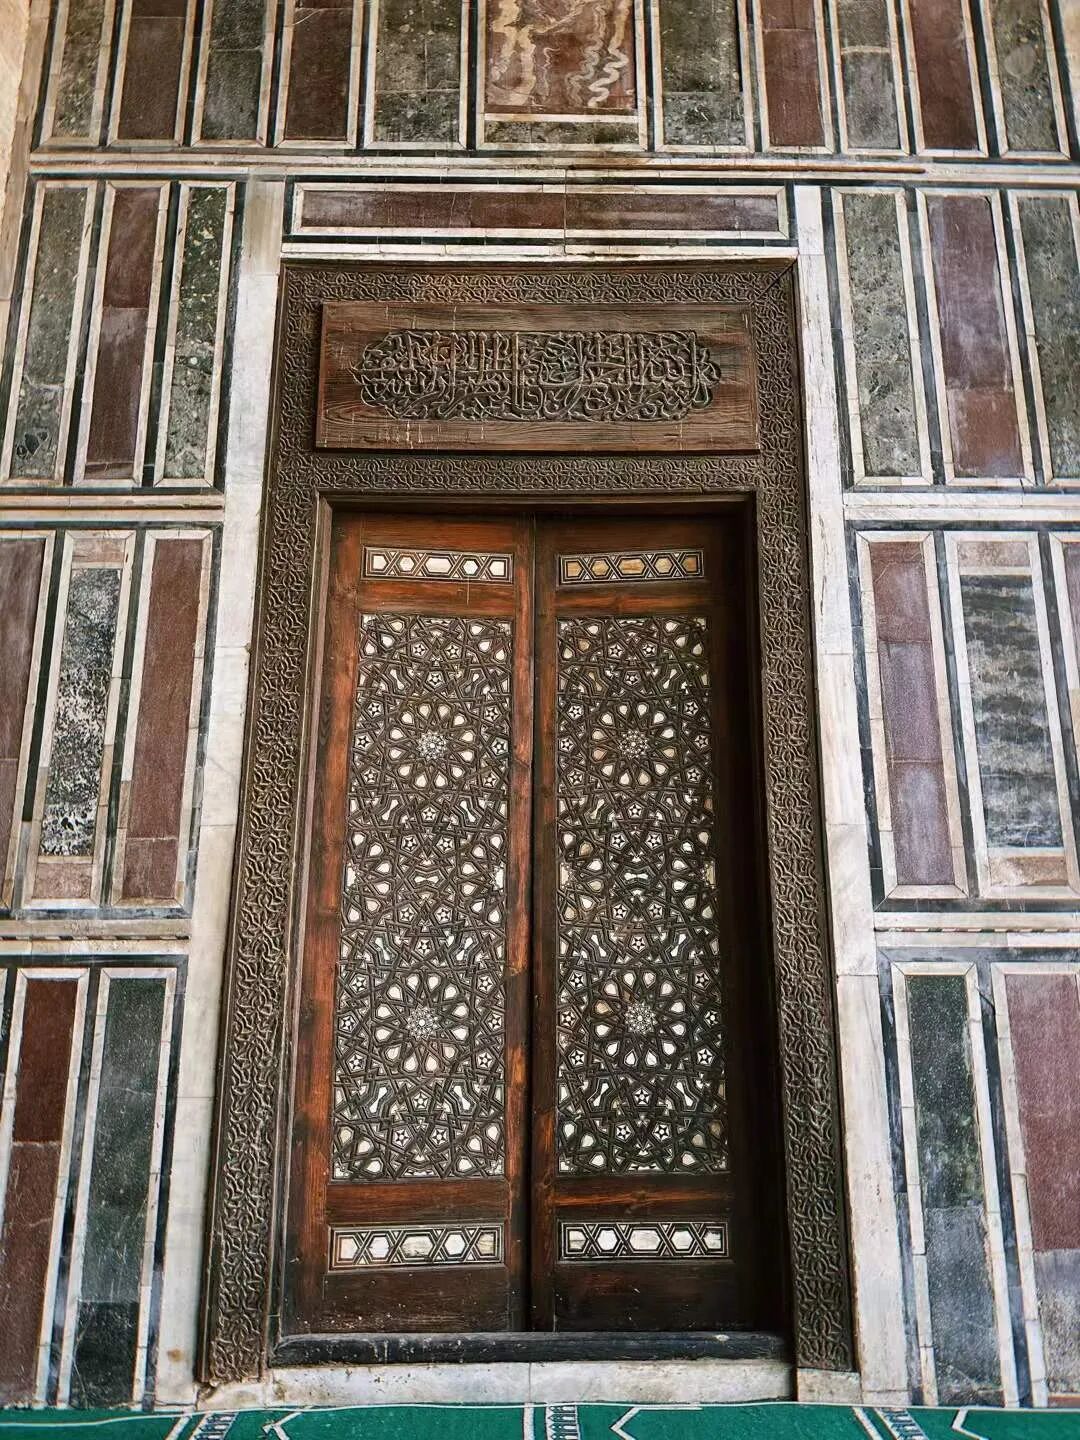
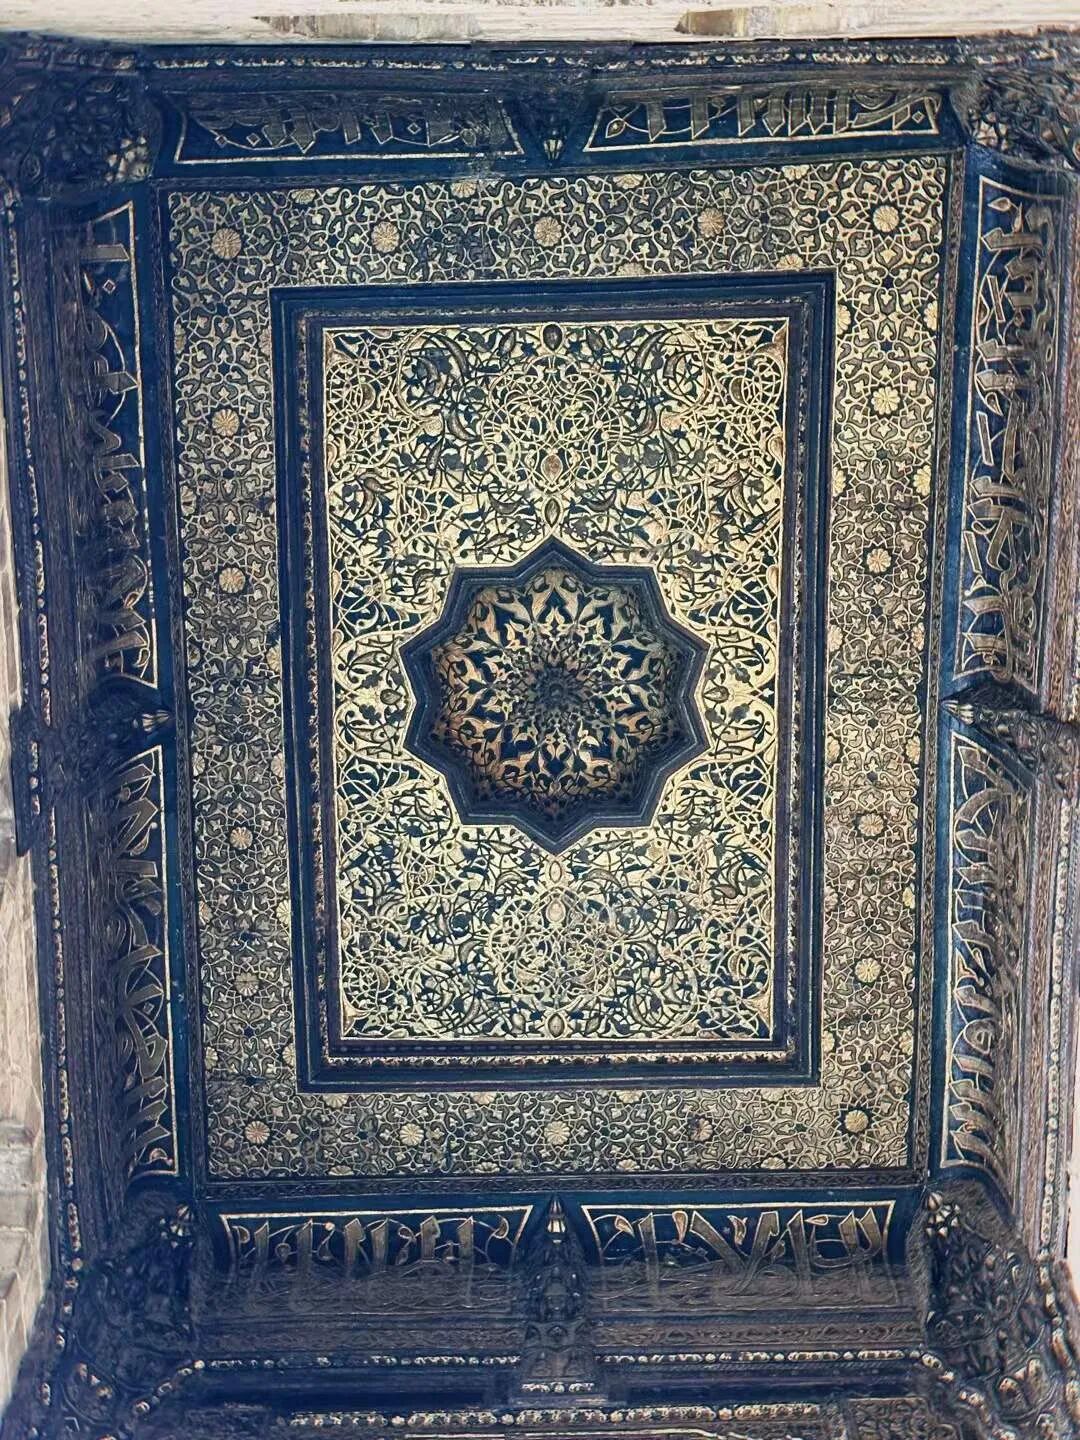
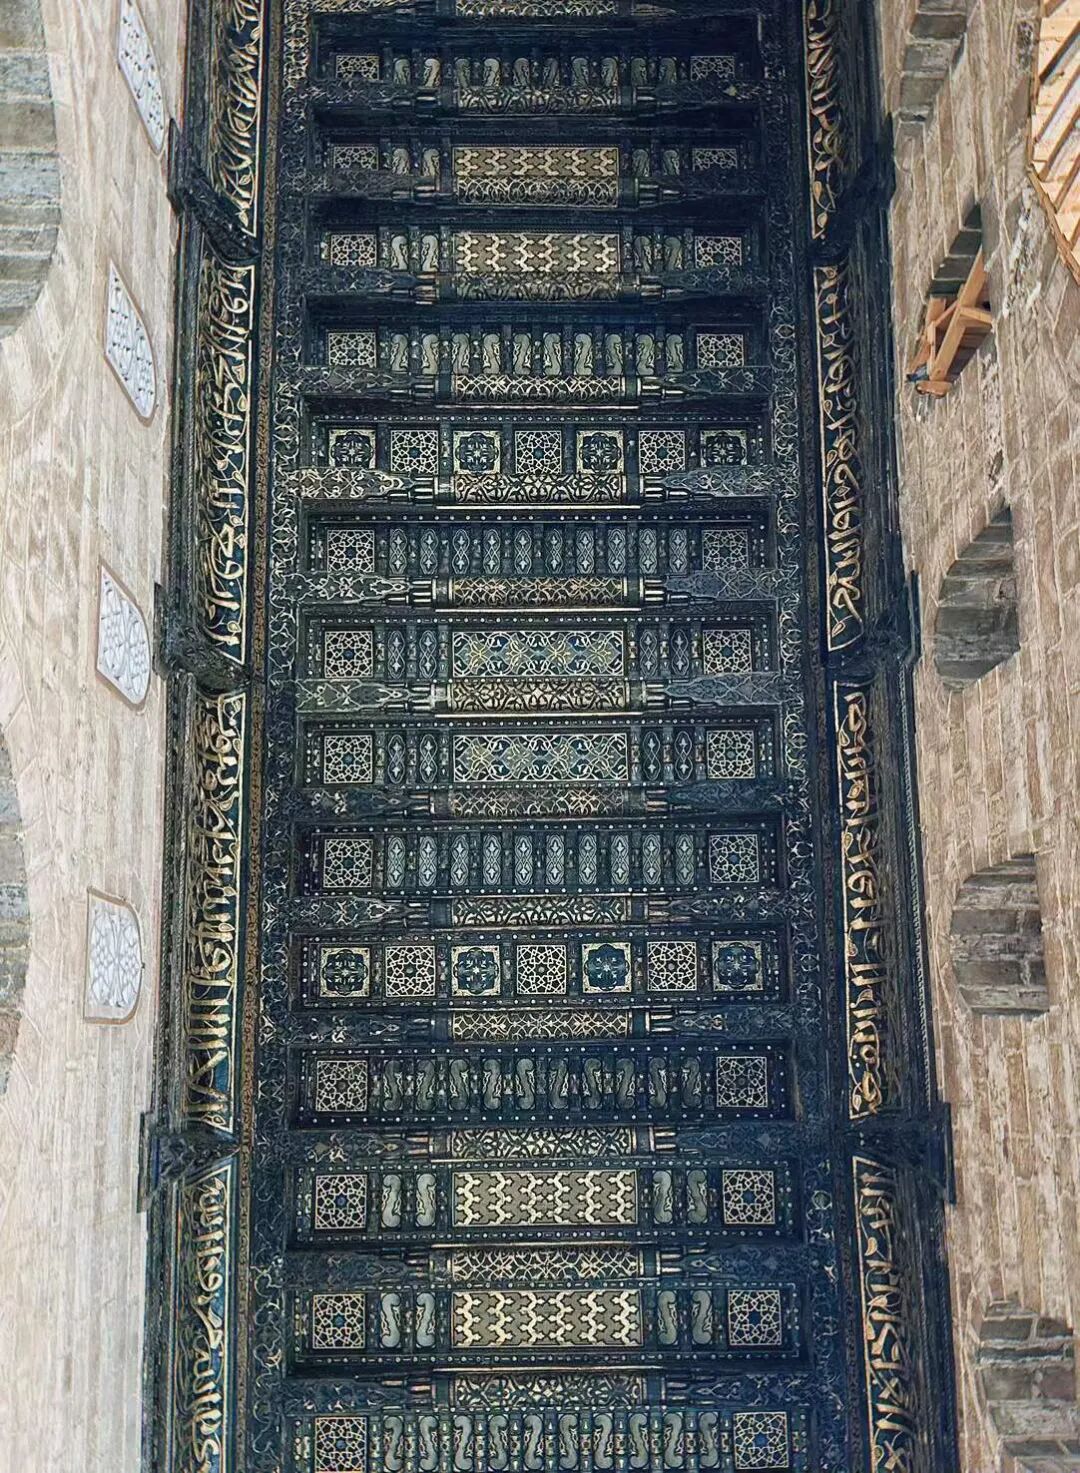
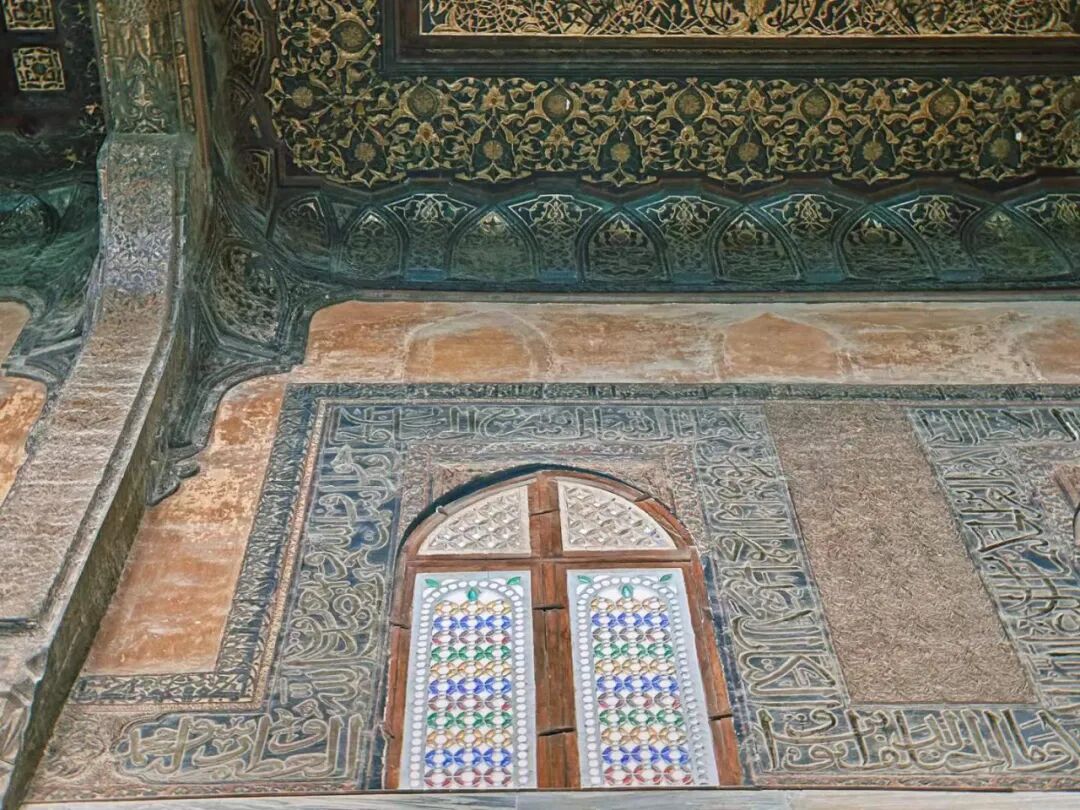
The interior of the Al-Salih Tala'i Mosque preserves late Fatimid Kufic script stucco carvings, which are very ornate. The column capitals in the main hall are from the pre-Islamic period, and the mihrab was rebuilt with painted wood during the Mamluk period. The minbar (pulpit) next to it also belongs to the Mamluk period. It features exquisite craftsmanship and is one of the oldest surviving minbars in Cairo.
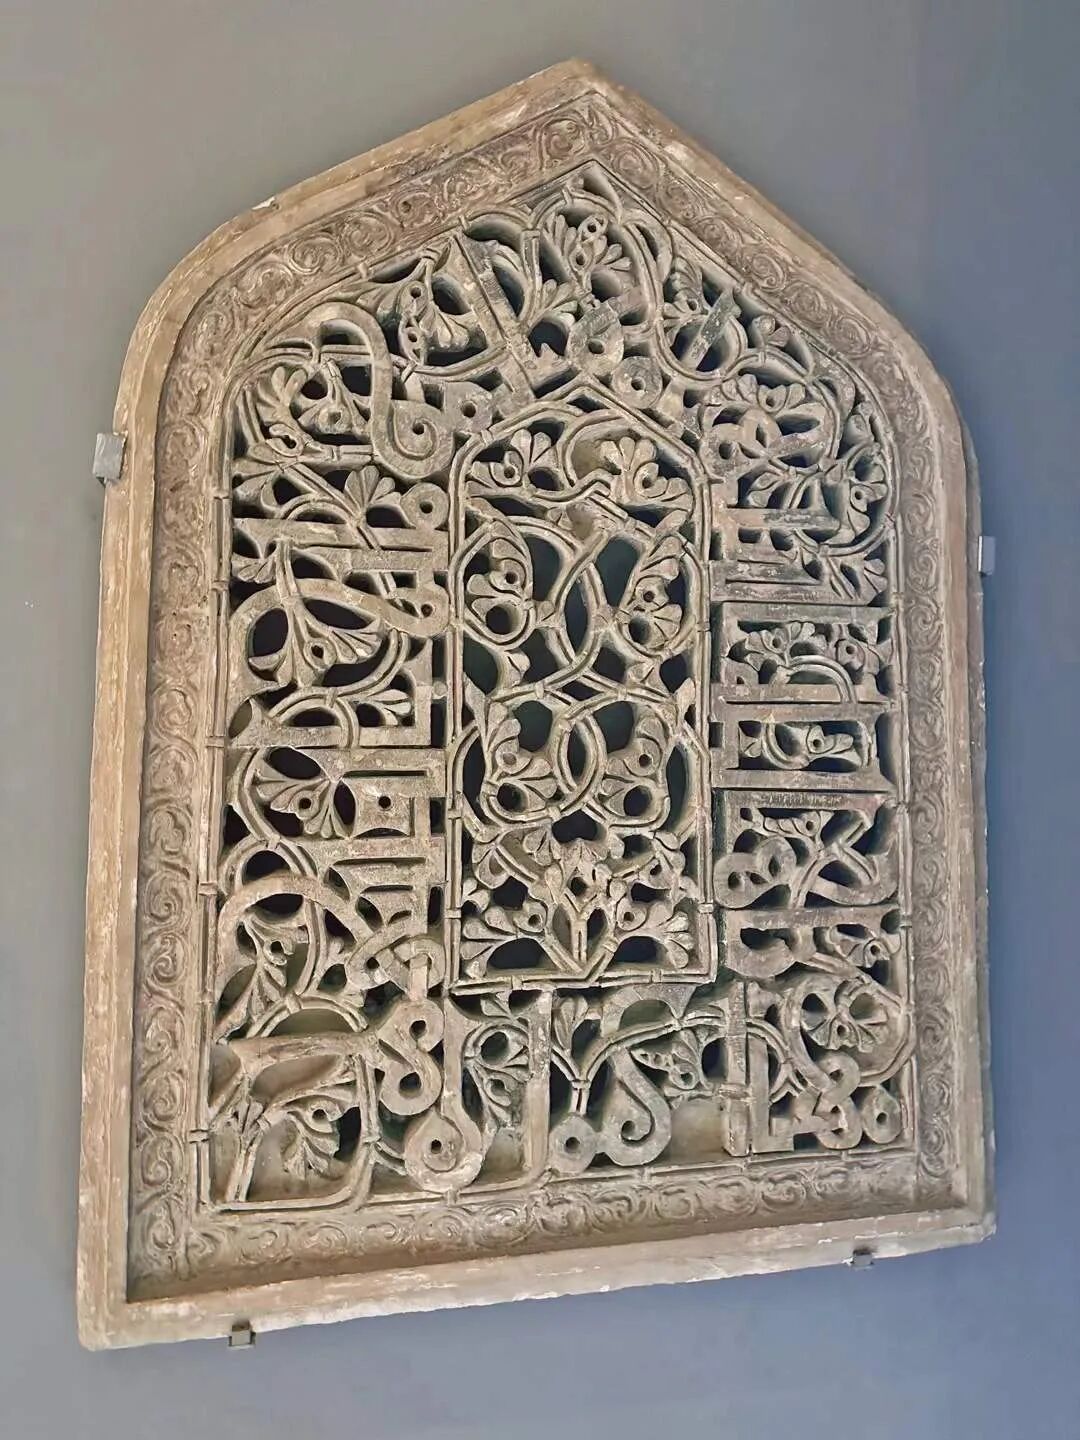
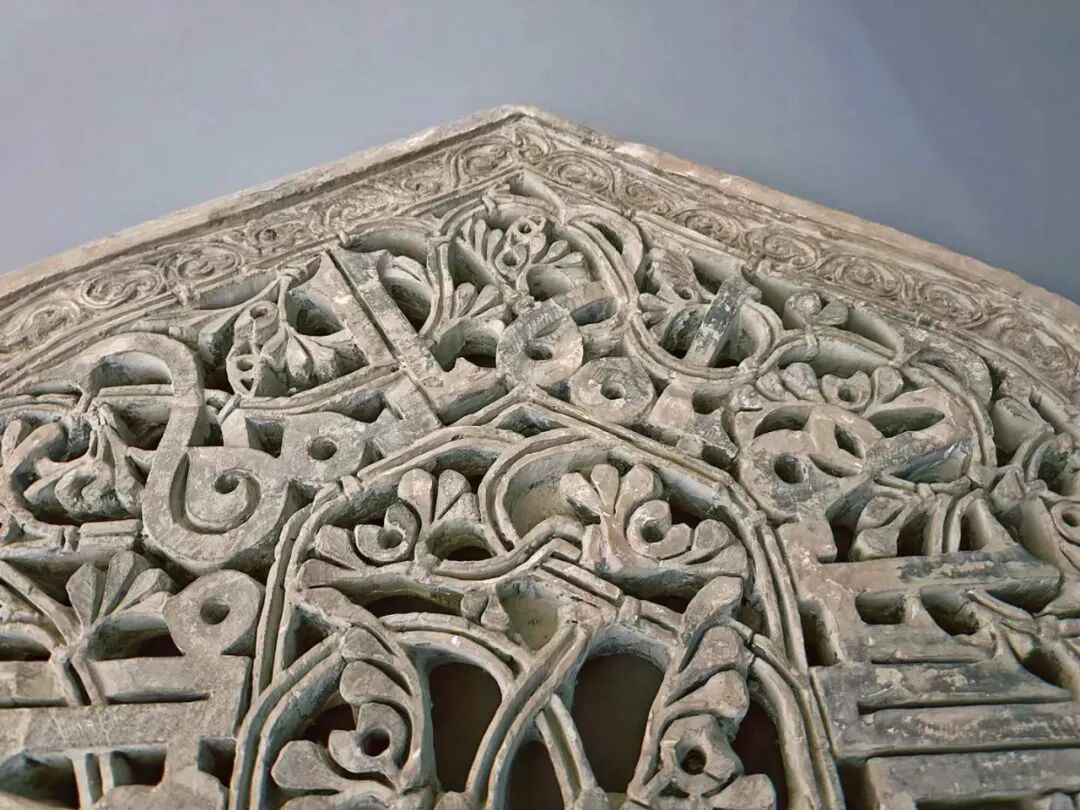
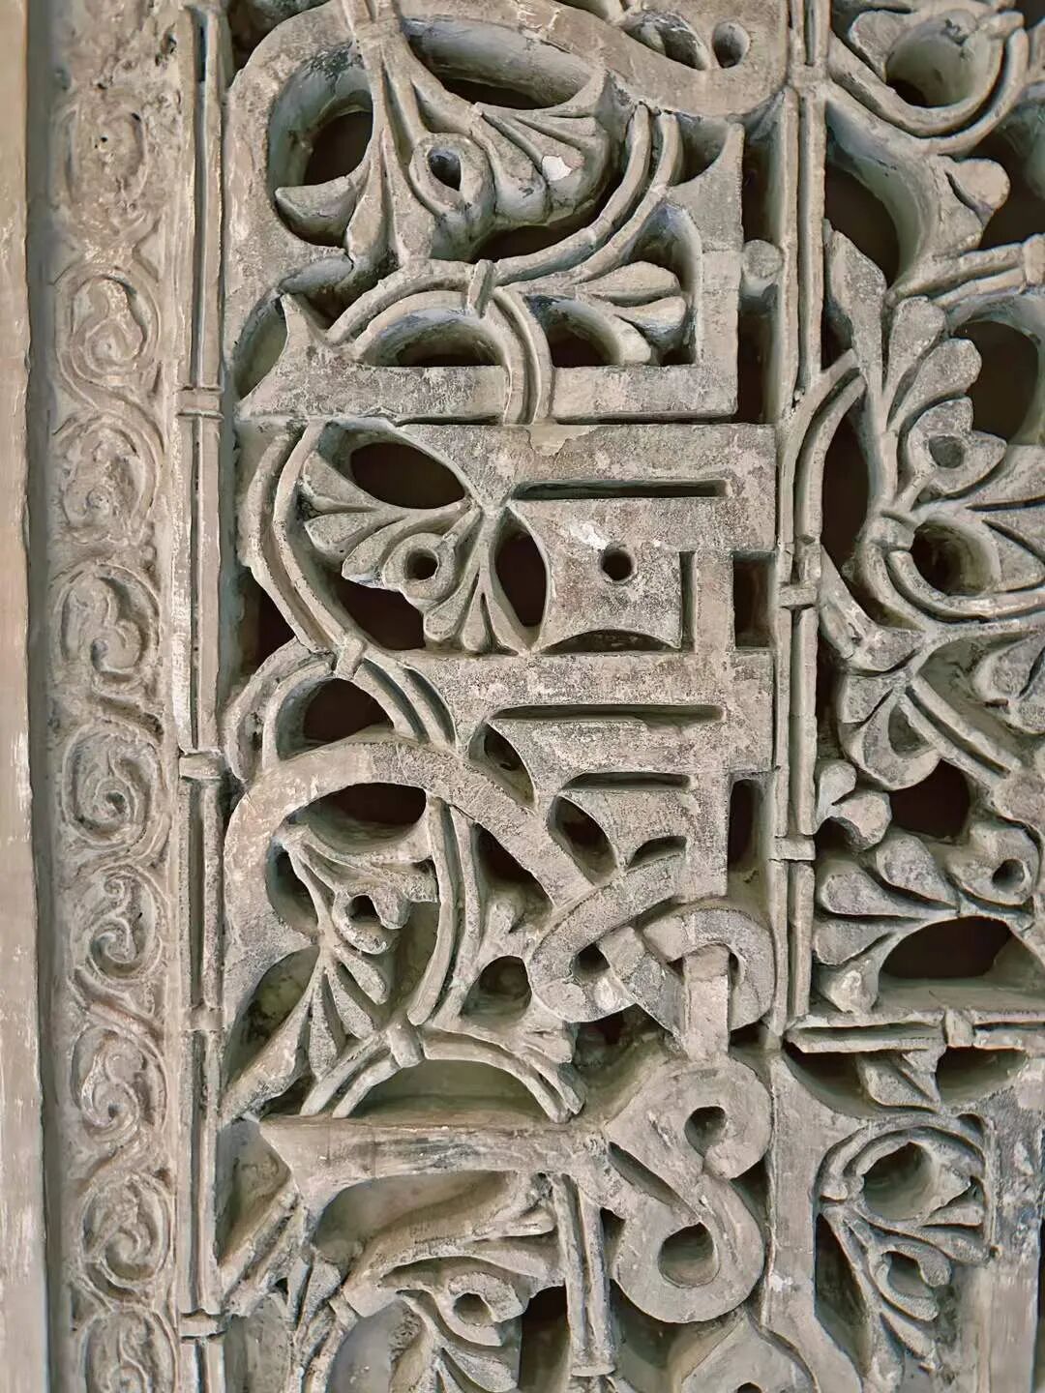
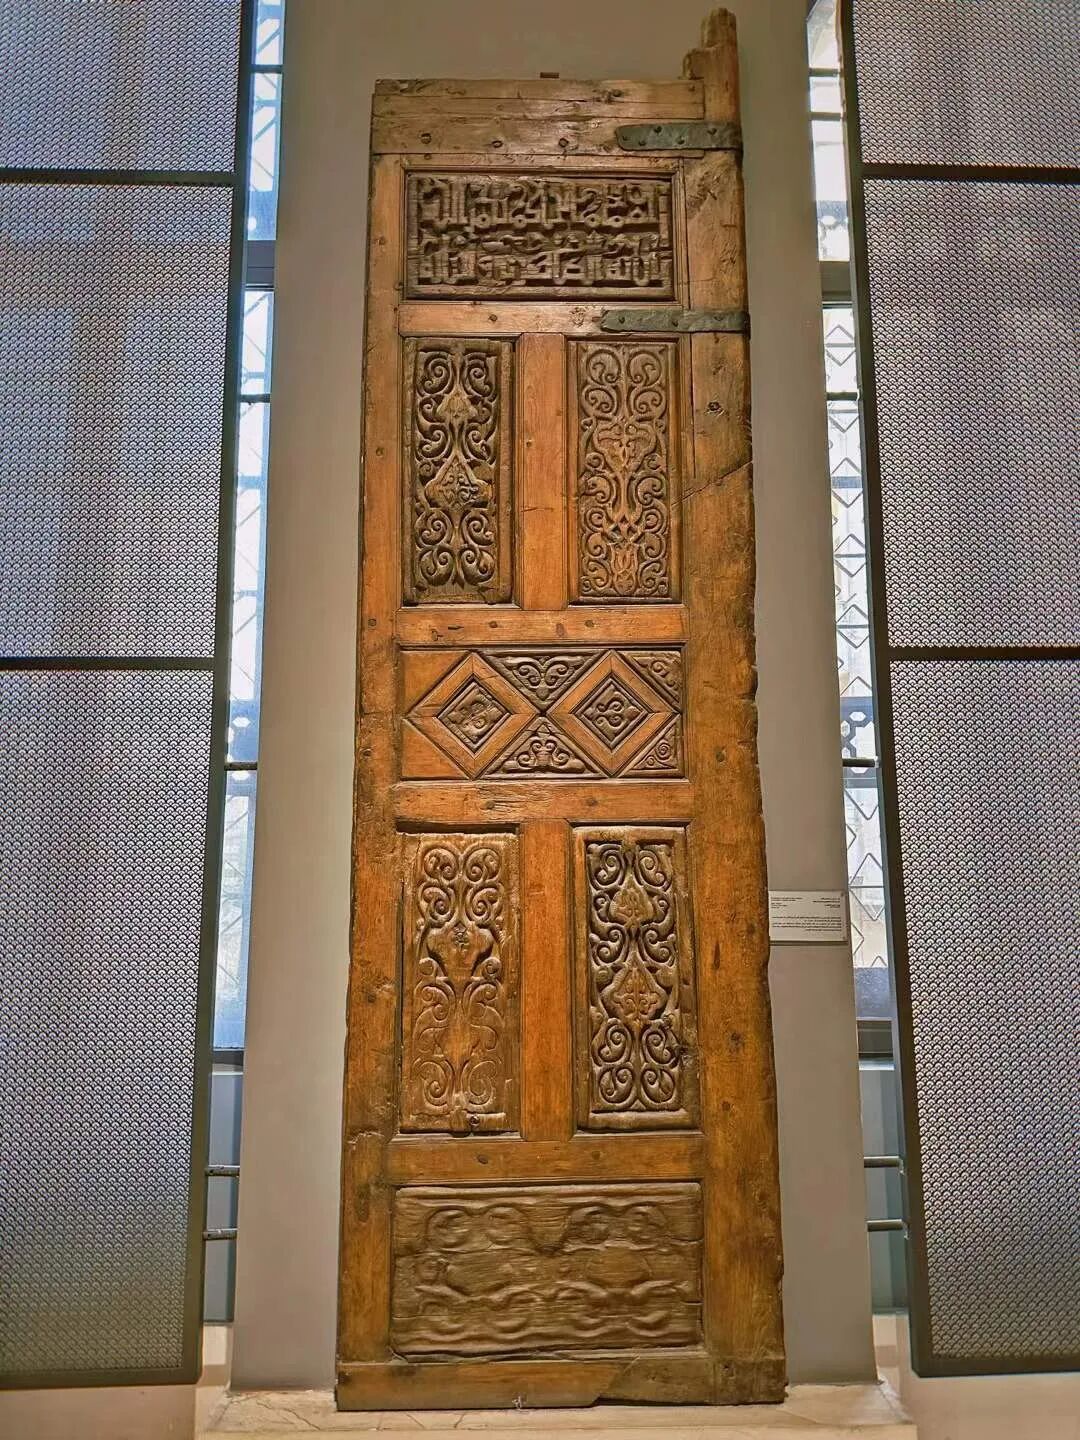
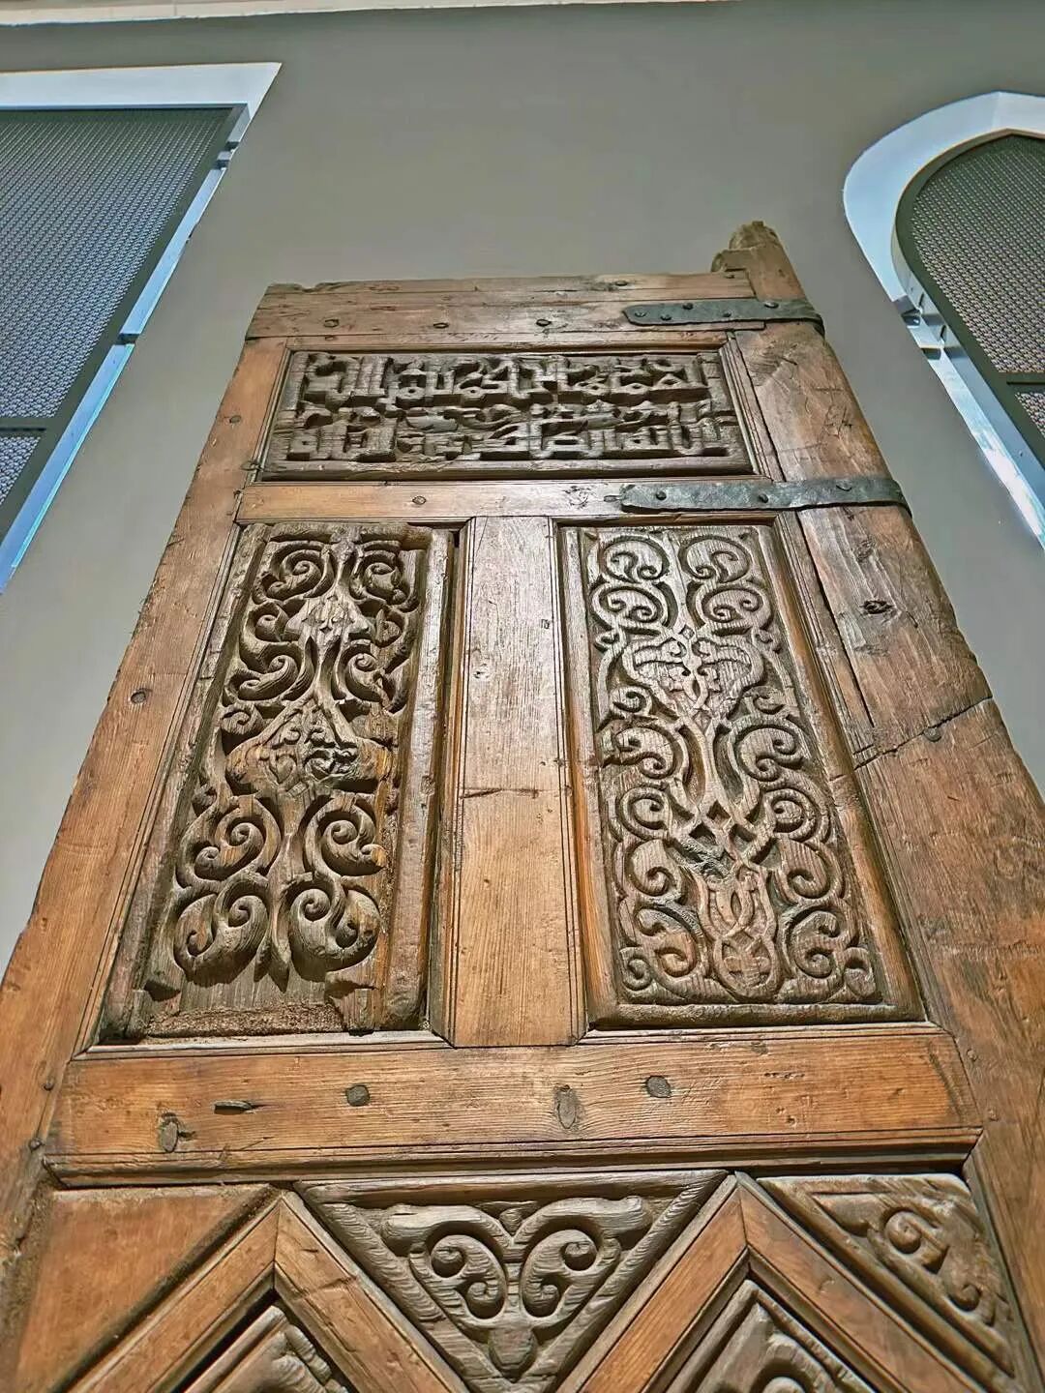
The late Fatimid stucco carved windows and wooden doors from the Al-Salih Tala'i Mosque, now in the Museum of Islamic Art in Cairo, are masterpieces of late Fatimid carving art.
Mahmud al-Kurdi Mosque: 1395
The Mahmud al-Kurdi Mosque was built in 1395 by Mahmud al-Kurdi, a high-ranking official of the Mamluk dynasty. The Mahmud al-Kurdi Mosque features the earliest dome carved with V-shaped patterns; domes before this had spiral patterns. The dome on the minaret was also very rare at the time, though it was widely used later during the Ottoman dynasty.
Qijmas al-Ishaqi Mosque: 1480
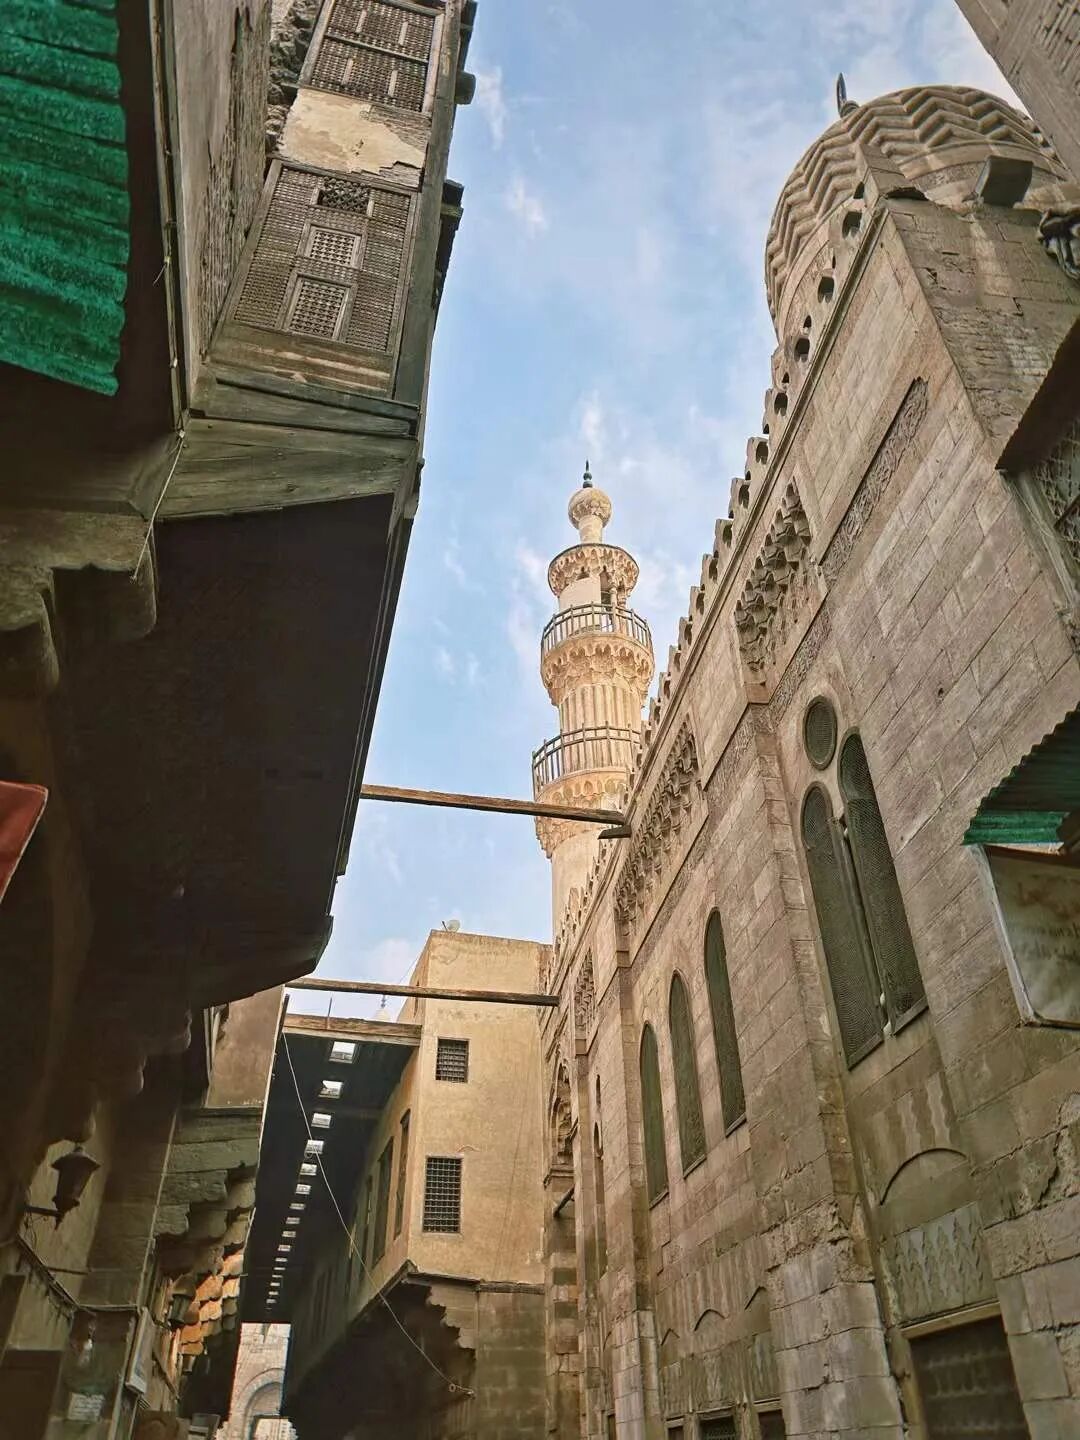
Walking east from the south gate, the first thing you see is the Qijmas al-Ishaqi Mosque, built between 1480 and 1481 by the Mamluk emir Qijmas al-Ishaqi. This mosque is considered a model and masterpiece of late Mamluk architecture and is printed on the 50 Egyptian pound banknote. Unfortunately, the interior was under renovation when we visited, so we could only see the outside.
Qijmas al-Ishaqi was a high-ranking official in the late Mamluk dynasty. He was responsible for the royal stables and Hajj affairs, and also served as governor of Alexandria and Syria.
The Qijmas al-Ishaqi Mosque is also a hanging mosque, with the entire ground floor used for shops and the main prayer hall located on the upper level. The main building and the annex are connected by a bridge building, which features mashrabiyya wooden screens. The mosque's facade shows the architectural style typical of the Mamluk Sultan Qaitbay (reigned 1468-96). The arabesque stone carvings, the stalactite-like cornices (muqarnas) above the windows, and the combination of red, black, and white marble are all very delicate. The main gate once had bronze door knockers shaped like dragon heads, but they were recently stolen.
Mosque of Ahmad al-Mihmandar: 1324
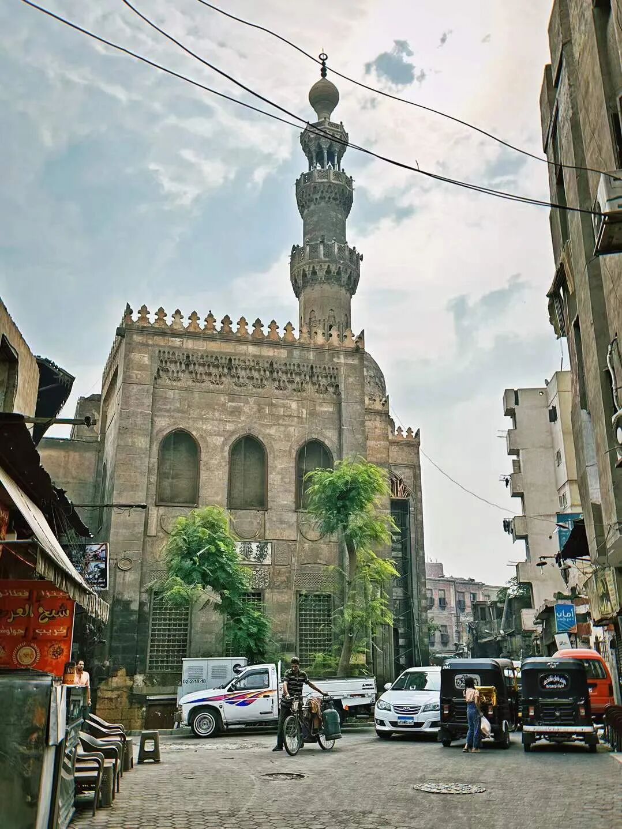
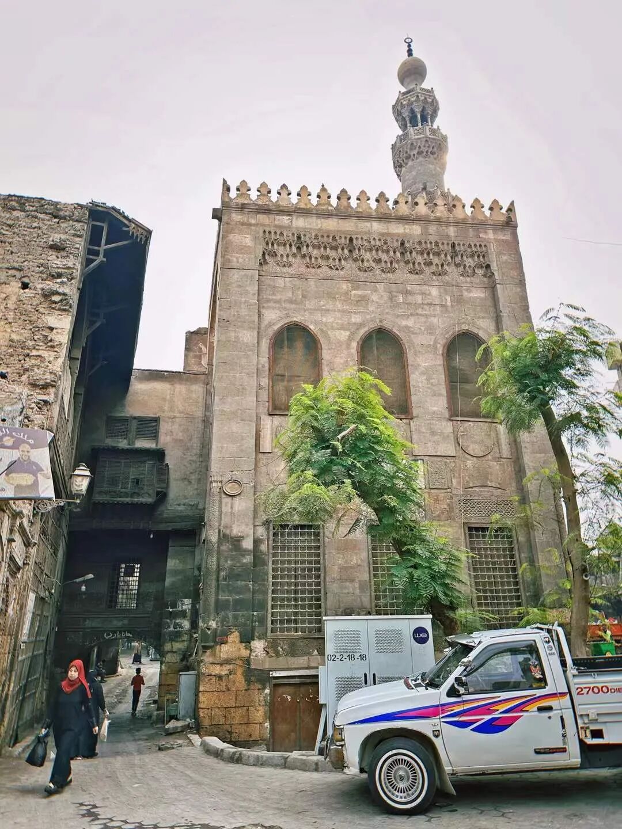
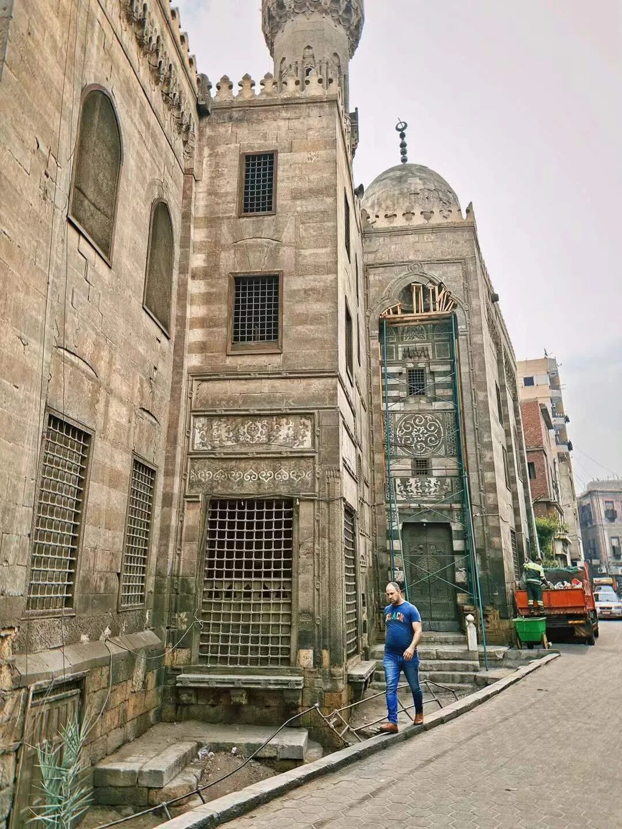
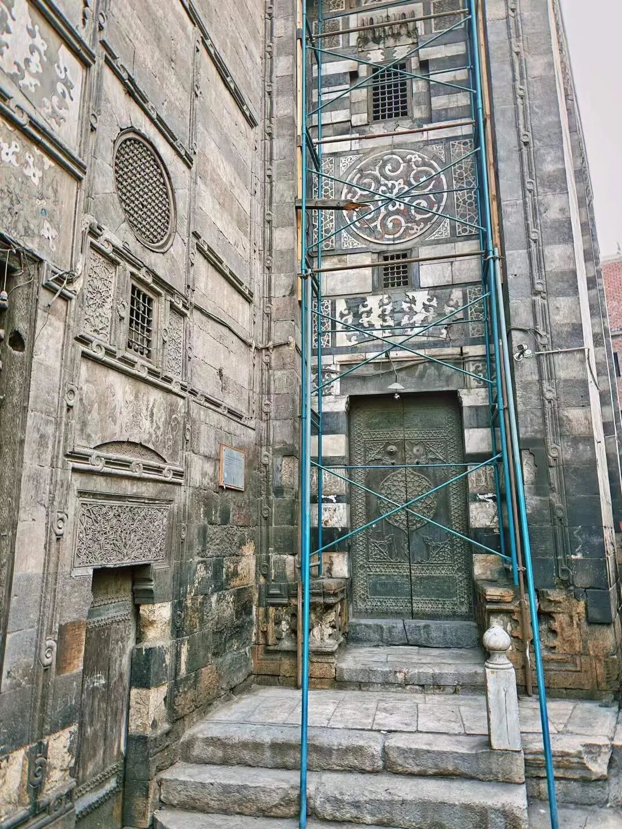
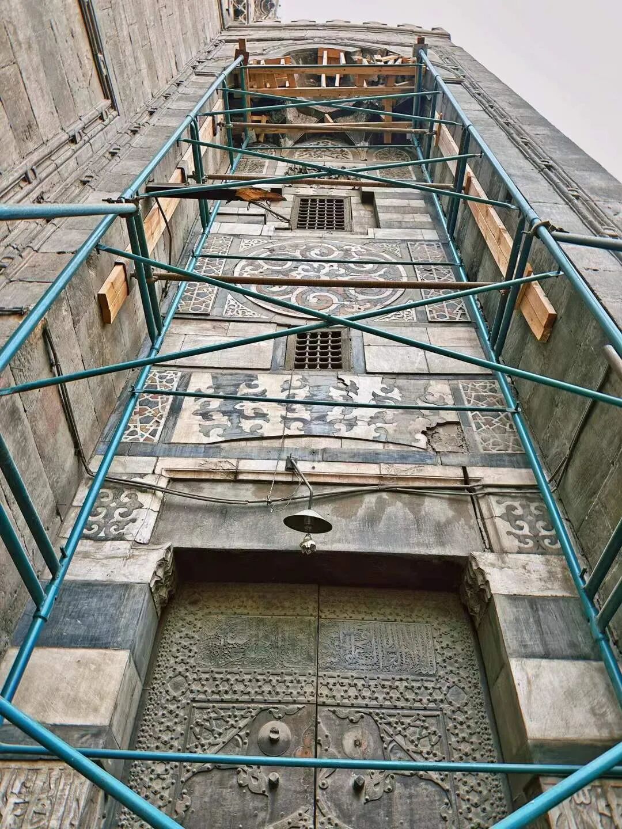
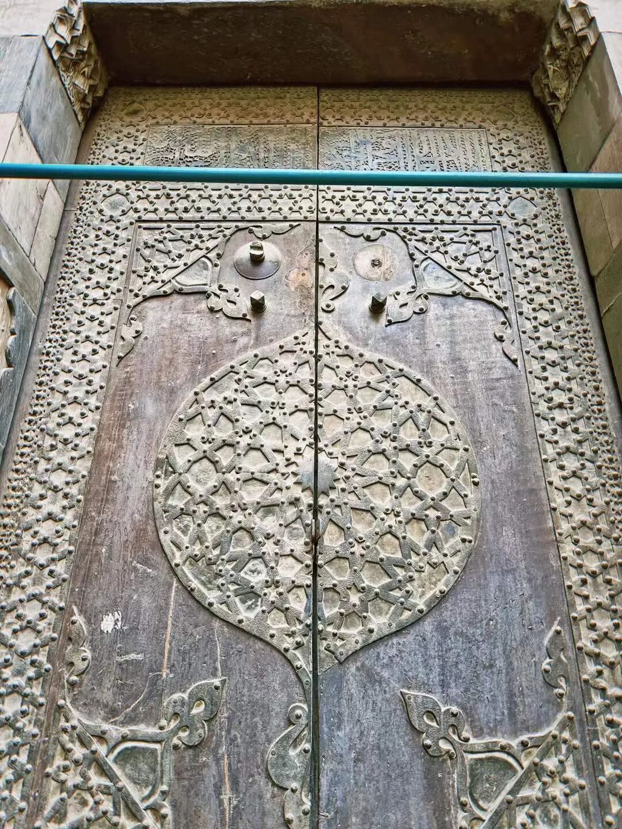
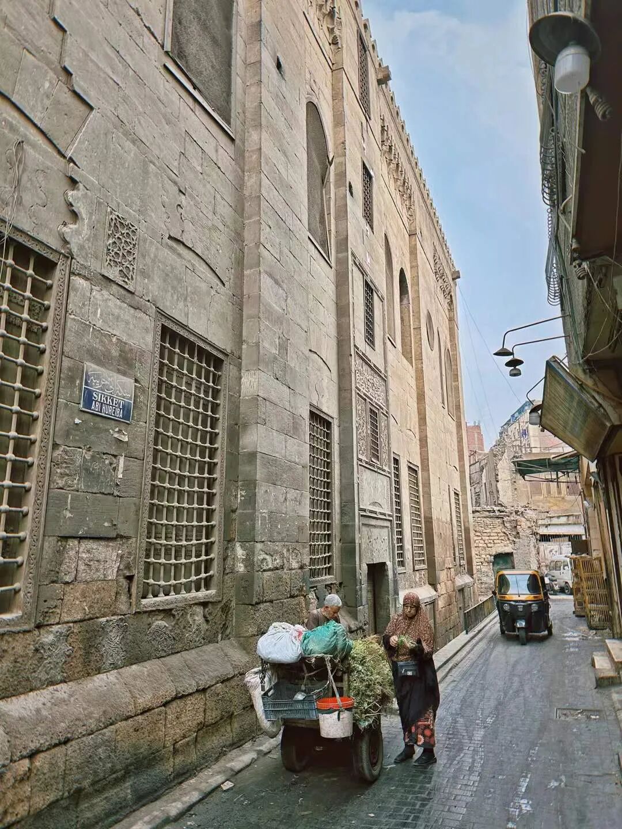
Continuing forward, you reach the Mosque of Ahmad al-Mihmandar, built between 1324 and 1325 by the Mamluk Emir Ahmad al-Mihmandar. This place was originally a madrasa (religious school) and was not converted into a mosque until the Ottoman period in 1722. The mosque's facade is very exquisite, featuring the typical Mamluk decorative style with calligraphic inscriptions and muqarnas cornices.
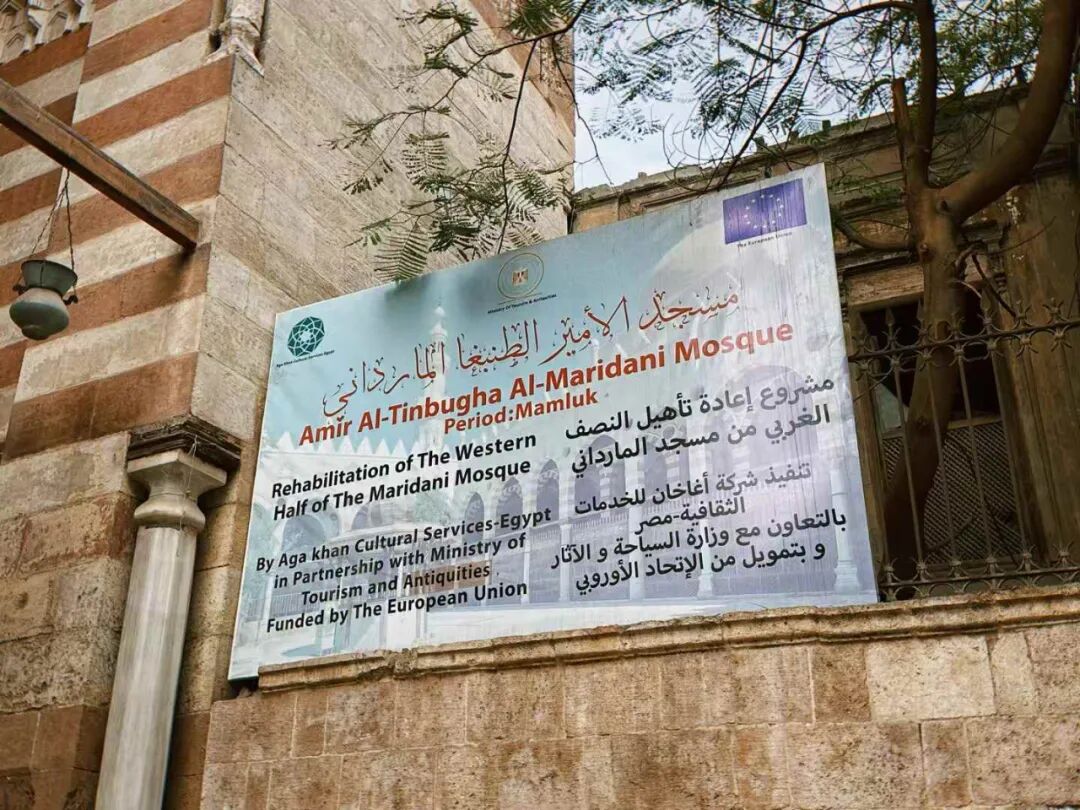
Mosque of Amir Altinbugha al-Mardani: 1338
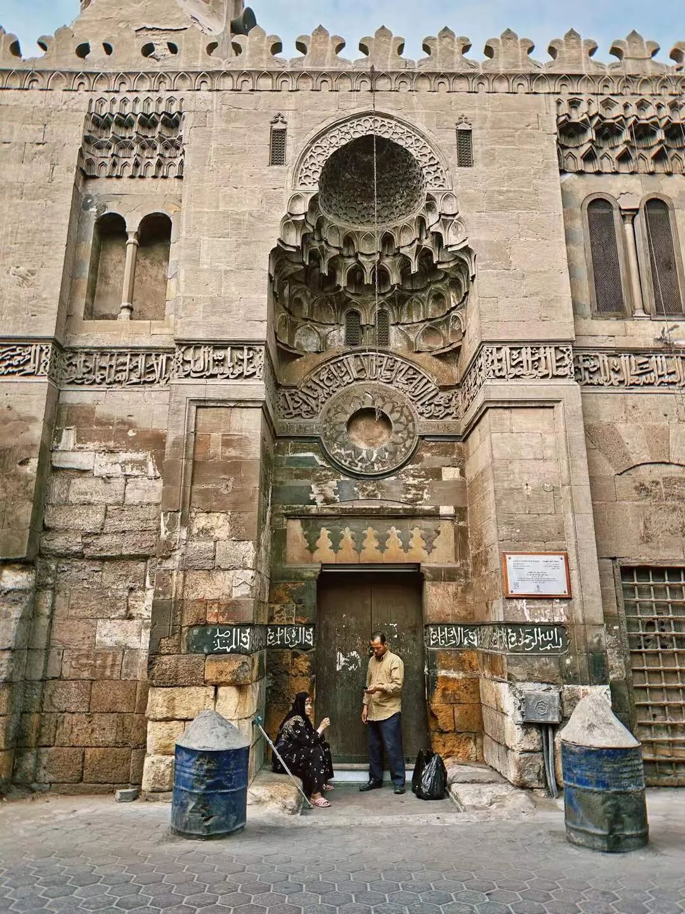
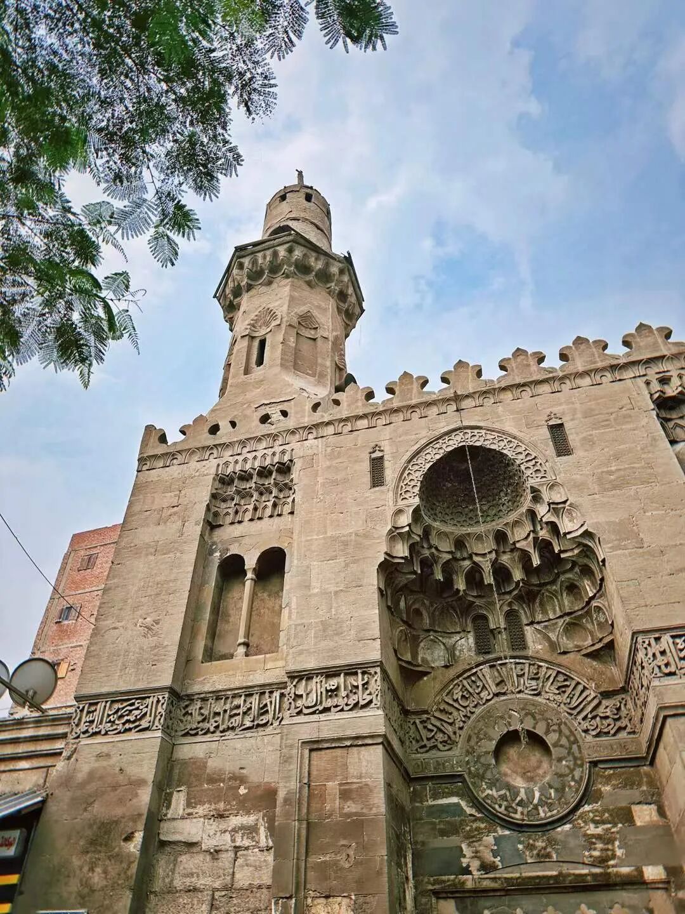
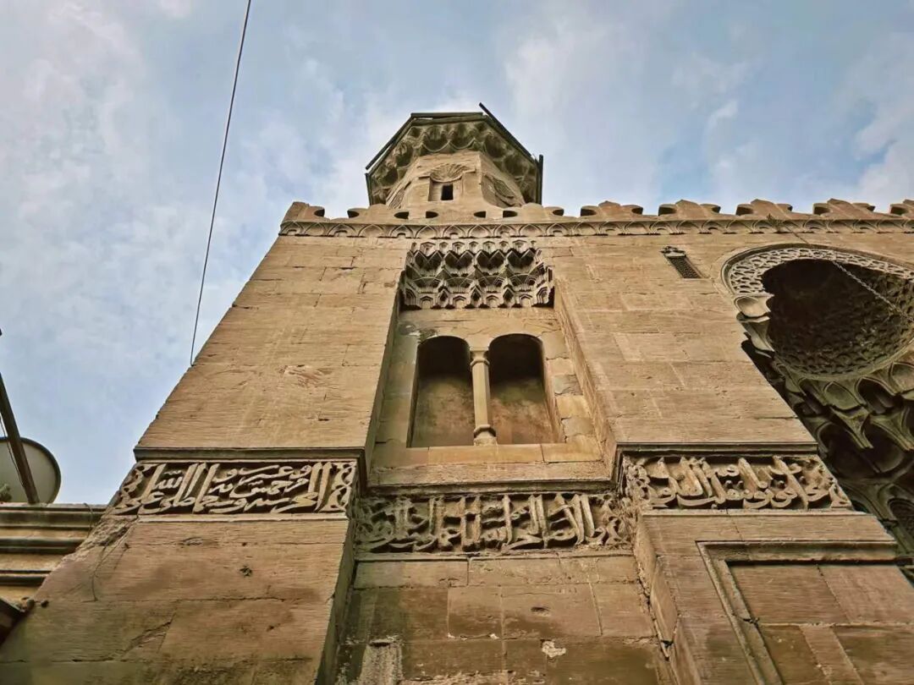
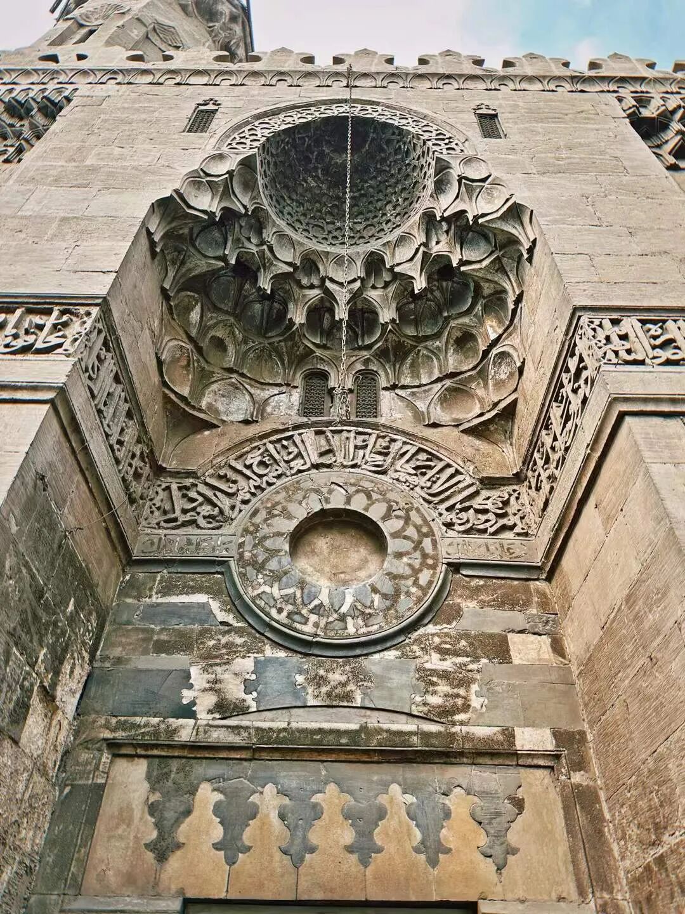
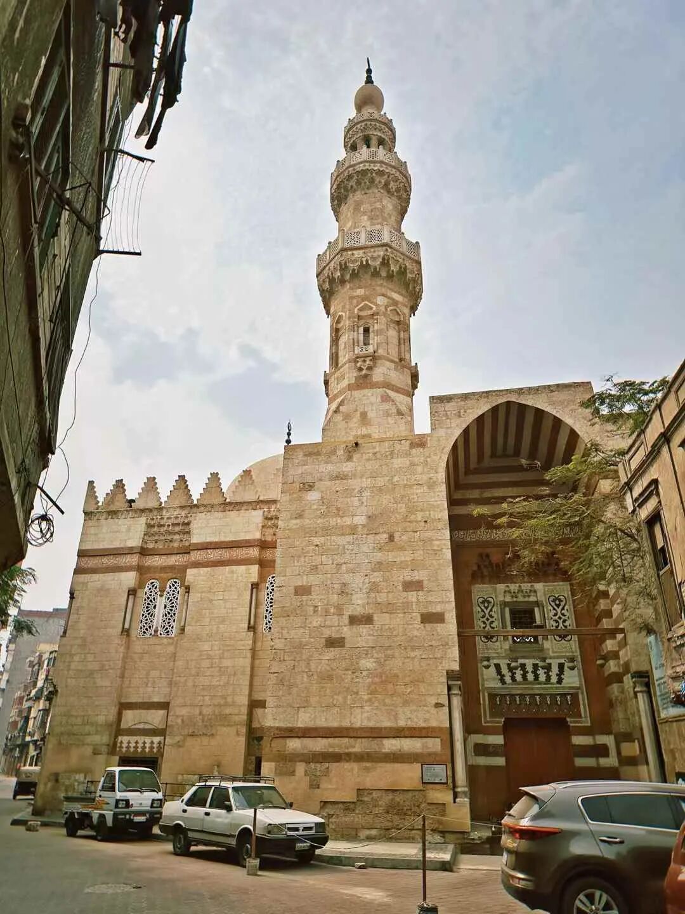
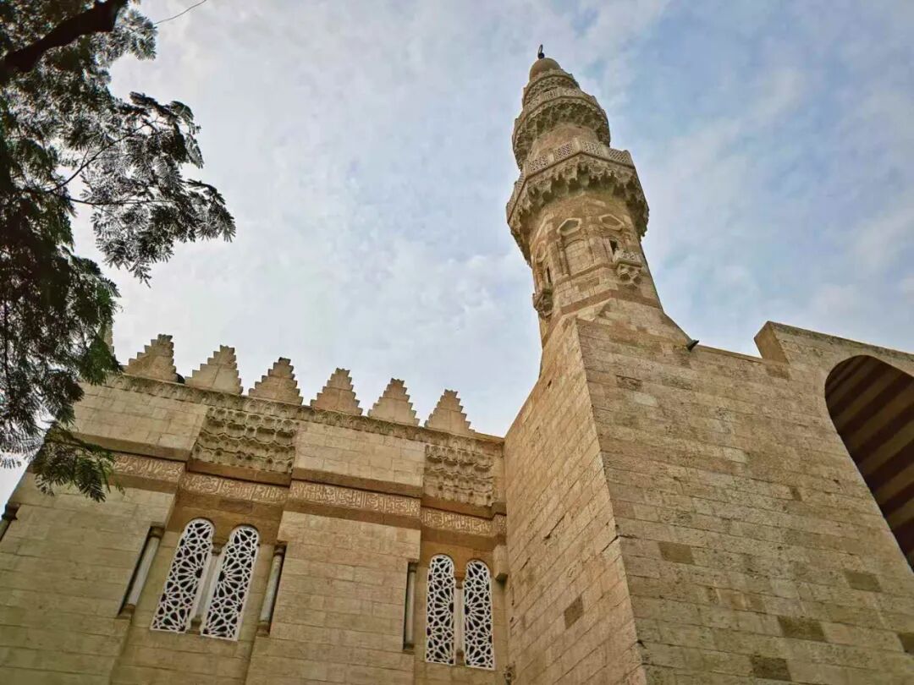
The Mosque of Amir Altinbugha al-Mardani was built between 1338 and 1340 by Amir Altinbugha al-Mardani, the son-in-law of the Mamluk Sultan Al-Nasir Muhammad. It is a typical Mamluk-style mosque with the most luxurious decorations of that time and is the first large mosque to feature an octagonal minaret and a large dome as standard.
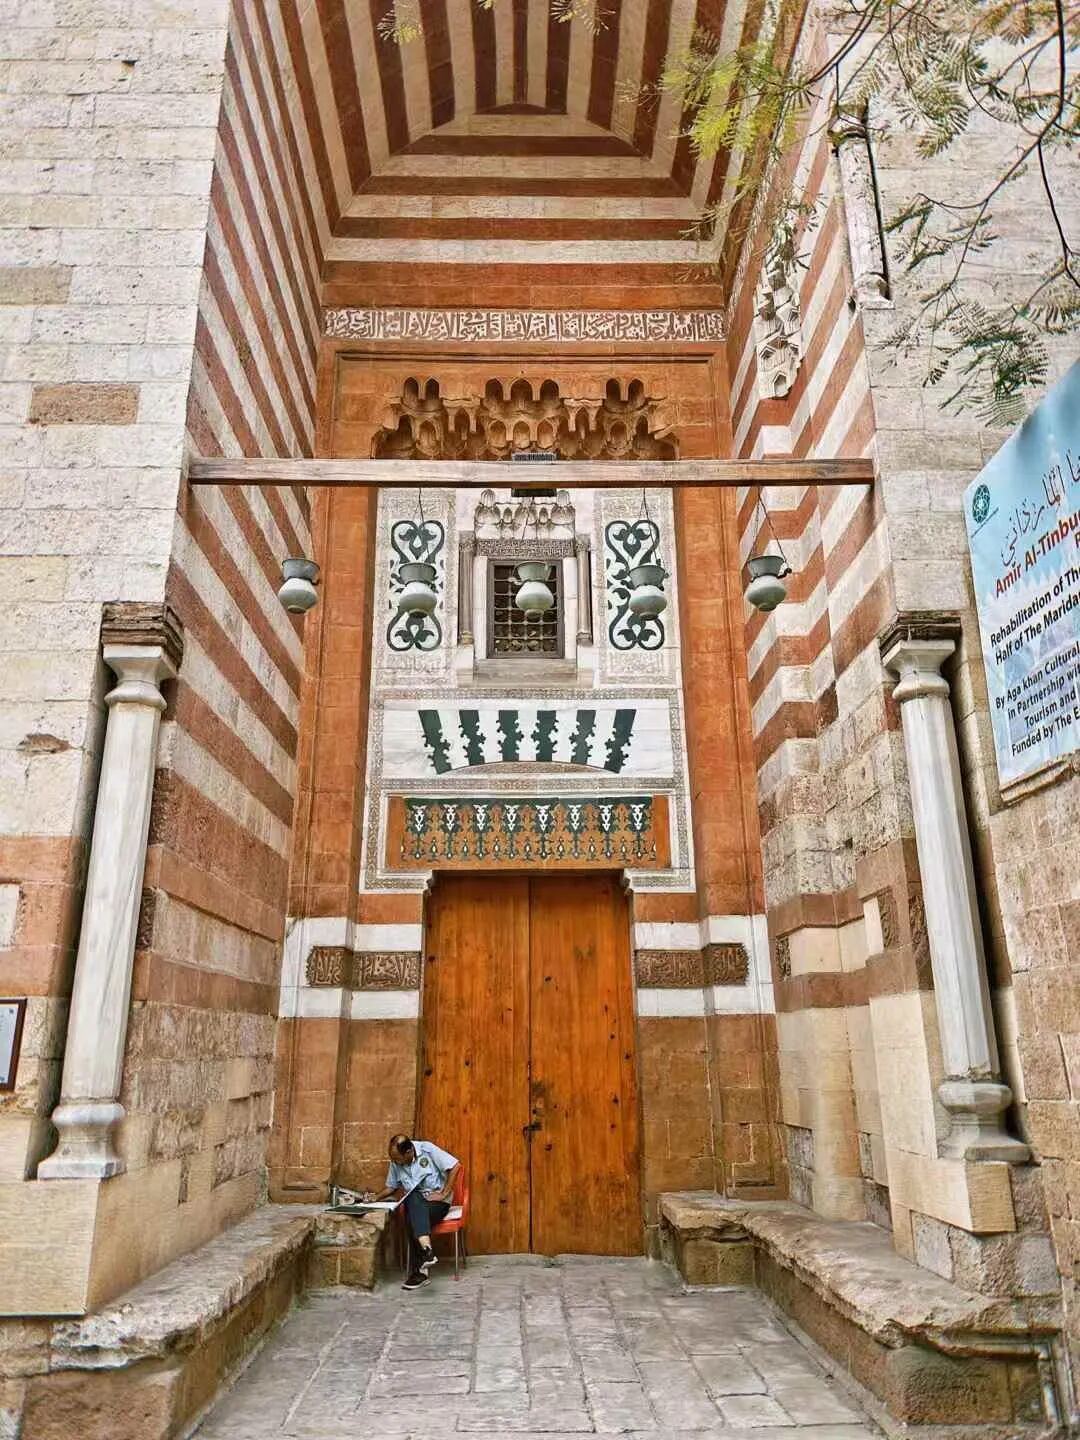
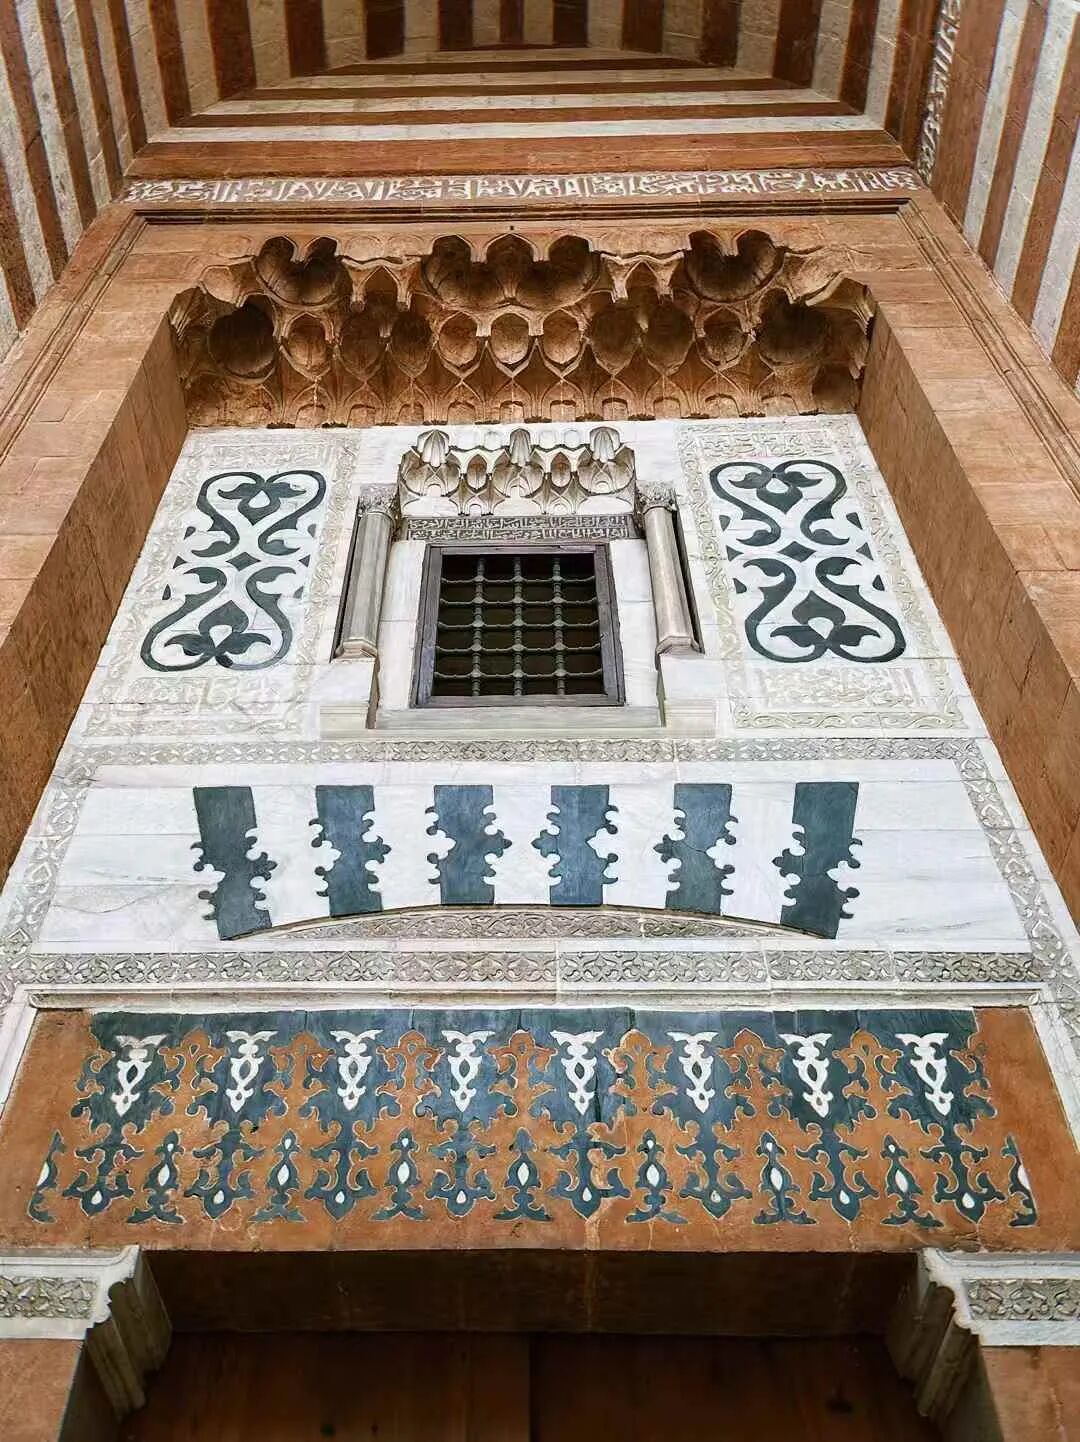
When I visited in 2023, the Aga Khan Trust for Culture was restoring the mosque, so I could not enter and only saw the exterior. The mosque's entrance is an iwan (vaulted hall), decorated inside with muqarnas cornices and rich marble patterns, including joggle lintels and alternating light and dark ablaq brickwork.
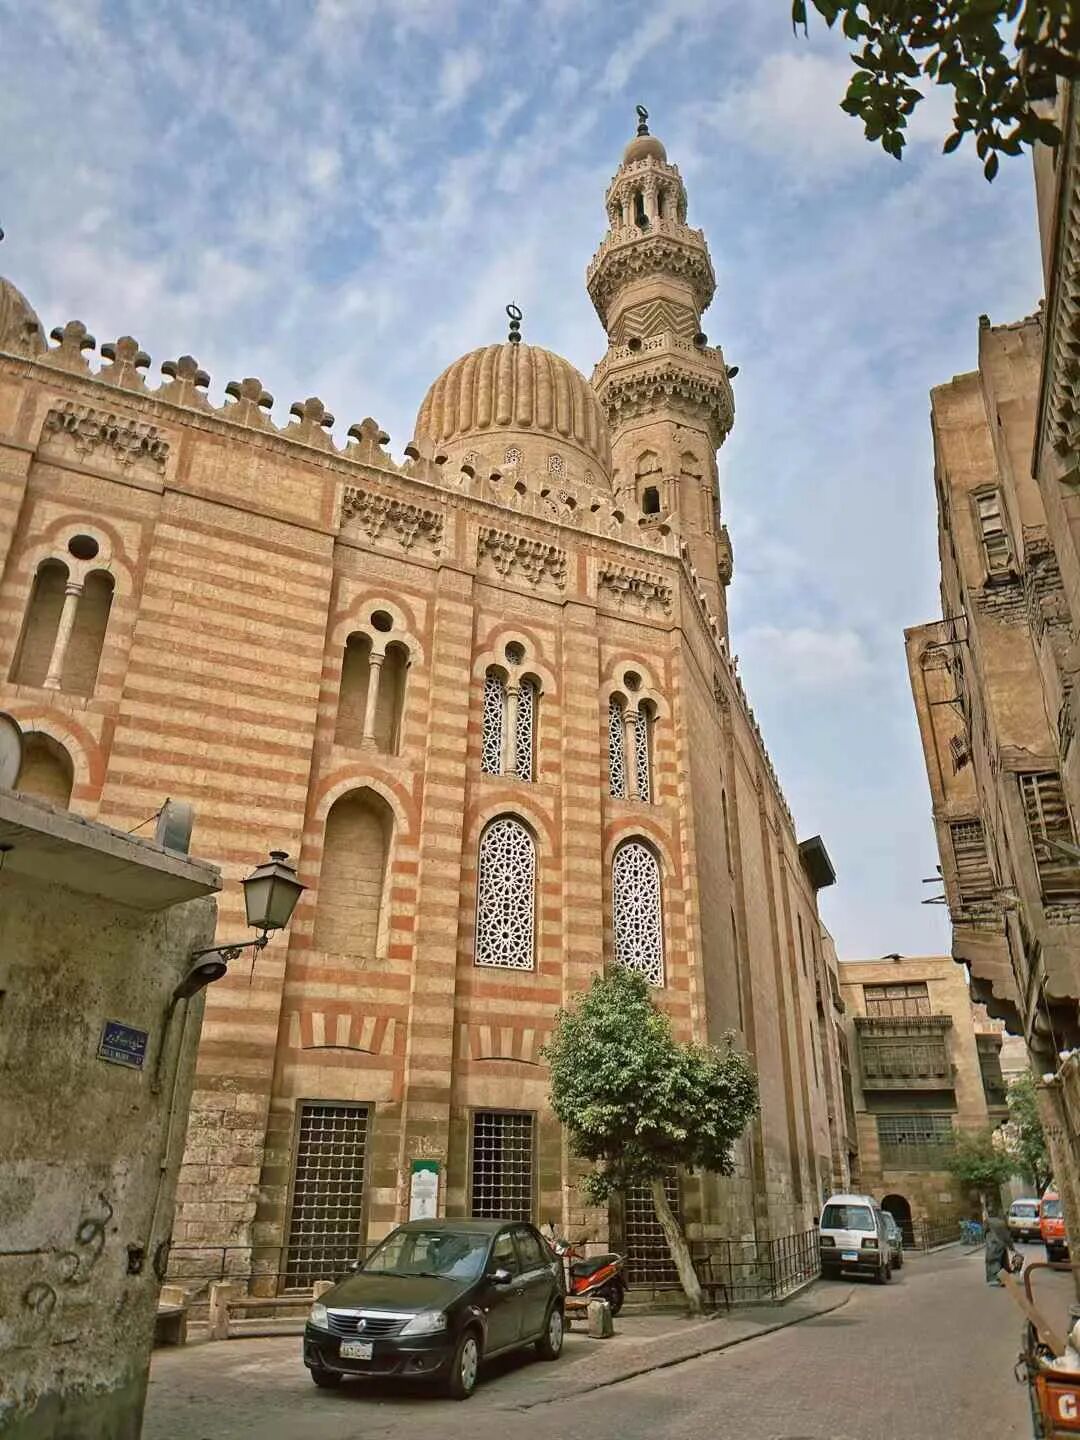
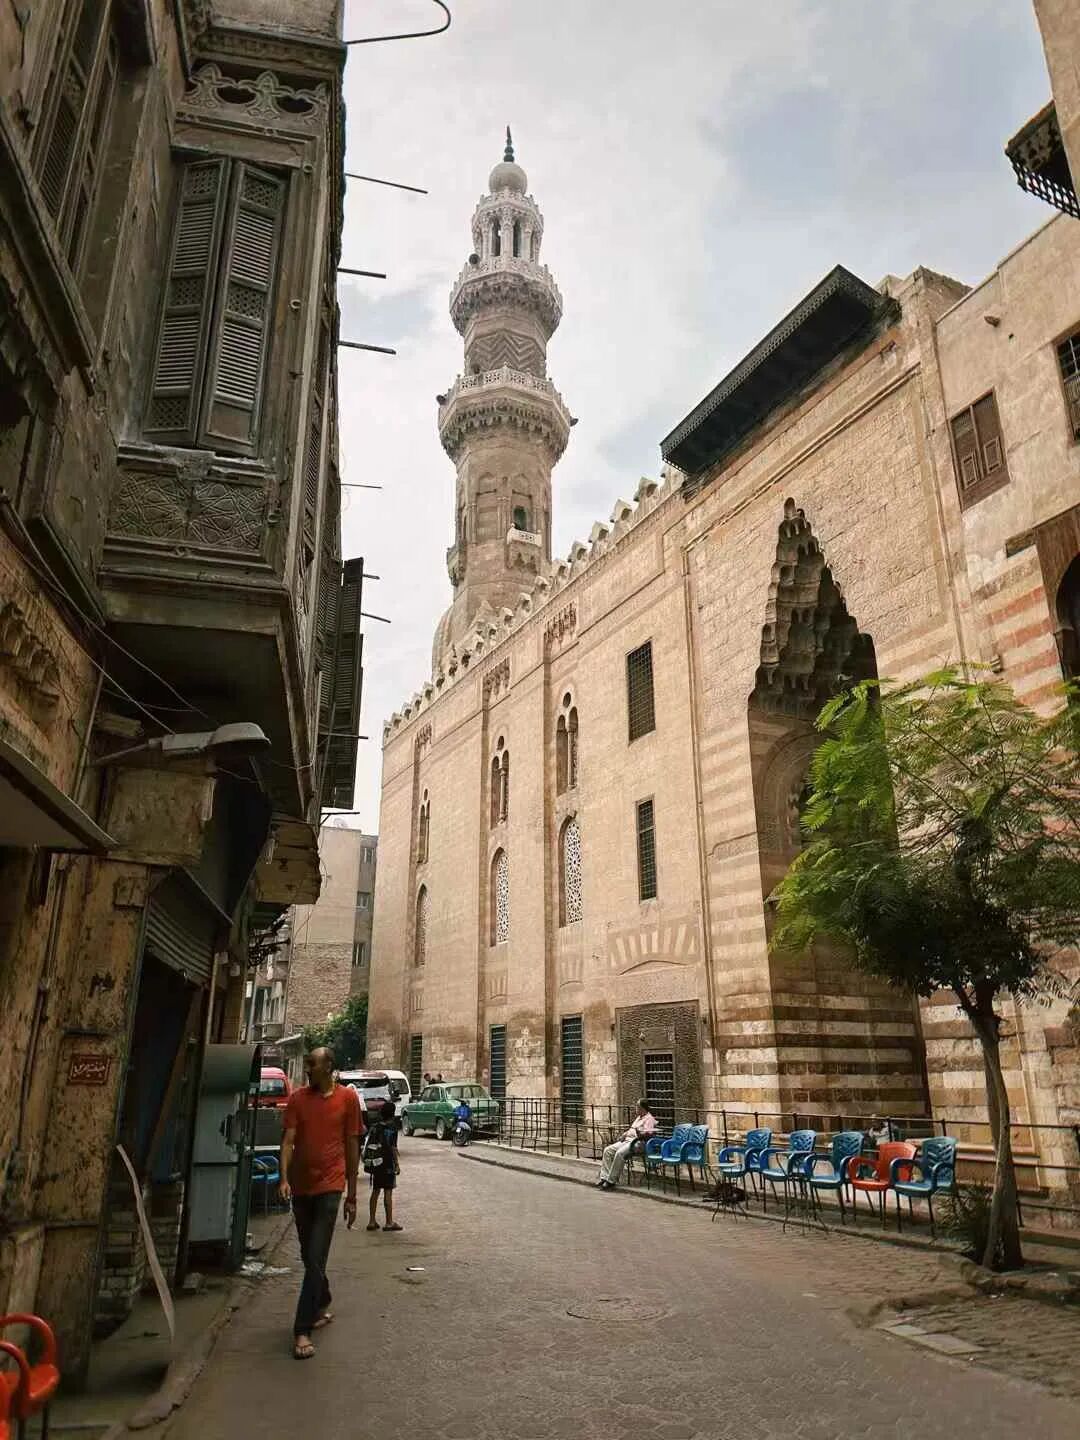
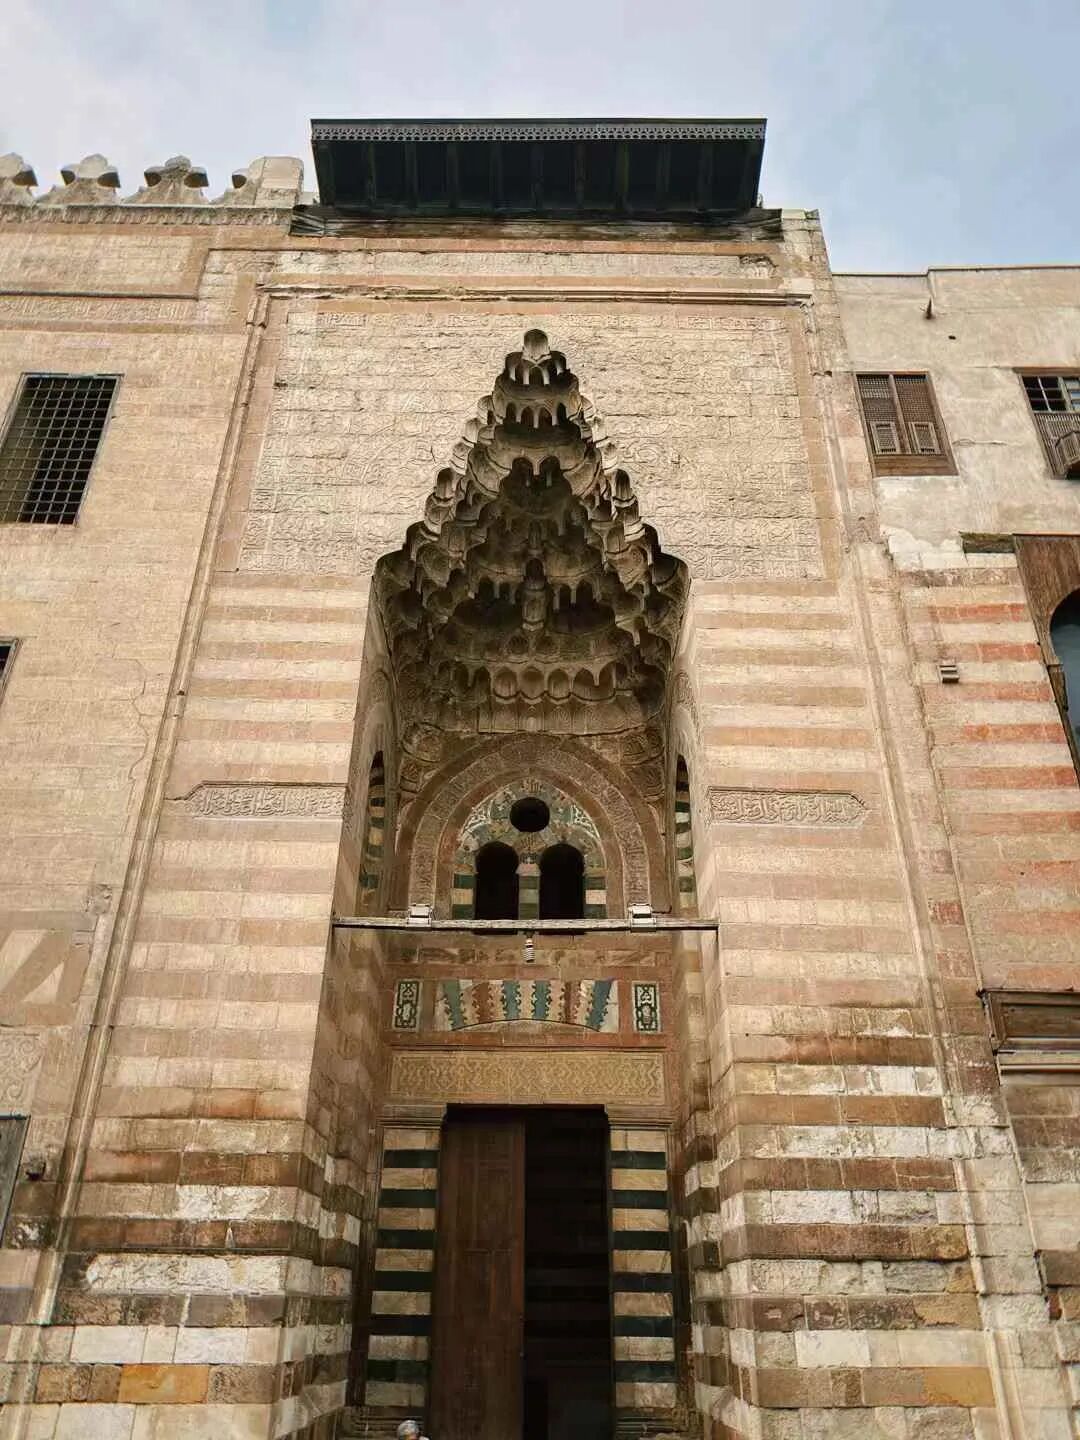
Mosque of Umm al-Sultan Sha'ban: 1368
The Mosque of Umm al-Sultan Sha'ban was built between 1368 and 1369 by the Mamluk Sultan Al-Ashraf Sha'ban (reigned 1363-77) to commemorate his mother, Umm al-Sultan Sha'ban, who was performing the Hajj at the time.
The mosque has a typical Mamluk architectural style and features a dome with spiral and fluted patterns. The outer wall is 18 meters high and looks imposing, with three levels of windows, some of which are decorative blind windows. The mosque's gate features a towering, pyramid-shaped muqarnas cornice with rich stone masonry decorations below it. The interior of the main hall is shaped like a cross-vaulted iwan, and the qibla wall is also in the Mamluk style with colorful stone masonry.
Blue Mosque: 1347
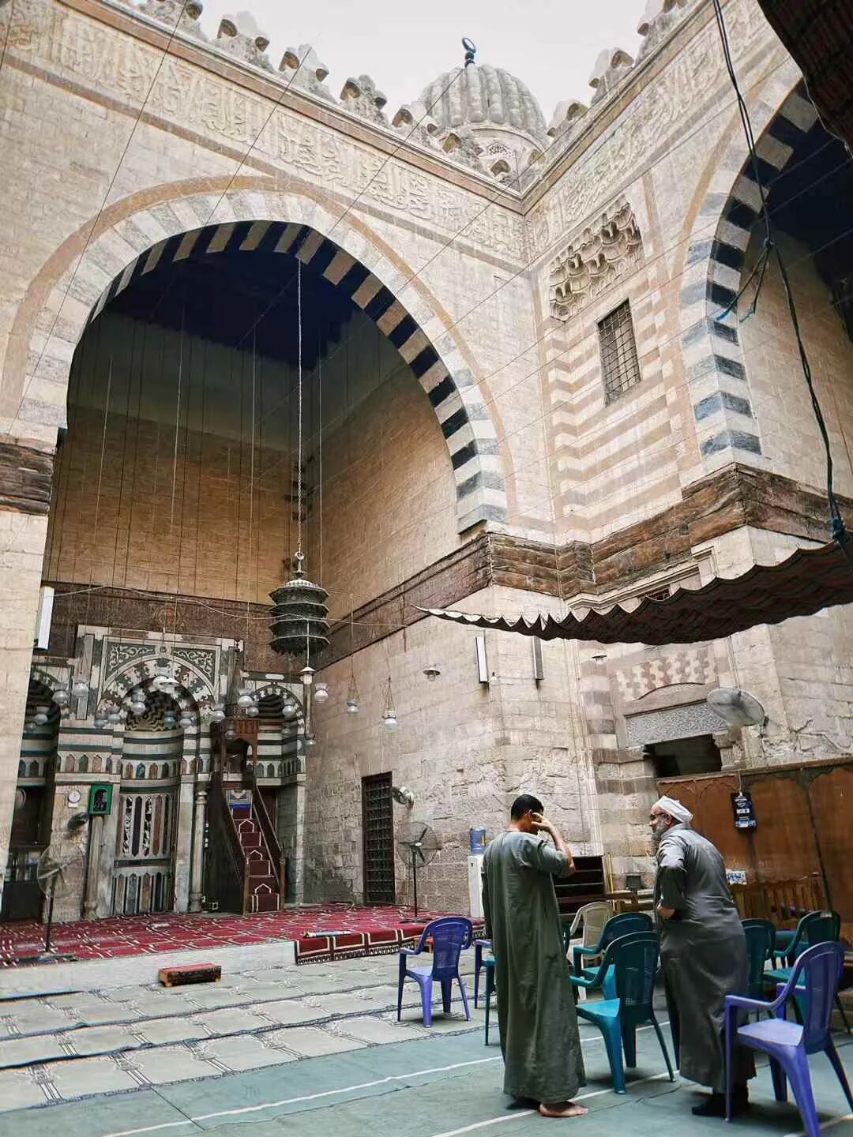
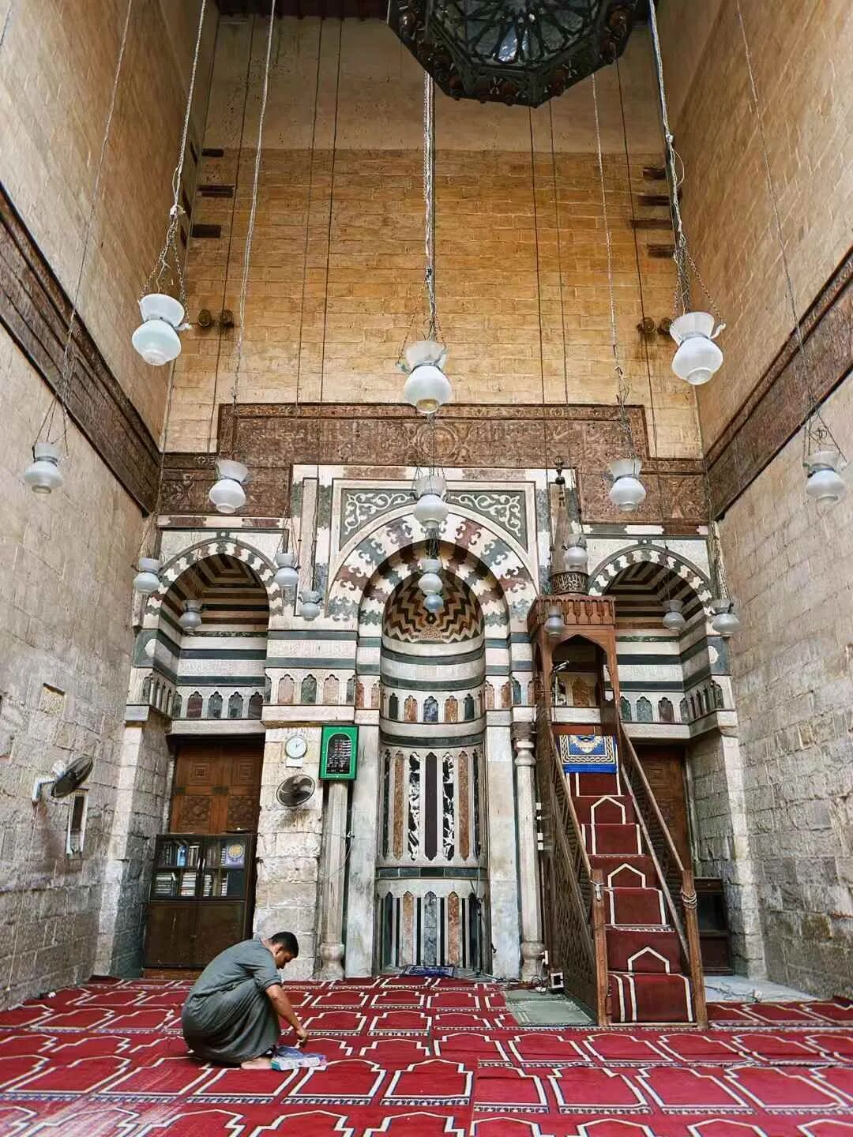
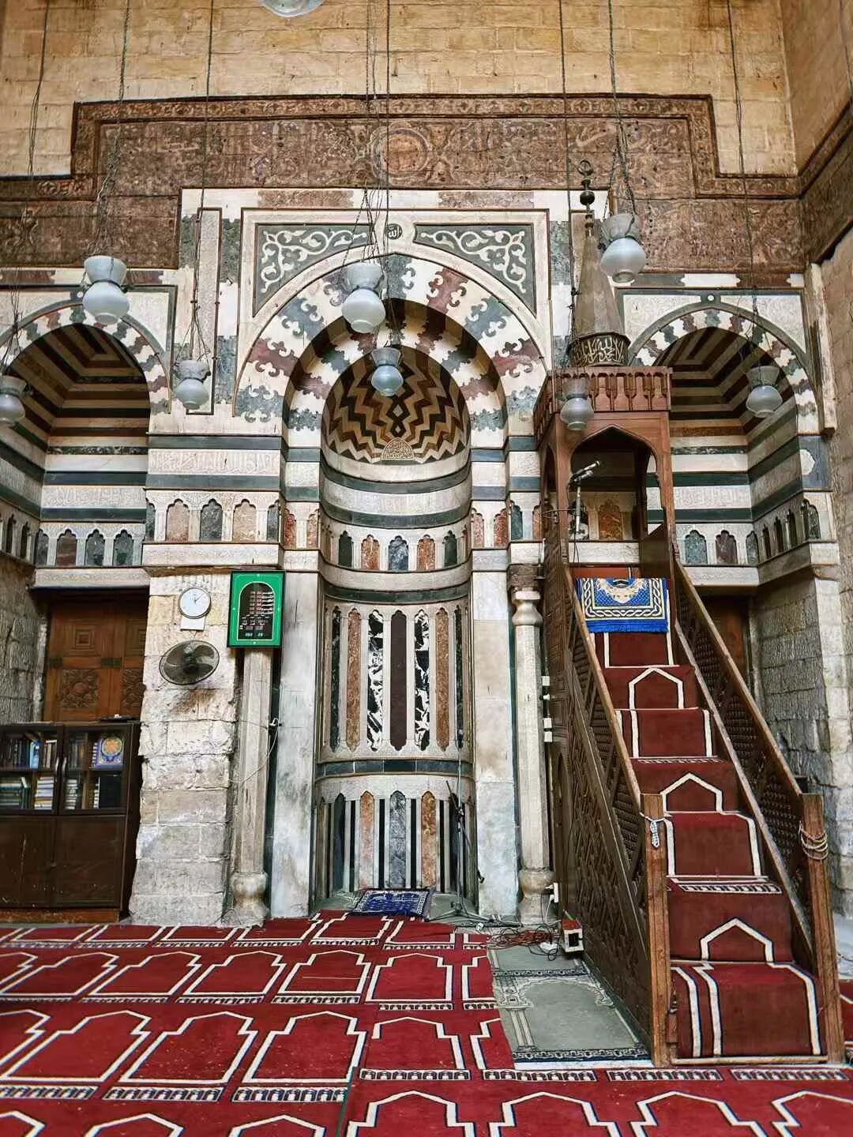
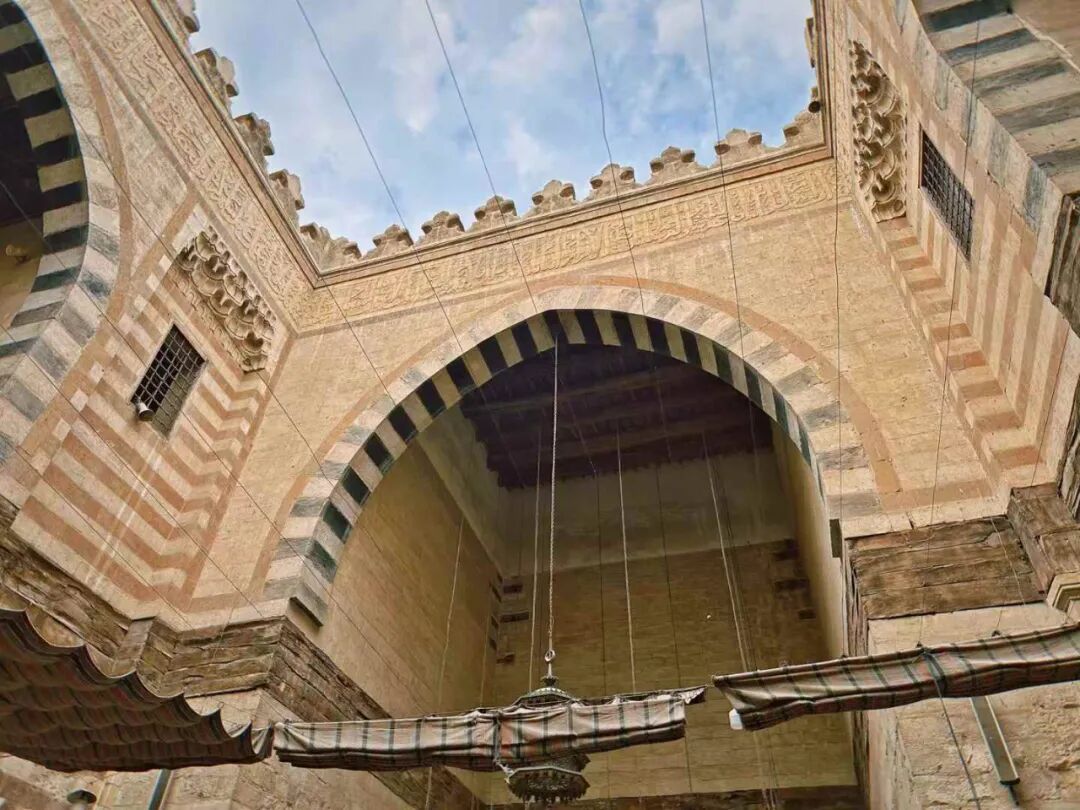
I attended Jumu'ah prayer at the Blue Mosque in Cairo at noon.
The Blue Mosque is originally named the Aqsunqur Mosque and was ordered to be built in 1347 by Emir Shams ad-Din Aqsunqur, the son-in-law of the Mamluk Sultan. As the former governor of Tripoli, Aqsunqur built the mosque in a Syrian style, which is different from the surrounding Mamluk-style mosques. The Syrian style includes cross-vaults and a columned layout, both of which are rare in Cairo.
The Blue Mosque has the oldest marble minbar (pulpit) in Cairo, which is also a rare example of a marble pulpit in the city.
Between 1652 and 1654, Ottoman Janissary commander Ibrahim Agha al-Mustahfizan gave the Blue Mosque a major renovation. He decorated the prayer wall (qibla wall) with Ottoman tiles imported from Istanbul and Damascus, which is how the mosque got its name. These tiles are in the Iznik style and feature cypress tree and tulip patterns.
Sayyida Fatima Mosque: 18th-century expansion
The Sayyida Fatima Mosque was originally the home of Sayyida Fatima. In the 18th century, the Mamluk prince Abd al-Rahman Katkhuda expanded it into a large mosque. The main hall developed serious cracks in 1992, and it was expanded into its current form between 1999 and 2003.
Sayyida Fatima (660-728) was the great-granddaughter of the noble Prophet and the daughter of Imam Hussein. She grew up in her father's house and later married her cousin, Hasan ibn Hasan. They had several children. The most famous was the martyr Abdullah al-Mahd, who resisted the Abbasid Caliphate. His son, Idris, established the Idrisid dynasty in 788, which was the first unified dynasty in Moroccan history and is considered the beginning of the Moroccan state.
After the Battle of Karbala, Sayyida Fatima fled to Cairo. In Cairo, she adopted many orphans and opened her home to the poor, earning her the titles Mother of Orphans and Mother of the Poor. She raised seven orphaned girls who were later buried alongside her. She was also a scholar of Islamic law and Hadith, and she is considered a reliable narrator of Hadith.
Khayrbak Mosque: 1519
The Khayrbak Mosque was built in 1519 by the Ottoman governor of Egypt, Khayrbak, just two years after the Ottoman Empire conquered Egypt in 1517. Although the Mamluk Sultanate had already fallen when it was built, the mosque still features the typical Mamluk style.
Khayrbak was originally a Mamluk emir and governor of Aleppo, but he defected to the Ottomans in 1516 and became the first Ottoman governor of Egypt in 1517.
Sultan Hasan Mosque: 1356
The Sultan Hasan Mosque was built between 1356 and 1363 by the Mamluk Sultan Al-Nasir Hasan, who reigned from 1347 to 1351 and again from 1355 to 1361. This large mosque is massive in scale and cost over 10,000 dinars, making it the most expensive mosque built in medieval Cairo. The high cost attracted craftsmen from all over the Mamluk Sultanate, including Anatolia, which is why the mosque has such a diverse range of decorative styles.
The Sultan Hasan Mosque also witnessed the fall of the Mamluk Sultanate. In 1517, the last Mamluk Sultan, Tuman Bay II, resisted the Ottoman army from inside the Sultan Hasan Mosque. The Ottoman army fired cannons at the mosque from the Citadel of Saladin across the way. The Sultan was forced to flee, and Cairo fell completely into Ottoman hands.
The Sultan Hasan Mosque is 150 meters long and 36 meters high. It has eight windows arranged vertically on its southwest and northeast facades, which visually emphasize the height of the building. The top edge of the mosque's facade features a 1.5-meter-high stalactite cornice, a detail never seen before in Mamluk architecture.
The Sultan Hassan Mosque has two minarets. When the southern minaret was finished, it stood 84 meters above the street, making it the tallest minaret in all of Mamluk architecture. The northern minaret collapsed in 1659 and was rebuilt between 1671 and 1672. The original design for the mosque called for four minarets in the Seljuk style, but one collapsed during construction in 1361, killing 300 people, so only two were ever completed.
The main gate of the Sultan Hassan Mosque is 38 meters high. Its decorative style was strongly influenced by Anatolian Seljuk and Ilkhanate architecture, and it looks very similar to the gate of the Blue Madrasa in Sivas, Turkey. Unfortunately, the marble carvings on the gate were never finished, and some only show the outlines. This actually lets us see the stone carving process of the time, where a master craftsman would carve the outline first, and then an apprentice would finish the rest.
The Sultan Hassan Mosque has a classic Mamluk cruciform layout, consisting of a central courtyard and four massive vaulted halls (iwan). The ablution fountain (wudu fountain) in the center of the courtyard was renovated during the Ottoman period, but it remains the oldest one in Mamluk architecture.
The center of the main hall is decorated with Kufic calligraphy and swirling arabesque patterns, which is unique in Mamluk architecture. The qibla wall is decorated with colorful marble panels. The center of the mihrab features three rising suns, each with the word Allah written in gold in the middle. The minbar has beautifully patterned bronze doors, which are also very rare in Mamluk architecture. view all
Summary: This middle part of the Cairo mosque journey follows medieval mosques such as Al-Salih Tala'i and other landmarks tied to the Fatimid, Ayyubid, and Mamluk periods. It keeps the source's sequence, mosque dates, architectural observations, and historical details intact.
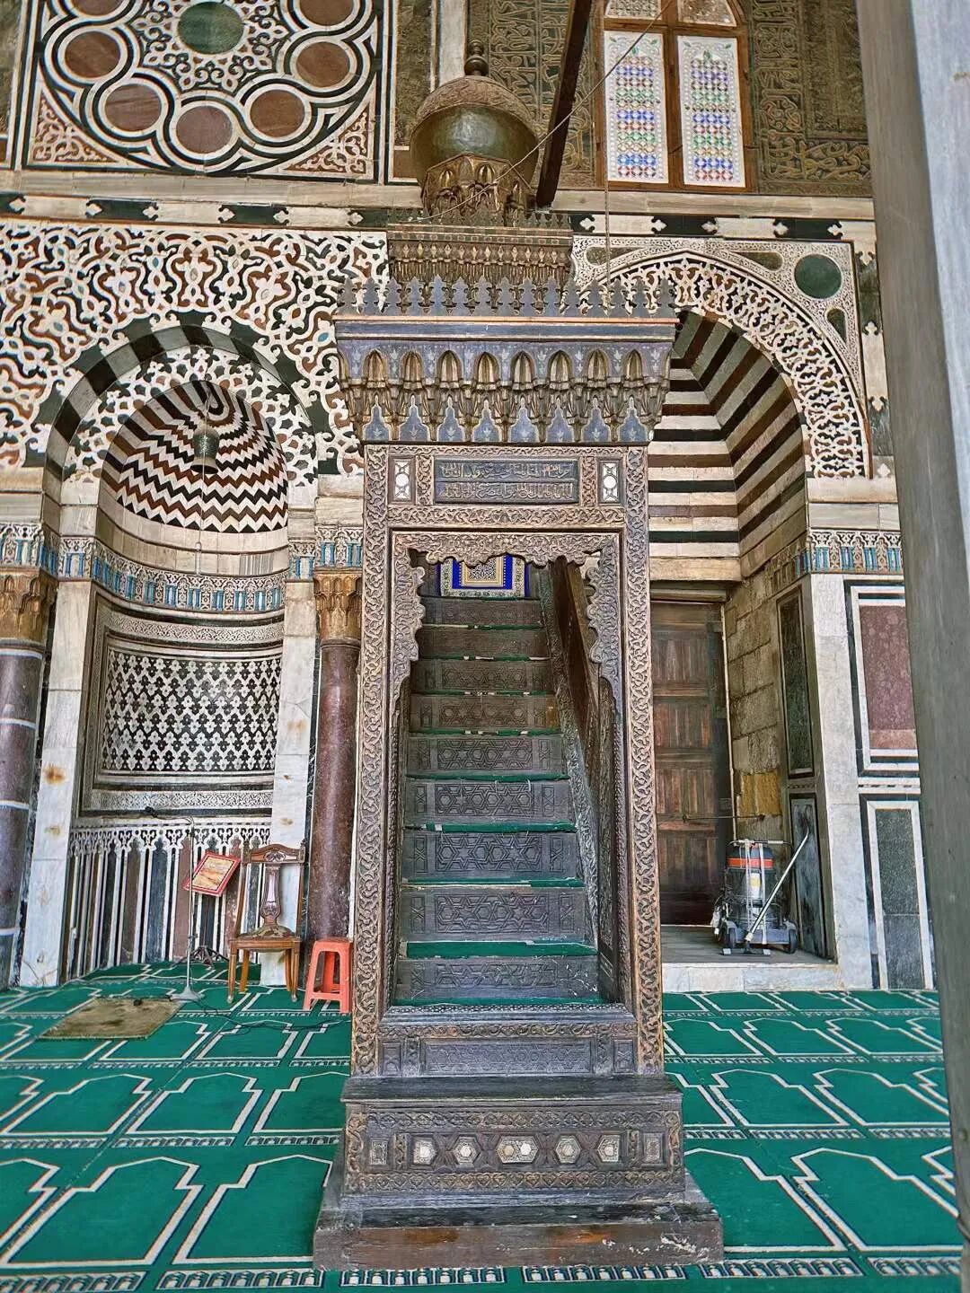
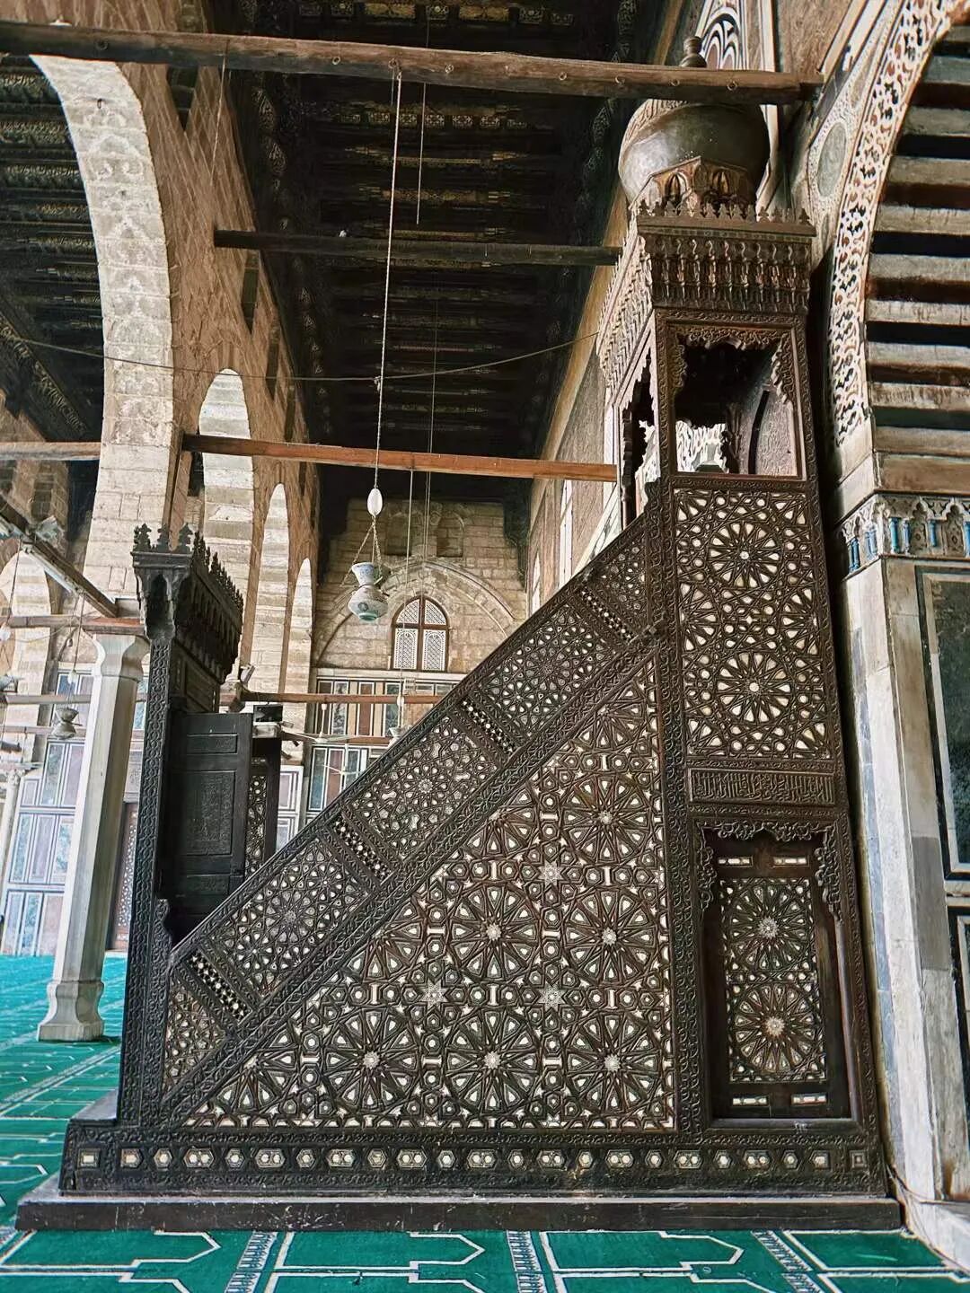
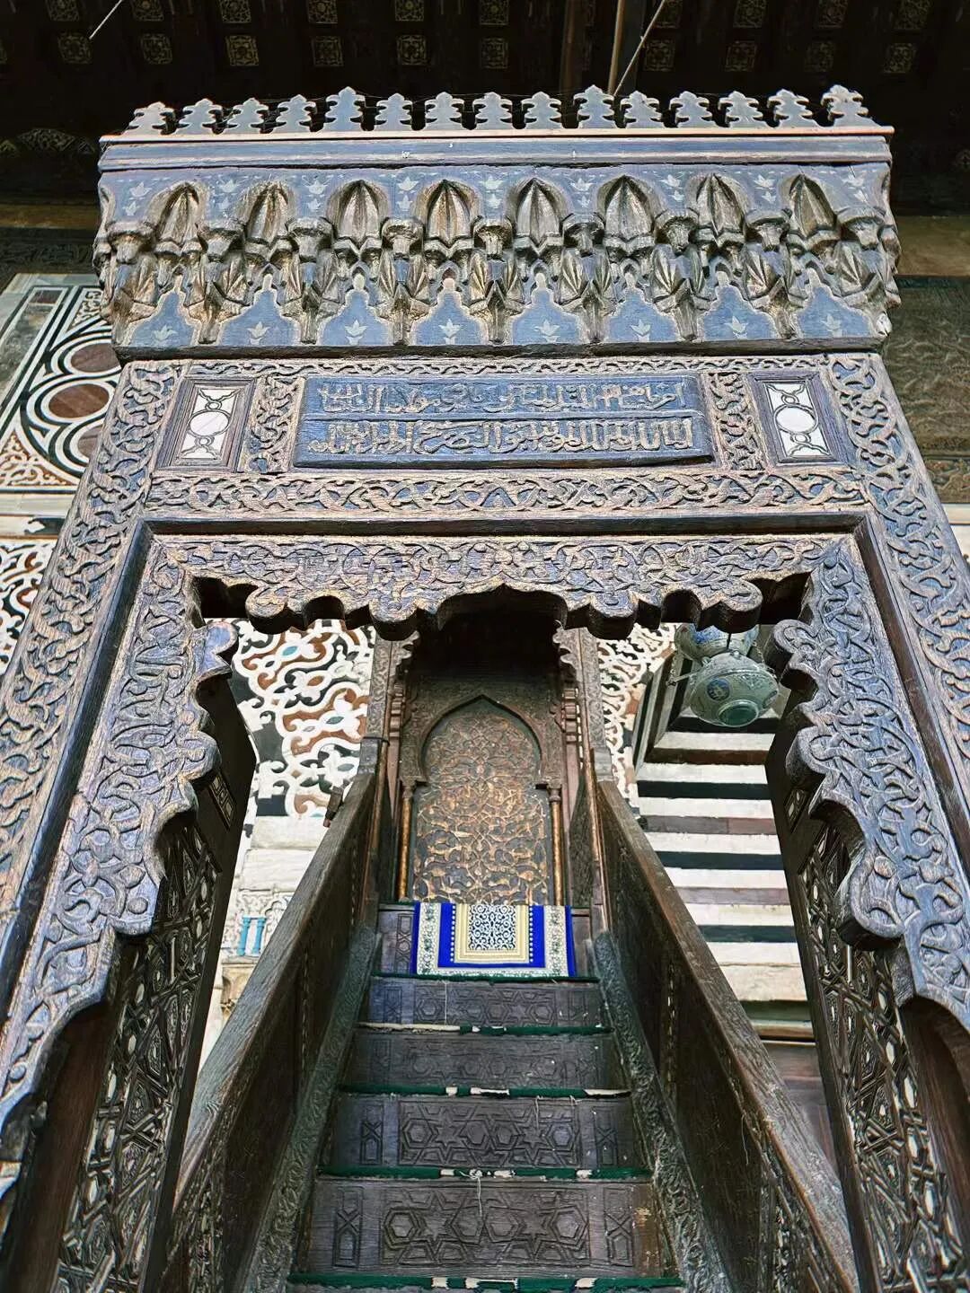
Al-Salih Tala'i Mosque: 1160
Just outside the southern gate of Old Cairo stands the Al-Salih Tala'i Mosque, built in 1160 by the Fatimid vizier Tala'i ibn Ruzzik. It is the last major historical building remaining from the Fatimid dynasty.
Tala'i was one of the last powerful viziers of the Fatimid dynasty, and he helped keep the dynasty stable for its final decades. The Al-Salih Tala'i Mosque was originally built to house the head of Imam Hussein, but the head was eventually placed inside the Fatimid palace and later became the Hussein Mosque.
The Al-Salih Tala'i Mosque is the first hanging mosque in Cairo. It is built on a platform with shops on three sides of the ground floor, while the main prayer hall sits above them. After more than 800 years of ground level rising, the shops are now nearly two meters below the street. The side of the mosque facing the street has five arched galleries, which is unique for pre-Ottoman Egypt. One theory suggests this was a royal viewing platform for ceremonial processions passing through the south gate of Old Cairo, while another suggests it relates to the ceremony for placing the head of Imam Hussein.
The 1303 earthquake caused the minaret above the mosque's front porch to collapse. It was later repaired during the Mamluk dynasty, and you can now see the wooden Mashrabiya railings added at that time. The Mamluk dynasty also added bronze-carved doors to the mosque, which are now kept in the Museum of Islamic Art in Cairo.
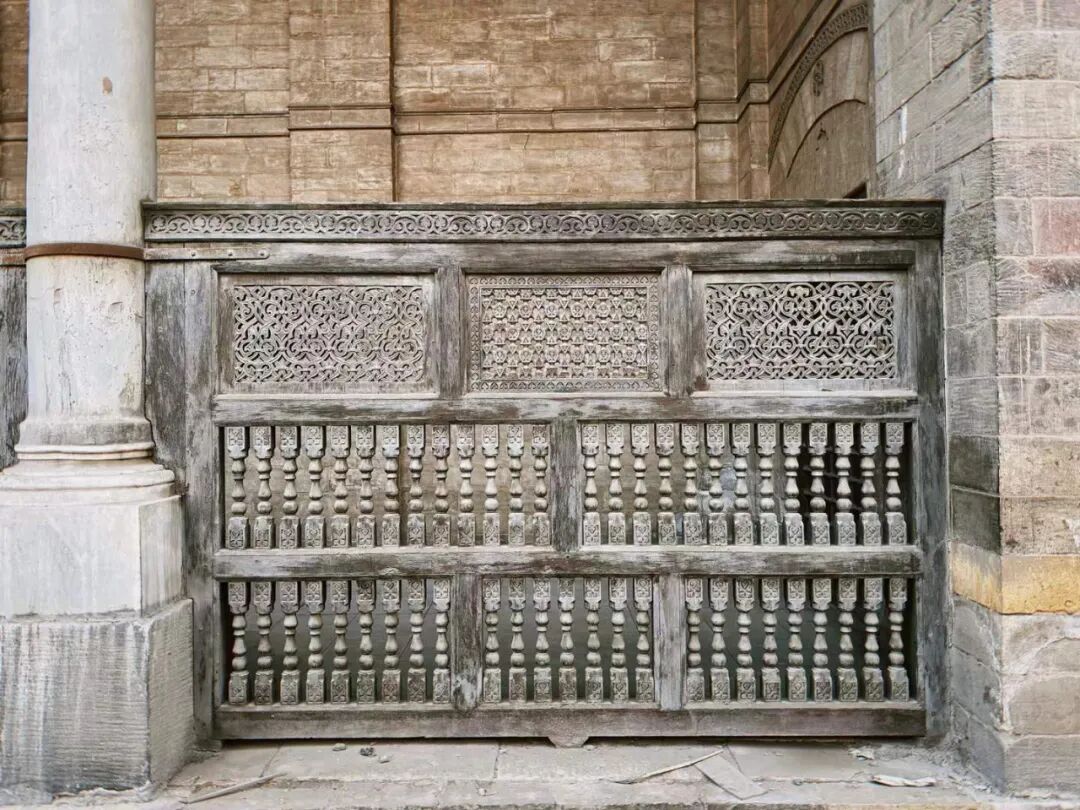
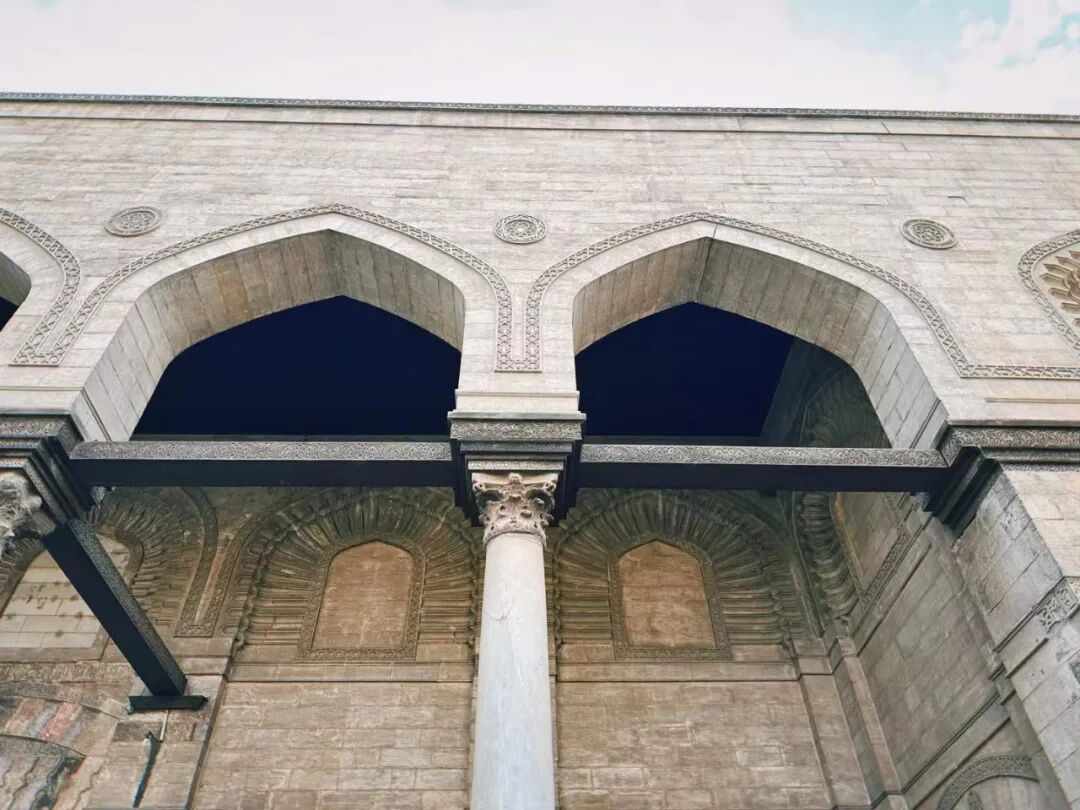
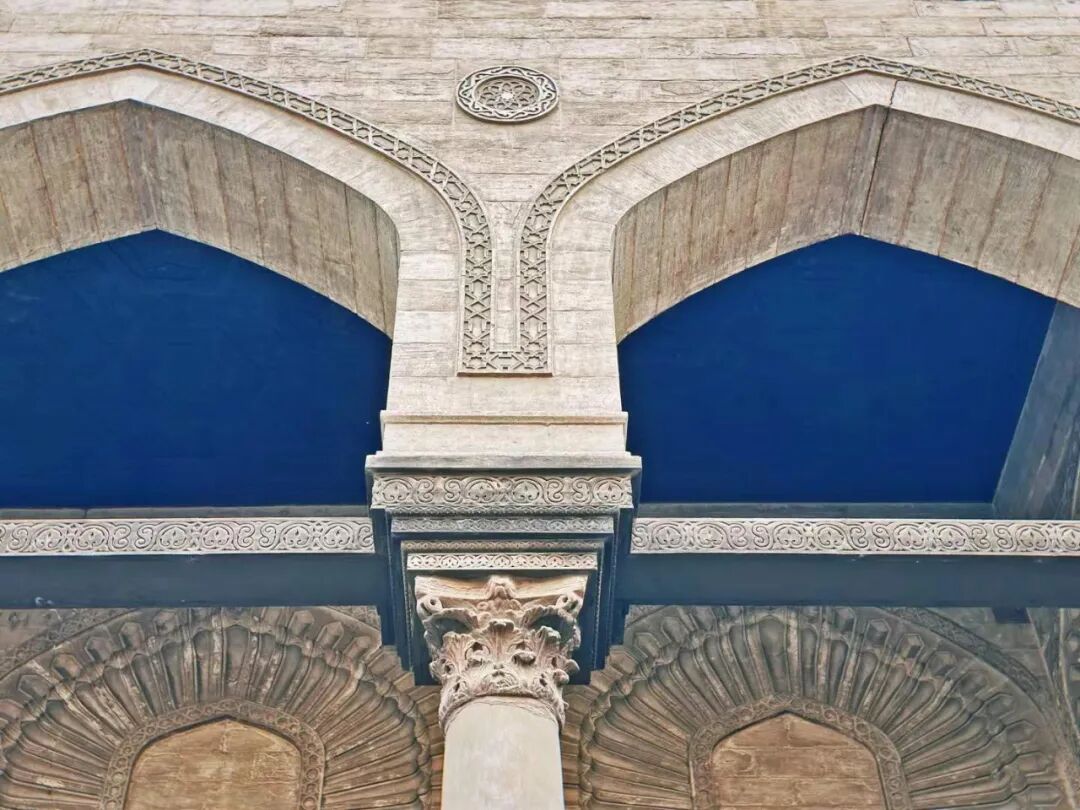
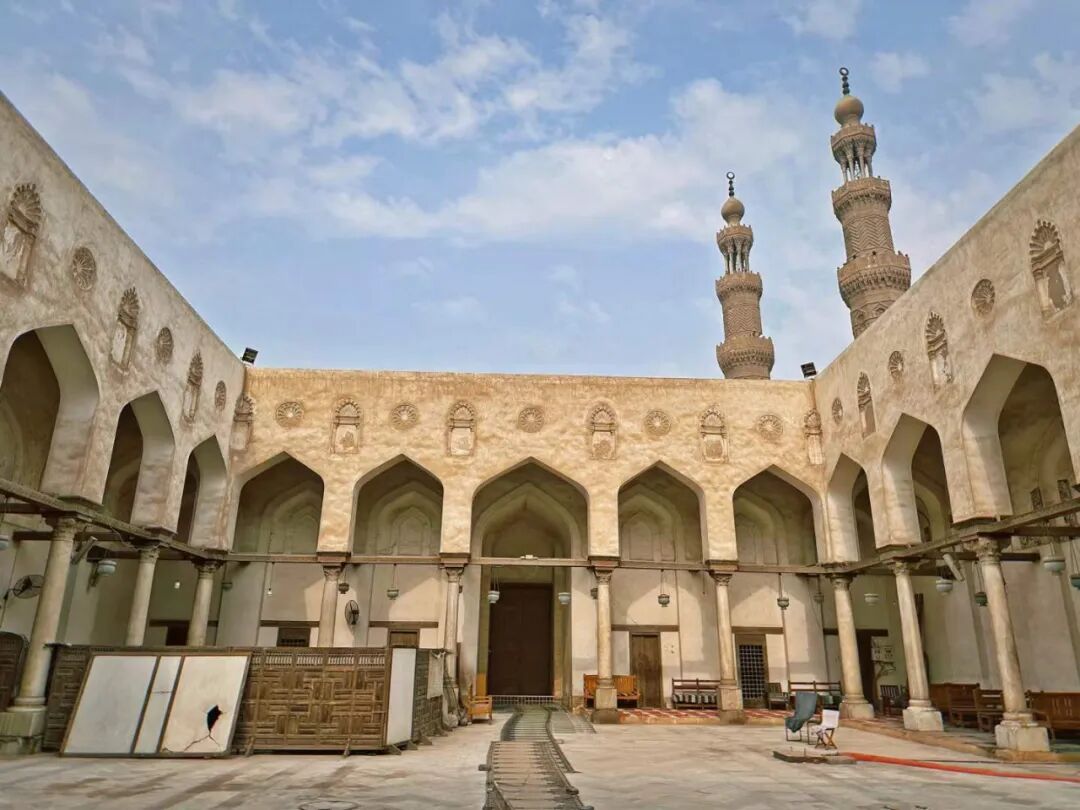
The interior of the Al-Salih Tala'i Mosque preserves late Fatimid Kufic script stucco carvings, which are very ornate. The column capitals in the main hall are from the pre-Islamic period, and the mihrab was rebuilt with painted wood during the Mamluk period. The minbar (pulpit) next to it also belongs to the Mamluk period. It features exquisite craftsmanship and is one of the oldest surviving minbars in Cairo.
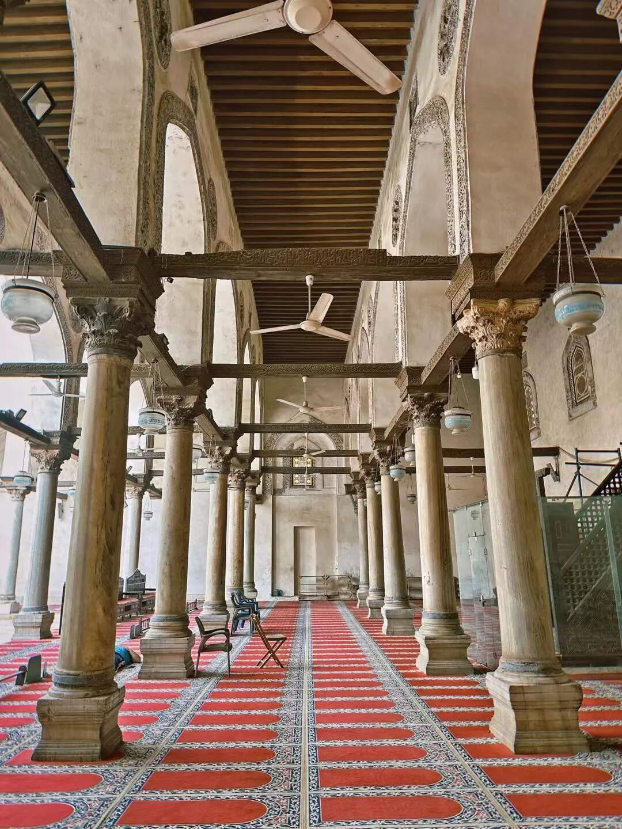
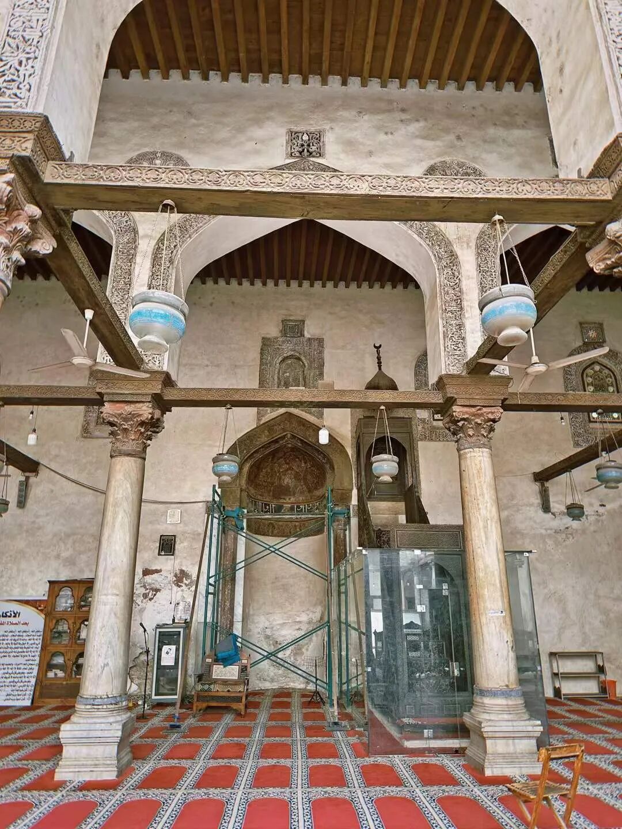
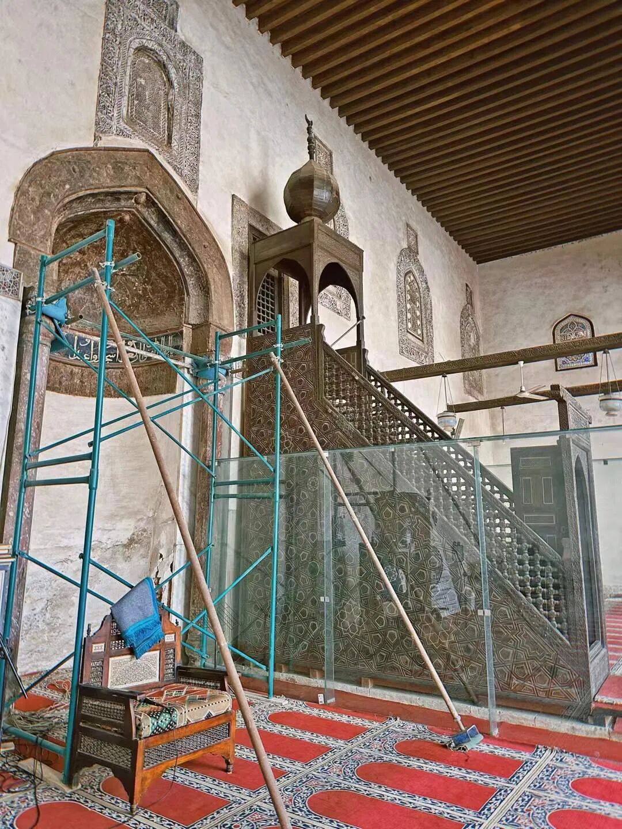
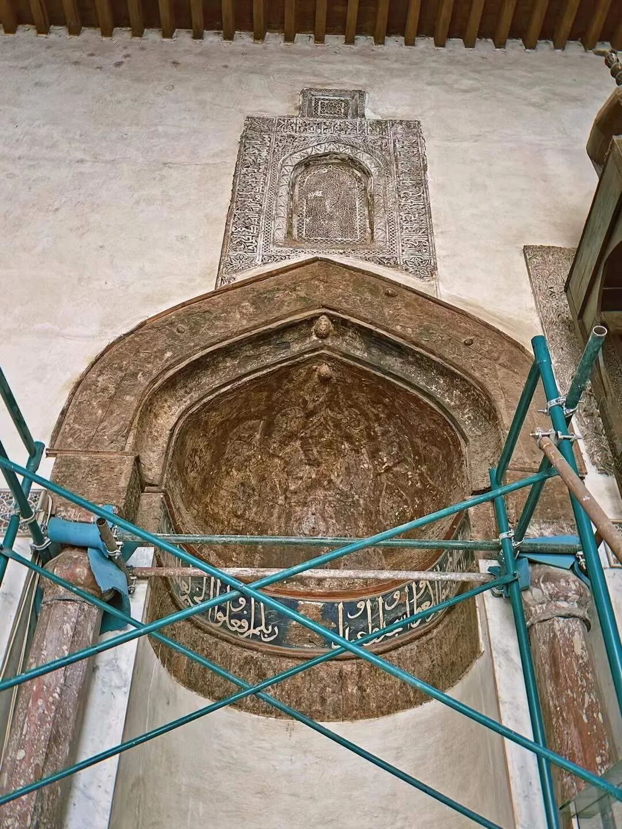
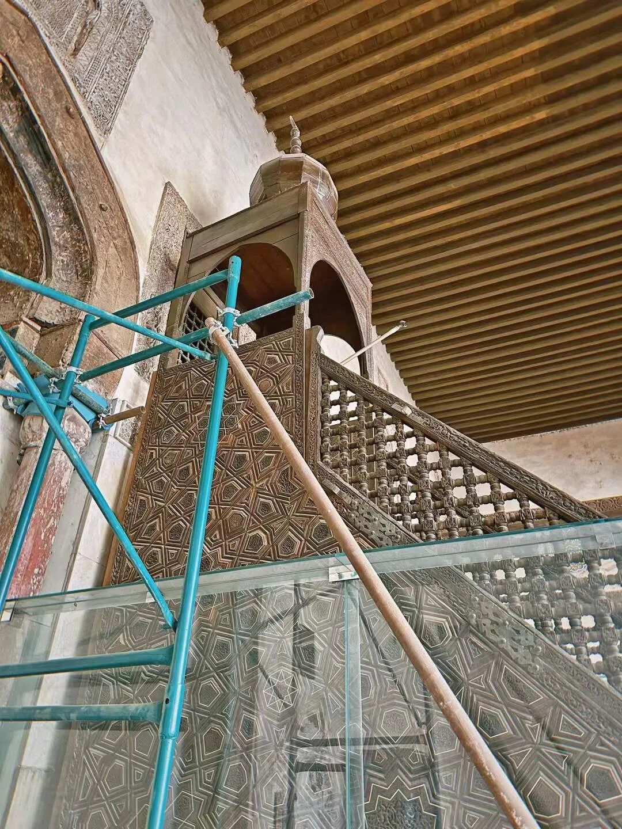
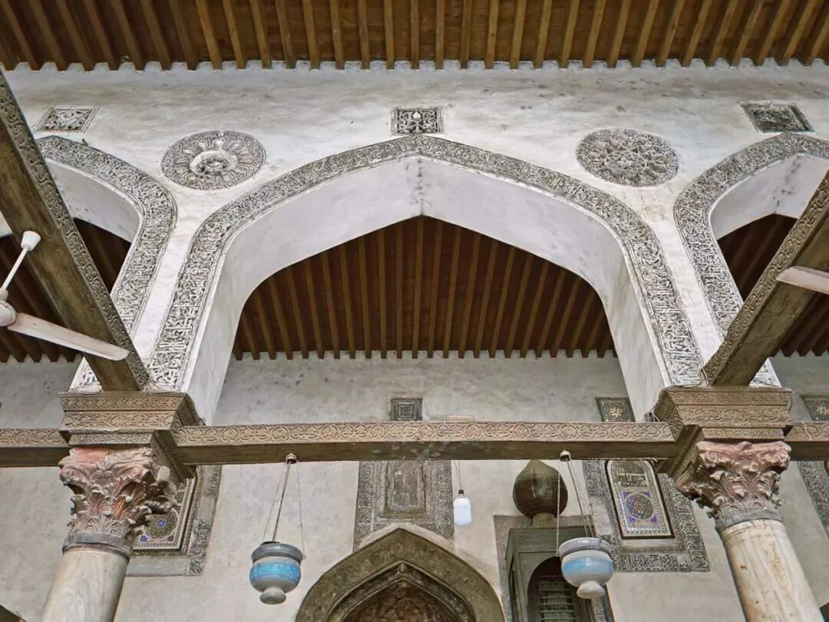
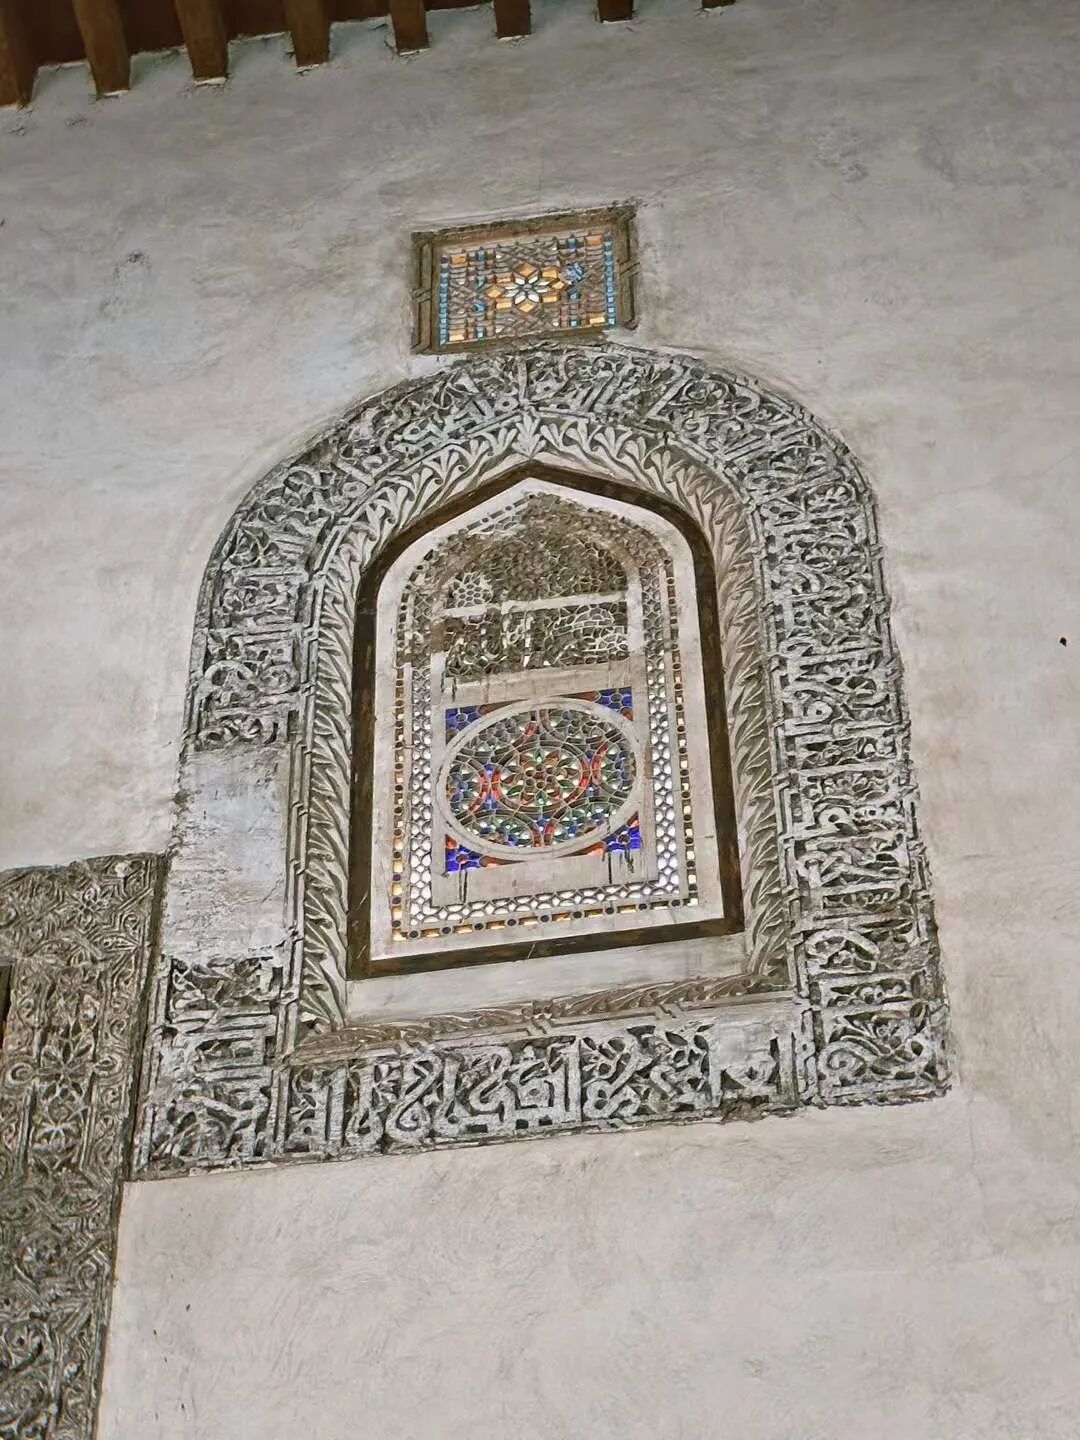
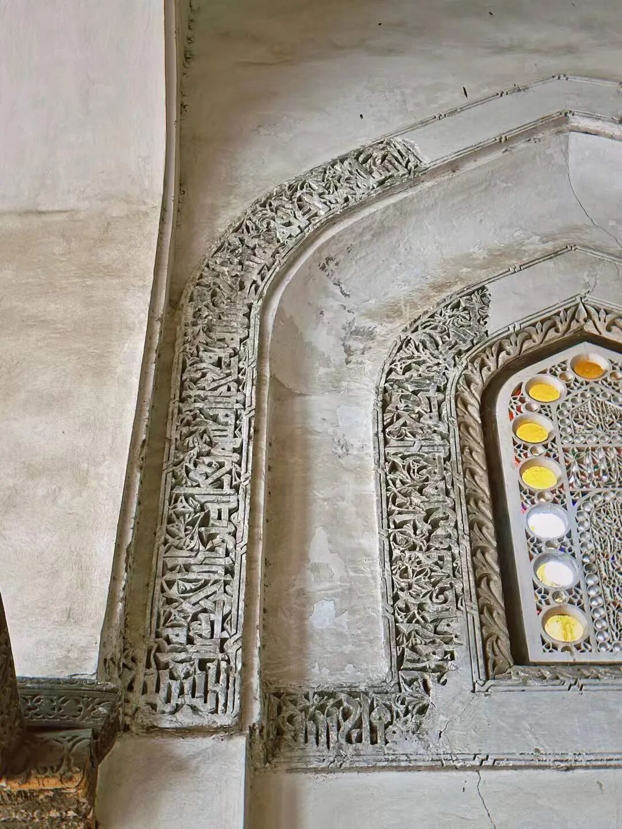
The late Fatimid stucco carved windows and wooden doors from the Al-Salih Tala'i Mosque, now in the Museum of Islamic Art in Cairo, are masterpieces of late Fatimid carving art.
Mahmud al-Kurdi Mosque: 1395
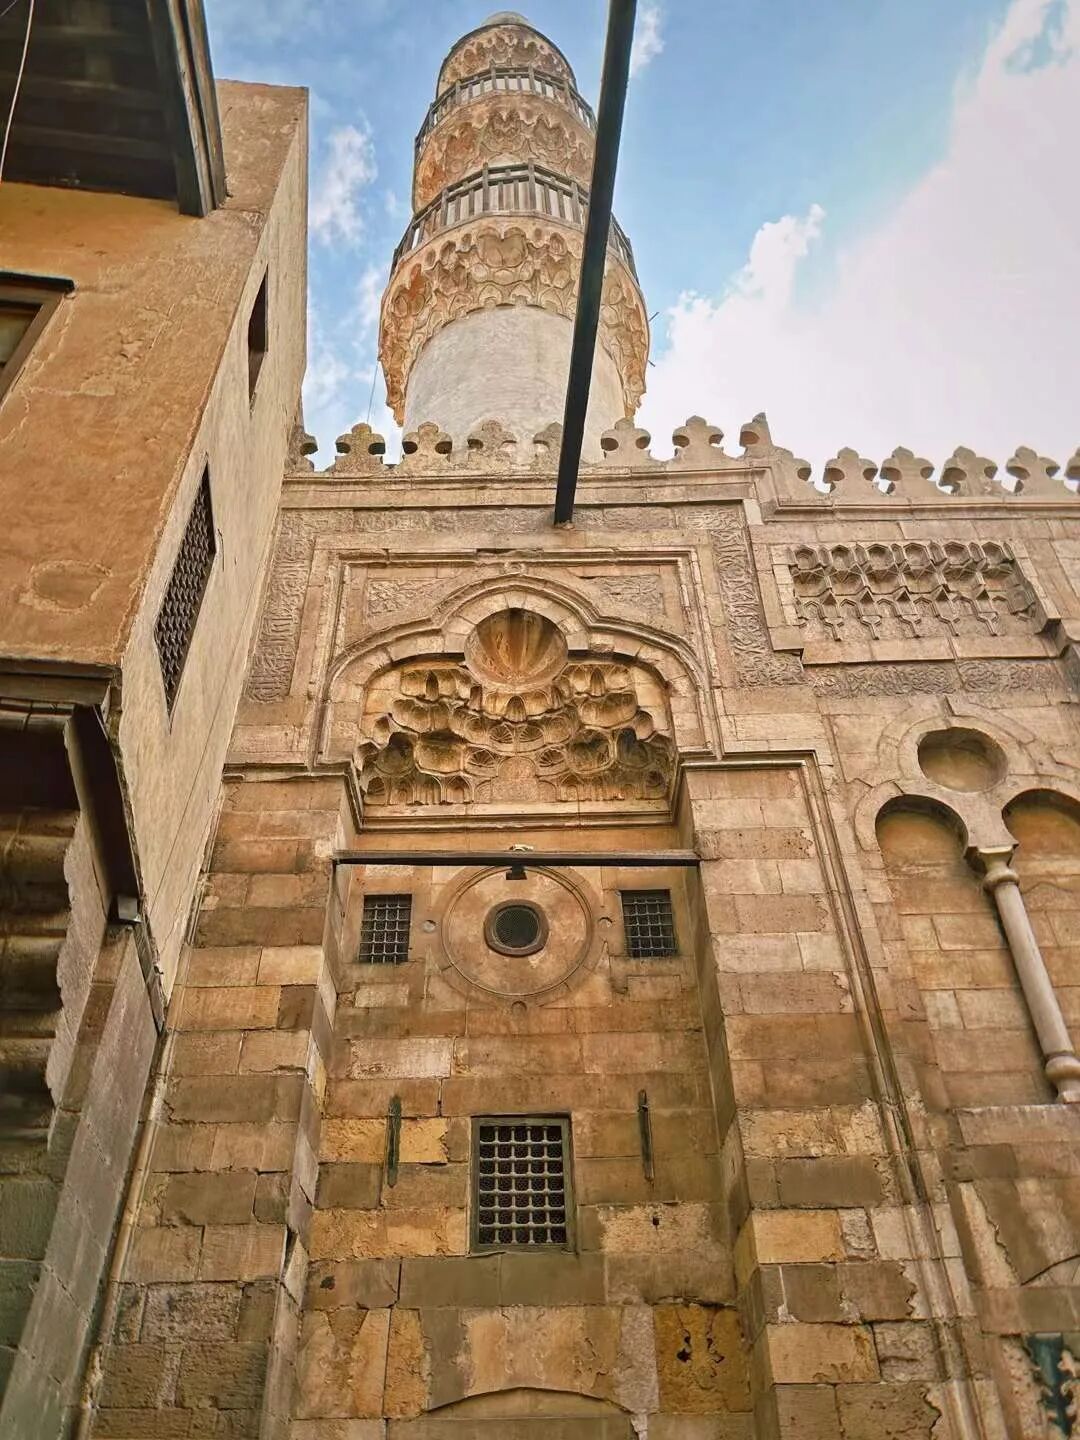
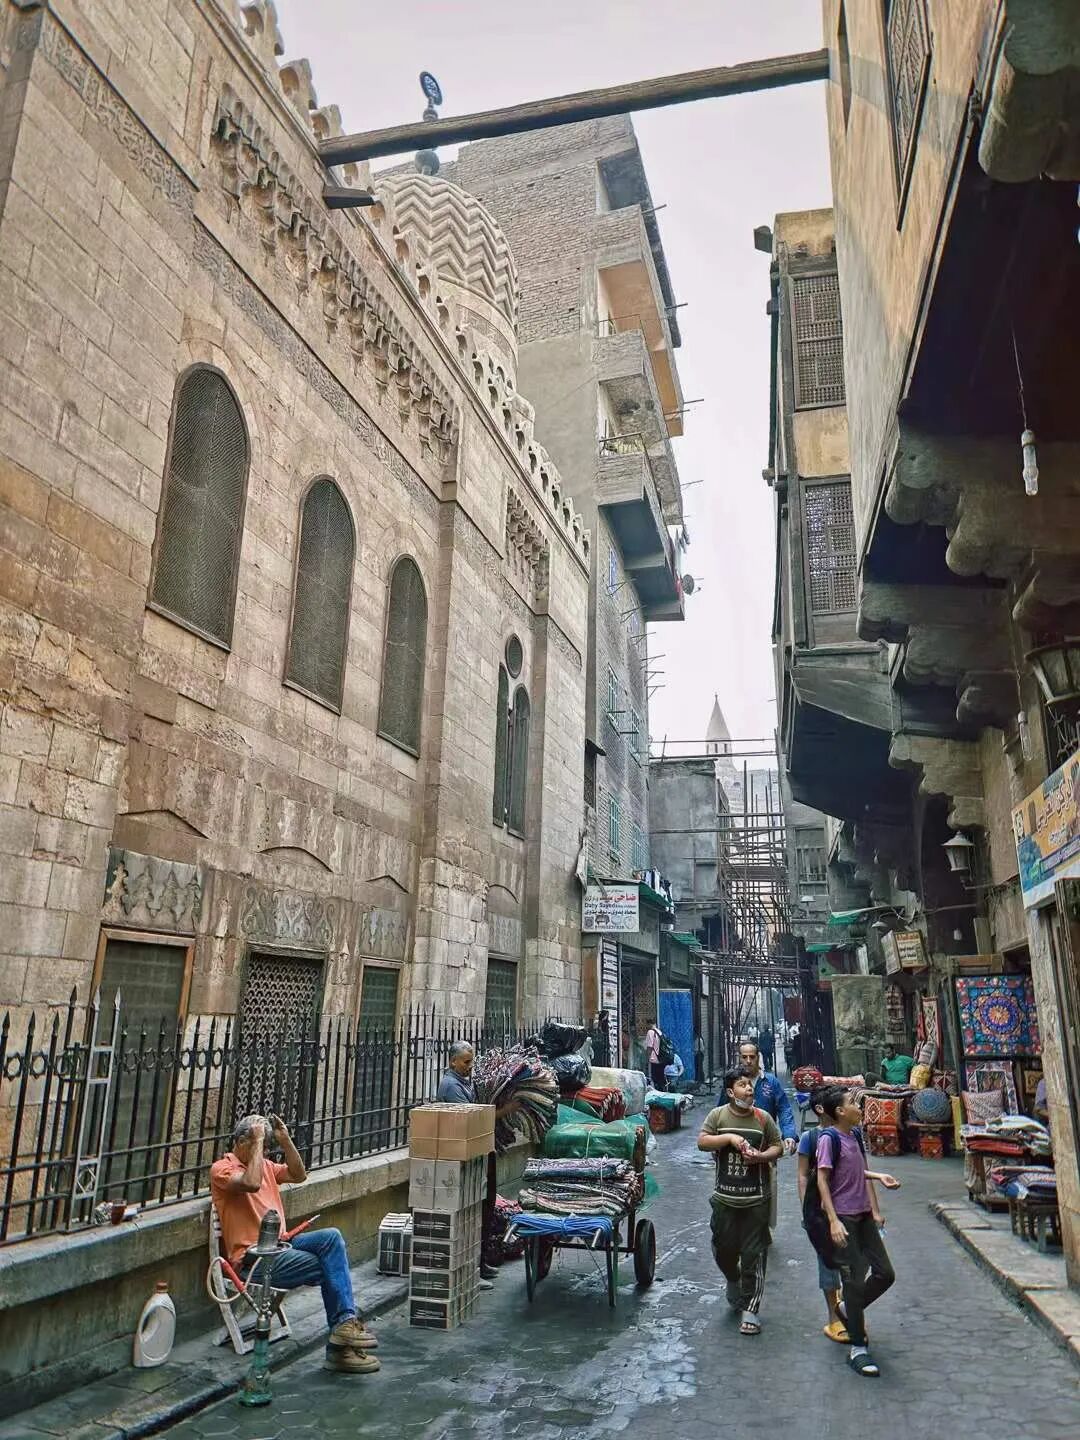
The Mahmud al-Kurdi Mosque was built in 1395 by Mahmud al-Kurdi, a high-ranking official of the Mamluk dynasty. The Mahmud al-Kurdi Mosque features the earliest dome carved with V-shaped patterns; domes before this had spiral patterns. The dome on the minaret was also very rare at the time, though it was widely used later during the Ottoman dynasty.
Qijmas al-Ishaqi Mosque: 1480
Walking east from the south gate, the first thing you see is the Qijmas al-Ishaqi Mosque, built between 1480 and 1481 by the Mamluk emir Qijmas al-Ishaqi. This mosque is considered a model and masterpiece of late Mamluk architecture and is printed on the 50 Egyptian pound banknote. Unfortunately, the interior was under renovation when we visited, so we could only see the outside.
Qijmas al-Ishaqi was a high-ranking official in the late Mamluk dynasty. He was responsible for the royal stables and Hajj affairs, and also served as governor of Alexandria and Syria.
The Qijmas al-Ishaqi Mosque is also a hanging mosque, with the entire ground floor used for shops and the main prayer hall located on the upper level. The main building and the annex are connected by a bridge building, which features mashrabiyya wooden screens. The mosque's facade shows the architectural style typical of the Mamluk Sultan Qaitbay (reigned 1468-96). The arabesque stone carvings, the stalactite-like cornices (muqarnas) above the windows, and the combination of red, black, and white marble are all very delicate. The main gate once had bronze door knockers shaped like dragon heads, but they were recently stolen.
Mosque of Ahmad al-Mihmandar: 1324
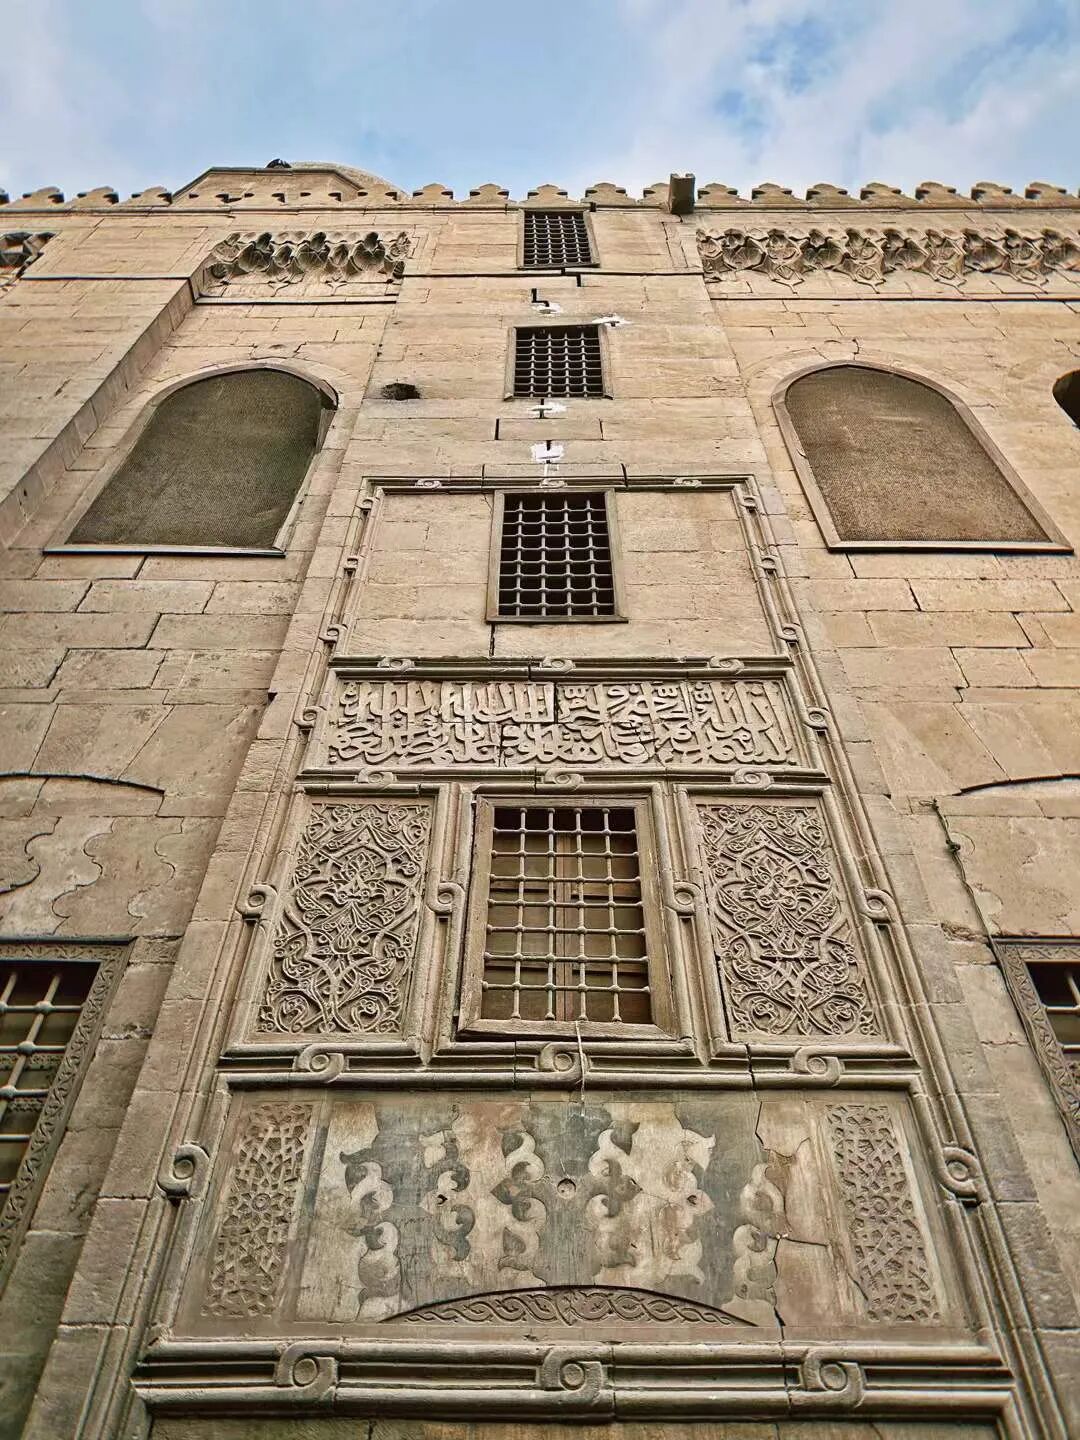
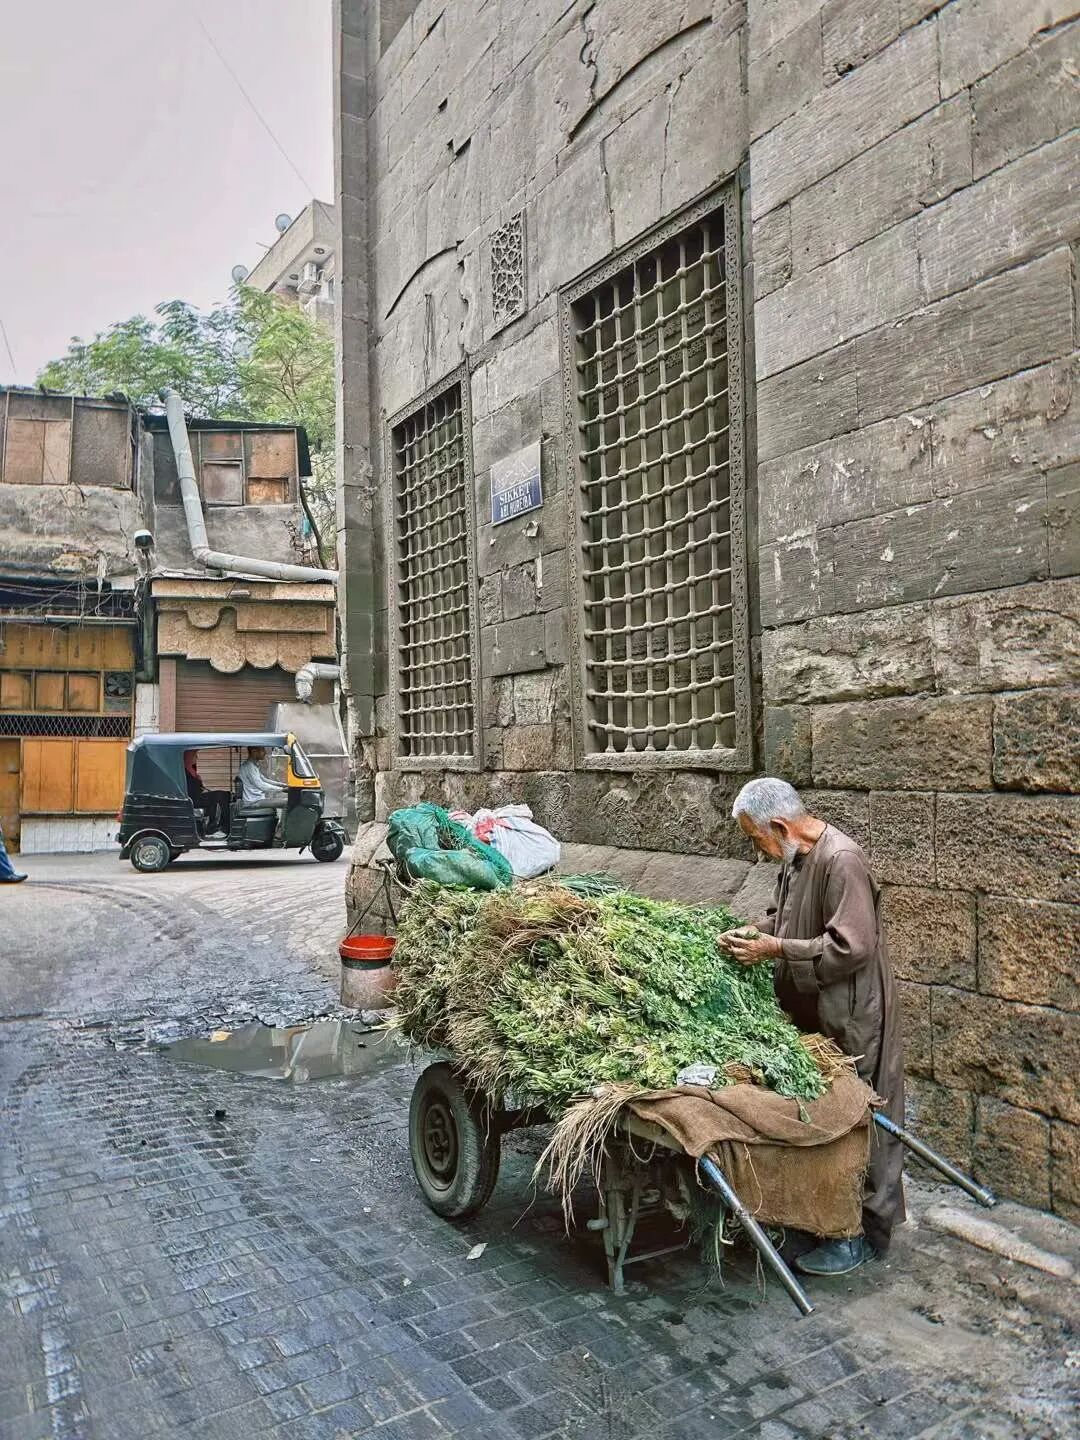
Continuing forward, you reach the Mosque of Ahmad al-Mihmandar, built between 1324 and 1325 by the Mamluk Emir Ahmad al-Mihmandar. This place was originally a madrasa (religious school) and was not converted into a mosque until the Ottoman period in 1722. The mosque's facade is very exquisite, featuring the typical Mamluk decorative style with calligraphic inscriptions and muqarnas cornices.
Mosque of Amir Altinbugha al-Mardani: 1338
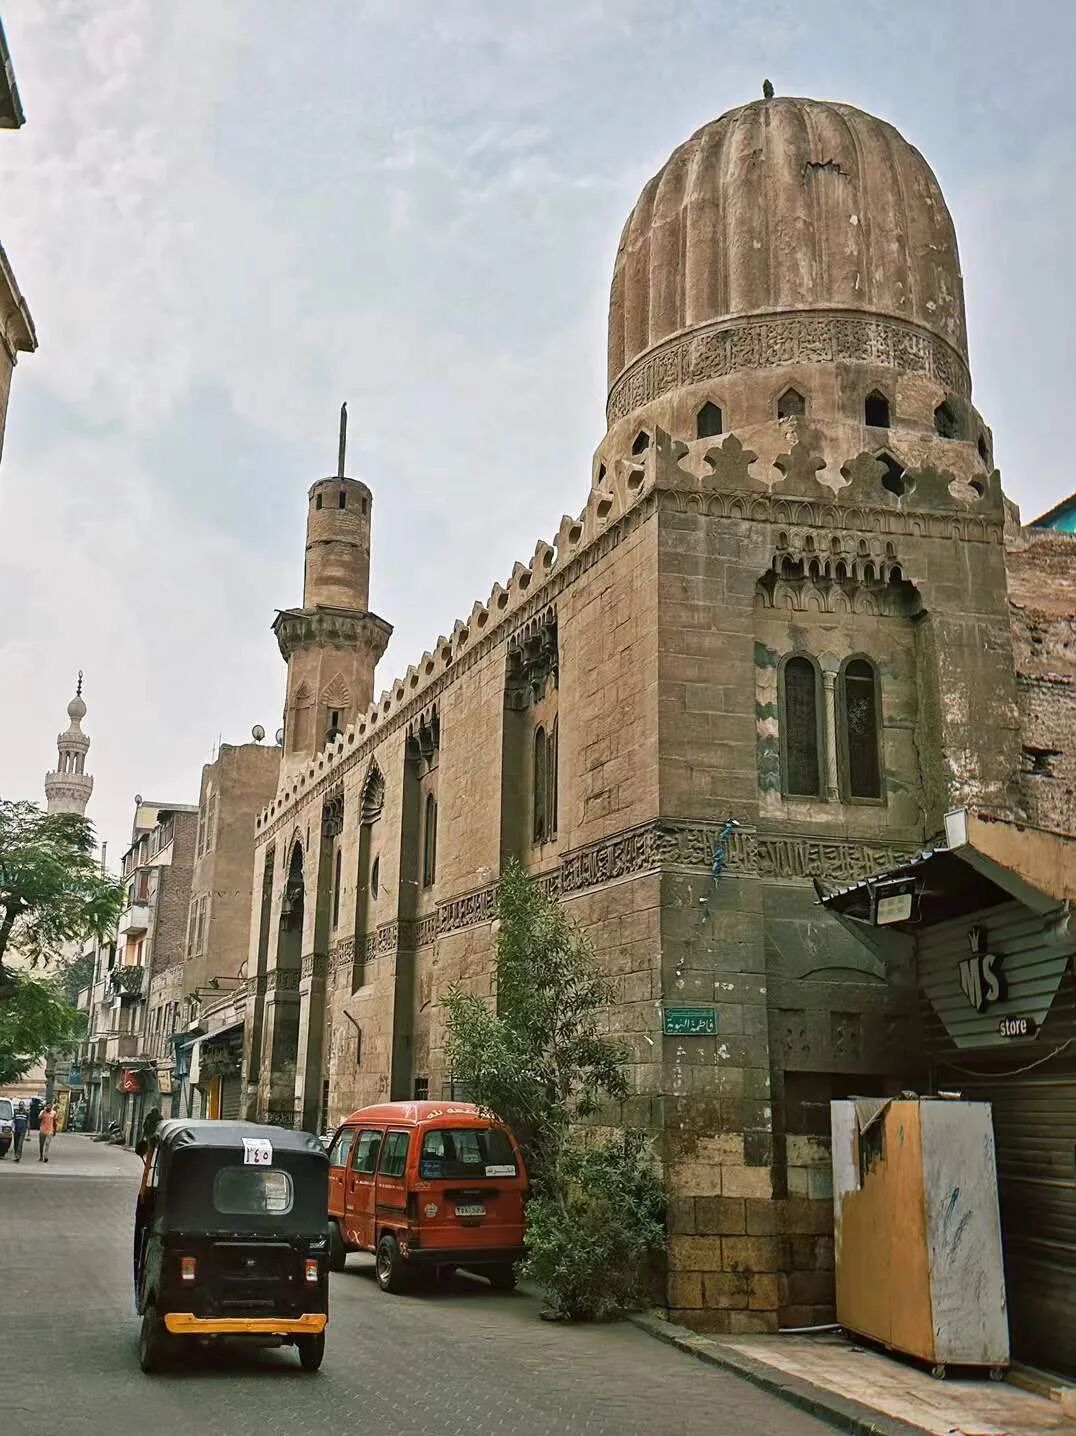
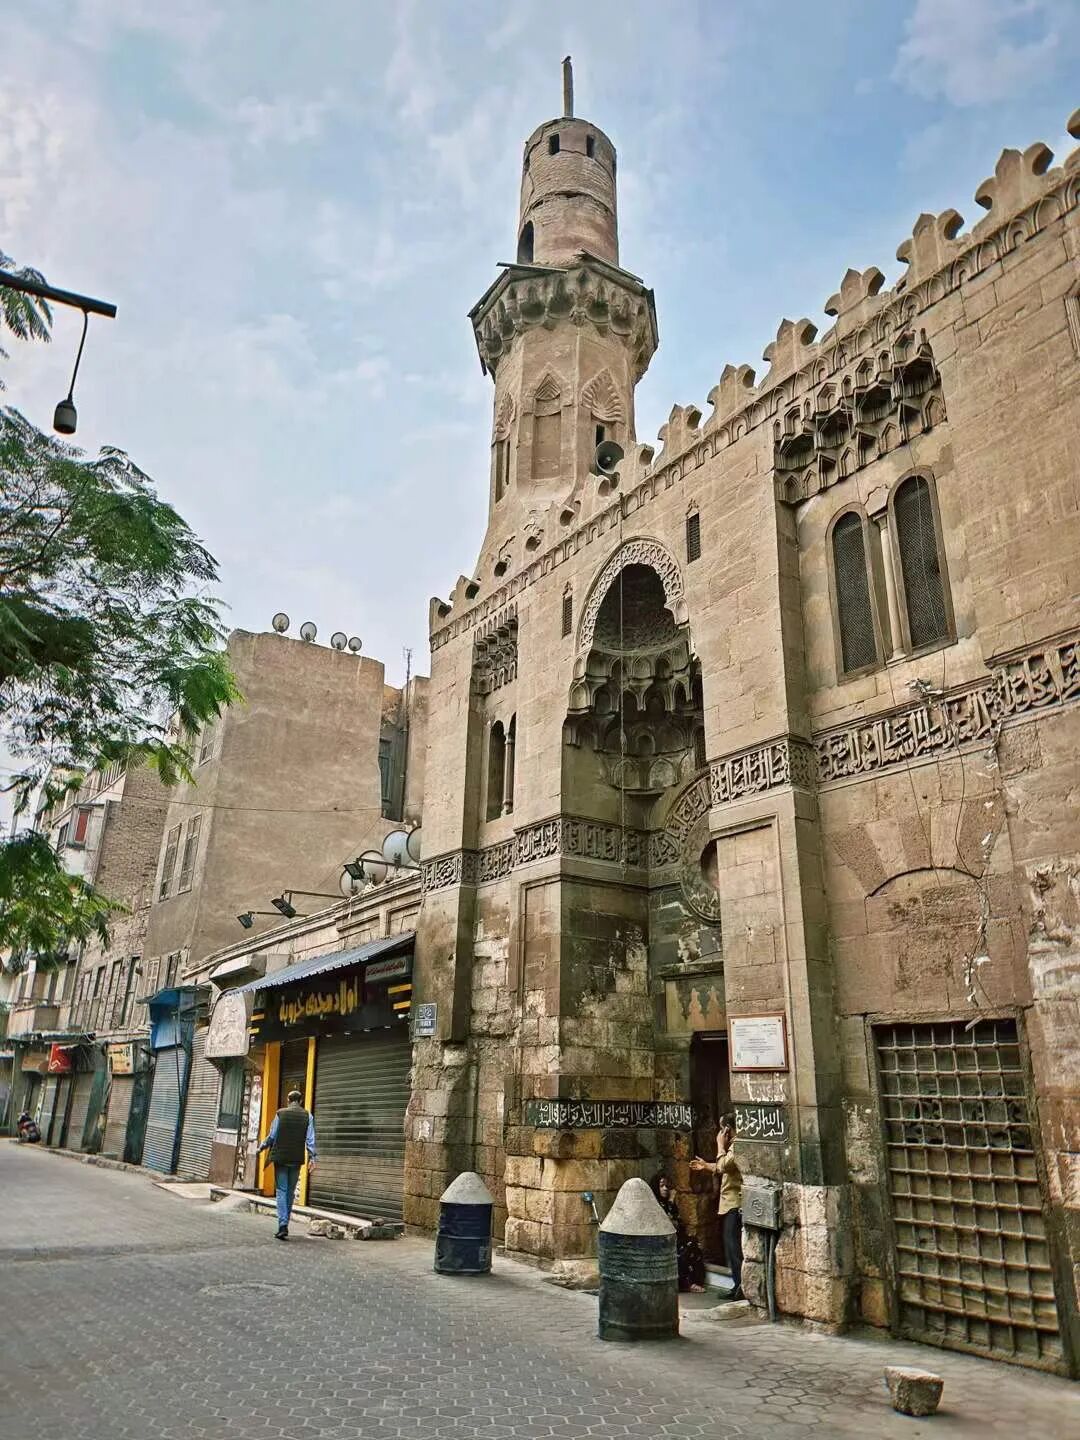
The Mosque of Amir Altinbugha al-Mardani was built between 1338 and 1340 by Amir Altinbugha al-Mardani, the son-in-law of the Mamluk Sultan Al-Nasir Muhammad. It is a typical Mamluk-style mosque with the most luxurious decorations of that time and is the first large mosque to feature an octagonal minaret and a large dome as standard.
When I visited in 2023, the Aga Khan Trust for Culture was restoring the mosque, so I could not enter and only saw the exterior. The mosque's entrance is an iwan (vaulted hall), decorated inside with muqarnas cornices and rich marble patterns, including joggle lintels and alternating light and dark ablaq brickwork.
Mosque of Umm al-Sultan Sha'ban: 1368
The Mosque of Umm al-Sultan Sha'ban was built between 1368 and 1369 by the Mamluk Sultan Al-Ashraf Sha'ban (reigned 1363-77) to commemorate his mother, Umm al-Sultan Sha'ban, who was performing the Hajj at the time.
The mosque has a typical Mamluk architectural style and features a dome with spiral and fluted patterns. The outer wall is 18 meters high and looks imposing, with three levels of windows, some of which are decorative blind windows. The mosque's gate features a towering, pyramid-shaped muqarnas cornice with rich stone masonry decorations below it. The interior of the main hall is shaped like a cross-vaulted iwan, and the qibla wall is also in the Mamluk style with colorful stone masonry.
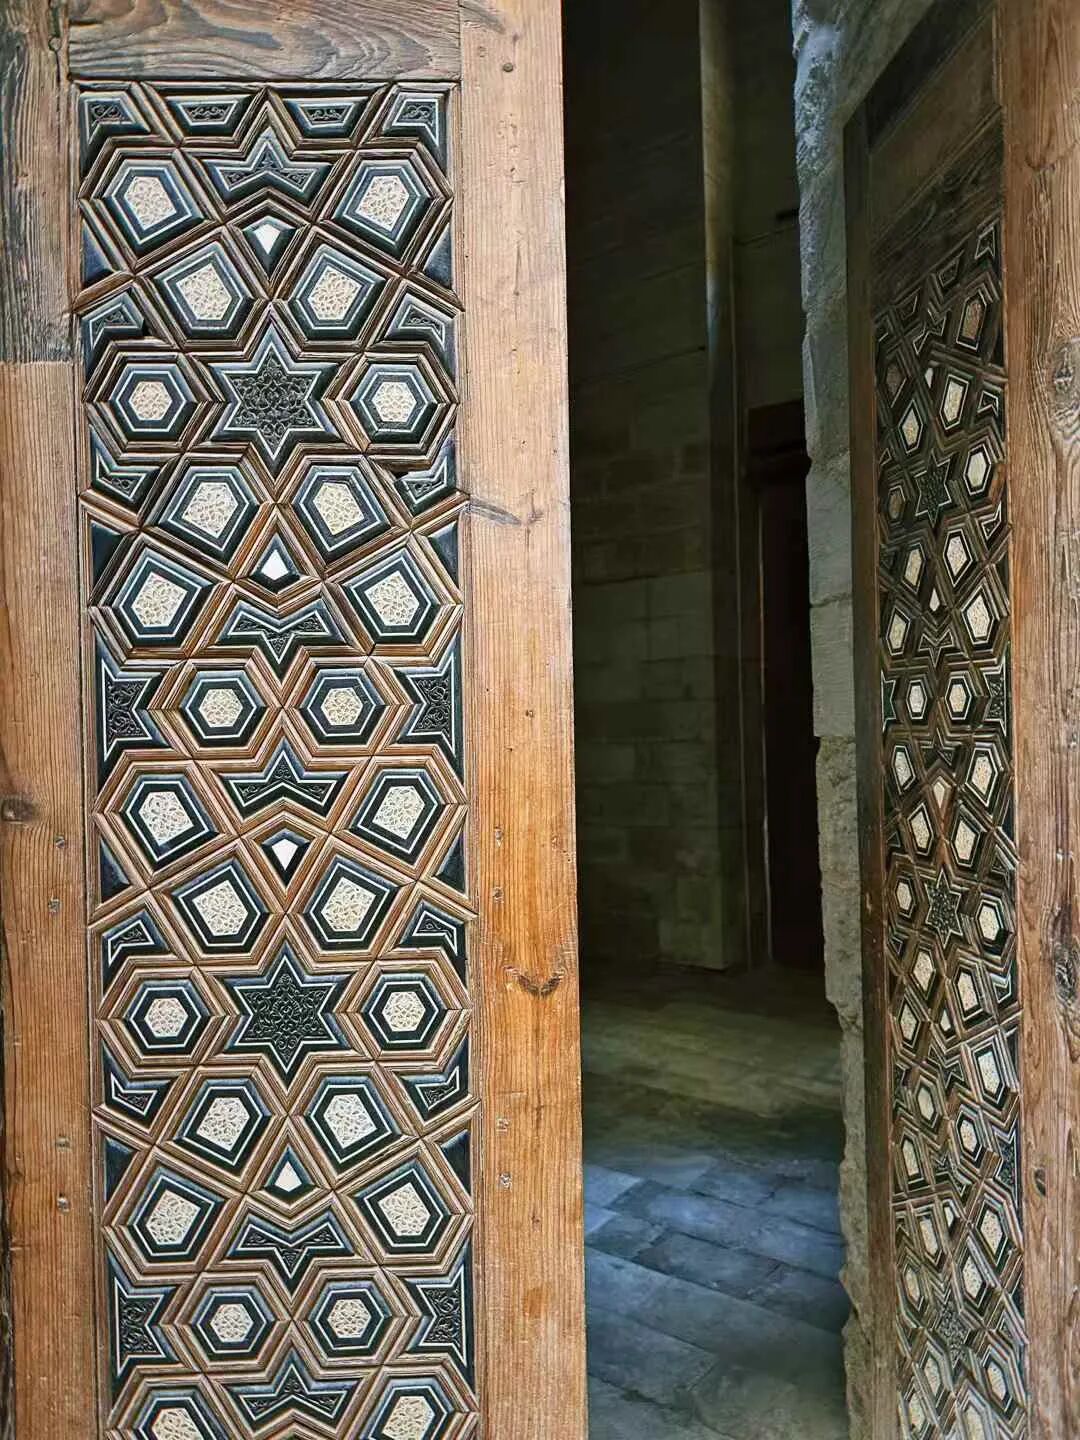
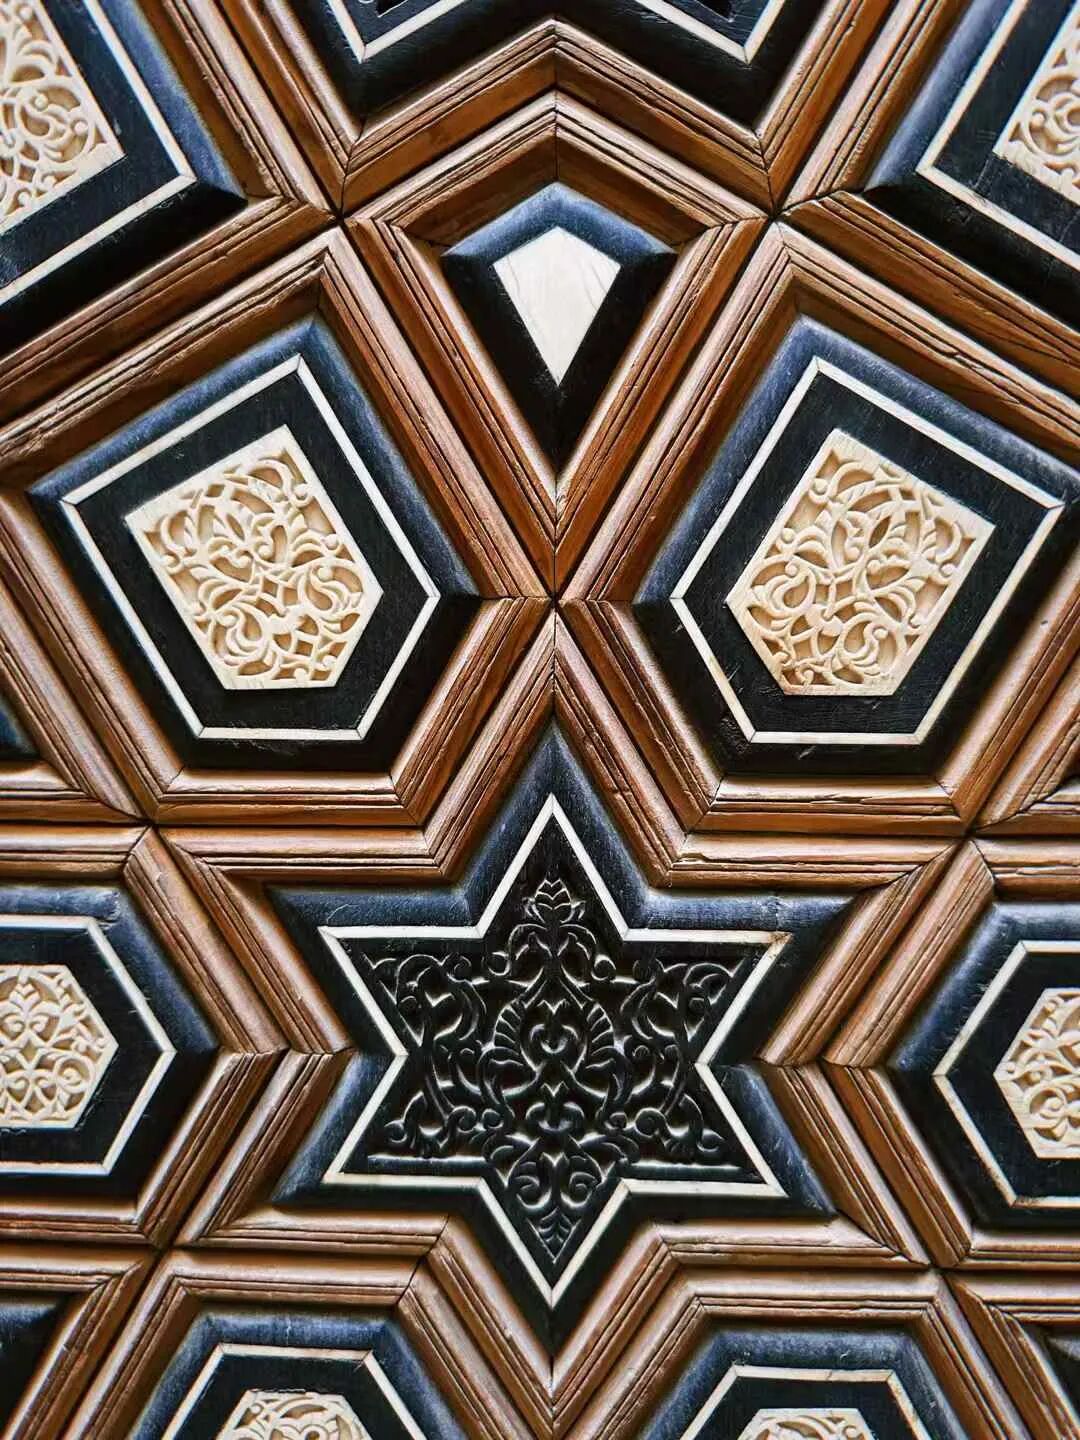
Blue Mosque: 1347
I attended Jumu'ah prayer at the Blue Mosque in Cairo at noon.
The Blue Mosque is originally named the Aqsunqur Mosque and was ordered to be built in 1347 by Emir Shams ad-Din Aqsunqur, the son-in-law of the Mamluk Sultan. As the former governor of Tripoli, Aqsunqur built the mosque in a Syrian style, which is different from the surrounding Mamluk-style mosques. The Syrian style includes cross-vaults and a columned layout, both of which are rare in Cairo.
The Blue Mosque has the oldest marble minbar (pulpit) in Cairo, which is also a rare example of a marble pulpit in the city.
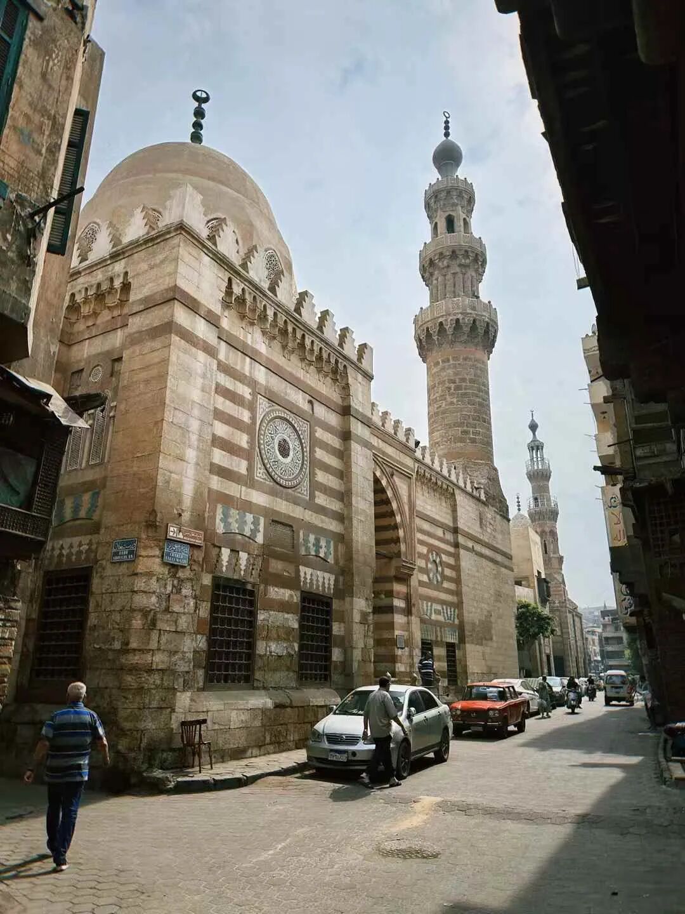
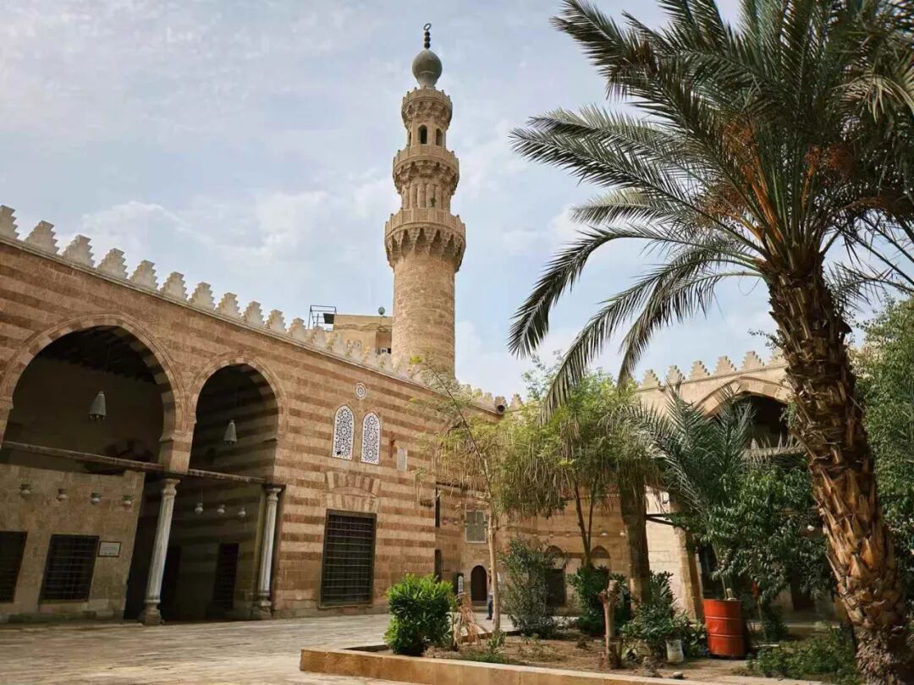
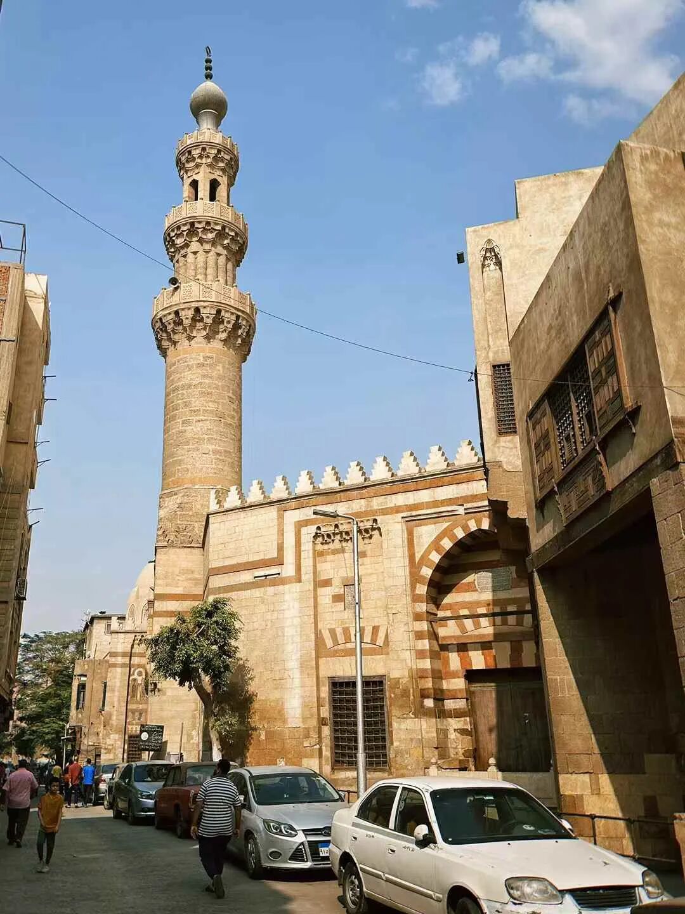
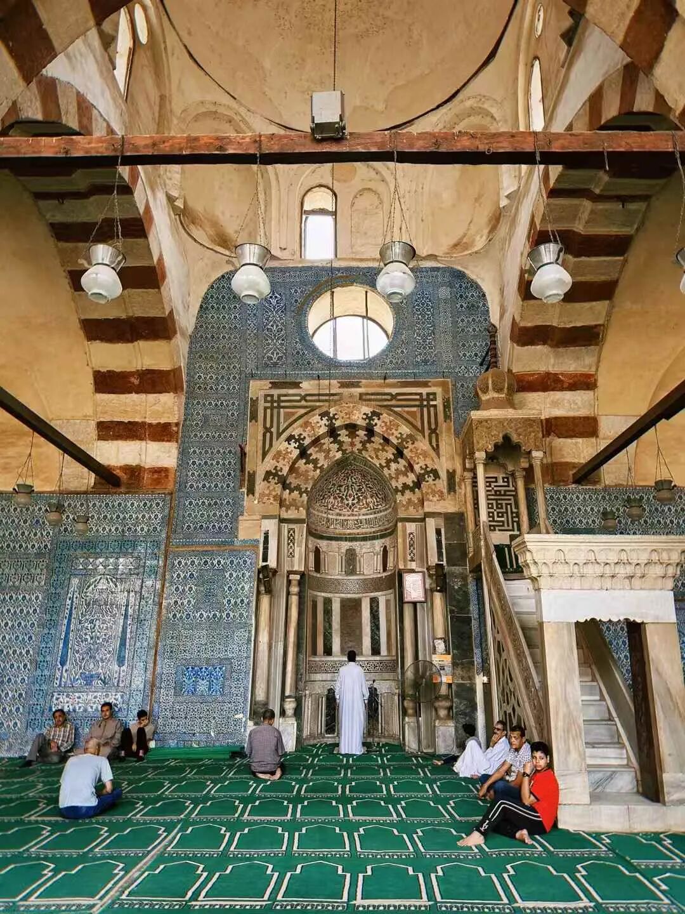
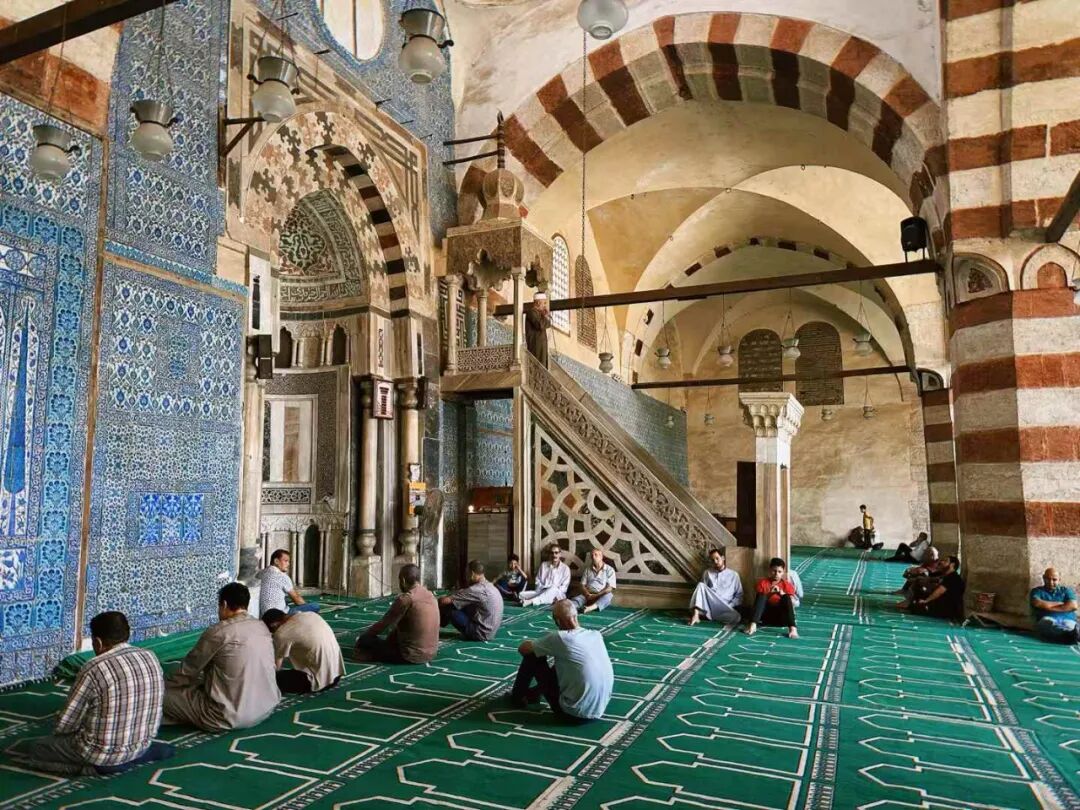
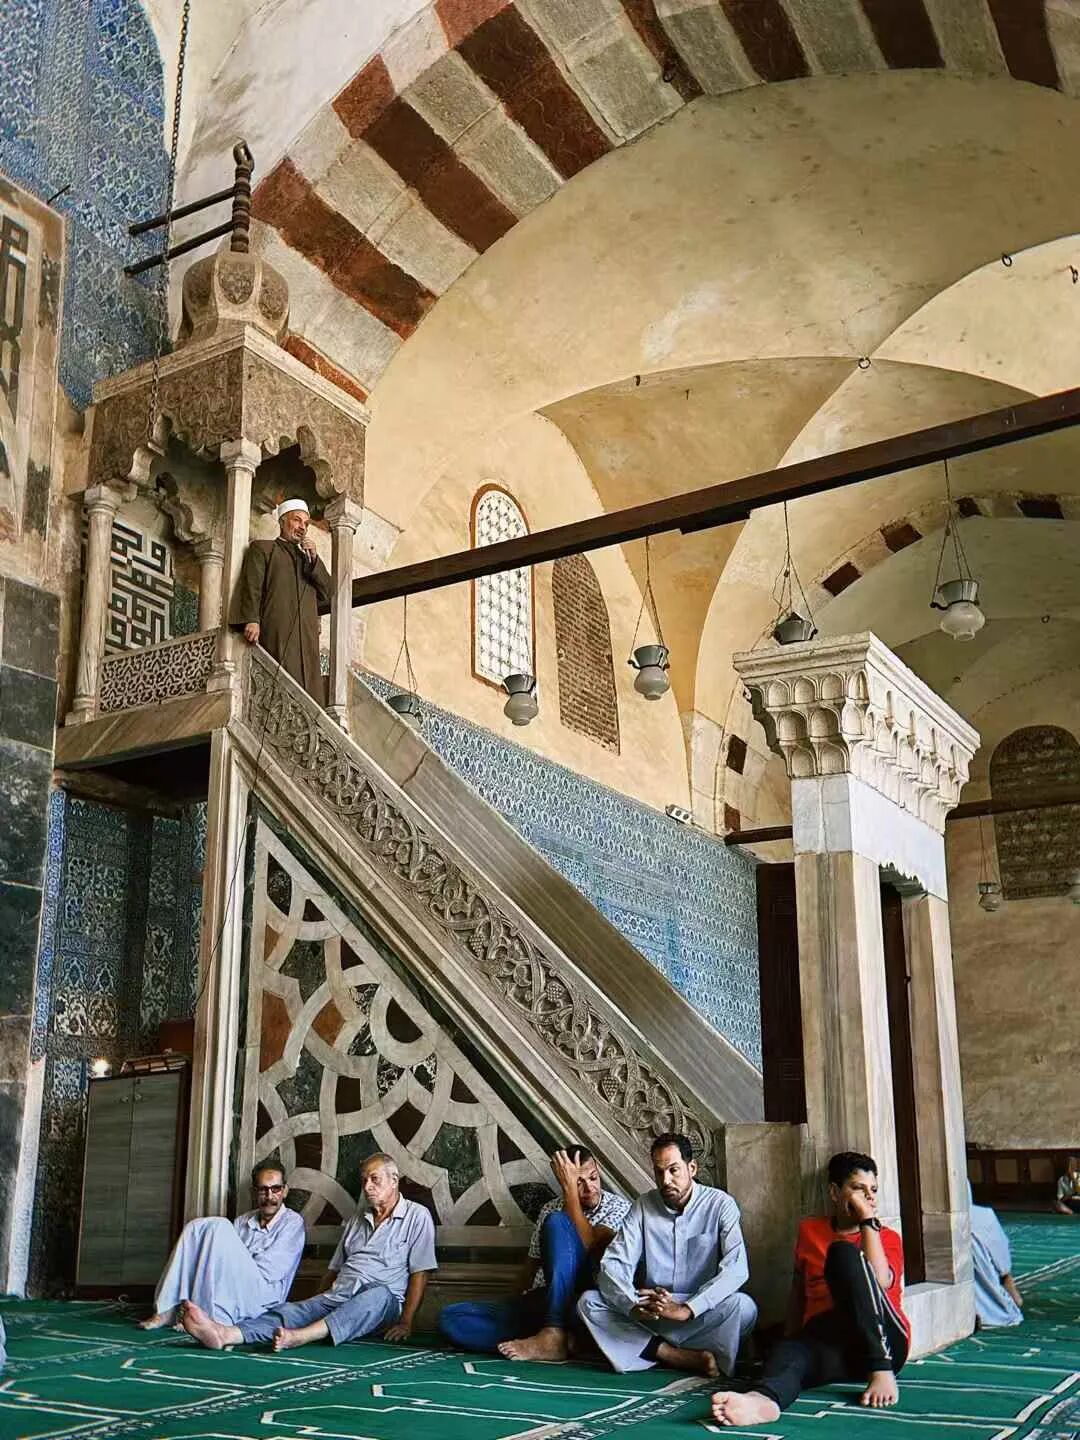
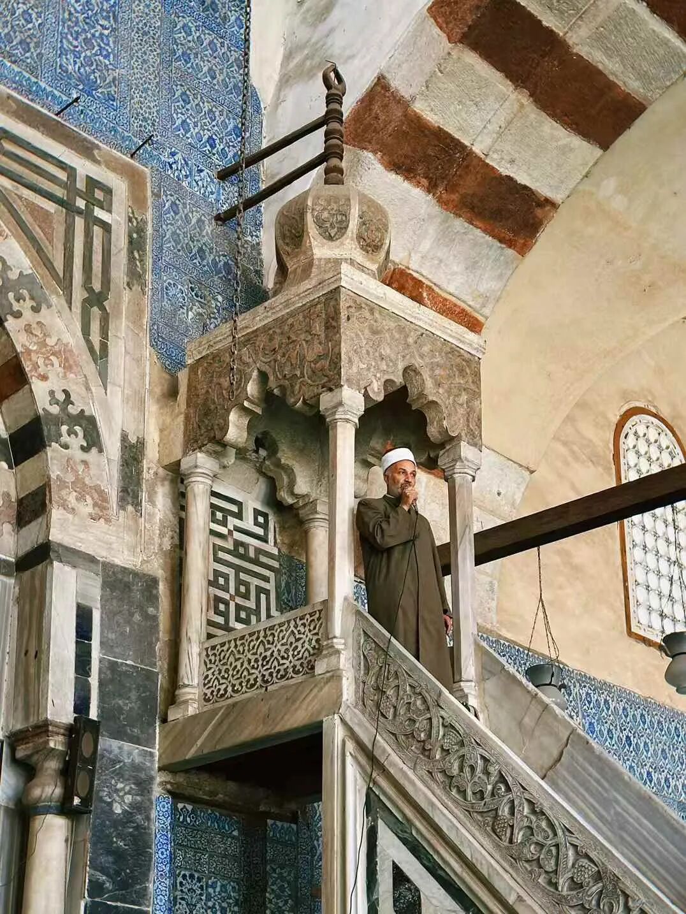
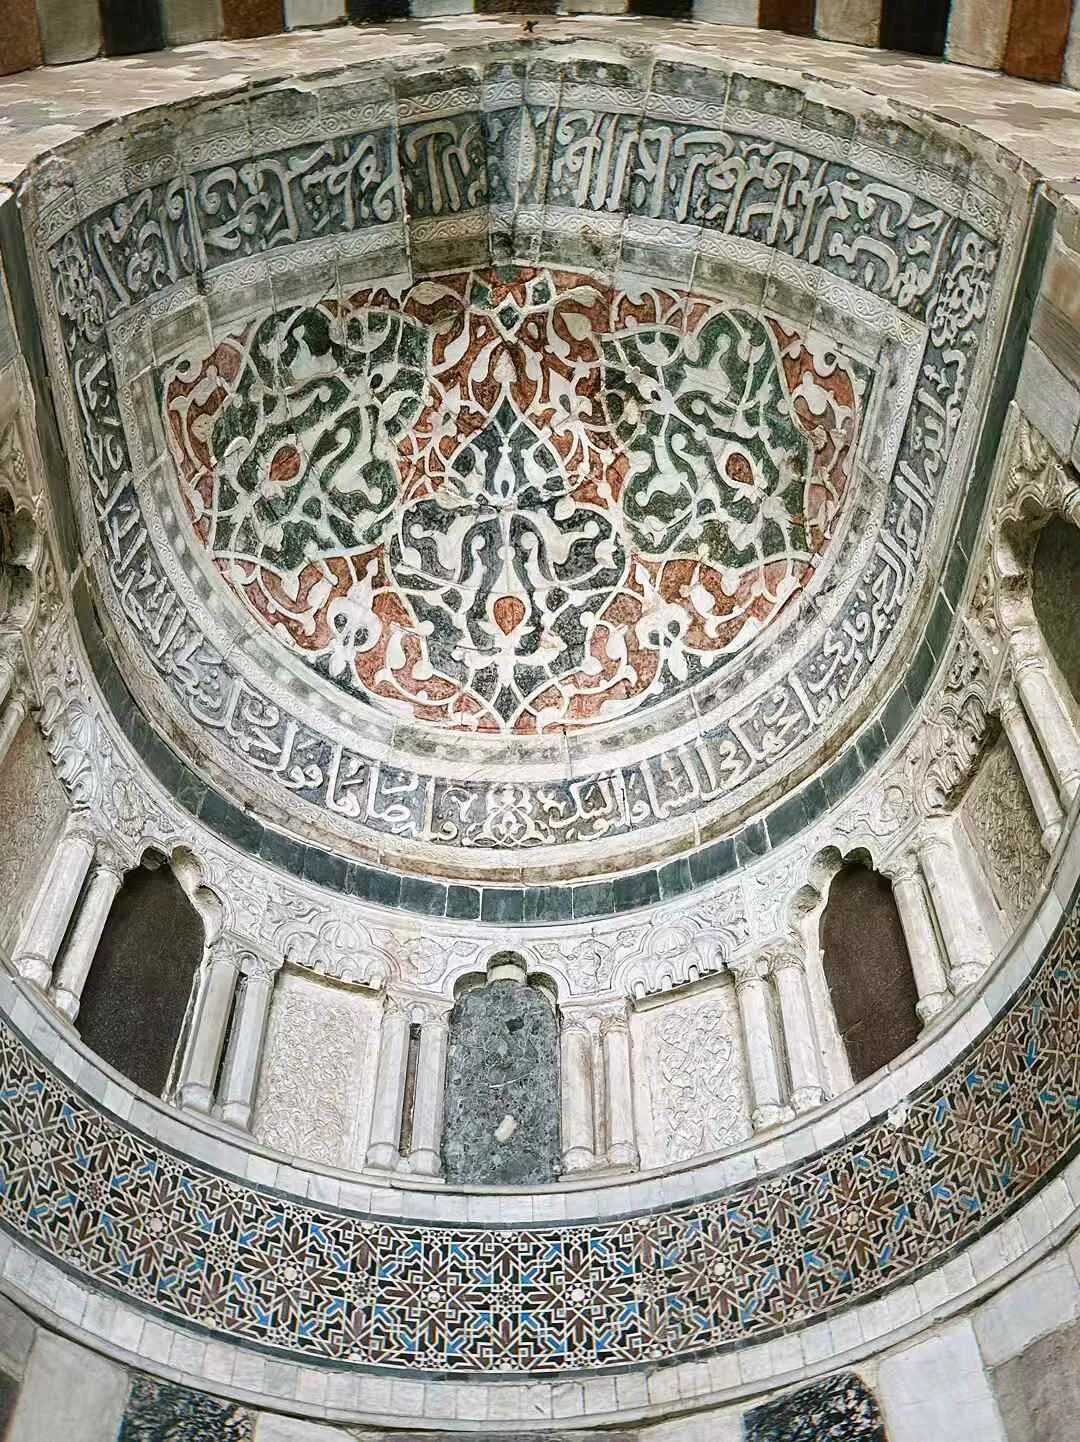
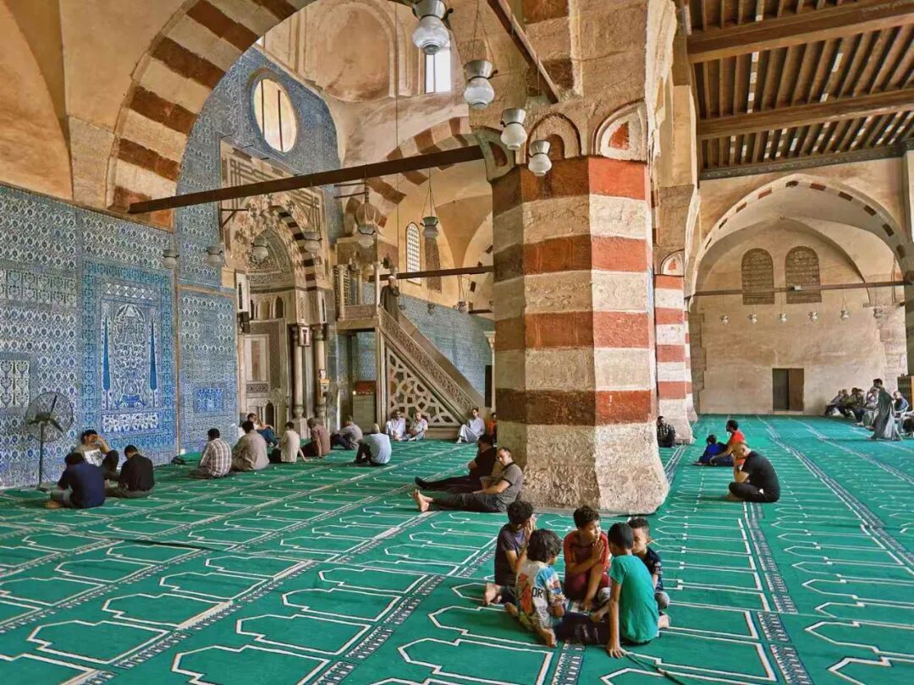
Between 1652 and 1654, Ottoman Janissary commander Ibrahim Agha al-Mustahfizan gave the Blue Mosque a major renovation. He decorated the prayer wall (qibla wall) with Ottoman tiles imported from Istanbul and Damascus, which is how the mosque got its name. These tiles are in the Iznik style and feature cypress tree and tulip patterns.
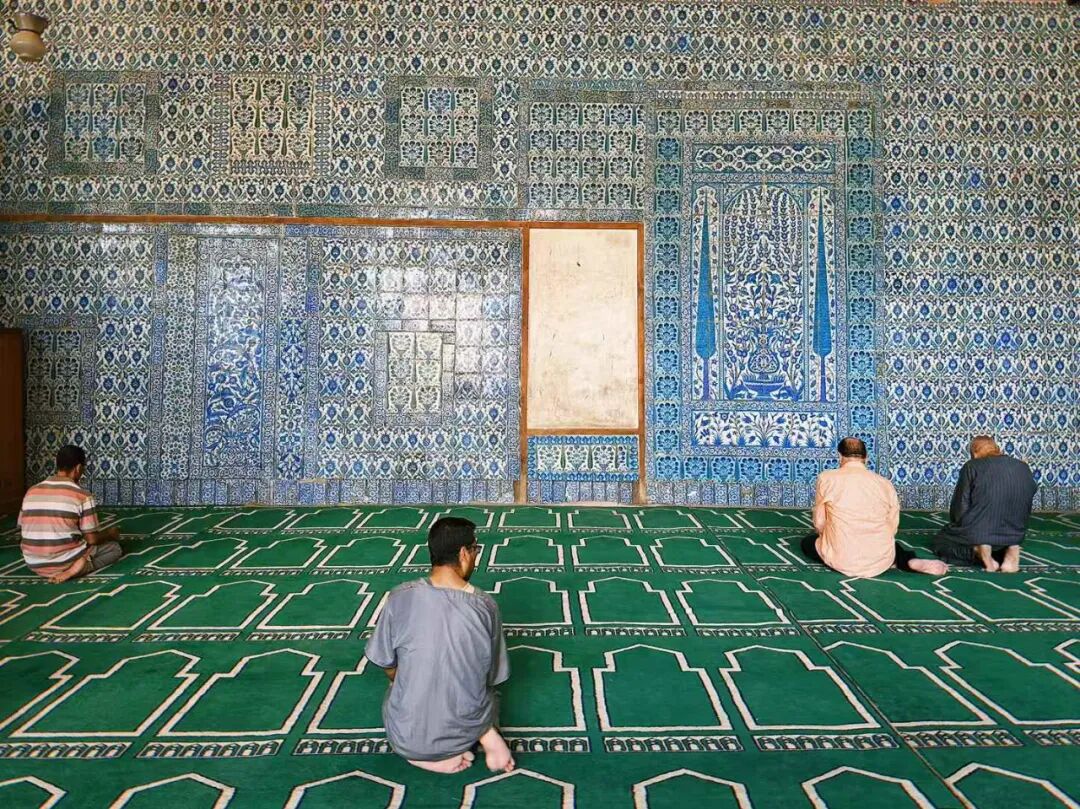
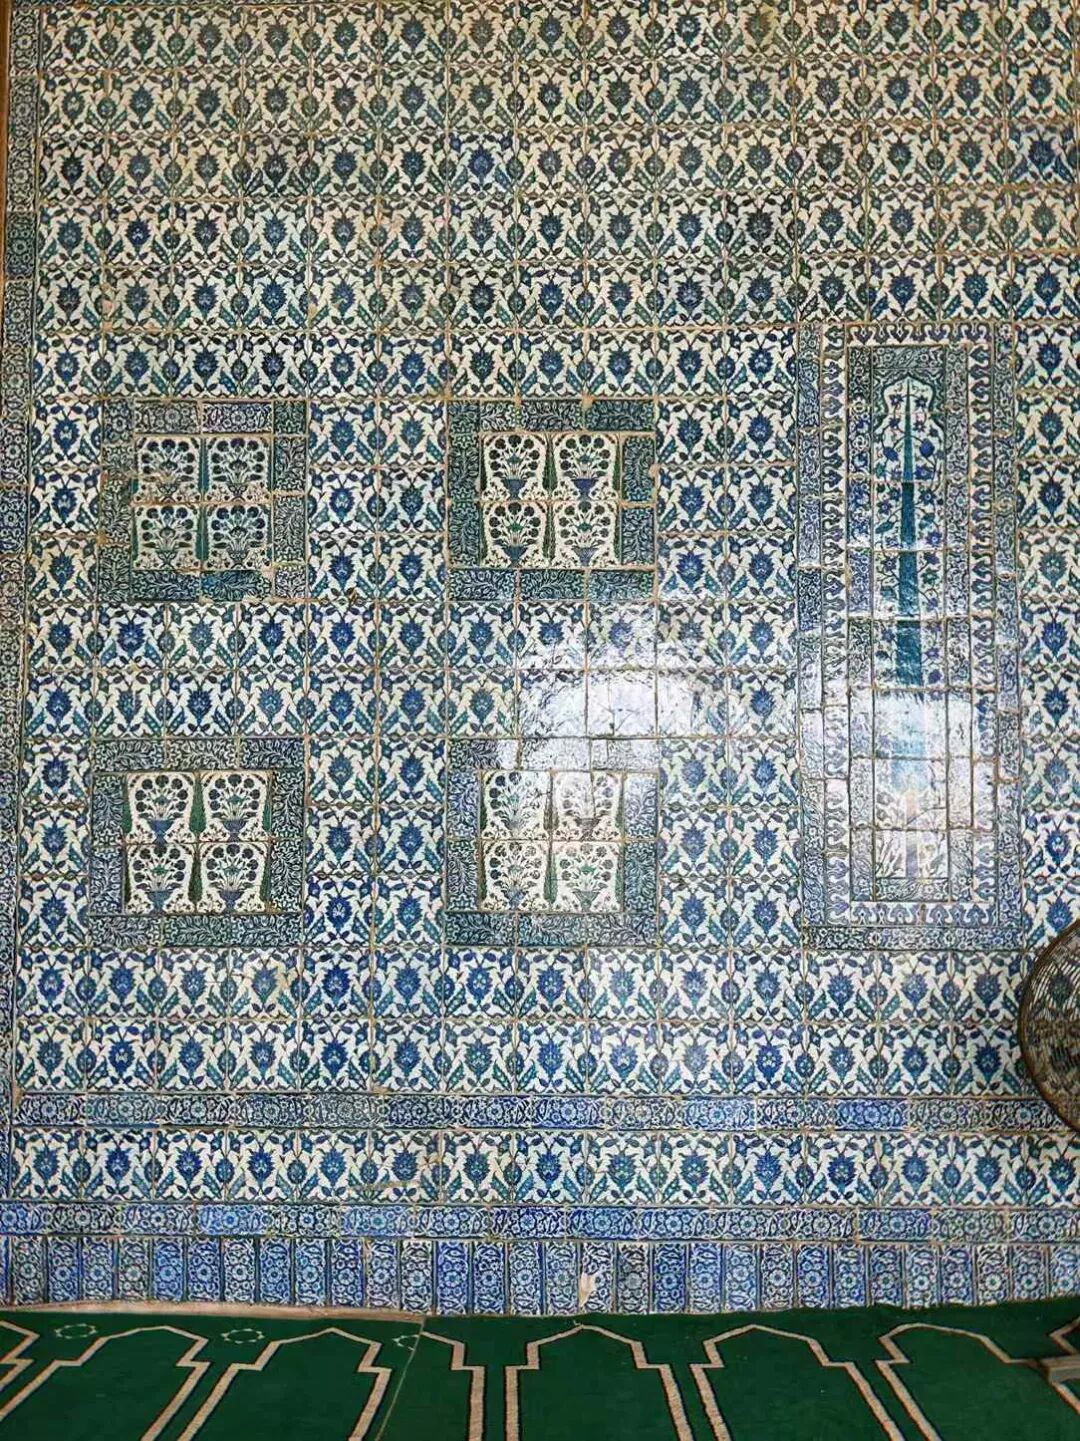
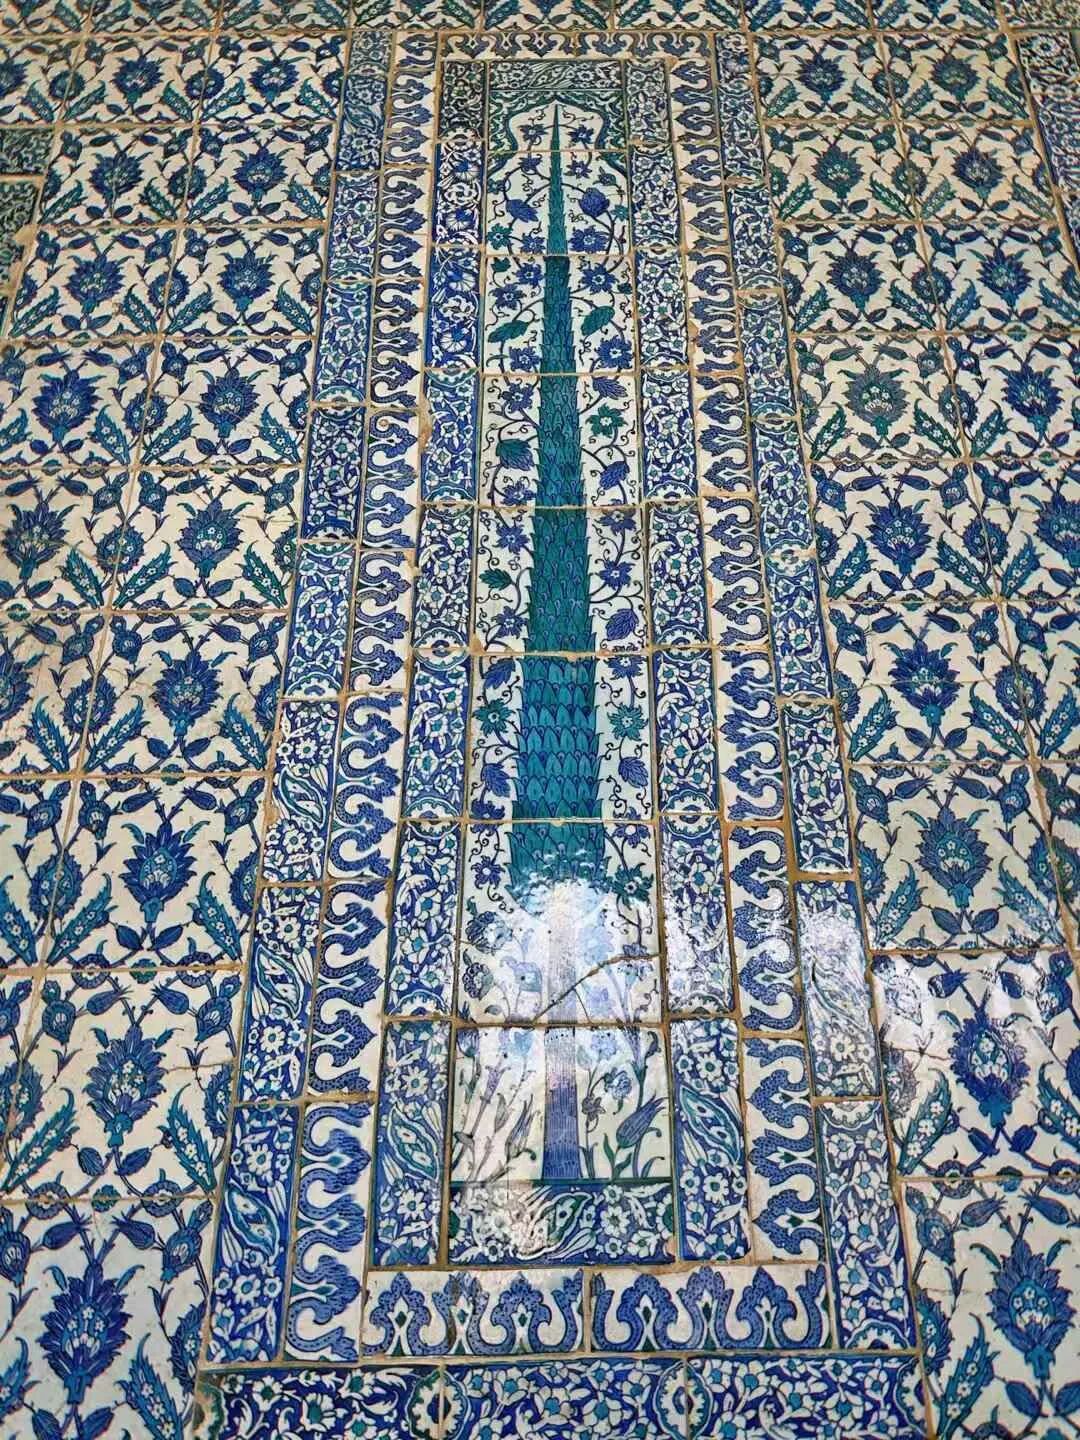
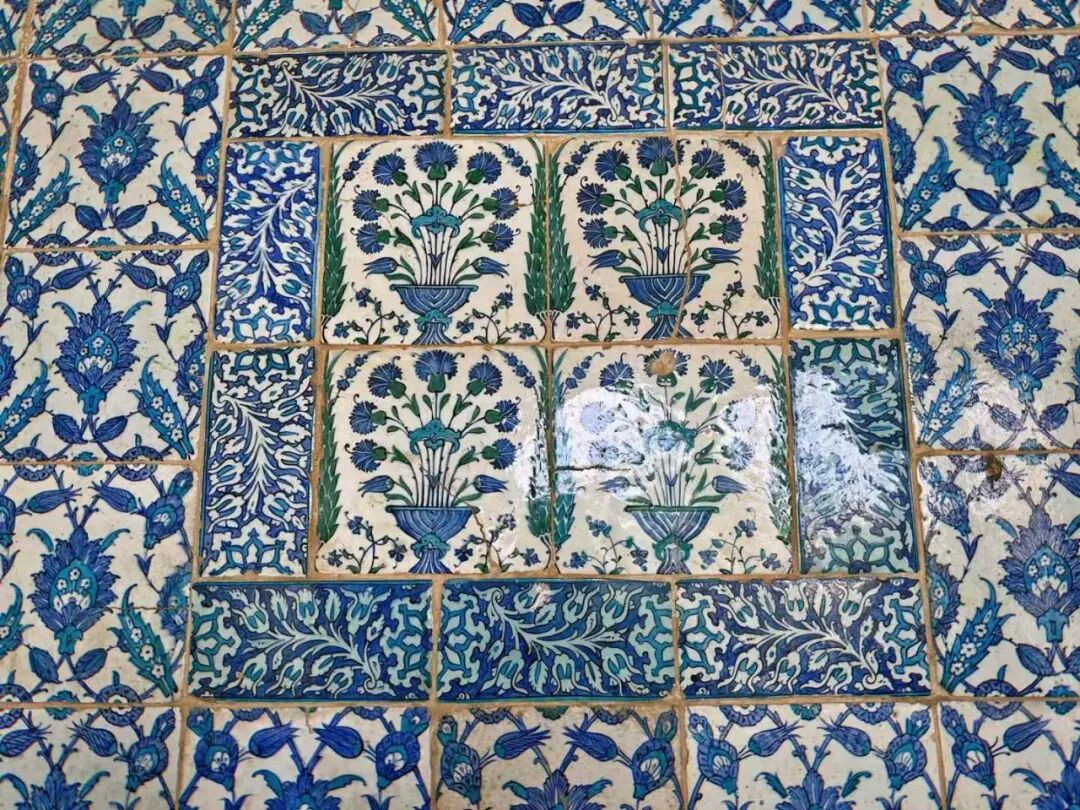
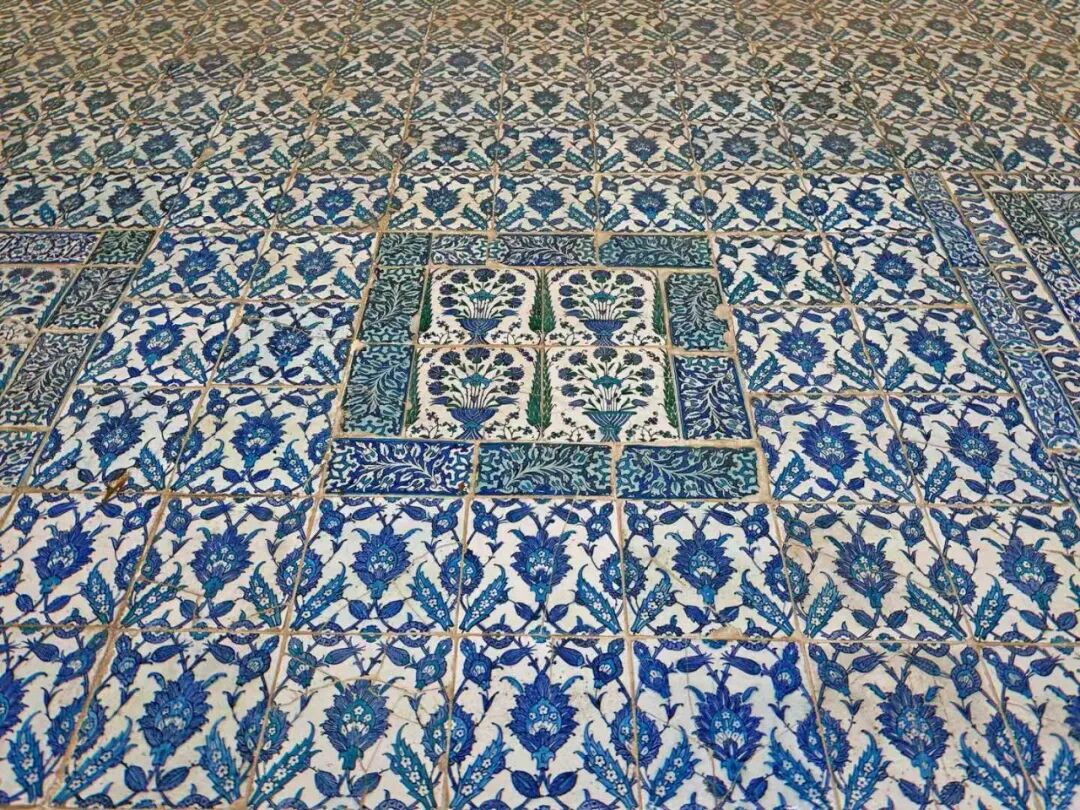
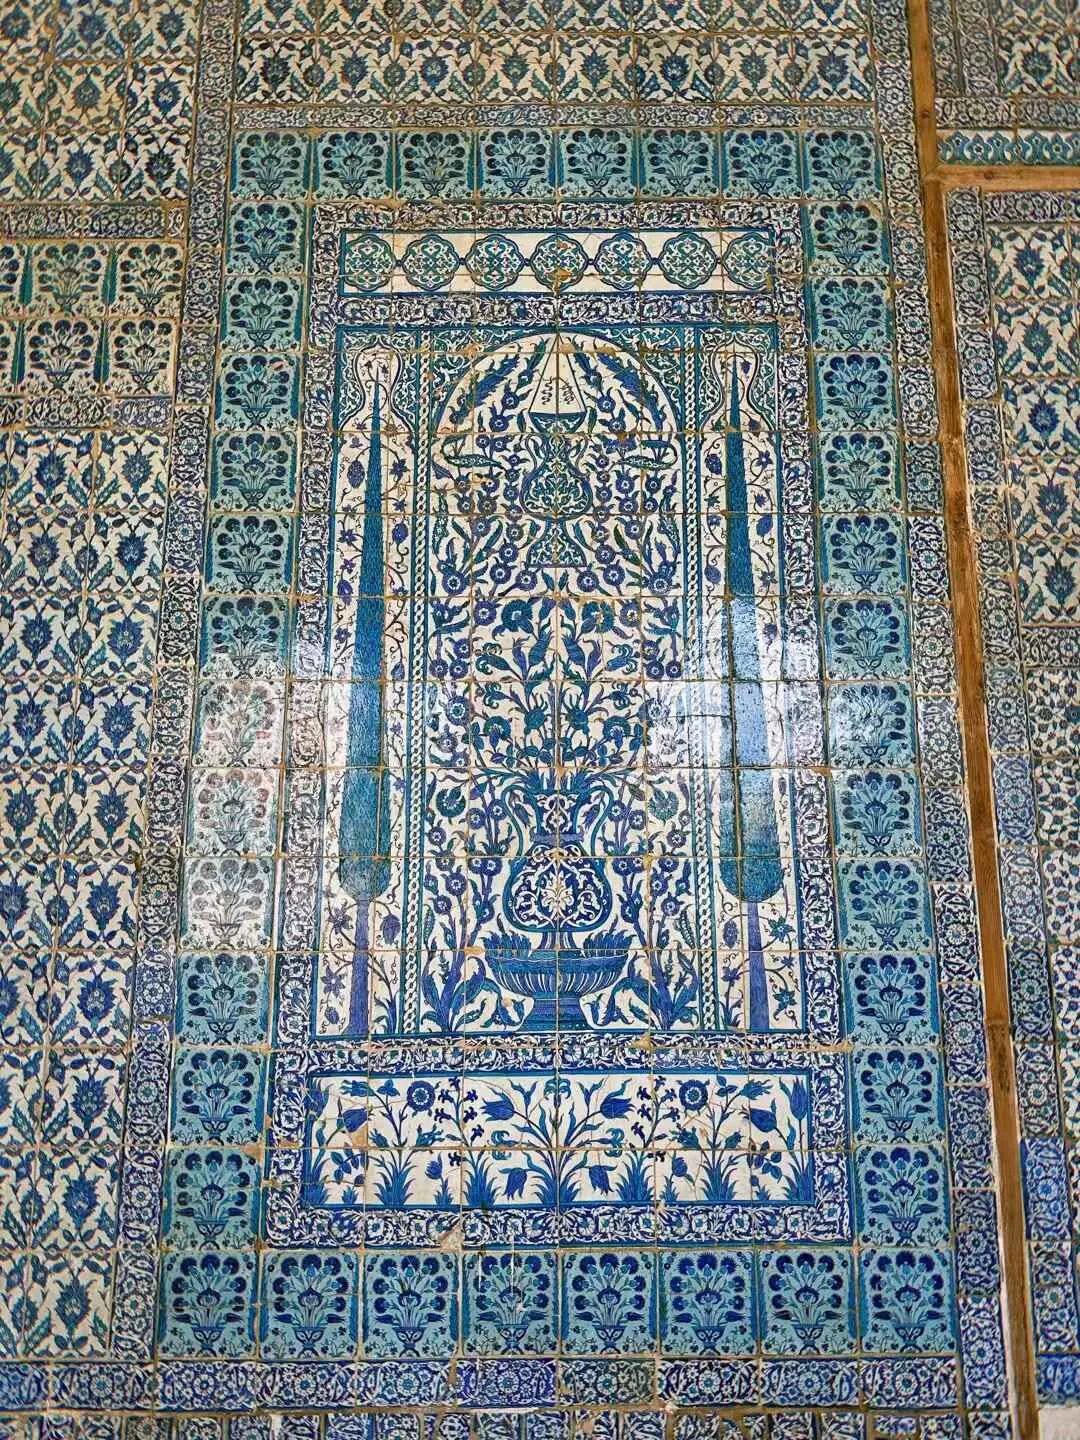
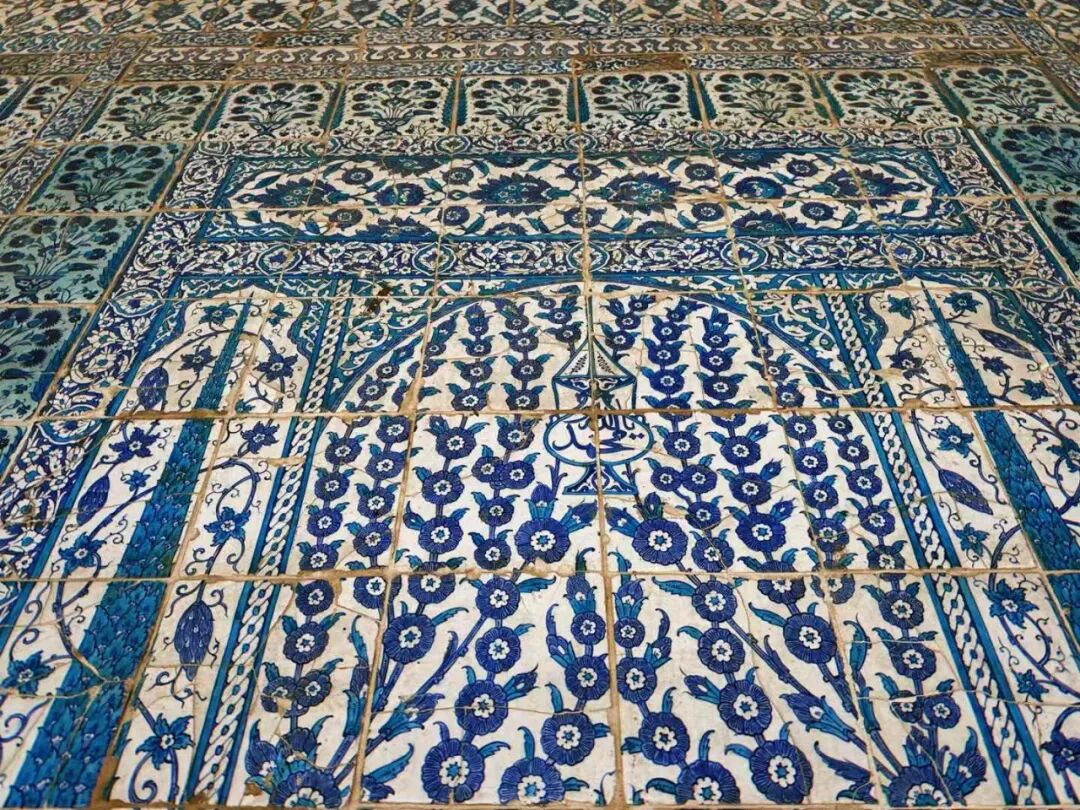
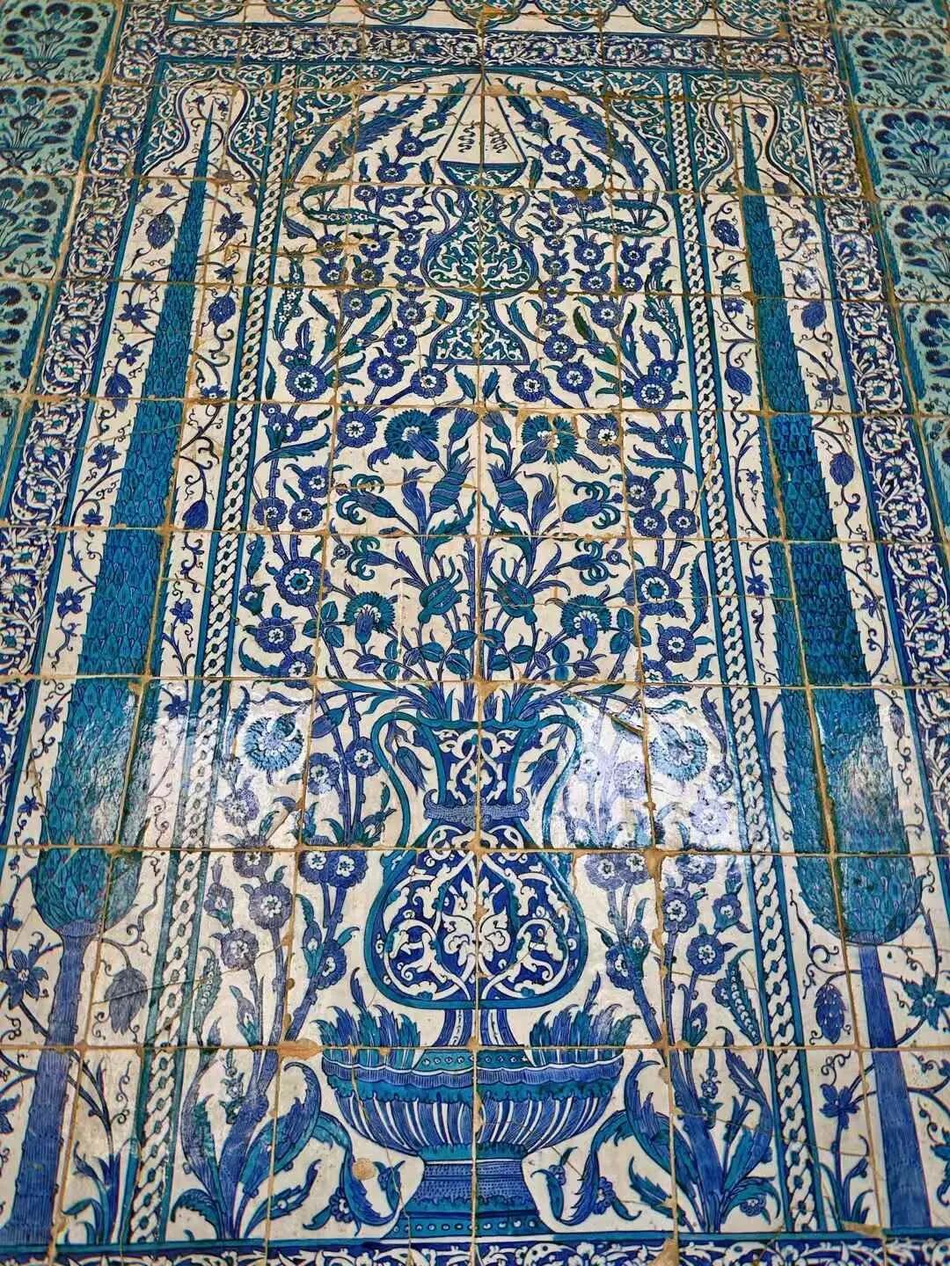
Sayyida Fatima Mosque: 18th-century expansion
The Sayyida Fatima Mosque was originally the home of Sayyida Fatima. In the 18th century, the Mamluk prince Abd al-Rahman Katkhuda expanded it into a large mosque. The main hall developed serious cracks in 1992, and it was expanded into its current form between 1999 and 2003.
Sayyida Fatima (660-728) was the great-granddaughter of the noble Prophet and the daughter of Imam Hussein. She grew up in her father's house and later married her cousin, Hasan ibn Hasan. They had several children. The most famous was the martyr Abdullah al-Mahd, who resisted the Abbasid Caliphate. His son, Idris, established the Idrisid dynasty in 788, which was the first unified dynasty in Moroccan history and is considered the beginning of the Moroccan state.
After the Battle of Karbala, Sayyida Fatima fled to Cairo. In Cairo, she adopted many orphans and opened her home to the poor, earning her the titles Mother of Orphans and Mother of the Poor. She raised seven orphaned girls who were later buried alongside her. She was also a scholar of Islamic law and Hadith, and she is considered a reliable narrator of Hadith.
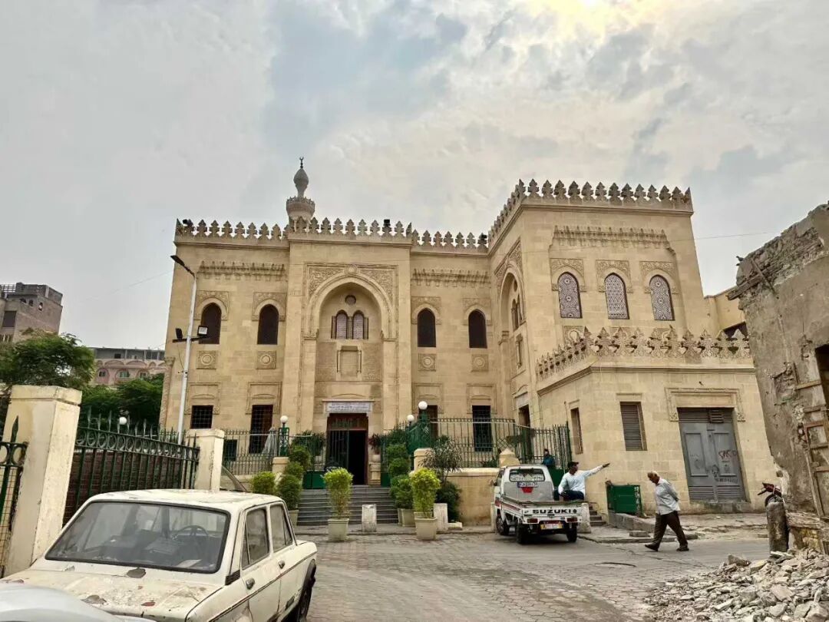
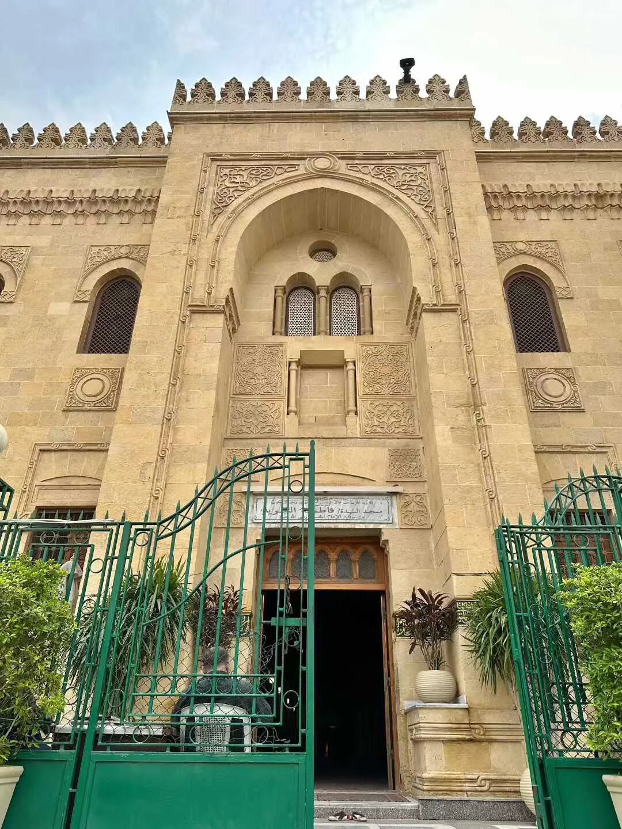
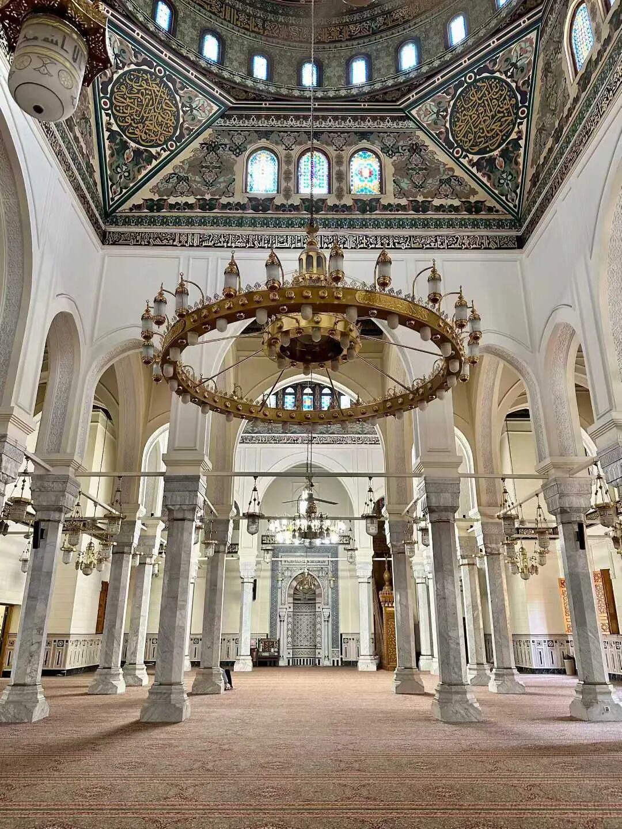
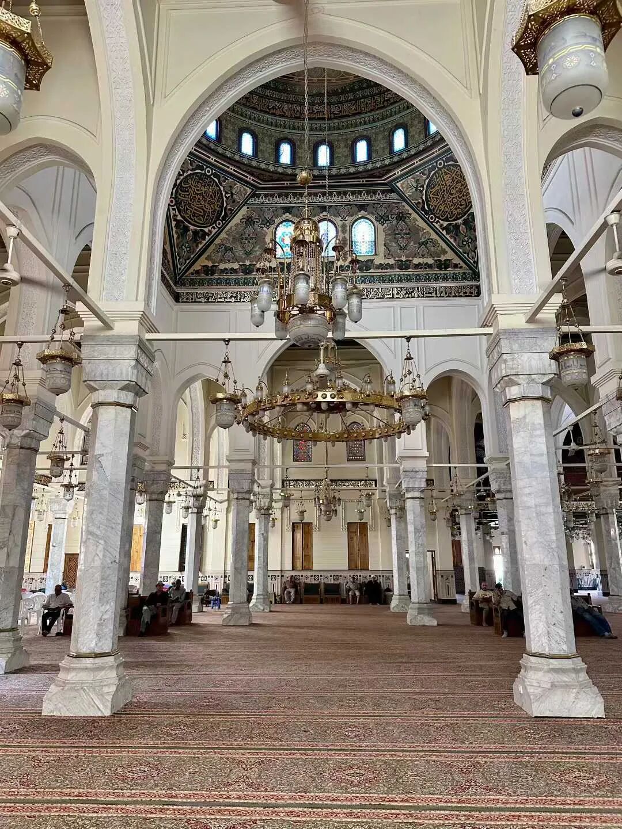
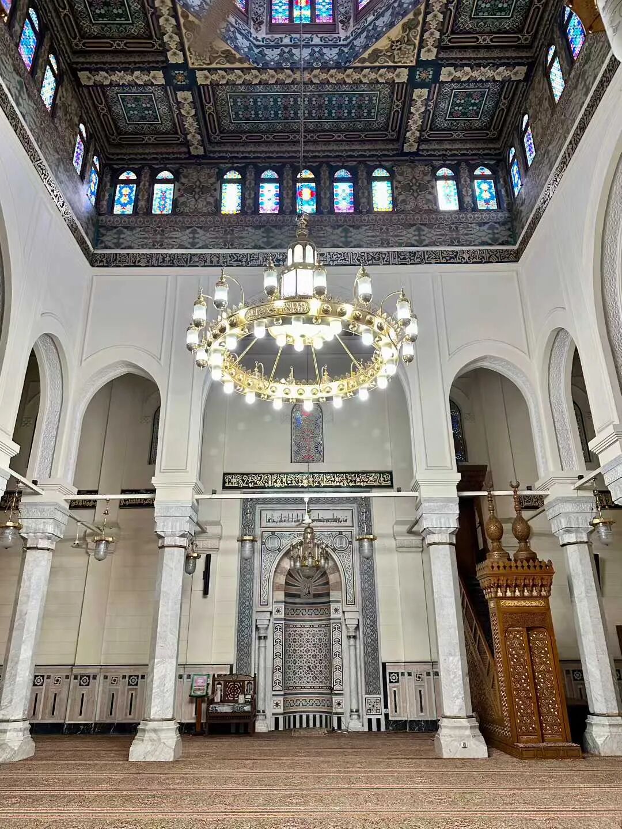
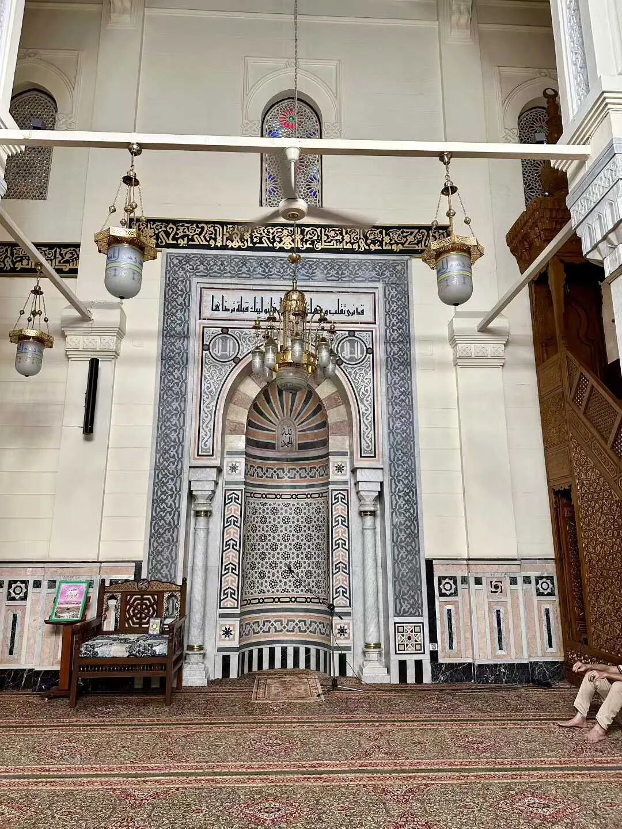
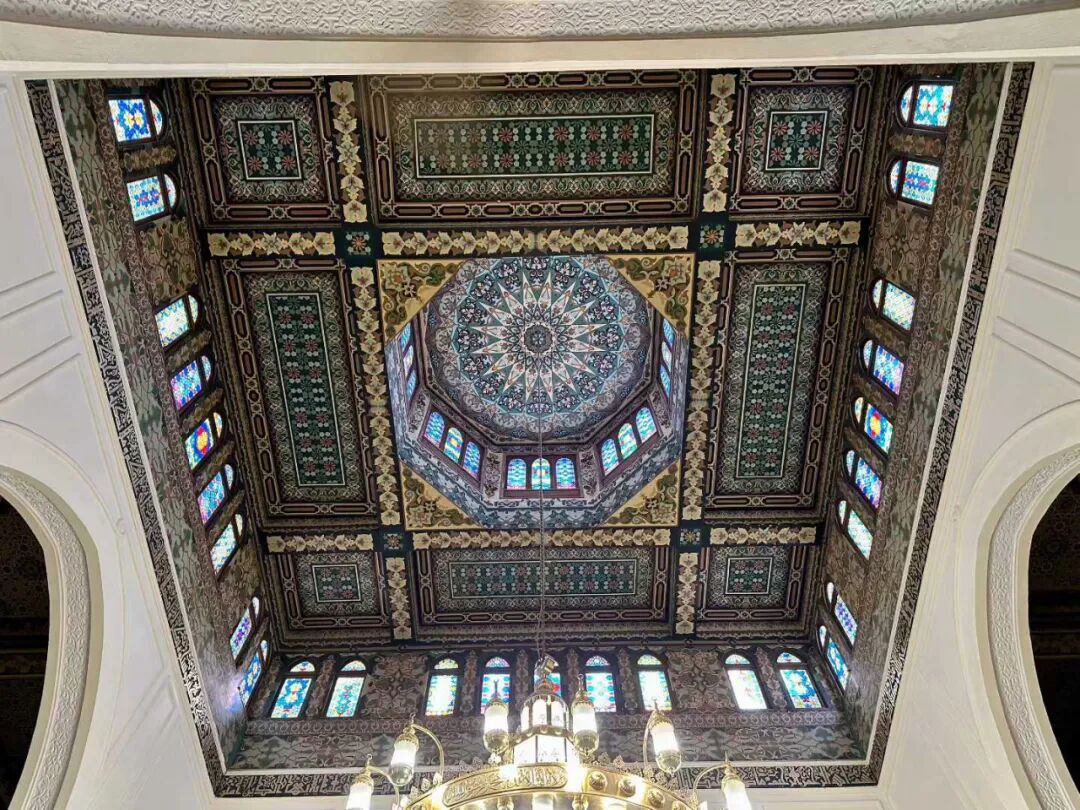
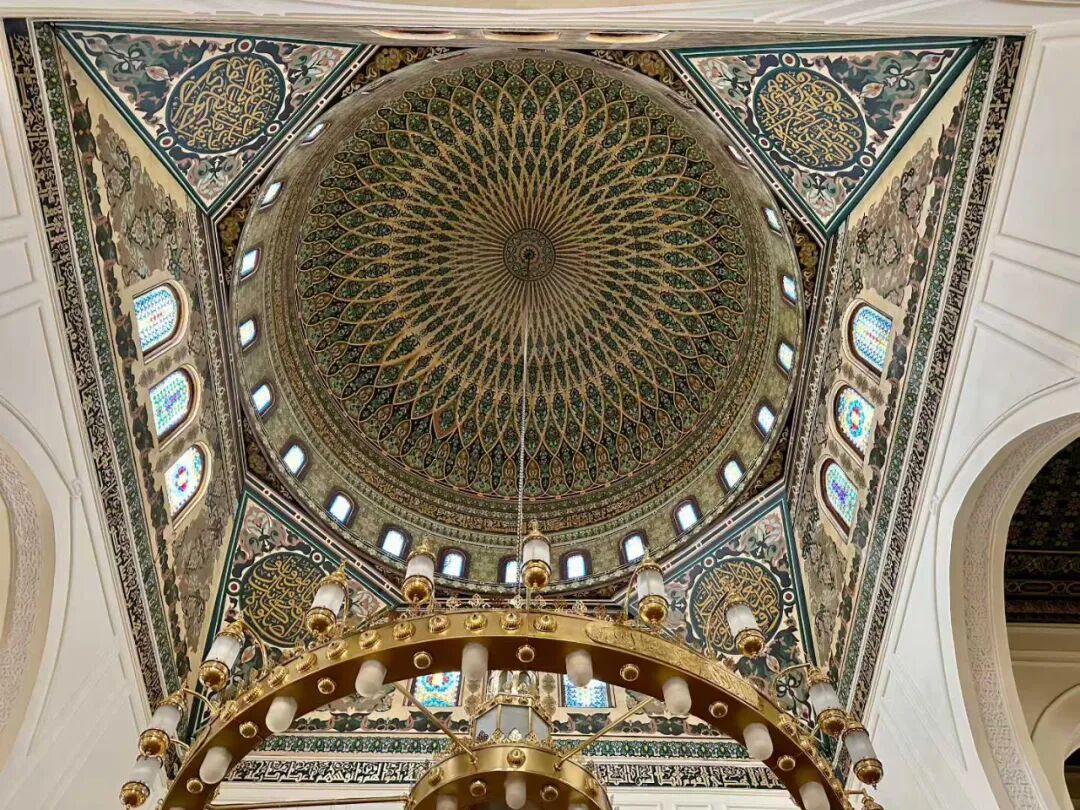
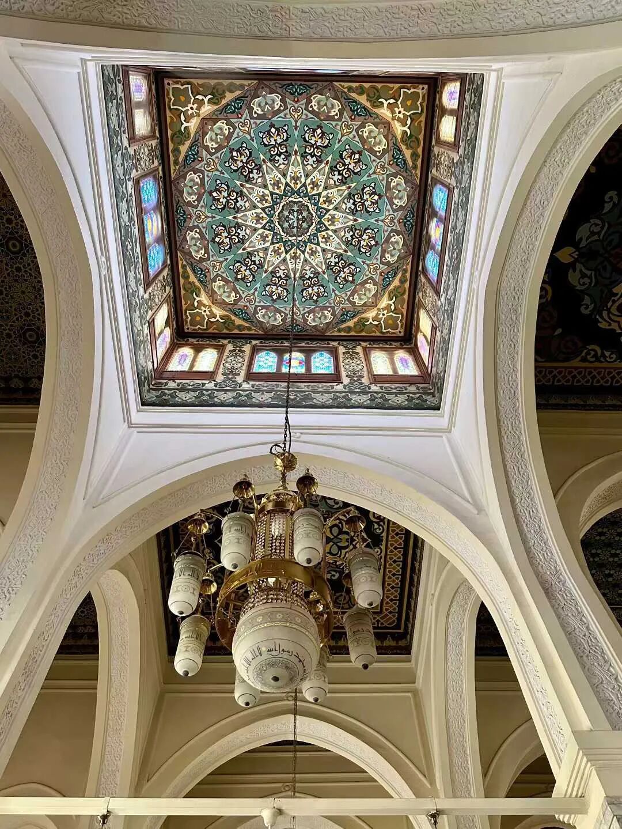
Khayrbak Mosque: 1519
The Khayrbak Mosque was built in 1519 by the Ottoman governor of Egypt, Khayrbak, just two years after the Ottoman Empire conquered Egypt in 1517. Although the Mamluk Sultanate had already fallen when it was built, the mosque still features the typical Mamluk style.
Khayrbak was originally a Mamluk emir and governor of Aleppo, but he defected to the Ottomans in 1516 and became the first Ottoman governor of Egypt in 1517.
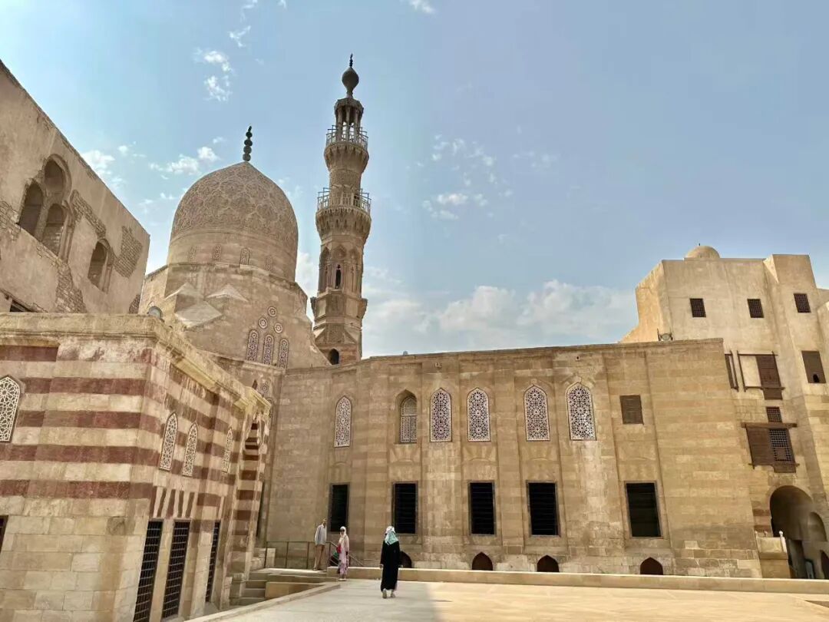
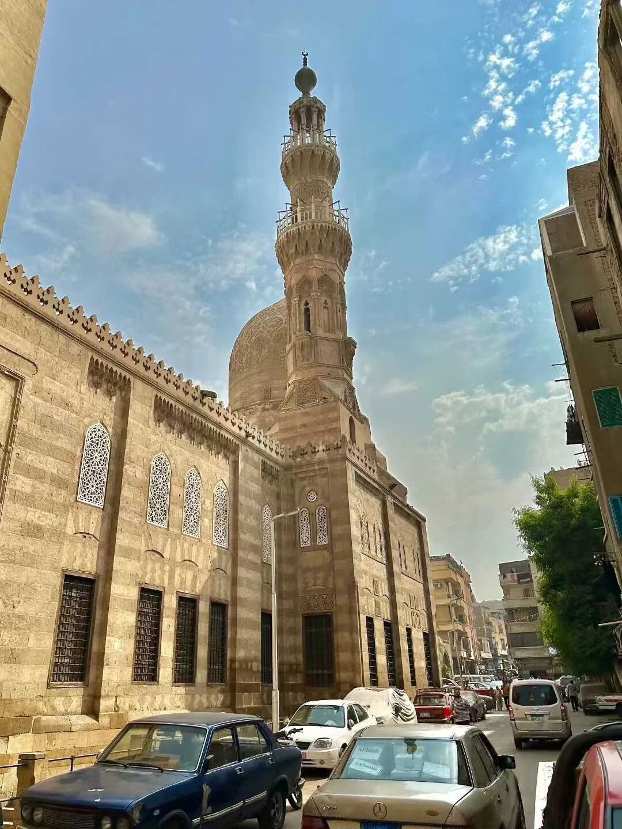
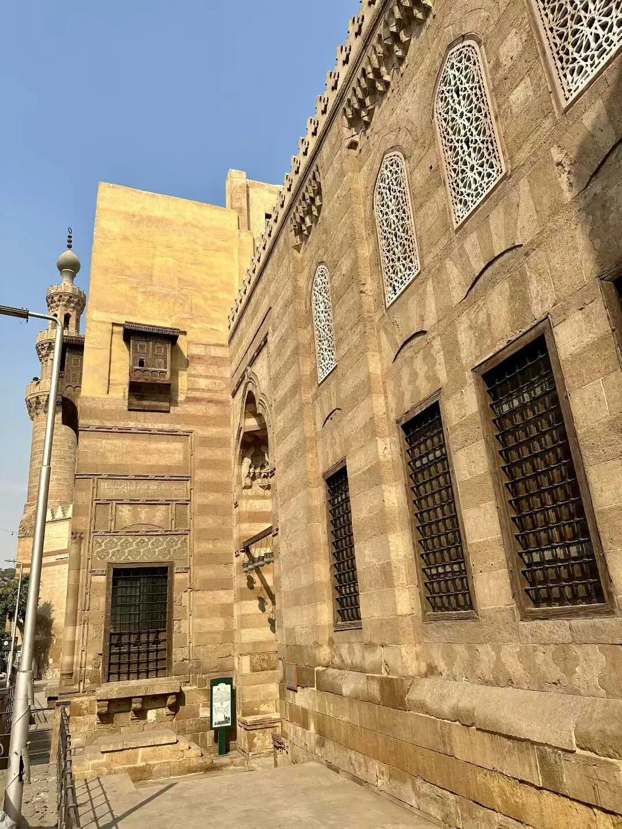
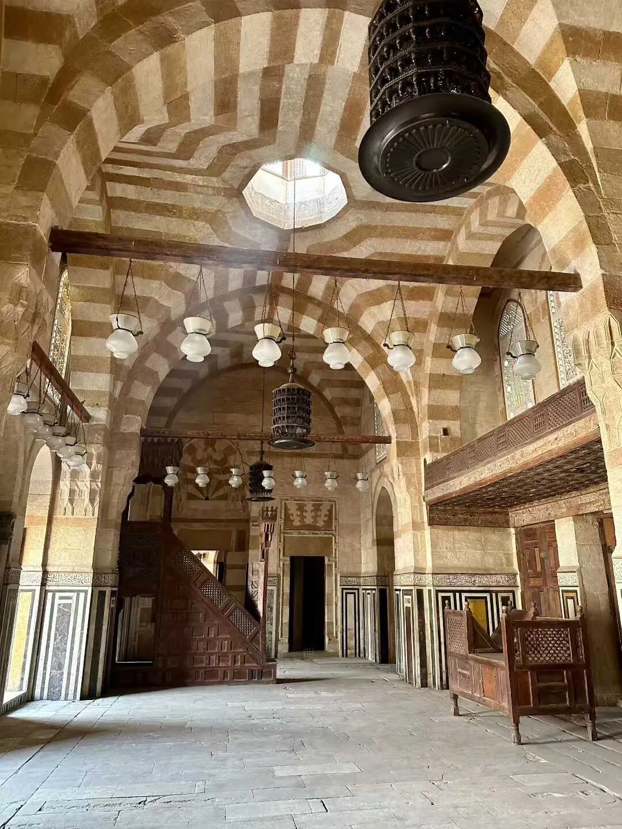
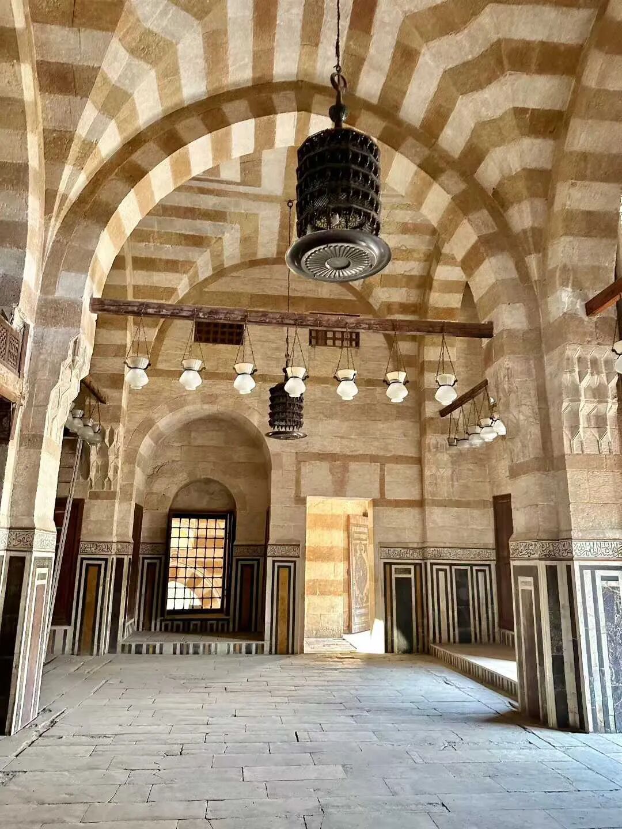
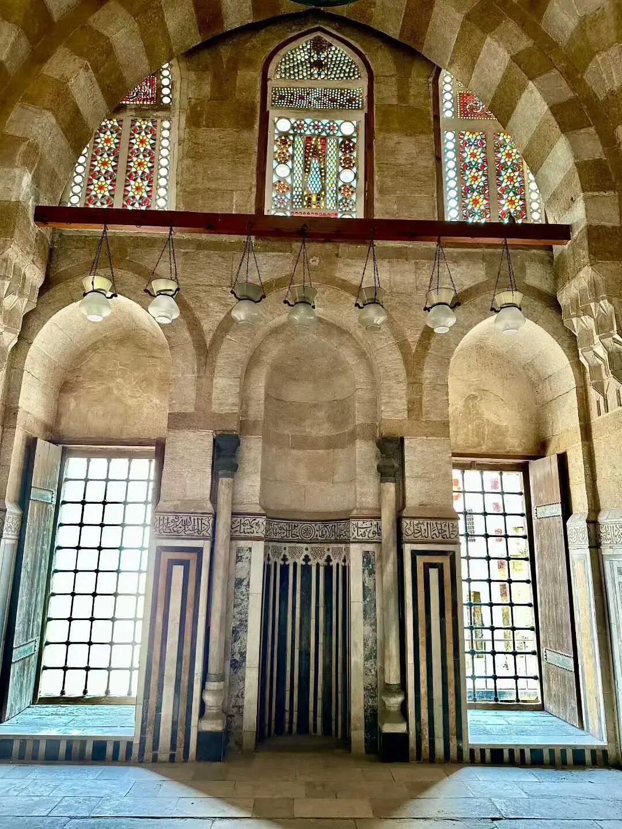
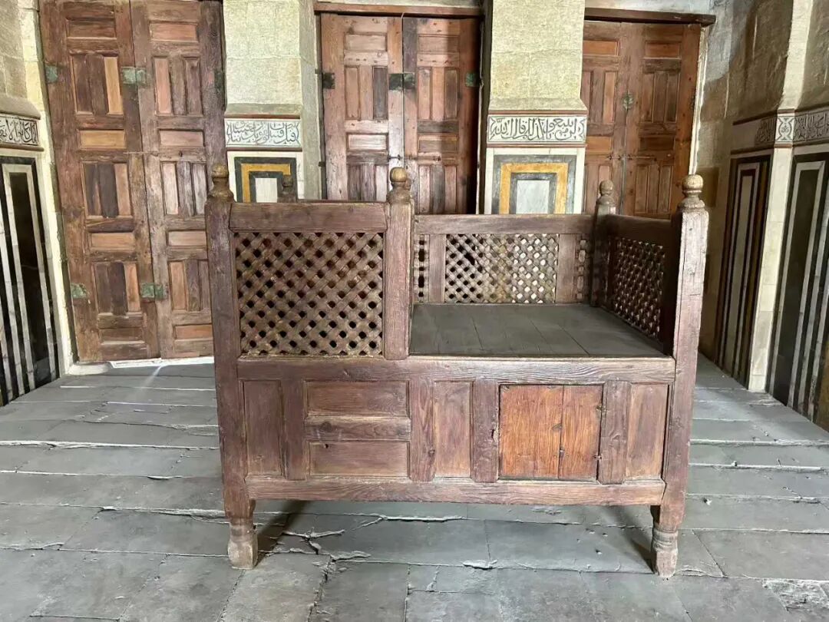
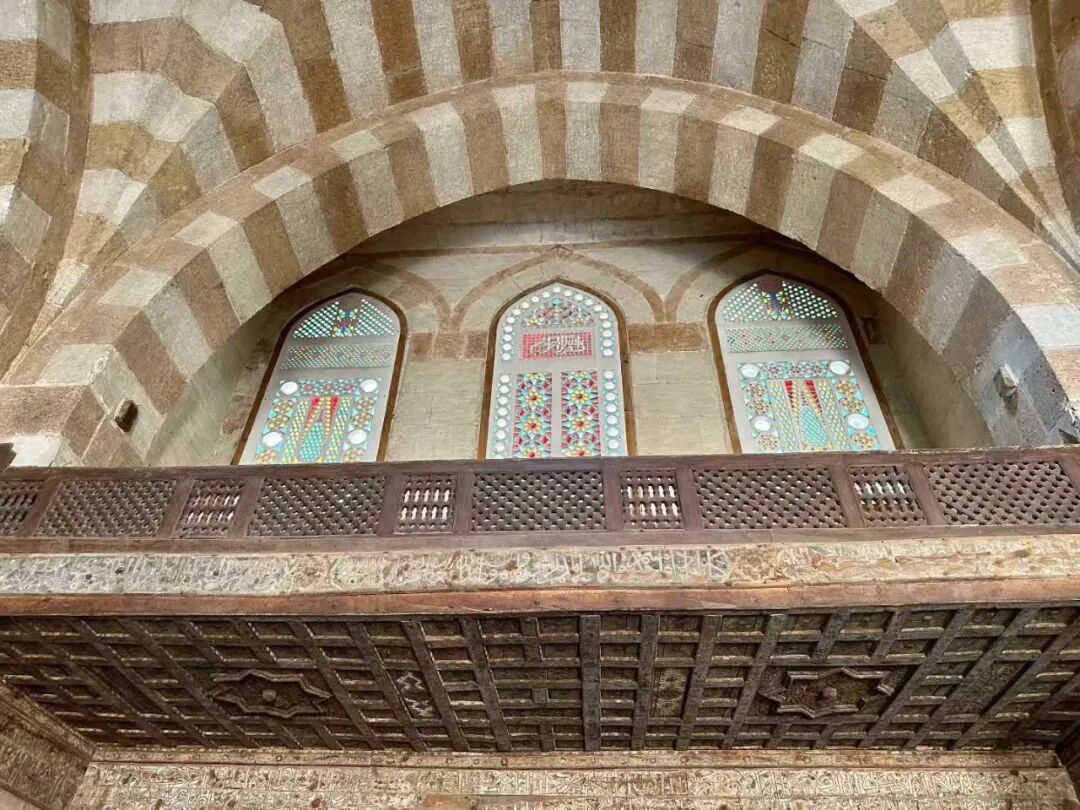
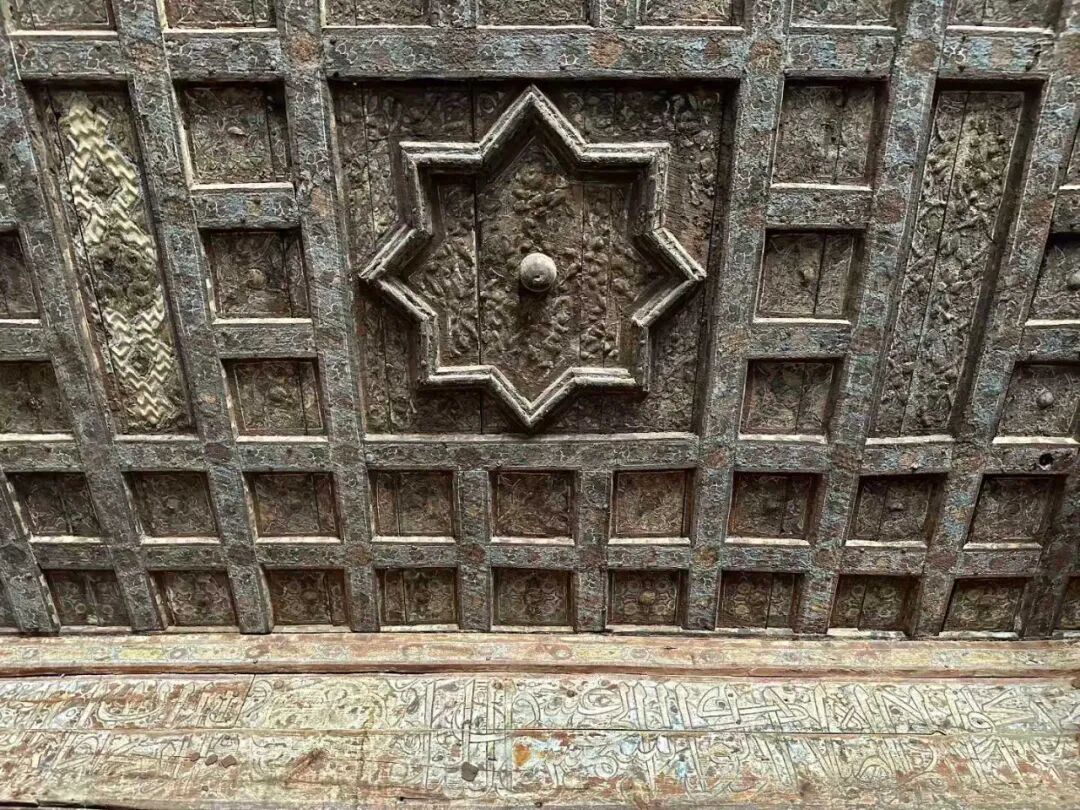
Sultan Hasan Mosque: 1356
The Sultan Hasan Mosque was built between 1356 and 1363 by the Mamluk Sultan Al-Nasir Hasan, who reigned from 1347 to 1351 and again from 1355 to 1361. This large mosque is massive in scale and cost over 10,000 dinars, making it the most expensive mosque built in medieval Cairo. The high cost attracted craftsmen from all over the Mamluk Sultanate, including Anatolia, which is why the mosque has such a diverse range of decorative styles.
The Sultan Hasan Mosque also witnessed the fall of the Mamluk Sultanate. In 1517, the last Mamluk Sultan, Tuman Bay II, resisted the Ottoman army from inside the Sultan Hasan Mosque. The Ottoman army fired cannons at the mosque from the Citadel of Saladin across the way. The Sultan was forced to flee, and Cairo fell completely into Ottoman hands.
The Sultan Hasan Mosque is 150 meters long and 36 meters high. It has eight windows arranged vertically on its southwest and northeast facades, which visually emphasize the height of the building. The top edge of the mosque's facade features a 1.5-meter-high stalactite cornice, a detail never seen before in Mamluk architecture.
The Sultan Hassan Mosque has two minarets. When the southern minaret was finished, it stood 84 meters above the street, making it the tallest minaret in all of Mamluk architecture. The northern minaret collapsed in 1659 and was rebuilt between 1671 and 1672. The original design for the mosque called for four minarets in the Seljuk style, but one collapsed during construction in 1361, killing 300 people, so only two were ever completed.
The main gate of the Sultan Hassan Mosque is 38 meters high. Its decorative style was strongly influenced by Anatolian Seljuk and Ilkhanate architecture, and it looks very similar to the gate of the Blue Madrasa in Sivas, Turkey. Unfortunately, the marble carvings on the gate were never finished, and some only show the outlines. This actually lets us see the stone carving process of the time, where a master craftsman would carve the outline first, and then an apprentice would finish the rest.
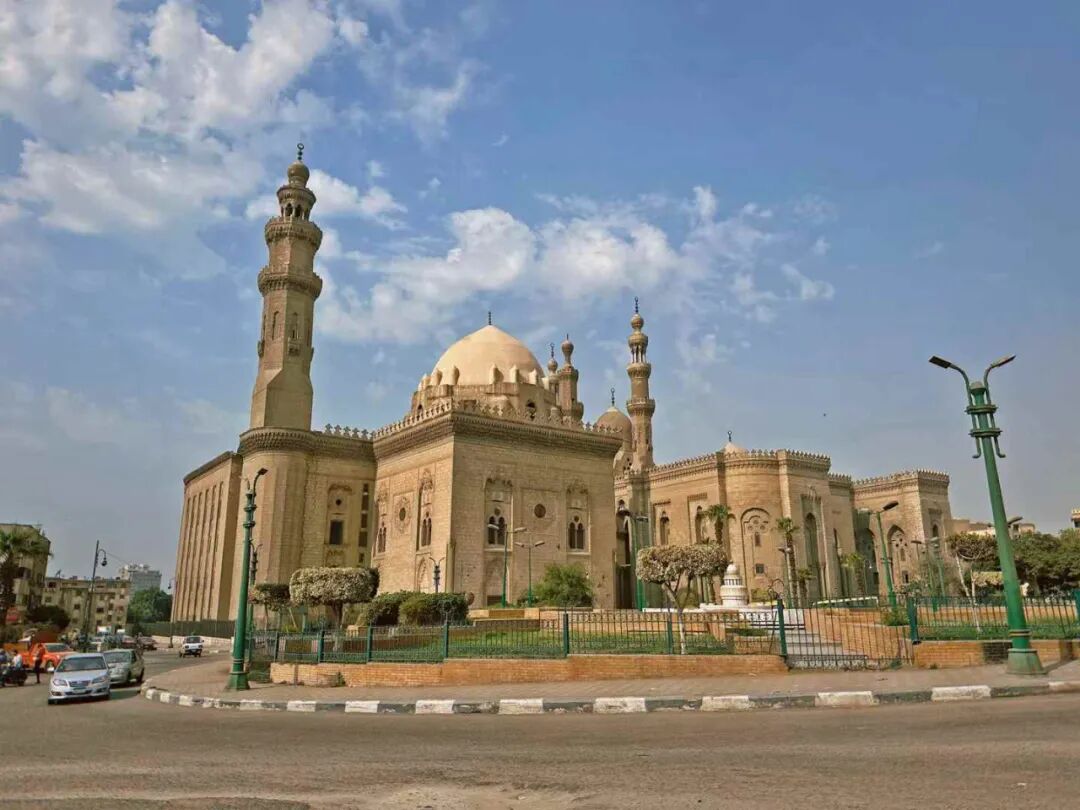
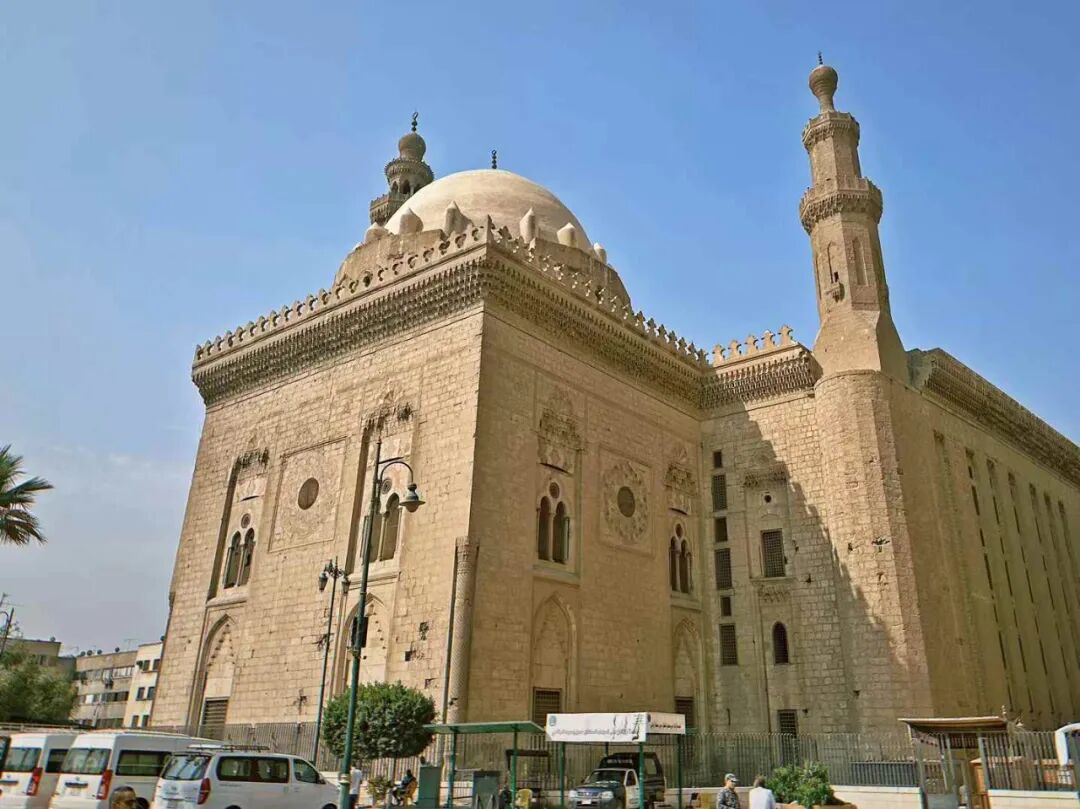
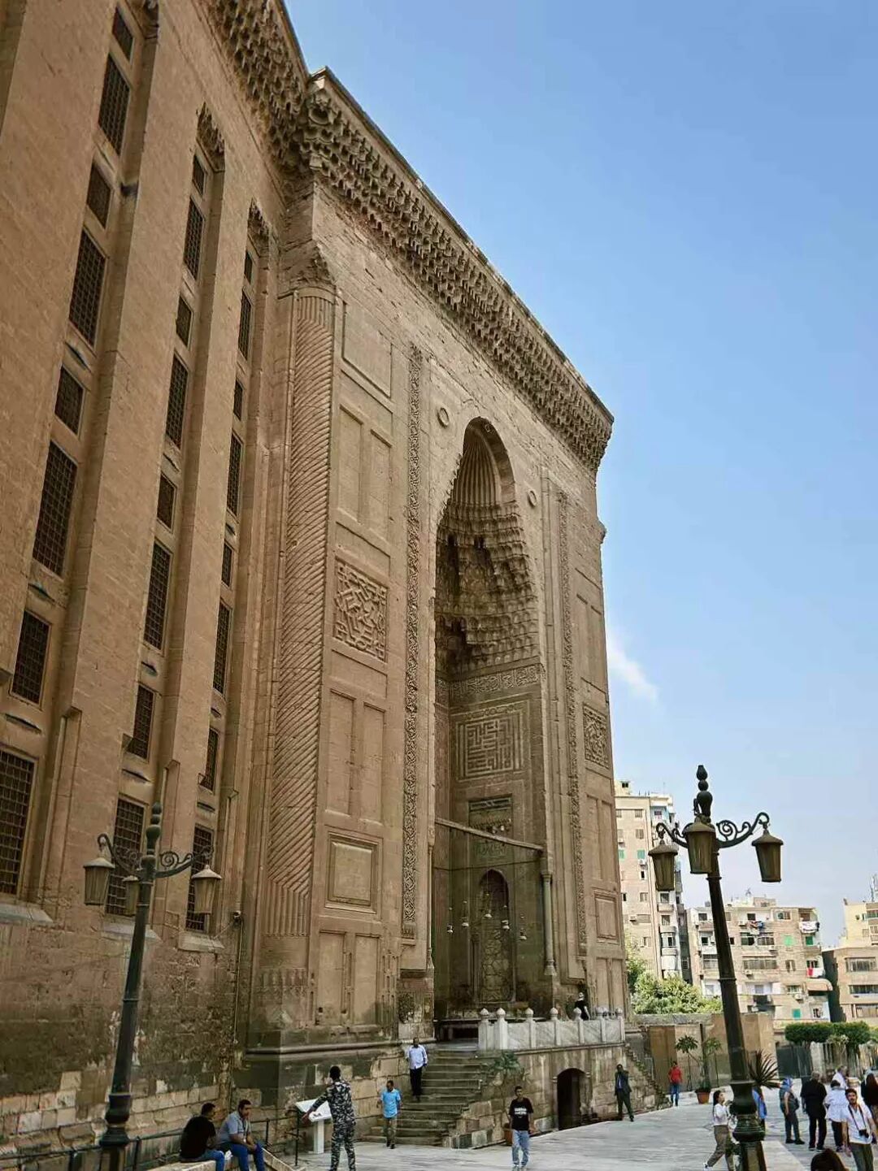
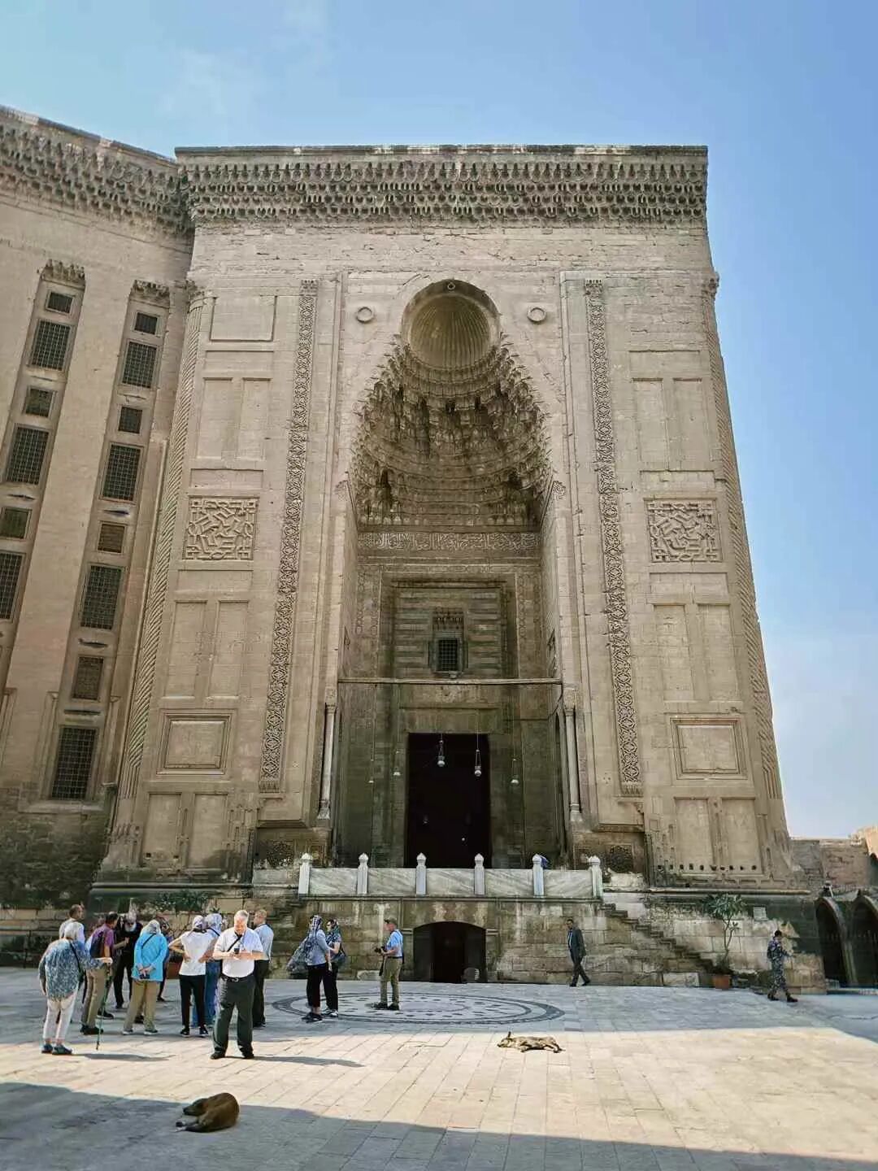
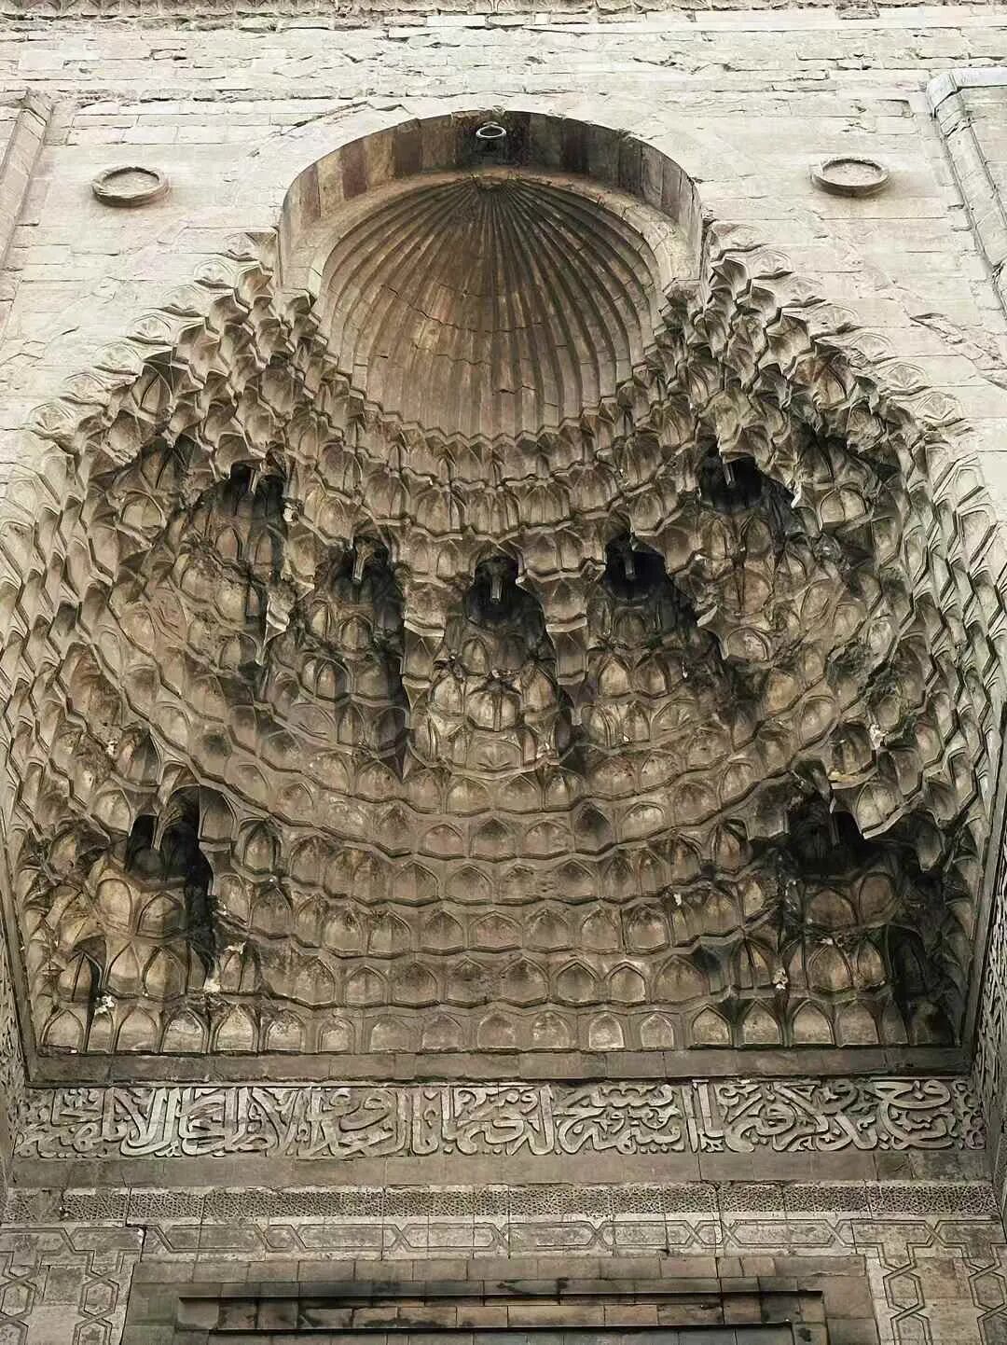
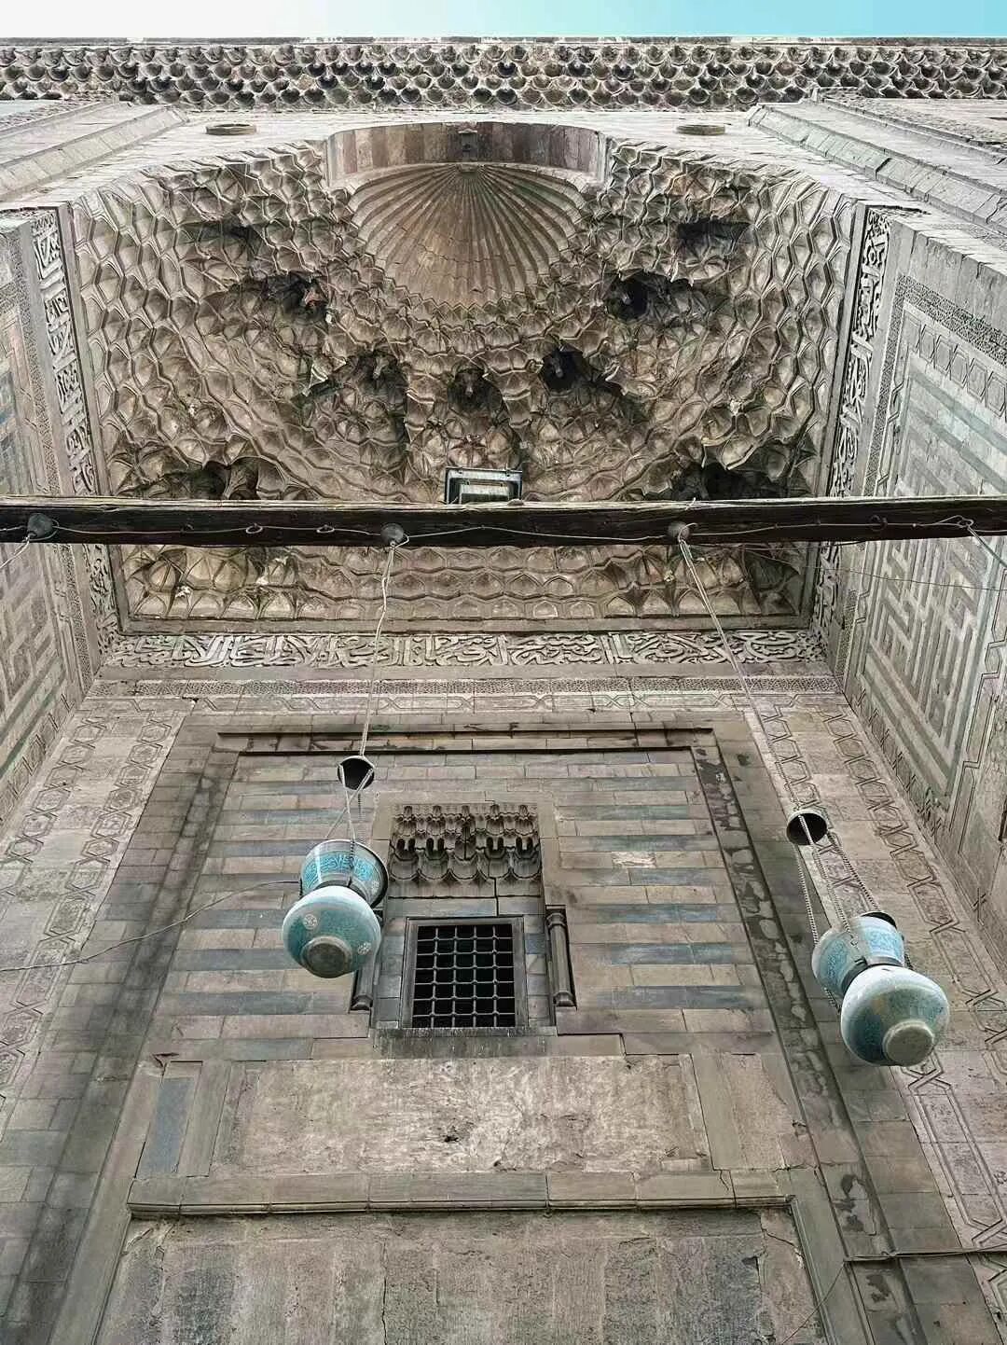
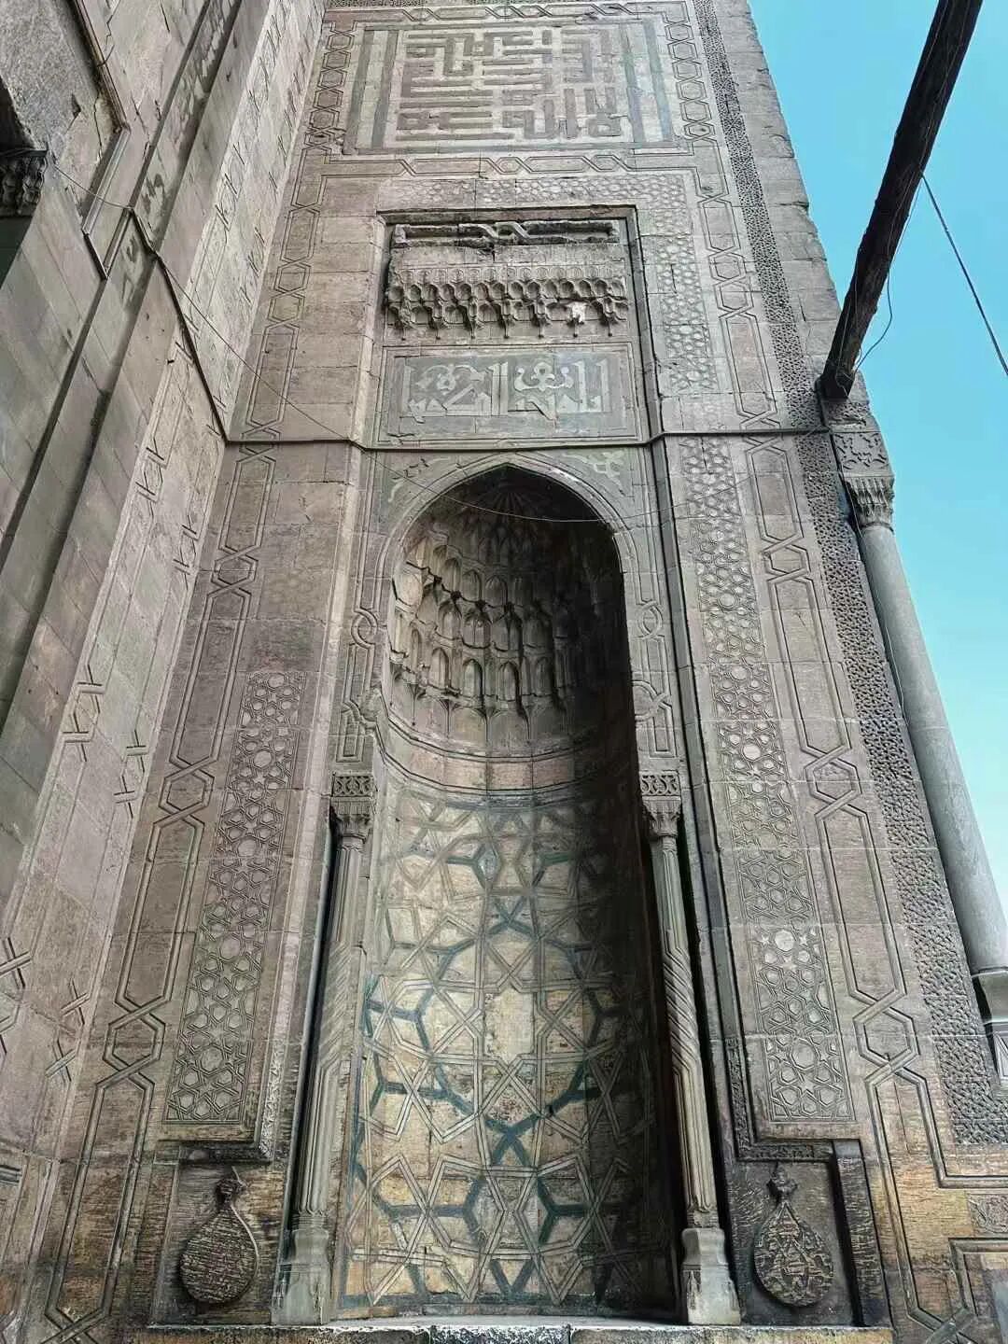
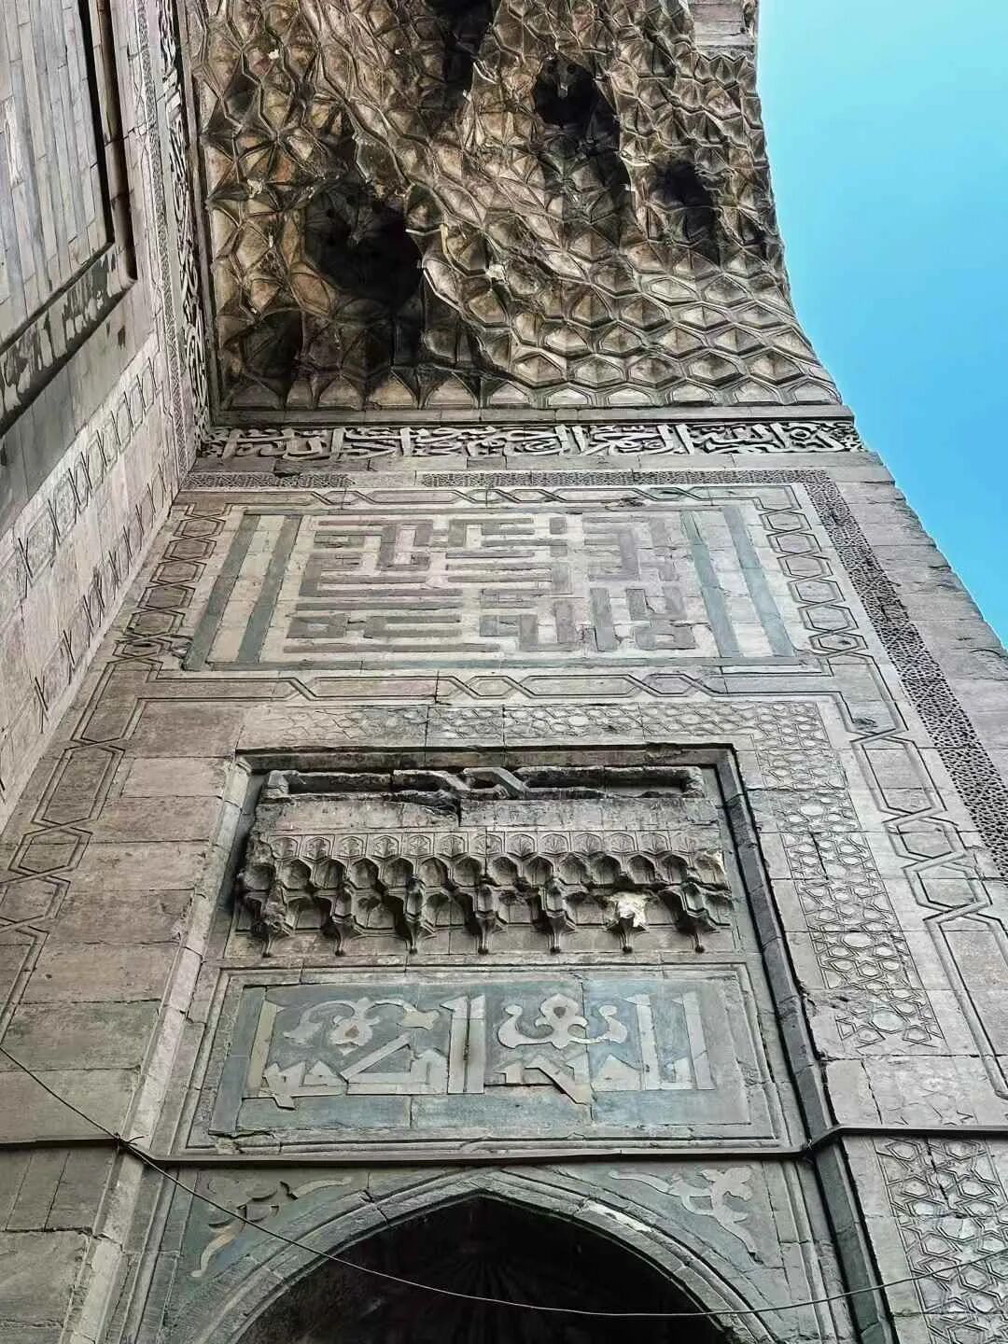
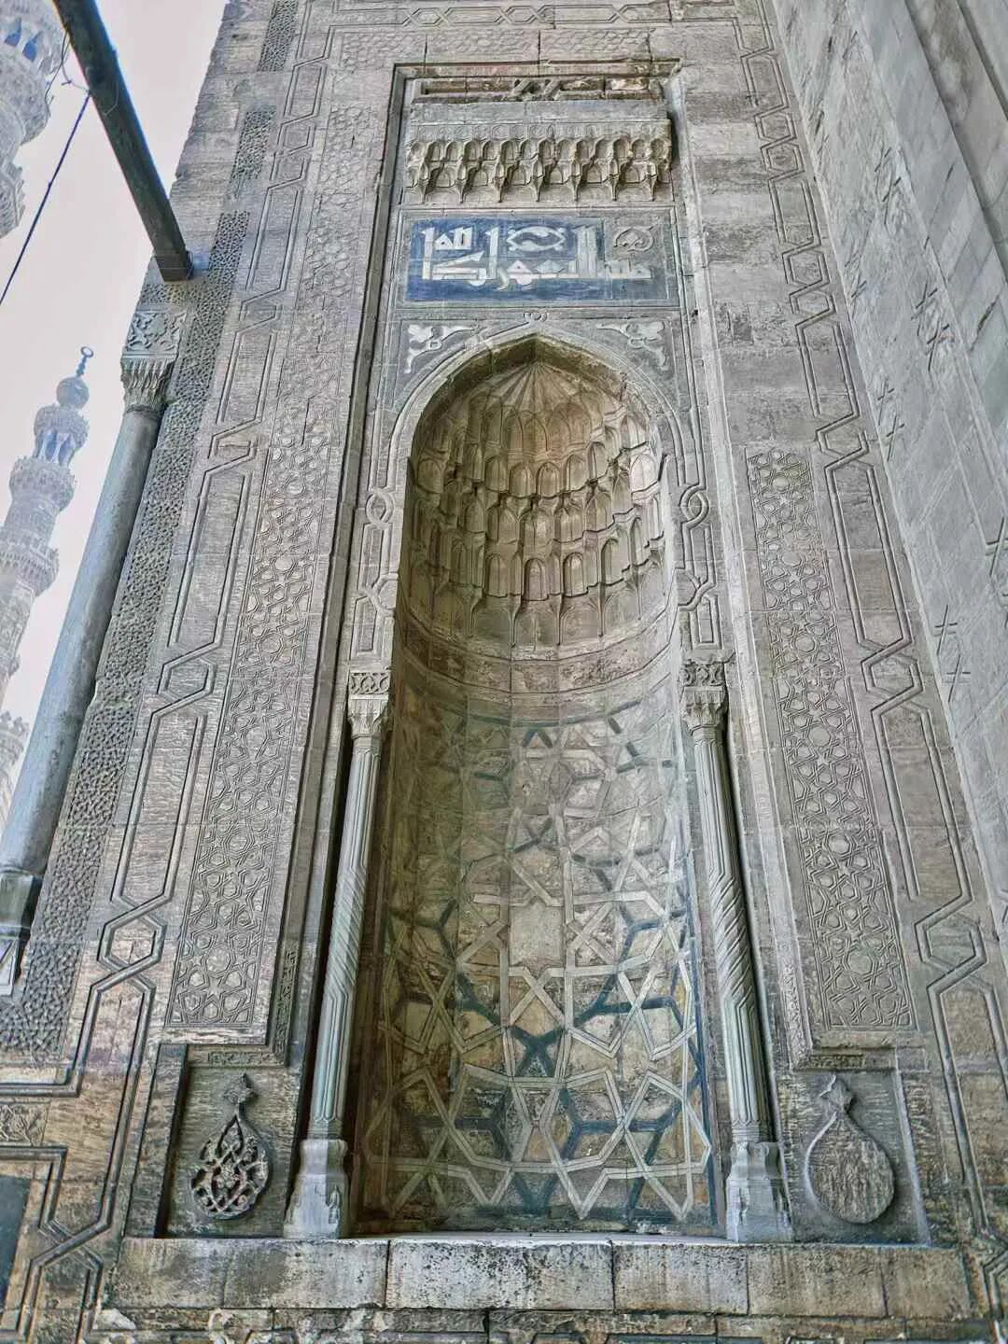
The Sultan Hassan Mosque has a classic Mamluk cruciform layout, consisting of a central courtyard and four massive vaulted halls (iwan). The ablution fountain (wudu fountain) in the center of the courtyard was renovated during the Ottoman period, but it remains the oldest one in Mamluk architecture.
The center of the main hall is decorated with Kufic calligraphy and swirling arabesque patterns, which is unique in Mamluk architecture. The qibla wall is decorated with colorful marble panels. The center of the mihrab features three rising suns, each with the word Allah written in gold in the middle. The minbar has beautifully patterned bronze doors, which are also very rare in Mamluk architecture.
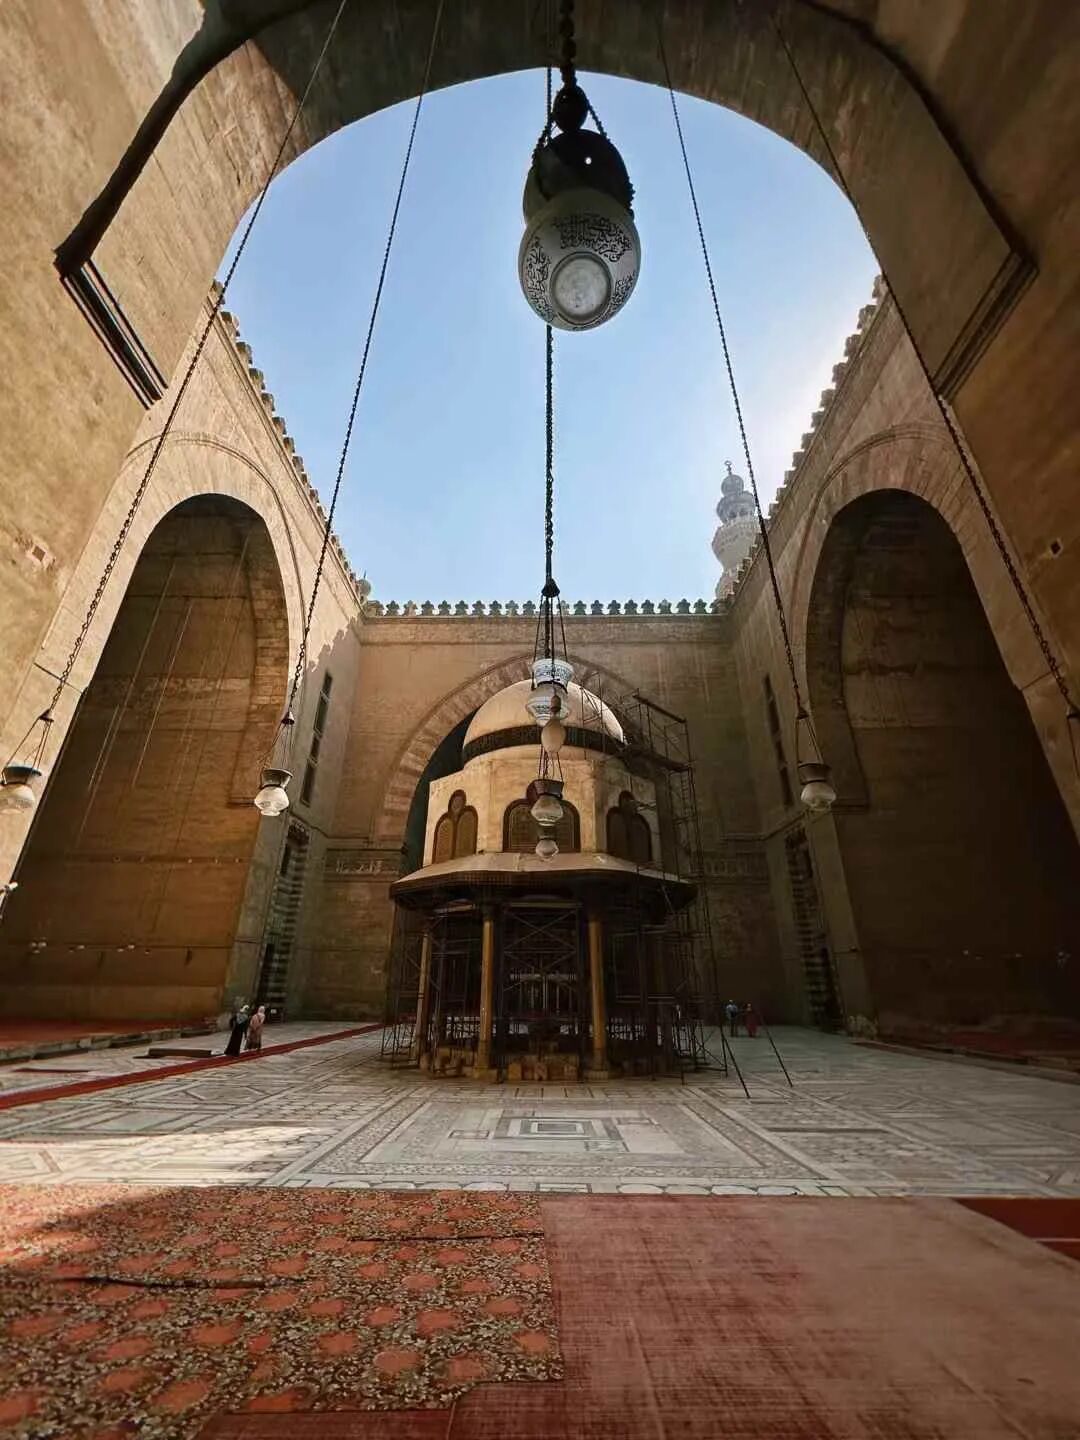
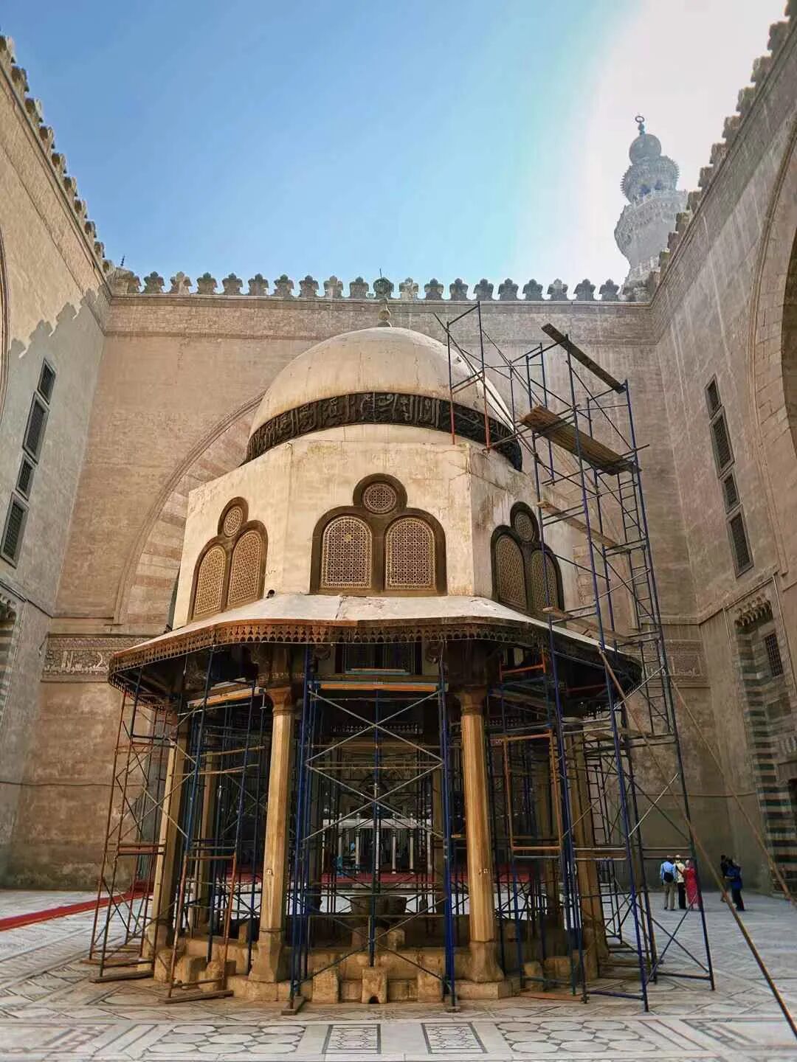
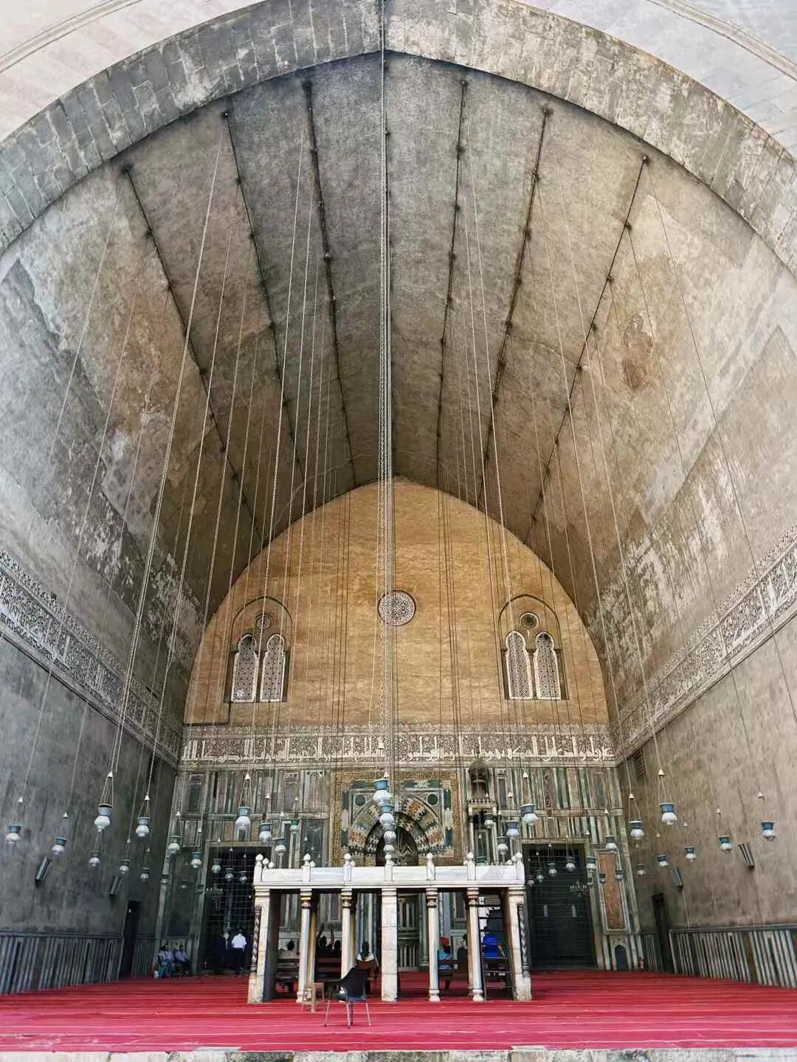
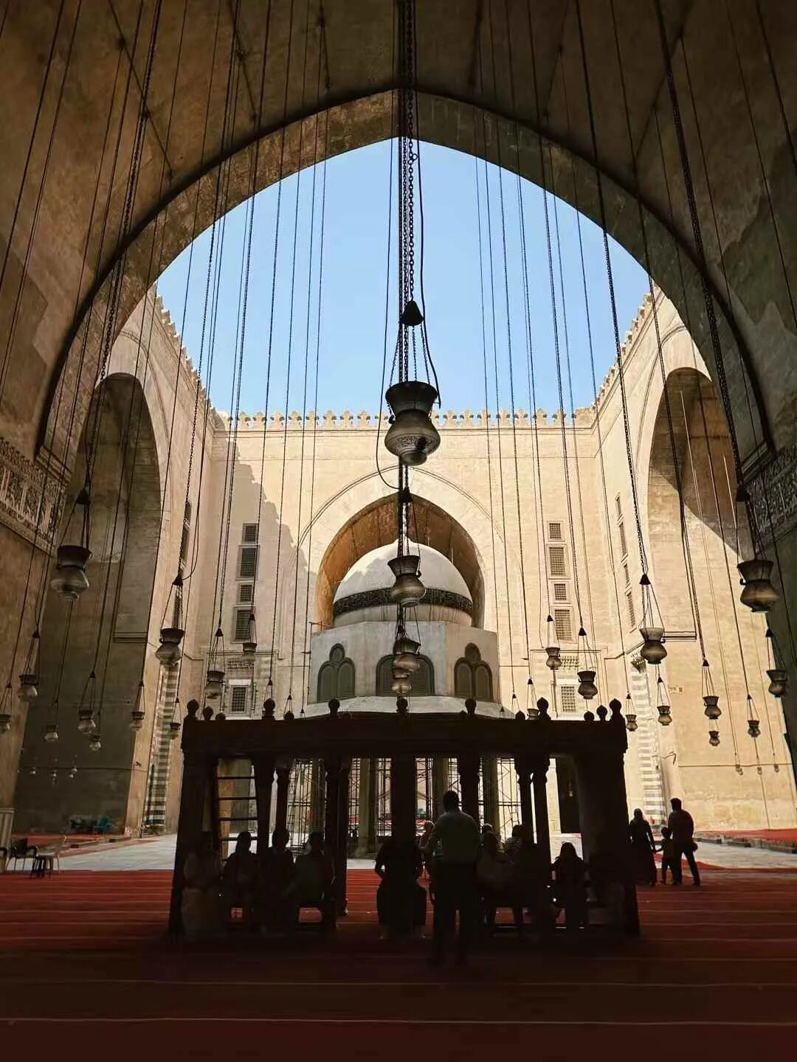
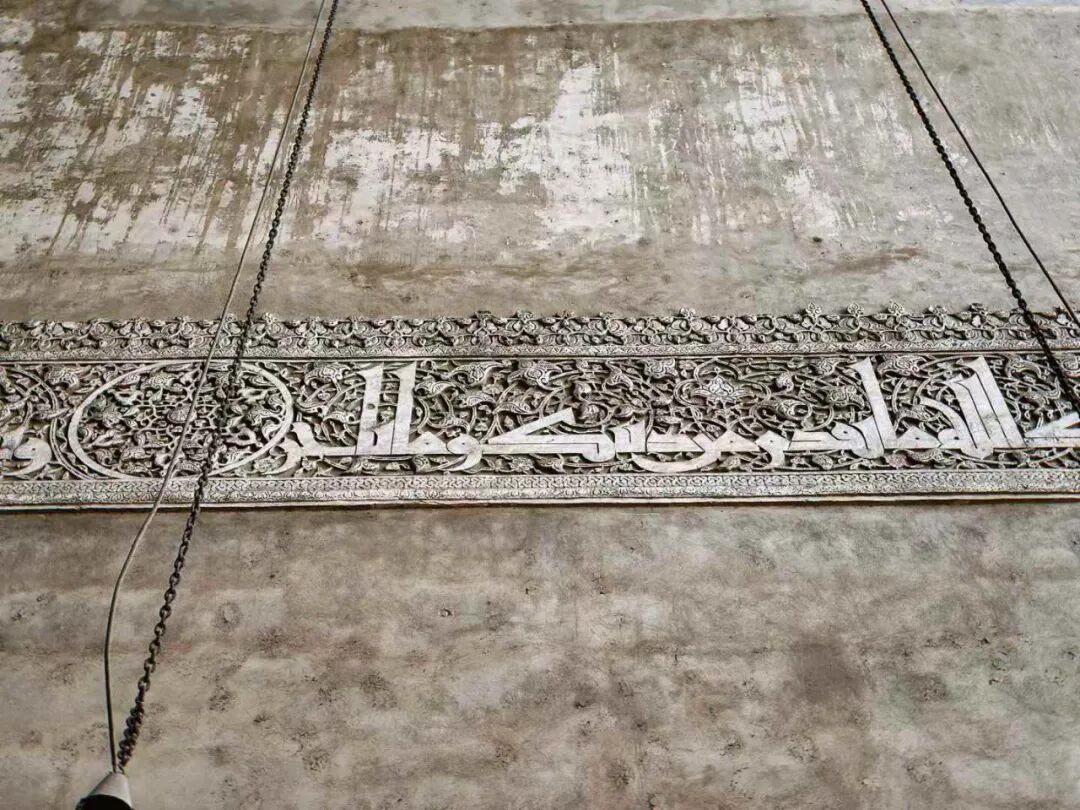
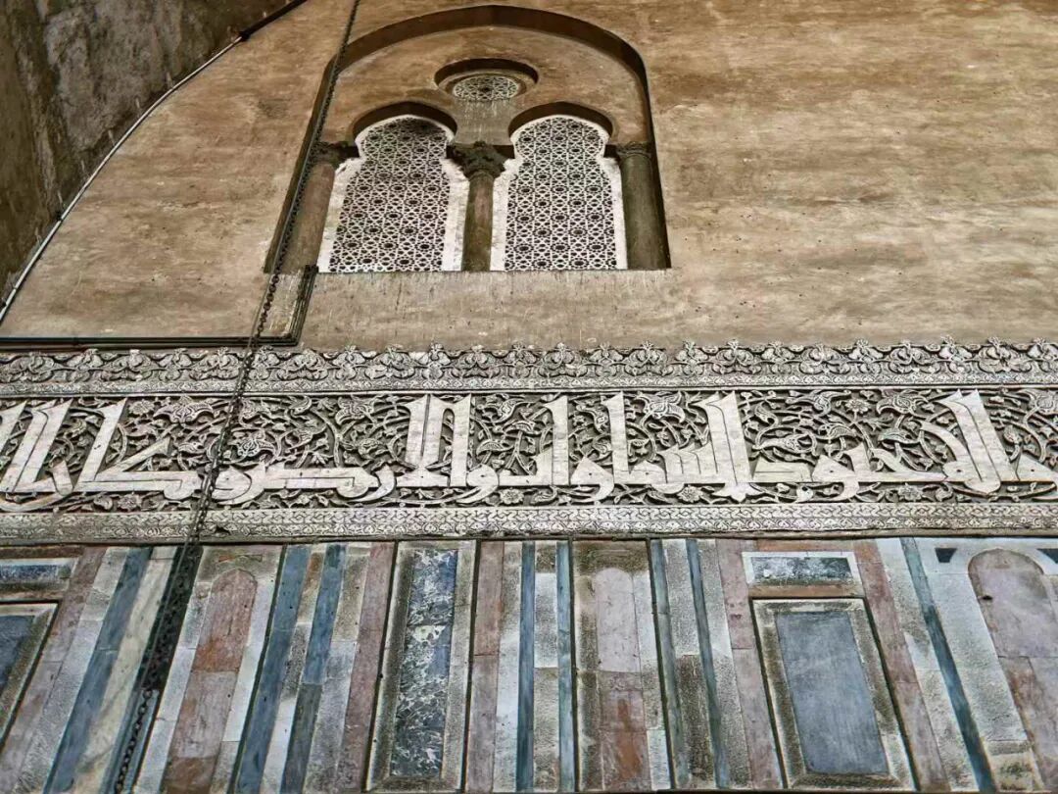
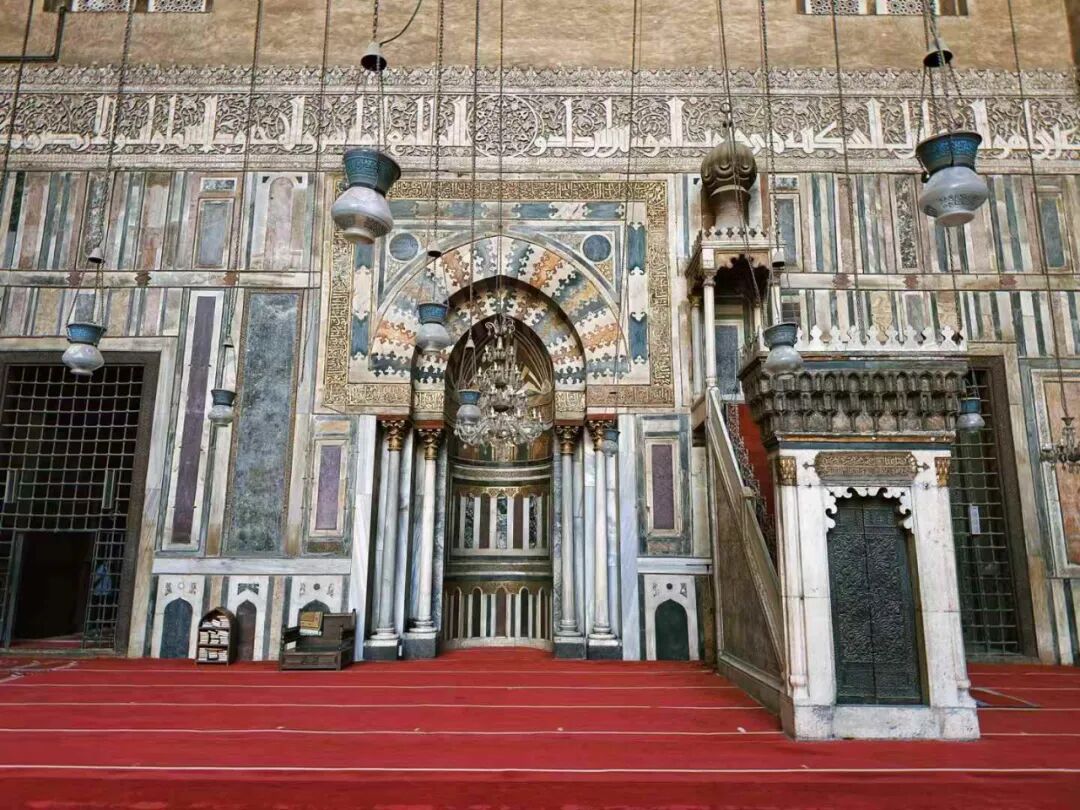
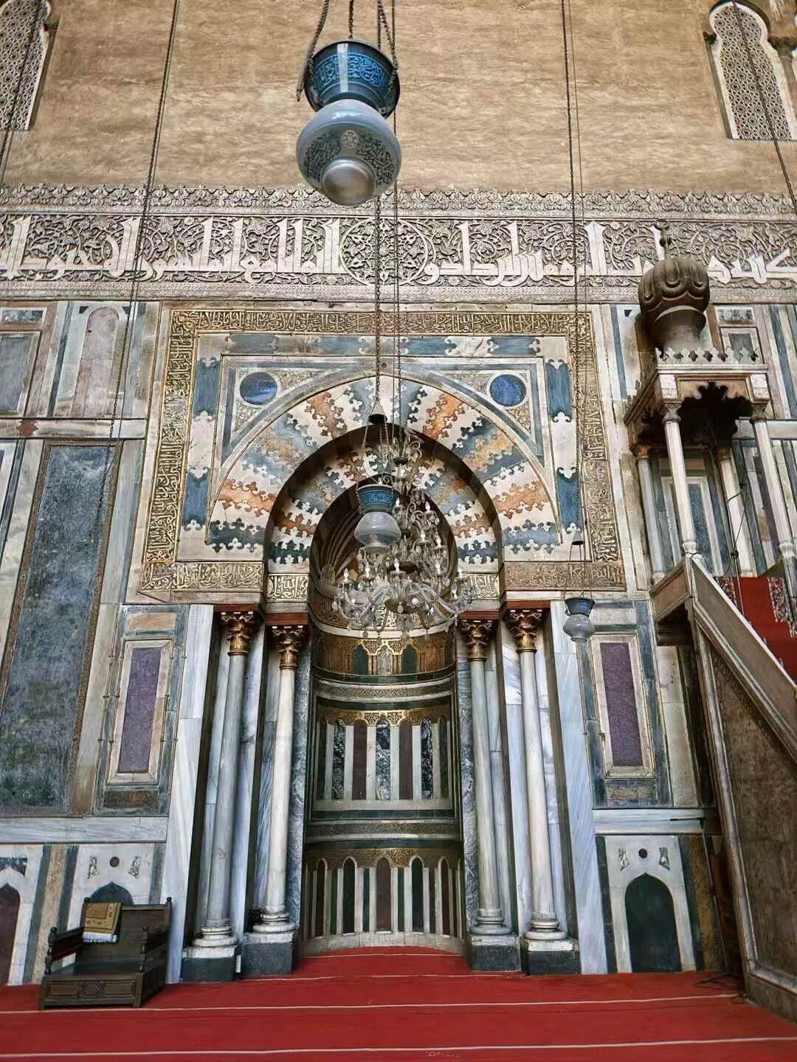
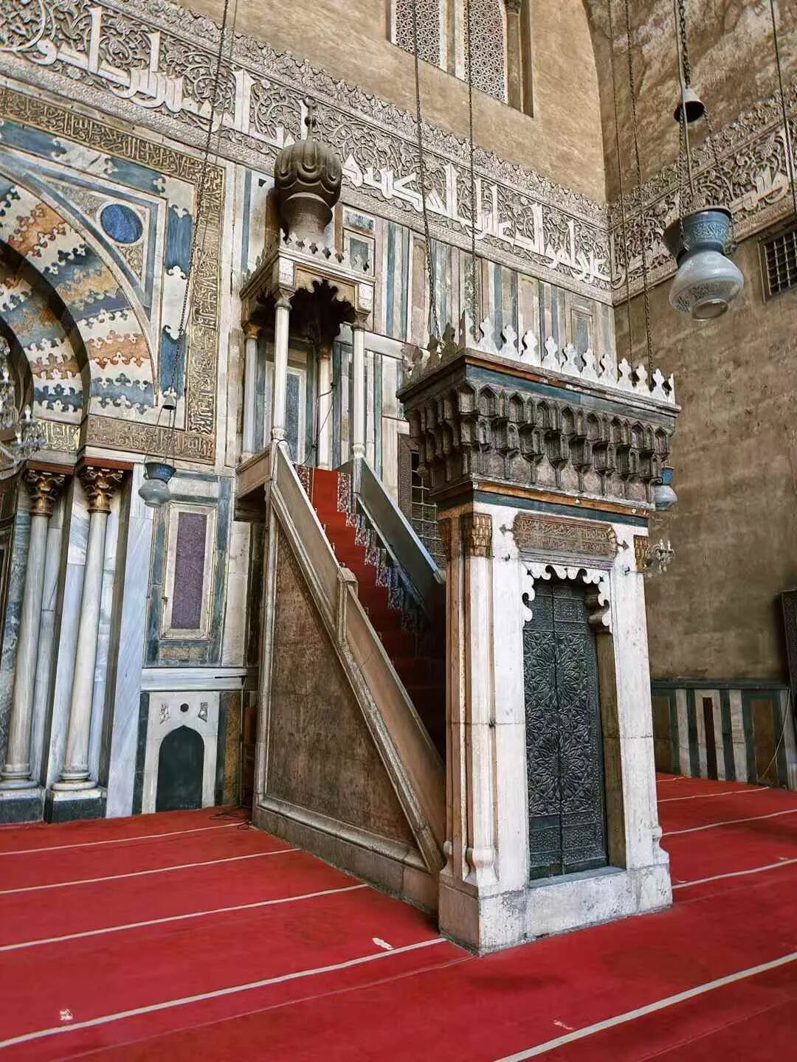
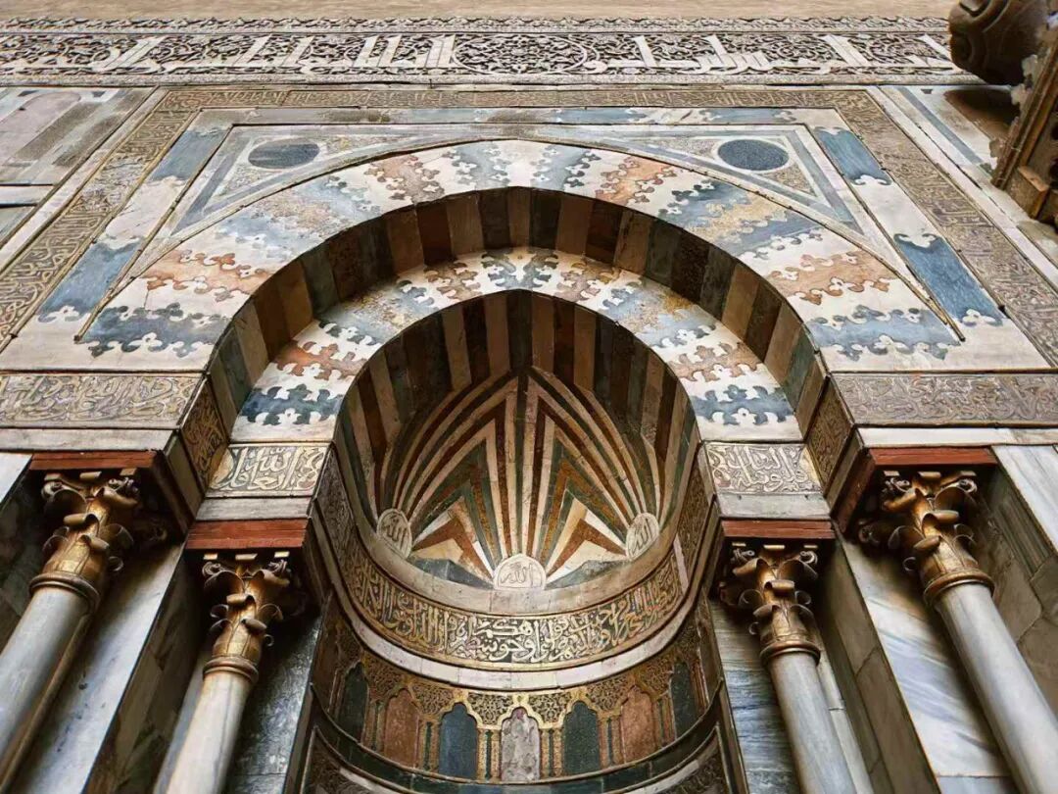
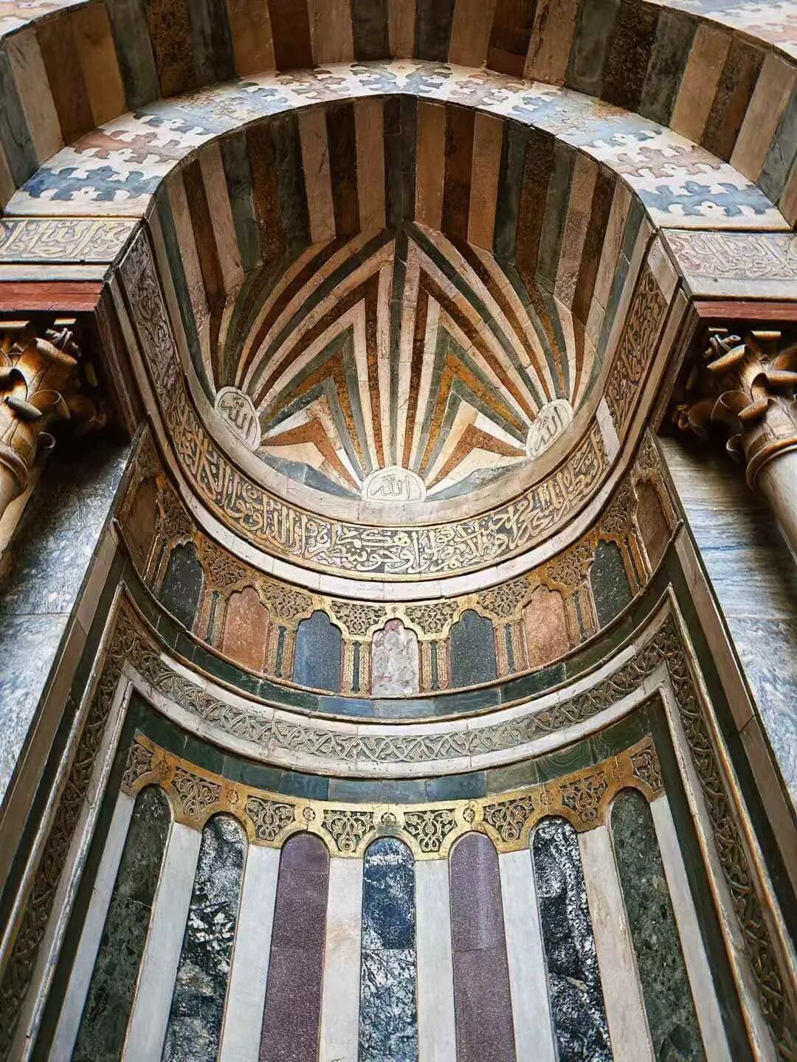
Halal Travel Guide: Cairo - 22 Ancient Mosques, Part Three
Articles • ali2007fr posted the article • 0 comments • 251 views • 2026-05-21 02:25
Summary: This final part of the Cairo mosque journey continues through later historic mosques, including the Rifa'i Mosque and other Islamic monuments in the city. It preserves the source's mosque names, construction dates, rulers, architectural notes, and photographs in clear English.
Rifa'i Mosque: 1869.
The Rifa'i is a Sufi order founded in Iraq in the 12th century, with a wide presence across Egypt and Syria. The Rifa'i Mosque in Cairo is named after Ali Abu Shubbak al-Rifa'i, the grandson of the order's founder, Ahmad al-Rifa'i, who is buried there. This site started as a Sufi lodge. Between 1869 and 1912, the Muhammad Ali dynasty of Egypt rebuilt it into the current grand mosque. It holds the graves of many Egyptian royals, including several kings, as well as the last Shah of Iran, Pahlavi.
Ibn Tulun Mosque: 876.
The Ibn Tulun Mosque is the oldest surviving mosque building in Egypt and the largest in Cairo.
The mosque was built between 876 and 879 by the Tulunid Emir Ahmad ibn Tulun (reigned 868-884) to serve as the Friday mosque for the Tulunid capital, al-Qata'i. Ahmad ibn Tulun was originally the Abbasid governor of Egypt. He later took control of the finances and the army to rule Egypt himself.
The city of al-Qata'i was modeled after Samarra in Iraq. The Ibn Tulun Mosque sat at its center, and Ibn Tulun's own palace was built right next to it. He could enter the minbar (pulpit) directly through a secret door. Next to the palace were a large parade ground, gardens, and a horse racing track. The city also featured water aqueducts, irrigation canals, a sewage system, and Cairo's first public hospital. In 905, the Abbasid dynasty took back Egypt and razed the city of al-Qata'i to the ground. The Ibn Tulun Mosque was the only building left standing.
The Ibn Tulun Mosque was built to copy the Great Mosque of Samarra in Iraq and shows the classic Abbasid style. The mosque consists of a rectangular courtyard surrounded by halls supported by stone pillars. The side facing the Kaaba is the largest. In the center of the courtyard is a wudu (ablution) fountain. The one seen today was built by the Mamluk Sultan Lajin (reigned 1296-1299) at the end of the 13th century and features a tall dome.
Inside the main hall of the Ibn Tulun Mosque are six mihrabs (prayer niches). The one in the center of the qibla wall was built by Mamluk Sultan Lajin in the late 13th century. It features painted wooden panels, mosaic decorations in the middle, and colored marble at the bottom.
The stucco mihrab to the left of the qibla wall is decorated with muqarnas (stalactite) cornices and Thuluth script. It is believed to date back to the early Mamluk period.
On both sides of the dikka (raised platform for the muezzin) are stucco-carved mihrabs in the Samarra style of Iraq. The one on the right is carved with stars hanging from chains. Neither of these two mihrabs mentions Ali, so they predate the rise of the Shia Fatimid dynasty in the 10th century. They are likely original works from the 9th-century Tulunid period.
The westernmost mihrab was made by the Fatimid vizier Al-Afdal Shahanshah (in office 1094-1121). The original is kept in the Museum of Islamic Art in Cairo. This mihrab is heavily decorated with Persian-influenced style. Its inscriptions mention the Fatimid Caliph al-Mustansir and the Shia Shahada.
There is another mihrab modeled after the Al-Afdal mihrab, though only parts of it remain today. Unlike the original, this one mentions the Mamluk Sultan Lajin and does not mention Ali, so it is believed to have been built during the Mamluk period.
The minaret of the Ibn Tulun Mosque was also modeled after the Great Mosque of Samarra in Iraq and is the only spiral minaret in Egypt. One theory says Ibn Tulun built it himself, while another says it was built by the Mamluk Sultan Lajin in 1296.
The Mosque of Ibn Tulun has a minbar pulpit made entirely of wood, featuring beautiful wood carving and inlay work.
Taghribirdi Mosque: 1440
Taghribirdi Mosque was built in 1440 by Emir Taghribirdi, who was a secretary to the Mamluk Sultan. Emir Taghribirdi became a respected emir under the Sultan after he performed meritorious service in the Mamluk army's war against the Kingdom of Cyprus.
The mosque has a typical Mamluk architectural style, and the Sabil fountain on the left side of the main gate was rebuilt in 1911. The main gate features ablaq, which is a technique of alternating colored stone masonry. The dome to the right of the main gate has diamond-shaped patterns.
Shaykhu Mosque: 1349
Shaykhu Mosque was built in 1349 by the great Mamluk Emir Shaykhu al-Umari an-Nasiri. In the mid-14th century, Shaykhu was one of the most influential emirs in the Mamluk Sultanate and served as commander-in-chief of the army.
Shaykhu Mosque has the earliest open-arcade riwaq courtyard in Egypt, which is paved with colored marble. The upper part of the mihrab features original Mamluk colored marble with the name of Allah in the center of a sunrise, while the lower part is paved with 18th-century Tunisian tiles.
Qanibay al-Muhammadi Mosque: 1413
Qanibay al-Muhammadi Mosque was built in 1413 by Qanibay al-Muhammadi, a high-ranking official of the Mamluk Sultanate. Qanibay was purchased by the Mamluk Sultan Barquq. He later became responsible for drafting official correspondence and sending letters from the Sultan to various kings and princes, eventually becoming the representative of the Mamluk Sultanate in the Levant region.
The mosque has a typical Mamluk style, featuring a dome with V-shaped patterns and a minaret with stalactite cornices. view all
Summary: This final part of the Cairo mosque journey continues through later historic mosques, including the Rifa'i Mosque and other Islamic monuments in the city. It preserves the source's mosque names, construction dates, rulers, architectural notes, and photographs in clear English.
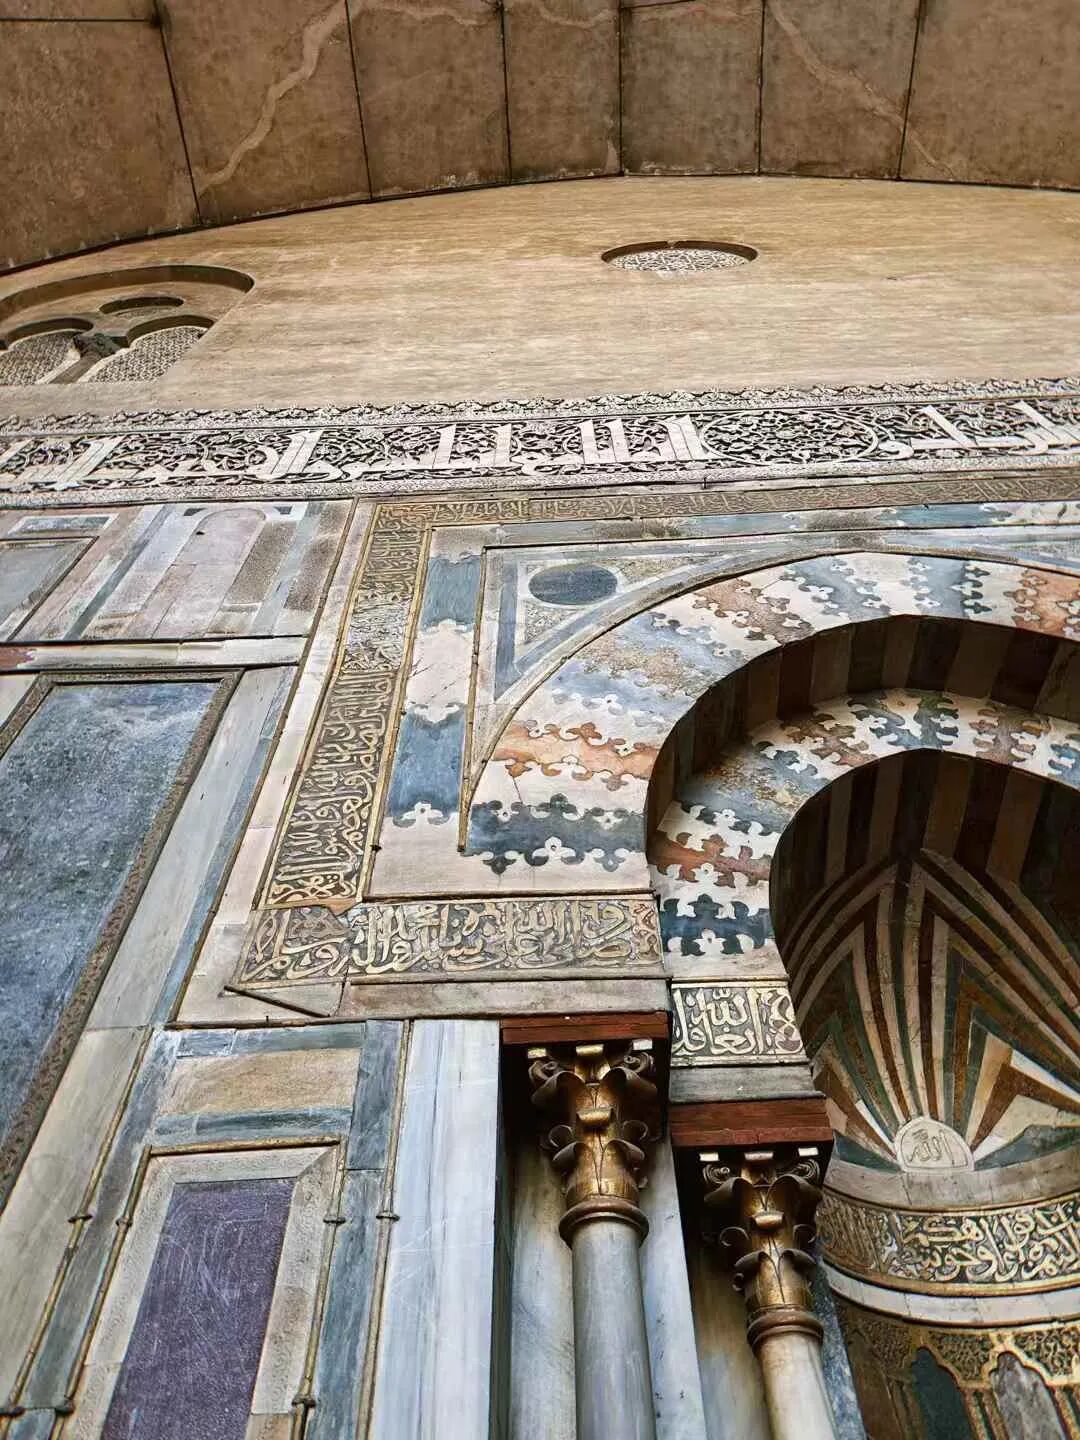
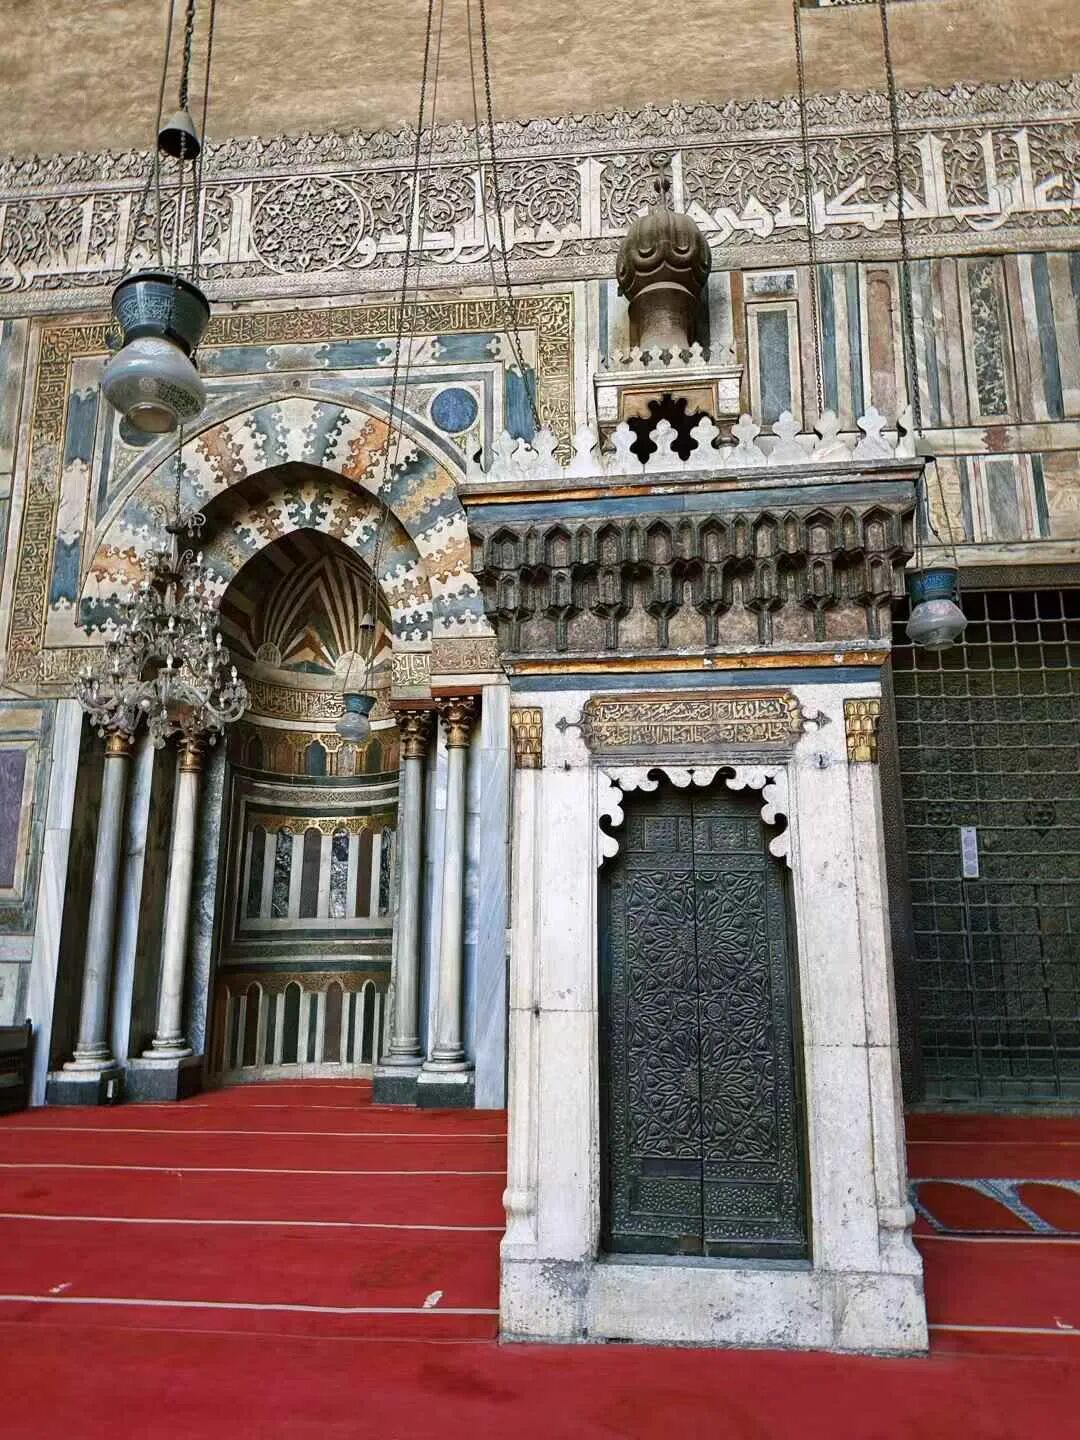
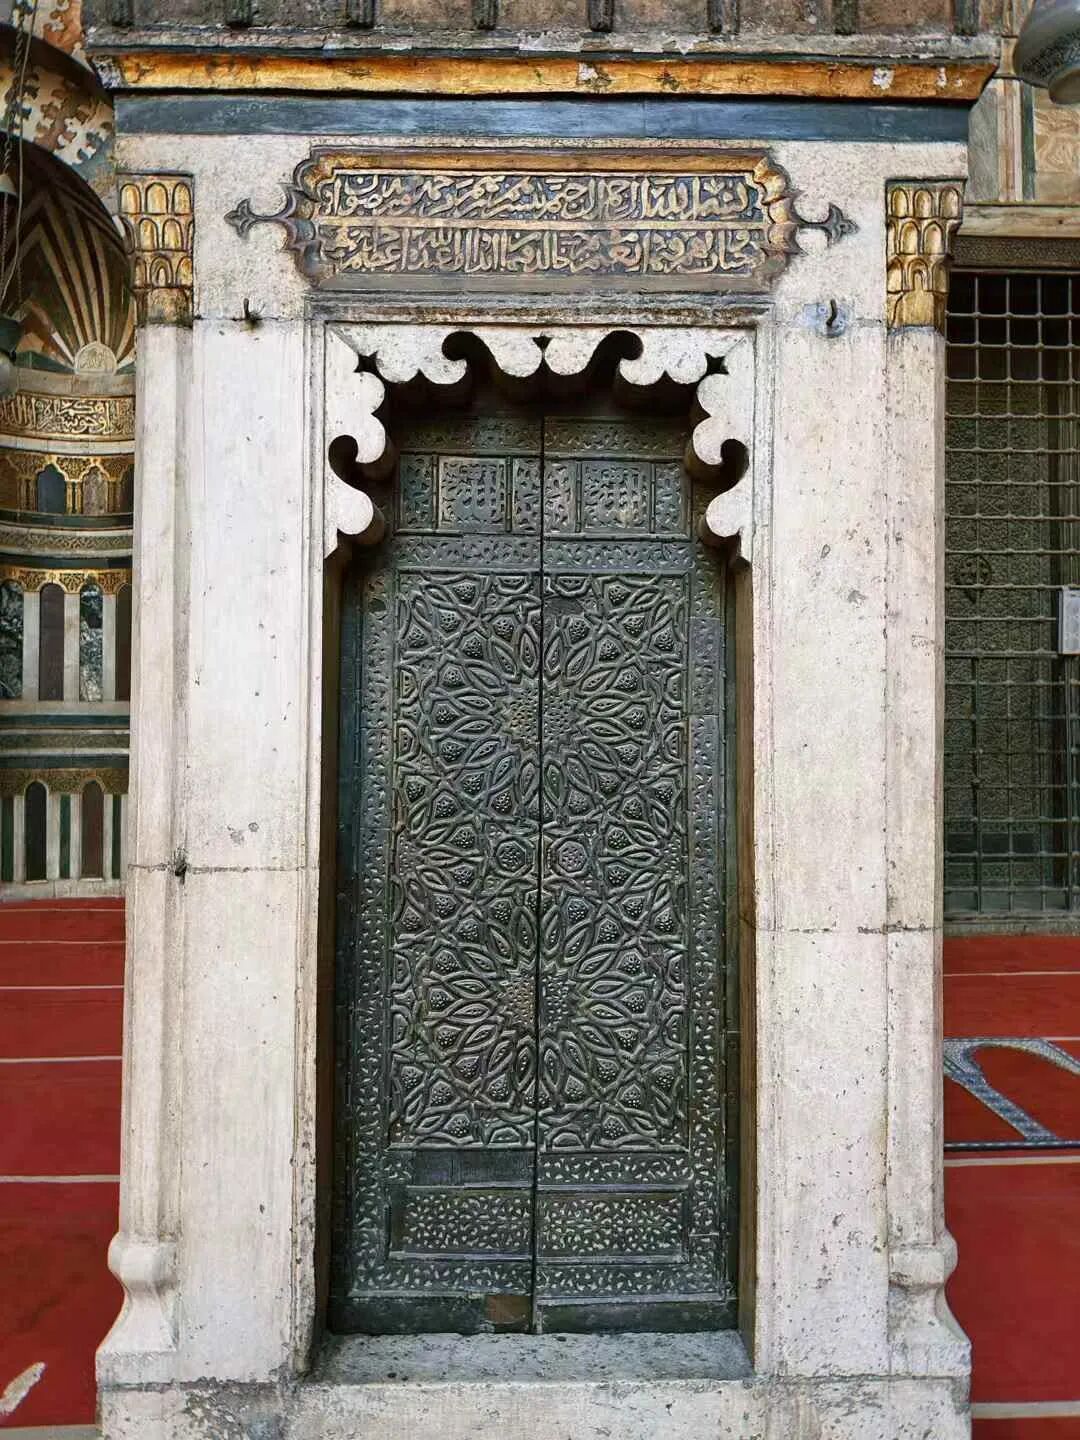
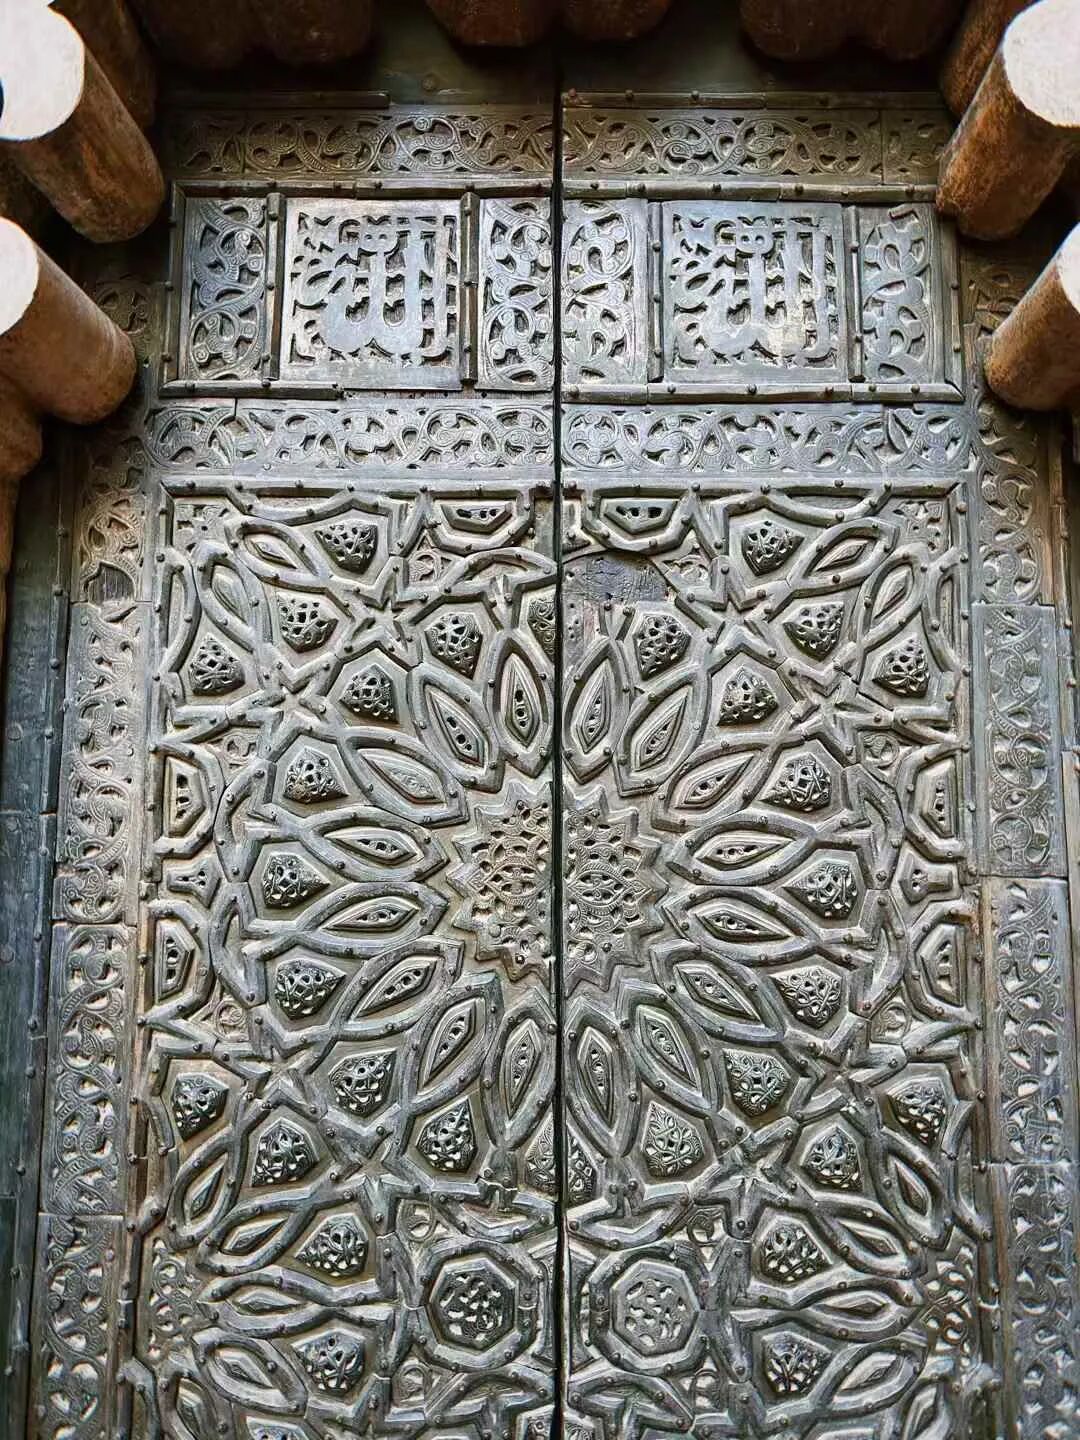
Rifa'i Mosque: 1869.
The Rifa'i is a Sufi order founded in Iraq in the 12th century, with a wide presence across Egypt and Syria. The Rifa'i Mosque in Cairo is named after Ali Abu Shubbak al-Rifa'i, the grandson of the order's founder, Ahmad al-Rifa'i, who is buried there. This site started as a Sufi lodge. Between 1869 and 1912, the Muhammad Ali dynasty of Egypt rebuilt it into the current grand mosque. It holds the graves of many Egyptian royals, including several kings, as well as the last Shah of Iran, Pahlavi.
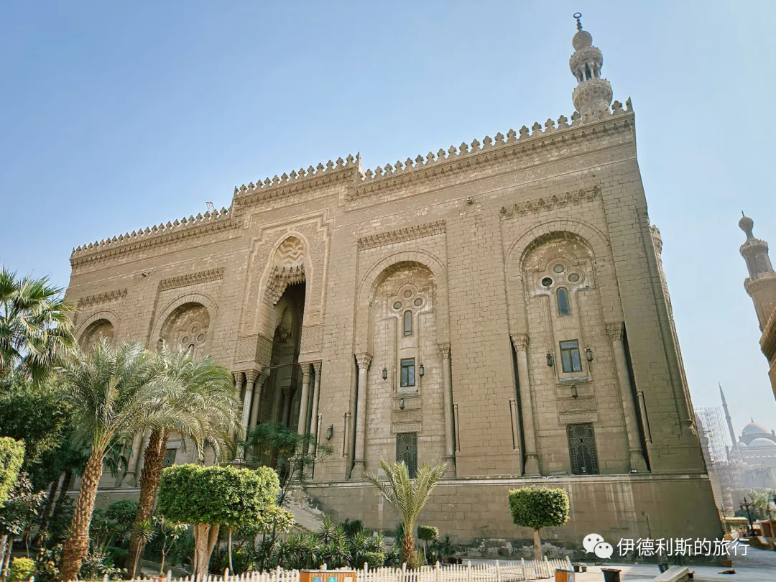
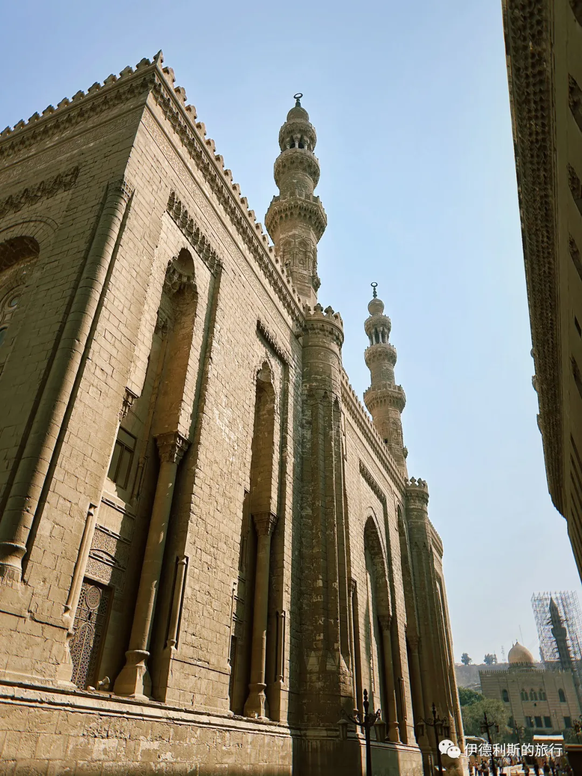
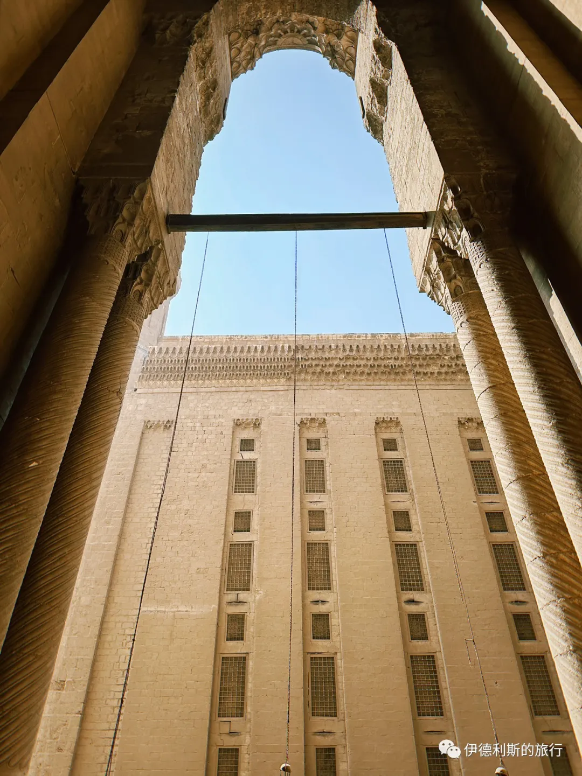
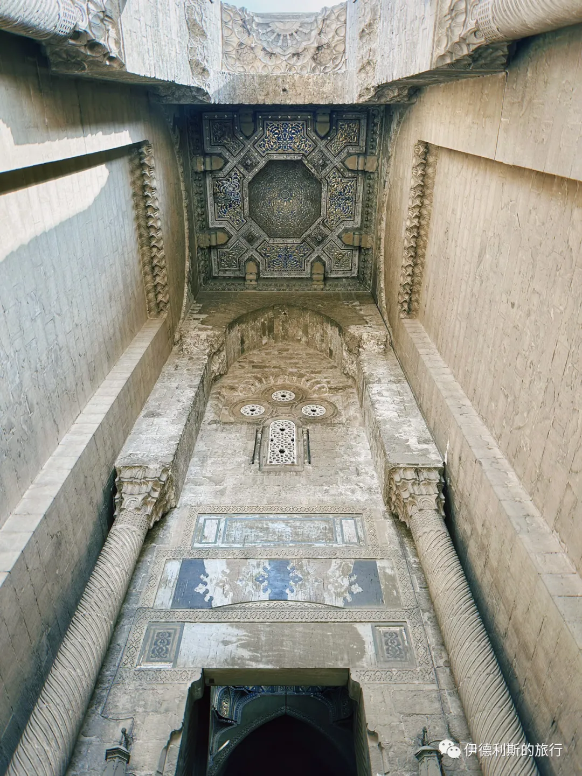
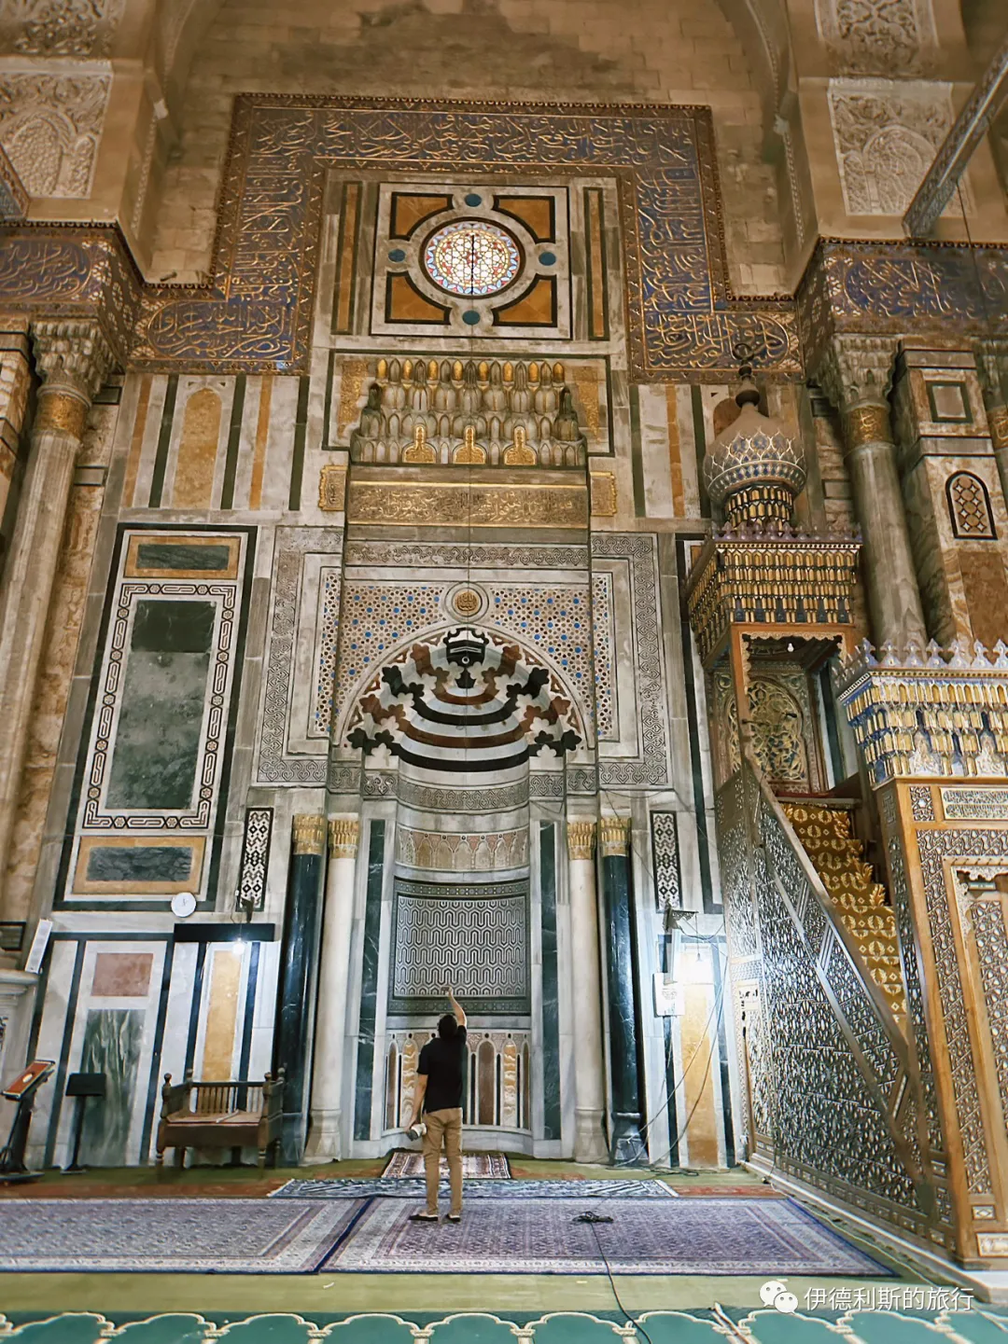
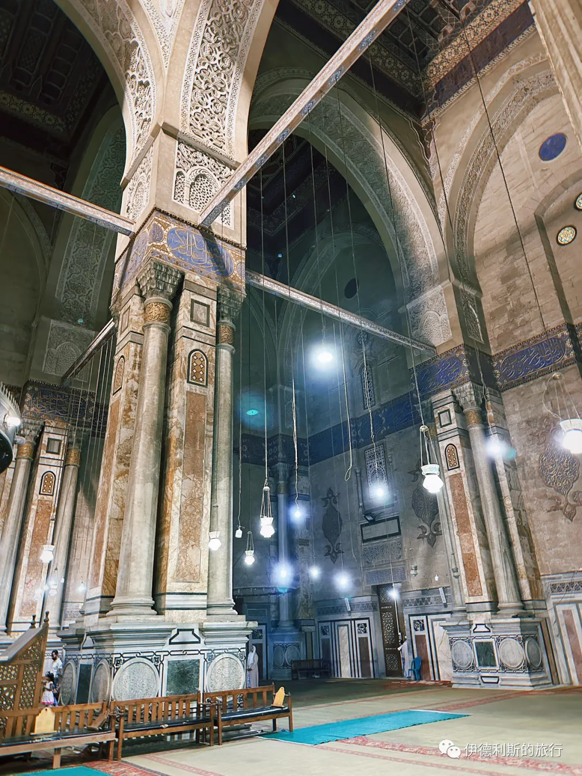
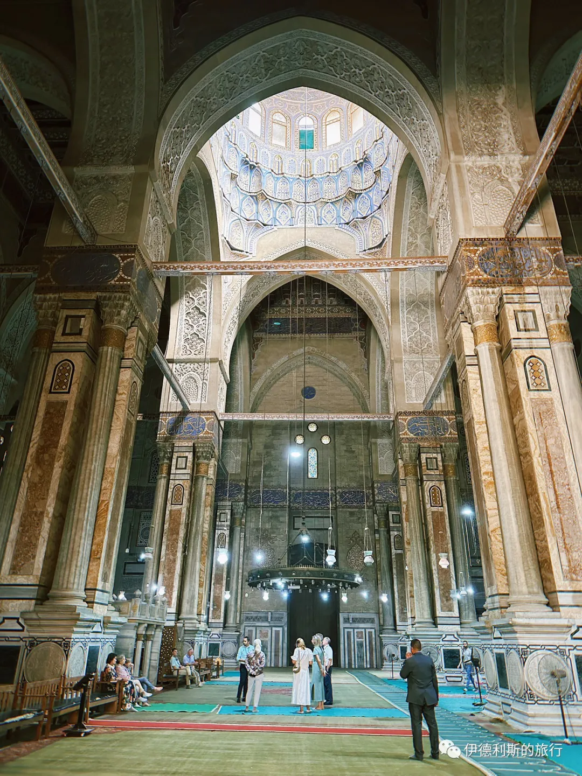
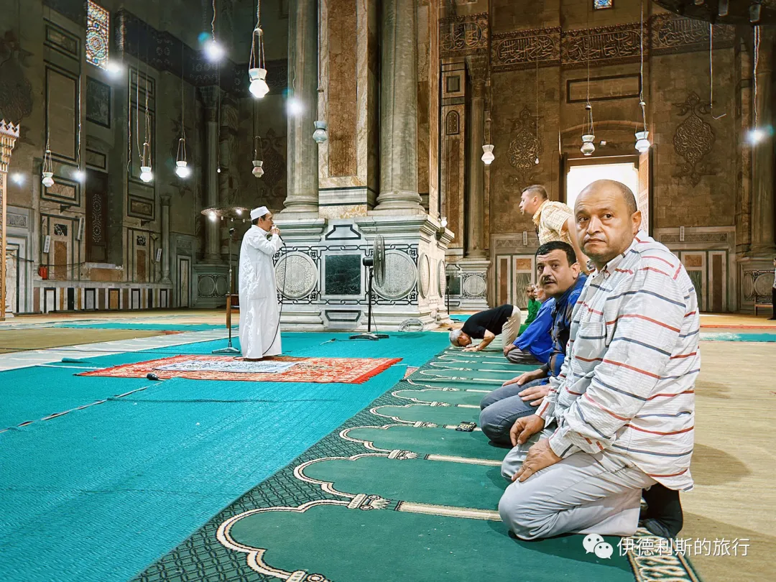
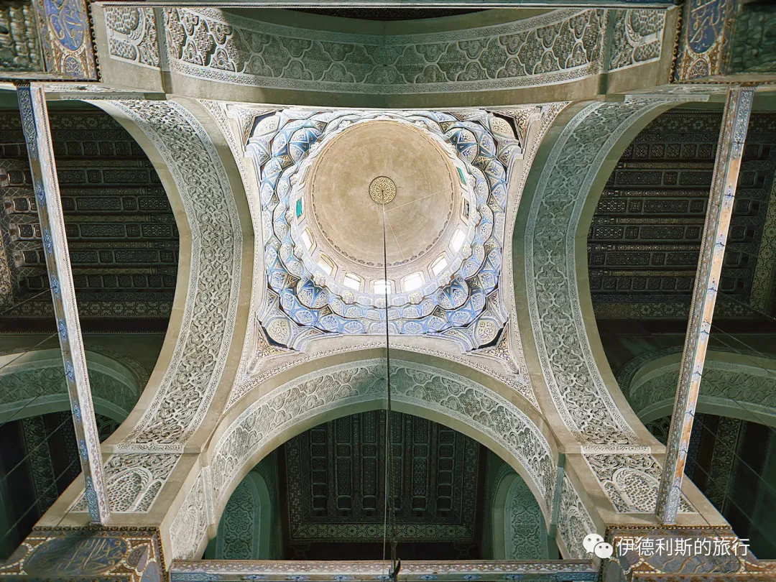
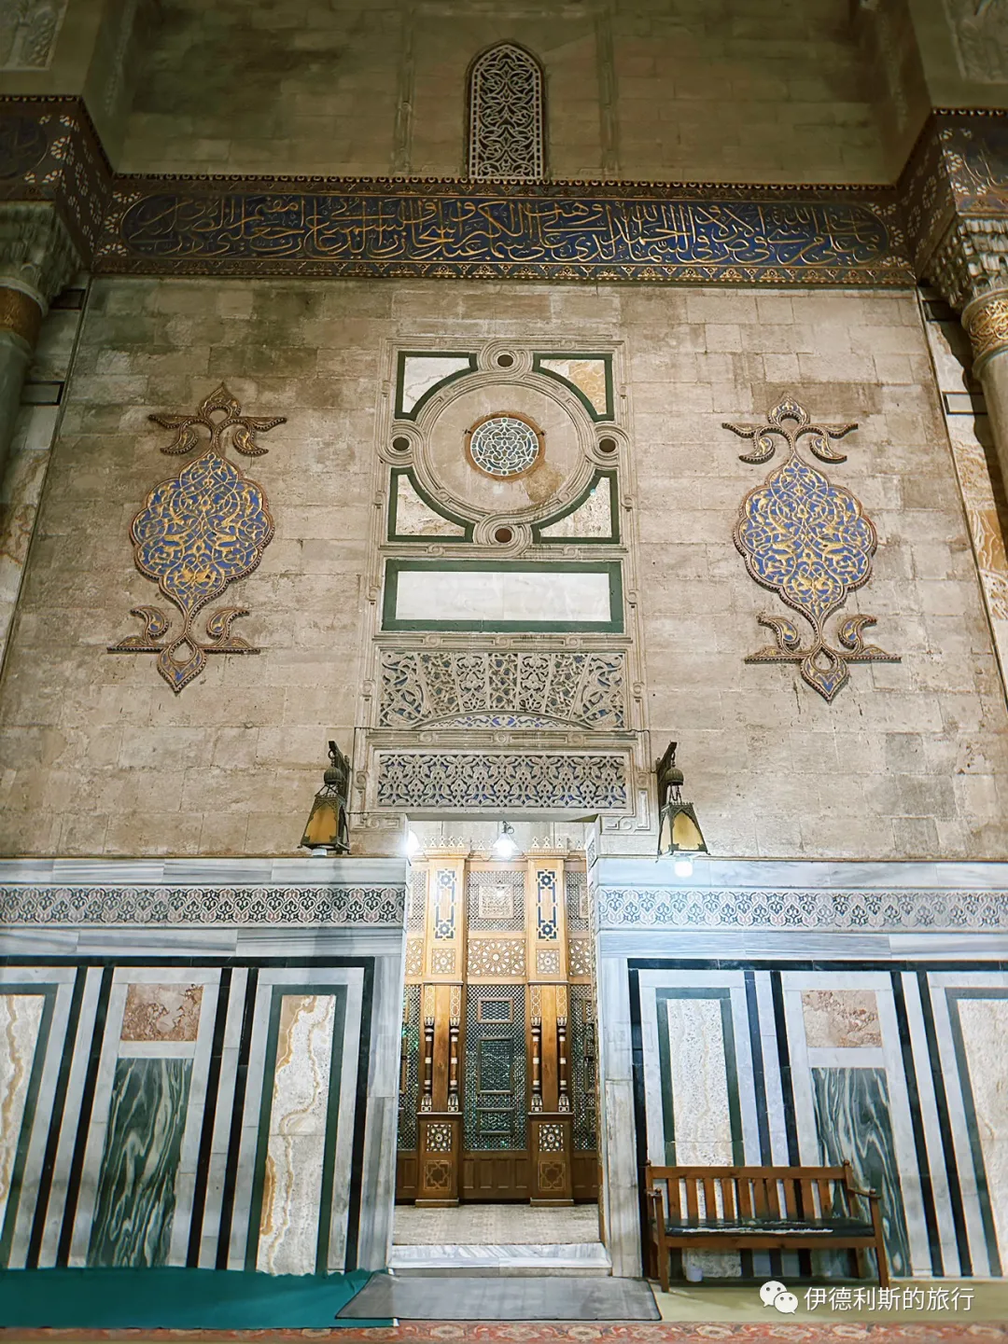
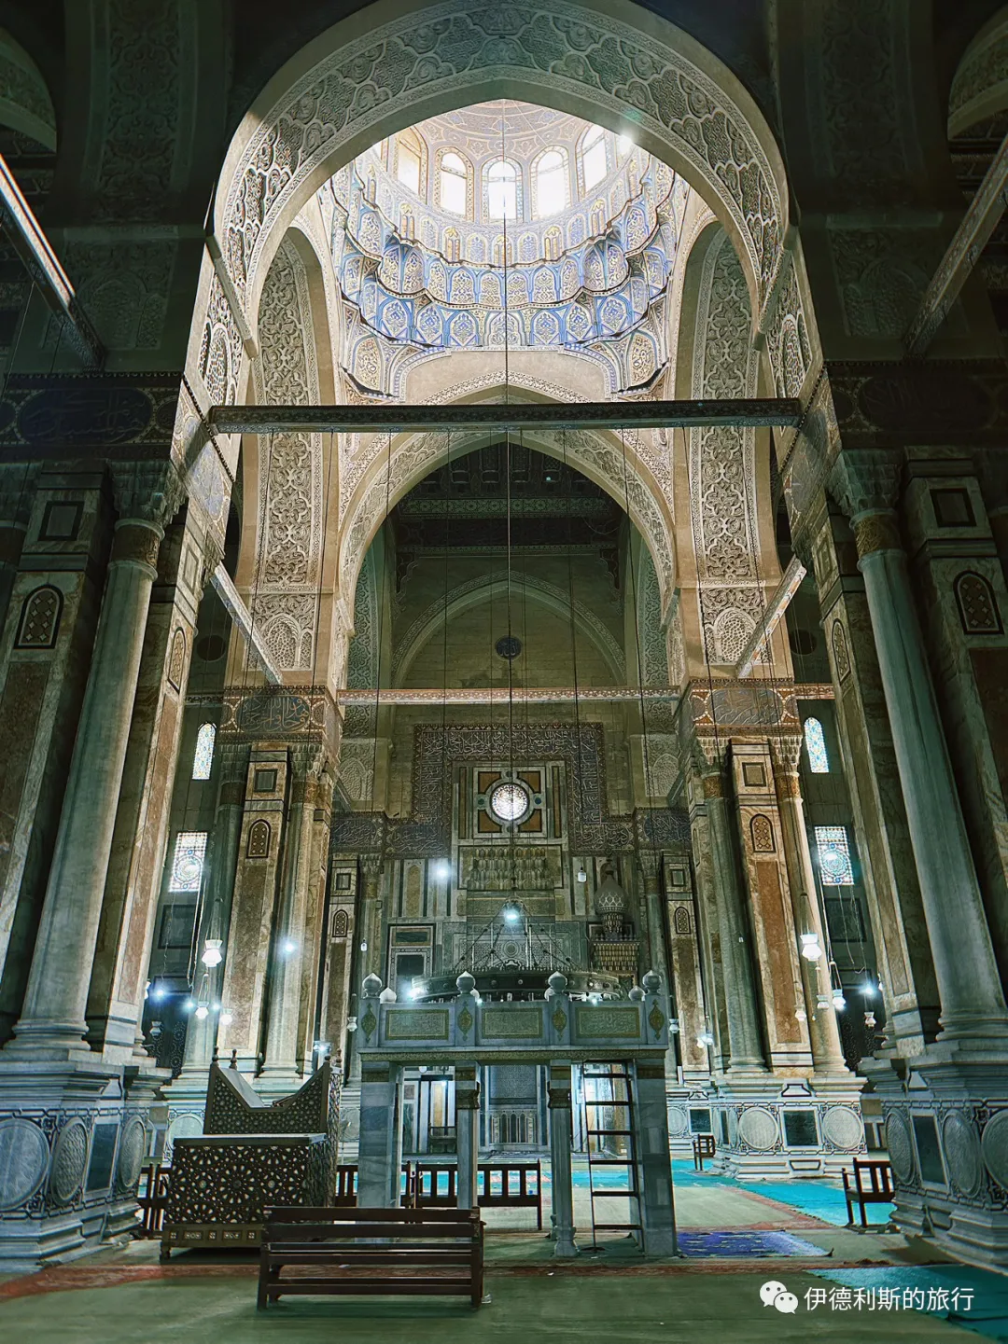
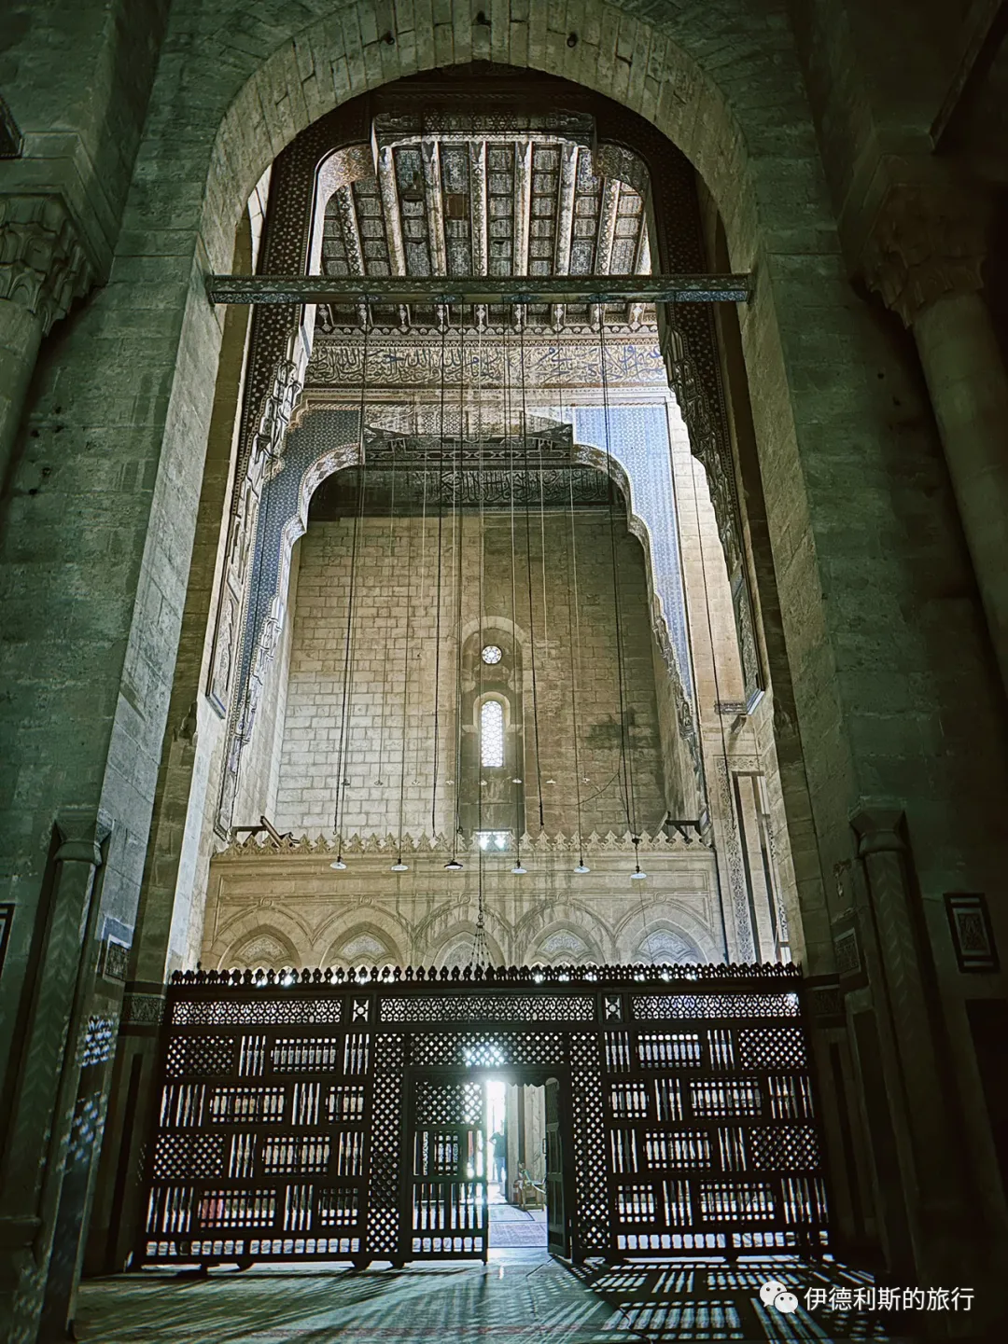
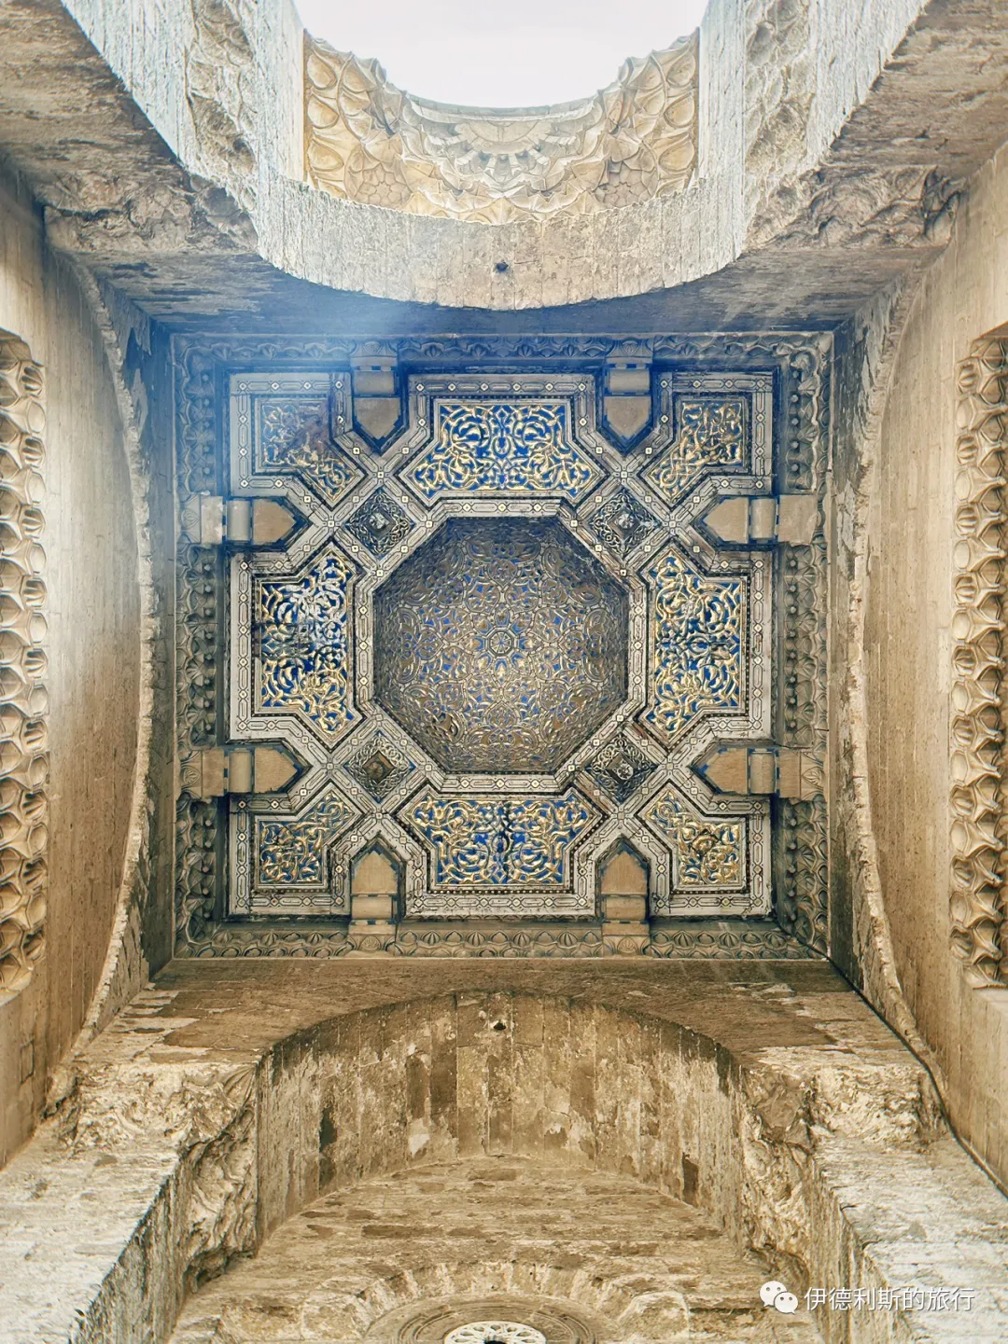
Ibn Tulun Mosque: 876.
The Ibn Tulun Mosque is the oldest surviving mosque building in Egypt and the largest in Cairo.
The mosque was built between 876 and 879 by the Tulunid Emir Ahmad ibn Tulun (reigned 868-884) to serve as the Friday mosque for the Tulunid capital, al-Qata'i. Ahmad ibn Tulun was originally the Abbasid governor of Egypt. He later took control of the finances and the army to rule Egypt himself.
The city of al-Qata'i was modeled after Samarra in Iraq. The Ibn Tulun Mosque sat at its center, and Ibn Tulun's own palace was built right next to it. He could enter the minbar (pulpit) directly through a secret door. Next to the palace were a large parade ground, gardens, and a horse racing track. The city also featured water aqueducts, irrigation canals, a sewage system, and Cairo's first public hospital. In 905, the Abbasid dynasty took back Egypt and razed the city of al-Qata'i to the ground. The Ibn Tulun Mosque was the only building left standing.
The Ibn Tulun Mosque was built to copy the Great Mosque of Samarra in Iraq and shows the classic Abbasid style. The mosque consists of a rectangular courtyard surrounded by halls supported by stone pillars. The side facing the Kaaba is the largest. In the center of the courtyard is a wudu (ablution) fountain. The one seen today was built by the Mamluk Sultan Lajin (reigned 1296-1299) at the end of the 13th century and features a tall dome.
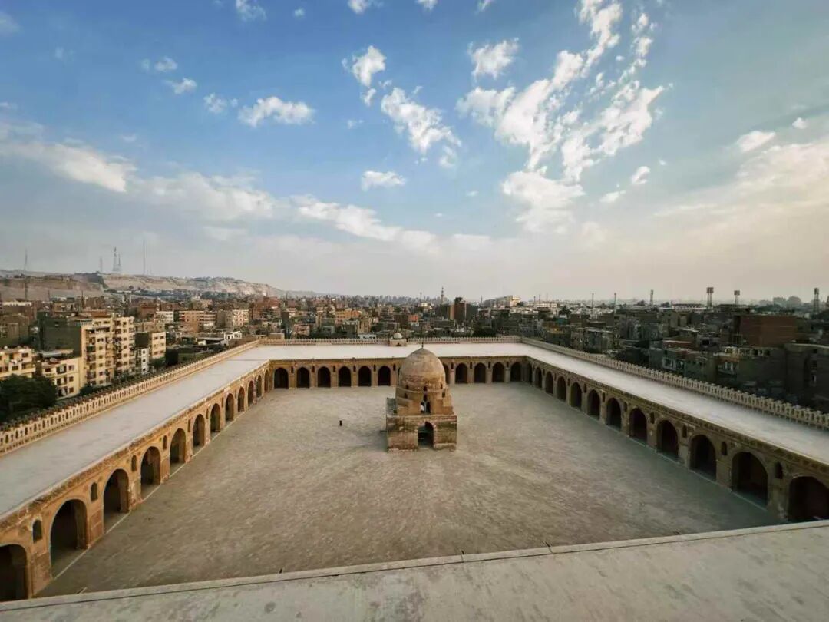
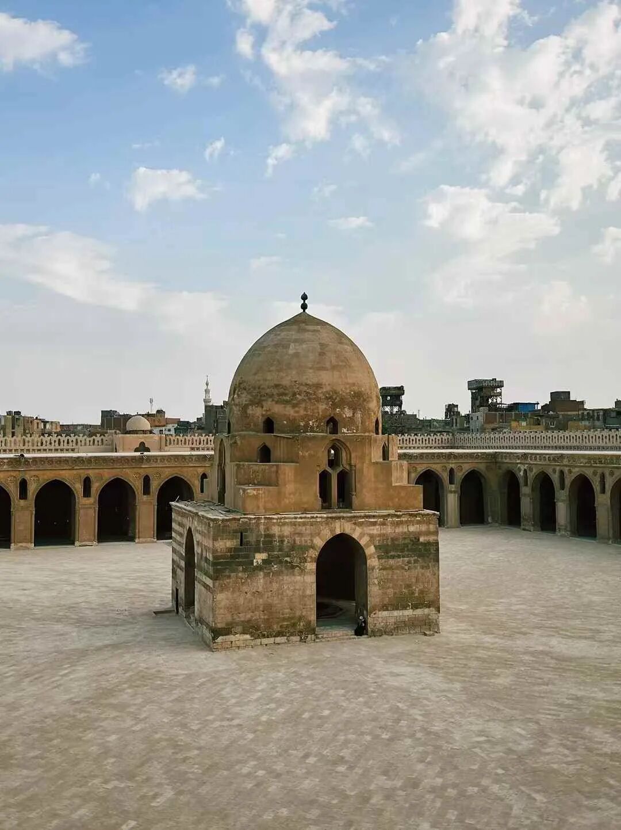
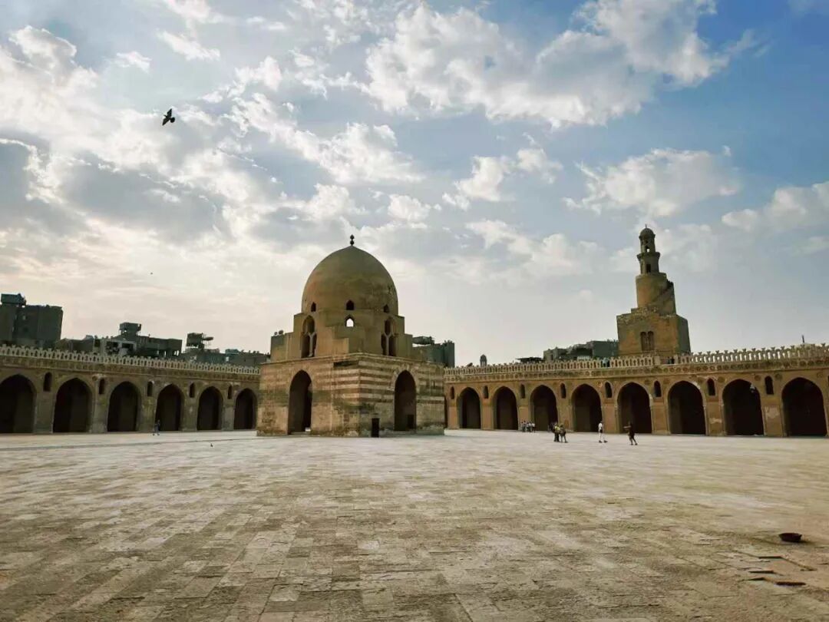
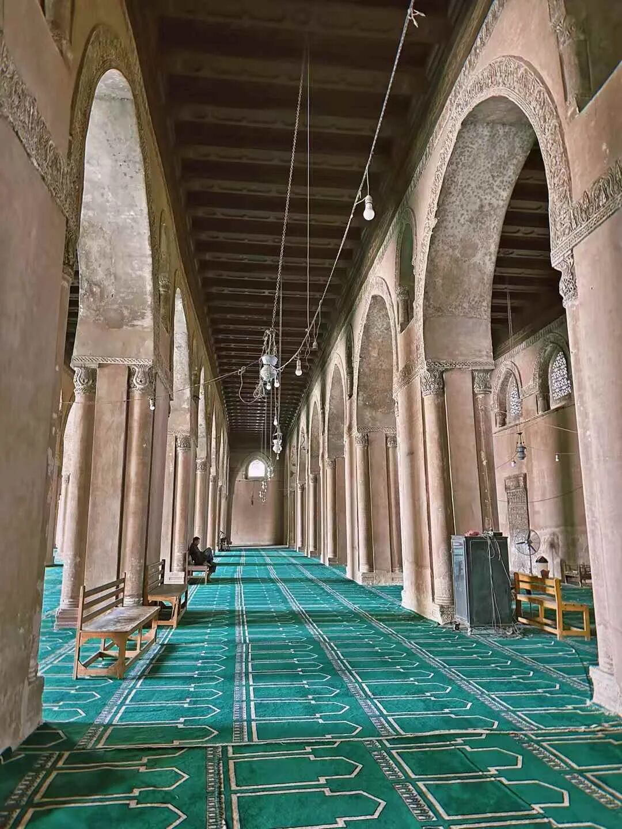
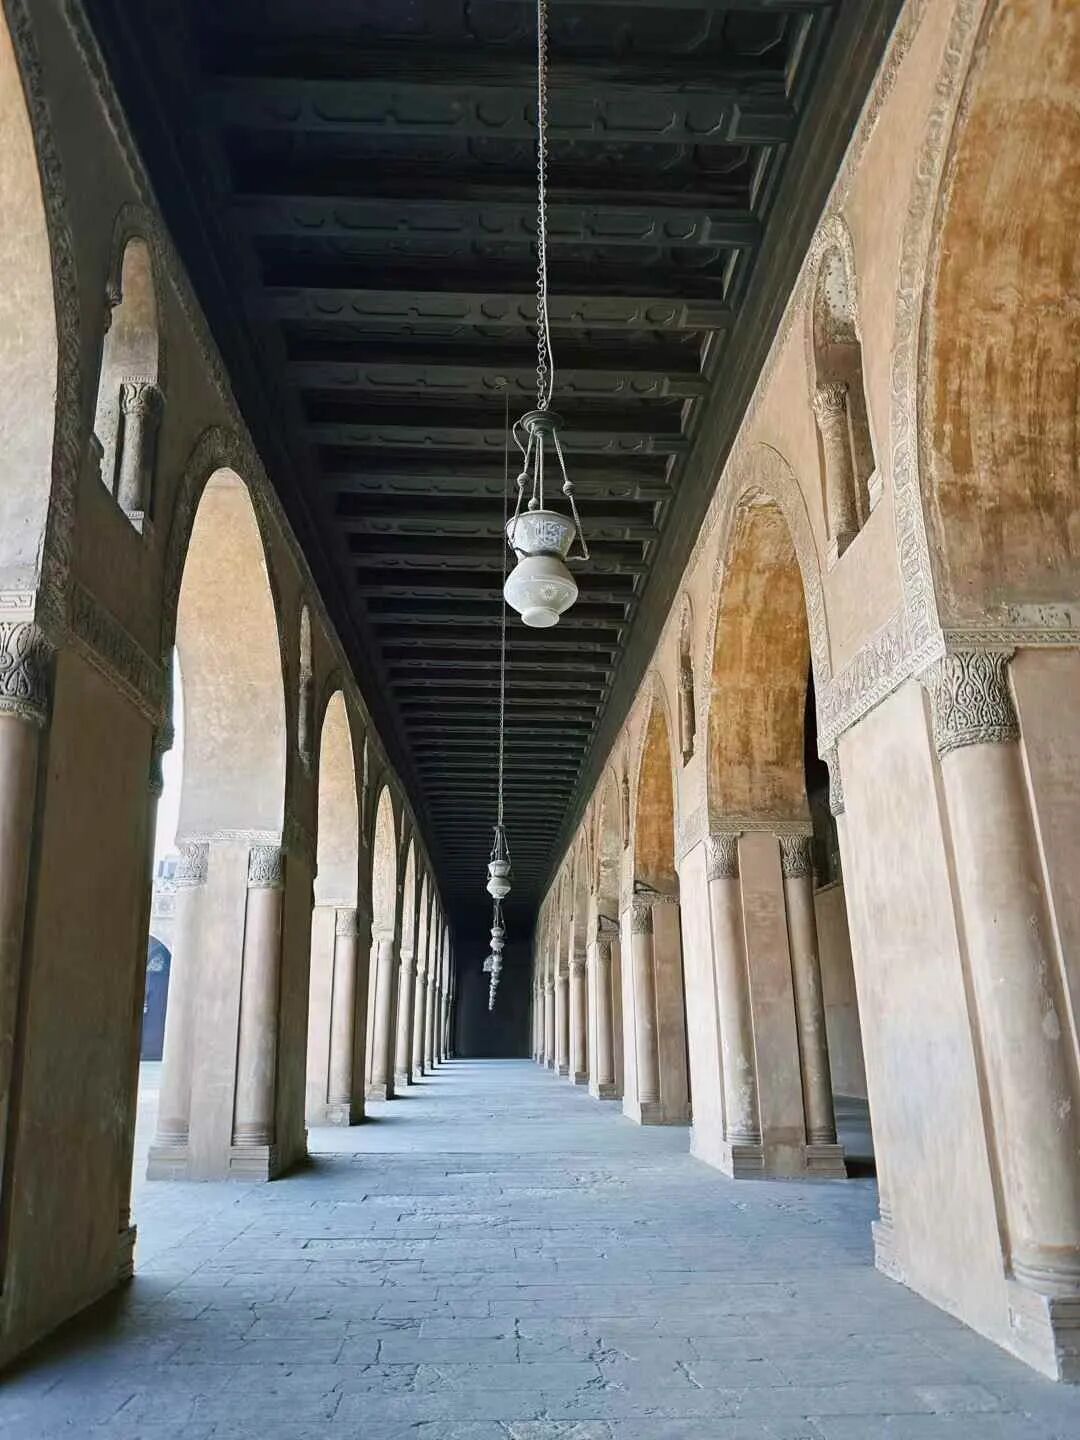
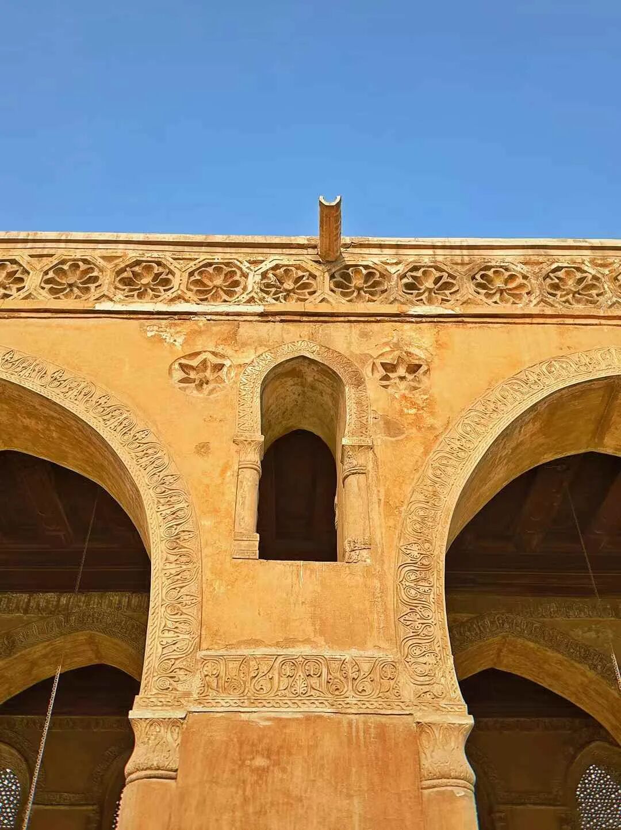
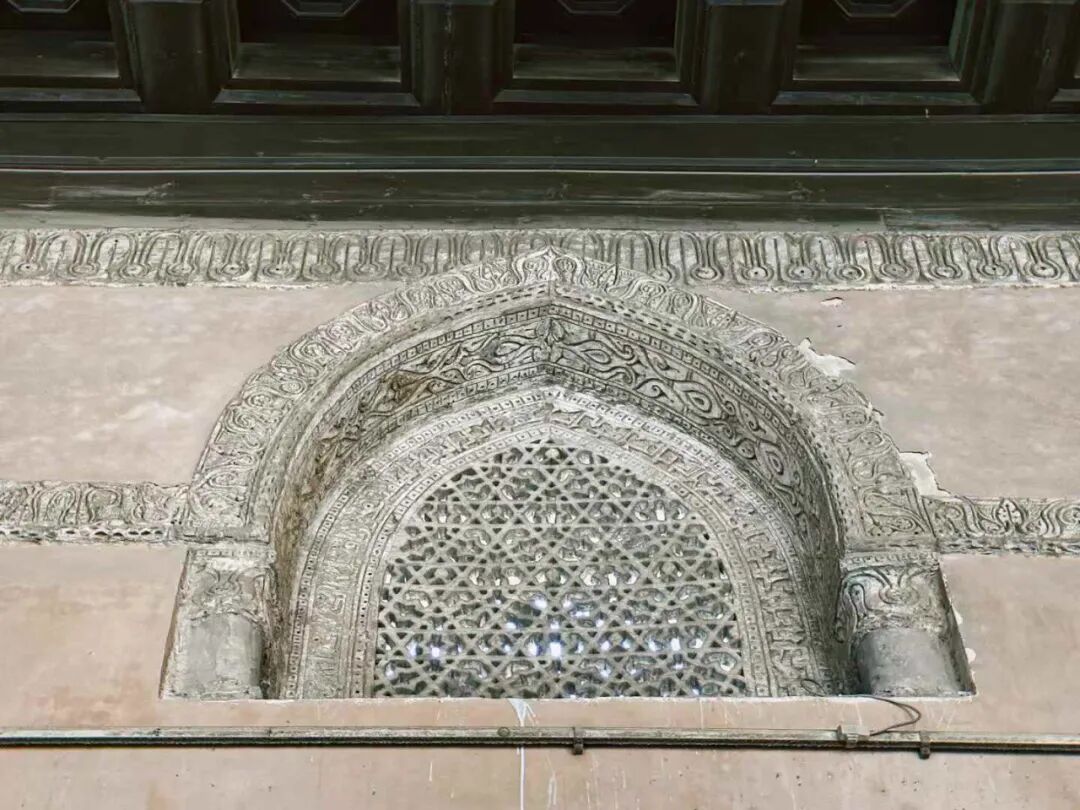
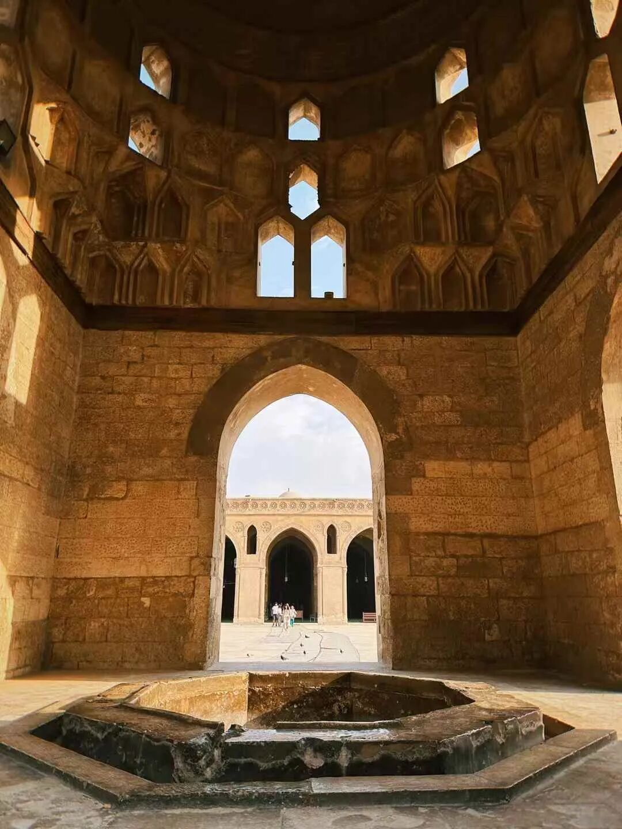
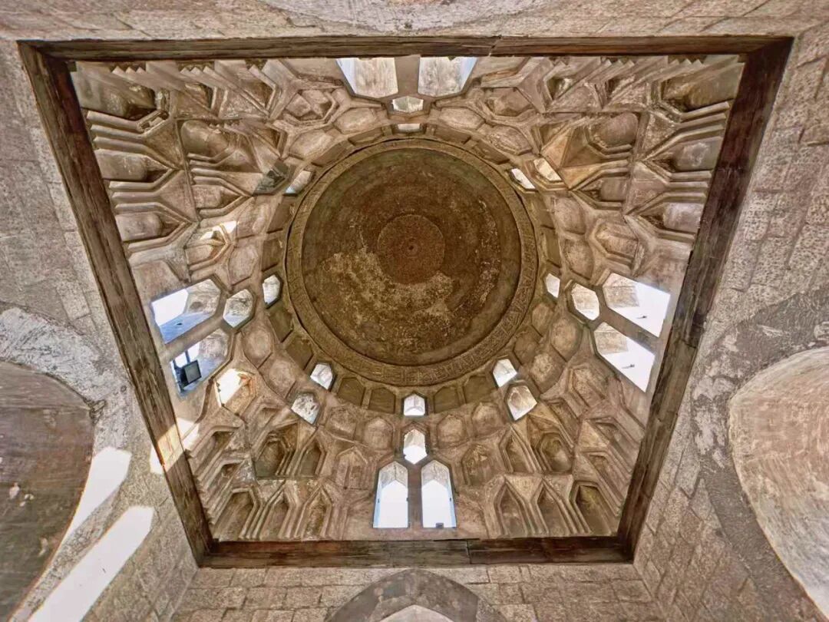
Inside the main hall of the Ibn Tulun Mosque are six mihrabs (prayer niches). The one in the center of the qibla wall was built by Mamluk Sultan Lajin in the late 13th century. It features painted wooden panels, mosaic decorations in the middle, and colored marble at the bottom.
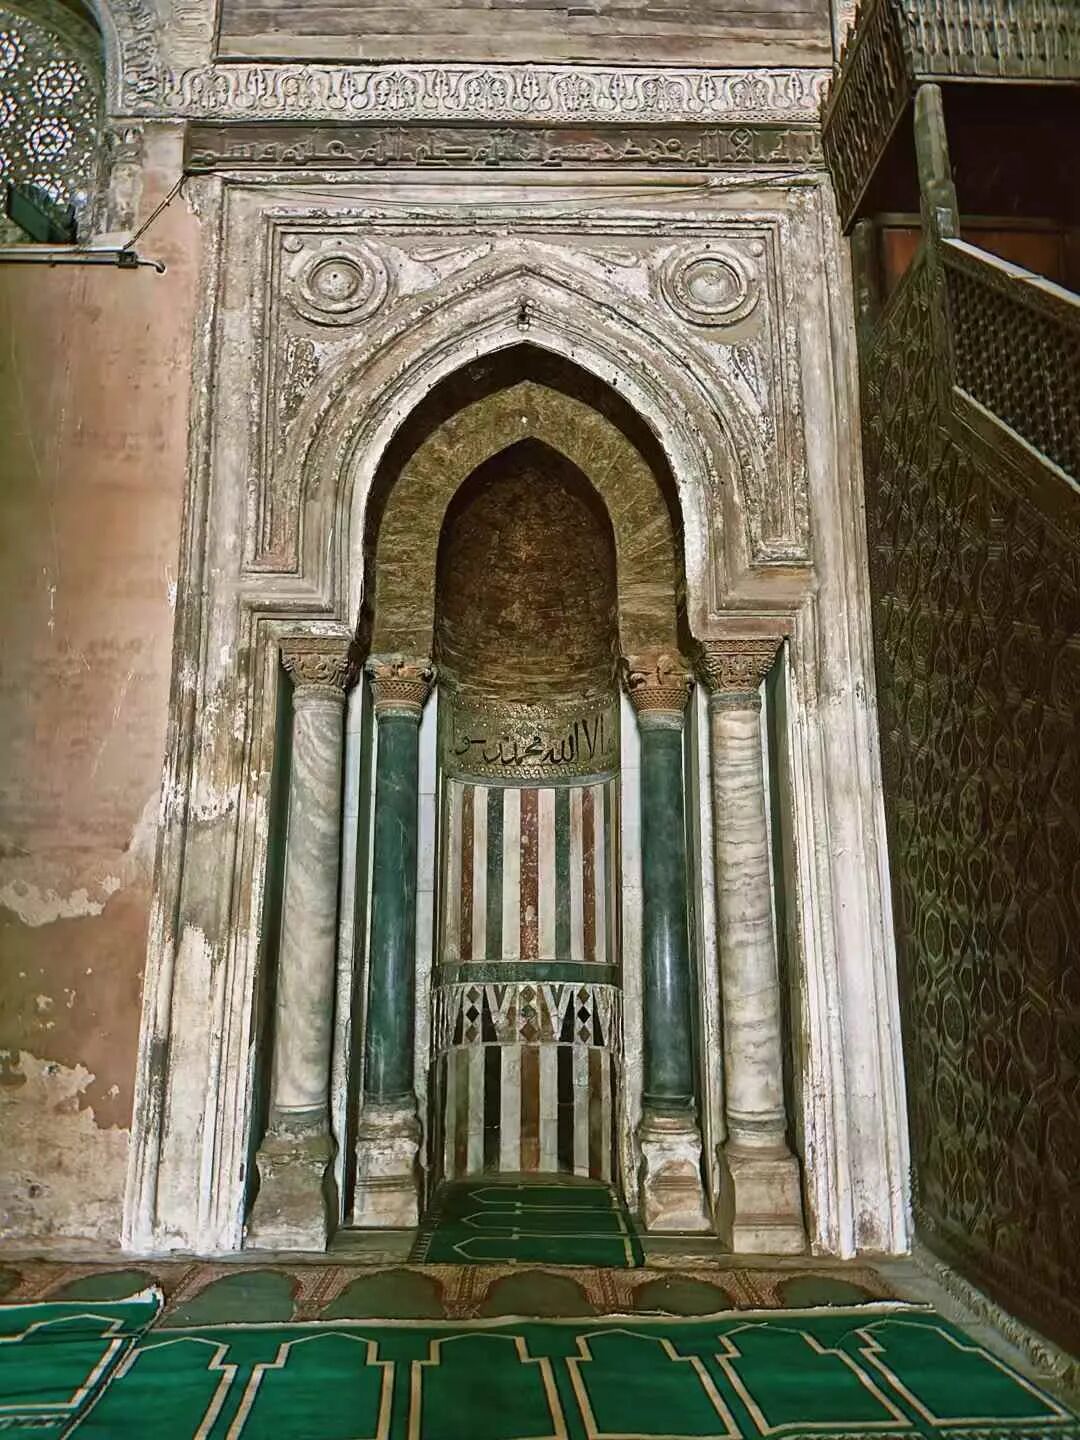
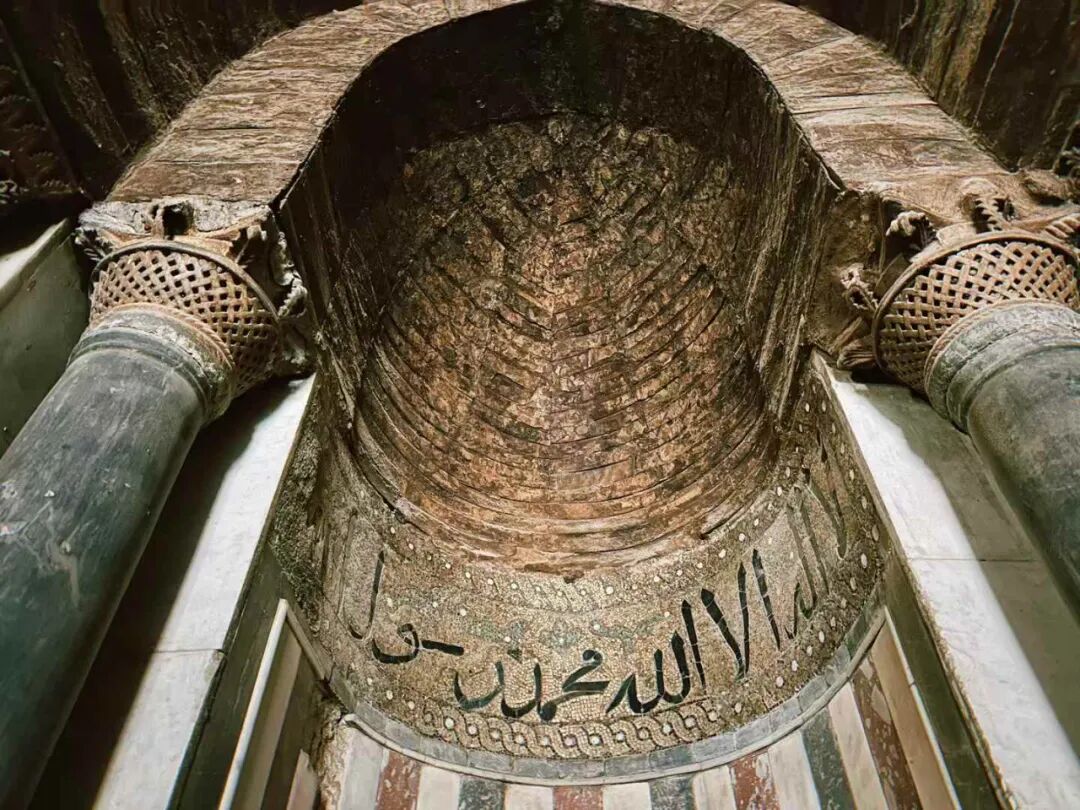
The stucco mihrab to the left of the qibla wall is decorated with muqarnas (stalactite) cornices and Thuluth script. It is believed to date back to the early Mamluk period.
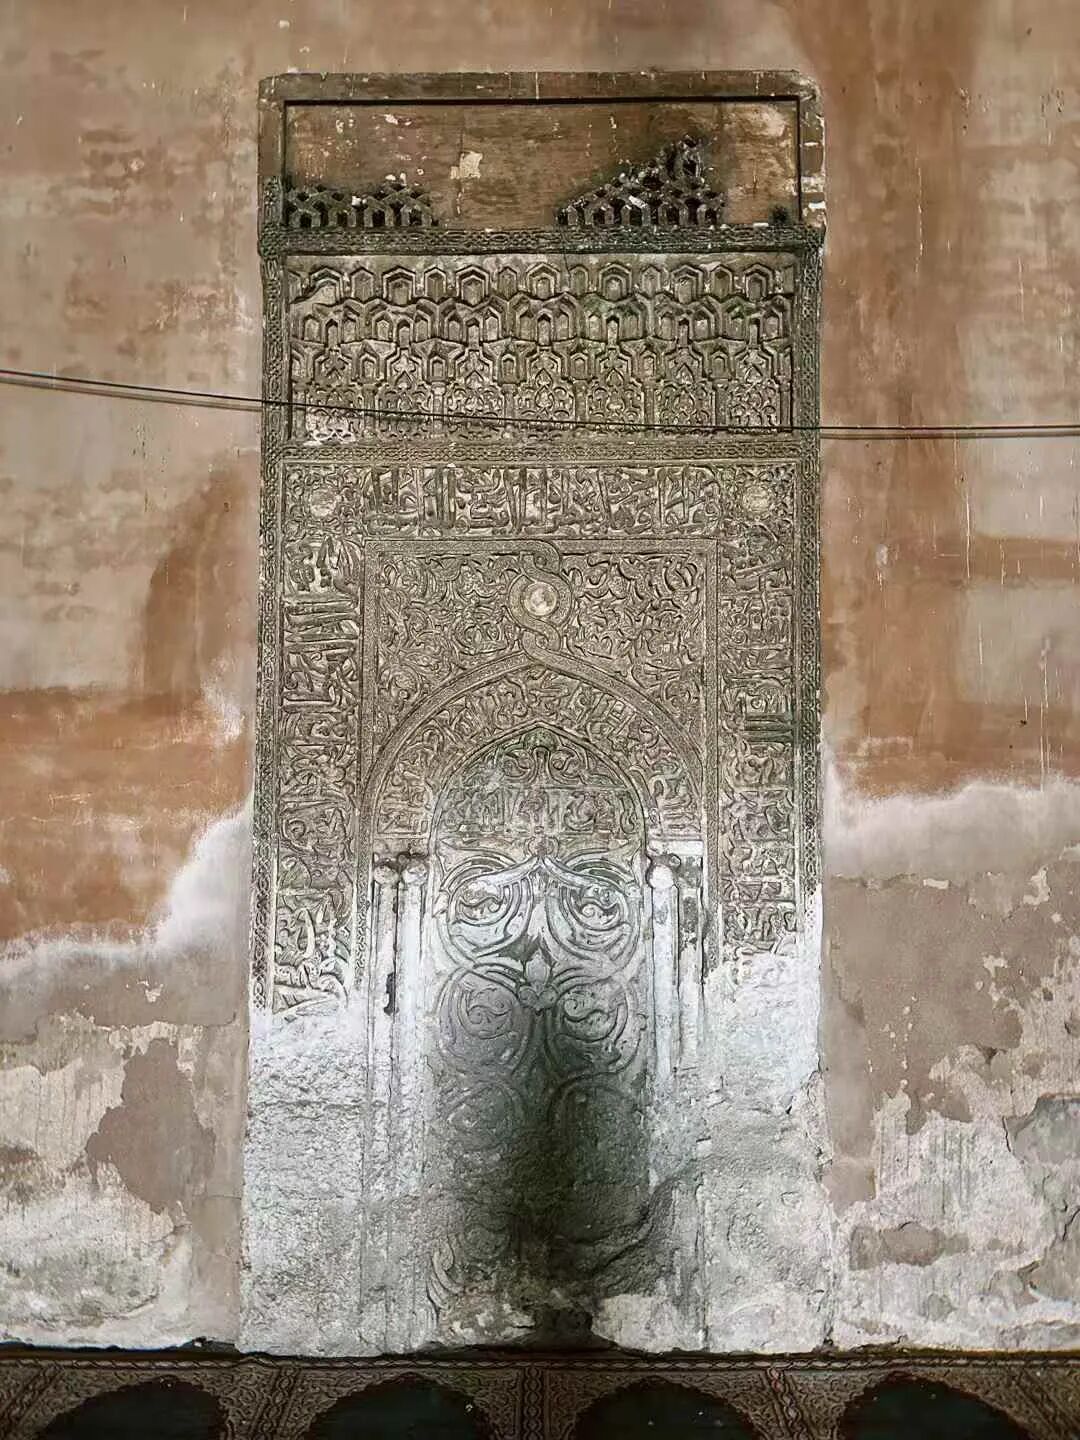
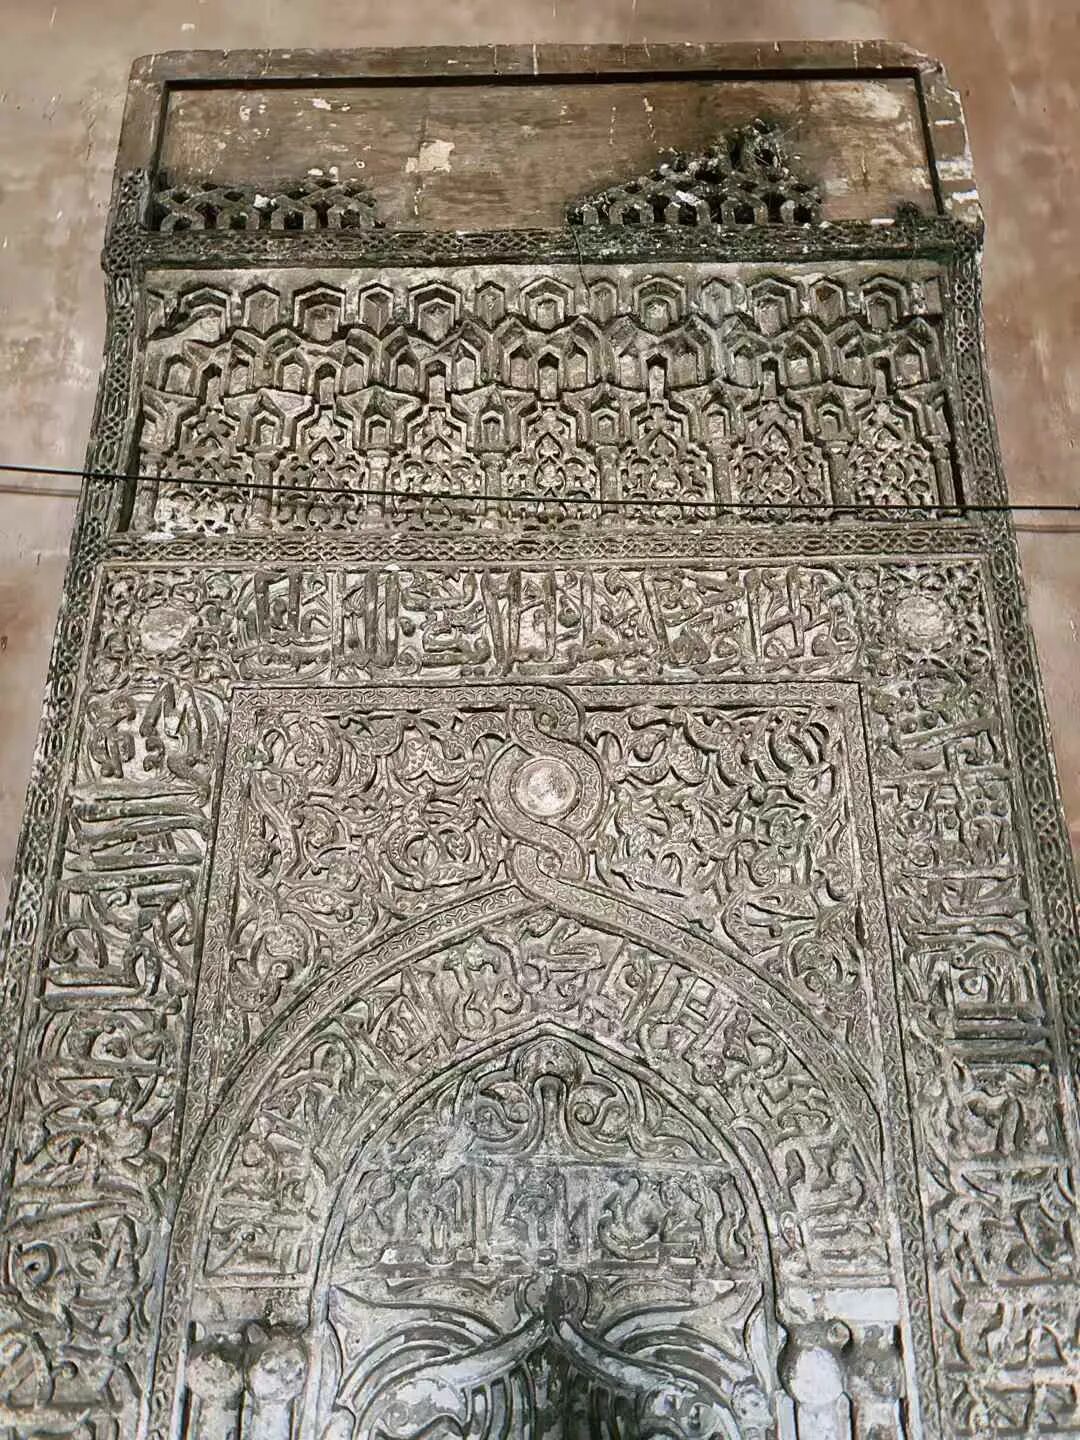
On both sides of the dikka (raised platform for the muezzin) are stucco-carved mihrabs in the Samarra style of Iraq. The one on the right is carved with stars hanging from chains. Neither of these two mihrabs mentions Ali, so they predate the rise of the Shia Fatimid dynasty in the 10th century. They are likely original works from the 9th-century Tulunid period.
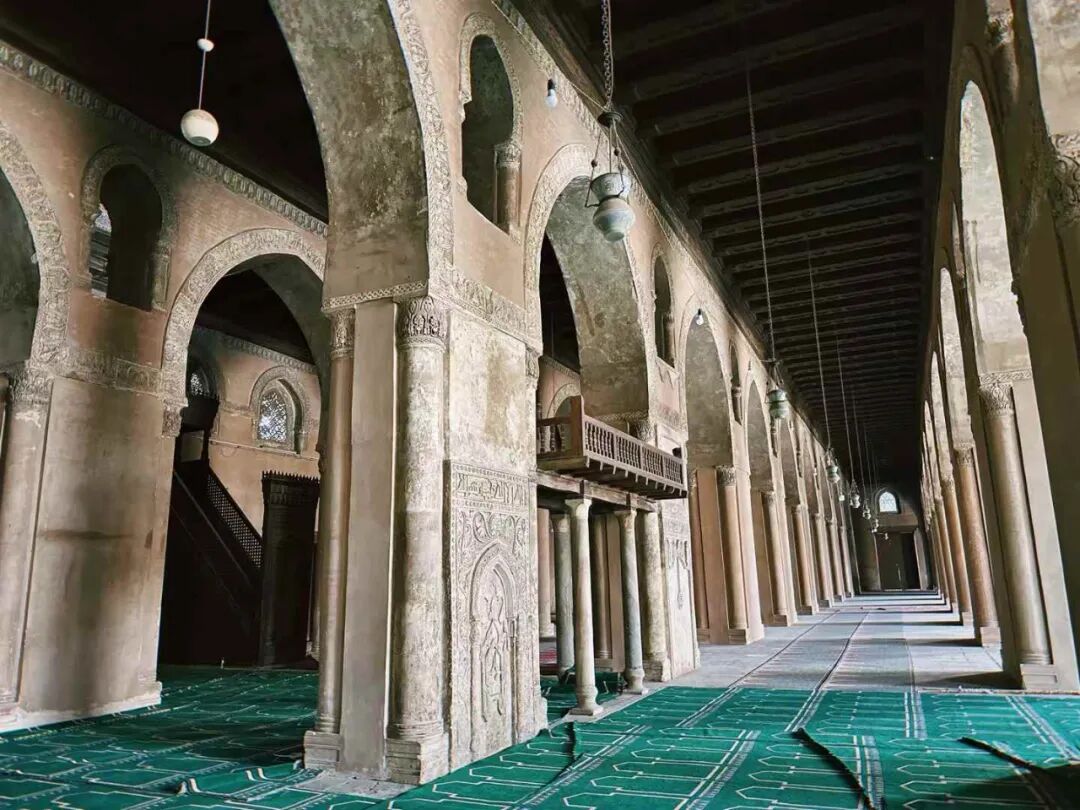
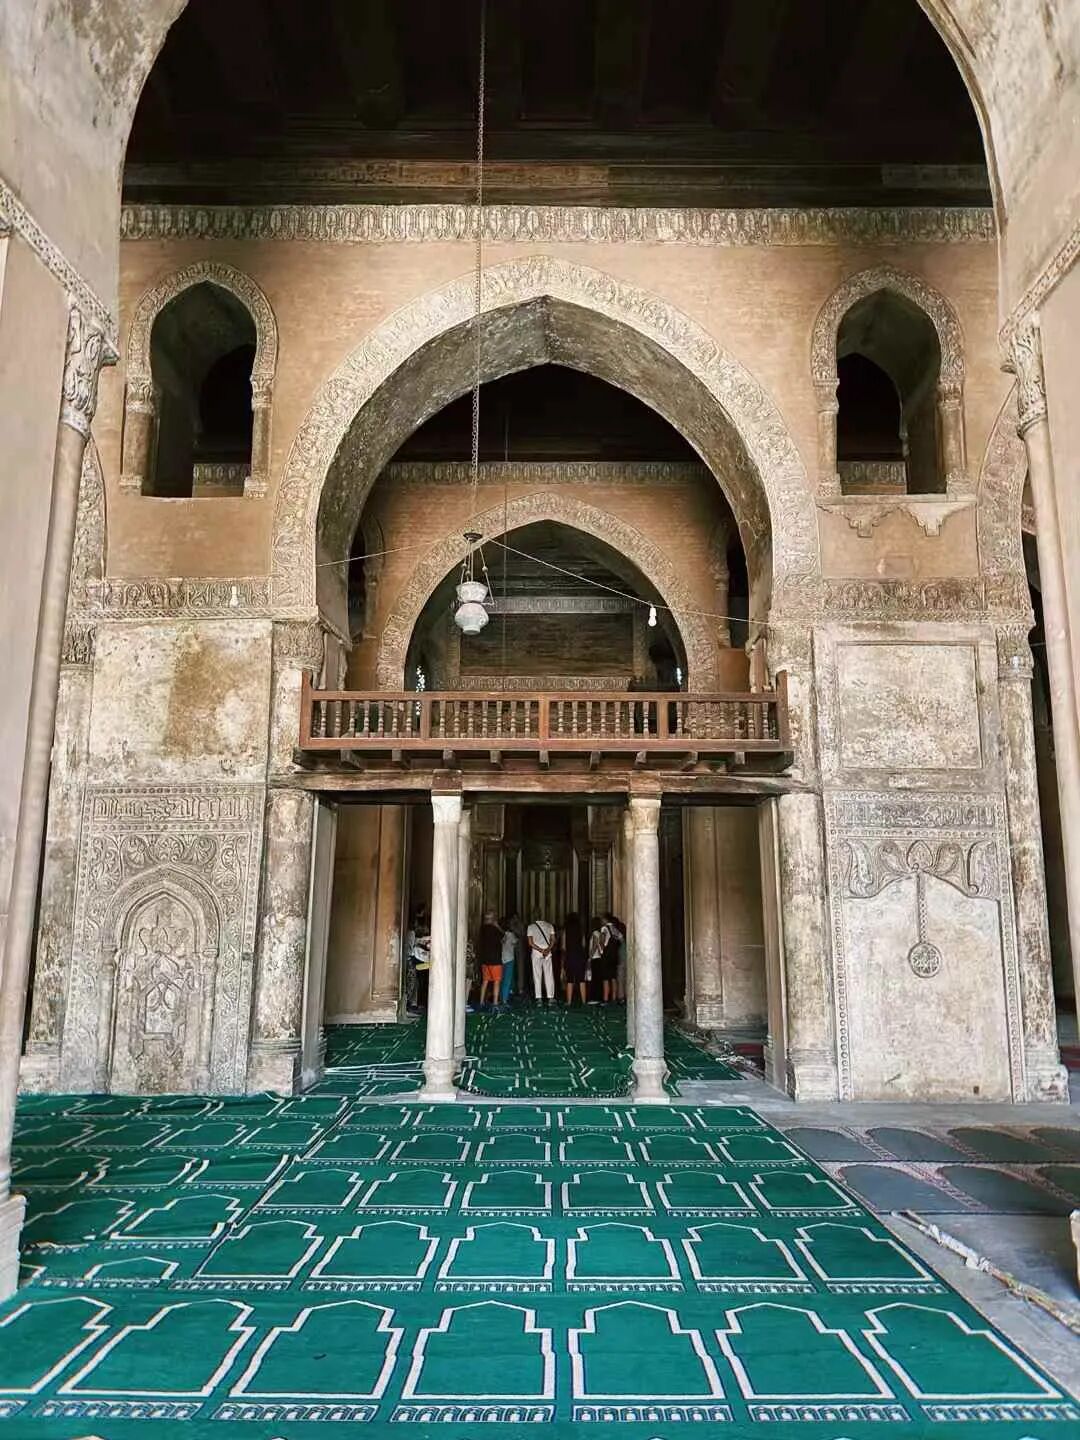
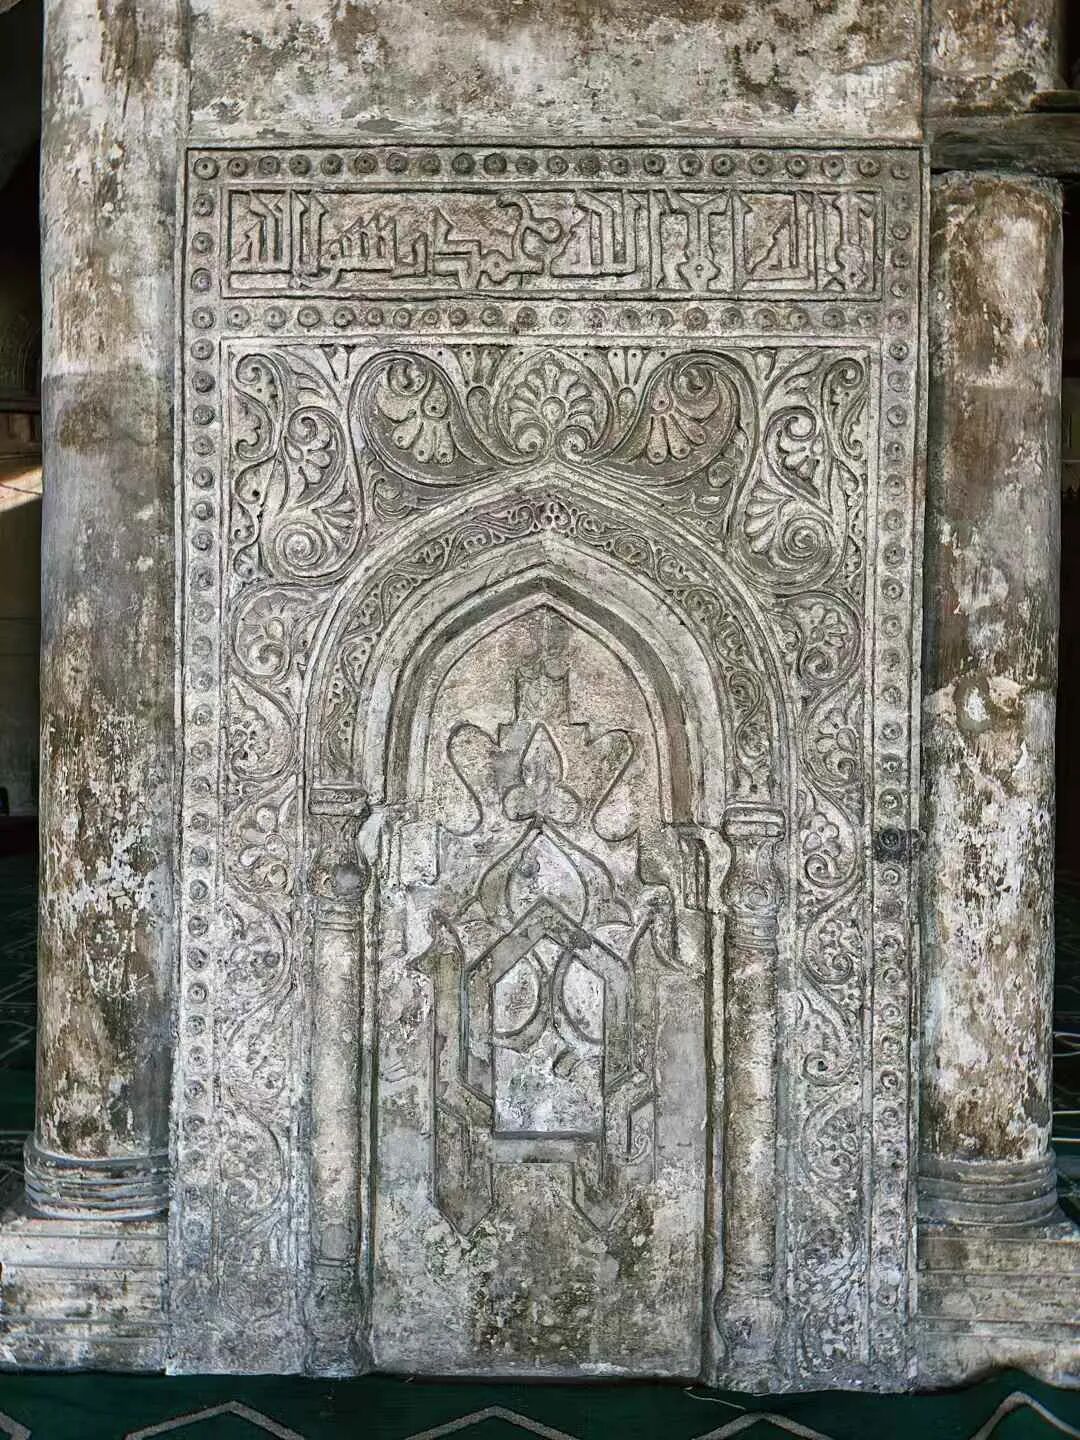
The westernmost mihrab was made by the Fatimid vizier Al-Afdal Shahanshah (in office 1094-1121). The original is kept in the Museum of Islamic Art in Cairo. This mihrab is heavily decorated with Persian-influenced style. Its inscriptions mention the Fatimid Caliph al-Mustansir and the Shia Shahada.
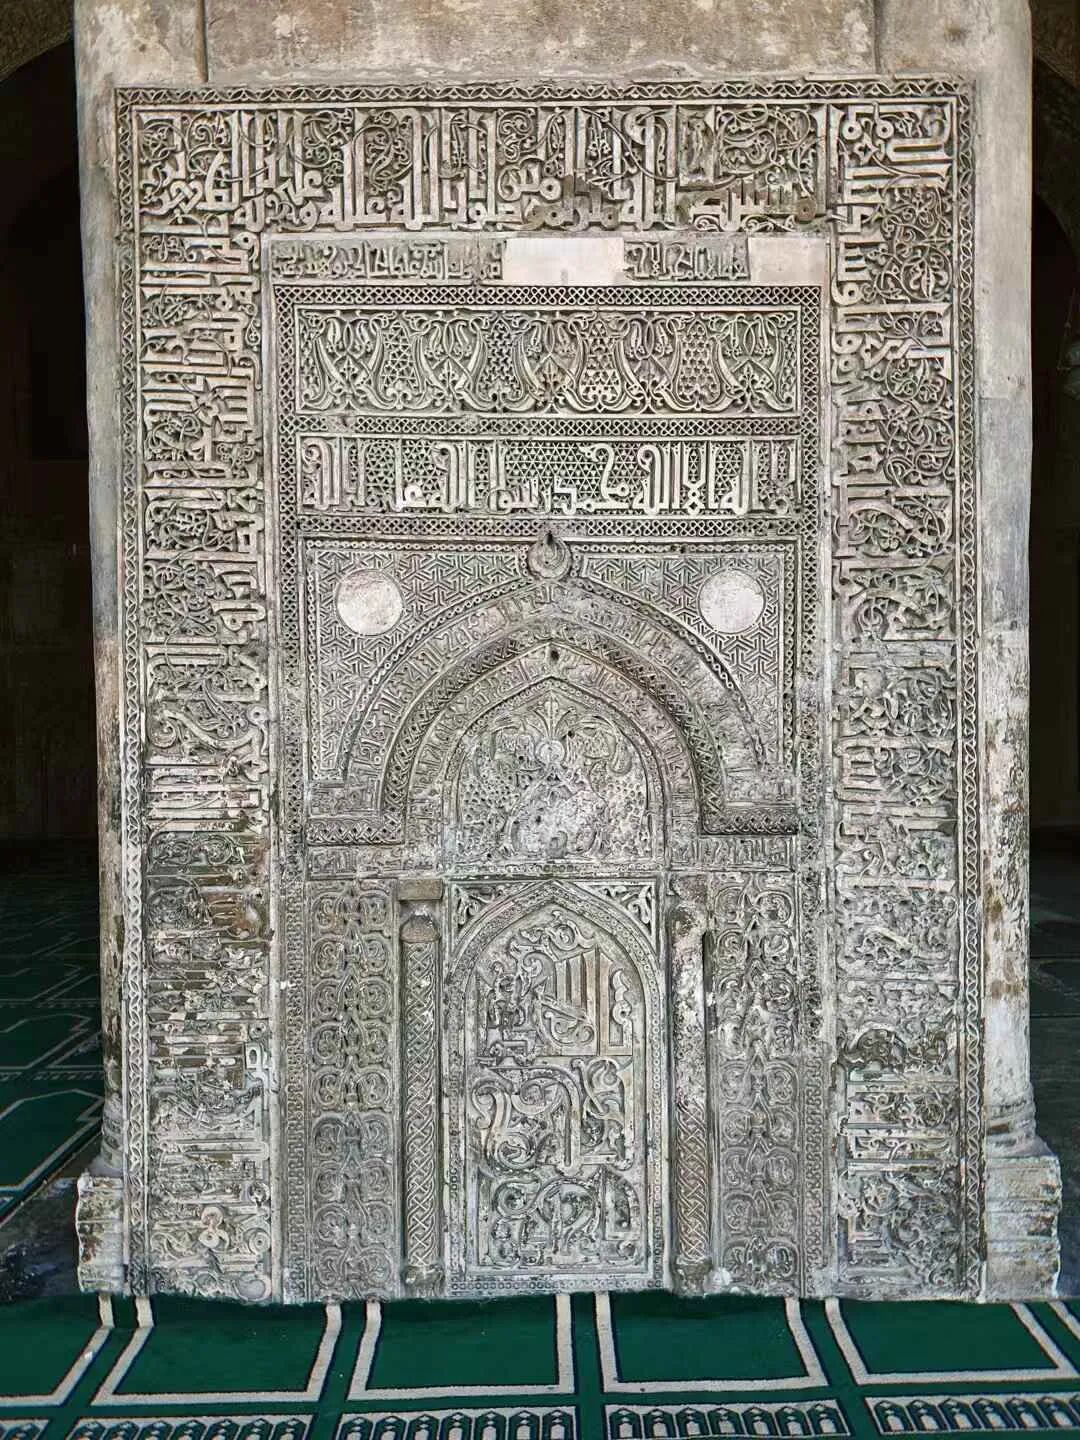
There is another mihrab modeled after the Al-Afdal mihrab, though only parts of it remain today. Unlike the original, this one mentions the Mamluk Sultan Lajin and does not mention Ali, so it is believed to have been built during the Mamluk period.
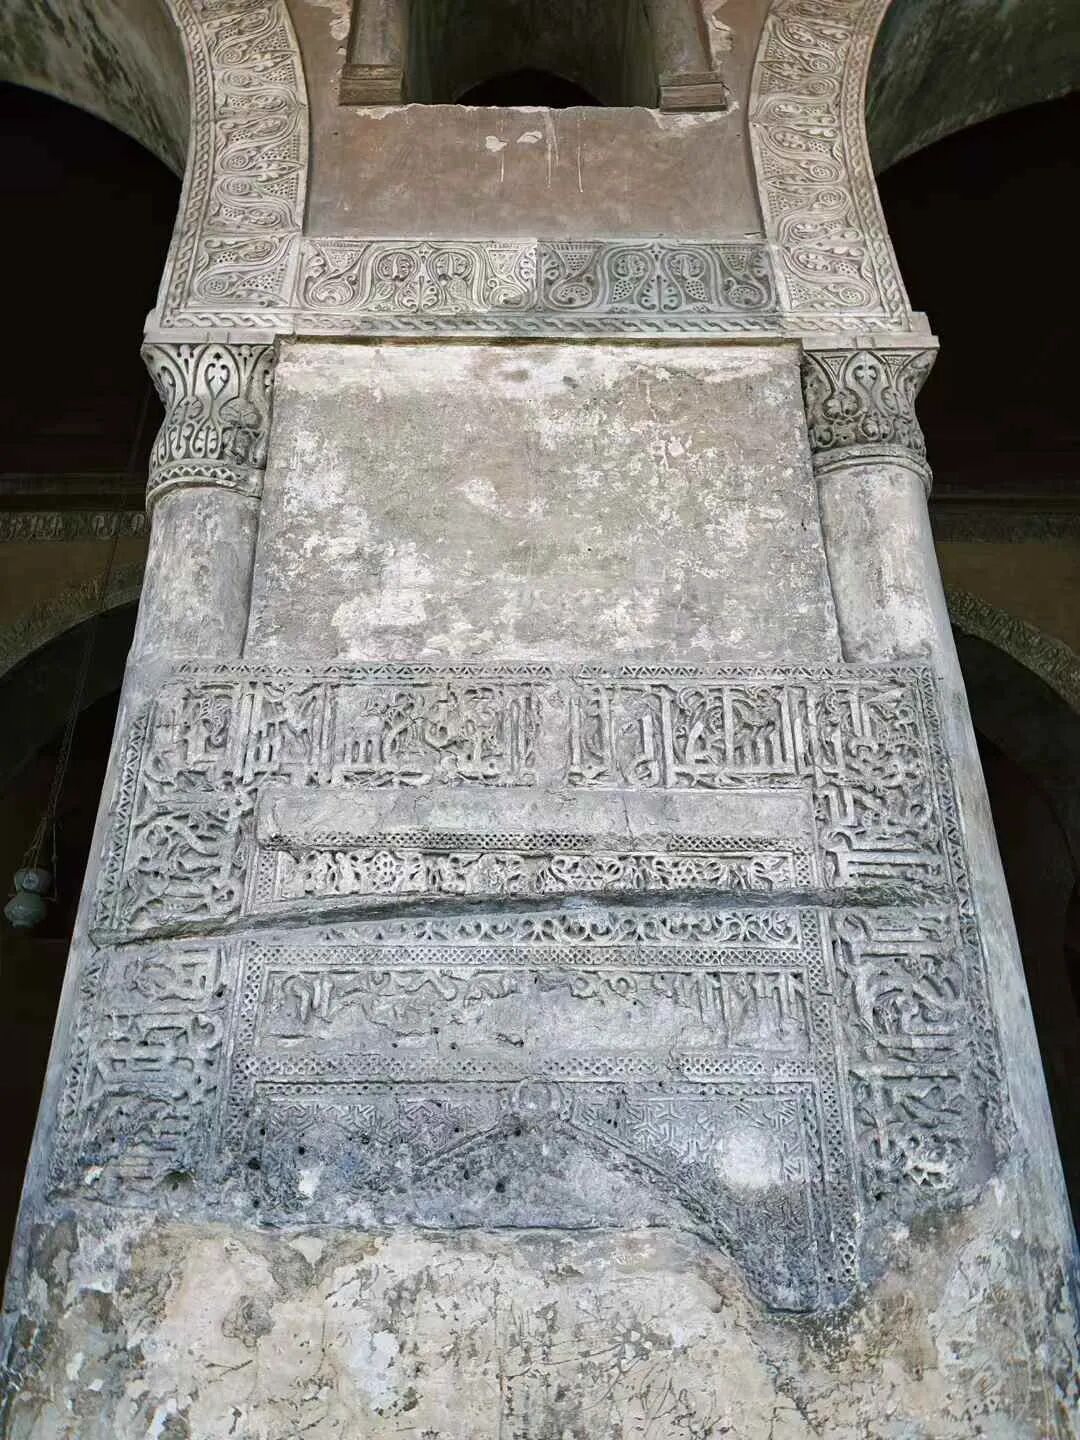
The minaret of the Ibn Tulun Mosque was also modeled after the Great Mosque of Samarra in Iraq and is the only spiral minaret in Egypt. One theory says Ibn Tulun built it himself, while another says it was built by the Mamluk Sultan Lajin in 1296.
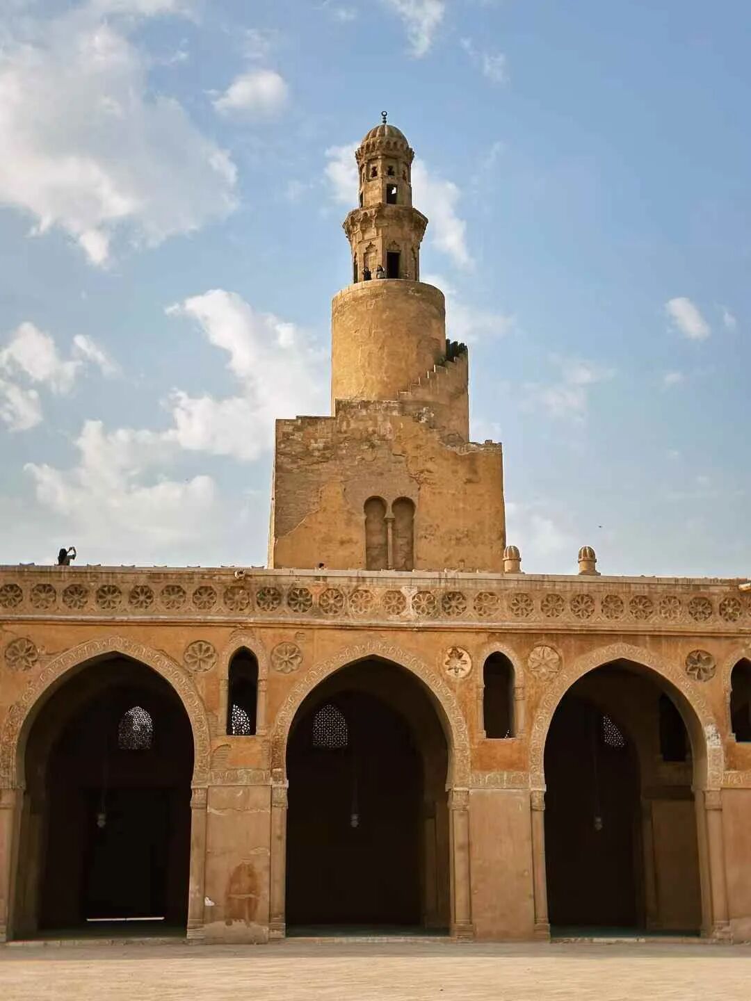
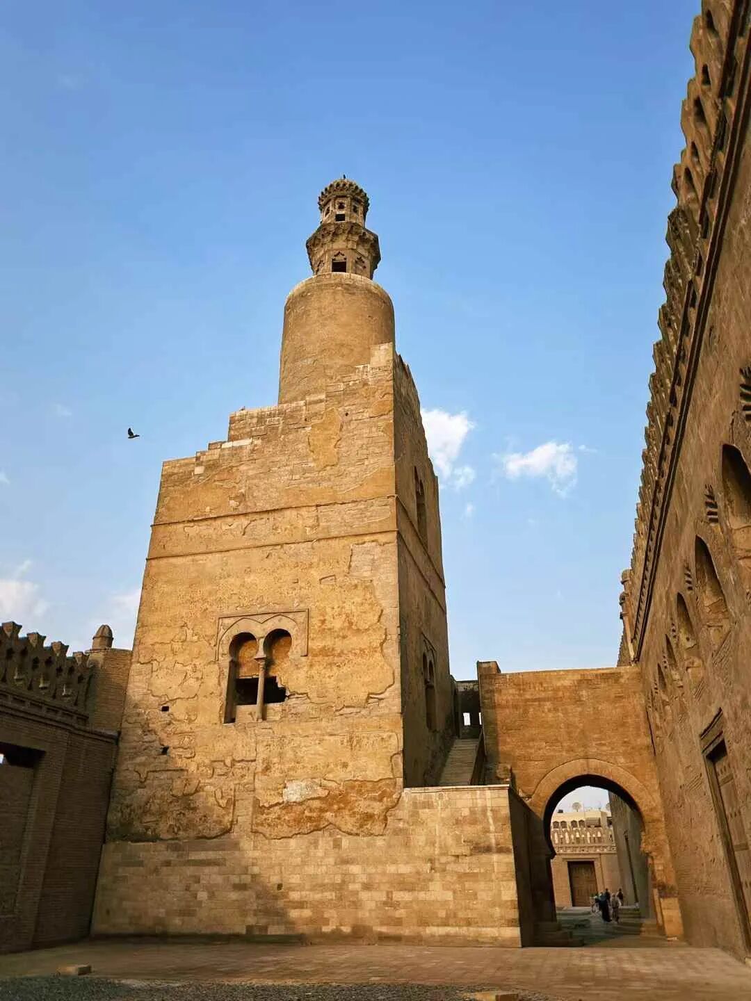
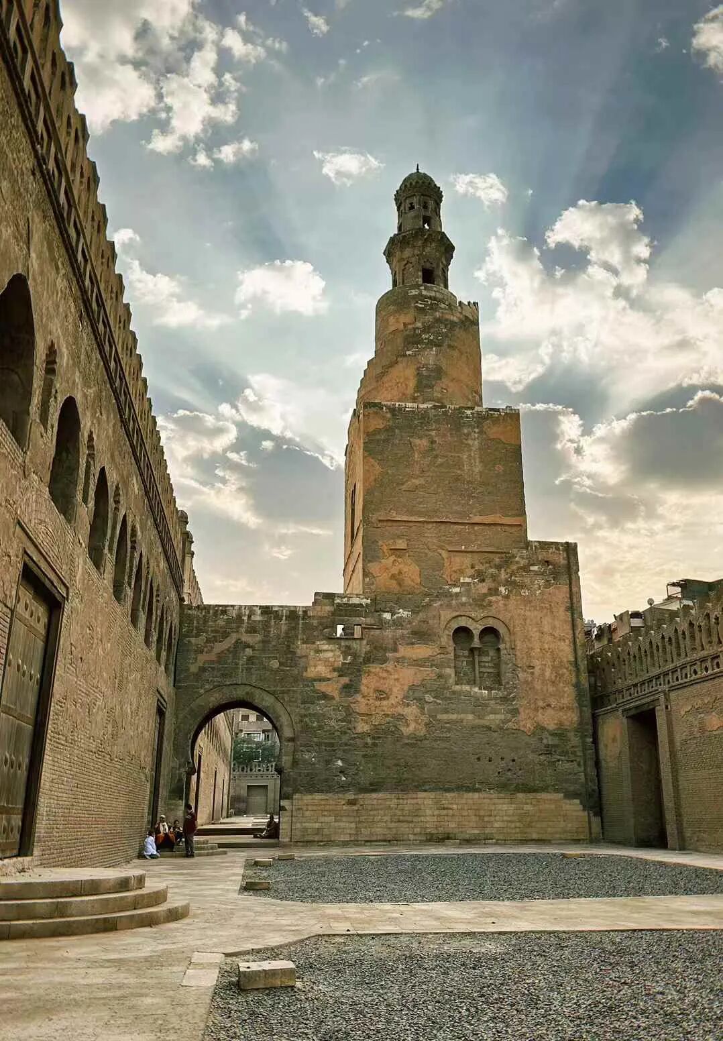
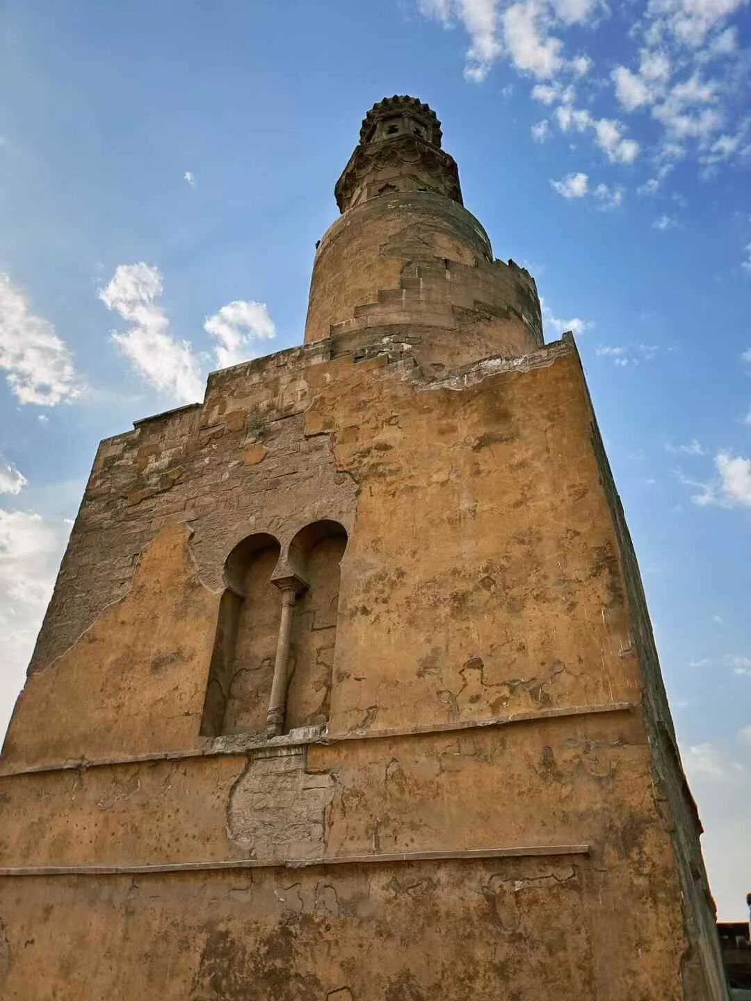
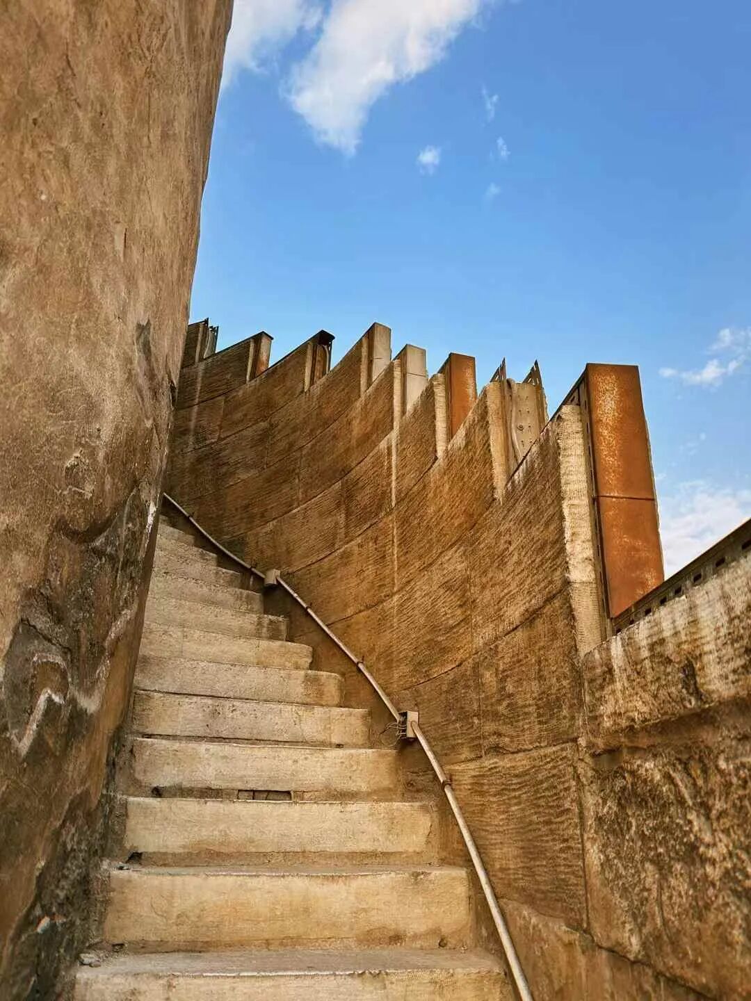
The Mosque of Ibn Tulun has a minbar pulpit made entirely of wood, featuring beautiful wood carving and inlay work.
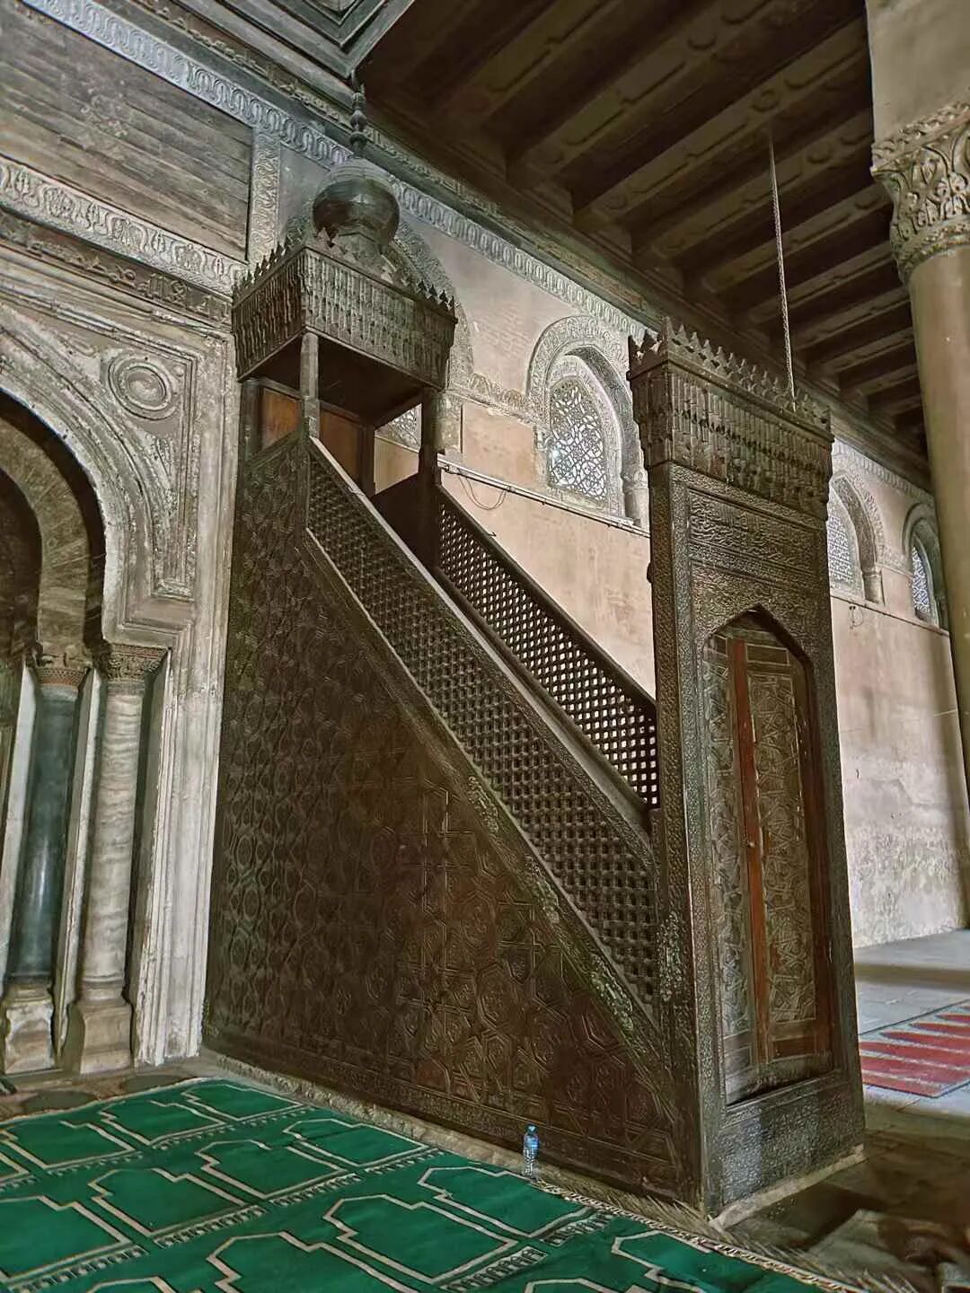
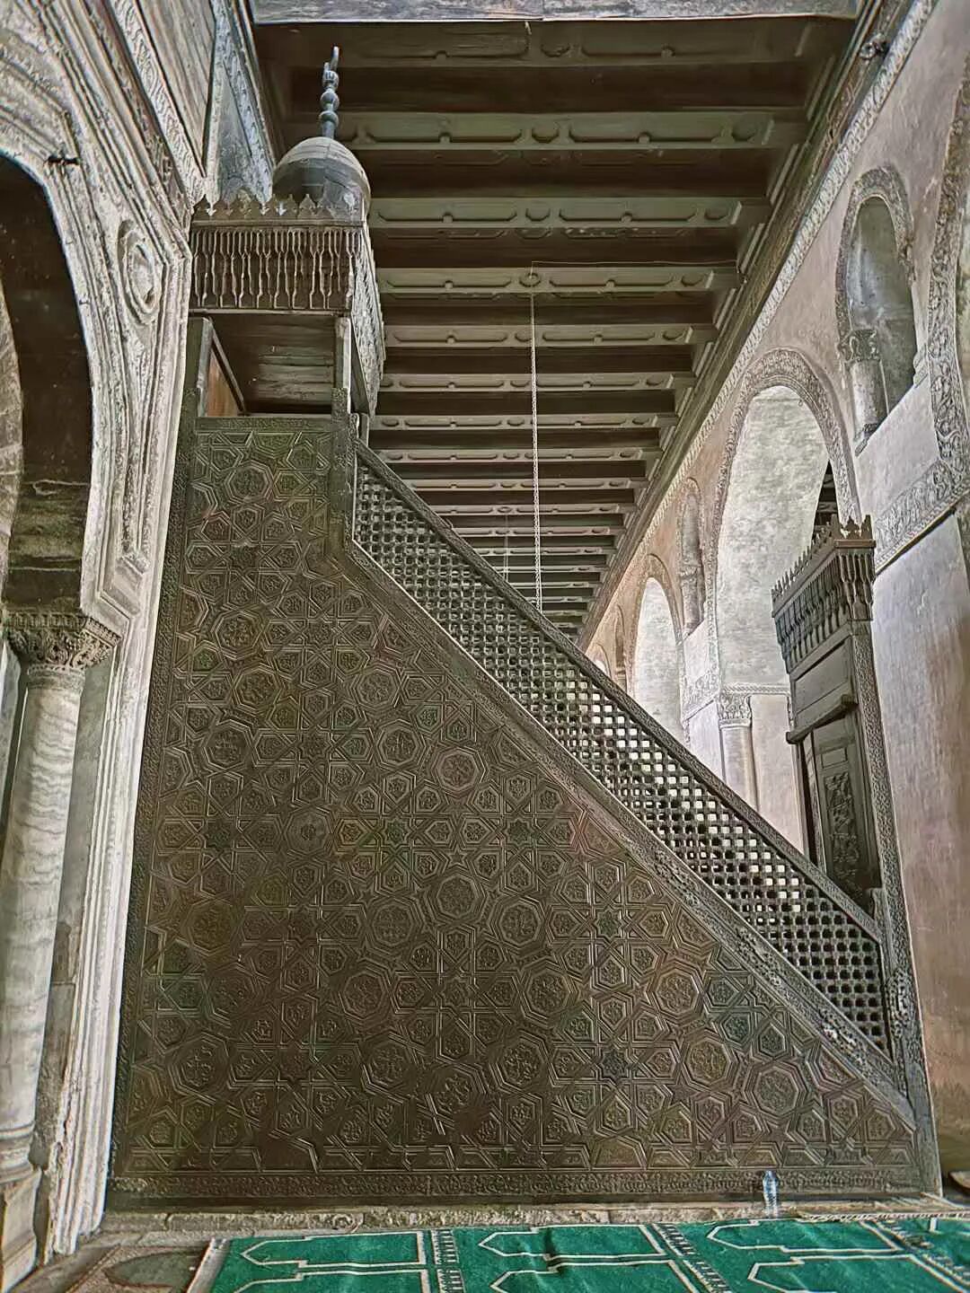
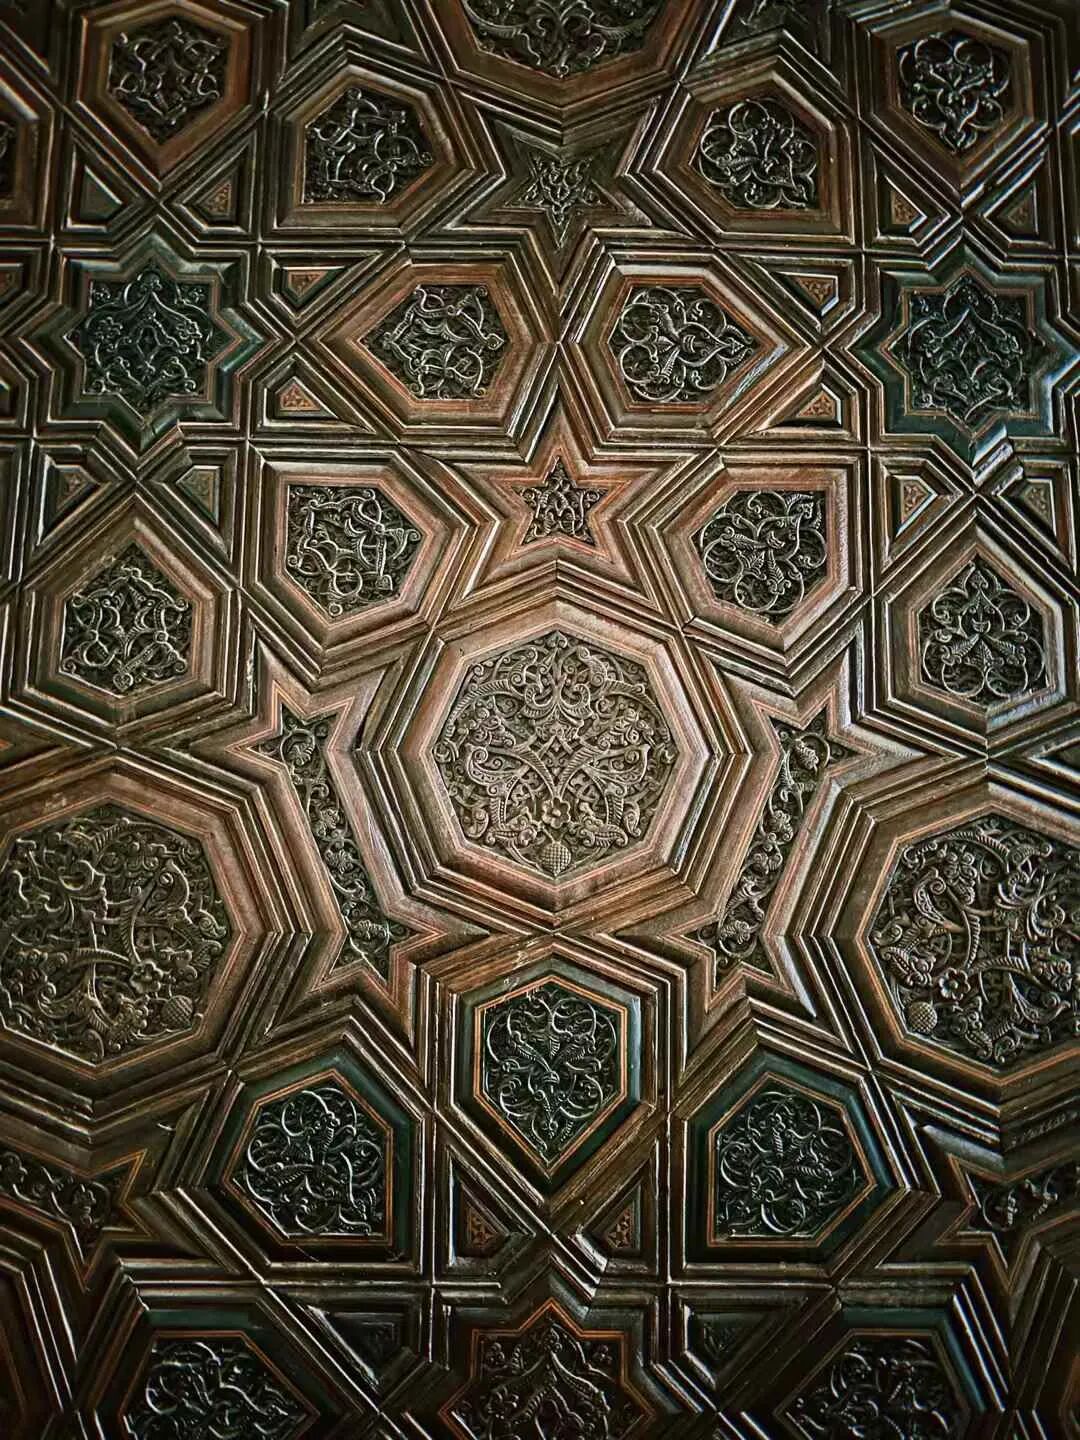
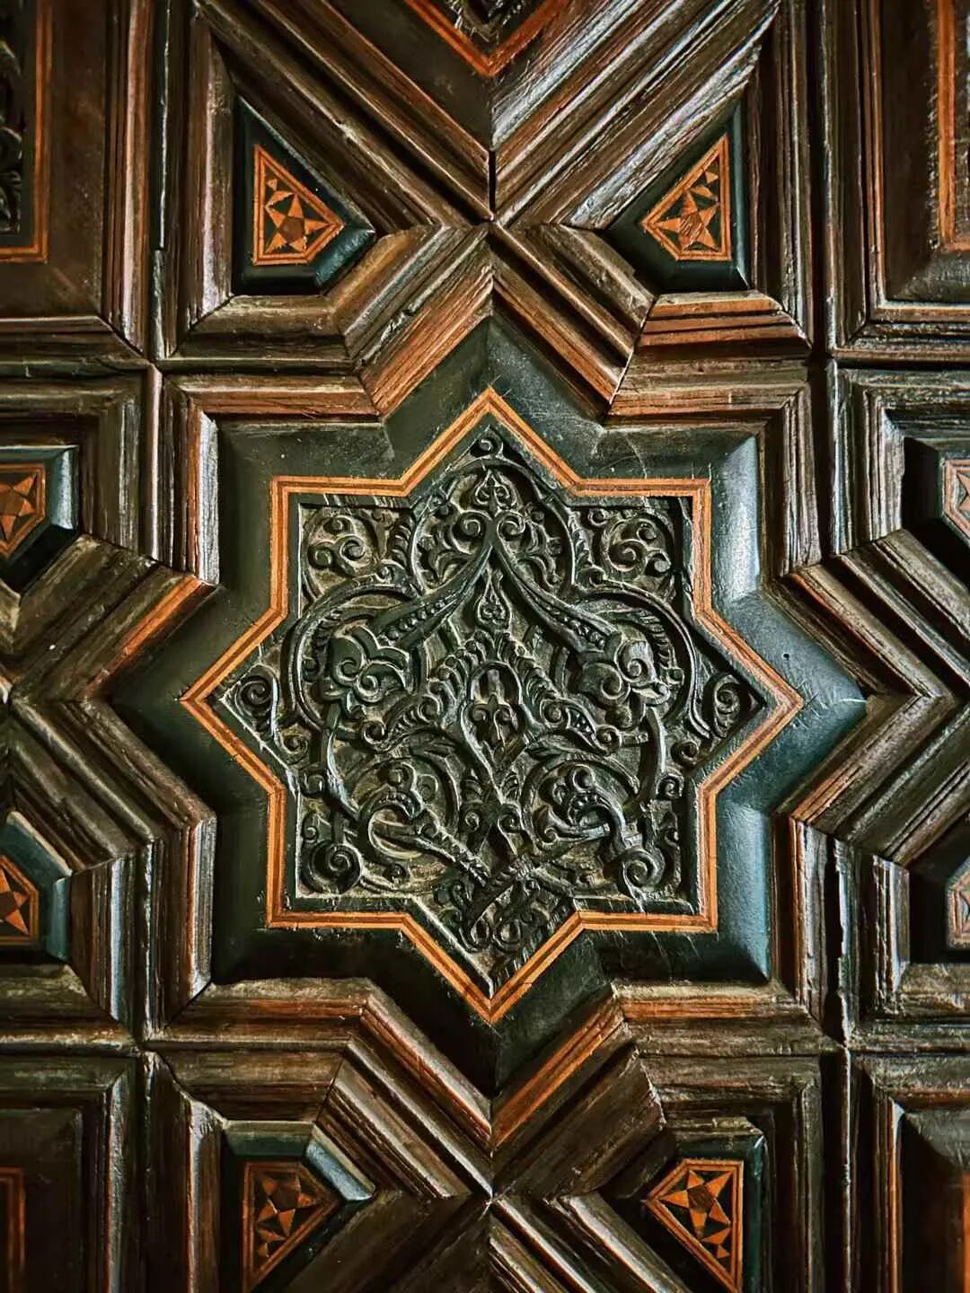
Taghribirdi Mosque: 1440
Taghribirdi Mosque was built in 1440 by Emir Taghribirdi, who was a secretary to the Mamluk Sultan. Emir Taghribirdi became a respected emir under the Sultan after he performed meritorious service in the Mamluk army's war against the Kingdom of Cyprus.
The mosque has a typical Mamluk architectural style, and the Sabil fountain on the left side of the main gate was rebuilt in 1911. The main gate features ablaq, which is a technique of alternating colored stone masonry. The dome to the right of the main gate has diamond-shaped patterns.
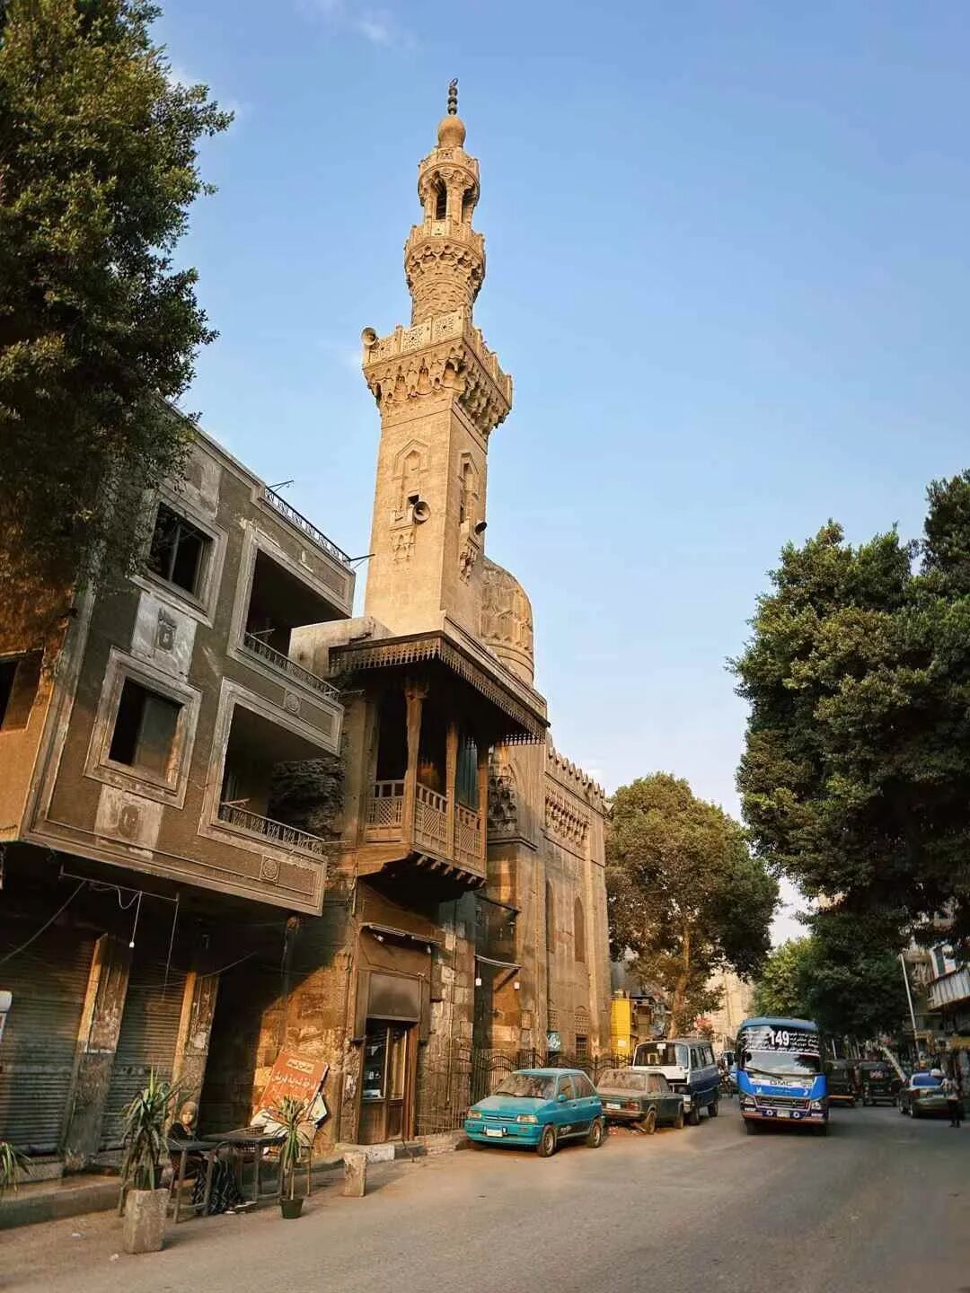
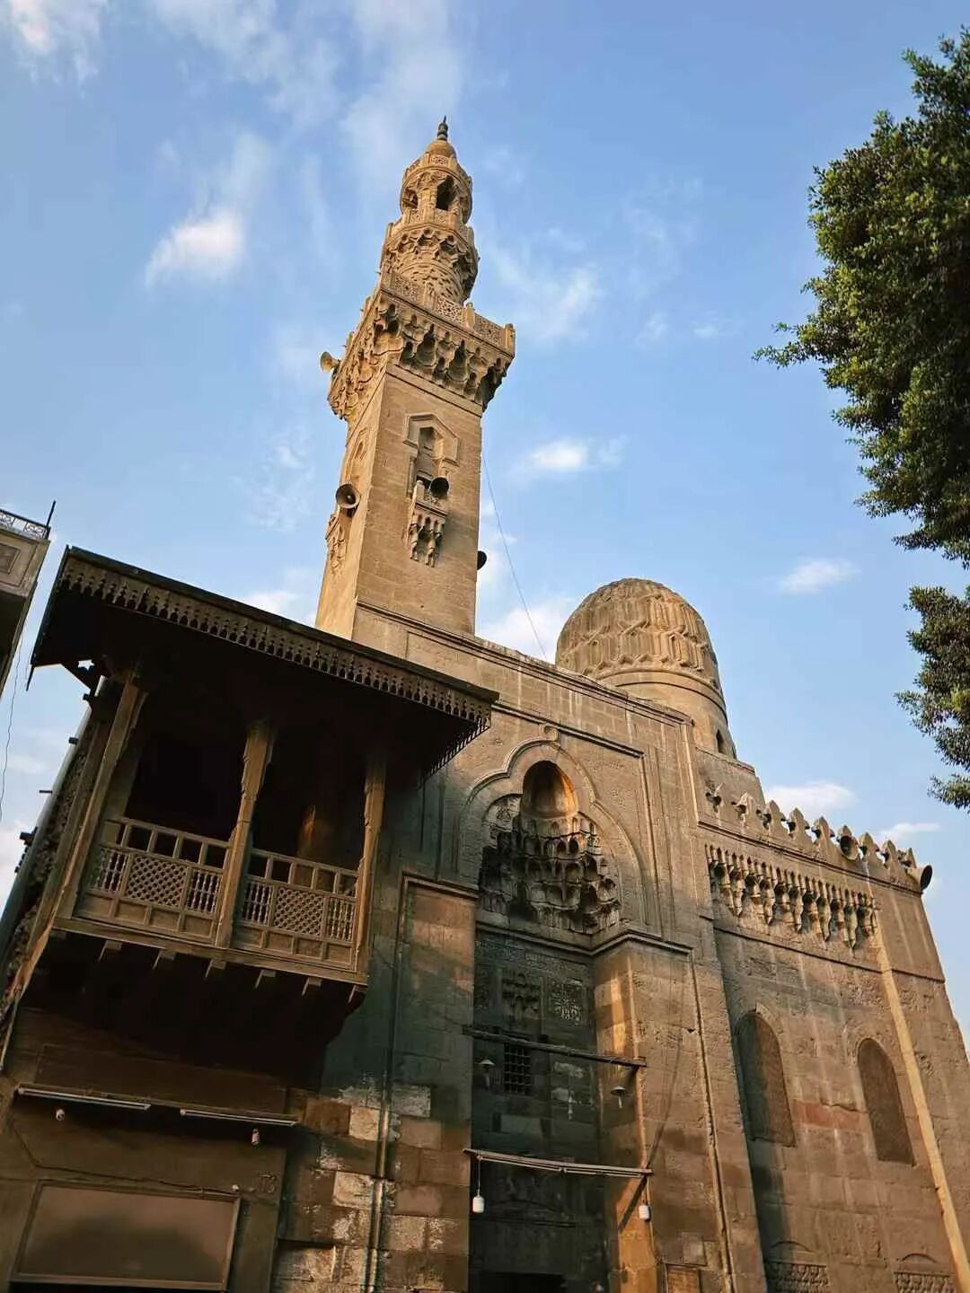
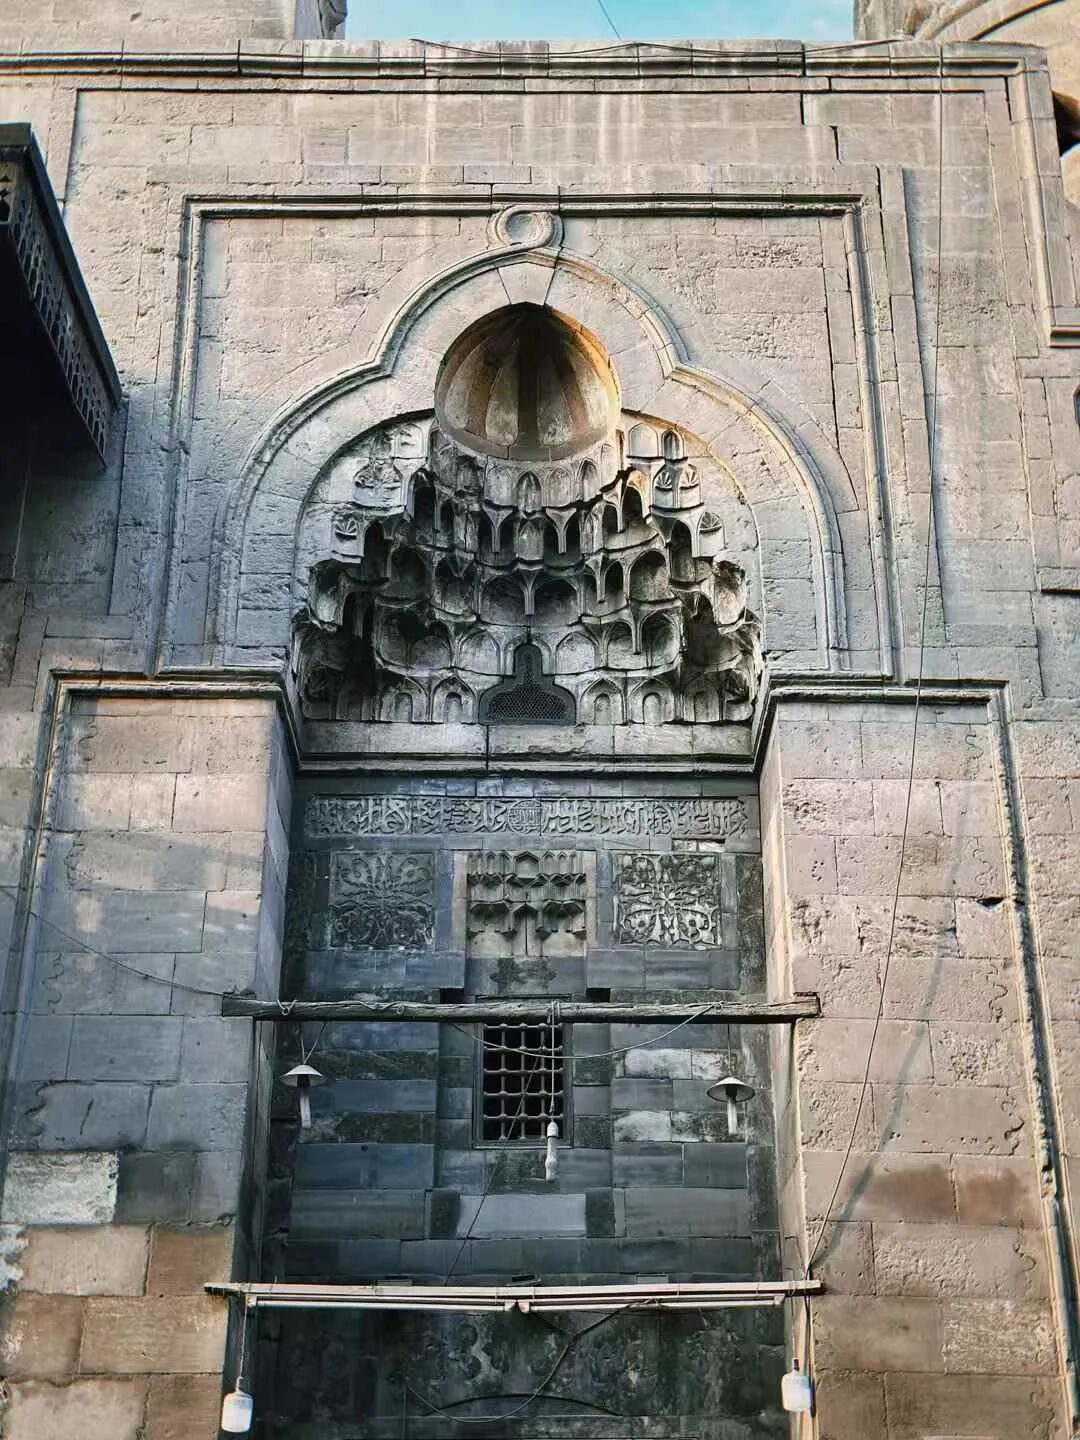
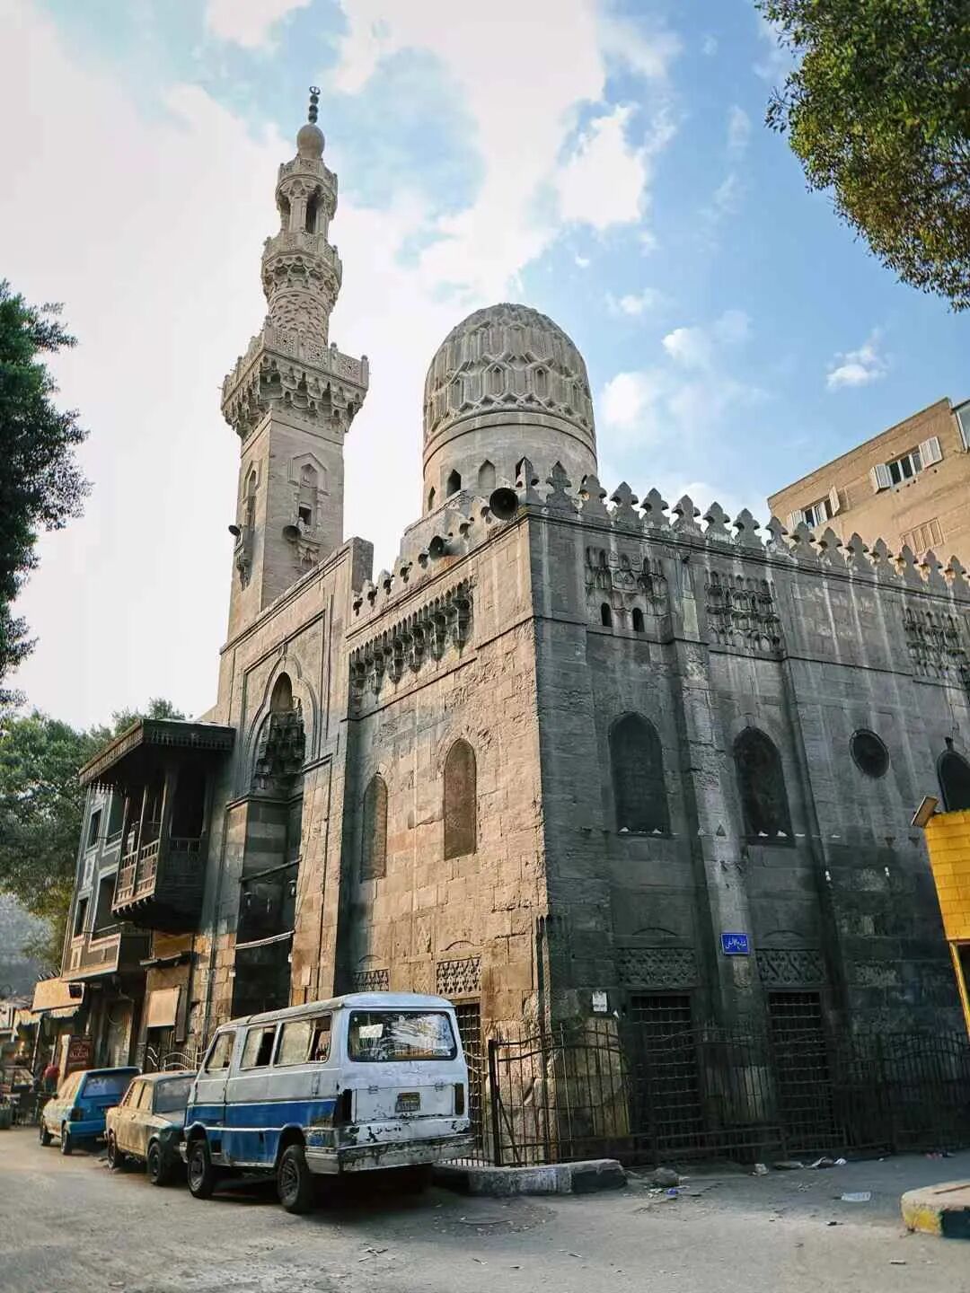
Shaykhu Mosque: 1349
Shaykhu Mosque was built in 1349 by the great Mamluk Emir Shaykhu al-Umari an-Nasiri. In the mid-14th century, Shaykhu was one of the most influential emirs in the Mamluk Sultanate and served as commander-in-chief of the army.
Shaykhu Mosque has the earliest open-arcade riwaq courtyard in Egypt, which is paved with colored marble. The upper part of the mihrab features original Mamluk colored marble with the name of Allah in the center of a sunrise, while the lower part is paved with 18th-century Tunisian tiles.
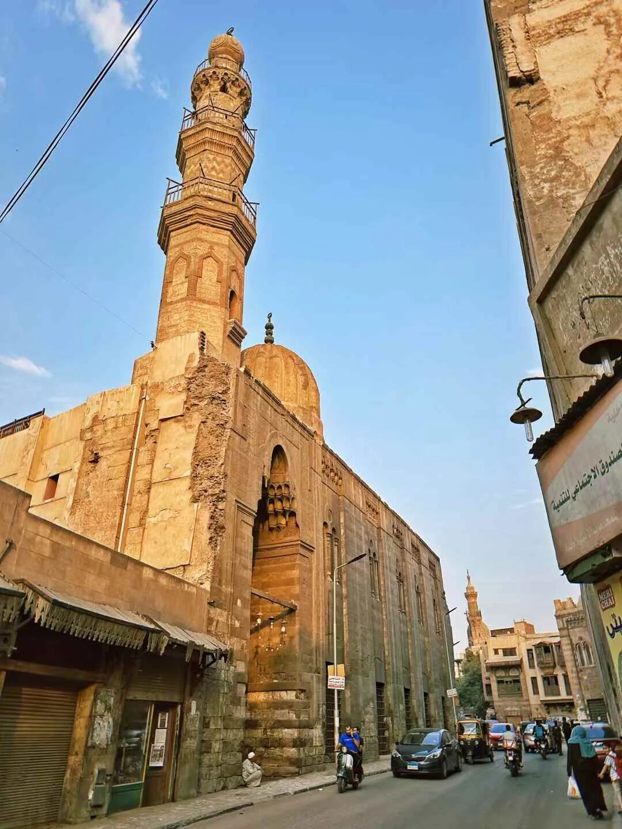
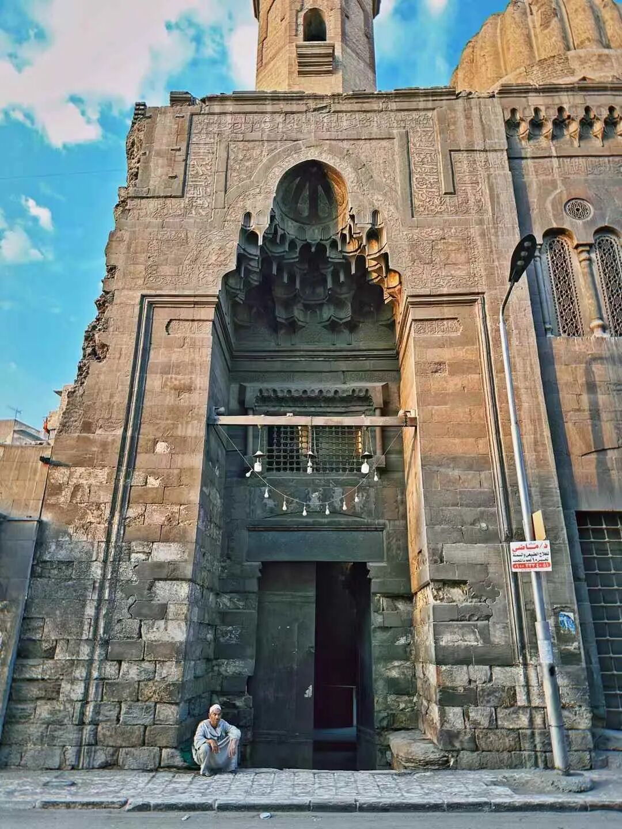
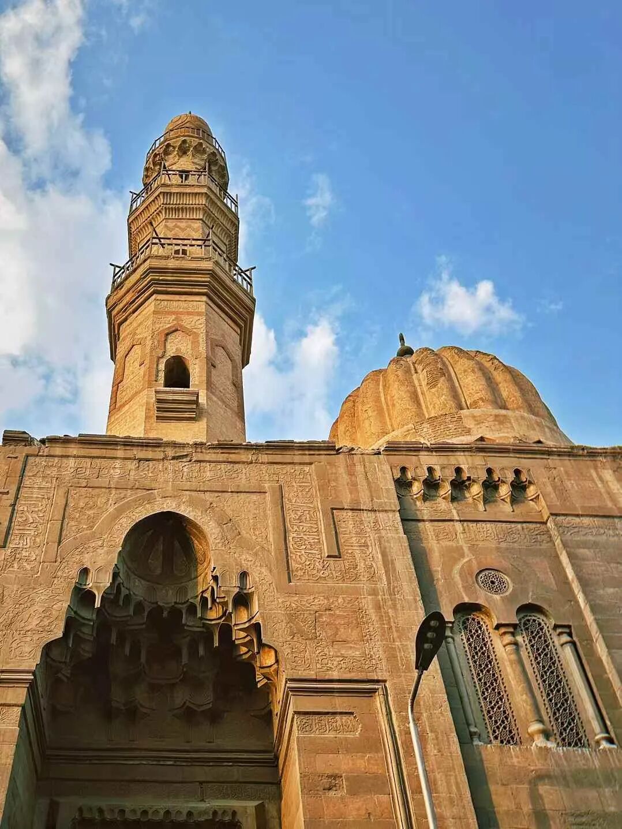
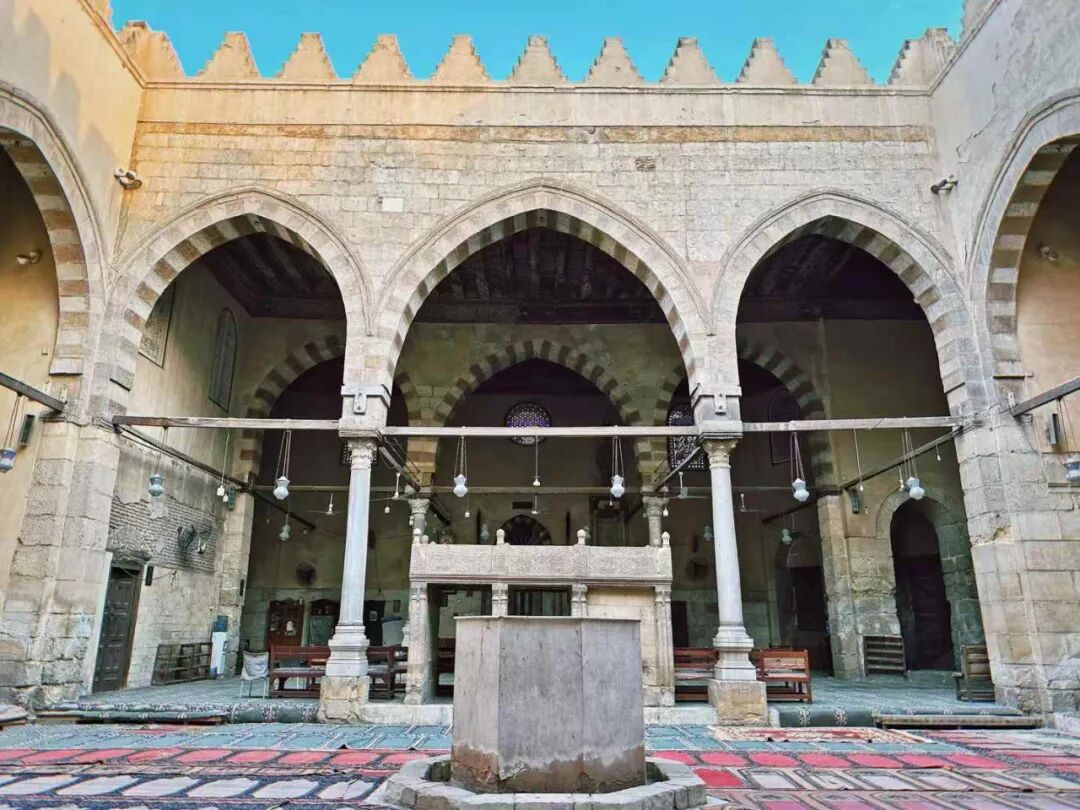
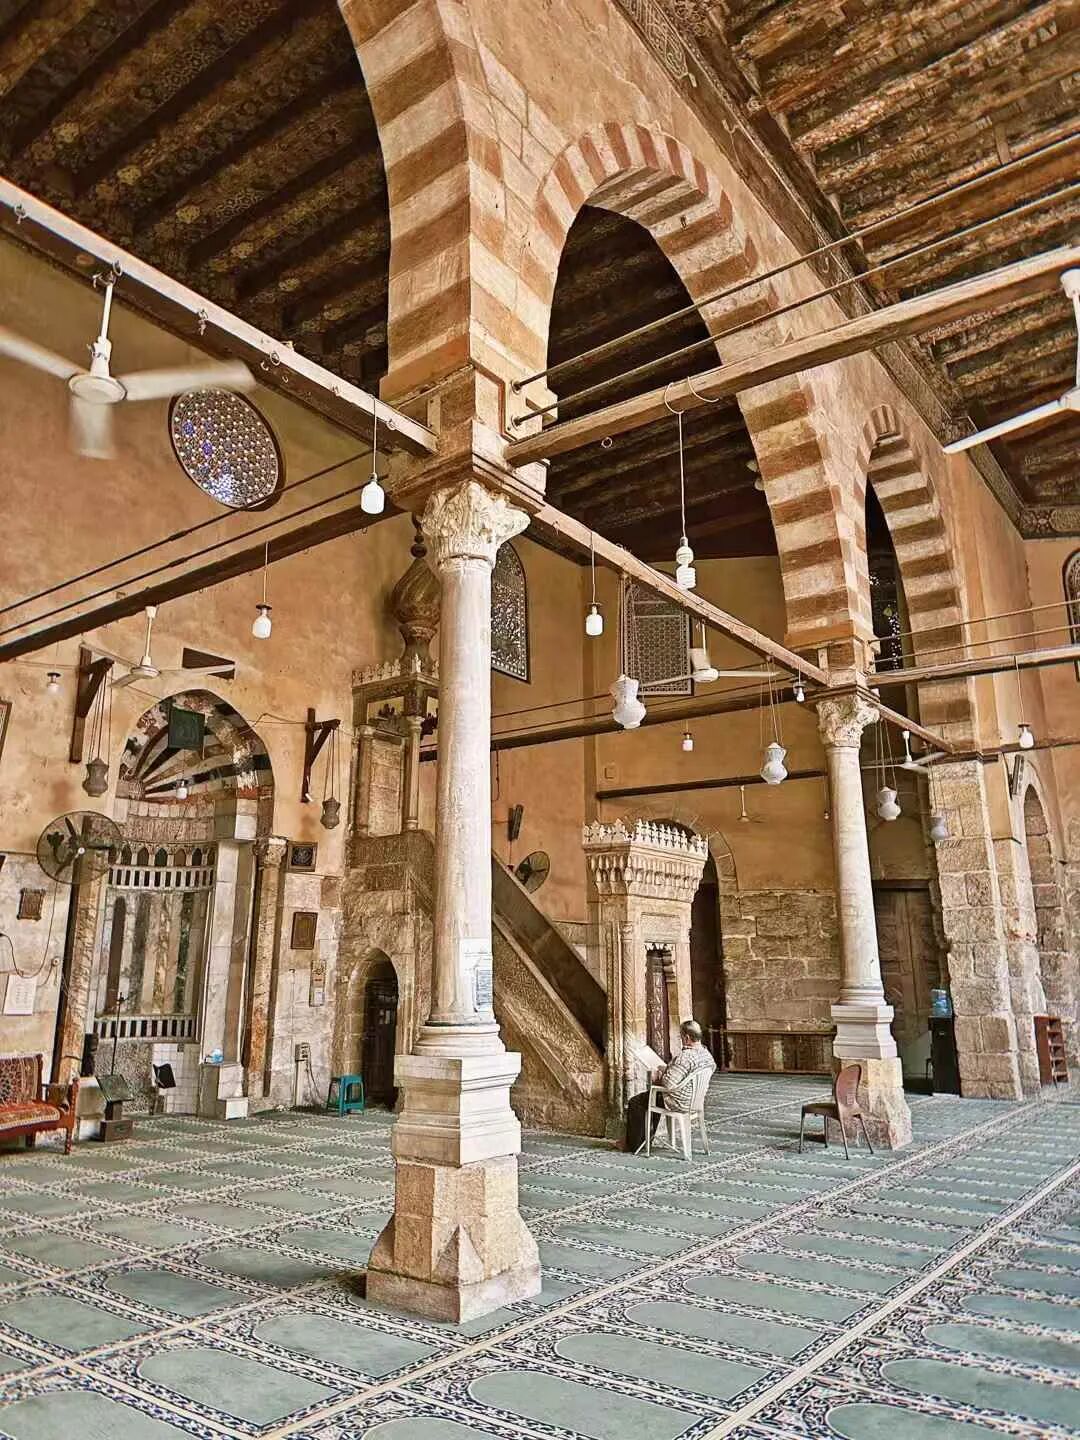
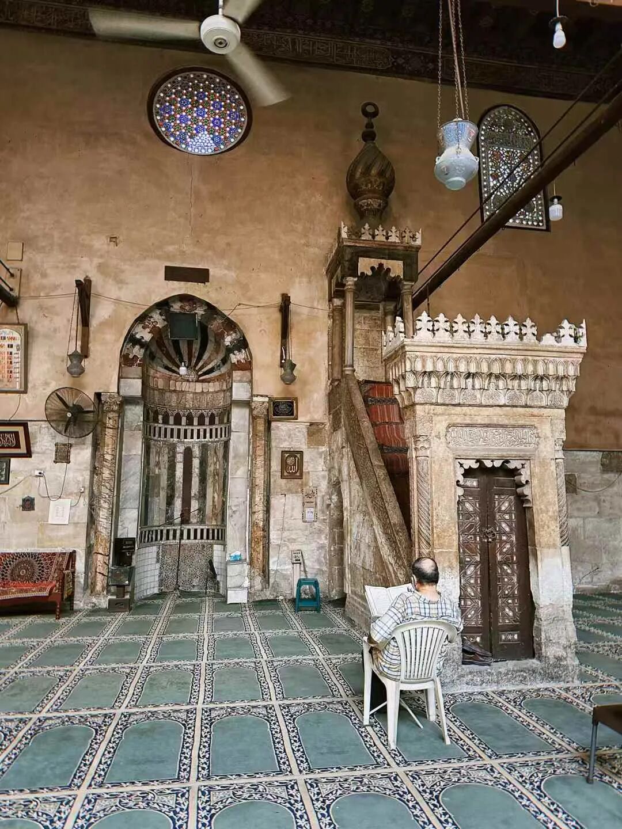
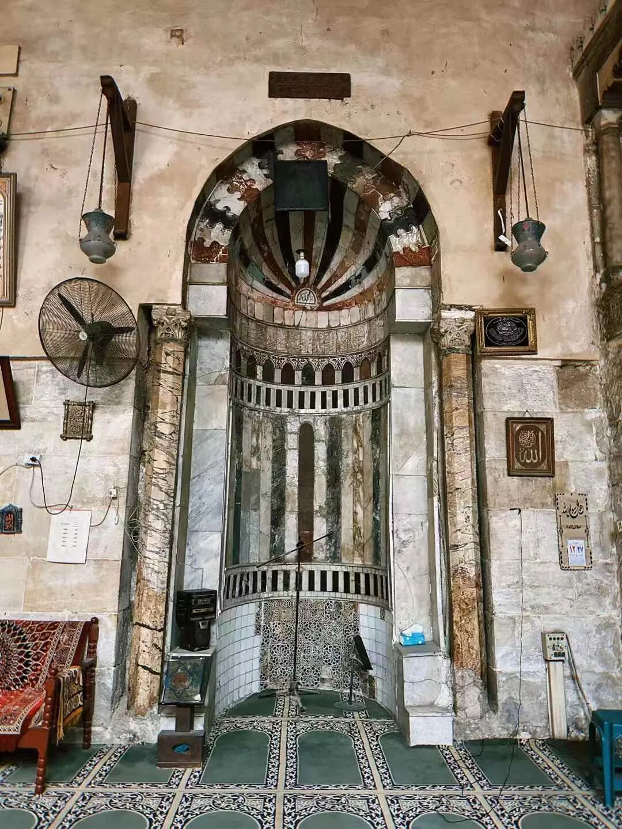
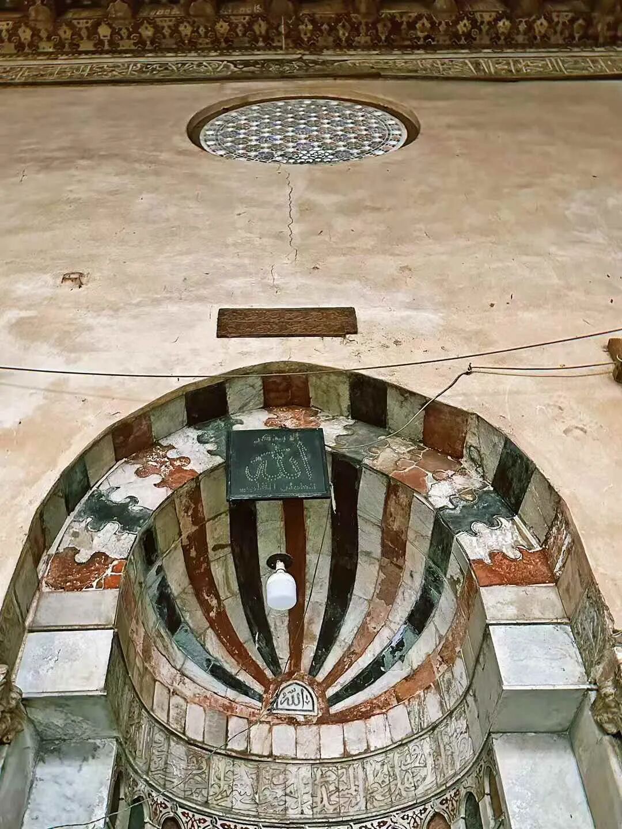
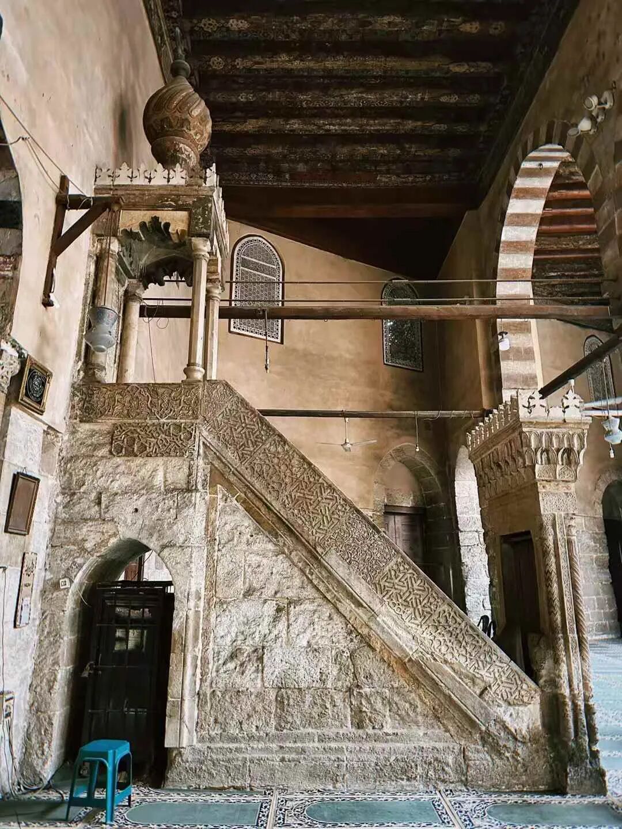
Qanibay al-Muhammadi Mosque: 1413
Qanibay al-Muhammadi Mosque was built in 1413 by Qanibay al-Muhammadi, a high-ranking official of the Mamluk Sultanate. Qanibay was purchased by the Mamluk Sultan Barquq. He later became responsible for drafting official correspondence and sending letters from the Sultan to various kings and princes, eventually becoming the representative of the Mamluk Sultanate in the Levant region.
The mosque has a typical Mamluk style, featuring a dome with V-shaped patterns and a minaret with stalactite cornices.
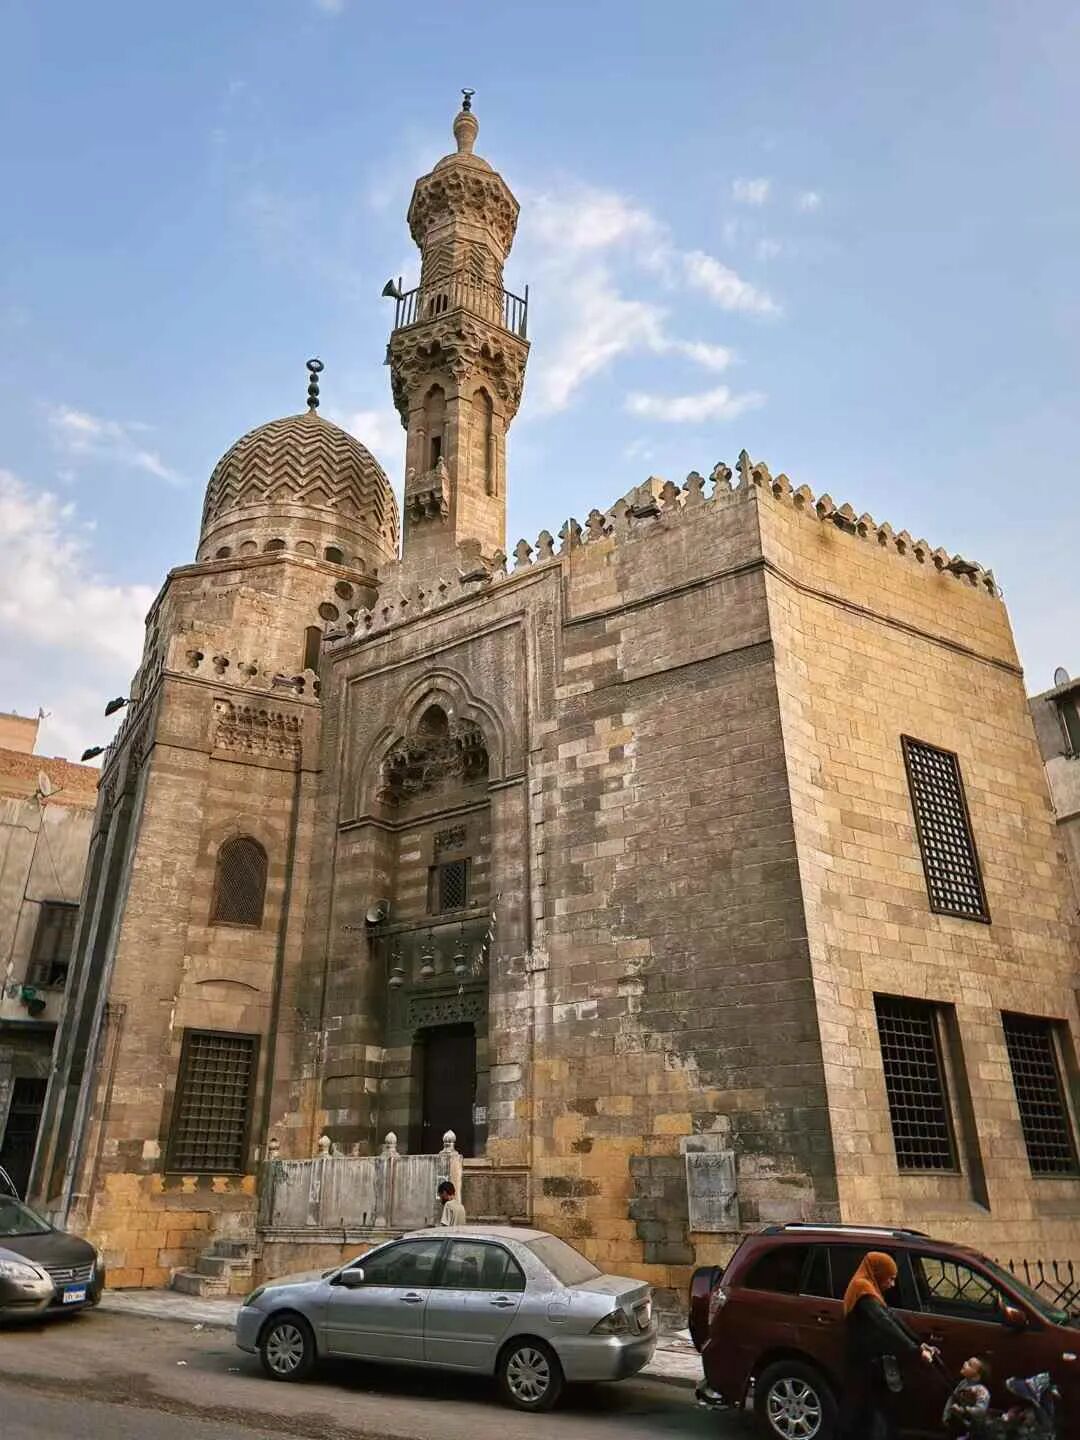
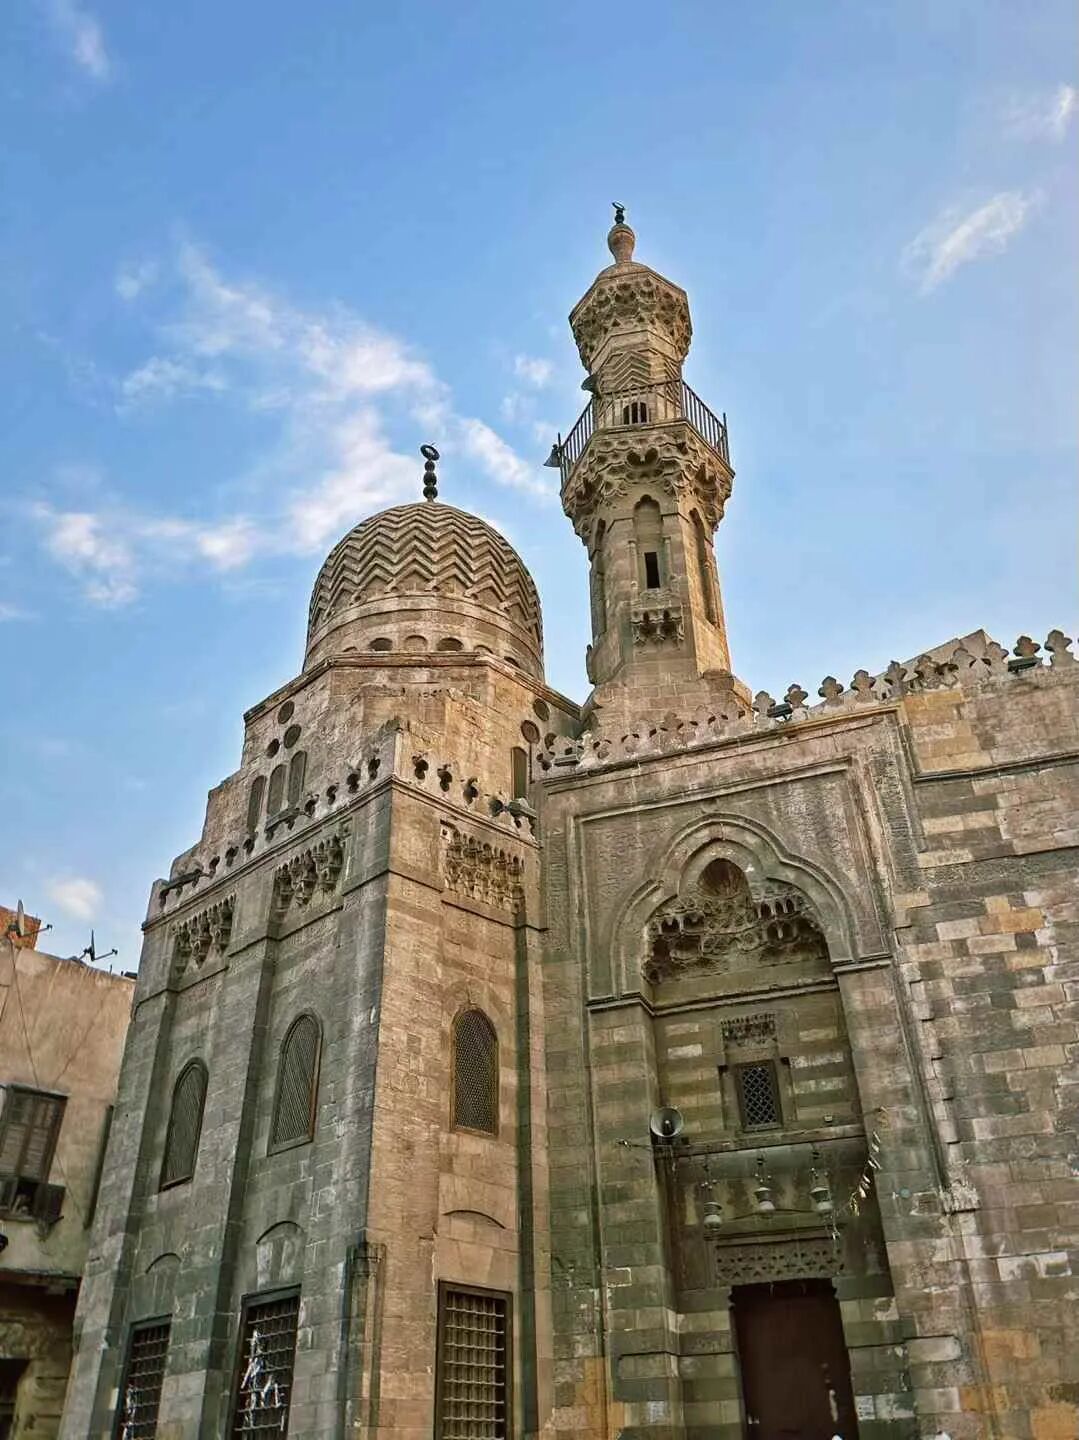
Halal Travel Guide: Tunisia - 15 Ancient Mosques, Part Two
Articles • ali2007fr posted the article • 0 comments • 228 views • 2026-05-21 02:08
Summary: This second part of the Tunisia mosque journey continues through ancient mosque sites, including Tunis, Sousse, and other historic Islamic landmarks. It keeps the source's mosque names, dynastic references, architectural notes, images, and travel observations in one English long-form article.
The scripture cases and night view of the Zaytuna Mosque (Jami' al-Zaytuna). The Hafsid dynasty made Tunis the capital between the 13th and 15th centuries, and the Zaytuna Mosque surpassed the Kairouan Mosque to become the largest mosque in Tunisia. A minaret (sawma'a) was added to the Zaytuna Mosque in 1438-39, though the current minaret was rebuilt in 1894.
As the main Friday mosque (Jami') of Tunis, the Zaytuna Mosque is closed for the dawn prayer (fajr) and the noon prayer (dhuhr), so people pray in their local neighborhoods. In the evening, the market at the mosque entrance closes, and everyone gathers at the mosque for the sunset prayer (maghrib). After the sunset prayer, the imam gives a sermon (wa'z) and recites the Quran, and everyone stays in the prayer hall to listen.
Kasbah Mosque in Tunis: 1230.
The Kasbah Mosque in Tunis was built between 1230 and 1233 by Abu Zakariyya Yahya (reigned 1229-49), the founding sultan of the Hafsid dynasty. It is the second main Friday mosque in Tunis after the Zaytuna Mosque. The mosque has been closed since the 2010 Jasmine Revolution, so you can only admire its famous minaret from the outside.
The minaret of the Kasbah Mosque was heavily influenced by the Almohad dynasty of Morocco and looks very similar to the Kasbah Mosque in Marrakesh. The minaret features interlocking diamond patterns (sebka), but unlike the brick structure of the Marrakesh Kasbah Mosque, the Tunis Kasbah Mosque uses stone decorations, showing the high level of ancient Tunisian stone masonry. The top of the minaret is decorated with triple horseshoe-shaped windows surrounded by tiles. This minaret design influenced many later minaret styles.
New Mosque (Masjid El Jedid) in Tunis: 1726.
The New Mosque is in the southern part of the Tunis Medina. During the afternoon prayer (asr), the lights in the main hall were off, and people were praying in the portico.
The New Mosque was built in 1726 by Al-Husayn I ibn Ali (reigned 1705-35), the founder of the Husainid dynasty in Tunisia. The Husainid dynasty was a Beylik nominally subordinate to the Ottoman Empire. Husayn was an Ottoman officer of Greek Cretan descent who was granted the title of Bey by the Ottoman Sultan in 1705 and began ruling Tunisia. Husayn used religion to unite different ethnic groups in Tunisia. He ordered the construction of many madrasas, and the New Mosque is one of his representative works.
The New Mosque is famous for the Ottoman Turkish tiles embedded in its walls.
Ksar Mosque in Tunis: construction started in 1106, rebuilt in 1647.
The Ksar Mosque in the Tunis Medina is a rare Hanafi mosque in Tunisia.
The Ksar Mosque was built in 1106 by the Banu Khurasan dynasty that ruled Tunis at the time. It was converted to the Hanafi school by the Ottoman Empire in 1598, and the minaret was rebuilt in its current Moorish style in 1647-48. The capitals of the columns inside the main hall were also taken from ancient architectural ruins. Inside the mihrab, there are seven niches with Fatimid-style fluted semi-domes.
Hammouda Pacha Mosque in Tunis: 1655.
Located in the Medina of Tunis, the Hammouda Pacha Mosque was built in 1655 by Hammouda Pacha, the second Bey of the Muradid dynasty (reigned 1631–66). It is the second Hanafi mosque in Tunis, following the Ksar Mosque.
Hammouda Pacha’s father, Murad I, was originally from Corsica. At age nine, he was captured by Tunisian pirates and sold to a Mamluk Bey in Tunis. He later rose to power and earned the Ottoman title of Pasha of Tunis. The Muradid dynasty was part of the Ottoman Empire but held significant administrative autonomy, allowing them to sign peace treaties and trade agreements with European nations.
During his reign, Hammouda Pacha led several expeditions to maintain peace and order in Tunisia. People say merchants could trade freely across the country without carrying weapons. Hammouda Pacha built many markets and hospitals in Tunis, and the Ottoman-style Hammouda Pacha Mosque is his most famous work. The Hammouda Pacha Mosque features an octagonal minaret and a rectangular courtyard with galleries. The marble work inside the main prayer hall is also very Ottoman in style.
Sidi Mahrez Mosque in Tunis: 1692.
The Sidi Mahrez Mosque is located on the north side of the Tunis Medina. It was built in 1692 by Mohamed Bey, the fourth Bey of the Muradid dynasty (reigned 1675–96). It sits right next to the gongbei of Sidi Mahrez, the most important wali (saint) in Tunis, who was also a famous Maliki scholar.
The Sidi Mahrez Mosque is heavily influenced by Ottoman style. It is modeled after the great mosques of Istanbul, featuring a central dome and smaller domes, with the interior decorated in Iznik tiles imported from Turkey. Tunisia was unstable during the reign of Mohamed Bey, with civil war and invasions from Algiers causing internal and external trouble. Despite this, the Bey still built many structures, and the Sidi Mahrez Mosque is his representative work.
Using the Sidi Mahrez Mosque as an example, here is the main layout of a mosque's interior during the Ottoman period.
The most important part of the main hall is the qibla wall, which faces the direction of Mecca. During namaz, every row of worshippers aligns parallel to the qibla wall. In the center of the qibla wall is the mihrab, a niche that symbolizes the entrance to Paradise. After the congregation forms, the imam stands directly in front of this niche.
The minbar (pulpit) is next to the mihrab. This is where the sermon is delivered during the Friday Jumu'ah prayer and Eid prayers.
The main hall of a large mosque often has a dikka (raised platform) in the center, though some mosques build them above the main entrance. The dikka is called Müezzin Mahfili in Turkish. It is where the muezzin calls the adhan and responds to the imam during prayer. People also recite the Quran here during the nights of Ramadan. Because there were no sound systems in the past, not everyone could hear the imam leading the prayer, so the muezzin needed to repeat the sounds loudly from the platform.
Additionally, the main halls of some large mosques in Tunis contain beautifully crafted Quran cases, made of either carved wood or copper.
El Ichbili Mosque in Tunis: Founded in the 10th century.
The El Ichbili Mosque is located deep within the Medina of Tunis, right next to the El Brat market. The mosque was founded in the 10th century, and the minaret was built in the 14th century.
Yusuf Dey Mosque in Tunis: 1616
Yusuf Dey Mosque was built by Yusuf Dey of the Ottoman dynasty in 1616. It is the first Ottoman-style mosque in Tunis. He built a Turkish market around the mosque that sold many spoils taken by pirates. I only visited the outside of the mosque because it was not open yet. At the intersection, there is the first octagonal minaret (bangke ta) in Tunis, which has a wooden sunshade on top. Next to the minaret is the white marble tomb of Yusuf Dey, featuring large blind arcades on the walls.
Great Mosque of Sousse: 851
The Great Mosque of Sousse was started in 851 by the Aghlabid ruler Emir Muhammad I ibn al-Aghlab (reigned 841-56). The main hall was expanded to the south in the 10th century. The current courtyard portico and the minaret in the northeast corner were built in the 11th century, and the south portico was renovated in 1785.
The Great Mosque of Sousse is right next to the Sousse Fortress and also has a fortress-like appearance. The exterior has jagged walls and corner towers. The minaret in the northeast corner is not very tall and looks more like a castle tower.
Muhammad I ibn al-Aghlab was a powerful military leader and strategist. He kept expanding into the Mediterranean and conquered Sicily and large parts of southern Italy. In 846, he led a large army to attack Rome, looted Vatican Hill, and took a lot of wealth. At the same time, agriculture and trade in Tunisia flourished under his rule. The cities of Sousse and Sfax were prosperous, and the Great Mosque of Sousse and the Great Mosque of Sfax are the best proof of this.
Unlike all mosques in Turkey which are open all day, mosques in Tunisia have limited opening hours. Some only open for the five daily prayers, and some only open in the morning and evening. Because of this, visiting mosques in Tunisia was not easy, and I did not get to enter many of them. From September 16 to April 30, the courtyard of the Great Mosque of Sousse is open to tourists from 8:00 to 12:00. The gates close in the afternoon and only reopen at night for namaz in the main hall. Therefore, I only captured the night view of the main hall during Maghrib and Isha, and only took photos of the courtyard during the day.
The atmosphere at the Great Mosque of Sousse at night is quite good. There were children in the courtyard at night handing out baguettes soaked in olive oil to everyone, which was very welcoming.
The mihrab of the Great Mosque of Sousse was rebuilt in the 11th century, but the dome above it is original from the 9th century, decorated with Kufic inscriptions and floral patterns. This kind of dome directly above the mihrab was rare before the 9th century. Only a few have been preserved, such as those at the Al-Aqsa Mosque in Jerusalem and the Umayyad Mosque in Damascus.
Great Mosque of Monastir: Founded in the 9th century
The Great Mosque of Monastir was founded during the Aghlabid dynasty in the 9th century. The Aghlabid dynasty was a Hanafi Arab dynasty that was nominally a vassal of the Abbasid Caliphate. They valued trans-Saharan and Mediterranean trade and conquered Sardinia, Sicily, and southern Italy. Buildings from the Aghlabid period have a typical fortress style, and the Great Mosque was also built like a military castle.
During the Zirid dynasty in the 11th century, the Great Mosque of Monastir was expanded, and the current mihrab niche in the typical Zirid style was built. It is a pity that in Tunisia, except for a very few mosques open to tourists in the morning, most are locked outside of prayer times, so we could not go inside to visit.
The Great Mosque continued to expand during the Hafsid dynasty, when the current minaret (bangke ta) was built. The Great Mosque was finally completed in the 18th century with the addition of the current porch. The biggest feature of the Great Mosque of Monastir is that there is no dome above the mihrab, which is very rare among ancient mosques in Tunisia.
Great Mosque of Hammamet: founded in the 12th century.
The Great Mosque of Hammamet was founded in the 12th century and officially completed in the 13th century, while the minaret (bangke ta) was added in 1463. It was also during this period that Hammamet developed from a coastal fortress into a medina residential area. The stone pillars of the Great Mosque of Hammamet are of different colors, and many were collected from nearby ancient Roman ruins.
Tunisia follows the Maliki school, where the imam raising hands once, twice, or three times all coexist. After bowing, people stand directly in the main hall for namaz, and the janazah (mayti) is also kept in the main hall, which is quite different from our Hanafi practice. view all
Summary: This second part of the Tunisia mosque journey continues through ancient mosque sites, including Tunis, Sousse, and other historic Islamic landmarks. It keeps the source's mosque names, dynastic references, architectural notes, images, and travel observations in one English long-form article.
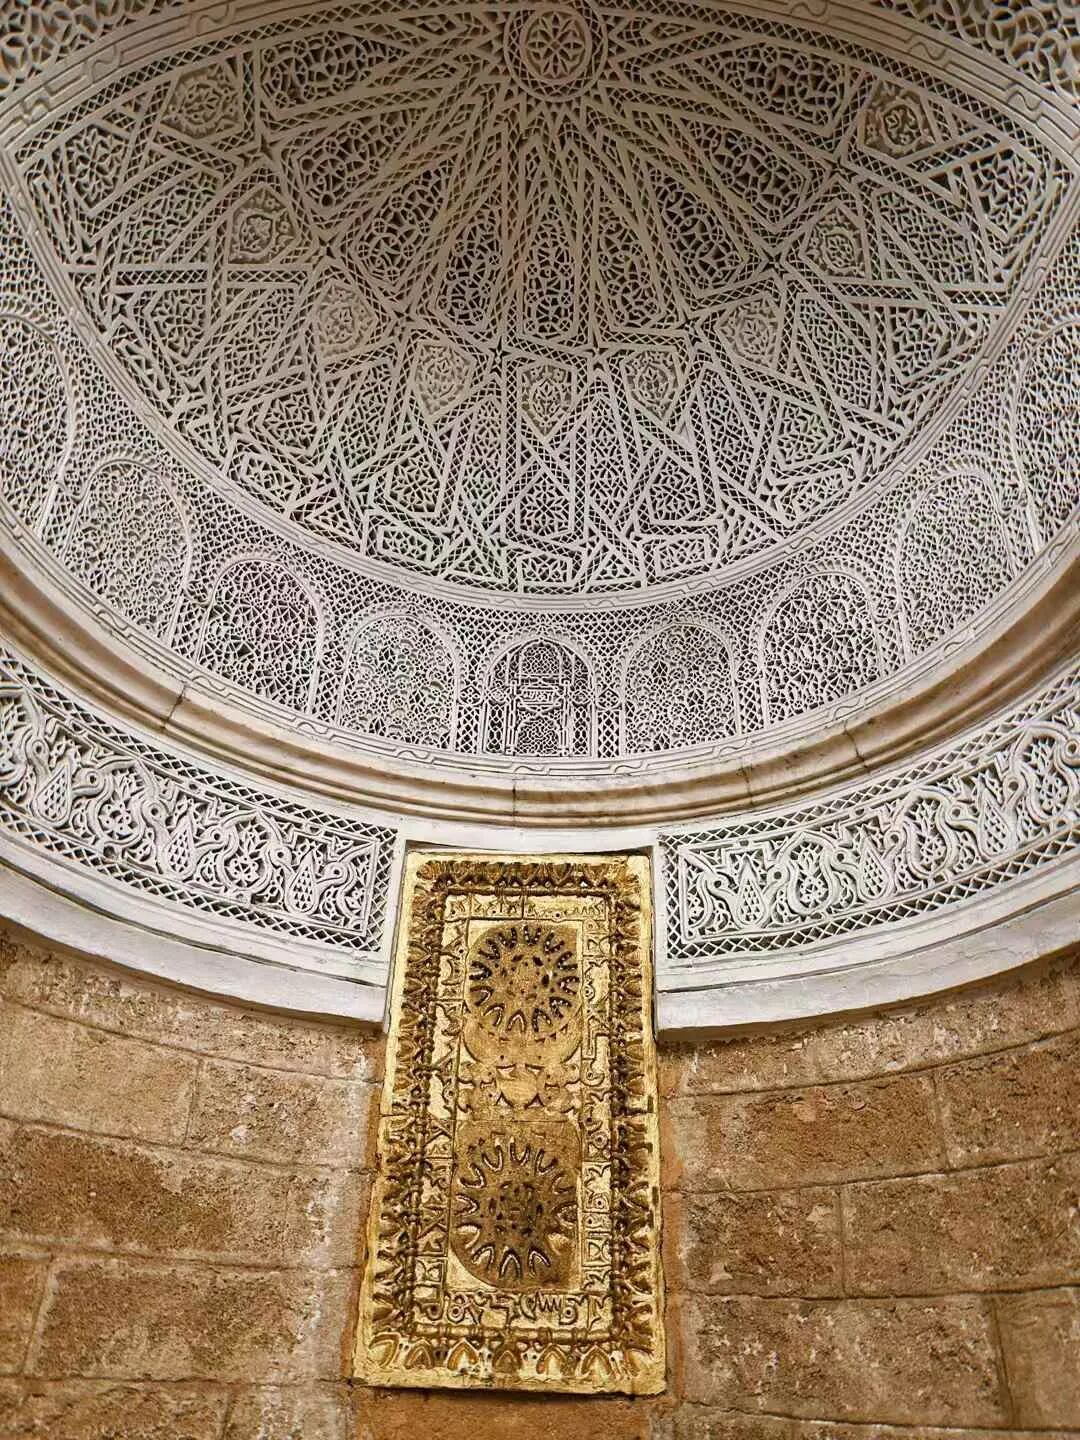
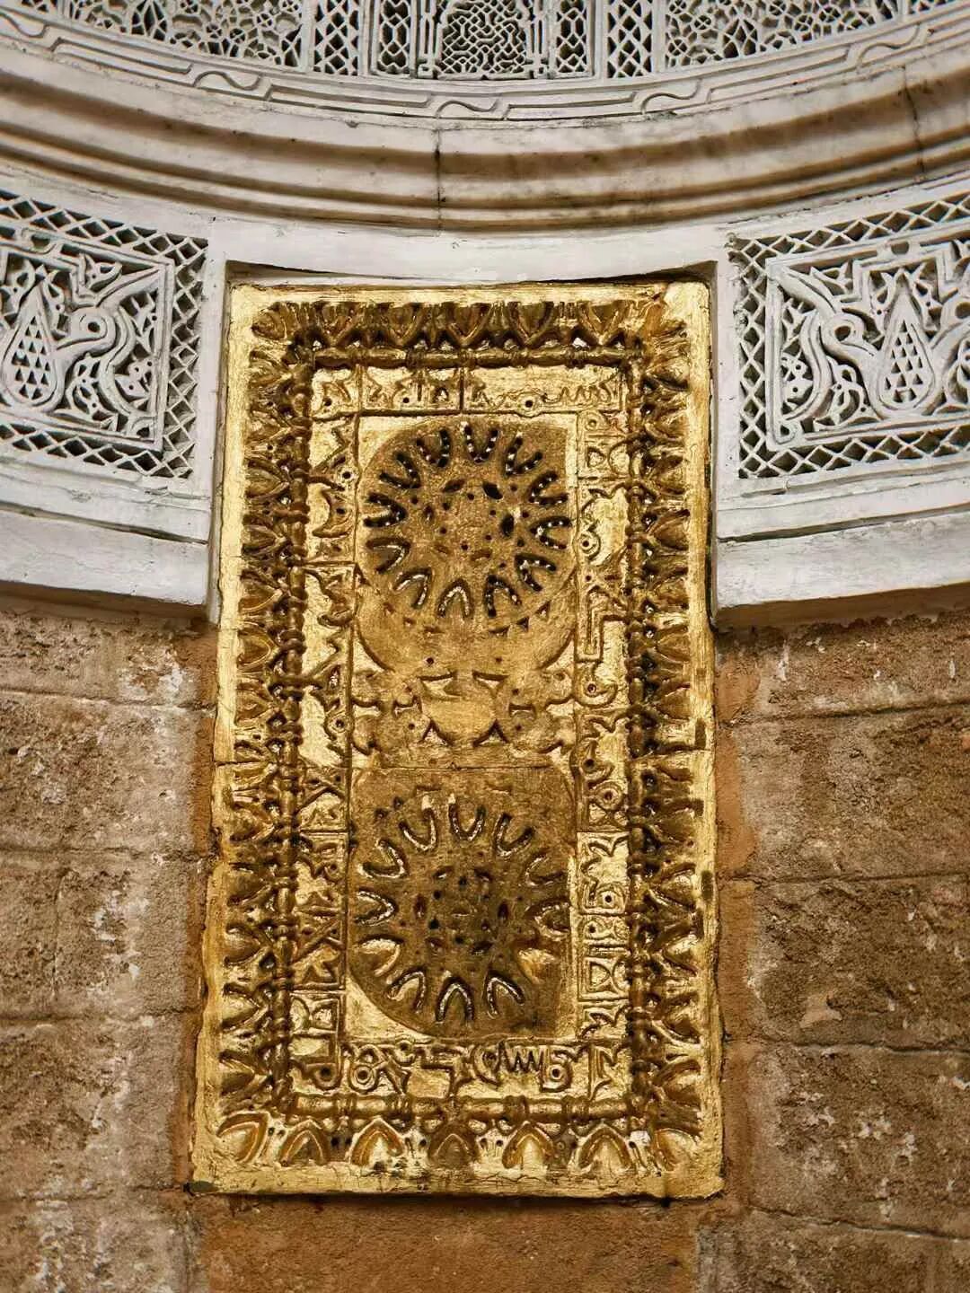
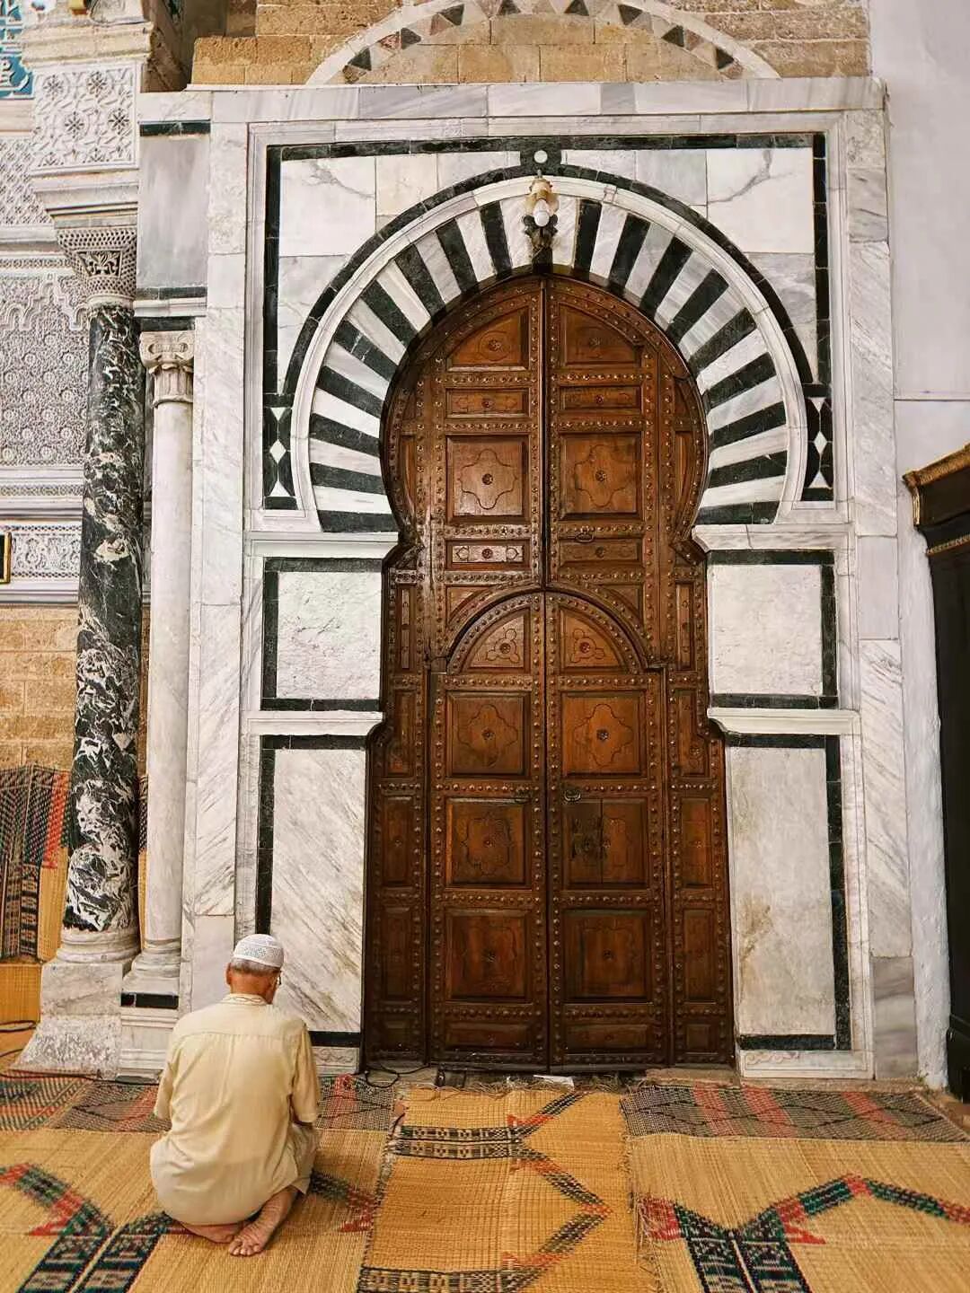
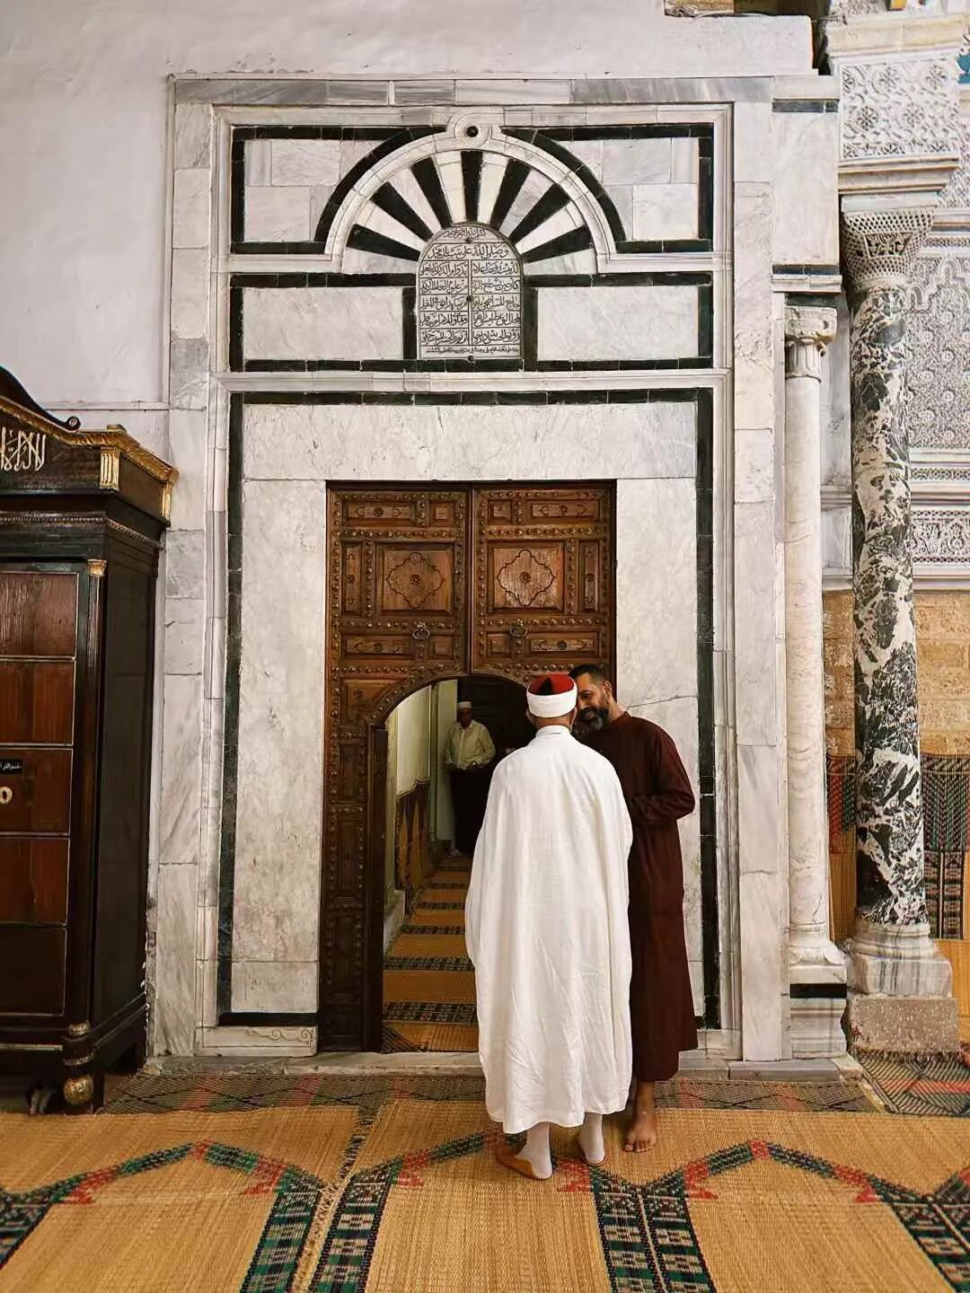
The scripture cases and night view of the Zaytuna Mosque (Jami' al-Zaytuna). The Hafsid dynasty made Tunis the capital between the 13th and 15th centuries, and the Zaytuna Mosque surpassed the Kairouan Mosque to become the largest mosque in Tunisia. A minaret (sawma'a) was added to the Zaytuna Mosque in 1438-39, though the current minaret was rebuilt in 1894.
As the main Friday mosque (Jami') of Tunis, the Zaytuna Mosque is closed for the dawn prayer (fajr) and the noon prayer (dhuhr), so people pray in their local neighborhoods. In the evening, the market at the mosque entrance closes, and everyone gathers at the mosque for the sunset prayer (maghrib). After the sunset prayer, the imam gives a sermon (wa'z) and recites the Quran, and everyone stays in the prayer hall to listen.
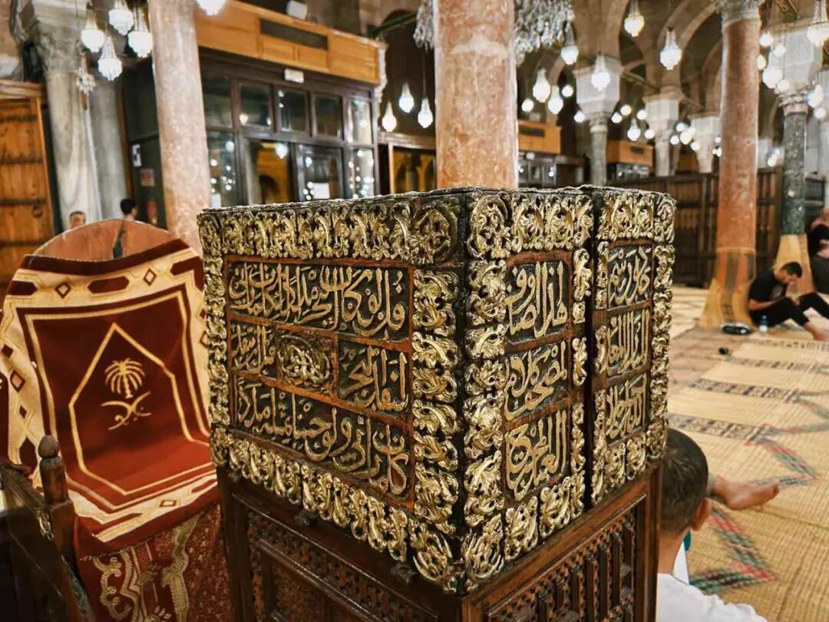
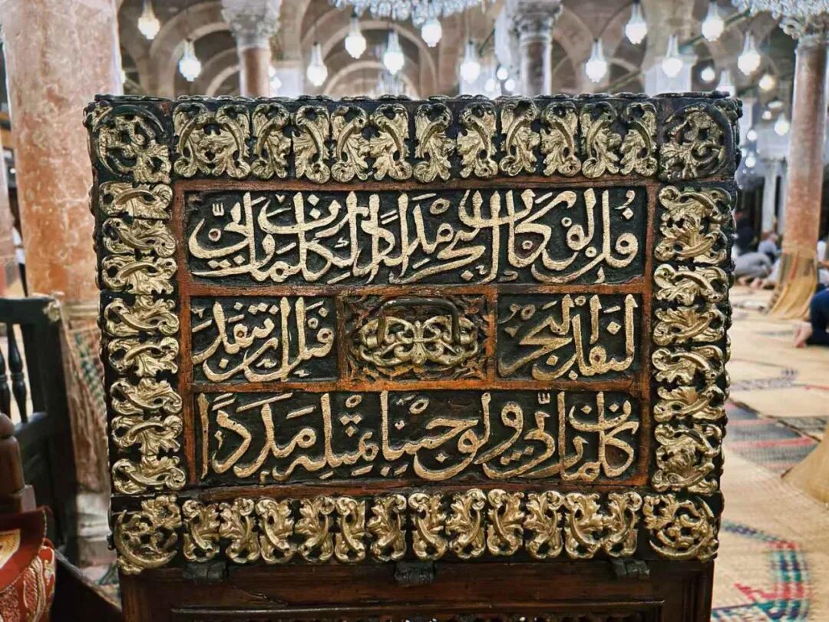
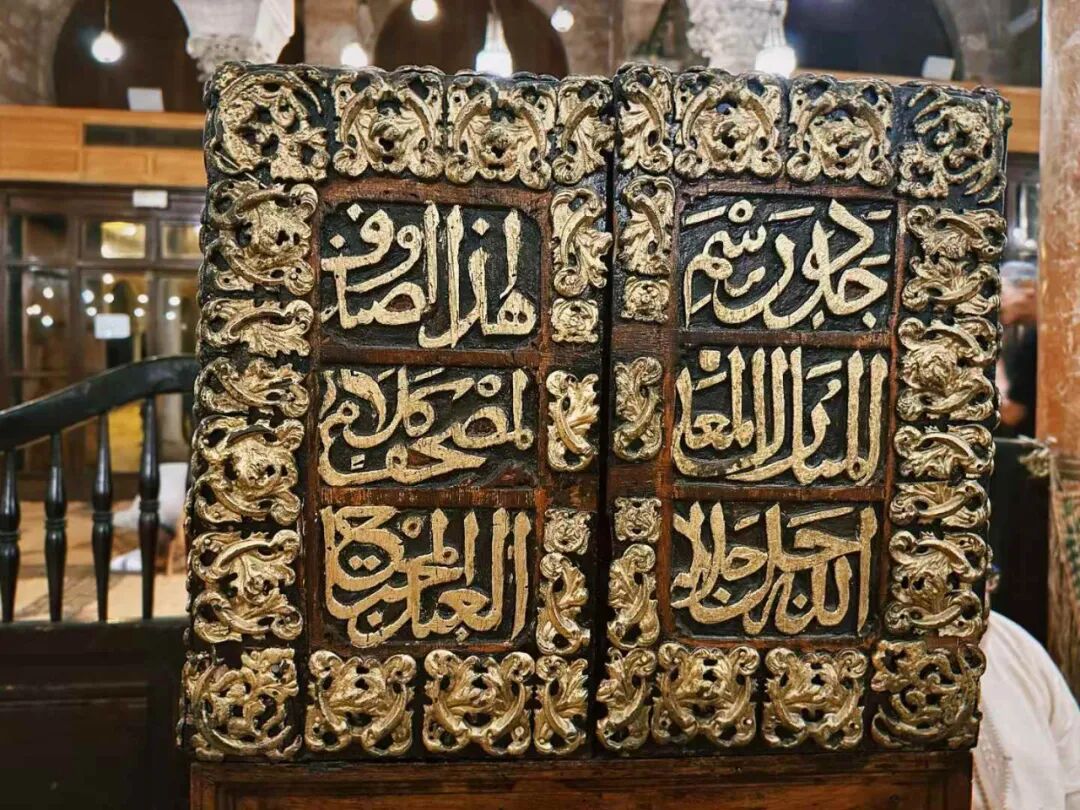
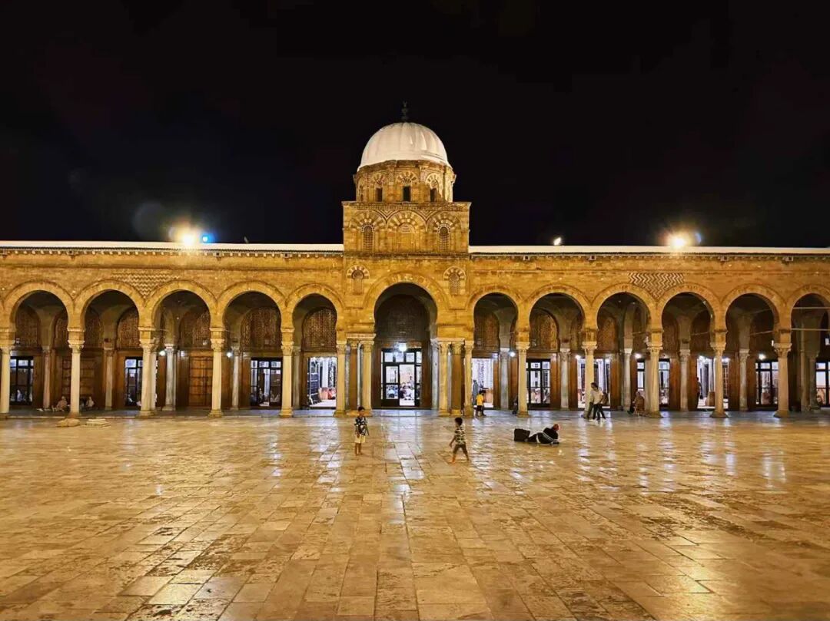
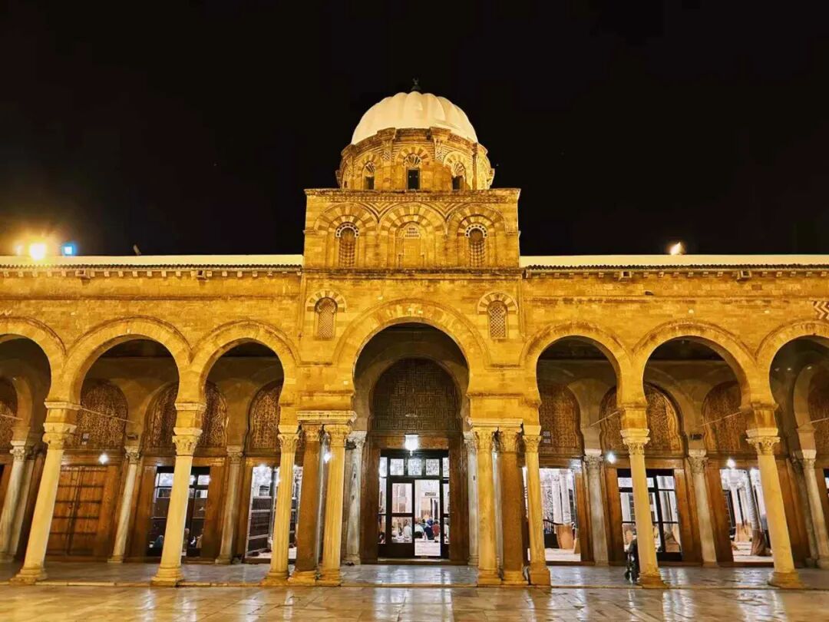
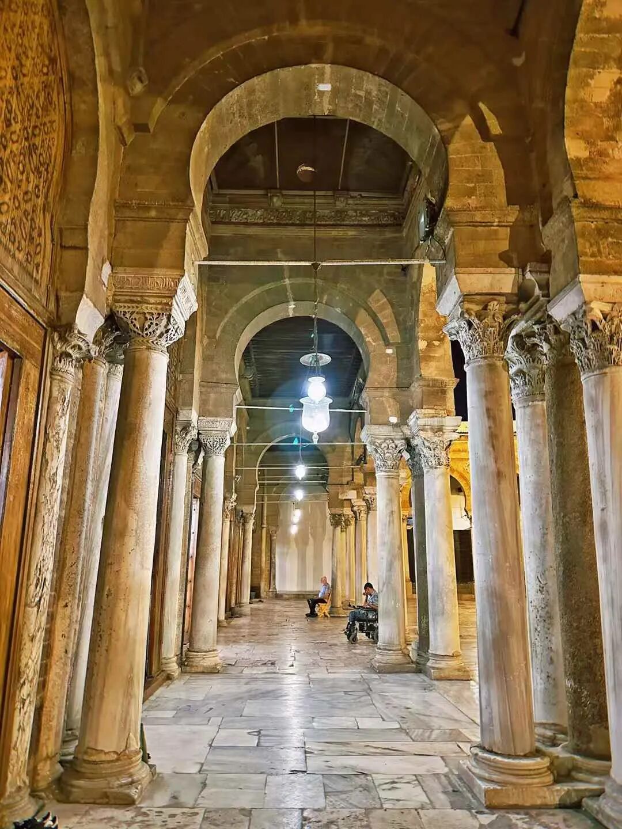
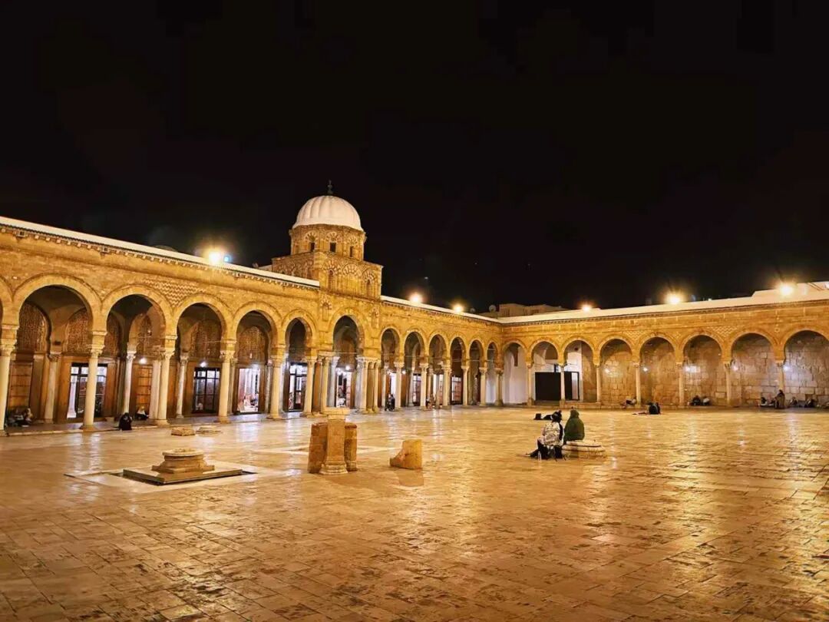
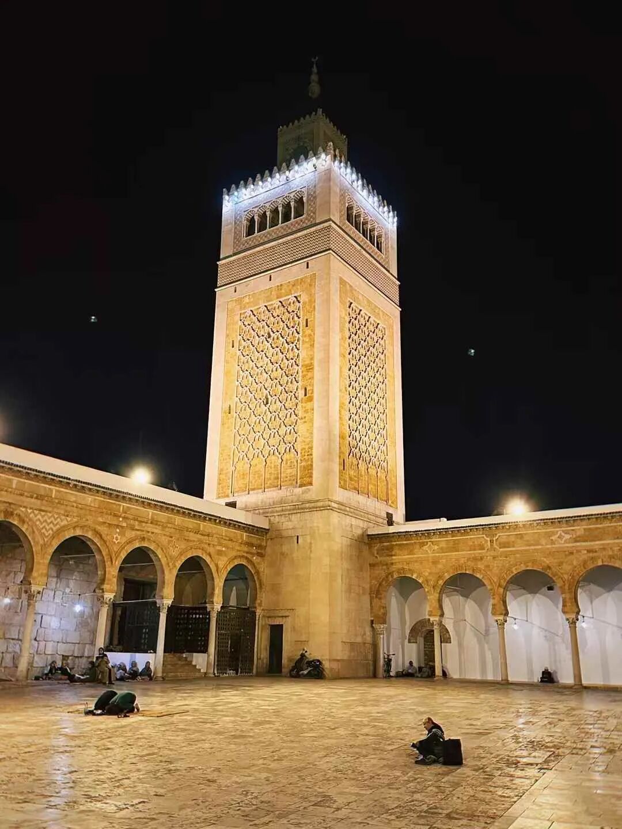
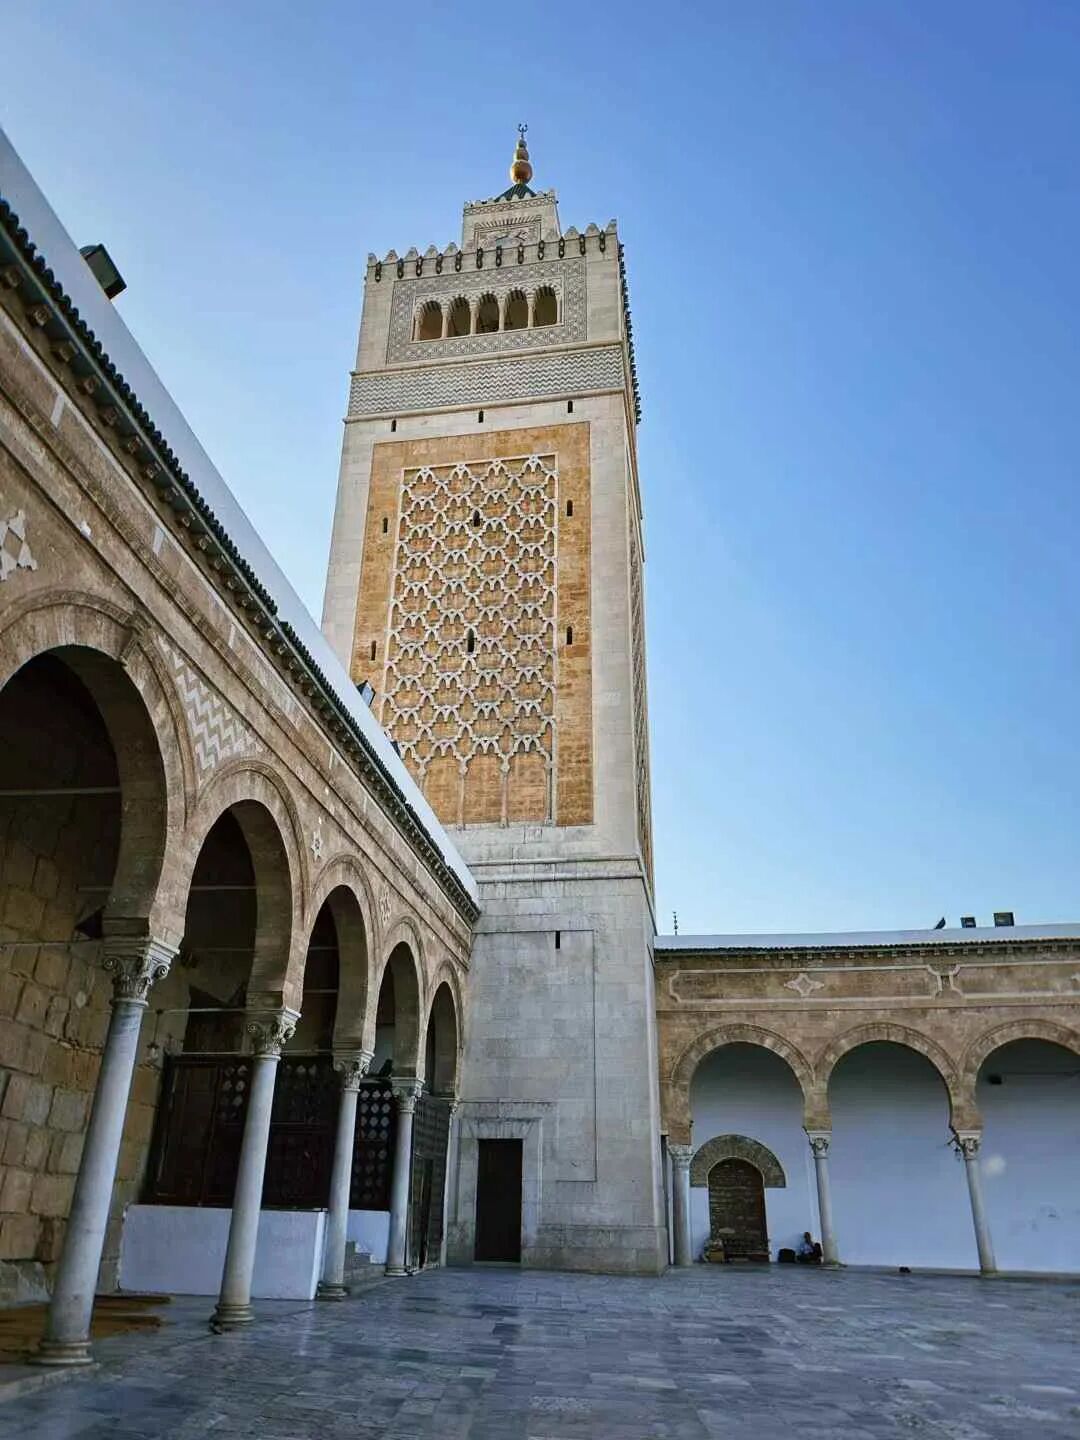
Kasbah Mosque in Tunis: 1230.
The Kasbah Mosque in Tunis was built between 1230 and 1233 by Abu Zakariyya Yahya (reigned 1229-49), the founding sultan of the Hafsid dynasty. It is the second main Friday mosque in Tunis after the Zaytuna Mosque. The mosque has been closed since the 2010 Jasmine Revolution, so you can only admire its famous minaret from the outside.
The minaret of the Kasbah Mosque was heavily influenced by the Almohad dynasty of Morocco and looks very similar to the Kasbah Mosque in Marrakesh. The minaret features interlocking diamond patterns (sebka), but unlike the brick structure of the Marrakesh Kasbah Mosque, the Tunis Kasbah Mosque uses stone decorations, showing the high level of ancient Tunisian stone masonry. The top of the minaret is decorated with triple horseshoe-shaped windows surrounded by tiles. This minaret design influenced many later minaret styles.
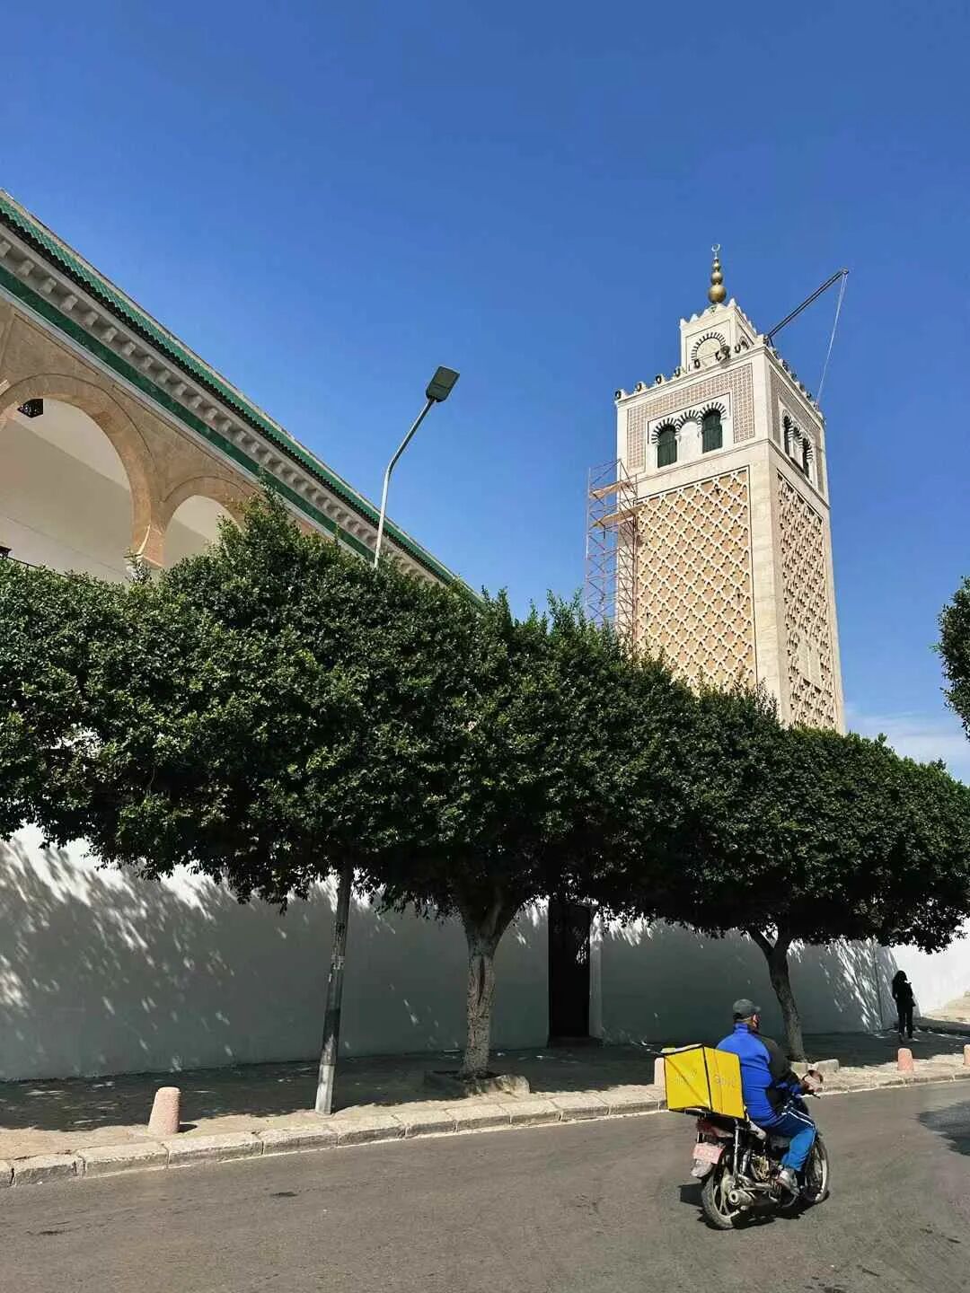
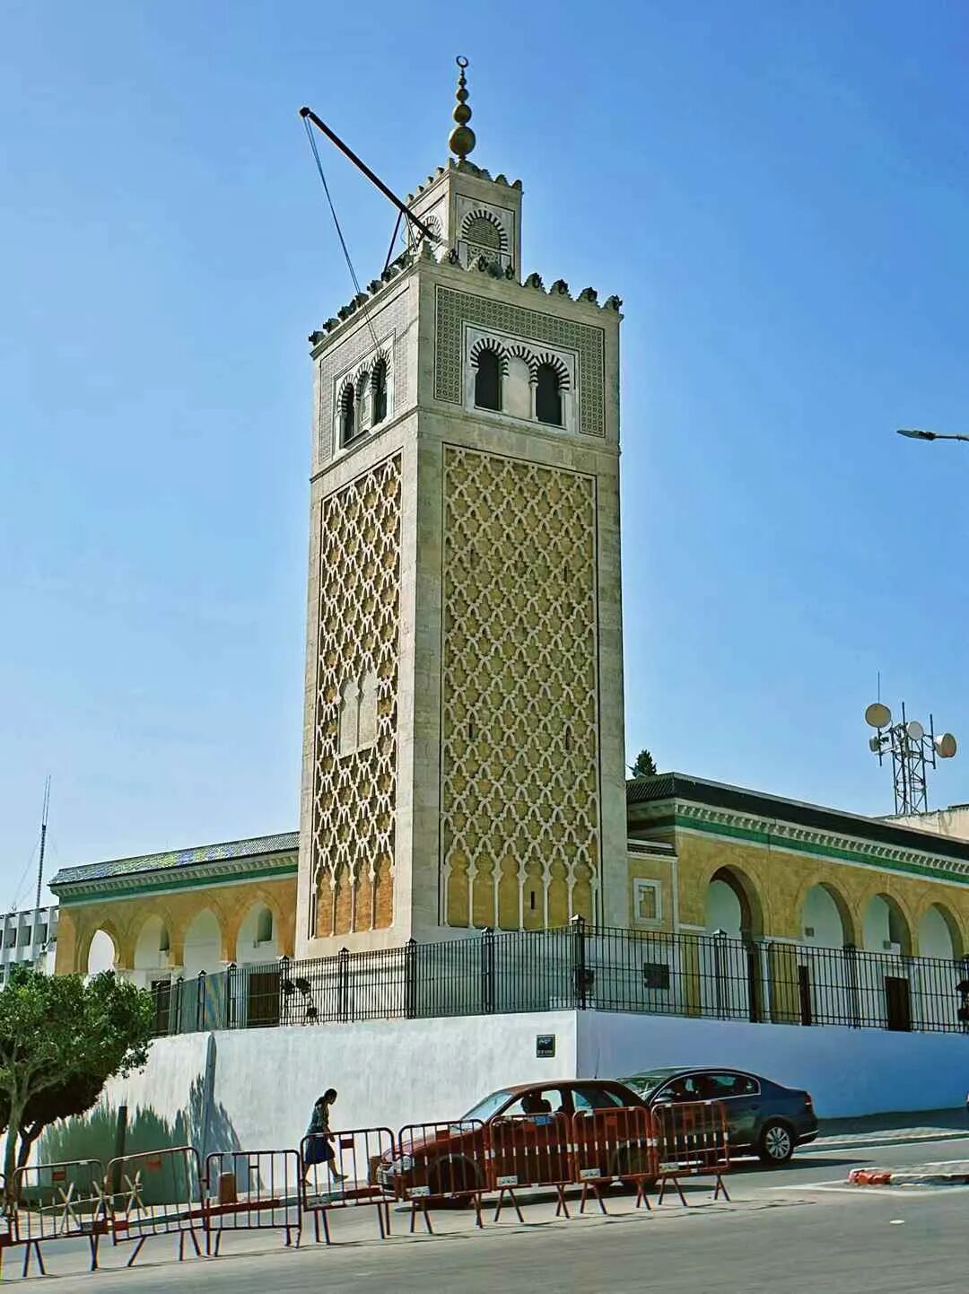
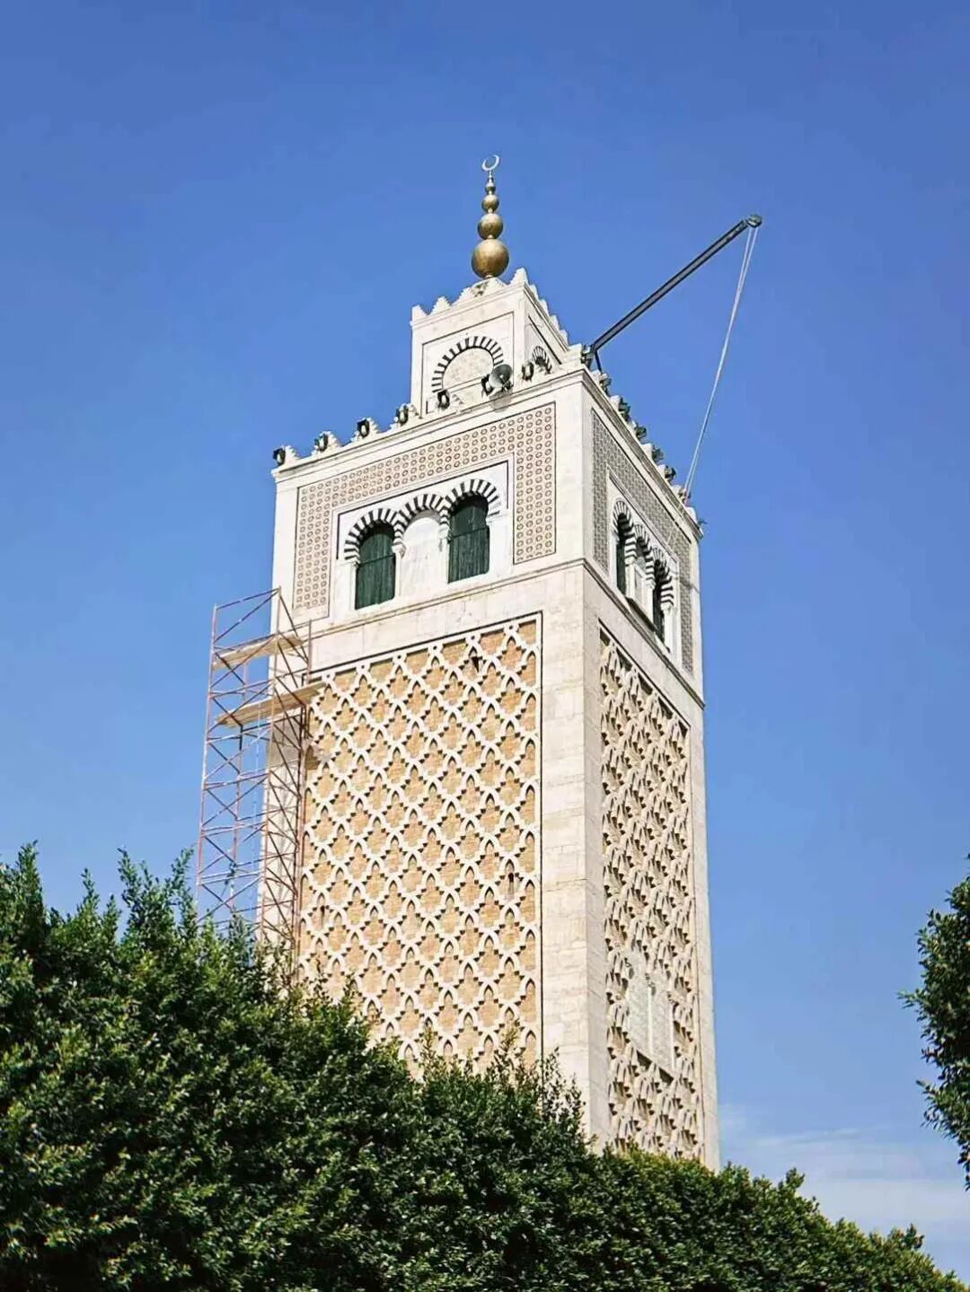
New Mosque (Masjid El Jedid) in Tunis: 1726.
The New Mosque is in the southern part of the Tunis Medina. During the afternoon prayer (asr), the lights in the main hall were off, and people were praying in the portico.
The New Mosque was built in 1726 by Al-Husayn I ibn Ali (reigned 1705-35), the founder of the Husainid dynasty in Tunisia. The Husainid dynasty was a Beylik nominally subordinate to the Ottoman Empire. Husayn was an Ottoman officer of Greek Cretan descent who was granted the title of Bey by the Ottoman Sultan in 1705 and began ruling Tunisia. Husayn used religion to unite different ethnic groups in Tunisia. He ordered the construction of many madrasas, and the New Mosque is one of his representative works.
The New Mosque is famous for the Ottoman Turkish tiles embedded in its walls.
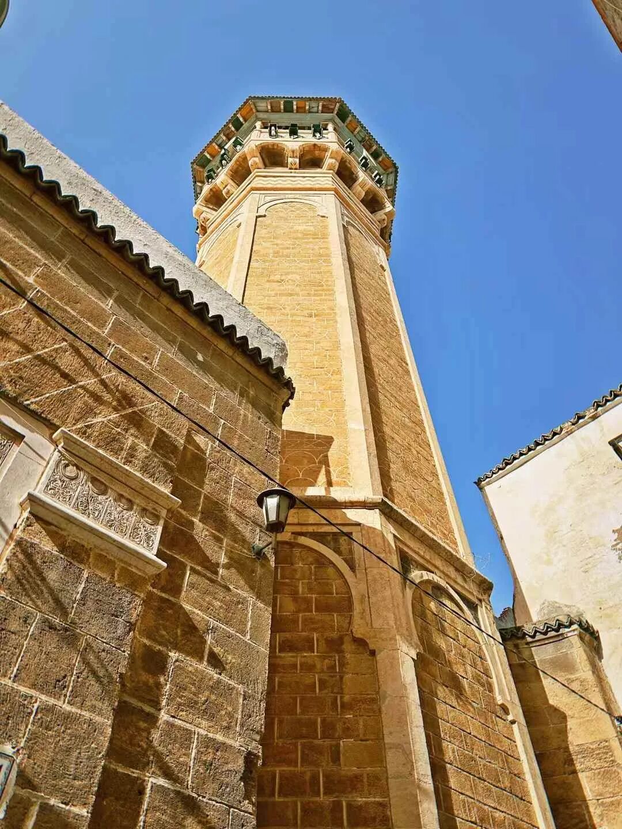
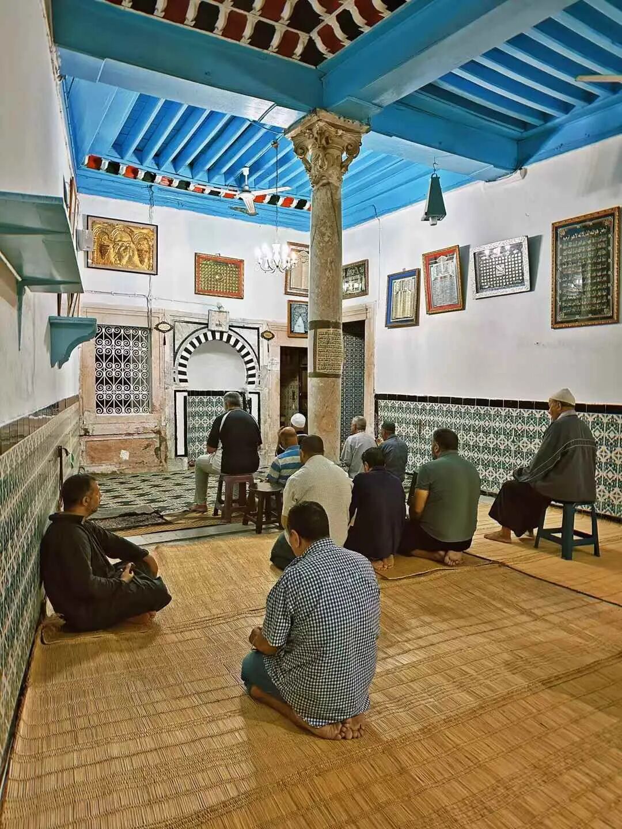
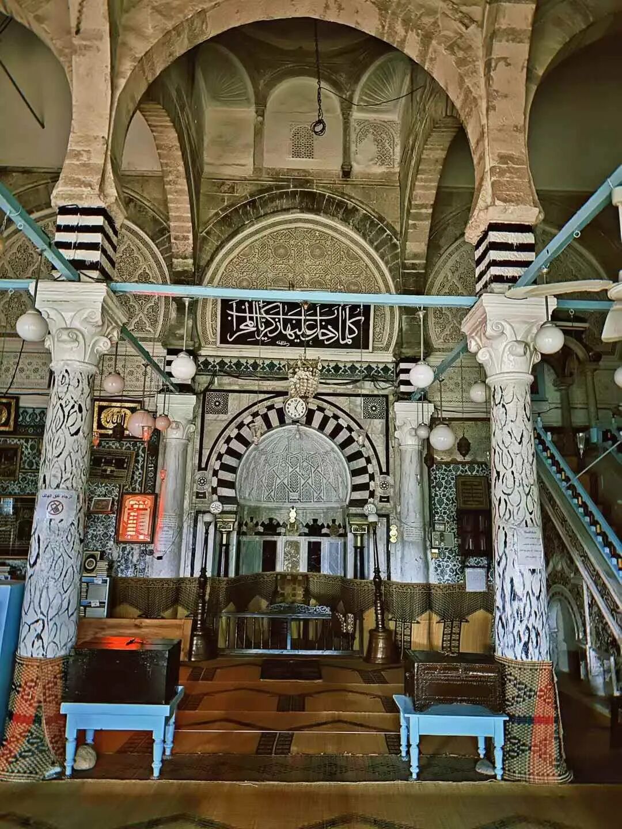
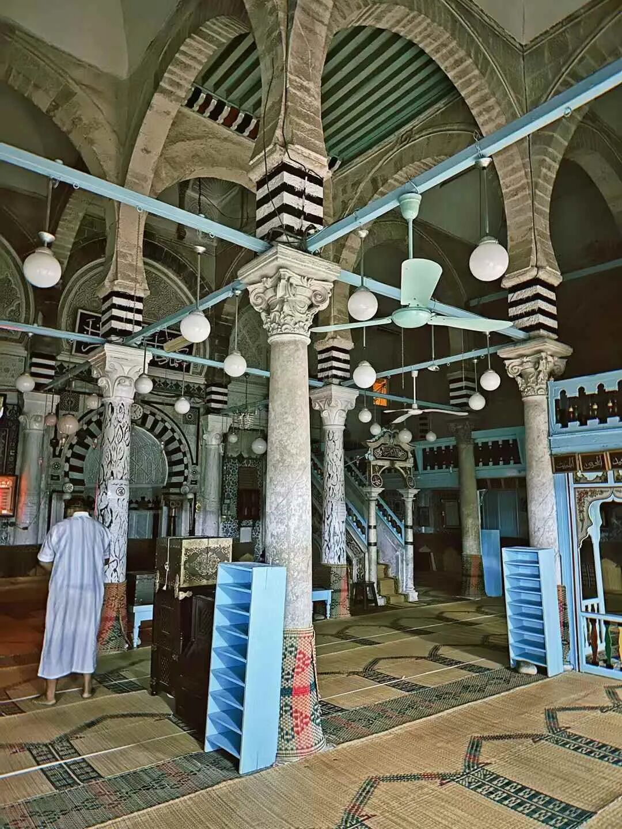
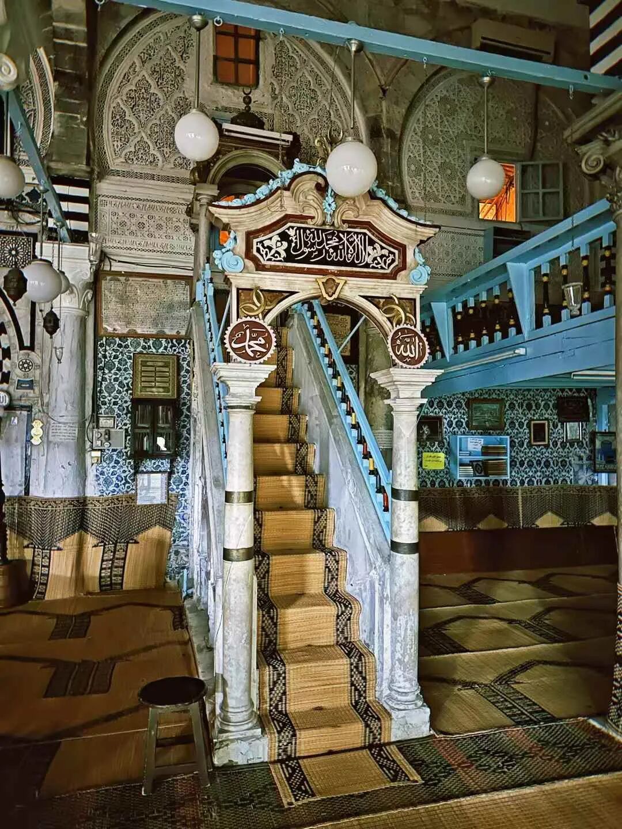
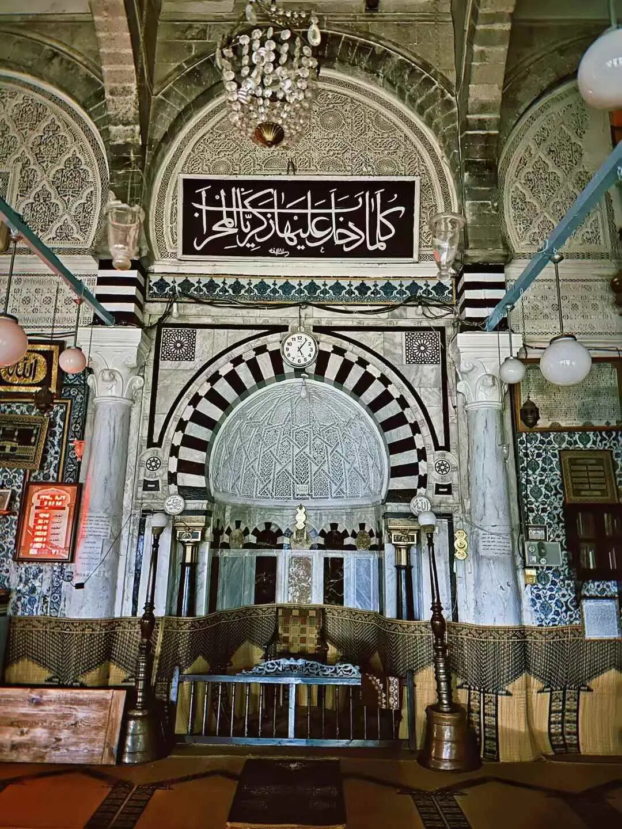
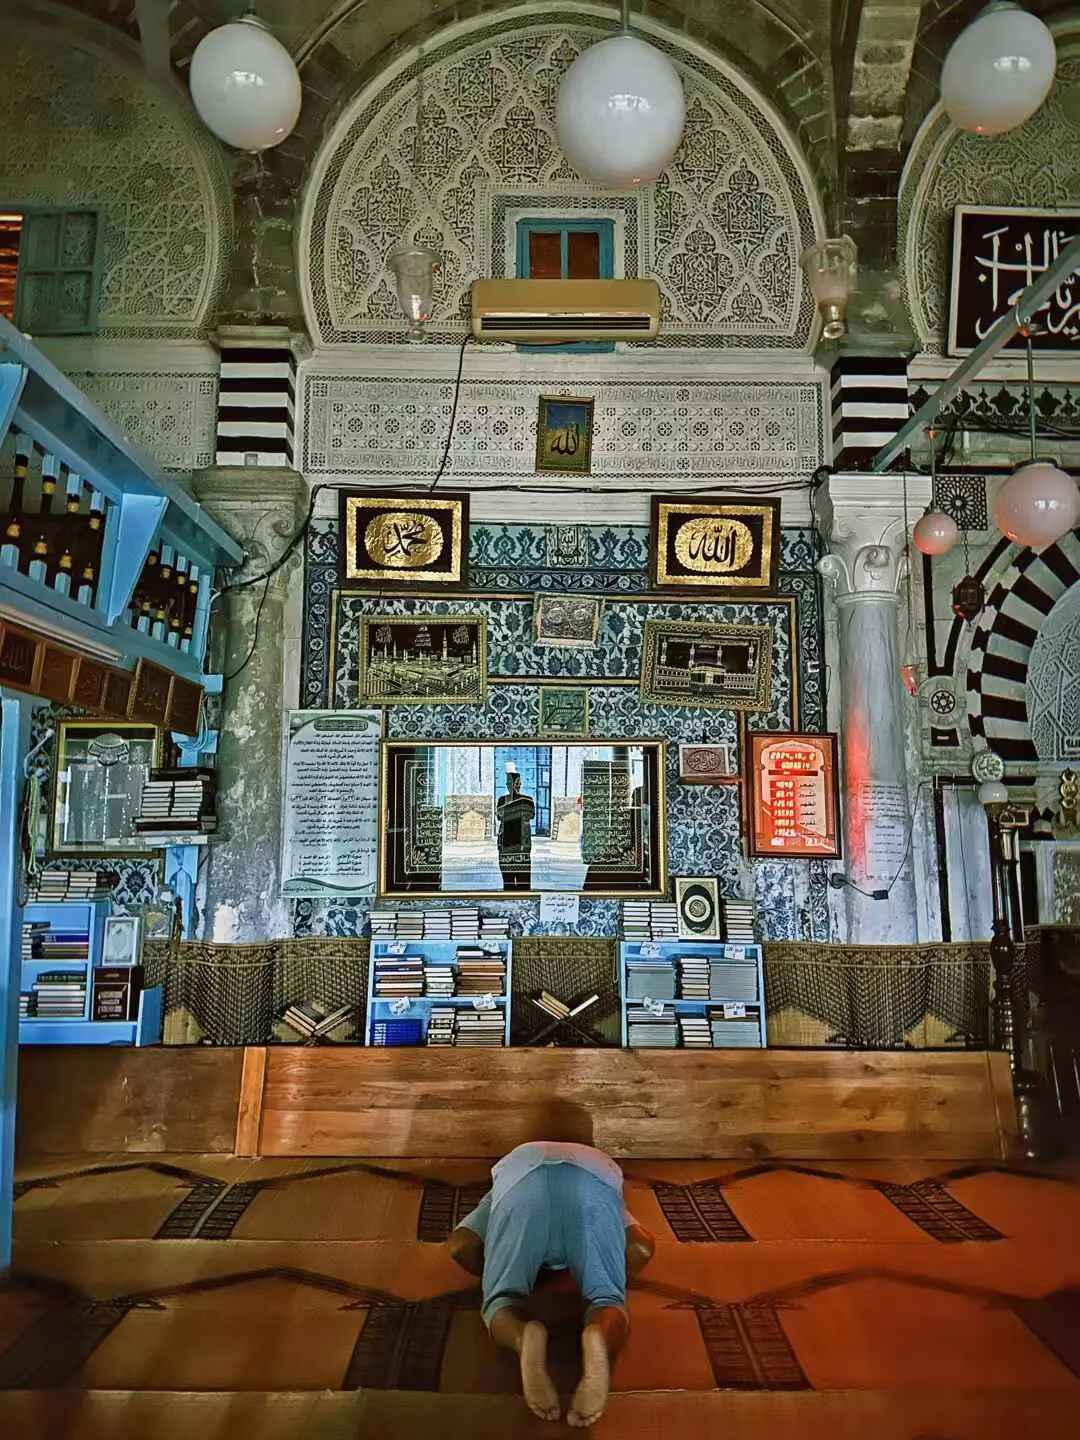
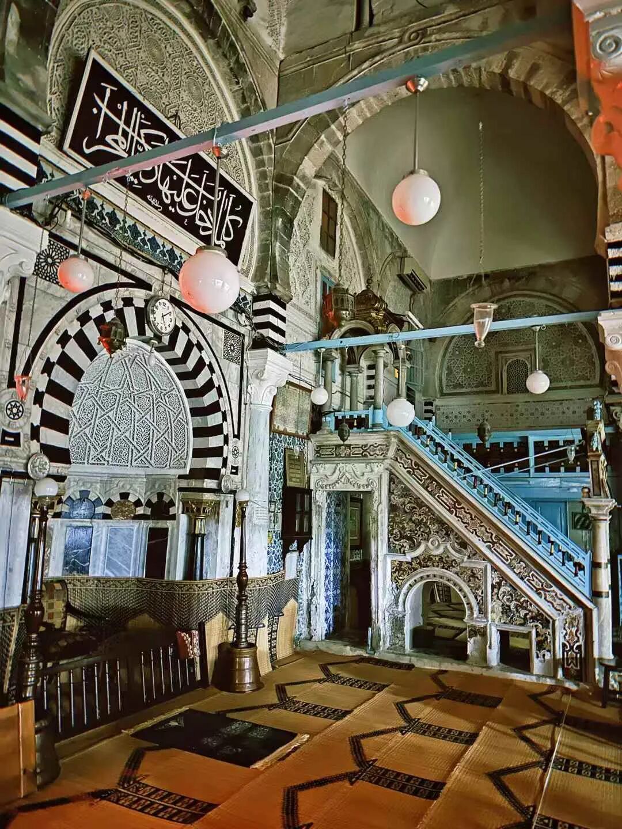
Ksar Mosque in Tunis: construction started in 1106, rebuilt in 1647.
The Ksar Mosque in the Tunis Medina is a rare Hanafi mosque in Tunisia.
The Ksar Mosque was built in 1106 by the Banu Khurasan dynasty that ruled Tunis at the time. It was converted to the Hanafi school by the Ottoman Empire in 1598, and the minaret was rebuilt in its current Moorish style in 1647-48. The capitals of the columns inside the main hall were also taken from ancient architectural ruins. Inside the mihrab, there are seven niches with Fatimid-style fluted semi-domes.
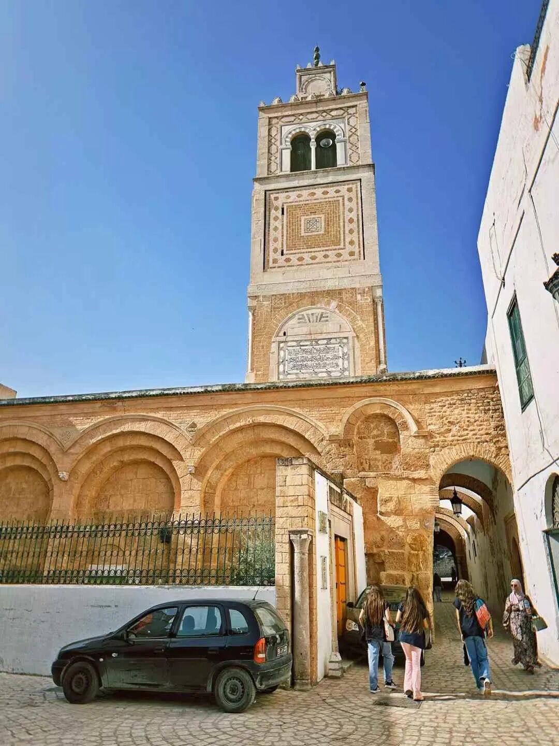
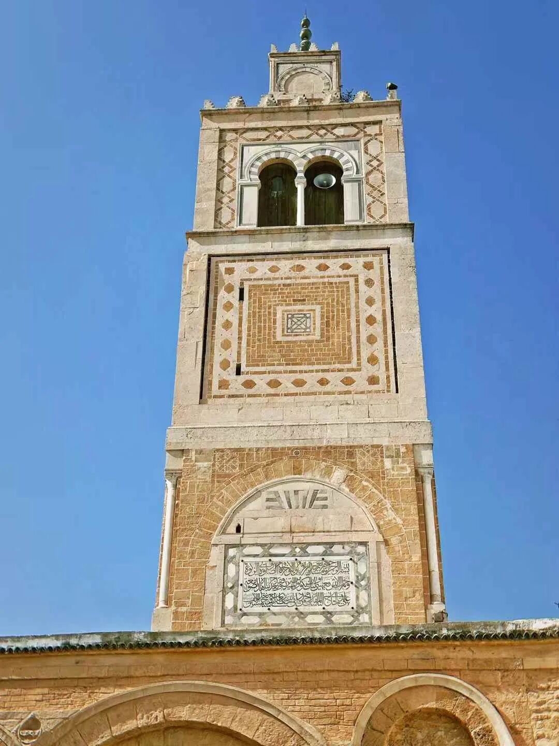
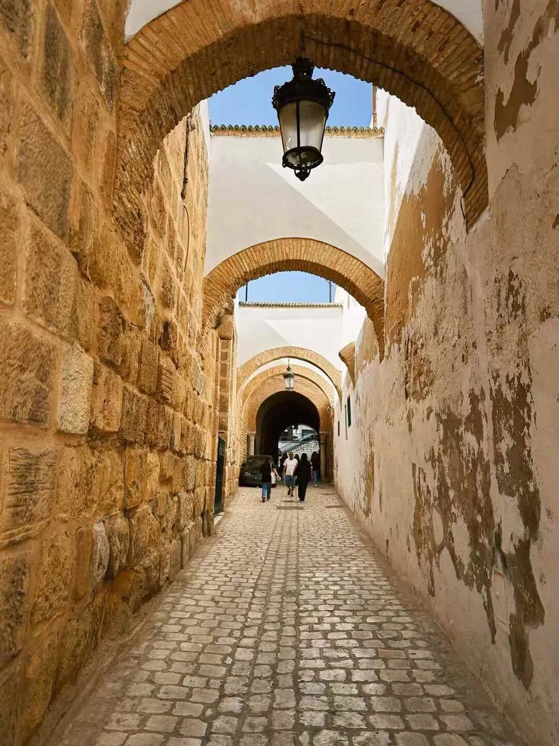
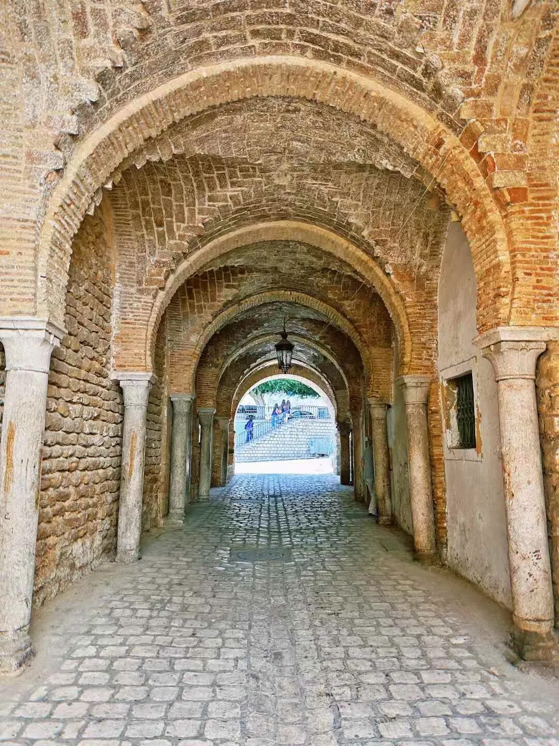
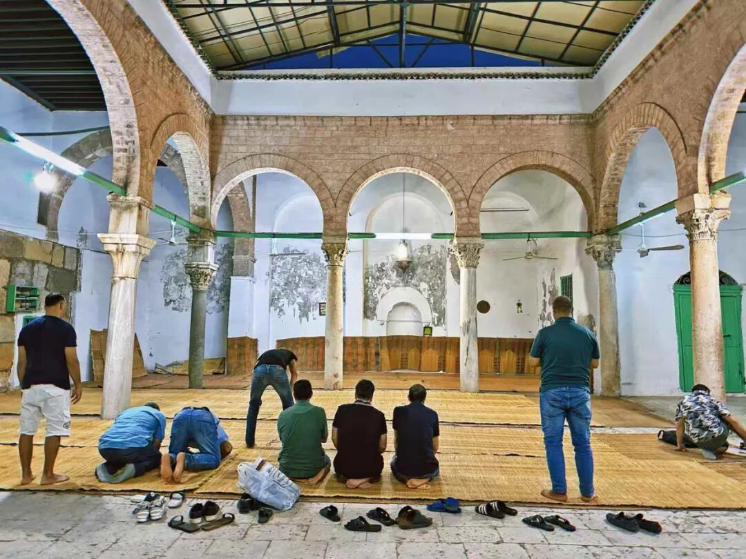
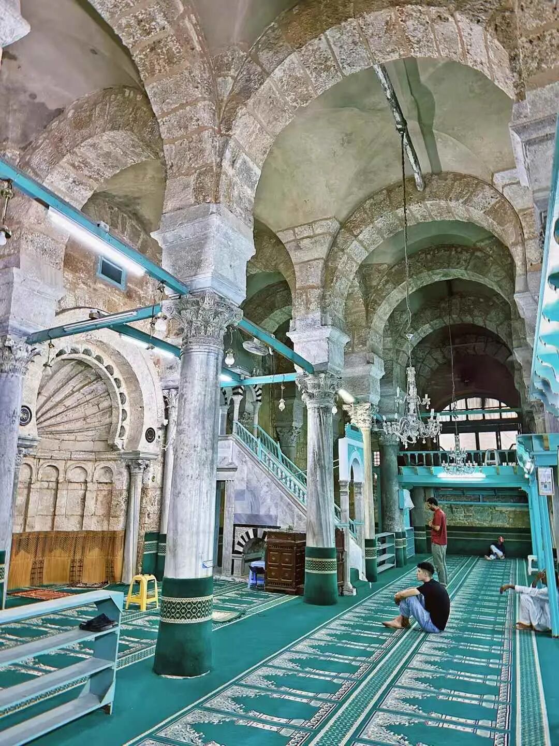
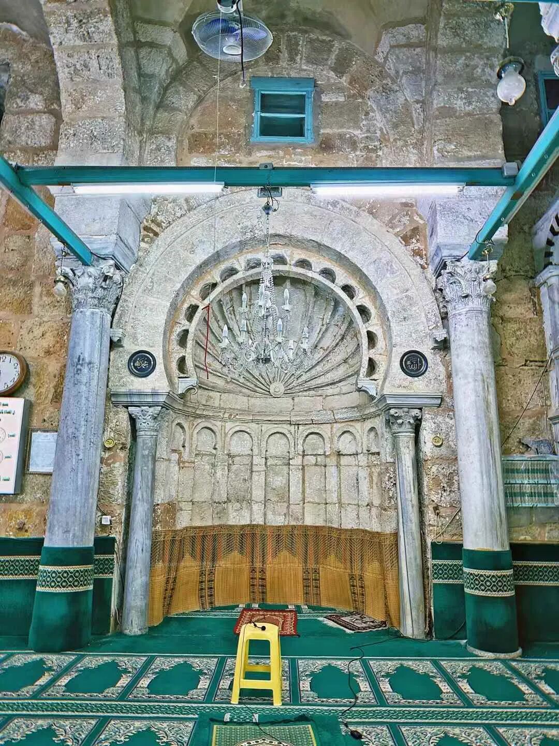
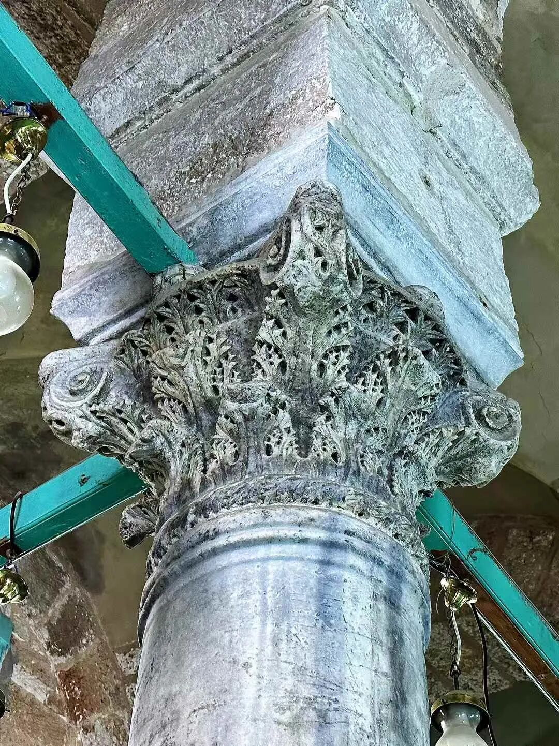
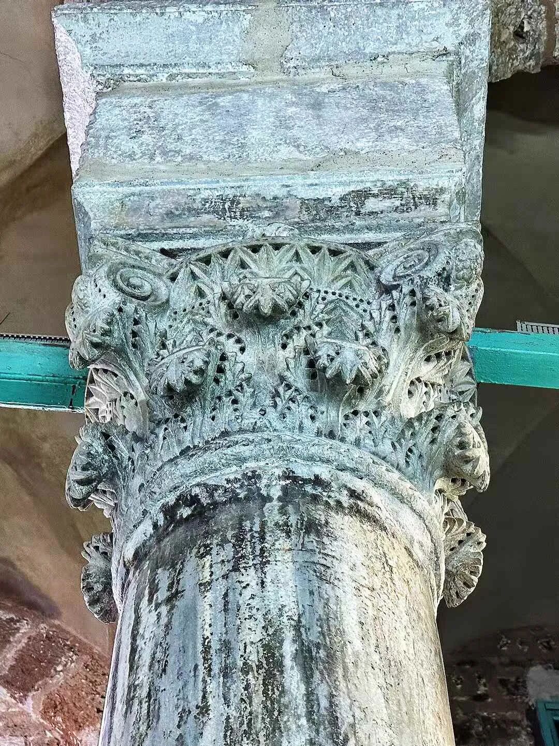
Hammouda Pacha Mosque in Tunis: 1655.
Located in the Medina of Tunis, the Hammouda Pacha Mosque was built in 1655 by Hammouda Pacha, the second Bey of the Muradid dynasty (reigned 1631–66). It is the second Hanafi mosque in Tunis, following the Ksar Mosque.
Hammouda Pacha’s father, Murad I, was originally from Corsica. At age nine, he was captured by Tunisian pirates and sold to a Mamluk Bey in Tunis. He later rose to power and earned the Ottoman title of Pasha of Tunis. The Muradid dynasty was part of the Ottoman Empire but held significant administrative autonomy, allowing them to sign peace treaties and trade agreements with European nations.
During his reign, Hammouda Pacha led several expeditions to maintain peace and order in Tunisia. People say merchants could trade freely across the country without carrying weapons. Hammouda Pacha built many markets and hospitals in Tunis, and the Ottoman-style Hammouda Pacha Mosque is his most famous work. The Hammouda Pacha Mosque features an octagonal minaret and a rectangular courtyard with galleries. The marble work inside the main prayer hall is also very Ottoman in style.
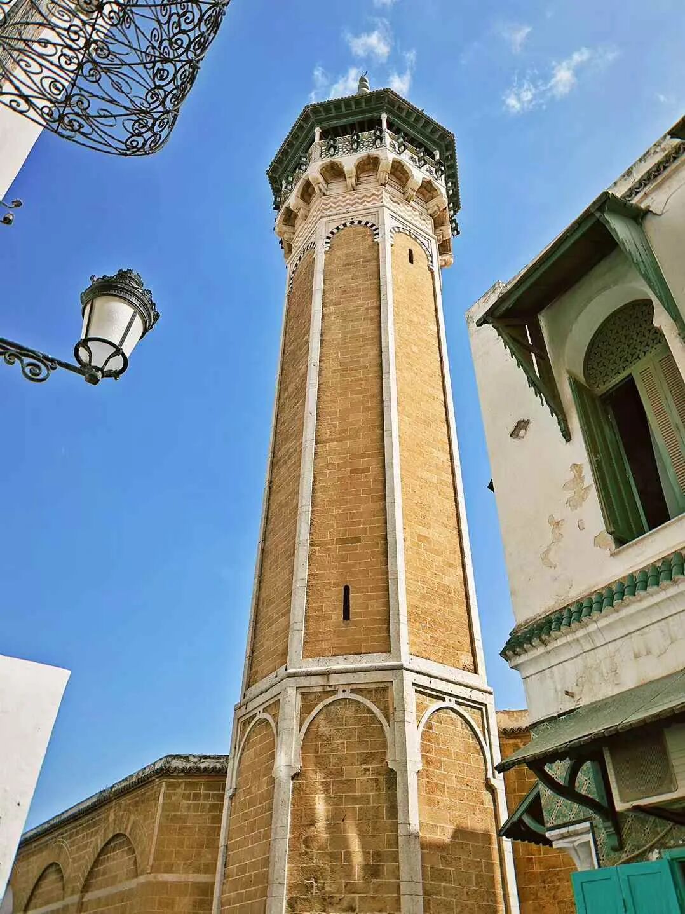
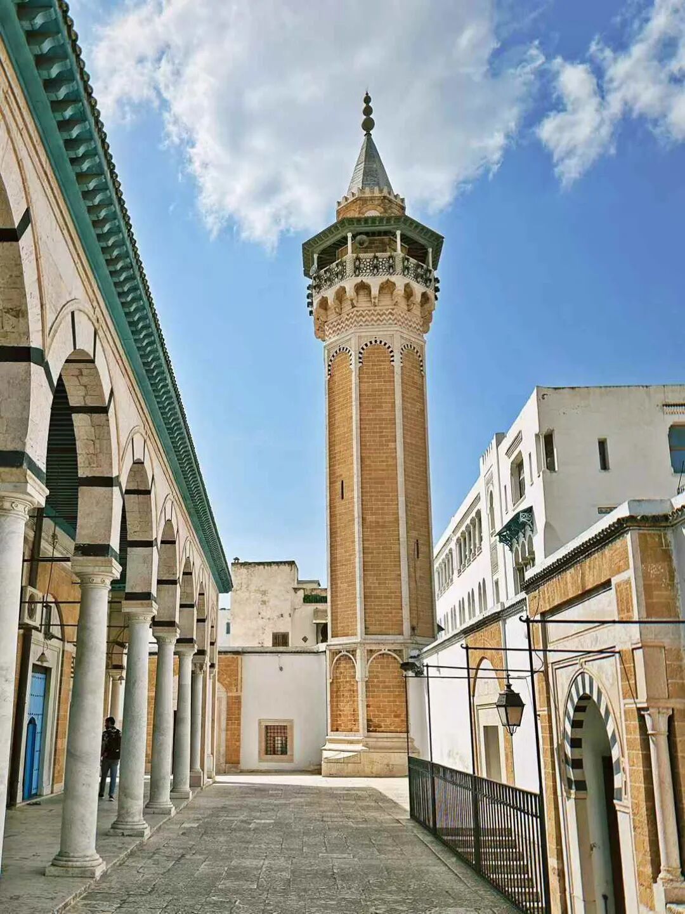
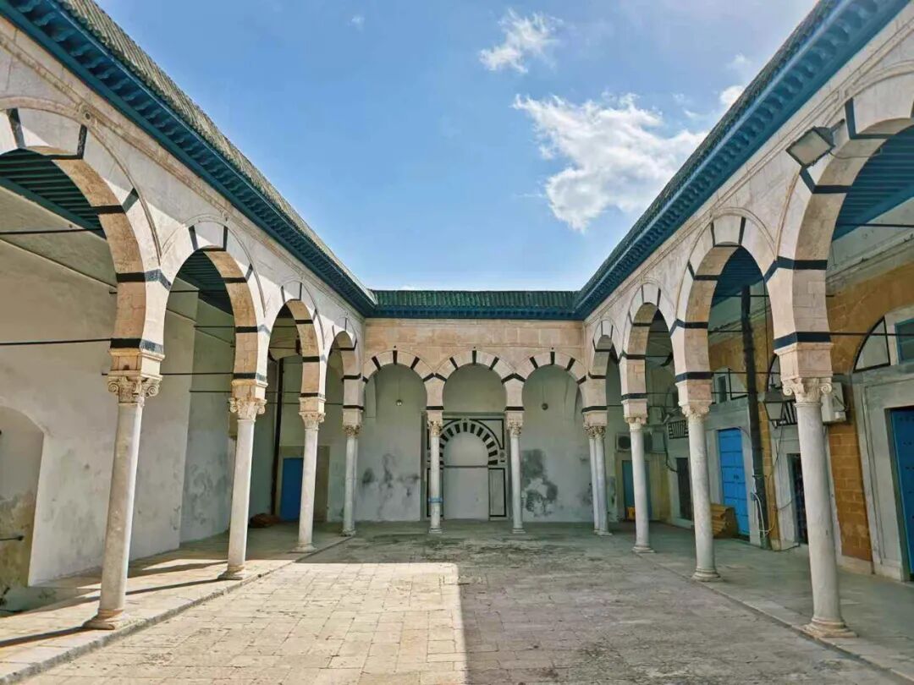
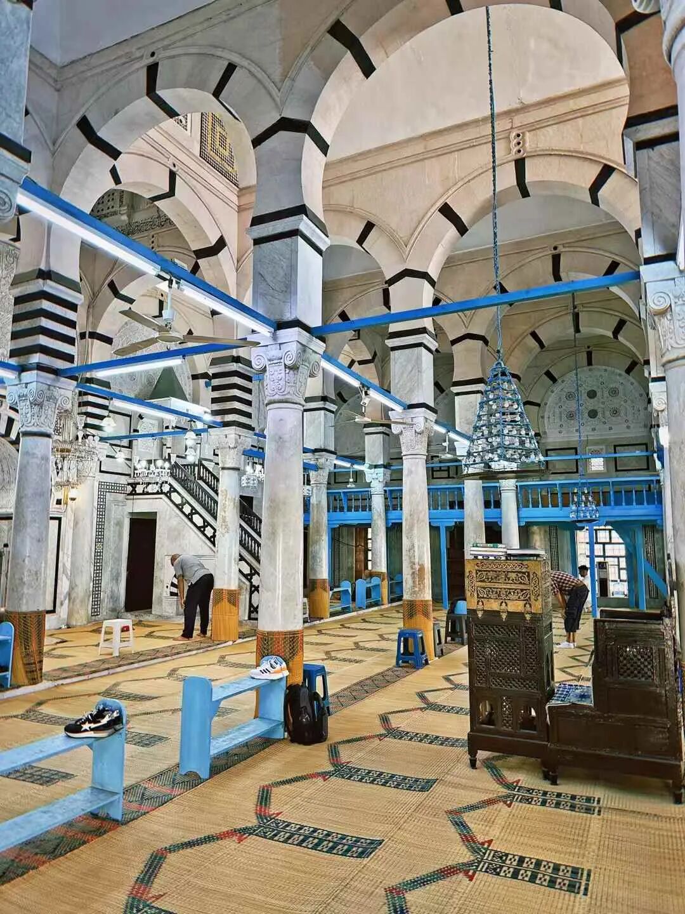
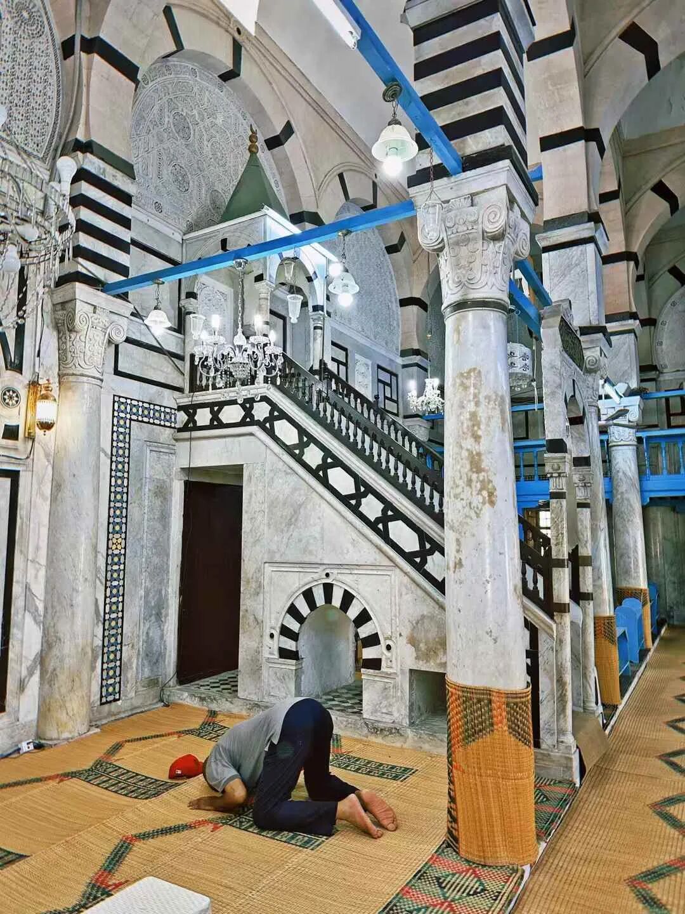
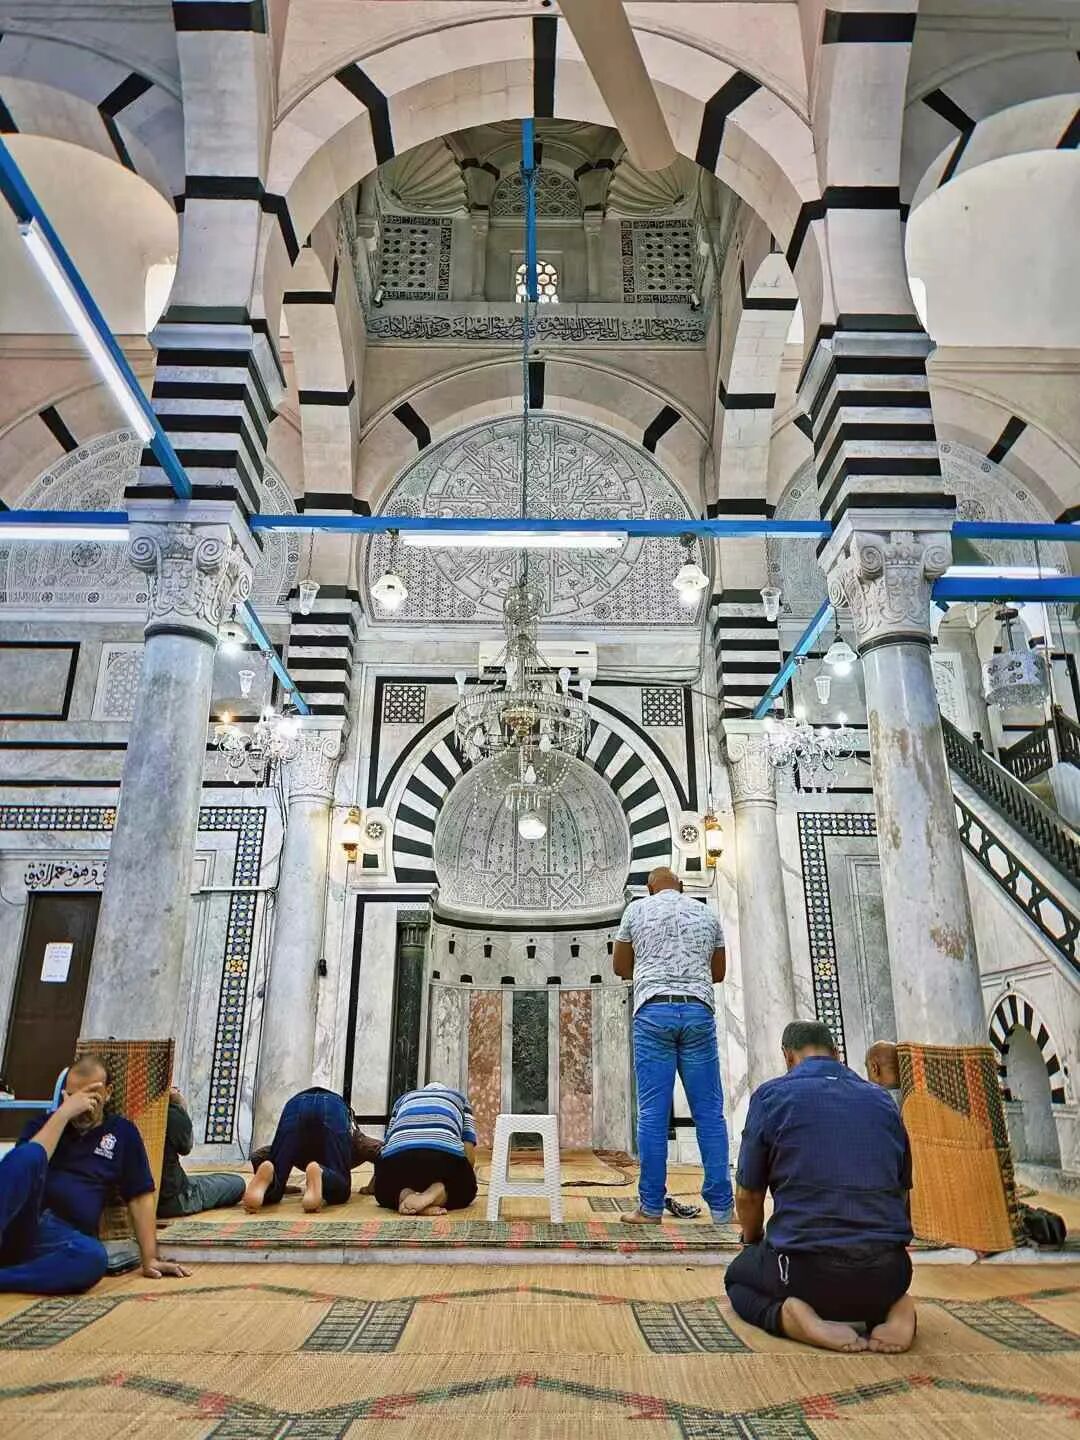
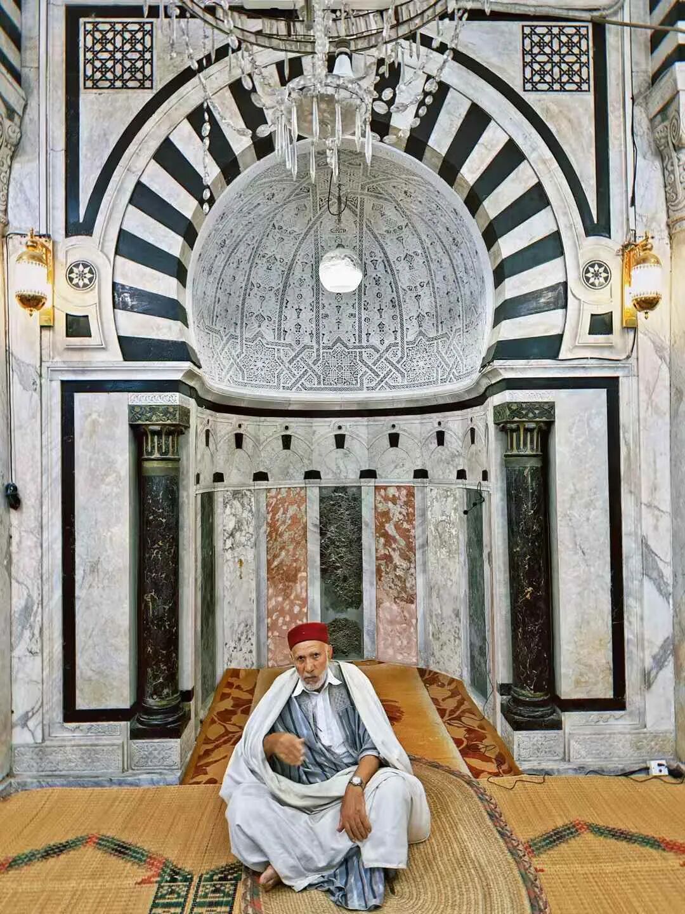
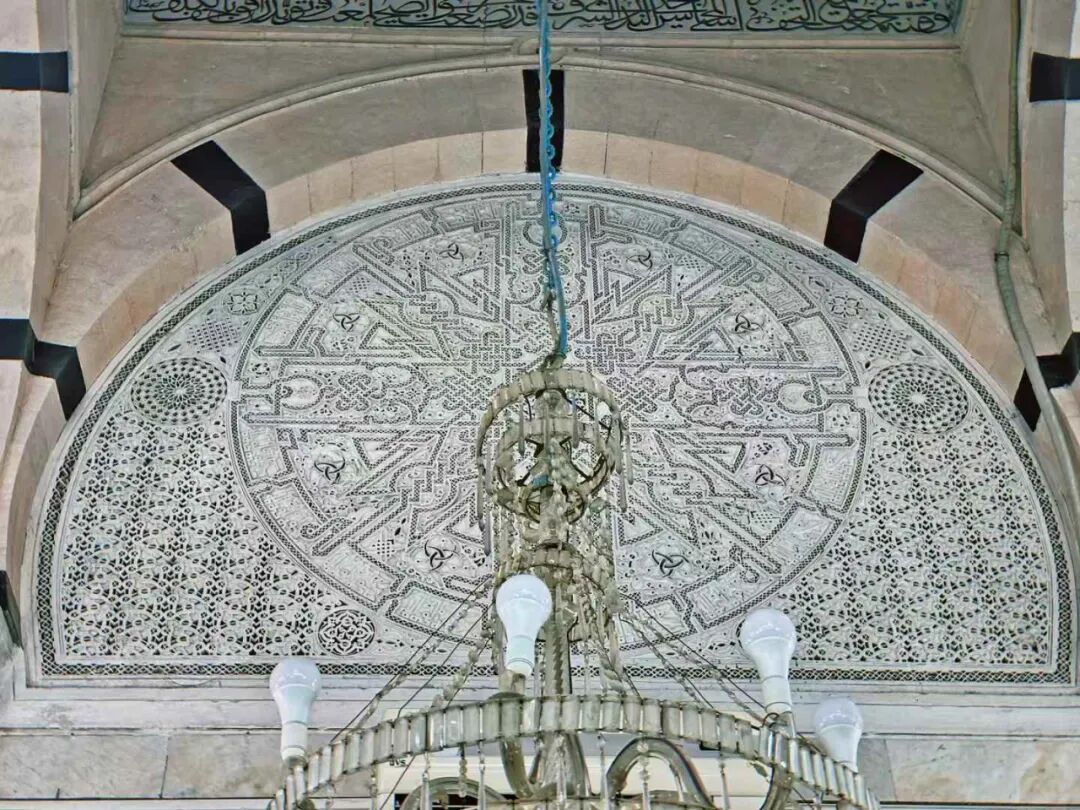
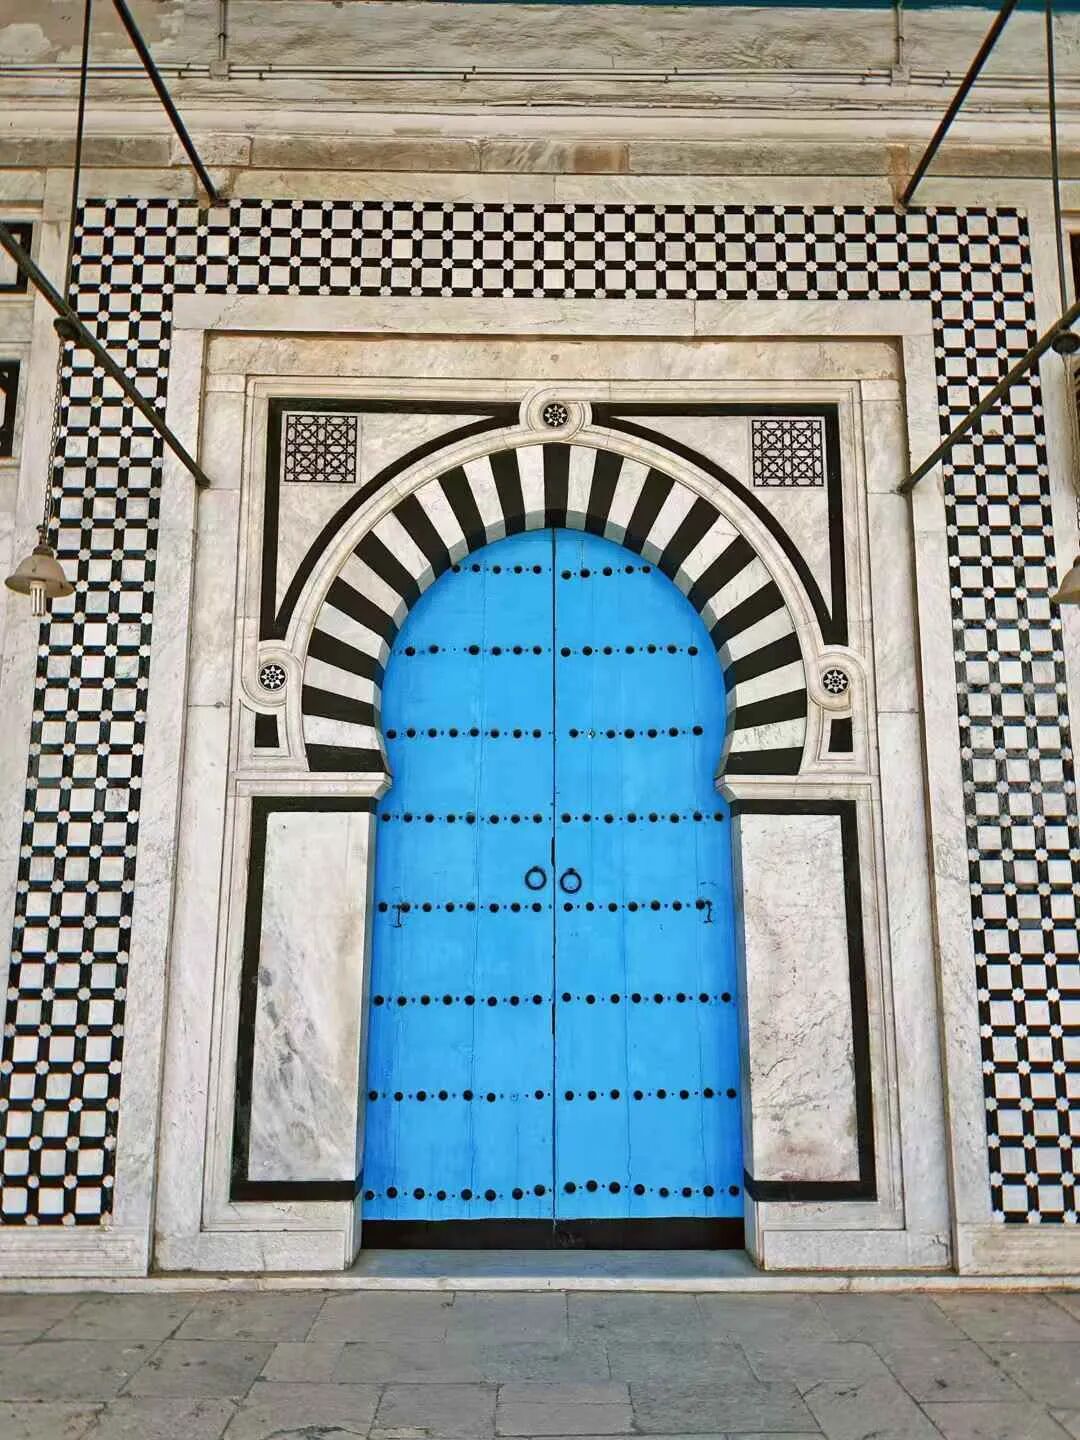
Sidi Mahrez Mosque in Tunis: 1692.
The Sidi Mahrez Mosque is located on the north side of the Tunis Medina. It was built in 1692 by Mohamed Bey, the fourth Bey of the Muradid dynasty (reigned 1675–96). It sits right next to the gongbei of Sidi Mahrez, the most important wali (saint) in Tunis, who was also a famous Maliki scholar.
The Sidi Mahrez Mosque is heavily influenced by Ottoman style. It is modeled after the great mosques of Istanbul, featuring a central dome and smaller domes, with the interior decorated in Iznik tiles imported from Turkey. Tunisia was unstable during the reign of Mohamed Bey, with civil war and invasions from Algiers causing internal and external trouble. Despite this, the Bey still built many structures, and the Sidi Mahrez Mosque is his representative work.
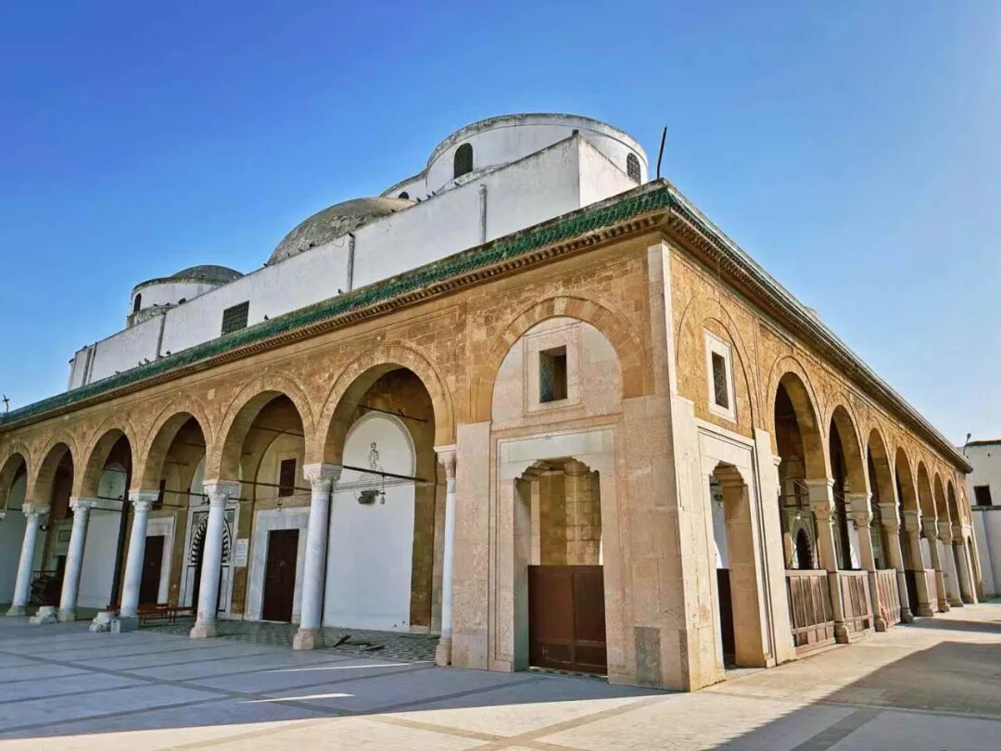
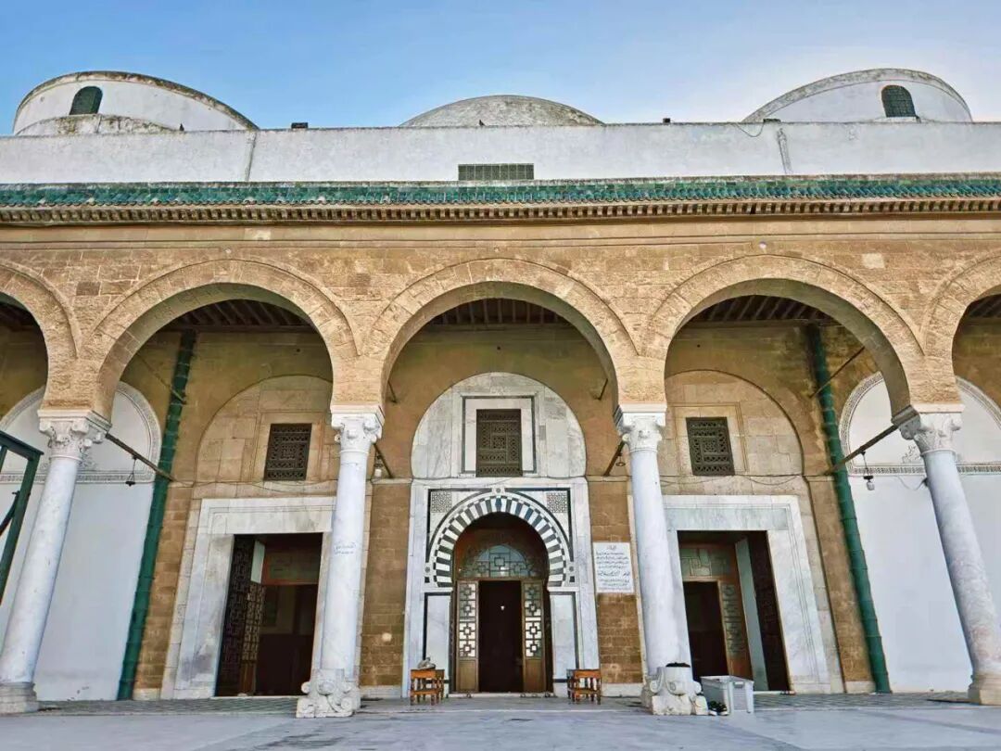
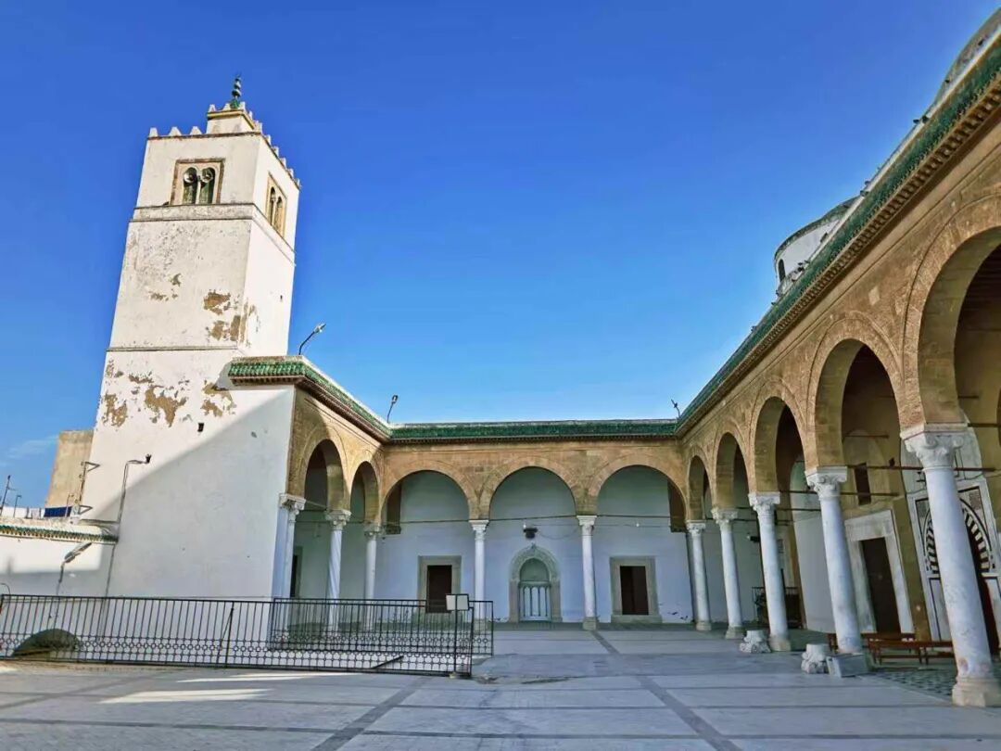
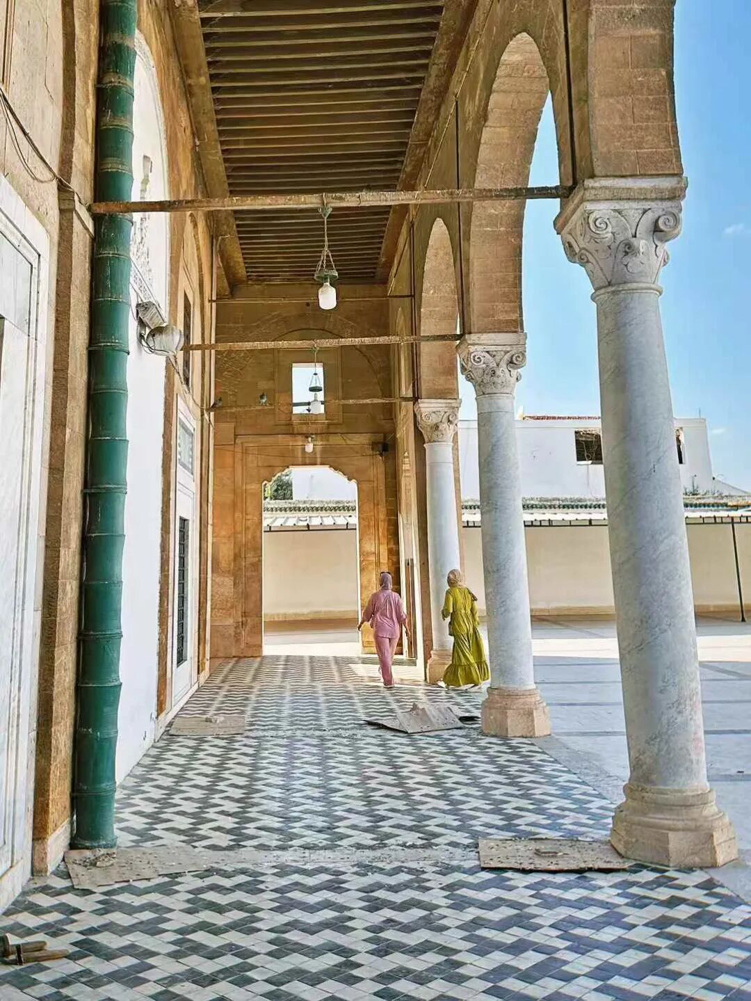
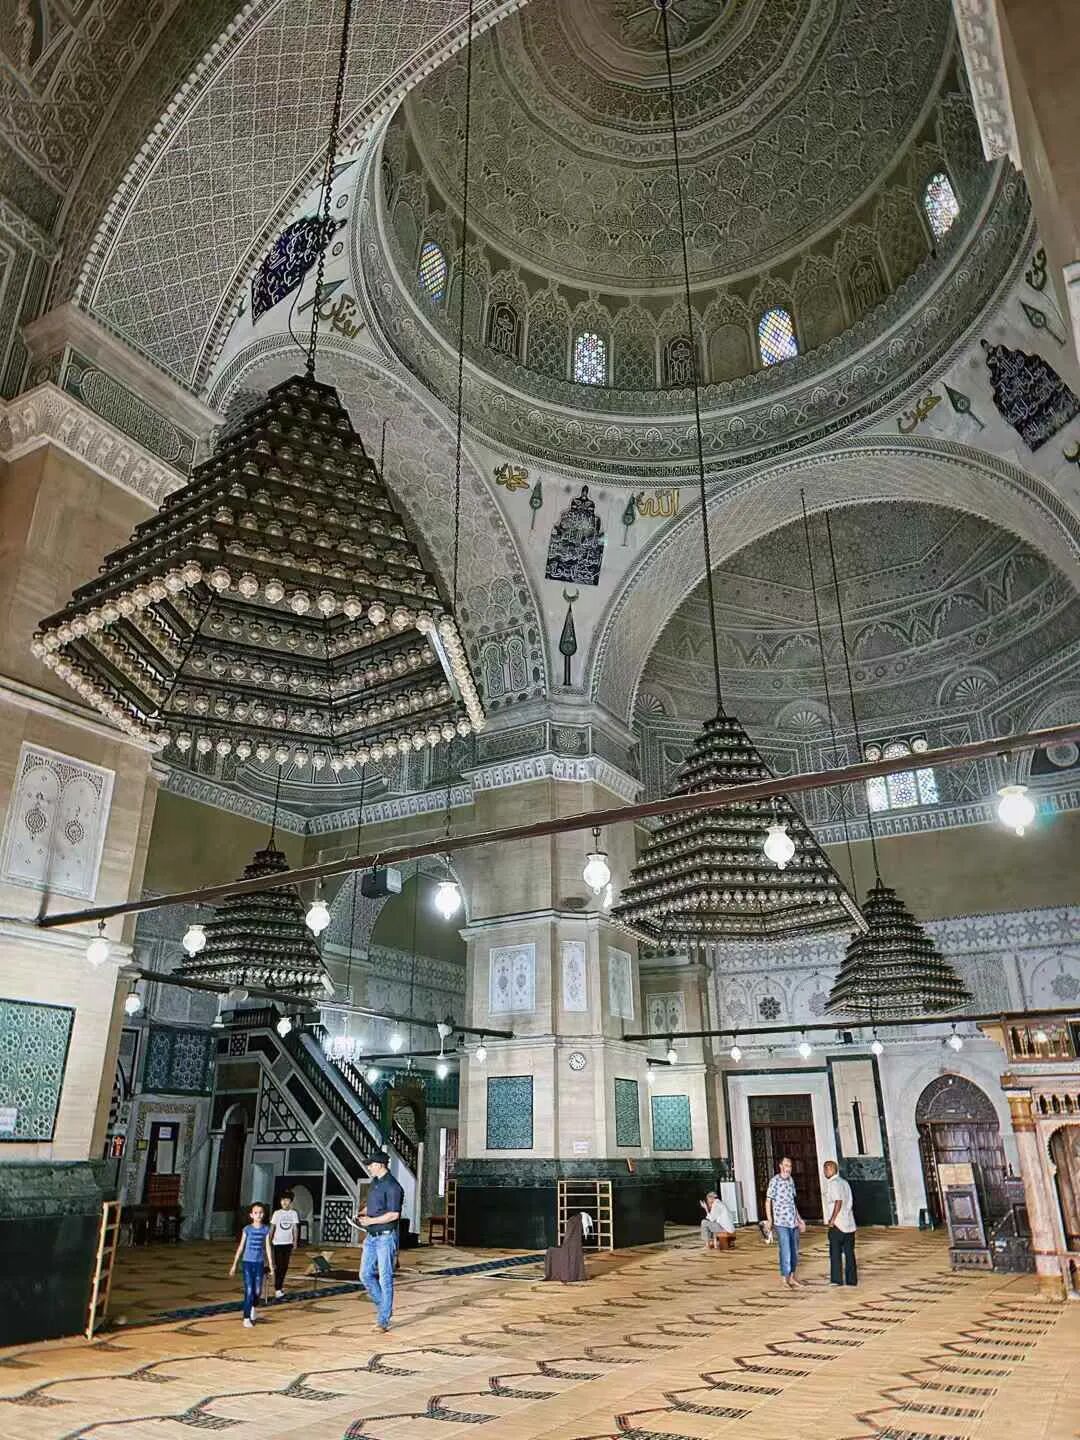
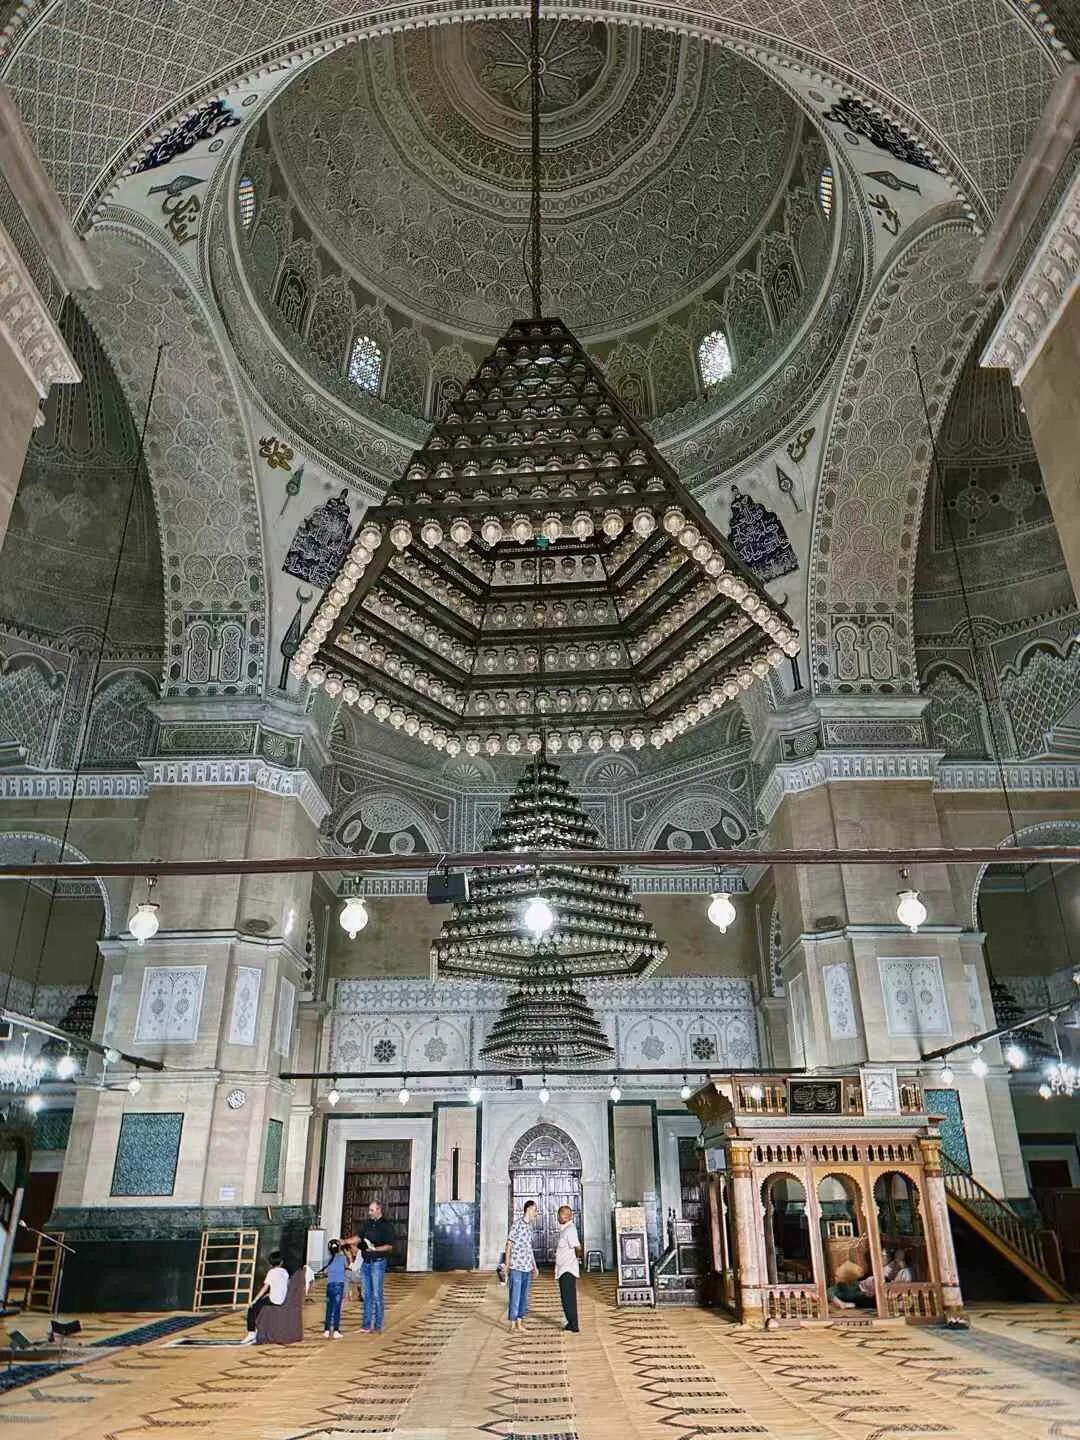
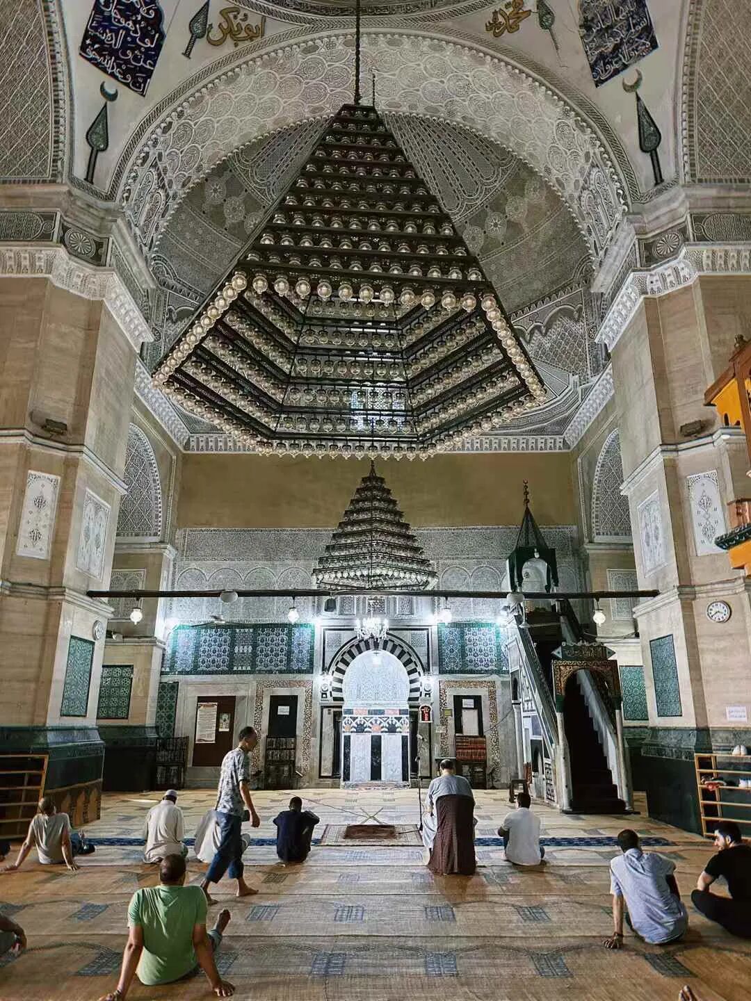
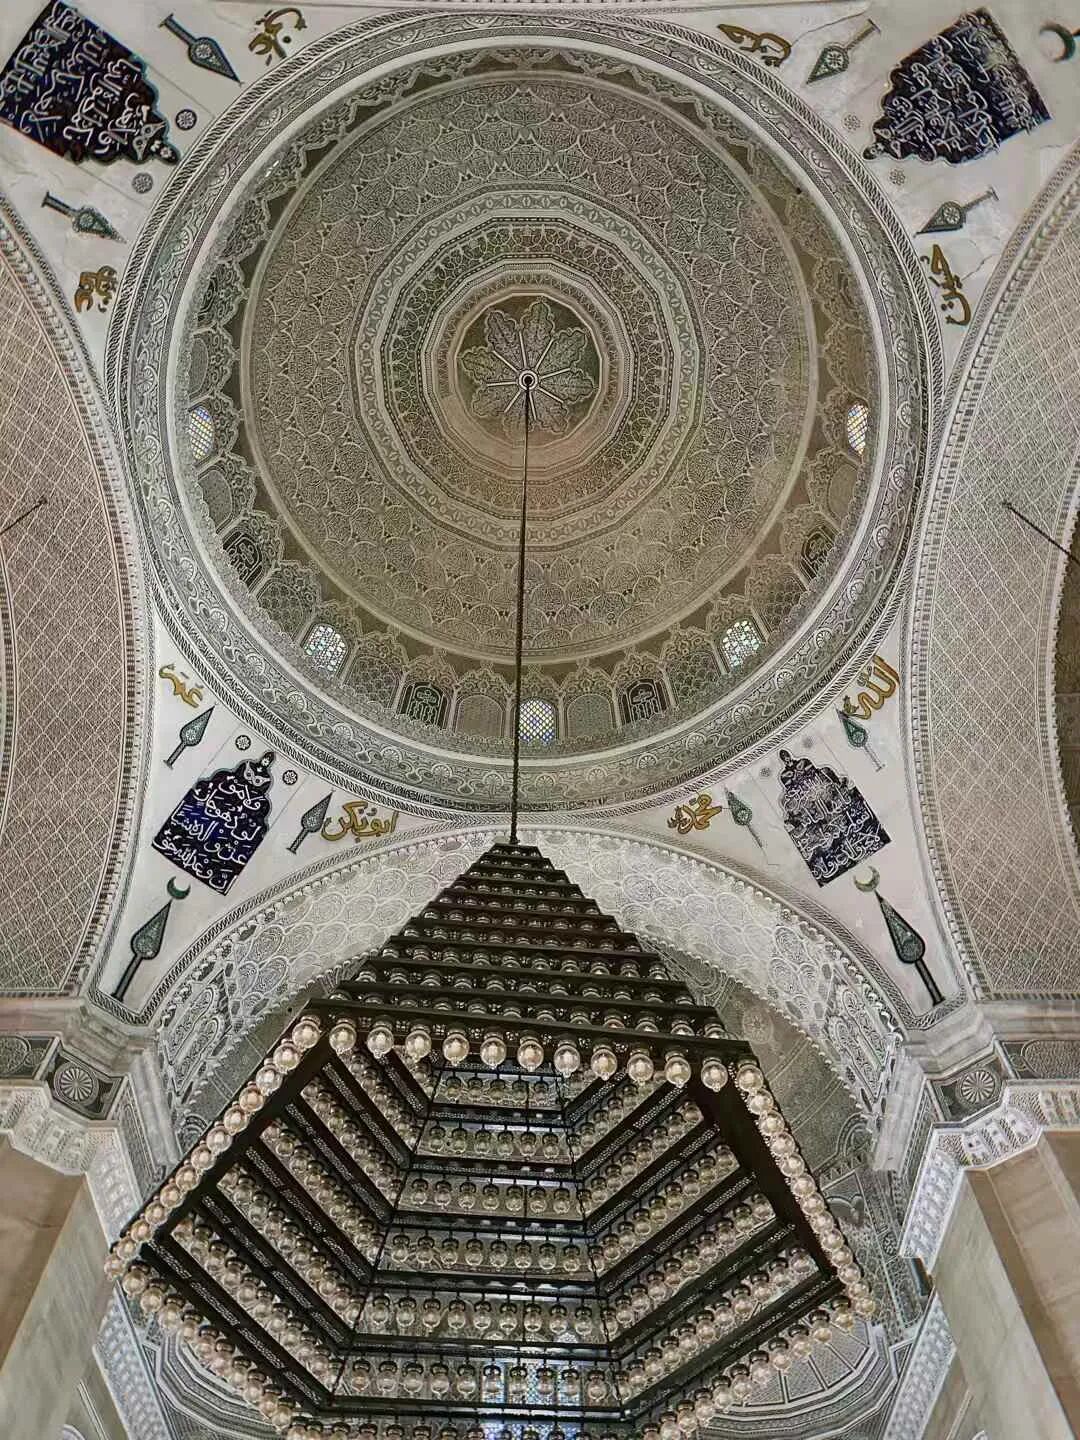
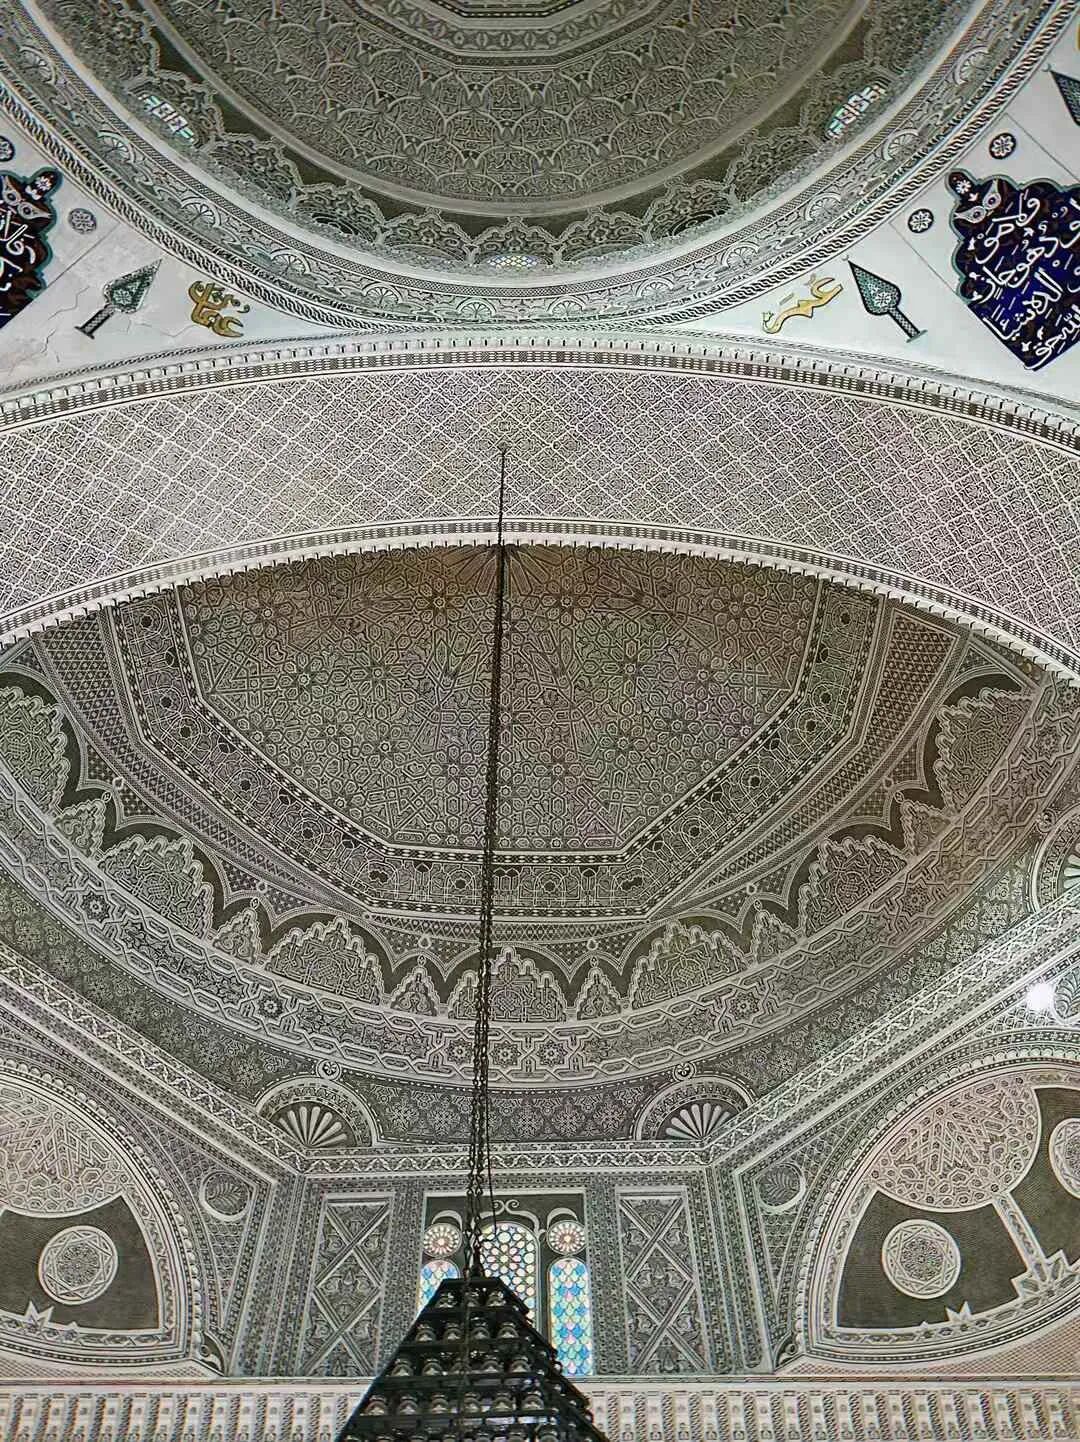
Using the Sidi Mahrez Mosque as an example, here is the main layout of a mosque's interior during the Ottoman period.
The most important part of the main hall is the qibla wall, which faces the direction of Mecca. During namaz, every row of worshippers aligns parallel to the qibla wall. In the center of the qibla wall is the mihrab, a niche that symbolizes the entrance to Paradise. After the congregation forms, the imam stands directly in front of this niche.
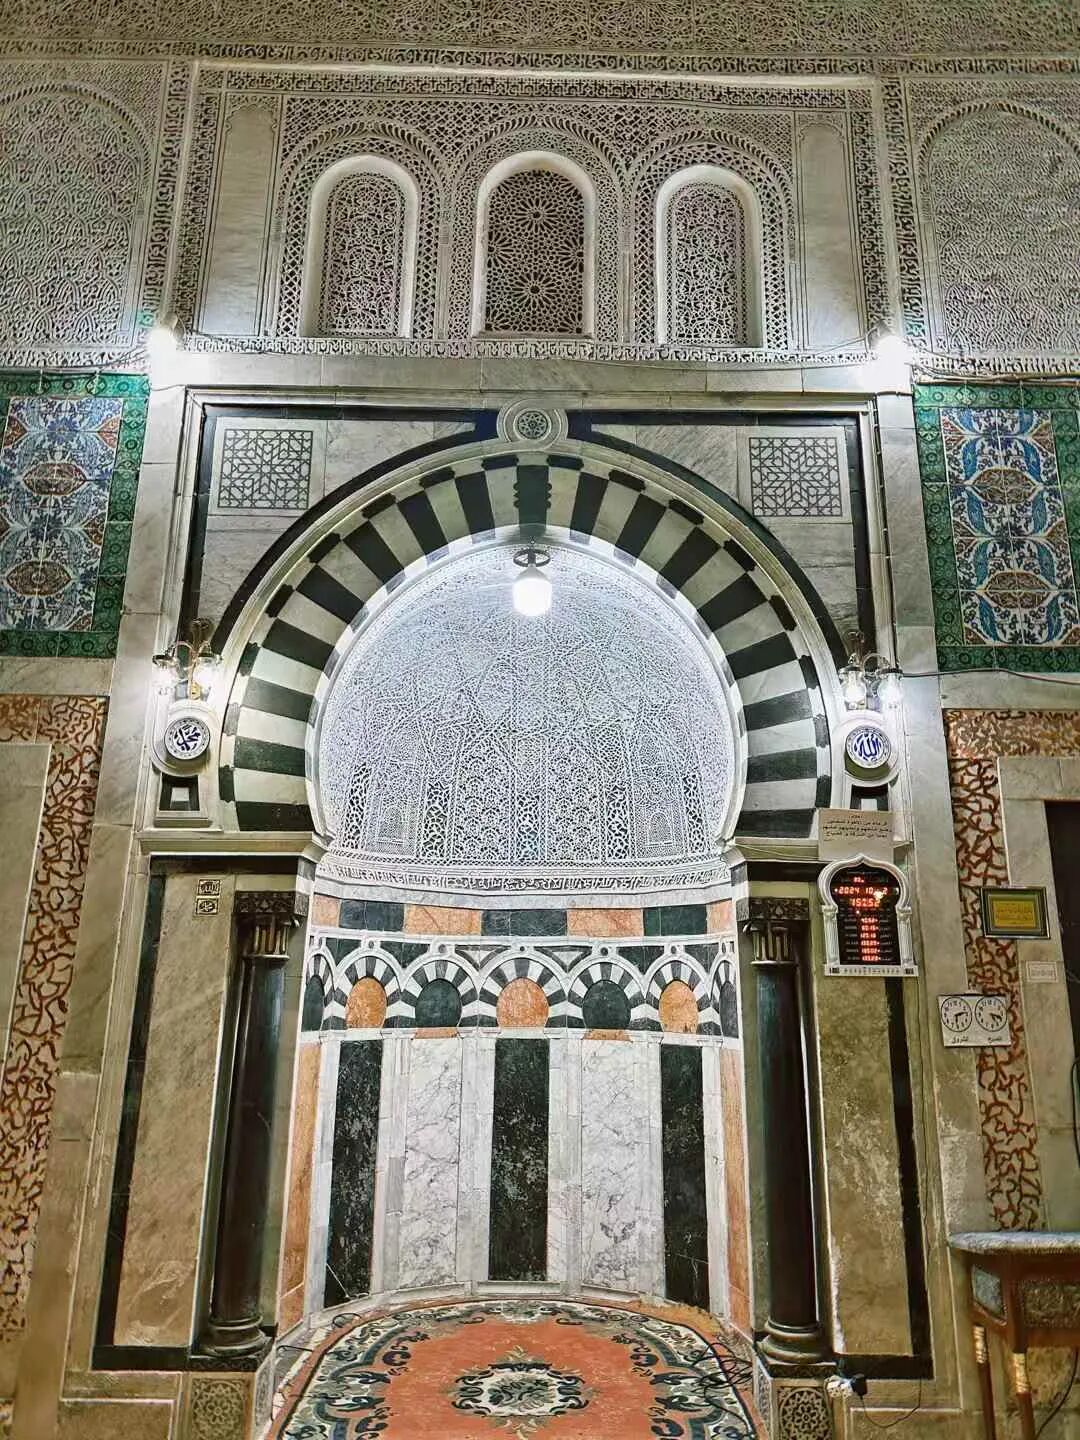
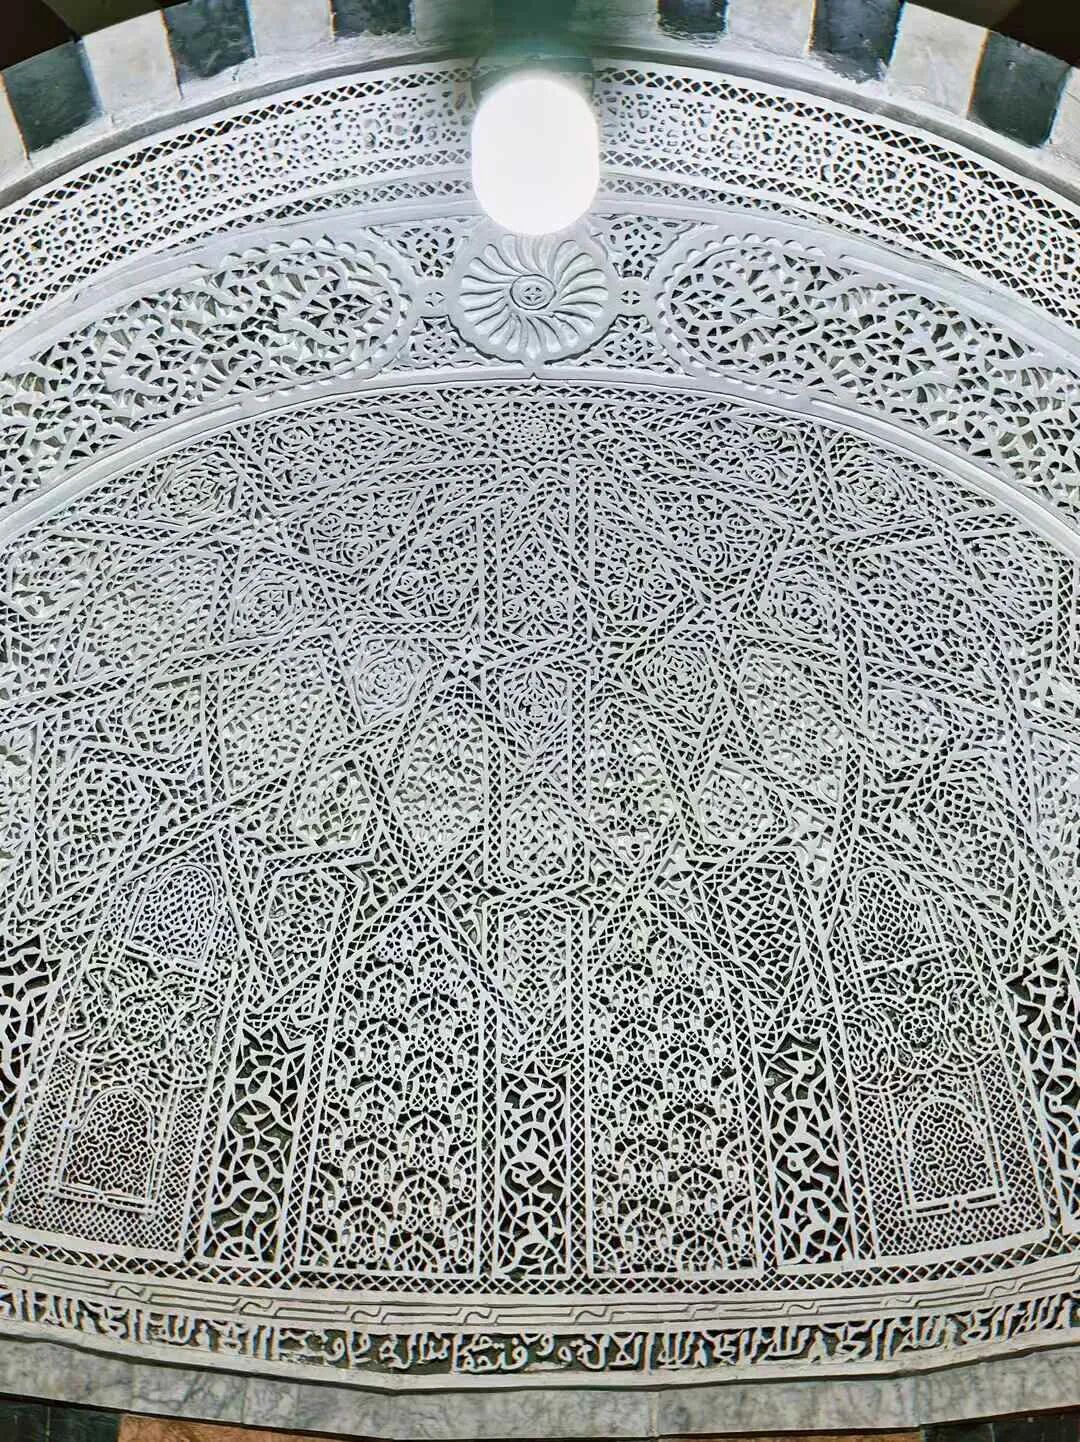
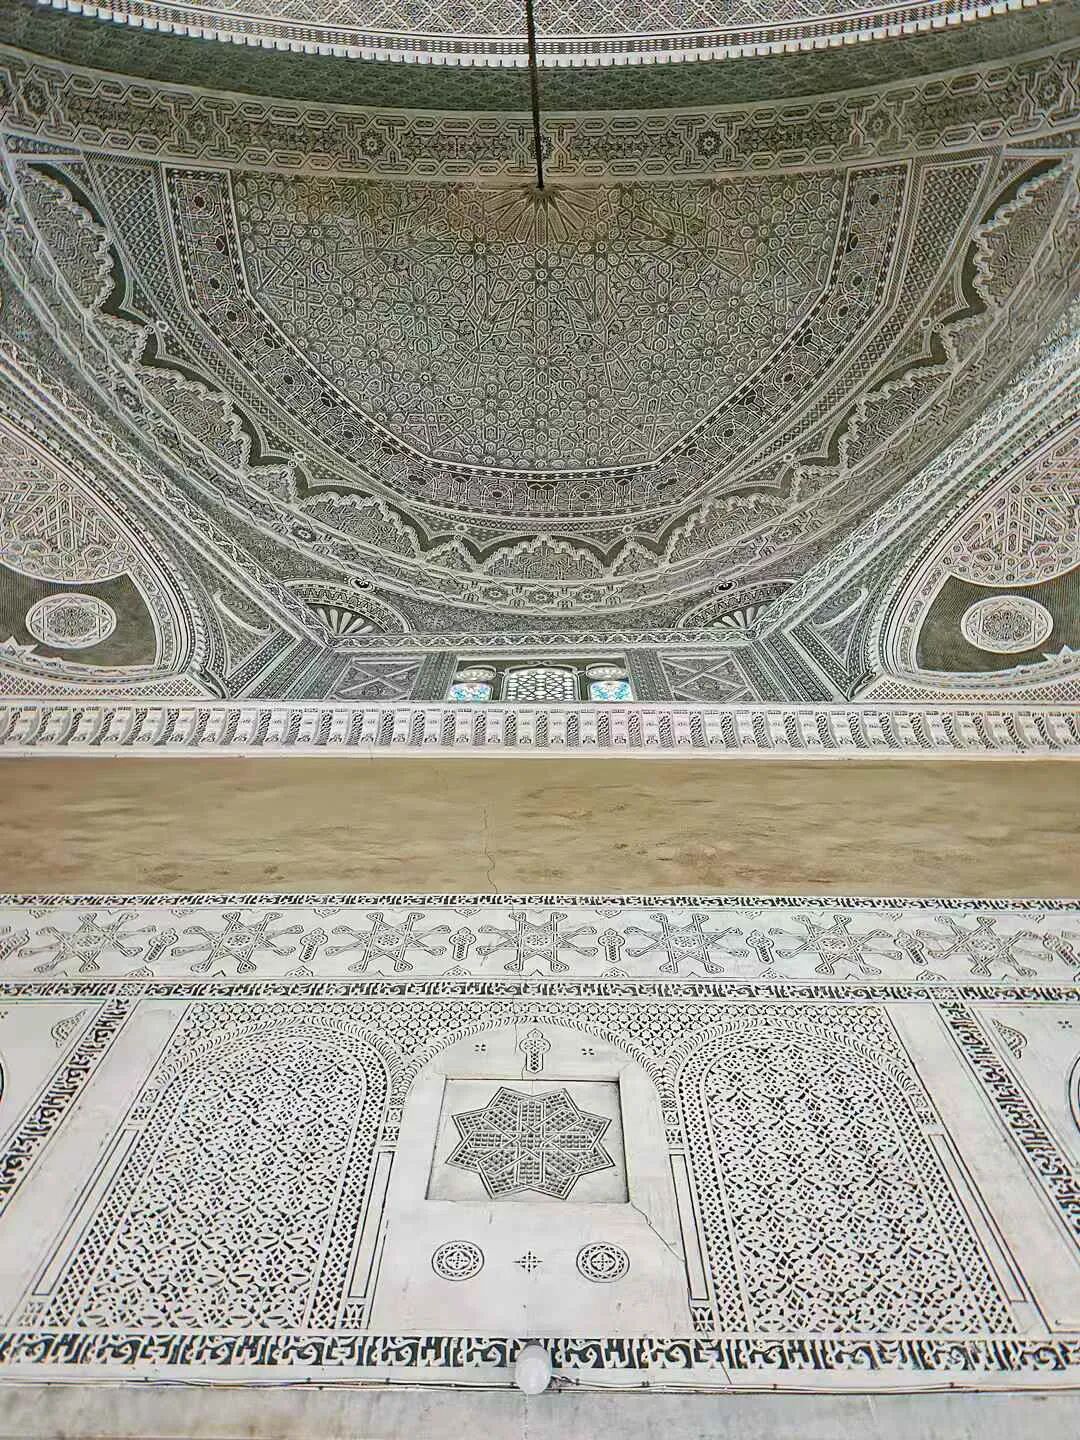
The minbar (pulpit) is next to the mihrab. This is where the sermon is delivered during the Friday Jumu'ah prayer and Eid prayers.
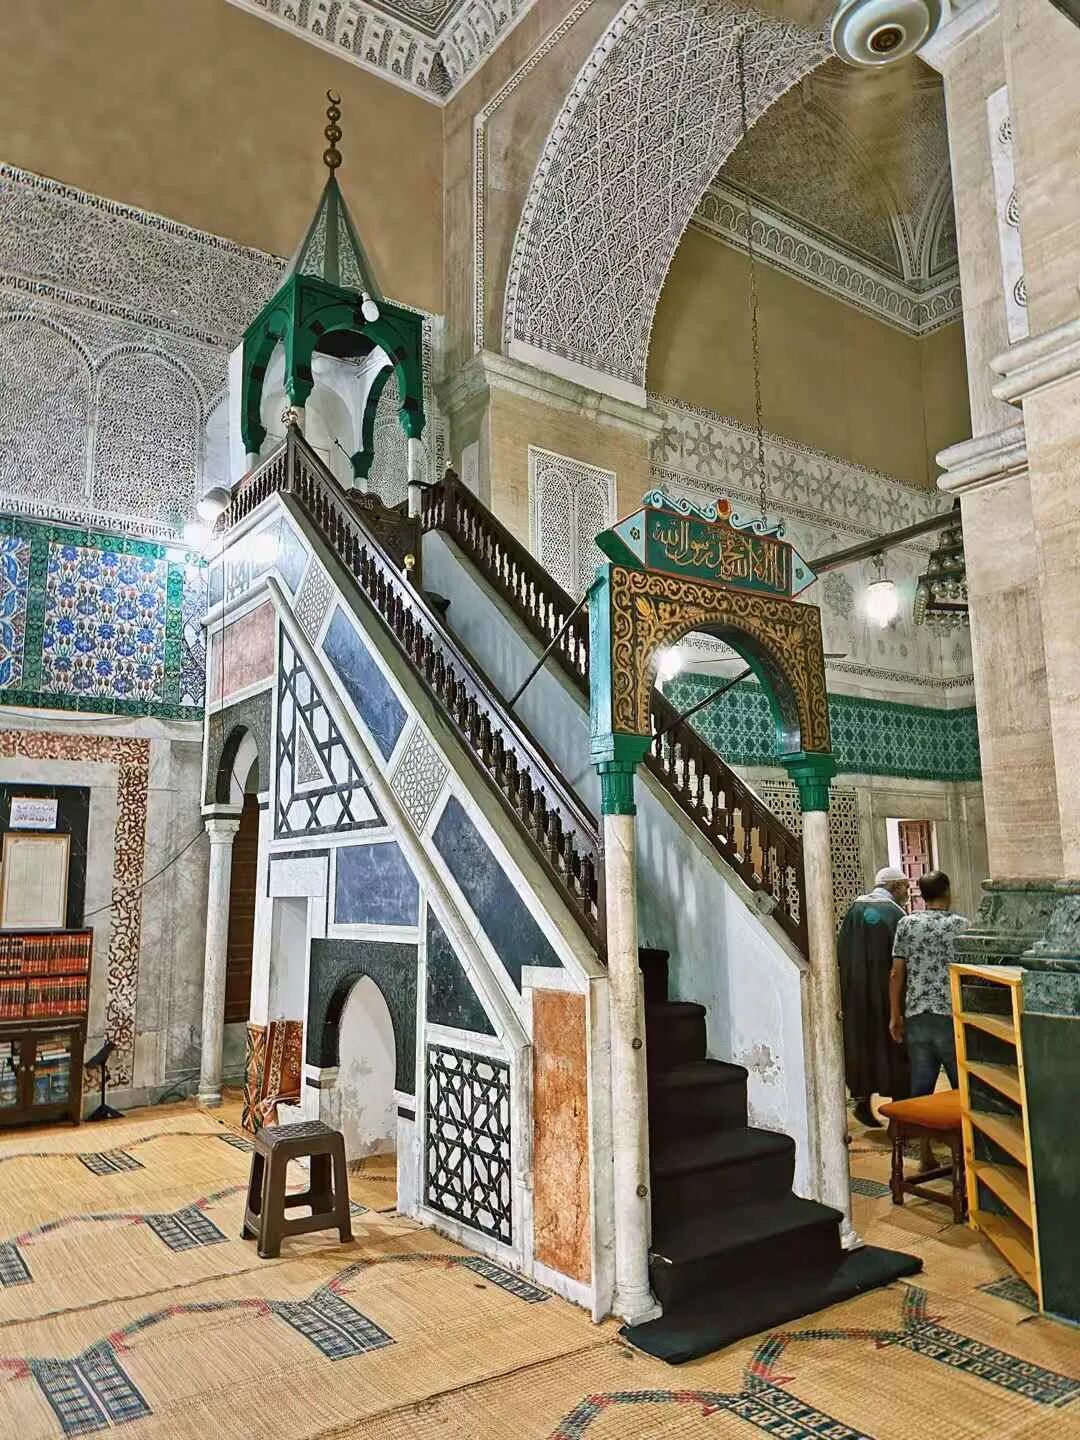
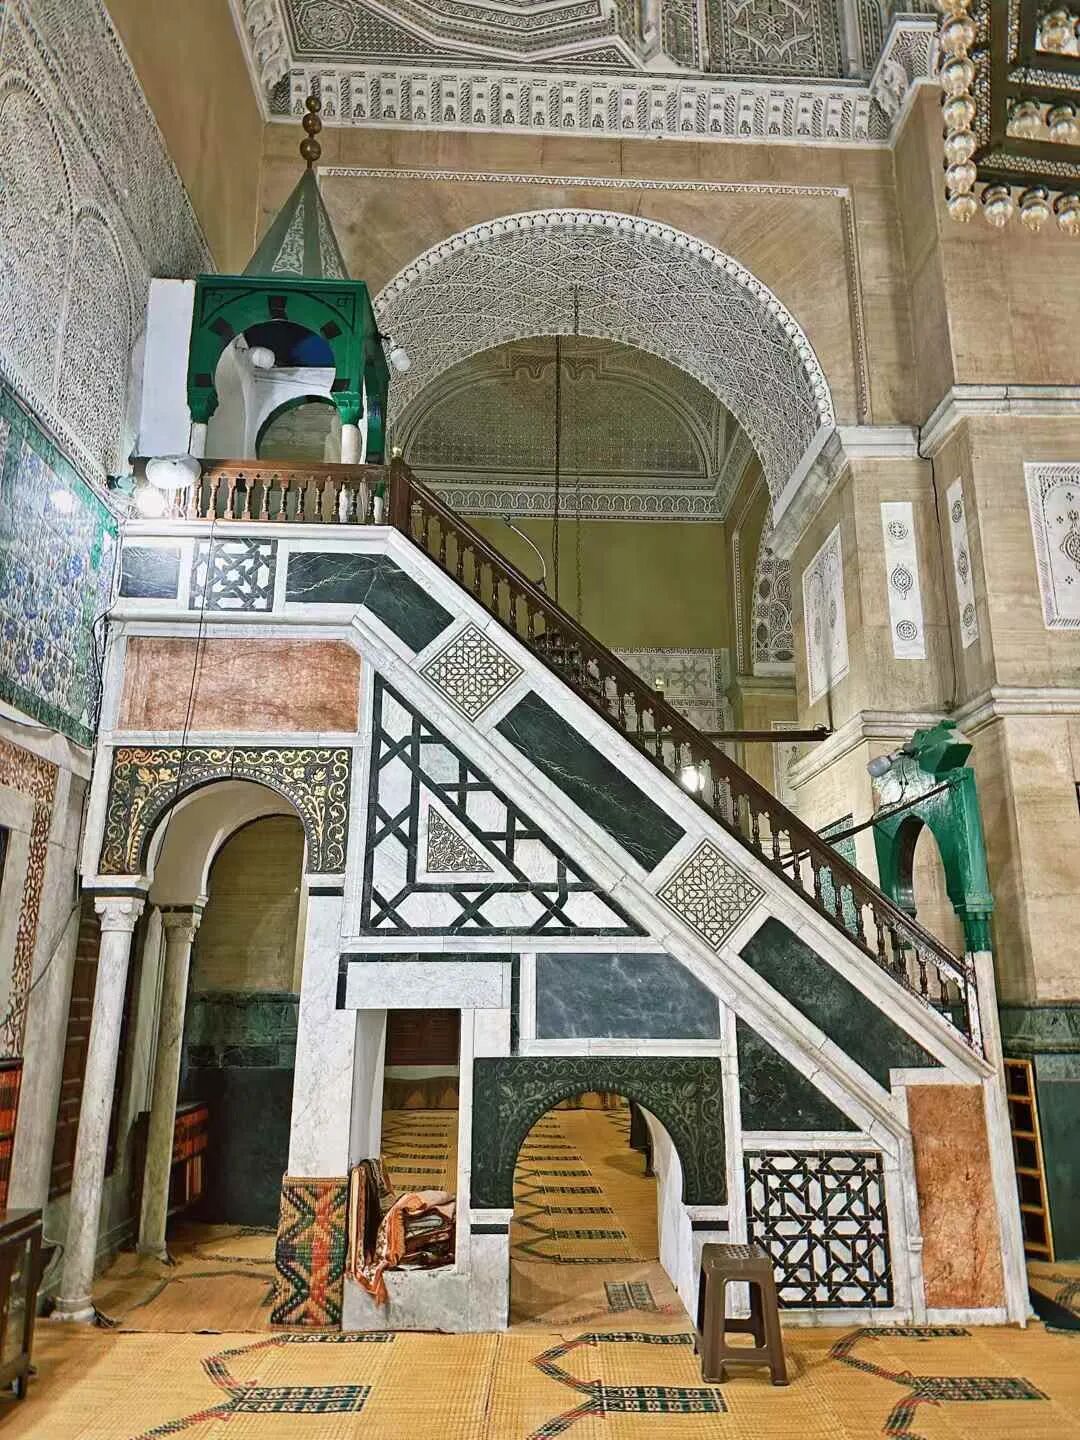
The main hall of a large mosque often has a dikka (raised platform) in the center, though some mosques build them above the main entrance. The dikka is called Müezzin Mahfili in Turkish. It is where the muezzin calls the adhan and responds to the imam during prayer. People also recite the Quran here during the nights of Ramadan. Because there were no sound systems in the past, not everyone could hear the imam leading the prayer, so the muezzin needed to repeat the sounds loudly from the platform.
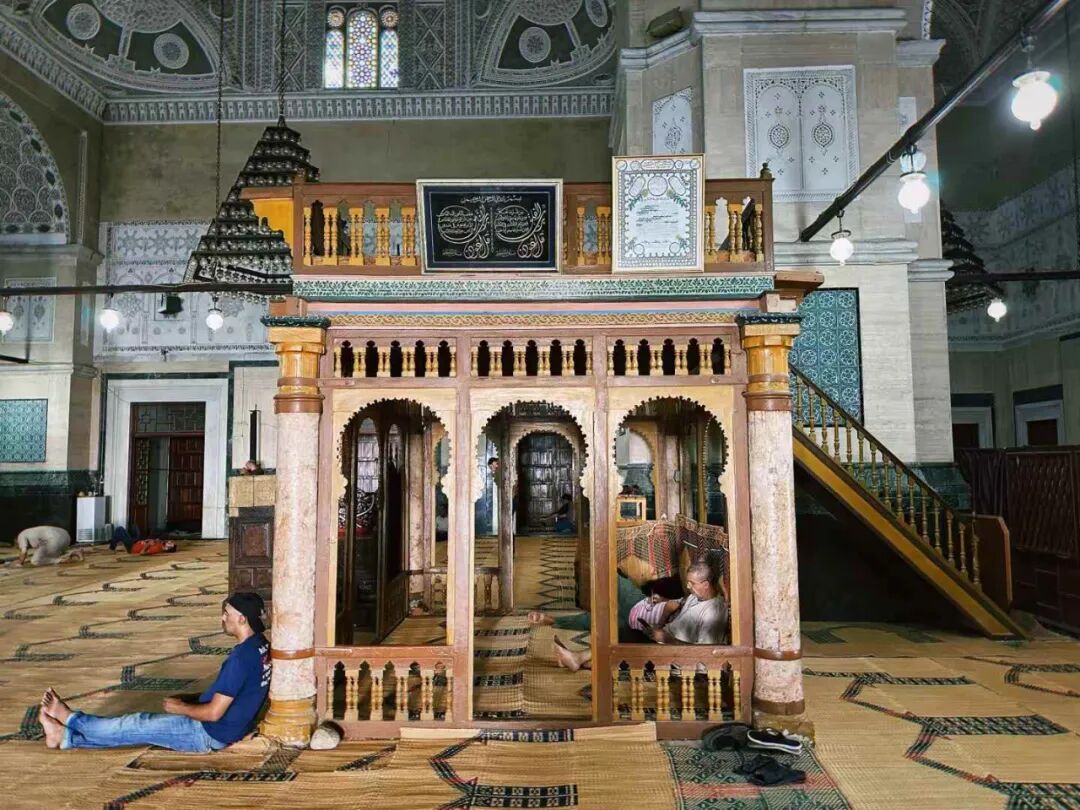
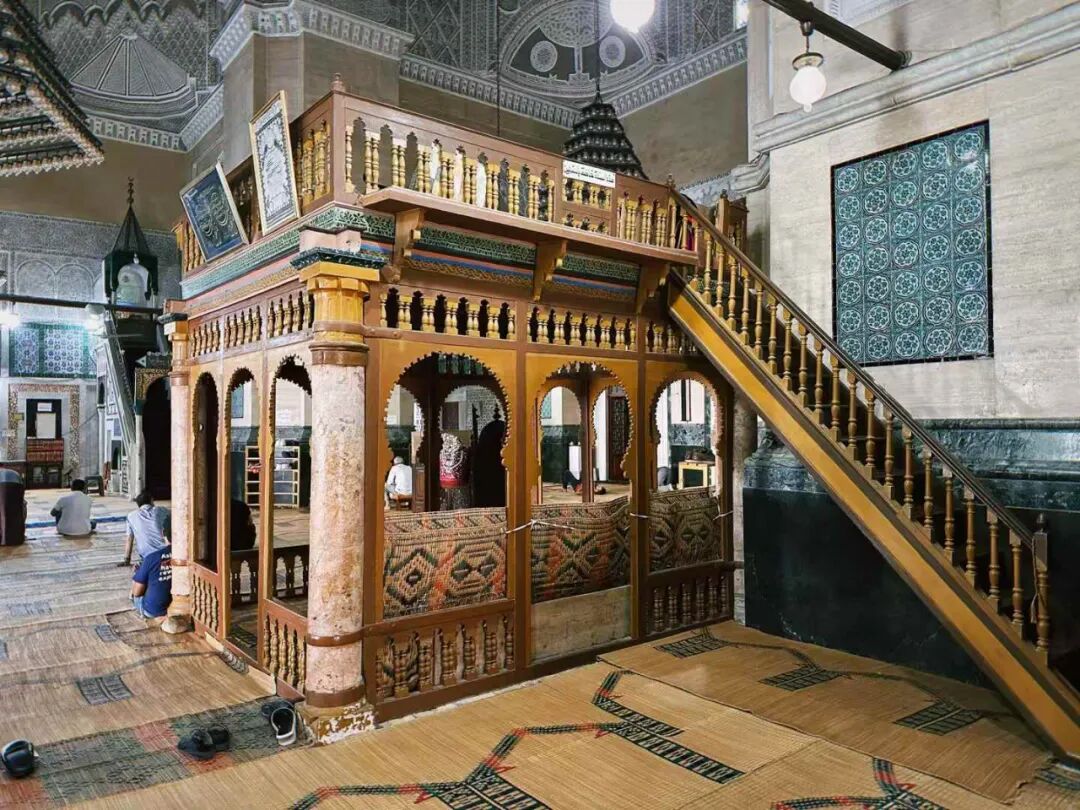
Additionally, the main halls of some large mosques in Tunis contain beautifully crafted Quran cases, made of either carved wood or copper.
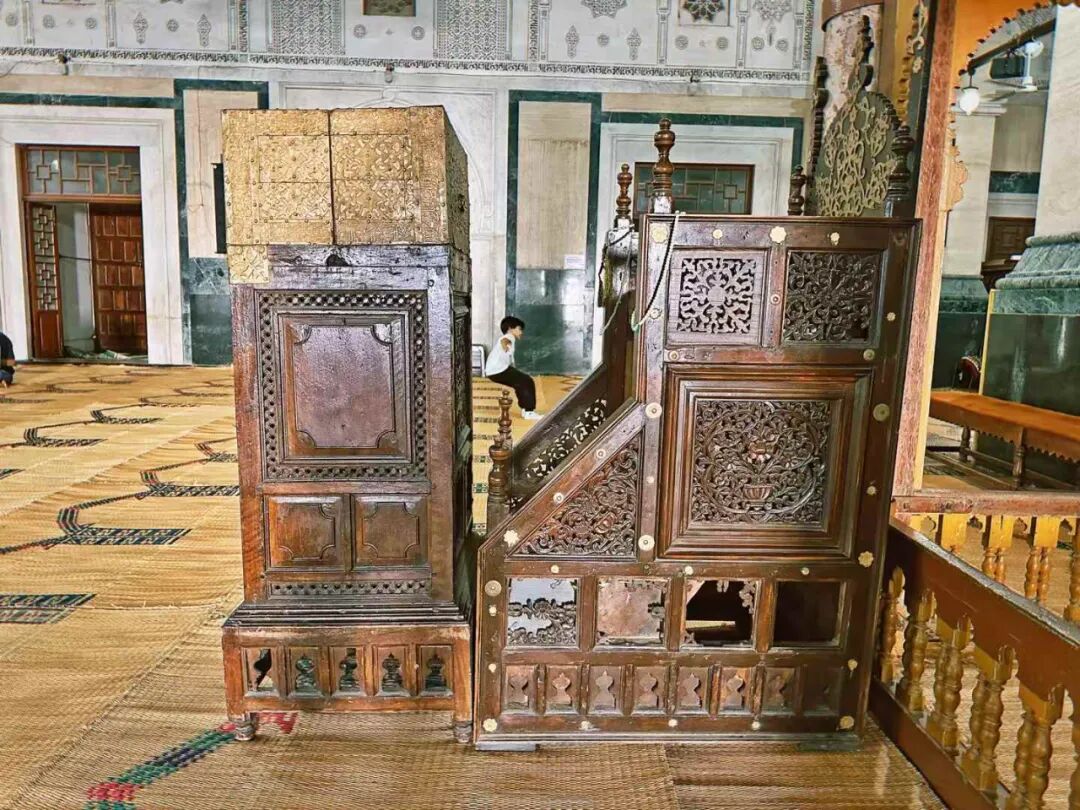
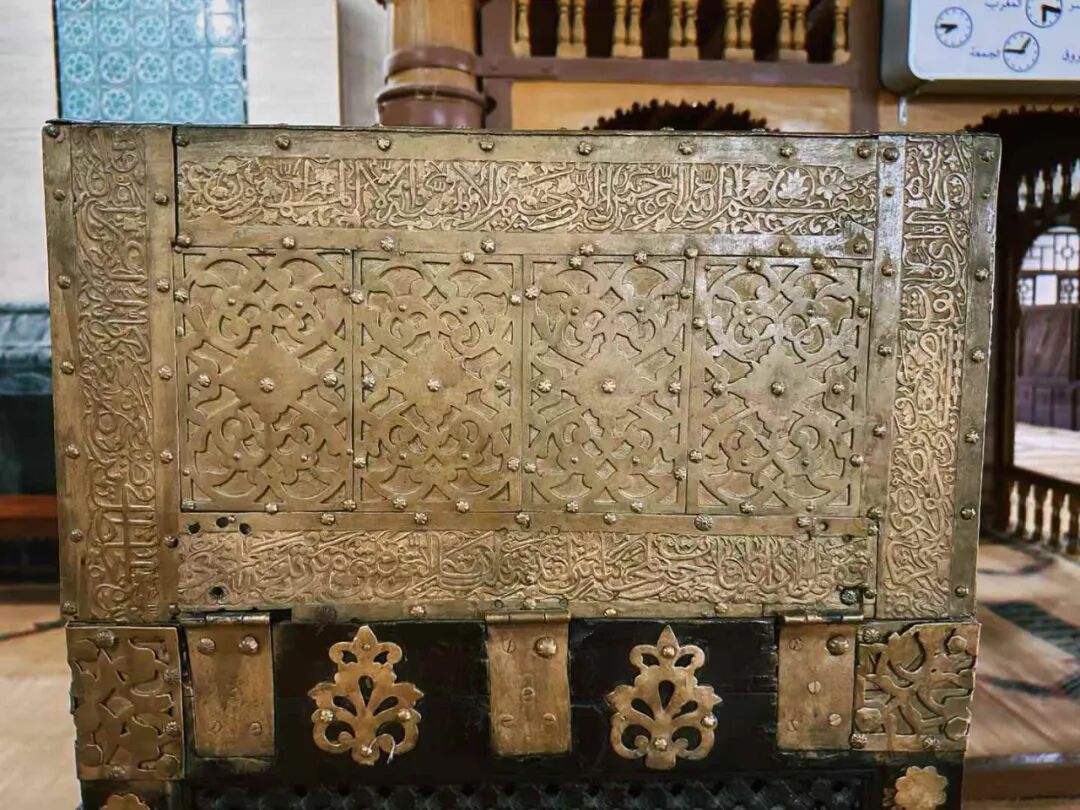
El Ichbili Mosque in Tunis: Founded in the 10th century.
The El Ichbili Mosque is located deep within the Medina of Tunis, right next to the El Brat market. The mosque was founded in the 10th century, and the minaret was built in the 14th century.
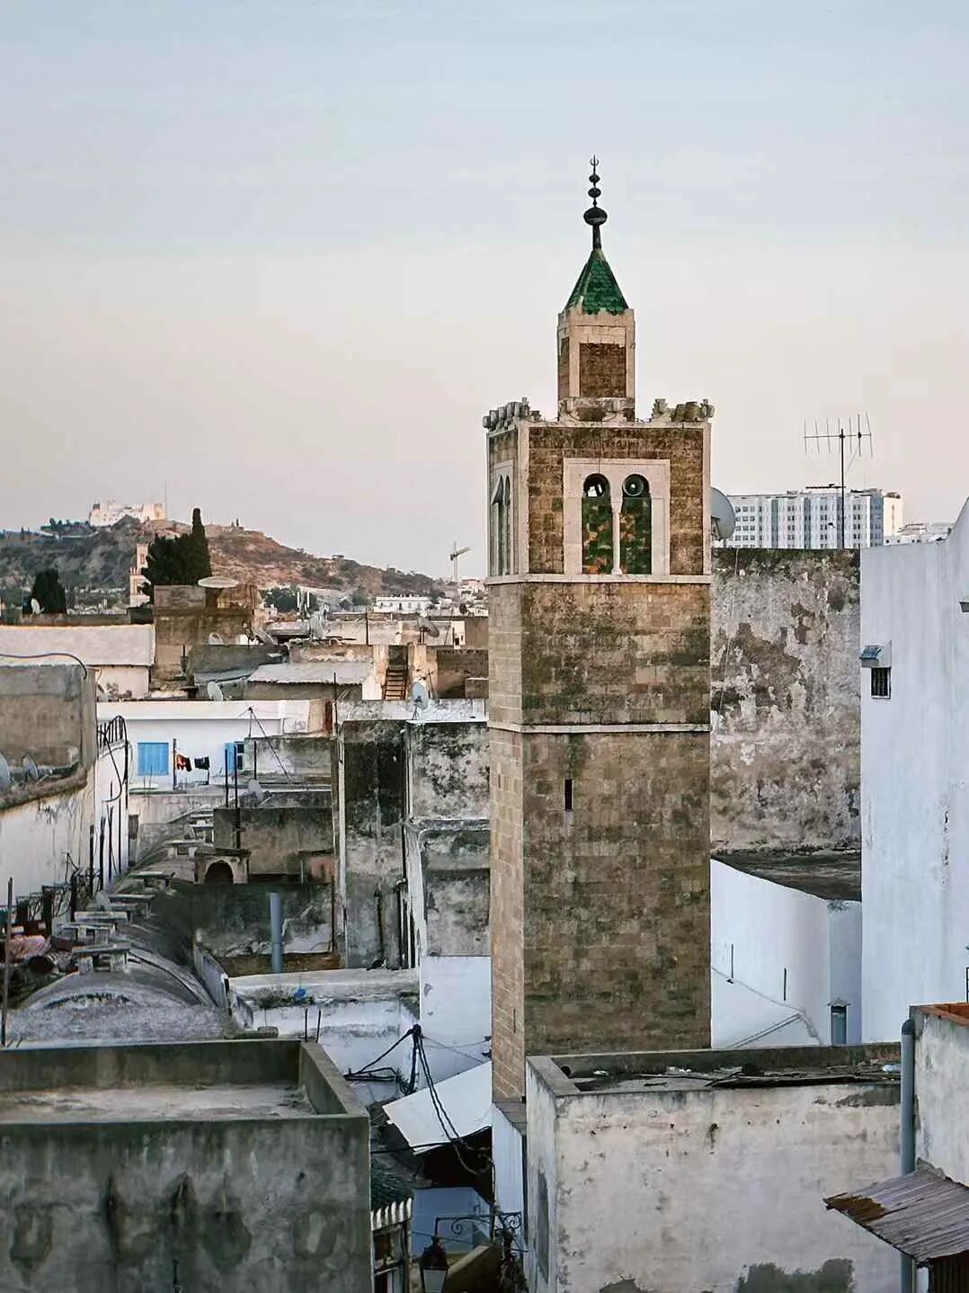
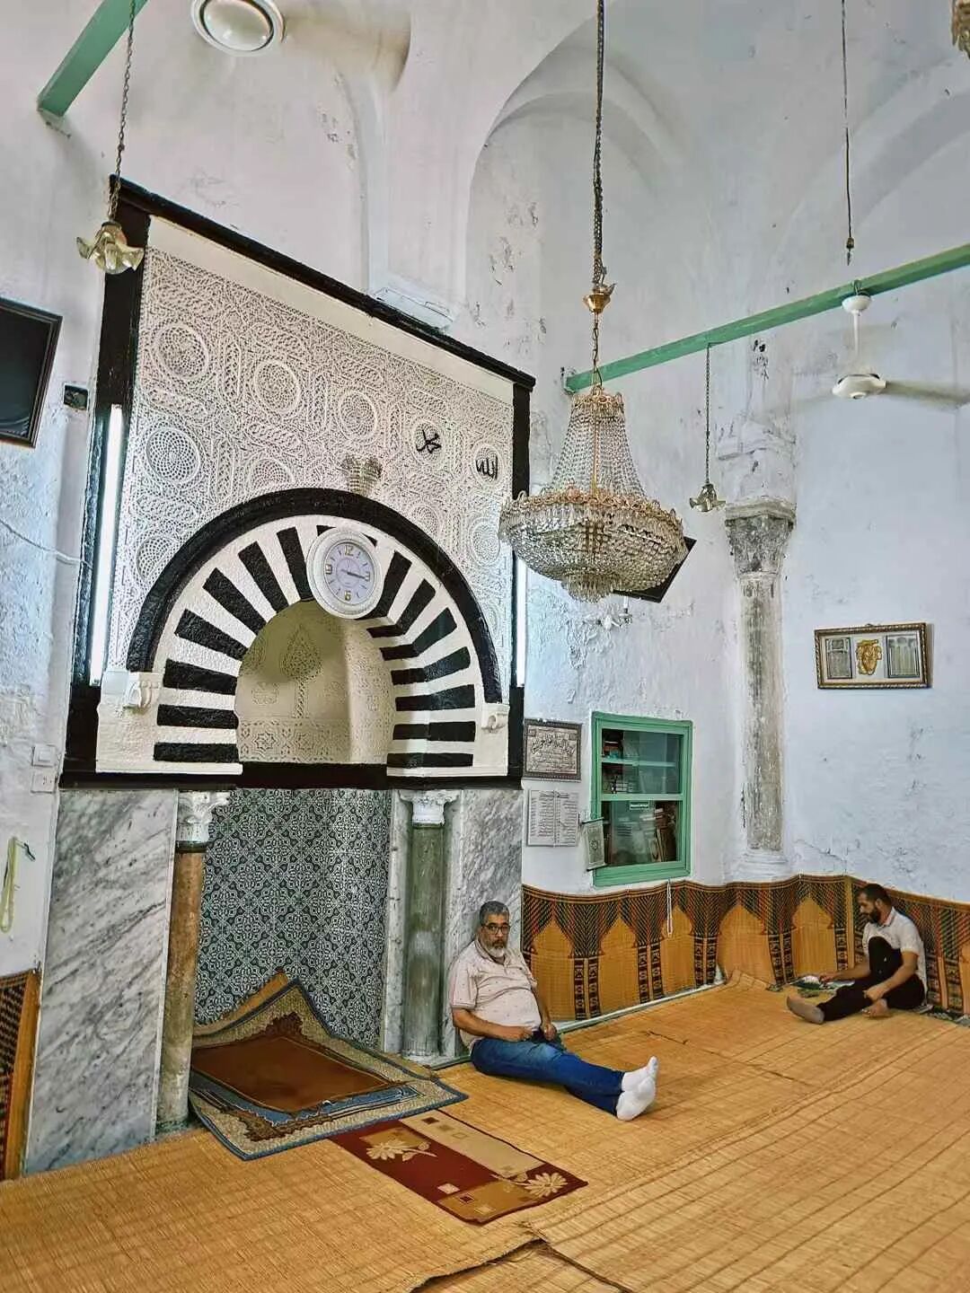
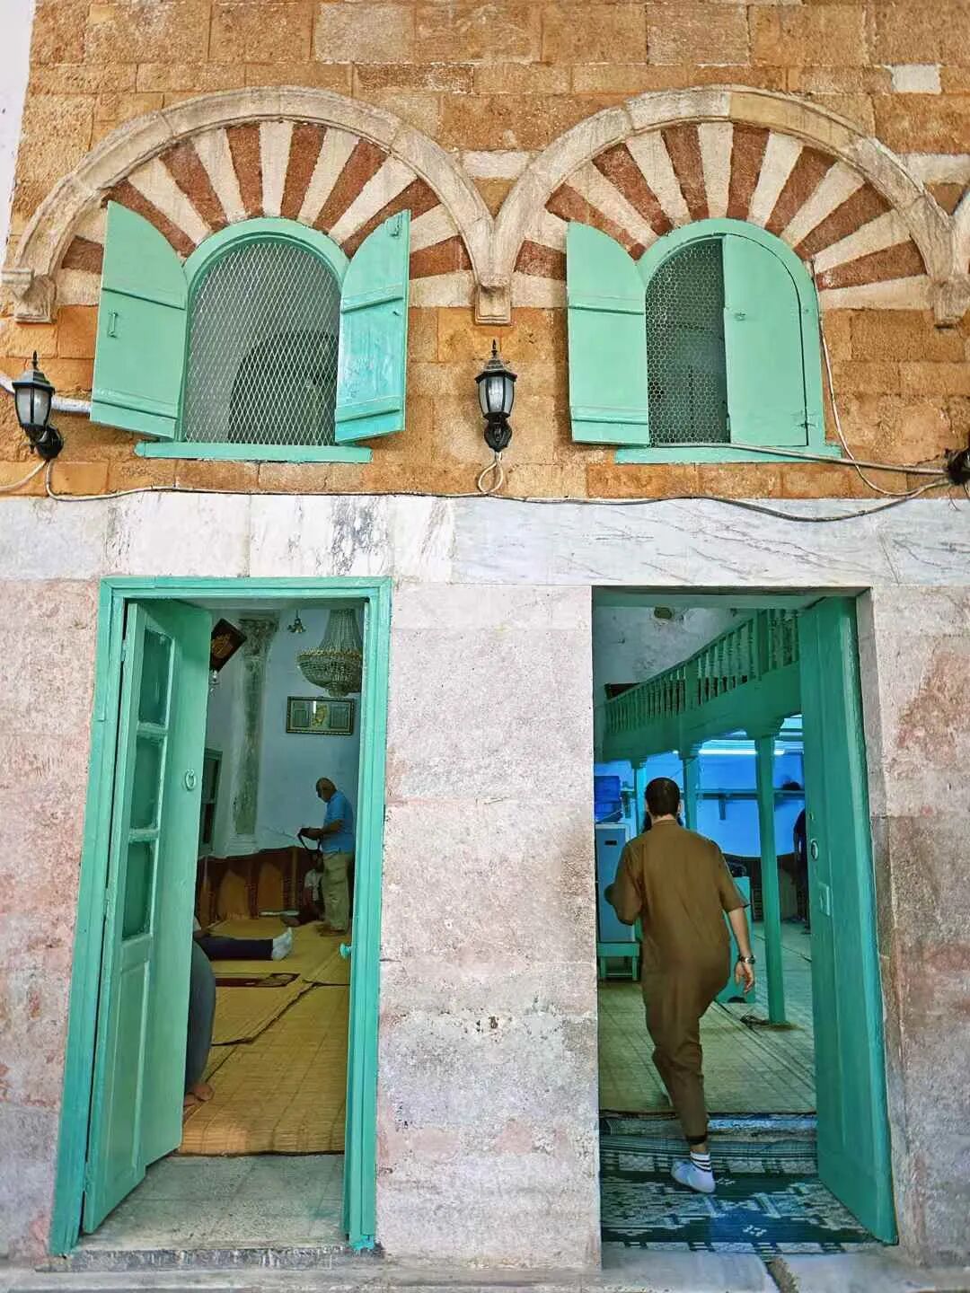
Yusuf Dey Mosque in Tunis: 1616
Yusuf Dey Mosque was built by Yusuf Dey of the Ottoman dynasty in 1616. It is the first Ottoman-style mosque in Tunis. He built a Turkish market around the mosque that sold many spoils taken by pirates. I only visited the outside of the mosque because it was not open yet. At the intersection, there is the first octagonal minaret (bangke ta) in Tunis, which has a wooden sunshade on top. Next to the minaret is the white marble tomb of Yusuf Dey, featuring large blind arcades on the walls.
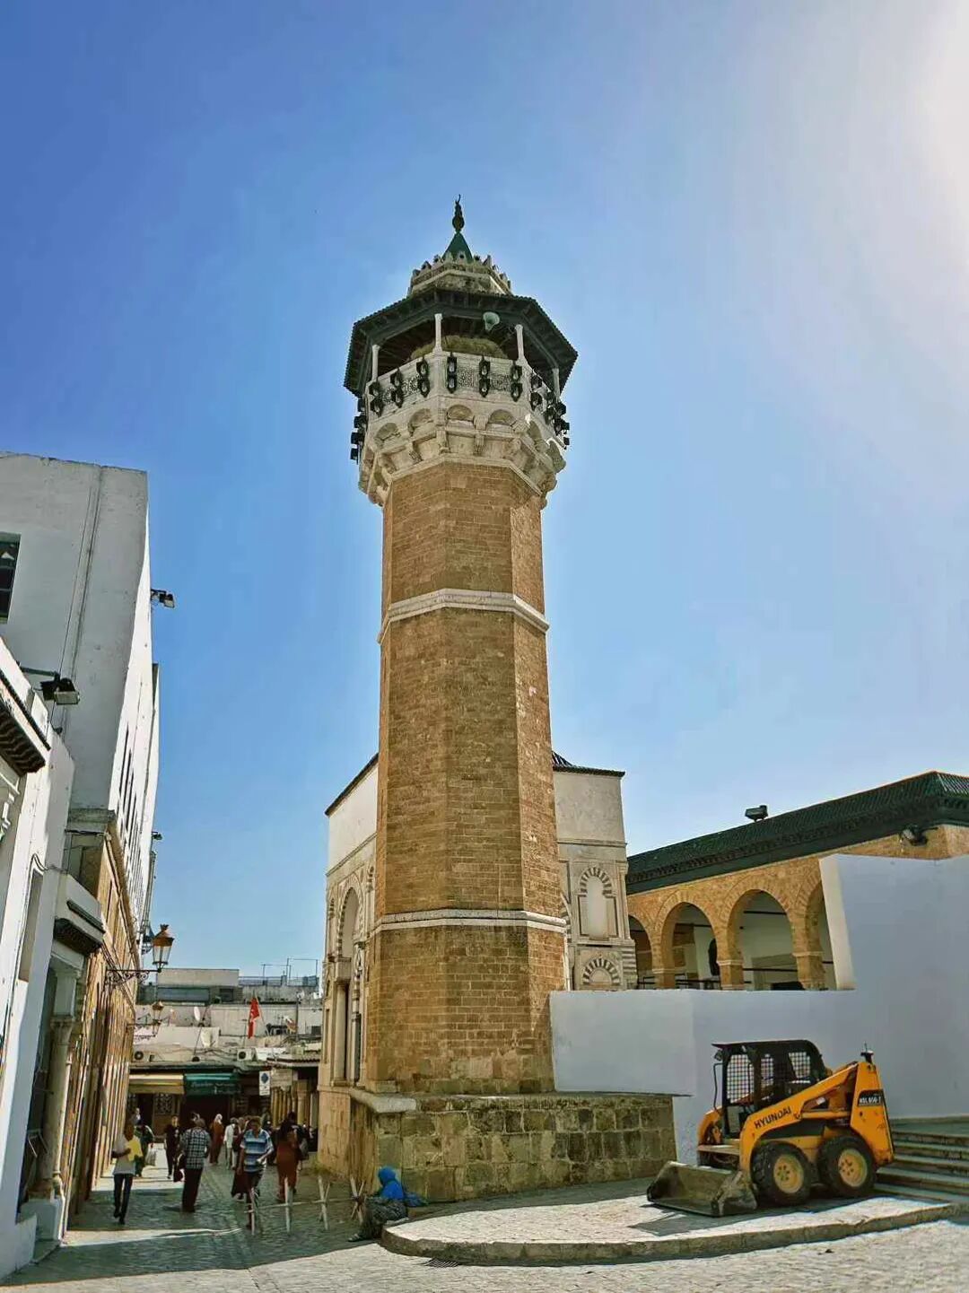
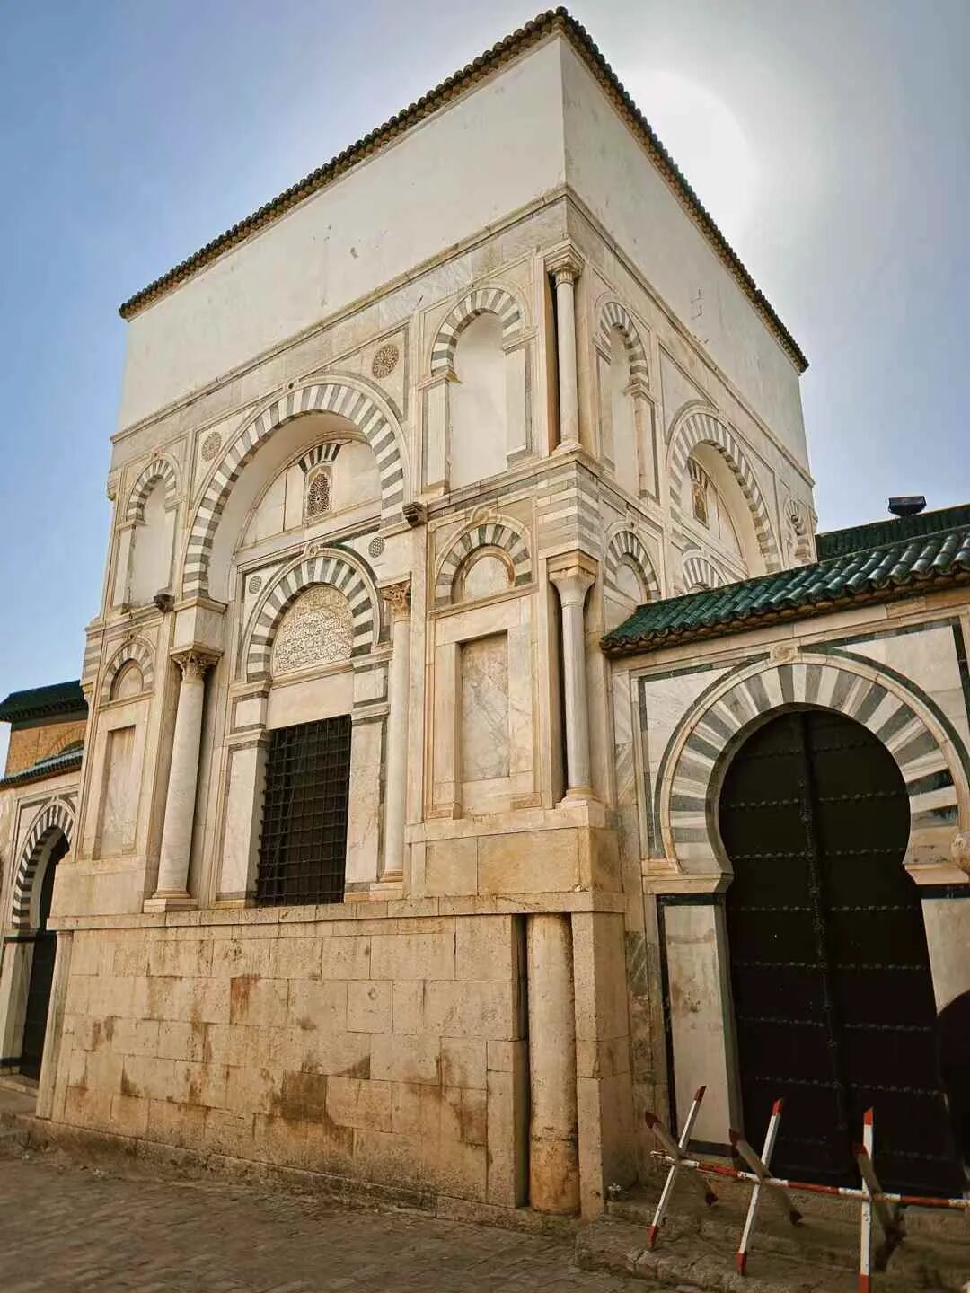
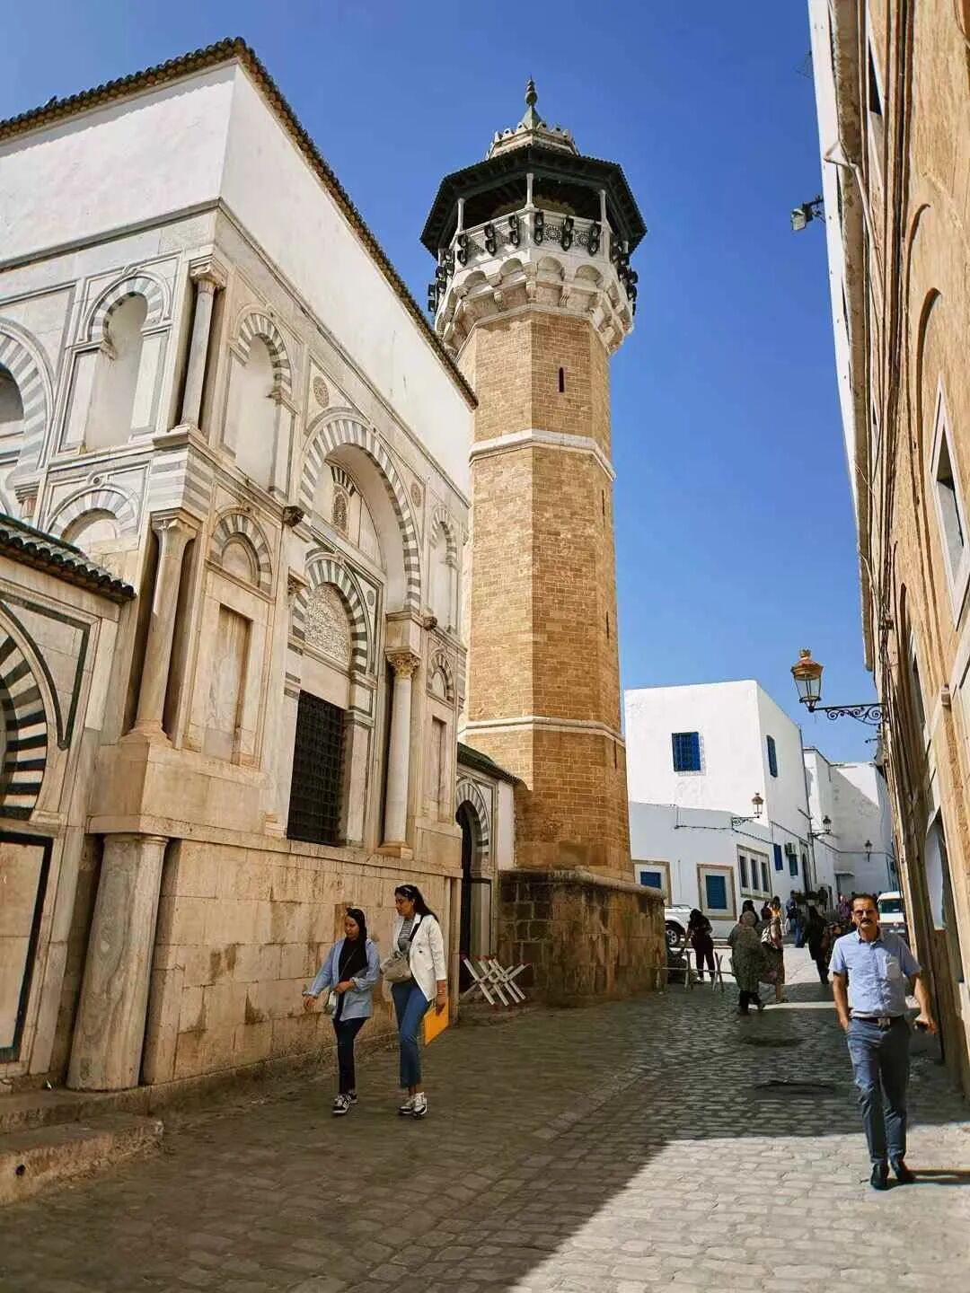
Great Mosque of Sousse: 851
The Great Mosque of Sousse was started in 851 by the Aghlabid ruler Emir Muhammad I ibn al-Aghlab (reigned 841-56). The main hall was expanded to the south in the 10th century. The current courtyard portico and the minaret in the northeast corner were built in the 11th century, and the south portico was renovated in 1785.
The Great Mosque of Sousse is right next to the Sousse Fortress and also has a fortress-like appearance. The exterior has jagged walls and corner towers. The minaret in the northeast corner is not very tall and looks more like a castle tower.
Muhammad I ibn al-Aghlab was a powerful military leader and strategist. He kept expanding into the Mediterranean and conquered Sicily and large parts of southern Italy. In 846, he led a large army to attack Rome, looted Vatican Hill, and took a lot of wealth. At the same time, agriculture and trade in Tunisia flourished under his rule. The cities of Sousse and Sfax were prosperous, and the Great Mosque of Sousse and the Great Mosque of Sfax are the best proof of this.
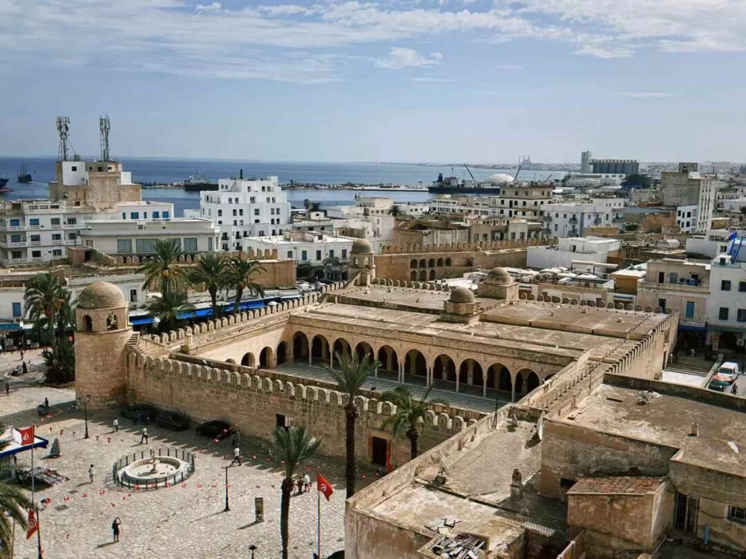
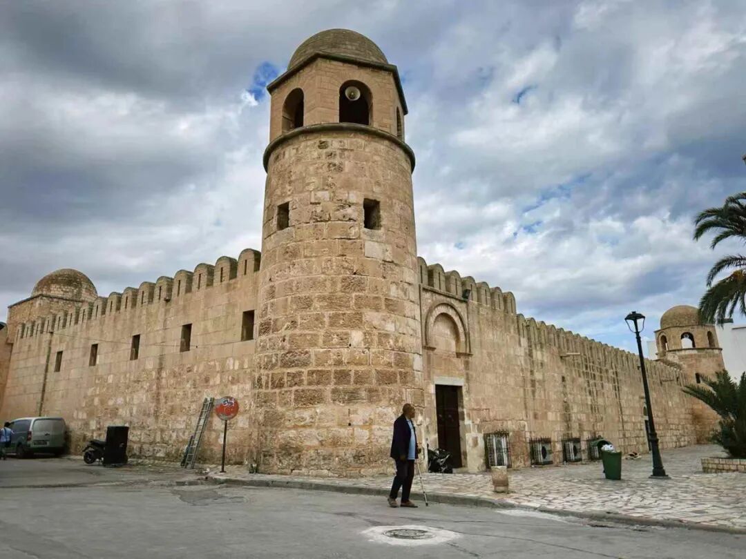
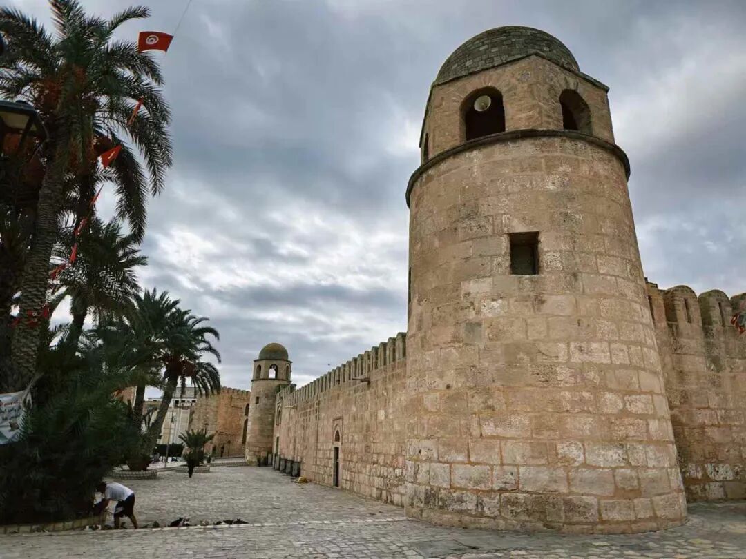
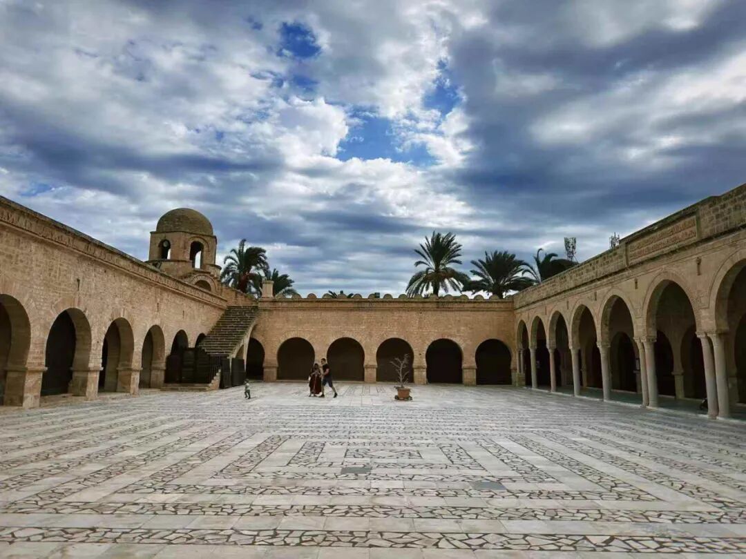
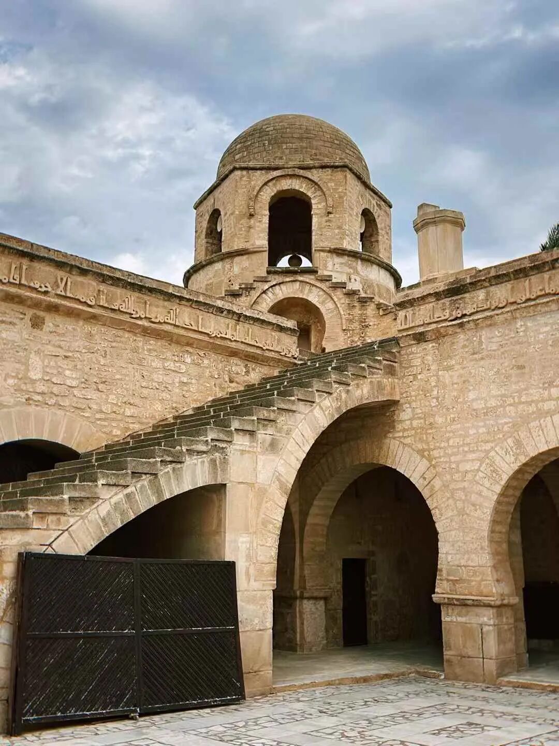
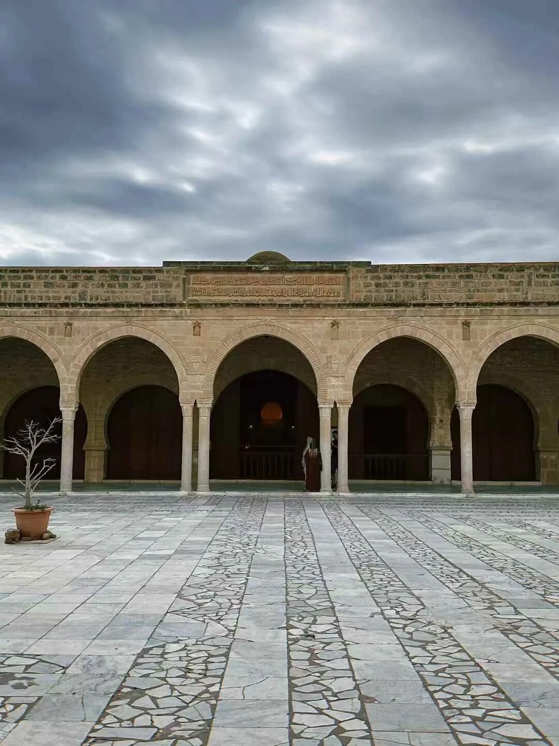
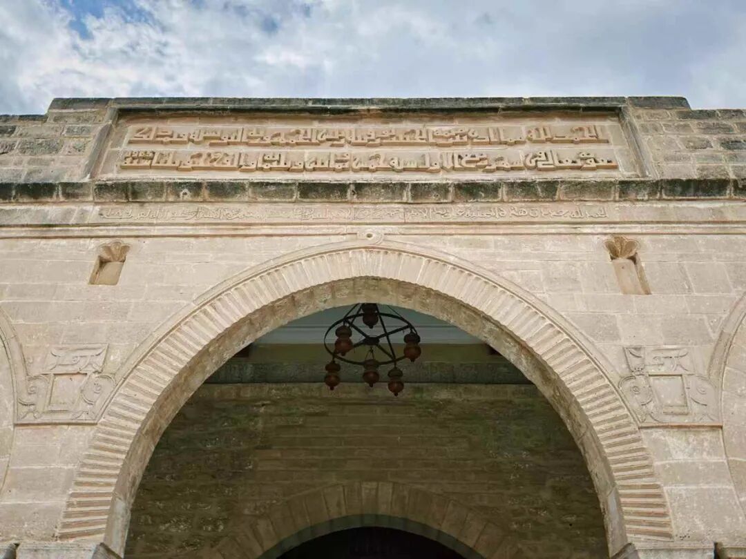
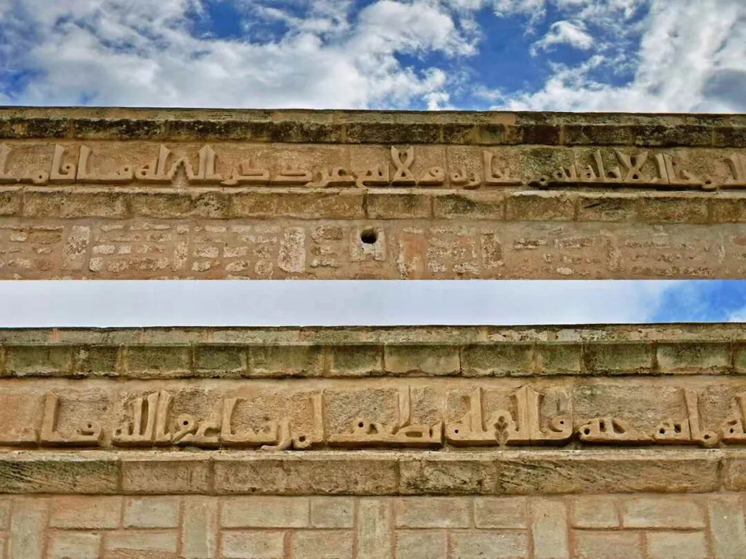
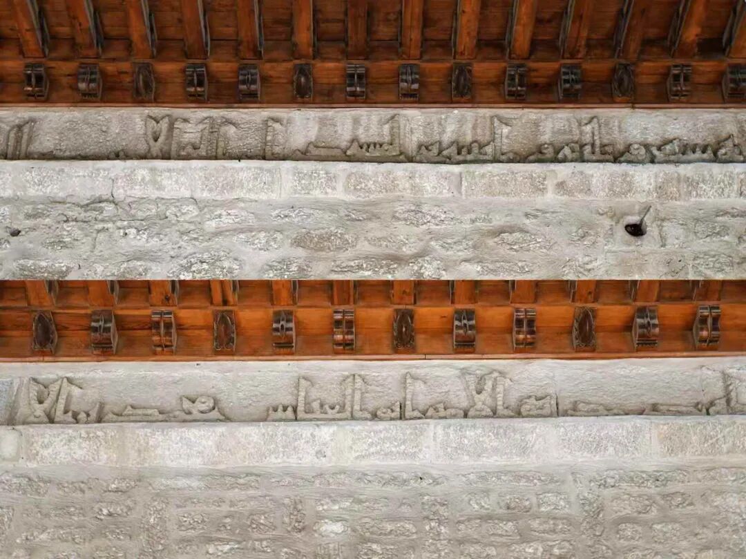
Unlike all mosques in Turkey which are open all day, mosques in Tunisia have limited opening hours. Some only open for the five daily prayers, and some only open in the morning and evening. Because of this, visiting mosques in Tunisia was not easy, and I did not get to enter many of them. From September 16 to April 30, the courtyard of the Great Mosque of Sousse is open to tourists from 8:00 to 12:00. The gates close in the afternoon and only reopen at night for namaz in the main hall. Therefore, I only captured the night view of the main hall during Maghrib and Isha, and only took photos of the courtyard during the day.
The atmosphere at the Great Mosque of Sousse at night is quite good. There were children in the courtyard at night handing out baguettes soaked in olive oil to everyone, which was very welcoming.
The mihrab of the Great Mosque of Sousse was rebuilt in the 11th century, but the dome above it is original from the 9th century, decorated with Kufic inscriptions and floral patterns. This kind of dome directly above the mihrab was rare before the 9th century. Only a few have been preserved, such as those at the Al-Aqsa Mosque in Jerusalem and the Umayyad Mosque in Damascus.
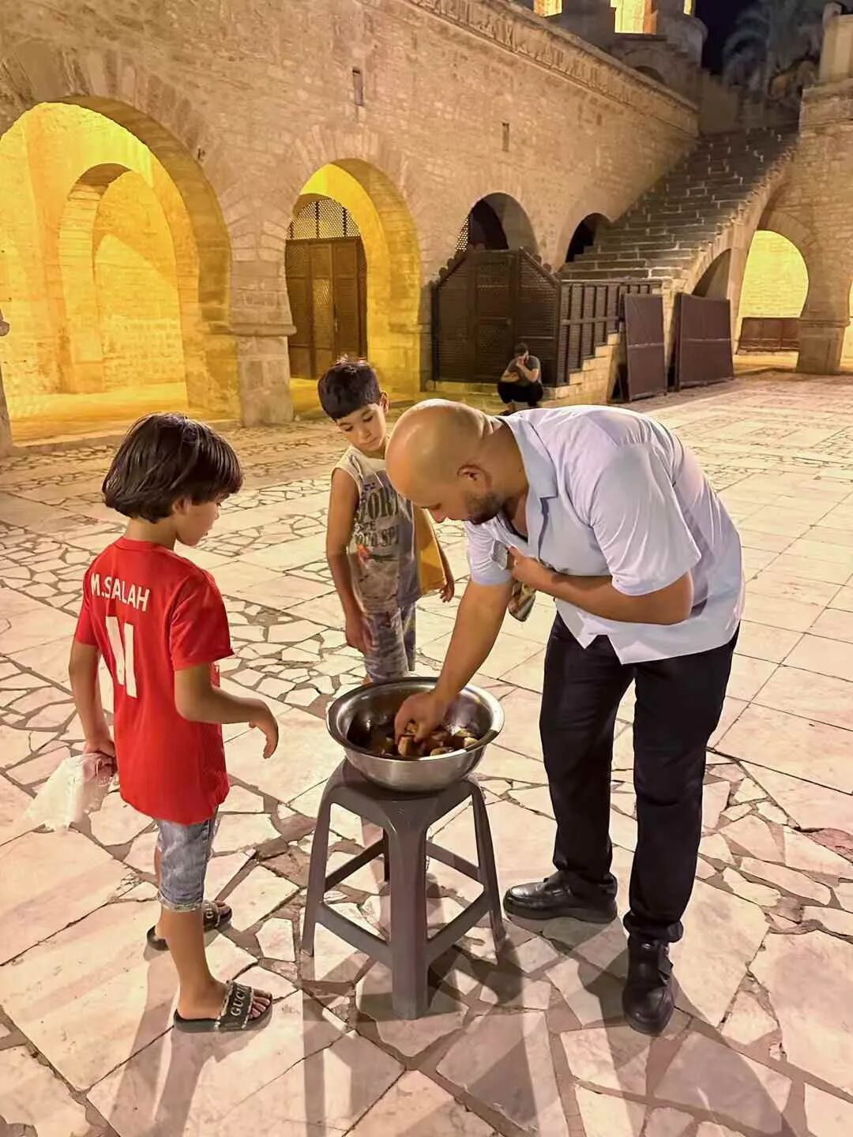
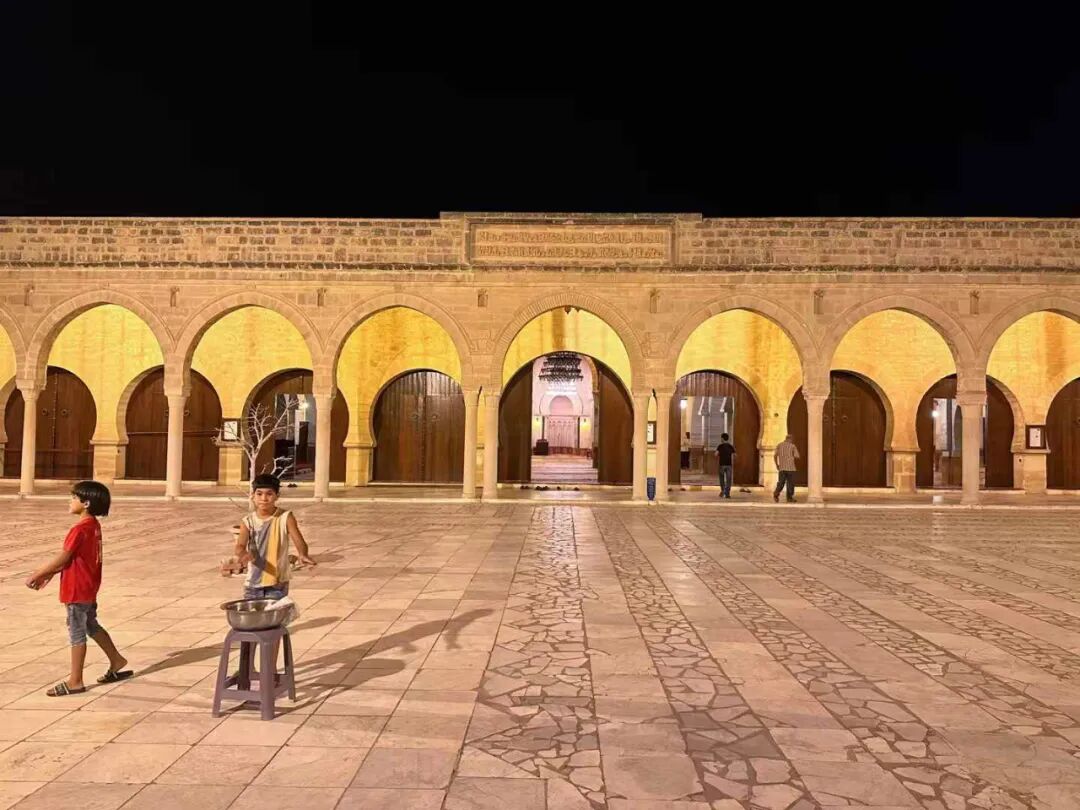
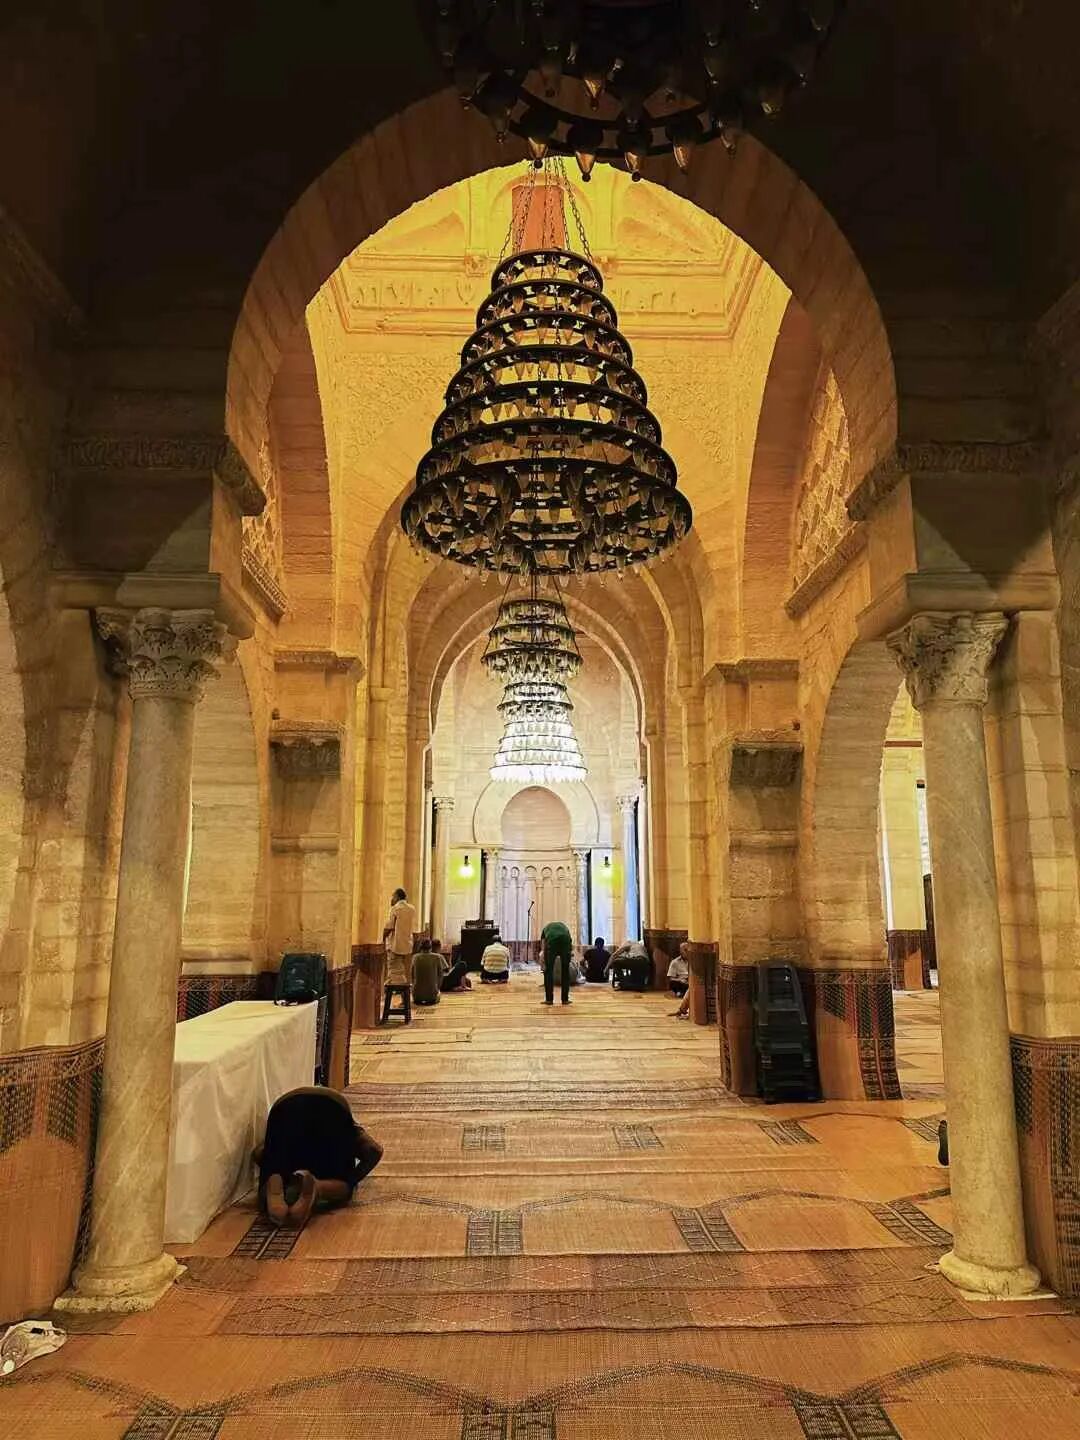
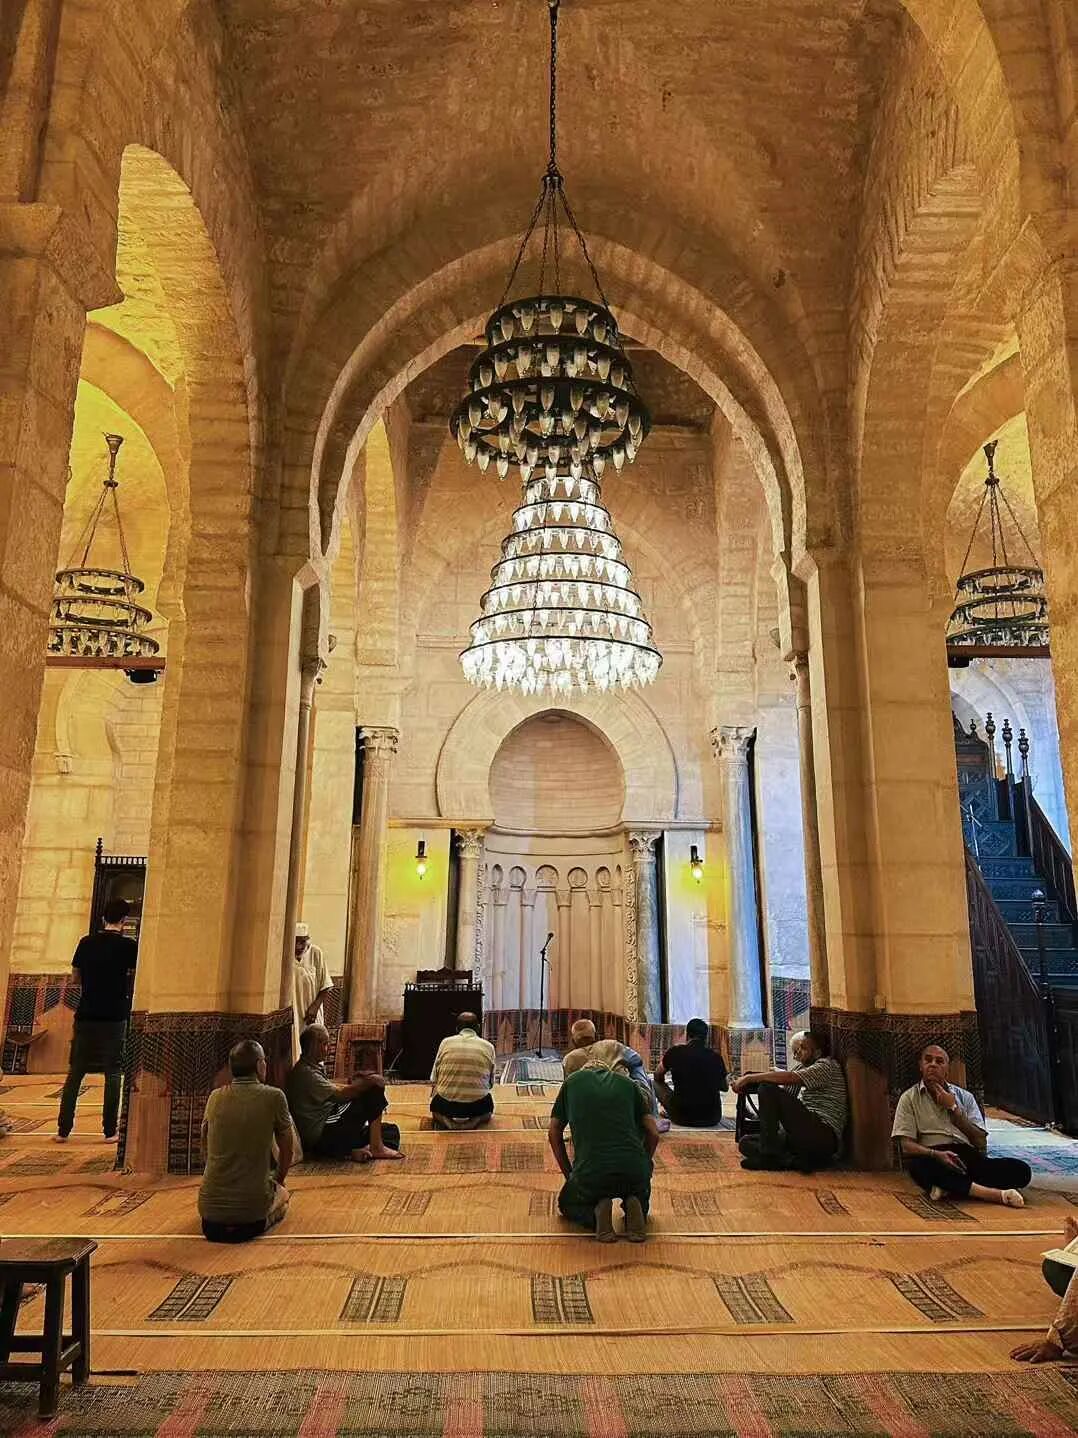
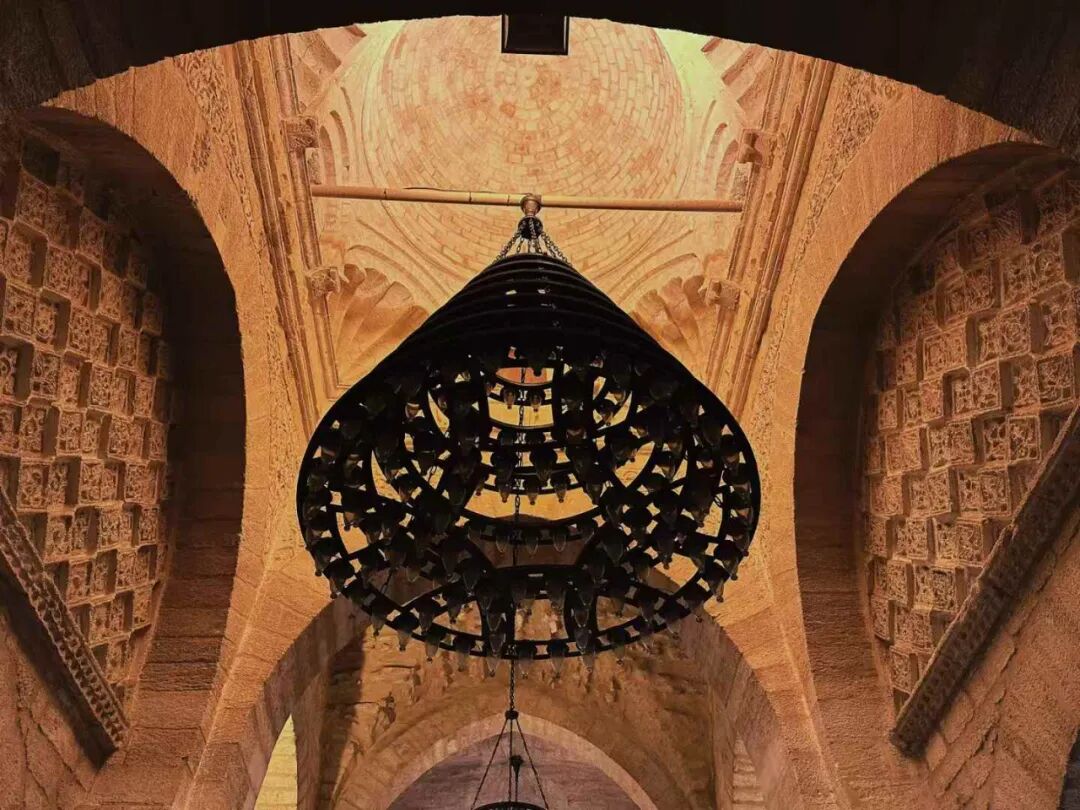
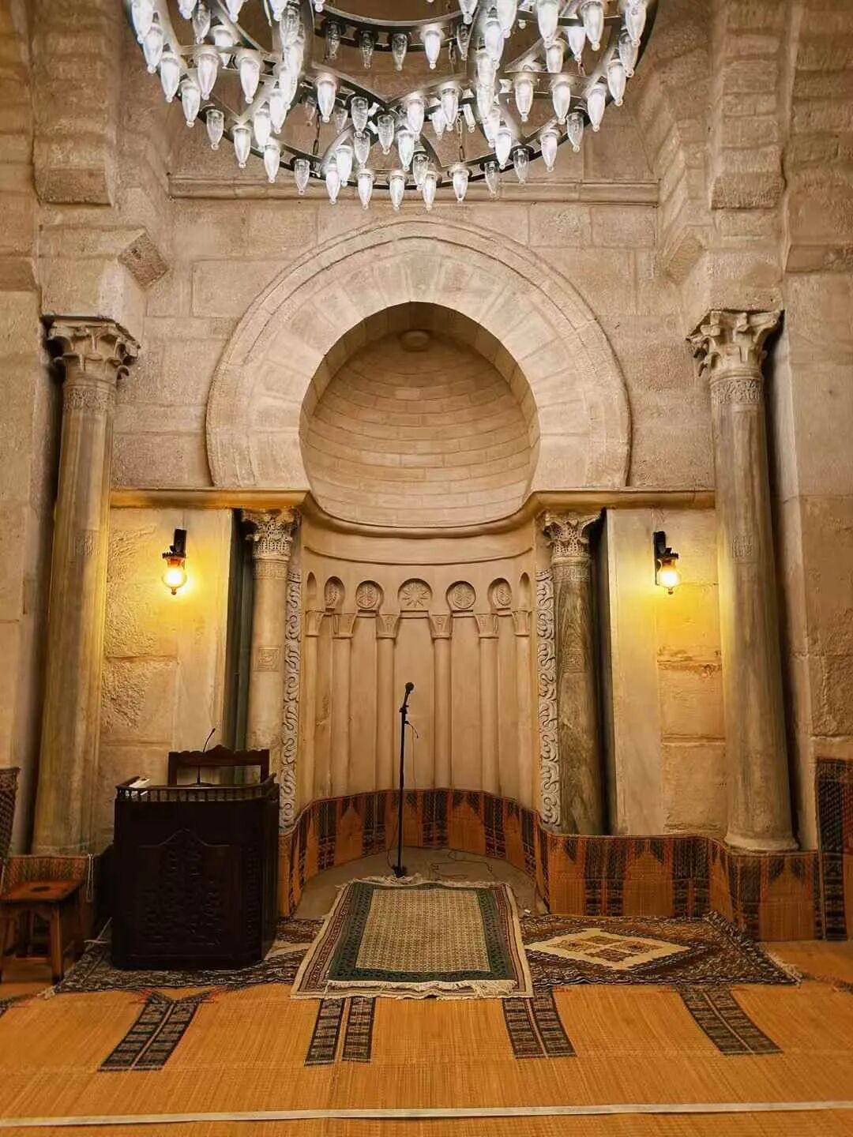
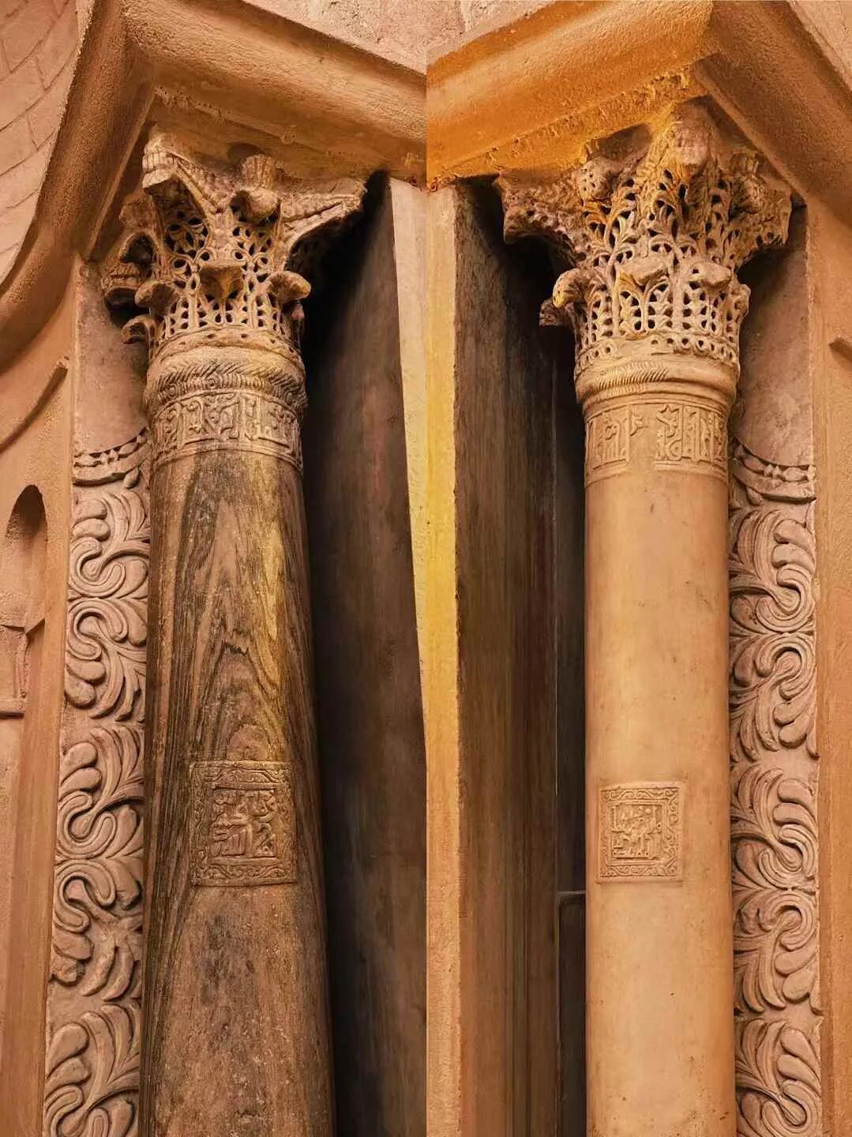
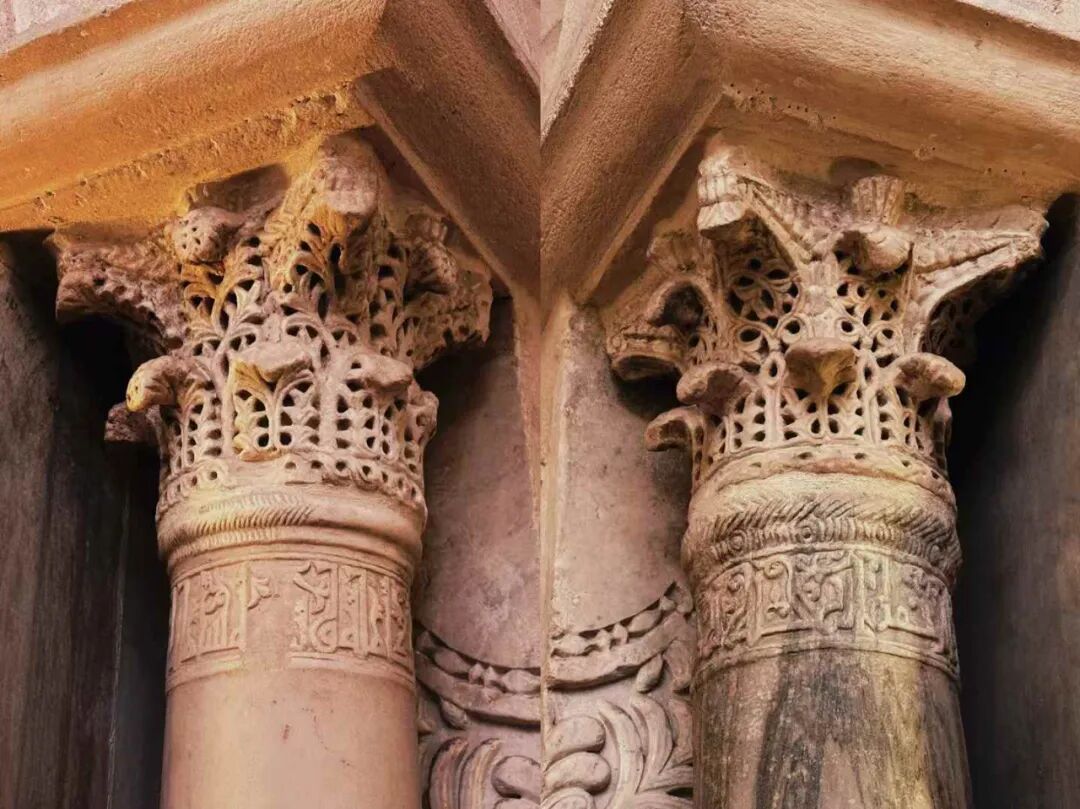
Great Mosque of Monastir: Founded in the 9th century
The Great Mosque of Monastir was founded during the Aghlabid dynasty in the 9th century. The Aghlabid dynasty was a Hanafi Arab dynasty that was nominally a vassal of the Abbasid Caliphate. They valued trans-Saharan and Mediterranean trade and conquered Sardinia, Sicily, and southern Italy. Buildings from the Aghlabid period have a typical fortress style, and the Great Mosque was also built like a military castle.
During the Zirid dynasty in the 11th century, the Great Mosque of Monastir was expanded, and the current mihrab niche in the typical Zirid style was built. It is a pity that in Tunisia, except for a very few mosques open to tourists in the morning, most are locked outside of prayer times, so we could not go inside to visit.
The Great Mosque continued to expand during the Hafsid dynasty, when the current minaret (bangke ta) was built. The Great Mosque was finally completed in the 18th century with the addition of the current porch. The biggest feature of the Great Mosque of Monastir is that there is no dome above the mihrab, which is very rare among ancient mosques in Tunisia.
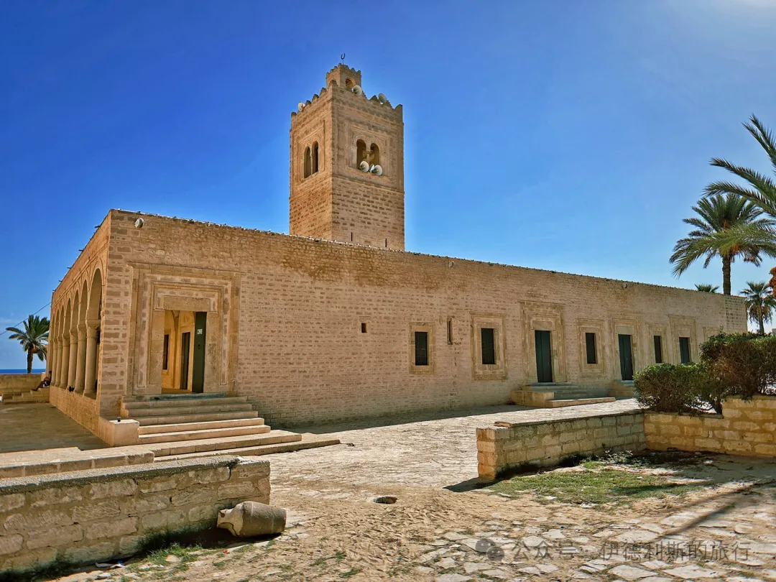
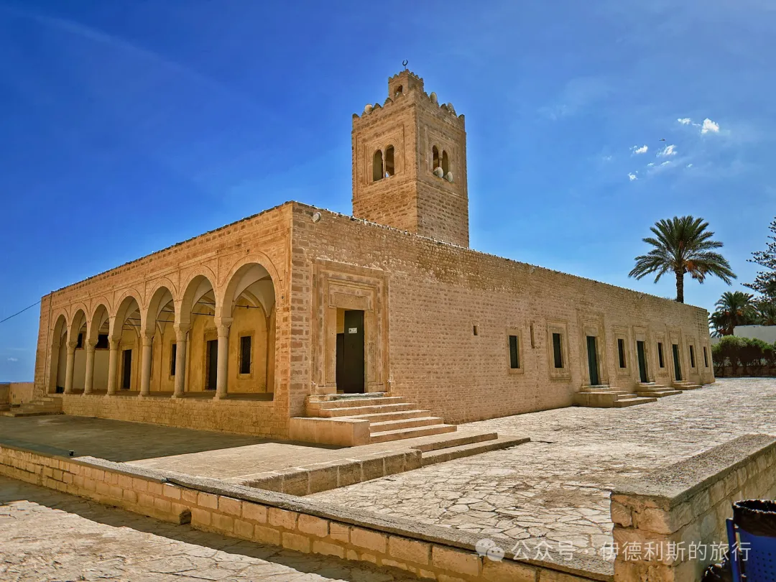
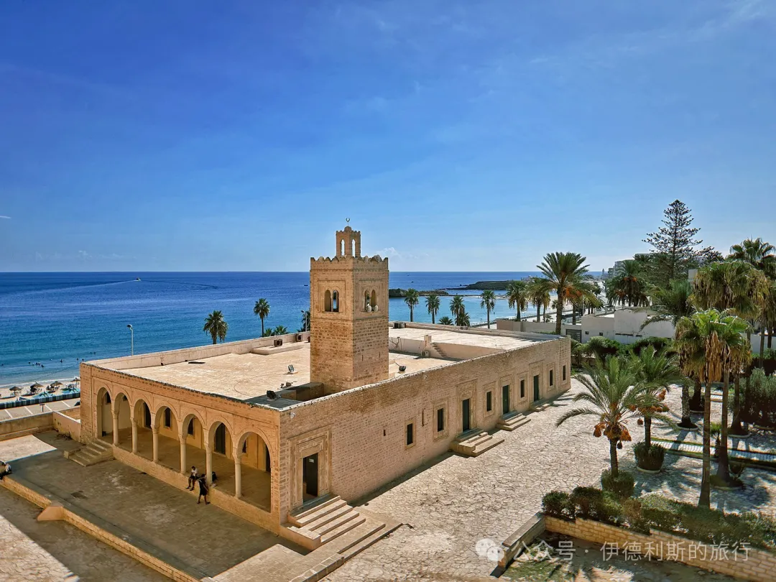
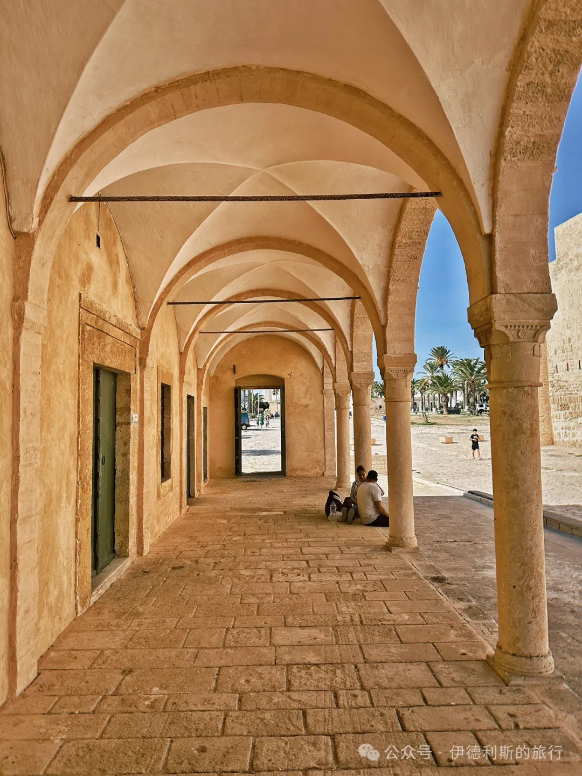
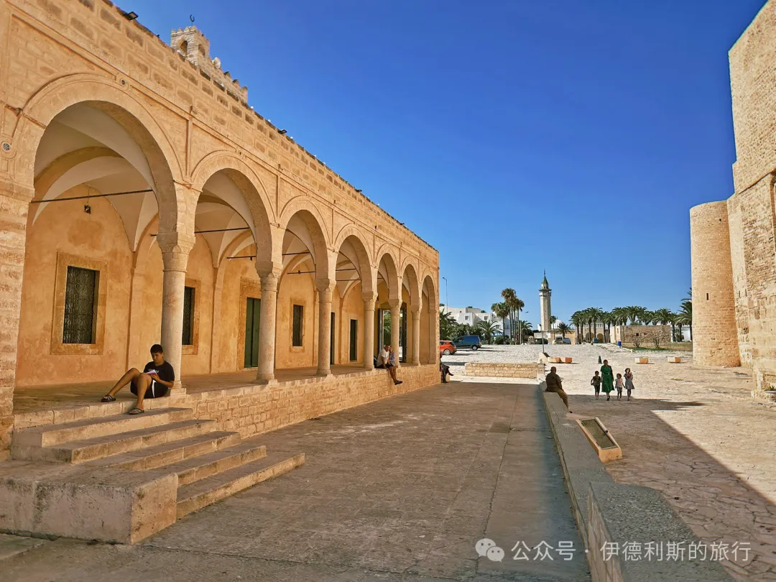
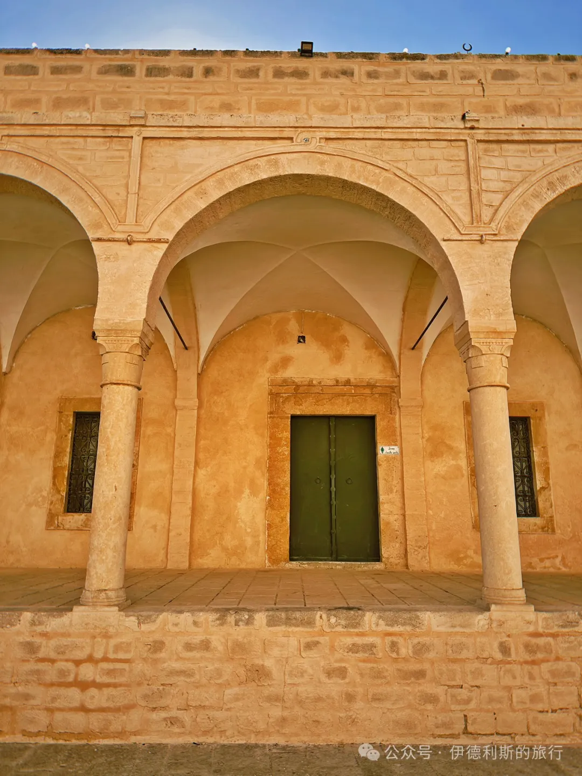
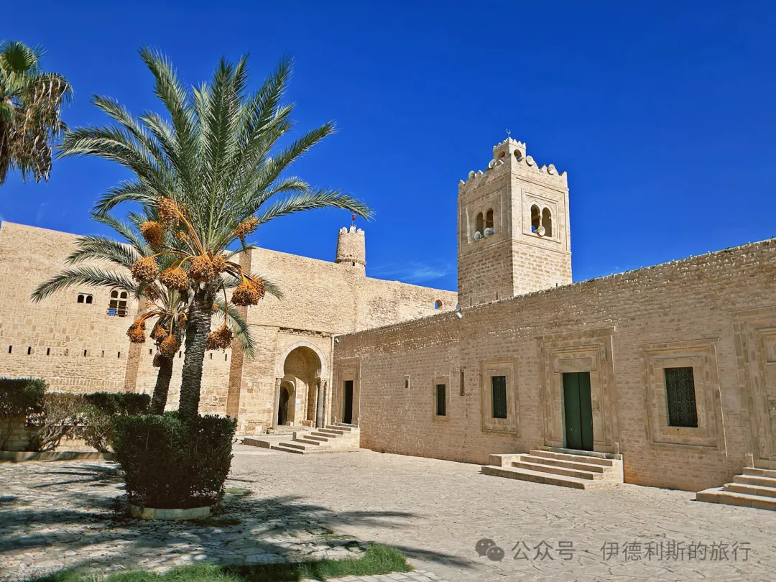
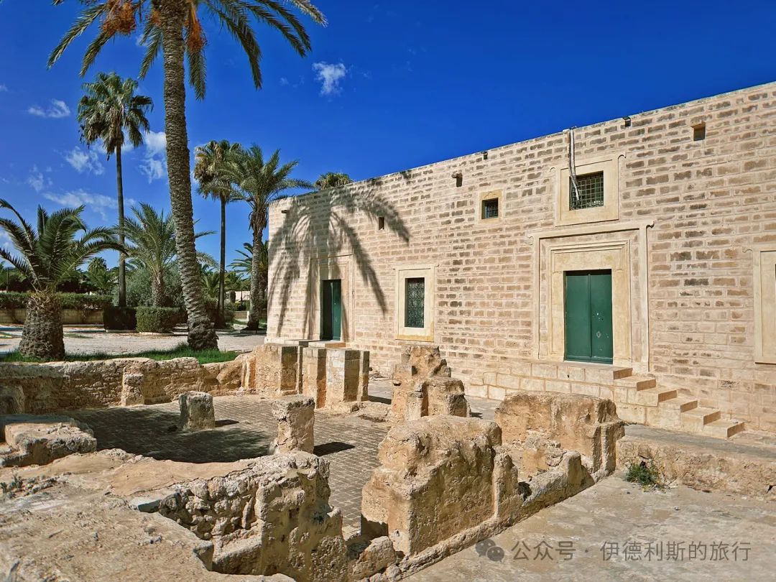
Great Mosque of Hammamet: founded in the 12th century.
The Great Mosque of Hammamet was founded in the 12th century and officially completed in the 13th century, while the minaret (bangke ta) was added in 1463. It was also during this period that Hammamet developed from a coastal fortress into a medina residential area. The stone pillars of the Great Mosque of Hammamet are of different colors, and many were collected from nearby ancient Roman ruins.
Tunisia follows the Maliki school, where the imam raising hands once, twice, or three times all coexist. After bowing, people stand directly in the main hall for namaz, and the janazah (mayti) is also kept in the main hall, which is quite different from our Hanafi practice.
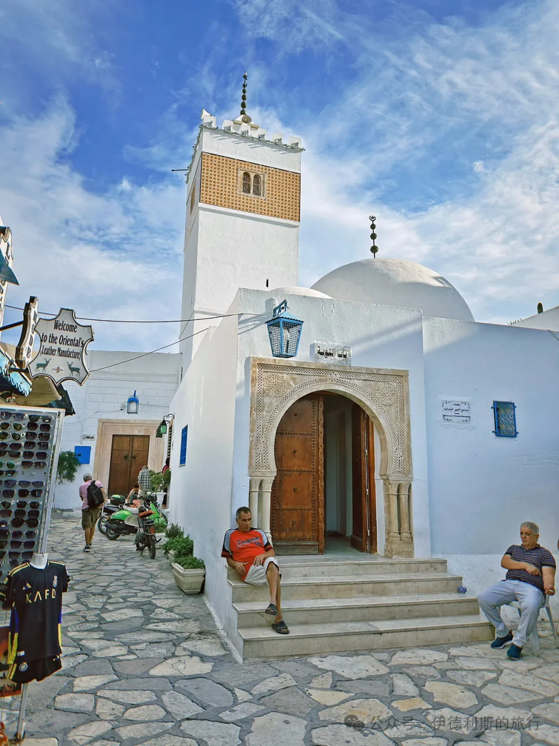
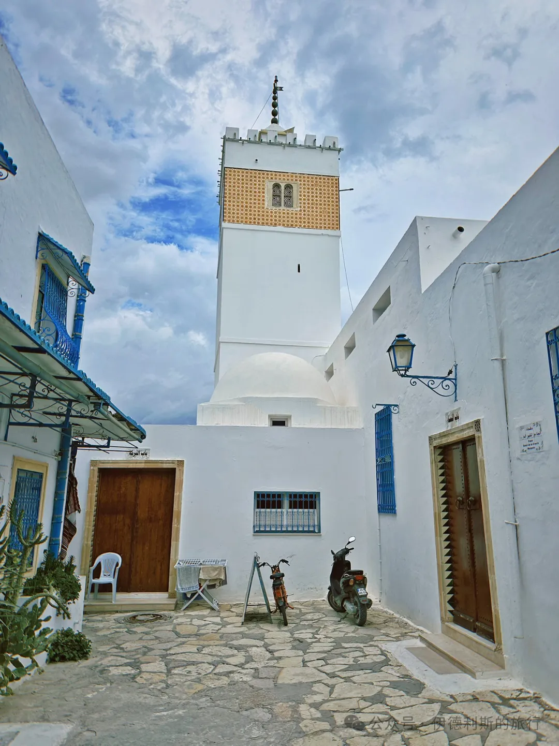
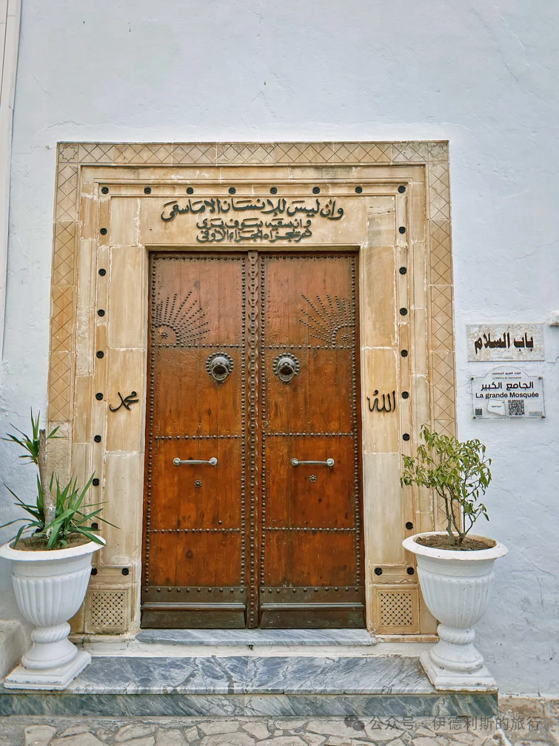
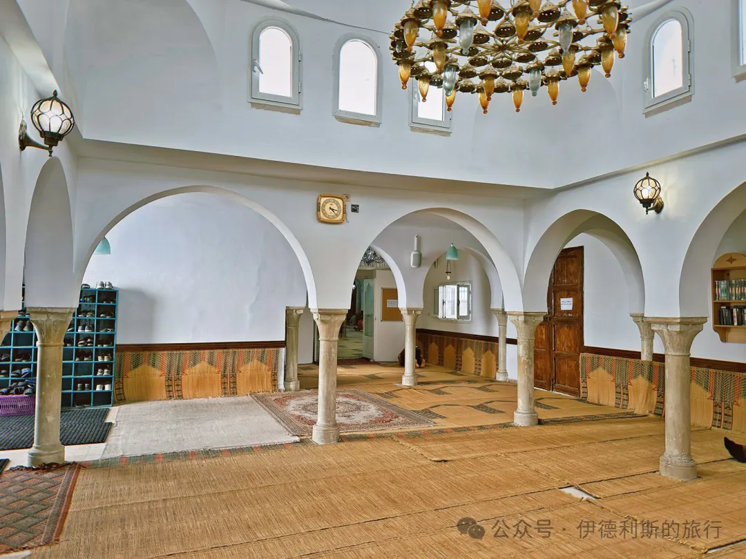
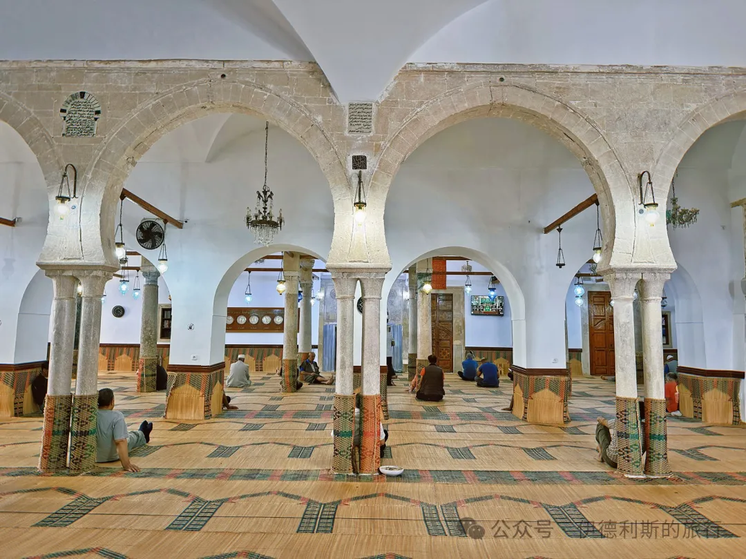
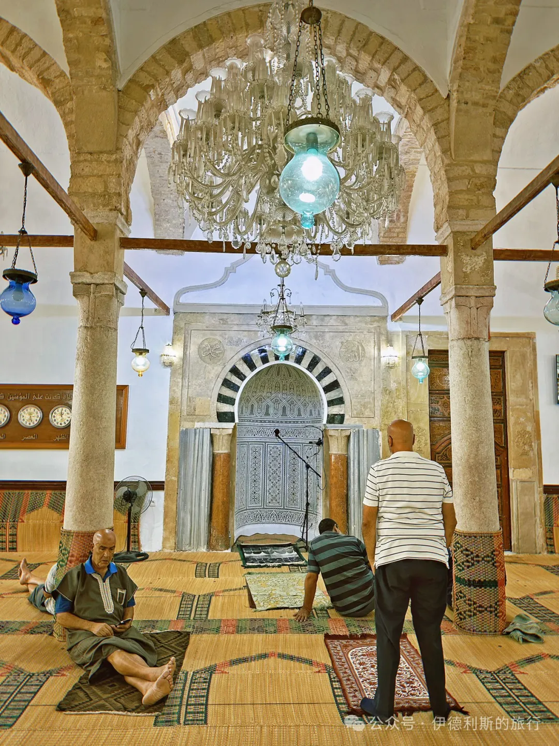
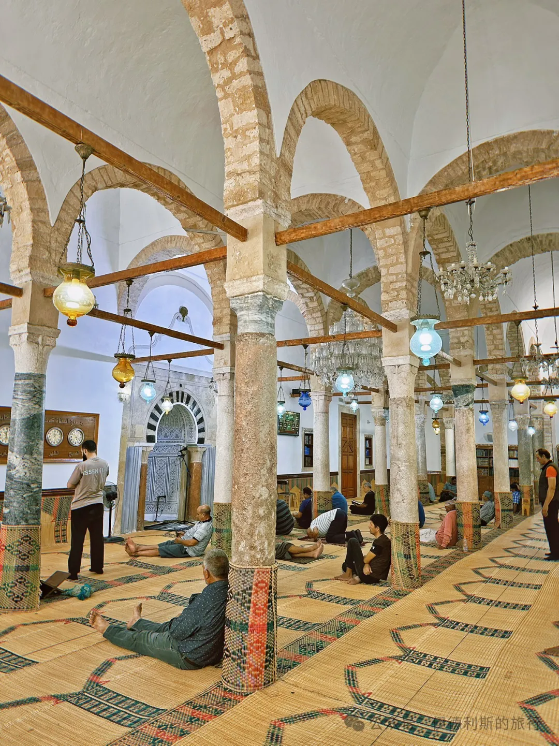
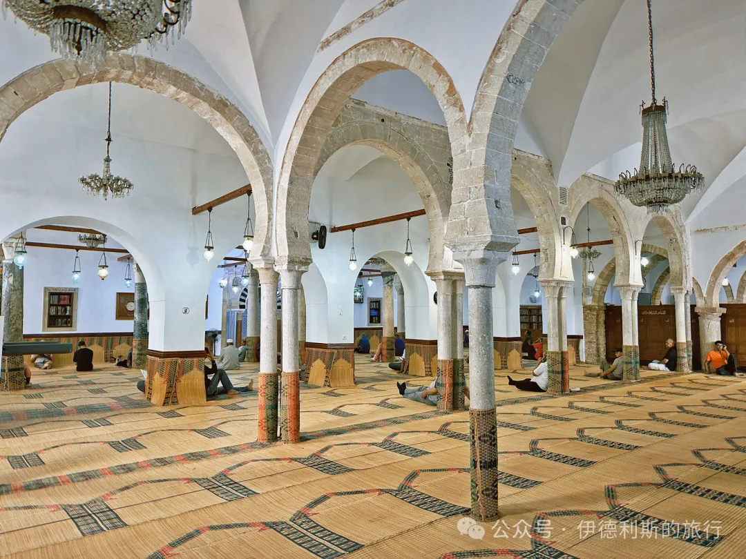
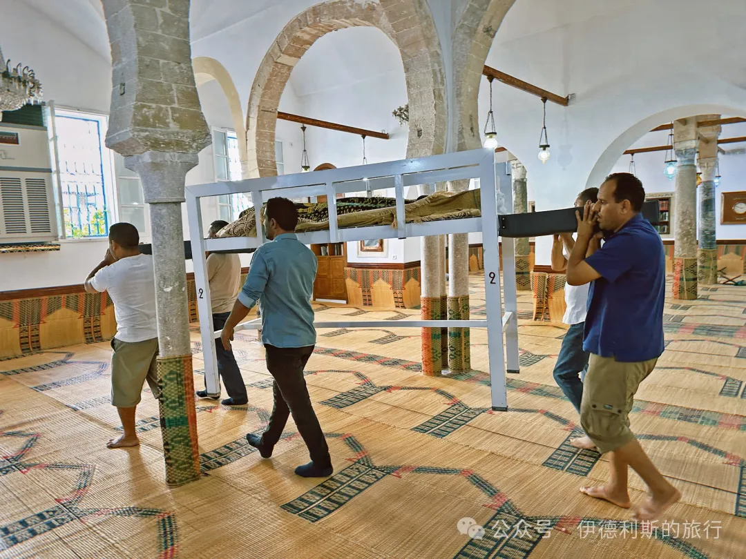
Halal Travel Guide: 16 Ancient Mosques in China
Articles • ali2007fr posted the article • 0 comments • 170 views • 2026-05-20 01:48
Summary: This English travel account follows a 2016 route through 16 ancient mosques in China, including sites in Anhui, Jiangsu, Xinjiang, and other regions. It keeps the original mosque names, dates, routes, photographs, and Hui Muslim history while presenting the journey in clear everyday English.
In 2016, I officially began visiting Hui Muslim communities along the Grand Canal and the Huai River, as well as several ancient mosques. I also used the October National Day holiday to take a loop tour of Xinjiang.
In May, I visited 4 mosques in Anhui.
Shouxian Great Mosque: It is generally believed that the mosque moved from the northwest corner of the city, where it was built in the Song Dynasty, to the southwest corner during the Tianqi period of the Ming Dynasty (1621-1627). It was renovated multiple times during the Qing Dynasty's Daoguang period and the Republic of China era.
Huainan Laishanji Mosque: Built in 1619 (the 47th year of the Wanli period of the Ming Dynasty), it was constructed after a branch of the Yang family moved from Hongnong County in Shaanxi to Yanghu Town in Yingshang, Anhui, and settled in Laishanji. In 1872 (the 11th year of the Tongzhi period), Yang Qizhen, the Admiral of the Fujian Navy, donated funds to expand it.
Linbei Ancient Mosque: Located in Linbei Hui Muslim village, it was built in the late Ming Dynasty. Because it sits in the Huai River flood zone, the entire village moved behind the northern Huai River levee in 2015, leaving only the abandoned Linbei Ancient Mosque behind.
Fengyang Fucheng Mosque: This mosque was built shortly after the Fengyang Prefecture city was completed in 1755. In 1924 (the 13th year of the Republic of China), it was renovated through donations led by Imam Chang Jiasheng. It was renovated again in 2004 to its current appearance.
In June, I visited 2 mosques in Jiangsu.
Hushu Mosque: First built in 1392 (the 25th year of the Hongwu period), it was destroyed during the Taiping Rebellion. The main prayer hall was rebuilt in 1896 (the 22nd year of the Guangxu period). In 1911, five tile-roofed rooms were built on the left side in front of the main hall, with a water room (shuifang) on the left, dormitories on the right, and a guest hall in the middle. In 1919, the three rooms of the front hall, the five rooms of the main prayer hall, and two side rooms at the east end of the main gate were rebuilt.
Xiaowangfu Lane Mosque: First built in 1874 (the 13th year of the Tongzhi period), it hosted the Wuben Primary School in 1917, which operated until it was taken over by the local government in 1951. Later, the mosque was occupied by a wire and cable factory to serve as staff dormitories.
In October, I visited 5 mosques in Xinjiang.
Hami Shaanxi Great Mosque: In 1875, Zuo Zongtang entered Xinjiang and stationed troops in Hami for five years. One of the five battalions of the Jianrui Army stationed there was composed of Hui Muslims from the Guanzhong region of Shaanxi. After the troops left in 1881, some Hui Muslims chose to stay in Hami, forming the Shaanxi community (Shaanxi dafang) and building the Shaanxi Great Mosque in 1898. The current nine-bay-wide main prayer hall was renovated in 1999, but it retains the old hanging flower gate (chuihuamen), which features very delicate carvings of various fruits.
Shanshan East Great Mosque: Construction began in 1906 and was completed in 1911. It belongs to the Jahriyya Shagou menhuan.
Yining Shaanxi Great Mosque: The earliest Hui mosque in Yili was built in 1751. In 1757, after the Qing Dynasty defeated Amursana of the Dzungar Khanate, some Hui Muslim soldiers and civilians from Shaanxi were demobilized and stayed here. The mosque was expanded into the Shaanxi Great Mosque in 1760. In 1762, the Qing dynasty established the Ili General and built the Nine Cities of Ili. The Shaanxi Grand Mosque (Shaanxi Dasi) near Ningyuan City, which is now Yining City, was also named Ninggu Mosque, meaning peace and stability forever. The Shaanxi Grand Mosque was expanded in 1781, the 46th year of the Qianlong reign, and has been repaired many times since.
Yining Uzbek Mosque: After 1919, wealthy Uzbek merchants, landlords, nobles, intellectuals, White Army officers, and religious figures who originally lived in Central Asian cities like Tashkent entered Xinjiang to seek refuge. From 1929 to 1932, a large number of Uzbeks came to Xinjiang because the Soviet Union implemented agricultural collectivization. Ili is the most important settlement for Uzbeks in northern Xinjiang and was their first stop when they arrived in the region. In 1933, Uzbek merchants in Ili raised funds to build the Uzbek Mosque.
Baitula Mosque minaret: The Baitula Mosque was built in 1773, the 38th year of the Qianlong reign, by order of the Qing government under the Ili Hakim Beg, Oromzhab. The Baitula Mosque was located in the center of Ningyuan City, one of the Nine Cities of Ili, and it remains the most important architectural relic of that city. The main building was demolished in 1995, and only the minaret remains of the historical structure.
November, 2 mosques in Beijing
Tongzhou Grand Mosque: Built during the Yuan dynasty Yanyou period (1314–1320), it was originally named Chaozhen Mosque. It was repaired in 1516, the 11th year of the Ming Zhengde reign, and expanded again in 1593, the 21st year of the Wanli reign.
Zhangjiawan Mosque: Built in the early Ming dynasty, it was renovated during the Qing Daoguang reign, and the fourth section of the prayer hall was expanded in 1956. It was renovated in 1998, but the layout of the third and fourth sections of the prayer hall was reversed, and the south lecture hall and the main gate were rebuilt.
December, 3 mosques in Shandong
Jining Shunhe East Grand Mosque: Built around 1420 in the late Ming Yongle period, it was renovated in 1459, the third year of the Tianshun reign, expanded during the Kangxi reign, and renovated during the Qianlong reign, eventually reaching its current size.
Liuhang East Mosque: Built during the Wanli reign and expanded during the Kangxi reign.
Dezhou Beiying Mosque: During the Ming Wanli reign, descendants of the Sultan of Sulu built this mosque southwest of the Sultan of Sulu's tomb. The Ming dynasty issued an imperial decree to select one person from the Wen and An families to serve as the religious leader, inherit the sect, and manage the Hui Muslims. In 1917, the canal levee broke, and the mosque along with Beiying Village was washed away. It was not rebuilt until 1940, becoming the building seen today. According to an old imam, the pavilions at the four corners of the mosque could actually be used as watchtowers. view all
Summary: This English travel account follows a 2016 route through 16 ancient mosques in China, including sites in Anhui, Jiangsu, Xinjiang, and other regions. It keeps the original mosque names, dates, routes, photographs, and Hui Muslim history while presenting the journey in clear everyday English.
In 2016, I officially began visiting Hui Muslim communities along the Grand Canal and the Huai River, as well as several ancient mosques. I also used the October National Day holiday to take a loop tour of Xinjiang.
In May, I visited 4 mosques in Anhui.
Shouxian Great Mosque: It is generally believed that the mosque moved from the northwest corner of the city, where it was built in the Song Dynasty, to the southwest corner during the Tianqi period of the Ming Dynasty (1621-1627). It was renovated multiple times during the Qing Dynasty's Daoguang period and the Republic of China era.
Huainan Laishanji Mosque: Built in 1619 (the 47th year of the Wanli period of the Ming Dynasty), it was constructed after a branch of the Yang family moved from Hongnong County in Shaanxi to Yanghu Town in Yingshang, Anhui, and settled in Laishanji. In 1872 (the 11th year of the Tongzhi period), Yang Qizhen, the Admiral of the Fujian Navy, donated funds to expand it.
Linbei Ancient Mosque: Located in Linbei Hui Muslim village, it was built in the late Ming Dynasty. Because it sits in the Huai River flood zone, the entire village moved behind the northern Huai River levee in 2015, leaving only the abandoned Linbei Ancient Mosque behind.
Fengyang Fucheng Mosque: This mosque was built shortly after the Fengyang Prefecture city was completed in 1755. In 1924 (the 13th year of the Republic of China), it was renovated through donations led by Imam Chang Jiasheng. It was renovated again in 2004 to its current appearance.
In June, I visited 2 mosques in Jiangsu.
Hushu Mosque: First built in 1392 (the 25th year of the Hongwu period), it was destroyed during the Taiping Rebellion. The main prayer hall was rebuilt in 1896 (the 22nd year of the Guangxu period). In 1911, five tile-roofed rooms were built on the left side in front of the main hall, with a water room (shuifang) on the left, dormitories on the right, and a guest hall in the middle. In 1919, the three rooms of the front hall, the five rooms of the main prayer hall, and two side rooms at the east end of the main gate were rebuilt.
Xiaowangfu Lane Mosque: First built in 1874 (the 13th year of the Tongzhi period), it hosted the Wuben Primary School in 1917, which operated until it was taken over by the local government in 1951. Later, the mosque was occupied by a wire and cable factory to serve as staff dormitories.
In October, I visited 5 mosques in Xinjiang.
Hami Shaanxi Great Mosque: In 1875, Zuo Zongtang entered Xinjiang and stationed troops in Hami for five years. One of the five battalions of the Jianrui Army stationed there was composed of Hui Muslims from the Guanzhong region of Shaanxi. After the troops left in 1881, some Hui Muslims chose to stay in Hami, forming the Shaanxi community (Shaanxi dafang) and building the Shaanxi Great Mosque in 1898. The current nine-bay-wide main prayer hall was renovated in 1999, but it retains the old hanging flower gate (chuihuamen), which features very delicate carvings of various fruits.
Shanshan East Great Mosque: Construction began in 1906 and was completed in 1911. It belongs to the Jahriyya Shagou menhuan.
Yining Shaanxi Great Mosque: The earliest Hui mosque in Yili was built in 1751. In 1757, after the Qing Dynasty defeated Amursana of the Dzungar Khanate, some Hui Muslim soldiers and civilians from Shaanxi were demobilized and stayed here. The mosque was expanded into the Shaanxi Great Mosque in 1760. In 1762, the Qing dynasty established the Ili General and built the Nine Cities of Ili. The Shaanxi Grand Mosque (Shaanxi Dasi) near Ningyuan City, which is now Yining City, was also named Ninggu Mosque, meaning peace and stability forever. The Shaanxi Grand Mosque was expanded in 1781, the 46th year of the Qianlong reign, and has been repaired many times since.
Yining Uzbek Mosque: After 1919, wealthy Uzbek merchants, landlords, nobles, intellectuals, White Army officers, and religious figures who originally lived in Central Asian cities like Tashkent entered Xinjiang to seek refuge. From 1929 to 1932, a large number of Uzbeks came to Xinjiang because the Soviet Union implemented agricultural collectivization. Ili is the most important settlement for Uzbeks in northern Xinjiang and was their first stop when they arrived in the region. In 1933, Uzbek merchants in Ili raised funds to build the Uzbek Mosque.
Baitula Mosque minaret: The Baitula Mosque was built in 1773, the 38th year of the Qianlong reign, by order of the Qing government under the Ili Hakim Beg, Oromzhab. The Baitula Mosque was located in the center of Ningyuan City, one of the Nine Cities of Ili, and it remains the most important architectural relic of that city. The main building was demolished in 1995, and only the minaret remains of the historical structure.
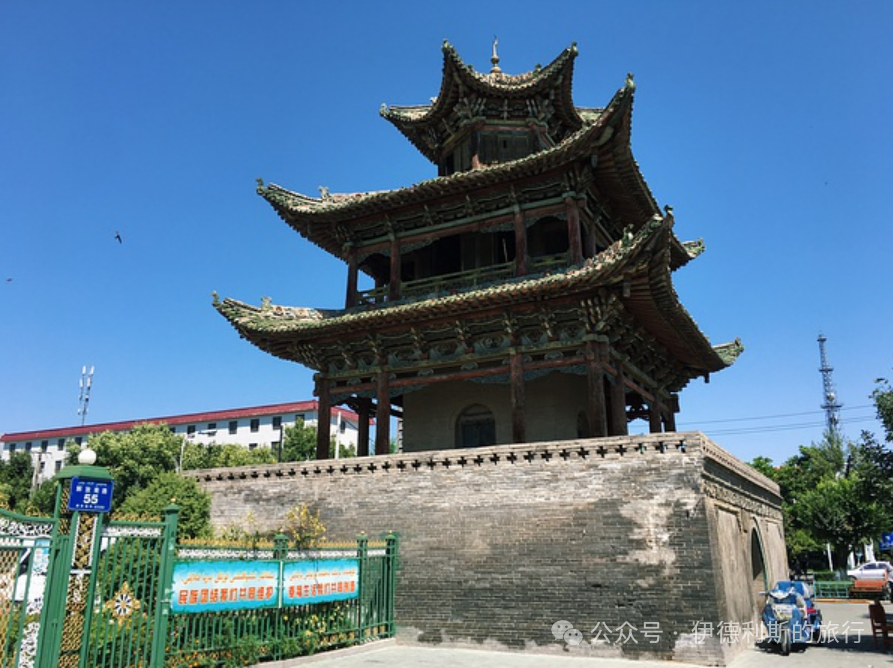
November, 2 mosques in Beijing
Tongzhou Grand Mosque: Built during the Yuan dynasty Yanyou period (1314–1320), it was originally named Chaozhen Mosque. It was repaired in 1516, the 11th year of the Ming Zhengde reign, and expanded again in 1593, the 21st year of the Wanli reign.
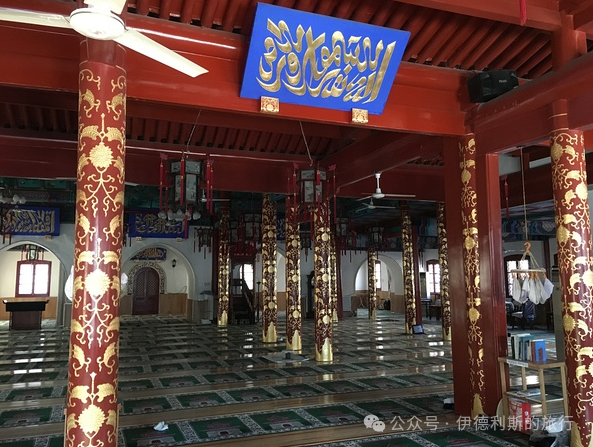
Zhangjiawan Mosque: Built in the early Ming dynasty, it was renovated during the Qing Daoguang reign, and the fourth section of the prayer hall was expanded in 1956. It was renovated in 1998, but the layout of the third and fourth sections of the prayer hall was reversed, and the south lecture hall and the main gate were rebuilt.
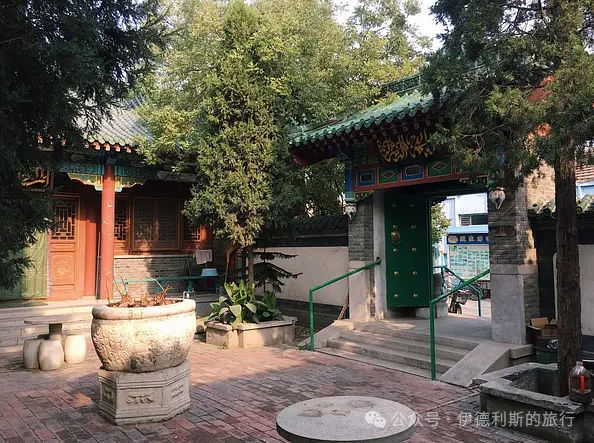
December, 3 mosques in Shandong
Jining Shunhe East Grand Mosque: Built around 1420 in the late Ming Yongle period, it was renovated in 1459, the third year of the Tianshun reign, expanded during the Kangxi reign, and renovated during the Qianlong reign, eventually reaching its current size.
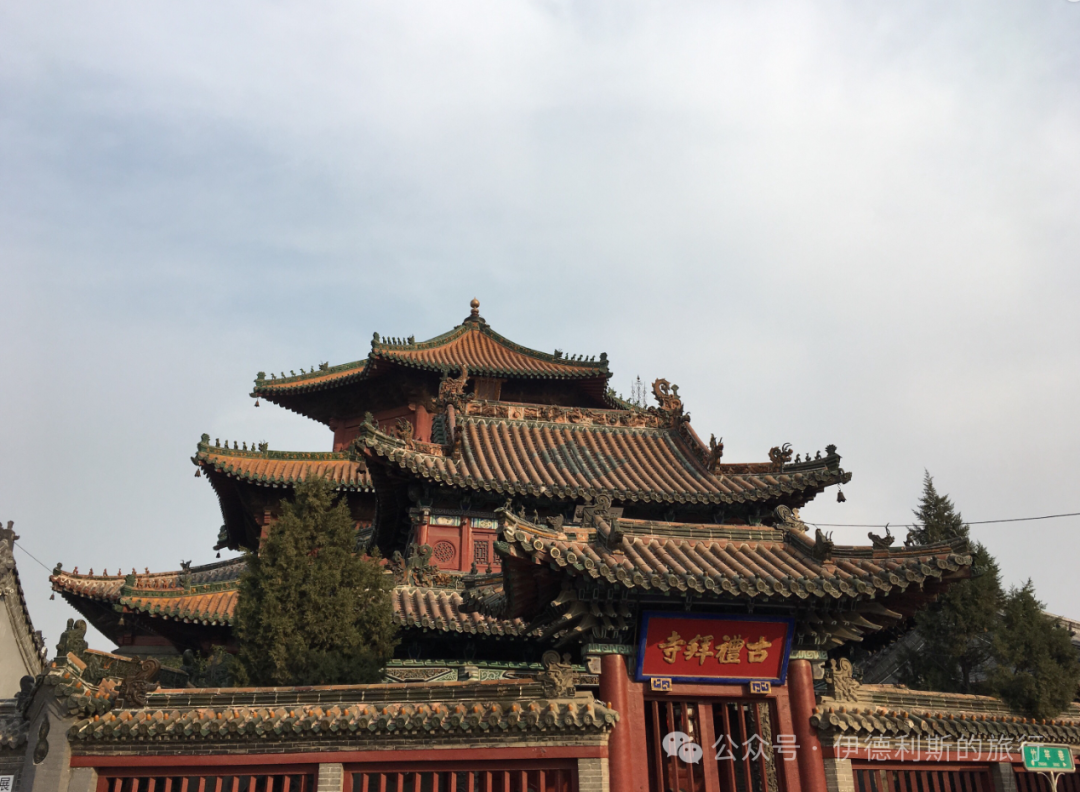
Liuhang East Mosque: Built during the Wanli reign and expanded during the Kangxi reign.
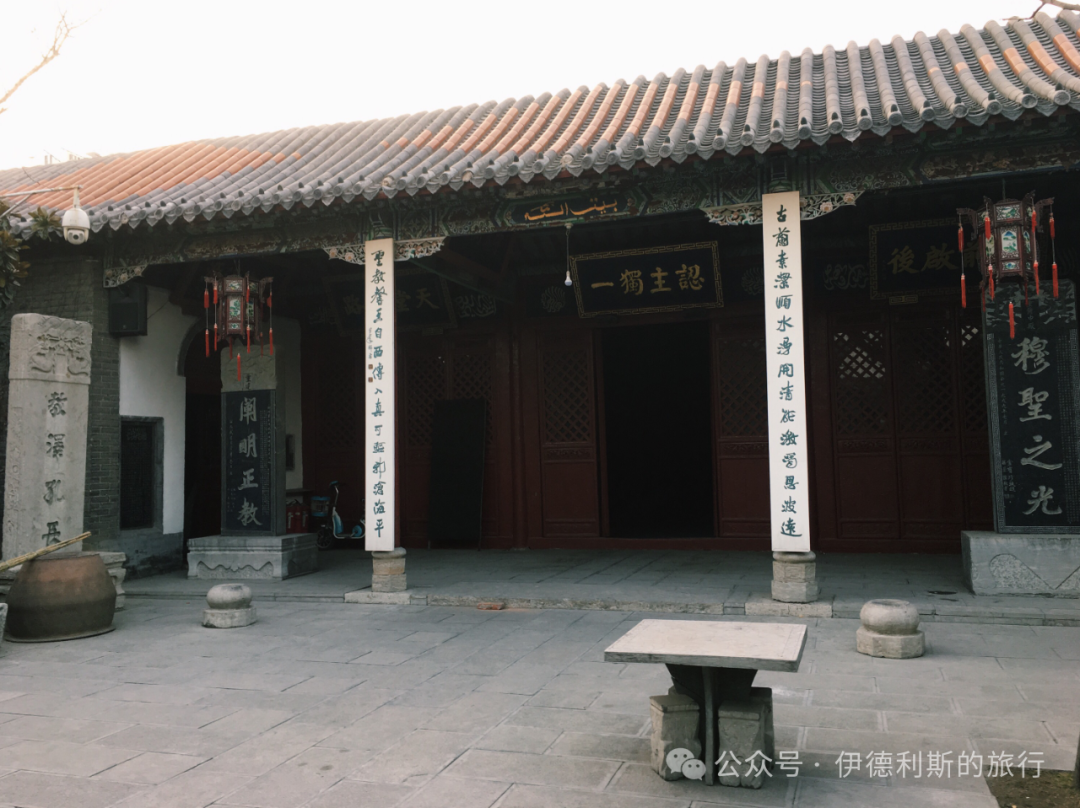
Dezhou Beiying Mosque: During the Ming Wanli reign, descendants of the Sultan of Sulu built this mosque southwest of the Sultan of Sulu's tomb. The Ming dynasty issued an imperial decree to select one person from the Wen and An families to serve as the religious leader, inherit the sect, and manage the Hui Muslims. In 1917, the canal levee broke, and the mosque along with Beiying Village was washed away. It was not rebuilt until 1940, becoming the building seen today. According to an old imam, the pavilions at the four corners of the mosque could actually be used as watchtowers.
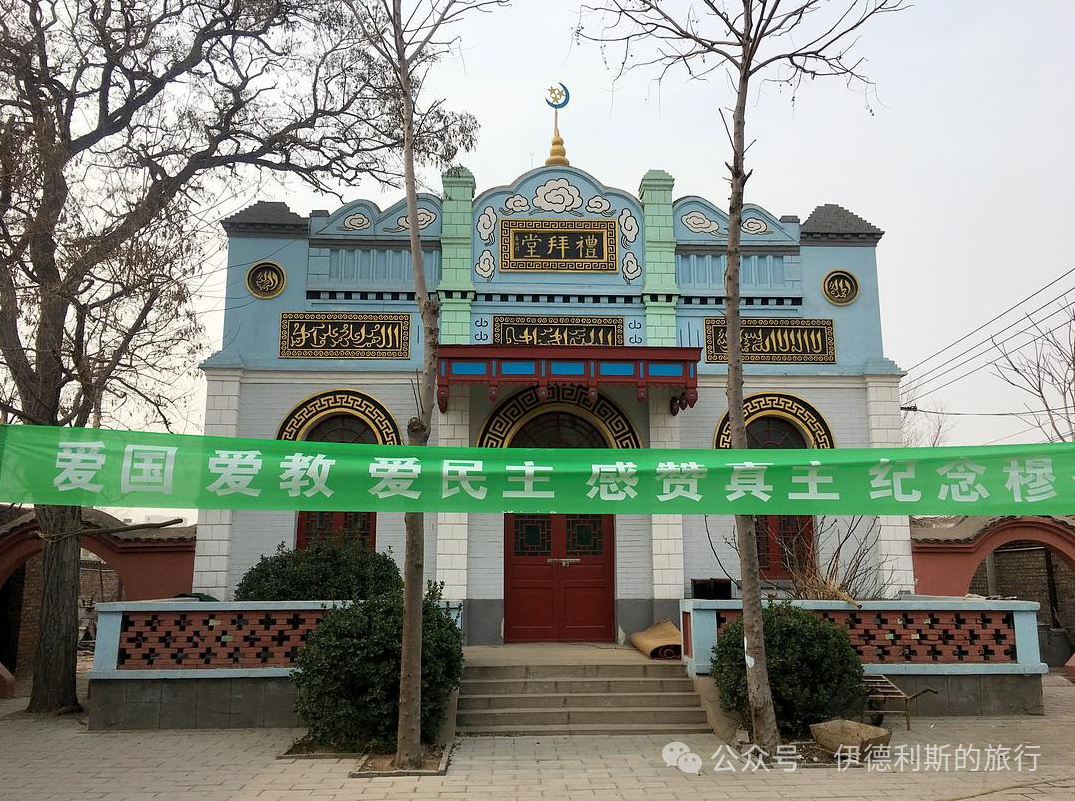
Halal Travel Guide: Lebanon - Umayyad Cities, Ancient Mosques and History
Articles • ali2007fr posted the article • 0 comments • 162 views • 2026-05-19 06:54
Early in the morning, I took a minibus from the Cola bus station south of Beirut, headed east over the Lebanon Mountains, and entered the town of Chtoura in the Bekaa Valley. From there, I took a three-wheeled taxi to the Umayyad ancient city of Anjar near the Syrian border. This place has been an important passage connecting Beirut and Damascus since ancient times. Anjar is the best-preserved ruin of an Umayyad dynasty palace city. It was added to the UNESCO World Heritage list in 1984.
The Umayyad dynasty (661–750) was the first hereditary dynasty of the Arab Empire. It is referred to as the 'White-robed Dashi' in the Old Book of Tang. During the Umayyad period, the territory of the Arab Empire expanded rapidly, and the country was very prosperous. The Al-Aqsa Mosque built by the Umayyad dynasty in Jerusalem and the Umayyad Mosque built in Damascus are both masterpieces in architectural history.
According to the records of the Byzantine chronicler Theophanes the Confessor, the ancient city of Anjar was built between 714 and 715 by al-Abbas, the son of the sixth Umayyad Caliph al-Walid I (reigned 705-715). It is over 1,300 years old and is the oldest ancient Islamic city I have visited so far.
Prince al-Abbas was an important general of the Umayyad dynasty in the early 8th century. He made great military achievements in the wars against the Byzantine Empire and once served as the supreme military commander of the Umayyad dynasty. It is speculated that the ancient city of Anjar may have used a large number of captives brought back by Prince al-Abbas from his campaigns against the Byzantine Empire as laborers, which is why the architectural stone carvings have a strong Byzantine style. After the fall of the Umayyad dynasty, the ancient city of Anjar was buried for a long time. It was only rediscovered by archaeologists in the late 1940s, so many ruins have been preserved to this day, making it the best example for studying Umayyad urban planning.
The ancient city is designed based on the layout of an ancient Roman city. A rectangular city wall surrounds the area, and two main roads intersect to connect the four gates in the north, south, east, and west, dividing the city into four parts. There are colonnades along the main roads, with rows of shops similar to Roman tabernae on both sides. A classic ancient Roman four-sided gate (tetrapylon) stands at the intersection. The four areas of the city have different functions. The southeast contains the Great Palace and the mosque, the northeast contains the Small Palace (harem) and baths, and the northwest and southwest are residential areas.
The Great Palace and mosque in the southeast of Anjar are the best-preserved areas. You can see the precious architectural facades and colonnade settings of the Umayyad palace. This layout of bayts (suites) is a typical Umayyad practice. The palace has two majlis (reception halls) with semicircular niches, which may have been two stories high. The colonnades seen today are the result of restoration after excavation.
Both the Umayyad Caliph al-Walid I and his son, Prince al-Abbas, may have ruled from here. During the reign of Al-Walid I, the Umayyad Caliphate enjoyed stability and economic prosperity, reaching the peak of its national power. At the same time, his massive military spending and luxurious lifestyle created a heavy financial burden for his successors.
In the early 8th century, the Umayyad Caliphate expanded rapidly, conquering Bukhara, Khwarazm, Samarkand, and the Fergana region in Central Asia. In South Asia, the Umayyad Caliphate reached the Sindh region in northwestern India. In the west, the Umayyad Caliphate conquered the Berbers of North Africa, invaded the Visigothic Kingdom on the Iberian Peninsula in 711, and took control of Spain.
The vast amount of war spoils brought back from these conquests allowed Al-Walid I to build many public works and social welfare projects. His brothers and sons built many transit stations and wells along the roads leading to the capital, Damascus, and installed streetlights within the city. He funded the construction of irrigation networks and canals in places like Iraq, restoring agricultural production that had been destroyed by war. To help pilgrims, Al-Walid I installed water dispensers in Mecca, improved roads through mountain passes, and built wells throughout the Hejaz region. Al-Walid I's greatest achievement was building the Umayyad Mosque in Damascus. This great mosque and the ancient city of Anjar were completed around the same time, and both are precious historical sites left behind by the Umayyad Caliphate.
Walking through the small palace (harem), the baths, and the streets of the residential area opposite in the ancient city of Anjar truly feels like returning to the Arab Empire 1,300 years ago. This method of alternating layers of stone and brick is a tradition inherited from the Byzantines. Judging from the two houses excavated in the southwest area, there may have been only 24 similar houses in the city. Therefore, some scholars speculate that this place may have just been a market on the road from Beirut to Damascus, or a large military camp providing supplies.
Many beautifully decorated friezes were unearthed inside the small palace (harem), carved with rich geometric and plant patterns. Some of these are displayed at the small palace site, and one was placed directly at a boarding gate in Beirut Airport, likely because Lebanon wants tourists visiting their country to see them.
After leaving the ancient city of Anjar, I took a three-wheeled taxi back to the town of Chtoura, then switched to a minibus heading north to the ancient city of Baalbek in the Beqaa Valley. Once I arrived, I went straight to the Umayyad Mosque for namaz. The doors are usually locked and only open for the five daily prayers, closing again right after, so it is quite difficult for regular tourists to get inside.
The Umayyad Mosque in Baalbek was also built by the Umayyad Caliph Al-Walid I in 715, the same year as the Umayyad Mosque in Damascus, and both stand together as the oldest surviving mosque buildings in the world.
Compared to the Umayyad Mosque in Damascus, the Baalbek Umayyad Mosque is simpler, but the overall style is still very similar. Some of the stone parts inside the main hall may have been taken from the nearby Roman-era Baalbek Citadel, and the column capitals have a strong Greco-Roman and Byzantine style. A flood hit Baalbek in 1318, causing serious damage to the Umayyad Mosque, washing away the walls and the pulpit (minbar), which were later repaired by the Mamluk prince ruling Baalbek at the time, Najm al-Din Hassan.
The Umayyad Mosque was badly damaged in a 1996 earthquake in Baalbek, and it was later restored by a team led by Dr. Saleh Lamei Mustafa, the former dean of the Faculty of Architecture at Beirut Arab University. The restoration work lasted for two years and was finally completed in 1998.
Today, many ancient stone pieces are still scattered around the courtyard of the Baalbek Umayyad Mosque, giving it a rich sense of history. view all
Early in the morning, I took a minibus from the Cola bus station south of Beirut, headed east over the Lebanon Mountains, and entered the town of Chtoura in the Bekaa Valley. From there, I took a three-wheeled taxi to the Umayyad ancient city of Anjar near the Syrian border. This place has been an important passage connecting Beirut and Damascus since ancient times. Anjar is the best-preserved ruin of an Umayyad dynasty palace city. It was added to the UNESCO World Heritage list in 1984.
The Umayyad dynasty (661–750) was the first hereditary dynasty of the Arab Empire. It is referred to as the 'White-robed Dashi' in the Old Book of Tang. During the Umayyad period, the territory of the Arab Empire expanded rapidly, and the country was very prosperous. The Al-Aqsa Mosque built by the Umayyad dynasty in Jerusalem and the Umayyad Mosque built in Damascus are both masterpieces in architectural history.
According to the records of the Byzantine chronicler Theophanes the Confessor, the ancient city of Anjar was built between 714 and 715 by al-Abbas, the son of the sixth Umayyad Caliph al-Walid I (reigned 705-715). It is over 1,300 years old and is the oldest ancient Islamic city I have visited so far.
Prince al-Abbas was an important general of the Umayyad dynasty in the early 8th century. He made great military achievements in the wars against the Byzantine Empire and once served as the supreme military commander of the Umayyad dynasty. It is speculated that the ancient city of Anjar may have used a large number of captives brought back by Prince al-Abbas from his campaigns against the Byzantine Empire as laborers, which is why the architectural stone carvings have a strong Byzantine style. After the fall of the Umayyad dynasty, the ancient city of Anjar was buried for a long time. It was only rediscovered by archaeologists in the late 1940s, so many ruins have been preserved to this day, making it the best example for studying Umayyad urban planning.
The ancient city is designed based on the layout of an ancient Roman city. A rectangular city wall surrounds the area, and two main roads intersect to connect the four gates in the north, south, east, and west, dividing the city into four parts. There are colonnades along the main roads, with rows of shops similar to Roman tabernae on both sides. A classic ancient Roman four-sided gate (tetrapylon) stands at the intersection. The four areas of the city have different functions. The southeast contains the Great Palace and the mosque, the northeast contains the Small Palace (harem) and baths, and the northwest and southwest are residential areas.
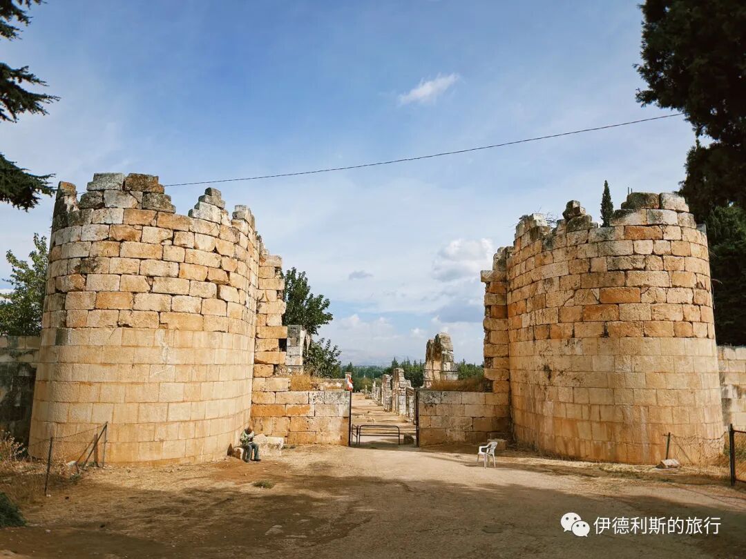
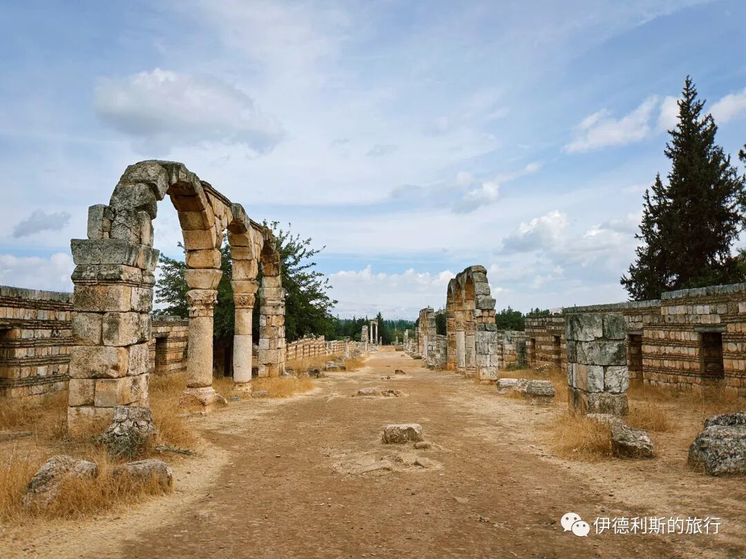
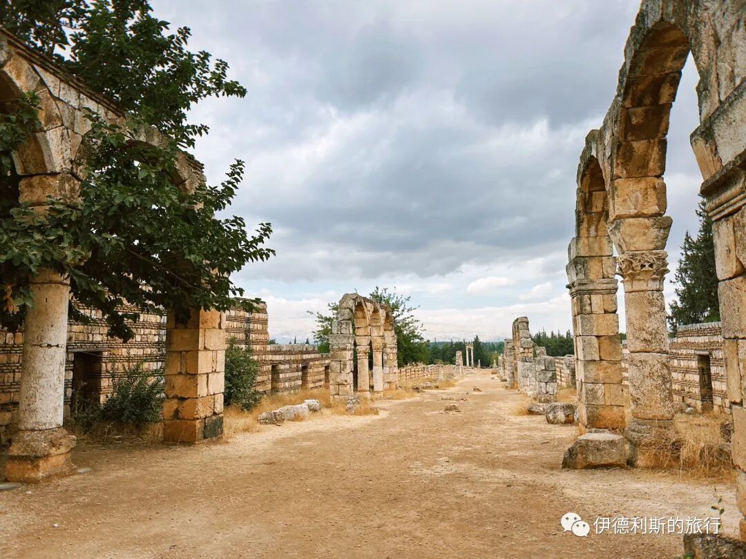
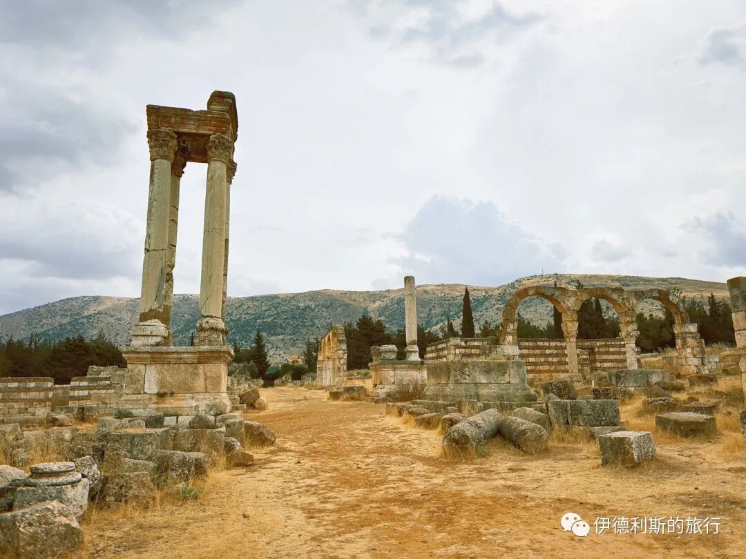
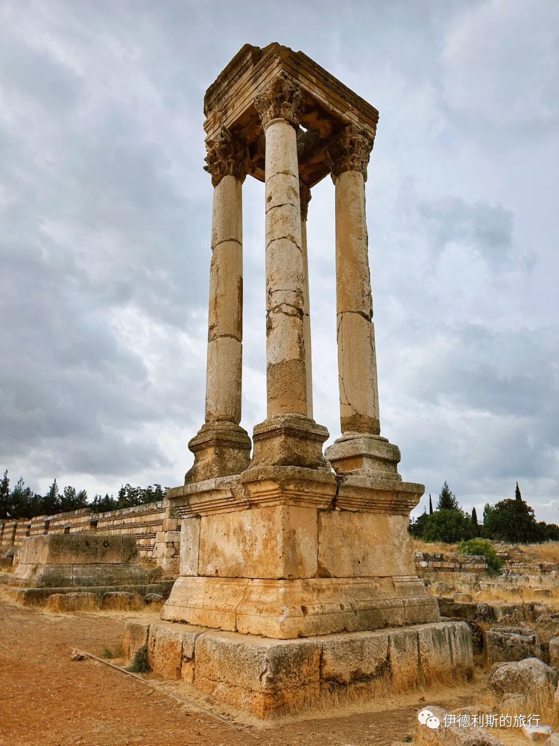
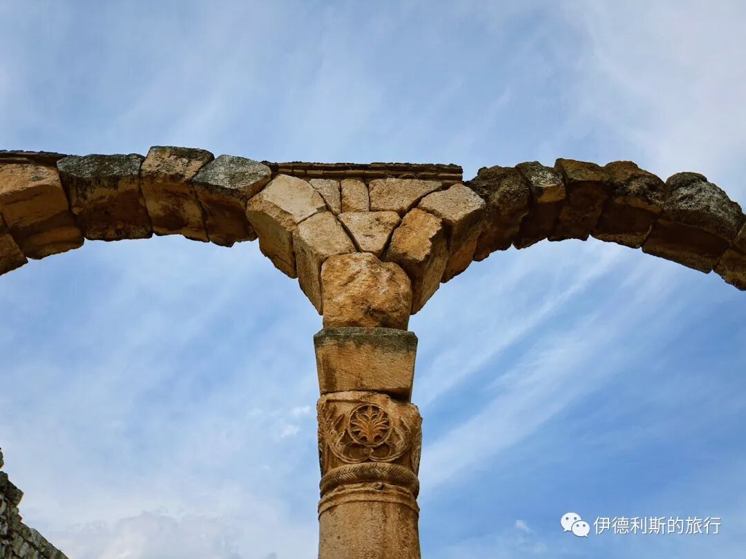
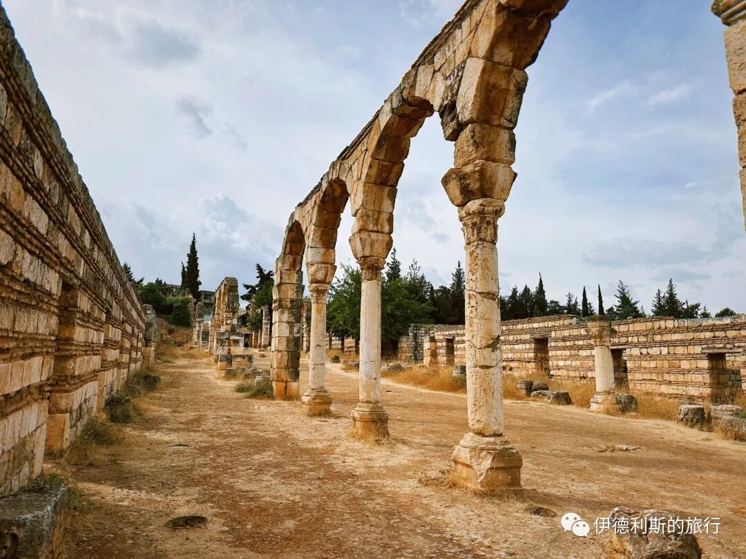
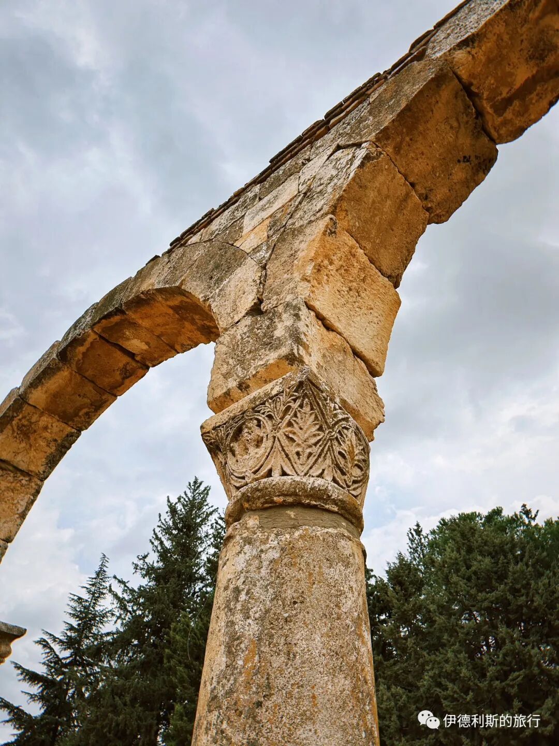
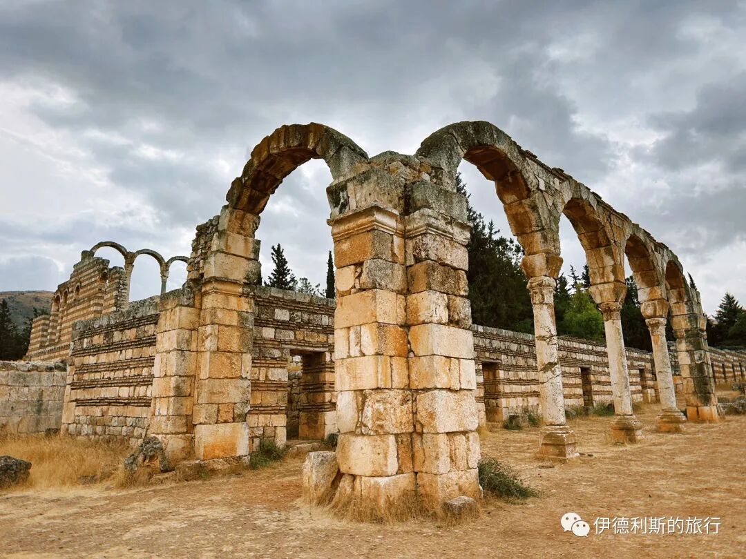
The Great Palace and mosque in the southeast of Anjar are the best-preserved areas. You can see the precious architectural facades and colonnade settings of the Umayyad palace. This layout of bayts (suites) is a typical Umayyad practice. The palace has two majlis (reception halls) with semicircular niches, which may have been two stories high. The colonnades seen today are the result of restoration after excavation.
Both the Umayyad Caliph al-Walid I and his son, Prince al-Abbas, may have ruled from here. During the reign of Al-Walid I, the Umayyad Caliphate enjoyed stability and economic prosperity, reaching the peak of its national power. At the same time, his massive military spending and luxurious lifestyle created a heavy financial burden for his successors.
In the early 8th century, the Umayyad Caliphate expanded rapidly, conquering Bukhara, Khwarazm, Samarkand, and the Fergana region in Central Asia. In South Asia, the Umayyad Caliphate reached the Sindh region in northwestern India. In the west, the Umayyad Caliphate conquered the Berbers of North Africa, invaded the Visigothic Kingdom on the Iberian Peninsula in 711, and took control of Spain.
The vast amount of war spoils brought back from these conquests allowed Al-Walid I to build many public works and social welfare projects. His brothers and sons built many transit stations and wells along the roads leading to the capital, Damascus, and installed streetlights within the city. He funded the construction of irrigation networks and canals in places like Iraq, restoring agricultural production that had been destroyed by war. To help pilgrims, Al-Walid I installed water dispensers in Mecca, improved roads through mountain passes, and built wells throughout the Hejaz region. Al-Walid I's greatest achievement was building the Umayyad Mosque in Damascus. This great mosque and the ancient city of Anjar were completed around the same time, and both are precious historical sites left behind by the Umayyad Caliphate.
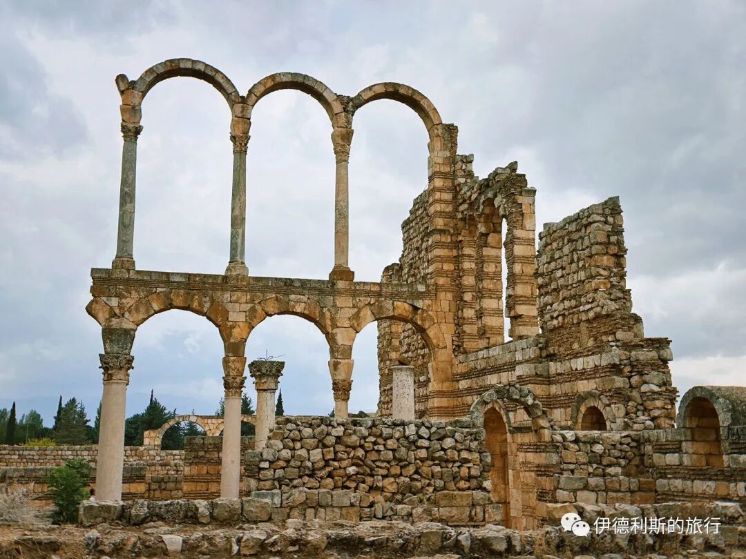
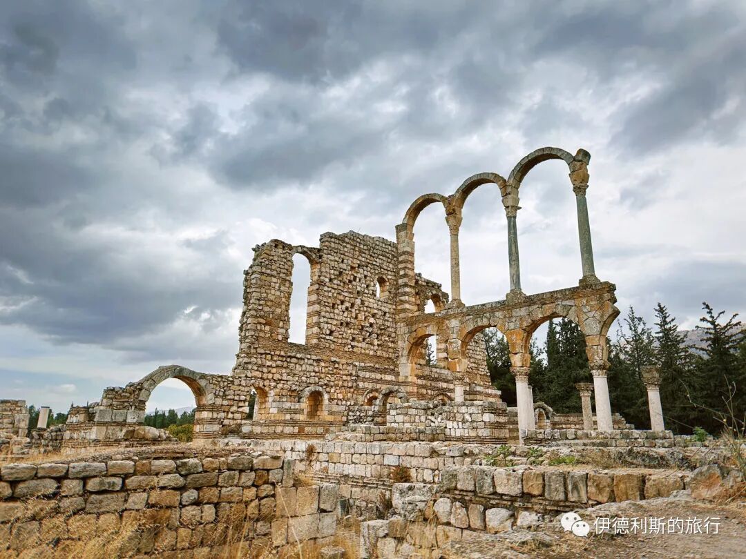
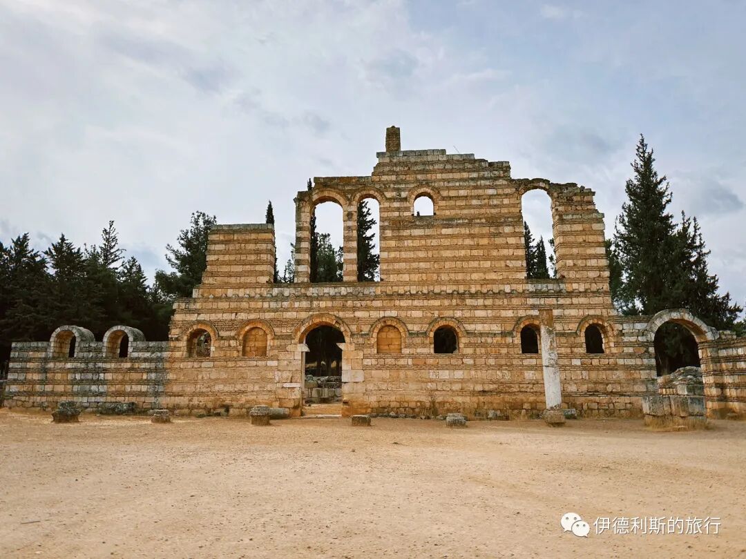
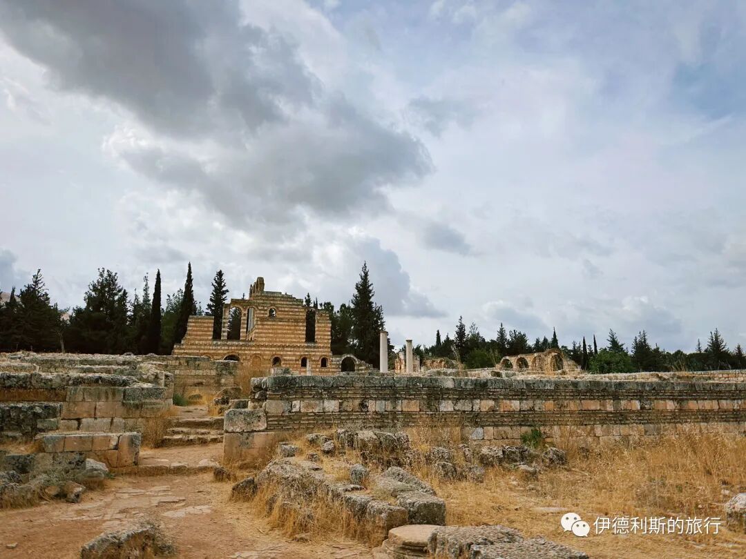
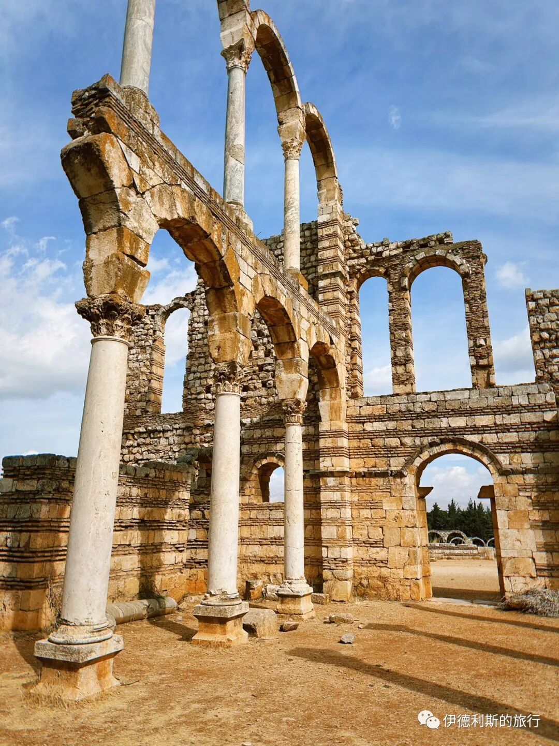
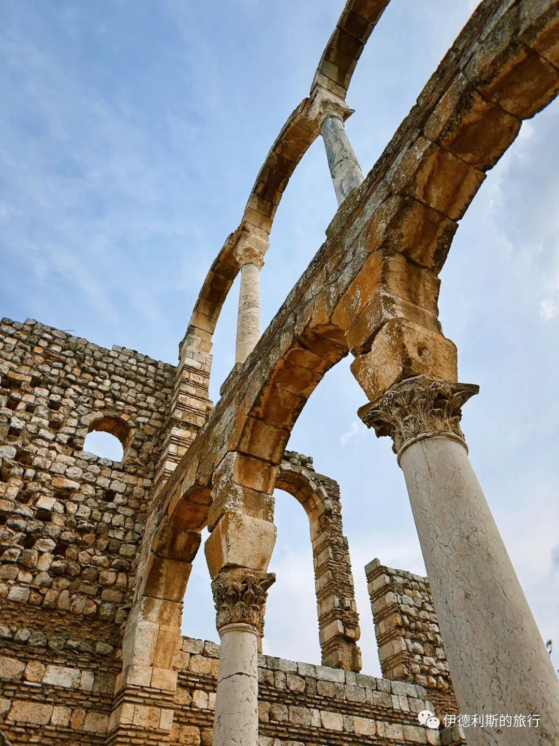
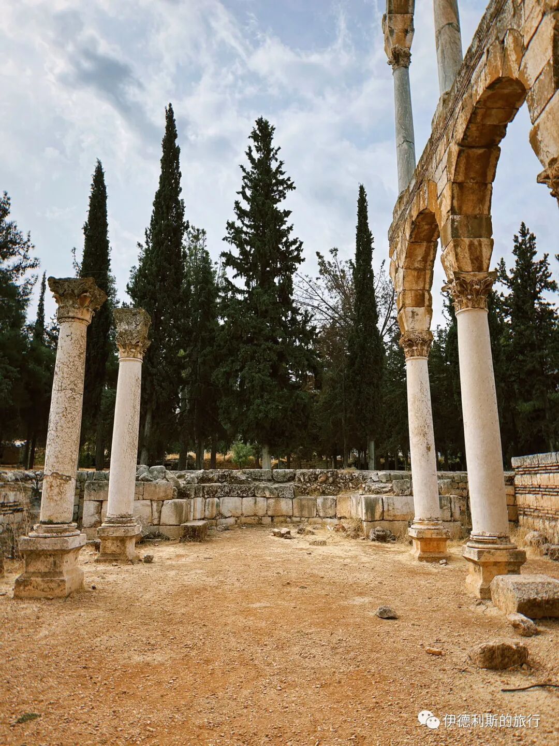
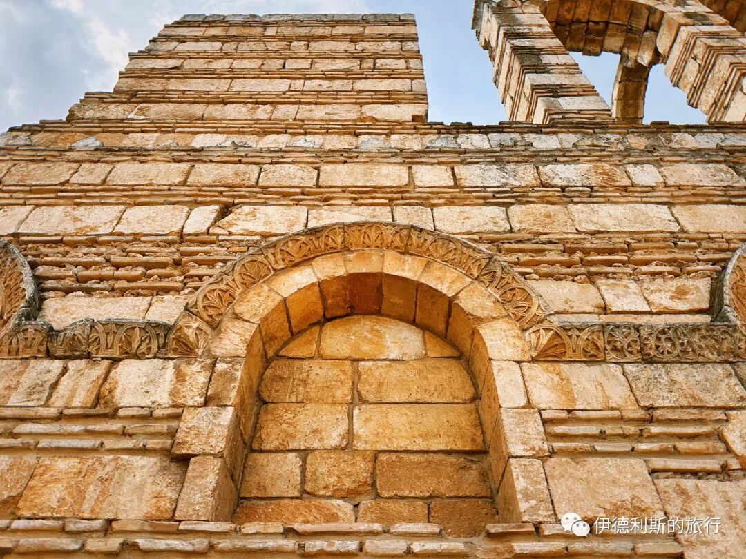
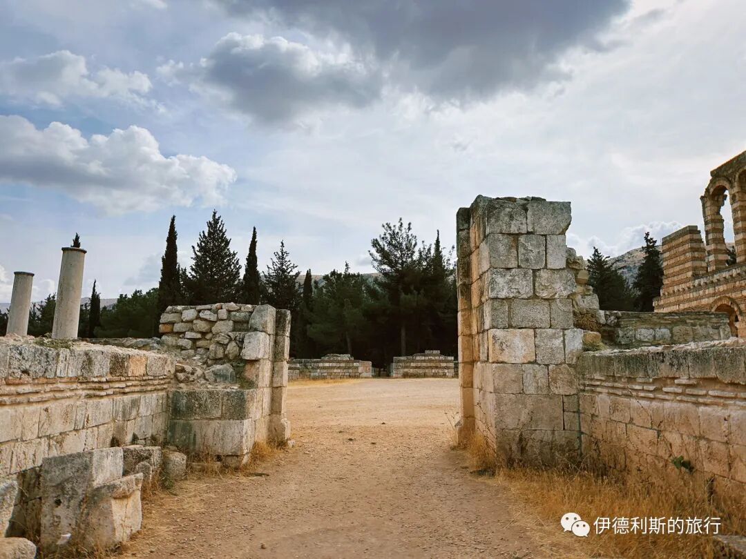
Walking through the small palace (harem), the baths, and the streets of the residential area opposite in the ancient city of Anjar truly feels like returning to the Arab Empire 1,300 years ago. This method of alternating layers of stone and brick is a tradition inherited from the Byzantines. Judging from the two houses excavated in the southwest area, there may have been only 24 similar houses in the city. Therefore, some scholars speculate that this place may have just been a market on the road from Beirut to Damascus, or a large military camp providing supplies.
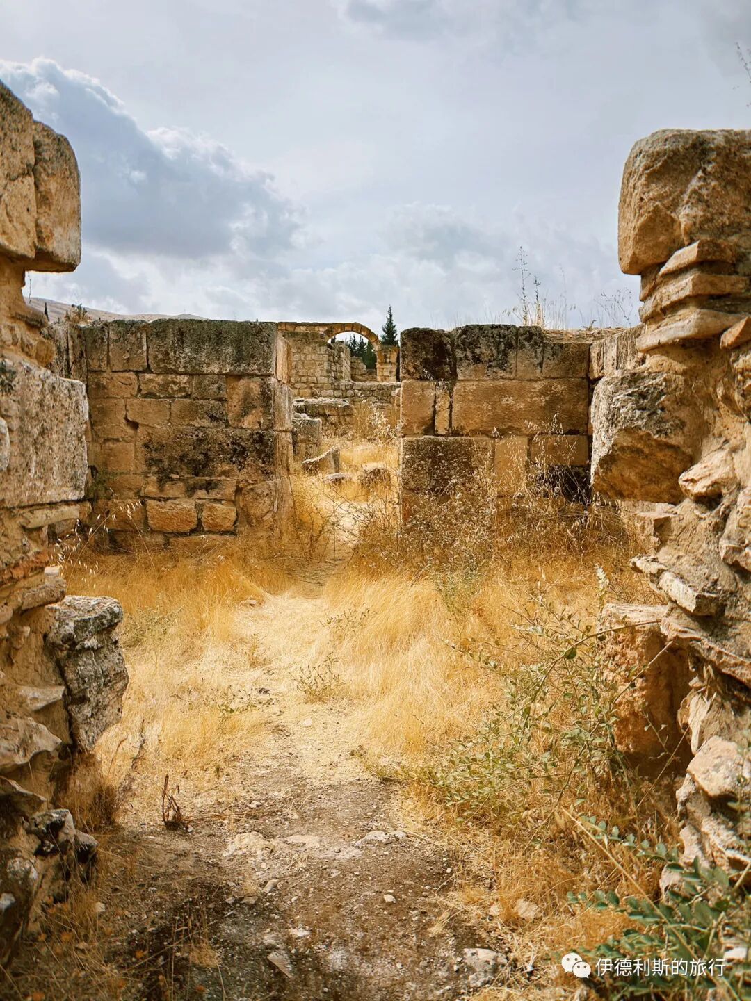
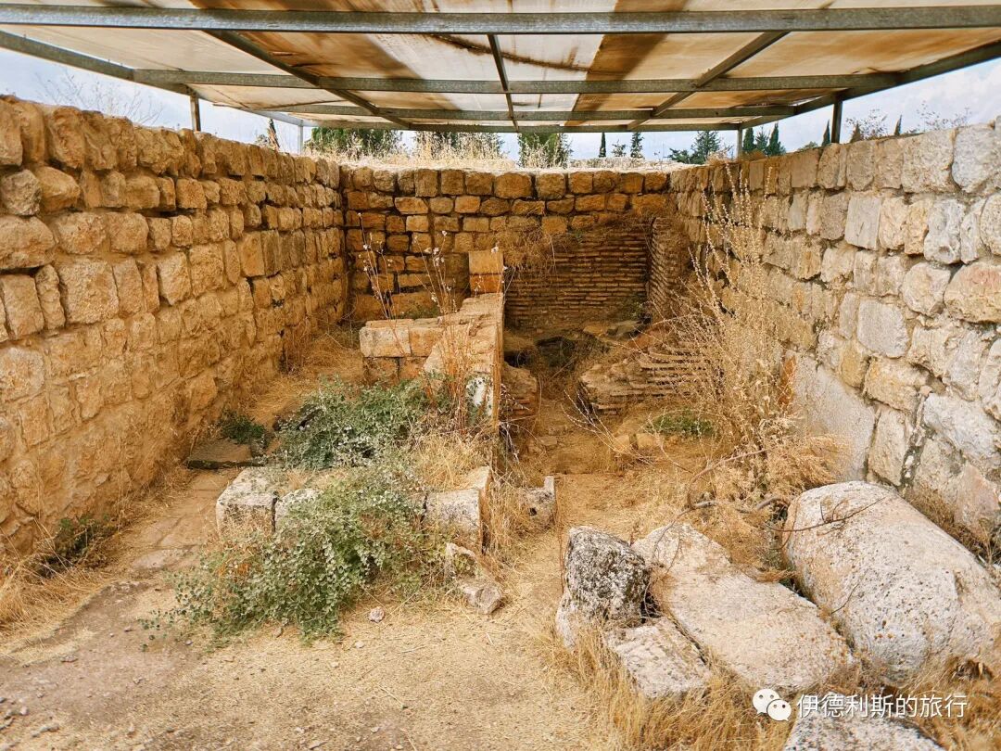
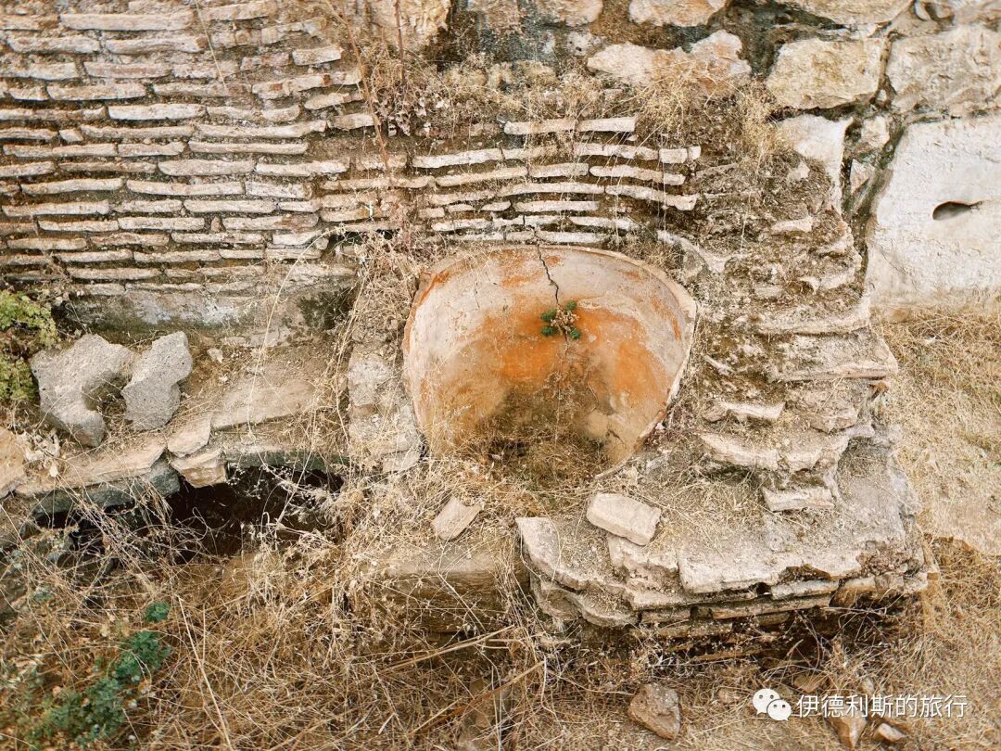
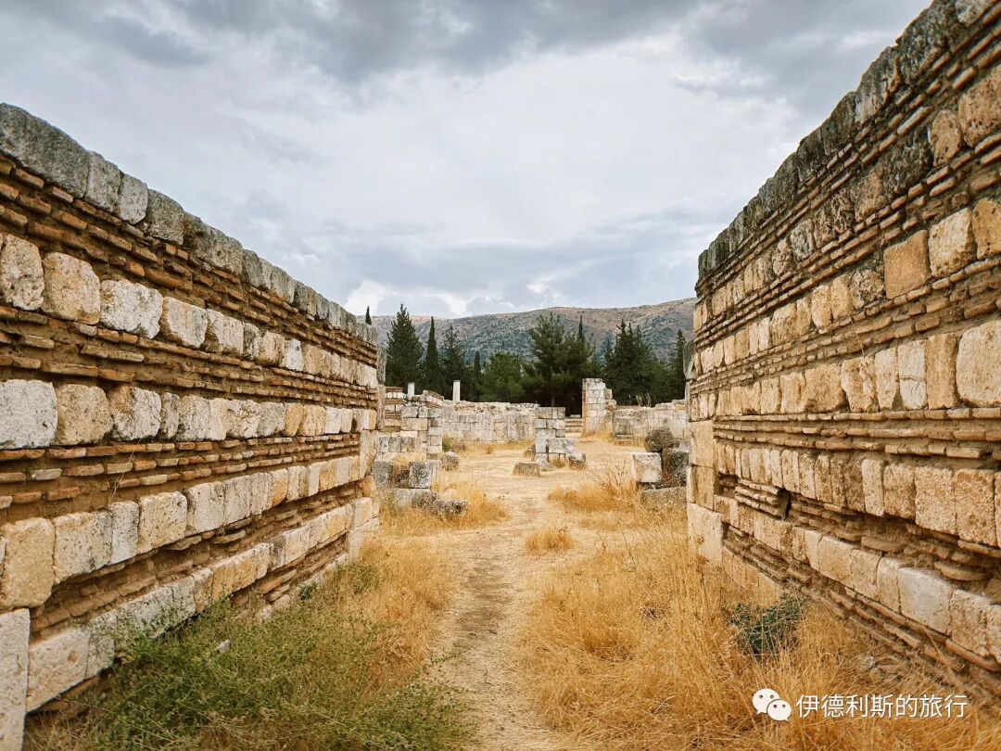
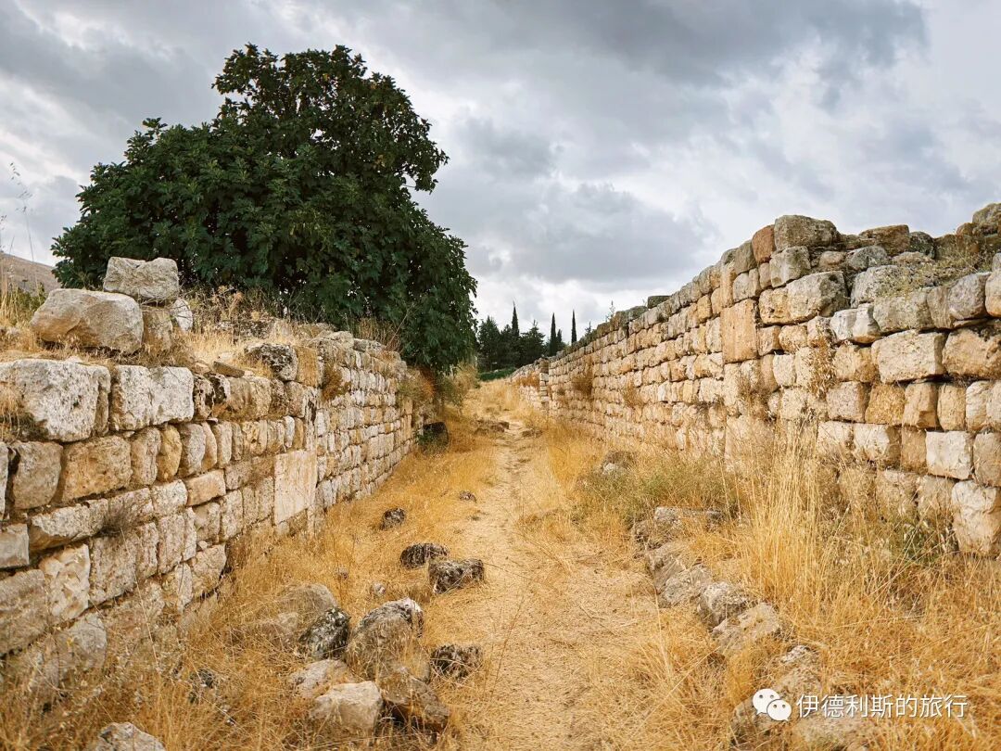
Many beautifully decorated friezes were unearthed inside the small palace (harem), carved with rich geometric and plant patterns. Some of these are displayed at the small palace site, and one was placed directly at a boarding gate in Beirut Airport, likely because Lebanon wants tourists visiting their country to see them.
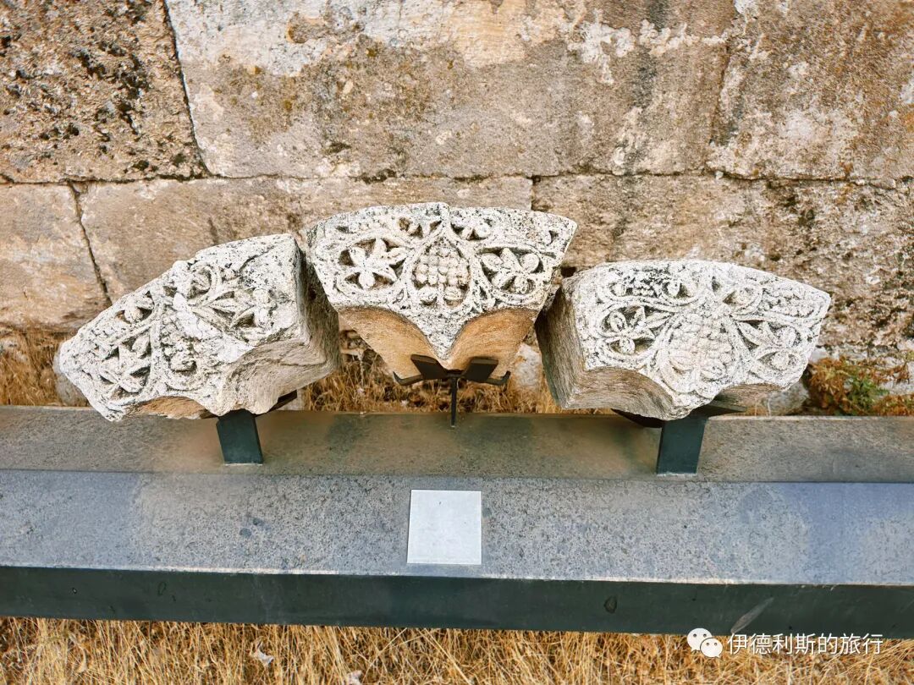
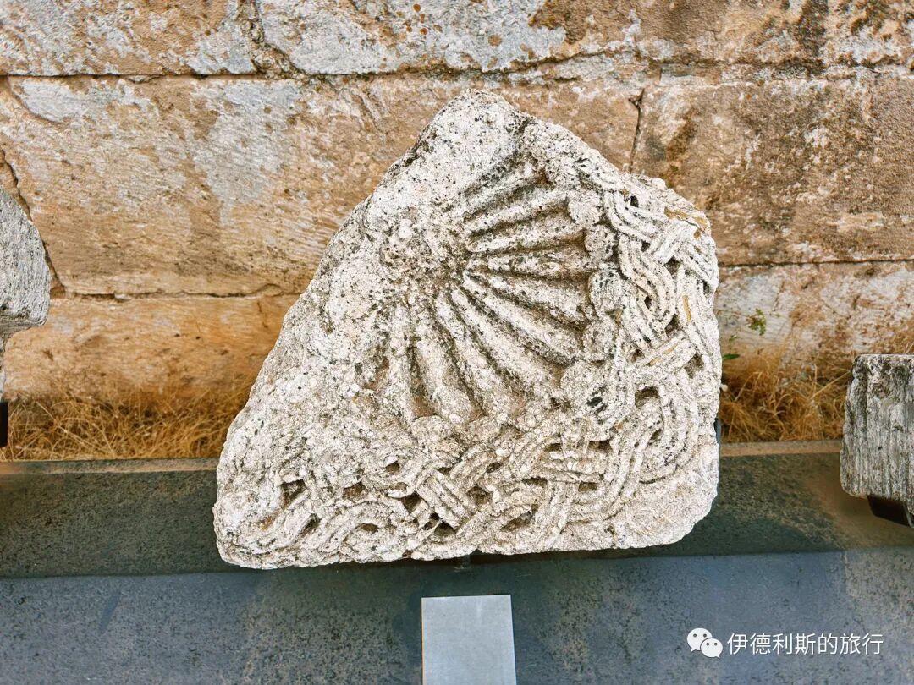
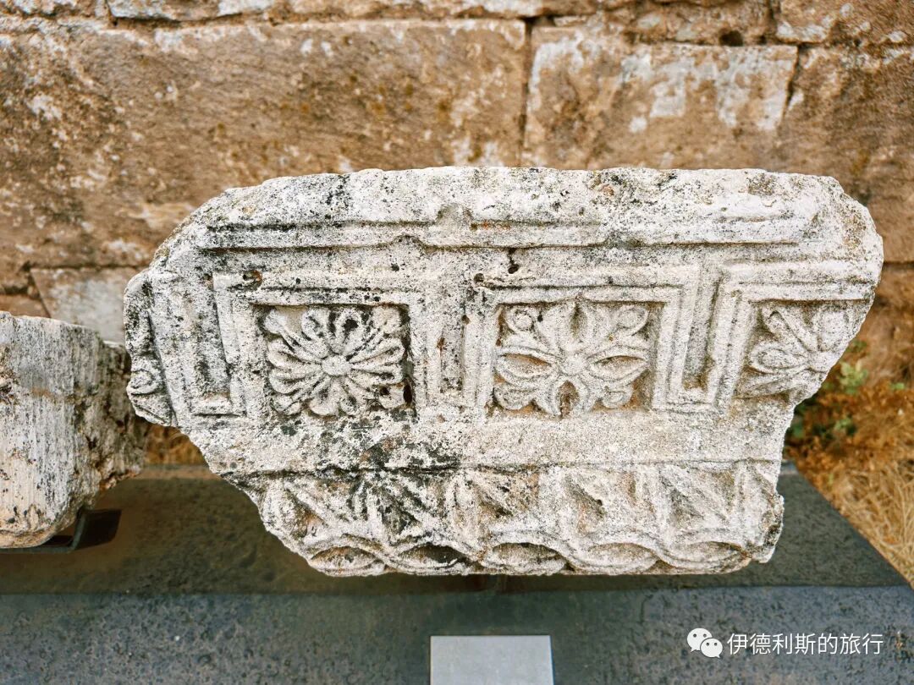
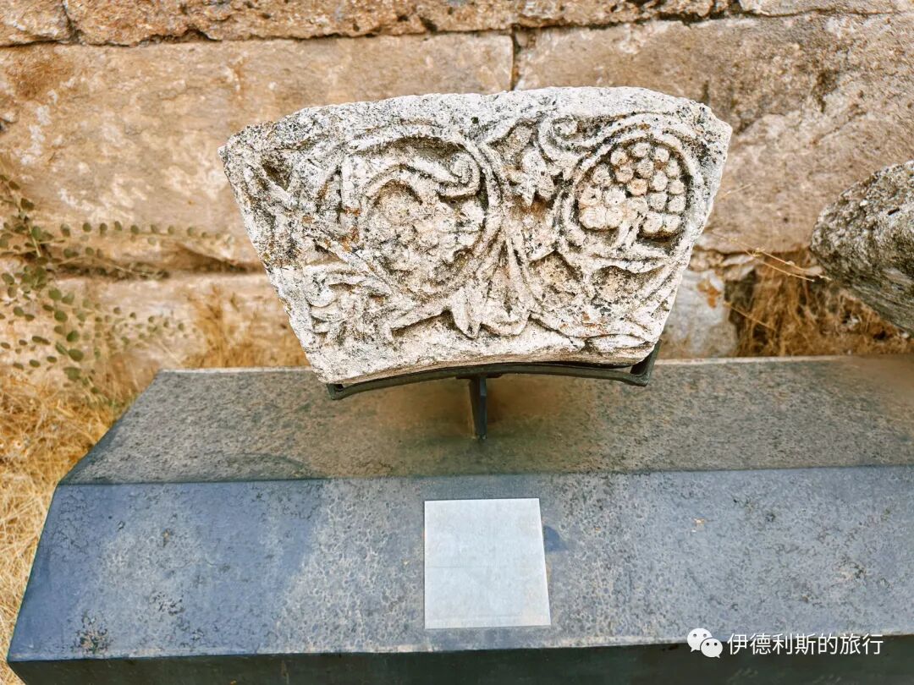
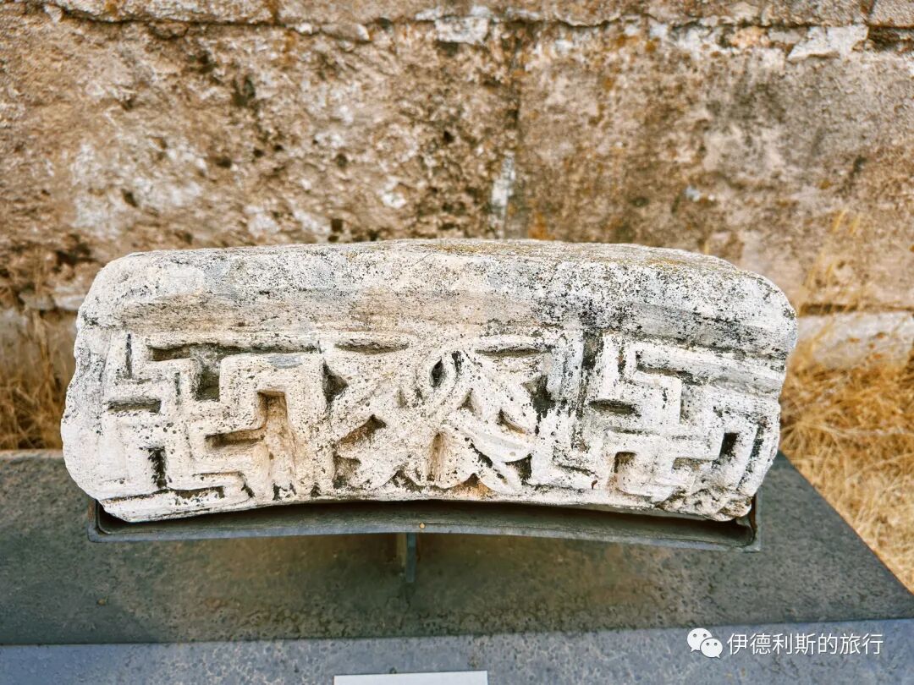
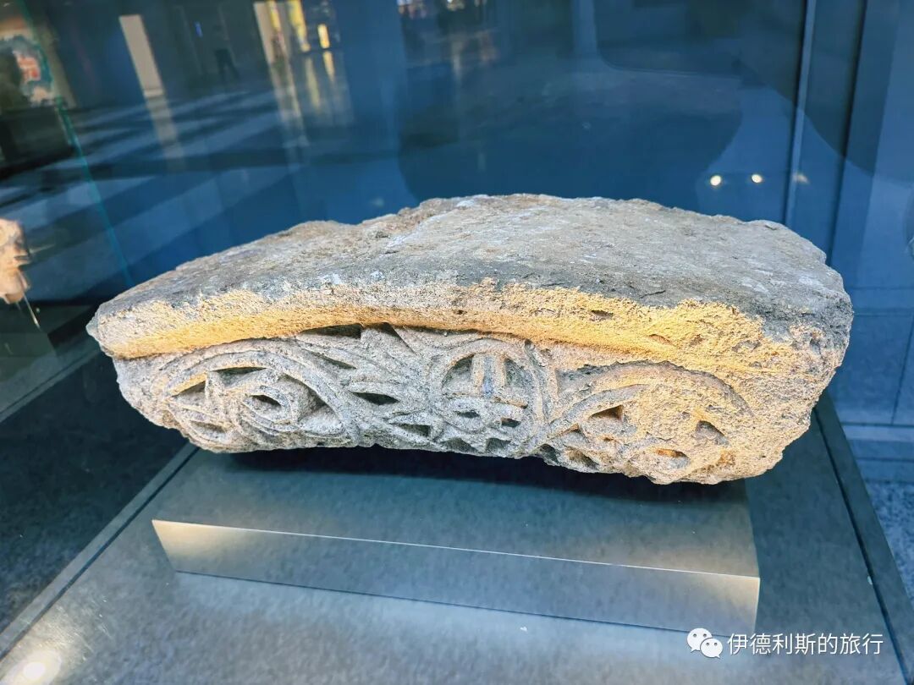
After leaving the ancient city of Anjar, I took a three-wheeled taxi back to the town of Chtoura, then switched to a minibus heading north to the ancient city of Baalbek in the Beqaa Valley. Once I arrived, I went straight to the Umayyad Mosque for namaz. The doors are usually locked and only open for the five daily prayers, closing again right after, so it is quite difficult for regular tourists to get inside.
The Umayyad Mosque in Baalbek was also built by the Umayyad Caliph Al-Walid I in 715, the same year as the Umayyad Mosque in Damascus, and both stand together as the oldest surviving mosque buildings in the world.
Compared to the Umayyad Mosque in Damascus, the Baalbek Umayyad Mosque is simpler, but the overall style is still very similar. Some of the stone parts inside the main hall may have been taken from the nearby Roman-era Baalbek Citadel, and the column capitals have a strong Greco-Roman and Byzantine style. A flood hit Baalbek in 1318, causing serious damage to the Umayyad Mosque, washing away the walls and the pulpit (minbar), which were later repaired by the Mamluk prince ruling Baalbek at the time, Najm al-Din Hassan.
The Umayyad Mosque was badly damaged in a 1996 earthquake in Baalbek, and it was later restored by a team led by Dr. Saleh Lamei Mustafa, the former dean of the Faculty of Architecture at Beirut Arab University. The restoration work lasted for two years and was finally completed in 1998.
Today, many ancient stone pieces are still scattered around the courtyard of the Baalbek Umayyad Mosque, giving it a rich sense of history.
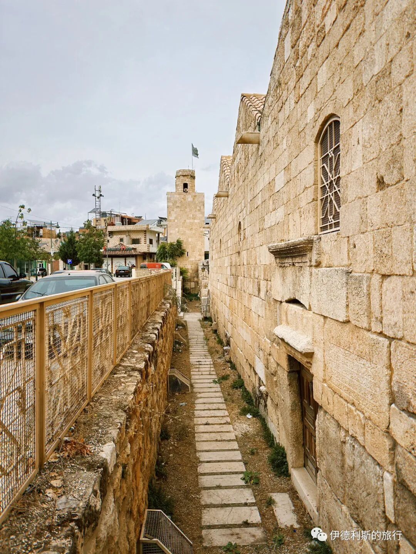
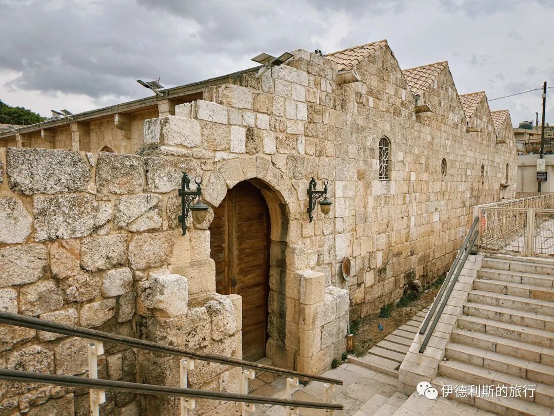
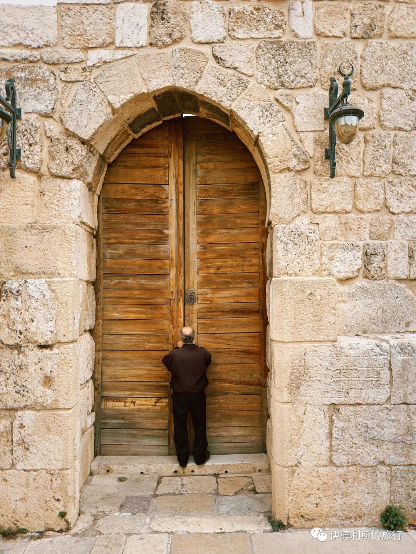
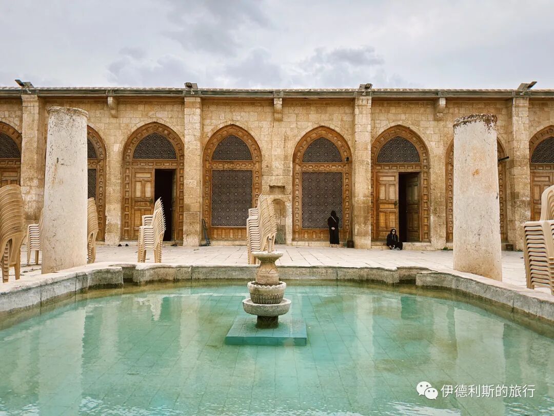
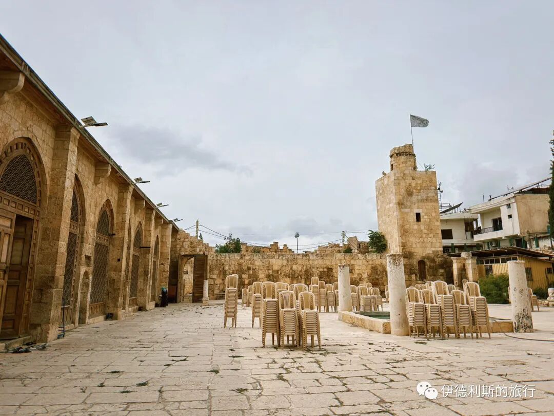
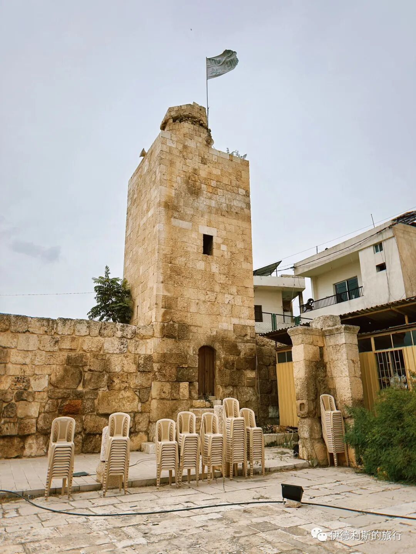
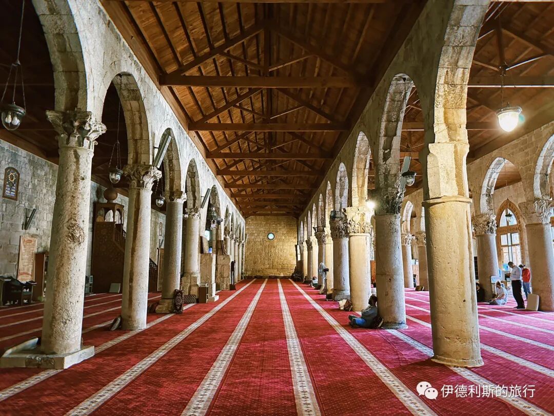
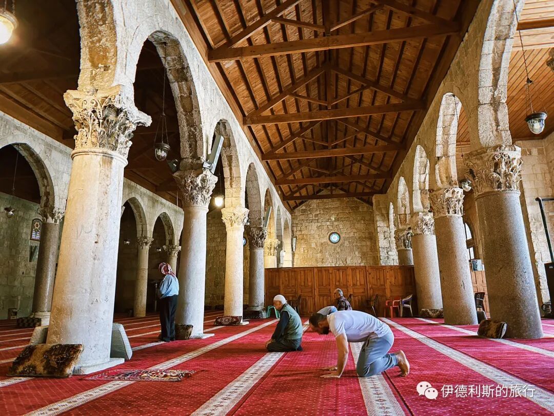
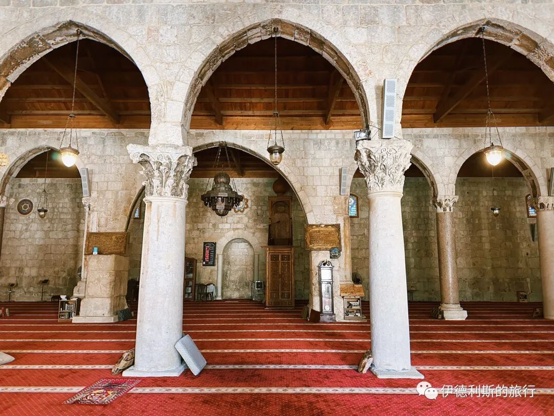
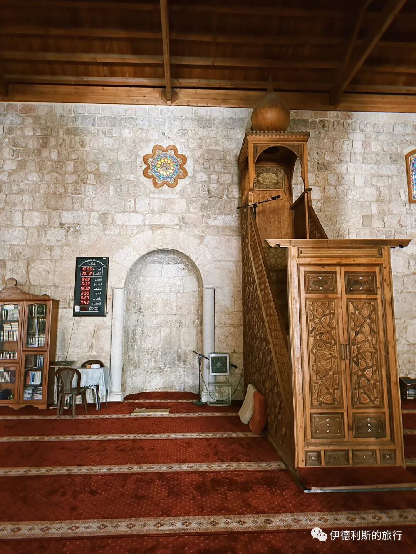
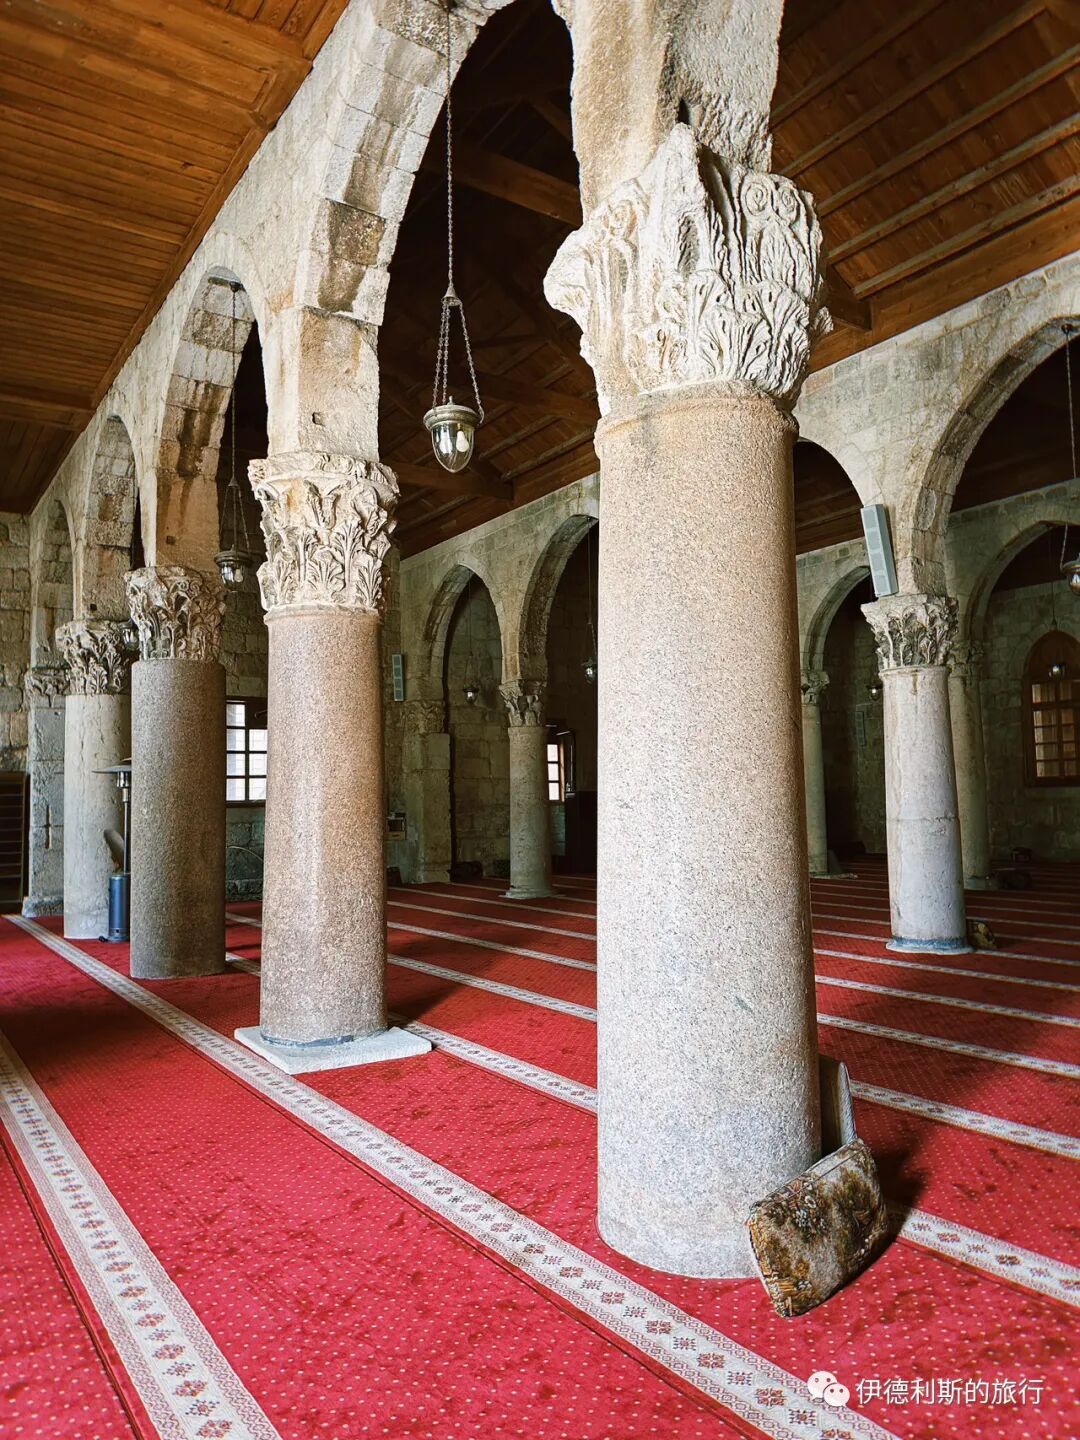
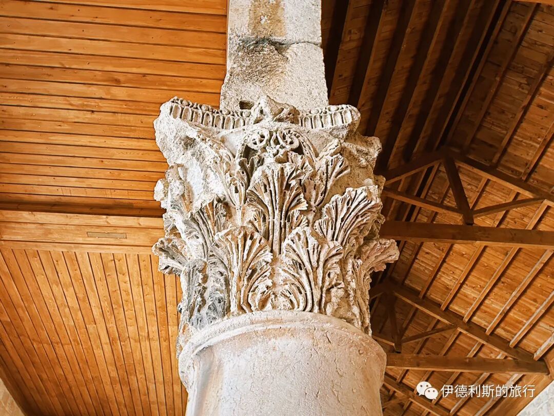
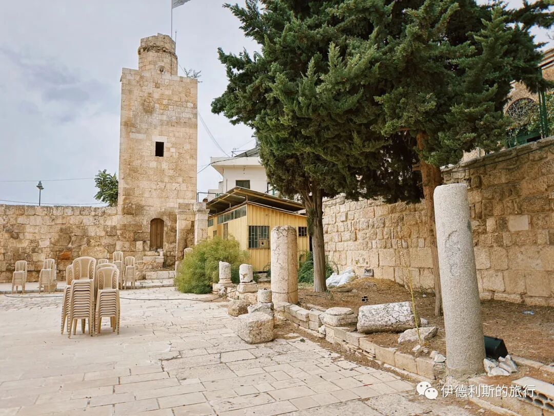
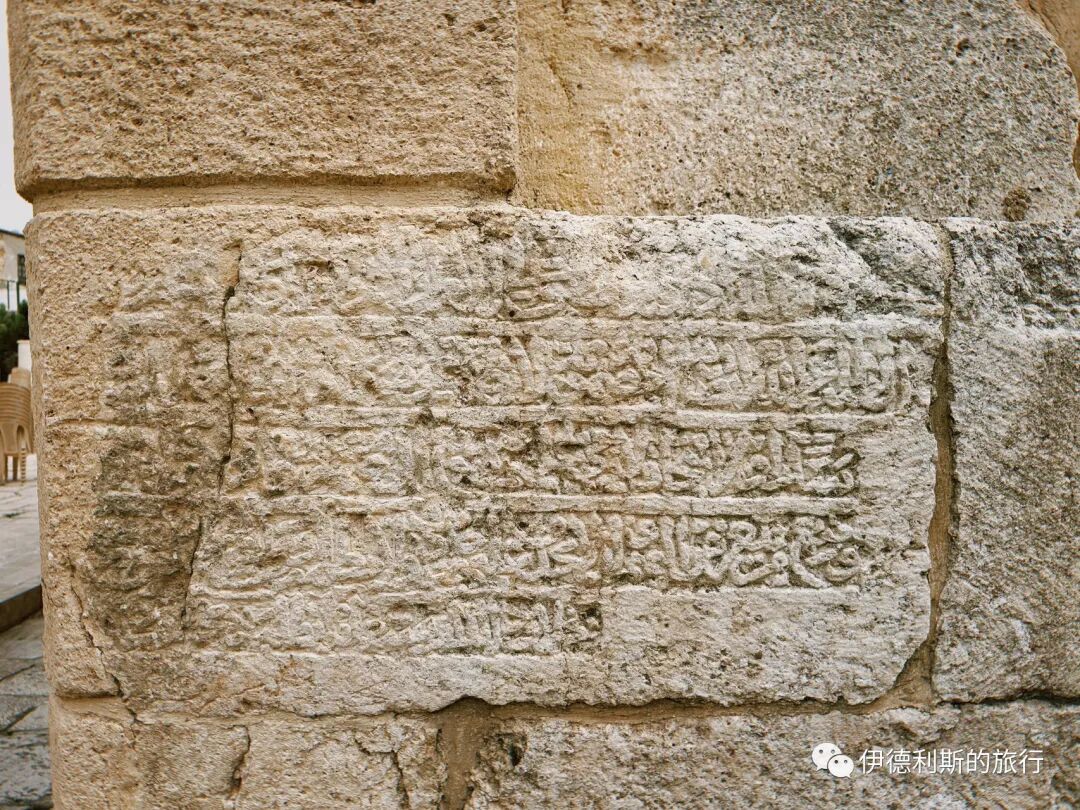
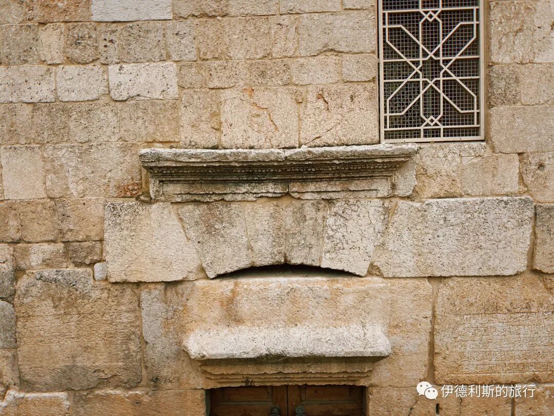
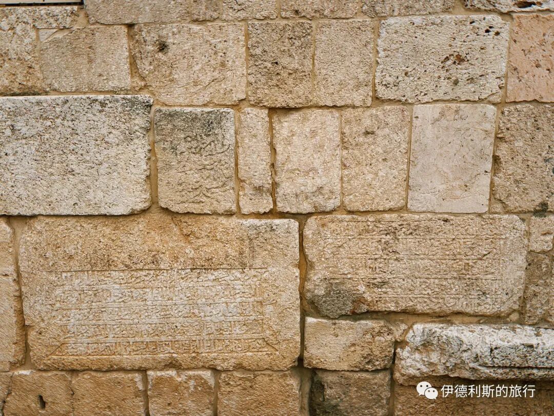
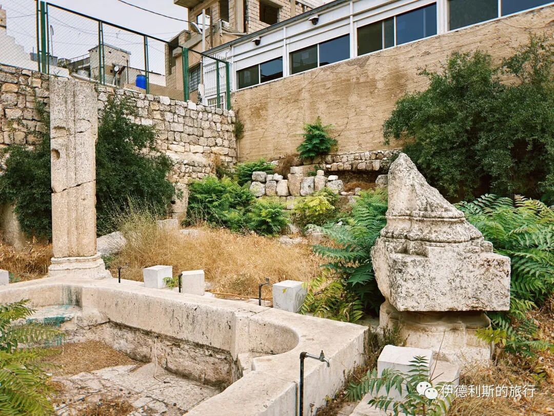
Halal Travel Guide: Tunisia - 15 Ancient Mosques, Part One
Articles • ali2007fr posted the article • 0 comments • 218 views • 2026-05-21 02:26
Summary: This first part of the Tunisia mosque journey begins with the Great Mosque of Kairouan, founded in 670 and rebuilt in 836, and follows a route through major early Islamic sites. It keeps the source's mosque names, dates, dynastic references, architecture, images, and travel observations in one English long-form article.
Great Mosque of Kairouan: founded in 670, rebuilt in 836.
Mosque of the Three Doors (Jami al-Thalathat Abwab) in Kairouan: 866.
Mosque of the Barber (Zaouia of Sidi Sahab) in Kairouan: 1629.
Zaytuna Mosque in Kairouan: date unknown.
Great Mosque of Zaytuna in Tunis: founded in 698, rebuilt in 864.
Kasbah Mosque in Tunis: 1230.
New Mosque (Jami al-Jadid) in Tunis: 1726.
Ksar Mosque in Tunis: founded in 1106, rebuilt in 1647.
Hammouda Pasha Mosque in Tunis: 1655.
Sidi Mahrez Mosque in Tunis: 1692.
El Ichbili Mosque in Tunis: founded in the 10th century.
Youssef Dey Mosque in Tunis: 1616.
Great Mosque of Sousse: 851.
Great Mosque of Monastir: founded in the 9th century.
Great Mosque of Hammamet: founded in the 12th century.
Great Mosque of Kairouan: founded in 670, rebuilt in 836.
The Great Mosque of Kairouan is the oldest and most spectacular Friday mosque in Tunisia. It was founded in 670 by order of the Arab Umayyad general Uqba ibn Nafi. It was destroyed by Christian Berbers in 690 and rebuilt by the Umayyad dynasty in 703. As Arabs spread the faith across the Tunisia region, the number of Muslims in Kairouan grew. The Great Mosque of Kairouan underwent many rebuilds and renovations in 724-728, 774, 836, 862-863, and 875, finally taking its current form in the 9th century.
The Great Mosque of Kairouan is a massive, irregular quadrilateral with a perimeter of 405 meters. From the outside, it looks like a fortress. The outer walls are 1.9 meters thick and built from stone, rubble, and bricks. Because the ground is quite soft, the mosque's outer walls have many buttresses to add stability.
The Great Mosque of Kairouan has nine gates, some of which feature porches and ribbed domes. Bab Lalla Rihana on the southeast side was built in 1293 during the Hafsid dynasty. It features a horseshoe arch and ancient stone columns that blend perfectly with the 9th-century walls.
The minaret of the Great Mosque of Kairouan was built between the 8th and 9th centuries. The current structure mostly dates to 836. It is ranked as one of the three most important early minarets, alongside the spiral minaret of the Great Mosque of Samarra in Iraq (built 848-852) and the spiral minaret of the Abu Dulaf Mosque in Iraq (built 859). It served as a model for later minarets across Andalusia and the Maghreb.
During the time of the Prophet and the four Caliphs, there were no minarets. People called for prayer from the mosque entrance or the roof. Platforms for the call to prayer appeared during the Umayyad Caliphate in the 7th century, but true minarets did not emerge until the Abbasid Caliphate in the 8th century. There is no final conclusion on the origin of the minaret. Some say it mimics Syrian church towers, while others suggest it copies the Lighthouse of Alexandria or Mesopotamian ziggurats. Four towers were built during the reconstruction of the Sacred Mosque in Mecca in the late 8th century, but they have not survived. The oldest surviving minarets are the Great Mosque of Kairouan and two in Iraq. The Bride Minaret at the Umayyad Mosque in Damascus may also date to the 9th century, but there is no clear record of this.
The minaret of the Great Mosque of Kairouan is 31.5 meters high. Its base dates back to the Umayyad period in 725, and you can see Latin inscriptions from the Roman era on the walls. The first and second levels of the minaret were built in 836 using carefully cut stone. There are windows facing the courtyard and arrow slits on the other three sides. The third level of the minaret is a four-arched structure (chahartaq), which was likely added later.
Three sides of the Great Mosque are surrounded by double-row horseshoe arches. The columns come from various ancient Roman and Byzantine ruins, including some from the famous site of Carthage.
There is a dome above the main entrance of the prayer hall and another above the mihrab. These domes, built in 836, are important examples of early mosque architecture.
The prayer hall connects to the arcades through 17 carved wooden doors. The most exquisite one in the center was built in 1828 and features rich geometric and floral patterns.
The mosque's mihrab is 5.1 meters high and was also built in 863. It is the oldest concave mihrab in the world. The main body of the mihrab is a horseshoe arch supported by two red marble columns. The columns have Byzantine-style capitals with very fine carvings.
The upper part of the mihrab has 139 luster tiles fired in the second half of the 9th century. This metallic-glazed pottery originated in Abbasid-ruled Iraq and circulated throughout West Asia and North Africa. It is not yet certain whether the luster tiles of the Great Mosque of Kairouan were fired in Iraq or if Iraqi craftsmen were invited to Kairouan to make them.
The concave surface in the center of the upper section is painted wood, featuring complex vine patterns in yellow on a blue background. The lower section is inlaid with 28 white marble slabs carved with complex plant and geometric patterns, including stylized grape leaves, flowers, and shells.
Next to the mihrab are the minbar for the Friday sermon and the enclosure (maqsurah) used by kings and nobles.
The minbar of the Great Mosque of Kairouan was also built in 863 and is the oldest surviving minbar in the world. The minbar is made of teak imported from India and is assembled from over 300 wooden panels carved with plant and geometric designs. Although it was restored in the early 20th century, all but nine of the wooden panels are original pieces from over a thousand years ago. Today, the sides of the minbar are protected by glass, making it difficult to take photos due to the reflection.
The maqsurah of the Great Mosque of Kairouan was built in the first half of the 11th century and is the oldest one still in use in the world (the maqsurah of the Great Mosque of Cordoba in Spain was built in 965 but is no longer in use). The prayer enclosure (maqsura) is made of cedar wood and measures 14 meters long. It is carved with ornate Kufic calligraphy and floral patterns, representing the highest achievement in Tunisian carving art at the time.
The maqsura originated in the mid-7th century during the time of Caliph Uthman. After Caliph Umar was assassinated inside the main prayer hall, Uthman built a wall inside the hall to protect himself. Later, a maqsura was built in every mosque where a caliph prayed.
The main prayer hall of the Great Mosque of Kairouan is 70.6 meters wide and 37.5 meters deep. It consists of 17 aisles, with the aisle directly facing the mihrab being the tallest and widest. This layout was later adopted by major mosques across the Maghreb and Andalusia.
The main hall contains 414 stone columns made of marble, granite, and porphyry. The column capitals feature Corinthian, Ionic, and composite styles. Some capitals were carved specifically for the main hall, while many others came from ancient Roman, Phoenician, and Byzantine sites in Tunisia, including the famous ancient city of Carthage.
The gate inside the main hall's maqsura is decorated with marble floral carvings. This gate leads to the library behind the qibla wall, which is also where the imam usually stays. The imam only comes out from here to lead the prayer and deliver the khutbah.
The grand scene of Jumu'ah at the Great Mosque of Kairouan. After the adhan is called, the imam slowly walks up the minbar to begin the khutbah. In Arabic-speaking regions, everyone understands the khutbah, so there is no need for a prior sermon (wa'z).
Tunisia follows the Maliki school of thought. The namaz movements are quite similar to our Hanafi school, including the initial raising of the hands, but the main difference is that they also fold their arms when making the intention.
After the prayer, we stood outside the main hall for the funeral prayer (janazah). Because Jumu'ah was at three o'clock, we immediately returned to the main hall to pray the Asr prayer (dhuhr/asr context) after finishing.
From the 9th to the 11th century, the Great Mosque of Kairouan was the academic center for the entire Maghreb region and the Maliki school. to religious courses, it offered subjects like mathematics, astronomy, medicine, and botany. In 1045, the Zirid dynasty court in Kairouan announced its adherence to the Sunni faith. Upon hearing this, the Shi'a Fatimid dynasty in Egypt sent a group of Arab tribes to invade Kairouan. In 1057, these Arab tribes occupied and destroyed Kairouan. The Great Mosque of Kairouan declined from then on and did not slowly recover until after the 13th century.
The Museum of the Ribat of Monastir in Tunisia houses wooden components from the 9th to 11th centuries from the main hall of the Great Mosque of Kairouan. Seeing these thousand-year-old North African wooden structures is truly stunning.
Mosque of the Three Doors (Jami al-Thalathat Abwab) in Kairouan: 866.
Besides the Great Mosque, another ancient mosque existing in Kairouan is the Mosque of the Three Doors (Jami' al-Thalathat Abwab), built in 866. This mosque has the oldest decorated facade of any religious building in the world.
Today, only the facade of the Mosque of the Three Doors retains its 9th-century appearance, while the adjacent minaret was added in 1440. The gate of the Mosque of the Three Doors consists of three horseshoe arches and features four ancient stone columns. Above the arch are carved floral patterns and Kufic calligraphy, which include verses and the name of the builder, Muhammad ibn Khairun. Muhammad ibn Khairun was a scholar and merchant from Andalusia who traveled through Iraq and Egypt to reach Kairouan, Tunisia. When the minaret was added in 1440, the original 9th-century inscriptions were rearranged to make room for new text.
Mosque of the Barber (Zaouia of Sidi Sahab) in Kairouan: 1629.
In the northwest of the Kairouan Medina stands an important tomb for Sidi Sahib, a companion and barber to the Prophet, which is why it is also called the Barber Mosque.
Legend says Sidi Sahib died in a battle in 654 and was buried here. By the 11th century, this place had become a famous religious site, and the gongbei (tomb shrine) was built in the 14th century. The Bey of Tunis, Hammuda Pasha (reigned 1631-66), expanded the tomb significantly in 1629 and built a new main hall. Another Bey, Mohamed (reigned 1675-96), built a new minaret and madrasa between 1690 and 1695. After the 19th century, the tomb of Sidi Sahib underwent several renovations, but it kept its 17th-century architectural style.
The interior features many classic 17th-century Tunisian Qallalin tiles and rich stucco carvings.
In the courtyard with the minaret, gate, and main hall, an old man pours perfume into the hands of every dost (friend/visitor) who comes to visit the grave.
Zaytuna Mosque in Kairouan: date unknown.
Outside the west gate of the Kairouan Medina is the Zeitouna Mosque, which has a similar architectural style to the Great Mosque of Kairouan but is smaller in scale.
Great Mosque of Zaytuna in Tunis: founded in 698, rebuilt in 864.
The Great Mosque of Al-Zaytuna in Tunis is the second great mosque built by Arabs in the Maghreb region after the Great Mosque of Kairouan, and it is the grandest mosque in Tunis.
One theory suggests the Umayyad general Hasan ibn al-Nu'man built the mosque after conquering Carthage in 698, while another suggests the Umayyad governor Ubayd Allah ibn al-Habhab built it between 732 and 733. The current structure of the Great Mosque of Al-Zaytuna mainly follows the design from the Aghlabid dynasty's reconstruction in 864-65, making it very similar to the Great Mosque of Kairouan, which was rebuilt in the same period. Stone inscriptions inside the mosque mention that the main patron of the reconstruction was the Abbasid Caliph al-Musta'in bi-llah. The original 9th-century structure remains mostly in the interior of the main hall and the round corner towers in the north and east.
Between 990 and 995, the Zirid dynasty expanded the mosque, adding a gallery and a dome at the entrance to the main hall. The main hall contains 160 ancient stone columns, many of which were taken from the ruins of Carthage. The dome in front of the mihrab was built in the 9th century and is carved with Kufic inscriptions. The stucco carvings on the walls of the central corridor also date back to the 9th century, while other decorations can be traced to after the 13th century.
The gold-leaf marble carving at the center of the mihrab in the Great Mosque of Zaytuna dates back to the 9th century, while the surrounding plaster carvings were added during the Ottoman period in 1638. view all
Summary: This first part of the Tunisia mosque journey begins with the Great Mosque of Kairouan, founded in 670 and rebuilt in 836, and follows a route through major early Islamic sites. It keeps the source's mosque names, dates, dynastic references, architecture, images, and travel observations in one English long-form article.
Great Mosque of Kairouan: founded in 670, rebuilt in 836.
Mosque of the Three Doors (Jami al-Thalathat Abwab) in Kairouan: 866.
Mosque of the Barber (Zaouia of Sidi Sahab) in Kairouan: 1629.
Zaytuna Mosque in Kairouan: date unknown.
Great Mosque of Zaytuna in Tunis: founded in 698, rebuilt in 864.
Kasbah Mosque in Tunis: 1230.
New Mosque (Jami al-Jadid) in Tunis: 1726.
Ksar Mosque in Tunis: founded in 1106, rebuilt in 1647.
Hammouda Pasha Mosque in Tunis: 1655.
Sidi Mahrez Mosque in Tunis: 1692.
El Ichbili Mosque in Tunis: founded in the 10th century.
Youssef Dey Mosque in Tunis: 1616.
Great Mosque of Sousse: 851.
Great Mosque of Monastir: founded in the 9th century.
Great Mosque of Hammamet: founded in the 12th century.
Great Mosque of Kairouan: founded in 670, rebuilt in 836.
The Great Mosque of Kairouan is the oldest and most spectacular Friday mosque in Tunisia. It was founded in 670 by order of the Arab Umayyad general Uqba ibn Nafi. It was destroyed by Christian Berbers in 690 and rebuilt by the Umayyad dynasty in 703. As Arabs spread the faith across the Tunisia region, the number of Muslims in Kairouan grew. The Great Mosque of Kairouan underwent many rebuilds and renovations in 724-728, 774, 836, 862-863, and 875, finally taking its current form in the 9th century.
The Great Mosque of Kairouan is a massive, irregular quadrilateral with a perimeter of 405 meters. From the outside, it looks like a fortress. The outer walls are 1.9 meters thick and built from stone, rubble, and bricks. Because the ground is quite soft, the mosque's outer walls have many buttresses to add stability.
The Great Mosque of Kairouan has nine gates, some of which feature porches and ribbed domes. Bab Lalla Rihana on the southeast side was built in 1293 during the Hafsid dynasty. It features a horseshoe arch and ancient stone columns that blend perfectly with the 9th-century walls.
The minaret of the Great Mosque of Kairouan was built between the 8th and 9th centuries. The current structure mostly dates to 836. It is ranked as one of the three most important early minarets, alongside the spiral minaret of the Great Mosque of Samarra in Iraq (built 848-852) and the spiral minaret of the Abu Dulaf Mosque in Iraq (built 859). It served as a model for later minarets across Andalusia and the Maghreb.
During the time of the Prophet and the four Caliphs, there were no minarets. People called for prayer from the mosque entrance or the roof. Platforms for the call to prayer appeared during the Umayyad Caliphate in the 7th century, but true minarets did not emerge until the Abbasid Caliphate in the 8th century. There is no final conclusion on the origin of the minaret. Some say it mimics Syrian church towers, while others suggest it copies the Lighthouse of Alexandria or Mesopotamian ziggurats. Four towers were built during the reconstruction of the Sacred Mosque in Mecca in the late 8th century, but they have not survived. The oldest surviving minarets are the Great Mosque of Kairouan and two in Iraq. The Bride Minaret at the Umayyad Mosque in Damascus may also date to the 9th century, but there is no clear record of this.
The minaret of the Great Mosque of Kairouan is 31.5 meters high. Its base dates back to the Umayyad period in 725, and you can see Latin inscriptions from the Roman era on the walls. The first and second levels of the minaret were built in 836 using carefully cut stone. There are windows facing the courtyard and arrow slits on the other three sides. The third level of the minaret is a four-arched structure (chahartaq), which was likely added later.
Three sides of the Great Mosque are surrounded by double-row horseshoe arches. The columns come from various ancient Roman and Byzantine ruins, including some from the famous site of Carthage.
There is a dome above the main entrance of the prayer hall and another above the mihrab. These domes, built in 836, are important examples of early mosque architecture.
The prayer hall connects to the arcades through 17 carved wooden doors. The most exquisite one in the center was built in 1828 and features rich geometric and floral patterns.
The mosque's mihrab is 5.1 meters high and was also built in 863. It is the oldest concave mihrab in the world. The main body of the mihrab is a horseshoe arch supported by two red marble columns. The columns have Byzantine-style capitals with very fine carvings.
The upper part of the mihrab has 139 luster tiles fired in the second half of the 9th century. This metallic-glazed pottery originated in Abbasid-ruled Iraq and circulated throughout West Asia and North Africa. It is not yet certain whether the luster tiles of the Great Mosque of Kairouan were fired in Iraq or if Iraqi craftsmen were invited to Kairouan to make them.
The concave surface in the center of the upper section is painted wood, featuring complex vine patterns in yellow on a blue background. The lower section is inlaid with 28 white marble slabs carved with complex plant and geometric patterns, including stylized grape leaves, flowers, and shells.
Next to the mihrab are the minbar for the Friday sermon and the enclosure (maqsurah) used by kings and nobles.
The minbar of the Great Mosque of Kairouan was also built in 863 and is the oldest surviving minbar in the world. The minbar is made of teak imported from India and is assembled from over 300 wooden panels carved with plant and geometric designs. Although it was restored in the early 20th century, all but nine of the wooden panels are original pieces from over a thousand years ago. Today, the sides of the minbar are protected by glass, making it difficult to take photos due to the reflection.
The maqsurah of the Great Mosque of Kairouan was built in the first half of the 11th century and is the oldest one still in use in the world (the maqsurah of the Great Mosque of Cordoba in Spain was built in 965 but is no longer in use). The prayer enclosure (maqsura) is made of cedar wood and measures 14 meters long. It is carved with ornate Kufic calligraphy and floral patterns, representing the highest achievement in Tunisian carving art at the time.
The maqsura originated in the mid-7th century during the time of Caliph Uthman. After Caliph Umar was assassinated inside the main prayer hall, Uthman built a wall inside the hall to protect himself. Later, a maqsura was built in every mosque where a caliph prayed.
The main prayer hall of the Great Mosque of Kairouan is 70.6 meters wide and 37.5 meters deep. It consists of 17 aisles, with the aisle directly facing the mihrab being the tallest and widest. This layout was later adopted by major mosques across the Maghreb and Andalusia.
The main hall contains 414 stone columns made of marble, granite, and porphyry. The column capitals feature Corinthian, Ionic, and composite styles. Some capitals were carved specifically for the main hall, while many others came from ancient Roman, Phoenician, and Byzantine sites in Tunisia, including the famous ancient city of Carthage.
The gate inside the main hall's maqsura is decorated with marble floral carvings. This gate leads to the library behind the qibla wall, which is also where the imam usually stays. The imam only comes out from here to lead the prayer and deliver the khutbah.
The grand scene of Jumu'ah at the Great Mosque of Kairouan. After the adhan is called, the imam slowly walks up the minbar to begin the khutbah. In Arabic-speaking regions, everyone understands the khutbah, so there is no need for a prior sermon (wa'z).
Tunisia follows the Maliki school of thought. The namaz movements are quite similar to our Hanafi school, including the initial raising of the hands, but the main difference is that they also fold their arms when making the intention.
After the prayer, we stood outside the main hall for the funeral prayer (janazah). Because Jumu'ah was at three o'clock, we immediately returned to the main hall to pray the Asr prayer (dhuhr/asr context) after finishing.
From the 9th to the 11th century, the Great Mosque of Kairouan was the academic center for the entire Maghreb region and the Maliki school. to religious courses, it offered subjects like mathematics, astronomy, medicine, and botany. In 1045, the Zirid dynasty court in Kairouan announced its adherence to the Sunni faith. Upon hearing this, the Shi'a Fatimid dynasty in Egypt sent a group of Arab tribes to invade Kairouan. In 1057, these Arab tribes occupied and destroyed Kairouan. The Great Mosque of Kairouan declined from then on and did not slowly recover until after the 13th century.
The Museum of the Ribat of Monastir in Tunisia houses wooden components from the 9th to 11th centuries from the main hall of the Great Mosque of Kairouan. Seeing these thousand-year-old North African wooden structures is truly stunning.
Mosque of the Three Doors (Jami al-Thalathat Abwab) in Kairouan: 866.
Besides the Great Mosque, another ancient mosque existing in Kairouan is the Mosque of the Three Doors (Jami' al-Thalathat Abwab), built in 866. This mosque has the oldest decorated facade of any religious building in the world.
Today, only the facade of the Mosque of the Three Doors retains its 9th-century appearance, while the adjacent minaret was added in 1440. The gate of the Mosque of the Three Doors consists of three horseshoe arches and features four ancient stone columns. Above the arch are carved floral patterns and Kufic calligraphy, which include verses and the name of the builder, Muhammad ibn Khairun. Muhammad ibn Khairun was a scholar and merchant from Andalusia who traveled through Iraq and Egypt to reach Kairouan, Tunisia. When the minaret was added in 1440, the original 9th-century inscriptions were rearranged to make room for new text.
Mosque of the Barber (Zaouia of Sidi Sahab) in Kairouan: 1629.
In the northwest of the Kairouan Medina stands an important tomb for Sidi Sahib, a companion and barber to the Prophet, which is why it is also called the Barber Mosque.
Legend says Sidi Sahib died in a battle in 654 and was buried here. By the 11th century, this place had become a famous religious site, and the gongbei (tomb shrine) was built in the 14th century. The Bey of Tunis, Hammuda Pasha (reigned 1631-66), expanded the tomb significantly in 1629 and built a new main hall. Another Bey, Mohamed (reigned 1675-96), built a new minaret and madrasa between 1690 and 1695. After the 19th century, the tomb of Sidi Sahib underwent several renovations, but it kept its 17th-century architectural style.
The interior features many classic 17th-century Tunisian Qallalin tiles and rich stucco carvings.
In the courtyard with the minaret, gate, and main hall, an old man pours perfume into the hands of every dost (friend/visitor) who comes to visit the grave.
Zaytuna Mosque in Kairouan: date unknown.
Outside the west gate of the Kairouan Medina is the Zeitouna Mosque, which has a similar architectural style to the Great Mosque of Kairouan but is smaller in scale.
Great Mosque of Zaytuna in Tunis: founded in 698, rebuilt in 864.
The Great Mosque of Al-Zaytuna in Tunis is the second great mosque built by Arabs in the Maghreb region after the Great Mosque of Kairouan, and it is the grandest mosque in Tunis.
One theory suggests the Umayyad general Hasan ibn al-Nu'man built the mosque after conquering Carthage in 698, while another suggests the Umayyad governor Ubayd Allah ibn al-Habhab built it between 732 and 733. The current structure of the Great Mosque of Al-Zaytuna mainly follows the design from the Aghlabid dynasty's reconstruction in 864-65, making it very similar to the Great Mosque of Kairouan, which was rebuilt in the same period. Stone inscriptions inside the mosque mention that the main patron of the reconstruction was the Abbasid Caliph al-Musta'in bi-llah. The original 9th-century structure remains mostly in the interior of the main hall and the round corner towers in the north and east.
Between 990 and 995, the Zirid dynasty expanded the mosque, adding a gallery and a dome at the entrance to the main hall. The main hall contains 160 ancient stone columns, many of which were taken from the ruins of Carthage. The dome in front of the mihrab was built in the 9th century and is carved with Kufic inscriptions. The stucco carvings on the walls of the central corridor also date back to the 9th century, while other decorations can be traced to after the 13th century.
The gold-leaf marble carving at the center of the mihrab in the Great Mosque of Zaytuna dates back to the 9th century, while the surrounding plaster carvings were added during the Ottoman period in 1638.
Halal Travel Guide: Cairo - 22 Ancient Mosques, Part One
Articles • ali2007fr posted the article • 0 comments • 232 views • 2026-05-21 02:26
Summary: This first part of the Cairo mosque journey begins with early landmarks such as Al-Hakim Mosque and Al-Aqmar Mosque. It preserves the source's mosque names, founding years, dynastic context, street route, architectural details, and photographs.
Al-Hakim Mosque: 1013
Al-Aqmar Mosque: 1125
Al-Ashraf Mosque: 1424
Al-Azhar Mosque: 972
Al-Hussein Mosque: built in 1154, rebuilt in 1874
Abu al-Dhahab Mosque: 1774
Al-Muayyad Mosque: 1415
Al-Salih Tala'i Mosque: 1160
Mahmud al-Kurdi Mosque: 1395
Qijmas al-Ishaqi Mosque: 1480
Mosque of Ahmad al-Mihmandar: 1324
Mosque of Amir Altinbugha al-Mardani: 1338
Mosque of Umm al-Sultan Sha'ban: 1368
Blue Mosque: 1347
Sayyida Fatima Mosque: 18th-century expansion
Khayrbak Mosque: 1519
Sultan Hasan Mosque: 1356
Rifa'i Mosque: 1869.
Ibn Tulun Mosque: 876.
Taghribirdi Mosque: 1440
Shaykhu Mosque: 1349
Qanibay al-Muhammadi Mosque: 1413
Al-Hakim Mosque: 1013
Right next to the north wall of Old Cairo is the Al-Hakim Mosque. It is named after the sixth caliph of the Fatimid dynasty, who was also the 16th imam of the Ismaili branch of Shia Islam, Al-Hakim bi-Amr Allah (reigned 996-1021). The Al-Hakim Mosque was started in 990 by the fifth Fatimid Caliph, al-Aziz Billah (reigned 975-996), and finished in 1013 by Caliph al-Hakim. It is now 1,012 years old.
The mosque originally sat outside the Cairo city walls, but it was brought inside after the walls were rebuilt in 1087. Its architectural style is similar to the Al-Azhar Mosque, but it is twice as large. The most striking features are the two minarets built on square brick bases. When the minarets were first built in 1003, they were separate structures. They were not encased in brick until 1010. Some scholars suggest this change relates to 1010, when the ruler of Mecca rejected Fatimid authority, weakening the dynasty's power. The outer wall of the southern brick base has Fatimid-era marble carvings in Kufic script. Because the northern base was incorporated into the northern wall of Old Cairo in 1087, its Kufic carvings were moved to the outside of the city wall.
During the Crusades, the Franks used the mosque as a prison. Later, Saladin used it as a stable. It was repaired during the Mamluk period in the 14th century, but it eventually fell into ruin for a long time. The mosque was repaired in 1808, and a small, colorful marble mihrab added during that time still exists today.
In the 20th century, the mosque served as a school until 1980, when the Dawoodi Bohra branch of Shia Islam carried out a massive reconstruction and renovation using white marble. Inside the main hall after the reconstruction, only the original plaster carvings, wooden beams, and scripture remained. This restoration was criticized by scholars for being 'inauthentic' and sparked widespread debate. In 2017, the Dawoodi Bohra community and the Egyptian Ministry of Tourism and Antiquities launched a new round of repairs, and the mosque did not reopen until February 2023.
Al-Aqmar Mosque: 1125
Walking south from the Al-Hakim Mosque along Al-Mu'izz Street, the main road of Old Cairo, you can see the famous Fatimid-era Aqmar Mosque. The Aqmar Mosque was built in 1125-1126 by order of the Fatimid vizier Al-Ma'mun al-Bata'ihi. It sat at the northeast corner of the Fatimid Eastern Palace, right next to the palace grounds.
The Aqmar Mosque is a landmark in Egyptian architectural history. It was the first mosque with a main entrance aligned with the street rather than the qibla wall, meaning it was the first planned according to Cairo's street layout. It was also the first to feature complex stone carvings. The facade of the Aqmar Mosque is very luxurious. Above the entrance is a medallion surrounded by a grille, with the names of the Prophet and Ali in the center and scripture around it—a unique decoration in Cairo.
At the top of the left facade are carvings of doors and windows. The window on the left symbolizes the ceremonial grille the Fatimids took back from the palace of their rivals, the Abbasids in Baghdad, representing victory. Inside the window are a lamp and a six-pointed star, based on the Shia hadith: 'The star is a promise to the world, and it will not be submerged.' Below the window are carvings of plants growing from a flower pot, referencing the Prophet's words about Hasan and Husayn: 'My two fragrant herbs in the world.' The door in the upper right corner comes from the famous Shia hadith: 'I am the city of knowledge, and Ali is its gate.'
Because it was near the Fatimid palace, the Aqmar Mosque originally had no minaret. One was added by the Mamluk dynasty at the end of the 14th century, and the cylindrical top was rebuilt during the Ottoman period.
In 1993, the Dawoodi Bohras branch of Shia Islam carried out a large-scale renovation of the Aqmar Mosque. Most of the historical elements inside the main hall were not preserved, which led to criticism.
Al-Ashraf Mosque: 1424
The Ashraf Mosque (Al-Ashraf Mosque) was built in 1424 by the Mamluk Sultan Al-Ashraf Barsbay, who reigned from 1422 to 1438. The complex includes a main prayer hall, a school, a tomb, and a Sufi lodge (khanqah). It features a dome with geometric carvings, which is an early example of decorative dome carving.
Barsbay was once a Mamluk slave of Sultan Barquq and later served as a tutor to the young Sultan Muhammad. With support from the governor of Damascus and other emirs, Barsbay deposed the young sultan in 1422 and took the throne himself.
Barsbay’s 16-year reign was a time of relative safety and stability for the Mamluk Sultanate, with almost no wars. He was very generous to the poor and to Sufis, and he carried out a series of administrative reforms.
People called Barsbay the Merchant Sultan because he placed great importance on trade. He took steps to strengthen control over the Mediterranean and Red Seas, diverted Indian Ocean trade routes through Jeddah, and created state monopolies on sugar and pepper. He lowered tariffs to attract merchants and monopolized most of the trade from the East, which angered many European powers.
Al-Azhar Mosque: 972
In 969 AD, the Shia Ismaili Fatimid dynasty conquered Egypt and began building their new capital, Cairo. At that time, the densely populated Sunni city of Fustat already existed south of Cairo, so the new city became the center for the Shia Ismaili faith.
After two years of construction, the first Friday mosque (Jami) in Cairo opened in 972 and was named the Cairo Mosque (Jami al-Qahira) after the city. The Cairo Mosque was later renamed the Al-Azhar Mosque (al-Jami al-Azhar), with Al-Azhar meaning the Radiant.
After the Al-Azhar Mosque opened, the Ismailis moved from secret to public preaching. The mosque's first chief judge, Qadi al-Numan, became the founder of Ismaili law and the author of the authoritative Ismaili text, The Pillars of Islam (Kitab da'a'im al-Islam).
The main hall of the Al-Azhar Mosque is a columned hall. The marble columns in the four rows of arcades came from ruins of the Pharaohs, ancient Rome, and the Copts, and they were leveled using bases of different heights.
The roof of the main hall originally had three domes, but none survived later renovations. The original mihrab was rediscovered in 1933, and the niche still preserves ornate stucco carvings from the Fatimid period.
Several Fatimid caliphs expanded and renovated the Al-Azhar Mosque. Caliph al-Hafiz, who reigned from 1132 to 1149, carried out a major renovation in 1138. The four-centered arches in the courtyard and the dome at the entrance to the main hall date from this time. The stucco carvings in the courtyard also come from this period, though they were renovated again in 1891.
In 1171, Saladin overthrew the Fatimid dynasty and established the Sunni Ayyubid dynasty. The Friday prayers for Cairo moved to the Hakim Mosque in the north of the city, and the Al-Azhar Mosque was neglected because it had been the center of the Ismaili faith. Saladin removed the silver bands from the mihrab niche of the Al-Azhar Mosque that bore the names of the Fatimid caliphs and destroyed all the Ismaili manuscripts kept in the mosque.
It was not until 1266 that the Mamluk Sultan Baybars, who reigned from 1260 to 1277, restored Friday prayers at the Al-Azhar Mosque and repaired the building. The Ayyubid dynasty followed the Shafi'i school of law, which held that a community should have only one main Friday mosque. The Mamluk dynasty followed the Hanafi school, which did not have this rule.
The Mamluk dynasty left two grand minarets at Al-Azhar Mosque: the Qaytbay minaret and the twin minarets of Al-Ghuri, along with the Qaytbay Gate. The Qaytbay minaret was built in 1483 or 1495 and features three balconies decorated with ornate carvings. The Qaytbay Gate was built in 1495 and leads directly into the courtyard. Both are exquisite examples of late Mamluk architecture. During the reign of Sultan Qaytbay (1468-96), the Mamluk dynasty was politically and economically stable and won several military victories against the Ottoman Empire. The Sultan was very interested in art and architecture and sponsored as many as 230 buildings.
In 1509, the Mamluk Sultan Al-Ashraf Qansuh al-Ghuri (reigned 1501-16) built the twin minarets of Al-Ghuri. Al-Ghuri was the last powerful ruler of the Mamluk dynasty. He was eventually defeated by the Ottoman Empire and fell on the battlefield in Syria.
In 1517, the Ottoman Empire conquered the Mamluk dynasty and occupied Egypt, causing the status of Al-Azhar Mosque to decline once again. It was not until after the 18th century, when the Mamluk elite regained influence in Egypt, that renovations and expansions of Al-Azhar Mosque continued.
In 1749, Abd al-Rahman was appointed as the head of the guards (Katkhuda). In 1753, he oversaw the construction of three Ottoman-style gates for Al-Azhar Mosque: the Barbers' Gate (Bab al-Muzayinīn), the Gate of the Upper Egyptians (Bab al-Sa'ayida), and the Soup Gate (Bab al-Shurba). Outside the Barbers' Gate was where students got their hair cut, 'Sa'ayida' means people from Upper Egypt, and the Soup Gate was where students went to get soup. From then on, the Barbers' Gate became the main entrance to Al-Azhar Mosque.
Abd al-Rahman also doubled the size of the main prayer hall of Al-Azhar Mosque to the south and added a new mihrab, giving the hall its current shape. After Abd al-Rahman died in 1776, he was buried inside Al-Azhar Mosque, becoming the last person in history to be buried there.
After the 18th century, Al-Azhar Mosque became the most influential educational institution in Egypt, and the ulama (scholars) could report to the Pasha (governor) as official advisors.
Napoleon occupied Cairo on July 22, 1798. On October 21, an uprising against the French broke out at Al-Azhar Mosque. Napoleon shelled the mosque directly from the Cairo Citadel, resulting in over 3,000 Egyptian casualties and the death of six Al-Azhar ulama. Napoleon's troops tied their horses to the mihrab of Al-Azhar Mosque and ransacked the student dormitories and the library. In 1800, the commander-in-chief of the French expeditionary force was assassinated by an Al-Azhar student, after which Napoleon ordered the closure of Al-Azhar Mosque. In June 1801, Cairo was recaptured by the British and the Ottoman Empire, and Al-Azhar Mosque reopened.
Between 1892 and 1901, the last Khedive (viceroy) of Ottoman Egypt, Abbas II Hilmi Pasha, rebuilt the facade of Al-Azhar Mosque as part of a wave of modernization in British-occupied Egypt. At the same time, Al-Azhar University also carried out educational reforms to oppose fundamentalism. To mitigate the impact of the Saudi Wahhabi movement, many students from Indonesia and other parts of Southeast Asia came to study at Al-Azhar University during this period.
The last two pictures show the Fatimid dynasty stucco carvings restored by the Committee for the Preservation of Arab Art Monuments during the reign of Abbas II Hilmi Pasha.
Al-Hussein Mosque: built in 1154, rebuilt in 1874
Across from Al-Azhar Mosque is Al-Hussein Mosque, where Shia Muslims believe the head of Imam Hussein is buried. The mosque was first built in 1154, but its current appearance dates to a reconstruction in 1874.
The Fatimid dynasty believed the Abbasid dynasty secretly moved Imam Hussein's head from the Umayyad Mosque cemetery in Damascus. The Fatimids rediscovered it in 1091 and built a shrine for it in Ashkelon, Palestine.
In 1153, the Fatimid dynasty ordered the head of Hussein moved to Cairo to be buried with past Fatimid caliphs, and they built Al-Hussein Mosque in 1154. The lower part of the south gate of Al-Hussein Mosque still keeps its original Fatimid structure.
Al-Hussein Mosque was rebuilt by the Ayyubid dynasty in 1237, but it later burned down, leaving only one Ayyubid minaret today.
In 1874, Isma'il Pasha (reigned 1863-79), the ruler of the Muhammad Ali dynasty, rebuilt Al-Hussein Mosque in a Gothic Revival style and added a minaret blending Gothic and Ottoman styles. During his rule, Isma'il Pasha modernized Egypt on a large scale, trying to align Egypt with Europe, and the renovation of Al-Hussein Mosque was part of this effort.
In 1893, a room for Prophet Muhammad's relics (Bab al-Mukhallafat al-Nabawiyya) was added next to the shrine. It holds four strands of the Prophet's hair, a linen cloak he wore, a lantern, a copper kohl applicator, a staff, and a sword given to him by a companion.
The center of the shrine today is a metal grille (Zarih) made in Mumbai in 1965 by Taher Saifuddin, the leader of the Dawoodi Bohras. It is said this Zarih was originally designed for the shrine of Abbas ibn Ali in Karbala, but it could not be installed there. Taher Saifuddin believed this was guided by Allah, so he had the Zarih flown to Cairo and installed in Al-Hussein Mosque.
Abu al-Dhahab Mosque: 1774
Right next to the west wall of Al-Azhar Mosque is the Abu al-Dhahab Mosque, built in 1774 by the Egyptian Mamluk ruler Abu al-Dhahab. This was the last large building complex the Mamluks built in Egypt, but only the mosque remains today.
Abu al-Dhahab means 'Father of Gold,' and he was a wealthy and generous Mamluk emir. During the Russo-Turkish War, the Egyptian Mamluk emir Ali Bey declared independence from the Ottoman Empire, and Abu al-Dhahab led troops to conquer most of the Hejaz and Syria. After taking Damascus in 1772, Abu al-Dhahab turned his army to occupy Cairo, becoming the actual ruler of Egypt until he died suddenly of the plague in 1775 while conquering Palestine.
The architecture of Abu al-Dhahab Mosque mixes different elements, including Mamluk-style outer walls, Ottoman-style domes, and a minaret inspired by the early 16th-century minaret of the nearby Sultan Qaytbay complex.
The prayer niche (mihrab) and the pulpit (minbar) of Abu al-Dhahab Mosque feature Mamluk-style decorations inlaid with mother-of-pearl and marble.
Al-Muayyad Mosque: 1415
Right next to the south gate of the old city of Cairo is the Sultan Al-Mu'ayyad Mosque, built between 1415 and 1421 by the Mamluk Sultan Al-Mu'ayyad Shaykh (reigned 1412-1421). This site was originally a prison, and legend says Sultan Al-Mu'ayyad was held here when he was young. At the time, he suffered greatly from fleas and lice, so he made a dua that if he ever became Sultan, he would turn the site into a place for teaching and learning. This wish later came true.
With the Sultan's funding, the madrasa inside the Sultan al-Mu'ayyad Mosque became one of Cairo's most famous academic institutions in the 15th century. The large endowment left after the Sultan passed away allowed the school to hire the most brilliant scholars of the time. Ibn Hajar 'Asqalani, the most famous authority on Islamic jurisprudence in Egypt, taught Shafi'i law here.
The madrasa at the Sultan al-Mu'ayyad Mosque taught the four schools of Islamic law: Hanafi, Shafi'i, Maliki, and Hanbali. According to mosque records, the school could accommodate 50 Hanafi students, 40 Shafi'i students, 15 Maliki students, and 10 Hanbali students, along with their teachers and imams. There were also two classes with 20 students each dedicated to studying Quranic exegesis and Hadith.
The Sultan al-Mu'ayyad Mosque is the last large hypostyle mosque in Cairo. It originally had four facades, but today only the east side and the main prayer hall remain from the original structure. The mosque's main gate is known as the last grand gate of the Mamluk dynasty. It is decorated with beautiful geometric marble patterns, Kufic calligraphy, and complex stucco carvings.
The main prayer hall of the Sultan al-Mu'ayyad Mosque was one of the most ornate in Egypt at the time, and the qibla wall is decorated with colorful marble. The supporting stone columns were collected from Cairo and the surrounding areas, and they likely date back to the pre-Islamic era. The circular colorful marble decoration above the mihrab is also very unique, as this style was almost always used for floors rather than walls. Turkish tiles were added to the qibla wall in the 1840s, but they were removed to restore the original design during a 2001 renovation.
The Sultan al-Mu'ayyad Mosque features exquisite wood carvings from the Mamluk period, including the minbar, wooden doors, and ceilings. view all
Summary: This first part of the Cairo mosque journey begins with early landmarks such as Al-Hakim Mosque and Al-Aqmar Mosque. It preserves the source's mosque names, founding years, dynastic context, street route, architectural details, and photographs.
Al-Hakim Mosque: 1013
Al-Aqmar Mosque: 1125
Al-Ashraf Mosque: 1424
Al-Azhar Mosque: 972
Al-Hussein Mosque: built in 1154, rebuilt in 1874
Abu al-Dhahab Mosque: 1774
Al-Muayyad Mosque: 1415
Al-Salih Tala'i Mosque: 1160
Mahmud al-Kurdi Mosque: 1395
Qijmas al-Ishaqi Mosque: 1480
Mosque of Ahmad al-Mihmandar: 1324
Mosque of Amir Altinbugha al-Mardani: 1338
Mosque of Umm al-Sultan Sha'ban: 1368
Blue Mosque: 1347
Sayyida Fatima Mosque: 18th-century expansion
Khayrbak Mosque: 1519
Sultan Hasan Mosque: 1356
Rifa'i Mosque: 1869.
Ibn Tulun Mosque: 876.
Taghribirdi Mosque: 1440
Shaykhu Mosque: 1349
Qanibay al-Muhammadi Mosque: 1413
Al-Hakim Mosque: 1013
Right next to the north wall of Old Cairo is the Al-Hakim Mosque. It is named after the sixth caliph of the Fatimid dynasty, who was also the 16th imam of the Ismaili branch of Shia Islam, Al-Hakim bi-Amr Allah (reigned 996-1021). The Al-Hakim Mosque was started in 990 by the fifth Fatimid Caliph, al-Aziz Billah (reigned 975-996), and finished in 1013 by Caliph al-Hakim. It is now 1,012 years old.
The mosque originally sat outside the Cairo city walls, but it was brought inside after the walls were rebuilt in 1087. Its architectural style is similar to the Al-Azhar Mosque, but it is twice as large. The most striking features are the two minarets built on square brick bases. When the minarets were first built in 1003, they were separate structures. They were not encased in brick until 1010. Some scholars suggest this change relates to 1010, when the ruler of Mecca rejected Fatimid authority, weakening the dynasty's power. The outer wall of the southern brick base has Fatimid-era marble carvings in Kufic script. Because the northern base was incorporated into the northern wall of Old Cairo in 1087, its Kufic carvings were moved to the outside of the city wall.
During the Crusades, the Franks used the mosque as a prison. Later, Saladin used it as a stable. It was repaired during the Mamluk period in the 14th century, but it eventually fell into ruin for a long time. The mosque was repaired in 1808, and a small, colorful marble mihrab added during that time still exists today.
In the 20th century, the mosque served as a school until 1980, when the Dawoodi Bohra branch of Shia Islam carried out a massive reconstruction and renovation using white marble. Inside the main hall after the reconstruction, only the original plaster carvings, wooden beams, and scripture remained. This restoration was criticized by scholars for being 'inauthentic' and sparked widespread debate. In 2017, the Dawoodi Bohra community and the Egyptian Ministry of Tourism and Antiquities launched a new round of repairs, and the mosque did not reopen until February 2023.
Al-Aqmar Mosque: 1125
Walking south from the Al-Hakim Mosque along Al-Mu'izz Street, the main road of Old Cairo, you can see the famous Fatimid-era Aqmar Mosque. The Aqmar Mosque was built in 1125-1126 by order of the Fatimid vizier Al-Ma'mun al-Bata'ihi. It sat at the northeast corner of the Fatimid Eastern Palace, right next to the palace grounds.
The Aqmar Mosque is a landmark in Egyptian architectural history. It was the first mosque with a main entrance aligned with the street rather than the qibla wall, meaning it was the first planned according to Cairo's street layout. It was also the first to feature complex stone carvings. The facade of the Aqmar Mosque is very luxurious. Above the entrance is a medallion surrounded by a grille, with the names of the Prophet and Ali in the center and scripture around it—a unique decoration in Cairo.
At the top of the left facade are carvings of doors and windows. The window on the left symbolizes the ceremonial grille the Fatimids took back from the palace of their rivals, the Abbasids in Baghdad, representing victory. Inside the window are a lamp and a six-pointed star, based on the Shia hadith: 'The star is a promise to the world, and it will not be submerged.' Below the window are carvings of plants growing from a flower pot, referencing the Prophet's words about Hasan and Husayn: 'My two fragrant herbs in the world.' The door in the upper right corner comes from the famous Shia hadith: 'I am the city of knowledge, and Ali is its gate.'
Because it was near the Fatimid palace, the Aqmar Mosque originally had no minaret. One was added by the Mamluk dynasty at the end of the 14th century, and the cylindrical top was rebuilt during the Ottoman period.
In 1993, the Dawoodi Bohras branch of Shia Islam carried out a large-scale renovation of the Aqmar Mosque. Most of the historical elements inside the main hall were not preserved, which led to criticism.
Al-Ashraf Mosque: 1424
The Ashraf Mosque (Al-Ashraf Mosque) was built in 1424 by the Mamluk Sultan Al-Ashraf Barsbay, who reigned from 1422 to 1438. The complex includes a main prayer hall, a school, a tomb, and a Sufi lodge (khanqah). It features a dome with geometric carvings, which is an early example of decorative dome carving.
Barsbay was once a Mamluk slave of Sultan Barquq and later served as a tutor to the young Sultan Muhammad. With support from the governor of Damascus and other emirs, Barsbay deposed the young sultan in 1422 and took the throne himself.
Barsbay’s 16-year reign was a time of relative safety and stability for the Mamluk Sultanate, with almost no wars. He was very generous to the poor and to Sufis, and he carried out a series of administrative reforms.
People called Barsbay the Merchant Sultan because he placed great importance on trade. He took steps to strengthen control over the Mediterranean and Red Seas, diverted Indian Ocean trade routes through Jeddah, and created state monopolies on sugar and pepper. He lowered tariffs to attract merchants and monopolized most of the trade from the East, which angered many European powers.
Al-Azhar Mosque: 972
In 969 AD, the Shia Ismaili Fatimid dynasty conquered Egypt and began building their new capital, Cairo. At that time, the densely populated Sunni city of Fustat already existed south of Cairo, so the new city became the center for the Shia Ismaili faith.
After two years of construction, the first Friday mosque (Jami) in Cairo opened in 972 and was named the Cairo Mosque (Jami al-Qahira) after the city. The Cairo Mosque was later renamed the Al-Azhar Mosque (al-Jami al-Azhar), with Al-Azhar meaning the Radiant.
After the Al-Azhar Mosque opened, the Ismailis moved from secret to public preaching. The mosque's first chief judge, Qadi al-Numan, became the founder of Ismaili law and the author of the authoritative Ismaili text, The Pillars of Islam (Kitab da'a'im al-Islam).
The main hall of the Al-Azhar Mosque is a columned hall. The marble columns in the four rows of arcades came from ruins of the Pharaohs, ancient Rome, and the Copts, and they were leveled using bases of different heights.
The roof of the main hall originally had three domes, but none survived later renovations. The original mihrab was rediscovered in 1933, and the niche still preserves ornate stucco carvings from the Fatimid period.
Several Fatimid caliphs expanded and renovated the Al-Azhar Mosque. Caliph al-Hafiz, who reigned from 1132 to 1149, carried out a major renovation in 1138. The four-centered arches in the courtyard and the dome at the entrance to the main hall date from this time. The stucco carvings in the courtyard also come from this period, though they were renovated again in 1891.
In 1171, Saladin overthrew the Fatimid dynasty and established the Sunni Ayyubid dynasty. The Friday prayers for Cairo moved to the Hakim Mosque in the north of the city, and the Al-Azhar Mosque was neglected because it had been the center of the Ismaili faith. Saladin removed the silver bands from the mihrab niche of the Al-Azhar Mosque that bore the names of the Fatimid caliphs and destroyed all the Ismaili manuscripts kept in the mosque.
It was not until 1266 that the Mamluk Sultan Baybars, who reigned from 1260 to 1277, restored Friday prayers at the Al-Azhar Mosque and repaired the building. The Ayyubid dynasty followed the Shafi'i school of law, which held that a community should have only one main Friday mosque. The Mamluk dynasty followed the Hanafi school, which did not have this rule.
The Mamluk dynasty left two grand minarets at Al-Azhar Mosque: the Qaytbay minaret and the twin minarets of Al-Ghuri, along with the Qaytbay Gate. The Qaytbay minaret was built in 1483 or 1495 and features three balconies decorated with ornate carvings. The Qaytbay Gate was built in 1495 and leads directly into the courtyard. Both are exquisite examples of late Mamluk architecture. During the reign of Sultan Qaytbay (1468-96), the Mamluk dynasty was politically and economically stable and won several military victories against the Ottoman Empire. The Sultan was very interested in art and architecture and sponsored as many as 230 buildings.
In 1509, the Mamluk Sultan Al-Ashraf Qansuh al-Ghuri (reigned 1501-16) built the twin minarets of Al-Ghuri. Al-Ghuri was the last powerful ruler of the Mamluk dynasty. He was eventually defeated by the Ottoman Empire and fell on the battlefield in Syria.
In 1517, the Ottoman Empire conquered the Mamluk dynasty and occupied Egypt, causing the status of Al-Azhar Mosque to decline once again. It was not until after the 18th century, when the Mamluk elite regained influence in Egypt, that renovations and expansions of Al-Azhar Mosque continued.
In 1749, Abd al-Rahman was appointed as the head of the guards (Katkhuda). In 1753, he oversaw the construction of three Ottoman-style gates for Al-Azhar Mosque: the Barbers' Gate (Bab al-Muzayinīn), the Gate of the Upper Egyptians (Bab al-Sa'ayida), and the Soup Gate (Bab al-Shurba). Outside the Barbers' Gate was where students got their hair cut, 'Sa'ayida' means people from Upper Egypt, and the Soup Gate was where students went to get soup. From then on, the Barbers' Gate became the main entrance to Al-Azhar Mosque.
Abd al-Rahman also doubled the size of the main prayer hall of Al-Azhar Mosque to the south and added a new mihrab, giving the hall its current shape. After Abd al-Rahman died in 1776, he was buried inside Al-Azhar Mosque, becoming the last person in history to be buried there.
After the 18th century, Al-Azhar Mosque became the most influential educational institution in Egypt, and the ulama (scholars) could report to the Pasha (governor) as official advisors.
Napoleon occupied Cairo on July 22, 1798. On October 21, an uprising against the French broke out at Al-Azhar Mosque. Napoleon shelled the mosque directly from the Cairo Citadel, resulting in over 3,000 Egyptian casualties and the death of six Al-Azhar ulama. Napoleon's troops tied their horses to the mihrab of Al-Azhar Mosque and ransacked the student dormitories and the library. In 1800, the commander-in-chief of the French expeditionary force was assassinated by an Al-Azhar student, after which Napoleon ordered the closure of Al-Azhar Mosque. In June 1801, Cairo was recaptured by the British and the Ottoman Empire, and Al-Azhar Mosque reopened.
Between 1892 and 1901, the last Khedive (viceroy) of Ottoman Egypt, Abbas II Hilmi Pasha, rebuilt the facade of Al-Azhar Mosque as part of a wave of modernization in British-occupied Egypt. At the same time, Al-Azhar University also carried out educational reforms to oppose fundamentalism. To mitigate the impact of the Saudi Wahhabi movement, many students from Indonesia and other parts of Southeast Asia came to study at Al-Azhar University during this period.
The last two pictures show the Fatimid dynasty stucco carvings restored by the Committee for the Preservation of Arab Art Monuments during the reign of Abbas II Hilmi Pasha.
Al-Hussein Mosque: built in 1154, rebuilt in 1874
Across from Al-Azhar Mosque is Al-Hussein Mosque, where Shia Muslims believe the head of Imam Hussein is buried. The mosque was first built in 1154, but its current appearance dates to a reconstruction in 1874.
The Fatimid dynasty believed the Abbasid dynasty secretly moved Imam Hussein's head from the Umayyad Mosque cemetery in Damascus. The Fatimids rediscovered it in 1091 and built a shrine for it in Ashkelon, Palestine.
In 1153, the Fatimid dynasty ordered the head of Hussein moved to Cairo to be buried with past Fatimid caliphs, and they built Al-Hussein Mosque in 1154. The lower part of the south gate of Al-Hussein Mosque still keeps its original Fatimid structure.
Al-Hussein Mosque was rebuilt by the Ayyubid dynasty in 1237, but it later burned down, leaving only one Ayyubid minaret today.
In 1874, Isma'il Pasha (reigned 1863-79), the ruler of the Muhammad Ali dynasty, rebuilt Al-Hussein Mosque in a Gothic Revival style and added a minaret blending Gothic and Ottoman styles. During his rule, Isma'il Pasha modernized Egypt on a large scale, trying to align Egypt with Europe, and the renovation of Al-Hussein Mosque was part of this effort.
In 1893, a room for Prophet Muhammad's relics (Bab al-Mukhallafat al-Nabawiyya) was added next to the shrine. It holds four strands of the Prophet's hair, a linen cloak he wore, a lantern, a copper kohl applicator, a staff, and a sword given to him by a companion.
The center of the shrine today is a metal grille (Zarih) made in Mumbai in 1965 by Taher Saifuddin, the leader of the Dawoodi Bohras. It is said this Zarih was originally designed for the shrine of Abbas ibn Ali in Karbala, but it could not be installed there. Taher Saifuddin believed this was guided by Allah, so he had the Zarih flown to Cairo and installed in Al-Hussein Mosque.
Abu al-Dhahab Mosque: 1774
Right next to the west wall of Al-Azhar Mosque is the Abu al-Dhahab Mosque, built in 1774 by the Egyptian Mamluk ruler Abu al-Dhahab. This was the last large building complex the Mamluks built in Egypt, but only the mosque remains today.
Abu al-Dhahab means 'Father of Gold,' and he was a wealthy and generous Mamluk emir. During the Russo-Turkish War, the Egyptian Mamluk emir Ali Bey declared independence from the Ottoman Empire, and Abu al-Dhahab led troops to conquer most of the Hejaz and Syria. After taking Damascus in 1772, Abu al-Dhahab turned his army to occupy Cairo, becoming the actual ruler of Egypt until he died suddenly of the plague in 1775 while conquering Palestine.
The architecture of Abu al-Dhahab Mosque mixes different elements, including Mamluk-style outer walls, Ottoman-style domes, and a minaret inspired by the early 16th-century minaret of the nearby Sultan Qaytbay complex.
The prayer niche (mihrab) and the pulpit (minbar) of Abu al-Dhahab Mosque feature Mamluk-style decorations inlaid with mother-of-pearl and marble.
Al-Muayyad Mosque: 1415
Right next to the south gate of the old city of Cairo is the Sultan Al-Mu'ayyad Mosque, built between 1415 and 1421 by the Mamluk Sultan Al-Mu'ayyad Shaykh (reigned 1412-1421). This site was originally a prison, and legend says Sultan Al-Mu'ayyad was held here when he was young. At the time, he suffered greatly from fleas and lice, so he made a dua that if he ever became Sultan, he would turn the site into a place for teaching and learning. This wish later came true.
With the Sultan's funding, the madrasa inside the Sultan al-Mu'ayyad Mosque became one of Cairo's most famous academic institutions in the 15th century. The large endowment left after the Sultan passed away allowed the school to hire the most brilliant scholars of the time. Ibn Hajar 'Asqalani, the most famous authority on Islamic jurisprudence in Egypt, taught Shafi'i law here.
The madrasa at the Sultan al-Mu'ayyad Mosque taught the four schools of Islamic law: Hanafi, Shafi'i, Maliki, and Hanbali. According to mosque records, the school could accommodate 50 Hanafi students, 40 Shafi'i students, 15 Maliki students, and 10 Hanbali students, along with their teachers and imams. There were also two classes with 20 students each dedicated to studying Quranic exegesis and Hadith.
The Sultan al-Mu'ayyad Mosque is the last large hypostyle mosque in Cairo. It originally had four facades, but today only the east side and the main prayer hall remain from the original structure. The mosque's main gate is known as the last grand gate of the Mamluk dynasty. It is decorated with beautiful geometric marble patterns, Kufic calligraphy, and complex stucco carvings.
The main prayer hall of the Sultan al-Mu'ayyad Mosque was one of the most ornate in Egypt at the time, and the qibla wall is decorated with colorful marble. The supporting stone columns were collected from Cairo and the surrounding areas, and they likely date back to the pre-Islamic era. The circular colorful marble decoration above the mihrab is also very unique, as this style was almost always used for floors rather than walls. Turkish tiles were added to the qibla wall in the 1840s, but they were removed to restore the original design during a 2001 renovation.
The Sultan al-Mu'ayyad Mosque features exquisite wood carvings from the Mamluk period, including the minbar, wooden doors, and ceilings.
Halal Travel Guide: Cairo - 22 Ancient Mosques, Part Two
Articles • ali2007fr posted the article • 0 comments • 257 views • 2026-05-21 02:25
Summary: This middle part of the Cairo mosque journey follows medieval mosques such as Al-Salih Tala'i and other landmarks tied to the Fatimid, Ayyubid, and Mamluk periods. It keeps the source's sequence, mosque dates, architectural observations, and historical details intact.
Al-Salih Tala'i Mosque: 1160
Just outside the southern gate of Old Cairo stands the Al-Salih Tala'i Mosque, built in 1160 by the Fatimid vizier Tala'i ibn Ruzzik. It is the last major historical building remaining from the Fatimid dynasty.
Tala'i was one of the last powerful viziers of the Fatimid dynasty, and he helped keep the dynasty stable for its final decades. The Al-Salih Tala'i Mosque was originally built to house the head of Imam Hussein, but the head was eventually placed inside the Fatimid palace and later became the Hussein Mosque.
The Al-Salih Tala'i Mosque is the first hanging mosque in Cairo. It is built on a platform with shops on three sides of the ground floor, while the main prayer hall sits above them. After more than 800 years of ground level rising, the shops are now nearly two meters below the street. The side of the mosque facing the street has five arched galleries, which is unique for pre-Ottoman Egypt. One theory suggests this was a royal viewing platform for ceremonial processions passing through the south gate of Old Cairo, while another suggests it relates to the ceremony for placing the head of Imam Hussein.
The 1303 earthquake caused the minaret above the mosque's front porch to collapse. It was later repaired during the Mamluk dynasty, and you can now see the wooden Mashrabiya railings added at that time. The Mamluk dynasty also added bronze-carved doors to the mosque, which are now kept in the Museum of Islamic Art in Cairo.
The interior of the Al-Salih Tala'i Mosque preserves late Fatimid Kufic script stucco carvings, which are very ornate. The column capitals in the main hall are from the pre-Islamic period, and the mihrab was rebuilt with painted wood during the Mamluk period. The minbar (pulpit) next to it also belongs to the Mamluk period. It features exquisite craftsmanship and is one of the oldest surviving minbars in Cairo.
The late Fatimid stucco carved windows and wooden doors from the Al-Salih Tala'i Mosque, now in the Museum of Islamic Art in Cairo, are masterpieces of late Fatimid carving art.
Mahmud al-Kurdi Mosque: 1395
The Mahmud al-Kurdi Mosque was built in 1395 by Mahmud al-Kurdi, a high-ranking official of the Mamluk dynasty. The Mahmud al-Kurdi Mosque features the earliest dome carved with V-shaped patterns; domes before this had spiral patterns. The dome on the minaret was also very rare at the time, though it was widely used later during the Ottoman dynasty.
Qijmas al-Ishaqi Mosque: 1480
Walking east from the south gate, the first thing you see is the Qijmas al-Ishaqi Mosque, built between 1480 and 1481 by the Mamluk emir Qijmas al-Ishaqi. This mosque is considered a model and masterpiece of late Mamluk architecture and is printed on the 50 Egyptian pound banknote. Unfortunately, the interior was under renovation when we visited, so we could only see the outside.
Qijmas al-Ishaqi was a high-ranking official in the late Mamluk dynasty. He was responsible for the royal stables and Hajj affairs, and also served as governor of Alexandria and Syria.
The Qijmas al-Ishaqi Mosque is also a hanging mosque, with the entire ground floor used for shops and the main prayer hall located on the upper level. The main building and the annex are connected by a bridge building, which features mashrabiyya wooden screens. The mosque's facade shows the architectural style typical of the Mamluk Sultan Qaitbay (reigned 1468-96). The arabesque stone carvings, the stalactite-like cornices (muqarnas) above the windows, and the combination of red, black, and white marble are all very delicate. The main gate once had bronze door knockers shaped like dragon heads, but they were recently stolen.
Mosque of Ahmad al-Mihmandar: 1324
Continuing forward, you reach the Mosque of Ahmad al-Mihmandar, built between 1324 and 1325 by the Mamluk Emir Ahmad al-Mihmandar. This place was originally a madrasa (religious school) and was not converted into a mosque until the Ottoman period in 1722. The mosque's facade is very exquisite, featuring the typical Mamluk decorative style with calligraphic inscriptions and muqarnas cornices.
Mosque of Amir Altinbugha al-Mardani: 1338
The Mosque of Amir Altinbugha al-Mardani was built between 1338 and 1340 by Amir Altinbugha al-Mardani, the son-in-law of the Mamluk Sultan Al-Nasir Muhammad. It is a typical Mamluk-style mosque with the most luxurious decorations of that time and is the first large mosque to feature an octagonal minaret and a large dome as standard.
When I visited in 2023, the Aga Khan Trust for Culture was restoring the mosque, so I could not enter and only saw the exterior. The mosque's entrance is an iwan (vaulted hall), decorated inside with muqarnas cornices and rich marble patterns, including joggle lintels and alternating light and dark ablaq brickwork.
Mosque of Umm al-Sultan Sha'ban: 1368
The Mosque of Umm al-Sultan Sha'ban was built between 1368 and 1369 by the Mamluk Sultan Al-Ashraf Sha'ban (reigned 1363-77) to commemorate his mother, Umm al-Sultan Sha'ban, who was performing the Hajj at the time.
The mosque has a typical Mamluk architectural style and features a dome with spiral and fluted patterns. The outer wall is 18 meters high and looks imposing, with three levels of windows, some of which are decorative blind windows. The mosque's gate features a towering, pyramid-shaped muqarnas cornice with rich stone masonry decorations below it. The interior of the main hall is shaped like a cross-vaulted iwan, and the qibla wall is also in the Mamluk style with colorful stone masonry.
Blue Mosque: 1347
I attended Jumu'ah prayer at the Blue Mosque in Cairo at noon.
The Blue Mosque is originally named the Aqsunqur Mosque and was ordered to be built in 1347 by Emir Shams ad-Din Aqsunqur, the son-in-law of the Mamluk Sultan. As the former governor of Tripoli, Aqsunqur built the mosque in a Syrian style, which is different from the surrounding Mamluk-style mosques. The Syrian style includes cross-vaults and a columned layout, both of which are rare in Cairo.
The Blue Mosque has the oldest marble minbar (pulpit) in Cairo, which is also a rare example of a marble pulpit in the city.
Between 1652 and 1654, Ottoman Janissary commander Ibrahim Agha al-Mustahfizan gave the Blue Mosque a major renovation. He decorated the prayer wall (qibla wall) with Ottoman tiles imported from Istanbul and Damascus, which is how the mosque got its name. These tiles are in the Iznik style and feature cypress tree and tulip patterns.
Sayyida Fatima Mosque: 18th-century expansion
The Sayyida Fatima Mosque was originally the home of Sayyida Fatima. In the 18th century, the Mamluk prince Abd al-Rahman Katkhuda expanded it into a large mosque. The main hall developed serious cracks in 1992, and it was expanded into its current form between 1999 and 2003.
Sayyida Fatima (660-728) was the great-granddaughter of the noble Prophet and the daughter of Imam Hussein. She grew up in her father's house and later married her cousin, Hasan ibn Hasan. They had several children. The most famous was the martyr Abdullah al-Mahd, who resisted the Abbasid Caliphate. His son, Idris, established the Idrisid dynasty in 788, which was the first unified dynasty in Moroccan history and is considered the beginning of the Moroccan state.
After the Battle of Karbala, Sayyida Fatima fled to Cairo. In Cairo, she adopted many orphans and opened her home to the poor, earning her the titles Mother of Orphans and Mother of the Poor. She raised seven orphaned girls who were later buried alongside her. She was also a scholar of Islamic law and Hadith, and she is considered a reliable narrator of Hadith.
Khayrbak Mosque: 1519
The Khayrbak Mosque was built in 1519 by the Ottoman governor of Egypt, Khayrbak, just two years after the Ottoman Empire conquered Egypt in 1517. Although the Mamluk Sultanate had already fallen when it was built, the mosque still features the typical Mamluk style.
Khayrbak was originally a Mamluk emir and governor of Aleppo, but he defected to the Ottomans in 1516 and became the first Ottoman governor of Egypt in 1517.
Sultan Hasan Mosque: 1356
The Sultan Hasan Mosque was built between 1356 and 1363 by the Mamluk Sultan Al-Nasir Hasan, who reigned from 1347 to 1351 and again from 1355 to 1361. This large mosque is massive in scale and cost over 10,000 dinars, making it the most expensive mosque built in medieval Cairo. The high cost attracted craftsmen from all over the Mamluk Sultanate, including Anatolia, which is why the mosque has such a diverse range of decorative styles.
The Sultan Hasan Mosque also witnessed the fall of the Mamluk Sultanate. In 1517, the last Mamluk Sultan, Tuman Bay II, resisted the Ottoman army from inside the Sultan Hasan Mosque. The Ottoman army fired cannons at the mosque from the Citadel of Saladin across the way. The Sultan was forced to flee, and Cairo fell completely into Ottoman hands.
The Sultan Hasan Mosque is 150 meters long and 36 meters high. It has eight windows arranged vertically on its southwest and northeast facades, which visually emphasize the height of the building. The top edge of the mosque's facade features a 1.5-meter-high stalactite cornice, a detail never seen before in Mamluk architecture.
The Sultan Hassan Mosque has two minarets. When the southern minaret was finished, it stood 84 meters above the street, making it the tallest minaret in all of Mamluk architecture. The northern minaret collapsed in 1659 and was rebuilt between 1671 and 1672. The original design for the mosque called for four minarets in the Seljuk style, but one collapsed during construction in 1361, killing 300 people, so only two were ever completed.
The main gate of the Sultan Hassan Mosque is 38 meters high. Its decorative style was strongly influenced by Anatolian Seljuk and Ilkhanate architecture, and it looks very similar to the gate of the Blue Madrasa in Sivas, Turkey. Unfortunately, the marble carvings on the gate were never finished, and some only show the outlines. This actually lets us see the stone carving process of the time, where a master craftsman would carve the outline first, and then an apprentice would finish the rest.
The Sultan Hassan Mosque has a classic Mamluk cruciform layout, consisting of a central courtyard and four massive vaulted halls (iwan). The ablution fountain (wudu fountain) in the center of the courtyard was renovated during the Ottoman period, but it remains the oldest one in Mamluk architecture.
The center of the main hall is decorated with Kufic calligraphy and swirling arabesque patterns, which is unique in Mamluk architecture. The qibla wall is decorated with colorful marble panels. The center of the mihrab features three rising suns, each with the word Allah written in gold in the middle. The minbar has beautifully patterned bronze doors, which are also very rare in Mamluk architecture. view all
Summary: This middle part of the Cairo mosque journey follows medieval mosques such as Al-Salih Tala'i and other landmarks tied to the Fatimid, Ayyubid, and Mamluk periods. It keeps the source's sequence, mosque dates, architectural observations, and historical details intact.
Al-Salih Tala'i Mosque: 1160
Just outside the southern gate of Old Cairo stands the Al-Salih Tala'i Mosque, built in 1160 by the Fatimid vizier Tala'i ibn Ruzzik. It is the last major historical building remaining from the Fatimid dynasty.
Tala'i was one of the last powerful viziers of the Fatimid dynasty, and he helped keep the dynasty stable for its final decades. The Al-Salih Tala'i Mosque was originally built to house the head of Imam Hussein, but the head was eventually placed inside the Fatimid palace and later became the Hussein Mosque.
The Al-Salih Tala'i Mosque is the first hanging mosque in Cairo. It is built on a platform with shops on three sides of the ground floor, while the main prayer hall sits above them. After more than 800 years of ground level rising, the shops are now nearly two meters below the street. The side of the mosque facing the street has five arched galleries, which is unique for pre-Ottoman Egypt. One theory suggests this was a royal viewing platform for ceremonial processions passing through the south gate of Old Cairo, while another suggests it relates to the ceremony for placing the head of Imam Hussein.
The 1303 earthquake caused the minaret above the mosque's front porch to collapse. It was later repaired during the Mamluk dynasty, and you can now see the wooden Mashrabiya railings added at that time. The Mamluk dynasty also added bronze-carved doors to the mosque, which are now kept in the Museum of Islamic Art in Cairo.
The interior of the Al-Salih Tala'i Mosque preserves late Fatimid Kufic script stucco carvings, which are very ornate. The column capitals in the main hall are from the pre-Islamic period, and the mihrab was rebuilt with painted wood during the Mamluk period. The minbar (pulpit) next to it also belongs to the Mamluk period. It features exquisite craftsmanship and is one of the oldest surviving minbars in Cairo.
The late Fatimid stucco carved windows and wooden doors from the Al-Salih Tala'i Mosque, now in the Museum of Islamic Art in Cairo, are masterpieces of late Fatimid carving art.
Mahmud al-Kurdi Mosque: 1395
The Mahmud al-Kurdi Mosque was built in 1395 by Mahmud al-Kurdi, a high-ranking official of the Mamluk dynasty. The Mahmud al-Kurdi Mosque features the earliest dome carved with V-shaped patterns; domes before this had spiral patterns. The dome on the minaret was also very rare at the time, though it was widely used later during the Ottoman dynasty.
Qijmas al-Ishaqi Mosque: 1480
Walking east from the south gate, the first thing you see is the Qijmas al-Ishaqi Mosque, built between 1480 and 1481 by the Mamluk emir Qijmas al-Ishaqi. This mosque is considered a model and masterpiece of late Mamluk architecture and is printed on the 50 Egyptian pound banknote. Unfortunately, the interior was under renovation when we visited, so we could only see the outside.
Qijmas al-Ishaqi was a high-ranking official in the late Mamluk dynasty. He was responsible for the royal stables and Hajj affairs, and also served as governor of Alexandria and Syria.
The Qijmas al-Ishaqi Mosque is also a hanging mosque, with the entire ground floor used for shops and the main prayer hall located on the upper level. The main building and the annex are connected by a bridge building, which features mashrabiyya wooden screens. The mosque's facade shows the architectural style typical of the Mamluk Sultan Qaitbay (reigned 1468-96). The arabesque stone carvings, the stalactite-like cornices (muqarnas) above the windows, and the combination of red, black, and white marble are all very delicate. The main gate once had bronze door knockers shaped like dragon heads, but they were recently stolen.
Mosque of Ahmad al-Mihmandar: 1324
Continuing forward, you reach the Mosque of Ahmad al-Mihmandar, built between 1324 and 1325 by the Mamluk Emir Ahmad al-Mihmandar. This place was originally a madrasa (religious school) and was not converted into a mosque until the Ottoman period in 1722. The mosque's facade is very exquisite, featuring the typical Mamluk decorative style with calligraphic inscriptions and muqarnas cornices.
Mosque of Amir Altinbugha al-Mardani: 1338
The Mosque of Amir Altinbugha al-Mardani was built between 1338 and 1340 by Amir Altinbugha al-Mardani, the son-in-law of the Mamluk Sultan Al-Nasir Muhammad. It is a typical Mamluk-style mosque with the most luxurious decorations of that time and is the first large mosque to feature an octagonal minaret and a large dome as standard.
When I visited in 2023, the Aga Khan Trust for Culture was restoring the mosque, so I could not enter and only saw the exterior. The mosque's entrance is an iwan (vaulted hall), decorated inside with muqarnas cornices and rich marble patterns, including joggle lintels and alternating light and dark ablaq brickwork.
Mosque of Umm al-Sultan Sha'ban: 1368
The Mosque of Umm al-Sultan Sha'ban was built between 1368 and 1369 by the Mamluk Sultan Al-Ashraf Sha'ban (reigned 1363-77) to commemorate his mother, Umm al-Sultan Sha'ban, who was performing the Hajj at the time.
The mosque has a typical Mamluk architectural style and features a dome with spiral and fluted patterns. The outer wall is 18 meters high and looks imposing, with three levels of windows, some of which are decorative blind windows. The mosque's gate features a towering, pyramid-shaped muqarnas cornice with rich stone masonry decorations below it. The interior of the main hall is shaped like a cross-vaulted iwan, and the qibla wall is also in the Mamluk style with colorful stone masonry.
Blue Mosque: 1347
I attended Jumu'ah prayer at the Blue Mosque in Cairo at noon.
The Blue Mosque is originally named the Aqsunqur Mosque and was ordered to be built in 1347 by Emir Shams ad-Din Aqsunqur, the son-in-law of the Mamluk Sultan. As the former governor of Tripoli, Aqsunqur built the mosque in a Syrian style, which is different from the surrounding Mamluk-style mosques. The Syrian style includes cross-vaults and a columned layout, both of which are rare in Cairo.
The Blue Mosque has the oldest marble minbar (pulpit) in Cairo, which is also a rare example of a marble pulpit in the city.
Between 1652 and 1654, Ottoman Janissary commander Ibrahim Agha al-Mustahfizan gave the Blue Mosque a major renovation. He decorated the prayer wall (qibla wall) with Ottoman tiles imported from Istanbul and Damascus, which is how the mosque got its name. These tiles are in the Iznik style and feature cypress tree and tulip patterns.
Sayyida Fatima Mosque: 18th-century expansion
The Sayyida Fatima Mosque was originally the home of Sayyida Fatima. In the 18th century, the Mamluk prince Abd al-Rahman Katkhuda expanded it into a large mosque. The main hall developed serious cracks in 1992, and it was expanded into its current form between 1999 and 2003.
Sayyida Fatima (660-728) was the great-granddaughter of the noble Prophet and the daughter of Imam Hussein. She grew up in her father's house and later married her cousin, Hasan ibn Hasan. They had several children. The most famous was the martyr Abdullah al-Mahd, who resisted the Abbasid Caliphate. His son, Idris, established the Idrisid dynasty in 788, which was the first unified dynasty in Moroccan history and is considered the beginning of the Moroccan state.
After the Battle of Karbala, Sayyida Fatima fled to Cairo. In Cairo, she adopted many orphans and opened her home to the poor, earning her the titles Mother of Orphans and Mother of the Poor. She raised seven orphaned girls who were later buried alongside her. She was also a scholar of Islamic law and Hadith, and she is considered a reliable narrator of Hadith.
Khayrbak Mosque: 1519
The Khayrbak Mosque was built in 1519 by the Ottoman governor of Egypt, Khayrbak, just two years after the Ottoman Empire conquered Egypt in 1517. Although the Mamluk Sultanate had already fallen when it was built, the mosque still features the typical Mamluk style.
Khayrbak was originally a Mamluk emir and governor of Aleppo, but he defected to the Ottomans in 1516 and became the first Ottoman governor of Egypt in 1517.
Sultan Hasan Mosque: 1356
The Sultan Hasan Mosque was built between 1356 and 1363 by the Mamluk Sultan Al-Nasir Hasan, who reigned from 1347 to 1351 and again from 1355 to 1361. This large mosque is massive in scale and cost over 10,000 dinars, making it the most expensive mosque built in medieval Cairo. The high cost attracted craftsmen from all over the Mamluk Sultanate, including Anatolia, which is why the mosque has such a diverse range of decorative styles.
The Sultan Hasan Mosque also witnessed the fall of the Mamluk Sultanate. In 1517, the last Mamluk Sultan, Tuman Bay II, resisted the Ottoman army from inside the Sultan Hasan Mosque. The Ottoman army fired cannons at the mosque from the Citadel of Saladin across the way. The Sultan was forced to flee, and Cairo fell completely into Ottoman hands.
The Sultan Hasan Mosque is 150 meters long and 36 meters high. It has eight windows arranged vertically on its southwest and northeast facades, which visually emphasize the height of the building. The top edge of the mosque's facade features a 1.5-meter-high stalactite cornice, a detail never seen before in Mamluk architecture.
The Sultan Hassan Mosque has two minarets. When the southern minaret was finished, it stood 84 meters above the street, making it the tallest minaret in all of Mamluk architecture. The northern minaret collapsed in 1659 and was rebuilt between 1671 and 1672. The original design for the mosque called for four minarets in the Seljuk style, but one collapsed during construction in 1361, killing 300 people, so only two were ever completed.
The main gate of the Sultan Hassan Mosque is 38 meters high. Its decorative style was strongly influenced by Anatolian Seljuk and Ilkhanate architecture, and it looks very similar to the gate of the Blue Madrasa in Sivas, Turkey. Unfortunately, the marble carvings on the gate were never finished, and some only show the outlines. This actually lets us see the stone carving process of the time, where a master craftsman would carve the outline first, and then an apprentice would finish the rest.
The Sultan Hassan Mosque has a classic Mamluk cruciform layout, consisting of a central courtyard and four massive vaulted halls (iwan). The ablution fountain (wudu fountain) in the center of the courtyard was renovated during the Ottoman period, but it remains the oldest one in Mamluk architecture.
The center of the main hall is decorated with Kufic calligraphy and swirling arabesque patterns, which is unique in Mamluk architecture. The qibla wall is decorated with colorful marble panels. The center of the mihrab features three rising suns, each with the word Allah written in gold in the middle. The minbar has beautifully patterned bronze doors, which are also very rare in Mamluk architecture.
Halal Travel Guide: Cairo - 22 Ancient Mosques, Part Three
Articles • ali2007fr posted the article • 0 comments • 251 views • 2026-05-21 02:25
Summary: This final part of the Cairo mosque journey continues through later historic mosques, including the Rifa'i Mosque and other Islamic monuments in the city. It preserves the source's mosque names, construction dates, rulers, architectural notes, and photographs in clear English.
Rifa'i Mosque: 1869.
The Rifa'i is a Sufi order founded in Iraq in the 12th century, with a wide presence across Egypt and Syria. The Rifa'i Mosque in Cairo is named after Ali Abu Shubbak al-Rifa'i, the grandson of the order's founder, Ahmad al-Rifa'i, who is buried there. This site started as a Sufi lodge. Between 1869 and 1912, the Muhammad Ali dynasty of Egypt rebuilt it into the current grand mosque. It holds the graves of many Egyptian royals, including several kings, as well as the last Shah of Iran, Pahlavi.
Ibn Tulun Mosque: 876.
The Ibn Tulun Mosque is the oldest surviving mosque building in Egypt and the largest in Cairo.
The mosque was built between 876 and 879 by the Tulunid Emir Ahmad ibn Tulun (reigned 868-884) to serve as the Friday mosque for the Tulunid capital, al-Qata'i. Ahmad ibn Tulun was originally the Abbasid governor of Egypt. He later took control of the finances and the army to rule Egypt himself.
The city of al-Qata'i was modeled after Samarra in Iraq. The Ibn Tulun Mosque sat at its center, and Ibn Tulun's own palace was built right next to it. He could enter the minbar (pulpit) directly through a secret door. Next to the palace were a large parade ground, gardens, and a horse racing track. The city also featured water aqueducts, irrigation canals, a sewage system, and Cairo's first public hospital. In 905, the Abbasid dynasty took back Egypt and razed the city of al-Qata'i to the ground. The Ibn Tulun Mosque was the only building left standing.
The Ibn Tulun Mosque was built to copy the Great Mosque of Samarra in Iraq and shows the classic Abbasid style. The mosque consists of a rectangular courtyard surrounded by halls supported by stone pillars. The side facing the Kaaba is the largest. In the center of the courtyard is a wudu (ablution) fountain. The one seen today was built by the Mamluk Sultan Lajin (reigned 1296-1299) at the end of the 13th century and features a tall dome.
Inside the main hall of the Ibn Tulun Mosque are six mihrabs (prayer niches). The one in the center of the qibla wall was built by Mamluk Sultan Lajin in the late 13th century. It features painted wooden panels, mosaic decorations in the middle, and colored marble at the bottom.
The stucco mihrab to the left of the qibla wall is decorated with muqarnas (stalactite) cornices and Thuluth script. It is believed to date back to the early Mamluk period.
On both sides of the dikka (raised platform for the muezzin) are stucco-carved mihrabs in the Samarra style of Iraq. The one on the right is carved with stars hanging from chains. Neither of these two mihrabs mentions Ali, so they predate the rise of the Shia Fatimid dynasty in the 10th century. They are likely original works from the 9th-century Tulunid period.
The westernmost mihrab was made by the Fatimid vizier Al-Afdal Shahanshah (in office 1094-1121). The original is kept in the Museum of Islamic Art in Cairo. This mihrab is heavily decorated with Persian-influenced style. Its inscriptions mention the Fatimid Caliph al-Mustansir and the Shia Shahada.
There is another mihrab modeled after the Al-Afdal mihrab, though only parts of it remain today. Unlike the original, this one mentions the Mamluk Sultan Lajin and does not mention Ali, so it is believed to have been built during the Mamluk period.
The minaret of the Ibn Tulun Mosque was also modeled after the Great Mosque of Samarra in Iraq and is the only spiral minaret in Egypt. One theory says Ibn Tulun built it himself, while another says it was built by the Mamluk Sultan Lajin in 1296.
The Mosque of Ibn Tulun has a minbar pulpit made entirely of wood, featuring beautiful wood carving and inlay work.
Taghribirdi Mosque: 1440
Taghribirdi Mosque was built in 1440 by Emir Taghribirdi, who was a secretary to the Mamluk Sultan. Emir Taghribirdi became a respected emir under the Sultan after he performed meritorious service in the Mamluk army's war against the Kingdom of Cyprus.
The mosque has a typical Mamluk architectural style, and the Sabil fountain on the left side of the main gate was rebuilt in 1911. The main gate features ablaq, which is a technique of alternating colored stone masonry. The dome to the right of the main gate has diamond-shaped patterns.
Shaykhu Mosque: 1349
Shaykhu Mosque was built in 1349 by the great Mamluk Emir Shaykhu al-Umari an-Nasiri. In the mid-14th century, Shaykhu was one of the most influential emirs in the Mamluk Sultanate and served as commander-in-chief of the army.
Shaykhu Mosque has the earliest open-arcade riwaq courtyard in Egypt, which is paved with colored marble. The upper part of the mihrab features original Mamluk colored marble with the name of Allah in the center of a sunrise, while the lower part is paved with 18th-century Tunisian tiles.
Qanibay al-Muhammadi Mosque: 1413
Qanibay al-Muhammadi Mosque was built in 1413 by Qanibay al-Muhammadi, a high-ranking official of the Mamluk Sultanate. Qanibay was purchased by the Mamluk Sultan Barquq. He later became responsible for drafting official correspondence and sending letters from the Sultan to various kings and princes, eventually becoming the representative of the Mamluk Sultanate in the Levant region.
The mosque has a typical Mamluk style, featuring a dome with V-shaped patterns and a minaret with stalactite cornices. view all
Summary: This final part of the Cairo mosque journey continues through later historic mosques, including the Rifa'i Mosque and other Islamic monuments in the city. It preserves the source's mosque names, construction dates, rulers, architectural notes, and photographs in clear English.
Rifa'i Mosque: 1869.
The Rifa'i is a Sufi order founded in Iraq in the 12th century, with a wide presence across Egypt and Syria. The Rifa'i Mosque in Cairo is named after Ali Abu Shubbak al-Rifa'i, the grandson of the order's founder, Ahmad al-Rifa'i, who is buried there. This site started as a Sufi lodge. Between 1869 and 1912, the Muhammad Ali dynasty of Egypt rebuilt it into the current grand mosque. It holds the graves of many Egyptian royals, including several kings, as well as the last Shah of Iran, Pahlavi.
Ibn Tulun Mosque: 876.
The Ibn Tulun Mosque is the oldest surviving mosque building in Egypt and the largest in Cairo.
The mosque was built between 876 and 879 by the Tulunid Emir Ahmad ibn Tulun (reigned 868-884) to serve as the Friday mosque for the Tulunid capital, al-Qata'i. Ahmad ibn Tulun was originally the Abbasid governor of Egypt. He later took control of the finances and the army to rule Egypt himself.
The city of al-Qata'i was modeled after Samarra in Iraq. The Ibn Tulun Mosque sat at its center, and Ibn Tulun's own palace was built right next to it. He could enter the minbar (pulpit) directly through a secret door. Next to the palace were a large parade ground, gardens, and a horse racing track. The city also featured water aqueducts, irrigation canals, a sewage system, and Cairo's first public hospital. In 905, the Abbasid dynasty took back Egypt and razed the city of al-Qata'i to the ground. The Ibn Tulun Mosque was the only building left standing.
The Ibn Tulun Mosque was built to copy the Great Mosque of Samarra in Iraq and shows the classic Abbasid style. The mosque consists of a rectangular courtyard surrounded by halls supported by stone pillars. The side facing the Kaaba is the largest. In the center of the courtyard is a wudu (ablution) fountain. The one seen today was built by the Mamluk Sultan Lajin (reigned 1296-1299) at the end of the 13th century and features a tall dome.
Inside the main hall of the Ibn Tulun Mosque are six mihrabs (prayer niches). The one in the center of the qibla wall was built by Mamluk Sultan Lajin in the late 13th century. It features painted wooden panels, mosaic decorations in the middle, and colored marble at the bottom.
The stucco mihrab to the left of the qibla wall is decorated with muqarnas (stalactite) cornices and Thuluth script. It is believed to date back to the early Mamluk period.
On both sides of the dikka (raised platform for the muezzin) are stucco-carved mihrabs in the Samarra style of Iraq. The one on the right is carved with stars hanging from chains. Neither of these two mihrabs mentions Ali, so they predate the rise of the Shia Fatimid dynasty in the 10th century. They are likely original works from the 9th-century Tulunid period.
The westernmost mihrab was made by the Fatimid vizier Al-Afdal Shahanshah (in office 1094-1121). The original is kept in the Museum of Islamic Art in Cairo. This mihrab is heavily decorated with Persian-influenced style. Its inscriptions mention the Fatimid Caliph al-Mustansir and the Shia Shahada.
There is another mihrab modeled after the Al-Afdal mihrab, though only parts of it remain today. Unlike the original, this one mentions the Mamluk Sultan Lajin and does not mention Ali, so it is believed to have been built during the Mamluk period.
The minaret of the Ibn Tulun Mosque was also modeled after the Great Mosque of Samarra in Iraq and is the only spiral minaret in Egypt. One theory says Ibn Tulun built it himself, while another says it was built by the Mamluk Sultan Lajin in 1296.
The Mosque of Ibn Tulun has a minbar pulpit made entirely of wood, featuring beautiful wood carving and inlay work.
Taghribirdi Mosque: 1440
Taghribirdi Mosque was built in 1440 by Emir Taghribirdi, who was a secretary to the Mamluk Sultan. Emir Taghribirdi became a respected emir under the Sultan after he performed meritorious service in the Mamluk army's war against the Kingdom of Cyprus.
The mosque has a typical Mamluk architectural style, and the Sabil fountain on the left side of the main gate was rebuilt in 1911. The main gate features ablaq, which is a technique of alternating colored stone masonry. The dome to the right of the main gate has diamond-shaped patterns.
Shaykhu Mosque: 1349
Shaykhu Mosque was built in 1349 by the great Mamluk Emir Shaykhu al-Umari an-Nasiri. In the mid-14th century, Shaykhu was one of the most influential emirs in the Mamluk Sultanate and served as commander-in-chief of the army.
Shaykhu Mosque has the earliest open-arcade riwaq courtyard in Egypt, which is paved with colored marble. The upper part of the mihrab features original Mamluk colored marble with the name of Allah in the center of a sunrise, while the lower part is paved with 18th-century Tunisian tiles.
Qanibay al-Muhammadi Mosque: 1413
Qanibay al-Muhammadi Mosque was built in 1413 by Qanibay al-Muhammadi, a high-ranking official of the Mamluk Sultanate. Qanibay was purchased by the Mamluk Sultan Barquq. He later became responsible for drafting official correspondence and sending letters from the Sultan to various kings and princes, eventually becoming the representative of the Mamluk Sultanate in the Levant region.
The mosque has a typical Mamluk style, featuring a dome with V-shaped patterns and a minaret with stalactite cornices.
Halal Travel Guide: Tunisia - 15 Ancient Mosques, Part Two
Articles • ali2007fr posted the article • 0 comments • 228 views • 2026-05-21 02:08
Summary: This second part of the Tunisia mosque journey continues through ancient mosque sites, including Tunis, Sousse, and other historic Islamic landmarks. It keeps the source's mosque names, dynastic references, architectural notes, images, and travel observations in one English long-form article.
The scripture cases and night view of the Zaytuna Mosque (Jami' al-Zaytuna). The Hafsid dynasty made Tunis the capital between the 13th and 15th centuries, and the Zaytuna Mosque surpassed the Kairouan Mosque to become the largest mosque in Tunisia. A minaret (sawma'a) was added to the Zaytuna Mosque in 1438-39, though the current minaret was rebuilt in 1894.
As the main Friday mosque (Jami') of Tunis, the Zaytuna Mosque is closed for the dawn prayer (fajr) and the noon prayer (dhuhr), so people pray in their local neighborhoods. In the evening, the market at the mosque entrance closes, and everyone gathers at the mosque for the sunset prayer (maghrib). After the sunset prayer, the imam gives a sermon (wa'z) and recites the Quran, and everyone stays in the prayer hall to listen.
Kasbah Mosque in Tunis: 1230.
The Kasbah Mosque in Tunis was built between 1230 and 1233 by Abu Zakariyya Yahya (reigned 1229-49), the founding sultan of the Hafsid dynasty. It is the second main Friday mosque in Tunis after the Zaytuna Mosque. The mosque has been closed since the 2010 Jasmine Revolution, so you can only admire its famous minaret from the outside.
The minaret of the Kasbah Mosque was heavily influenced by the Almohad dynasty of Morocco and looks very similar to the Kasbah Mosque in Marrakesh. The minaret features interlocking diamond patterns (sebka), but unlike the brick structure of the Marrakesh Kasbah Mosque, the Tunis Kasbah Mosque uses stone decorations, showing the high level of ancient Tunisian stone masonry. The top of the minaret is decorated with triple horseshoe-shaped windows surrounded by tiles. This minaret design influenced many later minaret styles.
New Mosque (Masjid El Jedid) in Tunis: 1726.
The New Mosque is in the southern part of the Tunis Medina. During the afternoon prayer (asr), the lights in the main hall were off, and people were praying in the portico.
The New Mosque was built in 1726 by Al-Husayn I ibn Ali (reigned 1705-35), the founder of the Husainid dynasty in Tunisia. The Husainid dynasty was a Beylik nominally subordinate to the Ottoman Empire. Husayn was an Ottoman officer of Greek Cretan descent who was granted the title of Bey by the Ottoman Sultan in 1705 and began ruling Tunisia. Husayn used religion to unite different ethnic groups in Tunisia. He ordered the construction of many madrasas, and the New Mosque is one of his representative works.
The New Mosque is famous for the Ottoman Turkish tiles embedded in its walls.
Ksar Mosque in Tunis: construction started in 1106, rebuilt in 1647.
The Ksar Mosque in the Tunis Medina is a rare Hanafi mosque in Tunisia.
The Ksar Mosque was built in 1106 by the Banu Khurasan dynasty that ruled Tunis at the time. It was converted to the Hanafi school by the Ottoman Empire in 1598, and the minaret was rebuilt in its current Moorish style in 1647-48. The capitals of the columns inside the main hall were also taken from ancient architectural ruins. Inside the mihrab, there are seven niches with Fatimid-style fluted semi-domes.
Hammouda Pacha Mosque in Tunis: 1655.
Located in the Medina of Tunis, the Hammouda Pacha Mosque was built in 1655 by Hammouda Pacha, the second Bey of the Muradid dynasty (reigned 1631–66). It is the second Hanafi mosque in Tunis, following the Ksar Mosque.
Hammouda Pacha’s father, Murad I, was originally from Corsica. At age nine, he was captured by Tunisian pirates and sold to a Mamluk Bey in Tunis. He later rose to power and earned the Ottoman title of Pasha of Tunis. The Muradid dynasty was part of the Ottoman Empire but held significant administrative autonomy, allowing them to sign peace treaties and trade agreements with European nations.
During his reign, Hammouda Pacha led several expeditions to maintain peace and order in Tunisia. People say merchants could trade freely across the country without carrying weapons. Hammouda Pacha built many markets and hospitals in Tunis, and the Ottoman-style Hammouda Pacha Mosque is his most famous work. The Hammouda Pacha Mosque features an octagonal minaret and a rectangular courtyard with galleries. The marble work inside the main prayer hall is also very Ottoman in style.
Sidi Mahrez Mosque in Tunis: 1692.
The Sidi Mahrez Mosque is located on the north side of the Tunis Medina. It was built in 1692 by Mohamed Bey, the fourth Bey of the Muradid dynasty (reigned 1675–96). It sits right next to the gongbei of Sidi Mahrez, the most important wali (saint) in Tunis, who was also a famous Maliki scholar.
The Sidi Mahrez Mosque is heavily influenced by Ottoman style. It is modeled after the great mosques of Istanbul, featuring a central dome and smaller domes, with the interior decorated in Iznik tiles imported from Turkey. Tunisia was unstable during the reign of Mohamed Bey, with civil war and invasions from Algiers causing internal and external trouble. Despite this, the Bey still built many structures, and the Sidi Mahrez Mosque is his representative work.
Using the Sidi Mahrez Mosque as an example, here is the main layout of a mosque's interior during the Ottoman period.
The most important part of the main hall is the qibla wall, which faces the direction of Mecca. During namaz, every row of worshippers aligns parallel to the qibla wall. In the center of the qibla wall is the mihrab, a niche that symbolizes the entrance to Paradise. After the congregation forms, the imam stands directly in front of this niche.
The minbar (pulpit) is next to the mihrab. This is where the sermon is delivered during the Friday Jumu'ah prayer and Eid prayers.
The main hall of a large mosque often has a dikka (raised platform) in the center, though some mosques build them above the main entrance. The dikka is called Müezzin Mahfili in Turkish. It is where the muezzin calls the adhan and responds to the imam during prayer. People also recite the Quran here during the nights of Ramadan. Because there were no sound systems in the past, not everyone could hear the imam leading the prayer, so the muezzin needed to repeat the sounds loudly from the platform.
Additionally, the main halls of some large mosques in Tunis contain beautifully crafted Quran cases, made of either carved wood or copper.
El Ichbili Mosque in Tunis: Founded in the 10th century.
The El Ichbili Mosque is located deep within the Medina of Tunis, right next to the El Brat market. The mosque was founded in the 10th century, and the minaret was built in the 14th century.
Yusuf Dey Mosque in Tunis: 1616
Yusuf Dey Mosque was built by Yusuf Dey of the Ottoman dynasty in 1616. It is the first Ottoman-style mosque in Tunis. He built a Turkish market around the mosque that sold many spoils taken by pirates. I only visited the outside of the mosque because it was not open yet. At the intersection, there is the first octagonal minaret (bangke ta) in Tunis, which has a wooden sunshade on top. Next to the minaret is the white marble tomb of Yusuf Dey, featuring large blind arcades on the walls.
Great Mosque of Sousse: 851
The Great Mosque of Sousse was started in 851 by the Aghlabid ruler Emir Muhammad I ibn al-Aghlab (reigned 841-56). The main hall was expanded to the south in the 10th century. The current courtyard portico and the minaret in the northeast corner were built in the 11th century, and the south portico was renovated in 1785.
The Great Mosque of Sousse is right next to the Sousse Fortress and also has a fortress-like appearance. The exterior has jagged walls and corner towers. The minaret in the northeast corner is not very tall and looks more like a castle tower.
Muhammad I ibn al-Aghlab was a powerful military leader and strategist. He kept expanding into the Mediterranean and conquered Sicily and large parts of southern Italy. In 846, he led a large army to attack Rome, looted Vatican Hill, and took a lot of wealth. At the same time, agriculture and trade in Tunisia flourished under his rule. The cities of Sousse and Sfax were prosperous, and the Great Mosque of Sousse and the Great Mosque of Sfax are the best proof of this.
Unlike all mosques in Turkey which are open all day, mosques in Tunisia have limited opening hours. Some only open for the five daily prayers, and some only open in the morning and evening. Because of this, visiting mosques in Tunisia was not easy, and I did not get to enter many of them. From September 16 to April 30, the courtyard of the Great Mosque of Sousse is open to tourists from 8:00 to 12:00. The gates close in the afternoon and only reopen at night for namaz in the main hall. Therefore, I only captured the night view of the main hall during Maghrib and Isha, and only took photos of the courtyard during the day.
The atmosphere at the Great Mosque of Sousse at night is quite good. There were children in the courtyard at night handing out baguettes soaked in olive oil to everyone, which was very welcoming.
The mihrab of the Great Mosque of Sousse was rebuilt in the 11th century, but the dome above it is original from the 9th century, decorated with Kufic inscriptions and floral patterns. This kind of dome directly above the mihrab was rare before the 9th century. Only a few have been preserved, such as those at the Al-Aqsa Mosque in Jerusalem and the Umayyad Mosque in Damascus.
Great Mosque of Monastir: Founded in the 9th century
The Great Mosque of Monastir was founded during the Aghlabid dynasty in the 9th century. The Aghlabid dynasty was a Hanafi Arab dynasty that was nominally a vassal of the Abbasid Caliphate. They valued trans-Saharan and Mediterranean trade and conquered Sardinia, Sicily, and southern Italy. Buildings from the Aghlabid period have a typical fortress style, and the Great Mosque was also built like a military castle.
During the Zirid dynasty in the 11th century, the Great Mosque of Monastir was expanded, and the current mihrab niche in the typical Zirid style was built. It is a pity that in Tunisia, except for a very few mosques open to tourists in the morning, most are locked outside of prayer times, so we could not go inside to visit.
The Great Mosque continued to expand during the Hafsid dynasty, when the current minaret (bangke ta) was built. The Great Mosque was finally completed in the 18th century with the addition of the current porch. The biggest feature of the Great Mosque of Monastir is that there is no dome above the mihrab, which is very rare among ancient mosques in Tunisia.
Great Mosque of Hammamet: founded in the 12th century.
The Great Mosque of Hammamet was founded in the 12th century and officially completed in the 13th century, while the minaret (bangke ta) was added in 1463. It was also during this period that Hammamet developed from a coastal fortress into a medina residential area. The stone pillars of the Great Mosque of Hammamet are of different colors, and many were collected from nearby ancient Roman ruins.
Tunisia follows the Maliki school, where the imam raising hands once, twice, or three times all coexist. After bowing, people stand directly in the main hall for namaz, and the janazah (mayti) is also kept in the main hall, which is quite different from our Hanafi practice. view all
Summary: This second part of the Tunisia mosque journey continues through ancient mosque sites, including Tunis, Sousse, and other historic Islamic landmarks. It keeps the source's mosque names, dynastic references, architectural notes, images, and travel observations in one English long-form article.
The scripture cases and night view of the Zaytuna Mosque (Jami' al-Zaytuna). The Hafsid dynasty made Tunis the capital between the 13th and 15th centuries, and the Zaytuna Mosque surpassed the Kairouan Mosque to become the largest mosque in Tunisia. A minaret (sawma'a) was added to the Zaytuna Mosque in 1438-39, though the current minaret was rebuilt in 1894.
As the main Friday mosque (Jami') of Tunis, the Zaytuna Mosque is closed for the dawn prayer (fajr) and the noon prayer (dhuhr), so people pray in their local neighborhoods. In the evening, the market at the mosque entrance closes, and everyone gathers at the mosque for the sunset prayer (maghrib). After the sunset prayer, the imam gives a sermon (wa'z) and recites the Quran, and everyone stays in the prayer hall to listen.
Kasbah Mosque in Tunis: 1230.
The Kasbah Mosque in Tunis was built between 1230 and 1233 by Abu Zakariyya Yahya (reigned 1229-49), the founding sultan of the Hafsid dynasty. It is the second main Friday mosque in Tunis after the Zaytuna Mosque. The mosque has been closed since the 2010 Jasmine Revolution, so you can only admire its famous minaret from the outside.
The minaret of the Kasbah Mosque was heavily influenced by the Almohad dynasty of Morocco and looks very similar to the Kasbah Mosque in Marrakesh. The minaret features interlocking diamond patterns (sebka), but unlike the brick structure of the Marrakesh Kasbah Mosque, the Tunis Kasbah Mosque uses stone decorations, showing the high level of ancient Tunisian stone masonry. The top of the minaret is decorated with triple horseshoe-shaped windows surrounded by tiles. This minaret design influenced many later minaret styles.
New Mosque (Masjid El Jedid) in Tunis: 1726.
The New Mosque is in the southern part of the Tunis Medina. During the afternoon prayer (asr), the lights in the main hall were off, and people were praying in the portico.
The New Mosque was built in 1726 by Al-Husayn I ibn Ali (reigned 1705-35), the founder of the Husainid dynasty in Tunisia. The Husainid dynasty was a Beylik nominally subordinate to the Ottoman Empire. Husayn was an Ottoman officer of Greek Cretan descent who was granted the title of Bey by the Ottoman Sultan in 1705 and began ruling Tunisia. Husayn used religion to unite different ethnic groups in Tunisia. He ordered the construction of many madrasas, and the New Mosque is one of his representative works.
The New Mosque is famous for the Ottoman Turkish tiles embedded in its walls.
Ksar Mosque in Tunis: construction started in 1106, rebuilt in 1647.
The Ksar Mosque in the Tunis Medina is a rare Hanafi mosque in Tunisia.
The Ksar Mosque was built in 1106 by the Banu Khurasan dynasty that ruled Tunis at the time. It was converted to the Hanafi school by the Ottoman Empire in 1598, and the minaret was rebuilt in its current Moorish style in 1647-48. The capitals of the columns inside the main hall were also taken from ancient architectural ruins. Inside the mihrab, there are seven niches with Fatimid-style fluted semi-domes.
Hammouda Pacha Mosque in Tunis: 1655.
Located in the Medina of Tunis, the Hammouda Pacha Mosque was built in 1655 by Hammouda Pacha, the second Bey of the Muradid dynasty (reigned 1631–66). It is the second Hanafi mosque in Tunis, following the Ksar Mosque.
Hammouda Pacha’s father, Murad I, was originally from Corsica. At age nine, he was captured by Tunisian pirates and sold to a Mamluk Bey in Tunis. He later rose to power and earned the Ottoman title of Pasha of Tunis. The Muradid dynasty was part of the Ottoman Empire but held significant administrative autonomy, allowing them to sign peace treaties and trade agreements with European nations.
During his reign, Hammouda Pacha led several expeditions to maintain peace and order in Tunisia. People say merchants could trade freely across the country without carrying weapons. Hammouda Pacha built many markets and hospitals in Tunis, and the Ottoman-style Hammouda Pacha Mosque is his most famous work. The Hammouda Pacha Mosque features an octagonal minaret and a rectangular courtyard with galleries. The marble work inside the main prayer hall is also very Ottoman in style.
Sidi Mahrez Mosque in Tunis: 1692.
The Sidi Mahrez Mosque is located on the north side of the Tunis Medina. It was built in 1692 by Mohamed Bey, the fourth Bey of the Muradid dynasty (reigned 1675–96). It sits right next to the gongbei of Sidi Mahrez, the most important wali (saint) in Tunis, who was also a famous Maliki scholar.
The Sidi Mahrez Mosque is heavily influenced by Ottoman style. It is modeled after the great mosques of Istanbul, featuring a central dome and smaller domes, with the interior decorated in Iznik tiles imported from Turkey. Tunisia was unstable during the reign of Mohamed Bey, with civil war and invasions from Algiers causing internal and external trouble. Despite this, the Bey still built many structures, and the Sidi Mahrez Mosque is his representative work.
Using the Sidi Mahrez Mosque as an example, here is the main layout of a mosque's interior during the Ottoman period.
The most important part of the main hall is the qibla wall, which faces the direction of Mecca. During namaz, every row of worshippers aligns parallel to the qibla wall. In the center of the qibla wall is the mihrab, a niche that symbolizes the entrance to Paradise. After the congregation forms, the imam stands directly in front of this niche.
The minbar (pulpit) is next to the mihrab. This is where the sermon is delivered during the Friday Jumu'ah prayer and Eid prayers.
The main hall of a large mosque often has a dikka (raised platform) in the center, though some mosques build them above the main entrance. The dikka is called Müezzin Mahfili in Turkish. It is where the muezzin calls the adhan and responds to the imam during prayer. People also recite the Quran here during the nights of Ramadan. Because there were no sound systems in the past, not everyone could hear the imam leading the prayer, so the muezzin needed to repeat the sounds loudly from the platform.
Additionally, the main halls of some large mosques in Tunis contain beautifully crafted Quran cases, made of either carved wood or copper.
El Ichbili Mosque in Tunis: Founded in the 10th century.
The El Ichbili Mosque is located deep within the Medina of Tunis, right next to the El Brat market. The mosque was founded in the 10th century, and the minaret was built in the 14th century.
Yusuf Dey Mosque in Tunis: 1616
Yusuf Dey Mosque was built by Yusuf Dey of the Ottoman dynasty in 1616. It is the first Ottoman-style mosque in Tunis. He built a Turkish market around the mosque that sold many spoils taken by pirates. I only visited the outside of the mosque because it was not open yet. At the intersection, there is the first octagonal minaret (bangke ta) in Tunis, which has a wooden sunshade on top. Next to the minaret is the white marble tomb of Yusuf Dey, featuring large blind arcades on the walls.
Great Mosque of Sousse: 851
The Great Mosque of Sousse was started in 851 by the Aghlabid ruler Emir Muhammad I ibn al-Aghlab (reigned 841-56). The main hall was expanded to the south in the 10th century. The current courtyard portico and the minaret in the northeast corner were built in the 11th century, and the south portico was renovated in 1785.
The Great Mosque of Sousse is right next to the Sousse Fortress and also has a fortress-like appearance. The exterior has jagged walls and corner towers. The minaret in the northeast corner is not very tall and looks more like a castle tower.
Muhammad I ibn al-Aghlab was a powerful military leader and strategist. He kept expanding into the Mediterranean and conquered Sicily and large parts of southern Italy. In 846, he led a large army to attack Rome, looted Vatican Hill, and took a lot of wealth. At the same time, agriculture and trade in Tunisia flourished under his rule. The cities of Sousse and Sfax were prosperous, and the Great Mosque of Sousse and the Great Mosque of Sfax are the best proof of this.
Unlike all mosques in Turkey which are open all day, mosques in Tunisia have limited opening hours. Some only open for the five daily prayers, and some only open in the morning and evening. Because of this, visiting mosques in Tunisia was not easy, and I did not get to enter many of them. From September 16 to April 30, the courtyard of the Great Mosque of Sousse is open to tourists from 8:00 to 12:00. The gates close in the afternoon and only reopen at night for namaz in the main hall. Therefore, I only captured the night view of the main hall during Maghrib and Isha, and only took photos of the courtyard during the day.
The atmosphere at the Great Mosque of Sousse at night is quite good. There were children in the courtyard at night handing out baguettes soaked in olive oil to everyone, which was very welcoming.
The mihrab of the Great Mosque of Sousse was rebuilt in the 11th century, but the dome above it is original from the 9th century, decorated with Kufic inscriptions and floral patterns. This kind of dome directly above the mihrab was rare before the 9th century. Only a few have been preserved, such as those at the Al-Aqsa Mosque in Jerusalem and the Umayyad Mosque in Damascus.
Great Mosque of Monastir: Founded in the 9th century
The Great Mosque of Monastir was founded during the Aghlabid dynasty in the 9th century. The Aghlabid dynasty was a Hanafi Arab dynasty that was nominally a vassal of the Abbasid Caliphate. They valued trans-Saharan and Mediterranean trade and conquered Sardinia, Sicily, and southern Italy. Buildings from the Aghlabid period have a typical fortress style, and the Great Mosque was also built like a military castle.
During the Zirid dynasty in the 11th century, the Great Mosque of Monastir was expanded, and the current mihrab niche in the typical Zirid style was built. It is a pity that in Tunisia, except for a very few mosques open to tourists in the morning, most are locked outside of prayer times, so we could not go inside to visit.
The Great Mosque continued to expand during the Hafsid dynasty, when the current minaret (bangke ta) was built. The Great Mosque was finally completed in the 18th century with the addition of the current porch. The biggest feature of the Great Mosque of Monastir is that there is no dome above the mihrab, which is very rare among ancient mosques in Tunisia.
Great Mosque of Hammamet: founded in the 12th century.
The Great Mosque of Hammamet was founded in the 12th century and officially completed in the 13th century, while the minaret (bangke ta) was added in 1463. It was also during this period that Hammamet developed from a coastal fortress into a medina residential area. The stone pillars of the Great Mosque of Hammamet are of different colors, and many were collected from nearby ancient Roman ruins.
Tunisia follows the Maliki school, where the imam raising hands once, twice, or three times all coexist. After bowing, people stand directly in the main hall for namaz, and the janazah (mayti) is also kept in the main hall, which is quite different from our Hanafi practice.
Halal Travel Guide: 16 Ancient Mosques in China
Articles • ali2007fr posted the article • 0 comments • 170 views • 2026-05-20 01:48
Summary: This English travel account follows a 2016 route through 16 ancient mosques in China, including sites in Anhui, Jiangsu, Xinjiang, and other regions. It keeps the original mosque names, dates, routes, photographs, and Hui Muslim history while presenting the journey in clear everyday English.
In 2016, I officially began visiting Hui Muslim communities along the Grand Canal and the Huai River, as well as several ancient mosques. I also used the October National Day holiday to take a loop tour of Xinjiang.
In May, I visited 4 mosques in Anhui.
Shouxian Great Mosque: It is generally believed that the mosque moved from the northwest corner of the city, where it was built in the Song Dynasty, to the southwest corner during the Tianqi period of the Ming Dynasty (1621-1627). It was renovated multiple times during the Qing Dynasty's Daoguang period and the Republic of China era.
Huainan Laishanji Mosque: Built in 1619 (the 47th year of the Wanli period of the Ming Dynasty), it was constructed after a branch of the Yang family moved from Hongnong County in Shaanxi to Yanghu Town in Yingshang, Anhui, and settled in Laishanji. In 1872 (the 11th year of the Tongzhi period), Yang Qizhen, the Admiral of the Fujian Navy, donated funds to expand it.
Linbei Ancient Mosque: Located in Linbei Hui Muslim village, it was built in the late Ming Dynasty. Because it sits in the Huai River flood zone, the entire village moved behind the northern Huai River levee in 2015, leaving only the abandoned Linbei Ancient Mosque behind.
Fengyang Fucheng Mosque: This mosque was built shortly after the Fengyang Prefecture city was completed in 1755. In 1924 (the 13th year of the Republic of China), it was renovated through donations led by Imam Chang Jiasheng. It was renovated again in 2004 to its current appearance.
In June, I visited 2 mosques in Jiangsu.
Hushu Mosque: First built in 1392 (the 25th year of the Hongwu period), it was destroyed during the Taiping Rebellion. The main prayer hall was rebuilt in 1896 (the 22nd year of the Guangxu period). In 1911, five tile-roofed rooms were built on the left side in front of the main hall, with a water room (shuifang) on the left, dormitories on the right, and a guest hall in the middle. In 1919, the three rooms of the front hall, the five rooms of the main prayer hall, and two side rooms at the east end of the main gate were rebuilt.
Xiaowangfu Lane Mosque: First built in 1874 (the 13th year of the Tongzhi period), it hosted the Wuben Primary School in 1917, which operated until it was taken over by the local government in 1951. Later, the mosque was occupied by a wire and cable factory to serve as staff dormitories.
In October, I visited 5 mosques in Xinjiang.
Hami Shaanxi Great Mosque: In 1875, Zuo Zongtang entered Xinjiang and stationed troops in Hami for five years. One of the five battalions of the Jianrui Army stationed there was composed of Hui Muslims from the Guanzhong region of Shaanxi. After the troops left in 1881, some Hui Muslims chose to stay in Hami, forming the Shaanxi community (Shaanxi dafang) and building the Shaanxi Great Mosque in 1898. The current nine-bay-wide main prayer hall was renovated in 1999, but it retains the old hanging flower gate (chuihuamen), which features very delicate carvings of various fruits.
Shanshan East Great Mosque: Construction began in 1906 and was completed in 1911. It belongs to the Jahriyya Shagou menhuan.
Yining Shaanxi Great Mosque: The earliest Hui mosque in Yili was built in 1751. In 1757, after the Qing Dynasty defeated Amursana of the Dzungar Khanate, some Hui Muslim soldiers and civilians from Shaanxi were demobilized and stayed here. The mosque was expanded into the Shaanxi Great Mosque in 1760. In 1762, the Qing dynasty established the Ili General and built the Nine Cities of Ili. The Shaanxi Grand Mosque (Shaanxi Dasi) near Ningyuan City, which is now Yining City, was also named Ninggu Mosque, meaning peace and stability forever. The Shaanxi Grand Mosque was expanded in 1781, the 46th year of the Qianlong reign, and has been repaired many times since.
Yining Uzbek Mosque: After 1919, wealthy Uzbek merchants, landlords, nobles, intellectuals, White Army officers, and religious figures who originally lived in Central Asian cities like Tashkent entered Xinjiang to seek refuge. From 1929 to 1932, a large number of Uzbeks came to Xinjiang because the Soviet Union implemented agricultural collectivization. Ili is the most important settlement for Uzbeks in northern Xinjiang and was their first stop when they arrived in the region. In 1933, Uzbek merchants in Ili raised funds to build the Uzbek Mosque.
Baitula Mosque minaret: The Baitula Mosque was built in 1773, the 38th year of the Qianlong reign, by order of the Qing government under the Ili Hakim Beg, Oromzhab. The Baitula Mosque was located in the center of Ningyuan City, one of the Nine Cities of Ili, and it remains the most important architectural relic of that city. The main building was demolished in 1995, and only the minaret remains of the historical structure.
November, 2 mosques in Beijing
Tongzhou Grand Mosque: Built during the Yuan dynasty Yanyou period (1314–1320), it was originally named Chaozhen Mosque. It was repaired in 1516, the 11th year of the Ming Zhengde reign, and expanded again in 1593, the 21st year of the Wanli reign.
Zhangjiawan Mosque: Built in the early Ming dynasty, it was renovated during the Qing Daoguang reign, and the fourth section of the prayer hall was expanded in 1956. It was renovated in 1998, but the layout of the third and fourth sections of the prayer hall was reversed, and the south lecture hall and the main gate were rebuilt.
December, 3 mosques in Shandong
Jining Shunhe East Grand Mosque: Built around 1420 in the late Ming Yongle period, it was renovated in 1459, the third year of the Tianshun reign, expanded during the Kangxi reign, and renovated during the Qianlong reign, eventually reaching its current size.
Liuhang East Mosque: Built during the Wanli reign and expanded during the Kangxi reign.
Dezhou Beiying Mosque: During the Ming Wanli reign, descendants of the Sultan of Sulu built this mosque southwest of the Sultan of Sulu's tomb. The Ming dynasty issued an imperial decree to select one person from the Wen and An families to serve as the religious leader, inherit the sect, and manage the Hui Muslims. In 1917, the canal levee broke, and the mosque along with Beiying Village was washed away. It was not rebuilt until 1940, becoming the building seen today. According to an old imam, the pavilions at the four corners of the mosque could actually be used as watchtowers. view all
Summary: This English travel account follows a 2016 route through 16 ancient mosques in China, including sites in Anhui, Jiangsu, Xinjiang, and other regions. It keeps the original mosque names, dates, routes, photographs, and Hui Muslim history while presenting the journey in clear everyday English.
In 2016, I officially began visiting Hui Muslim communities along the Grand Canal and the Huai River, as well as several ancient mosques. I also used the October National Day holiday to take a loop tour of Xinjiang.
In May, I visited 4 mosques in Anhui.
Shouxian Great Mosque: It is generally believed that the mosque moved from the northwest corner of the city, where it was built in the Song Dynasty, to the southwest corner during the Tianqi period of the Ming Dynasty (1621-1627). It was renovated multiple times during the Qing Dynasty's Daoguang period and the Republic of China era.
Huainan Laishanji Mosque: Built in 1619 (the 47th year of the Wanli period of the Ming Dynasty), it was constructed after a branch of the Yang family moved from Hongnong County in Shaanxi to Yanghu Town in Yingshang, Anhui, and settled in Laishanji. In 1872 (the 11th year of the Tongzhi period), Yang Qizhen, the Admiral of the Fujian Navy, donated funds to expand it.
Linbei Ancient Mosque: Located in Linbei Hui Muslim village, it was built in the late Ming Dynasty. Because it sits in the Huai River flood zone, the entire village moved behind the northern Huai River levee in 2015, leaving only the abandoned Linbei Ancient Mosque behind.
Fengyang Fucheng Mosque: This mosque was built shortly after the Fengyang Prefecture city was completed in 1755. In 1924 (the 13th year of the Republic of China), it was renovated through donations led by Imam Chang Jiasheng. It was renovated again in 2004 to its current appearance.
In June, I visited 2 mosques in Jiangsu.
Hushu Mosque: First built in 1392 (the 25th year of the Hongwu period), it was destroyed during the Taiping Rebellion. The main prayer hall was rebuilt in 1896 (the 22nd year of the Guangxu period). In 1911, five tile-roofed rooms were built on the left side in front of the main hall, with a water room (shuifang) on the left, dormitories on the right, and a guest hall in the middle. In 1919, the three rooms of the front hall, the five rooms of the main prayer hall, and two side rooms at the east end of the main gate were rebuilt.
Xiaowangfu Lane Mosque: First built in 1874 (the 13th year of the Tongzhi period), it hosted the Wuben Primary School in 1917, which operated until it was taken over by the local government in 1951. Later, the mosque was occupied by a wire and cable factory to serve as staff dormitories.
In October, I visited 5 mosques in Xinjiang.
Hami Shaanxi Great Mosque: In 1875, Zuo Zongtang entered Xinjiang and stationed troops in Hami for five years. One of the five battalions of the Jianrui Army stationed there was composed of Hui Muslims from the Guanzhong region of Shaanxi. After the troops left in 1881, some Hui Muslims chose to stay in Hami, forming the Shaanxi community (Shaanxi dafang) and building the Shaanxi Great Mosque in 1898. The current nine-bay-wide main prayer hall was renovated in 1999, but it retains the old hanging flower gate (chuihuamen), which features very delicate carvings of various fruits.
Shanshan East Great Mosque: Construction began in 1906 and was completed in 1911. It belongs to the Jahriyya Shagou menhuan.
Yining Shaanxi Great Mosque: The earliest Hui mosque in Yili was built in 1751. In 1757, after the Qing Dynasty defeated Amursana of the Dzungar Khanate, some Hui Muslim soldiers and civilians from Shaanxi were demobilized and stayed here. The mosque was expanded into the Shaanxi Great Mosque in 1760. In 1762, the Qing dynasty established the Ili General and built the Nine Cities of Ili. The Shaanxi Grand Mosque (Shaanxi Dasi) near Ningyuan City, which is now Yining City, was also named Ninggu Mosque, meaning peace and stability forever. The Shaanxi Grand Mosque was expanded in 1781, the 46th year of the Qianlong reign, and has been repaired many times since.
Yining Uzbek Mosque: After 1919, wealthy Uzbek merchants, landlords, nobles, intellectuals, White Army officers, and religious figures who originally lived in Central Asian cities like Tashkent entered Xinjiang to seek refuge. From 1929 to 1932, a large number of Uzbeks came to Xinjiang because the Soviet Union implemented agricultural collectivization. Ili is the most important settlement for Uzbeks in northern Xinjiang and was their first stop when they arrived in the region. In 1933, Uzbek merchants in Ili raised funds to build the Uzbek Mosque.
Baitula Mosque minaret: The Baitula Mosque was built in 1773, the 38th year of the Qianlong reign, by order of the Qing government under the Ili Hakim Beg, Oromzhab. The Baitula Mosque was located in the center of Ningyuan City, one of the Nine Cities of Ili, and it remains the most important architectural relic of that city. The main building was demolished in 1995, and only the minaret remains of the historical structure.
November, 2 mosques in Beijing
Tongzhou Grand Mosque: Built during the Yuan dynasty Yanyou period (1314–1320), it was originally named Chaozhen Mosque. It was repaired in 1516, the 11th year of the Ming Zhengde reign, and expanded again in 1593, the 21st year of the Wanli reign.
Zhangjiawan Mosque: Built in the early Ming dynasty, it was renovated during the Qing Daoguang reign, and the fourth section of the prayer hall was expanded in 1956. It was renovated in 1998, but the layout of the third and fourth sections of the prayer hall was reversed, and the south lecture hall and the main gate were rebuilt.
December, 3 mosques in Shandong
Jining Shunhe East Grand Mosque: Built around 1420 in the late Ming Yongle period, it was renovated in 1459, the third year of the Tianshun reign, expanded during the Kangxi reign, and renovated during the Qianlong reign, eventually reaching its current size.
Liuhang East Mosque: Built during the Wanli reign and expanded during the Kangxi reign.
Dezhou Beiying Mosque: During the Ming Wanli reign, descendants of the Sultan of Sulu built this mosque southwest of the Sultan of Sulu's tomb. The Ming dynasty issued an imperial decree to select one person from the Wen and An families to serve as the religious leader, inherit the sect, and manage the Hui Muslims. In 1917, the canal levee broke, and the mosque along with Beiying Village was washed away. It was not rebuilt until 1940, becoming the building seen today. According to an old imam, the pavilions at the four corners of the mosque could actually be used as watchtowers.
Halal Travel Guide: Lebanon - Umayyad Cities, Ancient Mosques and History
Articles • ali2007fr posted the article • 0 comments • 162 views • 2026-05-19 06:54
Early in the morning, I took a minibus from the Cola bus station south of Beirut, headed east over the Lebanon Mountains, and entered the town of Chtoura in the Bekaa Valley. From there, I took a three-wheeled taxi to the Umayyad ancient city of Anjar near the Syrian border. This place has been an important passage connecting Beirut and Damascus since ancient times. Anjar is the best-preserved ruin of an Umayyad dynasty palace city. It was added to the UNESCO World Heritage list in 1984.
The Umayyad dynasty (661–750) was the first hereditary dynasty of the Arab Empire. It is referred to as the 'White-robed Dashi' in the Old Book of Tang. During the Umayyad period, the territory of the Arab Empire expanded rapidly, and the country was very prosperous. The Al-Aqsa Mosque built by the Umayyad dynasty in Jerusalem and the Umayyad Mosque built in Damascus are both masterpieces in architectural history.
According to the records of the Byzantine chronicler Theophanes the Confessor, the ancient city of Anjar was built between 714 and 715 by al-Abbas, the son of the sixth Umayyad Caliph al-Walid I (reigned 705-715). It is over 1,300 years old and is the oldest ancient Islamic city I have visited so far.
Prince al-Abbas was an important general of the Umayyad dynasty in the early 8th century. He made great military achievements in the wars against the Byzantine Empire and once served as the supreme military commander of the Umayyad dynasty. It is speculated that the ancient city of Anjar may have used a large number of captives brought back by Prince al-Abbas from his campaigns against the Byzantine Empire as laborers, which is why the architectural stone carvings have a strong Byzantine style. After the fall of the Umayyad dynasty, the ancient city of Anjar was buried for a long time. It was only rediscovered by archaeologists in the late 1940s, so many ruins have been preserved to this day, making it the best example for studying Umayyad urban planning.
The ancient city is designed based on the layout of an ancient Roman city. A rectangular city wall surrounds the area, and two main roads intersect to connect the four gates in the north, south, east, and west, dividing the city into four parts. There are colonnades along the main roads, with rows of shops similar to Roman tabernae on both sides. A classic ancient Roman four-sided gate (tetrapylon) stands at the intersection. The four areas of the city have different functions. The southeast contains the Great Palace and the mosque, the northeast contains the Small Palace (harem) and baths, and the northwest and southwest are residential areas.
The Great Palace and mosque in the southeast of Anjar are the best-preserved areas. You can see the precious architectural facades and colonnade settings of the Umayyad palace. This layout of bayts (suites) is a typical Umayyad practice. The palace has two majlis (reception halls) with semicircular niches, which may have been two stories high. The colonnades seen today are the result of restoration after excavation.
Both the Umayyad Caliph al-Walid I and his son, Prince al-Abbas, may have ruled from here. During the reign of Al-Walid I, the Umayyad Caliphate enjoyed stability and economic prosperity, reaching the peak of its national power. At the same time, his massive military spending and luxurious lifestyle created a heavy financial burden for his successors.
In the early 8th century, the Umayyad Caliphate expanded rapidly, conquering Bukhara, Khwarazm, Samarkand, and the Fergana region in Central Asia. In South Asia, the Umayyad Caliphate reached the Sindh region in northwestern India. In the west, the Umayyad Caliphate conquered the Berbers of North Africa, invaded the Visigothic Kingdom on the Iberian Peninsula in 711, and took control of Spain.
The vast amount of war spoils brought back from these conquests allowed Al-Walid I to build many public works and social welfare projects. His brothers and sons built many transit stations and wells along the roads leading to the capital, Damascus, and installed streetlights within the city. He funded the construction of irrigation networks and canals in places like Iraq, restoring agricultural production that had been destroyed by war. To help pilgrims, Al-Walid I installed water dispensers in Mecca, improved roads through mountain passes, and built wells throughout the Hejaz region. Al-Walid I's greatest achievement was building the Umayyad Mosque in Damascus. This great mosque and the ancient city of Anjar were completed around the same time, and both are precious historical sites left behind by the Umayyad Caliphate.
Walking through the small palace (harem), the baths, and the streets of the residential area opposite in the ancient city of Anjar truly feels like returning to the Arab Empire 1,300 years ago. This method of alternating layers of stone and brick is a tradition inherited from the Byzantines. Judging from the two houses excavated in the southwest area, there may have been only 24 similar houses in the city. Therefore, some scholars speculate that this place may have just been a market on the road from Beirut to Damascus, or a large military camp providing supplies.
Many beautifully decorated friezes were unearthed inside the small palace (harem), carved with rich geometric and plant patterns. Some of these are displayed at the small palace site, and one was placed directly at a boarding gate in Beirut Airport, likely because Lebanon wants tourists visiting their country to see them.
After leaving the ancient city of Anjar, I took a three-wheeled taxi back to the town of Chtoura, then switched to a minibus heading north to the ancient city of Baalbek in the Beqaa Valley. Once I arrived, I went straight to the Umayyad Mosque for namaz. The doors are usually locked and only open for the five daily prayers, closing again right after, so it is quite difficult for regular tourists to get inside.
The Umayyad Mosque in Baalbek was also built by the Umayyad Caliph Al-Walid I in 715, the same year as the Umayyad Mosque in Damascus, and both stand together as the oldest surviving mosque buildings in the world.
Compared to the Umayyad Mosque in Damascus, the Baalbek Umayyad Mosque is simpler, but the overall style is still very similar. Some of the stone parts inside the main hall may have been taken from the nearby Roman-era Baalbek Citadel, and the column capitals have a strong Greco-Roman and Byzantine style. A flood hit Baalbek in 1318, causing serious damage to the Umayyad Mosque, washing away the walls and the pulpit (minbar), which were later repaired by the Mamluk prince ruling Baalbek at the time, Najm al-Din Hassan.
The Umayyad Mosque was badly damaged in a 1996 earthquake in Baalbek, and it was later restored by a team led by Dr. Saleh Lamei Mustafa, the former dean of the Faculty of Architecture at Beirut Arab University. The restoration work lasted for two years and was finally completed in 1998.
Today, many ancient stone pieces are still scattered around the courtyard of the Baalbek Umayyad Mosque, giving it a rich sense of history. view all
Early in the morning, I took a minibus from the Cola bus station south of Beirut, headed east over the Lebanon Mountains, and entered the town of Chtoura in the Bekaa Valley. From there, I took a three-wheeled taxi to the Umayyad ancient city of Anjar near the Syrian border. This place has been an important passage connecting Beirut and Damascus since ancient times. Anjar is the best-preserved ruin of an Umayyad dynasty palace city. It was added to the UNESCO World Heritage list in 1984.
The Umayyad dynasty (661–750) was the first hereditary dynasty of the Arab Empire. It is referred to as the 'White-robed Dashi' in the Old Book of Tang. During the Umayyad period, the territory of the Arab Empire expanded rapidly, and the country was very prosperous. The Al-Aqsa Mosque built by the Umayyad dynasty in Jerusalem and the Umayyad Mosque built in Damascus are both masterpieces in architectural history.
According to the records of the Byzantine chronicler Theophanes the Confessor, the ancient city of Anjar was built between 714 and 715 by al-Abbas, the son of the sixth Umayyad Caliph al-Walid I (reigned 705-715). It is over 1,300 years old and is the oldest ancient Islamic city I have visited so far.
Prince al-Abbas was an important general of the Umayyad dynasty in the early 8th century. He made great military achievements in the wars against the Byzantine Empire and once served as the supreme military commander of the Umayyad dynasty. It is speculated that the ancient city of Anjar may have used a large number of captives brought back by Prince al-Abbas from his campaigns against the Byzantine Empire as laborers, which is why the architectural stone carvings have a strong Byzantine style. After the fall of the Umayyad dynasty, the ancient city of Anjar was buried for a long time. It was only rediscovered by archaeologists in the late 1940s, so many ruins have been preserved to this day, making it the best example for studying Umayyad urban planning.
The ancient city is designed based on the layout of an ancient Roman city. A rectangular city wall surrounds the area, and two main roads intersect to connect the four gates in the north, south, east, and west, dividing the city into four parts. There are colonnades along the main roads, with rows of shops similar to Roman tabernae on both sides. A classic ancient Roman four-sided gate (tetrapylon) stands at the intersection. The four areas of the city have different functions. The southeast contains the Great Palace and the mosque, the northeast contains the Small Palace (harem) and baths, and the northwest and southwest are residential areas.
The Great Palace and mosque in the southeast of Anjar are the best-preserved areas. You can see the precious architectural facades and colonnade settings of the Umayyad palace. This layout of bayts (suites) is a typical Umayyad practice. The palace has two majlis (reception halls) with semicircular niches, which may have been two stories high. The colonnades seen today are the result of restoration after excavation.
Both the Umayyad Caliph al-Walid I and his son, Prince al-Abbas, may have ruled from here. During the reign of Al-Walid I, the Umayyad Caliphate enjoyed stability and economic prosperity, reaching the peak of its national power. At the same time, his massive military spending and luxurious lifestyle created a heavy financial burden for his successors.
In the early 8th century, the Umayyad Caliphate expanded rapidly, conquering Bukhara, Khwarazm, Samarkand, and the Fergana region in Central Asia. In South Asia, the Umayyad Caliphate reached the Sindh region in northwestern India. In the west, the Umayyad Caliphate conquered the Berbers of North Africa, invaded the Visigothic Kingdom on the Iberian Peninsula in 711, and took control of Spain.
The vast amount of war spoils brought back from these conquests allowed Al-Walid I to build many public works and social welfare projects. His brothers and sons built many transit stations and wells along the roads leading to the capital, Damascus, and installed streetlights within the city. He funded the construction of irrigation networks and canals in places like Iraq, restoring agricultural production that had been destroyed by war. To help pilgrims, Al-Walid I installed water dispensers in Mecca, improved roads through mountain passes, and built wells throughout the Hejaz region. Al-Walid I's greatest achievement was building the Umayyad Mosque in Damascus. This great mosque and the ancient city of Anjar were completed around the same time, and both are precious historical sites left behind by the Umayyad Caliphate.
Walking through the small palace (harem), the baths, and the streets of the residential area opposite in the ancient city of Anjar truly feels like returning to the Arab Empire 1,300 years ago. This method of alternating layers of stone and brick is a tradition inherited from the Byzantines. Judging from the two houses excavated in the southwest area, there may have been only 24 similar houses in the city. Therefore, some scholars speculate that this place may have just been a market on the road from Beirut to Damascus, or a large military camp providing supplies.
Many beautifully decorated friezes were unearthed inside the small palace (harem), carved with rich geometric and plant patterns. Some of these are displayed at the small palace site, and one was placed directly at a boarding gate in Beirut Airport, likely because Lebanon wants tourists visiting their country to see them.
After leaving the ancient city of Anjar, I took a three-wheeled taxi back to the town of Chtoura, then switched to a minibus heading north to the ancient city of Baalbek in the Beqaa Valley. Once I arrived, I went straight to the Umayyad Mosque for namaz. The doors are usually locked and only open for the five daily prayers, closing again right after, so it is quite difficult for regular tourists to get inside.
The Umayyad Mosque in Baalbek was also built by the Umayyad Caliph Al-Walid I in 715, the same year as the Umayyad Mosque in Damascus, and both stand together as the oldest surviving mosque buildings in the world.
Compared to the Umayyad Mosque in Damascus, the Baalbek Umayyad Mosque is simpler, but the overall style is still very similar. Some of the stone parts inside the main hall may have been taken from the nearby Roman-era Baalbek Citadel, and the column capitals have a strong Greco-Roman and Byzantine style. A flood hit Baalbek in 1318, causing serious damage to the Umayyad Mosque, washing away the walls and the pulpit (minbar), which were later repaired by the Mamluk prince ruling Baalbek at the time, Najm al-Din Hassan.
The Umayyad Mosque was badly damaged in a 1996 earthquake in Baalbek, and it was later restored by a team led by Dr. Saleh Lamei Mustafa, the former dean of the Faculty of Architecture at Beirut Arab University. The restoration work lasted for two years and was finally completed in 1998.
Today, many ancient stone pieces are still scattered around the courtyard of the Baalbek Umayyad Mosque, giving it a rich sense of history.